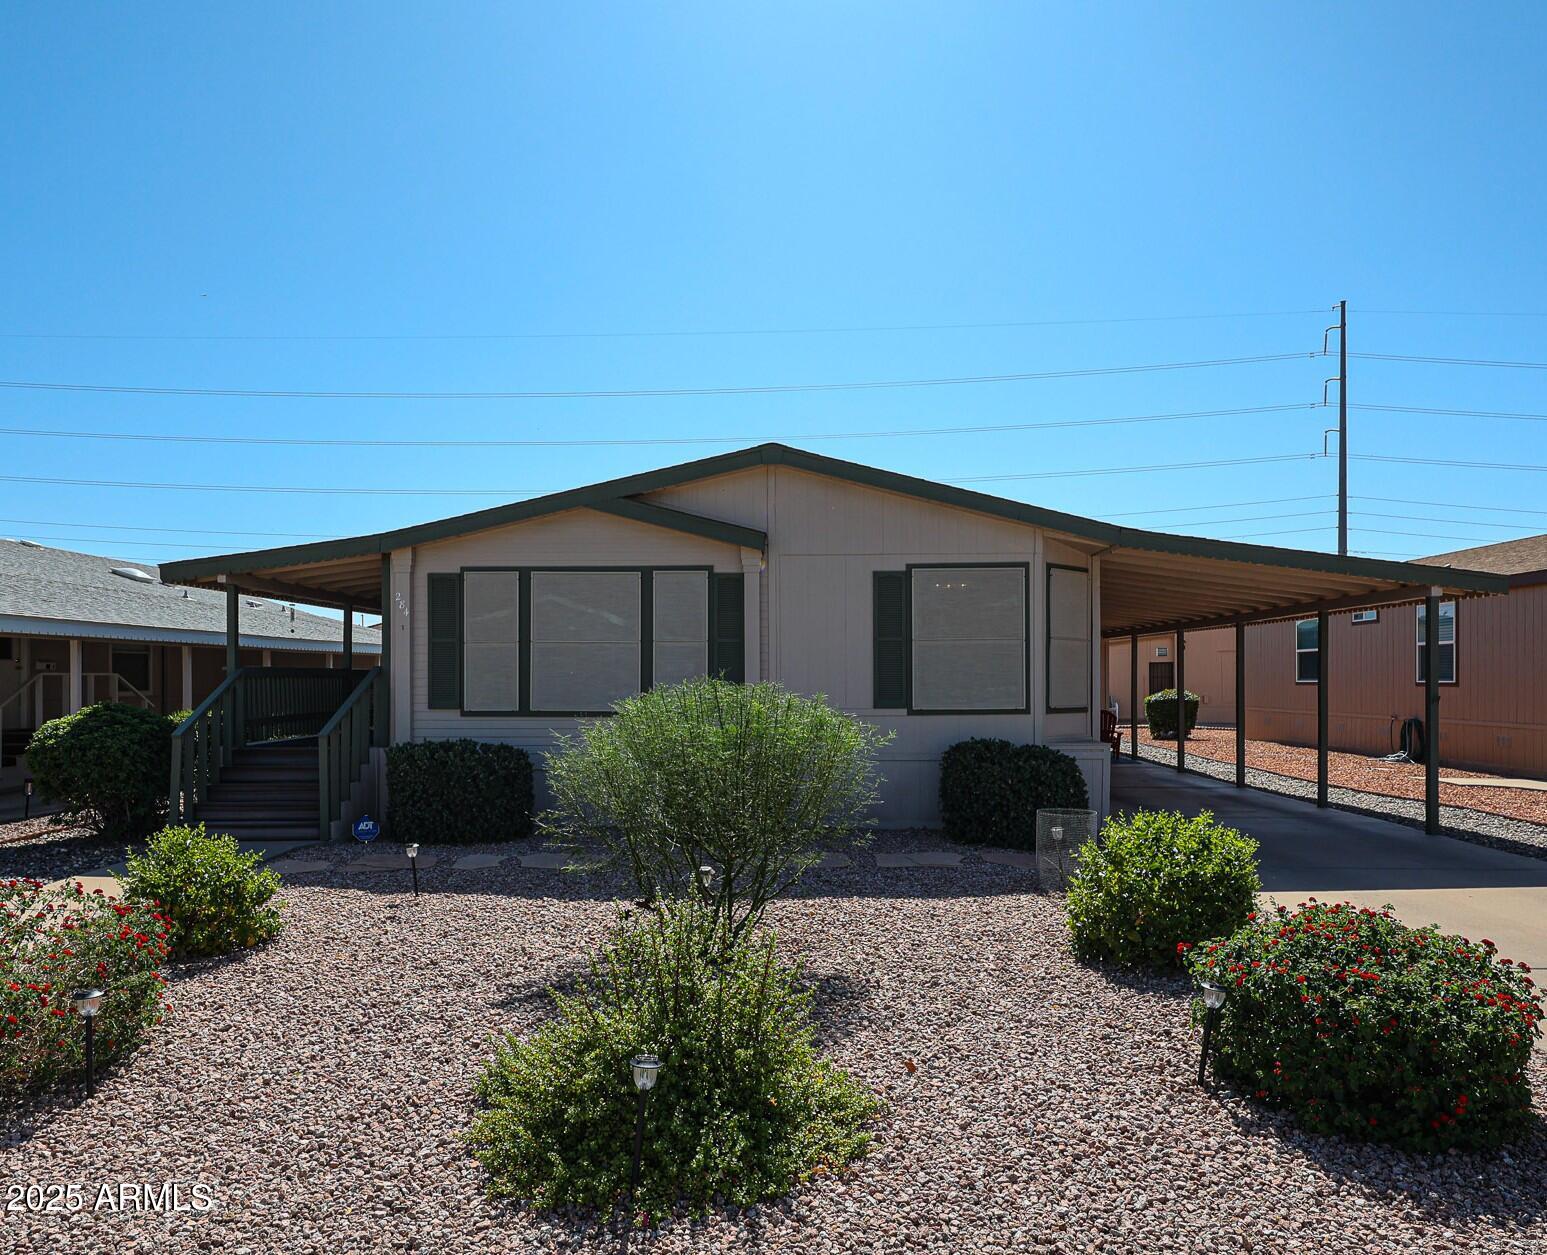
Manufactured home with a covered carport and gravel landscaping dotted with shrubs and flowers.
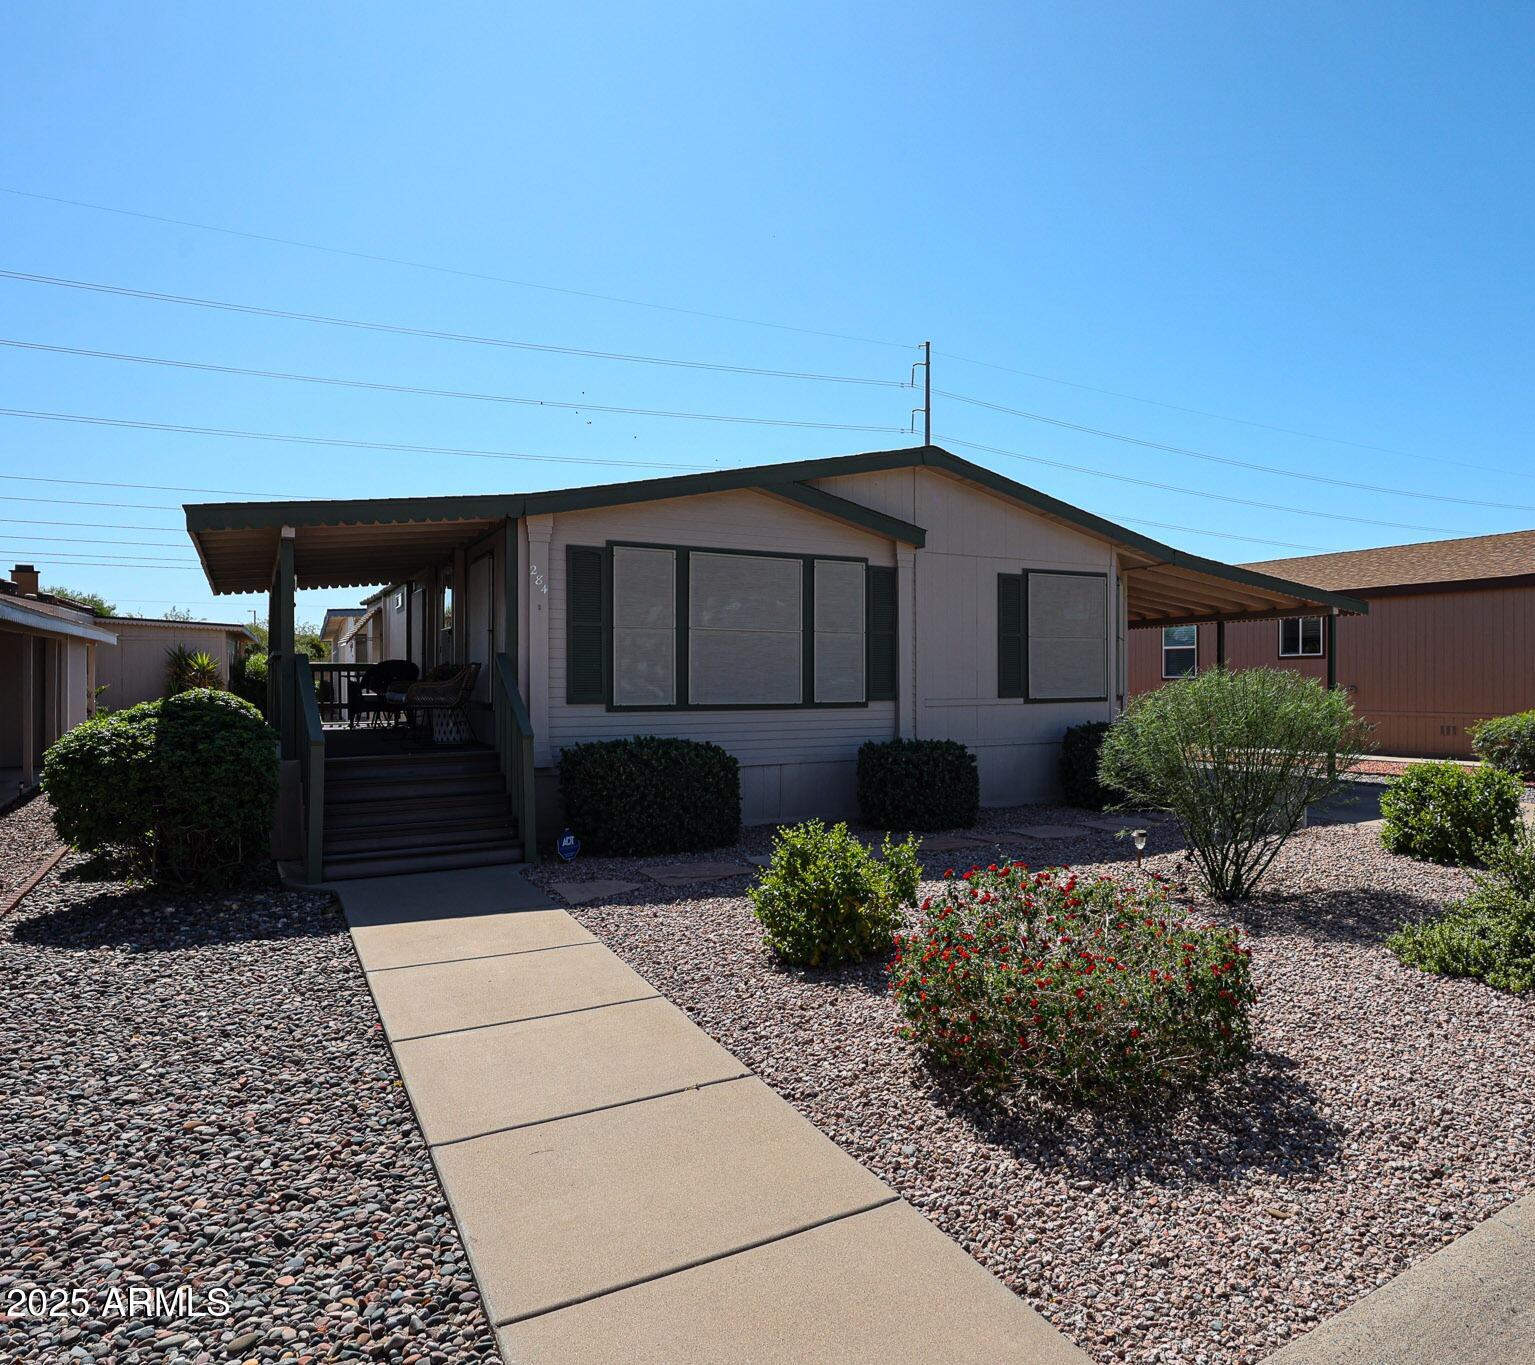
Manufactured home with a covered porch, green trim, gravel landscaping, and a paved walkway.
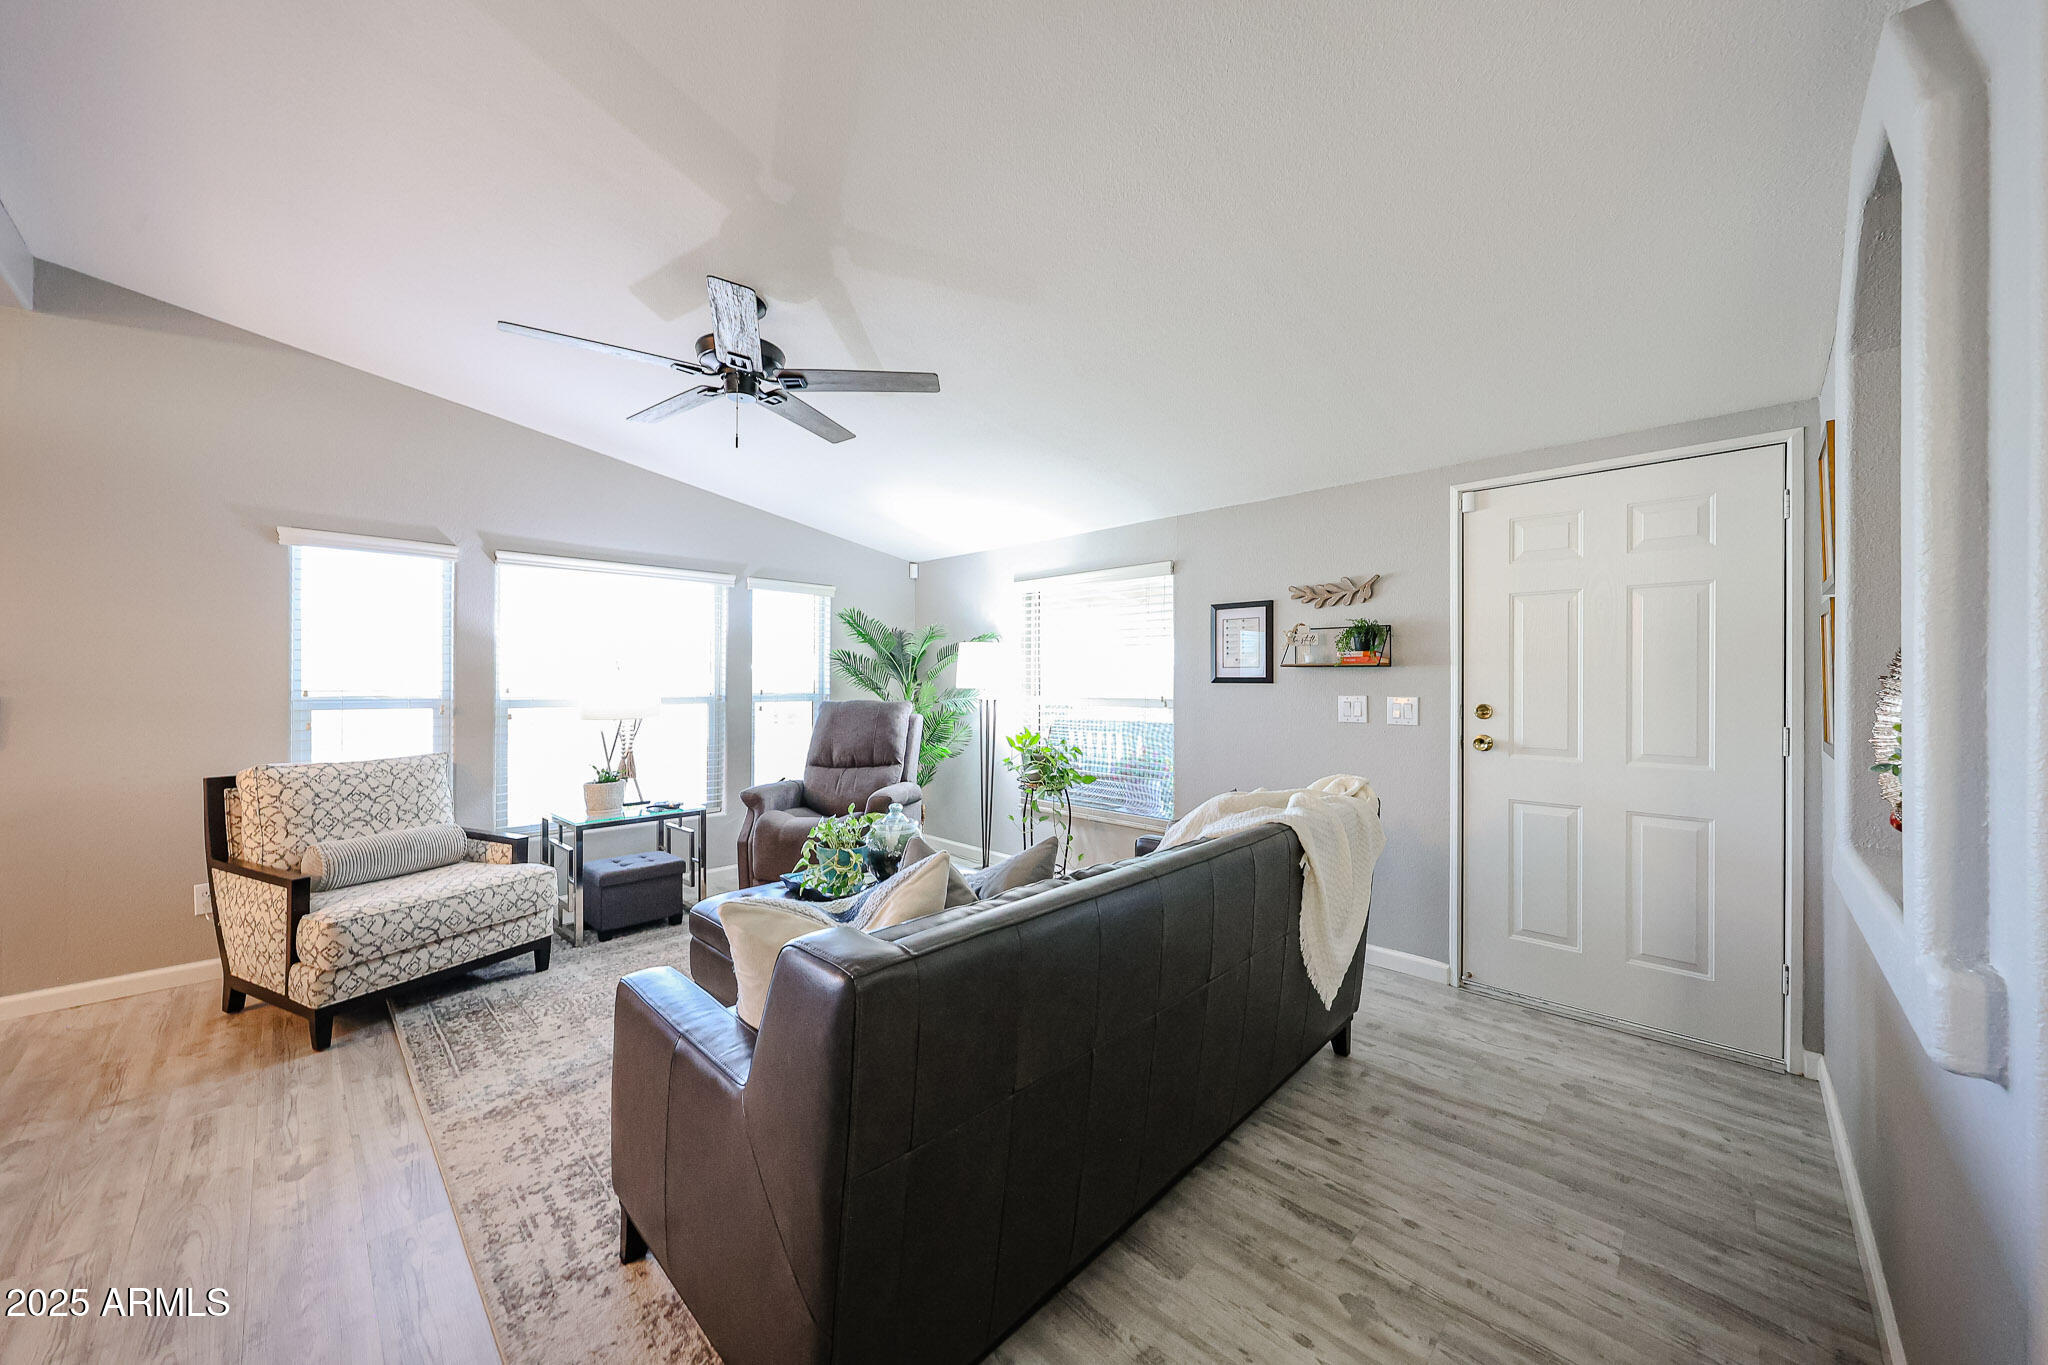
Furnished living room with a vaulted ceiling, large windows, gray sofa, and patterned armchair.
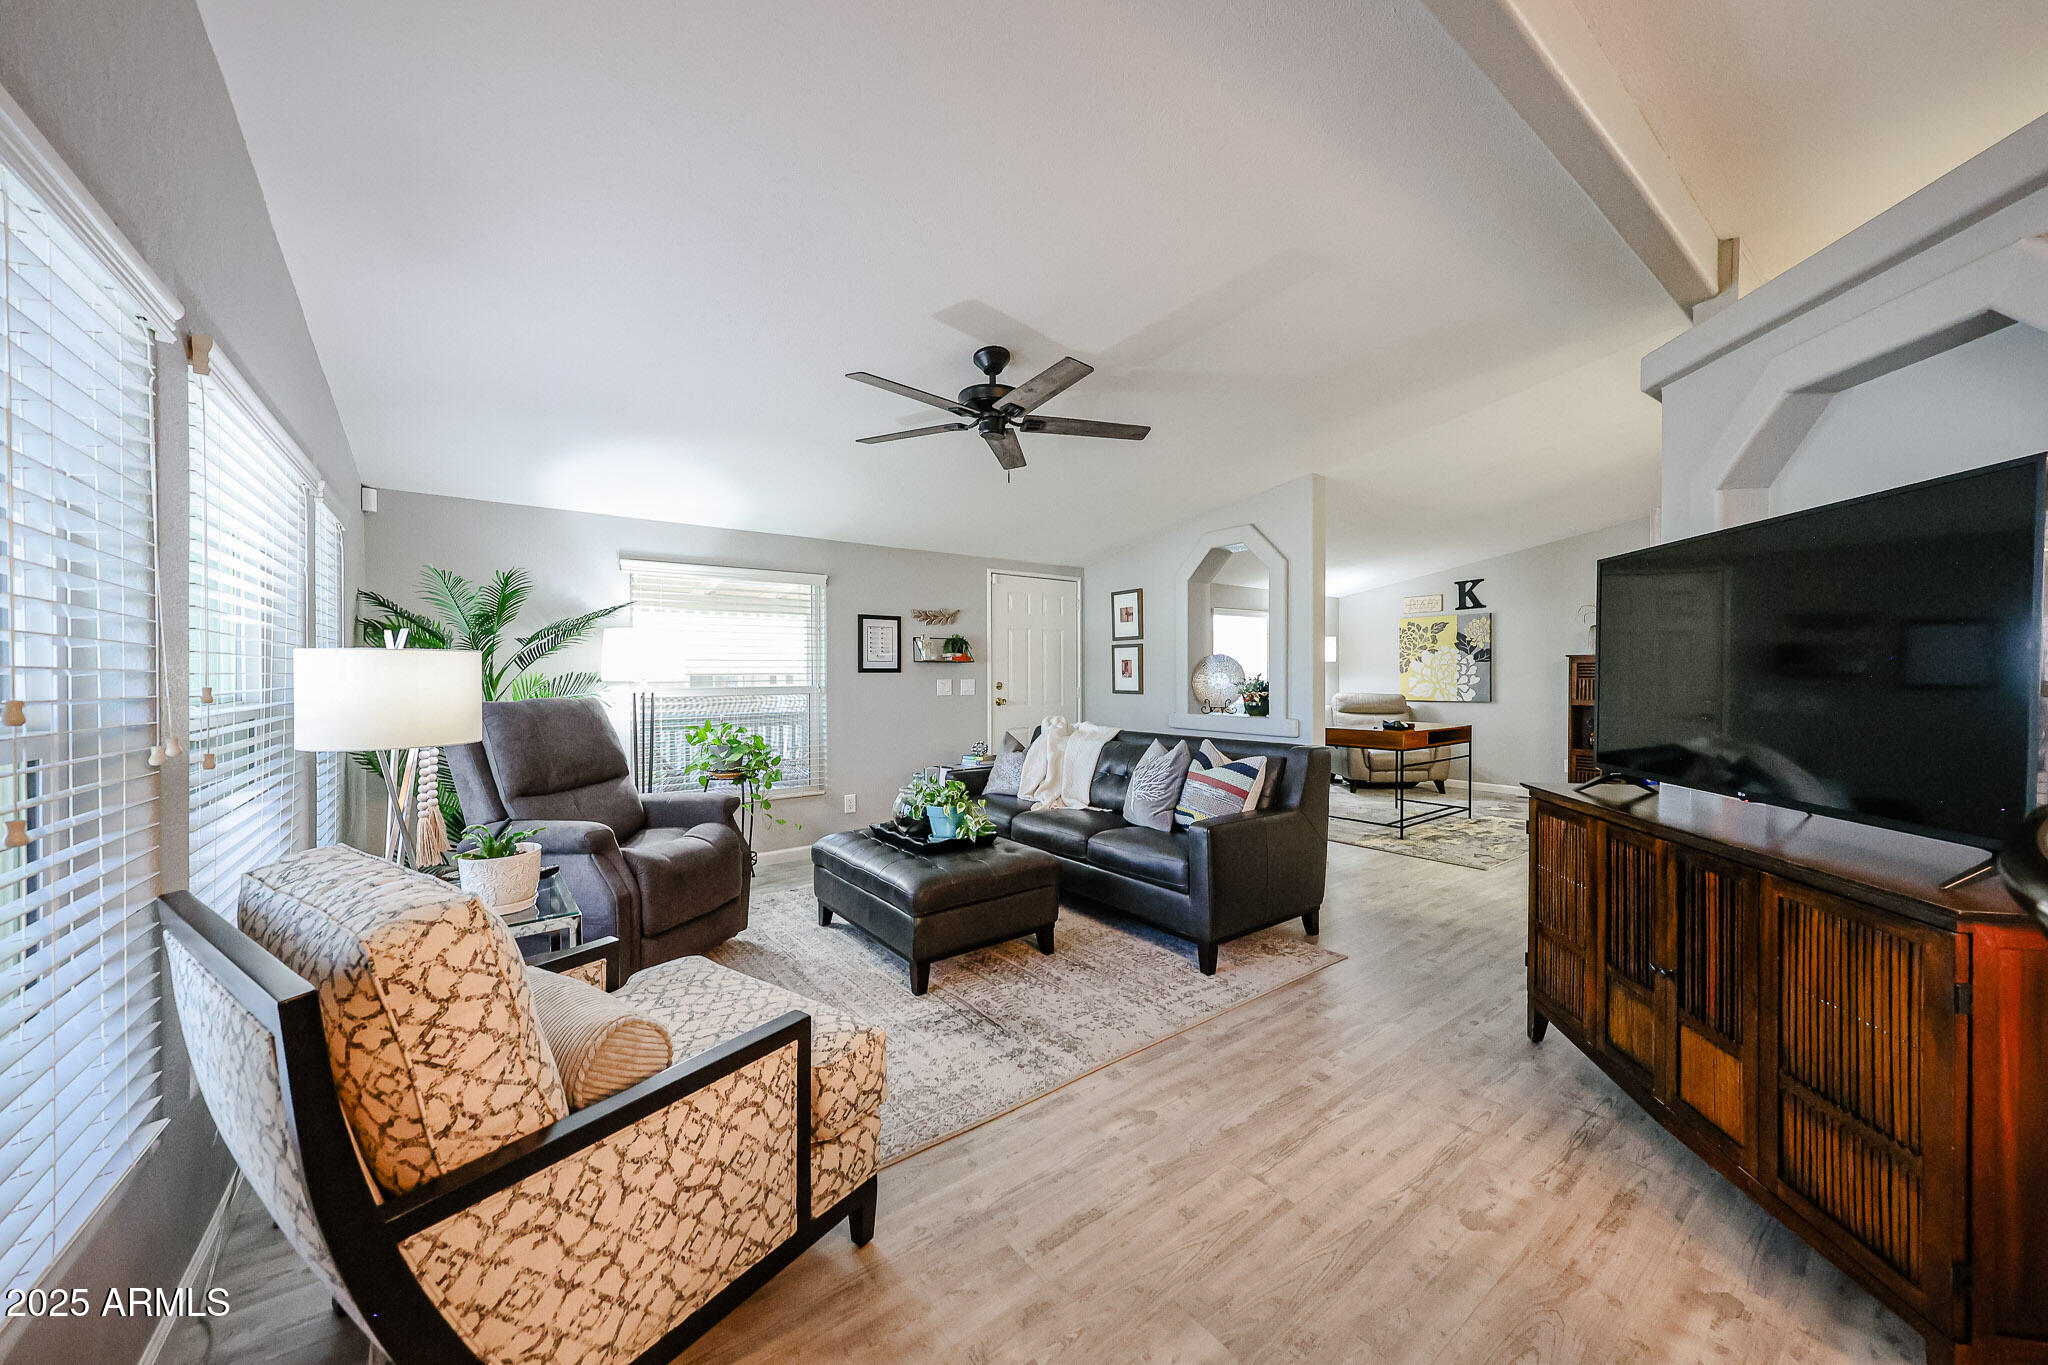
Furnished living room with dark leather seating, patterned armchairs, and a large television by bright windows.
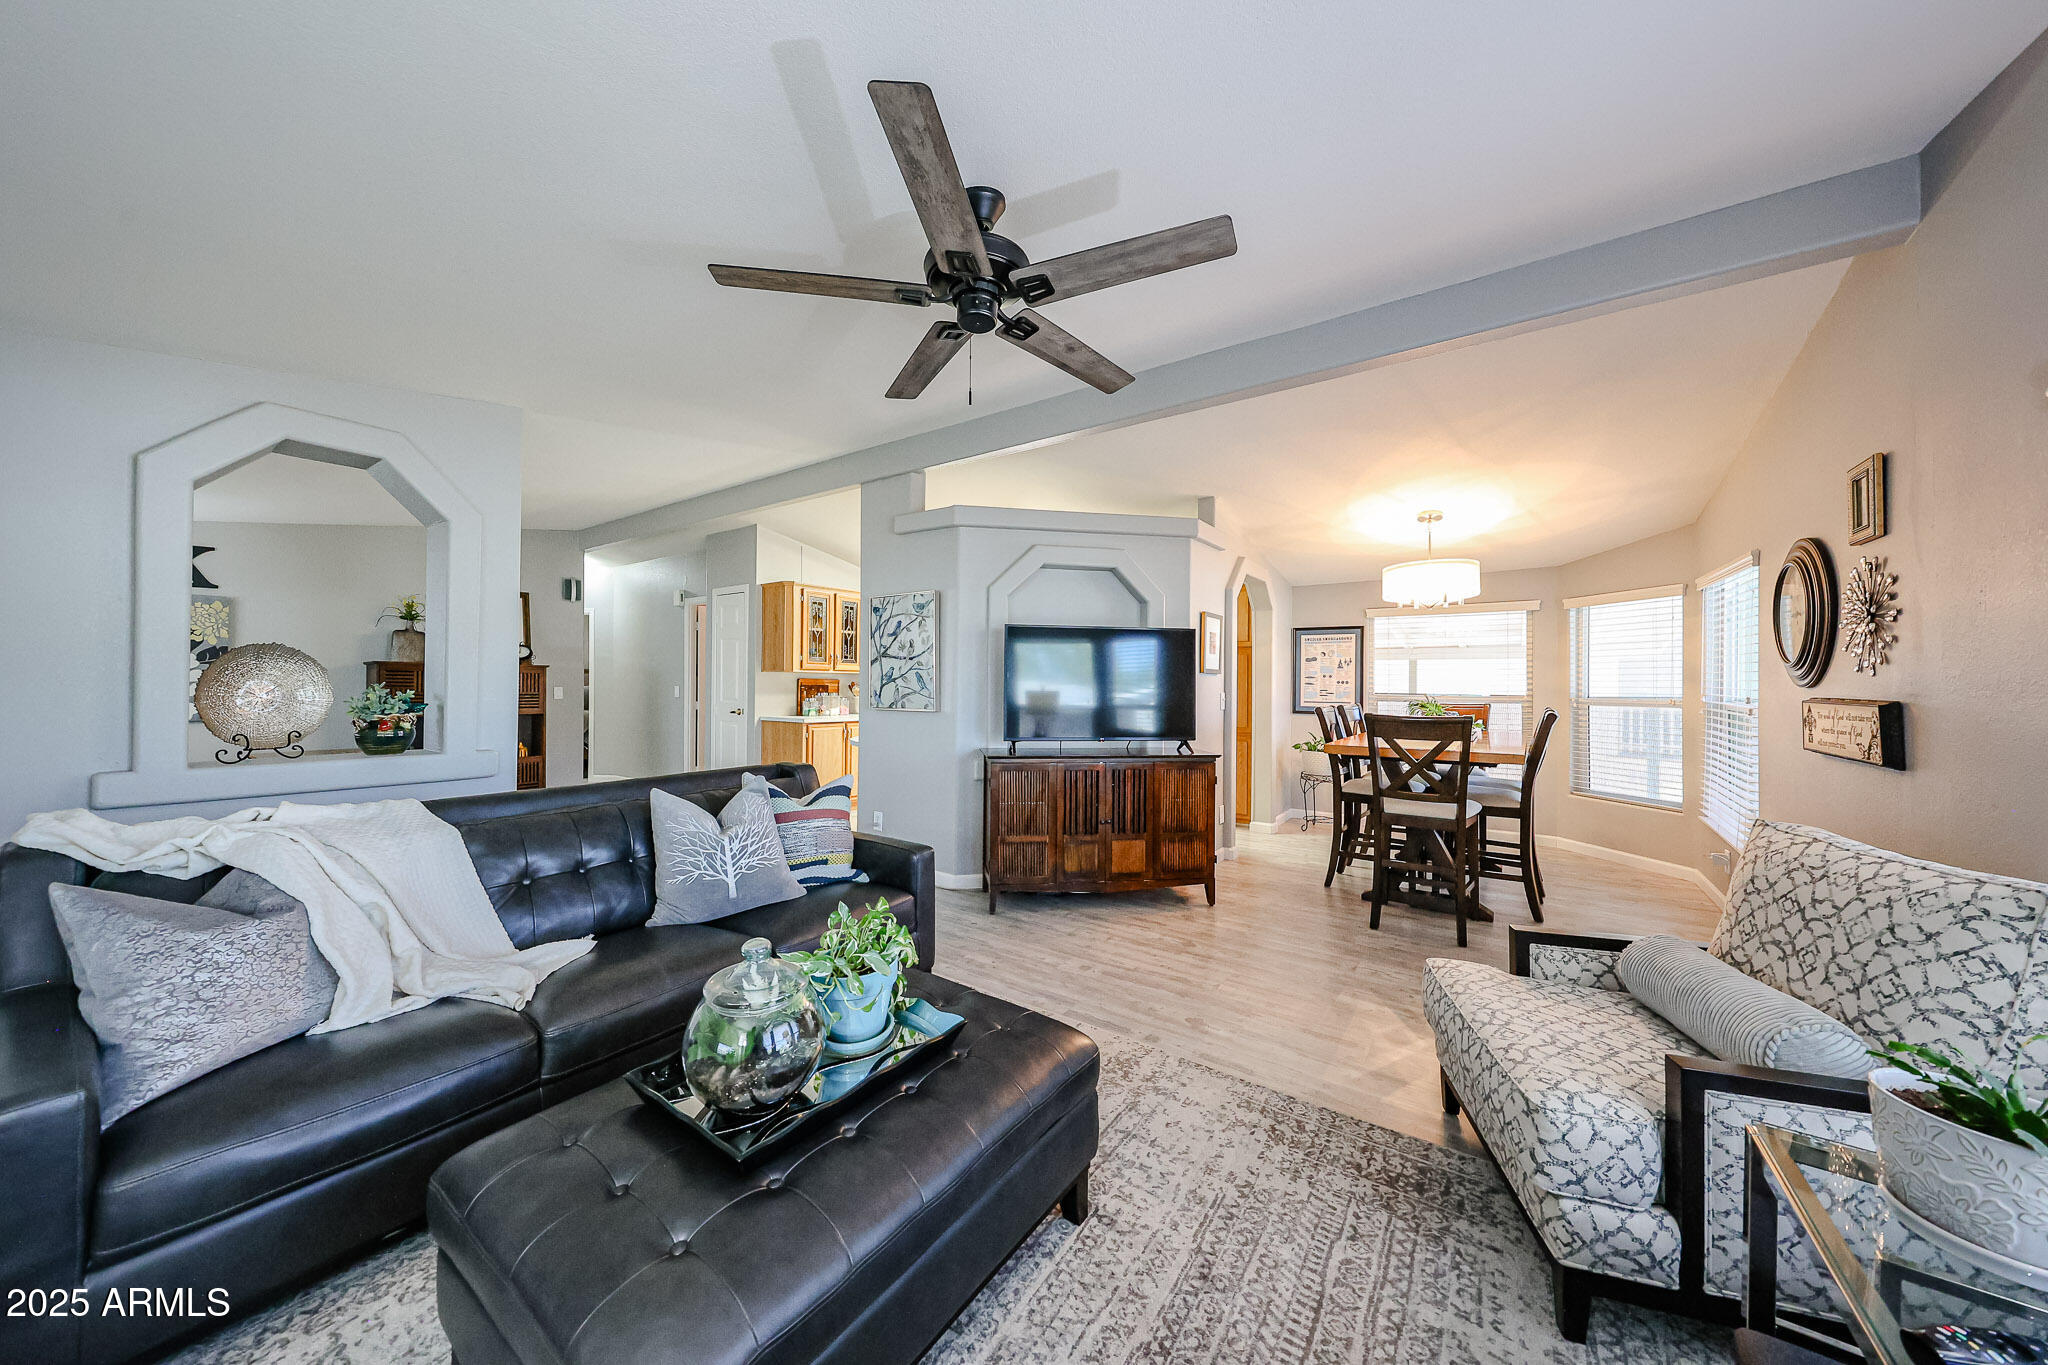
Open-plan living and dining room with a leather sectional, patterned chairs, and large bright windows.
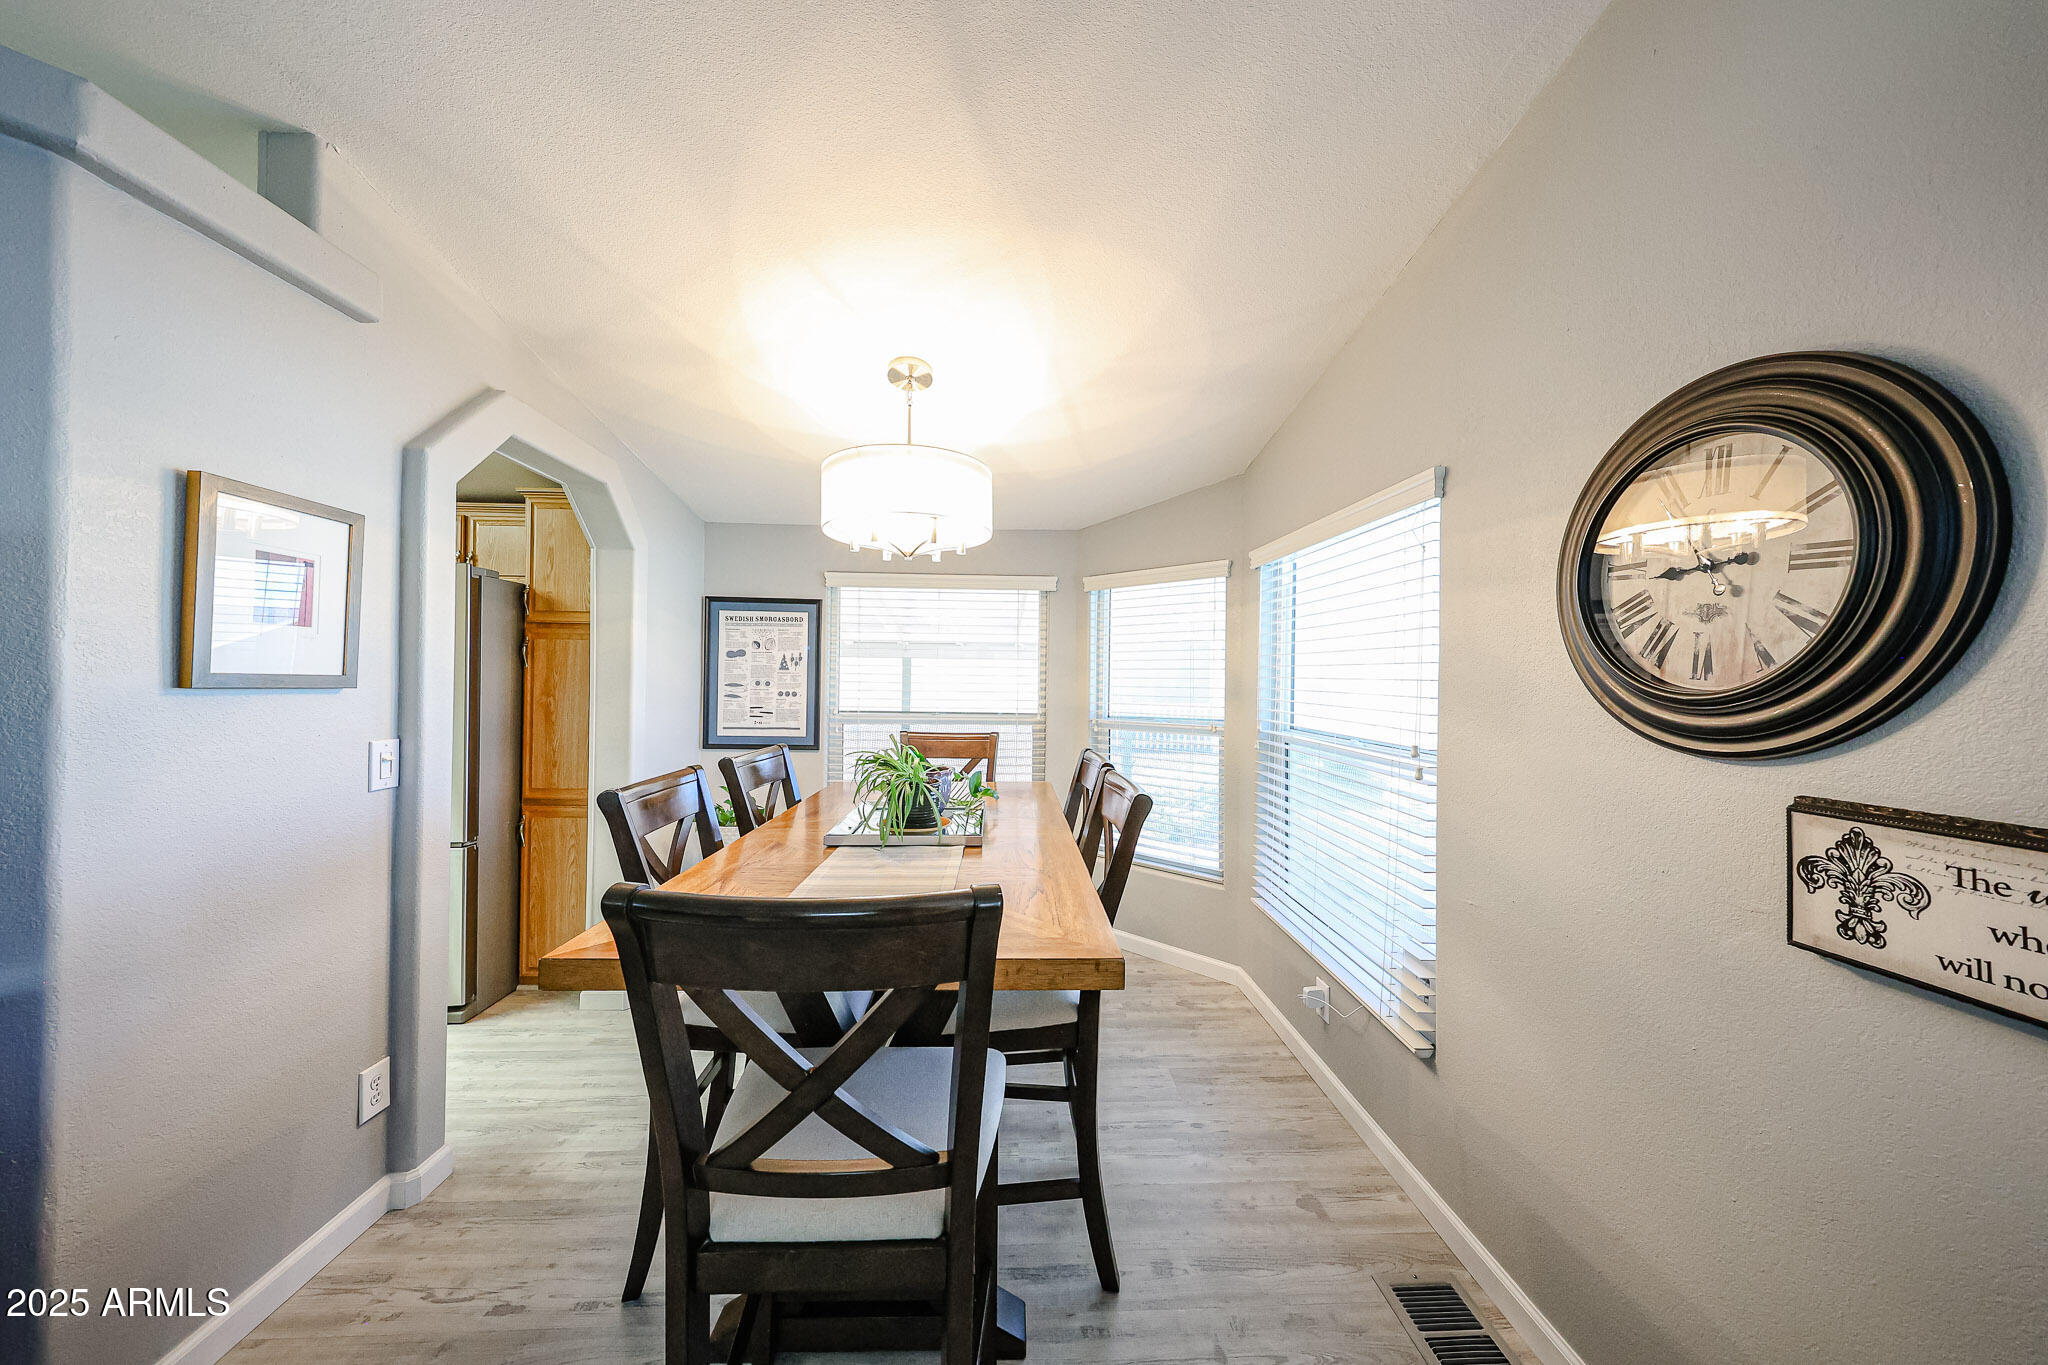
Dining room with a long wooden table, dark chairs, and a large round wall clock.
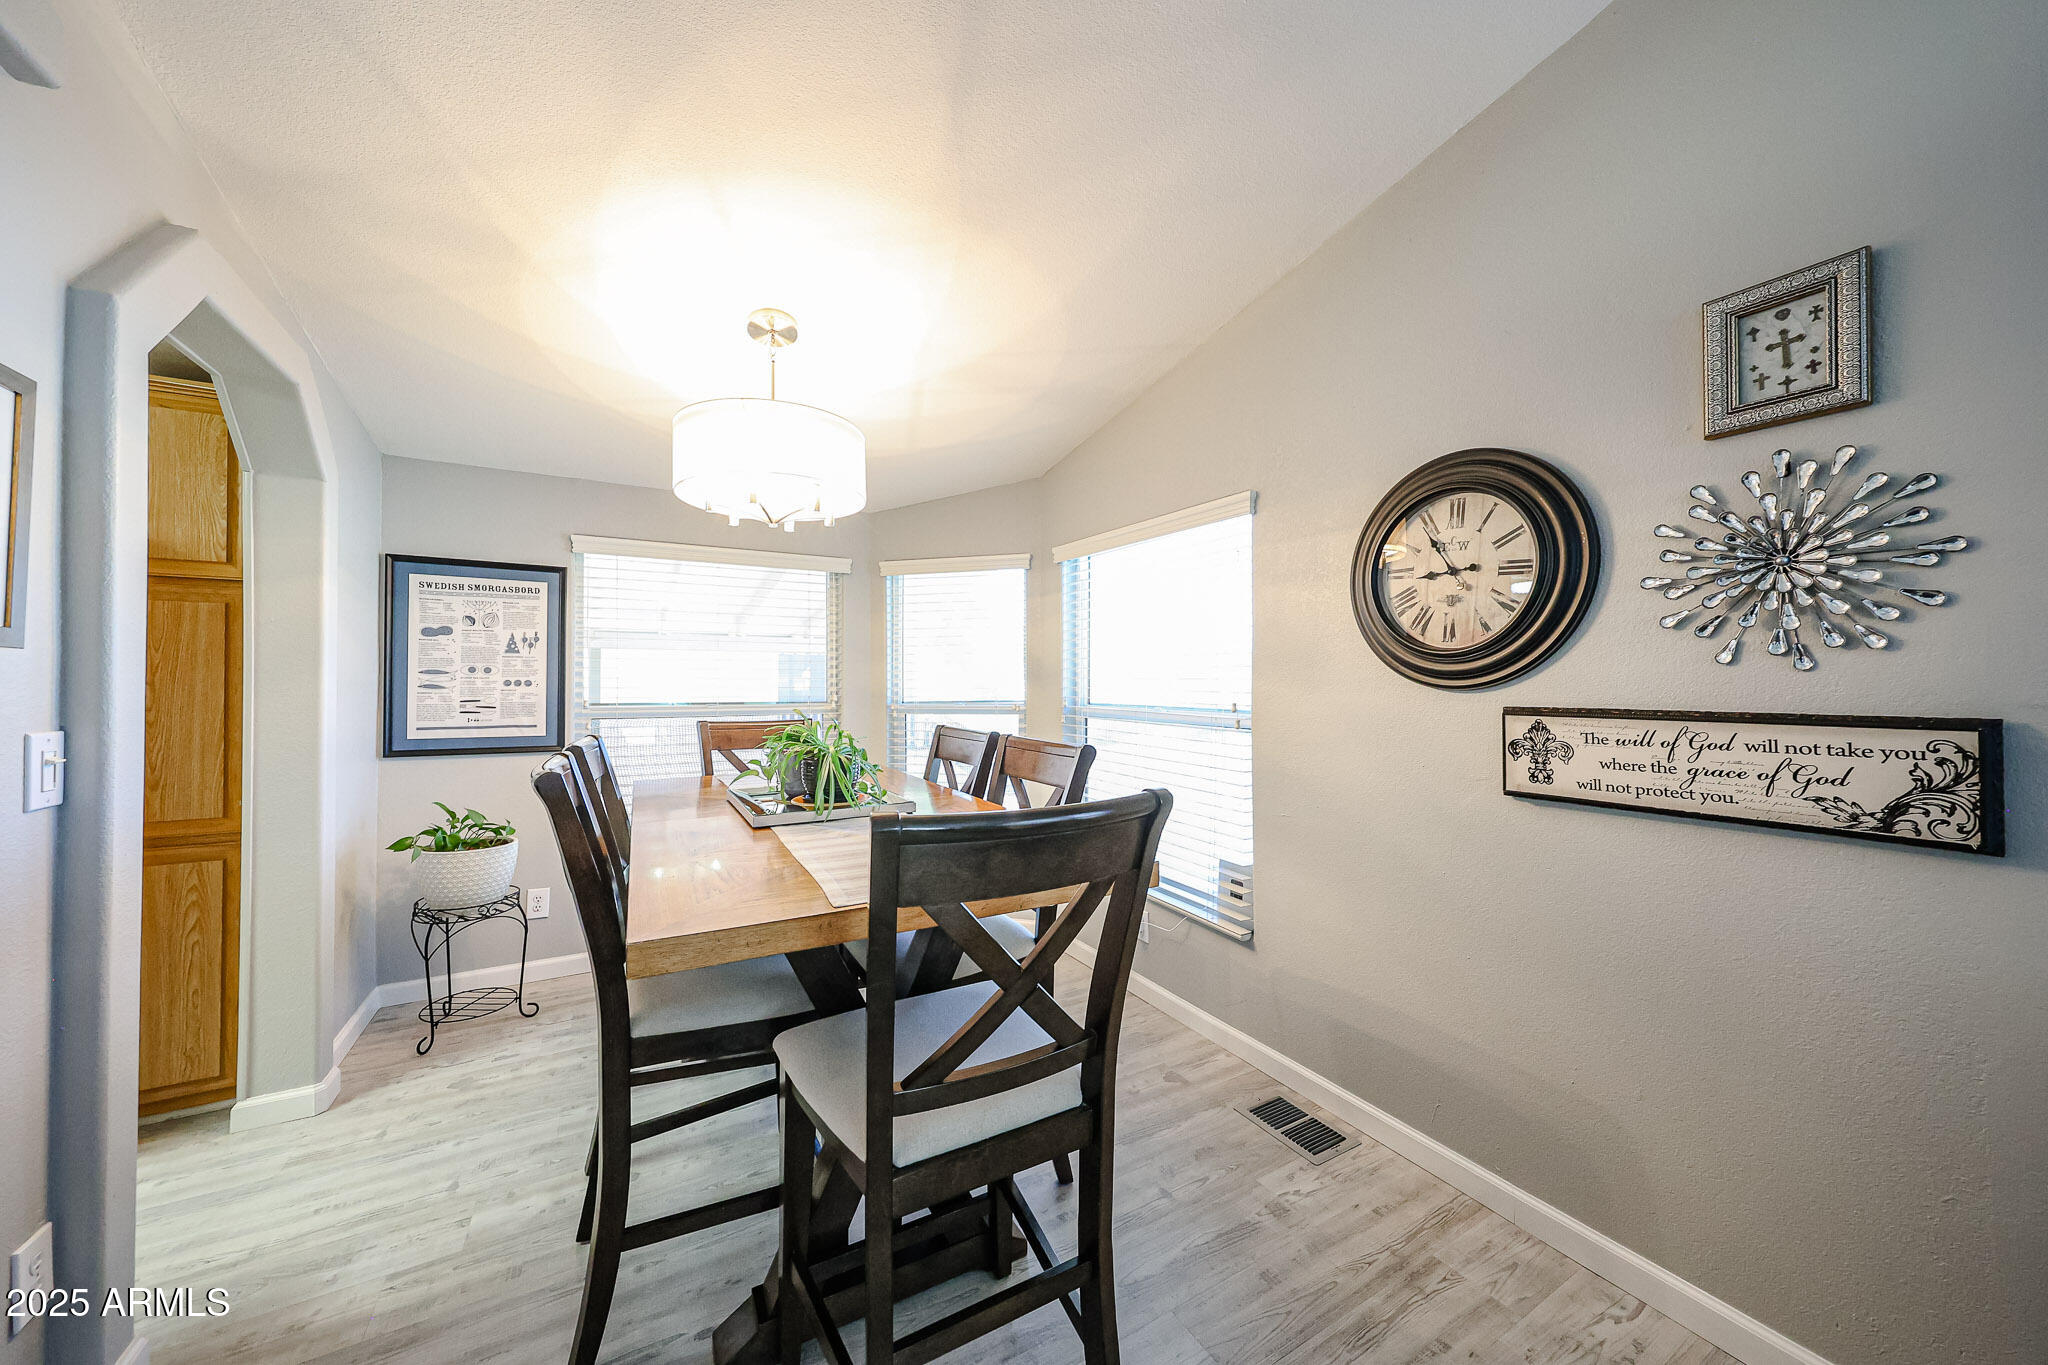
Dining room with a wood table, dark cross-back chairs, bright windows, and a large decorative wall clock.
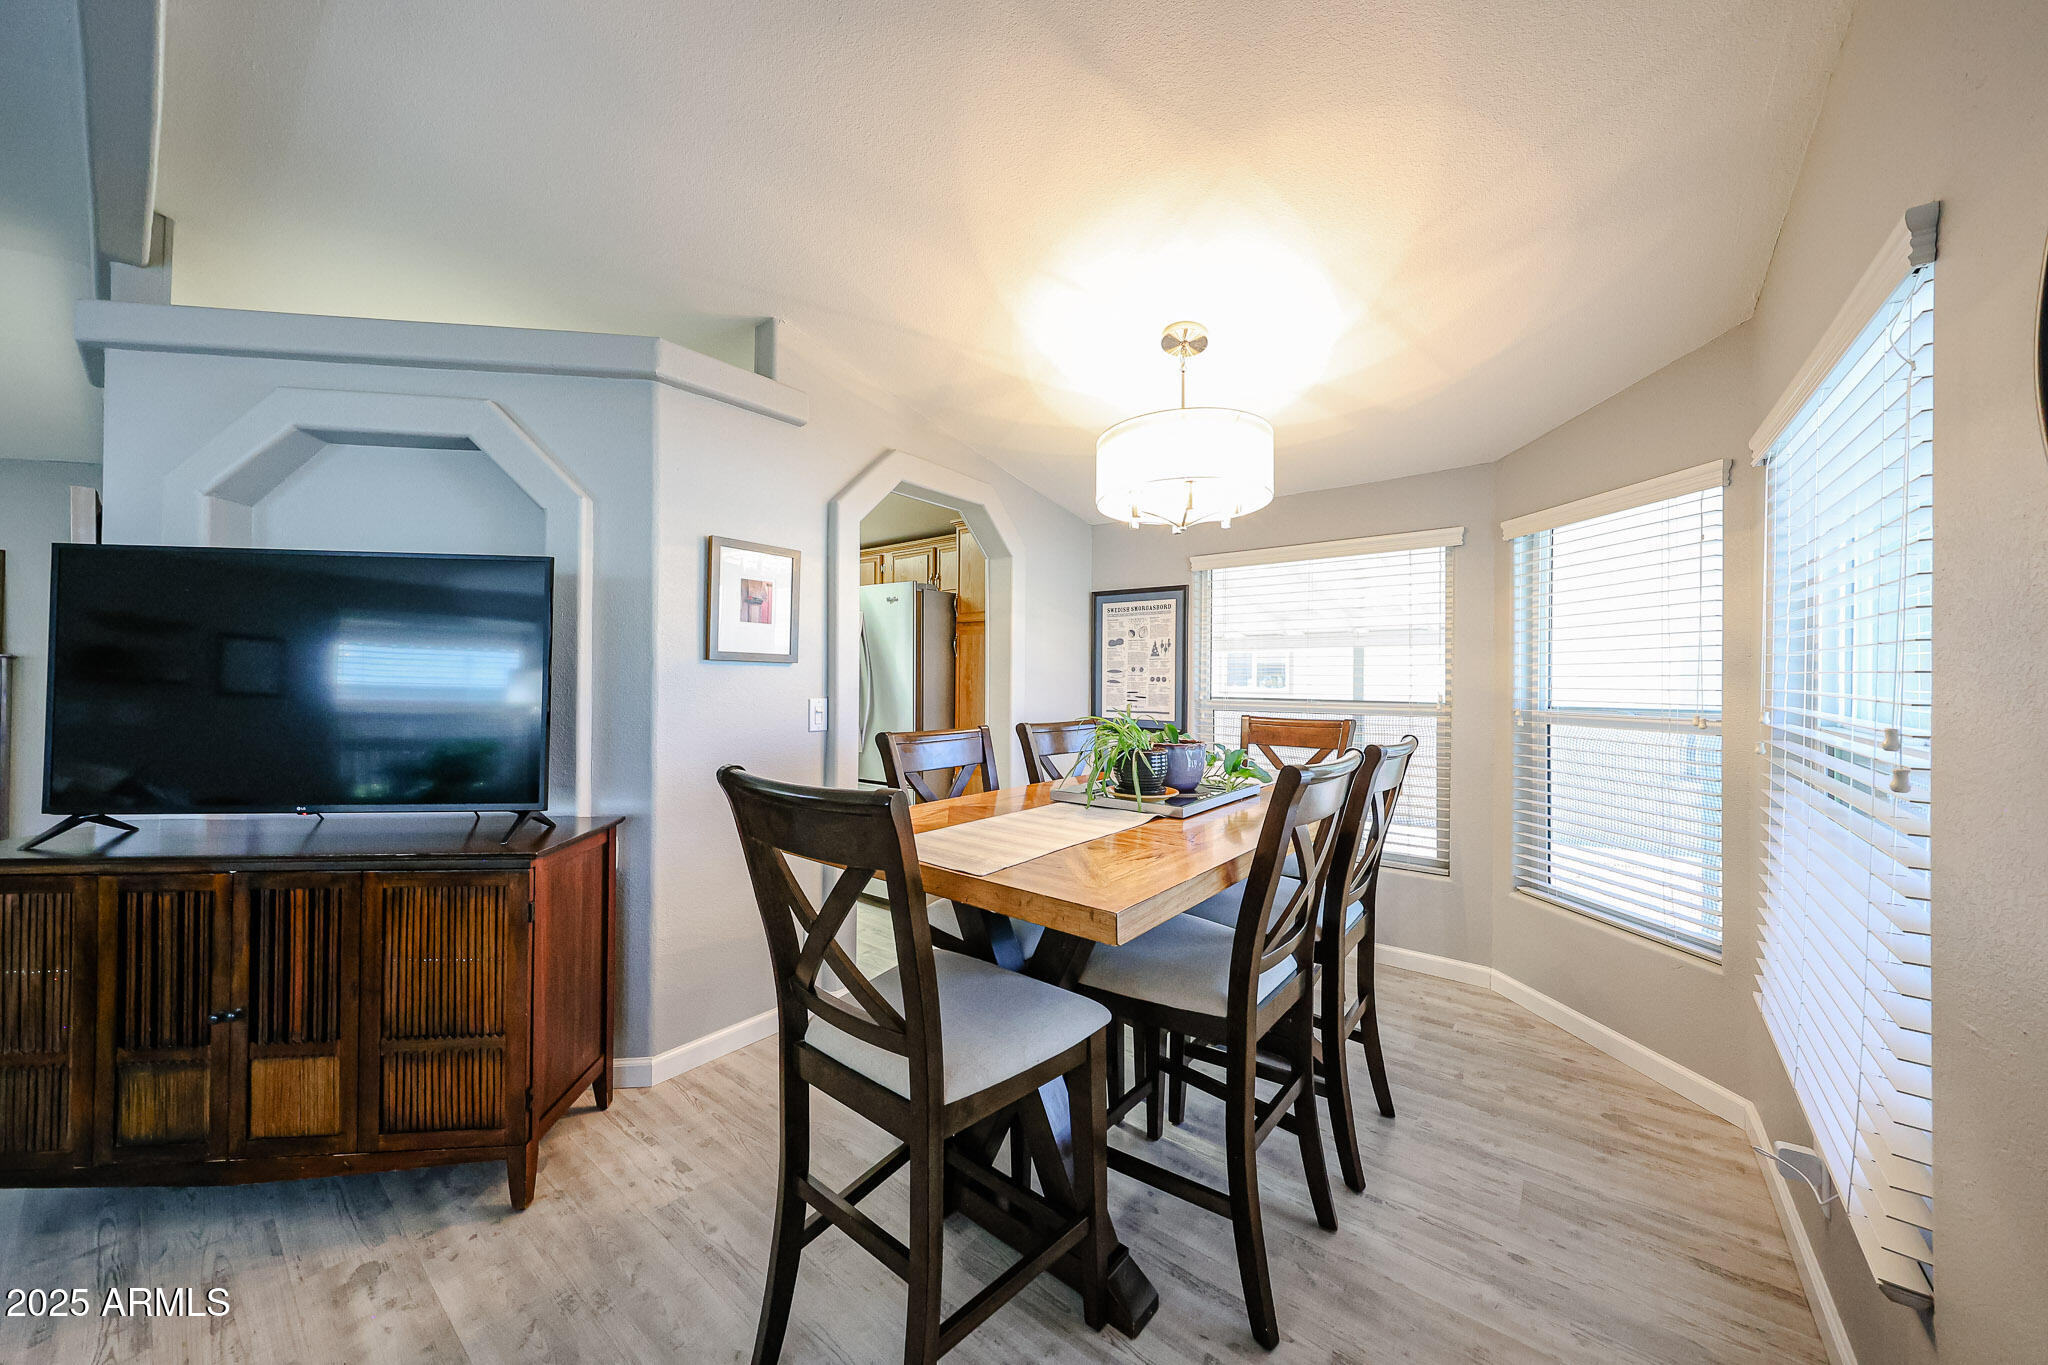
Dining area with a wooden table, cross-back chairs, and a bright bay of windows.
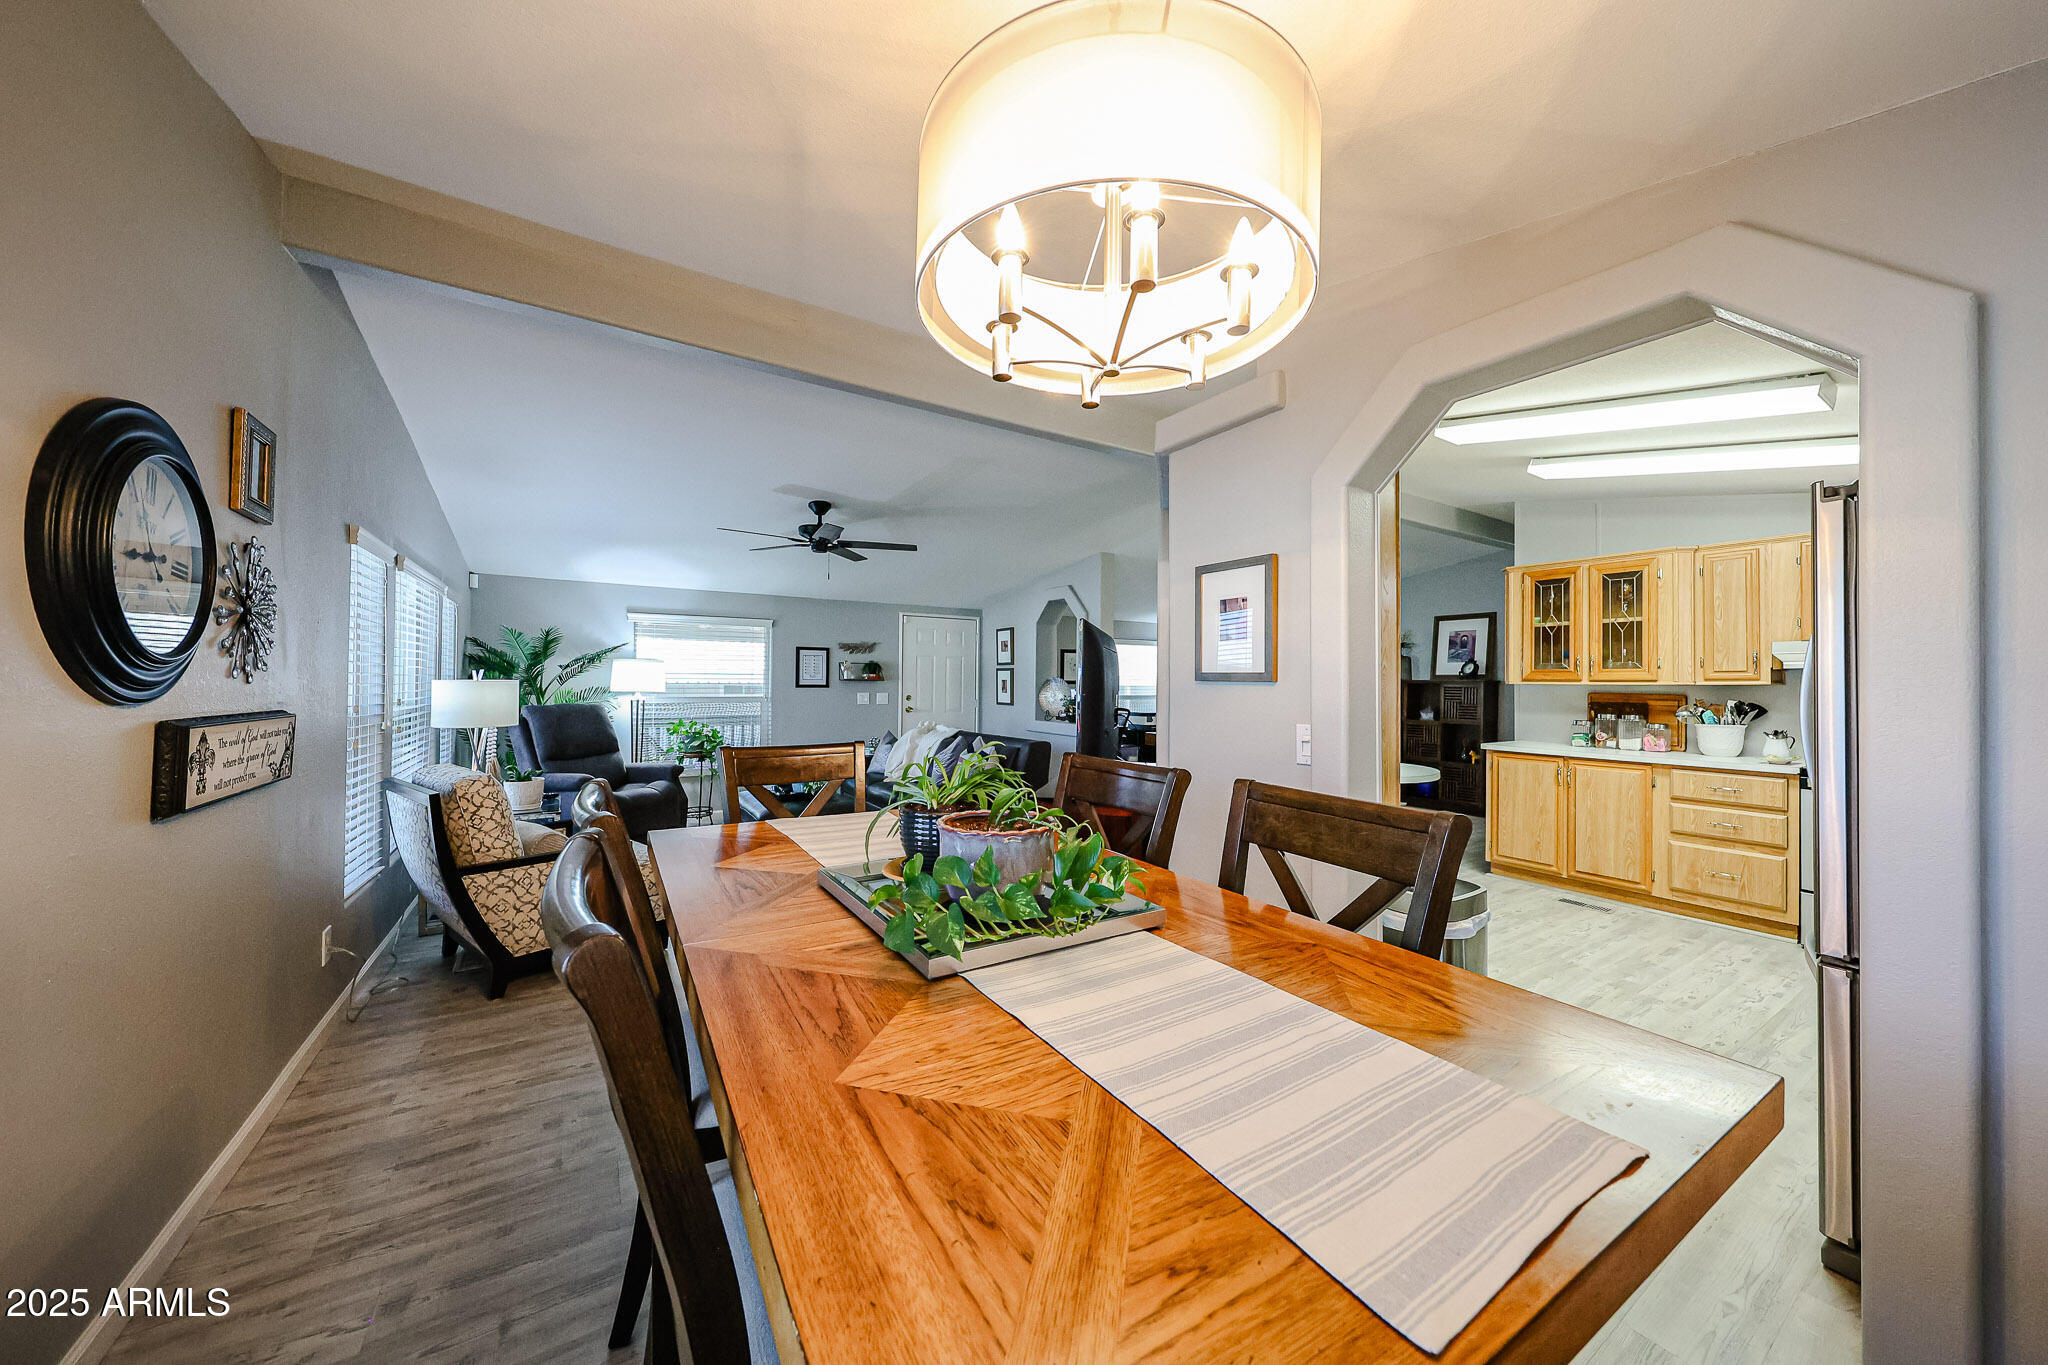
Furnished dining room with a large wooden table, chandelier, and view into the kitchen and living area.
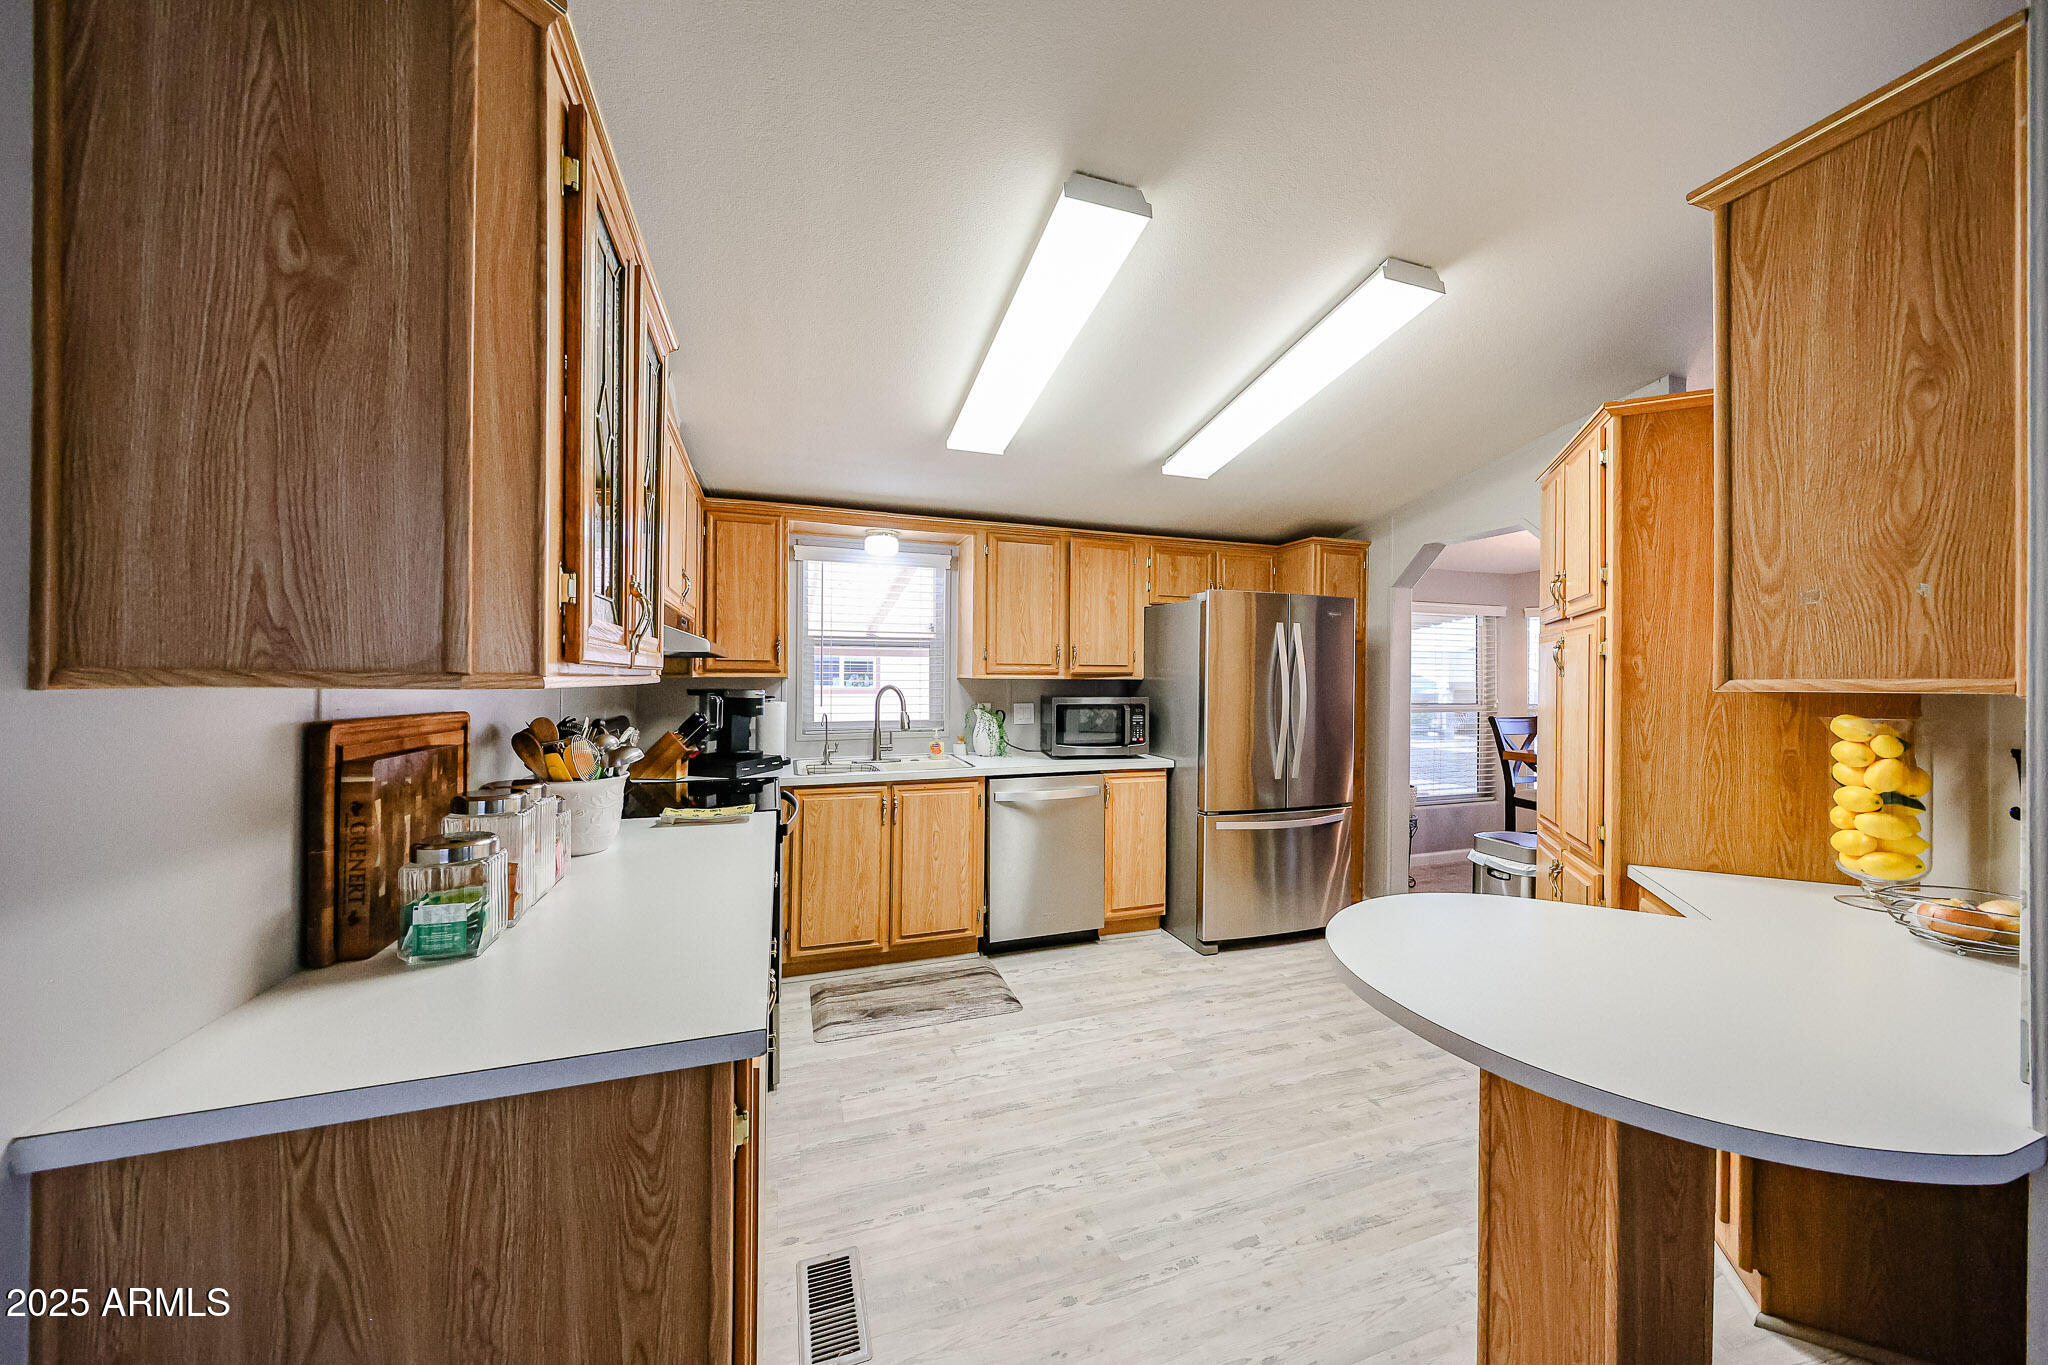
Kitchen with honey-colored cabinets, stainless-steel appliances, and a rounded white-countertop peninsula.
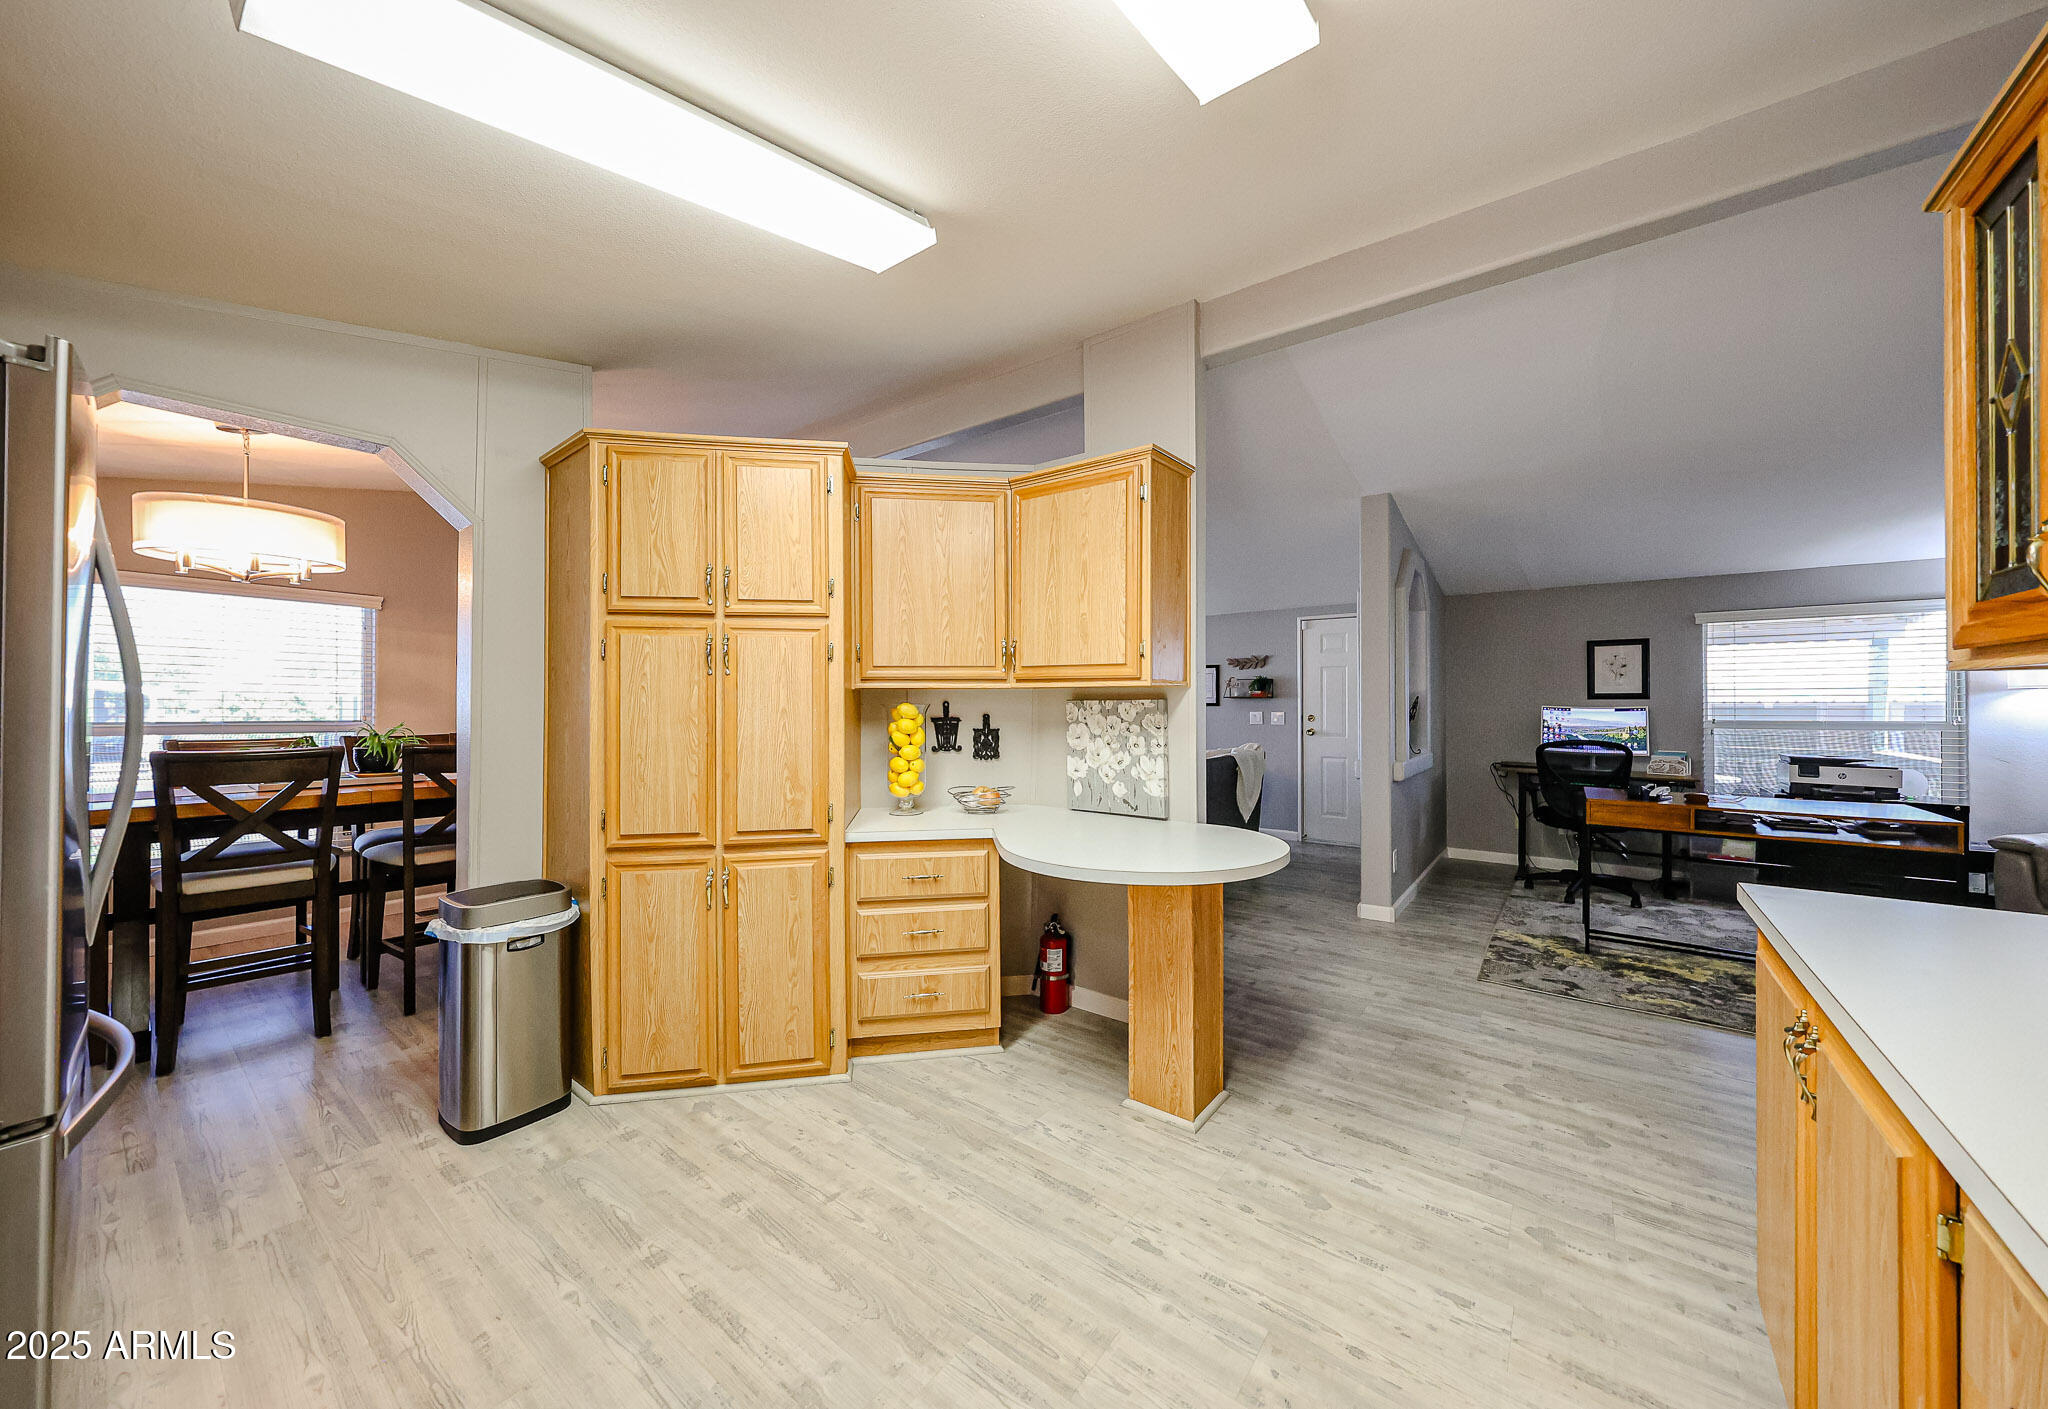
Kitchen with light wood cabinets and a rounded breakfast bar, opening to dining and office areas.
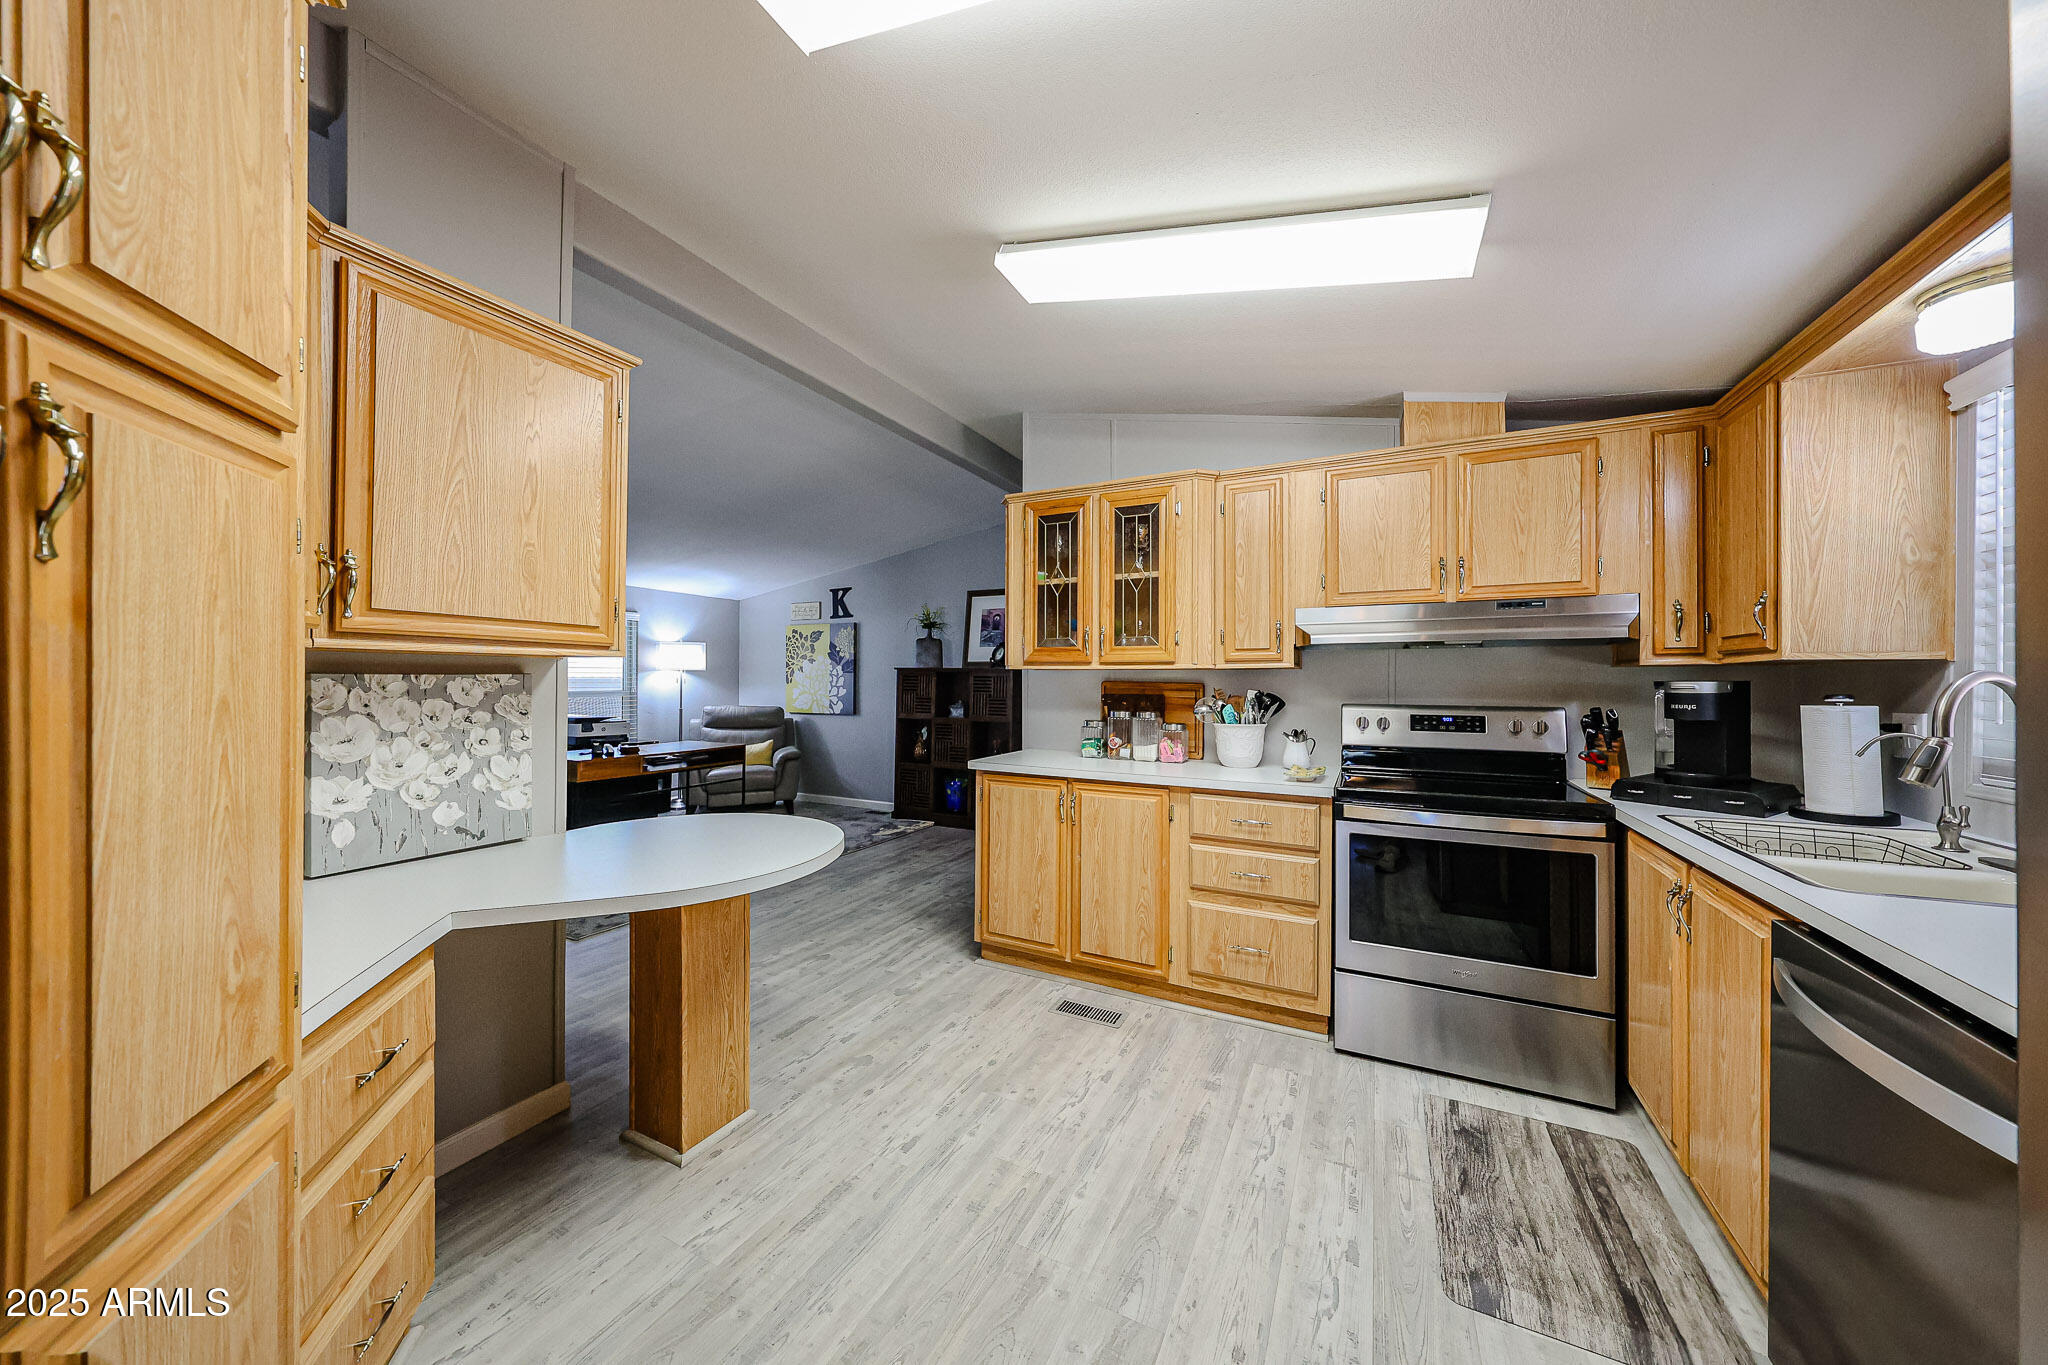
Kitchen with honey-colored wood cabinets, stainless steel appliances, and a large peninsula.
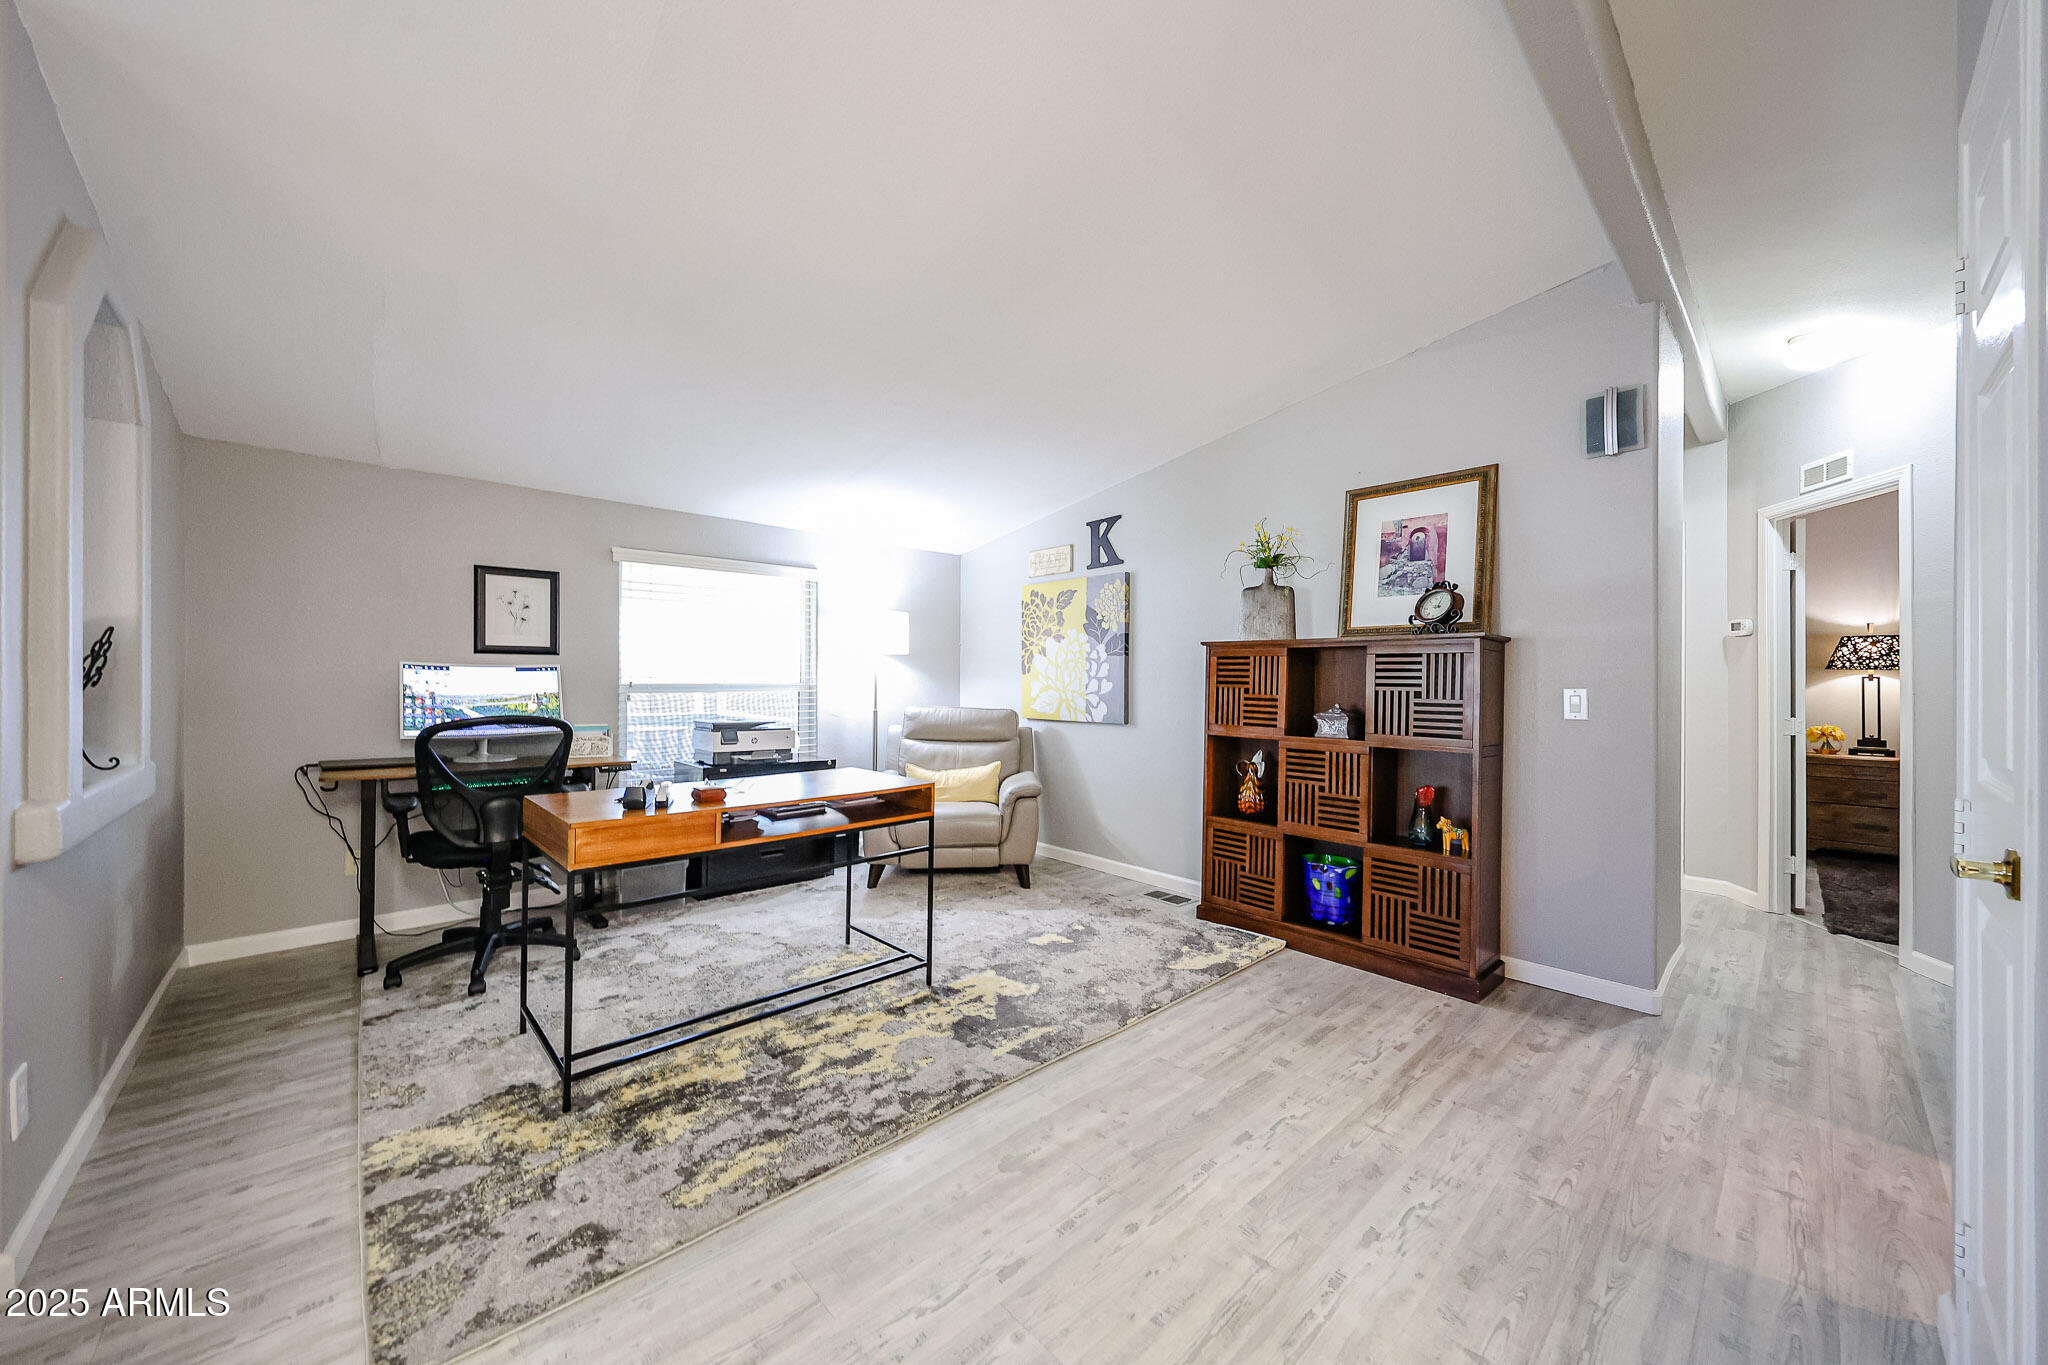
Furnished home office with a desk, patterned rug, and wooden cubby bookcase.
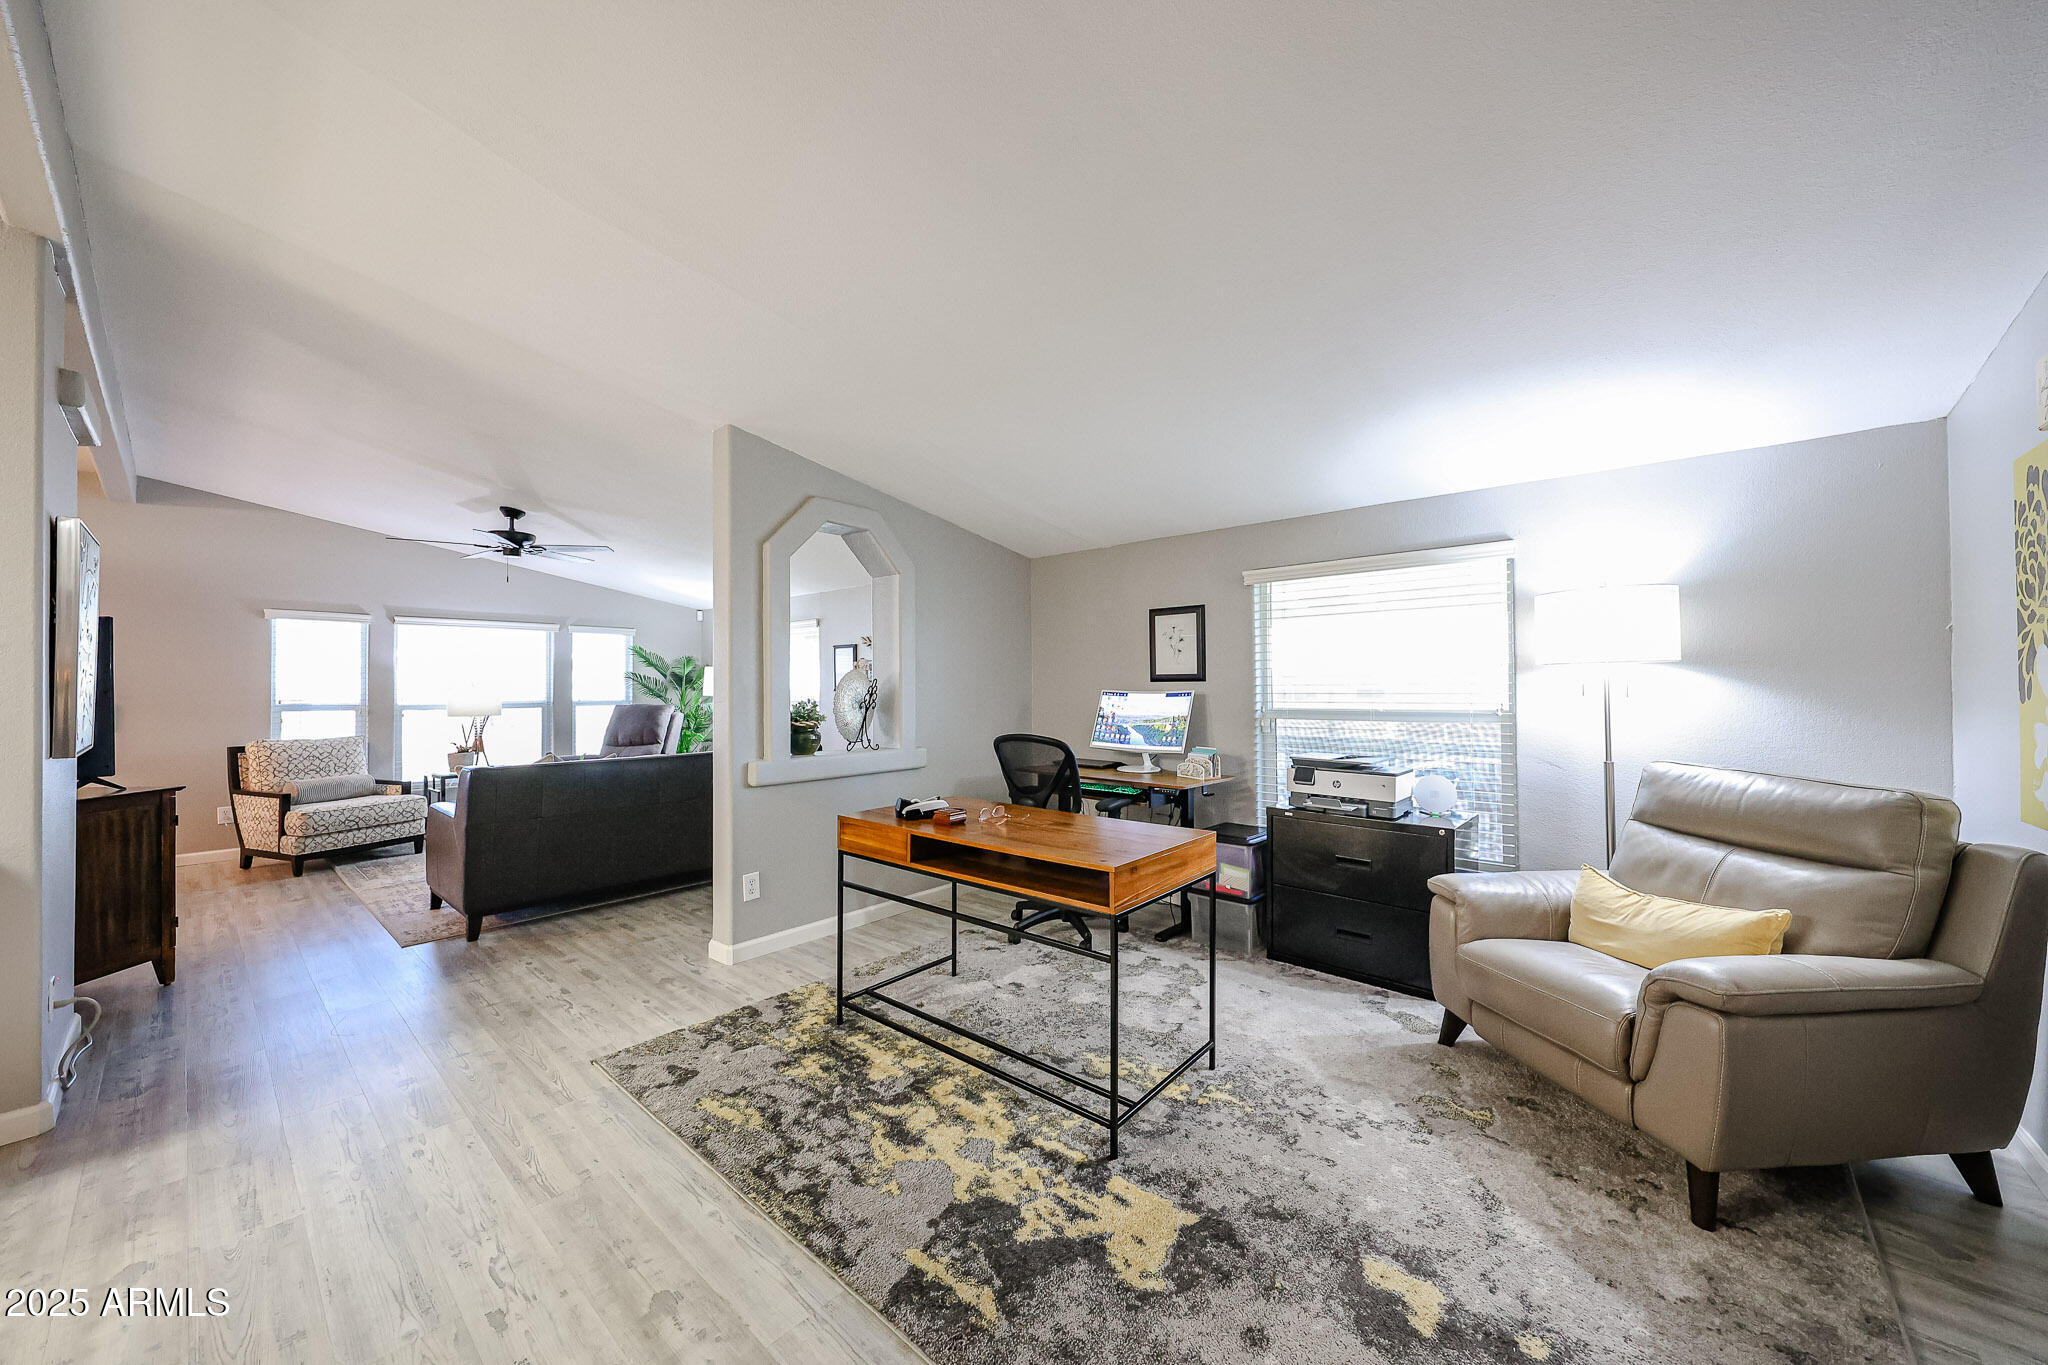
Open-plan living room and home office with gray seating, a wood coffee table, and large windows.
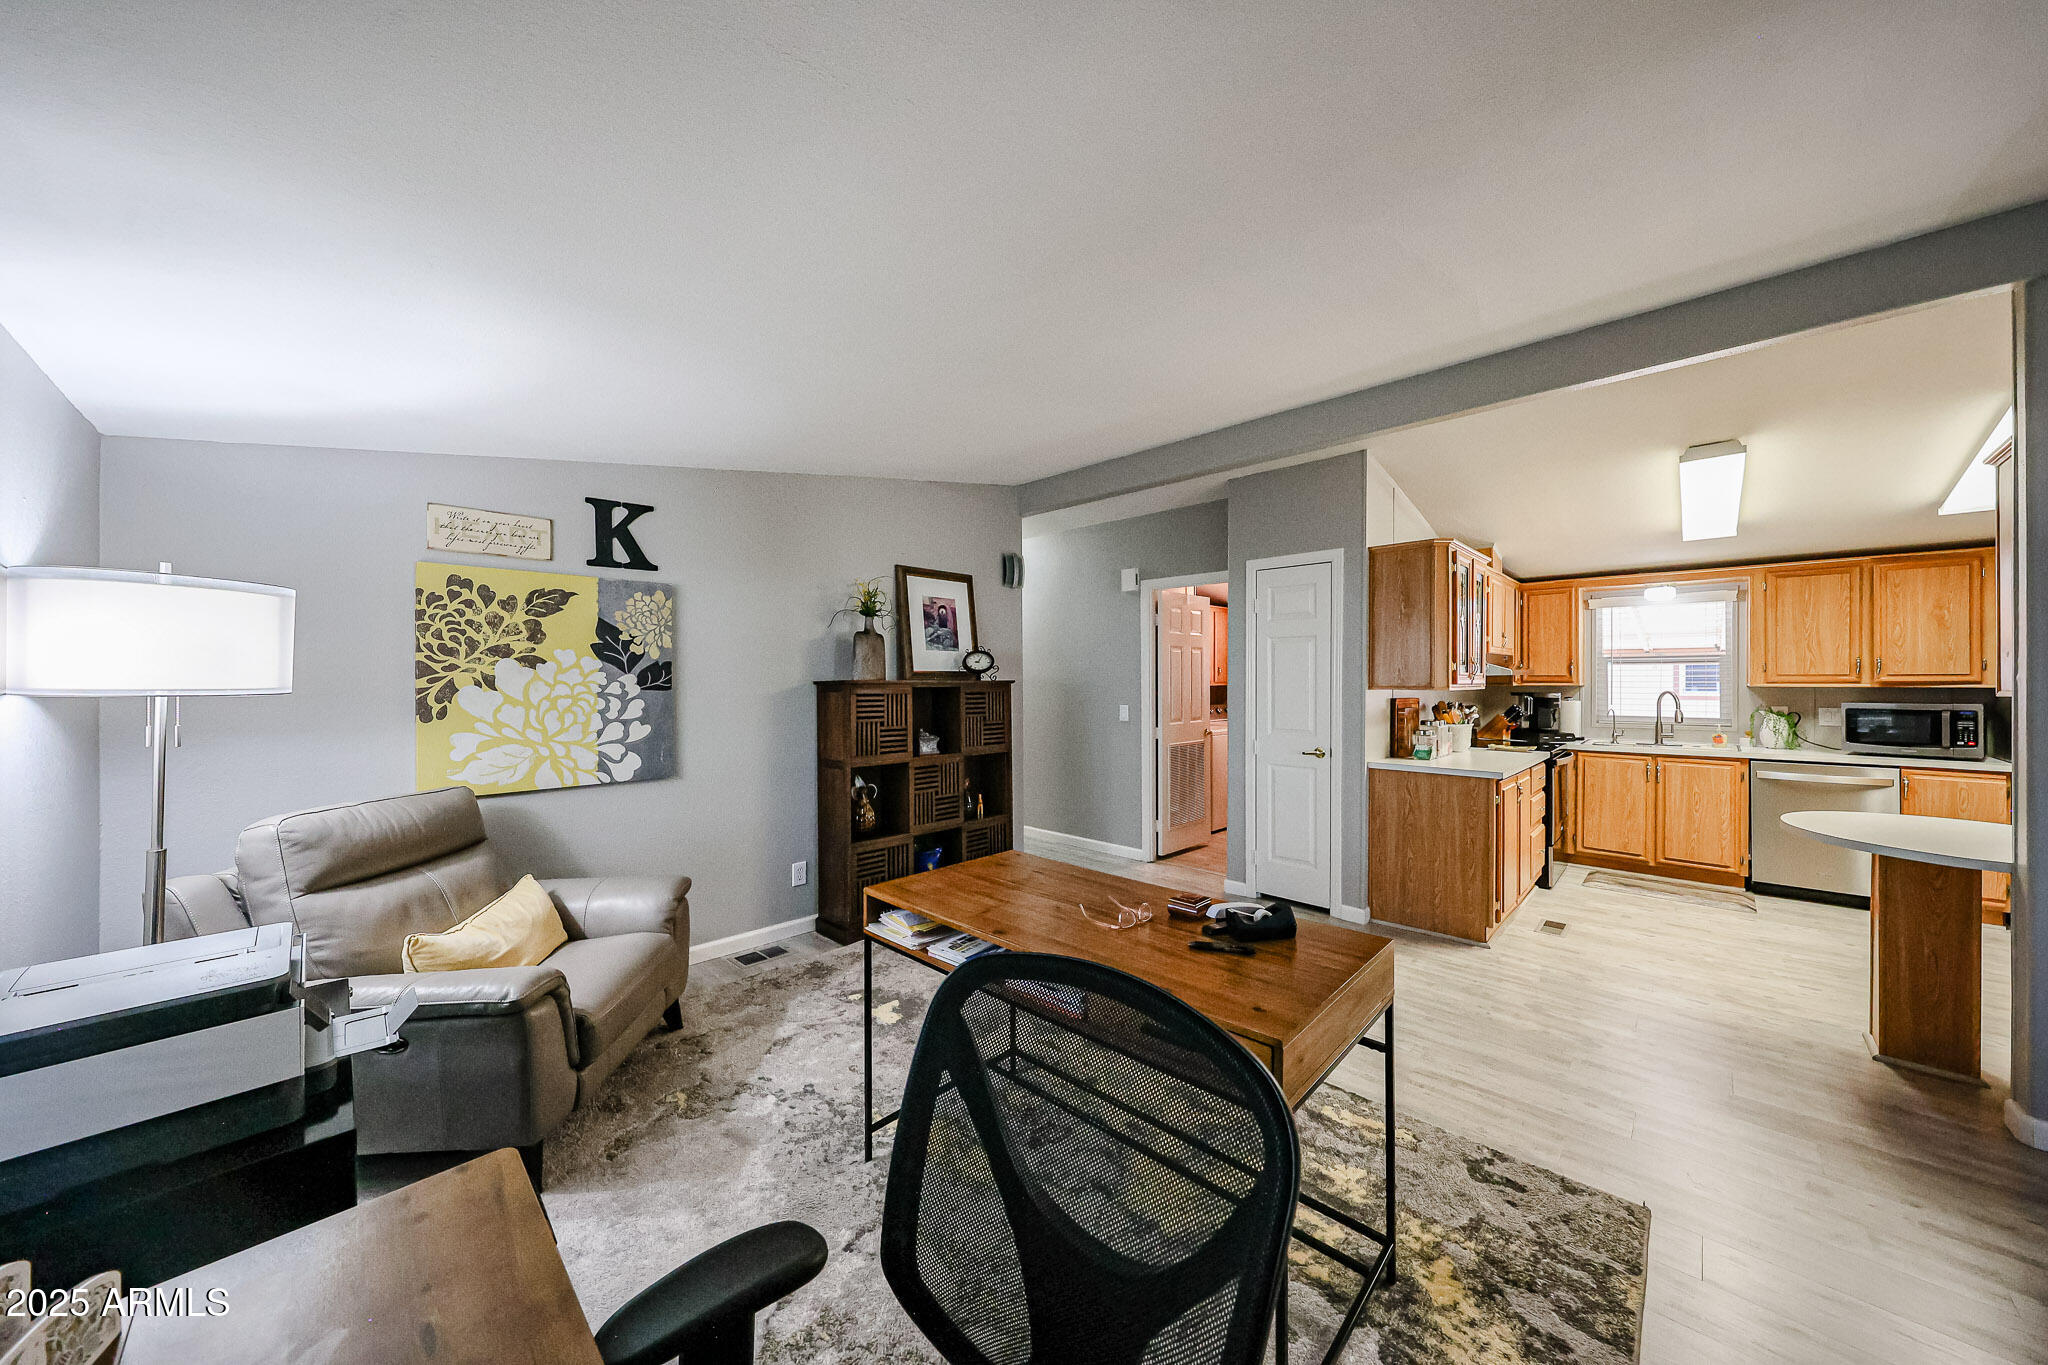
Furnished living room opening to a wood-cabinet kitchen, with a gray recliner and floral wall art.
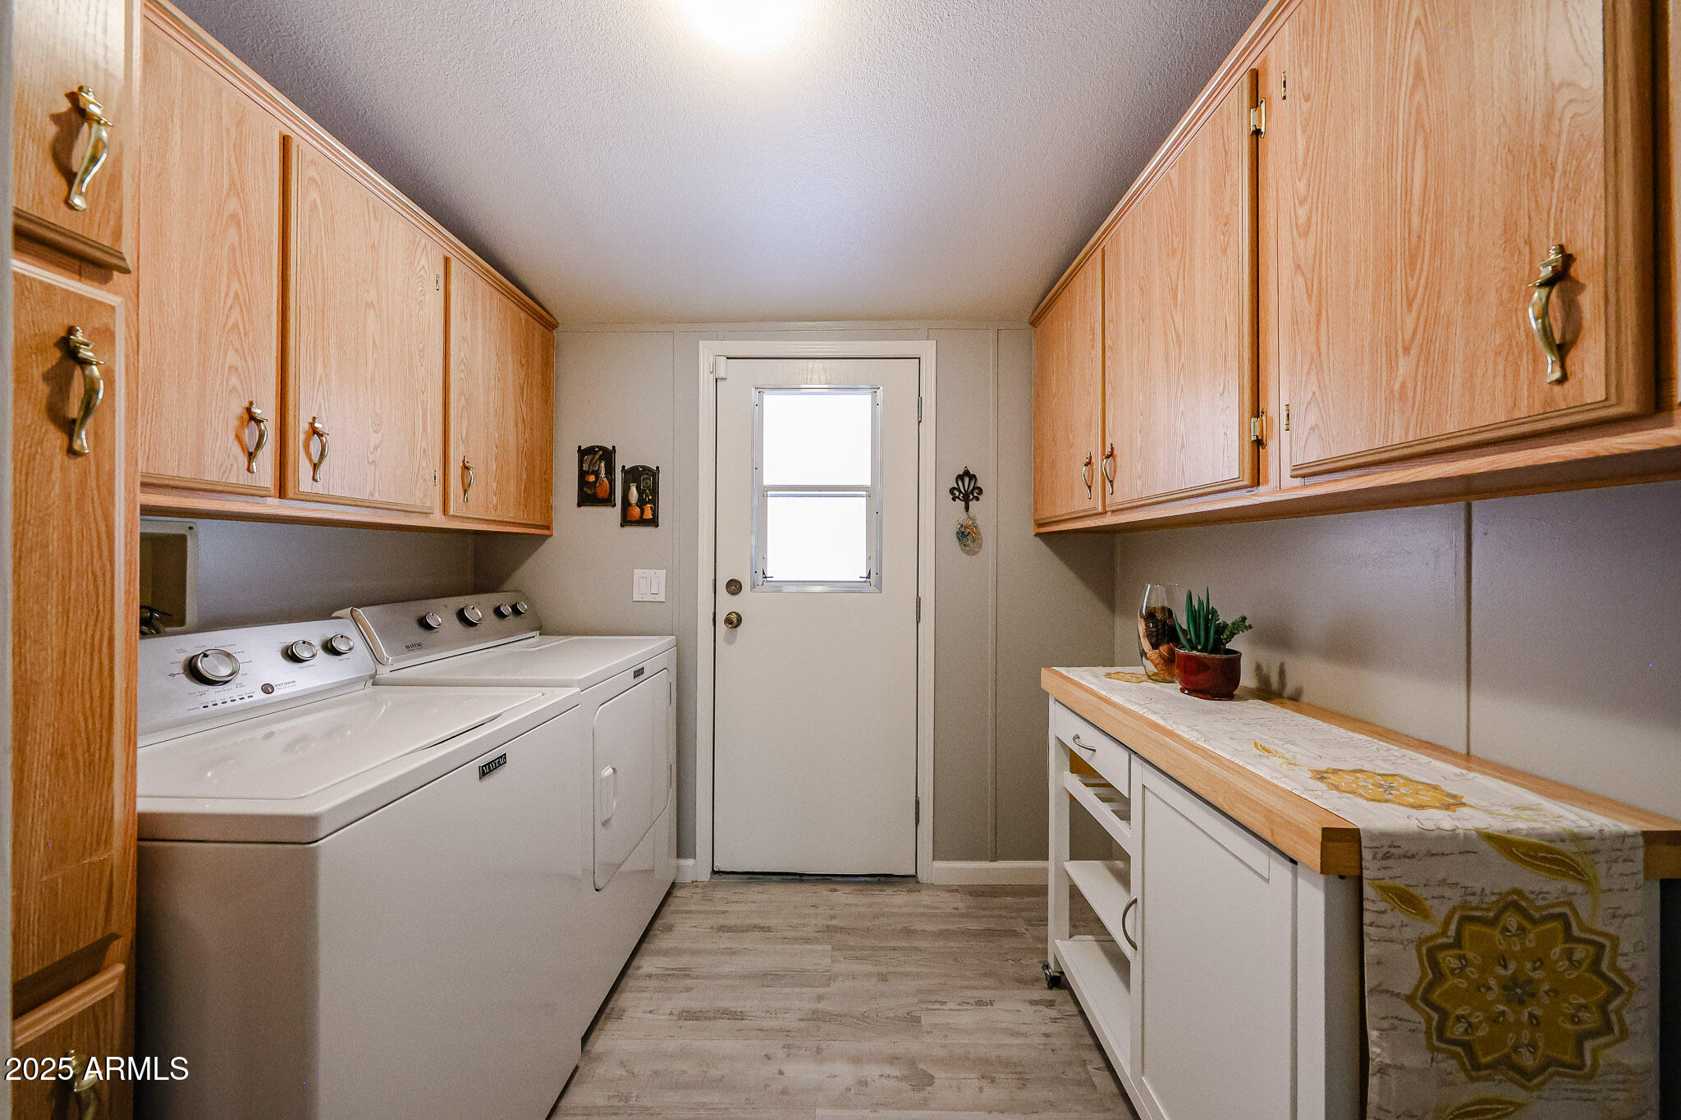
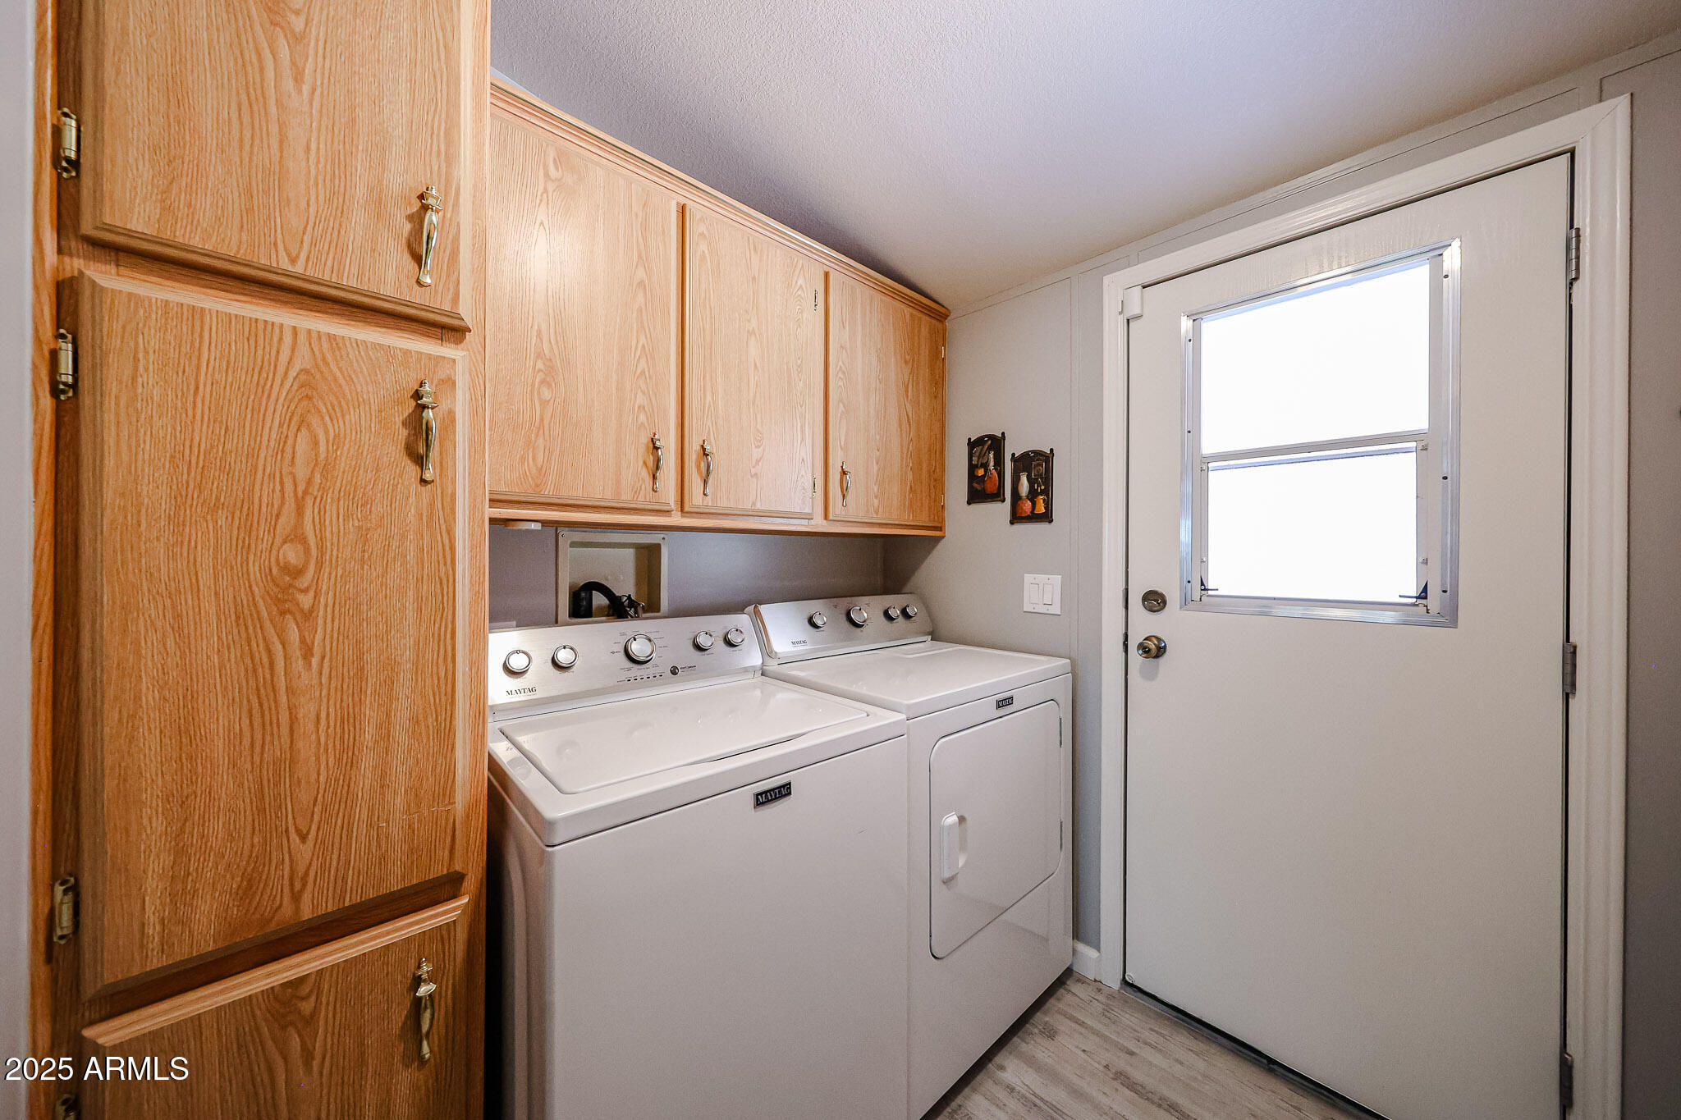
Laundry room with wood cabinets, washer and dryer, and a storage counter.
Laundry room with washer and dryer beneath wood cabinets, beside a windowed exterior door.
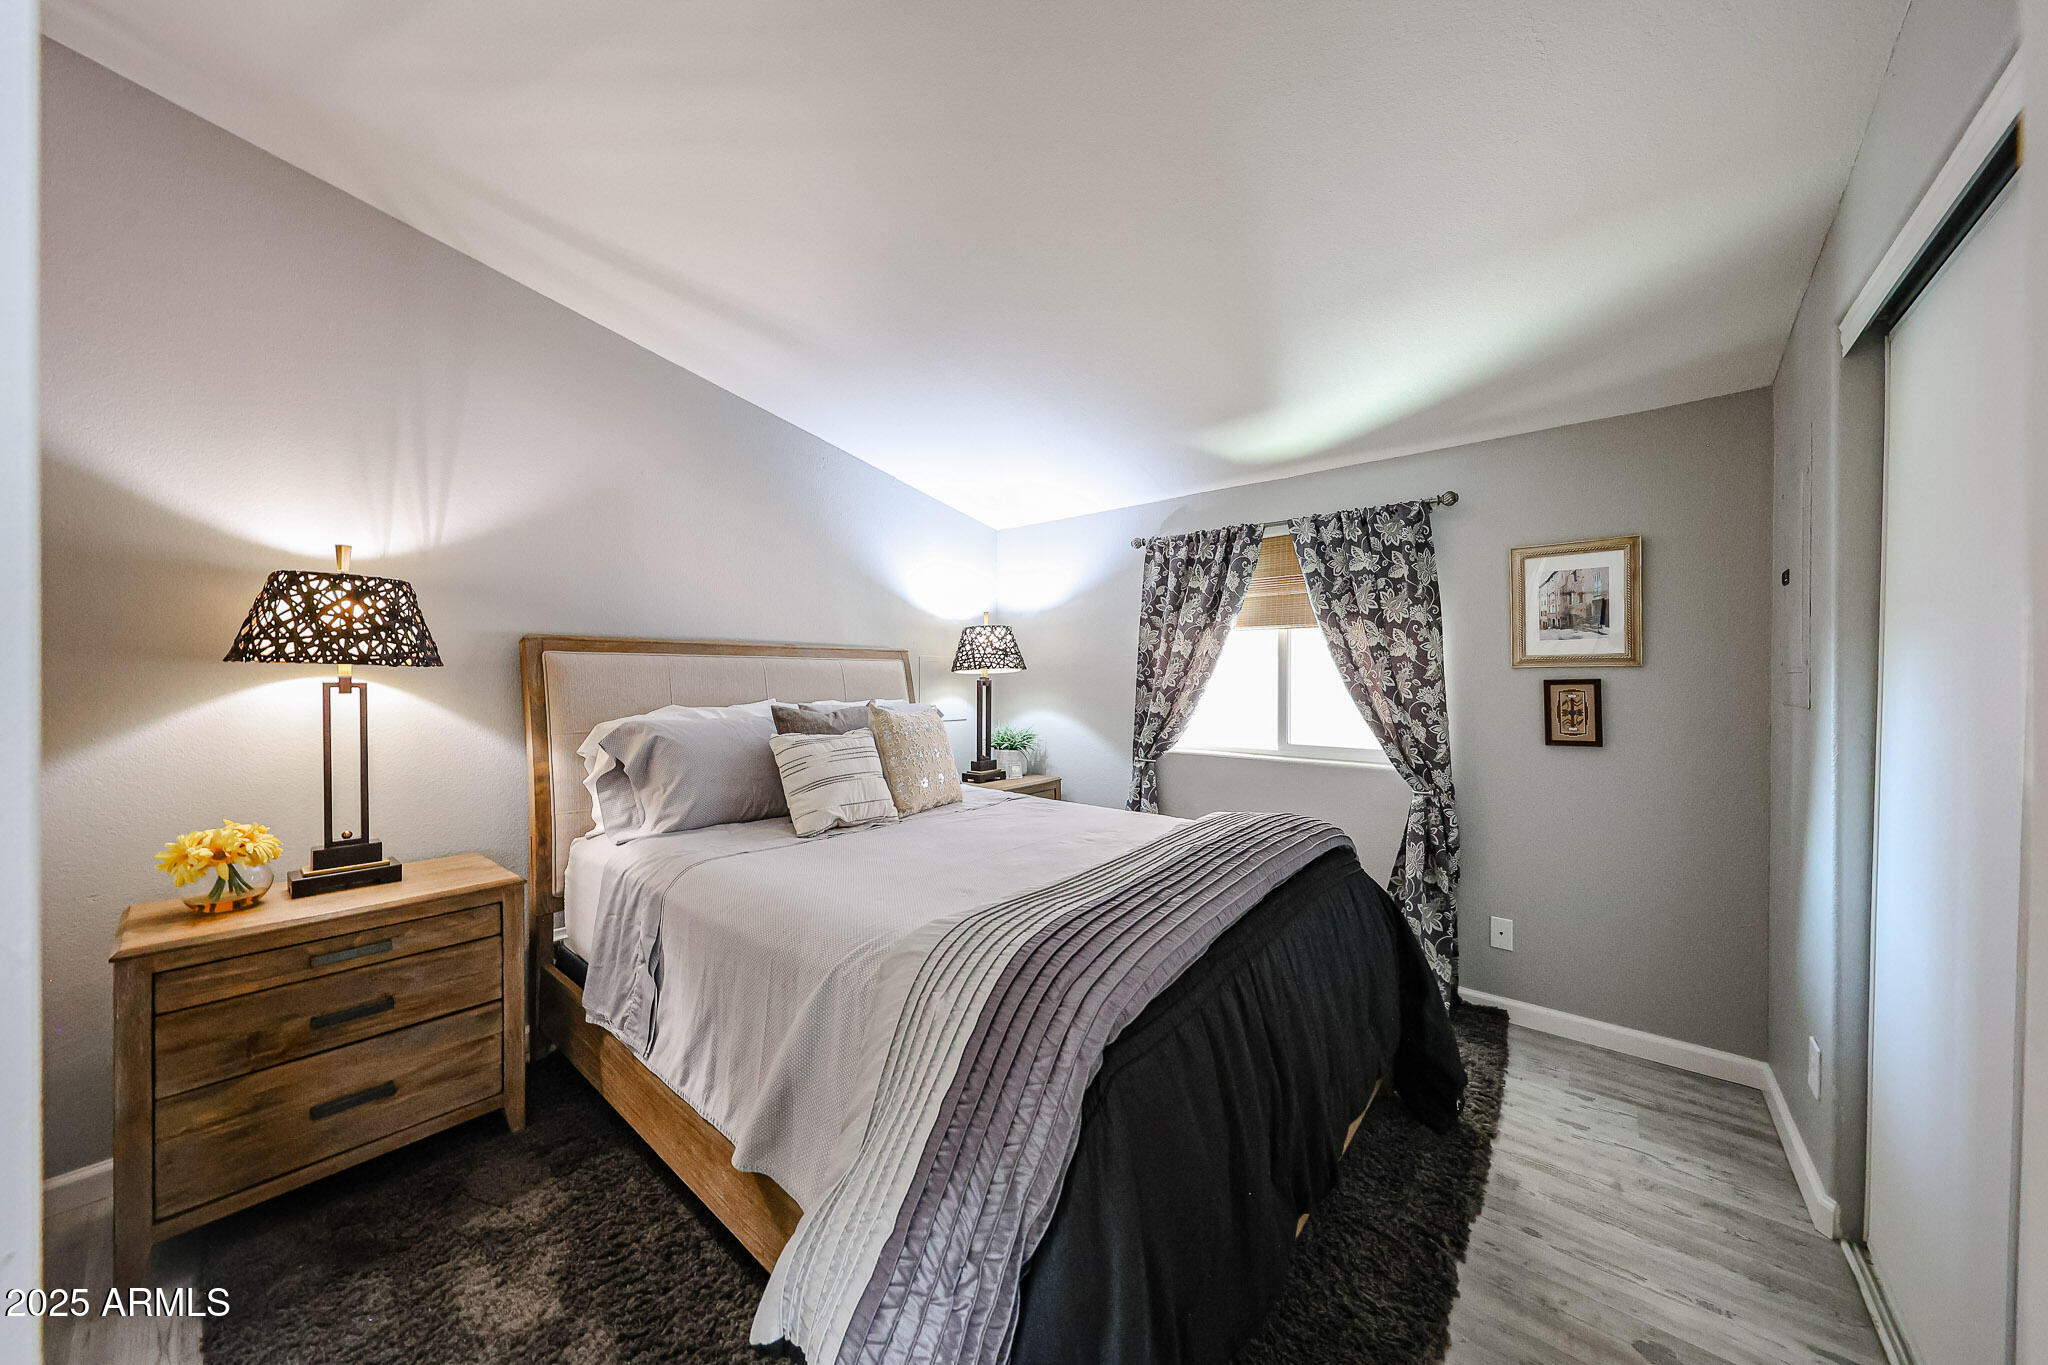
Staged bedroom with a wood-framed bed, gray bedding, patterned curtains, and a wooden dresser.
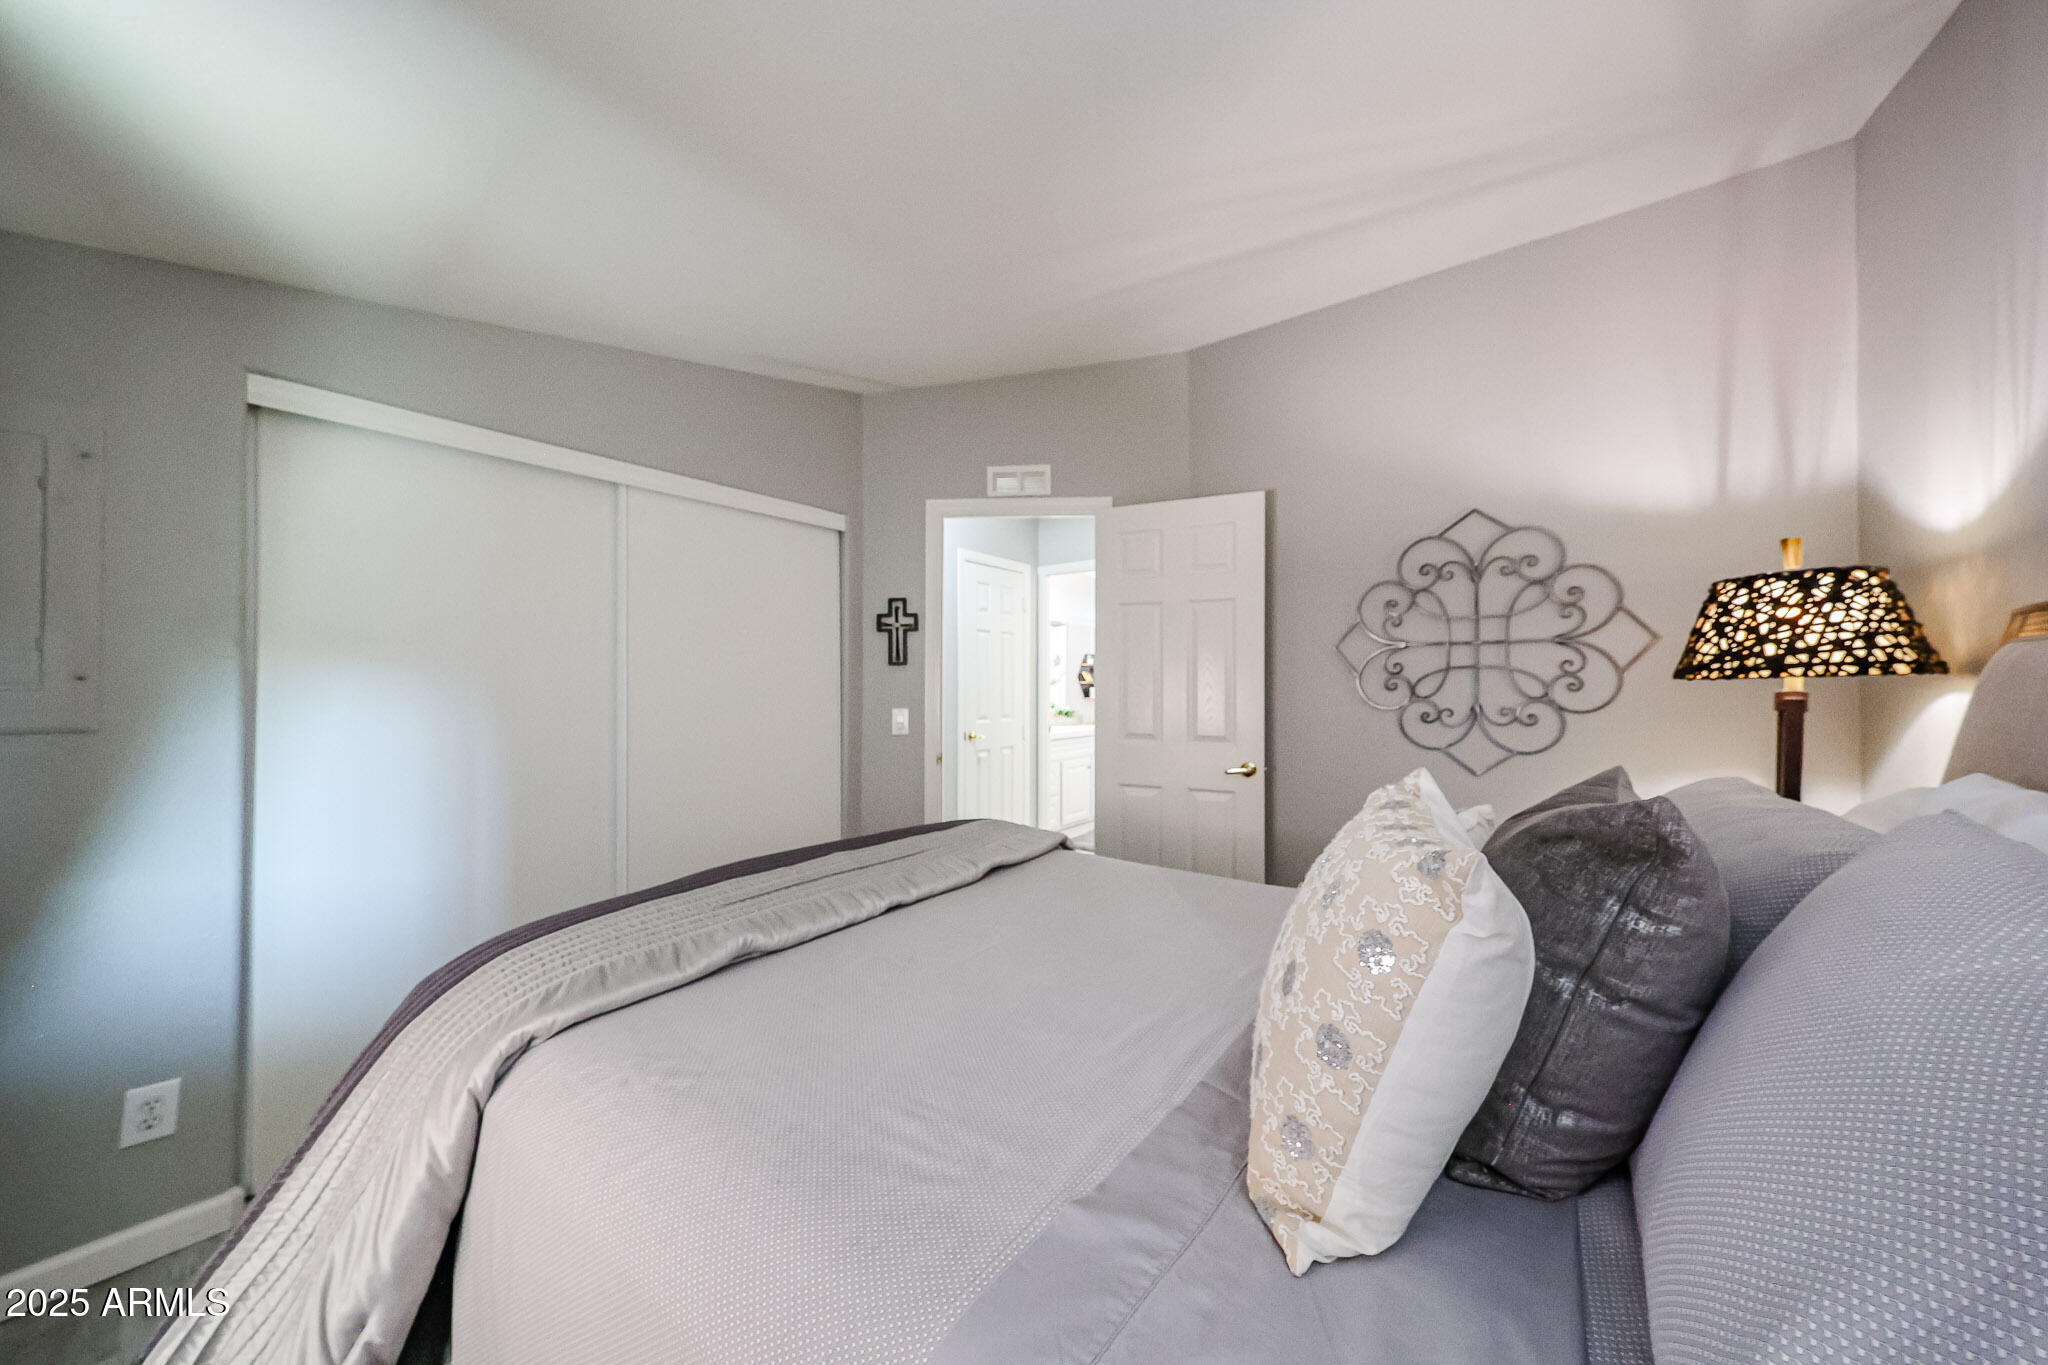
Bedroom with gray bedding, decorative pillows, sliding closet doors, and an open bathroom doorway.
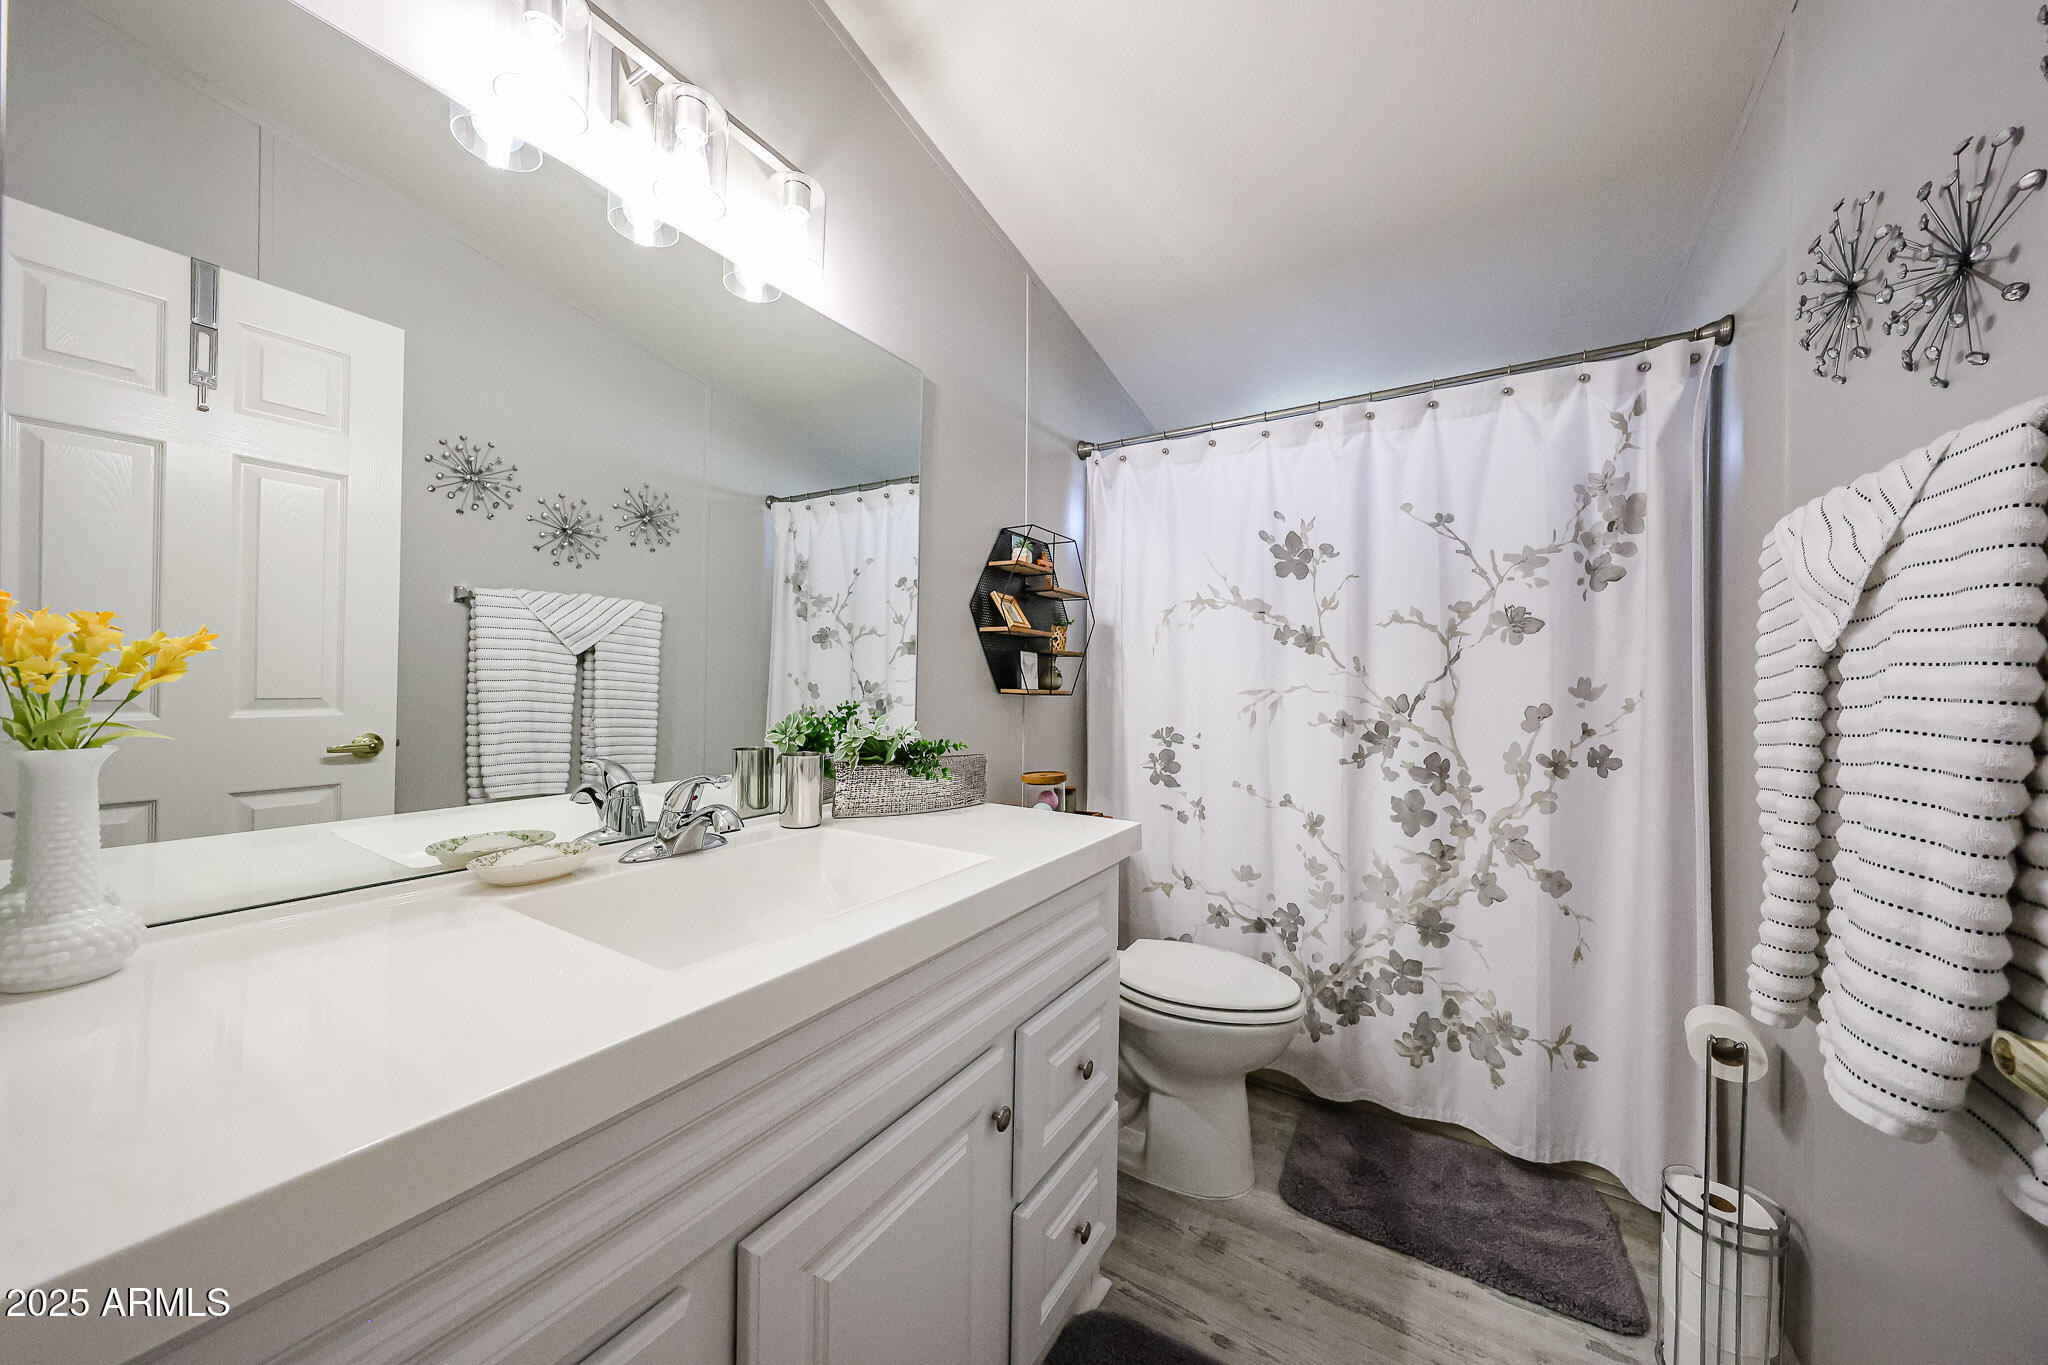
Bathroom with a white double-sink vanity, floral shower curtain, and striped towels.
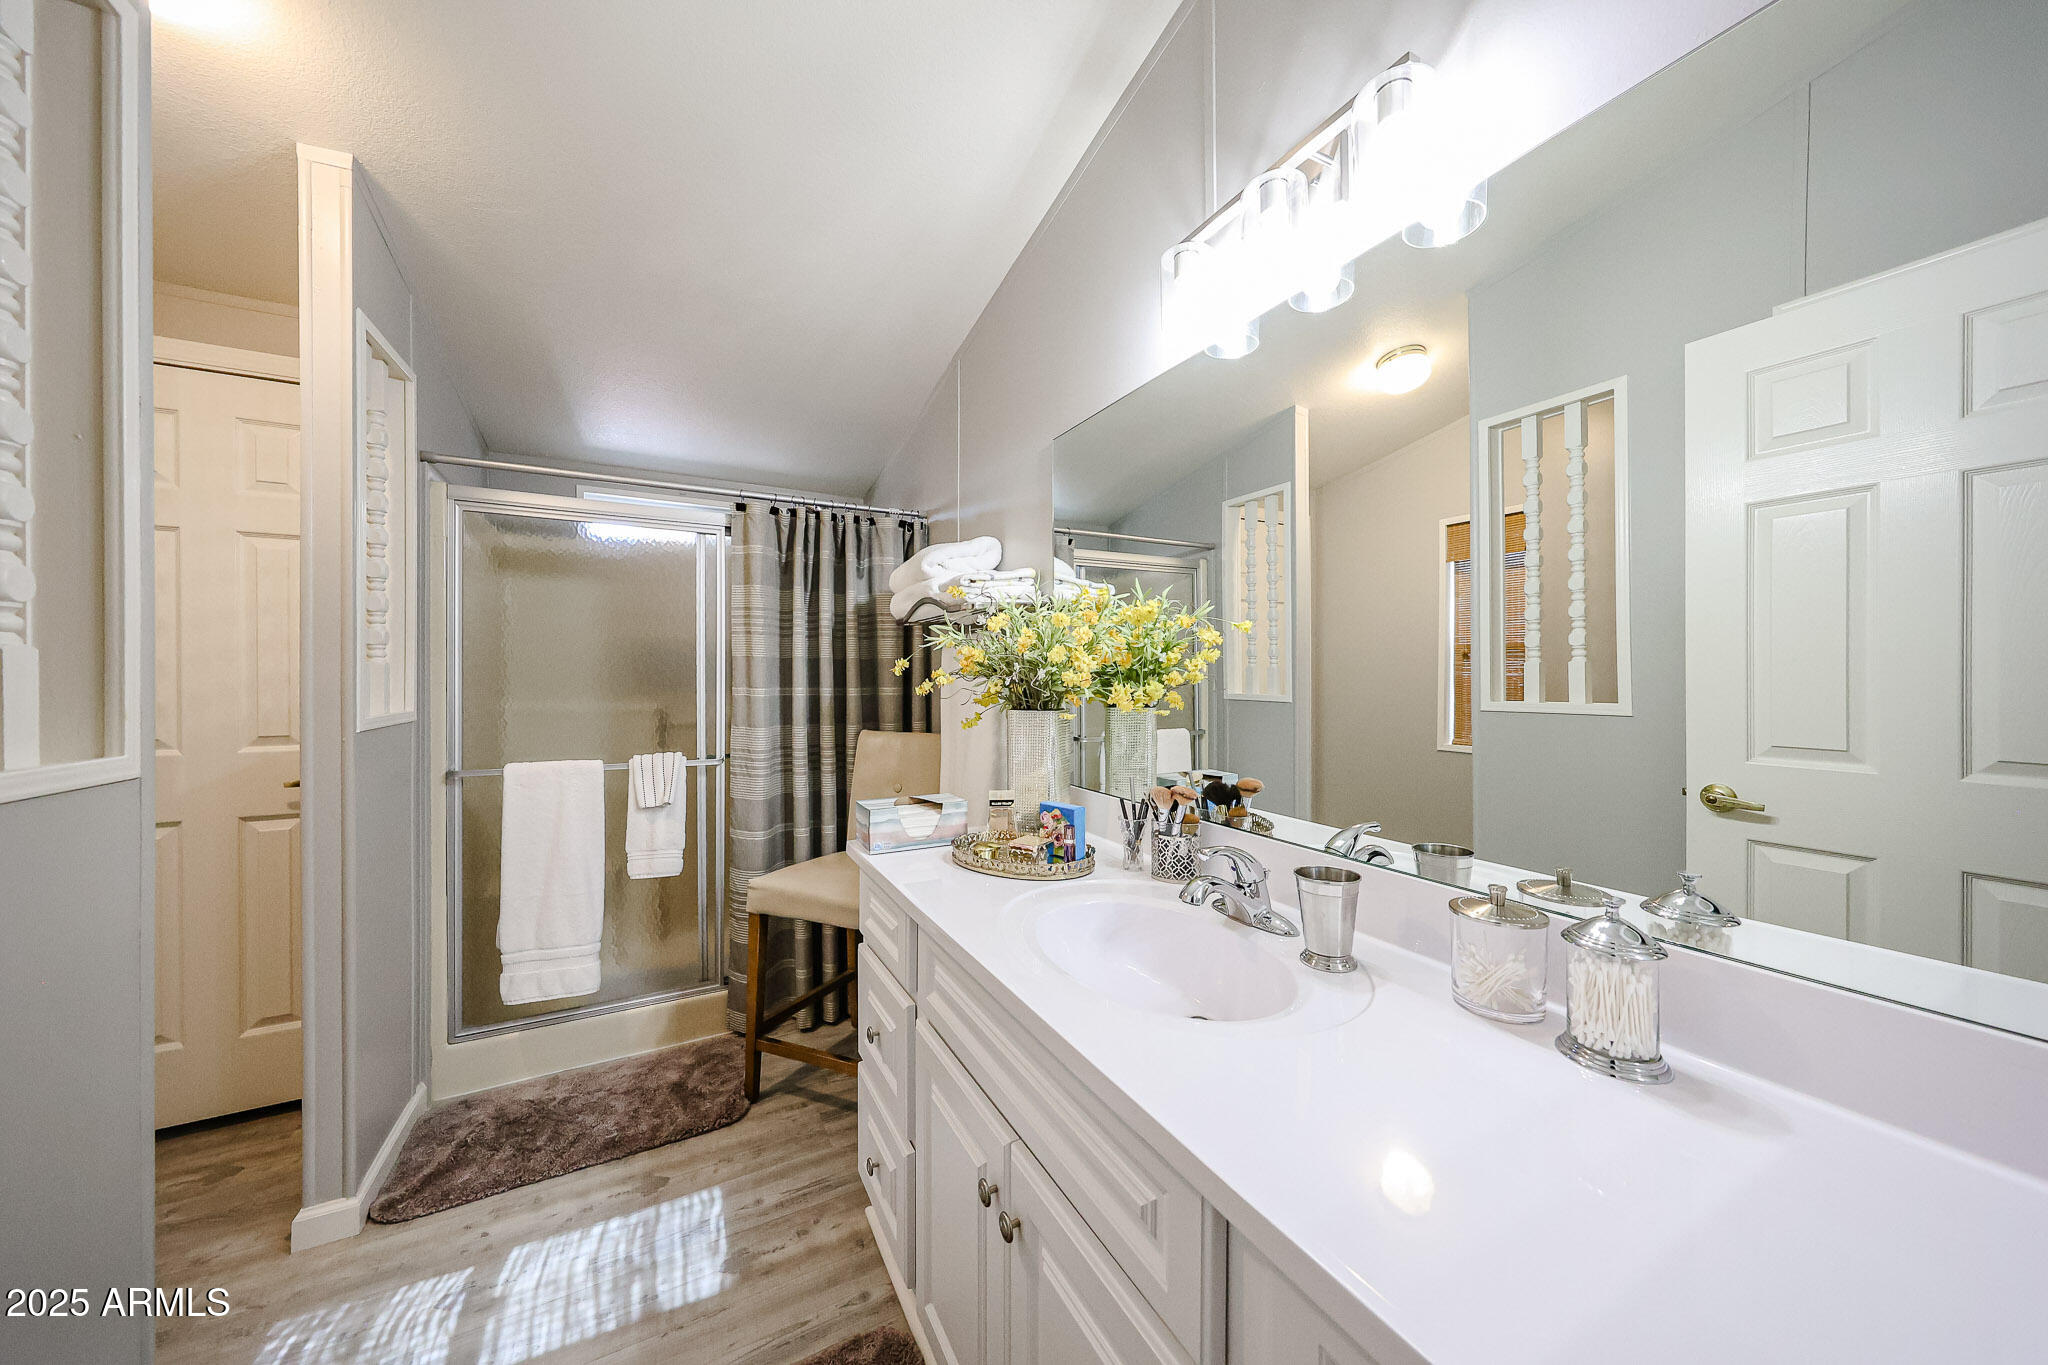
Bathroom with a long white vanity, large mirror, and glass shower with a striped curtain.
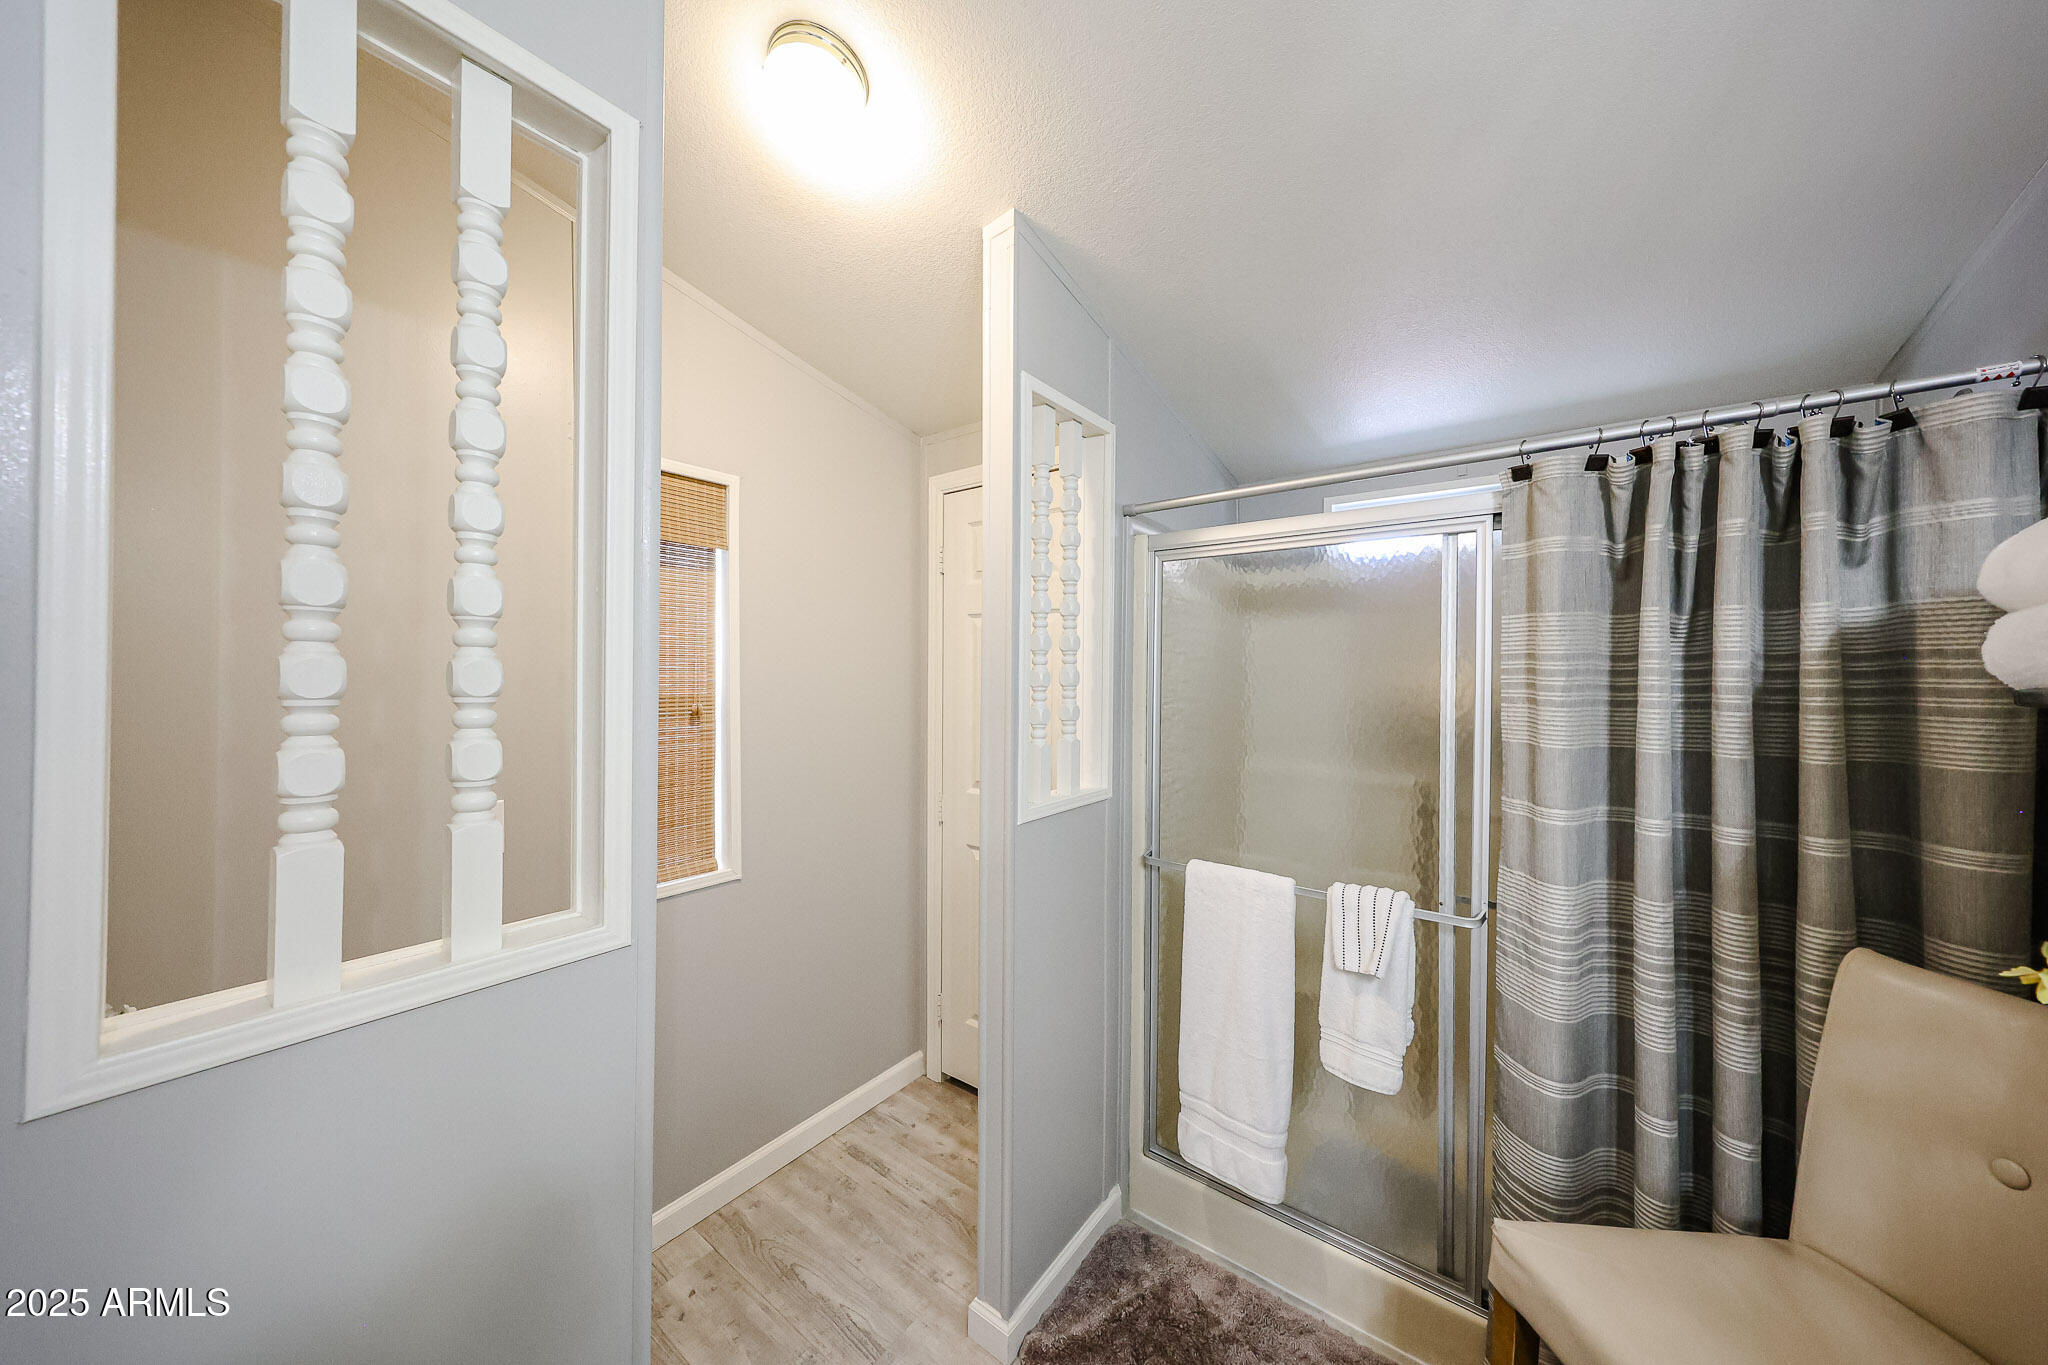
Bathroom with a glass shower, striped curtain, and towels hanging on the door.
Furnished bedroom with a wooden bed, gray bedding, and a patterned accent chair.
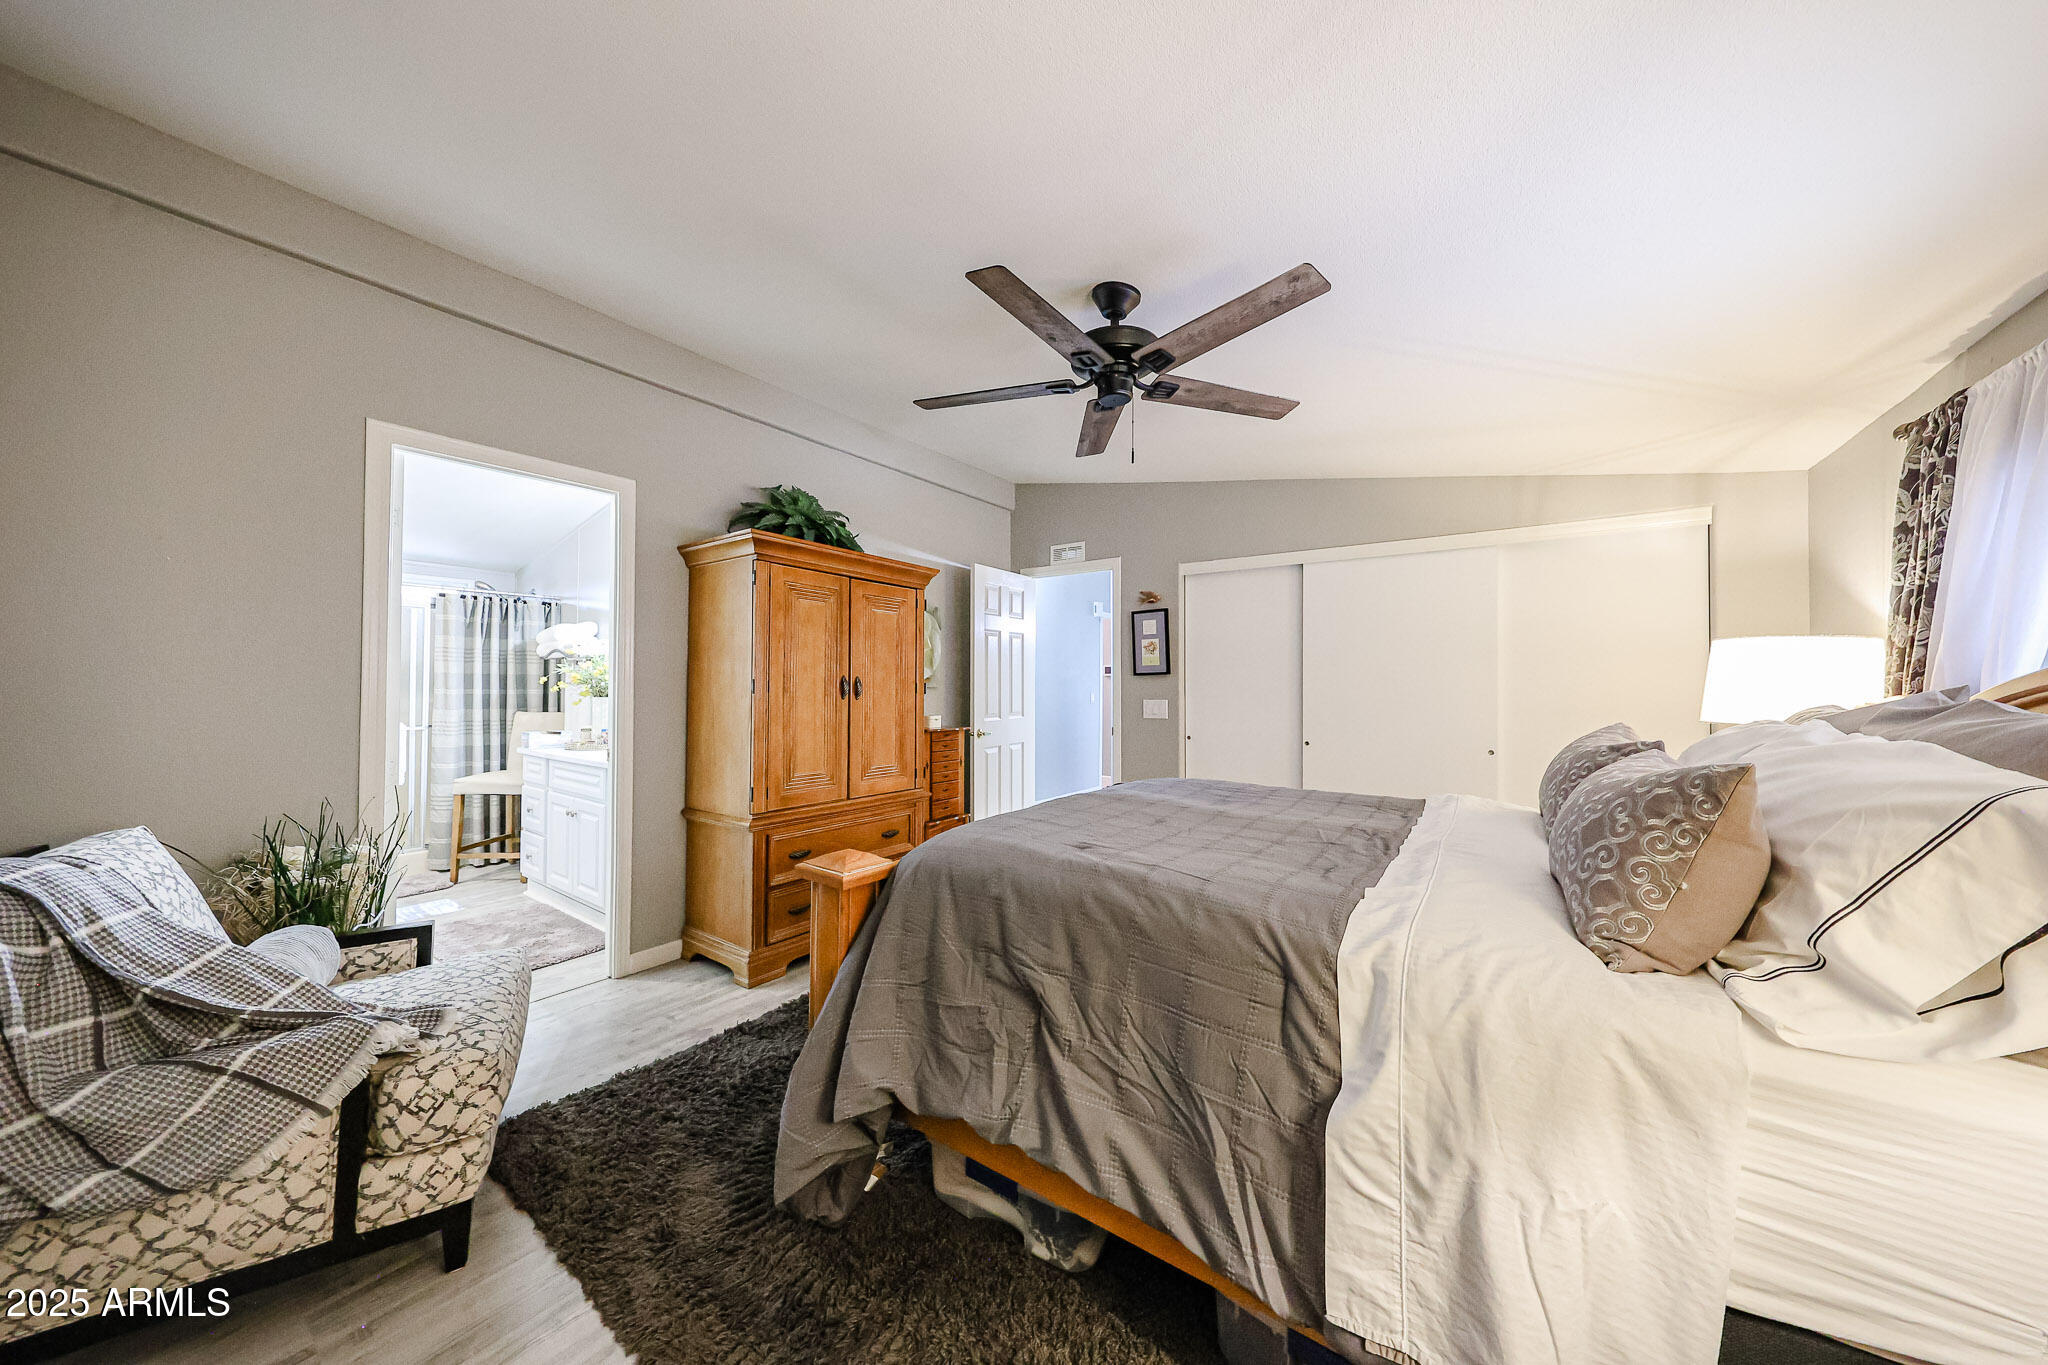
Furnished bedroom with a large gray-and-white bed, wooden armoire, and dark ceiling fan.
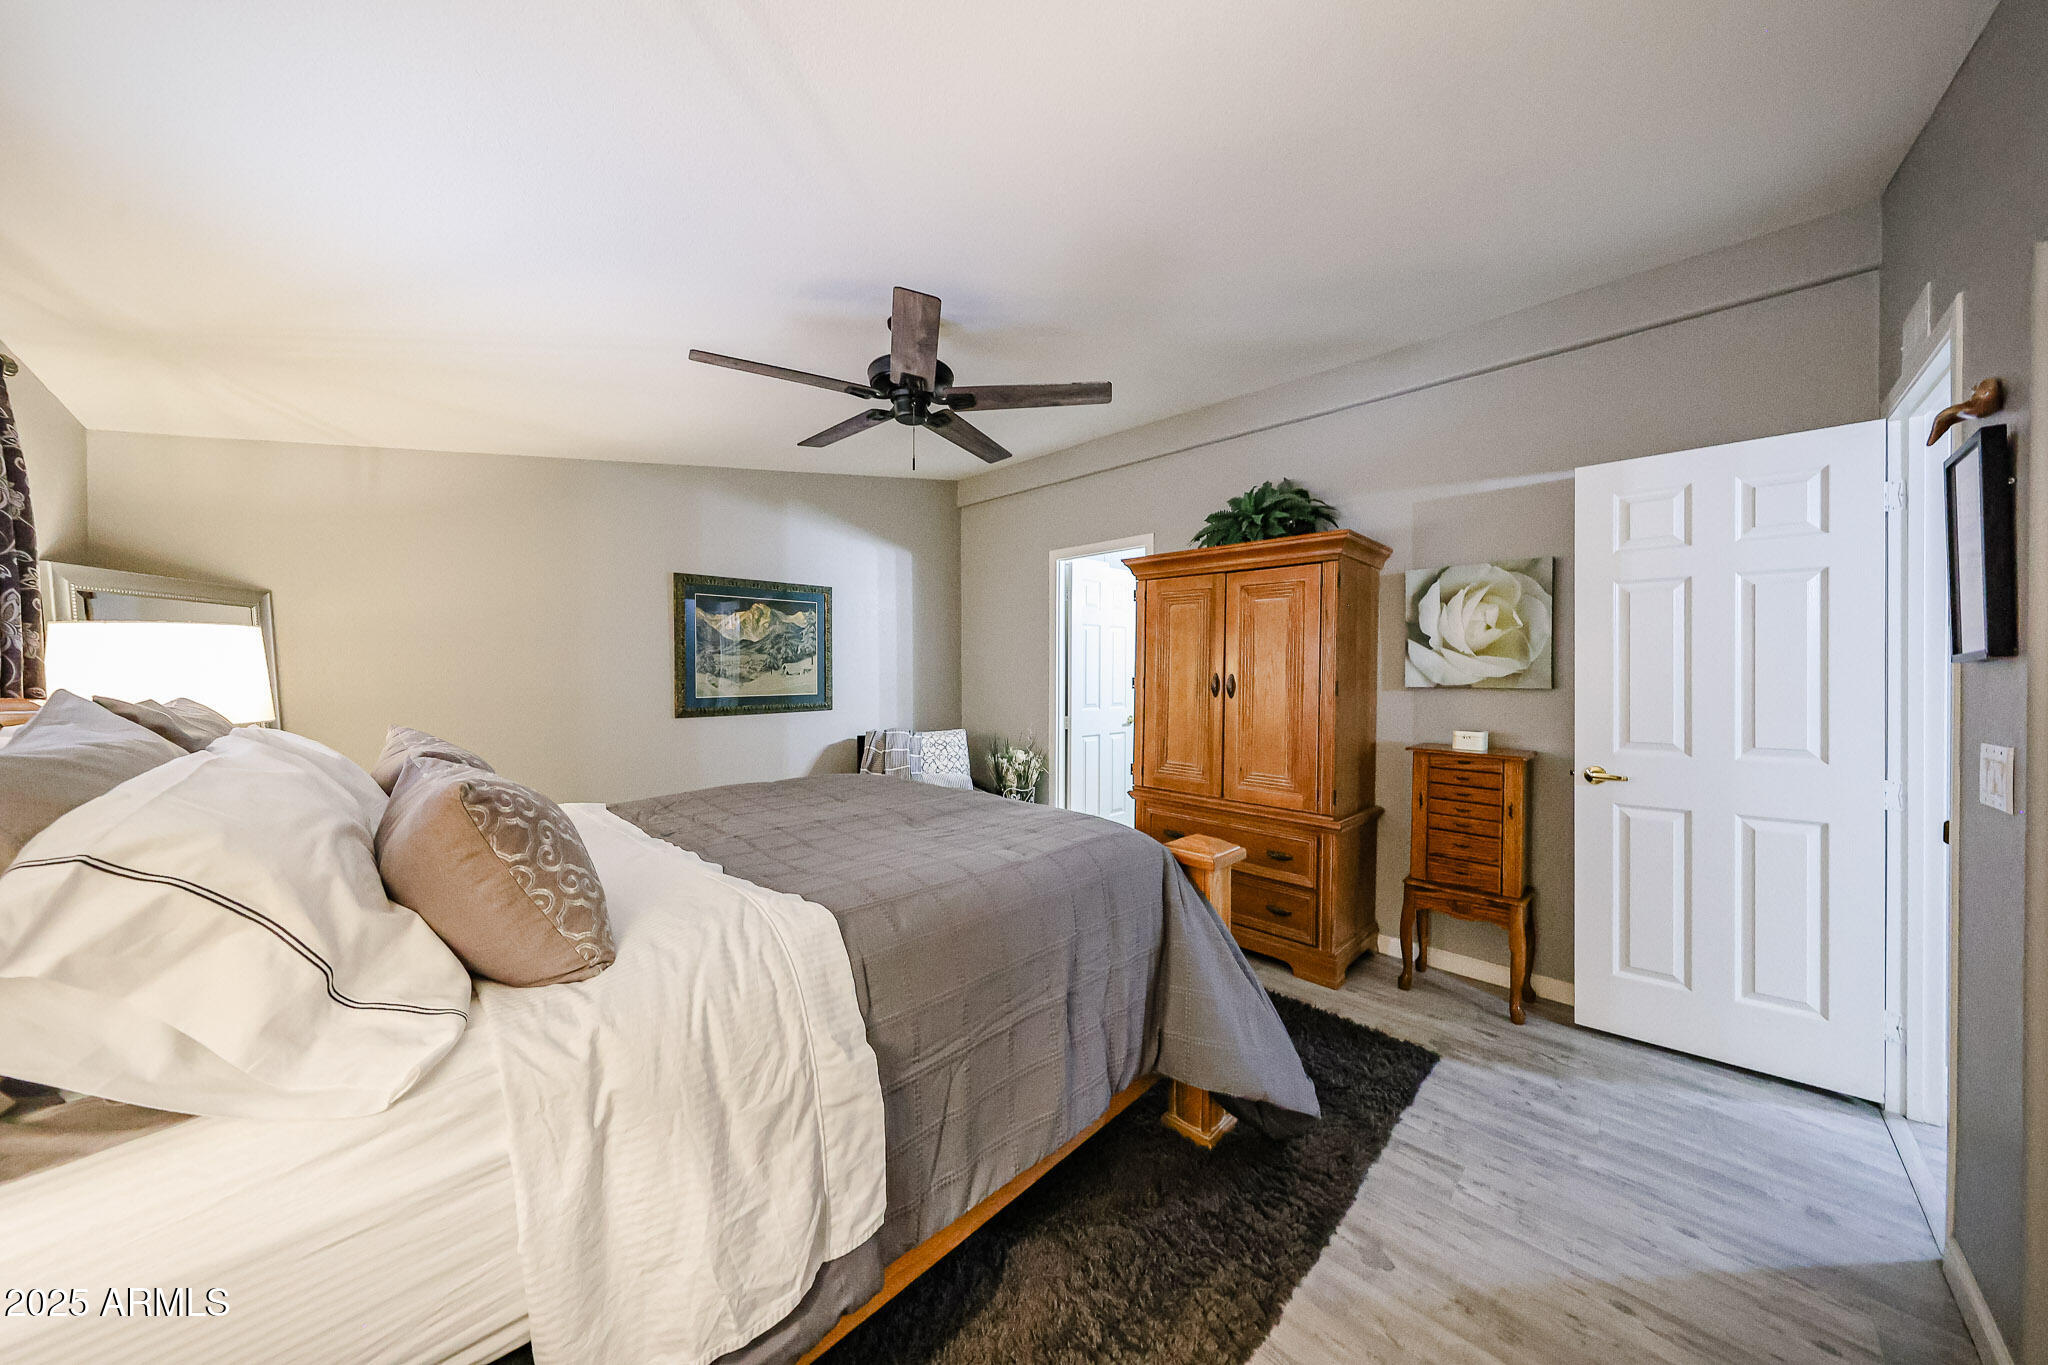
Furnished bedroom with a large white-and-gray bed, wooden armoire, and doorway to an adjoining bathroom.
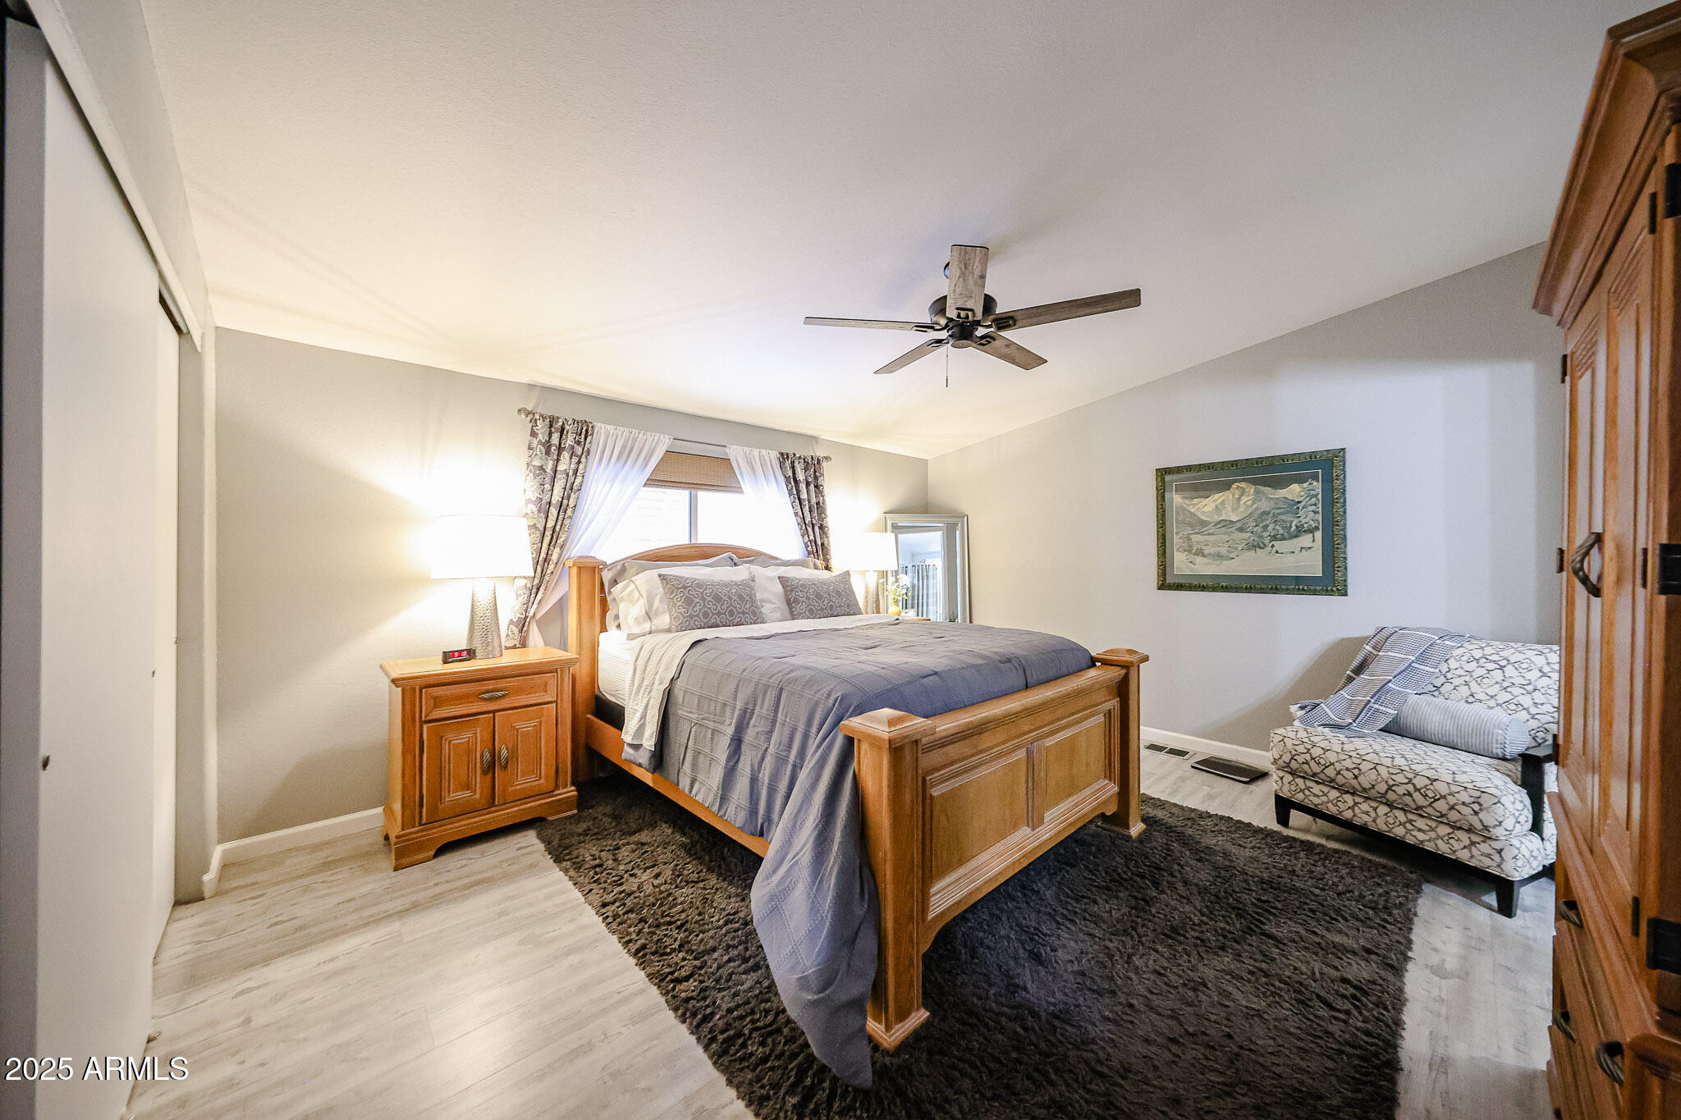
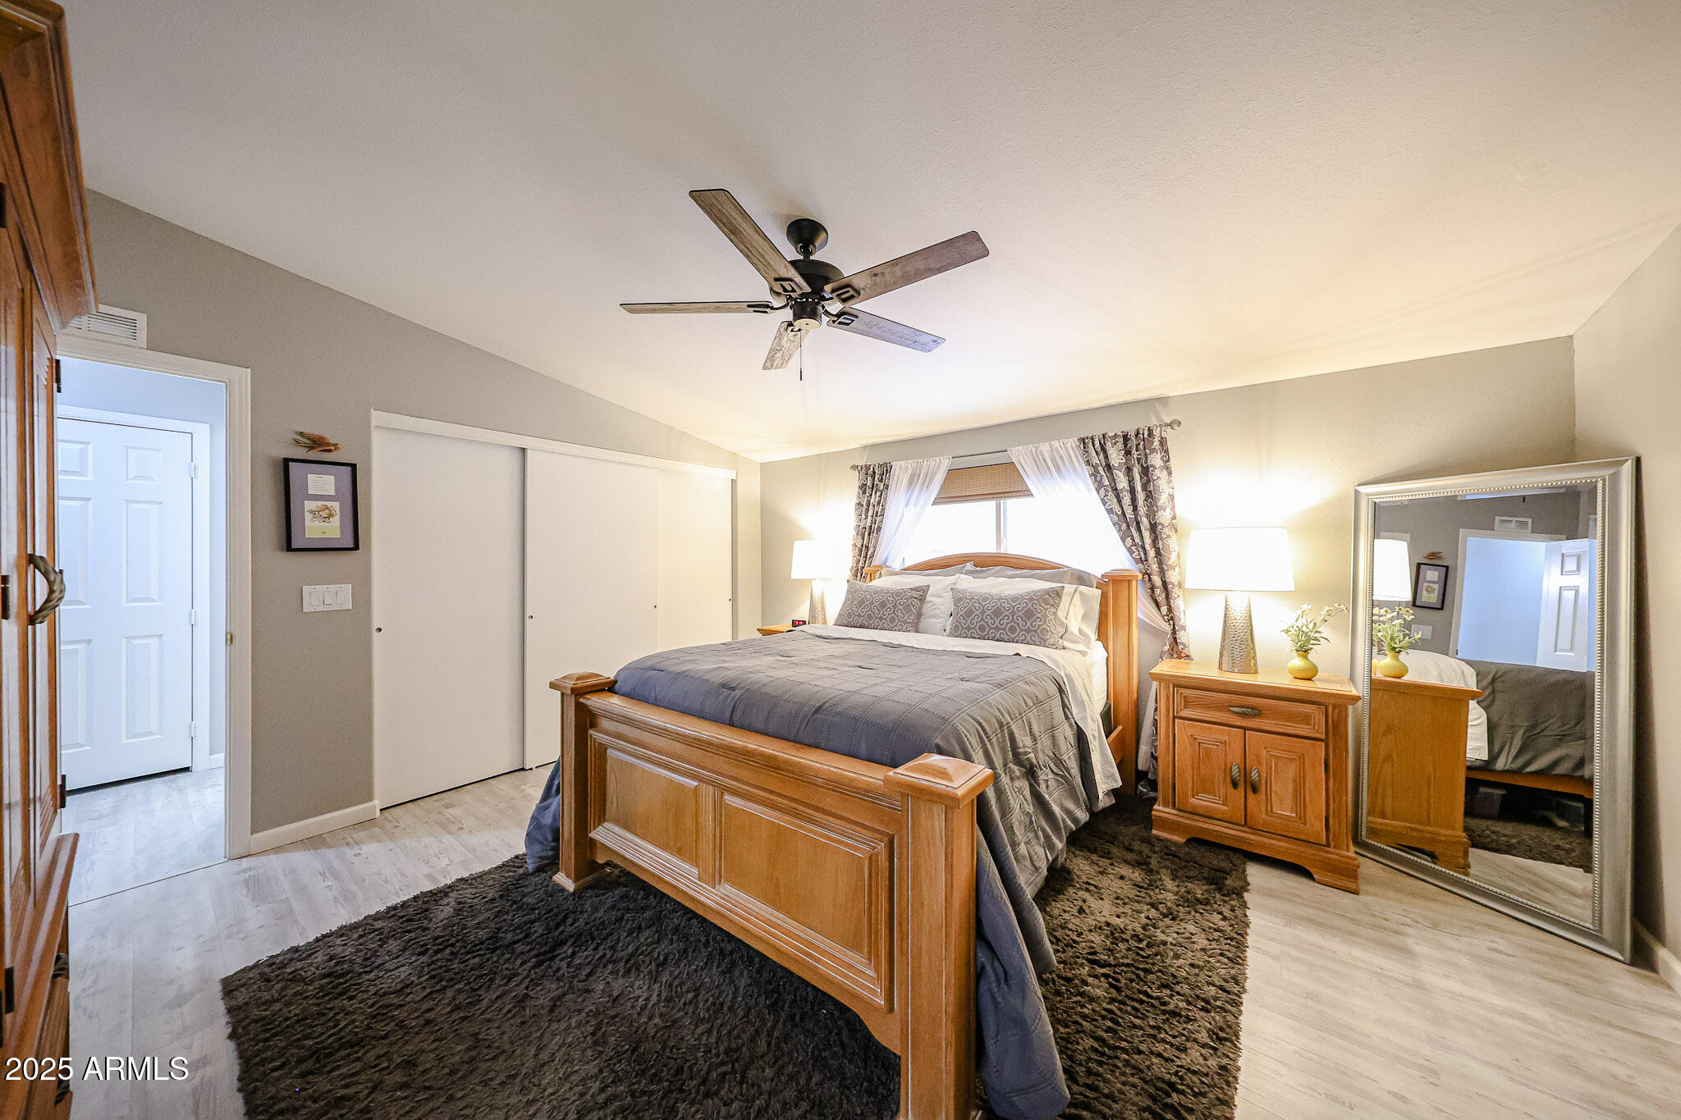
Furnished bedroom with a wooden bed, gray bedding, ceiling fan, and large floor mirror.
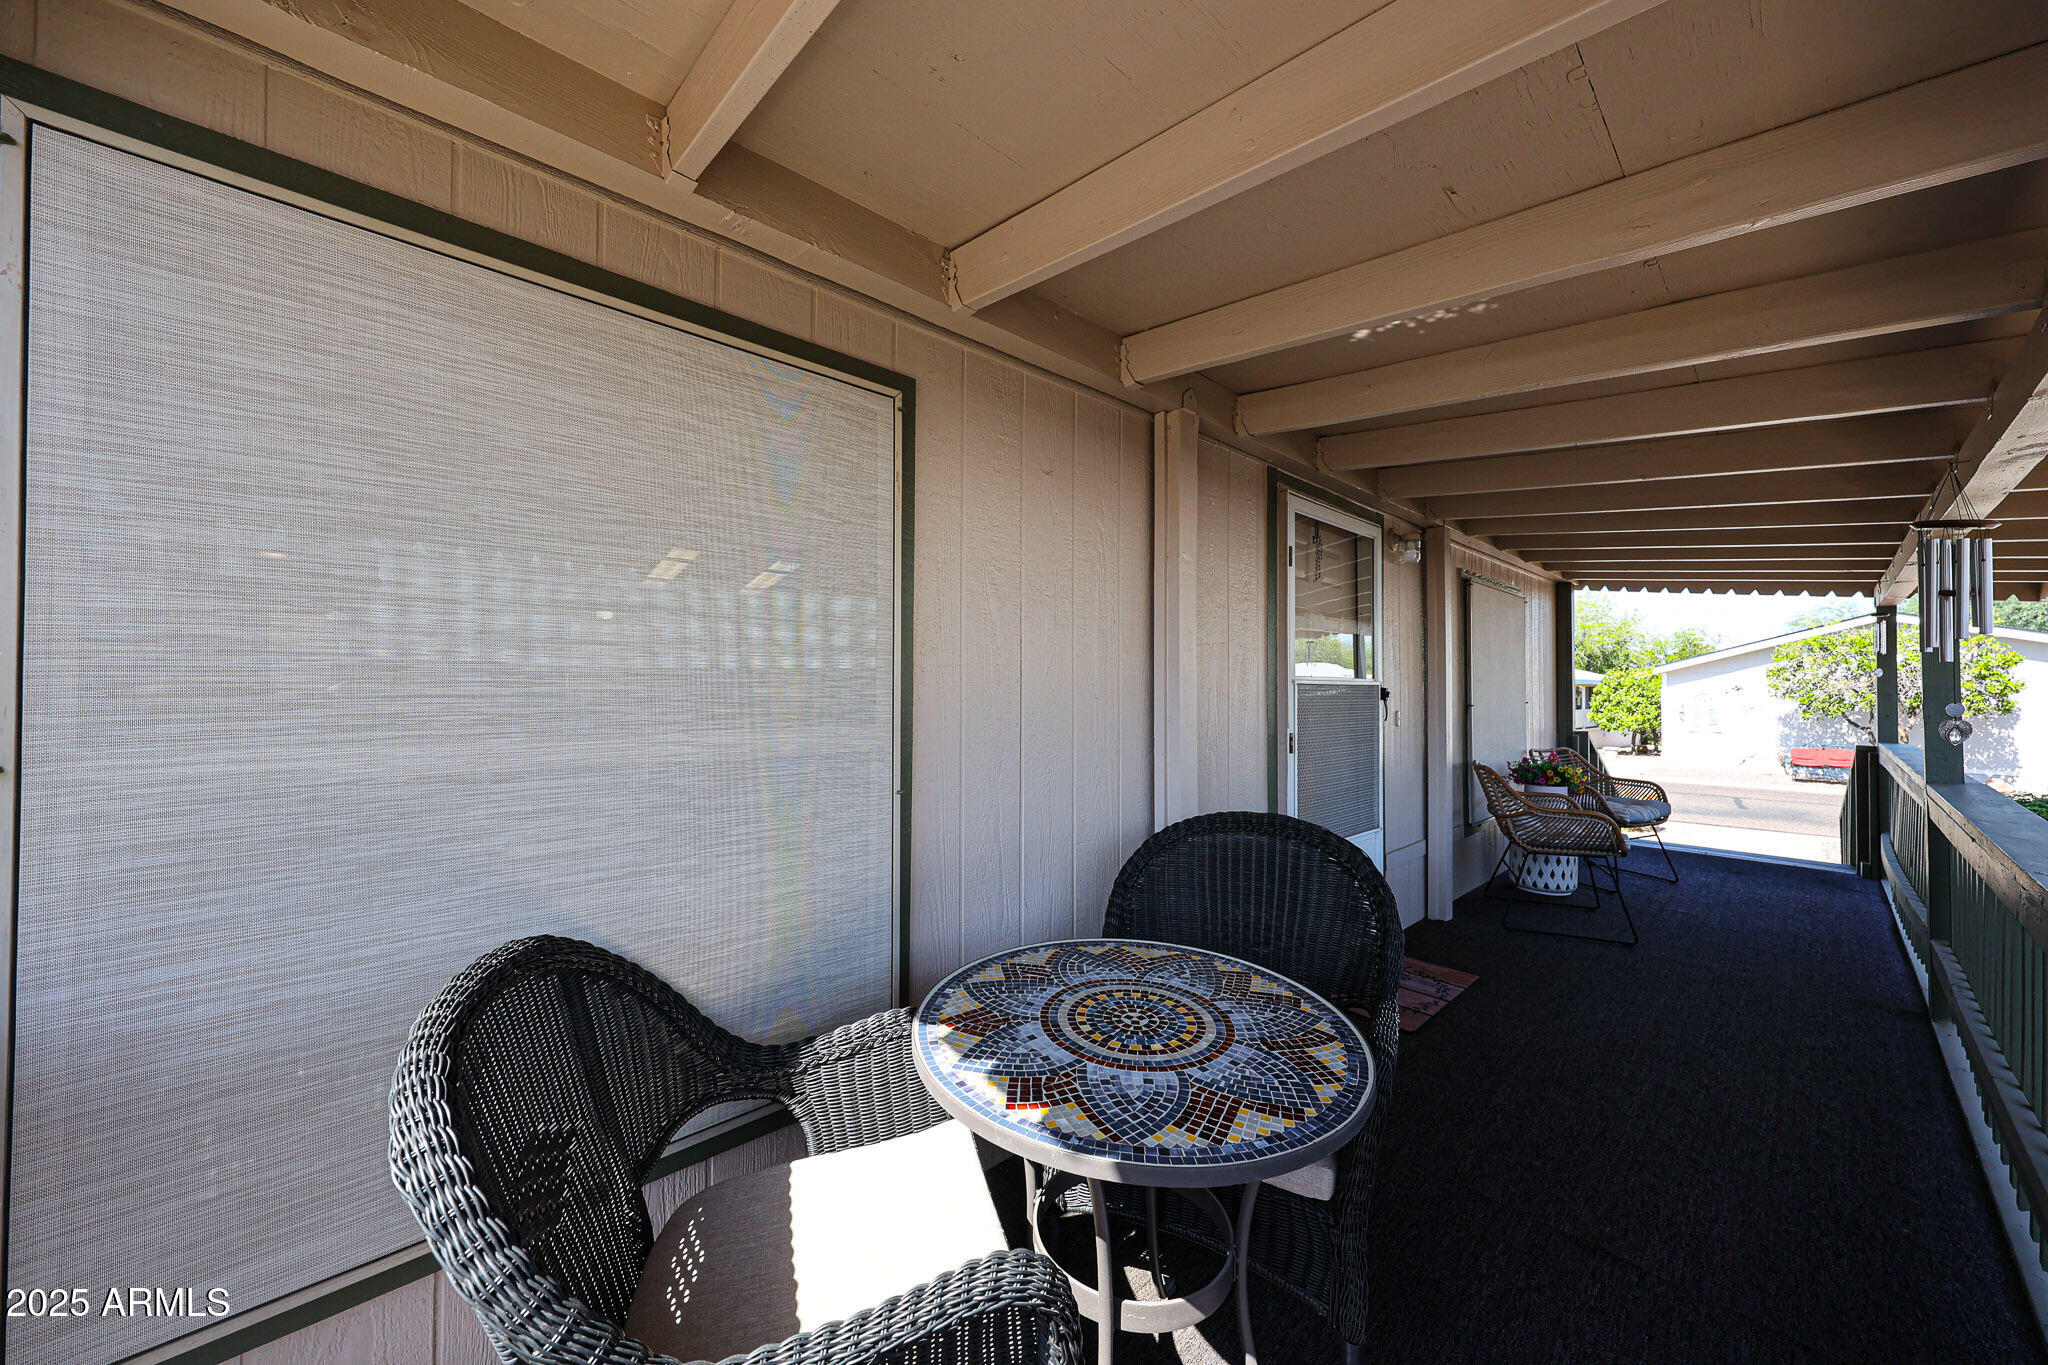
Covered porch with wicker chairs and a round mosaic-top table beside screened windows.
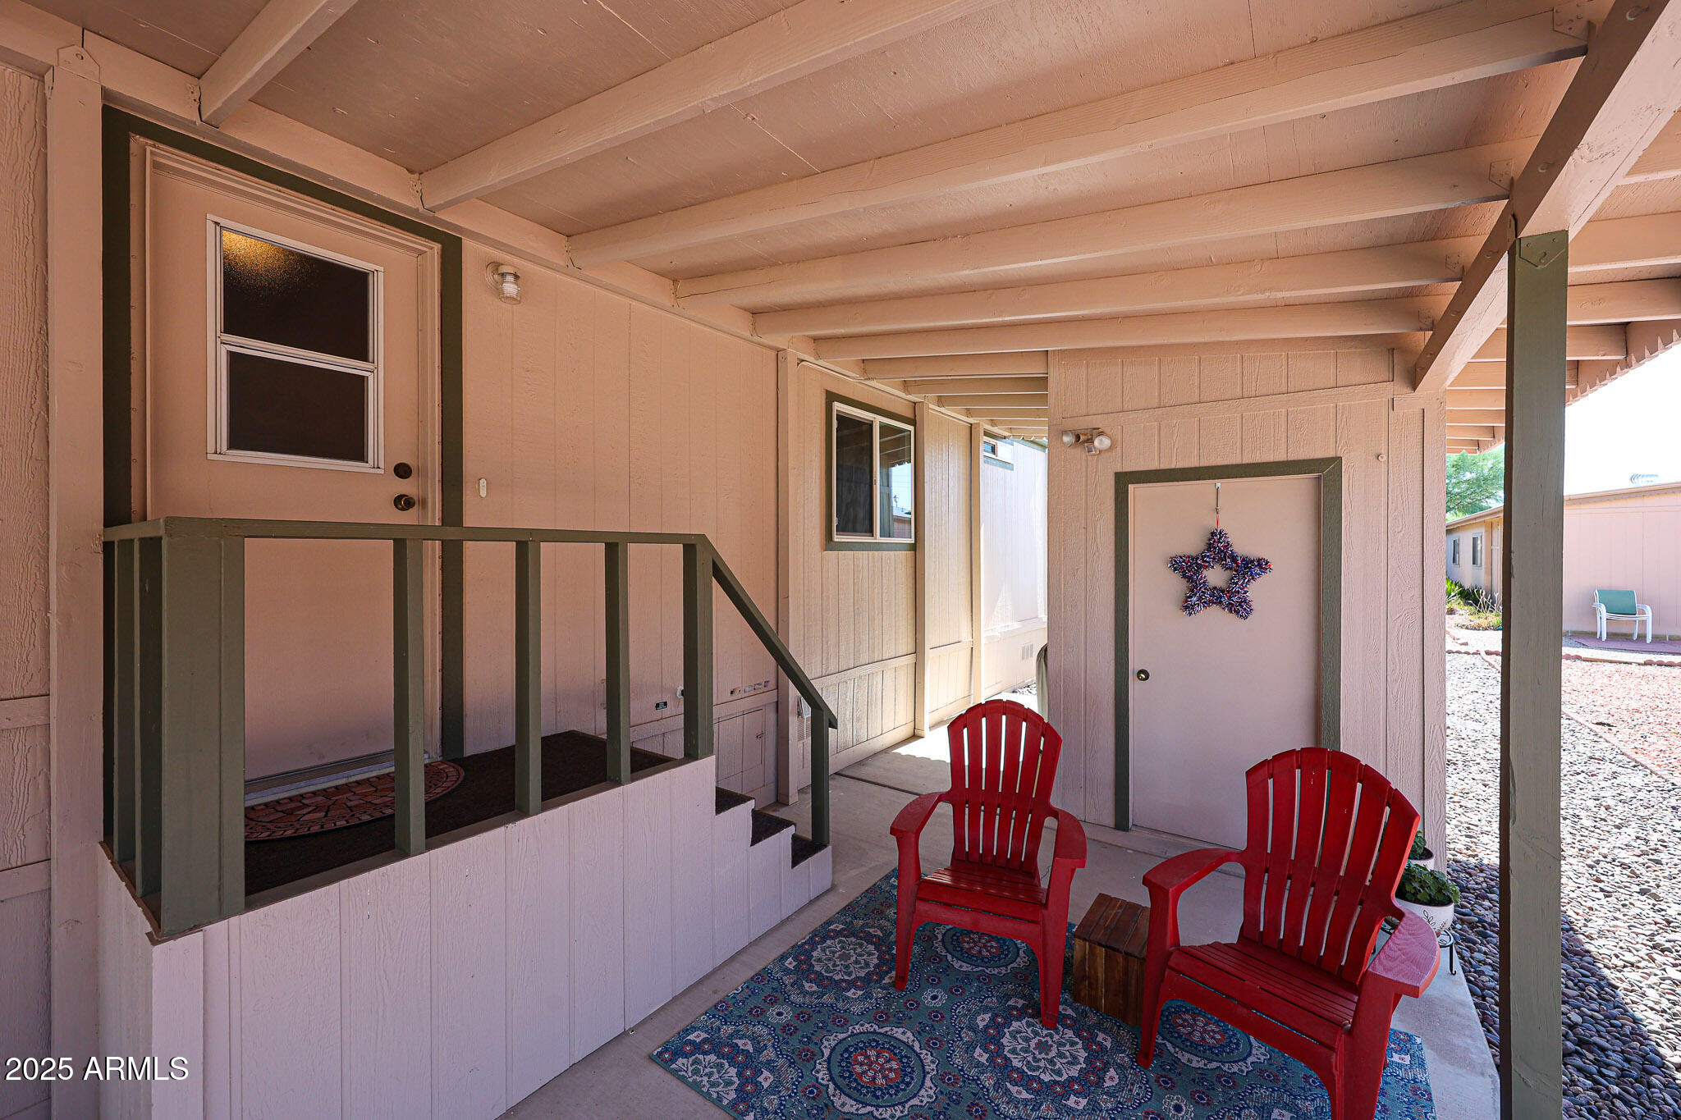
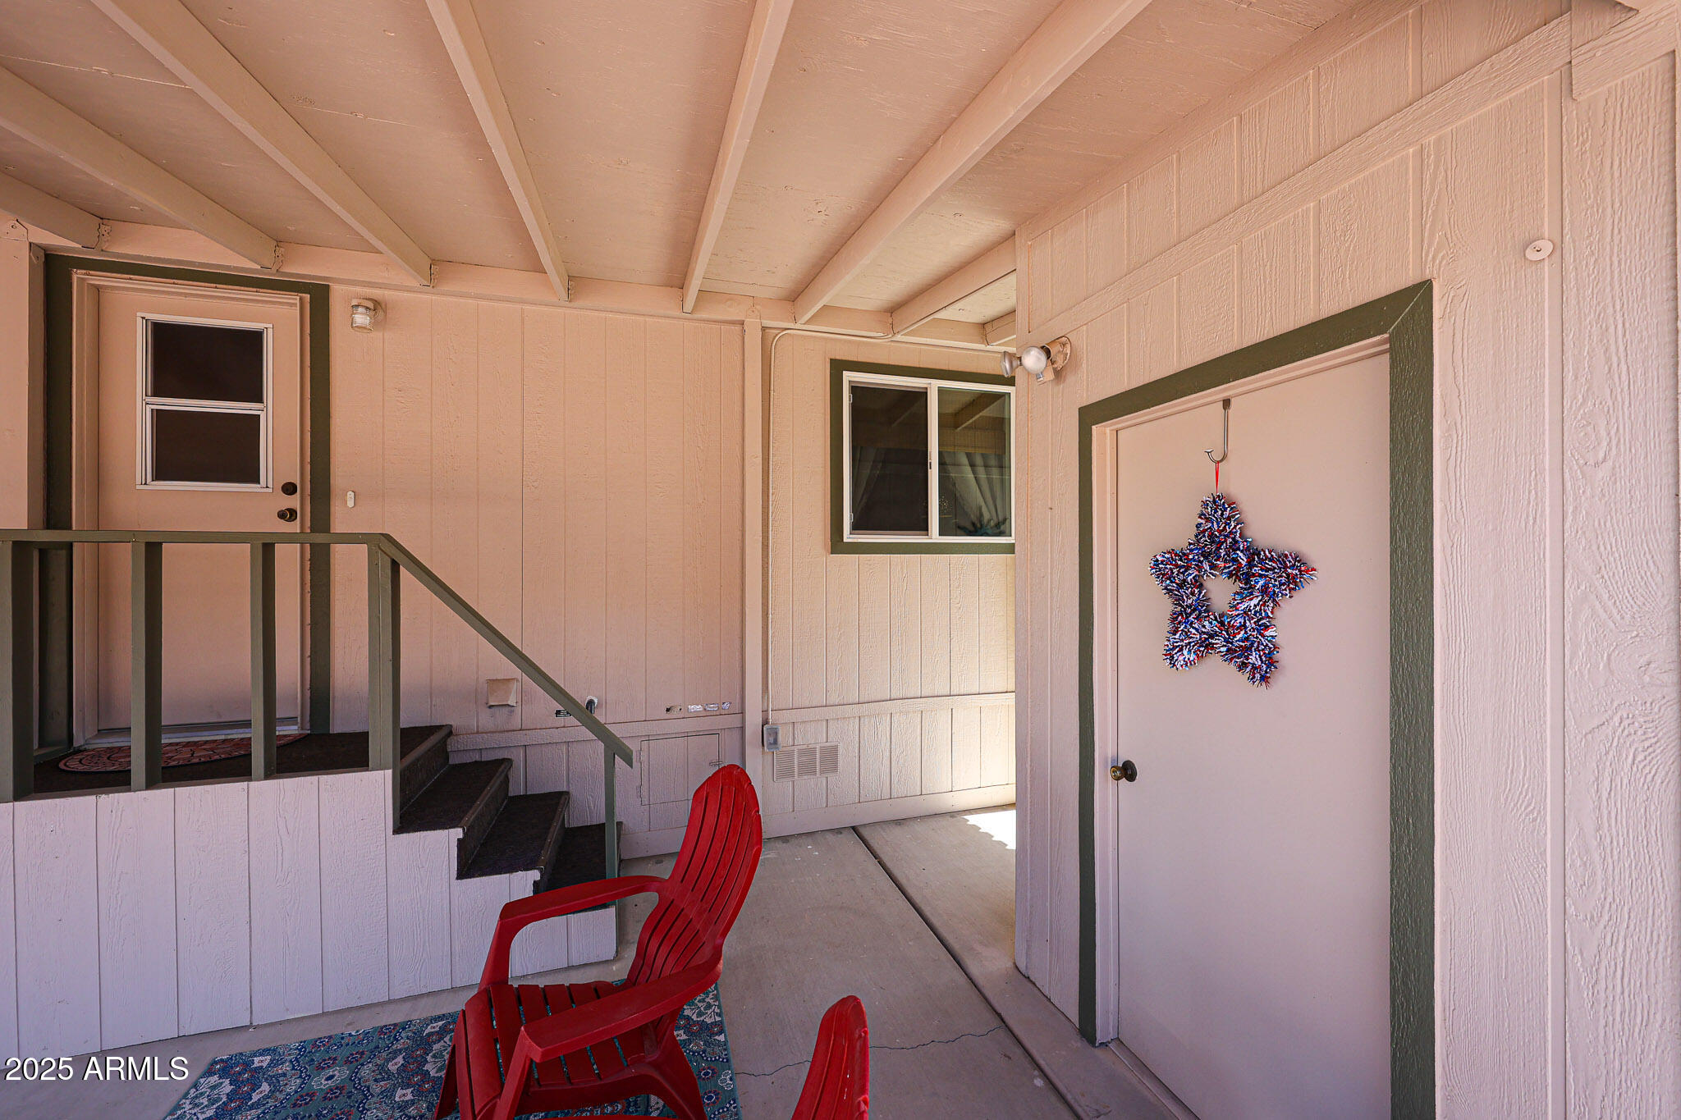
Covered patio with red Adirondack chairs, patterned rug, and two entry doors.
Covered porch with two doors, a window, dark steps, and red chairs on a patterned rug.
SEE ALL PHOTOS
Manufactured home with a covered carport and gravel landscaping dotted with shrubs and flowers.
Manufactured home with a covered porch, green trim, gravel landscaping, and a paved walkway.
Furnished living room with a vaulted ceiling, large windows, gray sofa, and patterned armchair.
Furnished living room with dark leather seating, patterned armchairs, and a large television by bright windows.
Open-plan living and dining room with a leather sectional, patterned chairs, and large bright windows.
Dining room with a long wooden table, dark chairs, and a large round wall clock.
Dining room with a wood table, dark cross-back chairs, bright windows, and a large decorative wall clock.
Dining area with a wooden table, cross-back chairs, and a bright bay of windows.
Furnished dining room with a large wooden table, chandelier, and view into the kitchen and living area.
Kitchen with honey-colored cabinets, stainless-steel appliances, and a rounded white-countertop peninsula.
Kitchen with light wood cabinets and a rounded breakfast bar, opening to dining and office areas.
Kitchen with honey-colored wood cabinets, stainless steel appliances, and a large peninsula.
Furnished home office with a desk, patterned rug, and wooden cubby bookcase.
Open-plan living room and home office with gray seating, a wood coffee table, and large windows.
Furnished living room opening to a wood-cabinet kitchen, with a gray recliner and floral wall art.
Laundry room with wood cabinets, washer and dryer, and a storage counter.
Laundry room with washer and dryer beneath wood cabinets, beside a windowed exterior door.
Staged bedroom with a wood-framed bed, gray bedding, patterned curtains, and a wooden dresser.
Bedroom with gray bedding, decorative pillows, sliding closet doors, and an open bathroom doorway.
Bathroom with a white double-sink vanity, floral shower curtain, and striped towels.
Bathroom with a long white vanity, large mirror, and glass shower with a striped curtain.
Bathroom with a glass shower, striped curtain, and towels hanging on the door.
Furnished bedroom with a wooden bed, gray bedding, and a patterned accent chair.
Furnished bedroom with a large gray-and-white bed, wooden armoire, and dark ceiling fan.
Furnished bedroom with a large white-and-gray bed, wooden armoire, and doorway to an adjoining bathroom.
Furnished bedroom with a wooden bed, gray bedding, ceiling fan, and large floor mirror.
Covered porch with wicker chairs and a round mosaic-top table beside screened windows.
Covered patio with red Adirondack chairs, patterned rug, and two entry doors.
Covered porch with two doors, a window, dark steps, and red chairs on a patterned rug.
Courtesy of ProAgent Realty, Debbie Shackelford Listing Contact: 602-418-0370 
Sold

3901 E PINNACLE PEAK Road, 284

3901 E PINNACLE PEAK Road 284, Phoenix, AZ 85050

$185,000
Well maintained home with new HVAC 2025!, new windows in 2019, Electric panel 2023, roof 2010, hot water heater 2024, new exterior paint 2024, vinyl plank floors throughout, two tone paint, ready to go! And owner will consider leaving furnished except for a few items with right offer. The home was leveled in 2023 and has new vanities in the baths. Even has critter control mesh around the perimeter. Just move on in! This 55+ Community has a land lease at $945 per month that includes water trash and sewer. There is a 24/7 manned guard gate, a 9 hole exec golf course, a heated pool, clubhouse and pickleball! There's a 2 dog limit of 30lbs each. You want to see this one!

2
beds

2
baths

1,568 Sq.Ft. LIVING AREA

Debbie Shackelford

Debbie Shackelford

Features & Amenities

Interior

  • total bedrooms2
  • Total bathrooms2
  • Flooring Vinyl
  • APPLIANCES Dryer, Washer, Refrigerator, Built-in Microwave, Dishwasher, Electric Cooktop
  • other interior Features Furnished(See Rmrks), Vaulted Ceiling(s), 3/4 Bath Master Bdrm

Area & Lot

  • Status Sold
  • Date Sold October 29, 2025
  • Living Area1,568 Sq.Ft.
  • MLS® ID6883381
  • TypeManufactured-Mobile
  • YEAR BUILT1992
  • NeighborhoodParadise Peak West
  • Elementary SchoolAdult
  • Middle SchoolAdult
  • High SchoolAdult
  • School DistrictAdult

Exterior

  • STORIES1
  • water SourceCity Water
  • PoolNone
  • roofComposition
  • lot featuresDesert Front, Gravel/Stone Front, Gravel/Stone Back
  • HEAT TYPEElectric
  • AIR CONDITIONINGCentral Air, Ceiling Fan(s)
  • sewerOther
  • other exterior FeaturesStorage

Financial

  • Sales Price$185,000
  • Real Estate Tax $216/yr
Manufactured home with a covered carport and gravel landscaping dotted with shrubs and flowers.
Manufactured home with a covered porch, green trim, gravel landscaping, and a paved walkway.

The home was leveled in 2023 and has new vanities in the baths.

– Debbie Shackelford
Furnished living room with a vaulted ceiling, large windows, gray sofa, and patterned armchair.

Paradise Peak West

An active, resort-style 55+ manufactured housing community in north Phoenix.

Explore

Work With Debbie

Get assistance in determining current property value, crafting a competitive offer, writing and negotiating a contract, and much more. Contact Debbie today.

Follow Me on Instagram