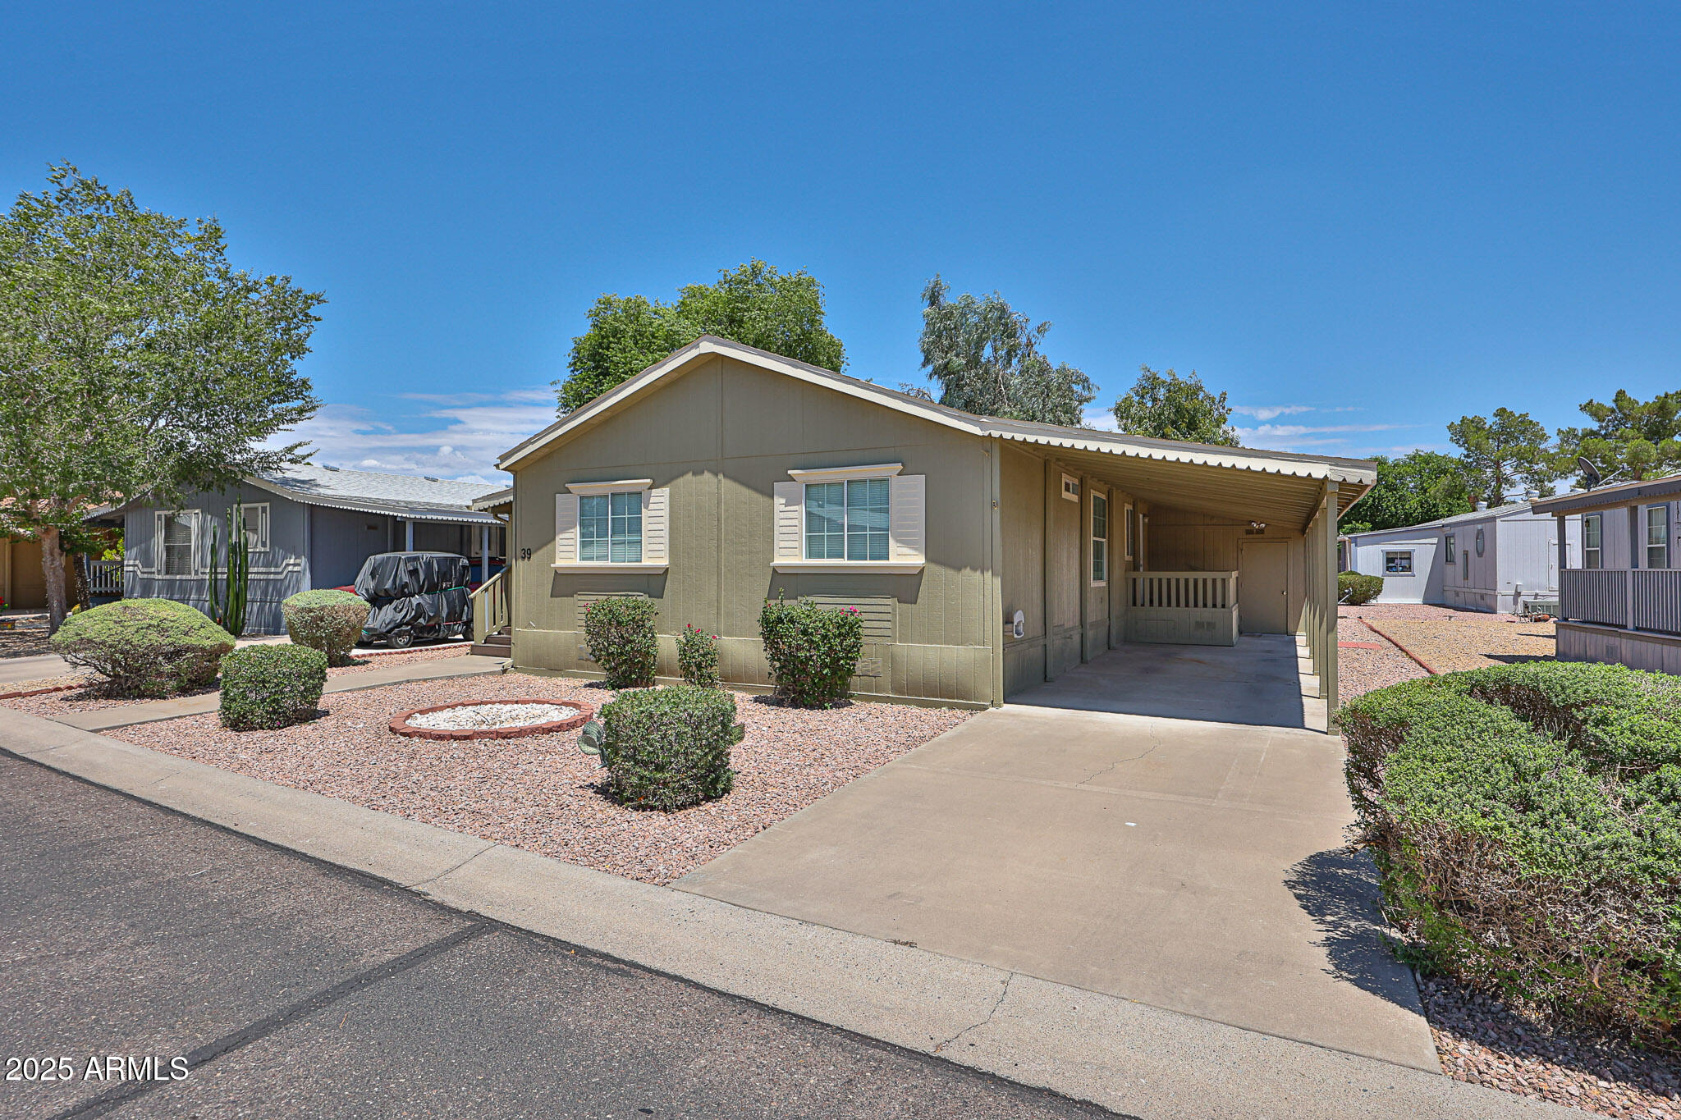
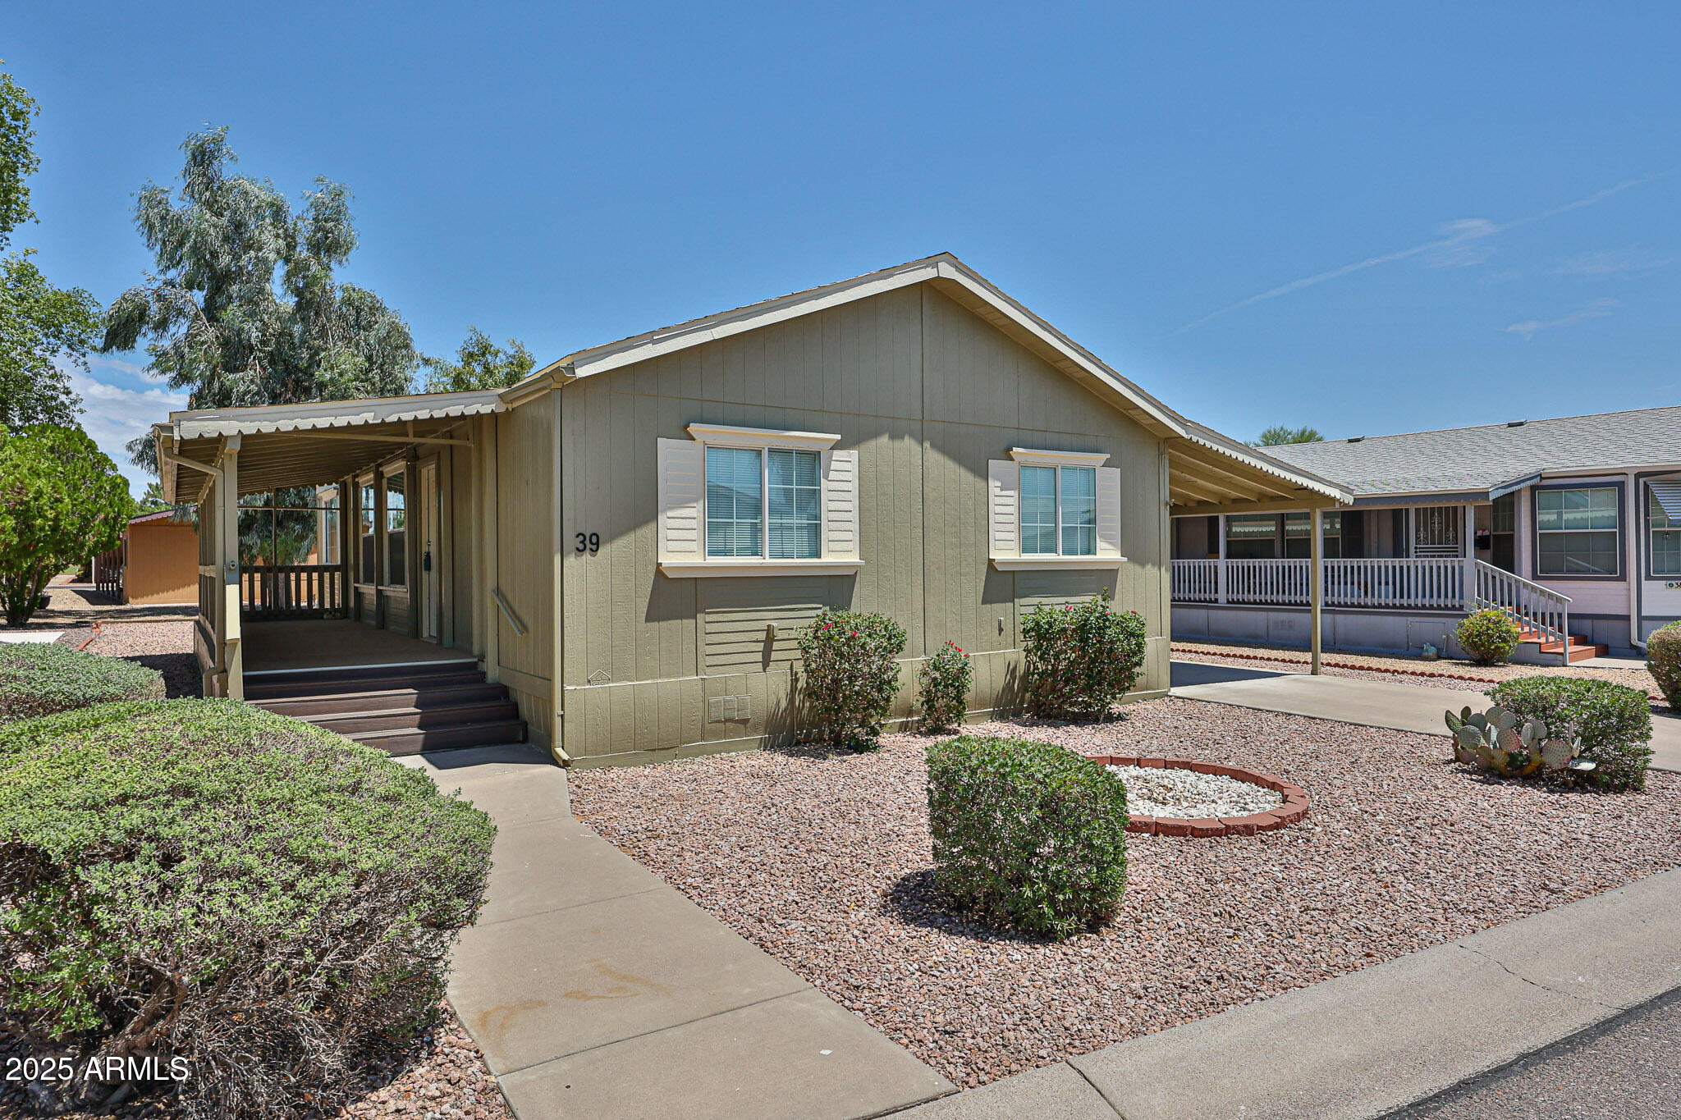
Tan manufactured home with a covered carport and gravel landscaping.
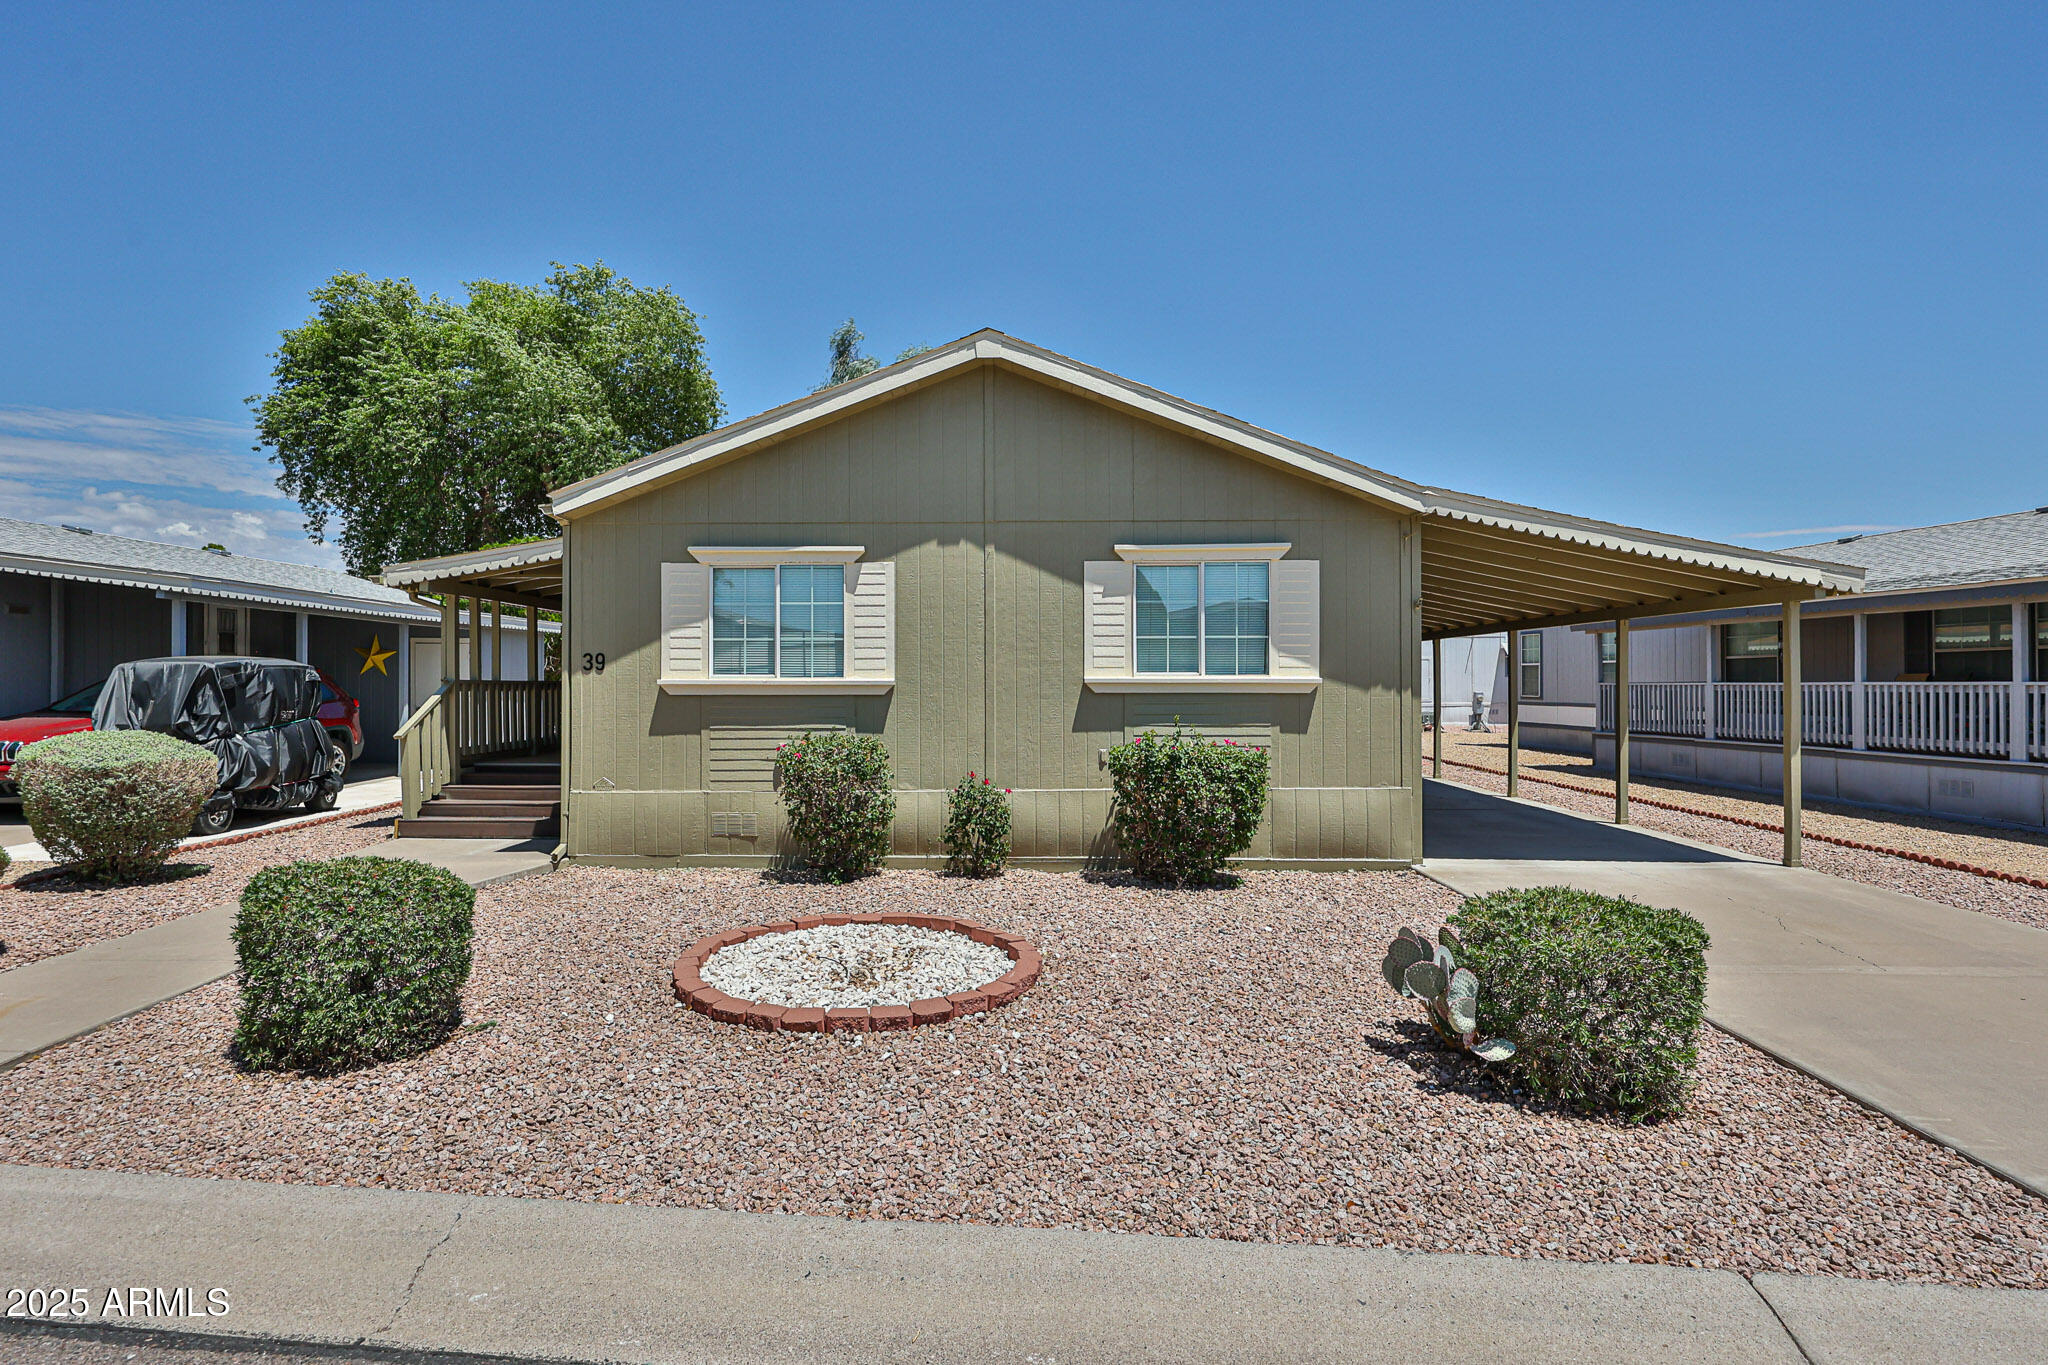
Single-story home with olive-gray siding, covered carport, and landscaped gravel yard.
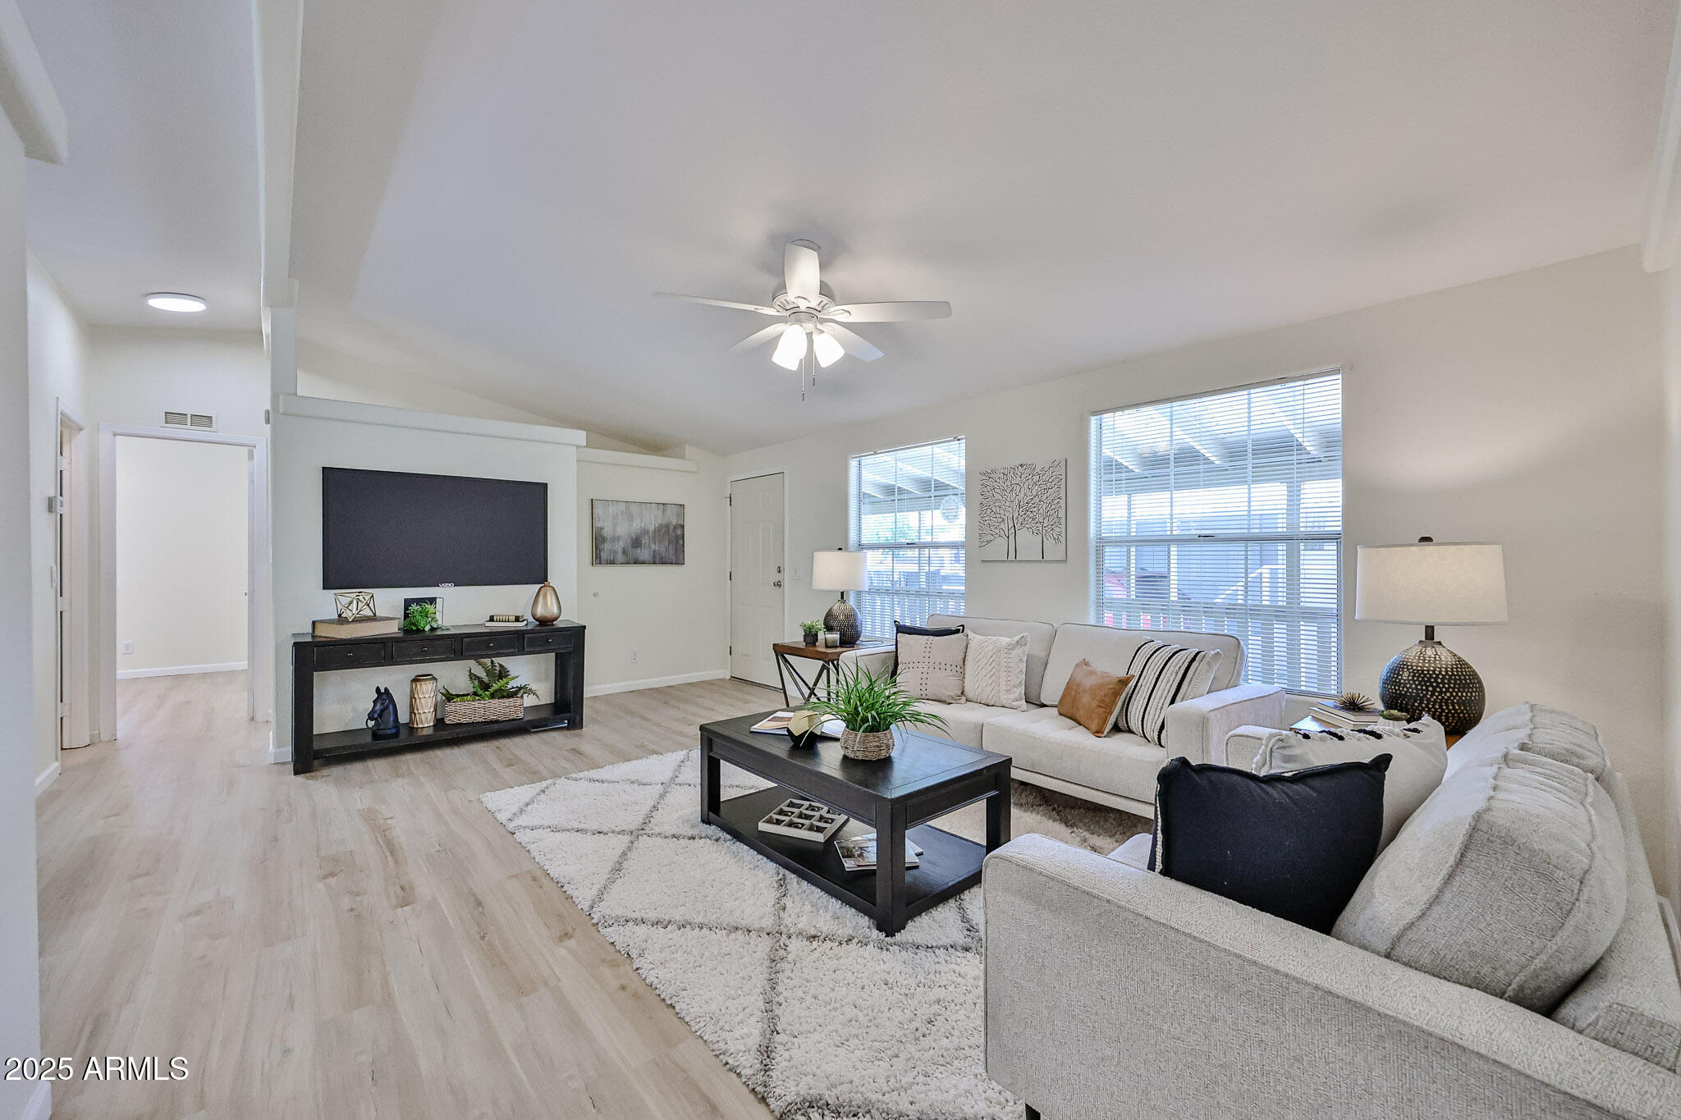
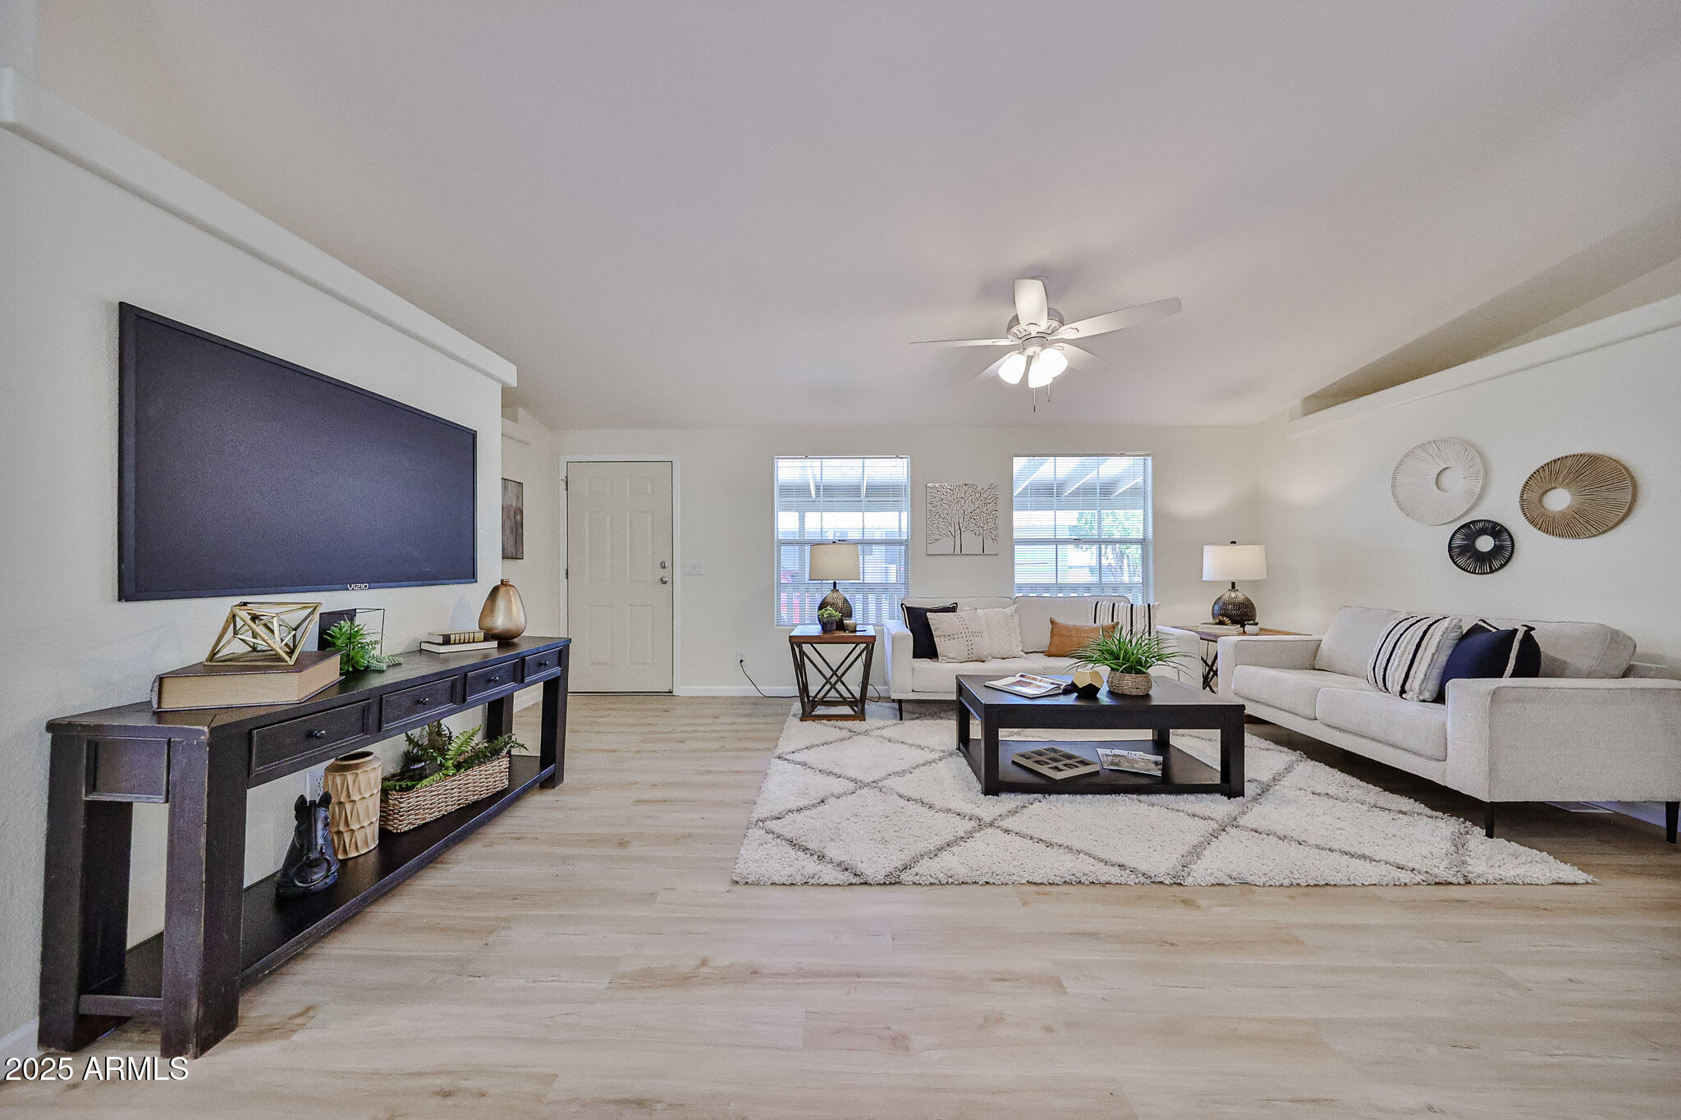
Staged living room with a large sectional, black coffee table, wall-mounted TV, and two bright windows.
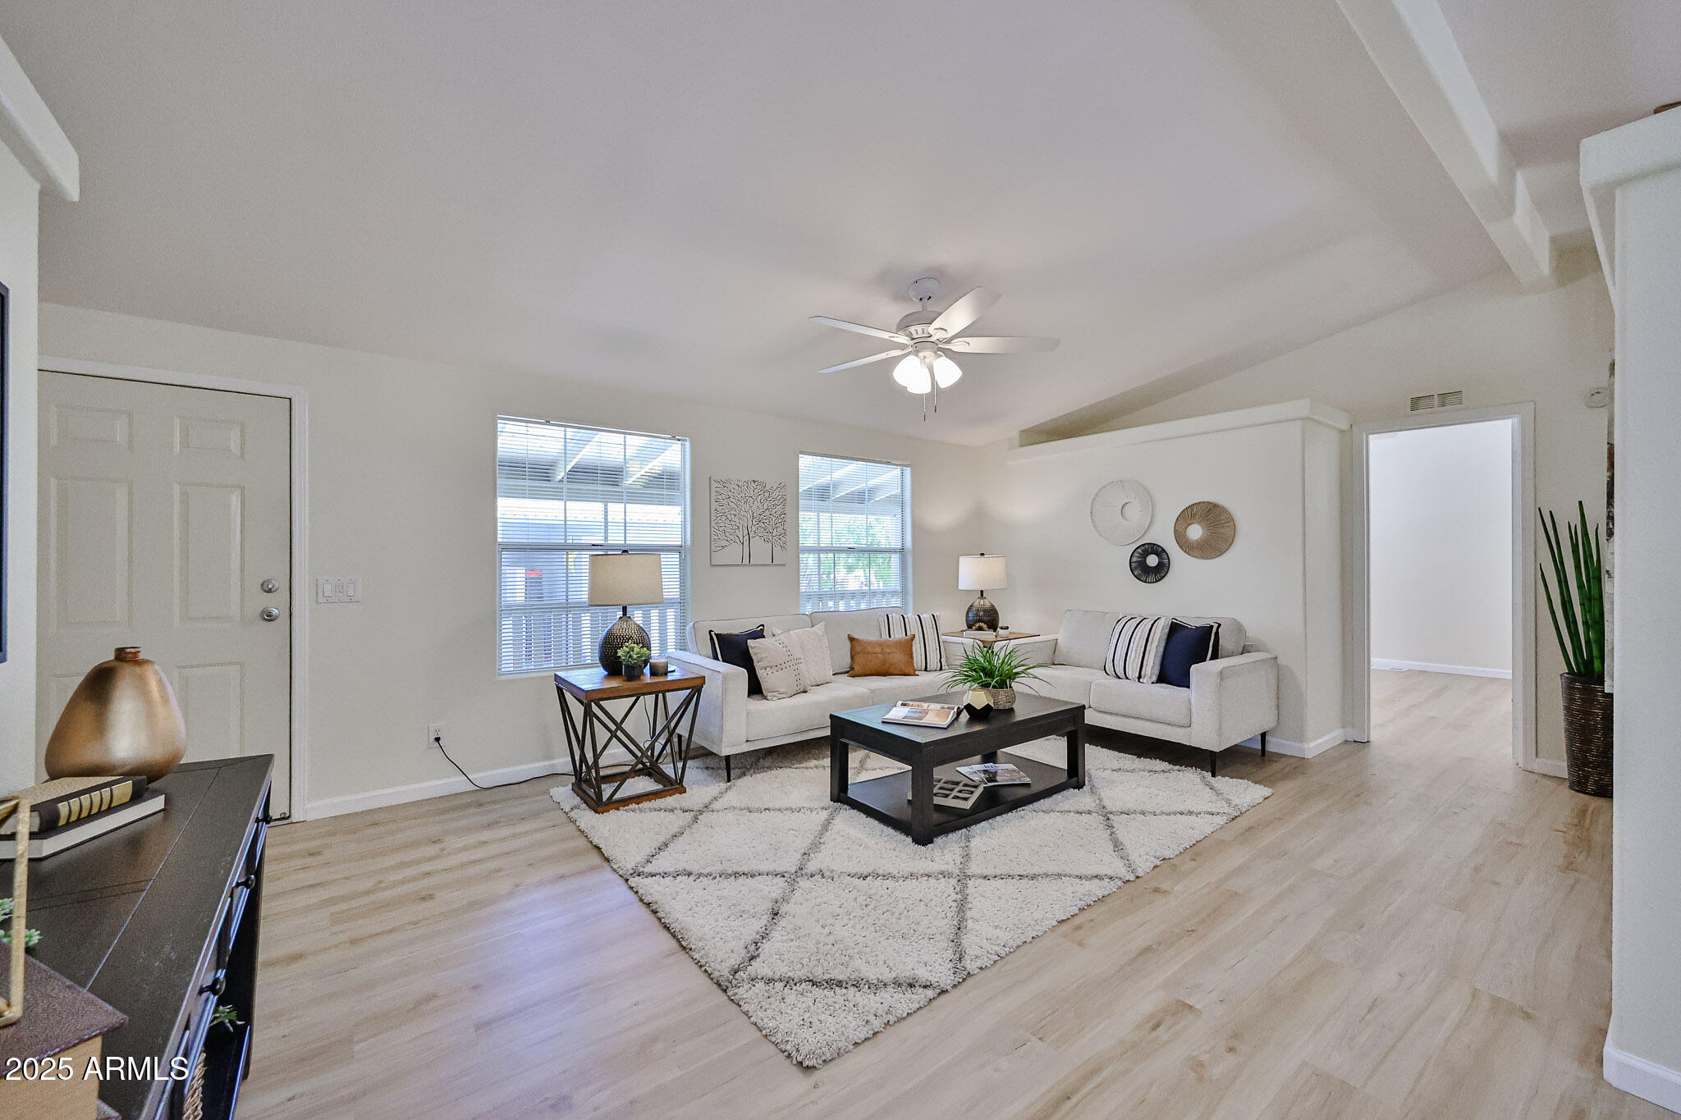
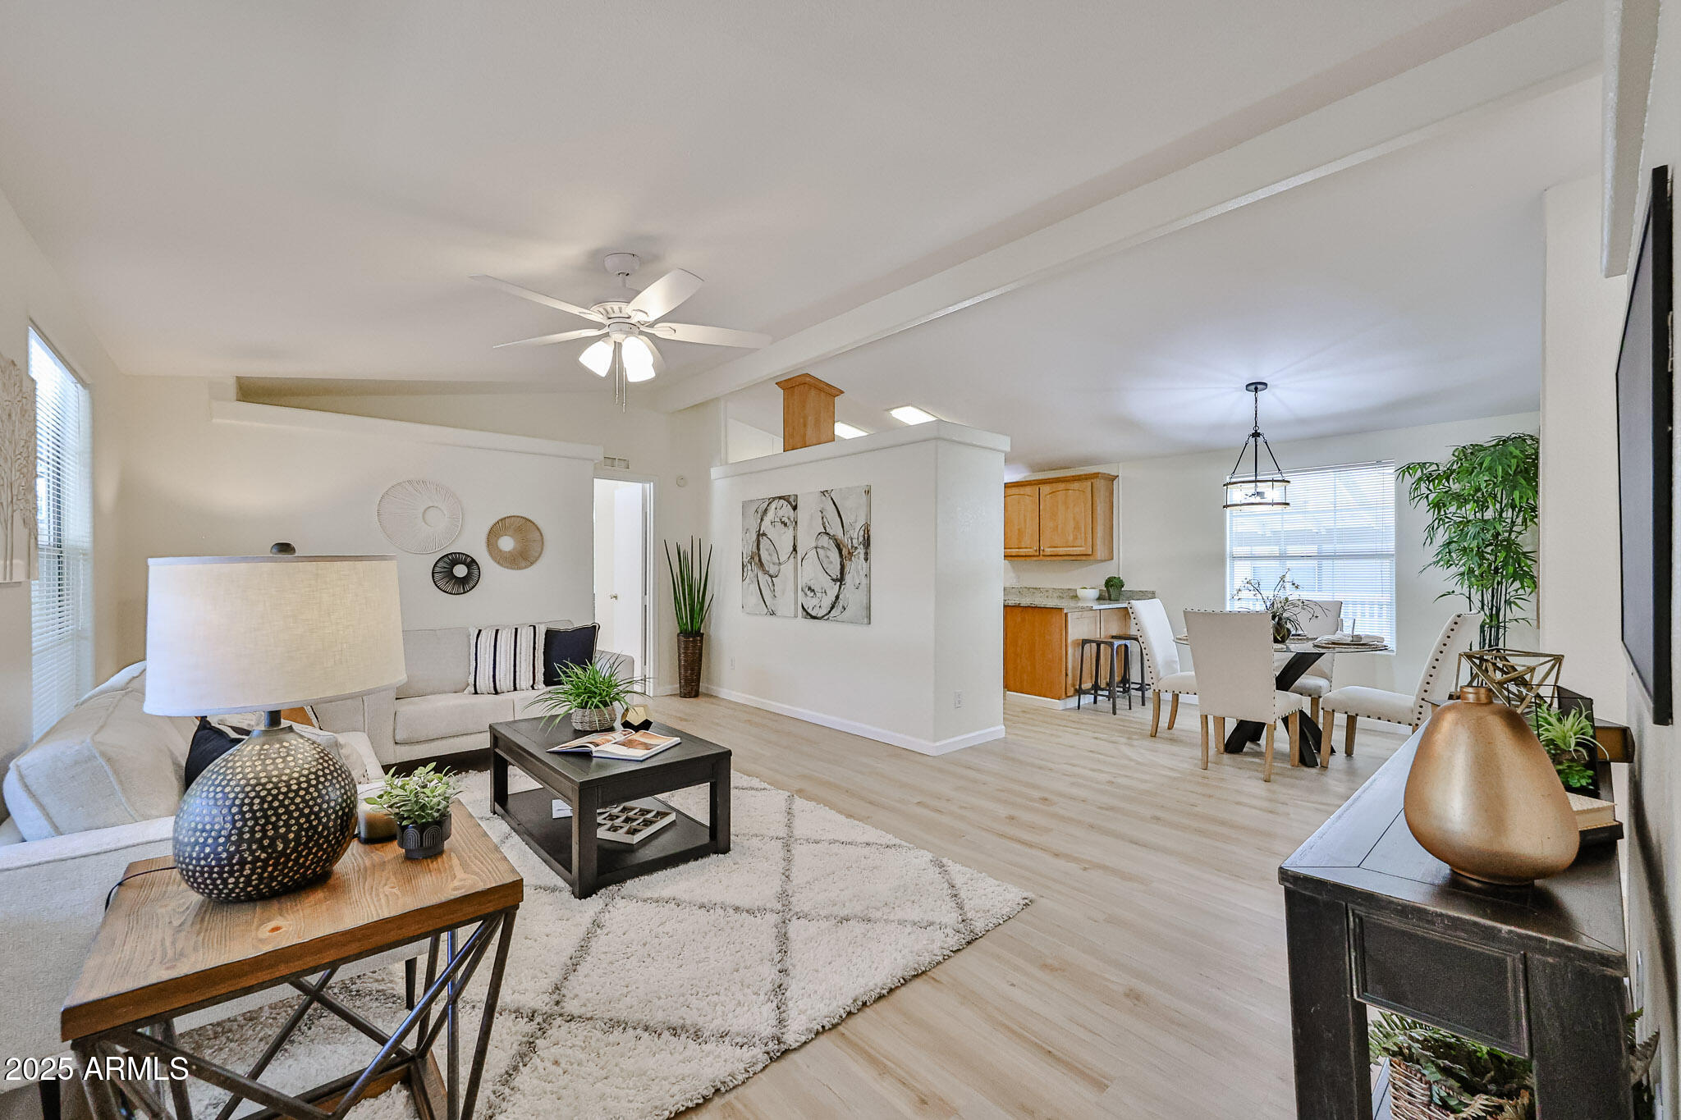
Staged living room with a white sectional, geometric rug, and light wood flooring.
Staged living room with pale sofas, a large wall-mounted television, and light wood-look flooring.
Open-plan living room with a cream sofa, light wood floors, and dining area beside the kitchen.
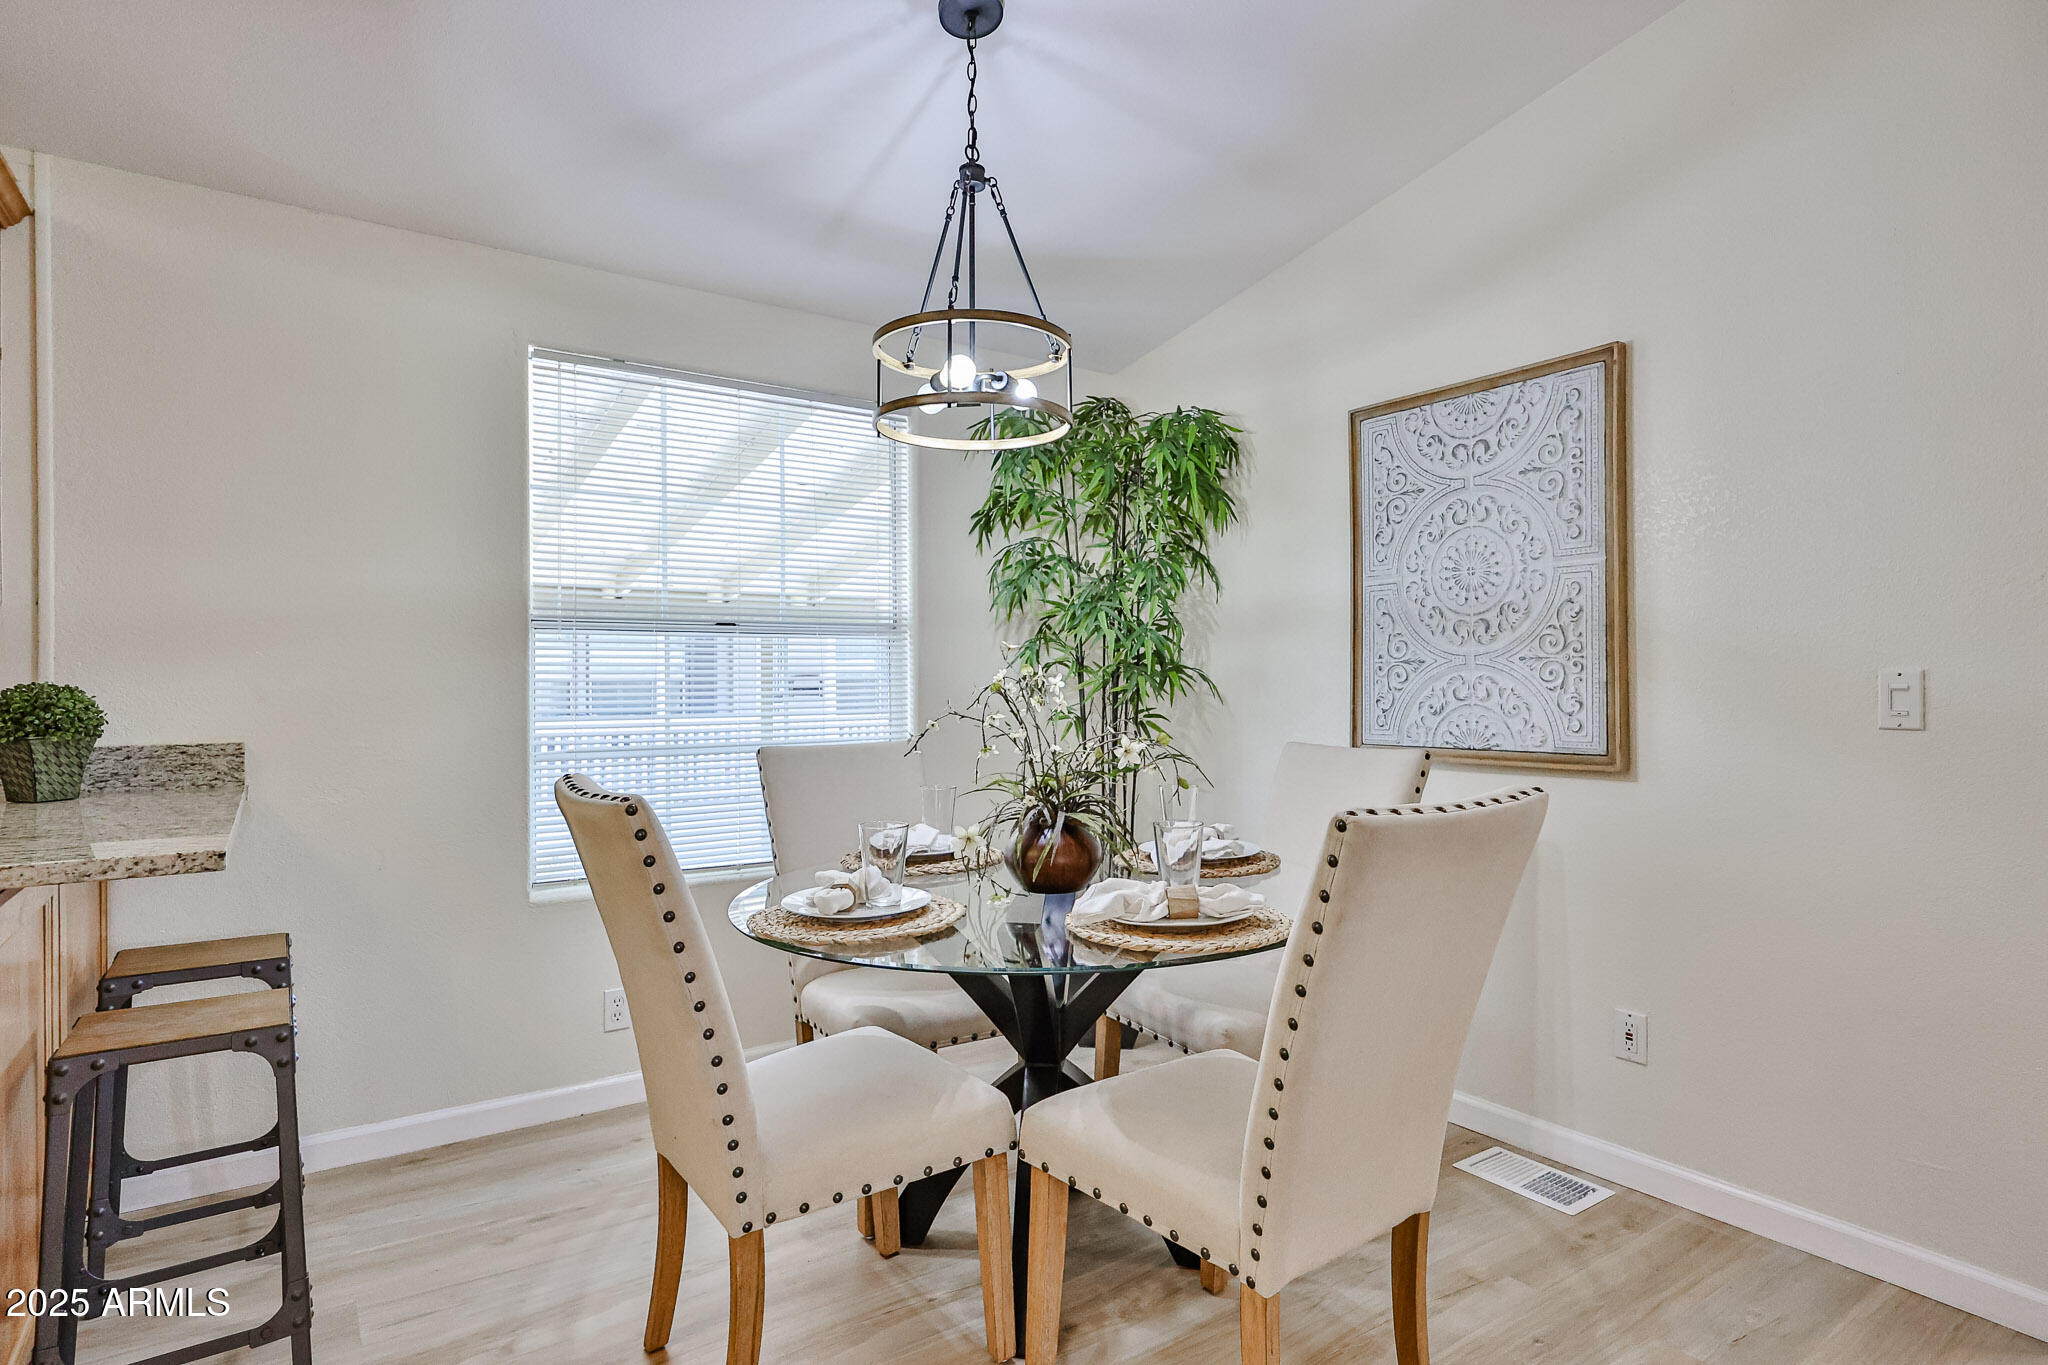
Dining room with a glass table set for four, cream chairs, and a ring chandelier.
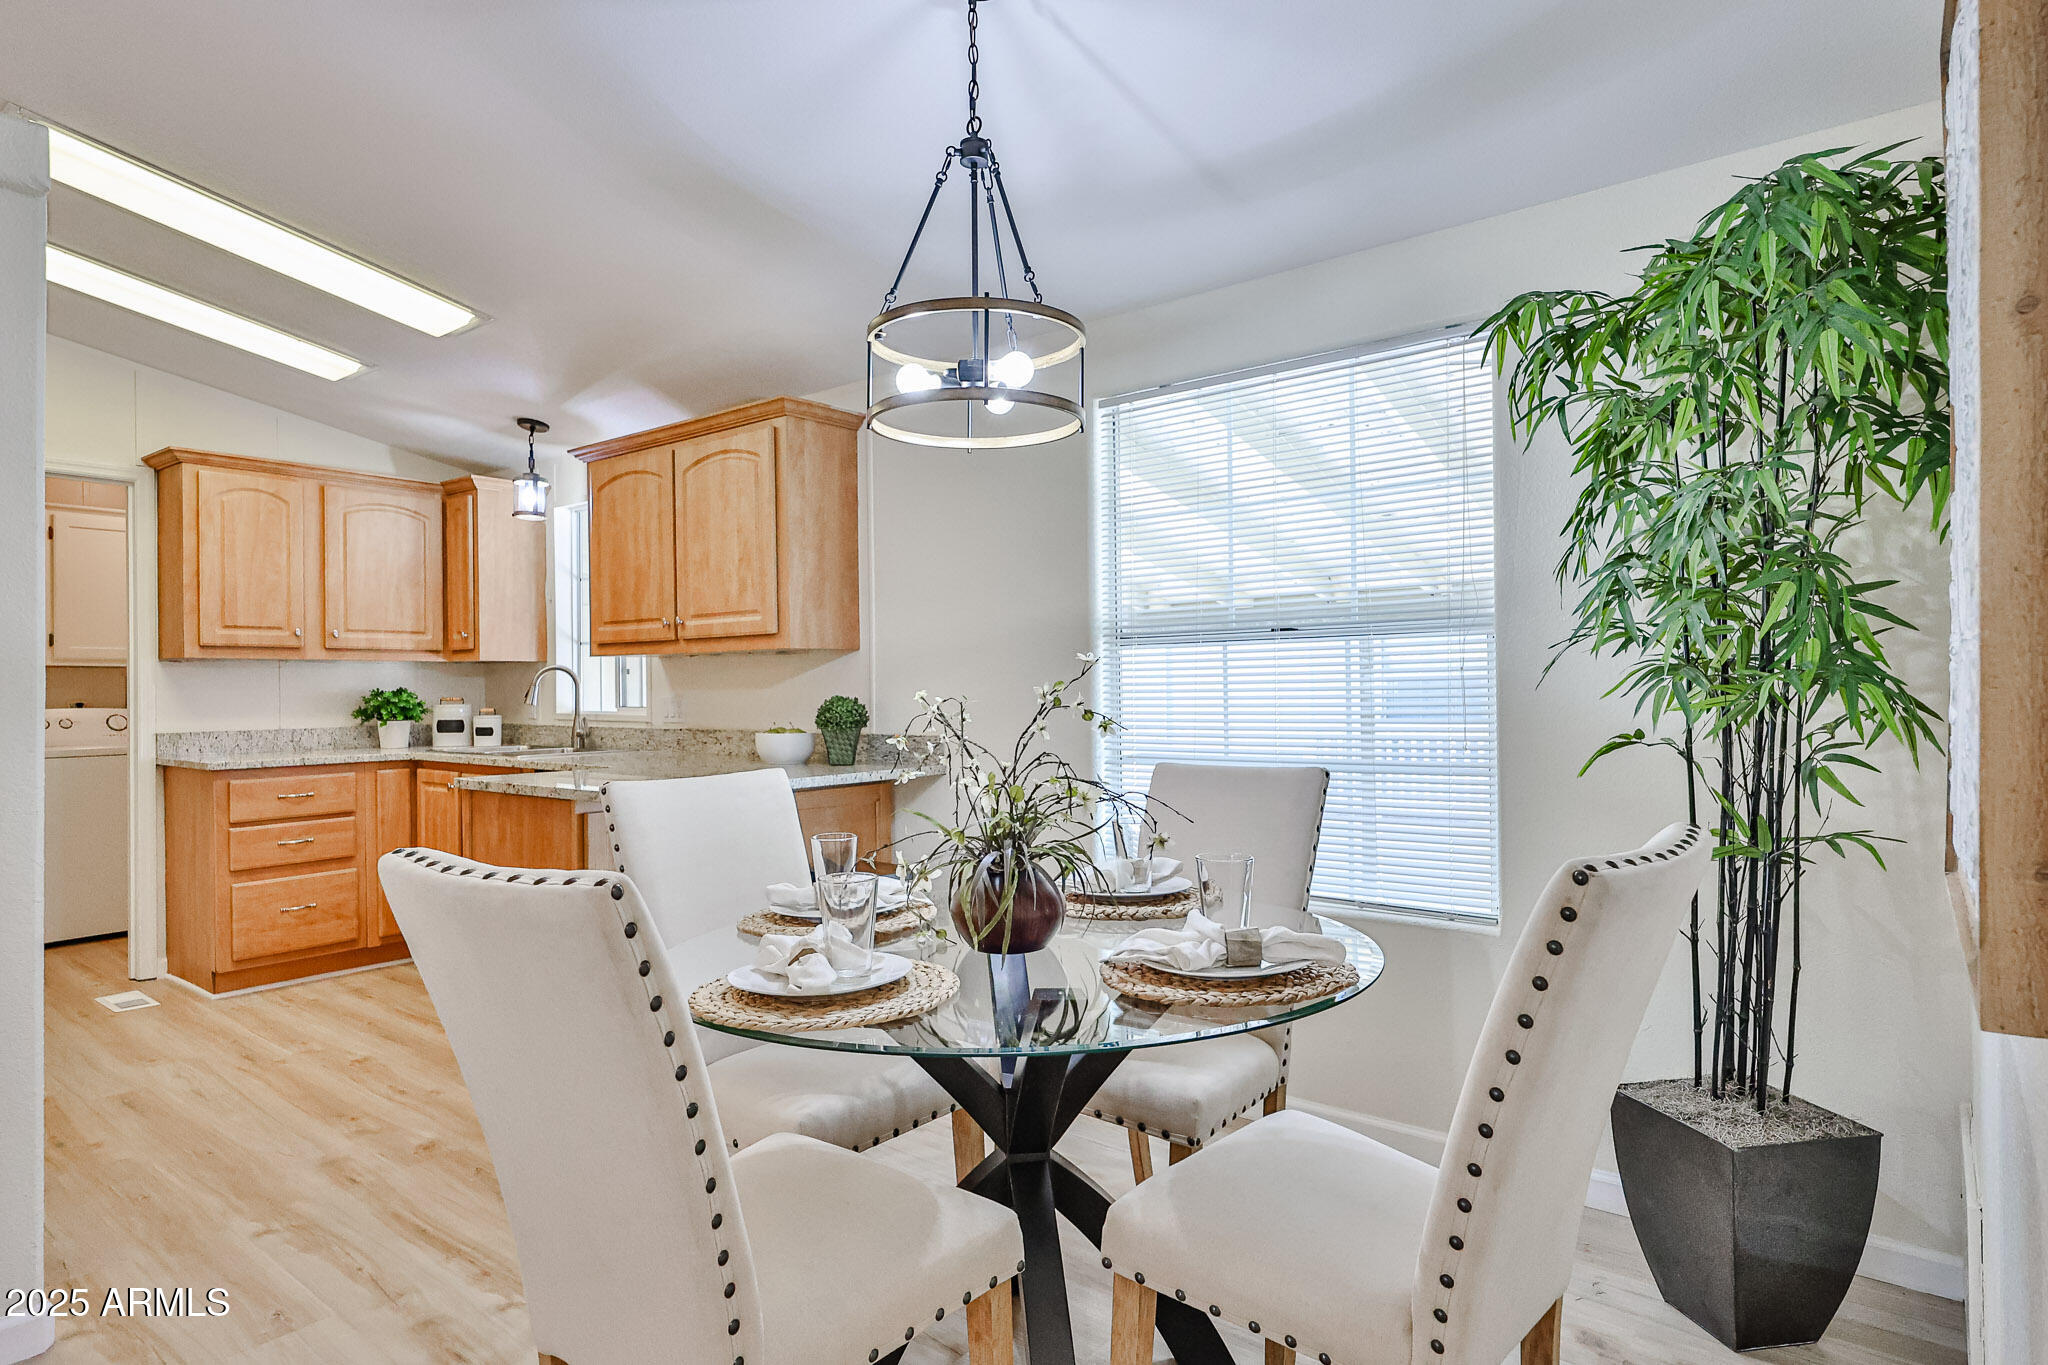
Dining area with a round glass table, white chairs, and an adjoining light wood kitchen.
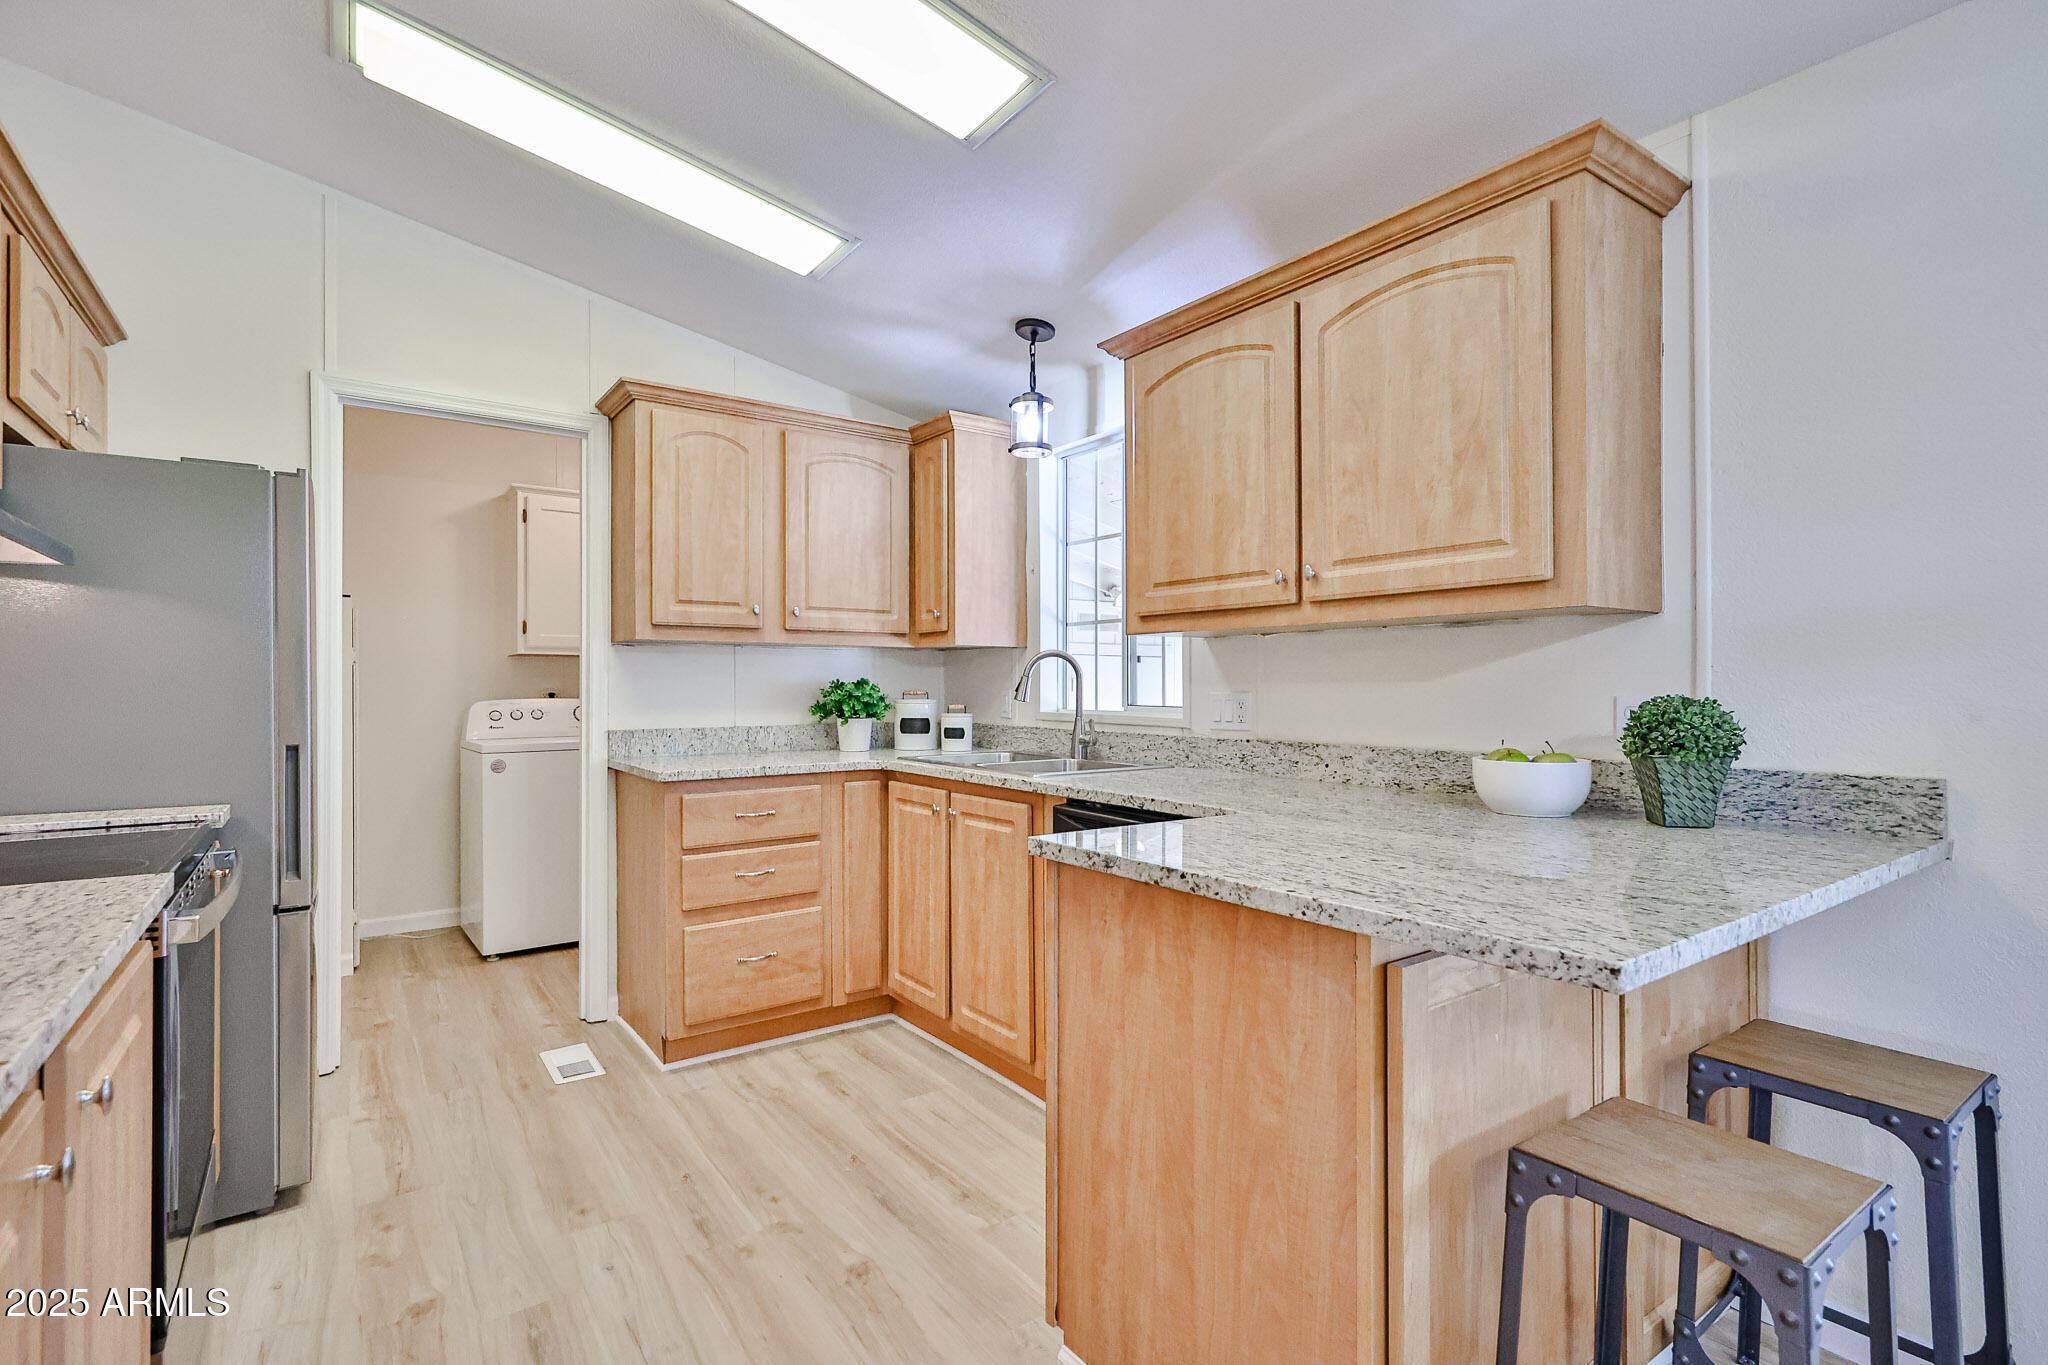
Kitchen with light wood cabinets, stone counters, a peninsula, and a washer visible through the doorway.
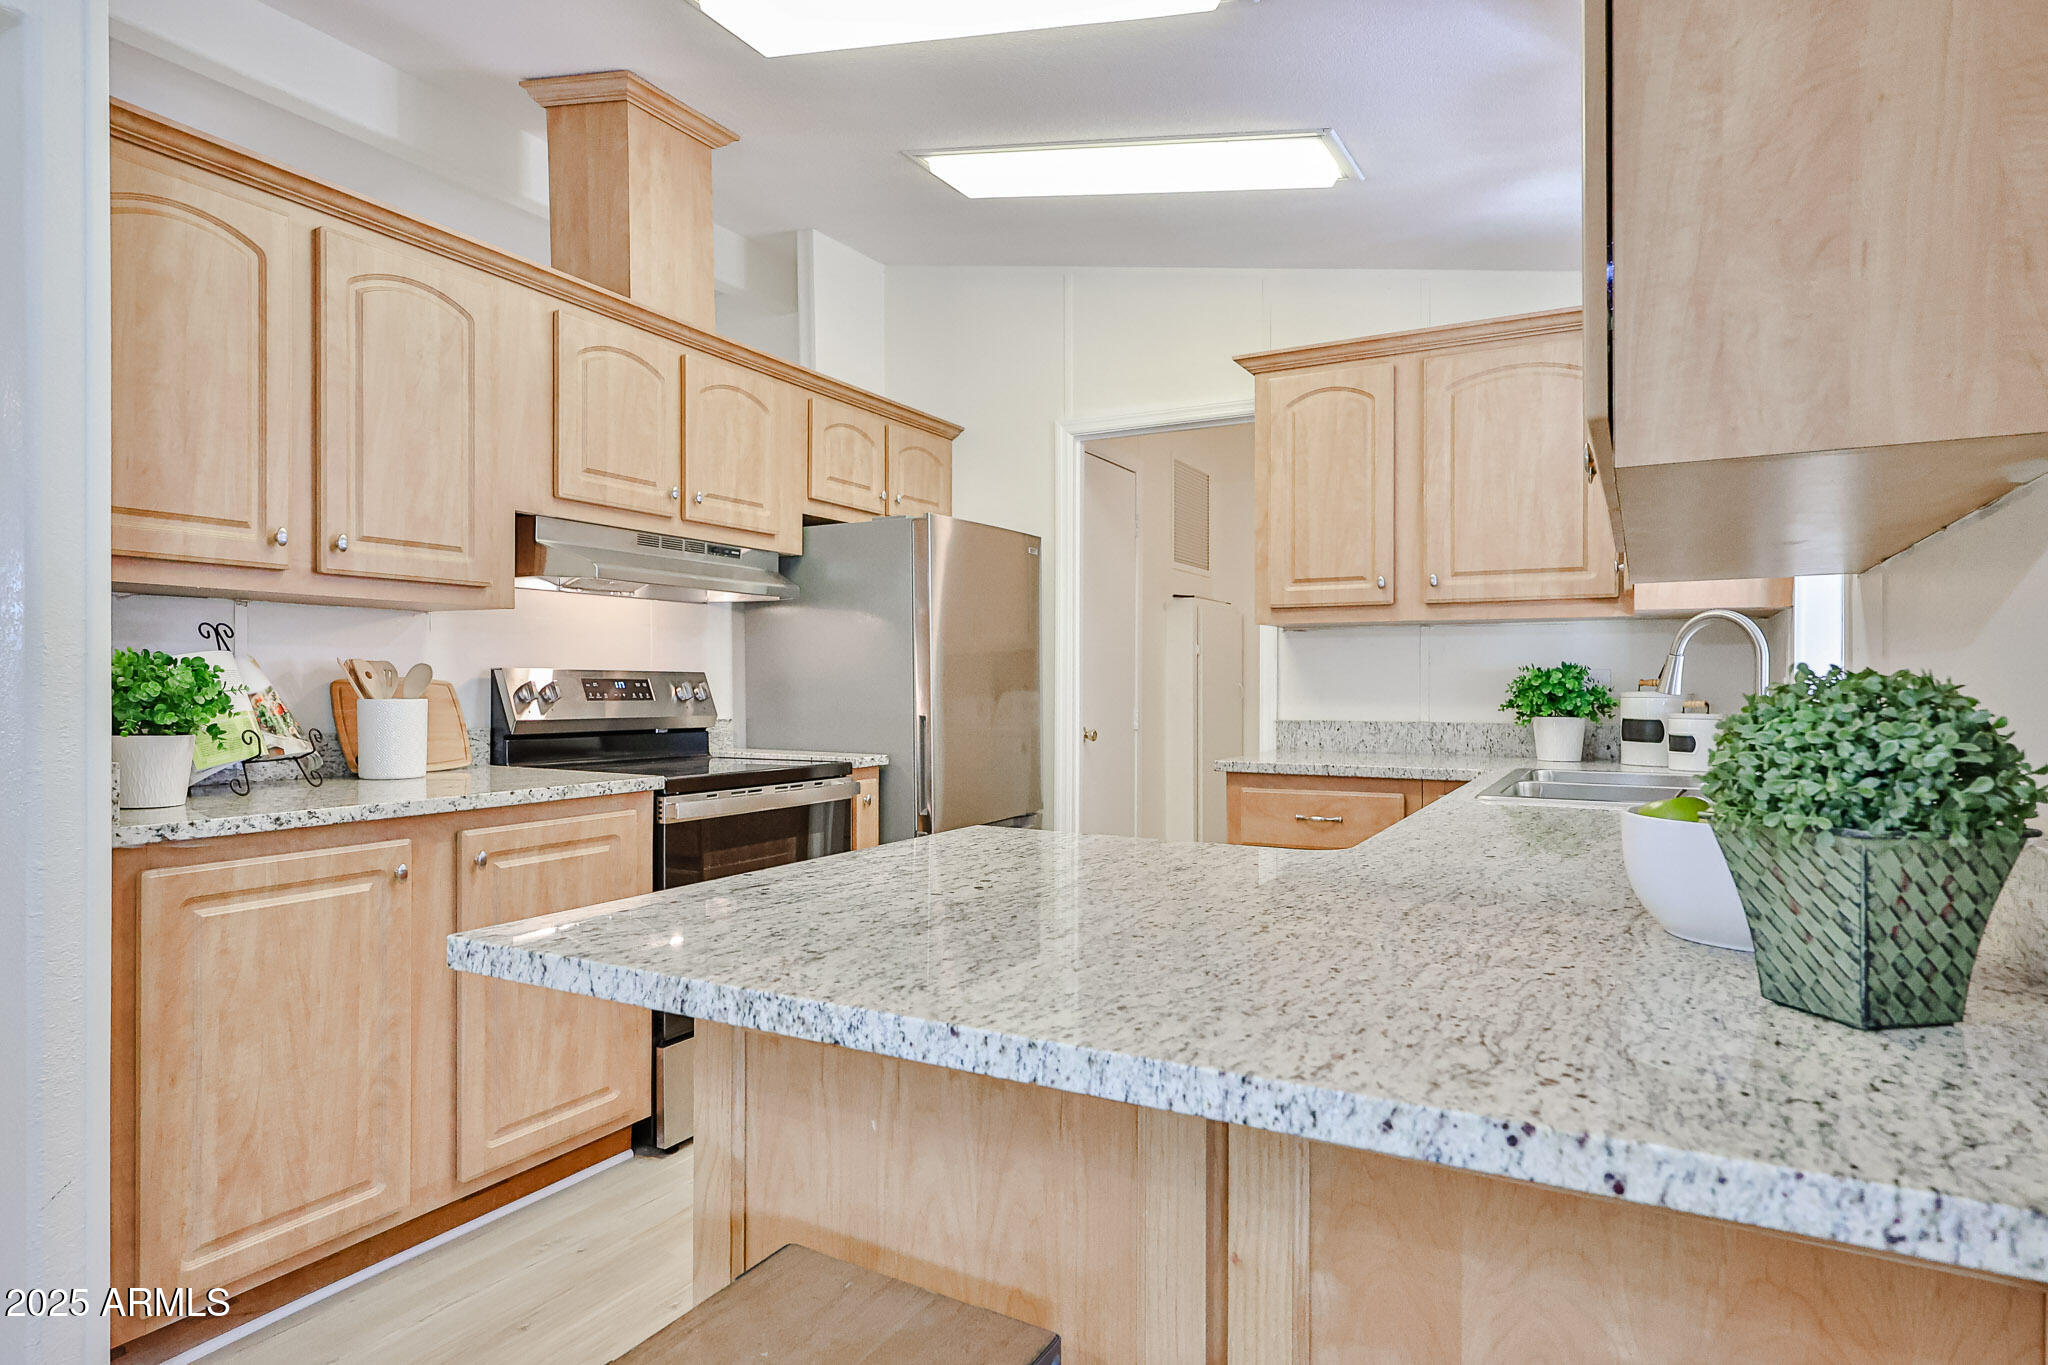
Kitchen with light wood cabinets, granite counters, a large island, and stainless steel appliances.
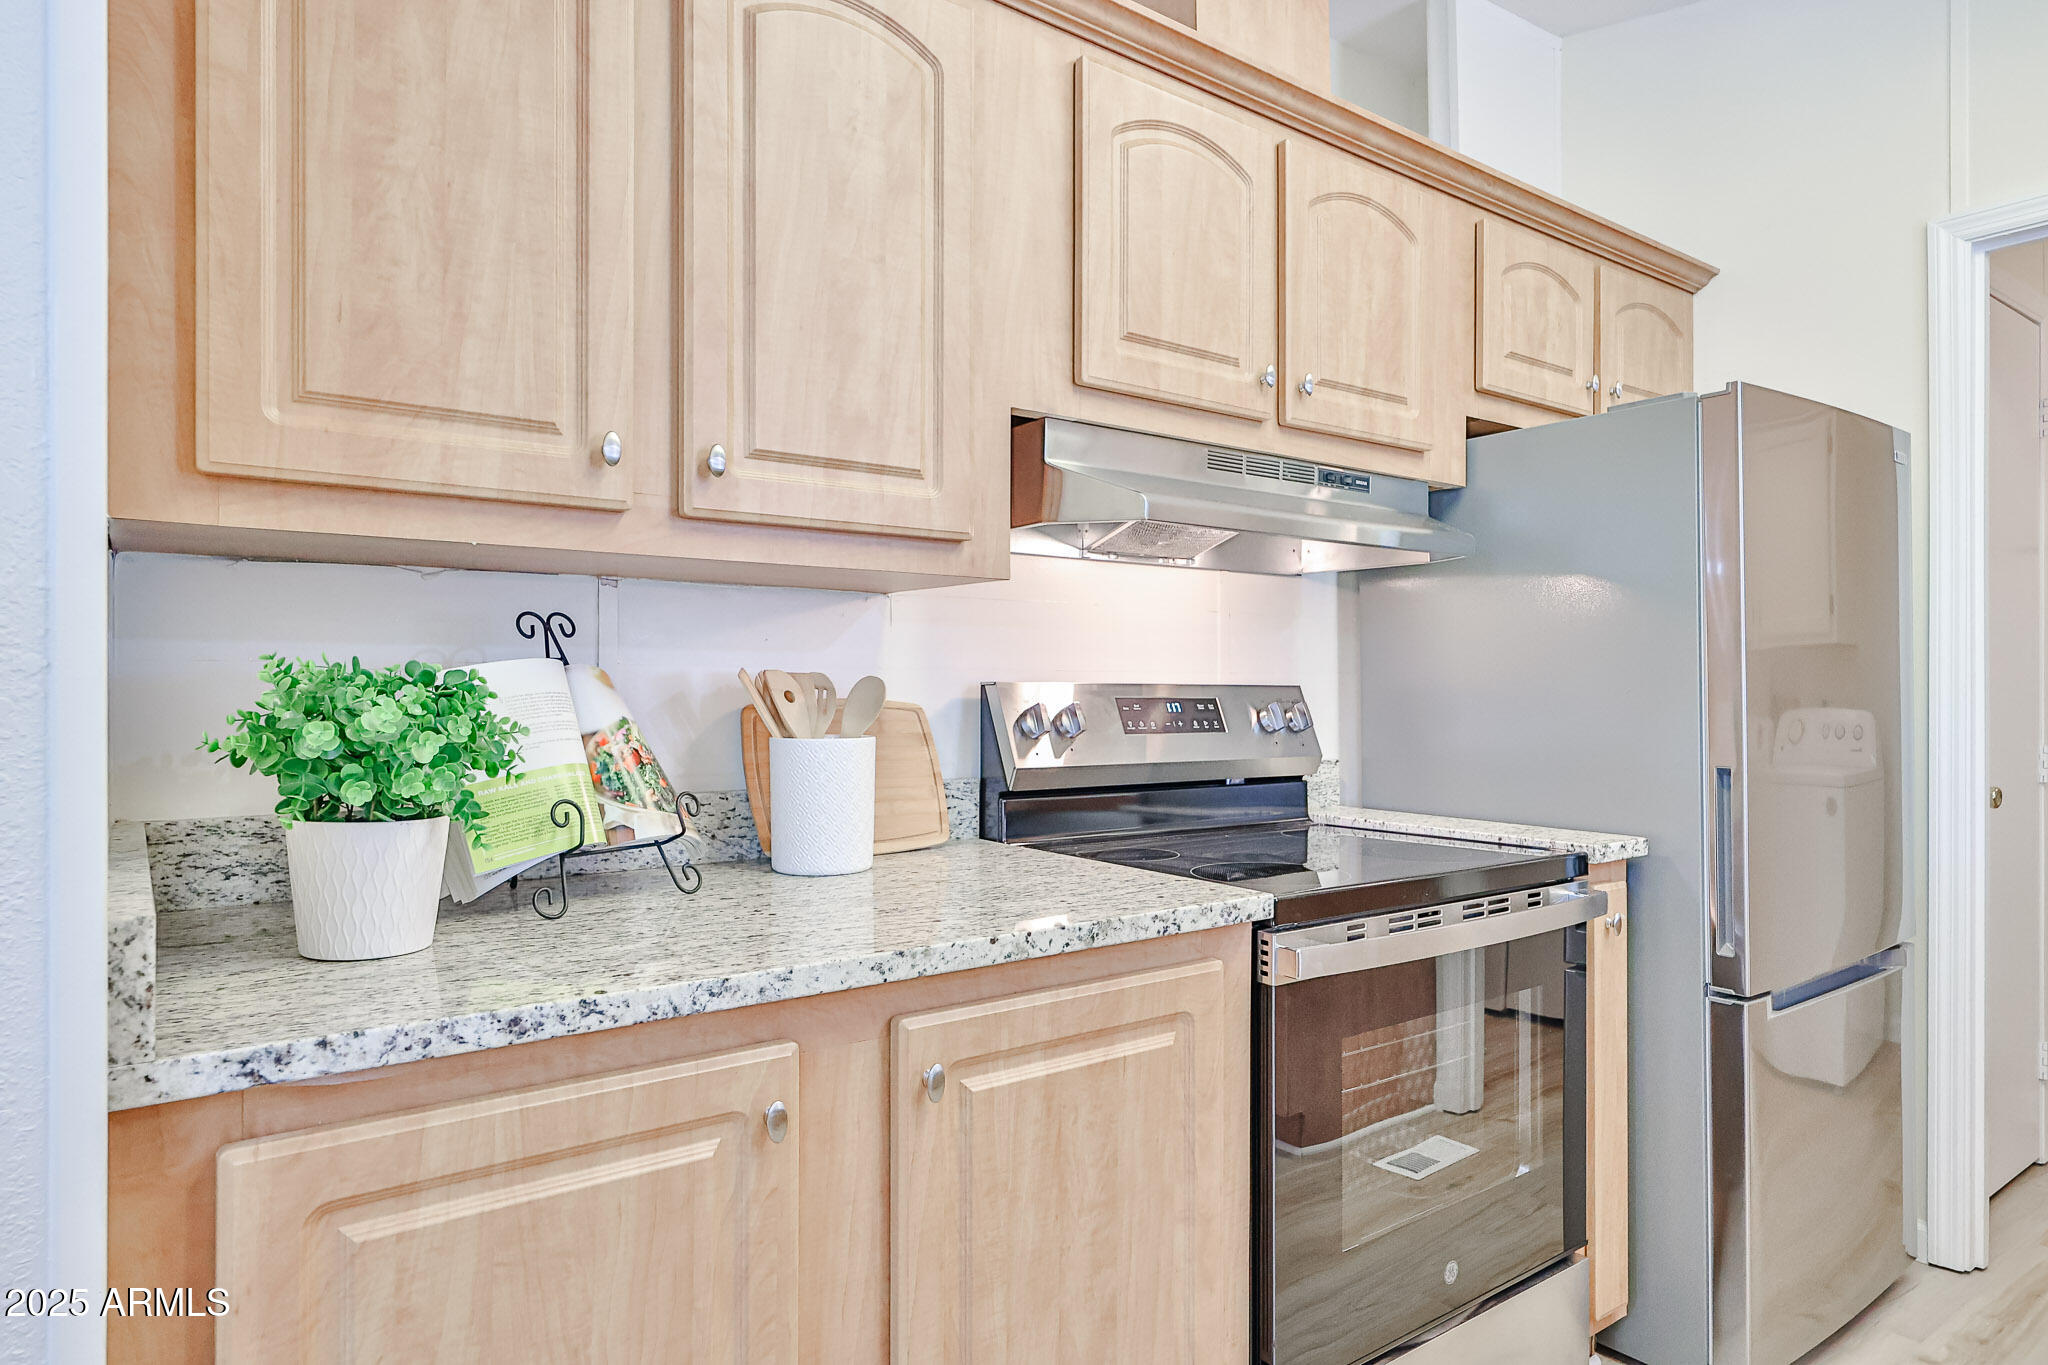
Kitchen with light wood cabinets, granite countertops, and stainless steel appliances.
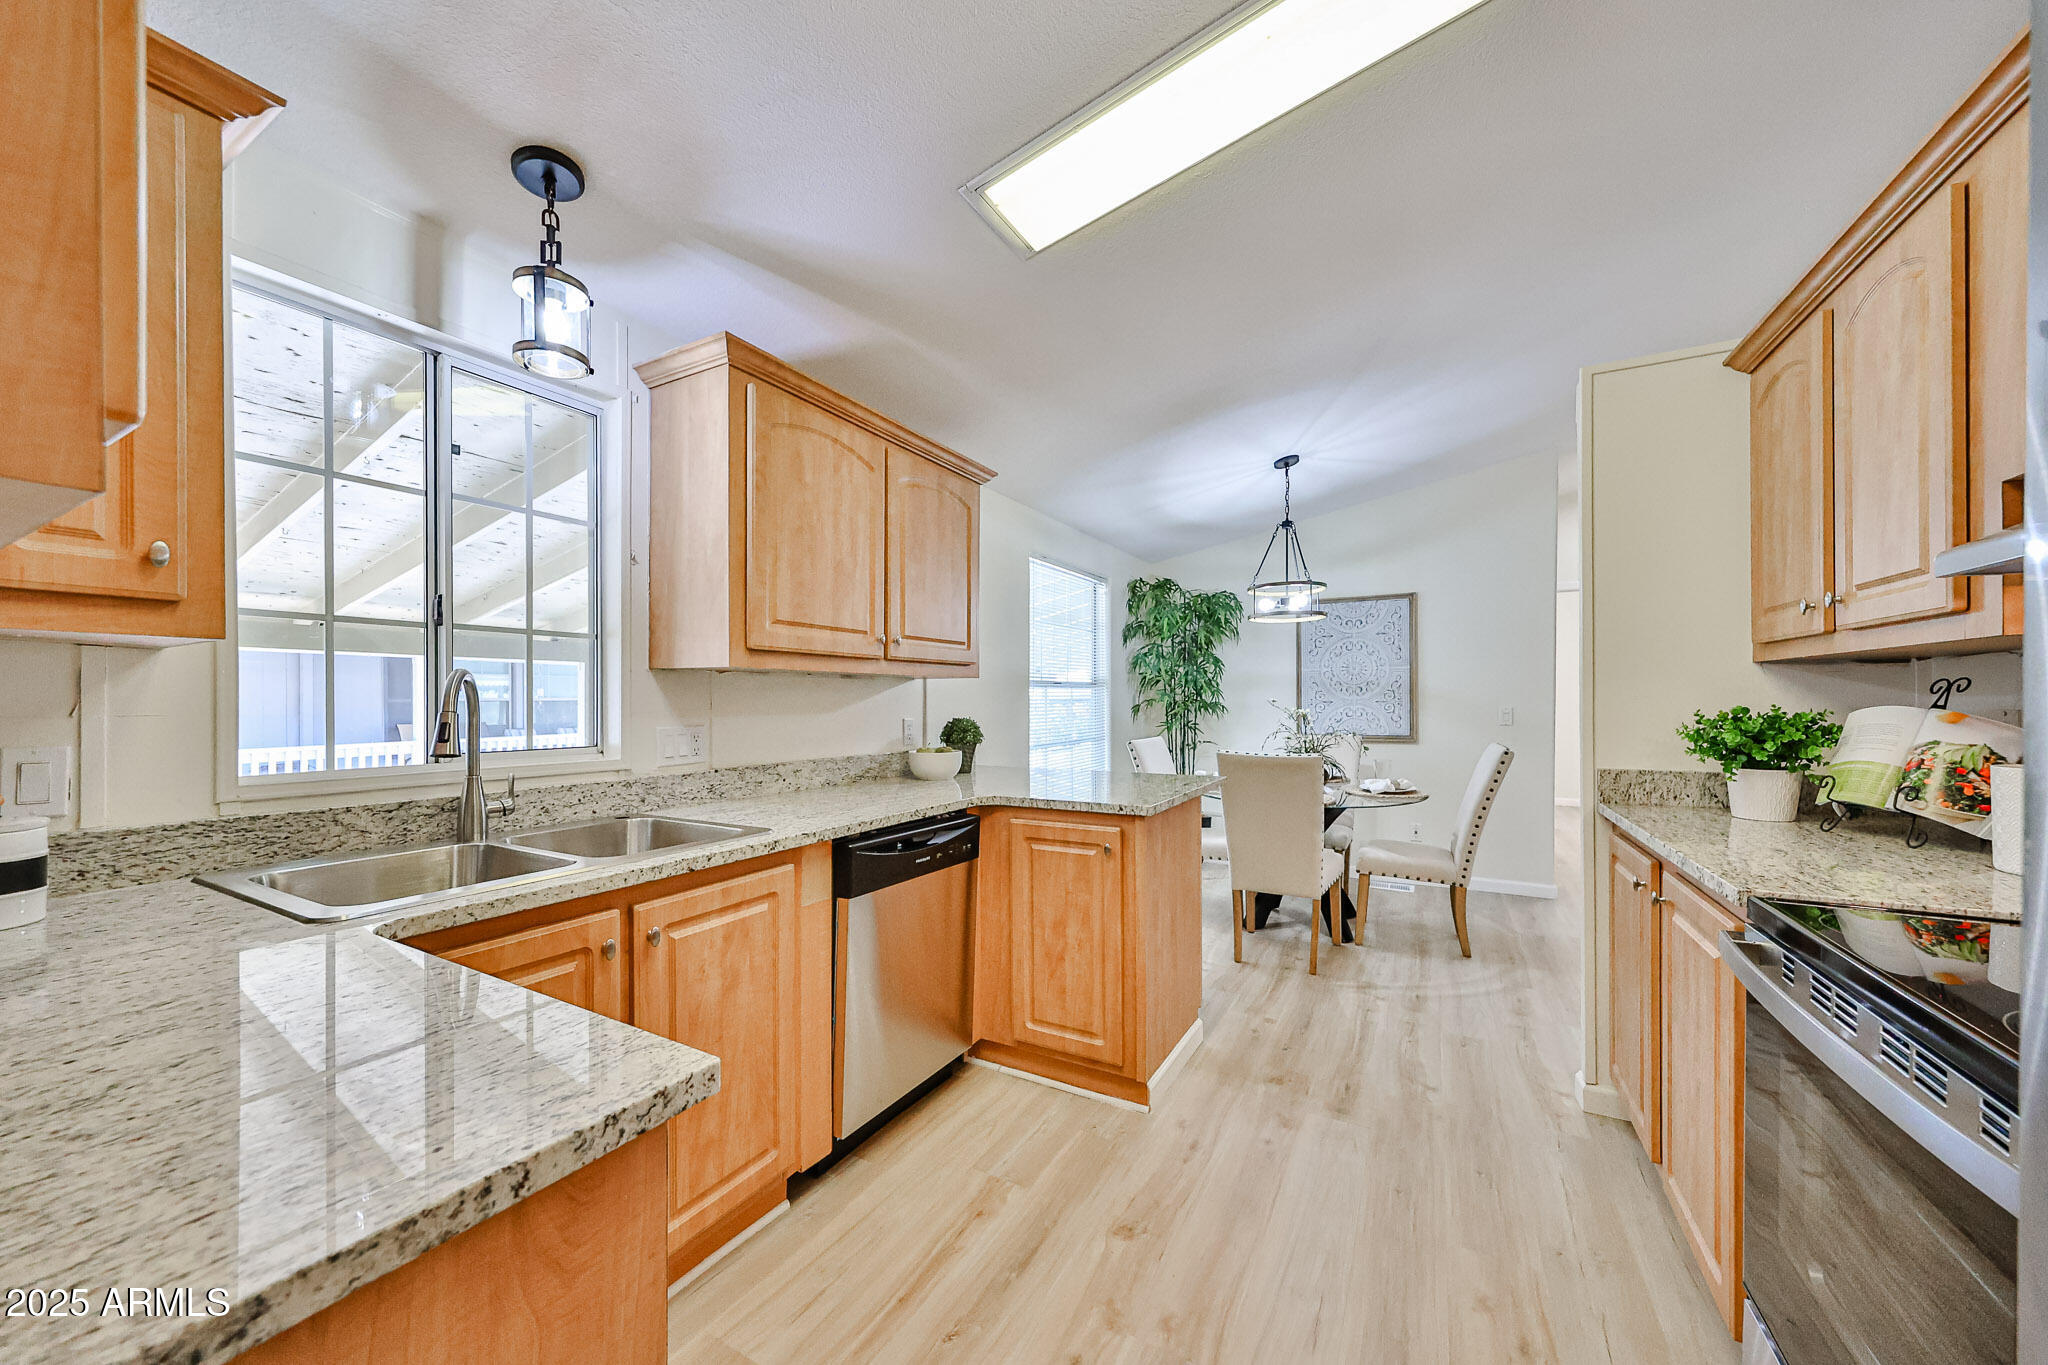
Kitchen with warm wood cabinets and stone counters opening to a dining area.
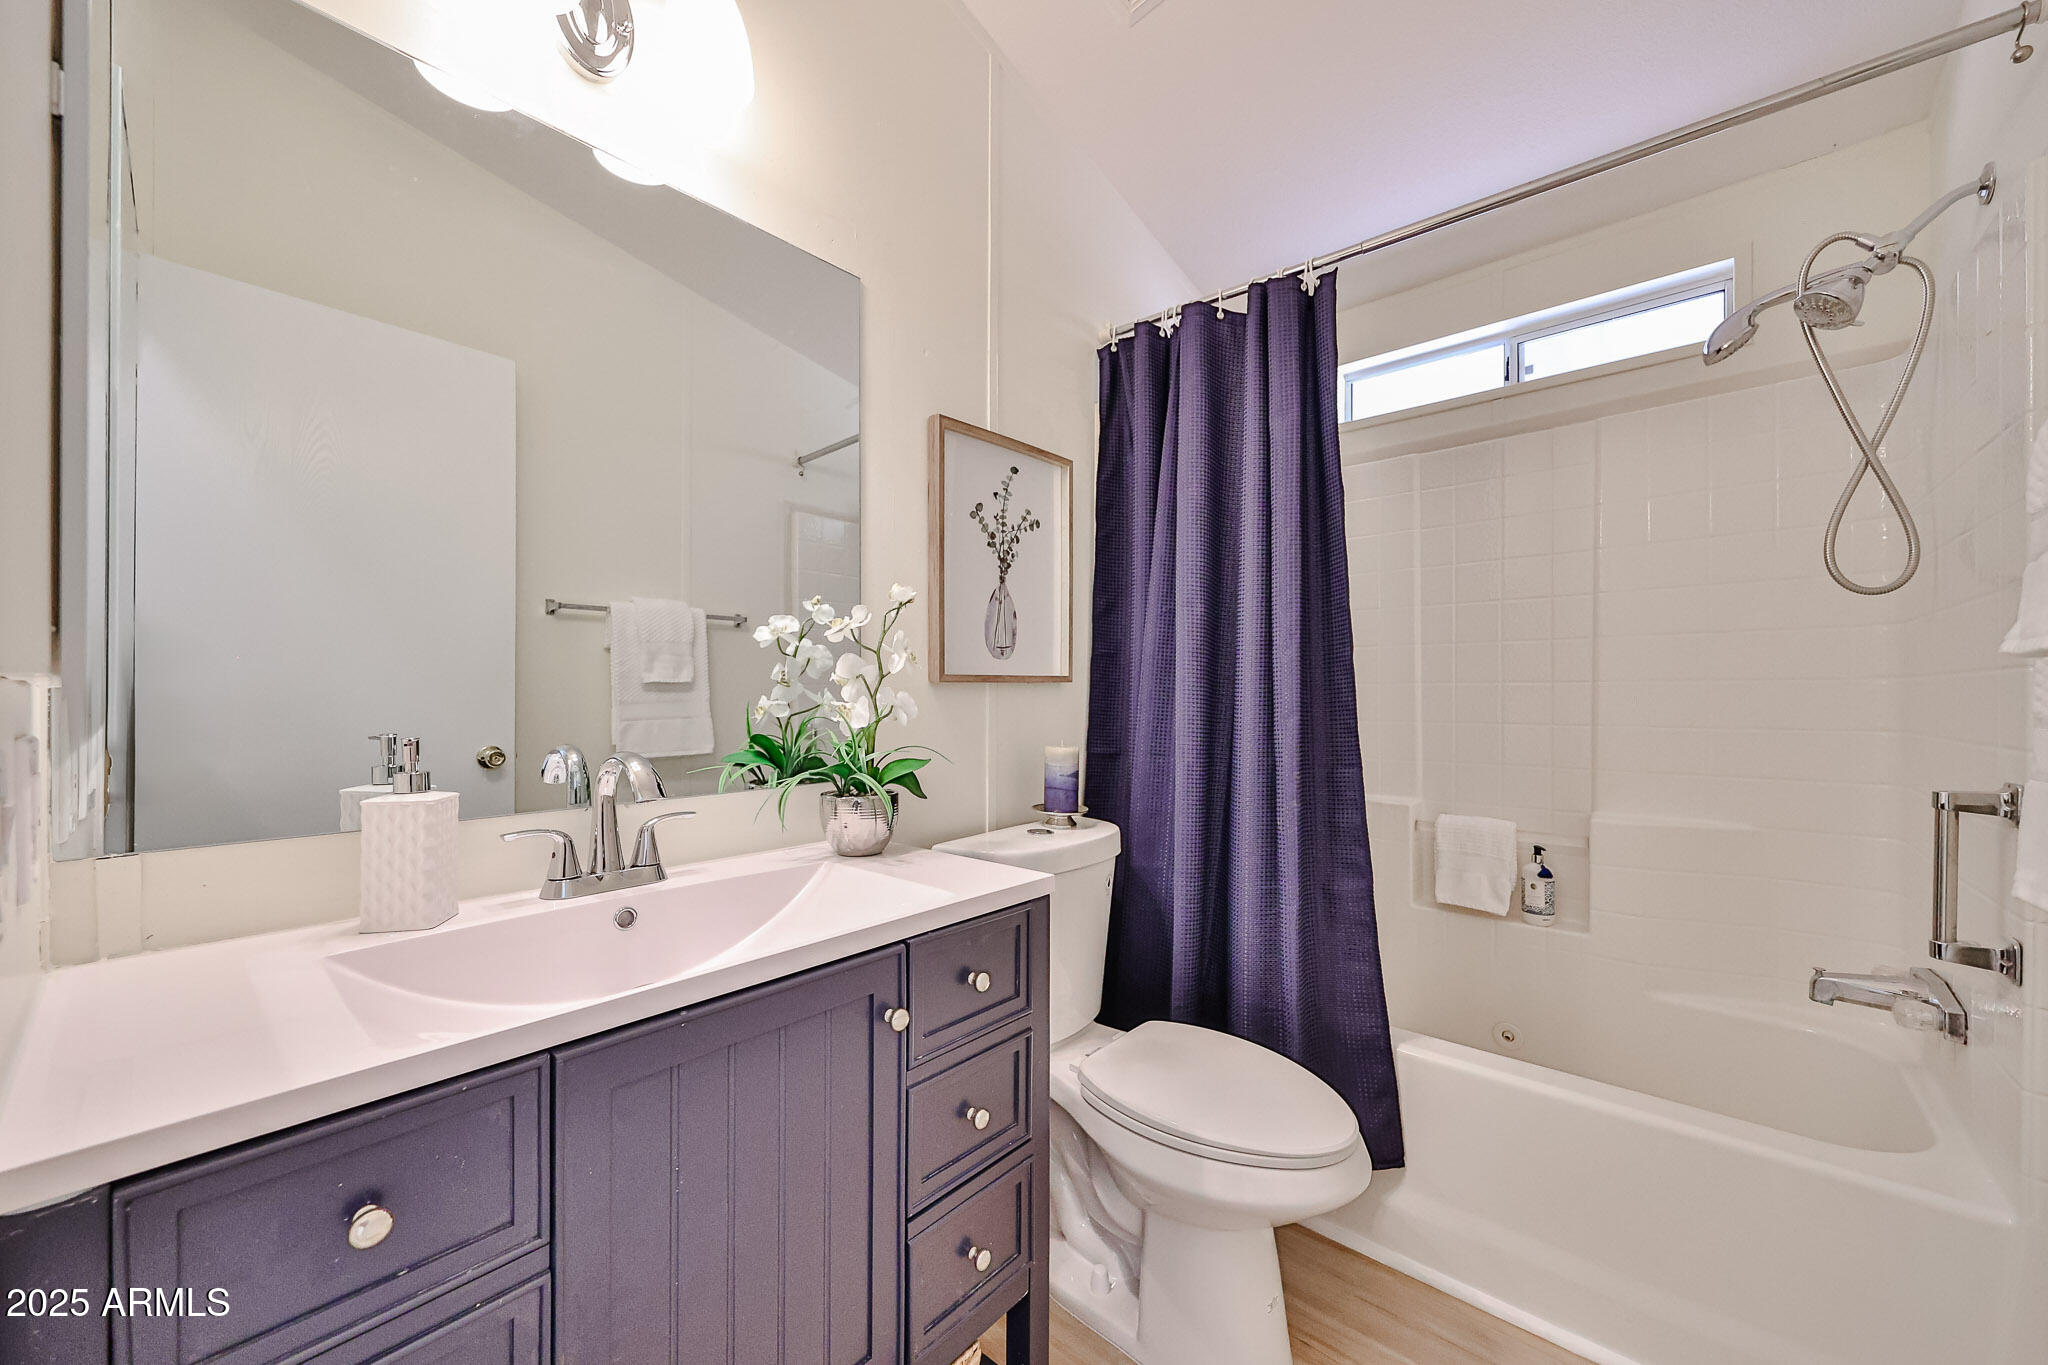
Bathroom with a purple vanity, white sink, and bathtub with a tiled shower.
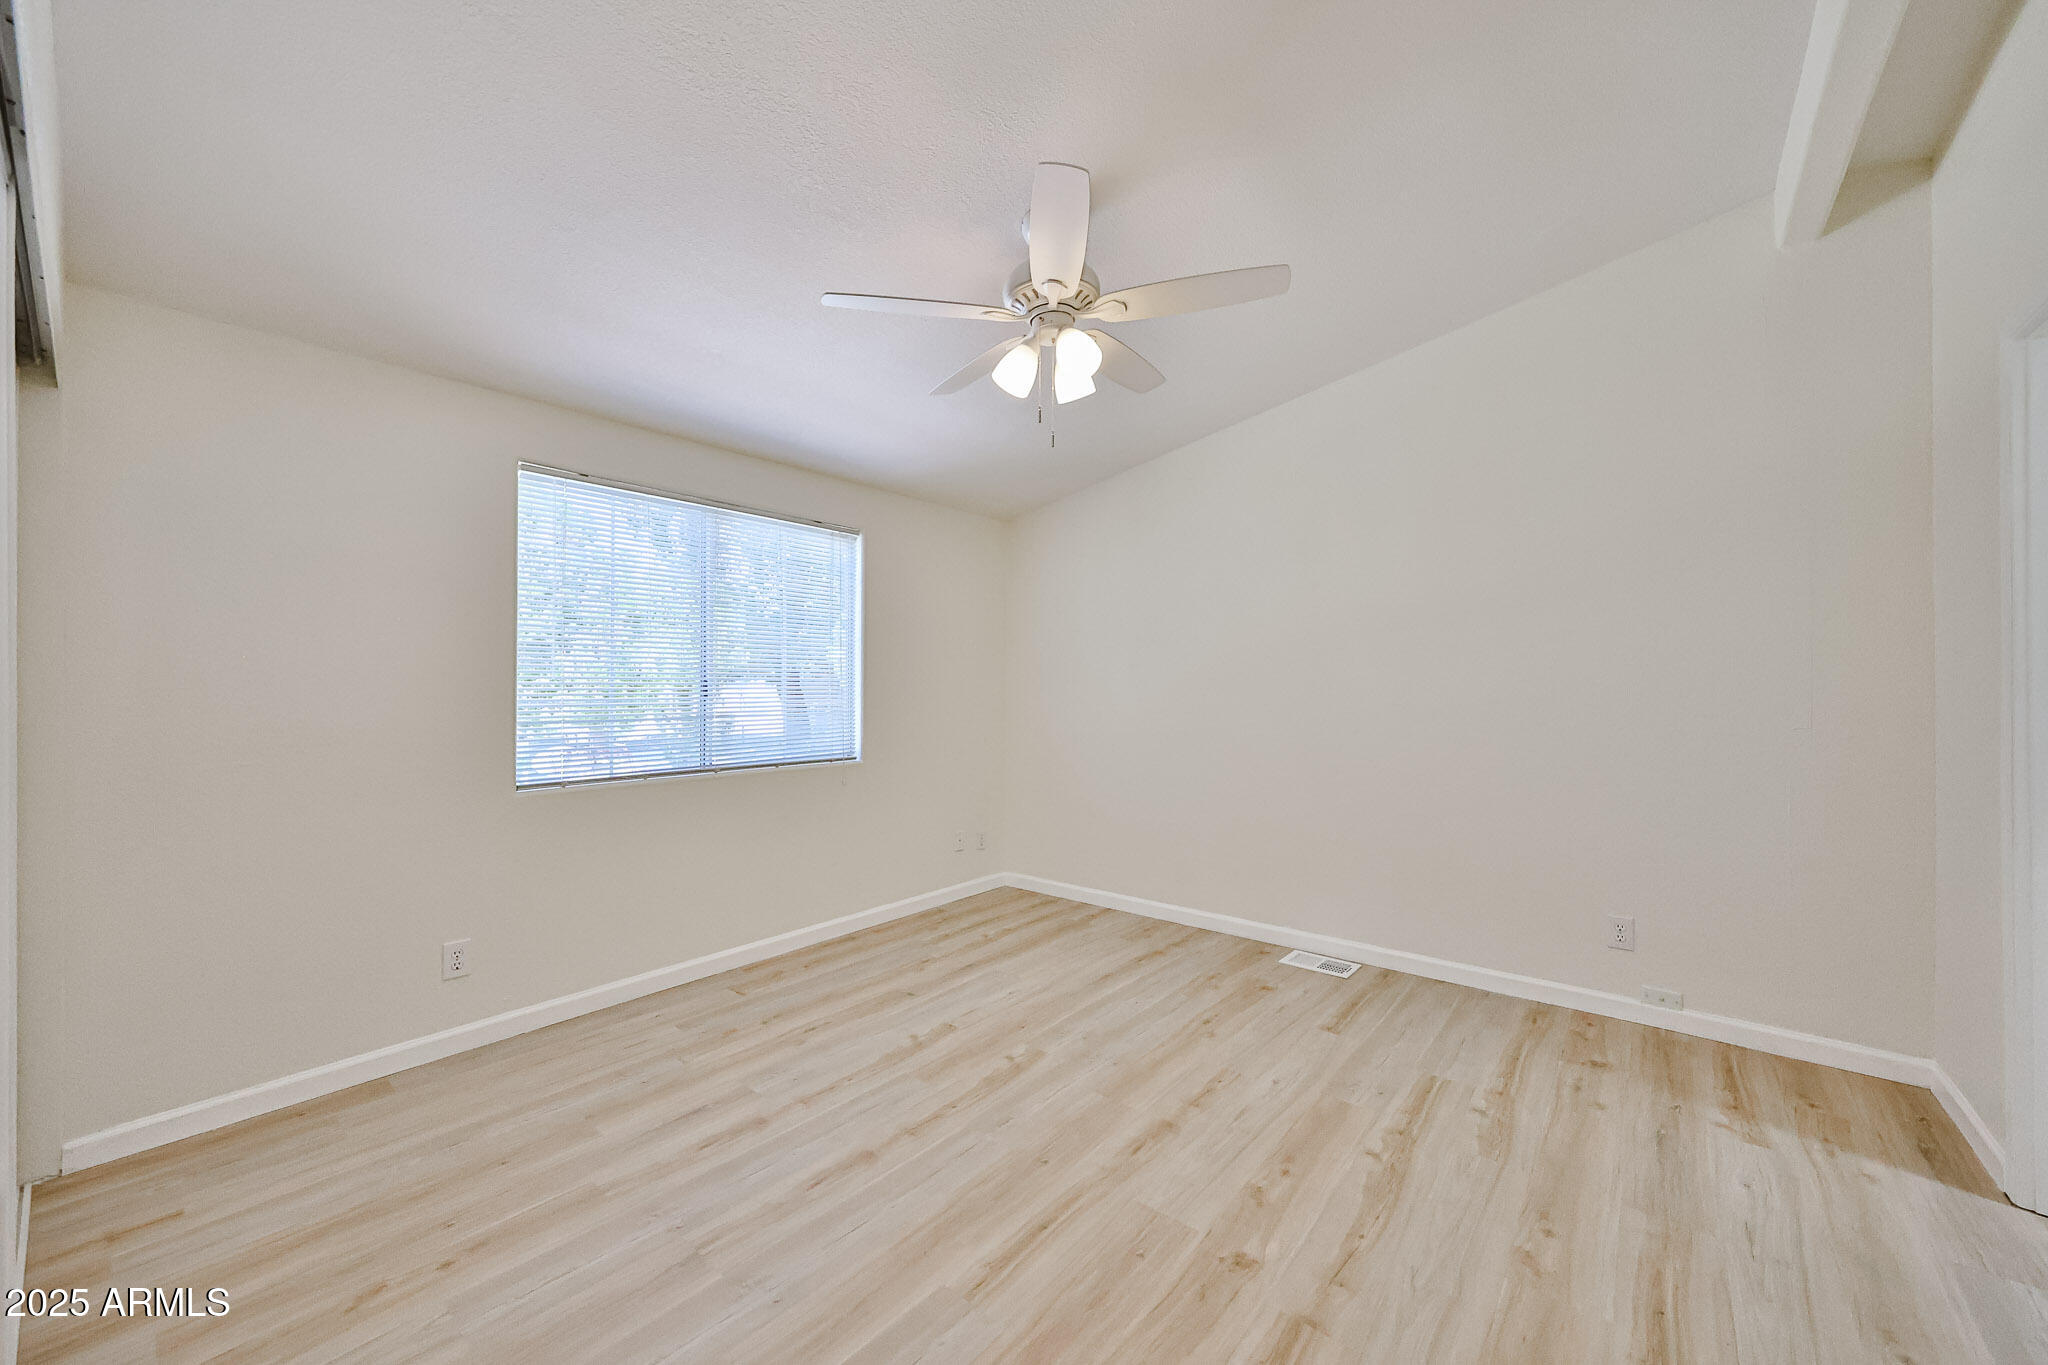
Empty bedroom with light wood-look flooring, window blinds, and a ceiling fan.
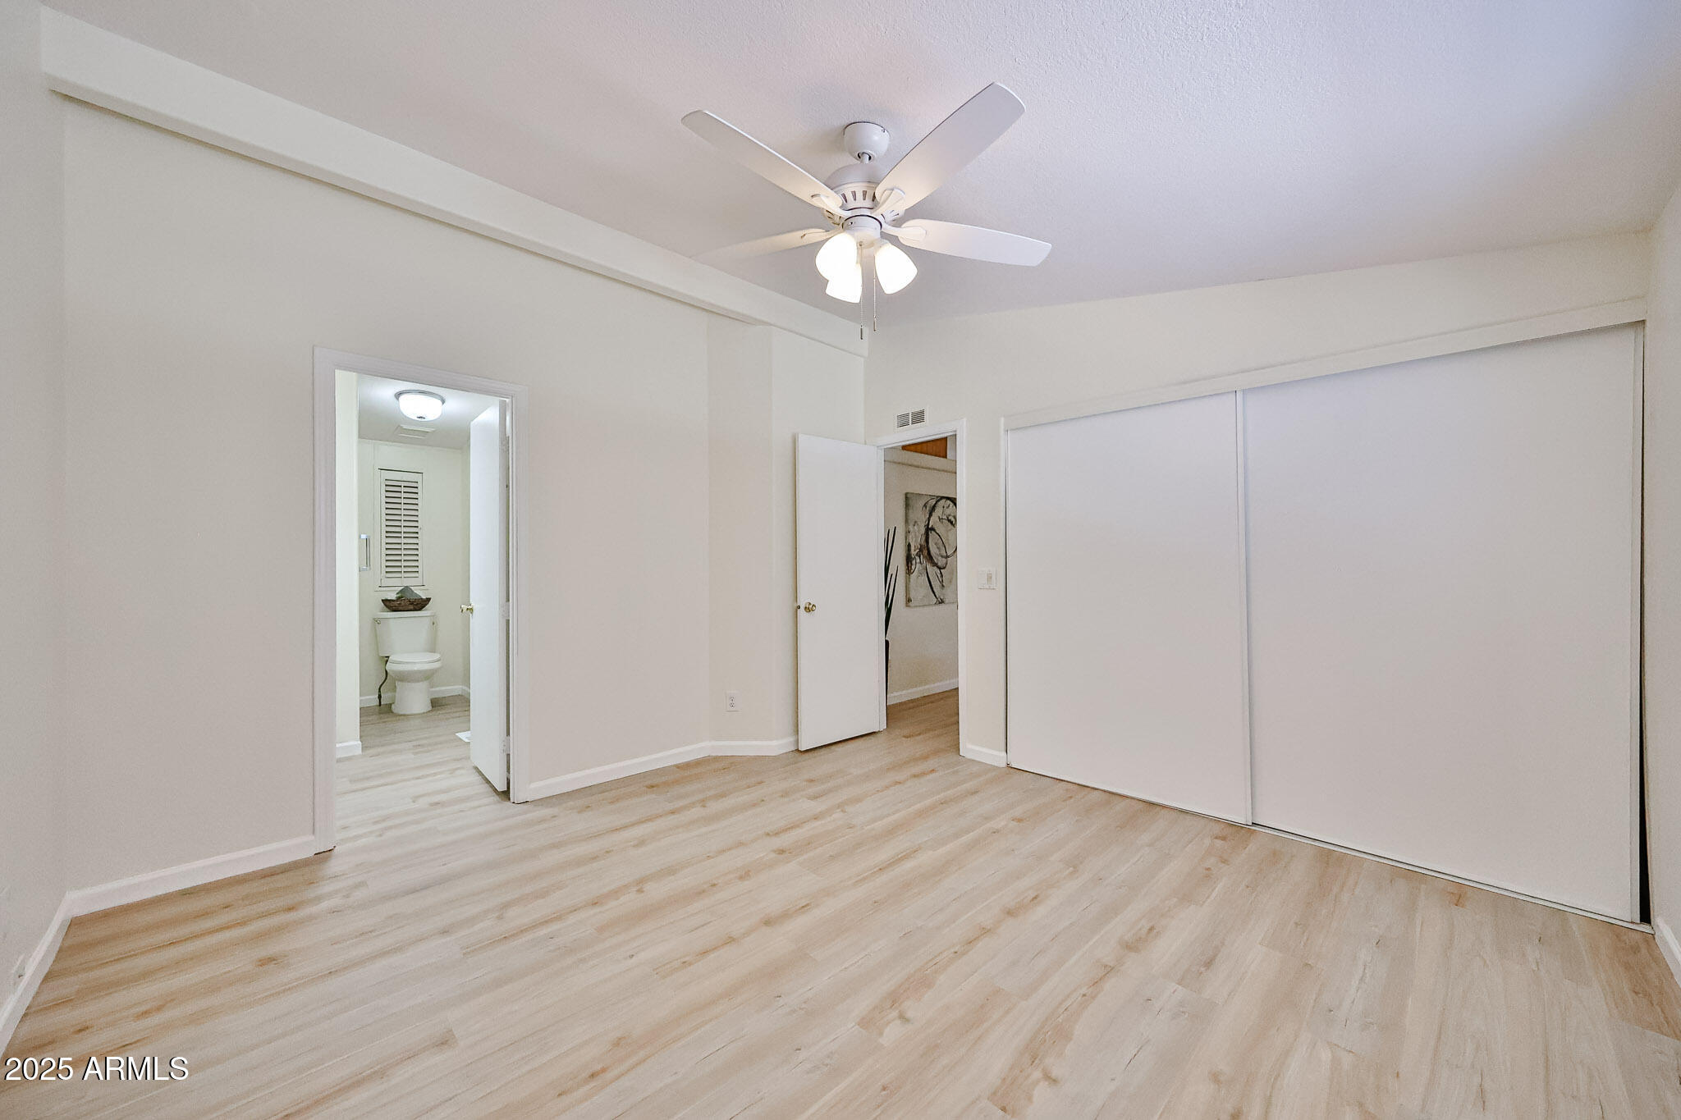
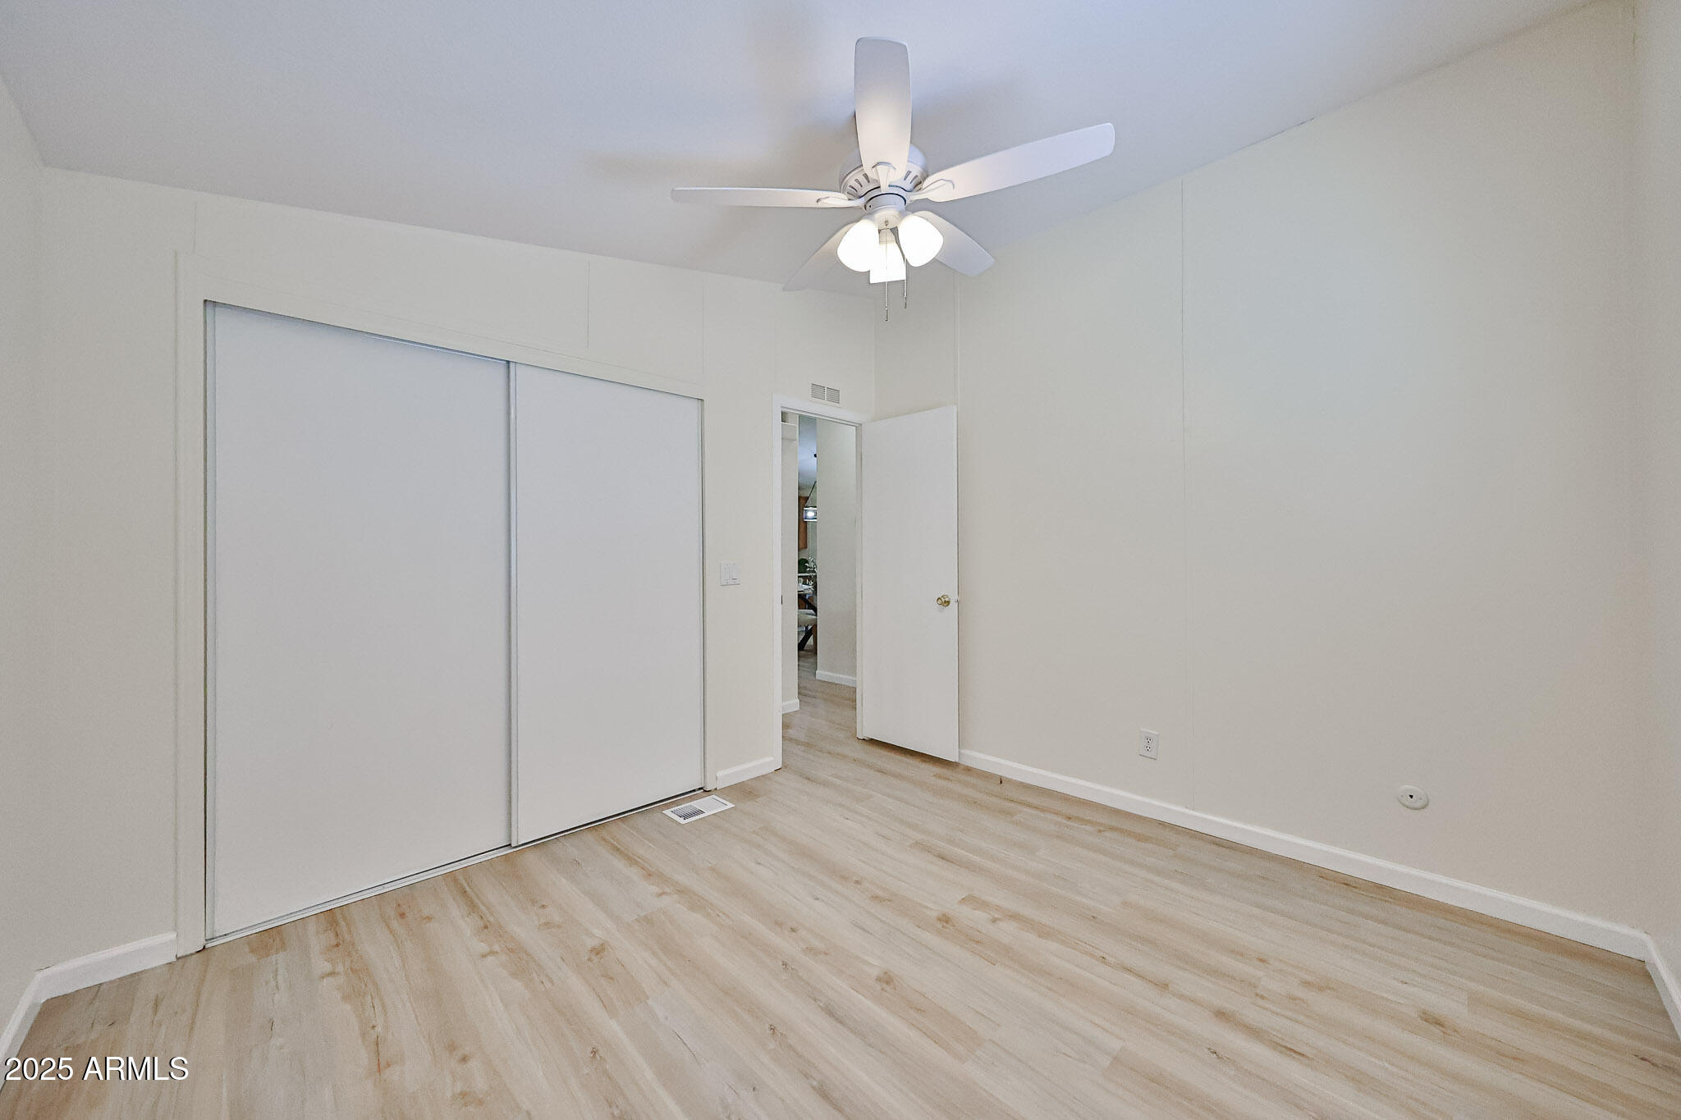
Empty bedroom with light wood-look flooring, sliding closet doors, and a ceiling fan; bathroom visible through doorway.
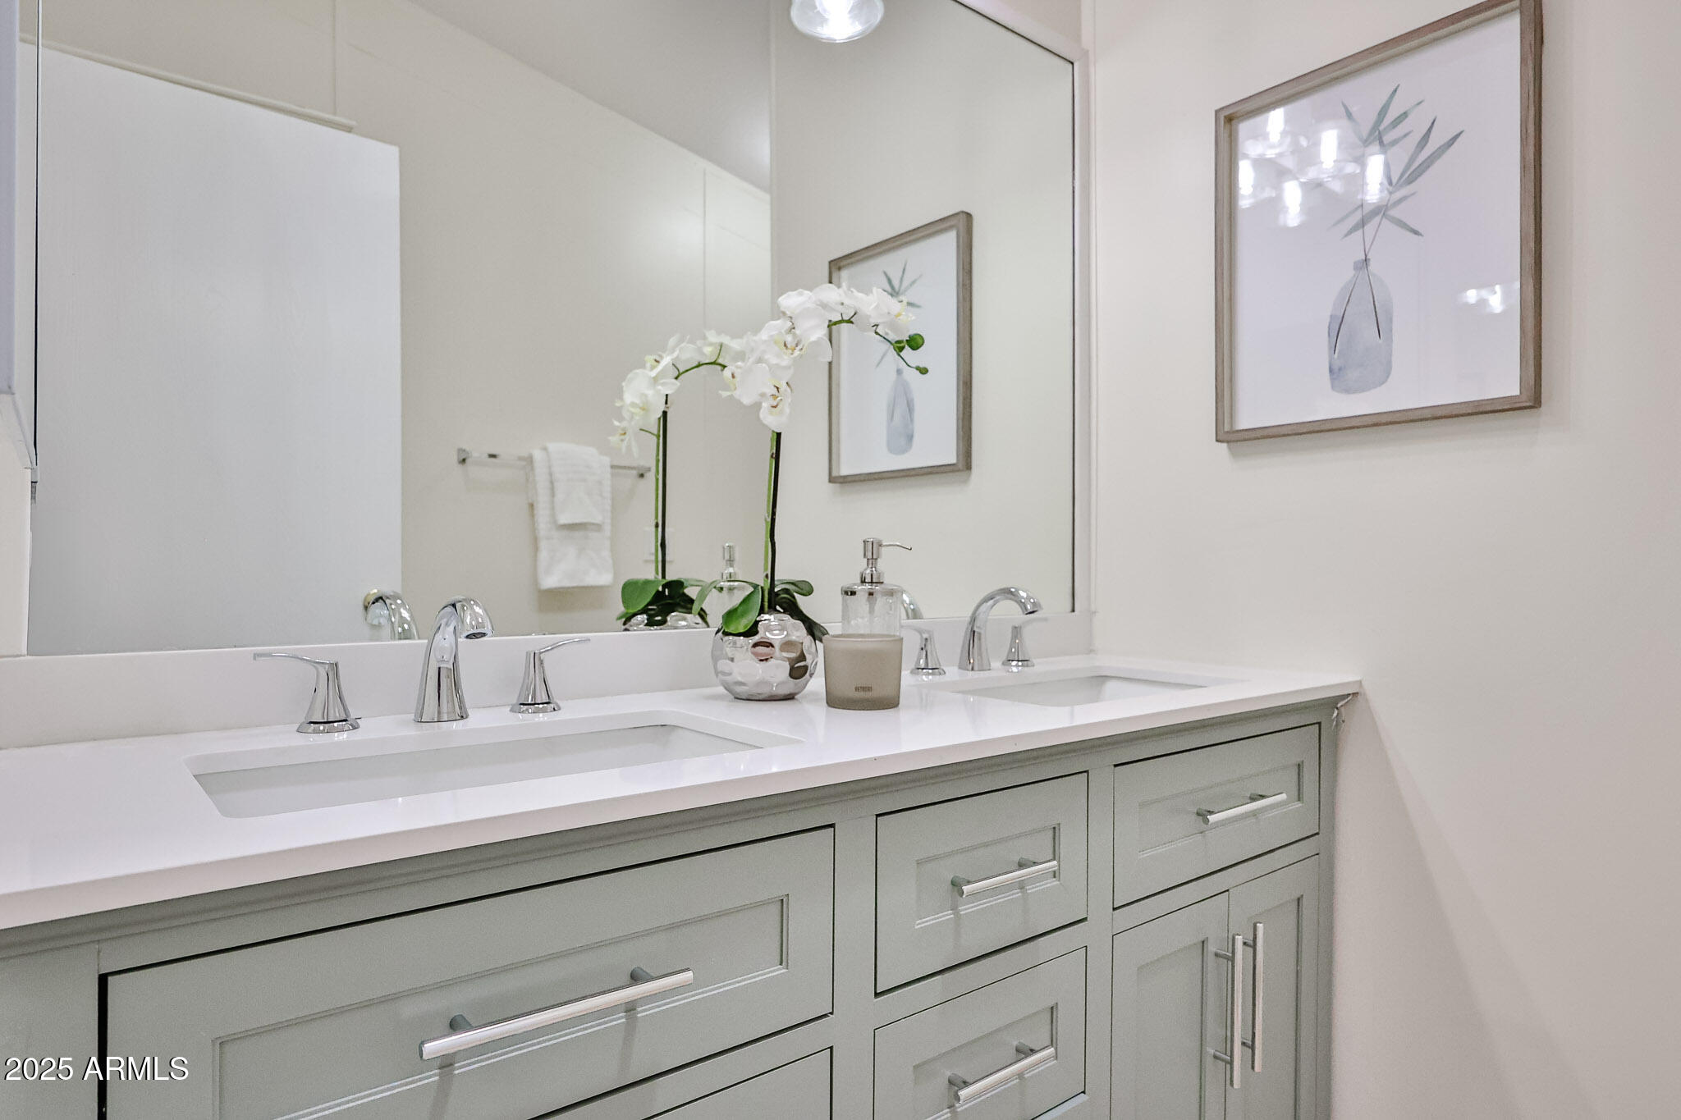
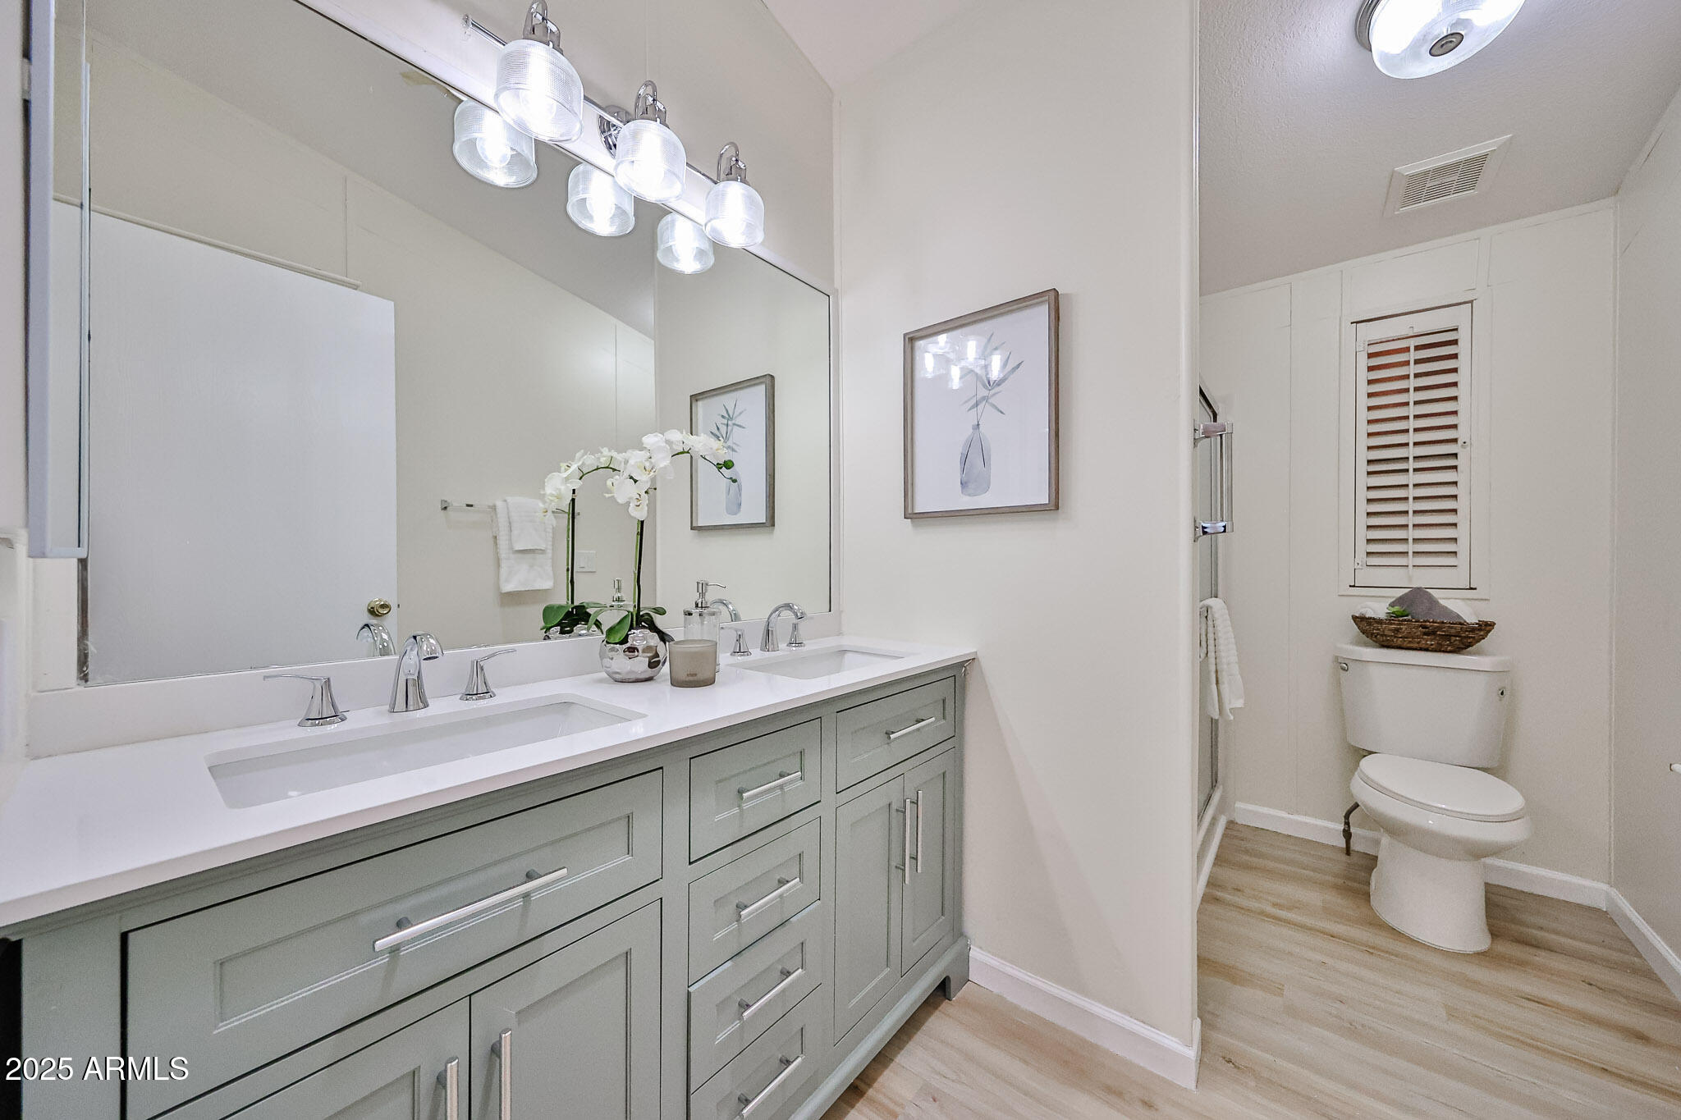
Bathroom vanity with double sinks, gray cabinetry, chrome faucets, and a white orchid.
Bathroom with a gray double vanity, large mirrors, and toilet beneath a shuttered window.
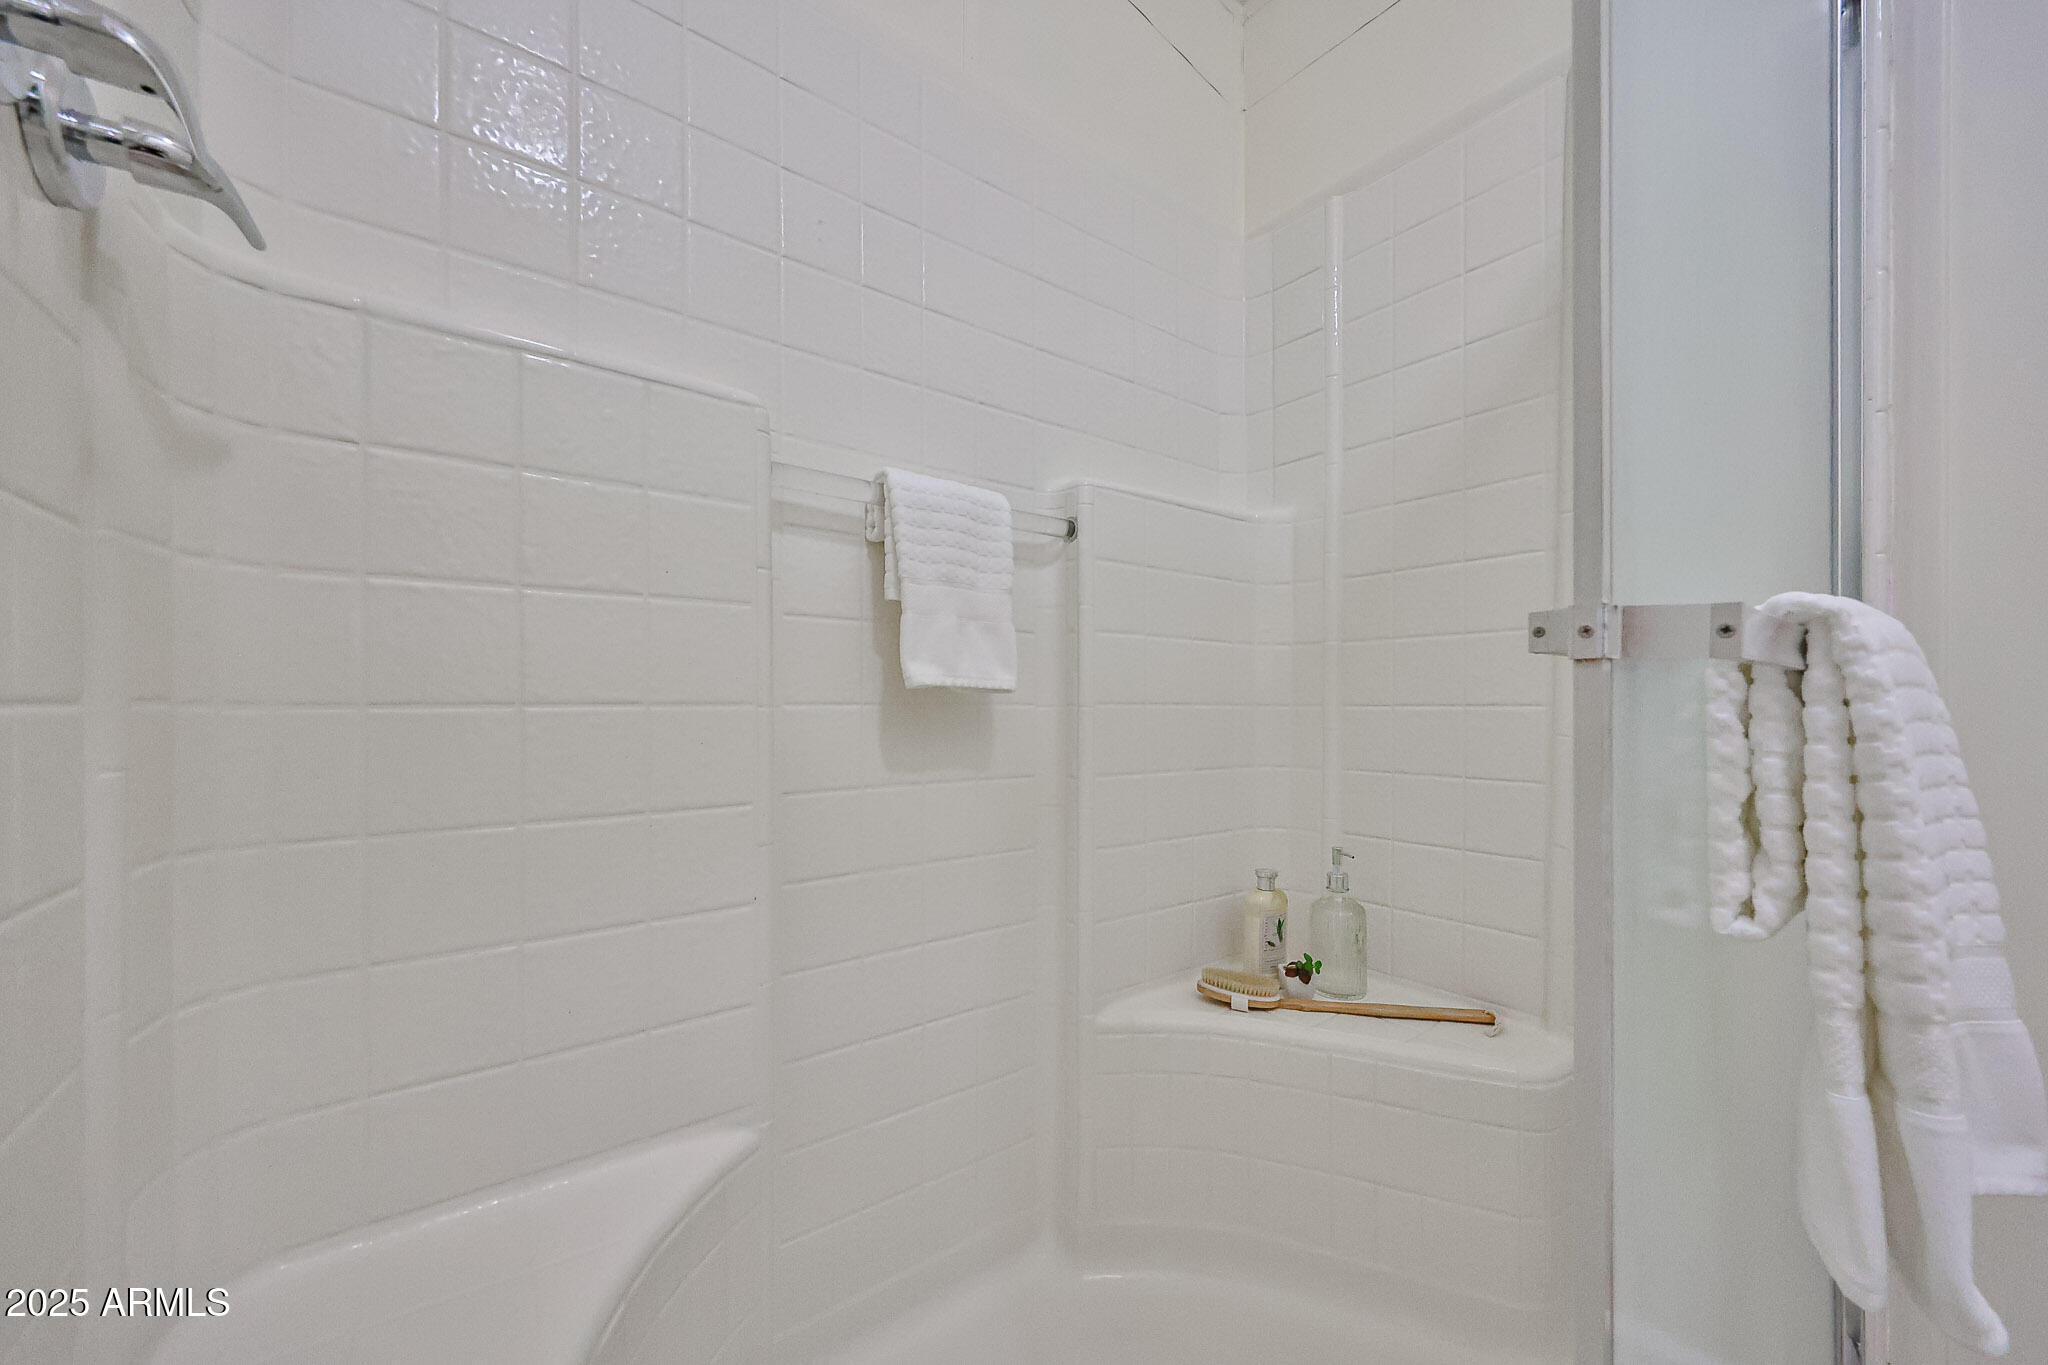
White tiled shower with glass door, chrome fixtures, and towels hanging nearby.
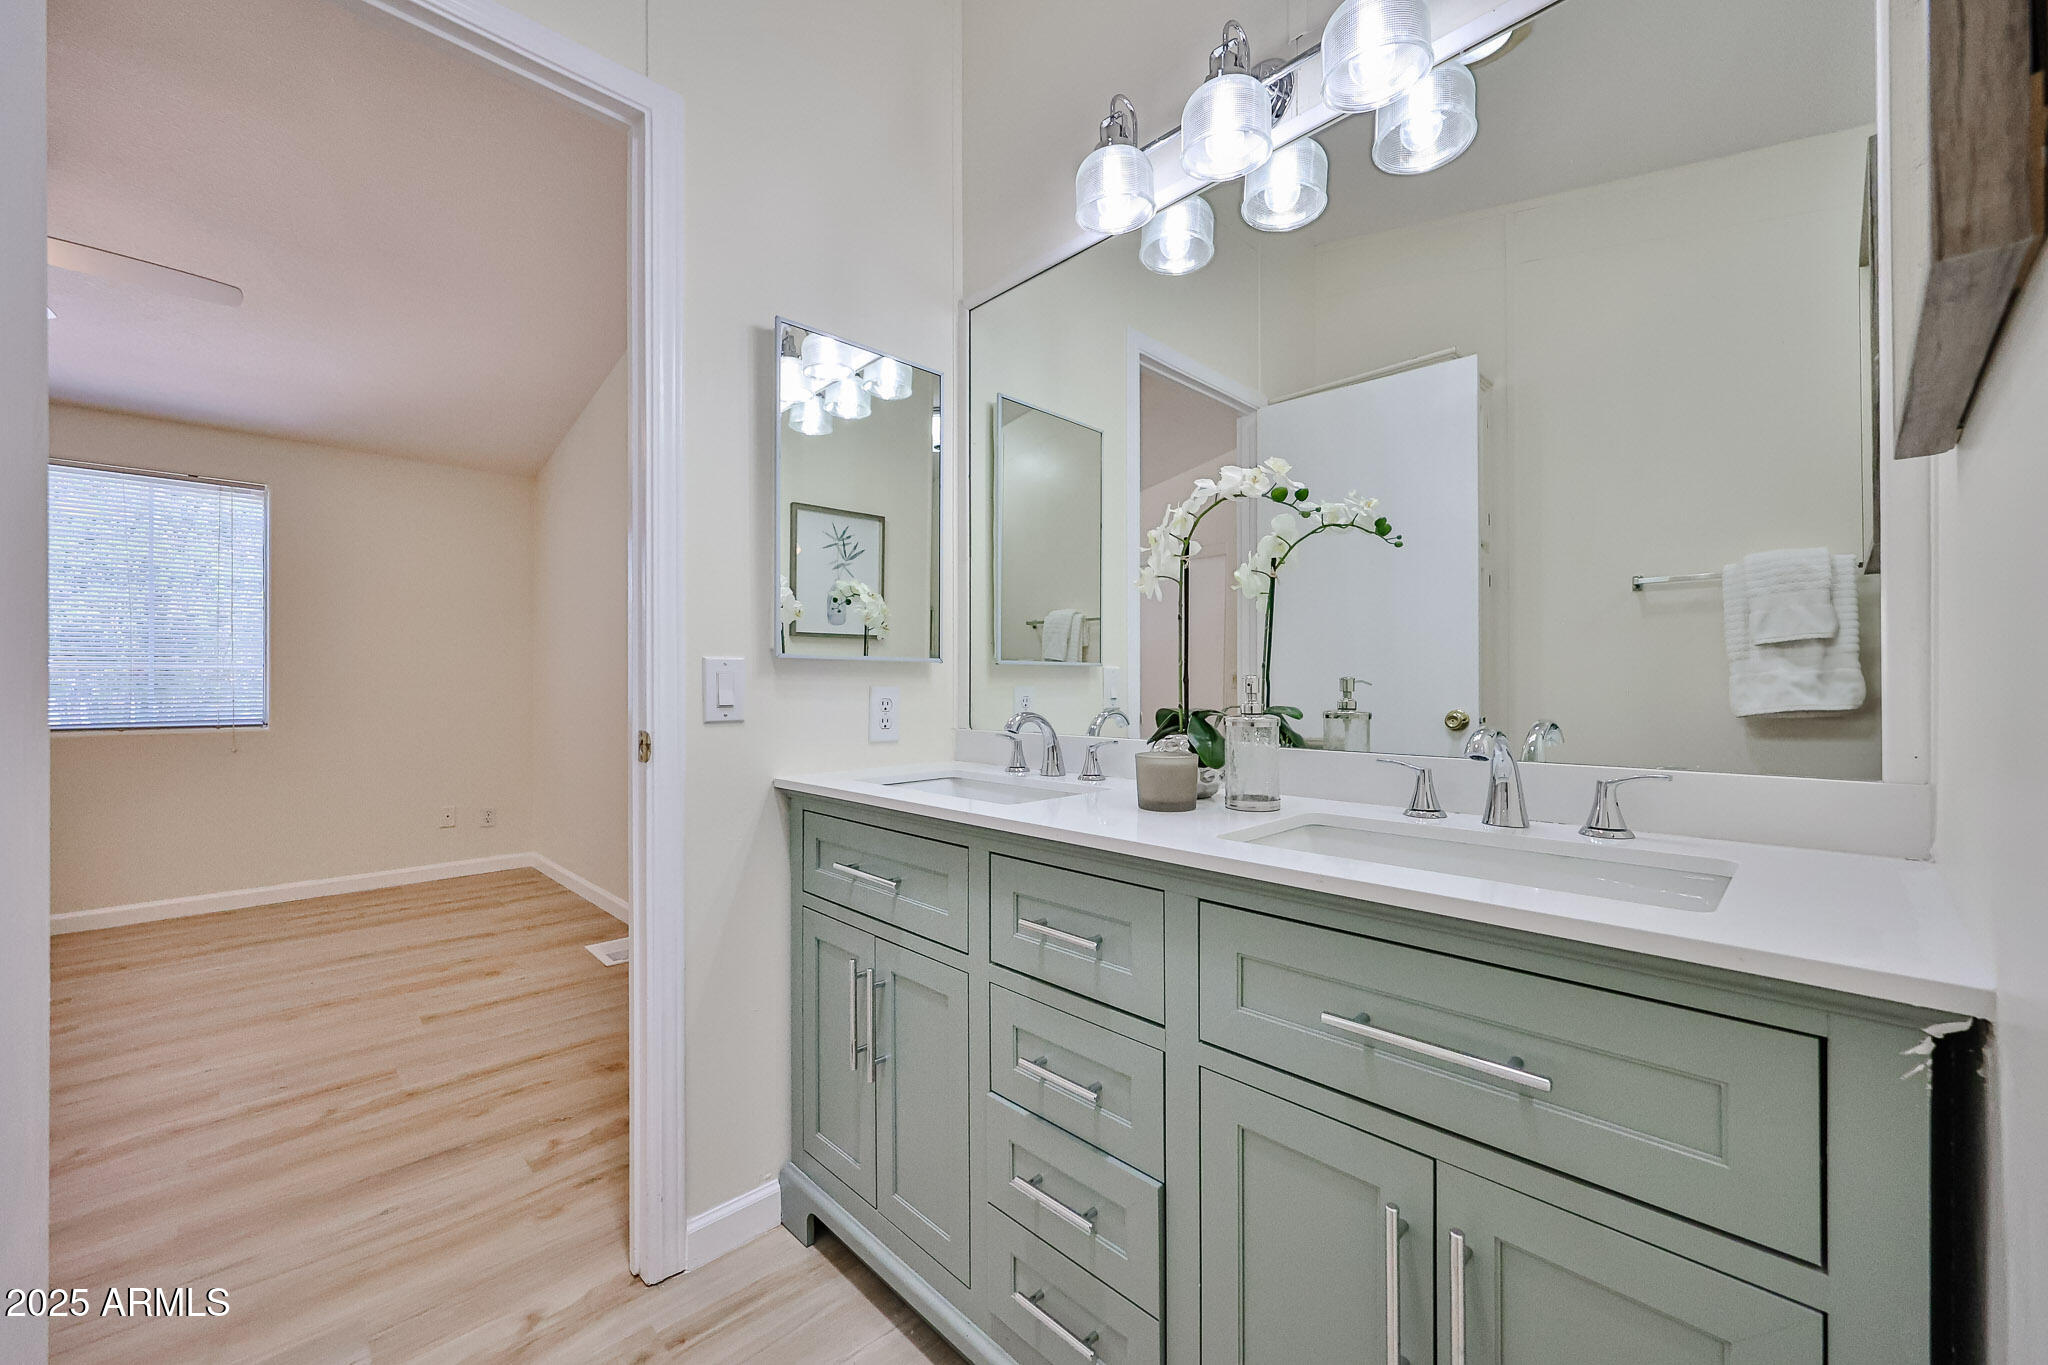
Bathroom with a sage-green double vanity, two sinks, large mirrors, and an orchid.
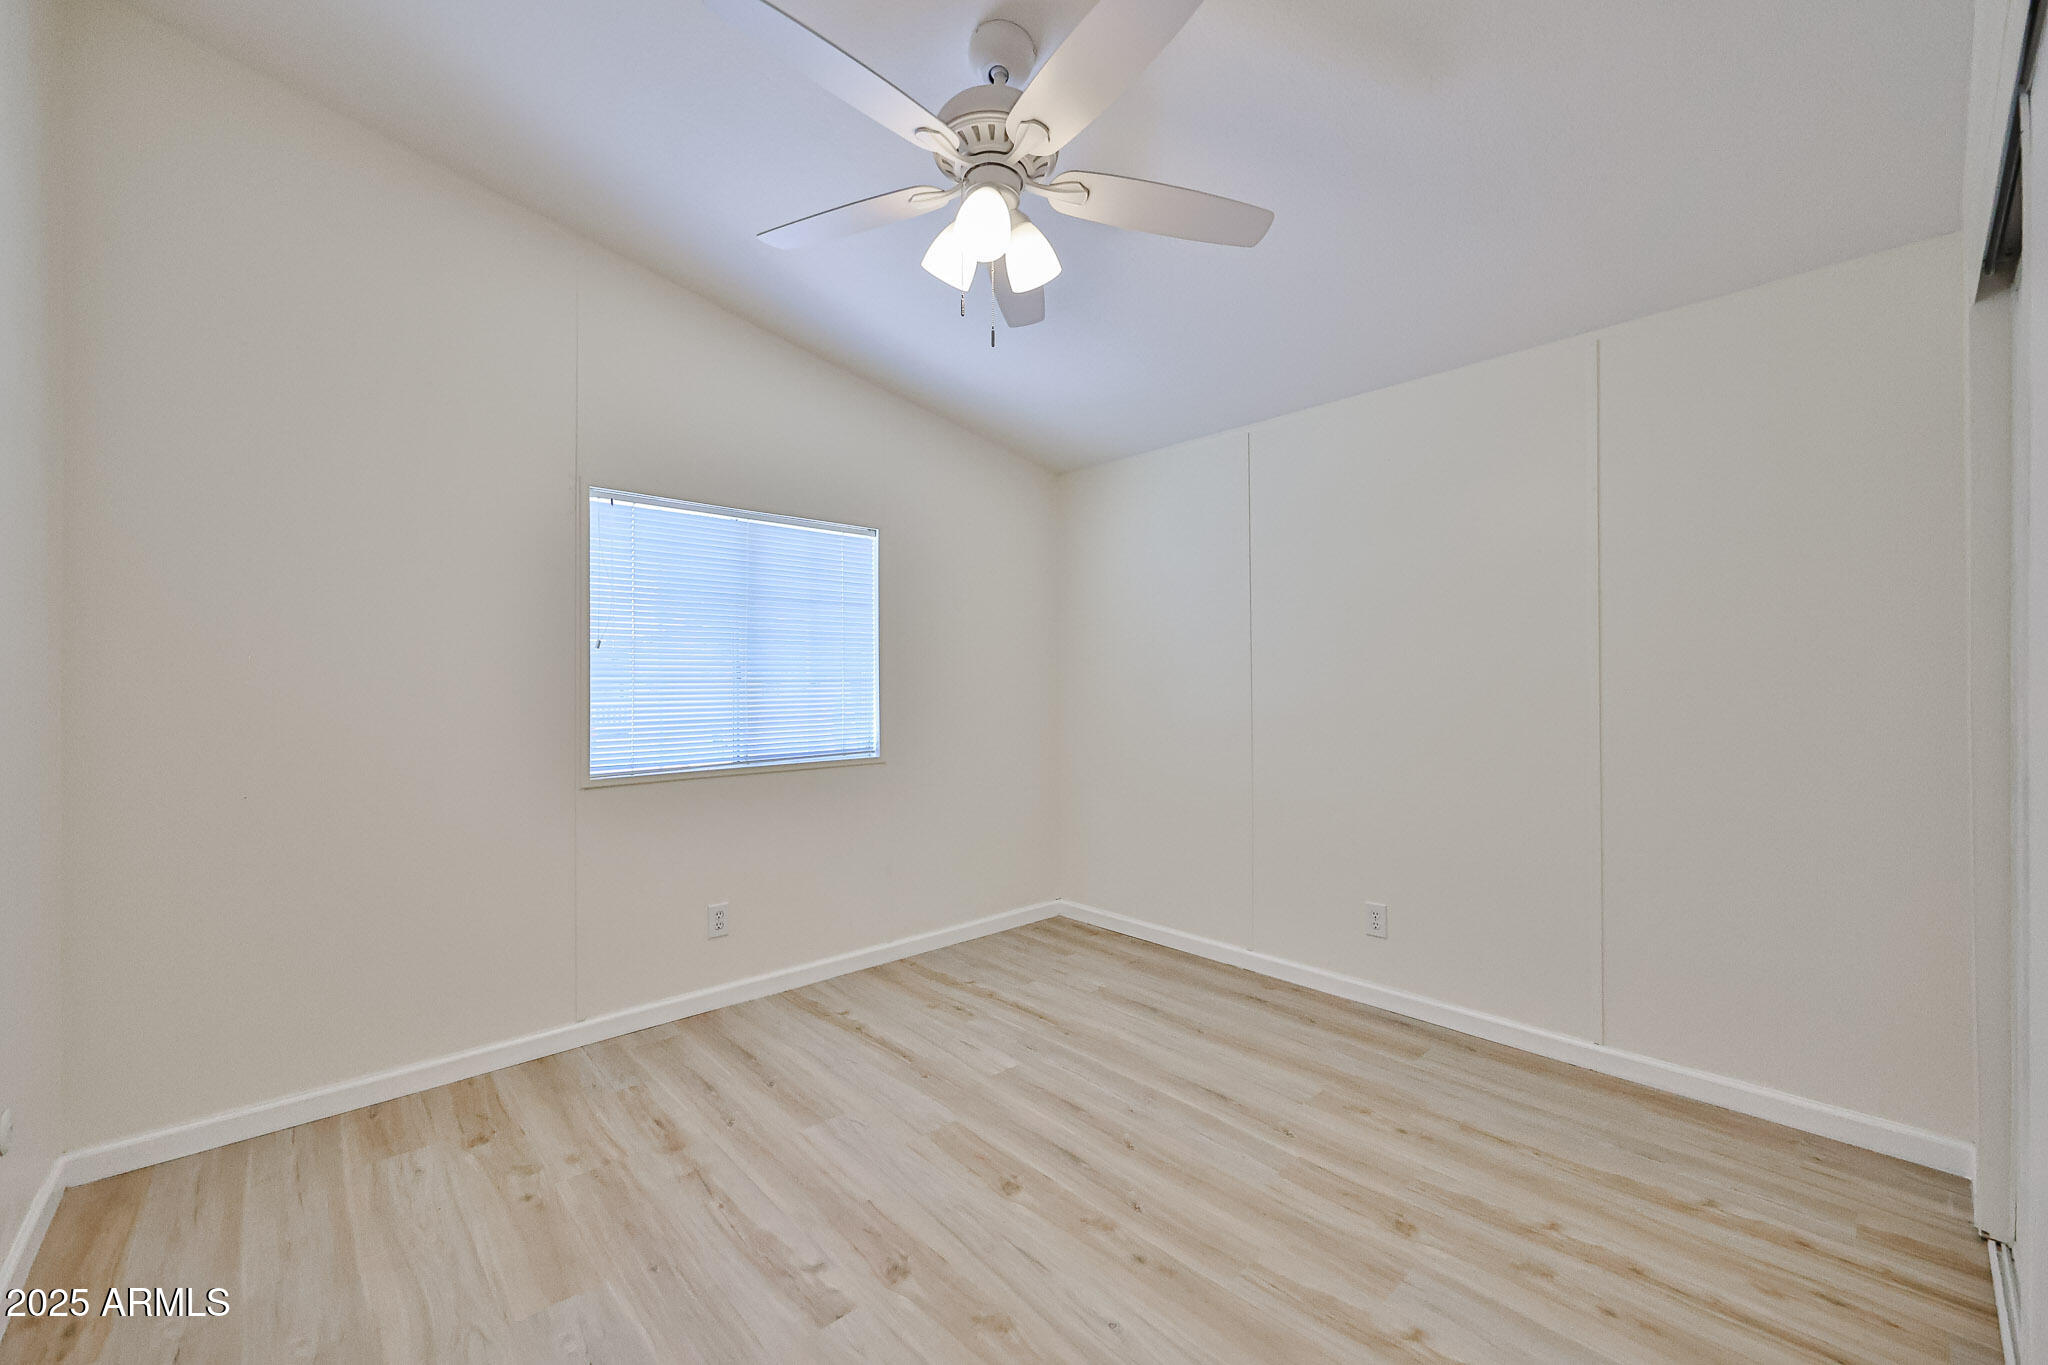
Empty bedroom with light wood-look floors, a window with closed blinds, and a ceiling fan with lights.
Empty bedroom with sliding closet doors, light wood-look flooring, and a ceiling fan.
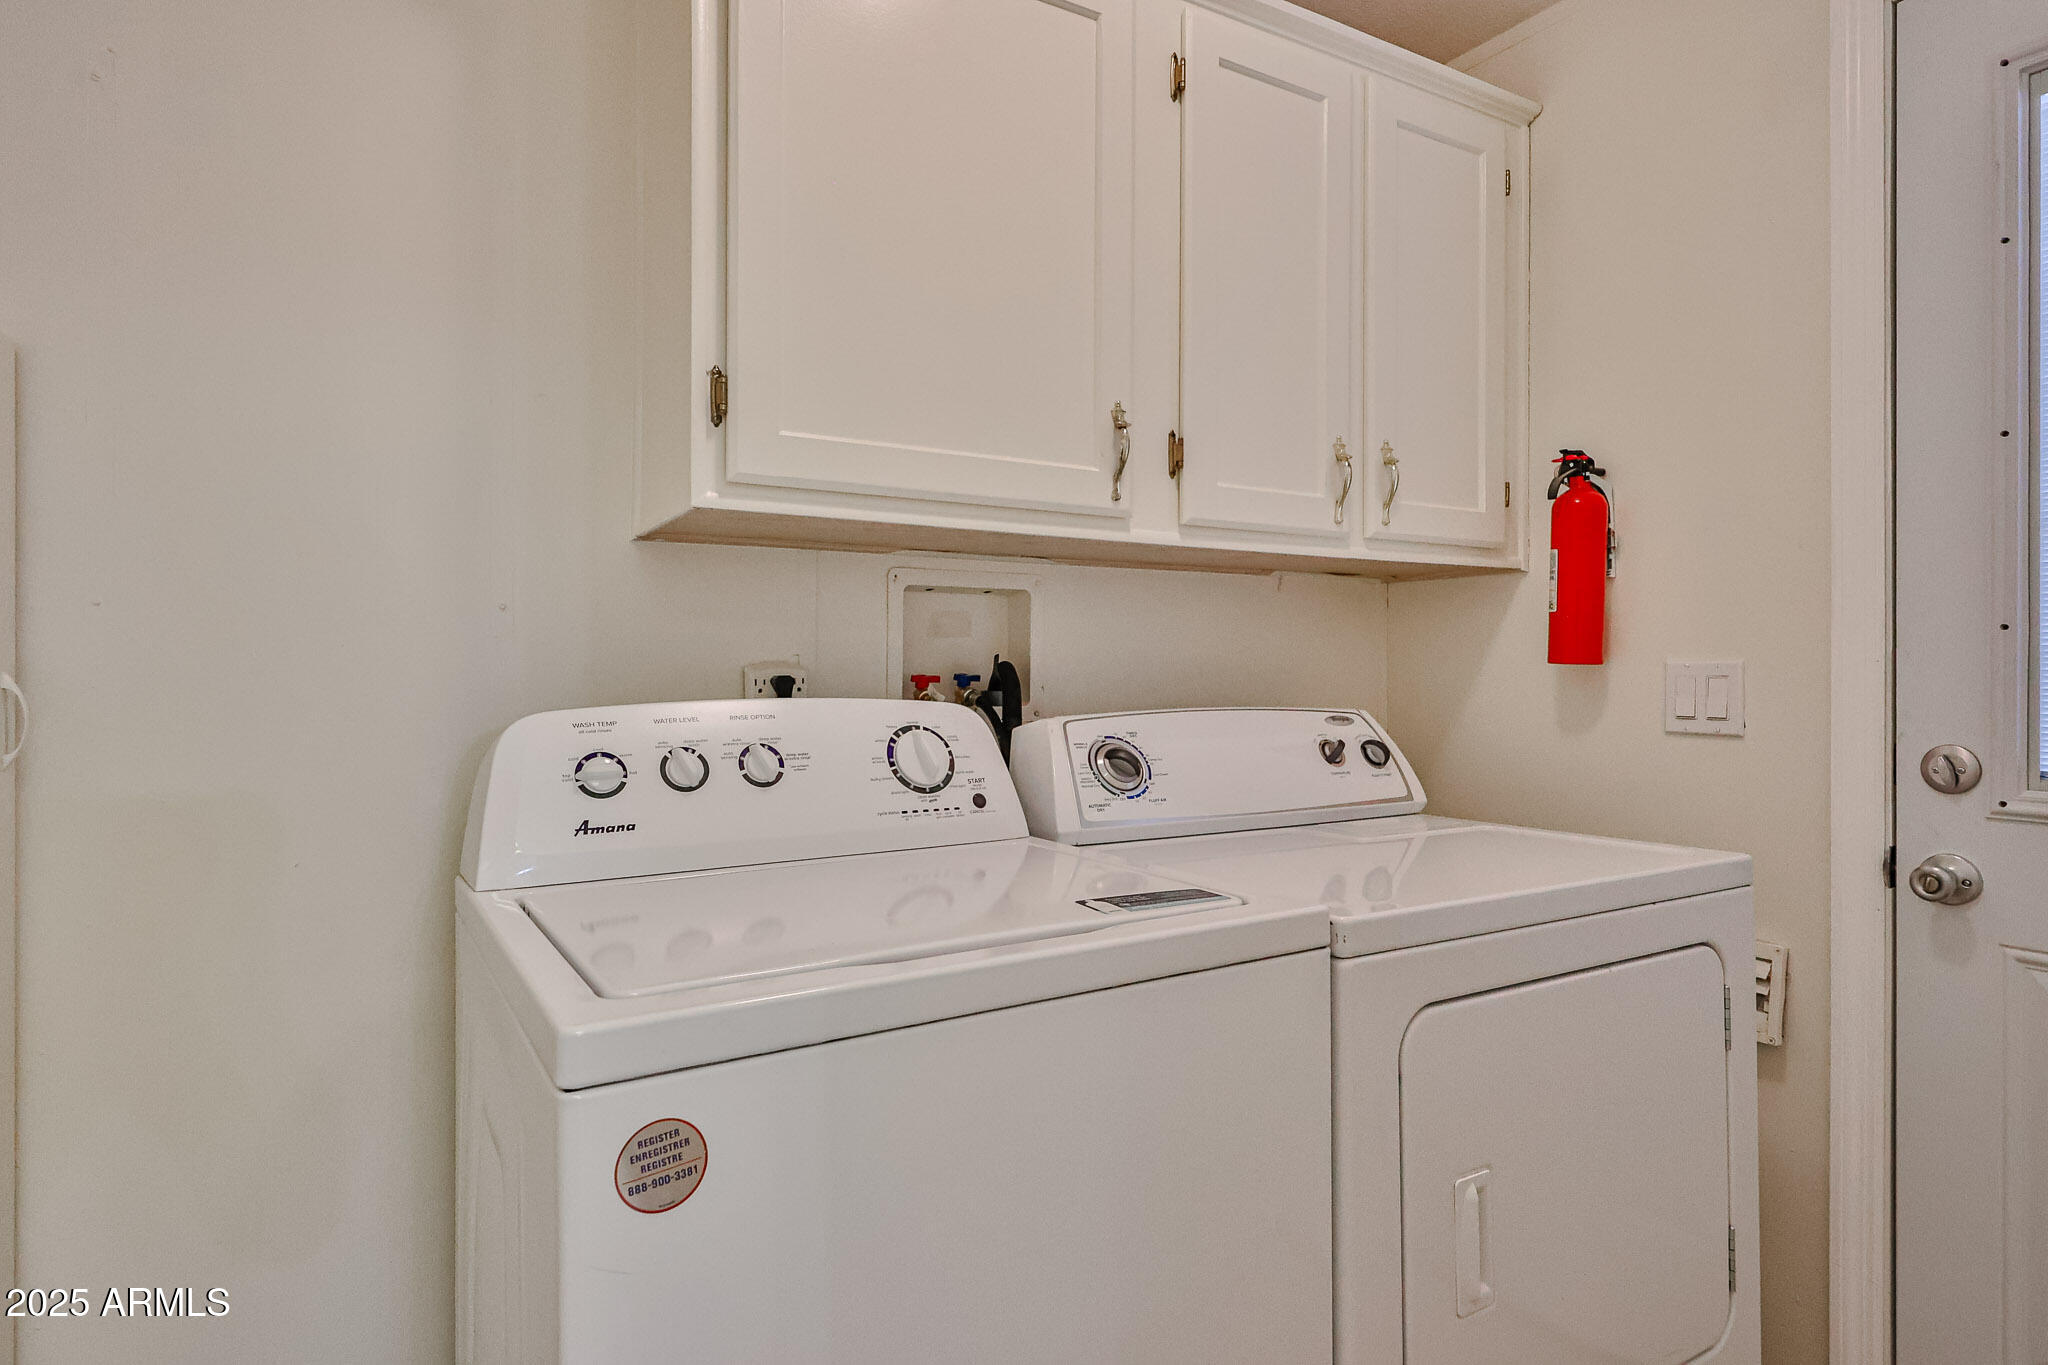
Laundry room with a white washer and dryer beneath wall cabinets.
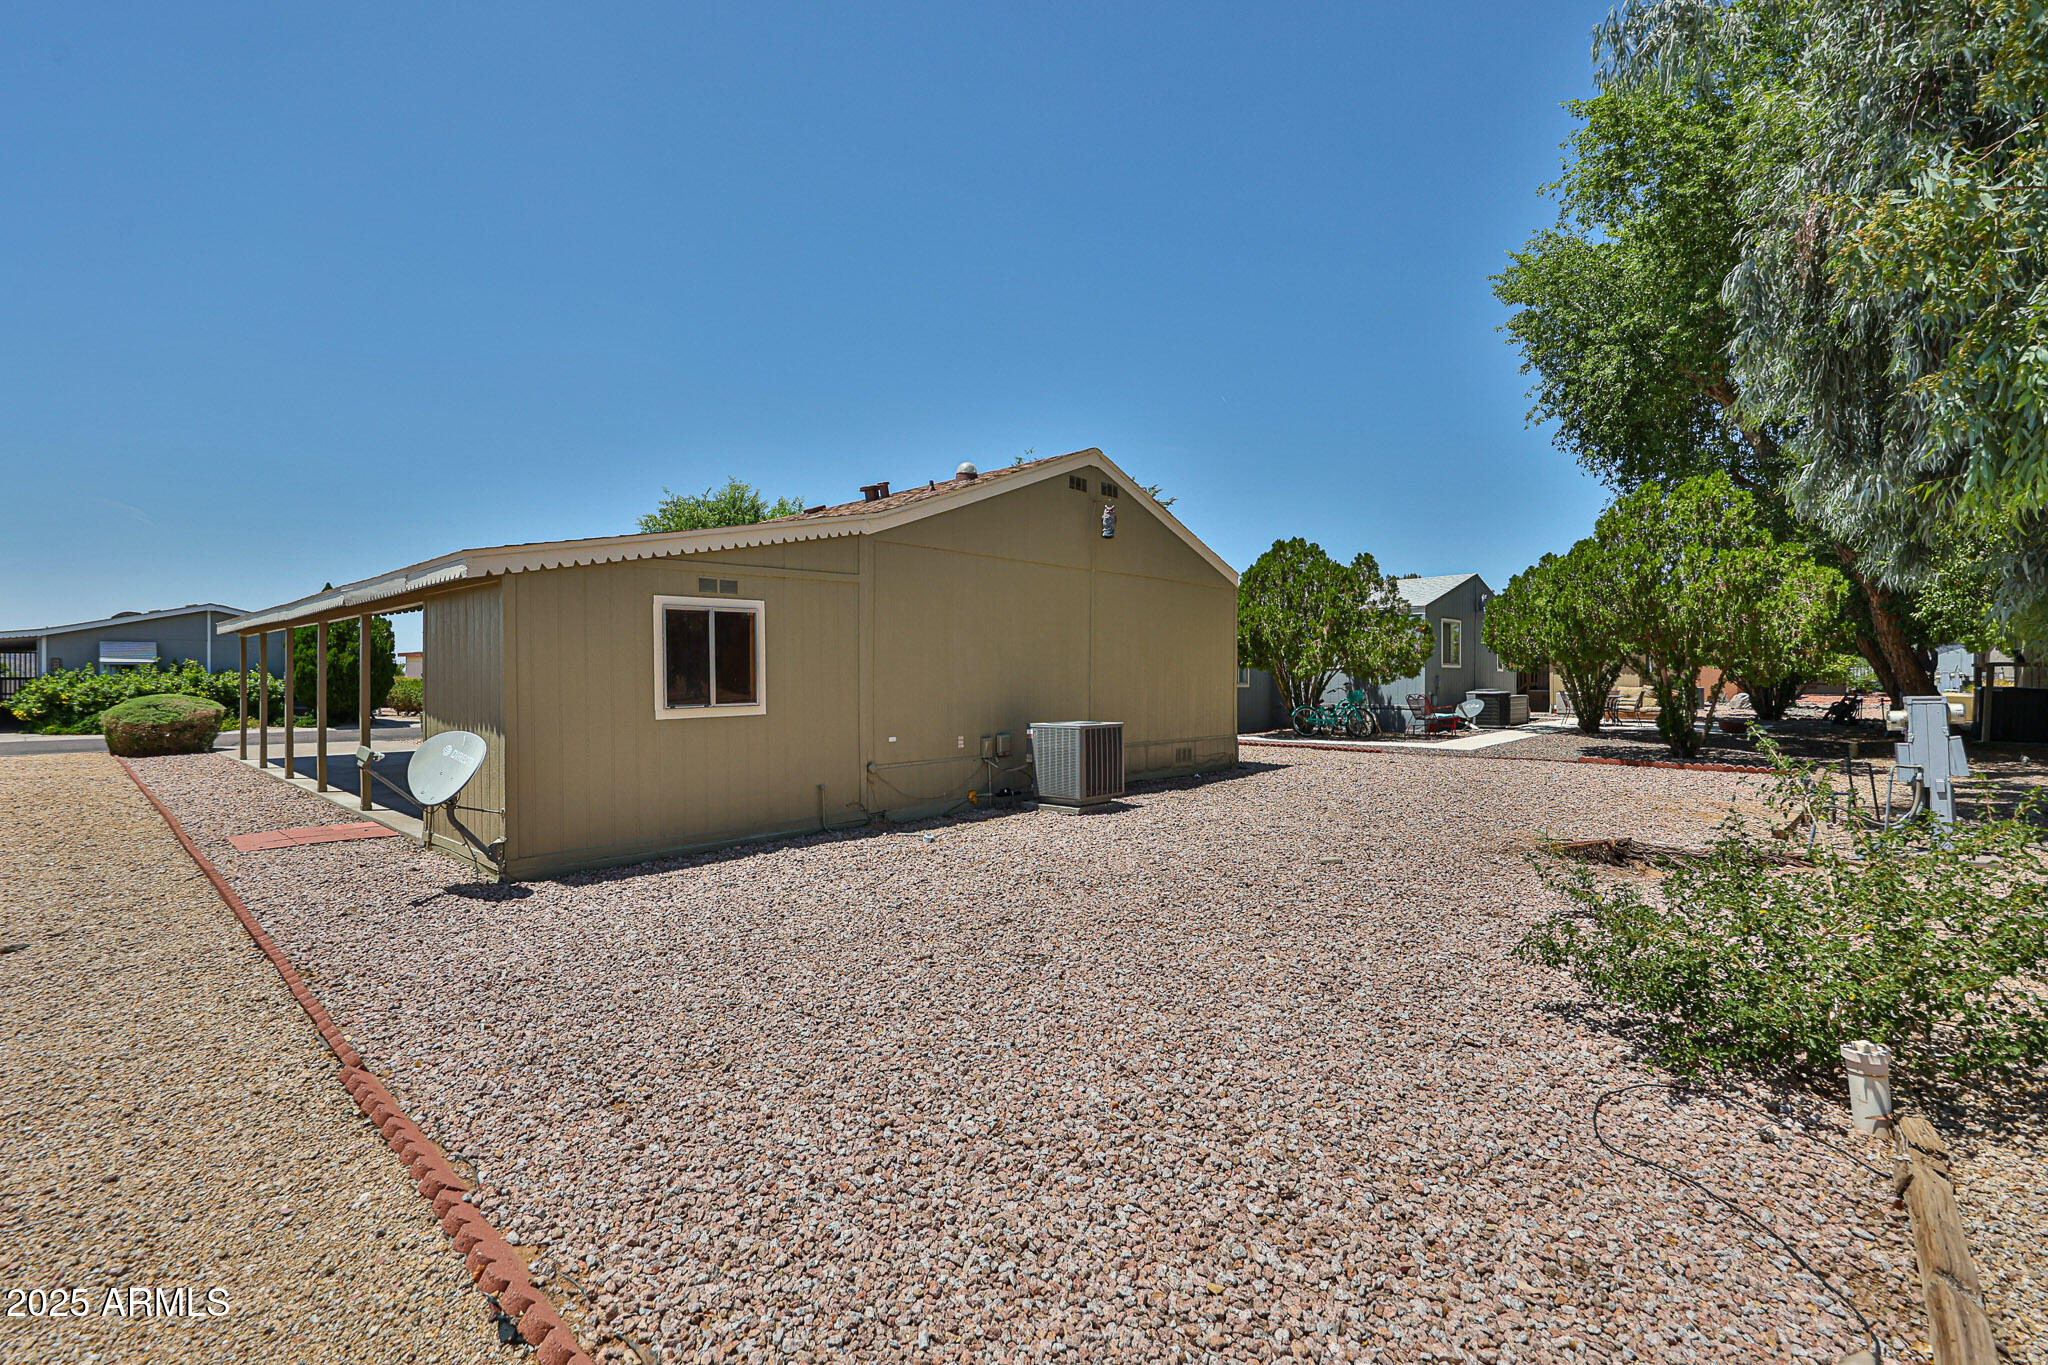
Tan home with a covered side patio and broad gravel yard beneath mature trees.
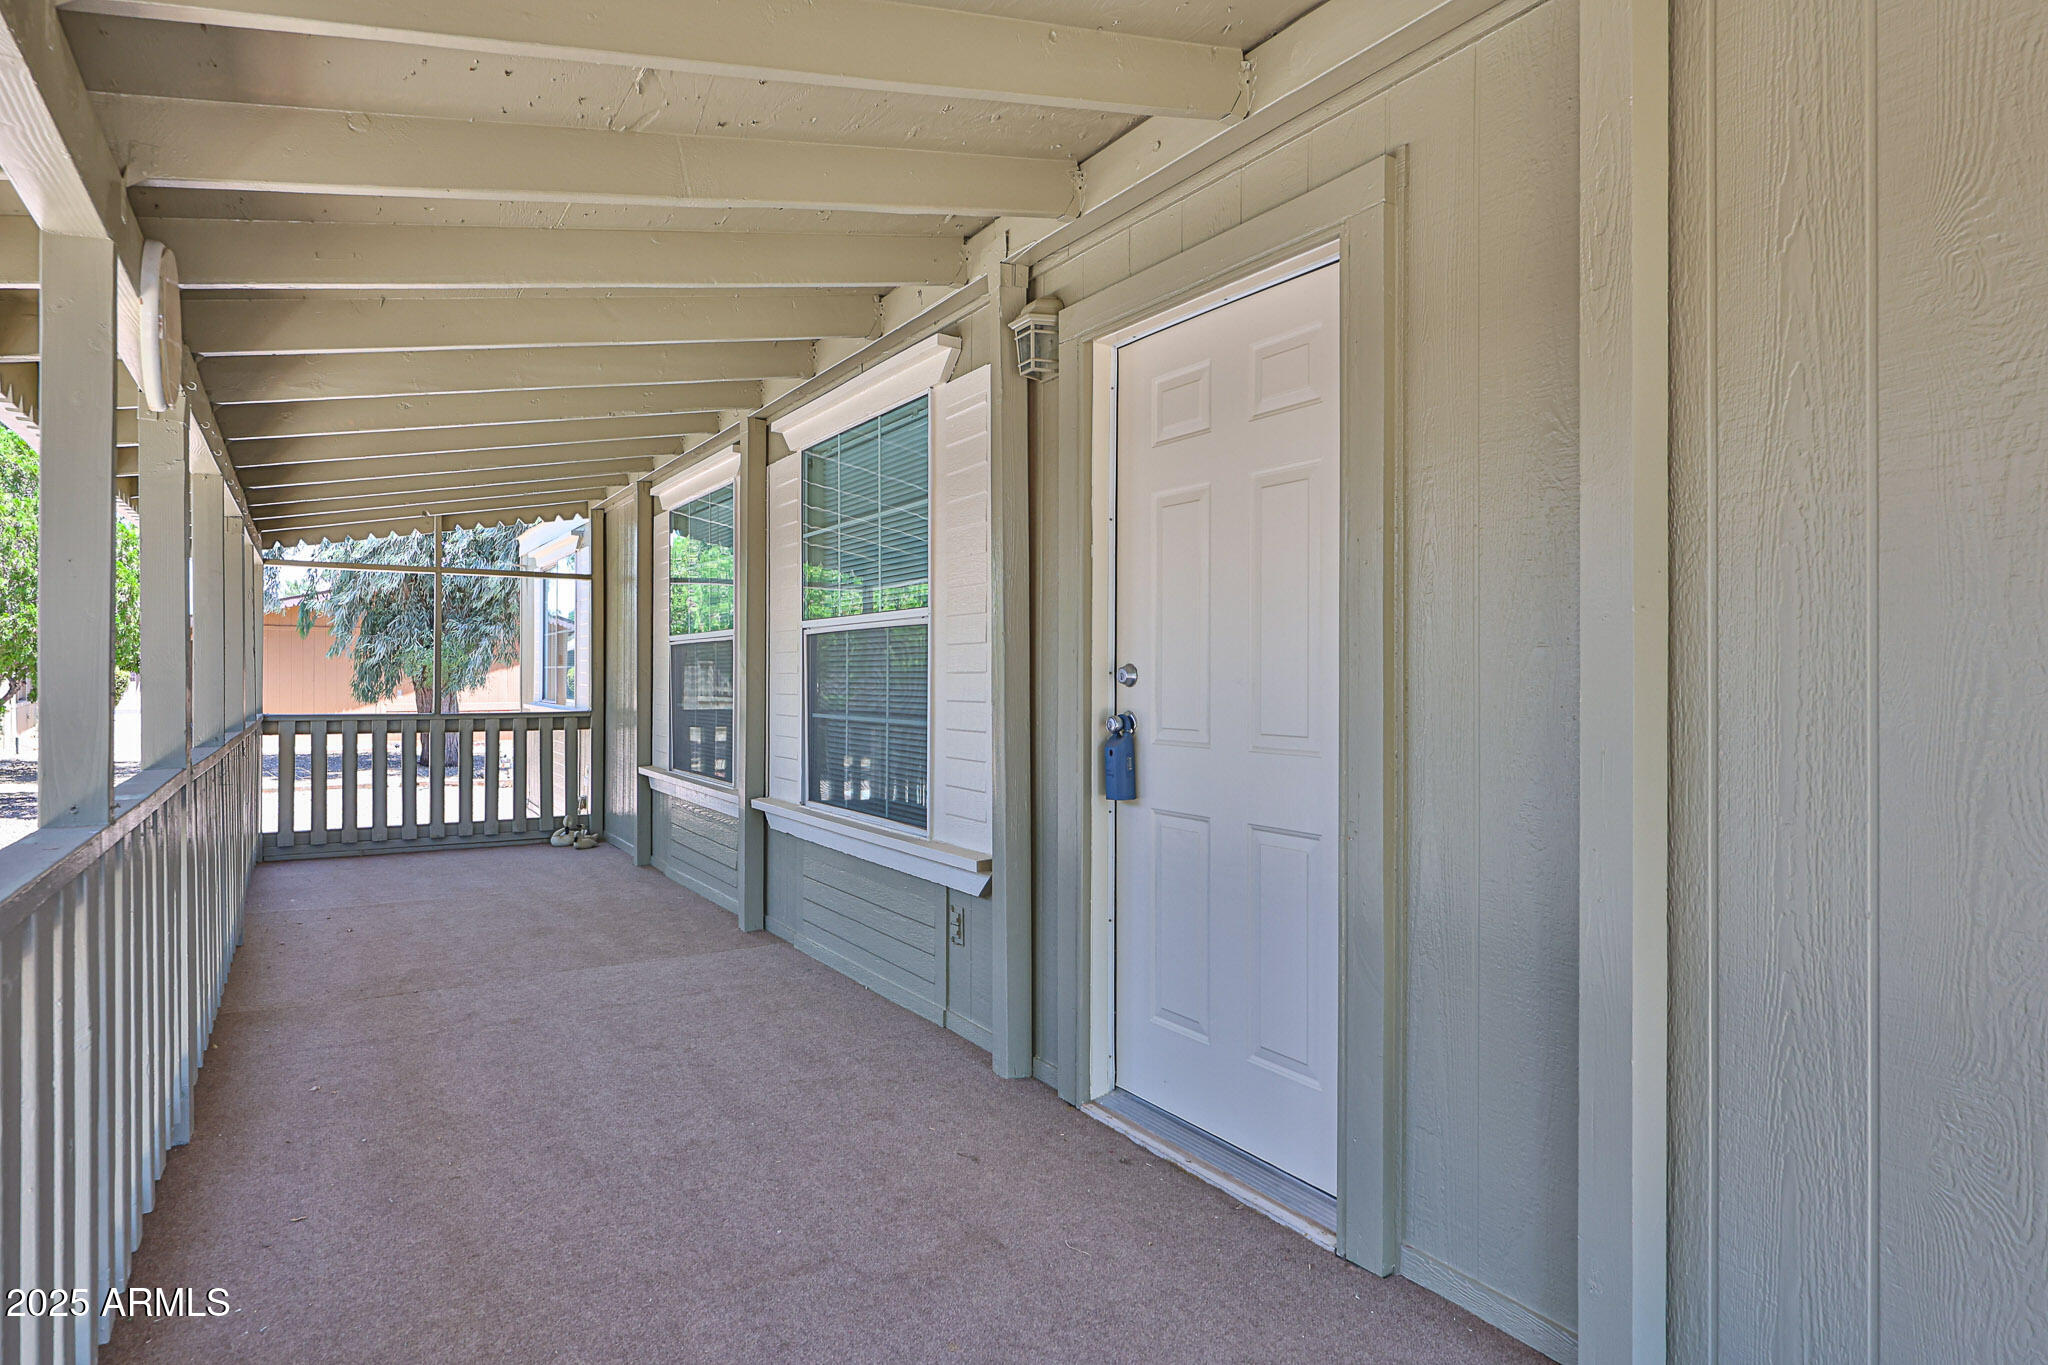
Covered front porch with a white entry door, windows, and wood railing.
Single-story home with a covered porch, gravel landscaping, and unit number 39.
SEE ALL PHOTOS
Tan manufactured home with a covered carport and gravel landscaping.
Single-story home with olive-gray siding, covered carport, and landscaped gravel yard.
Staged living room with a large sectional, black coffee table, wall-mounted TV, and two bright windows.
Staged living room with a white sectional, geometric rug, and light wood flooring.
Staged living room with pale sofas, a large wall-mounted television, and light wood-look flooring.
Open-plan living room with a cream sofa, light wood floors, and dining area beside the kitchen.
Dining room with a glass table set for four, cream chairs, and a ring chandelier.
Dining area with a round glass table, white chairs, and an adjoining light wood kitchen.
Kitchen with light wood cabinets, stone counters, a peninsula, and a washer visible through the doorway.
Kitchen with light wood cabinets, granite counters, a large island, and stainless steel appliances.
Kitchen with light wood cabinets, granite countertops, and stainless steel appliances.
Kitchen with warm wood cabinets and stone counters opening to a dining area.
Bathroom with a purple vanity, white sink, and bathtub with a tiled shower.
Empty bedroom with light wood-look flooring, window blinds, and a ceiling fan.
Empty bedroom with light wood-look flooring, sliding closet doors, and a ceiling fan; bathroom visible through doorway.
Bathroom vanity with double sinks, gray cabinetry, chrome faucets, and a white orchid.
Bathroom with a gray double vanity, large mirrors, and toilet beneath a shuttered window.
White tiled shower with glass door, chrome fixtures, and towels hanging nearby.
Bathroom with a sage-green double vanity, two sinks, large mirrors, and an orchid.
Empty bedroom with light wood-look floors, a window with closed blinds, and a ceiling fan with lights.
Empty bedroom with sliding closet doors, light wood-look flooring, and a ceiling fan.
Laundry room with a white washer and dryer beneath wall cabinets.
Tan home with a covered side patio and broad gravel yard beneath mature trees.
Covered front porch with a white entry door, windows, and wood railing.
Single-story home with a covered porch, gravel landscaping, and unit number 39.
Courtesy of ProAgent Realty, Debbie Shackelford Listing Contact: 602-418-0370 
Sold

3901 E PINNACLE PEAK Road, 39

3901 E PINNACLE PEAK Road 39, Phoenix, AZ 85050

$158,000
You will appreciate the updates in this home that start with a brand new shingle roof and exterior paint! It continues with a freshly painted interior and all new vinyl plank flooring and baseboards. The kitchen cabinets were custom made a few years ago and the granite countertops are brand new. New vanities and sinks make the bathrooms shine. Plumbing was updated to Pex. New lighting fixtures and fans are waiting for you! Come see this 3 bedroom 2 bath home in a fantastic 55+ community in Desert Ridge with a monthly land lease of $935 that includes water/sewer/trash. 2 dog limit of 30 lbs each. All owner occupied- No rentals here. Great lock and leave or full time residence. A complete list of updated items is available . Come see!

3
beds

2
baths

1,250 Sq.Ft. LIVING AREA

Debbie Shackelford

Debbie Shackelford

Features & Amenities

Interior

  • total bedrooms3
  • Total bathrooms2
  • Laundry room Inside
  • Flooring Vinyl
  • APPLIANCES Dryer, Washer, Refrigerator, Dishwasher
  • other interior Features Granite Counters, Double Vanity, Eat-in Kitchen, 3/4 Bath Master Bdrm

Area & Lot

  • Status Sold
  • Date Sold August 22, 2025
  • Living Area1,250 Sq.Ft.
  • MLS® ID6895083
  • TypeManufactured-Mobile
  • YEAR BUILT1995
  • NeighborhoodParadise Peak West
  • Elementary SchoolAdult
  • Middle SchoolAdult
  • High SchoolAdult
  • School DistrictAdult

Exterior

  • STORIES1
  • water SourceCity Water
  • roofComposition
  • lot featuresGravel/Stone Front, Gravel/Stone Back
  • HEAT TYPEElectric
  • AIR CONDITIONINGCentral Air
  • sewerOther
  • other exterior FeaturesStorage

Financial

  • Sales Price$158,000
  • Real Estate Tax $276/yr
Tan manufactured home with a covered carport and gravel landscaping.
Single-story home with olive-gray siding, covered carport, and landscaped gravel yard.

Great lock and leave or full time residence.

– Debbie Shackelford
Staged living room with a large sectional, black coffee table, wall-mounted TV, and two bright windows.

Paradise Peak West

An active, resort-style 55+ manufactured housing community in north Phoenix.

Explore

Work With Debbie

Get assistance in determining current property value, crafting a competitive offer, writing and negotiating a contract, and much more. Contact Debbie today.

Follow Me on Instagram