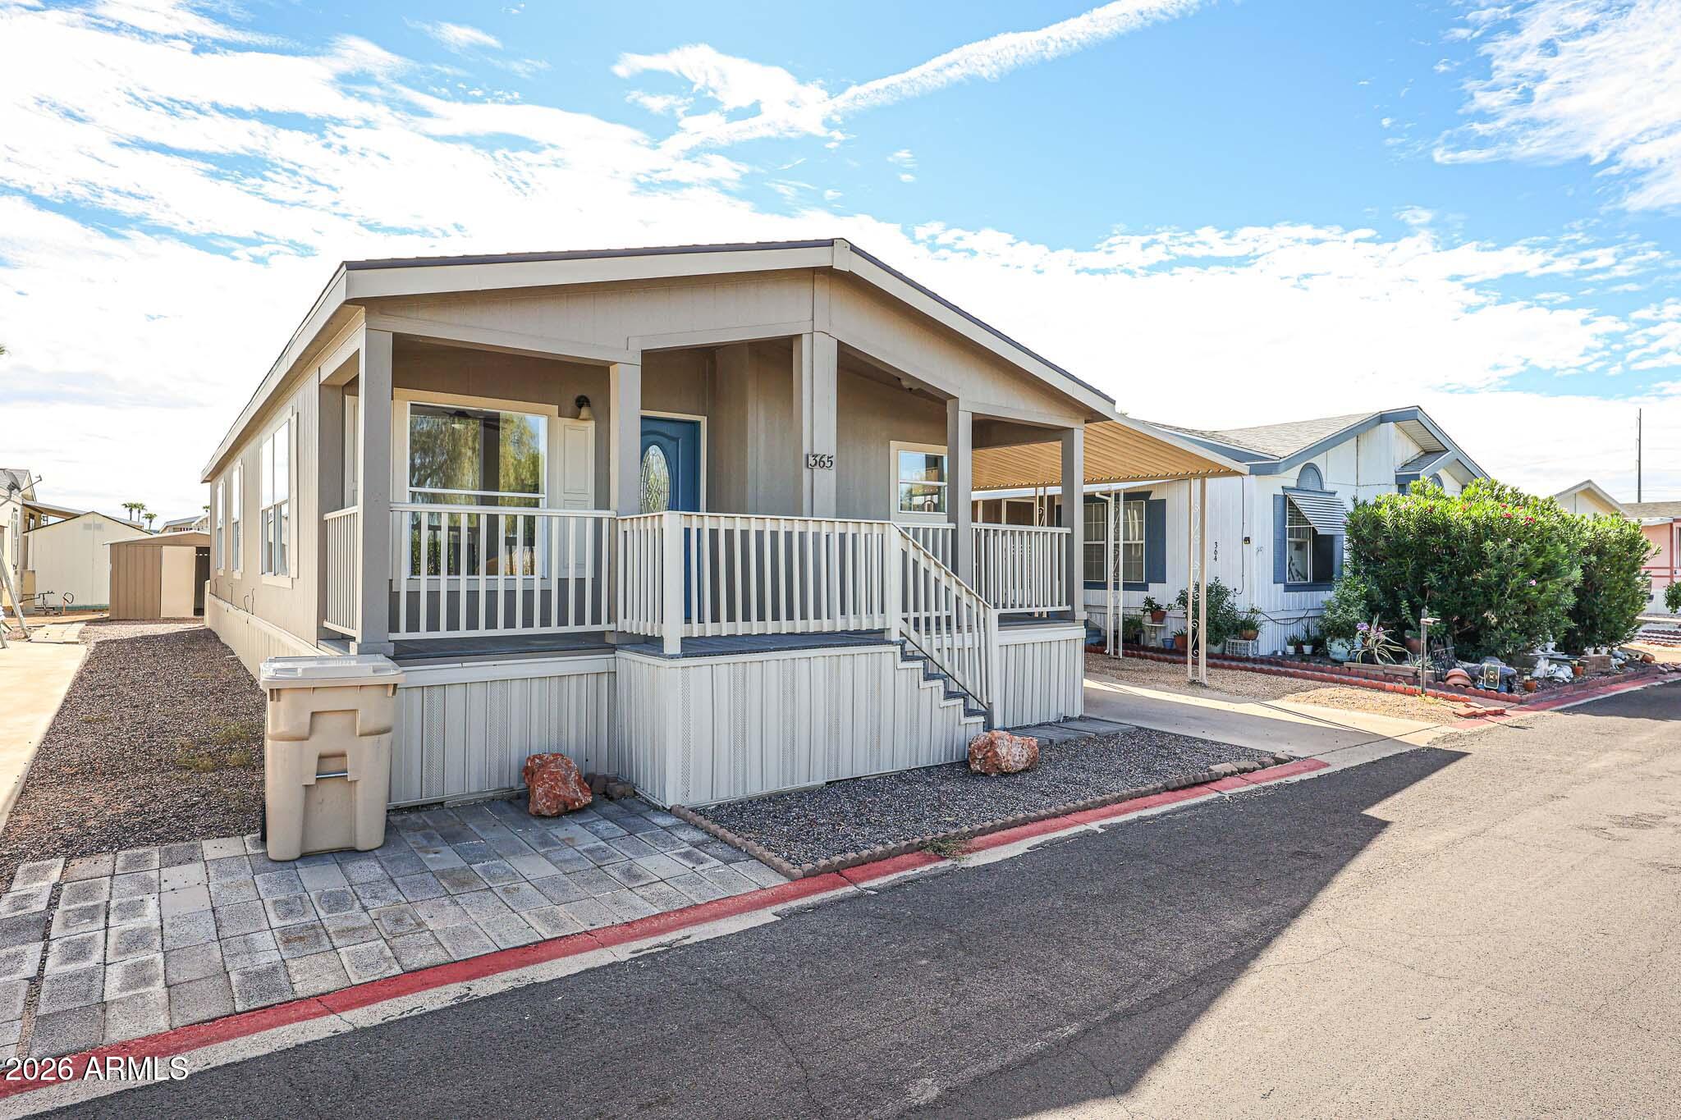
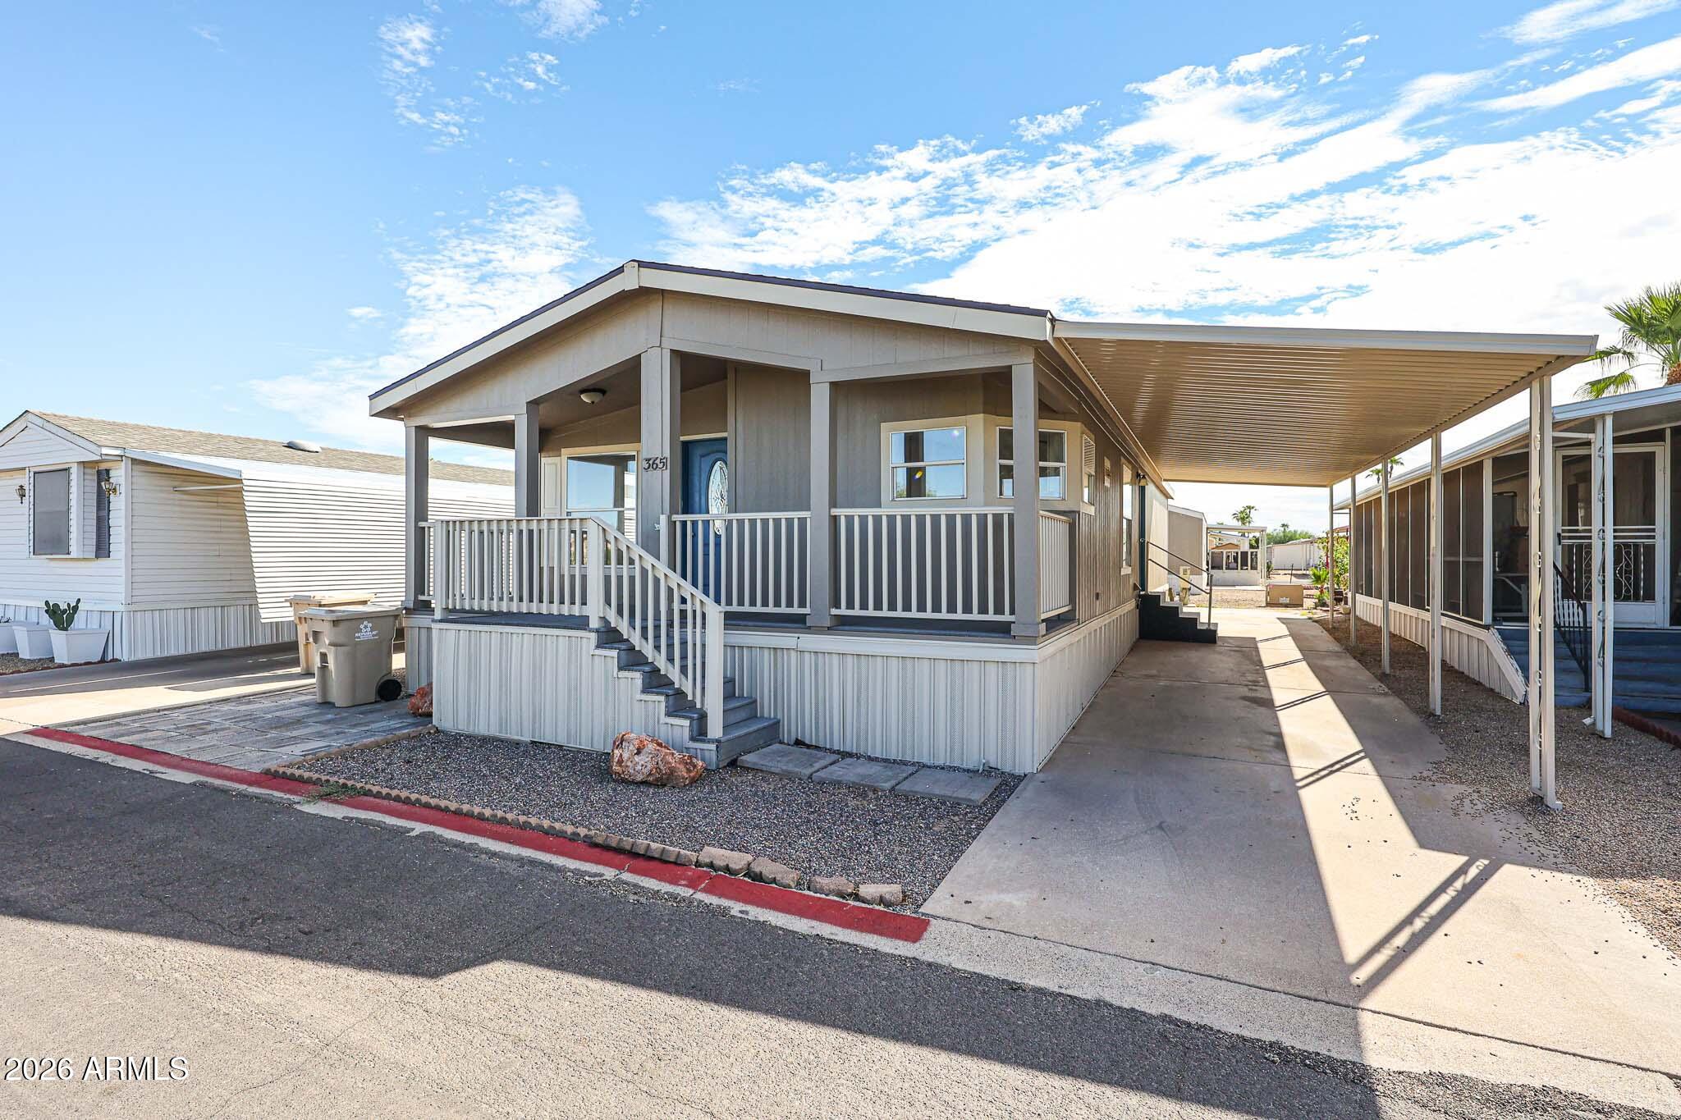
Raised manufactured home with a covered porch, white railings, and blue front door beside a paved lane.
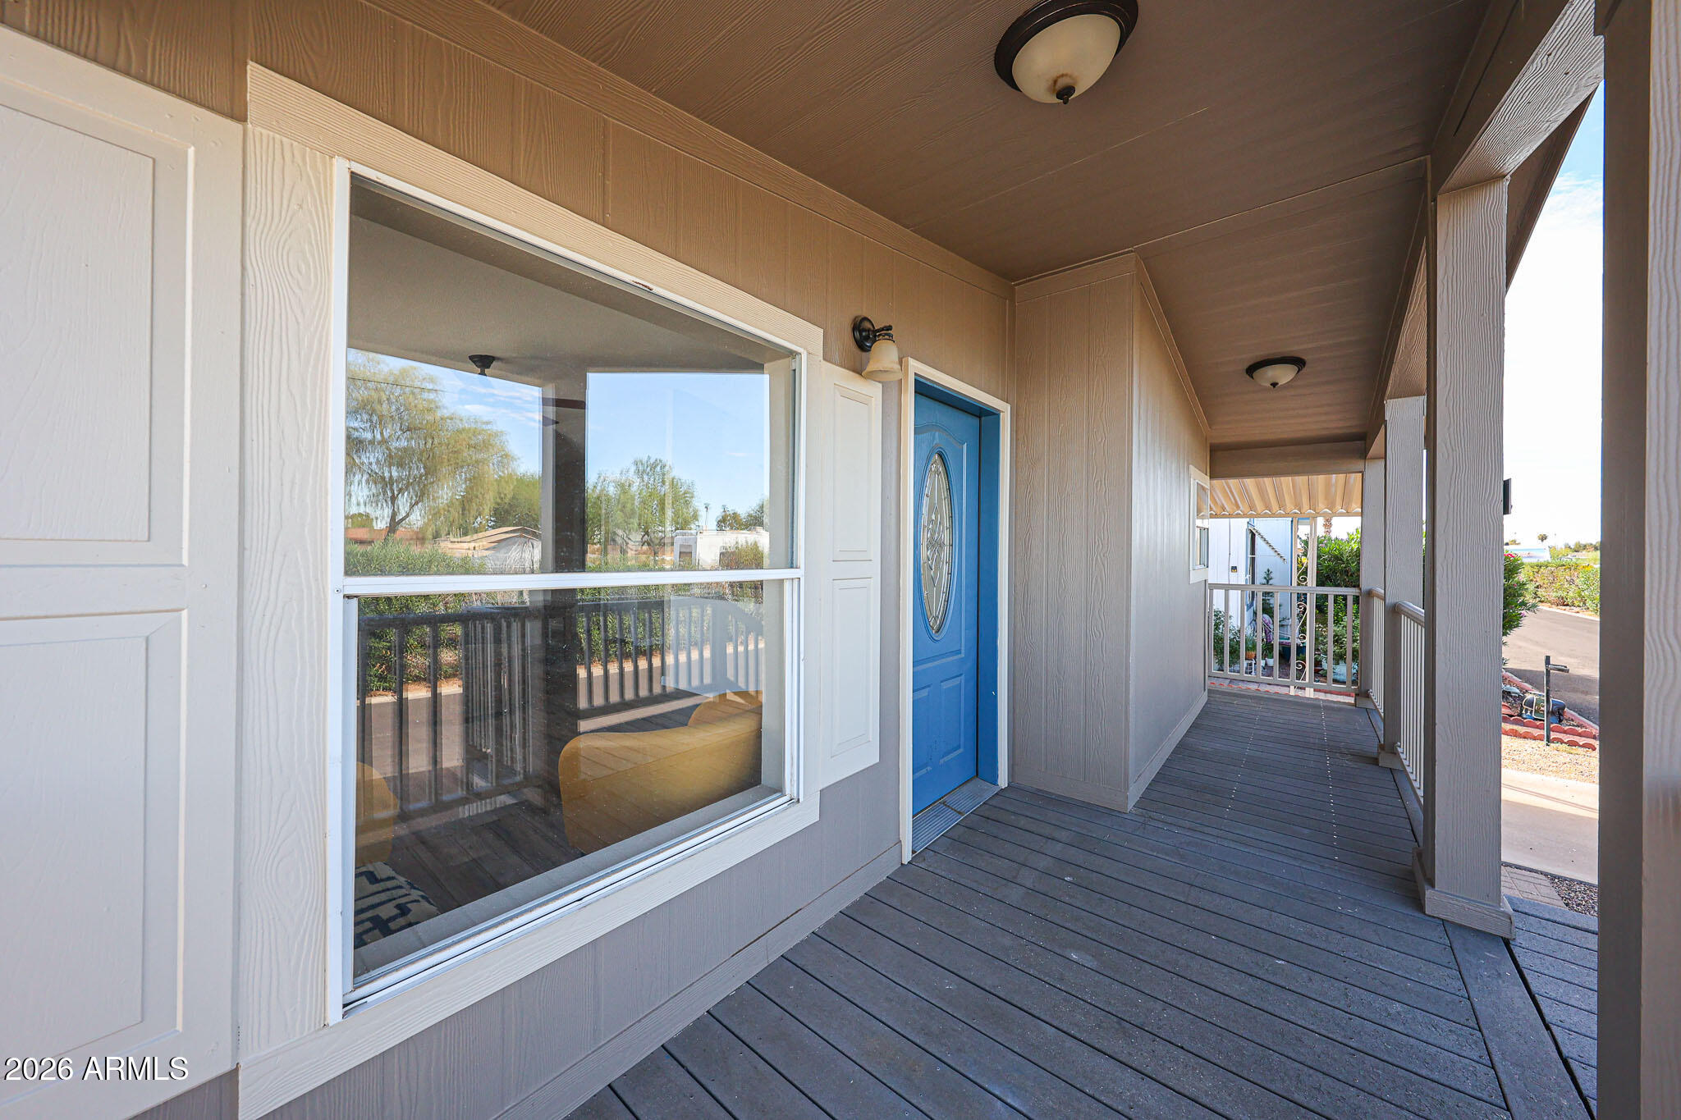
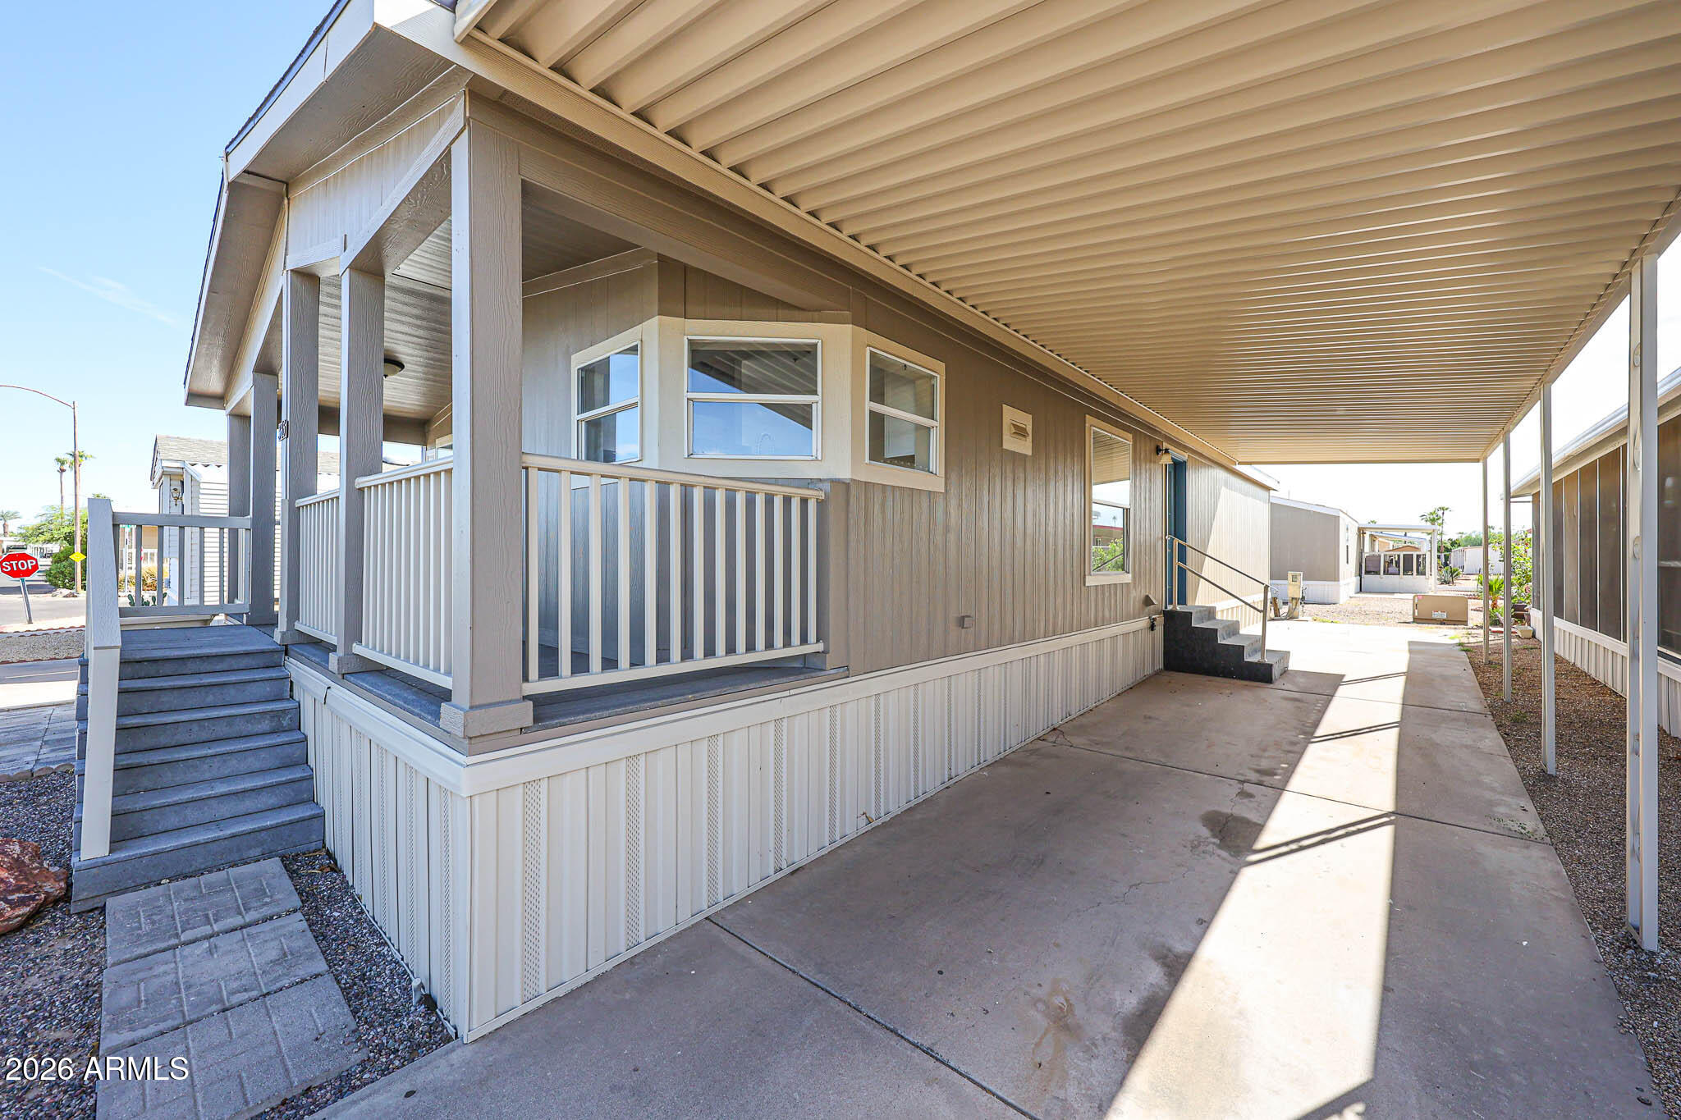
Covered porch with a bright blue entry door, gray plank flooring, and a large white-trimmed window.
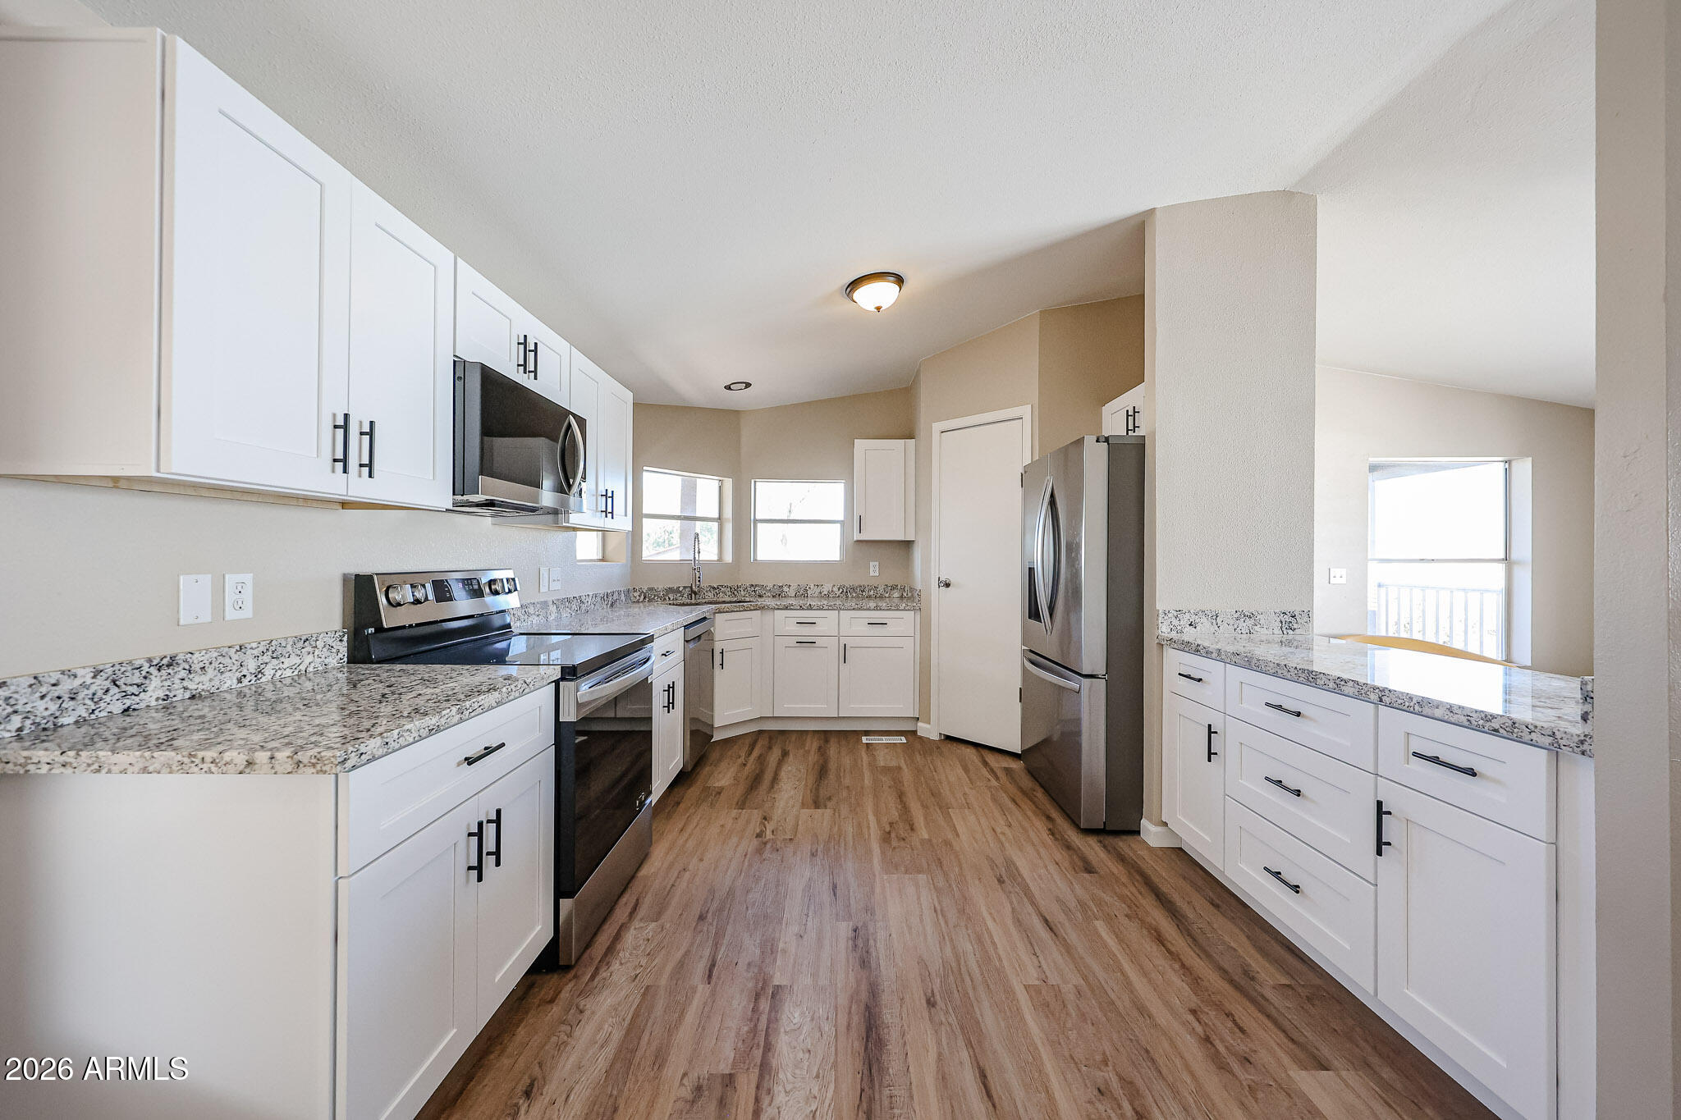
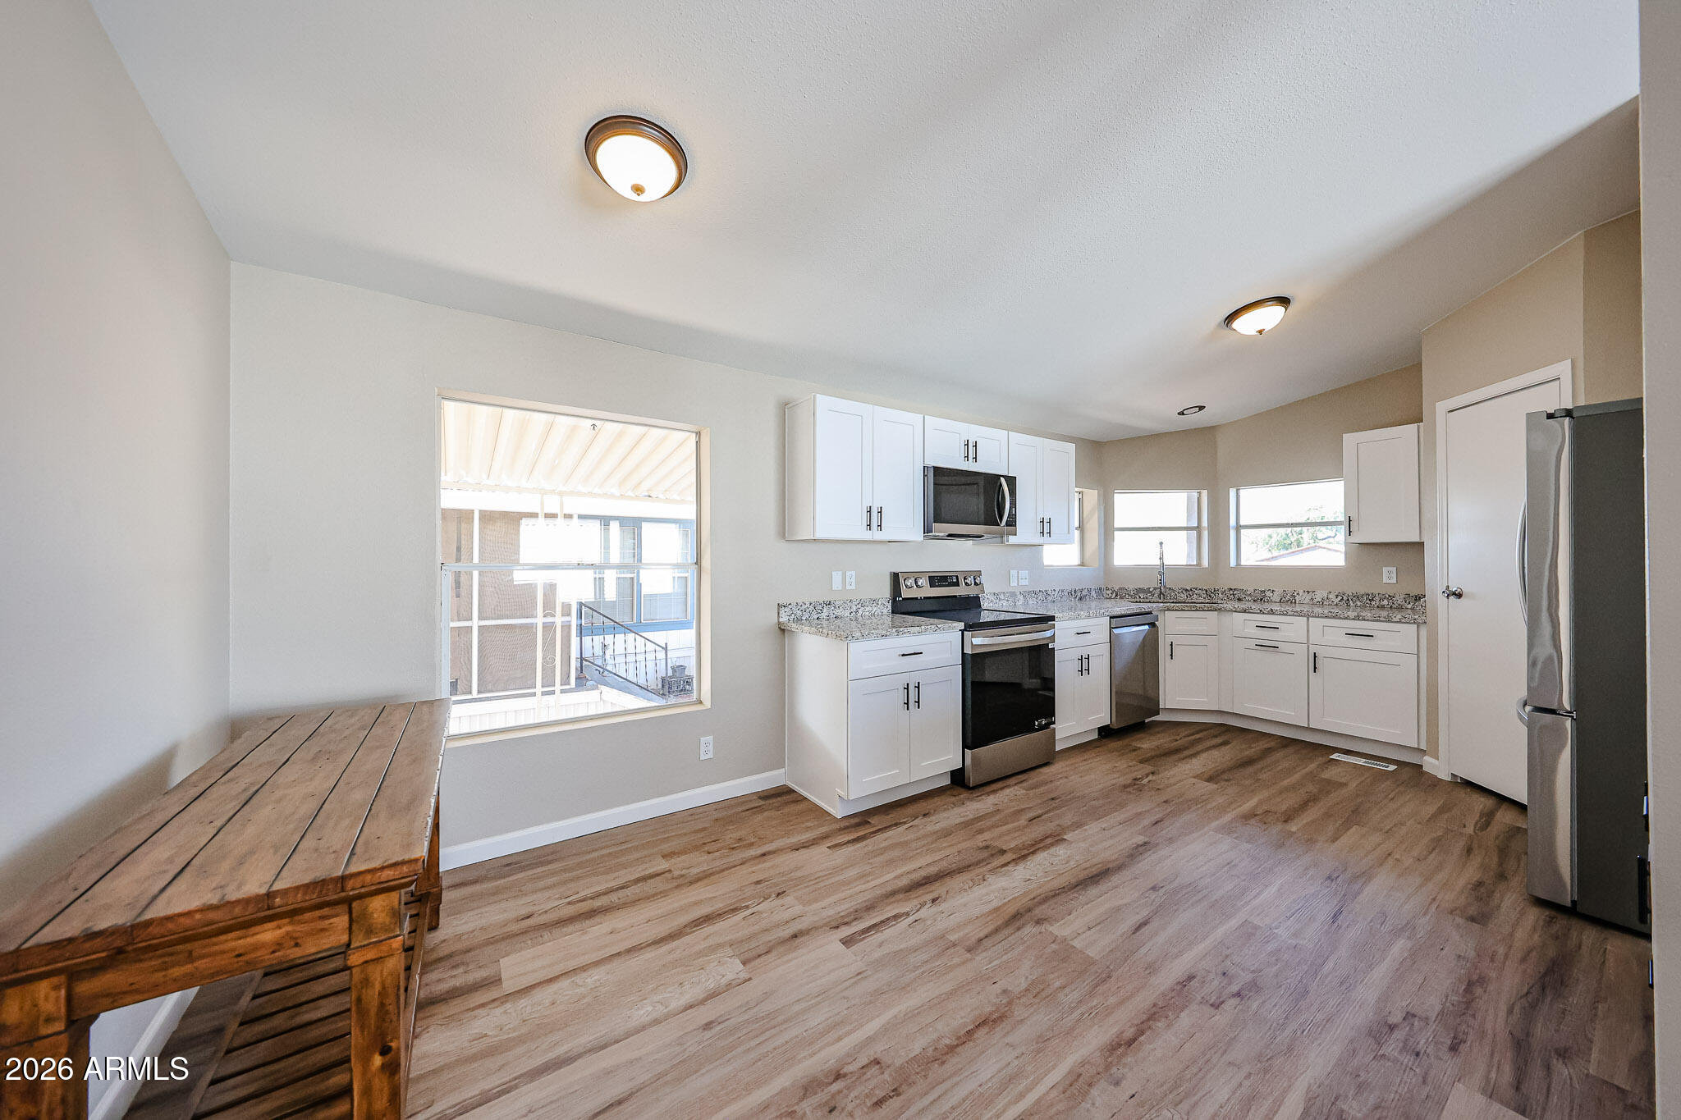
Renovated kitchen with white cabinets, granite counters, stainless steel appliances, and wood-look flooring.
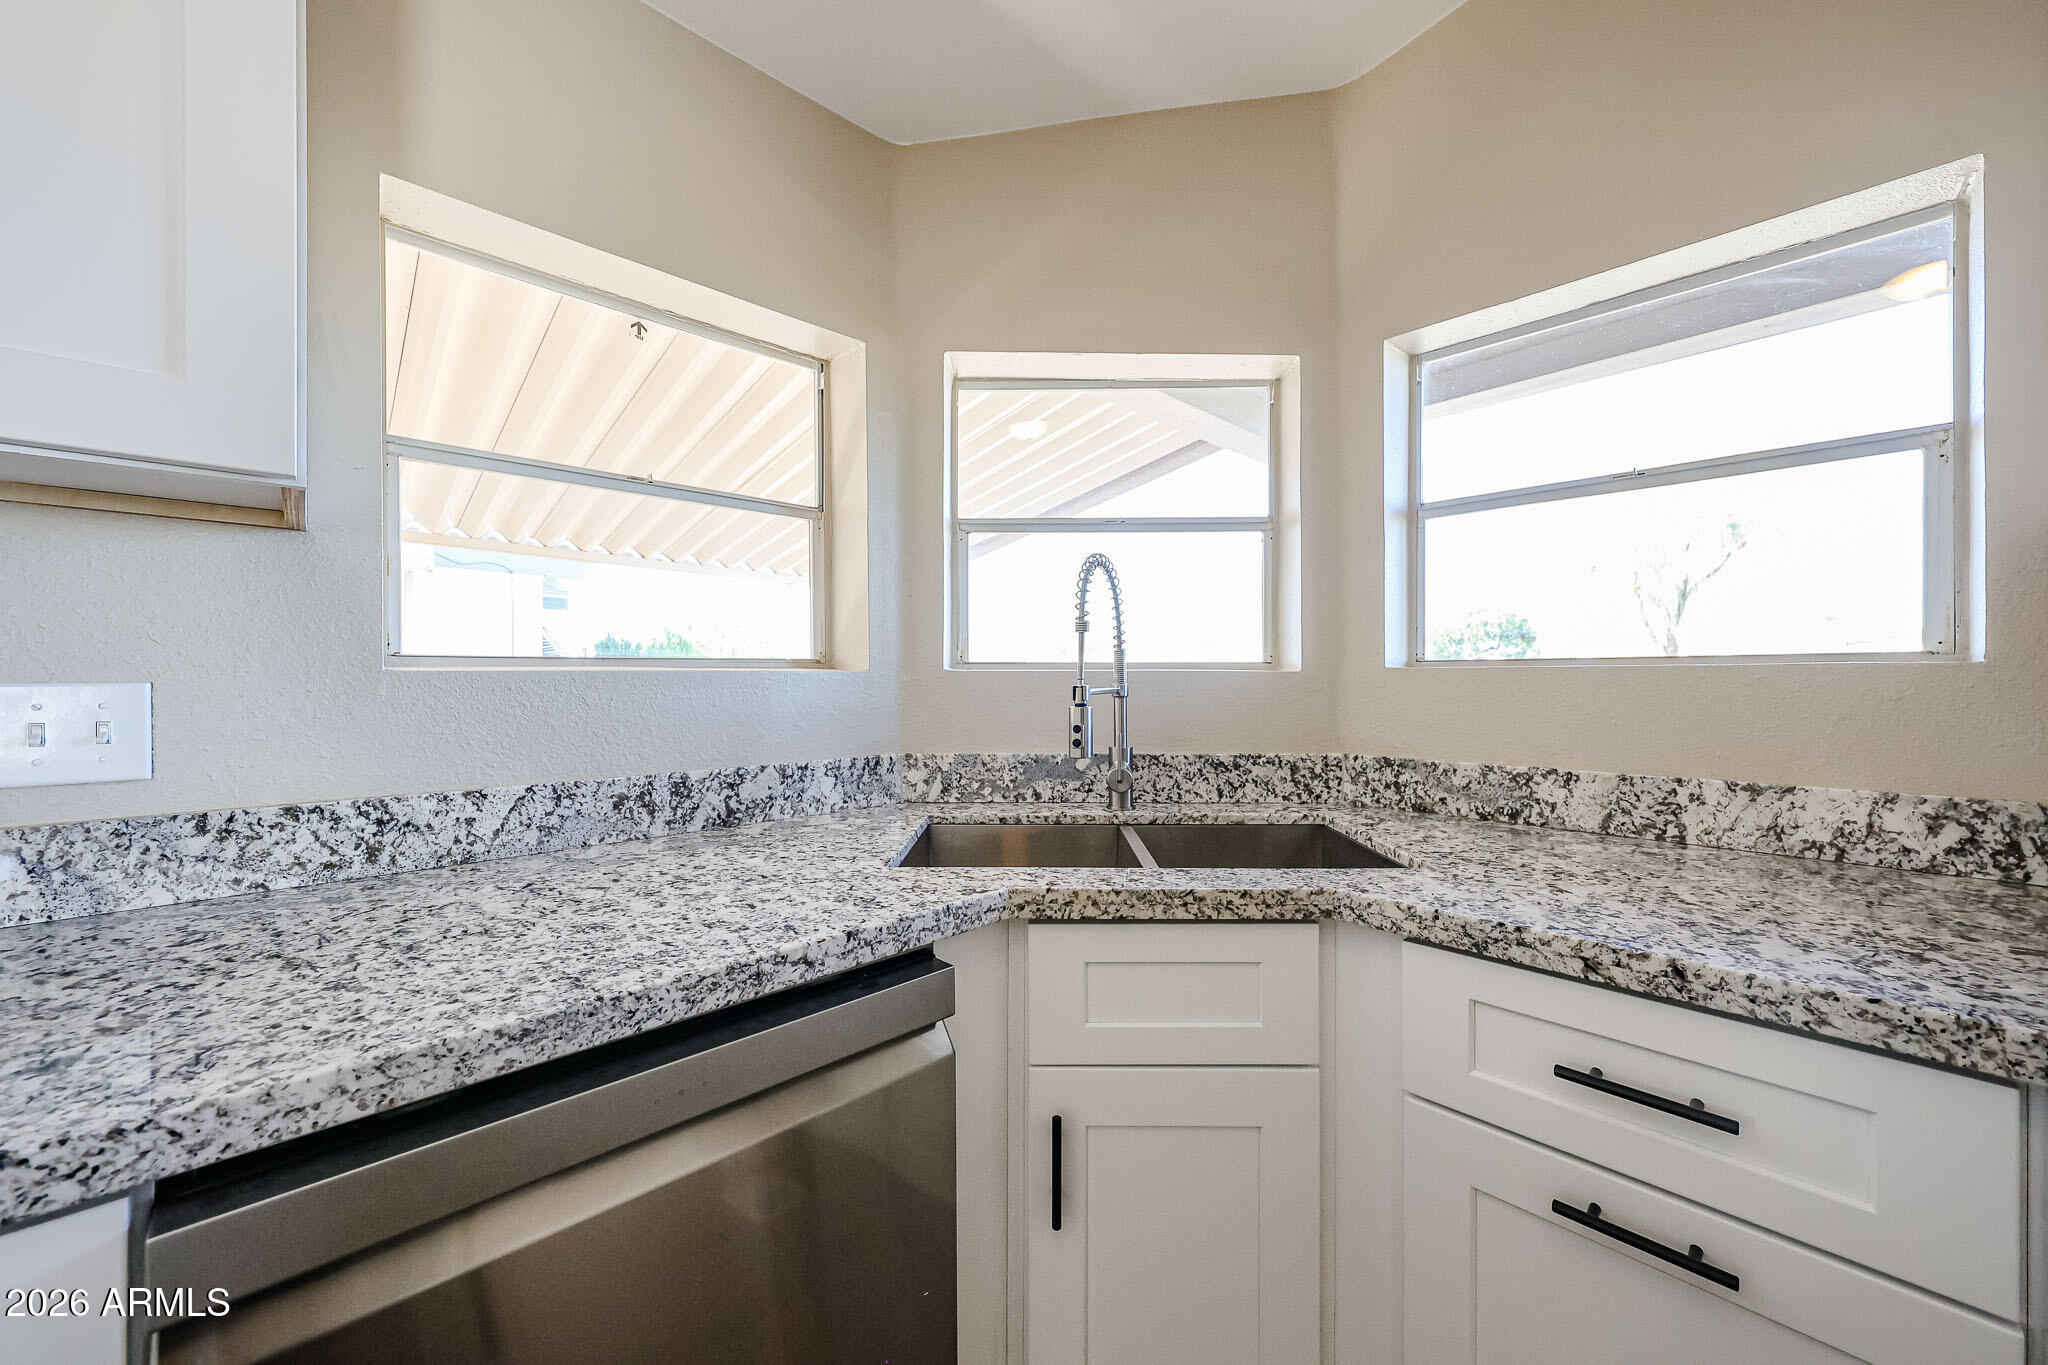
Kitchen with speckled granite counters, a double-basin sink, tall spring faucet, and three windows.
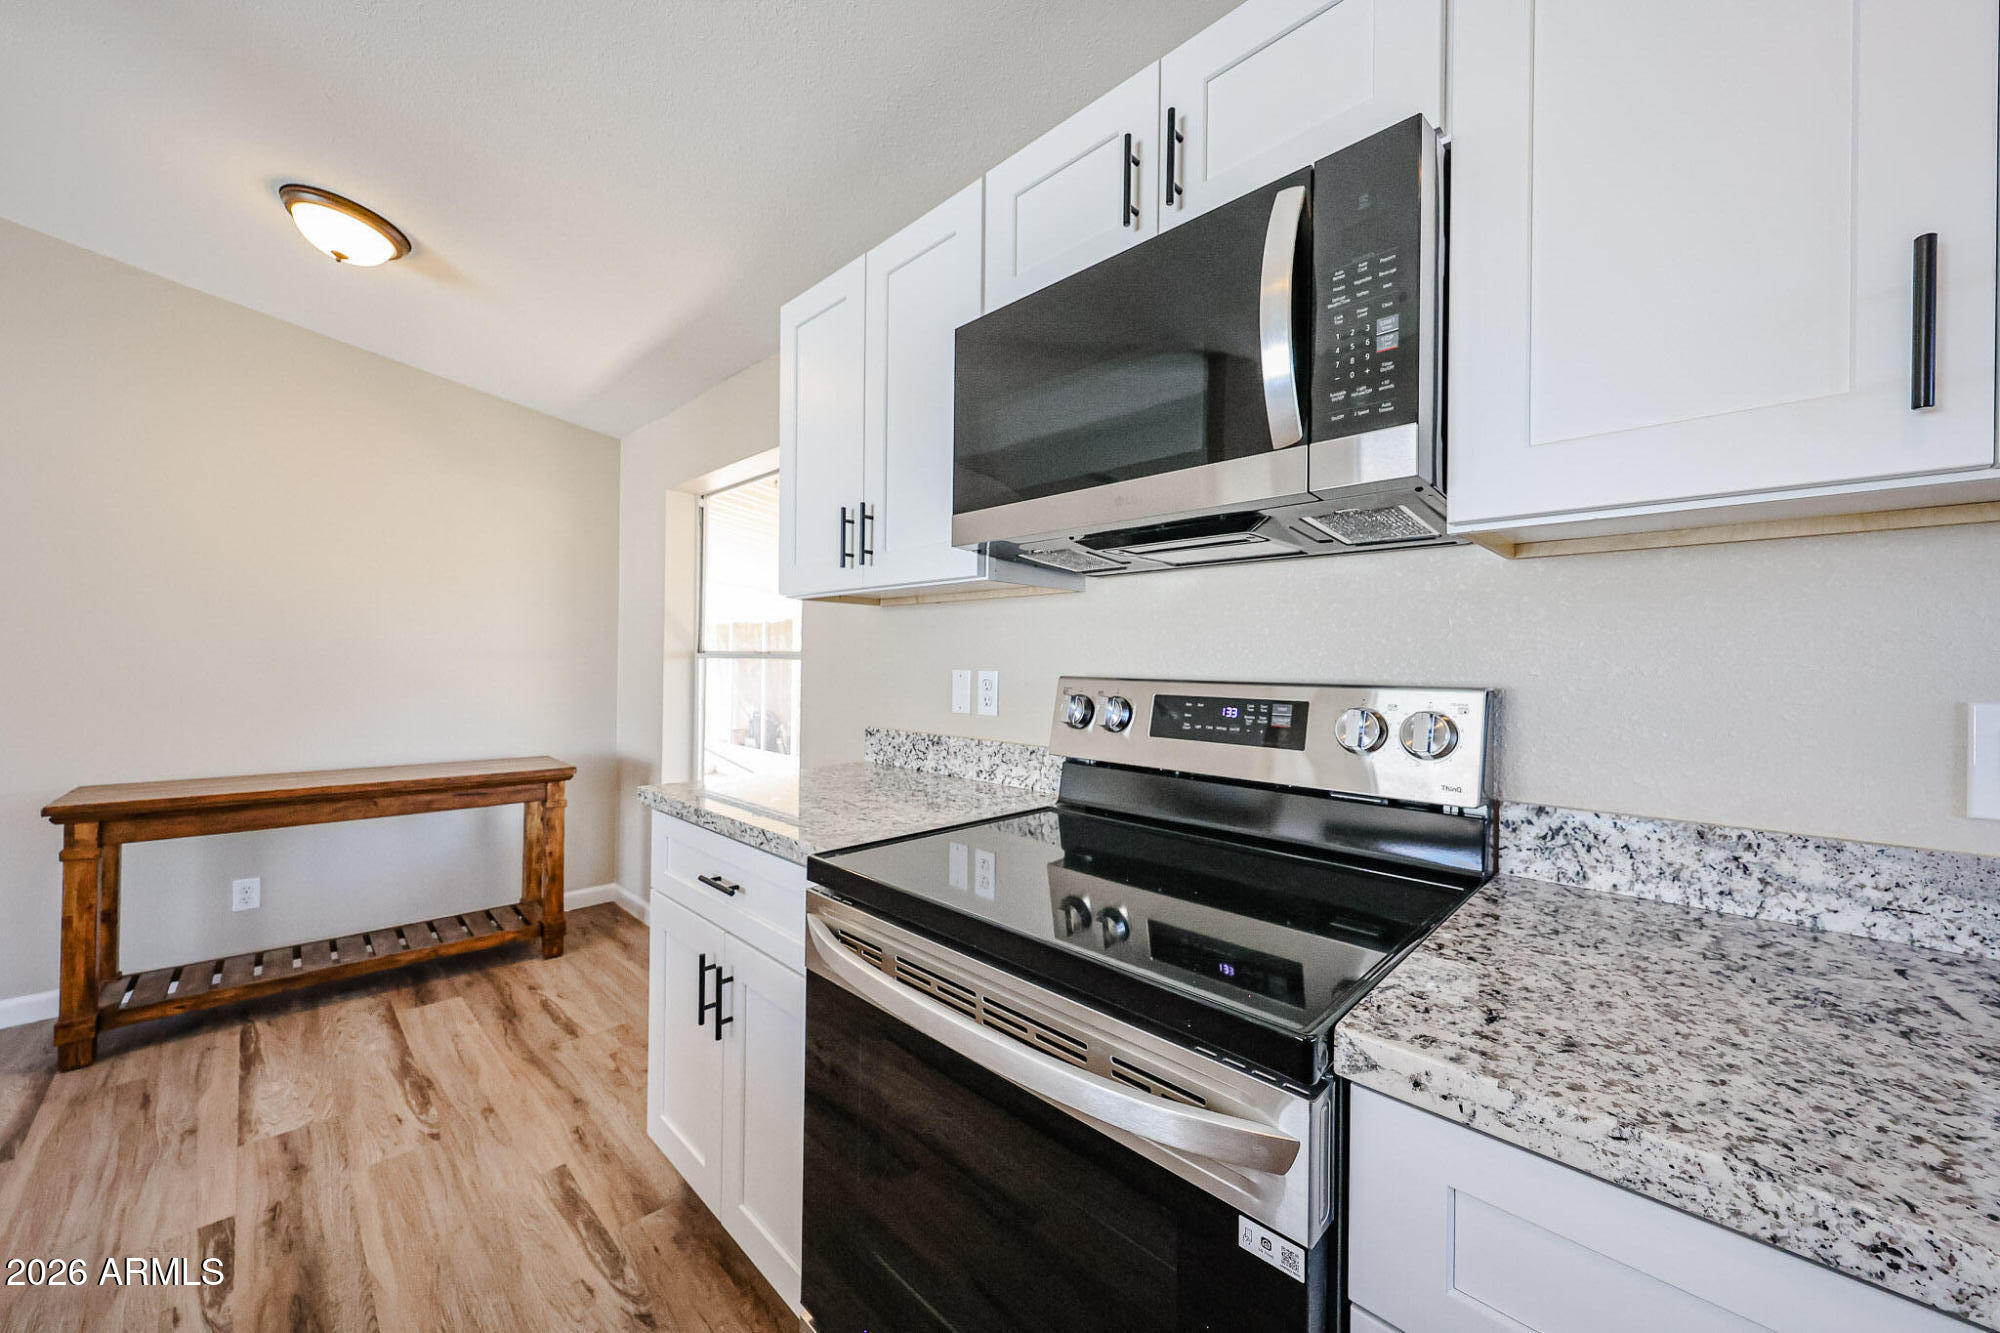
Kitchen with white cabinets, granite counters, and stainless-steel range and microwave.
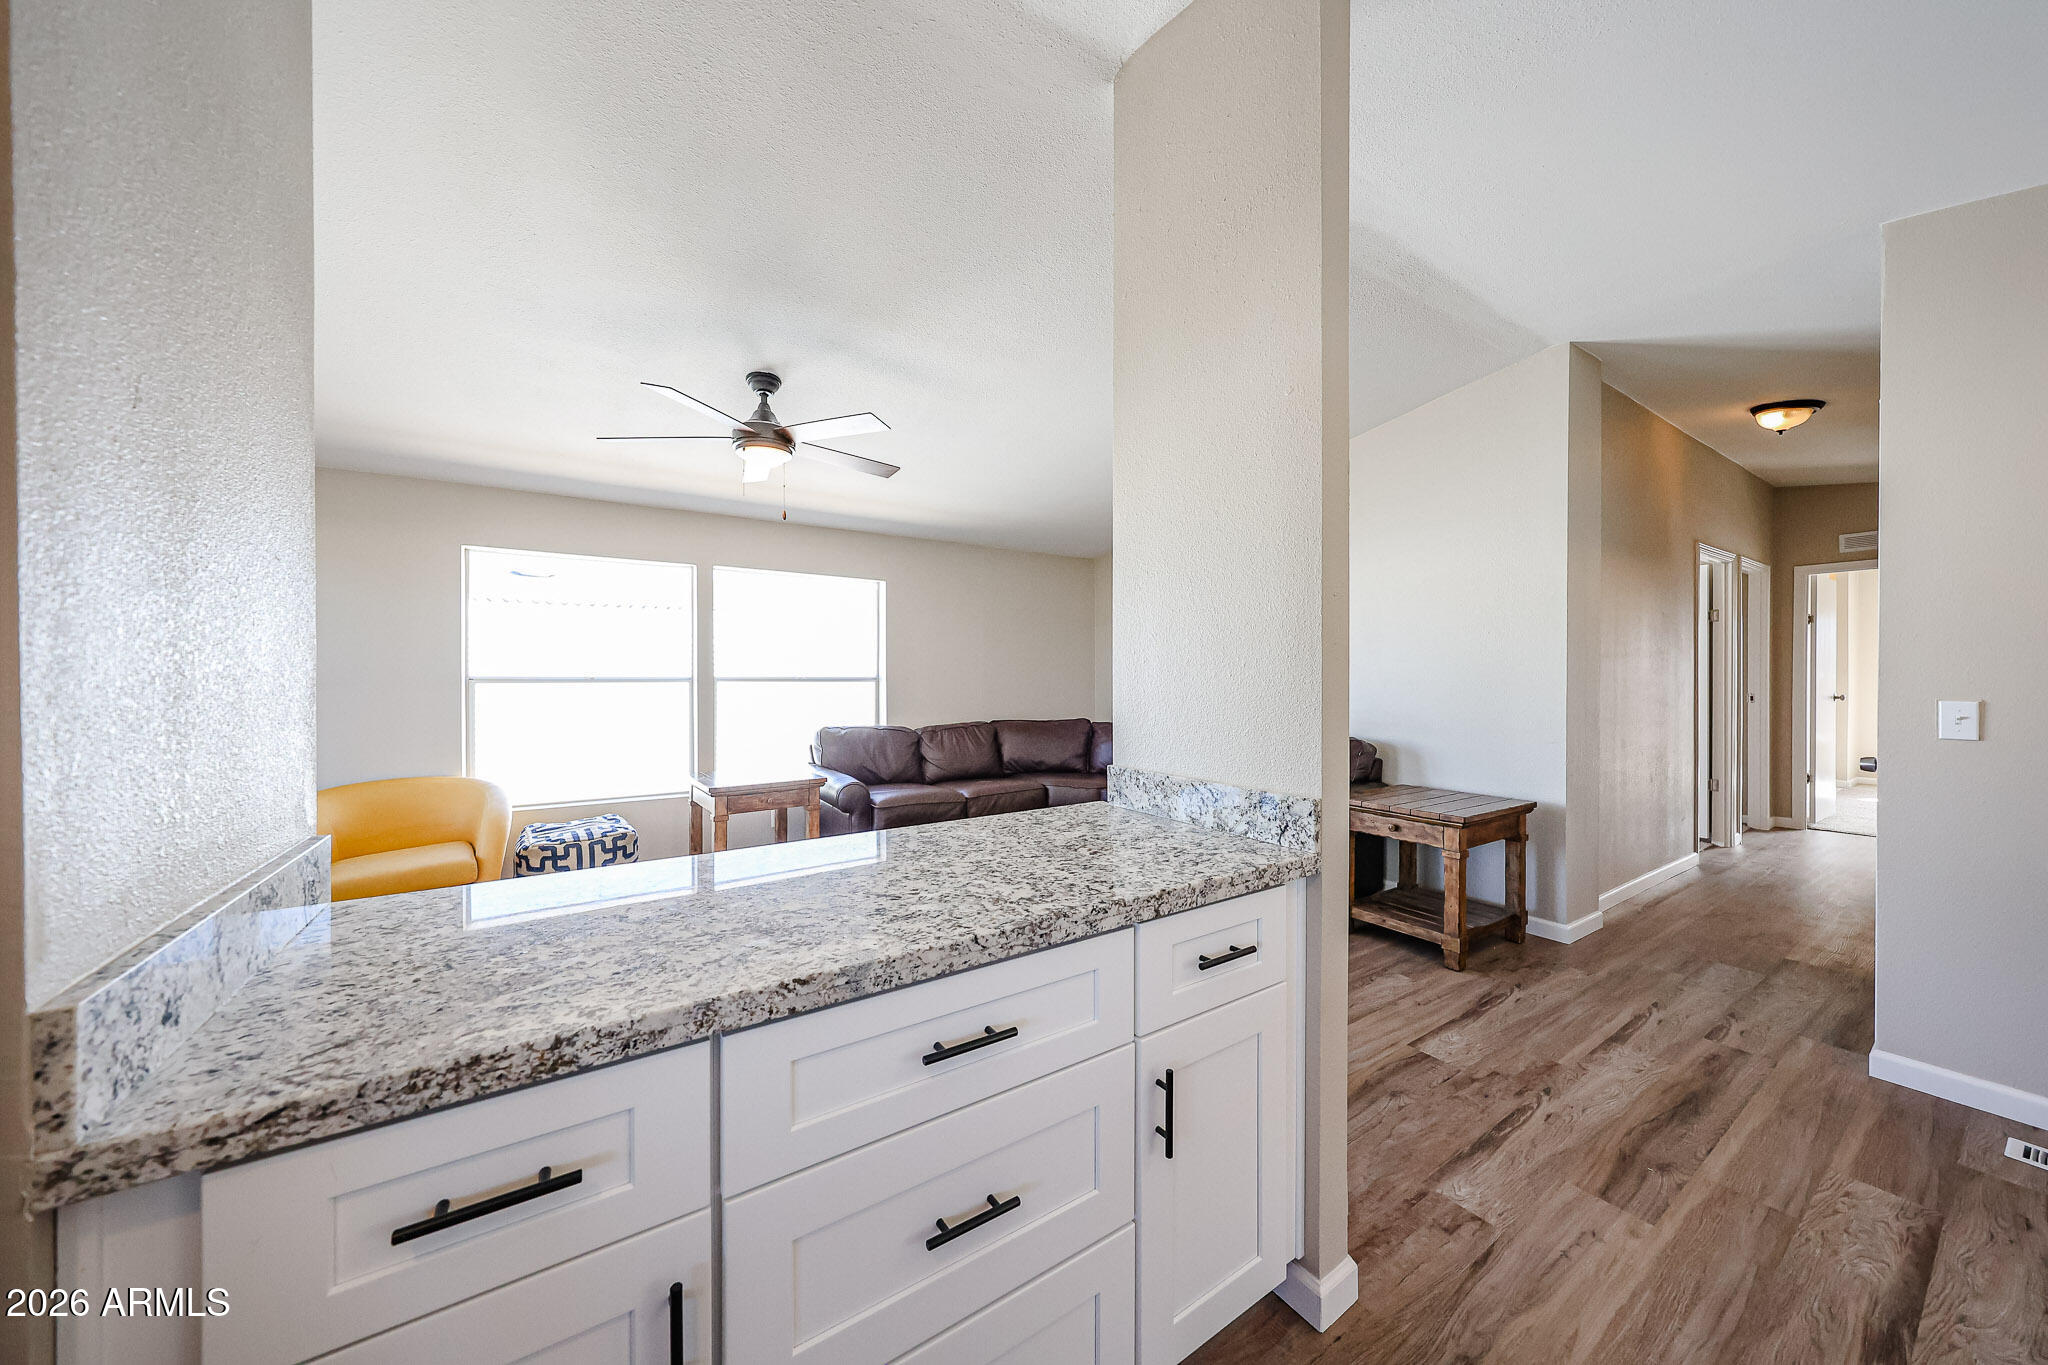
Open-plan kitchen and living room with a granite island, dark sofa, mustard-yellow chair, and wood-look floors.
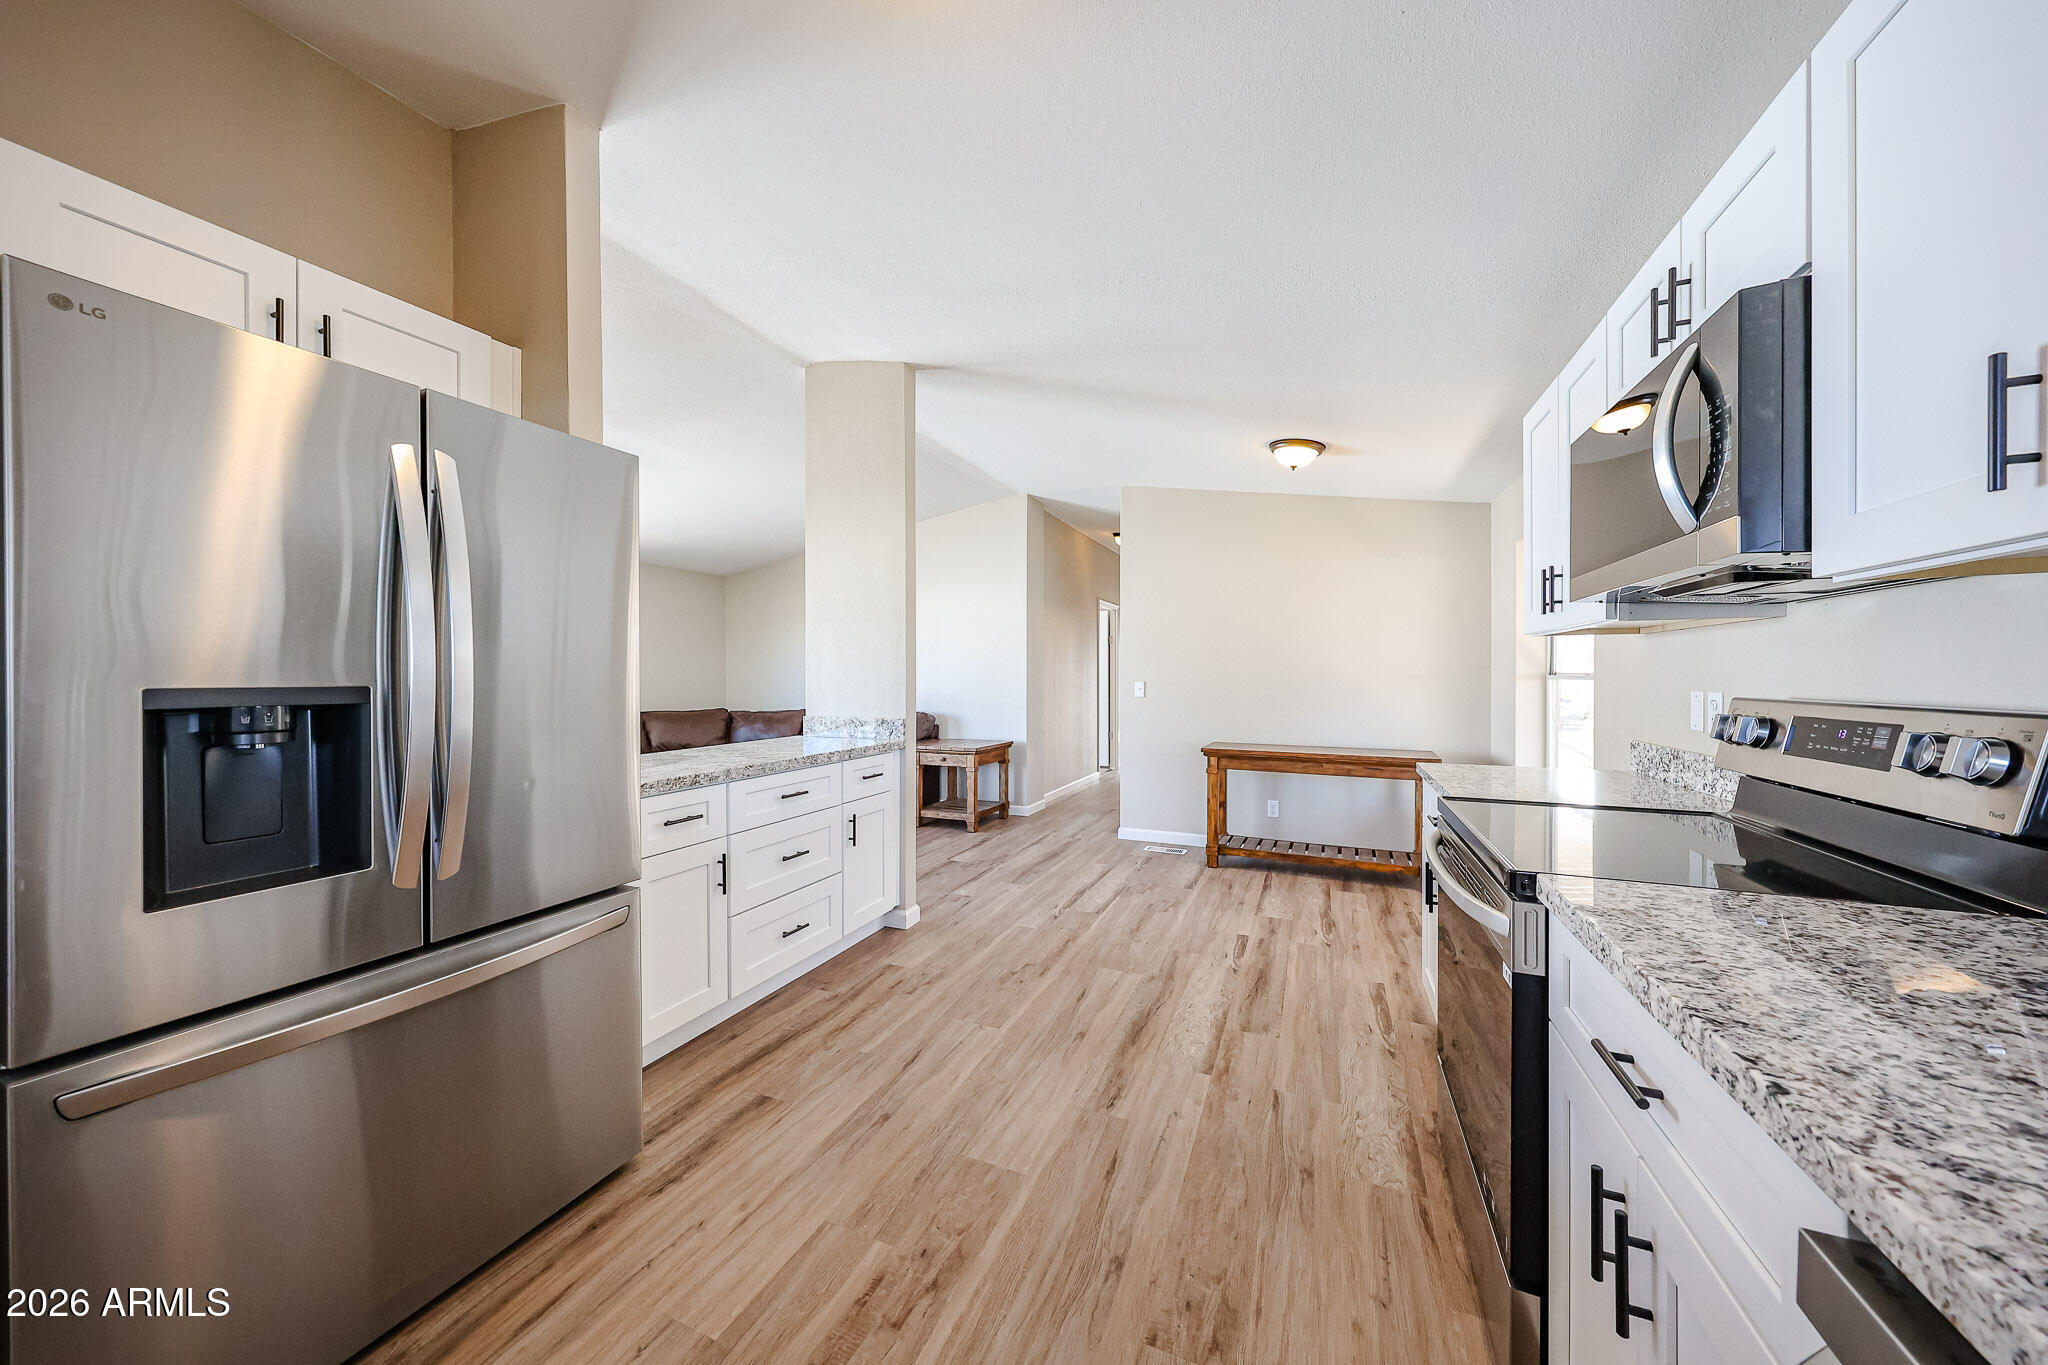
Remodeled kitchen with white cabinets, granite counters, stainless steel appliances, and wood-look floors.
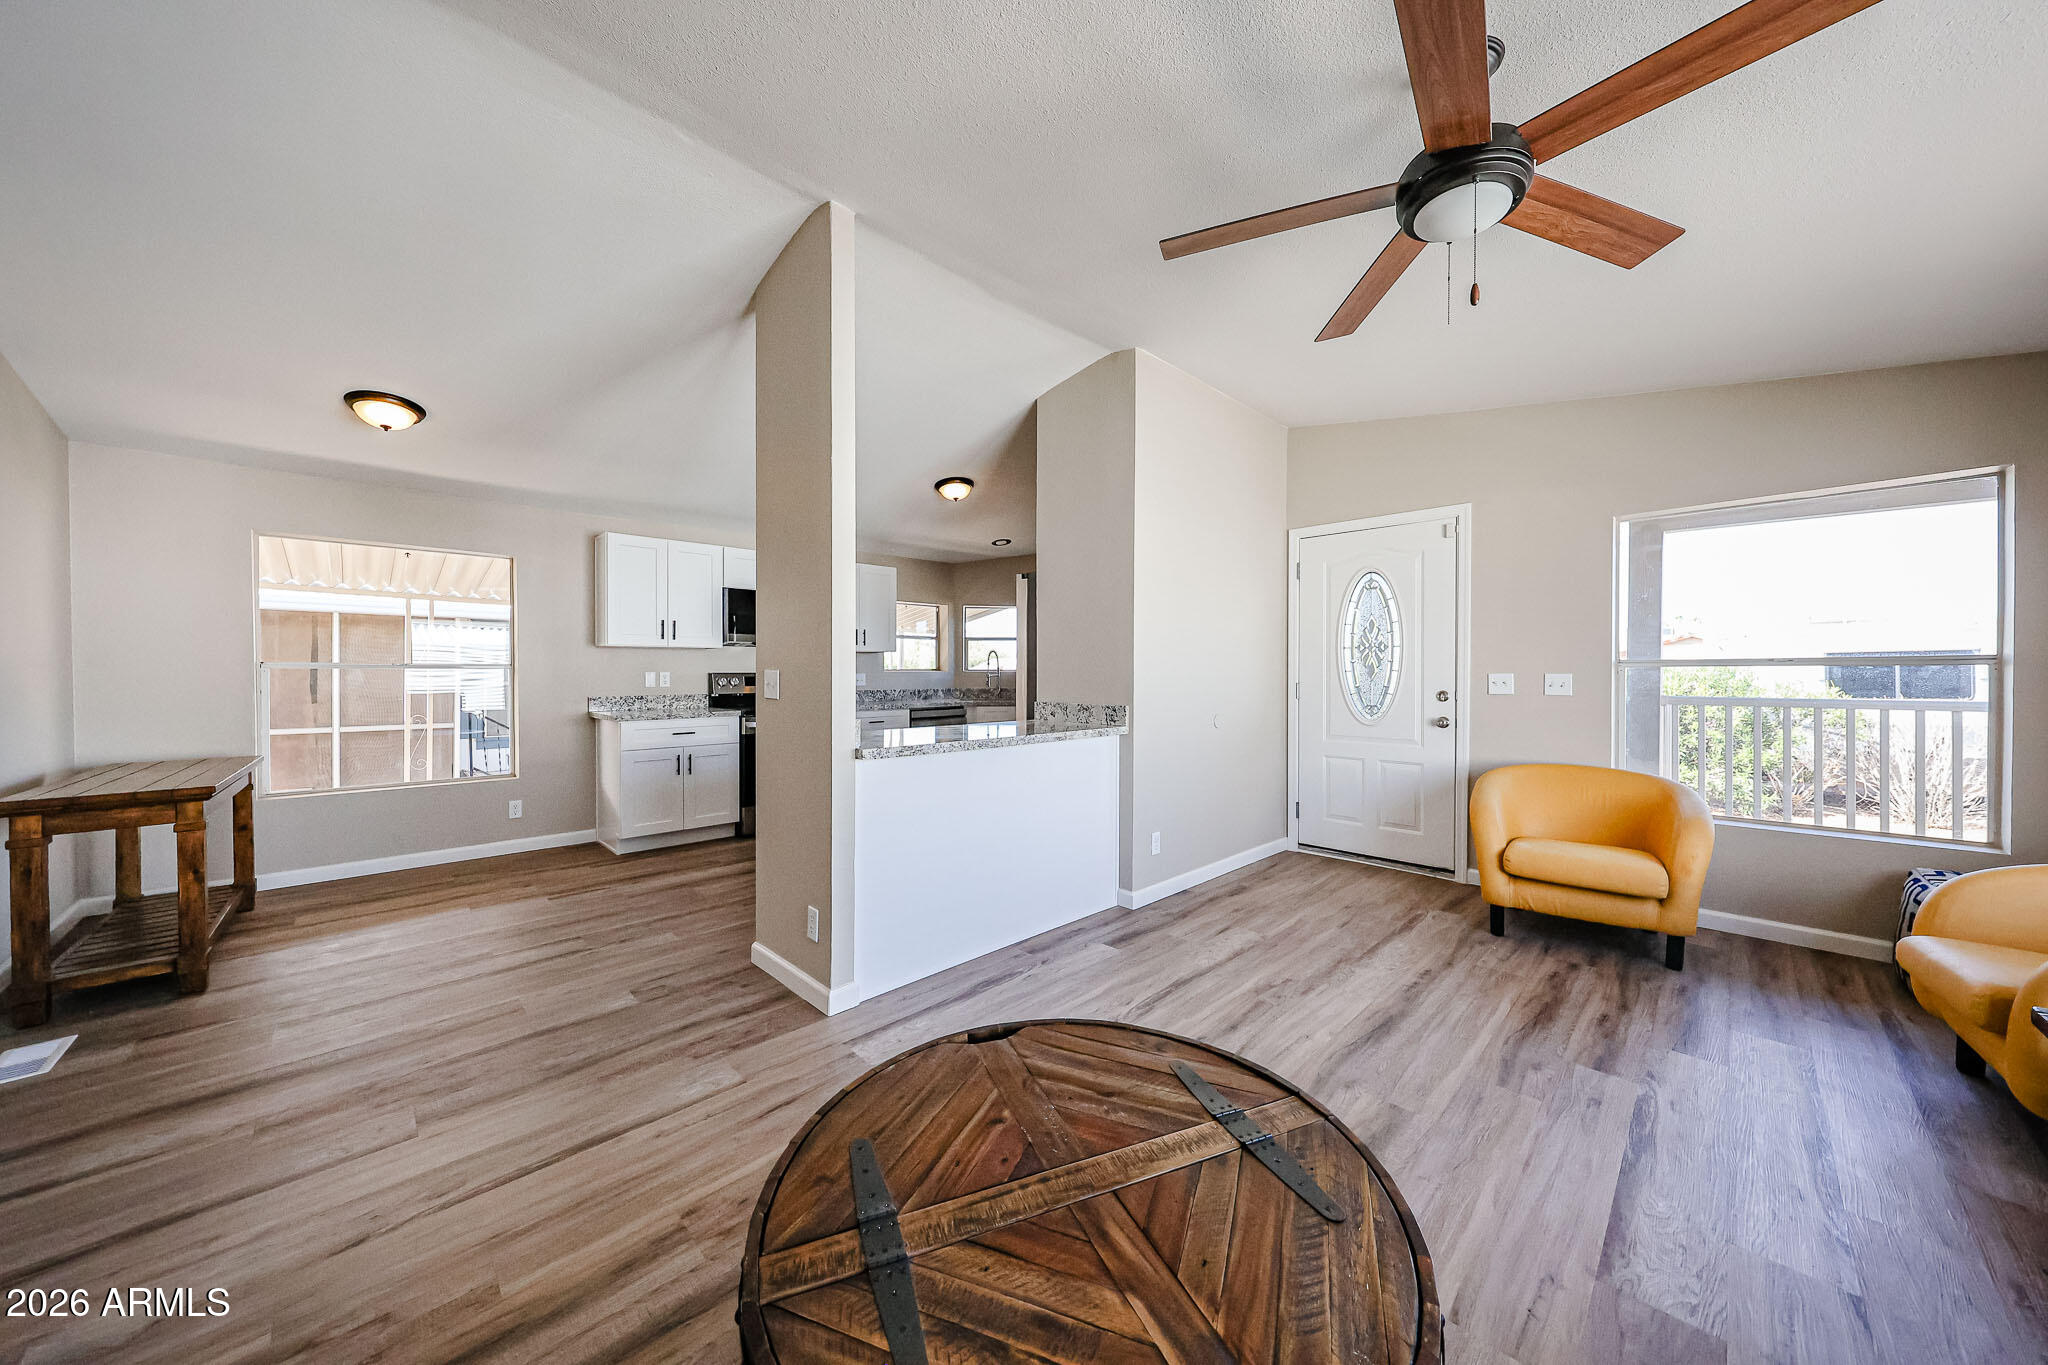
Open living room and kitchen with a breakfast counter, wood-look floors, and yellow accent chairs.
Kitchen with white cabinets, stainless steel appliances, wood-look floors, and a large window to the covered patio.
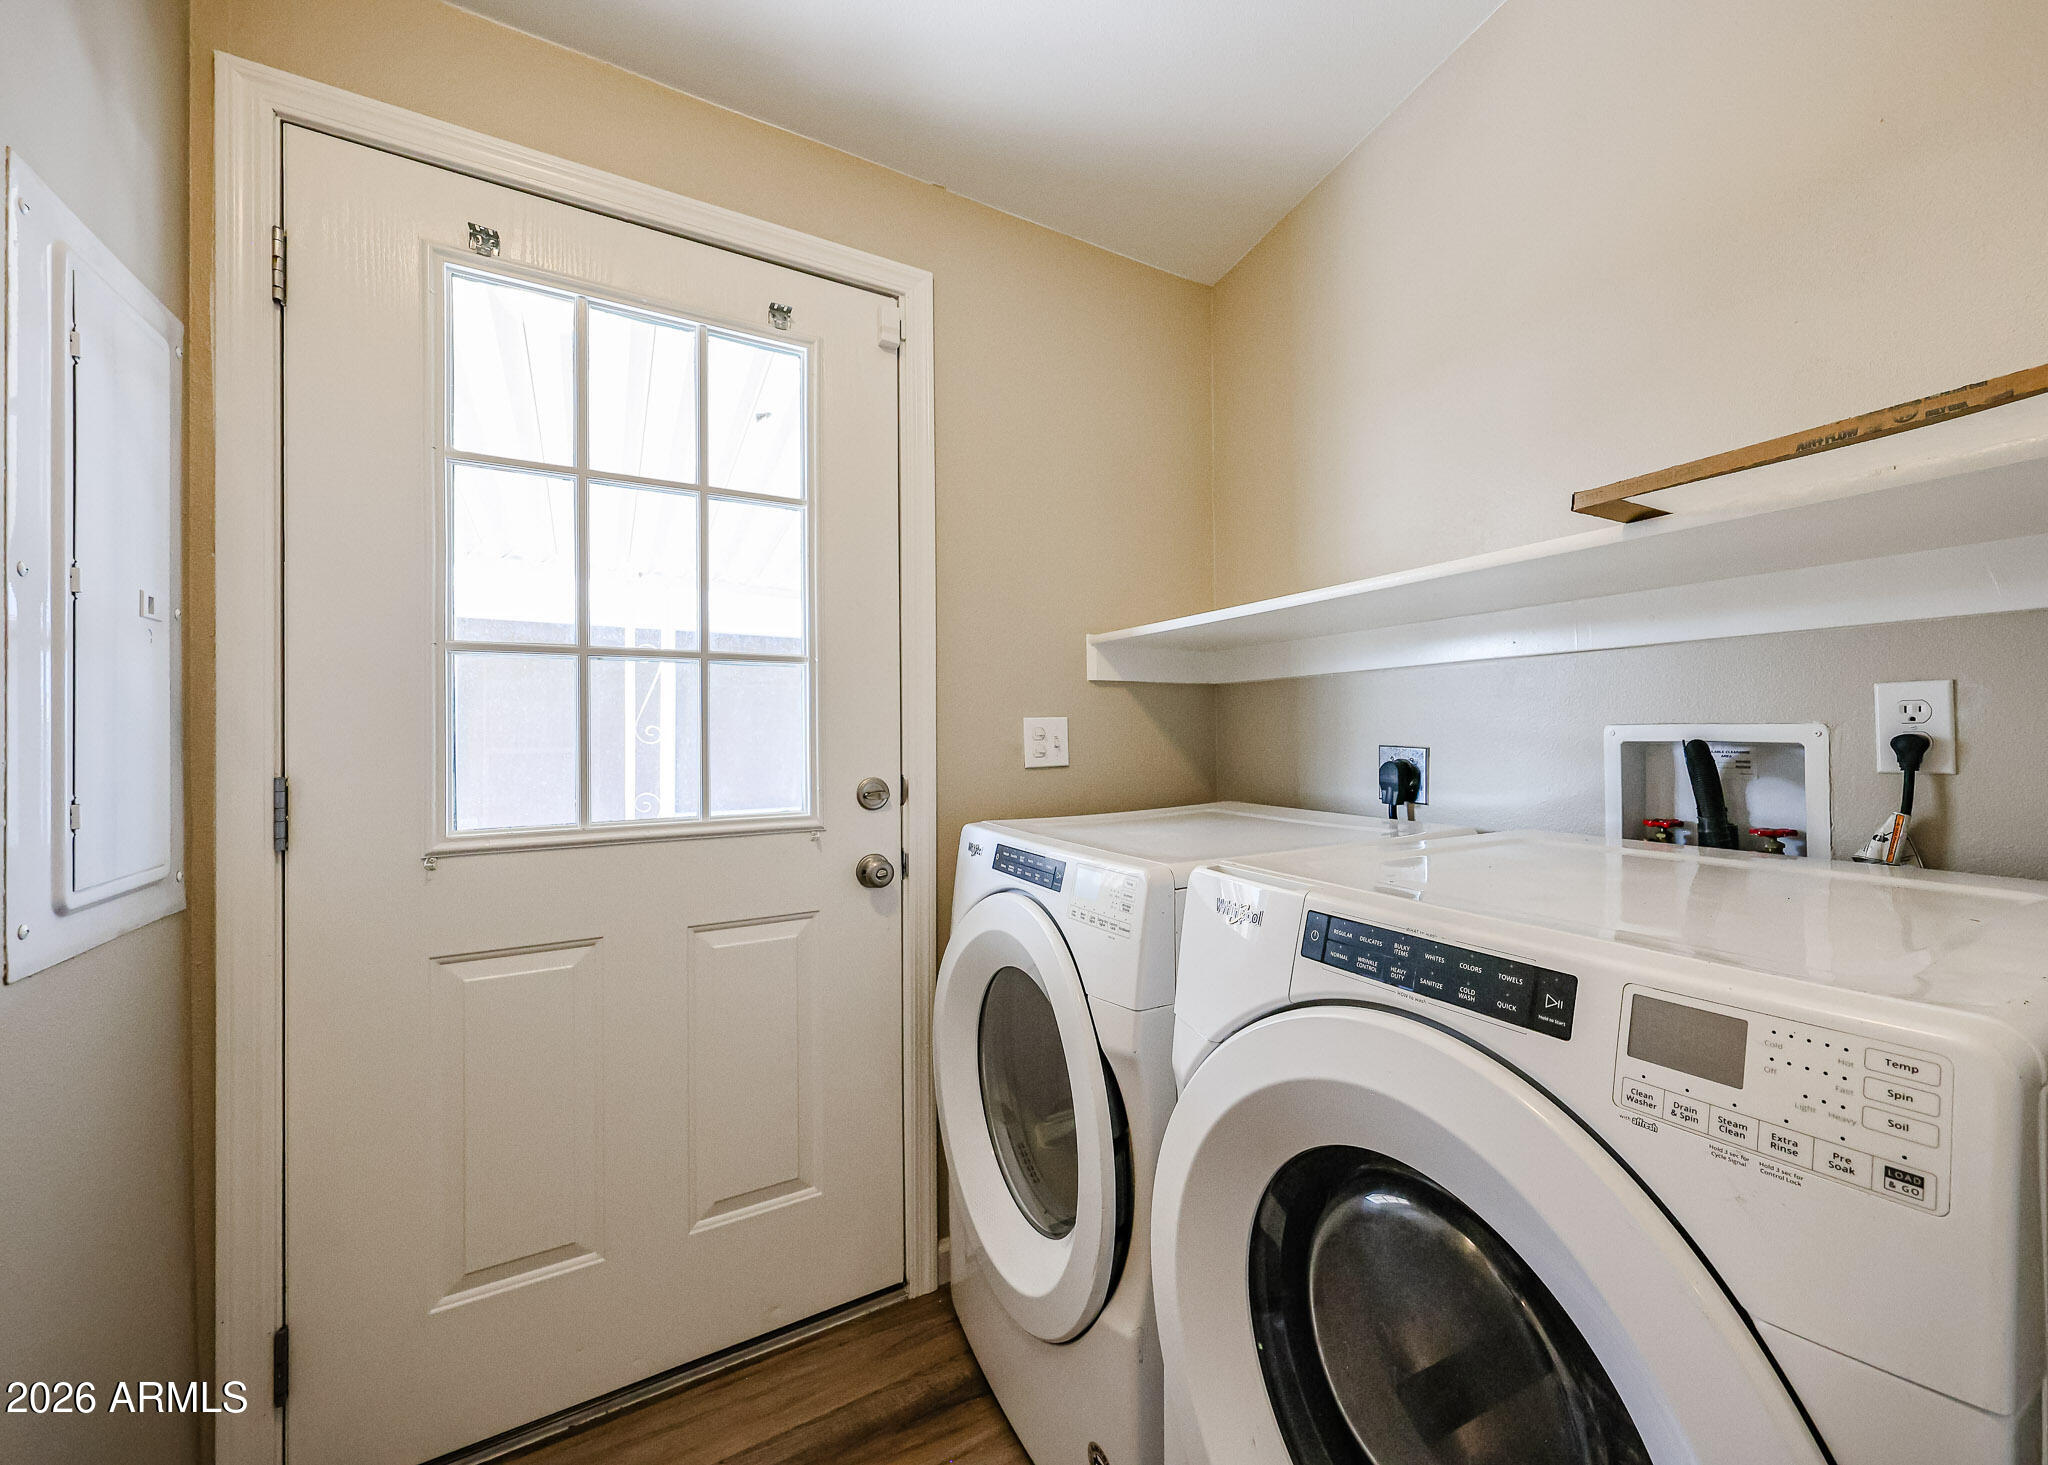
Laundry room with front-loading washer and dryer beside a glass-paneled door.
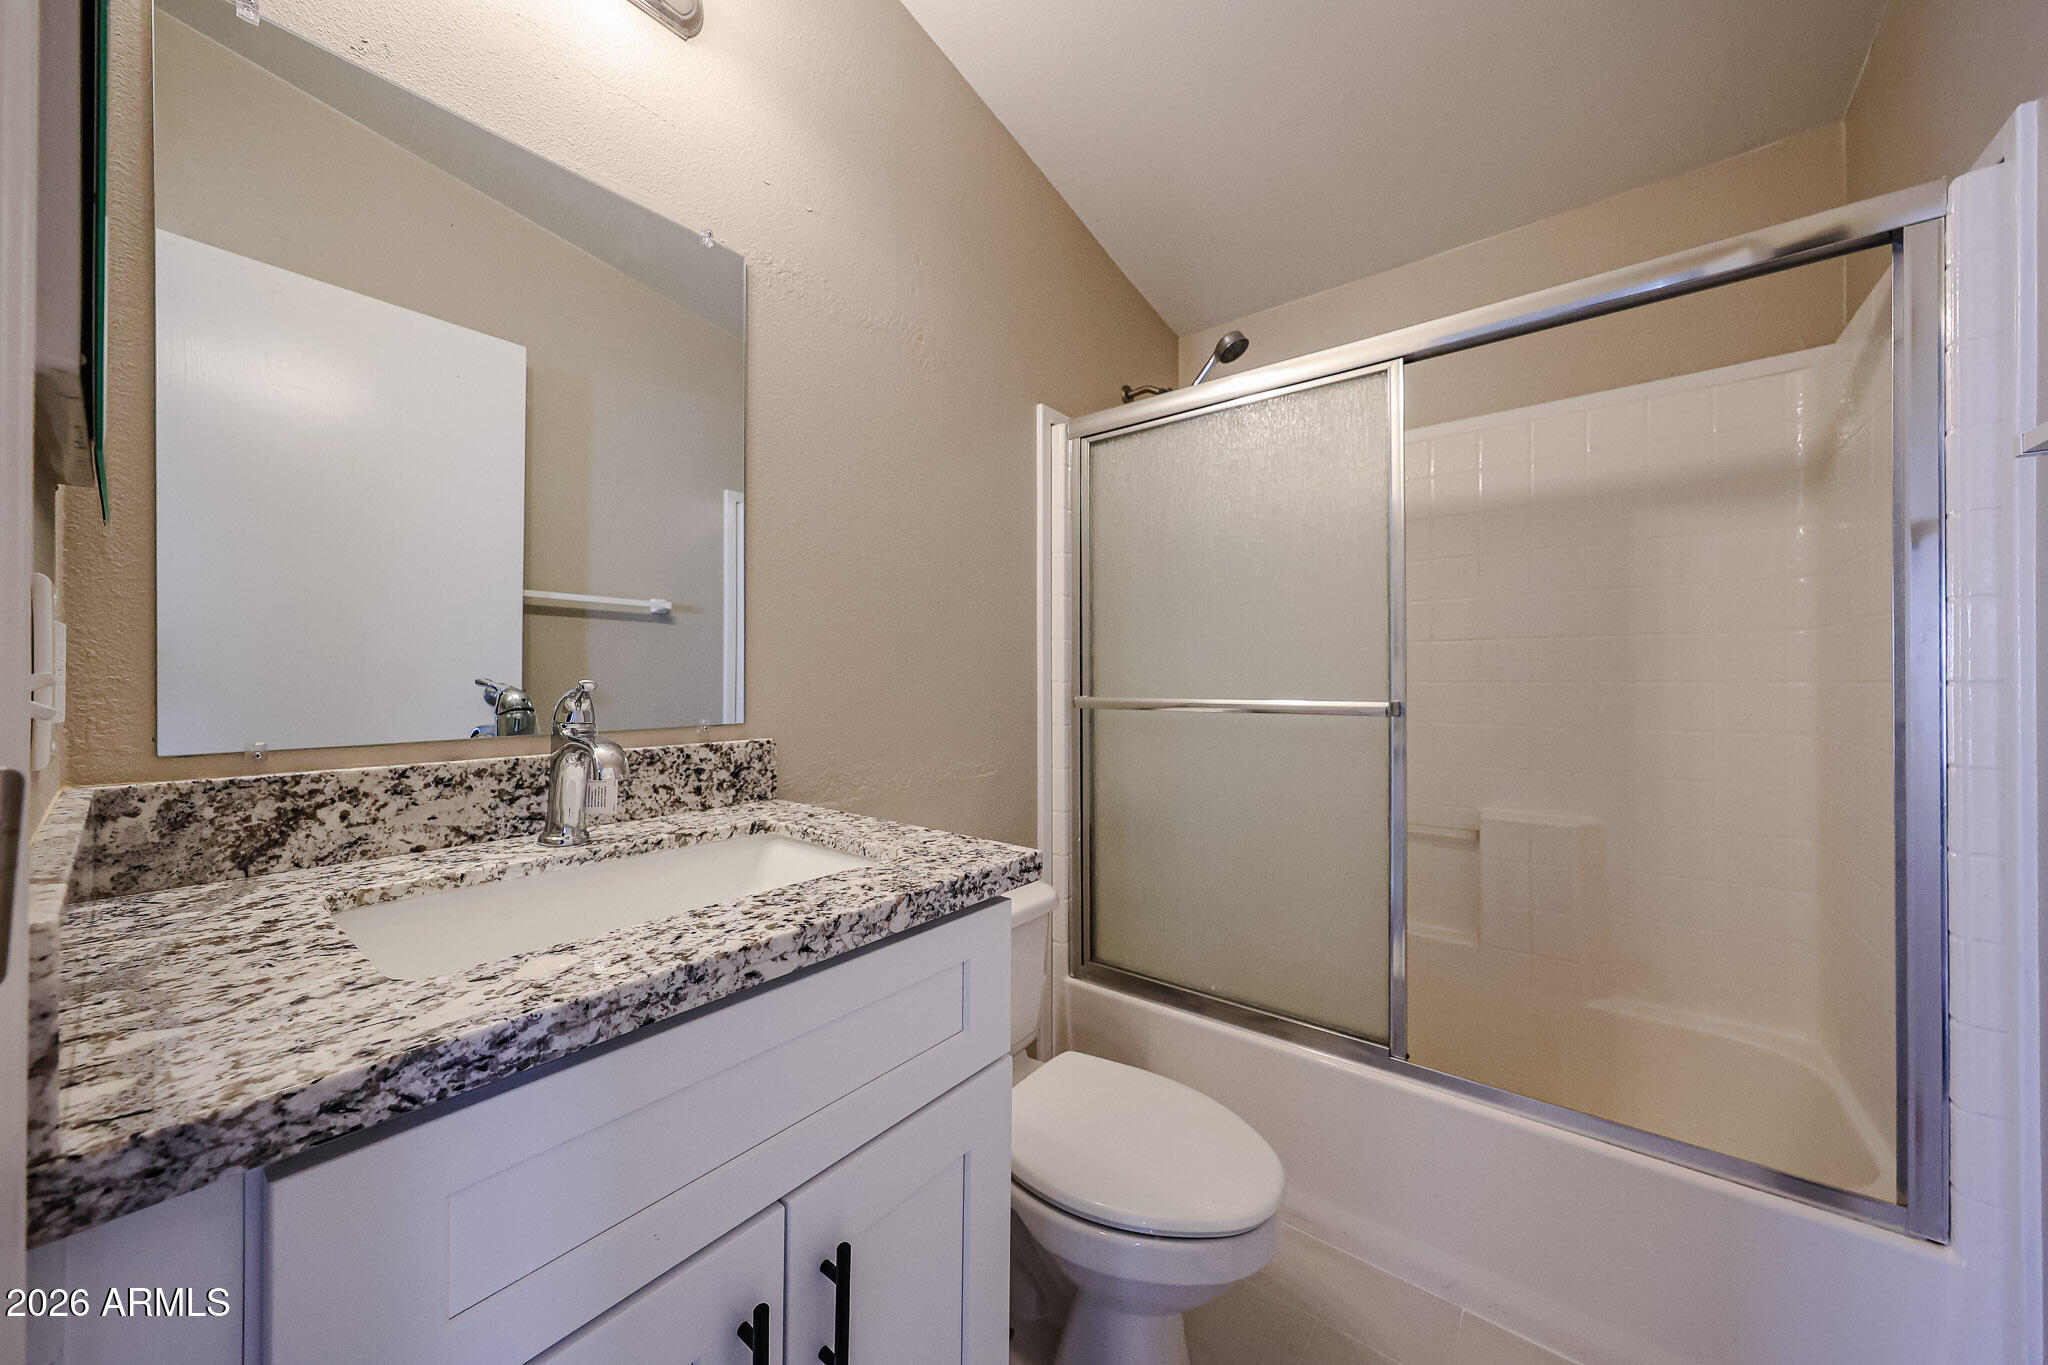
Bathroom with a speckled granite vanity and frosted-glass tub-shower enclosure.
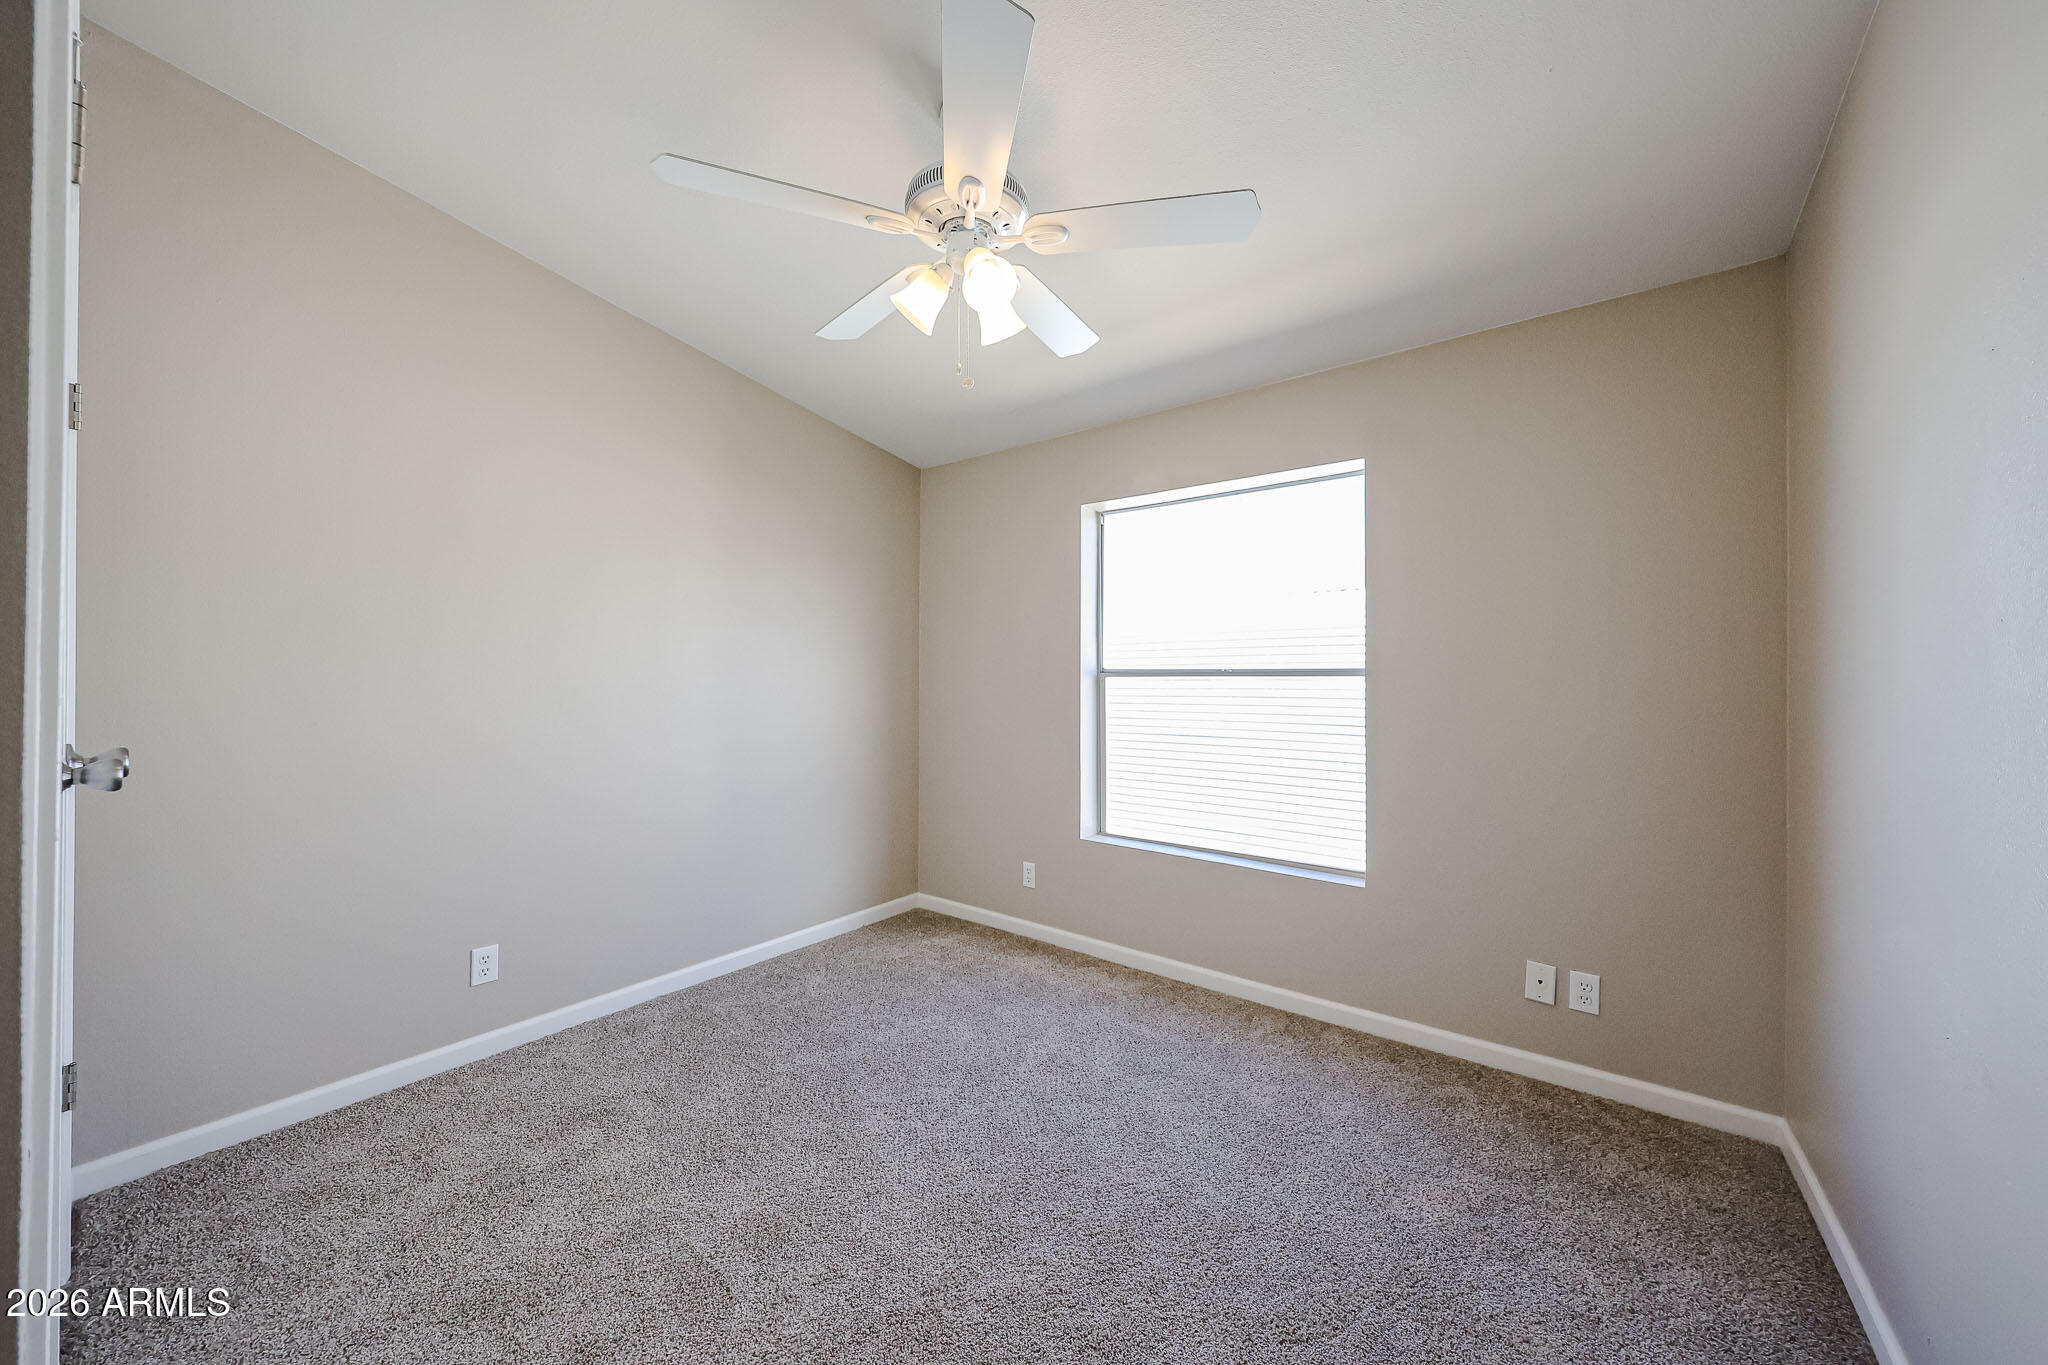
Empty carpeted bedroom with a ceiling fan and a window with blinds.
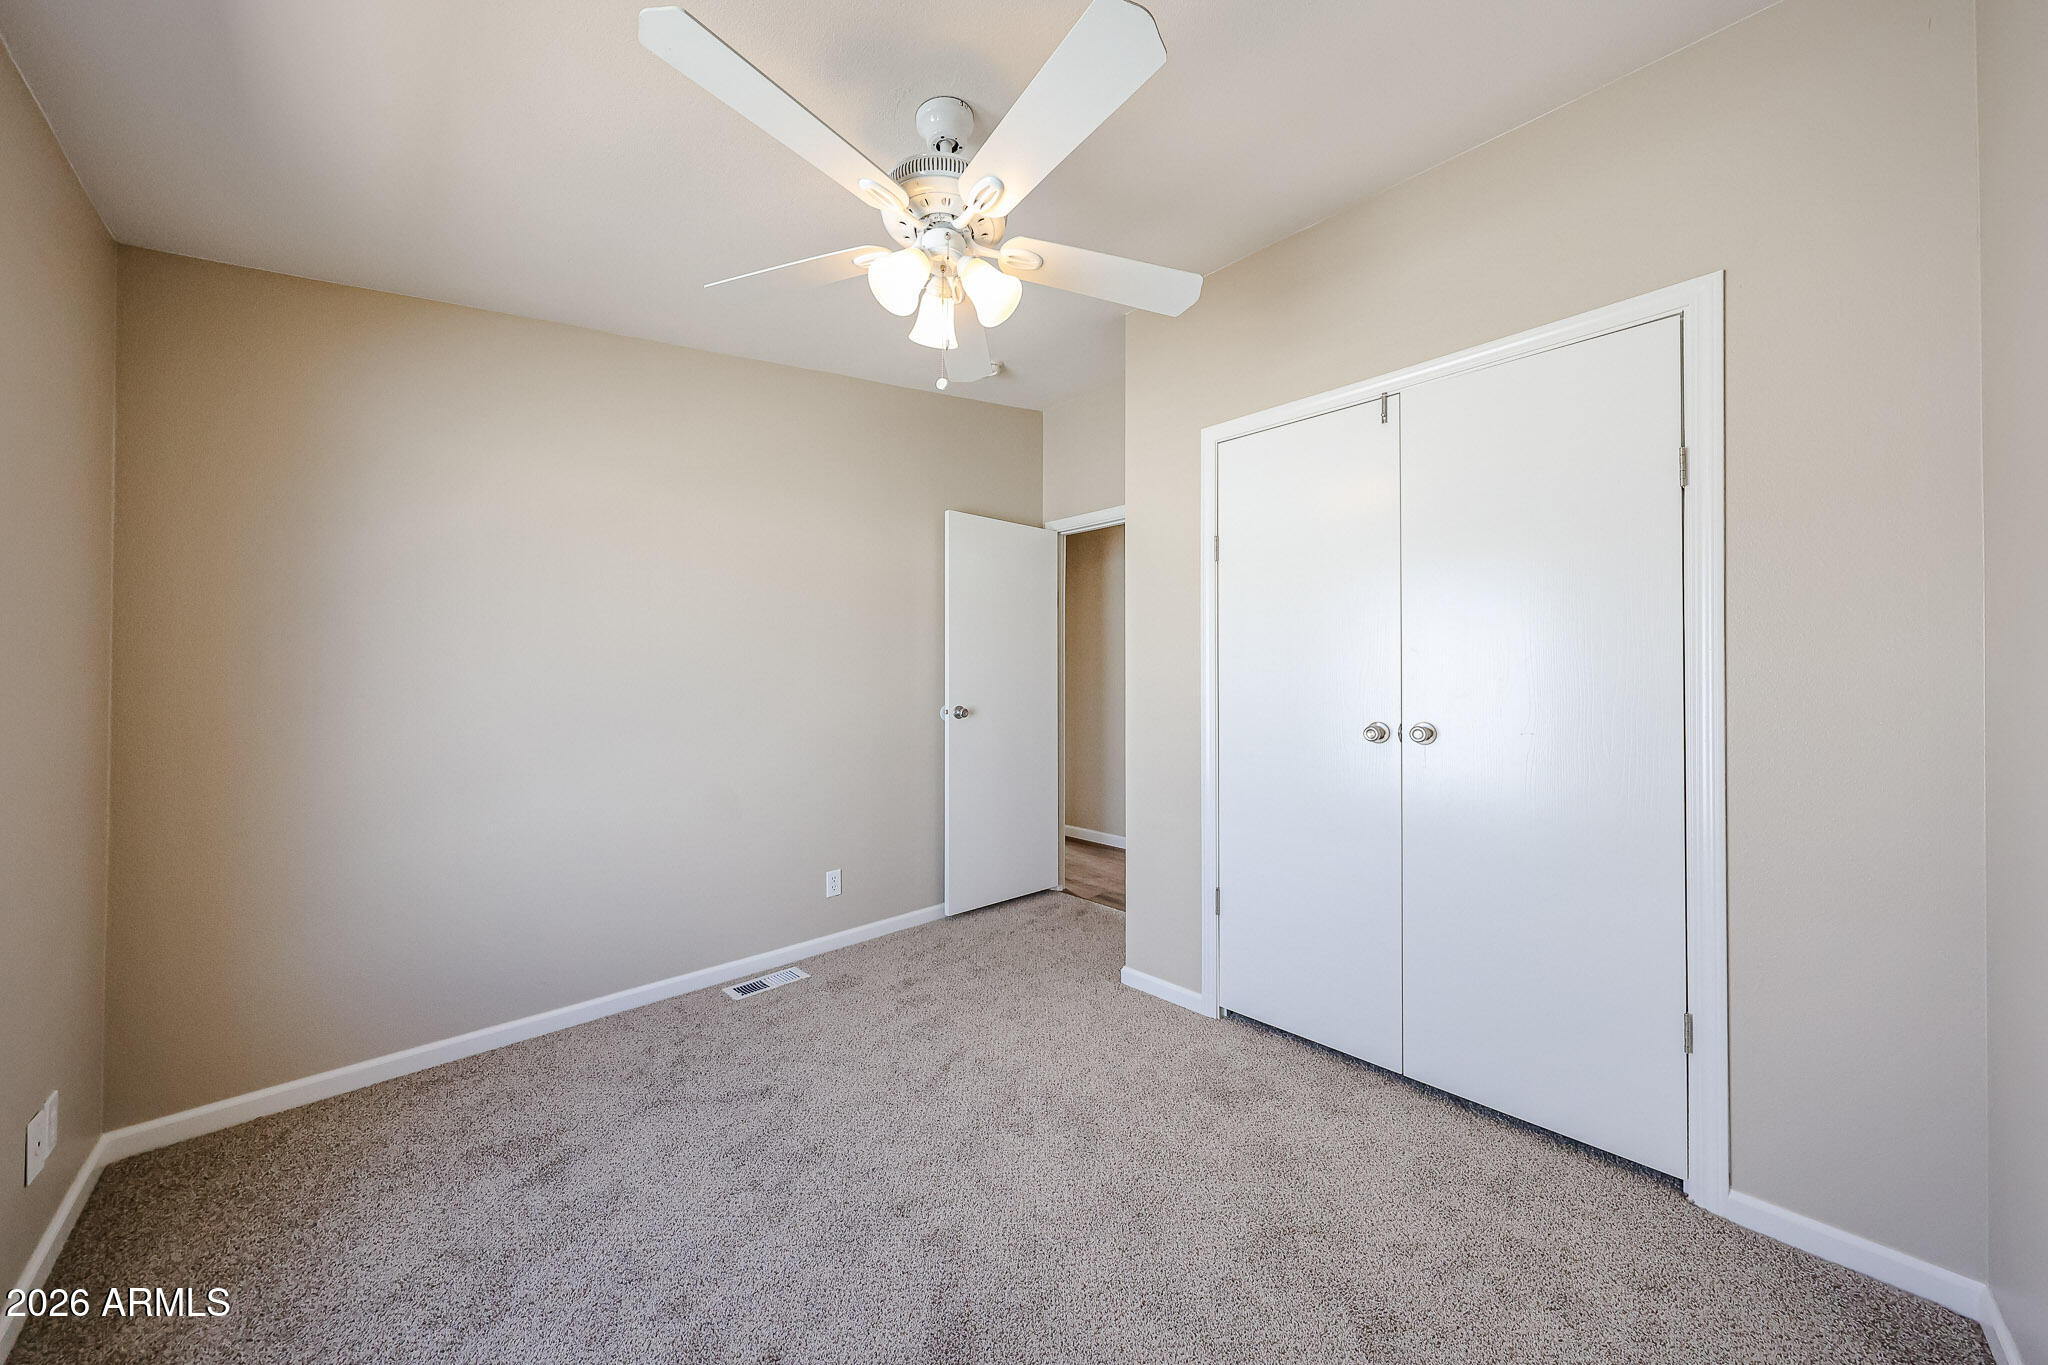
Empty carpeted bedroom with a ceiling fan, white double closet doors, and an open doorway.
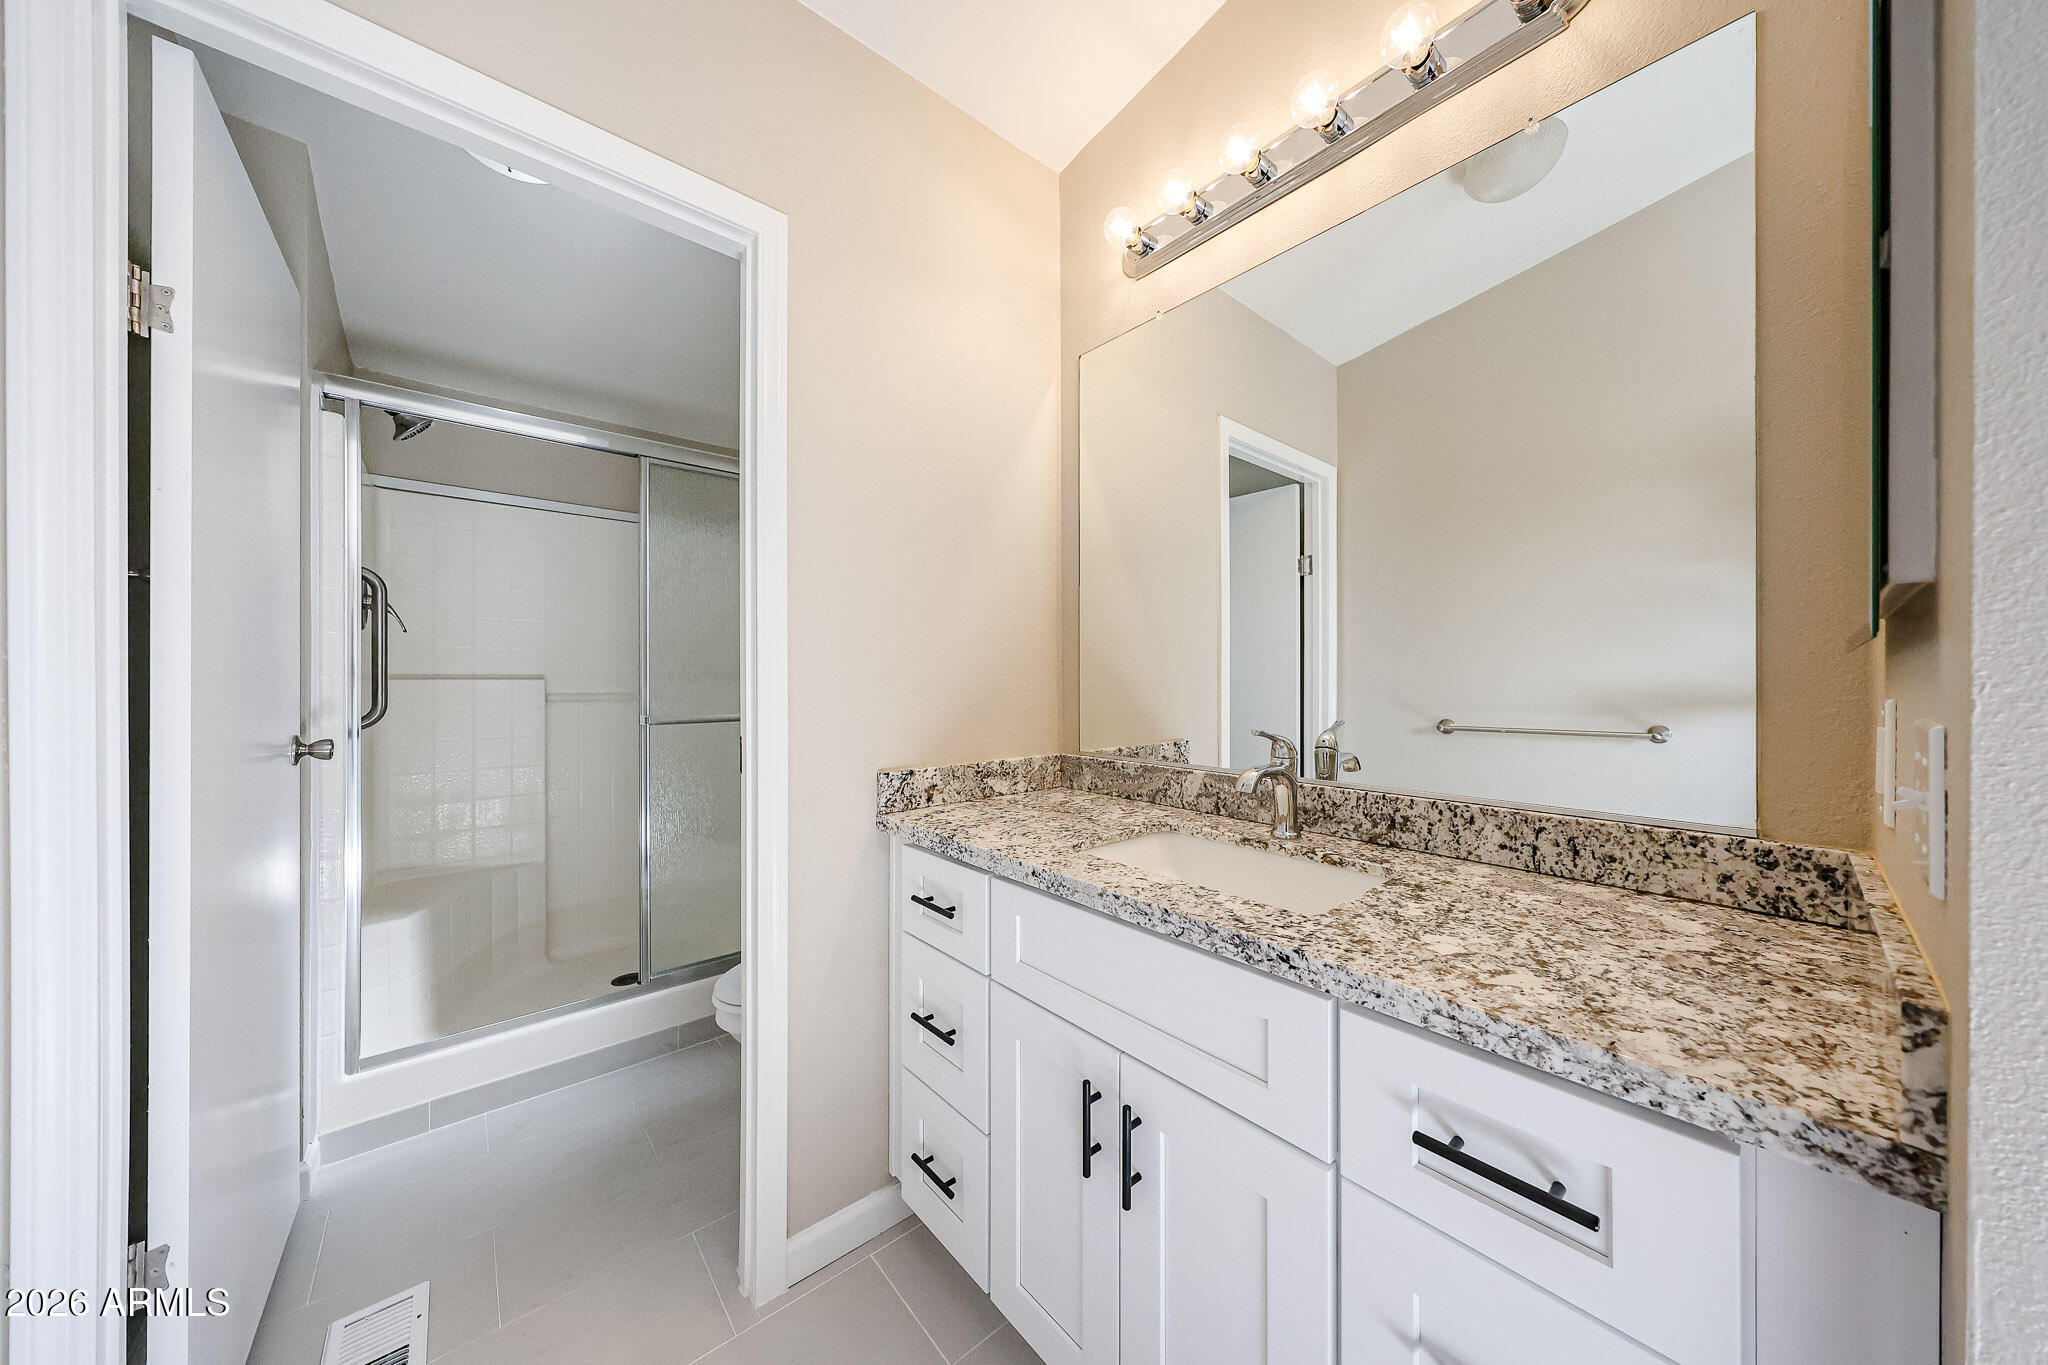
Bathroom with granite vanity, white cabinets, large mirror, and glass-enclosed shower.
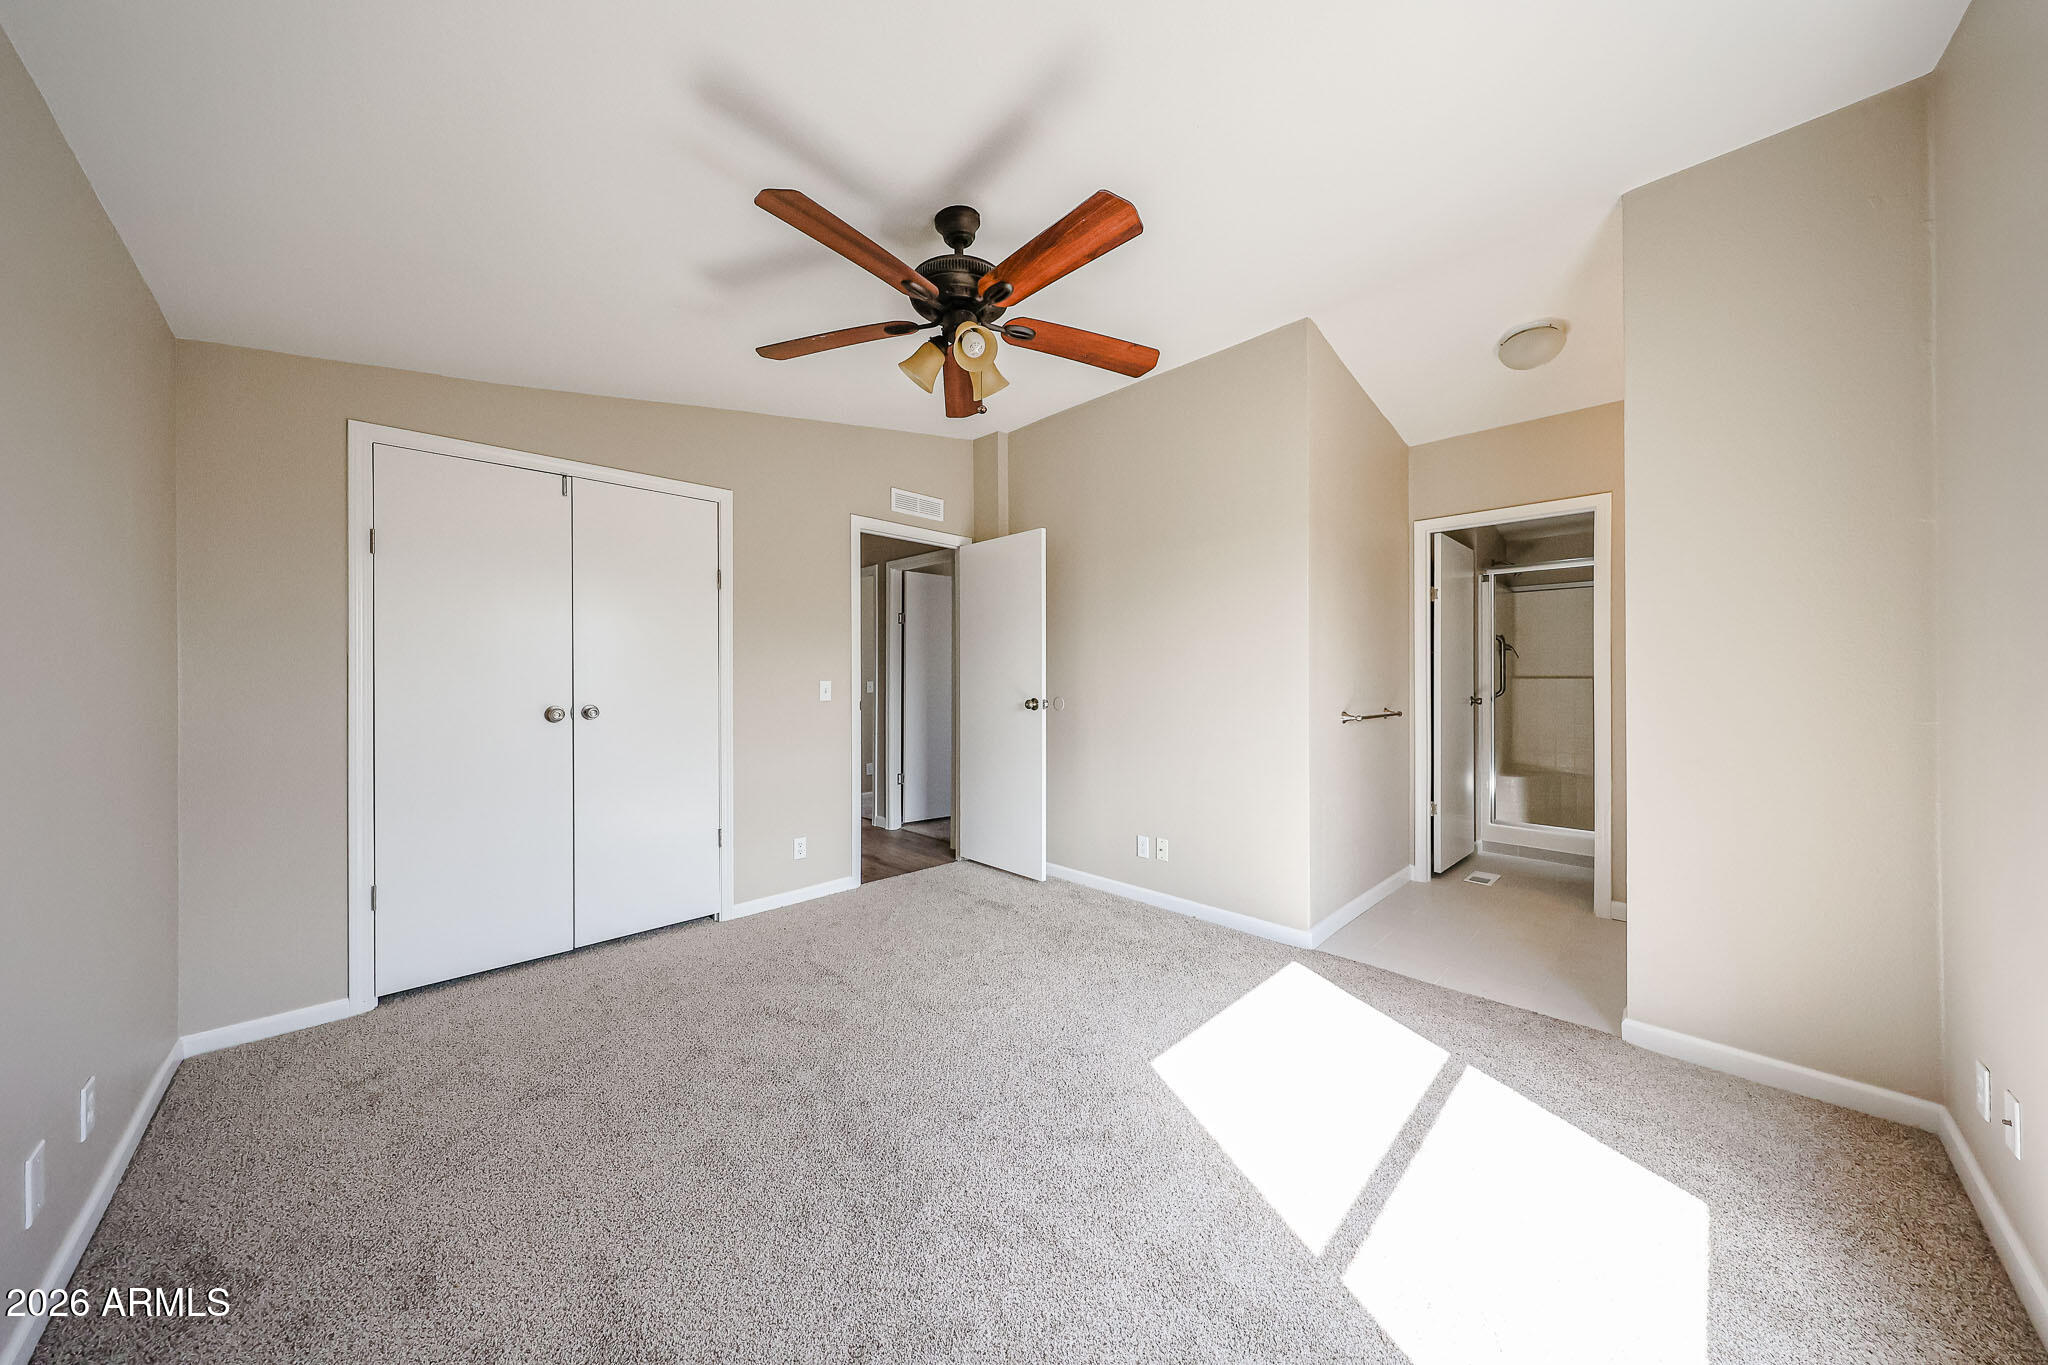
Empty carpeted bedroom with a wood-blade ceiling fan, double closet, and adjoining bathroom.
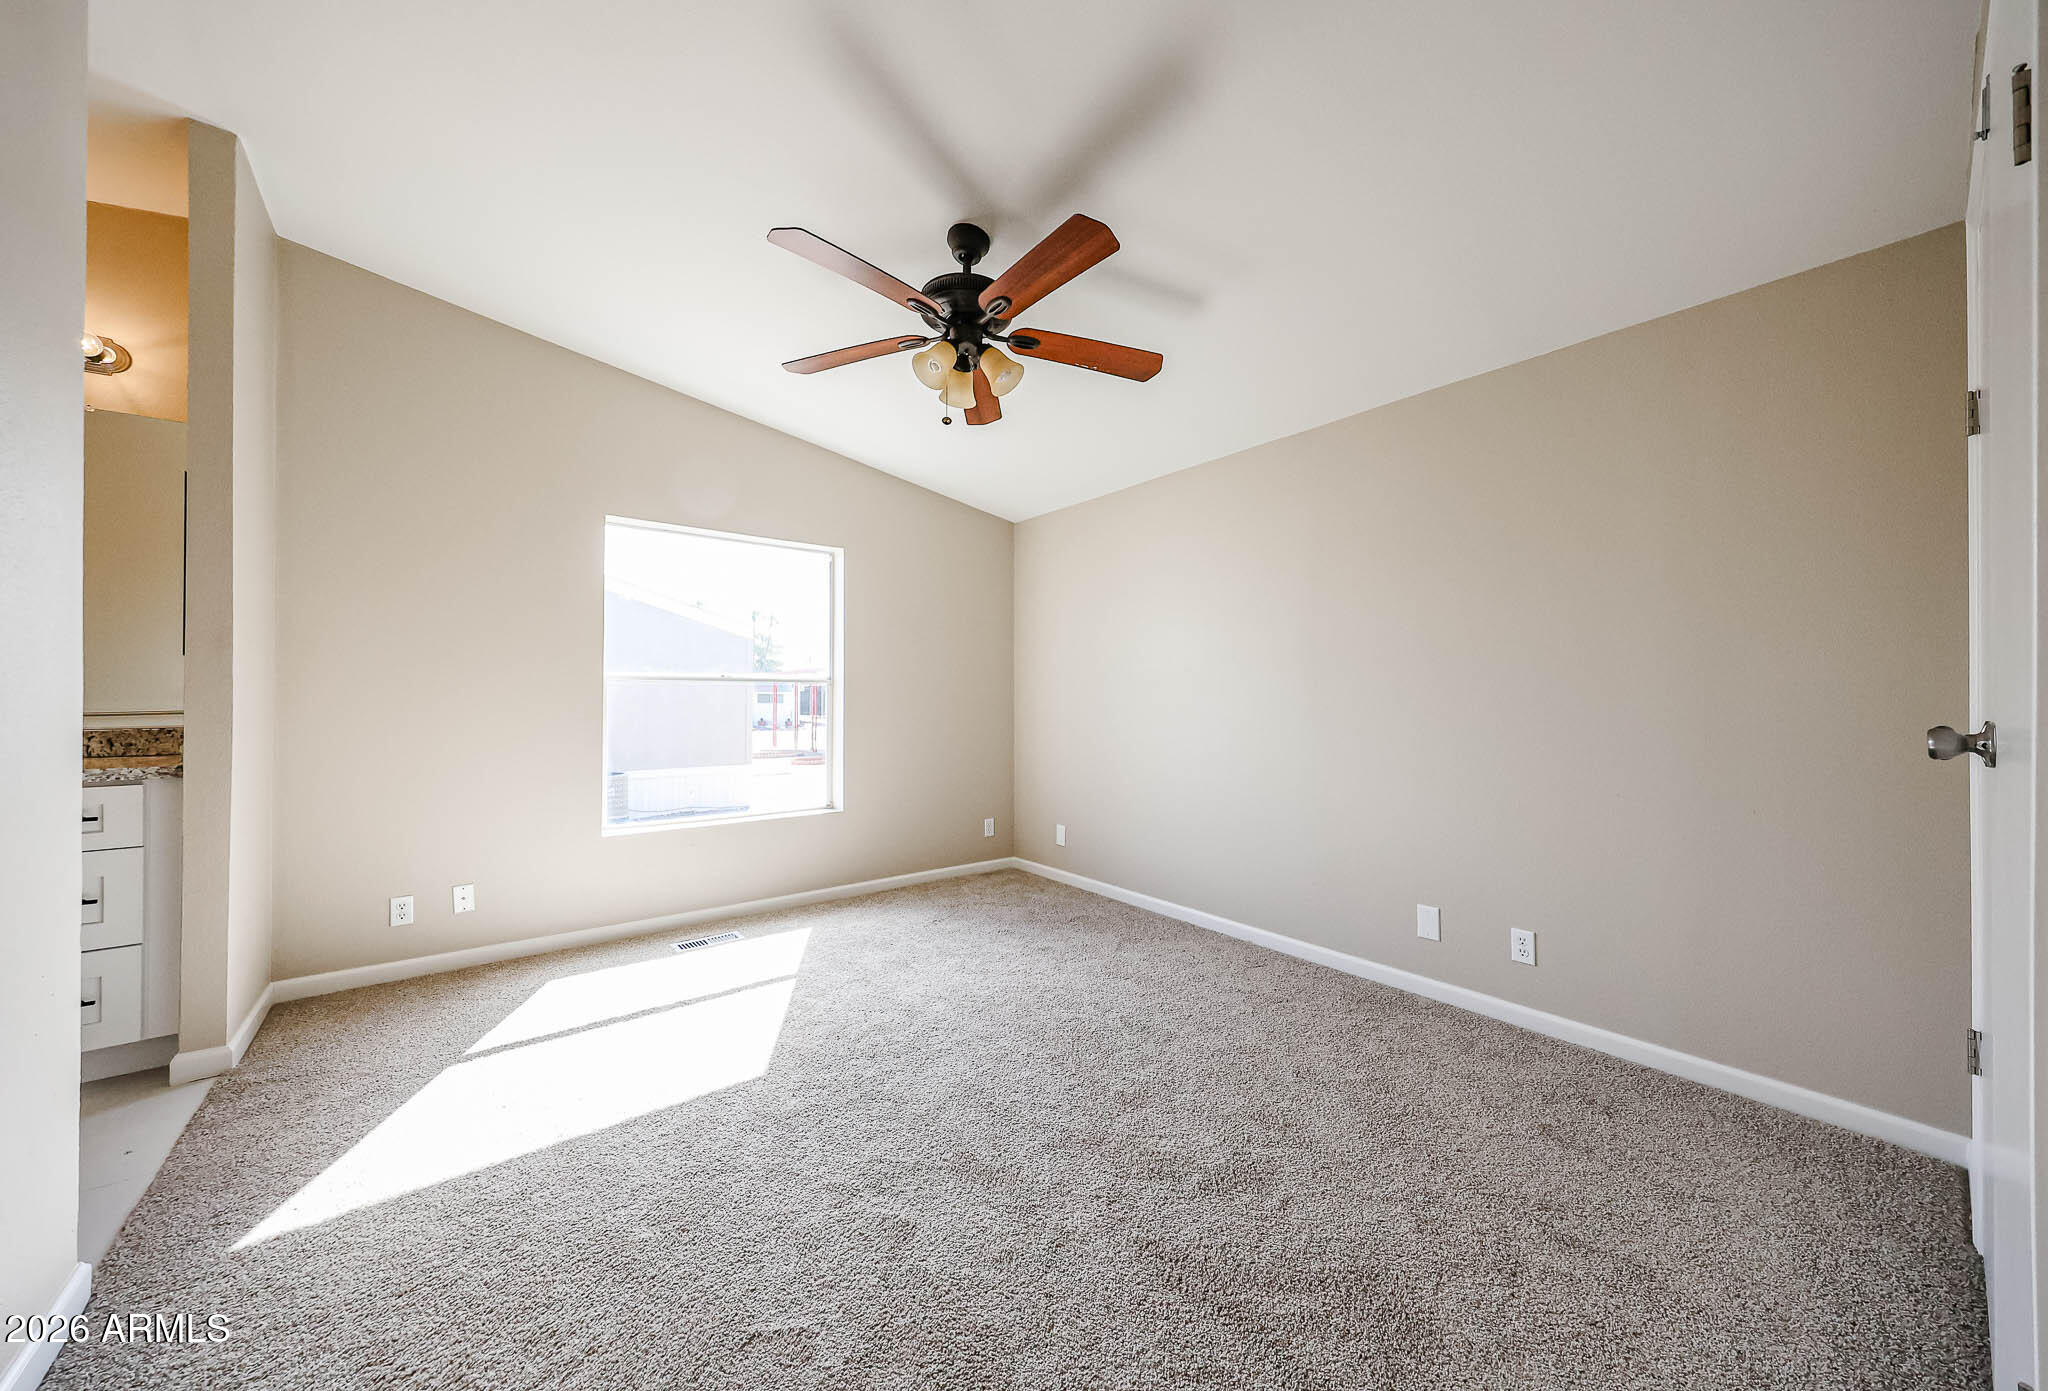
Empty bedroom with gray carpet, a sunlit window, and a wood-blade ceiling fan.
Manufactured home with a raised covered porch, front steps, and a long covered driveway.
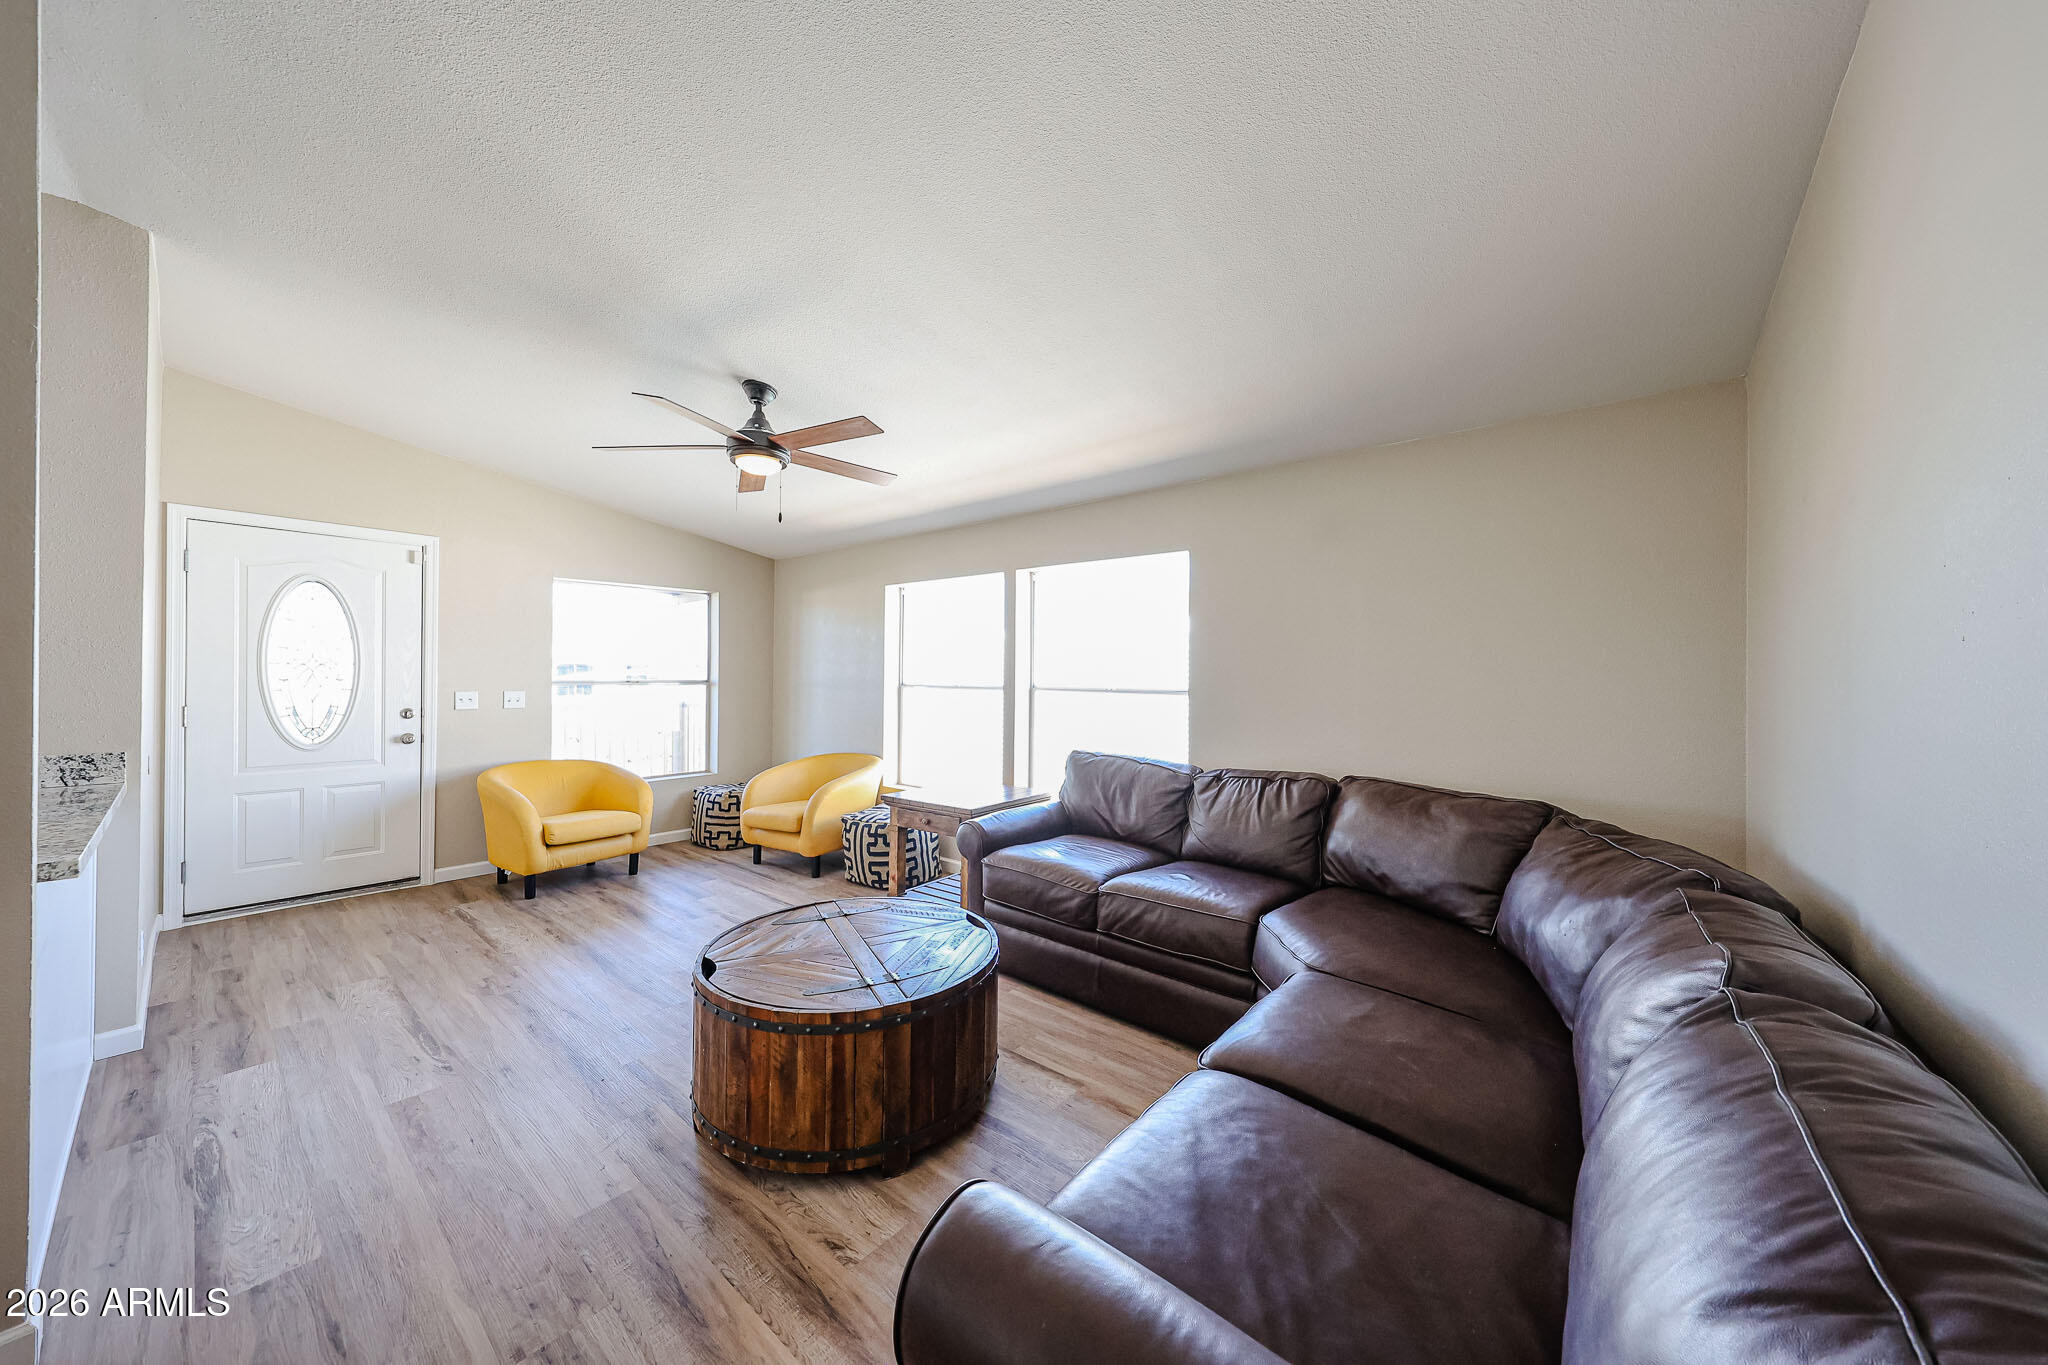
Furnished living room with a dark sectional, yellow armchairs, and a round barrel-style coffee table.
Gray manufactured home with a covered front porch and long covered carport.
SEE ALL PHOTOS
Raised manufactured home with a covered porch, white railings, and blue front door beside a paved lane.
Covered porch with a bright blue entry door, gray plank flooring, and a large white-trimmed window.
Renovated kitchen with white cabinets, granite counters, stainless steel appliances, and wood-look flooring.
Kitchen with speckled granite counters, a double-basin sink, tall spring faucet, and three windows.
Kitchen with white cabinets, granite counters, and stainless-steel range and microwave.
Open-plan kitchen and living room with a granite island, dark sofa, mustard-yellow chair, and wood-look floors.
Remodeled kitchen with white cabinets, granite counters, stainless steel appliances, and wood-look floors.
Open living room and kitchen with a breakfast counter, wood-look floors, and yellow accent chairs.
Kitchen with white cabinets, stainless steel appliances, wood-look floors, and a large window to the covered patio.
Laundry room with front-loading washer and dryer beside a glass-paneled door.
Bathroom with a speckled granite vanity and frosted-glass tub-shower enclosure.
Empty carpeted bedroom with a ceiling fan and a window with blinds.
Empty carpeted bedroom with a ceiling fan, white double closet doors, and an open doorway.
Bathroom with granite vanity, white cabinets, large mirror, and glass-enclosed shower.
Empty carpeted bedroom with a wood-blade ceiling fan, double closet, and adjoining bathroom.
Empty bedroom with gray carpet, a sunlit window, and a wood-blade ceiling fan.
Manufactured home with a raised covered porch, front steps, and a long covered driveway.
Furnished living room with a dark sectional, yellow armchairs, and a round barrel-style coffee table.
Gray manufactured home with a covered front porch and long covered carport.
Courtesy of ProAgent Realty, Debbie Shackelford Listing Contact: 602-418-0370 
For Sale

2650 W UNION HILLS Drive 365

2650 W UNION HILLS Drive 365, Phoenix, AZ 85027

$79,800
Beautiful remodel. Light and Bright must see! 2006 model . Brand new flooring and kitchen and baths. Complete remodel with high ceilings, composite deck, 3 bedrooms, 2 baths. Granite countertops and new plank flooring throughout. A front composite deck and lots of curb appeal! Affordable 55+ living. Community has a 5 hole golf course, pool, clubhouse with social activities. Monthly land lease is $1007.43. New roof . This home has covered parking, a laundry room with washer and dryer. All new stainless steel appliances in the kitchen. This is a deal! Owner will carry the loan payments if buyer wants with $15K down minimum. This is it!!

3
beds

2
baths

1,344 Sq.Ft. LIVING AREA

Debbie Shackelford

Debbie Shackelford

Features & Amenities

Interior

  • total bedrooms3
  • Total bathrooms2
  • full bathrooms2
  • Laundry room Inside
  • Flooring Carpet, Vinyl
  • APPLIANCES Dryer, Washer, Refrigerator, Built-in Microwave, Dishwasher, Disposal, Electric Range
  • other interior Features Granite Counters, Breakfast Bar, No Interior Steps, 3/4 Bath Master Bdrm

Area & Lot

  • Status For Sale
  • Living Area1,344 Sq.Ft.
  • Total Area1,344 Sq.Ft.
  • MLS® ID7077914
  • TypeManufactured-Mobile
  • YEAR BUILT2006
  • NeighborhoodParadise Peak West
  • Architecture StylesRanch
  • Elementary SchoolAdult
  • Middle SchoolAdult
  • High SchoolAdult
  • School DistrictAdult

Exterior

  • STORIES1
  • water SourceOnsite Well
  • roofComposition
  • lot featuresGravel/Stone Front, Gravel/Stone Back
  • HEAT TYPEElectric
  • AIR CONDITIONINGCentral Air, Ceiling Fan(s)
  • sewerPublic Sewer
  • Disability FeaturesBath Grab Bars
  • other exterior FeaturesStorage

Financial

  • Sales Price$79,800
  • Real Estate Tax $500/yr
Covered porch with a bright blue entry door, gray plank flooring, and a large white-trimmed window.

Schedule a Showing

I would love to help you see this beautiful home! As a full-service brokerage, I can arrange a tour. Please submit an offer and answer questions about the buying process.

Schedule a Showing

I would love to help you see this beautiful home! As a full-service brokerage, I can arrange a tour. Please submit an offer and answer questions about the buying process.

Thank you for your interest in 2650 W UNION HILLS Drive 365, Phoenix, AZ 85027. We are reviewing your request and will be in touch shortly!

Mortgage Calculator

Estimate your monthly mortgage payment, including the principal and interest, property taxes, and HOA. Adjust the values to generate a more accurate rate.

All estimates are provided for informational purposes only. Actual amounts may vary.
$0,000 Your Payment 20 15 65
$0,000 Your Payment

Paradise Peak West

An active, resort-style 55+ manufactured housing community in north Phoenix.

Explore

Work With Debbie

Get assistance in determining current property value, crafting a competitive offer, writing and negotiating a contract, and much more. Contact Debbie today.

Follow Me on Instagram