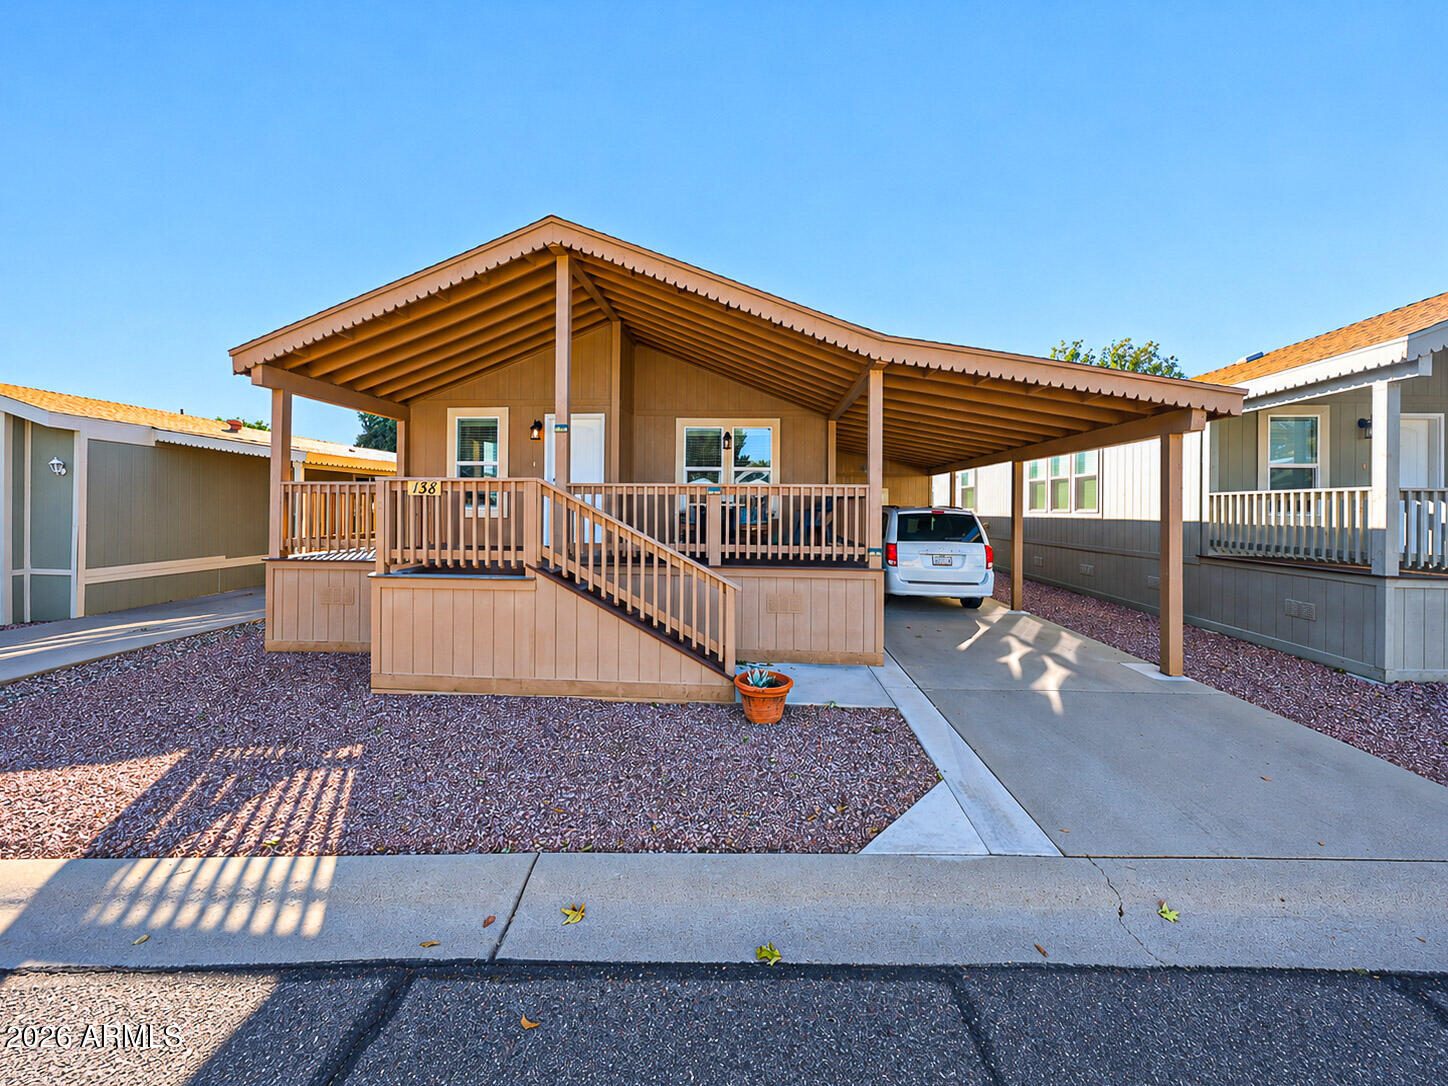
Home with a broad covered porch, front steps, and attached carport.
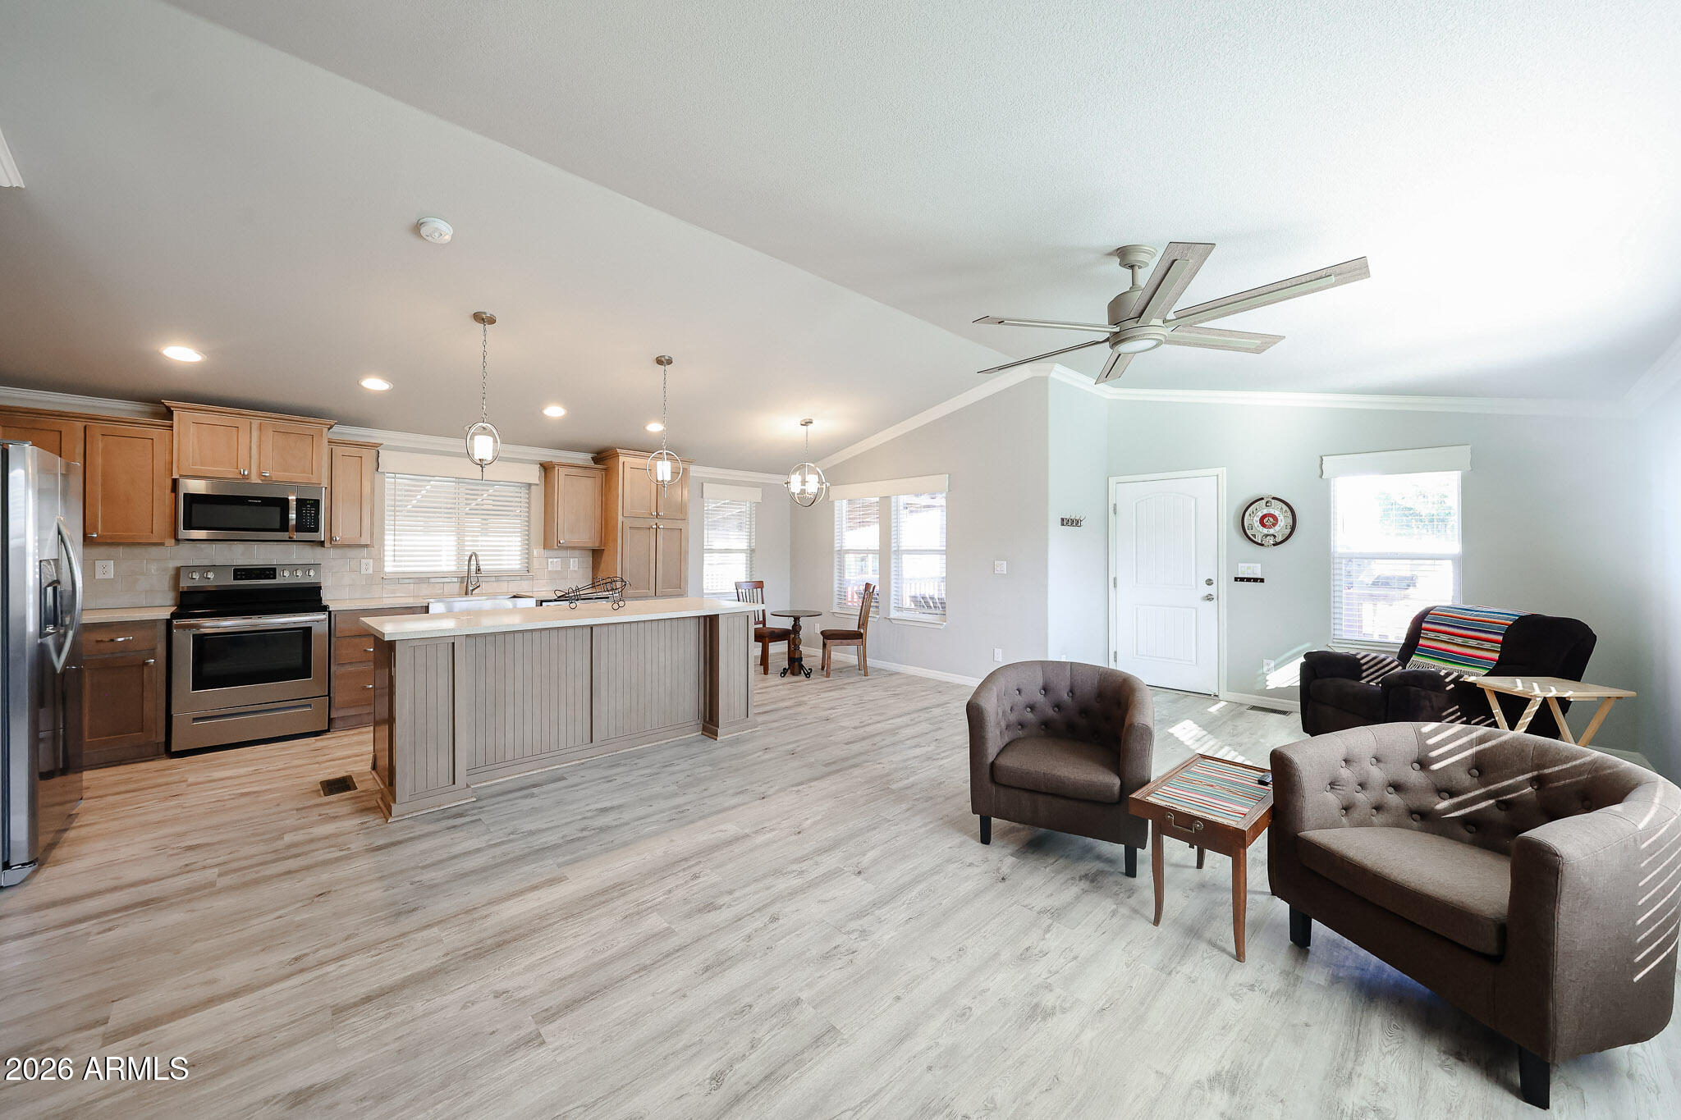
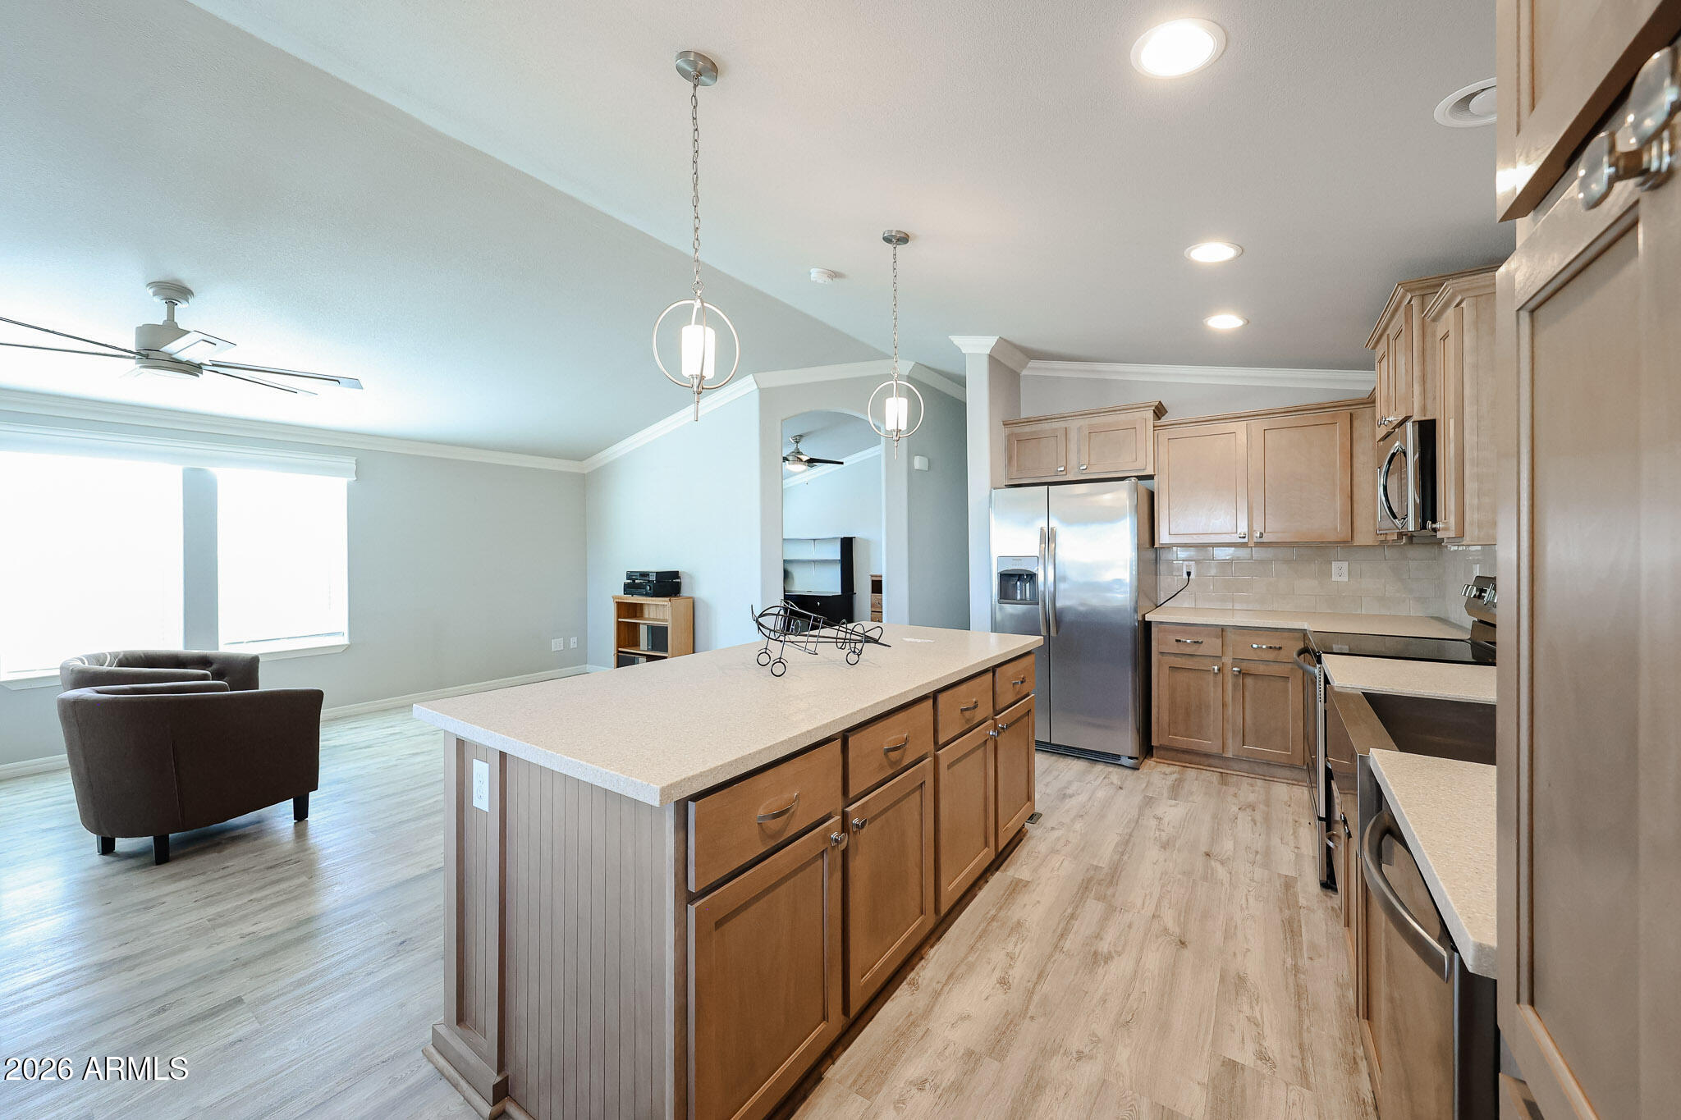
Open-plan kitchen and living room with a large island, wood cabinets, and gray upholstered seating.
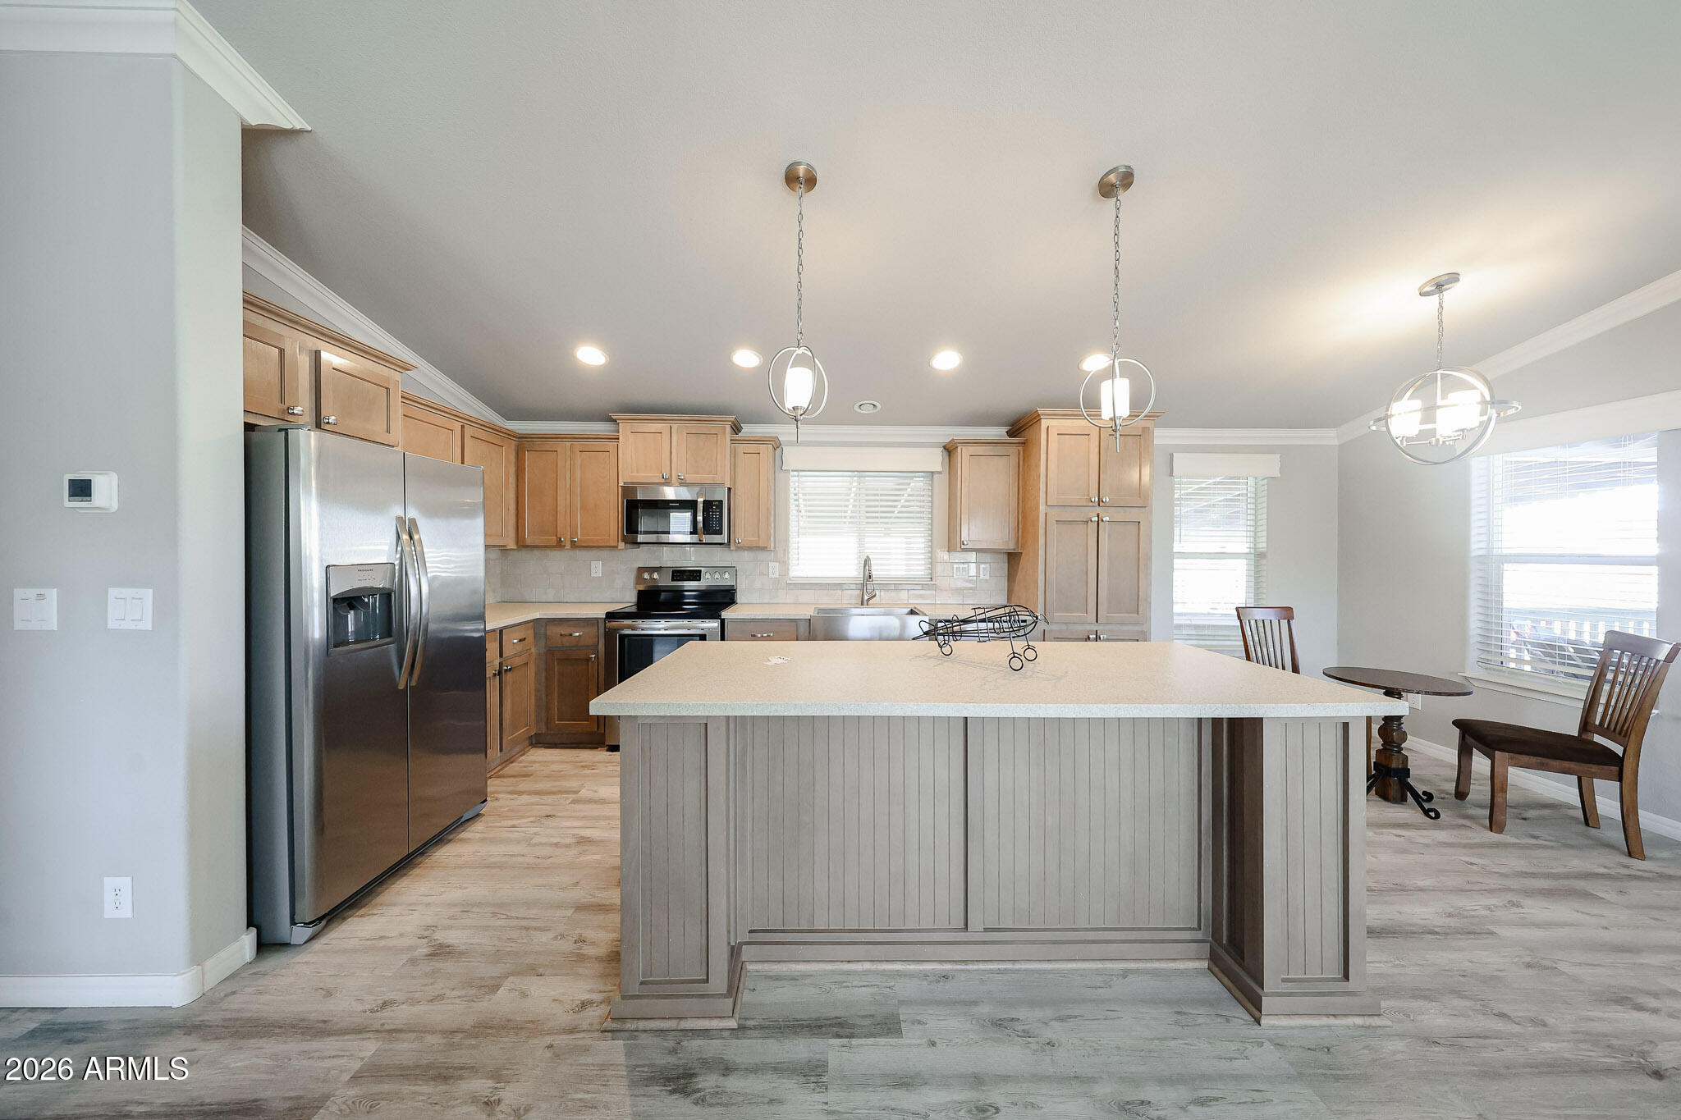
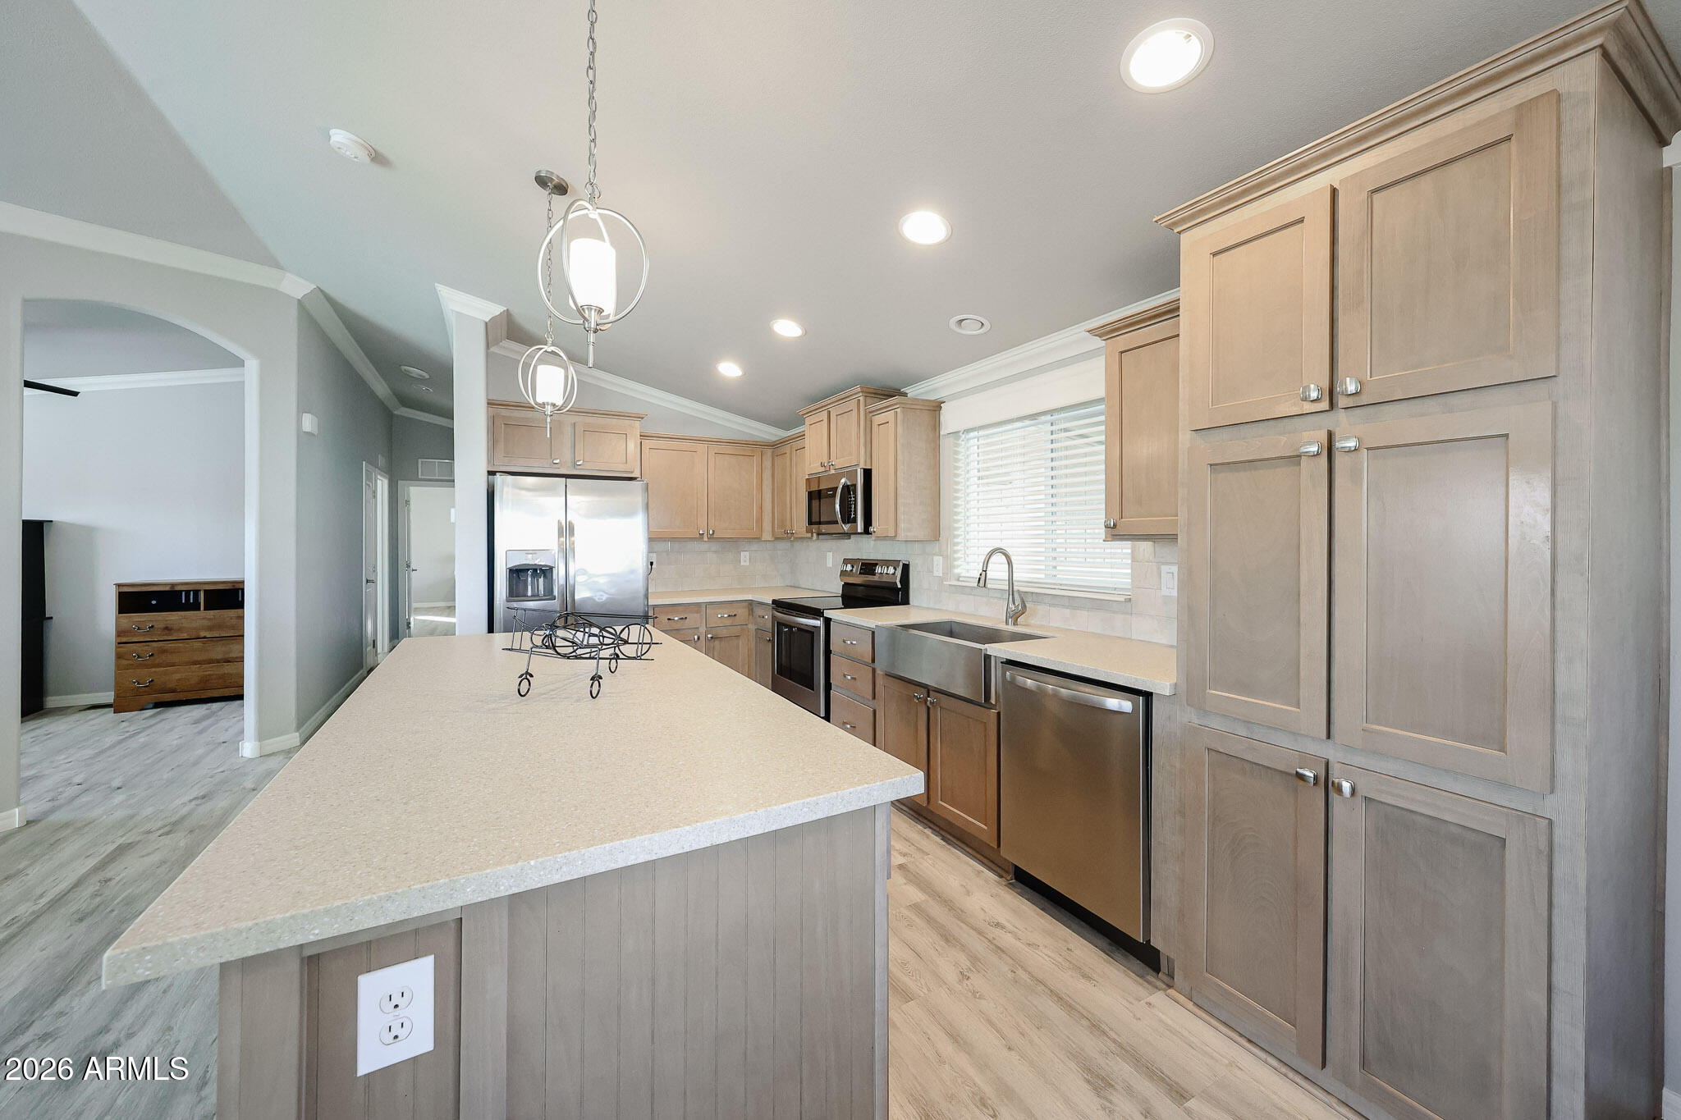
Kitchen with a large paneled island, wood cabinets, stainless steel appliances, and a dining nook by the windows.
Kitchen with a large island, wood cabinetry, stainless steel appliances, and a window over the sink.
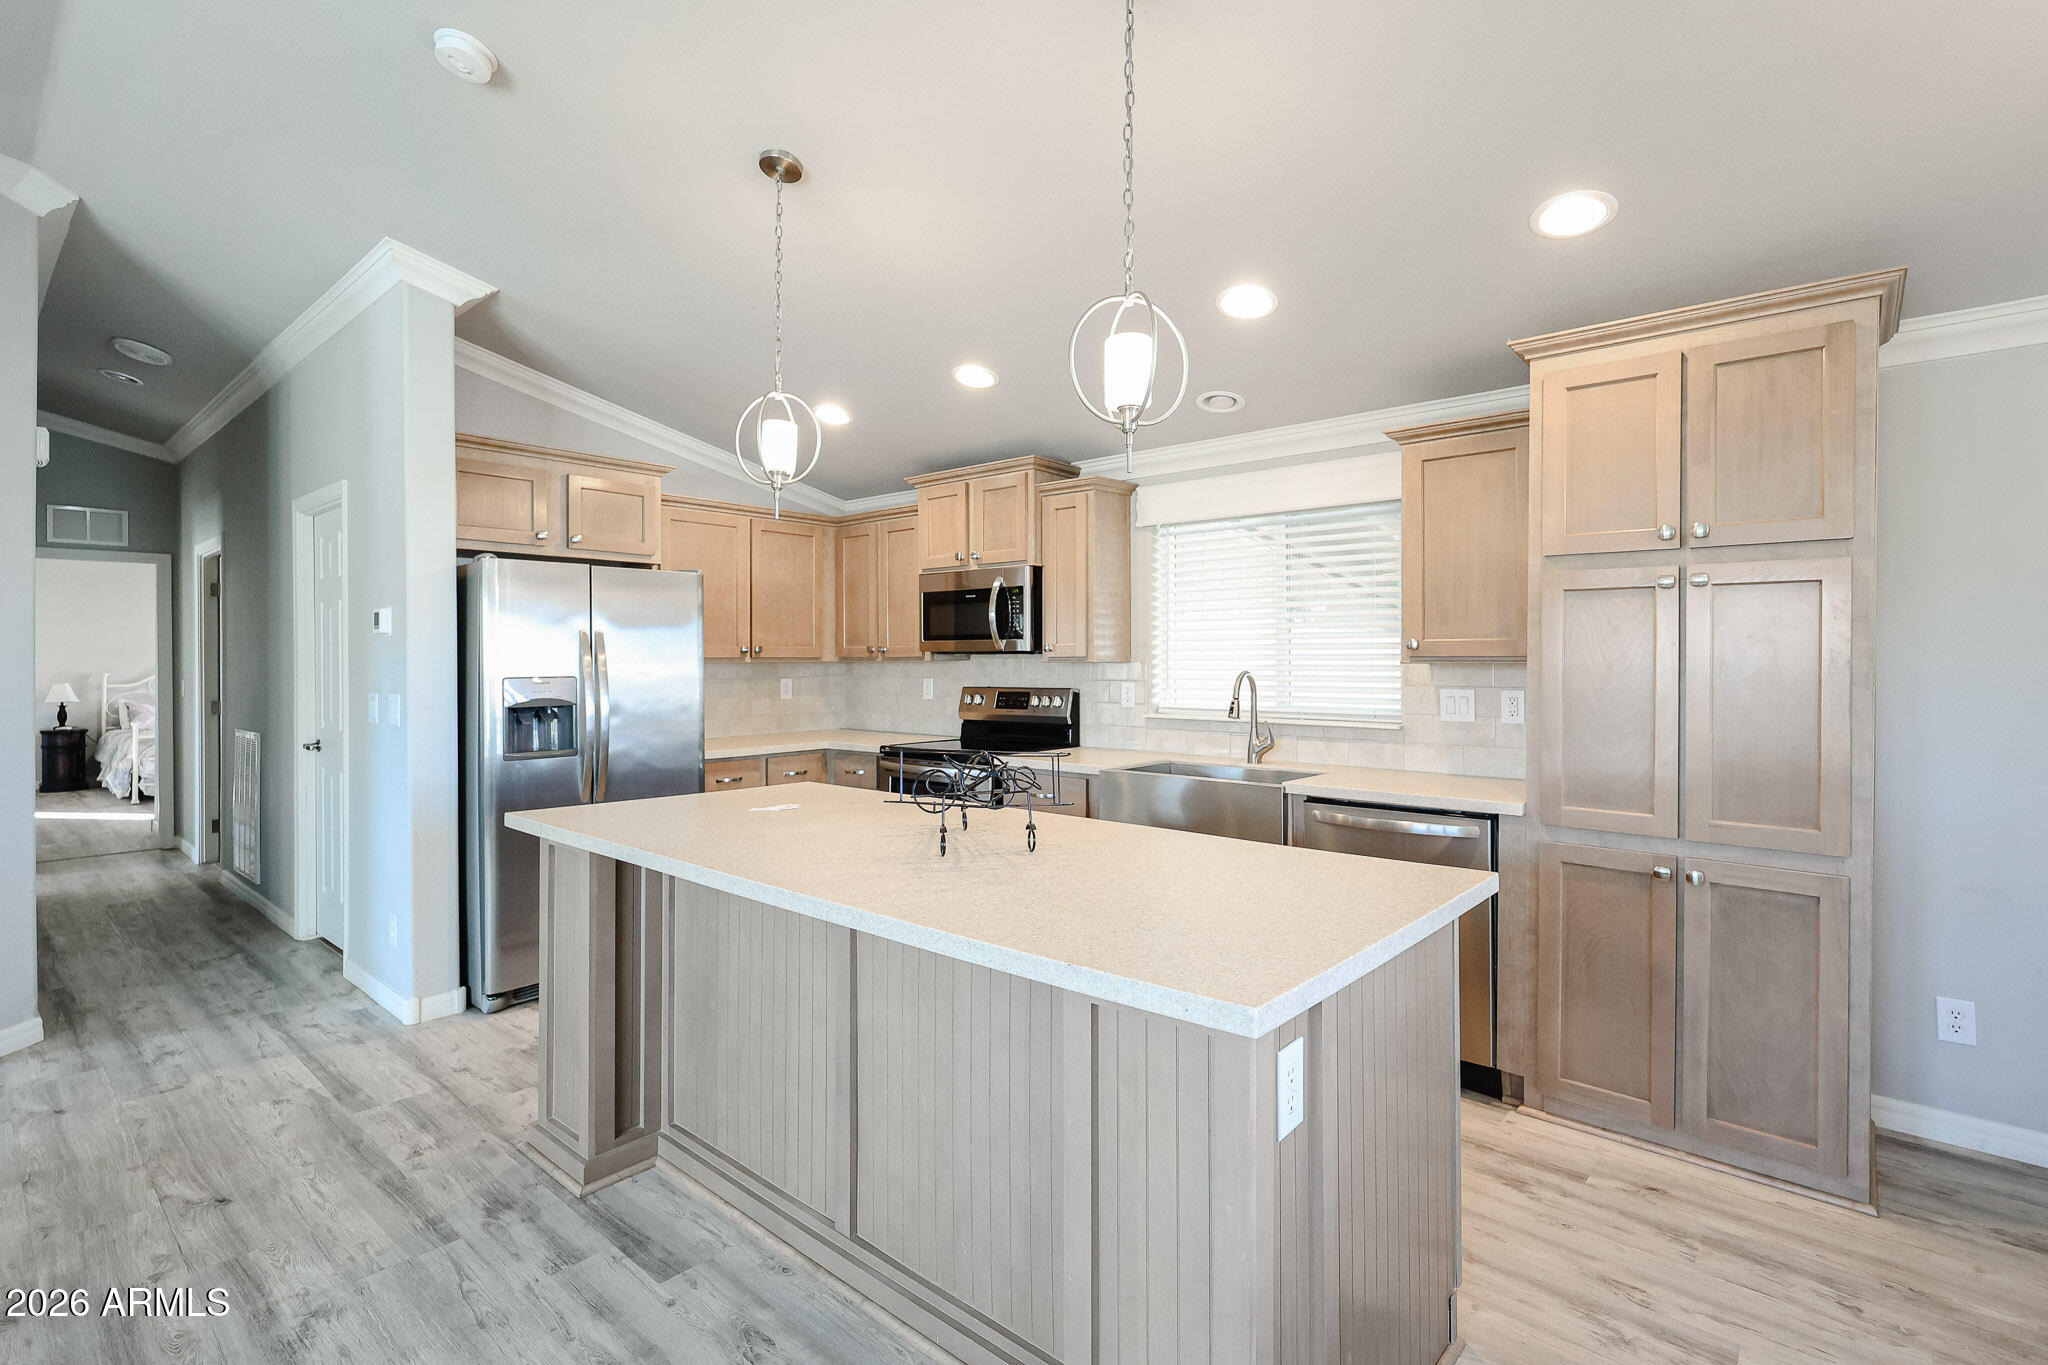
Kitchen with a large island, wood cabinetry, stainless steel appliances, and a farmhouse sink.
Open kitchen with a large central island, wood cabinets, stainless steel appliances, and an adjoining sitting area.
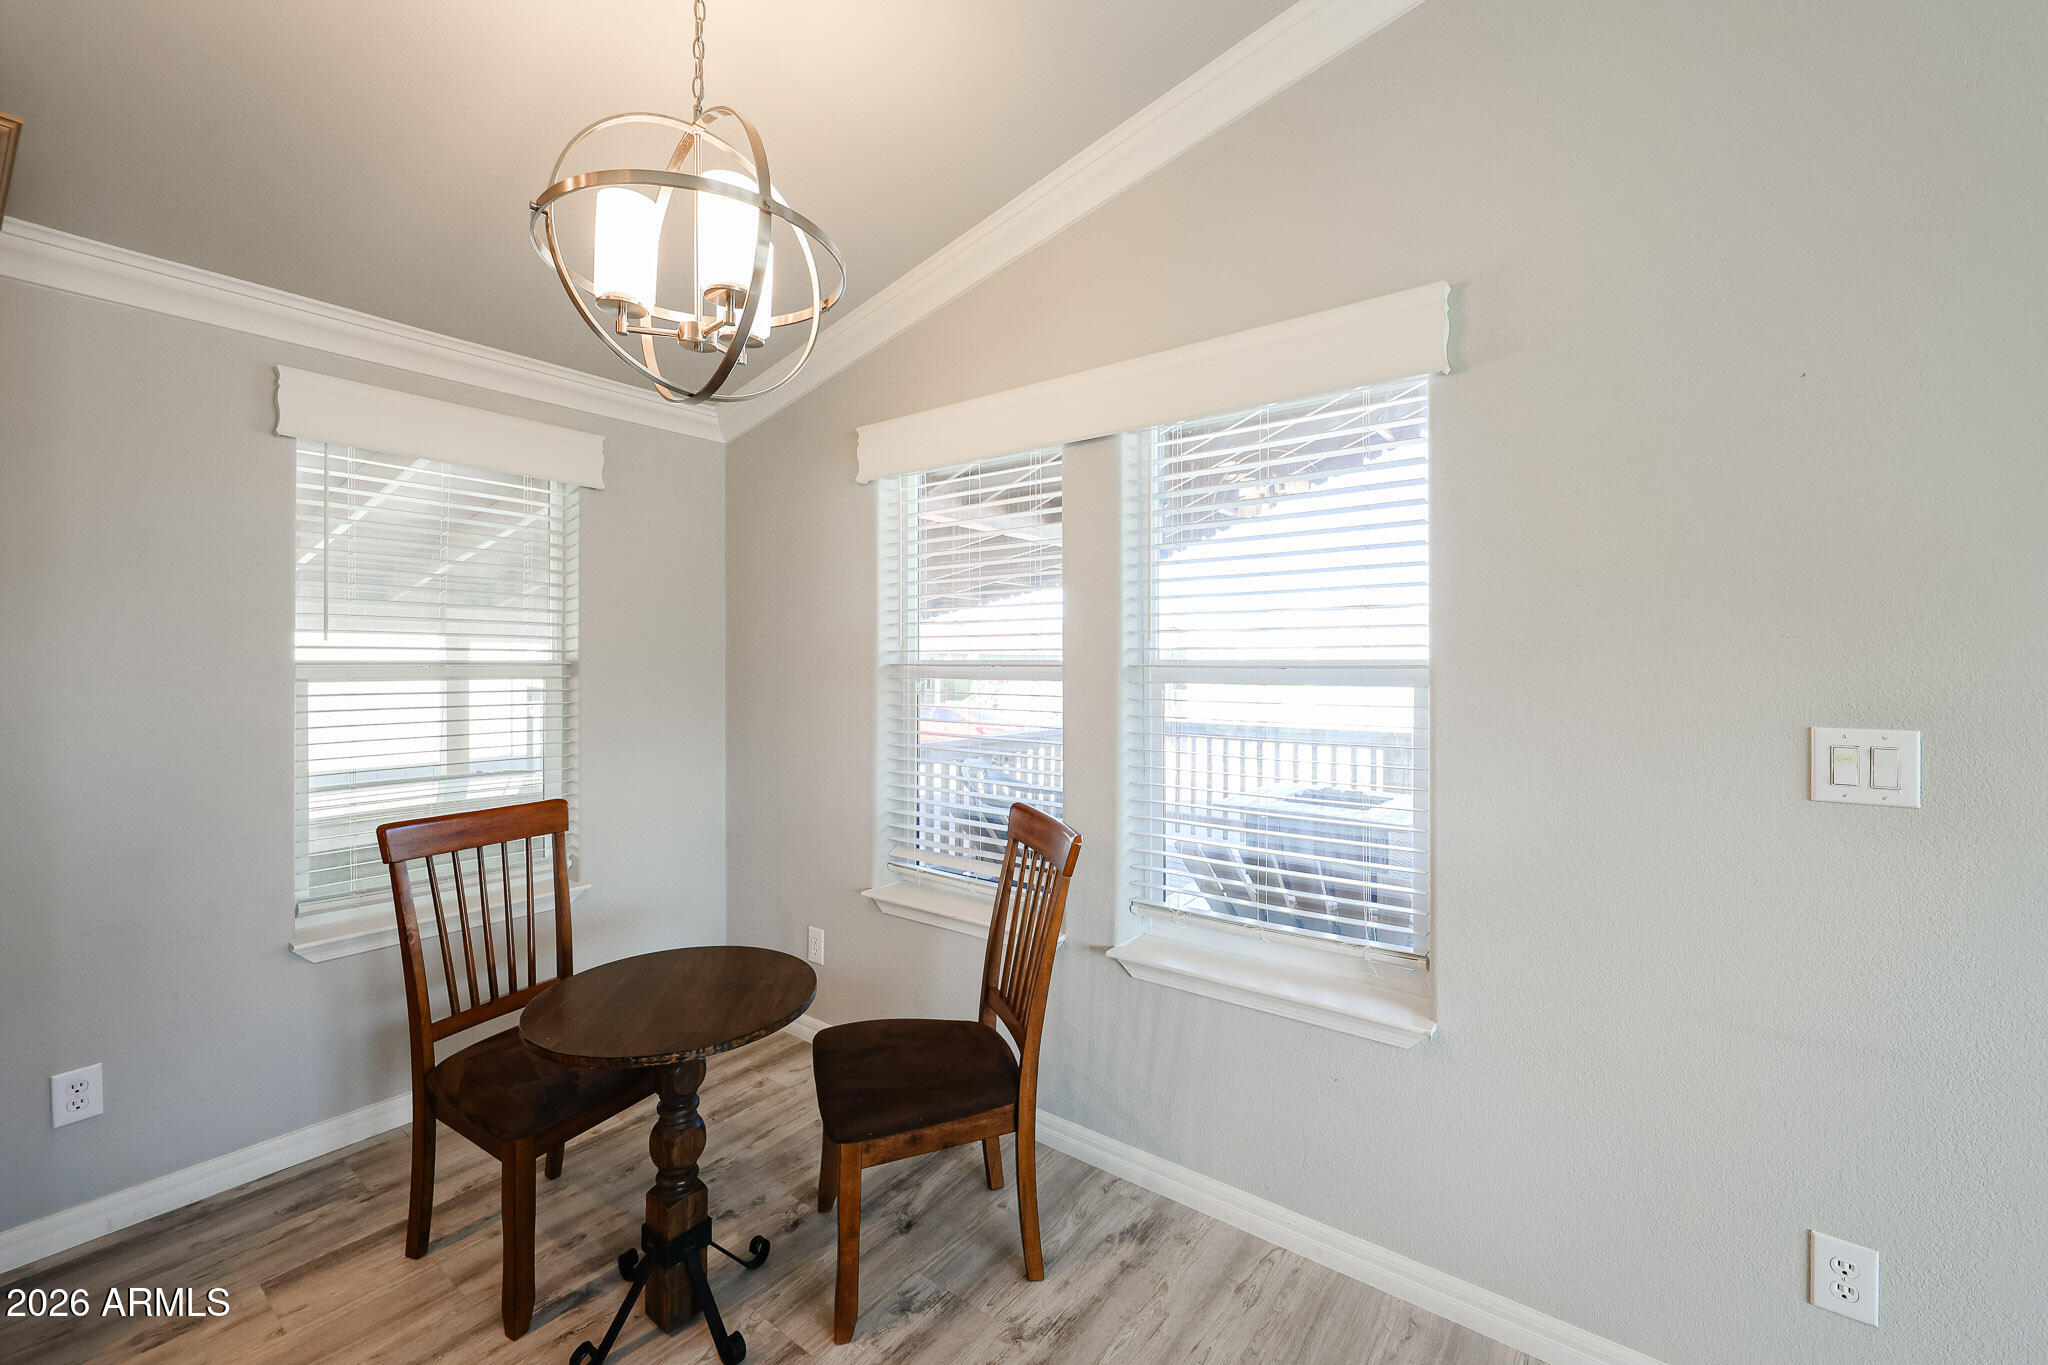
Dining nook with a small round table, two chairs, and three shuttered windows.
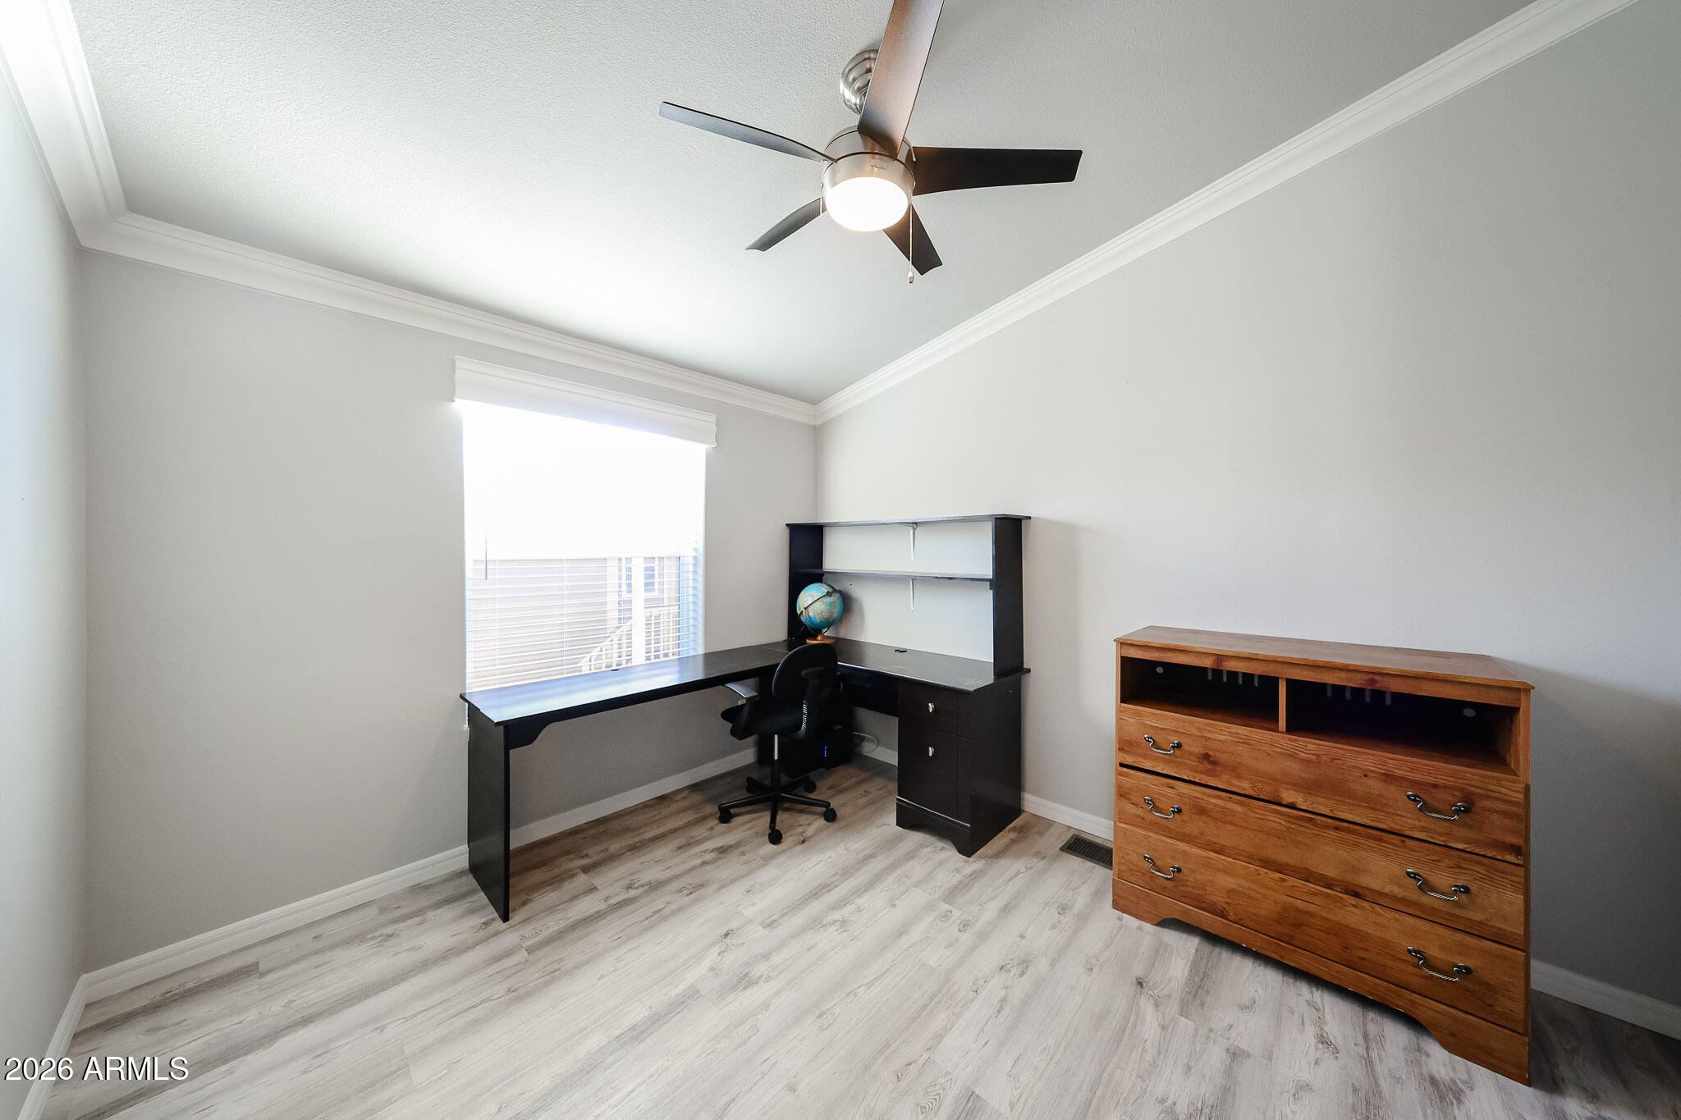
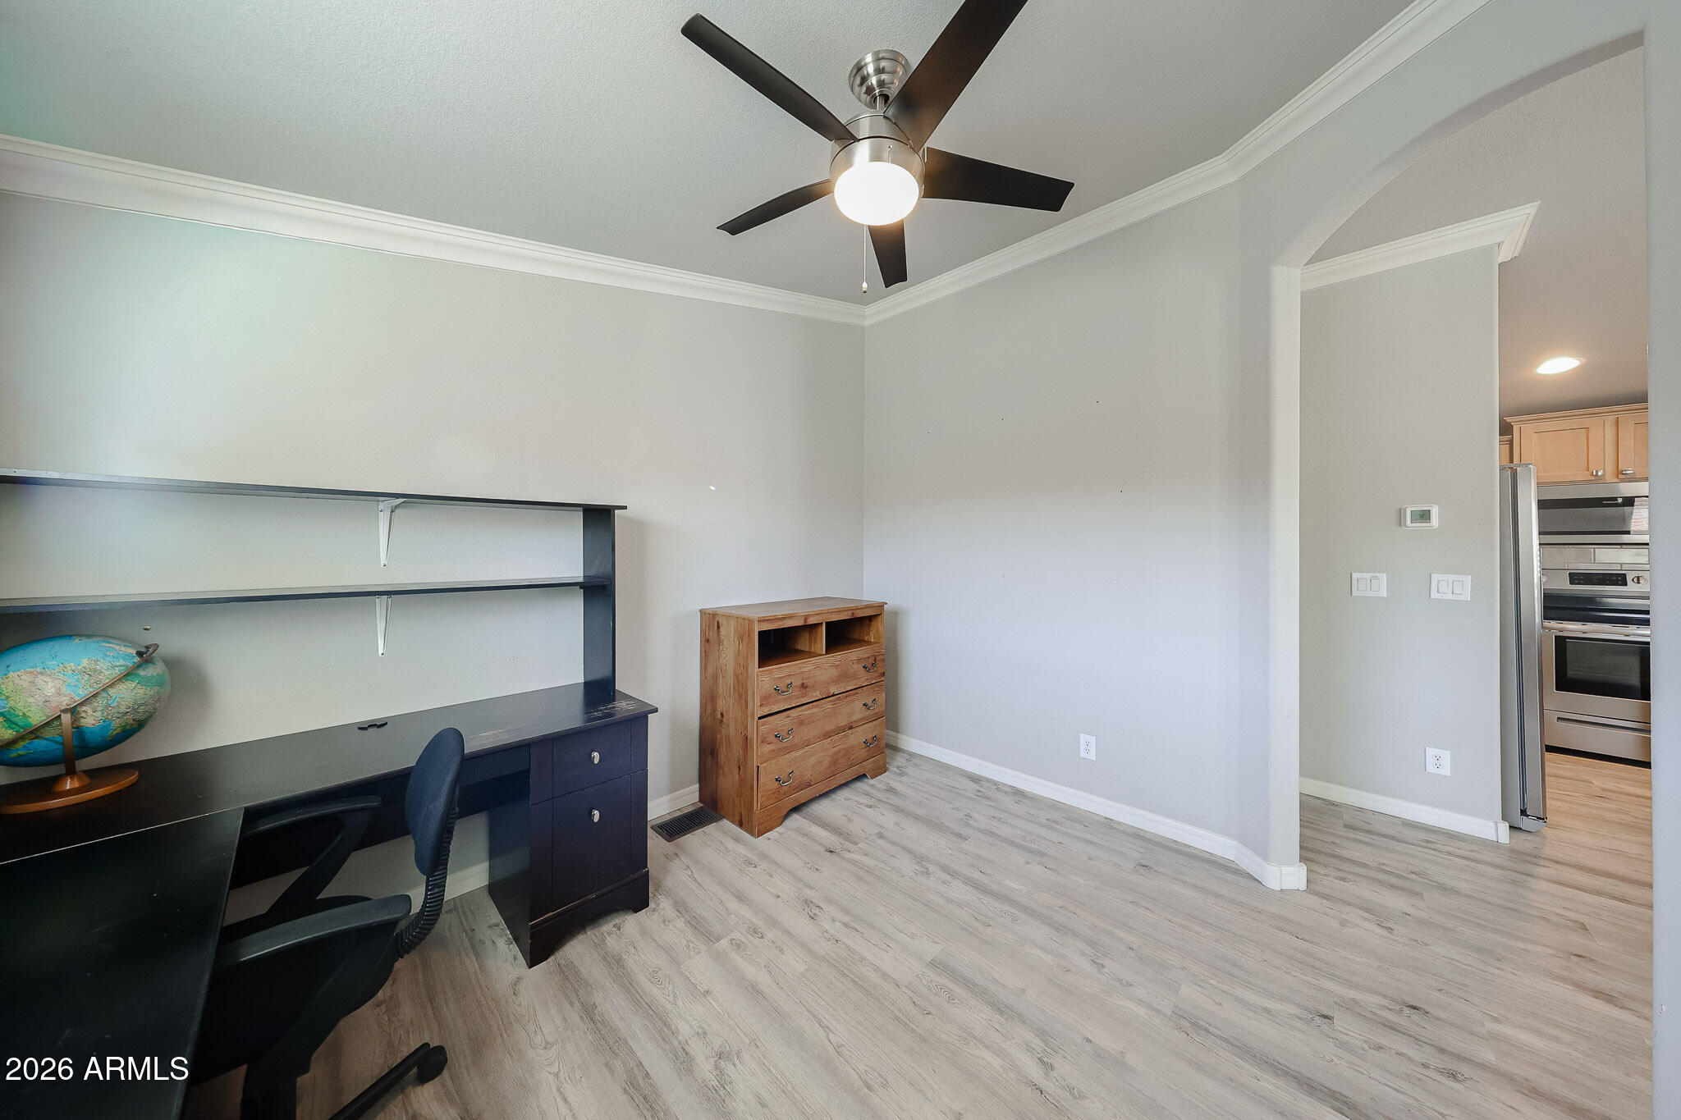
Home office with a built-in desk and shelving, ceiling fan, and wooden dresser.
Home office with a dark built-in desk, globe, and wood dresser beside the kitchen doorway.
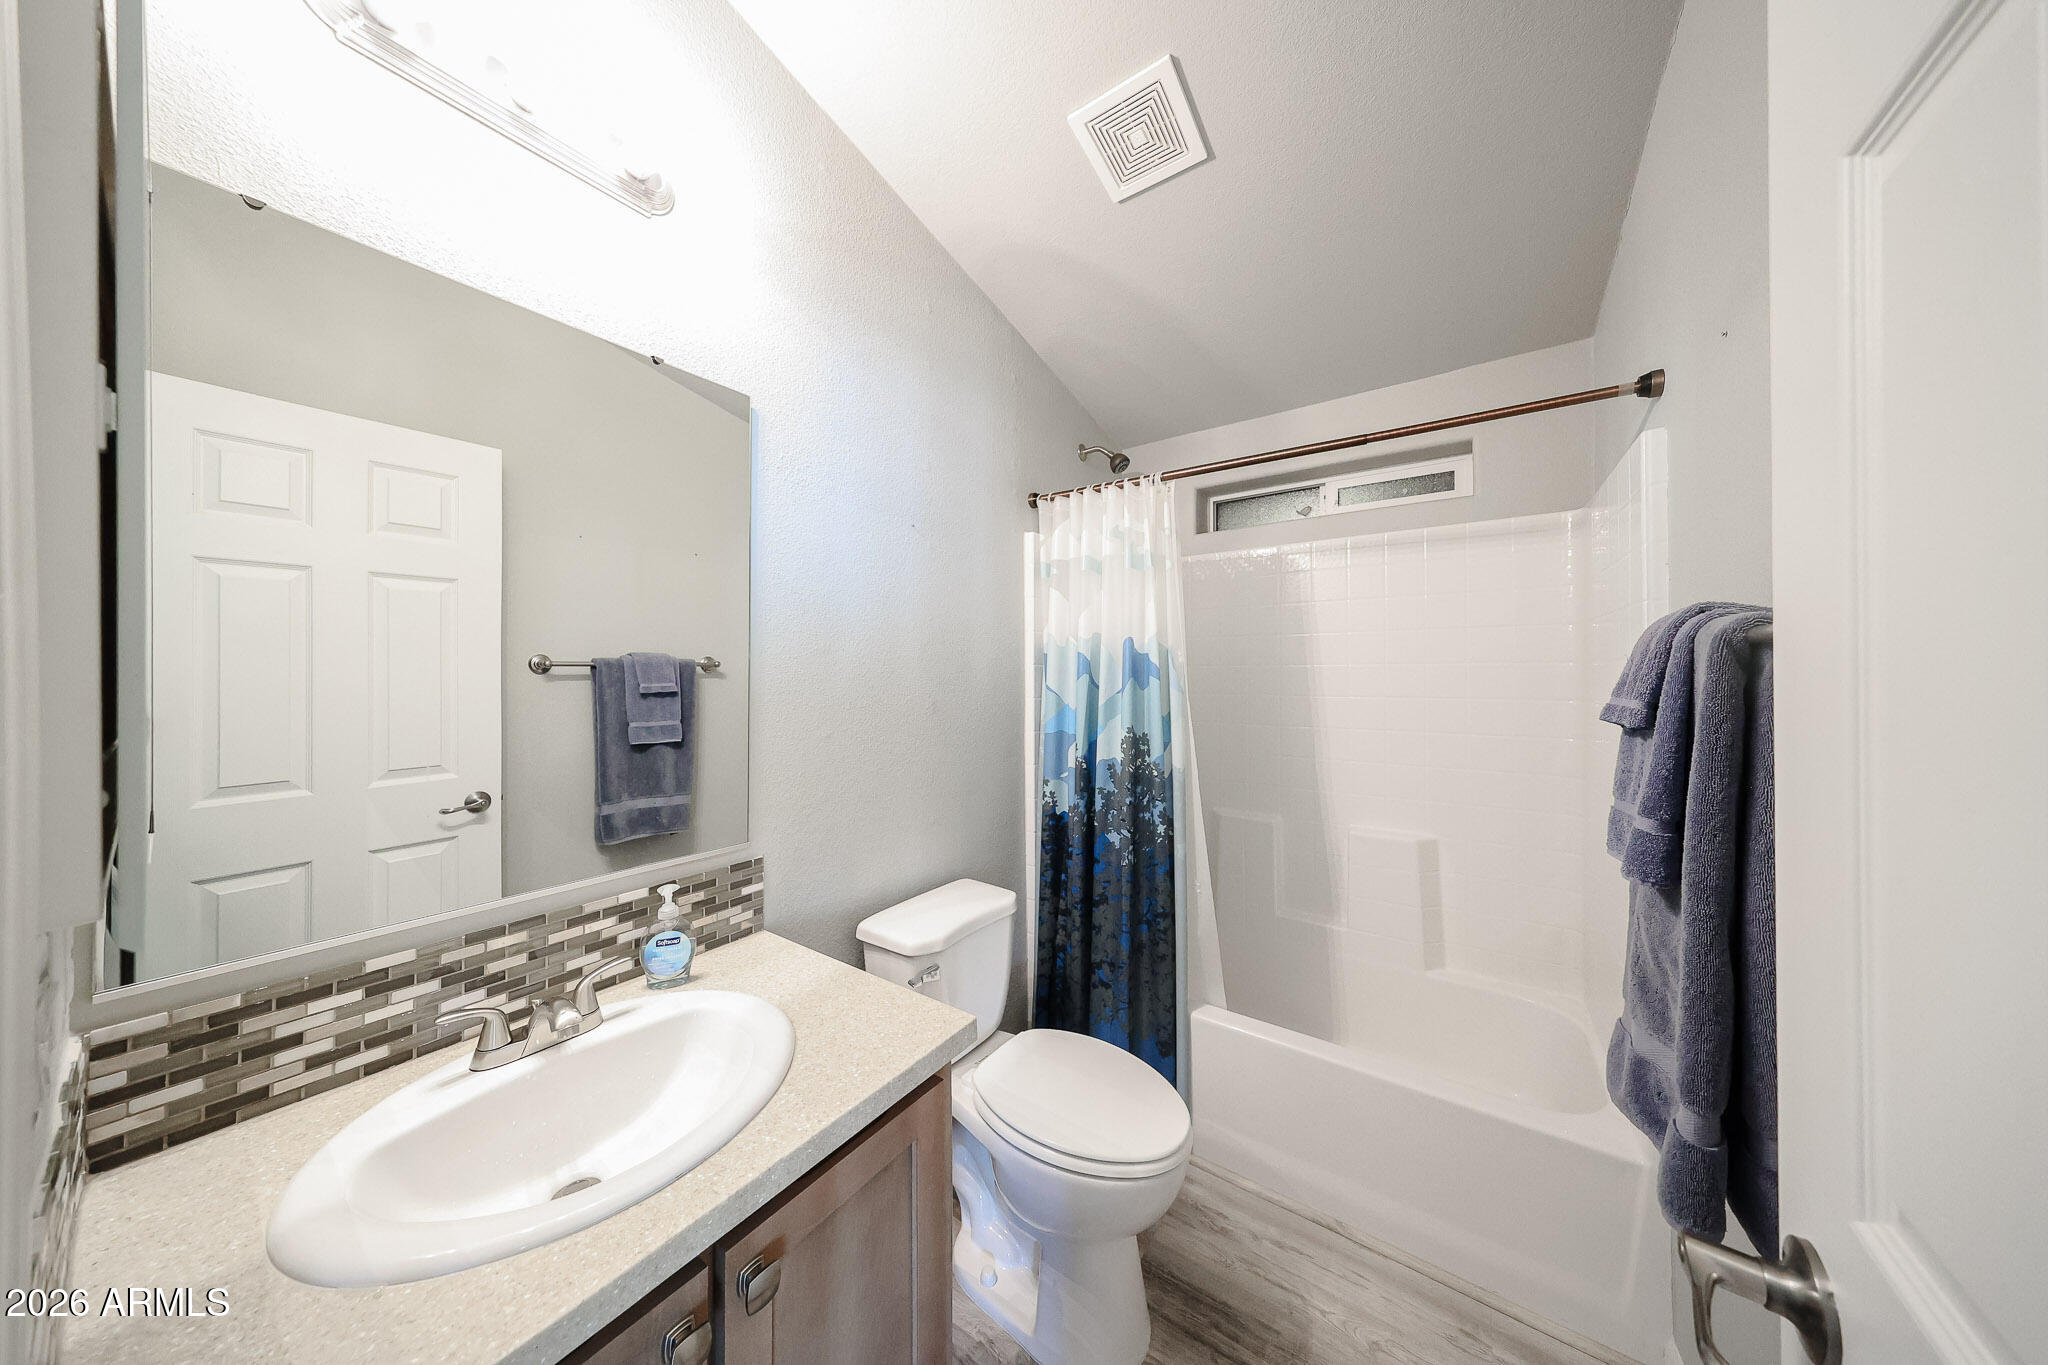
Bathroom with a wide vanity, mirrored wall, and white tub-shower behind a blue patterned curtain.
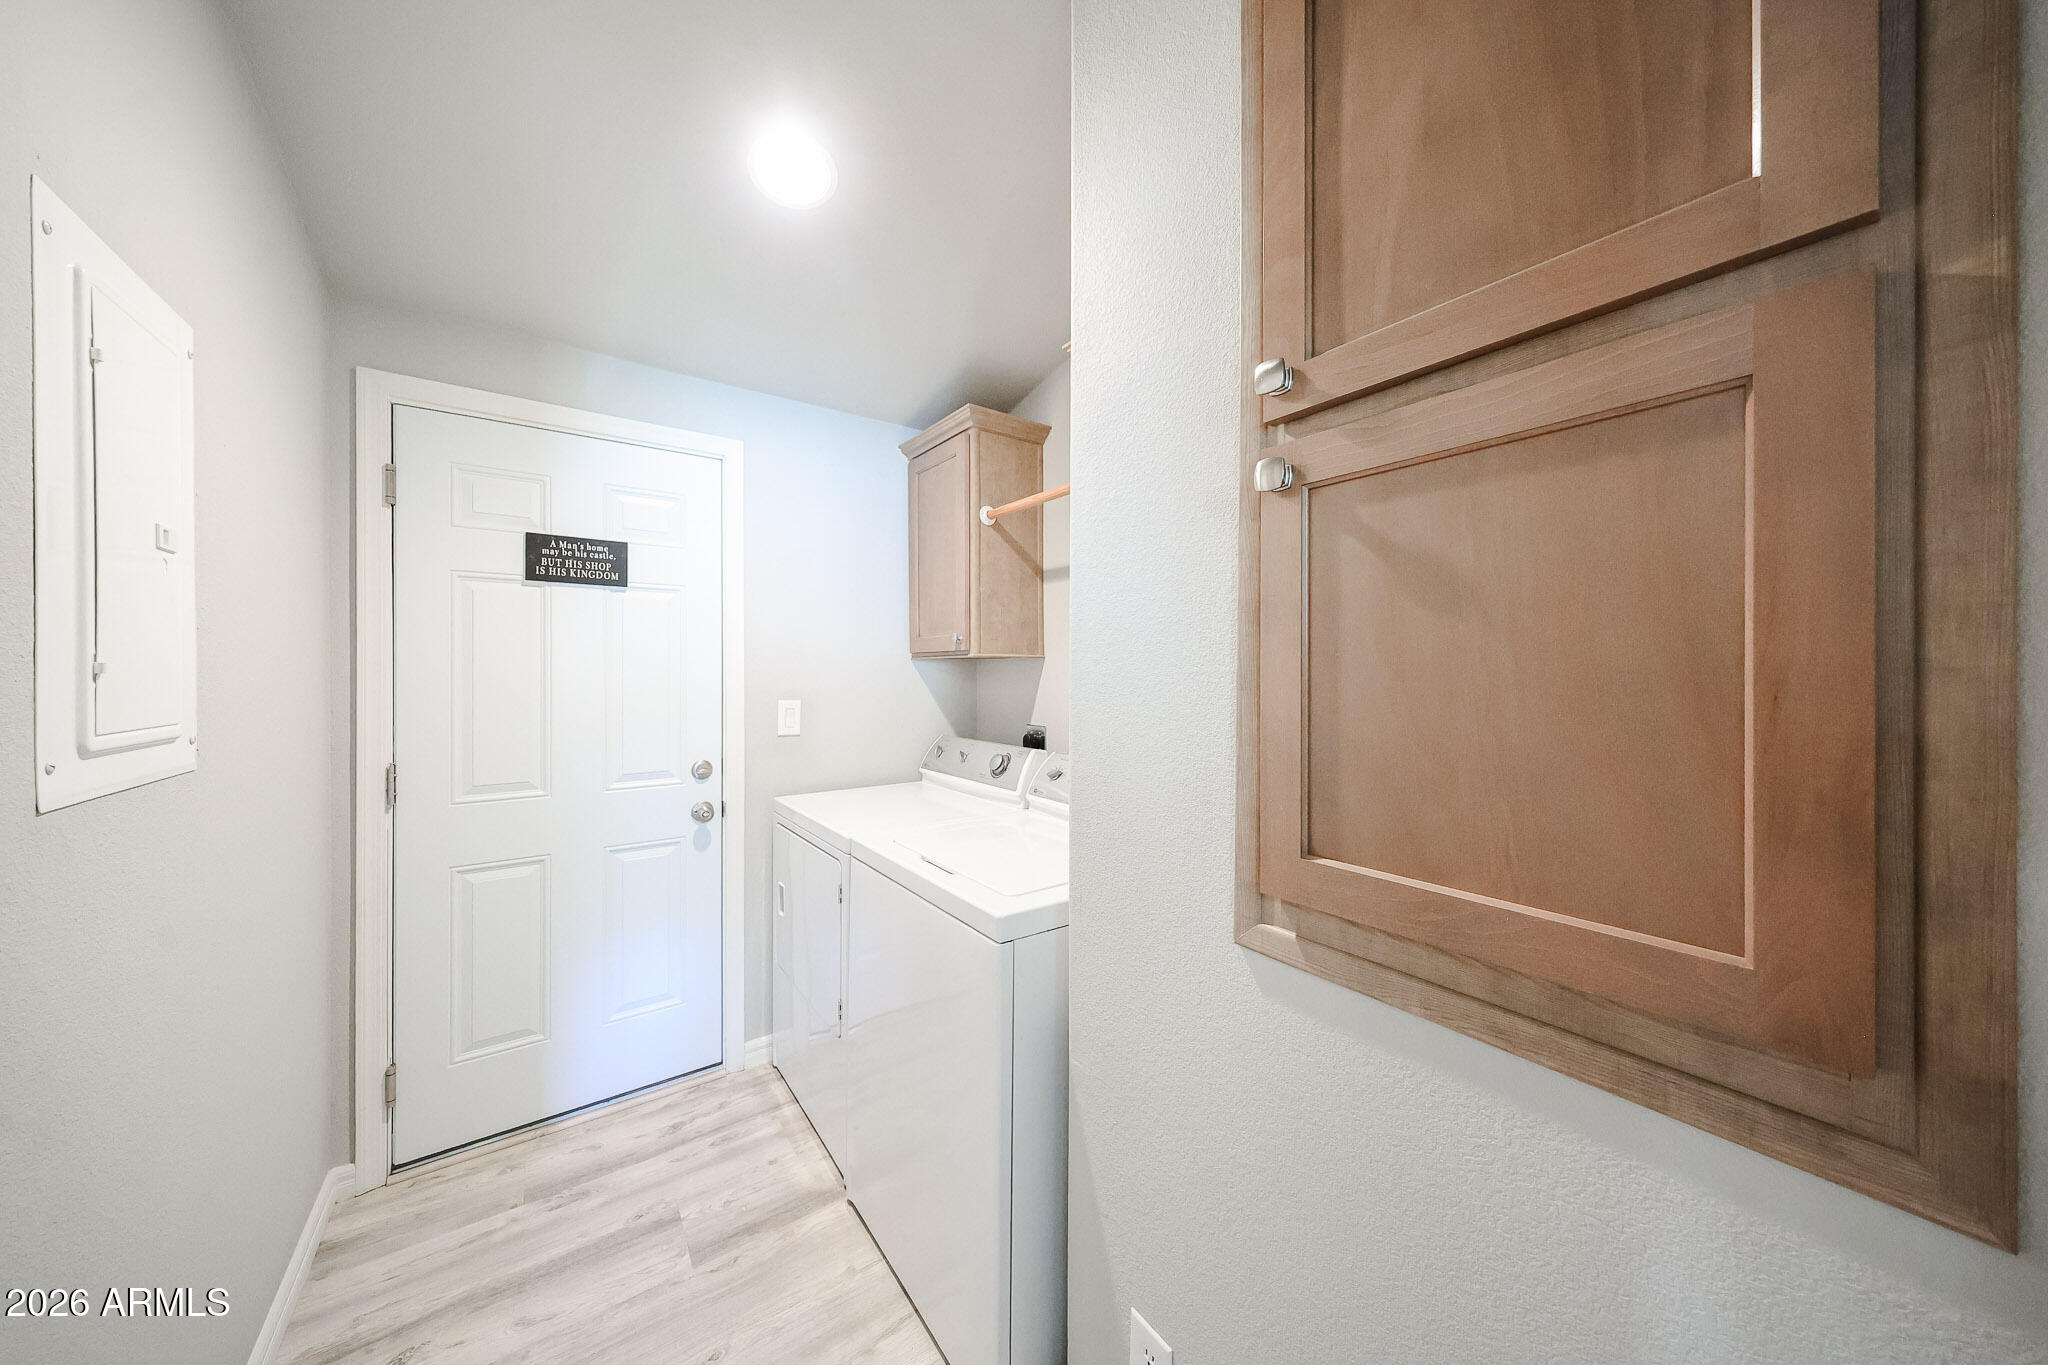
Laundry room with white washer and dryer, light wood cabinets, and a white entry door.
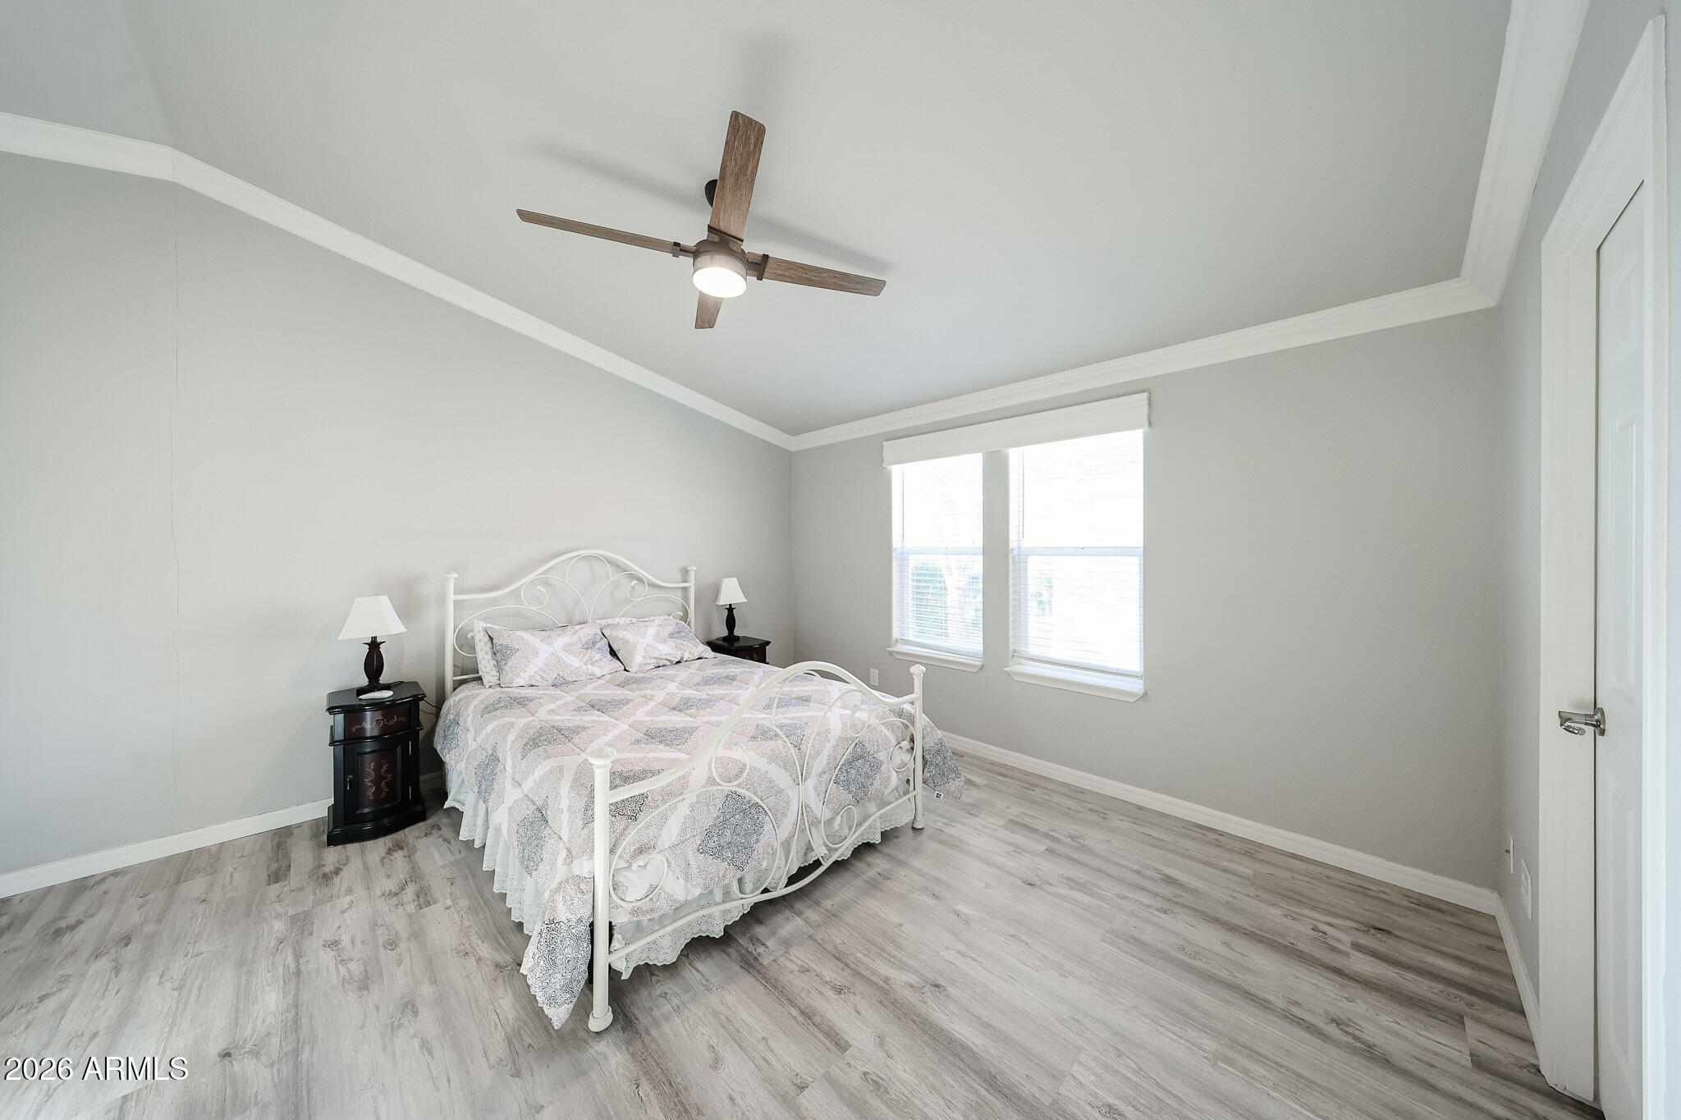
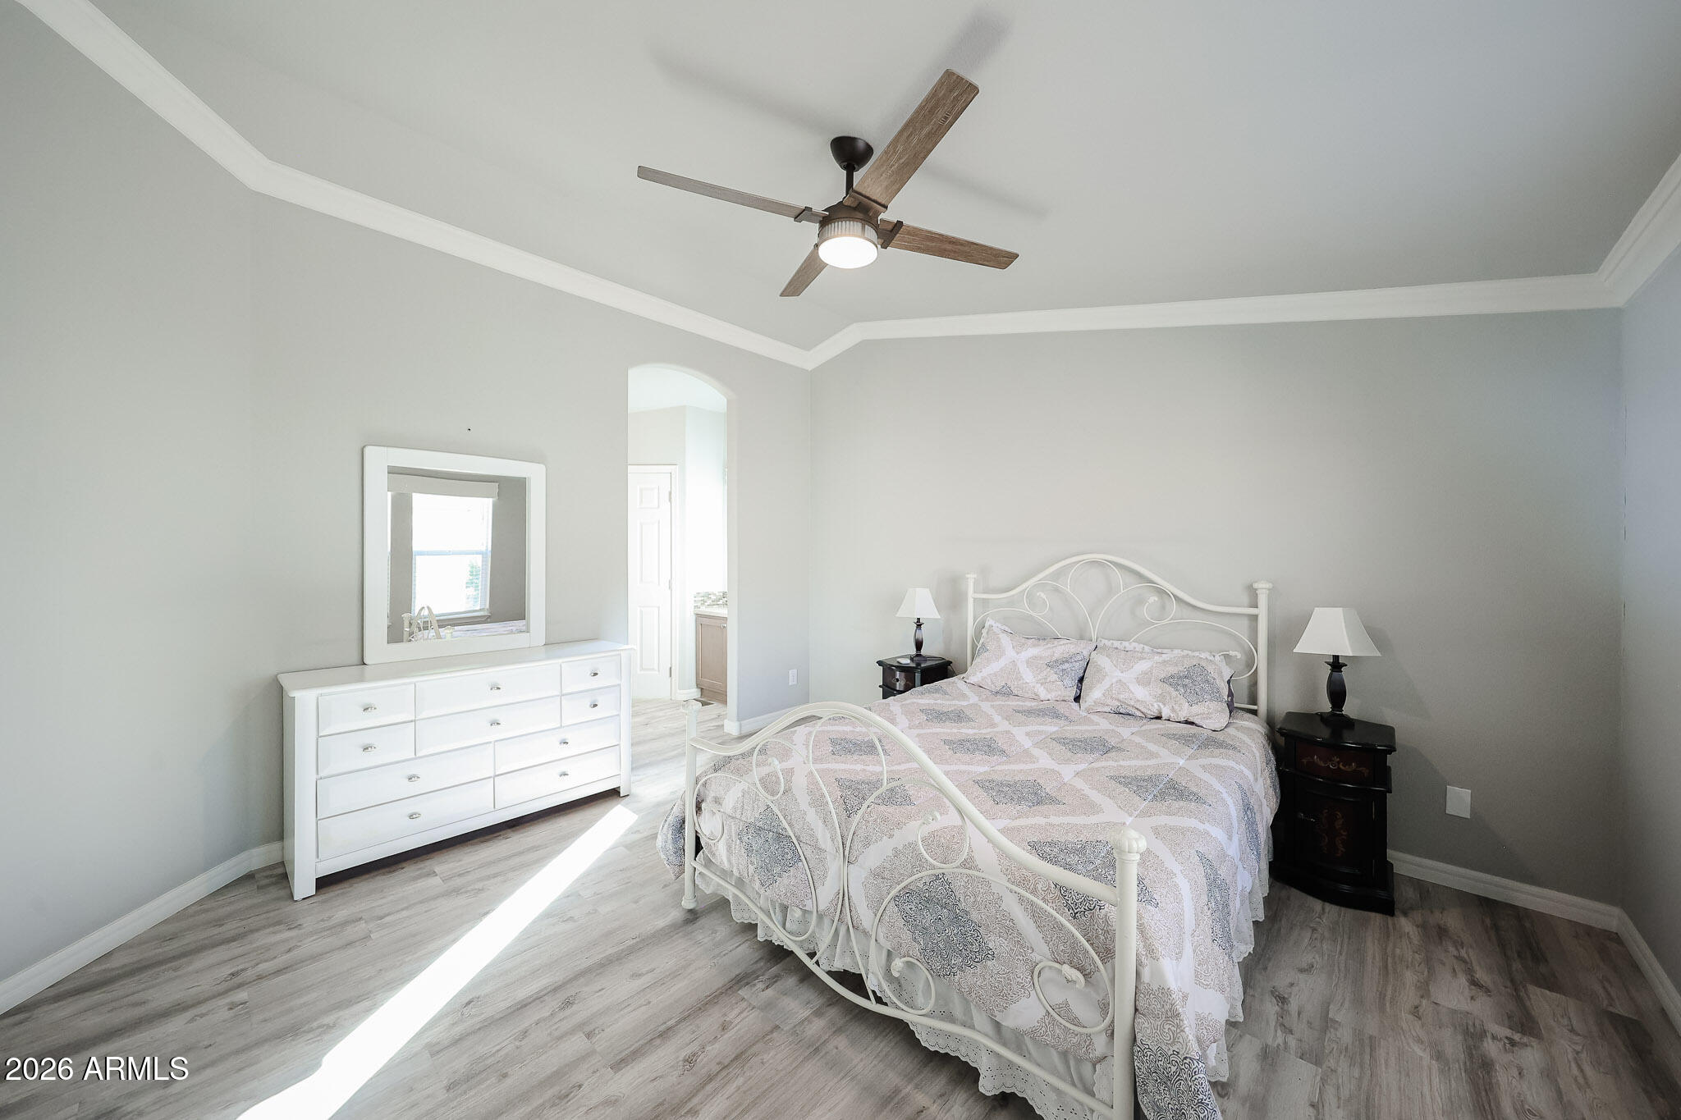
Bedroom with a white metal bed, wood-blade ceiling fan, and gray wood-look flooring.
Bedroom with an ornate white bed, matching dresser, and ceiling fan.
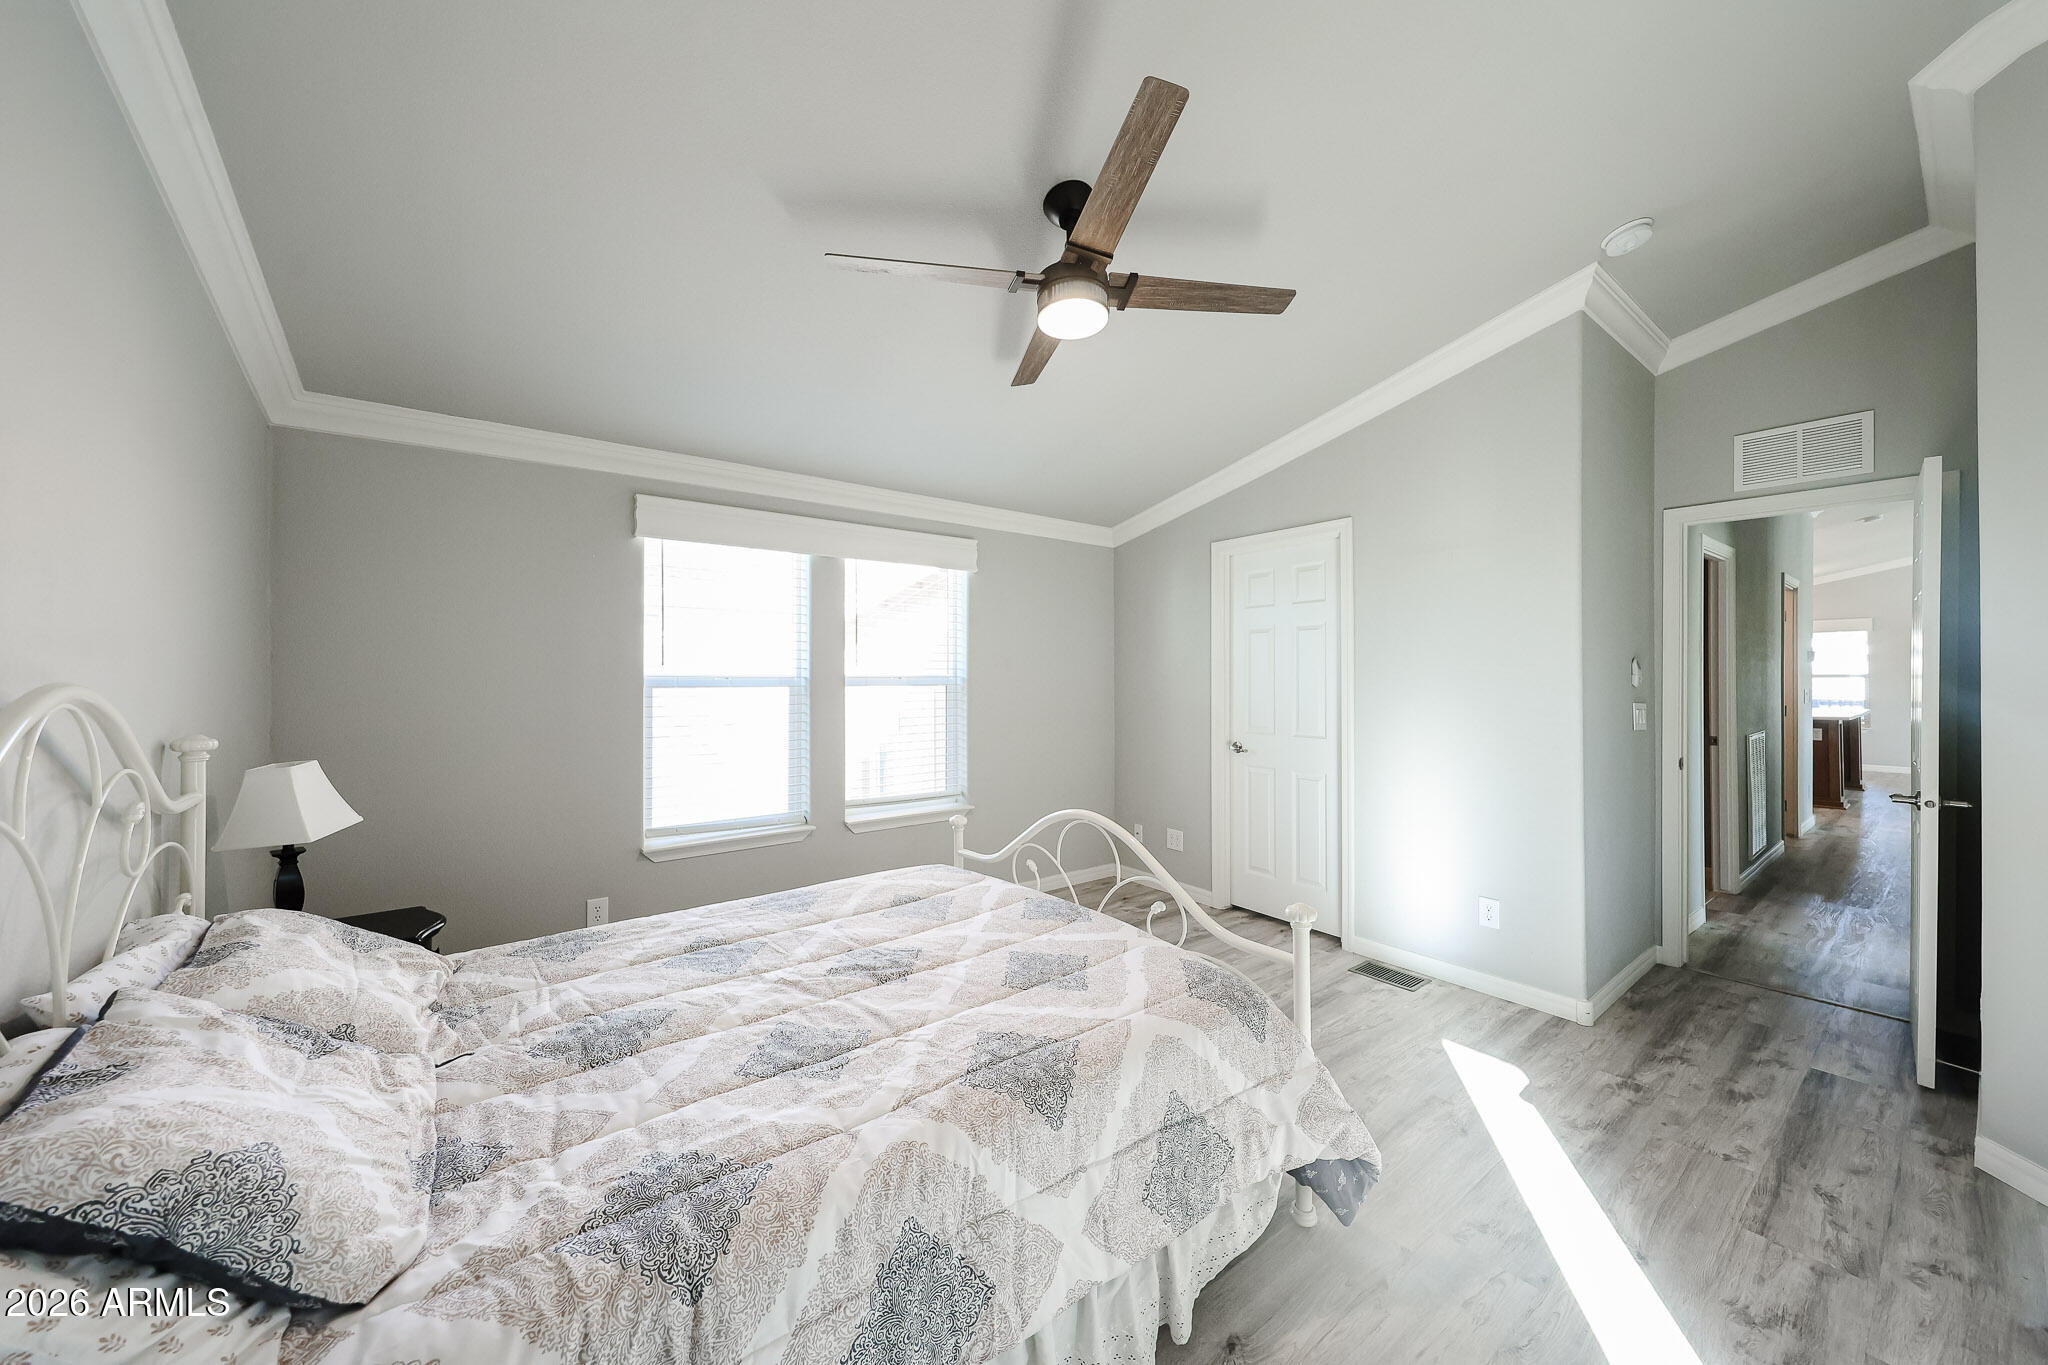
Bedroom with a patterned bed, ceiling fan, gray walls, and two bright windows.
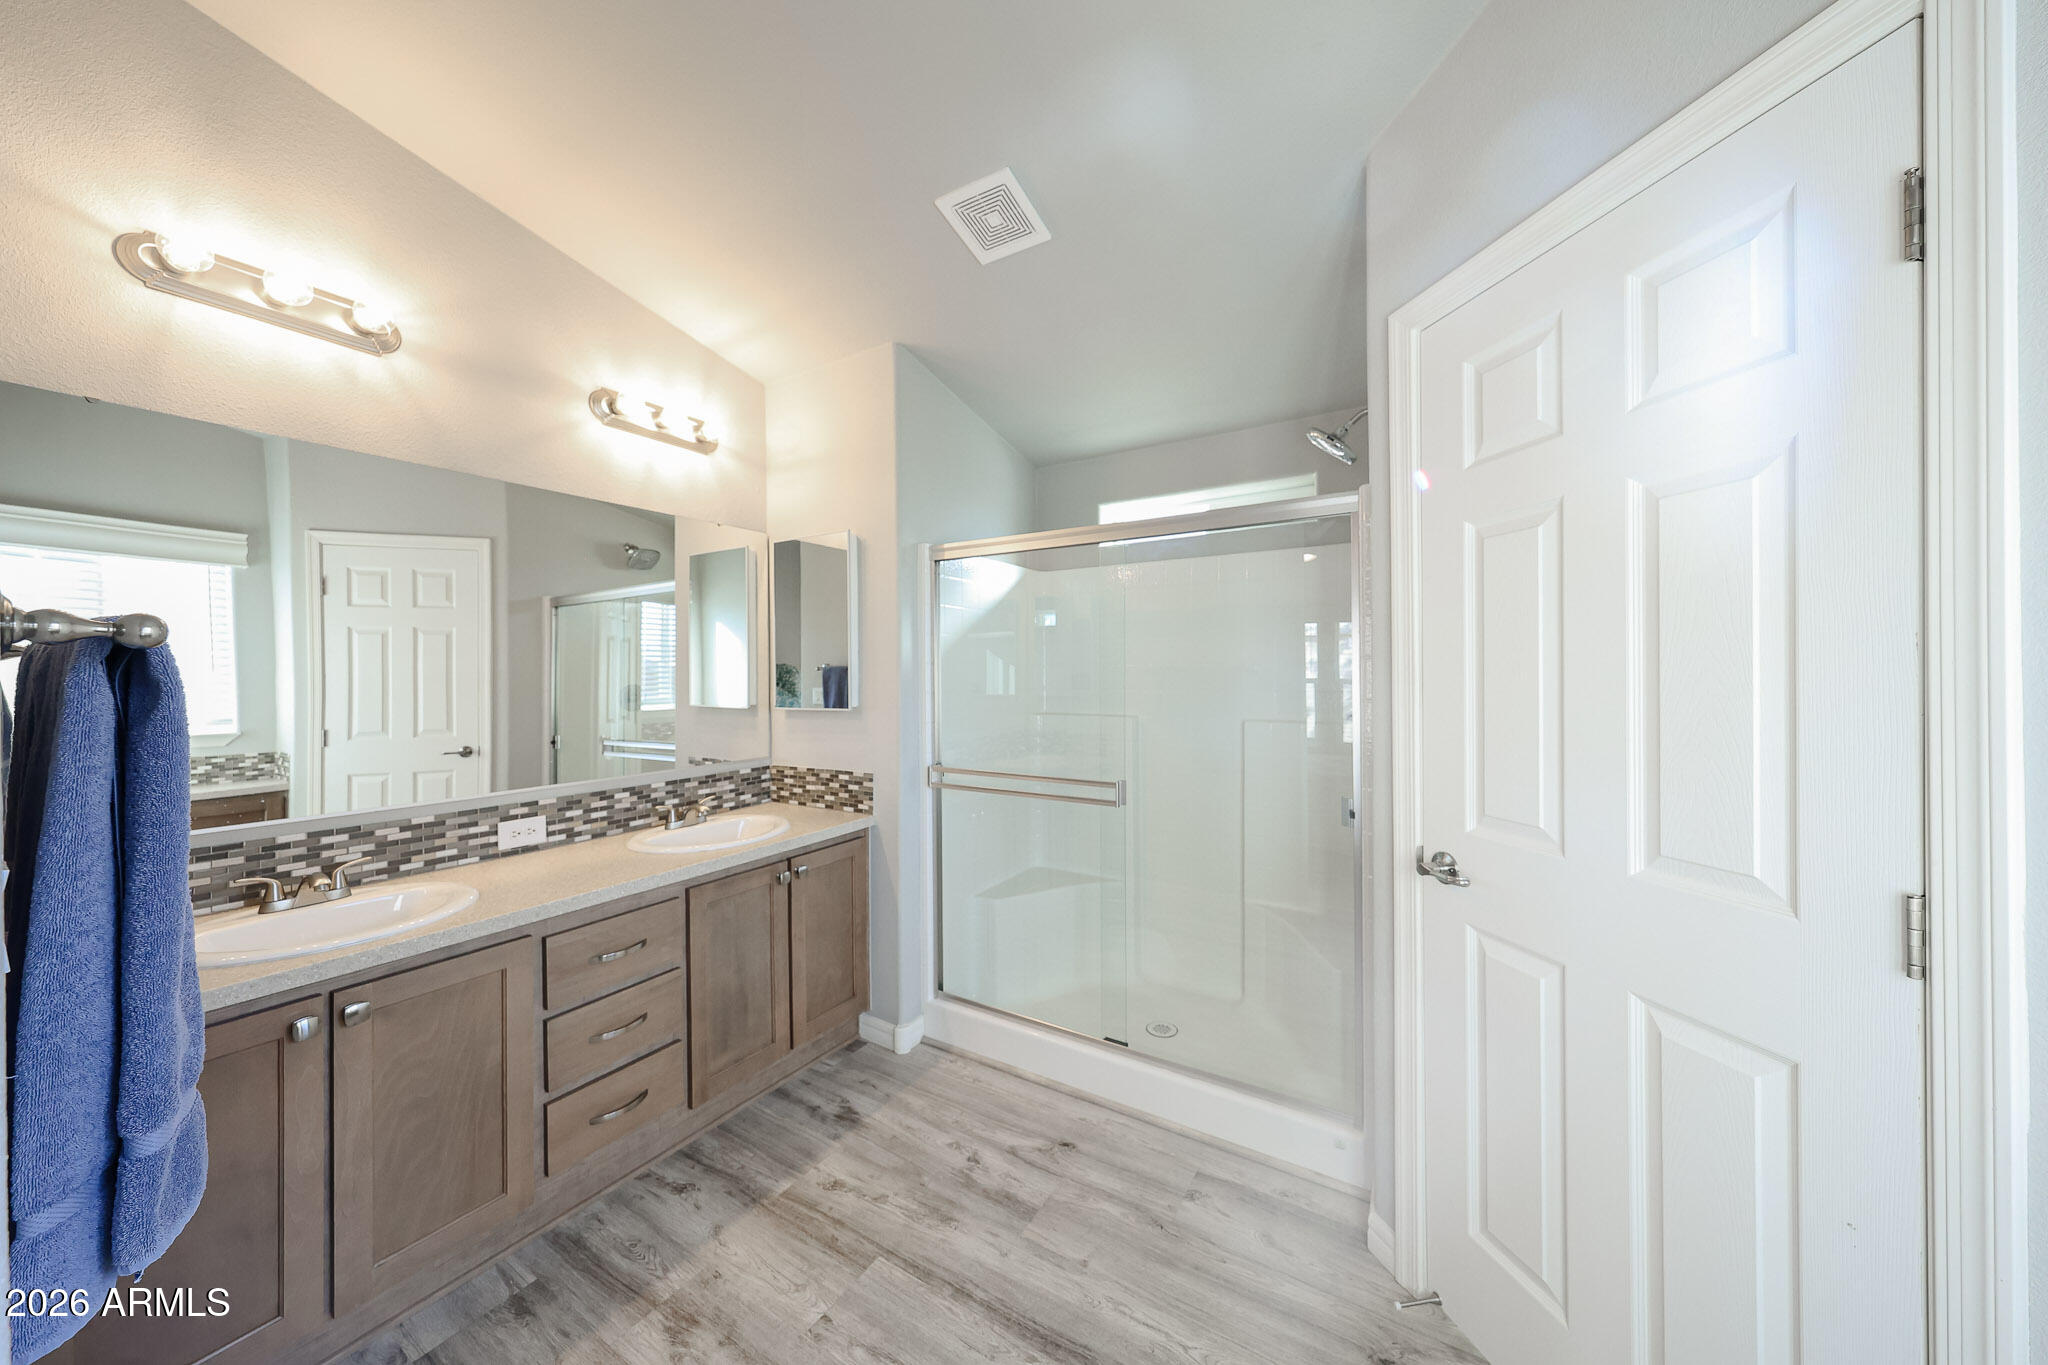
Bathroom with double-sink vanity, mosaic backsplash, and glass-enclosed shower.
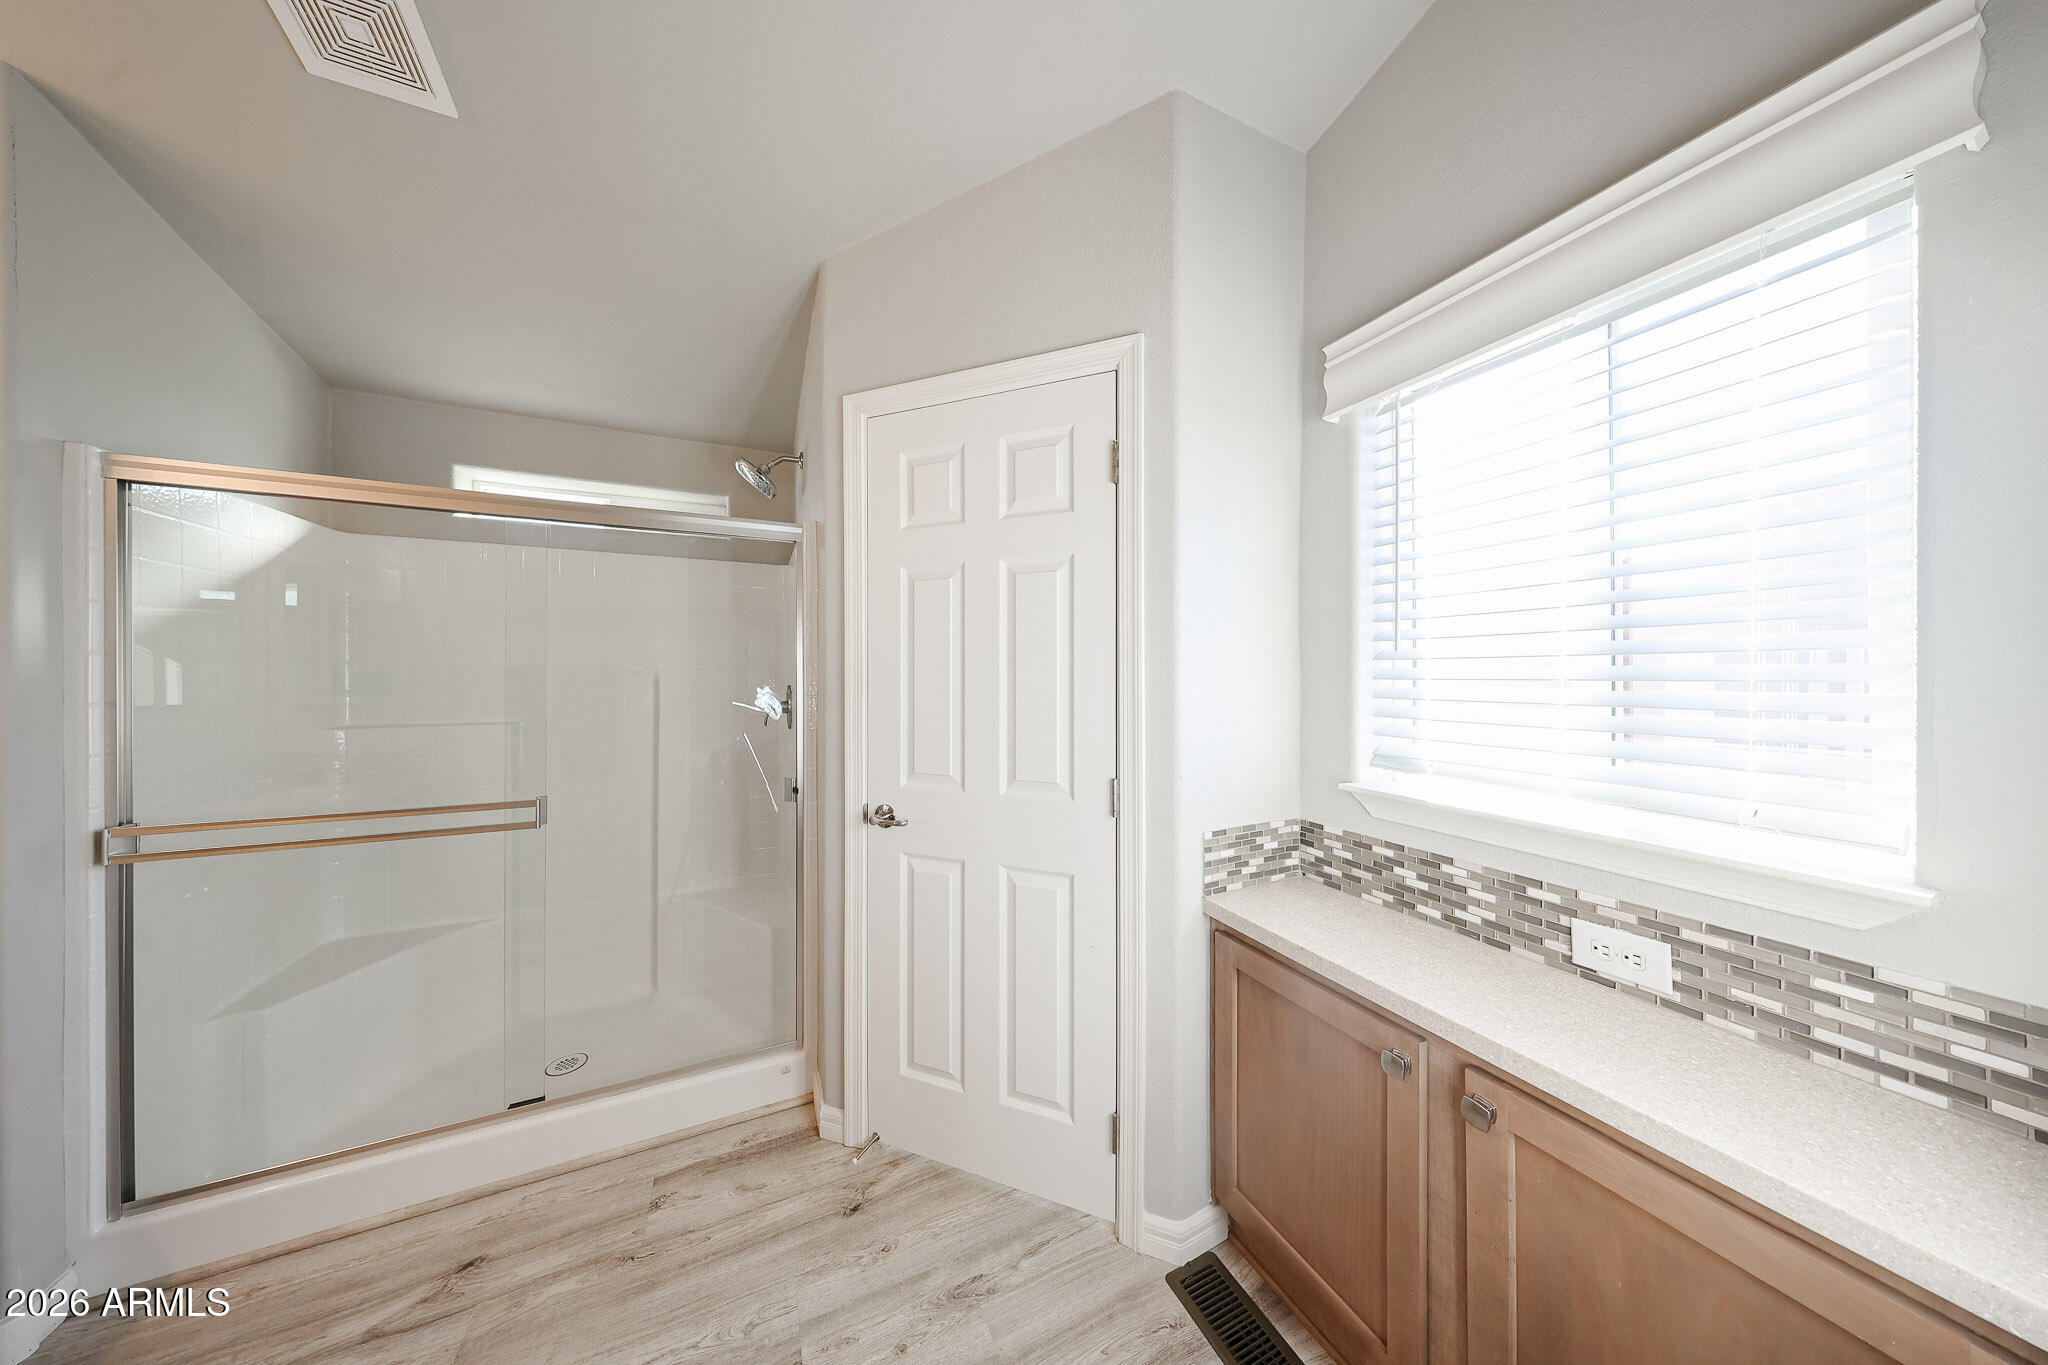
Bathroom with a glass-enclosed shower, wood vanity, mosaic backsplash, and bright window.
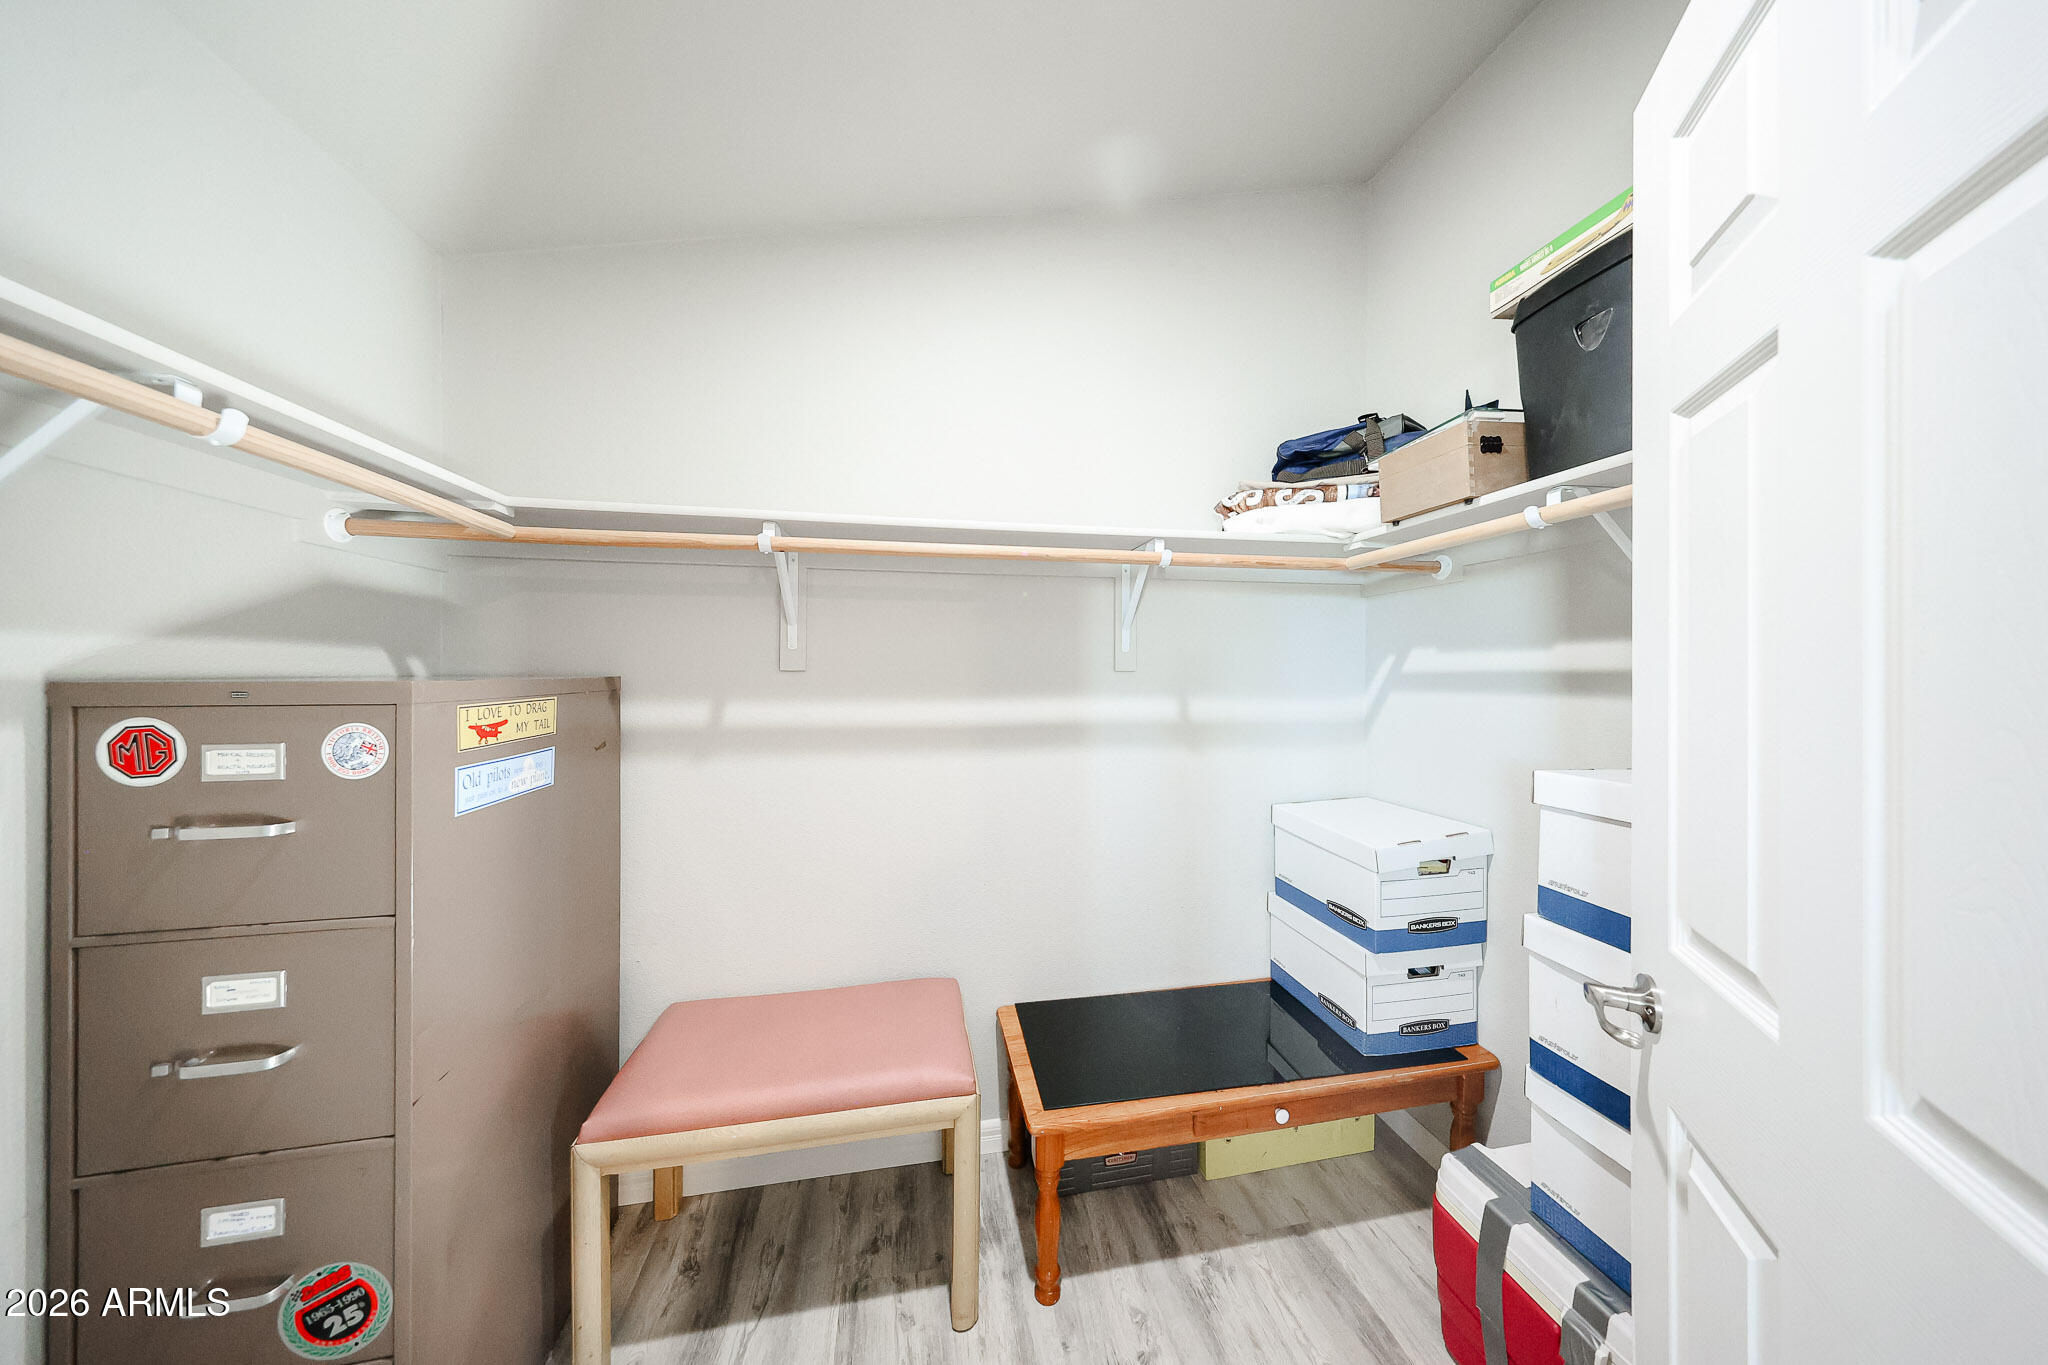
Storage room with wall-mounted hanging rods, filing cabinets, and stacked boxes.
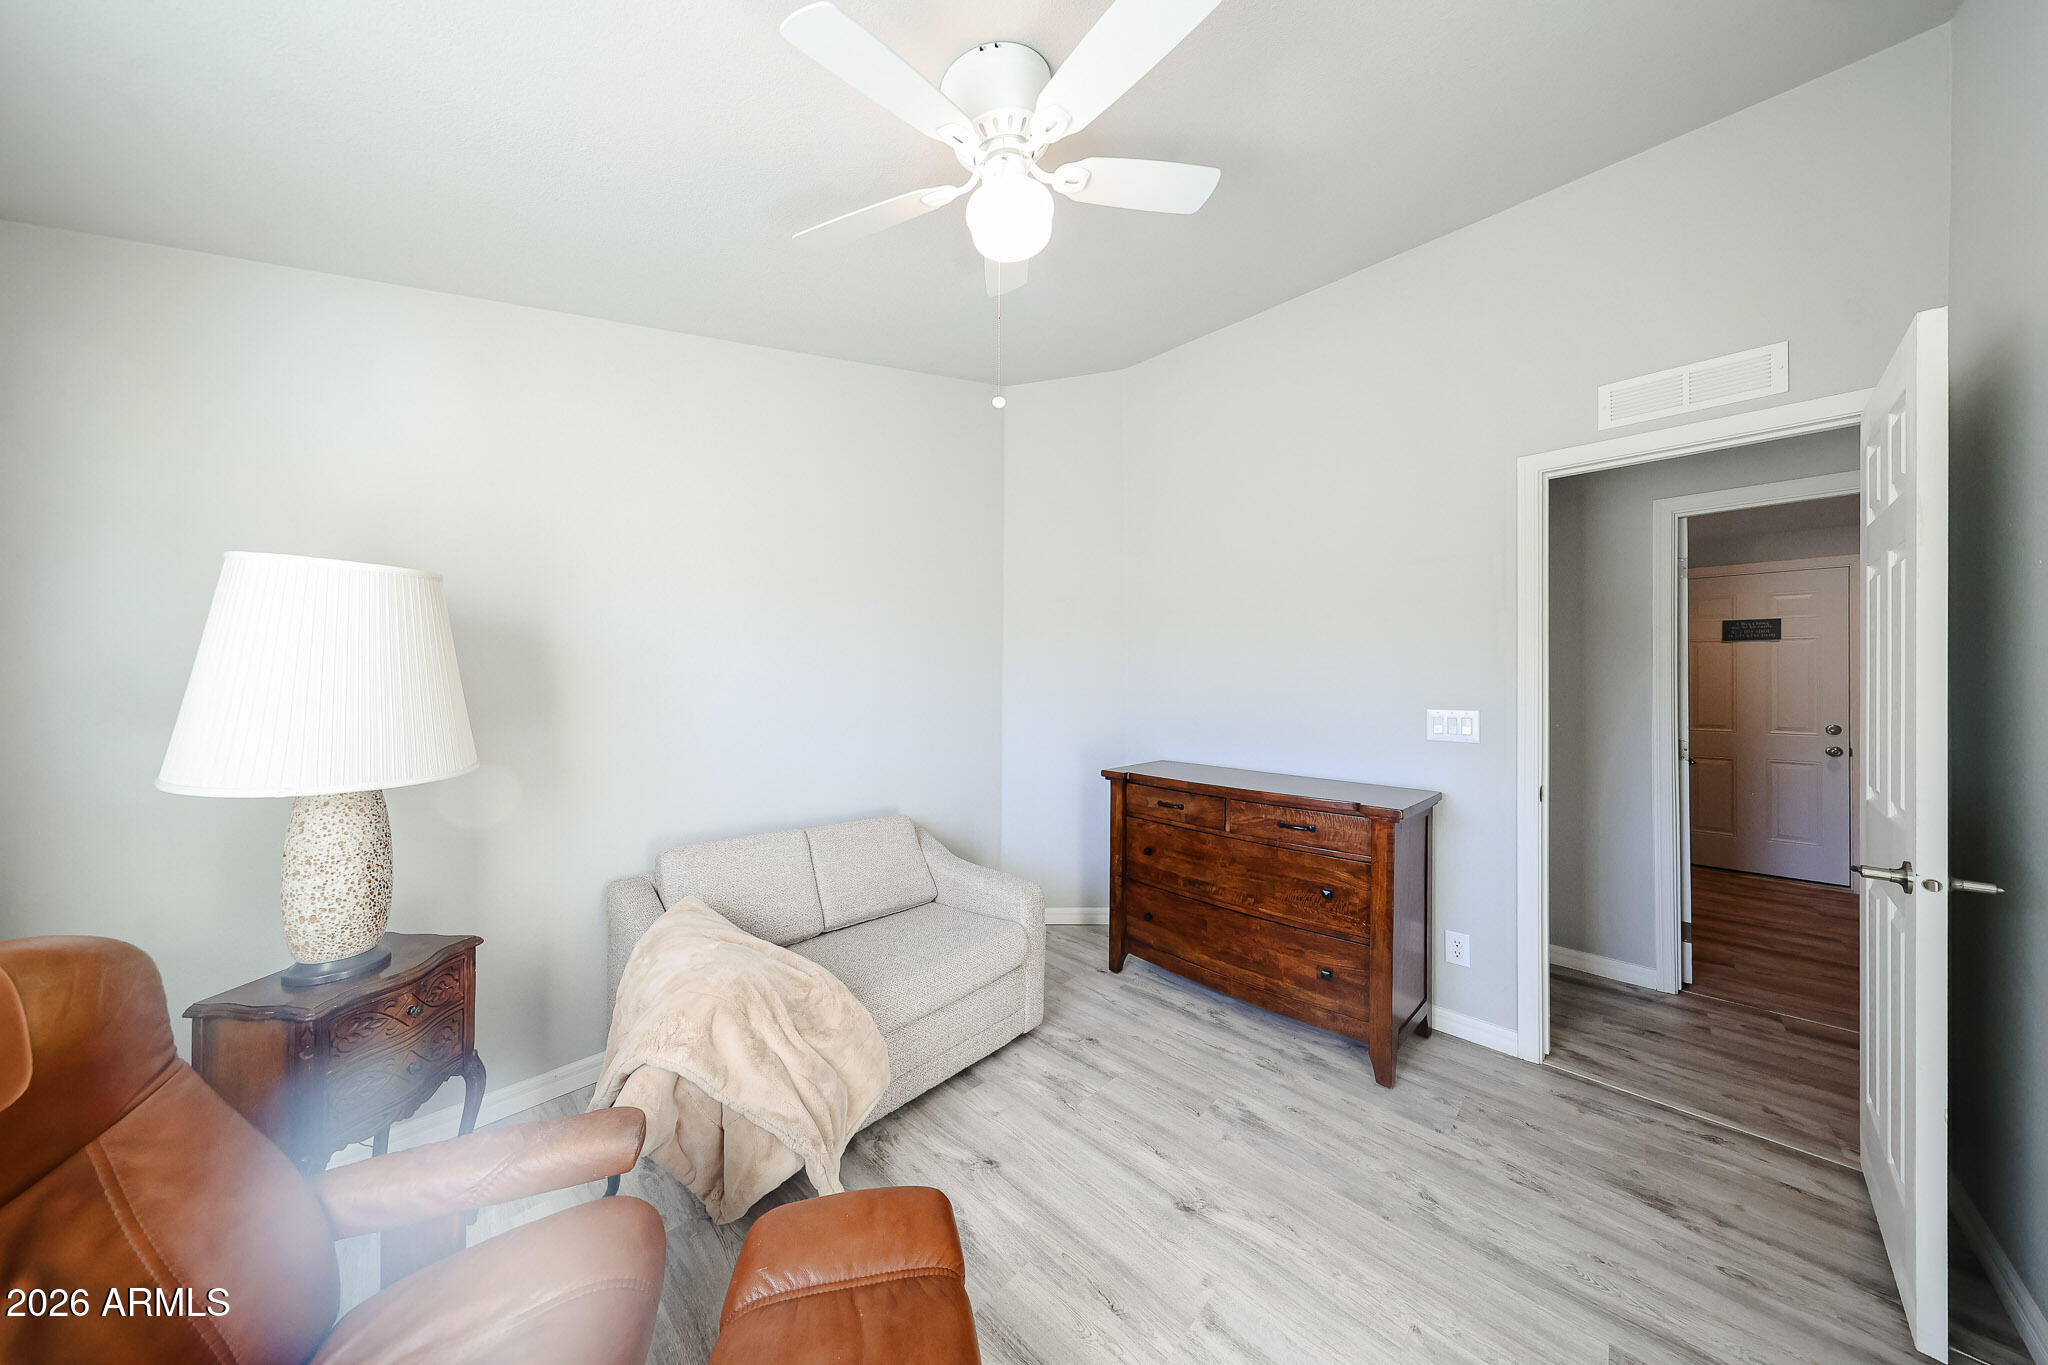
Furnished sitting room with a loveseat, wooden dresser, leather chair, and ceiling fan.
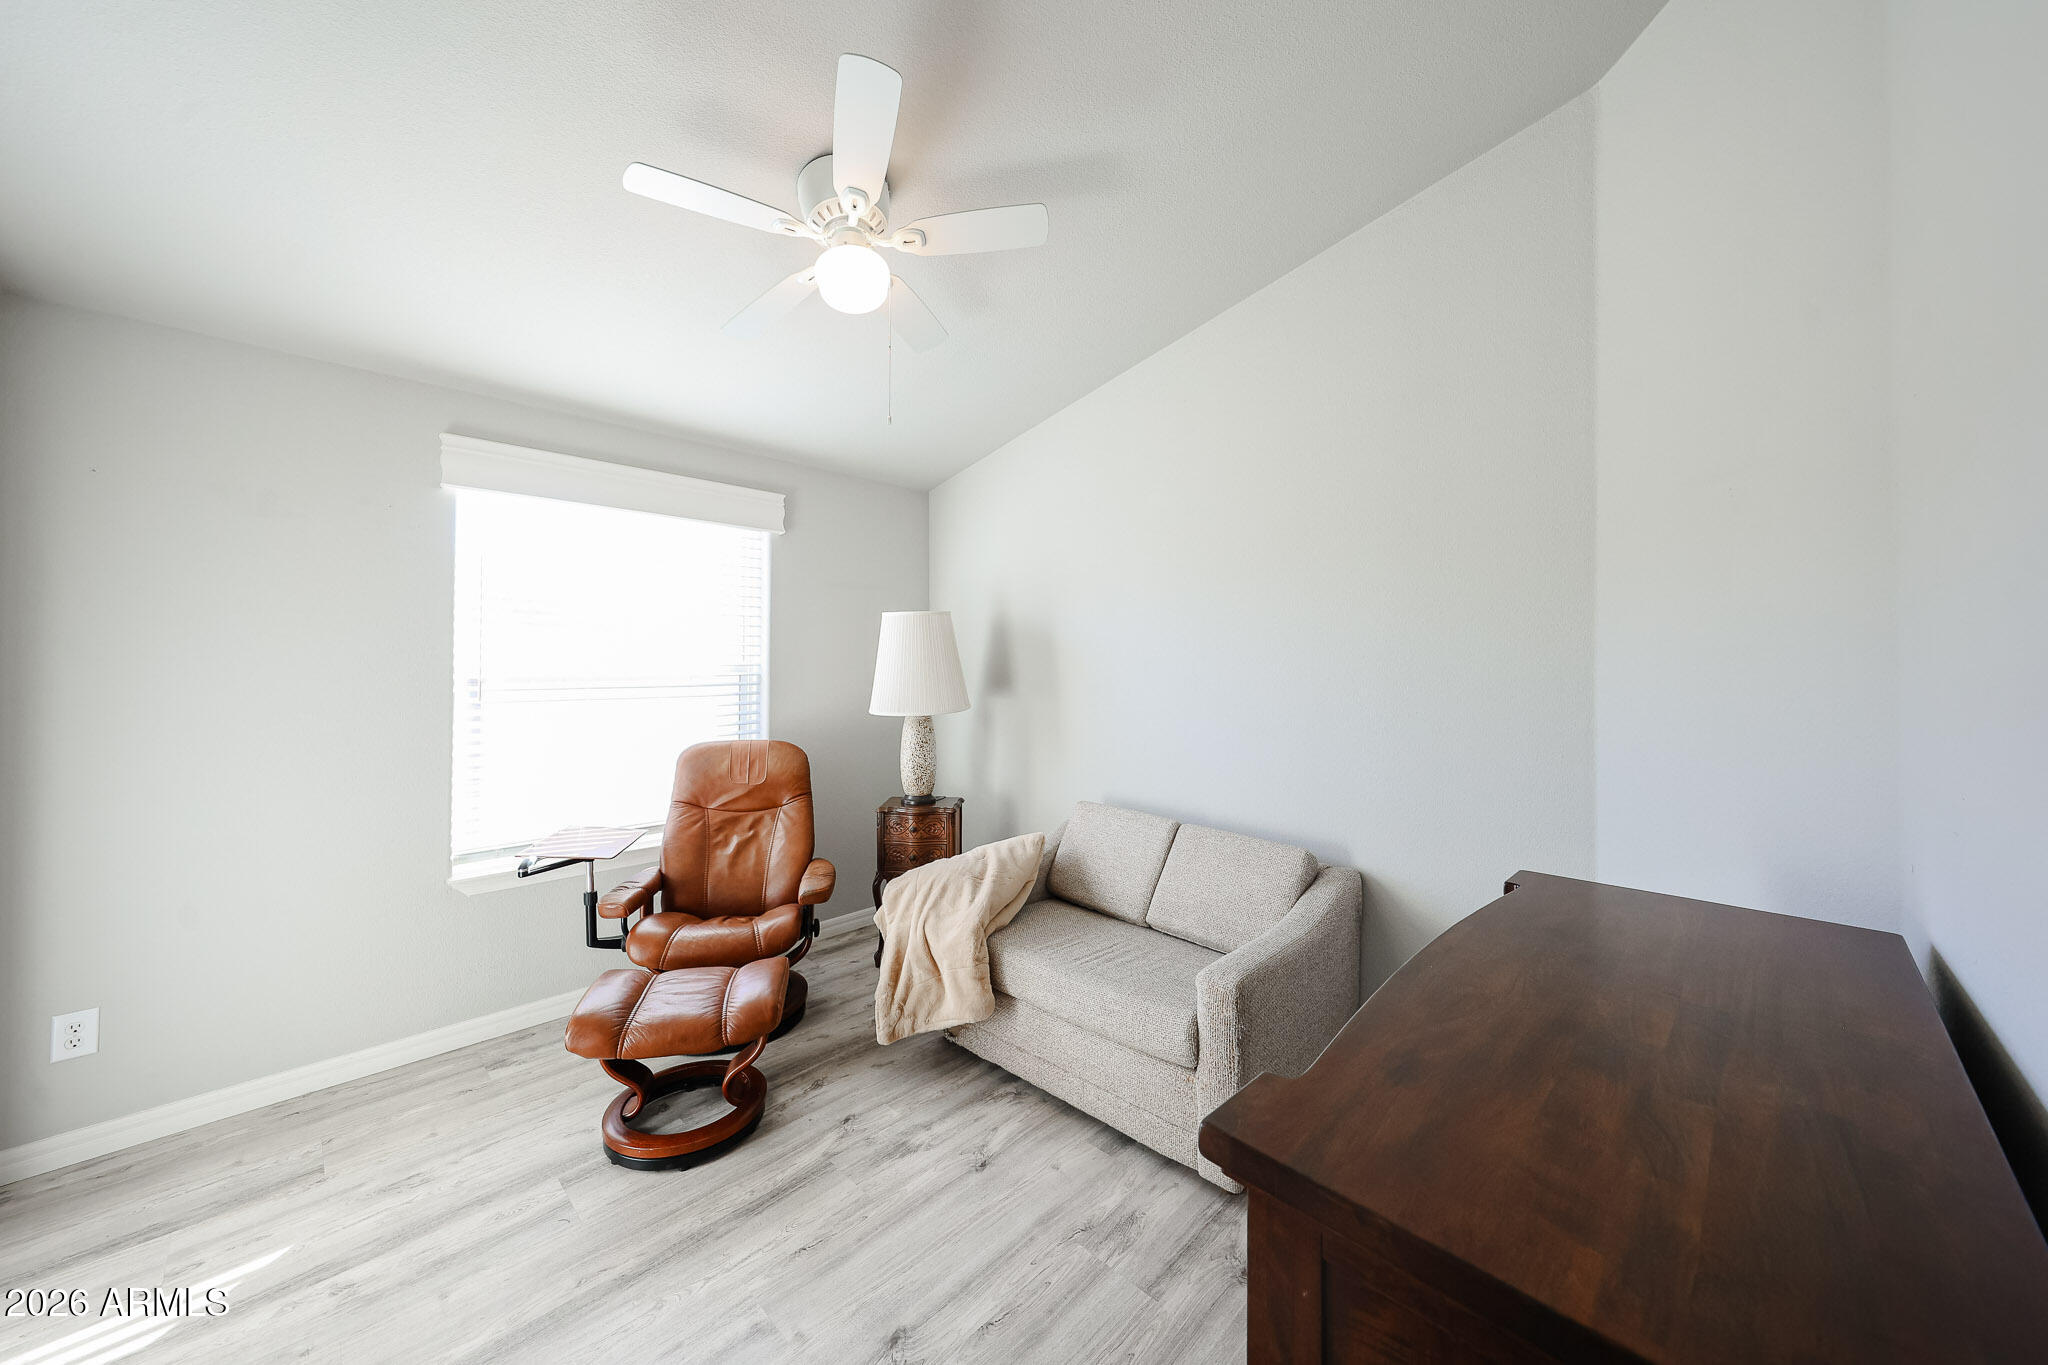
Furnished den with a gray sofa, leather recliner, desk, and ceiling fan.
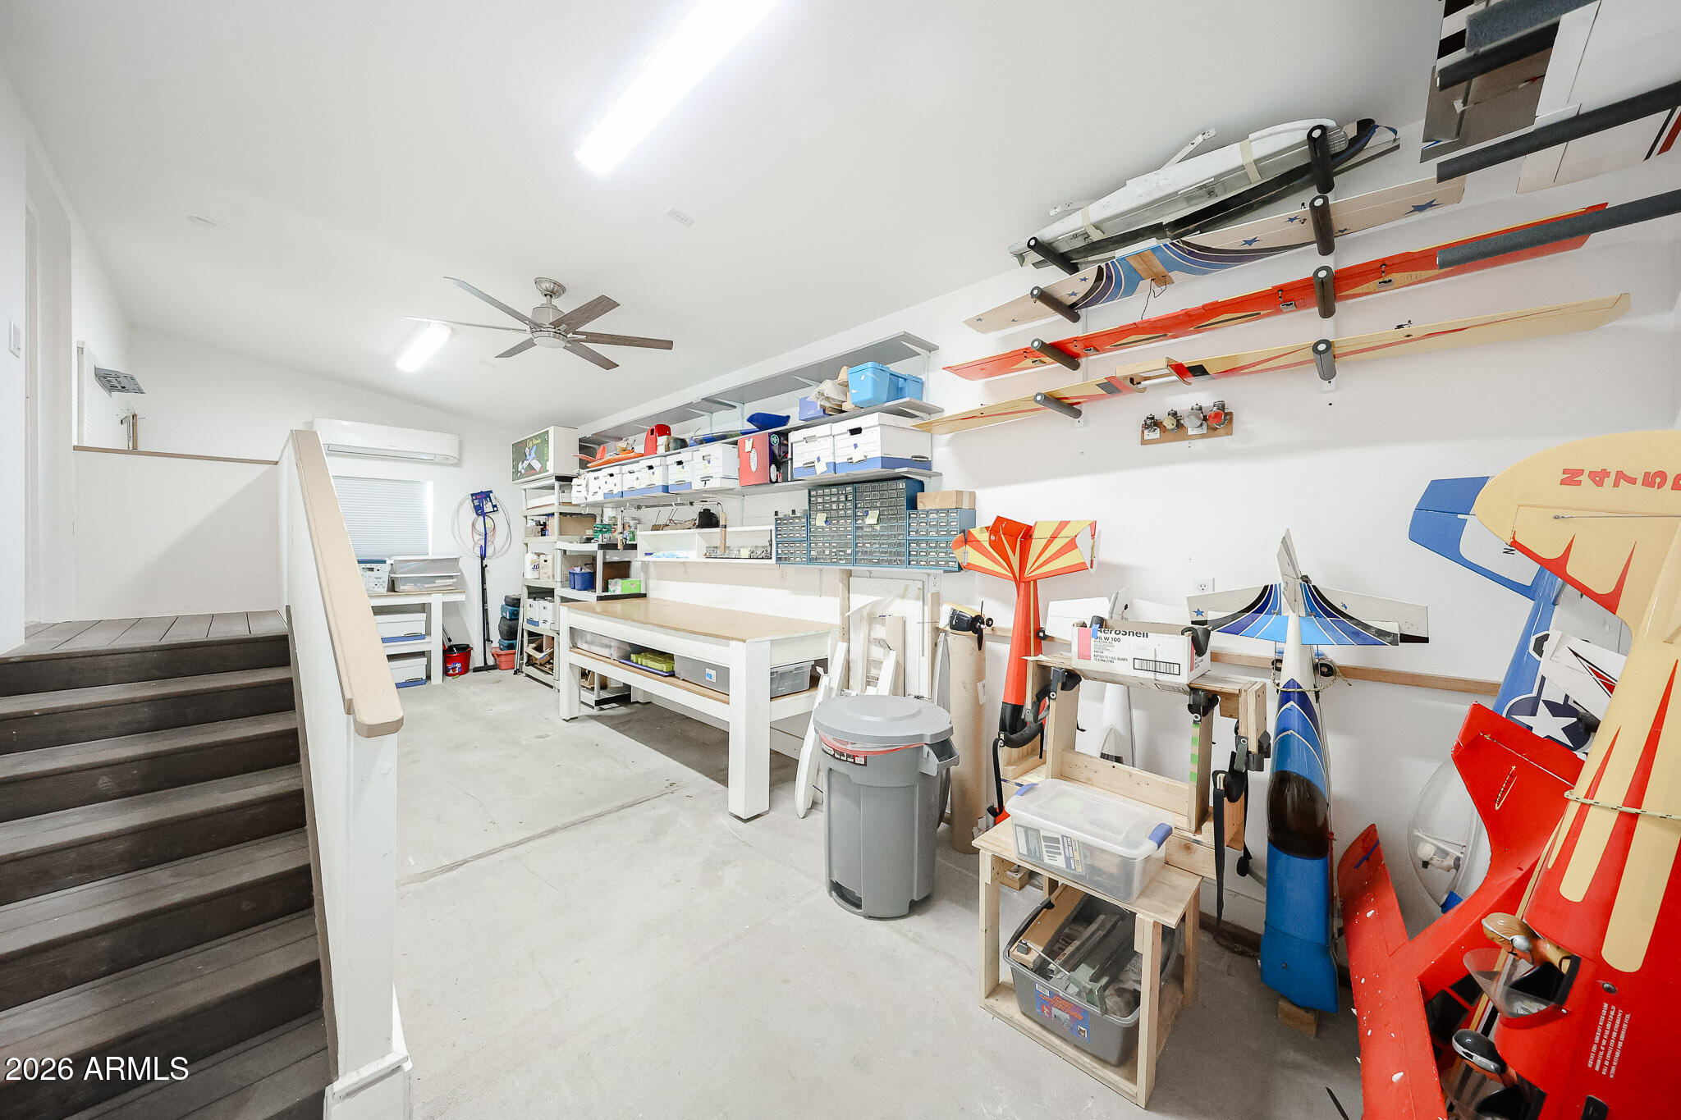
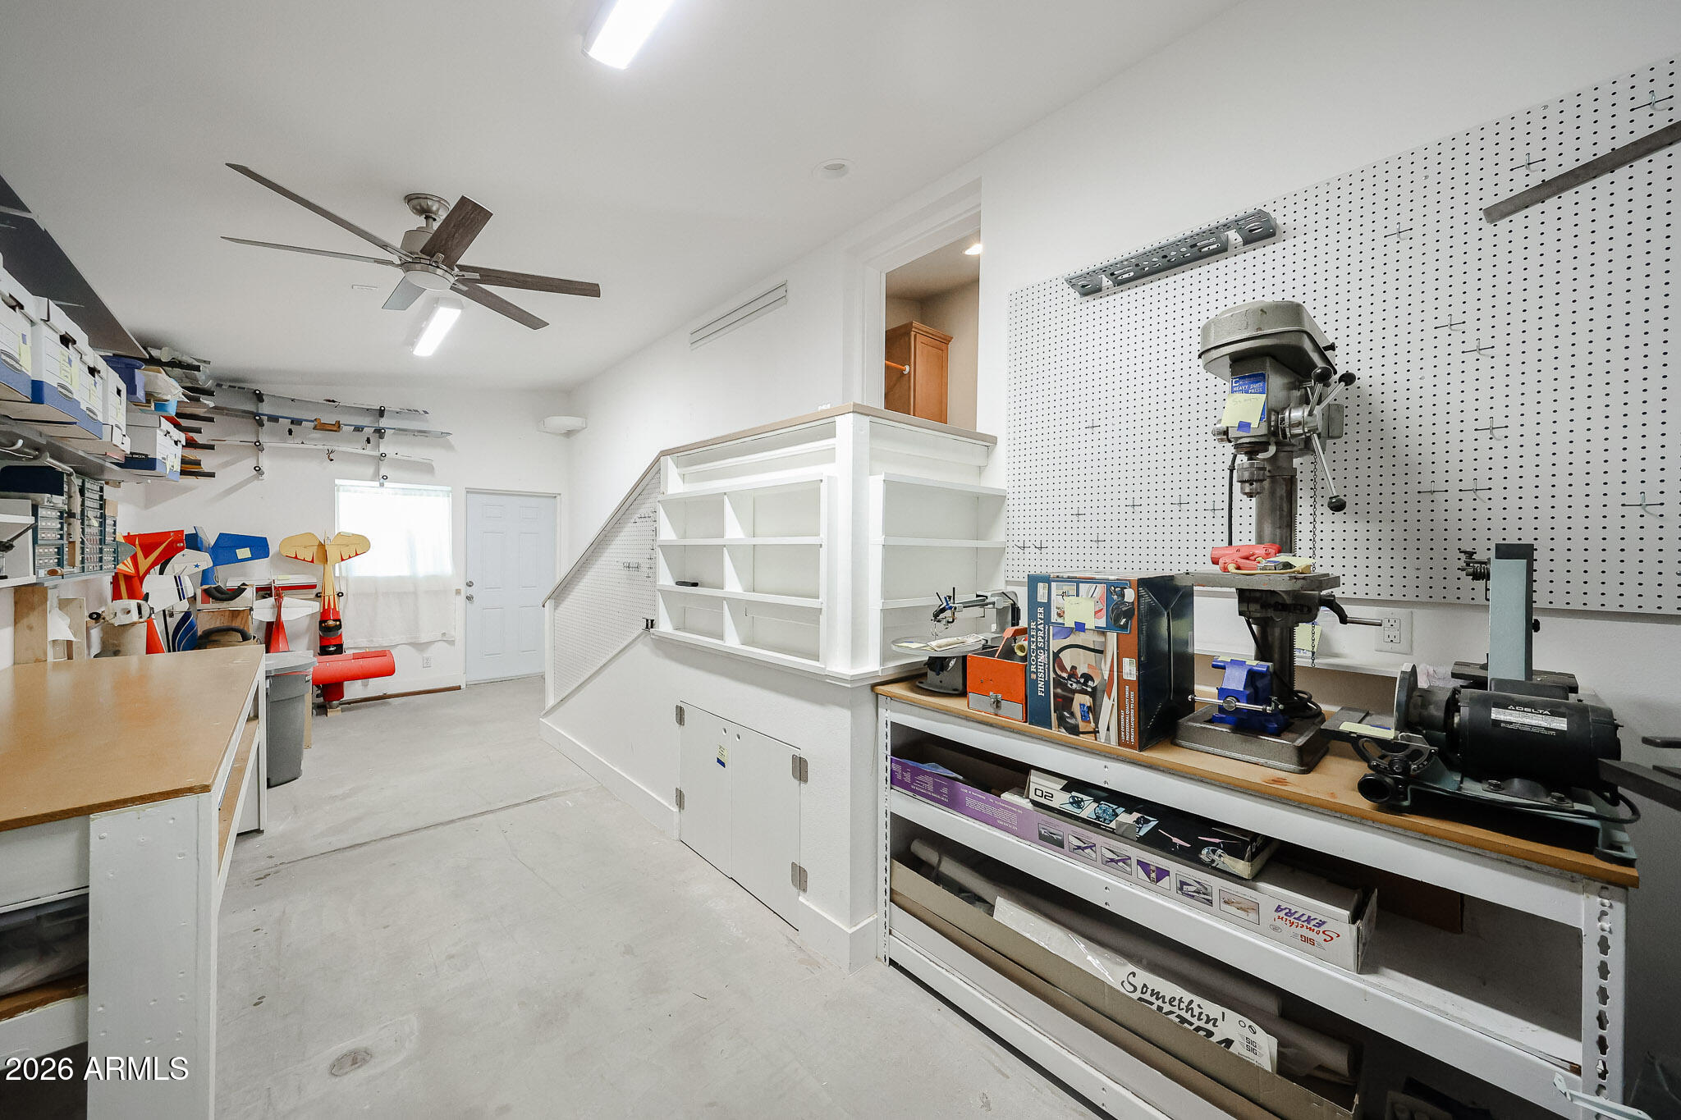
Workshop filled with model airplanes, storage shelves, and a central workbench beside a staircase.
Workshop with a drill press, wall-mounted pegboard, workbenches, and model airplanes.
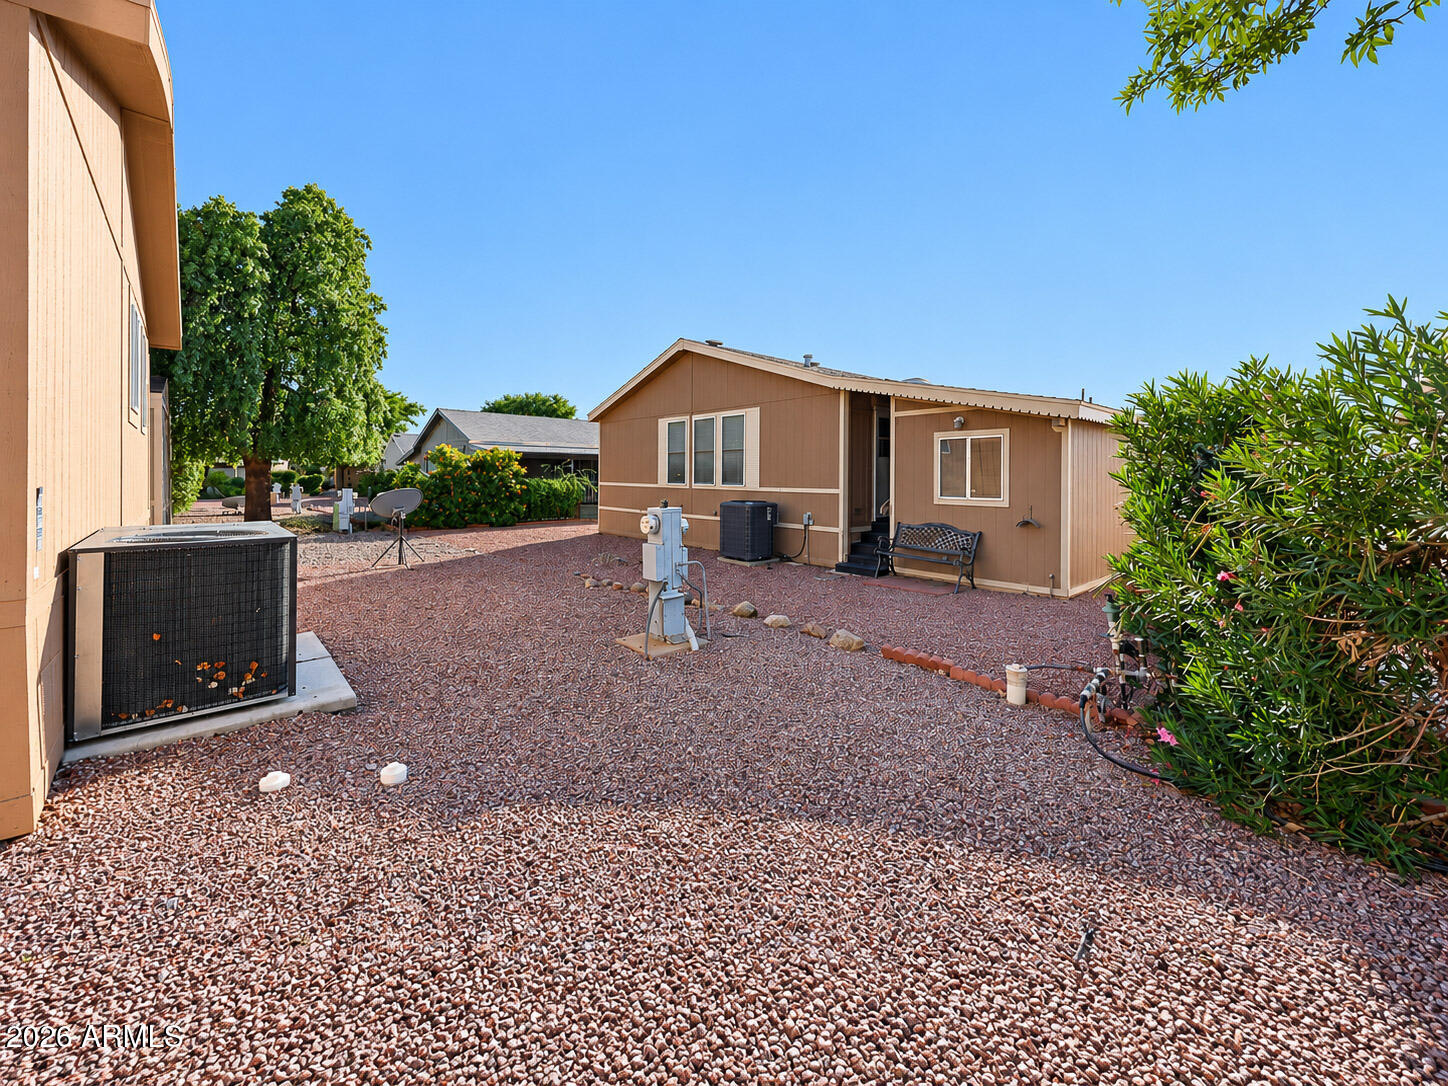
Home’s gravel side yard with air-conditioning units, shrubs, and a small bench beside the exterior wall.
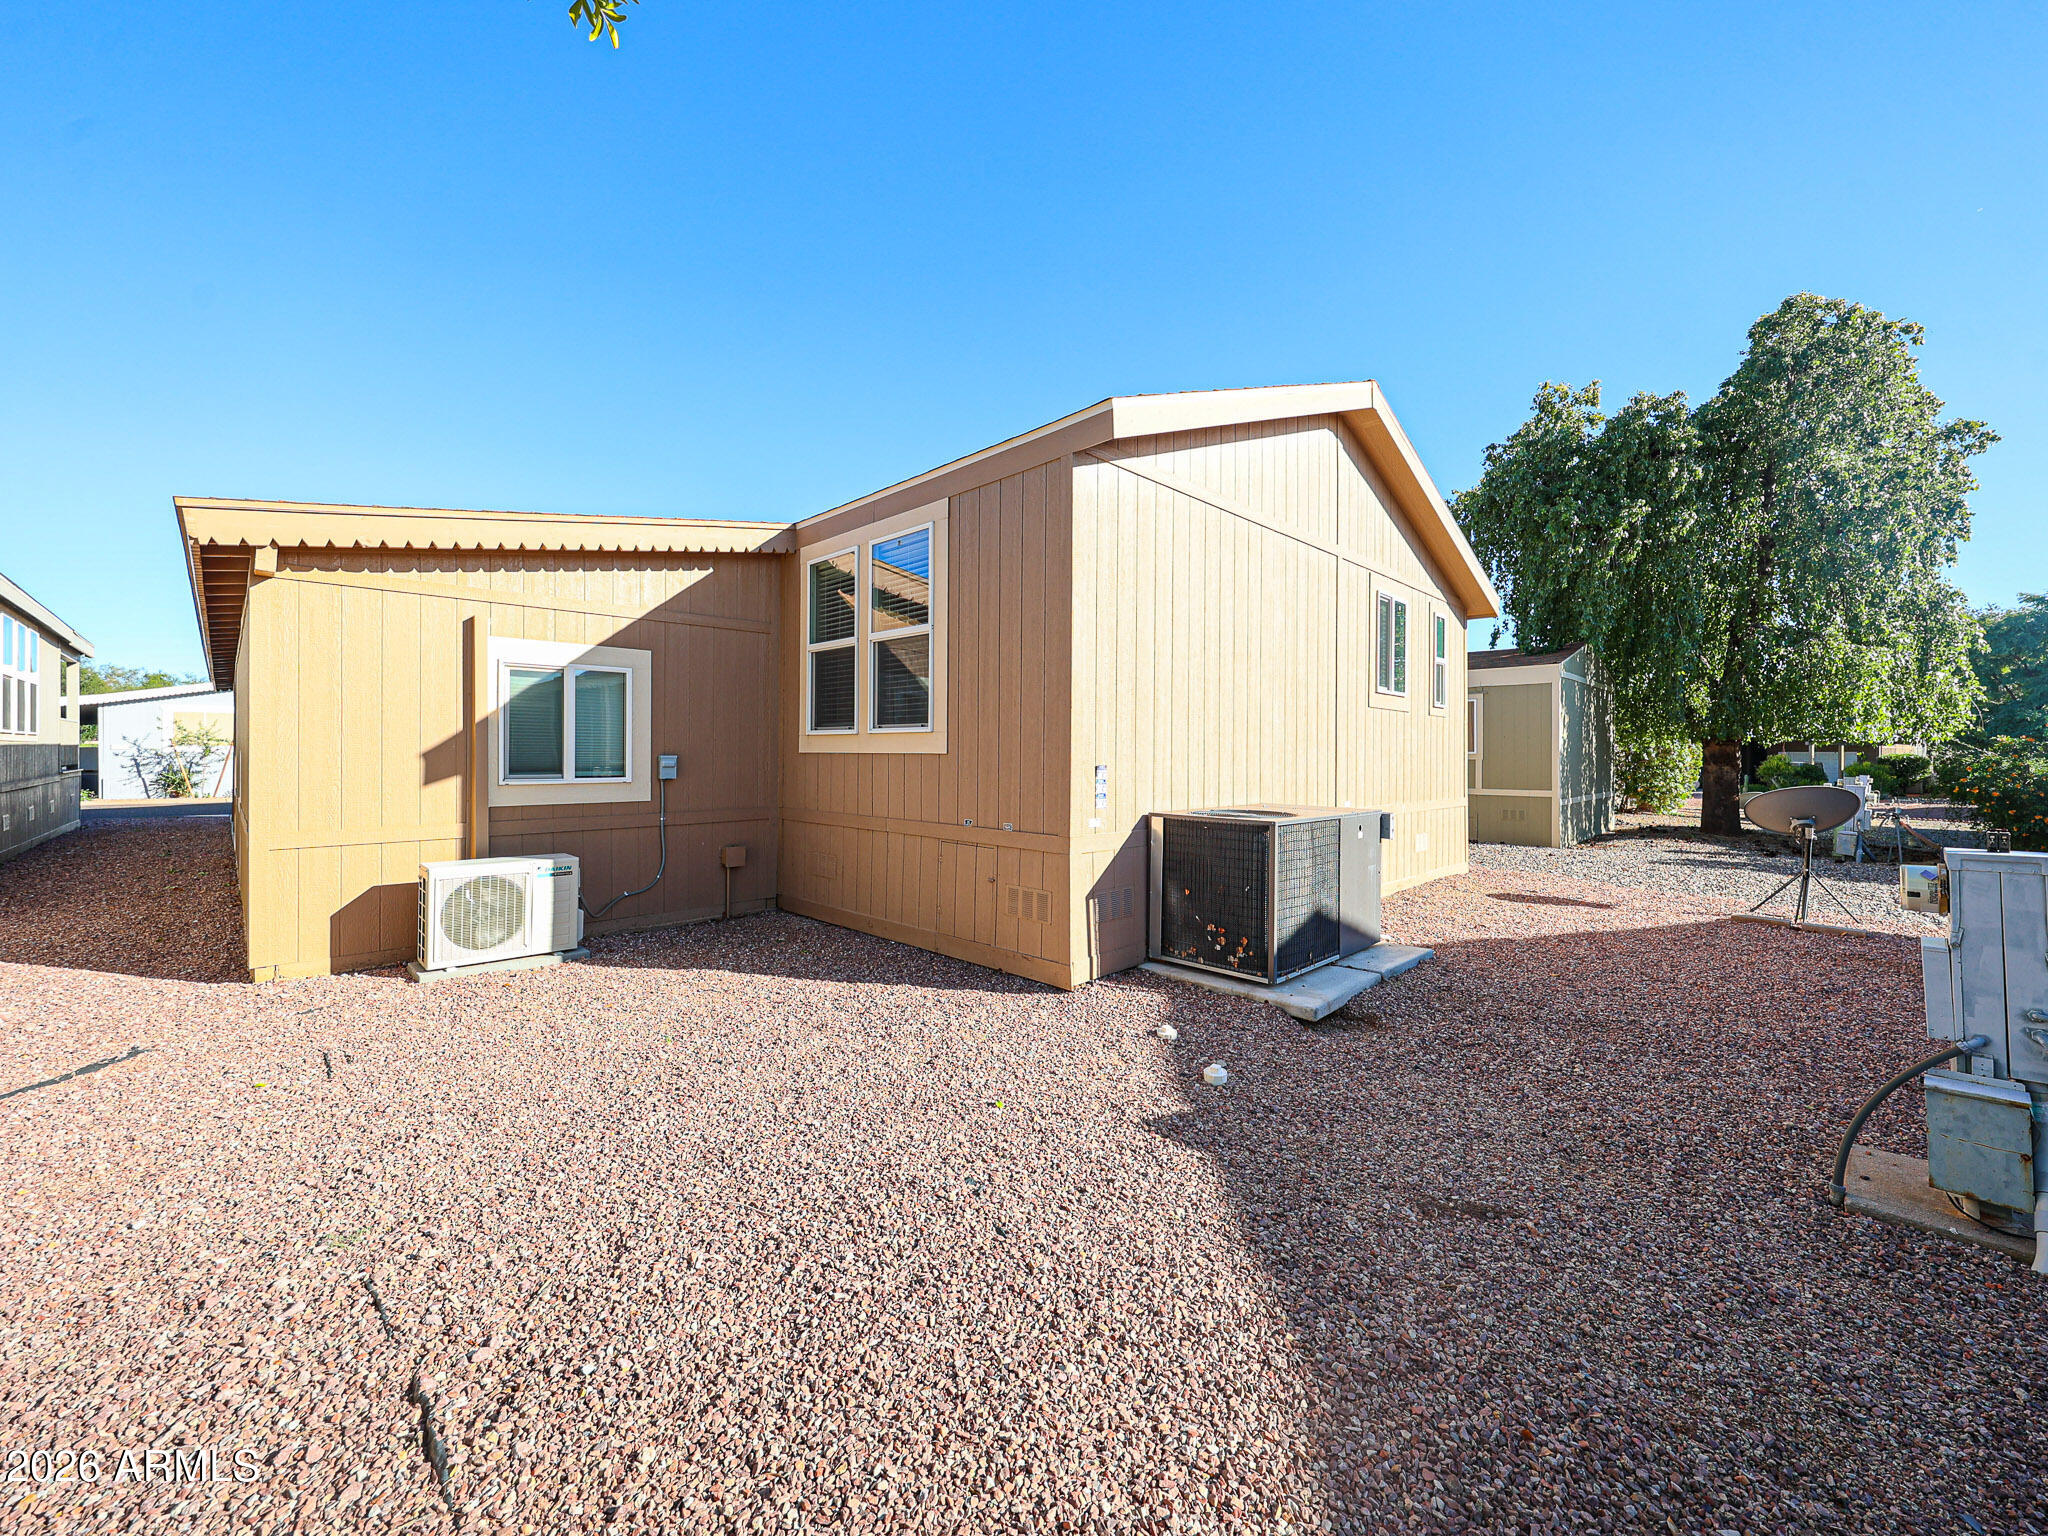
Tan-sided home with gravel yard, multiple air-conditioning units, and a large shade tree.
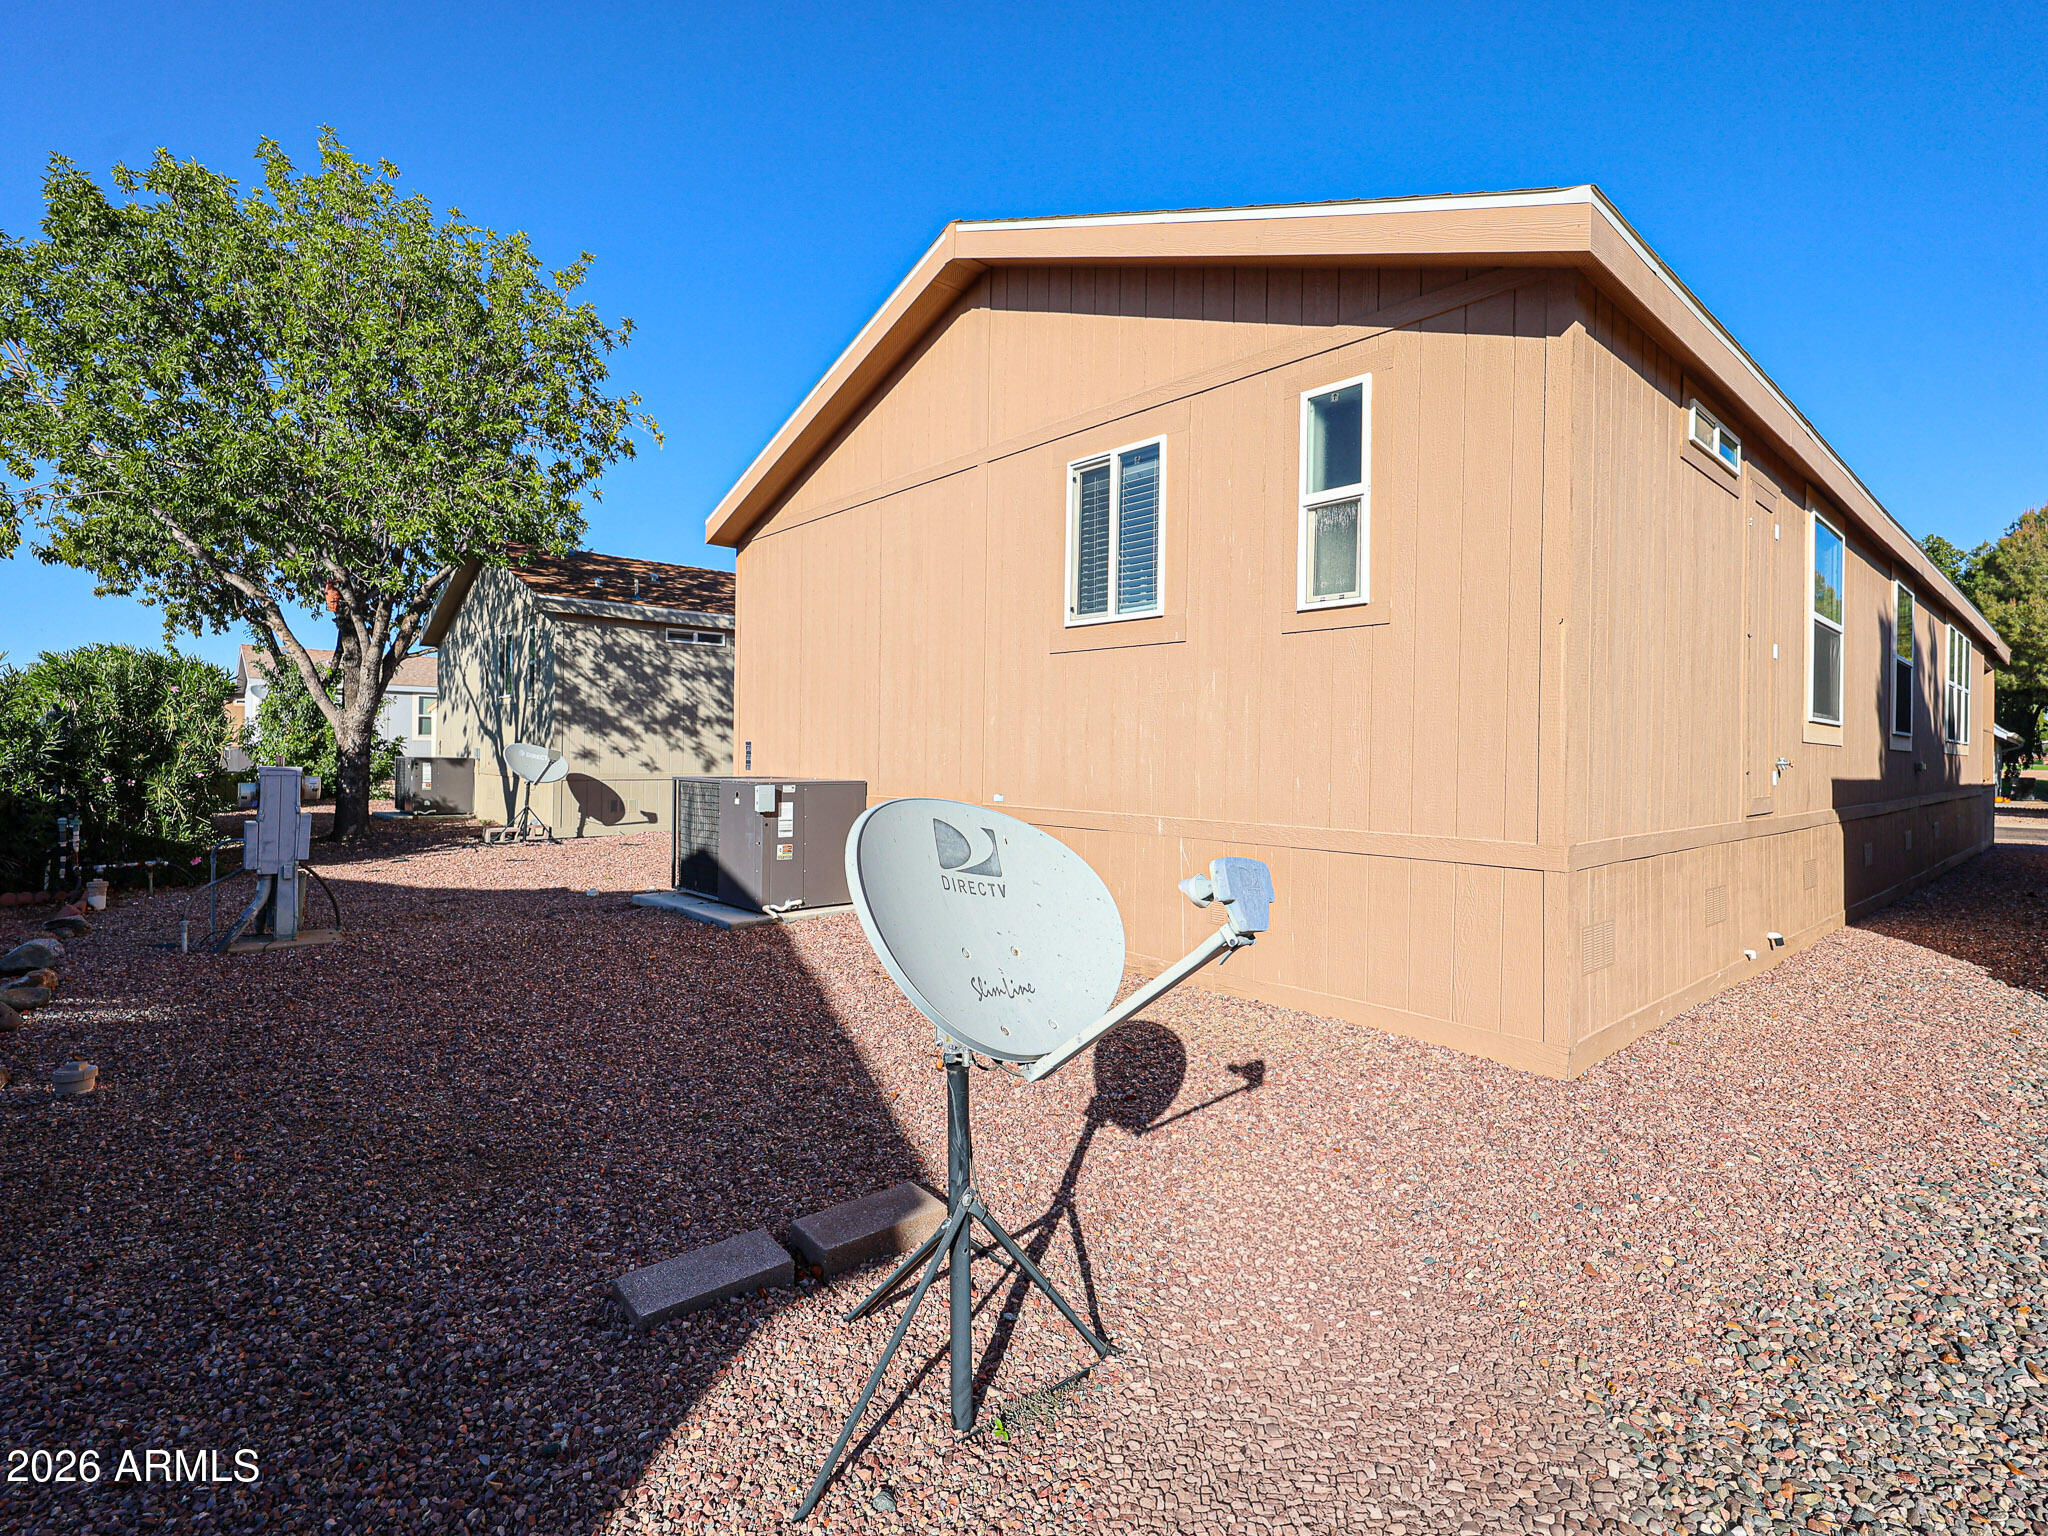
Tan-sided home with a gravel yard and satellite dish beside the building.
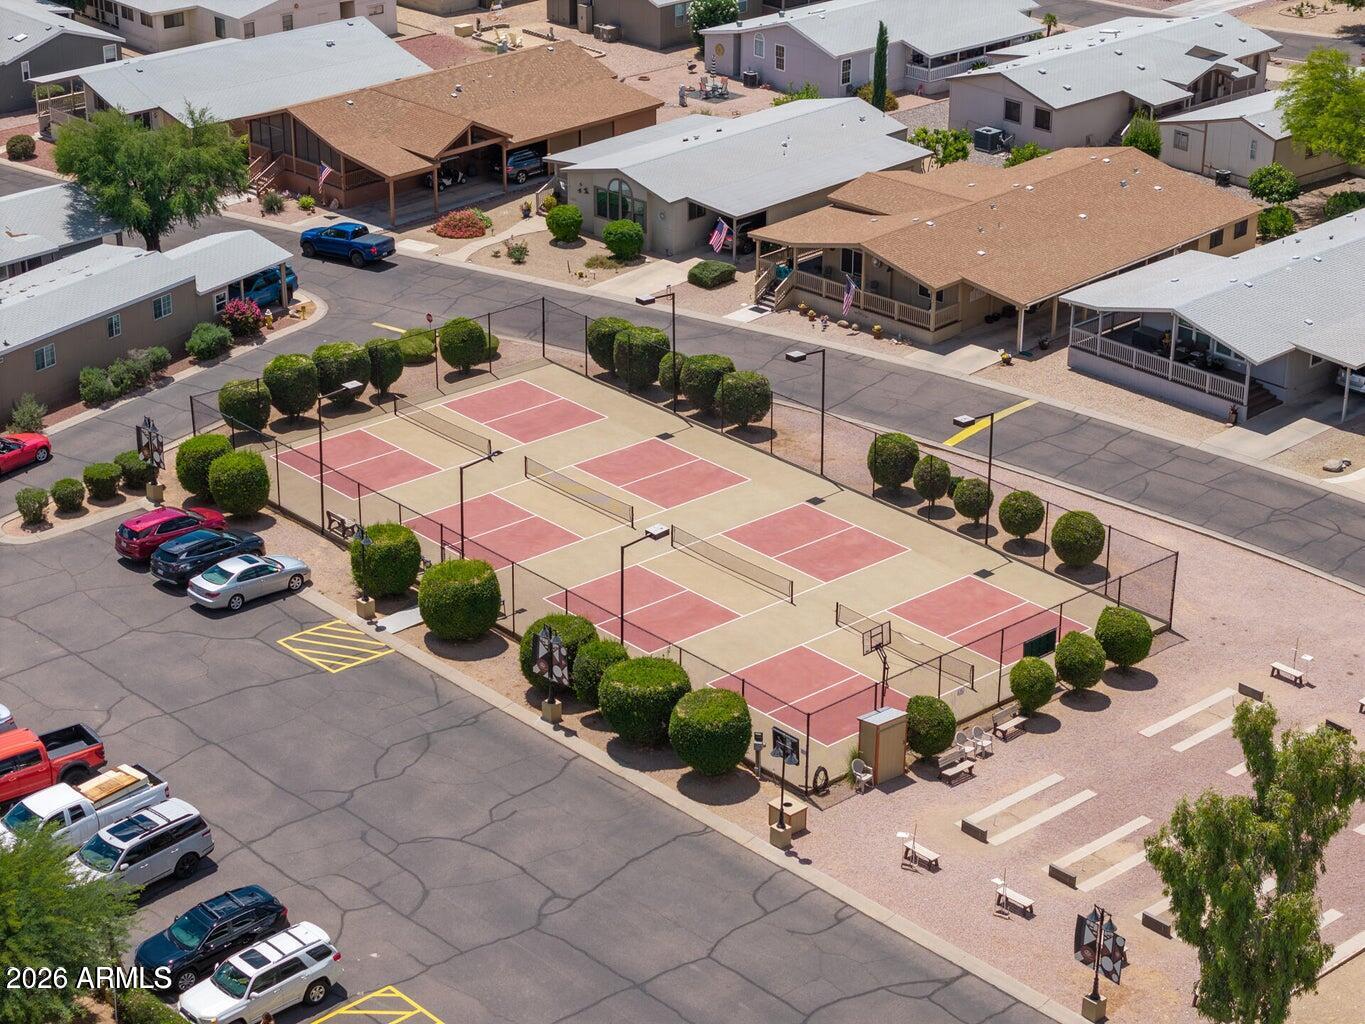
Aerial view of community tennis courts beside residences and parking.
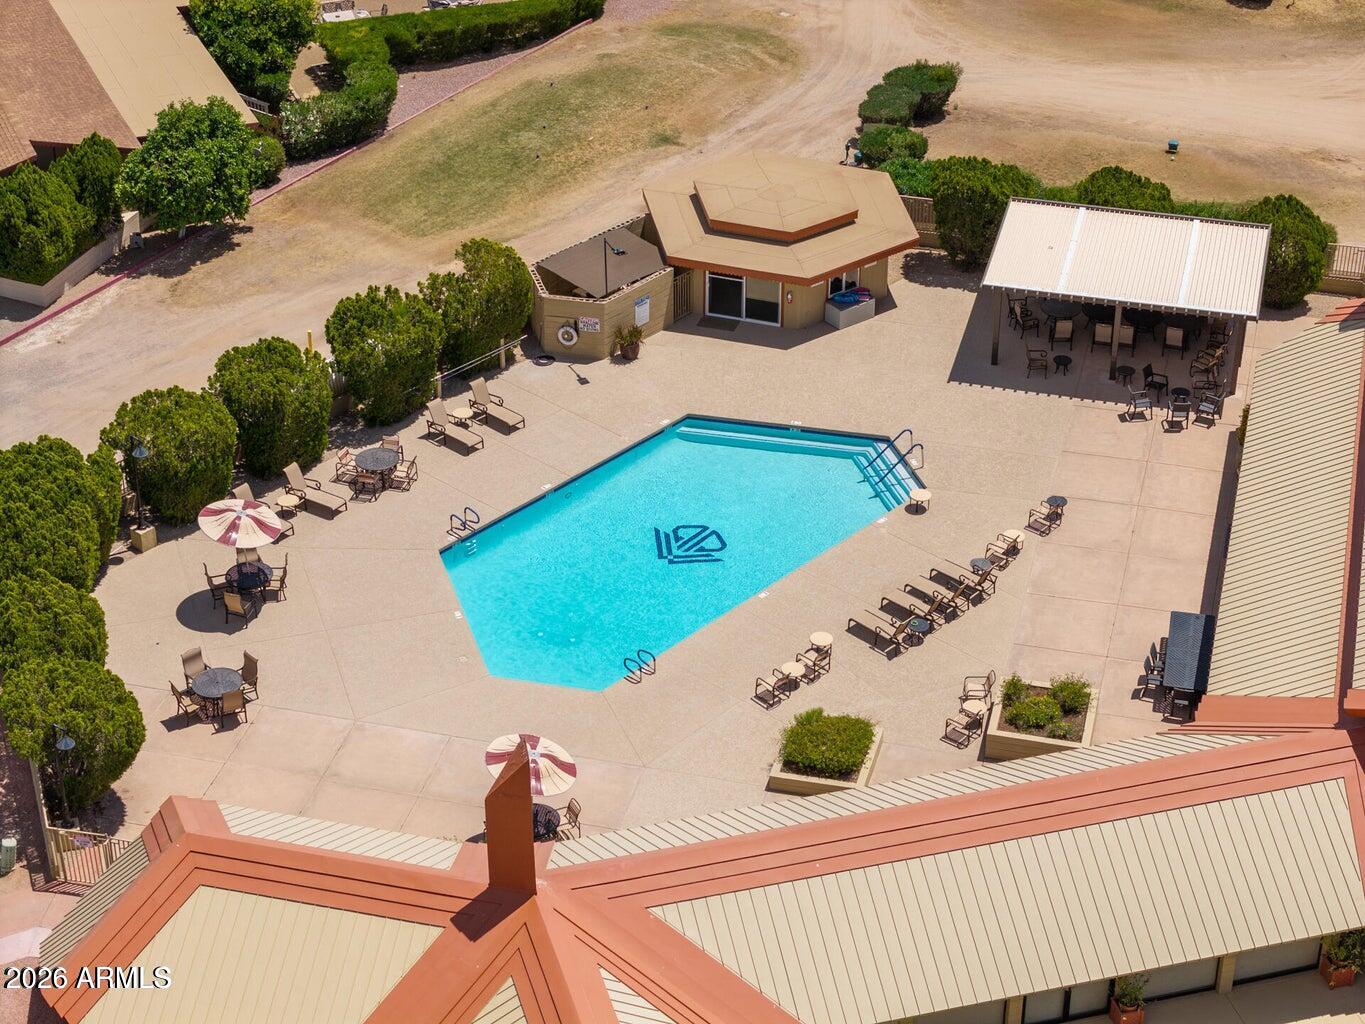
Aerial view of a community pool with patio seating and a covered pavilion.
SEE ALL PHOTOS
Home with a broad covered porch, front steps, and attached carport.
Open-plan kitchen and living room with a large island, wood cabinets, and gray upholstered seating.
Kitchen with a large paneled island, wood cabinets, stainless steel appliances, and a dining nook by the windows.
Kitchen with a large island, wood cabinetry, stainless steel appliances, and a window over the sink.
Kitchen with a large island, wood cabinetry, stainless steel appliances, and a farmhouse sink.
Open kitchen with a large central island, wood cabinets, stainless steel appliances, and an adjoining sitting area.
Dining nook with a small round table, two chairs, and three shuttered windows.
Home office with a built-in desk and shelving, ceiling fan, and wooden dresser.
Home office with a dark built-in desk, globe, and wood dresser beside the kitchen doorway.
Bathroom with a wide vanity, mirrored wall, and white tub-shower behind a blue patterned curtain.
Laundry room with white washer and dryer, light wood cabinets, and a white entry door.
Bedroom with a white metal bed, wood-blade ceiling fan, and gray wood-look flooring.
Bedroom with an ornate white bed, matching dresser, and ceiling fan.
Bedroom with a patterned bed, ceiling fan, gray walls, and two bright windows.
Bathroom with double-sink vanity, mosaic backsplash, and glass-enclosed shower.
Bathroom with a glass-enclosed shower, wood vanity, mosaic backsplash, and bright window.
Storage room with wall-mounted hanging rods, filing cabinets, and stacked boxes.
Furnished sitting room with a loveseat, wooden dresser, leather chair, and ceiling fan.
Furnished den with a gray sofa, leather recliner, desk, and ceiling fan.
Workshop filled with model airplanes, storage shelves, and a central workbench beside a staircase.
Workshop with a drill press, wall-mounted pegboard, workbenches, and model airplanes.
Home’s gravel side yard with air-conditioning units, shrubs, and a small bench beside the exterior wall.
Tan-sided home with gravel yard, multiple air-conditioning units, and a large shade tree.
Tan-sided home with a gravel yard and satellite dish beside the building.
Aerial view of community tennis courts beside residences and parking.
Aerial view of a community pool with patio seating and a covered pavilion.
Courtesy of ProAgent Realty, Debbie Shackelford Listing Contact: 602-418-0370 
For Sale

3901 E PINNACLE PEAK Road 138

3901 E PINNACLE PEAK Road 138, Phoenix, AZ 85050

$185,000
2020 construction close to the clubhouse and a 27x11.5' addition built as a workshop that is fully insulated with a split A/C unit and this room is not included in the total SF. If you are a crafter or enjoy your ''shed'' then this one is custom built for you- 2x6 contruction on cement slab. Inside home you have a modern kitchen w/ stainless steel appliances that opens to the family room. A large den/office, and 2 more bedrooms. The master bath is spacious with a walk in shower, lots of cabinets and two sinks. LVP flooring throughout, crown molding and wood blinds on all windows. Close to the clubhouse which has a heated pool, hot tub, & lots of social activities that are included with the monthly lot rent of $985/month. This is a 55+ community. 9 hole executive golf course + pickleball

2
beds

2
baths

1,512 Sq.Ft. LIVING AREA

Debbie Shackelford

Debbie Shackelford

Features & Amenities

Interior

  • total bedrooms2
  • Total bathrooms2
  • full bathrooms2
  • Laundry room Inside
  • Flooring Vinyl
  • APPLIANCES Dryer, Washer, Refrigerator, Built-in Microwave, Dishwasher, Disposal, Electric Range
  • other interior Features Quartz Countertops, Double Vanity, Kitchen Island, 3/4 Bath Master Bdrm

Area & Lot

  • Status For Sale
  • Living Area1,512 Sq.Ft.
  • Total Area1,512 Sq.Ft.
  • MLS® ID7098318
  • TypeManufactured-Mobile
  • YEAR BUILT2020
  • NeighborhoodParadise Peak West
  • Elementary SchoolAdult
  • Middle SchoolAdult
  • High SchoolAdult
  • School DistrictAdult

Exterior

  • STORIES1
  • water SourcePublic
  • utilitiesNatural Gas Not Available
  • roofComposition
  • lot featuresGravel/Stone Front, Gravel/Stone Back
  • HEAT TYPEElectric
  • AIR CONDITIONINGCentral Air, Ceiling Fan(s)
  • sewerAlternative System, See Remarks
  • Disability FeaturesBath Grab Bars
  • other exterior FeaturesStorage

Financial

  • Sales Price$185,000
  • Real Estate Tax $518/yr
Open-plan kitchen and living room with a large island, wood cabinets, and gray upholstered seating.

Schedule a Showing

I would love to help you see this beautiful home! As a full-service brokerage, I can arrange a tour. Please submit an offer and answer questions about the buying process.

Schedule a Showing

I would love to help you see this beautiful home! As a full-service brokerage, I can arrange a tour. Please submit an offer and answer questions about the buying process.

Thank you for your interest in 3901 E PINNACLE PEAK Road 138, Phoenix, AZ 85050. We are reviewing your request and will be in touch shortly!

Mortgage Calculator

Estimate your monthly mortgage payment, including the principal and interest, property taxes, and HOA. Adjust the values to generate a more accurate rate.

All estimates are provided for informational purposes only. Actual amounts may vary.
$0,000 Your Payment 20 15 65
$0,000 Your Payment

Paradise Peak West

An active, resort-style 55+ manufactured housing community in north Phoenix.

Explore

Work With Debbie

Get assistance in determining current property value, crafting a competitive offer, writing and negotiating a contract, and much more. Contact Debbie today.

Follow Me on Instagram