Leave a Message

Thank you for your message. I'll be in touch with you shortly.

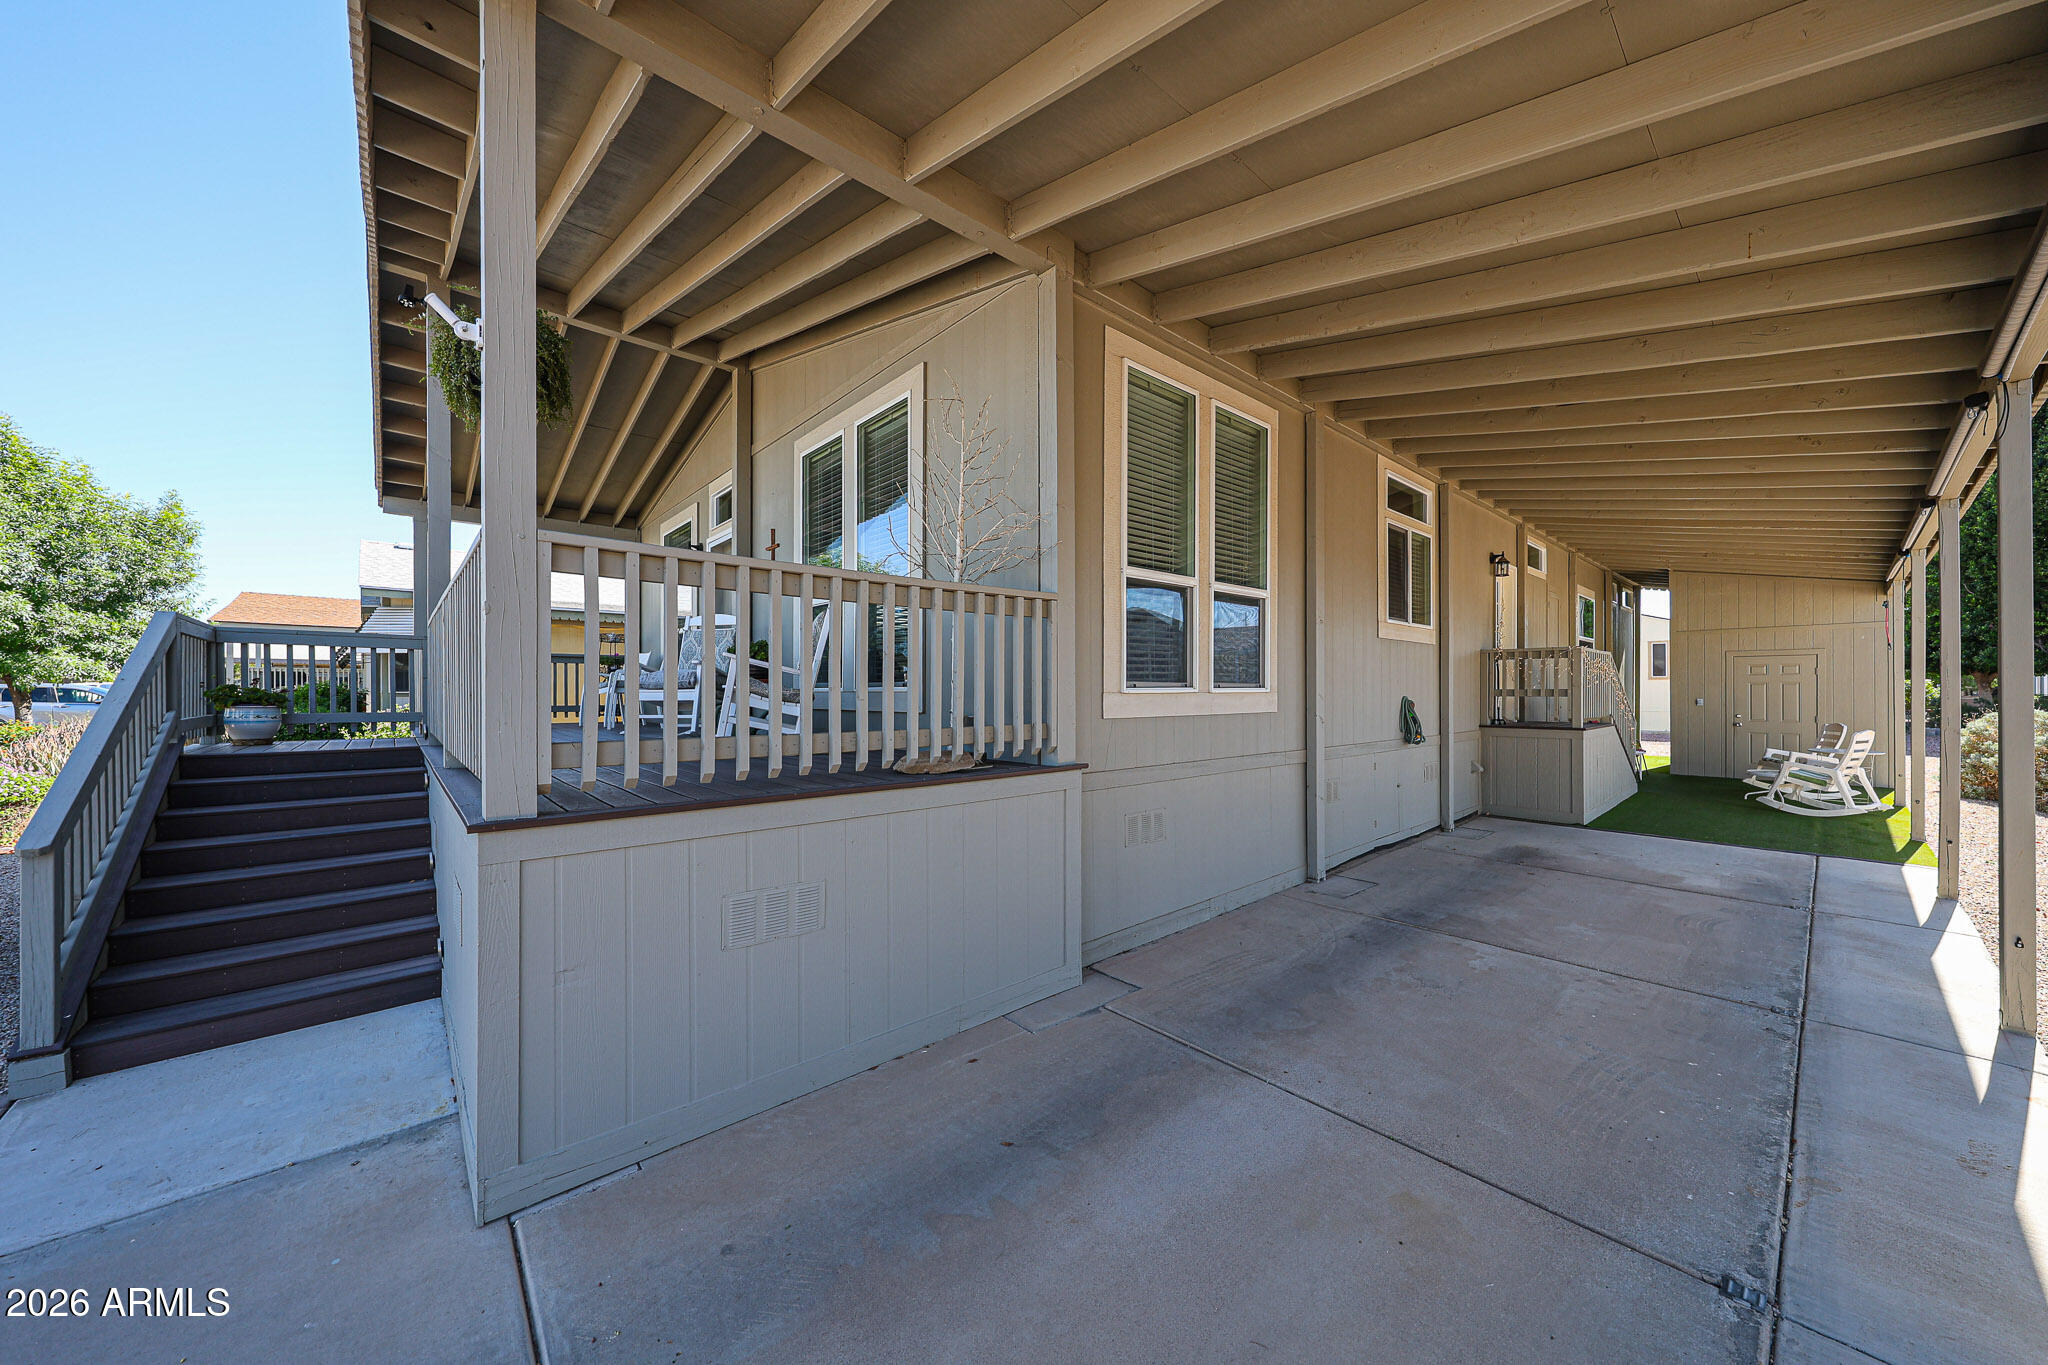
Covered patio beside a beige home, with raised porch steps and white rocking chairs.
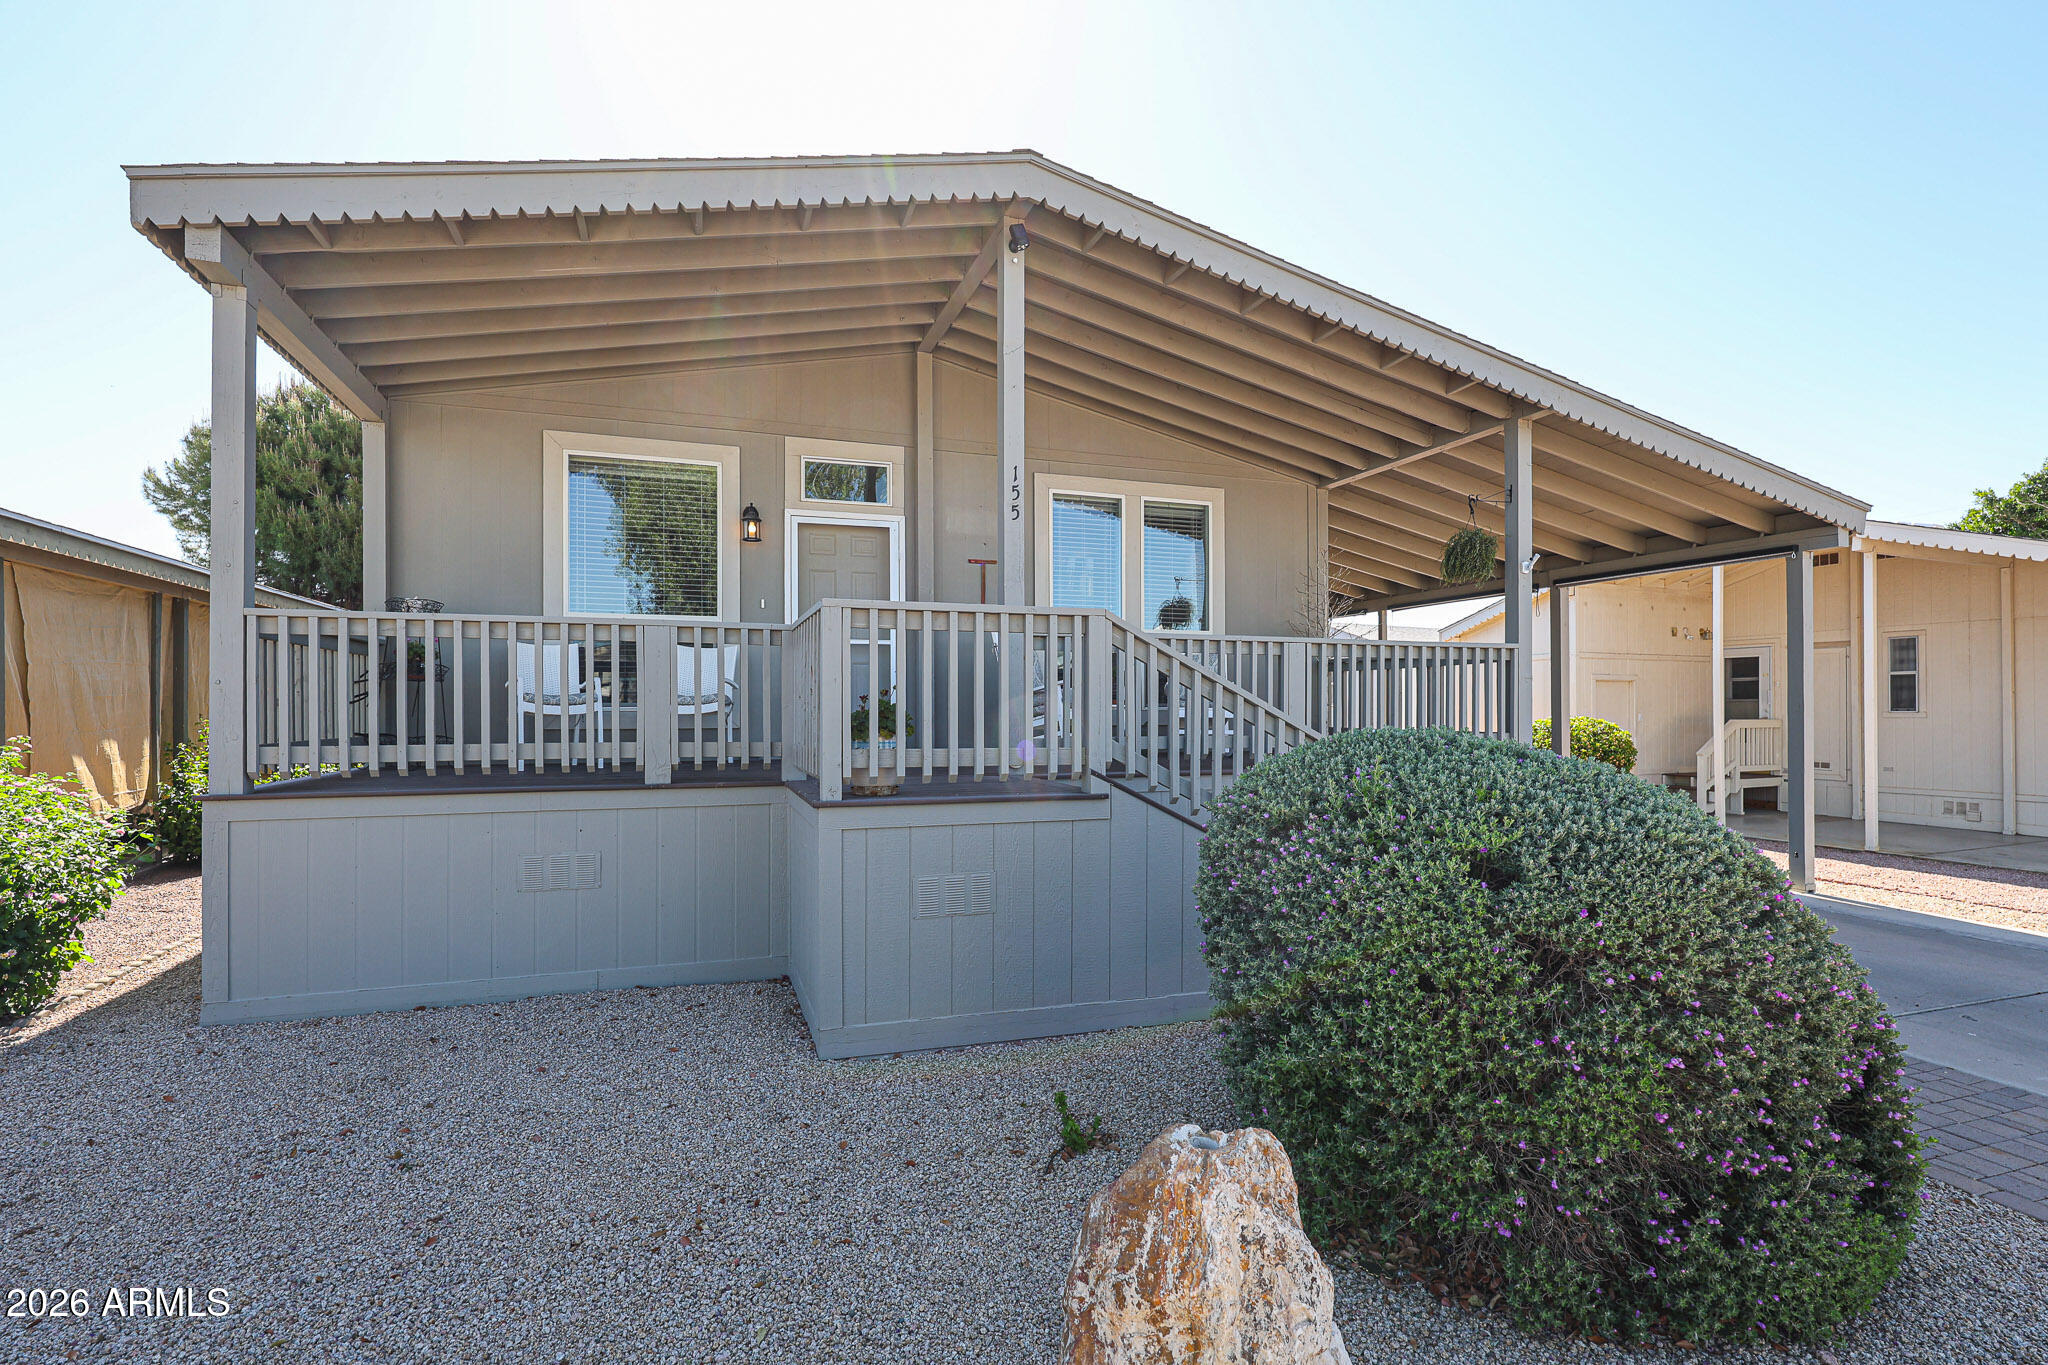
Home exterior with a broad covered porch, gray railings, and flowering shrubs in gravel landscaping.
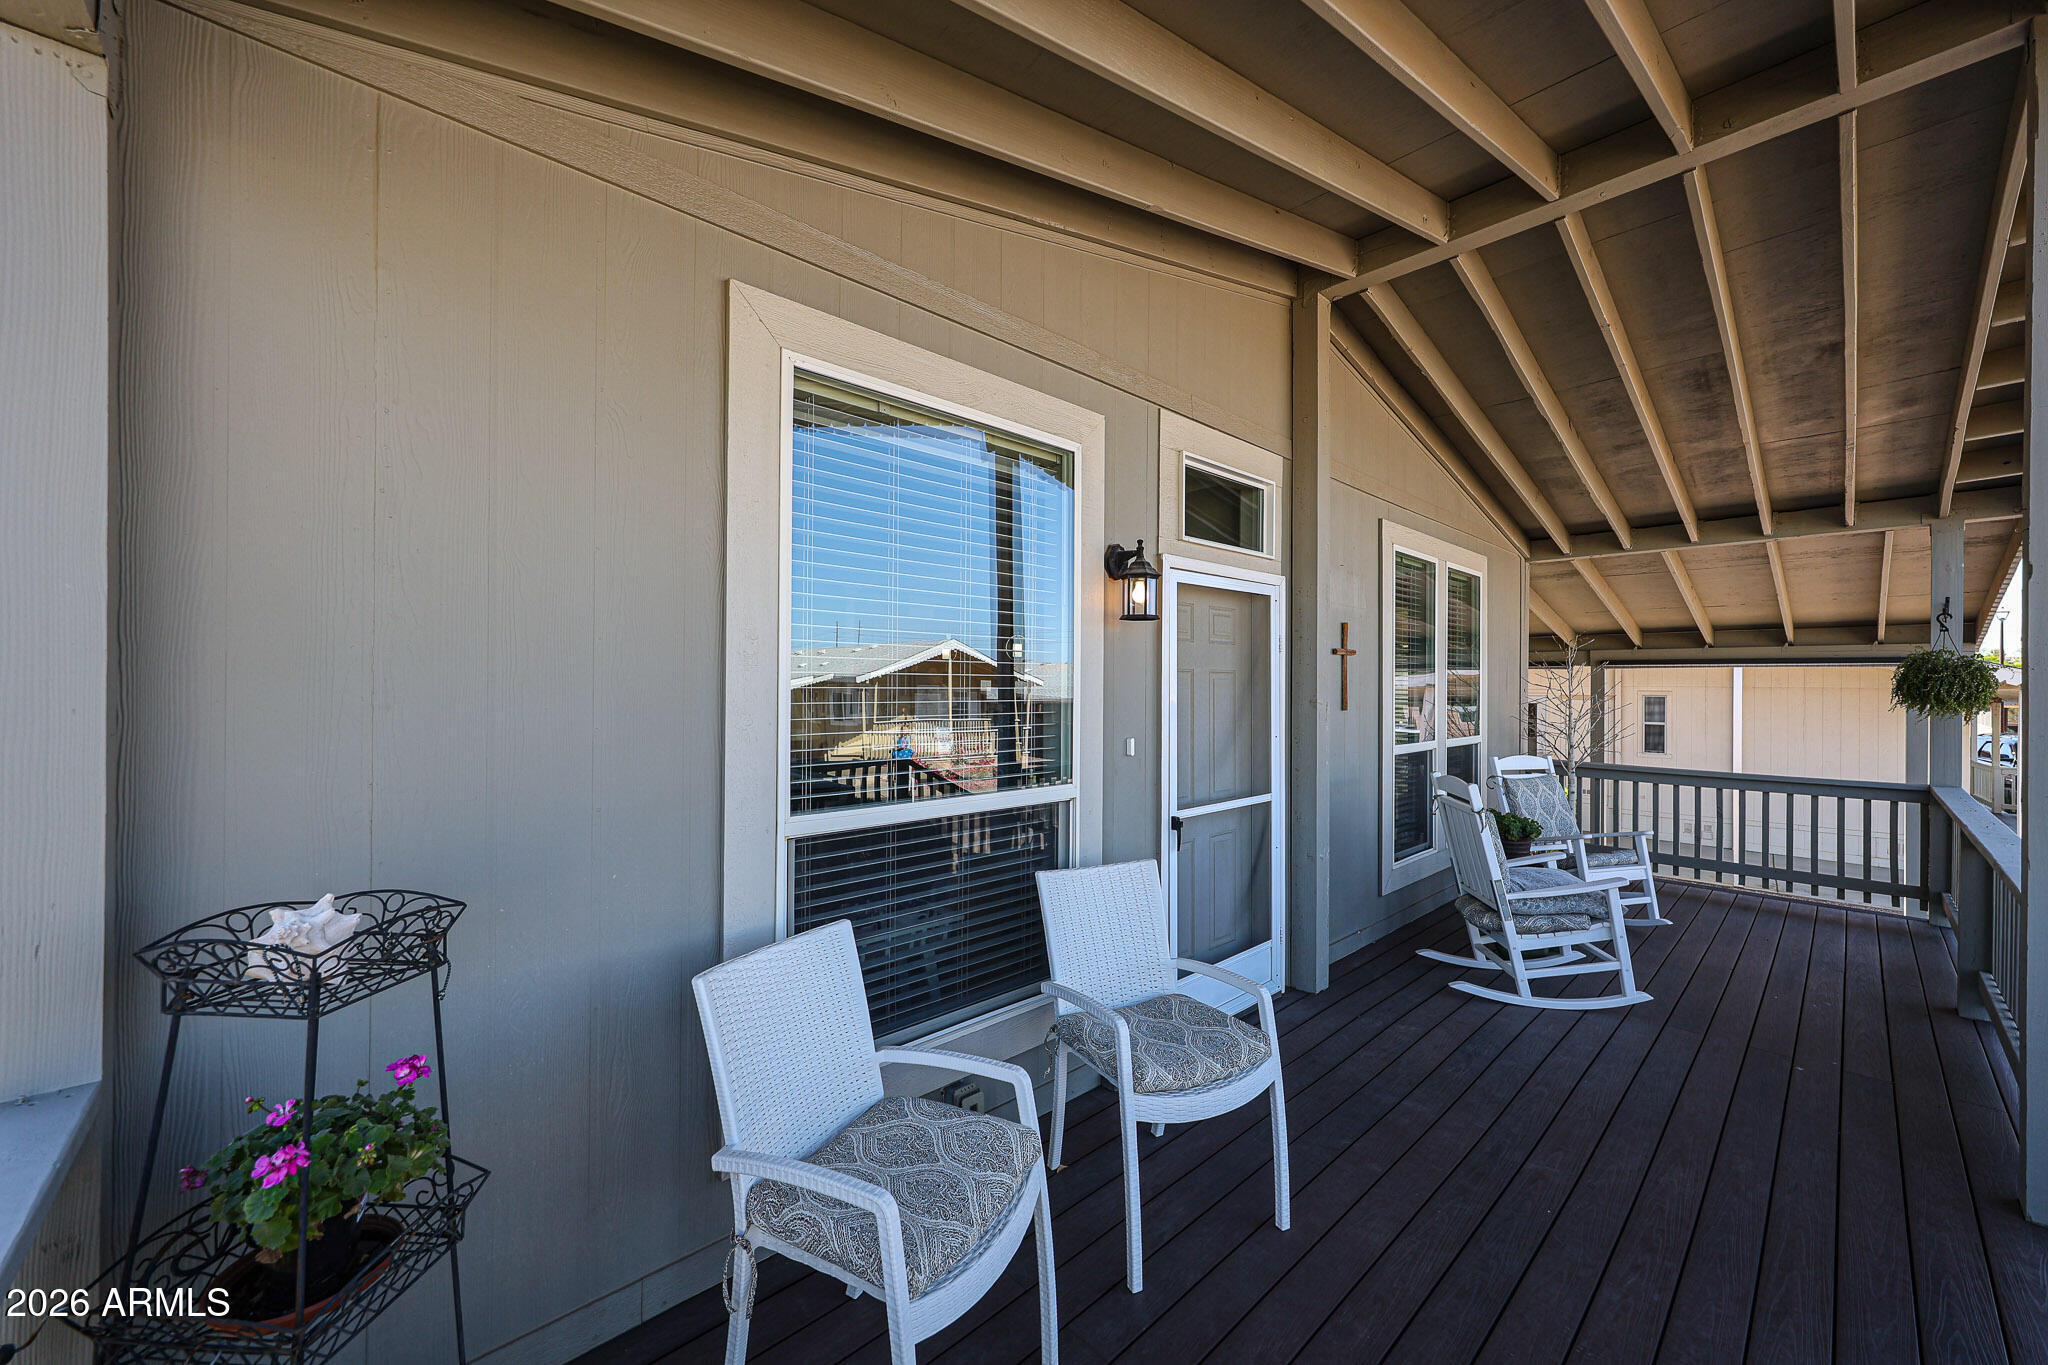
Covered porch with exposed rafters, dark flooring, white seating, and a flower planter.
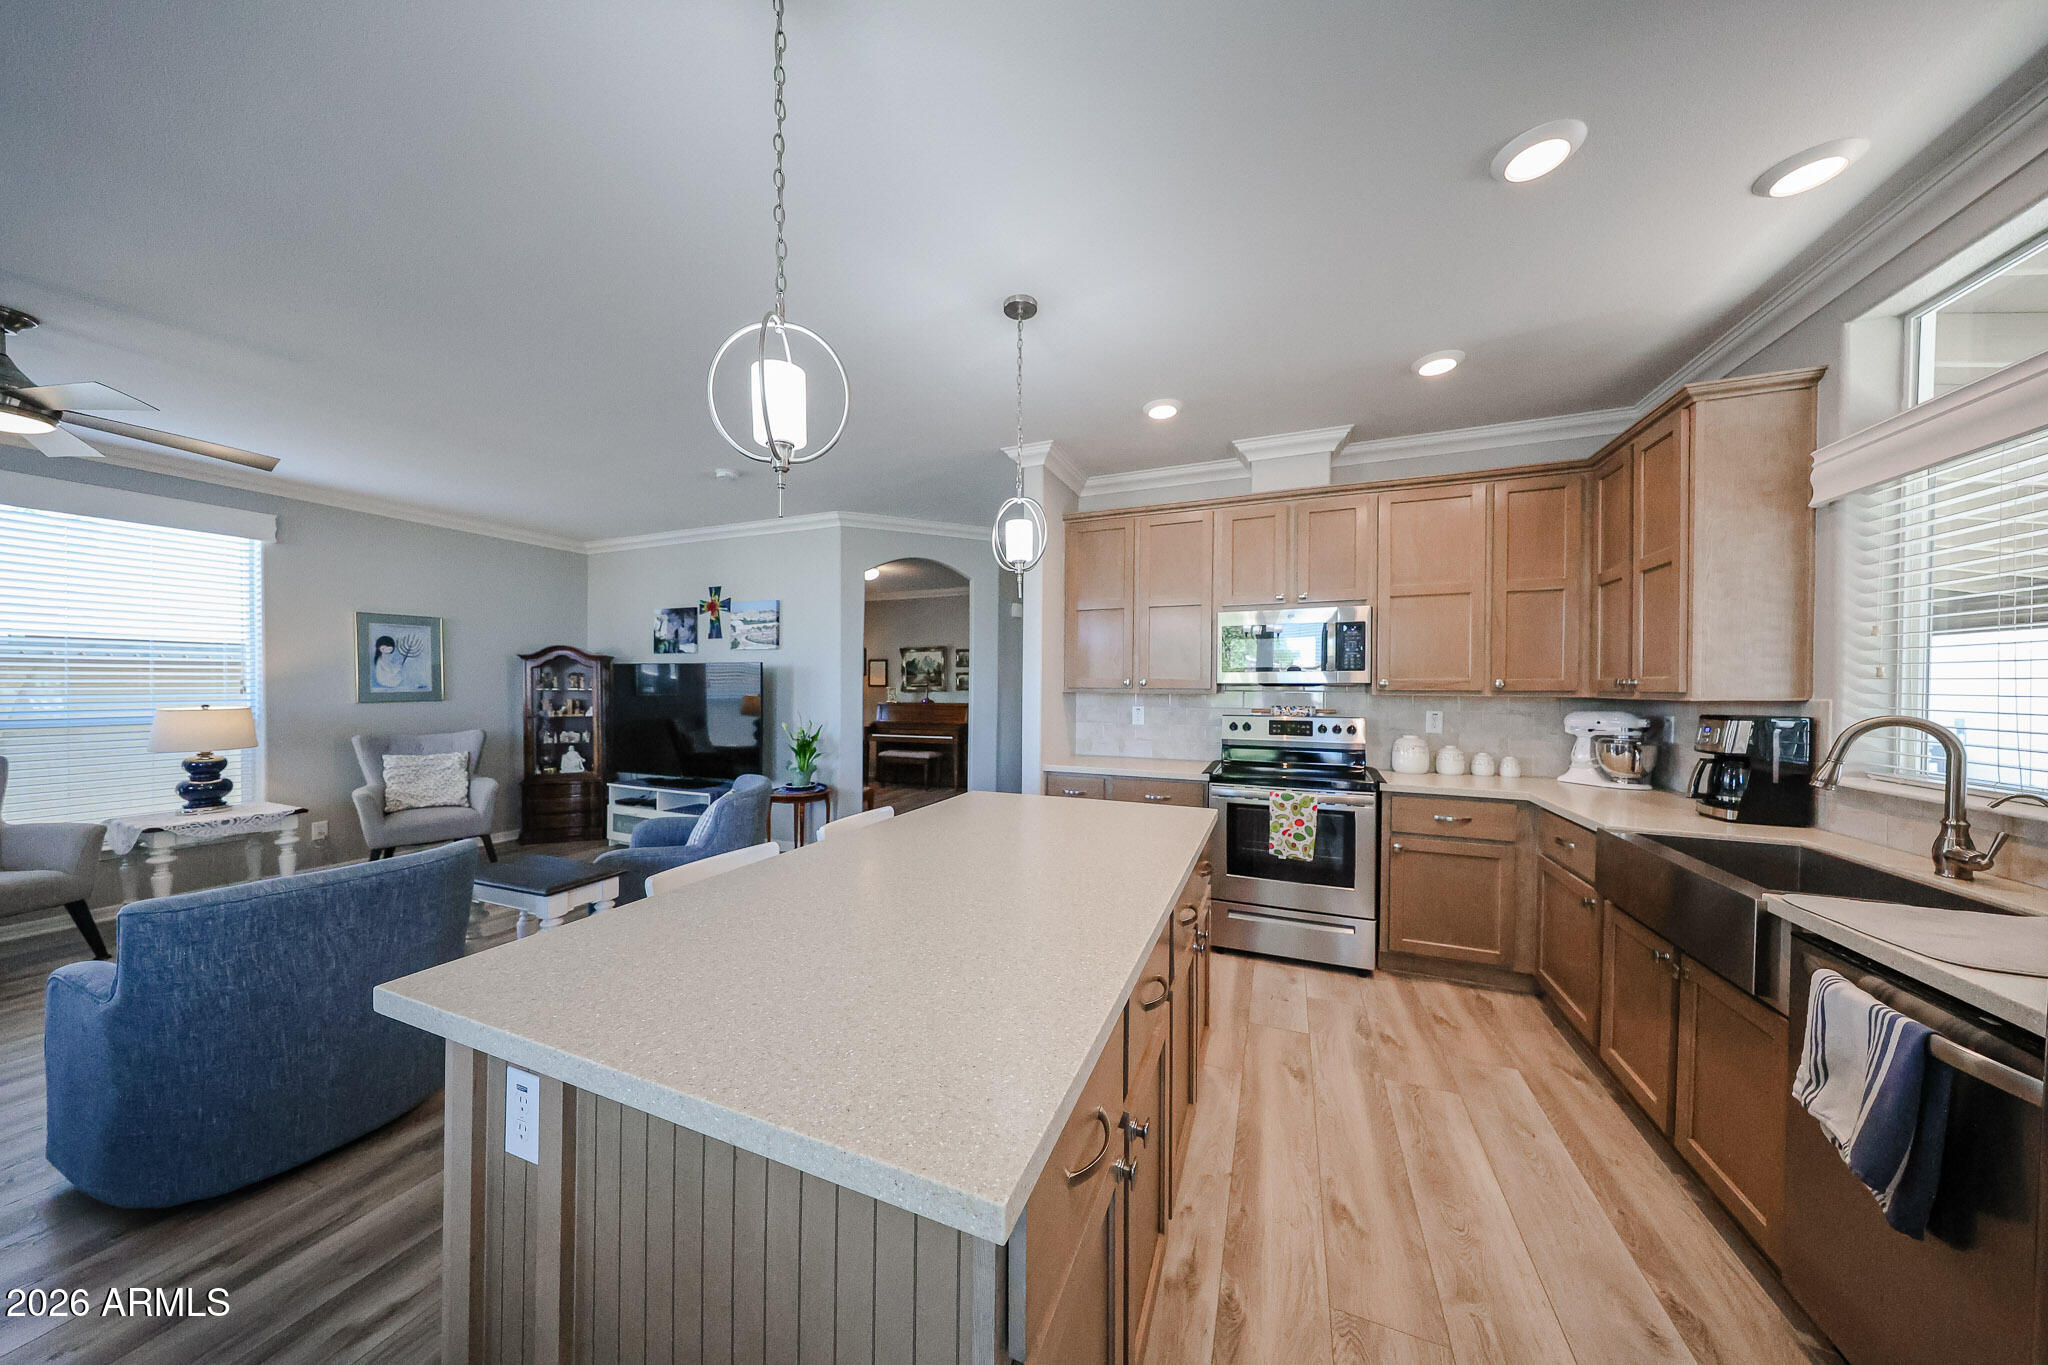
Open kitchen and living area with a large island, wood cabinetry, and stainless appliances.
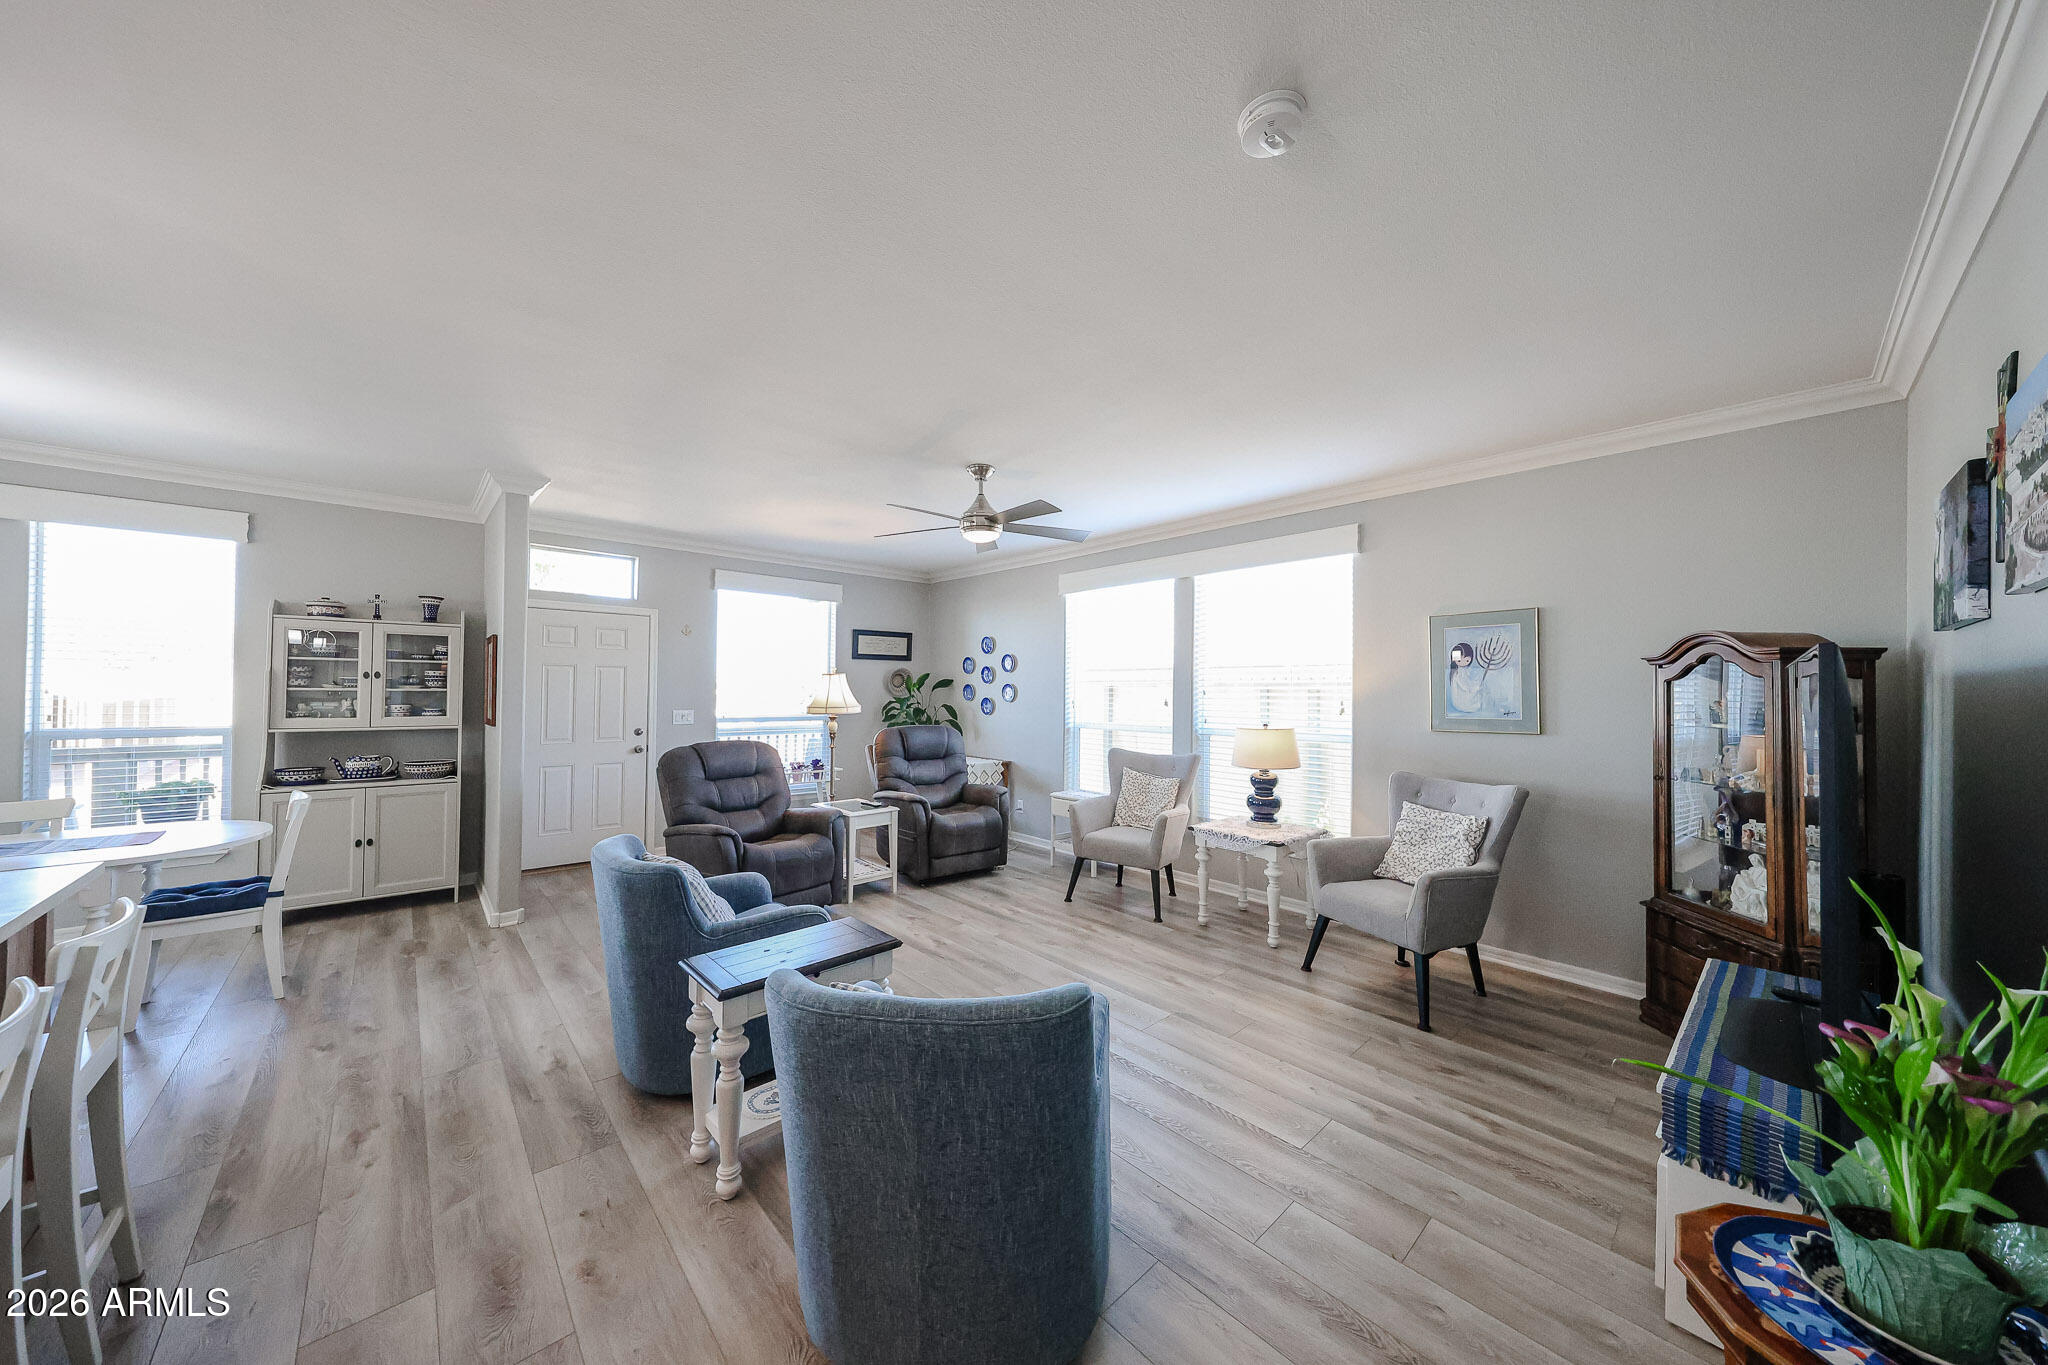
Living room with gray and blue seating, pale wood-look floors, and large windows.
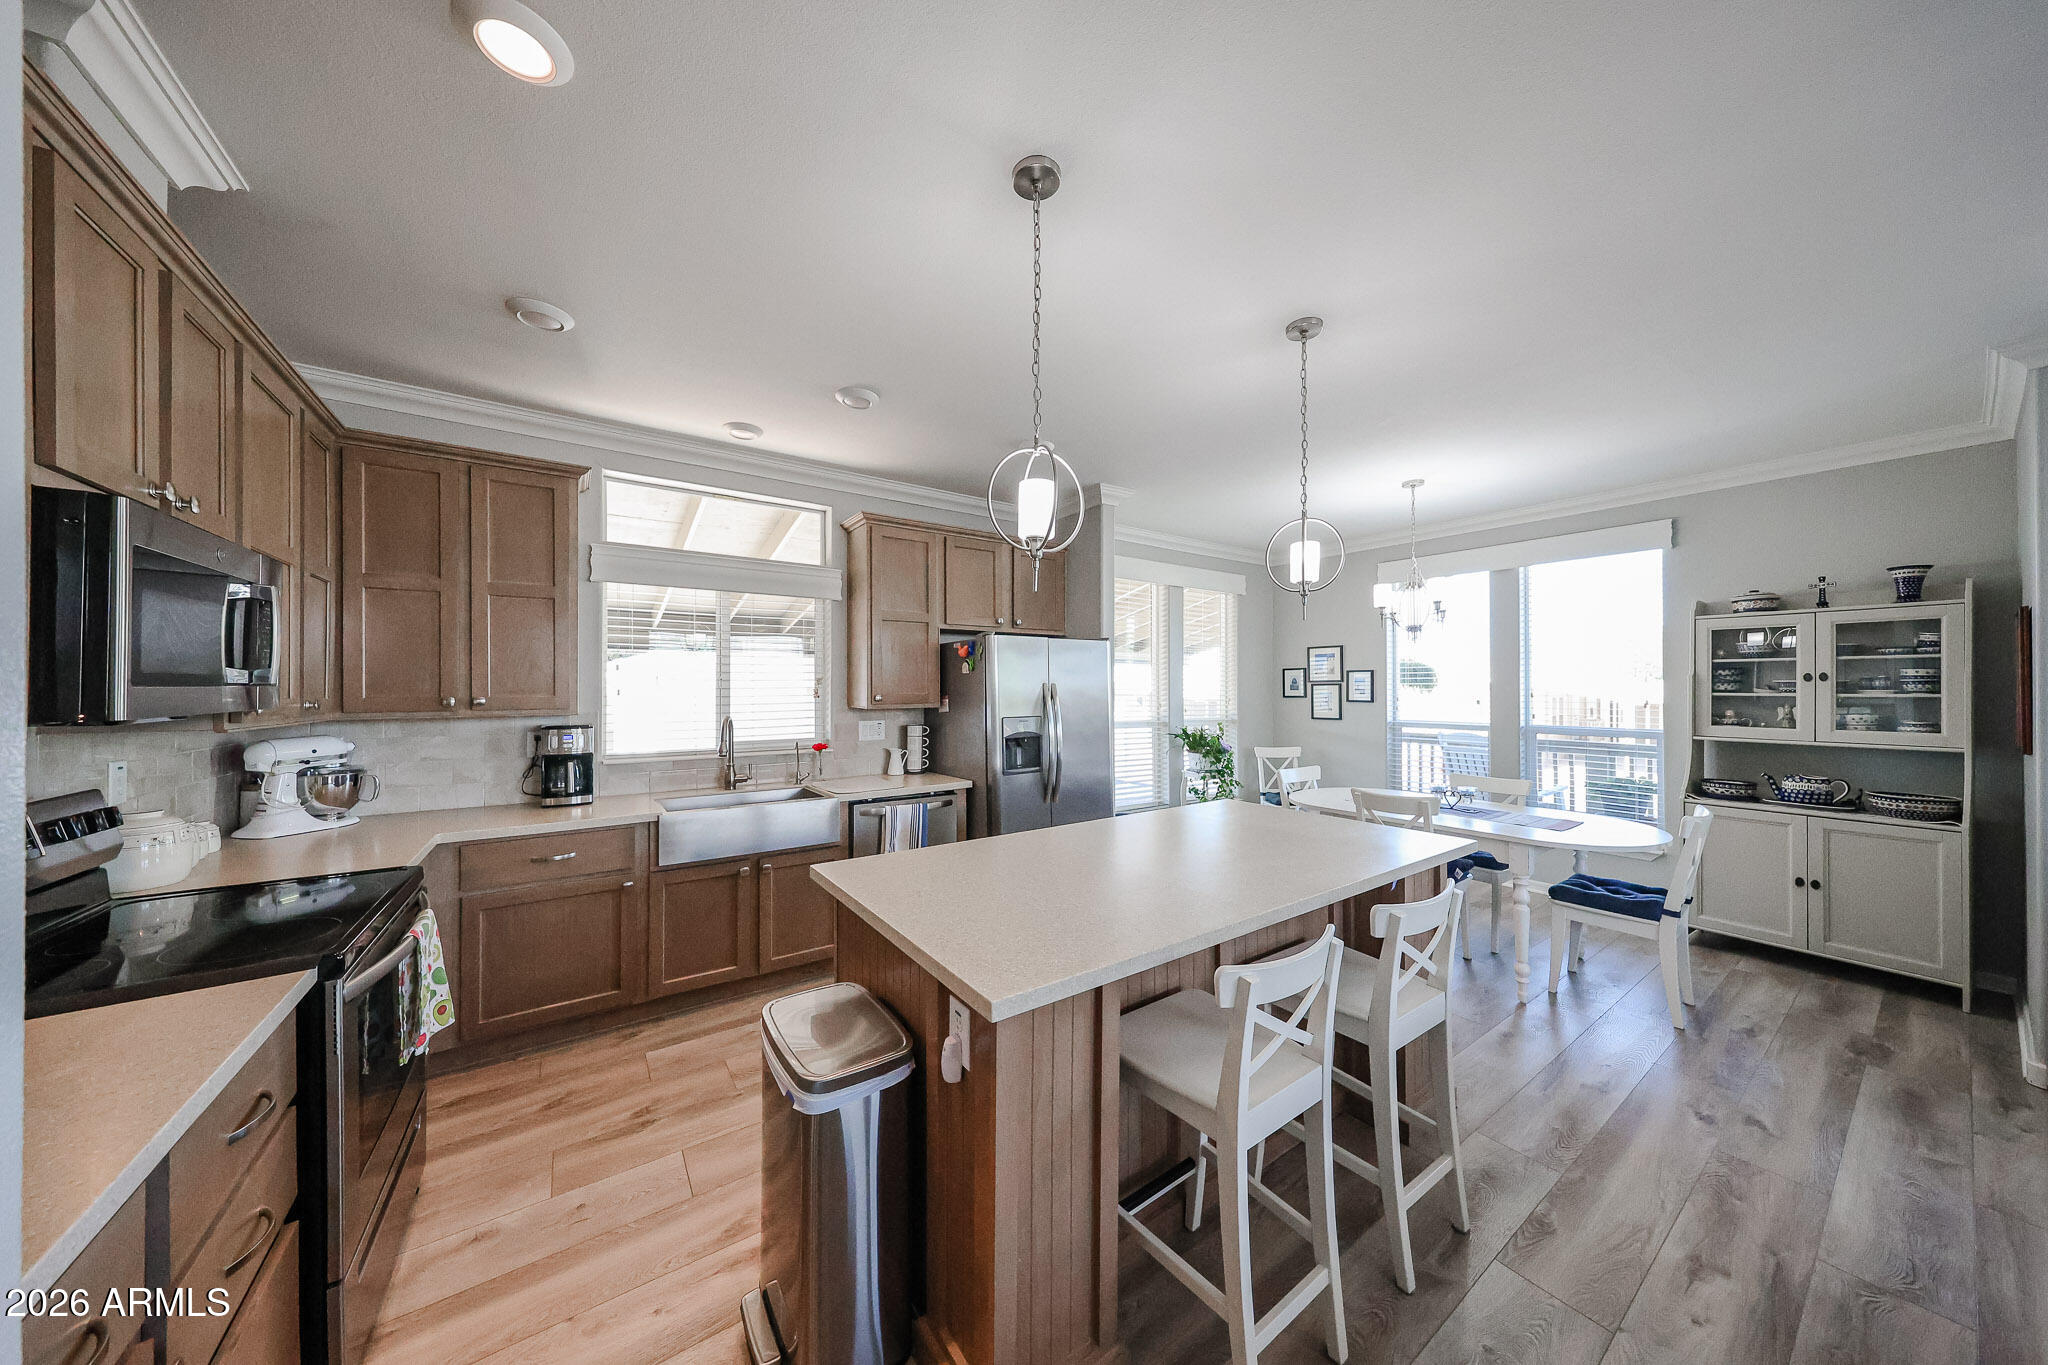
Kitchen and dining area with a large island, dark wood cabinets, and a bright window-side dining table.
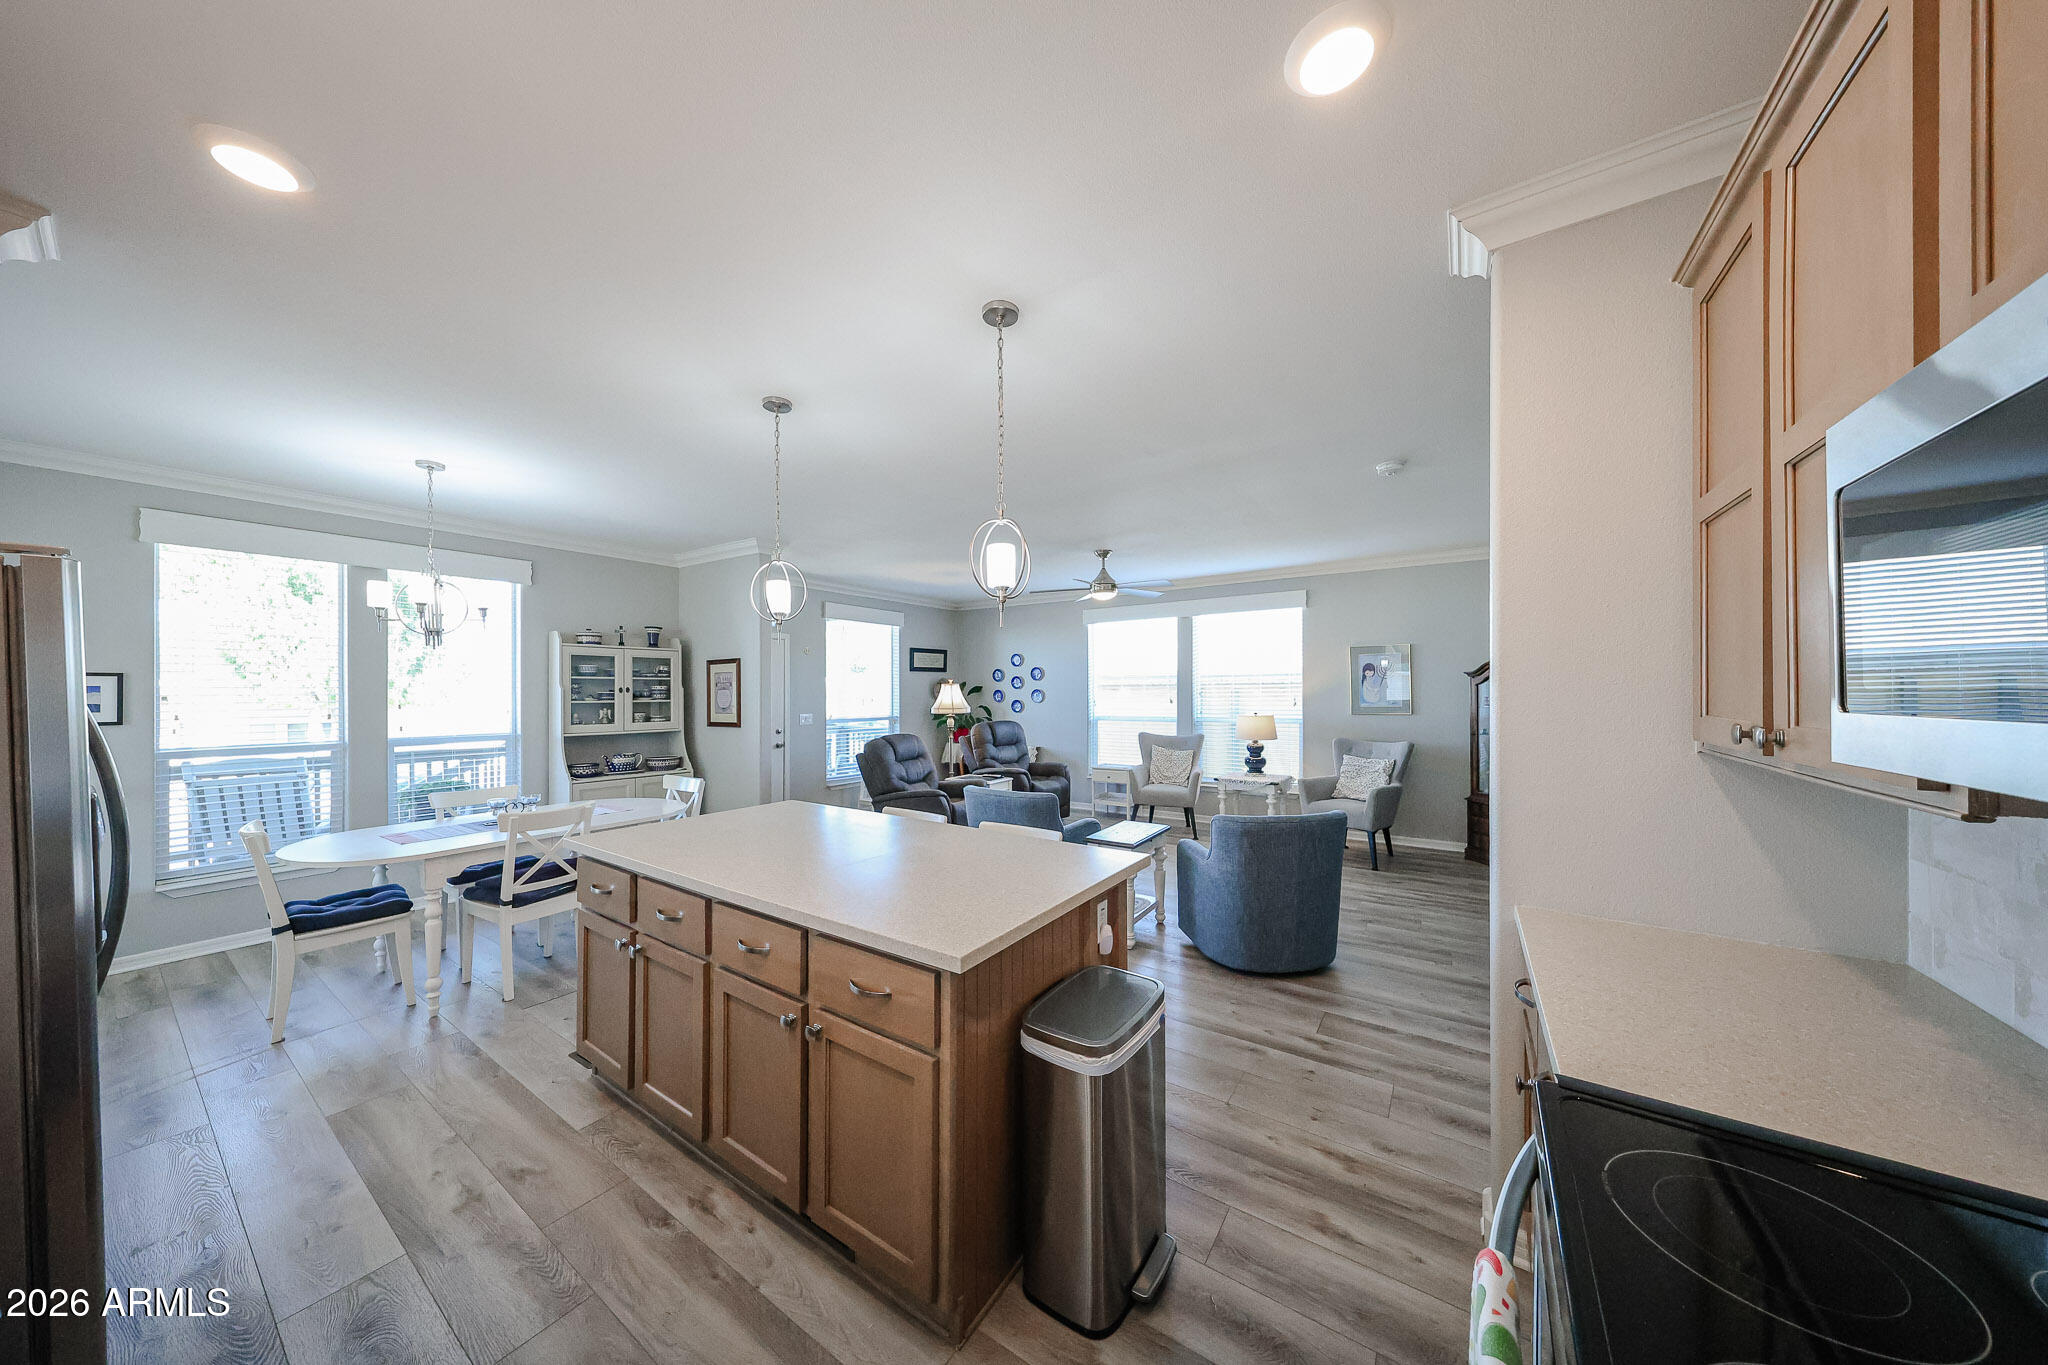
Open-plan kitchen and living room with a large island, dining table, and blue seating.
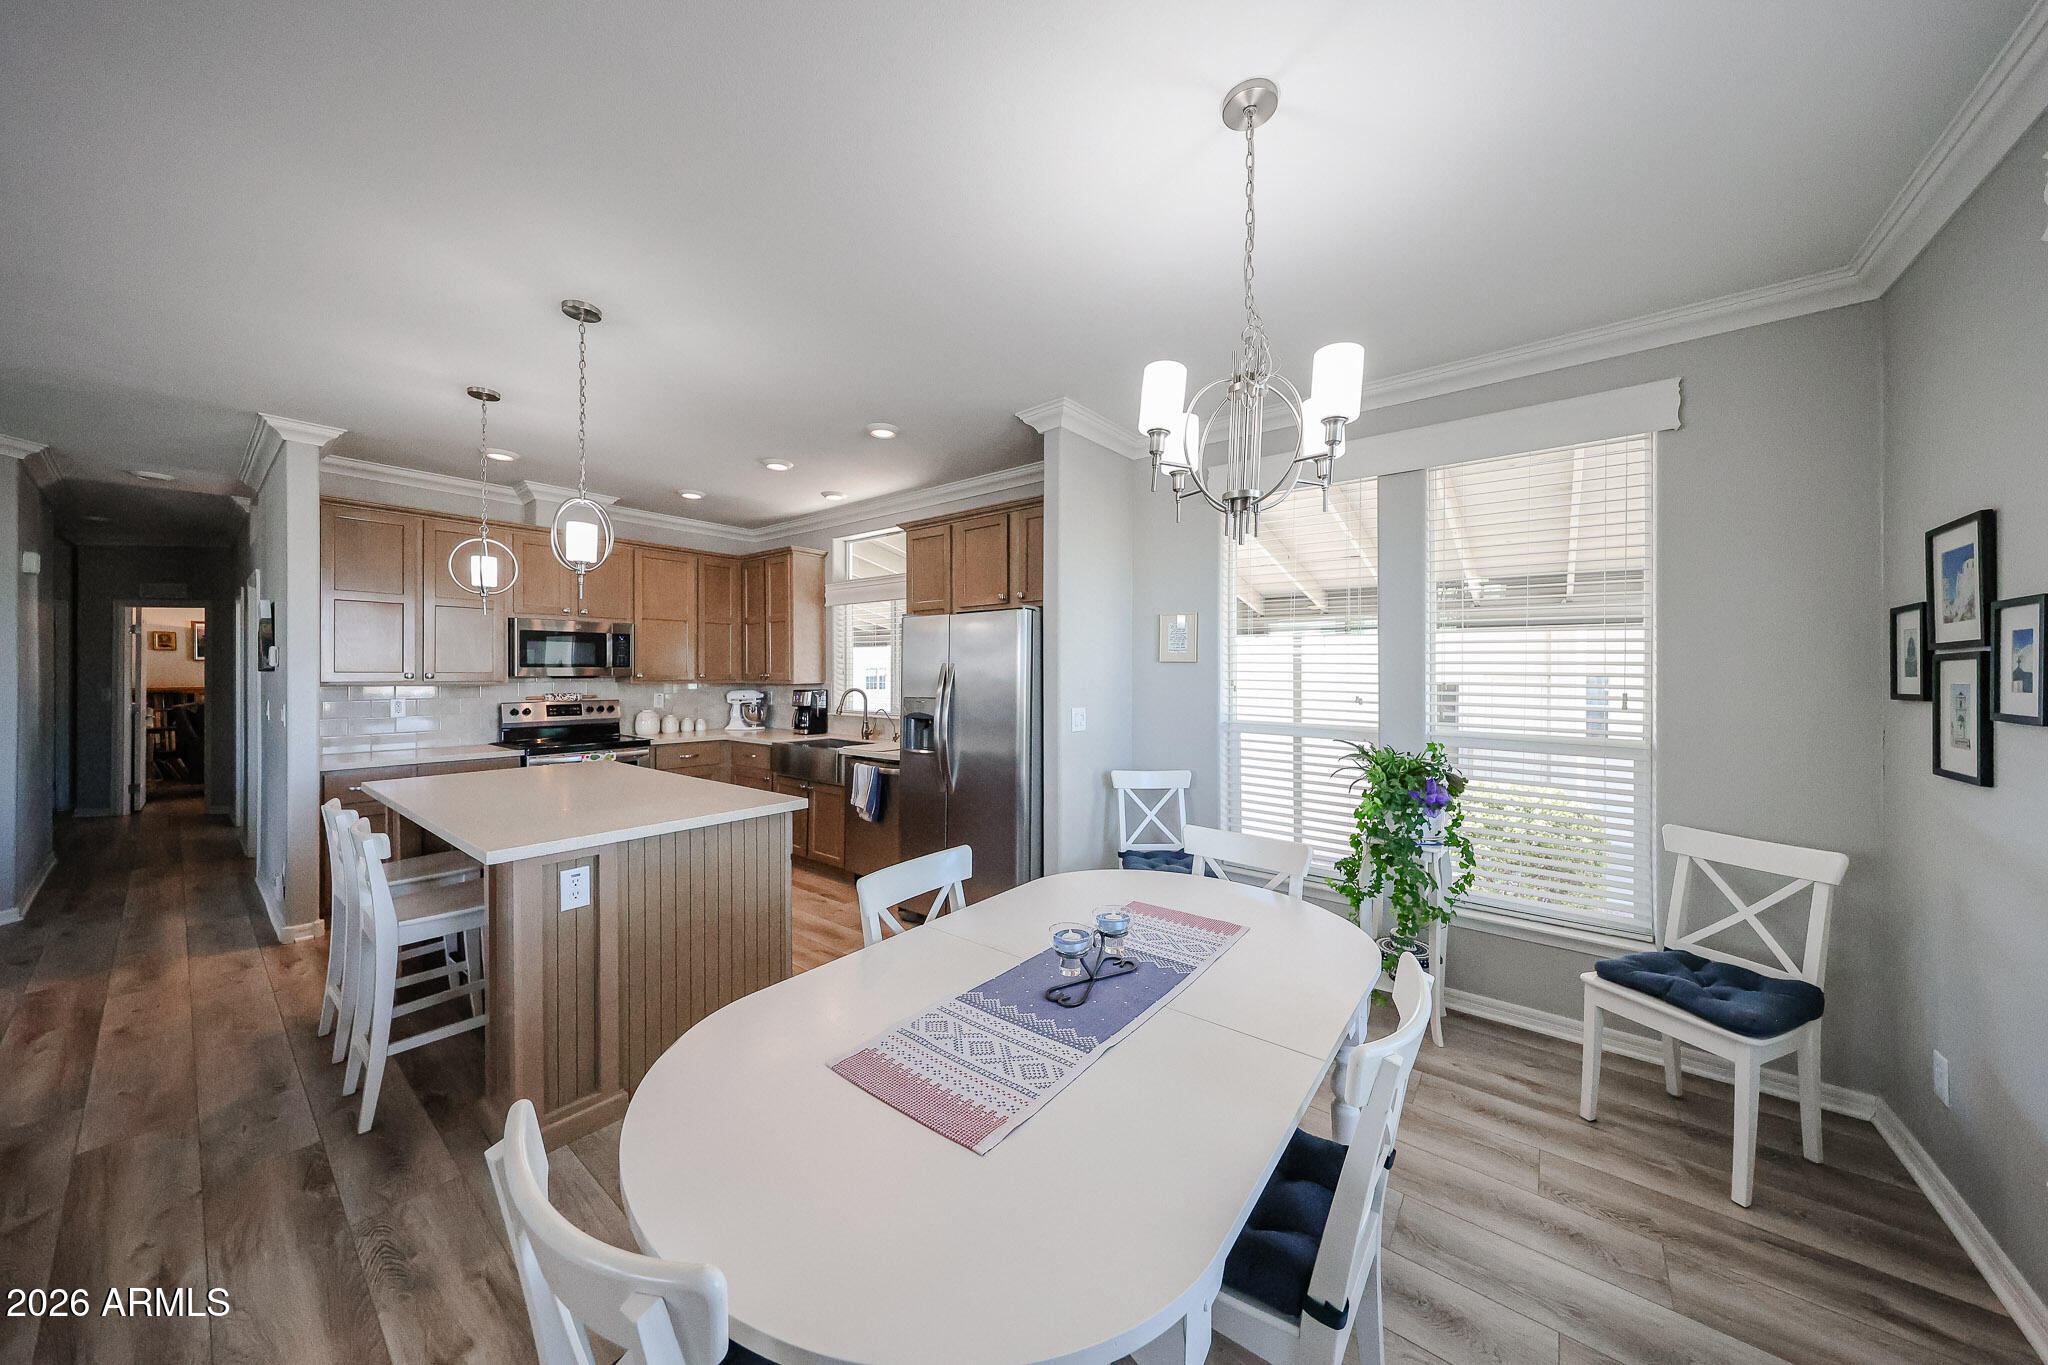
Open kitchen and dining area with wood cabinets, a large island, and a white table beside tall windows.
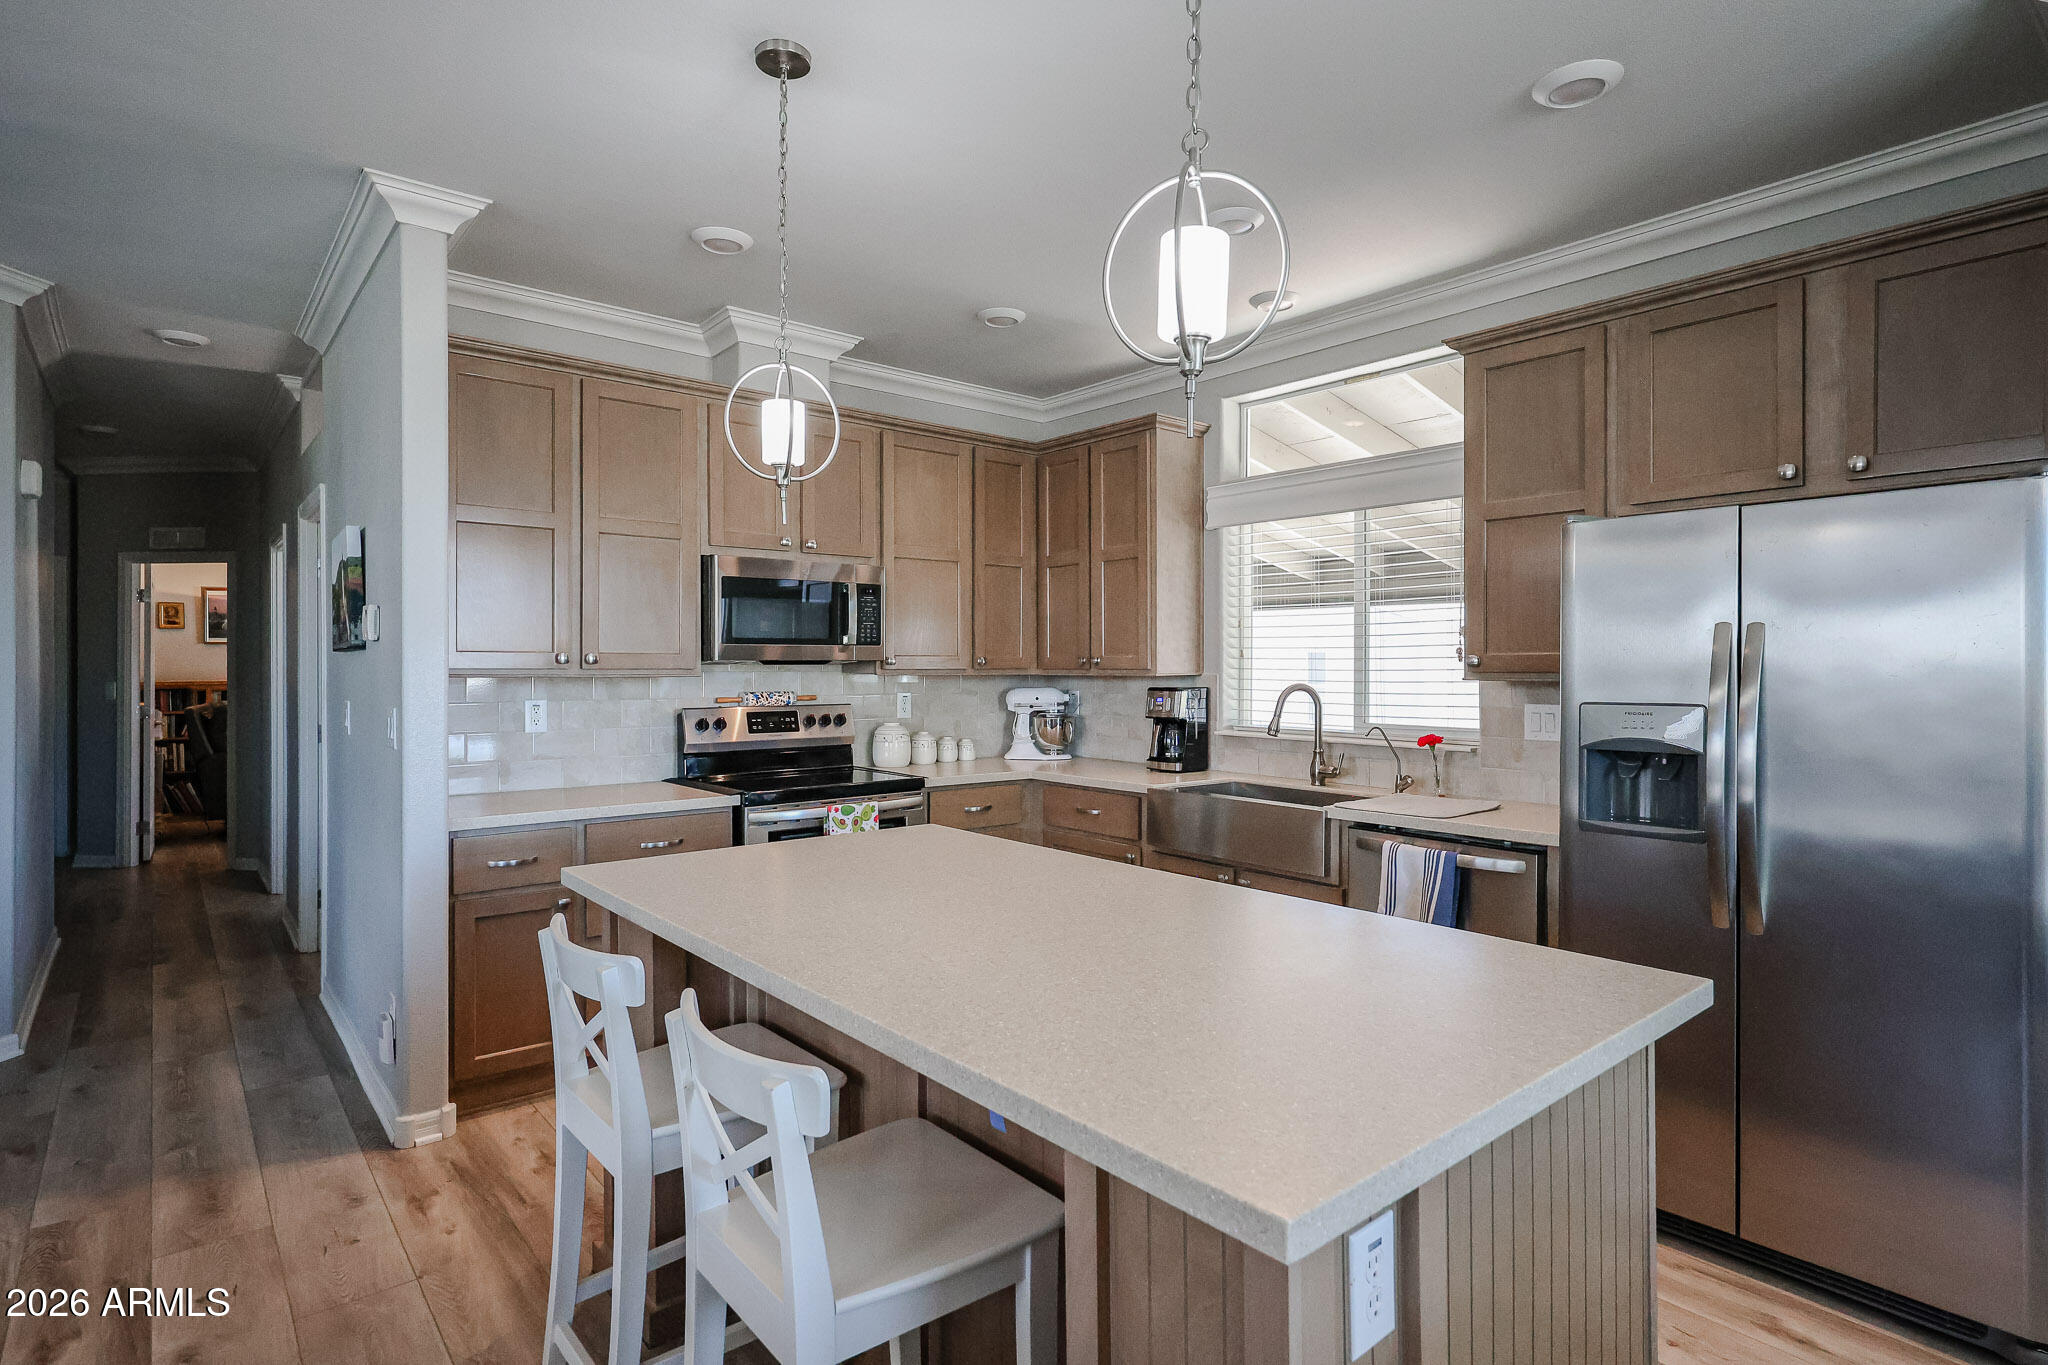
Kitchen with a large island, white bar stools, brown cabinets, and stainless steel appliances.
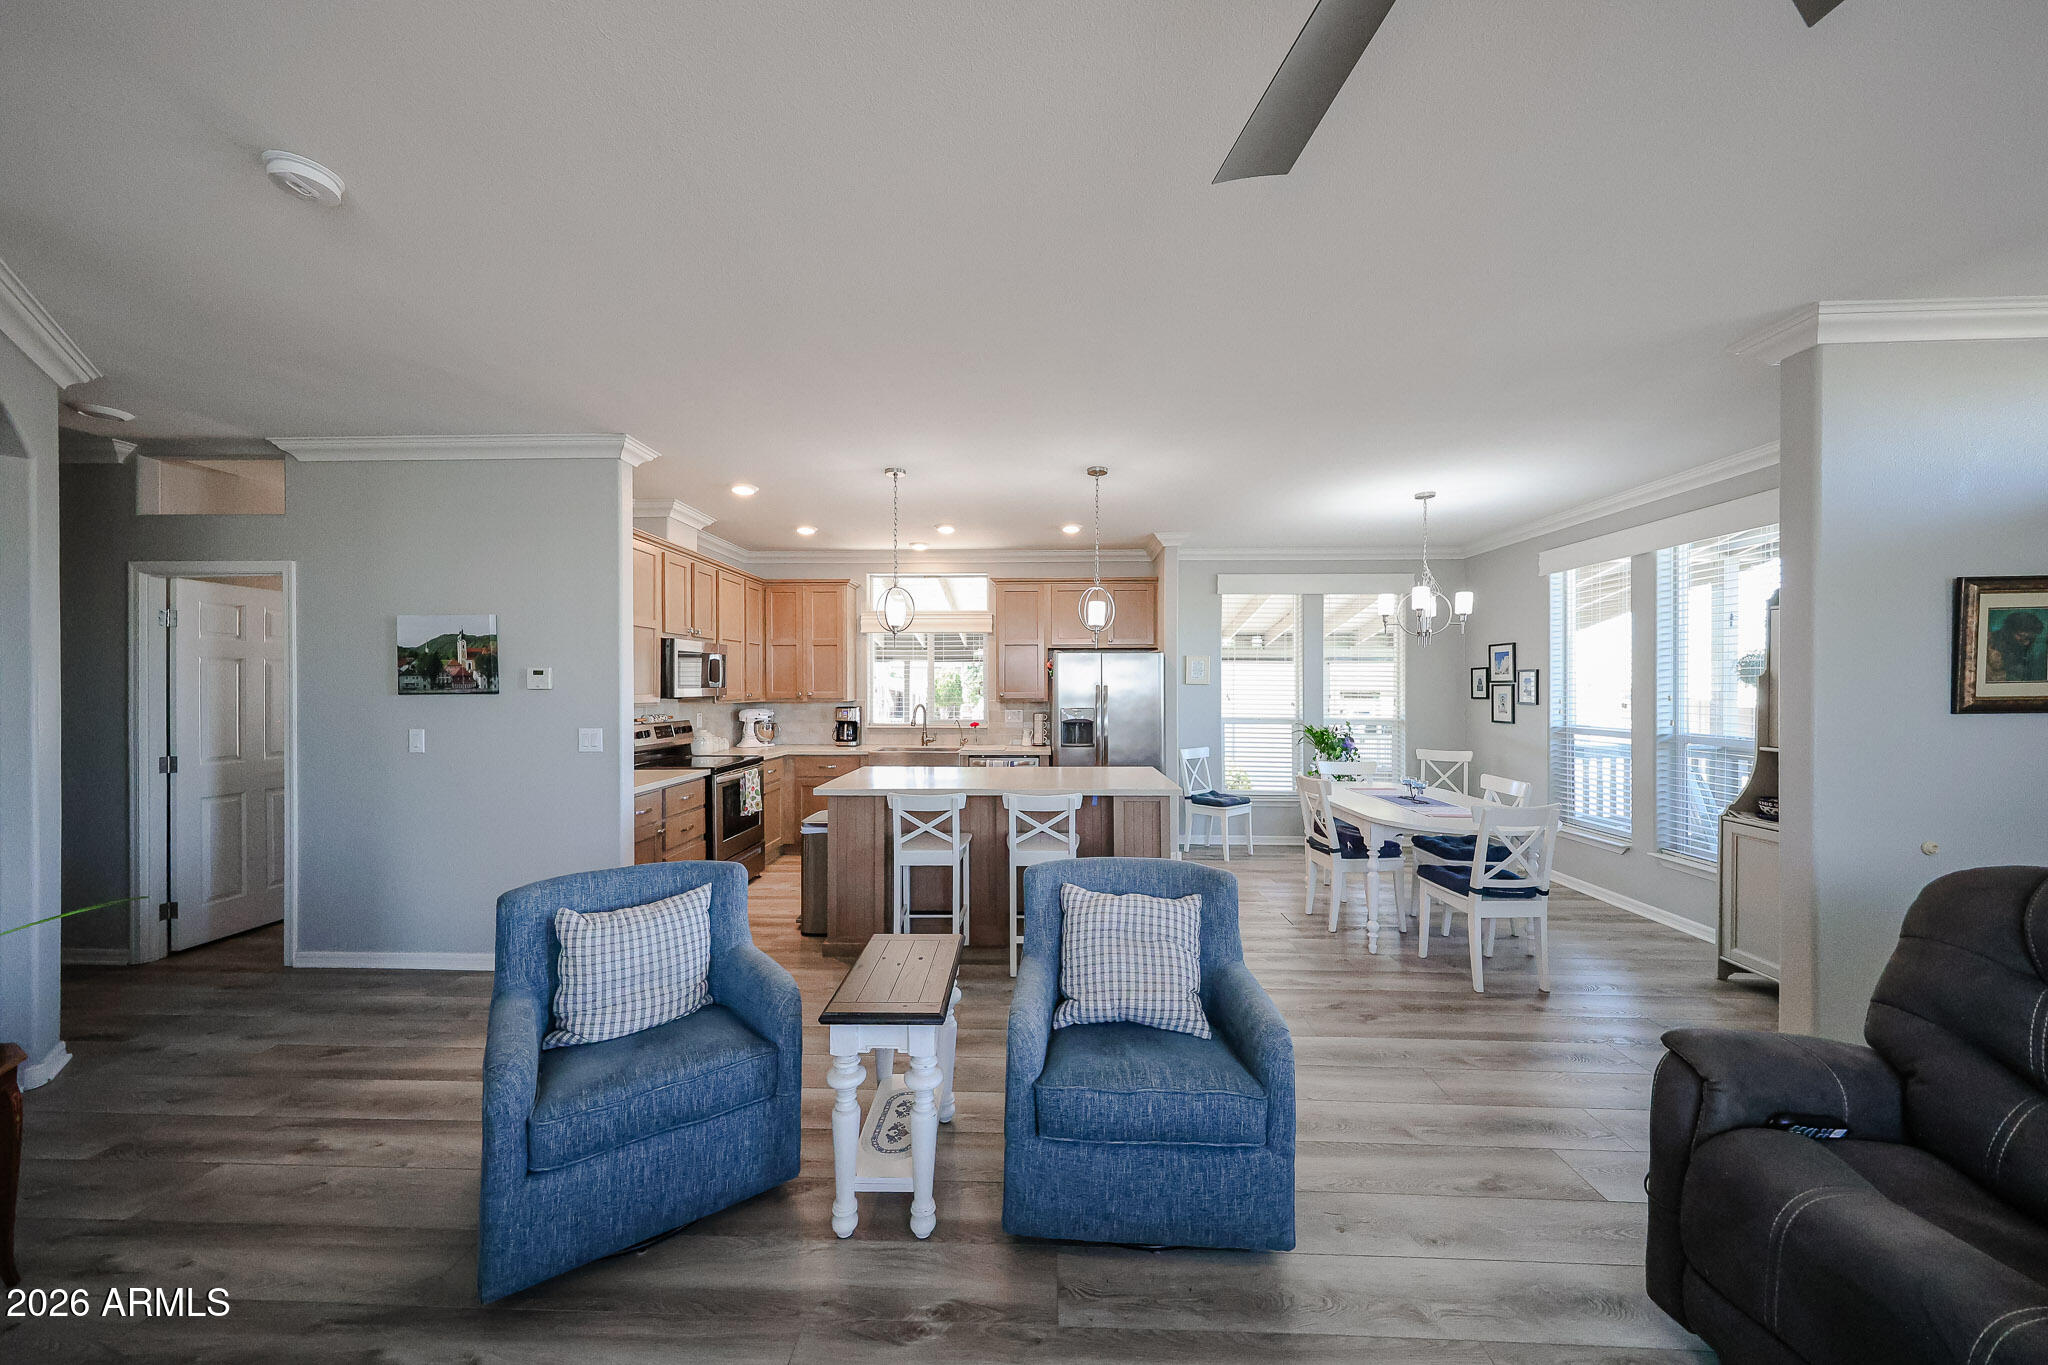
Open-plan kitchen and living area with a large island, white dining set, and blue armchairs.
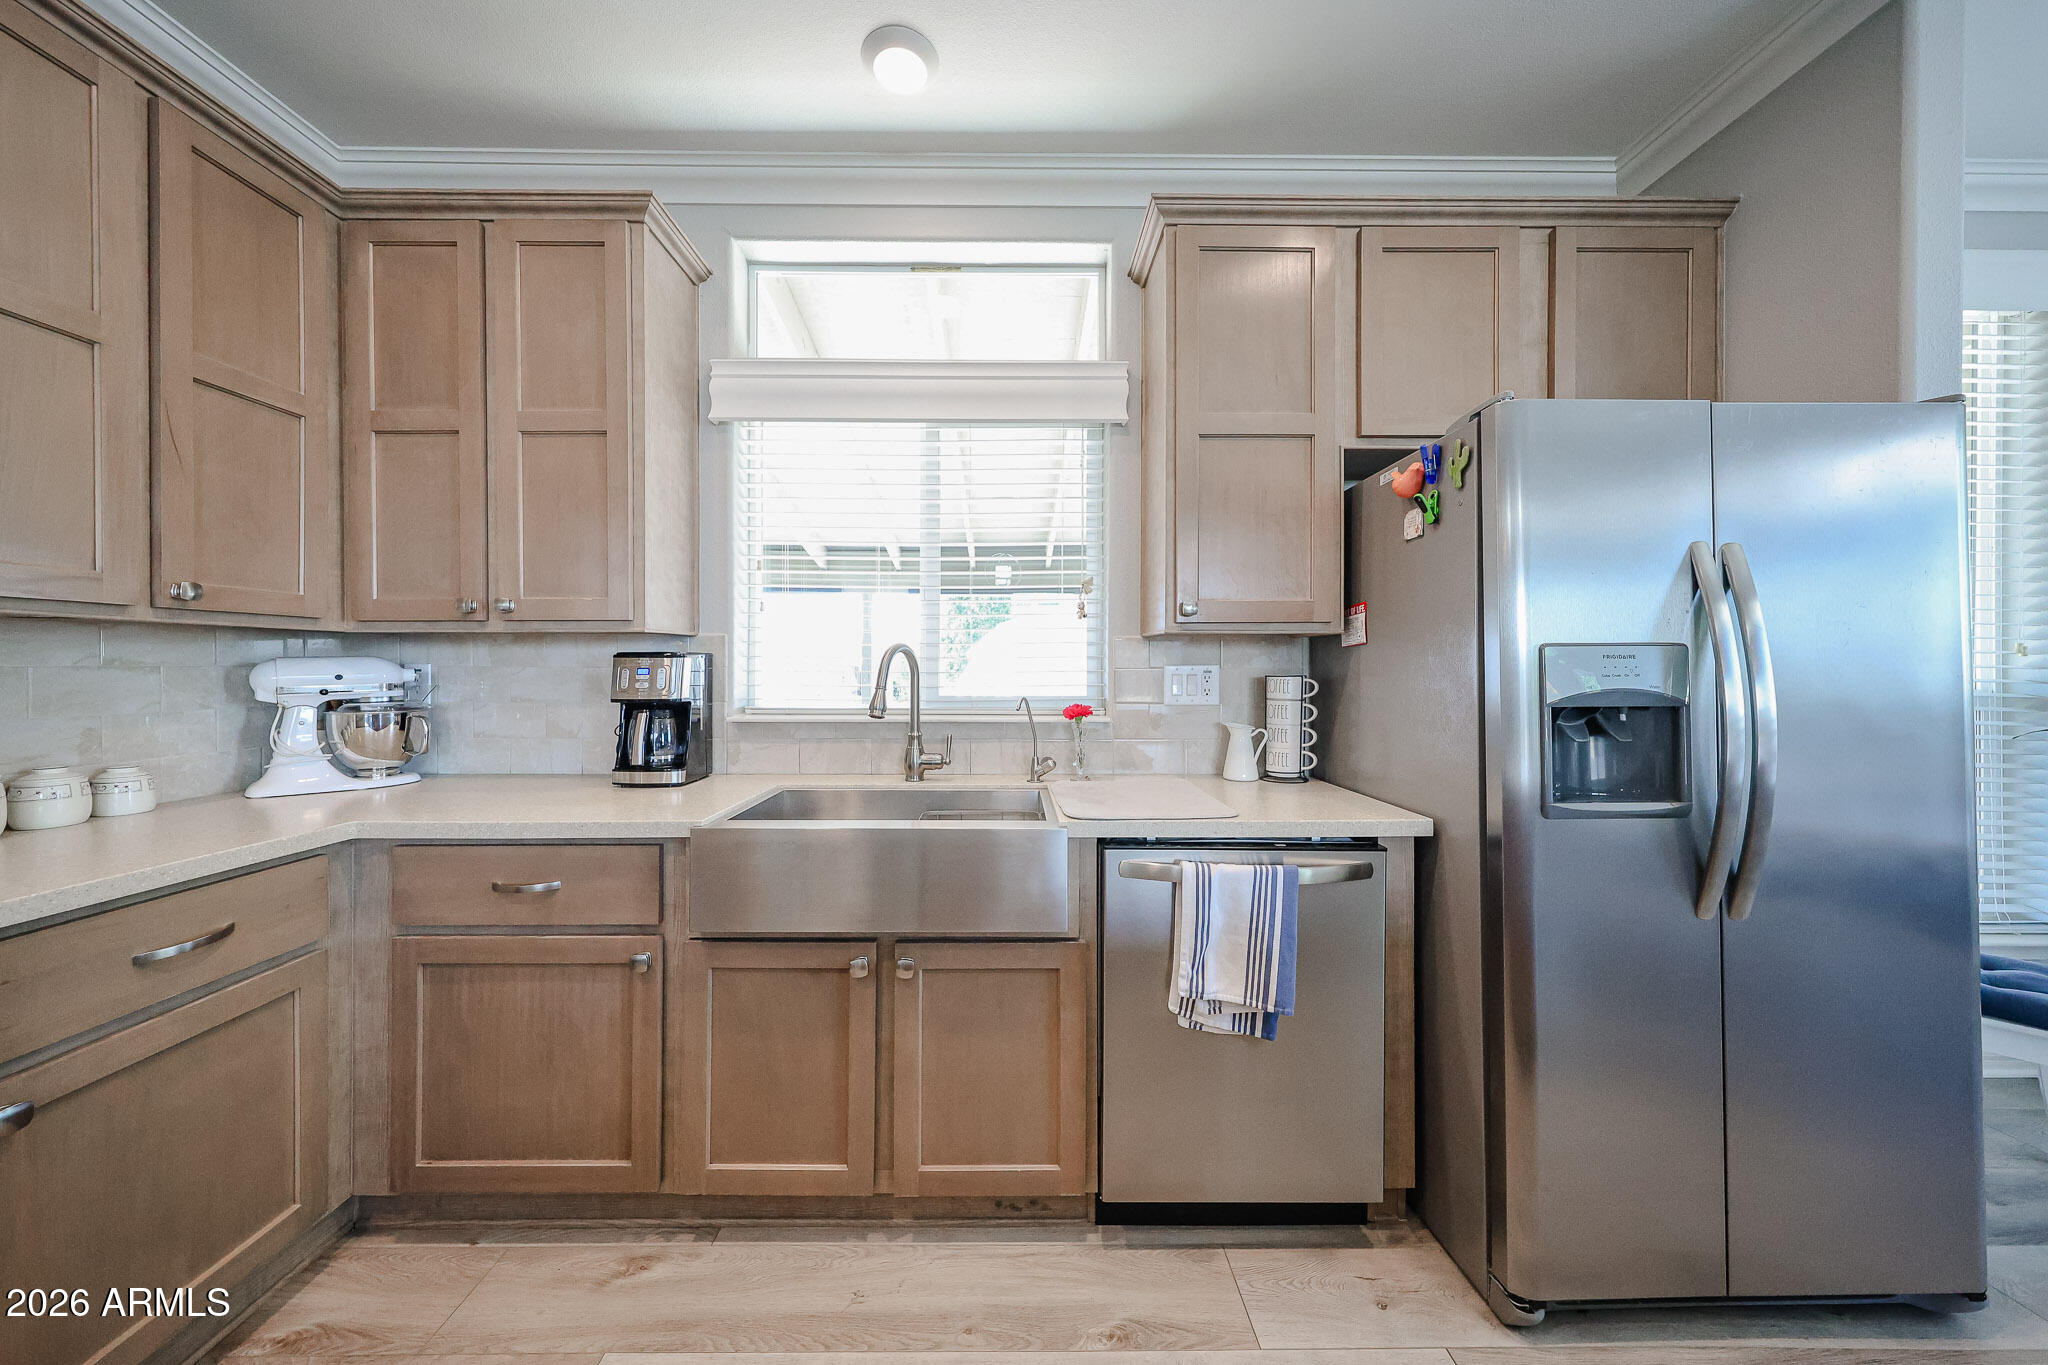
Kitchen with taupe cabinets, farmhouse sink beneath a window, and stainless steel appliances.
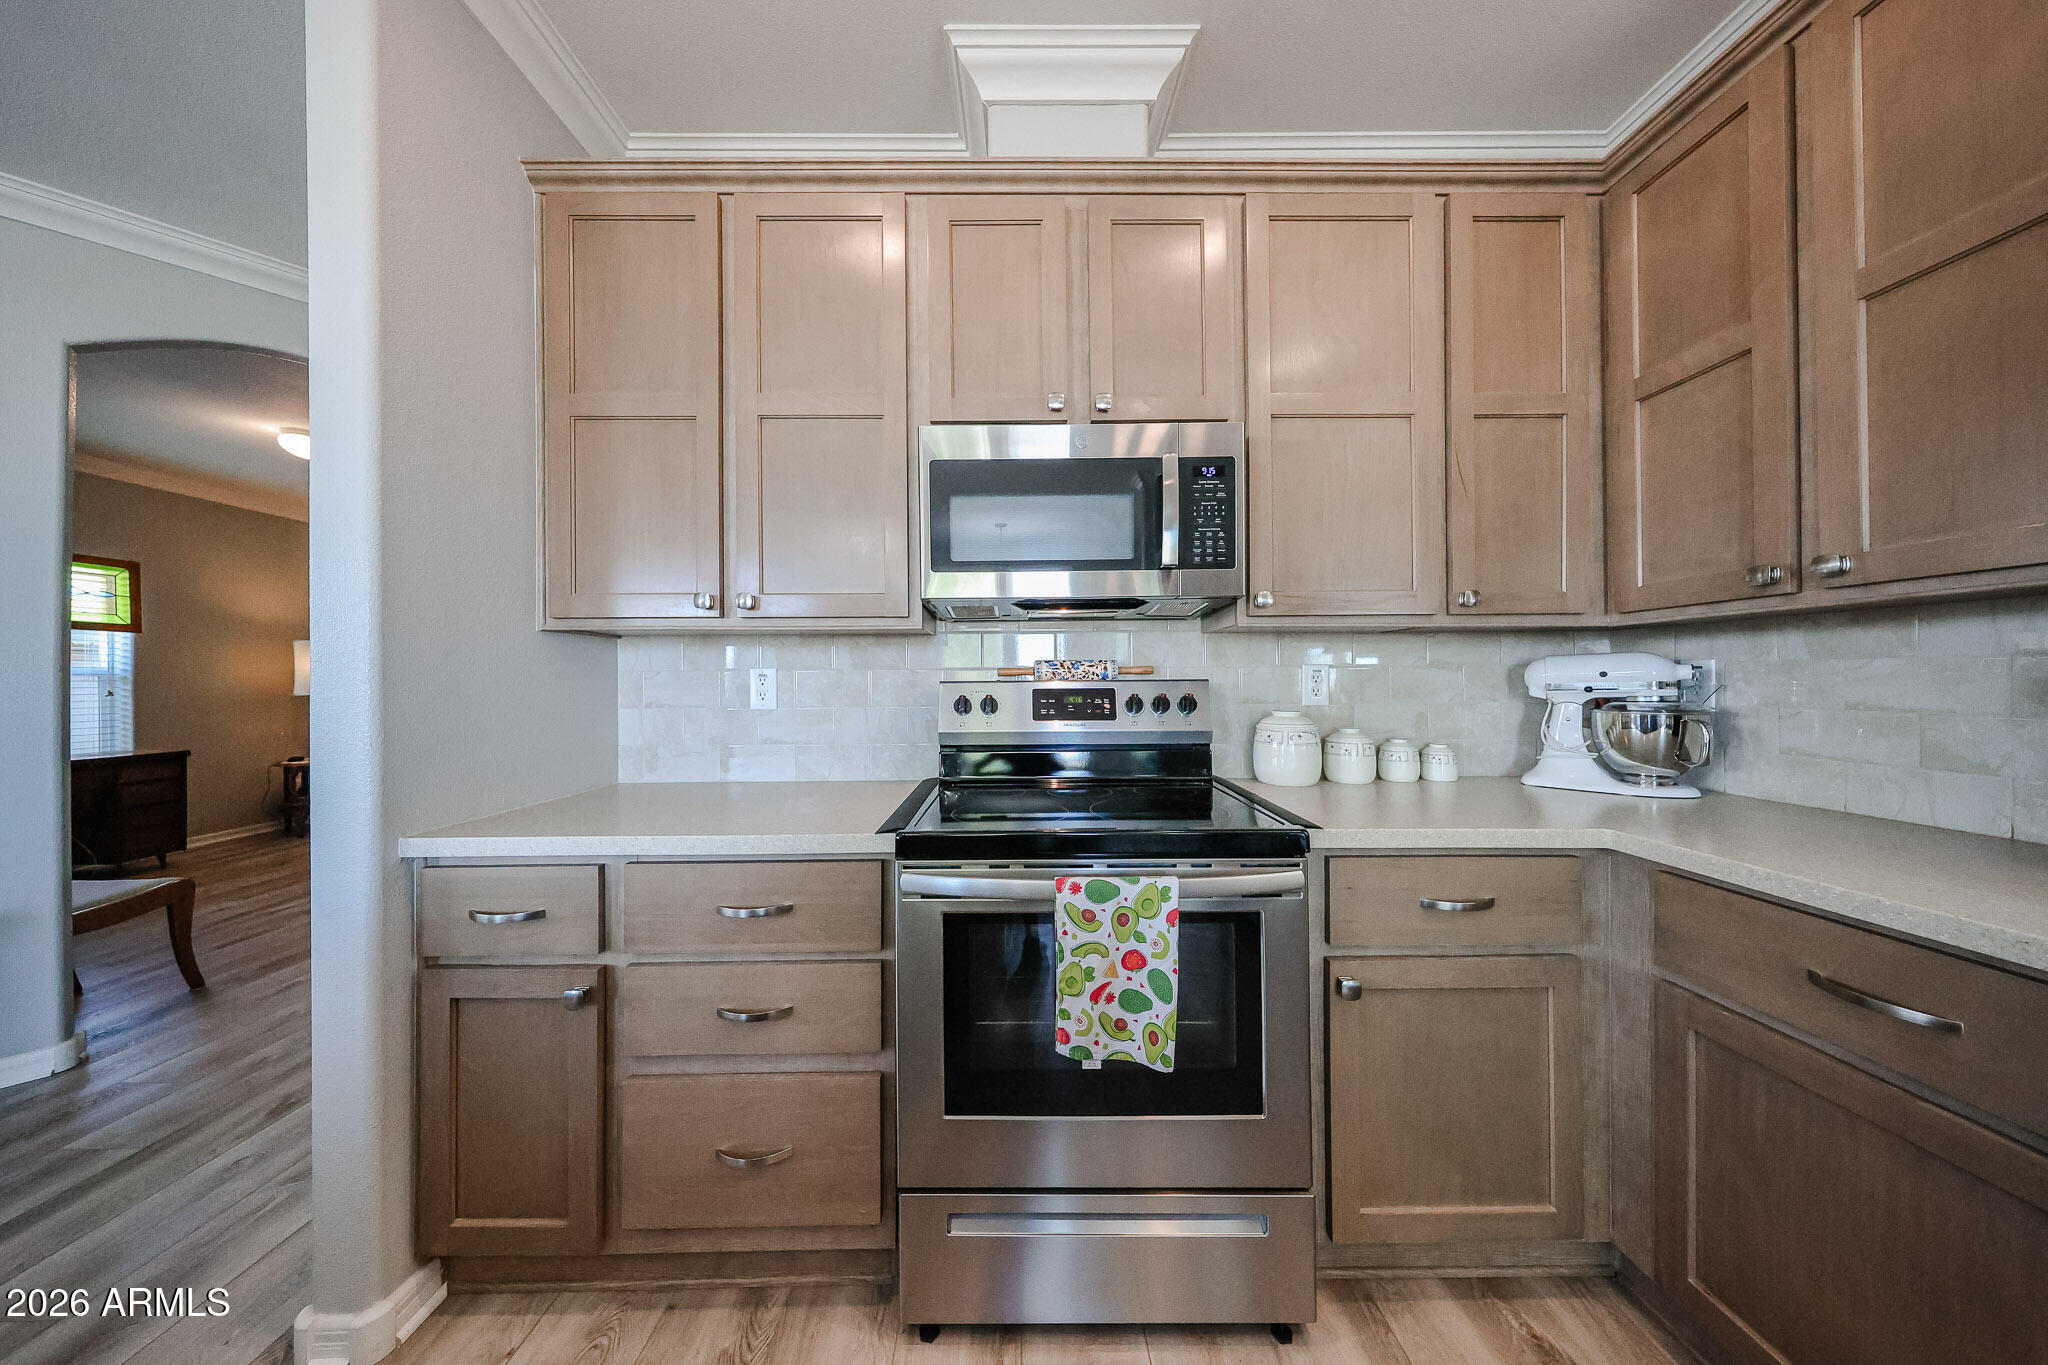
Kitchen with taupe cabinets, stainless steel appliances, and a white stand mixer on the counter.
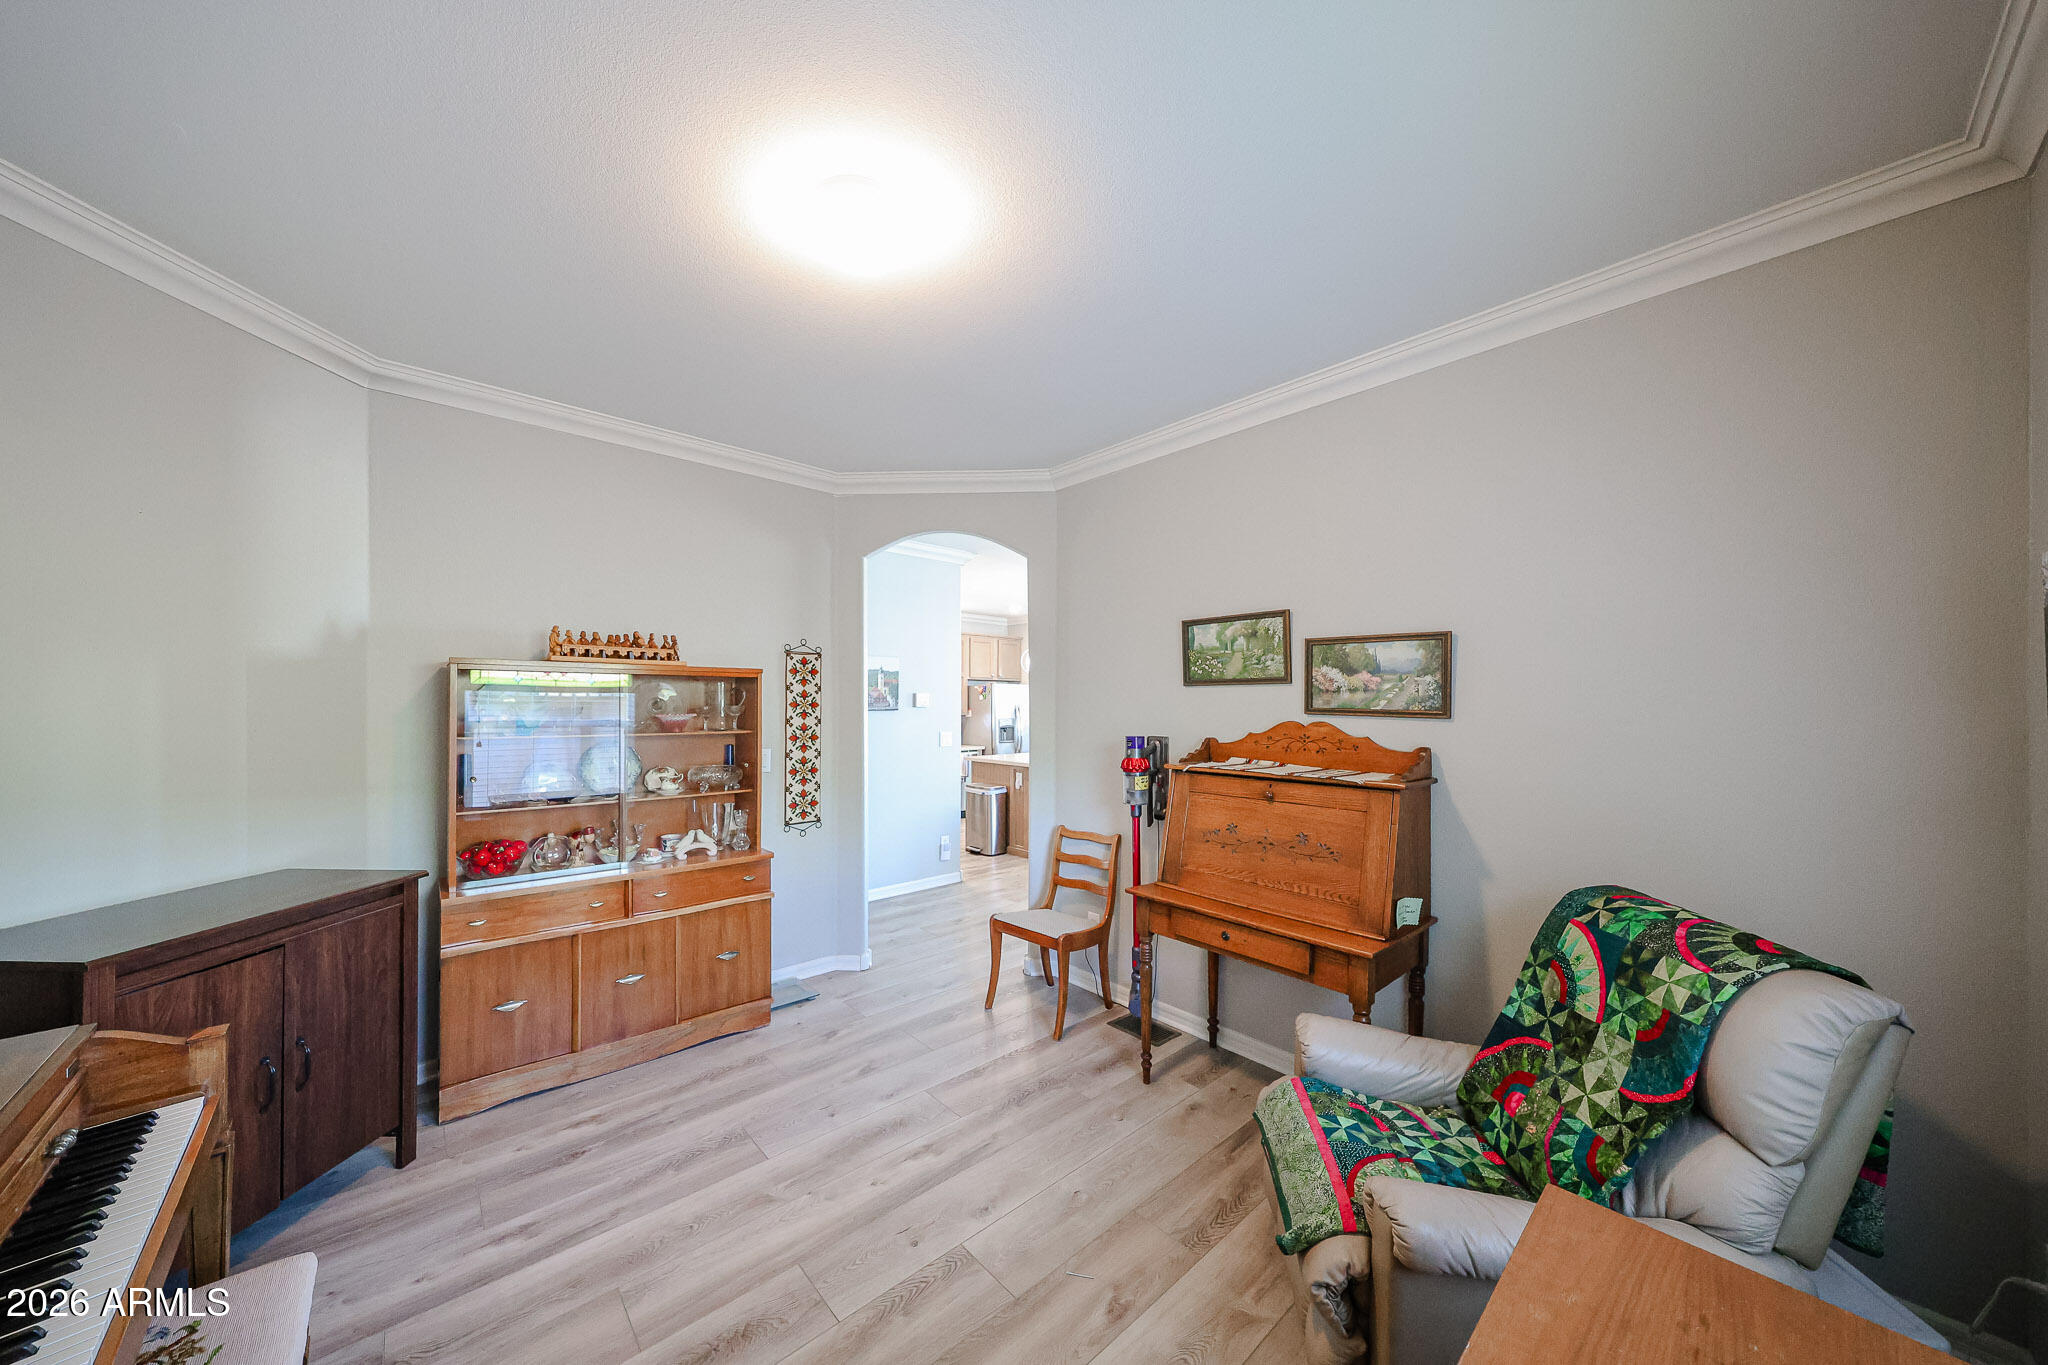
Furnished sitting room with a piano, china cabinet, wooden desk, and quilt-draped recliner.
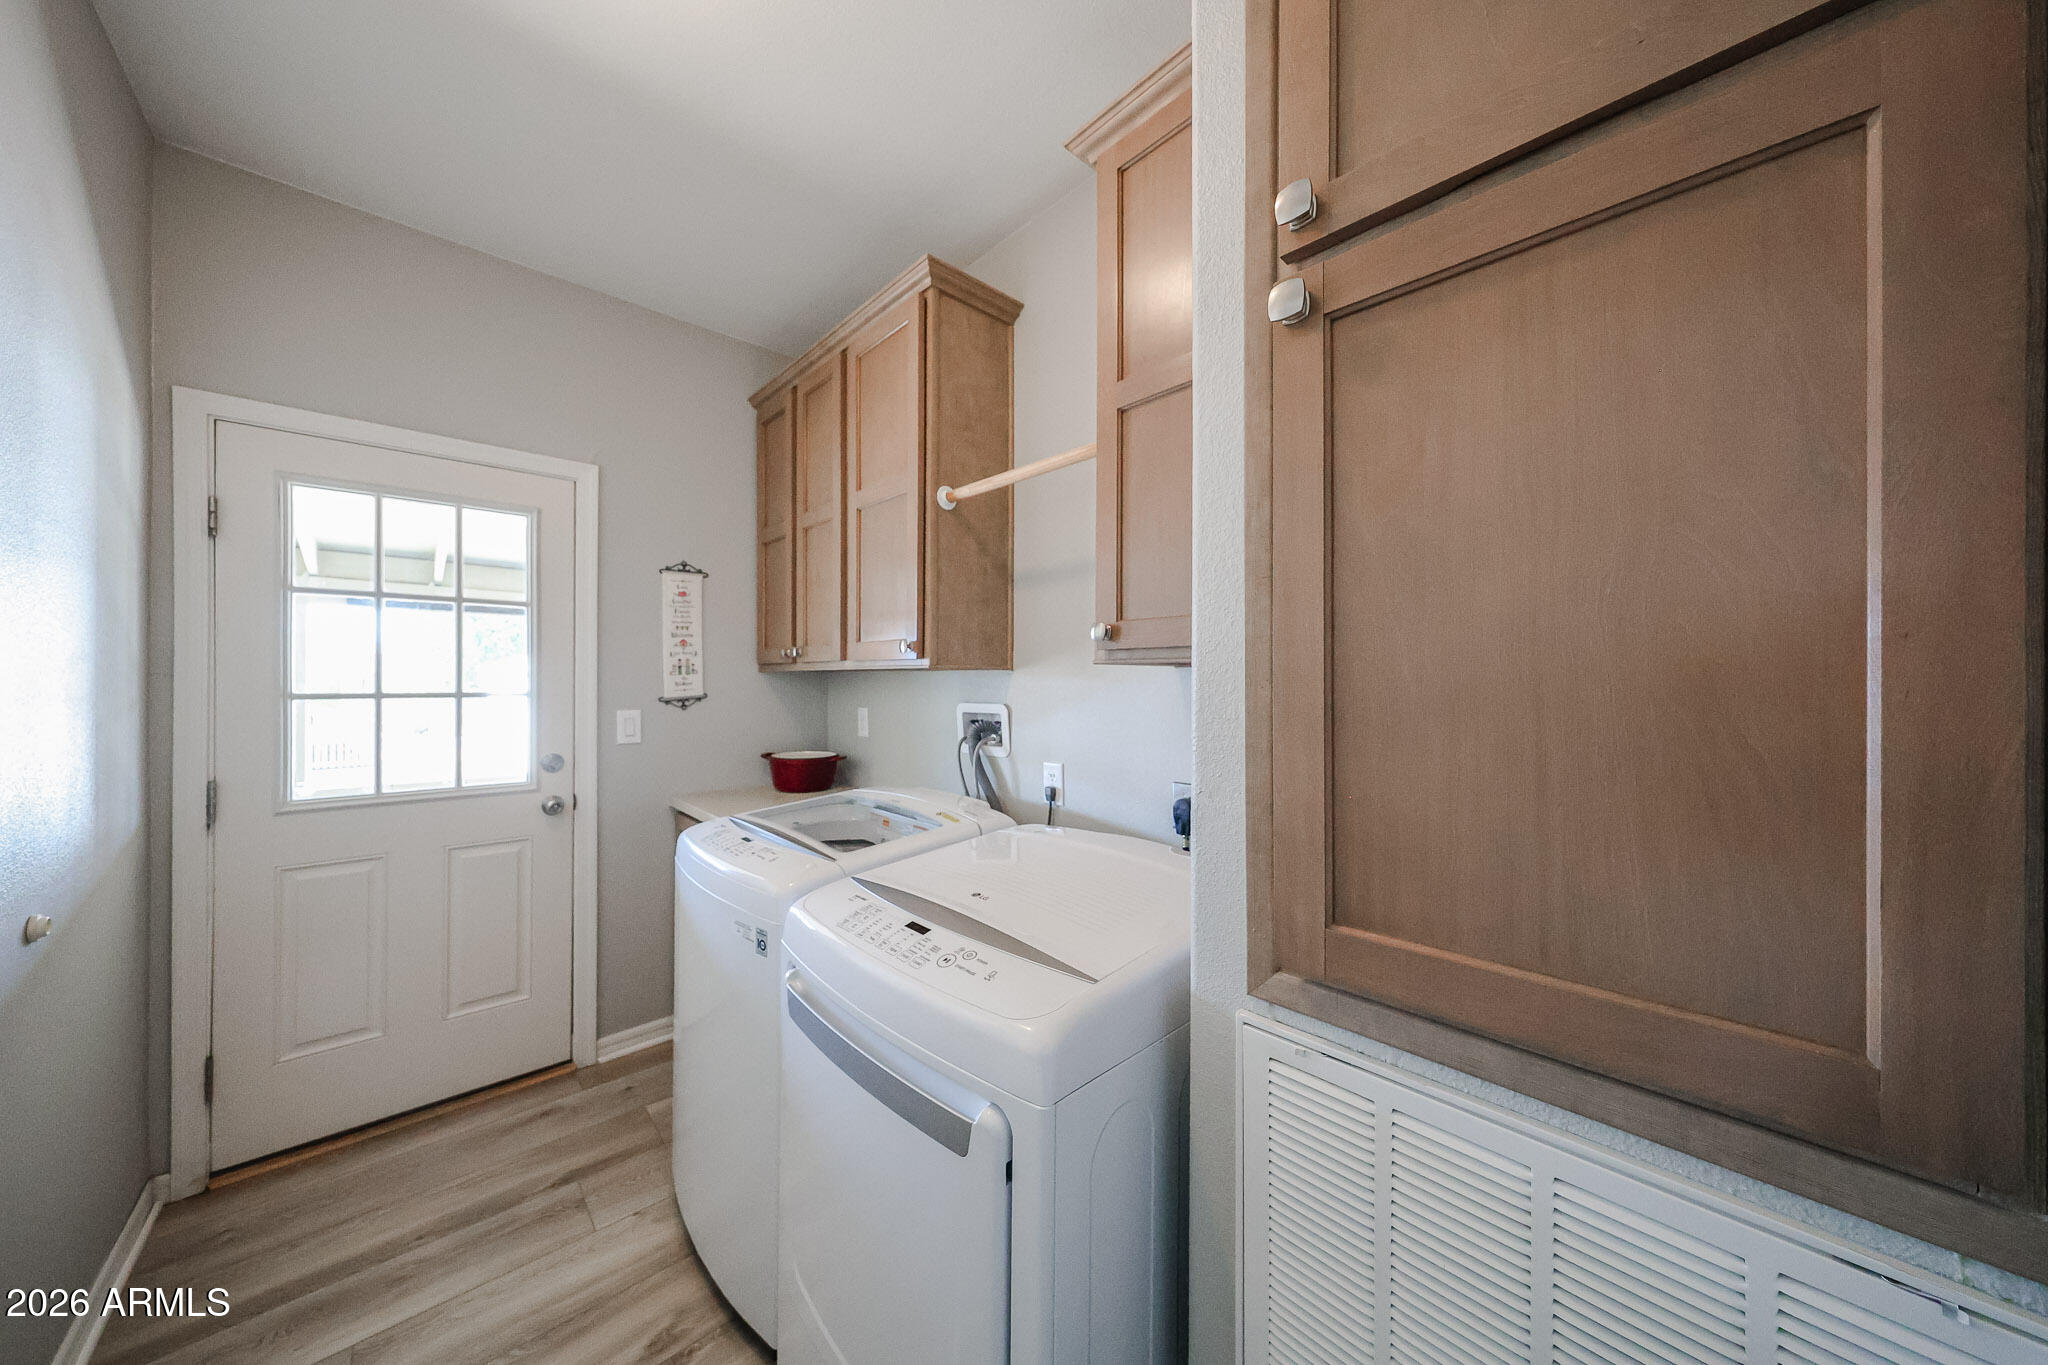
Laundry room with white washer and dryer, wood cabinets, and a glass-paneled door.
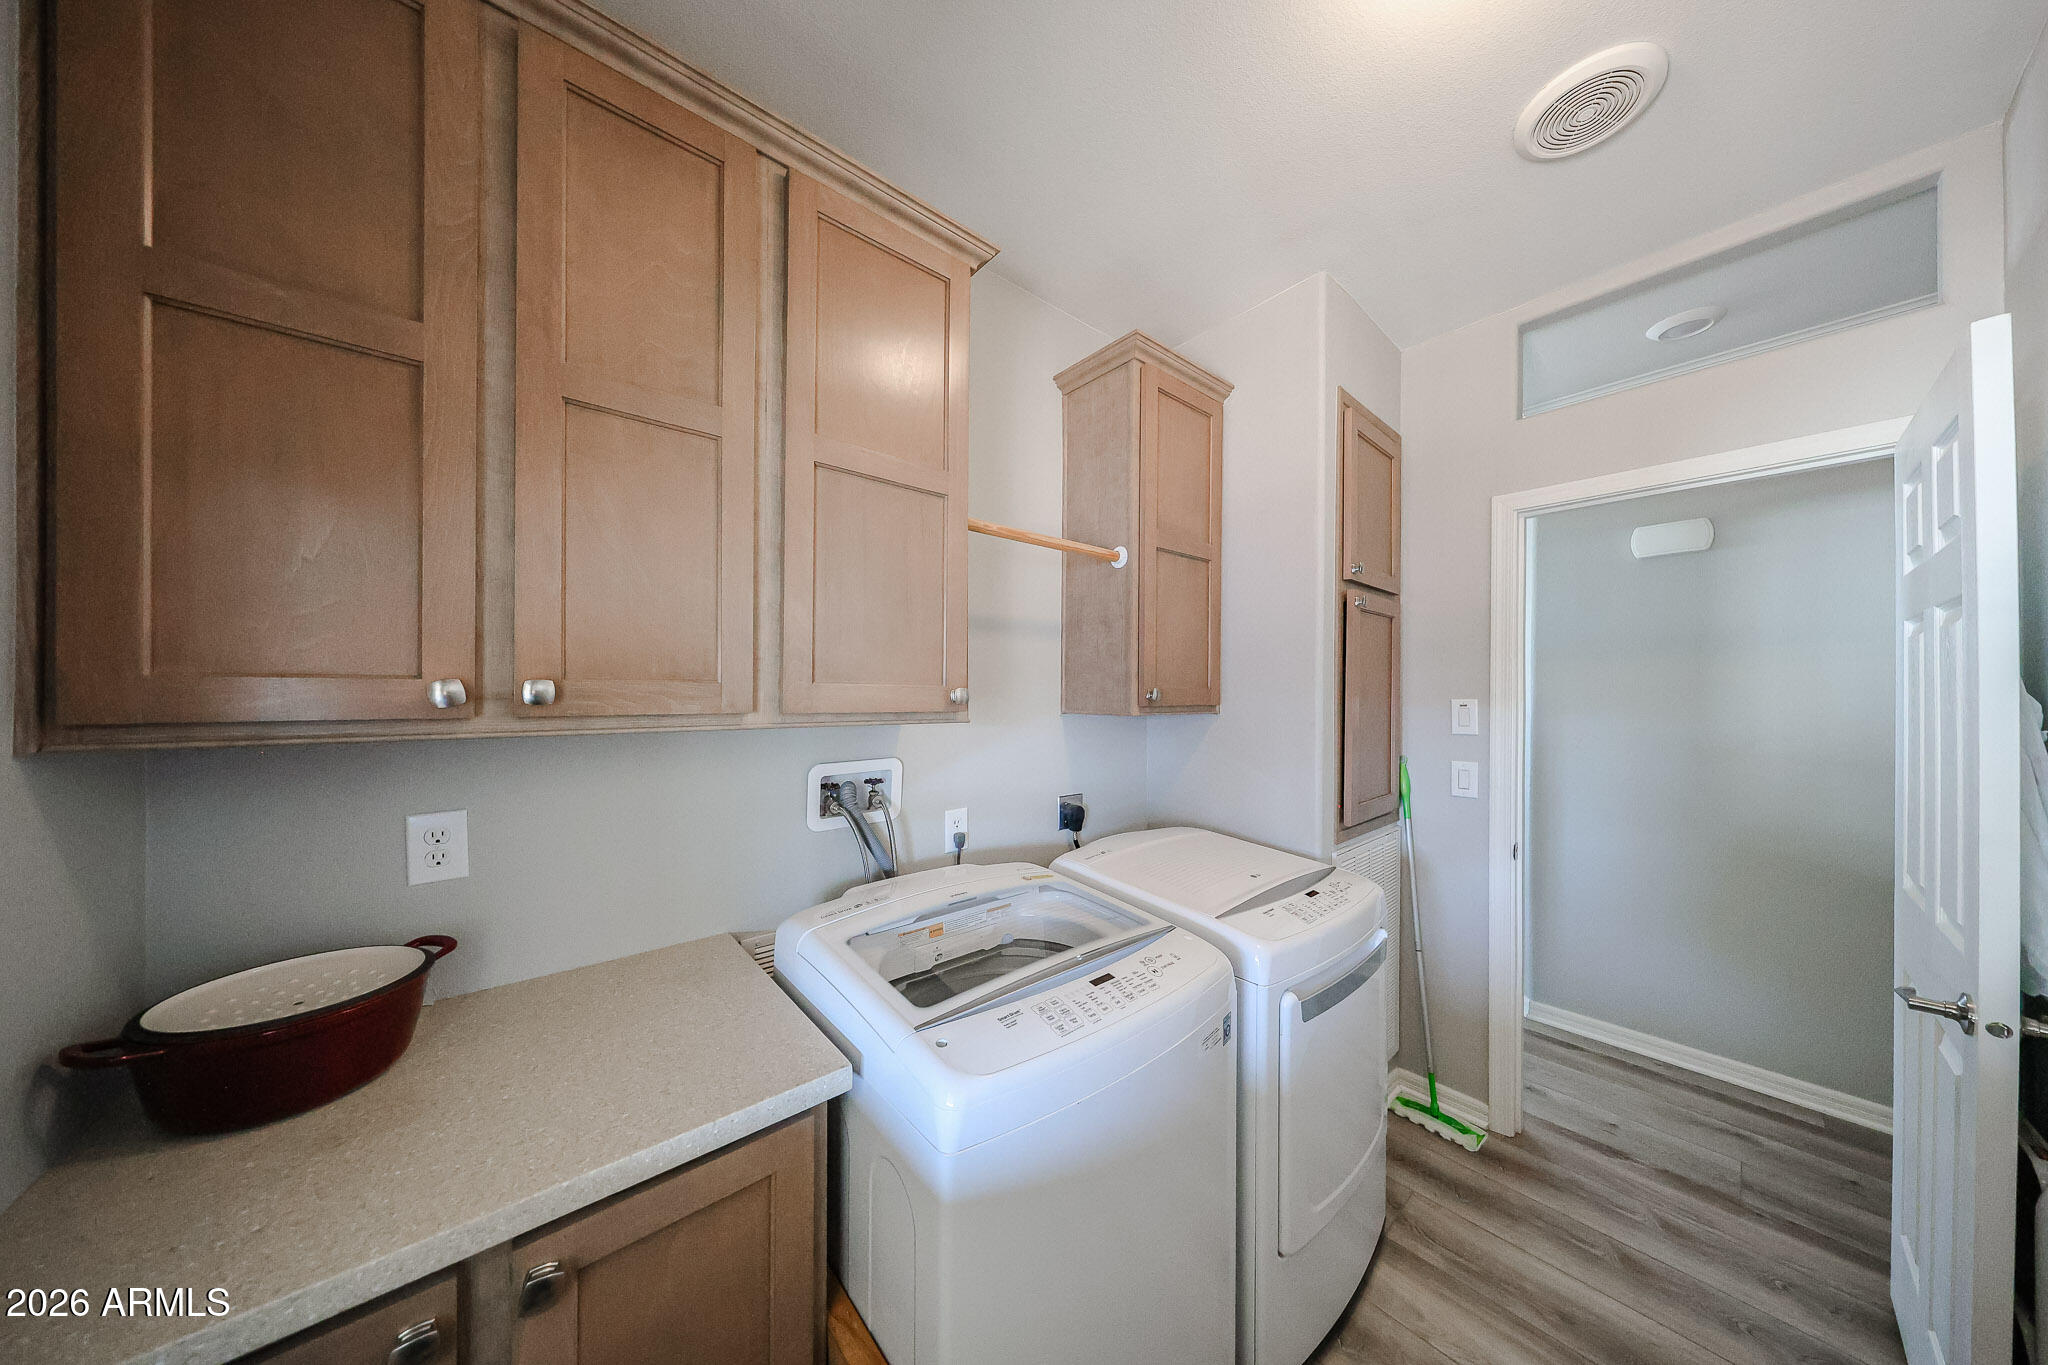
Laundry room with wood cabinets, countertop, and white top-loading washer and dryer.
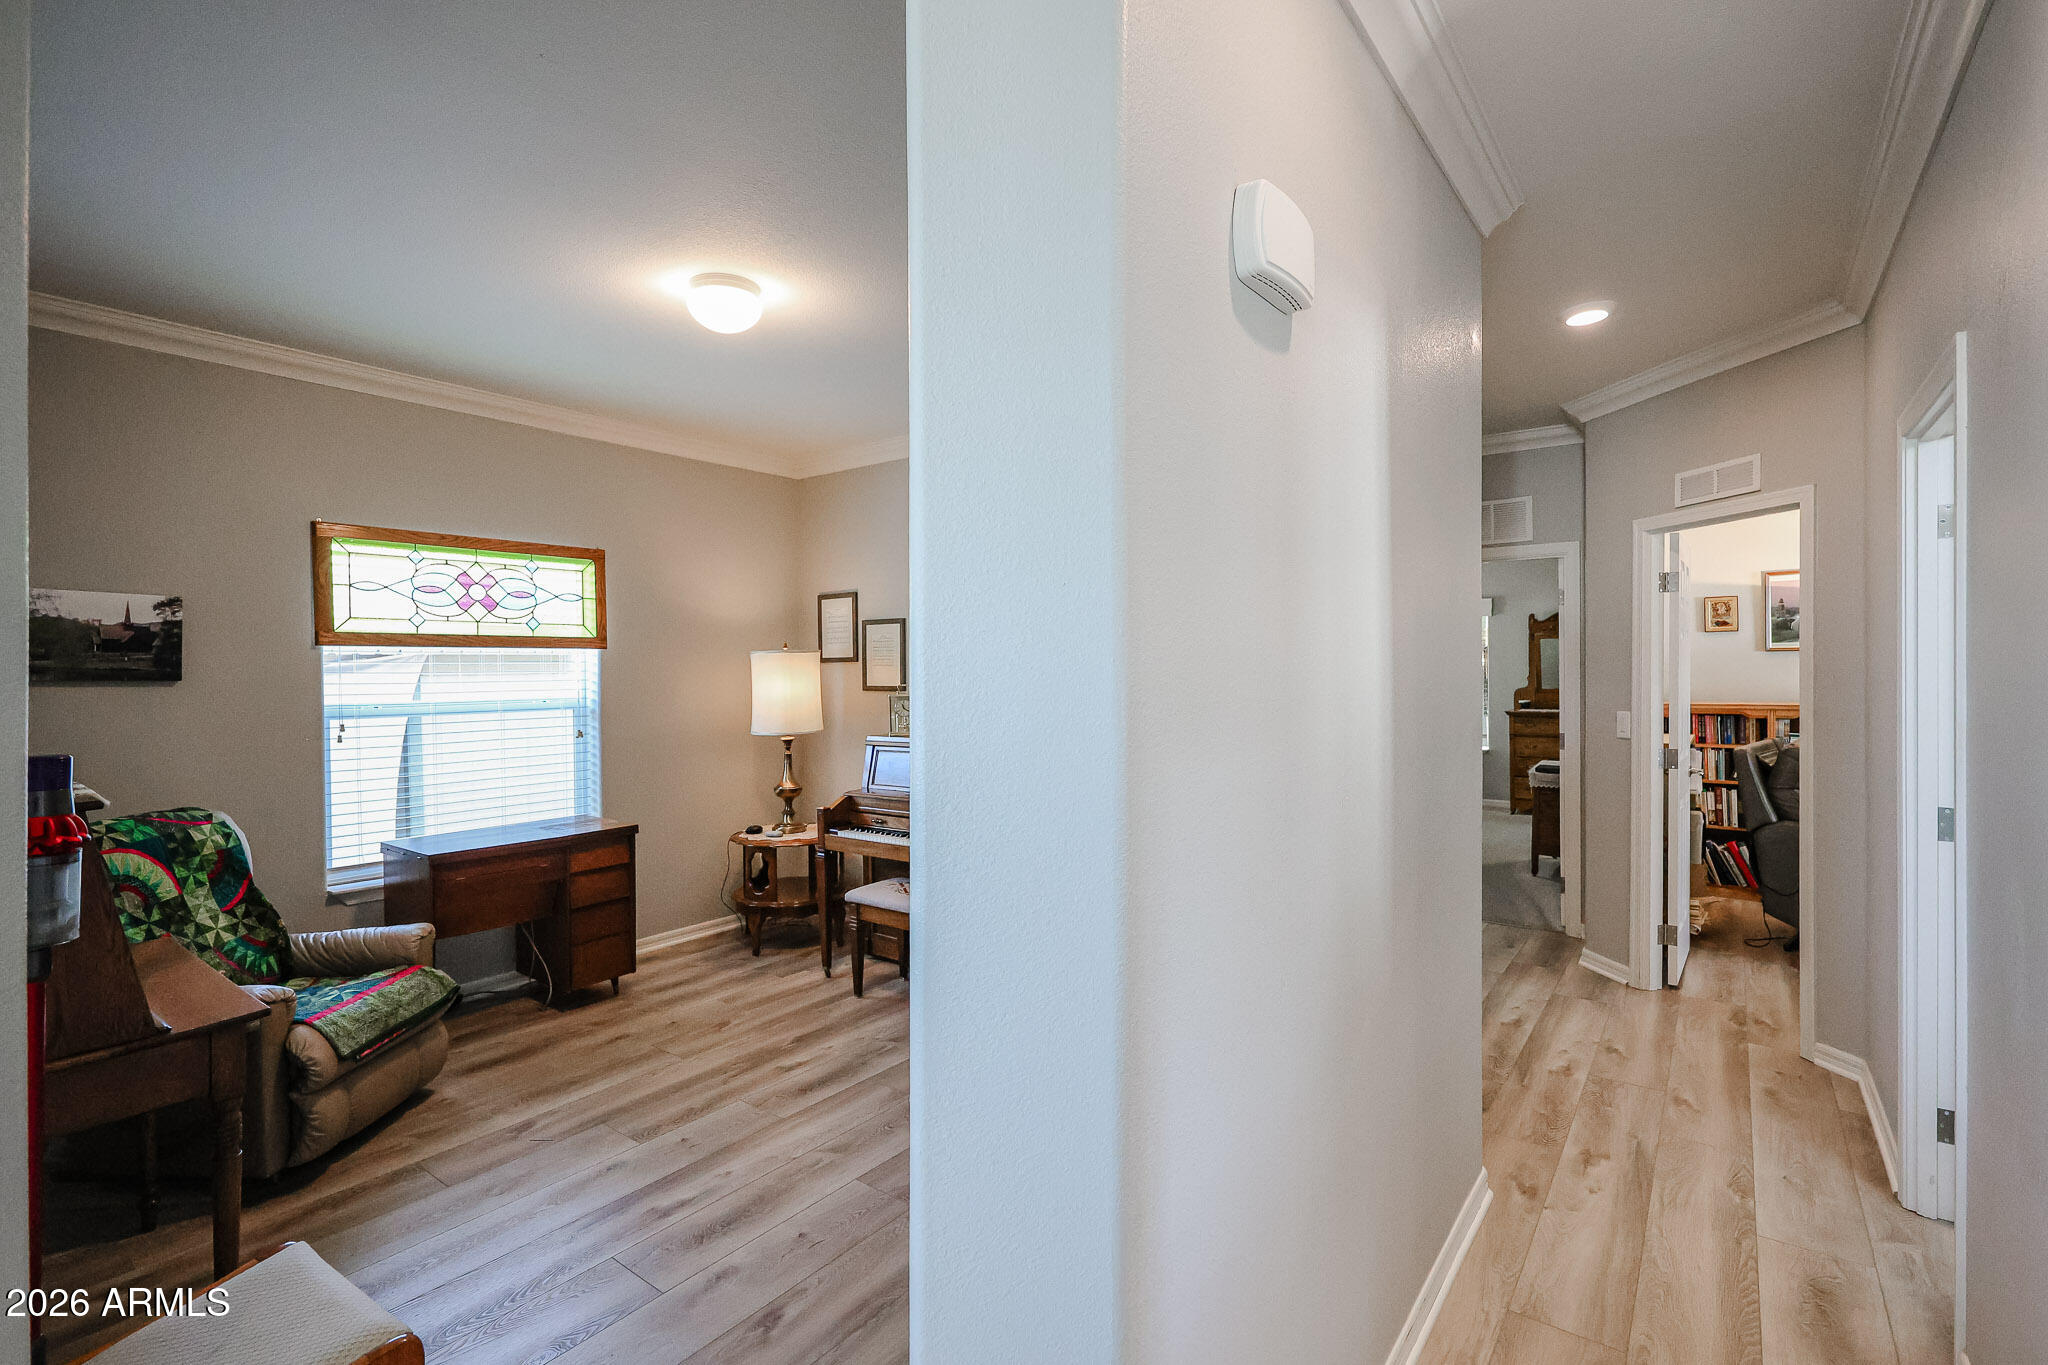
Furnished home office with a piano and stained-glass window panel beside a hallway.
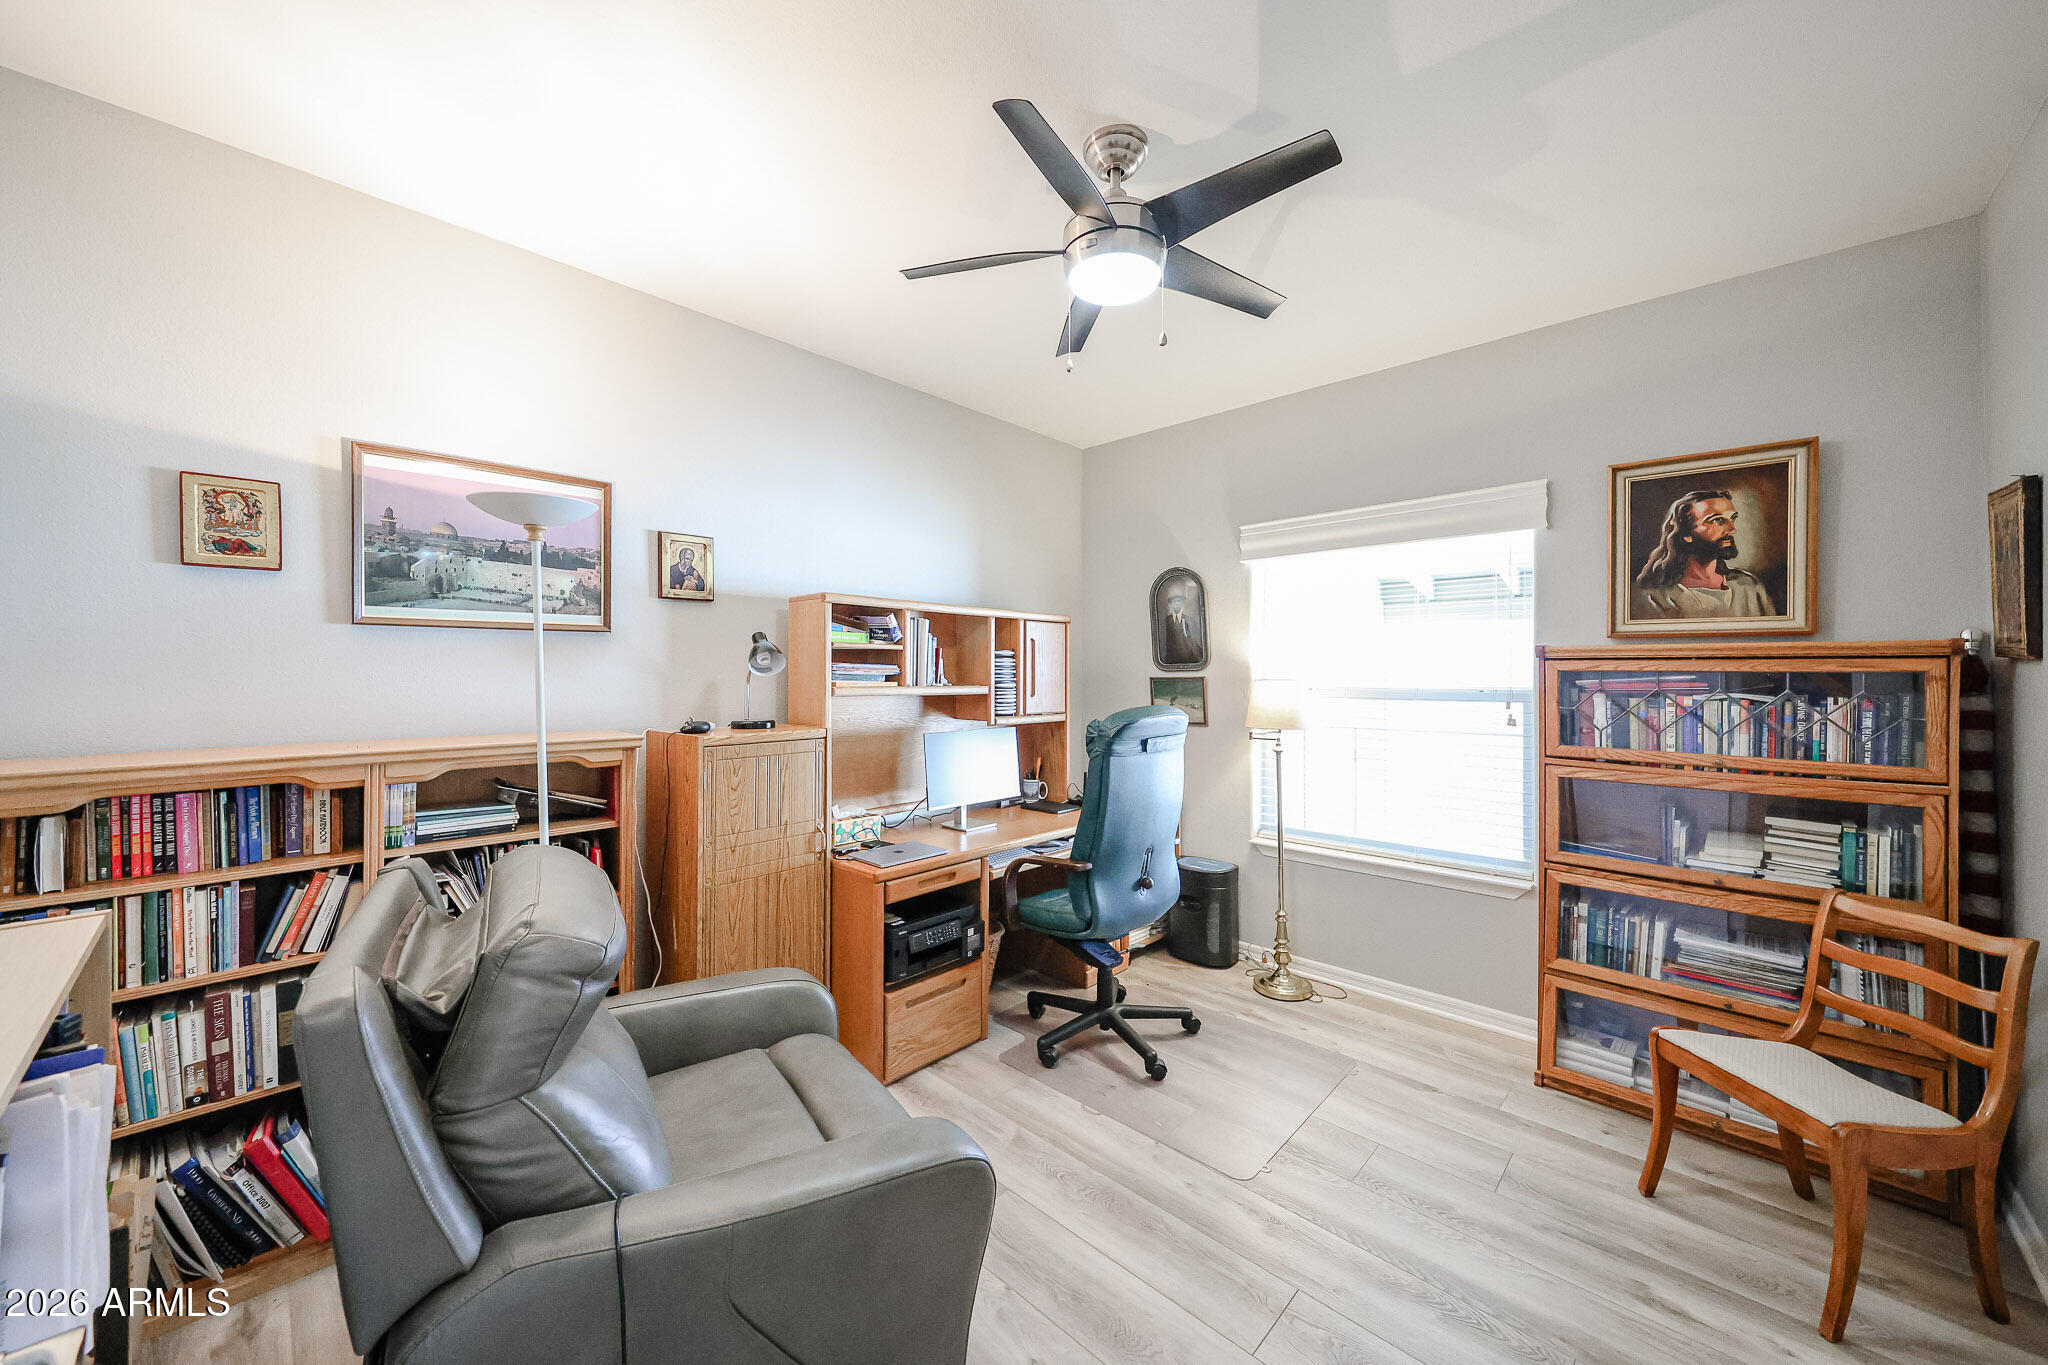
Home office with a computer desk, book-filled shelves, gray recliner, and bright window.
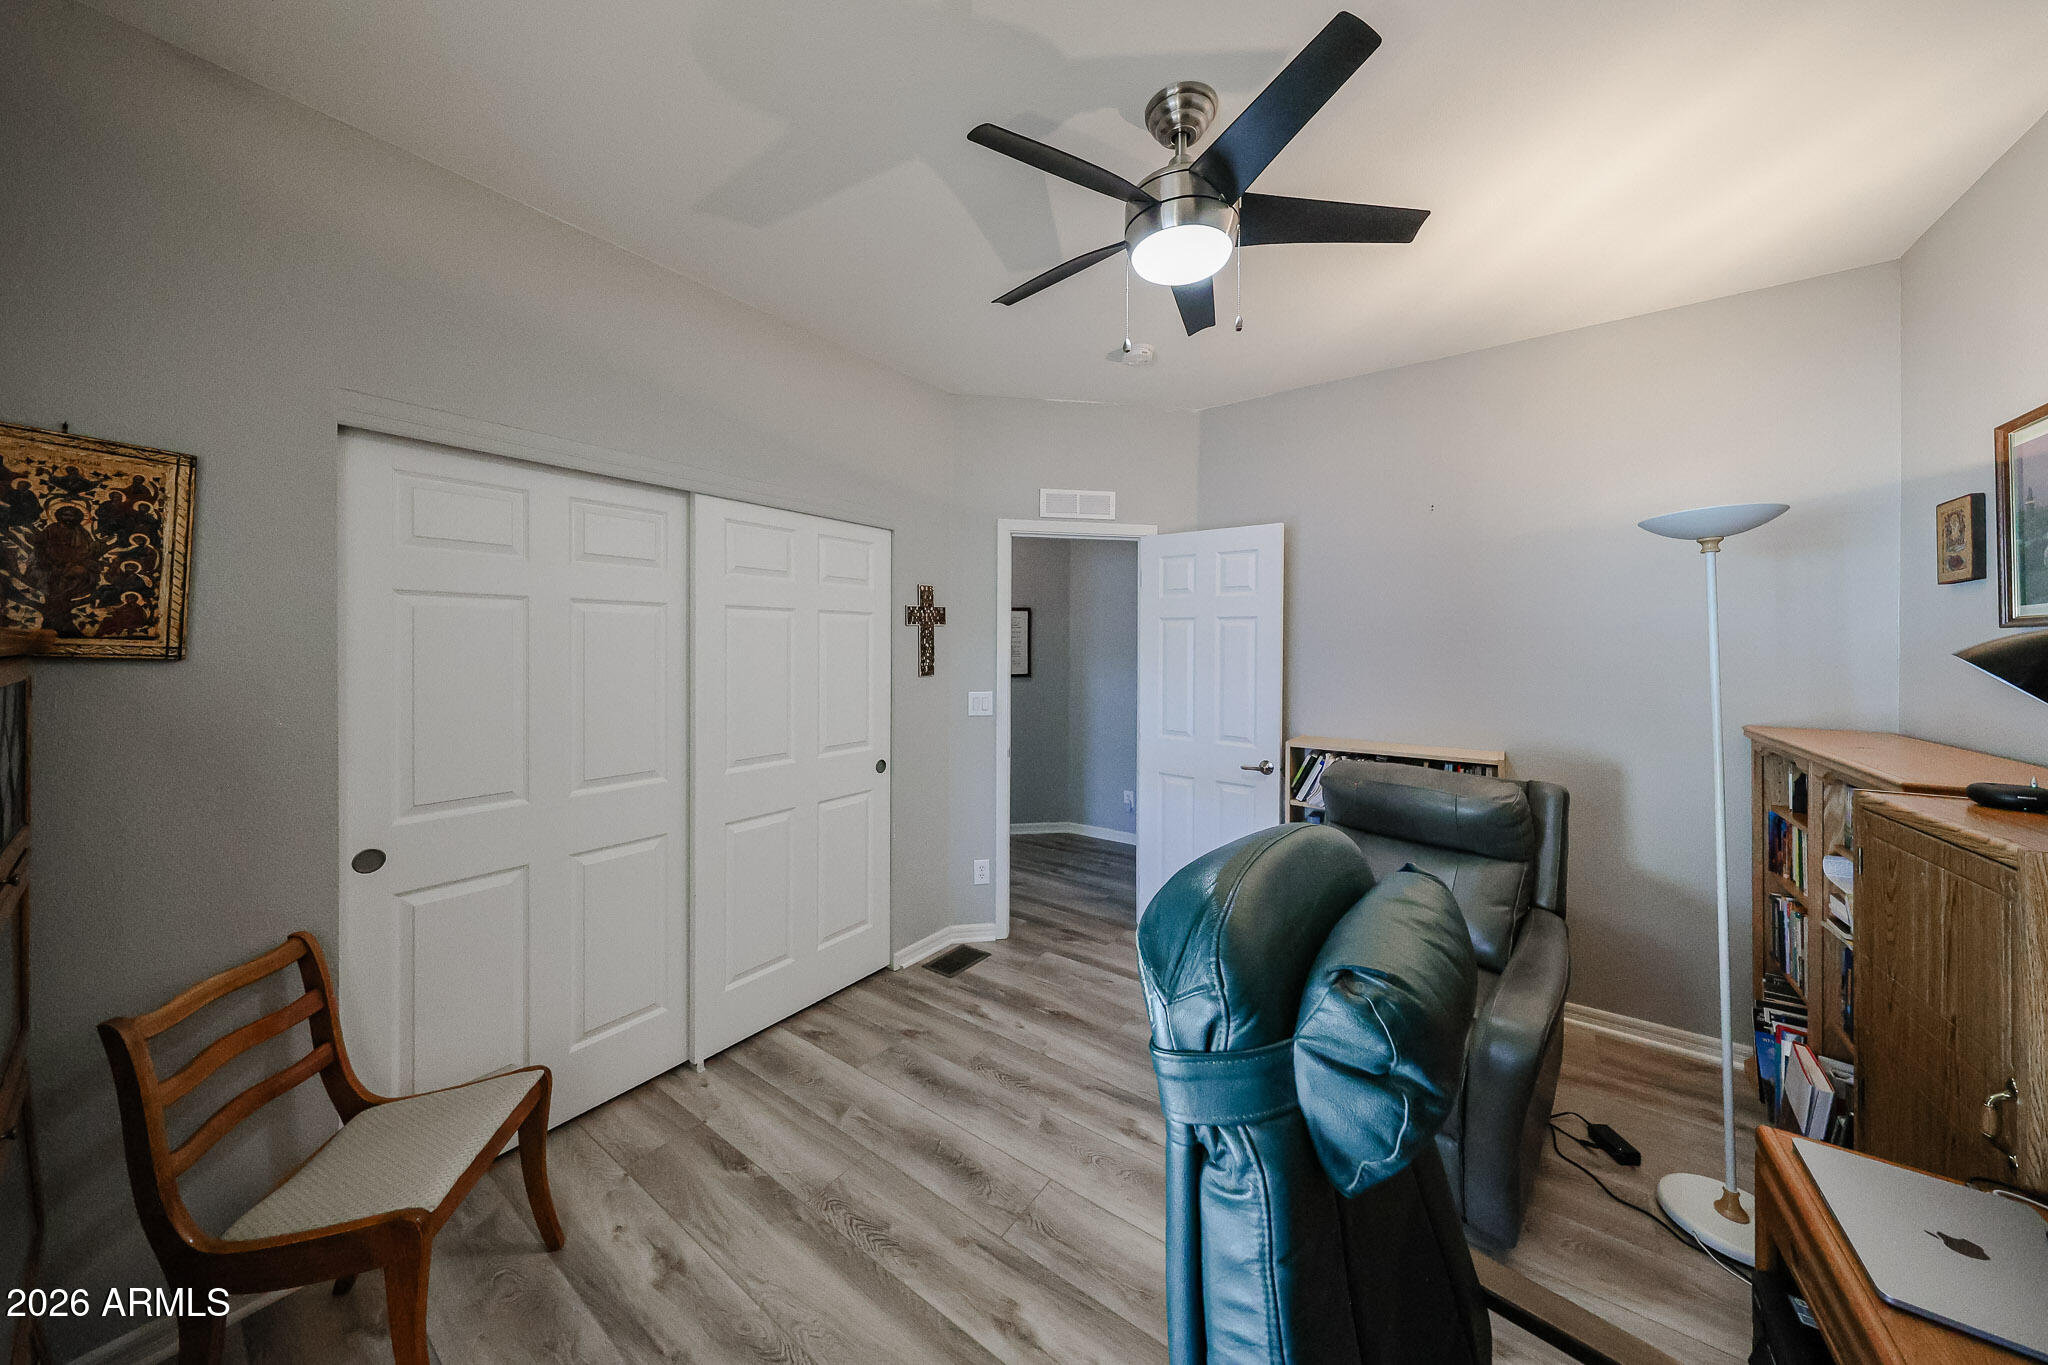
Furnished den with leather recliners, wood-look flooring, and a ceiling fan.
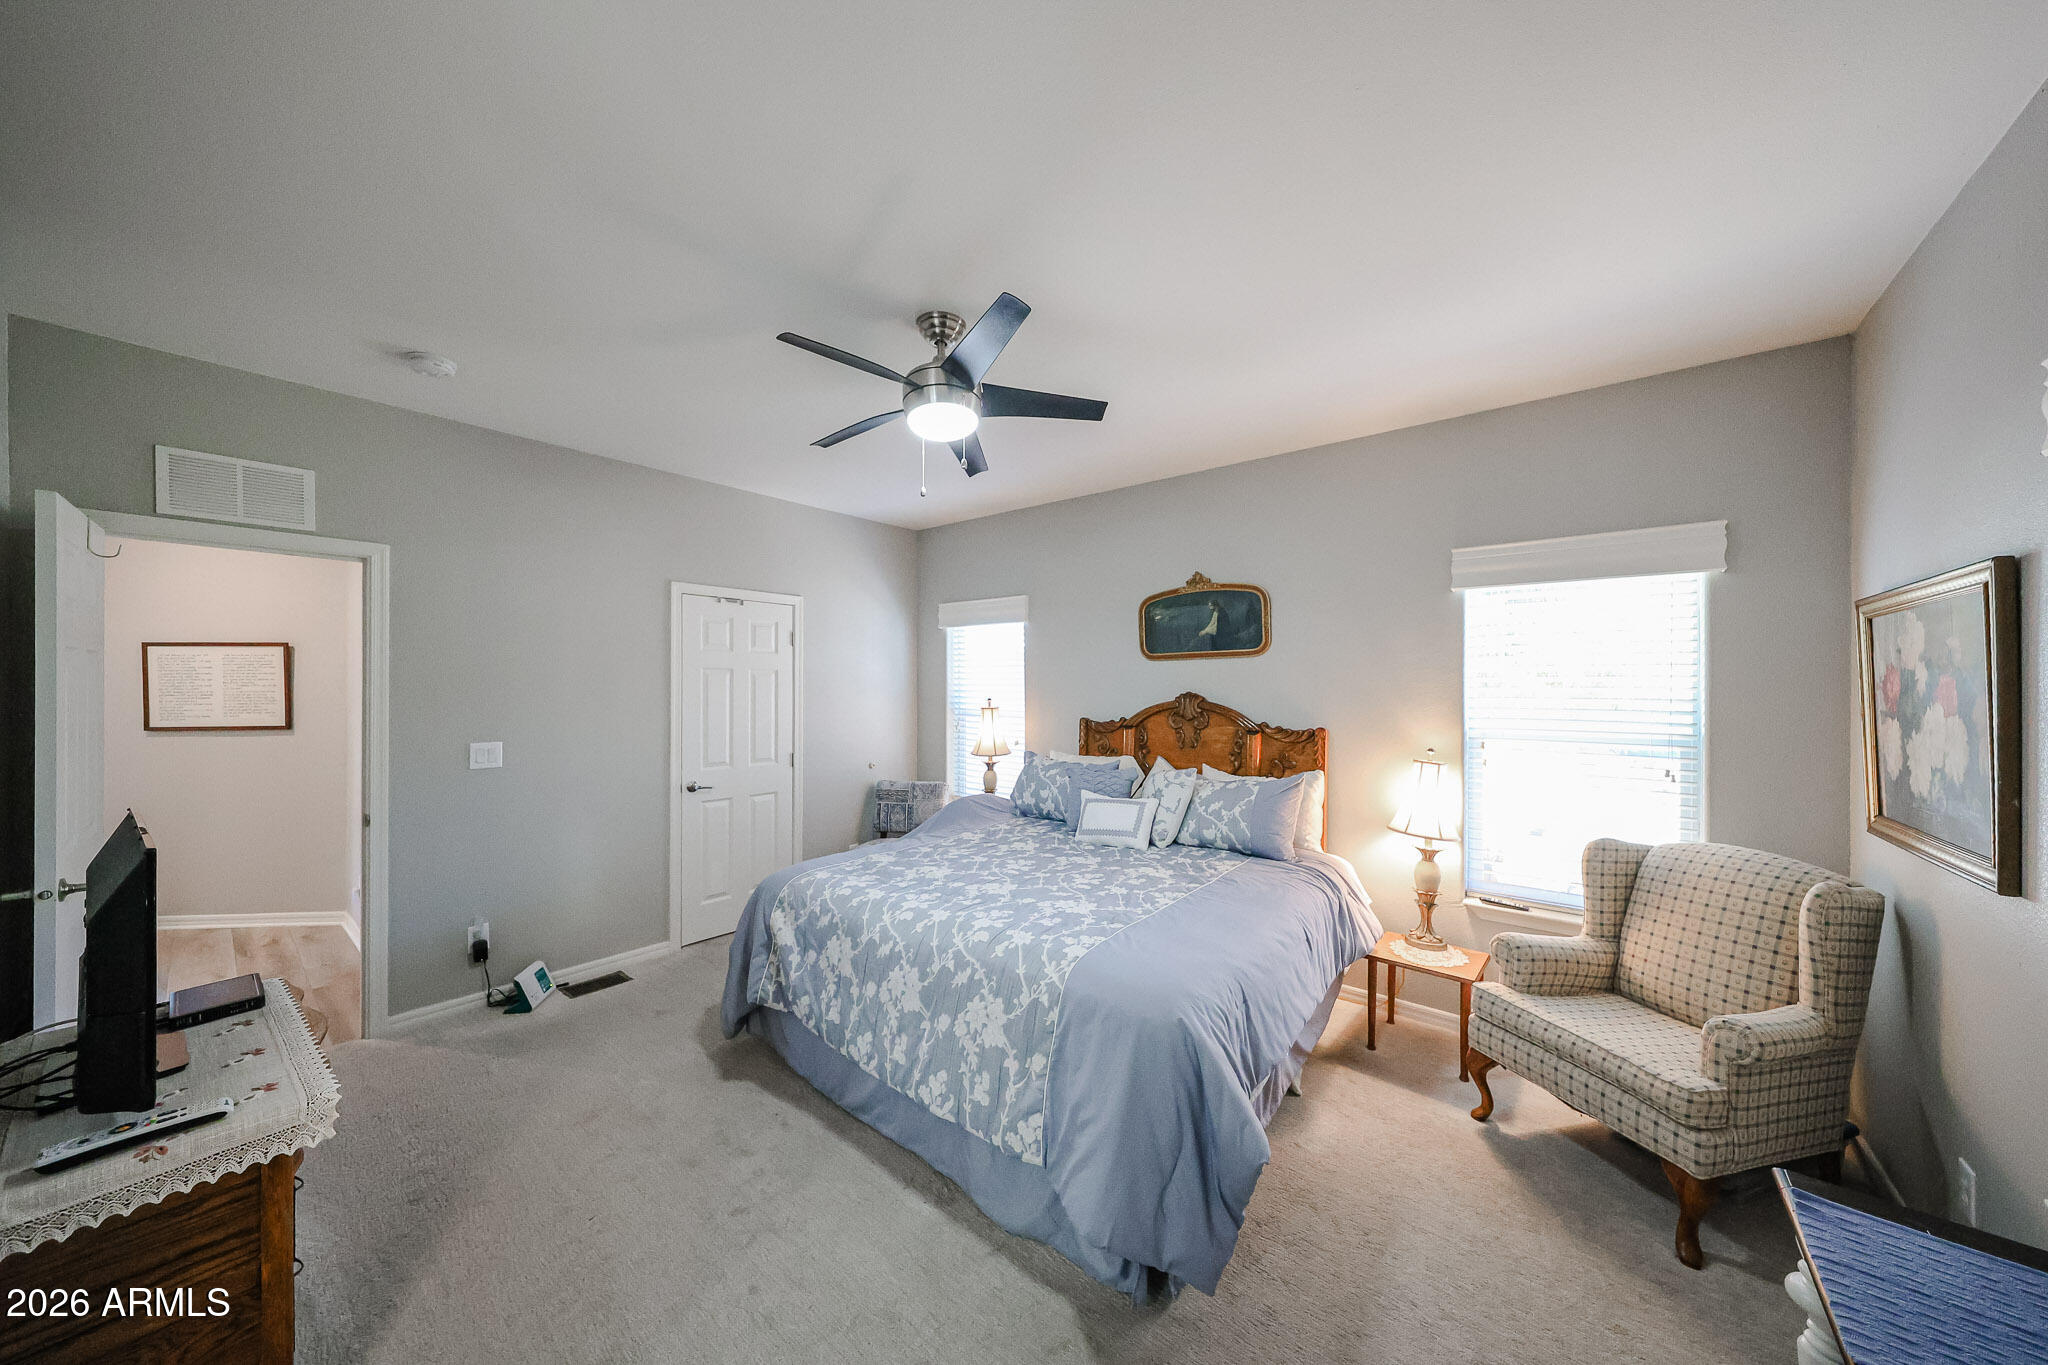
Furnished bedroom with a large blue floral bed, carved wooden headboard, and patterned armchair.
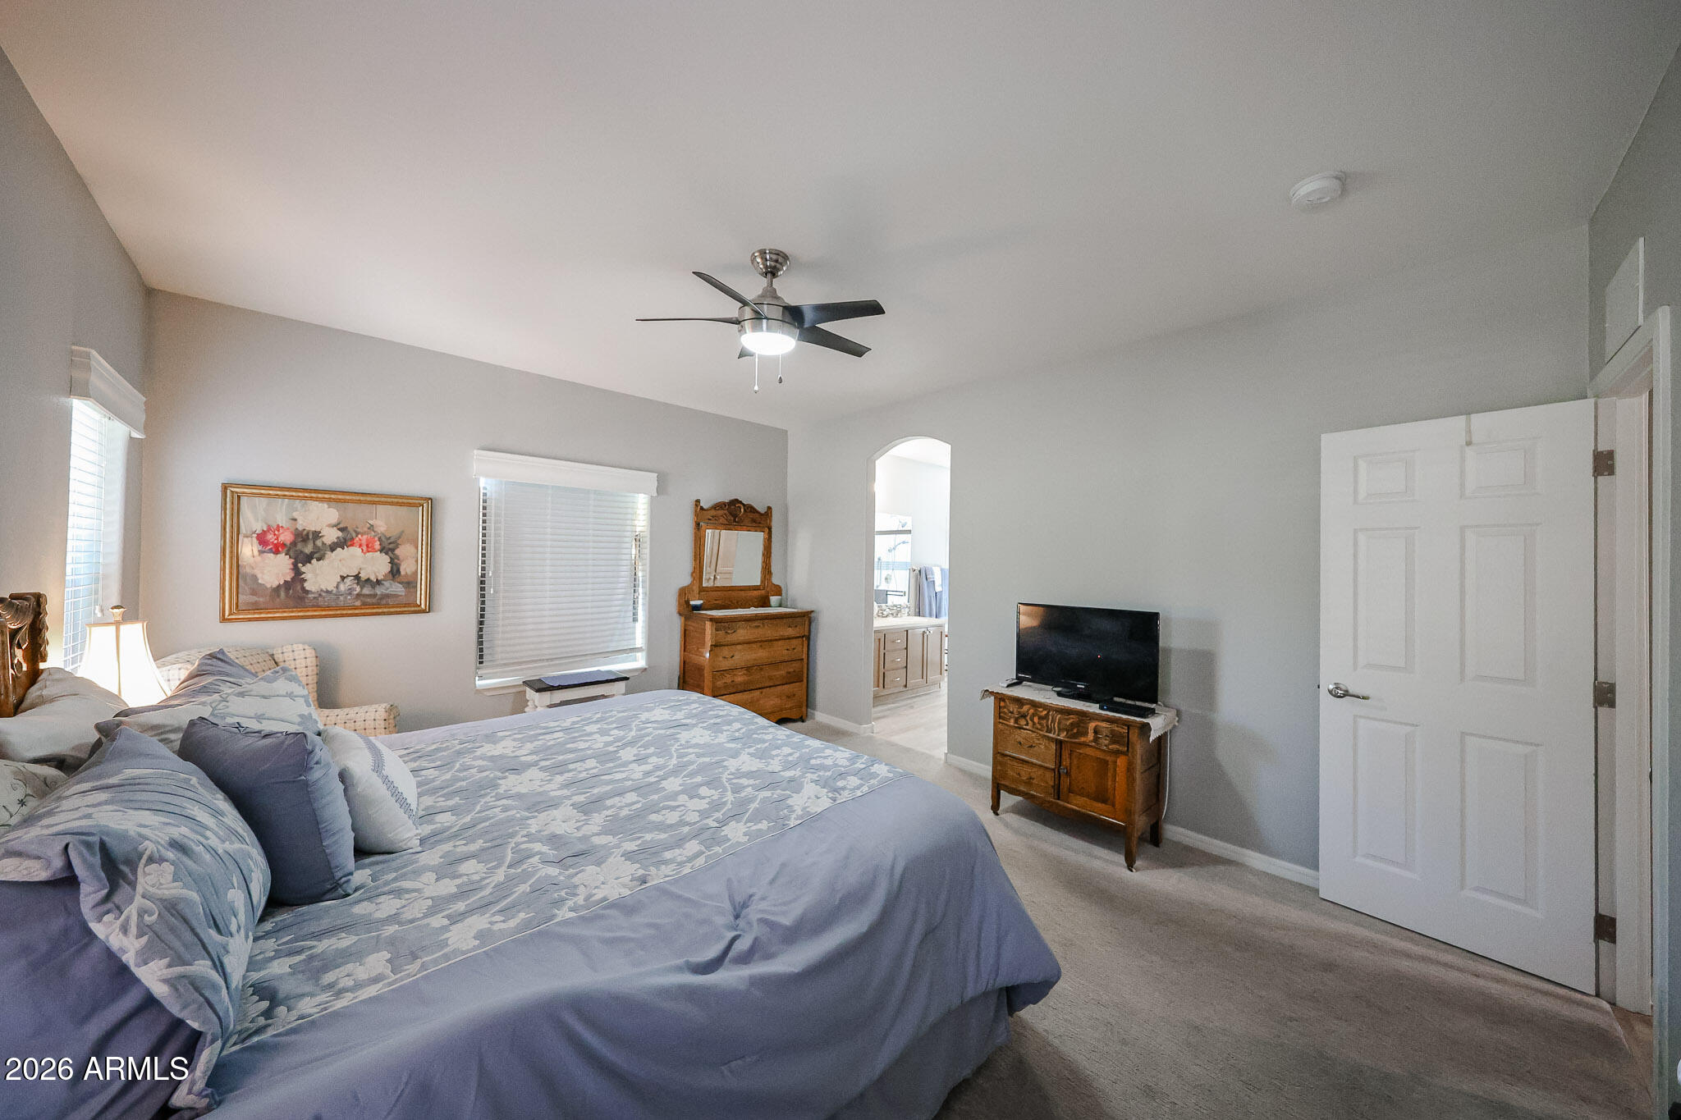
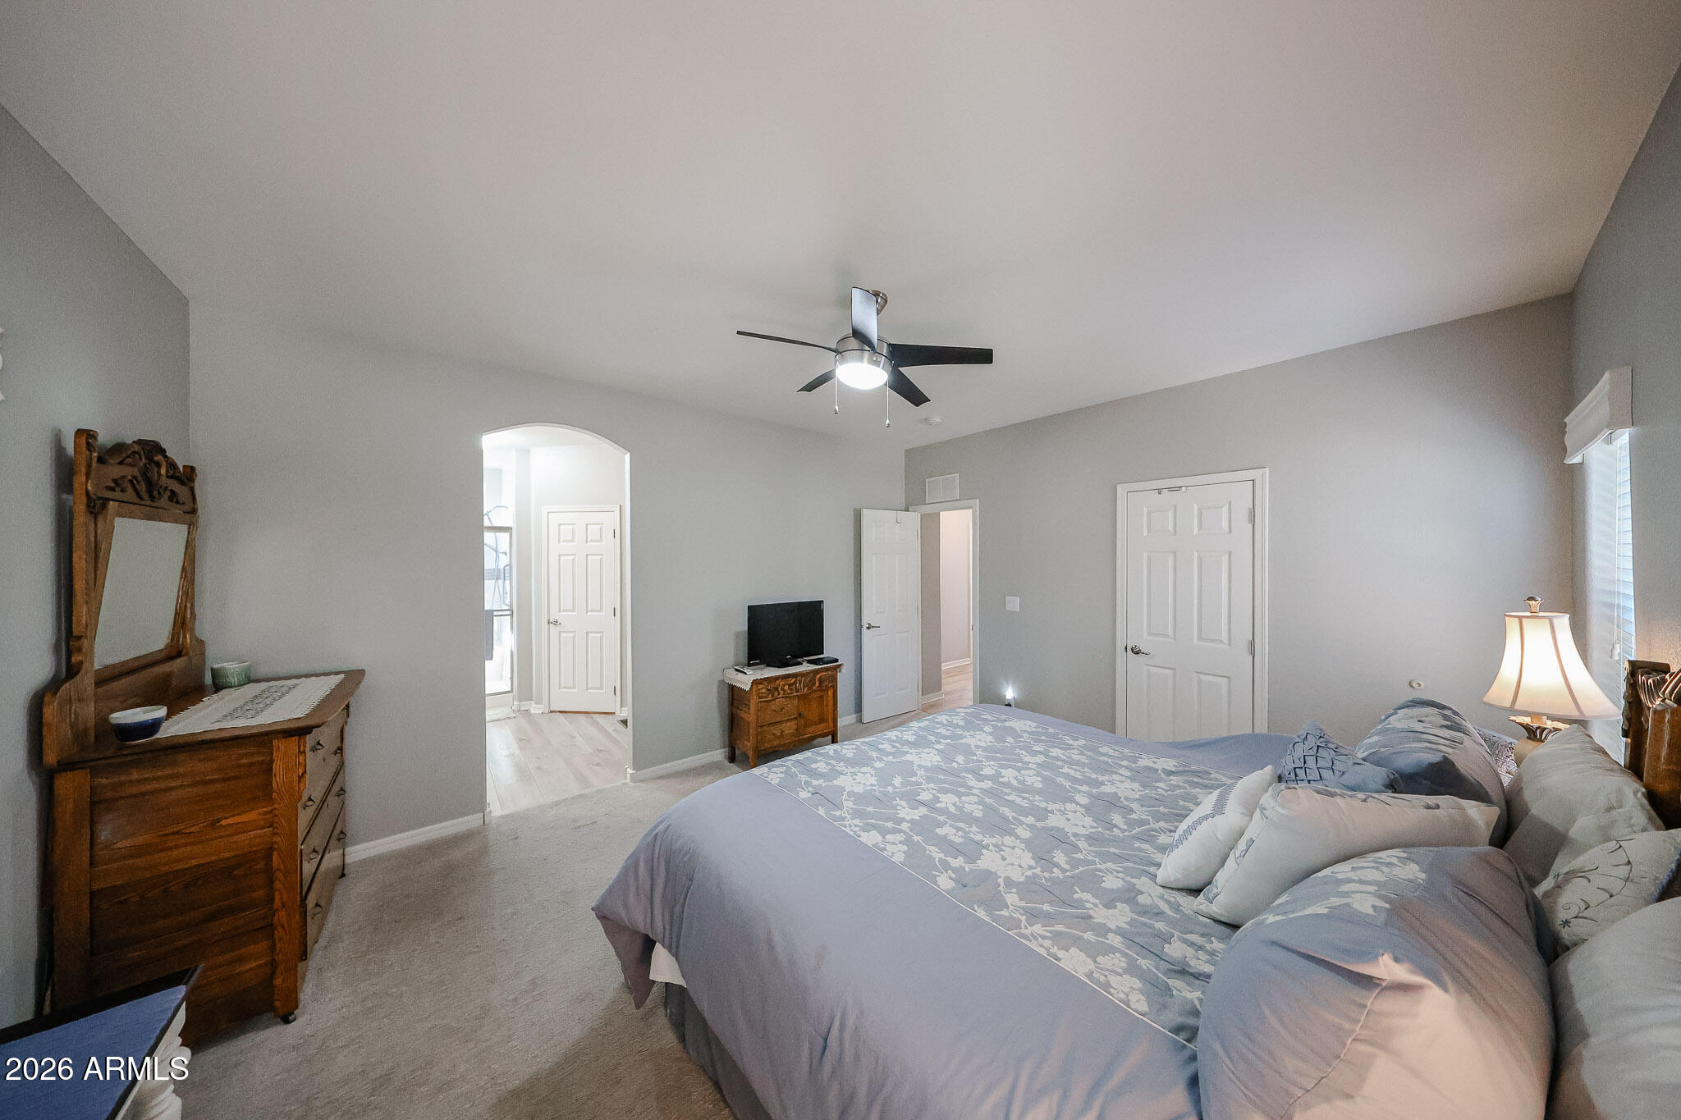
Furnished bedroom with blue floral bedding, a ceiling fan, and an arched doorway to the bathroom.
Furnished bedroom with blue-gray floral bedding, a ceiling fan, and a wooden dresser.
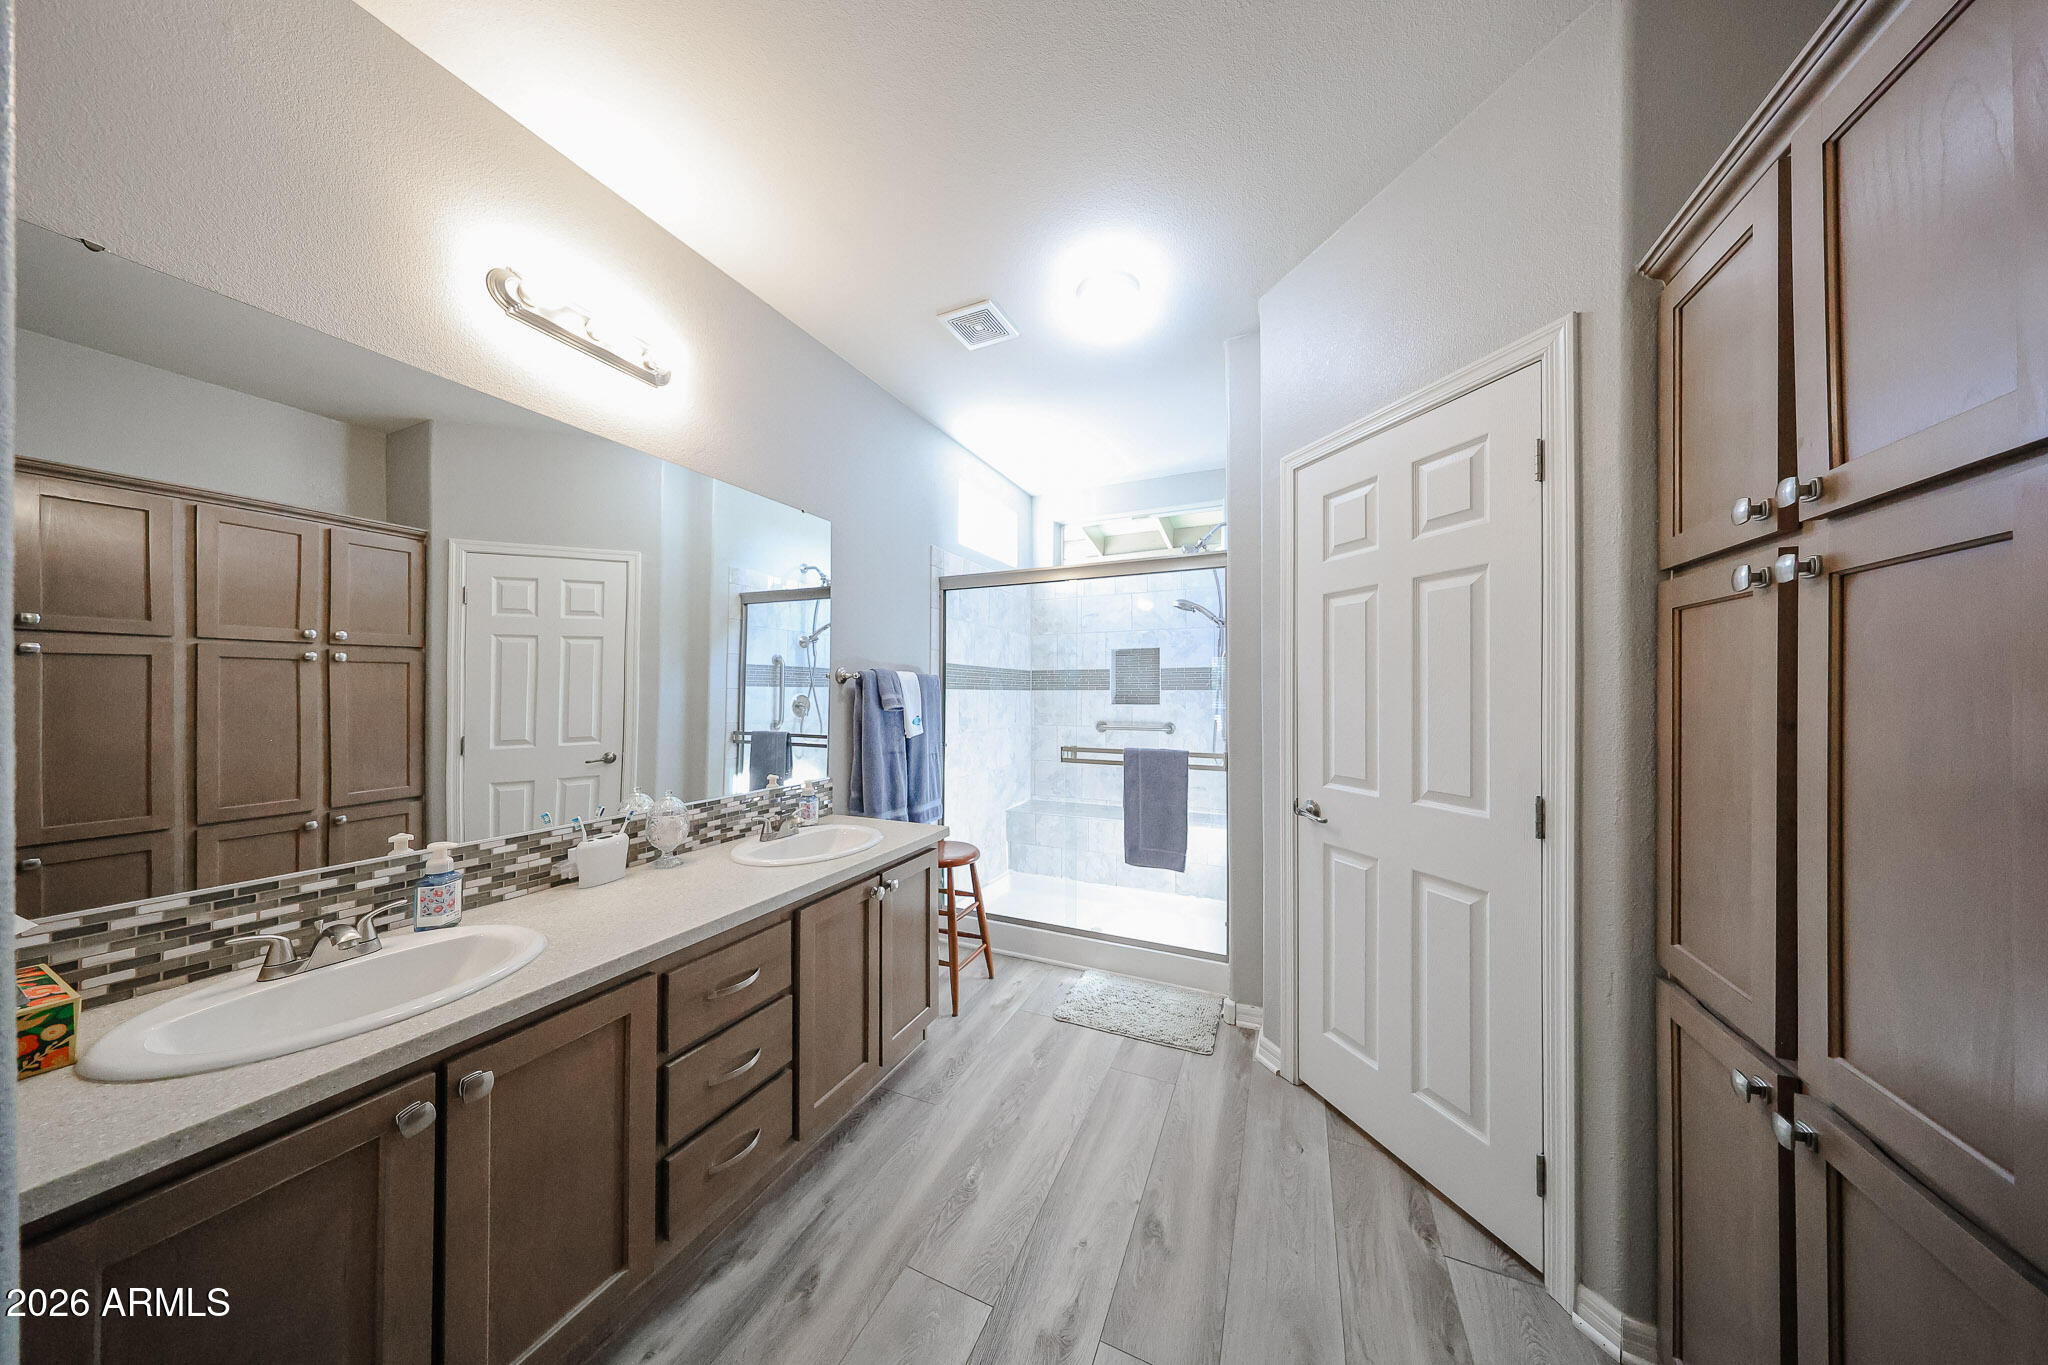
Bathroom with a long double vanity, dark wood cabinets, and a glass-enclosed tiled shower.
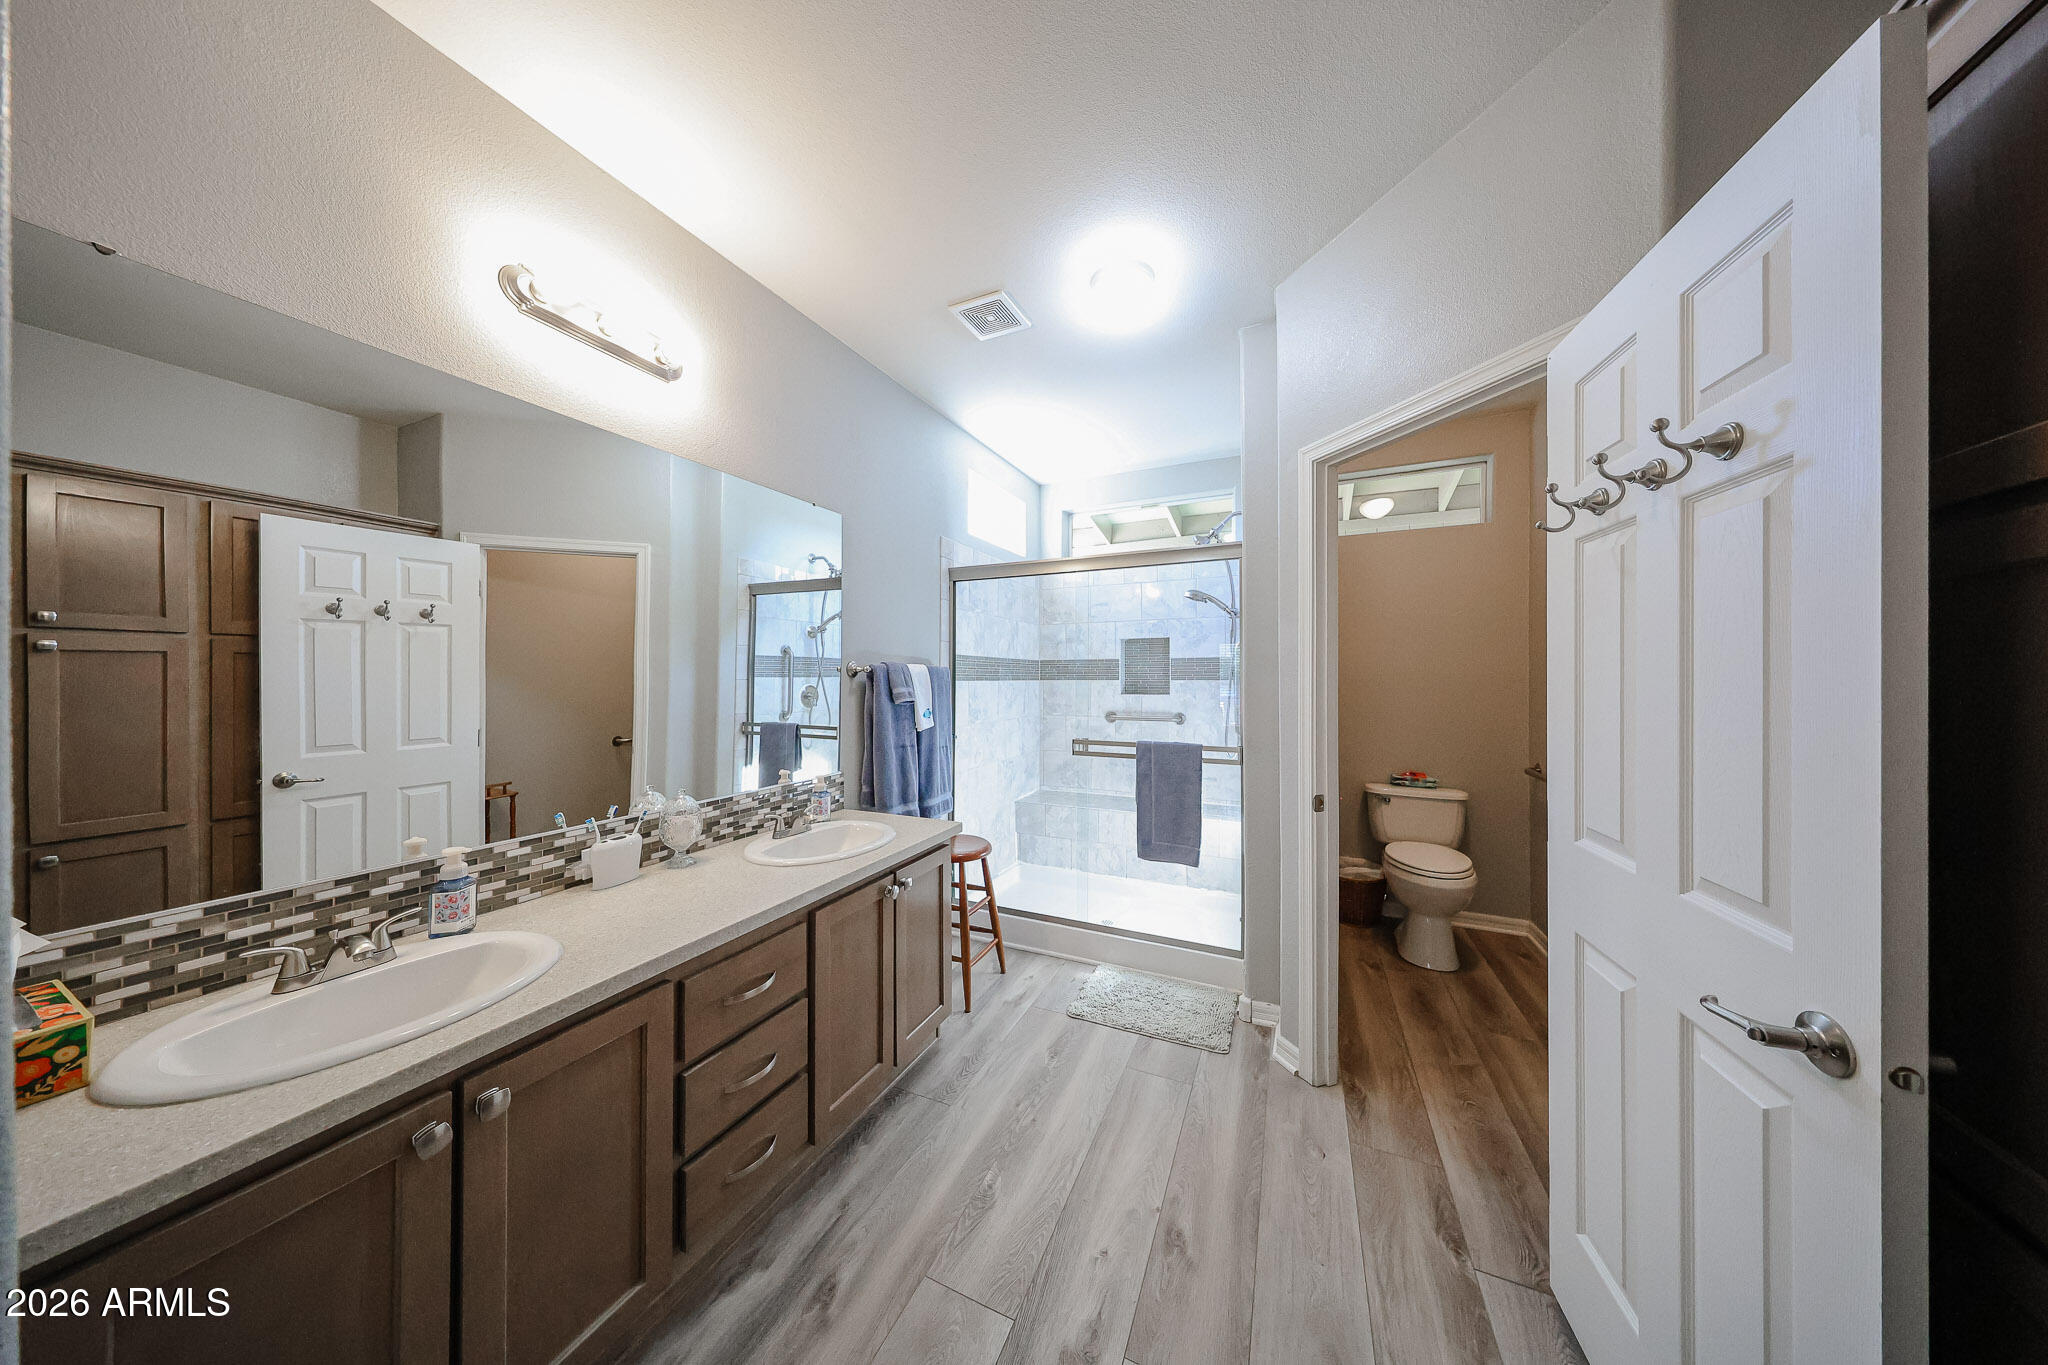
Bathroom with a double vanity, dark cabinetry, glass shower, and separate toilet alcove.
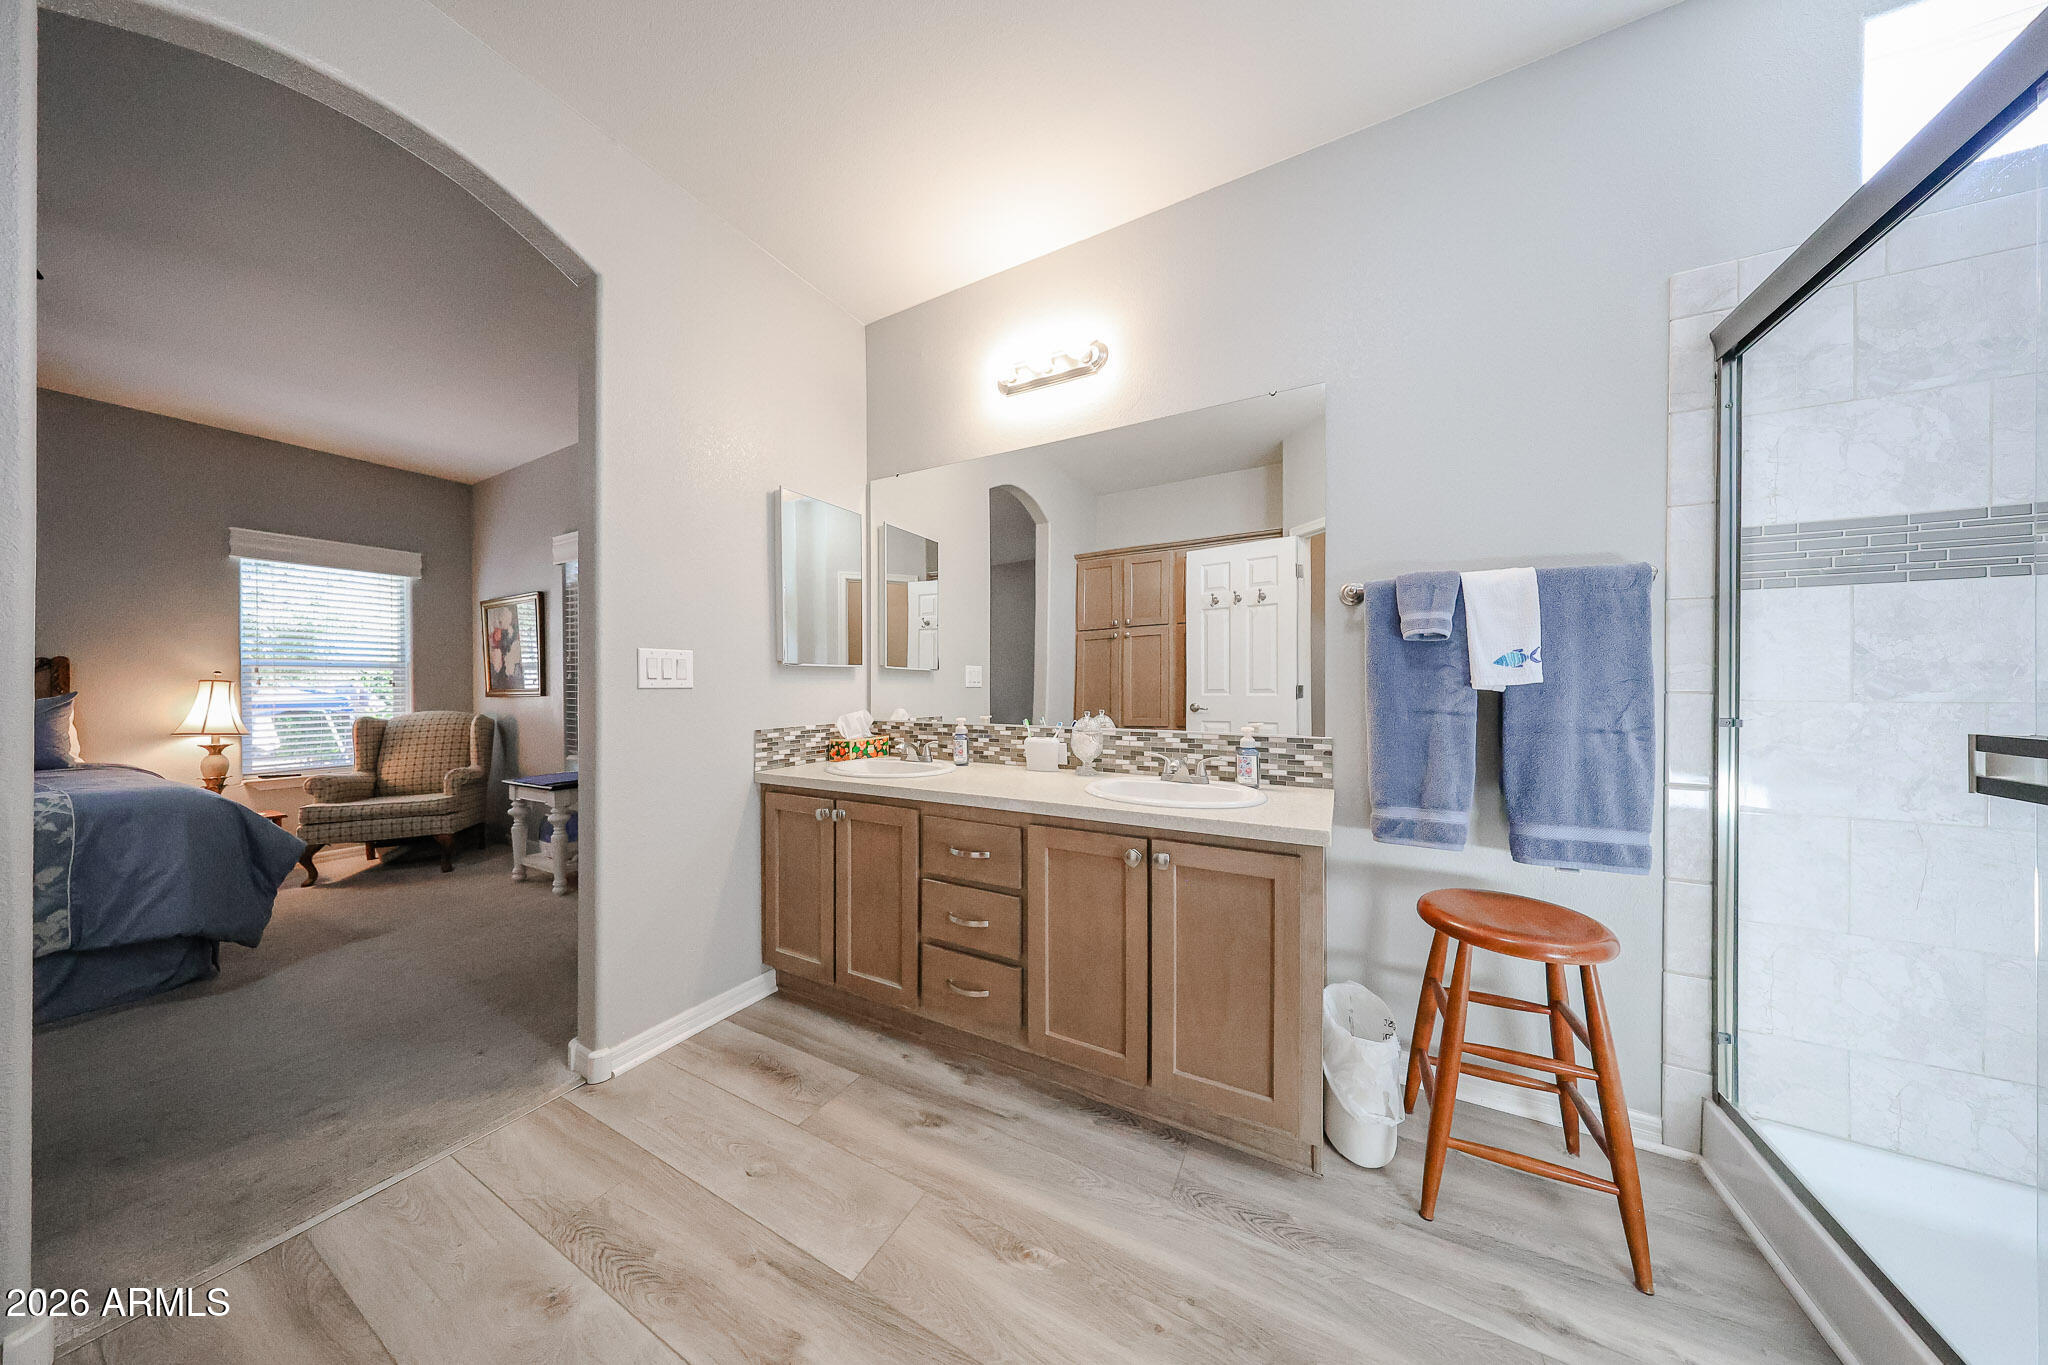
Bathroom with a double vanity and glass shower, opening onto a bedroom with a window-side sitting area.
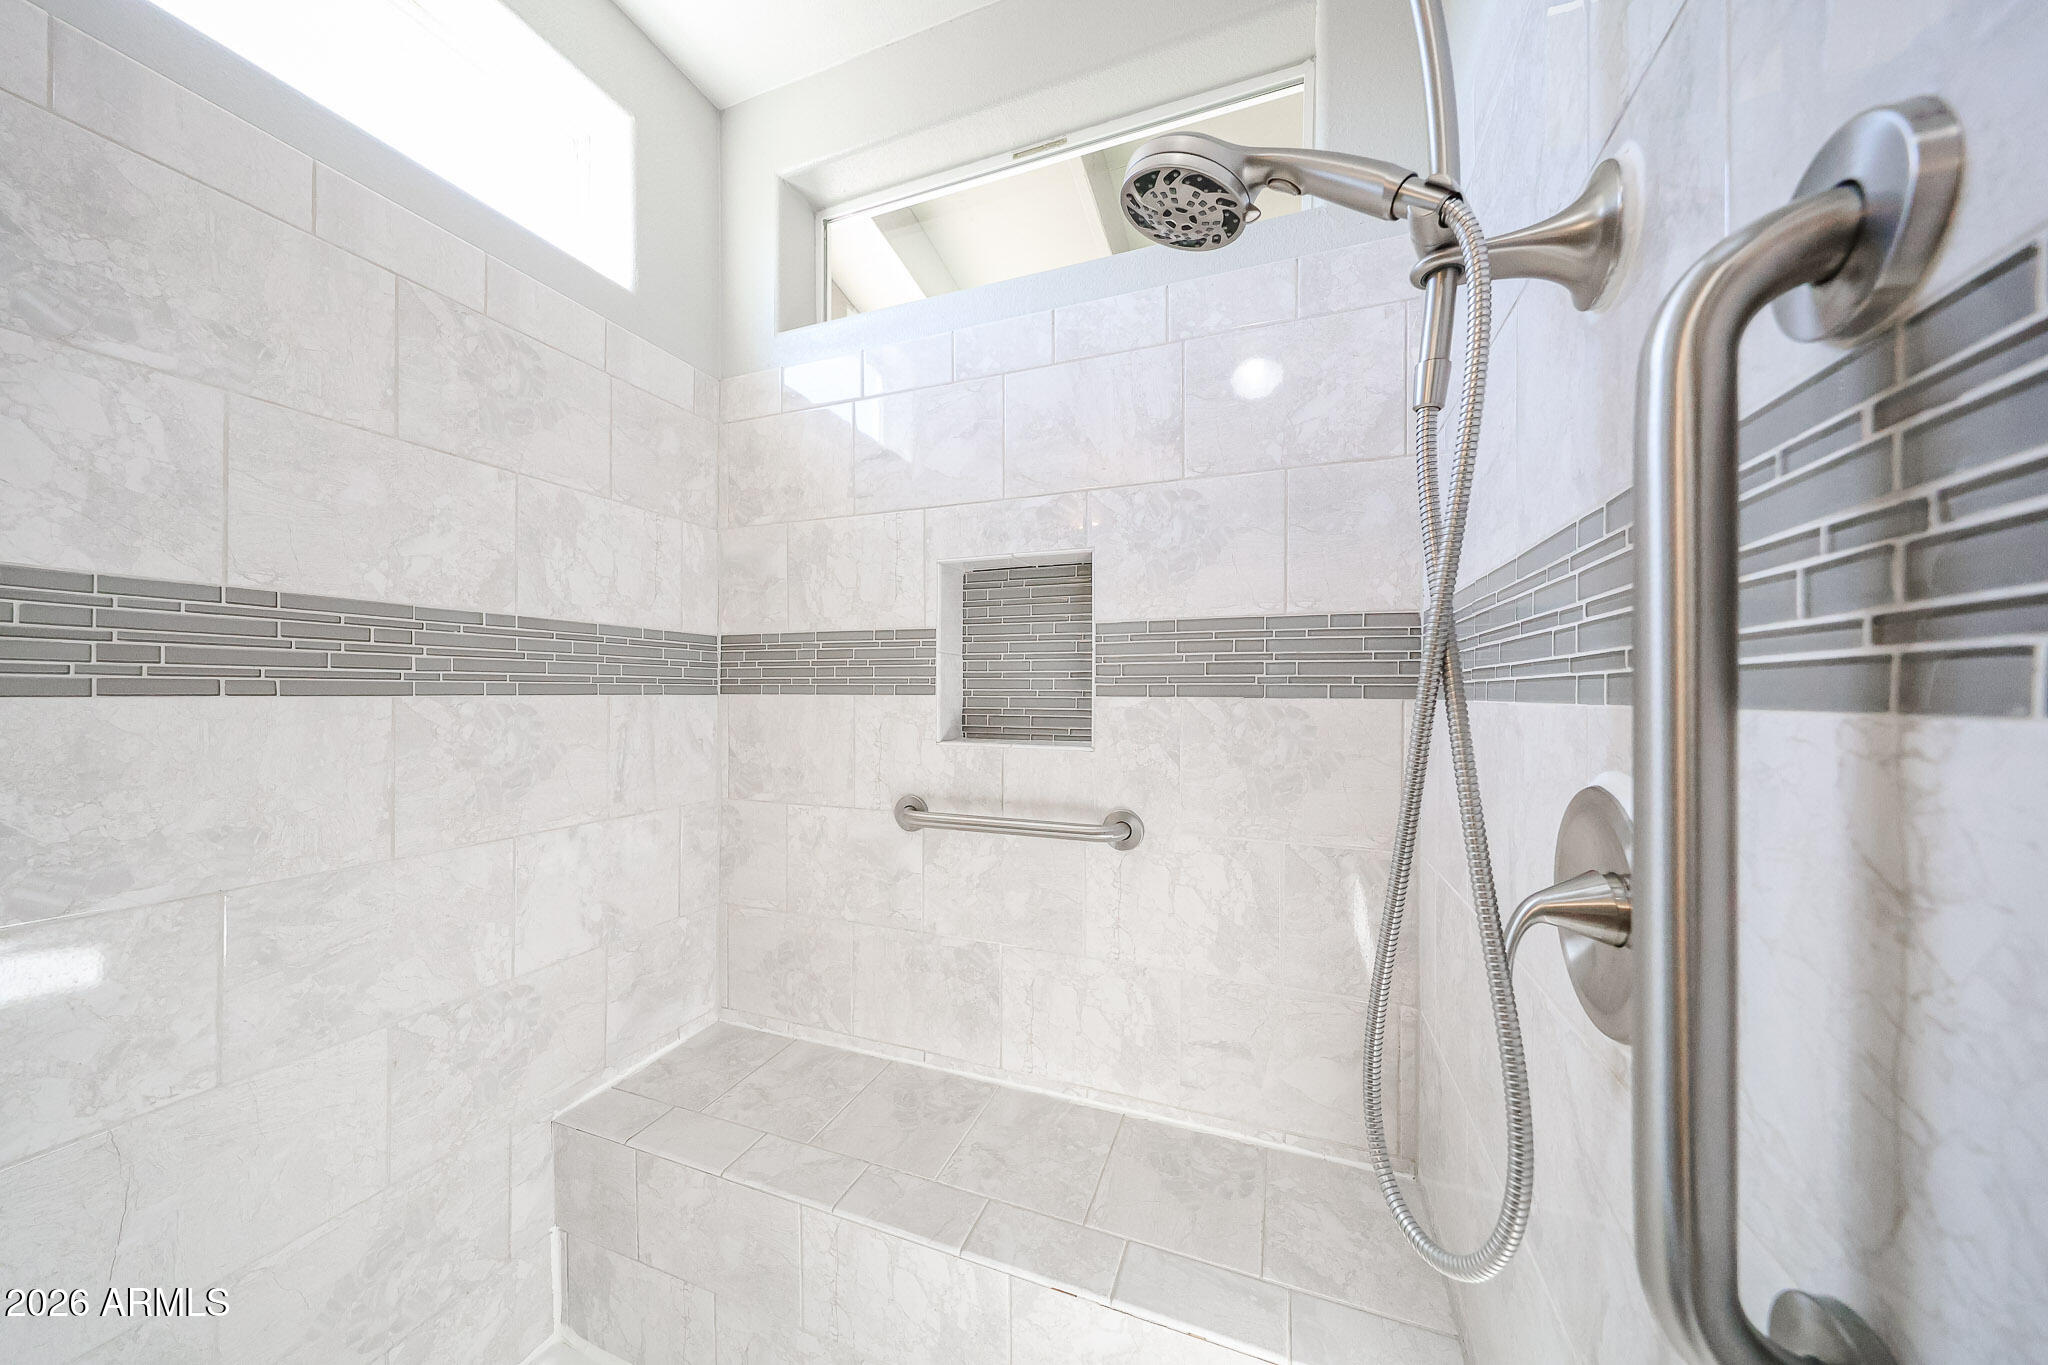
Walk-in shower with gray mosaic tile accents, a handheld showerhead, and grab bars.
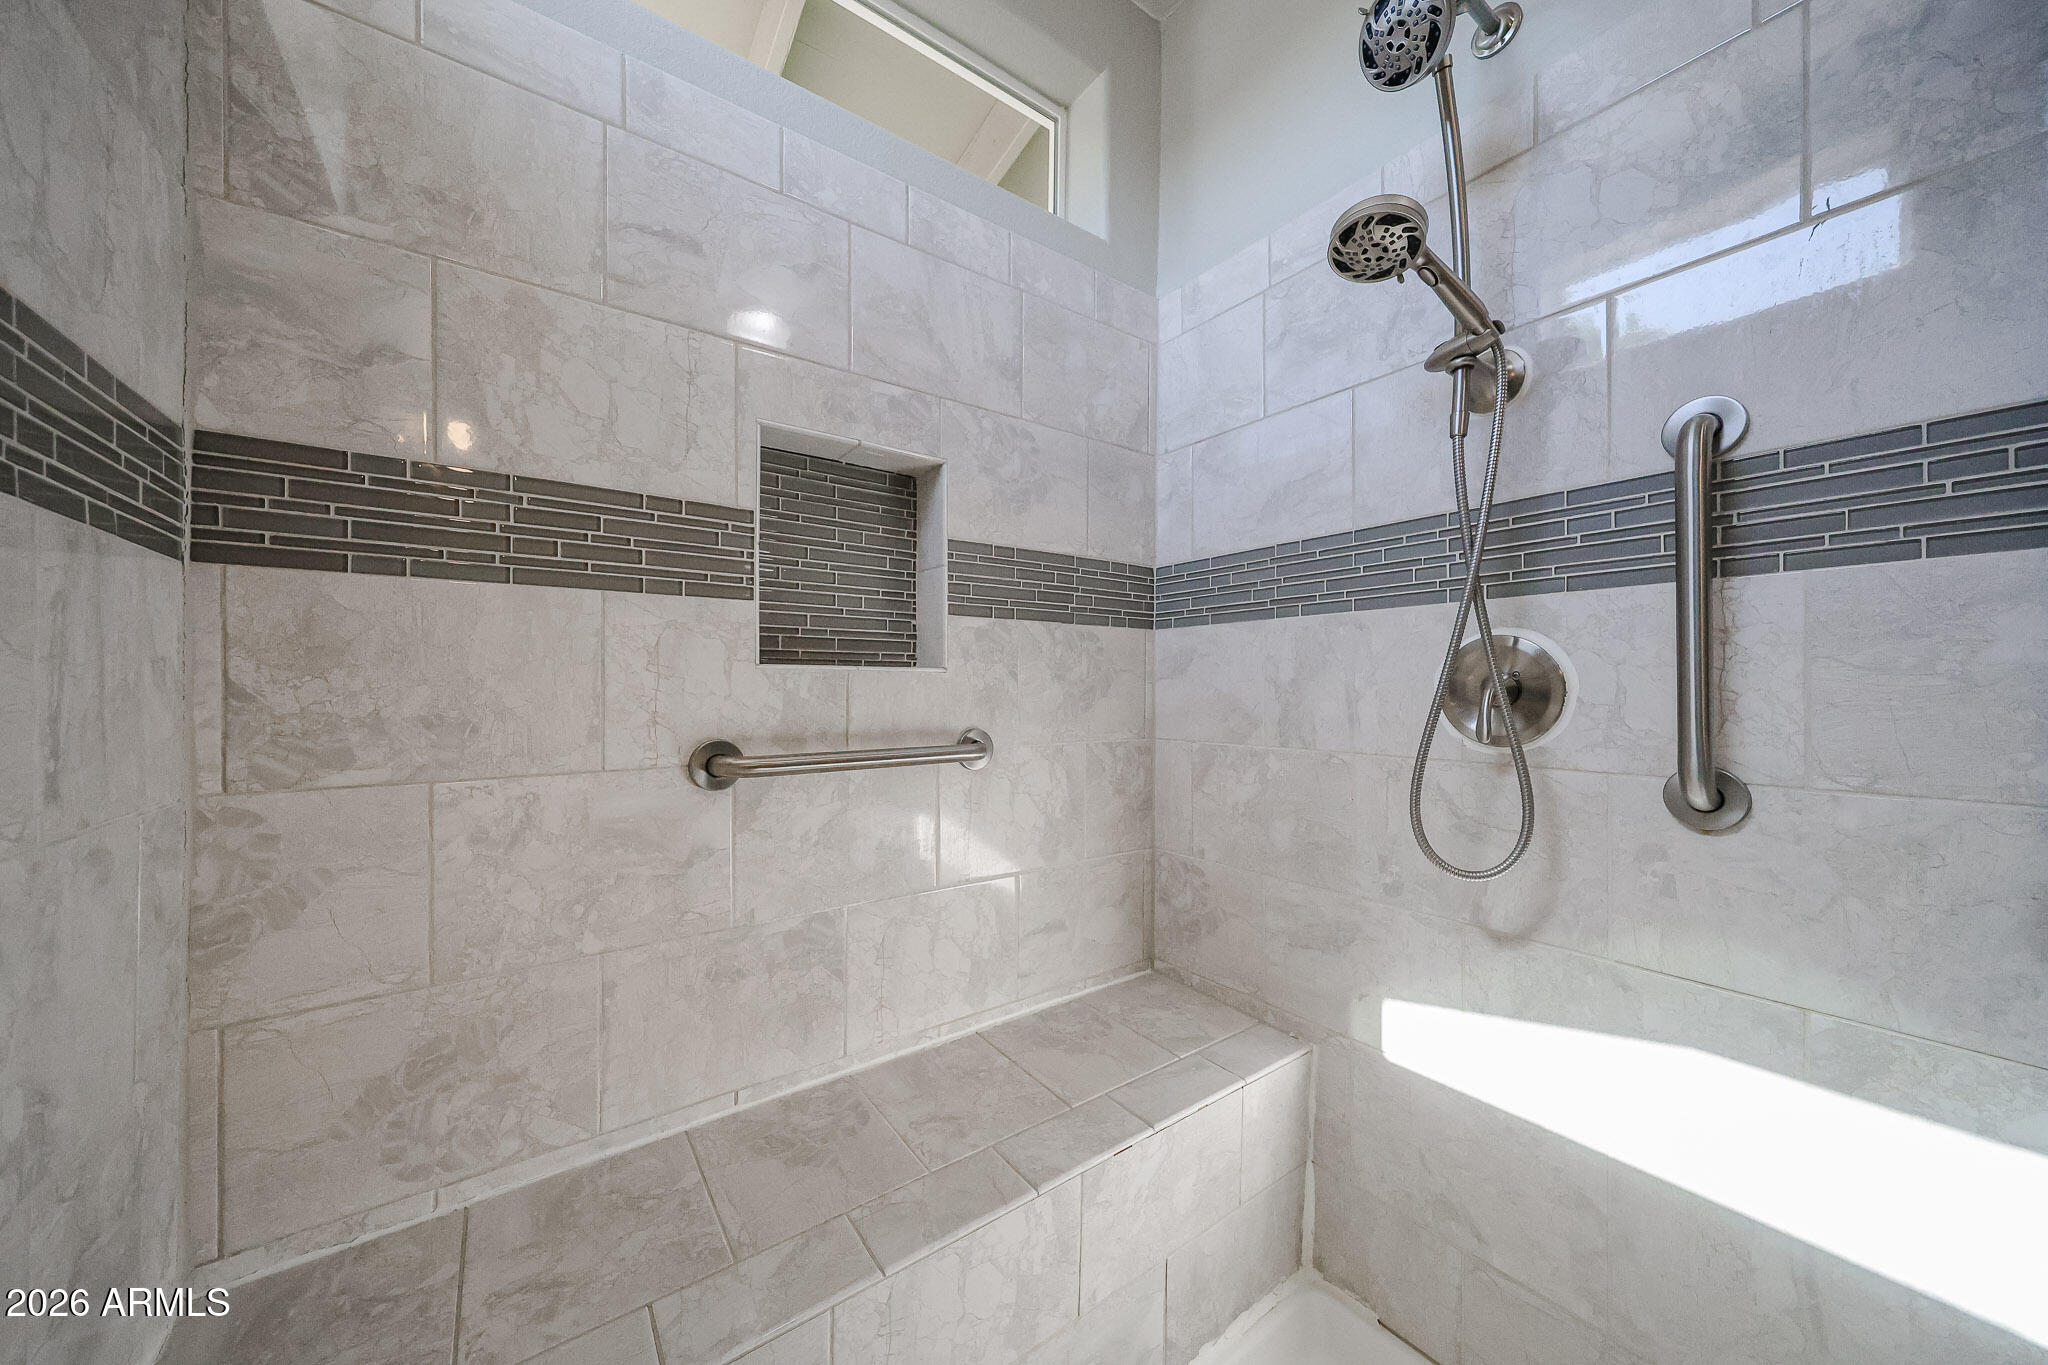
Walk-in shower with a tiled bench, dual showerheads, grab bars, and dark mosaic accent band.
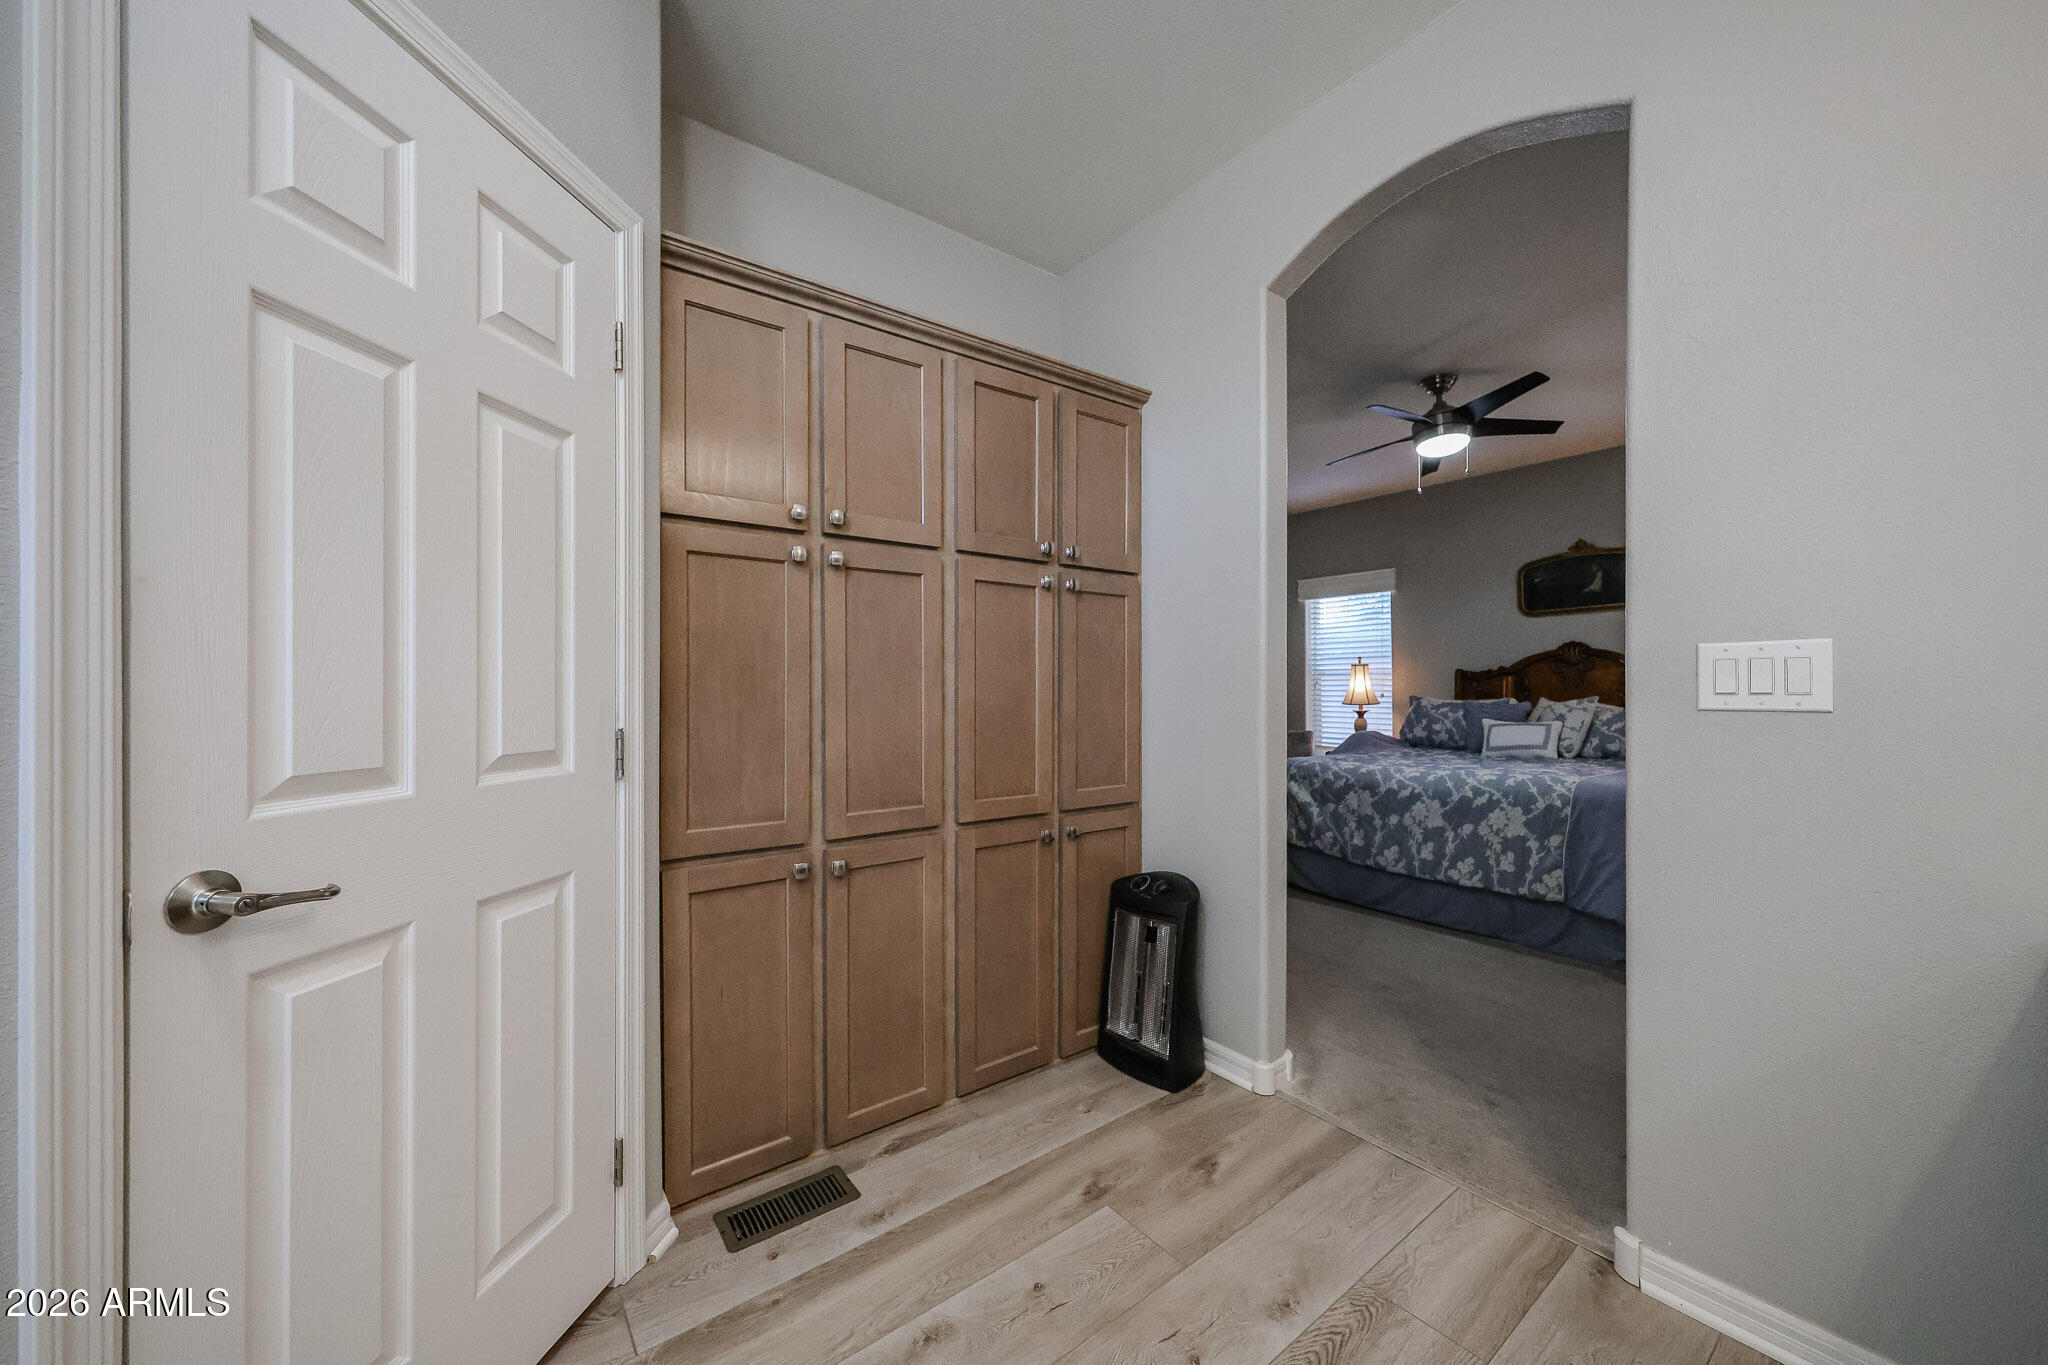
Hallway with built-in wood cabinets and an arched opening to a furnished bedroom.
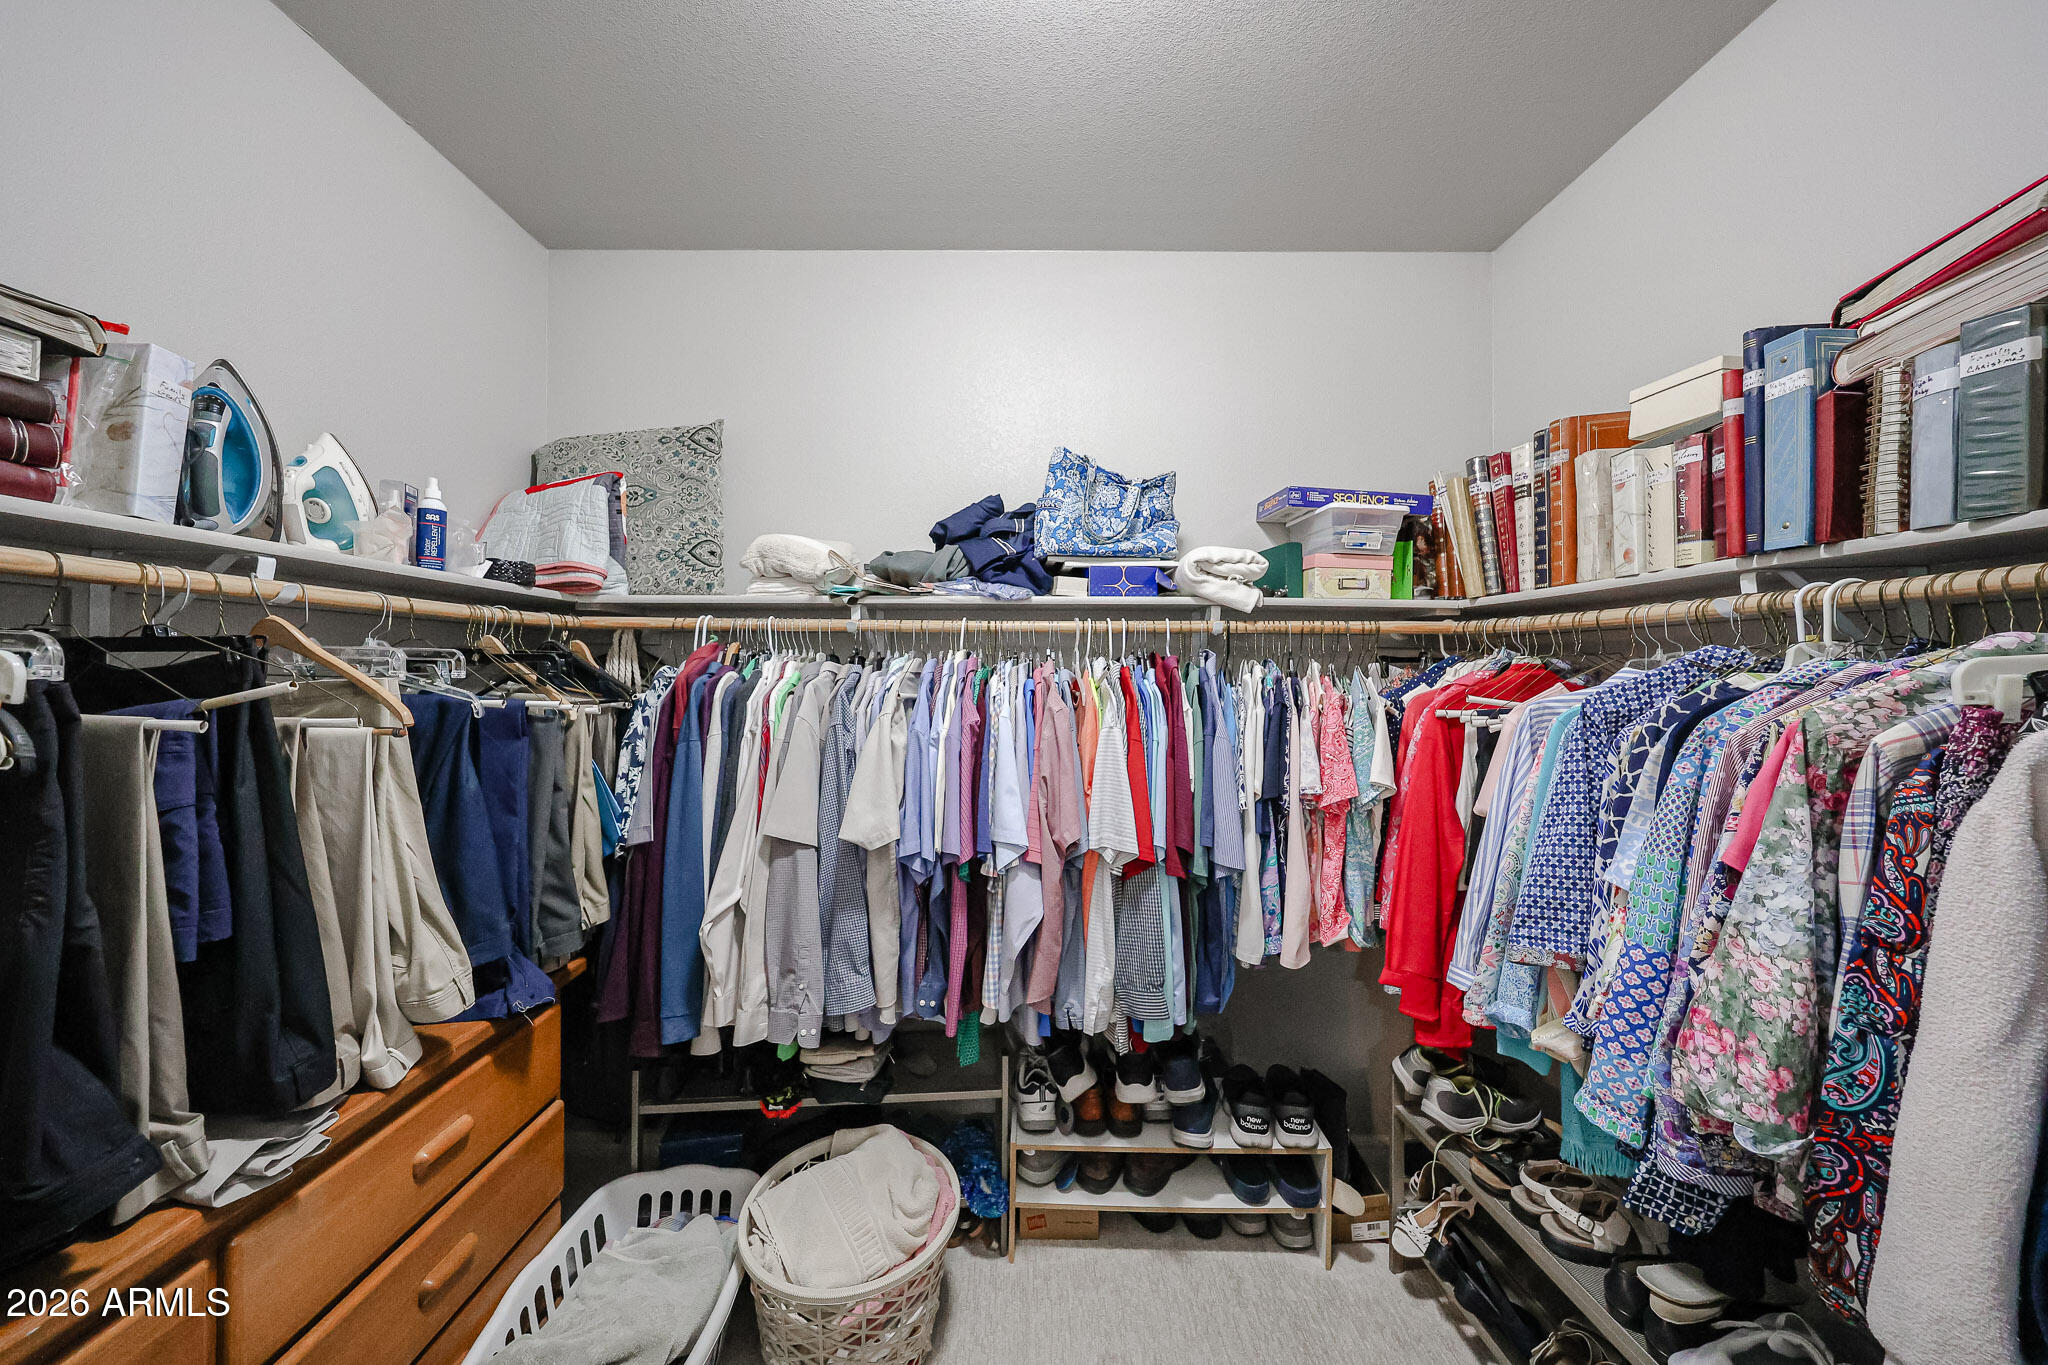
Walk-in closet packed with hanging clothes, shoes, drawers, and items stored on upper shelves.
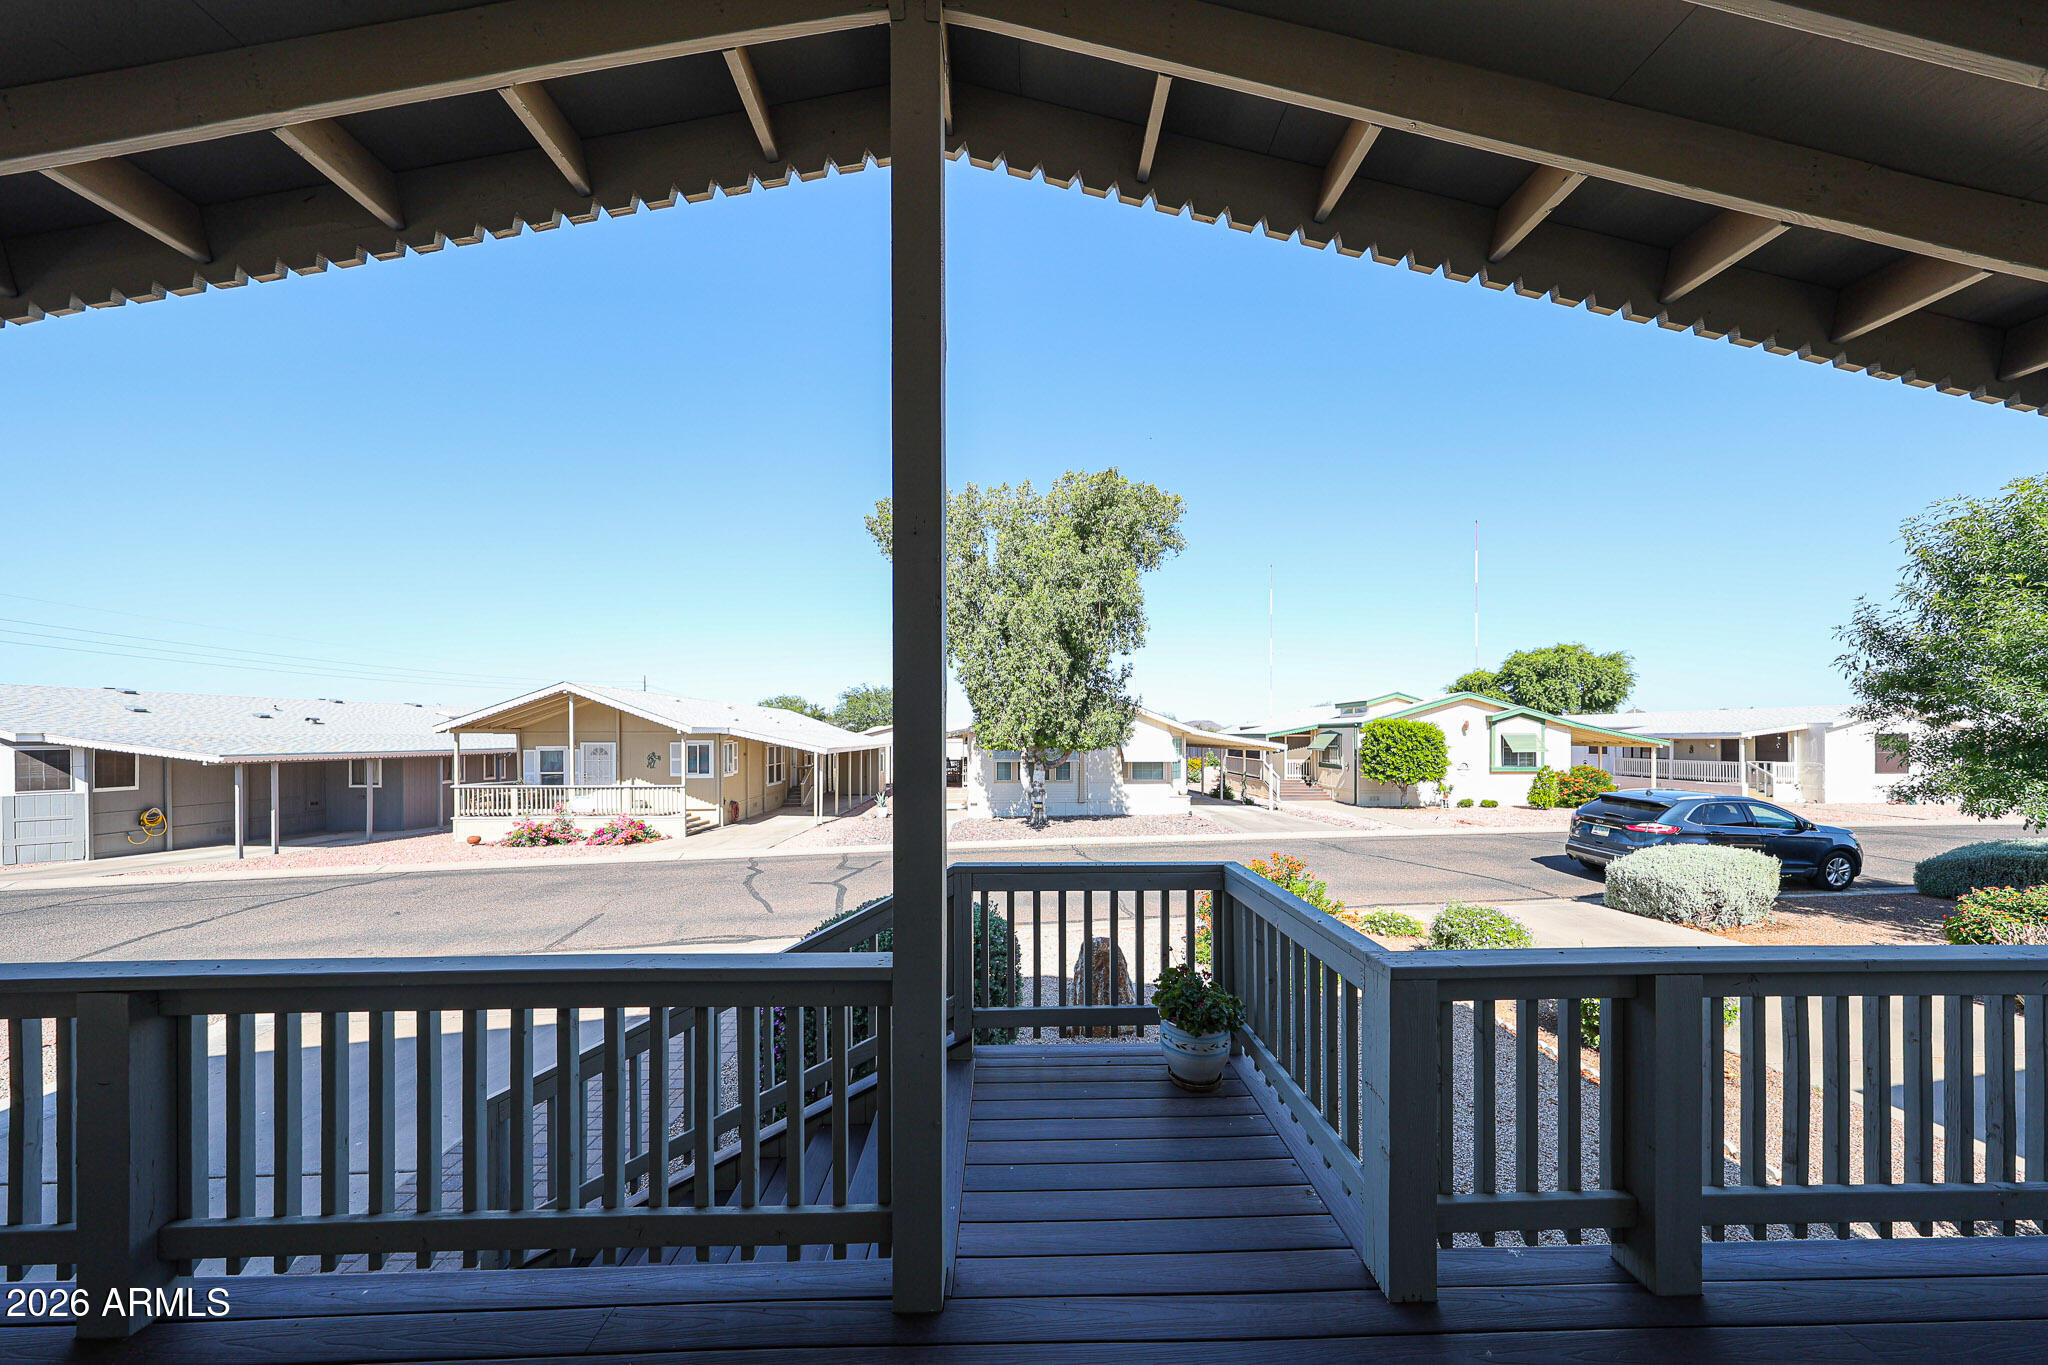
Shaded front porch overlooks a residential street and neighboring homes.
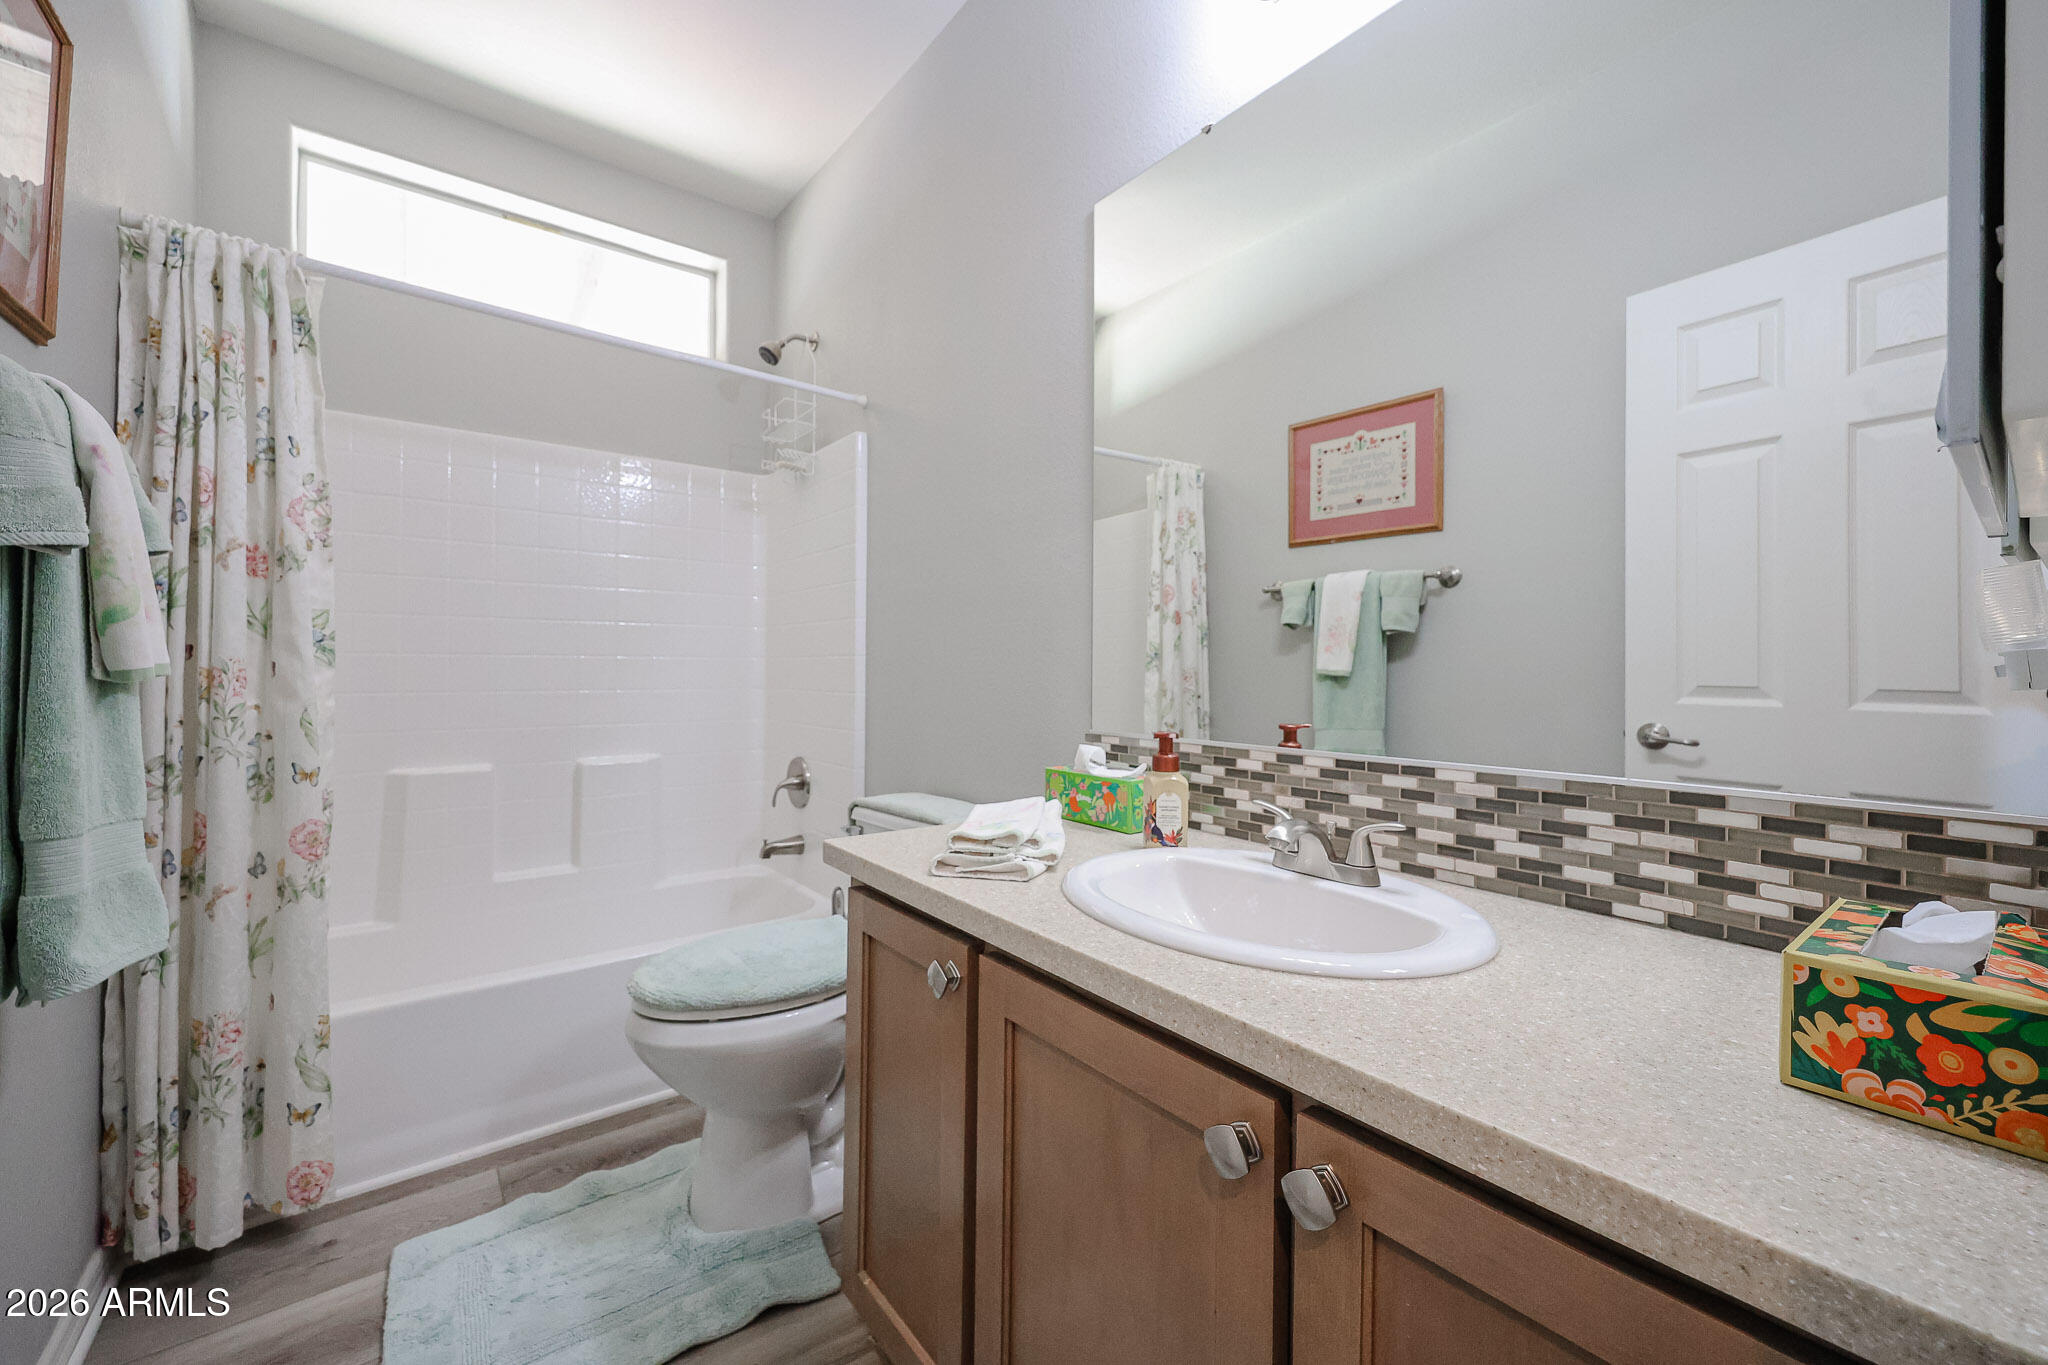
Bathroom with a floral shower curtain, wood vanity, and gray mosaic backsplash.
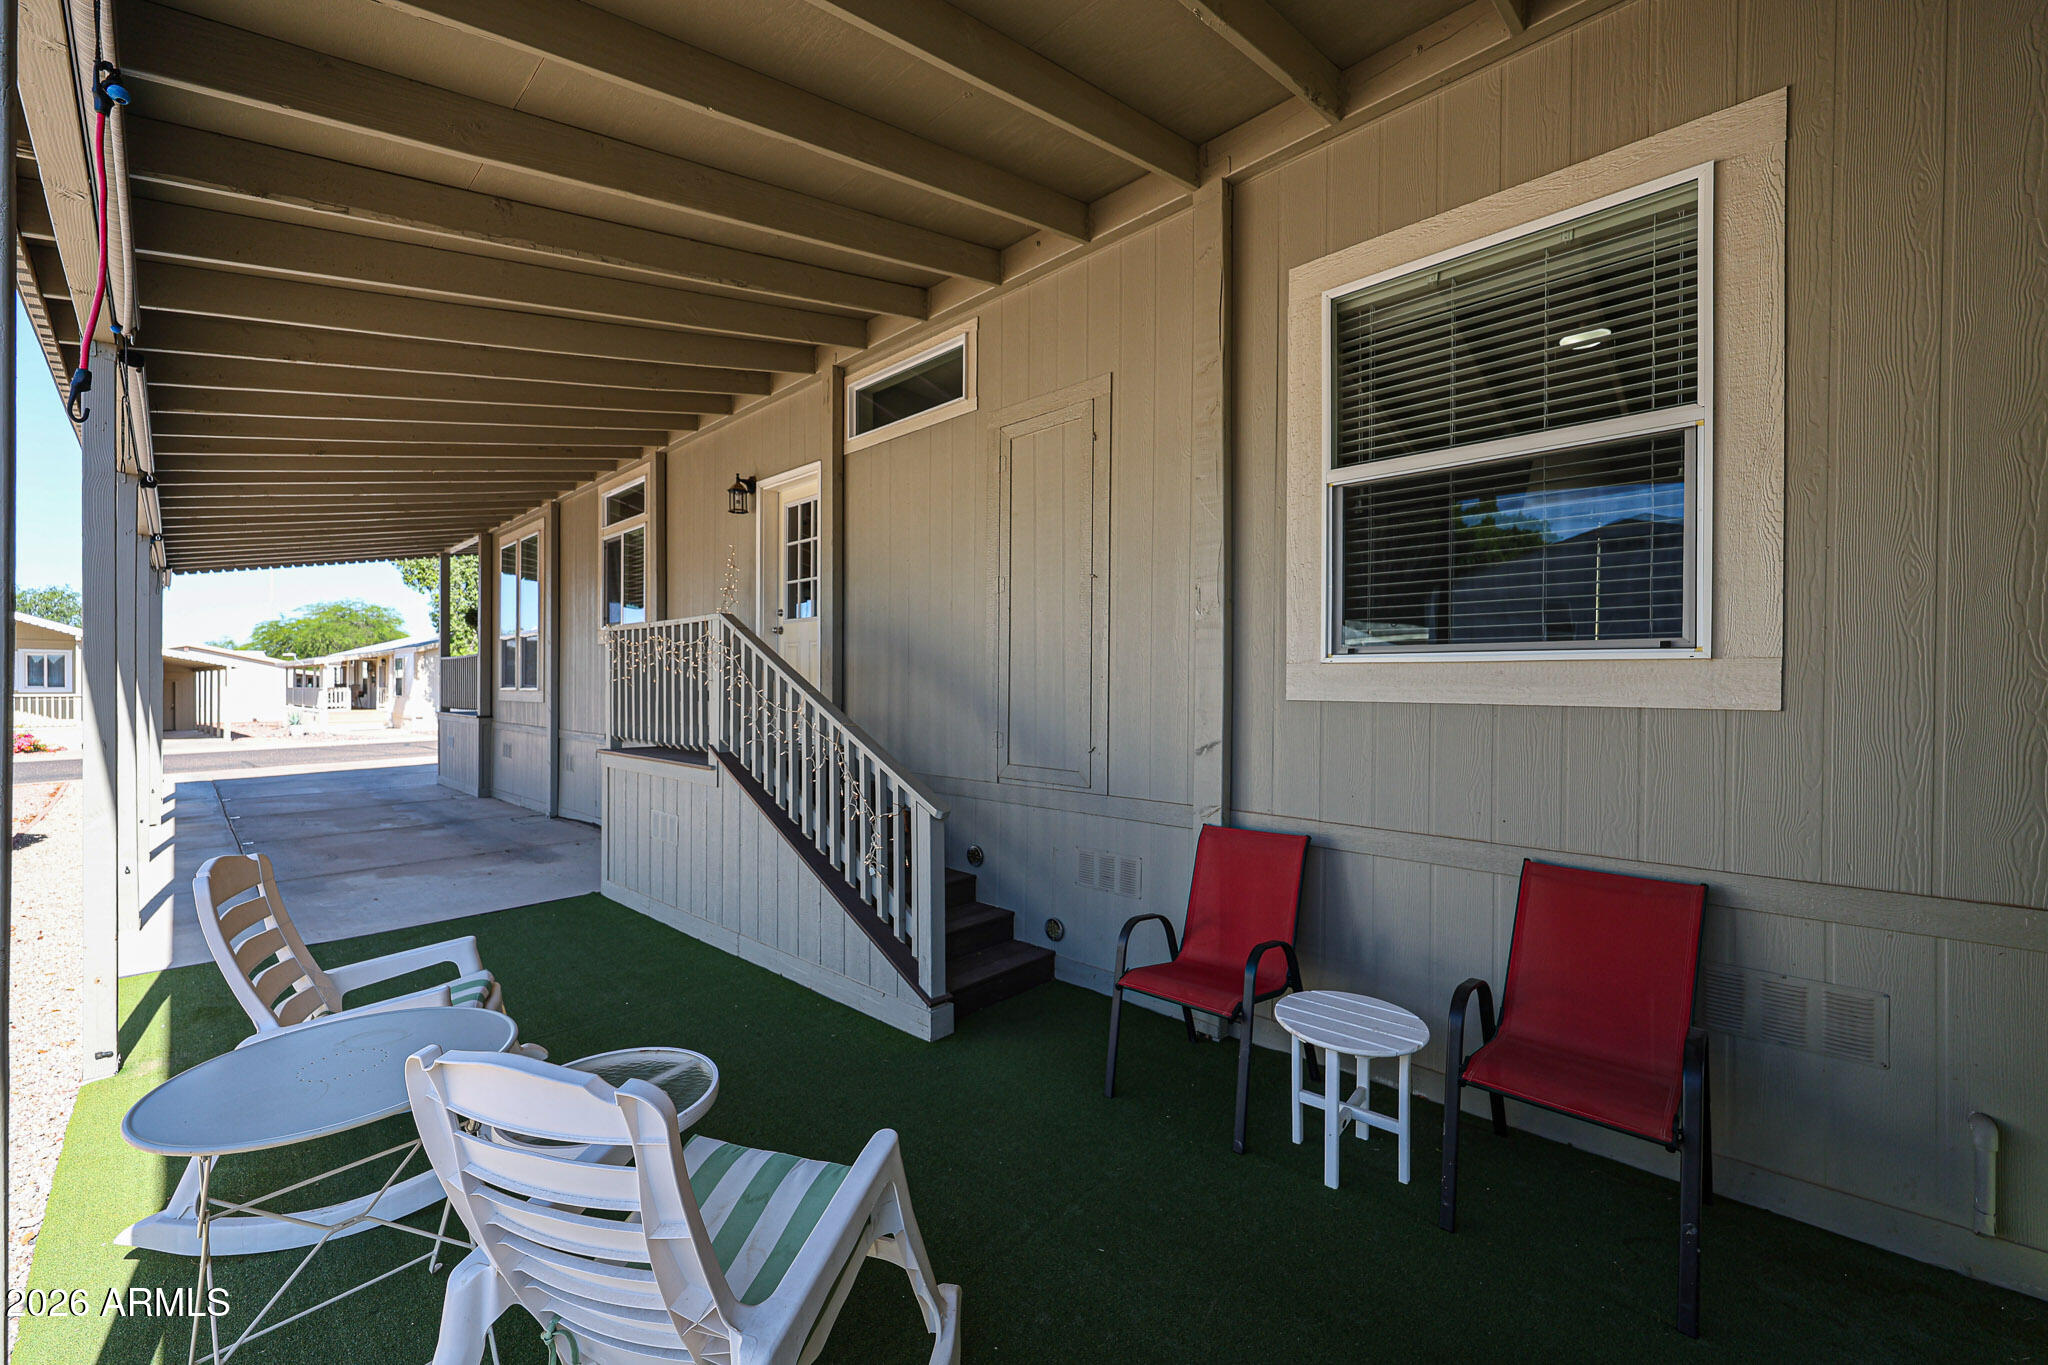
Covered home patio with entrance stairs, artificial turf, white lounge chairs, and red chairs.
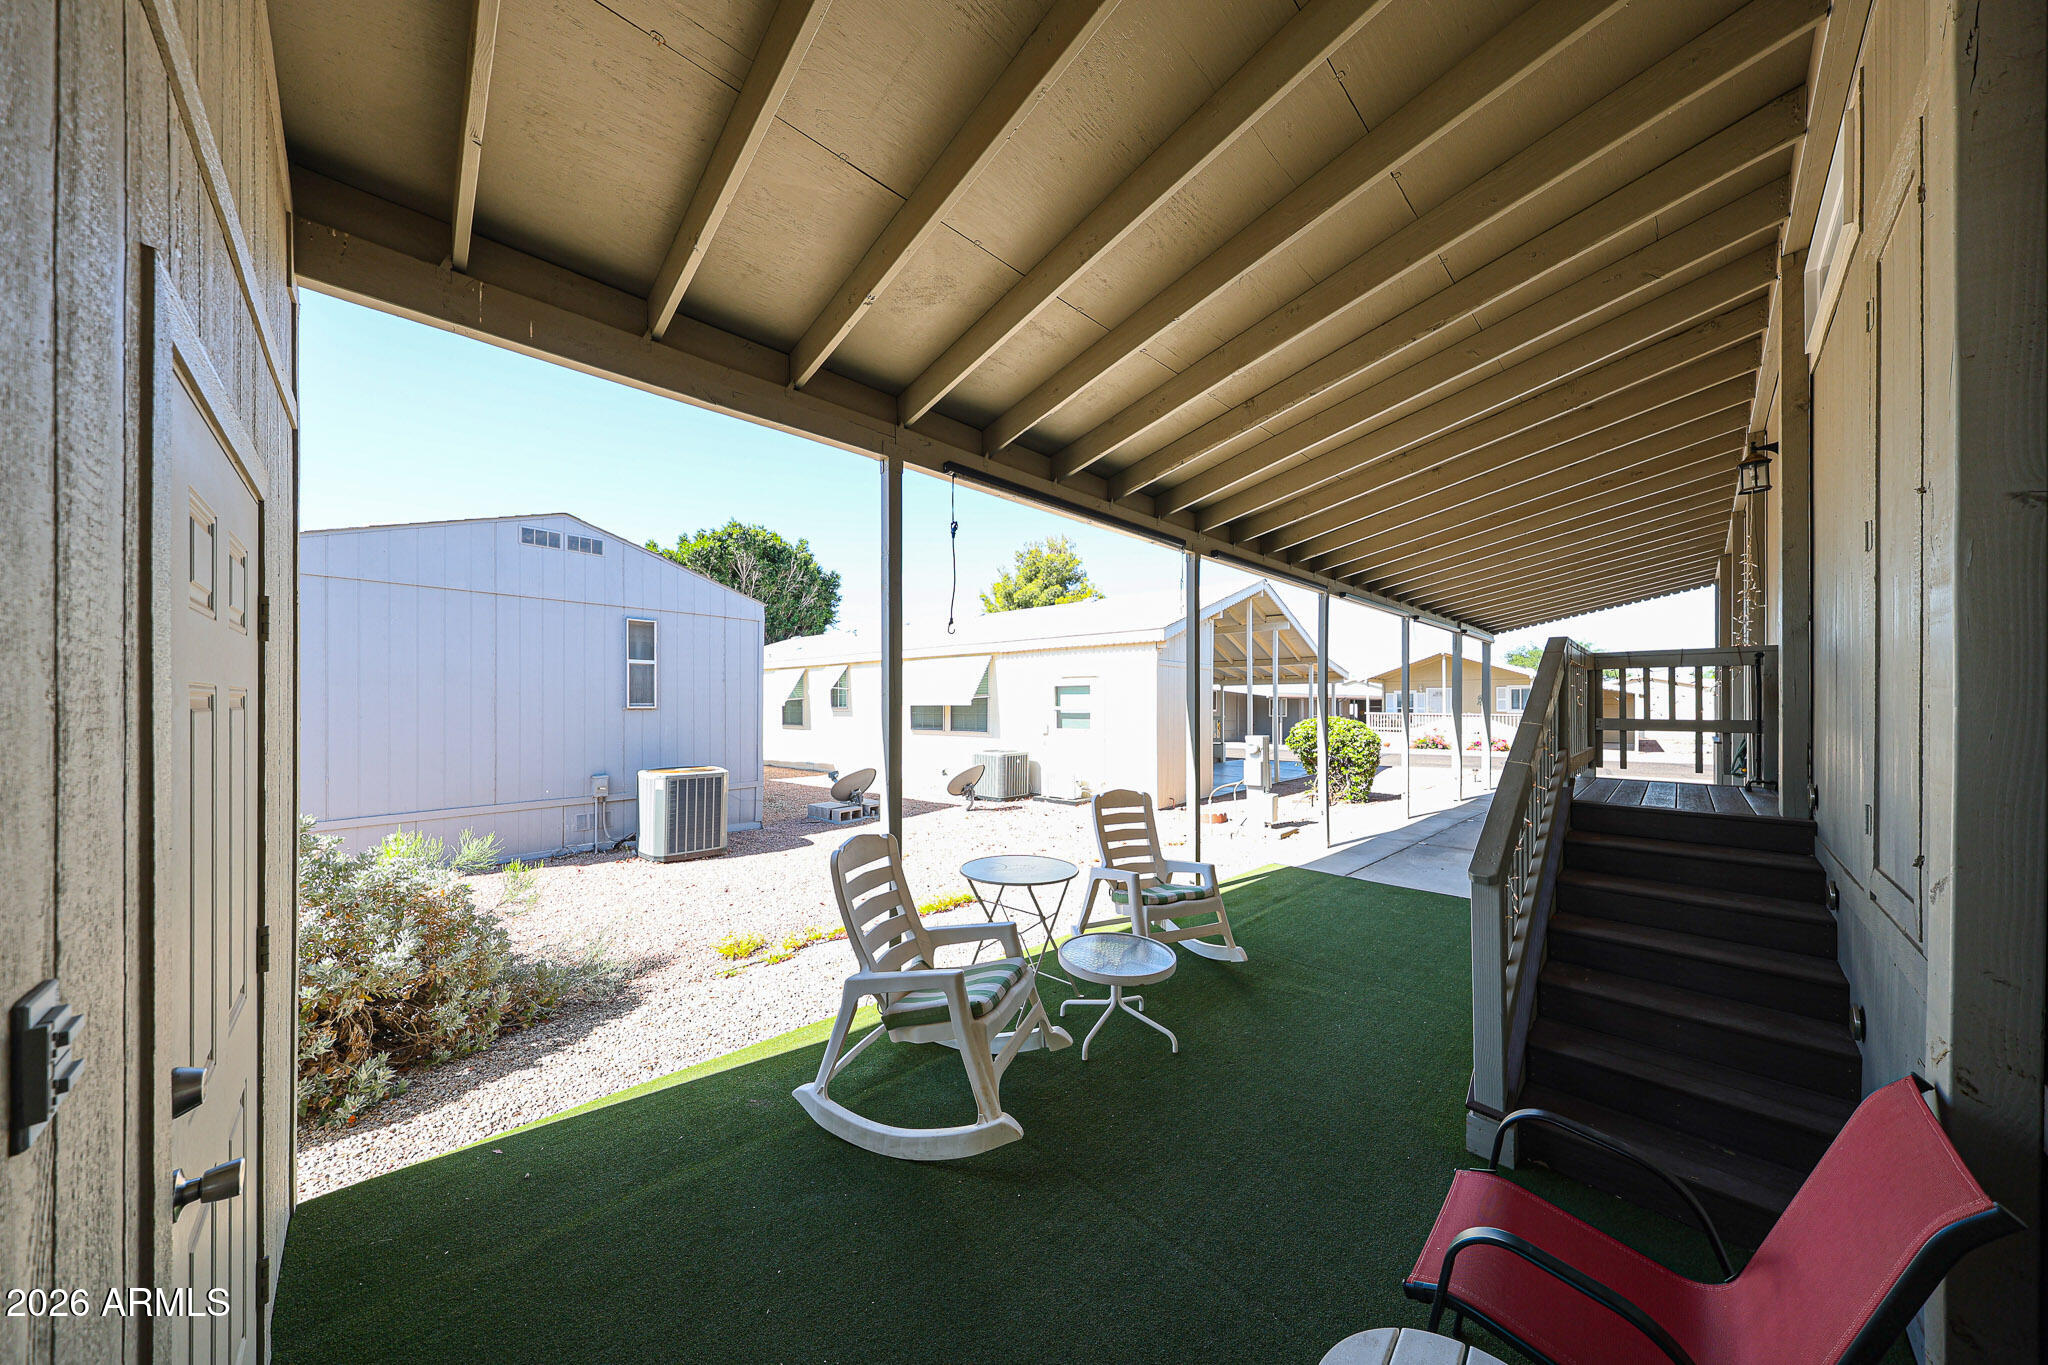
Covered patio with artificial turf, seating, and stairs beside a manufactured home.
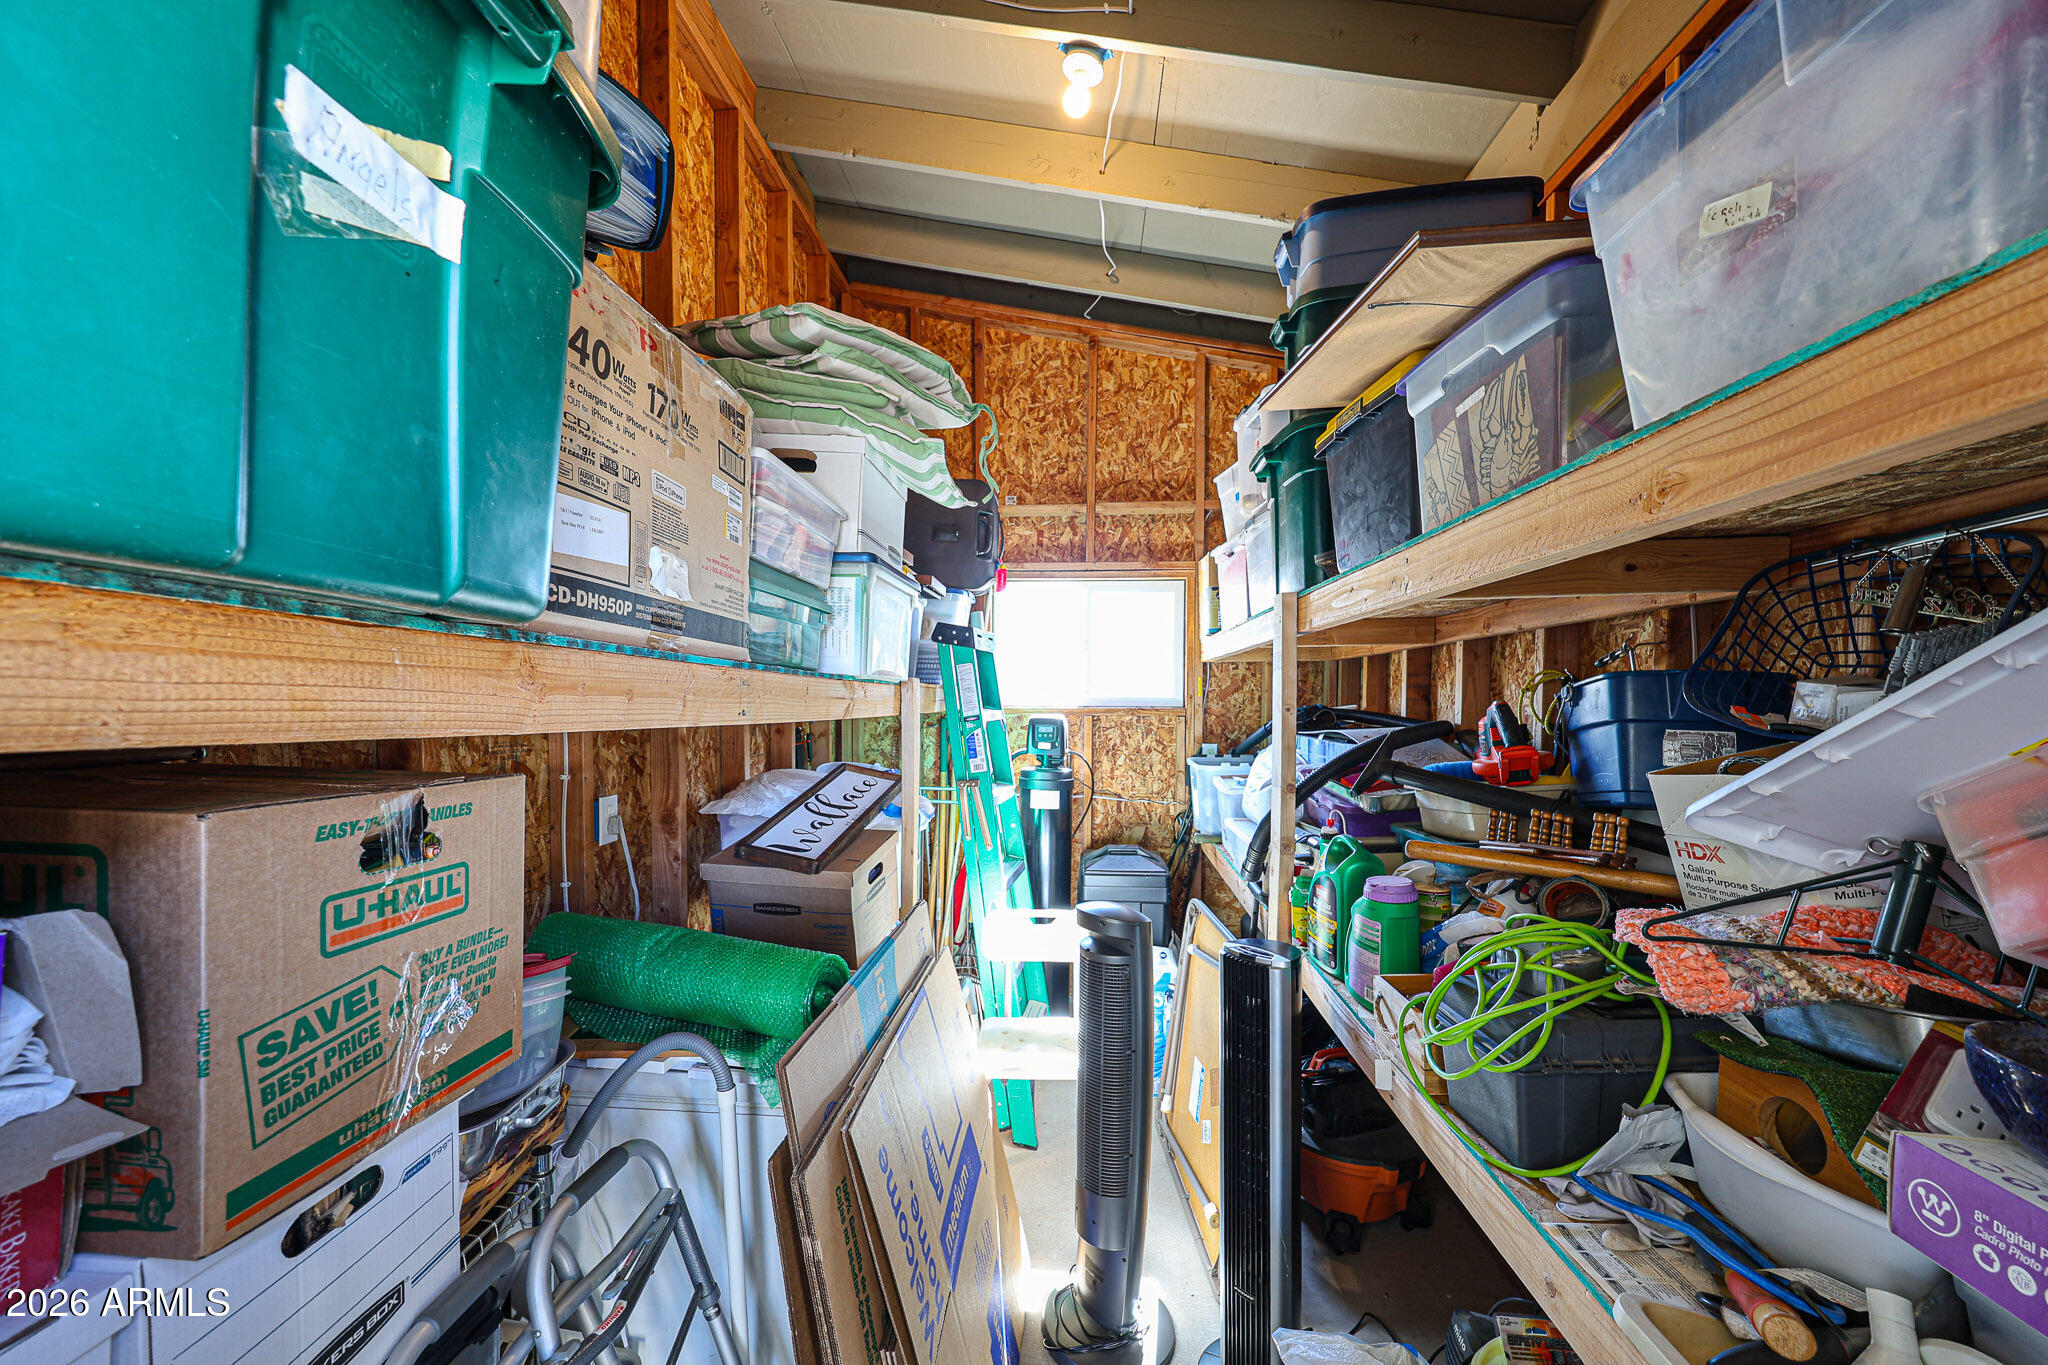
Storage shed packed with bins, boxes, tools, and household items on wooden shelves.
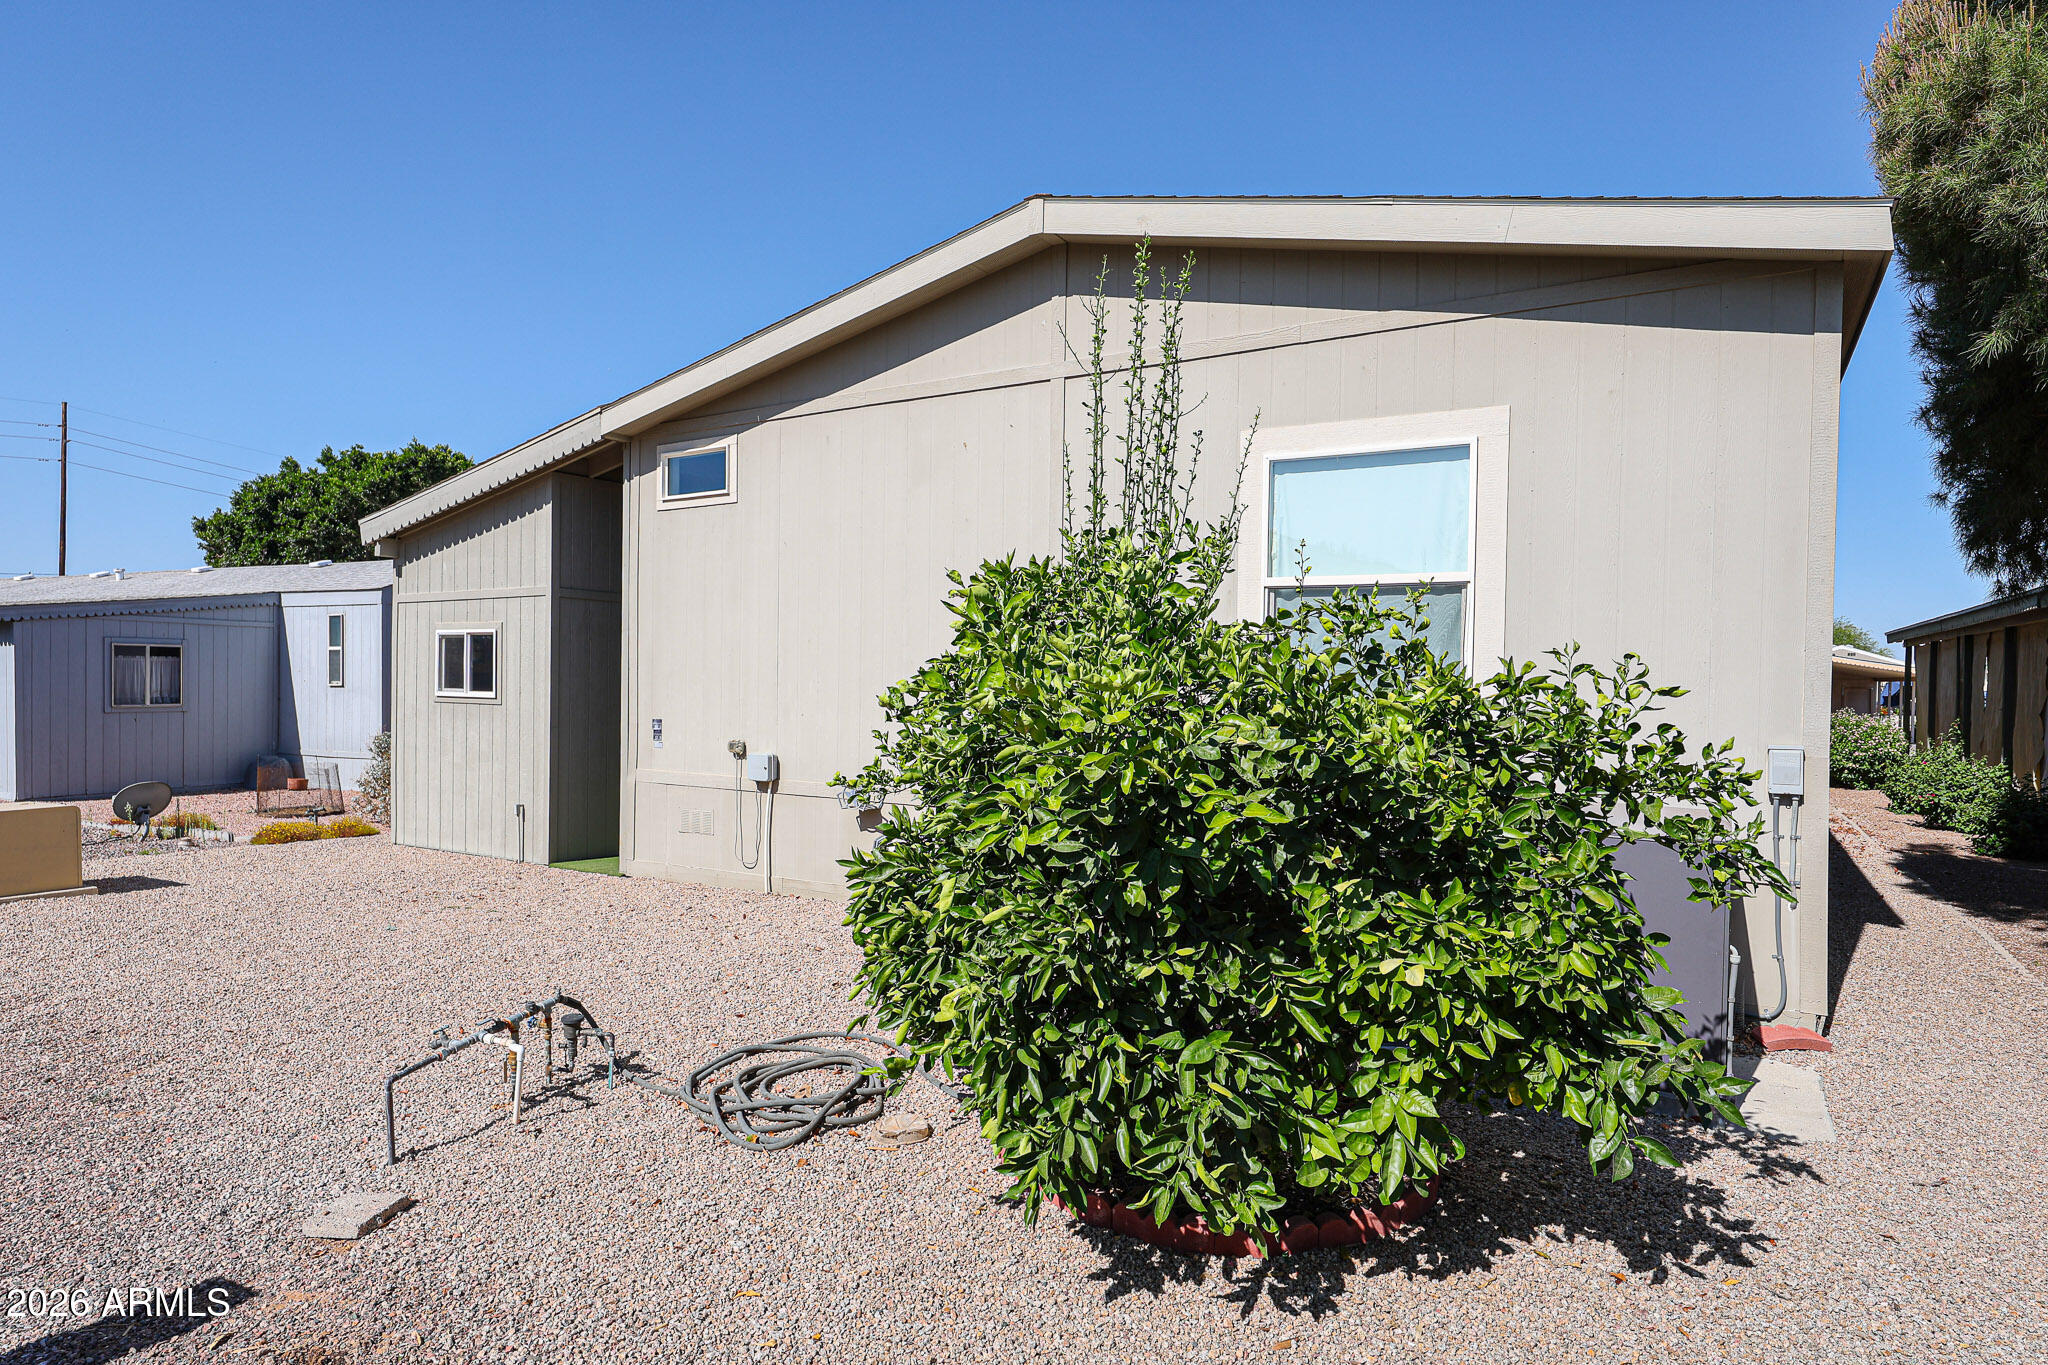
Beige manufactured home beside a gravel yard with a large leafy shrub.
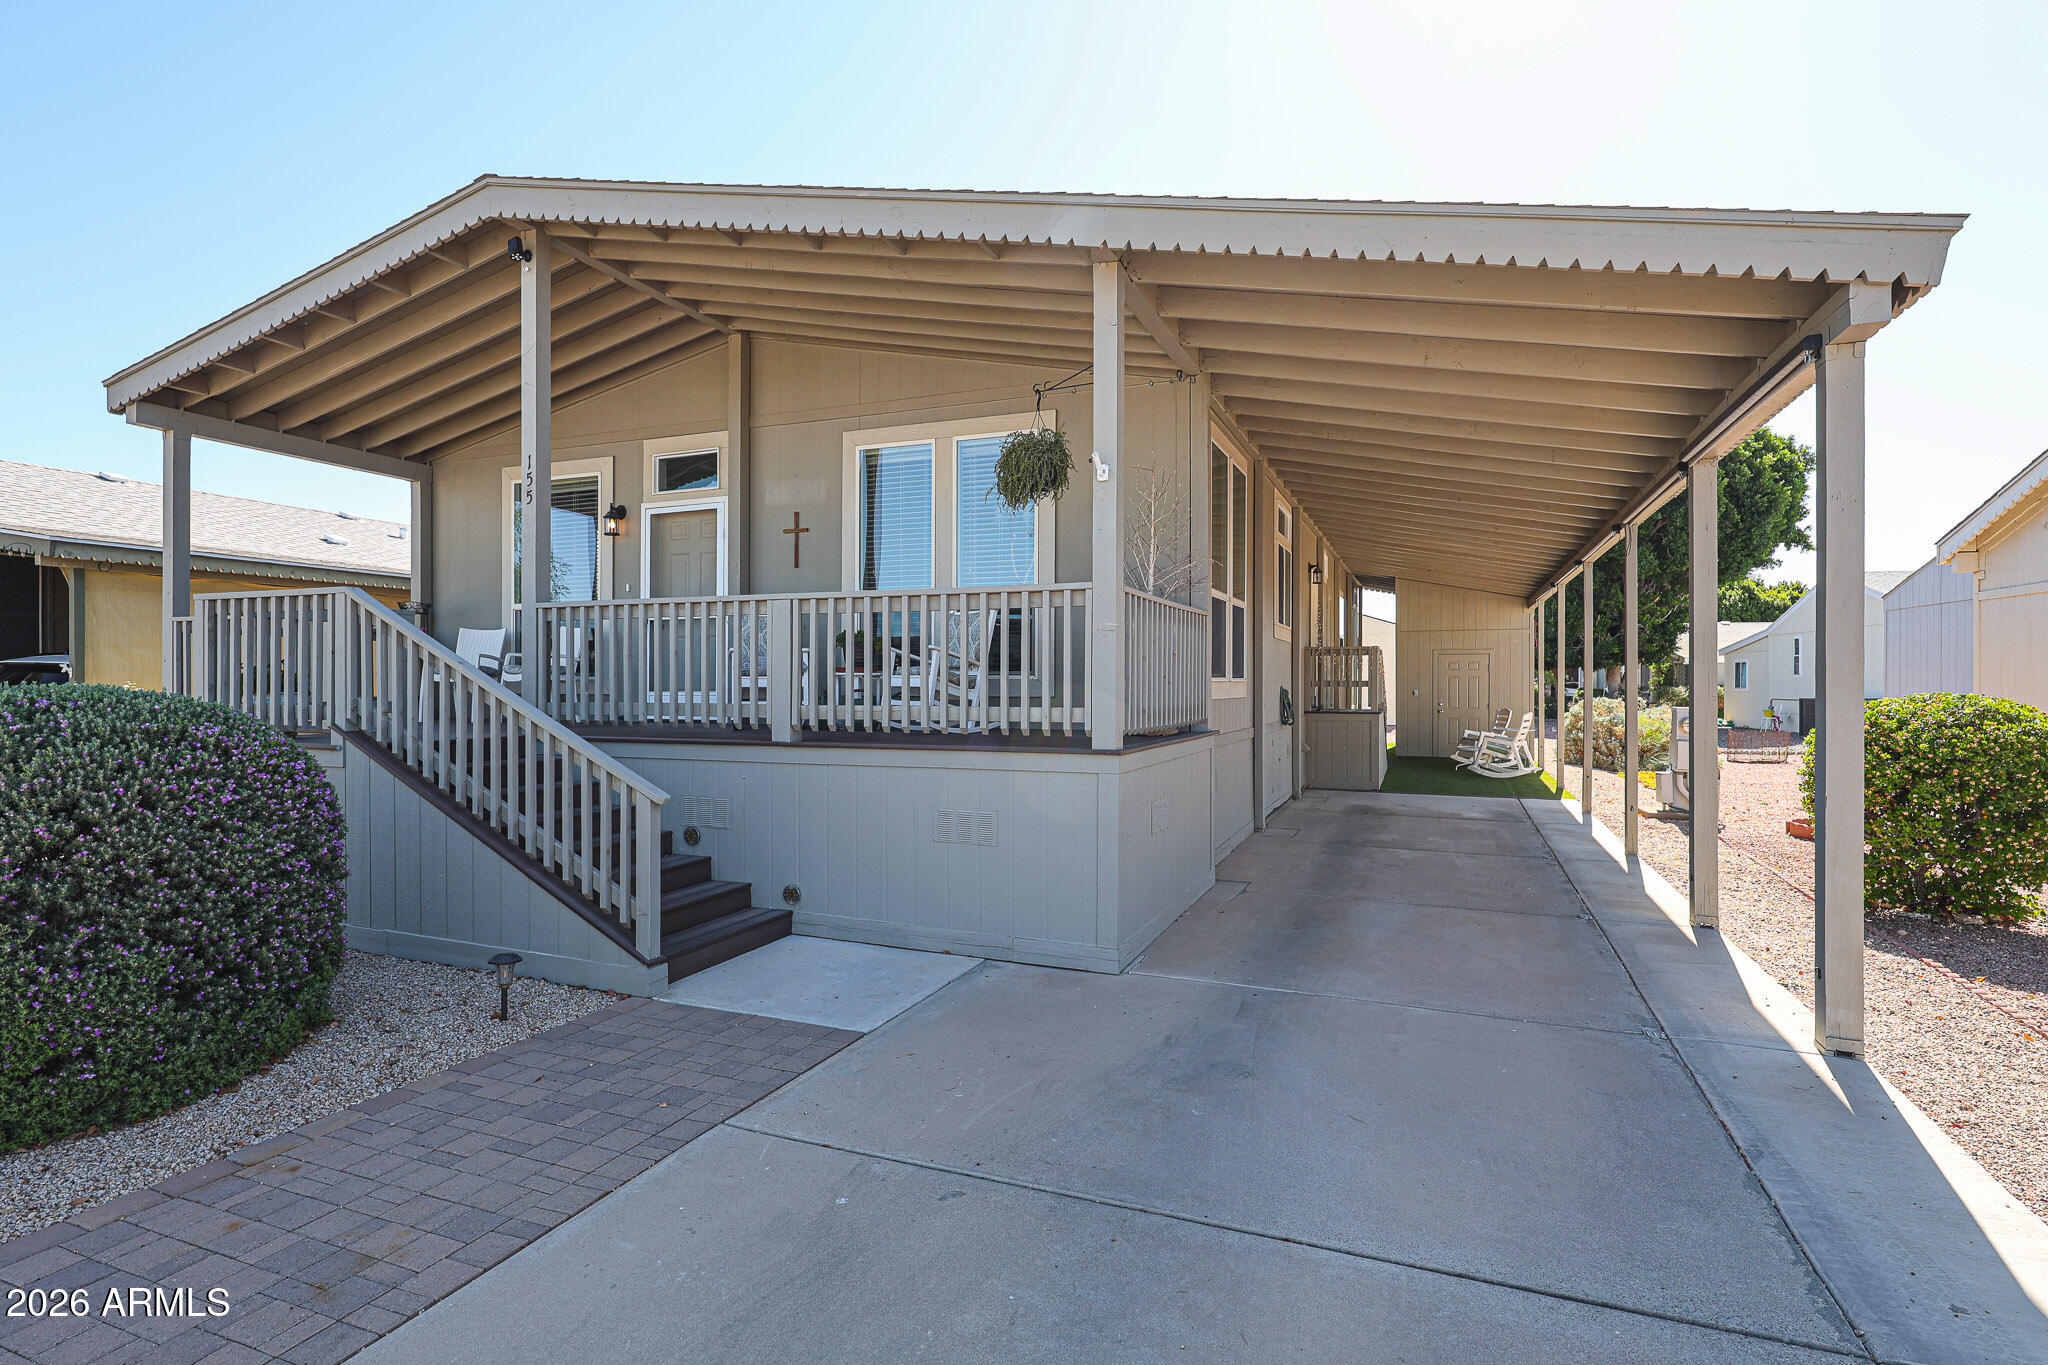
Home exterior with a long covered porch and carport, front steps, and rocking chairs.
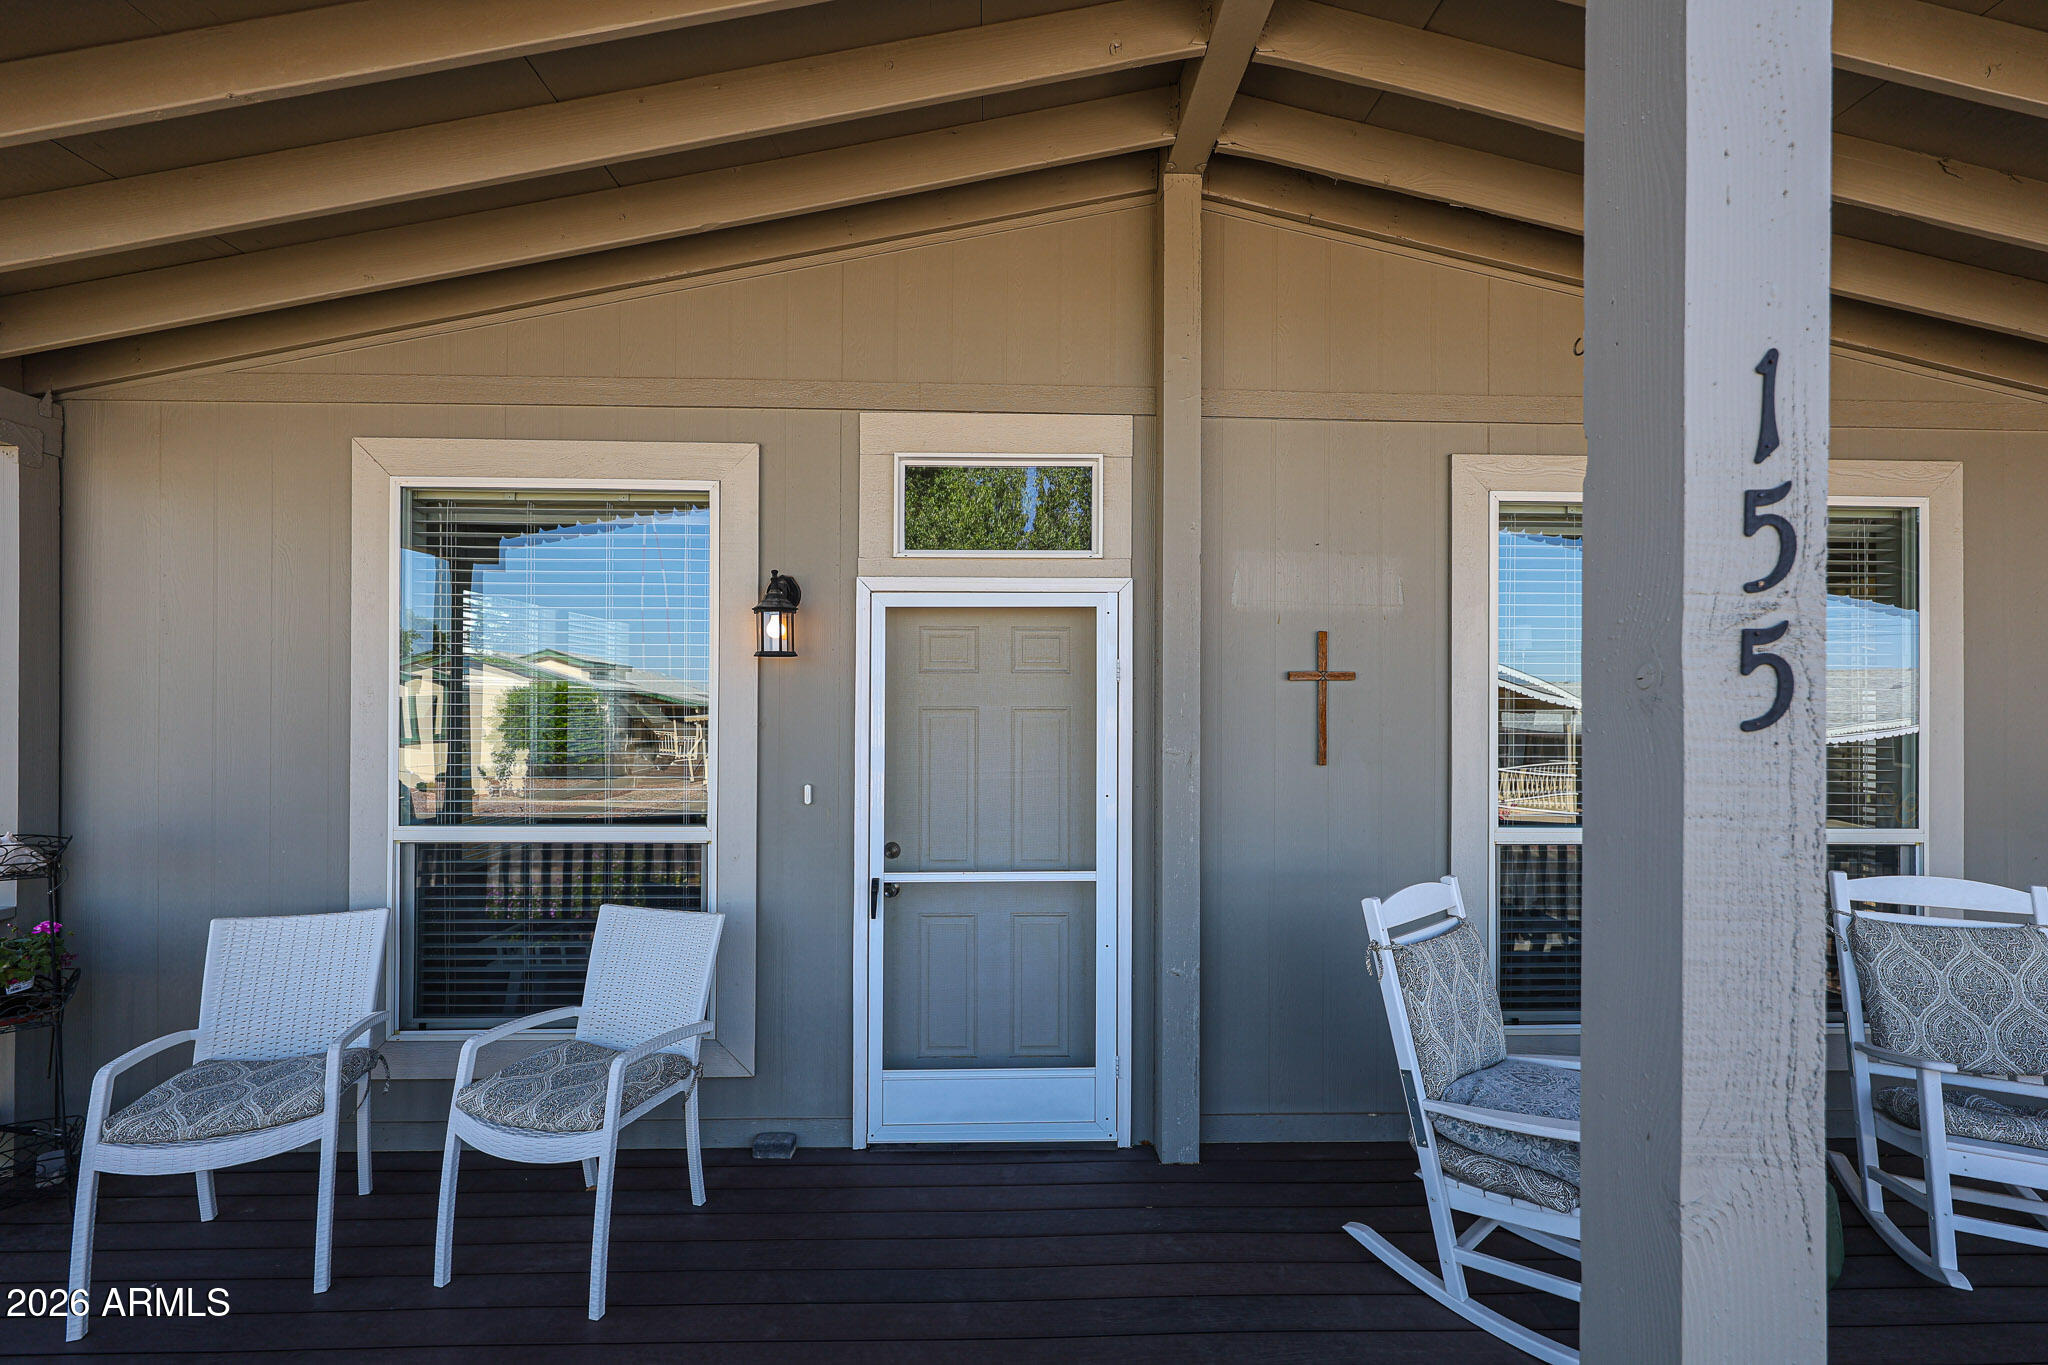
Covered home entry porch with a screened door, white patio chairs, and post marked 155.
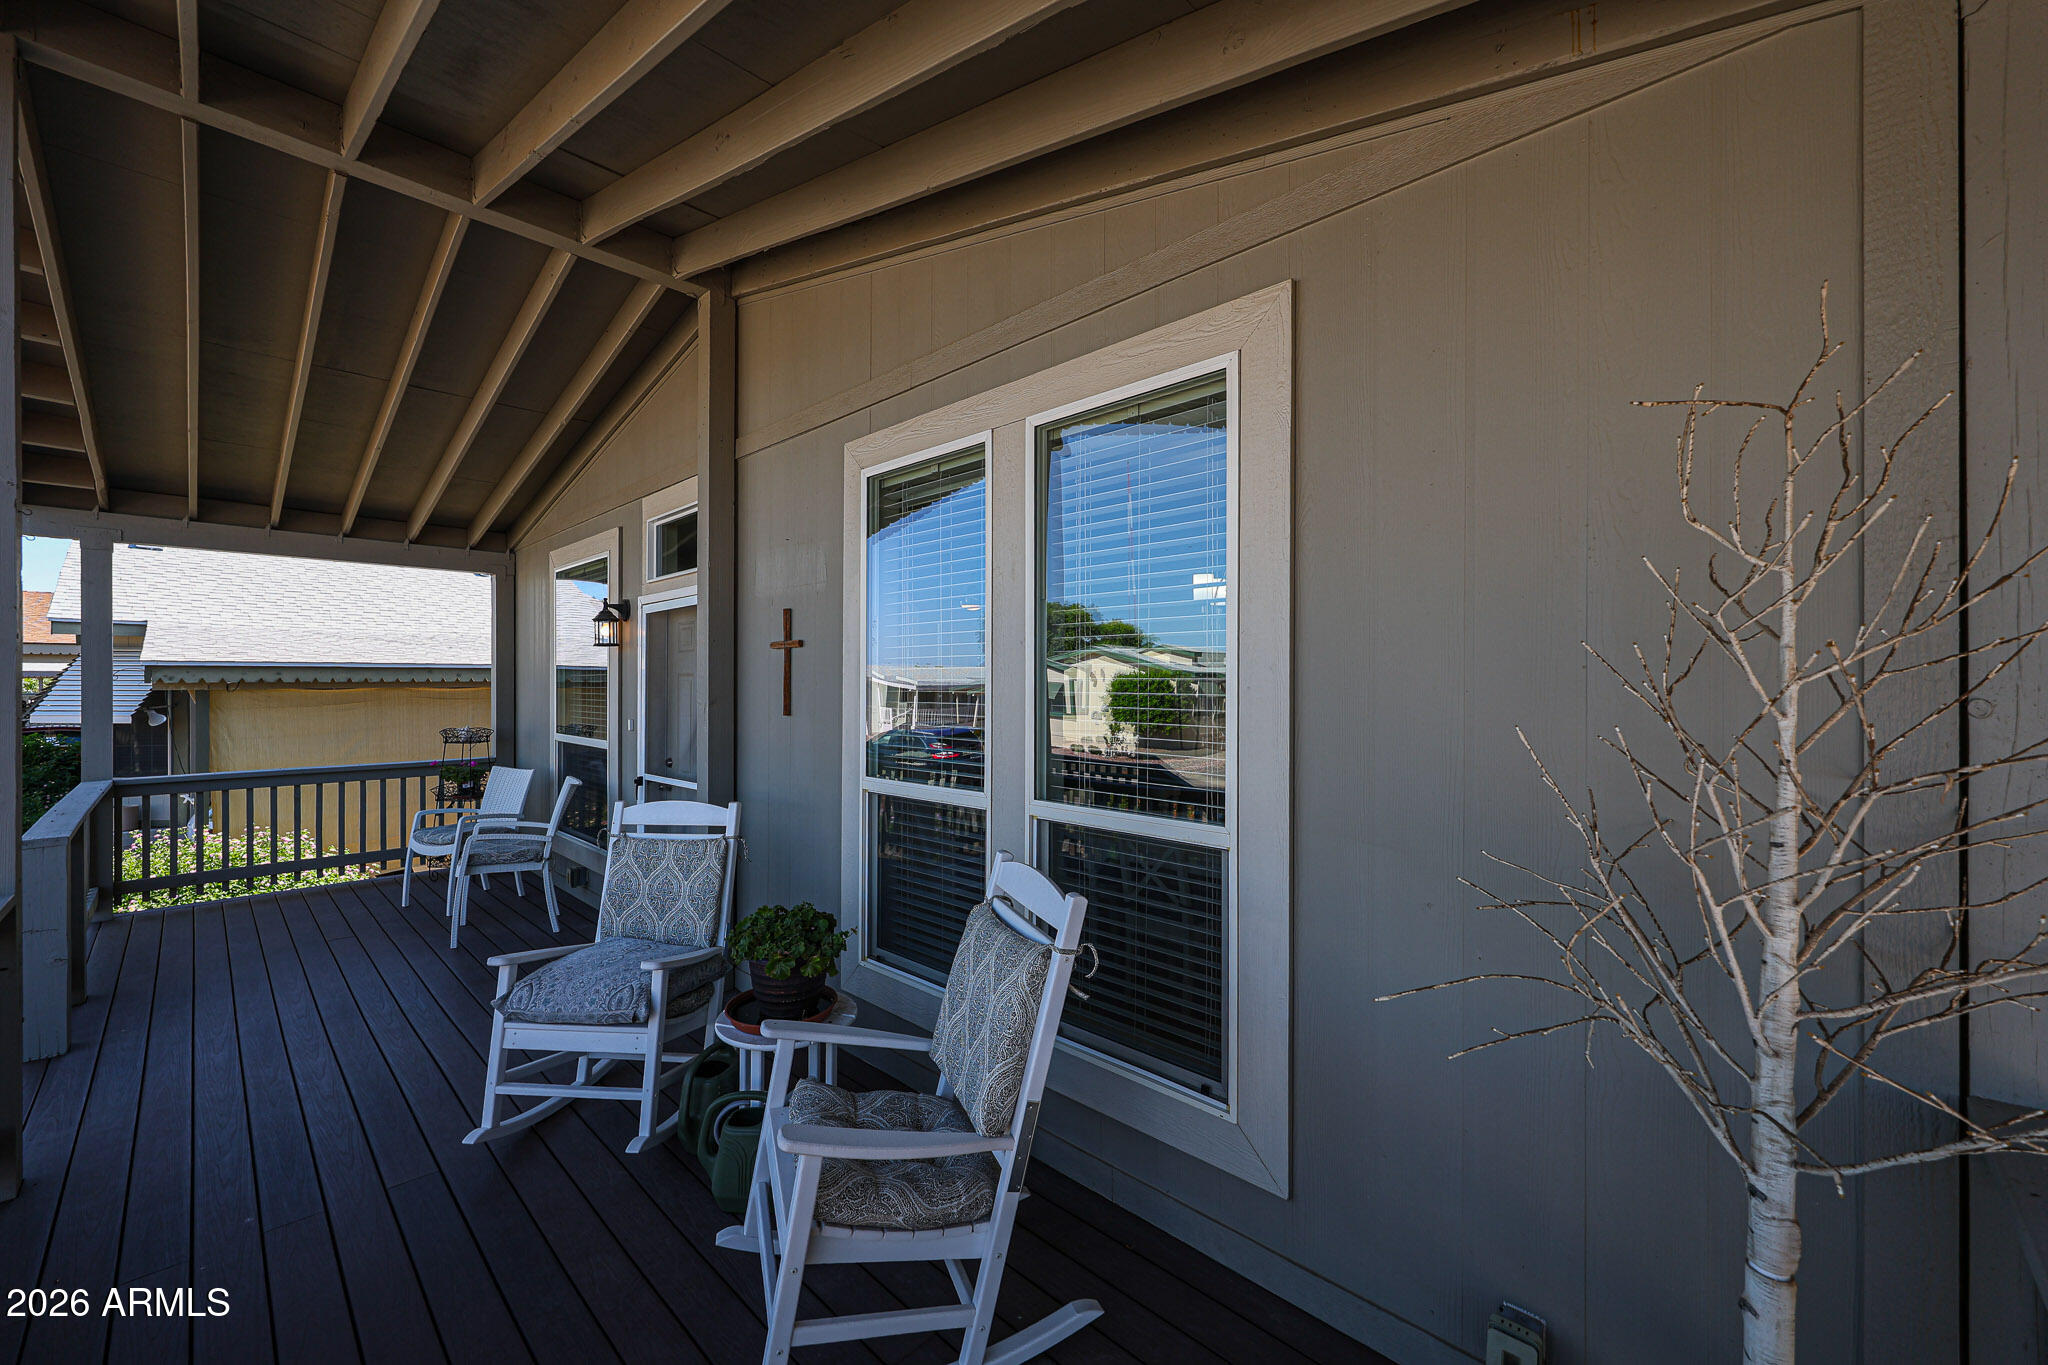
Covered porch with rocking chairs, dark wood decking, and a bare decorative tree.
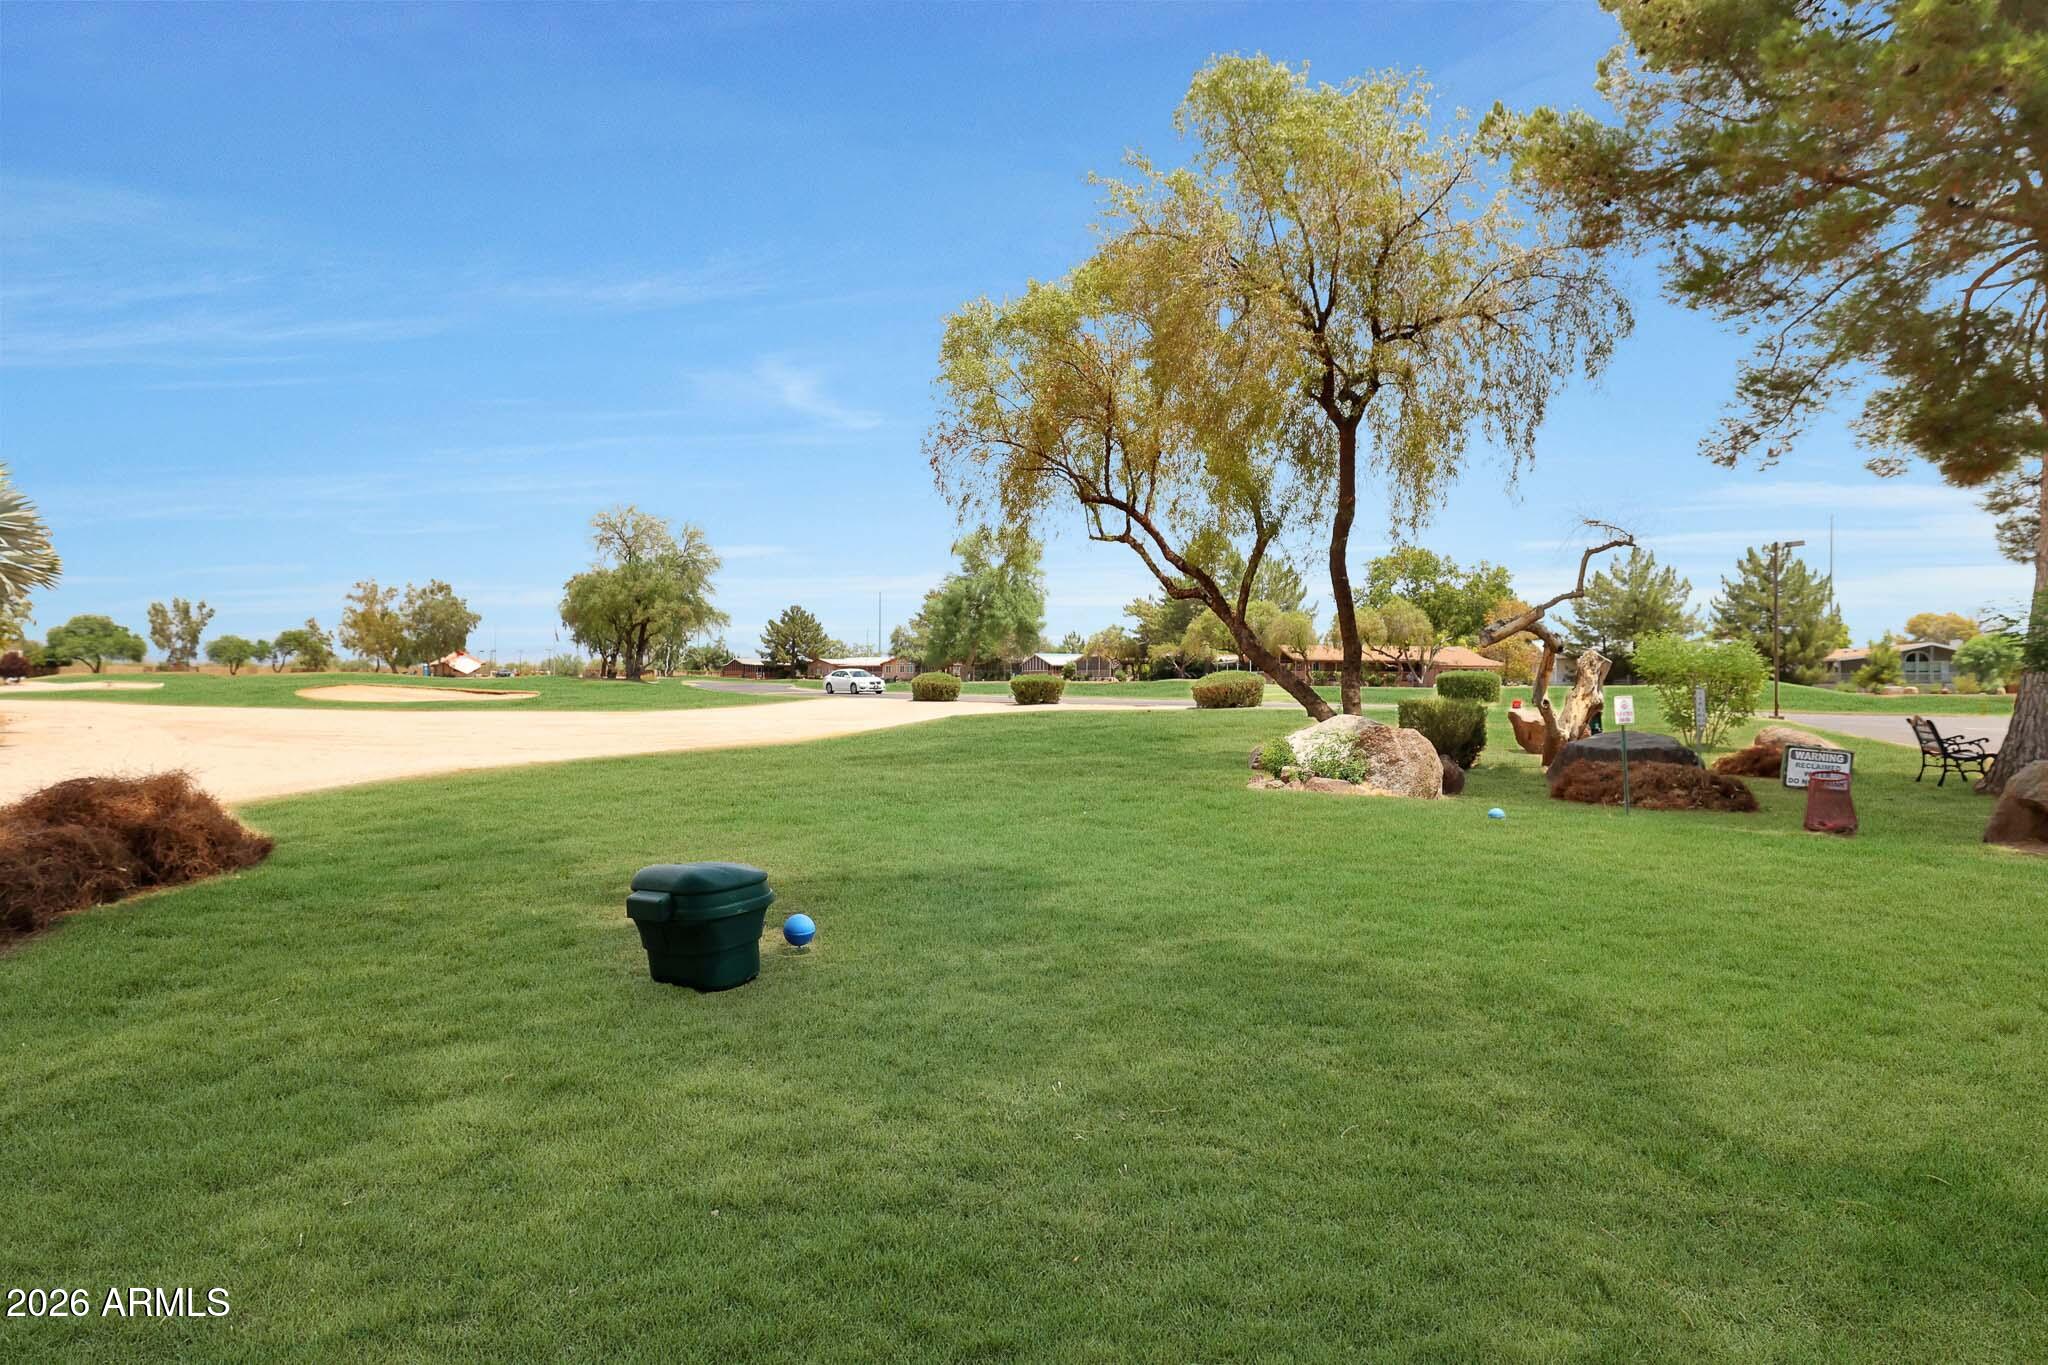
Golf course with a broad green lawn, sand bunkers, and mature trees.
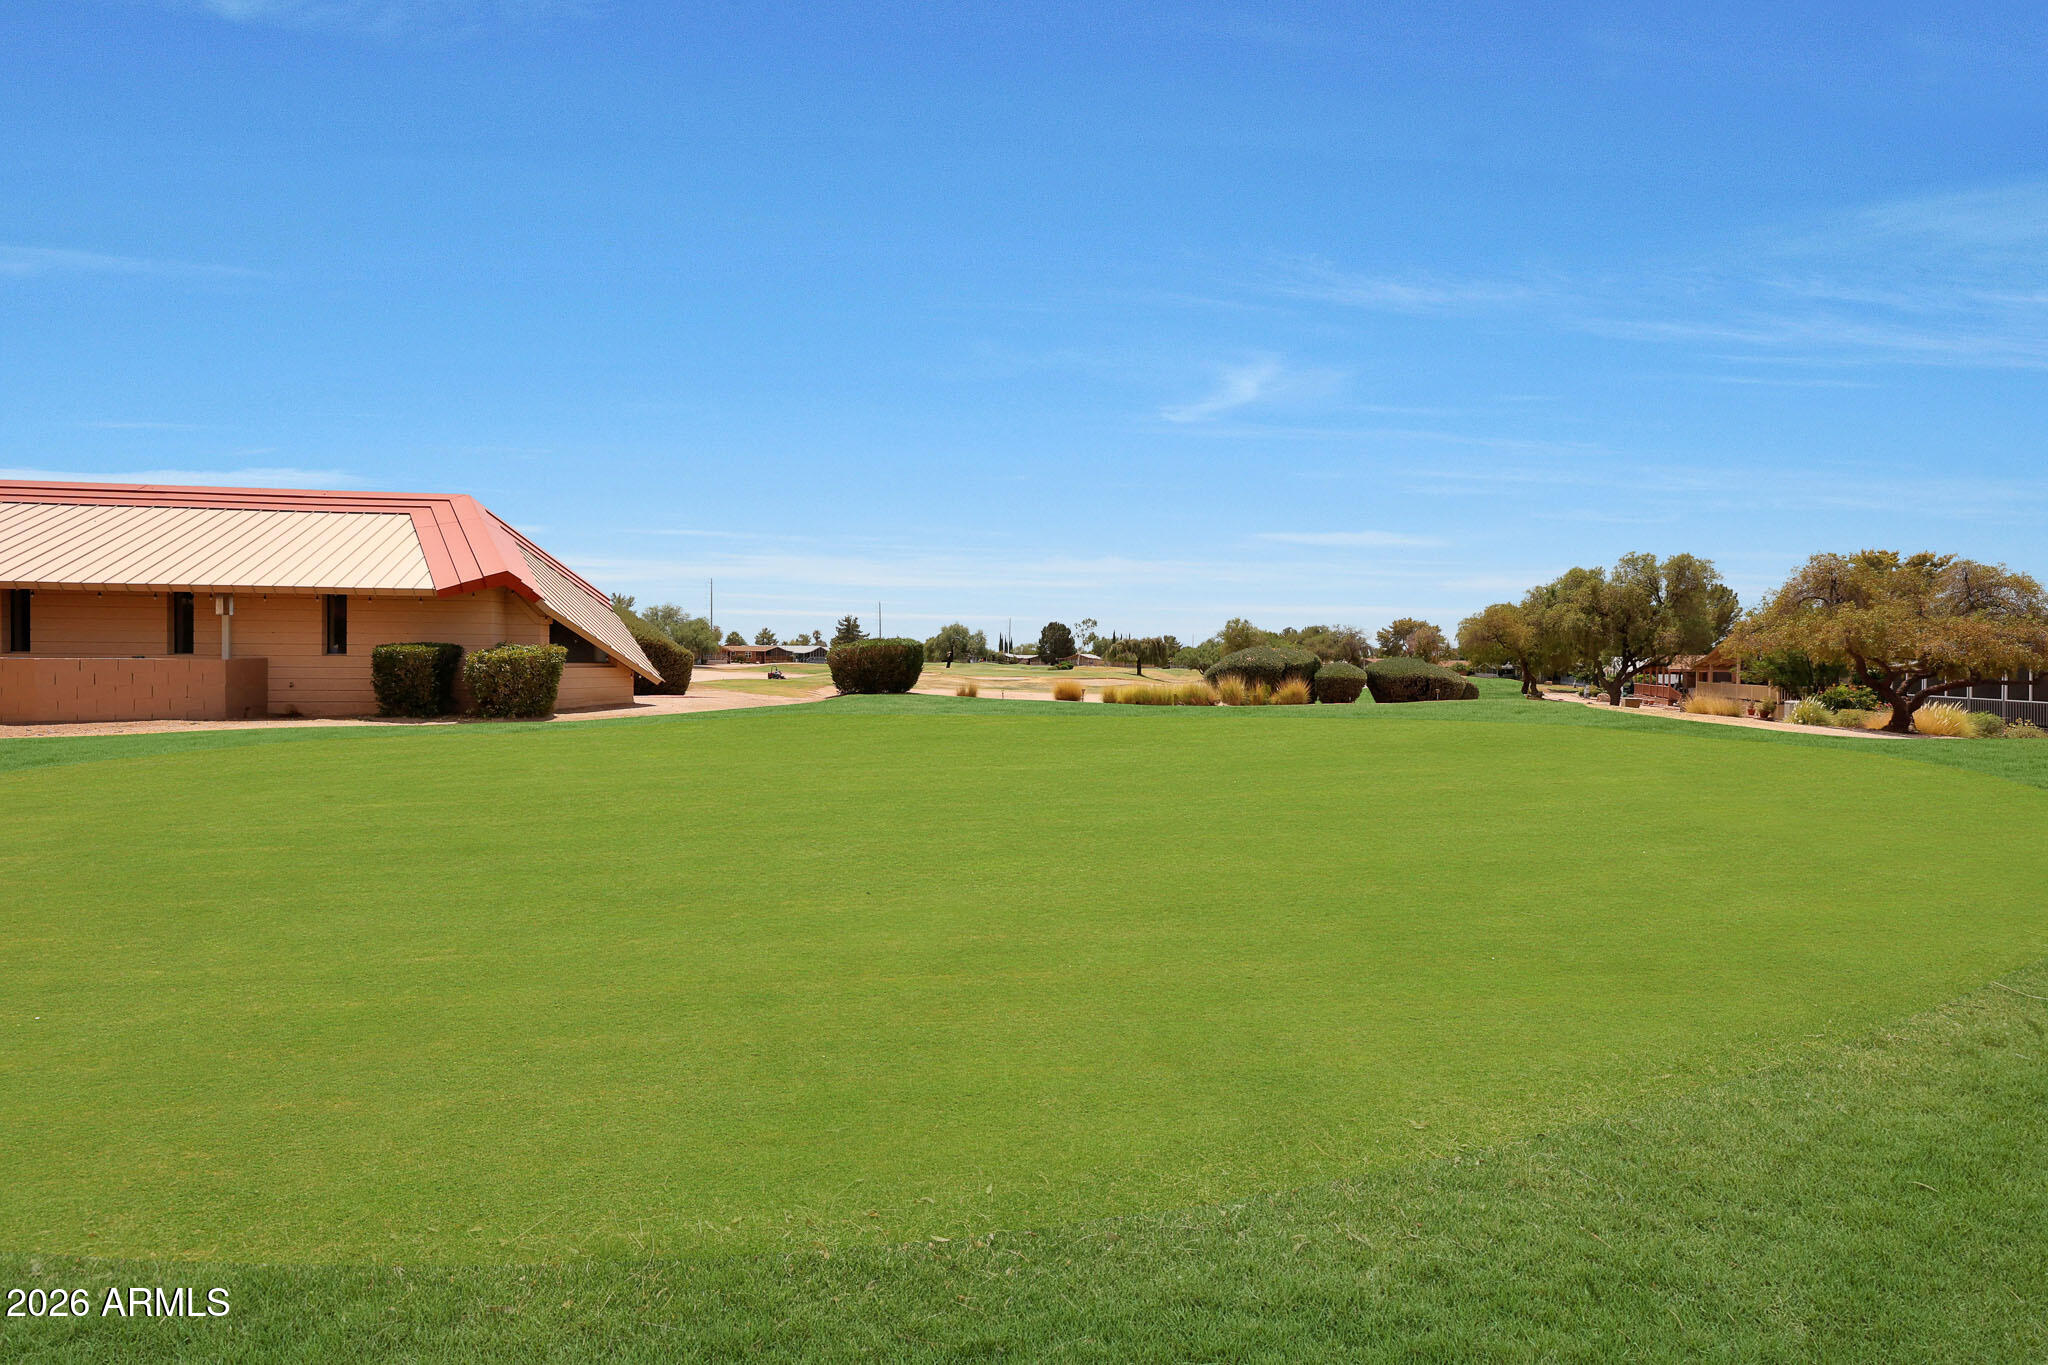
Expansive golf course lawn with low buildings and mature trees under a clear blue sky.
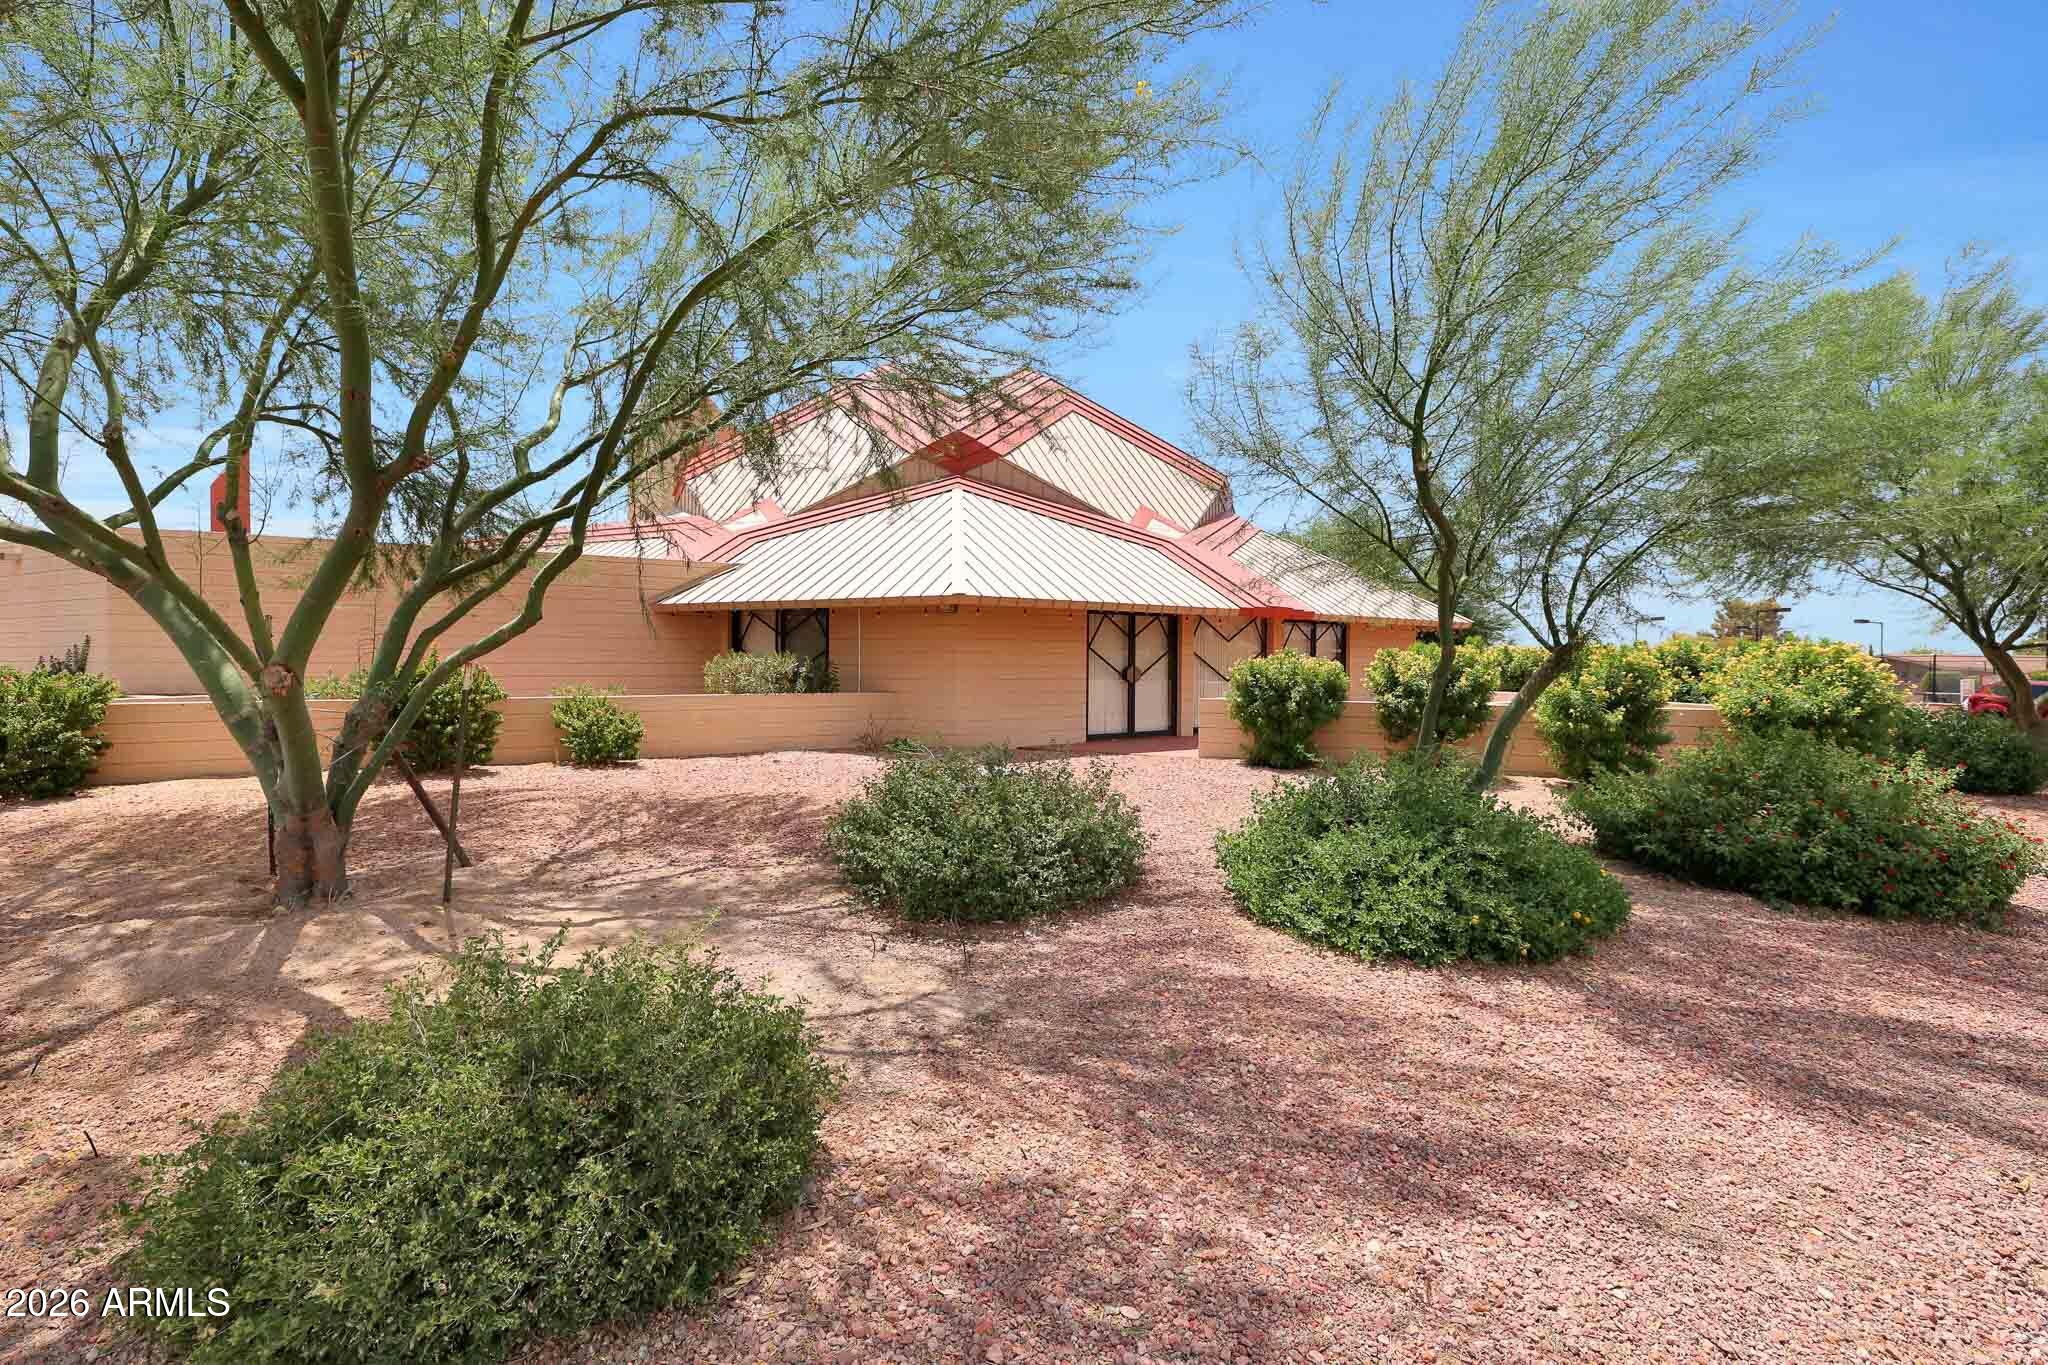
Low-rise building with layered red metal roofs amid gravel landscaping and mature desert trees.
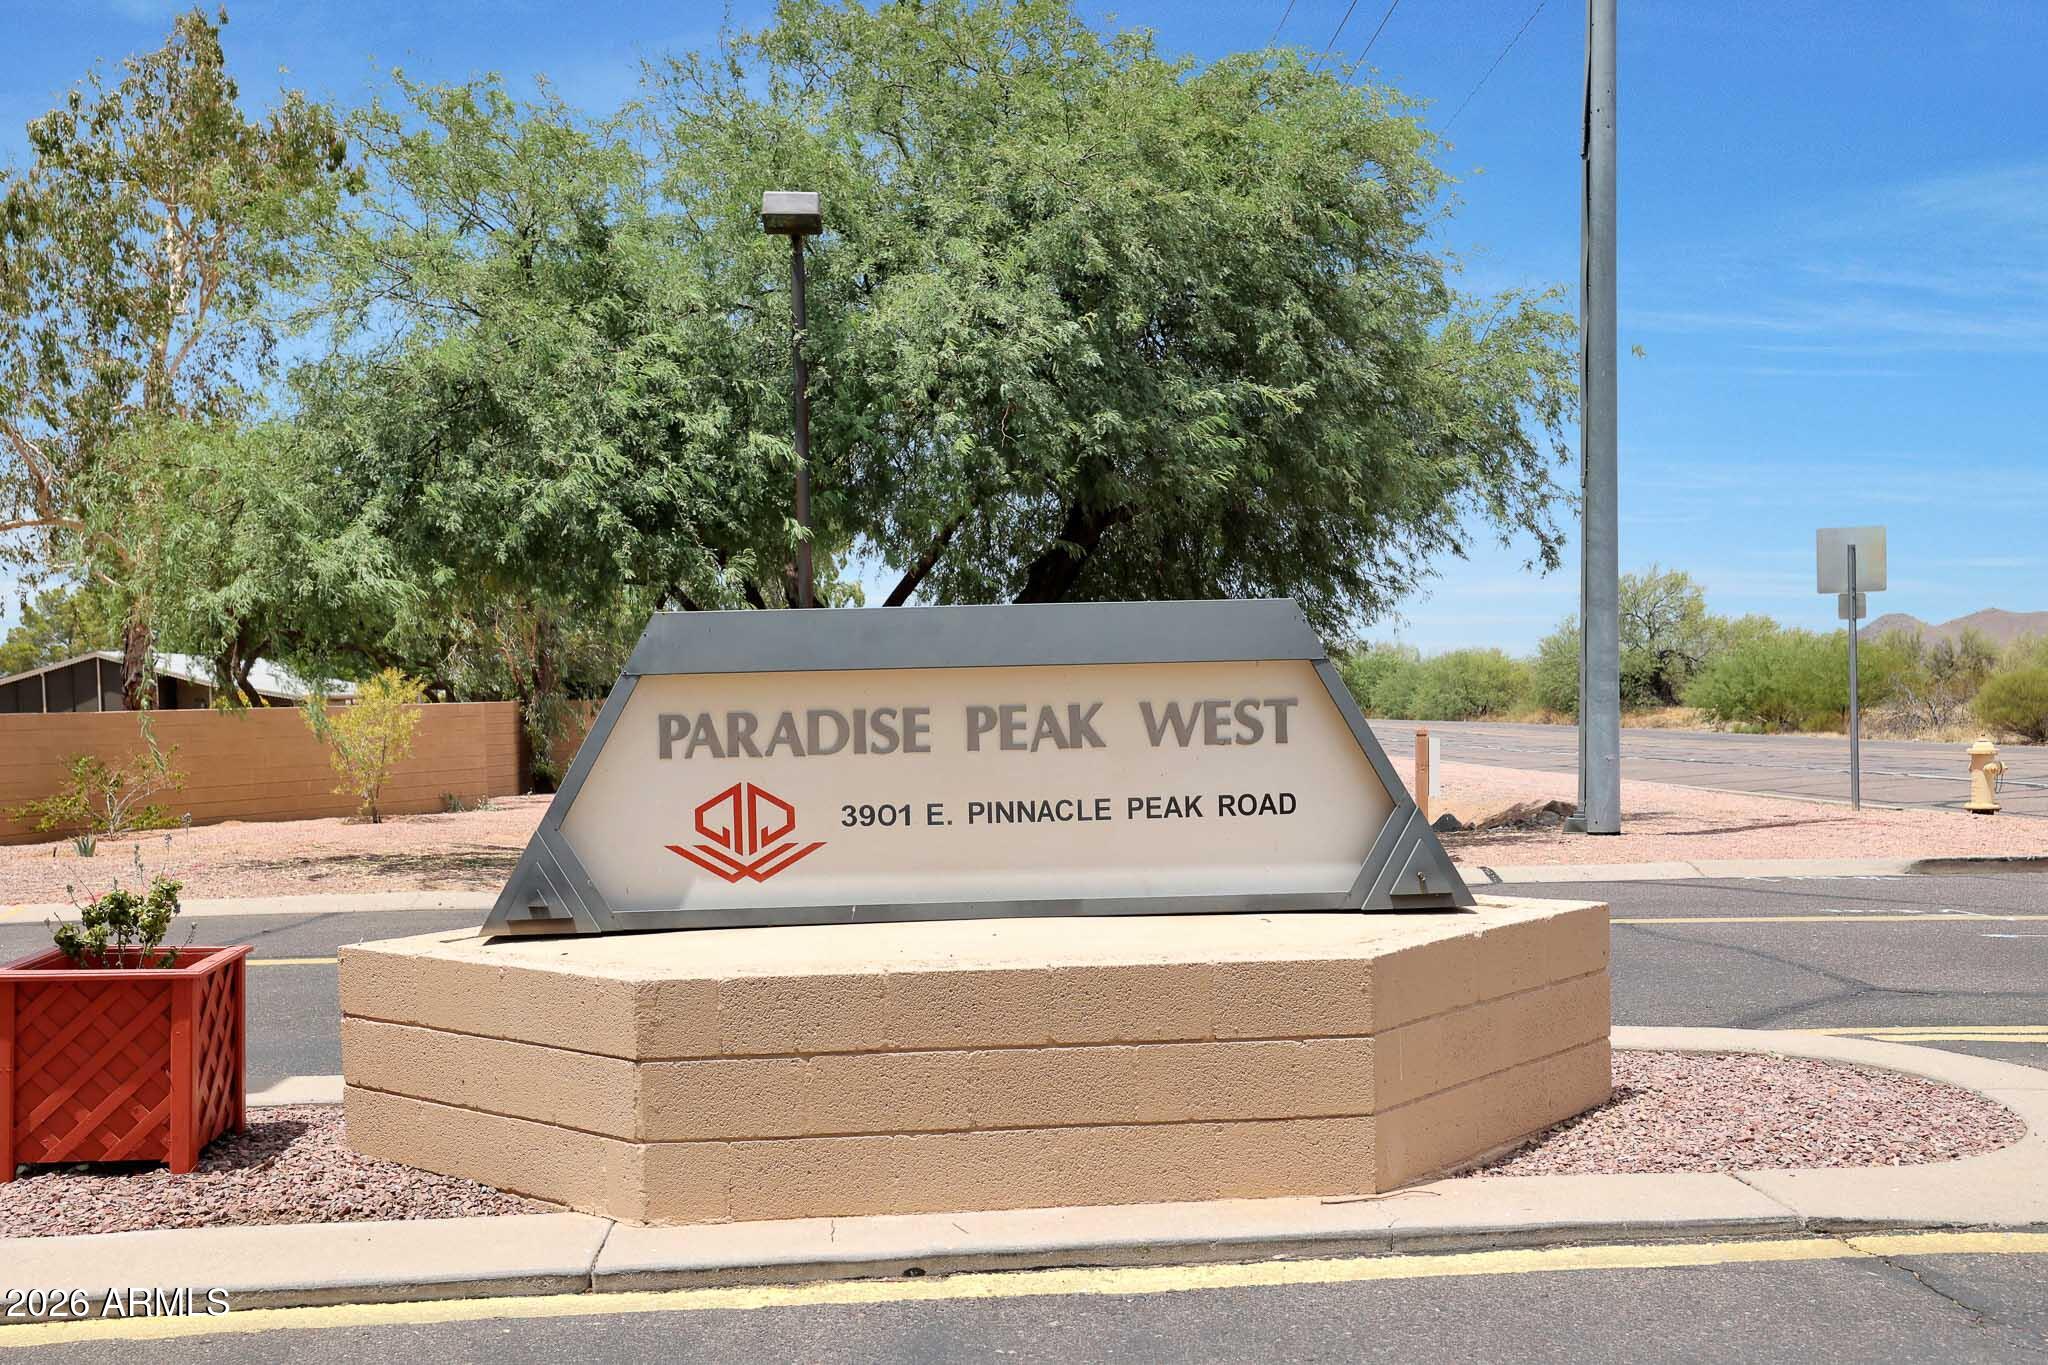
Paradise Peak West community sign displaying 3901 E. Pinnacle Peak Road.
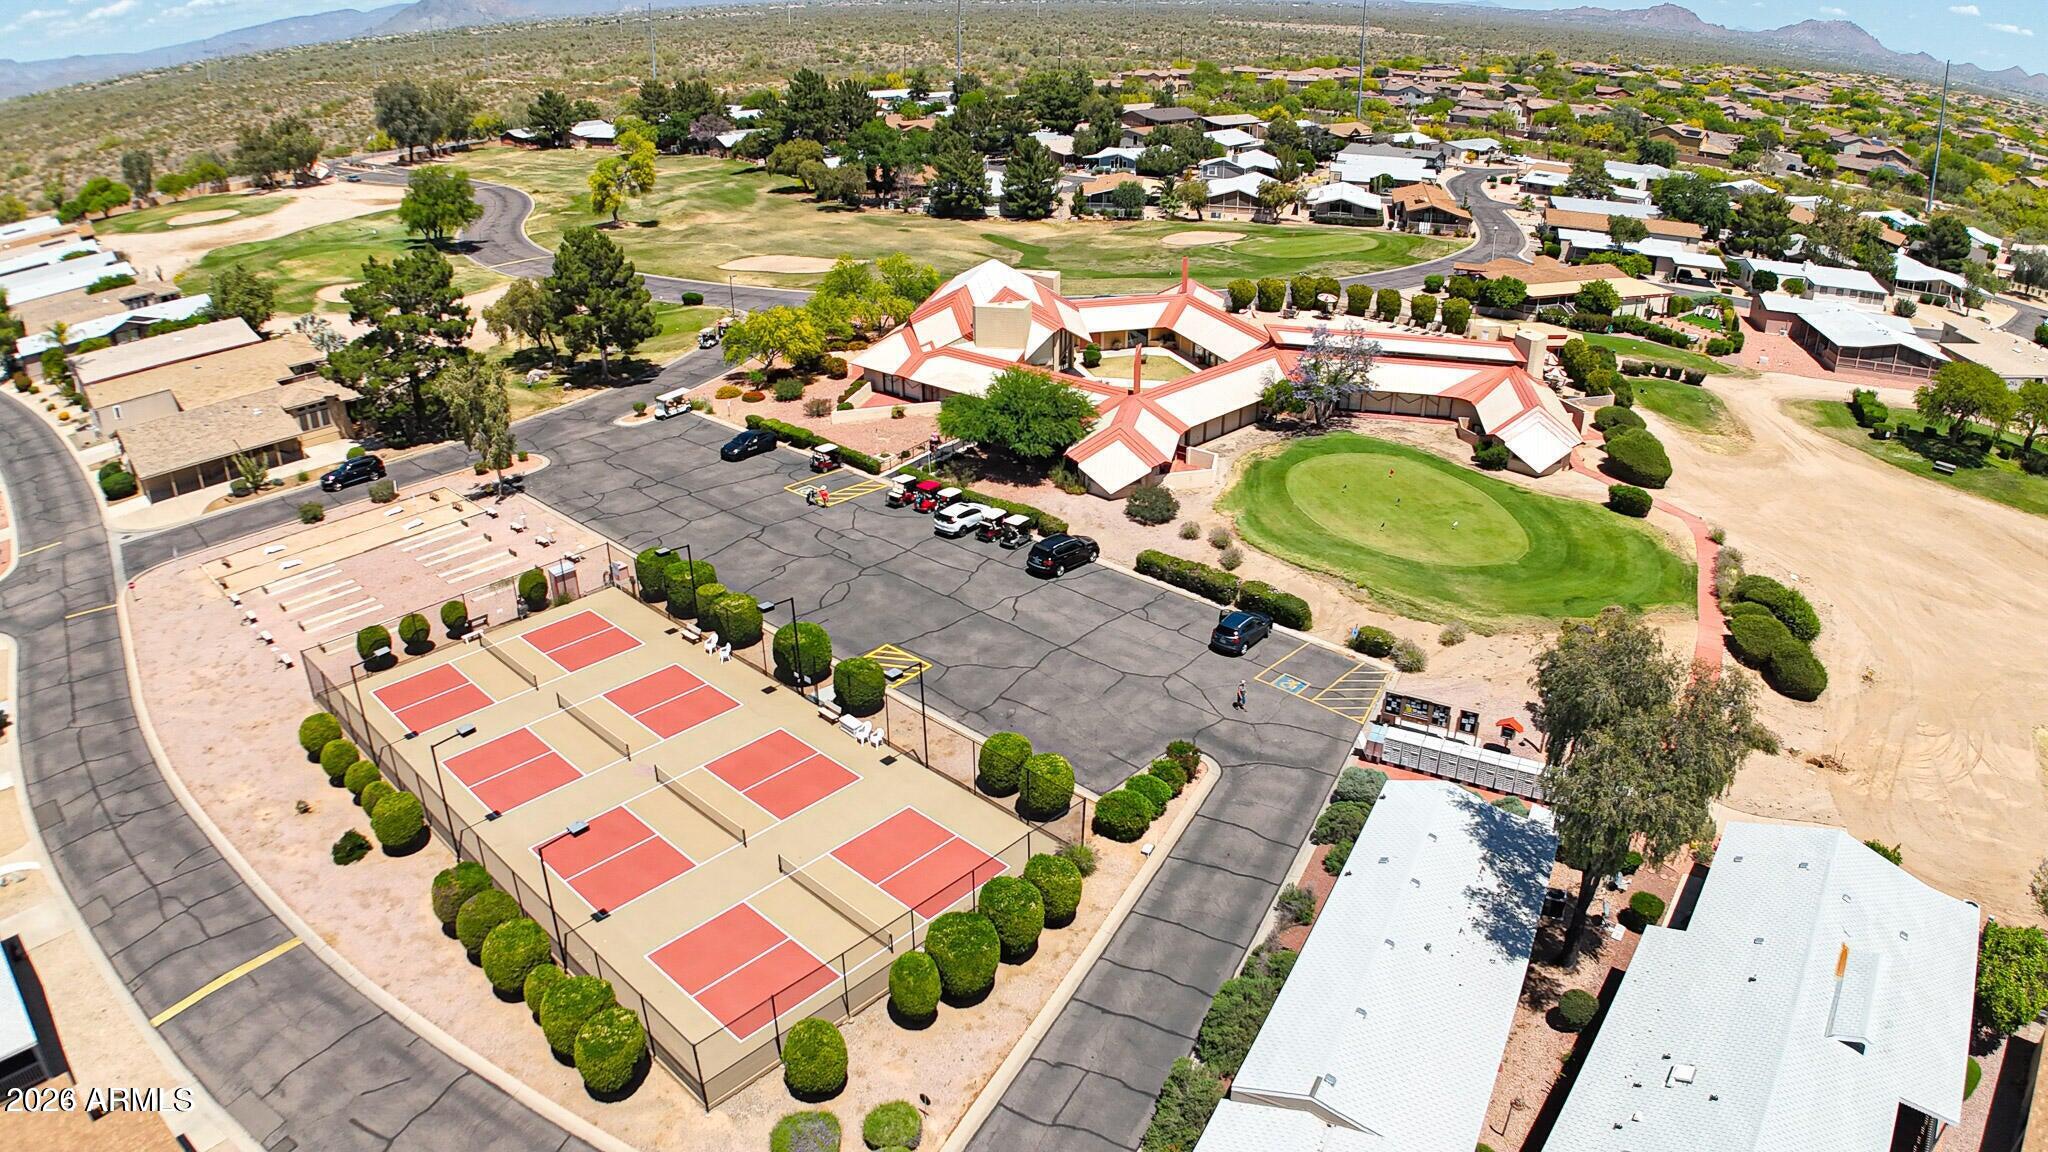
Aerial view of a community clubhouse, tennis courts, putting green, and surrounding golf course.
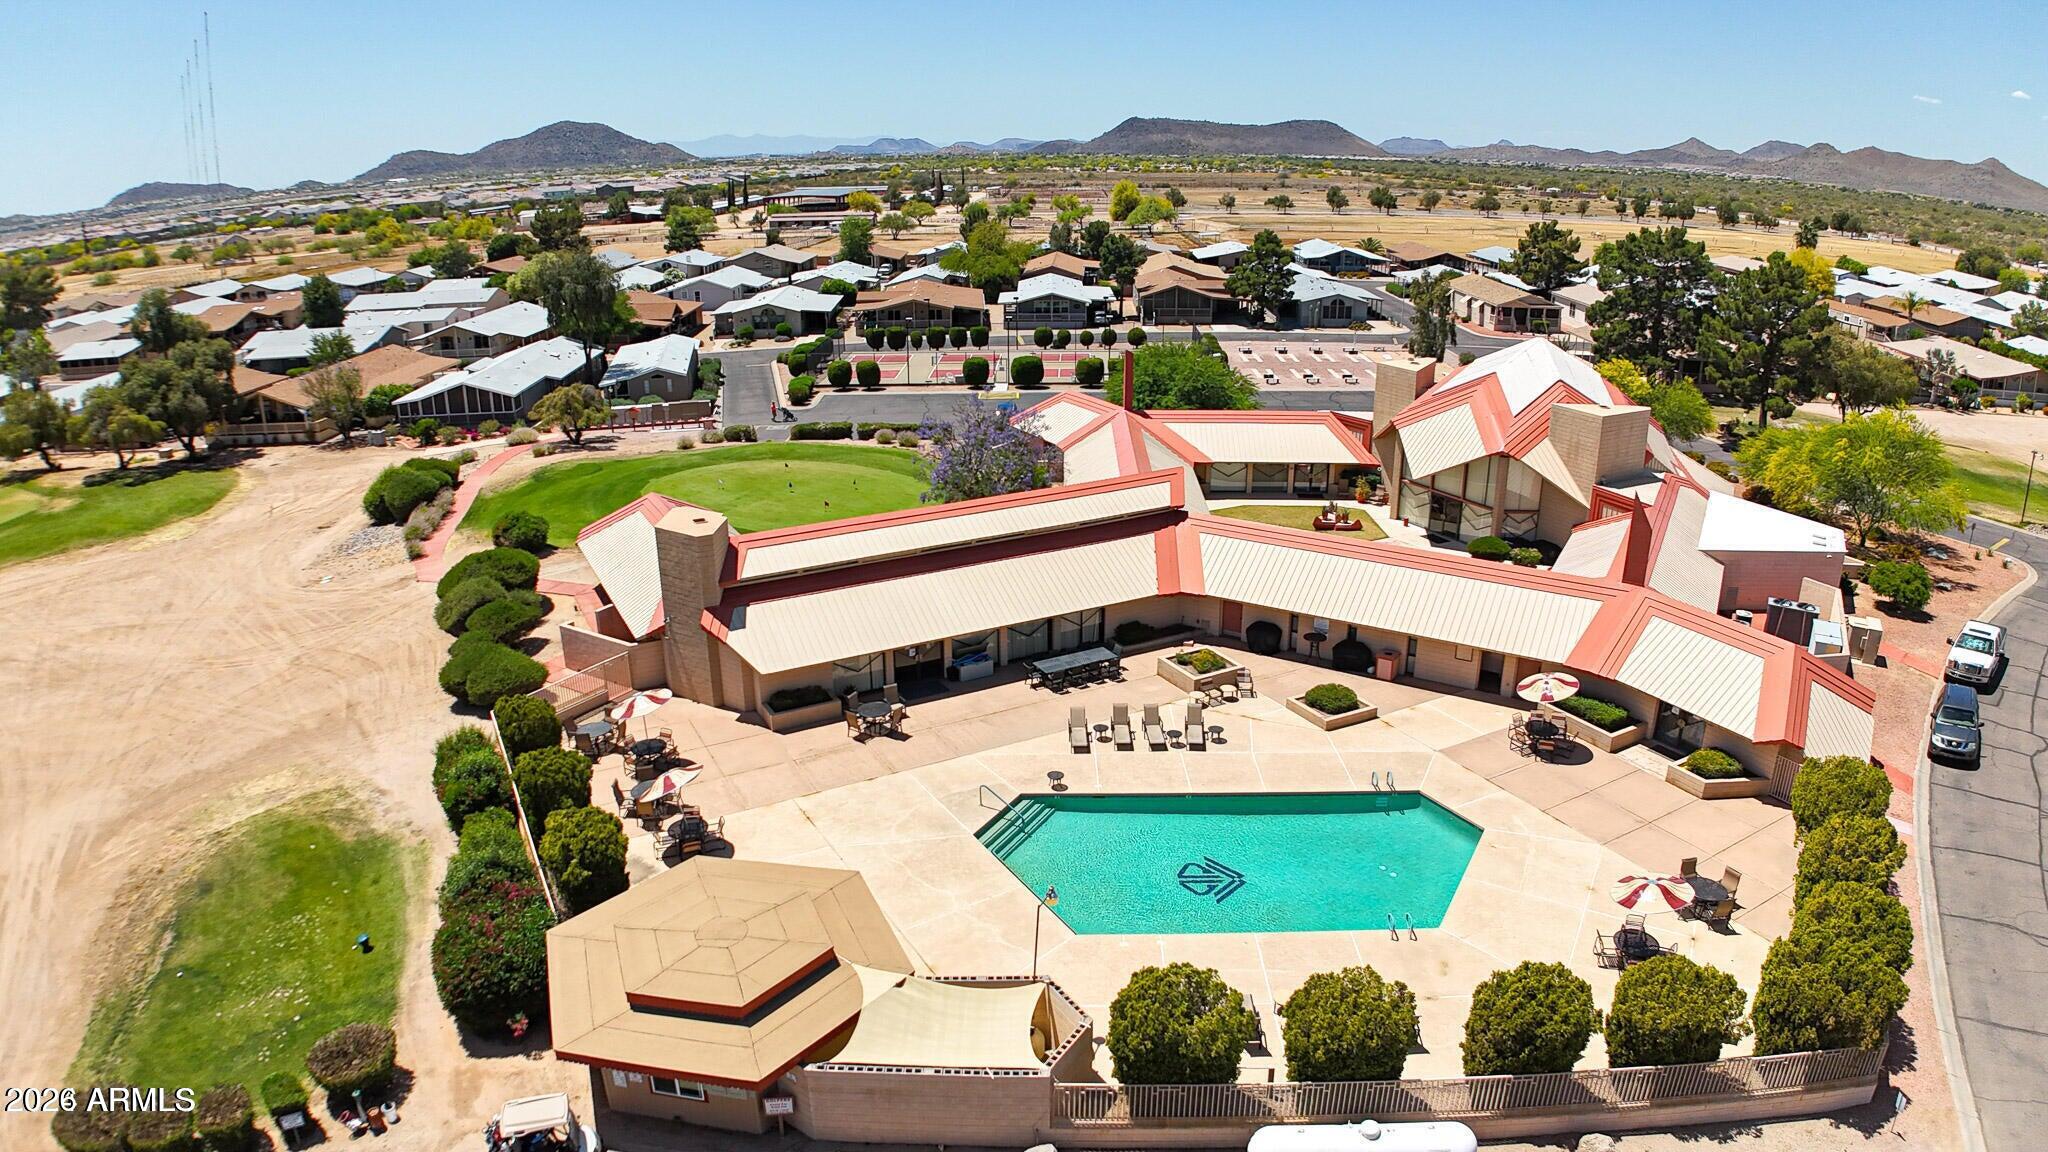
Aerial view of a community pool and recreation center with desert mountains in the distance.
SEE ALL PHOTOS
Covered patio beside a beige home, with raised porch steps and white rocking chairs.
Home exterior with a broad covered porch, gray railings, and flowering shrubs in gravel landscaping.
Covered porch with exposed rafters, dark flooring, white seating, and a flower planter.
Open kitchen and living area with a large island, wood cabinetry, and stainless appliances.
Living room with gray and blue seating, pale wood-look floors, and large windows.
Kitchen and dining area with a large island, dark wood cabinets, and a bright window-side dining table.
Open-plan kitchen and living room with a large island, dining table, and blue seating.
Open kitchen and dining area with wood cabinets, a large island, and a white table beside tall windows.
Kitchen with a large island, white bar stools, brown cabinets, and stainless steel appliances.
Open-plan kitchen and living area with a large island, white dining set, and blue armchairs.
Kitchen with taupe cabinets, farmhouse sink beneath a window, and stainless steel appliances.
Kitchen with taupe cabinets, stainless steel appliances, and a white stand mixer on the counter.
Furnished sitting room with a piano, china cabinet, wooden desk, and quilt-draped recliner.
Laundry room with white washer and dryer, wood cabinets, and a glass-paneled door.
Laundry room with wood cabinets, countertop, and white top-loading washer and dryer.
Furnished home office with a piano and stained-glass window panel beside a hallway.
Home office with a computer desk, book-filled shelves, gray recliner, and bright window.
Furnished den with leather recliners, wood-look flooring, and a ceiling fan.
Furnished bedroom with a large blue floral bed, carved wooden headboard, and patterned armchair.
Furnished bedroom with blue floral bedding, a ceiling fan, and an arched doorway to the bathroom.
Furnished bedroom with blue-gray floral bedding, a ceiling fan, and a wooden dresser.
Bathroom with a long double vanity, dark wood cabinets, and a glass-enclosed tiled shower.
Bathroom with a double vanity, dark cabinetry, glass shower, and separate toilet alcove.
Bathroom with a double vanity and glass shower, opening onto a bedroom with a window-side sitting area.
Walk-in shower with gray mosaic tile accents, a handheld showerhead, and grab bars.
Walk-in shower with a tiled bench, dual showerheads, grab bars, and dark mosaic accent band.
Hallway with built-in wood cabinets and an arched opening to a furnished bedroom.
Walk-in closet packed with hanging clothes, shoes, drawers, and items stored on upper shelves.
Shaded front porch overlooks a residential street and neighboring homes.
Bathroom with a floral shower curtain, wood vanity, and gray mosaic backsplash.
Covered home patio with entrance stairs, artificial turf, white lounge chairs, and red chairs.
Covered patio with artificial turf, seating, and stairs beside a manufactured home.
Storage shed packed with bins, boxes, tools, and household items on wooden shelves.
Beige manufactured home beside a gravel yard with a large leafy shrub.
Home exterior with a long covered porch and carport, front steps, and rocking chairs.
Covered home entry porch with a screened door, white patio chairs, and post marked 155.
Covered porch with rocking chairs, dark wood decking, and a bare decorative tree.
Golf course with a broad green lawn, sand bunkers, and mature trees.
Expansive golf course lawn with low buildings and mature trees under a clear blue sky.
Low-rise building with layered red metal roofs amid gravel landscaping and mature desert trees.
Paradise Peak West community sign displaying 3901 E. Pinnacle Peak Road.
Aerial view of a community clubhouse, tennis courts, putting green, and surrounding golf course.
Aerial view of a community pool and recreation center with desert mountains in the distance.
Courtesy of ProAgent Realty, Debbie Shackelford Listing Contact: 602-418-0370 
Active Under Contract

3901 E PINNACLE PEAK Road 155

3901 E PINNACLE PEAK Road 155, Phoenix, AZ 85050

$174,000
Newest model for sale in neighborhood! 2 bed + DEN. Price Drop!! Gotta See 2018 with kitchen island, farm sink, crown molding, woodblinds throughout and LVP flooring done in 2024. You will love this open floor plan with breakfast bar seating and corian countertops. The front and back are both composite decks. Water softener in shed is 2025. 2019 Washer and Dryer will stay. Stainless Steel appliances and newer microwave. Water Heater 2025. Come see this well maintained home. Extra large master walk in closet with 2 sinks and walk in shower. This 55+ community has 9 holes of executive golf owners play for free. Clubhouse has heated pool and game room and social calendar. 24/7 manned guard gate and all included in monthly land lease of $955/month. Composite front deck!!

2
beds

2
baths

1,508 Sq.Ft. LIVING AREA

Debbie Shackelford

Debbie Shackelford

Features & Amenities

Interior

  • total bedrooms2
  • Total bathrooms2
  • full bathrooms2
  • Flooring Vinyl
  • APPLIANCES Dryer, Washer, Water Softener Owned, Refrigerator, Built-in Microwave, Dishwasher, Electric Range
  • other interior Features Double Vanity, Breakfast Bar, Vaulted Ceiling(s), Kitchen Island

Area & Lot

  • Status Active Under Contract
  • Living Area1,508 Sq.Ft.
  • MLS® ID7027857
  • TypeManufactured-Mobile
  • YEAR BUILT2018
  • NeighborhoodParadise Peak West
  • Elementary SchoolAdult
  • Middle SchoolAdult
  • High SchoolAdult
  • School DistrictAdult

Exterior

  • STORIES1
  • water SourcePublic
  • roofComposition
  • lot featuresGravel/Stone Front, Gravel/Stone Back
  • HEAT TYPEElectric
  • AIR CONDITIONINGCentral Air, Ceiling Fan(s)
  • sewerAlternative System, See Remarks
  • Disability FeaturesBath Grab Bars
  • other exterior FeaturesStorage

Financial

  • Sales Price$174,000
  • Real Estate Tax $703/yr
Home exterior with a broad covered porch, gray railings, and flowering shrubs in gravel landscaping.

Schedule a Showing

I would love to help you see this beautiful home! As a full-service brokerage, I can arrange a tour. Please submit an offer and answer questions about the buying process.

Schedule a Showing

I would love to help you see this beautiful home! As a full-service brokerage, I can arrange a tour. Please submit an offer and answer questions about the buying process.

Thank you for your interest in 3901 E PINNACLE PEAK Road 155, Phoenix, AZ 85050. We are reviewing your request and will be in touch shortly!

Mortgage Calculator

Estimate your monthly mortgage payment, including the principal and interest, property taxes, and HOA. Adjust the values to generate a more accurate rate.

All estimates are provided for informational purposes only. Actual amounts may vary.
$0,000 Your Payment 20 15 65
$0,000 Your Payment

Paradise Peak West

An active, resort-style 55+ manufactured housing community in north Phoenix.

Explore

Work With Debbie

Get assistance in determining current property value, crafting a competitive offer, writing and negotiating a contract, and much more. Contact Debbie today.

Follow Me on Instagram