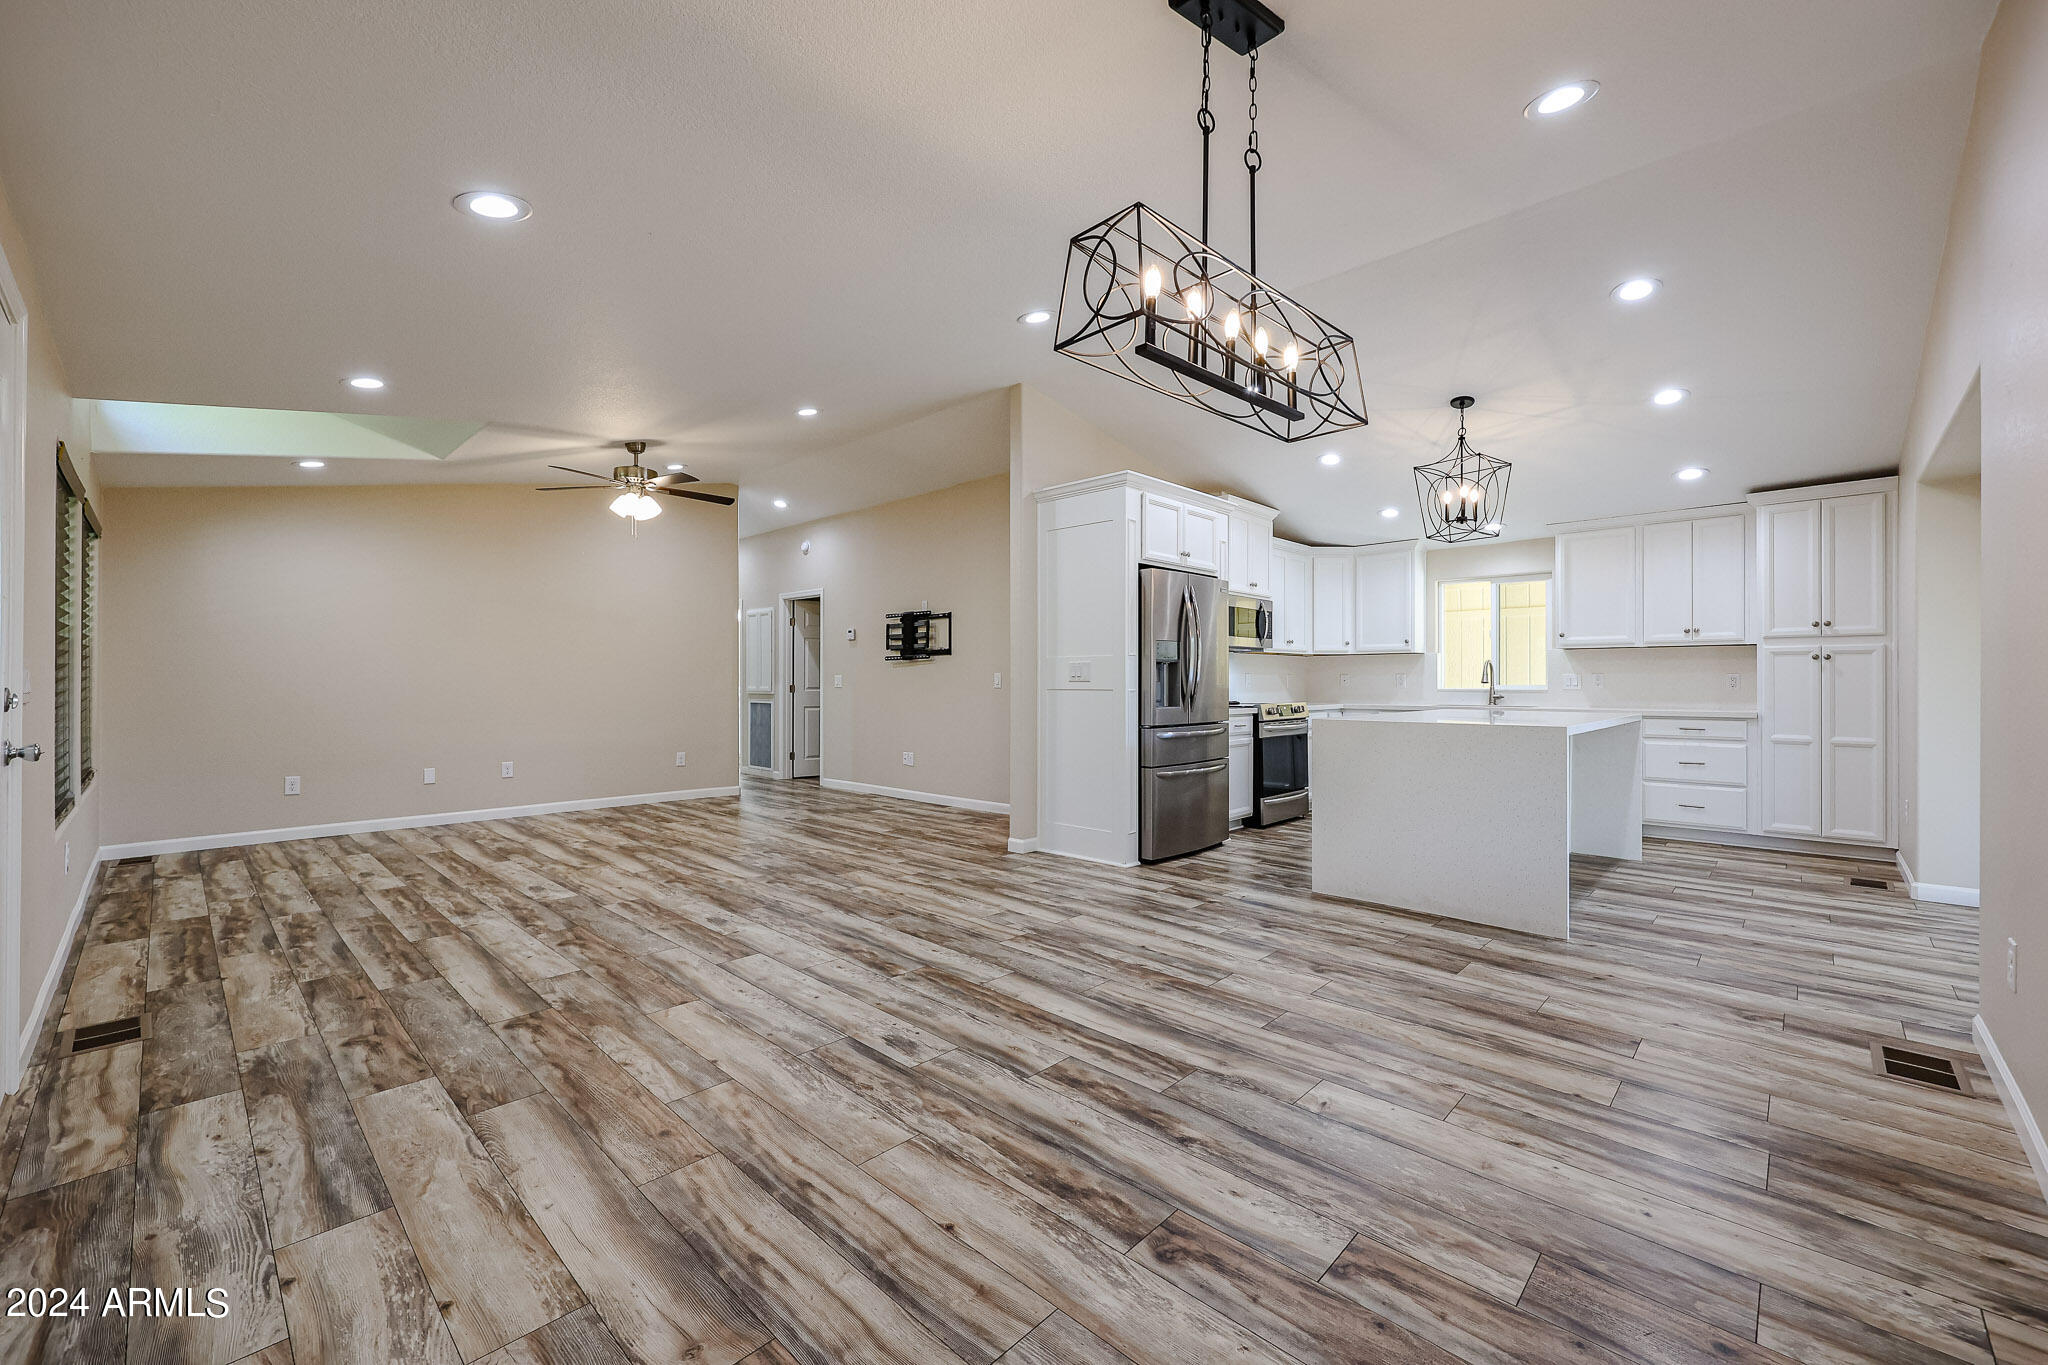
Unfurnished open-plan kitchen and dining area with white cabinetry, a large island, and wood-look tile floors.
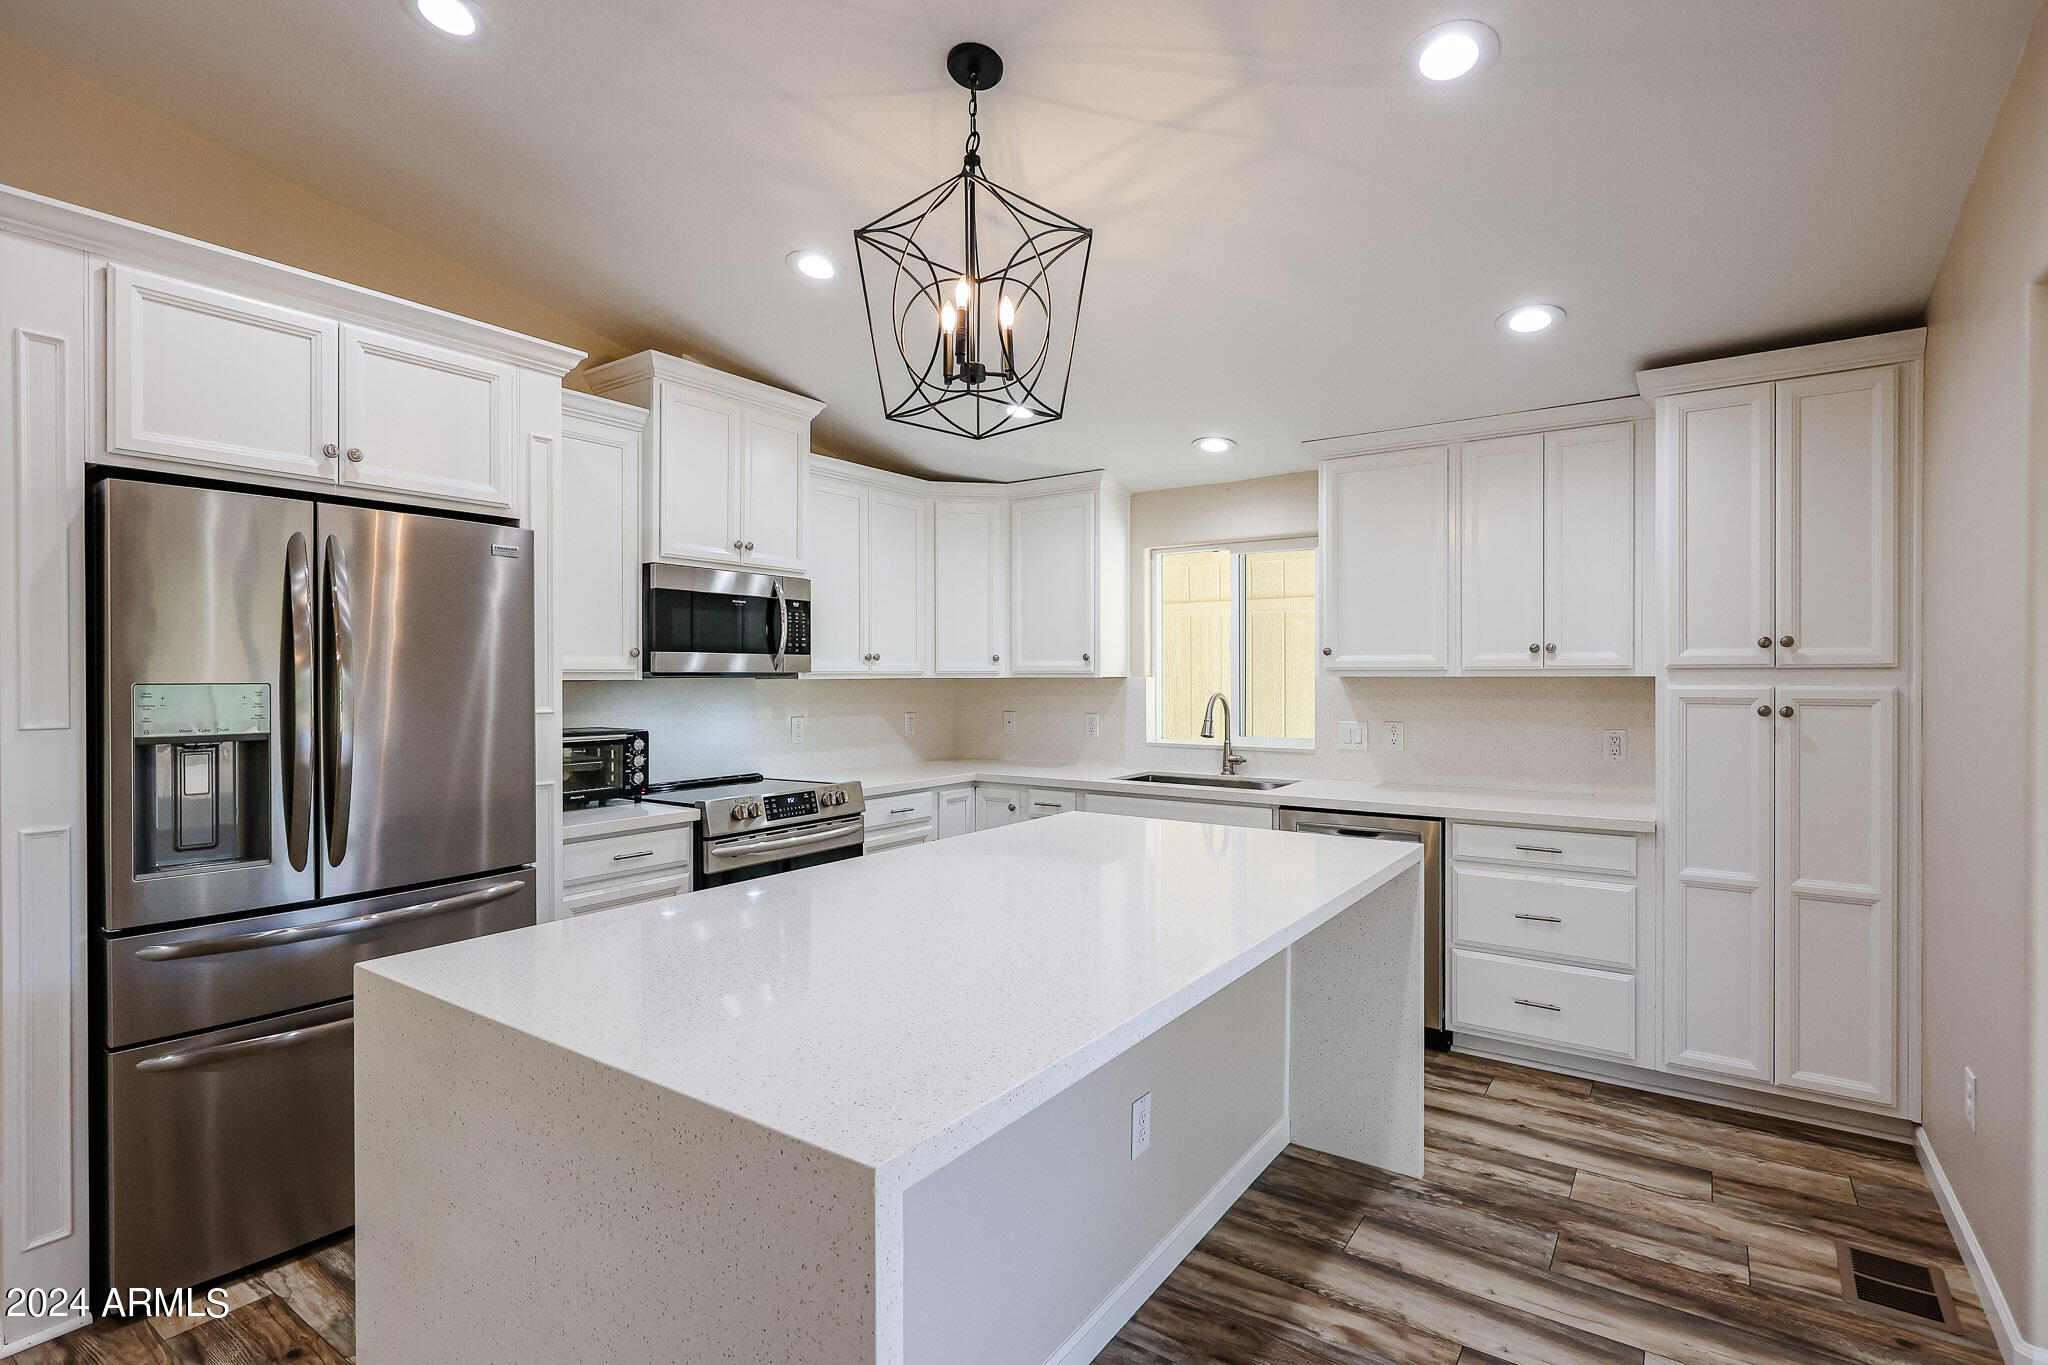
Kitchen with a large white island, stainless steel appliances, and white shaker cabinets.
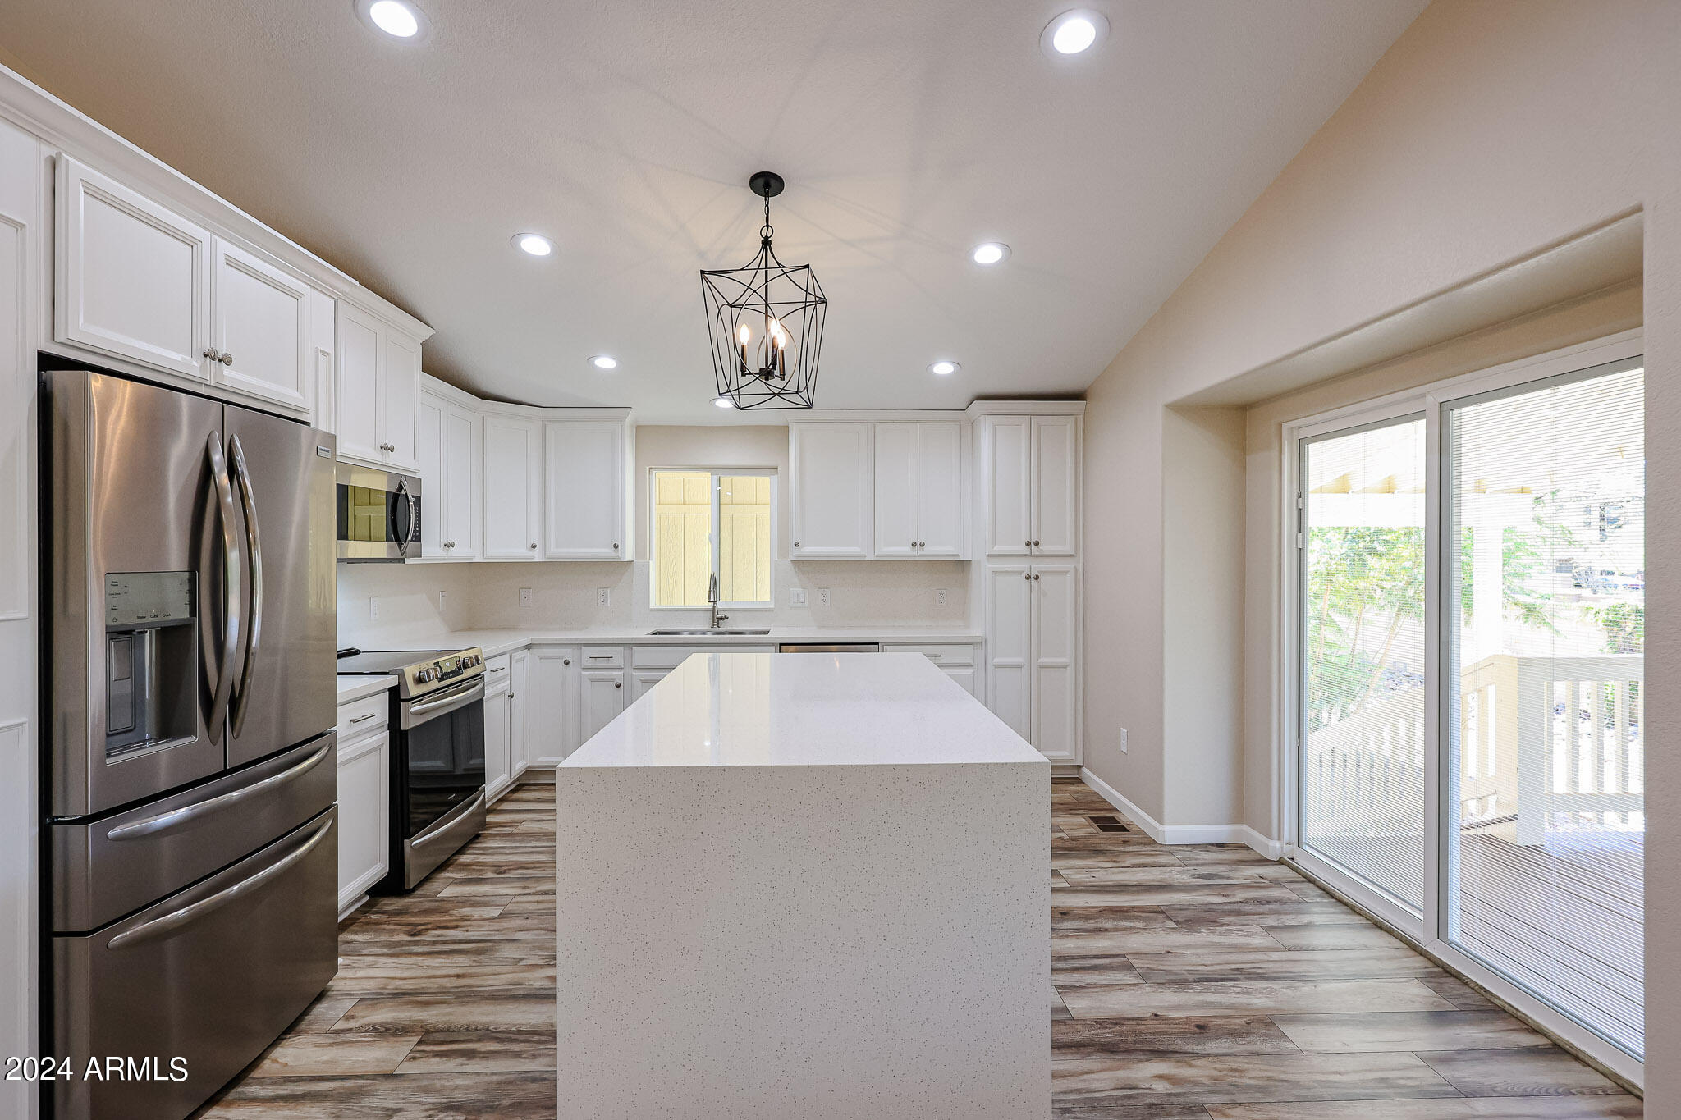
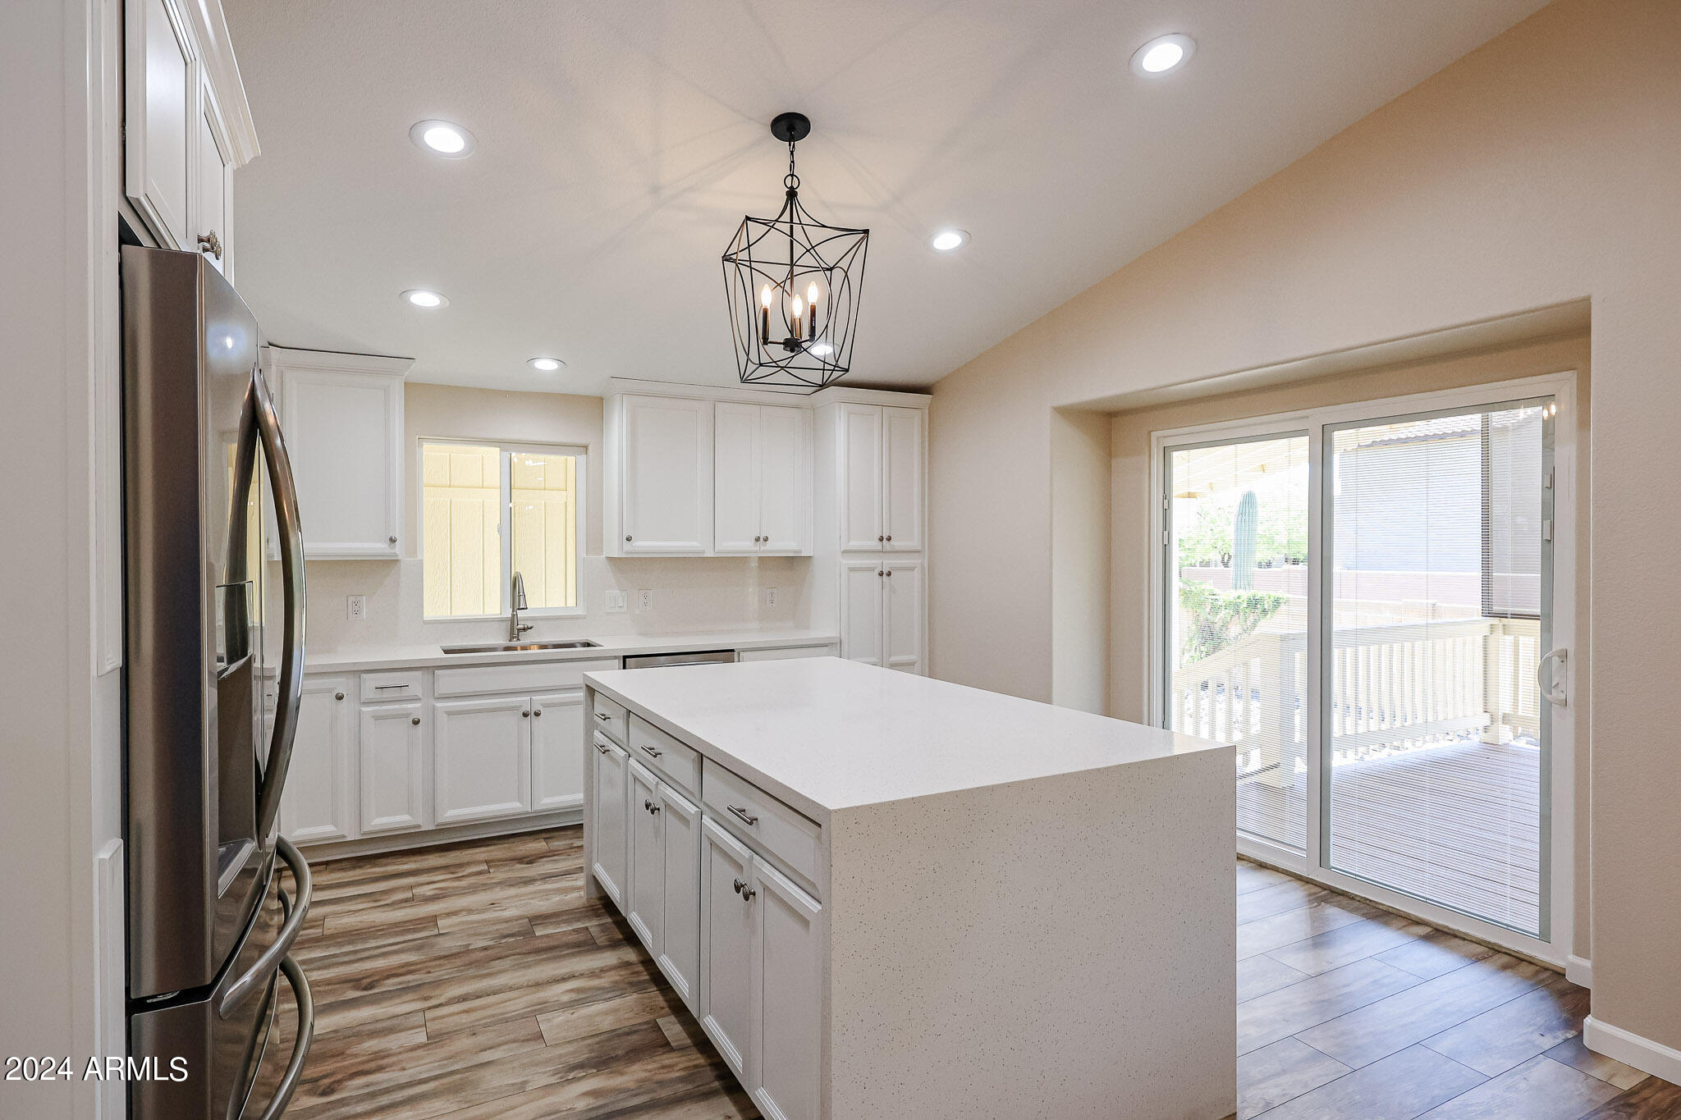
Kitchen with a large white island, stainless steel appliances, and sliding glass doors.
Single-story home with a covered carport, flower bed, and citrus tree beside the walkway.
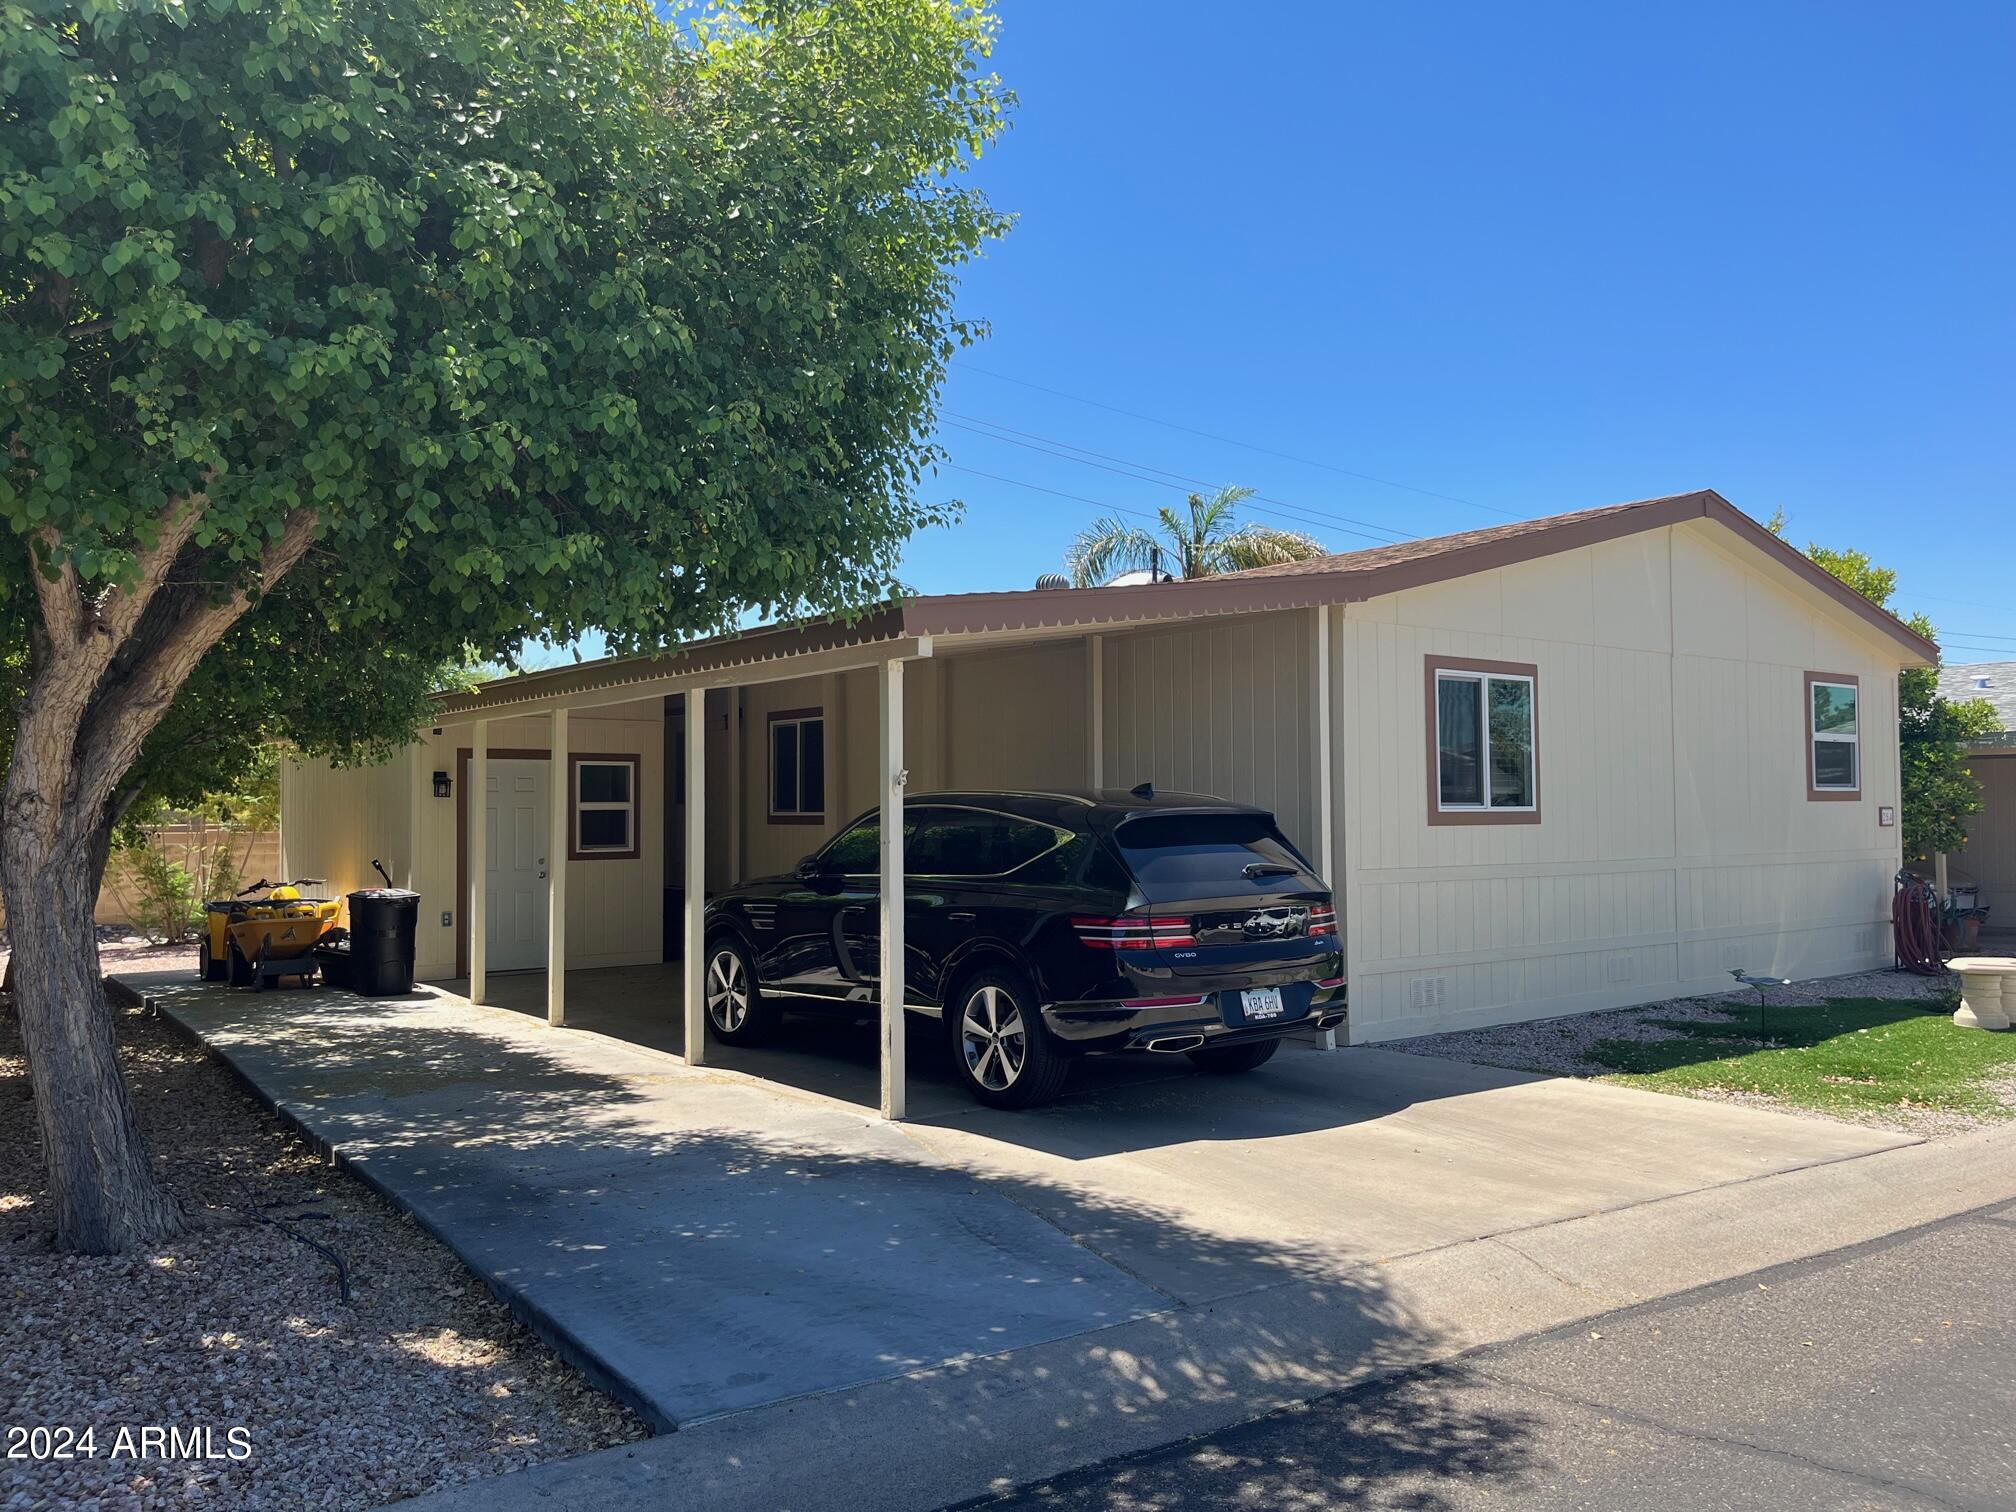
Beige single-story home with a covered carport, black SUV, and large shade tree.
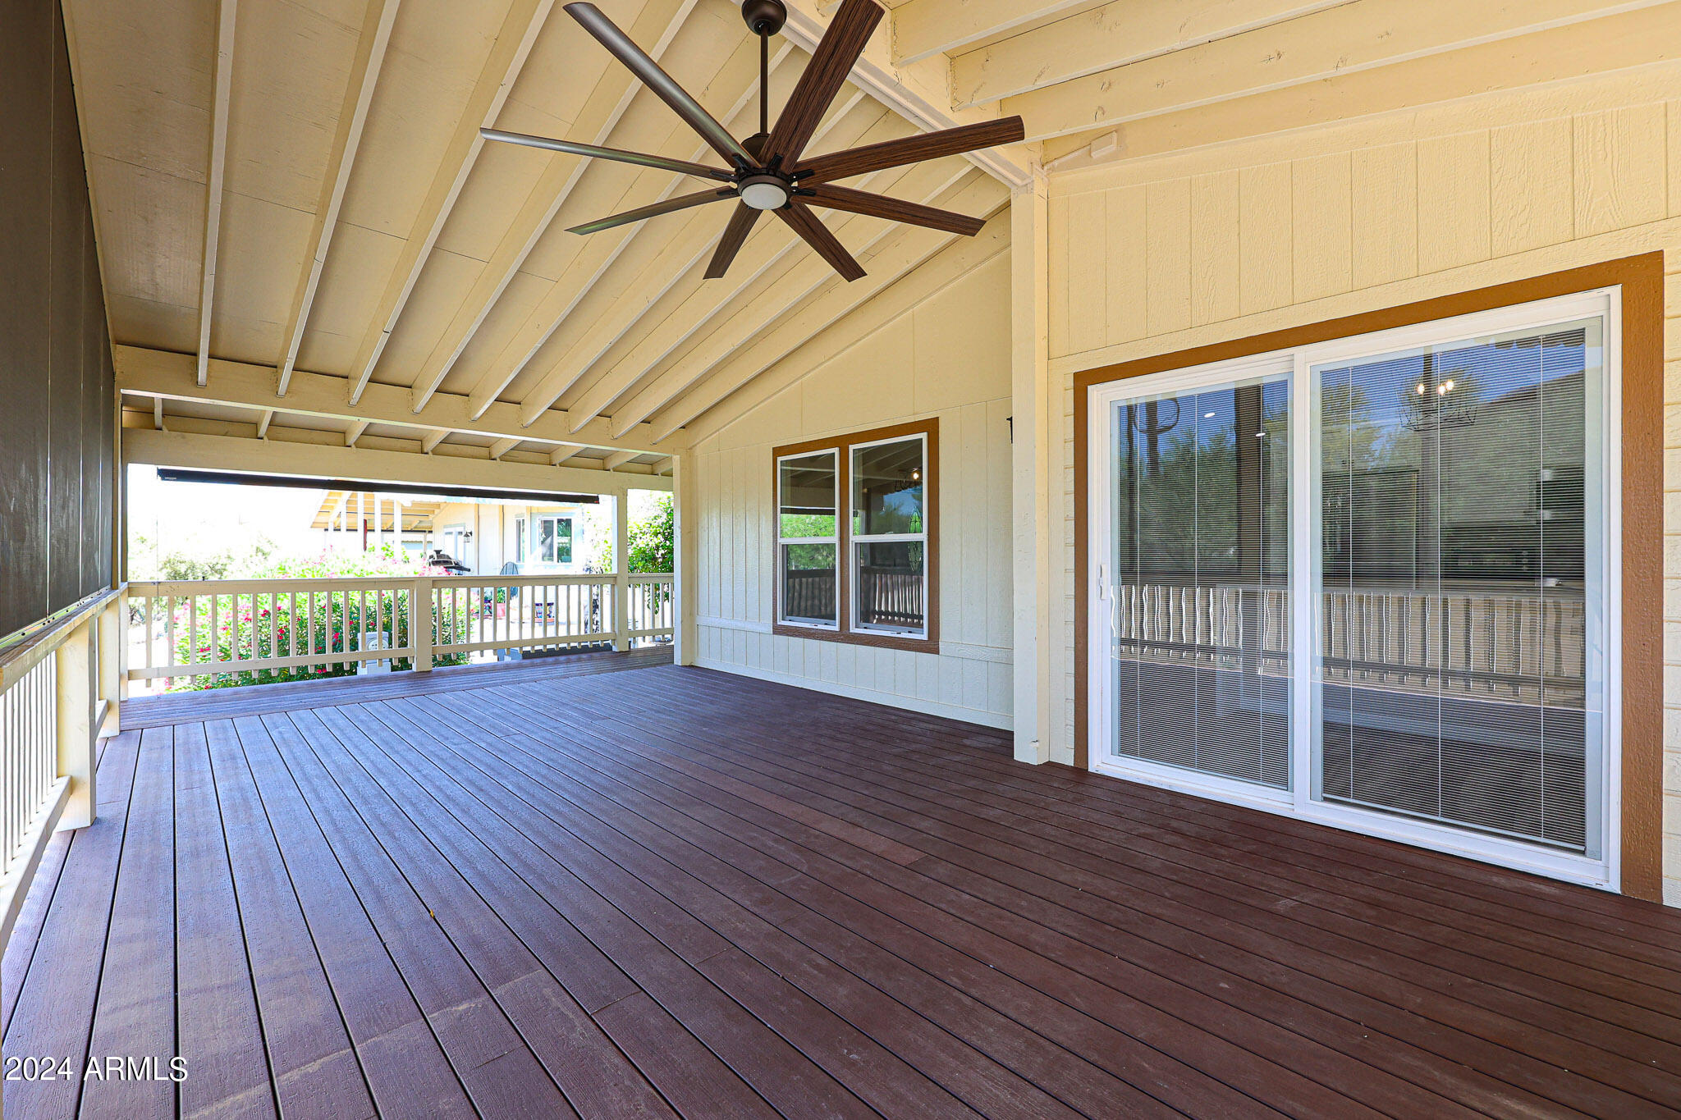
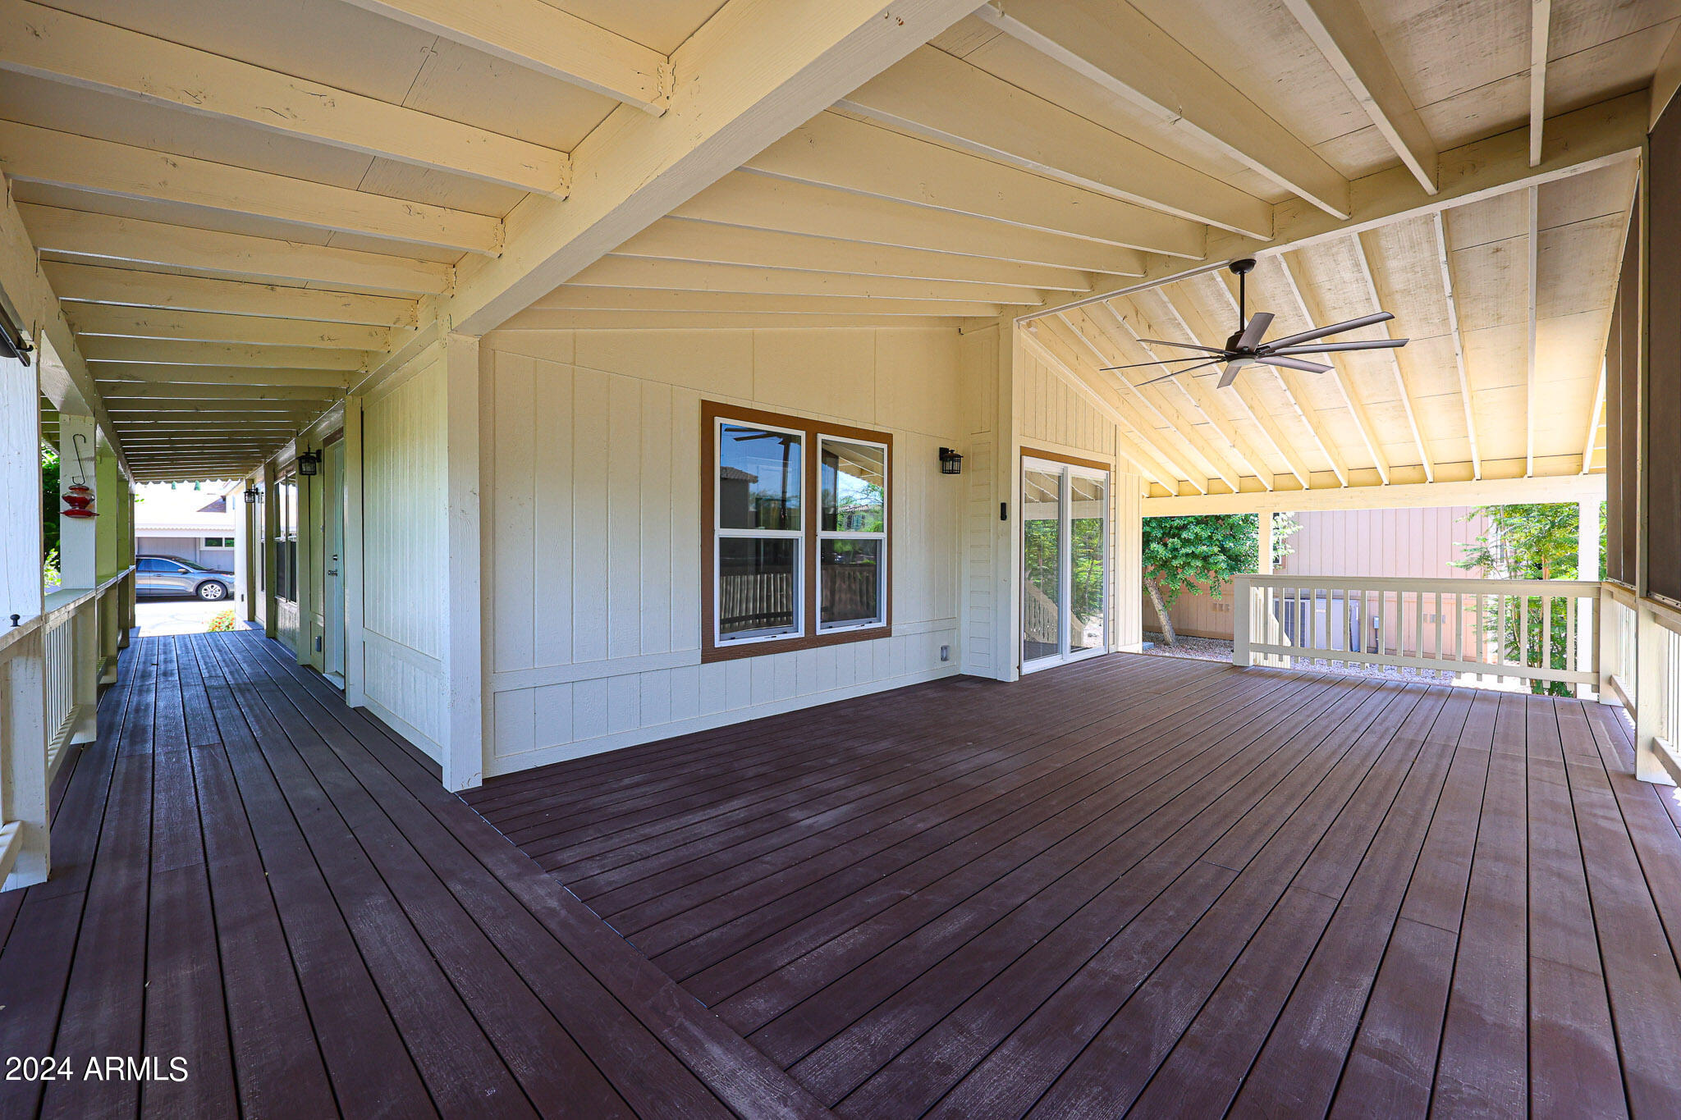
Covered patio with dark decking, exposed ceiling beams, and a large ceiling fan.
Bright kitchen with a large white island, stainless steel refrigerator, and sliding glass doors to a patio.
Kitchen with a large white island, stainless steel appliances, and white cabinets.
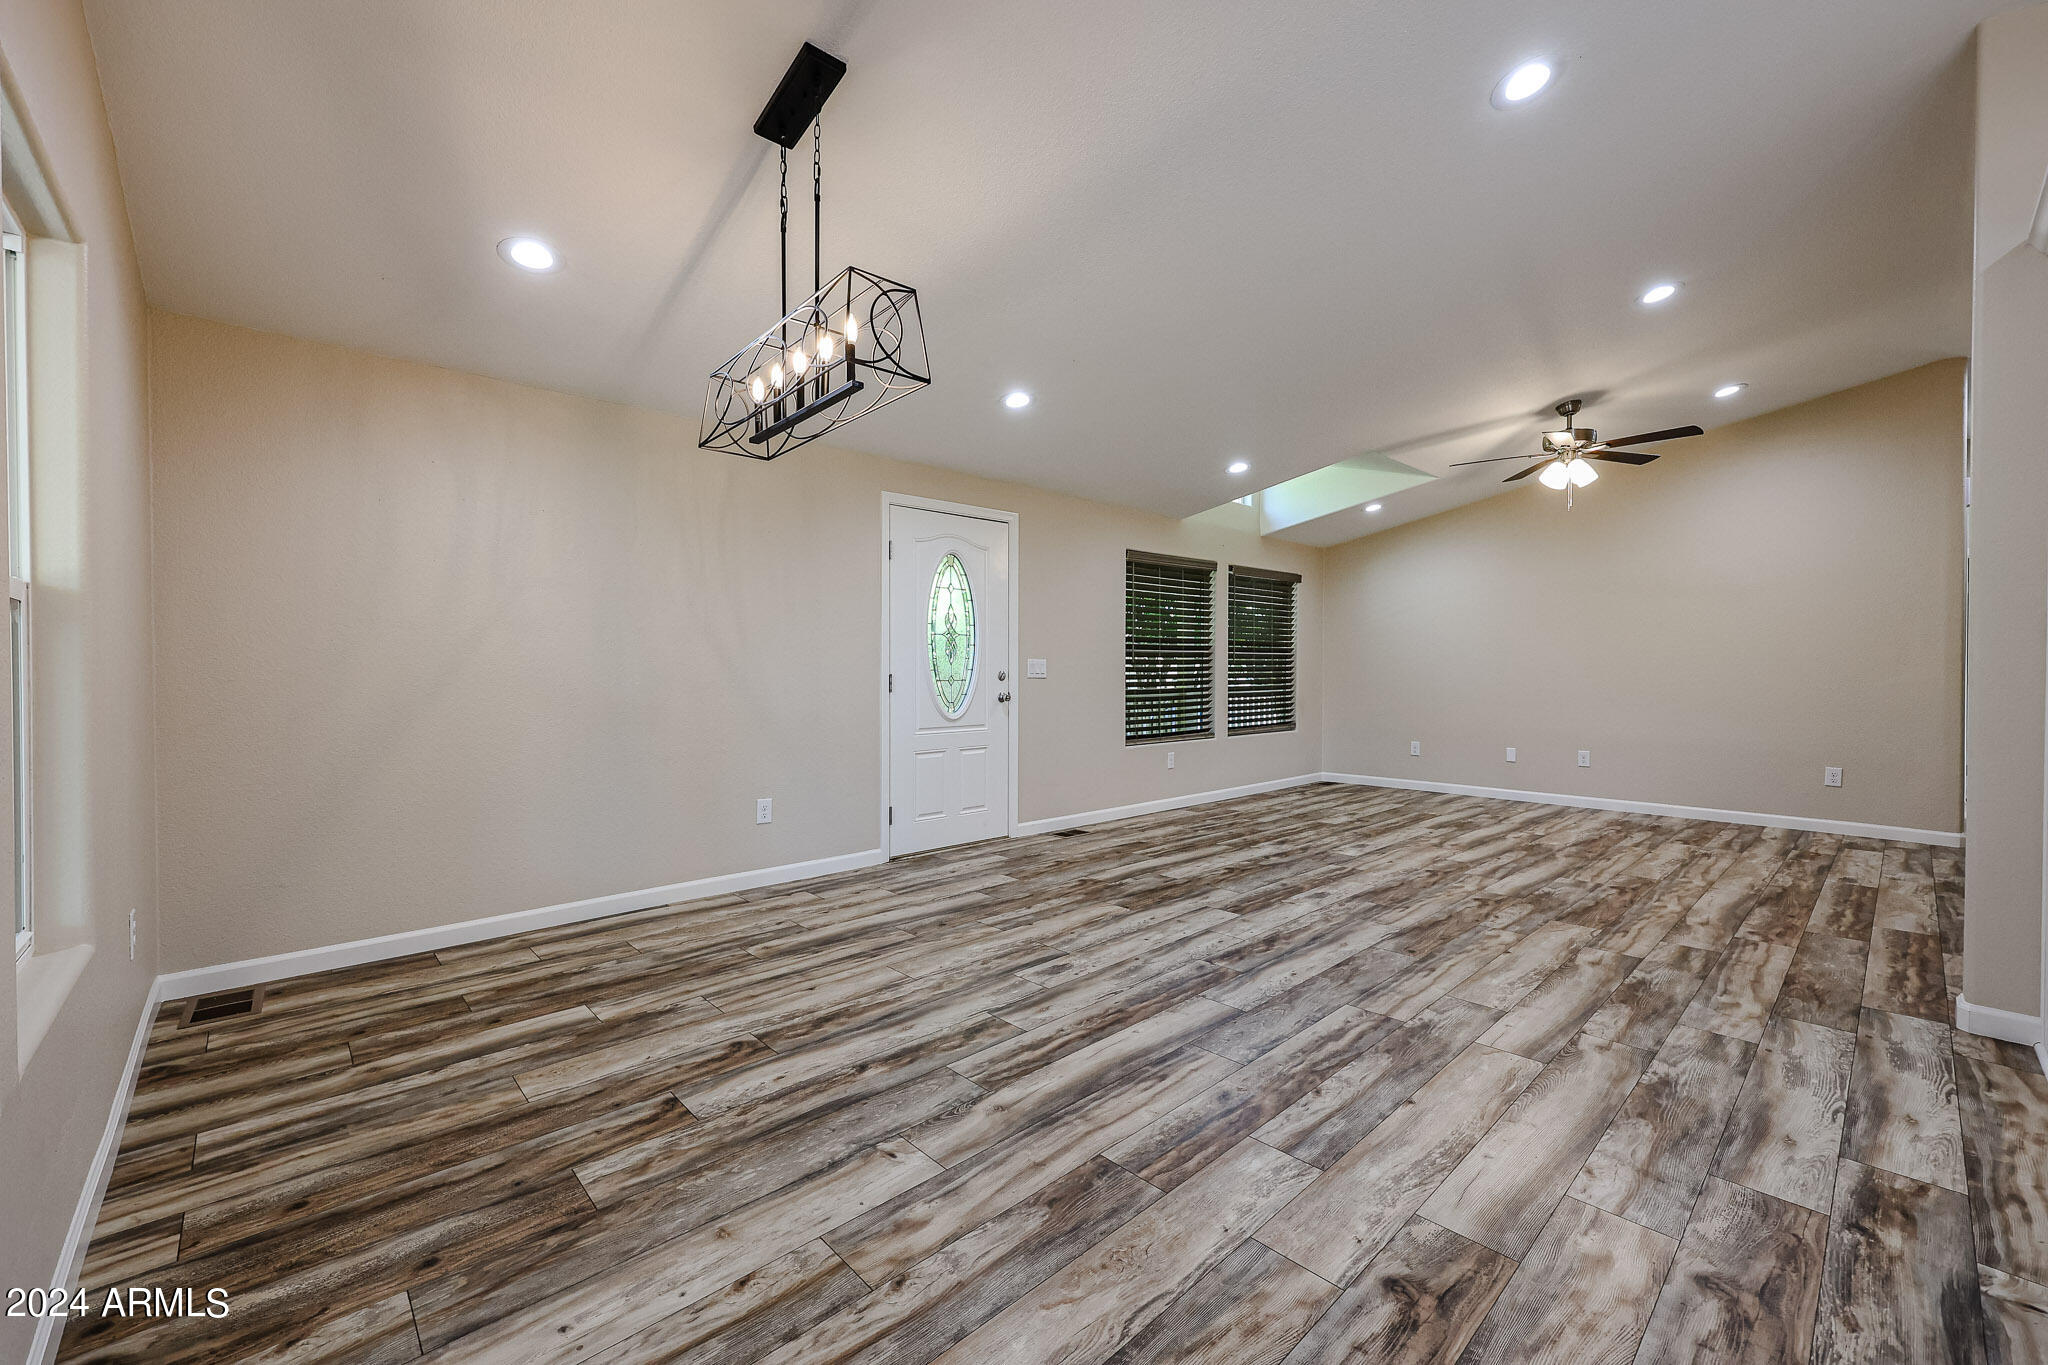
Empty living and dining area with wood-look plank flooring, a geometric pendant light, and a glass-panel front door.
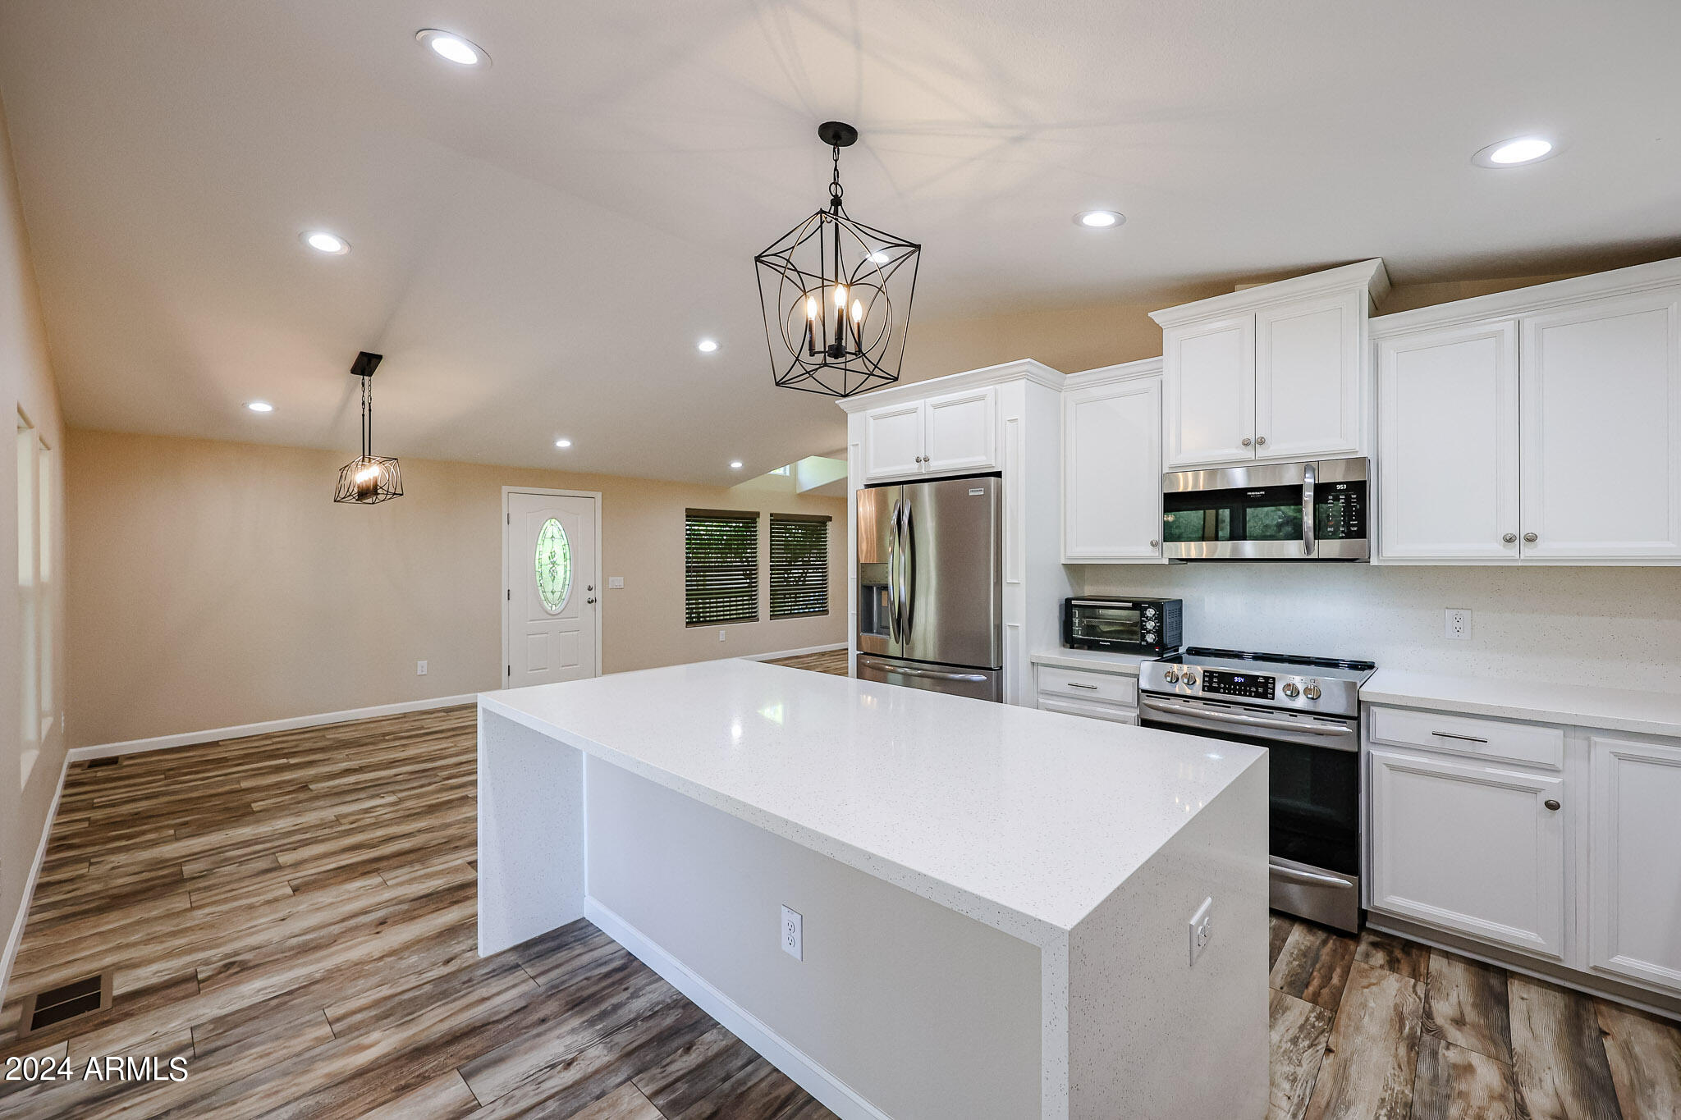
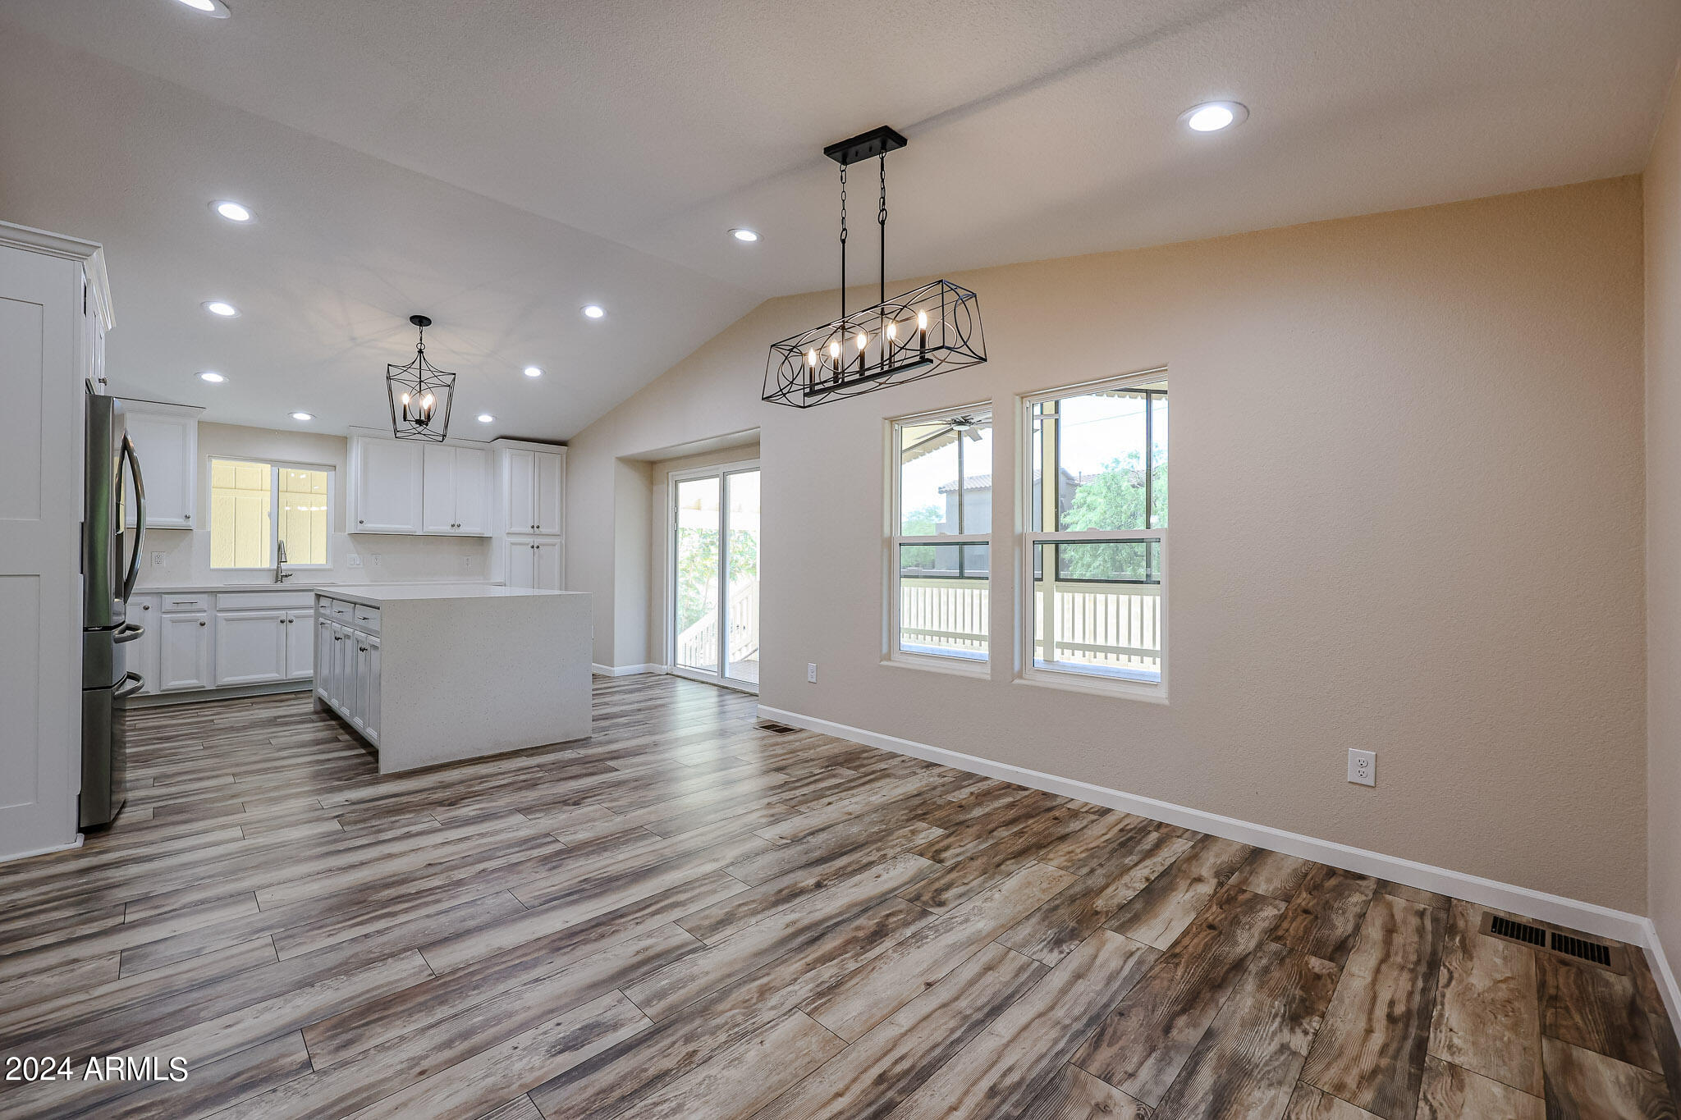
Open kitchen and dining area with white cabinetry, a large island, wood-look floors, and black pendant lights.
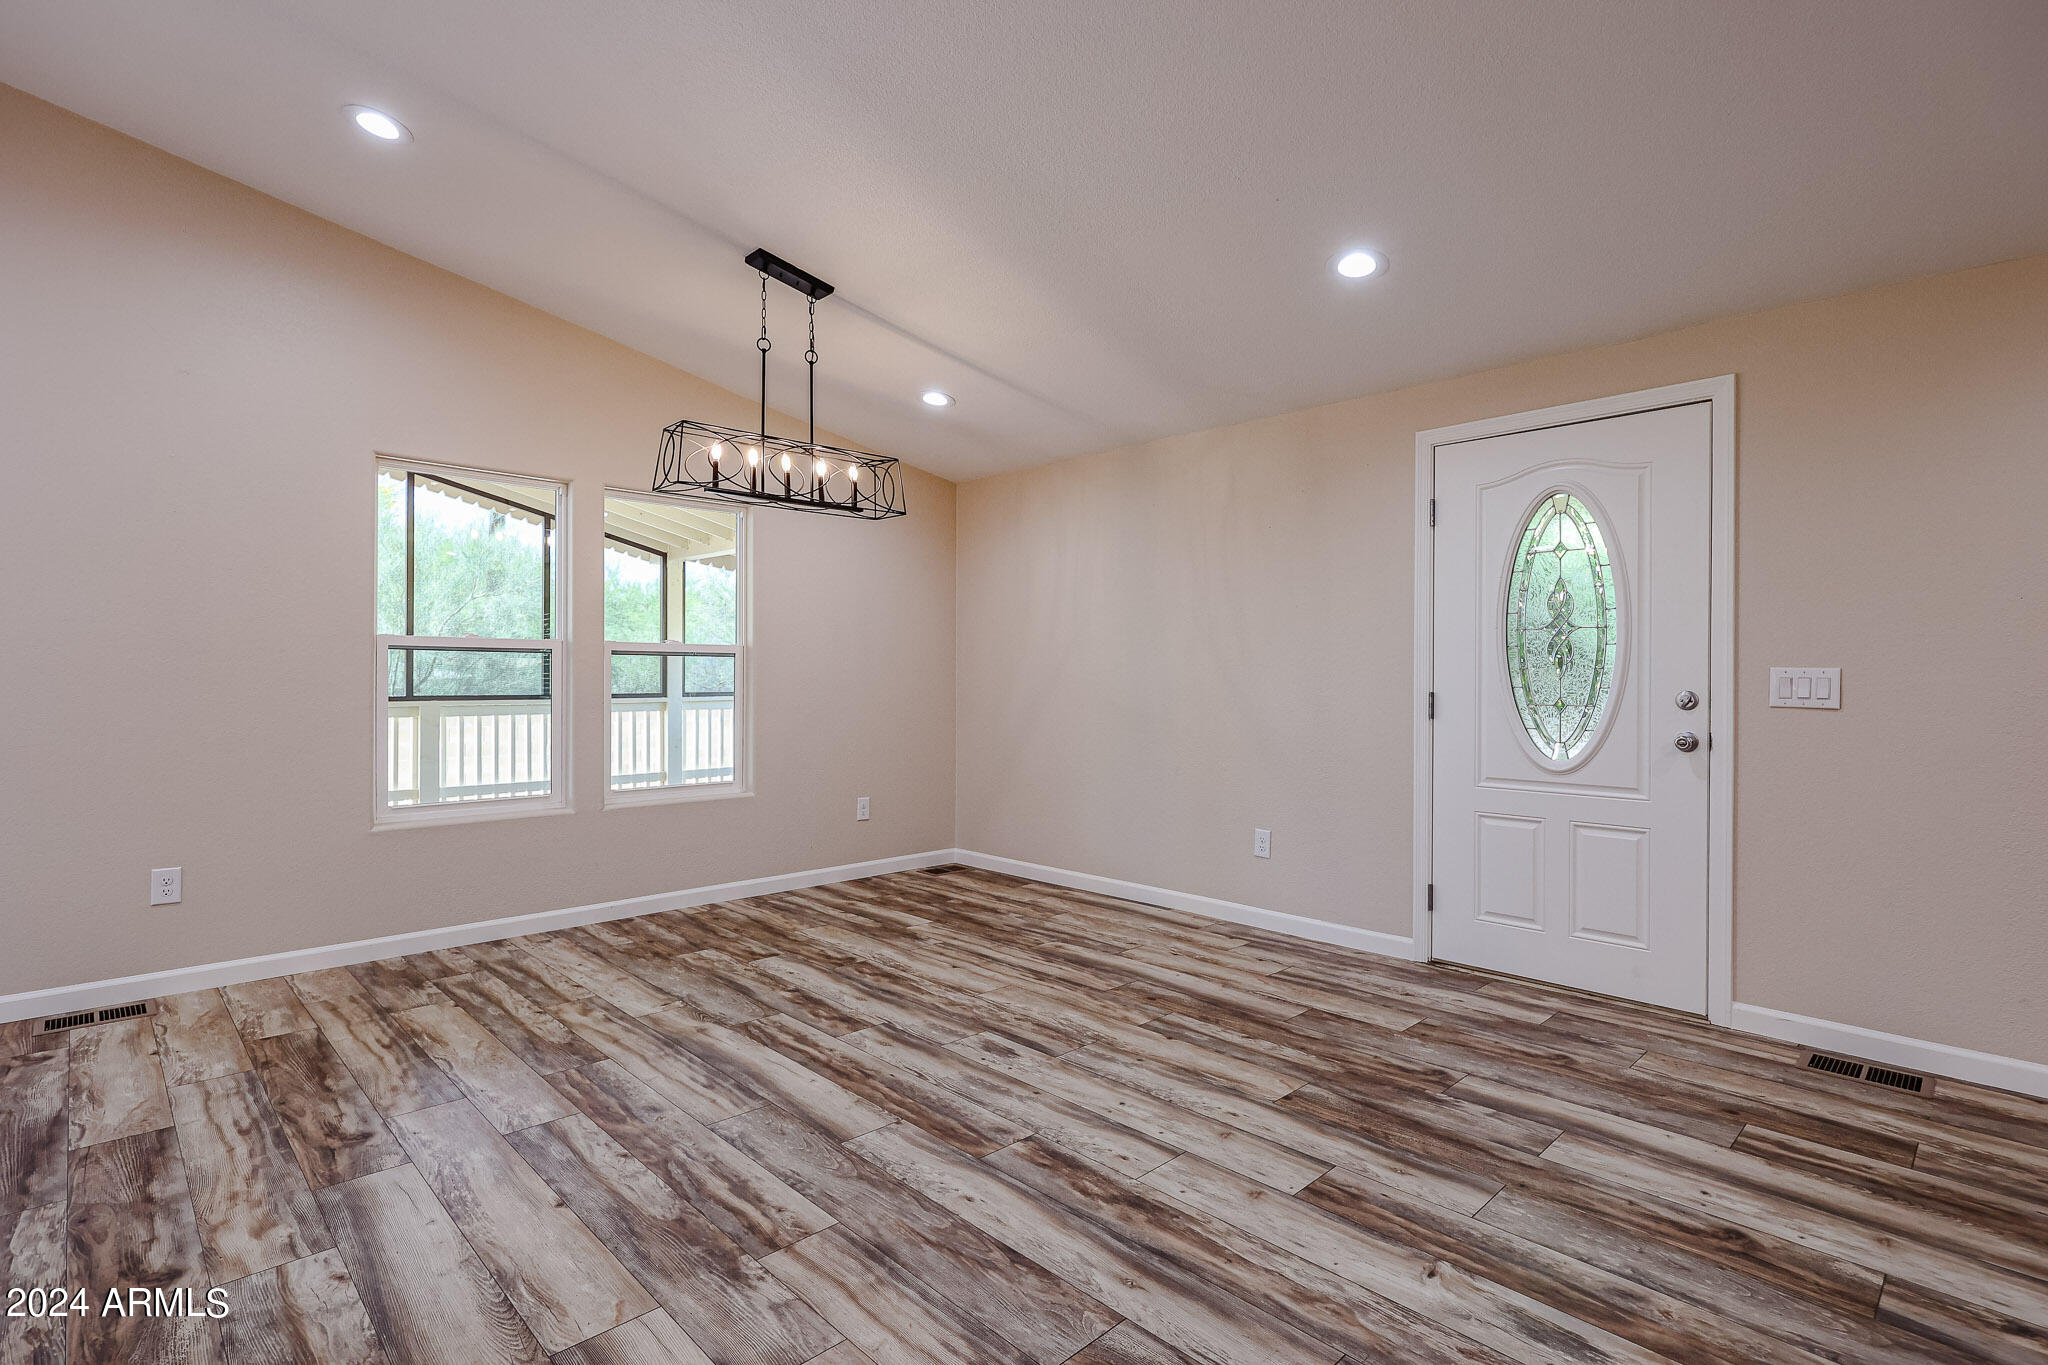
Empty dining area with wood-look flooring, two windows, and a white front door with oval glass.
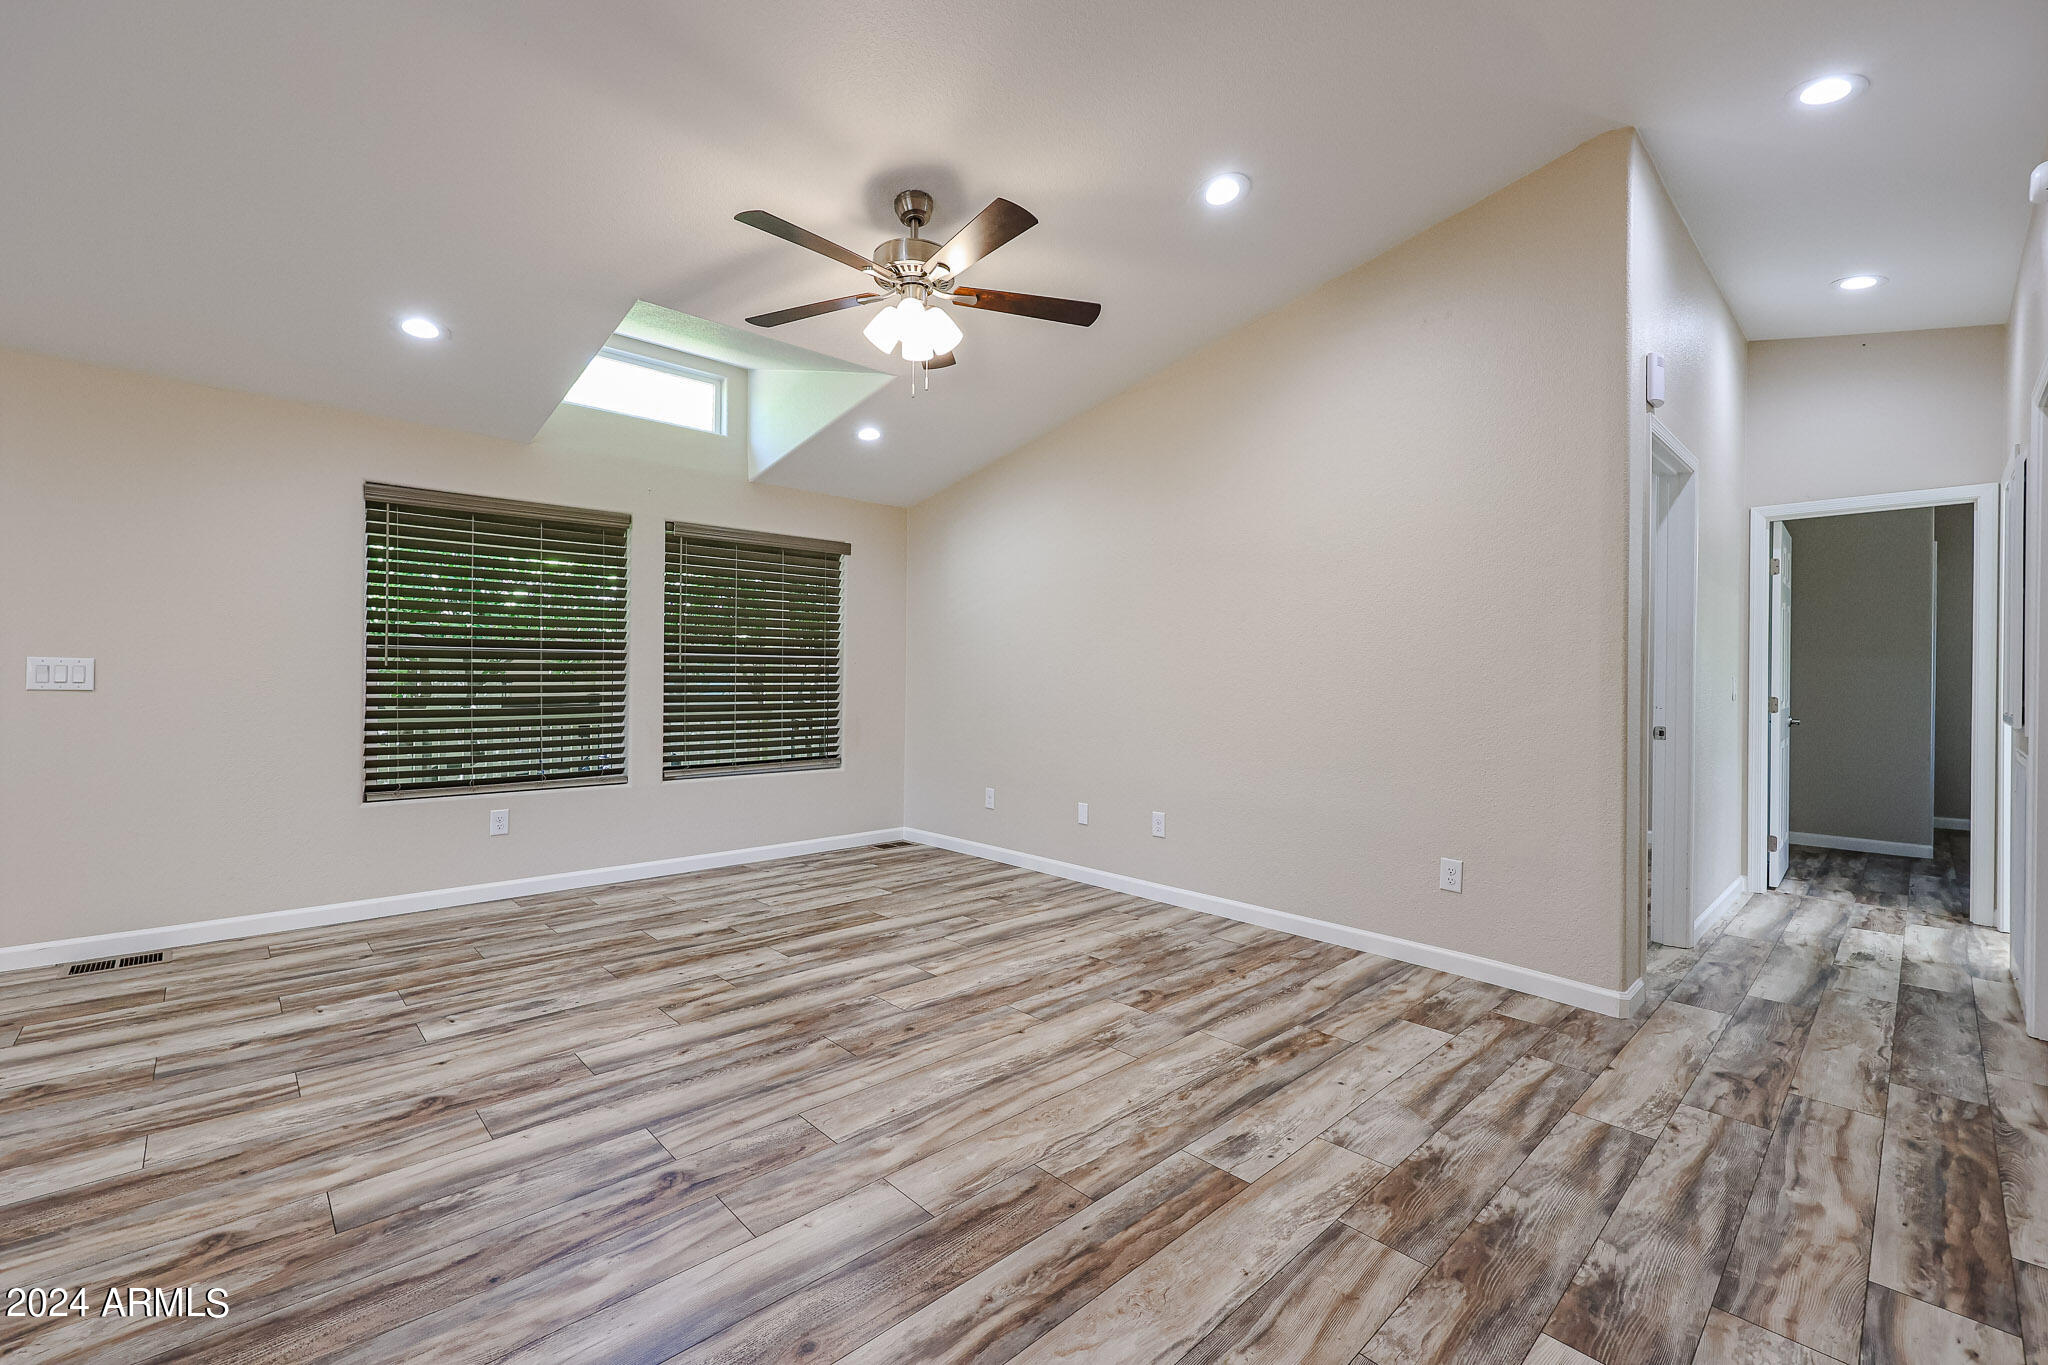
Empty room with wood-look flooring, two shuttered windows, and a vaulted ceiling with a ceiling fan.
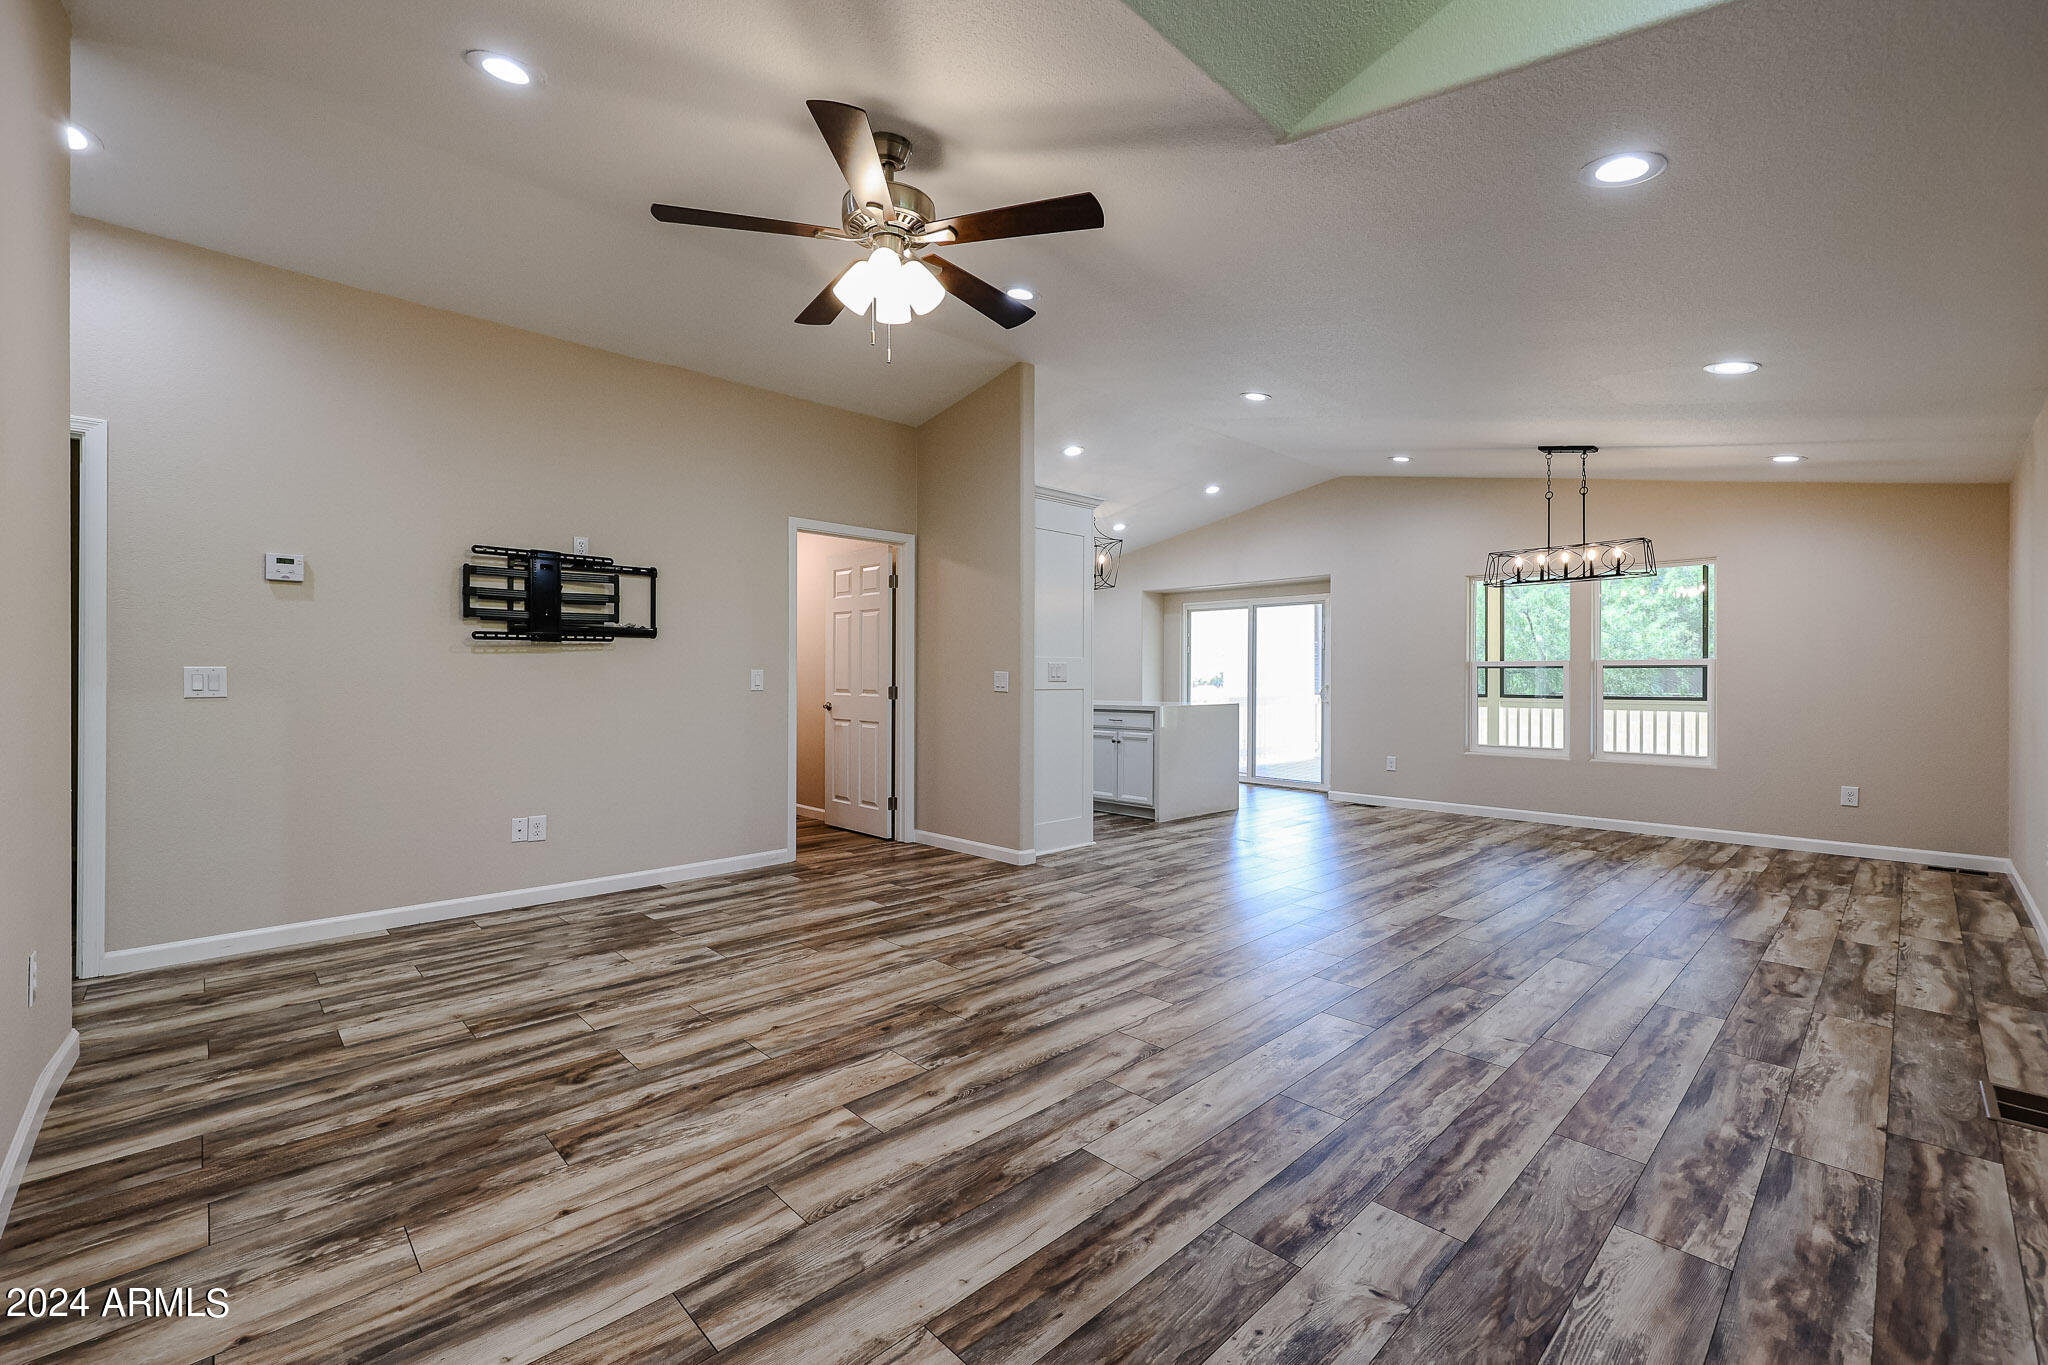
Unfurnished open living and dining area with wood-look floors, ceiling fan, chandelier, and large windows.
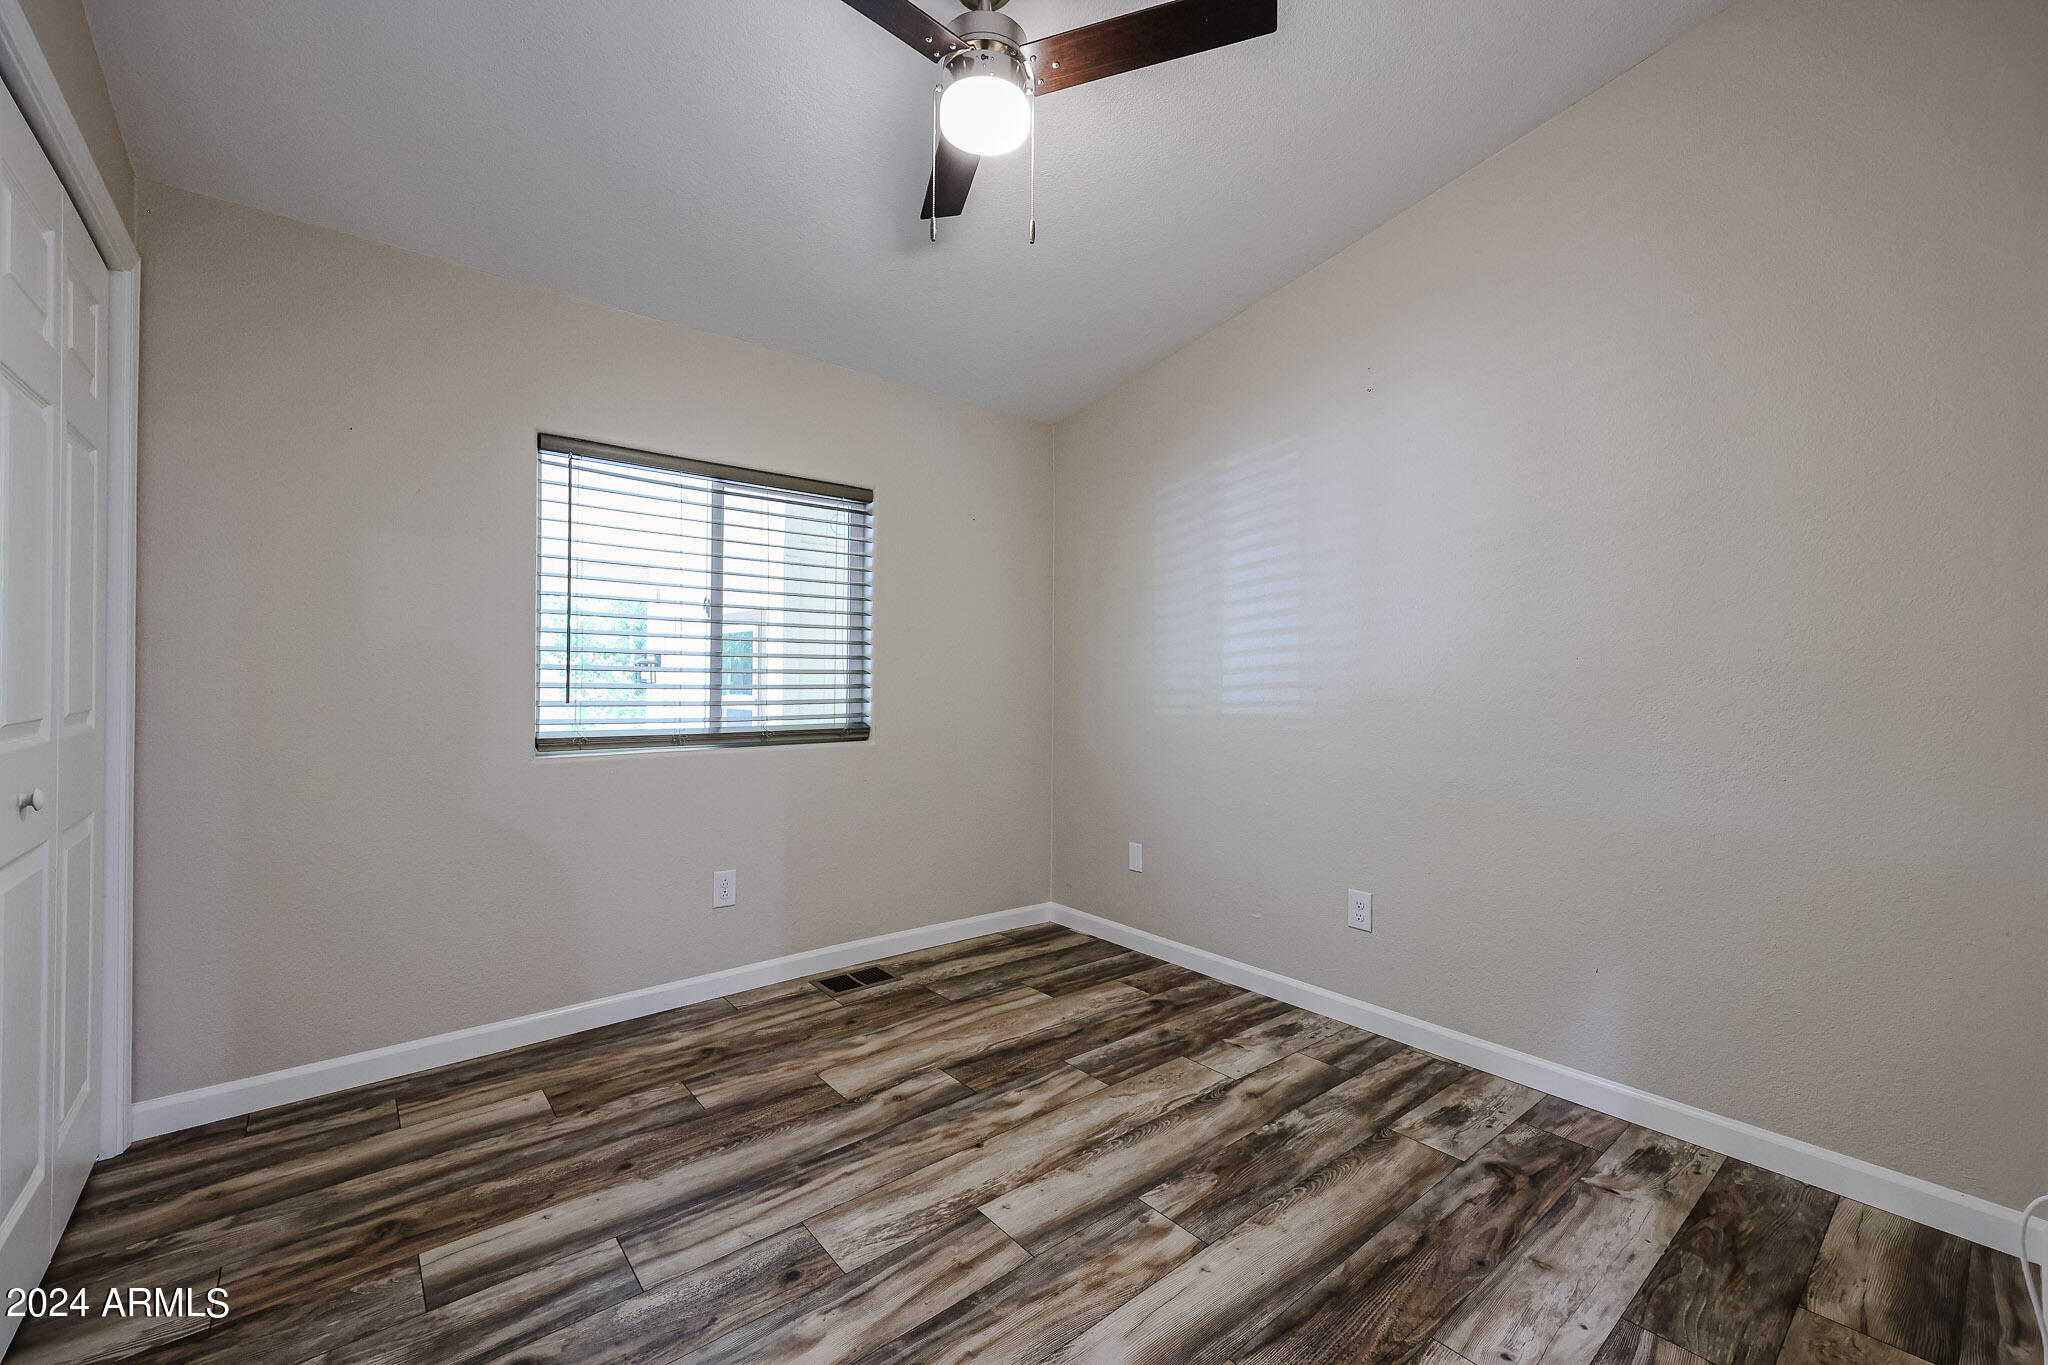
Empty bedroom with wood-look plank flooring, a window with blinds, and white closet doors.
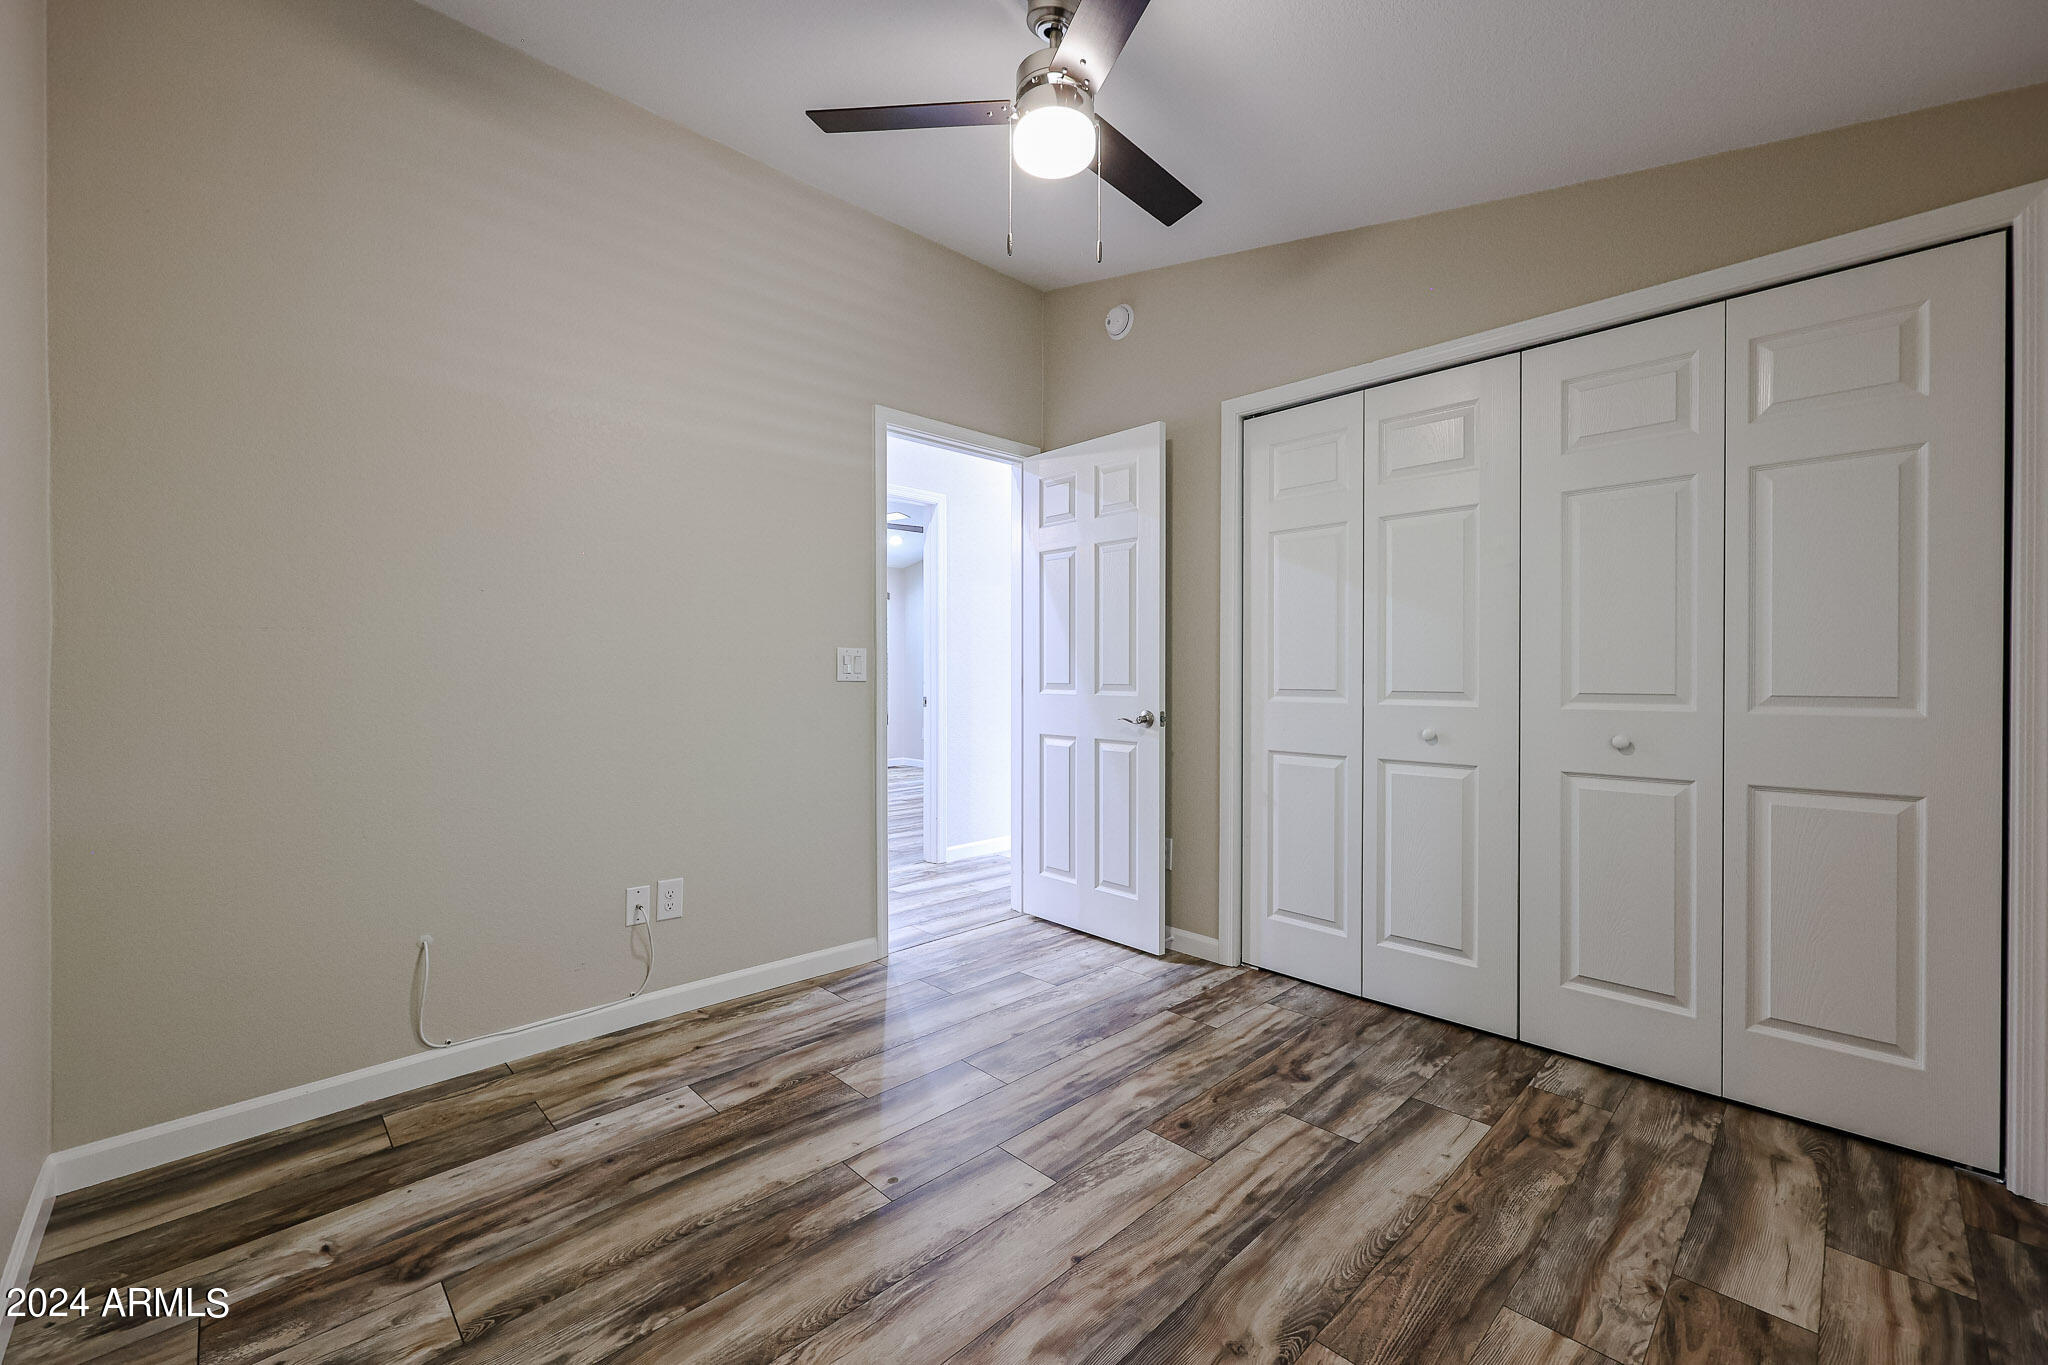
Empty bedroom with wood-look flooring, a ceiling fan, and white sliding closet doors.
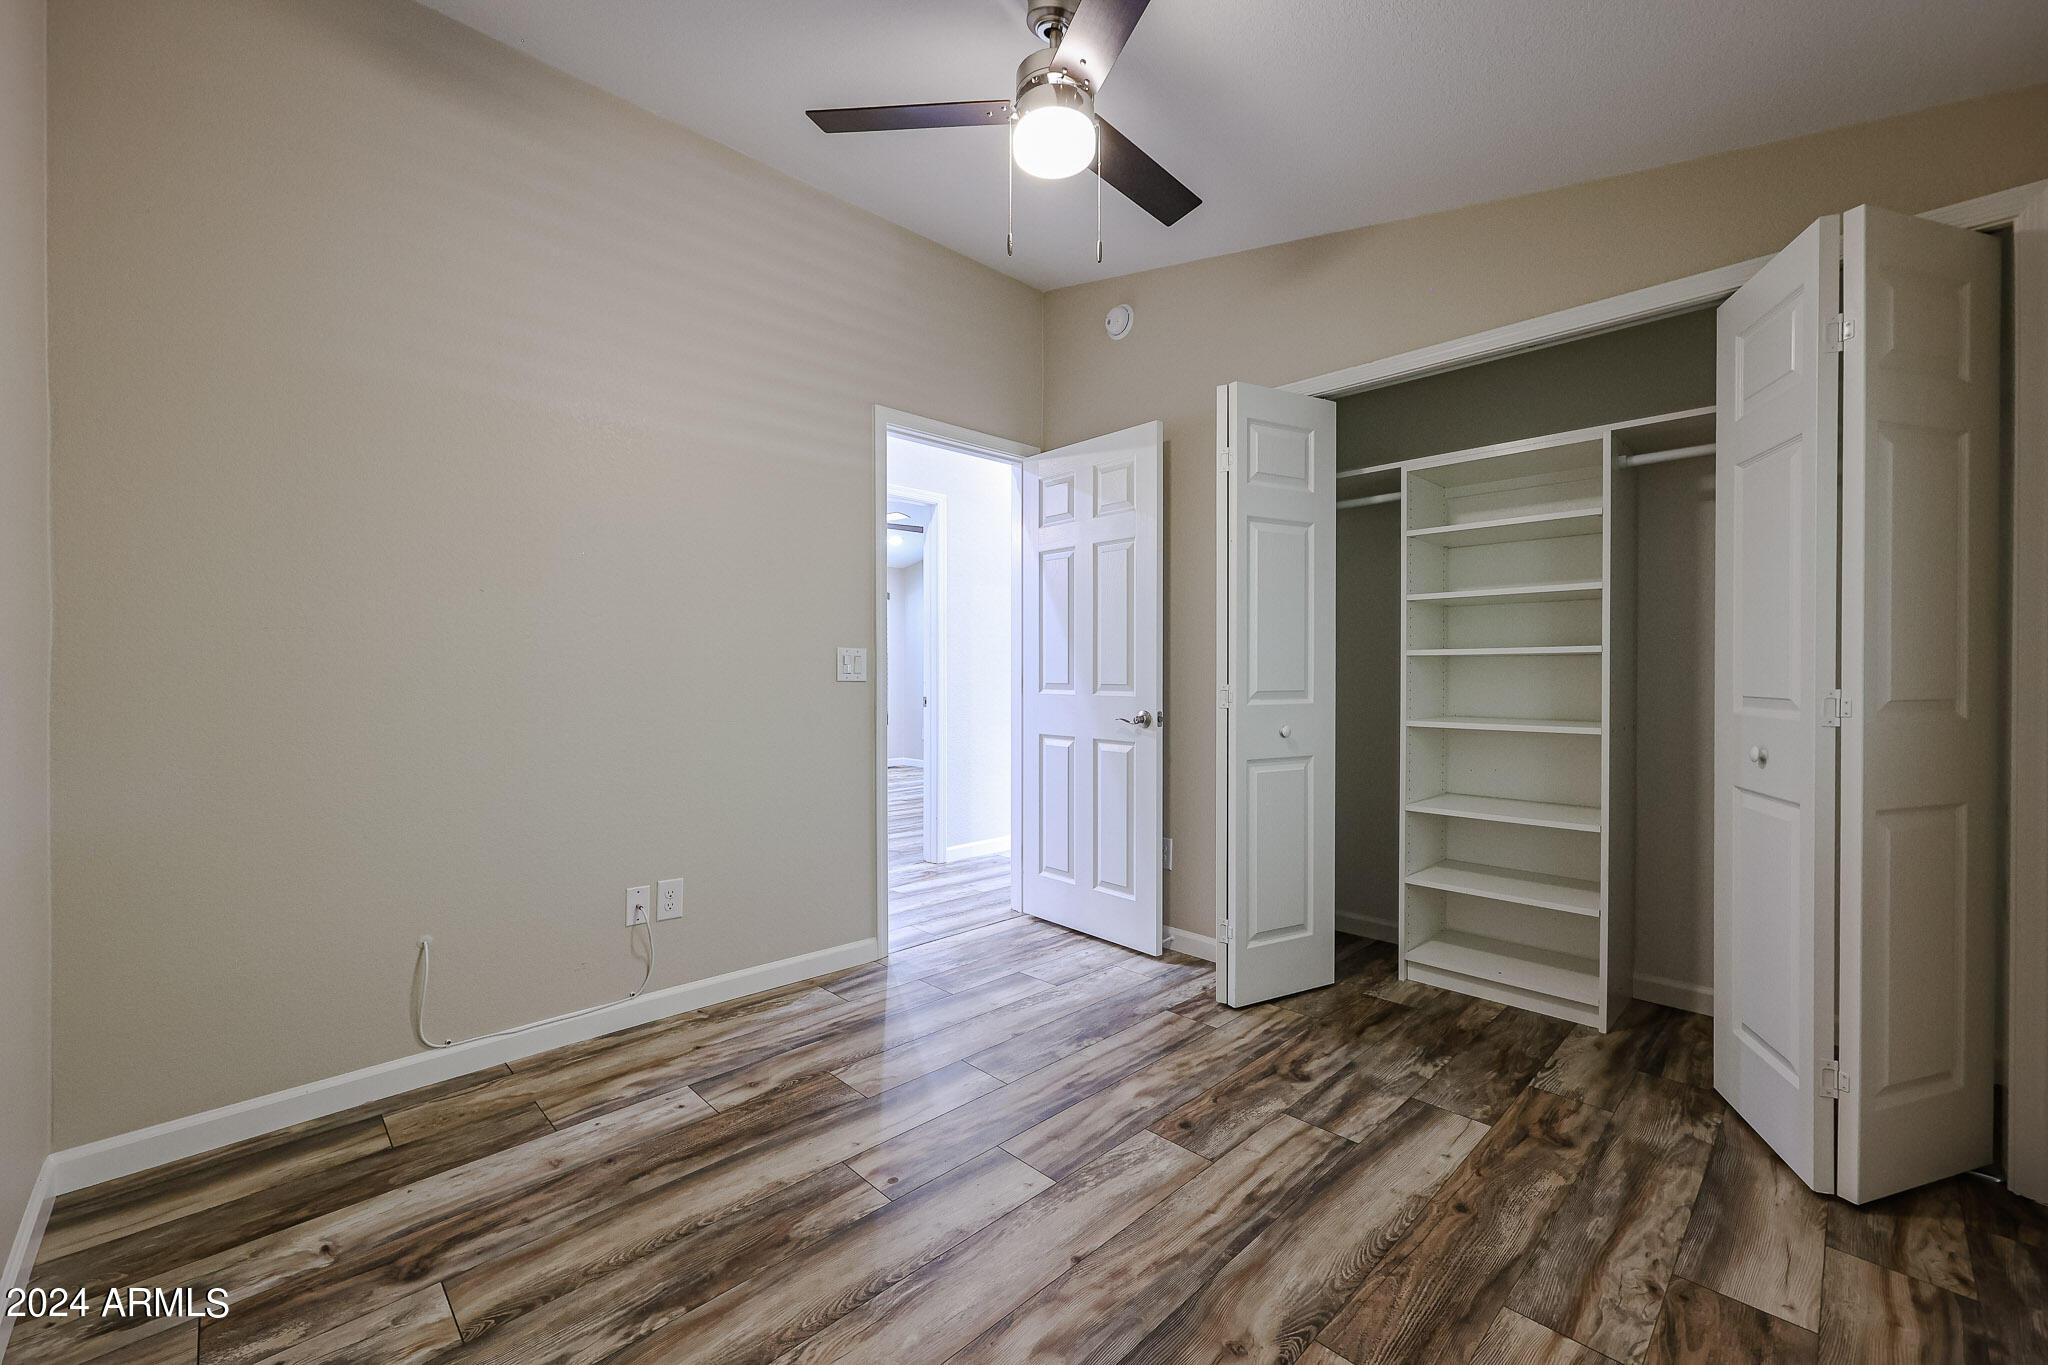
Empty bedroom with wood-look flooring, ceiling fan, and open closet with white shelving.
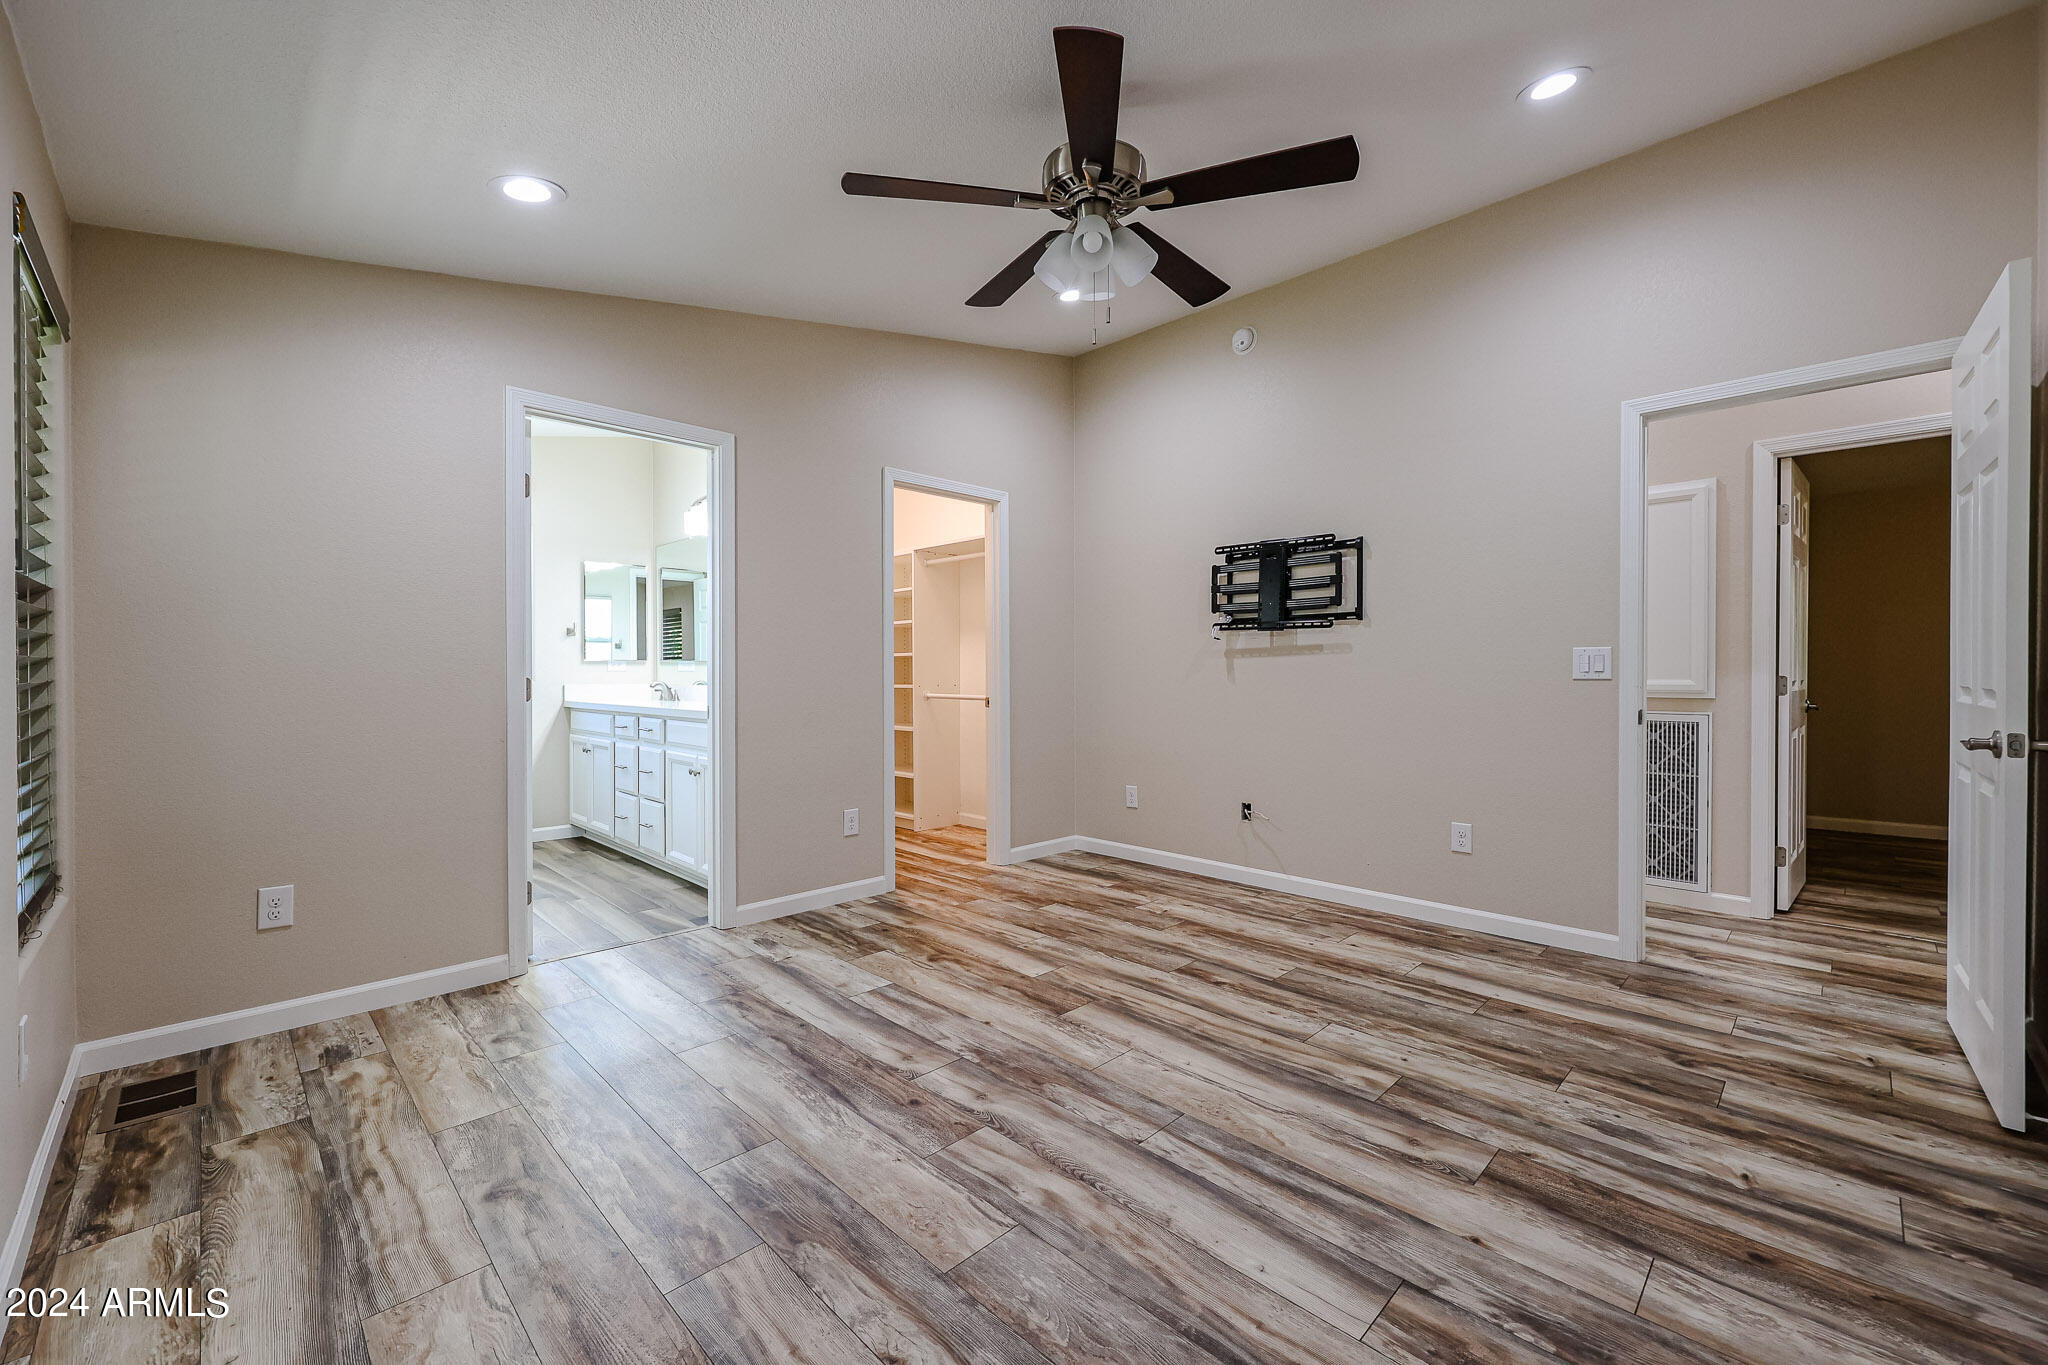
Empty bedroom with wood-look flooring, ceiling fan, and doorways to a bathroom and closet.
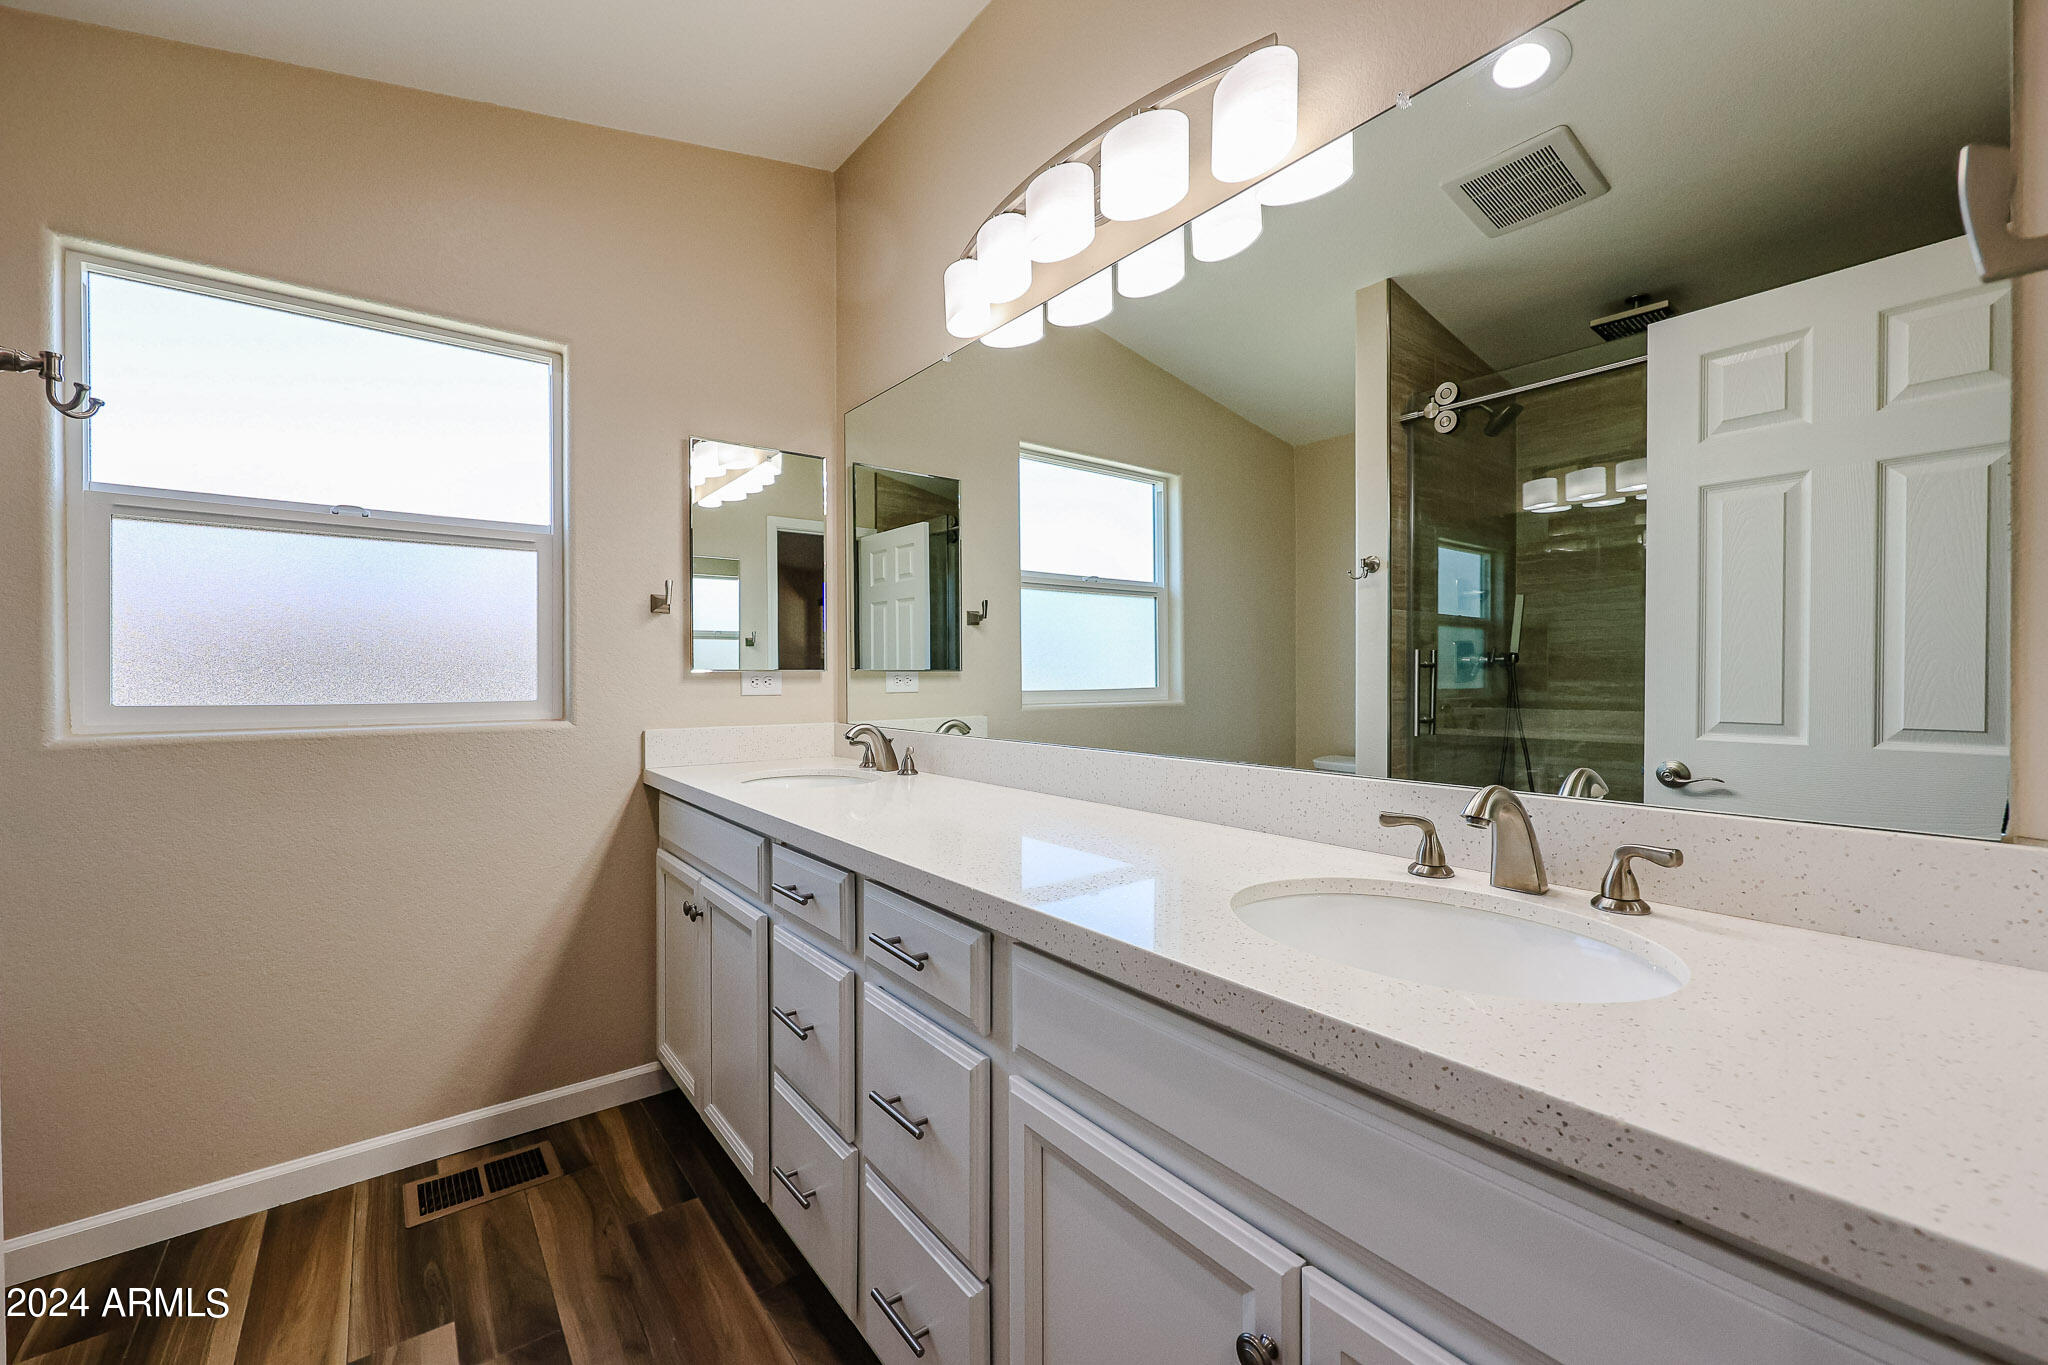
Bathroom with a long double-sink vanity, expansive mirrors, frosted windows, and a glass-enclosed tiled shower.
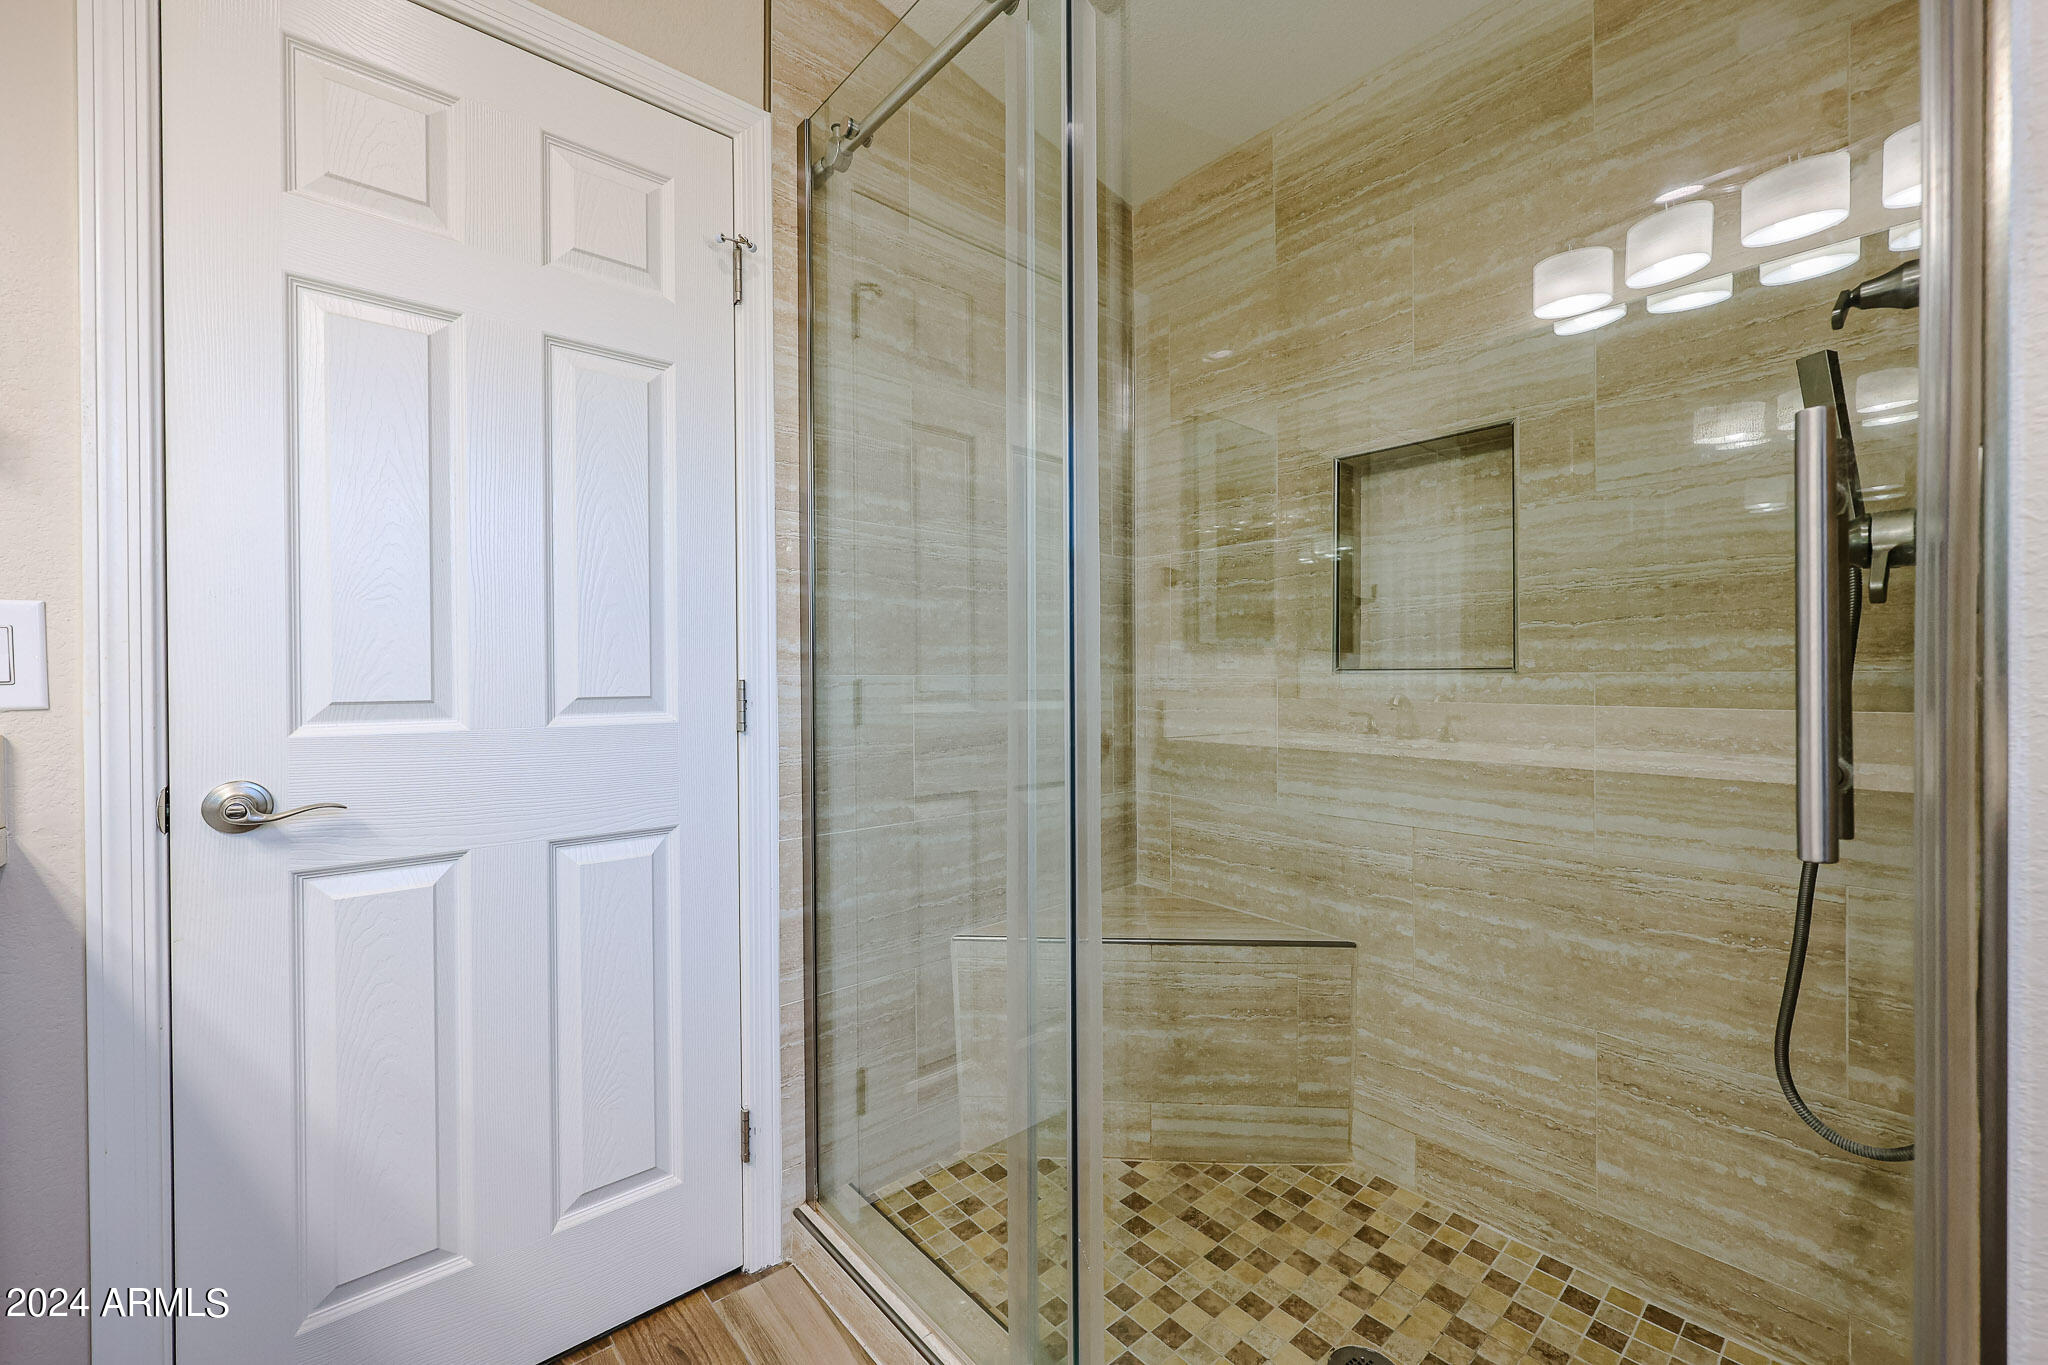
Walk-in shower with glass doors, beige tiled walls, a built-in niche, and mosaic tile flooring.
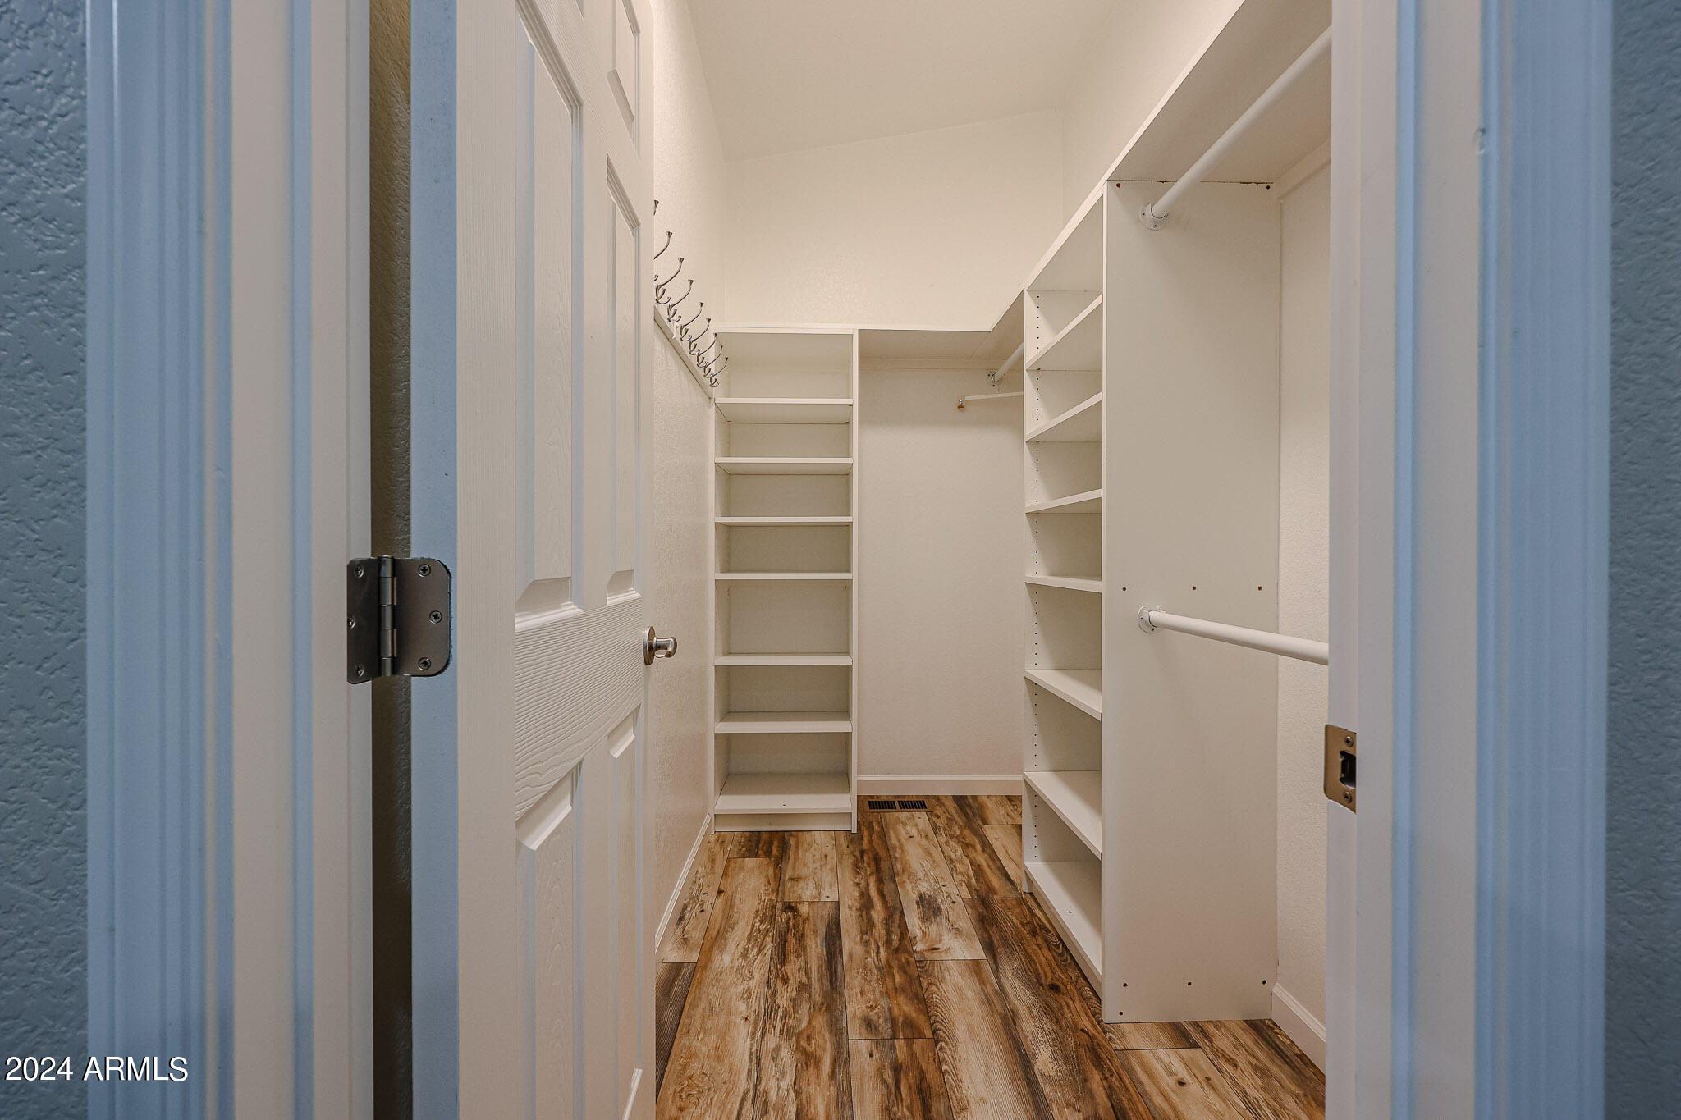
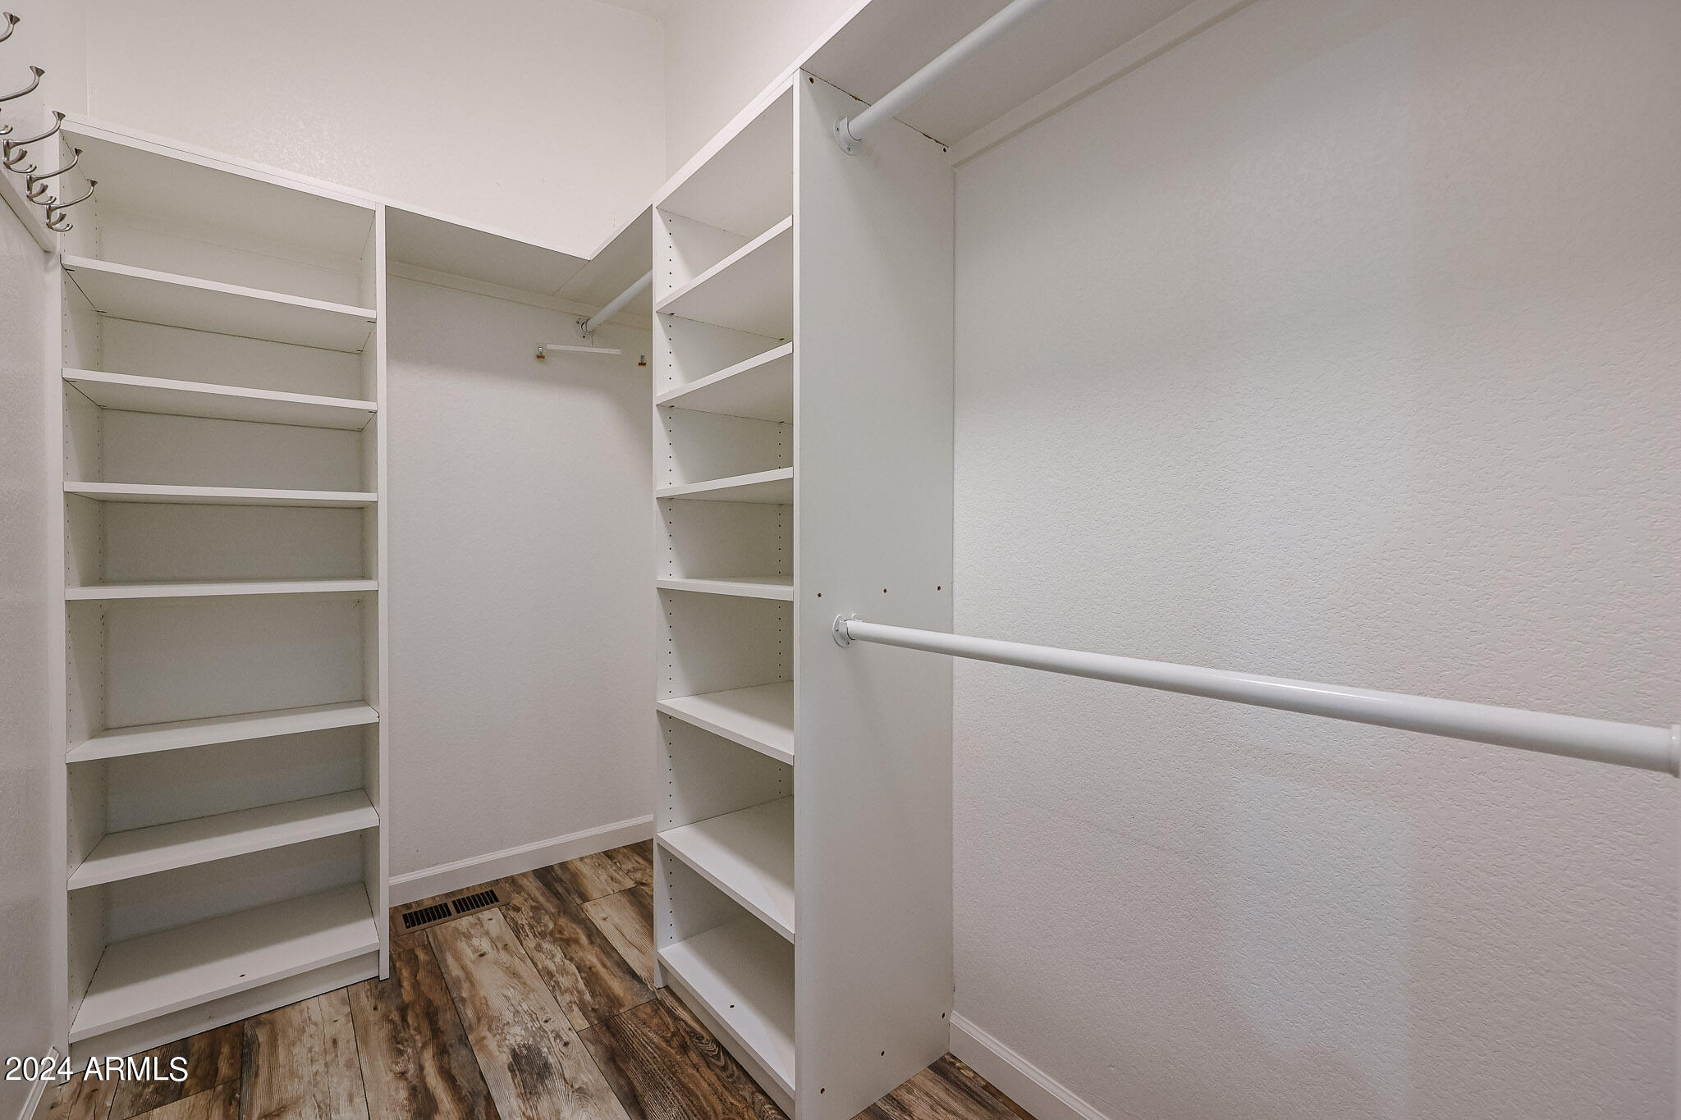
Walk-in closet with white built-in shelving, hanging rods, and wood-look plank flooring.
Walk-in closet with white built-in shelves, hanging rods, and wood-look flooring.
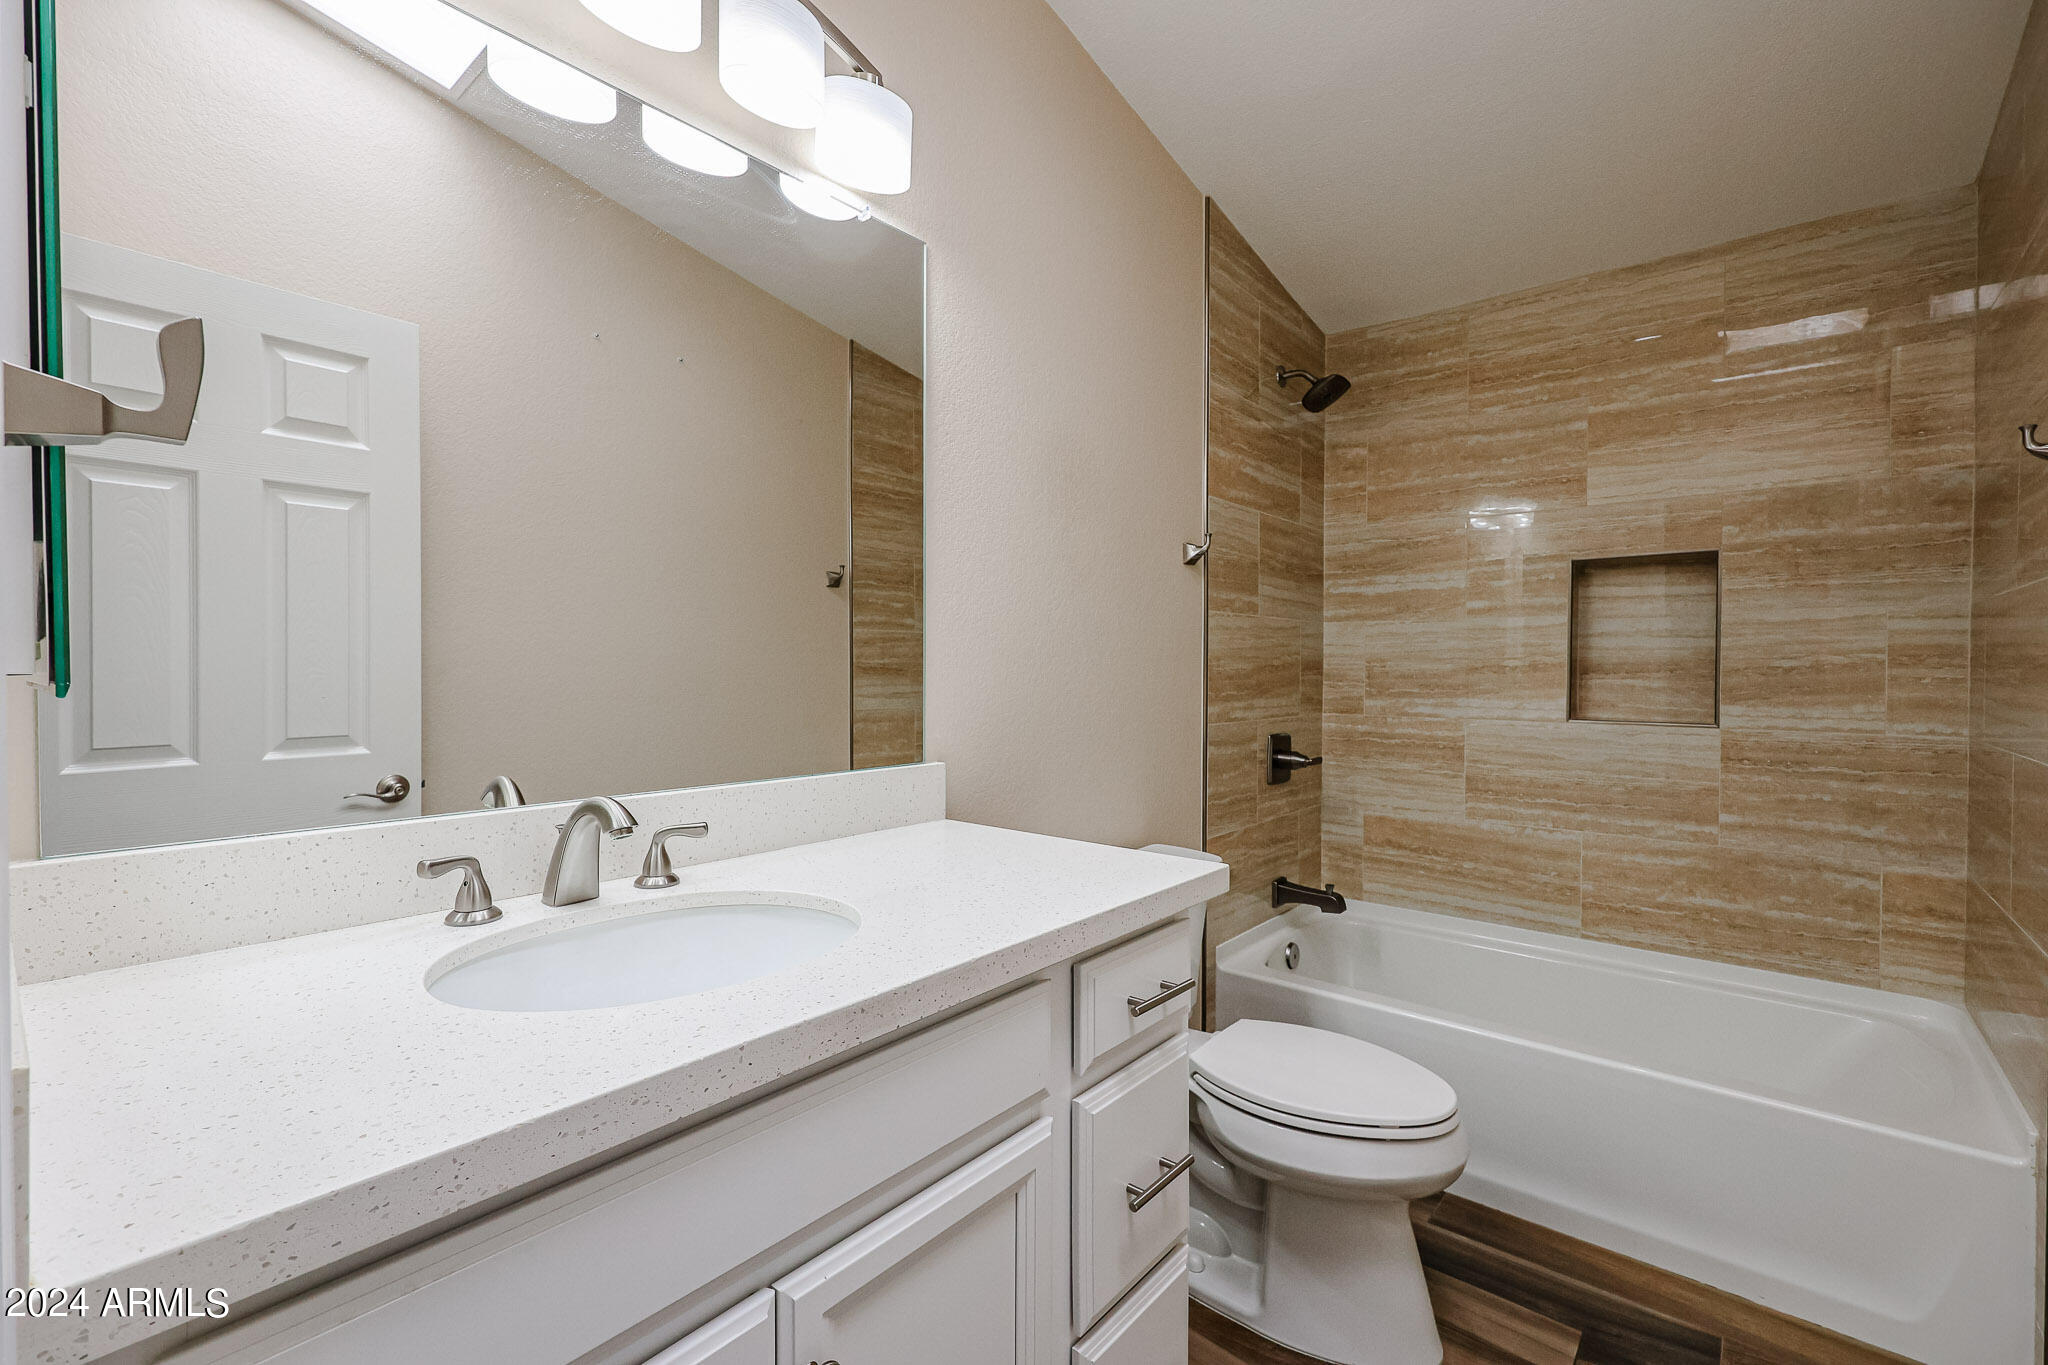
Bathroom with a white vanity, toilet, and bathtub surrounded by tan tile.
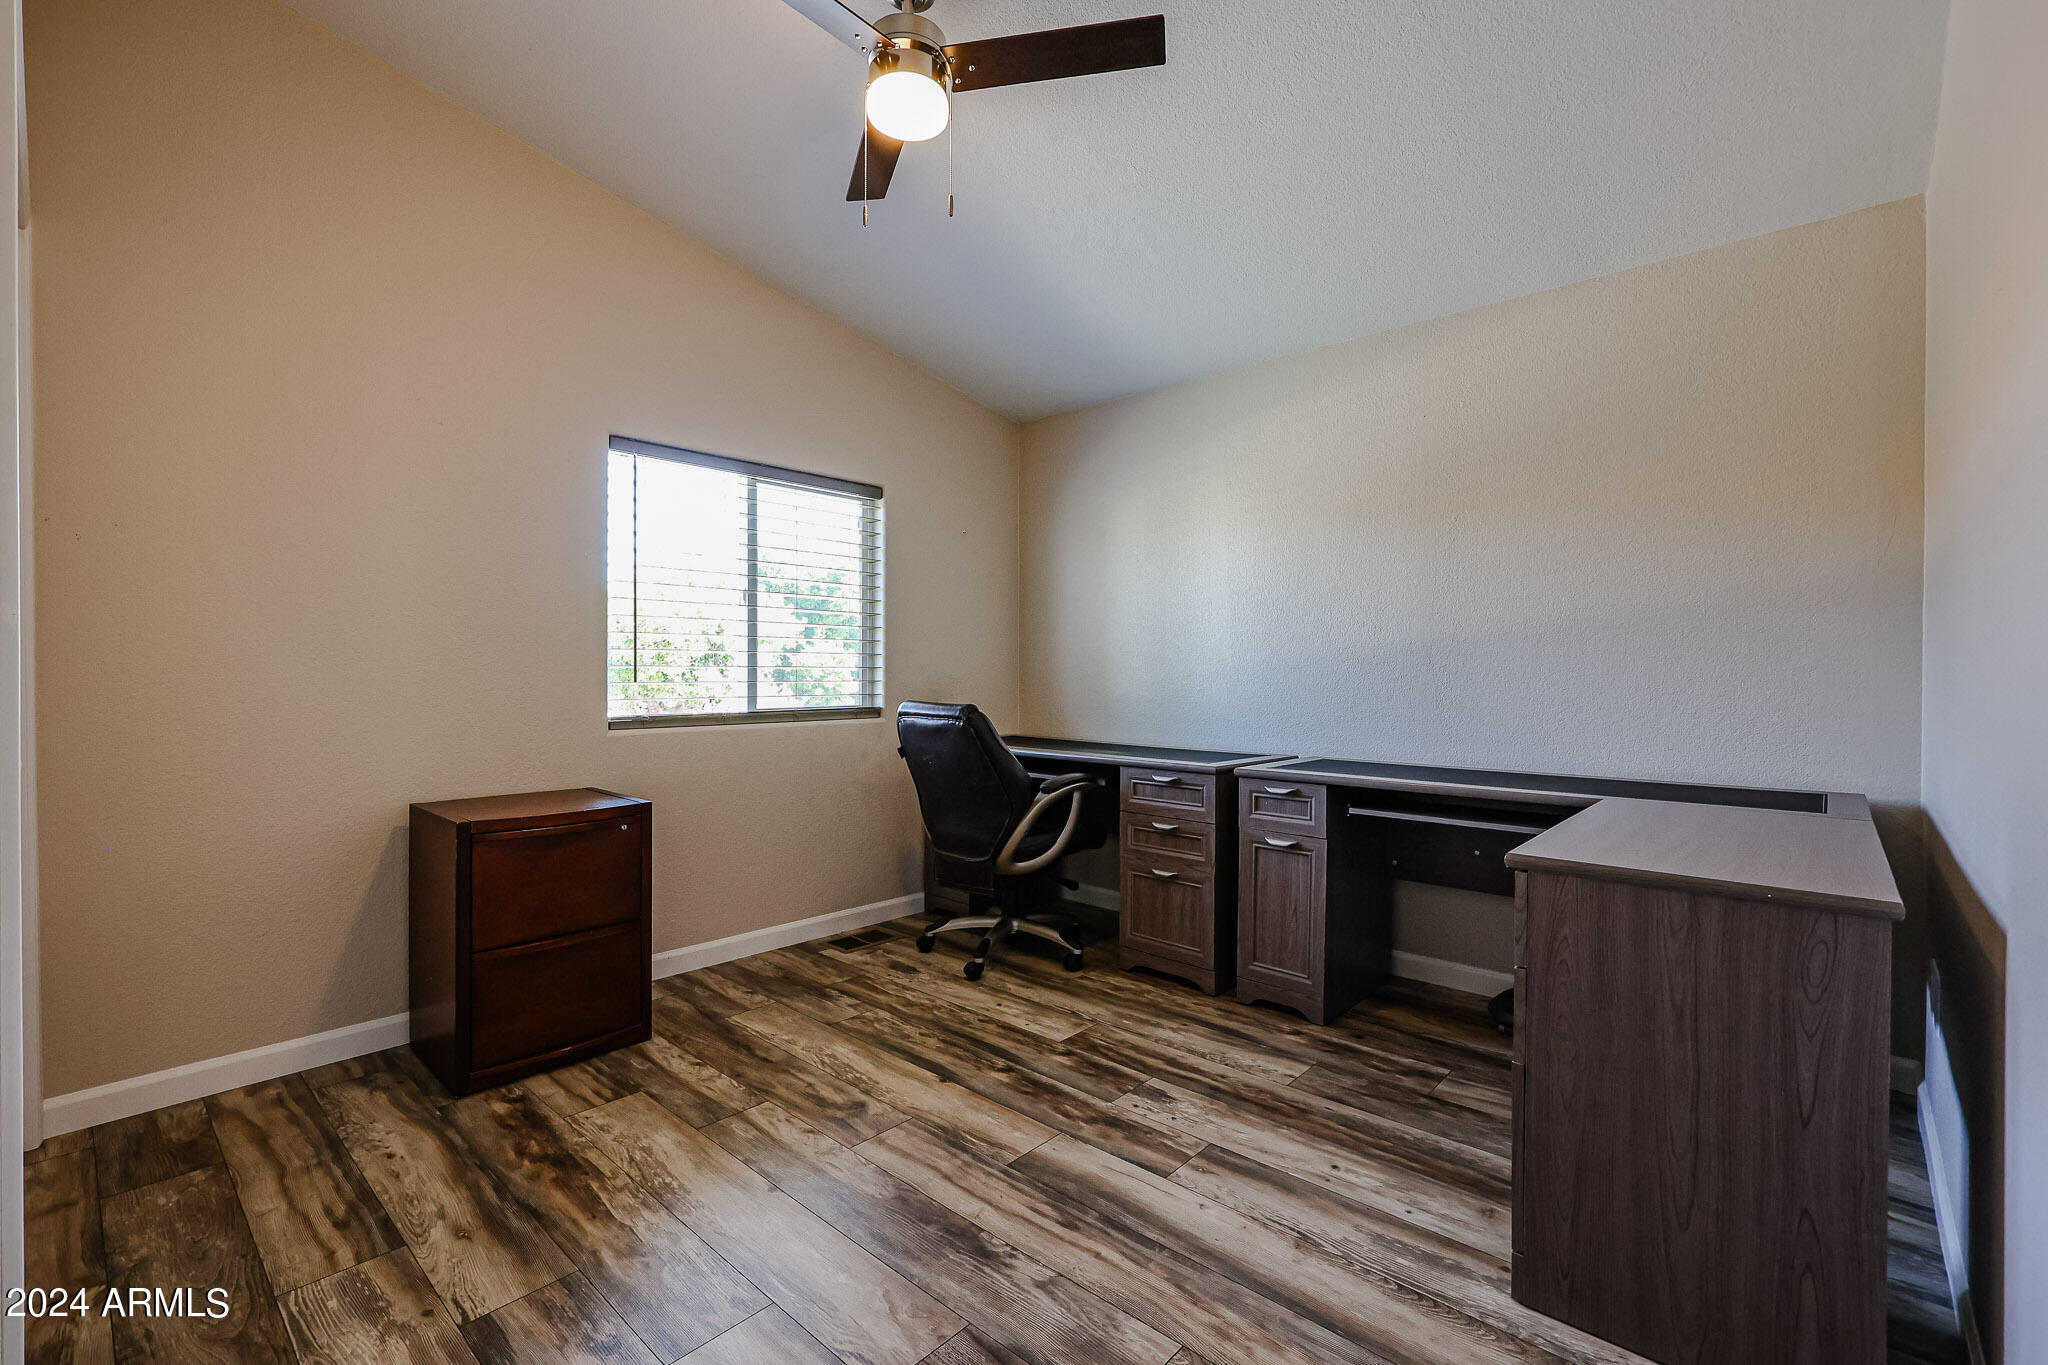
Home office with an L-shaped desk, rolling chair, and wood-look flooring.
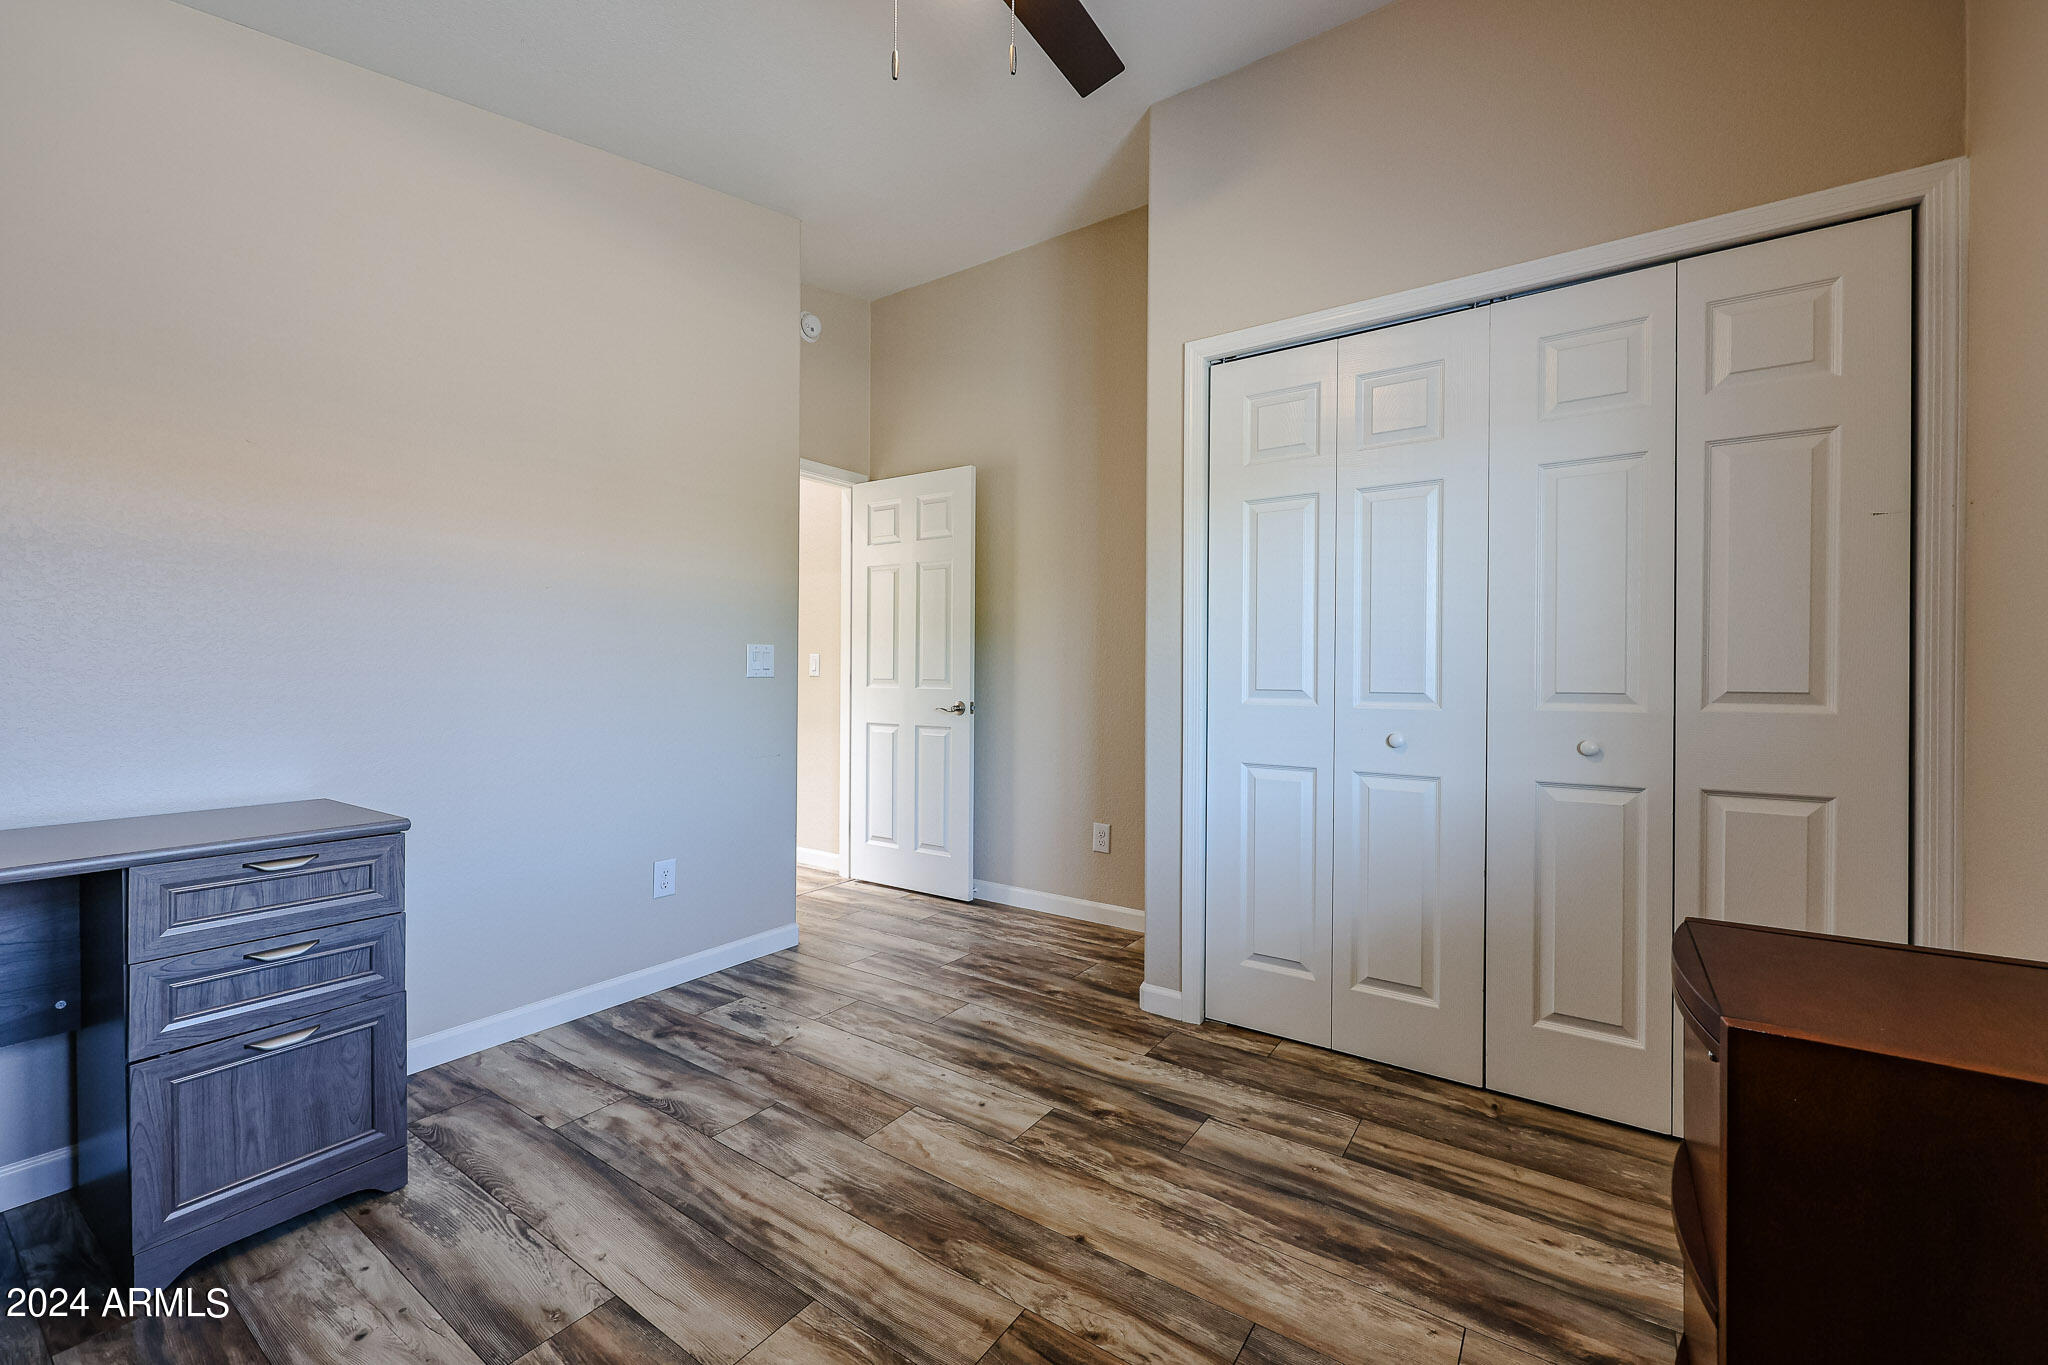
Bedroom with wood-look flooring, white sliding closet doors, and a ceiling fan.
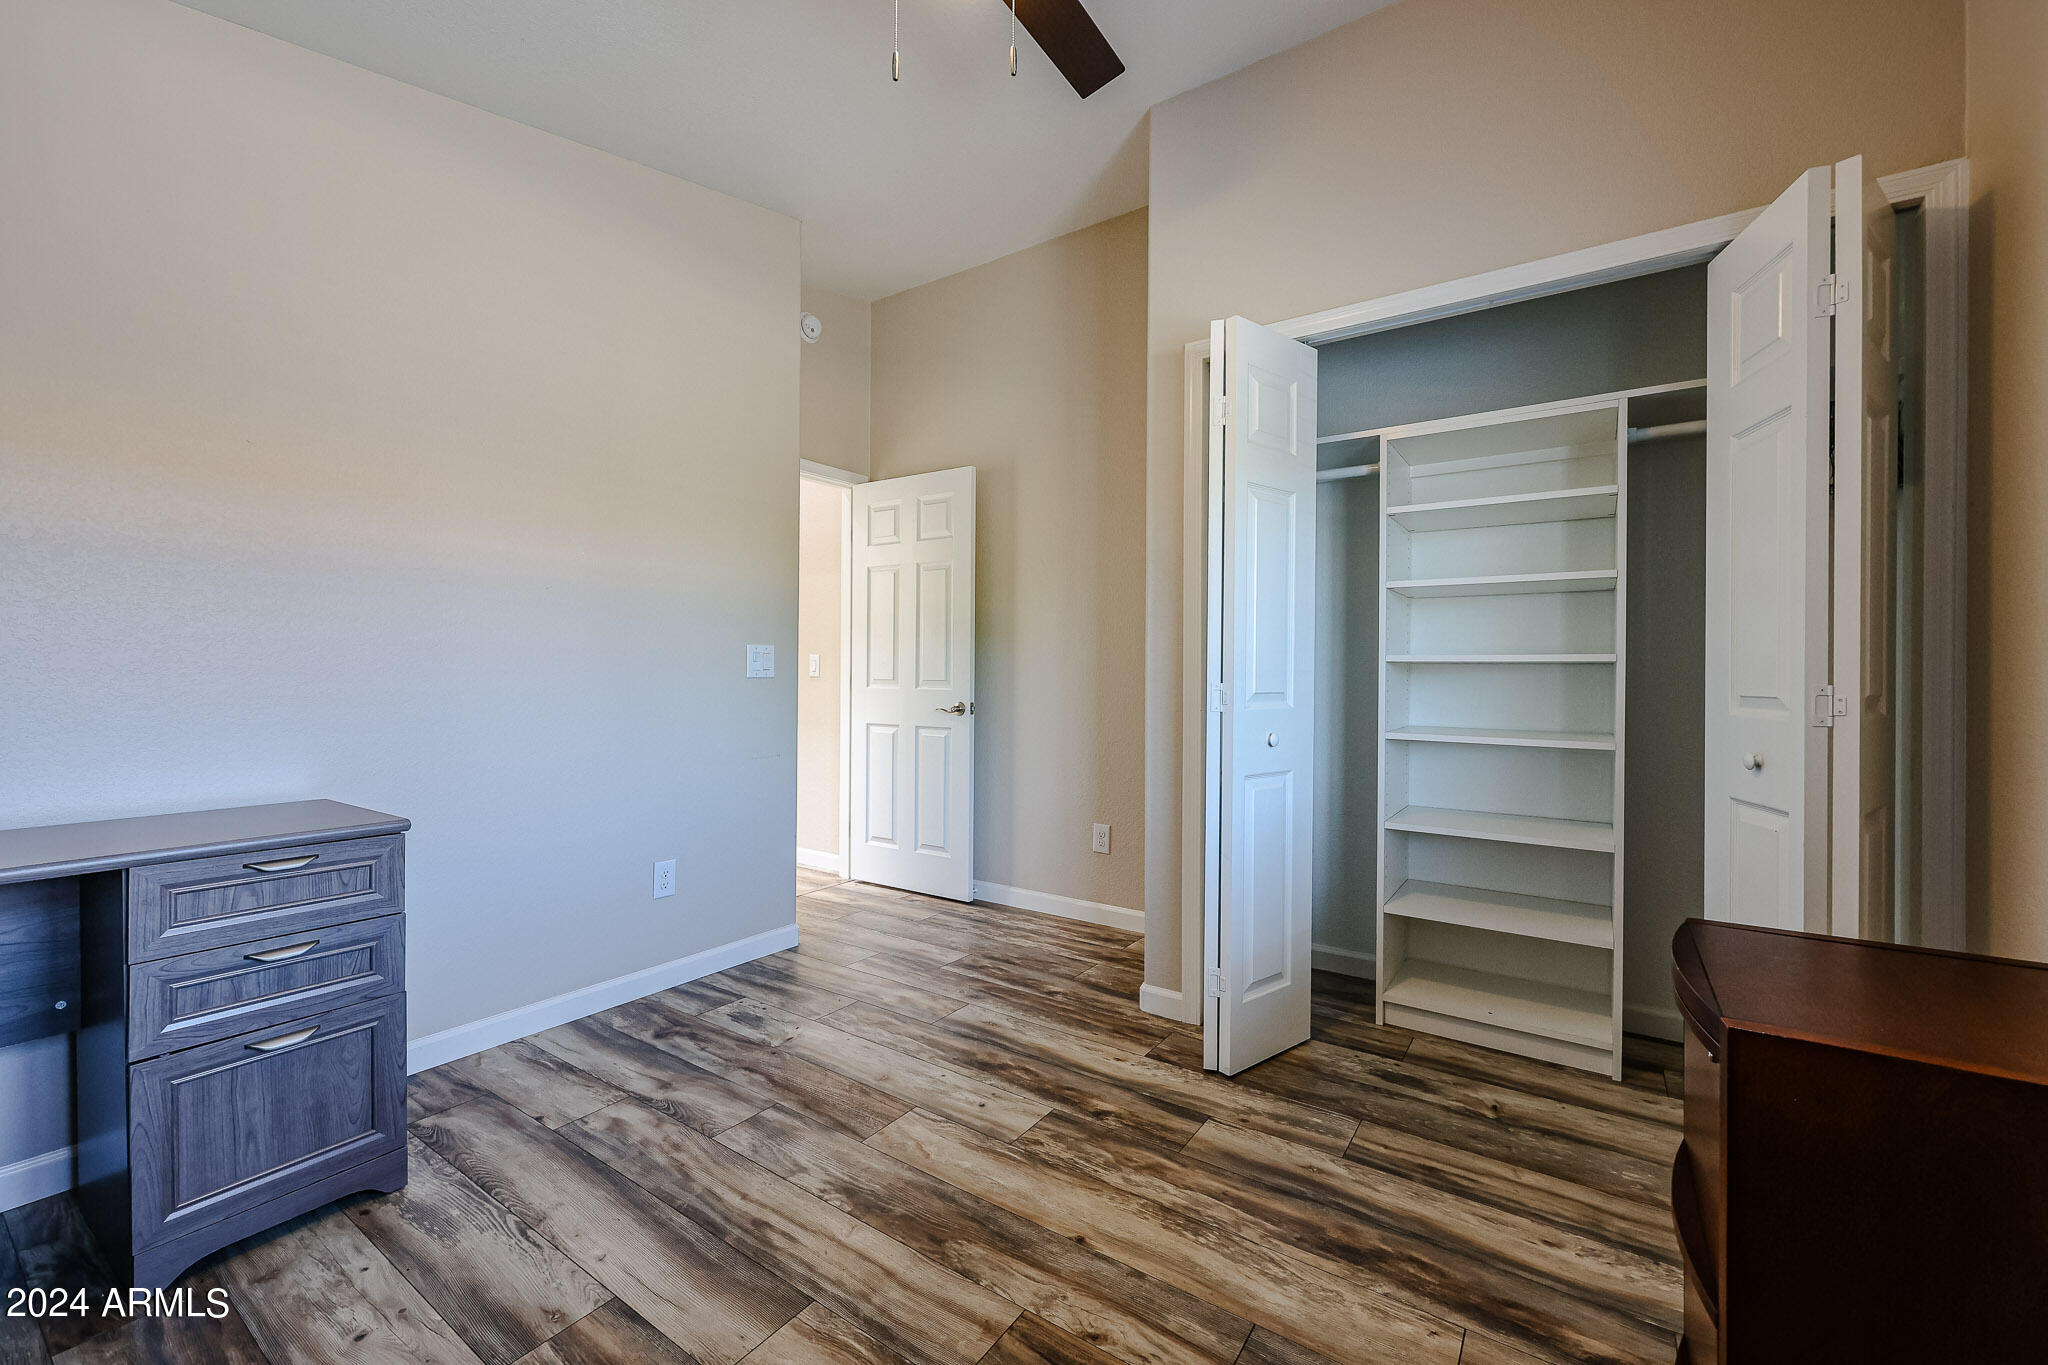
Bedroom with wood-look flooring and an open closet fitted with built-in shelves.
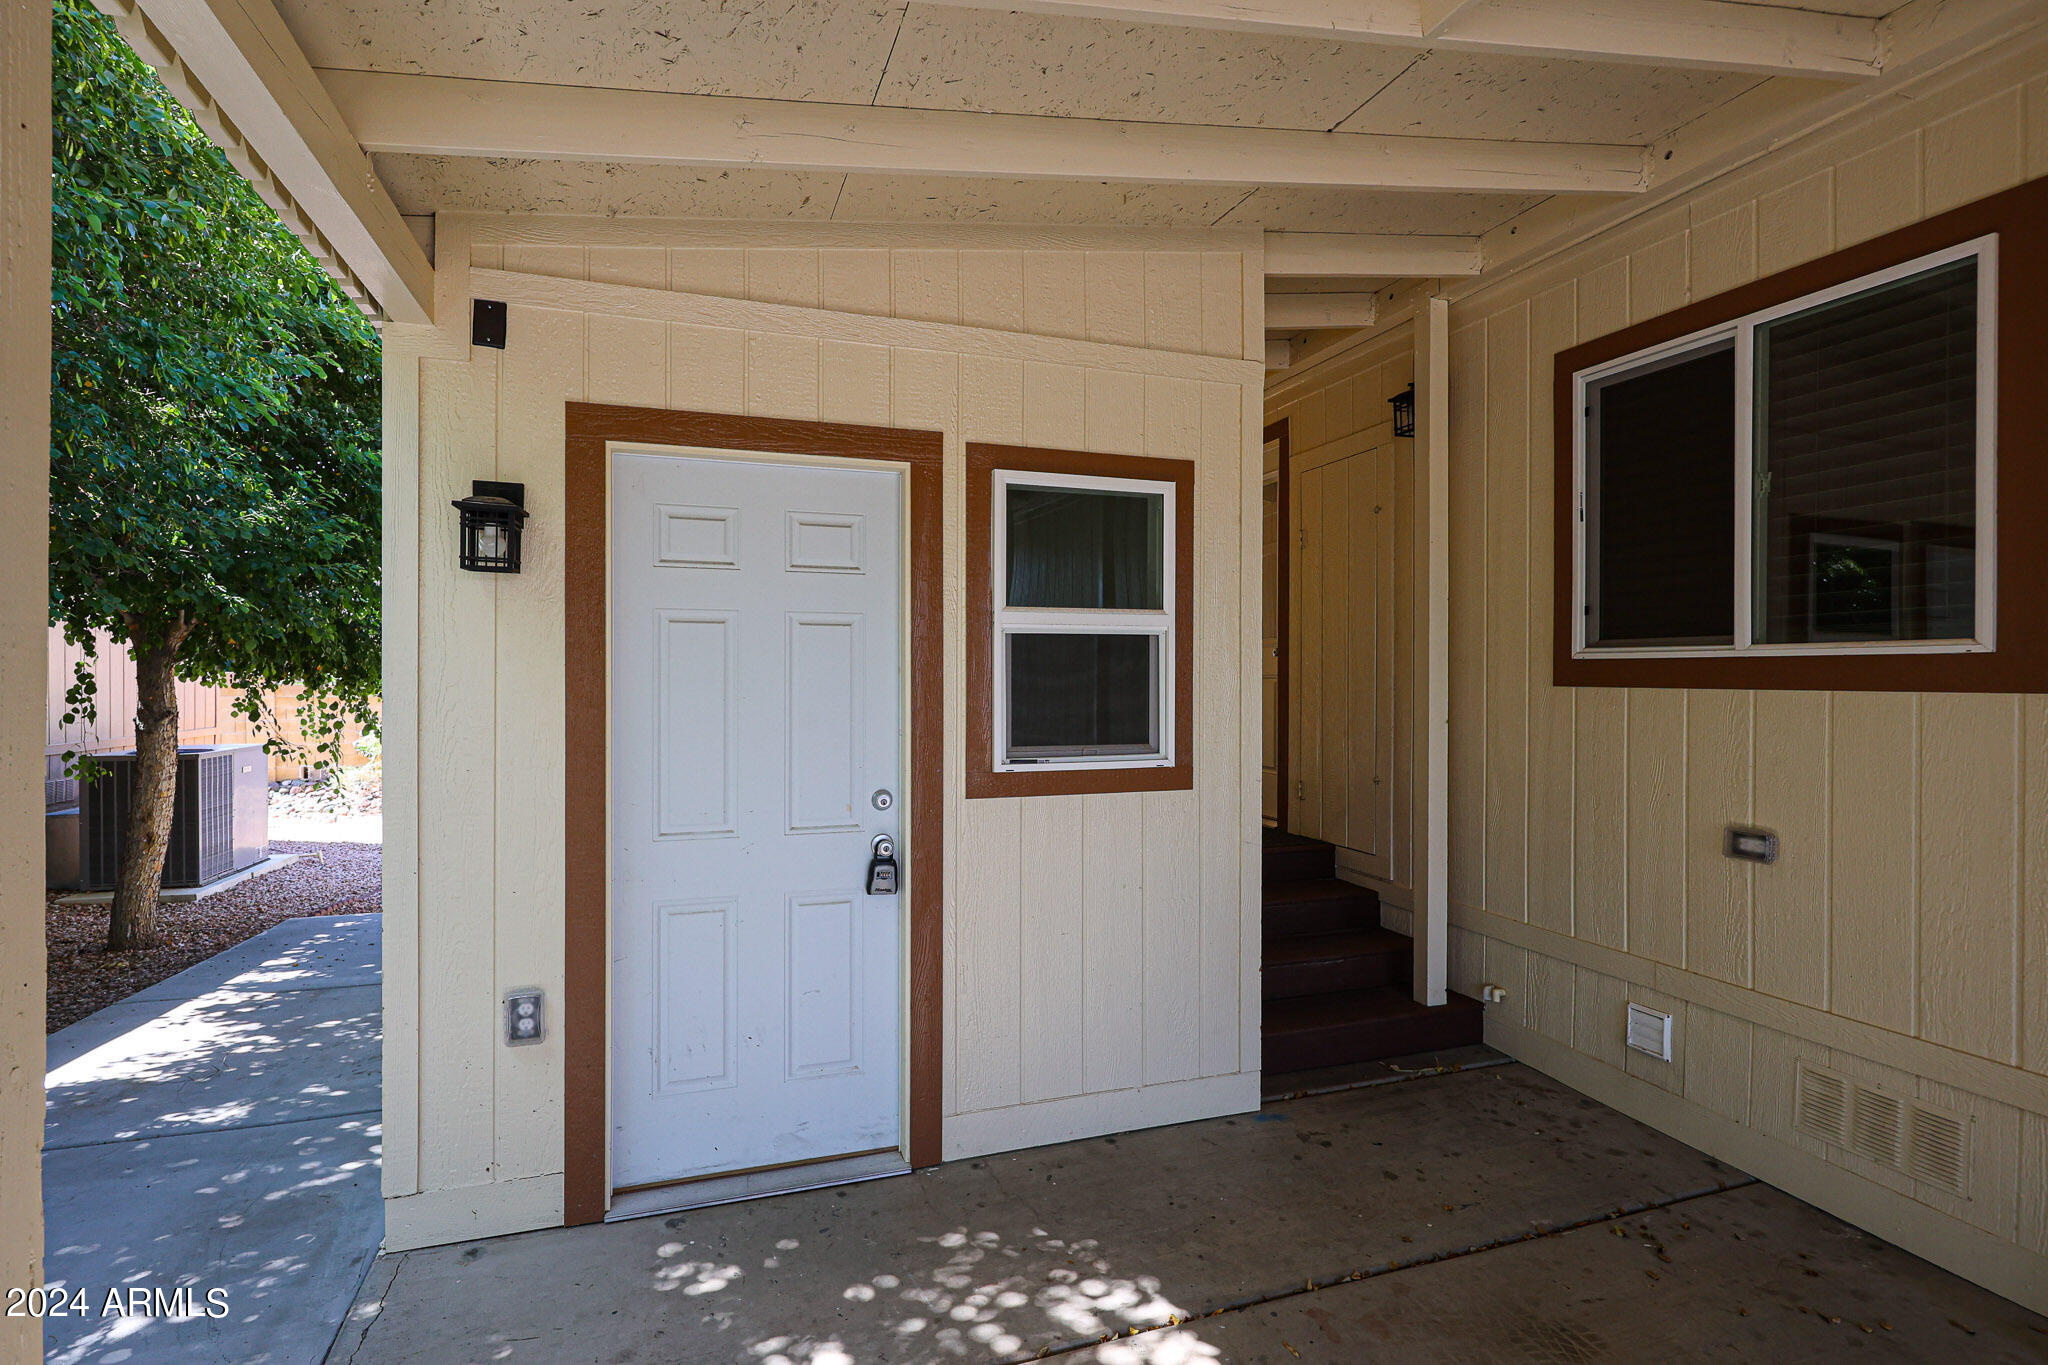
Covered home entry with a white front door, tan siding, and leafy tree beside the walkway.
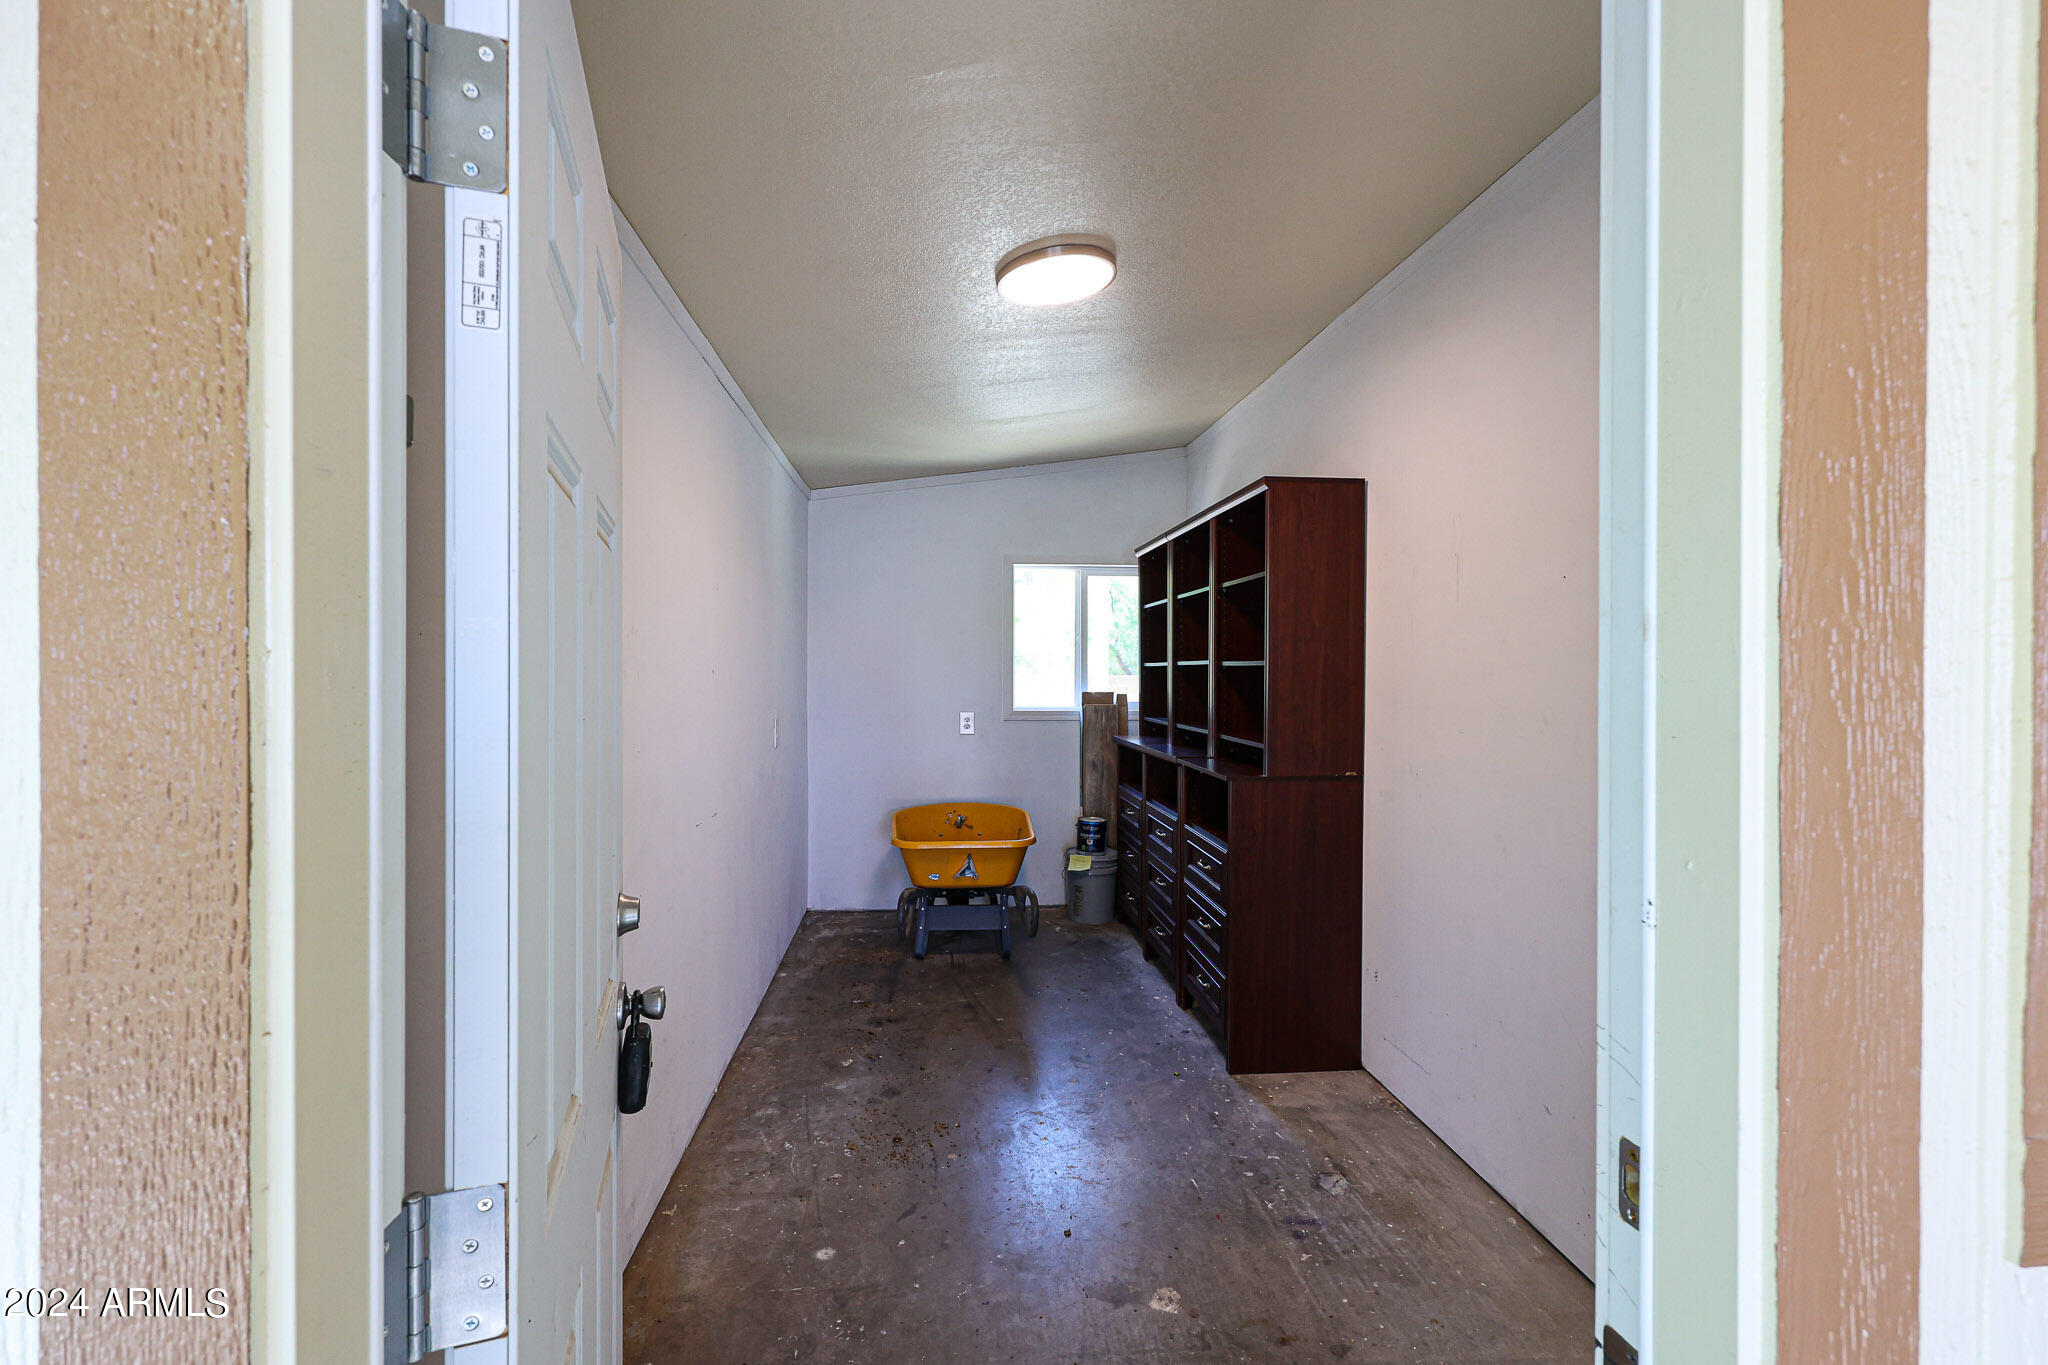
Storage room with a concrete floor, dark wood cabinet, and yellow wheelbarrow.
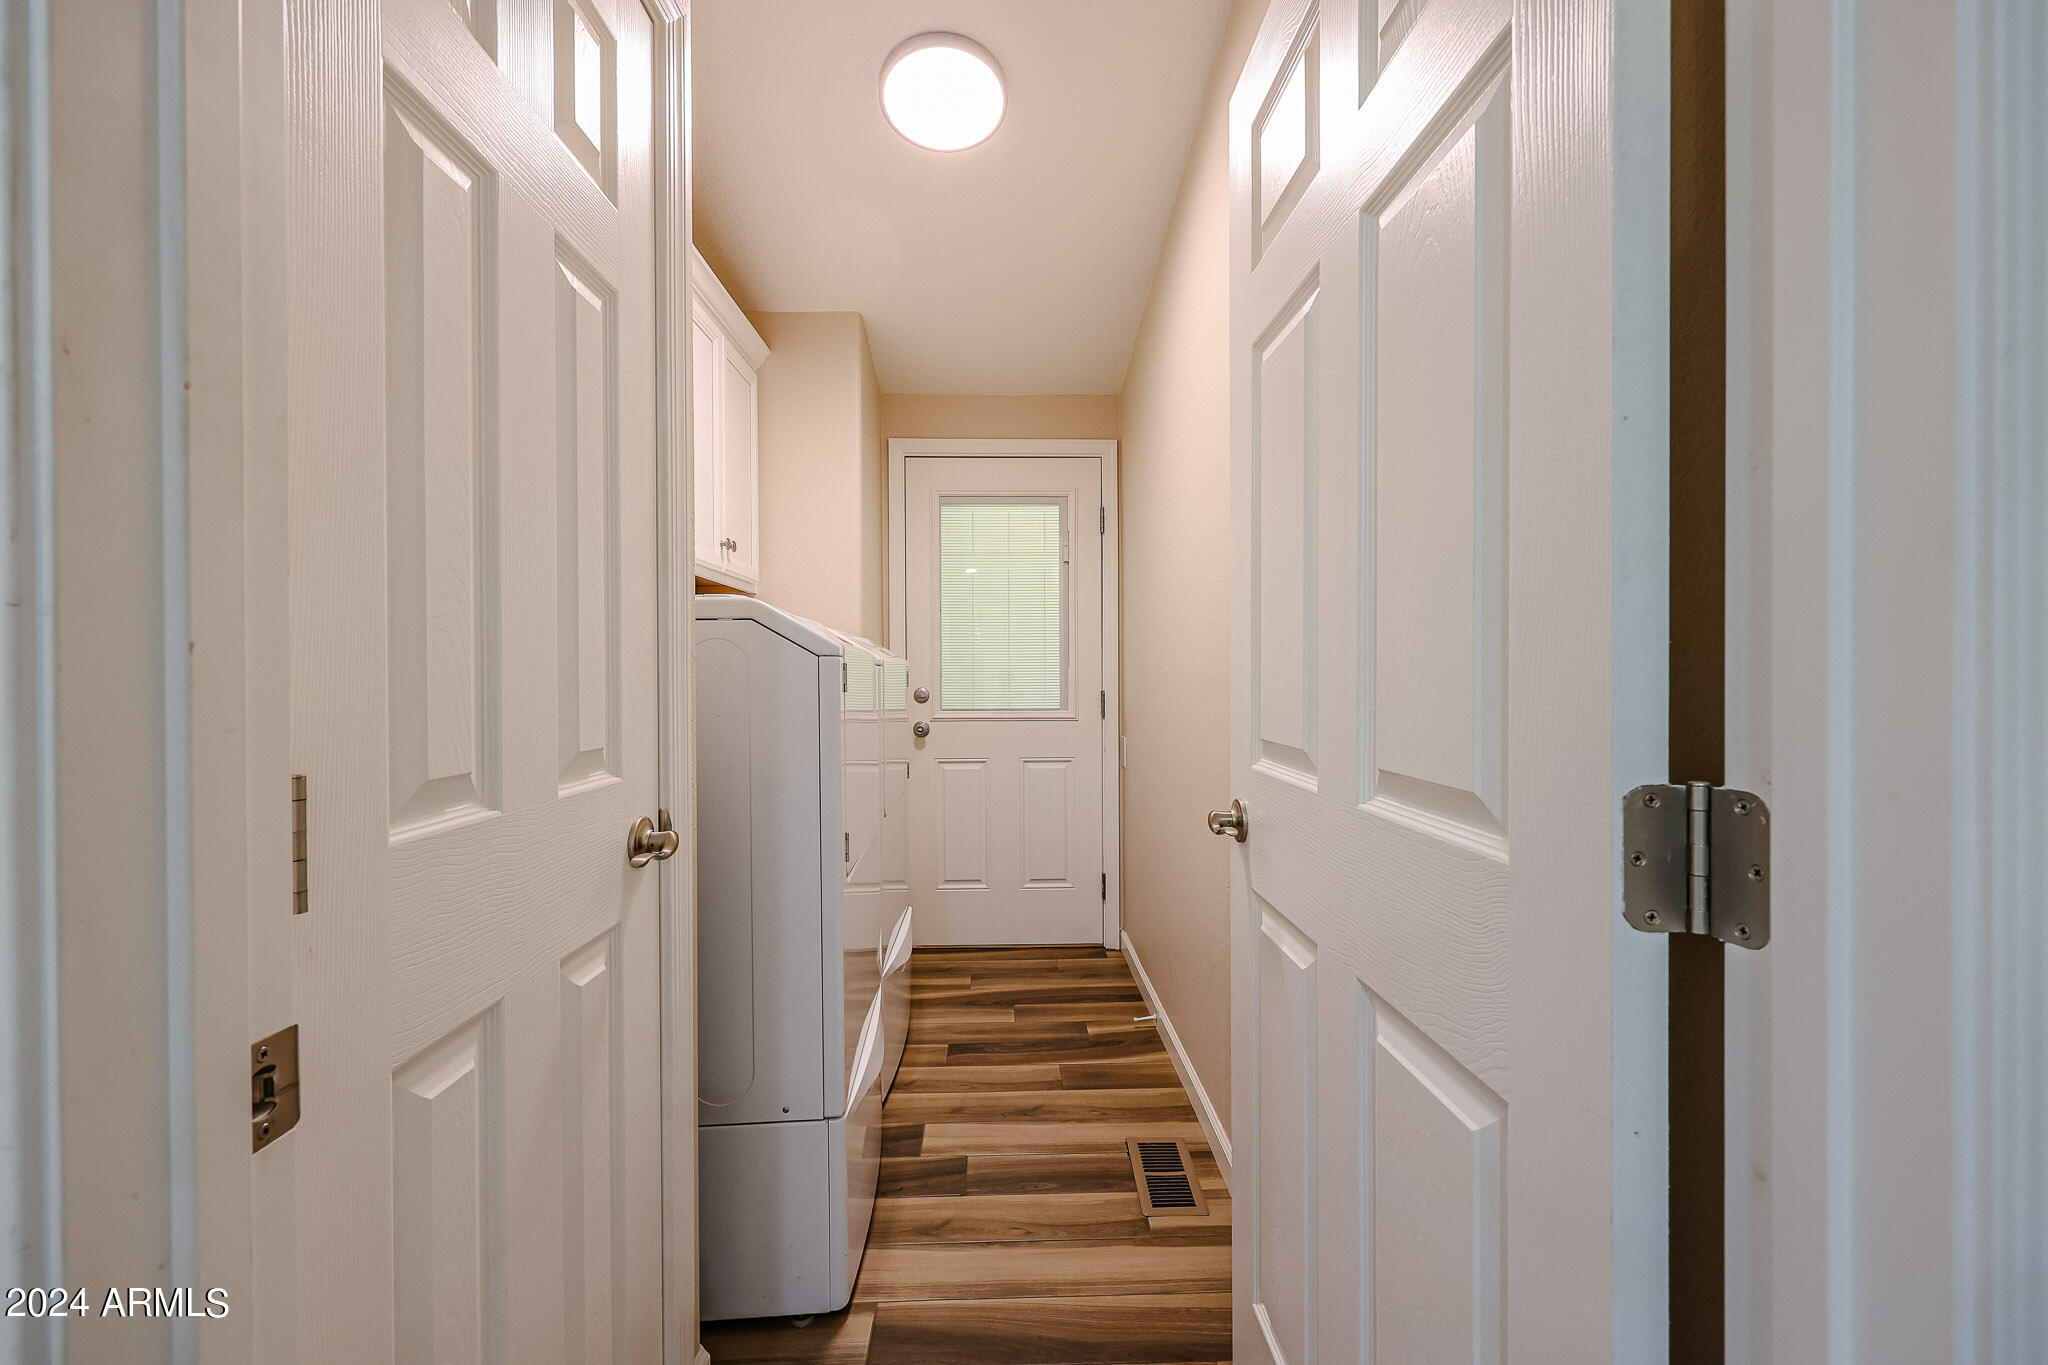
Laundry hallway with a stacked washer and dryer, white paneled doors, and wood-look flooring.
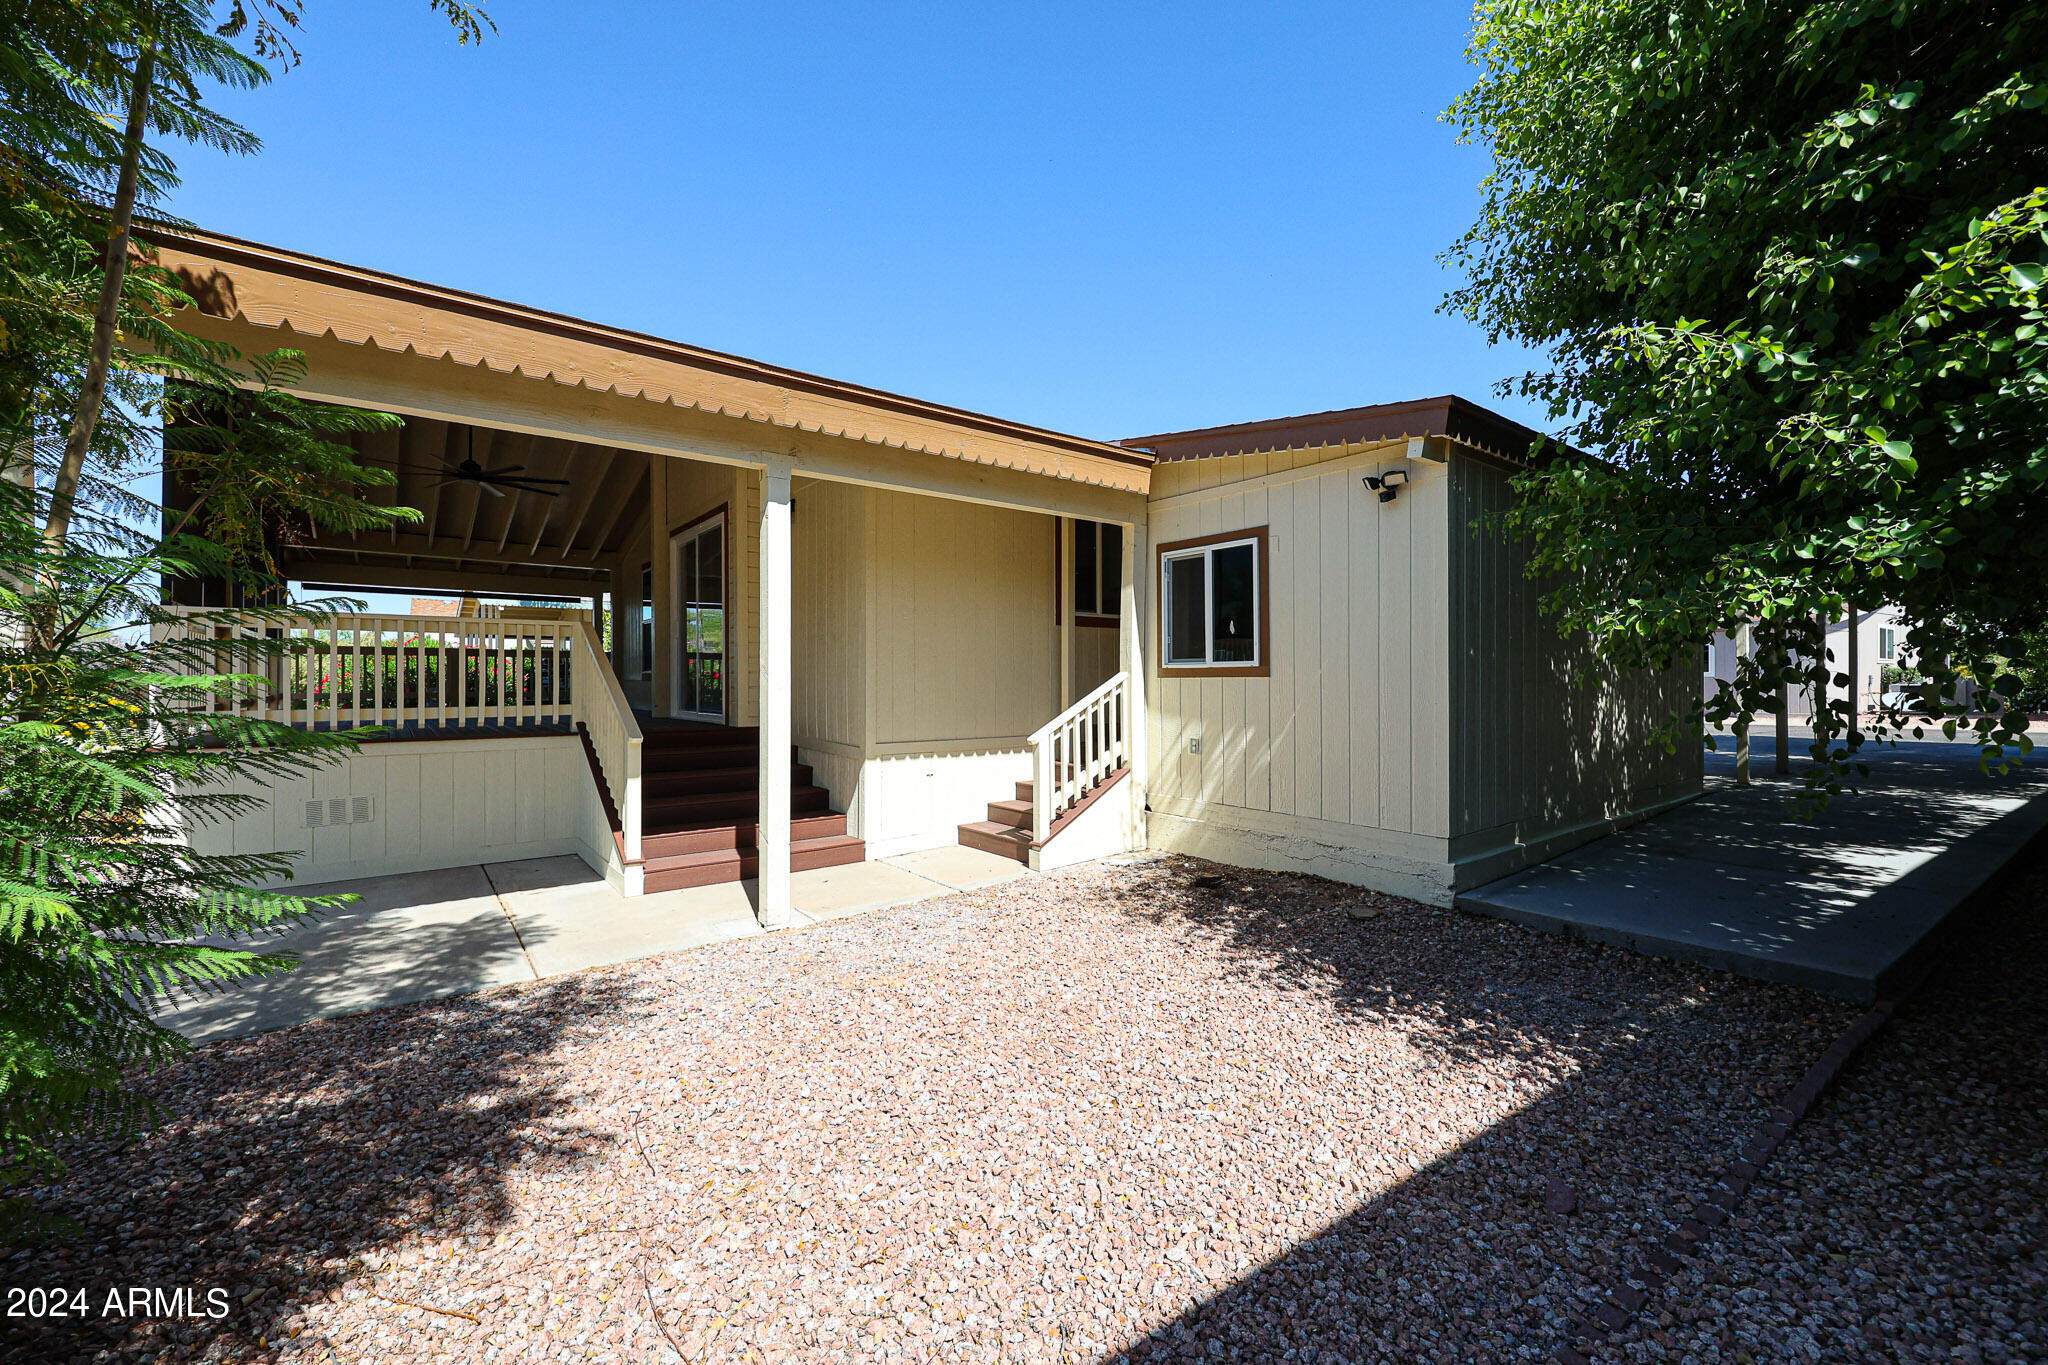
Tan manufactured home with a covered porch, white railings, brown steps, and a gravel yard.
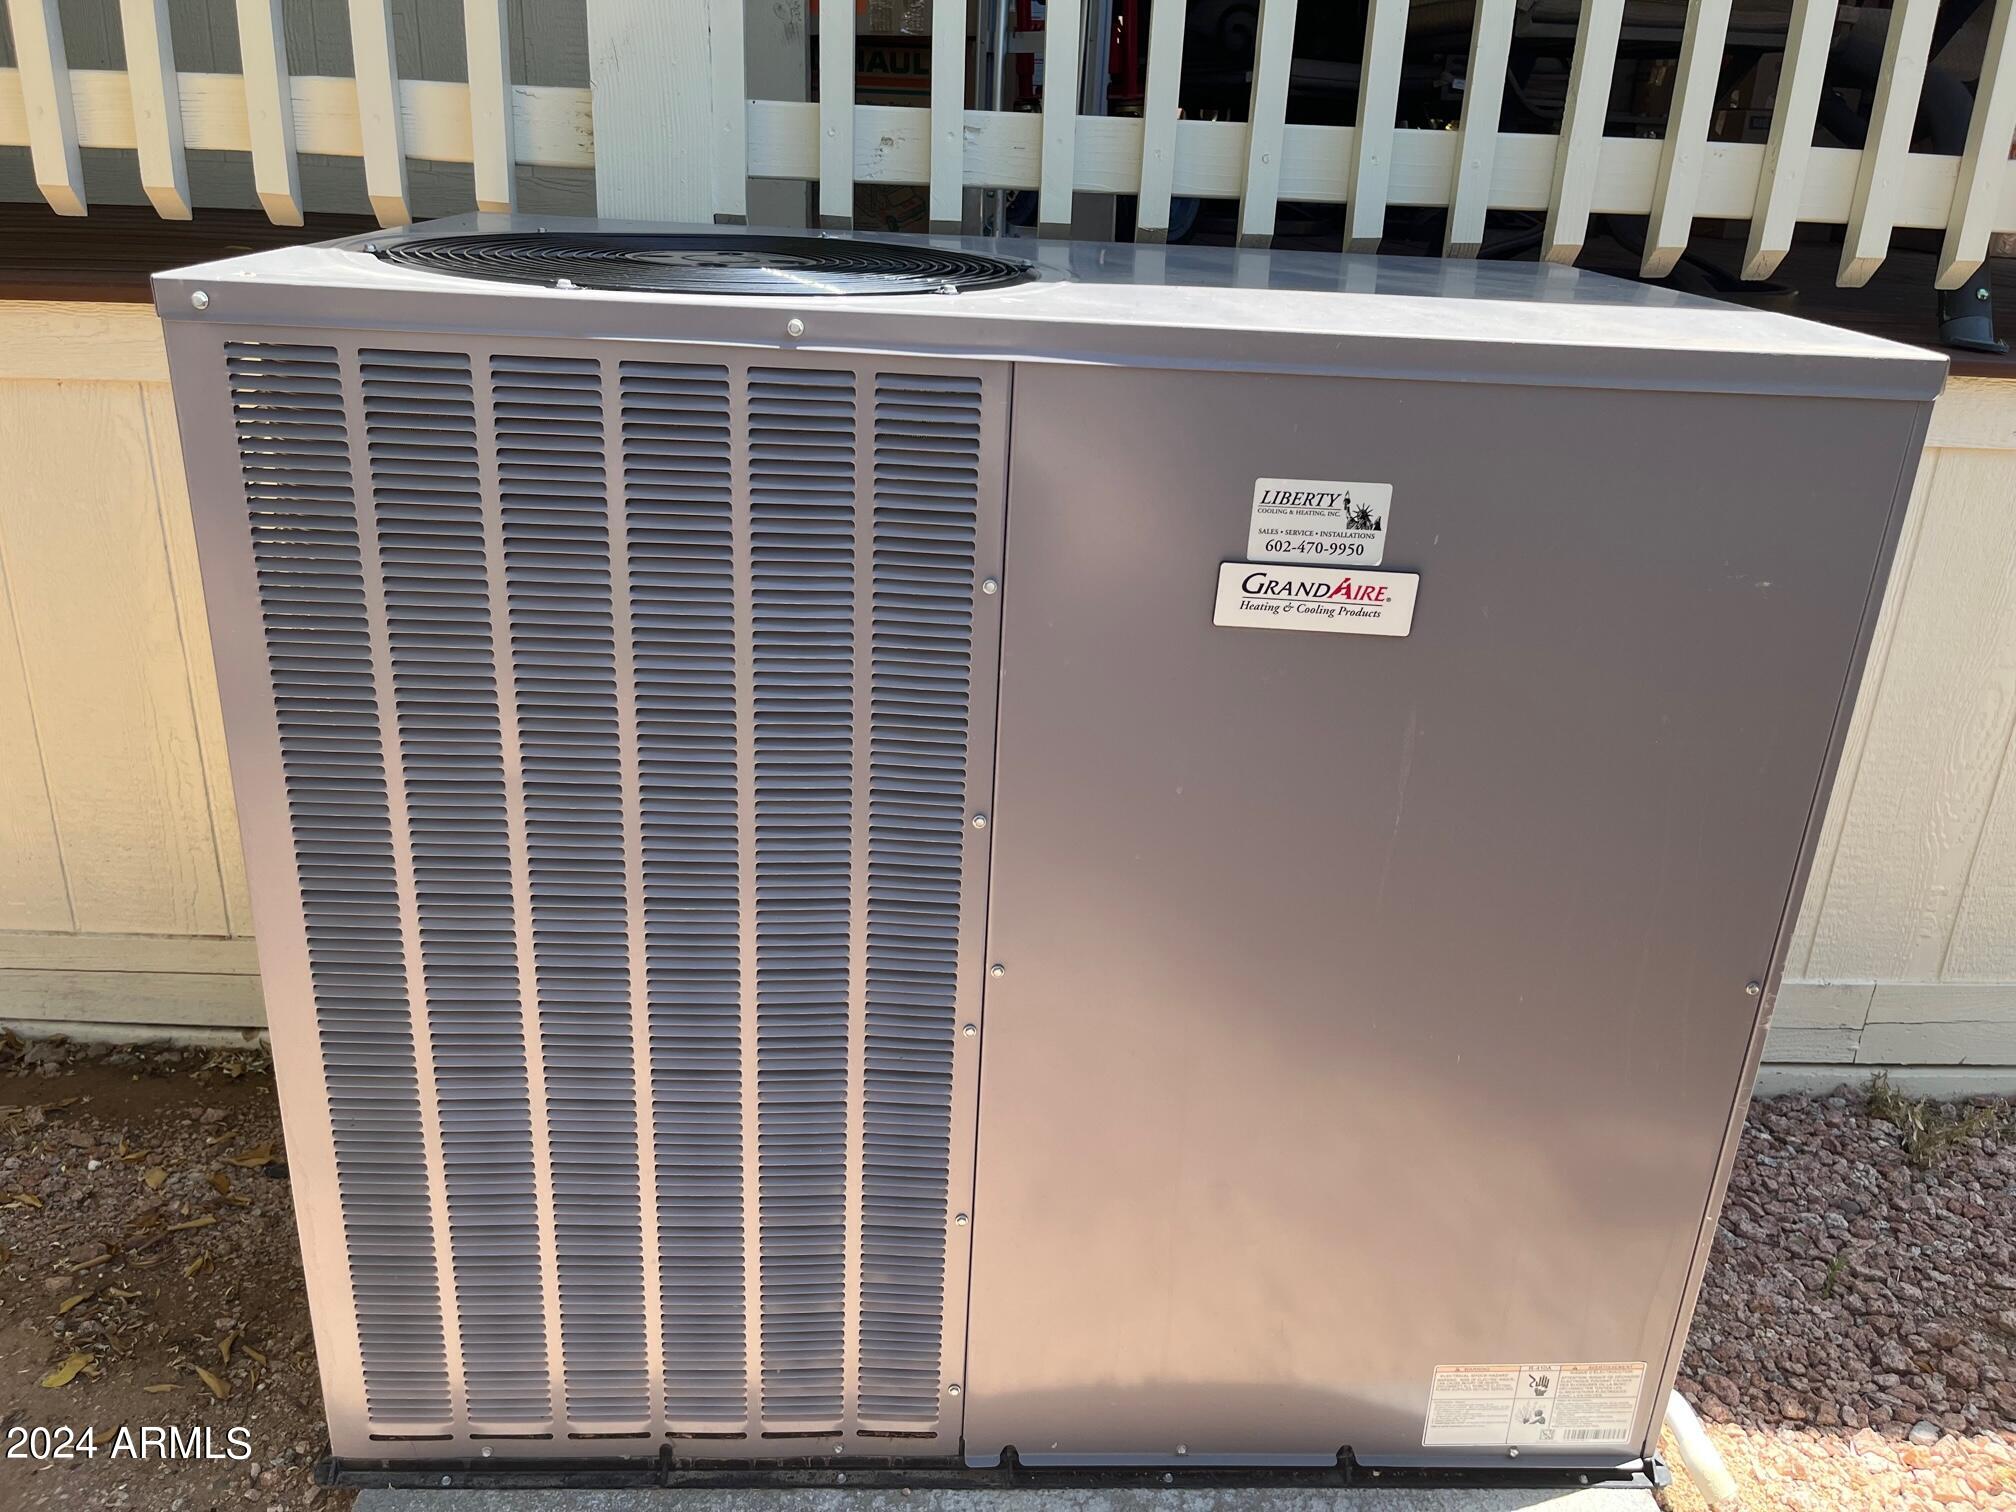
Outdoor air-conditioning unit with a top-mounted fan and vented front panel beside beige siding.
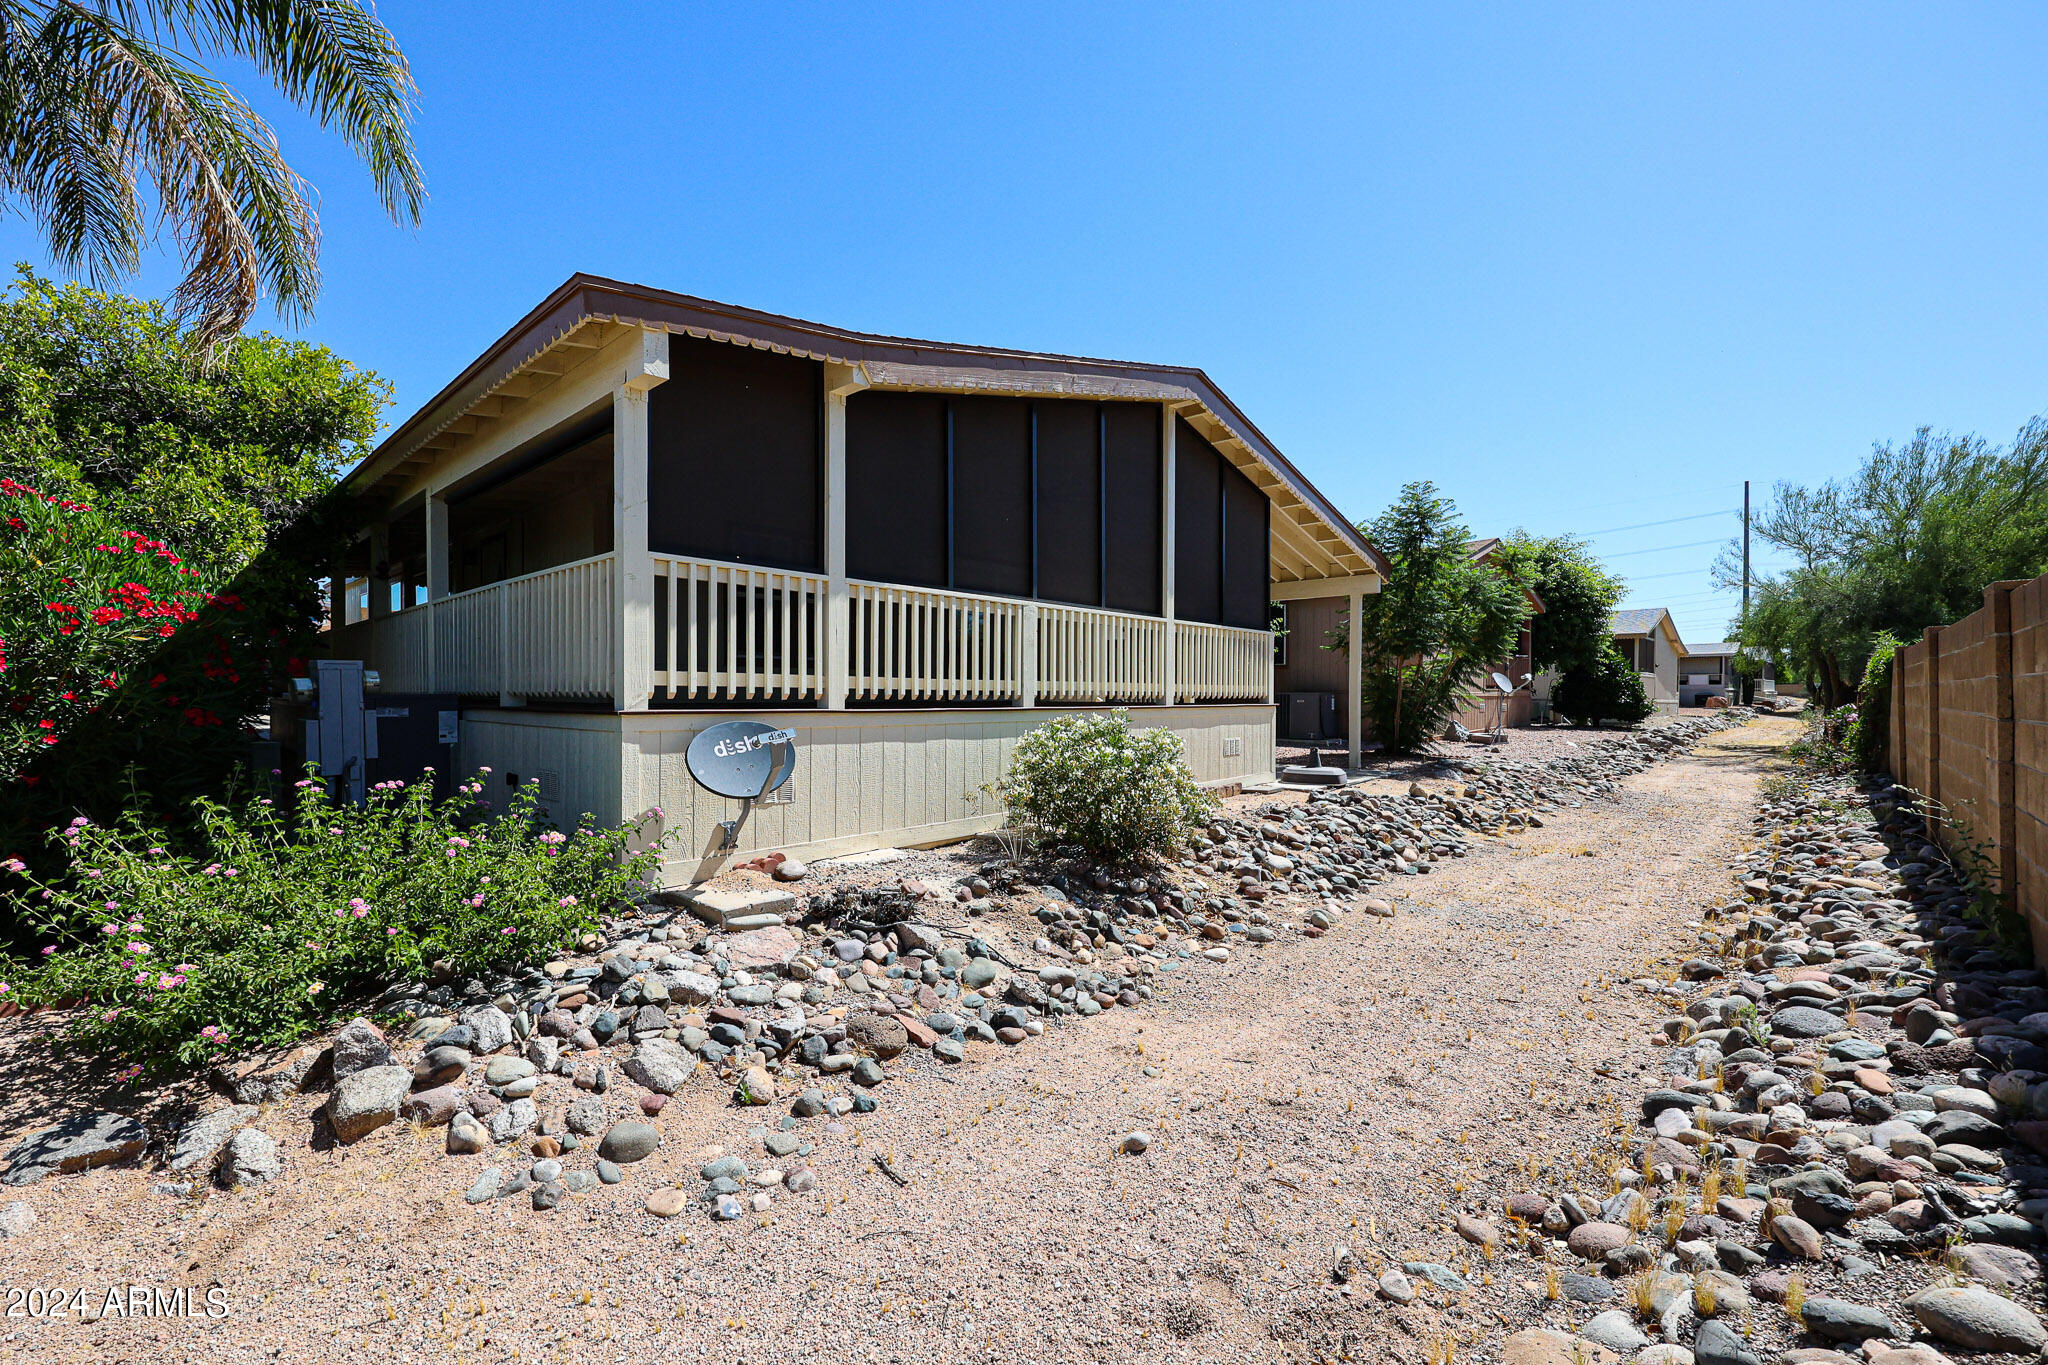
Manufactured home with a covered porch beside a rock-covered gravel yard.
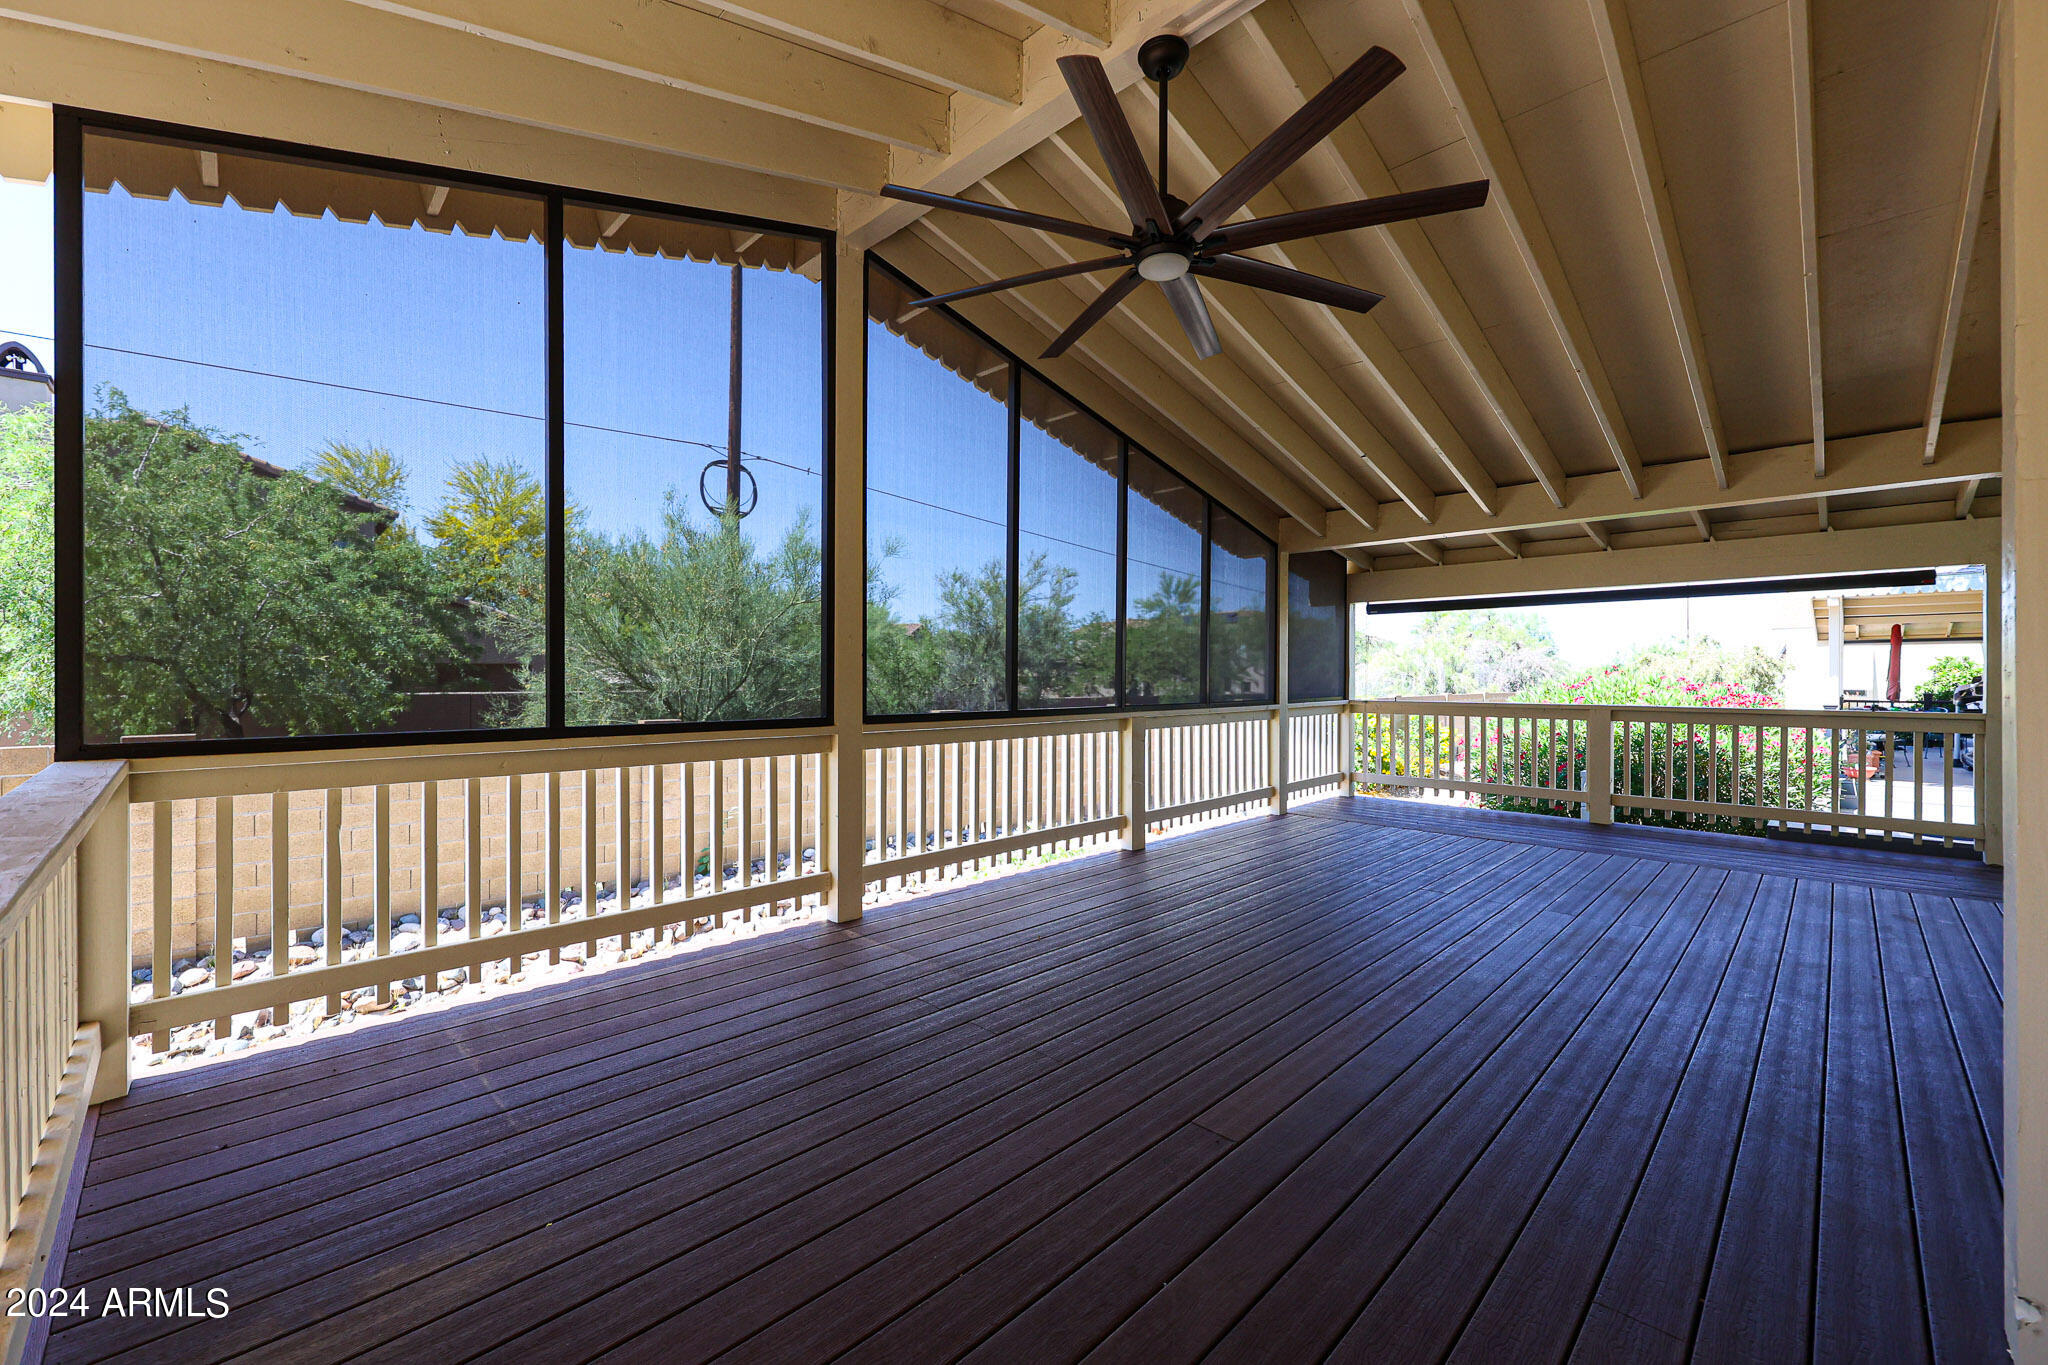
Covered deck with dark plank flooring, screened panels, and a large ceiling fan.
Covered porch with dark wood decking, a white beamed ceiling, and a ceiling fan.
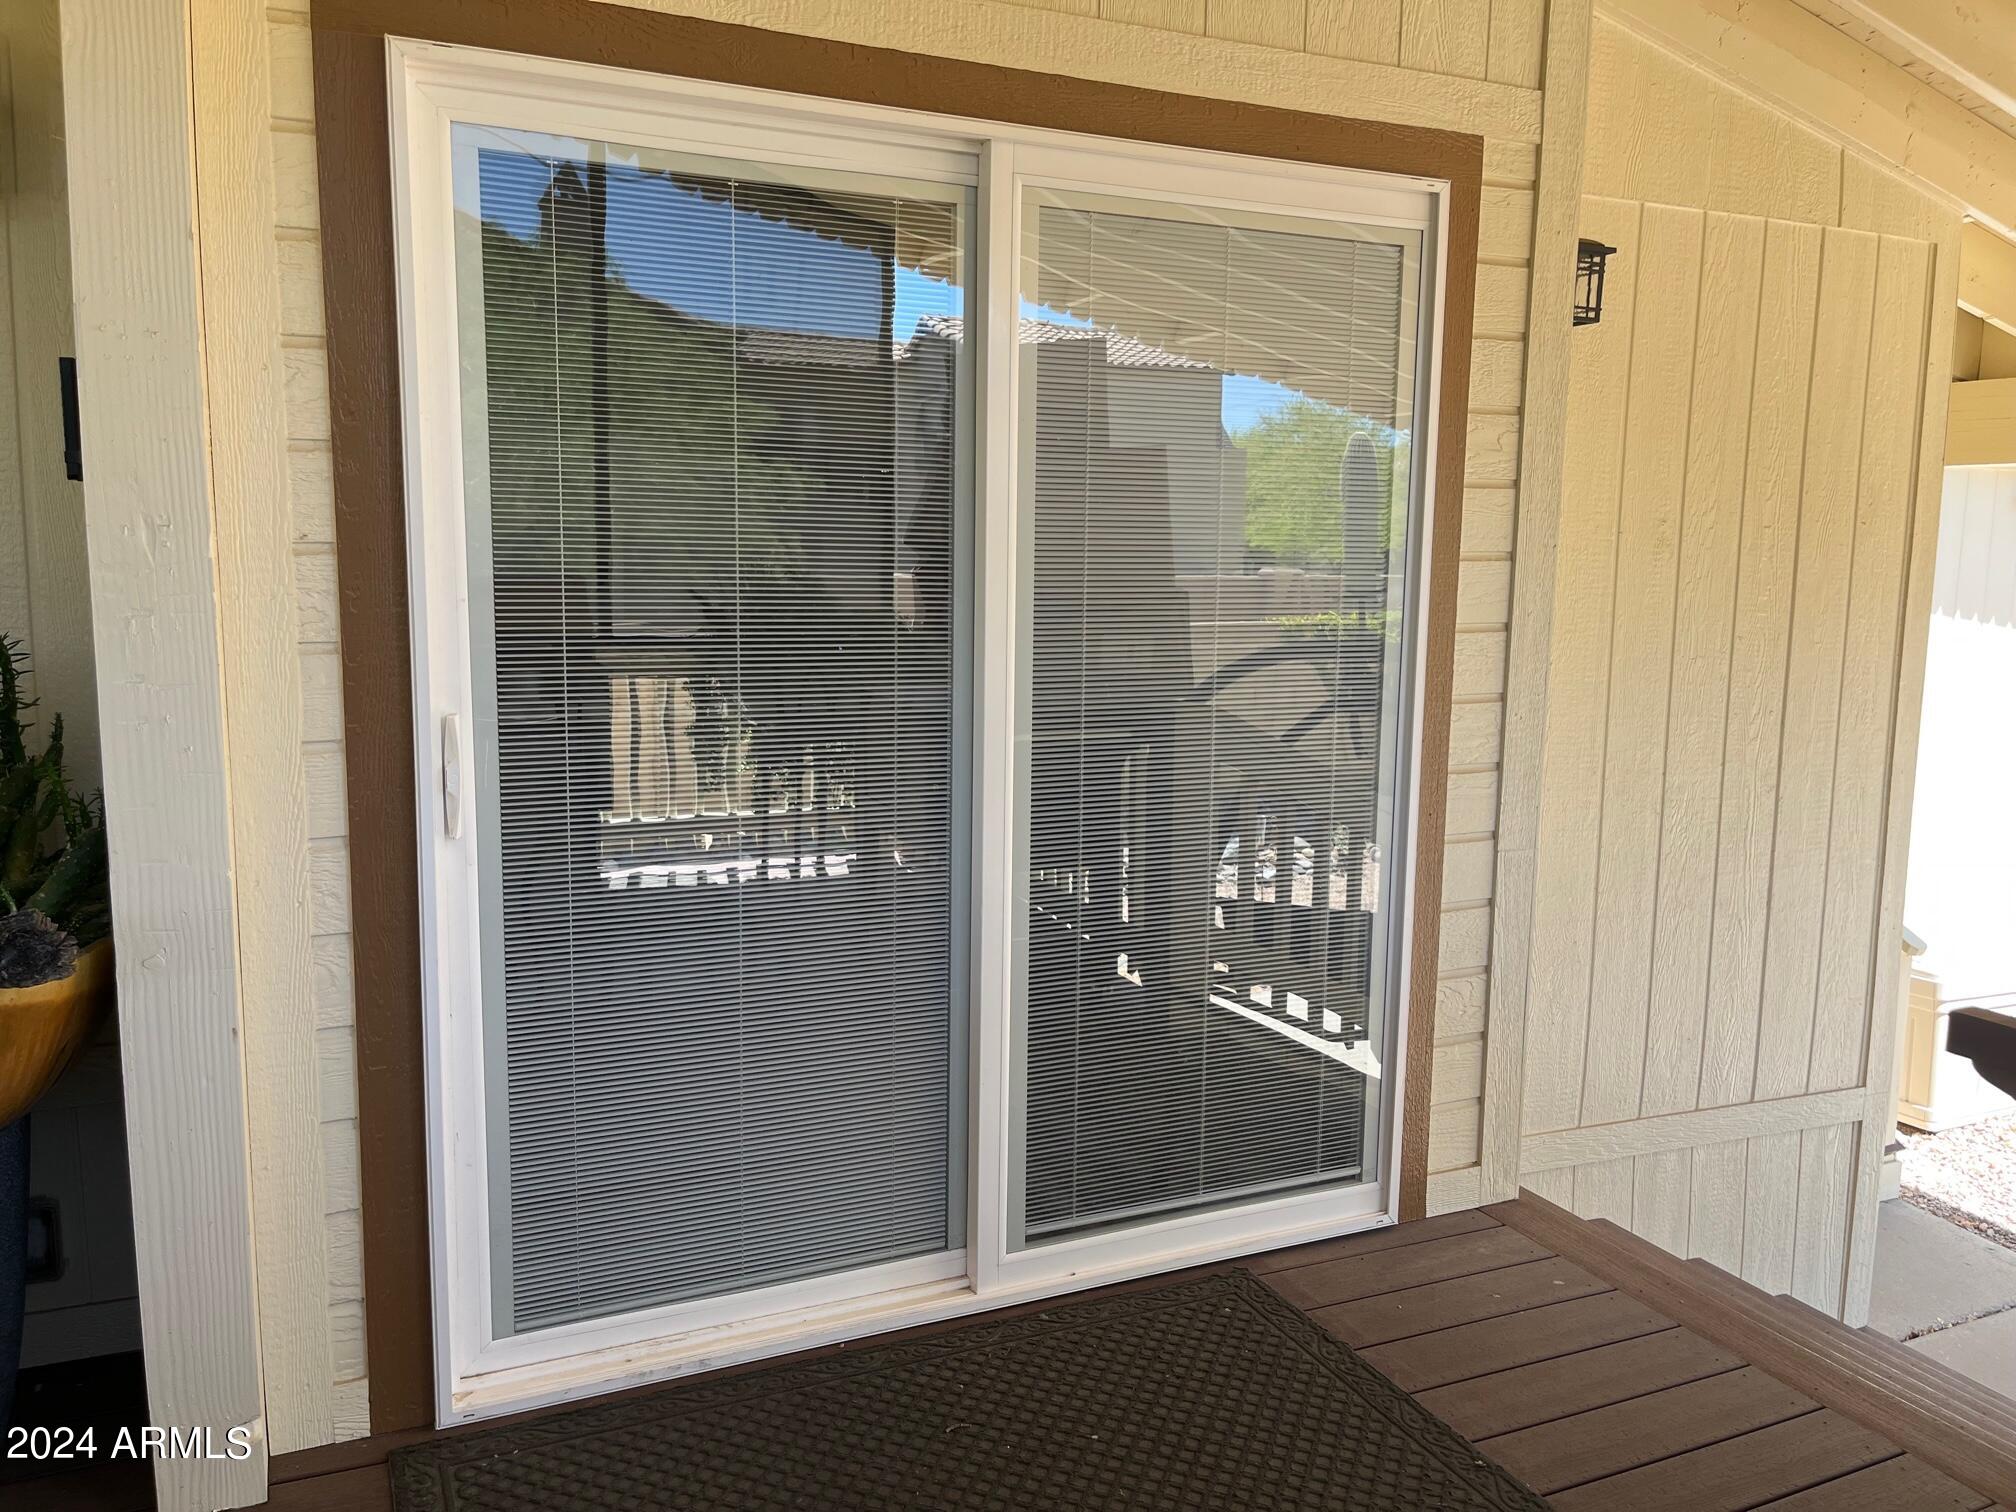
Sliding glass door with closed blinds opening onto a wooden porch.
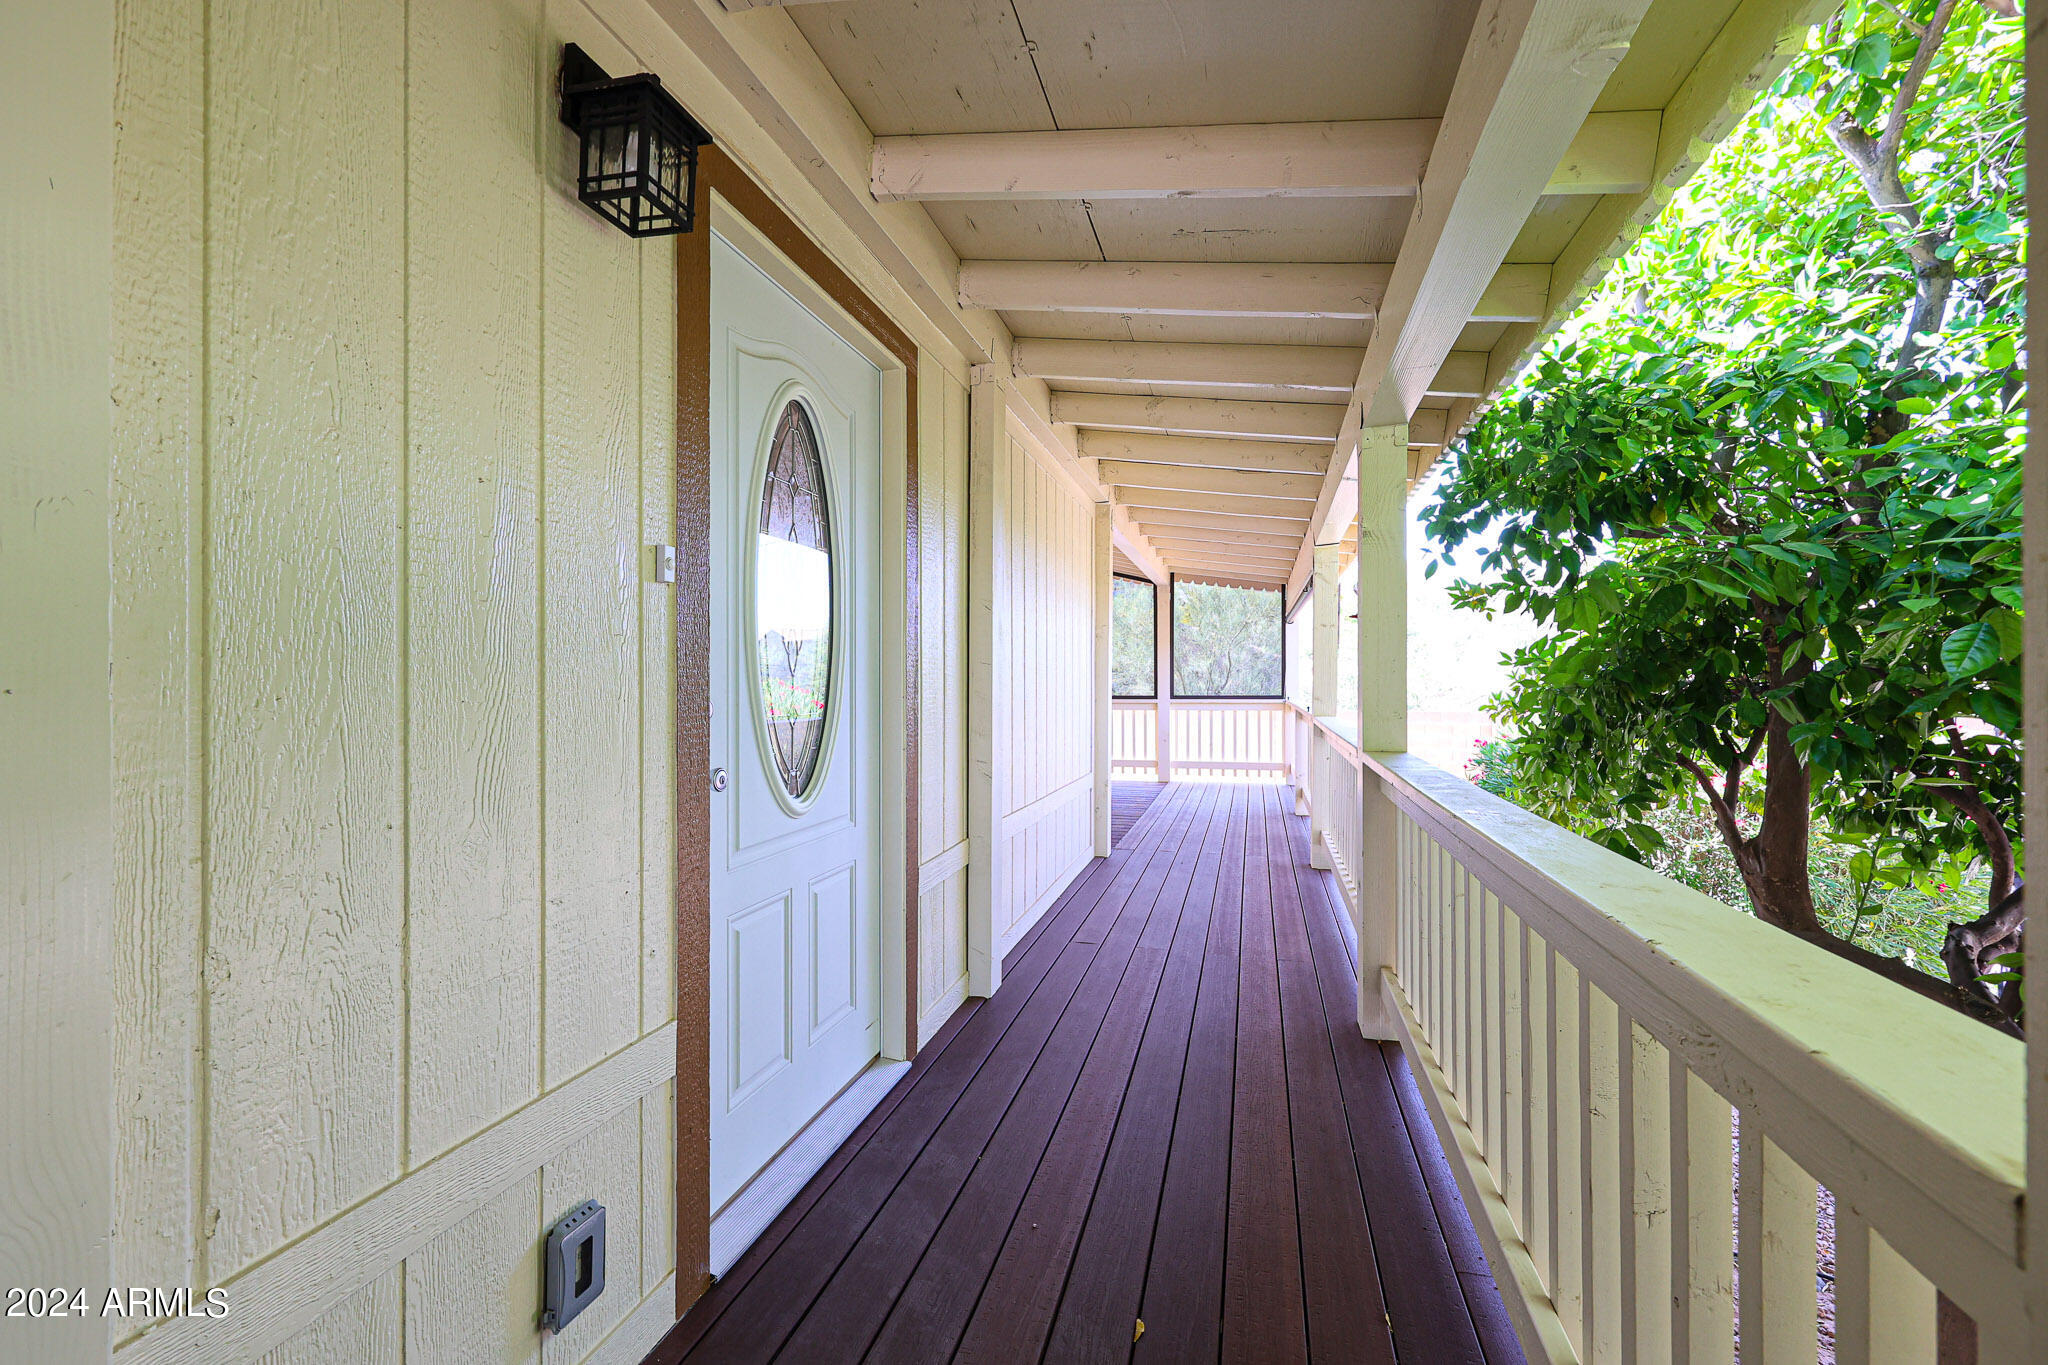
Covered front porch with dark plank flooring, a glass-paneled entry door, and leafy trees along the railing.
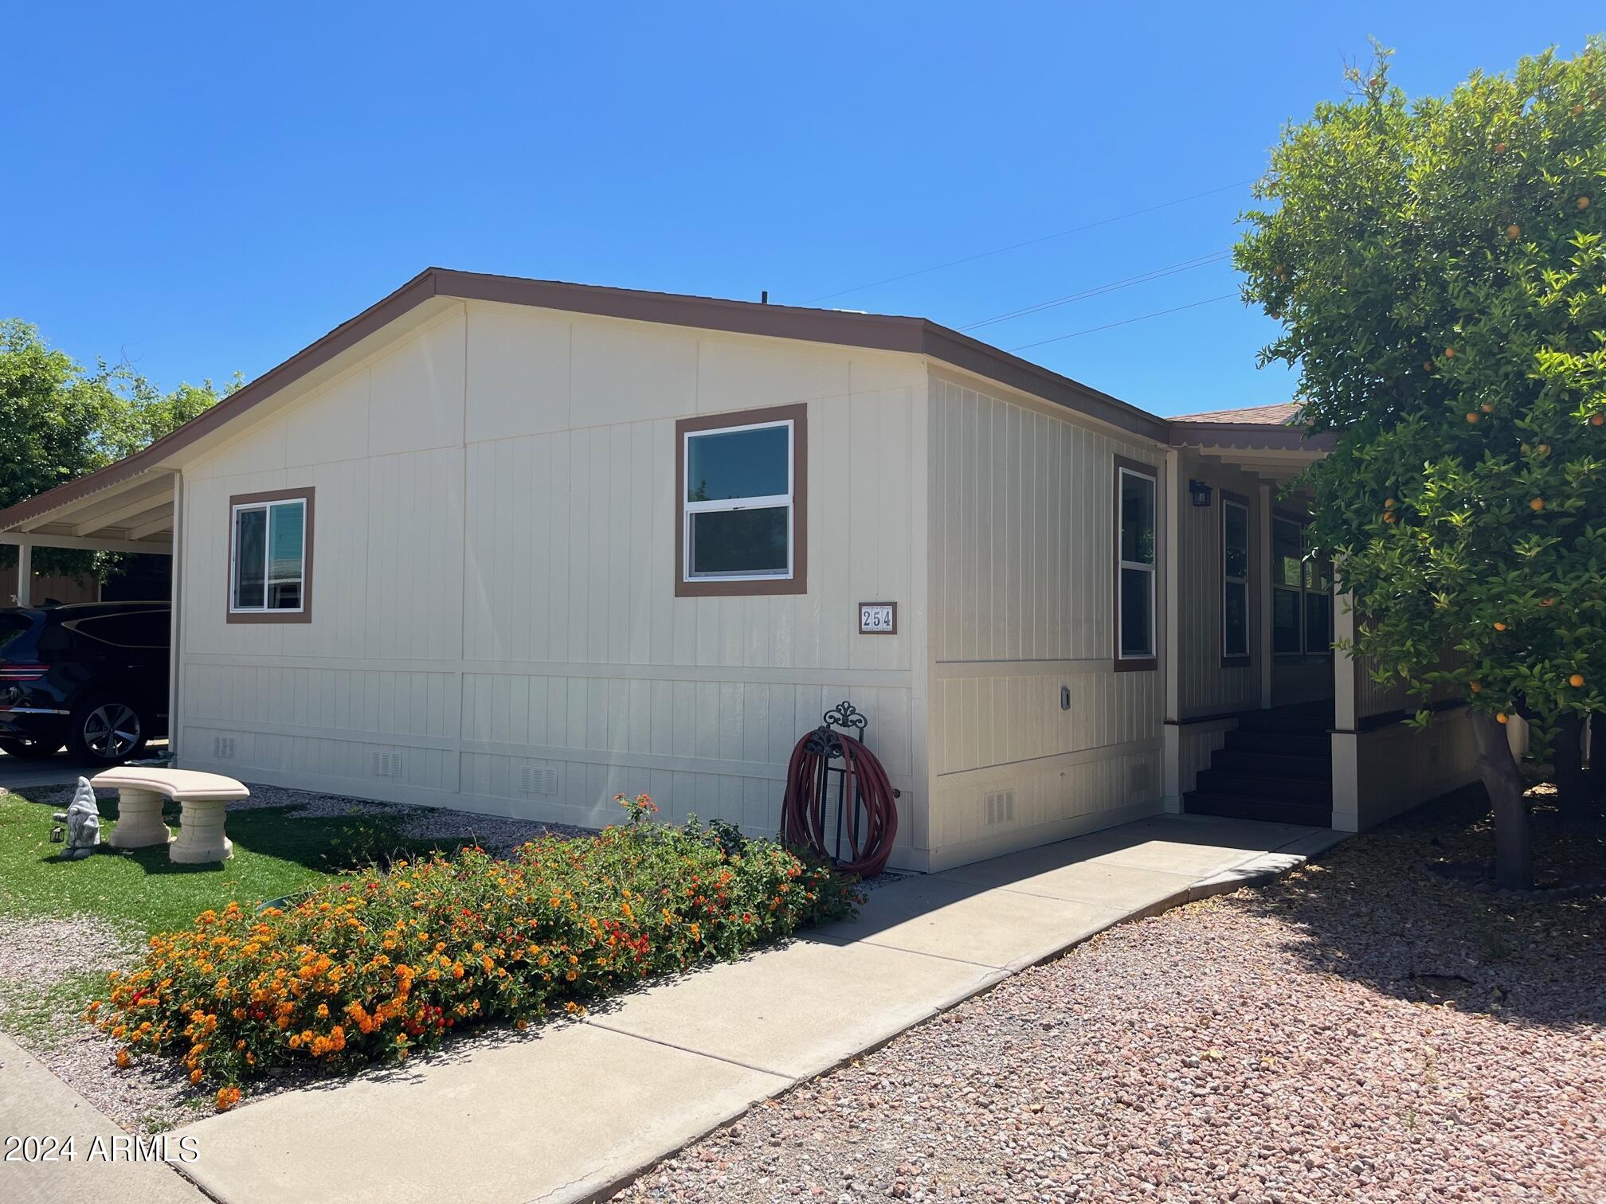
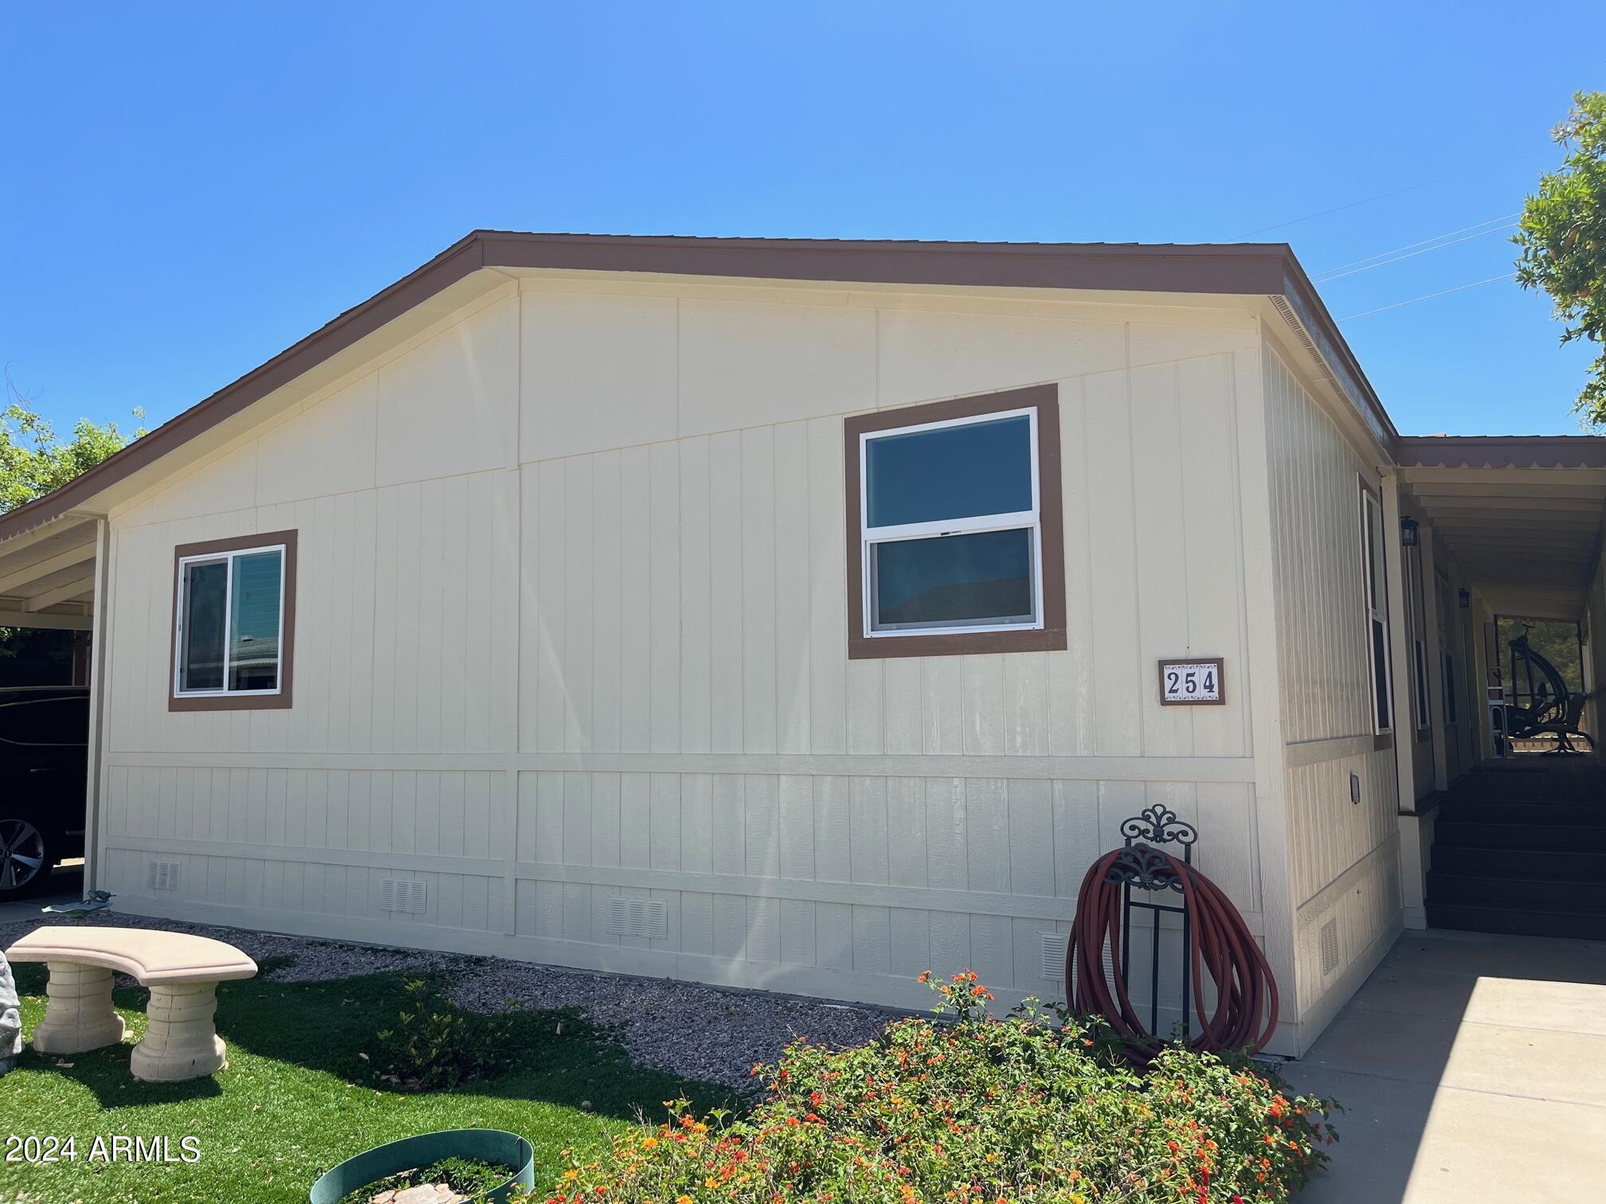
Manufactured home exterior with brown-trimmed windows, number 254, and a covered side walkway.
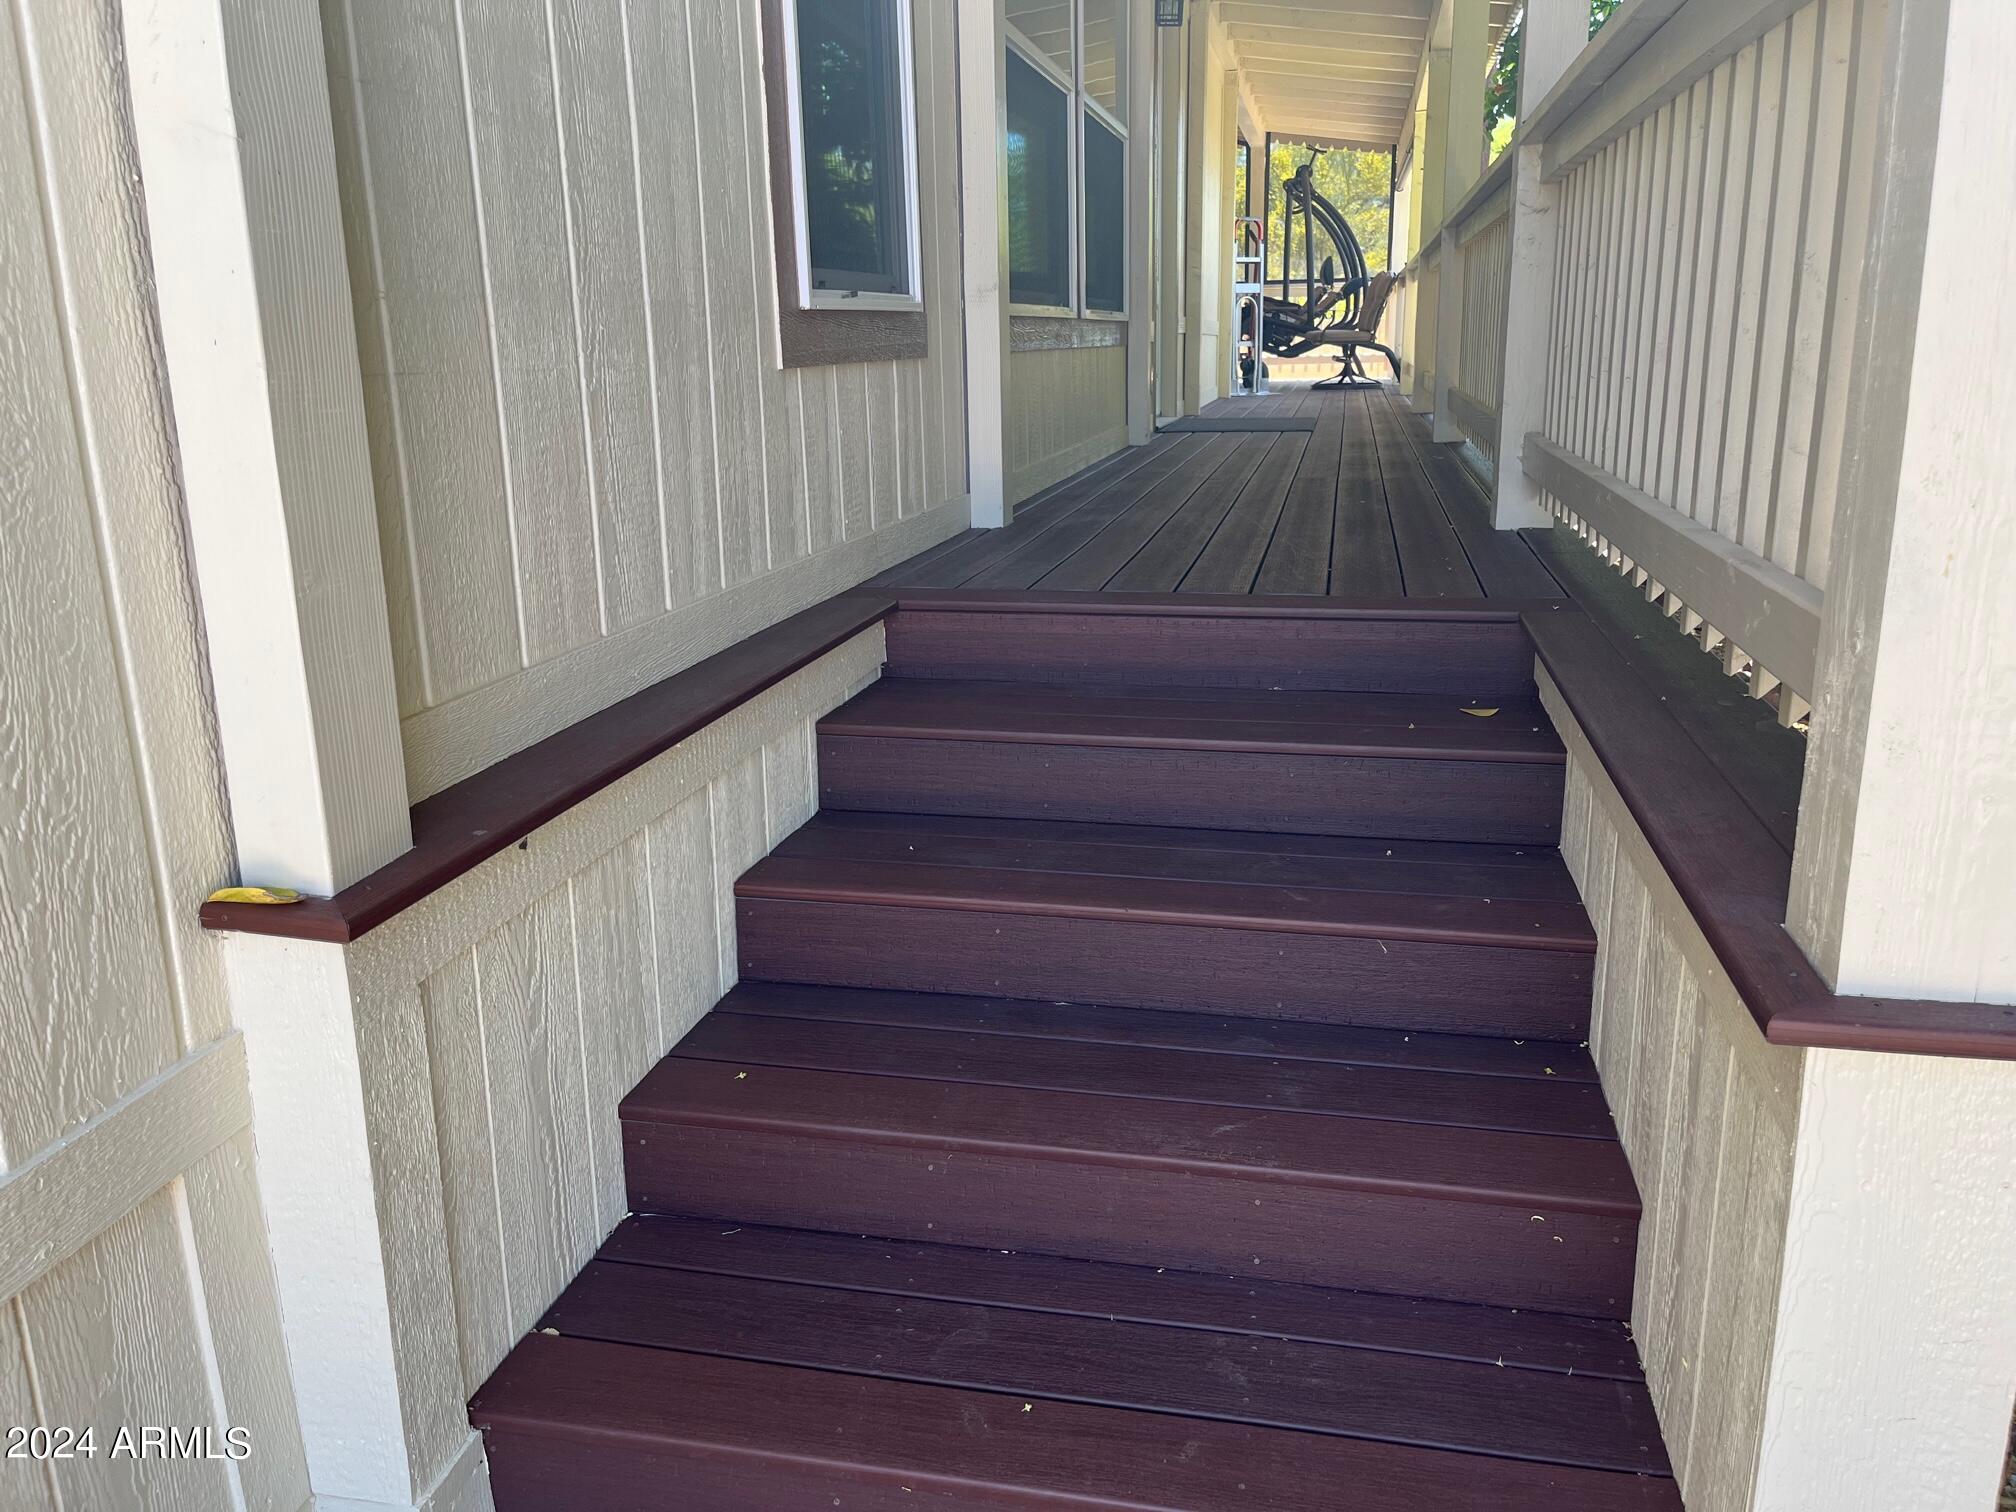
Covered porch walkway reached by dark steps, with light siding, railings, and a hanging chair.
SEE ALL PHOTOS
Unfurnished open-plan kitchen and dining area with white cabinetry, a large island, and wood-look tile floors.
Kitchen with a large white island, stainless steel appliances, and white shaker cabinets.
Kitchen with a large white island, stainless steel appliances, and sliding glass doors.
Single-story home with a covered carport, flower bed, and citrus tree beside the walkway.
Beige single-story home with a covered carport, black SUV, and large shade tree.
Covered patio with dark decking, exposed ceiling beams, and a large ceiling fan.
Bright kitchen with a large white island, stainless steel refrigerator, and sliding glass doors to a patio.
Kitchen with a large white island, stainless steel appliances, and white cabinets.
Empty living and dining area with wood-look plank flooring, a geometric pendant light, and a glass-panel front door.
Open kitchen and dining area with white cabinetry, a large island, wood-look floors, and black pendant lights.
Empty dining area with wood-look flooring, two windows, and a white front door with oval glass.
Empty room with wood-look flooring, two shuttered windows, and a vaulted ceiling with a ceiling fan.
Unfurnished open living and dining area with wood-look floors, ceiling fan, chandelier, and large windows.
Empty bedroom with wood-look plank flooring, a window with blinds, and white closet doors.
Empty bedroom with wood-look flooring, a ceiling fan, and white sliding closet doors.
Empty bedroom with wood-look flooring, ceiling fan, and open closet with white shelving.
Empty bedroom with wood-look flooring, ceiling fan, and doorways to a bathroom and closet.
Bathroom with a long double-sink vanity, expansive mirrors, frosted windows, and a glass-enclosed tiled shower.
Walk-in shower with glass doors, beige tiled walls, a built-in niche, and mosaic tile flooring.
Walk-in closet with white built-in shelving, hanging rods, and wood-look plank flooring.
Walk-in closet with white built-in shelves, hanging rods, and wood-look flooring.
Bathroom with a white vanity, toilet, and bathtub surrounded by tan tile.
Home office with an L-shaped desk, rolling chair, and wood-look flooring.
Bedroom with wood-look flooring, white sliding closet doors, and a ceiling fan.
Bedroom with wood-look flooring and an open closet fitted with built-in shelves.
Covered home entry with a white front door, tan siding, and leafy tree beside the walkway.
Storage room with a concrete floor, dark wood cabinet, and yellow wheelbarrow.
Laundry hallway with a stacked washer and dryer, white paneled doors, and wood-look flooring.
Tan manufactured home with a covered porch, white railings, brown steps, and a gravel yard.
Outdoor air-conditioning unit with a top-mounted fan and vented front panel beside beige siding.
Manufactured home with a covered porch beside a rock-covered gravel yard.
Covered deck with dark plank flooring, screened panels, and a large ceiling fan.
Covered porch with dark wood decking, a white beamed ceiling, and a ceiling fan.
Sliding glass door with closed blinds opening onto a wooden porch.
Covered front porch with dark plank flooring, a glass-paneled entry door, and leafy trees along the railing.
Manufactured home exterior with brown-trimmed windows, number 254, and a covered side walkway.
Covered porch walkway reached by dark steps, with light siding, railings, and a hanging chair.
Courtesy of ProAgent Realty, Debbie Shackelford Listing Contact: 602-418-0370 
Sold

3901 E PINNACLE PEAK Road, 254

3901 E PINNACLE PEAK Road 254, Phoenix, AZ 85050

$219,000
Fully remodeled in 2022! White Shaker Cabinets, Vinyl Plank Flooring throughout, all new bathrooms, new roof and new A/C. This updated home in a 55+ community with manned guard gate & 9 hole executive golf is close to everything like Desert Ridge, Mayo Clinic and the 101. If you are looking for move in ready this is it. Covered parking plus an extra large slab for additional uncovered parking. An extra large storage shed that is fully drywalled & insulated. This home sits on the South wall of property & has the privacy of a 6 foot block wall and wash beyond the back composite deck. The kitchen boasts stainless steel appliances, a large island with quartz countertops, recessed lighting, built in microwave, and a large farmhouse sink. The monthly lease is $946.28. 2 dog limit 35 lb

3
beds

2
baths

1,456 Sq.Ft. LIVING AREA

Debbie Shackelford

Debbie Shackelford

Features & Amenities

Interior

  • total bedrooms3
  • Total bathrooms2
  • Laundry room Inside
  • Flooring Vinyl
  • APPLIANCES Dryer, Washer, Refrigerator, Built-in Microwave, Dishwasher
  • other interior Features Double Vanity, Vaulted Ceiling(s), Kitchen Island, 3/4 Bath Master Bdrm

Area & Lot

  • Status Sold
  • Date Sold August 15, 2024
  • Living Area1,456 Sq.Ft.
  • MLS® ID6696380
  • TypeManufactured-Mobile
  • YEAR BUILT1994
  • NeighborhoodParadise Peak West
  • Elementary SchoolAdult
  • Middle SchoolAdult
  • High SchoolAdult
  • School DistrictParadise Valley Unified District

Exterior

  • STORIES1
  • water SourceCity Water
  • PoolNone
  • roofComposition
  • lot featuresGravel/Stone Front, Gravel/Stone Back
  • HEAT TYPEElectric
  • AIR CONDITIONINGCentral Air, Ceiling Fan(s)
  • sewerOther
  • other exterior FeaturesScreened in Patio(s), Storage

Financial

  • Sales Price$219,000
  • Real Estate Tax $315/yr

Paradise Peak West

An active, resort-style 55+ manufactured housing community in north Phoenix.

Explore

Work With Debbie

Get assistance in determining current property value, crafting a competitive offer, writing and negotiating a contract, and much more. Contact Debbie today.

Follow Me on Instagram