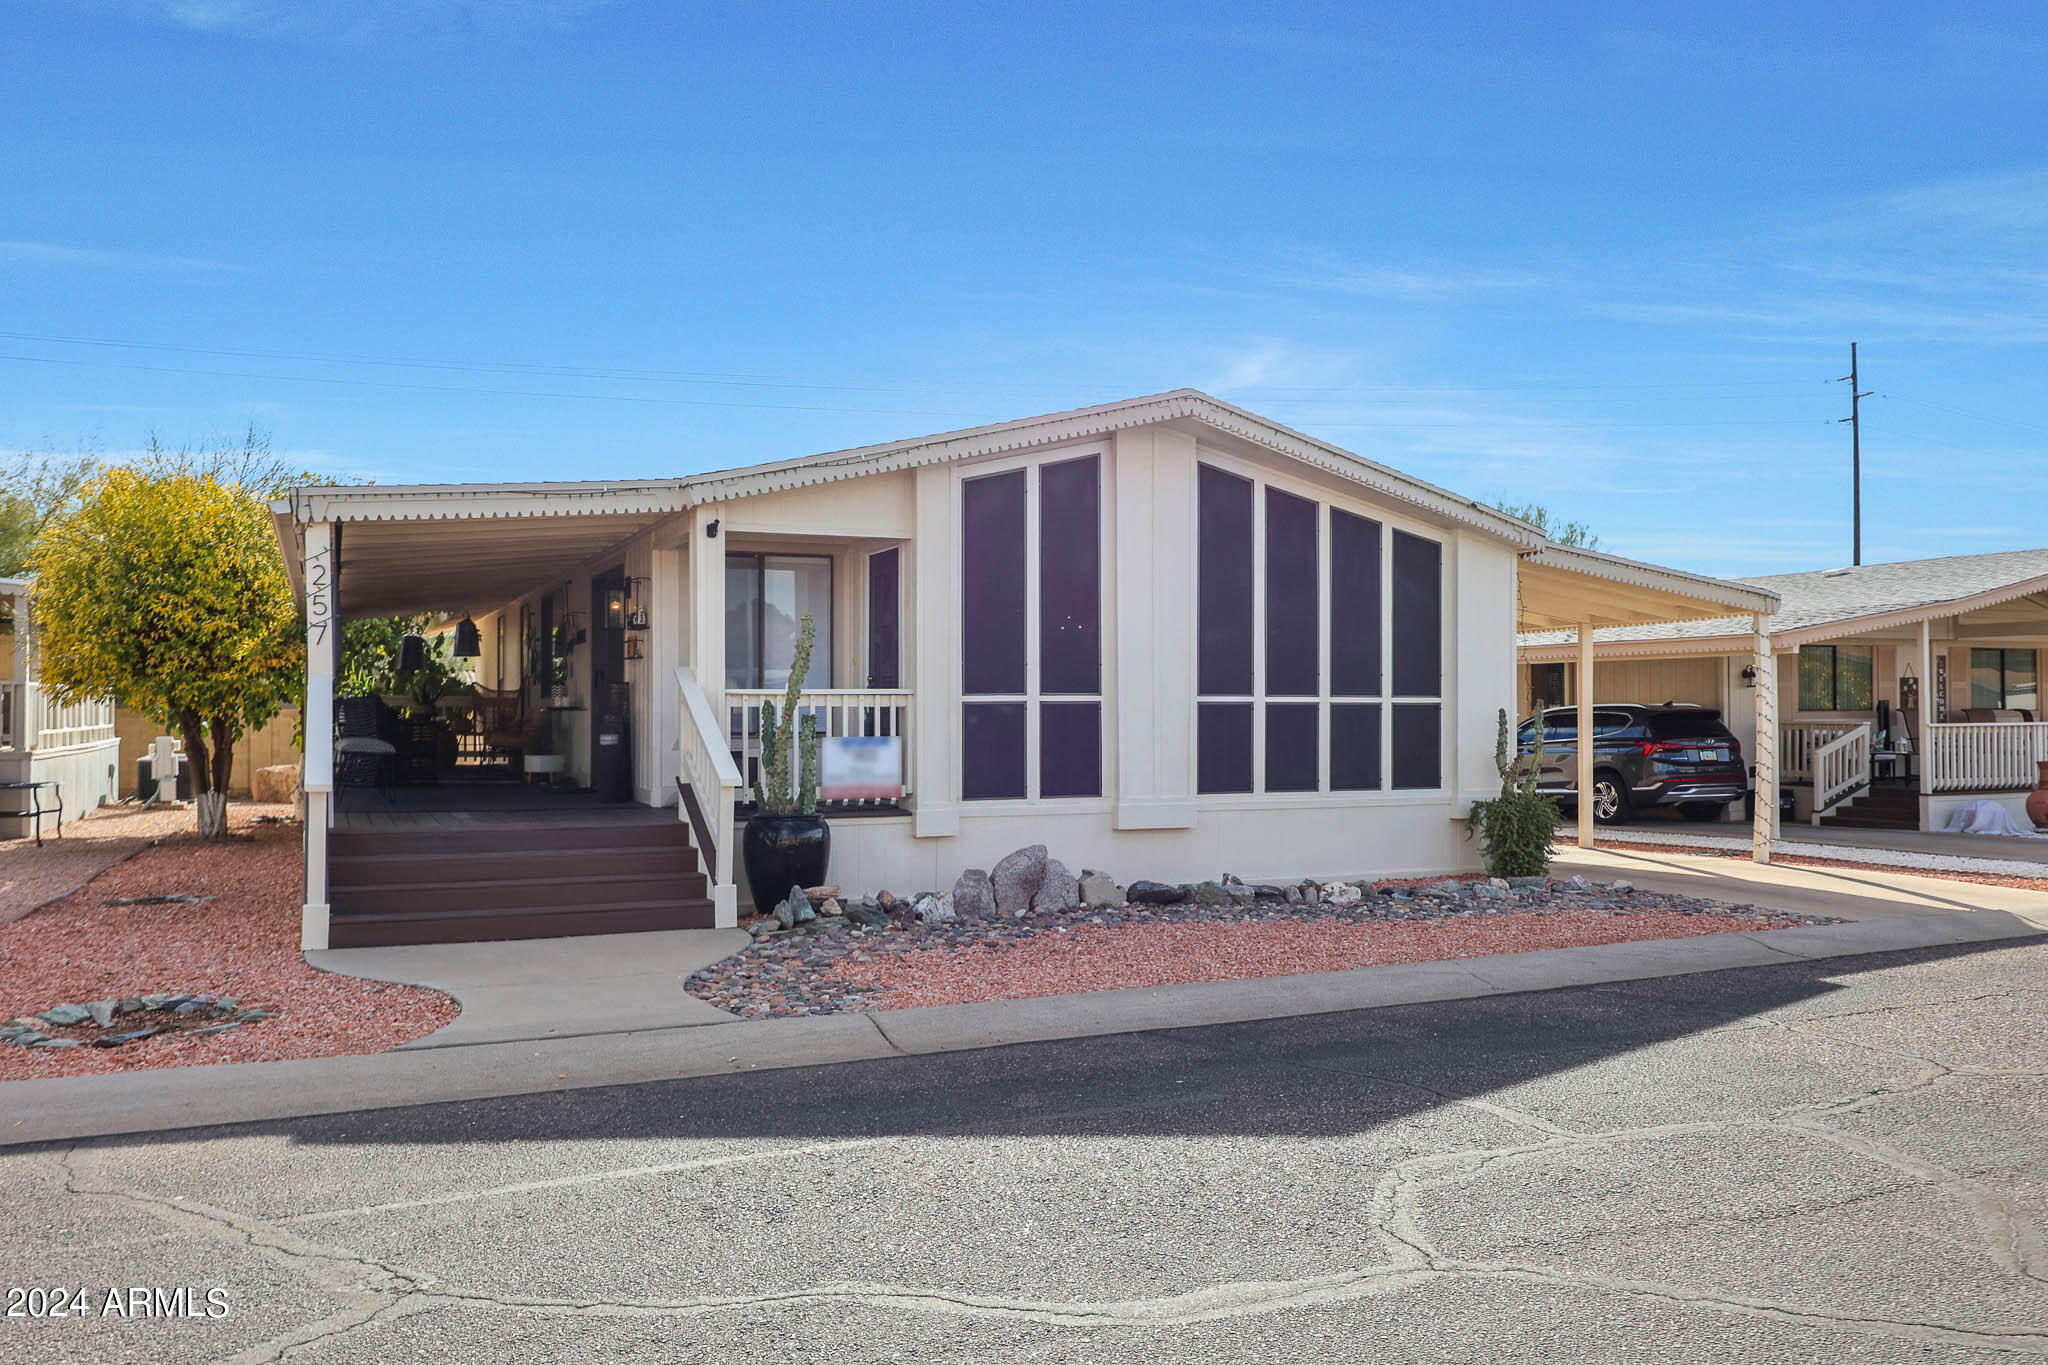
Cream-colored manufactured home with tall dark windows, a covered porch, and gravel landscaping.
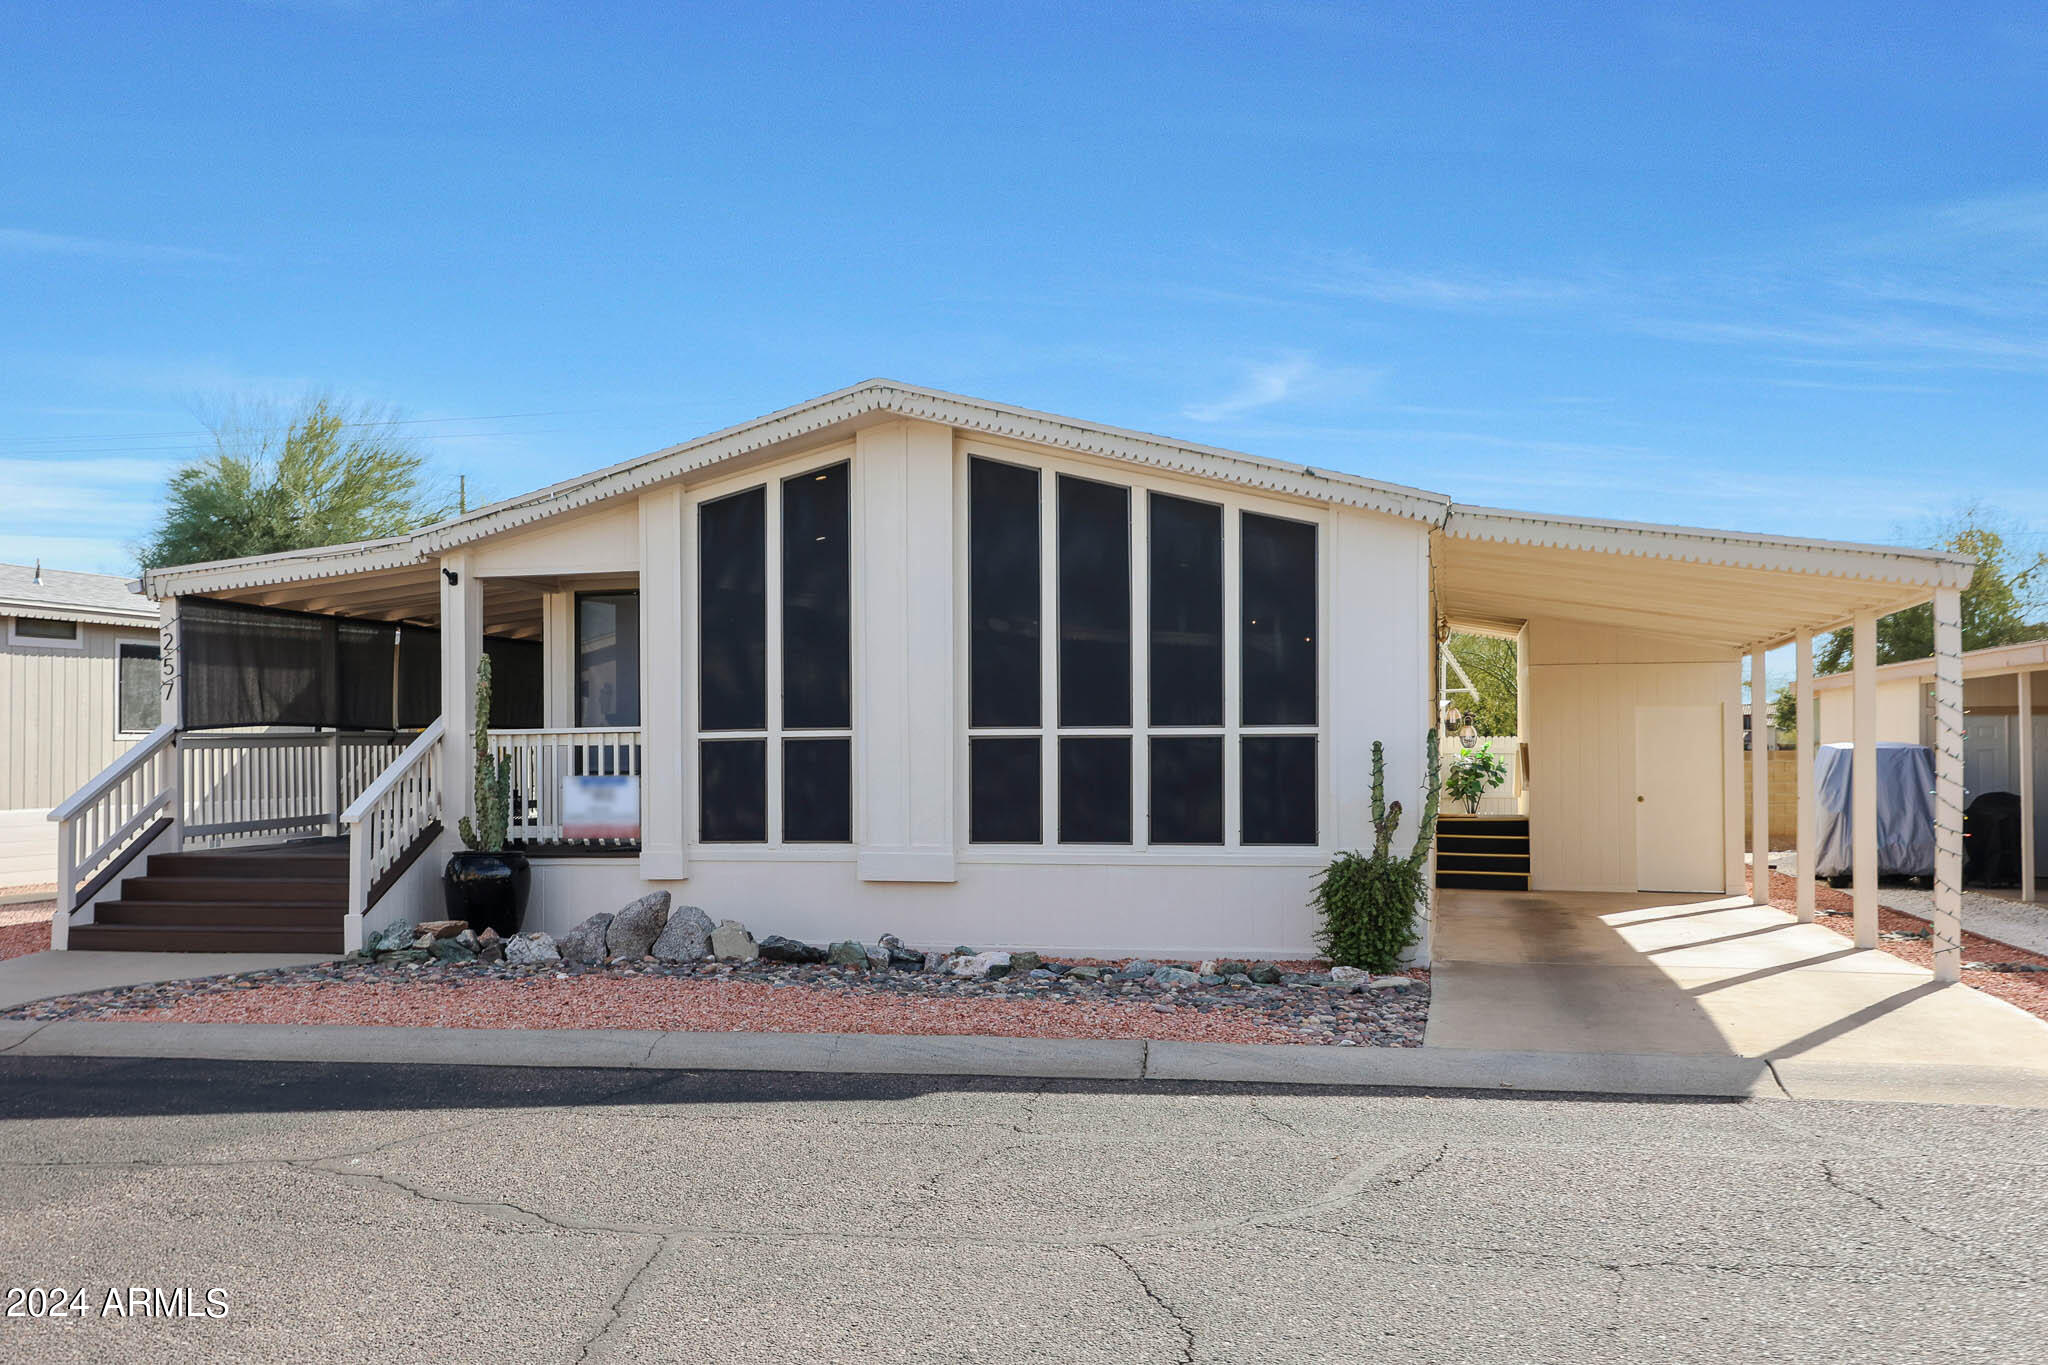
Single-story home with tall front windows, a covered entry porch, and an attached carport.
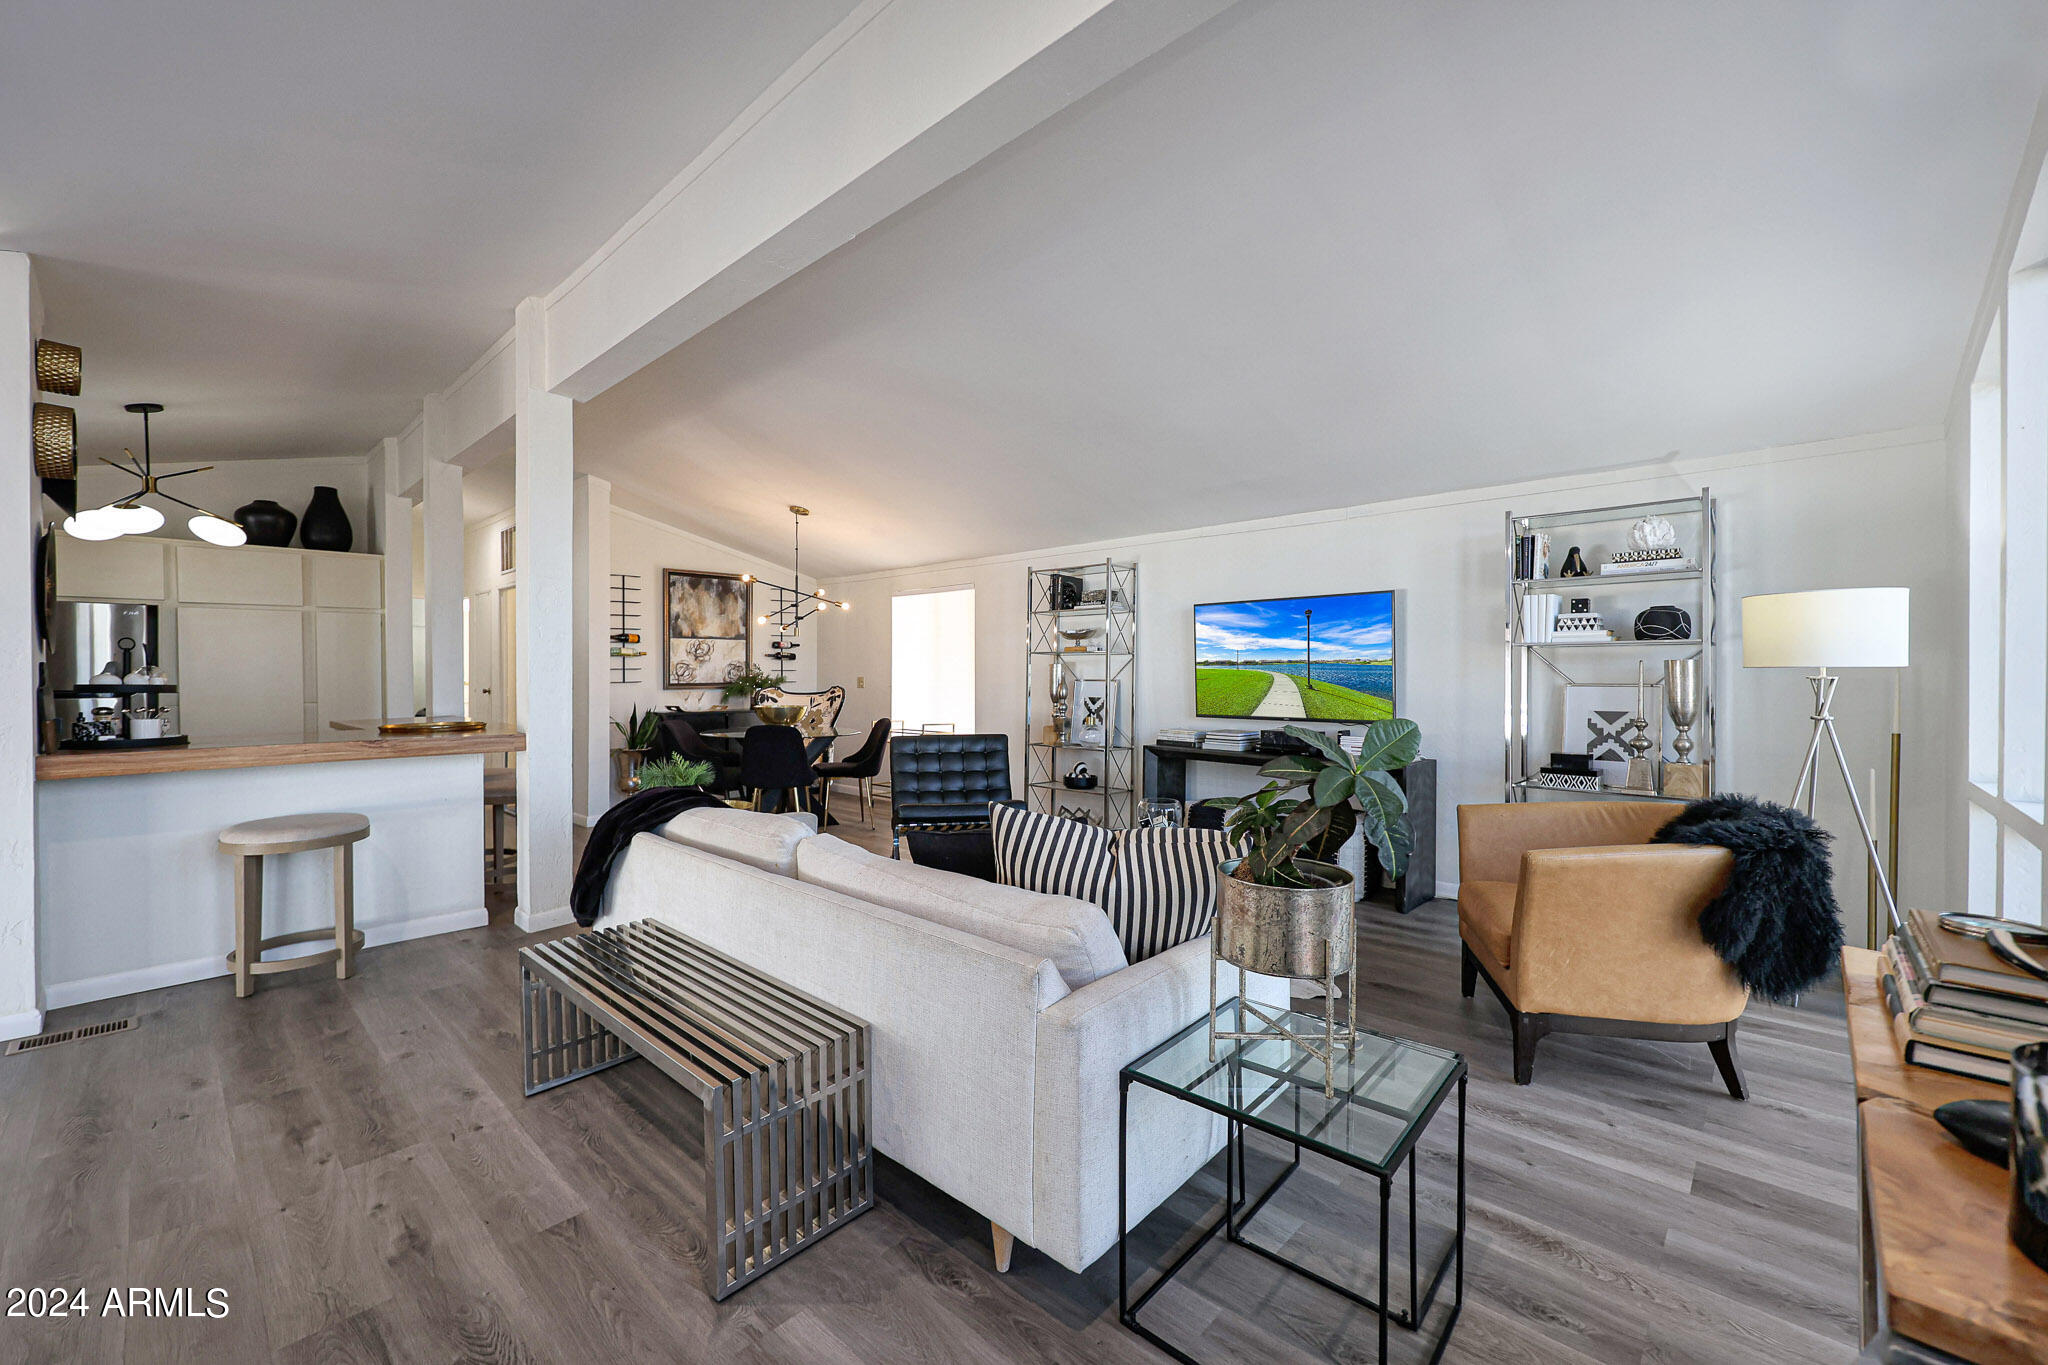
Staged open-plan living room with a white sofa, tan armchair, and kitchen breakfast bar.
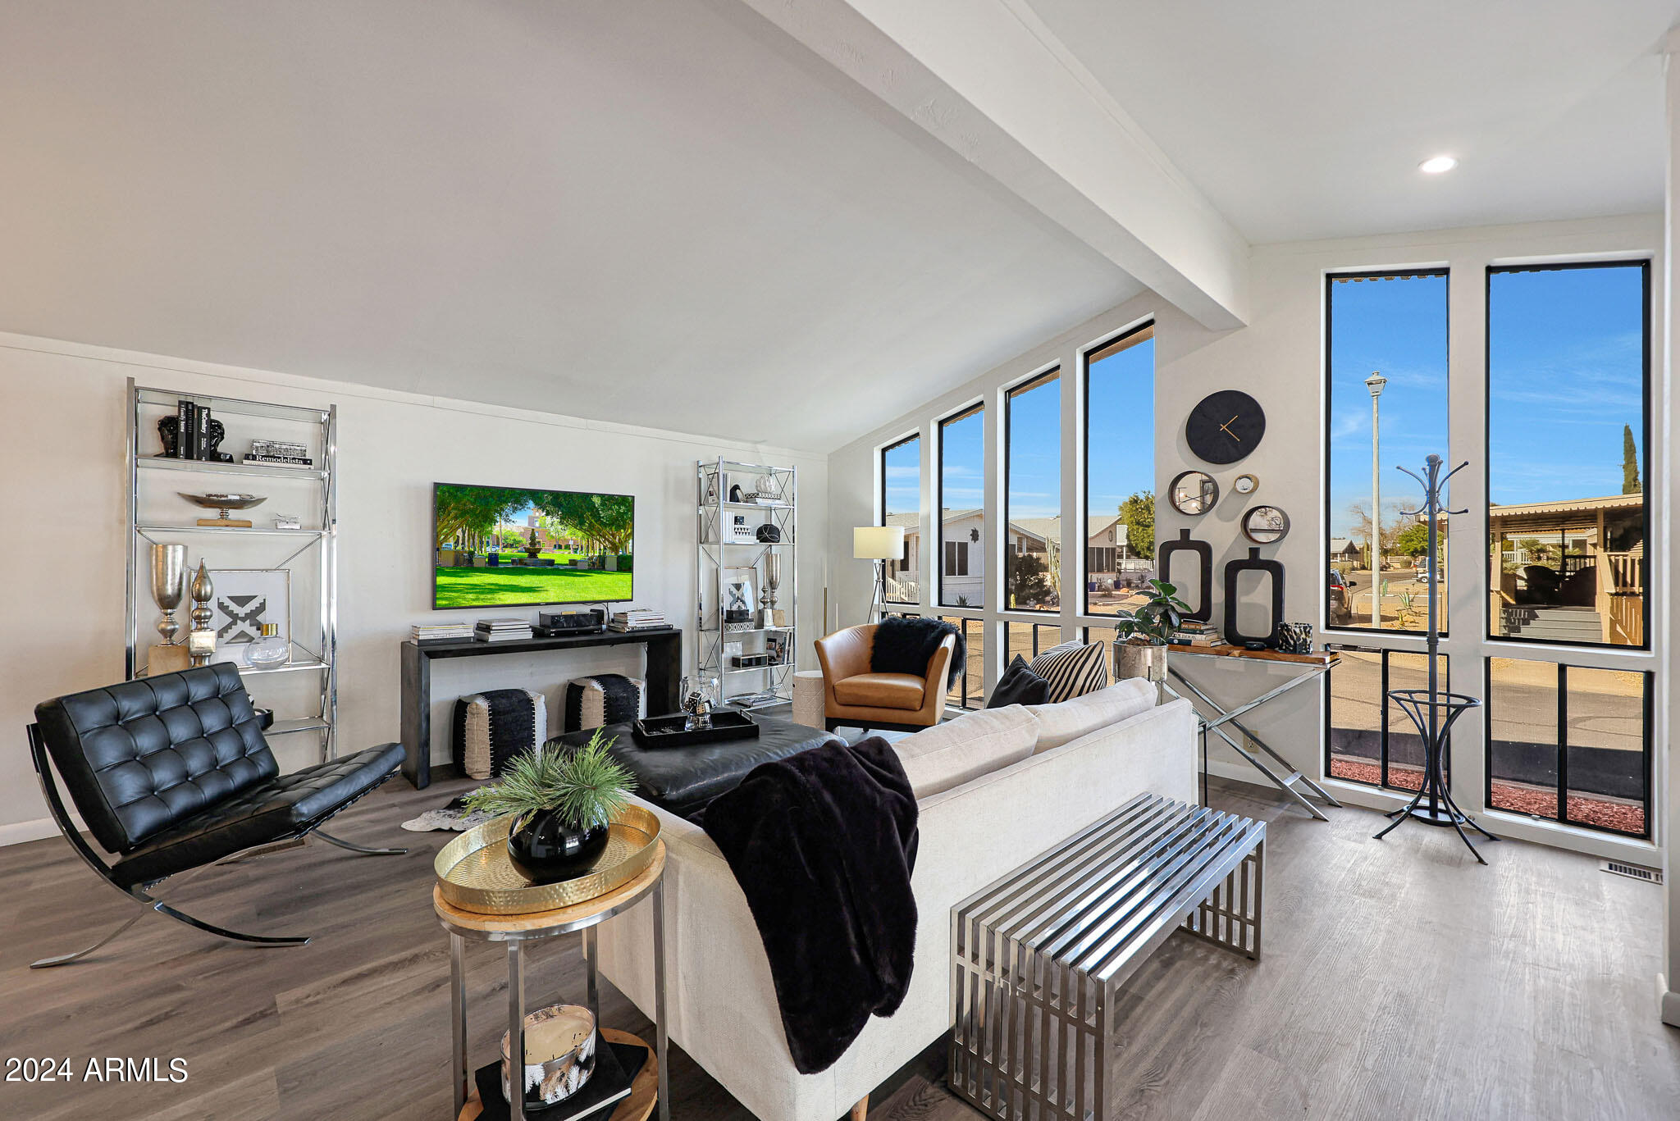
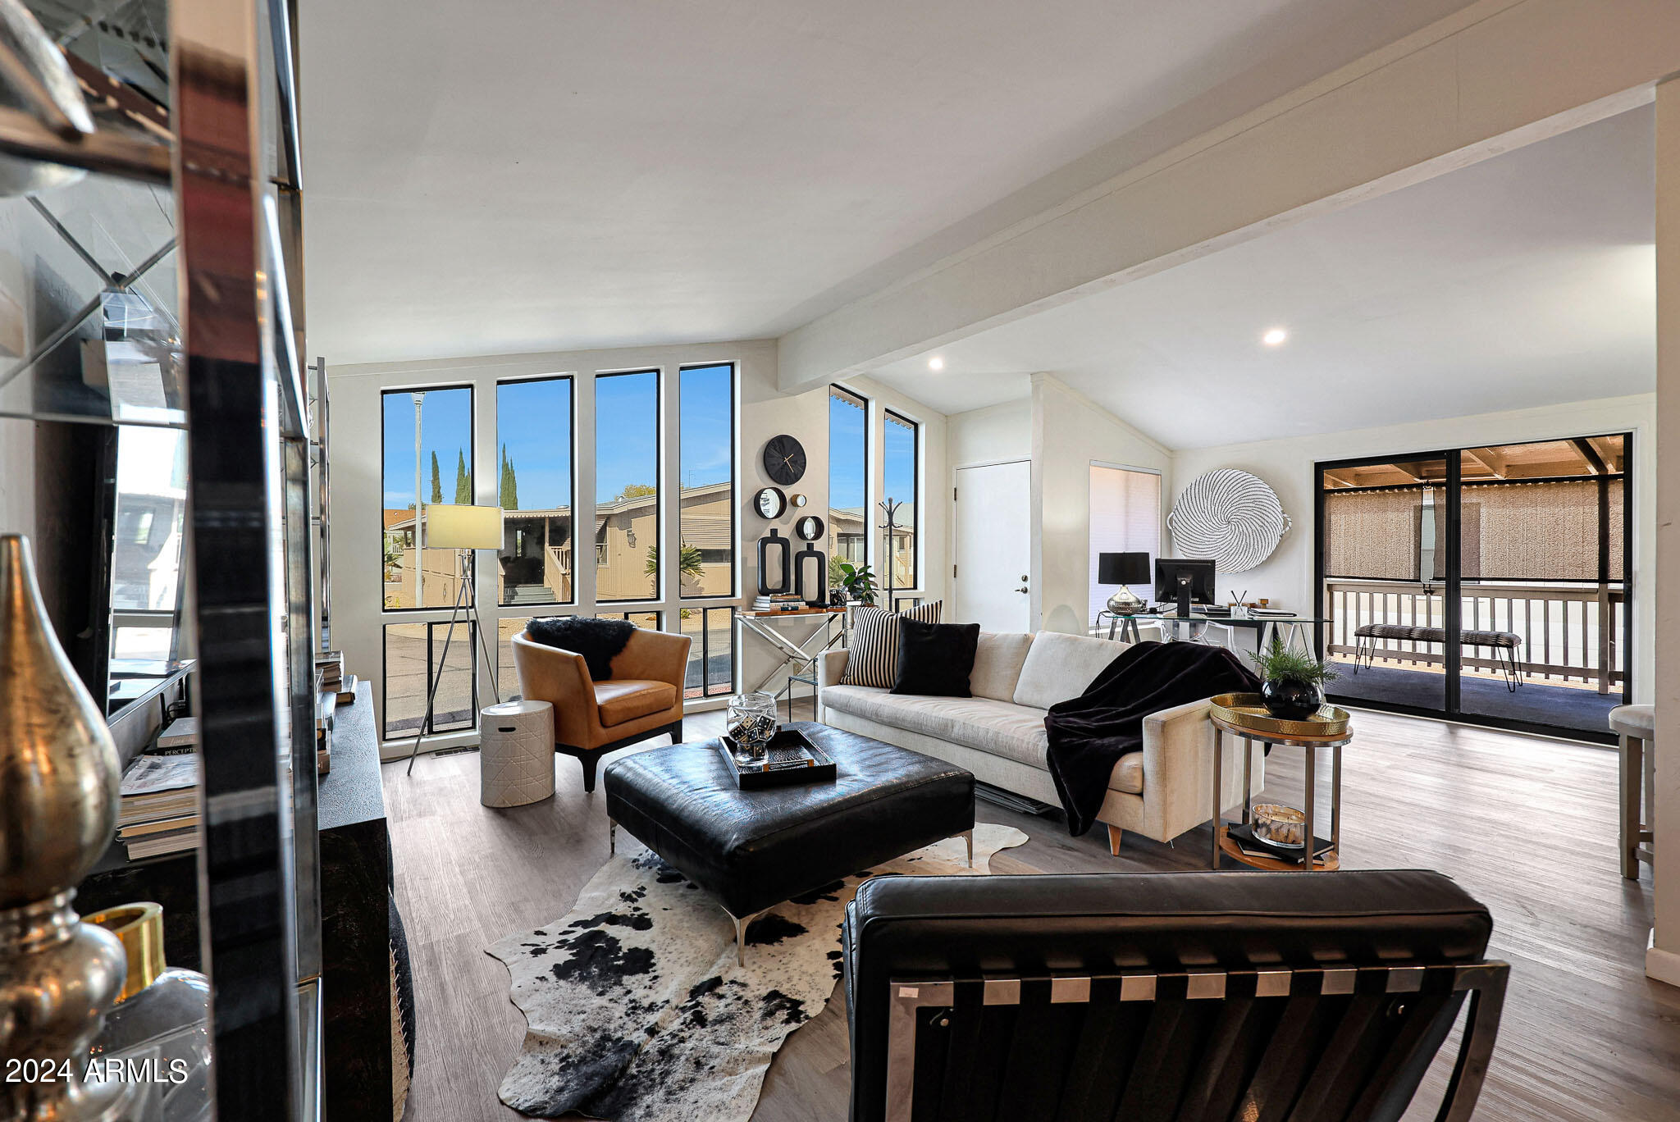
Staged living room with a vaulted ceiling, tall windows, white sofa, and modern furnishings.
Staged living room with tall windows, a light sofa, black ottoman, and sliding doors to a balcony.
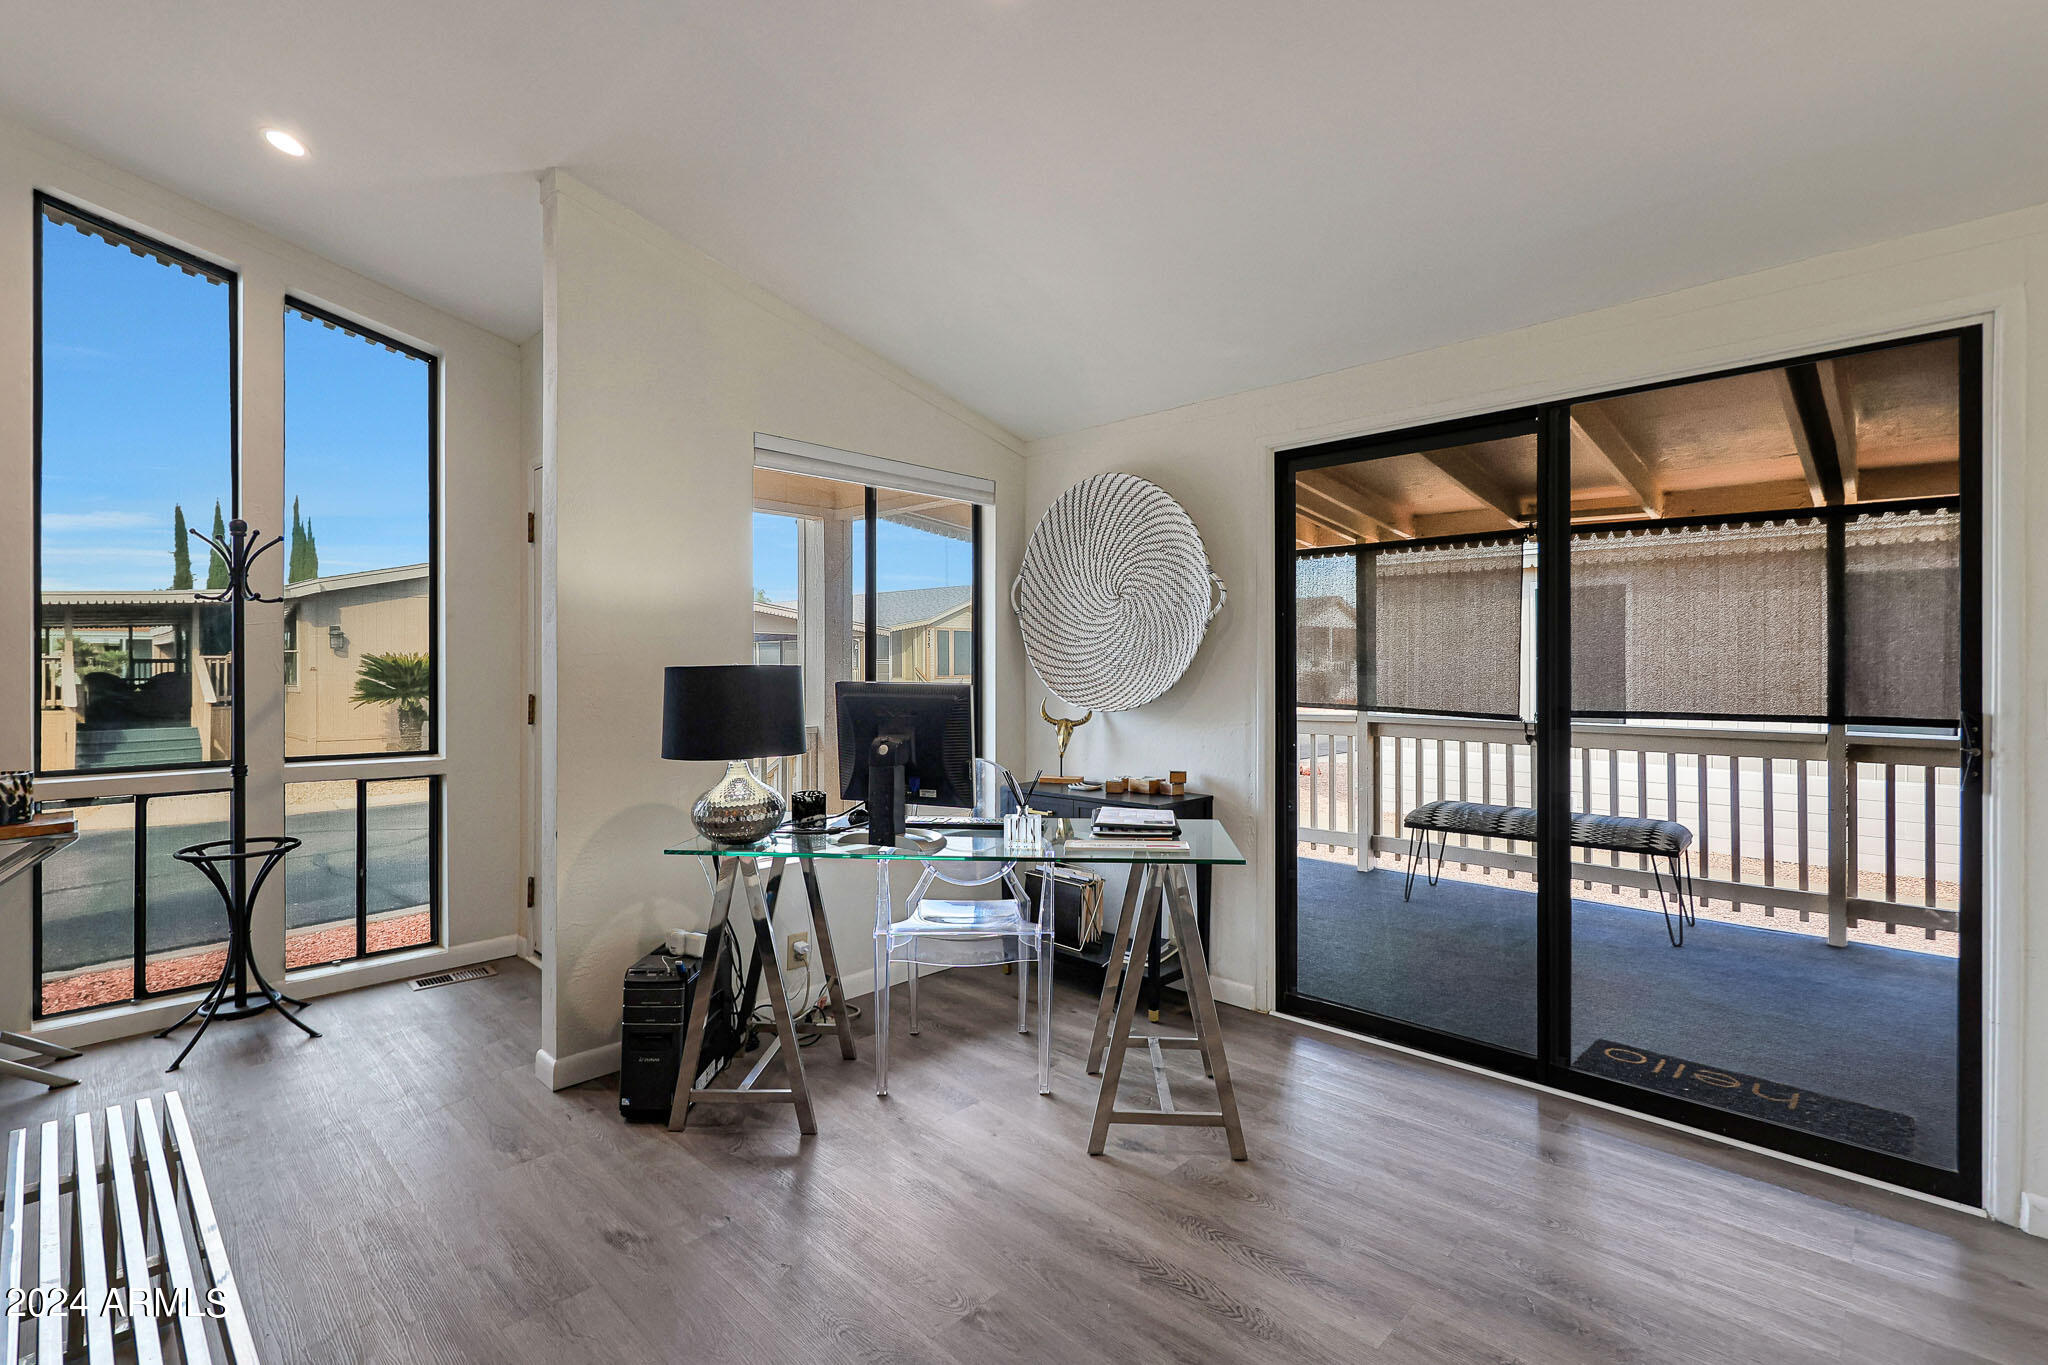
Furnished home office with a glass desk and sliding doors to a covered patio.
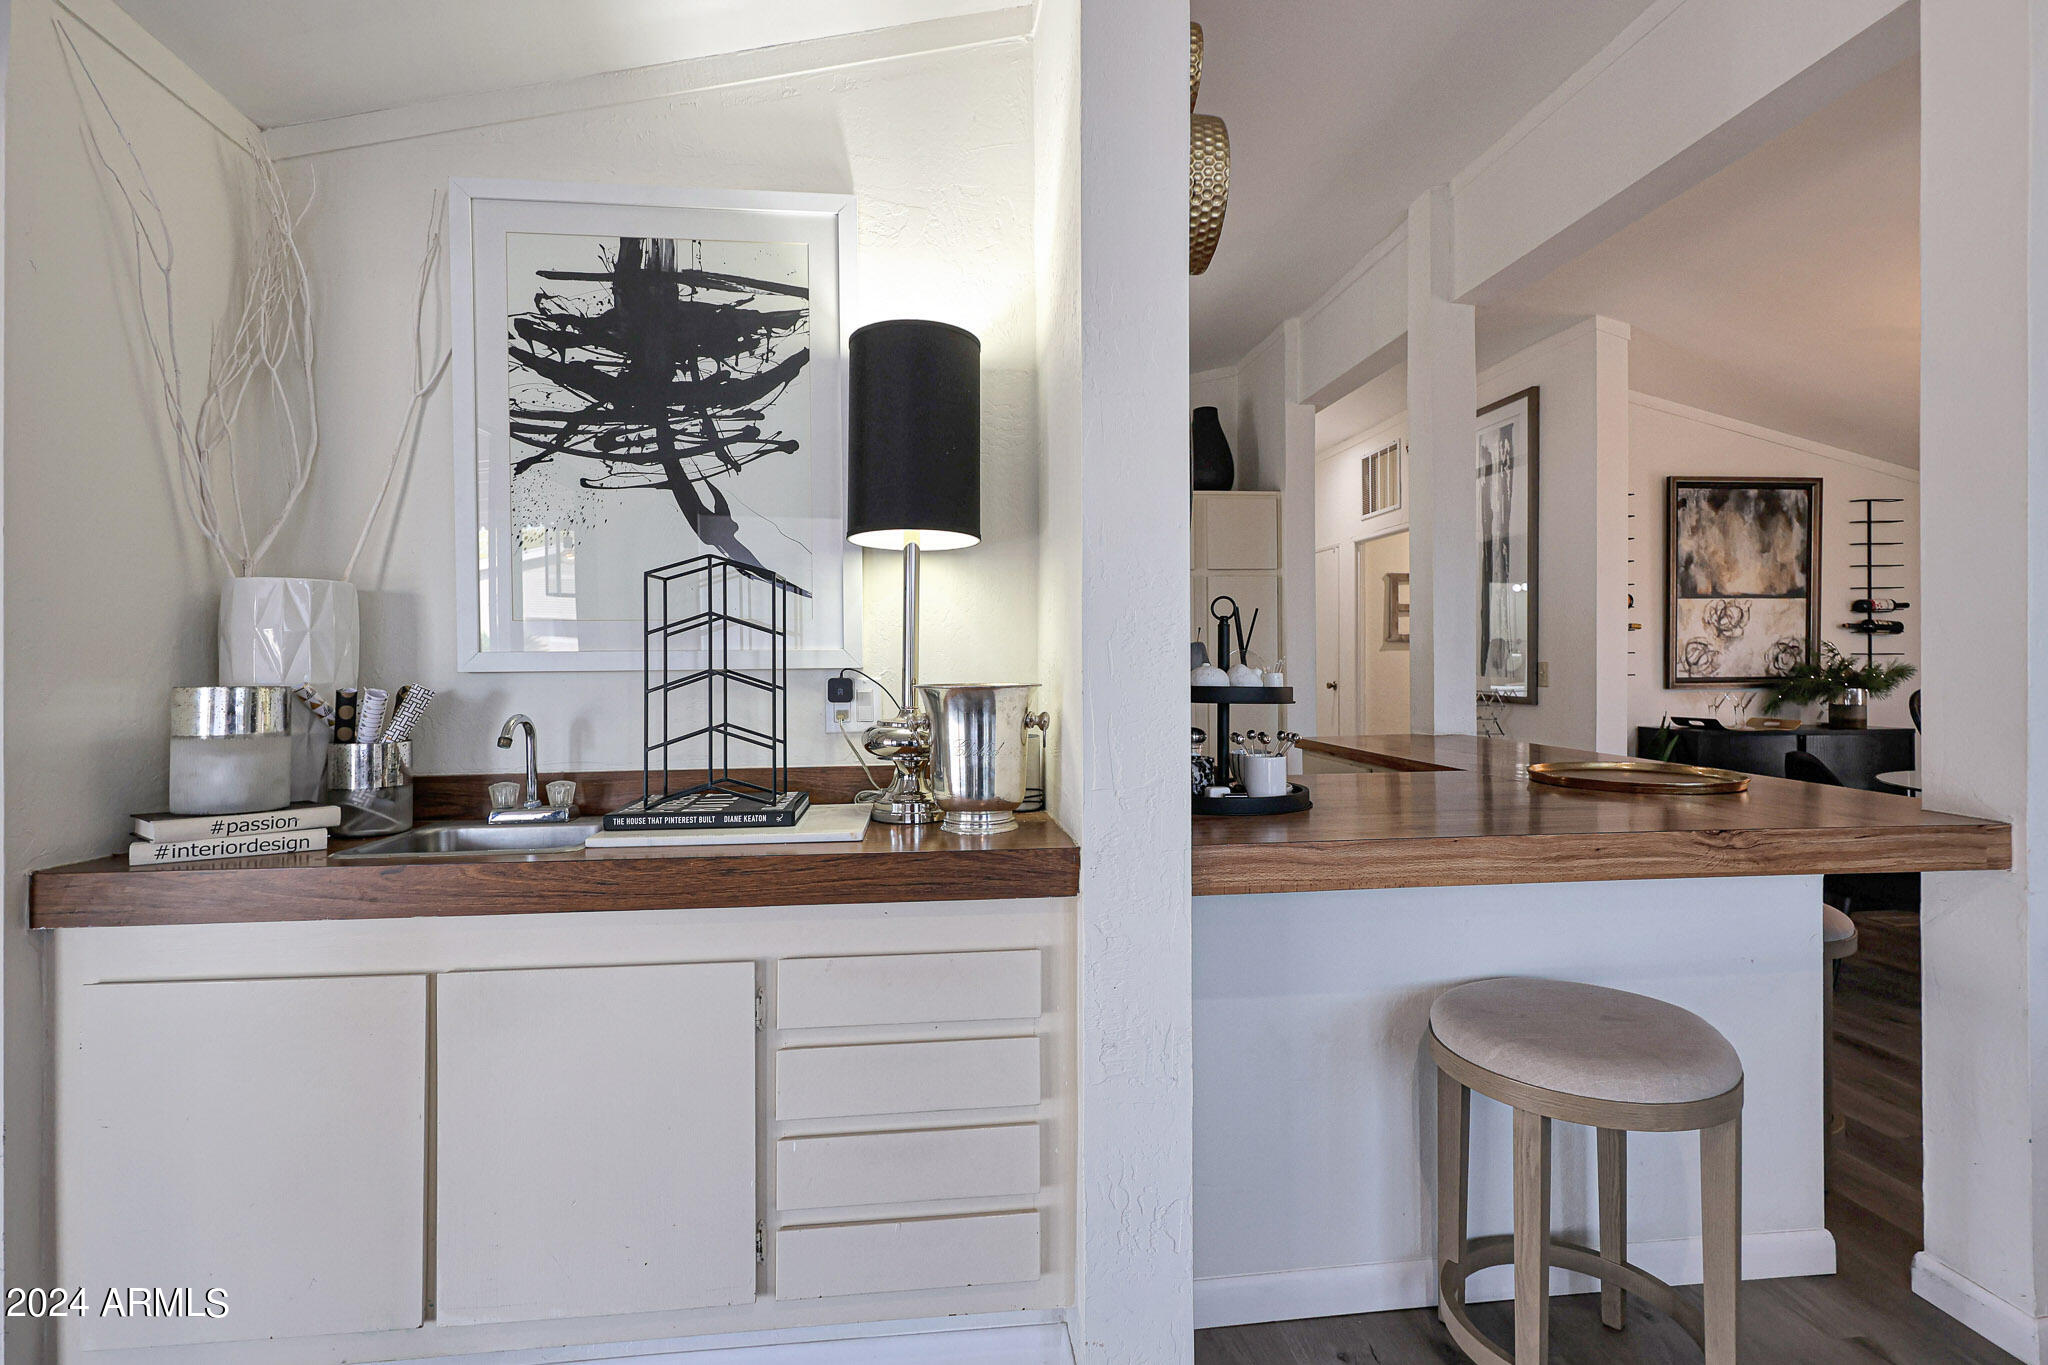
Kitchen breakfast bar with a long wood countertop, white cabinetry, and a round stool.
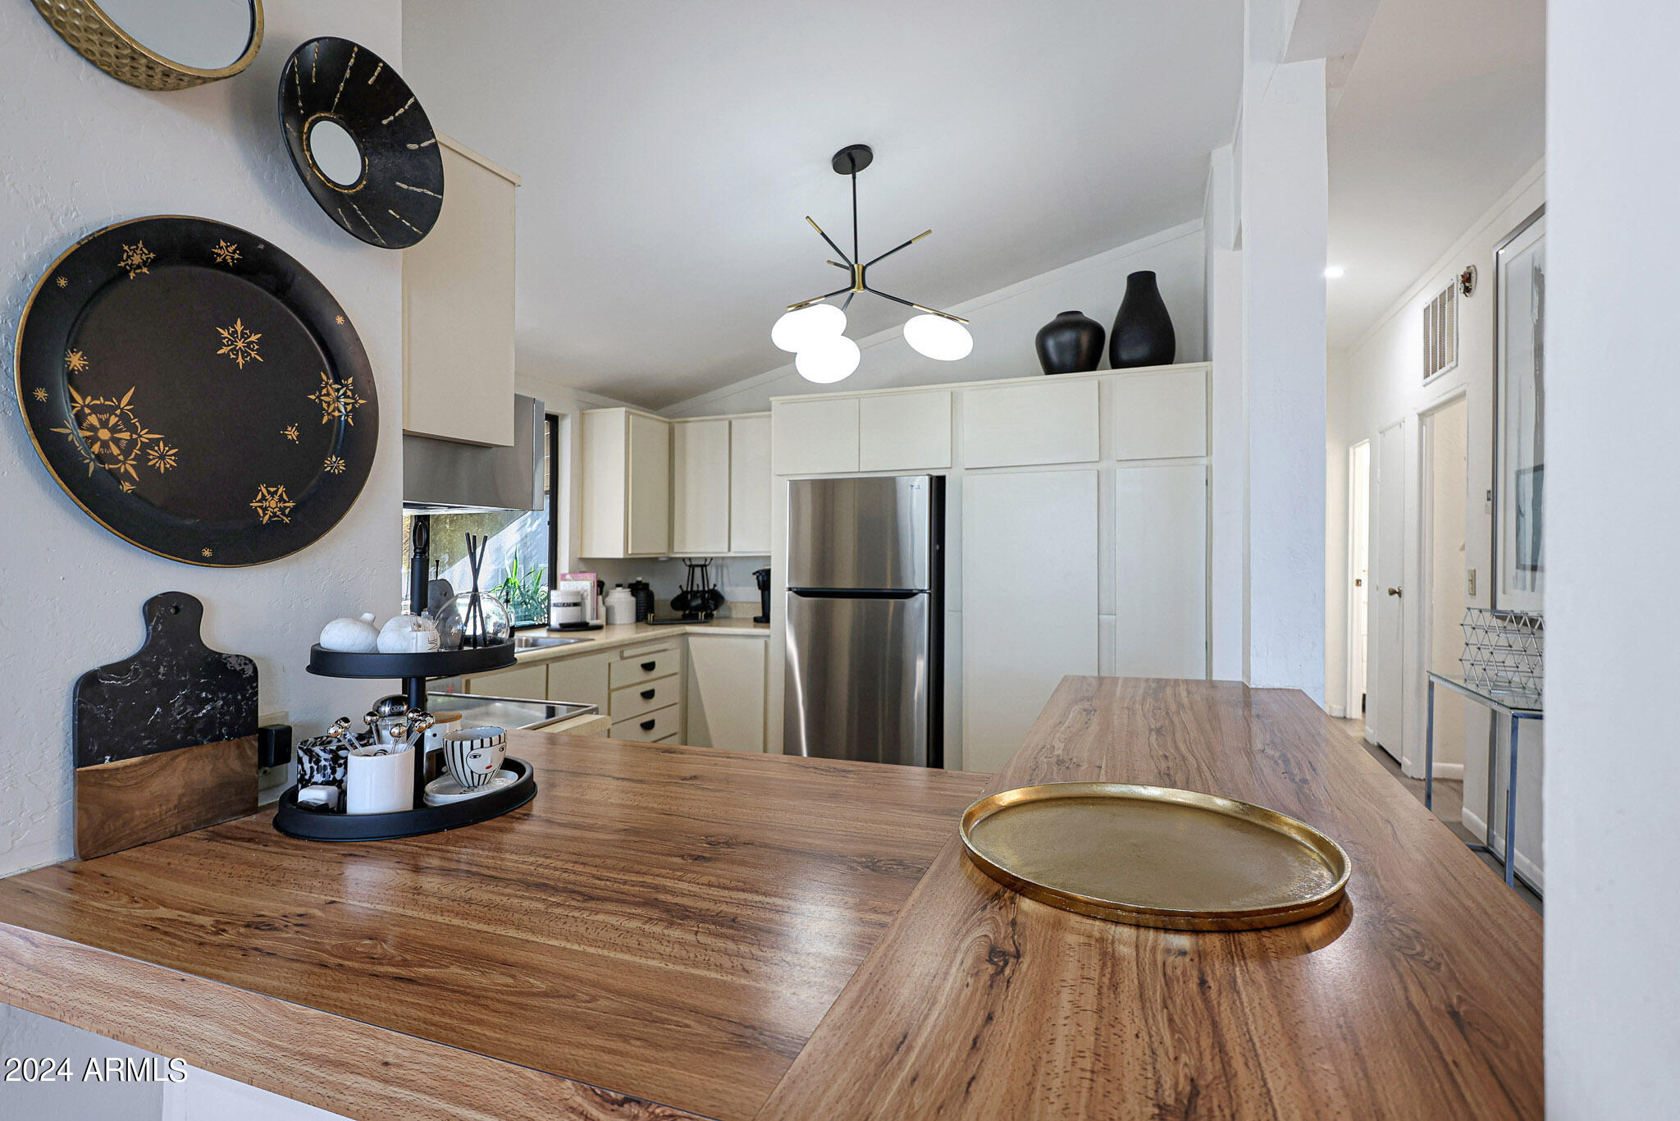
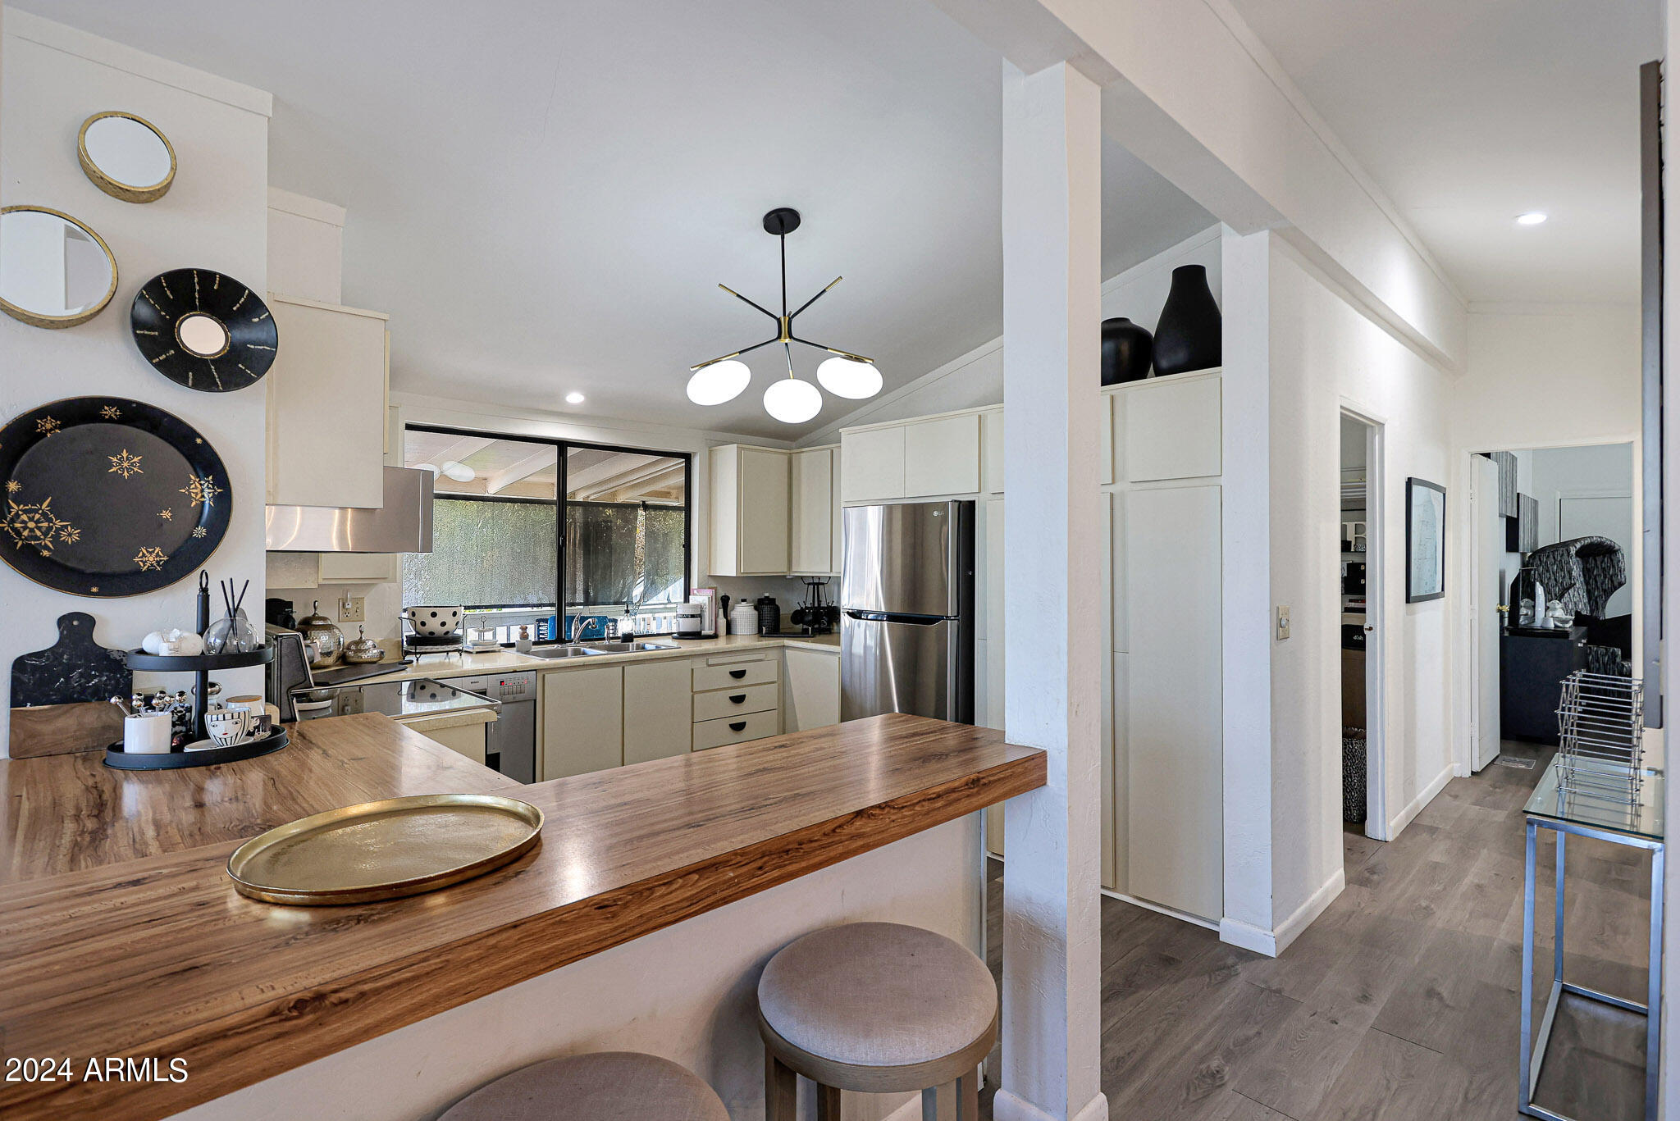
Staged kitchen with white cabinets, stainless-steel refrigerator, and expansive wood countertops.
Kitchen with white cabinetry, stainless appliances, and a long wood countertop with bar seating.
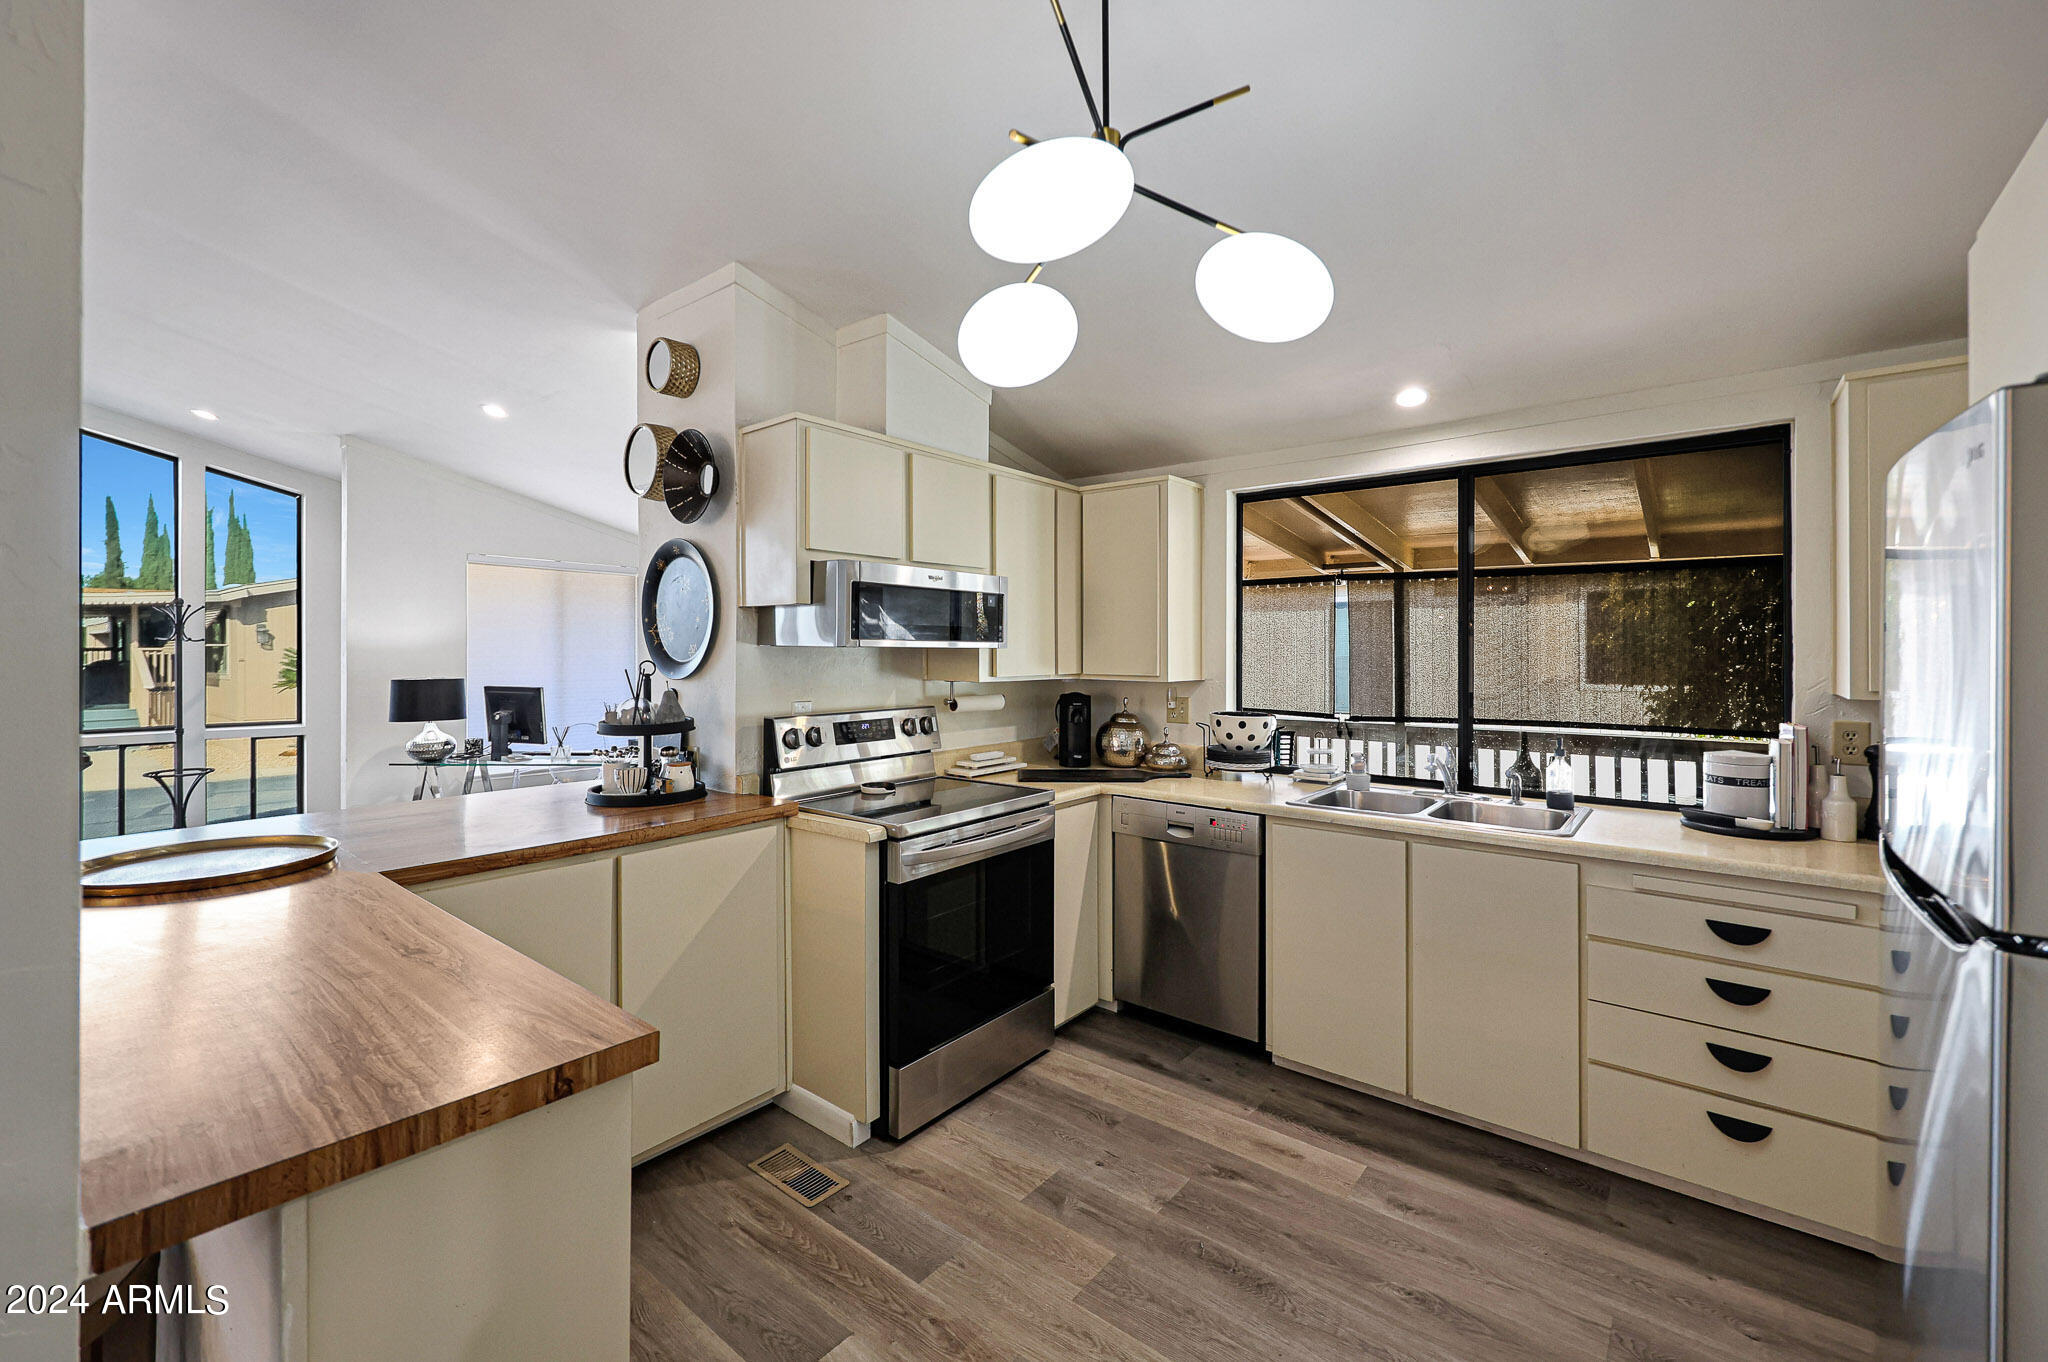
Kitchen with cream cabinets, wood countertops, stainless steel appliances, and a wide window above the sink.
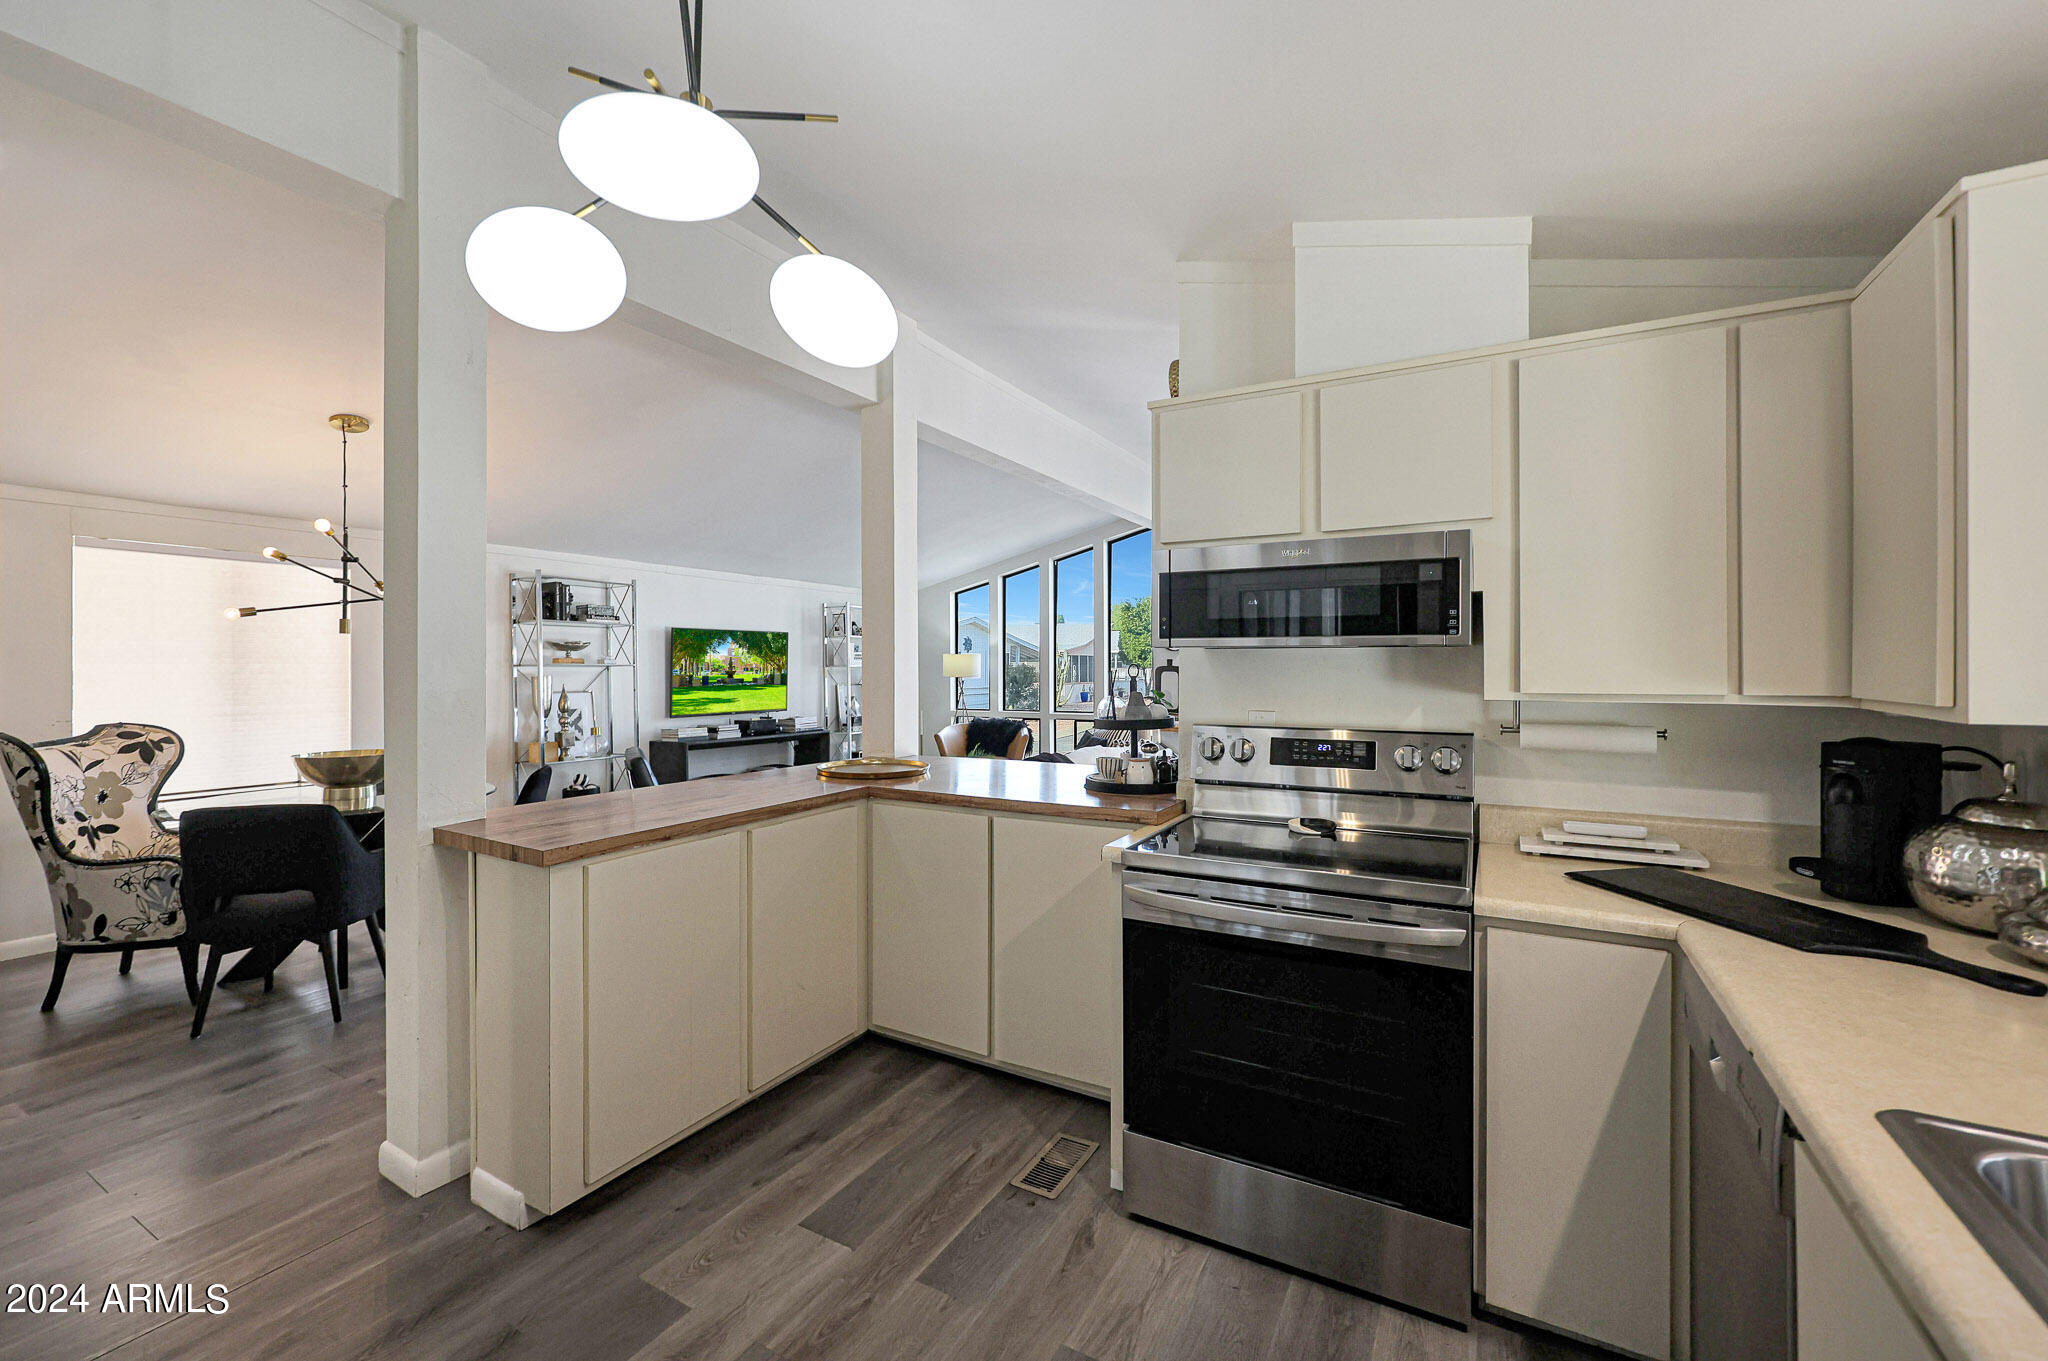
Open-plan kitchen with cream cabinets, a wood-topped island, and stainless steel appliances beside the living area.
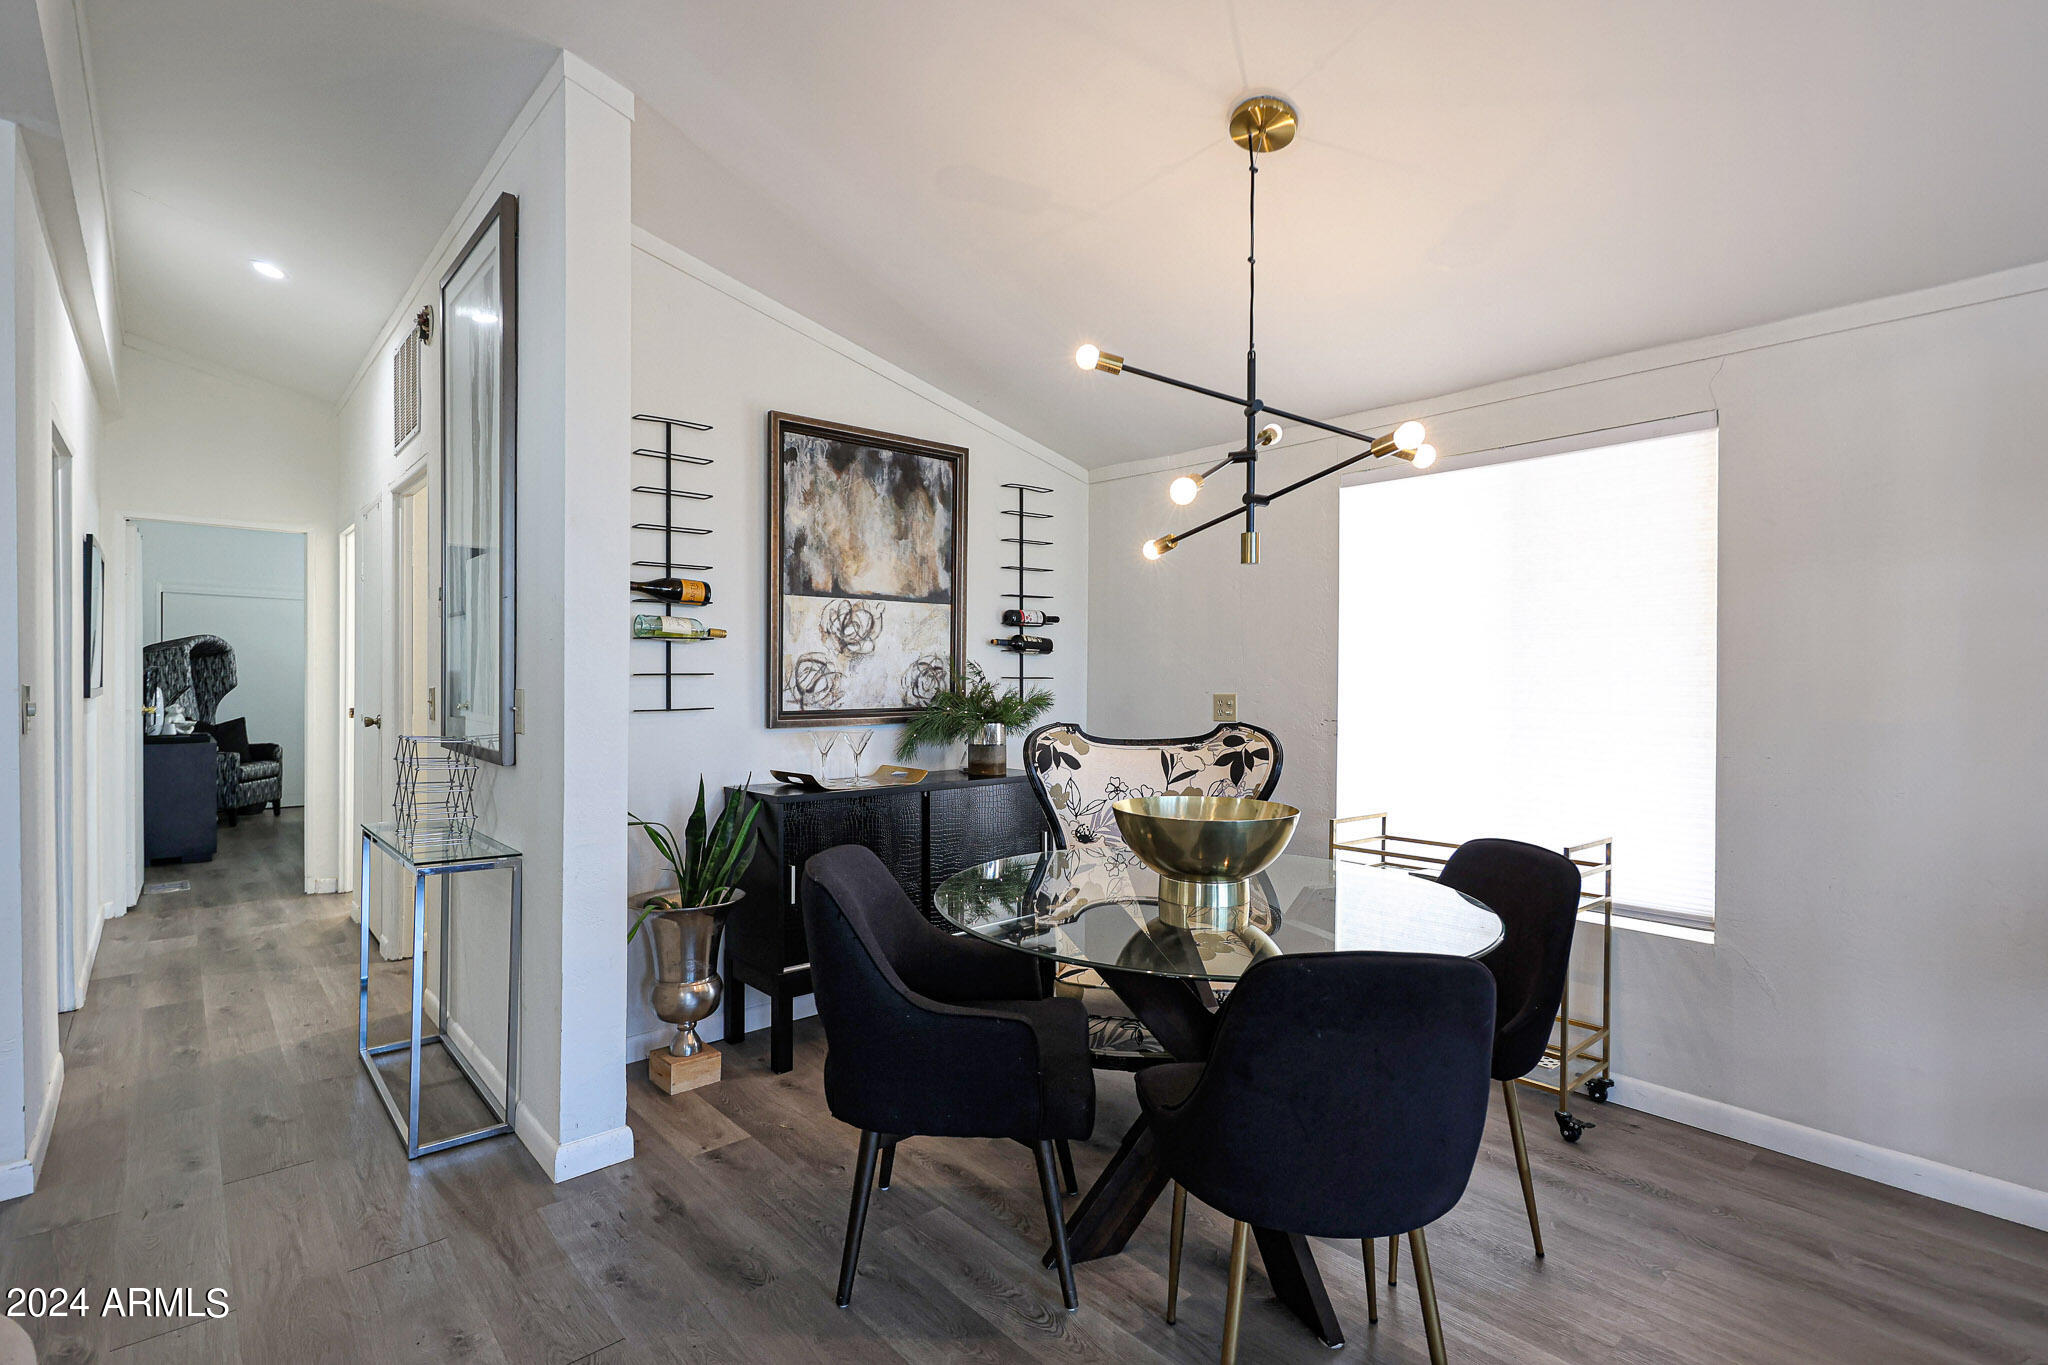
Furnished dining room with a glass table, dark chairs, branching pendant light, and large shaded window.
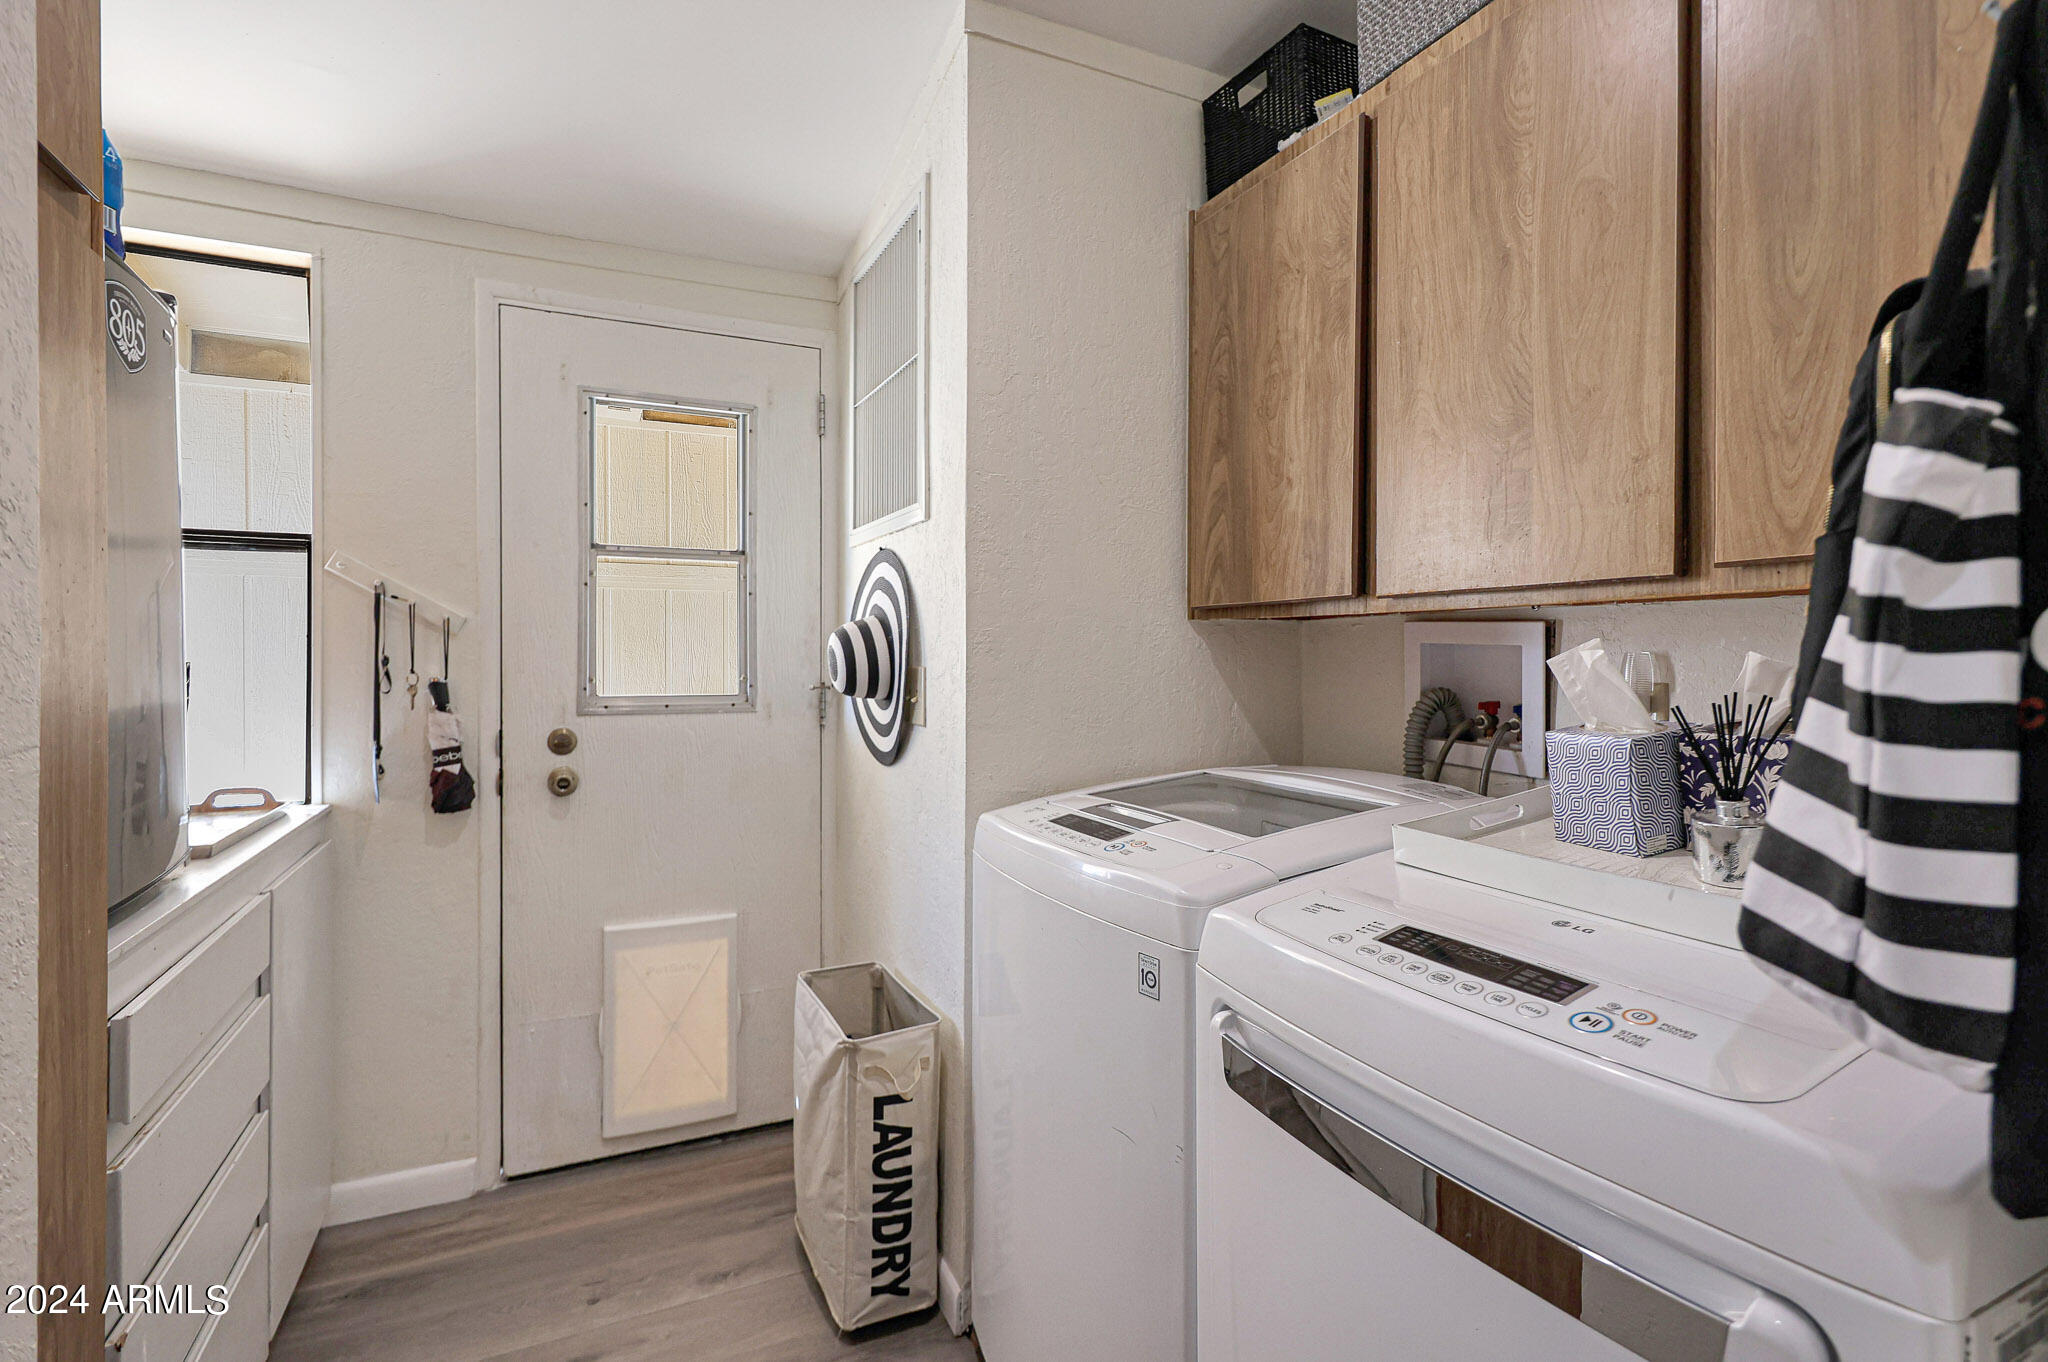
Laundry room with washer and dryer, wood cabinets, refrigerator, and an exterior door.
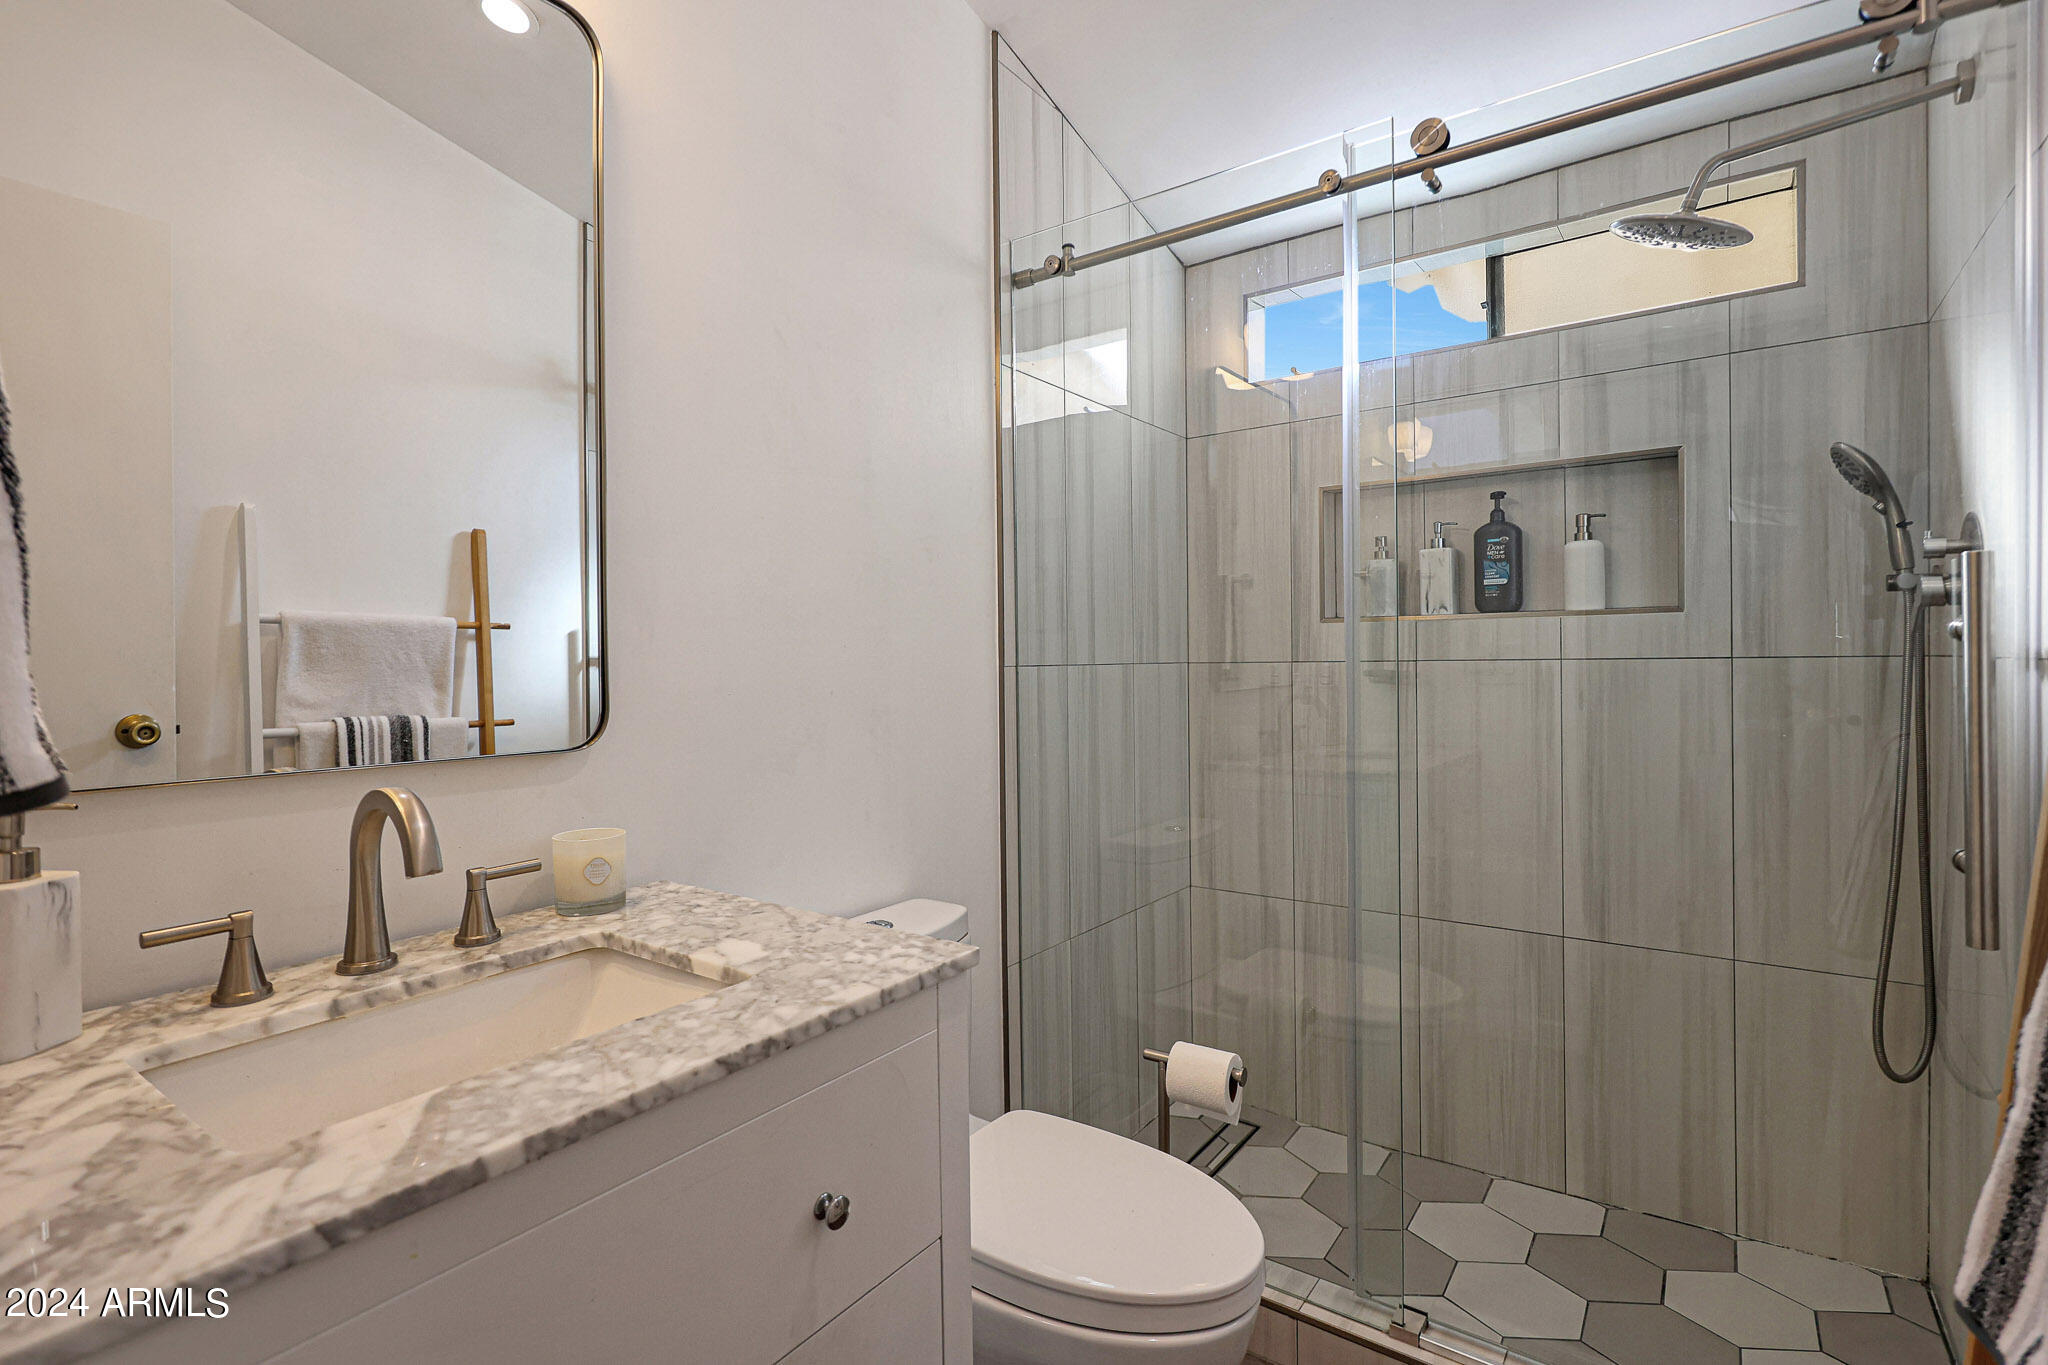
Bathroom with a marble-look vanity and glass walk-in shower featuring gray tile and a built-in niche.
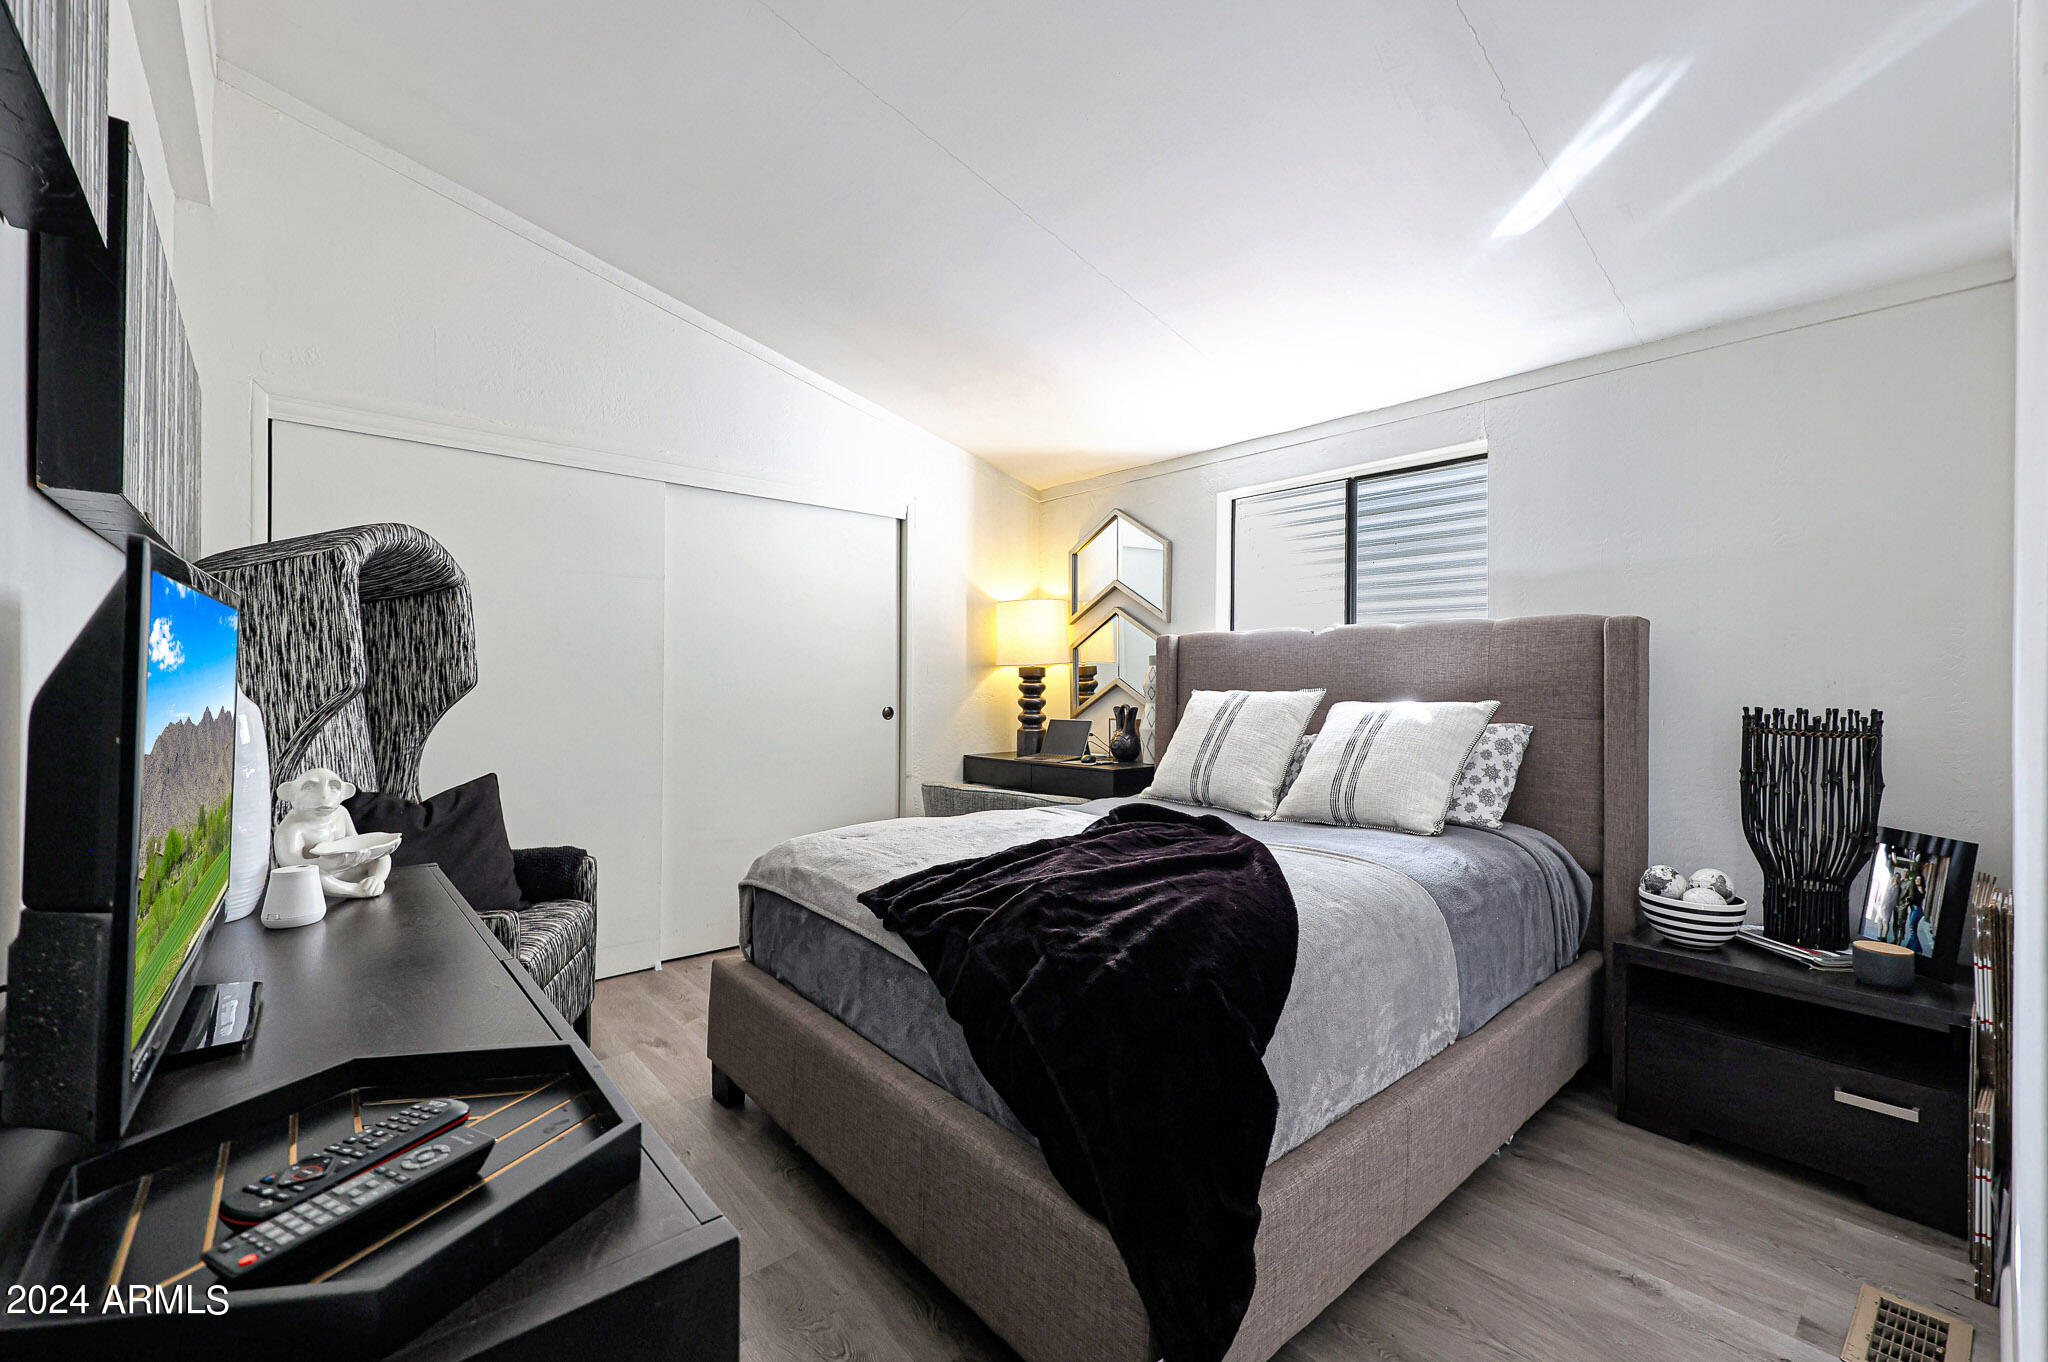
Furnished bedroom with a gray upholstered bed, black throw, television, and patterned chair.
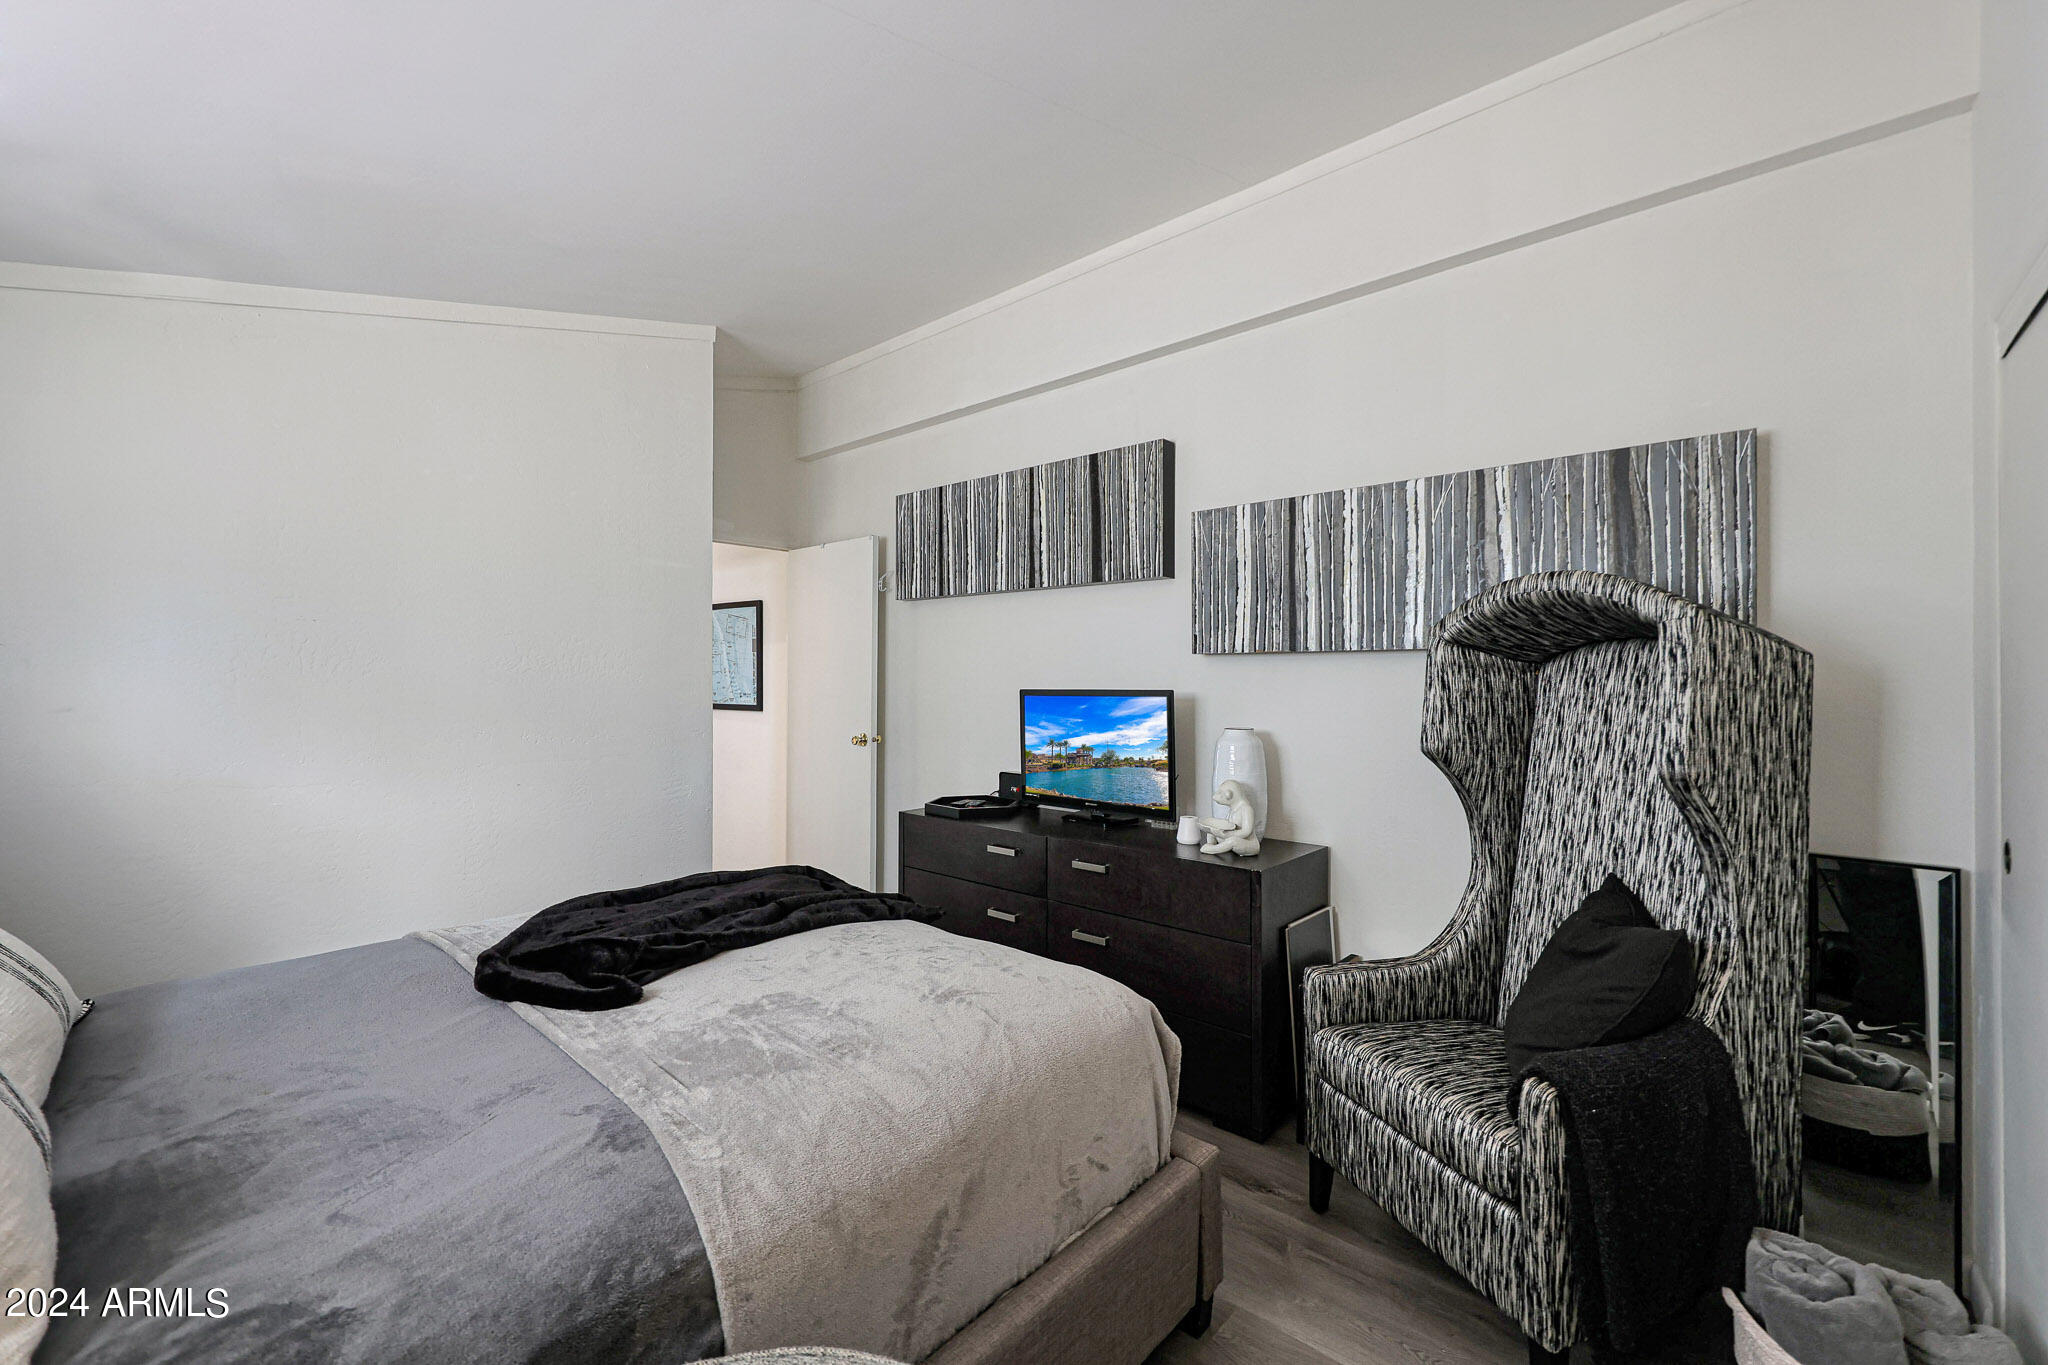
Bedroom with gray bedding, a dark dresser and TV, and a tall patterned armchair.
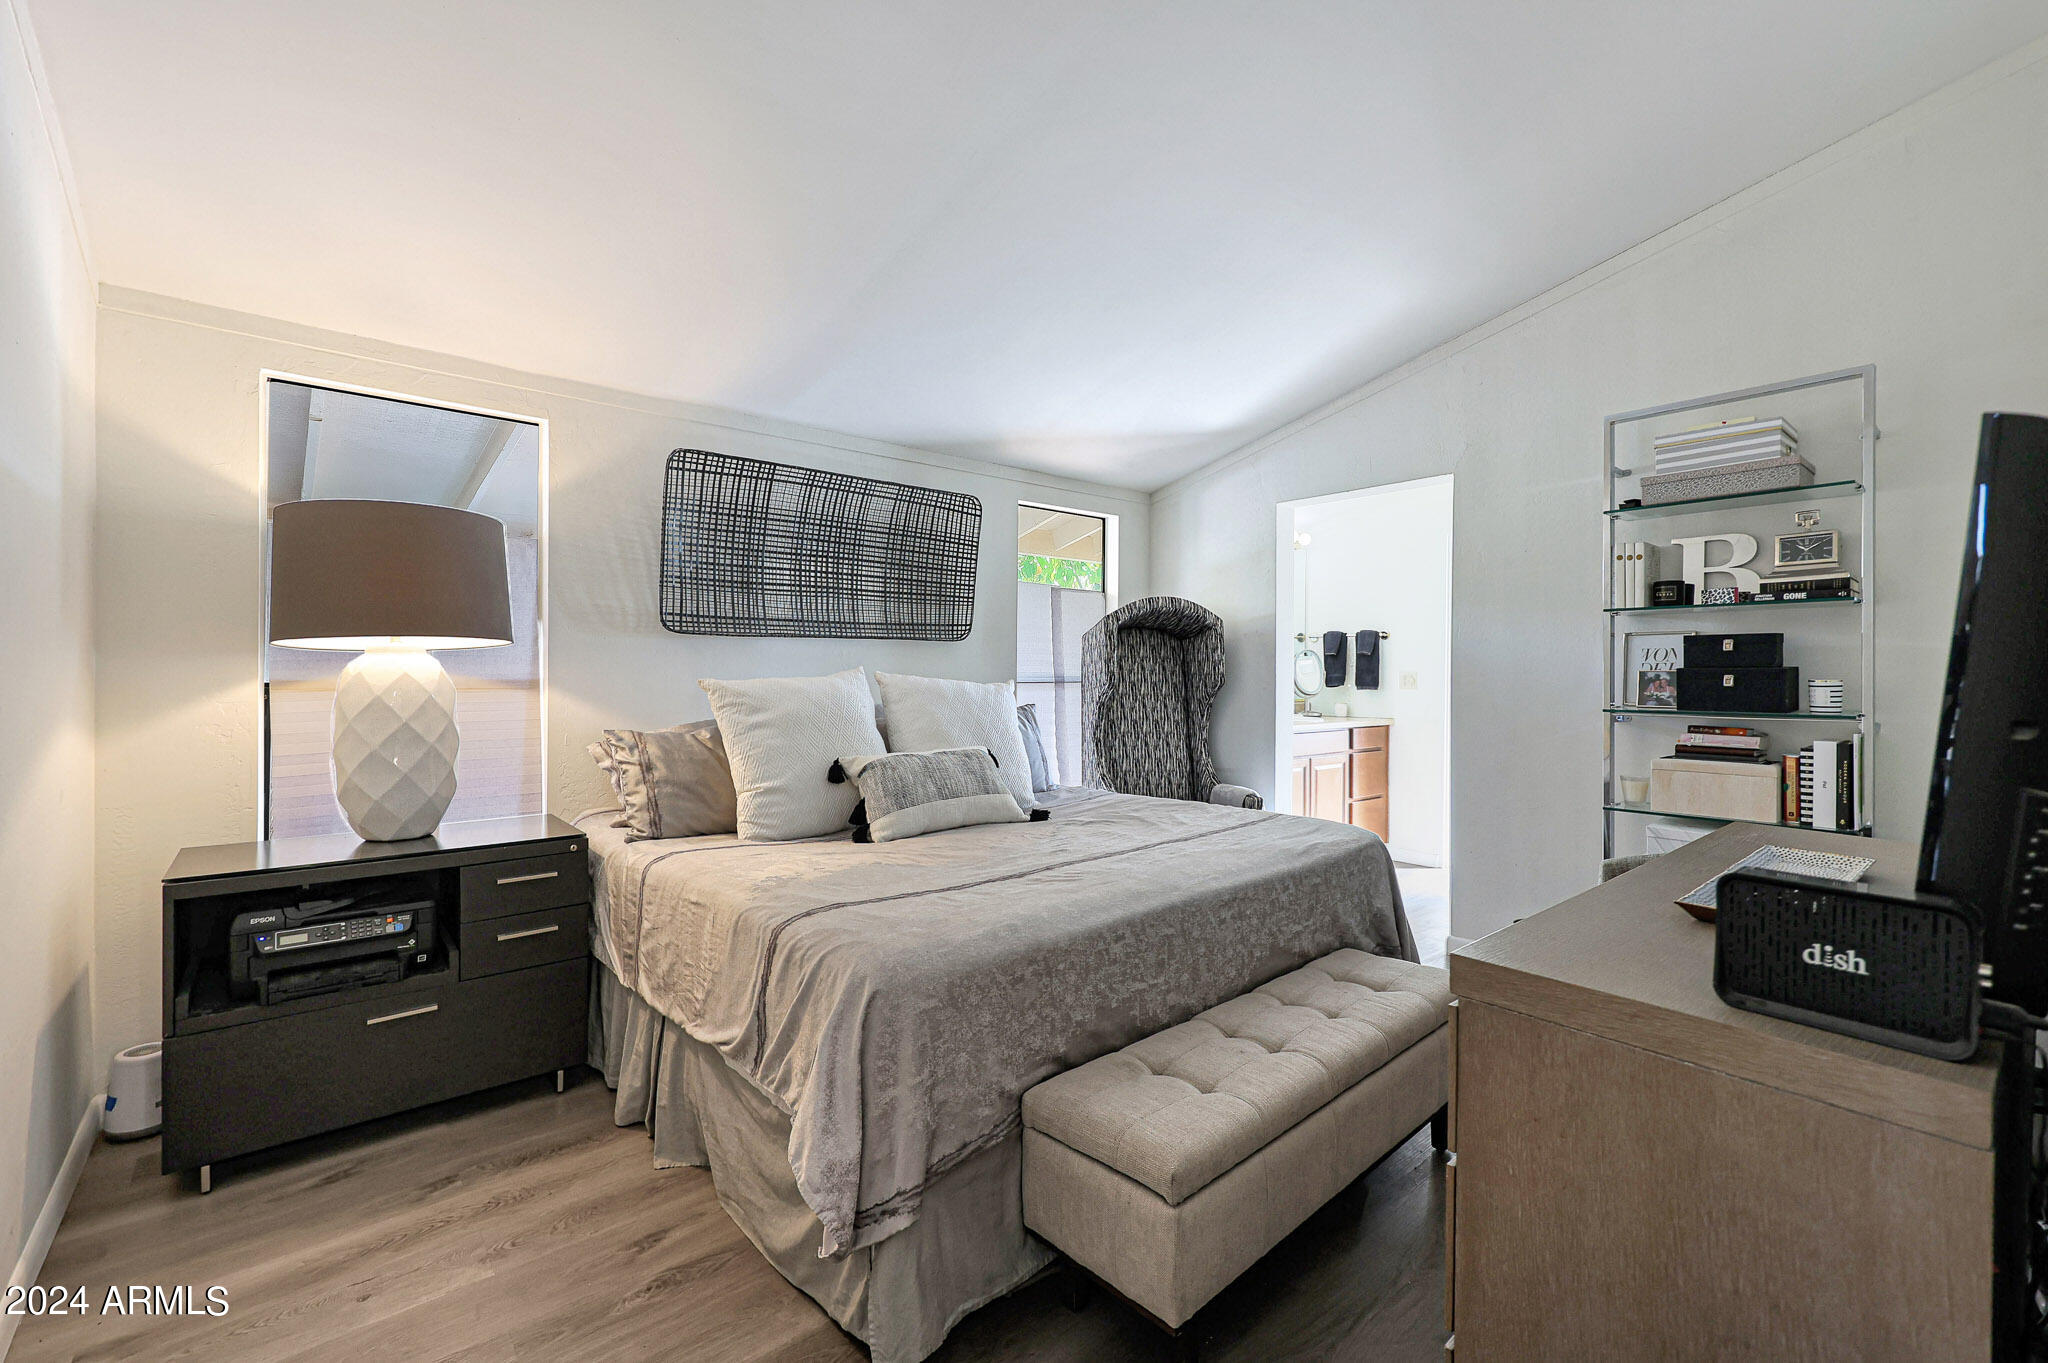
Furnished bedroom with a gray bed, tufted bench, dark nightstand, and open bathroom doorway.
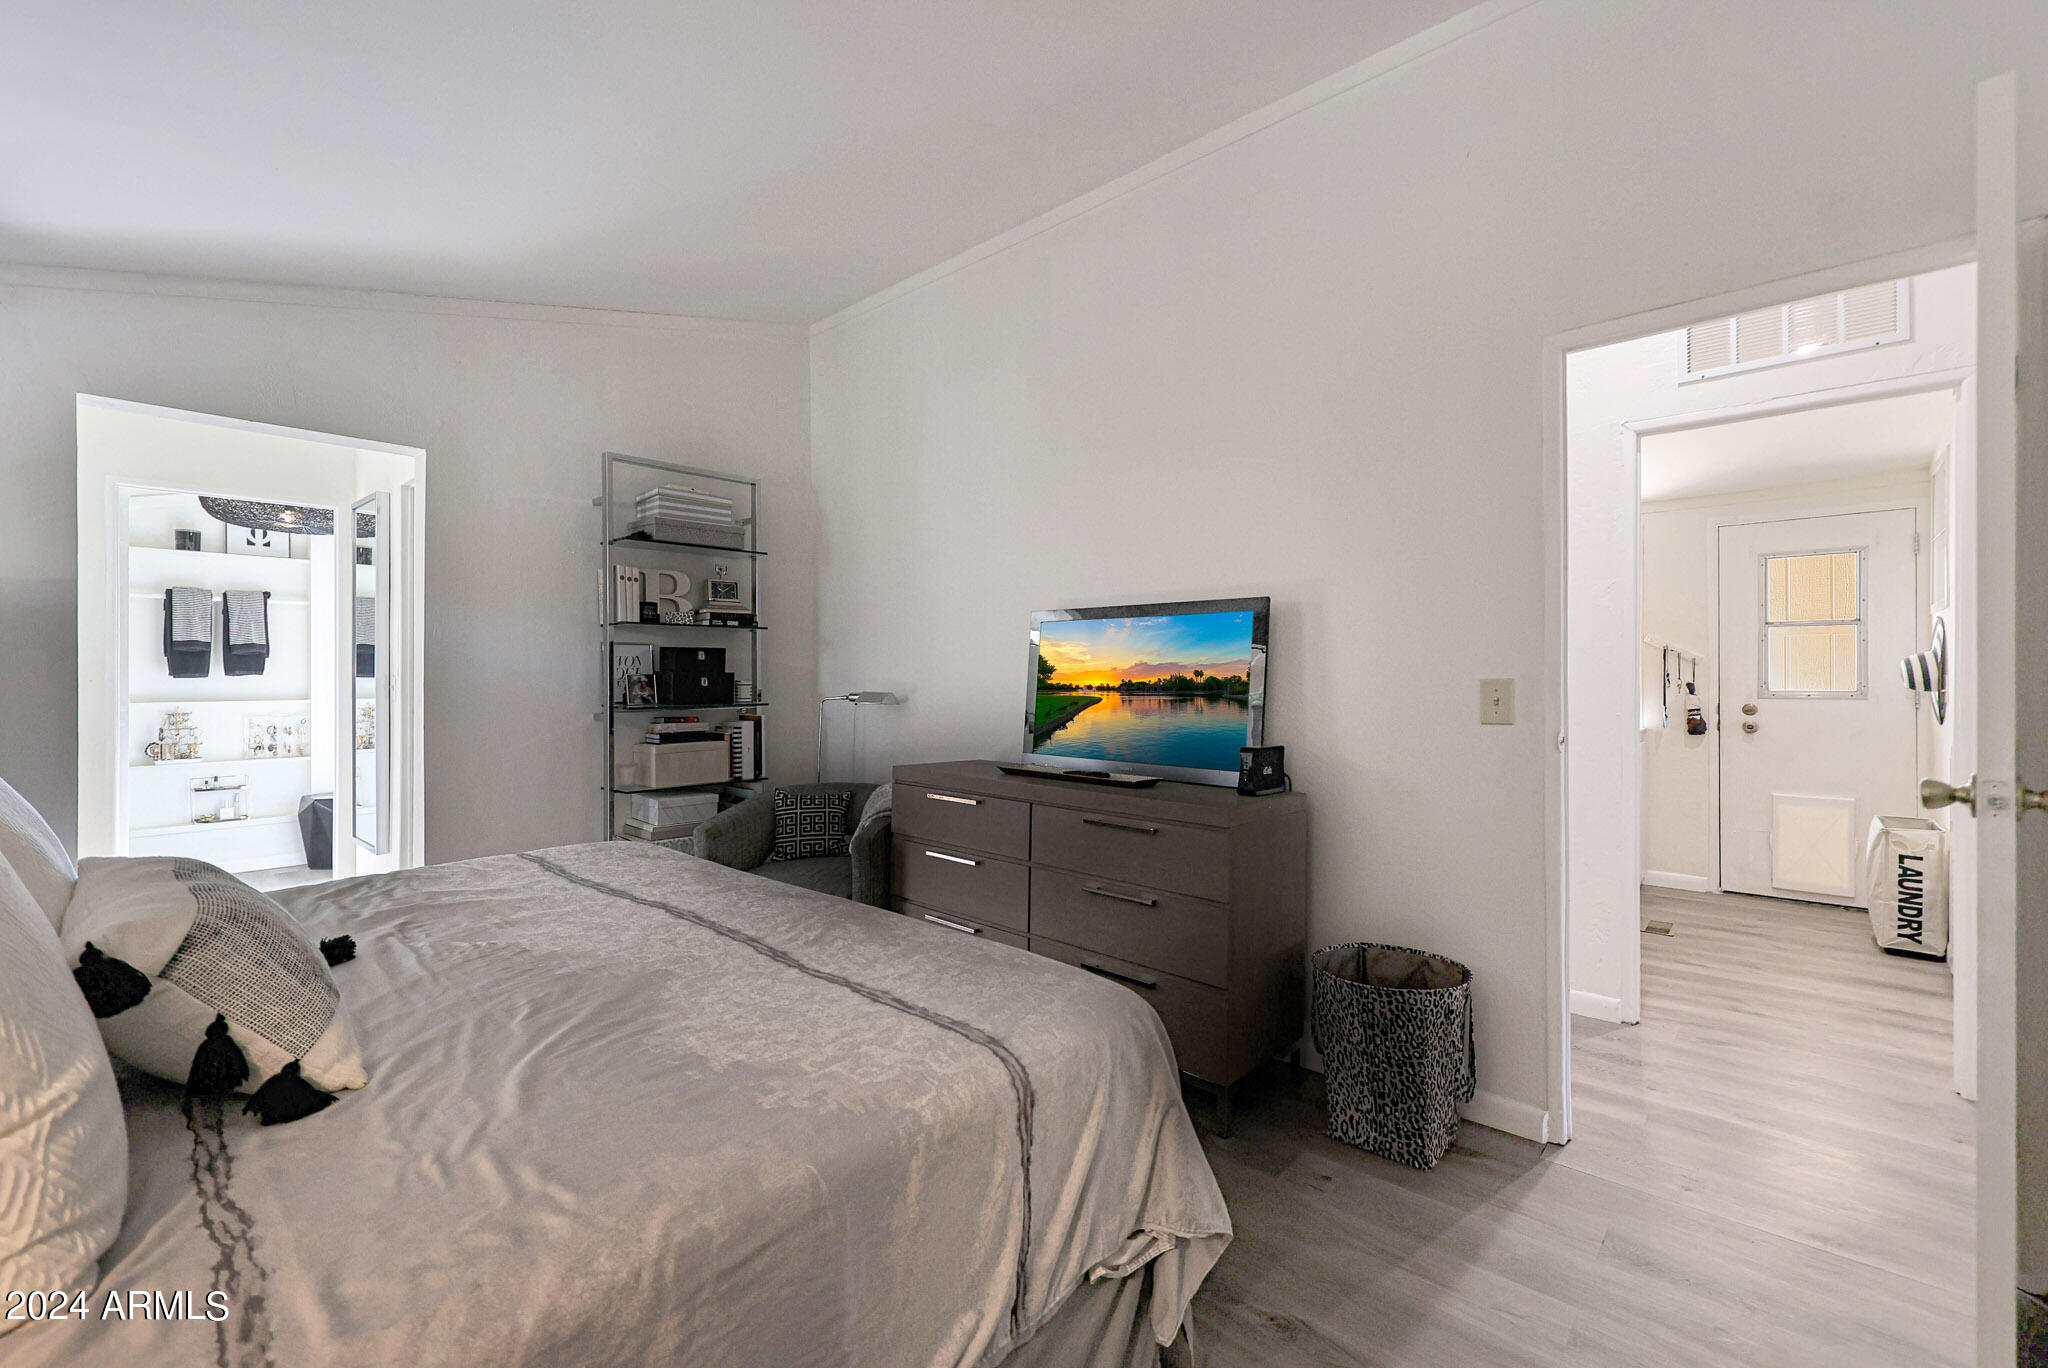
Furnished bedroom with a large gray bed, dark dresser, television, and open doorway to the entry hall.
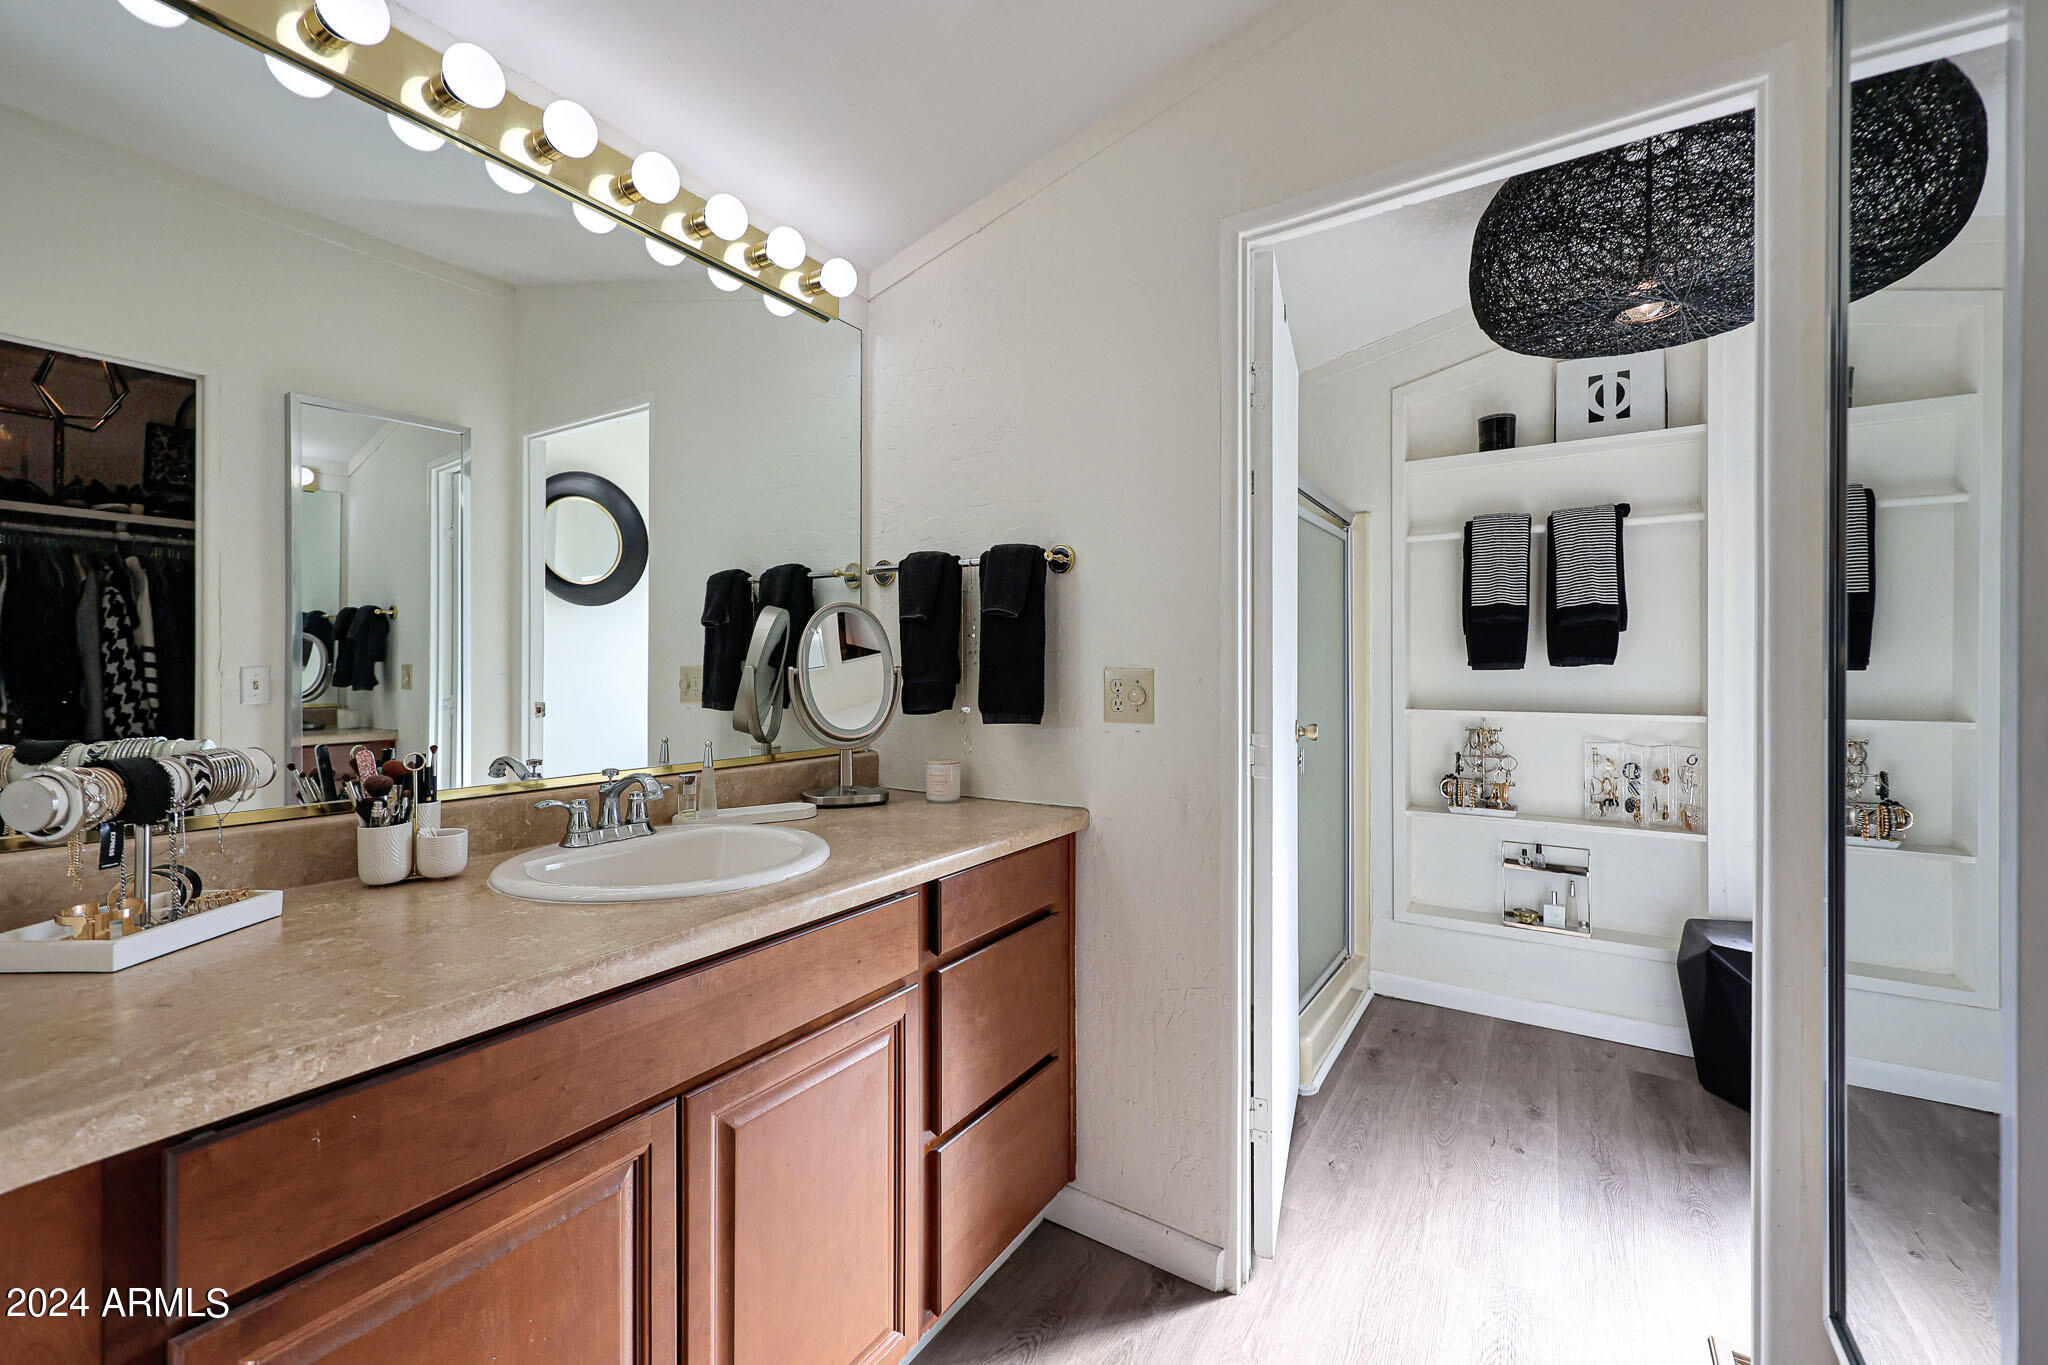
Bathroom with a long wood vanity and mirror, opening to a dressing area with white display shelves.
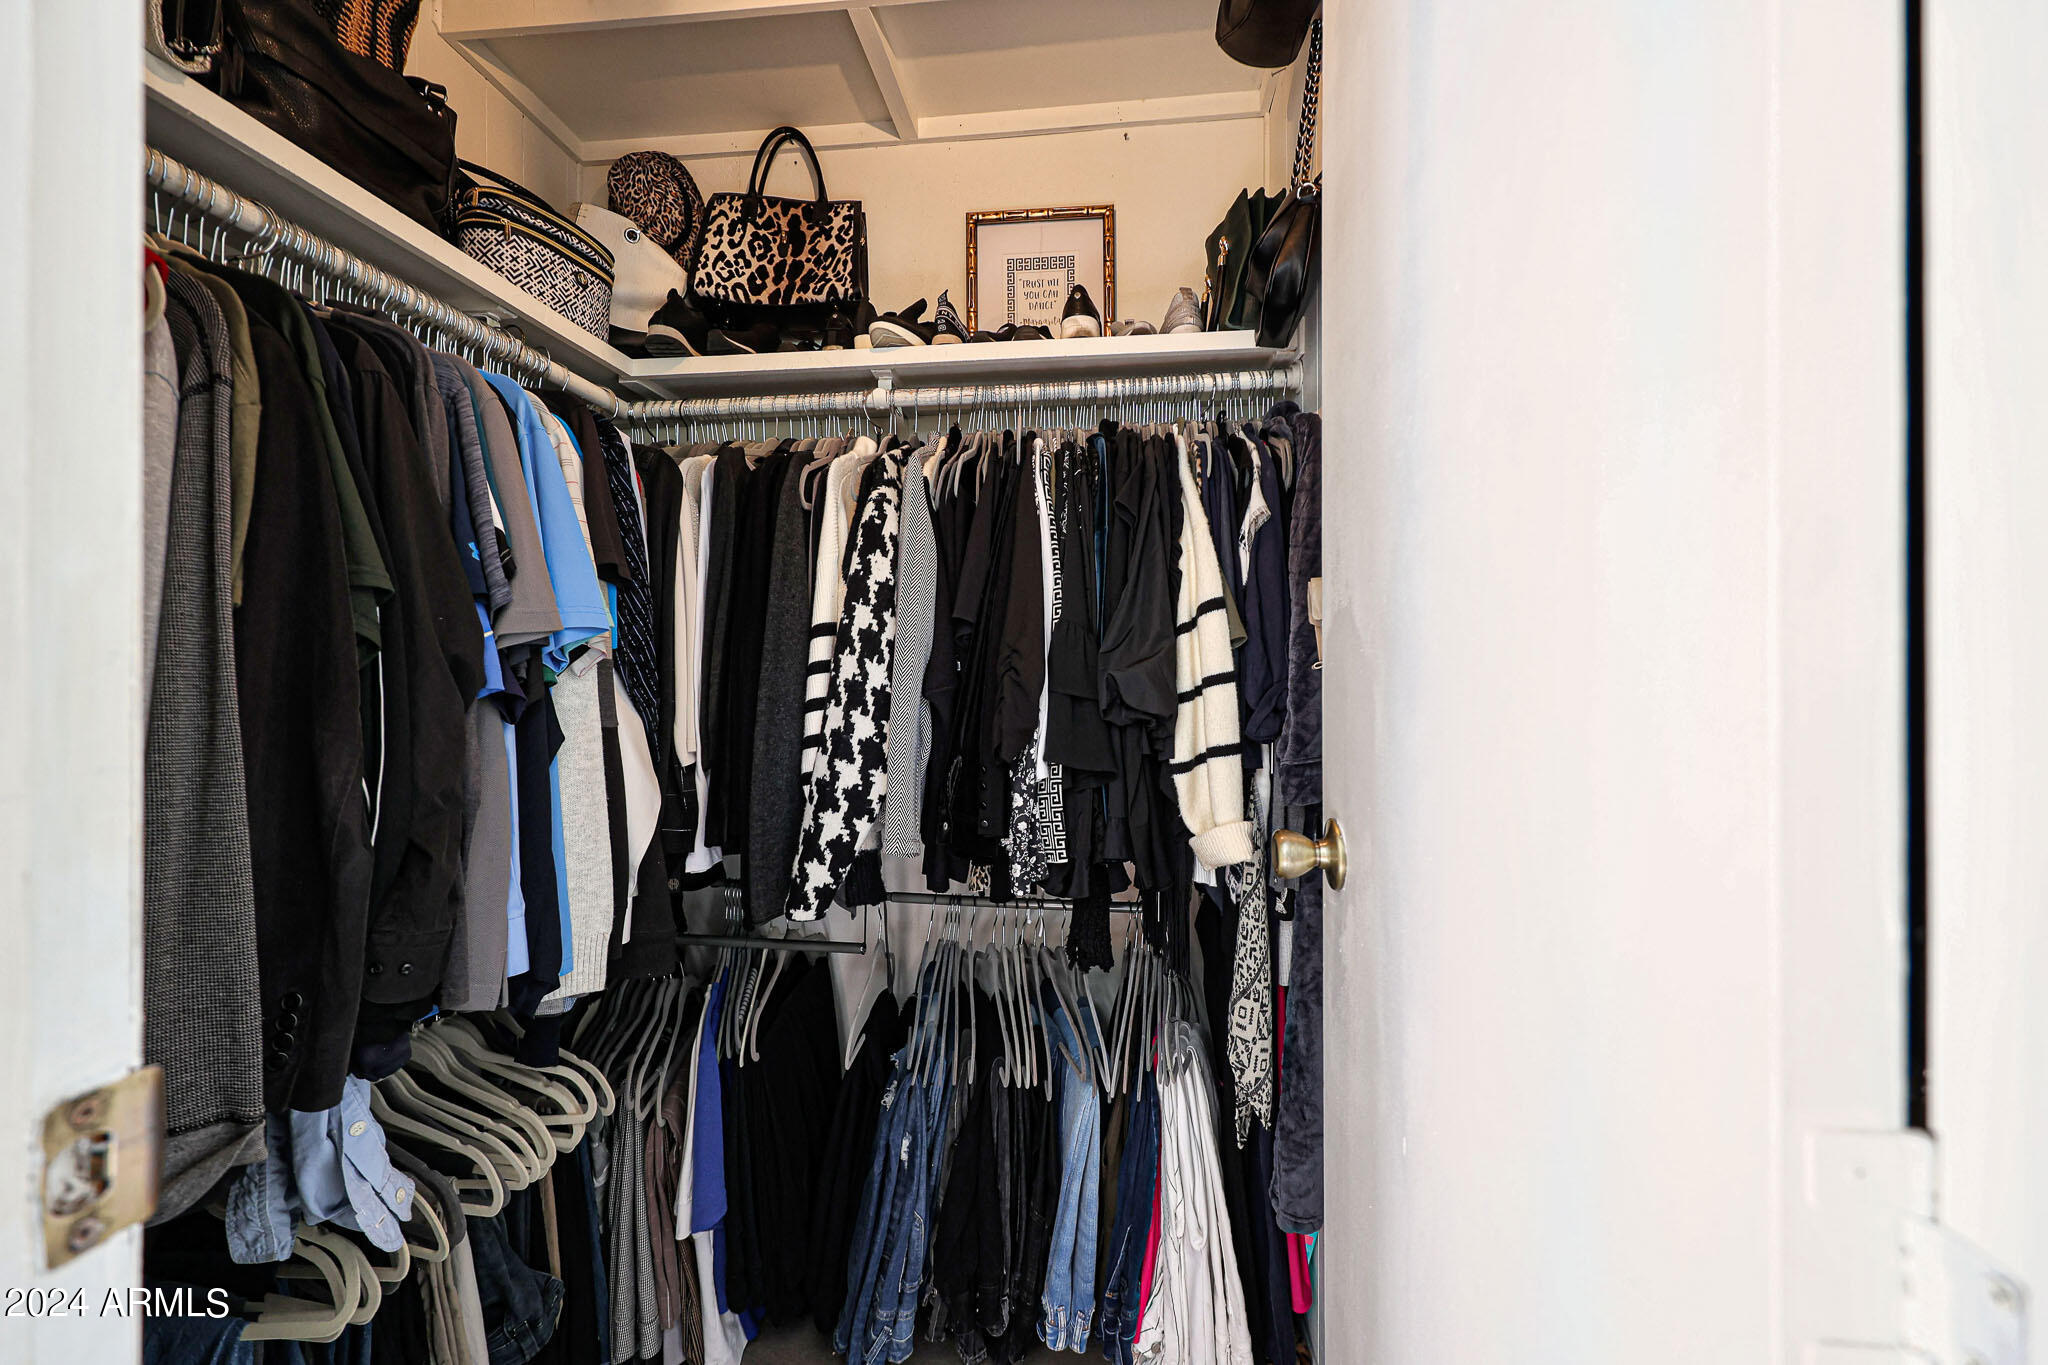
Walk-in closet with clothing on multiple rails and handbags and shoes displayed on the upper shelf.
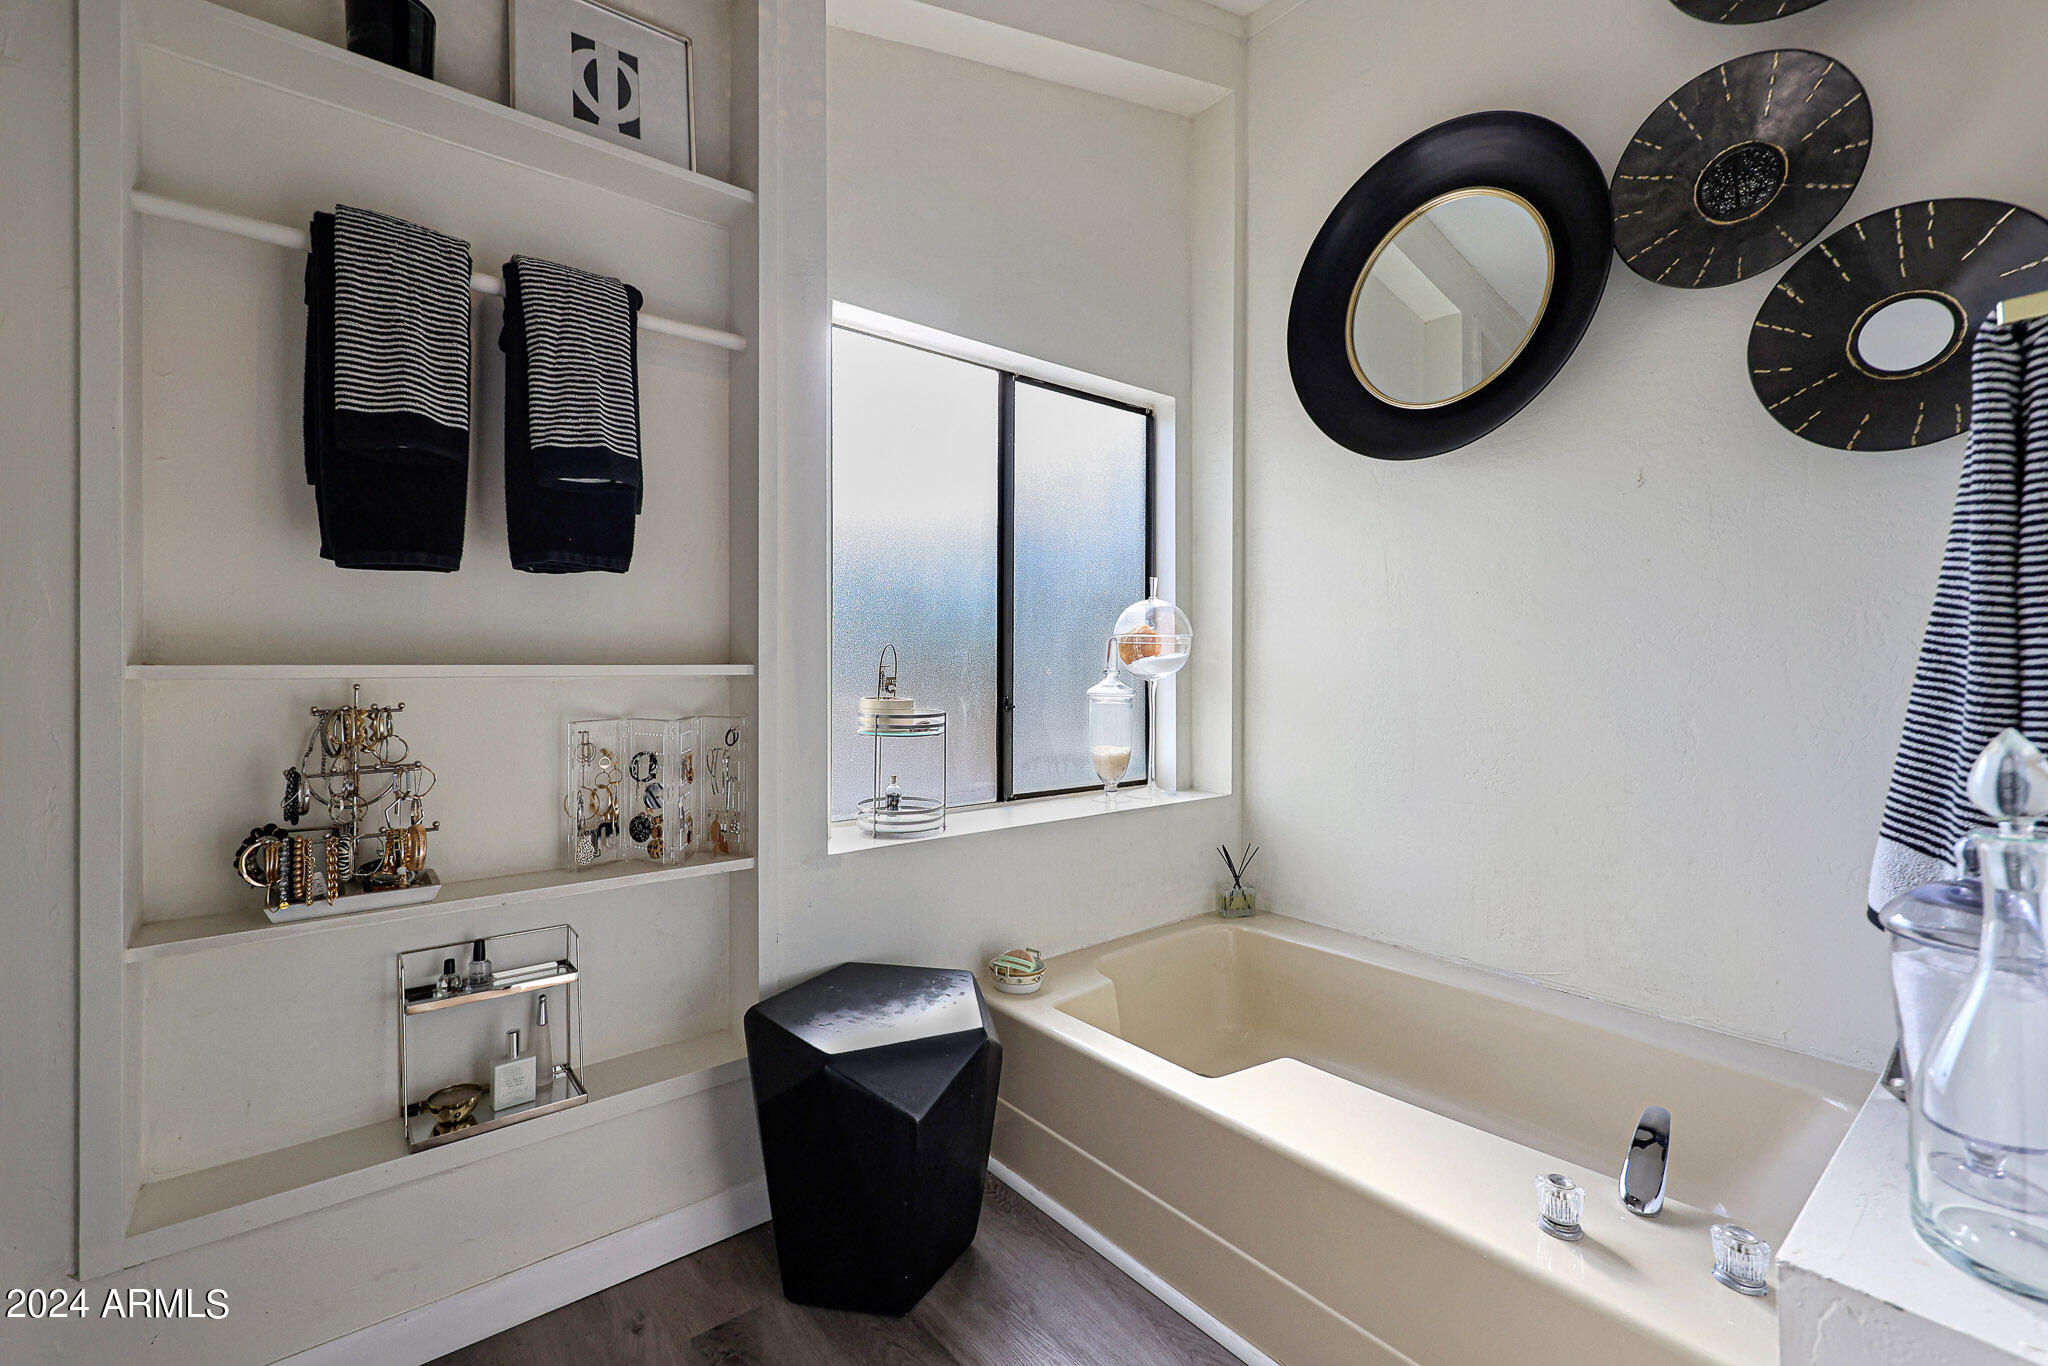
Bathroom with a cream soaking tub, built-in shelves, frosted window, and round wall mirrors.
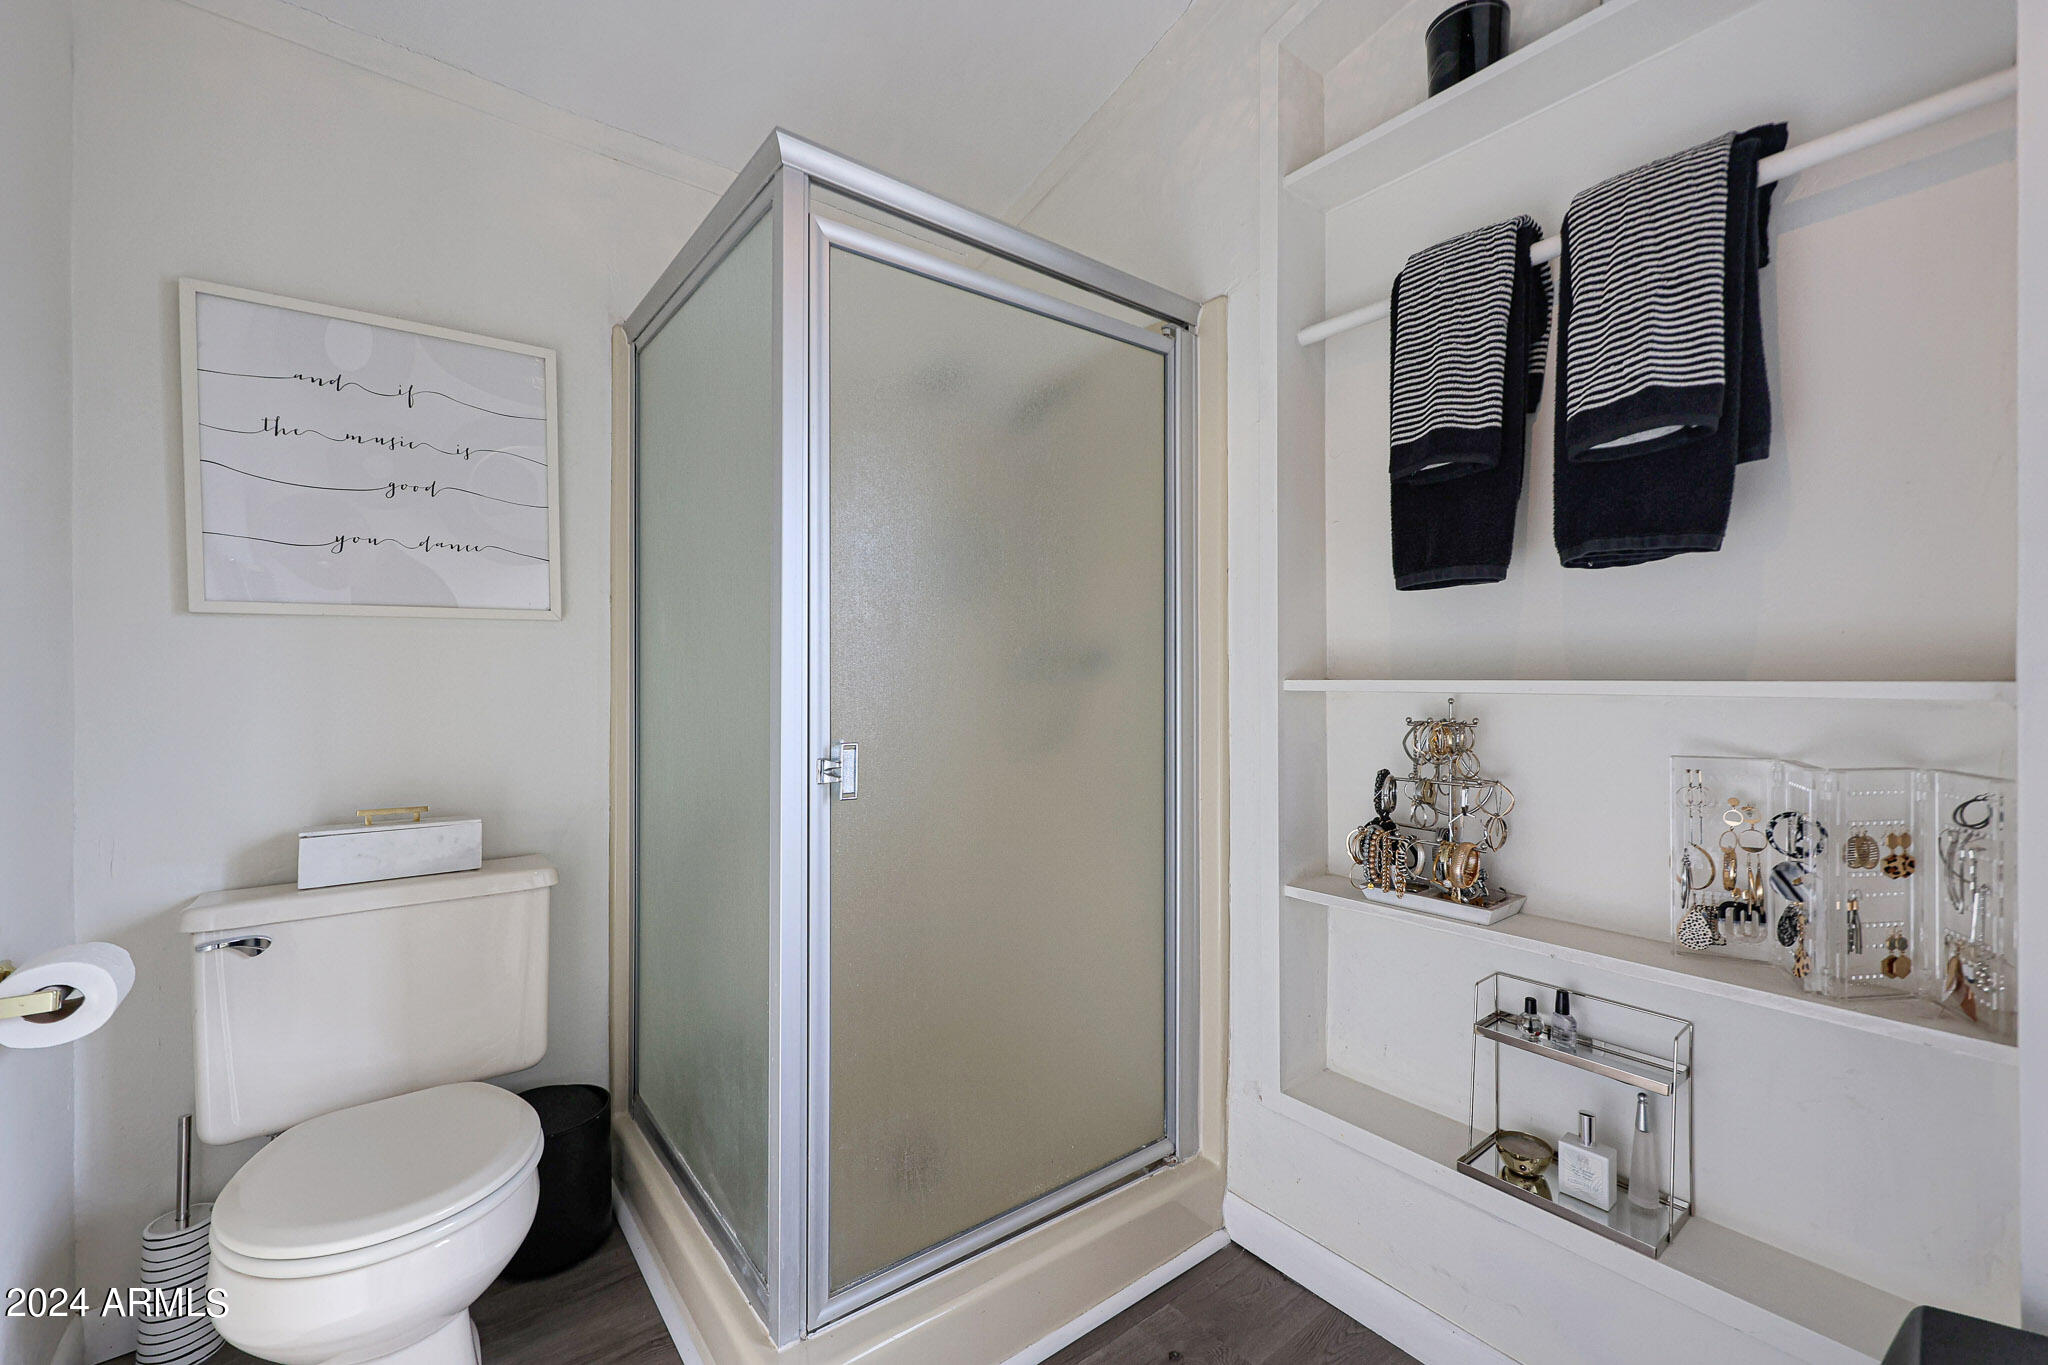
Bathroom with a frosted-glass corner shower and built-in shelves displaying towels, jewelry, and toiletries.
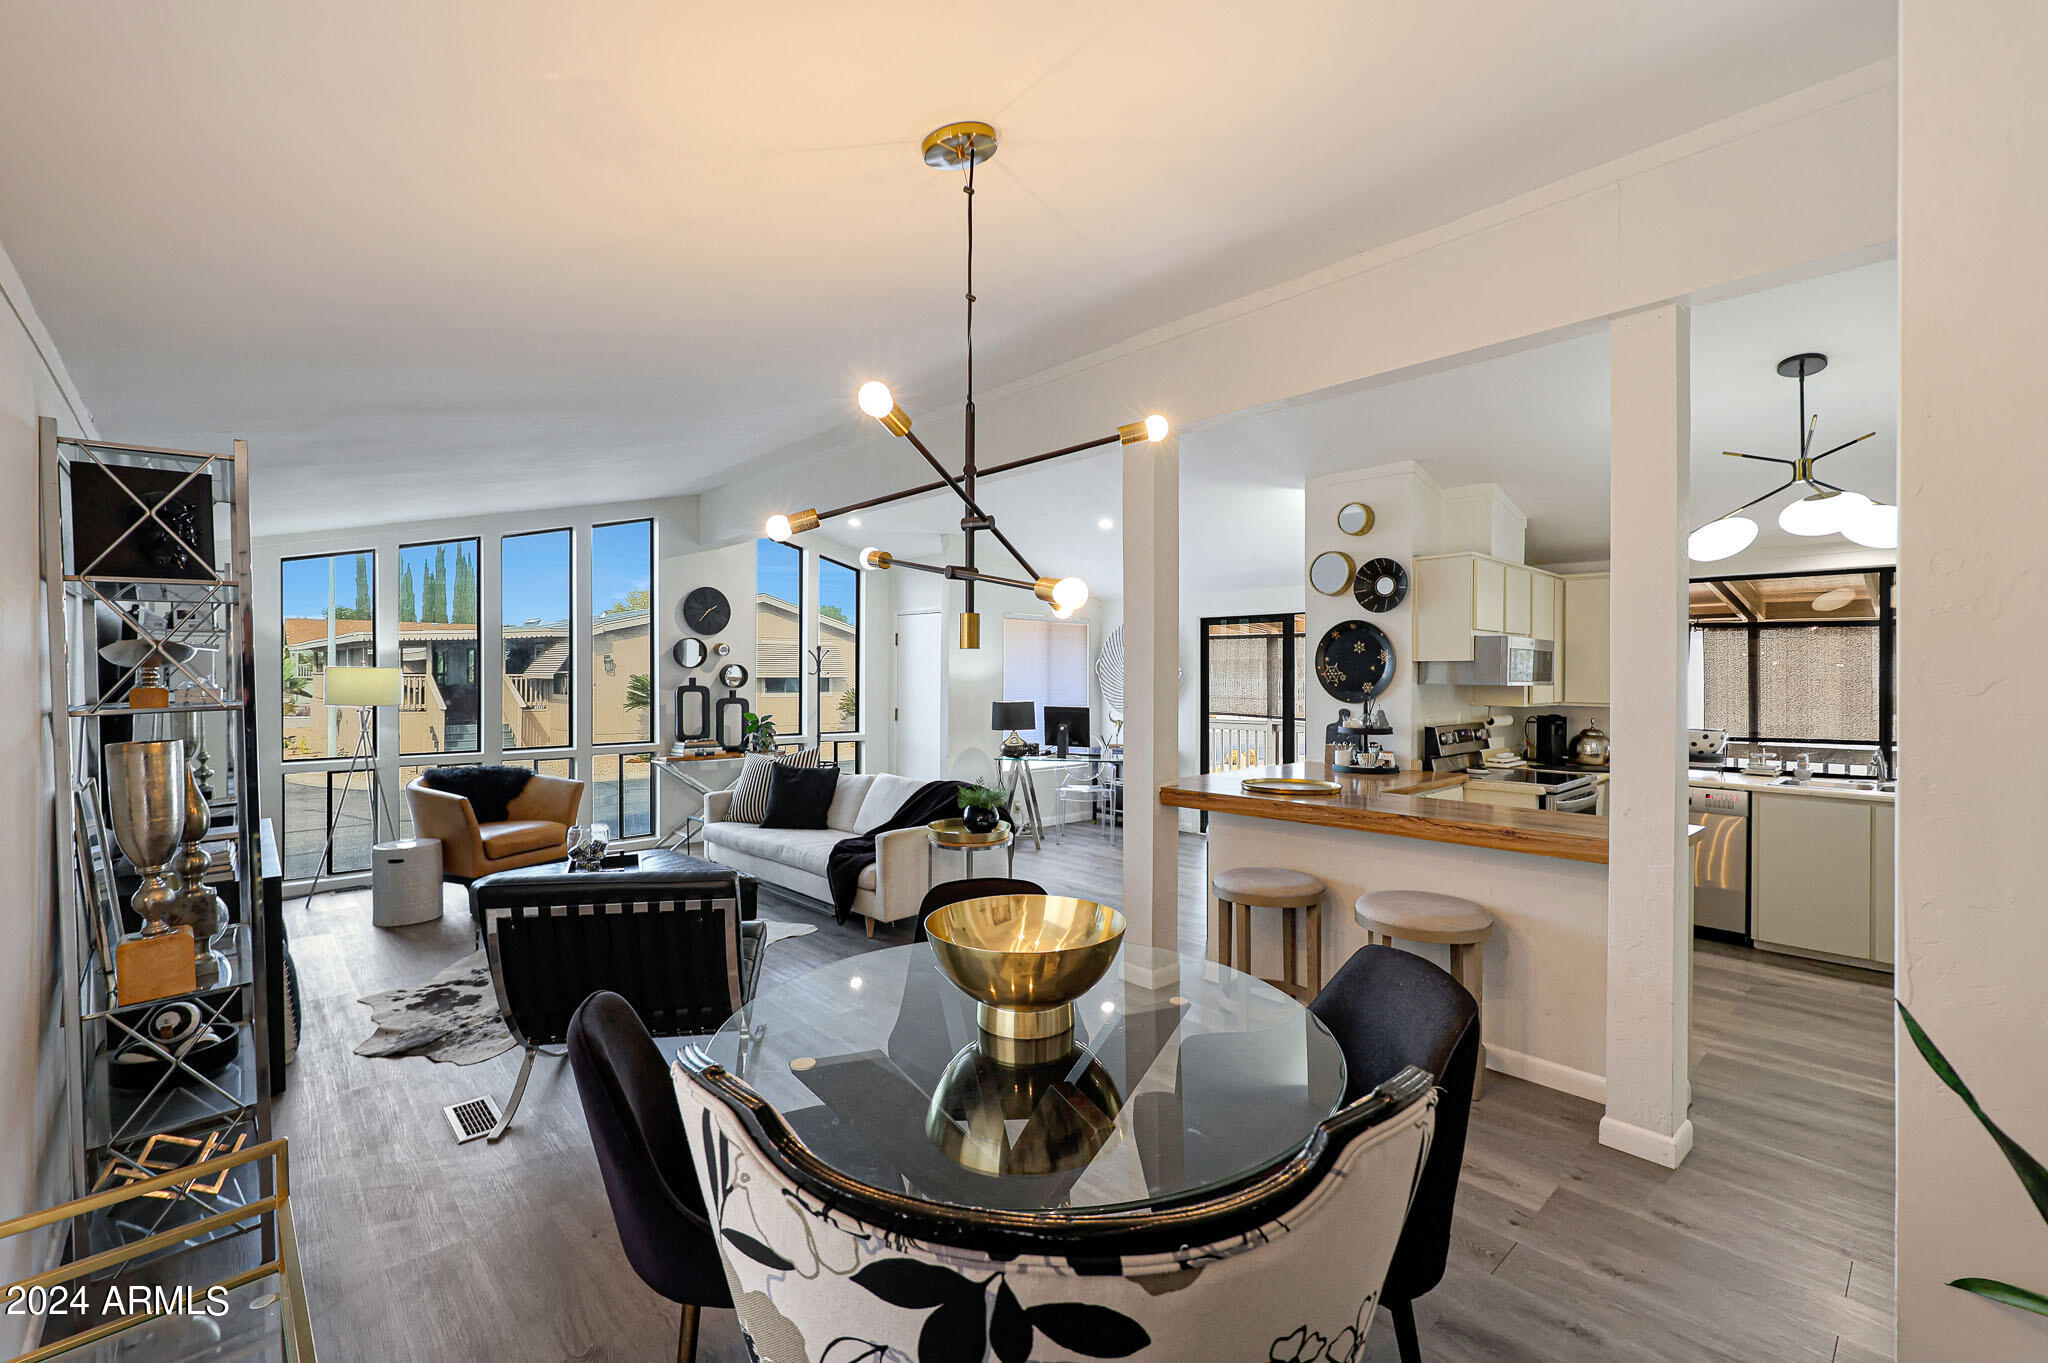
Open-plan living and dining area with tall windows, a glass table, contemporary lighting, and kitchen breakfast bar.
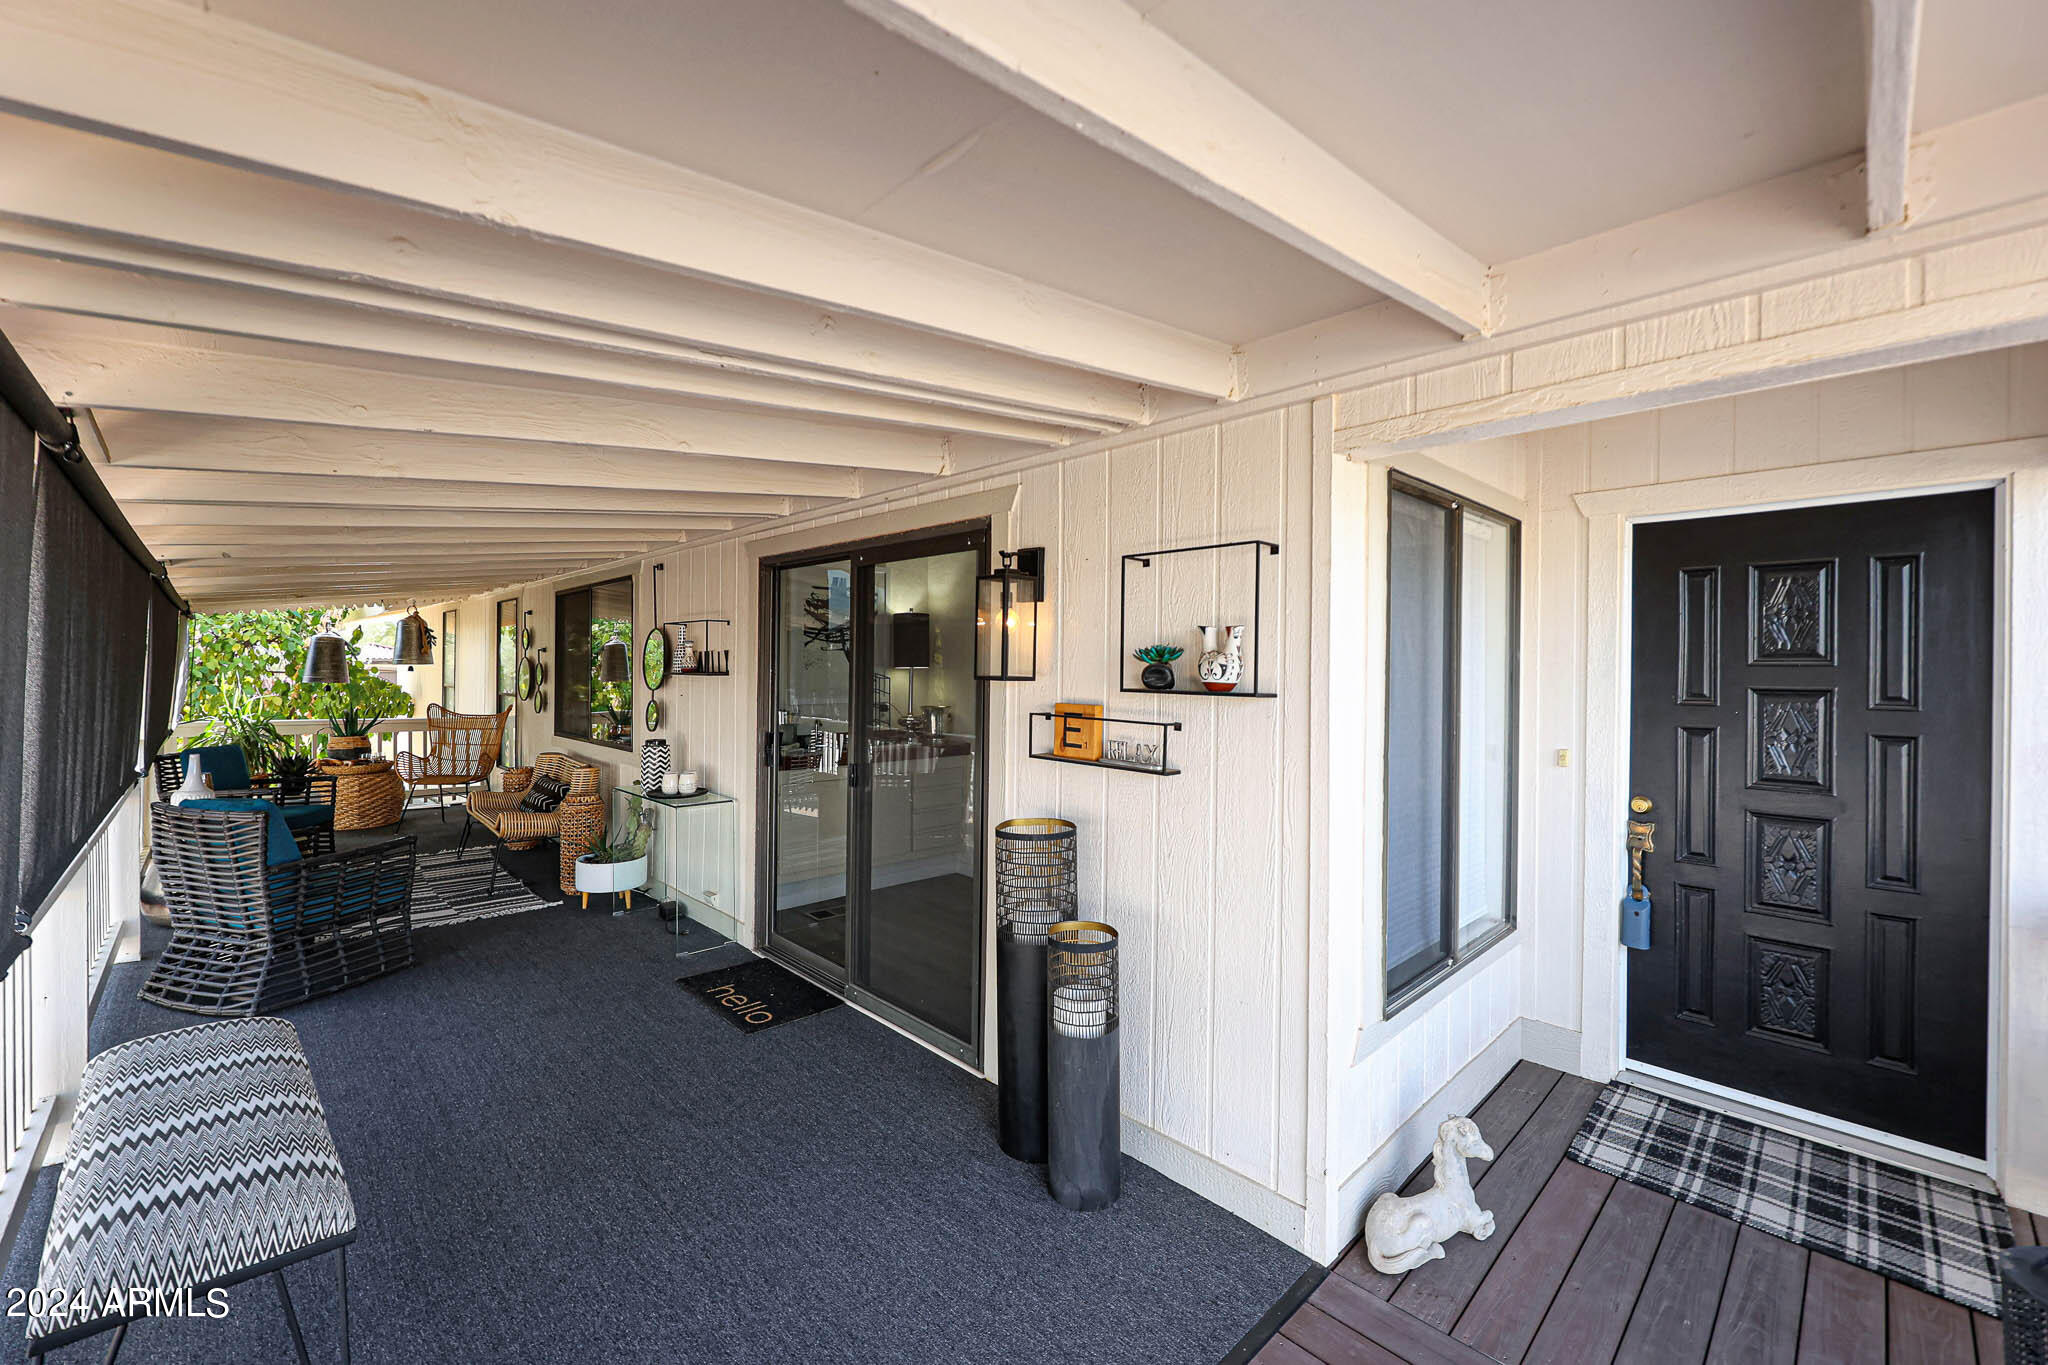
Covered front porch with black entry door, sliding glass doors, and furnished seating area.
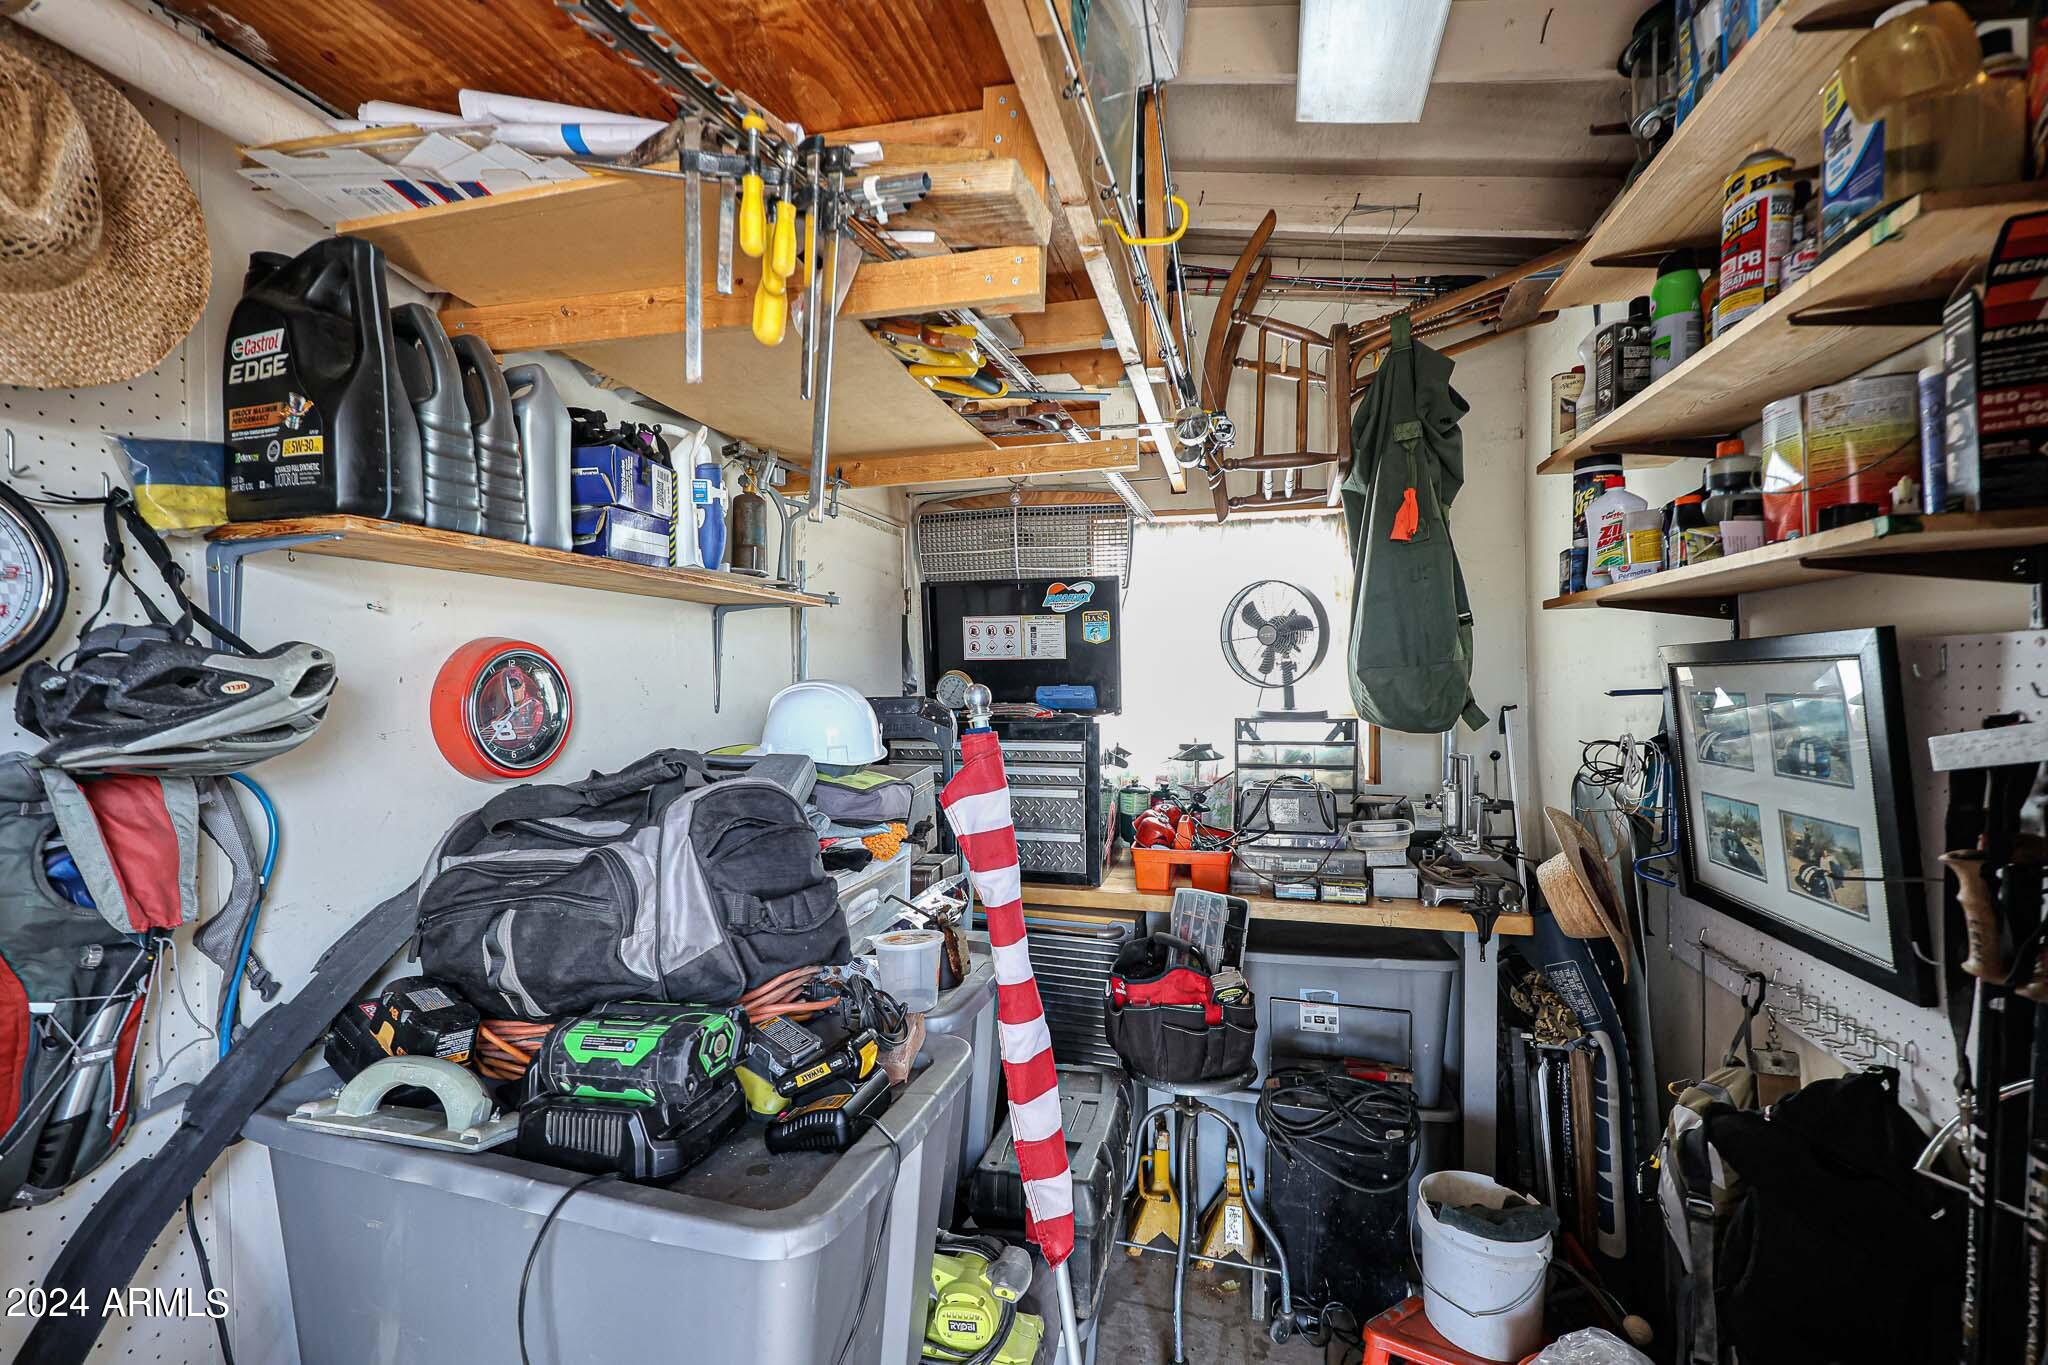
Garage workshop packed with tools and supplies, featuring overhead storage and a workbench.
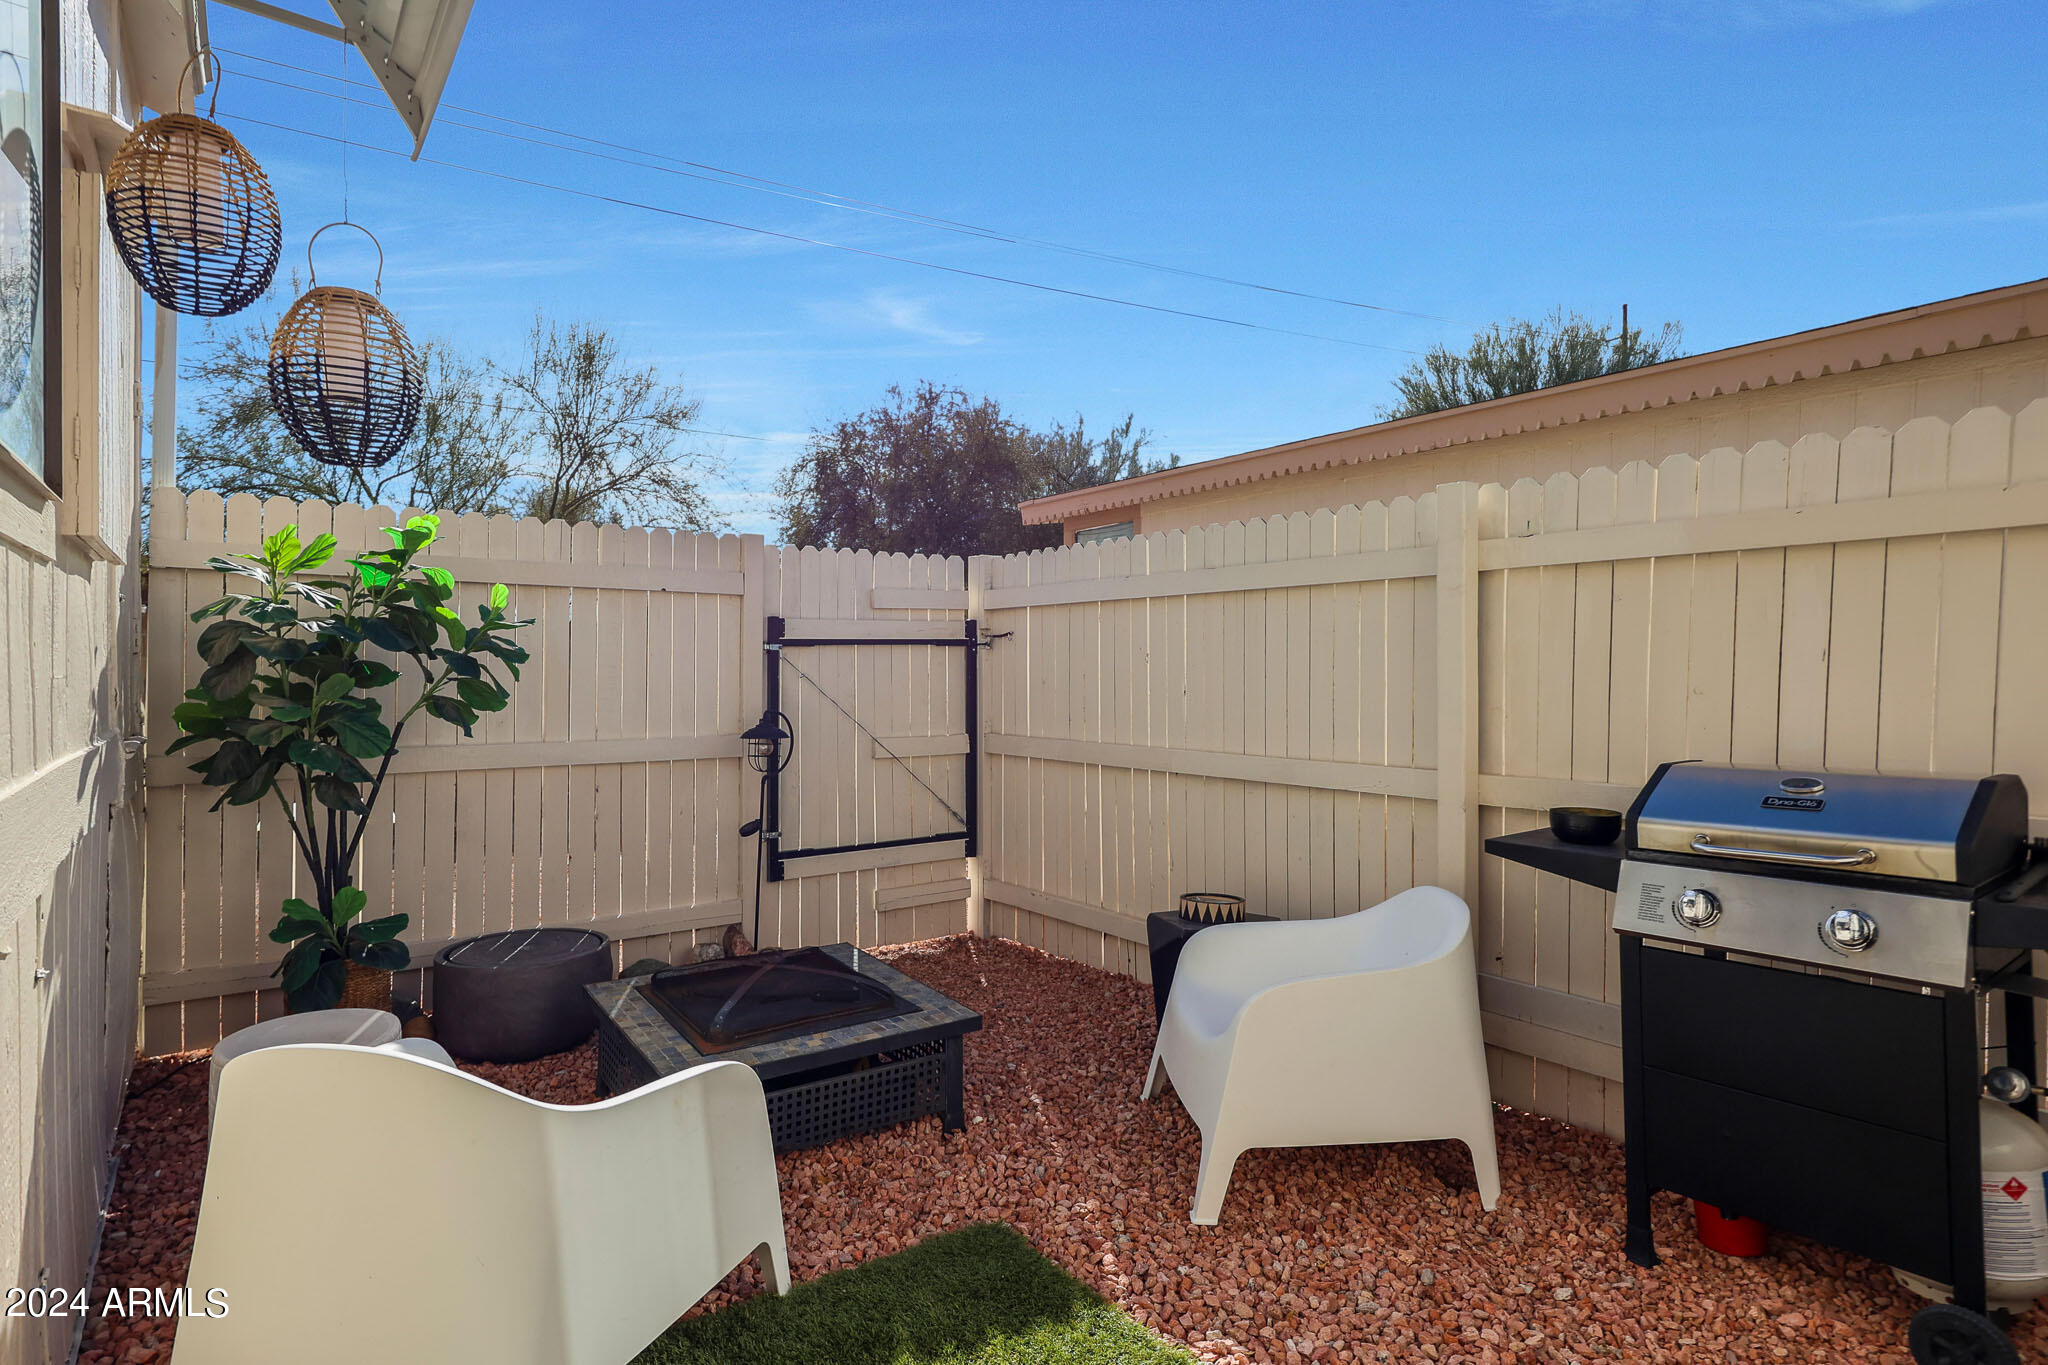
Private fenced patio with white chairs, a low fire pit table, and a gas grill.
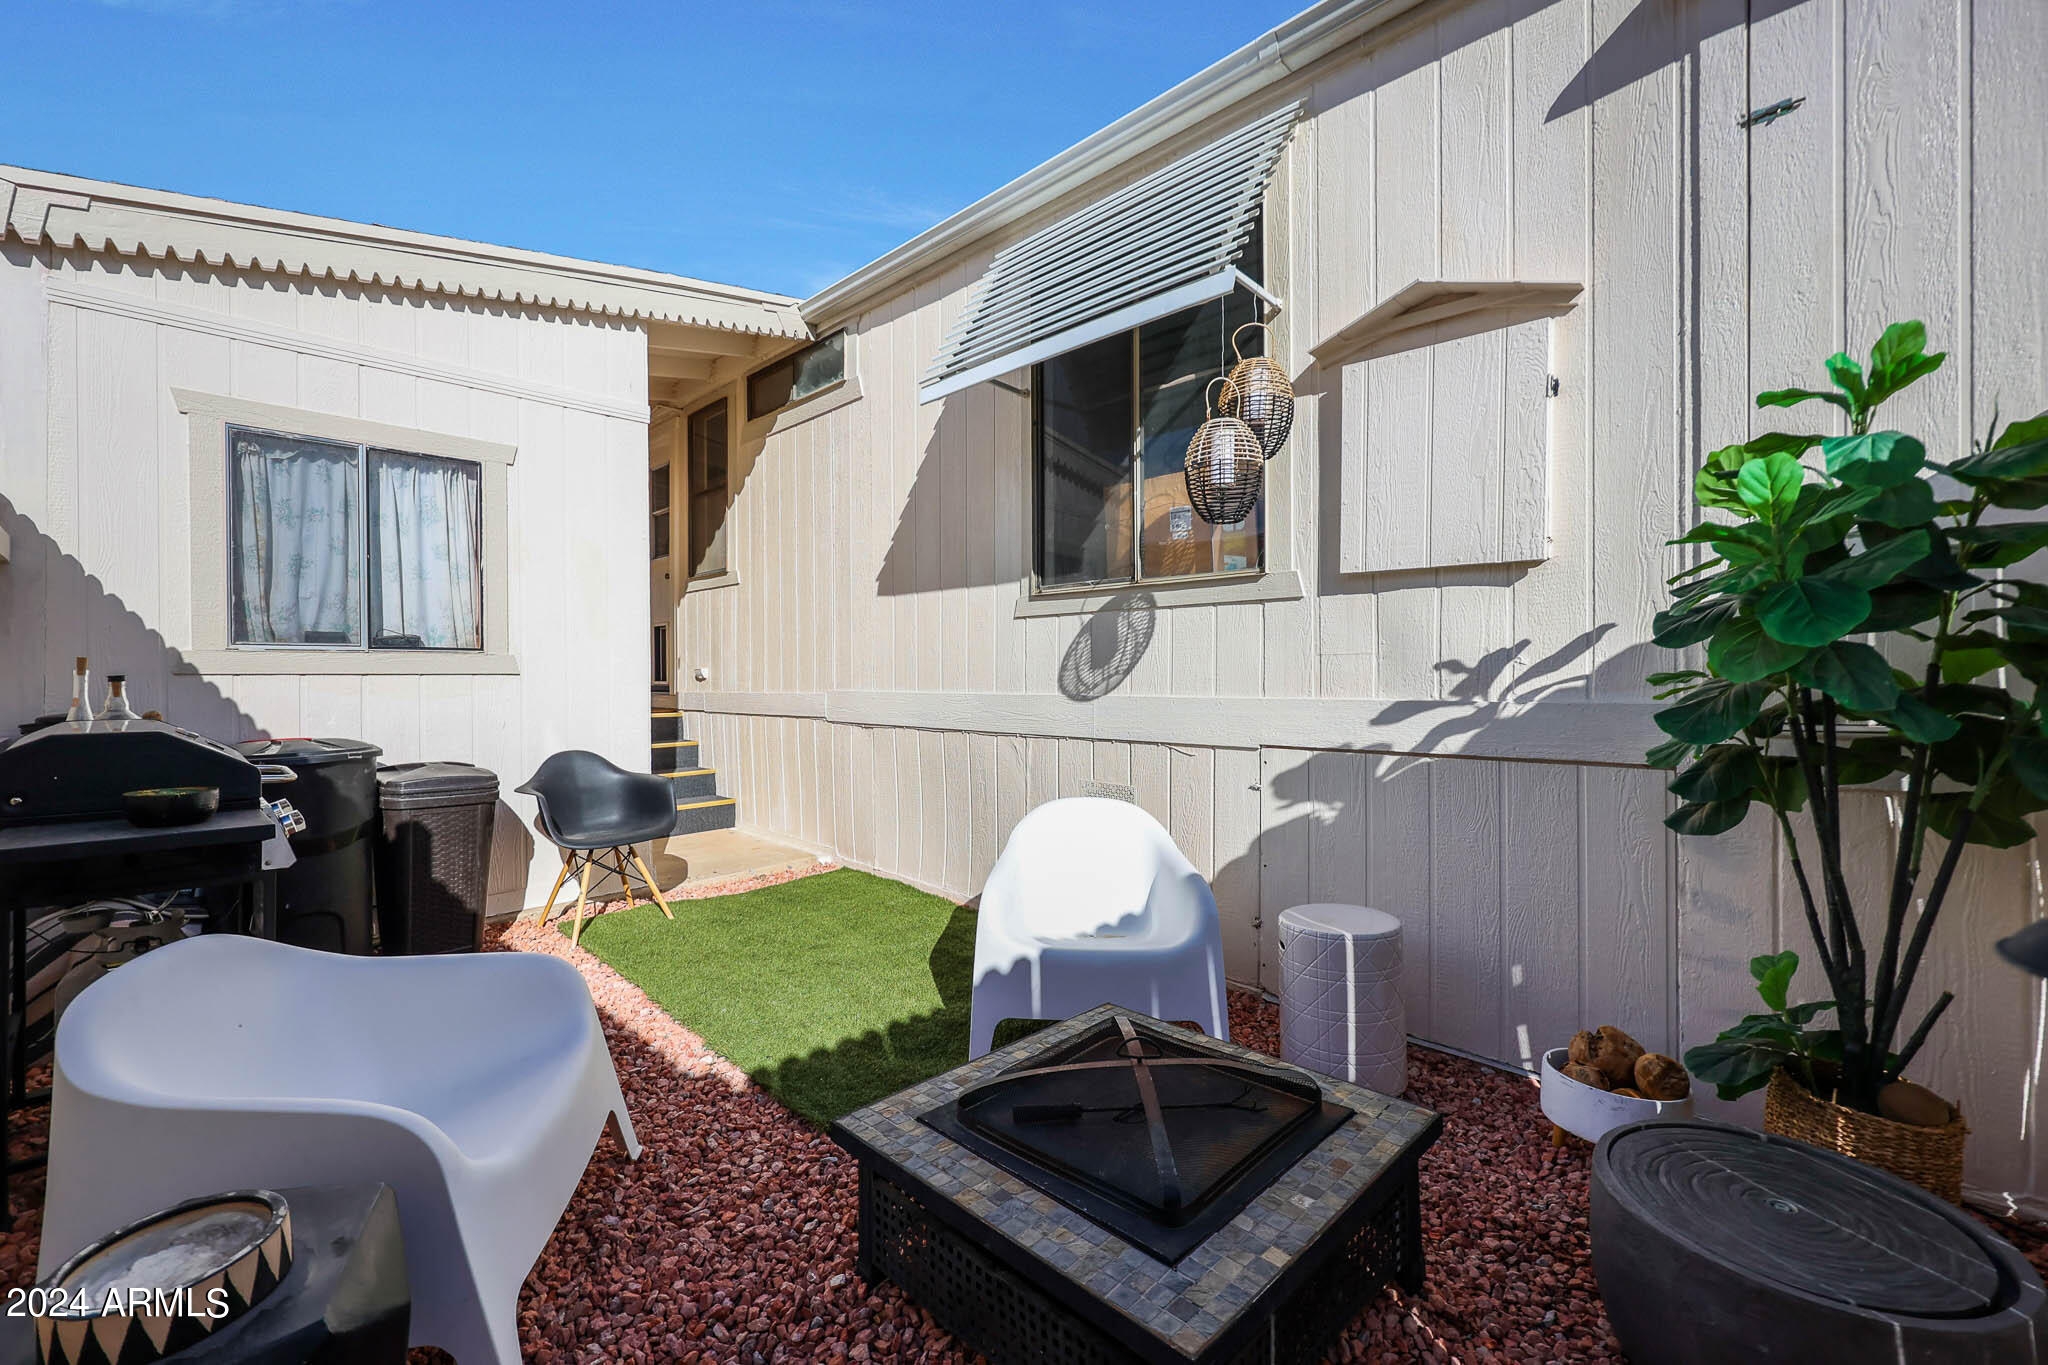
Furnished private patio with a square fire pit, white lounge chairs, artificial turf, and potted plants.
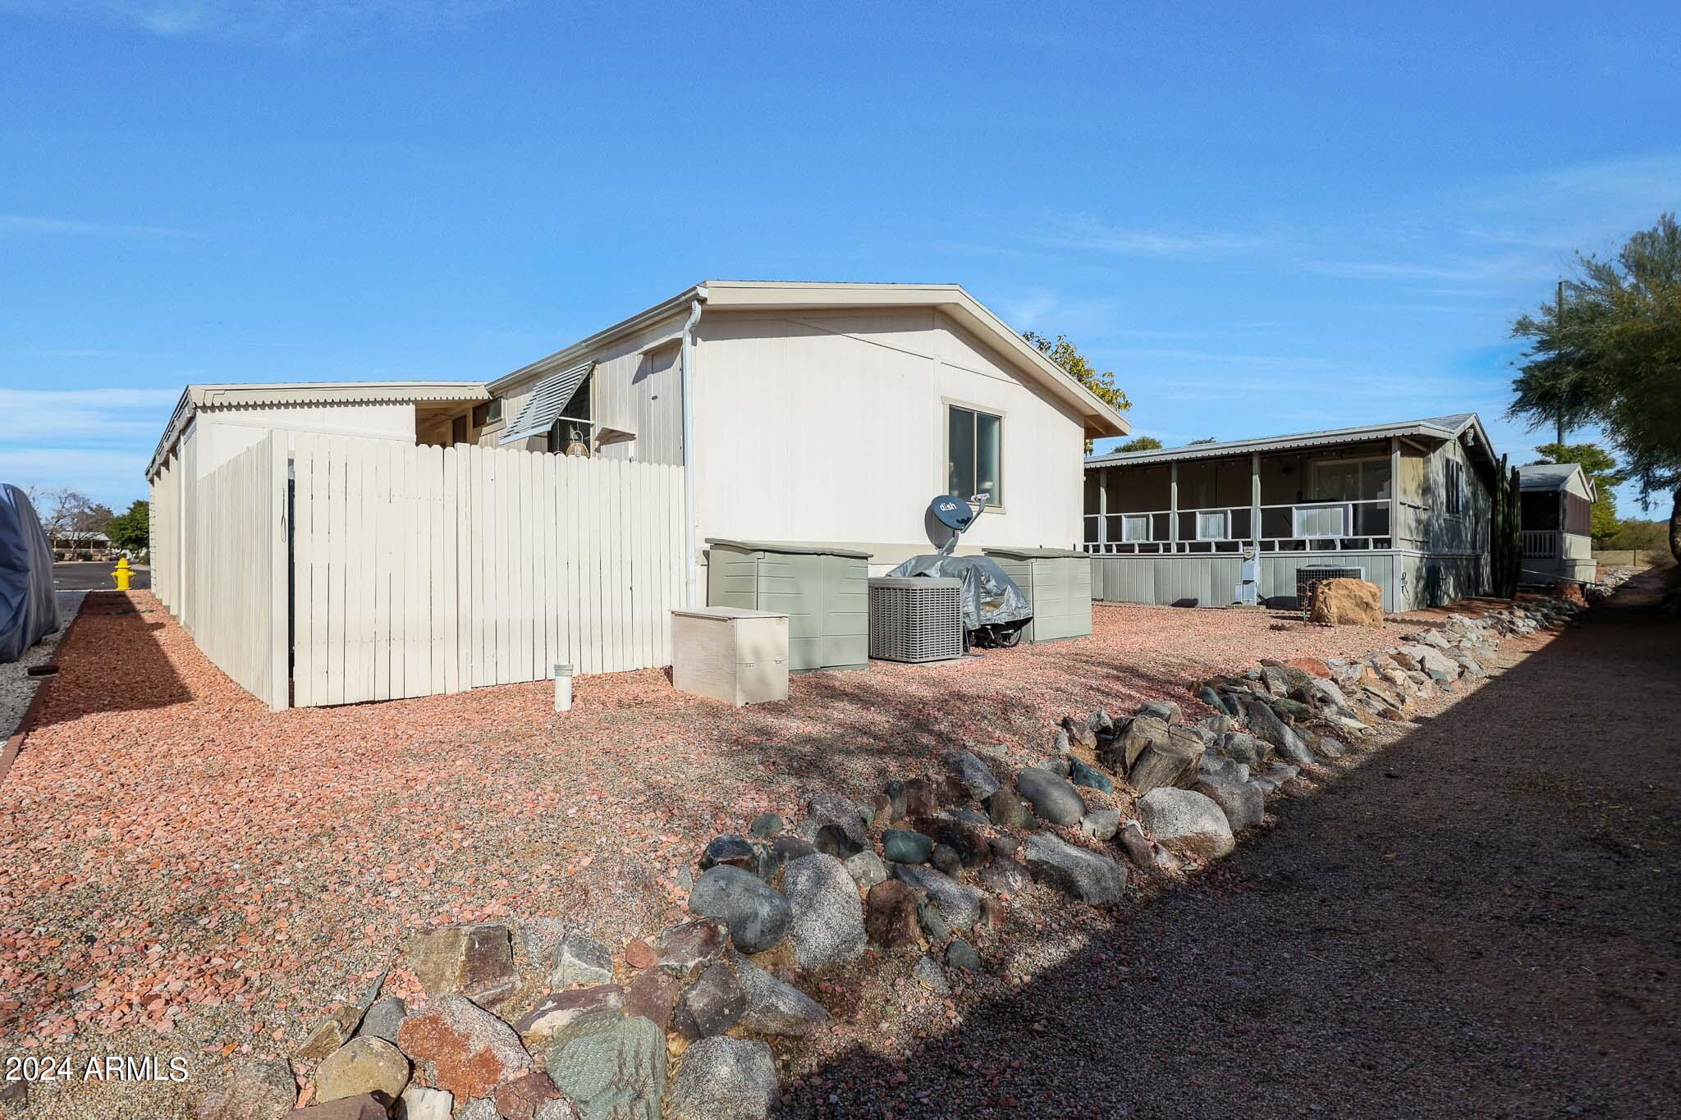
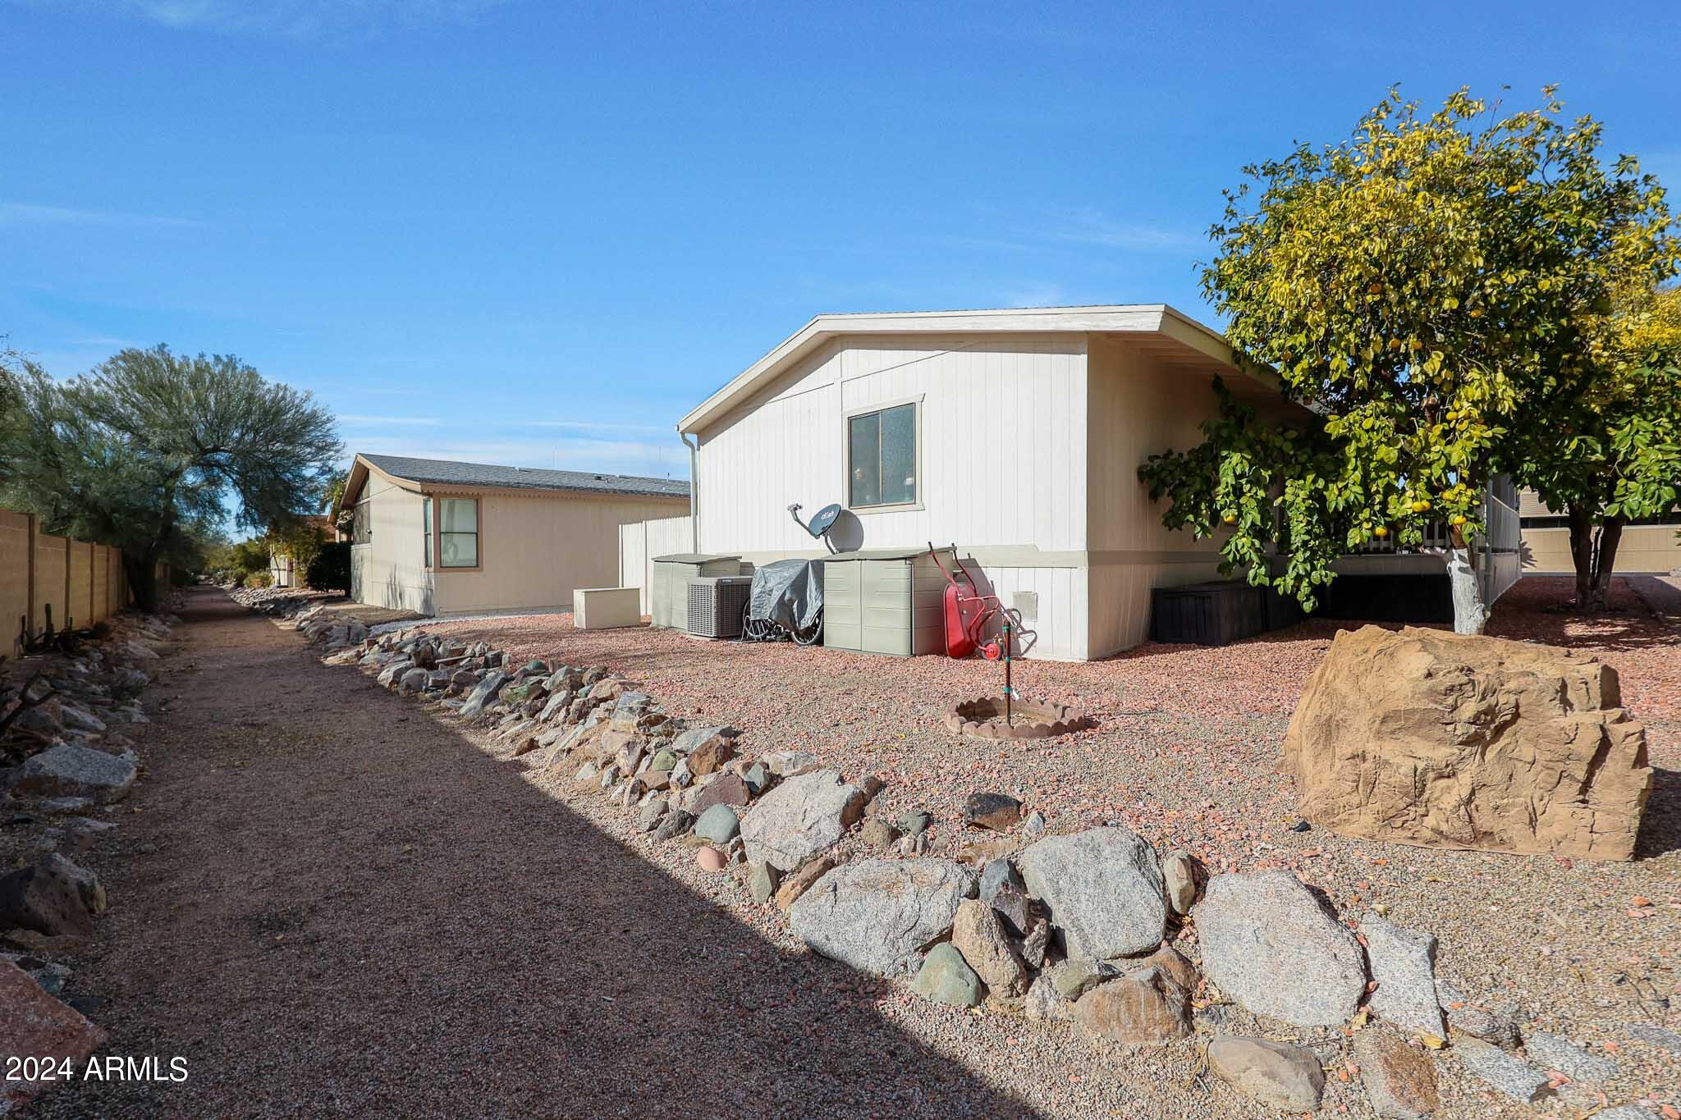
Manufactured home exterior with fenced side yard, gravel landscaping, and a rock border.
Home’s rear exterior with gravel landscaping, a curving rock border, and a large leafy tree.
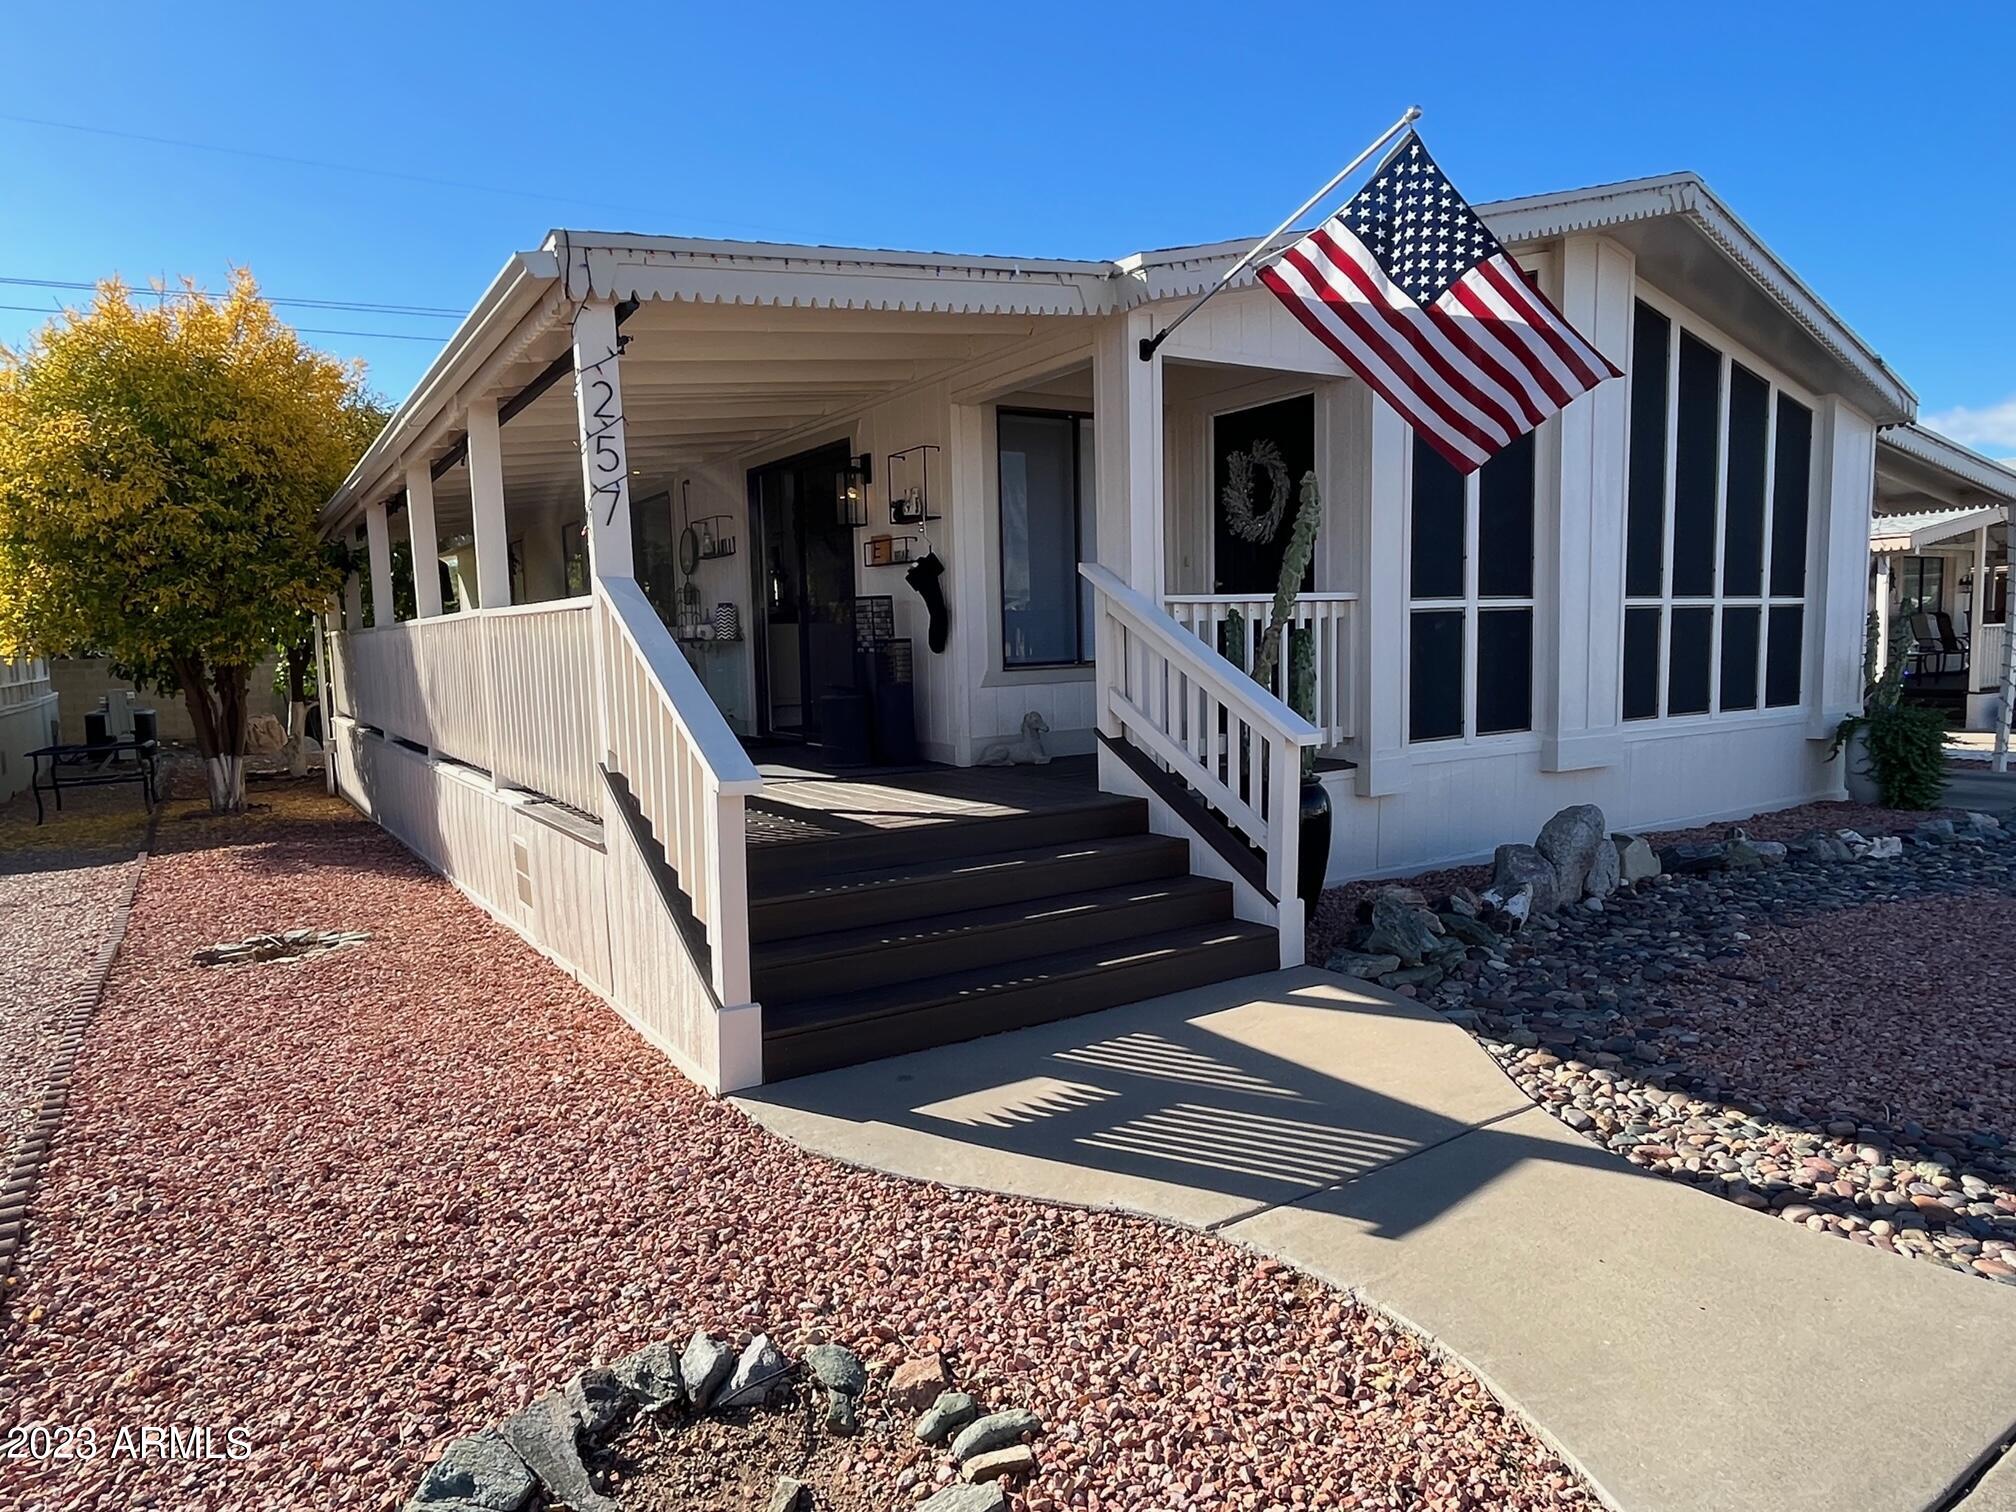
White home with a covered porch, dark steps, large windows, and an American flag.
SEE ALL PHOTOS
Cream-colored manufactured home with tall dark windows, a covered porch, and gravel landscaping.
Single-story home with tall front windows, a covered entry porch, and an attached carport.
Staged open-plan living room with a white sofa, tan armchair, and kitchen breakfast bar.
Staged living room with a vaulted ceiling, tall windows, white sofa, and modern furnishings.
Staged living room with tall windows, a light sofa, black ottoman, and sliding doors to a balcony.
Furnished home office with a glass desk and sliding doors to a covered patio.
Kitchen breakfast bar with a long wood countertop, white cabinetry, and a round stool.
Staged kitchen with white cabinets, stainless-steel refrigerator, and expansive wood countertops.
Kitchen with white cabinetry, stainless appliances, and a long wood countertop with bar seating.
Kitchen with cream cabinets, wood countertops, stainless steel appliances, and a wide window above the sink.
Open-plan kitchen with cream cabinets, a wood-topped island, and stainless steel appliances beside the living area.
Furnished dining room with a glass table, dark chairs, branching pendant light, and large shaded window.
Laundry room with washer and dryer, wood cabinets, refrigerator, and an exterior door.
Bathroom with a marble-look vanity and glass walk-in shower featuring gray tile and a built-in niche.
Furnished bedroom with a gray upholstered bed, black throw, television, and patterned chair.
Bedroom with gray bedding, a dark dresser and TV, and a tall patterned armchair.
Furnished bedroom with a gray bed, tufted bench, dark nightstand, and open bathroom doorway.
Furnished bedroom with a large gray bed, dark dresser, television, and open doorway to the entry hall.
Bathroom with a long wood vanity and mirror, opening to a dressing area with white display shelves.
Walk-in closet with clothing on multiple rails and handbags and shoes displayed on the upper shelf.
Bathroom with a cream soaking tub, built-in shelves, frosted window, and round wall mirrors.
Bathroom with a frosted-glass corner shower and built-in shelves displaying towels, jewelry, and toiletries.
Open-plan living and dining area with tall windows, a glass table, contemporary lighting, and kitchen breakfast bar.
Covered front porch with black entry door, sliding glass doors, and furnished seating area.
Garage workshop packed with tools and supplies, featuring overhead storage and a workbench.
Private fenced patio with white chairs, a low fire pit table, and a gas grill.
Furnished private patio with a square fire pit, white lounge chairs, artificial turf, and potted plants.
Manufactured home exterior with fenced side yard, gravel landscaping, and a rock border.
Home’s rear exterior with gravel landscaping, a curving rock border, and a large leafy tree.
White home with a covered porch, dark steps, large windows, and an American flag.
Courtesy of ProAgent Realty, Debbie Shackelford Listing Contact: 602-418-0370 
Sold

3901 E PINNACLE PEAK Road, #257

3901 E PINNACLE PEAK Road #257, Phoenix, AZ 85050

$168,000
$22,000 Price Reduction! Come make this charming home with a mid century modern feel yours! This home has been opened up for indoor/outdoor living with a side porch, luxury vinyl flooring, new kitchen appliances, remodeled hall bath and a small fenced yard for pets or entertaining. This 2 bedroom/2bath has privacy along the South wall of the community. Additional updating includes new recessed can lights, new baseboard and Interior & Exterior paint. This 55+ Community sits near Desert Ridge and Mayo Clinic, and provides a 24/7 manned guard gate, free 9 hole executive golf course, pickleball, clubhouse and heated pool. All is included in the monthly land lease of 936.05. Also included is water/sewer/trash. Priced to Sell! No rentals allowed. 2 dog limit 30 lbs each.

2
beds

2
baths

1,344 Sq.Ft. LIVING AREA

Debbie Shackelford

Debbie Shackelford

Features & Amenities

Interior

  • total bedrooms2
  • Total bathrooms2
  • Laundry room Inside
  • Flooring Vinyl
  • APPLIANCES Dryer, Washer, Refrigerator, Built-in Microwave, Dishwasher
  • other interior Features No Interior Steps, Vaulted Ceiling(s), Full Bth Master Bdrm

Area & Lot

  • Status Sold
  • Date Sold May 17, 2024
  • Living Area1,344 Sq.Ft.
  • MLS® ID6644061
  • TypeManufactured-Mobile
  • YEAR BUILT1980
  • NeighborhoodParadise Peak West
  • Elementary SchoolAdult
  • Middle SchoolAdult
  • High SchoolAdult

Exterior

  • STORIES1
  • water SourceCity Water
  • PoolNone
  • roofComposition
  • lot featuresGravel/Stone Front, Gravel/Stone Back
  • parkingSeparate Strge Area
  • HEAT TYPEElectric
  • AIR CONDITIONINGCentral Air
  • sewerOther
  • Disability FeaturesMltpl Entries/Exits
  • other exterior FeaturesPrivate Yard

Financial

  • Sales Price$168,000
  • Real Estate Tax $129/yr

Paradise Peak West

An active, resort-style 55+ manufactured housing community in north Phoenix.

Explore

Work With Debbie

Get assistance in determining current property value, crafting a competitive offer, writing and negotiating a contract, and much more. Contact Debbie today.

Follow Me on Instagram