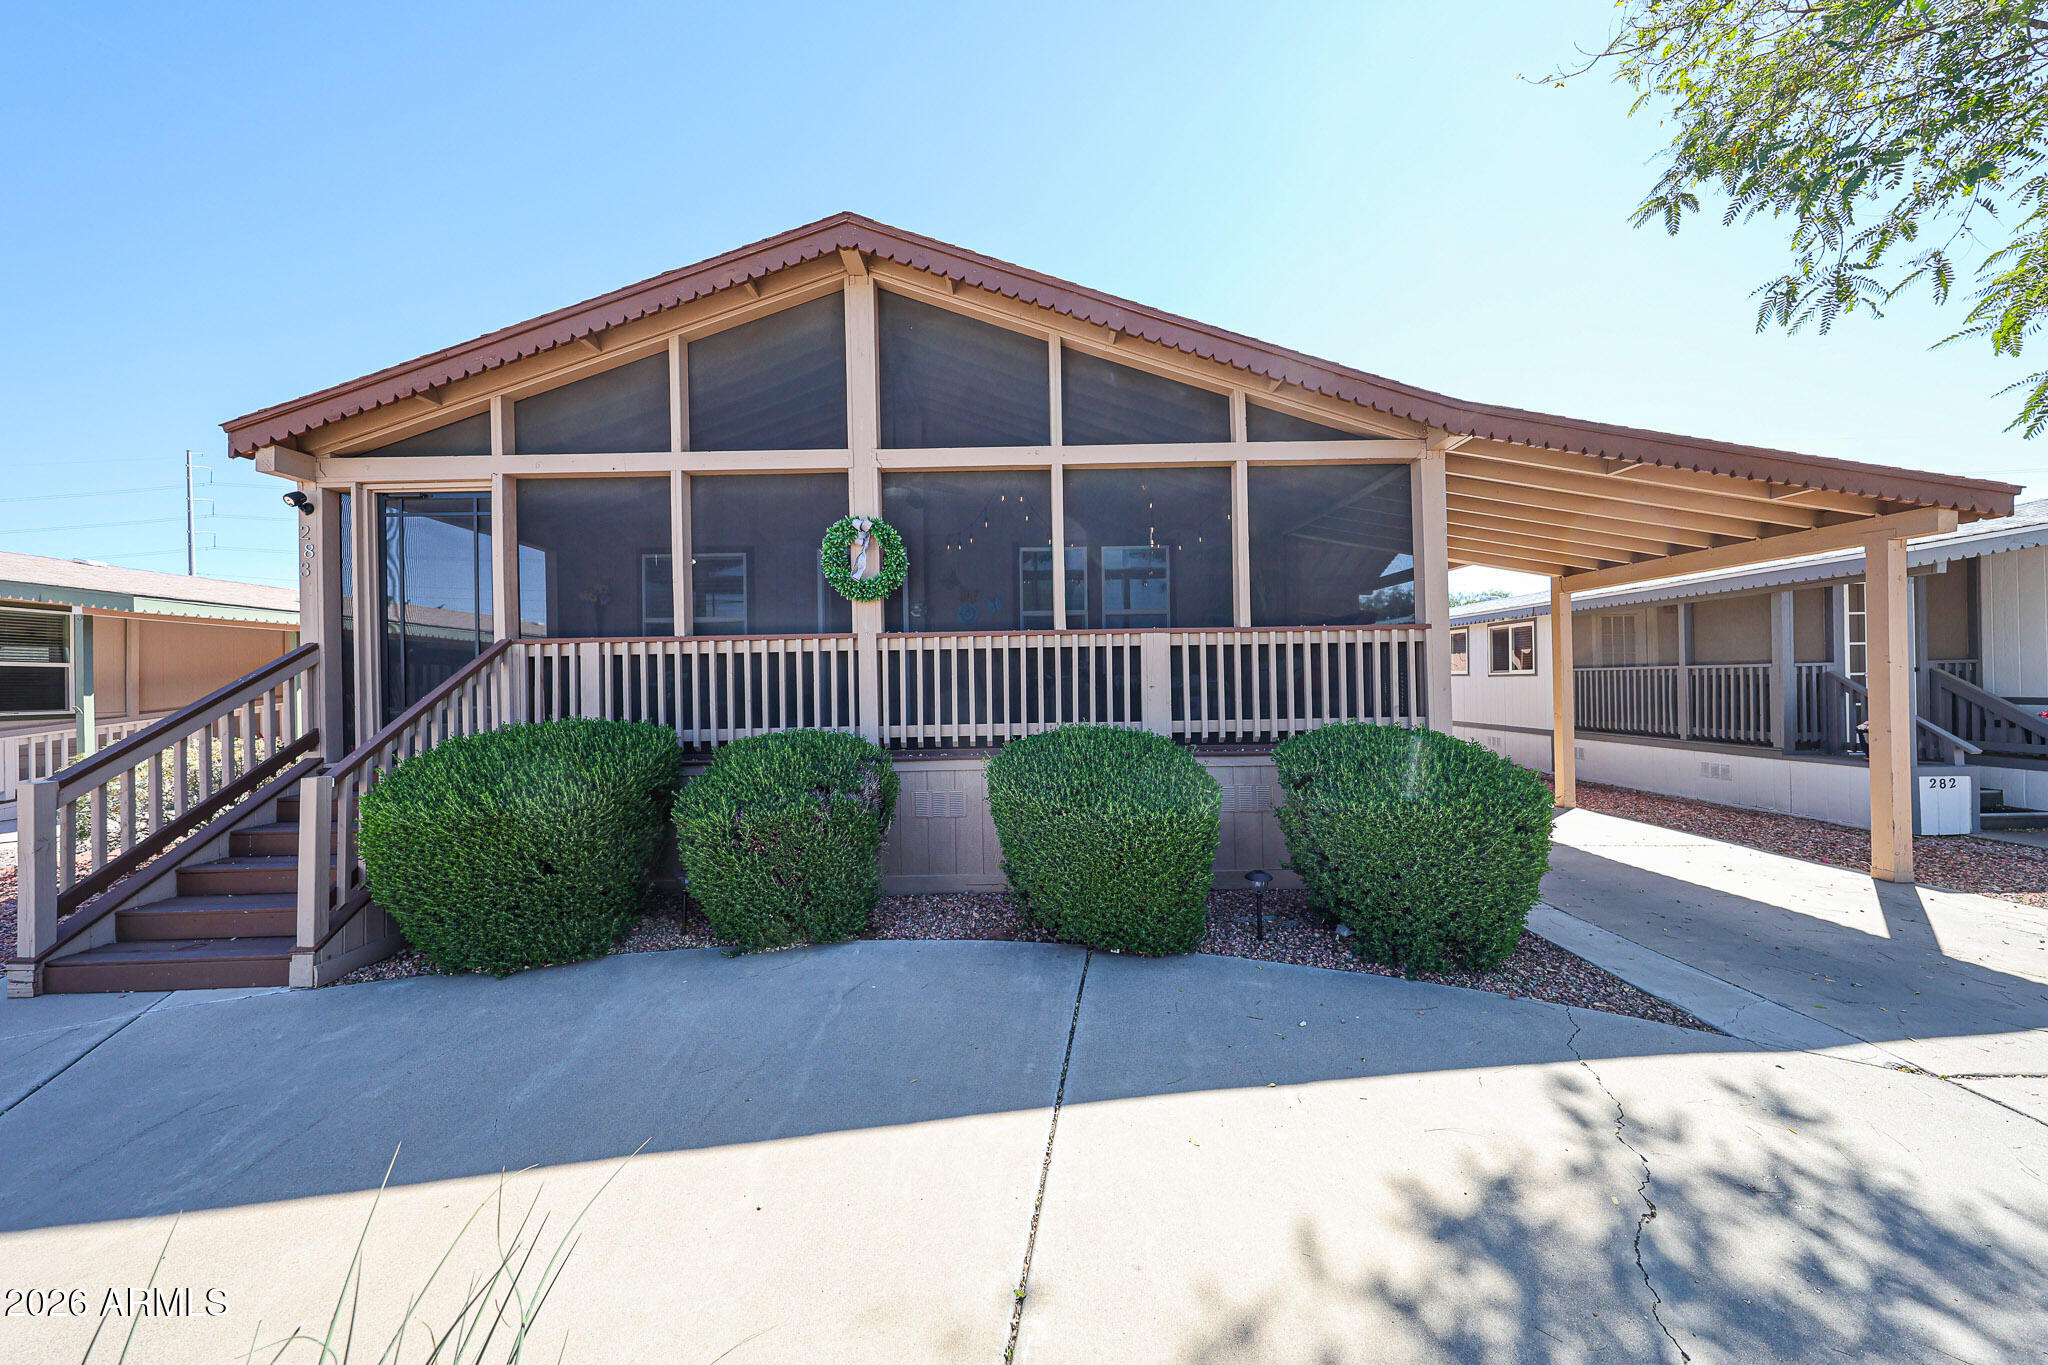
Home with a peaked roof, screened front porch, entry stairs, and neatly trimmed shrubs.
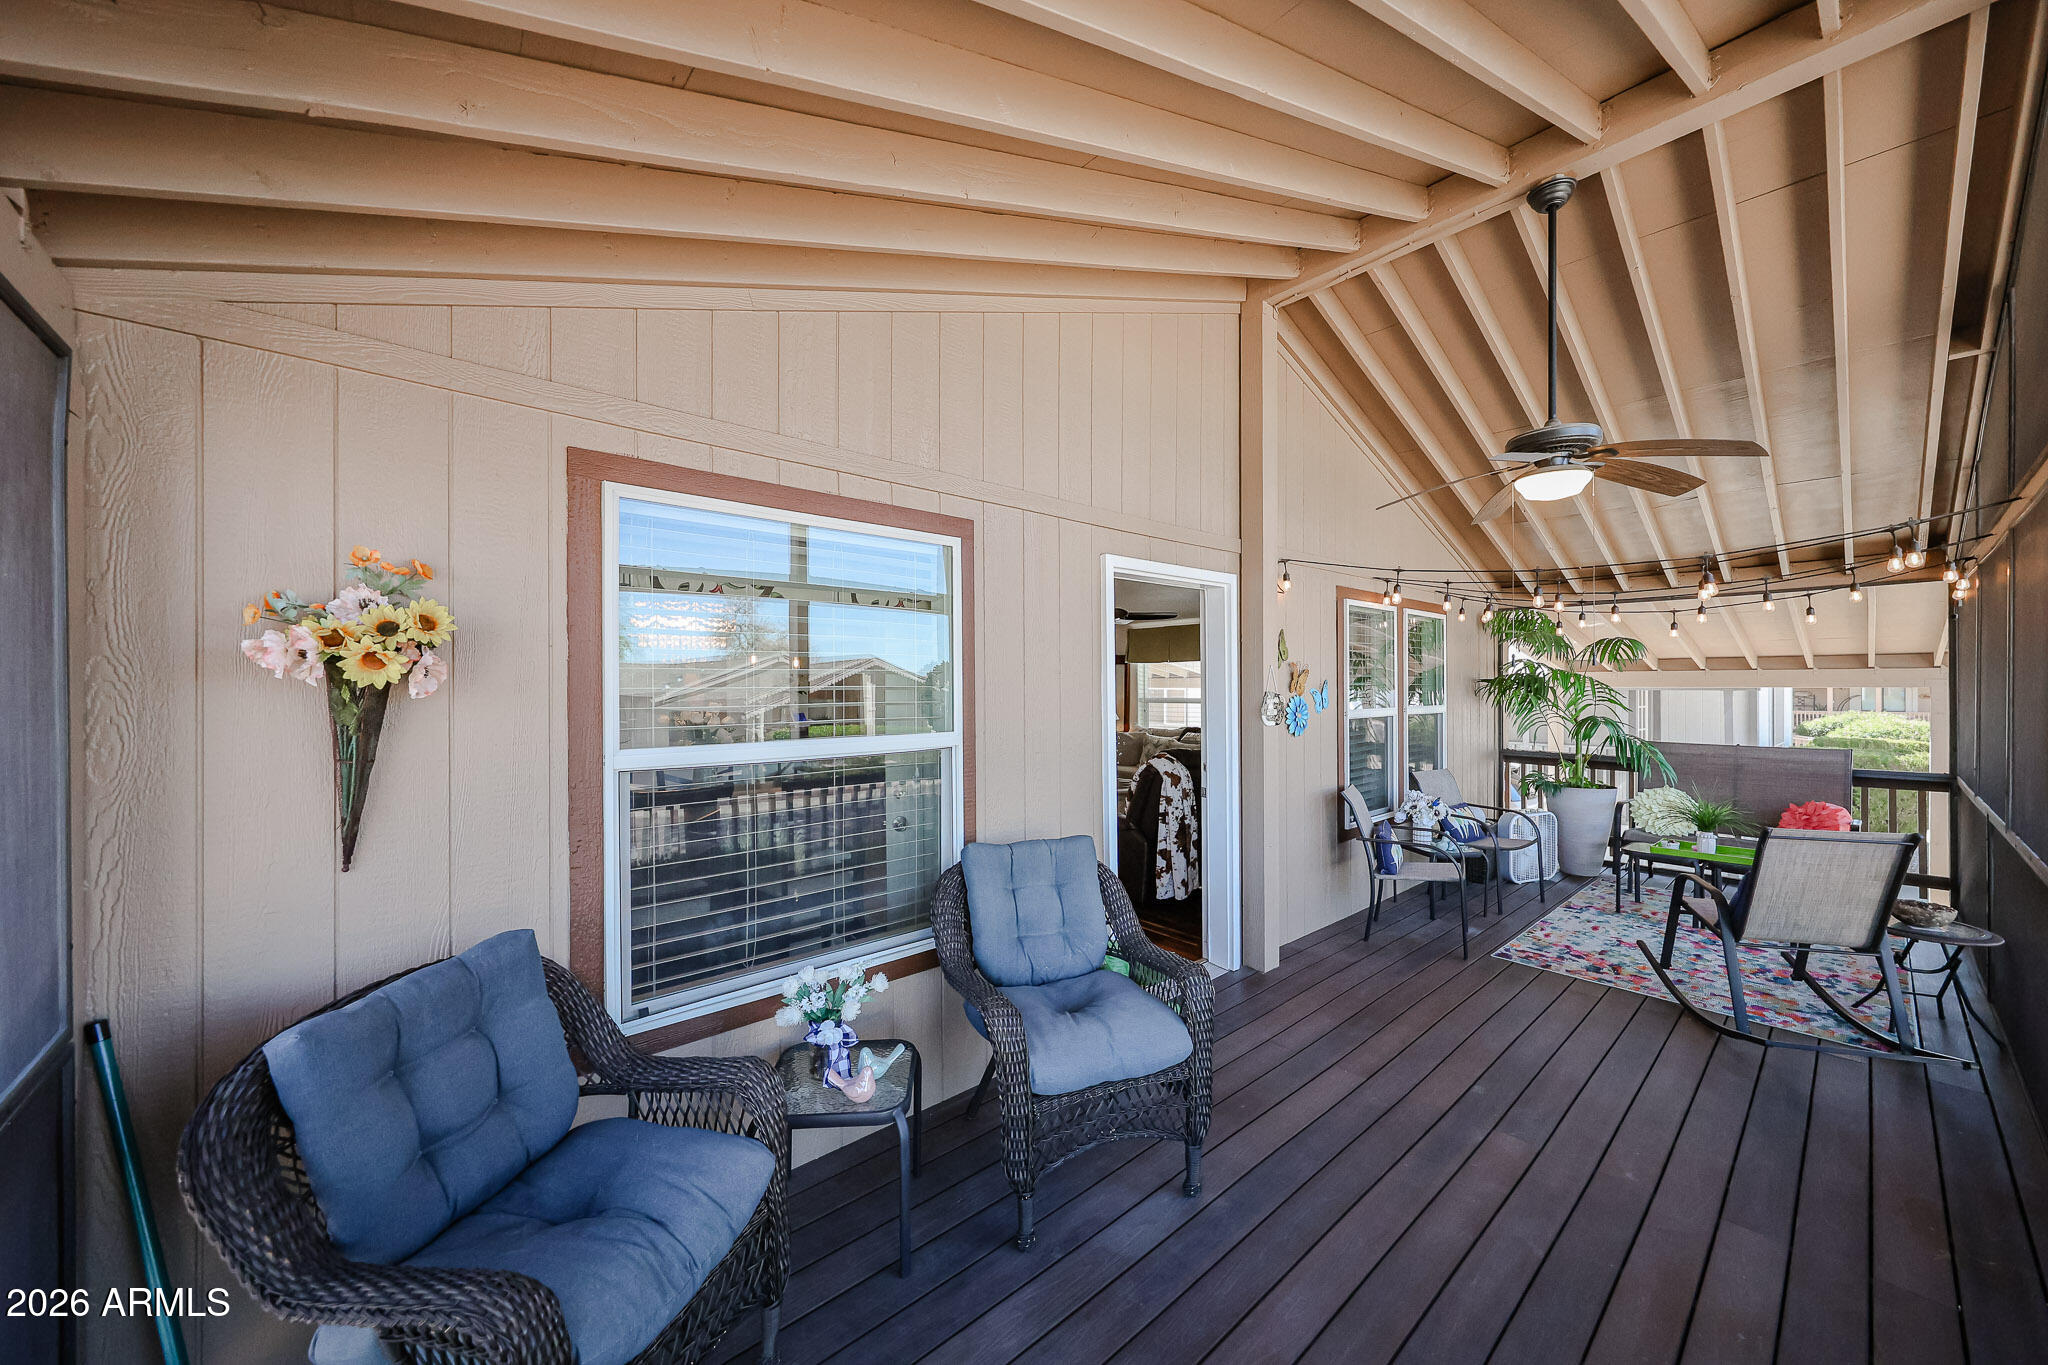
Covered patio with a vaulted beam ceiling, blue-cushioned wicker chairs, and string lights.
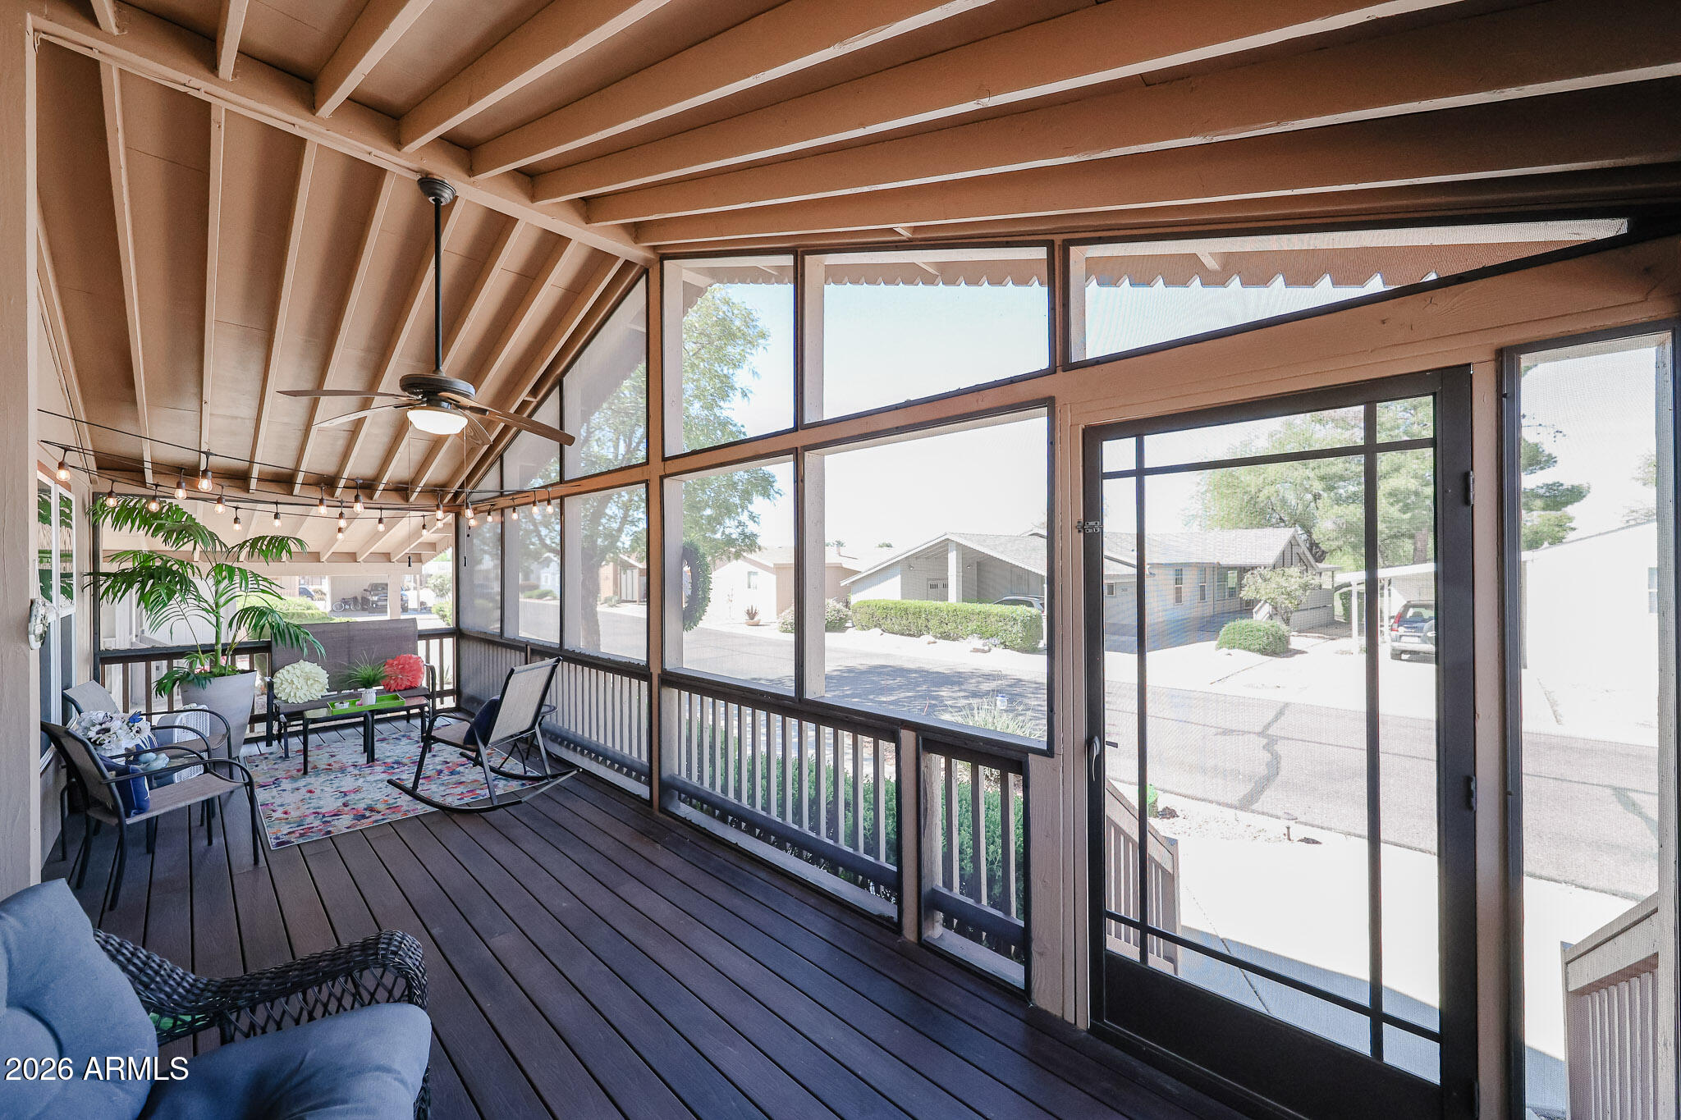
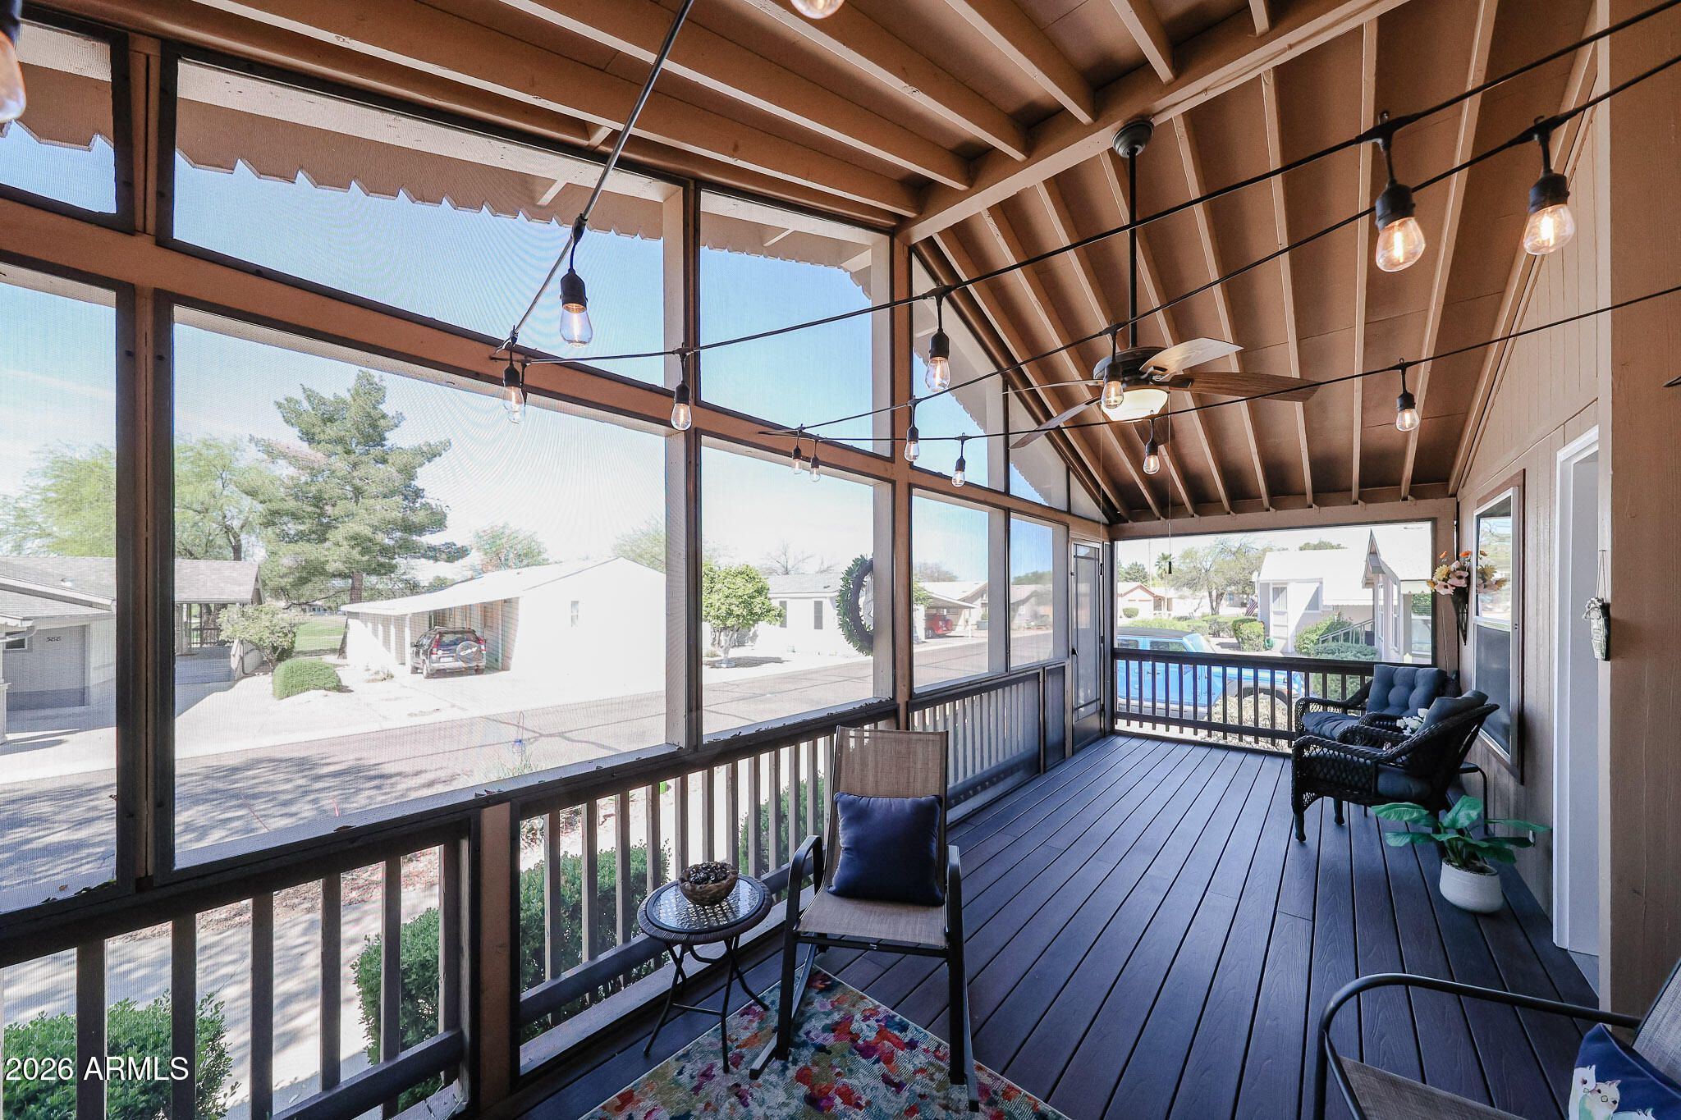
Screened porch with vaulted wood ceiling, large windows, and furnished seating area.
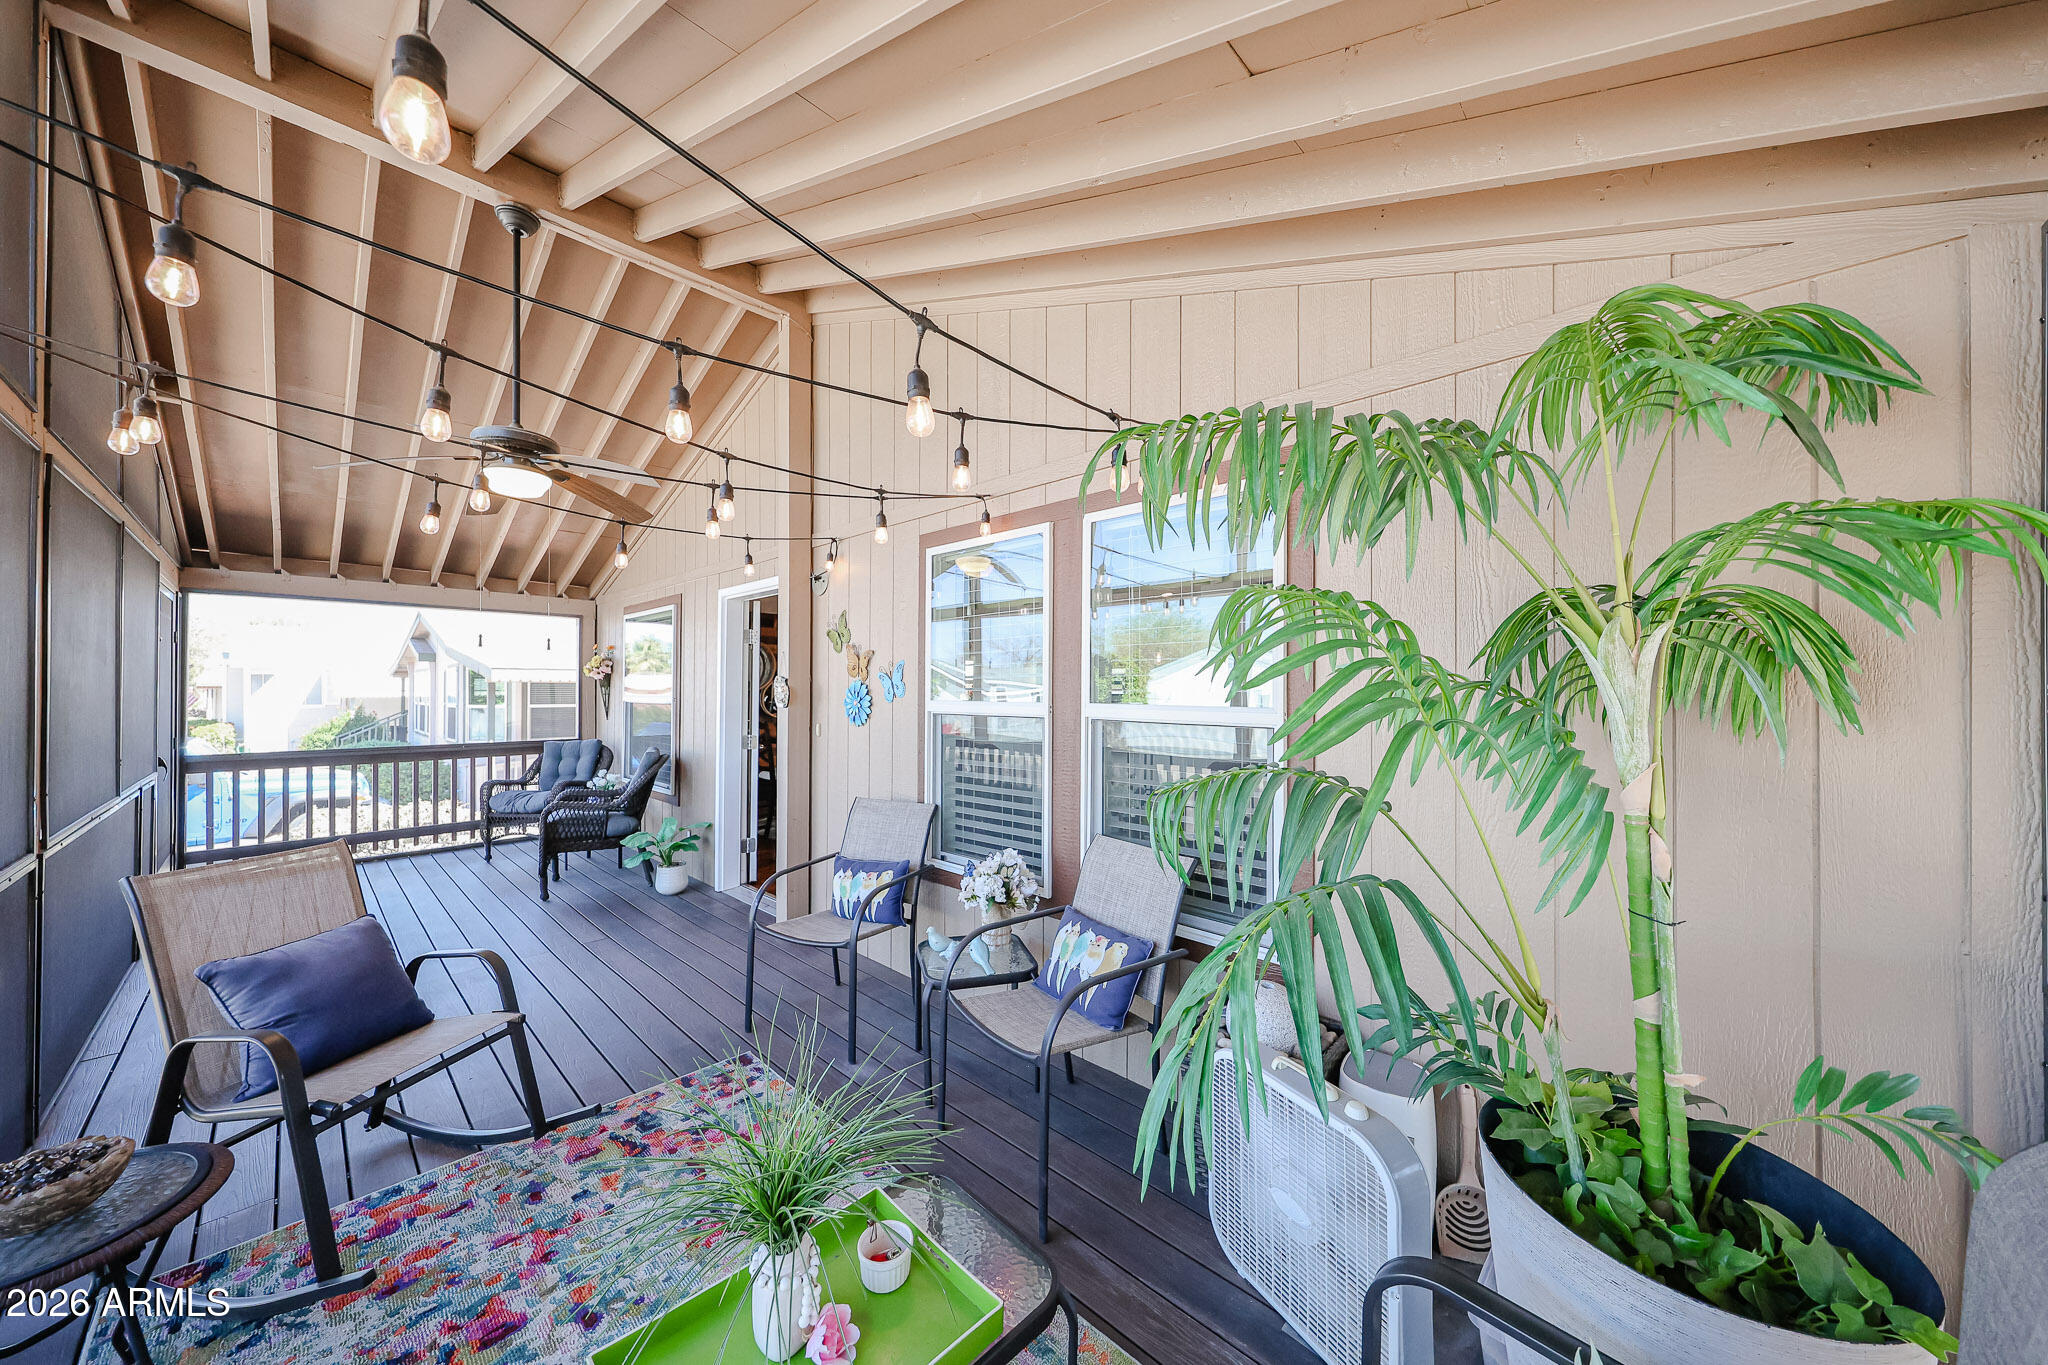
Covered patio with string lights, dark decking, seating, and large potted palms.
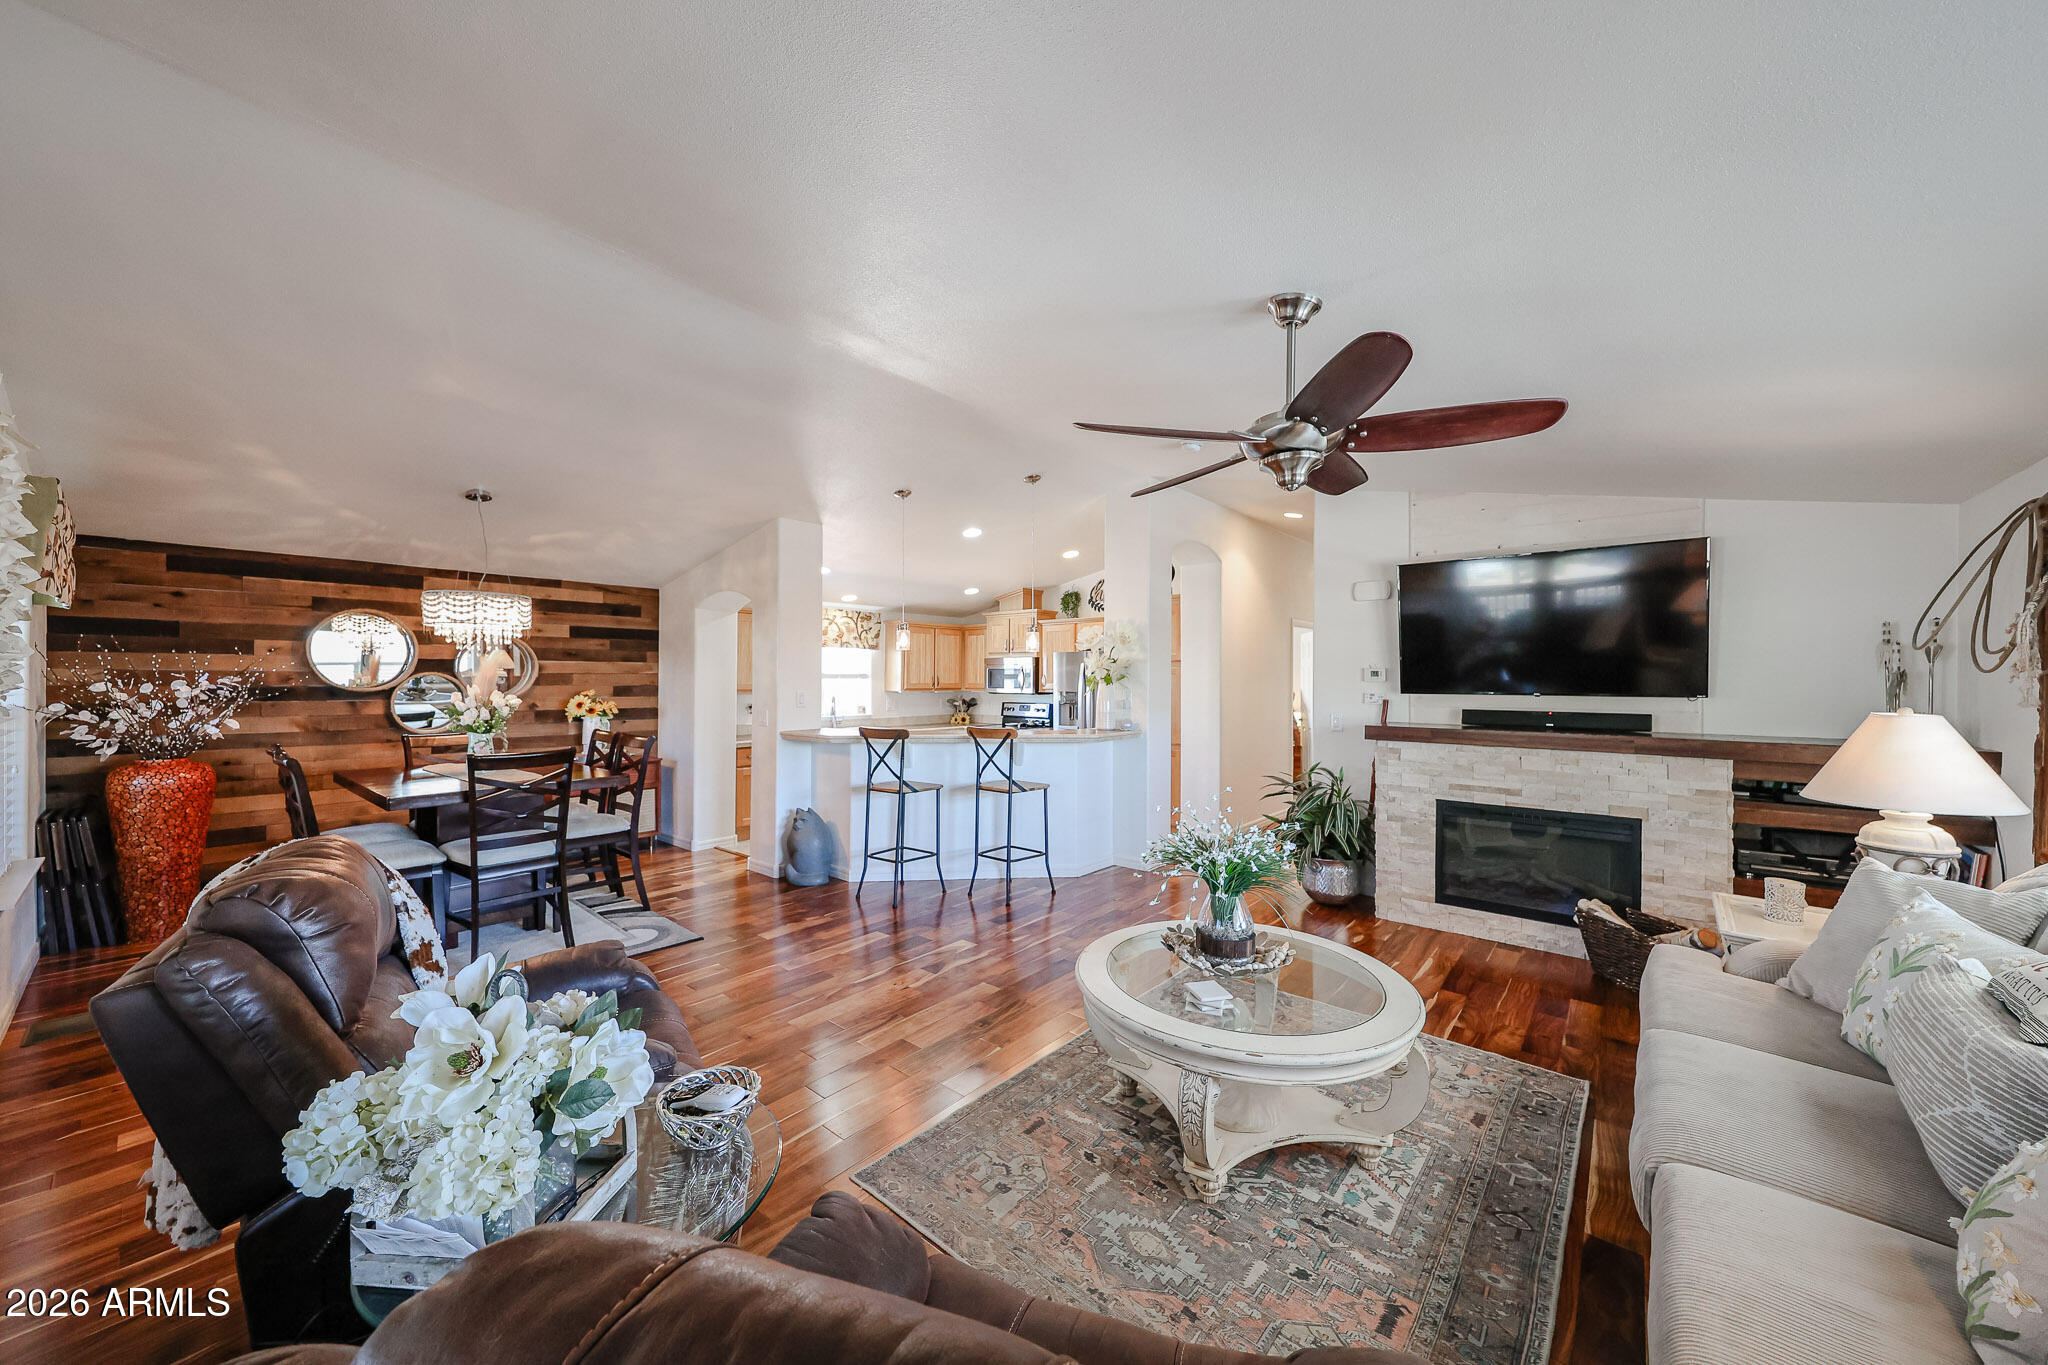
Open-plan living room with stone fireplace, large TV, dark wood dining accent wall, and adjoining kitchen.
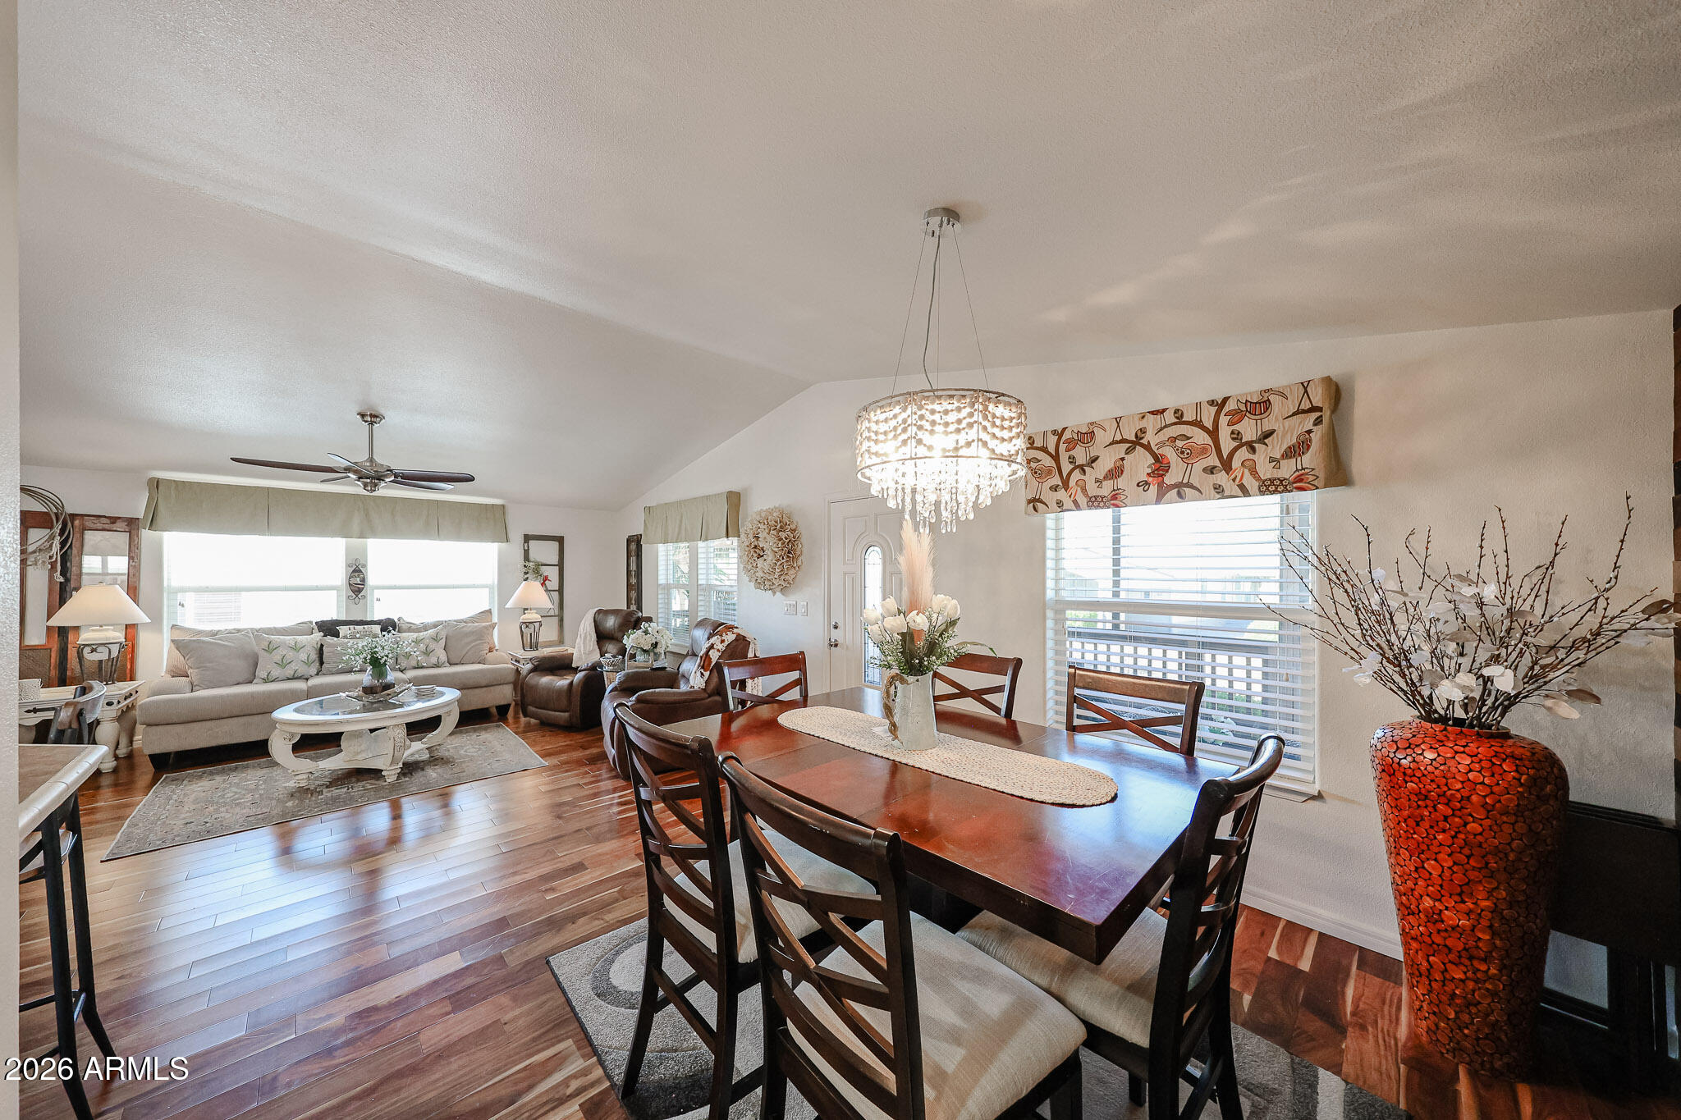
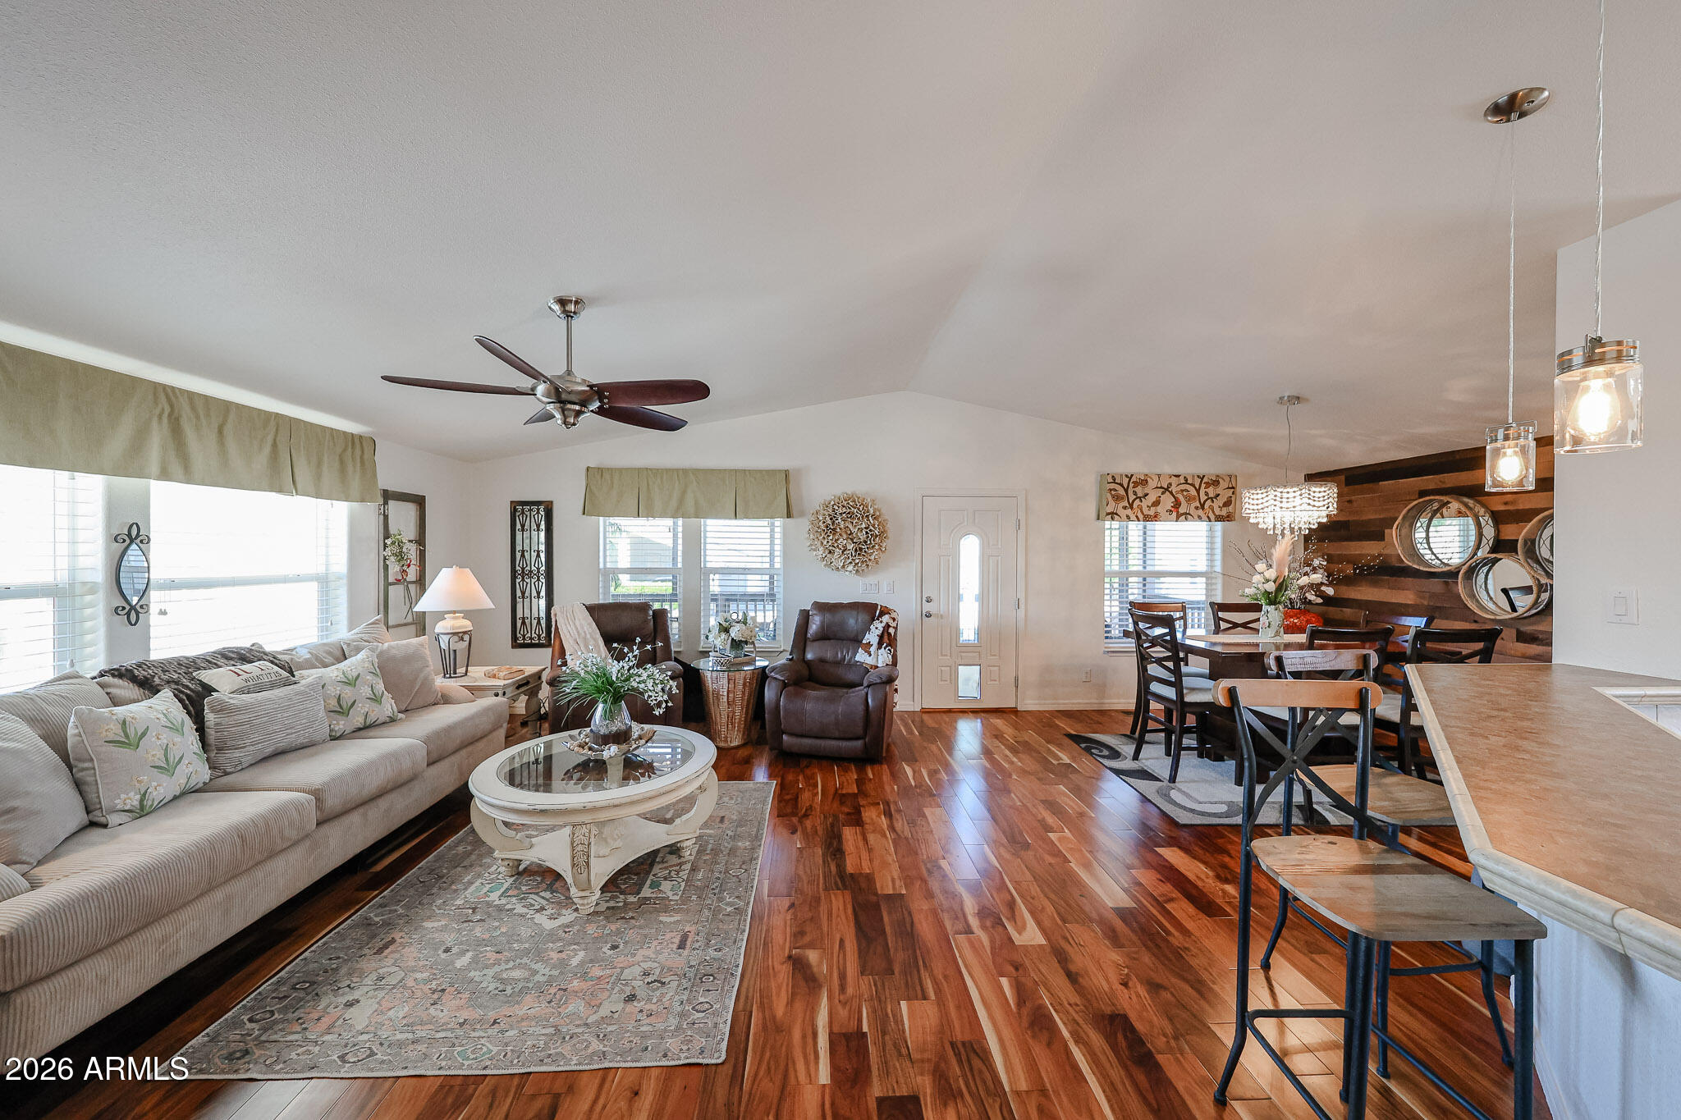
Open dining and living room with a crystal chandelier, dark wood table, and hardwood floors.
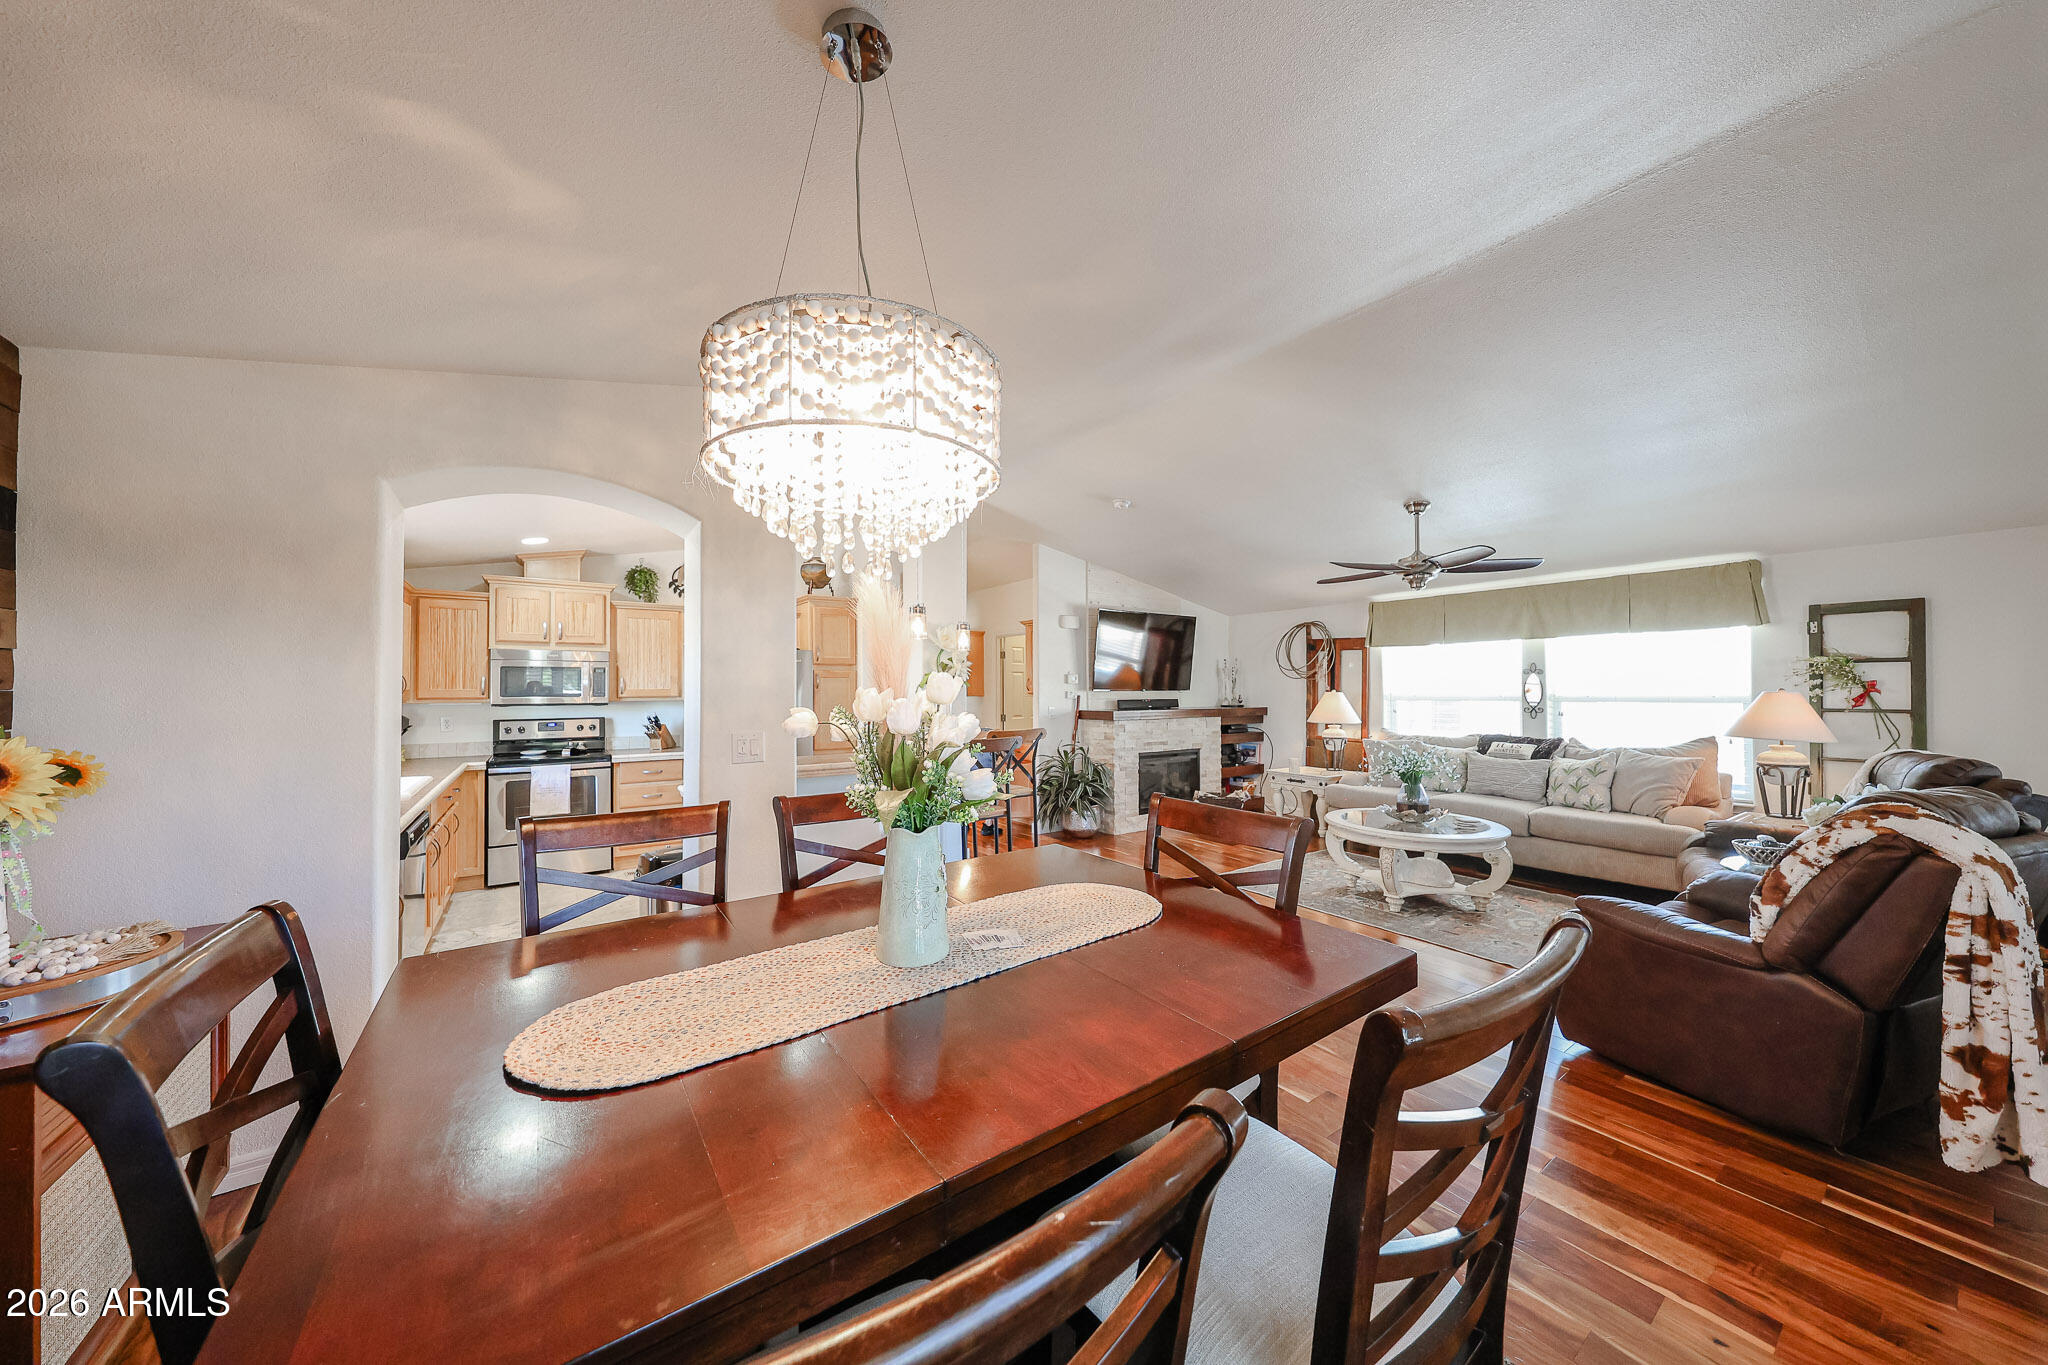
Open-plan dining and living area with a crystal chandelier, dark wood table, fireplace, and light wood kitchen cabinets.
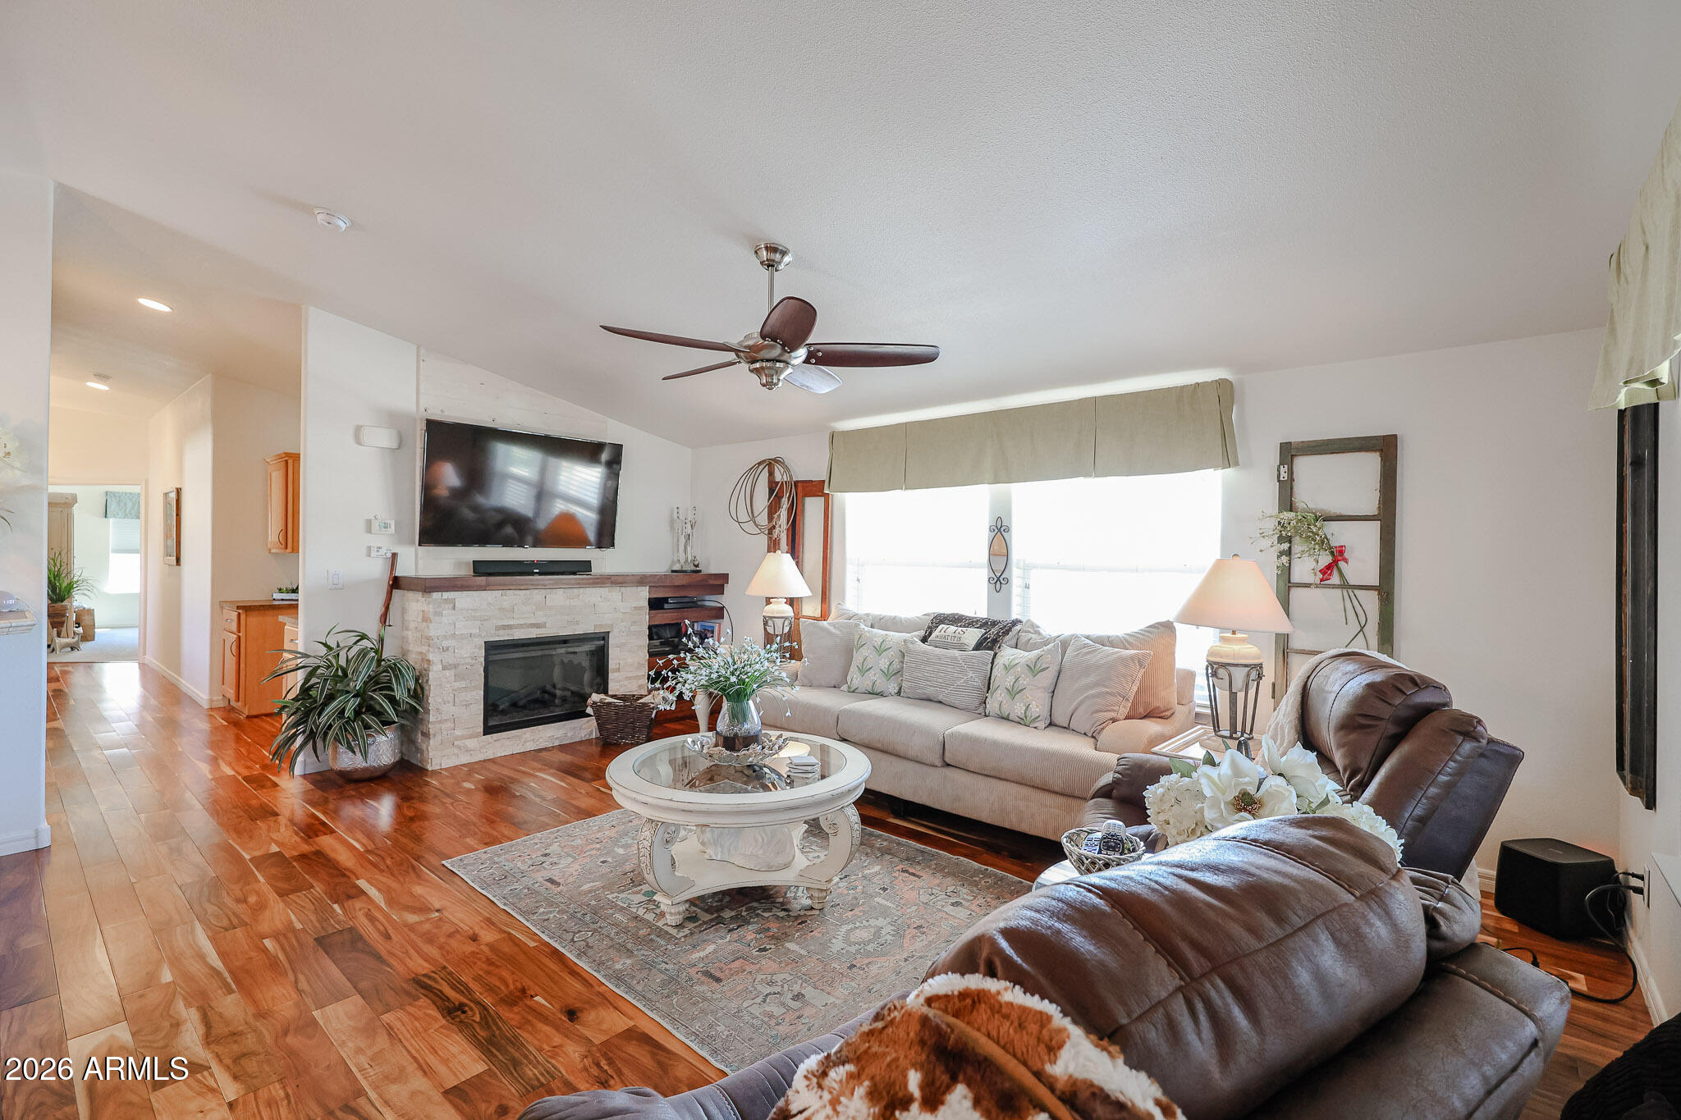
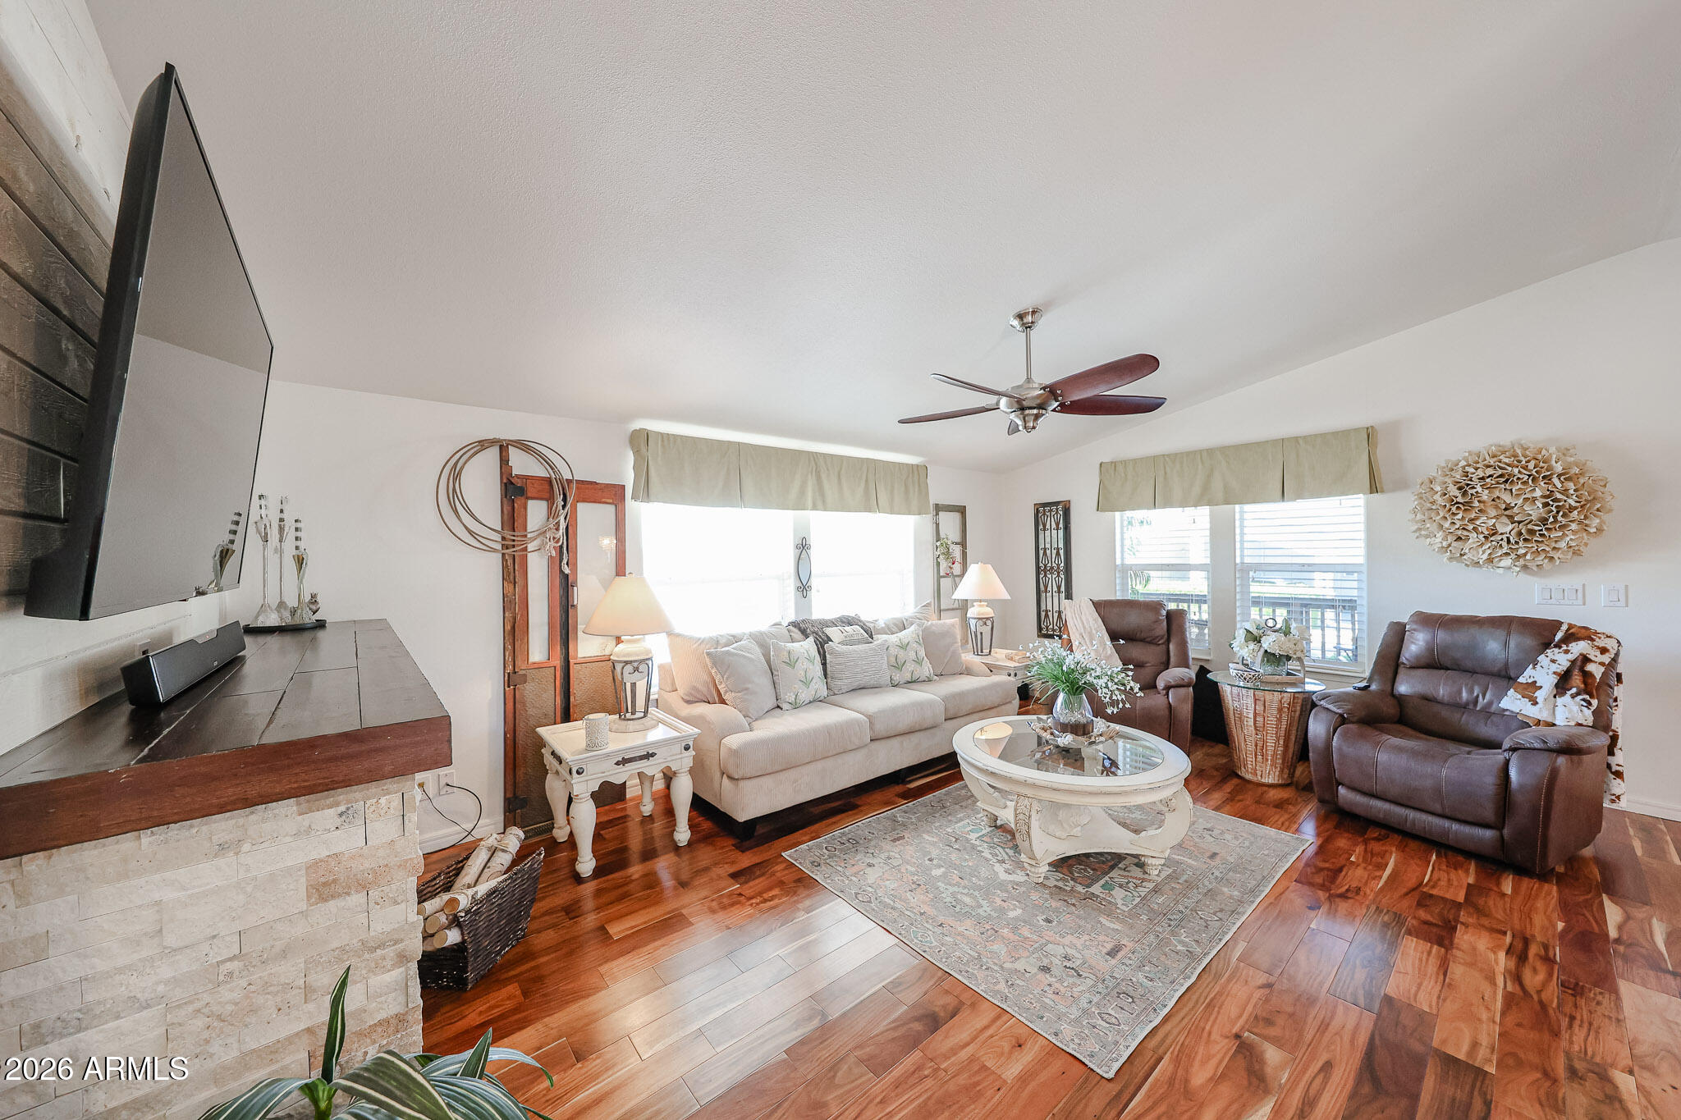
Living room with a stone fireplace, warm wood floors, beige sofa, and leather recliners.
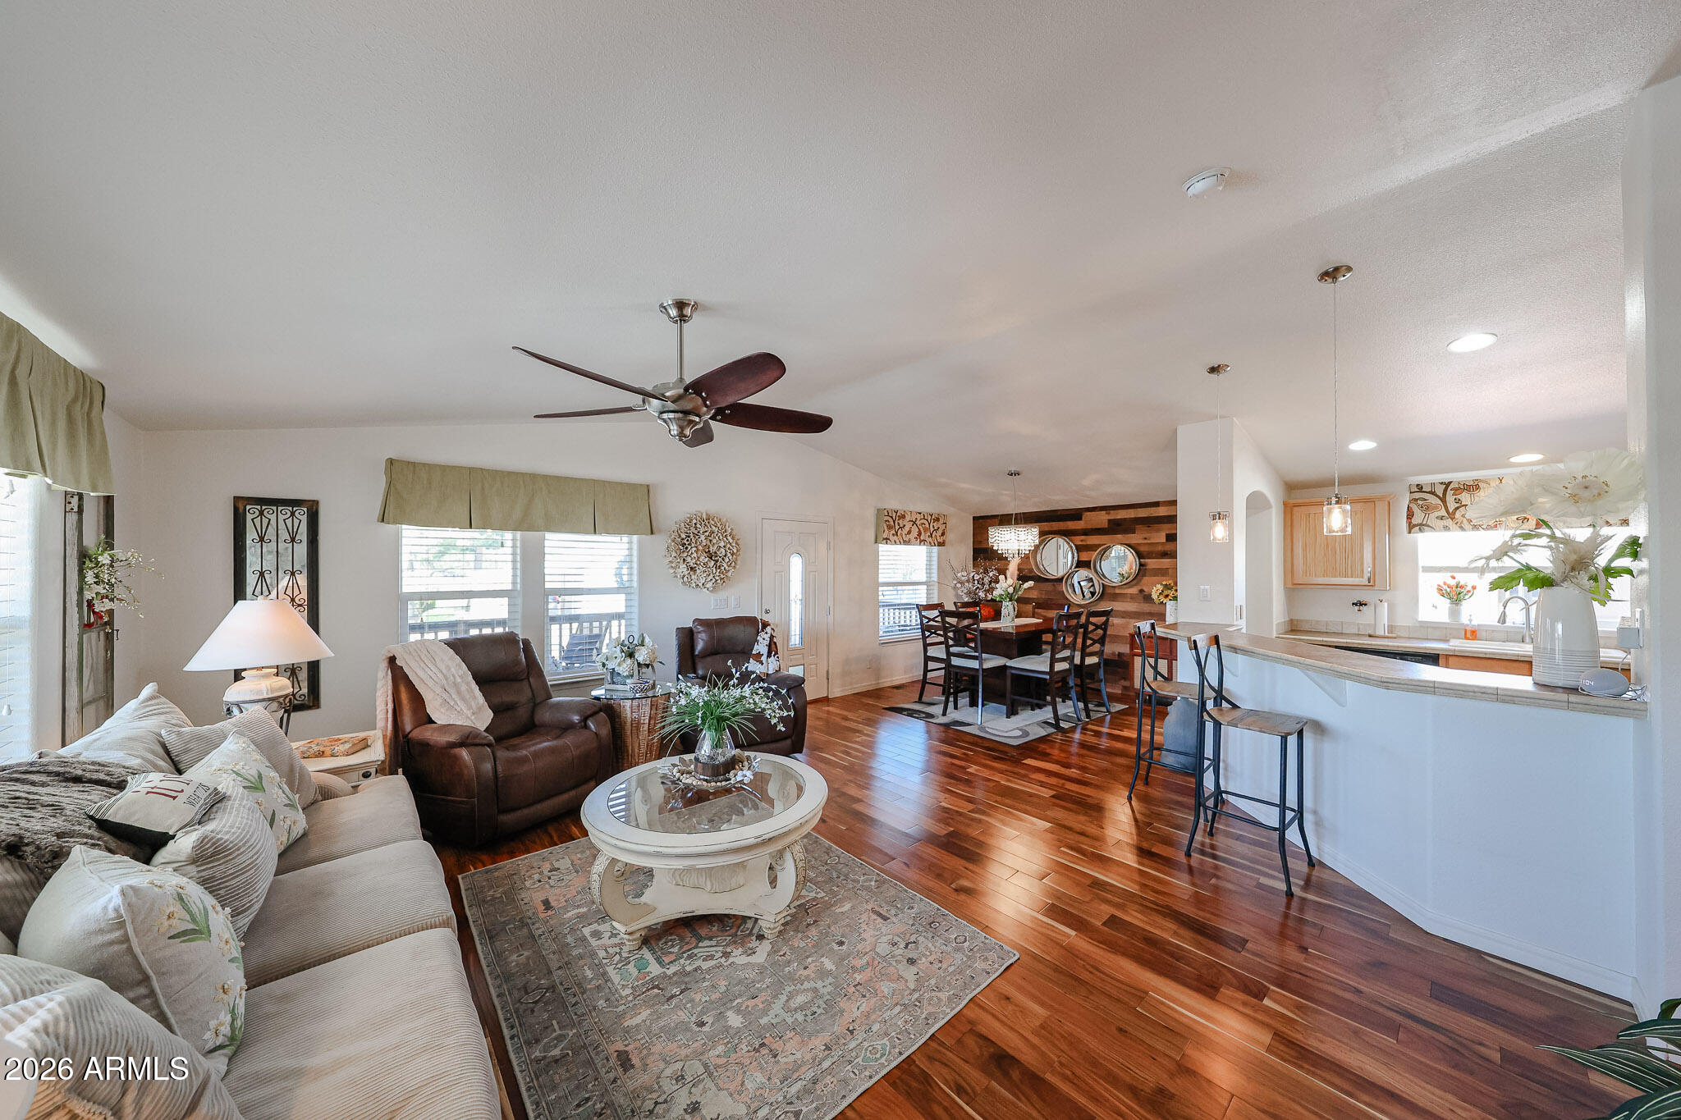
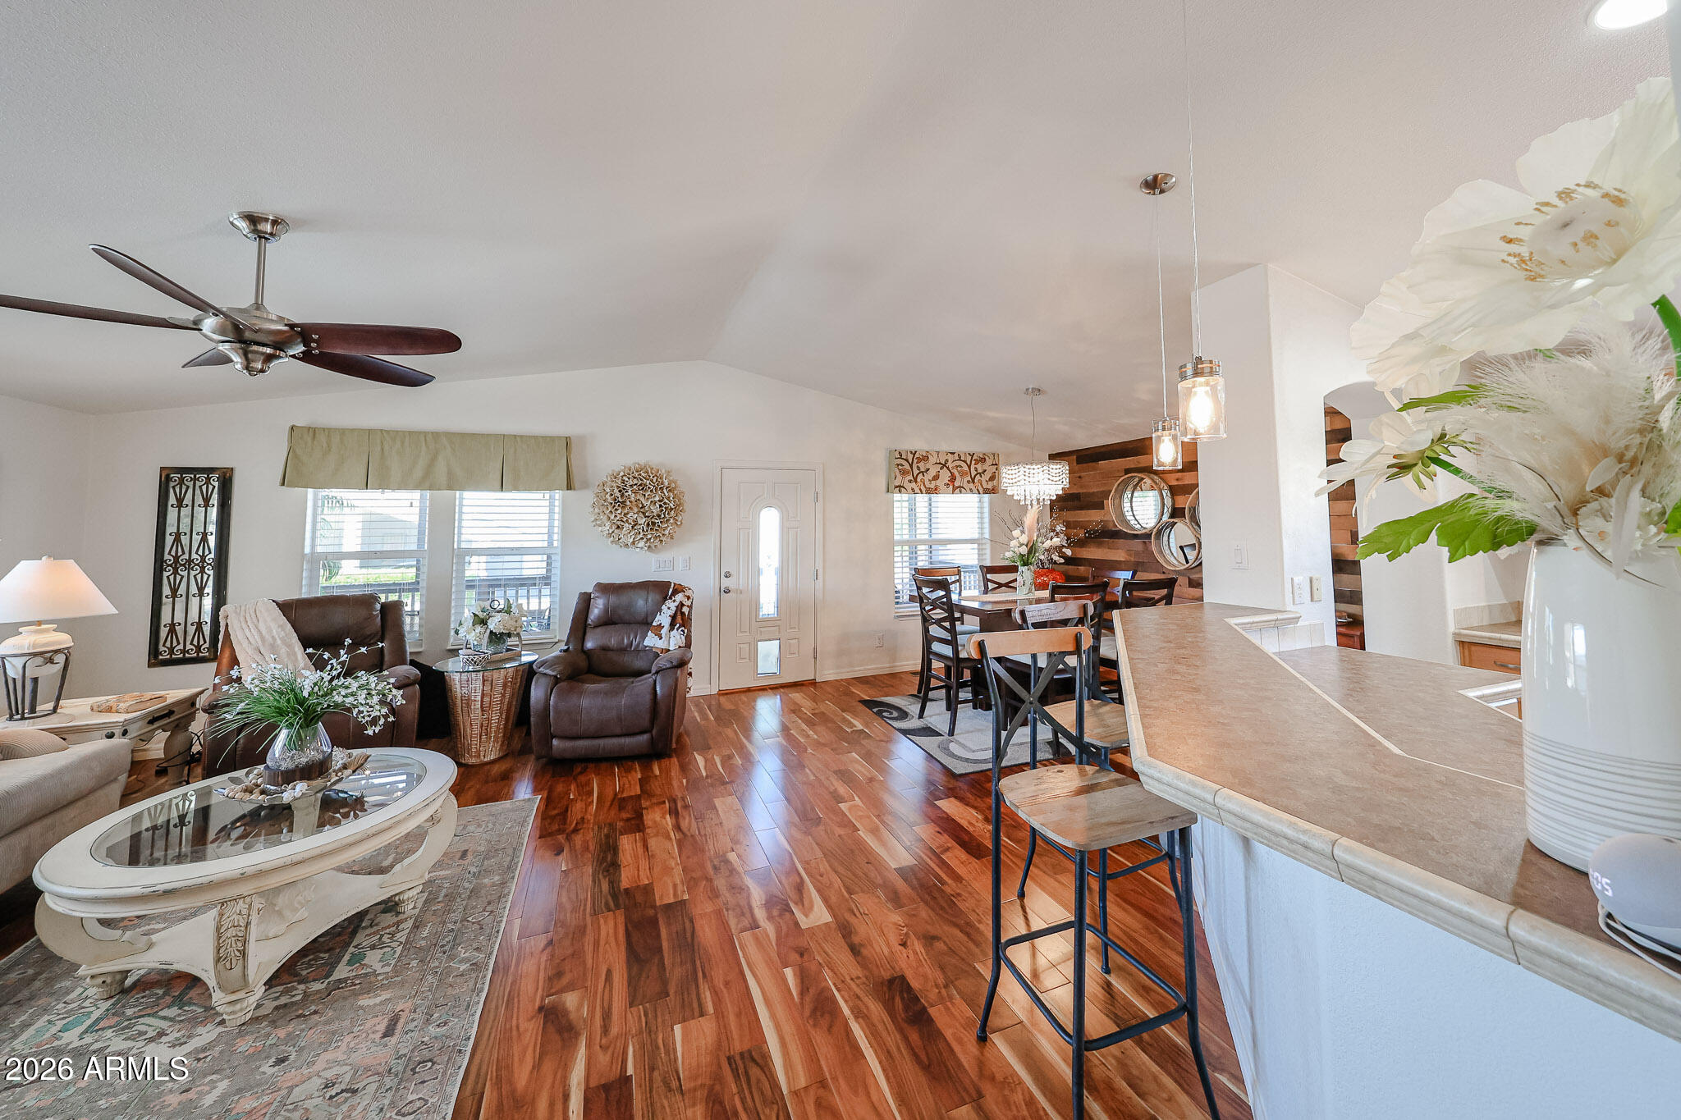
Open-plan living room and kitchen with reddish wood floors, a breakfast bar, and a dining area.
Living room with a cream sofa, leather recliners, stone fireplace, and polished wood floors.
Open-plan living and dining room with leather recliners, a kitchen peninsula, and glossy hardwood floors.
Open-plan living and dining room with polished wood floors and a wood-plank accent wall.
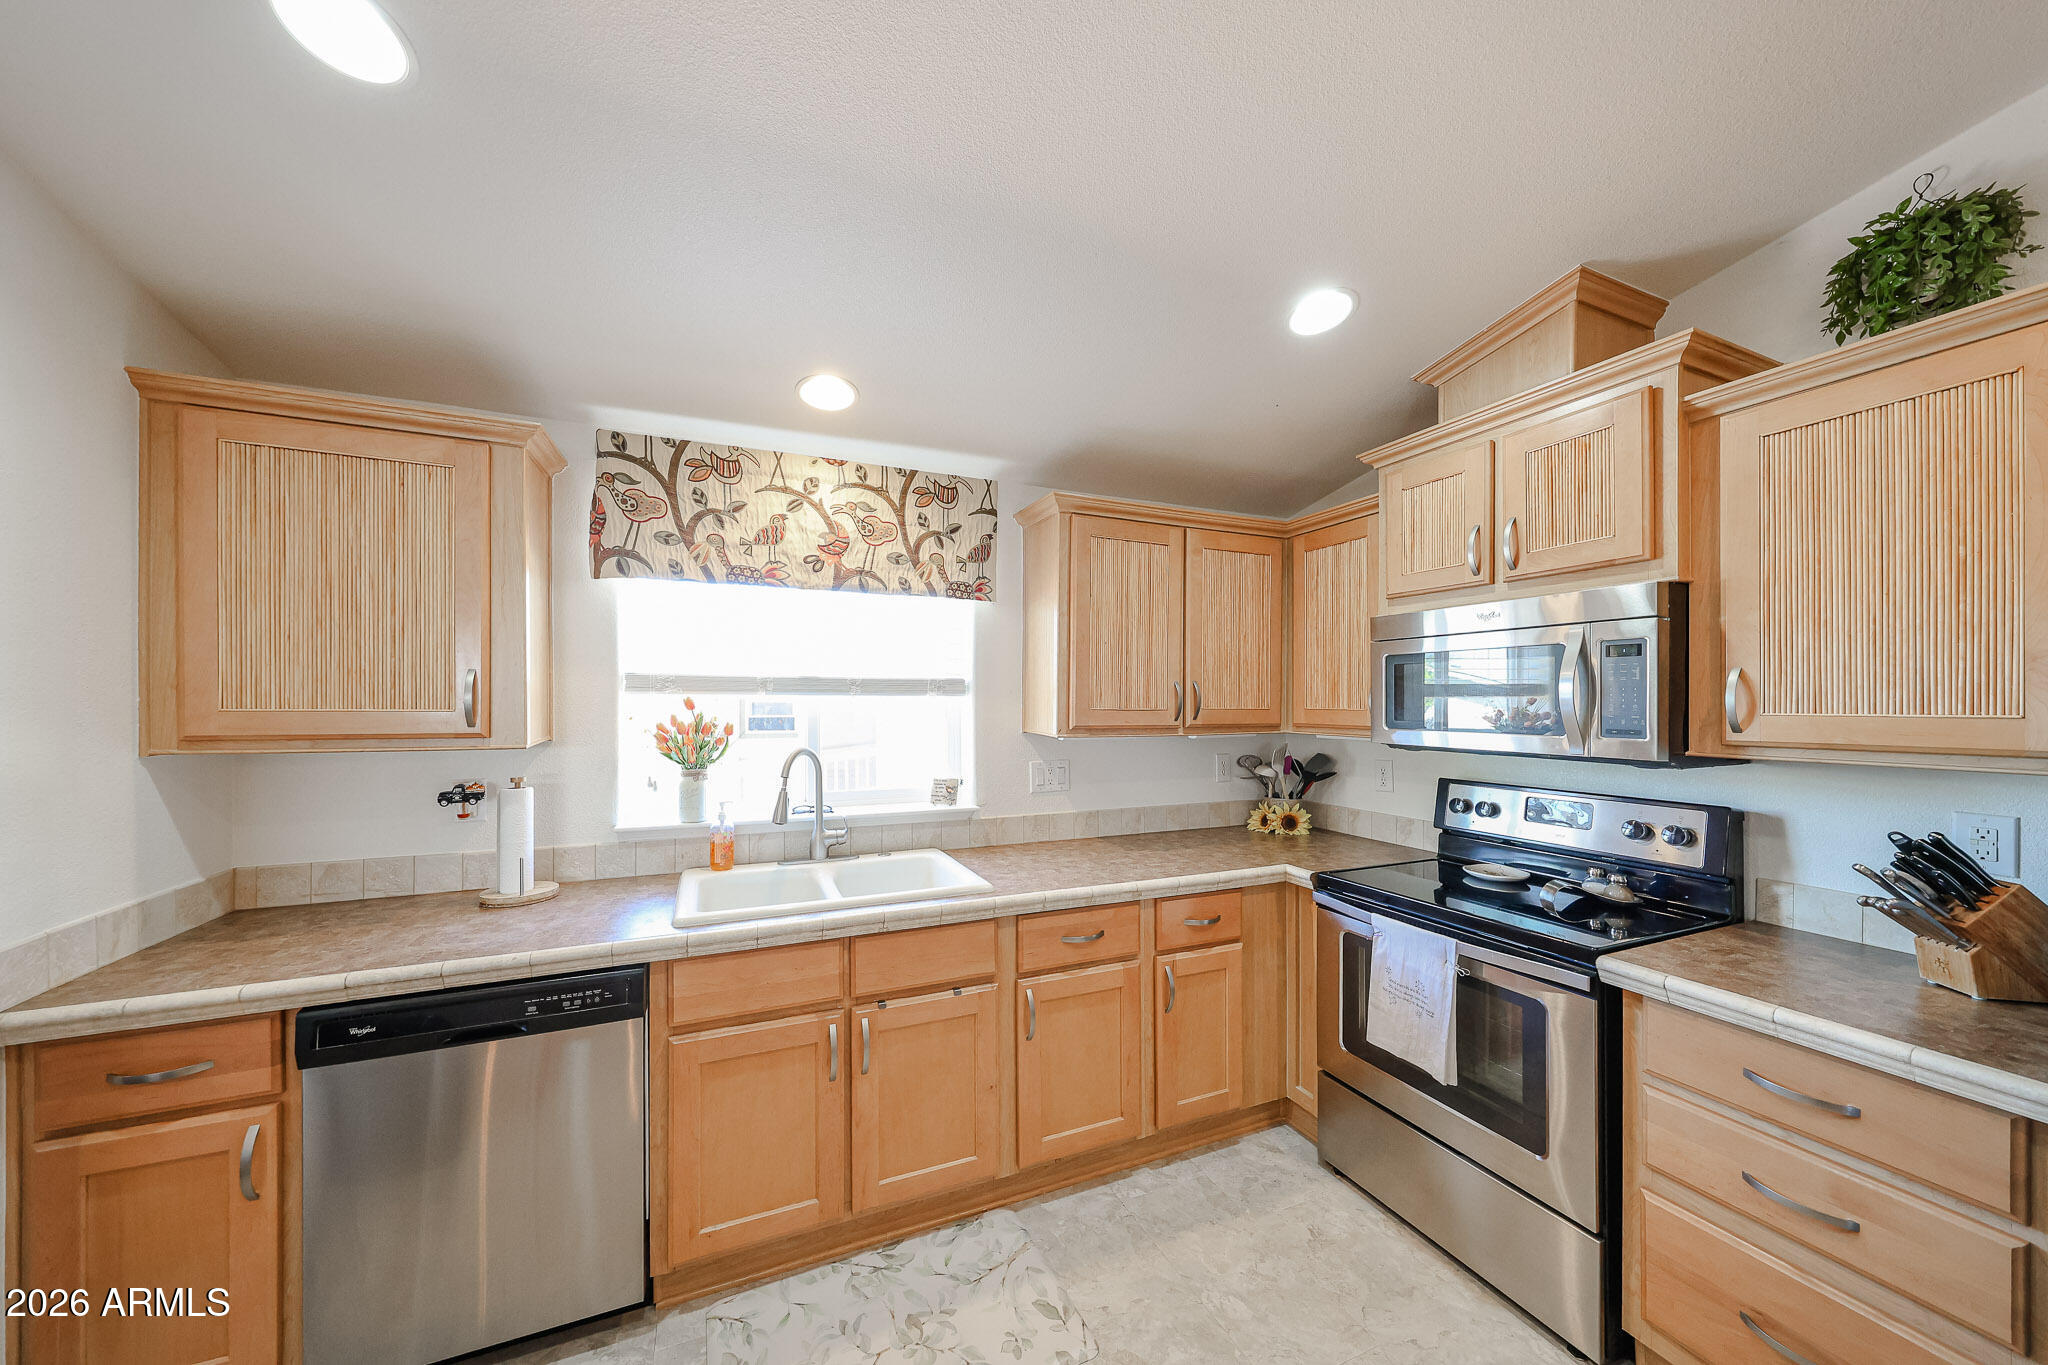
Kitchen with light wood cabinets, stainless steel appliances, and a double-basin sink beneath a window.
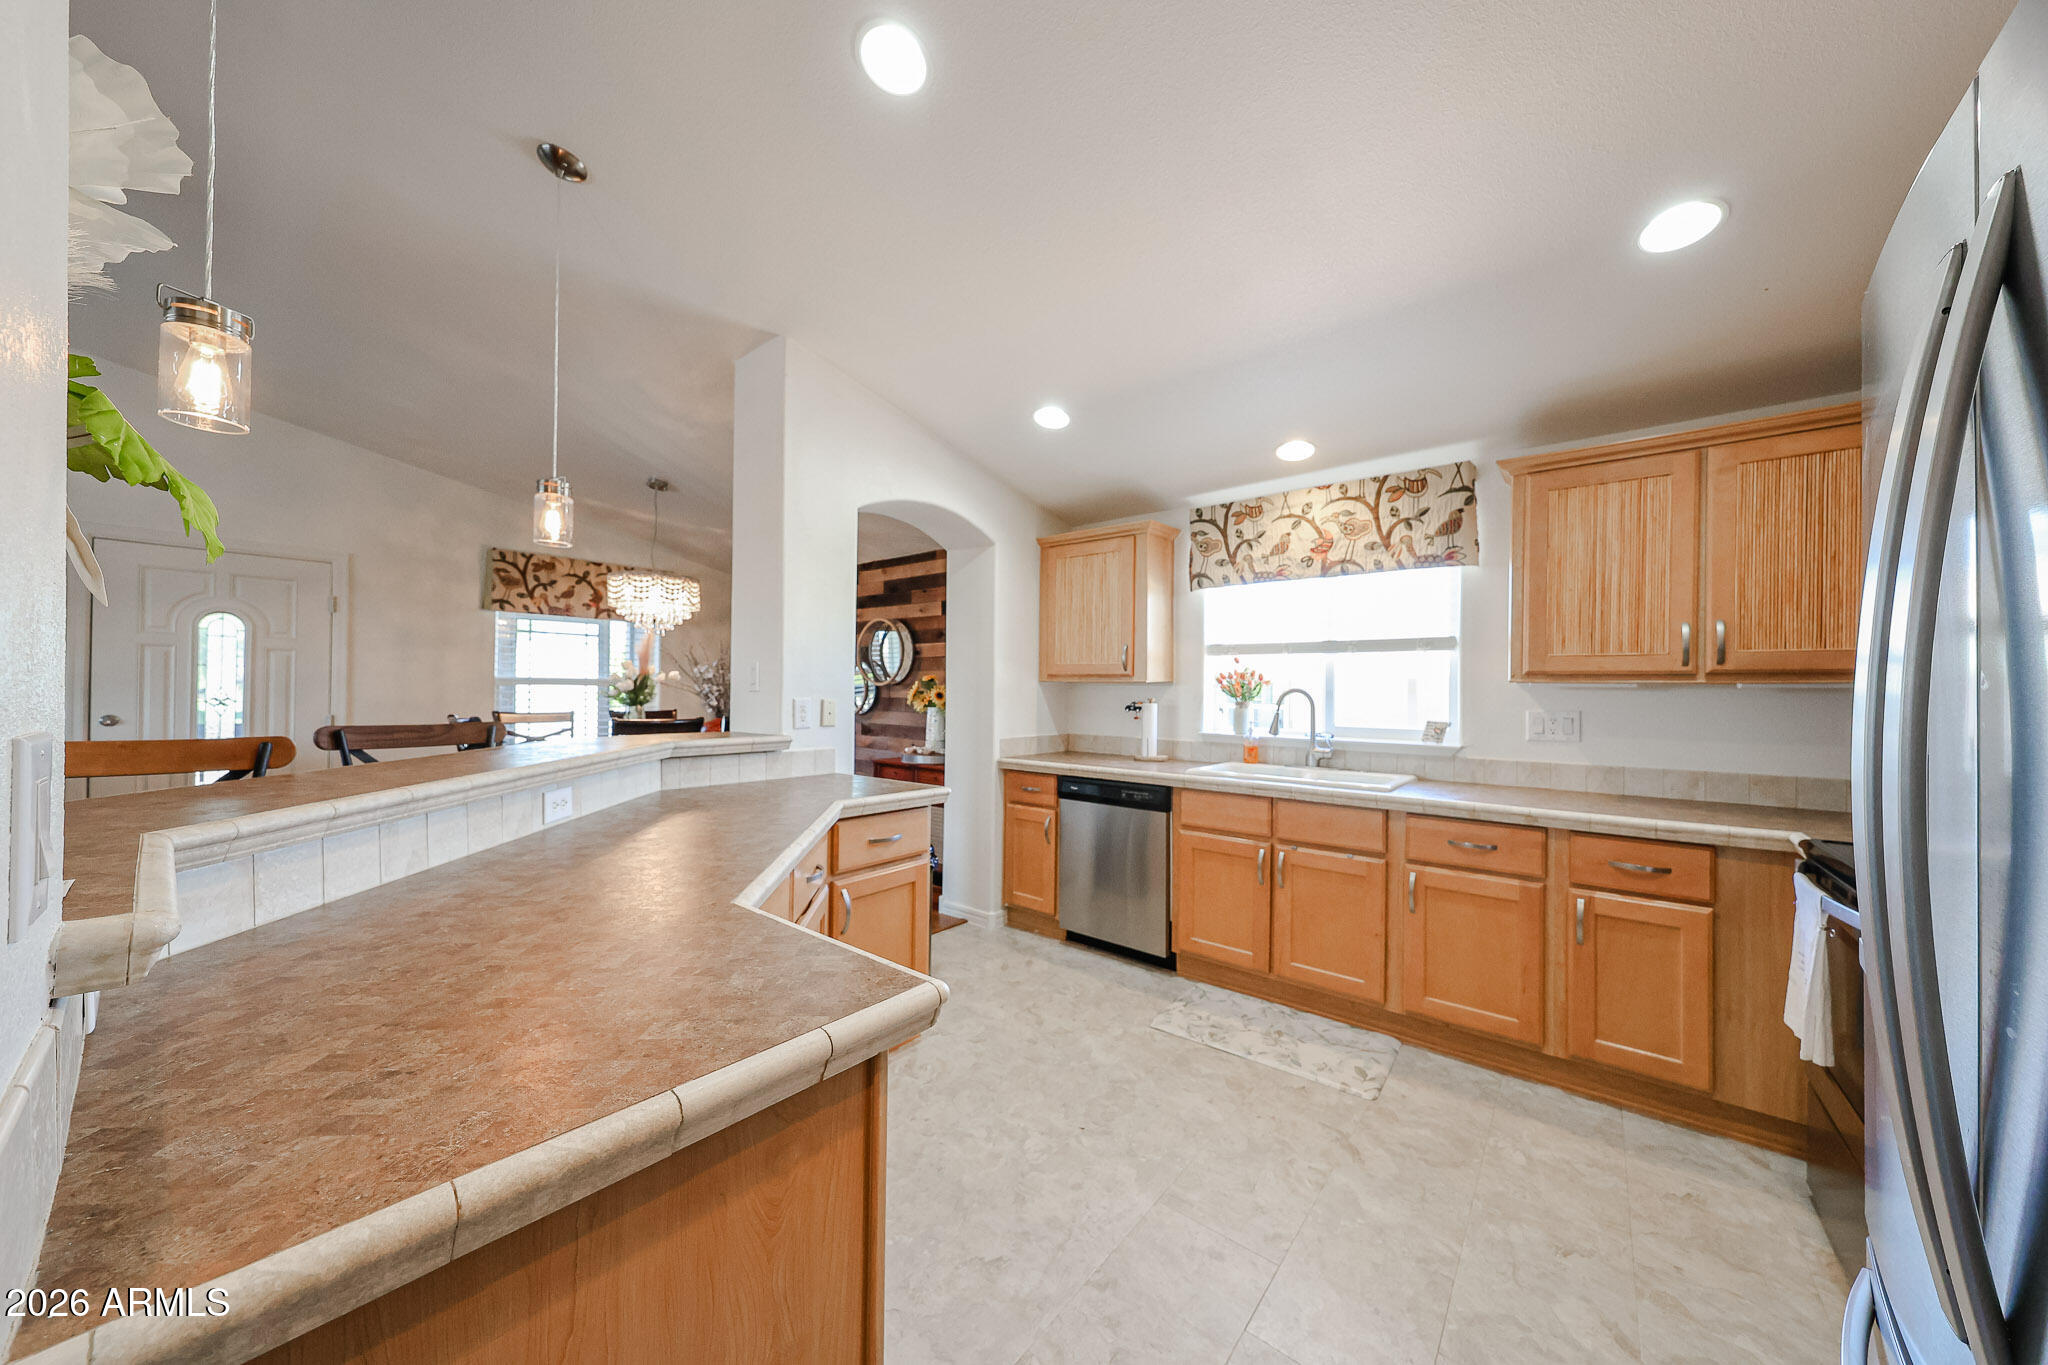
Kitchen with warm wood cabinets, stainless-steel appliances, and a large tiled breakfast bar.
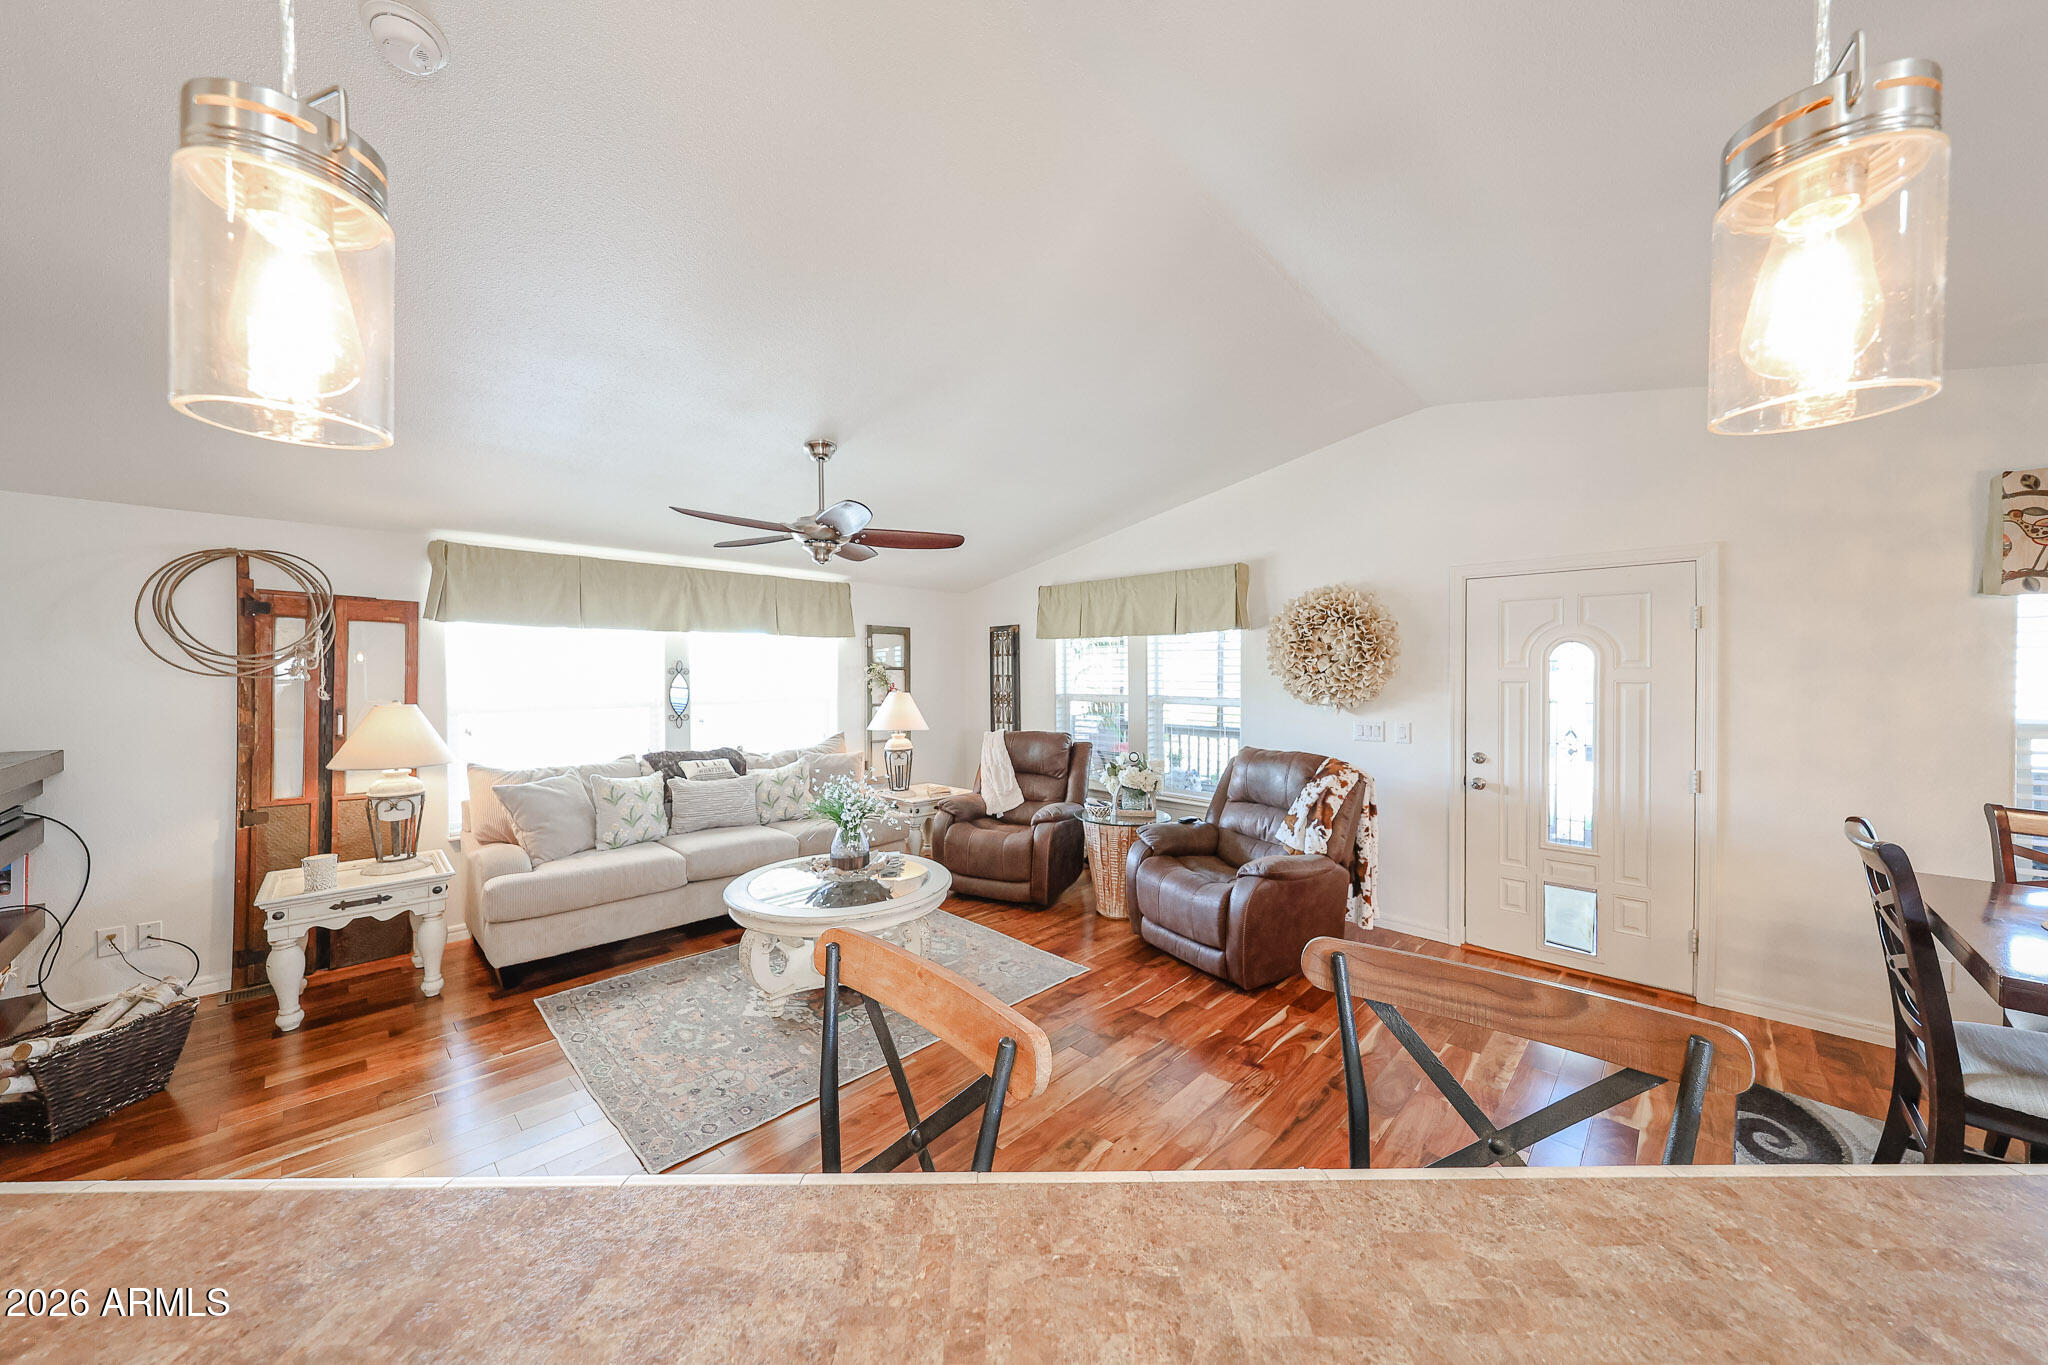
Furnished living room with a cream sofa, brown recliners, vaulted ceiling, and hardwood floors.
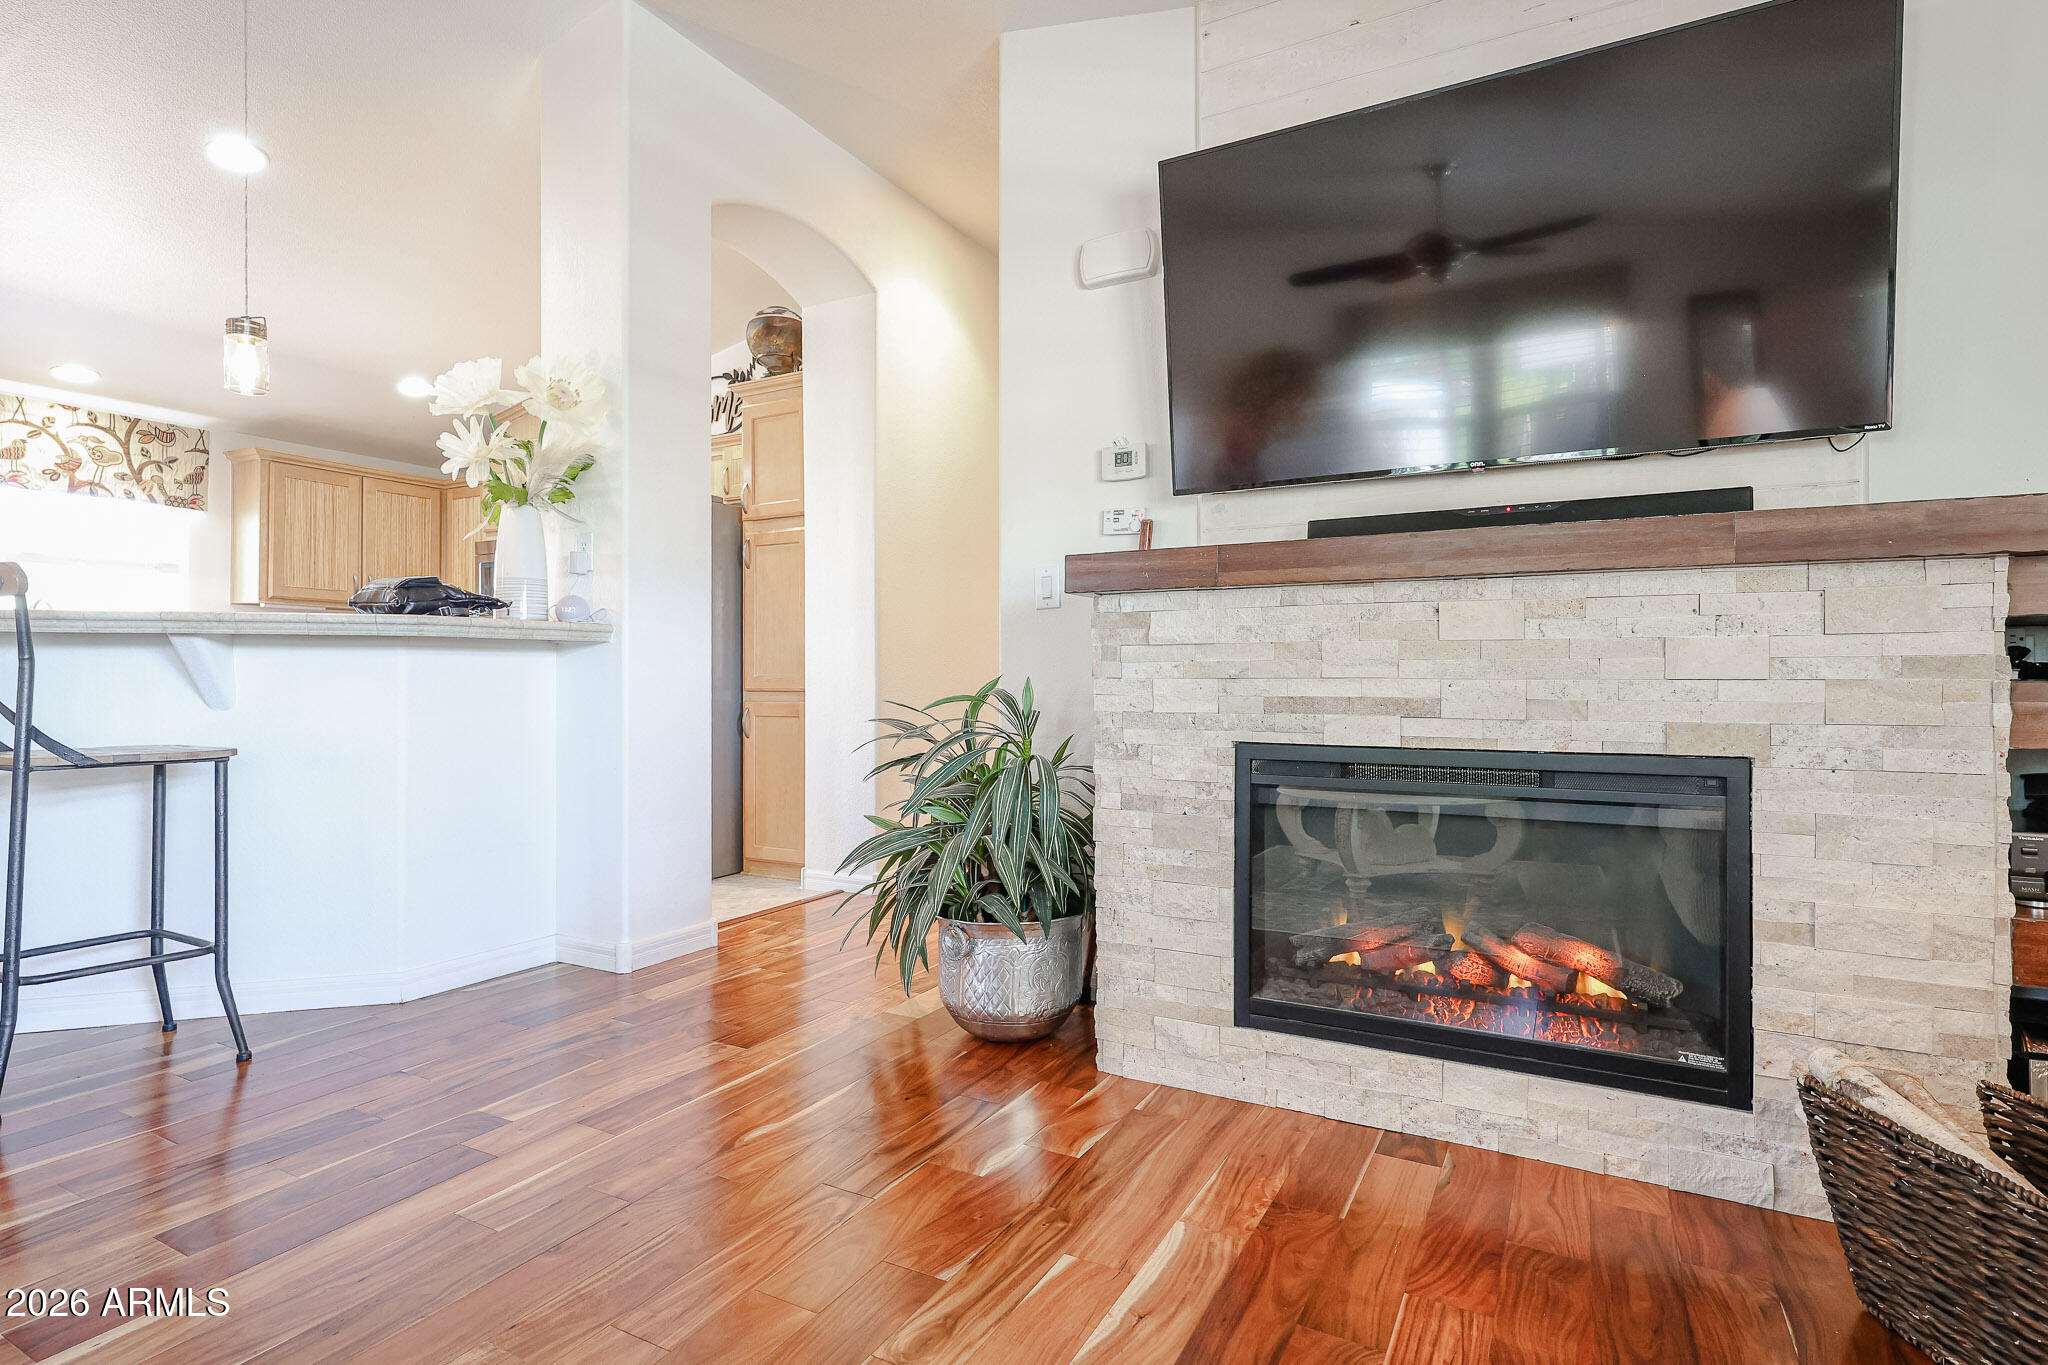
Living room with a stone fireplace, wall-mounted television, and glossy hardwood floors.
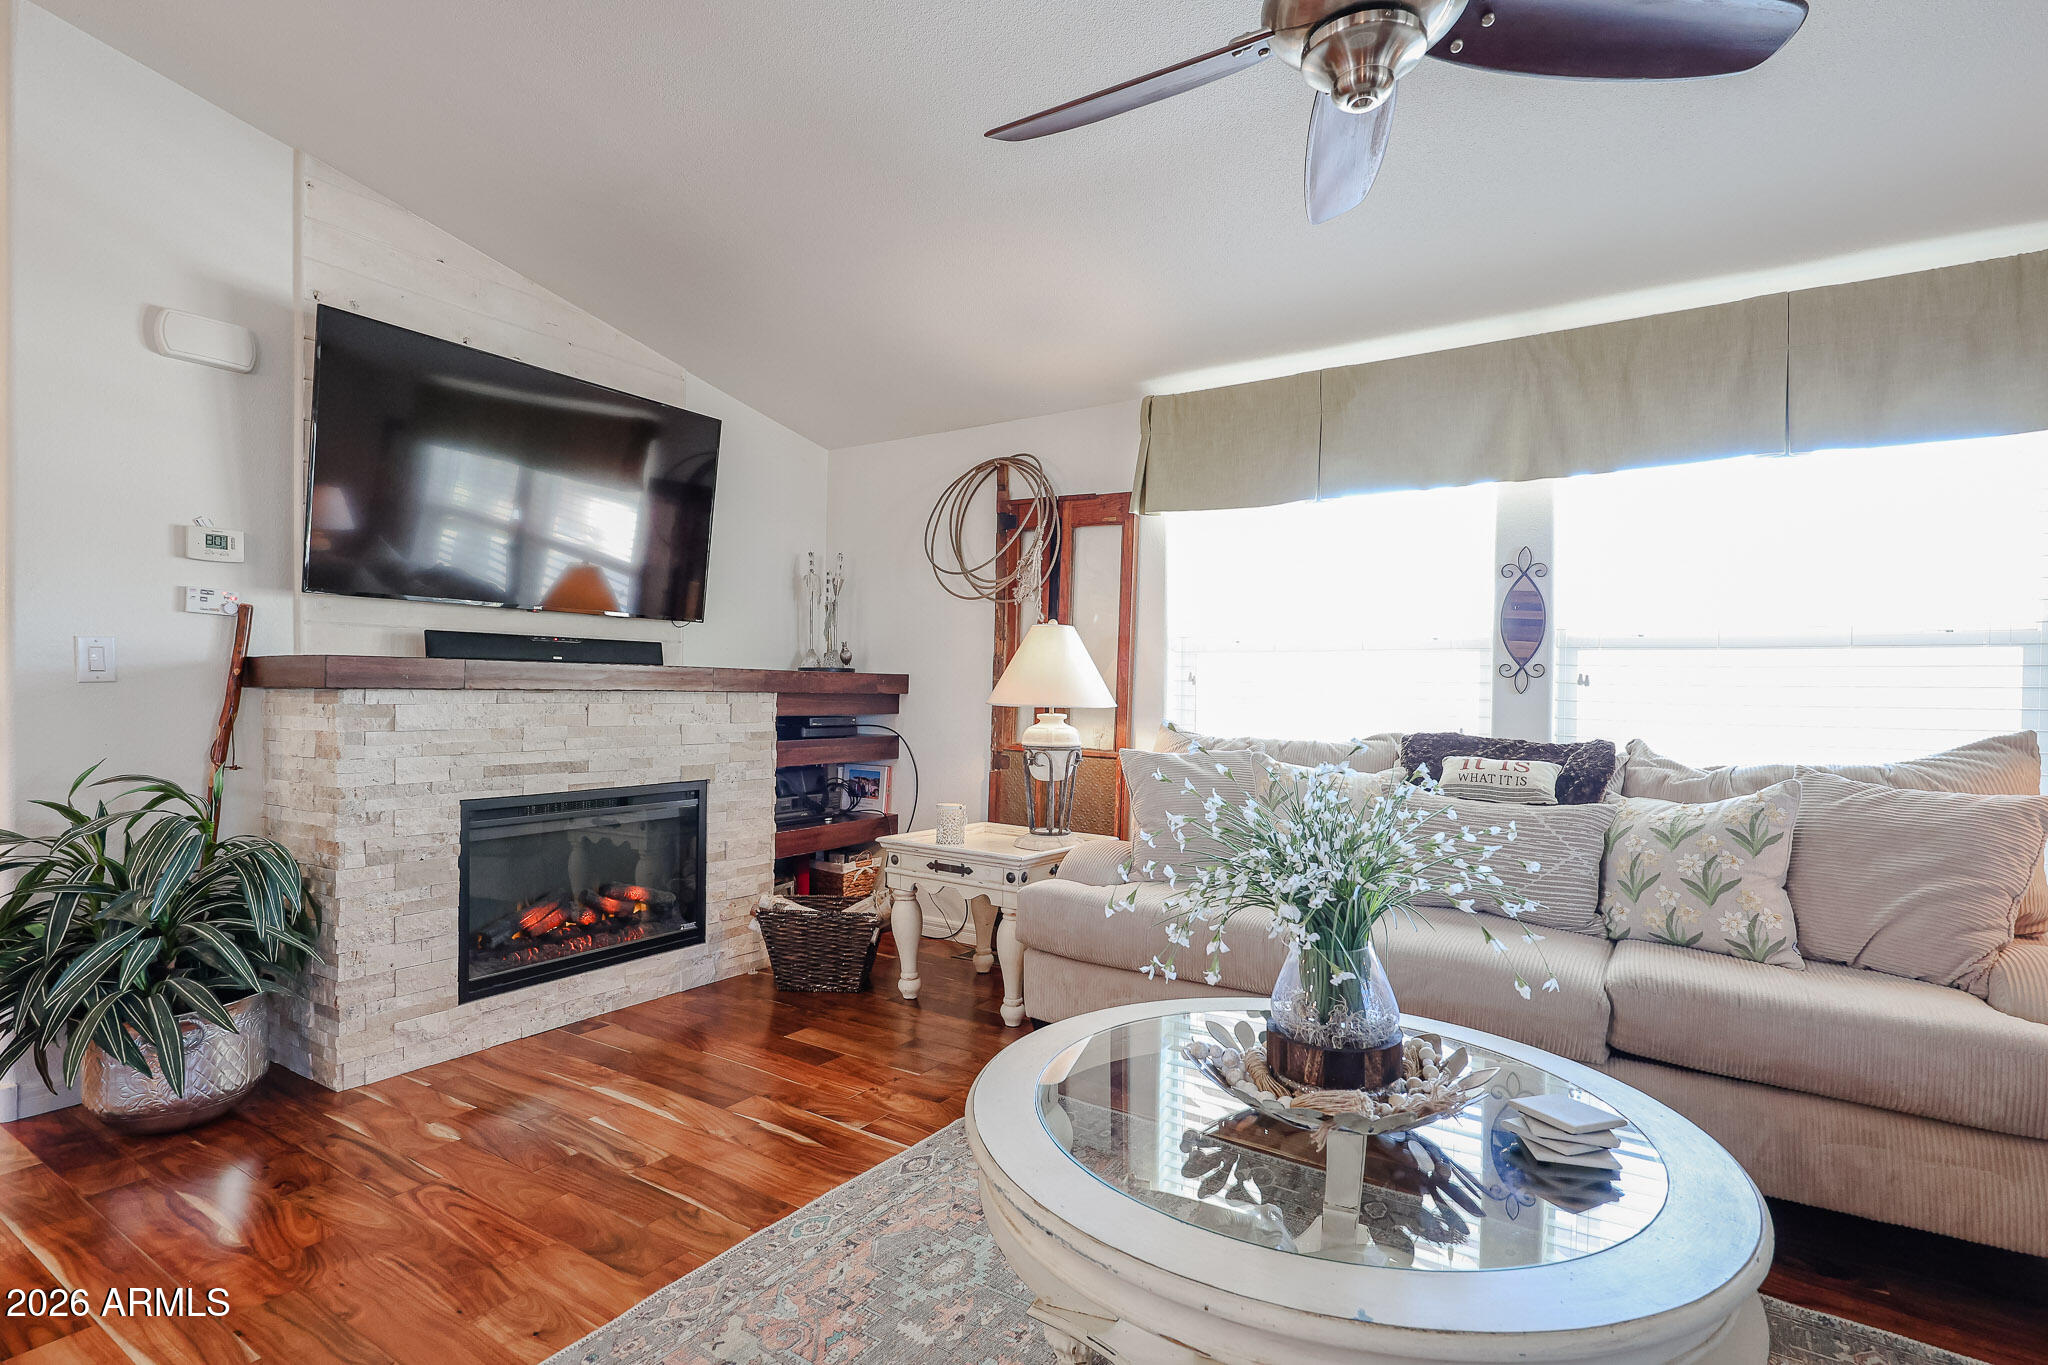
Living room with a stone fireplace, mounted television, beige sofa, and oval glass coffee table.
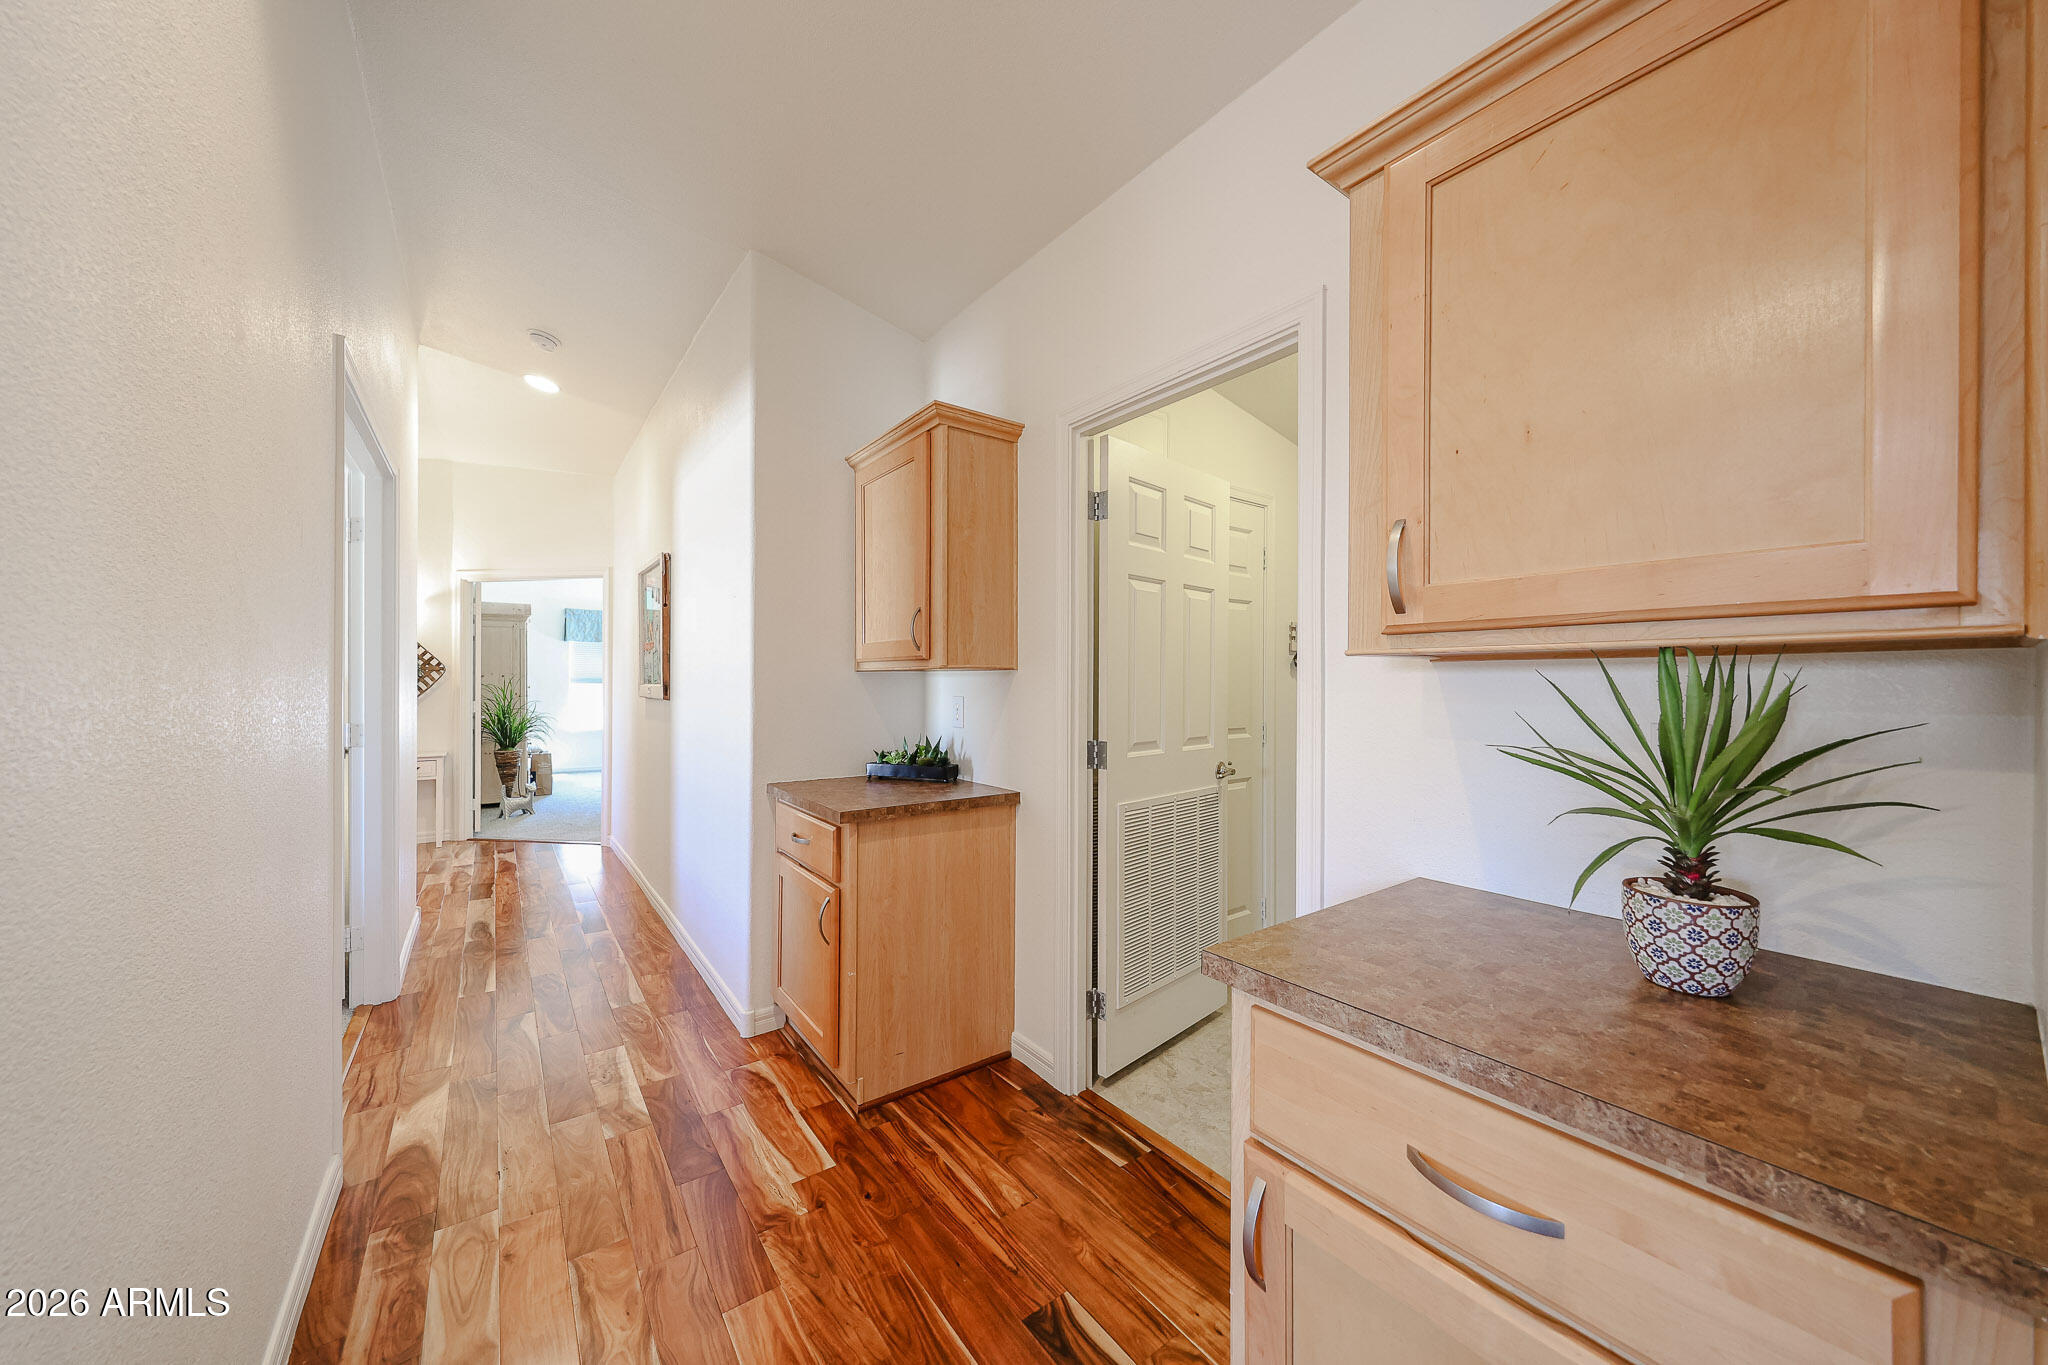
Bright hallway with wood-look flooring, built-in light wood cabinetry, and potted plants.
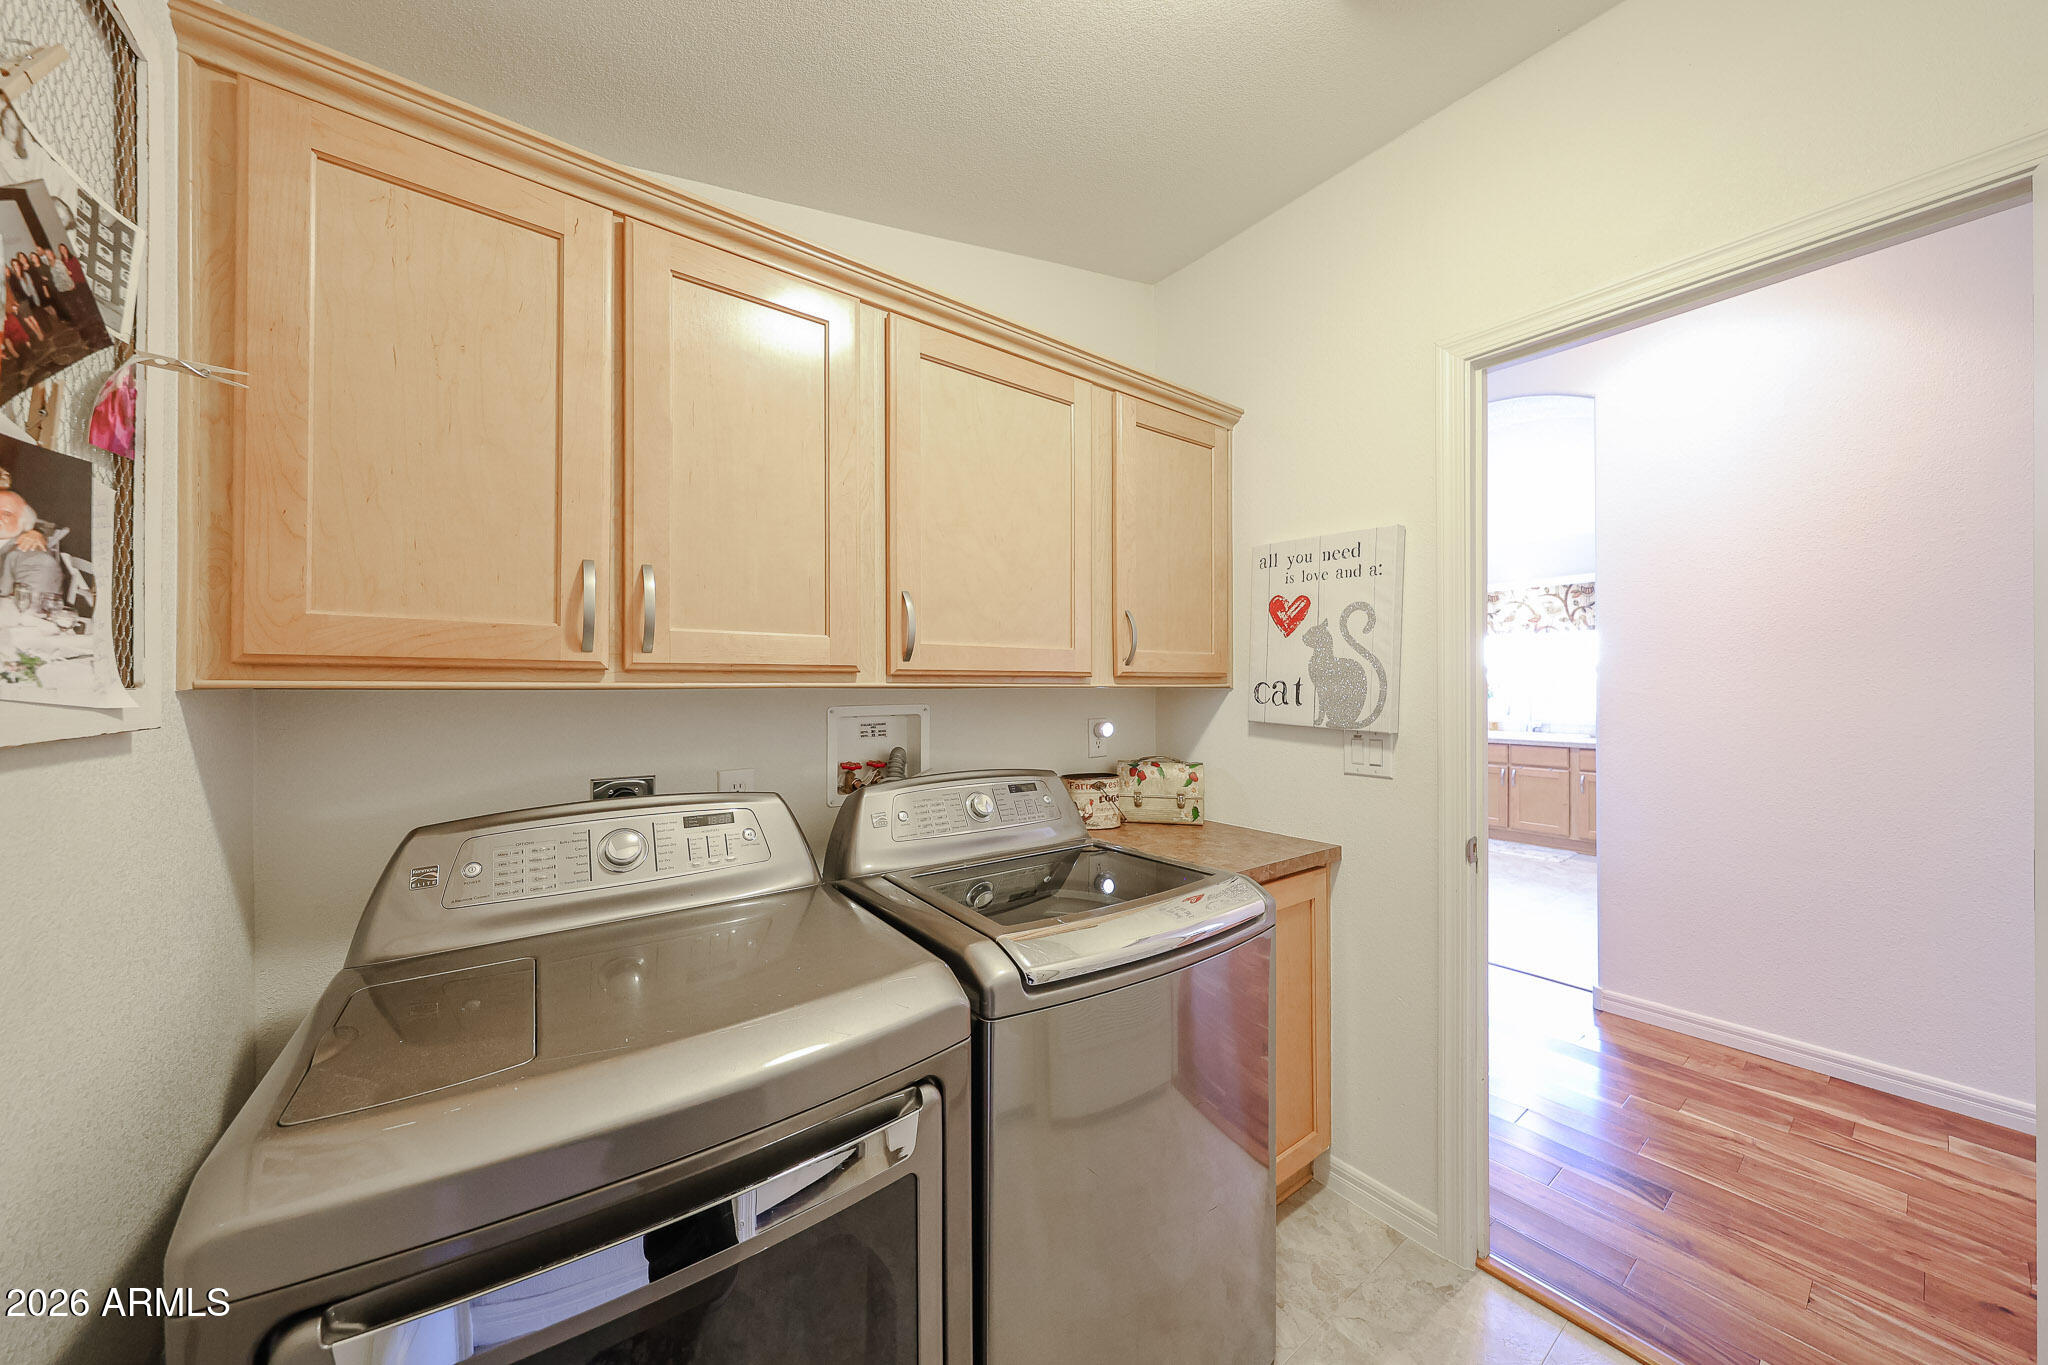
Laundry room with front-loading washer and dryer beneath light wood cabinets.
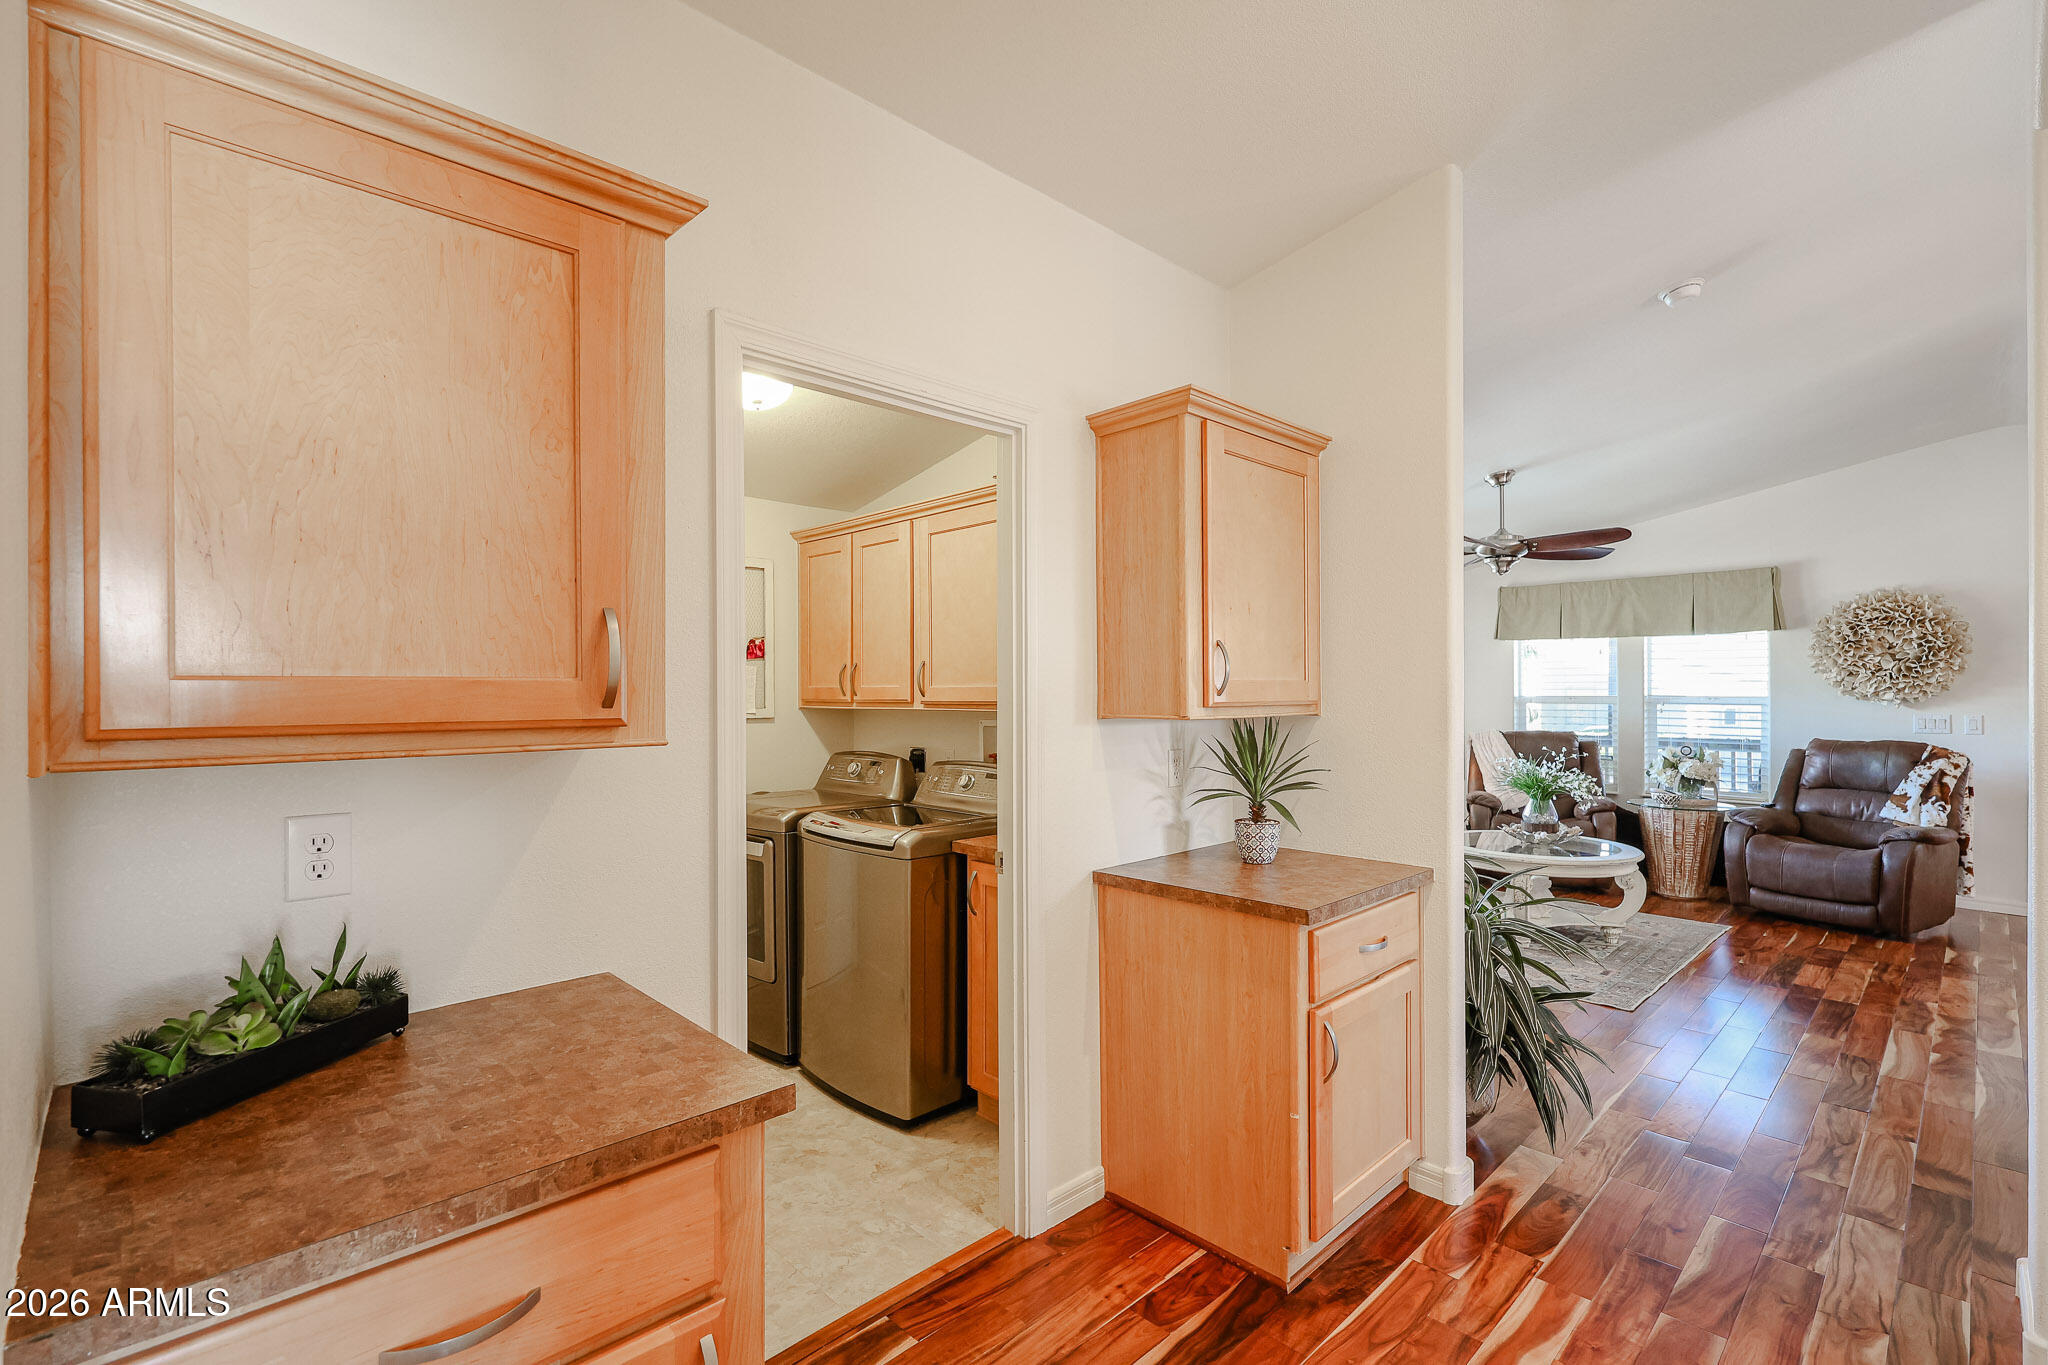
Laundry area with washer and dryer, light wood cabinetry, and a view into the furnished living room.
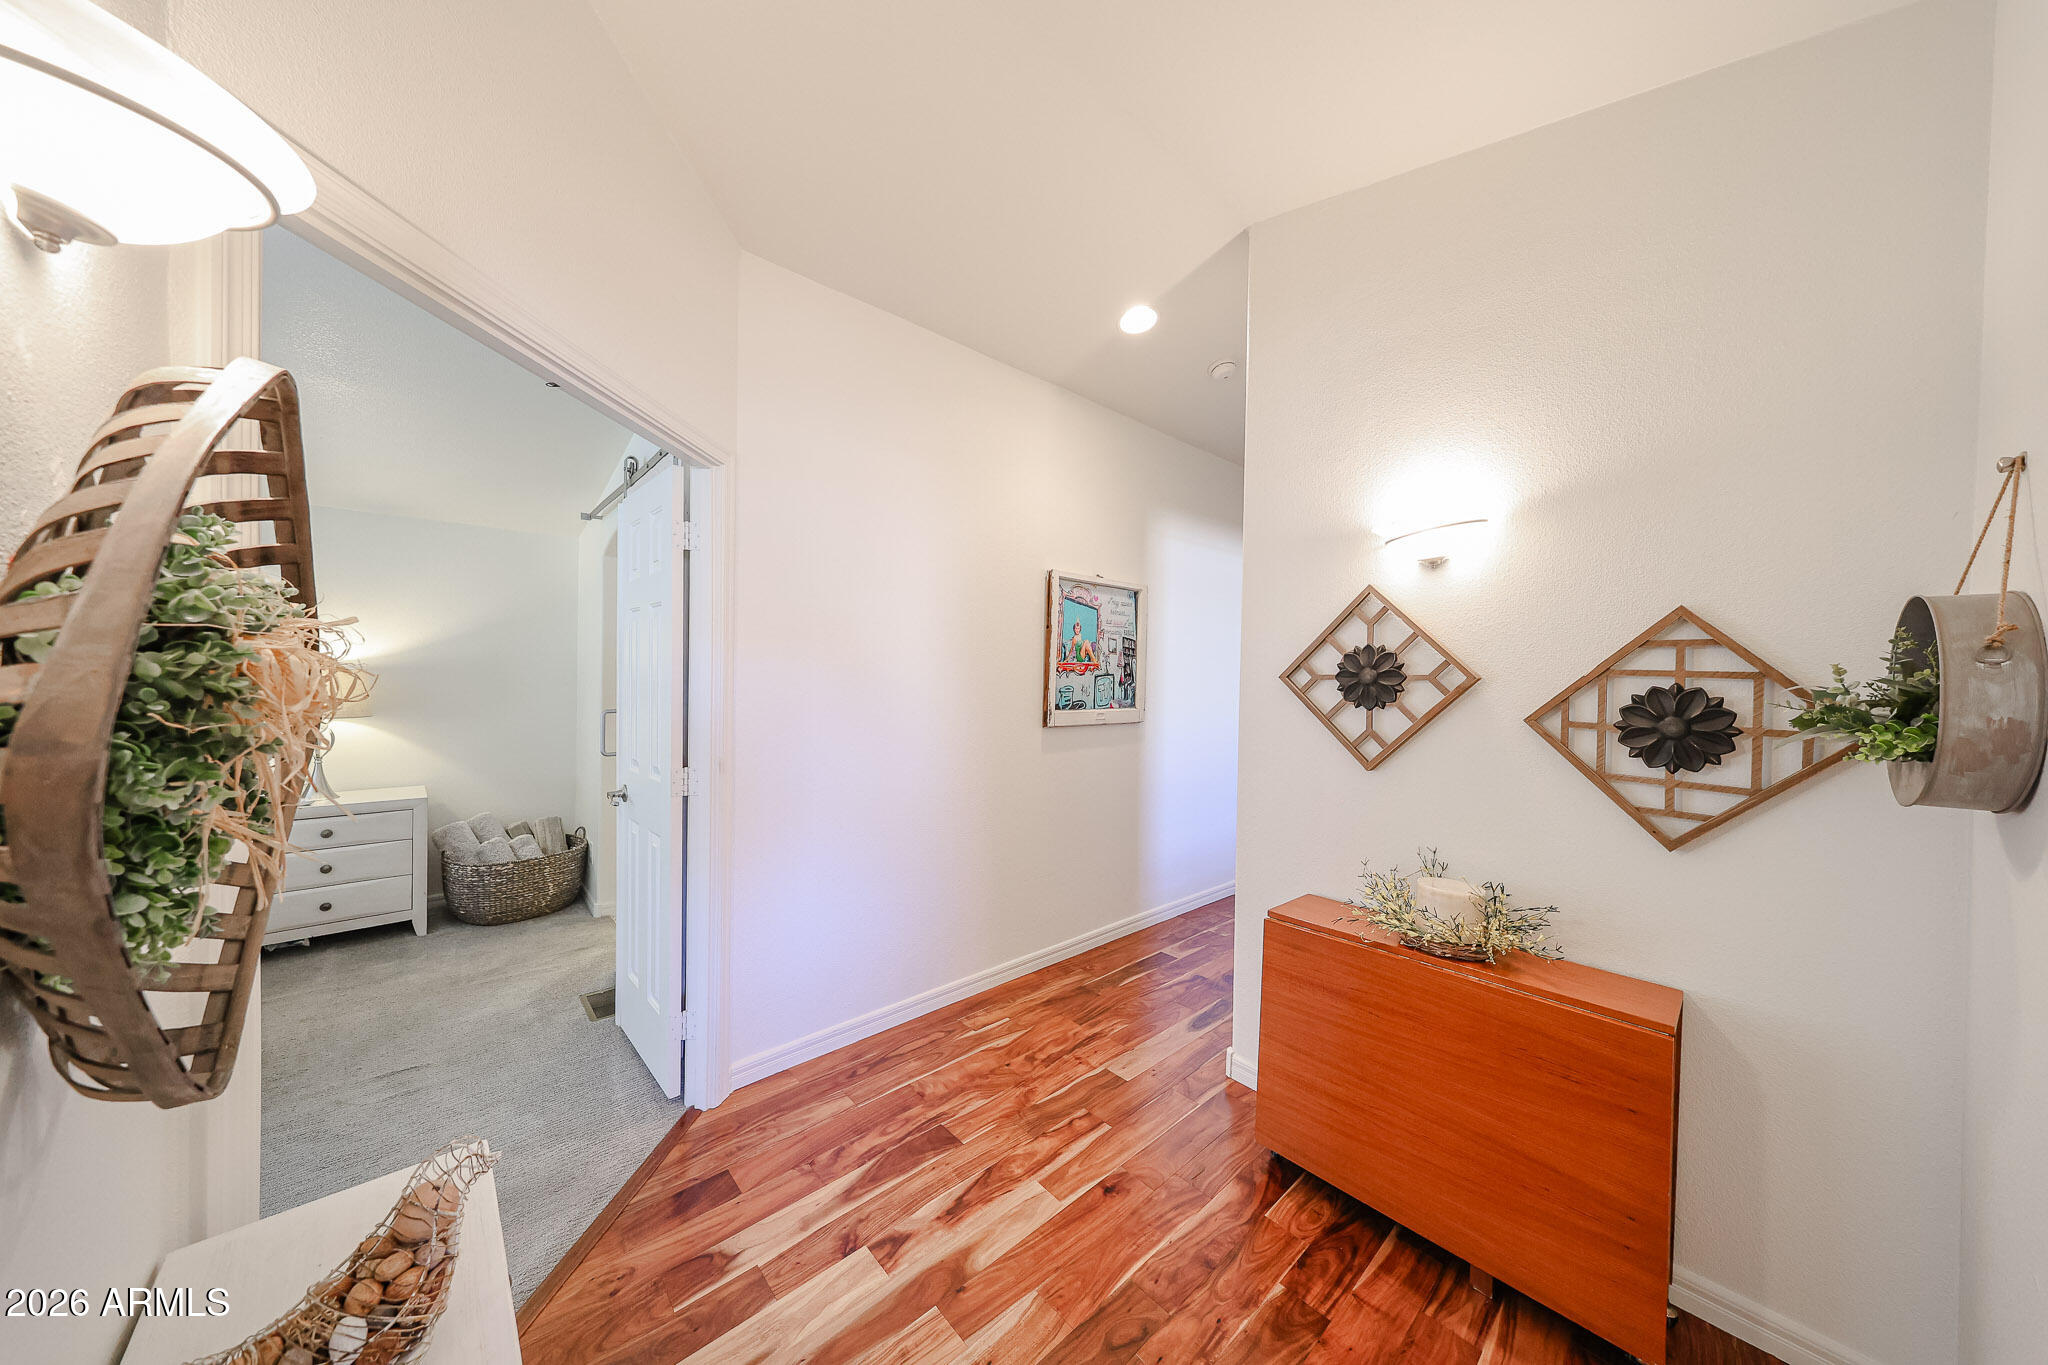
Entry hall with warm wood flooring, a reddish wood console, and a view into a carpeted room.
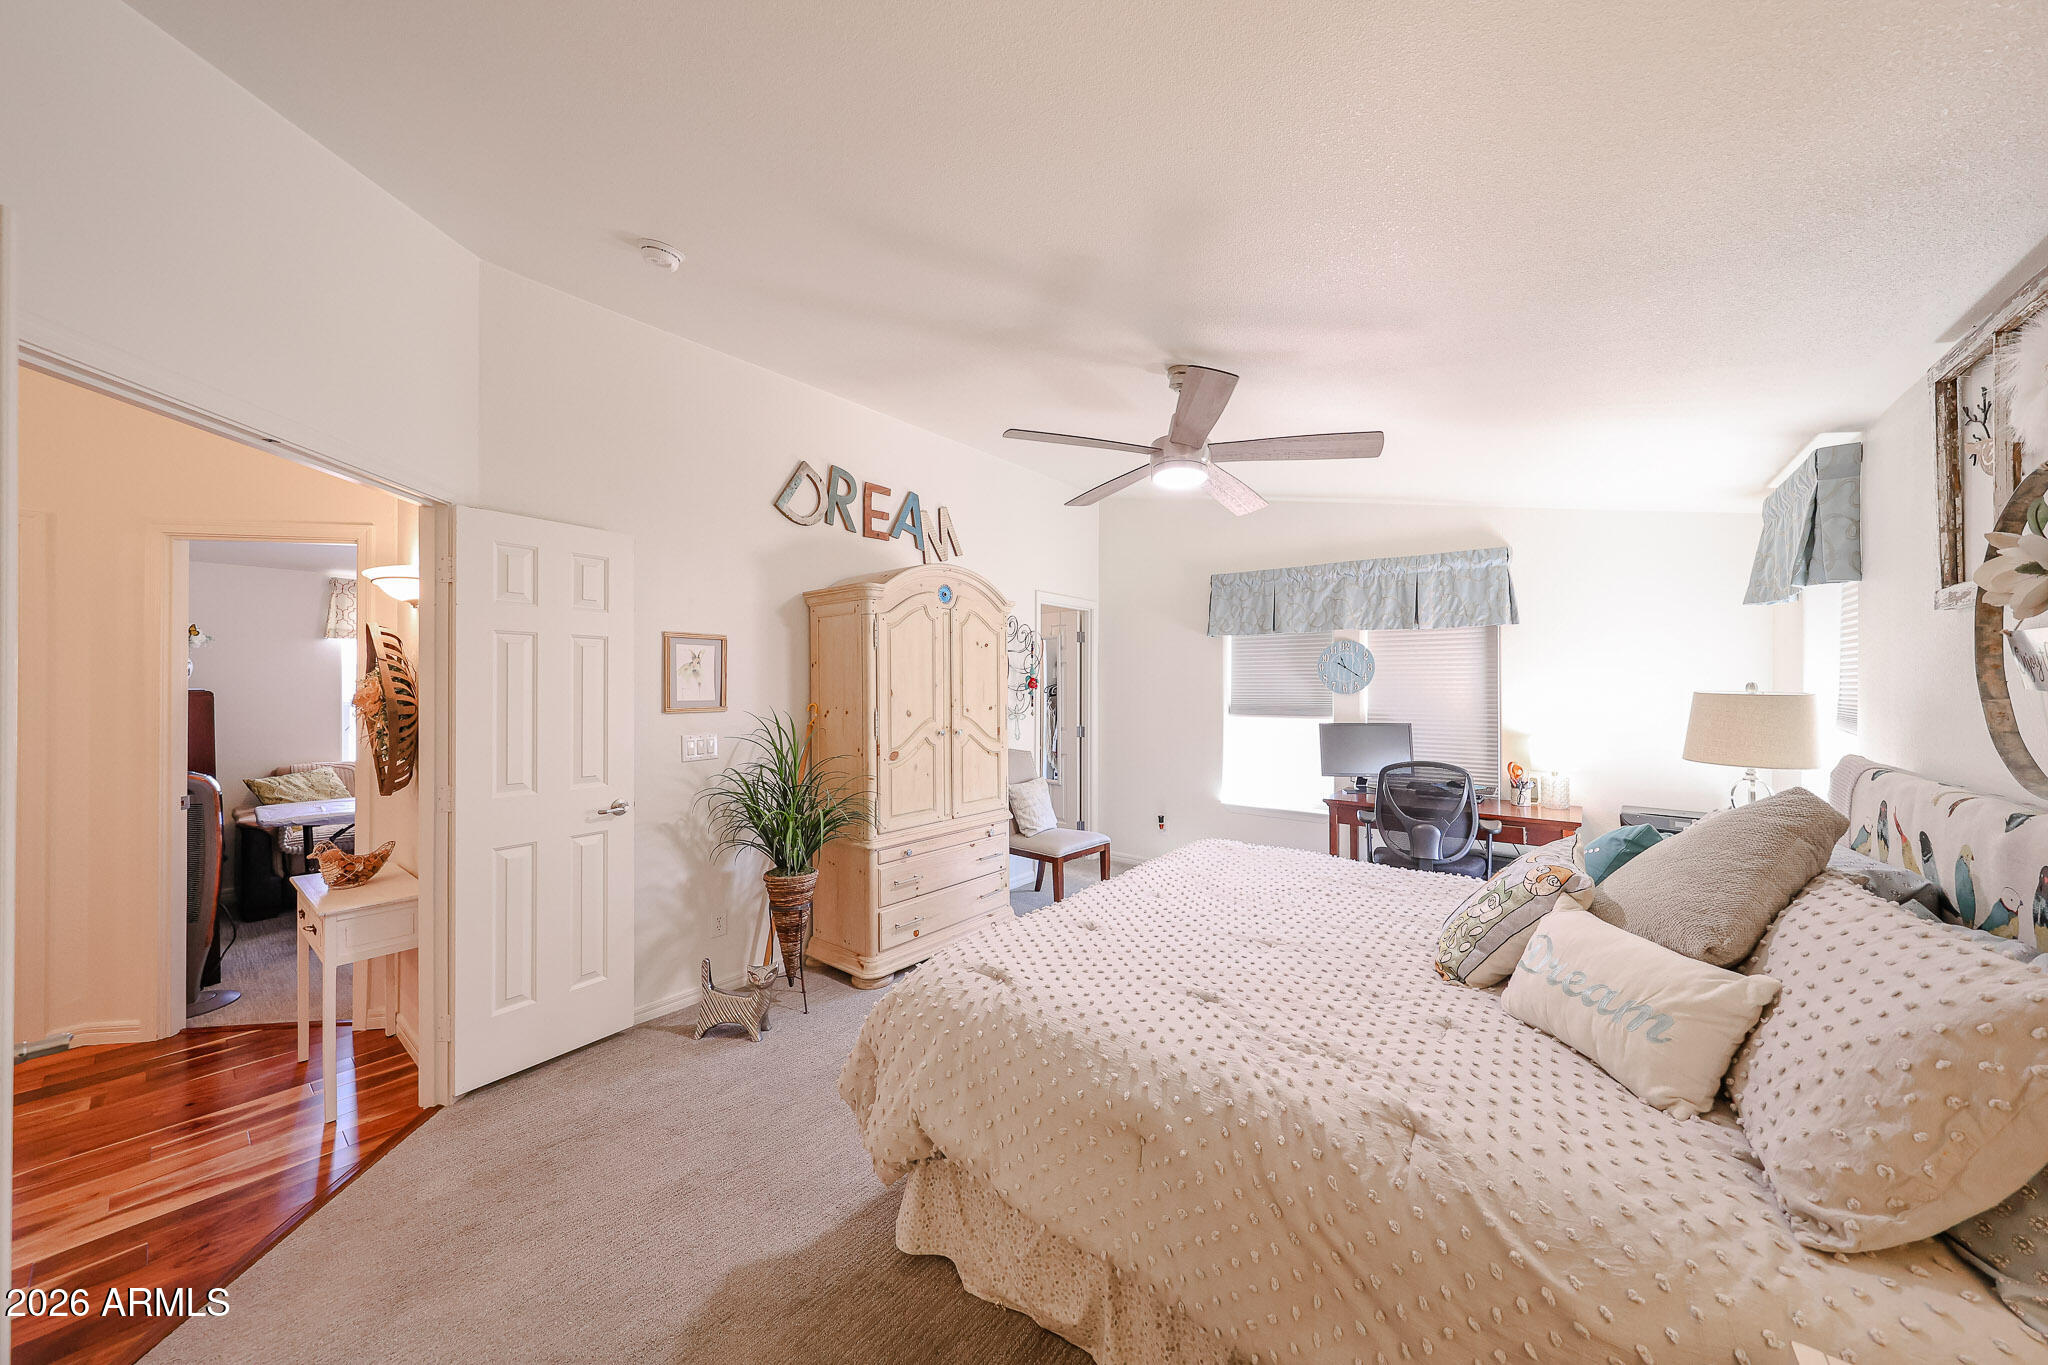
Furnished bedroom with a cream bed, ornate armoire, ceiling fan, and desk beside bright windows.
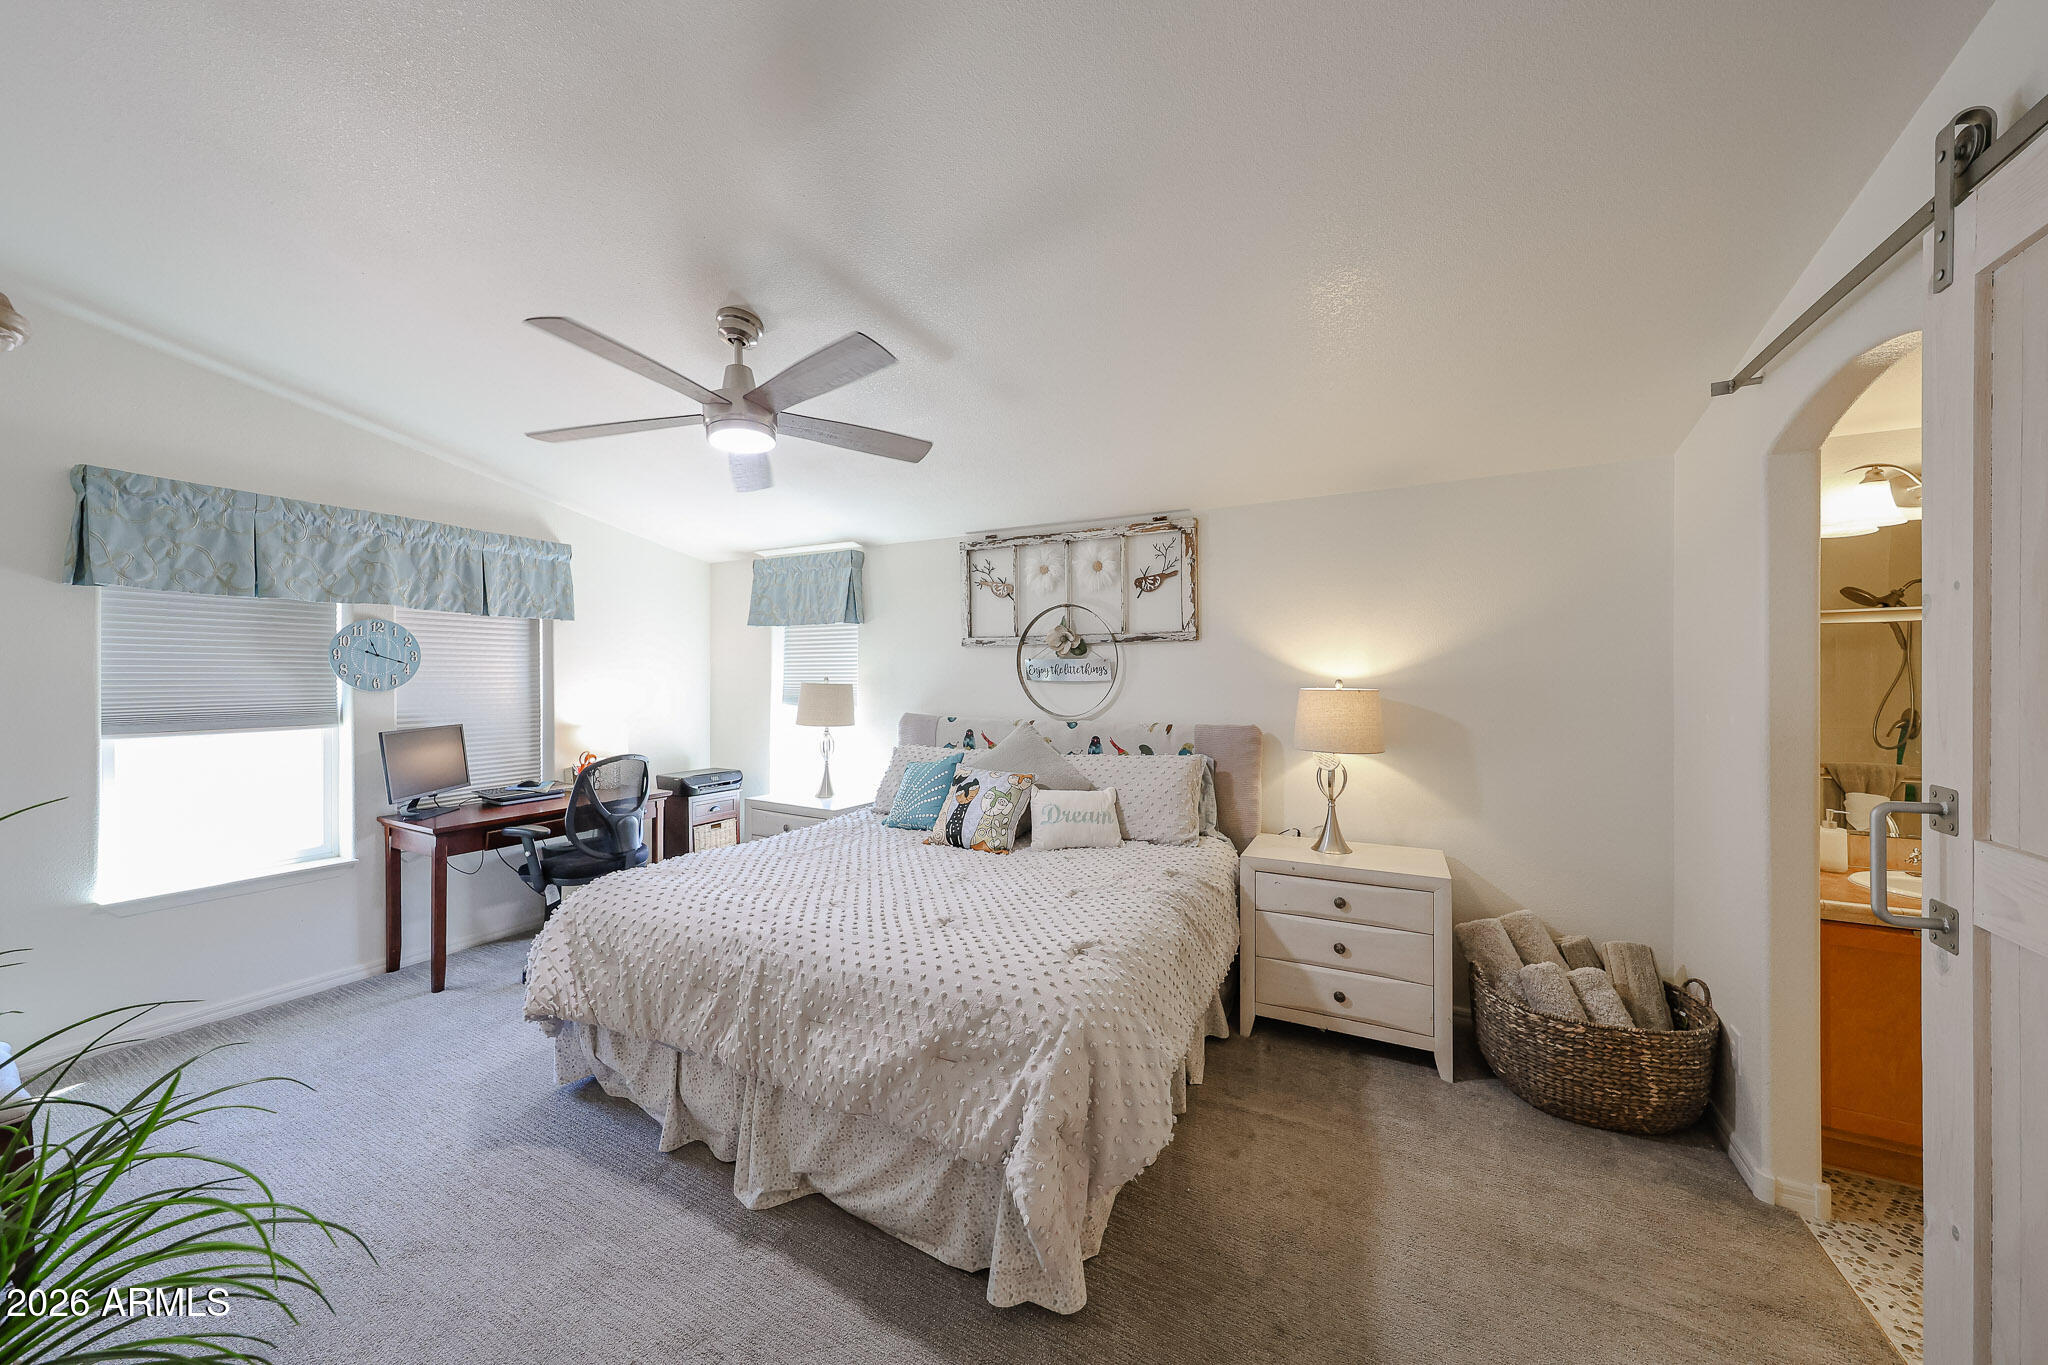
Furnished bedroom with a large white bed, desk by the windows, and an open sliding door to the bathroom.
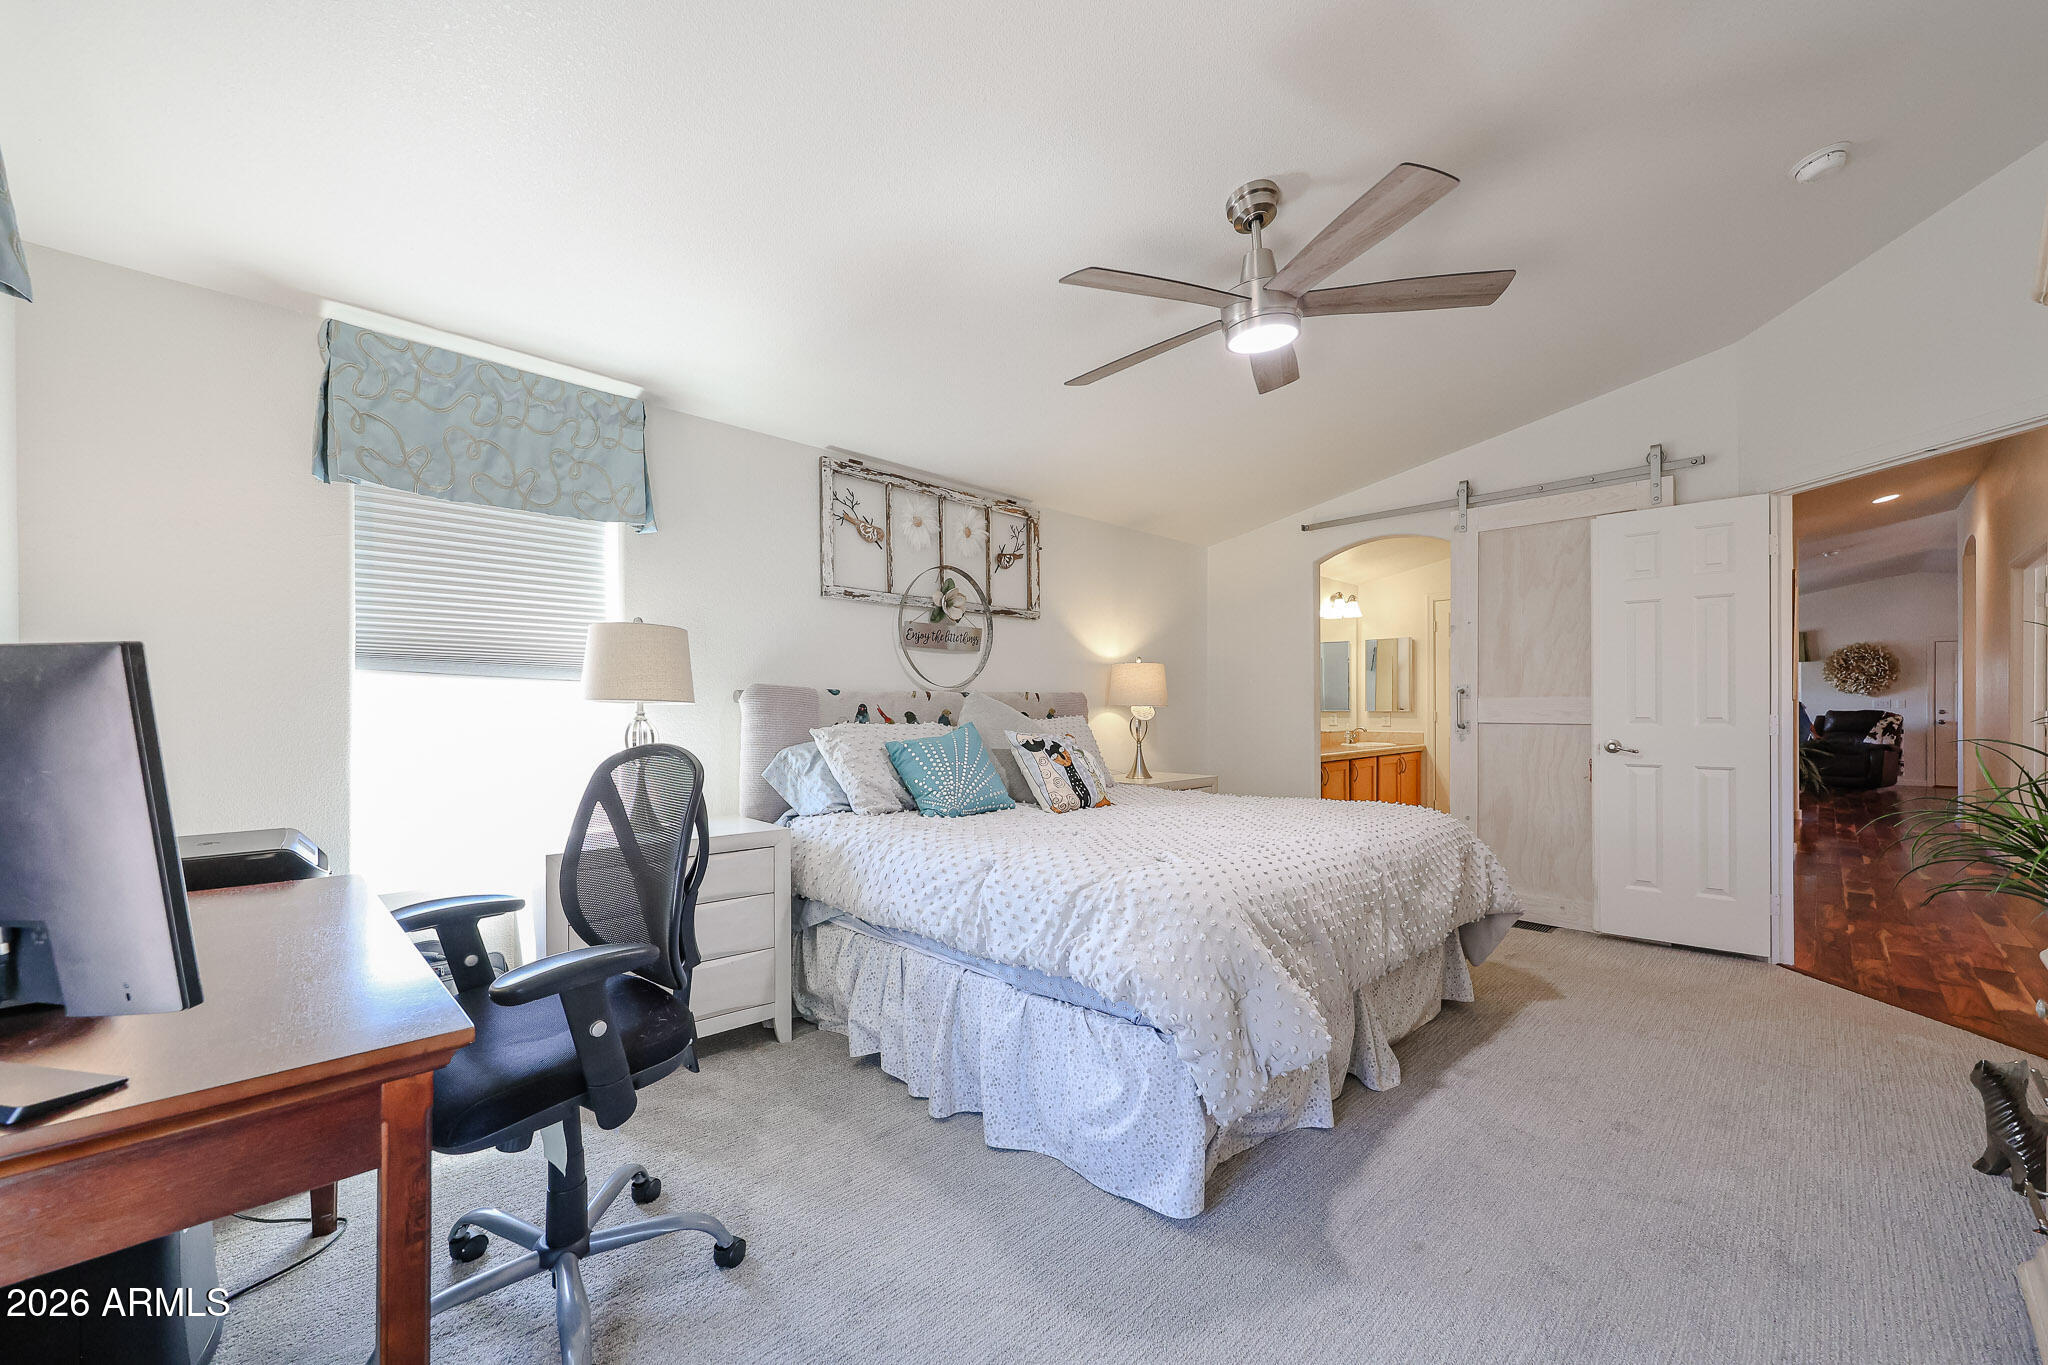
Bedroom with a large white bed, ceiling fan, and desk beside the window.
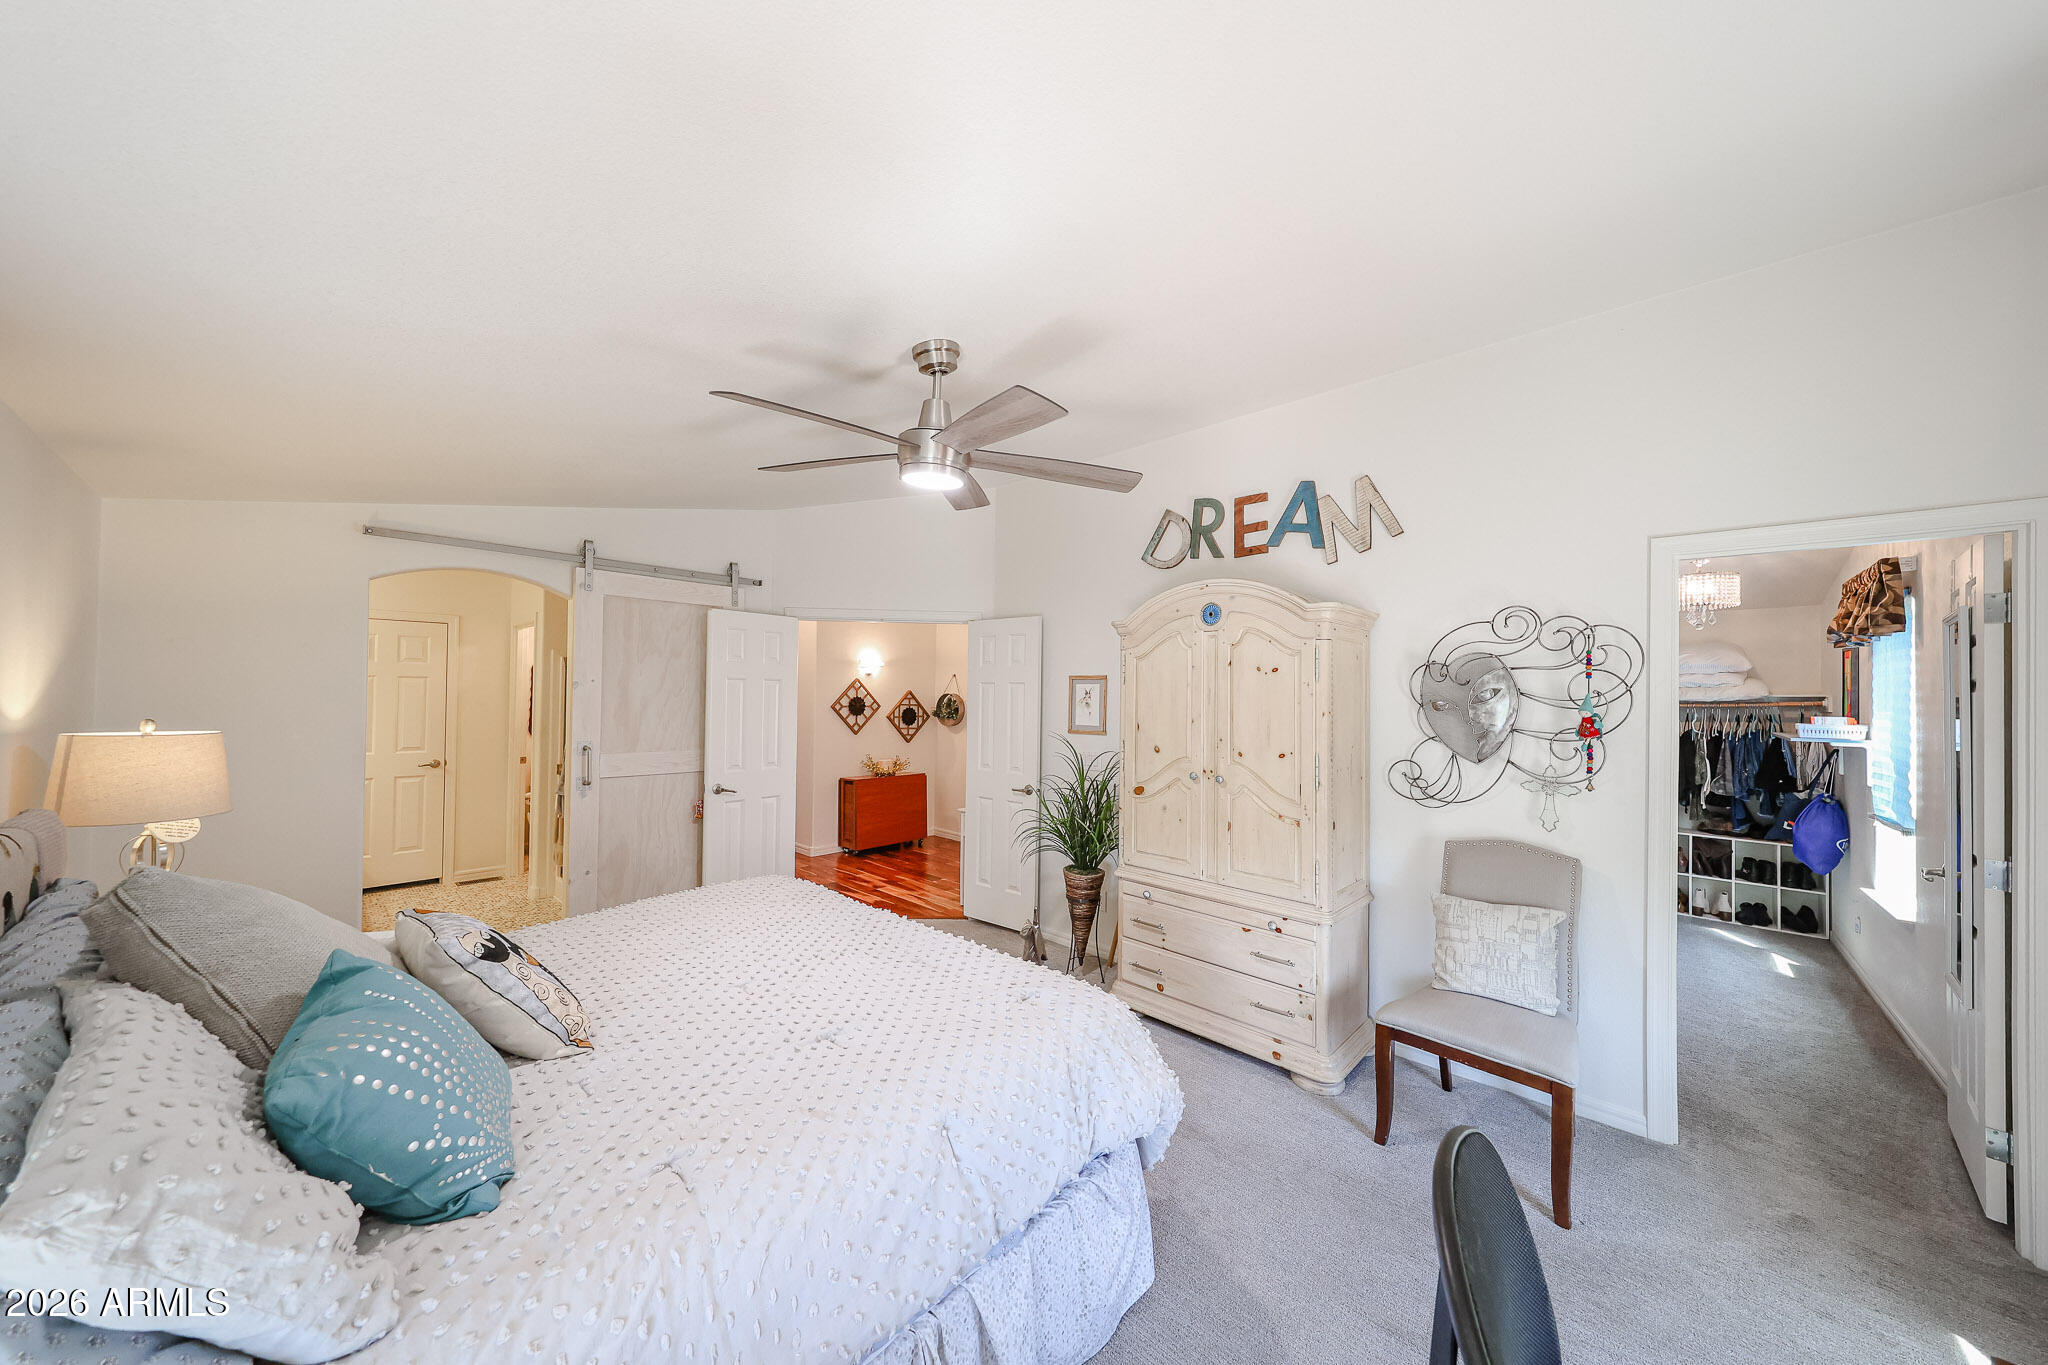
Furnished bedroom with a white bed, turquoise pillow, vintage-style armoire, and adjoining walk-in closet.
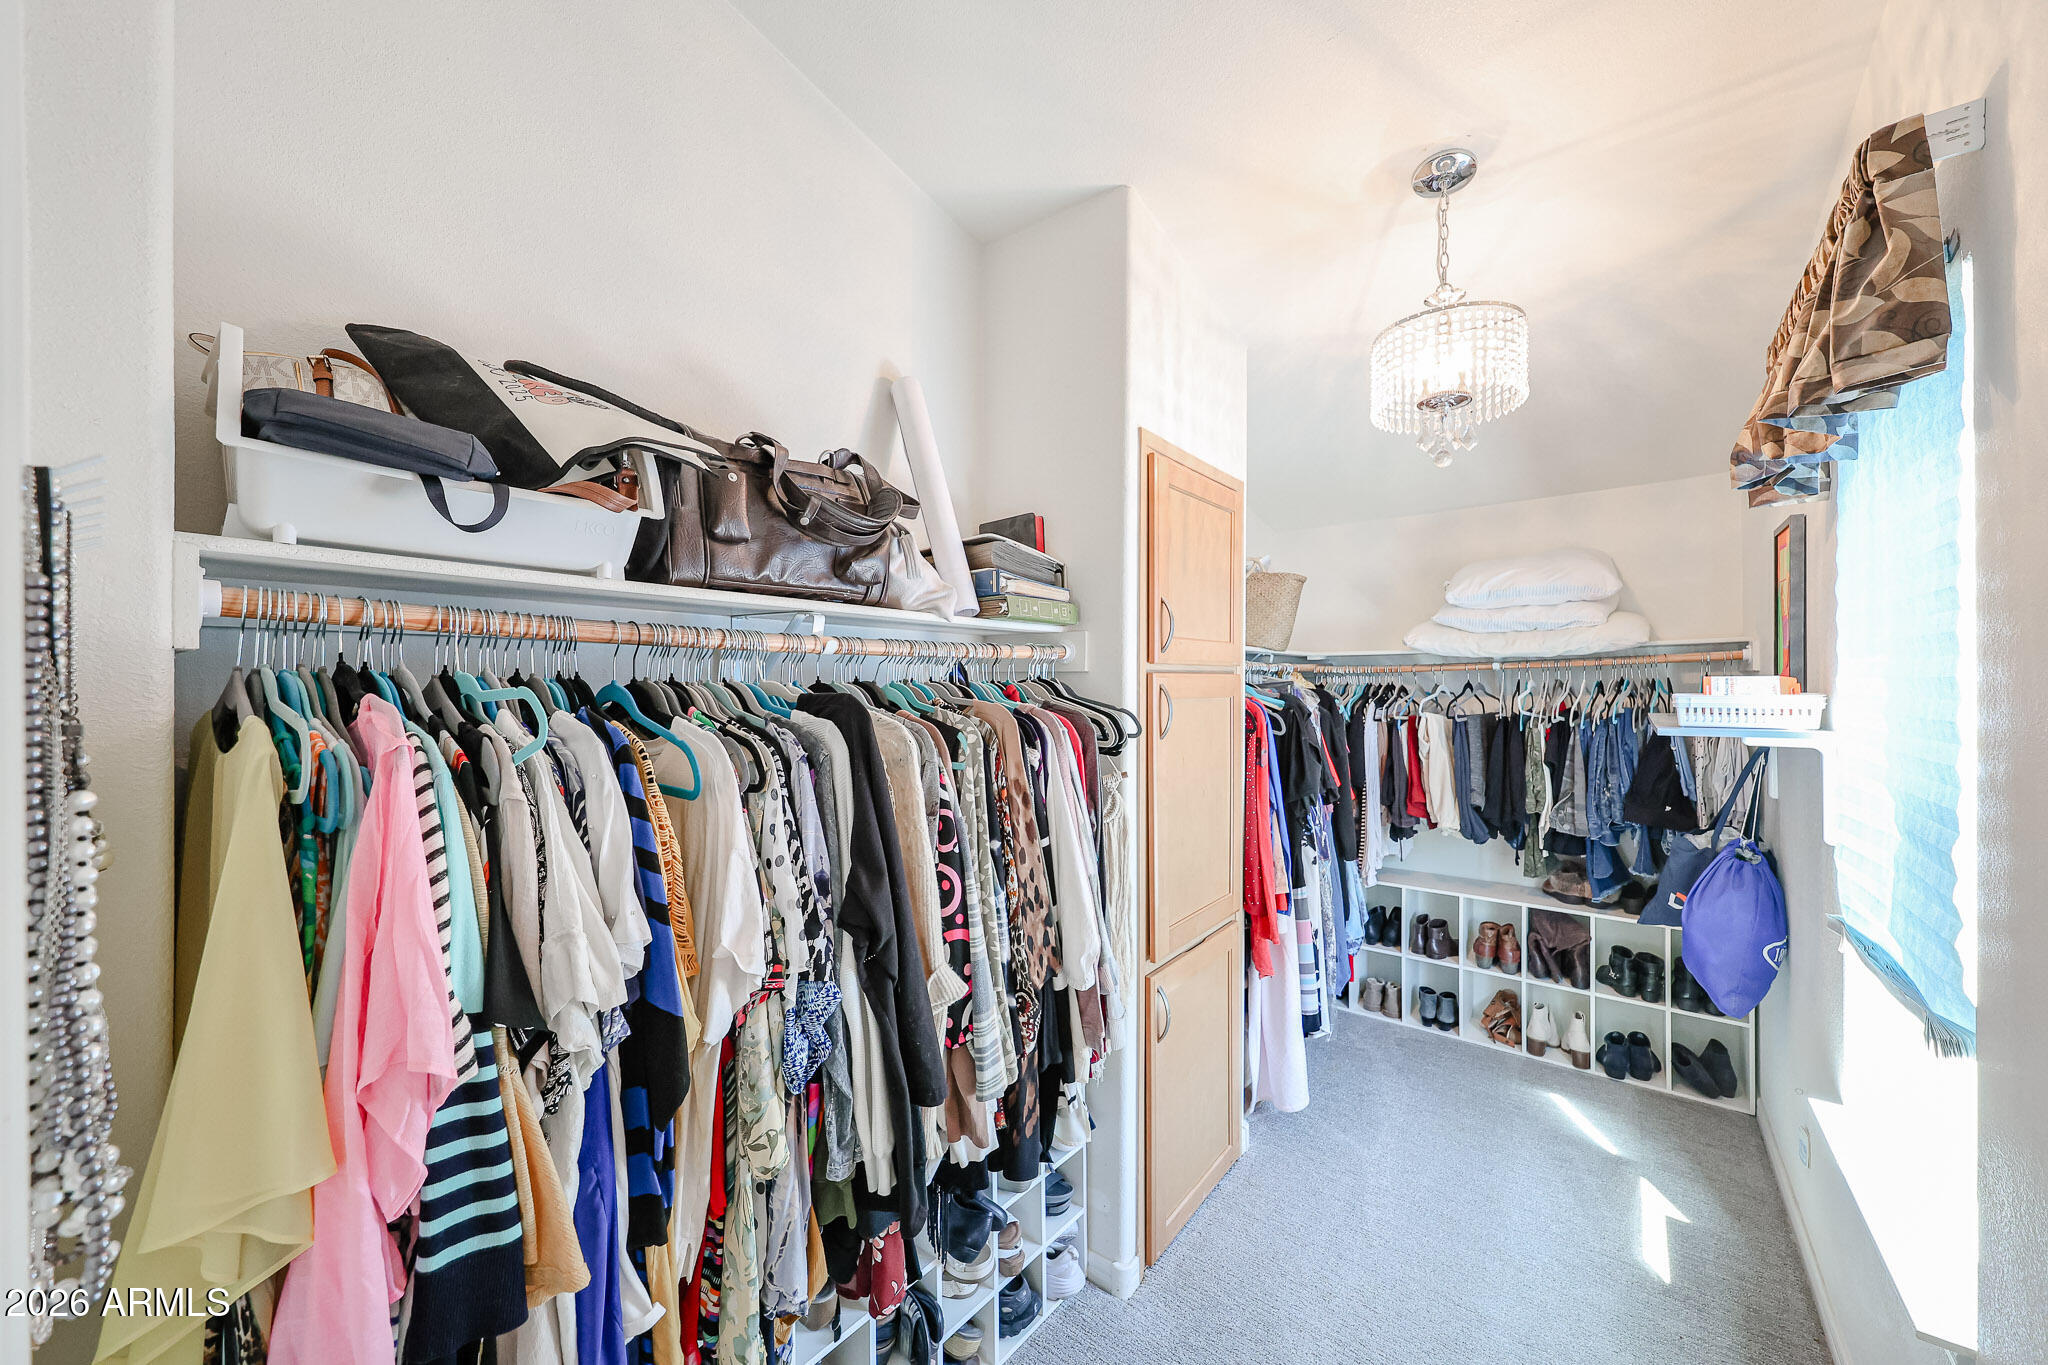
Walk-in closet with extensive clothing racks, shoe cubbies, and a chandelier.
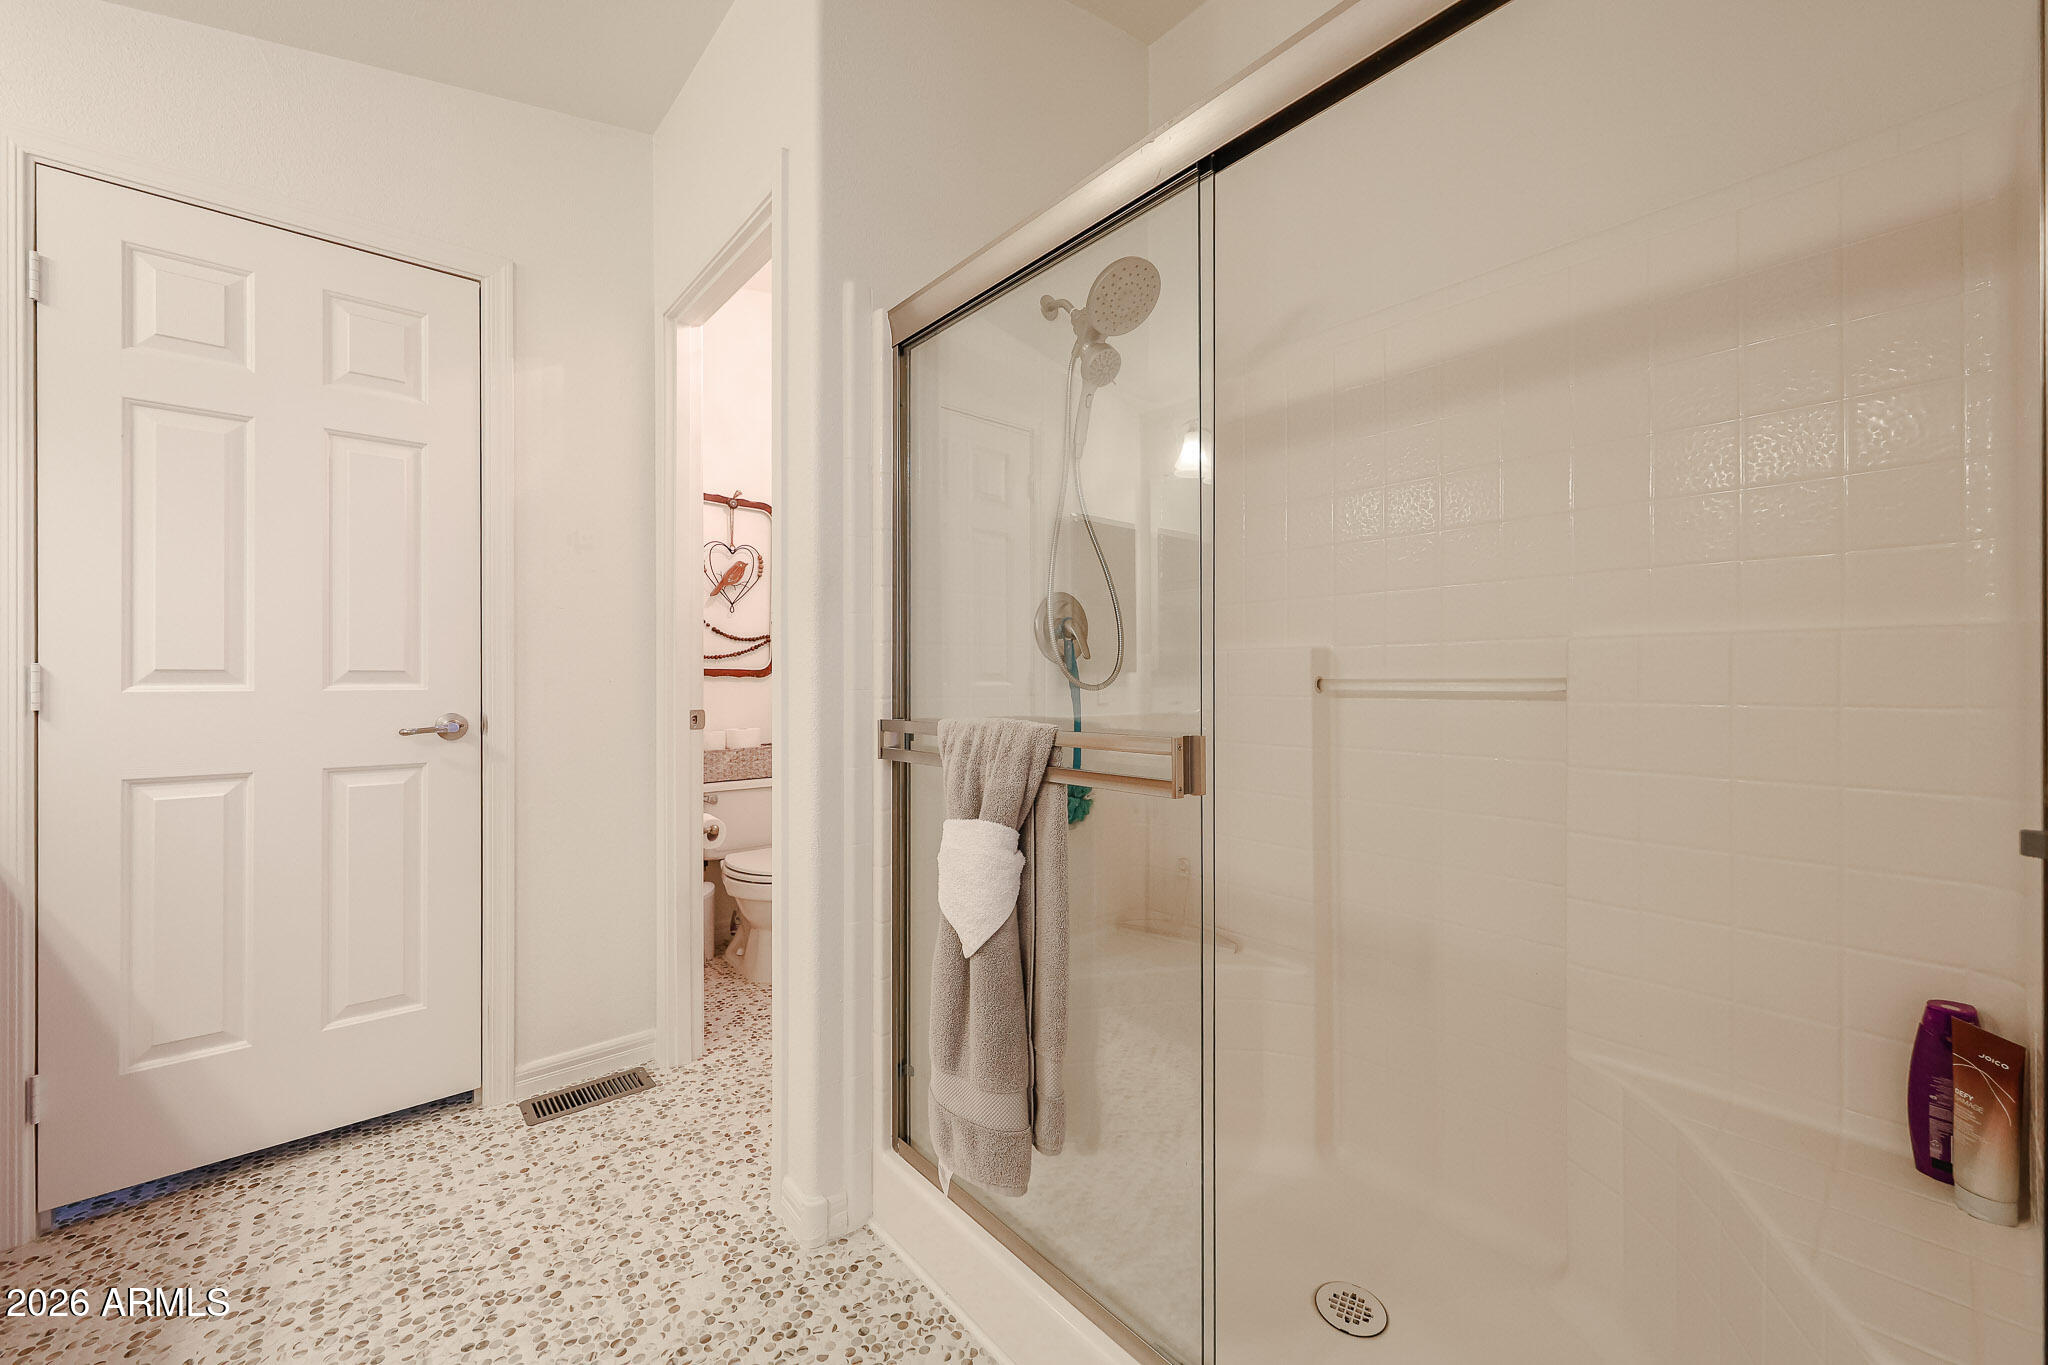
Bathroom with a glass-enclosed tiled shower and pebble-pattern floor.
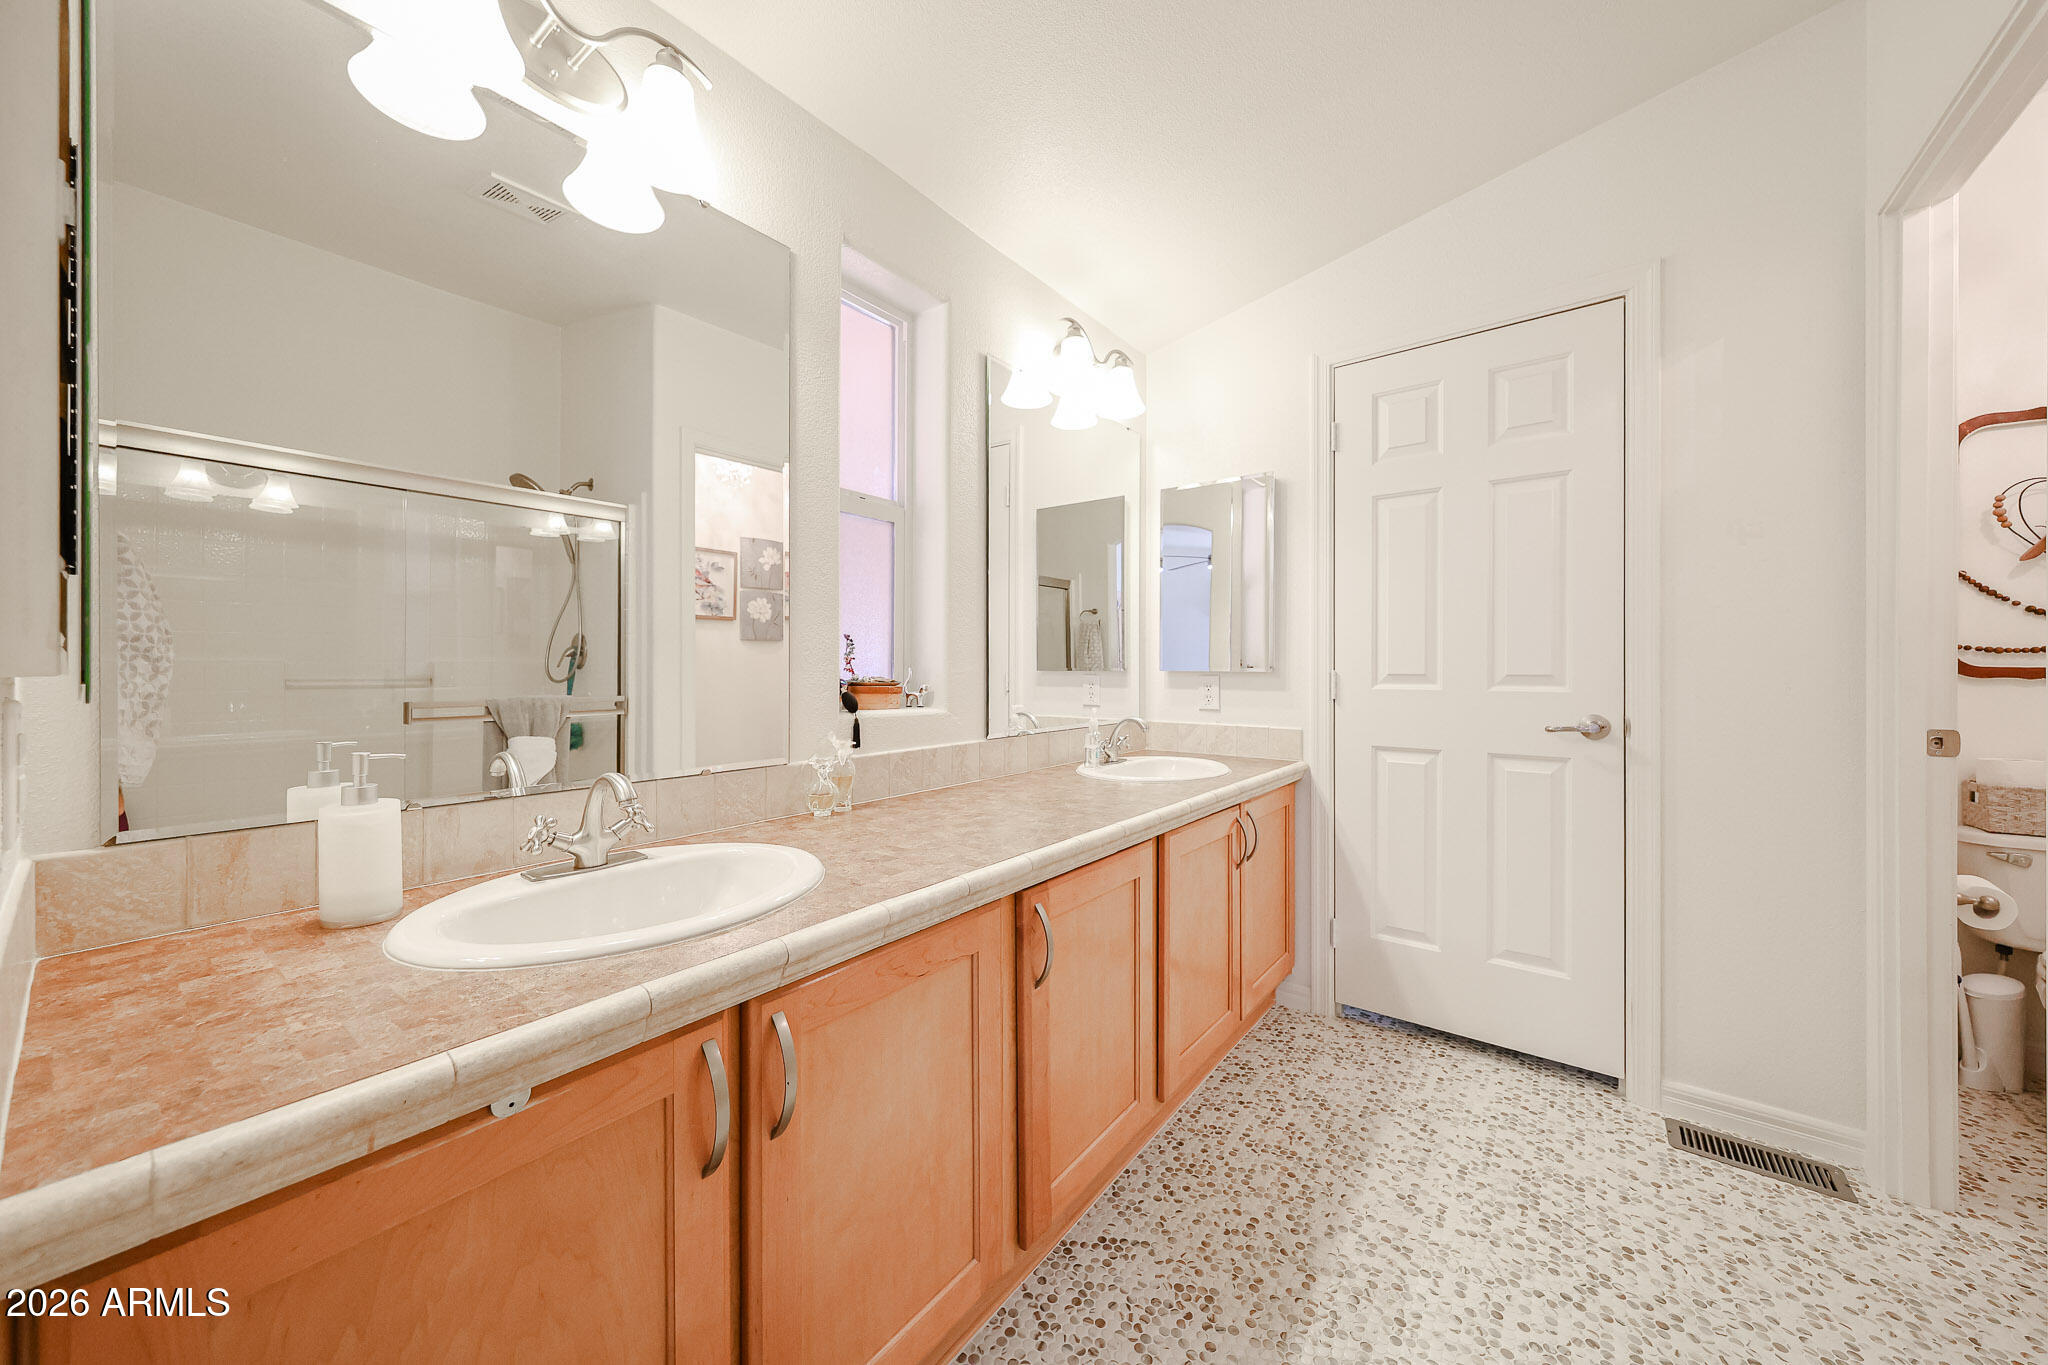
Bathroom with a double-sink vanity, large mirrors, glass shower, and pebble-patterned floor.
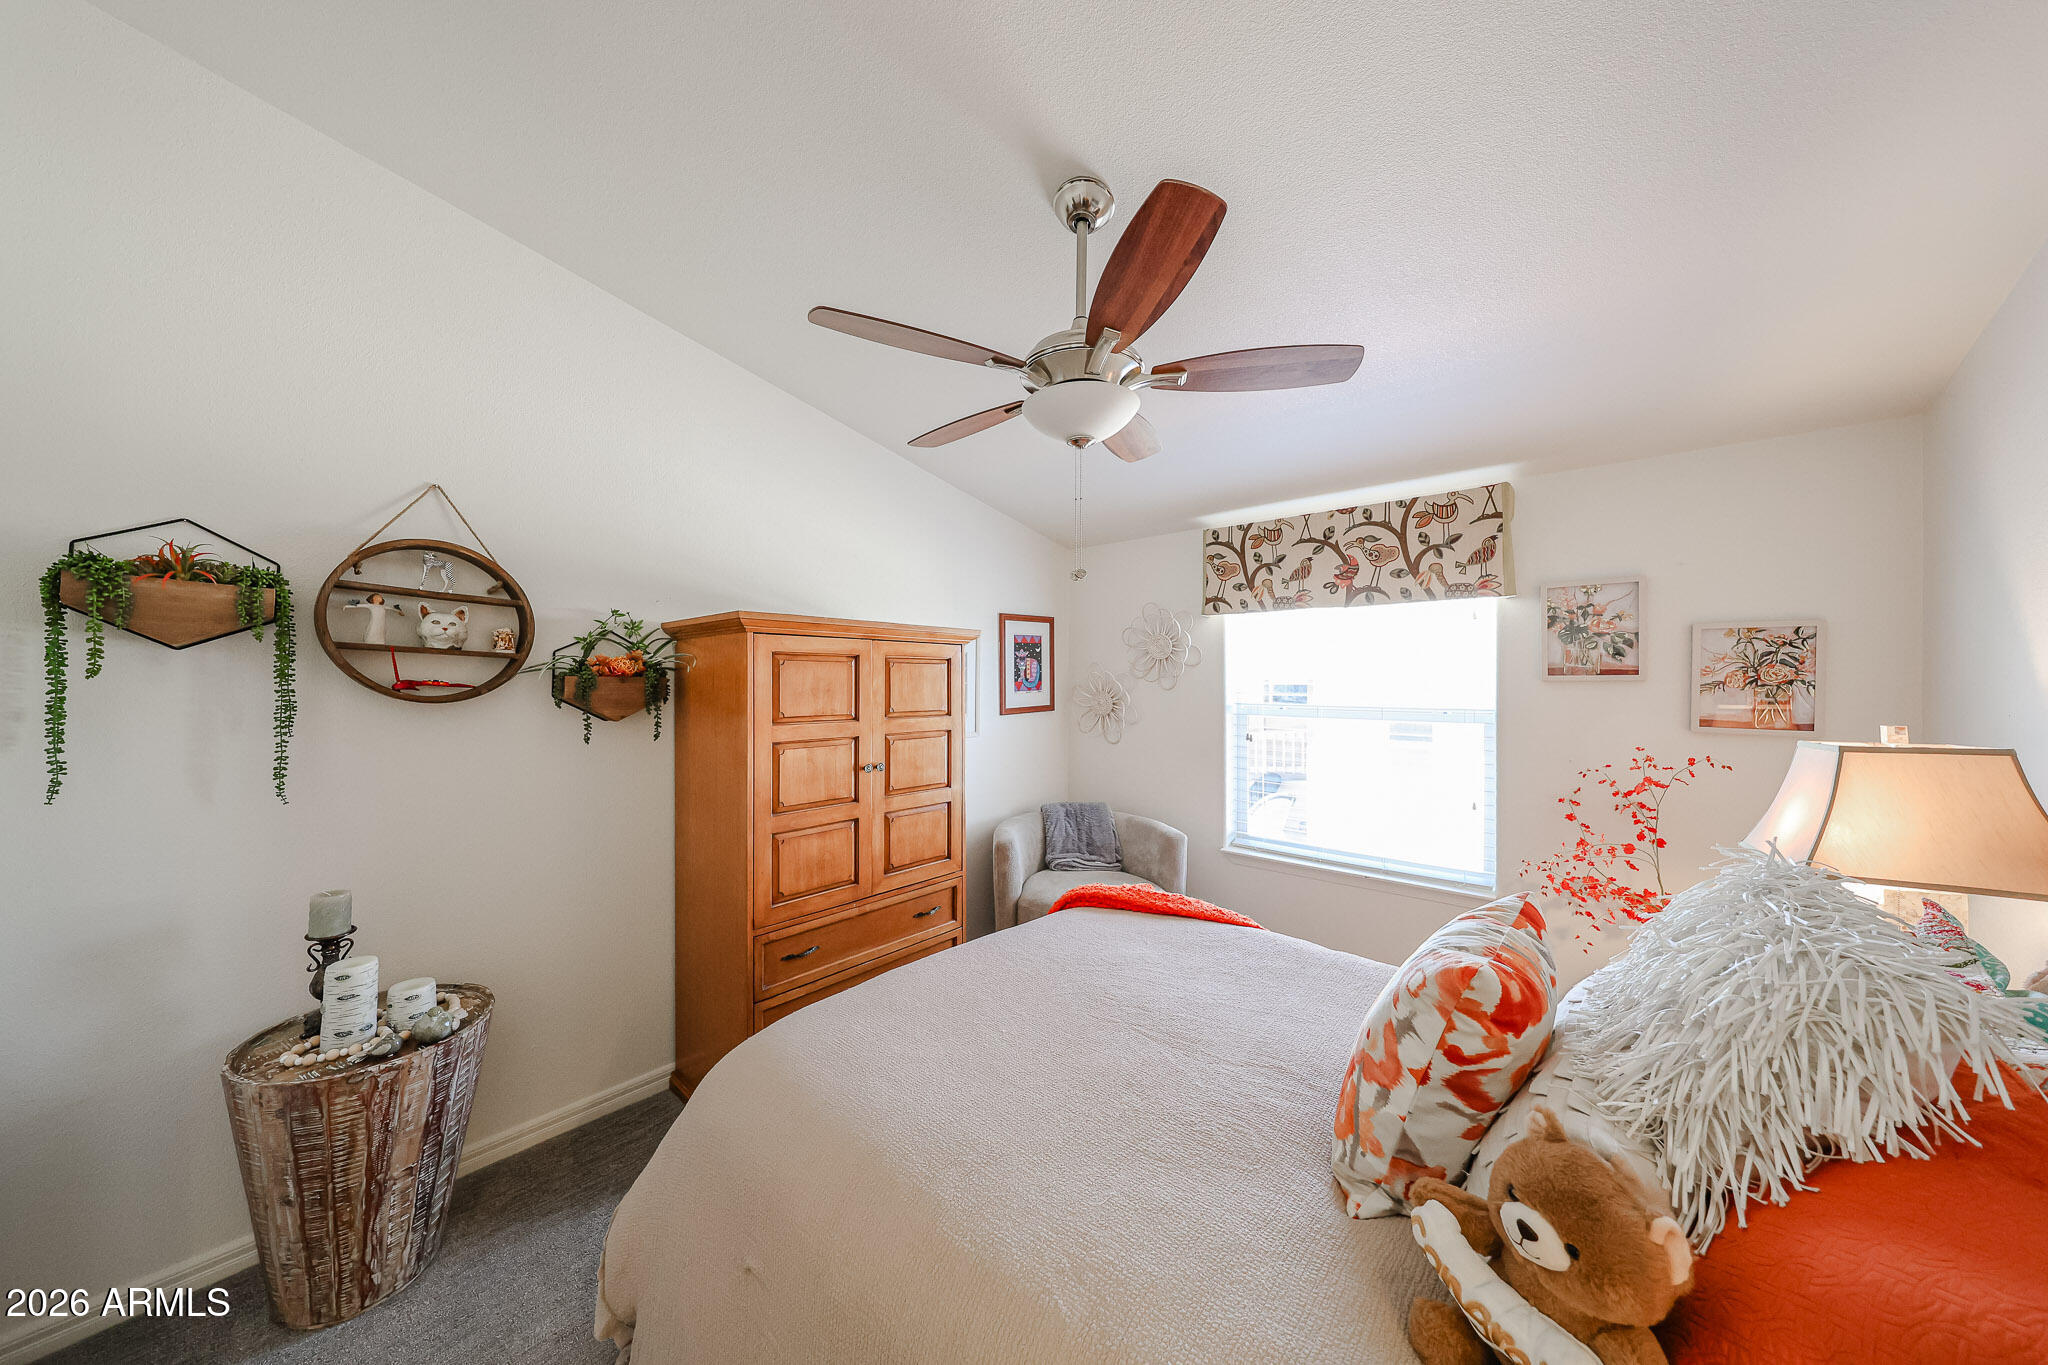
Bedroom with white and orange bedding, a wooden armoire, and a ceiling fan.
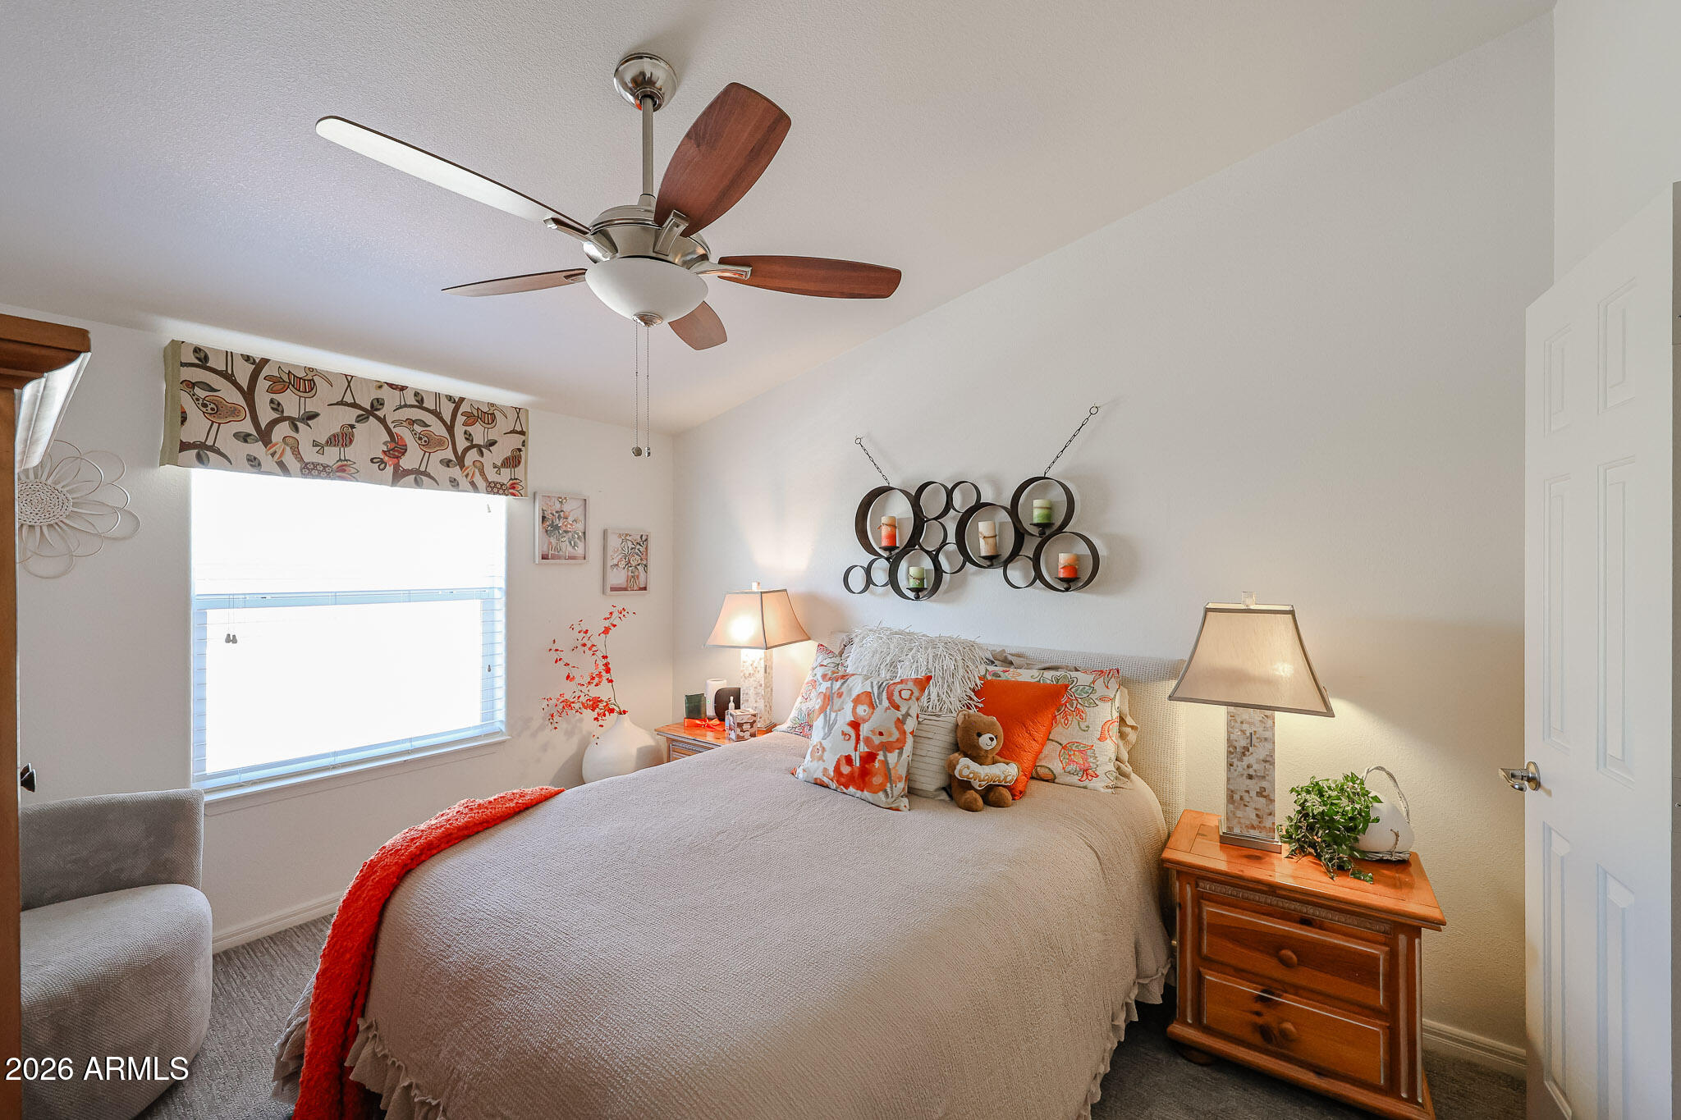
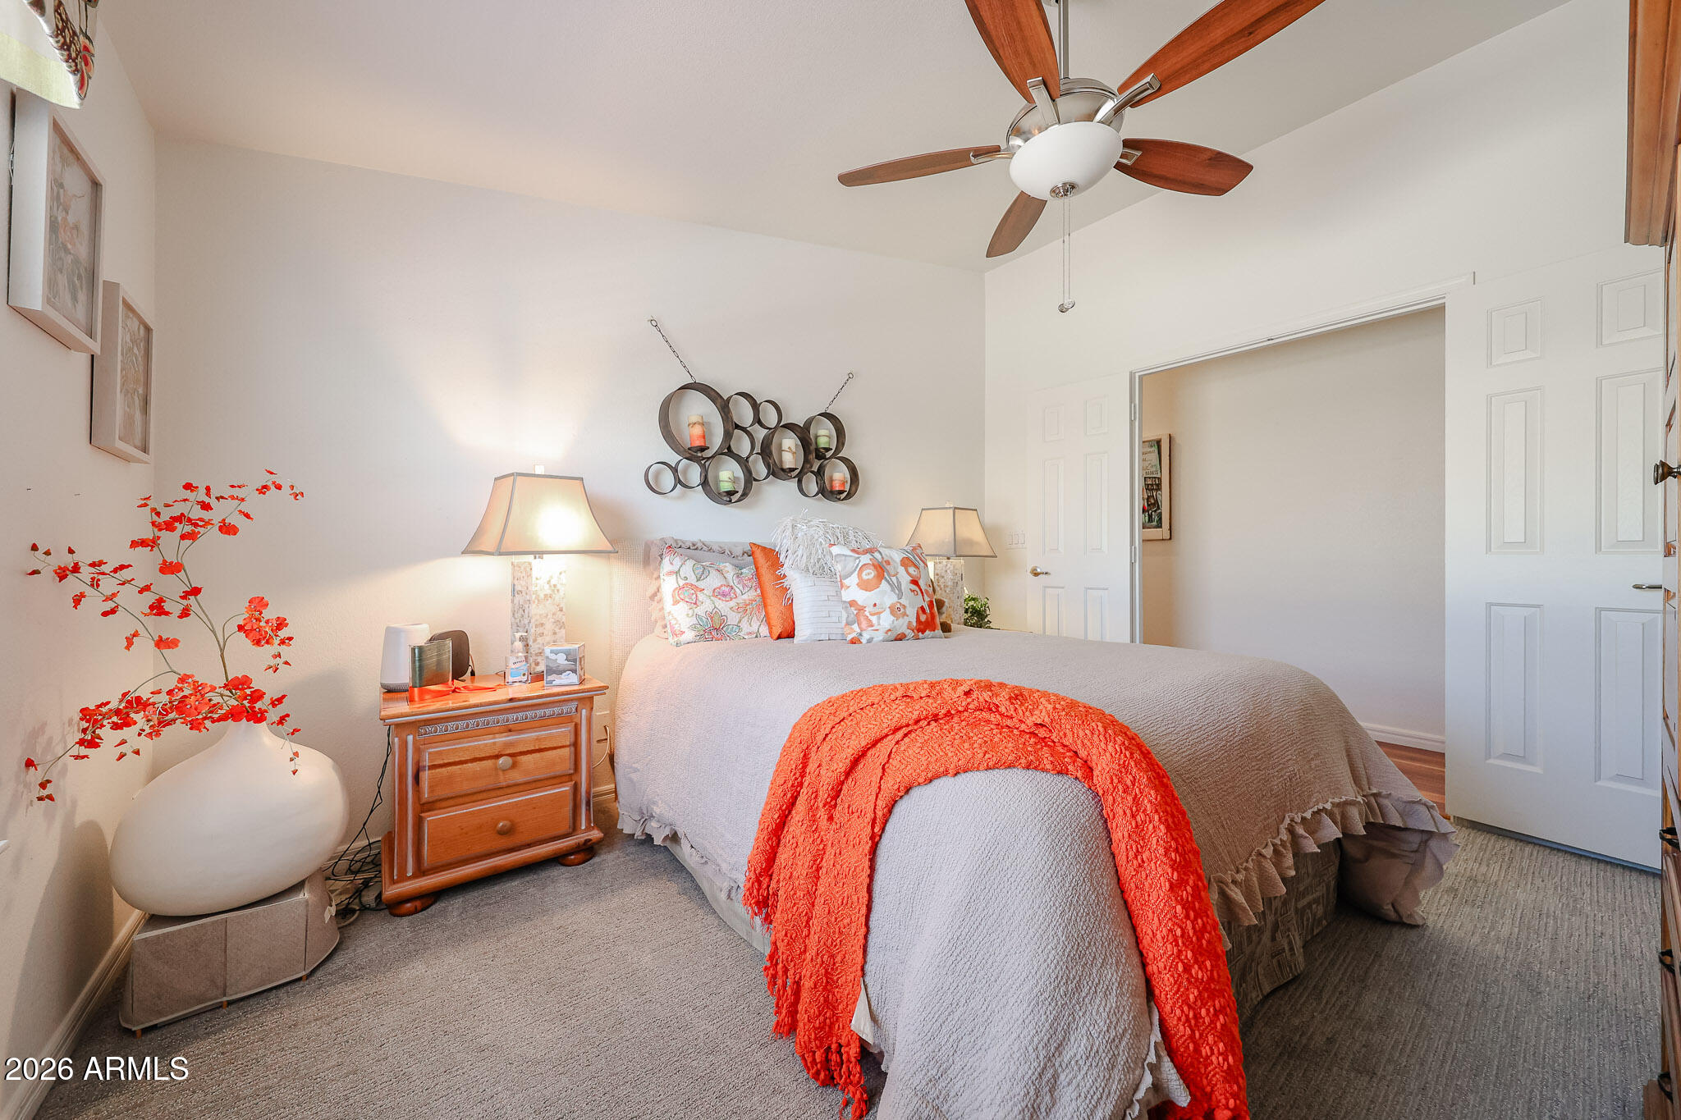
Bedroom with a large bed, orange accents, ceiling fan, and circular candle wall decor.
Furnished bedroom with a coral throw on the bed, matching bedside lamps, and a wood-blade ceiling fan.
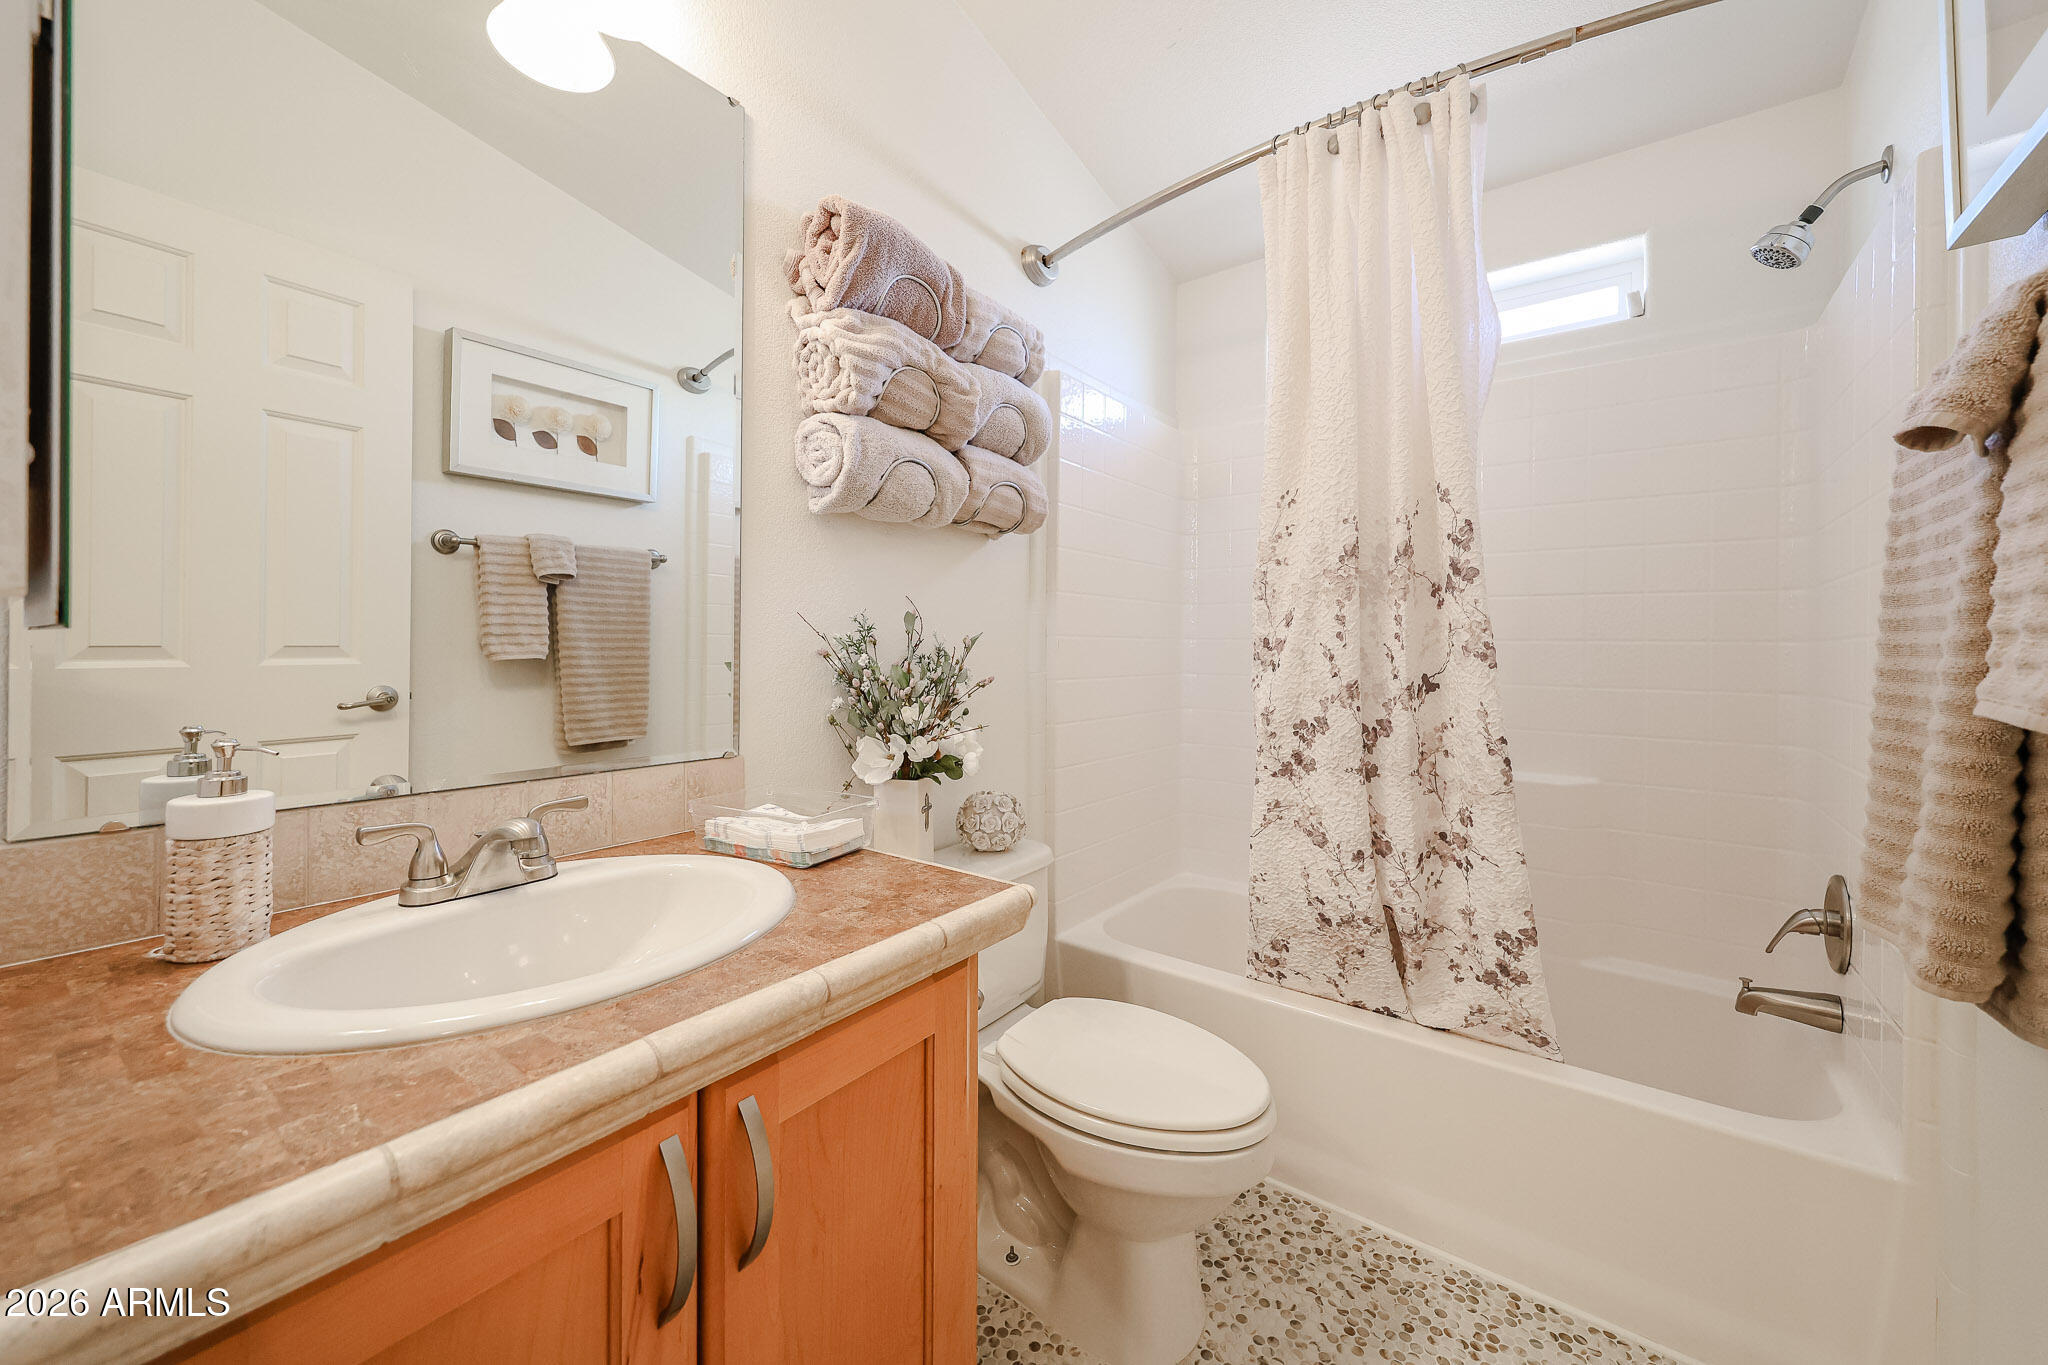
Bathroom with a peach-toned vanity, oval sink, and tub with a floral shower curtain.
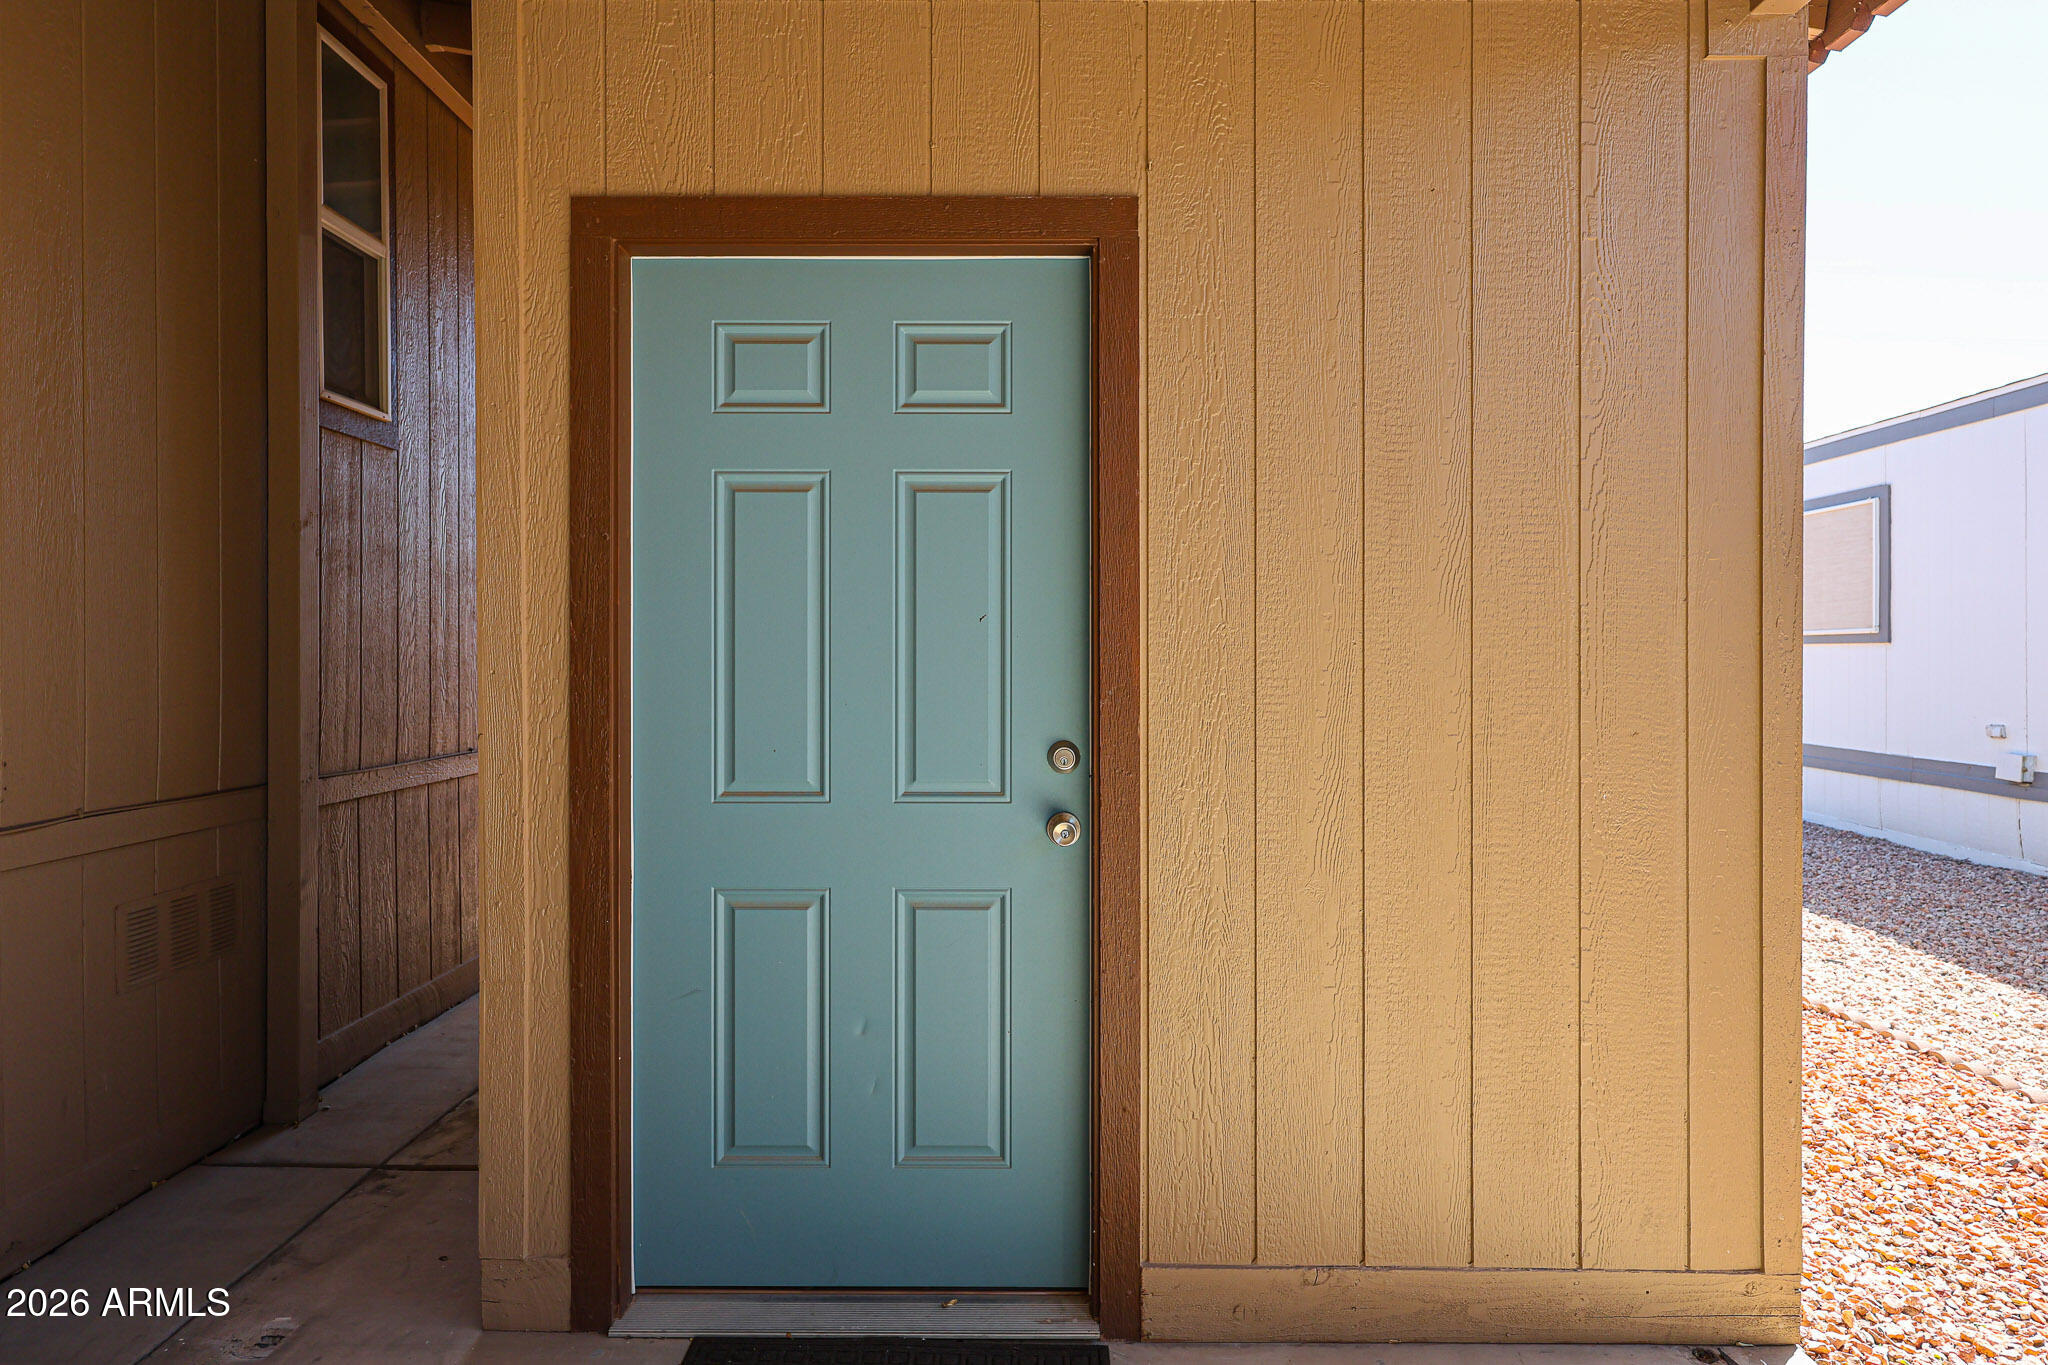
Blue-green paneled entry door with two locks, framed by tan siding and dark wood trim.
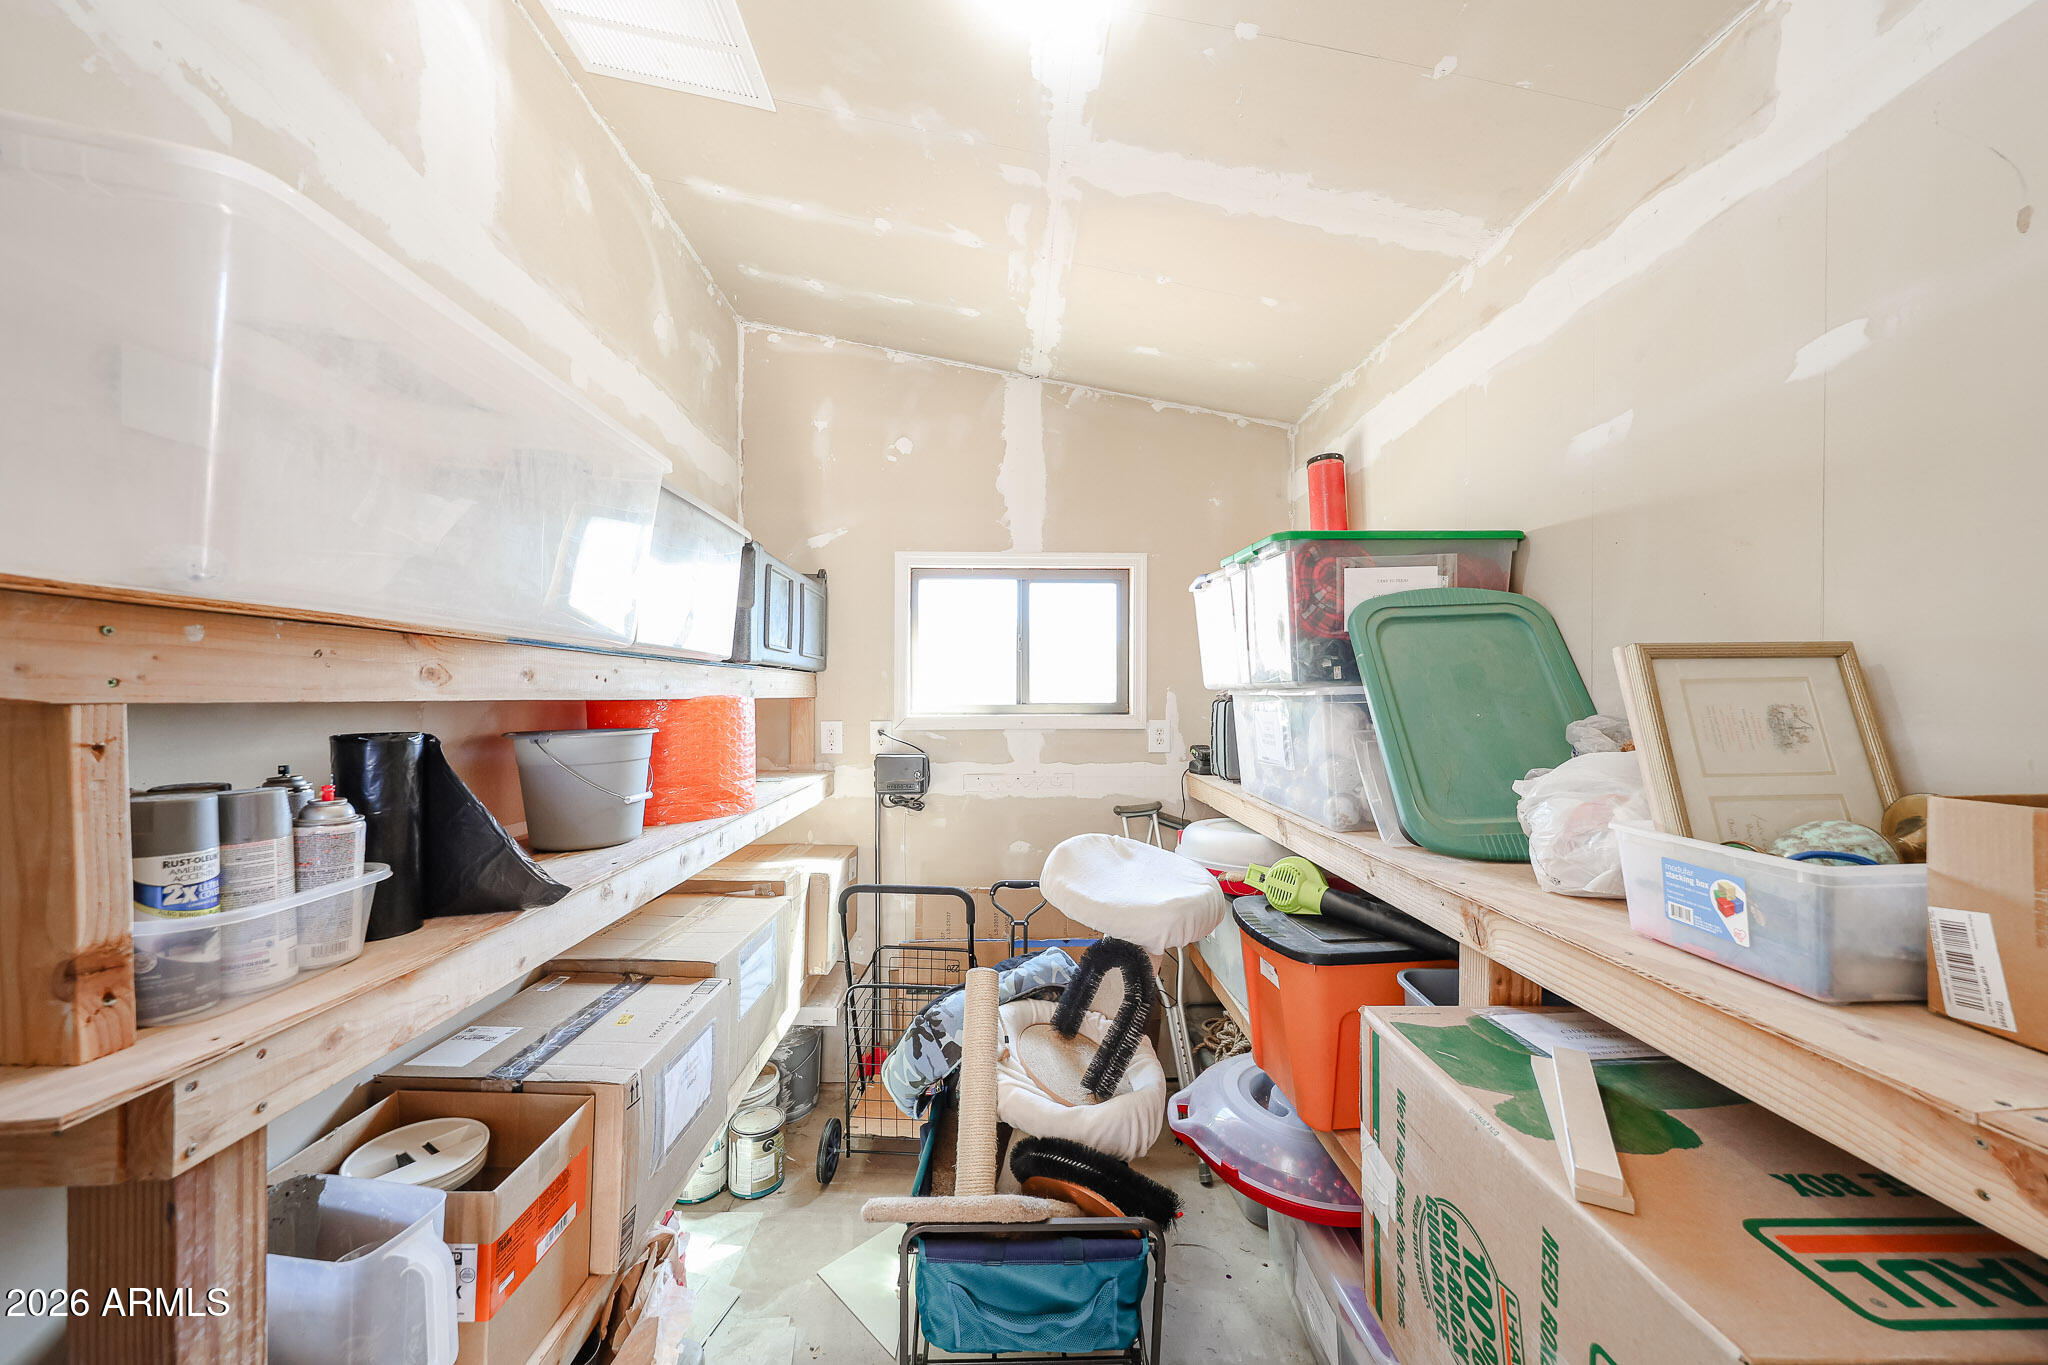
Crowded storage room with wooden shelves, stacked bins and boxes, and unfinished drywall.
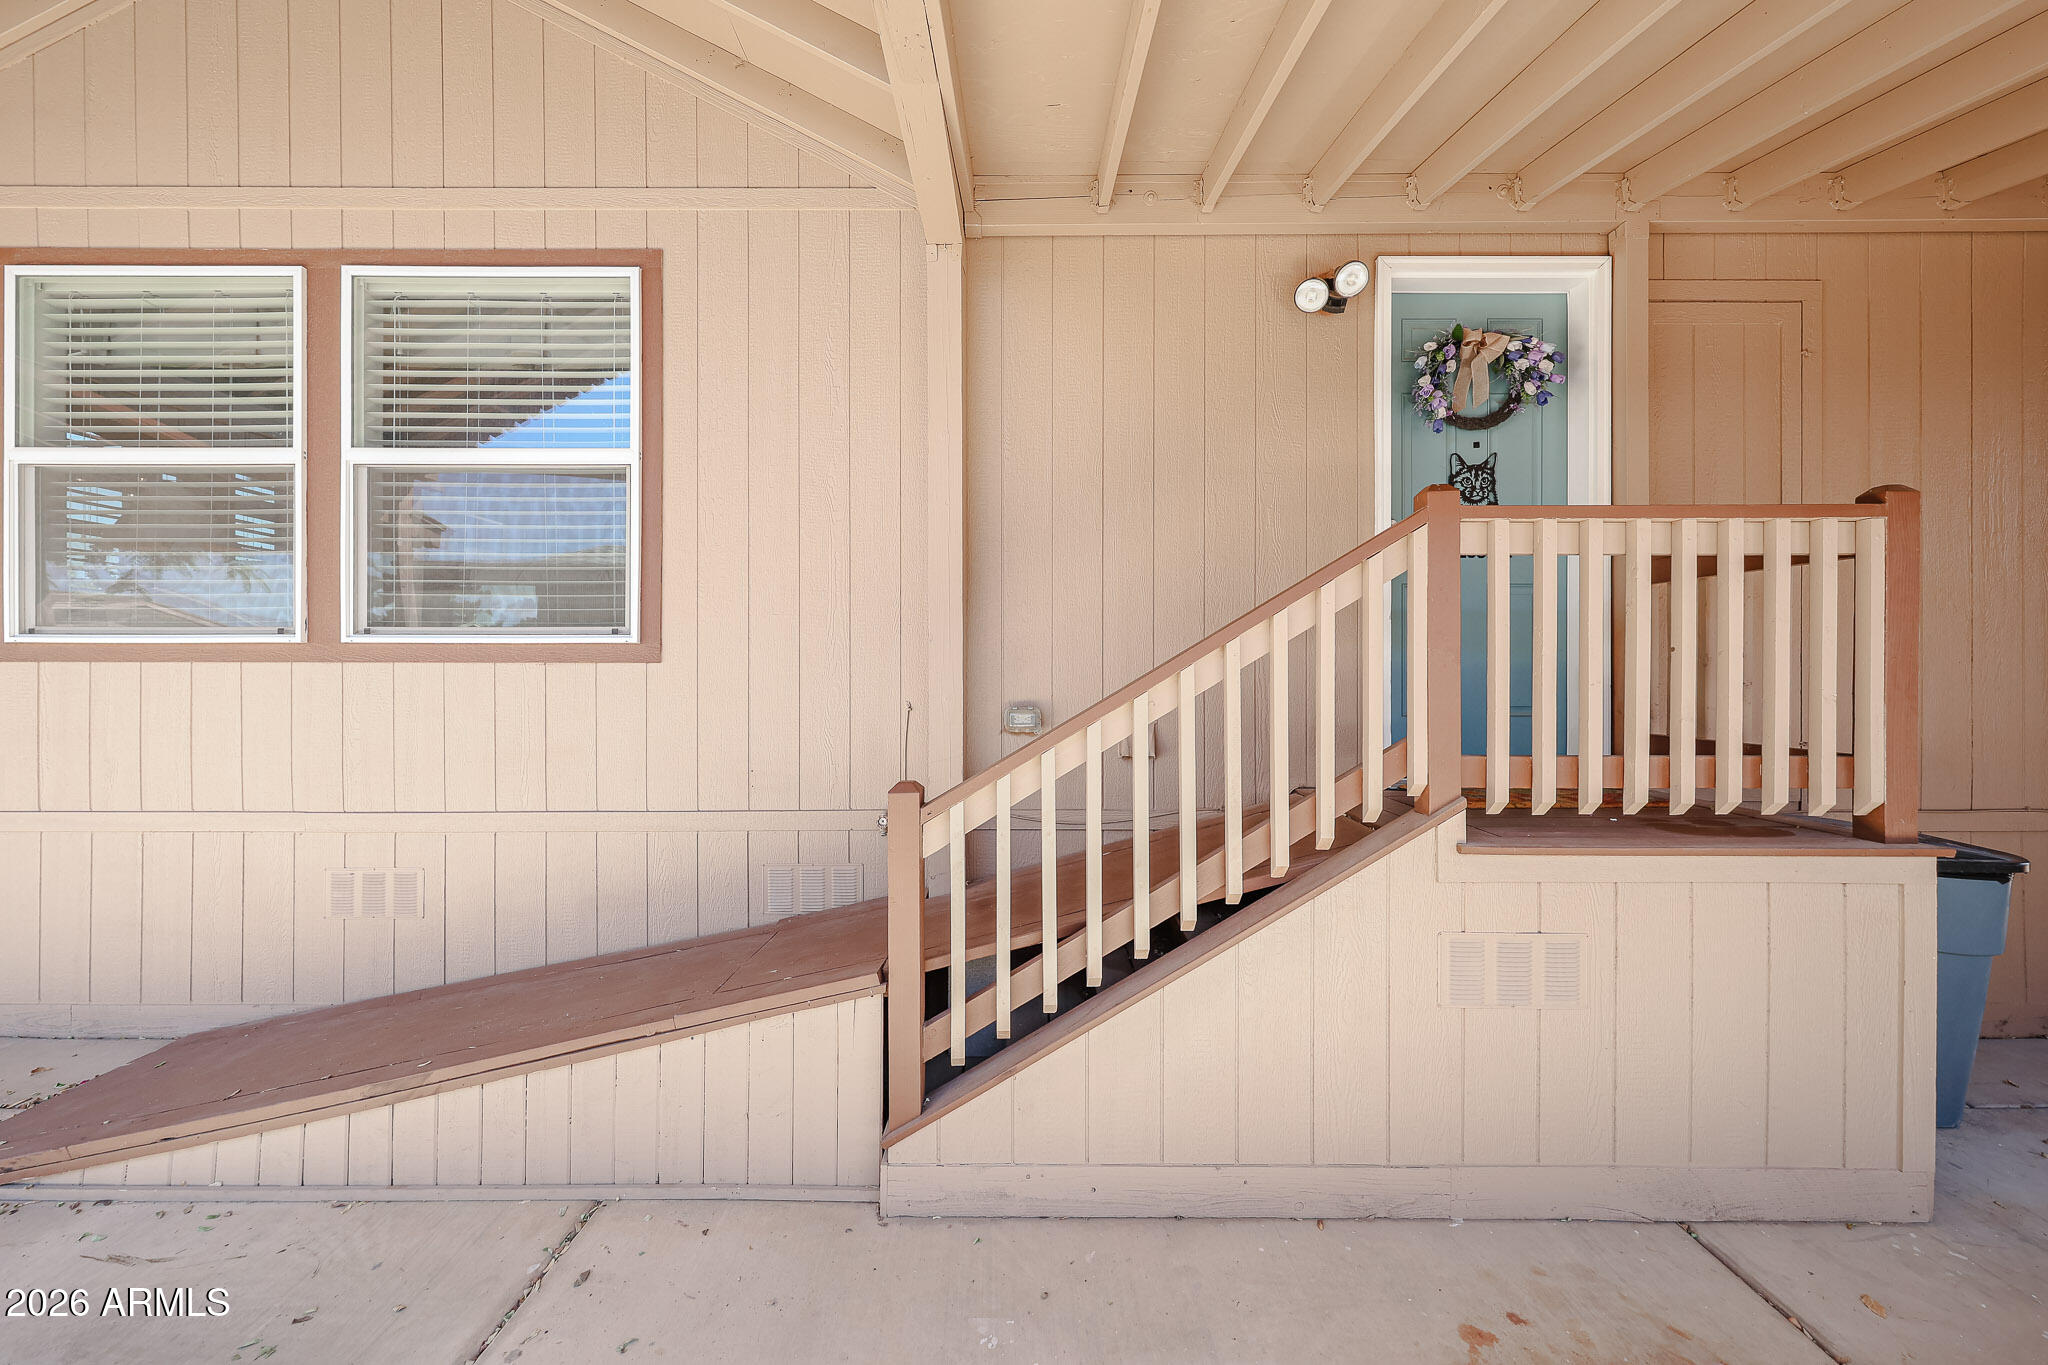
Covered home entrance with a long ramp, railing, two windows, and a blue door with a wreath.
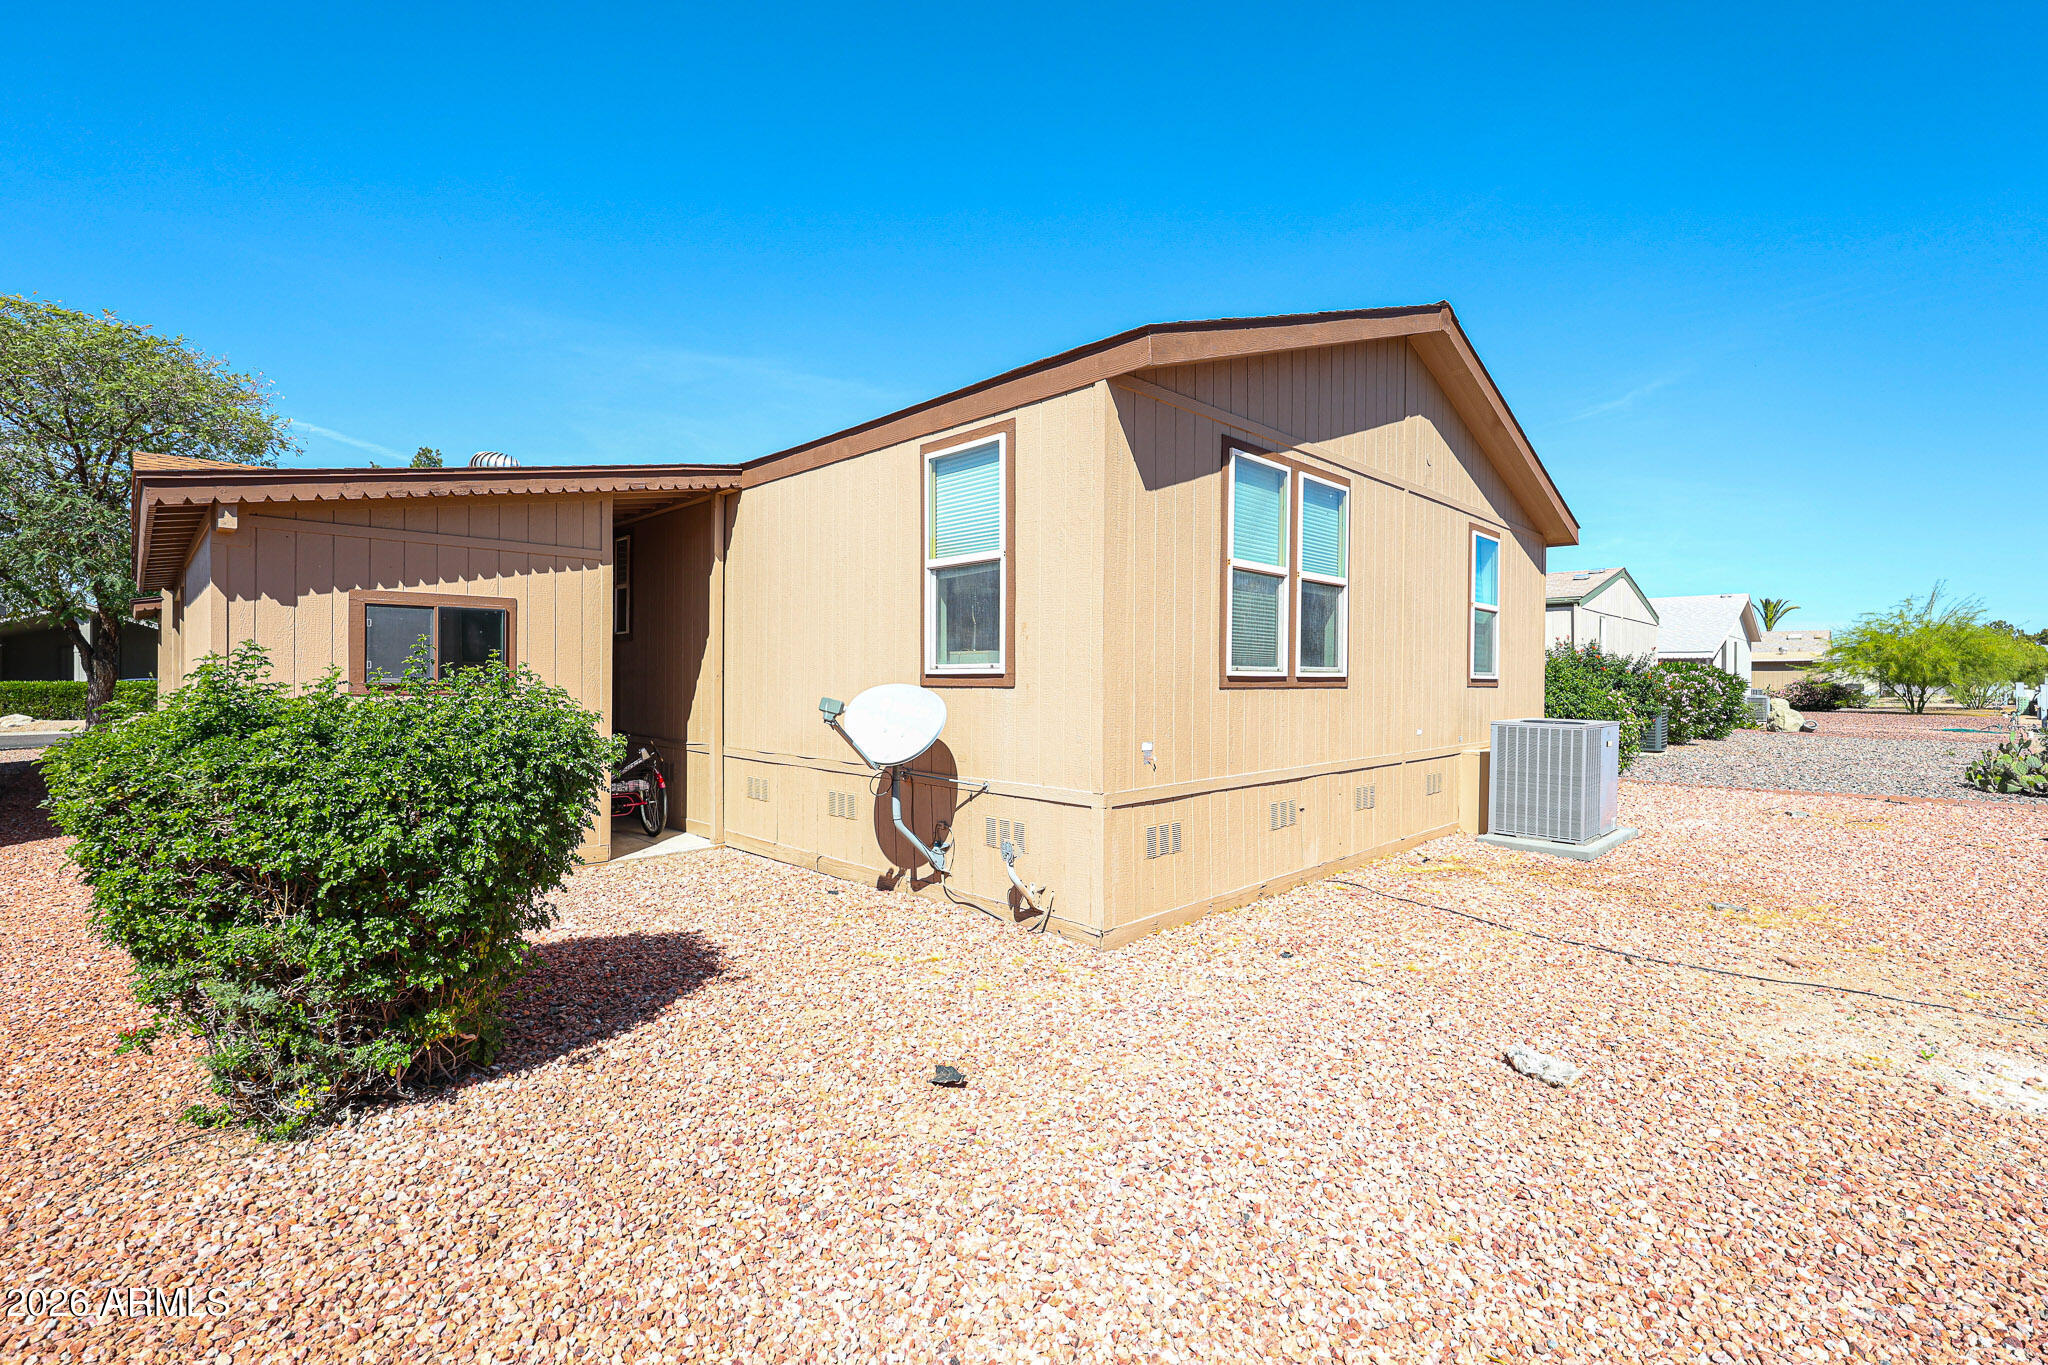
Tan single-story home with brown trim, gravel landscaping, and a satellite dish.
Screened-in porch with vaulted wood beams, string lights, and seating overlooking the neighborhood.
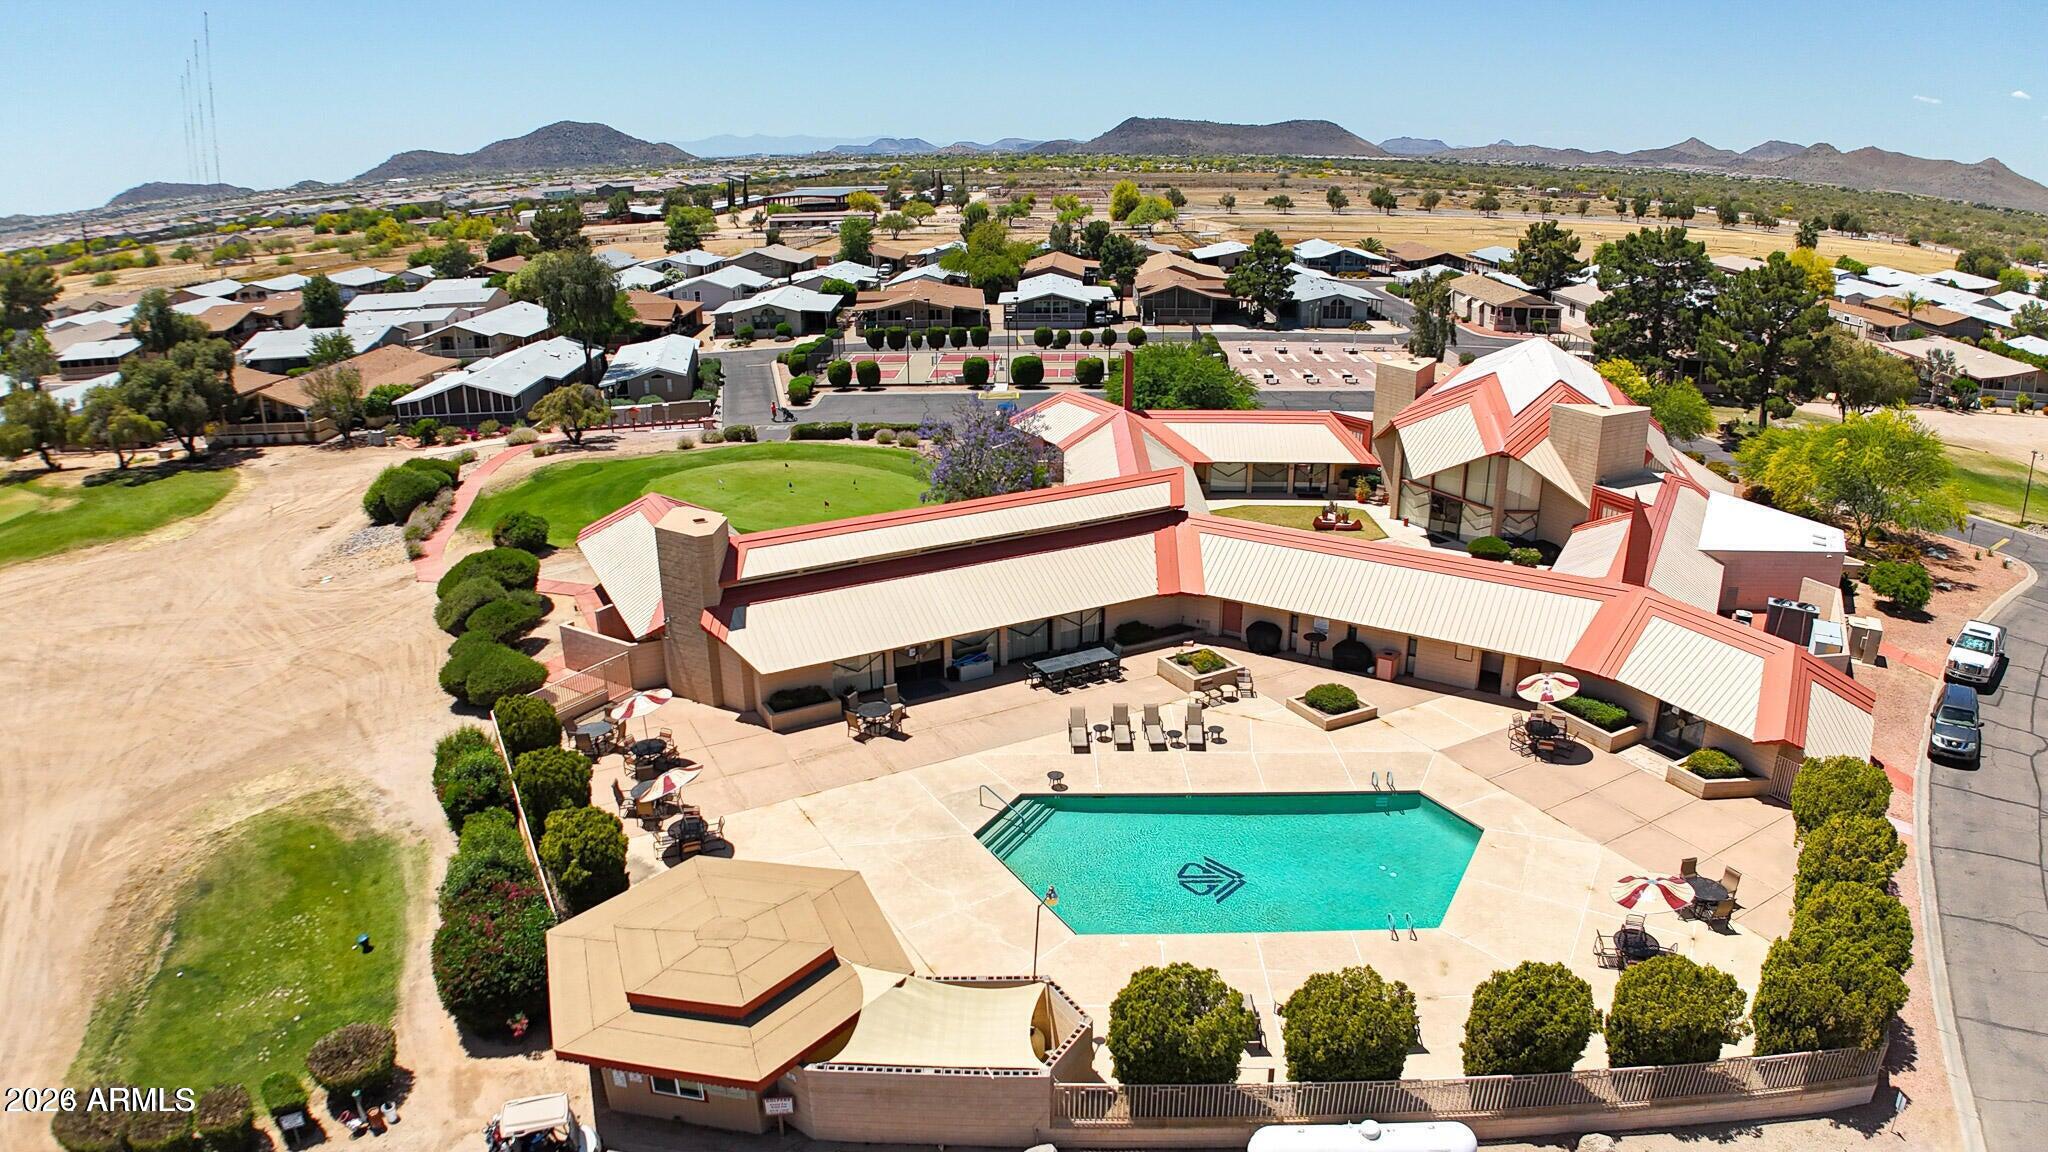
Aerial view of a community pool and clubhouse with desert mountains beyond.
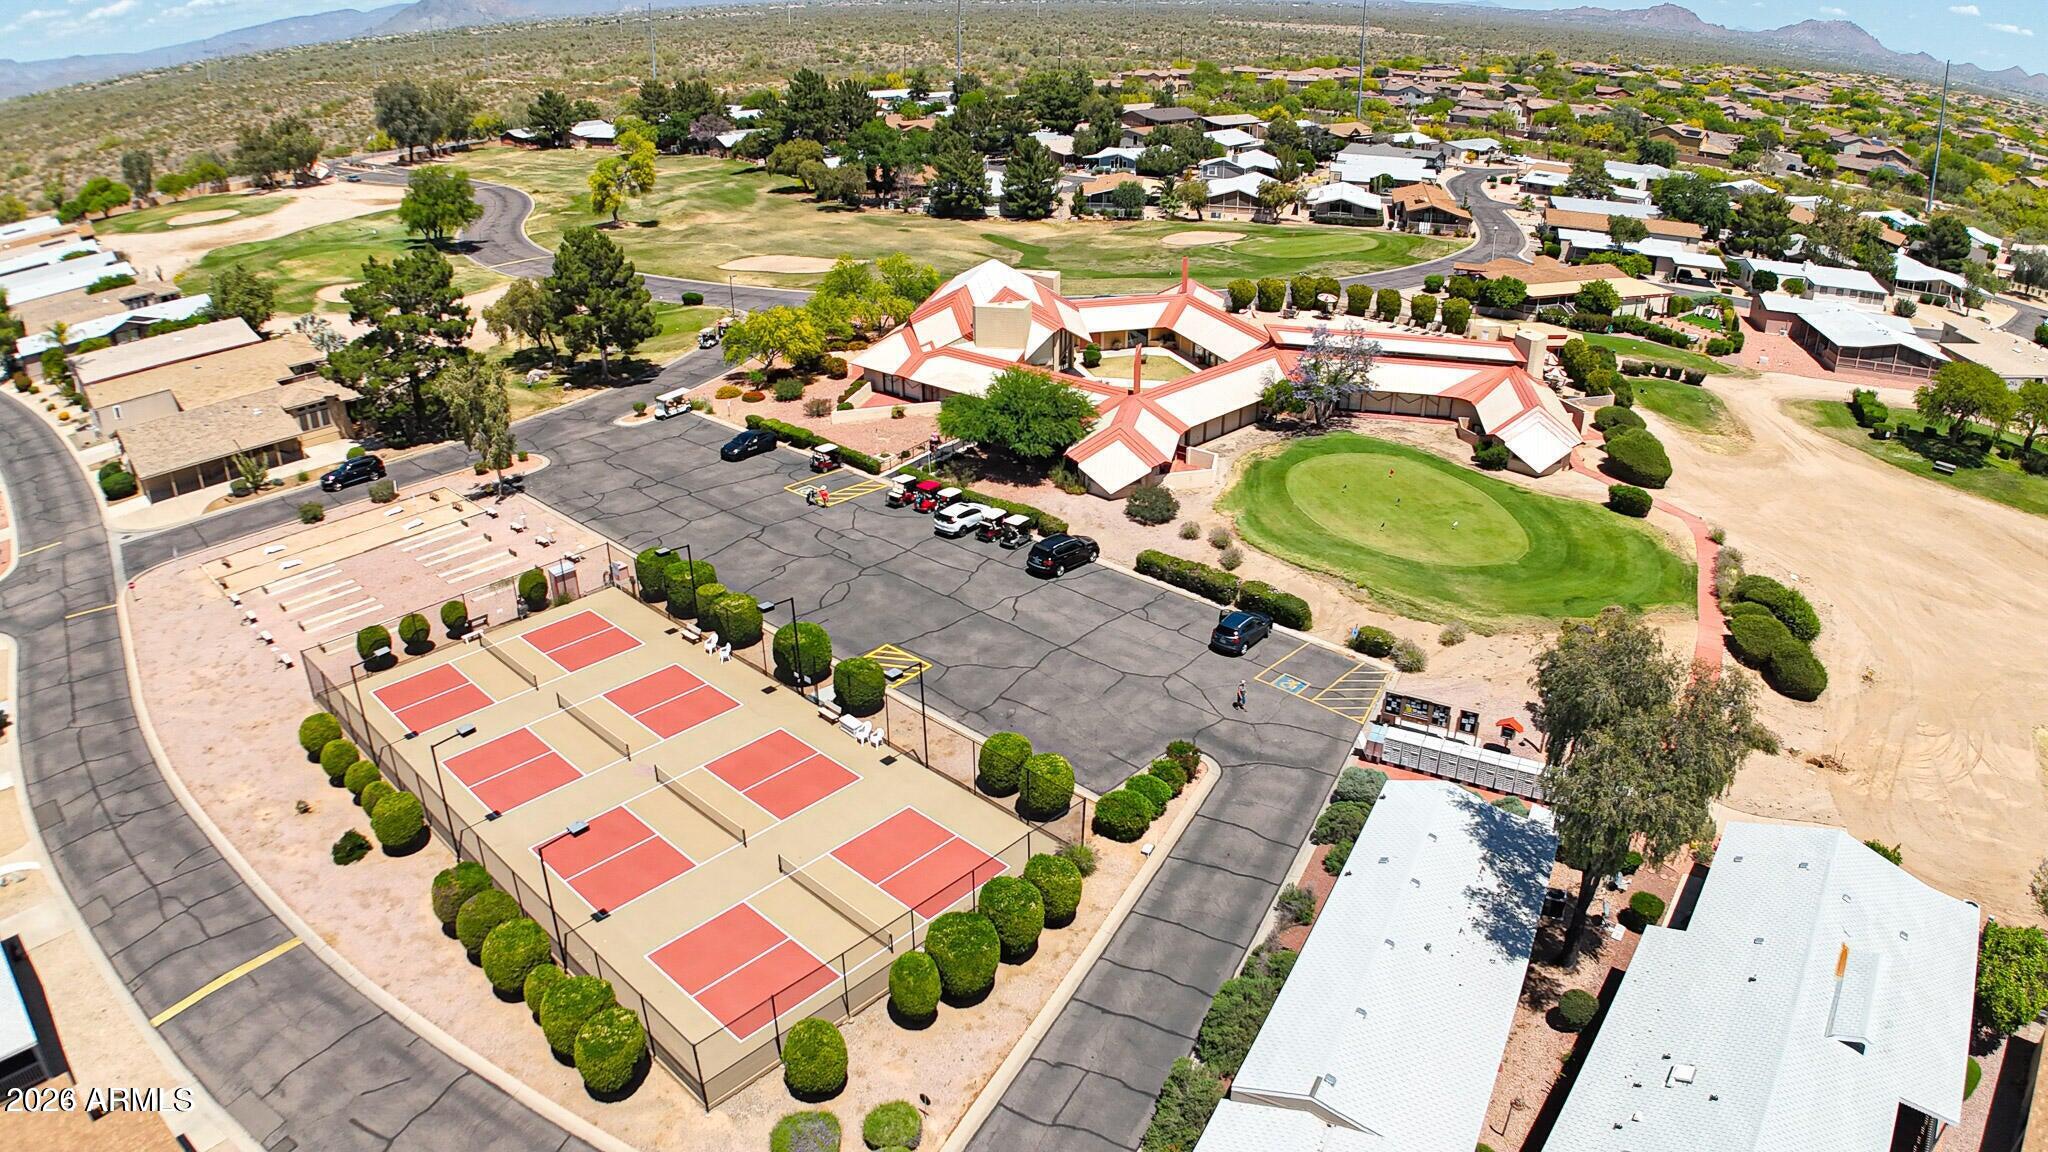
Aerial view of a community clubhouse, tennis courts, putting green, homes, and desert mountains.
SEE ALL PHOTOS
Home with a peaked roof, screened front porch, entry stairs, and neatly trimmed shrubs.
Covered patio with a vaulted beam ceiling, blue-cushioned wicker chairs, and string lights.
Screened porch with vaulted wood ceiling, large windows, and furnished seating area.
Covered patio with string lights, dark decking, seating, and large potted palms.
Open-plan living room with stone fireplace, large TV, dark wood dining accent wall, and adjoining kitchen.
Open dining and living room with a crystal chandelier, dark wood table, and hardwood floors.
Open-plan dining and living area with a crystal chandelier, dark wood table, fireplace, and light wood kitchen cabinets.
Living room with a stone fireplace, warm wood floors, beige sofa, and leather recliners.
Open-plan living room and kitchen with reddish wood floors, a breakfast bar, and a dining area.
Living room with a cream sofa, leather recliners, stone fireplace, and polished wood floors.
Open-plan living and dining room with leather recliners, a kitchen peninsula, and glossy hardwood floors.
Open-plan living and dining room with polished wood floors and a wood-plank accent wall.
Kitchen with light wood cabinets, stainless steel appliances, and a double-basin sink beneath a window.
Kitchen with warm wood cabinets, stainless-steel appliances, and a large tiled breakfast bar.
Furnished living room with a cream sofa, brown recliners, vaulted ceiling, and hardwood floors.
Living room with a stone fireplace, wall-mounted television, and glossy hardwood floors.
Living room with a stone fireplace, mounted television, beige sofa, and oval glass coffee table.
Bright hallway with wood-look flooring, built-in light wood cabinetry, and potted plants.
Laundry room with front-loading washer and dryer beneath light wood cabinets.
Laundry area with washer and dryer, light wood cabinetry, and a view into the furnished living room.
Entry hall with warm wood flooring, a reddish wood console, and a view into a carpeted room.
Furnished bedroom with a cream bed, ornate armoire, ceiling fan, and desk beside bright windows.
Furnished bedroom with a large white bed, desk by the windows, and an open sliding door to the bathroom.
Bedroom with a large white bed, ceiling fan, and desk beside the window.
Furnished bedroom with a white bed, turquoise pillow, vintage-style armoire, and adjoining walk-in closet.
Walk-in closet with extensive clothing racks, shoe cubbies, and a chandelier.
Bathroom with a glass-enclosed tiled shower and pebble-pattern floor.
Bathroom with a double-sink vanity, large mirrors, glass shower, and pebble-patterned floor.
Bedroom with white and orange bedding, a wooden armoire, and a ceiling fan.
Bedroom with a large bed, orange accents, ceiling fan, and circular candle wall decor.
Furnished bedroom with a coral throw on the bed, matching bedside lamps, and a wood-blade ceiling fan.
Bathroom with a peach-toned vanity, oval sink, and tub with a floral shower curtain.
Blue-green paneled entry door with two locks, framed by tan siding and dark wood trim.
Crowded storage room with wooden shelves, stacked bins and boxes, and unfinished drywall.
Covered home entrance with a long ramp, railing, two windows, and a blue door with a wreath.
Tan single-story home with brown trim, gravel landscaping, and a satellite dish.
Screened-in porch with vaulted wood beams, string lights, and seating overlooking the neighborhood.
Aerial view of a community pool and clubhouse with desert mountains beyond.
Aerial view of a community clubhouse, tennis courts, putting green, homes, and desert mountains.
Courtesy of ProAgent Realty, Debbie Shackelford Listing Contact: 602-418-0370 
Sold

3901 E PINNACLE PEAK Road 283

3901 E PINNACLE PEAK Road 283, Phoenix, AZ 85050

$209,000
For the Discerning Buyer! So many updates to appreciate! Will leave furnished. 2 bedrooms + DEN. Covered Parking plus Extra parking in front drive. You don't see Acacia wood flooring and custom penny tile bath flooring in many of these! Custom barn door built for master bath. Custom window valances and electric fireplace. Closet systems are in place-Custom wall in dining room. Large composite front deck is charming. This 55+ communitiy is a gem with 24/7 manned guard gate, nine hole exec golf cours, heated pool & lots of social activities. Close to Mayou Clinic & Desert Ridge. This one is ready to move into now. The monthly land lease of $975 includes water trash and sewer. 2 dog limit of 30lbs each. This newer model has a watering system on timer. Low maintenance. Needs appt.

2
beds

2
baths

1,400 Sq.Ft. LIVING AREA

Debbie Shackelford

Debbie Shackelford

Features & Amenities

Interior

  • total bedrooms2
  • Total bathrooms2
  • full bathrooms2
  • Laundry room Inside
  • Flooring Vinyl
  • Fireplace Family Room
  • APPLIANCES Refrigerator, Built-in Microwave, Dishwasher, Electric Range
  • other interior Features Double Vanity, Breakfast Bar, Vaulted Ceiling(s), 3/4 Bath Master Bdrm

Area & Lot

  • Status Sold
  • Date Sold October 5, 2026
  • Living Area1,400 Sq.Ft.
  • Total Area1,400 Sq.Ft.
  • MLS® ID7079012
  • TypeManufactured-Mobile
  • YEAR BUILT2013
  • NeighborhoodParadise Peak West
  • Elementary SchoolAdult
  • Middle SchoolAdult
  • High SchoolPinnacle High School
  • School DistrictParadise Valley Unified District

Exterior

  • STORIES1
  • water SourcePublic
  • roofComposition
  • lot featuresSprinklers In Front, Gravel/Stone Front, Gravel/Stone Back
  • parkingCircular Driveway
  • HEAT TYPEElectric
  • AIR CONDITIONINGCentral Air, Ceiling Fan(s)
  • sewerSee Remarks
  • other exterior FeaturesStorage

Financial

  • Sales Price$209,000
  • Real Estate Tax $792/yr

Paradise Peak West

An active, resort-style 55+ manufactured housing community in north Phoenix.

Explore

Work With Debbie

Get assistance in determining current property value, crafting a competitive offer, writing and negotiating a contract, and much more. Contact Debbie today.

Follow Me on Instagram