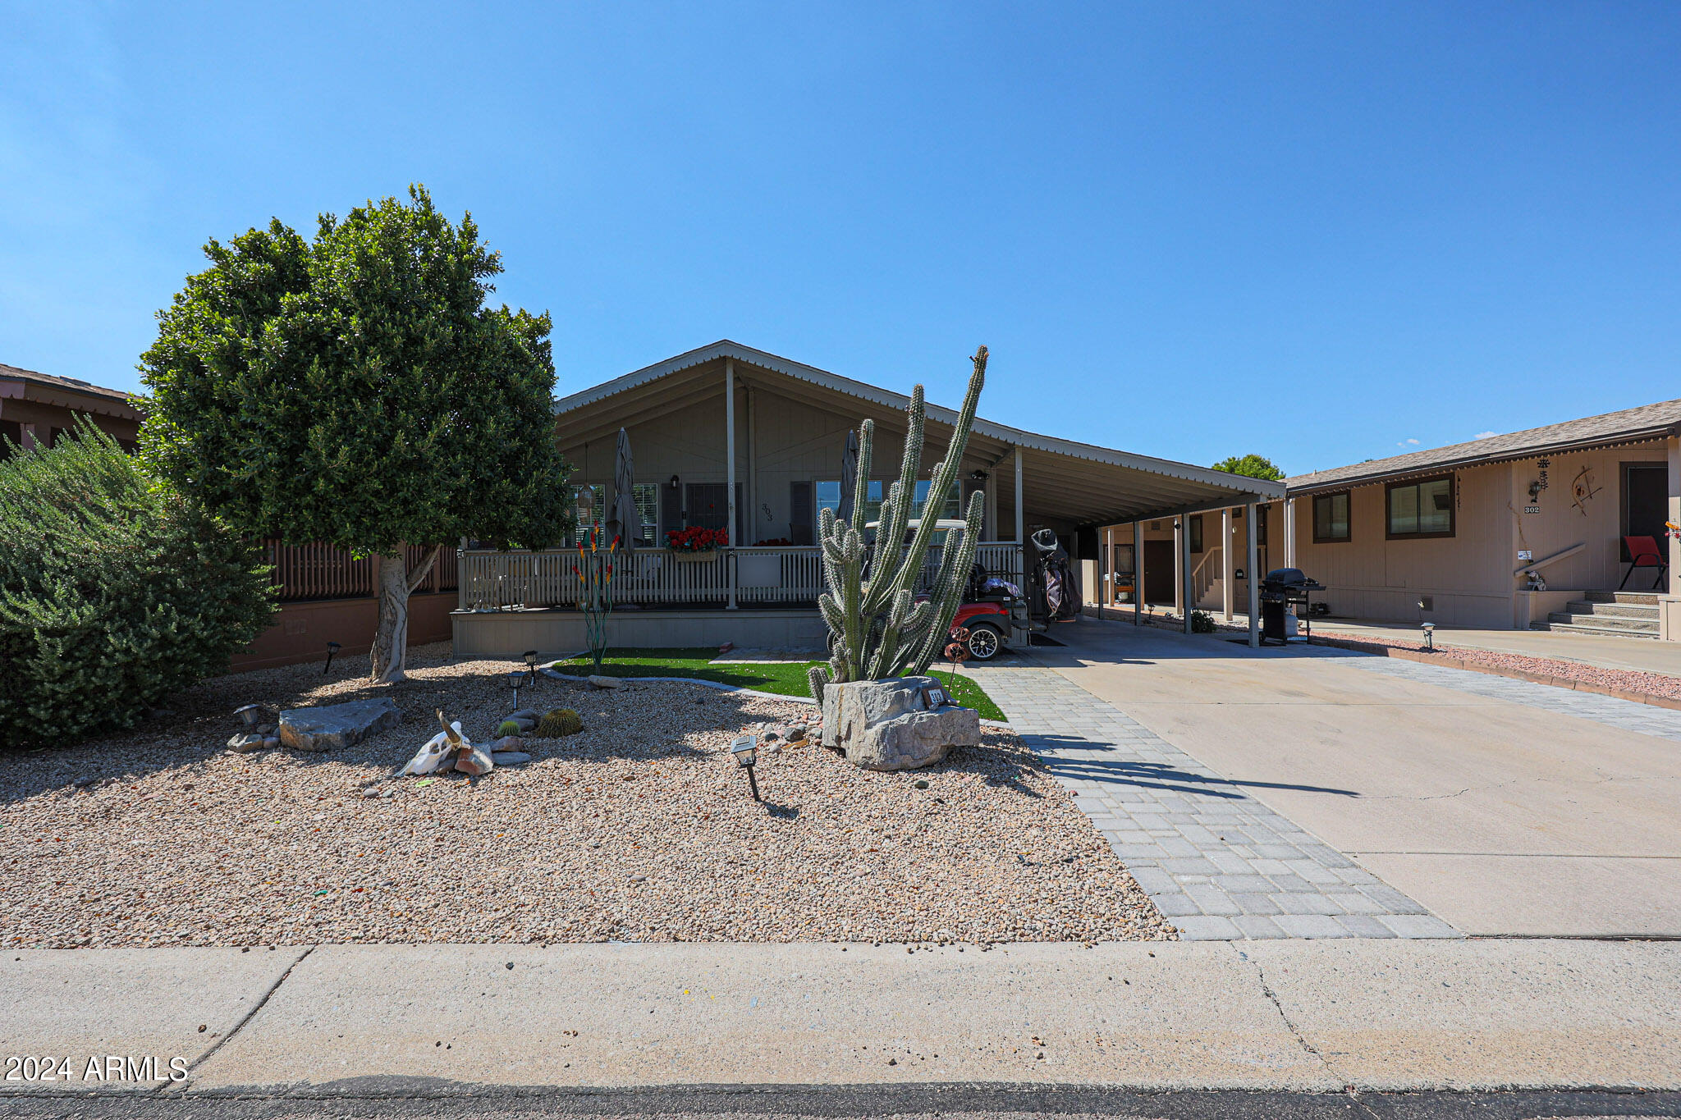
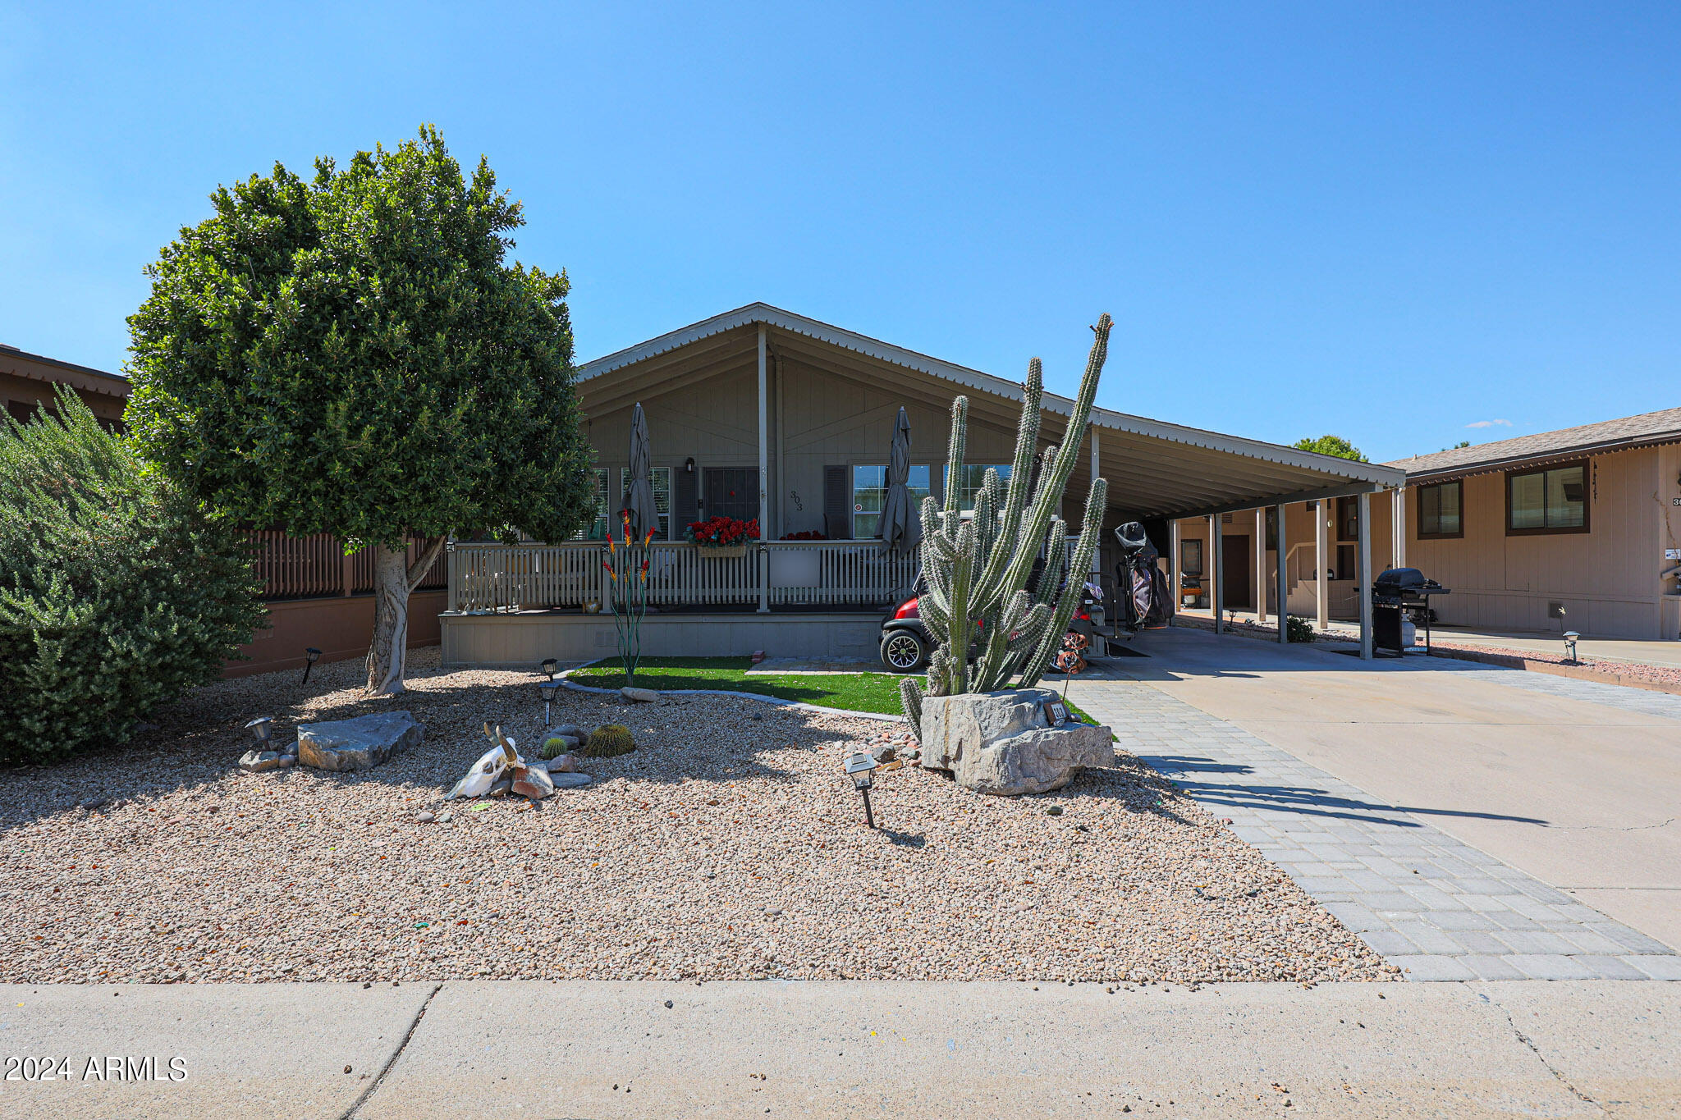
Single-story home with a covered porch, gravel landscaping, tall cactus, and paved driveway.
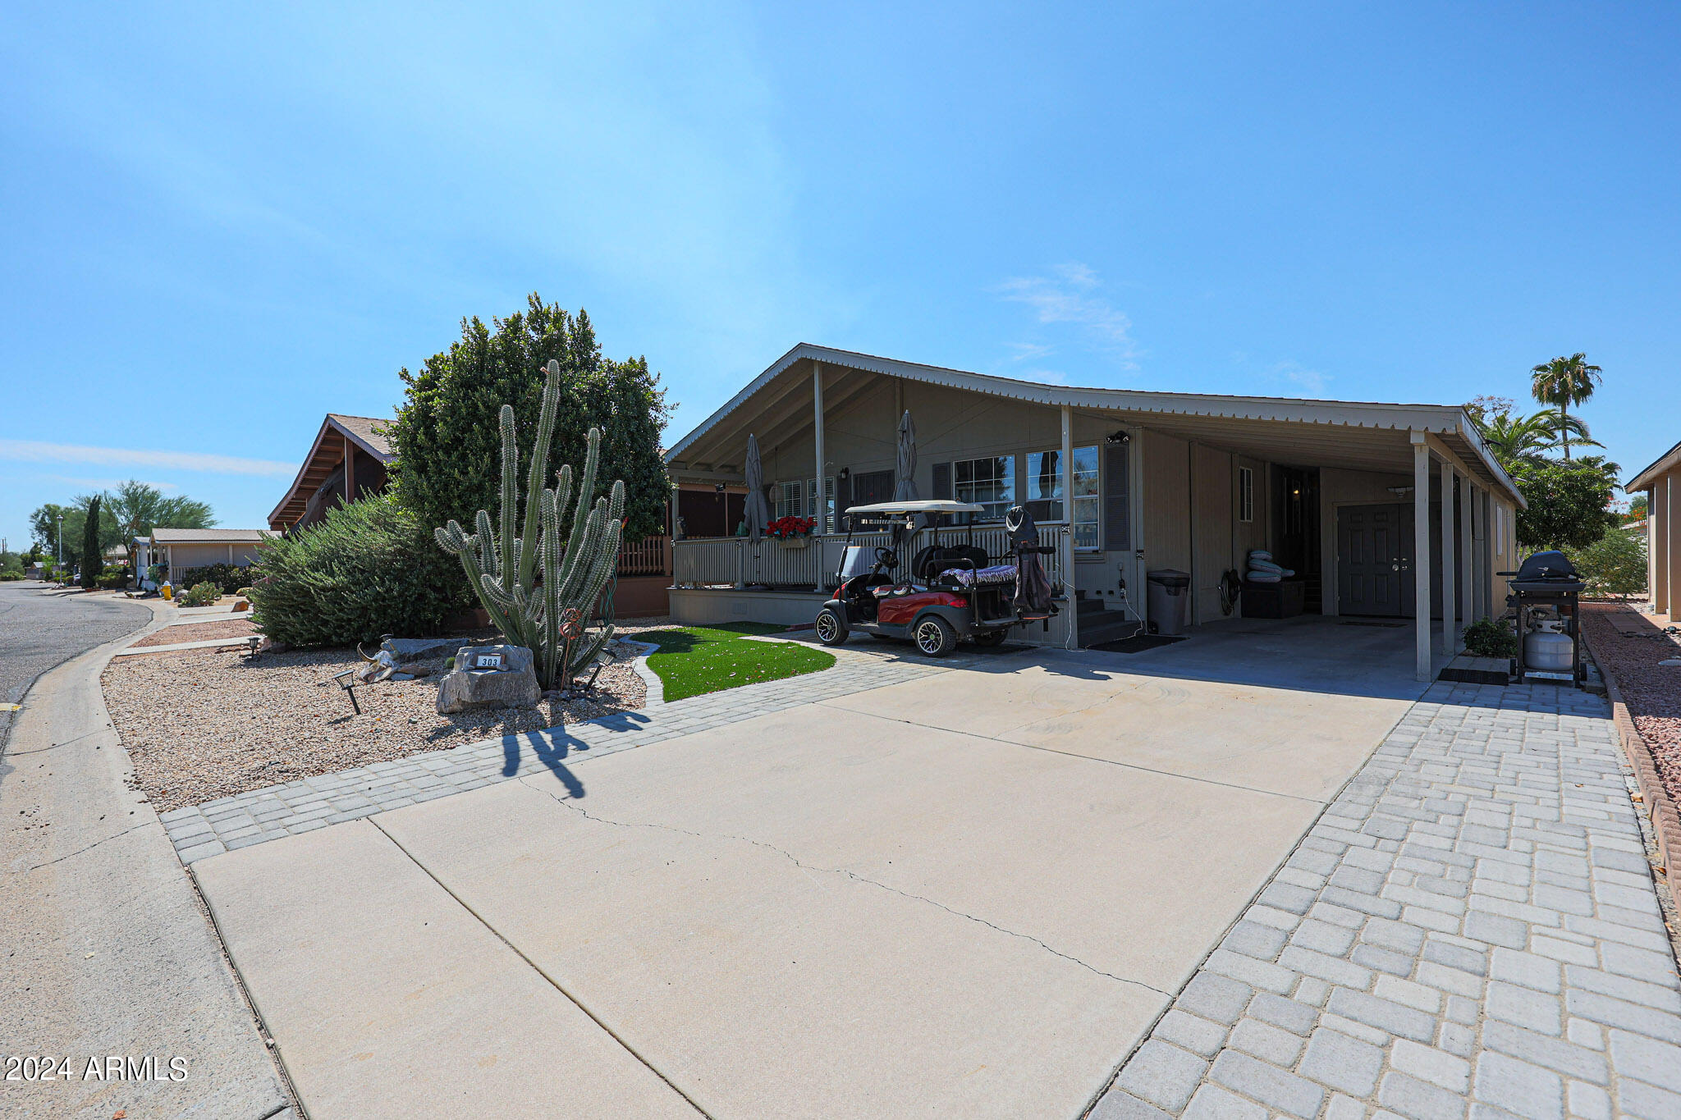
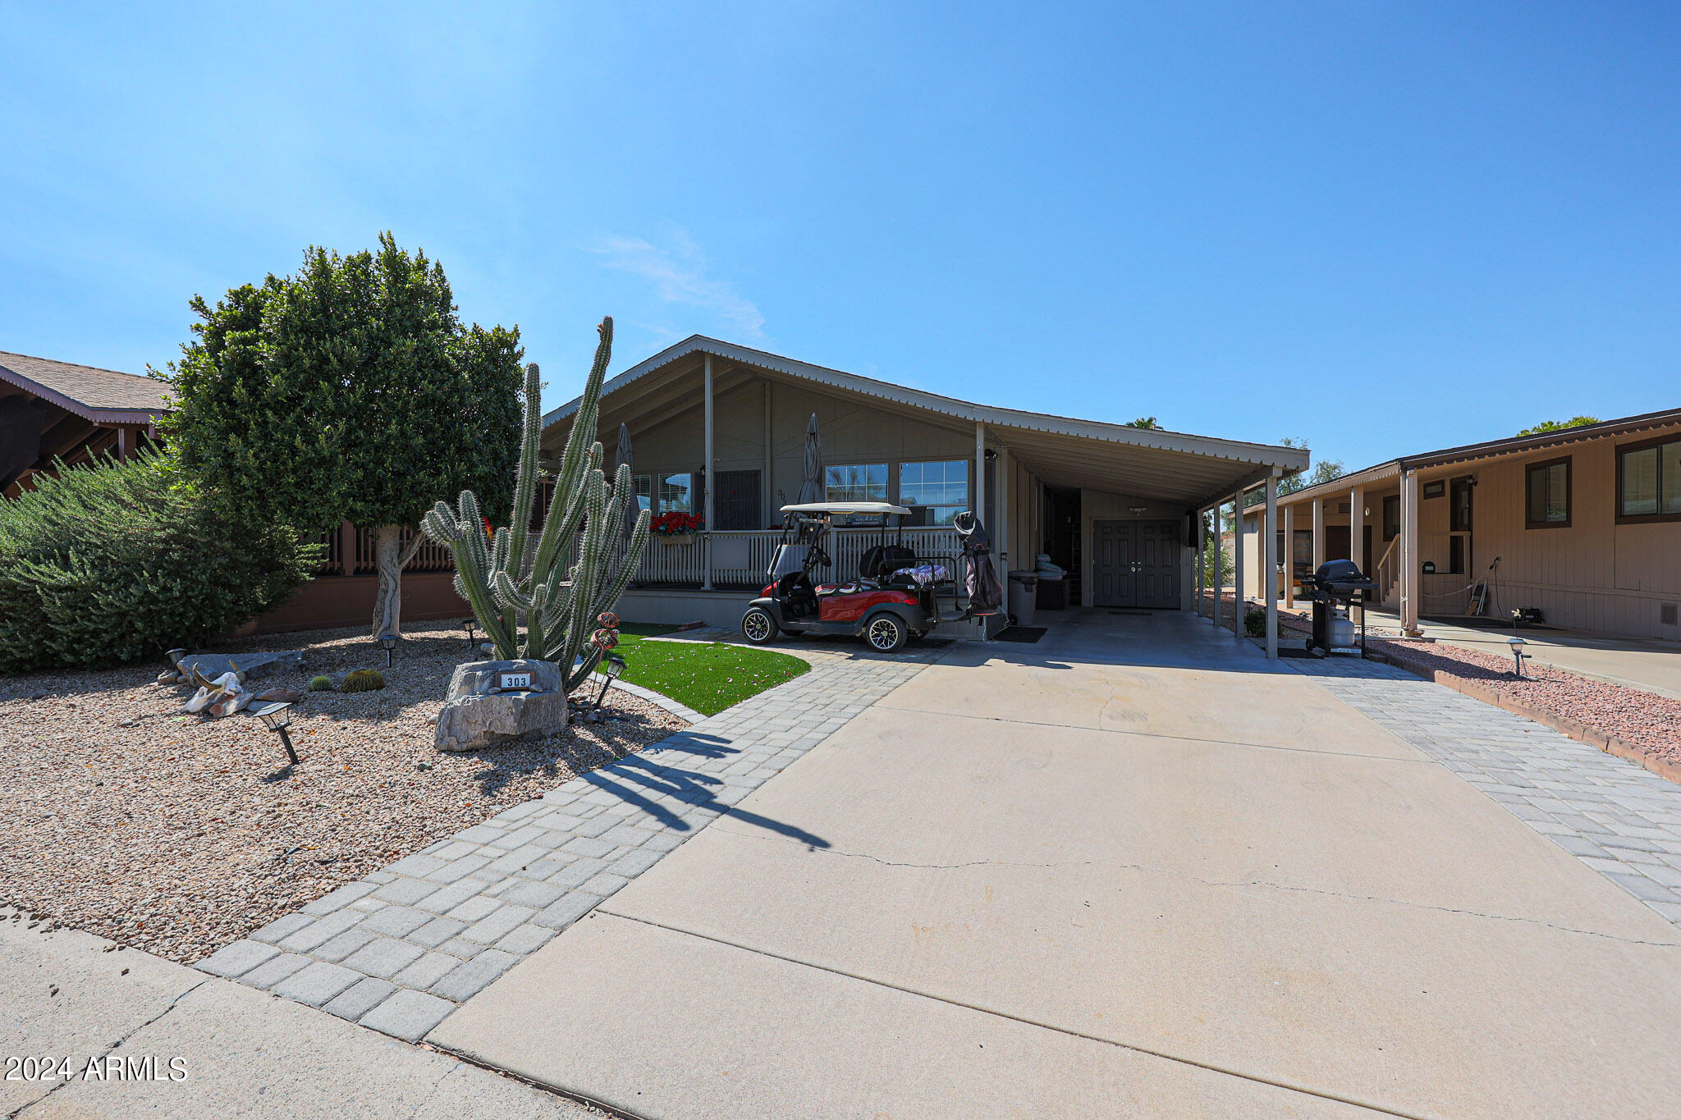
Home exterior with a covered porch, paved driveway, desert landscaping, and a golf cart.
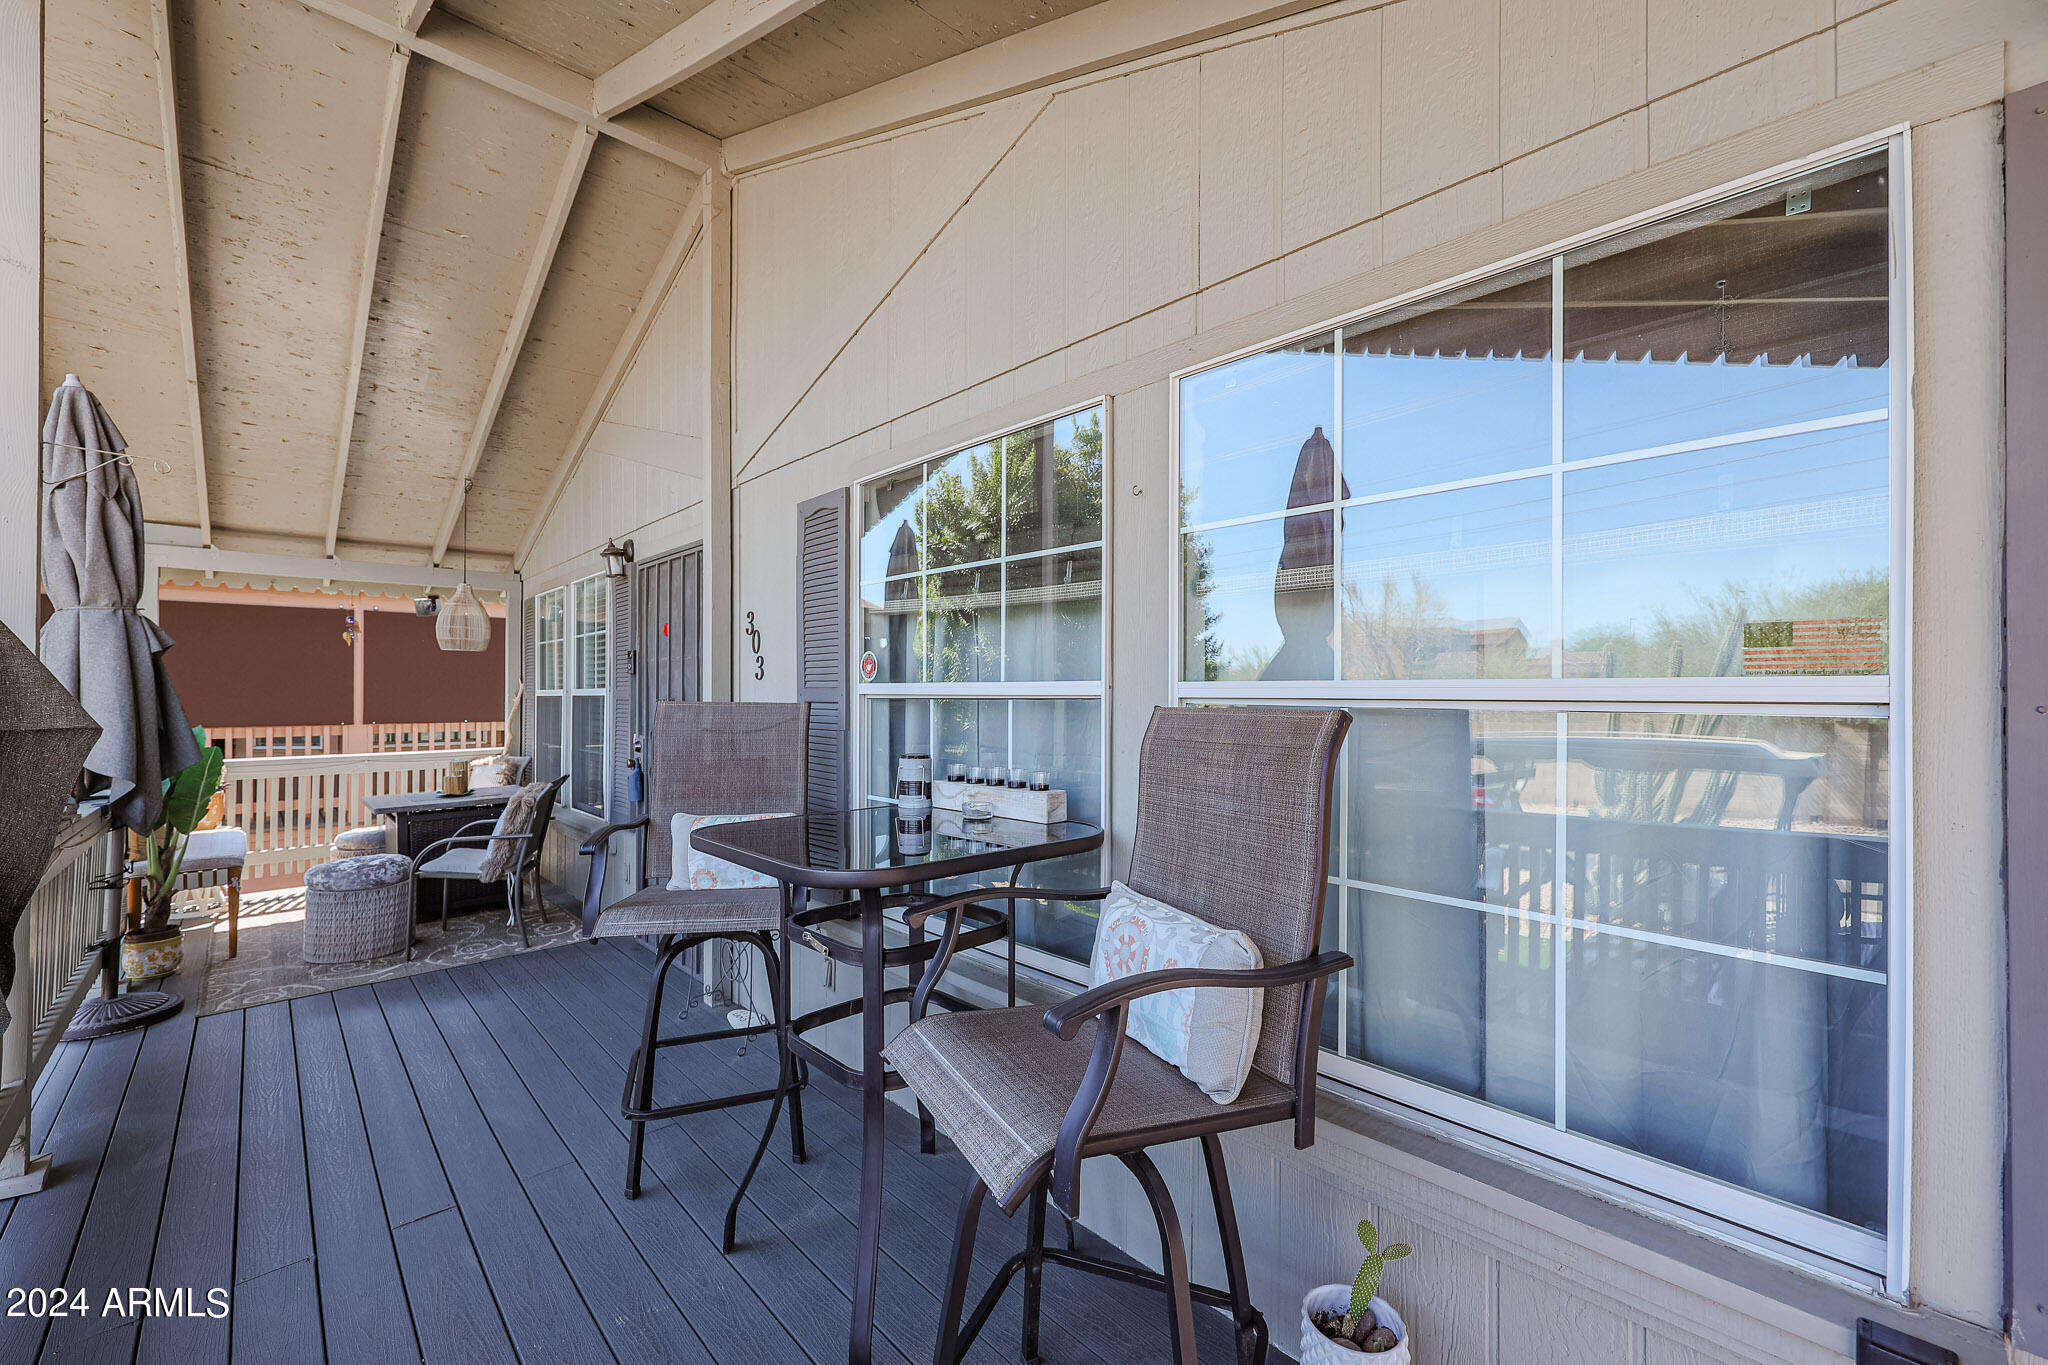
Covered balcony with outdoor dining set, lounge seating, and large sliding windows.
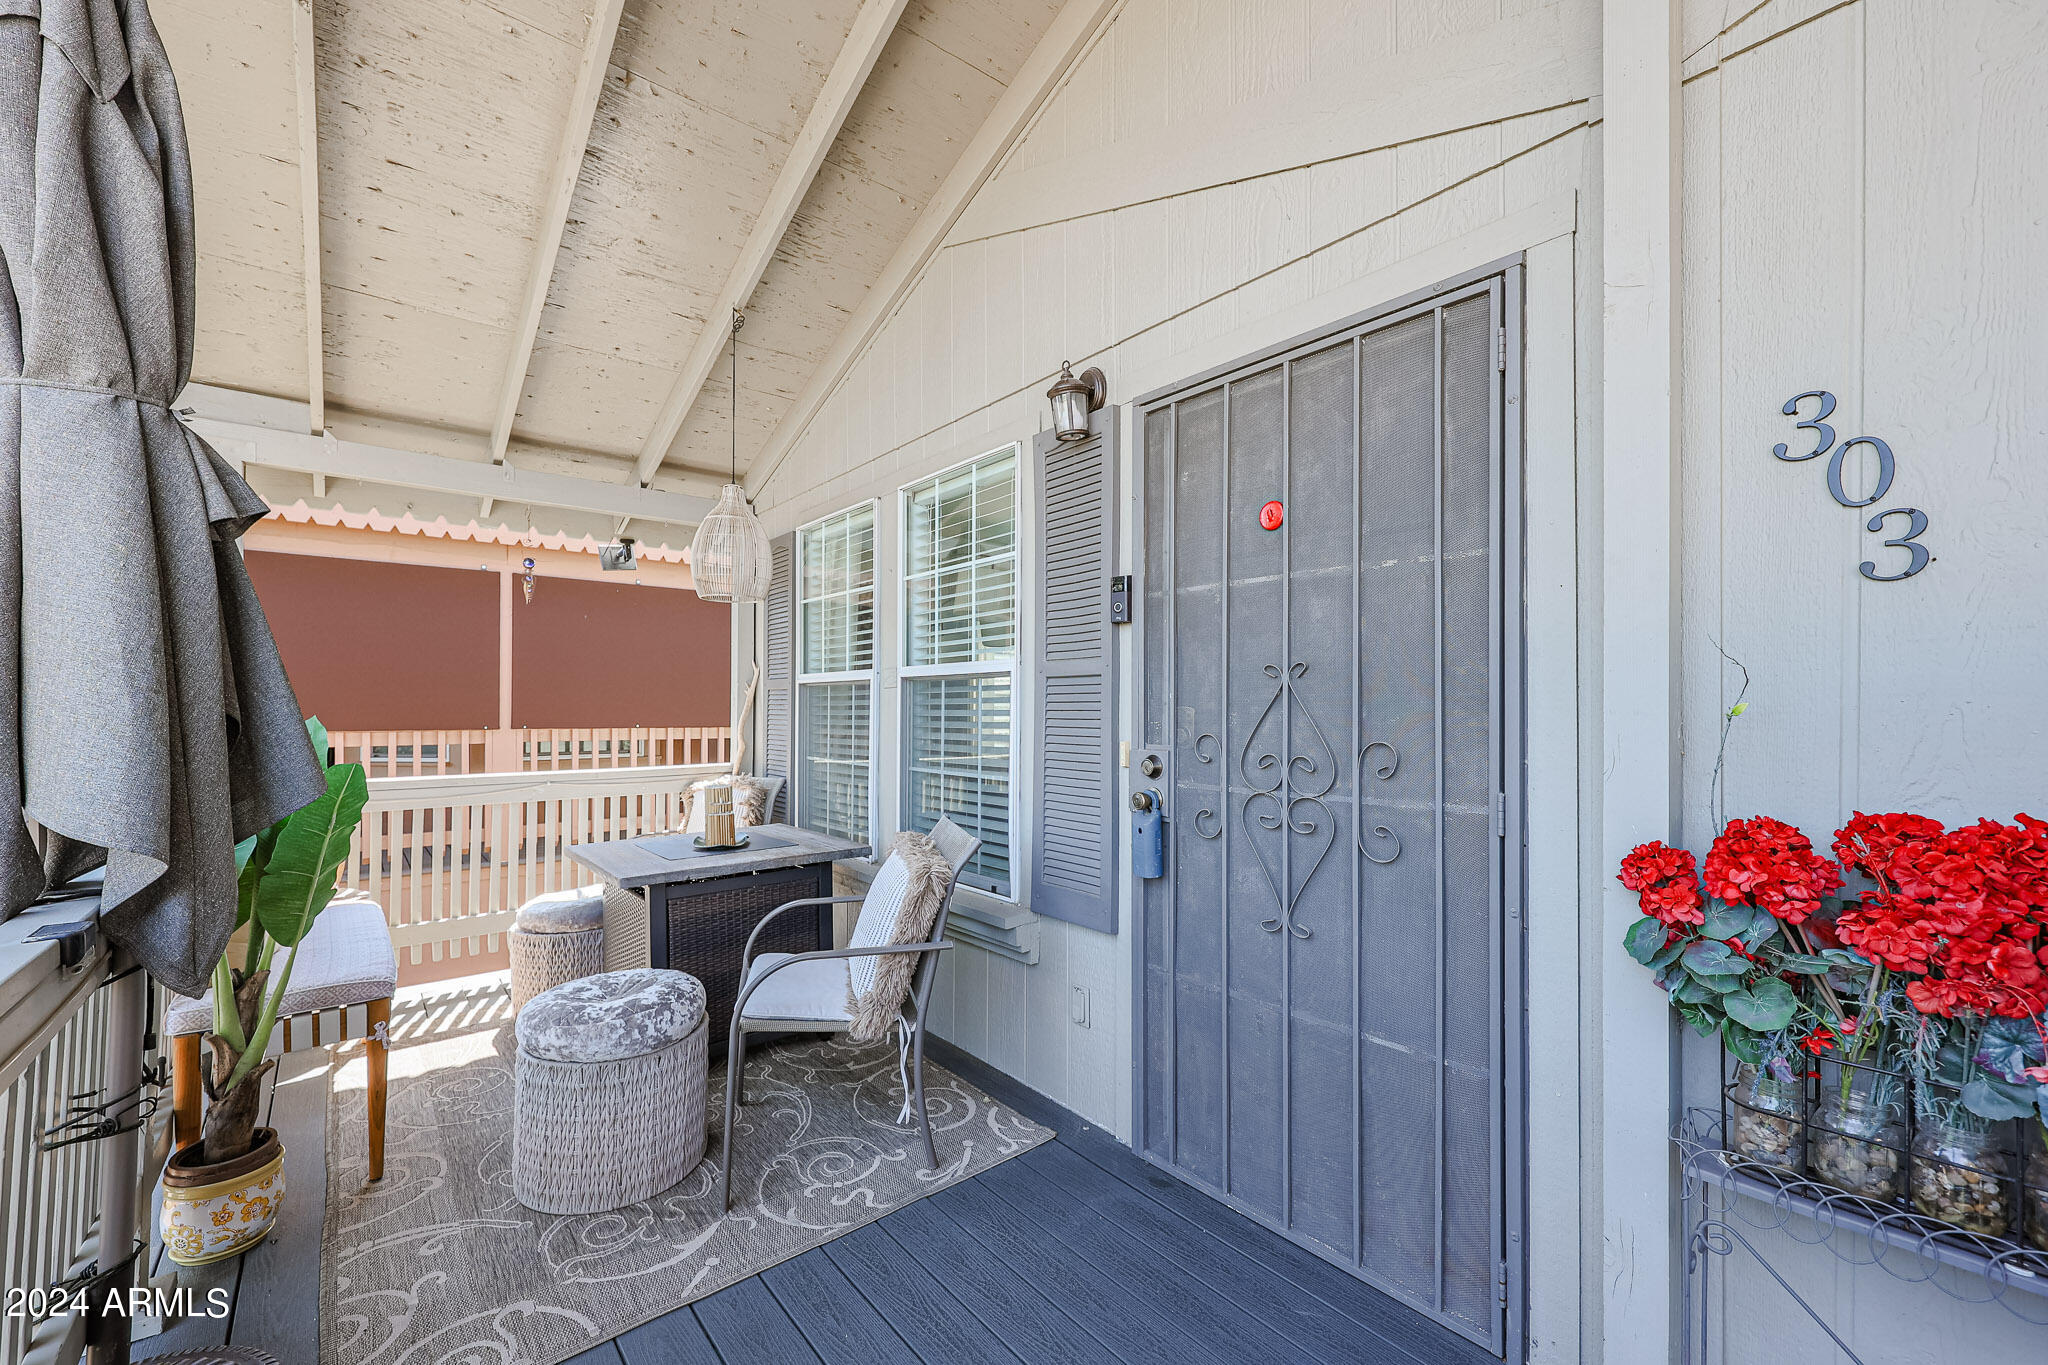
Covered apartment porch with seating, a patterned rug, and red flowers beside the security screen door.
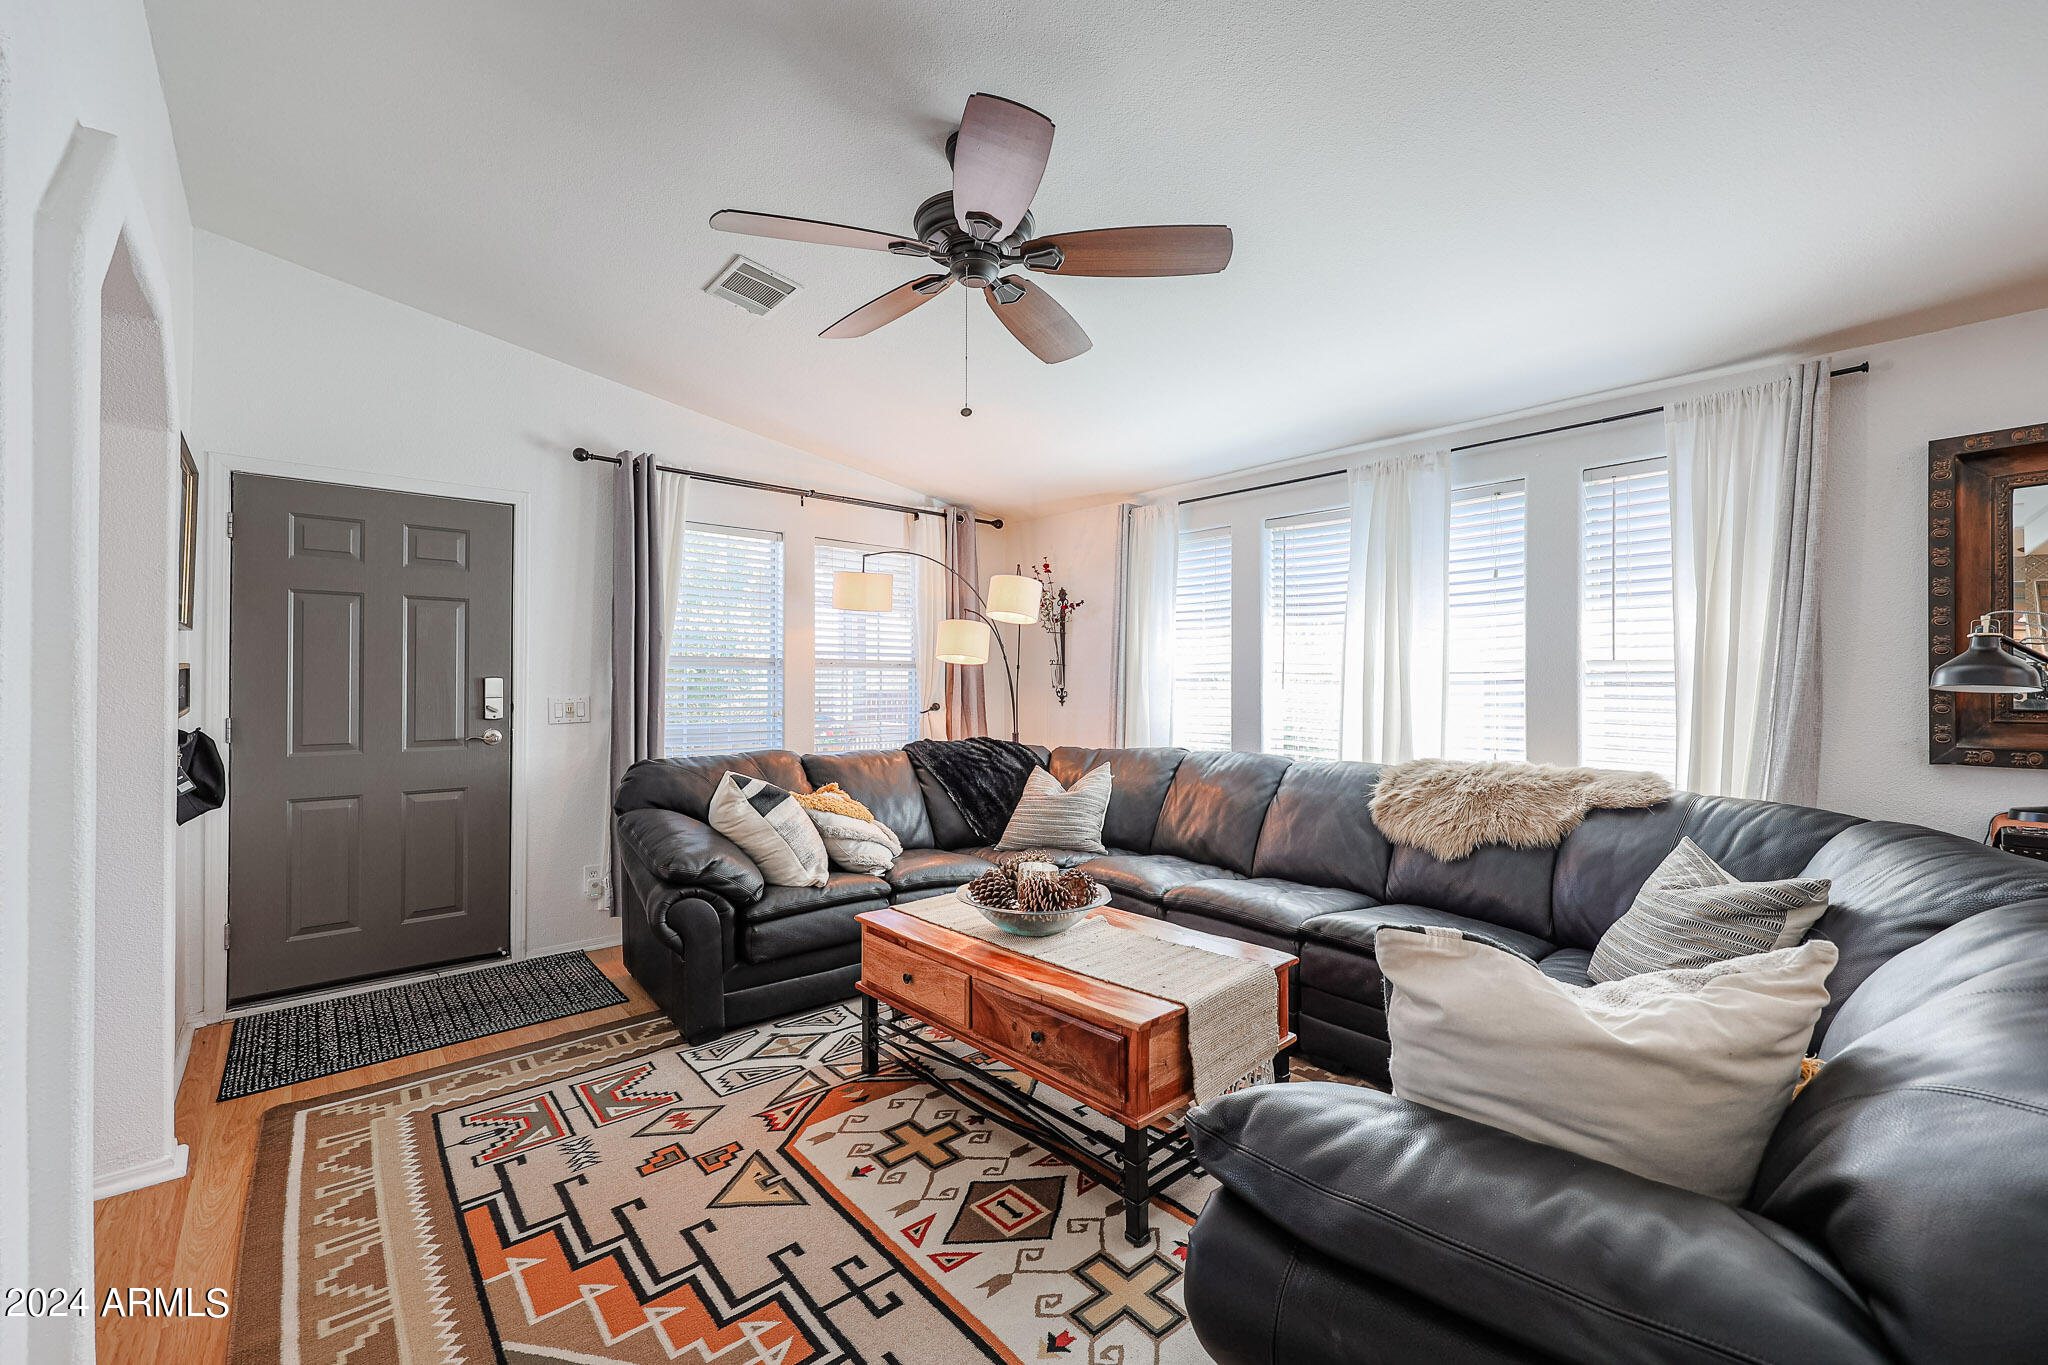
Furnished living room with a dark leather sectional, patterned rug, and tall curtained windows.
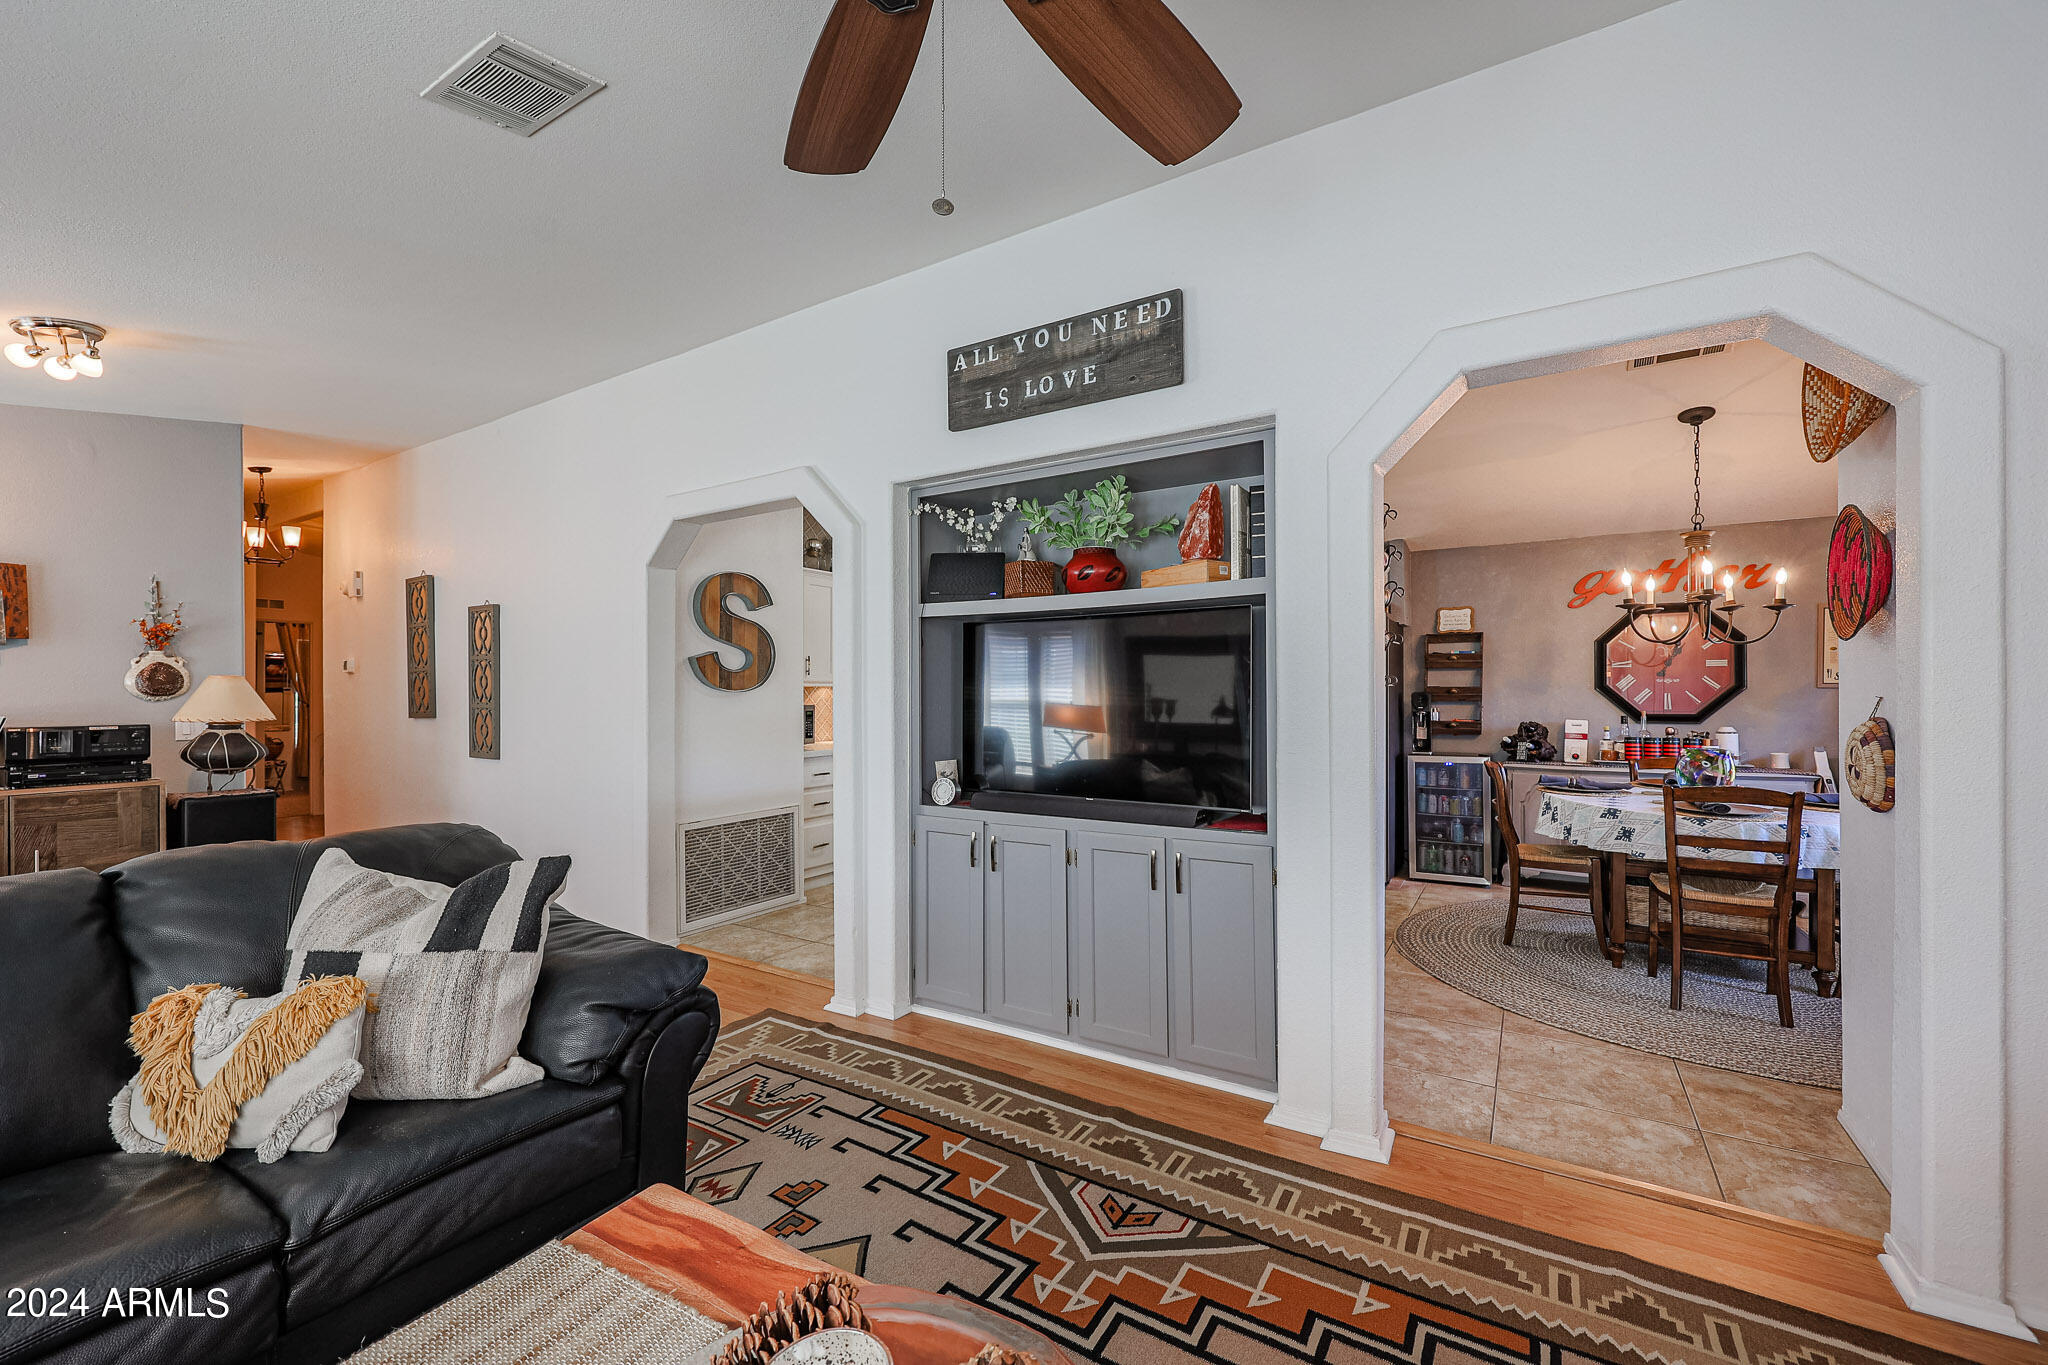
Living room with built-in media cabinet and an arched opening to the dining room.
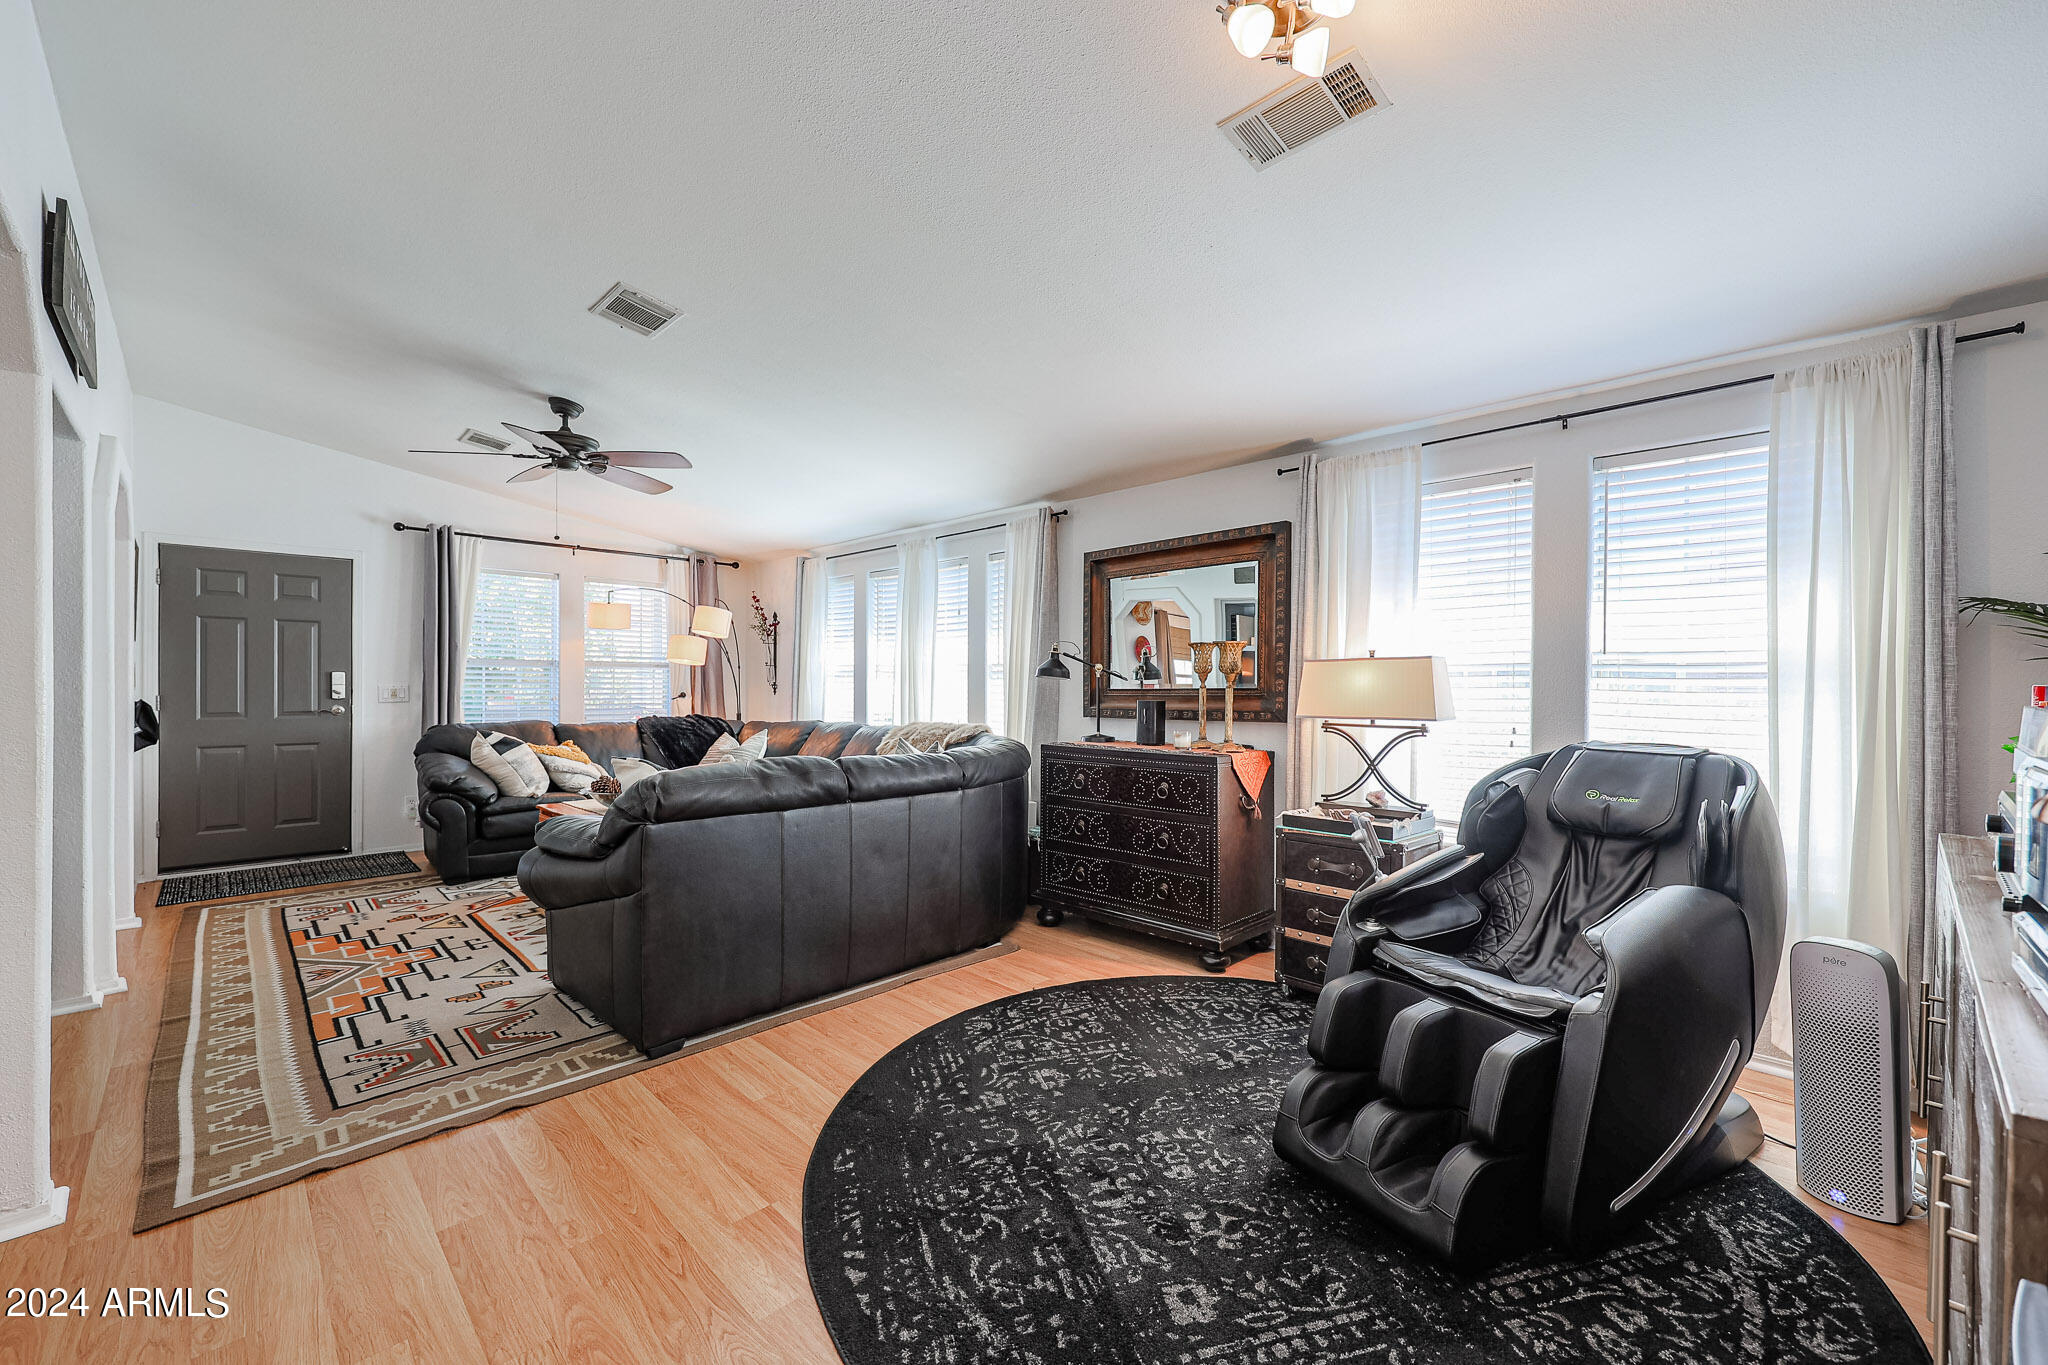
Living room with a black leather sectional, bright windows, and a prominent massage chair.
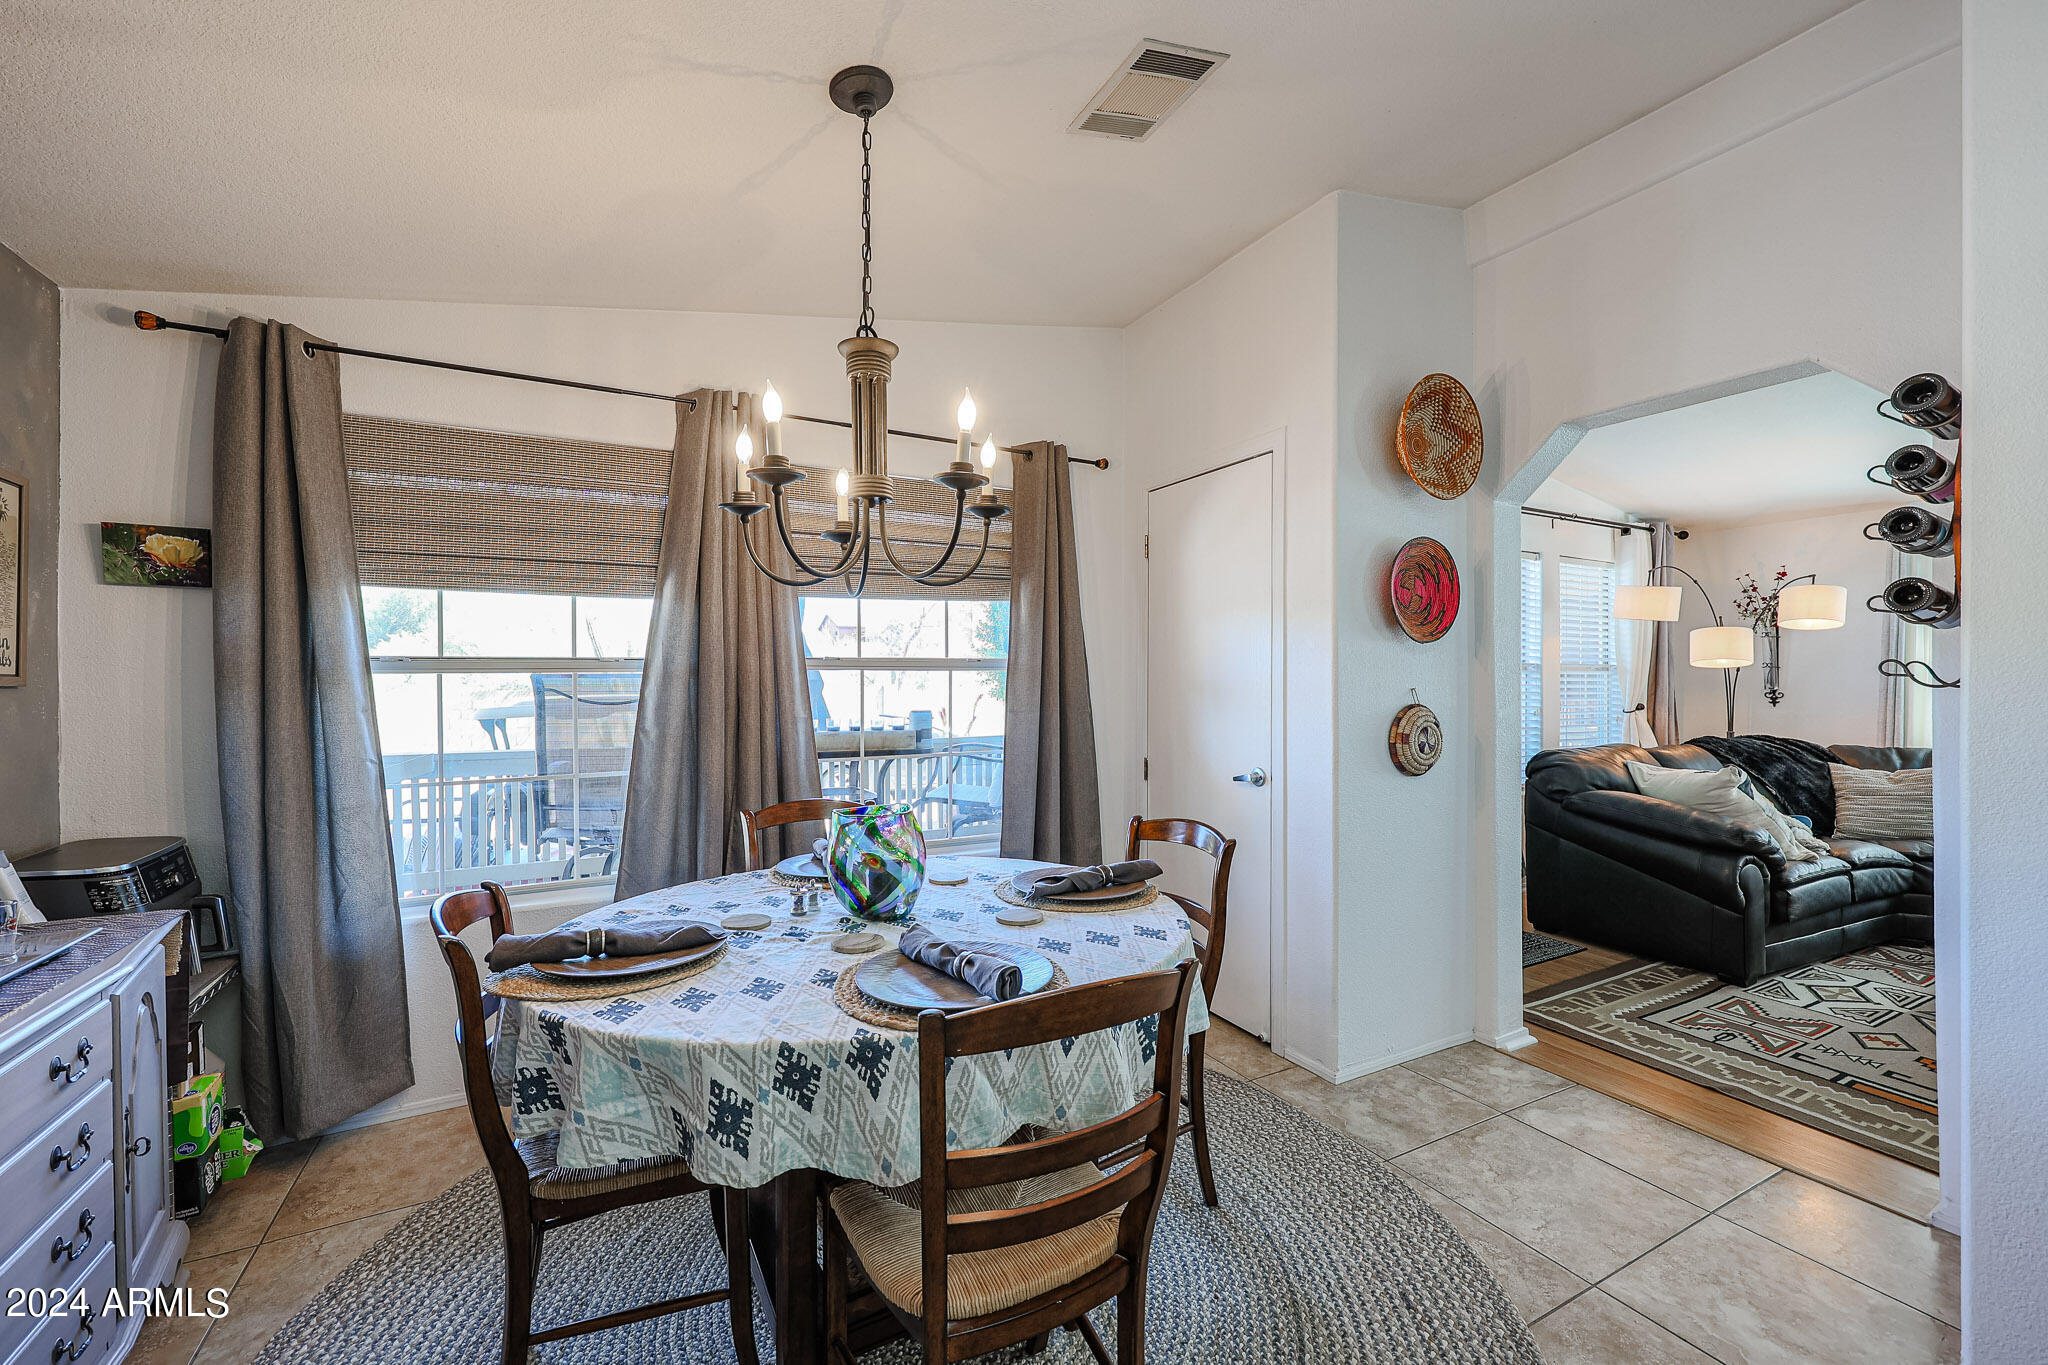
Furnished dining room with a set round table beside balcony windows, opening to a living room.
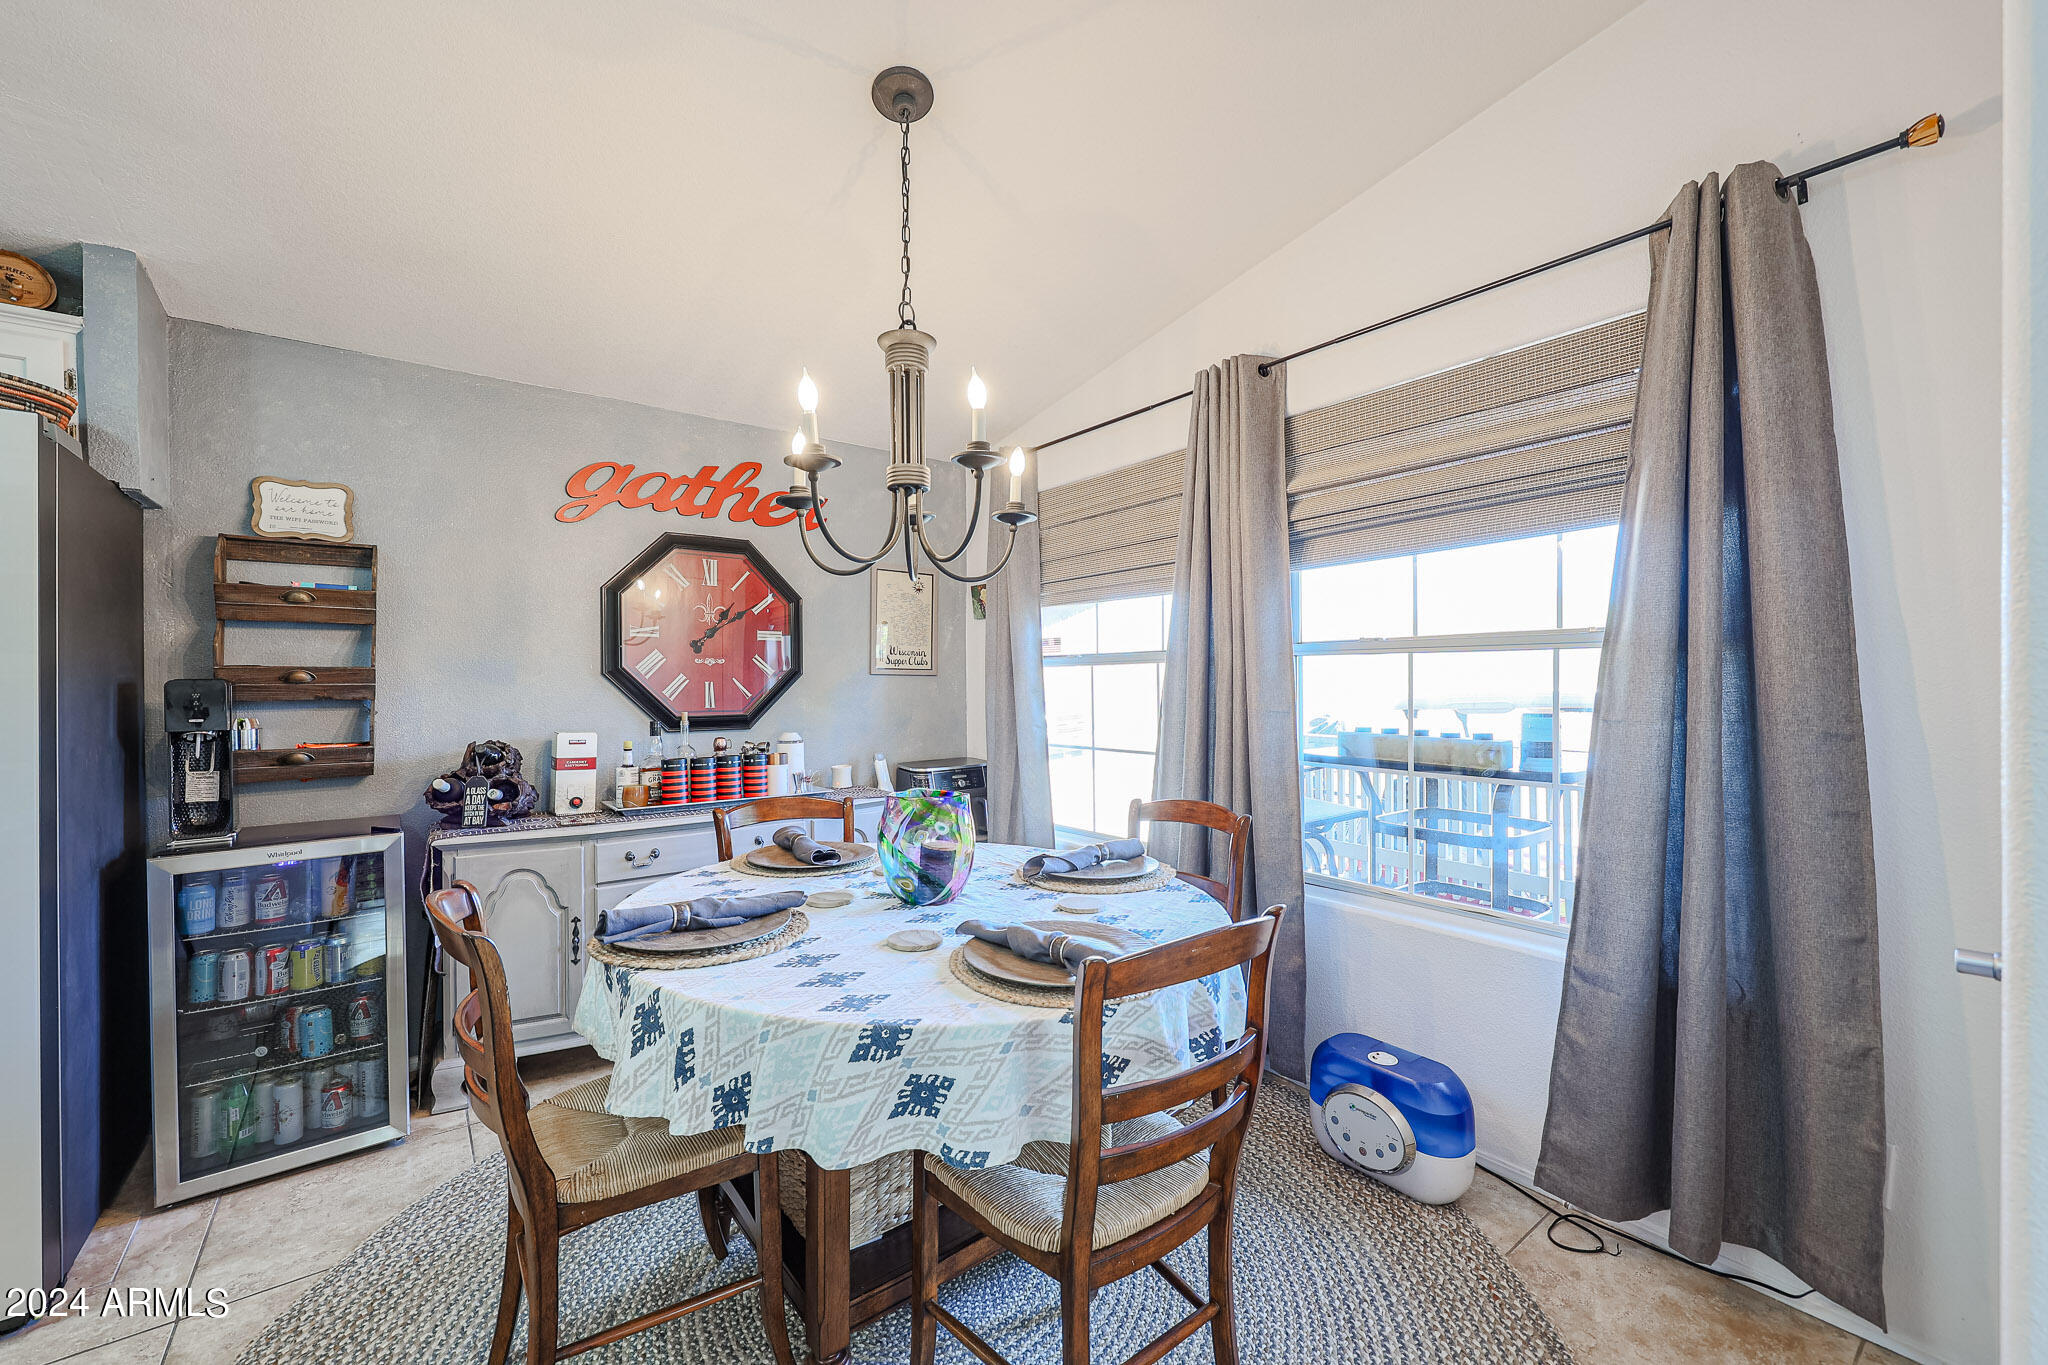
Dining room with a set table, chandelier, red wall clock, and bright balcony window.
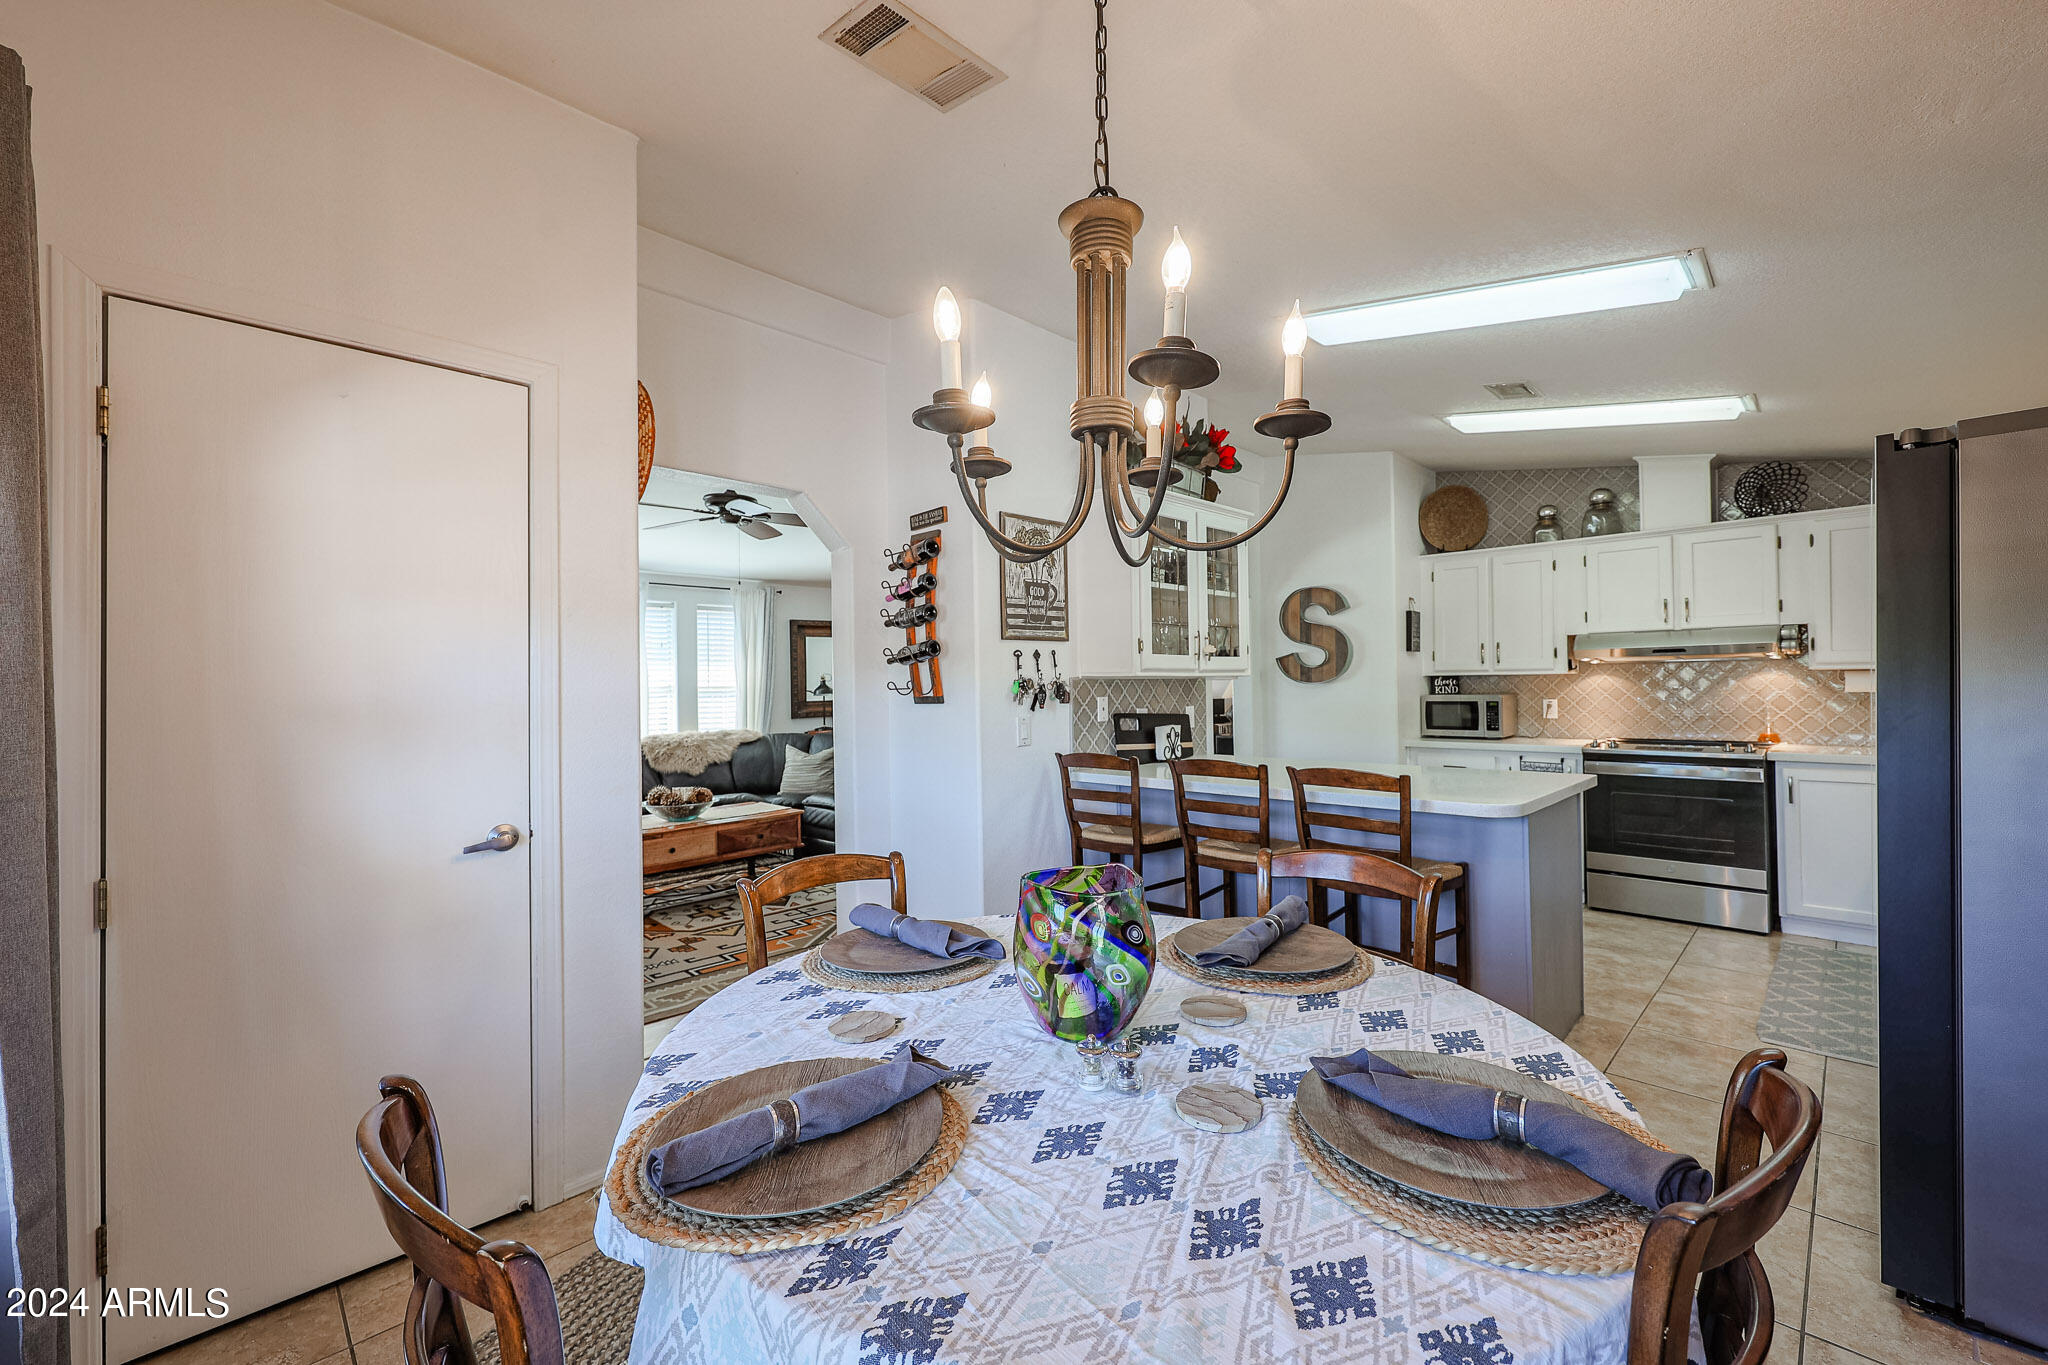
Dining area with a set round table, chandelier, and open view into a white kitchen.
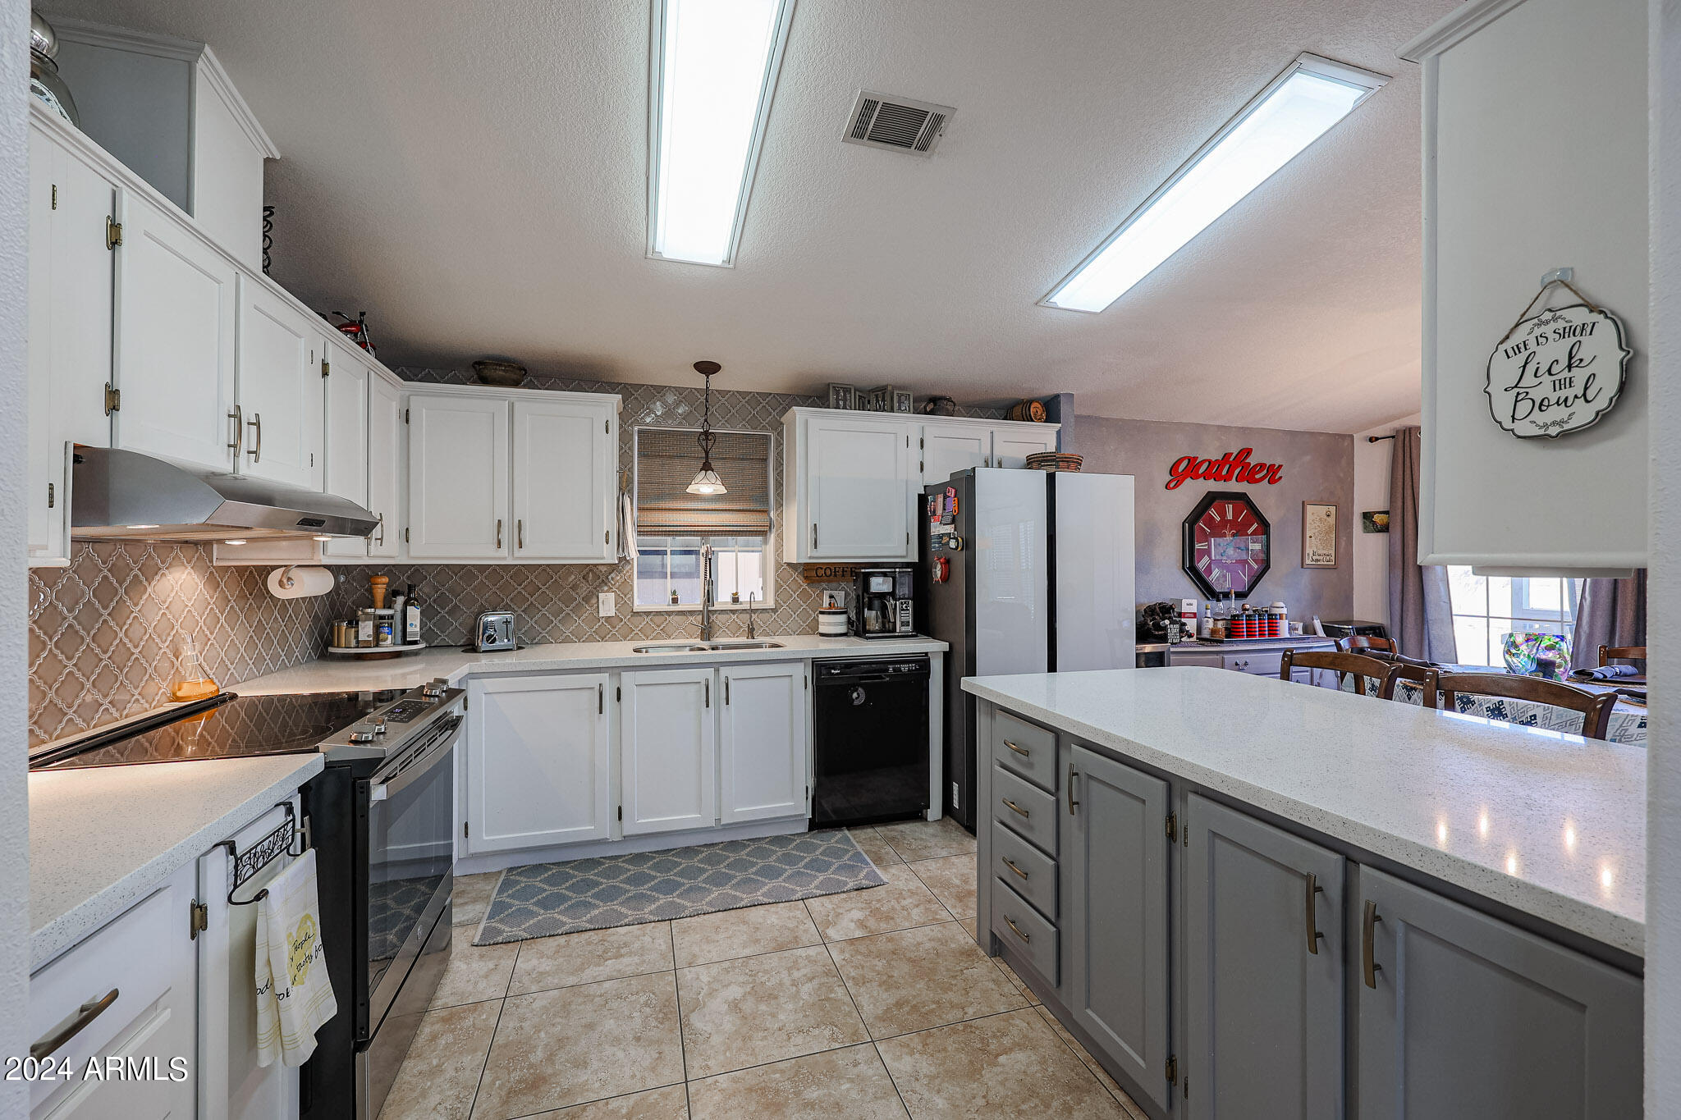
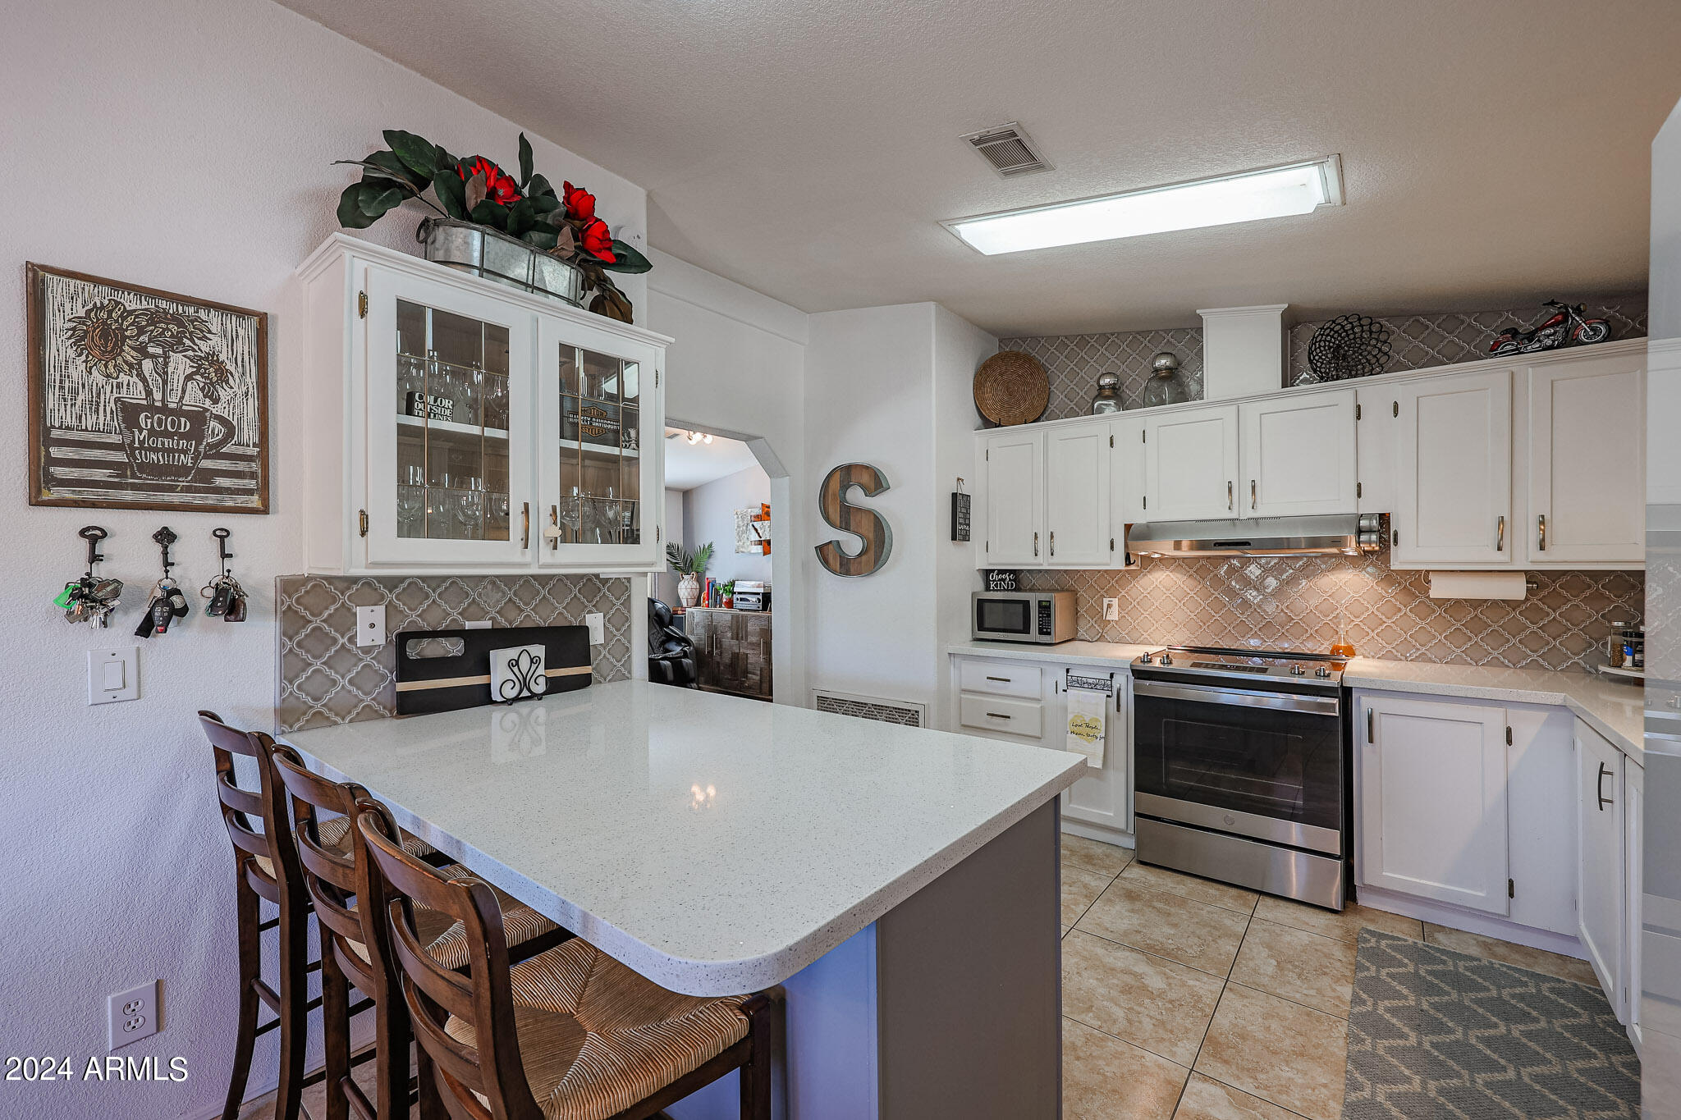
Kitchen with white cabinets, patterned tile backsplash, and a large gray island opening to the dining area.
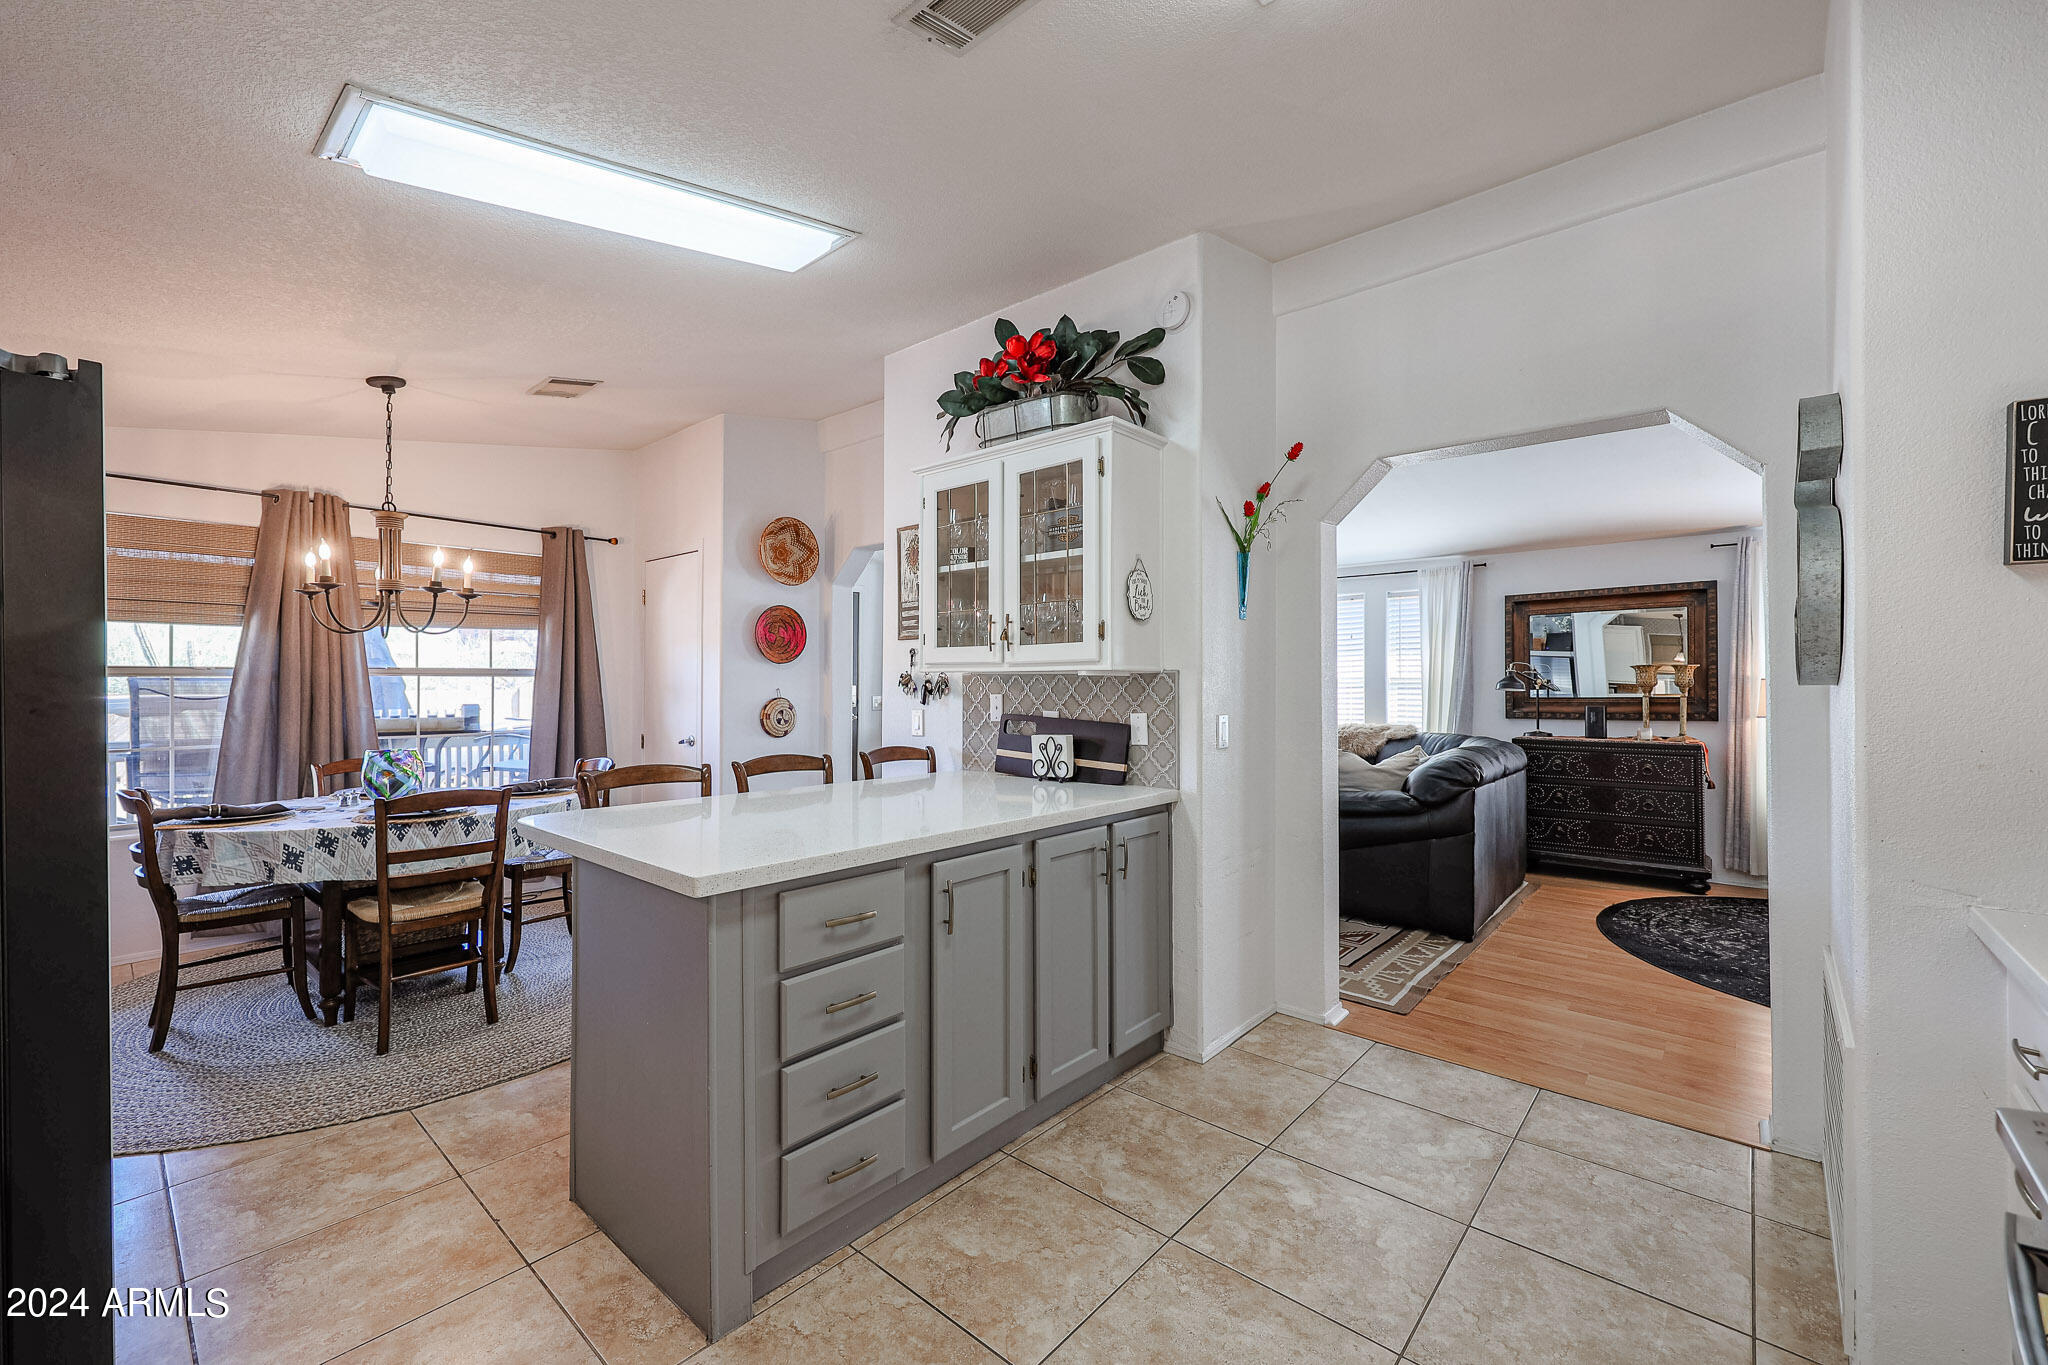
Kitchen island beside a dining area, with an arched opening to the living room.
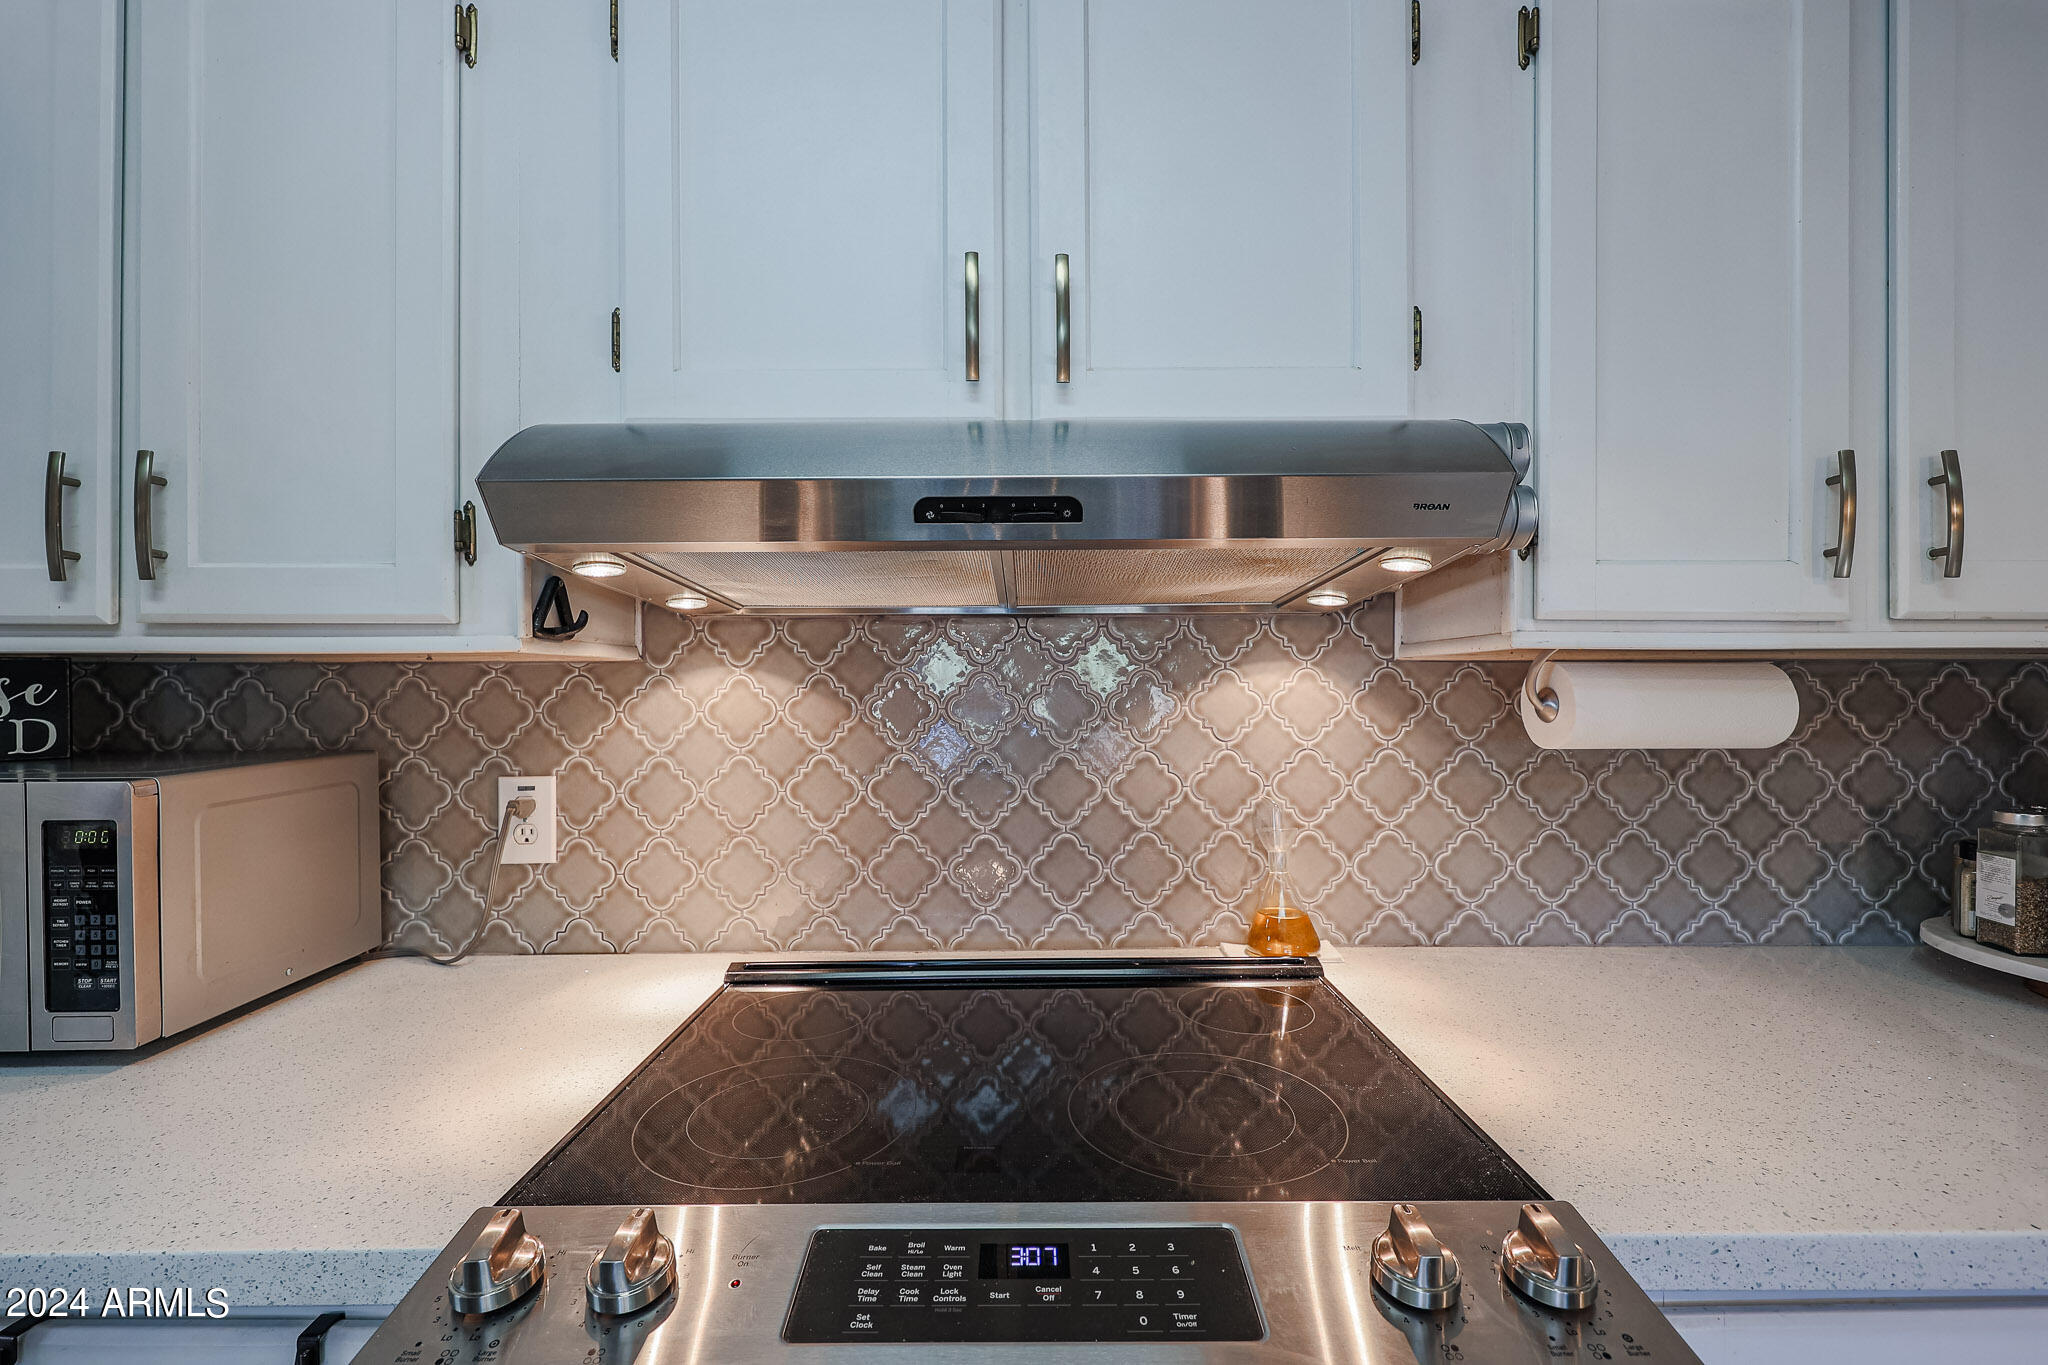
Kitchen with stainless-steel range and hood, white cabinets, and patterned tile backsplash.
Kitchen with a large white island, wooden bar stools, white cabinetry, and patterned tile backsplash.
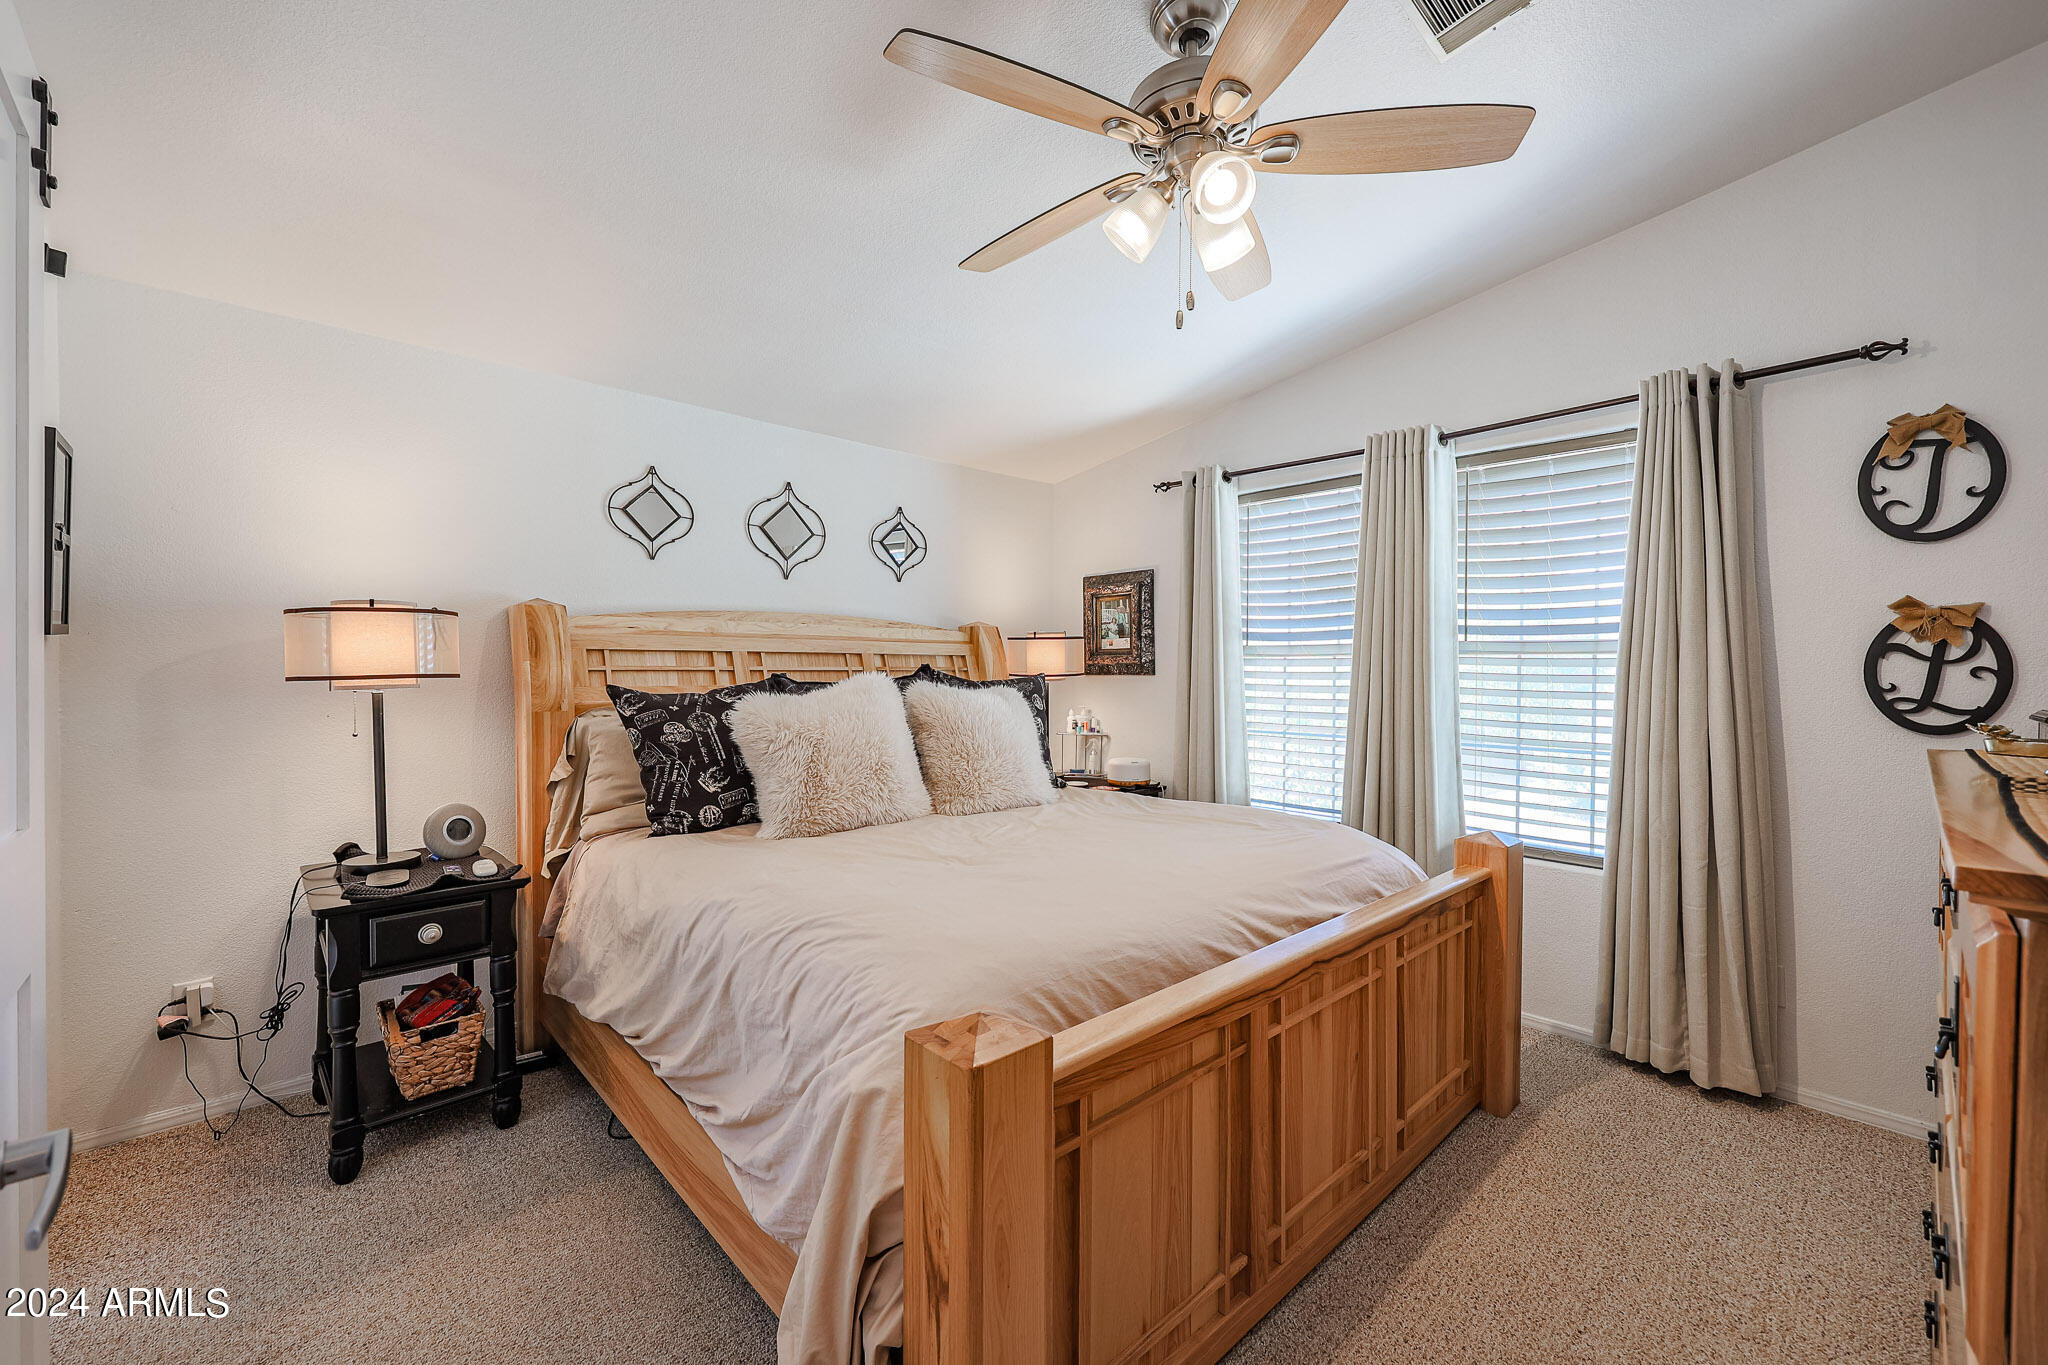
Furnished bedroom with a large wooden bed and two curtained windows.
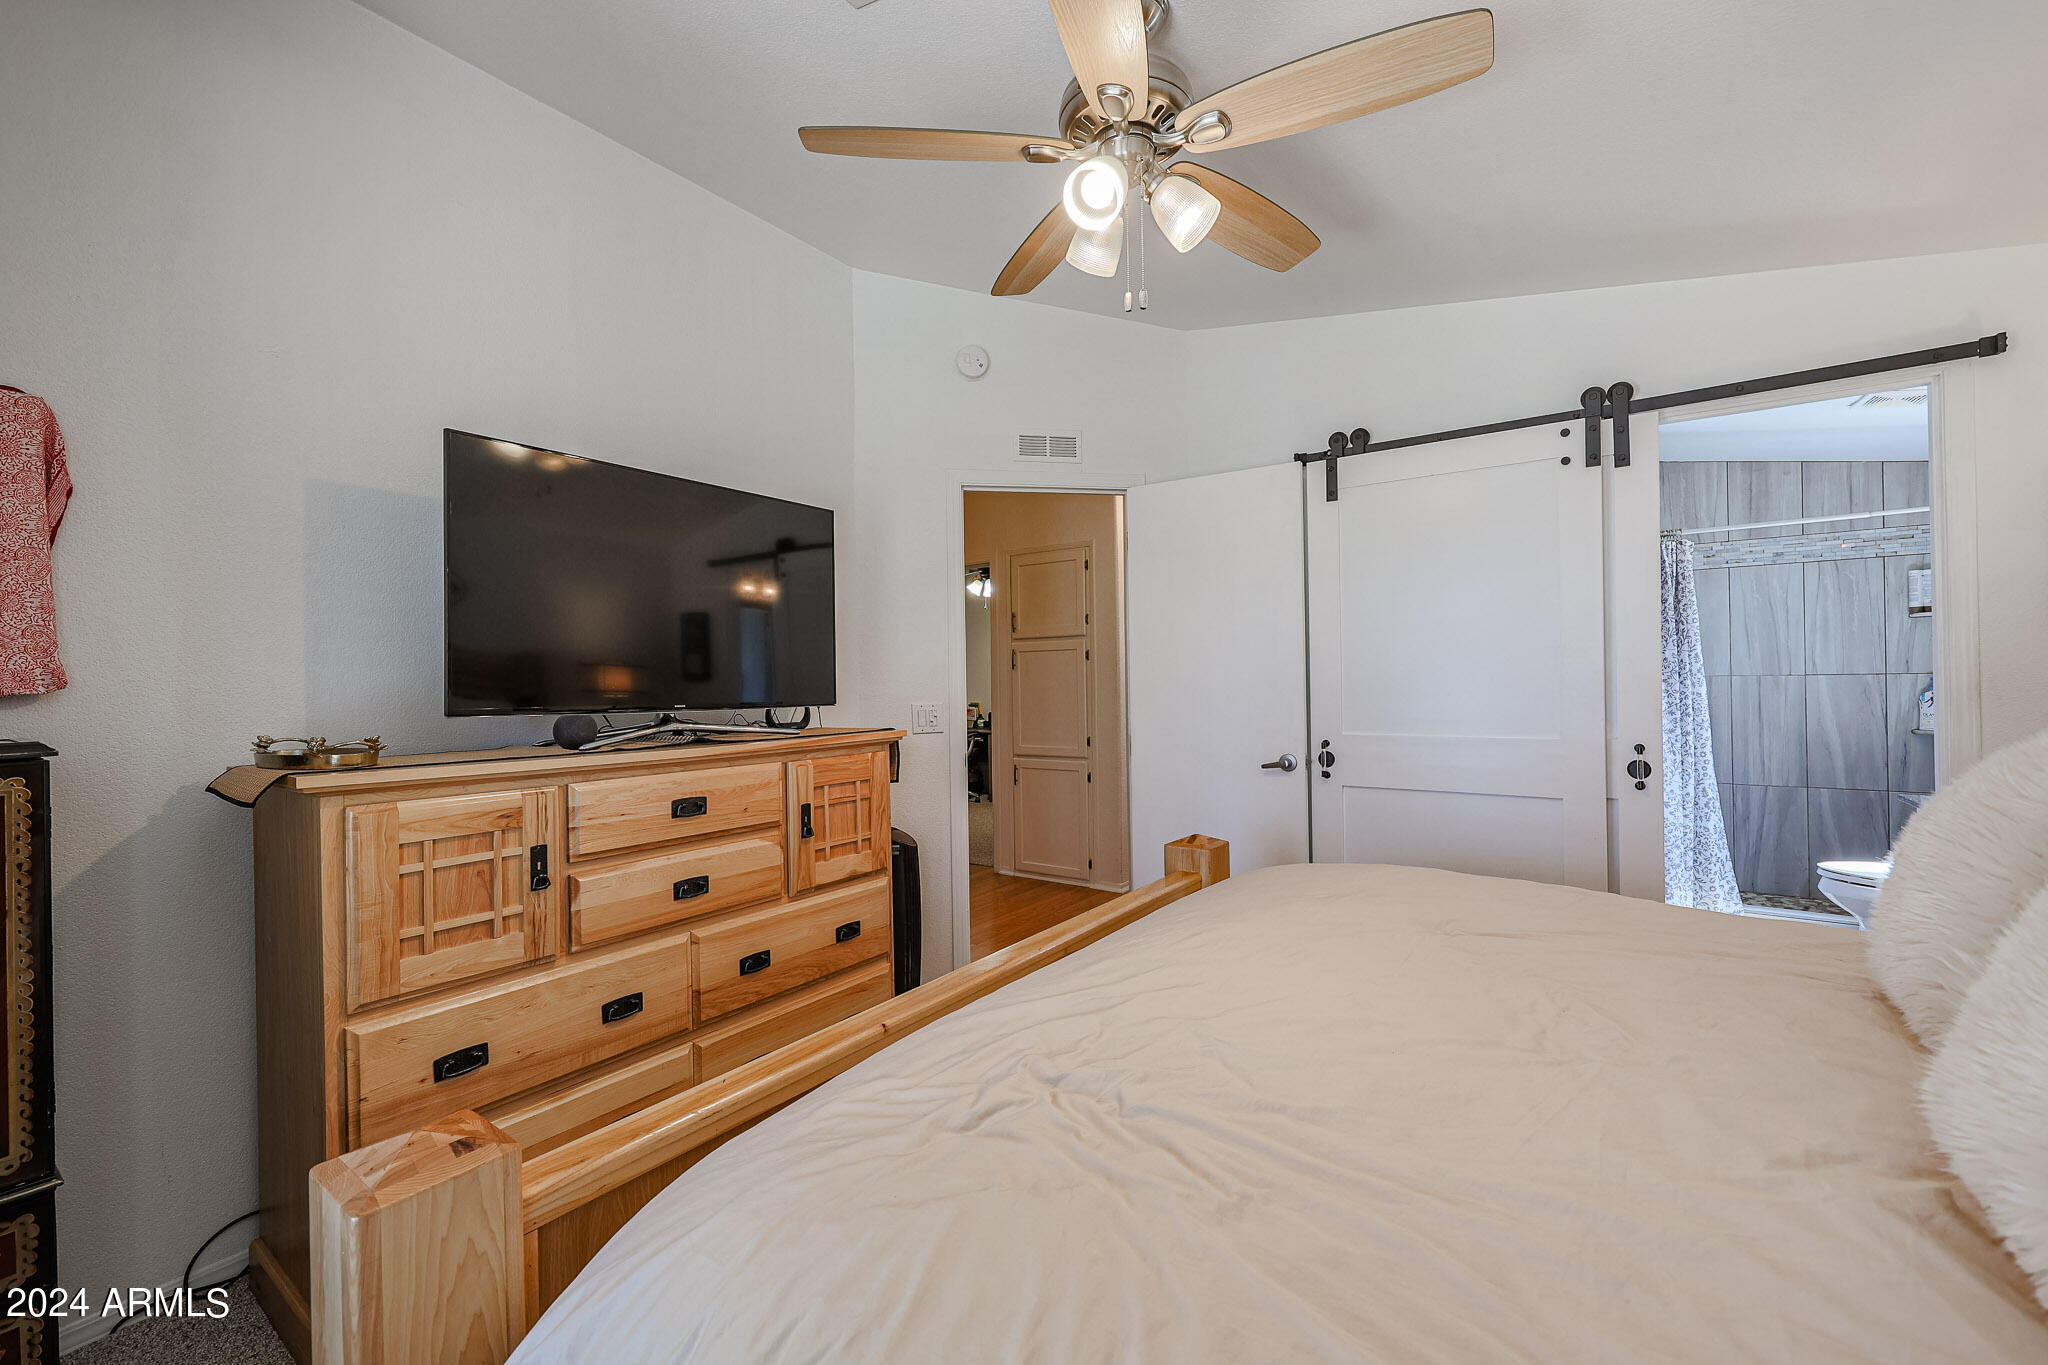
Bedroom with a wooden bed and dresser, ceiling fan, and sliding barn doors opening to a tiled bathroom.
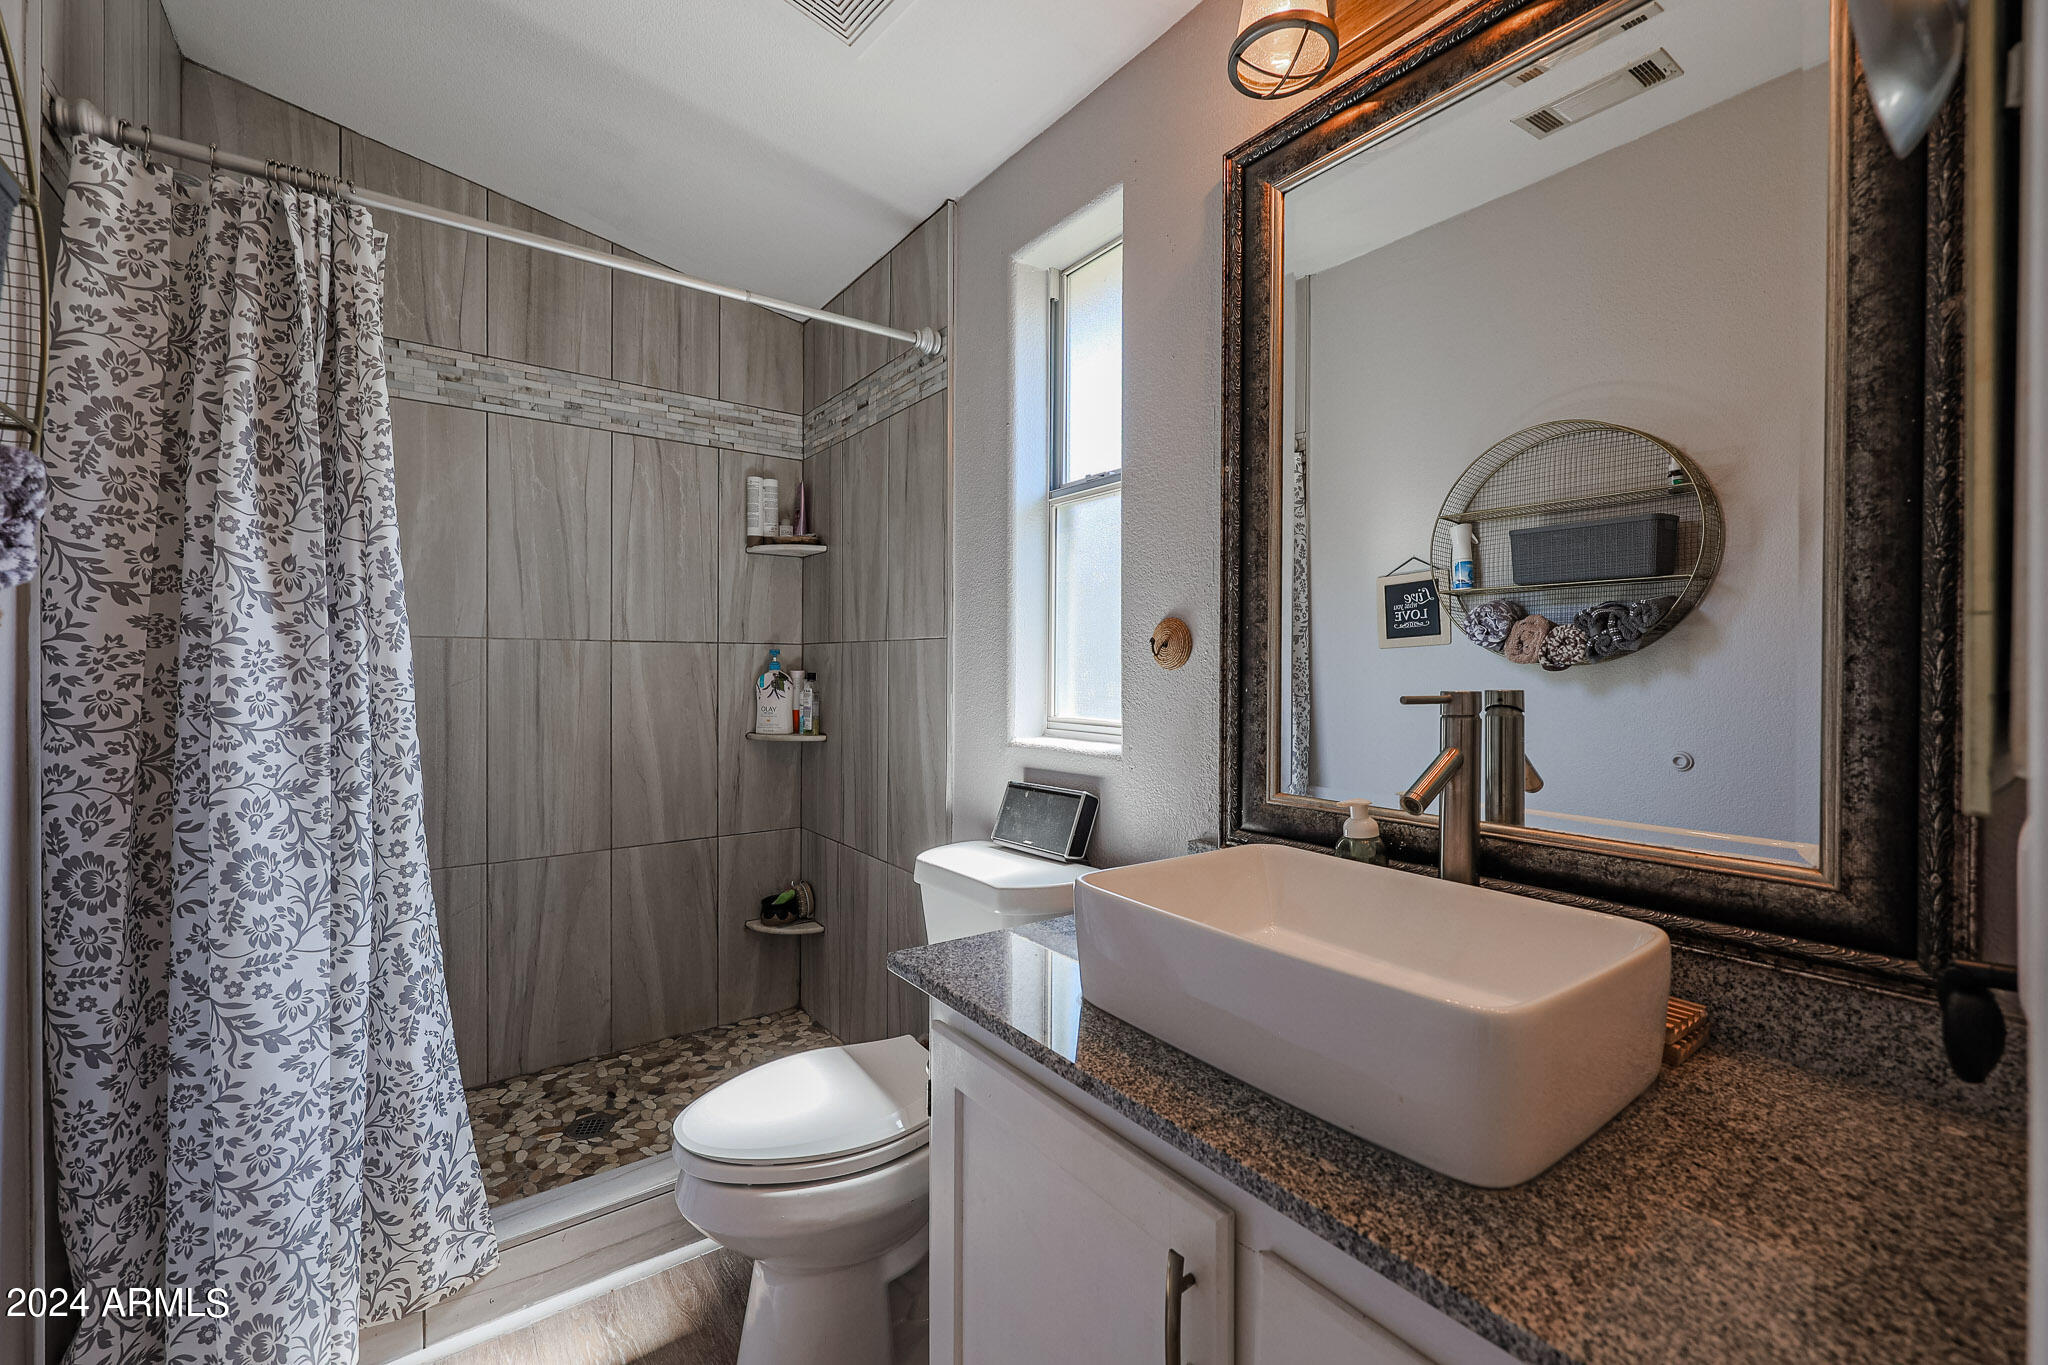
Bathroom with a gray-tiled shower, pebble floor, and white vessel sink beneath a large framed mirror.
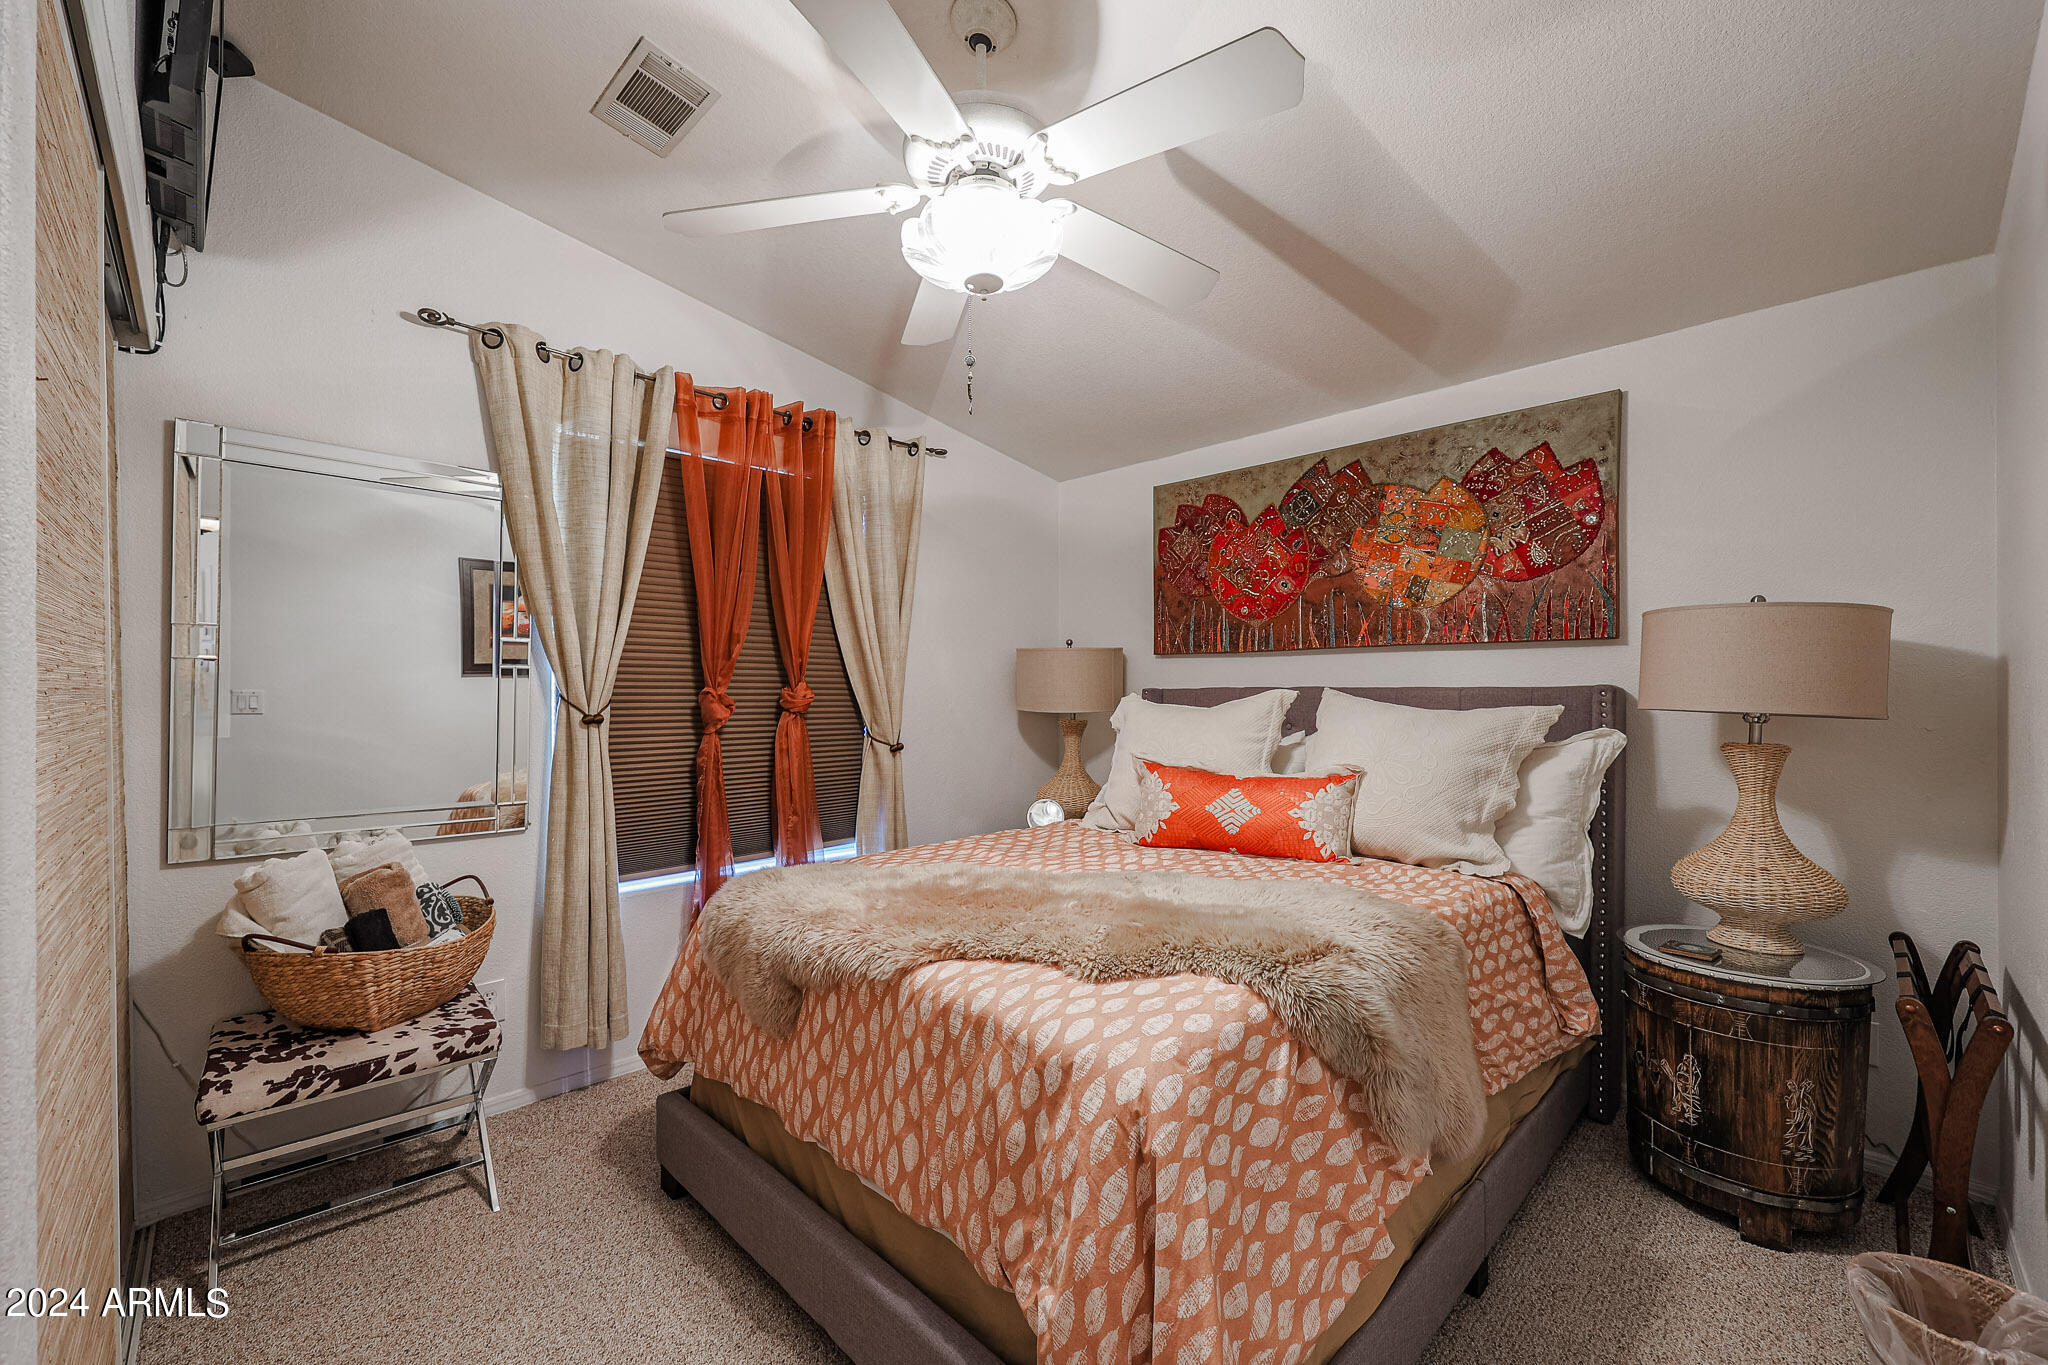
Furnished bedroom with a vaulted ceiling, orange bedding, rust curtains, and colorful artwork above the bed.
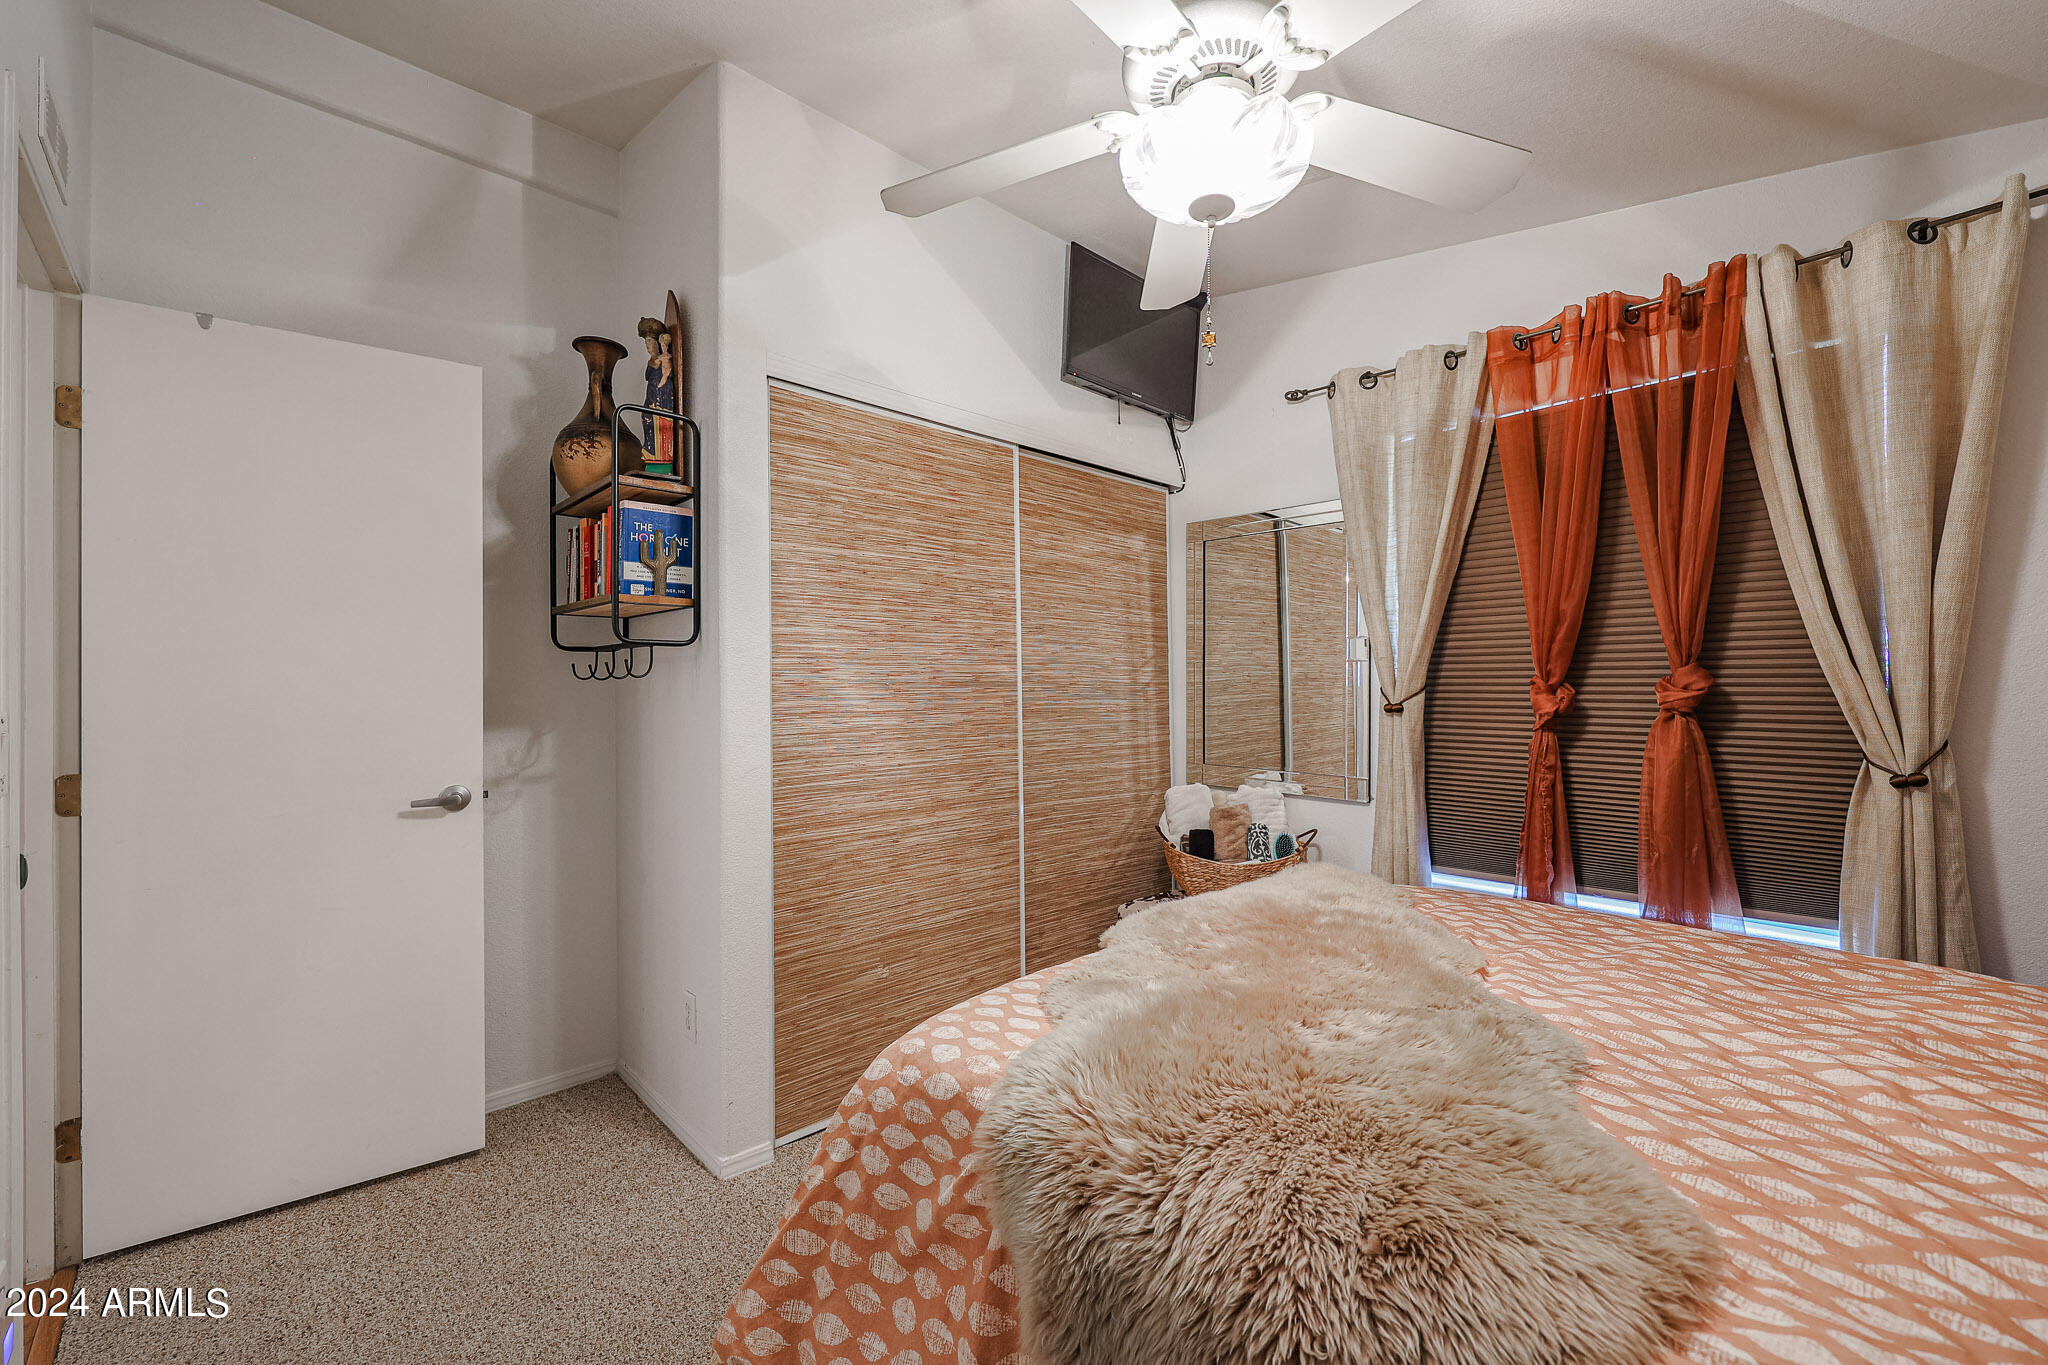
Bedroom with orange bedding, woven closet doors, and rust-orange curtains.
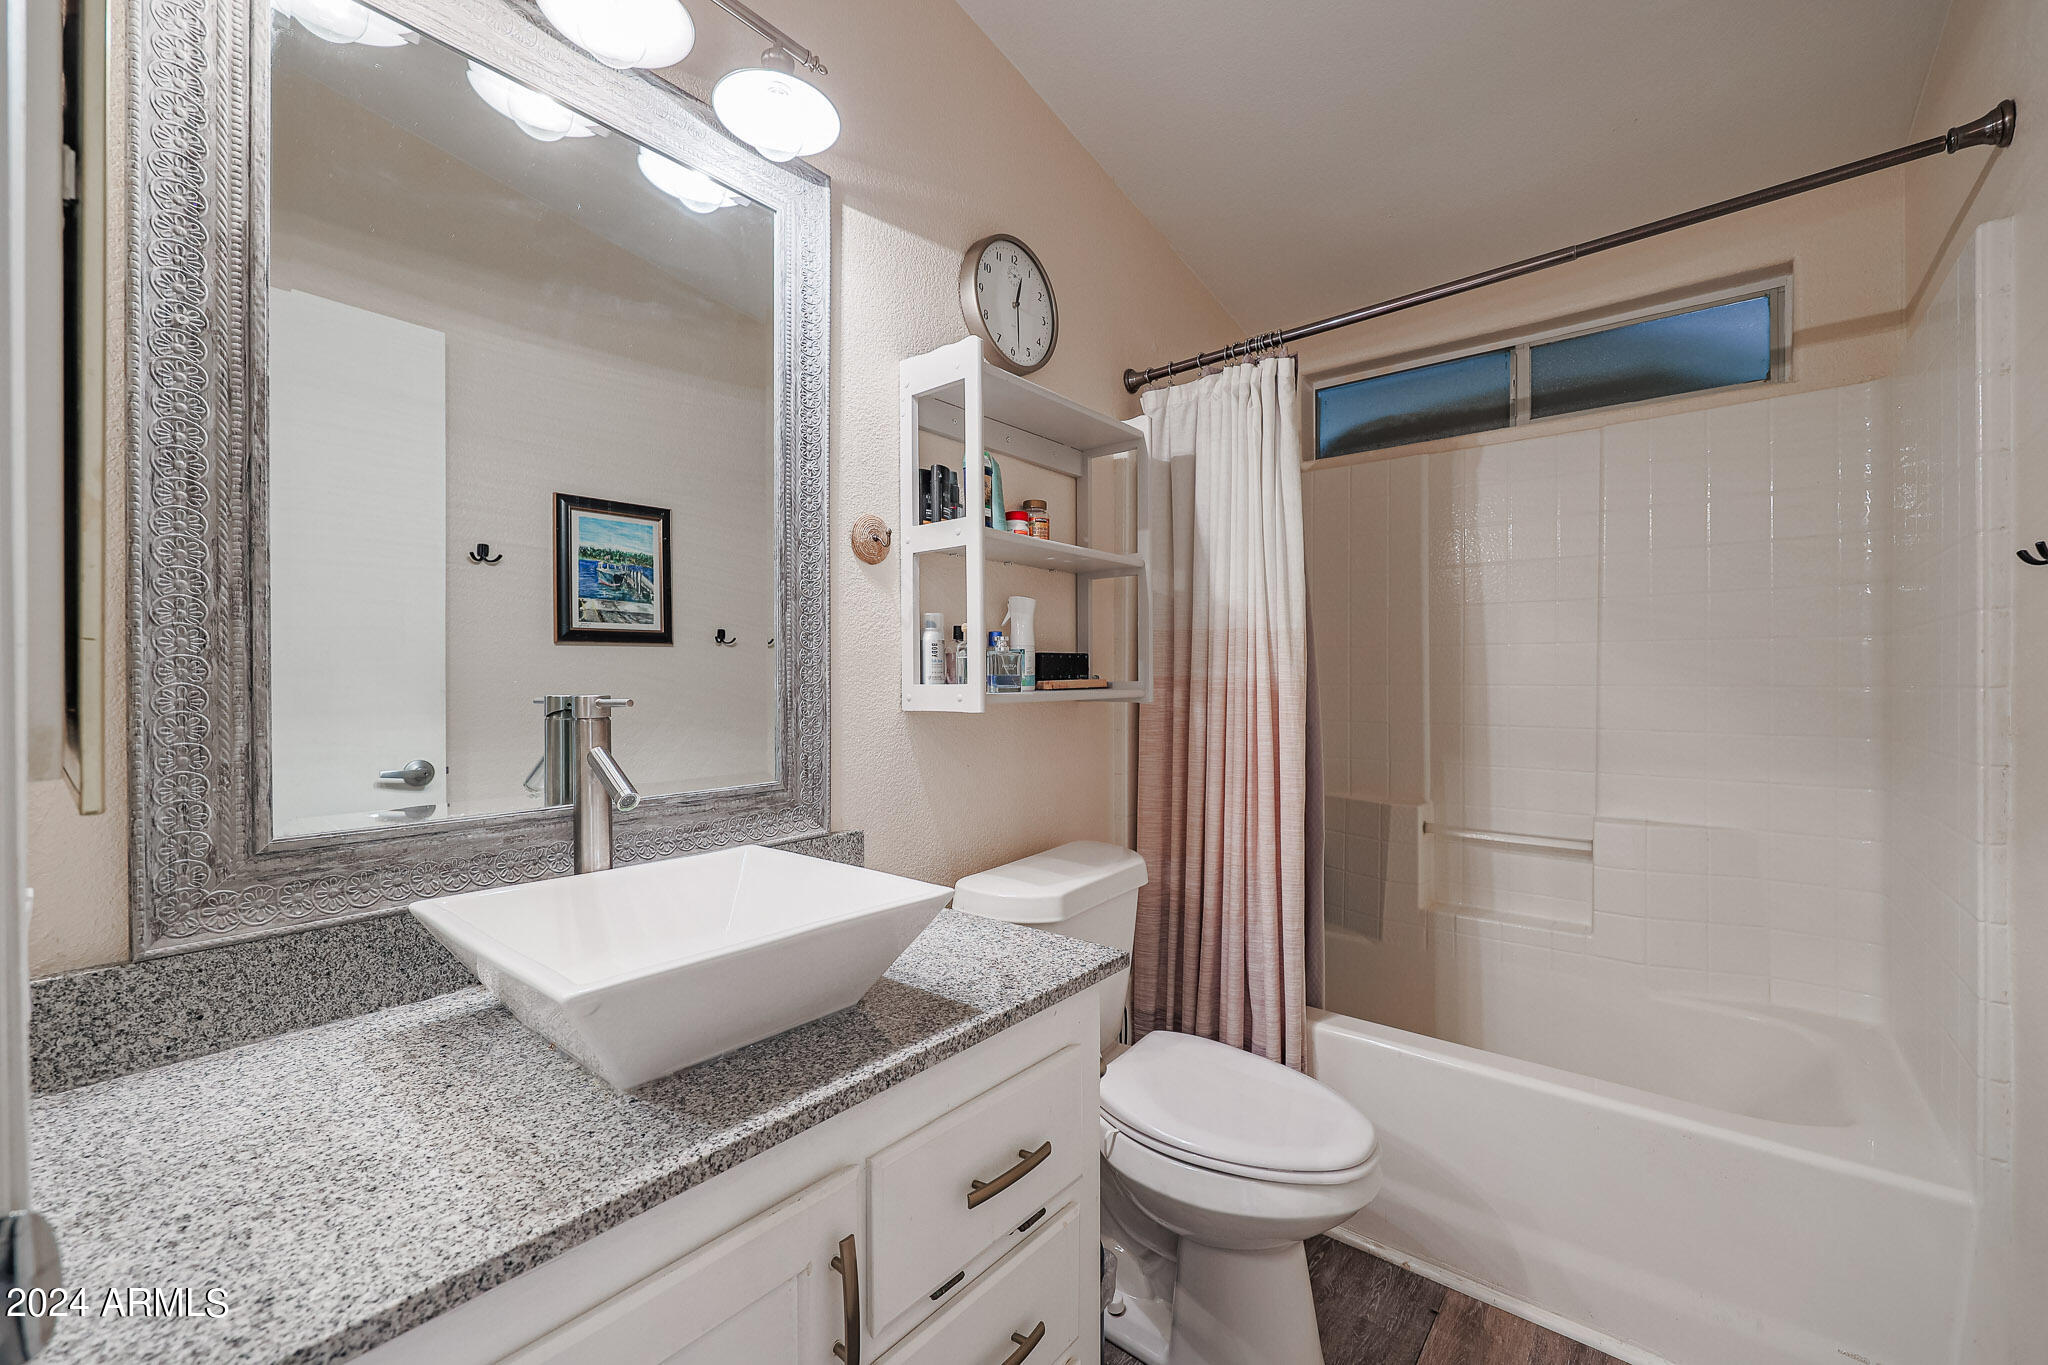
Bathroom with a granite vanity, vessel sink, ornate mirror, and tiled tub-shower.
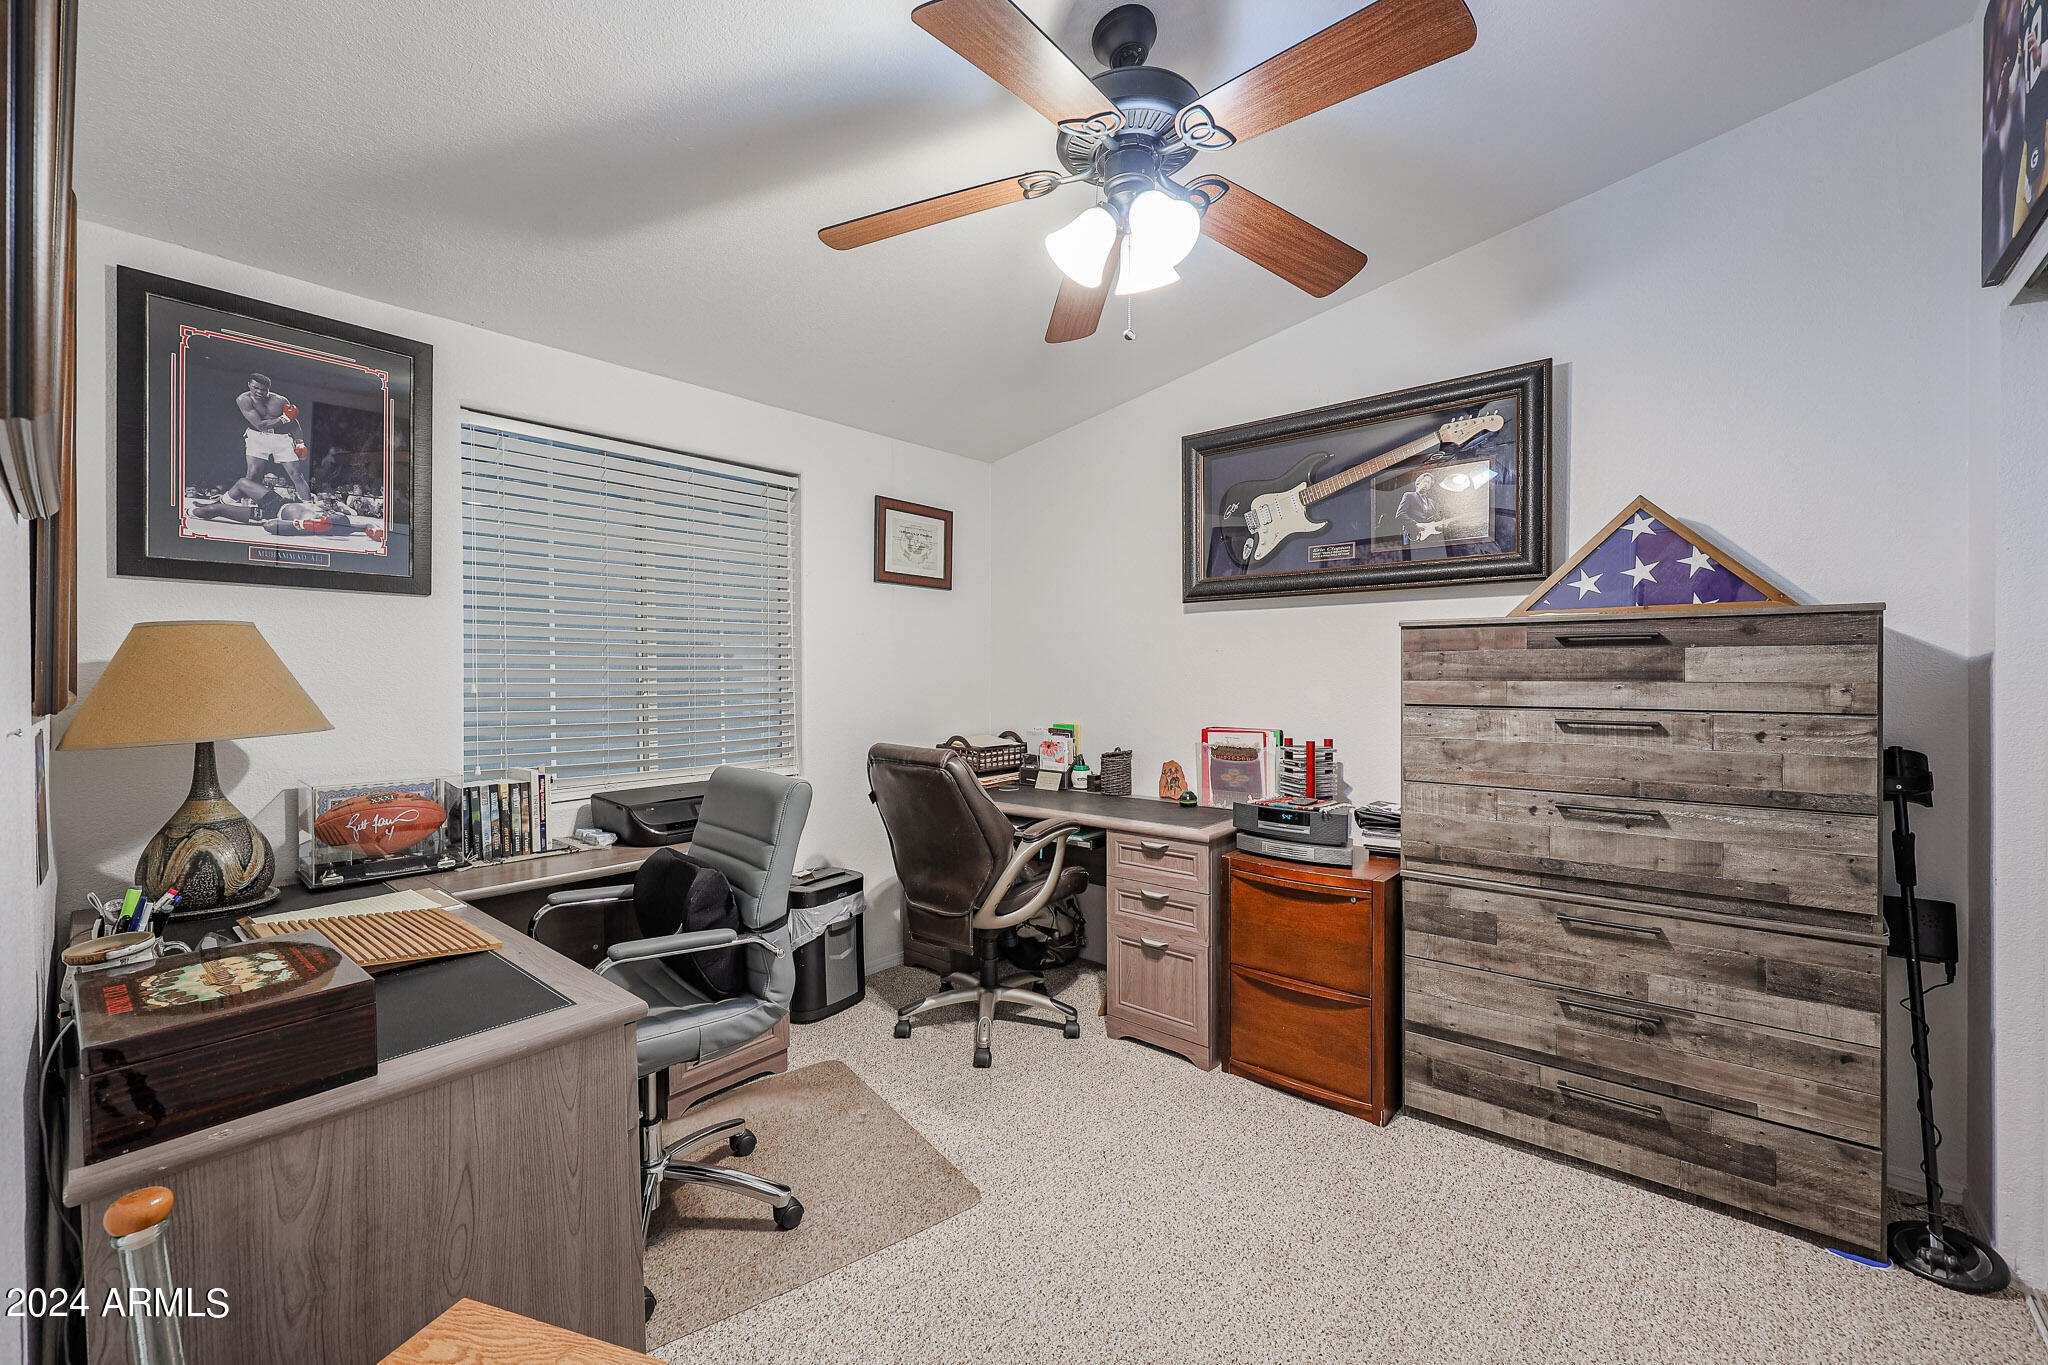
Home office with two desks, rolling chairs, sports memorabilia, and a rustic wood dresser.
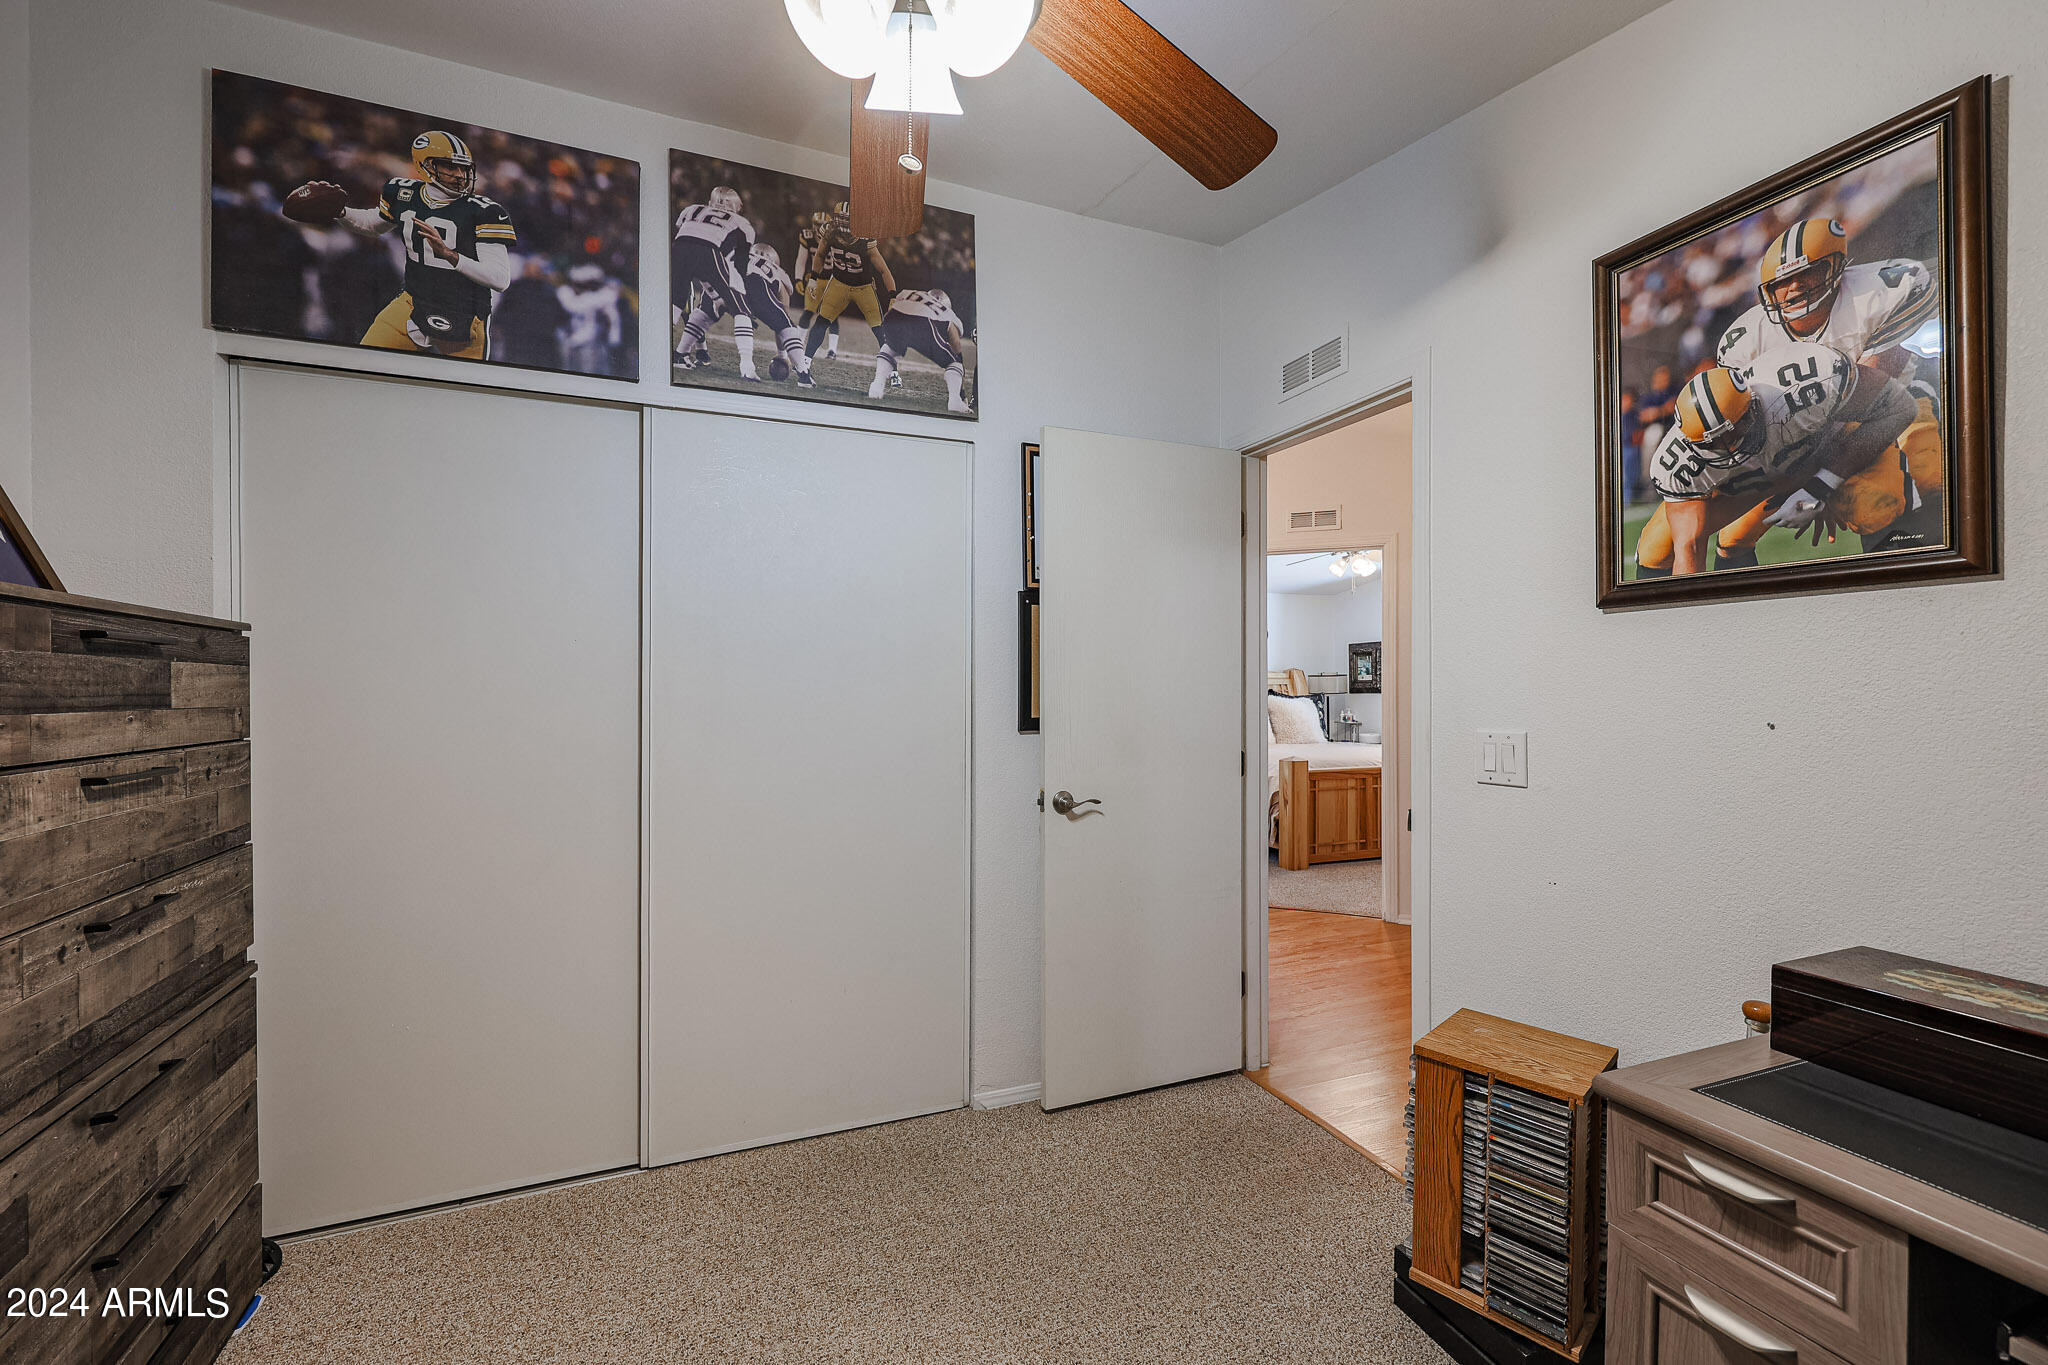
Bedroom with white sliding closet doors, a ceiling fan, and framed football photos above the closet.
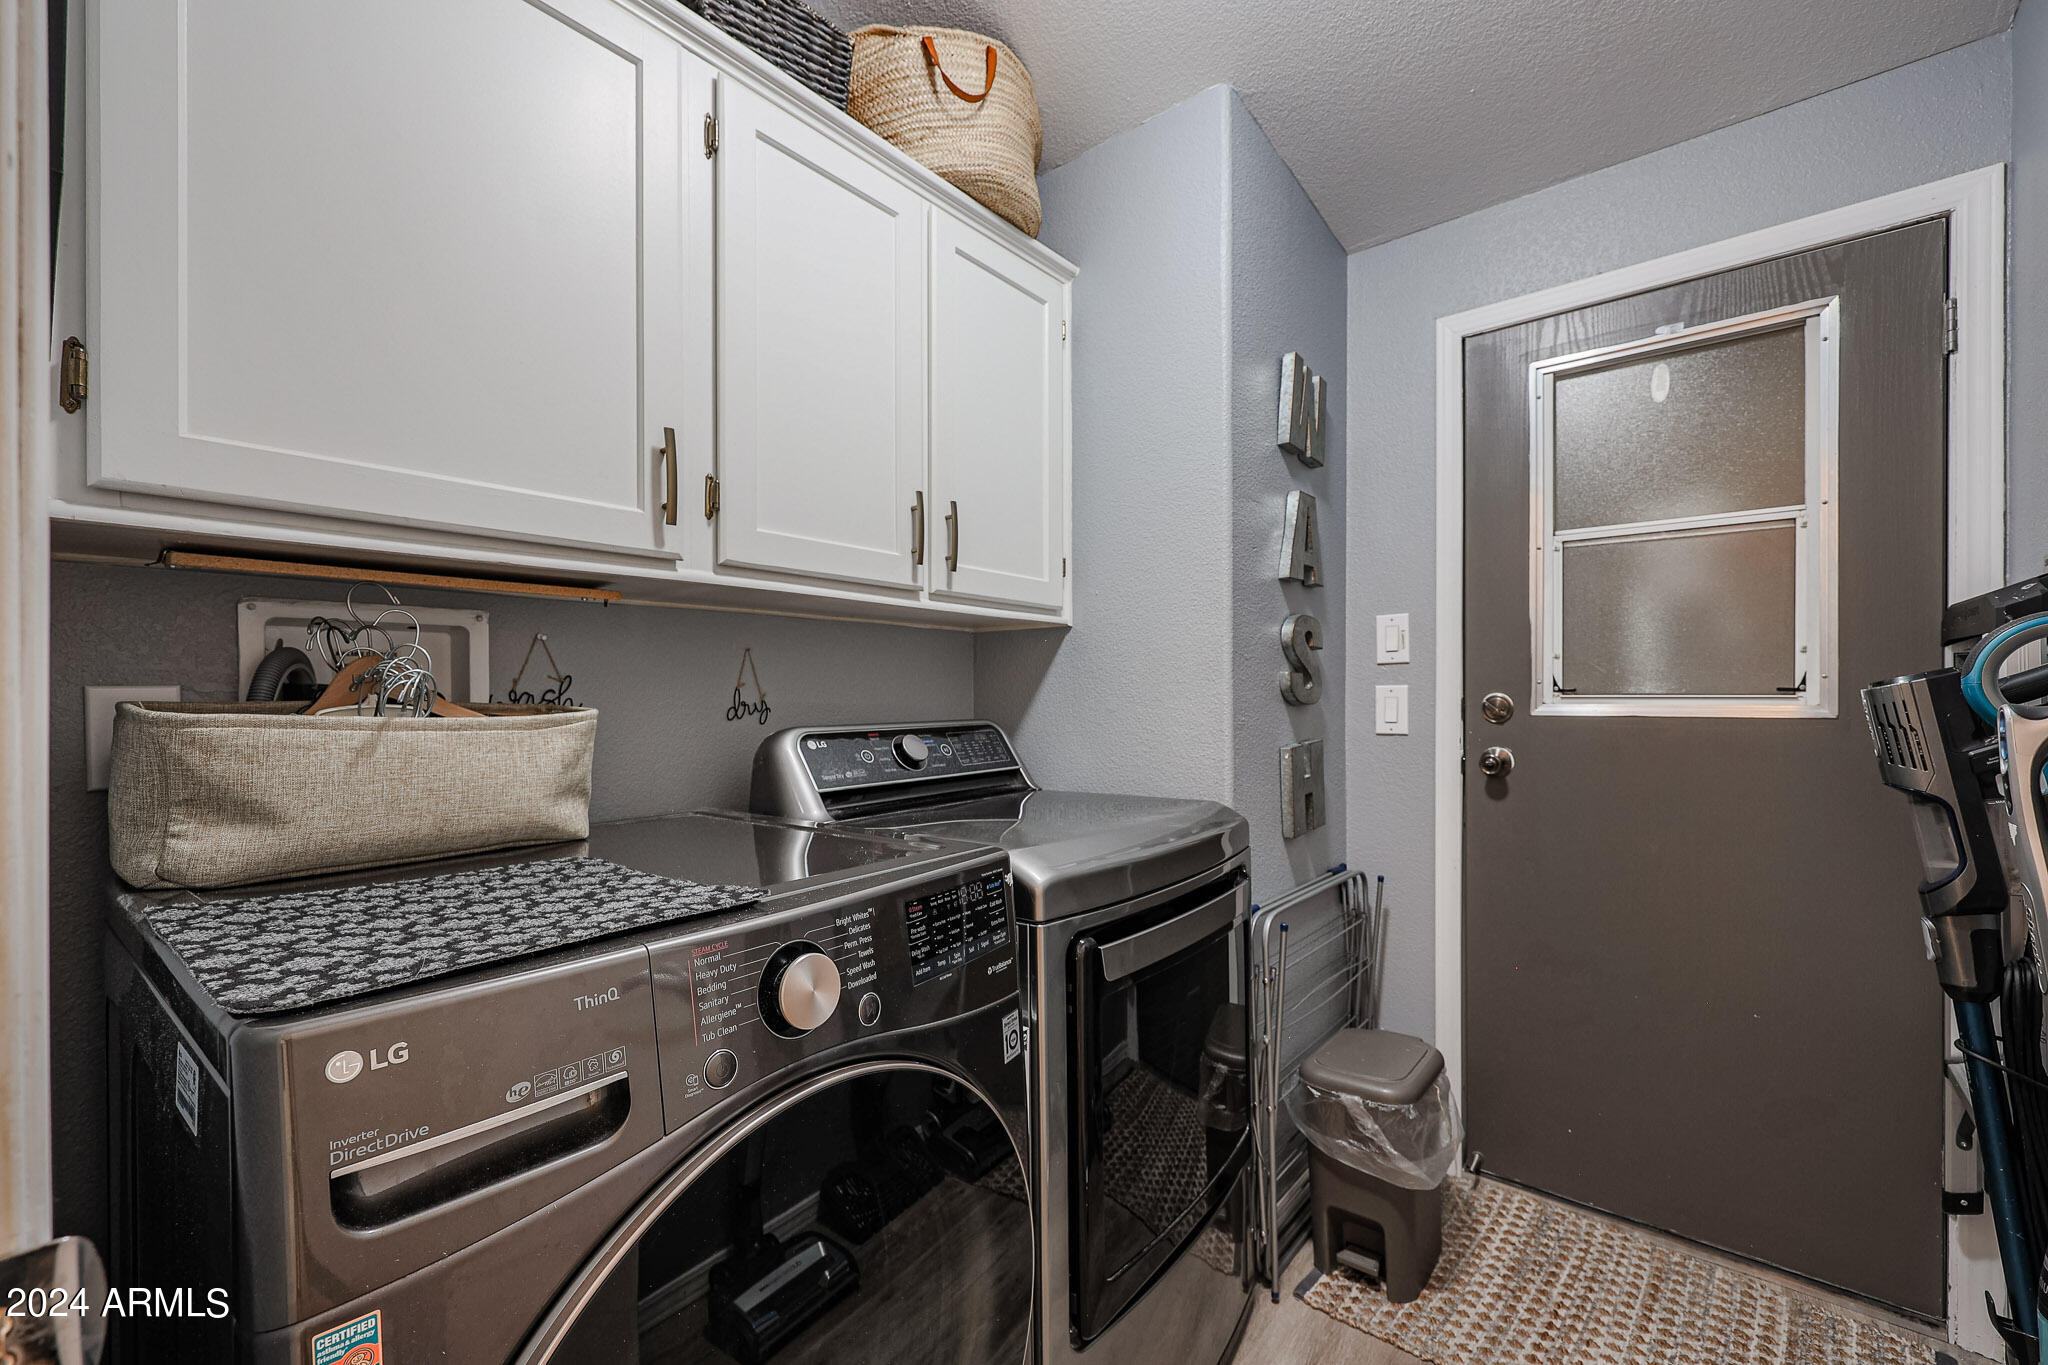
Laundry room with front-loading washer and dryer beneath white cabinets and a screened entry door.
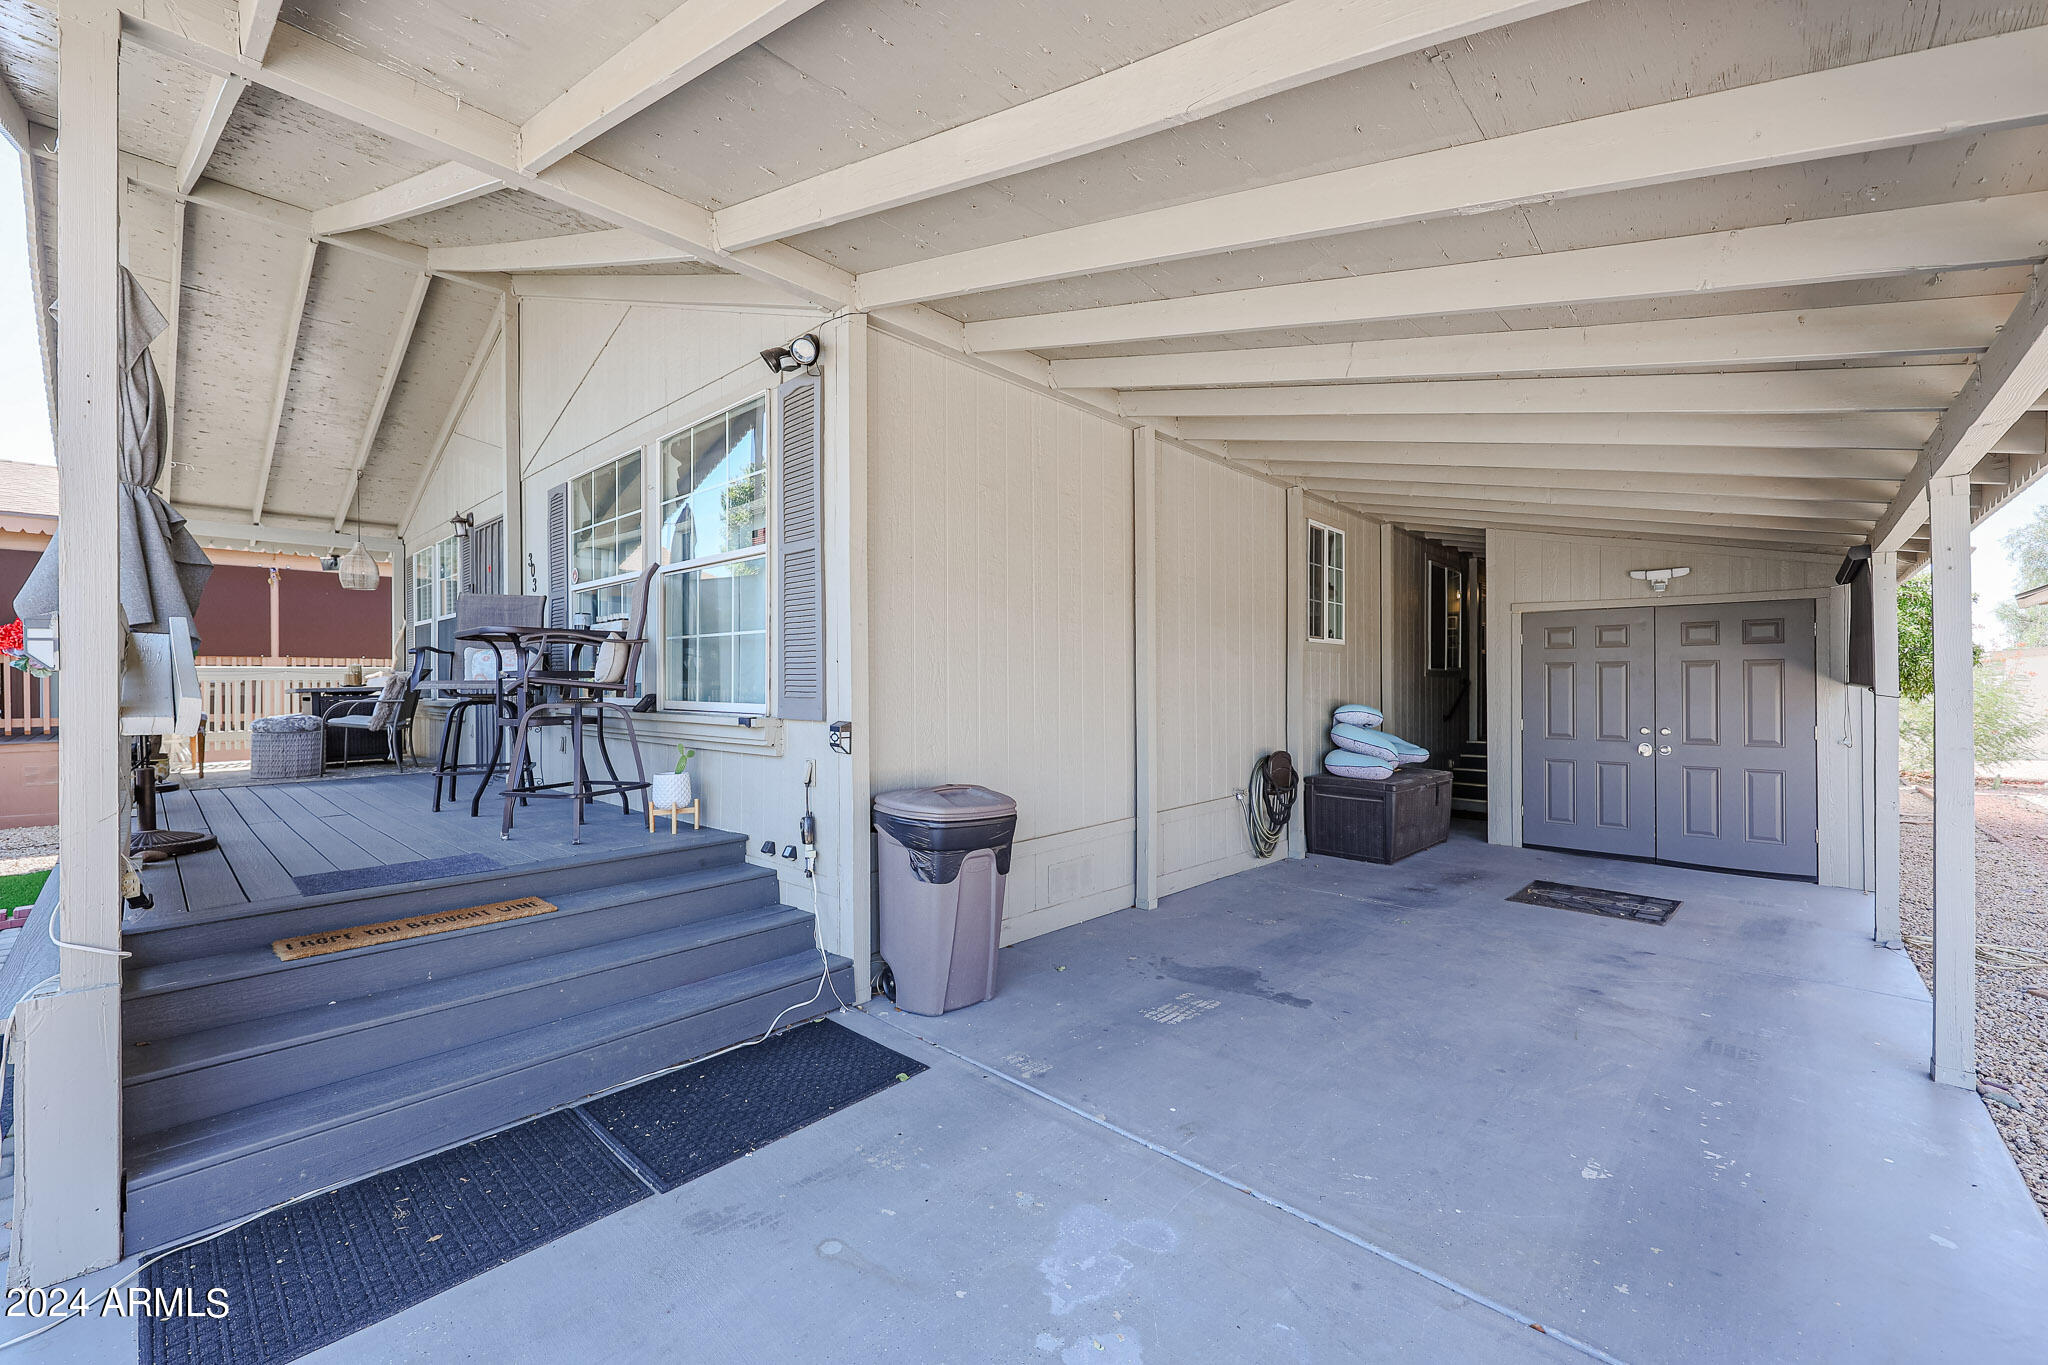
Covered carport beside a raised porch with dark steps and outdoor seating.
Single-story home with a covered carport, gravel landscaping, and tall cacti.
Single-story home with a covered carport, red golf cart, and desert landscaping.
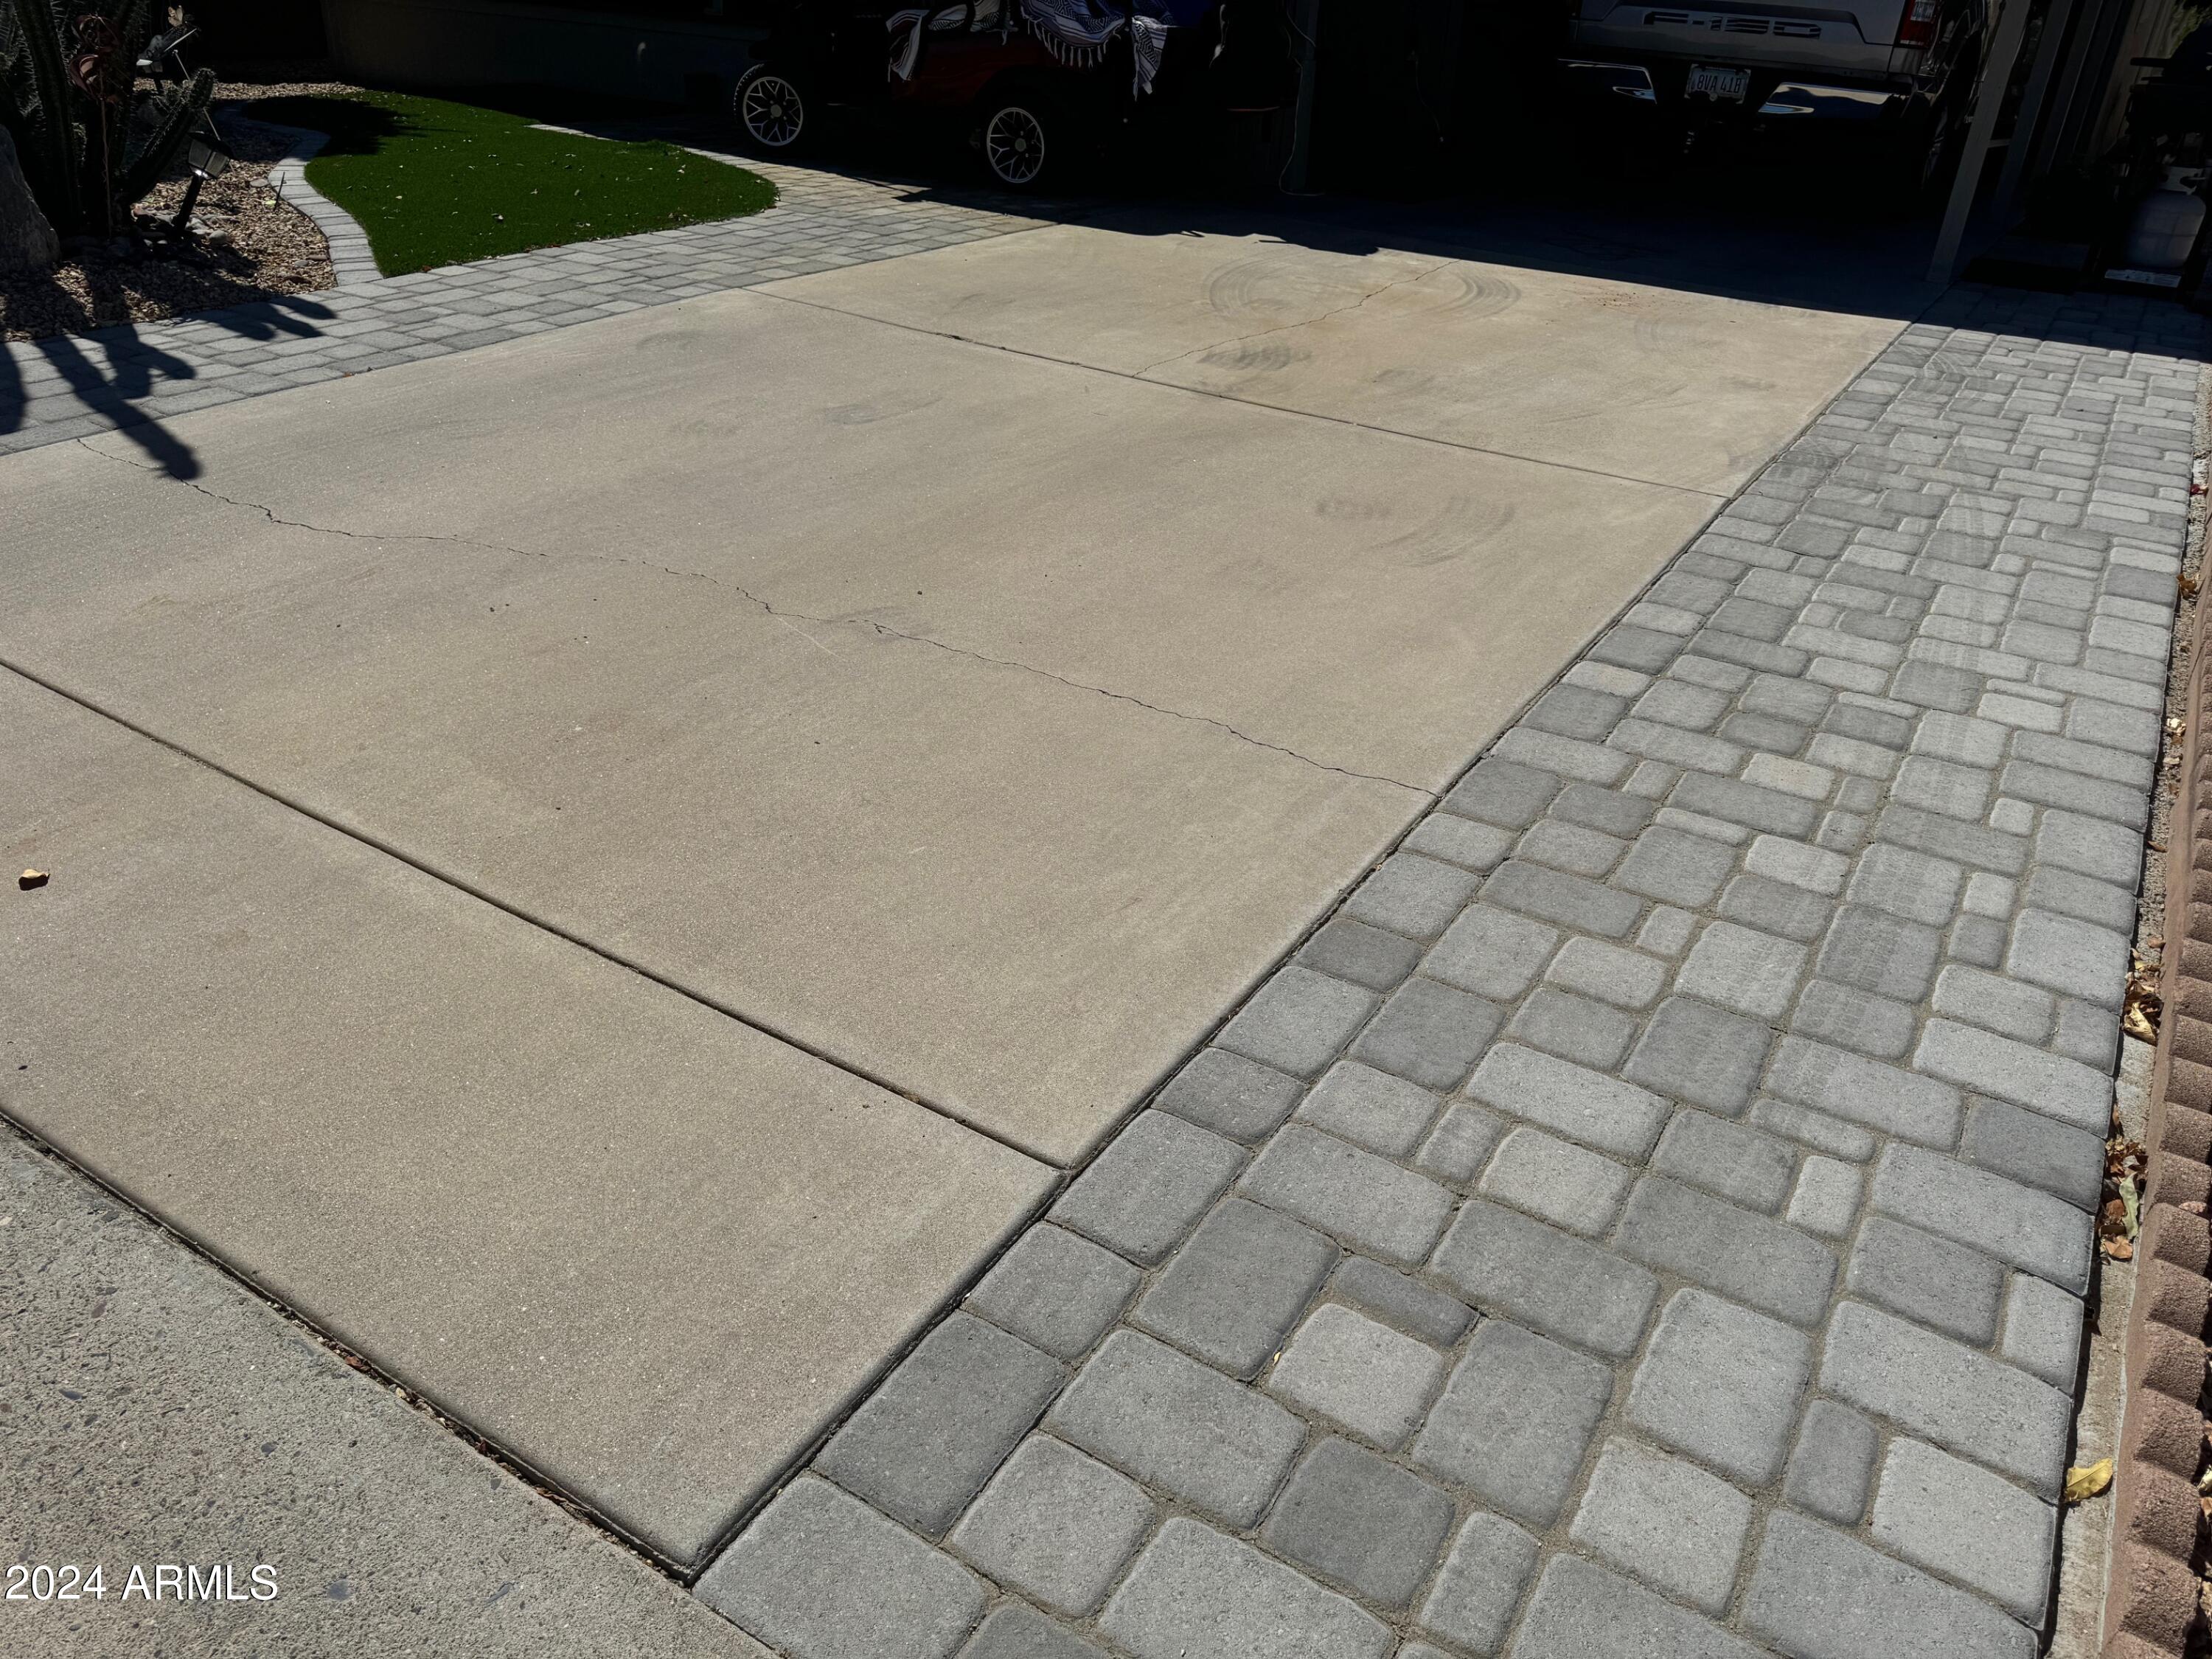
Concrete driveway bordered by gray pavers, with artificial turf and vehicles near the garage.
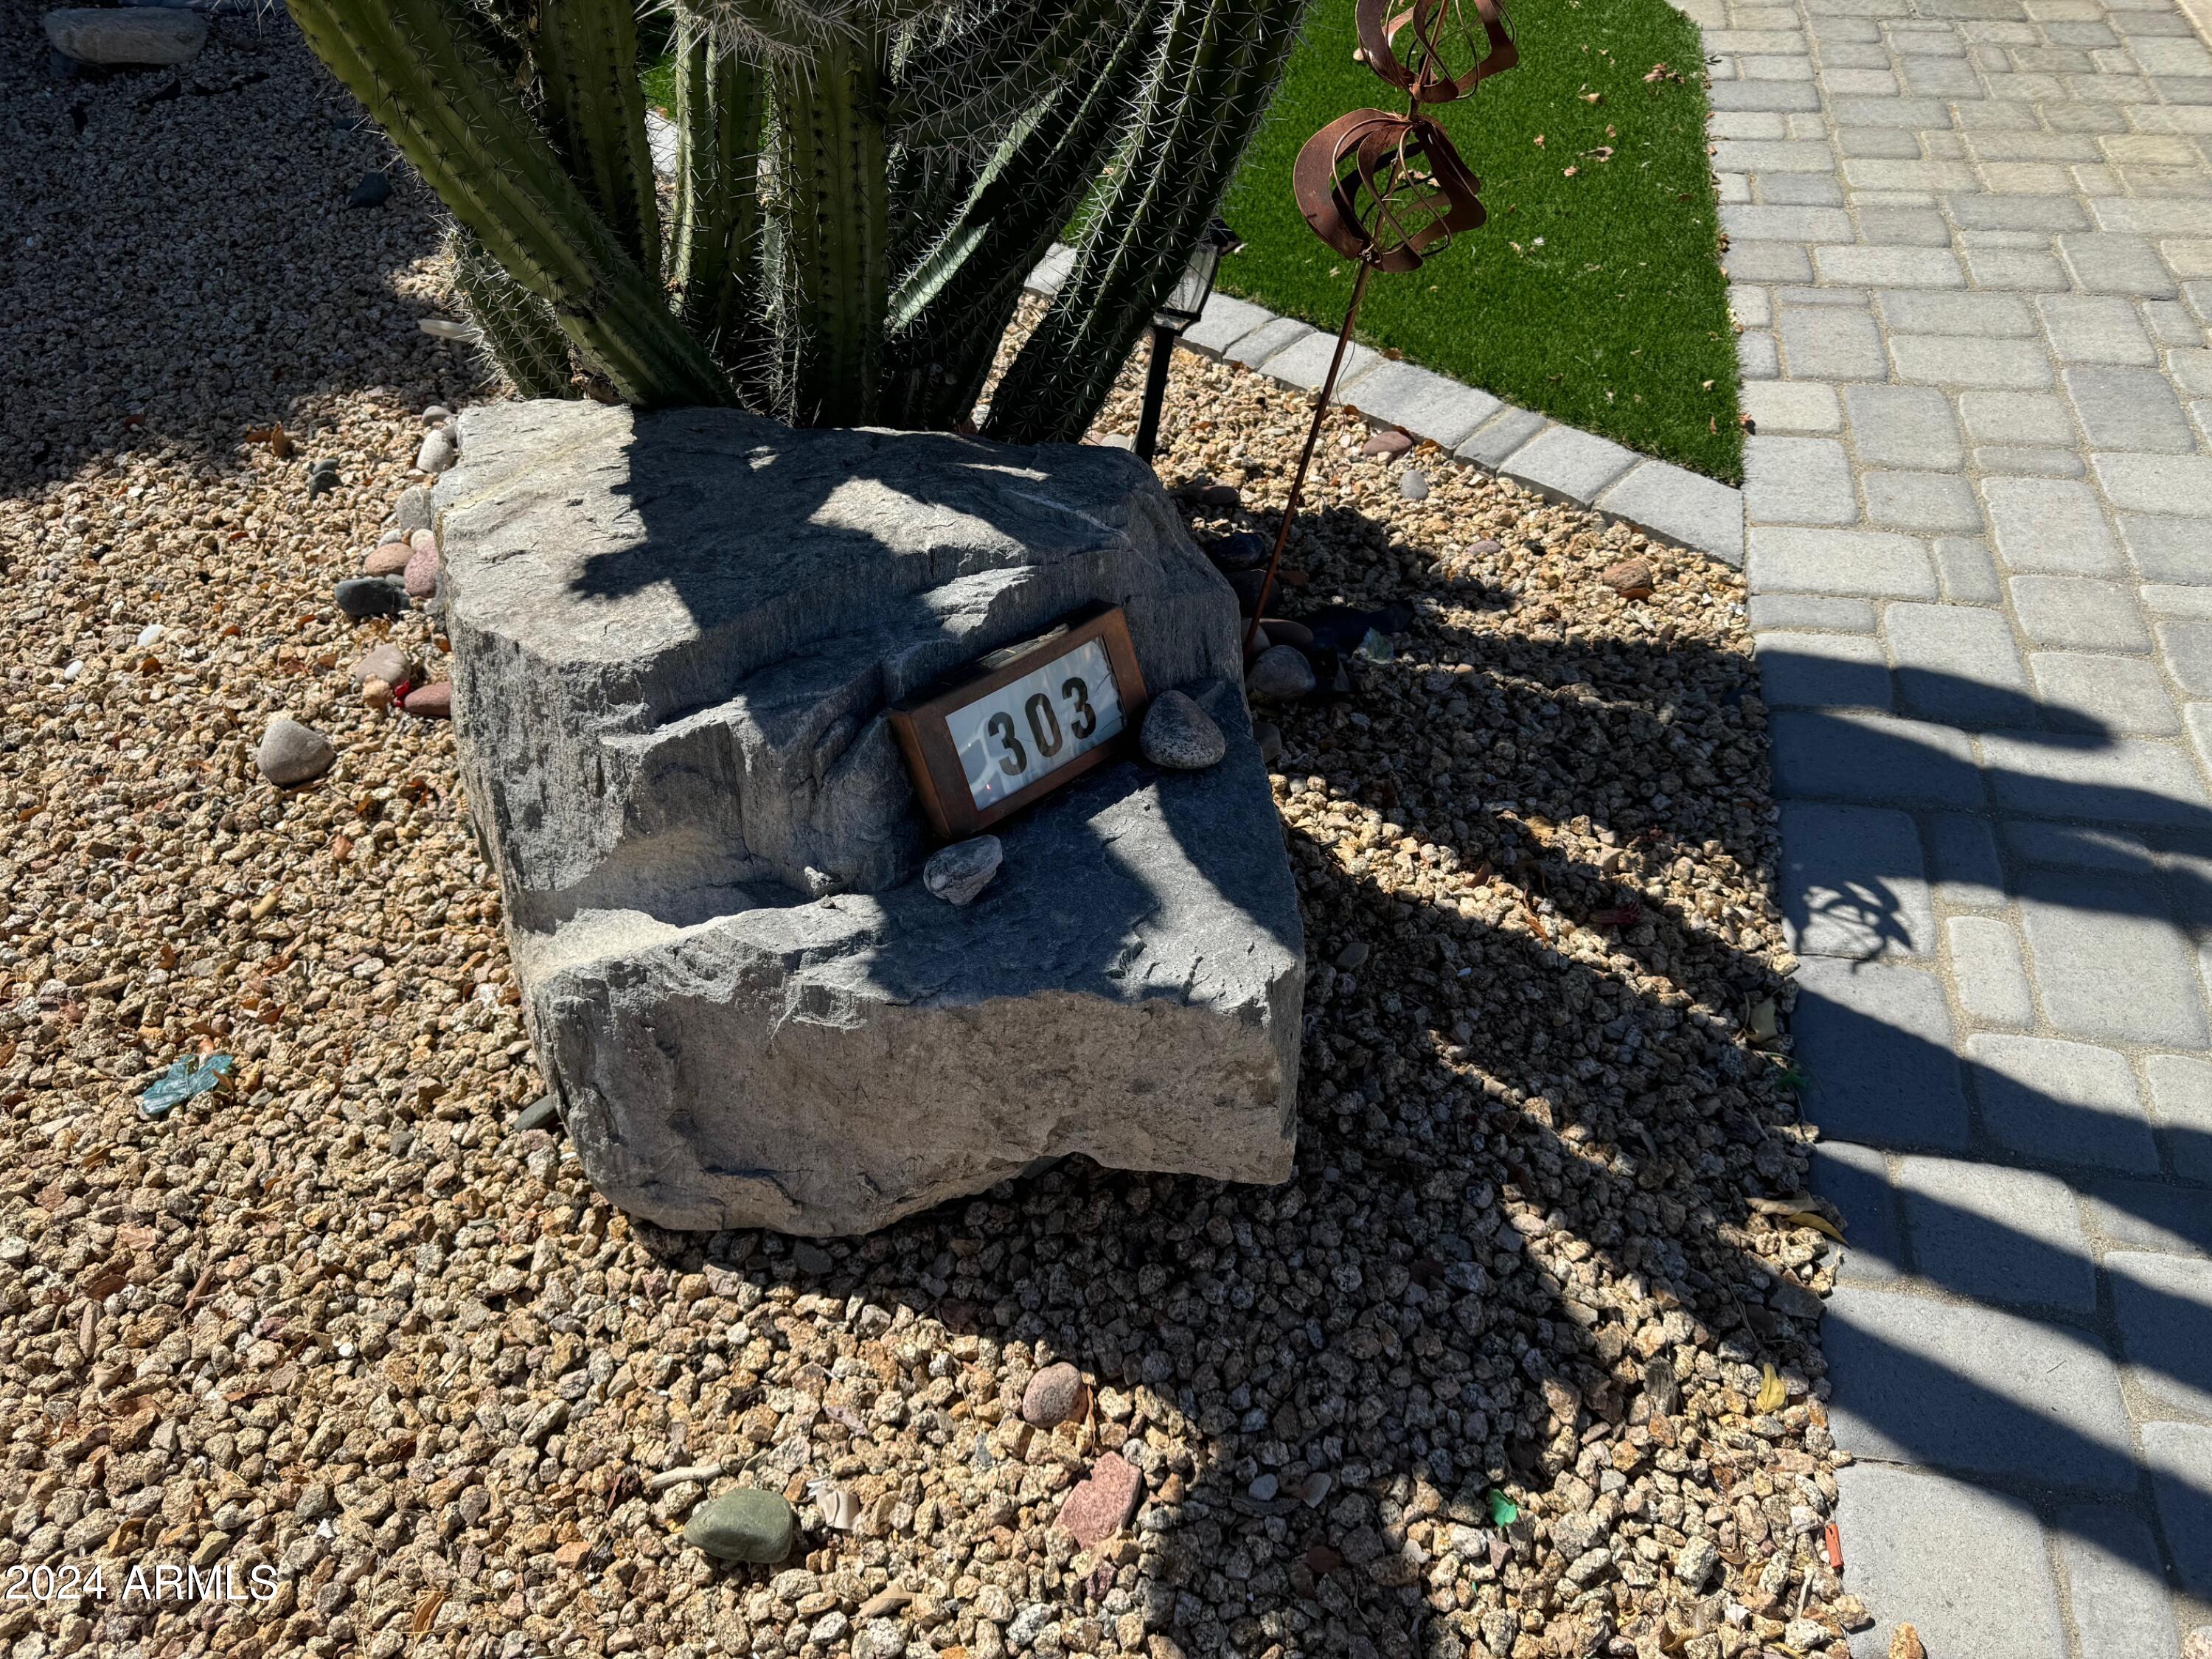
Stone address marker reading 303 beside a cactus and paved walkway.
SEE ALL PHOTOS
Single-story home with a covered porch, gravel landscaping, tall cactus, and paved driveway.
Home exterior with a covered porch, paved driveway, desert landscaping, and a golf cart.
Covered balcony with outdoor dining set, lounge seating, and large sliding windows.
Covered apartment porch with seating, a patterned rug, and red flowers beside the security screen door.
Furnished living room with a dark leather sectional, patterned rug, and tall curtained windows.
Living room with built-in media cabinet and an arched opening to the dining room.
Living room with a black leather sectional, bright windows, and a prominent massage chair.
Furnished dining room with a set round table beside balcony windows, opening to a living room.
Dining room with a set table, chandelier, red wall clock, and bright balcony window.
Dining area with a set round table, chandelier, and open view into a white kitchen.
Kitchen with white cabinets, patterned tile backsplash, and a large gray island opening to the dining area.
Kitchen island beside a dining area, with an arched opening to the living room.
Kitchen with stainless-steel range and hood, white cabinets, and patterned tile backsplash.
Kitchen with a large white island, wooden bar stools, white cabinetry, and patterned tile backsplash.
Furnished bedroom with a large wooden bed and two curtained windows.
Bedroom with a wooden bed and dresser, ceiling fan, and sliding barn doors opening to a tiled bathroom.
Bathroom with a gray-tiled shower, pebble floor, and white vessel sink beneath a large framed mirror.
Furnished bedroom with a vaulted ceiling, orange bedding, rust curtains, and colorful artwork above the bed.
Bedroom with orange bedding, woven closet doors, and rust-orange curtains.
Bathroom with a granite vanity, vessel sink, ornate mirror, and tiled tub-shower.
Home office with two desks, rolling chairs, sports memorabilia, and a rustic wood dresser.
Bedroom with white sliding closet doors, a ceiling fan, and framed football photos above the closet.
Laundry room with front-loading washer and dryer beneath white cabinets and a screened entry door.
Covered carport beside a raised porch with dark steps and outdoor seating.
Single-story home with a covered carport, gravel landscaping, and tall cacti.
Single-story home with a covered carport, red golf cart, and desert landscaping.
Concrete driveway bordered by gray pavers, with artificial turf and vehicles near the garage.
Stone address marker reading 303 beside a cactus and paved walkway.
Courtesy of ProAgent Realty, Debbie Shackelford Listing Contact: 602-418-0370 
Sold

3901 E PINNACLE PEAK Road, 303

3901 E PINNACLE PEAK Road, 303, Phoenix, AZ 85050

$181,000
This 3 bed/2 bath home has great curb appeal with a composite front deck and front landscaping that includes a beautiful ficus tree & expanded driveway width. The owners have updated the kitchen with white quartz countertops, backsplash, new range, high neck kitchen faucet and reverse osmosis is under kitchen sink. Hard floors in all main areas. Master bath updated with tiled walk in shower, new sink/faucet and countertop. 2019 A/C & 2022 Roof. 3 bedrooms with closets and Master has a large walk-in. This community is a 55+ high demand 9 hole golf course surrounded by homes w/ pickleball courts, heated swimming pool and clubhouse. The monthly land lease is $915/month and includes the amenities (free golf for owners) and 24/7 manned guard gate. Owners only-no rentals allowed. XL shed

3
beds

2
baths

1,430 Sq.Ft. LIVING AREA

Debbie Shackelford

Debbie Shackelford

Features & Amenities

Interior

  • total bedrooms3
  • Total bathrooms2
  • Flooring Carpet, Tile
  • other interior Features Eat-in Kitchen, Vaulted Ceiling(s), 3/4 Bath Master Bdrm

Area & Lot

  • Status Sold
  • Date Sold November 6, 2024
  • Living Area1,430 Sq.Ft.
  • MLS® ID6761019
  • TypeManufactured-Mobile
  • YEAR BUILT1996
  • NeighborhoodParadise Peak West
  • Elementary SchoolAdult
  • Middle SchoolAdult
  • High SchoolAdult

Exterior

  • STORIES1
  • water SourceCity Water
  • PoolNone
  • roofComposition
  • lot featuresGravel/Stone Front, Gravel/Stone Back, Synthetic Grass Frnt
  • HEAT TYPEElectric
  • AIR CONDITIONINGCentral Air, Ceiling Fan(s)
  • sewerOther
  • other exterior FeaturesStorage

Financial

  • Sales Price$181,000
  • Real Estate Tax $333/yr

Paradise Peak West

An active, resort-style 55+ manufactured housing community in north Phoenix.

Explore

Work With Debbie

Get assistance in determining current property value, crafting a competitive offer, writing and negotiating a contract, and much more. Contact Debbie today.

Follow Me on Instagram