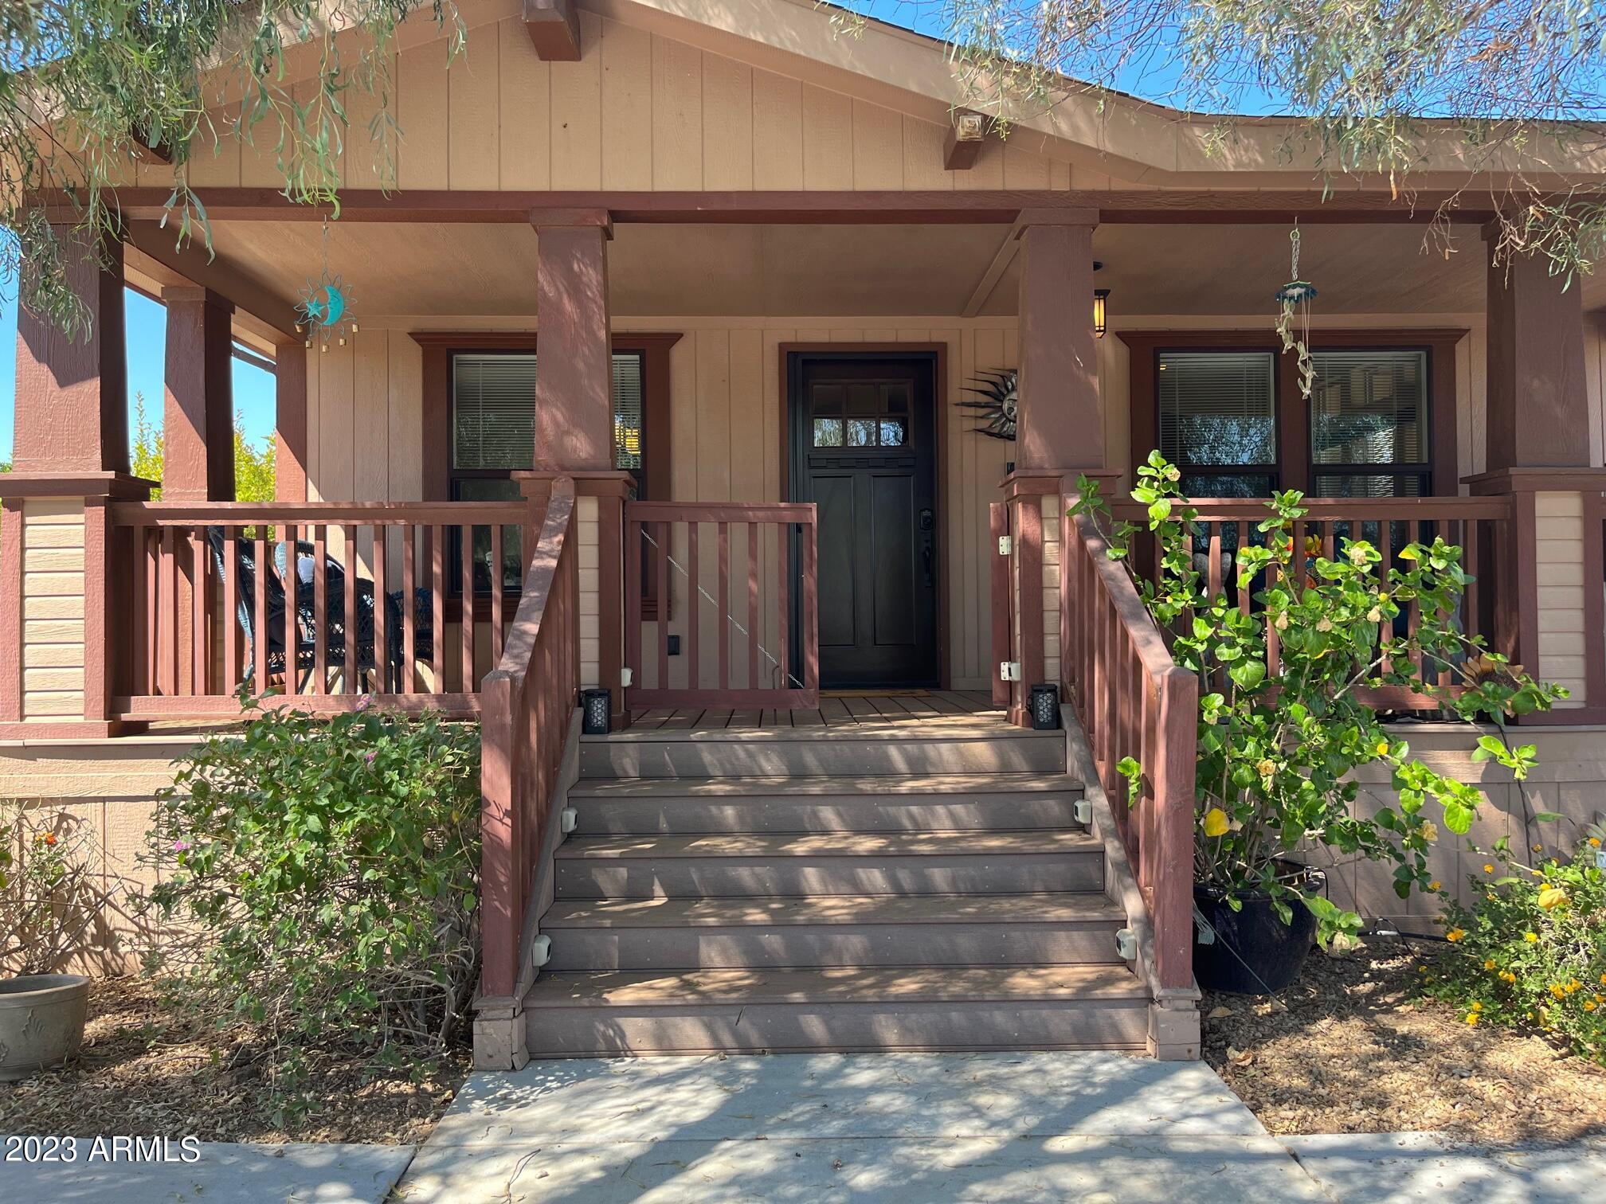
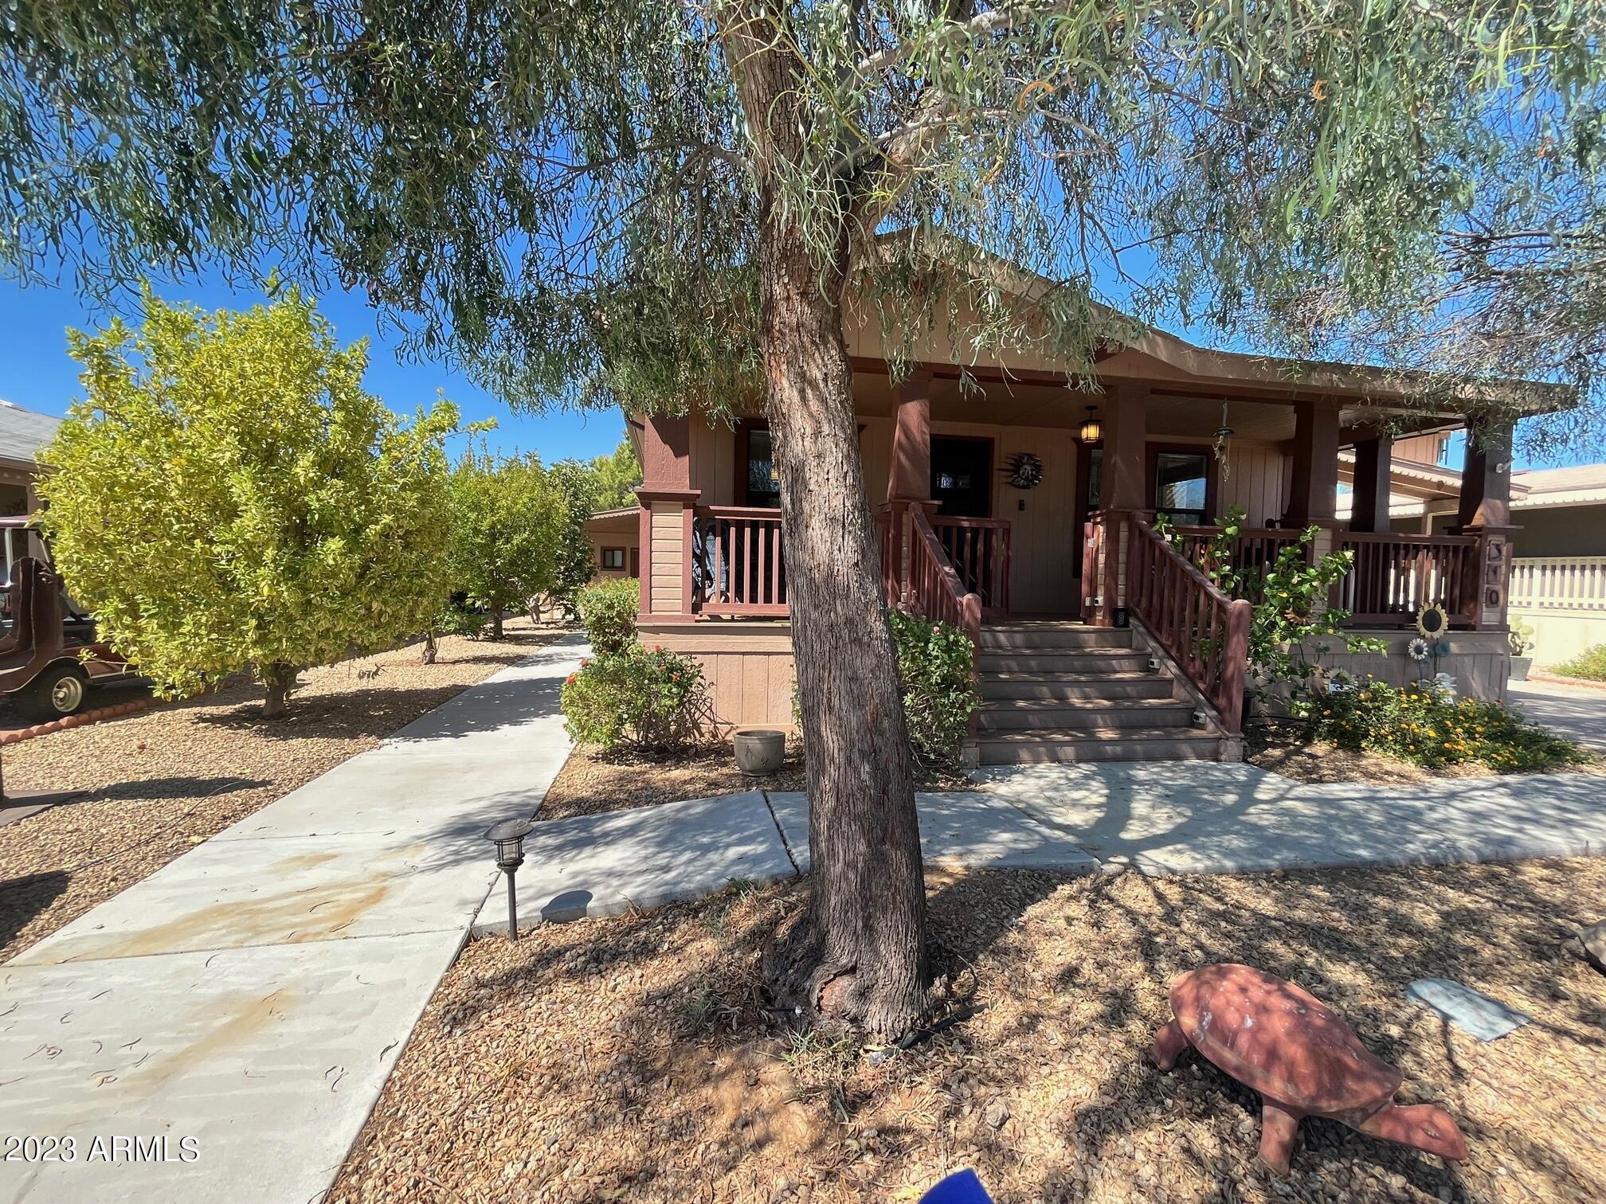
Home with a covered porch, broad wooden steps, brown railings, and leafy plants framing the entry.
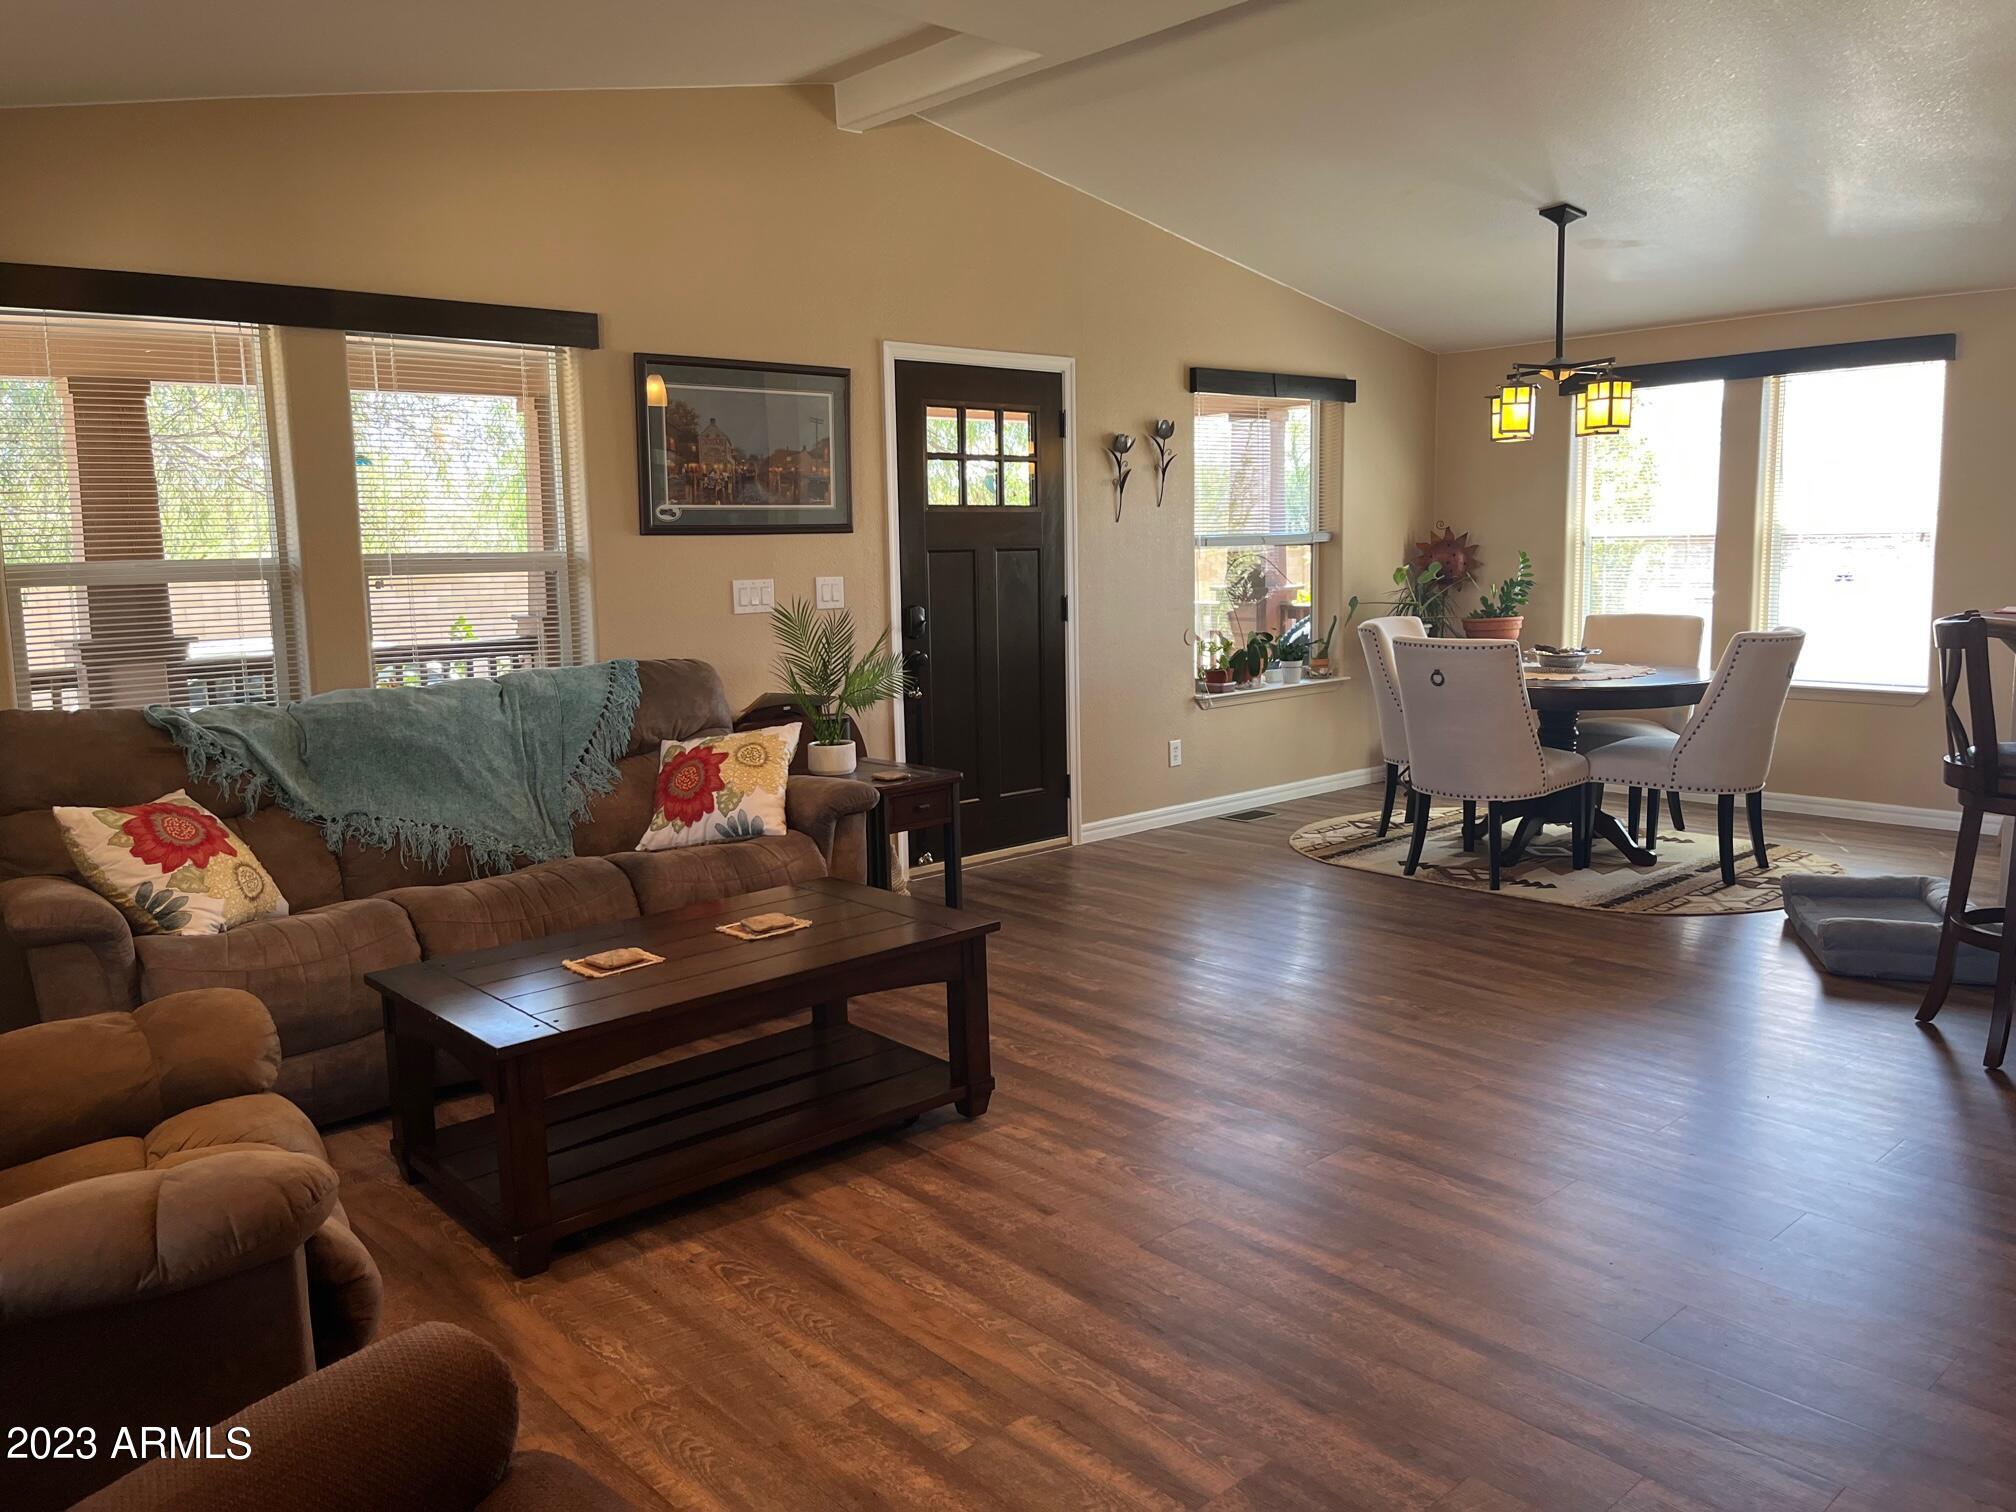
Living and dining room with brown sofas, dark wood floors, and a dining table beside bright windows.
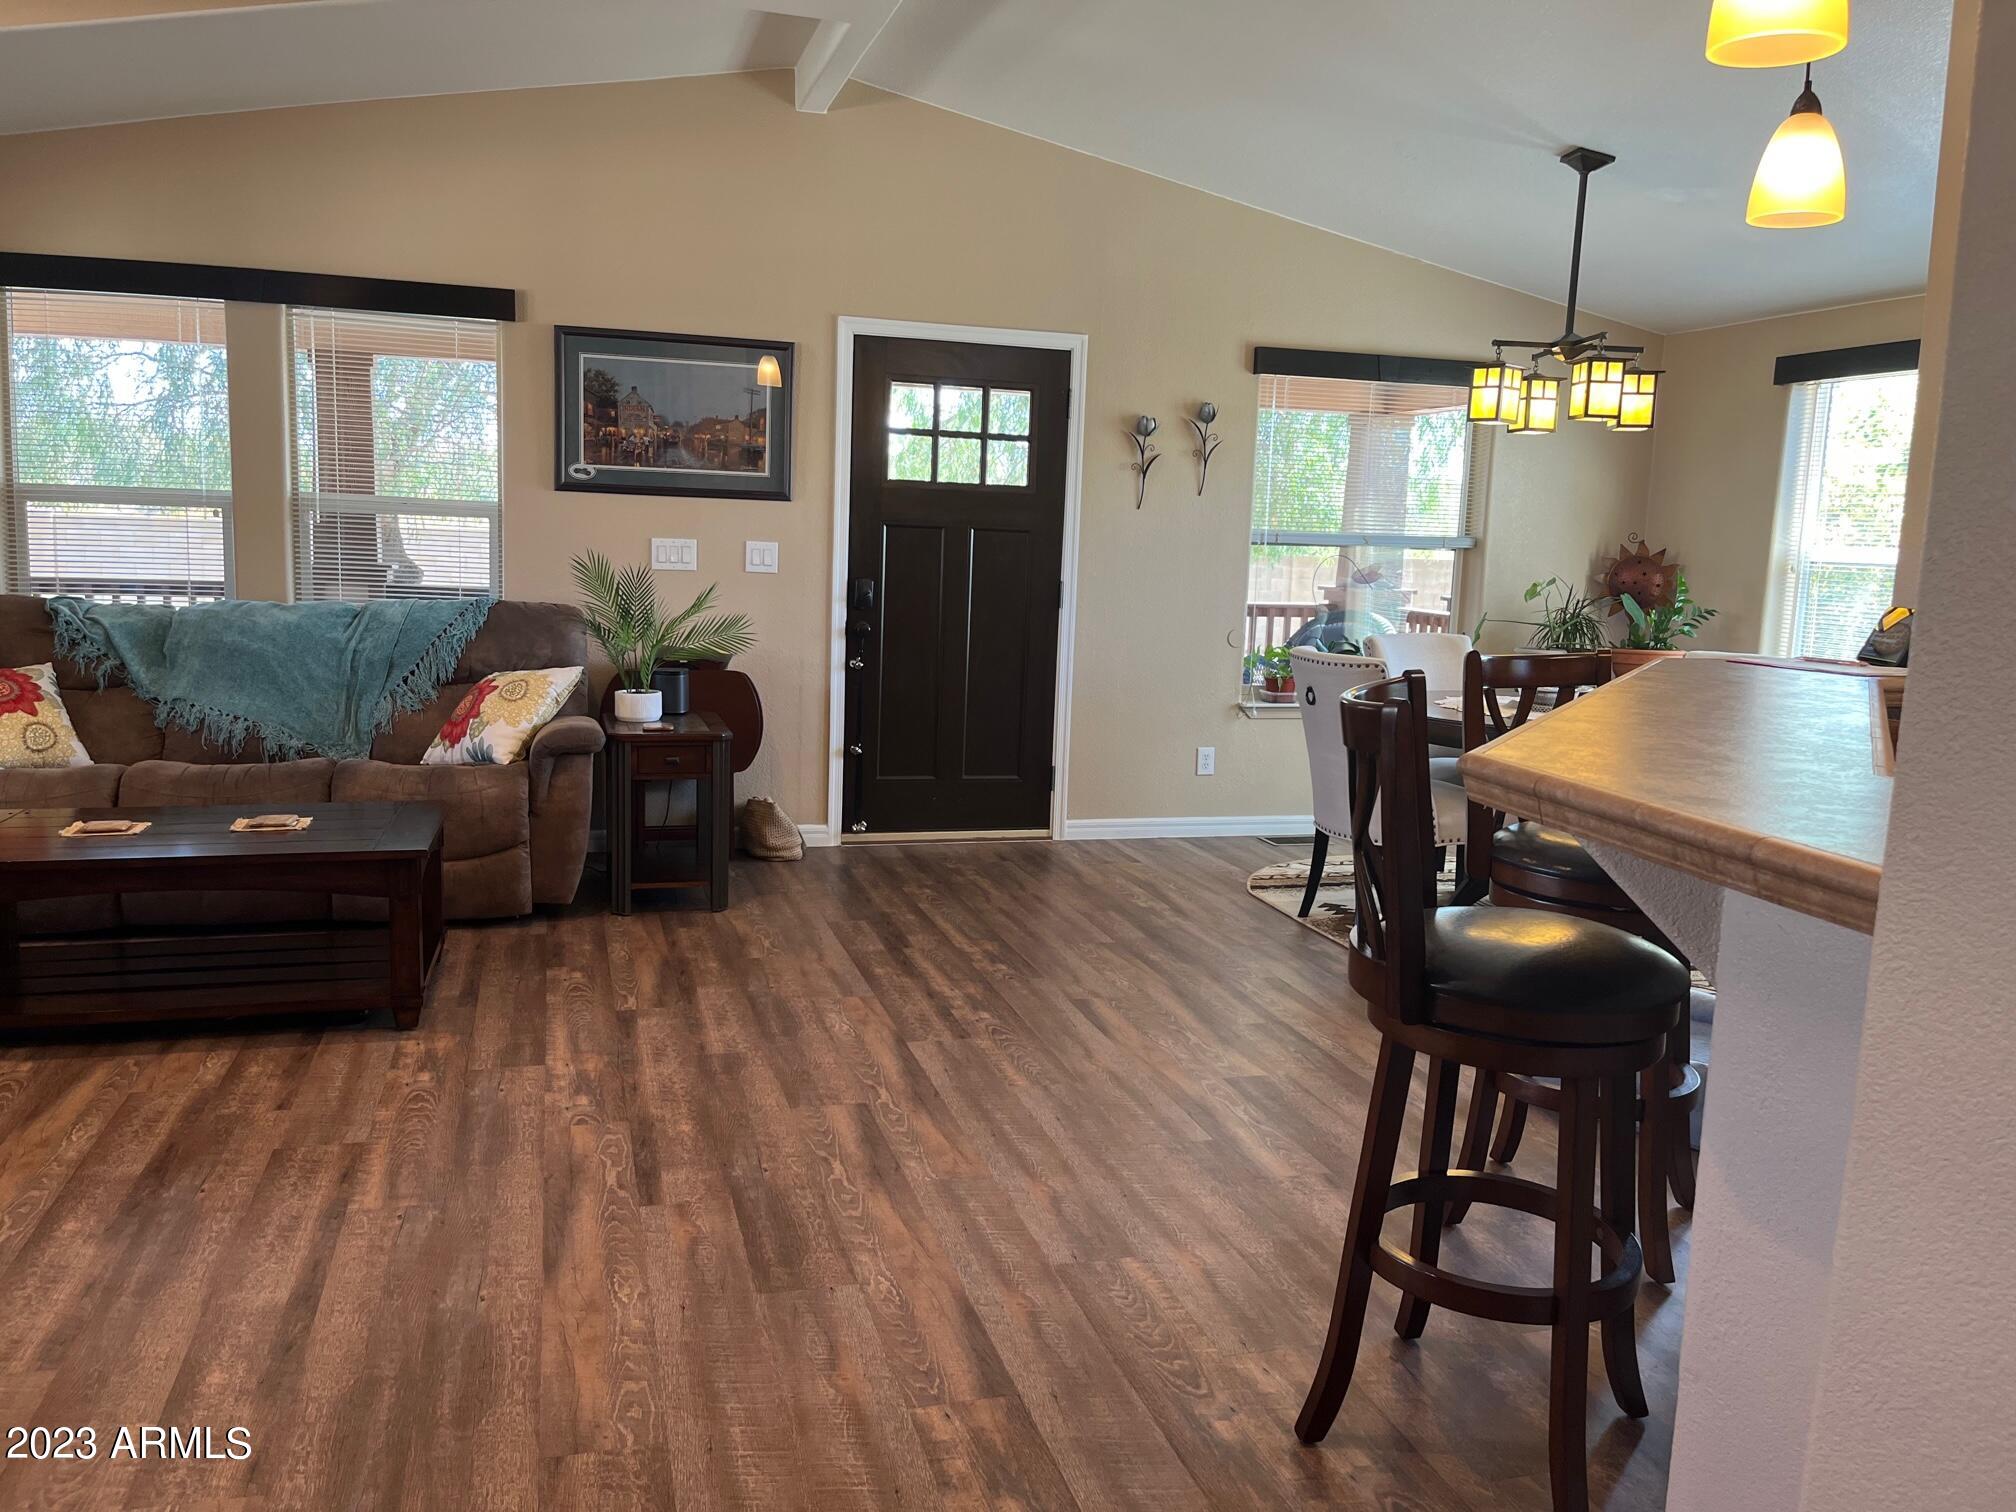
Open-plan living and dining area with wood-look floors, a brown sofa, and pendant-lit island seating.
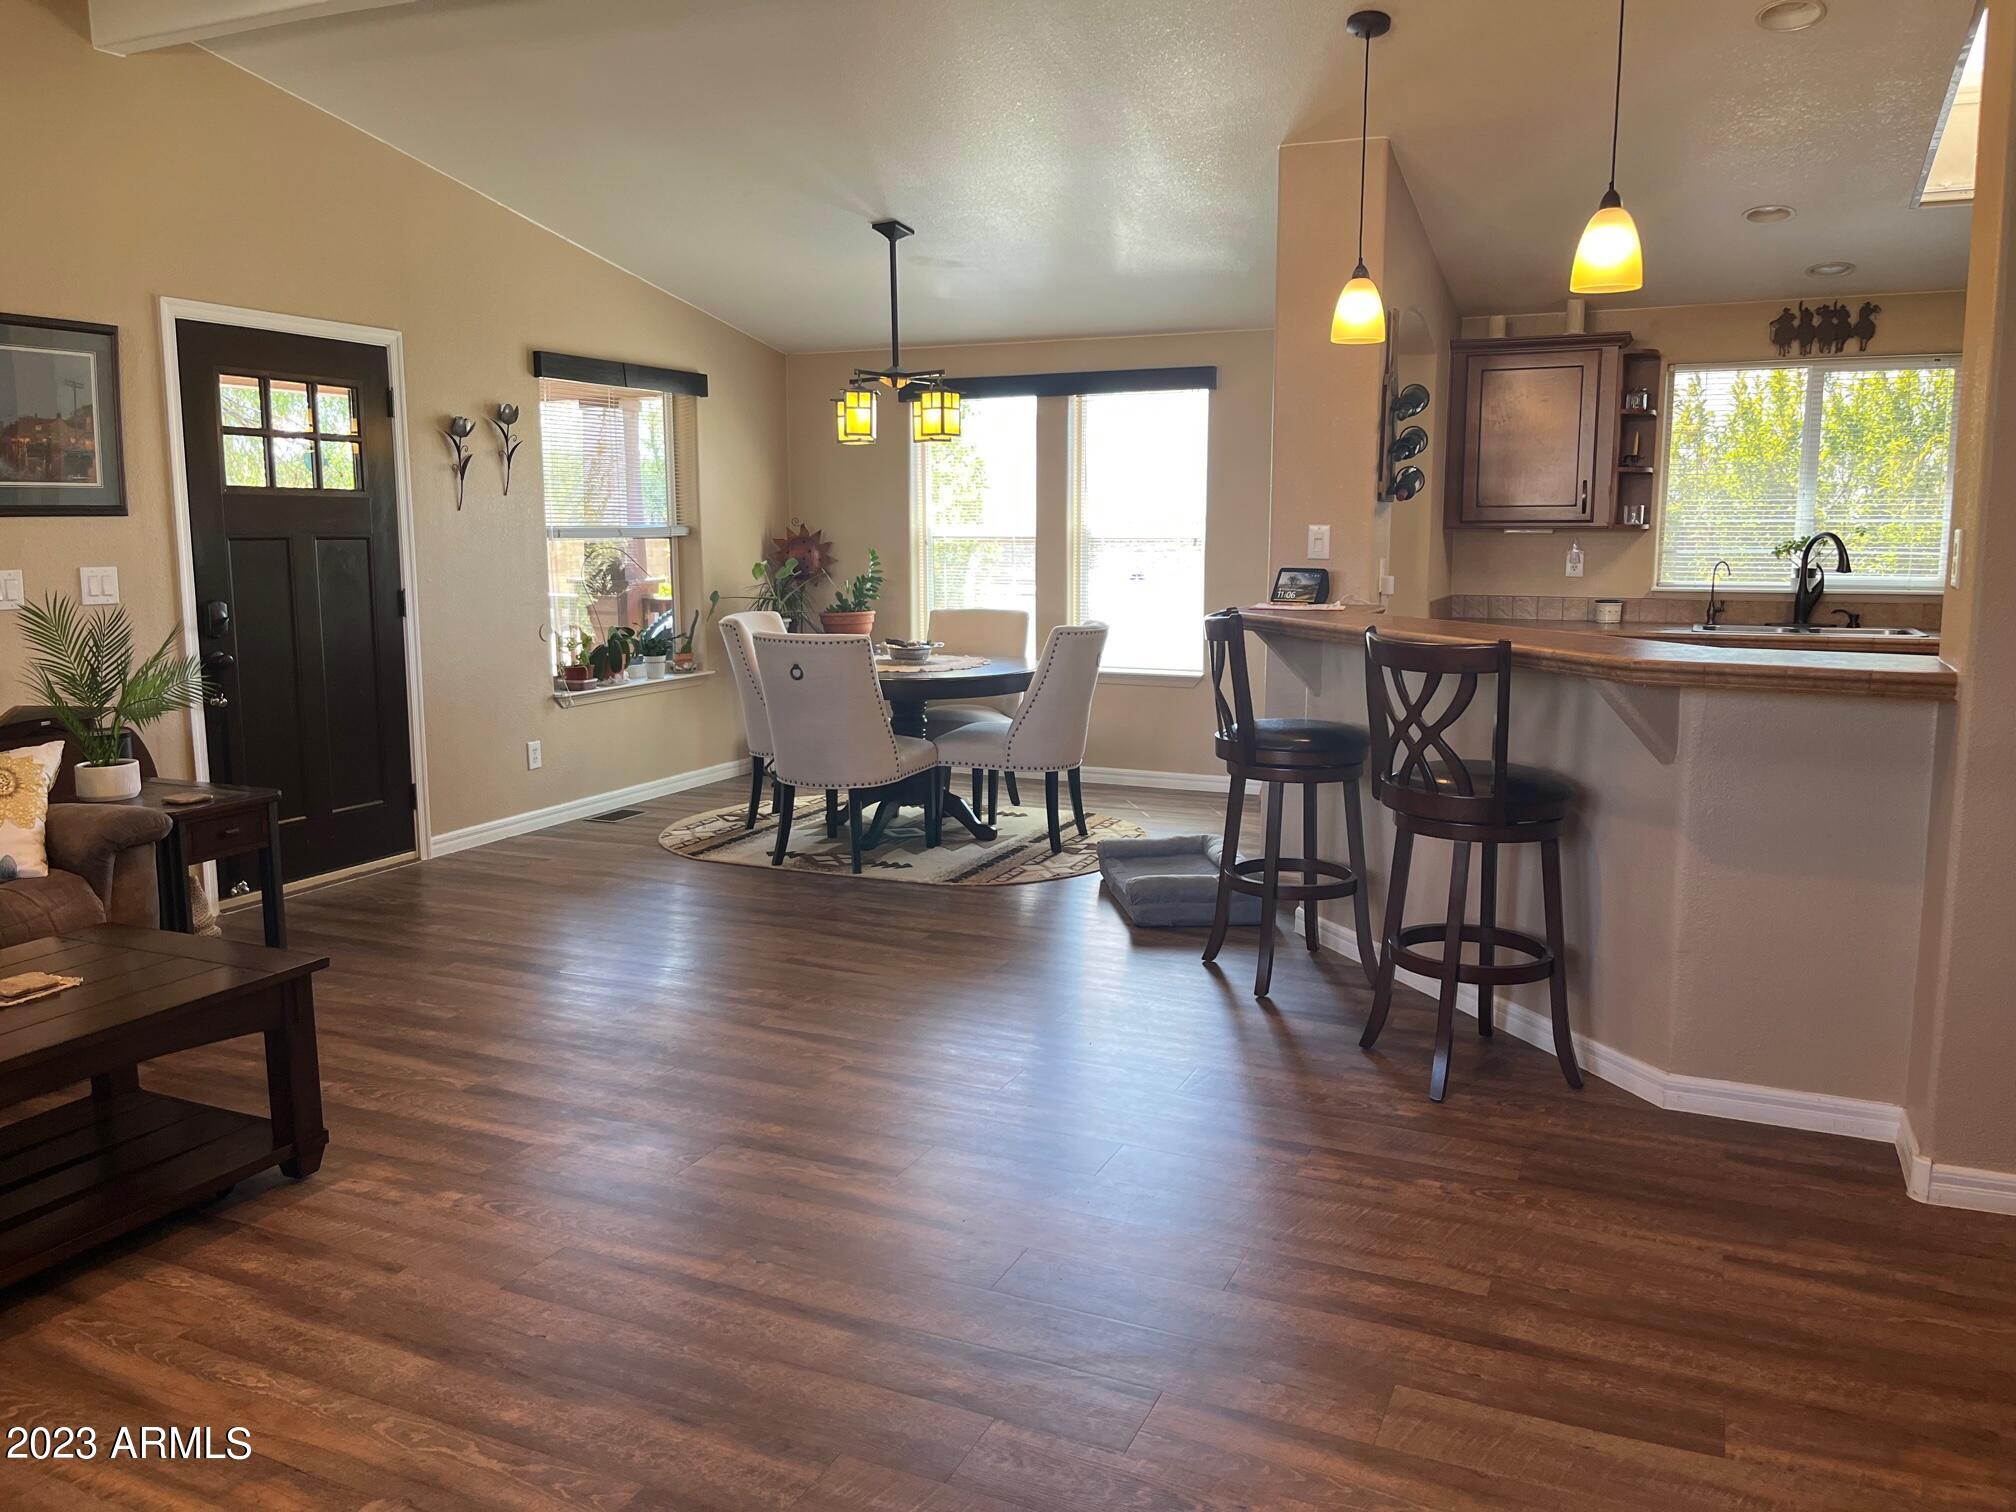
Dining area and kitchen with a round table, breakfast bar, and wood-look flooring.
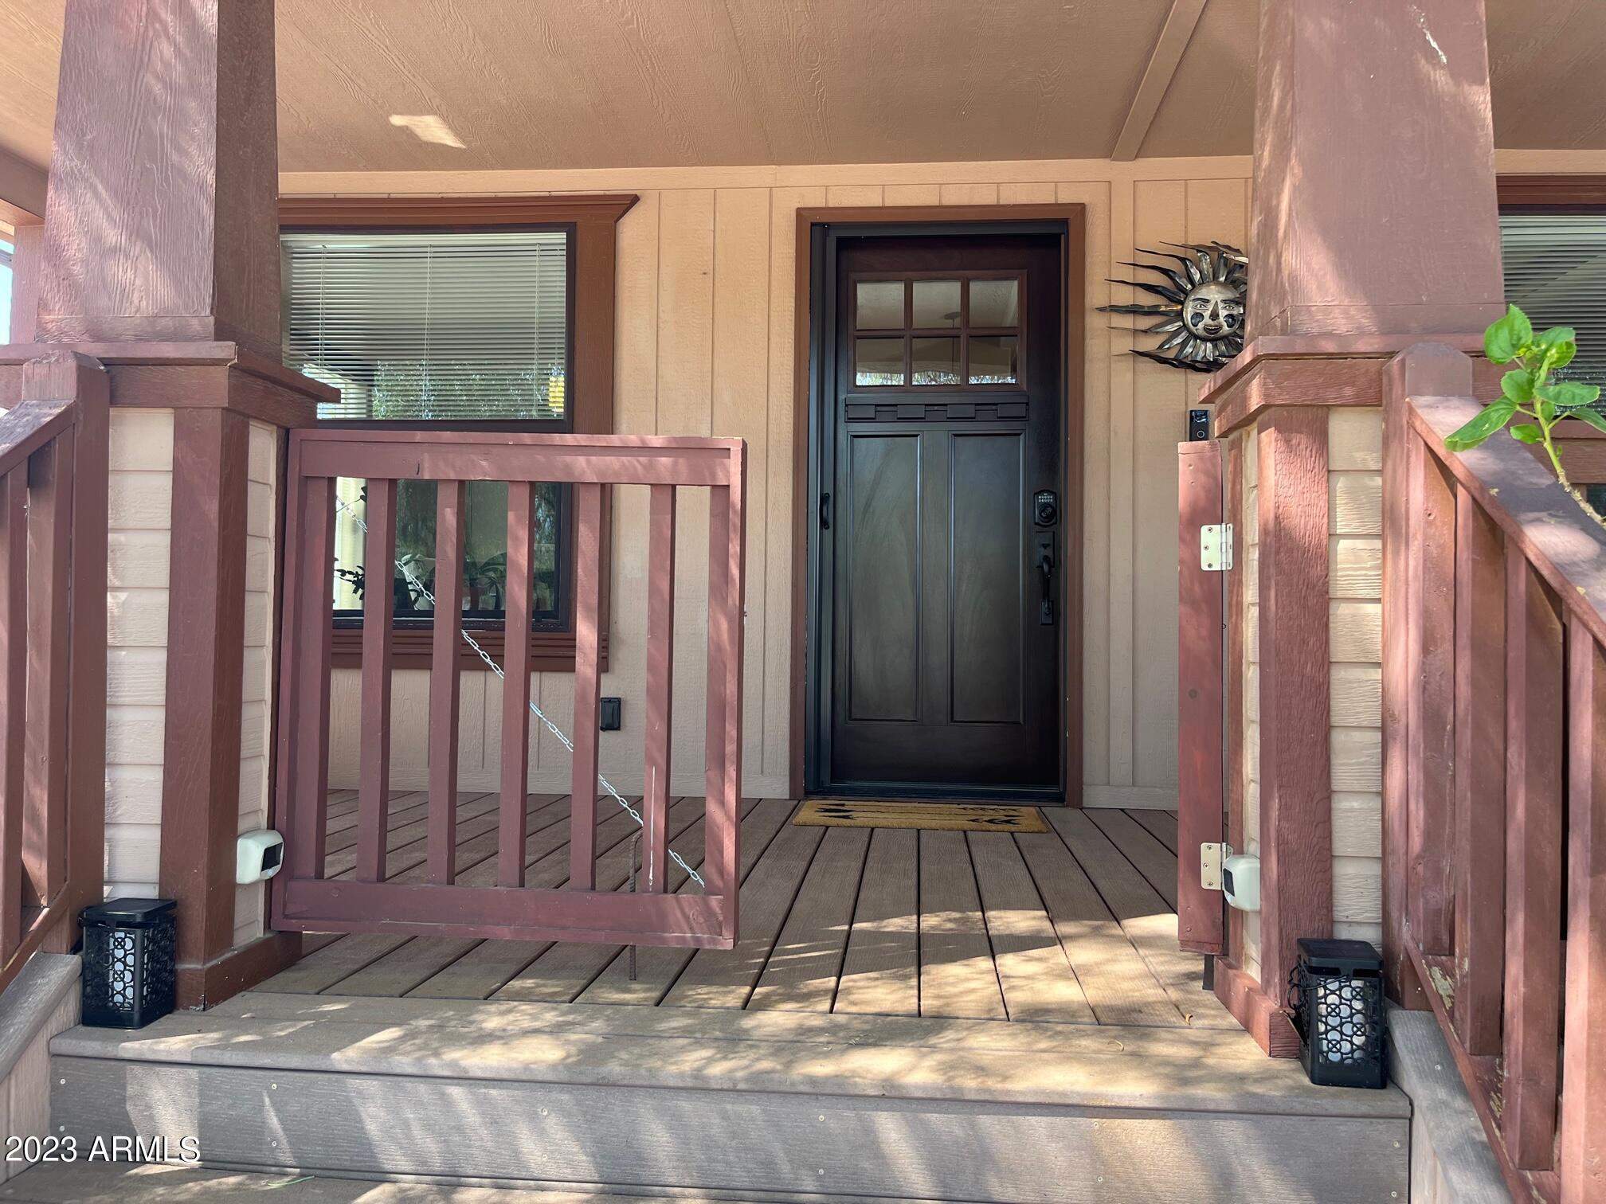
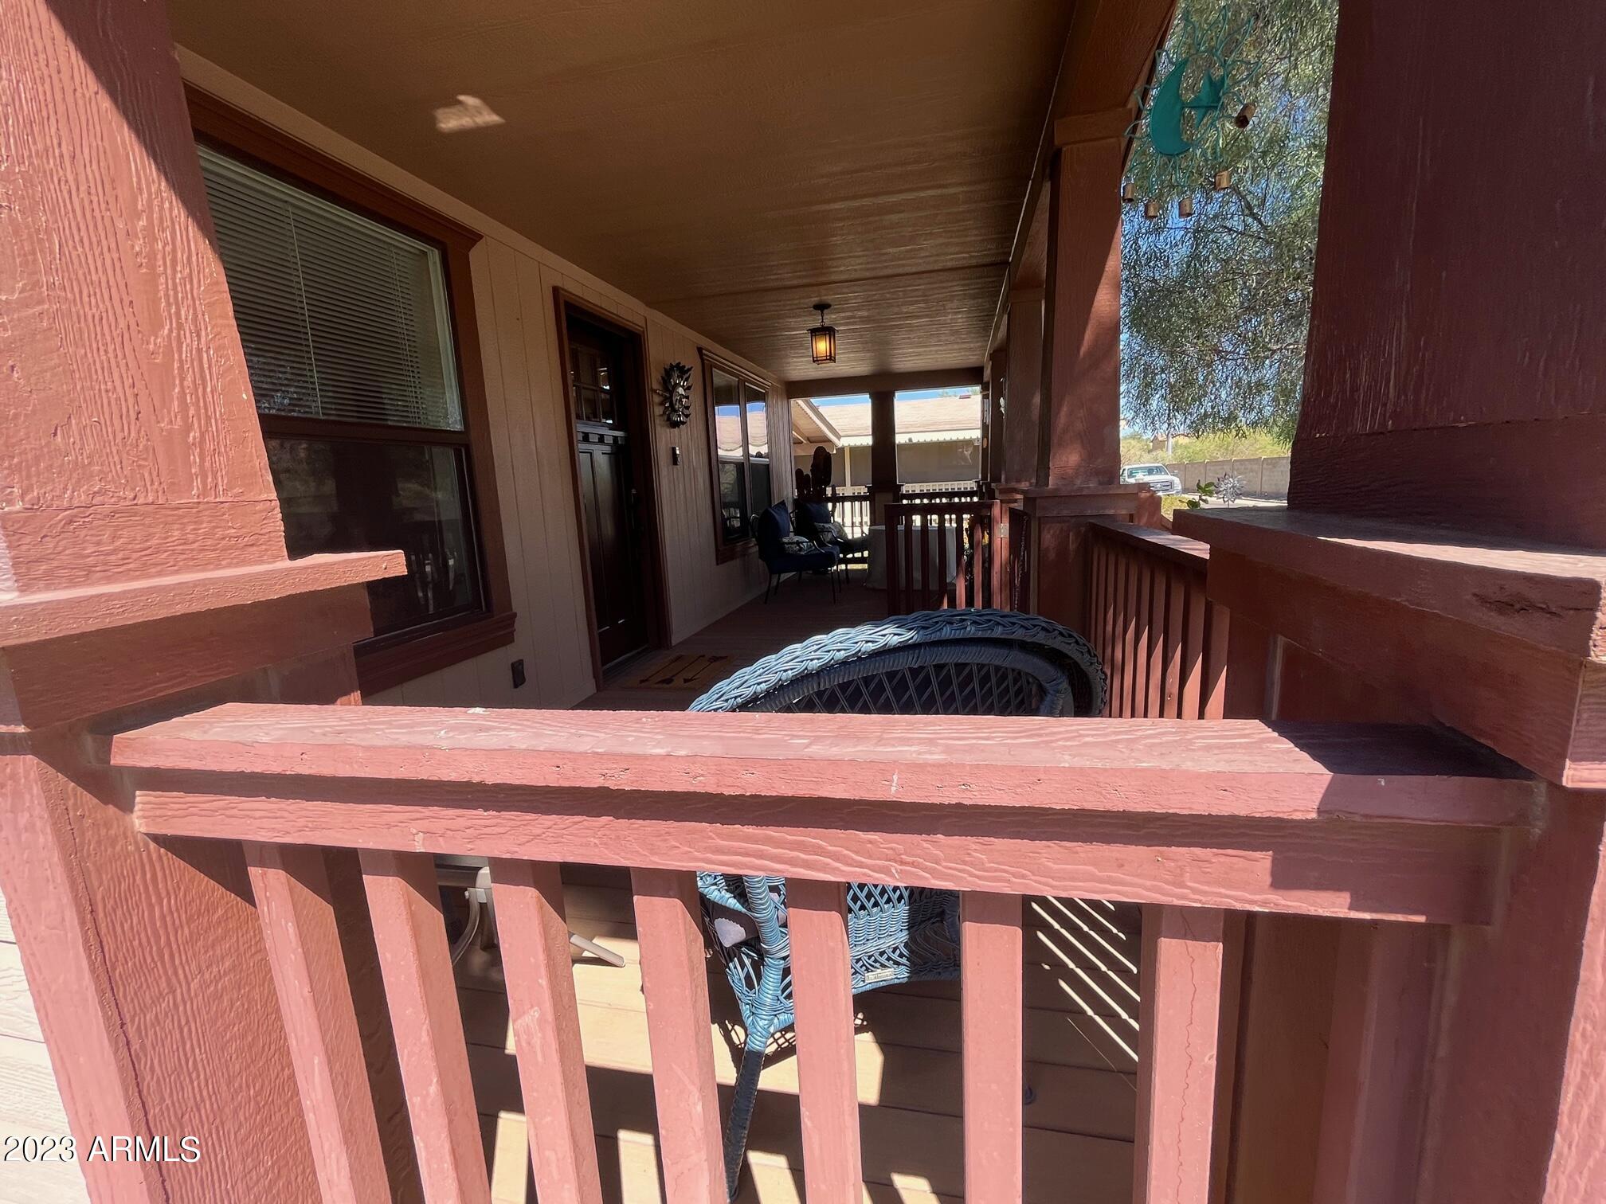
Covered porch with an open wooden gate leading to a dark front door and a sun-face wall decoration.
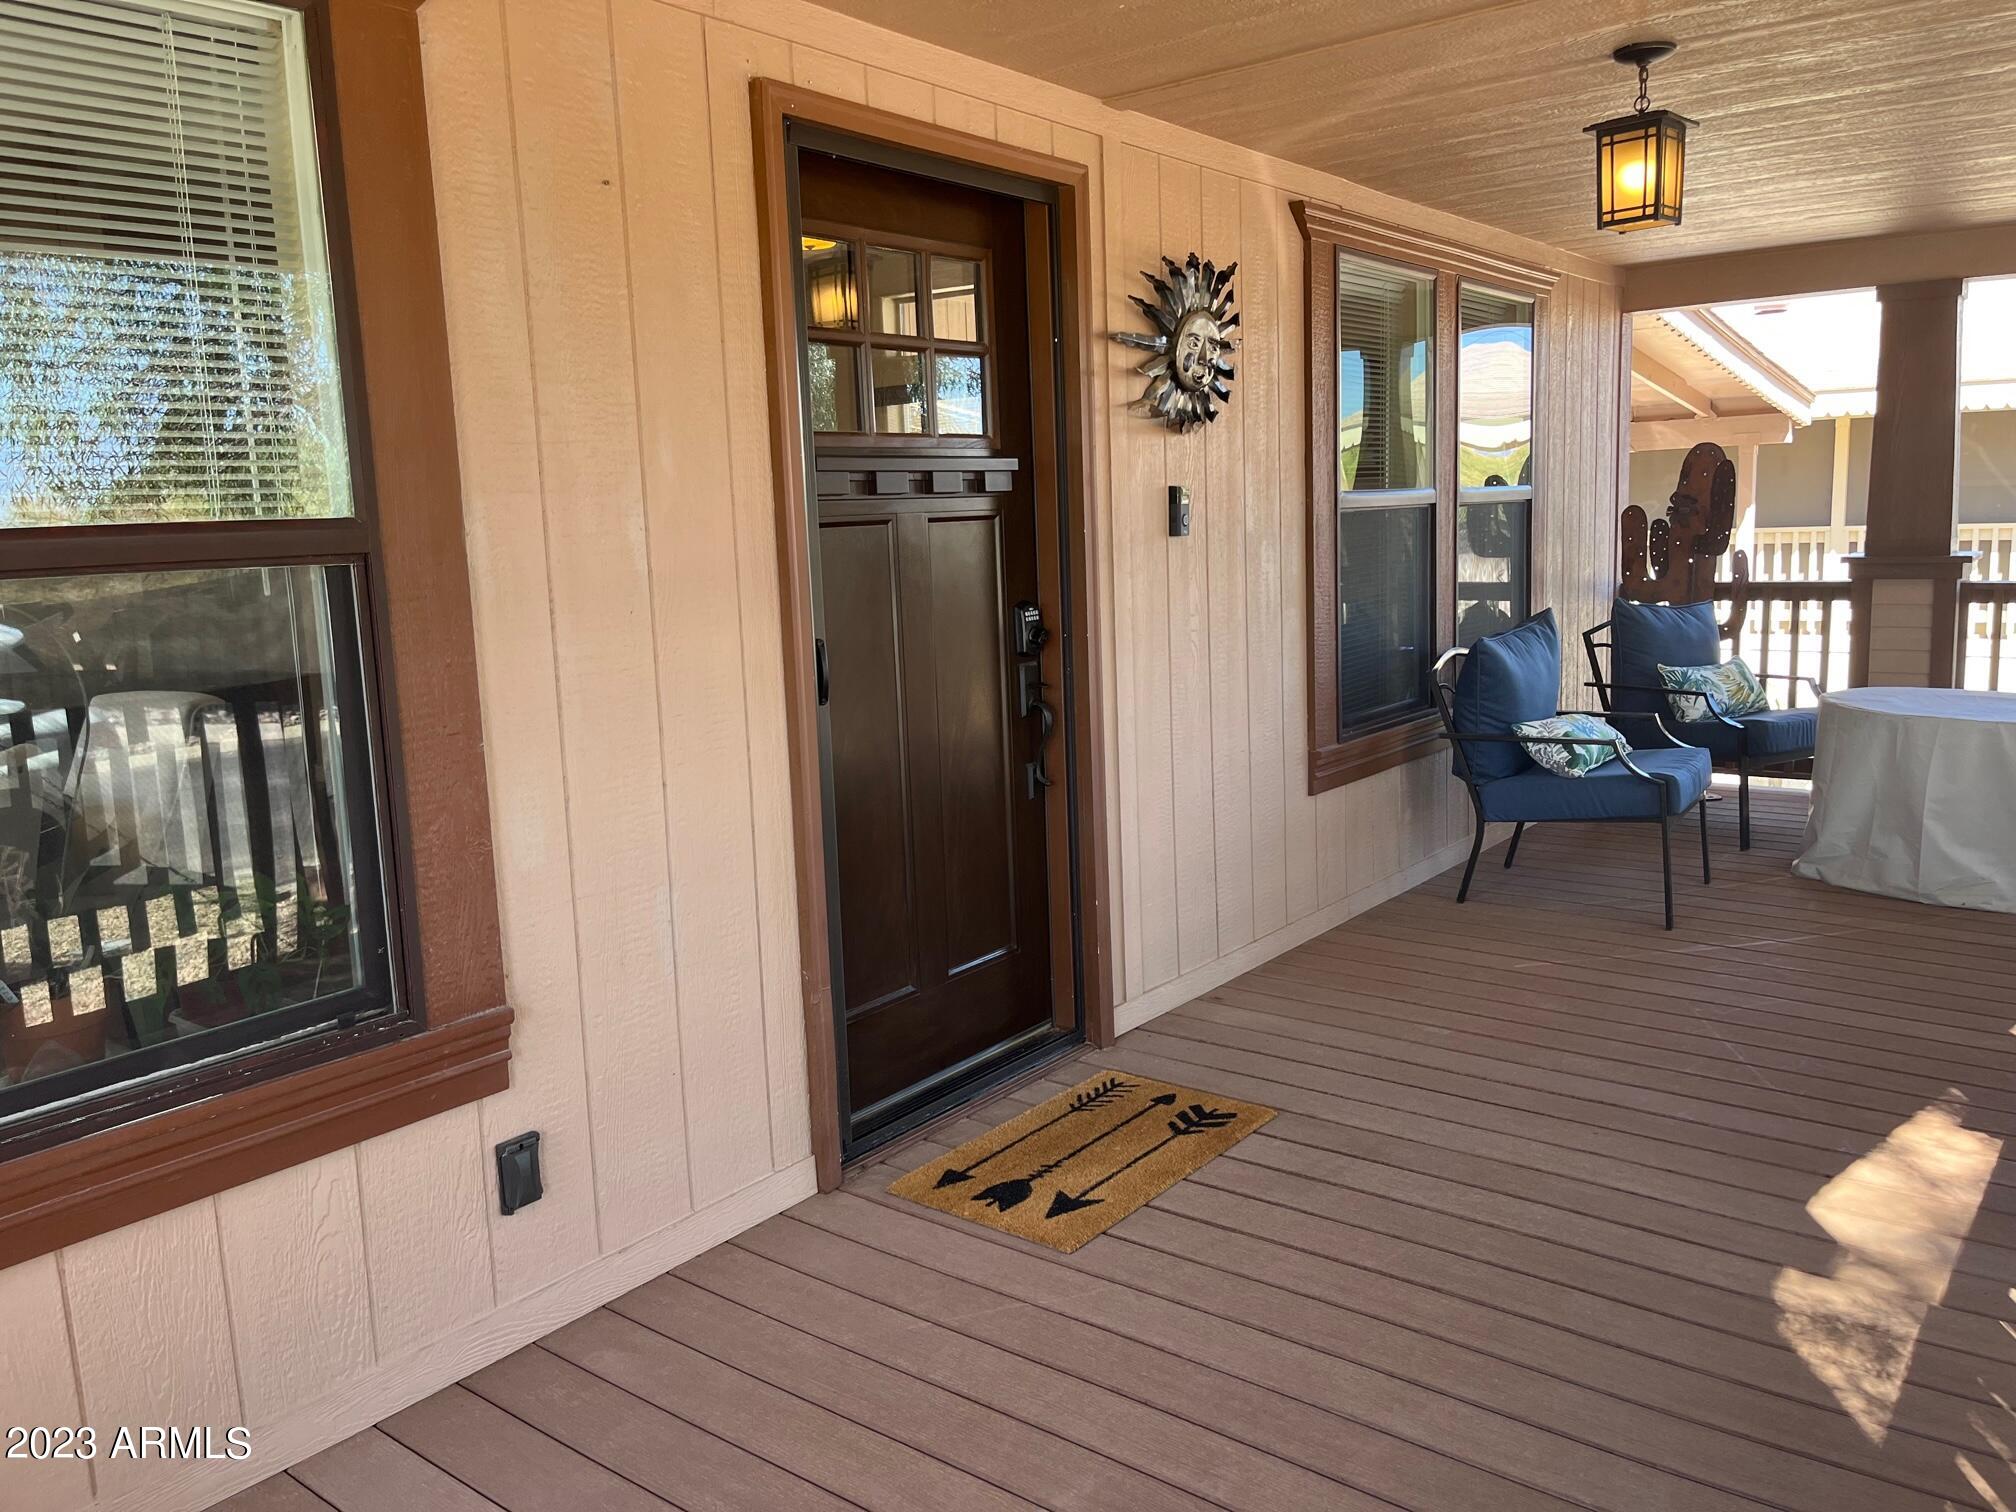
Covered front porch with a dark wood door, blue-cushioned chairs, and a cactus decoration.
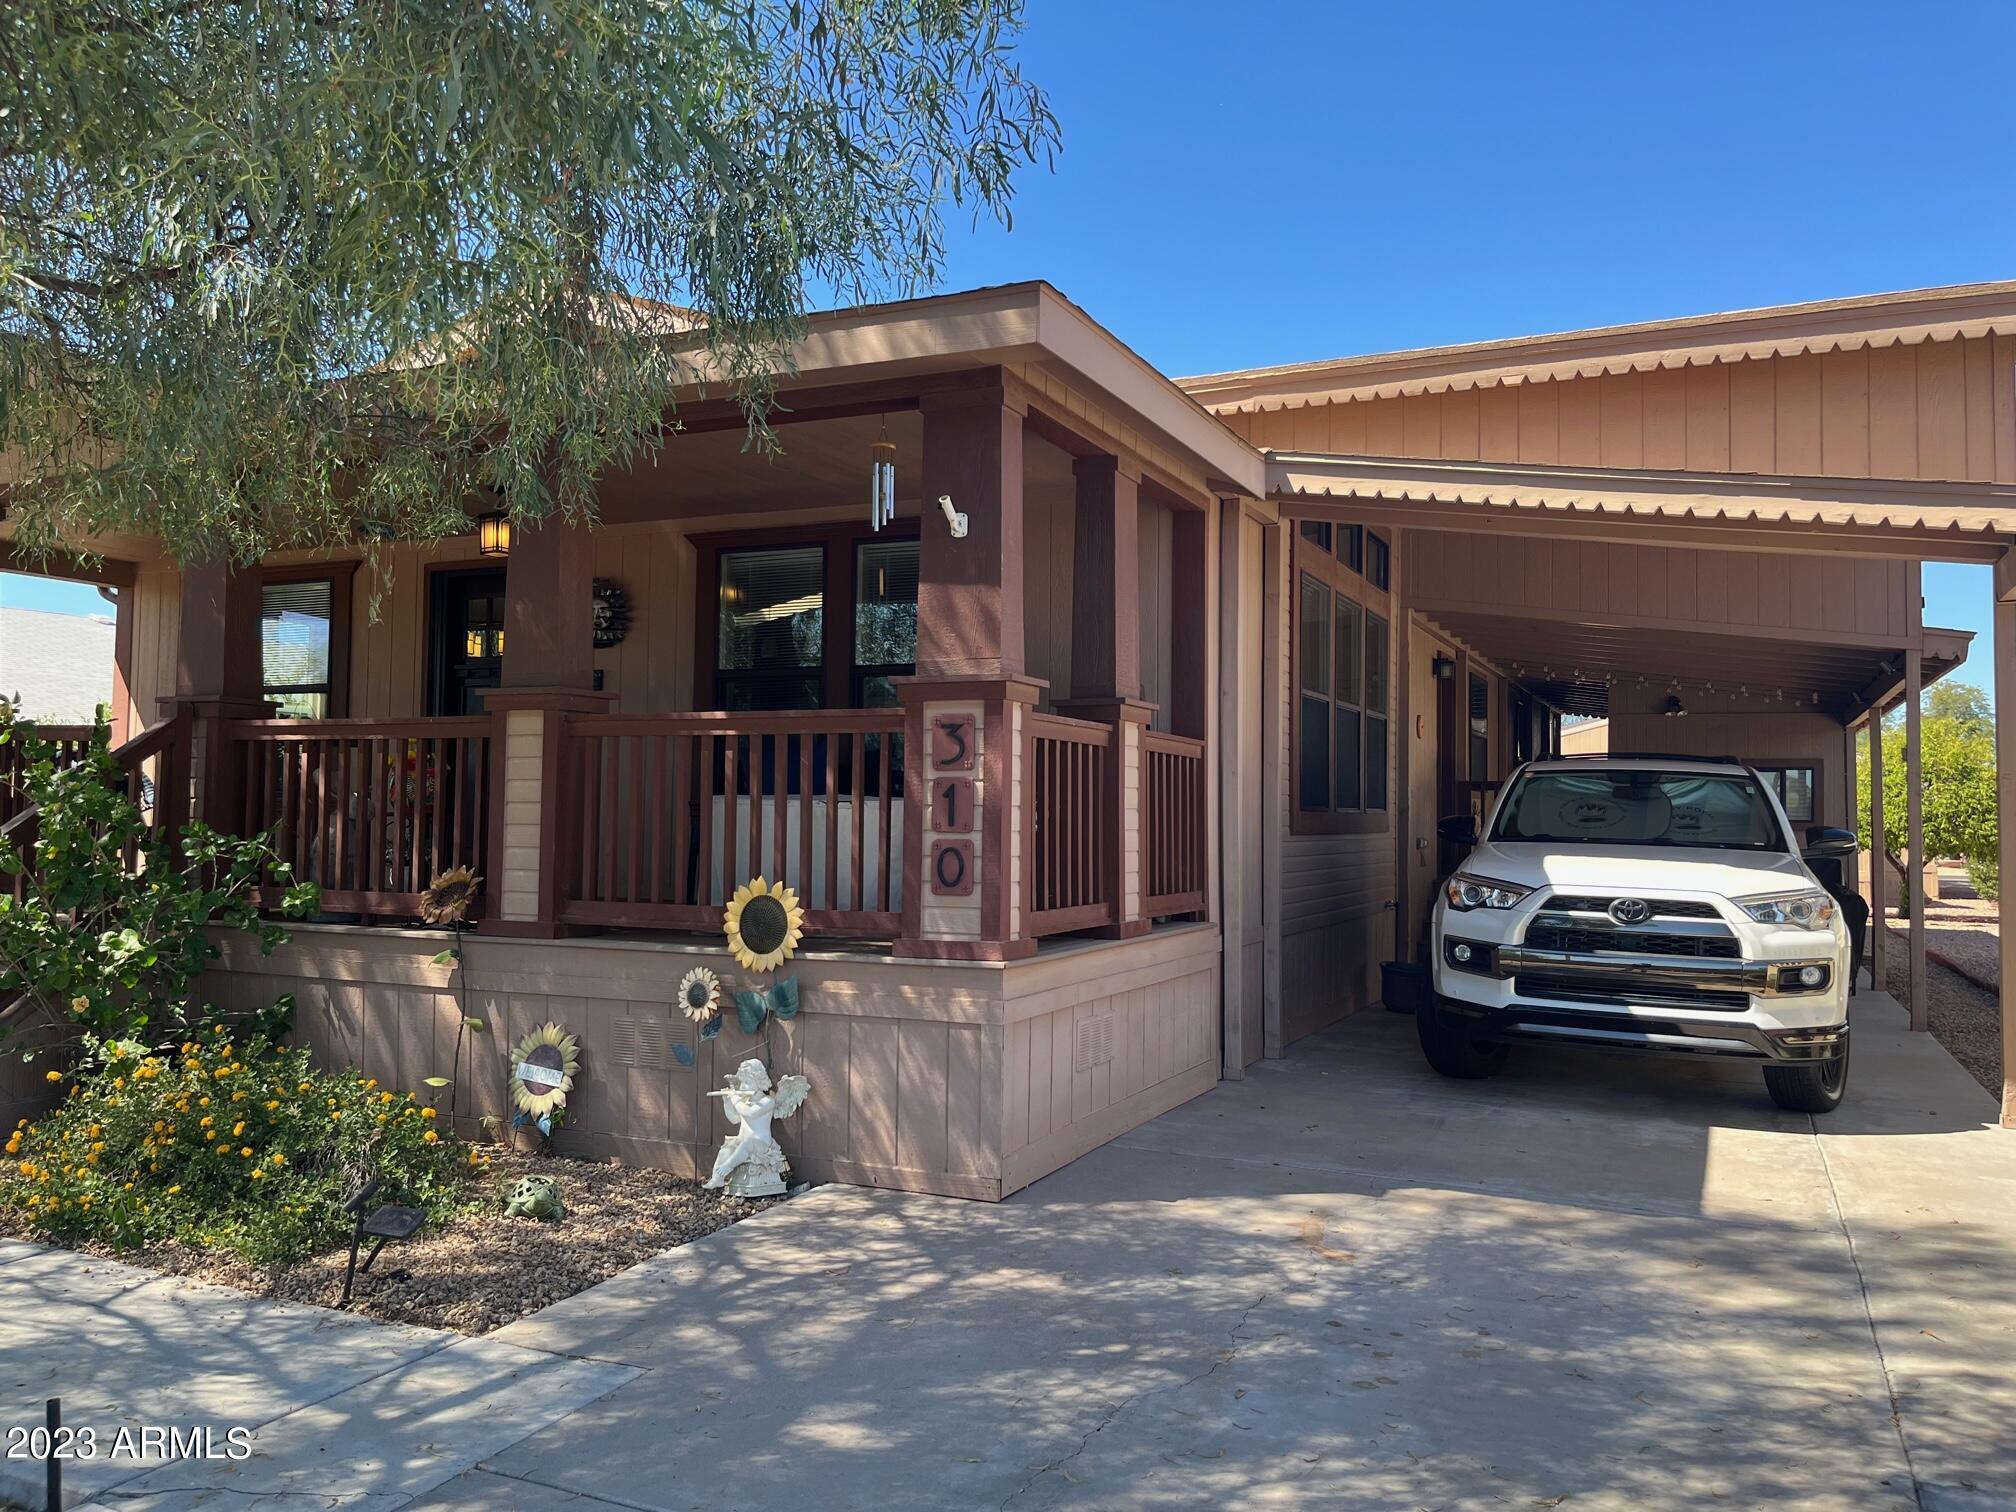
Brown home with a covered porch and carport, white SUV parked in the driveway.
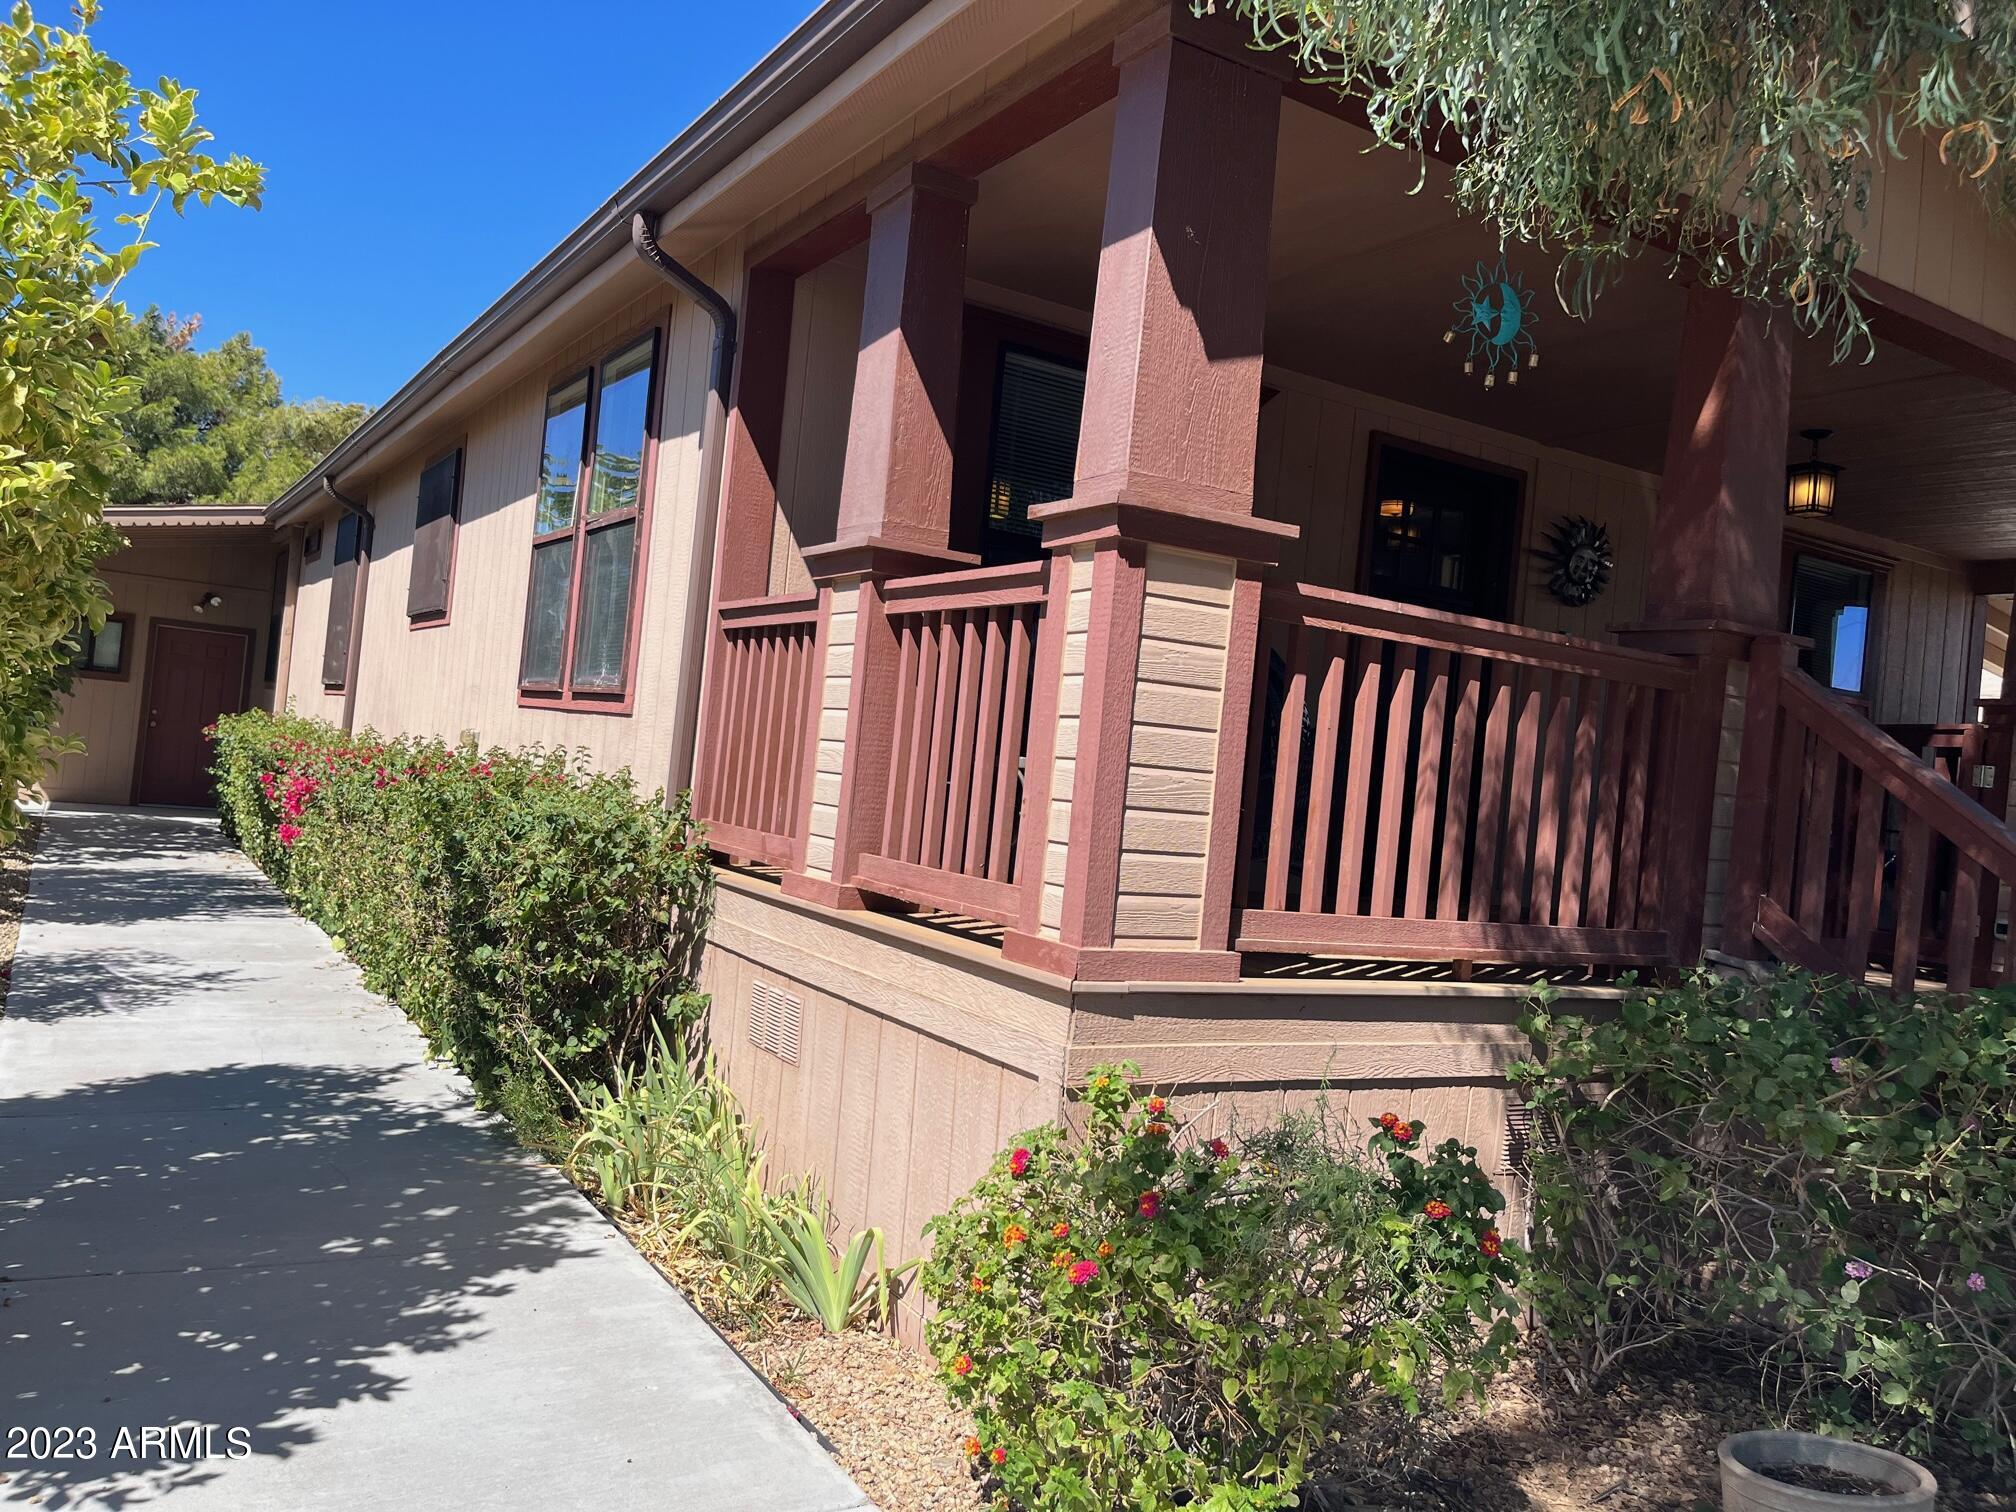
Home exterior with a covered porch, reddish-brown railings, and a flower-lined walkway.
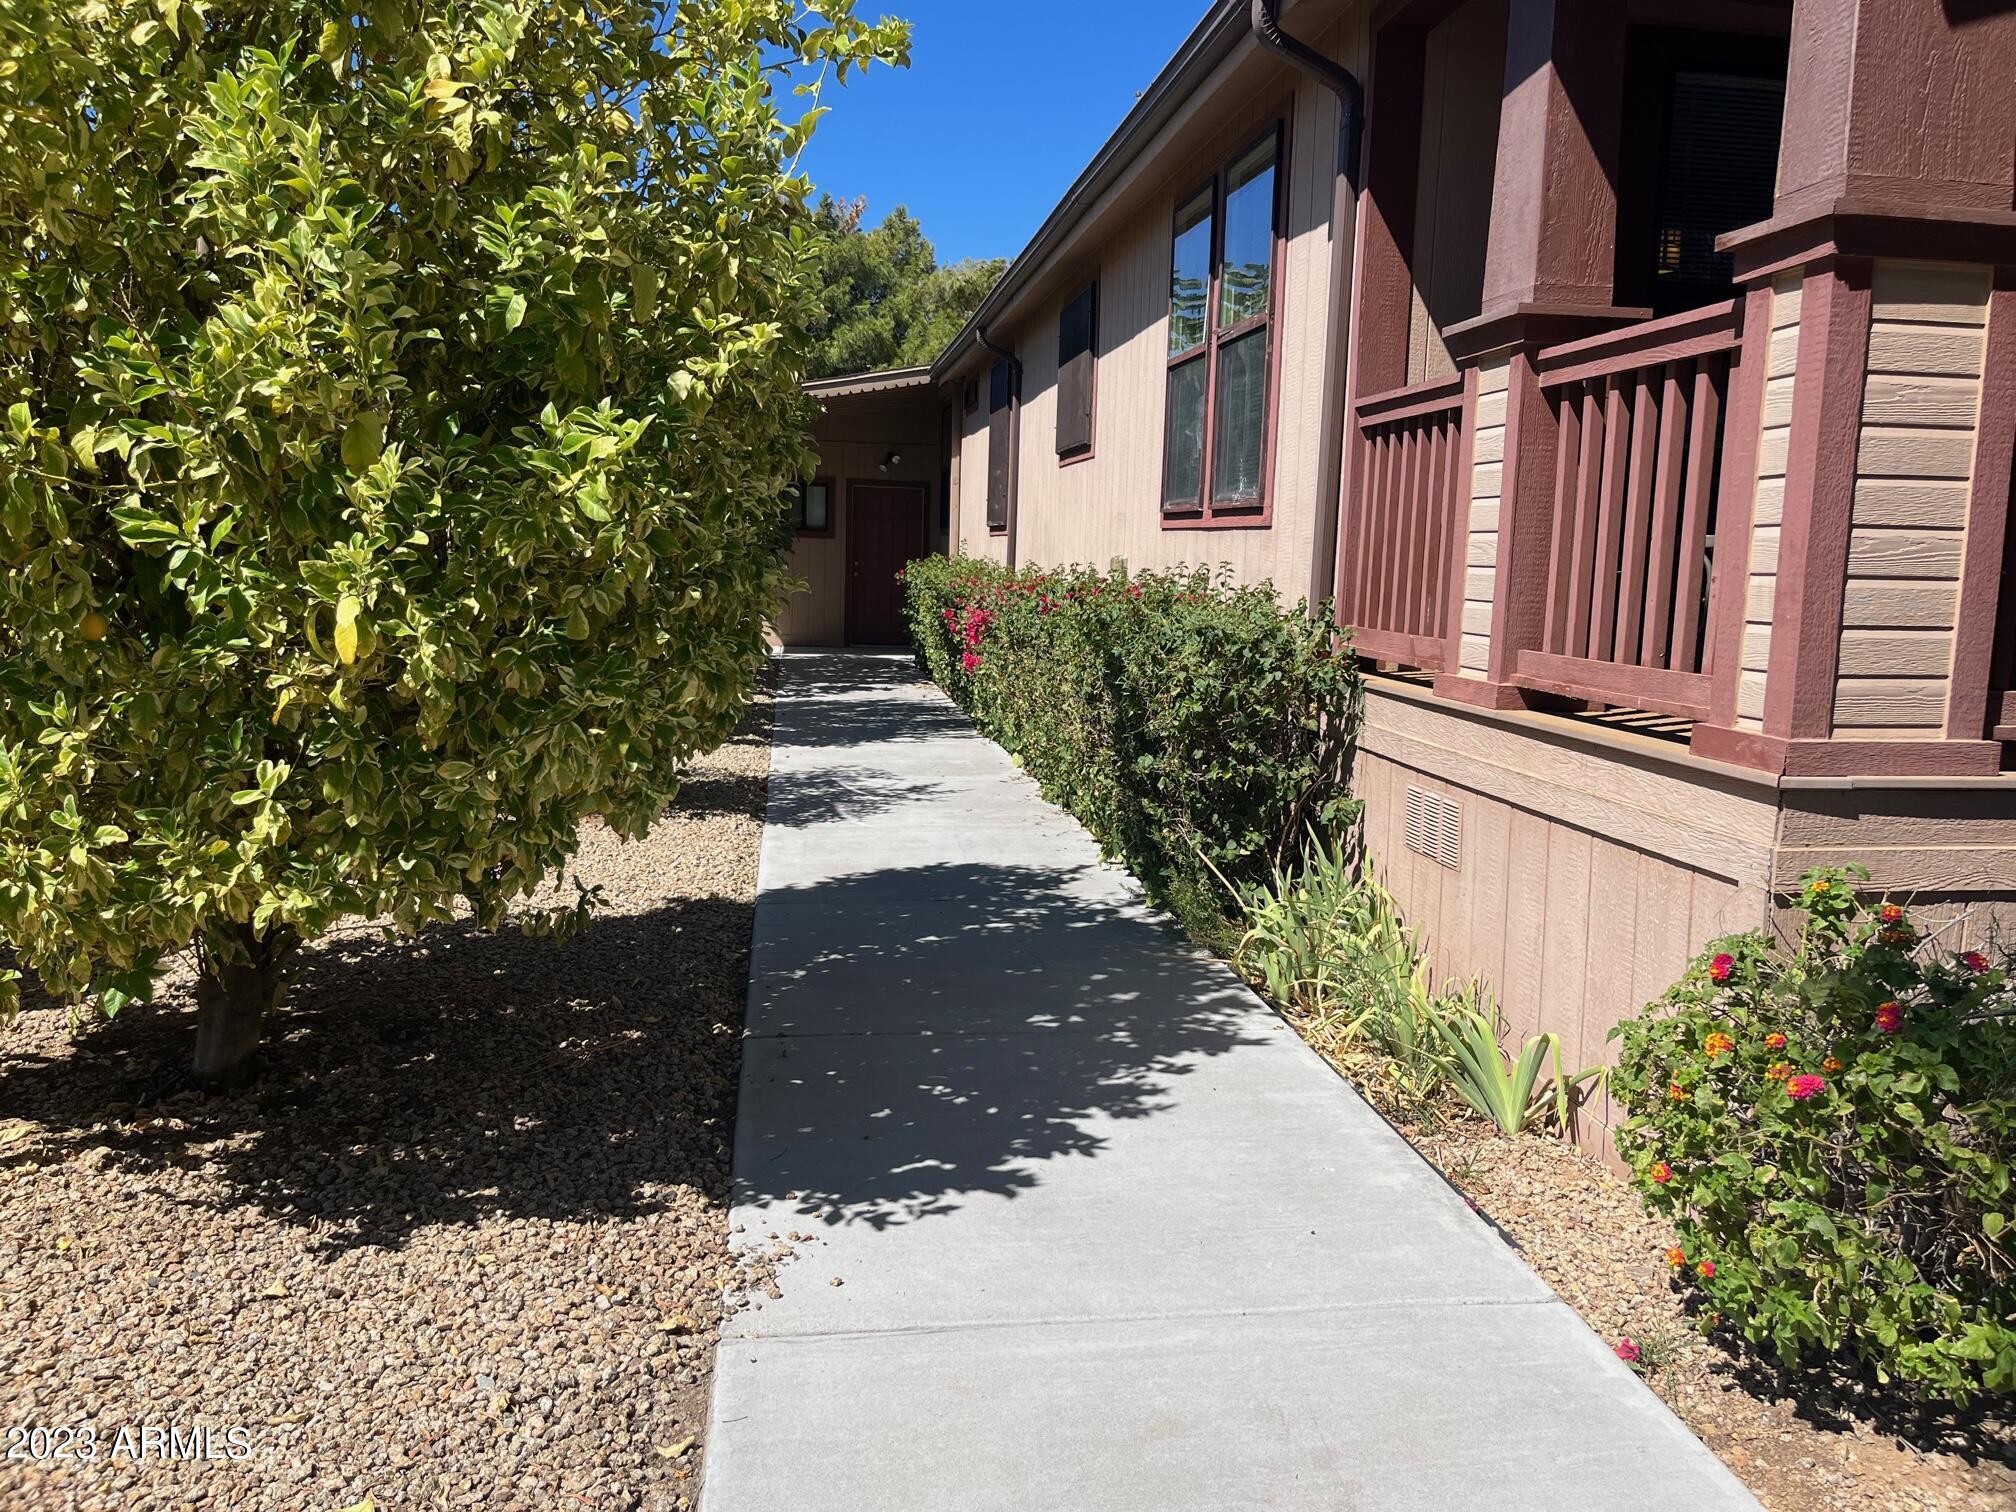
Residential building entrance beside a concrete walkway, leafy tree, flowering shrubs, and raised balcony.
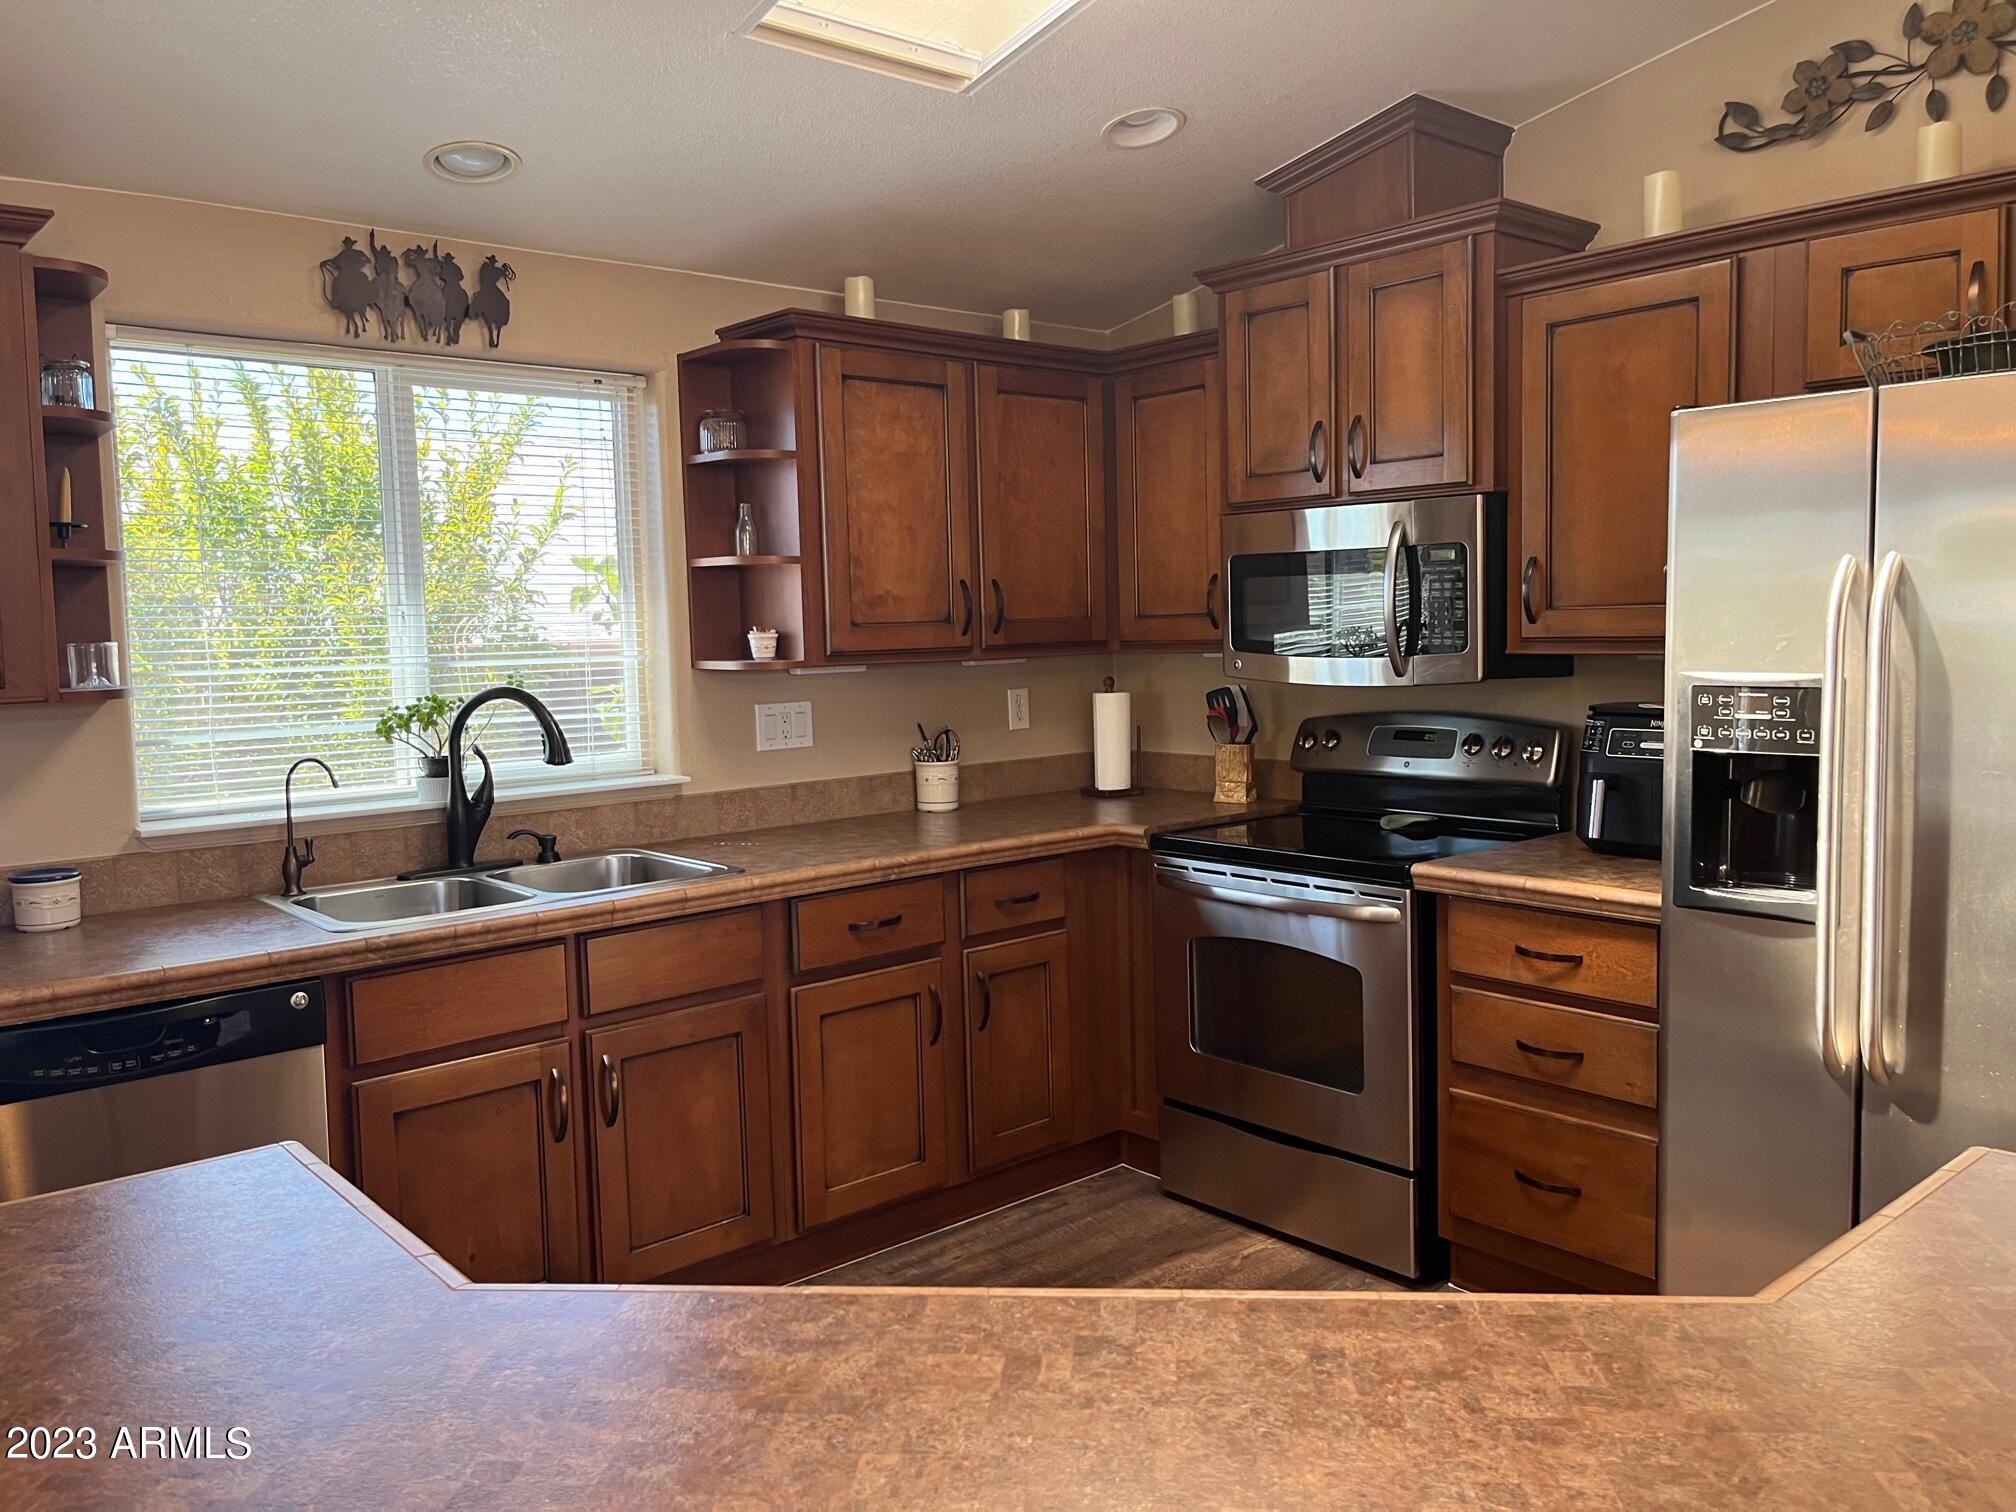
Kitchen with dark wood cabinets, brown counters, stainless steel appliances, and a window above the sink.
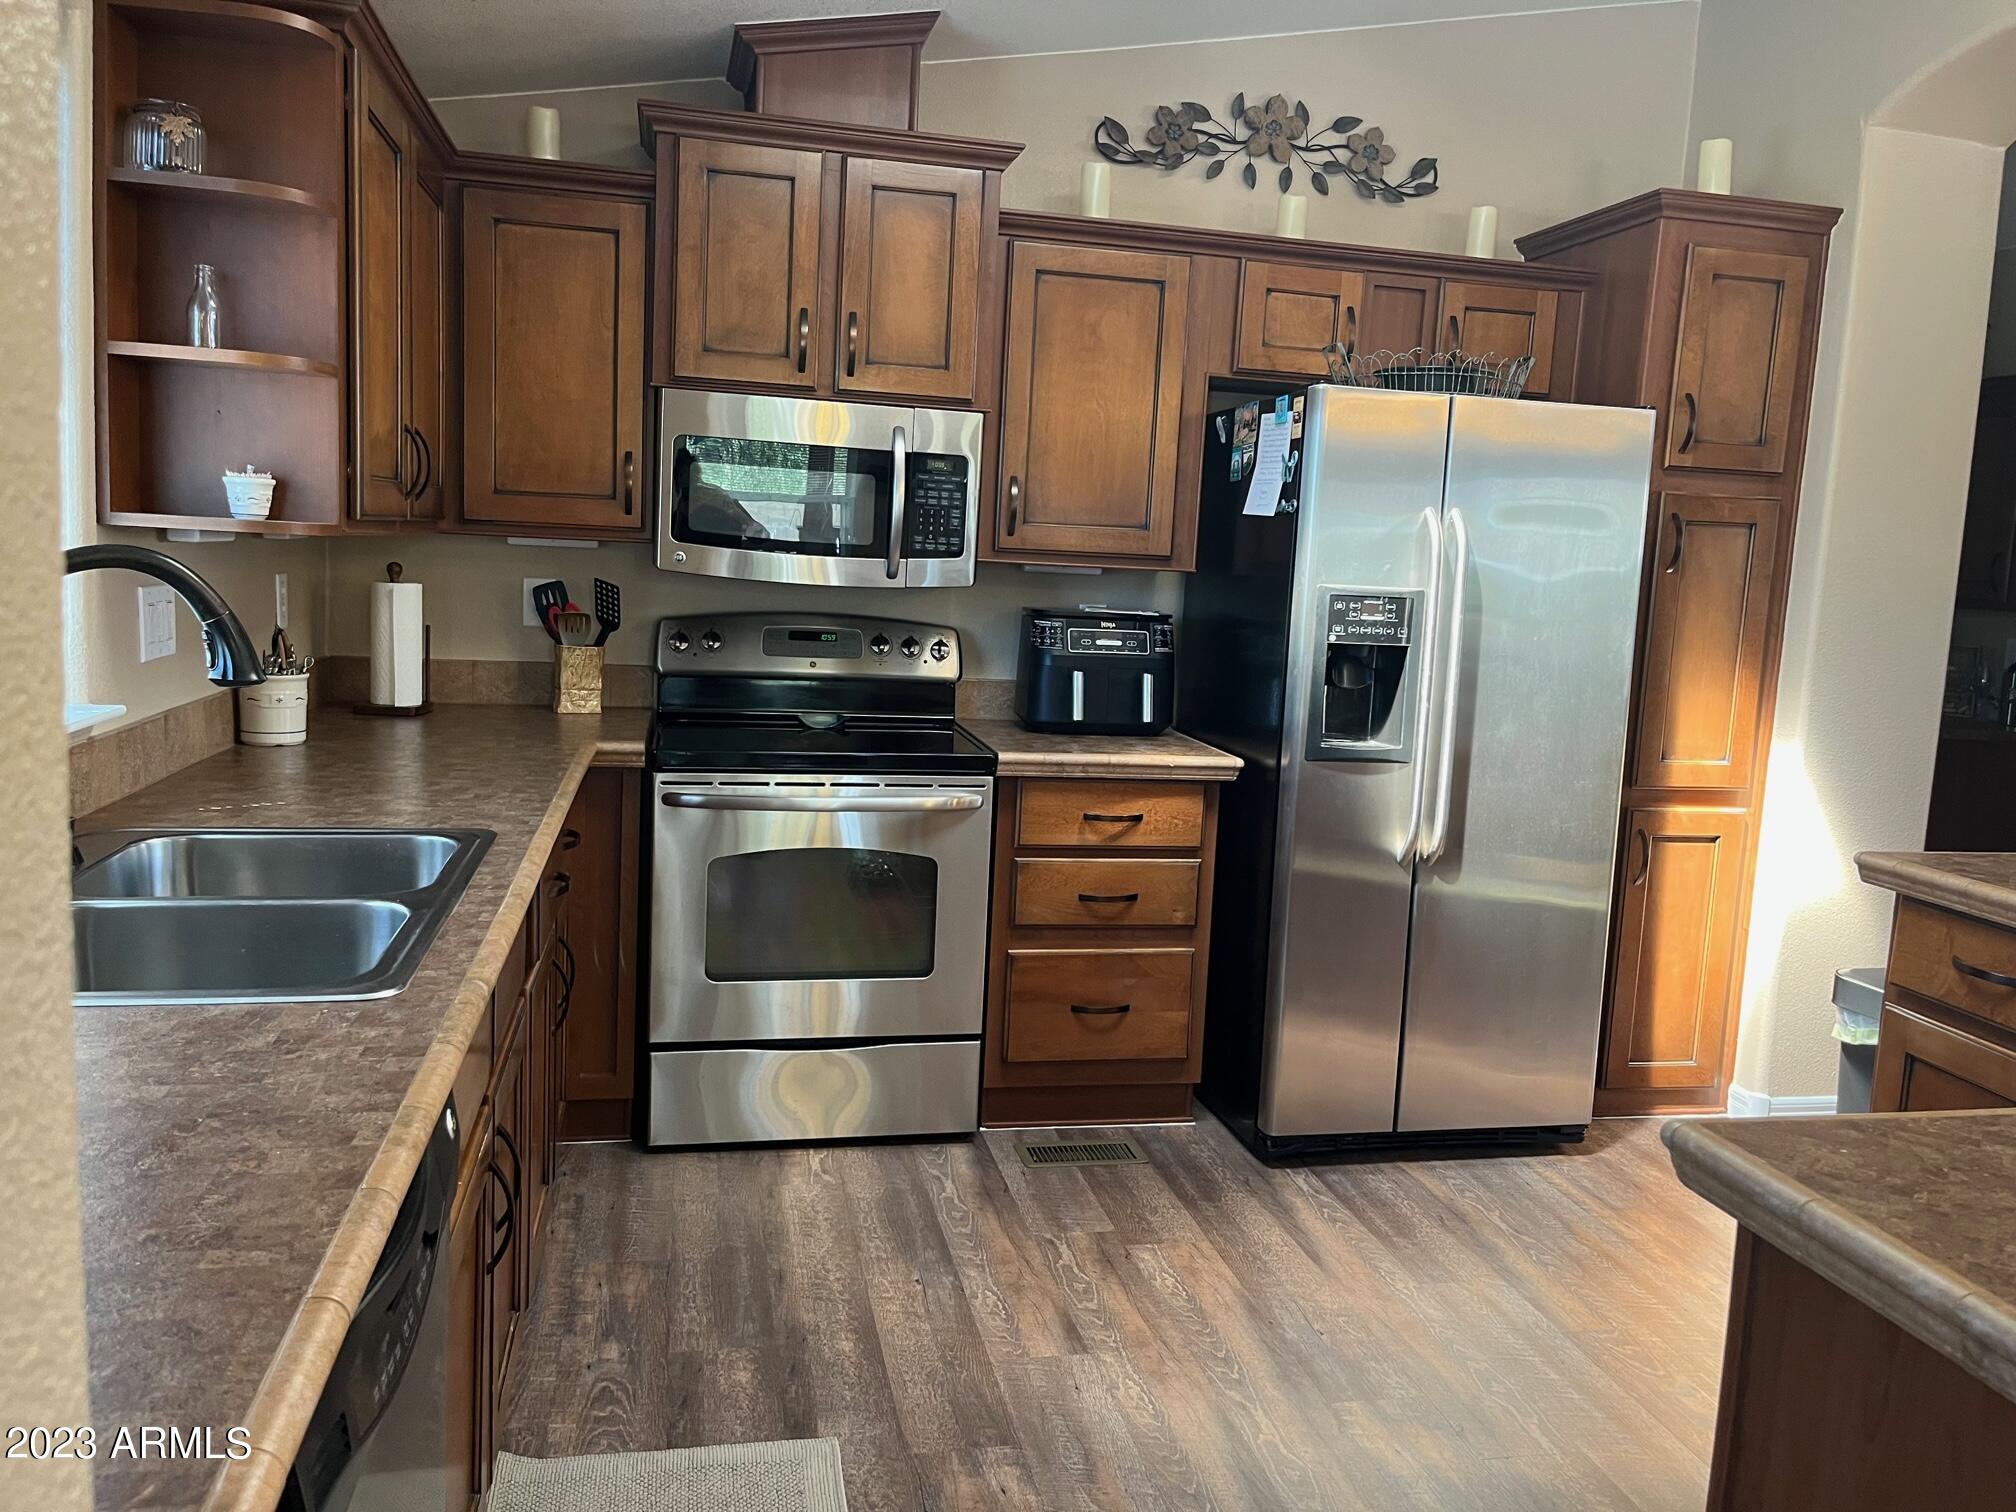
Kitchen with dark wood cabinetry, stainless steel appliances, and a double-basin sink.
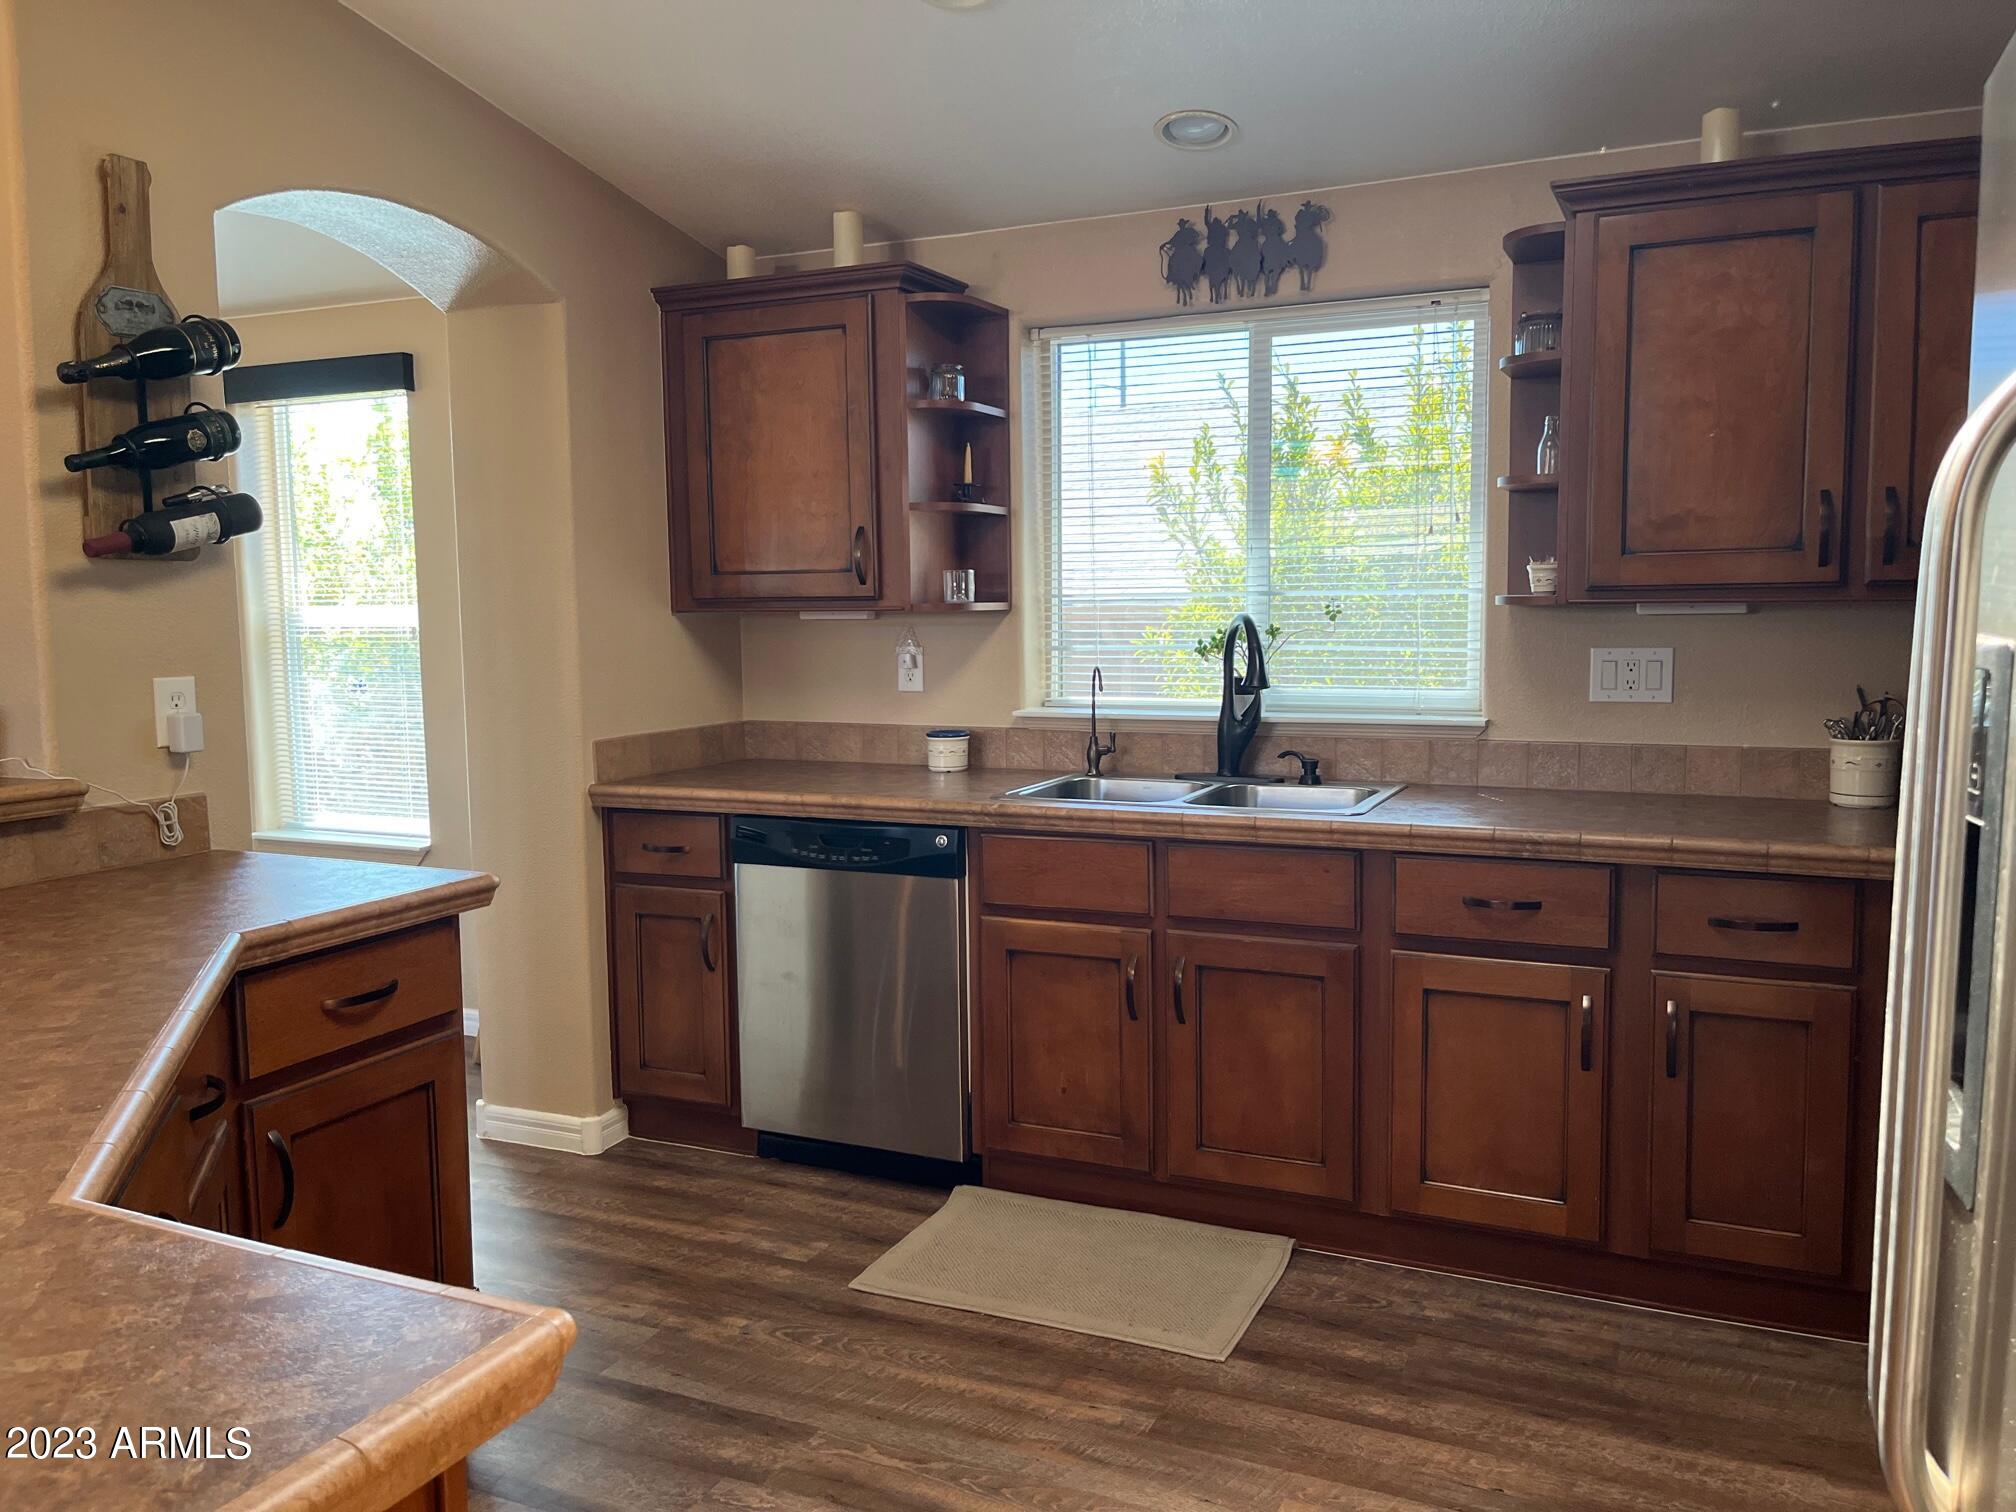
Kitchen with dark wood cabinets, double sink beneath a bright window, and stainless steel dishwasher.
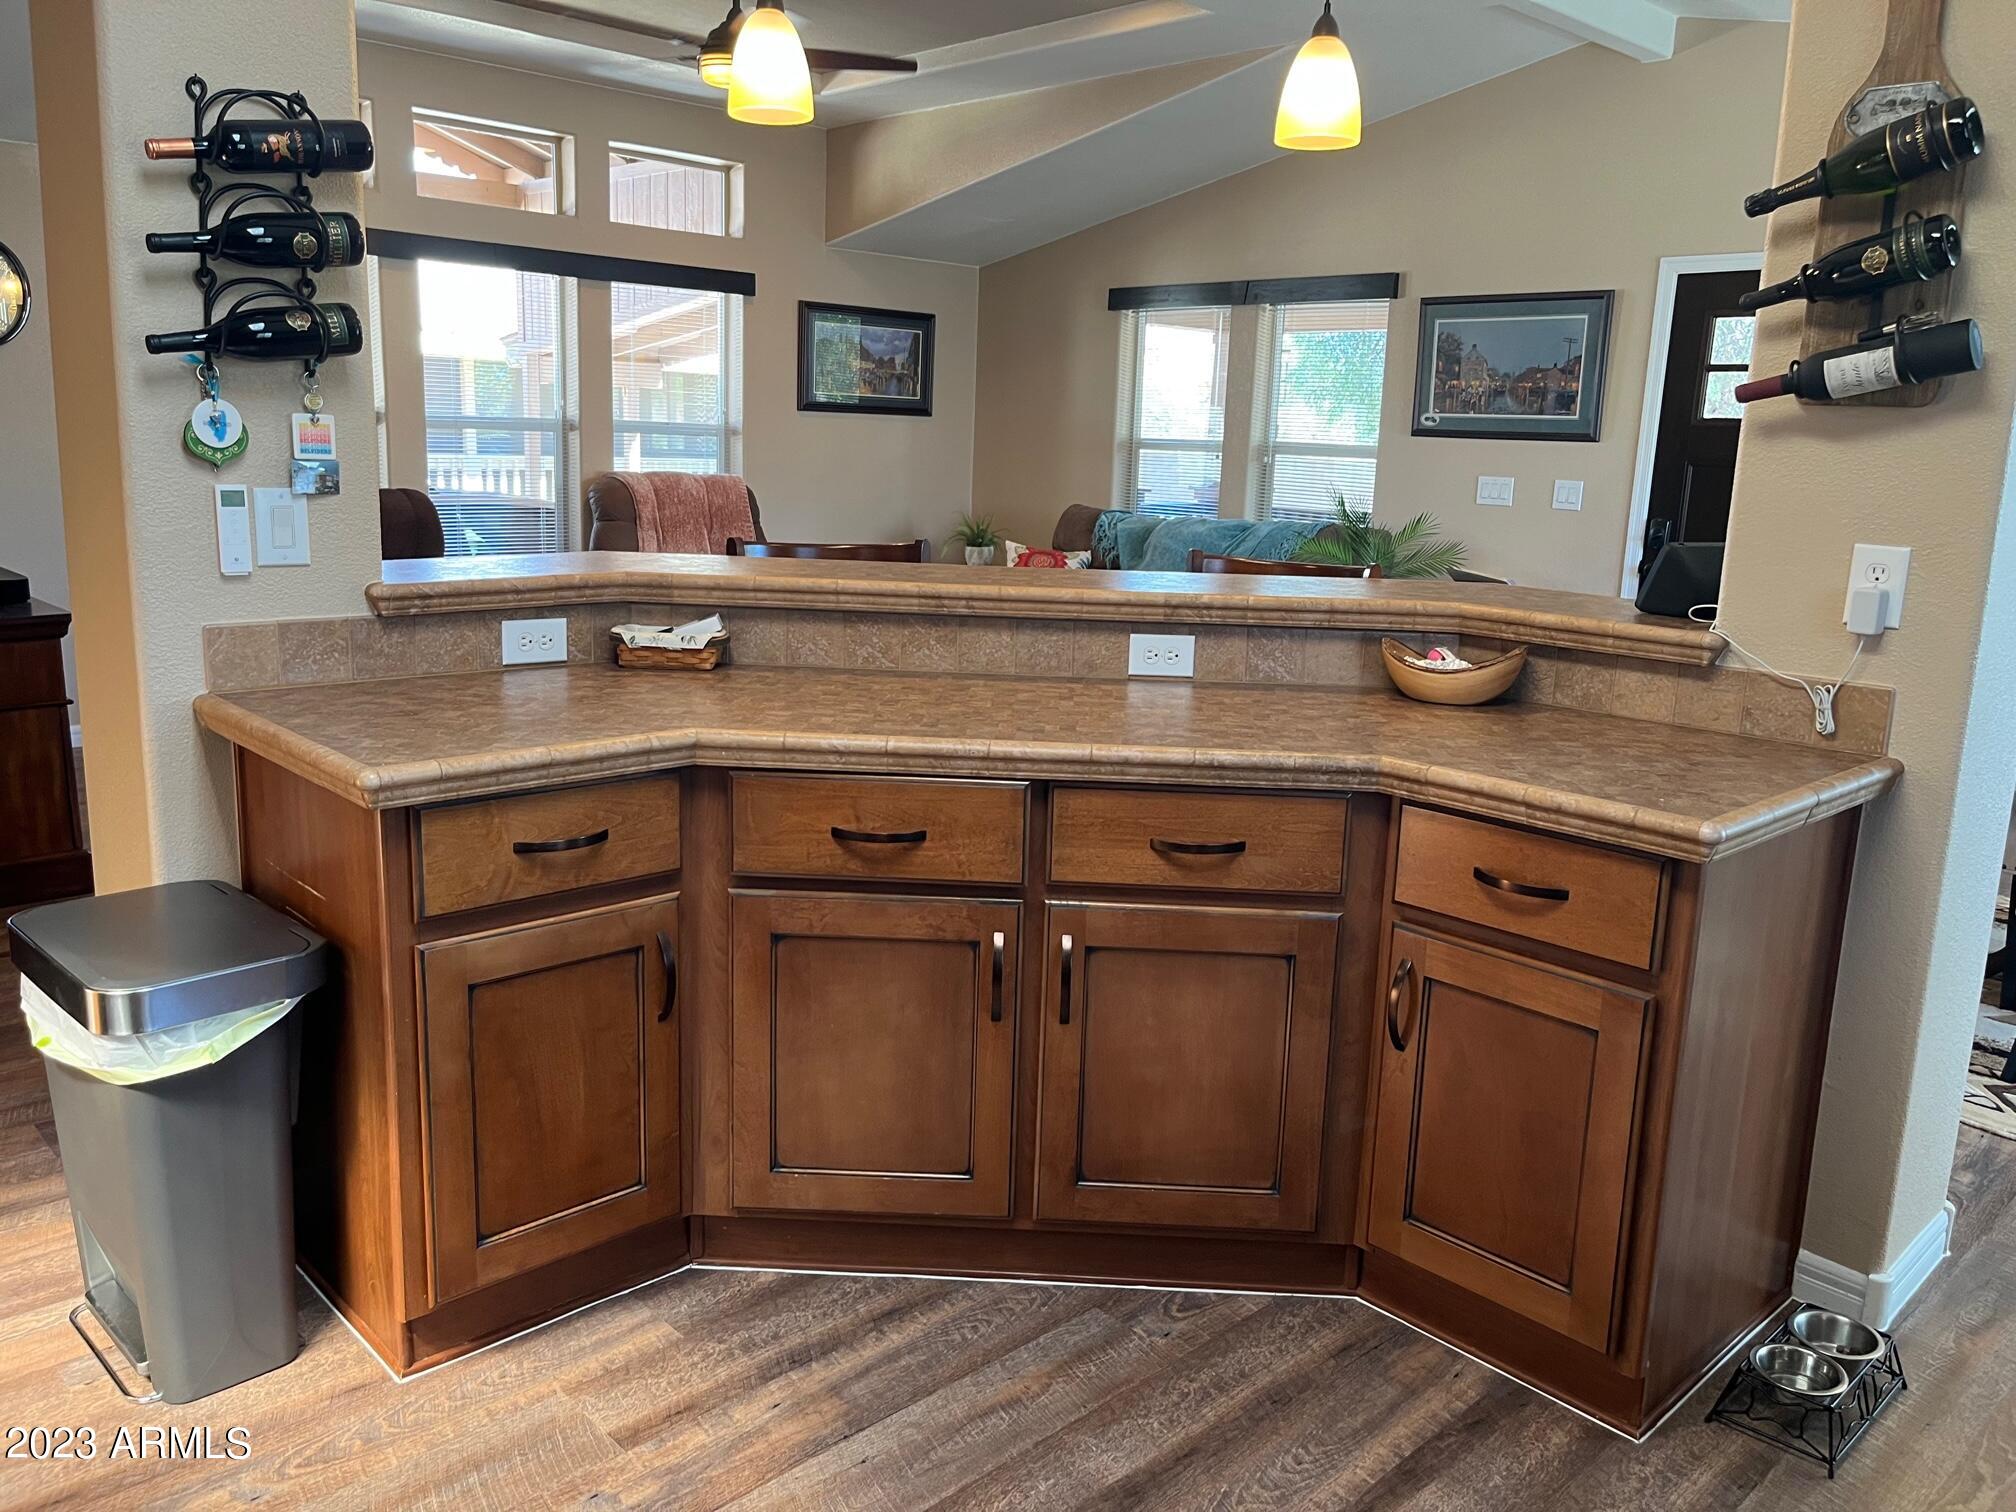
Built-in bar with curved counter, wood cabinetry, wall-mounted wine racks, and pendant lights.
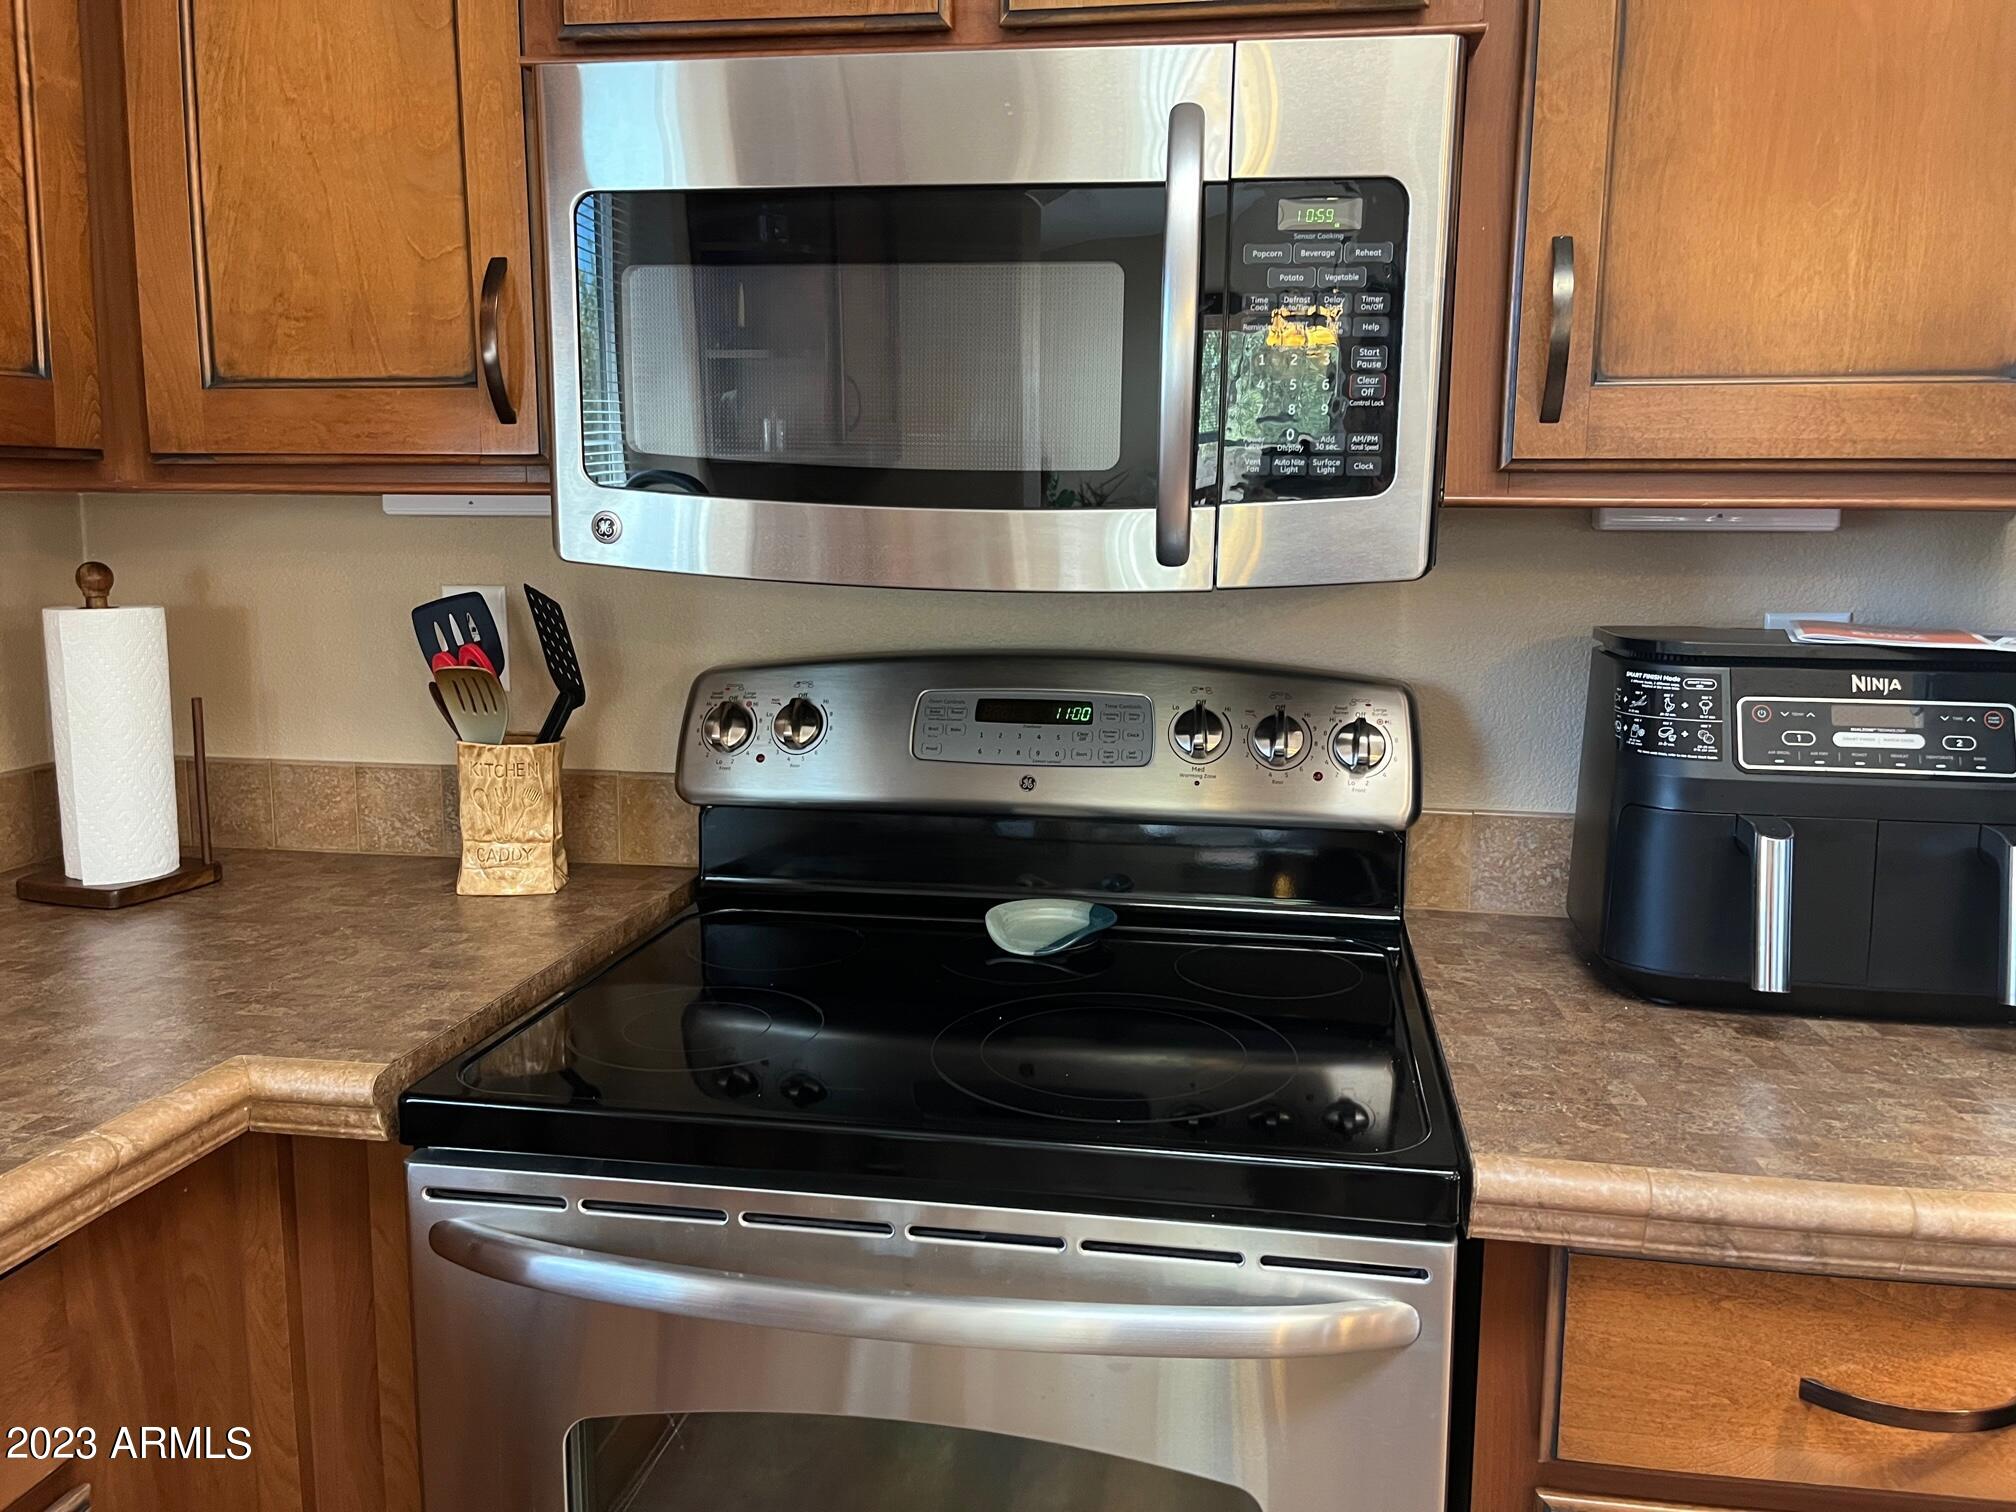
Kitchen with stainless appliances, wood cabinets, and a black cooktop.
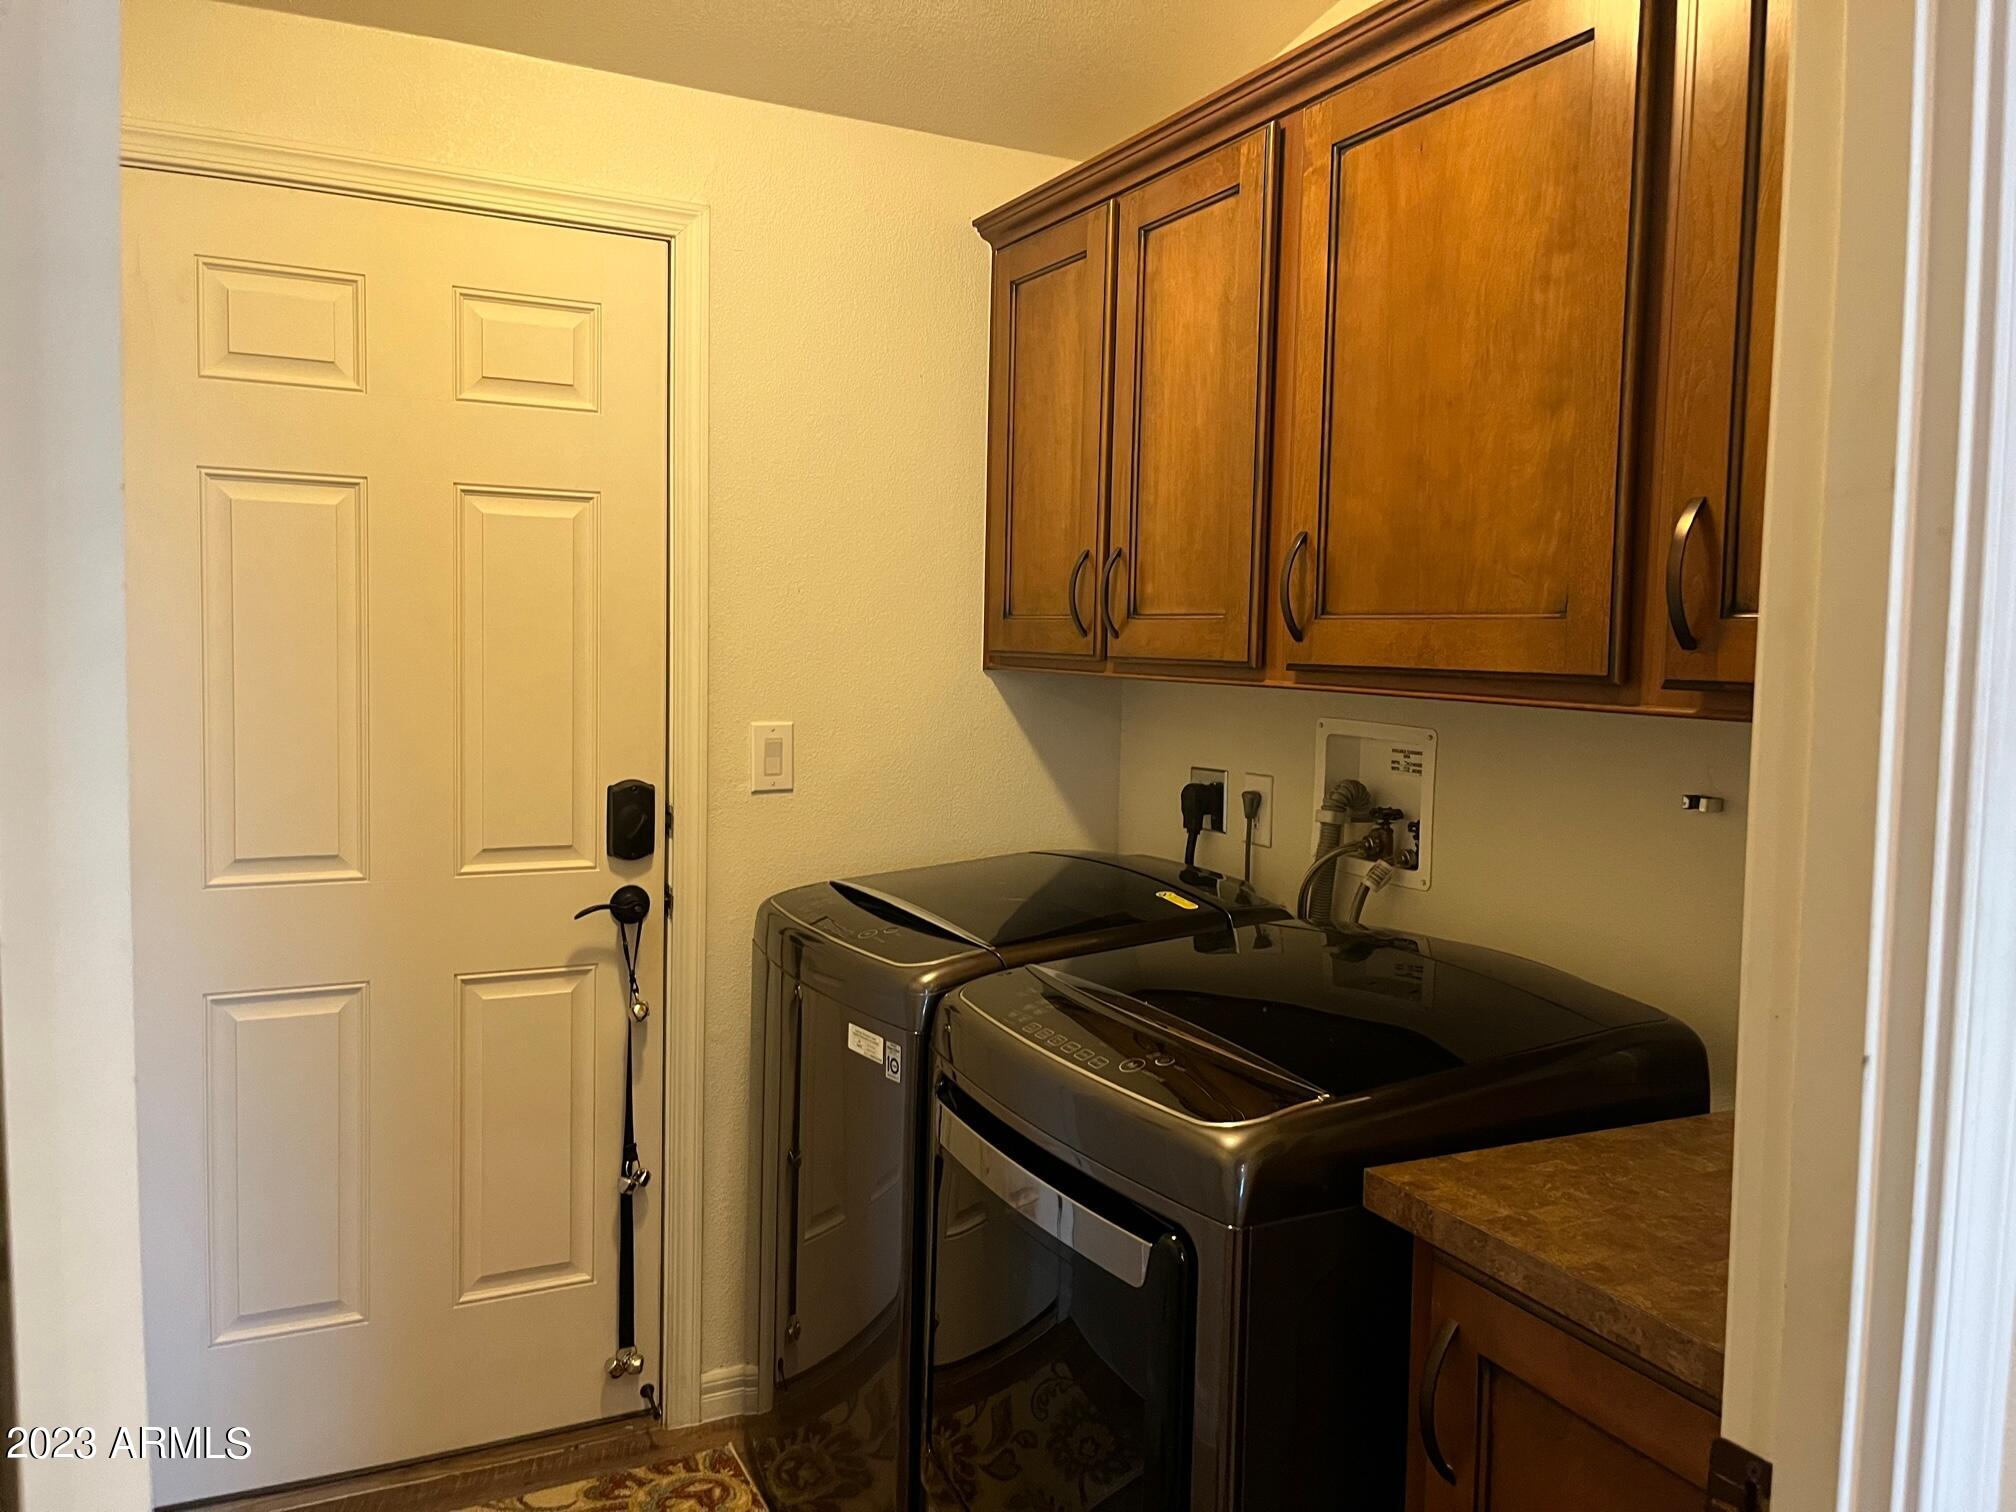
Laundry room with front-loading washer and dryer beneath wood cabinets beside a white paneled door.
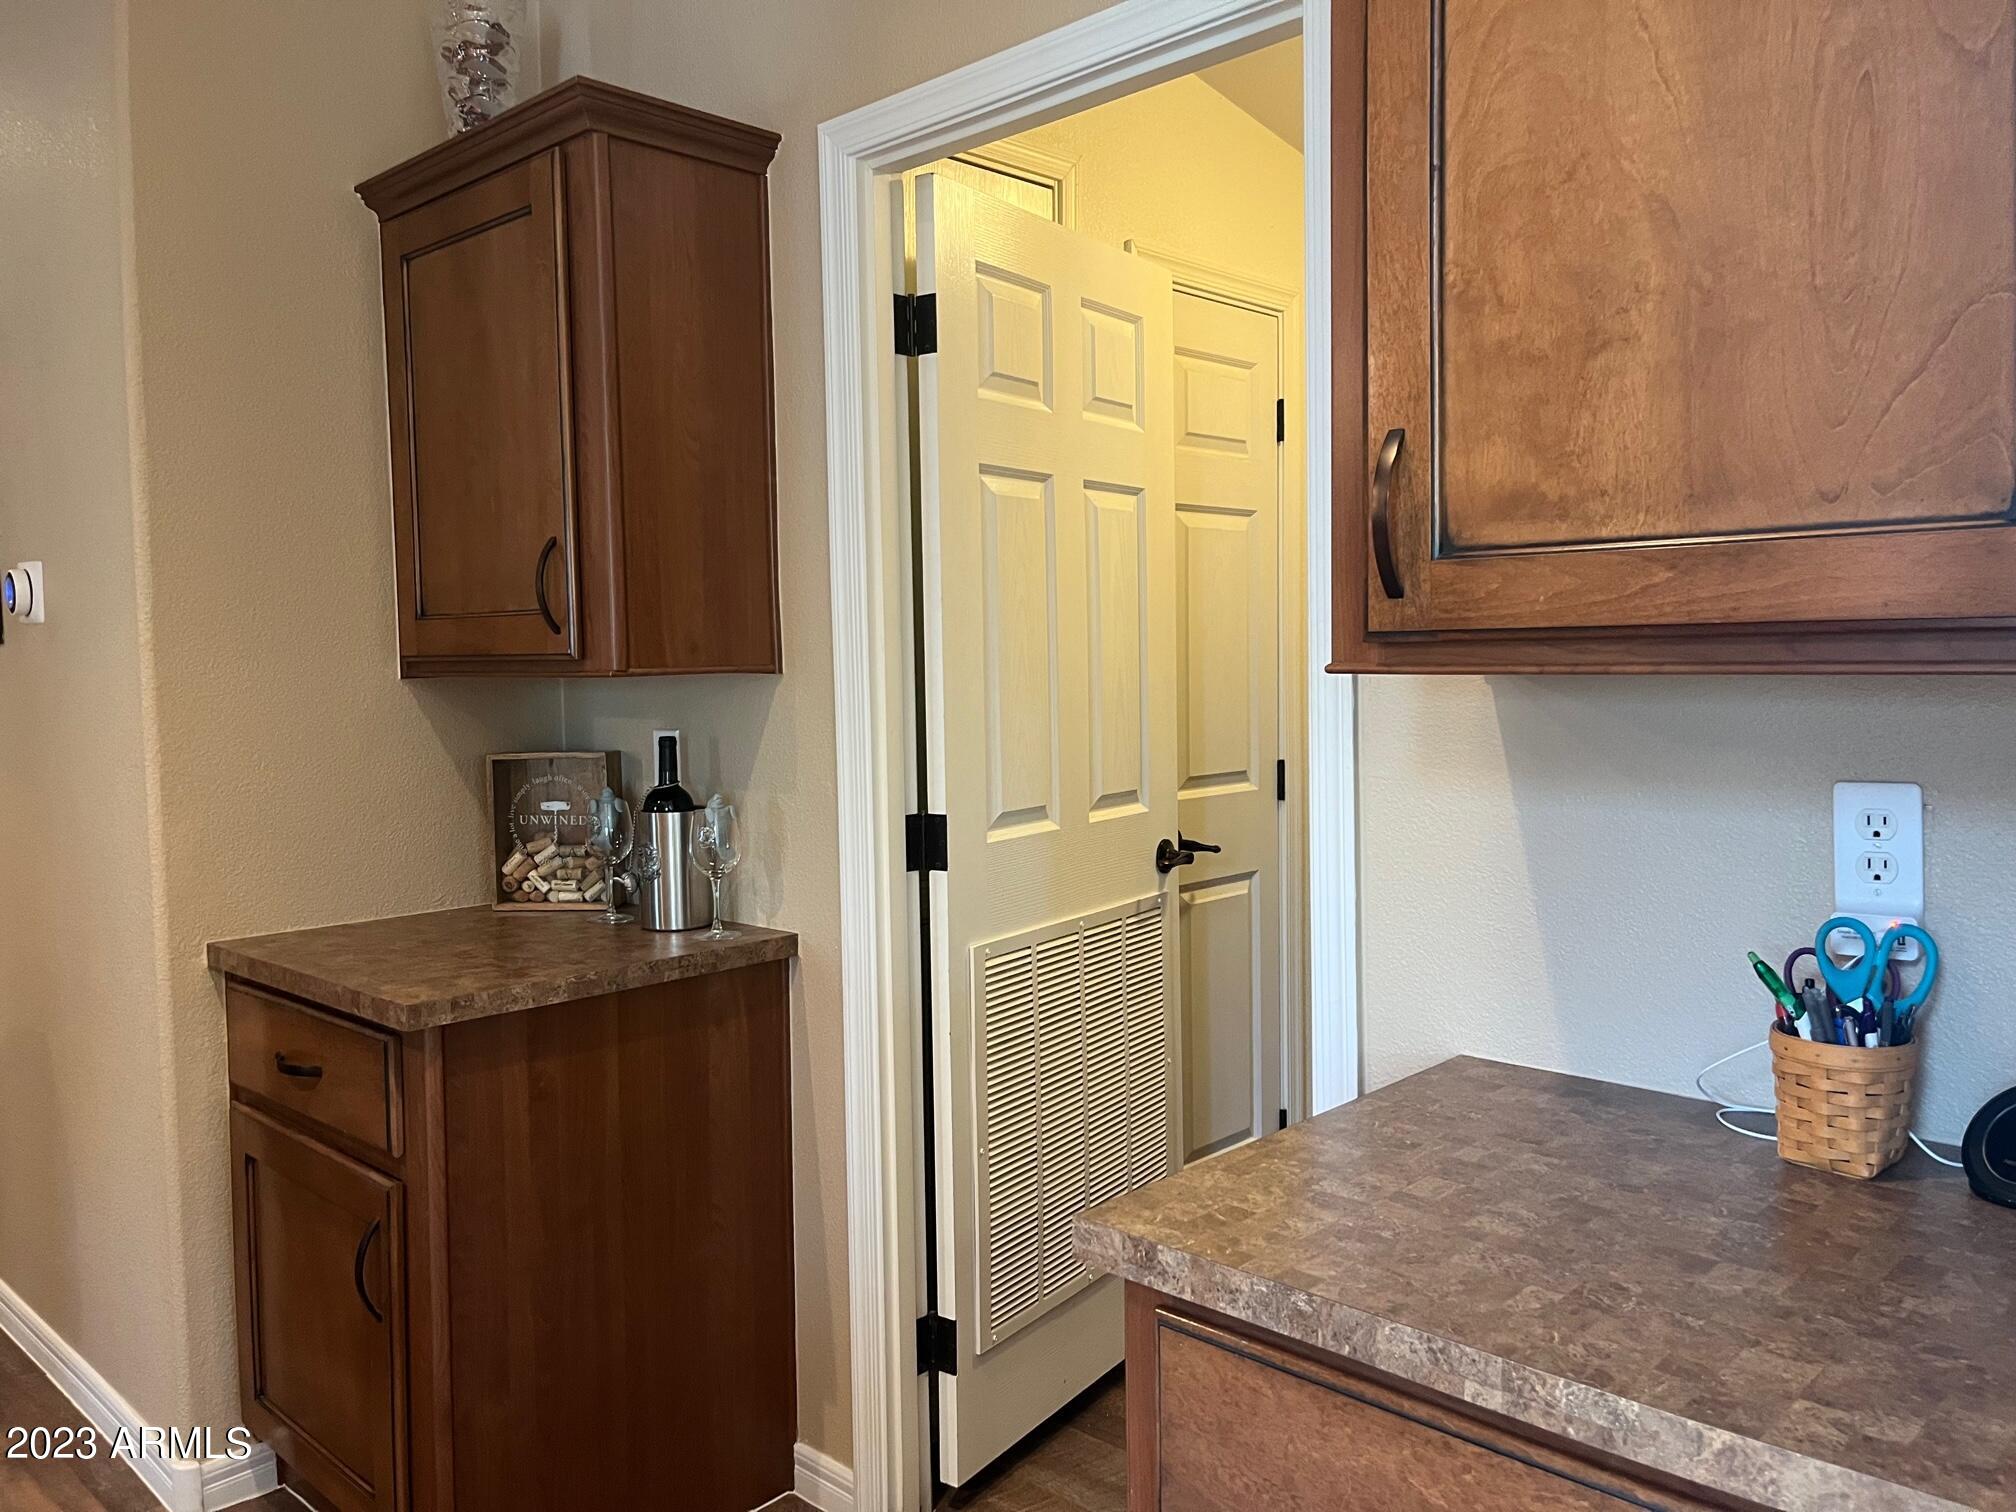
Kitchen with dark wood cabinets, stone-look counters, and an open louvered door.
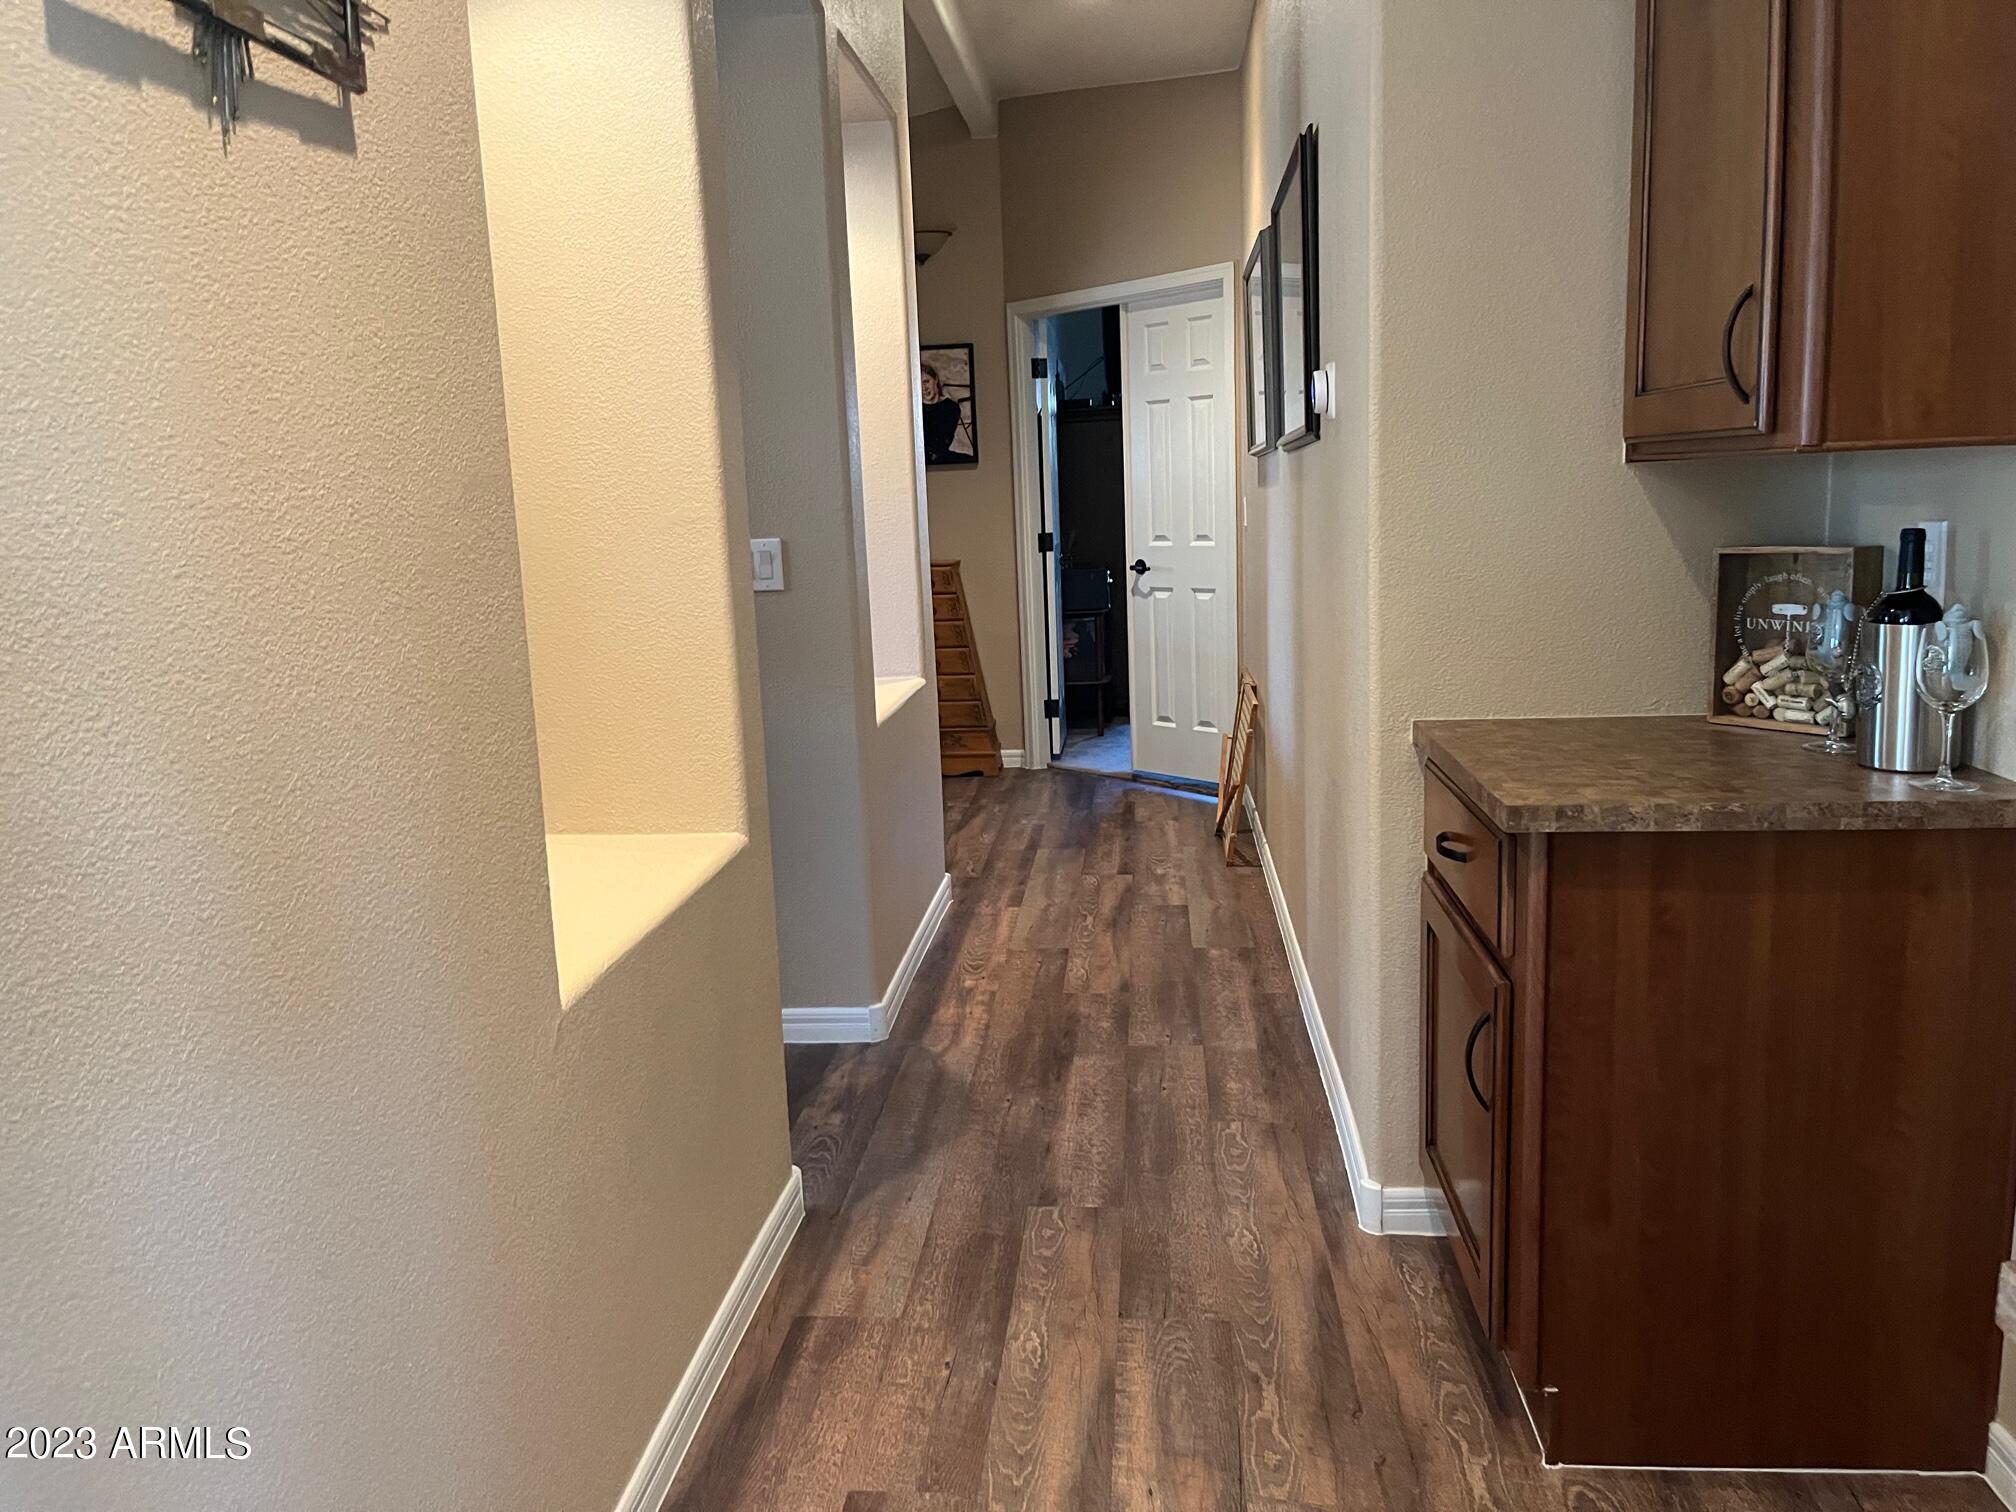
Hallway with wood-look flooring, dark wood cabinets, and an open door at the far end.
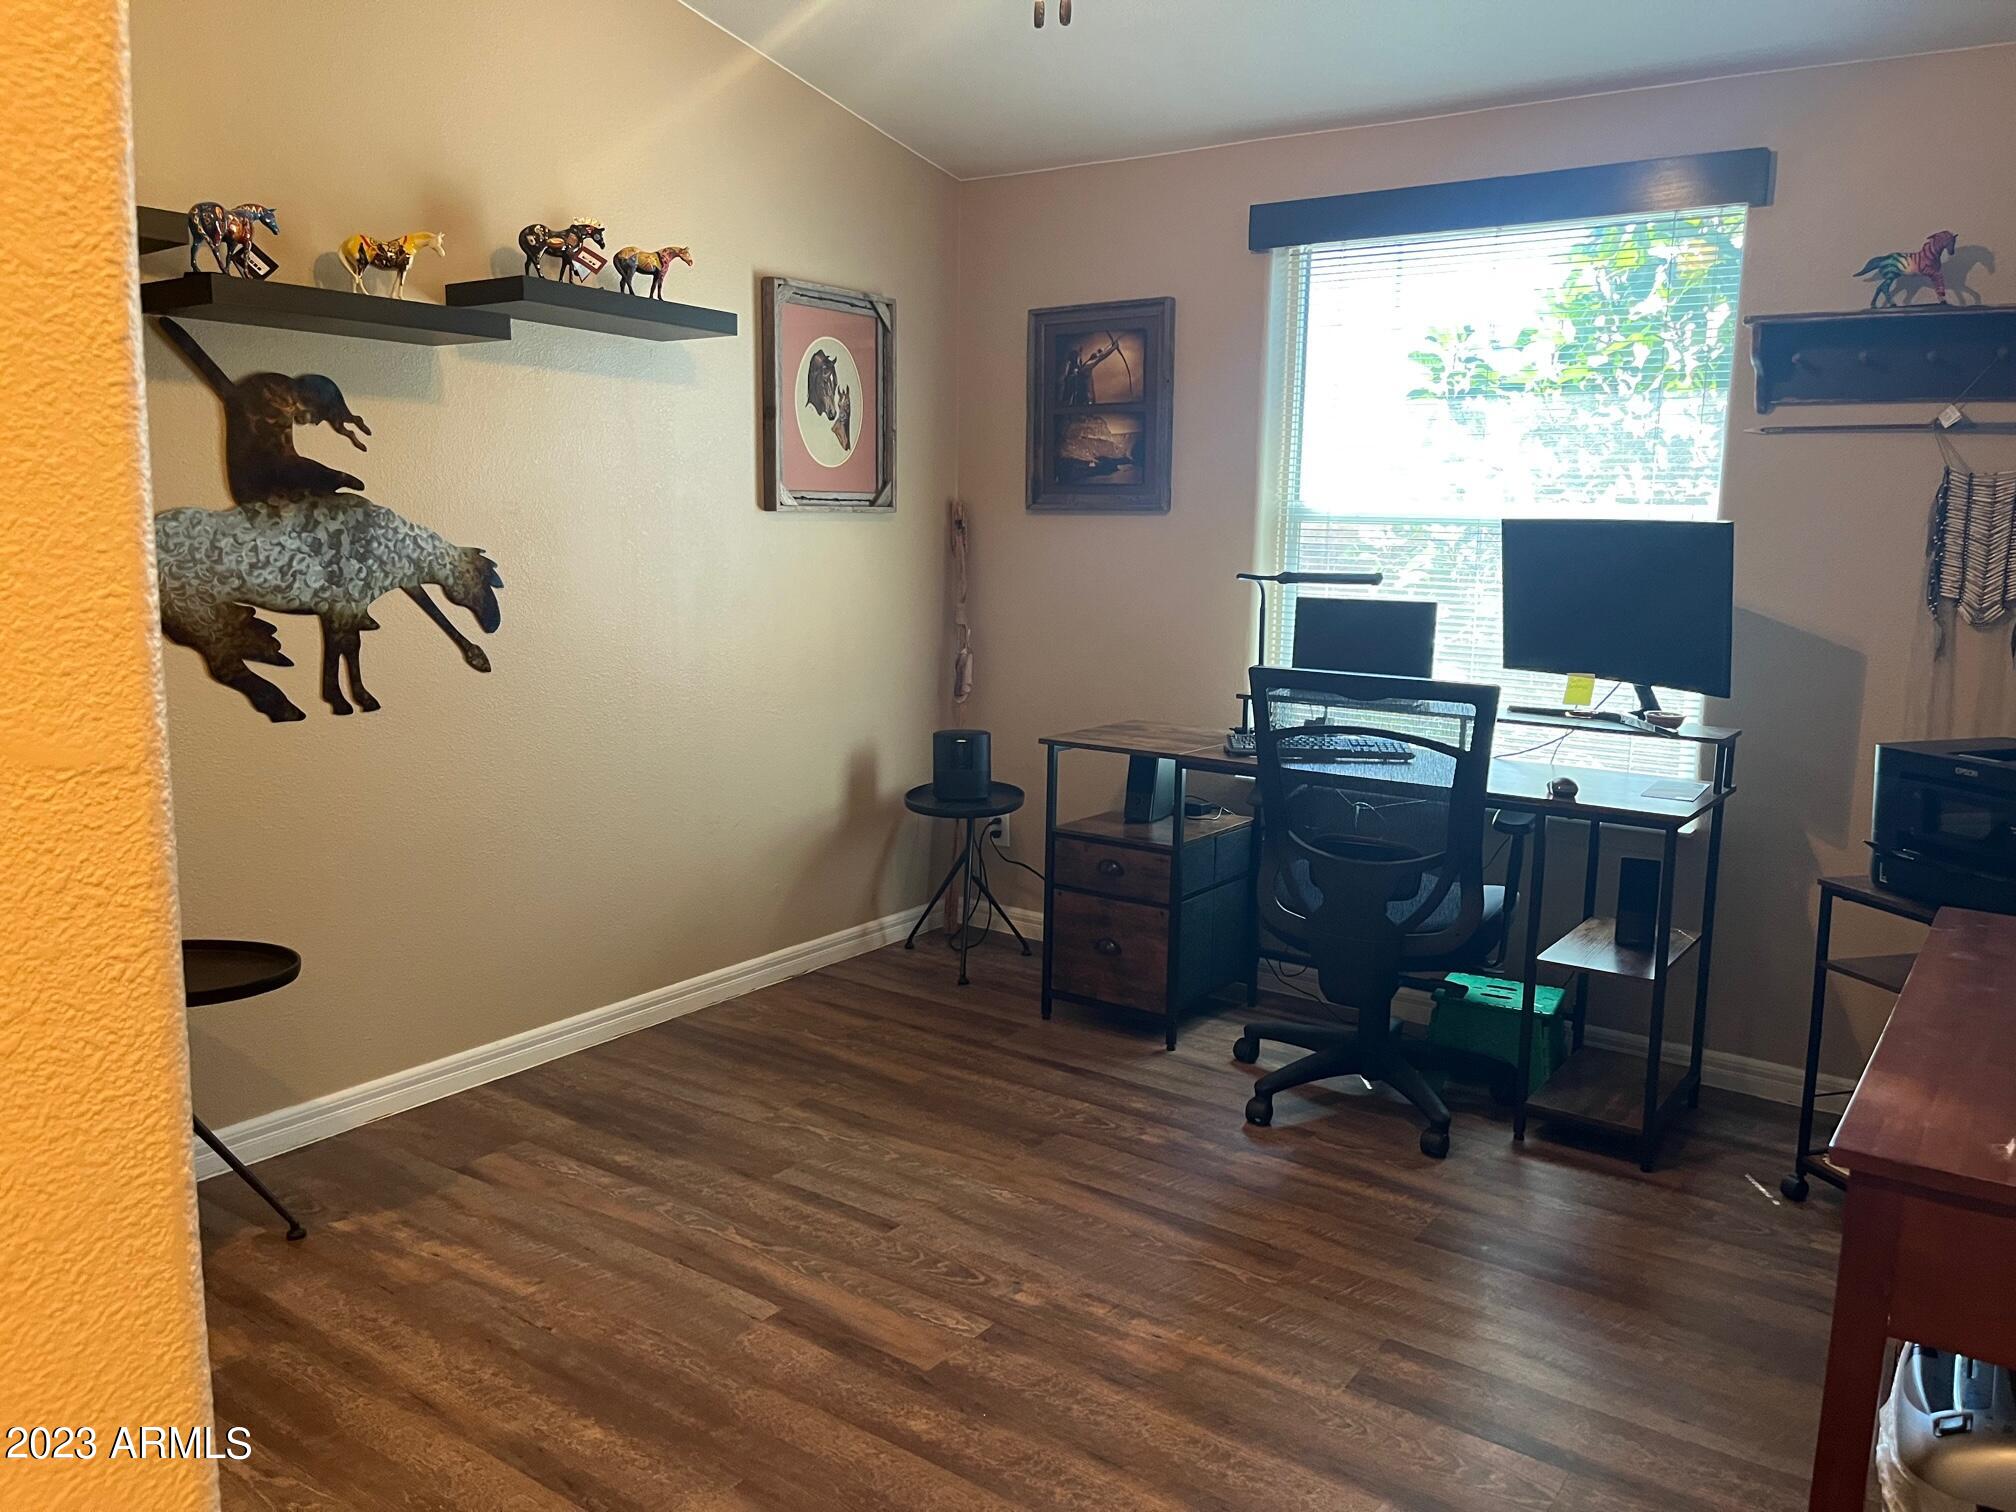
Home office with a computer desk, bright window, wood-look flooring, and horse-themed wall decor.
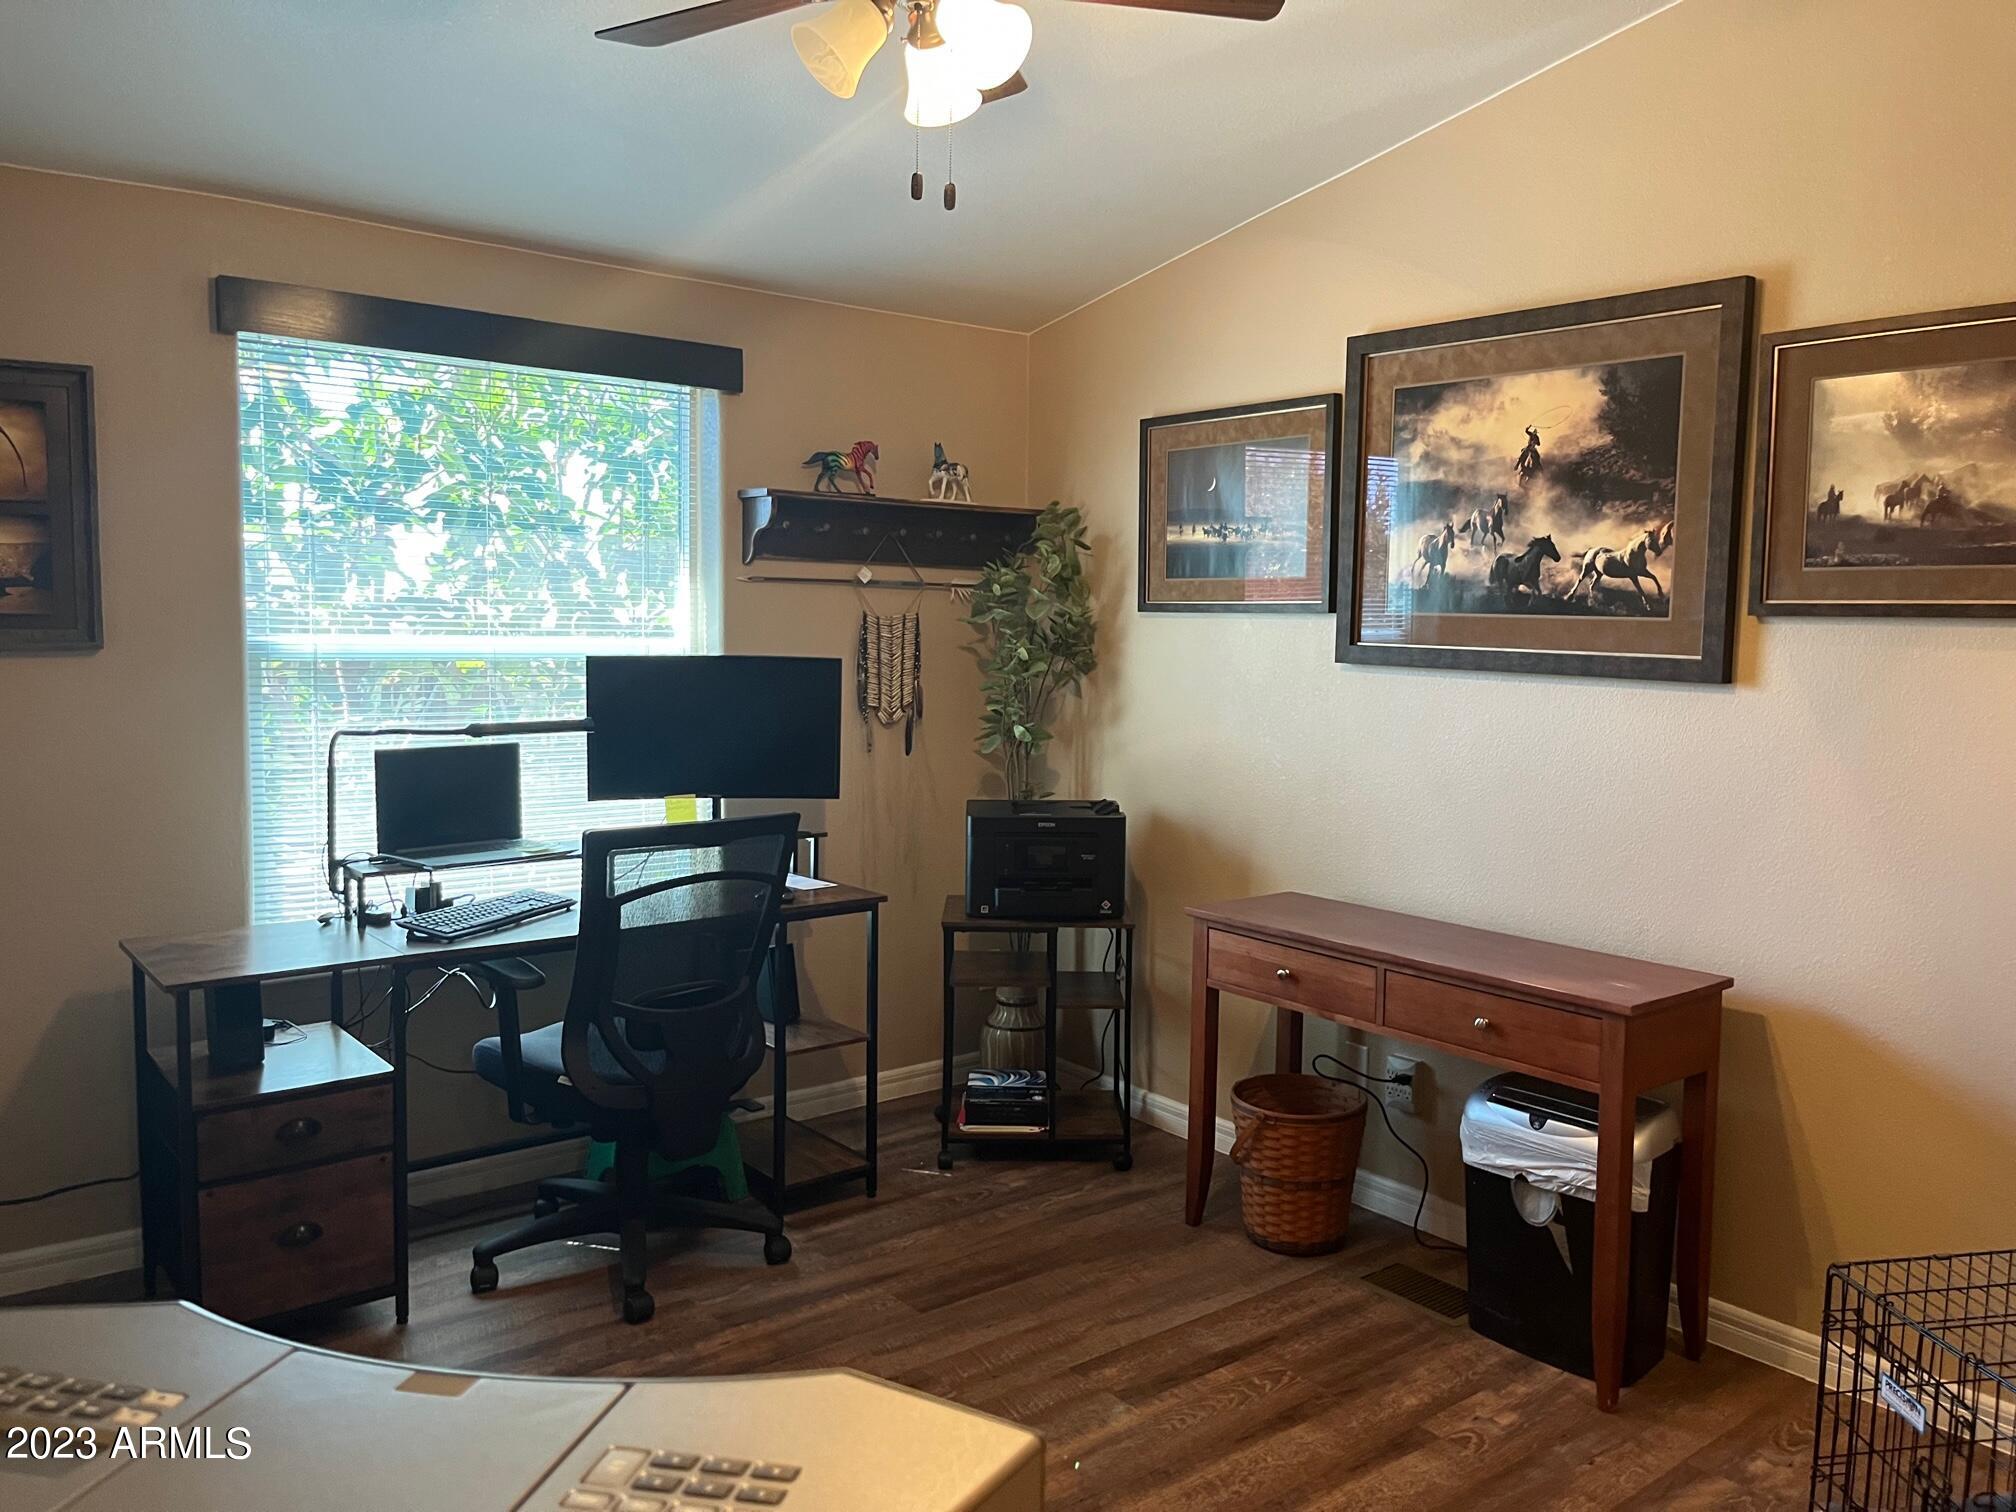
Home office with a dual-monitor desk, window with blinds, and framed horse artwork.
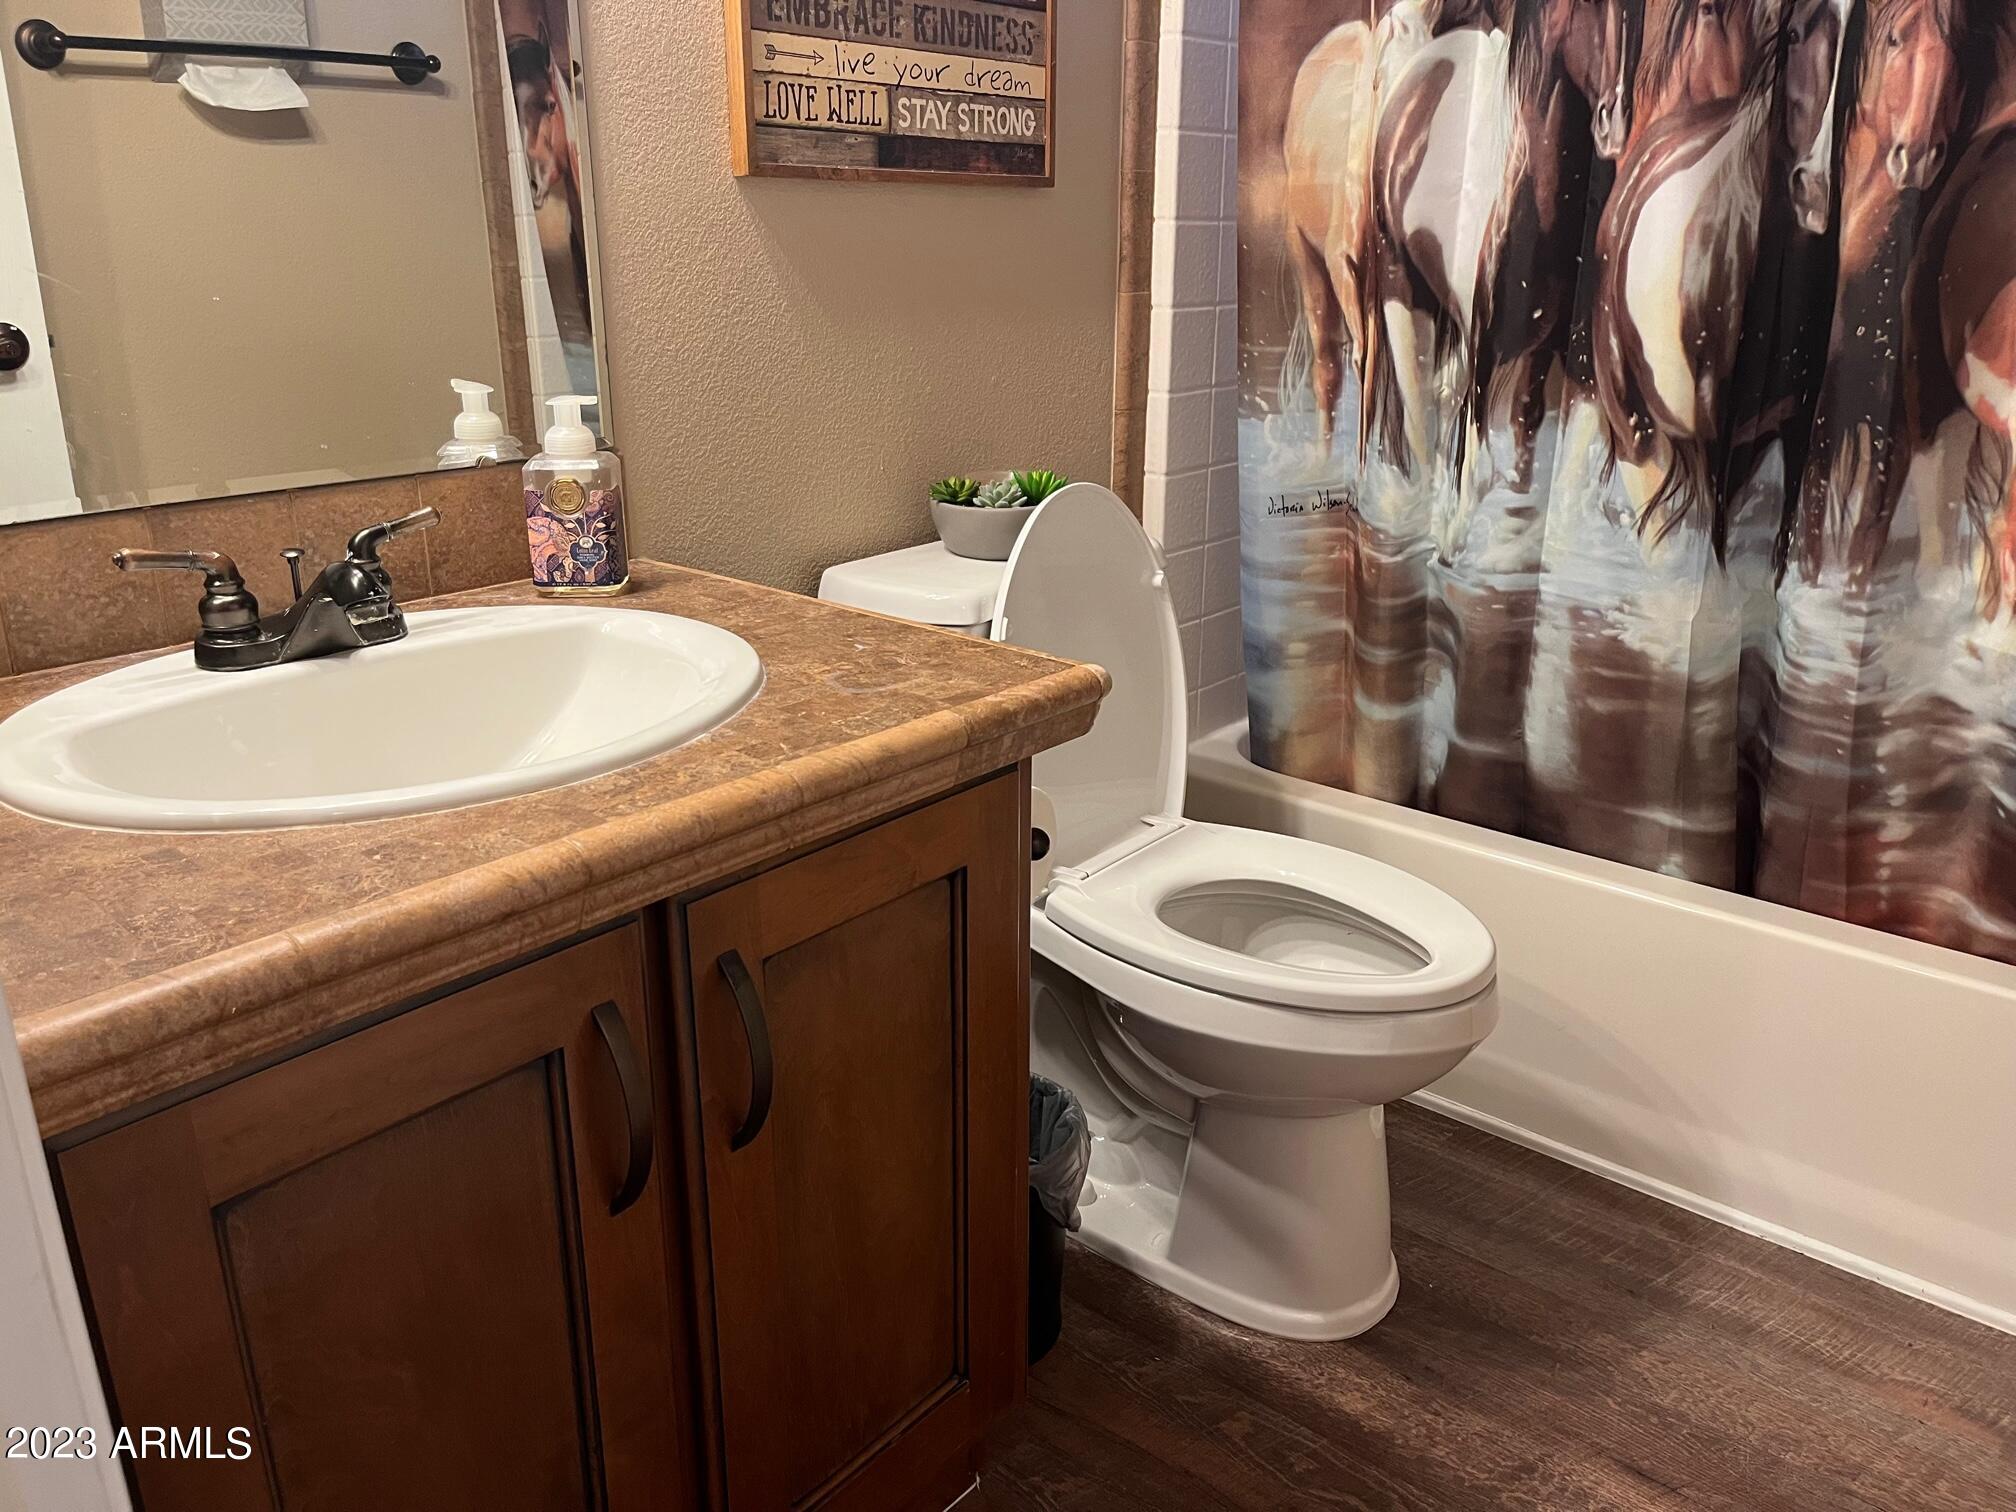
Bathroom with a brown wood vanity, white sink and toilet, and horse-patterned shower curtain.
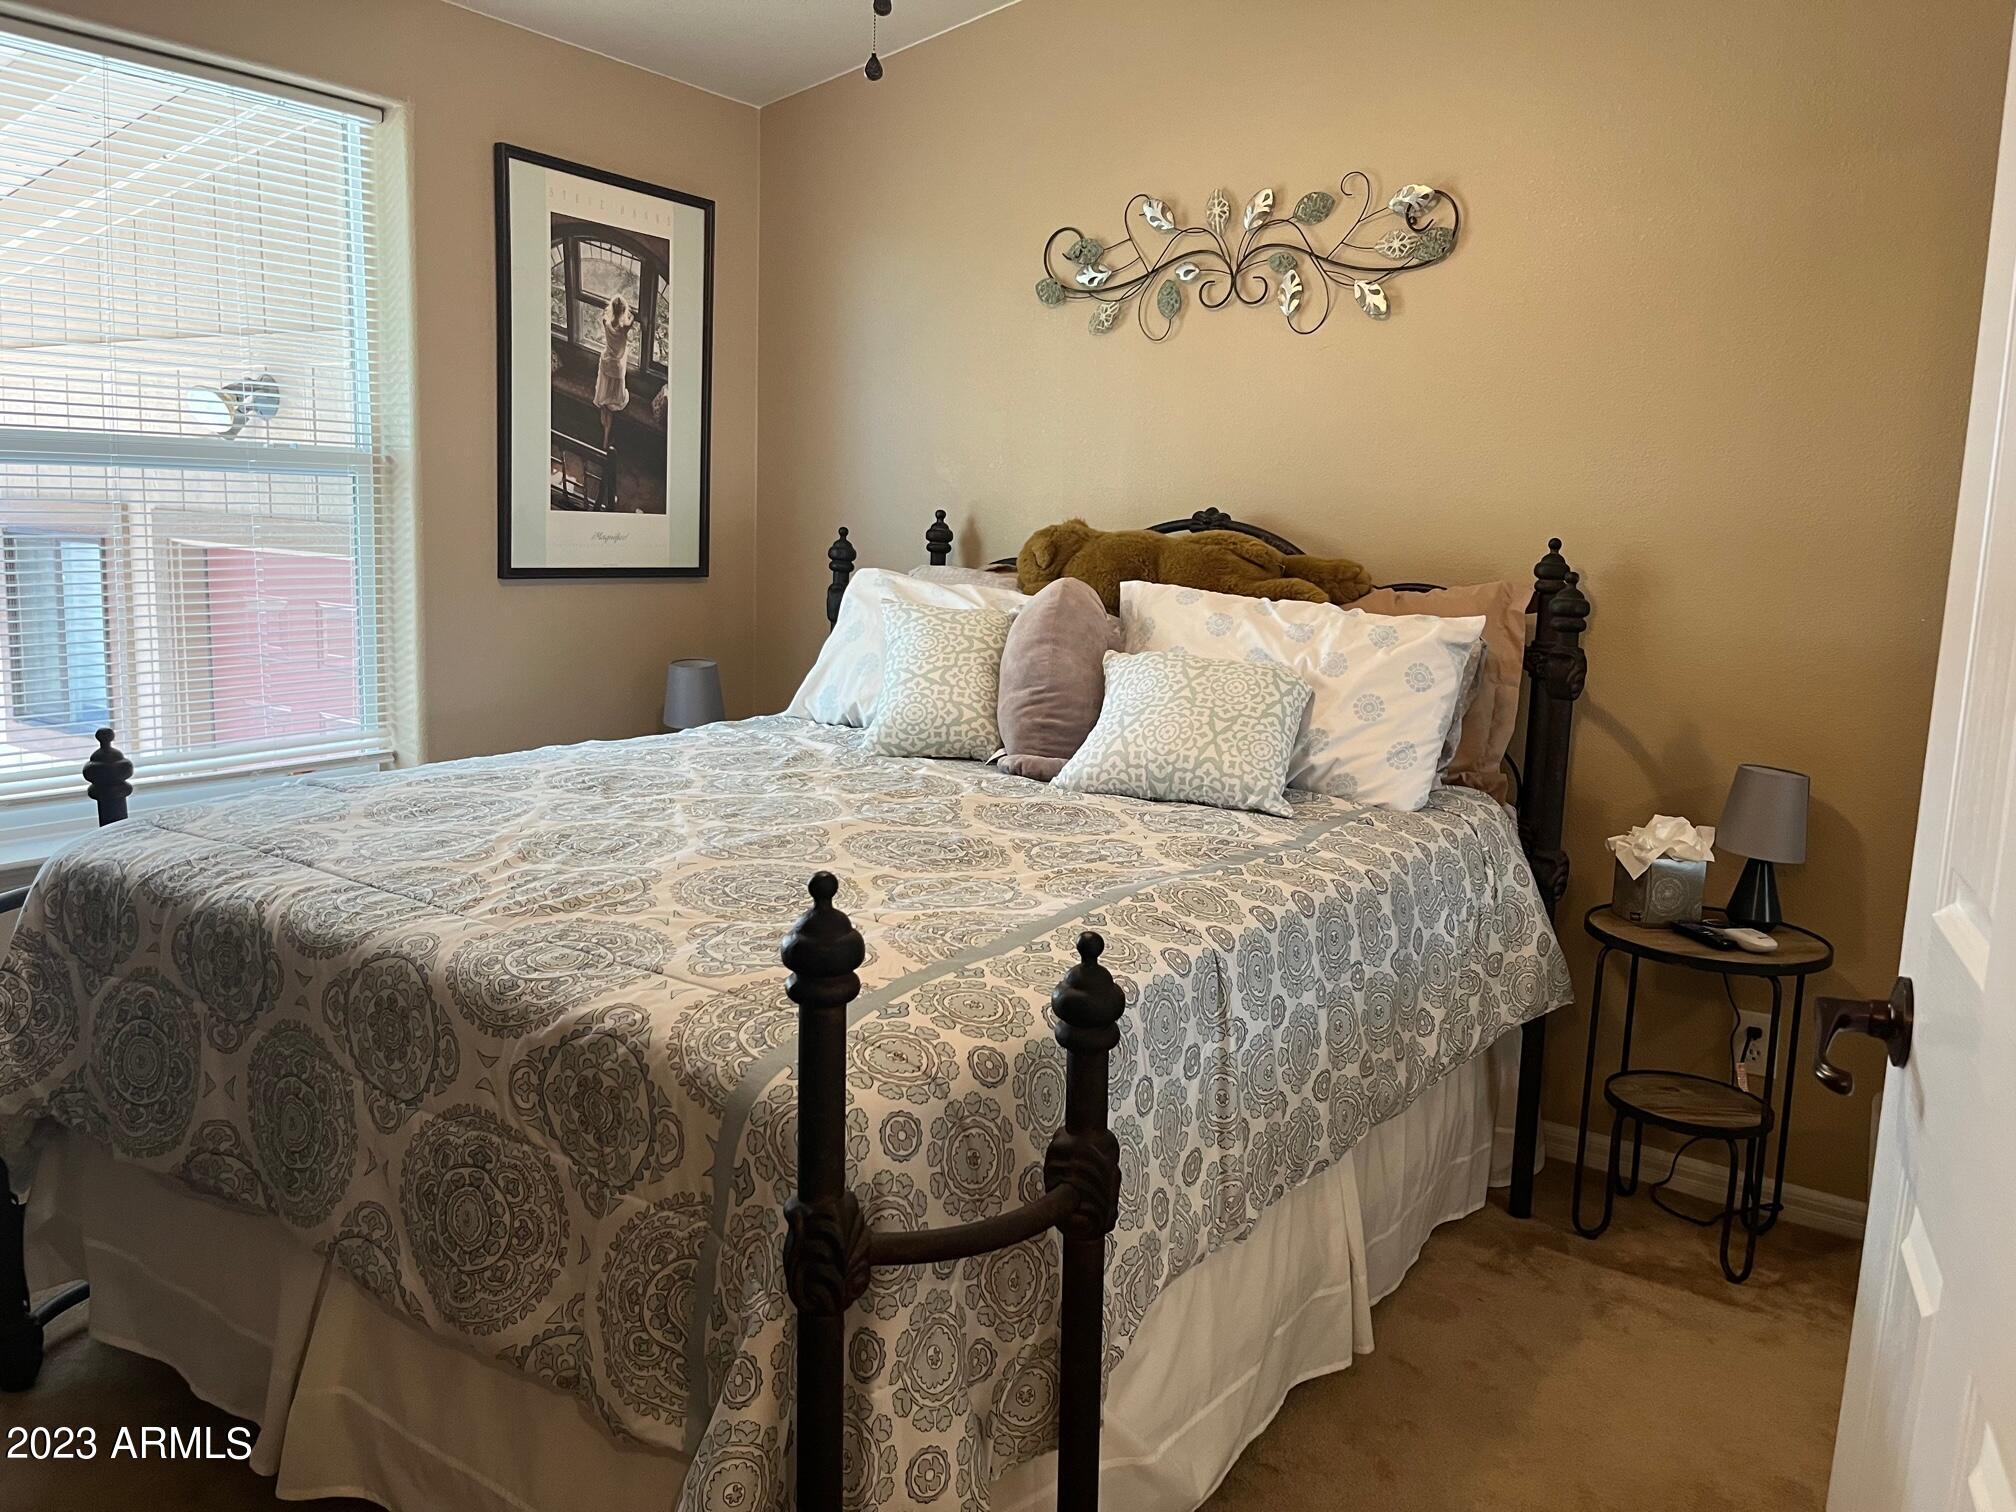
Furnished bedroom with a dark four-poster bed, patterned bedding, and a window with white blinds.
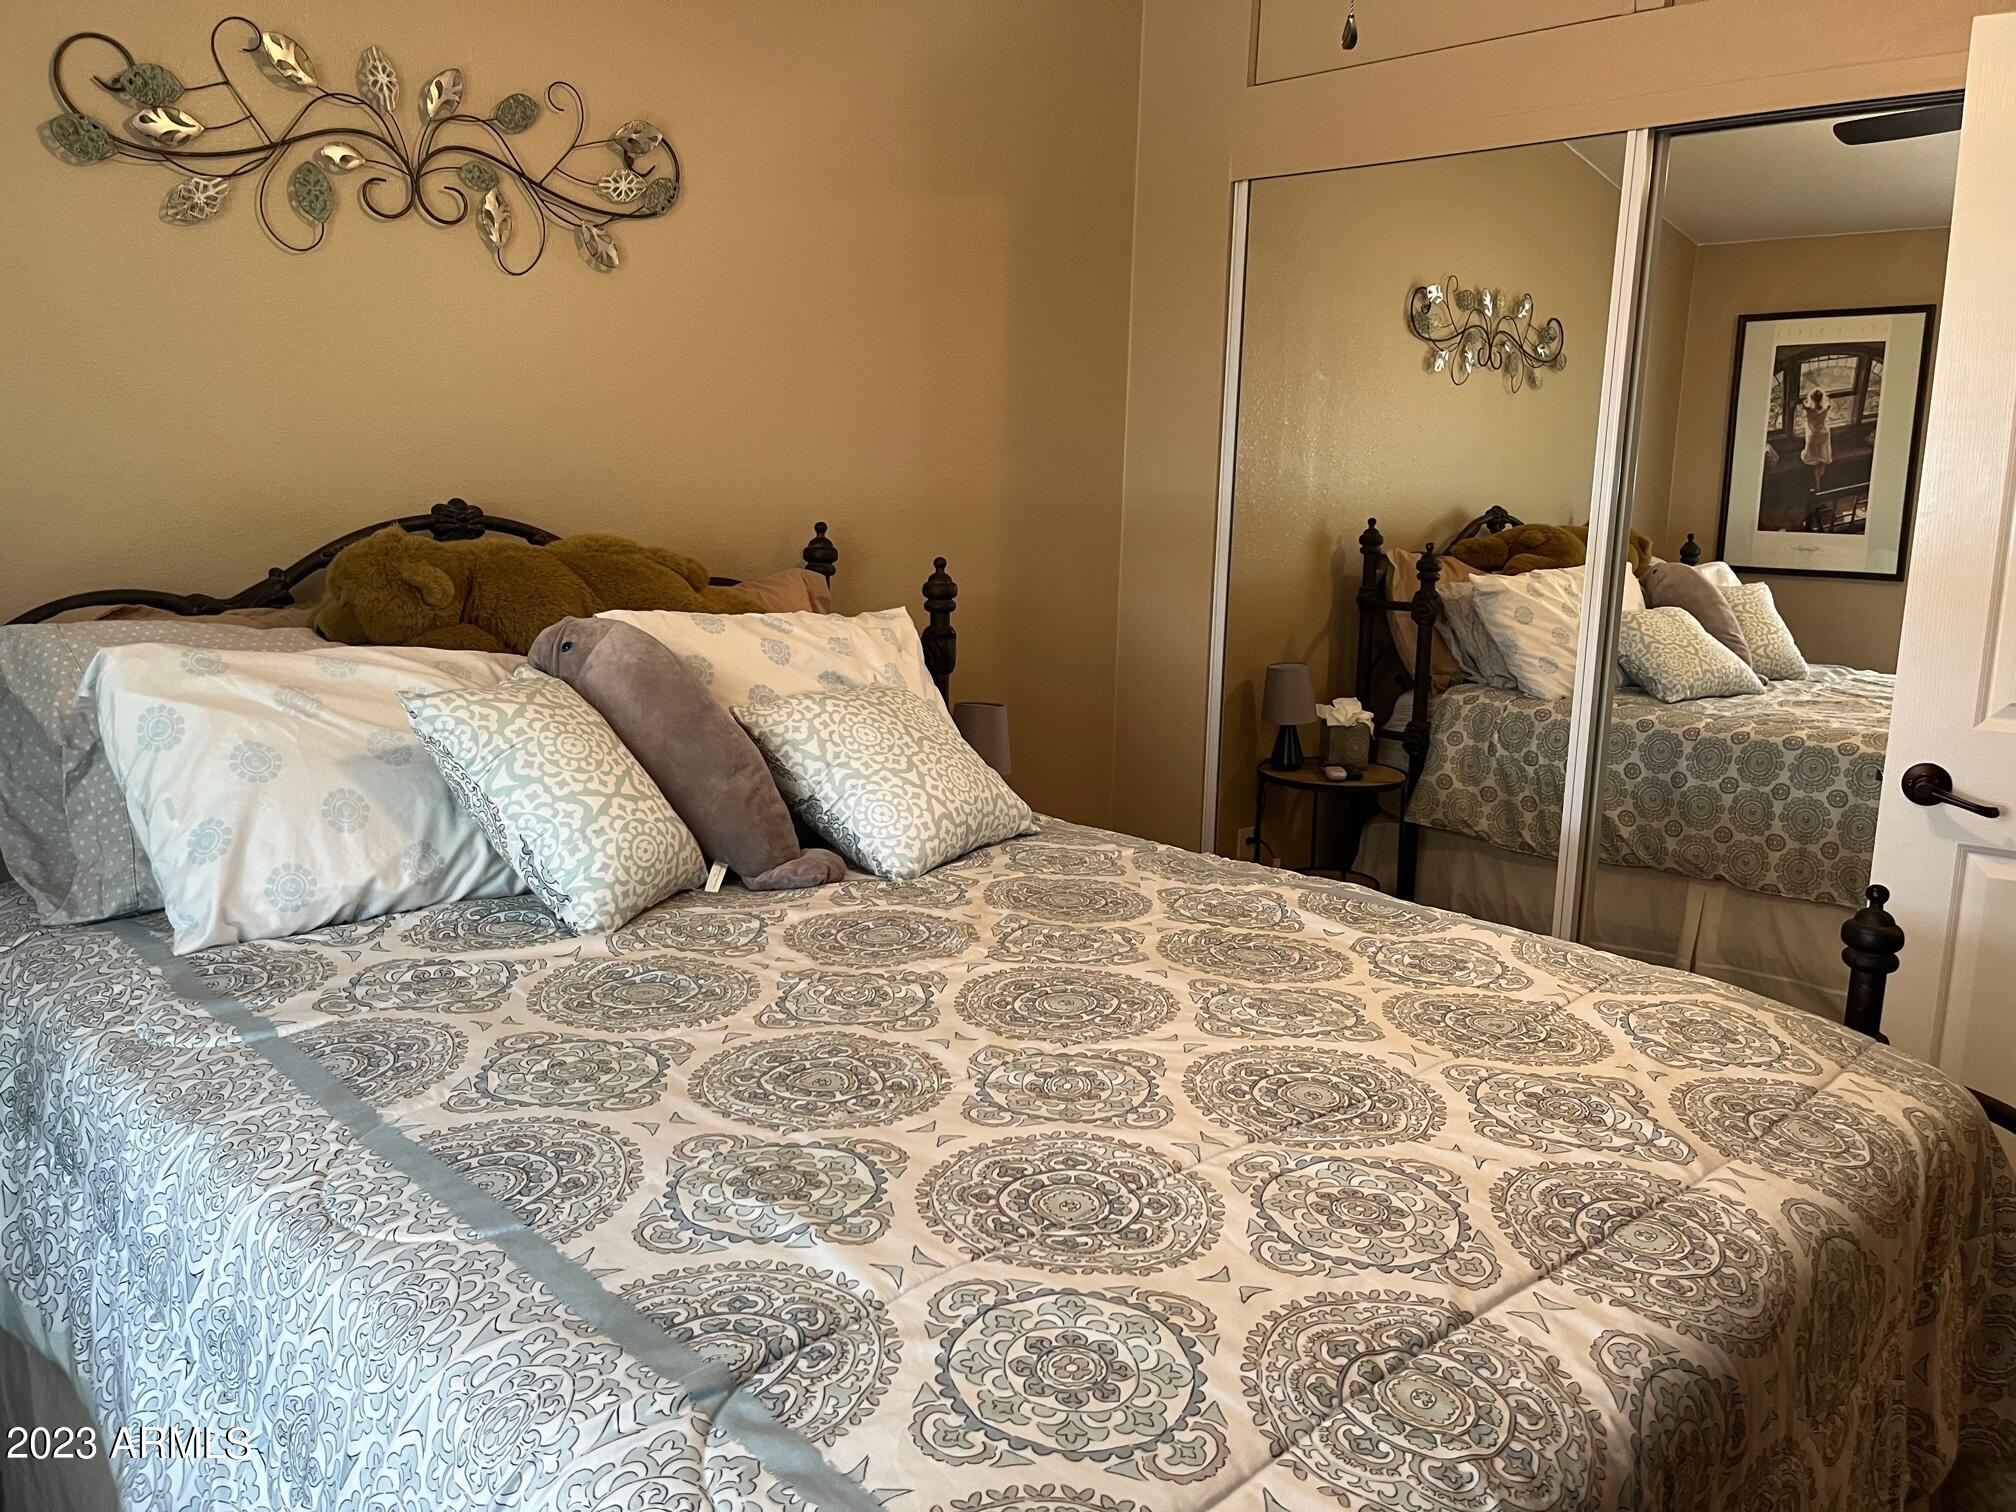
Bedroom with a patterned bedspread, decorative pillows, and mirrored closet doors.
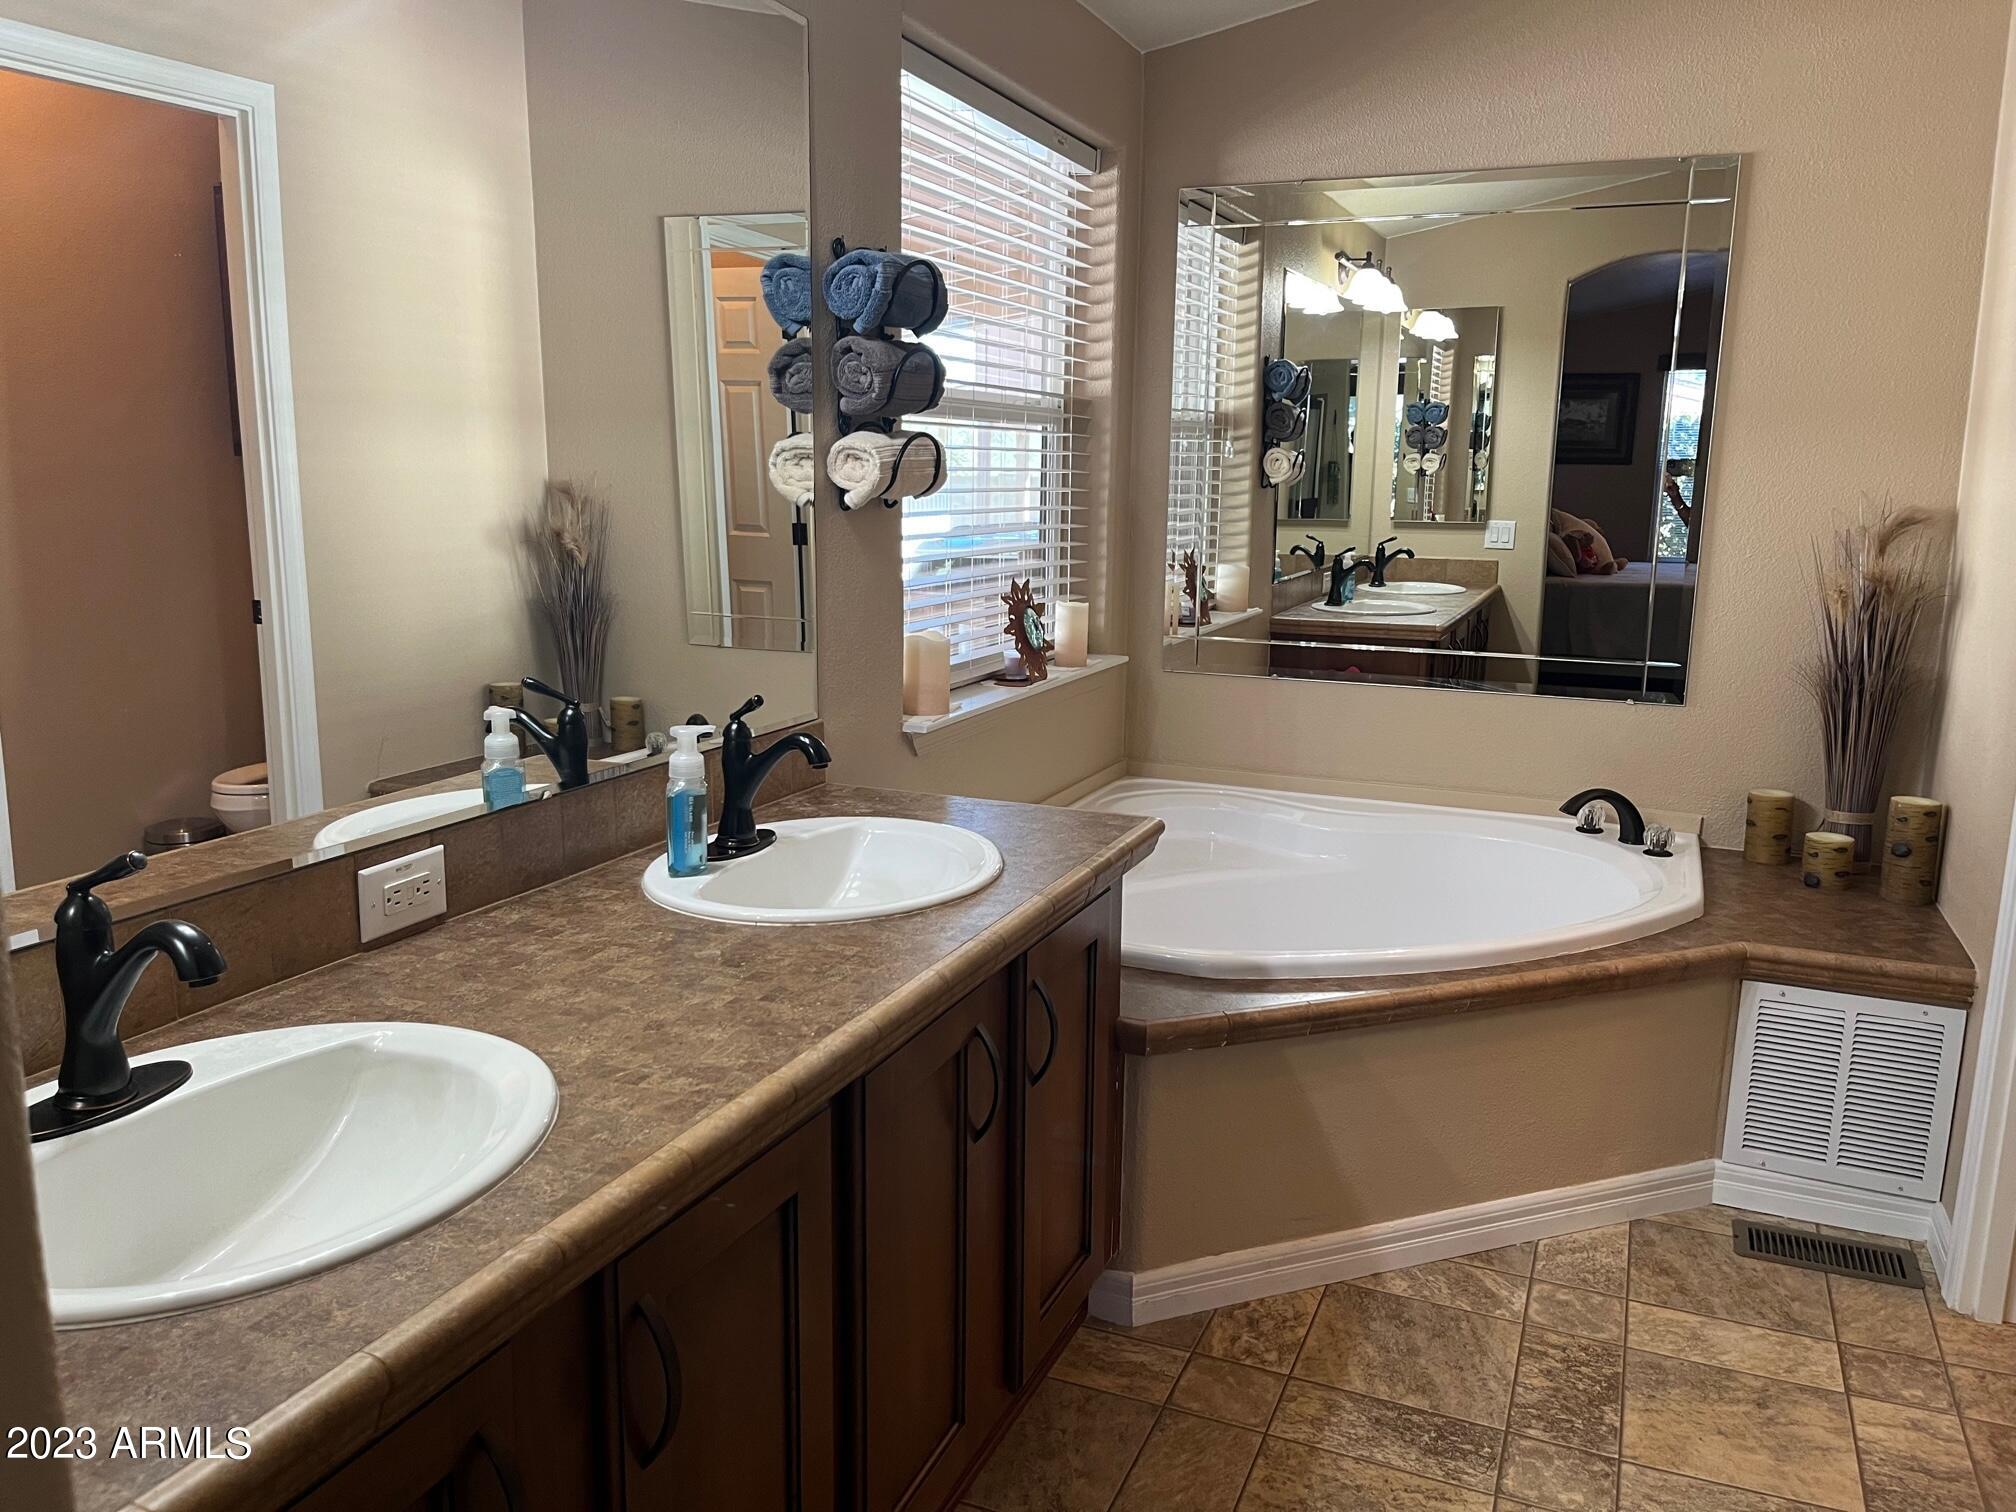
Bathroom with double sinks, brown vanity counters, and a corner soaking tub.
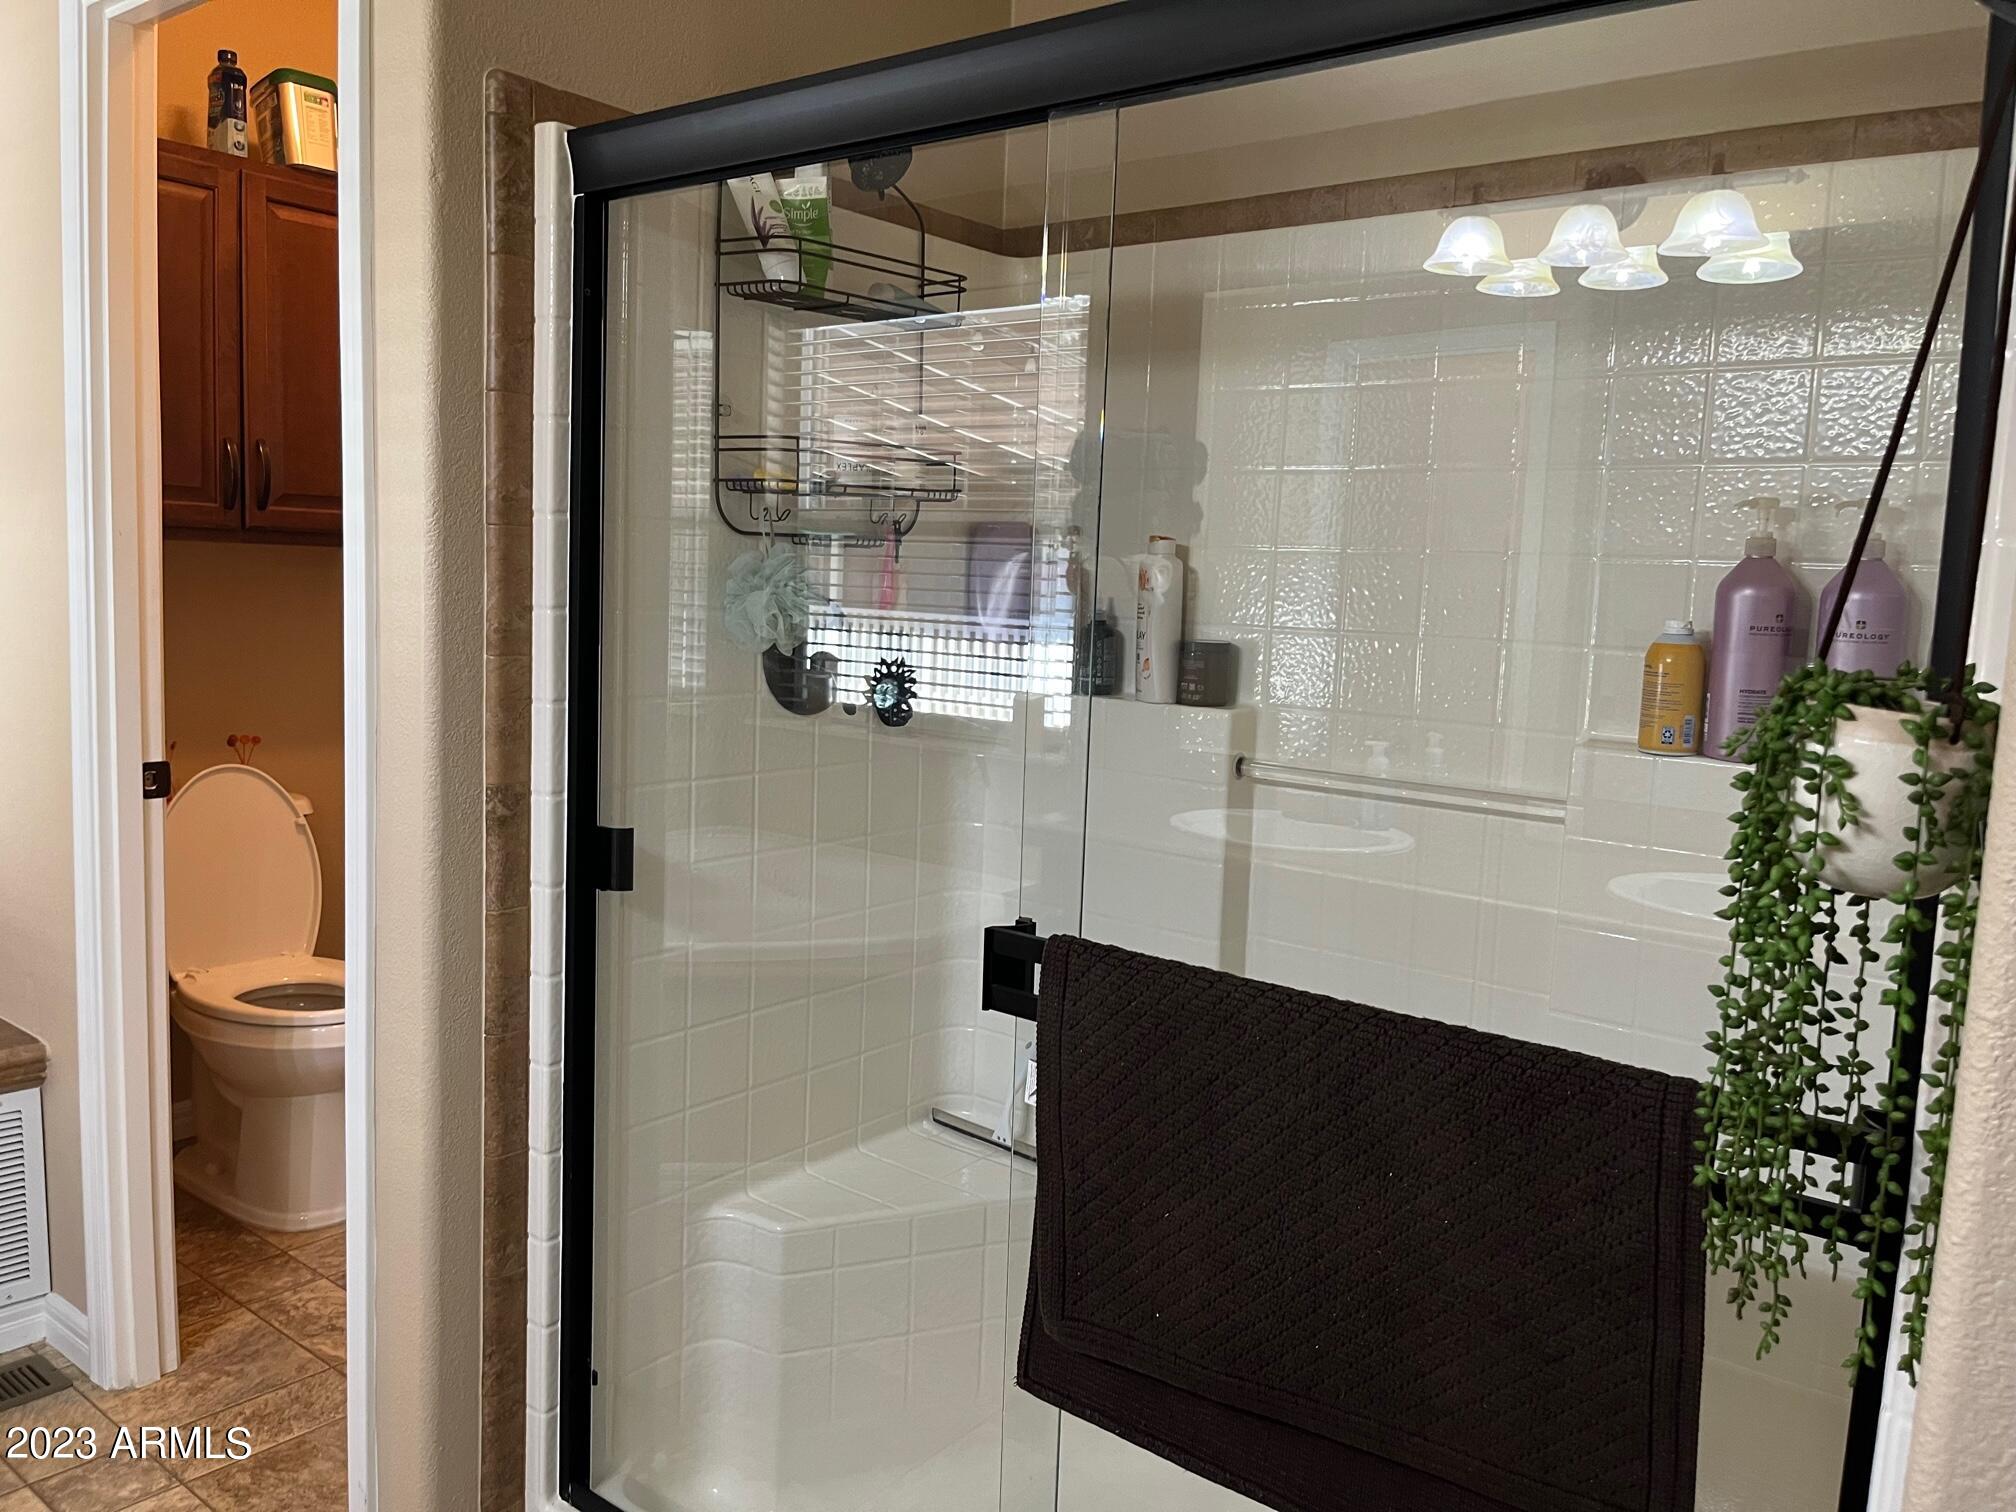
Bathroom with a glass-enclosed white-tile shower and an adjacent toilet room.
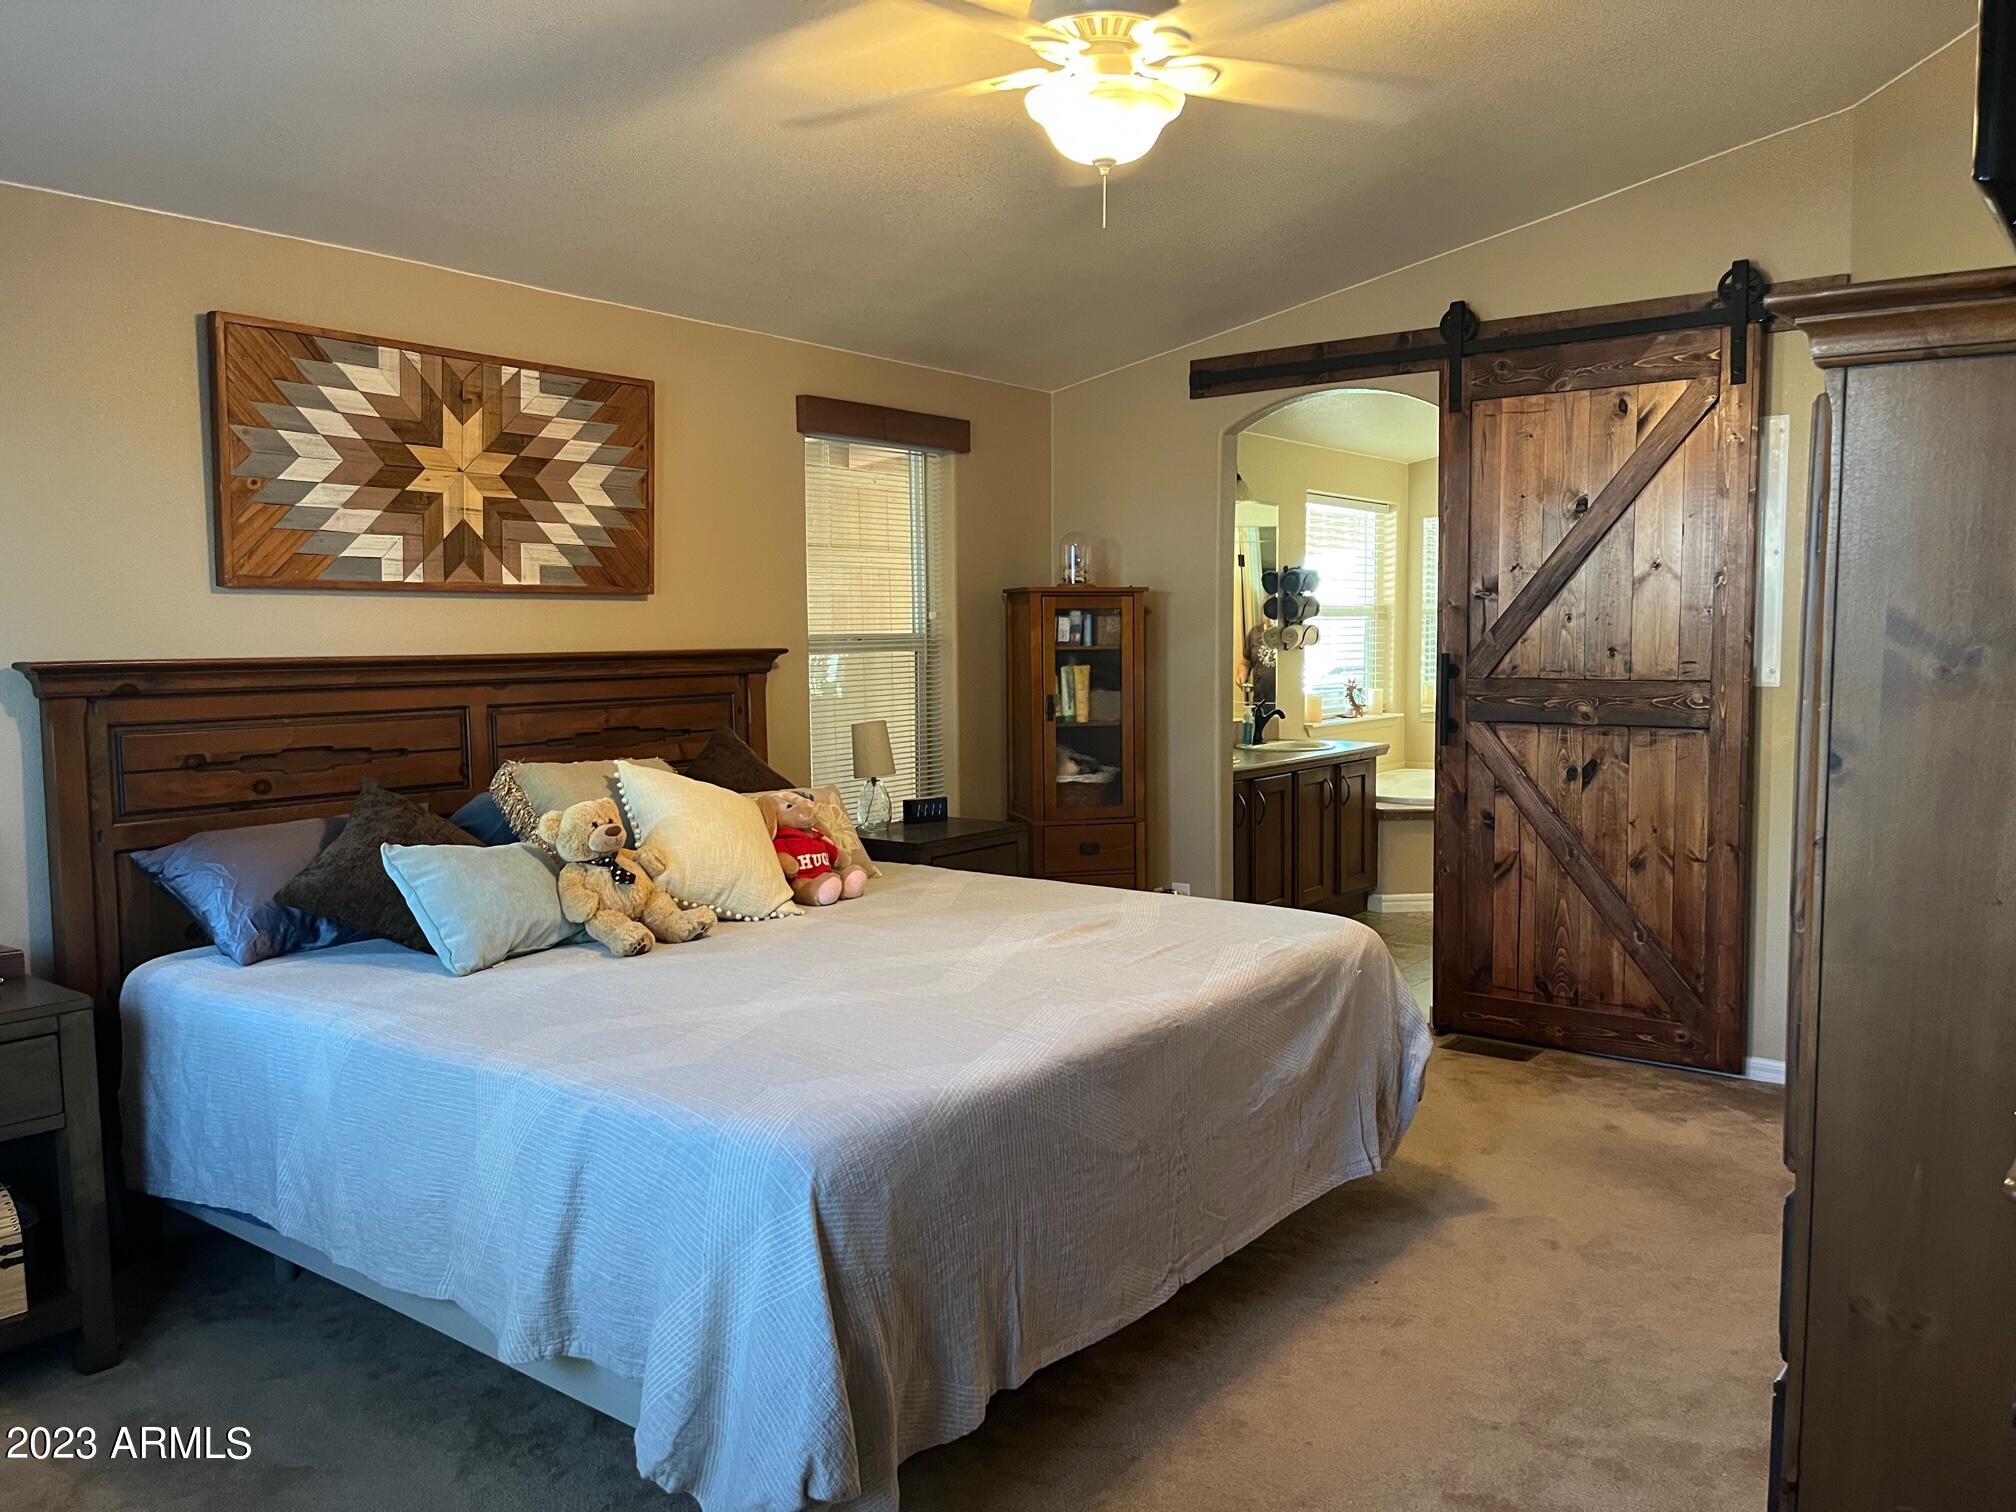
Bedroom with a large bed, geometric wood wall art, and a sliding barn door to the bathroom.
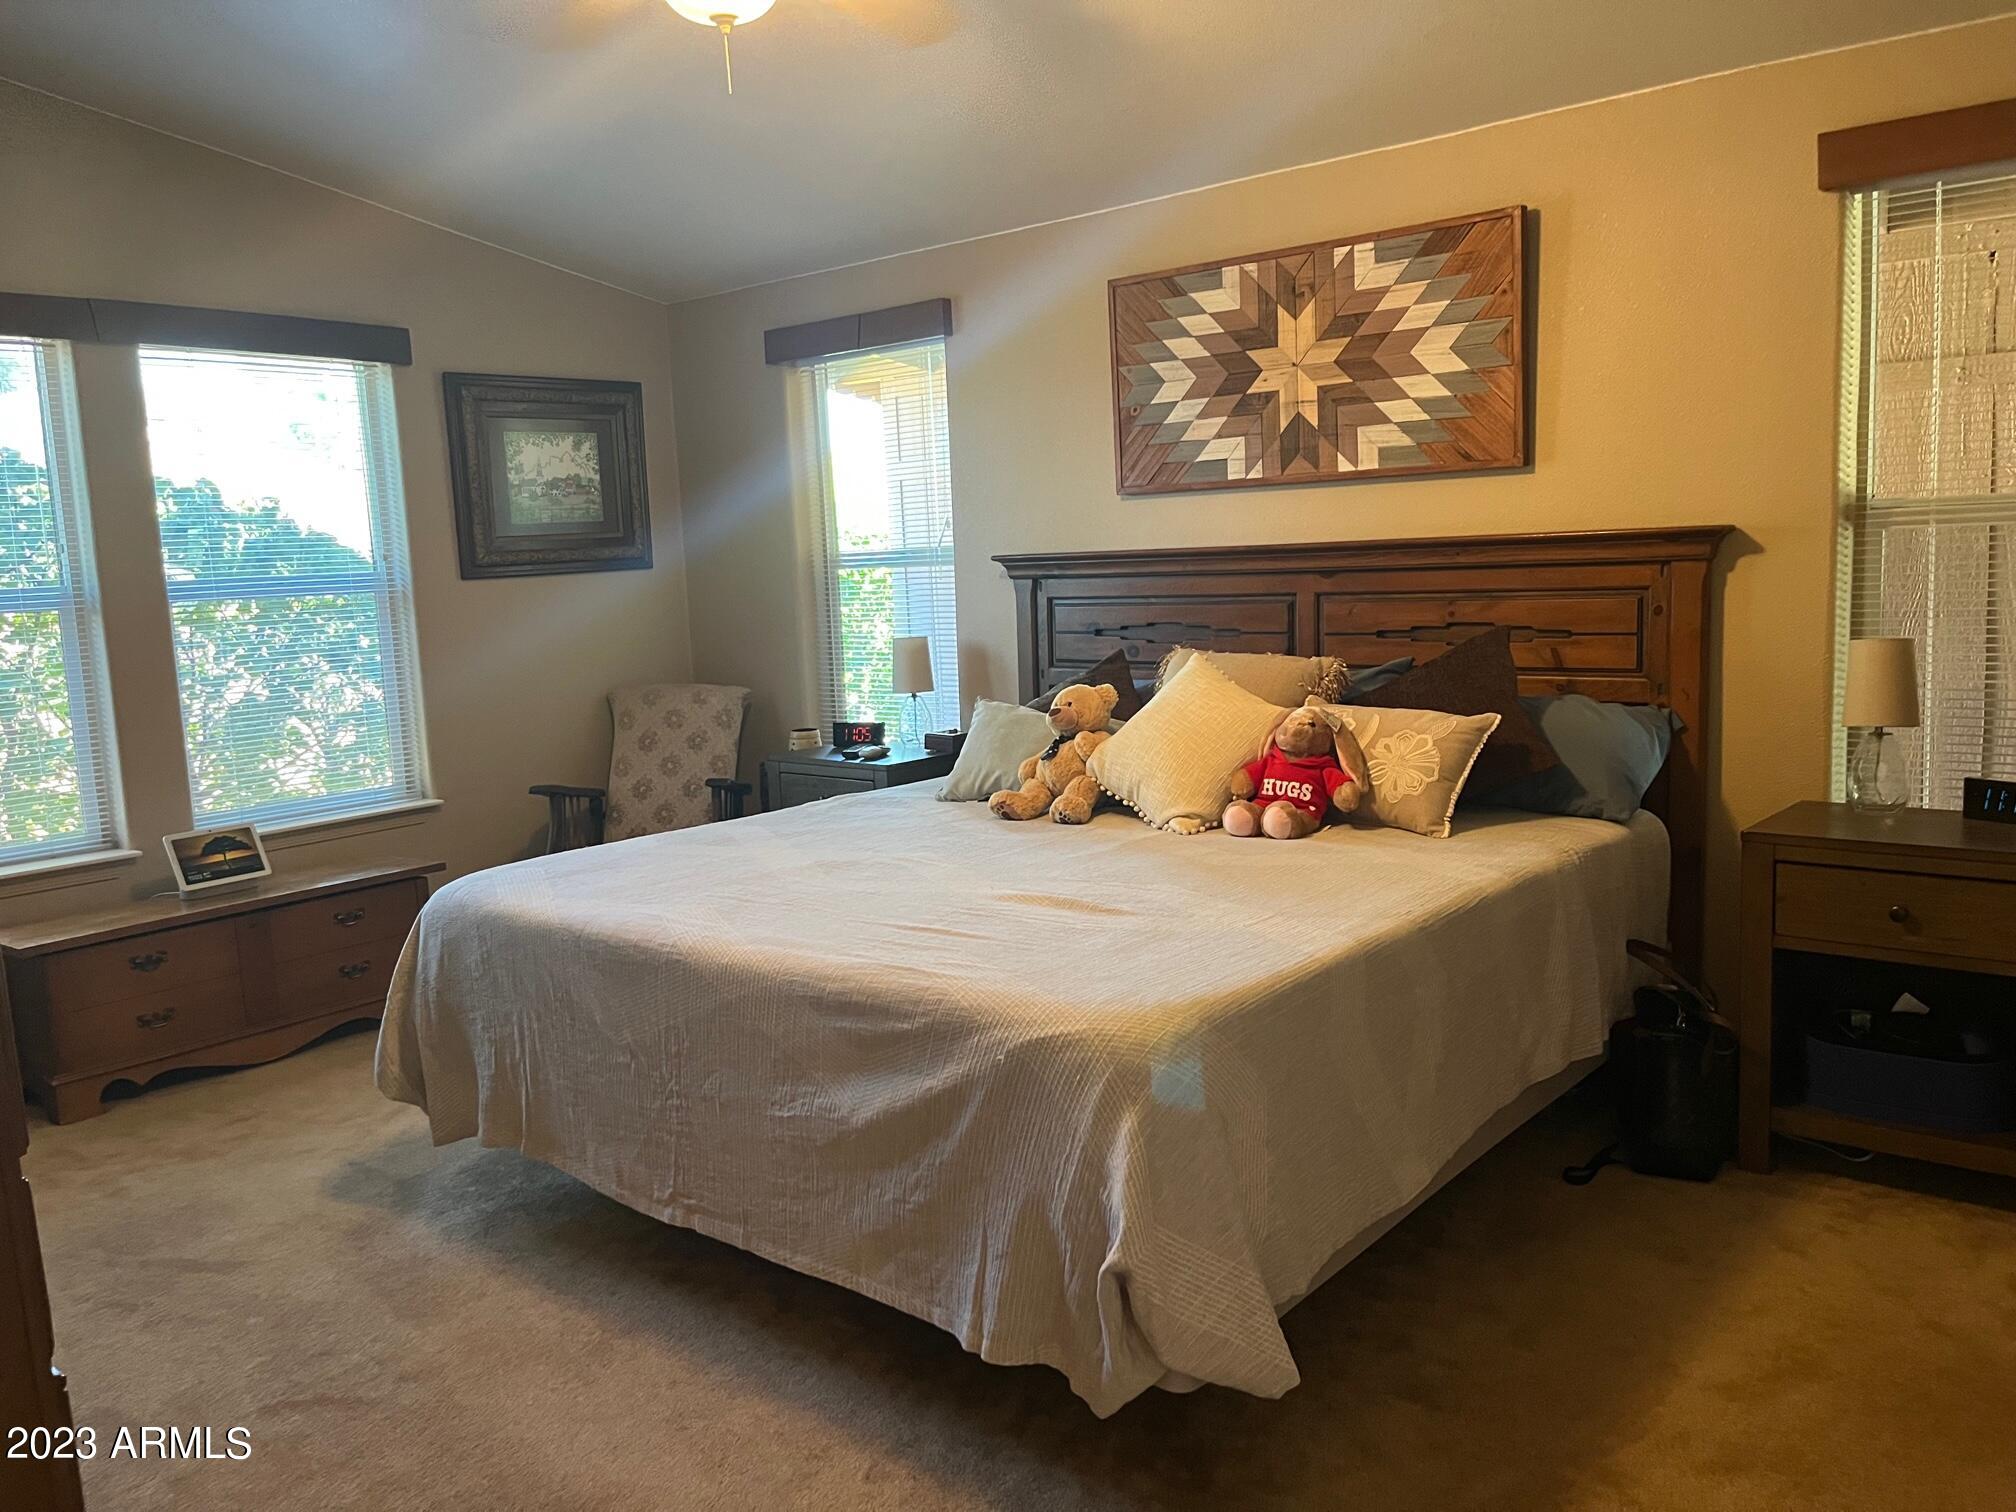
Furnished bedroom with a large bed, geometric wood wall art, and teddy bears among the pillows.
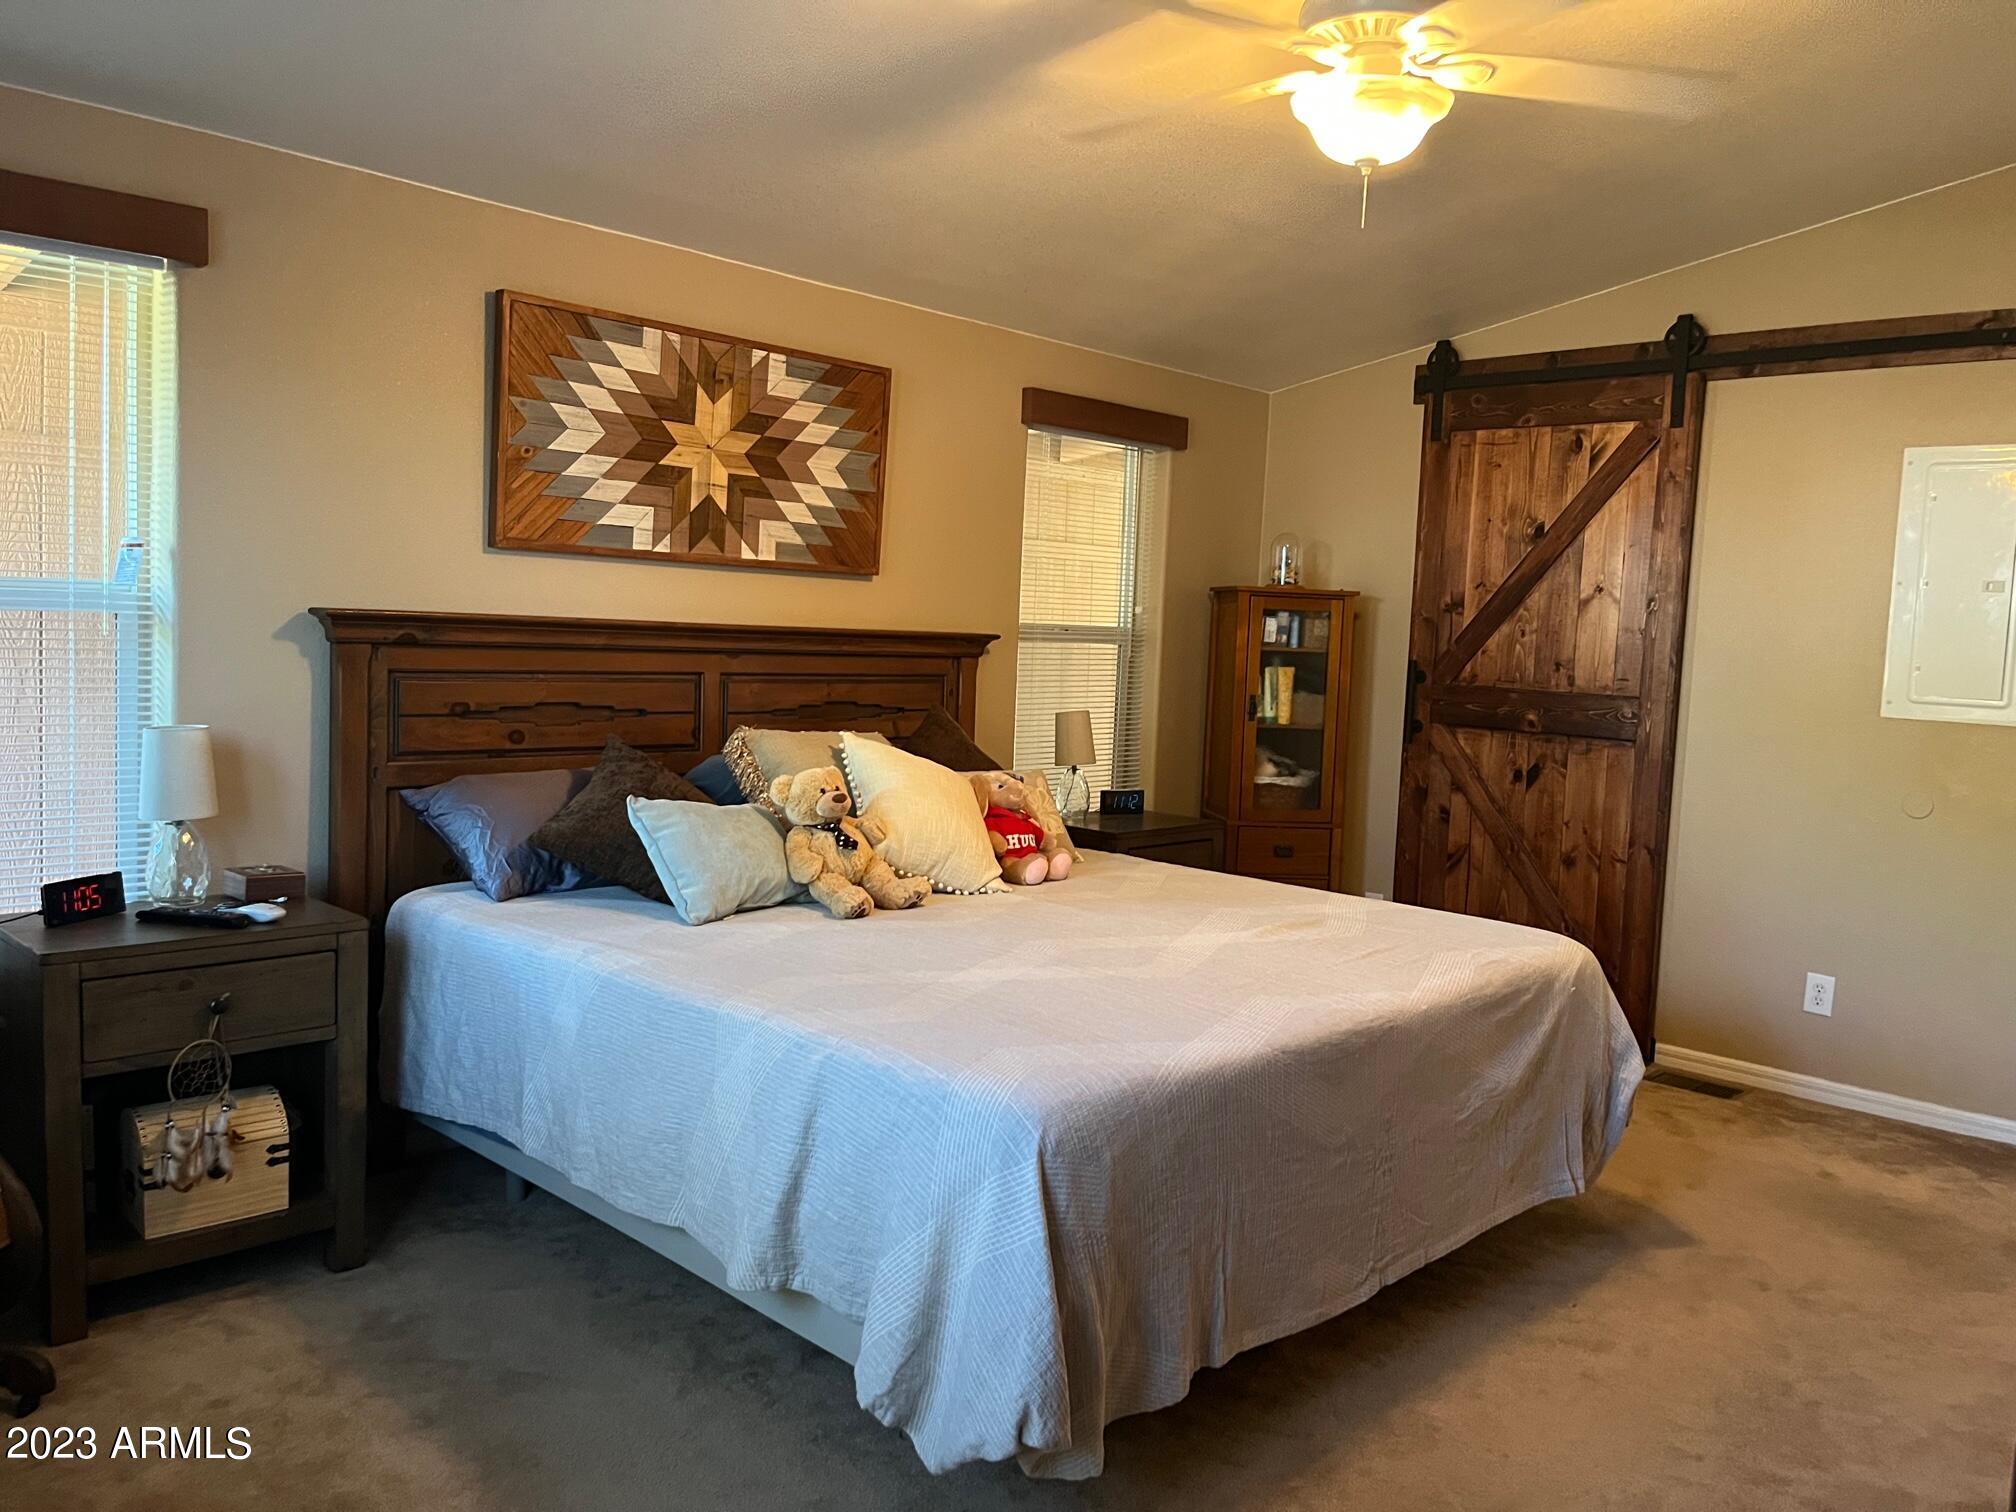
Furnished bedroom with a large bed, geometric wood wall art, and a rustic sliding barn door.
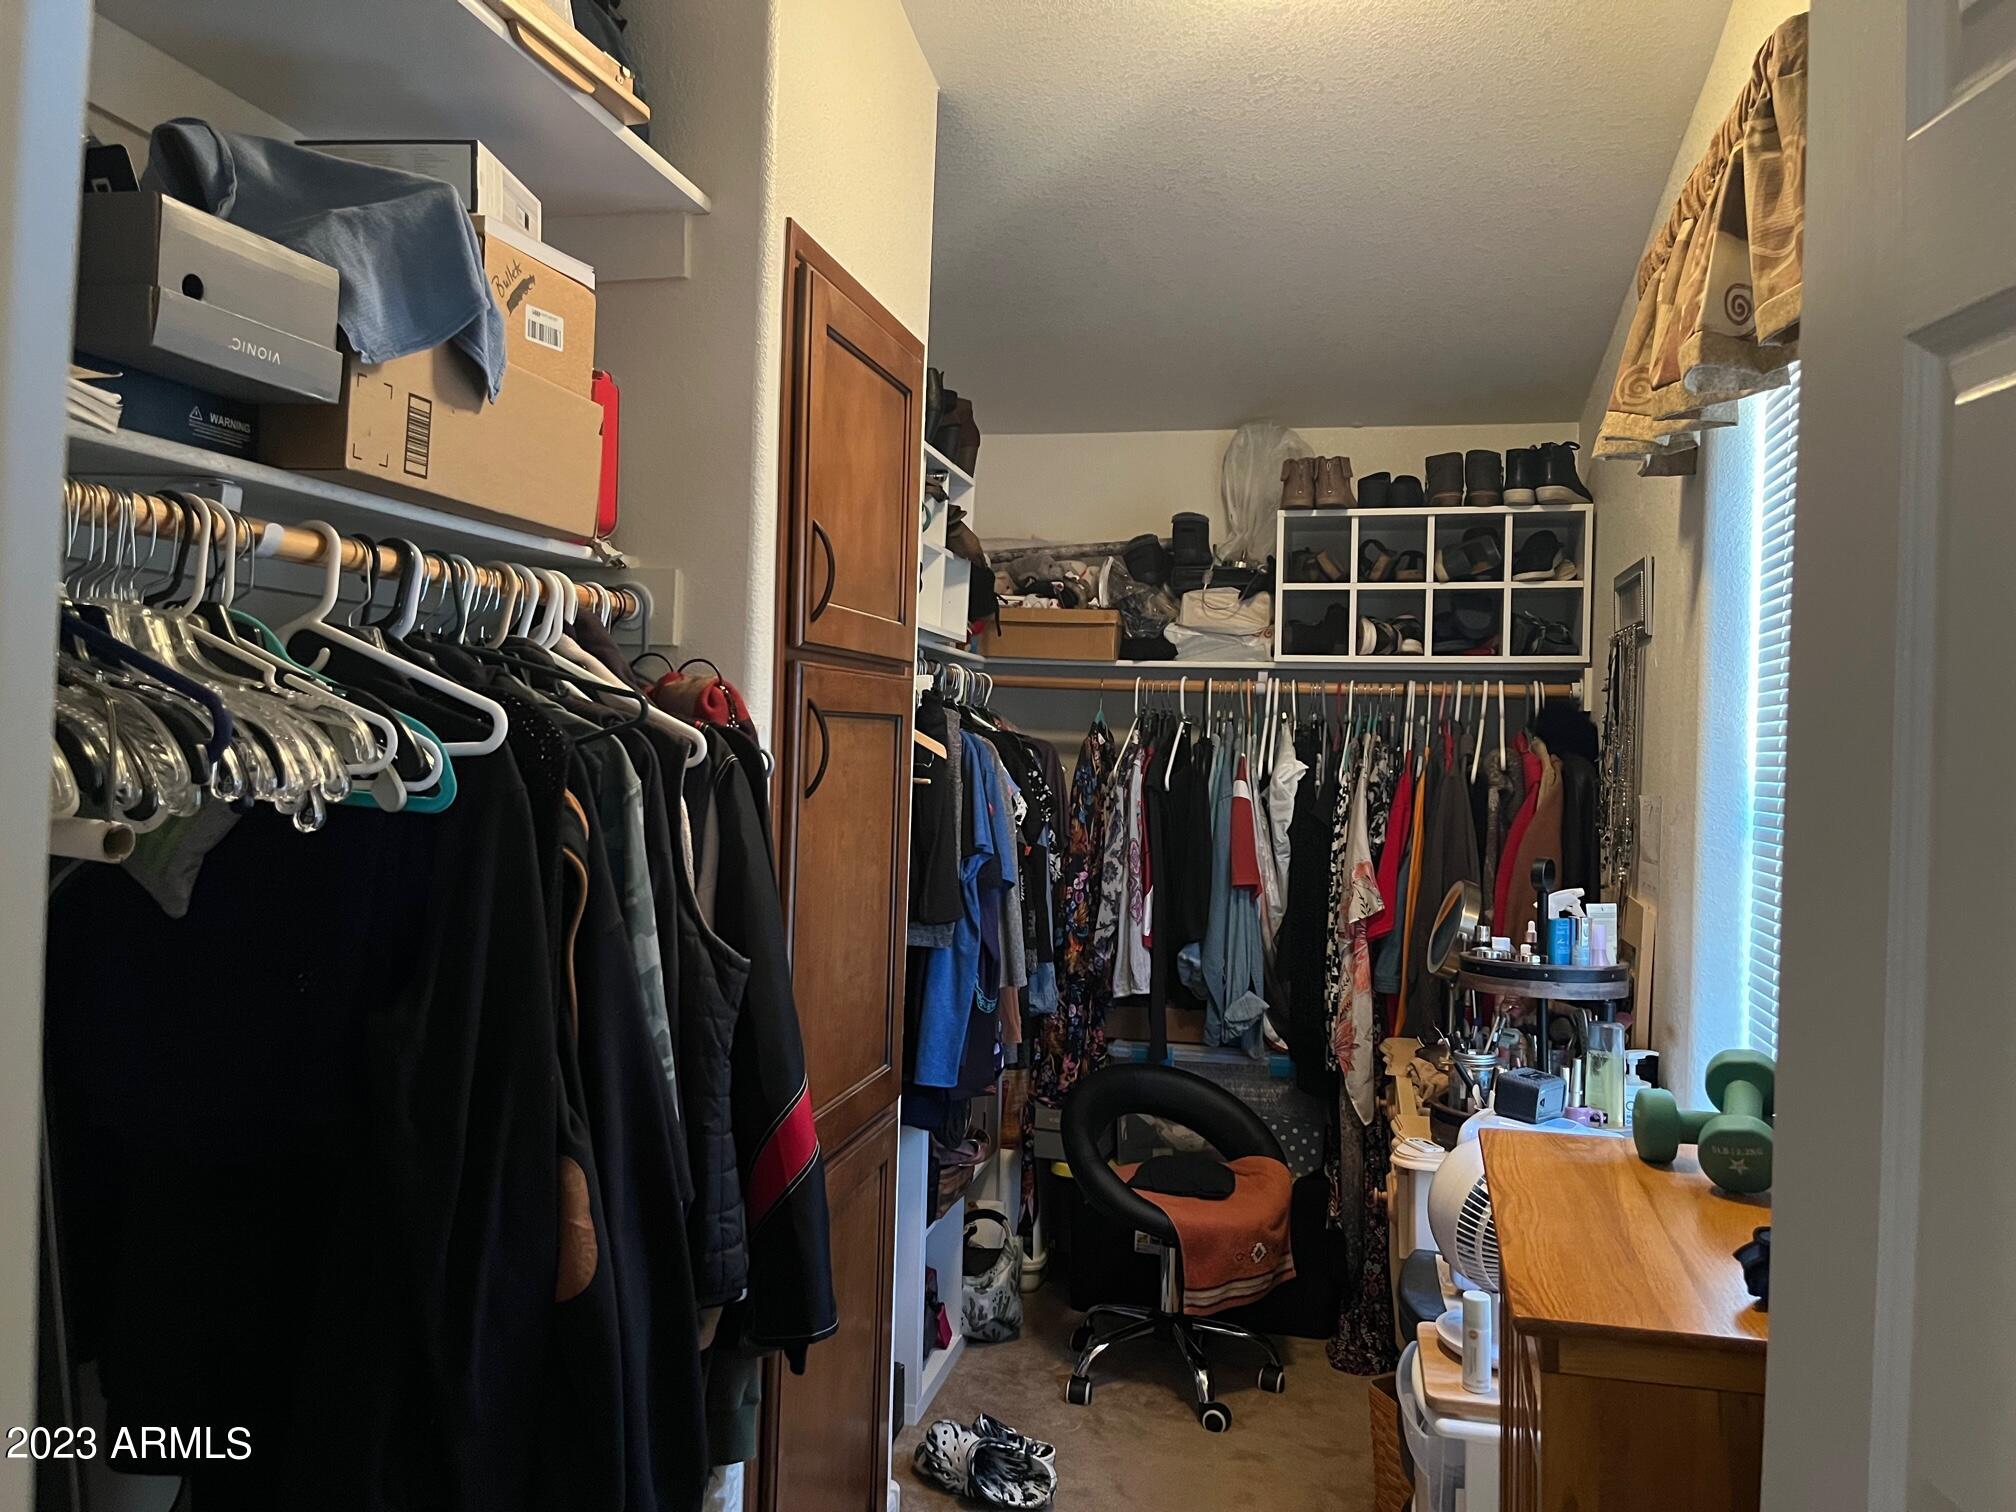
Walk-in closet with hanging clothes, shoe cubbies, and a desk beside a window.
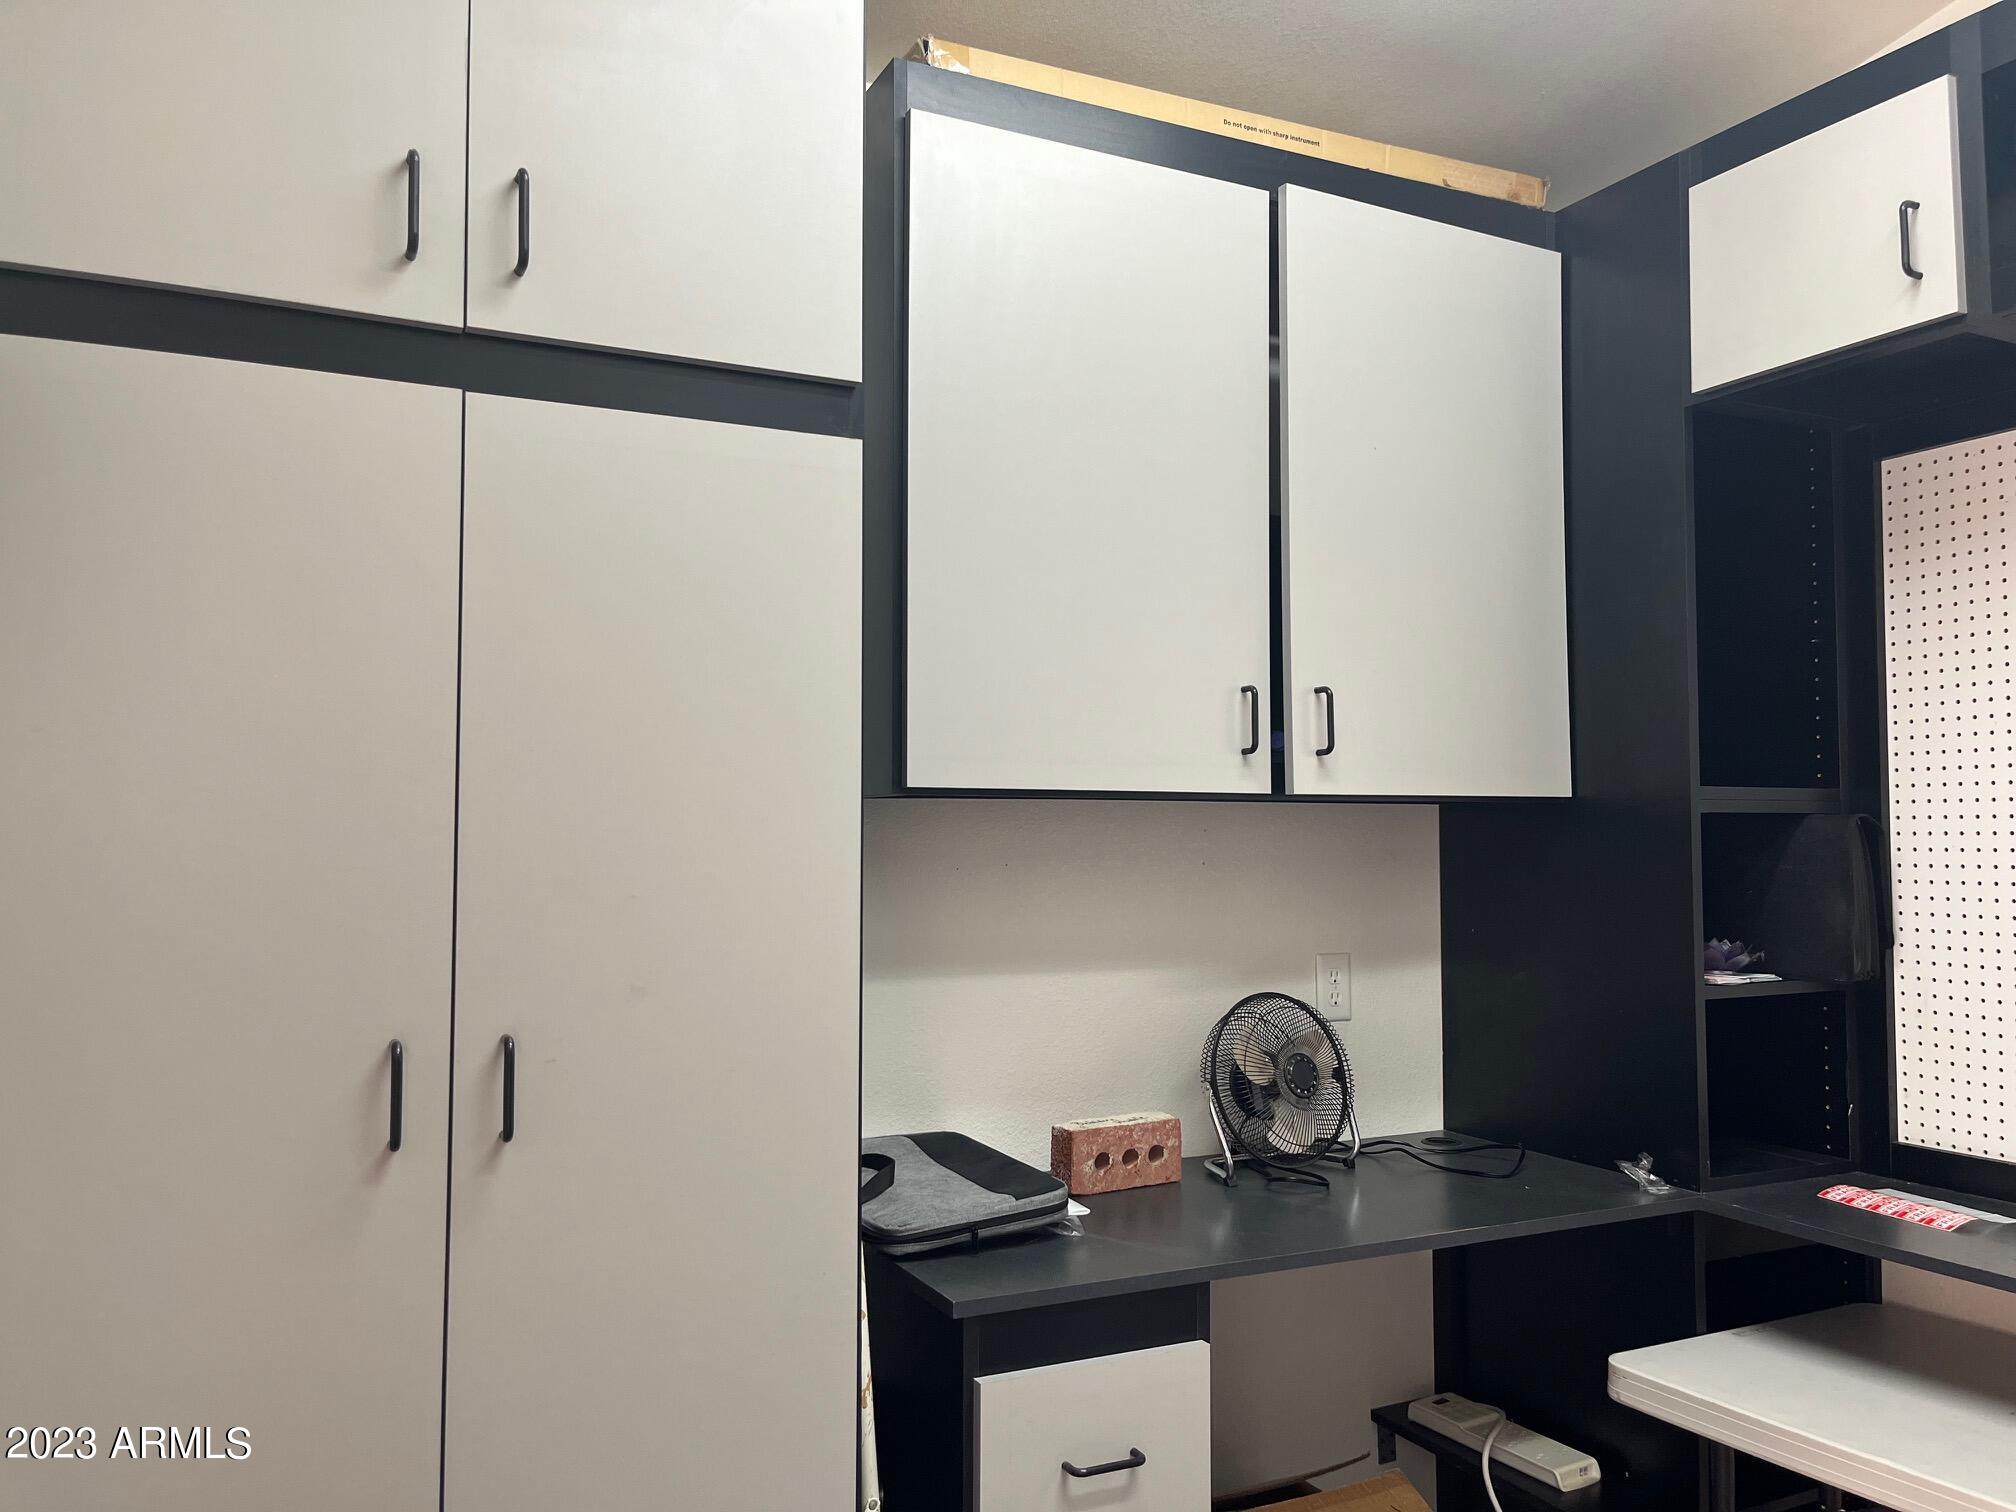
Work area with extensive cabinetry, dark countertops, open shelving, and a pegboard.
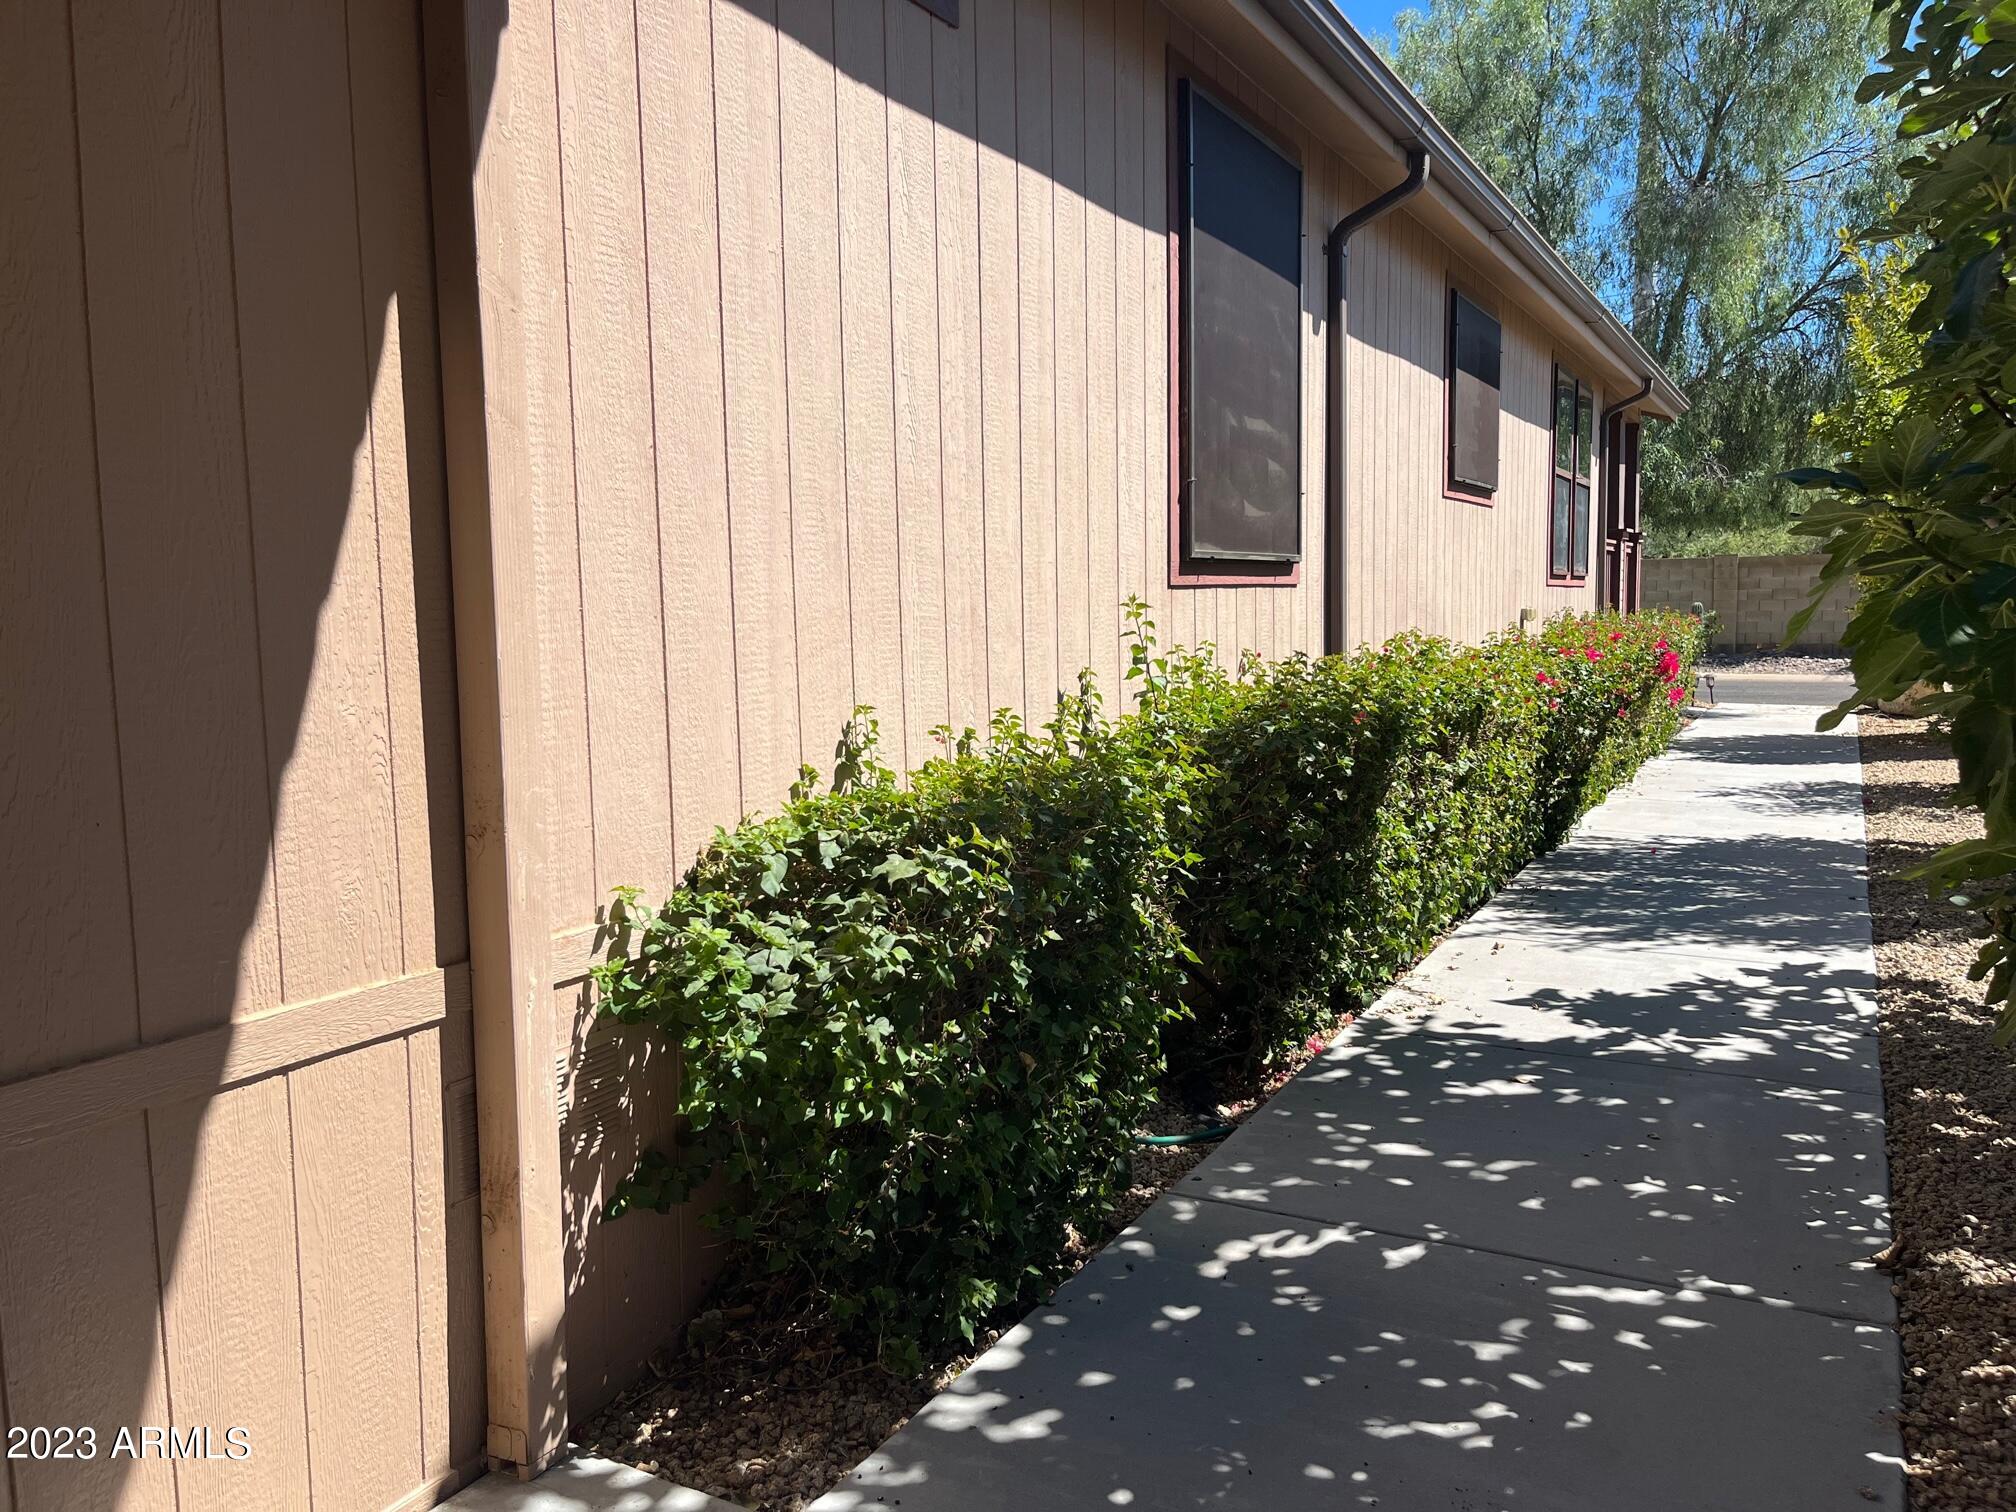
Side of a tan residential building with flowering shrubs beside a shaded concrete walkway.
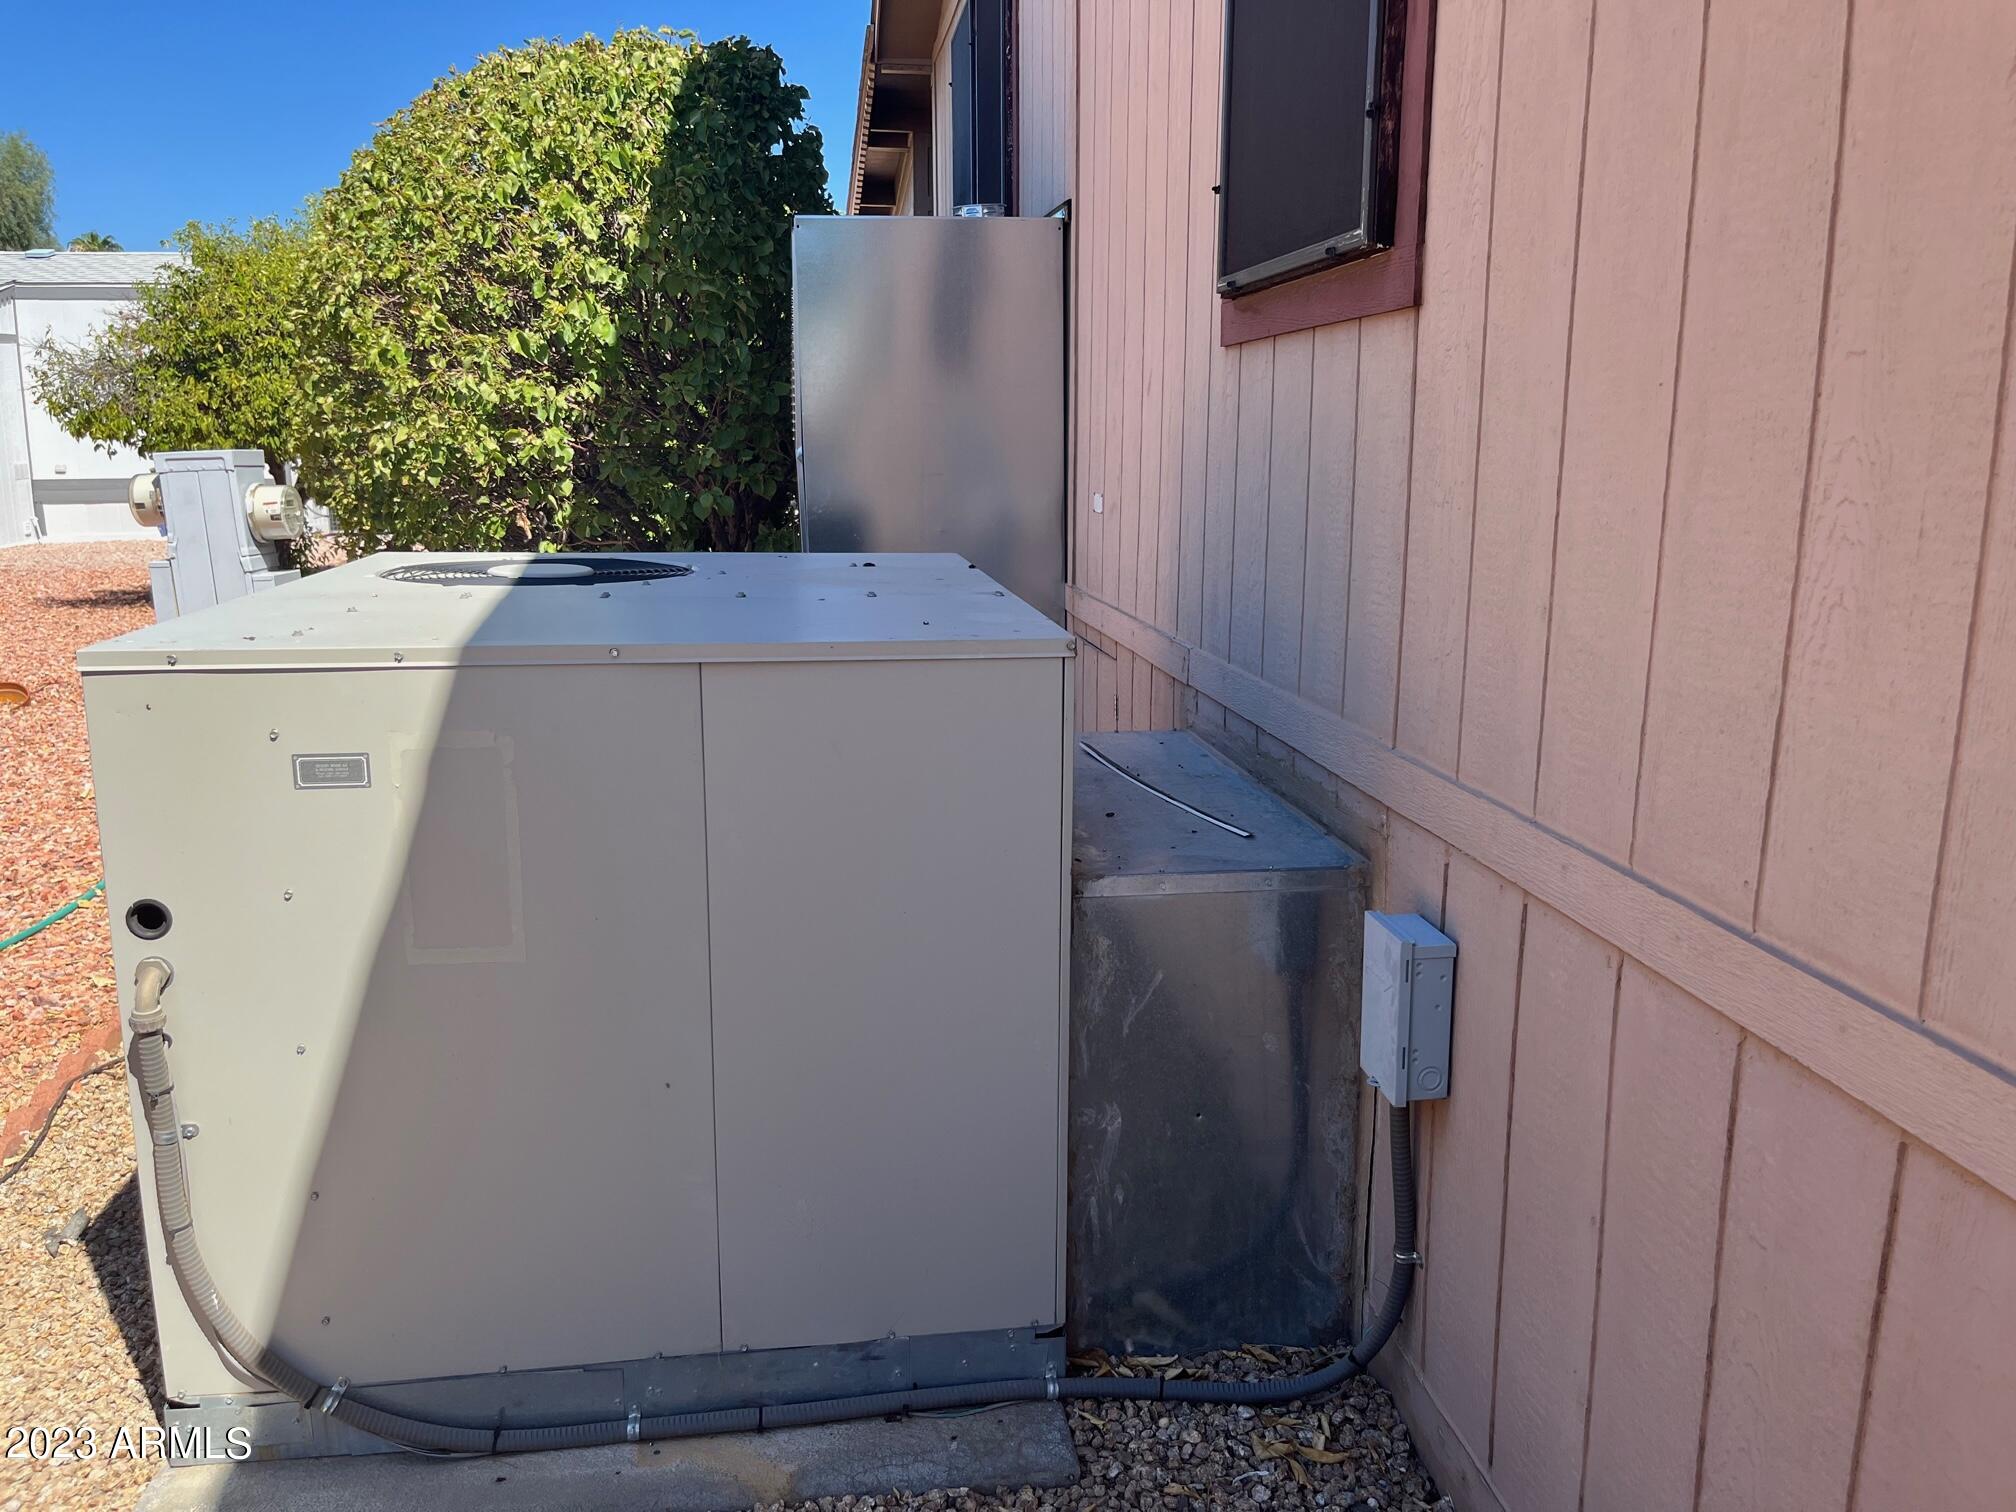
Large HVAC unit beside the home’s pink siding, with gravel and a leafy shrub nearby.
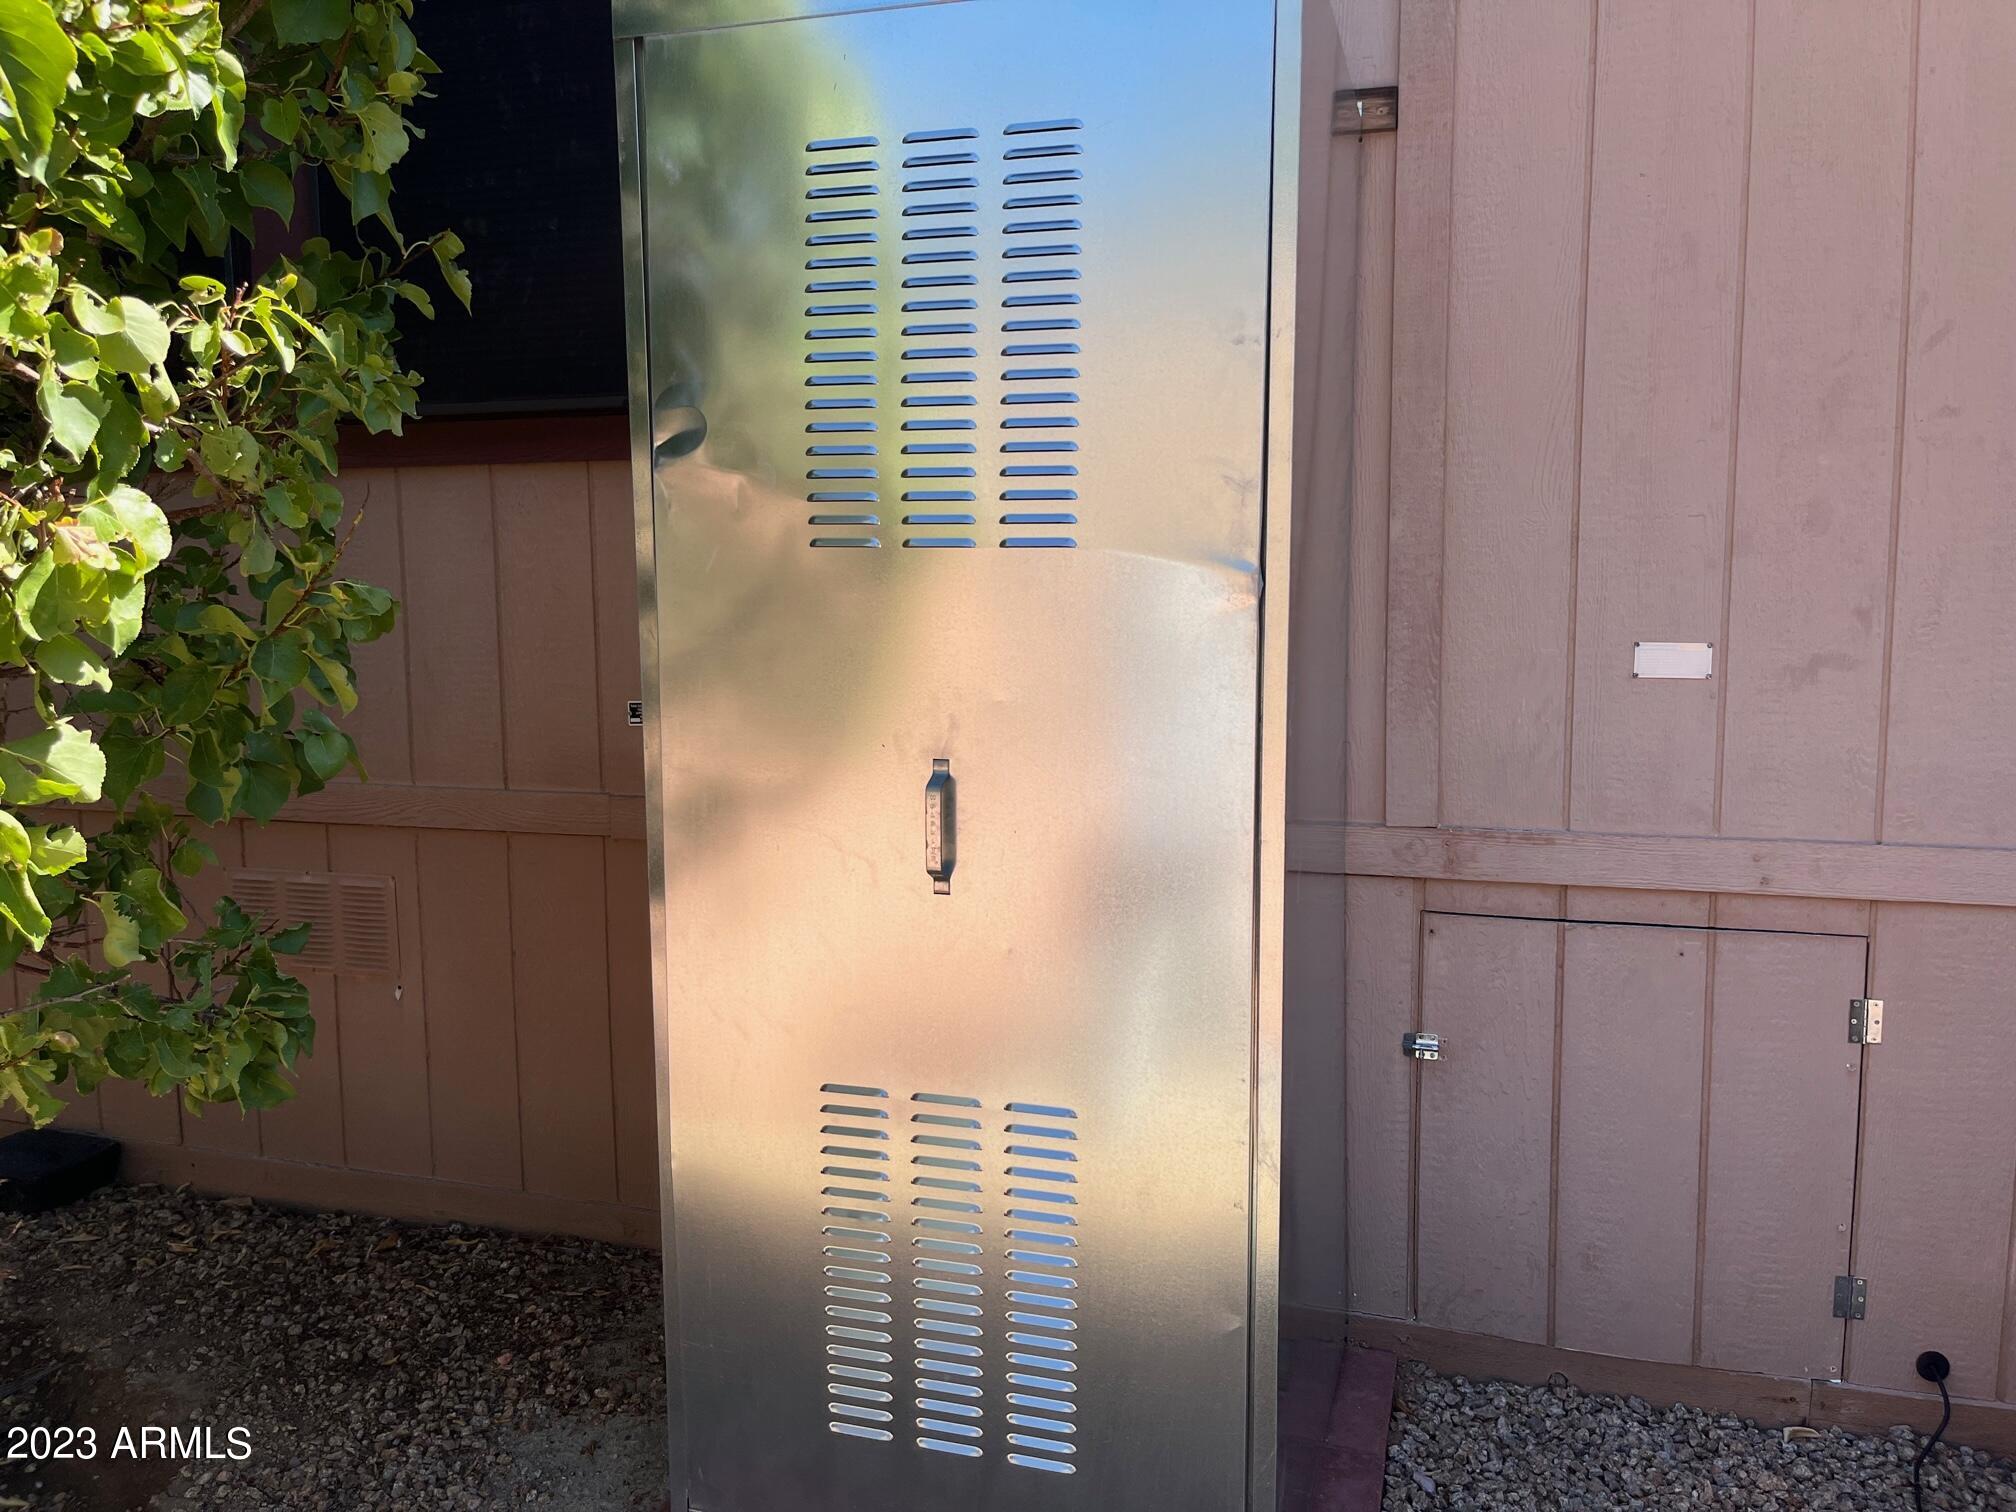
Vented stainless-steel utility enclosure against brown exterior siding, partly framed by leafy vines.
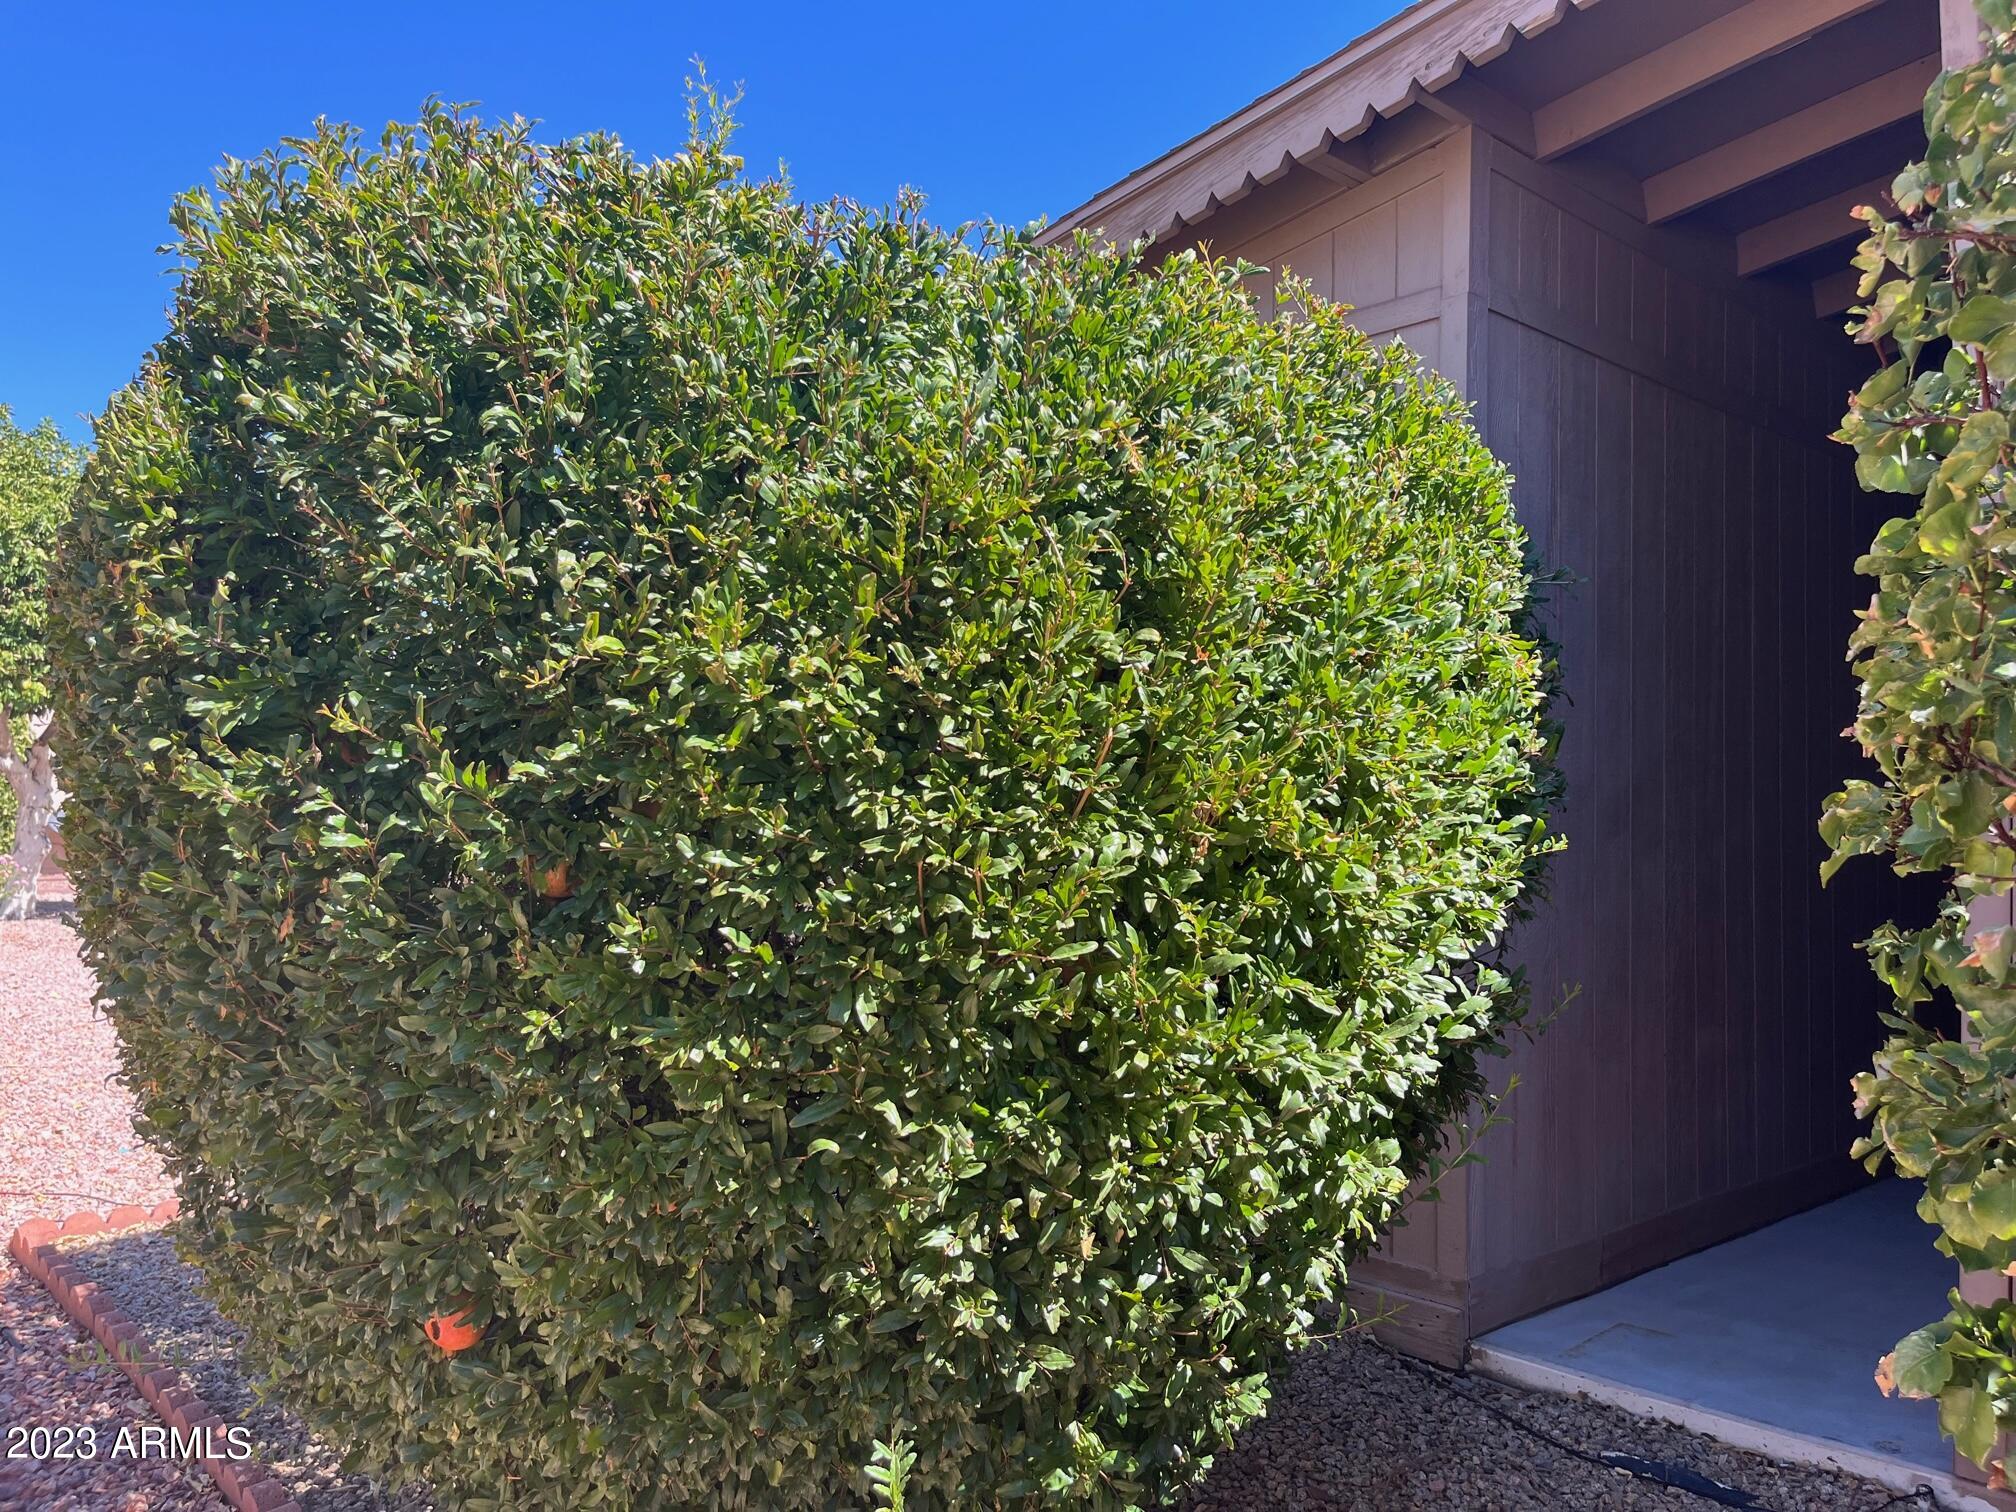
Home entry partly hidden by a large trimmed hedge, with gravel landscaping and dark brown siding.
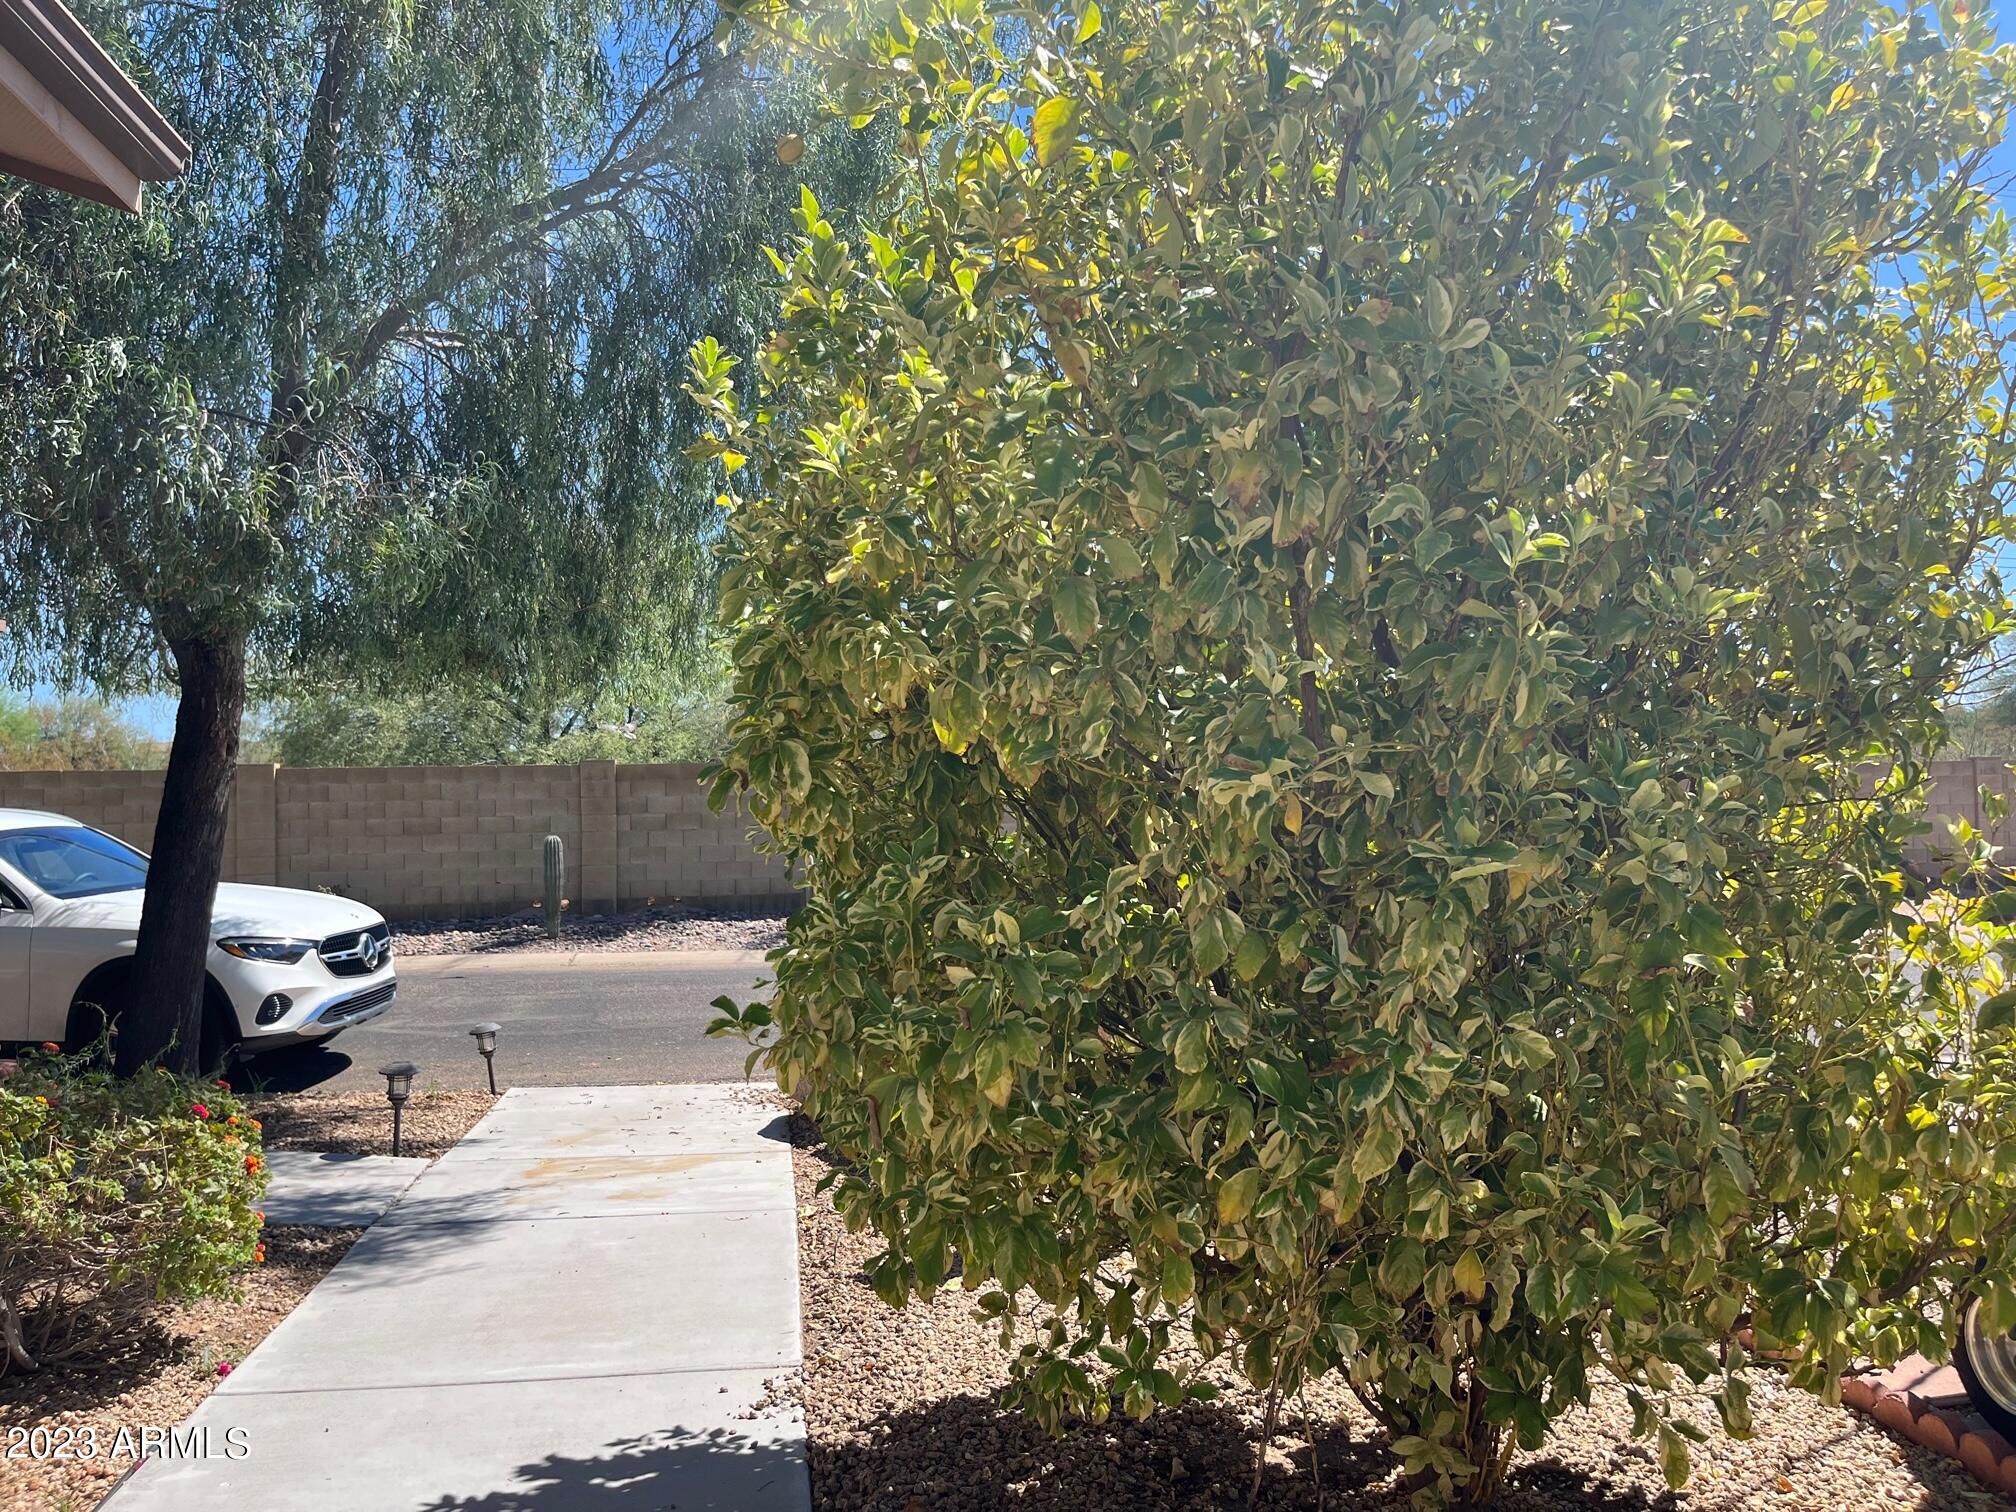
Concrete walkway beside a large leafy shrub, gravel landscaping, and a block wall.
Home entrance partly screened by a leafy tree, with gravel landscaping and a concrete walkway.
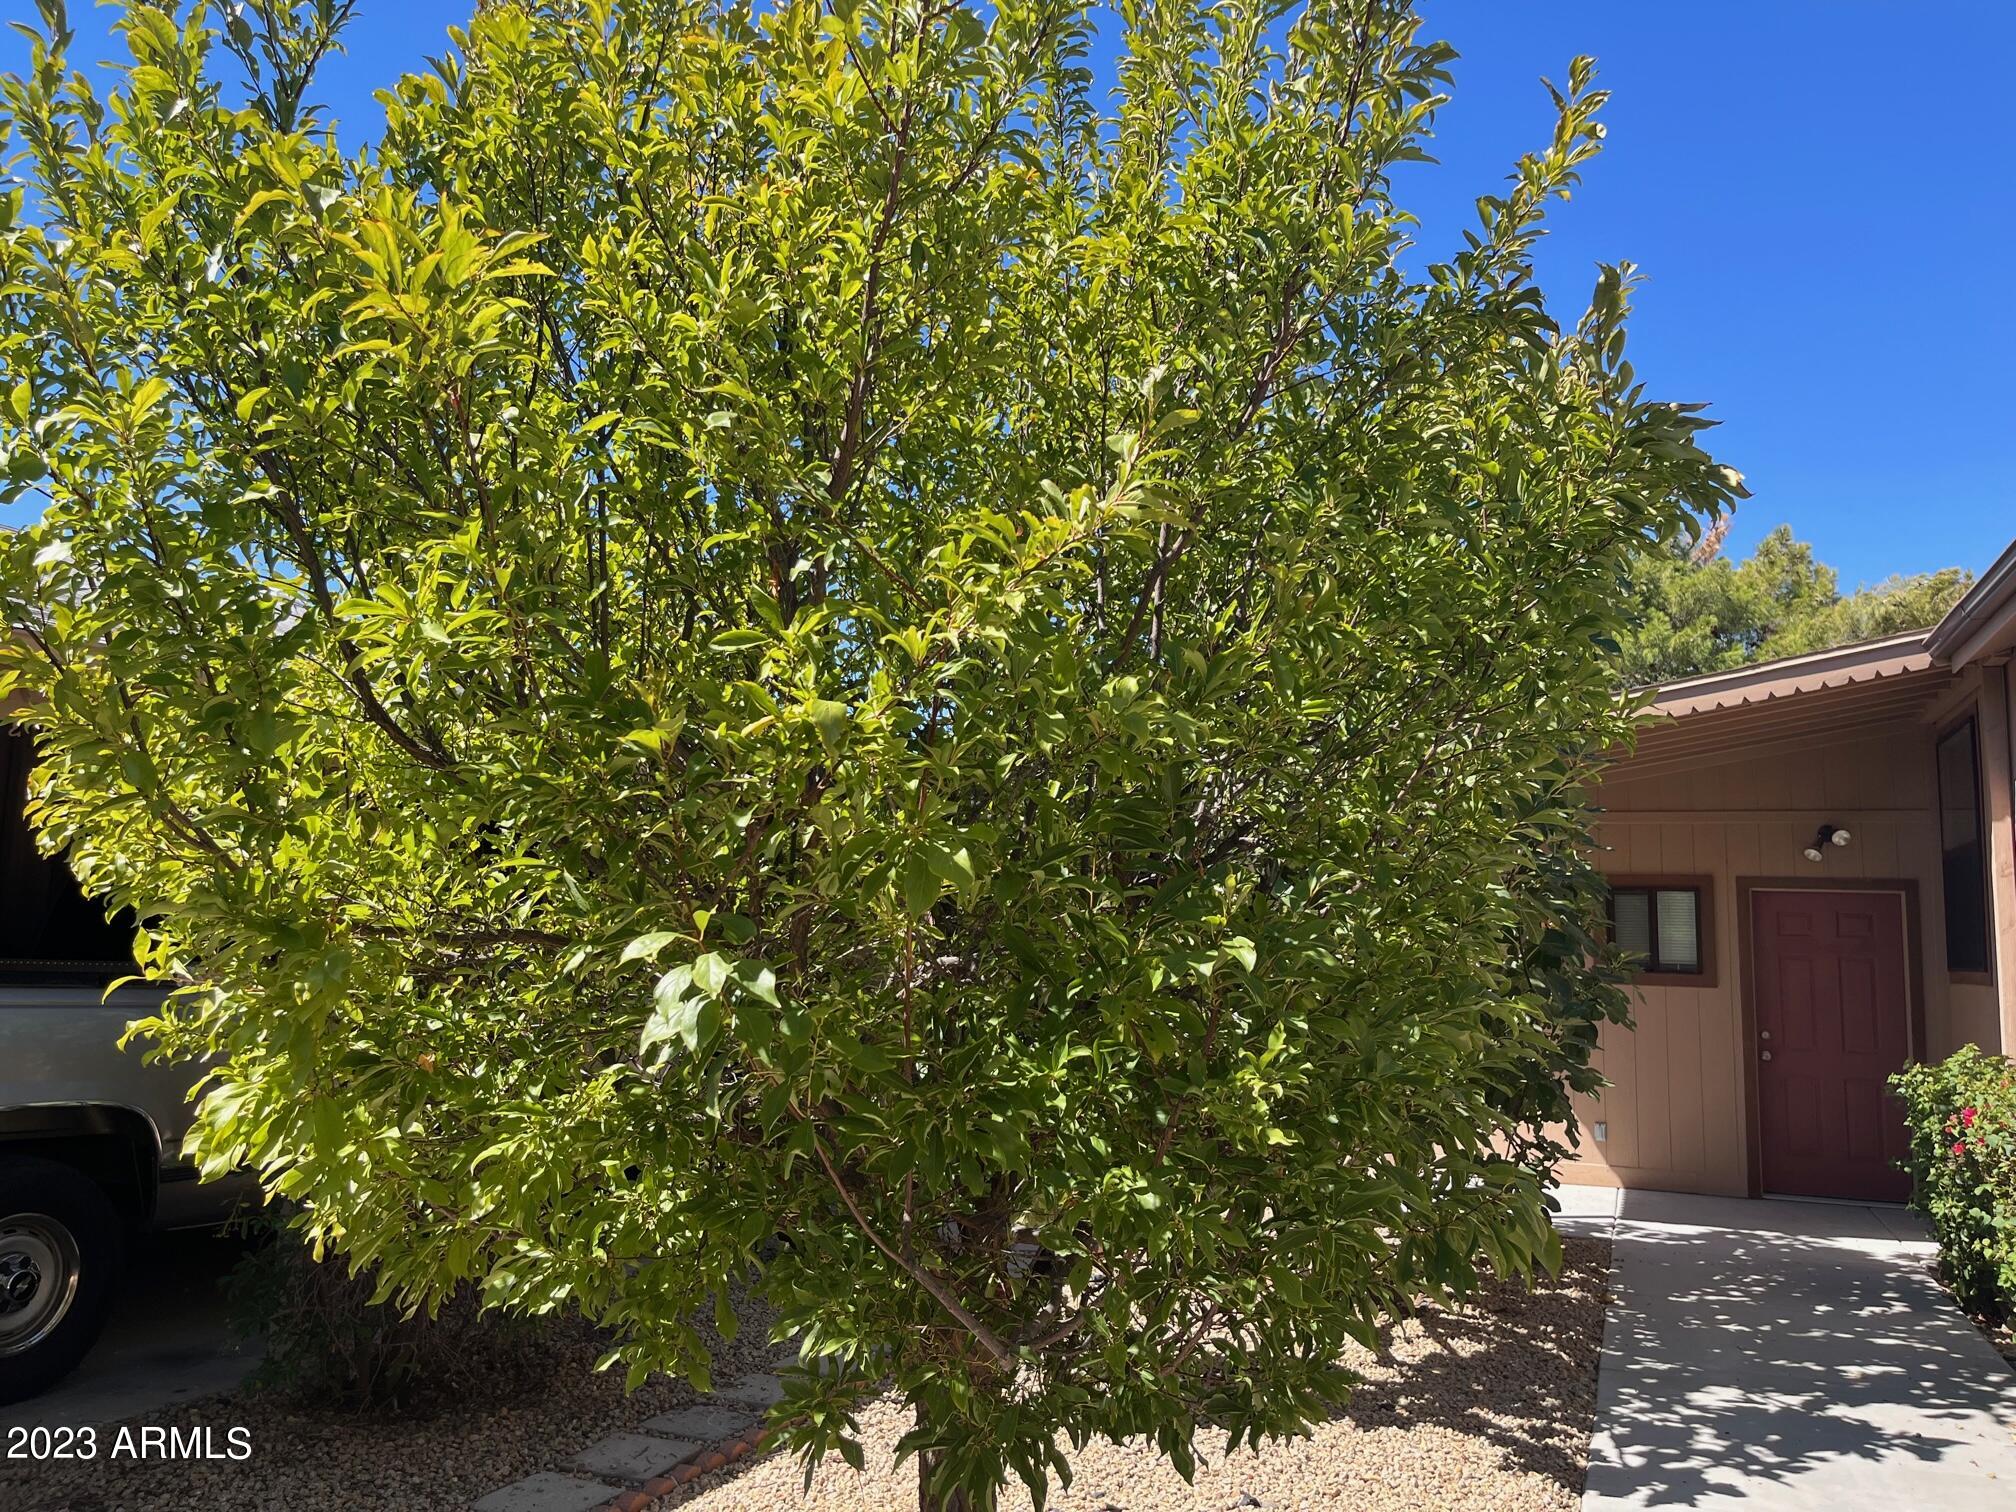
Covered home entry with a burgundy door, partly screened by a large leafy tree.
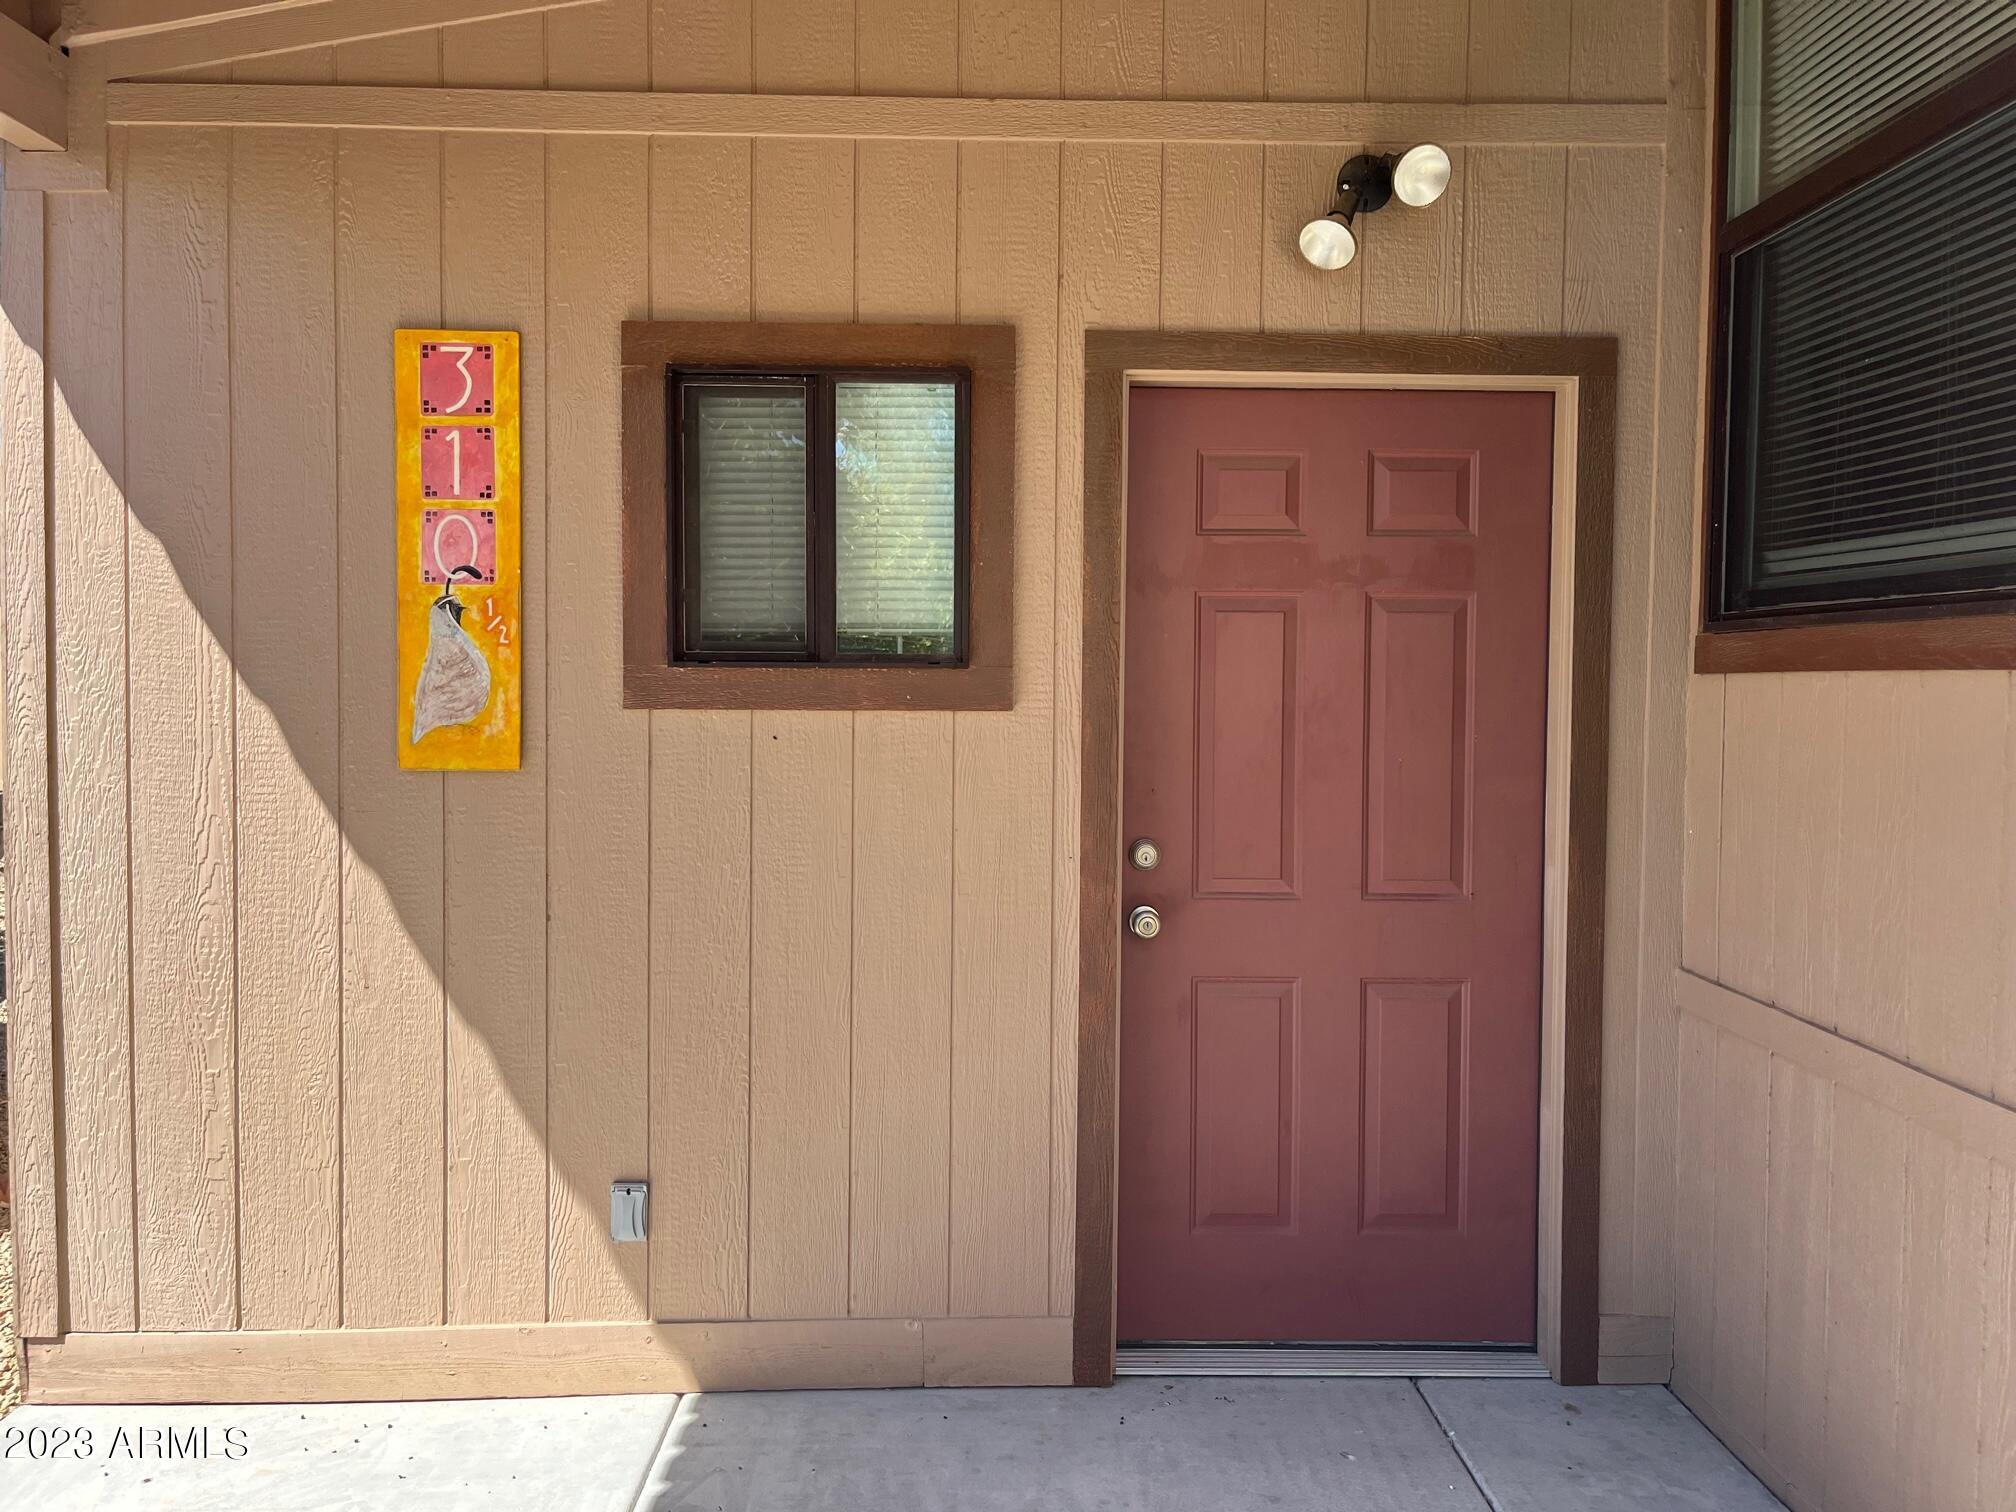
Home entrance with a burgundy paneled door and decorative 310 plaque beside a small window.
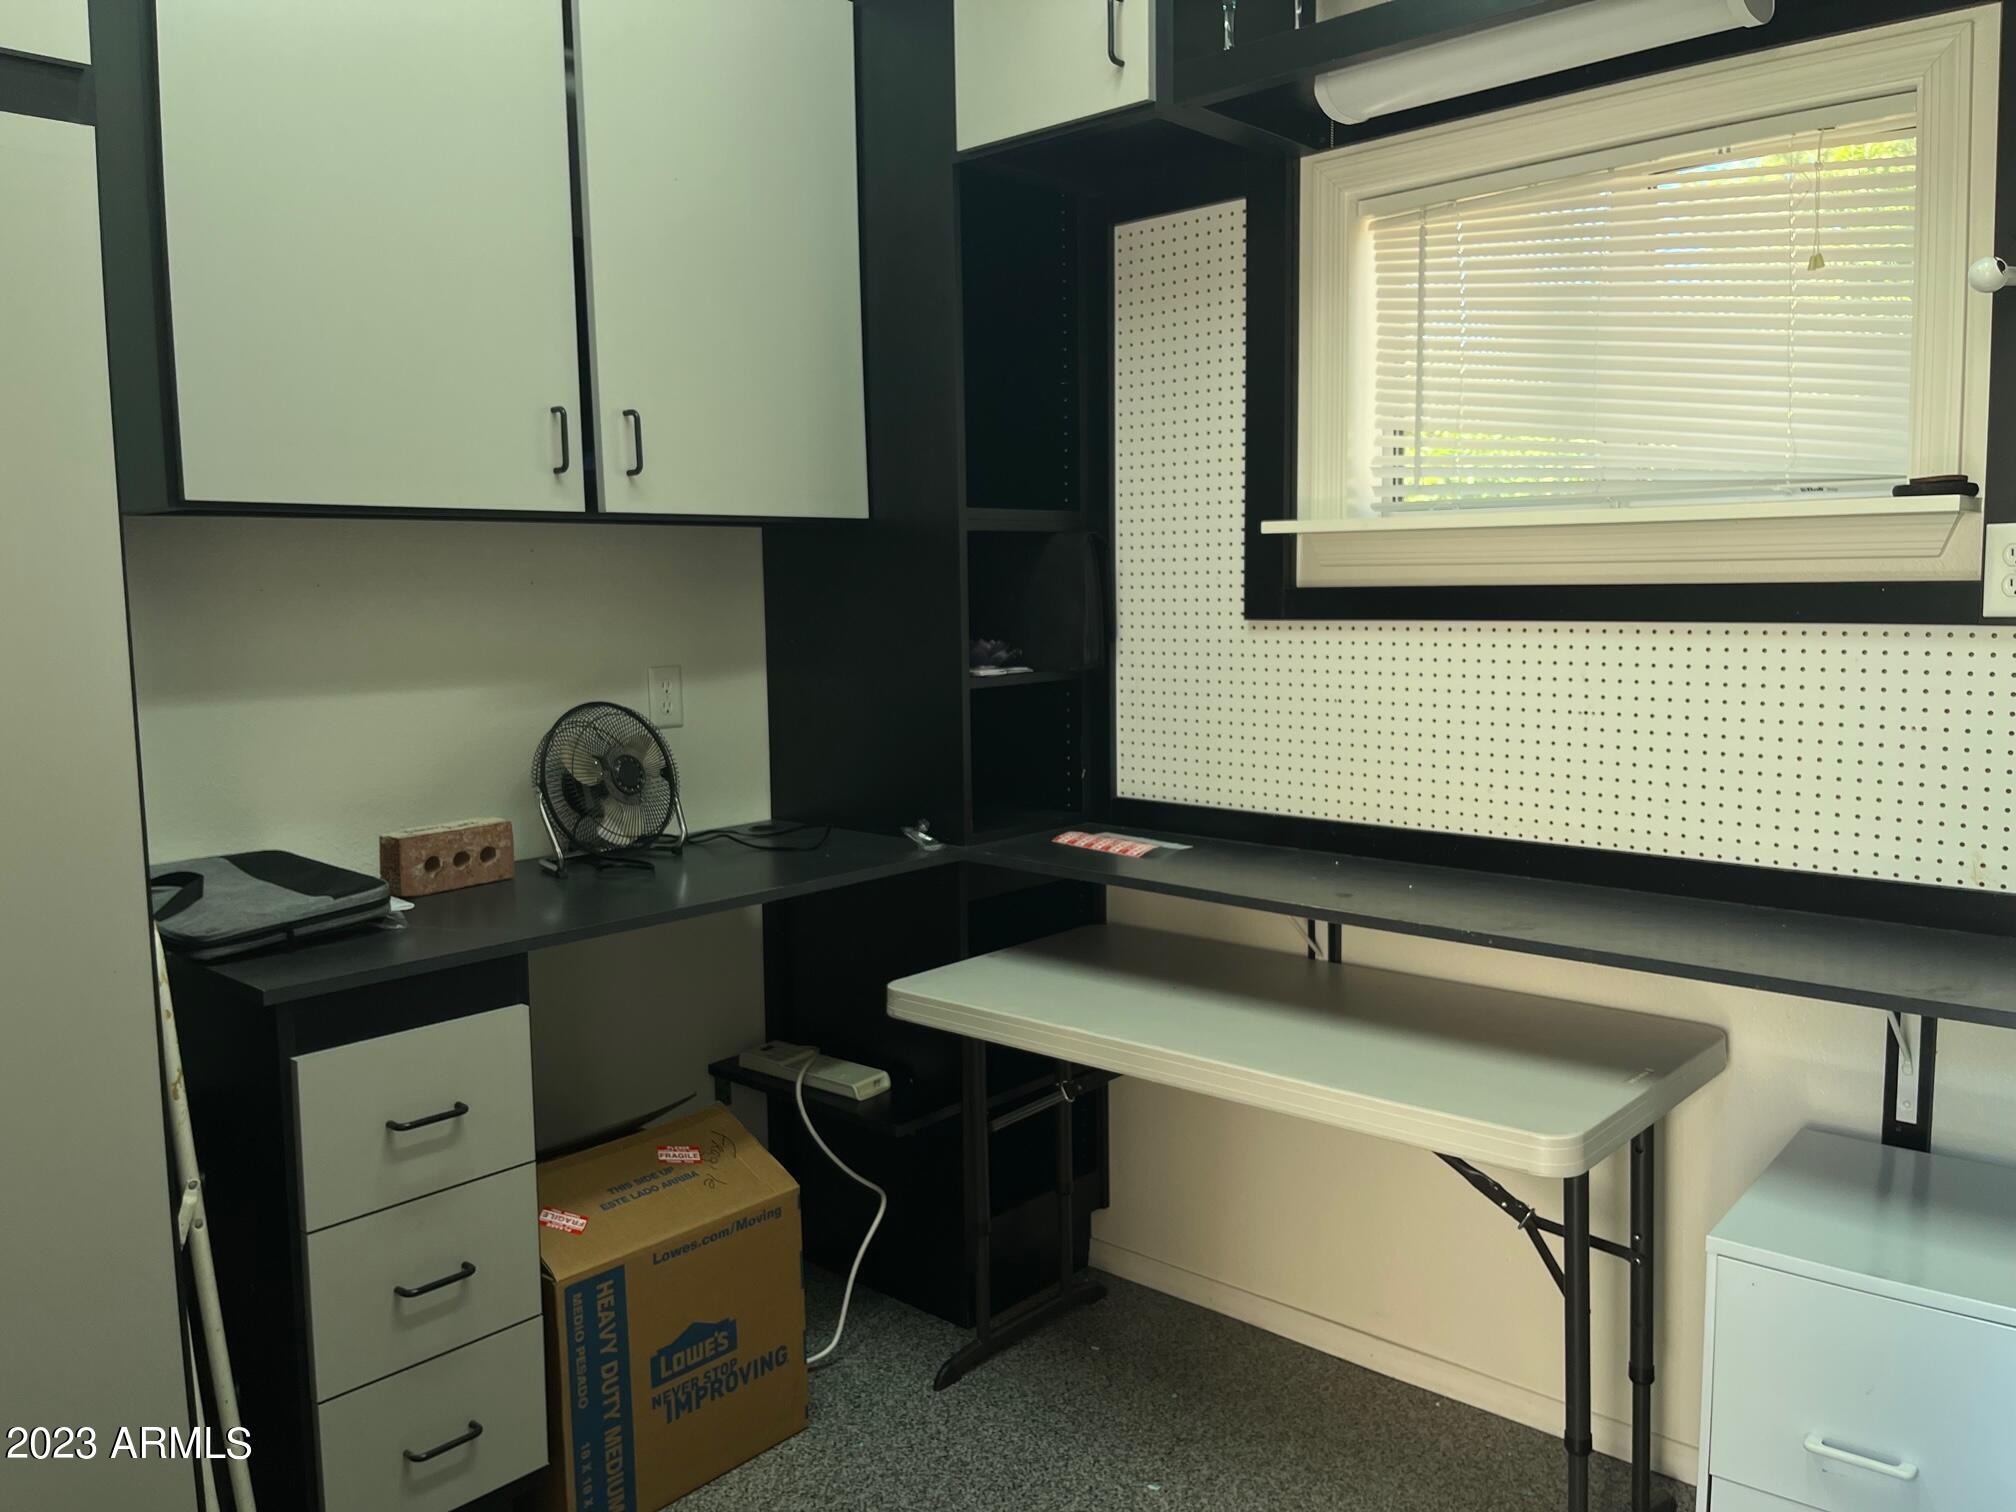
Workroom with black counters, pegboard walls, and a folding table beneath a window.
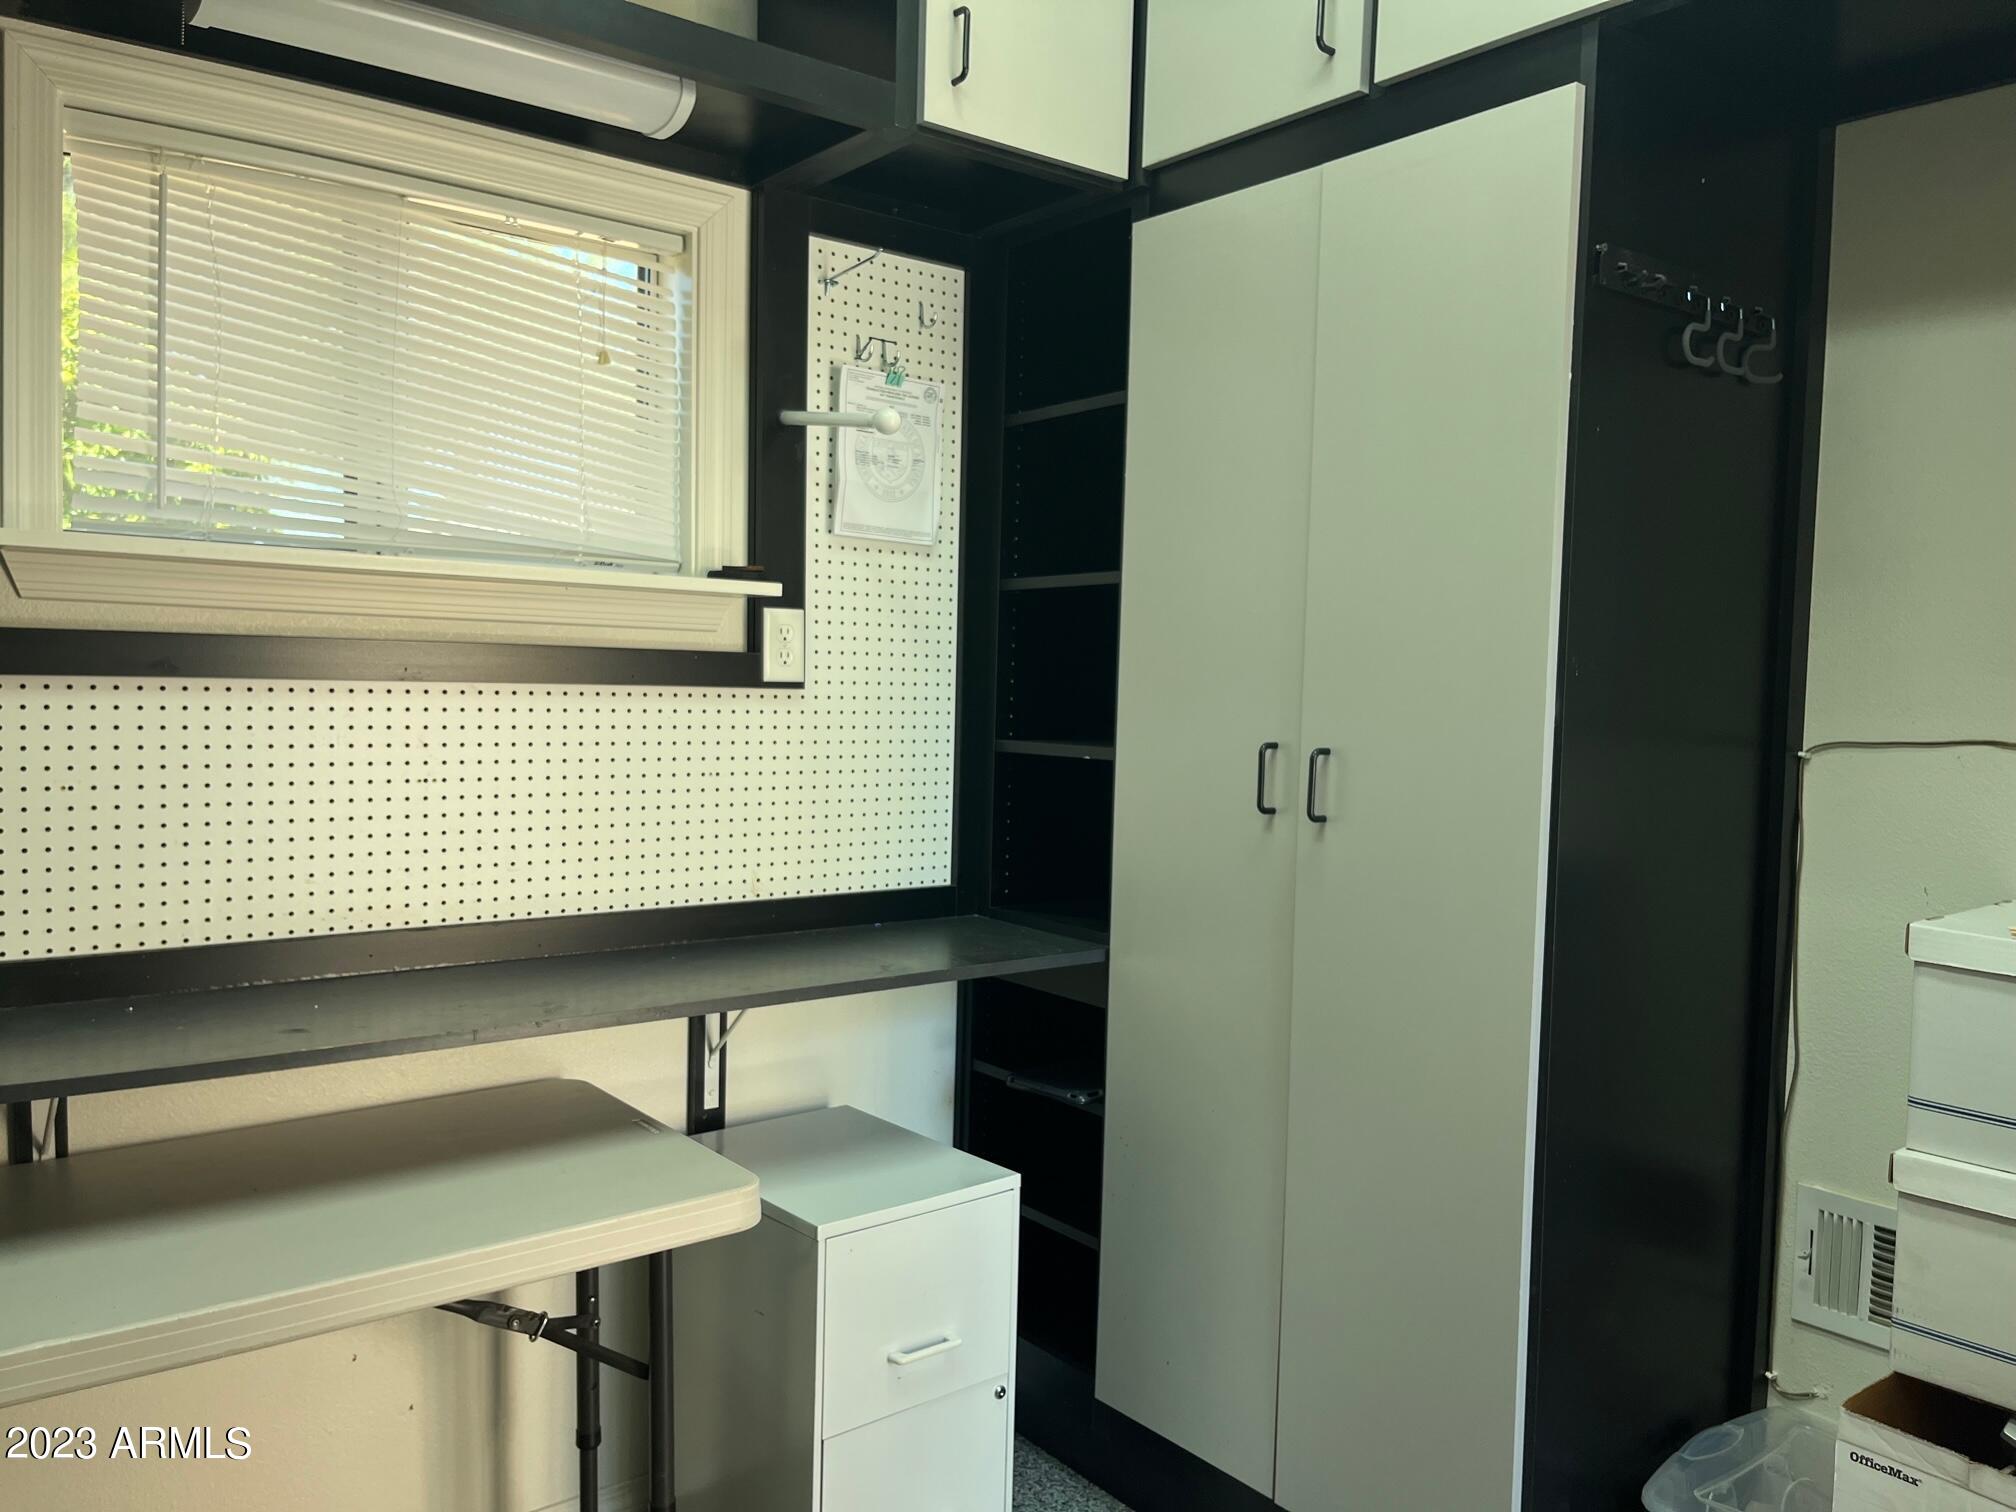
Workroom with a pegboard wall, counter, folding table, and white storage cabinets.
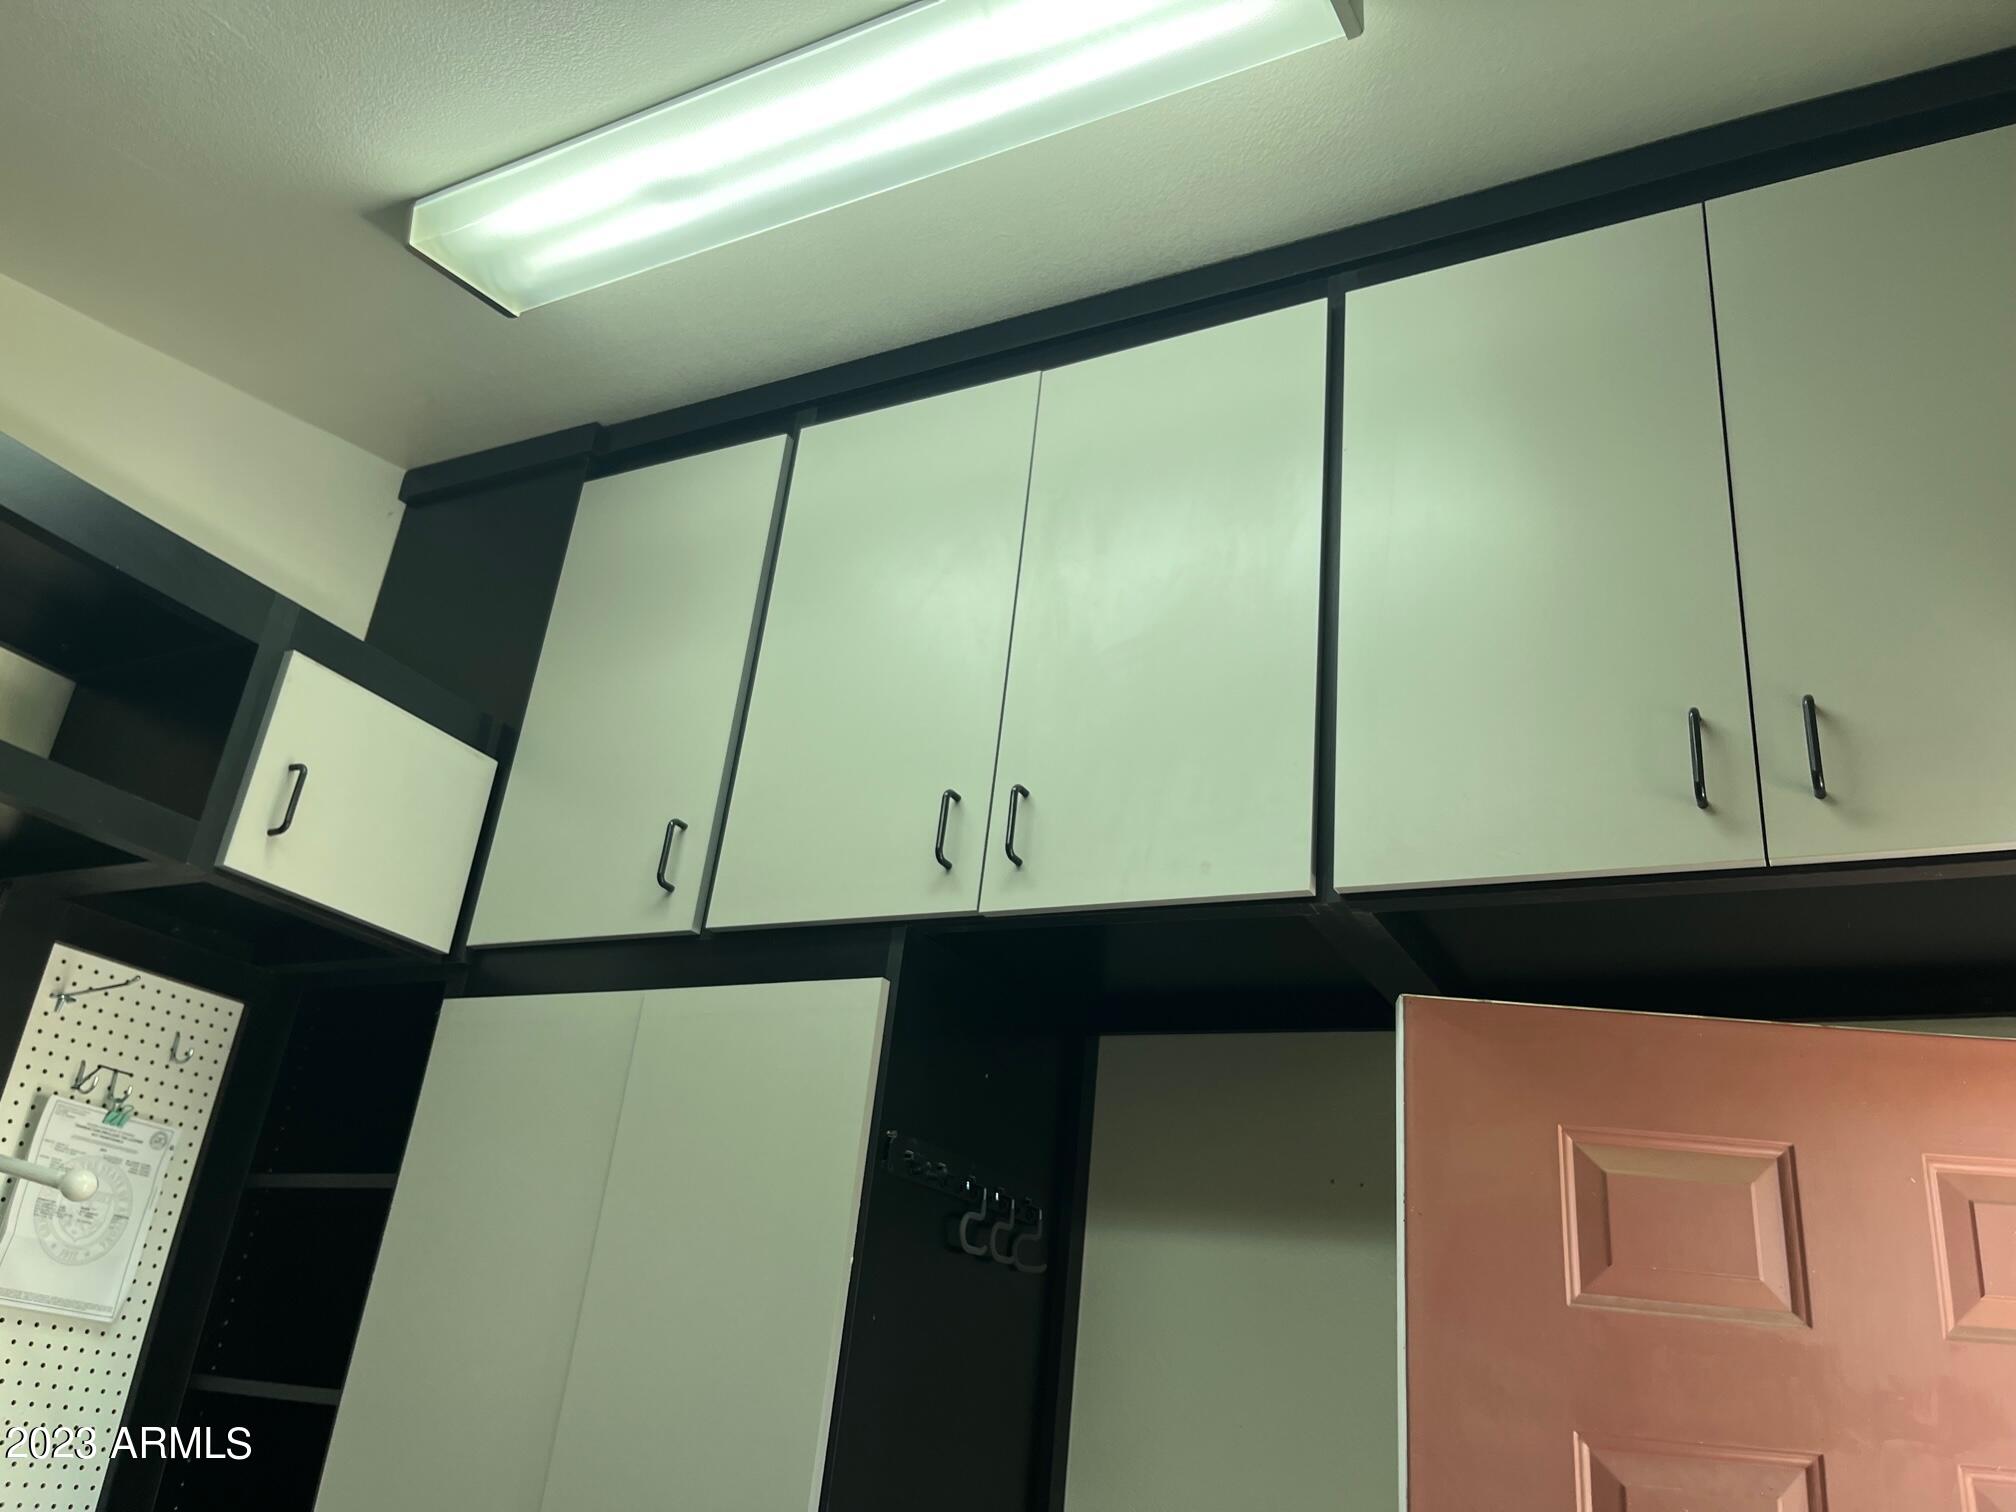
Utility area with white cabinets, dark shelving, and a wall-mounted pegboard.
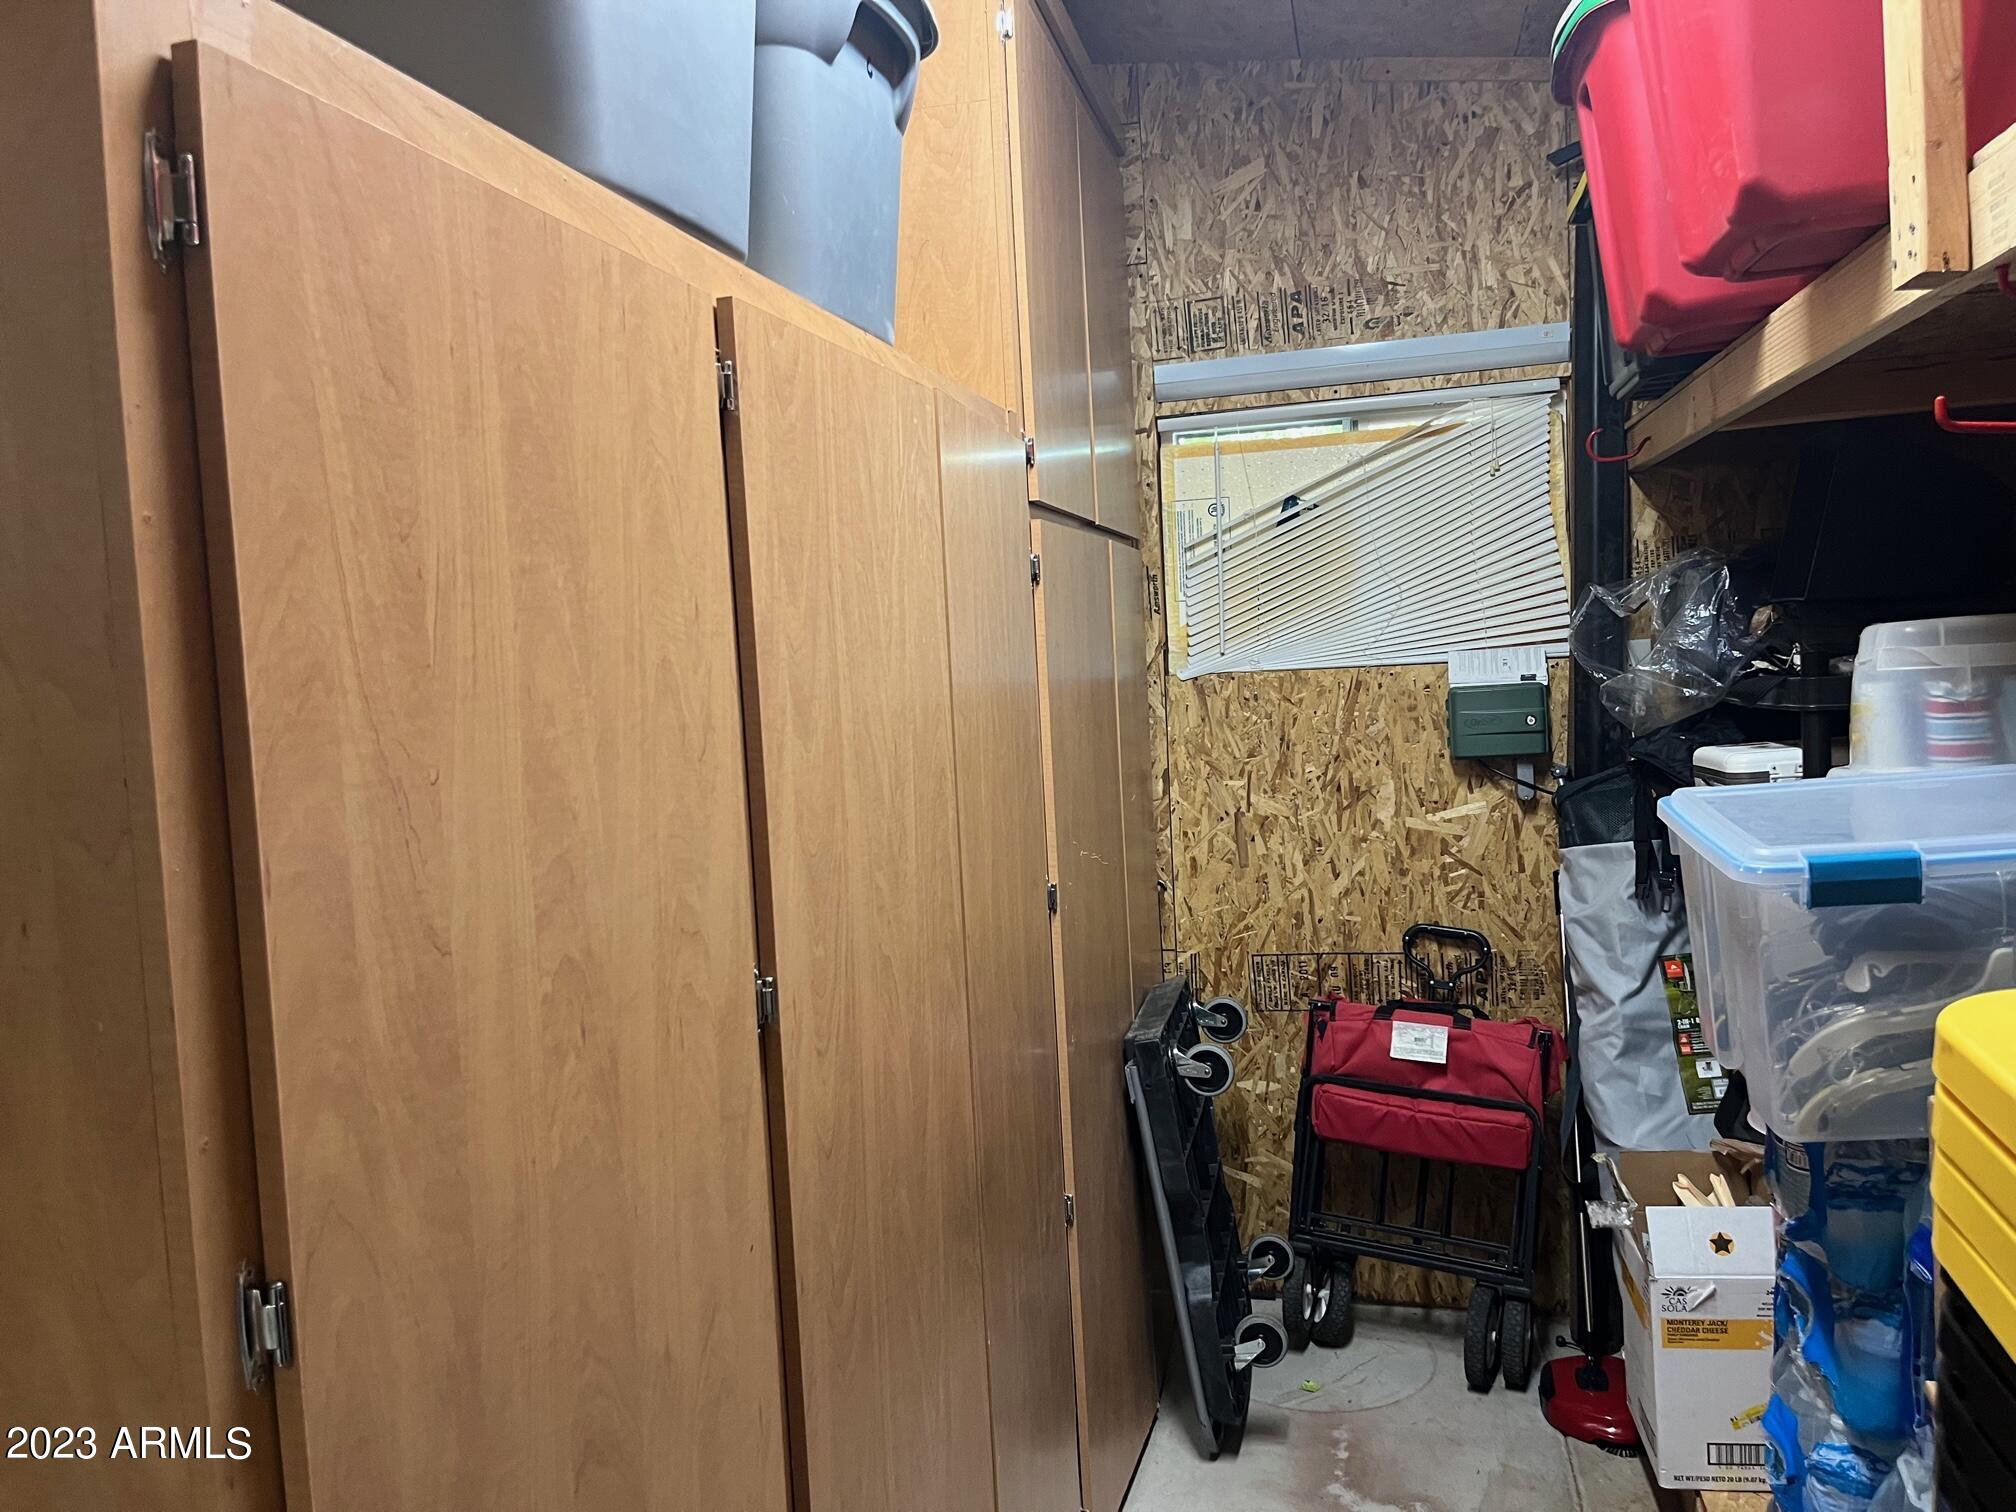
Storage room with tall wooden cabinets, exposed wall panels, and shelves crowded with bins and belongings.
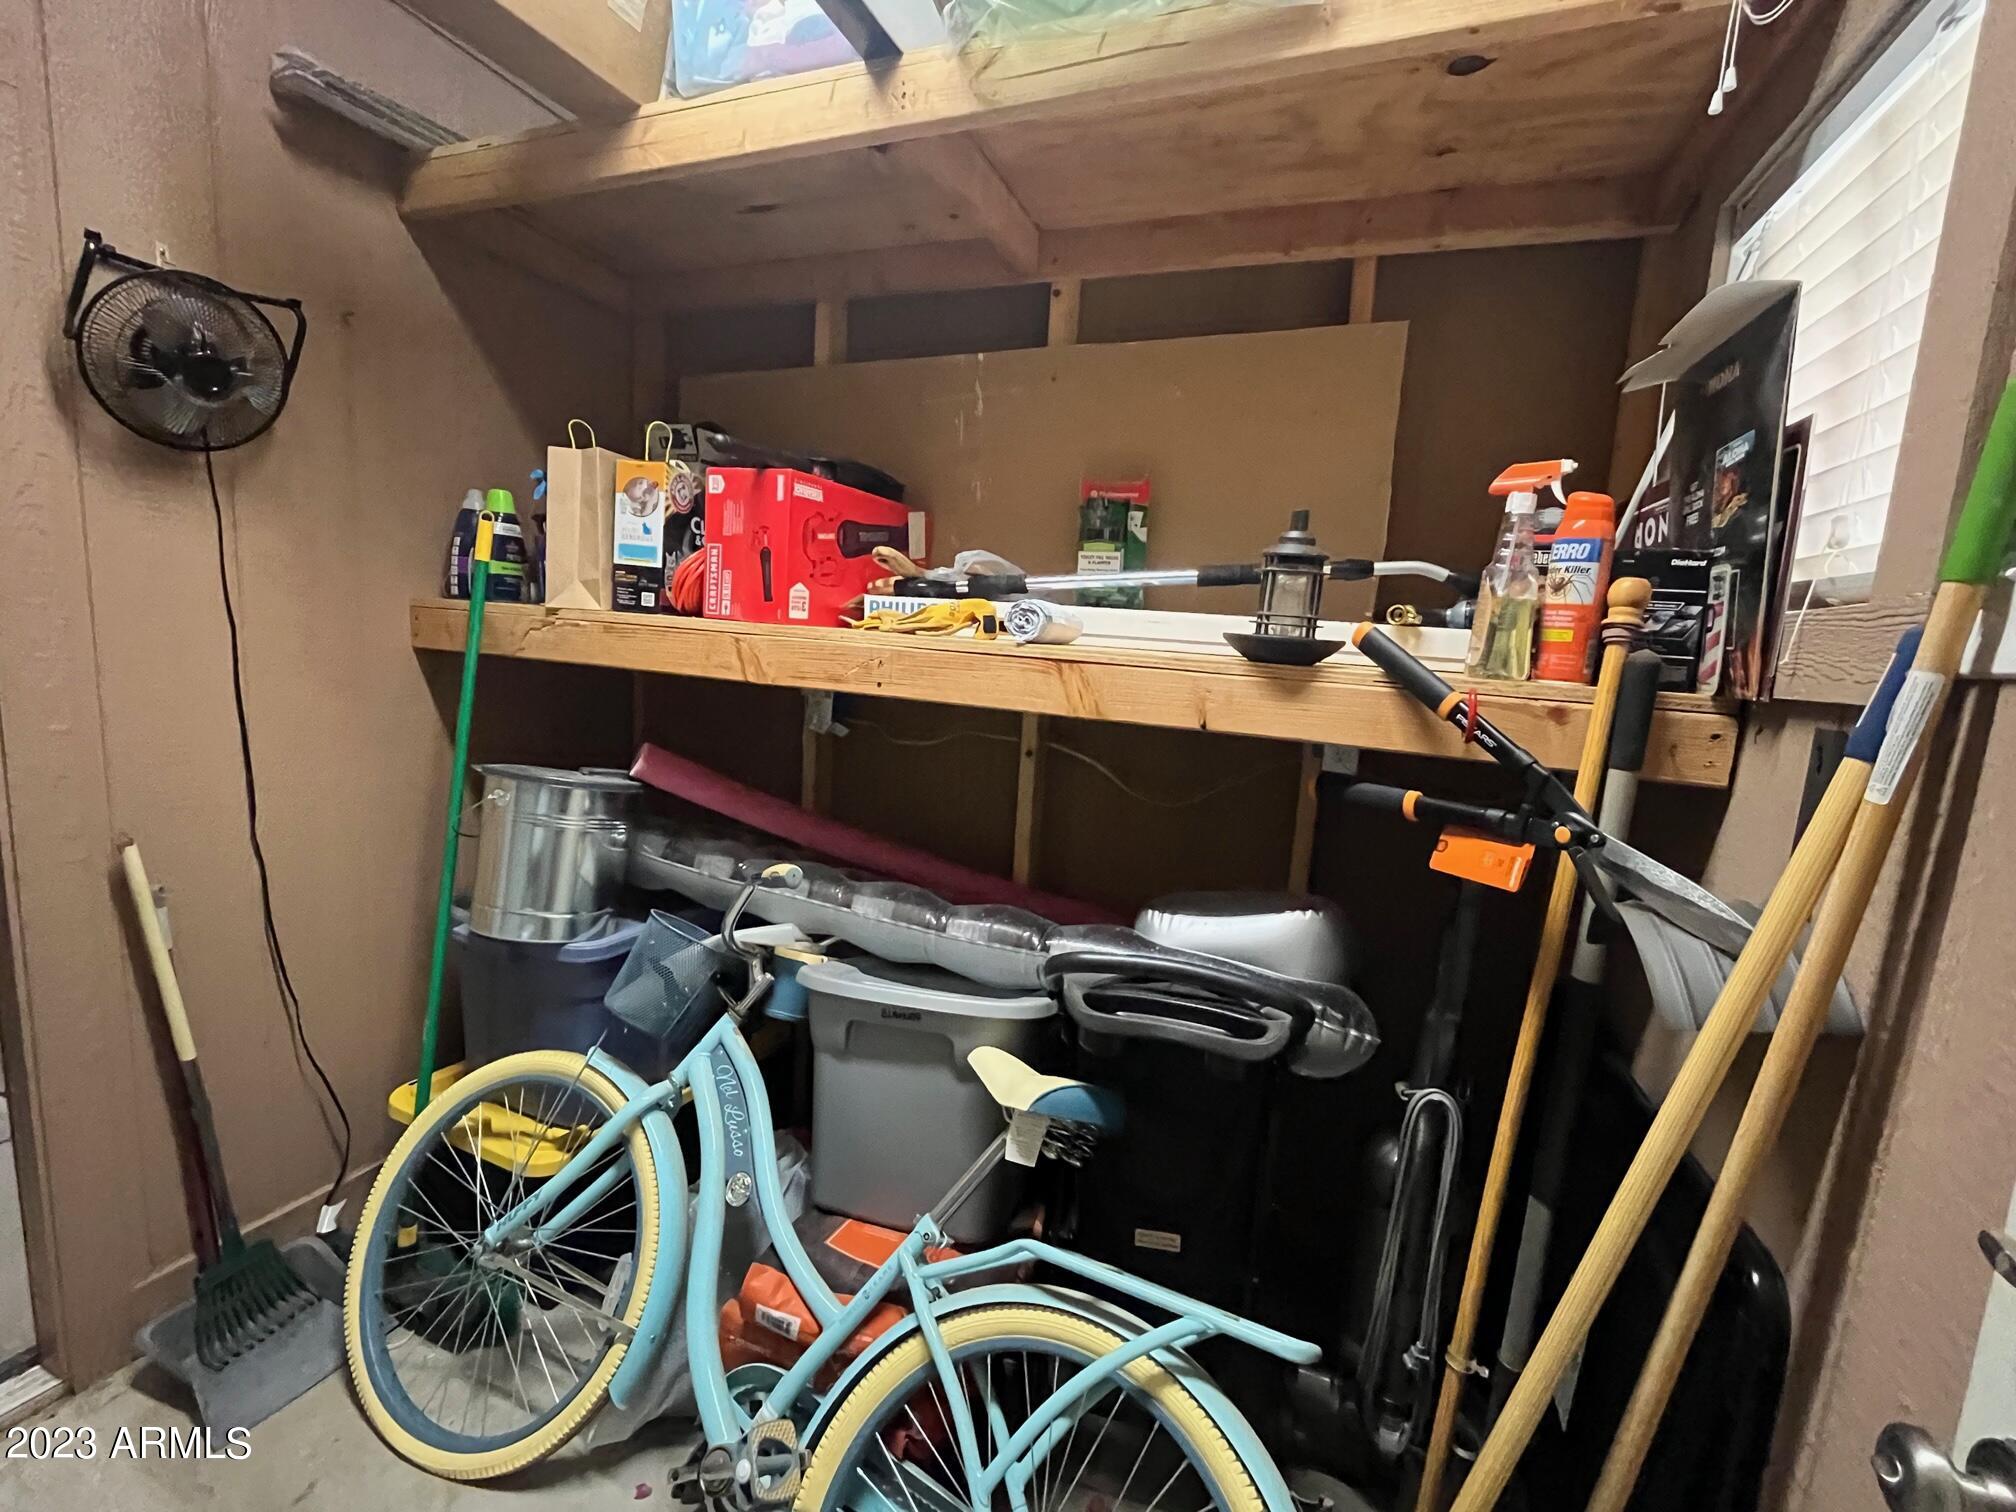
Storage room packed with supplies, wooden shelves, and a light blue bicycle.
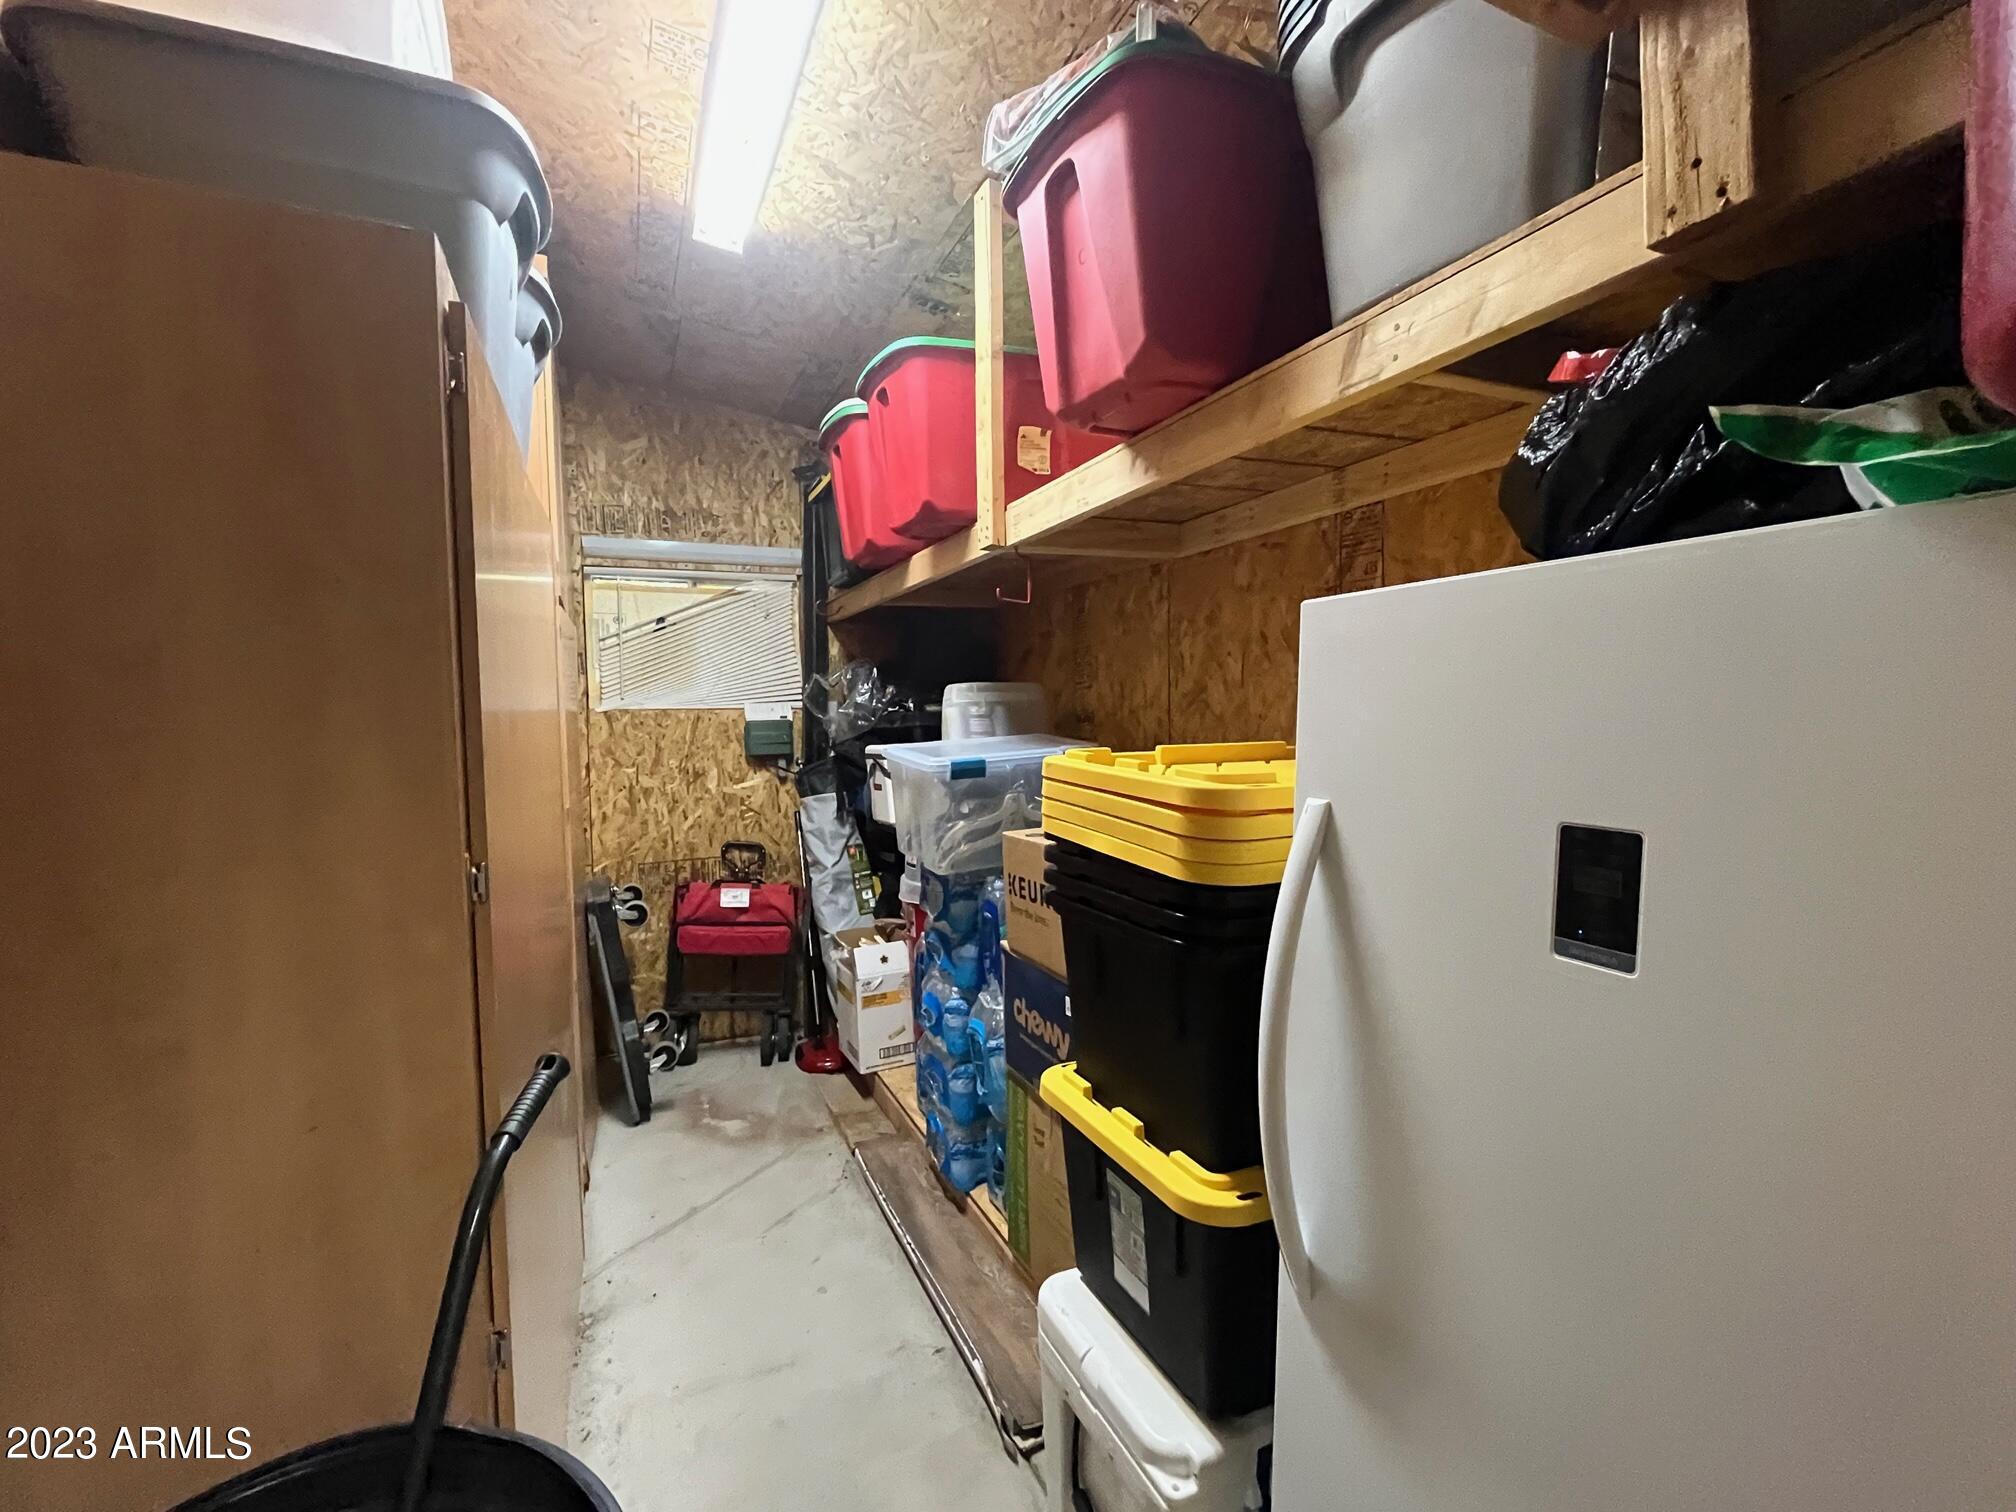
Storage room lined with bins and boxes, with high wooden shelves and a large white appliance.
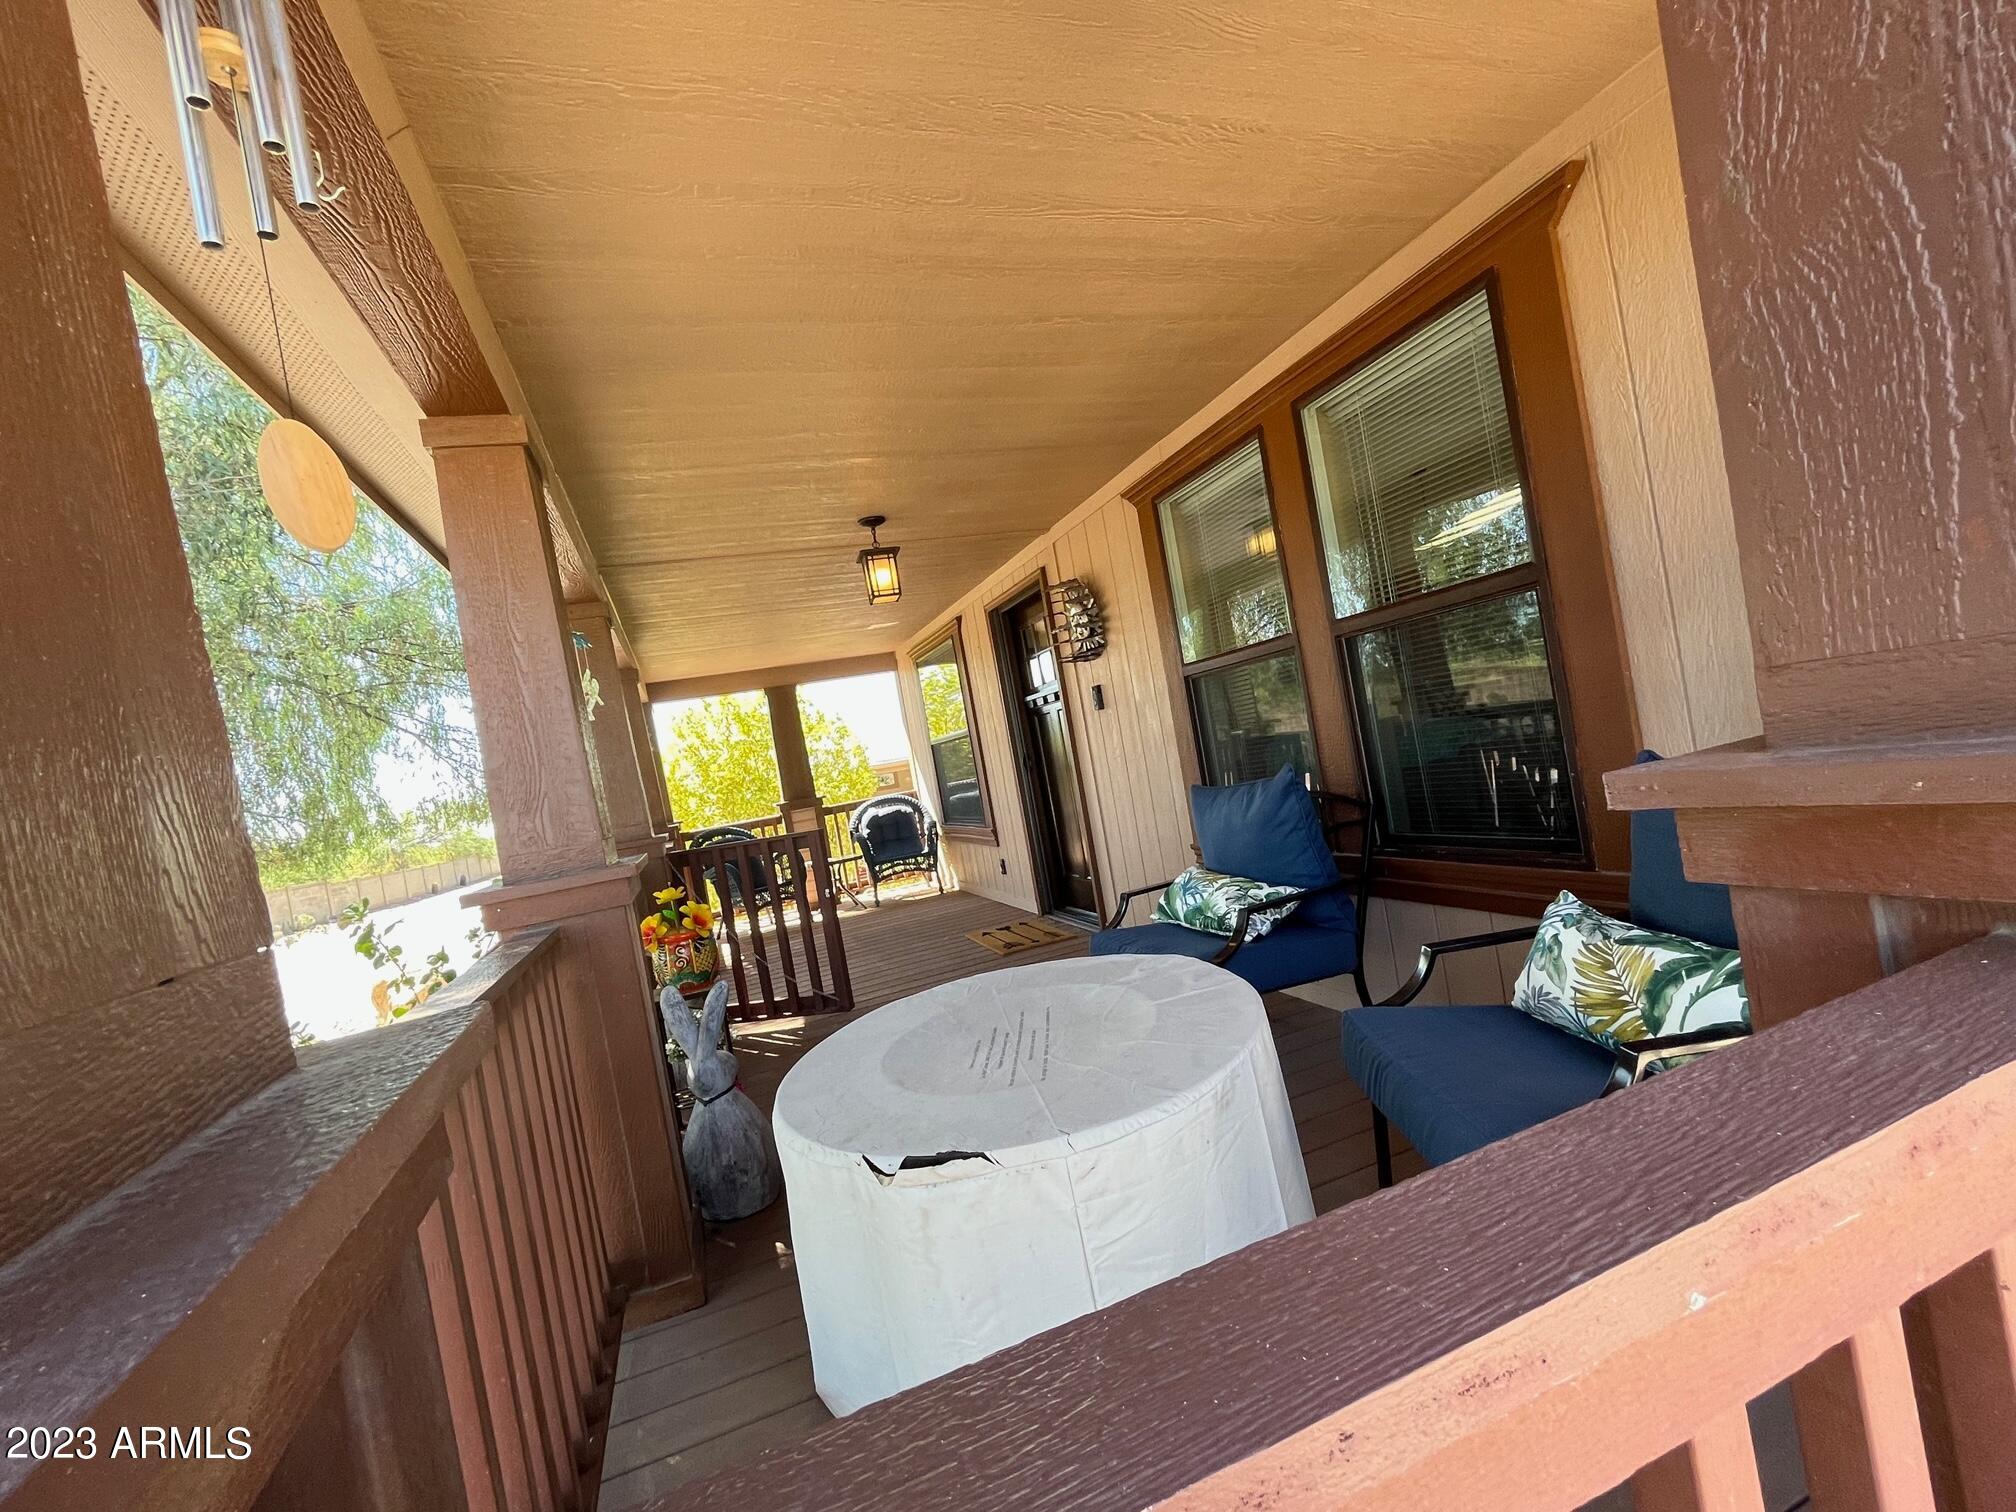
Covered porch with blue lounge chairs, round table, and views of trees
Covered porch with reddish wood railings, wicker seating, and an overhead lantern.
Home with a covered porch and wooden steps, partly screened by a large tree in a gravel-landscaped yard.
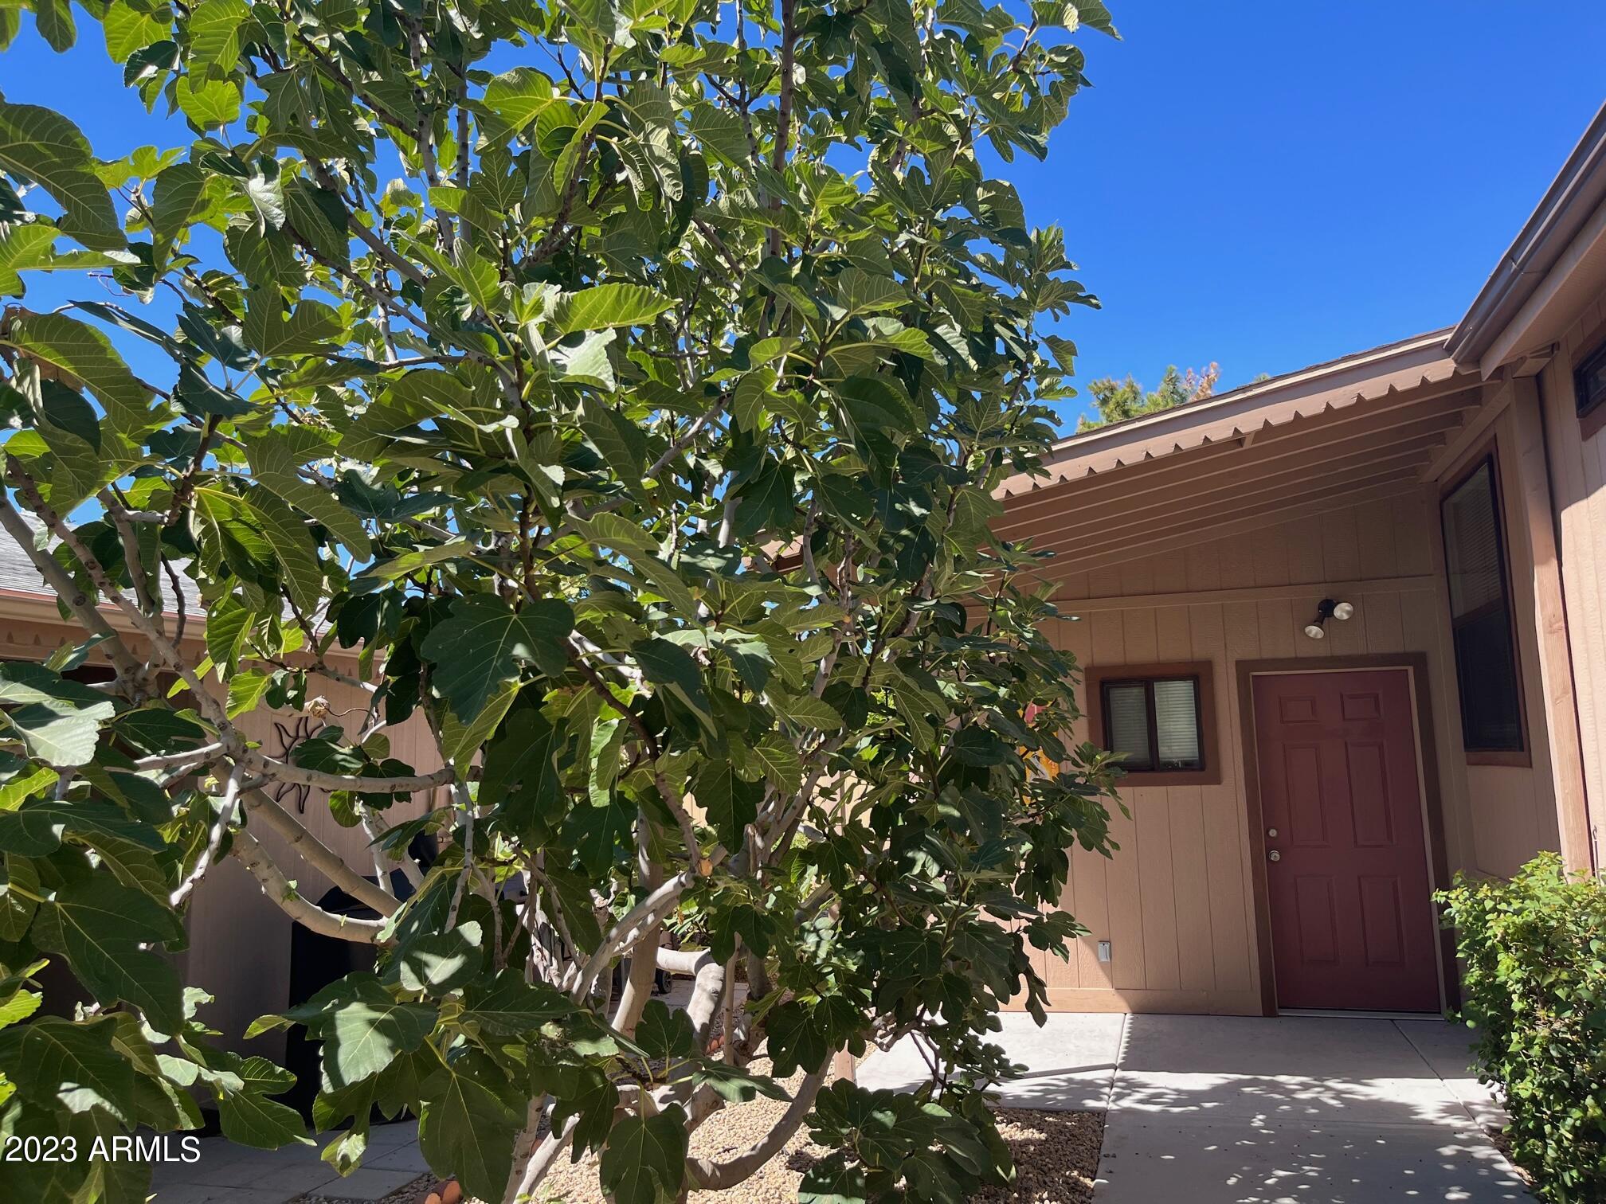
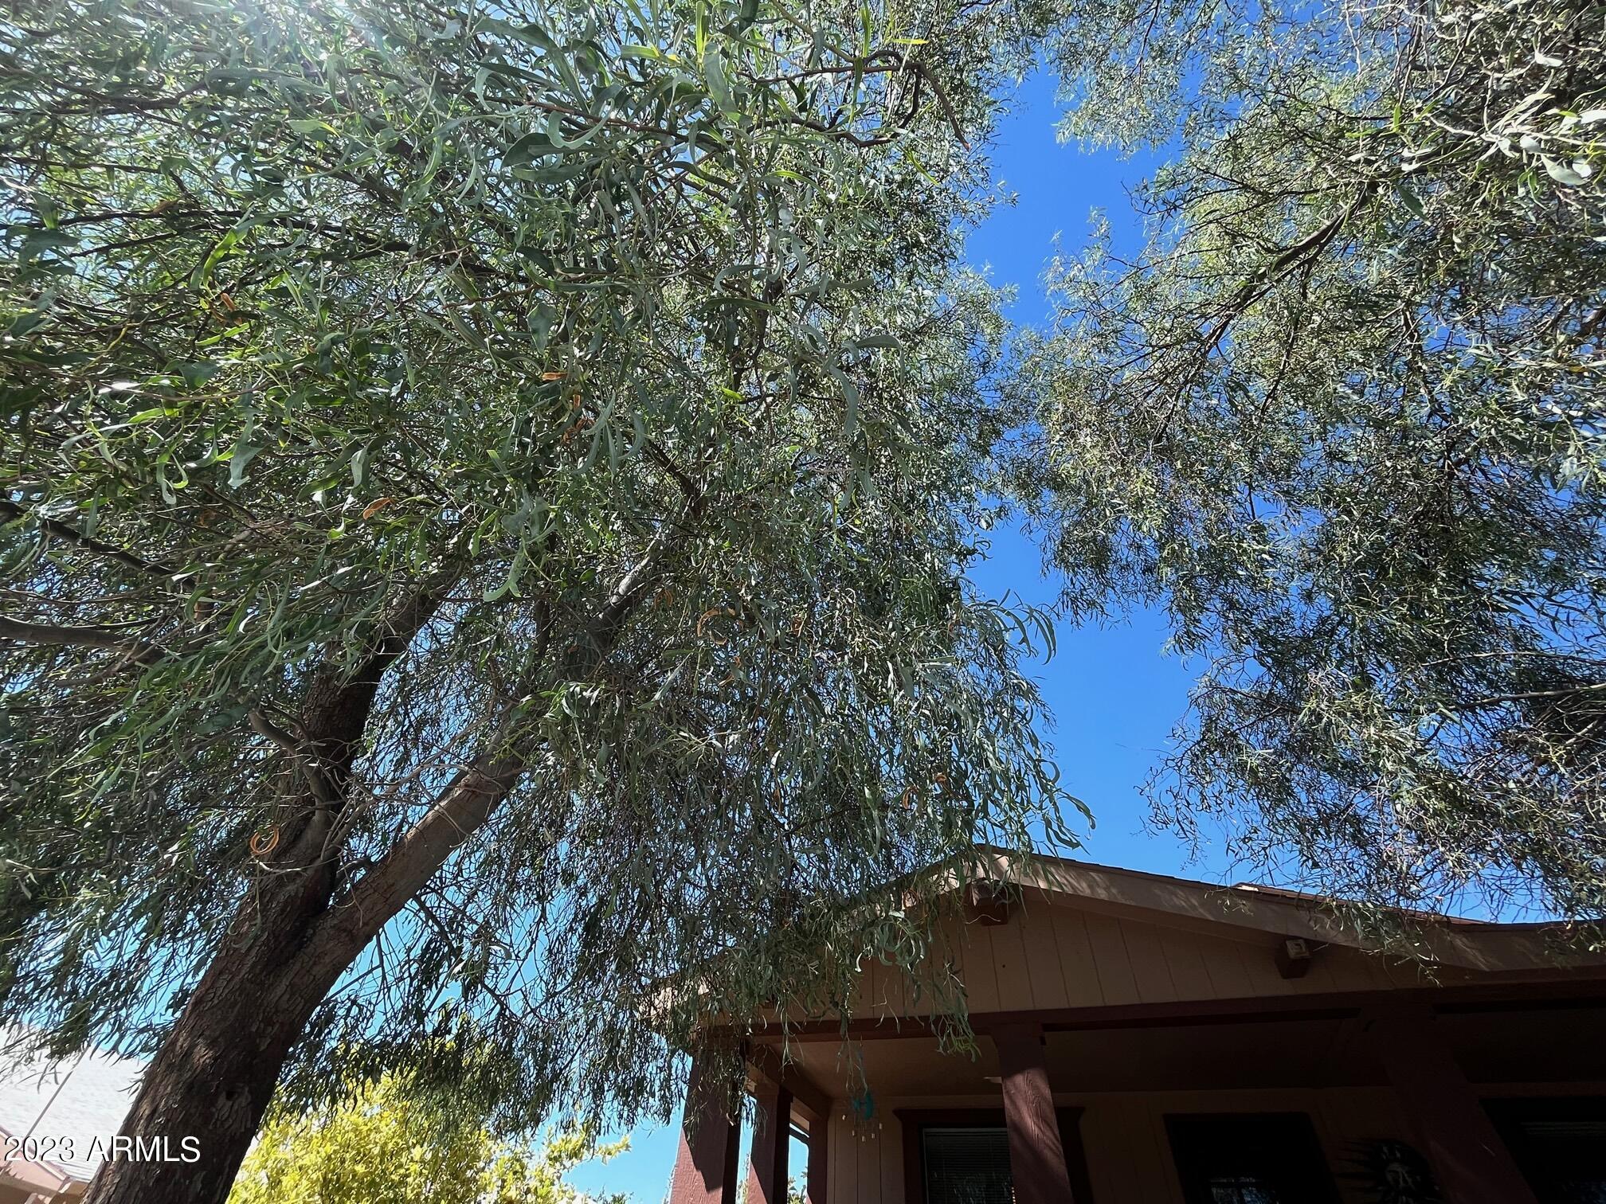
Large leafy tree shading a covered porch beneath a clear blue sky.
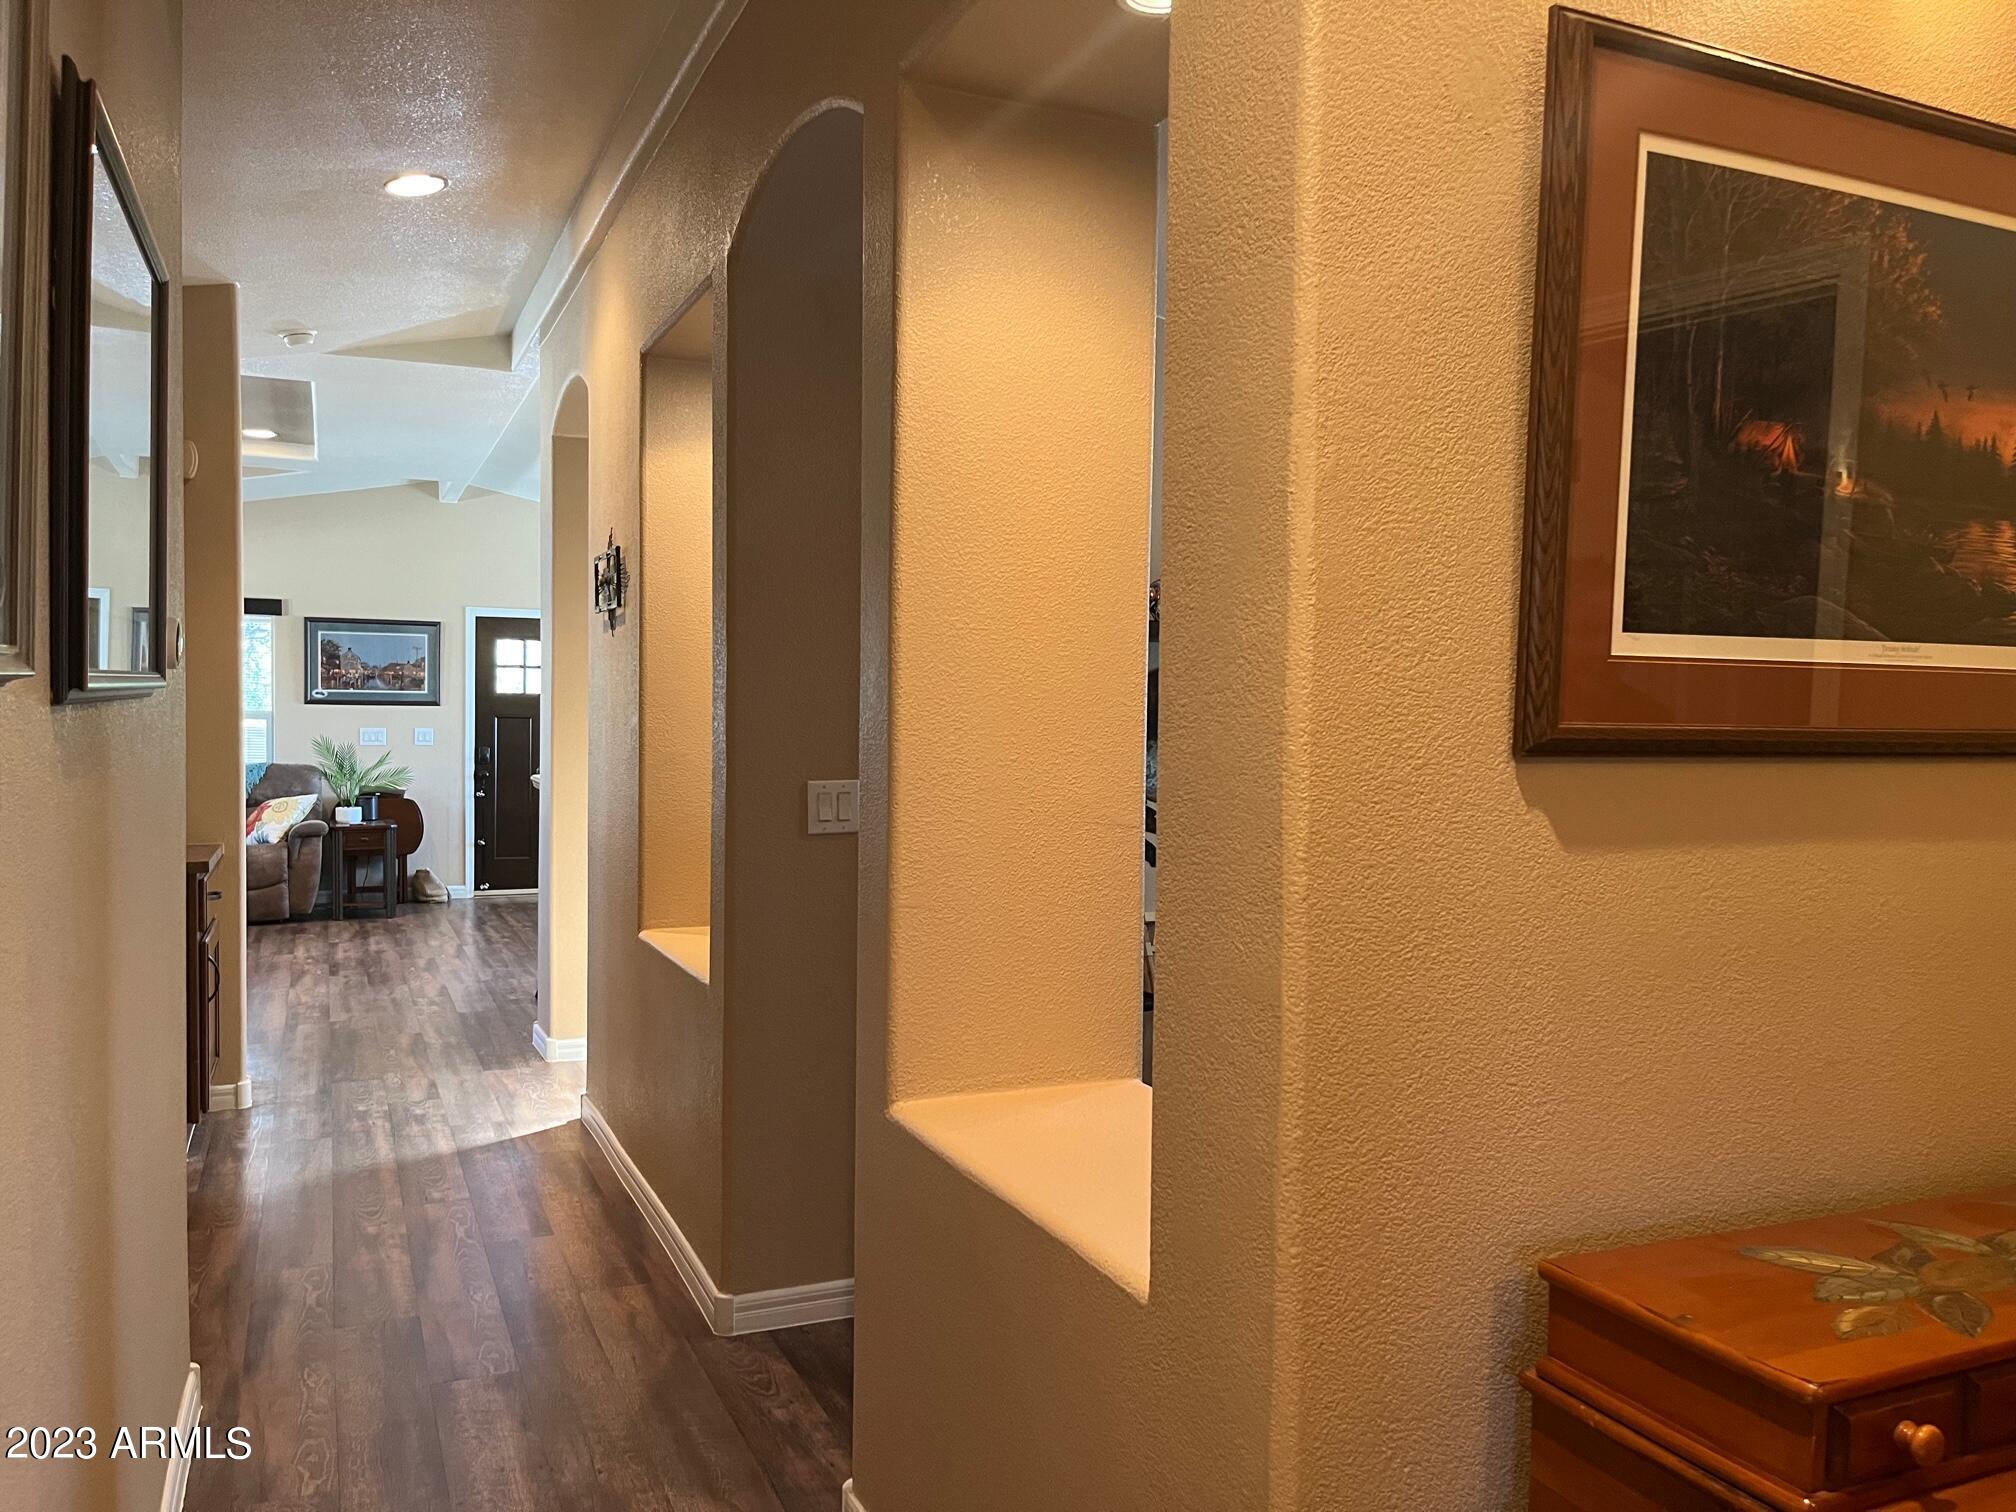
Interior hallway with arched openings and wood-look floors leading to a furnished living area.
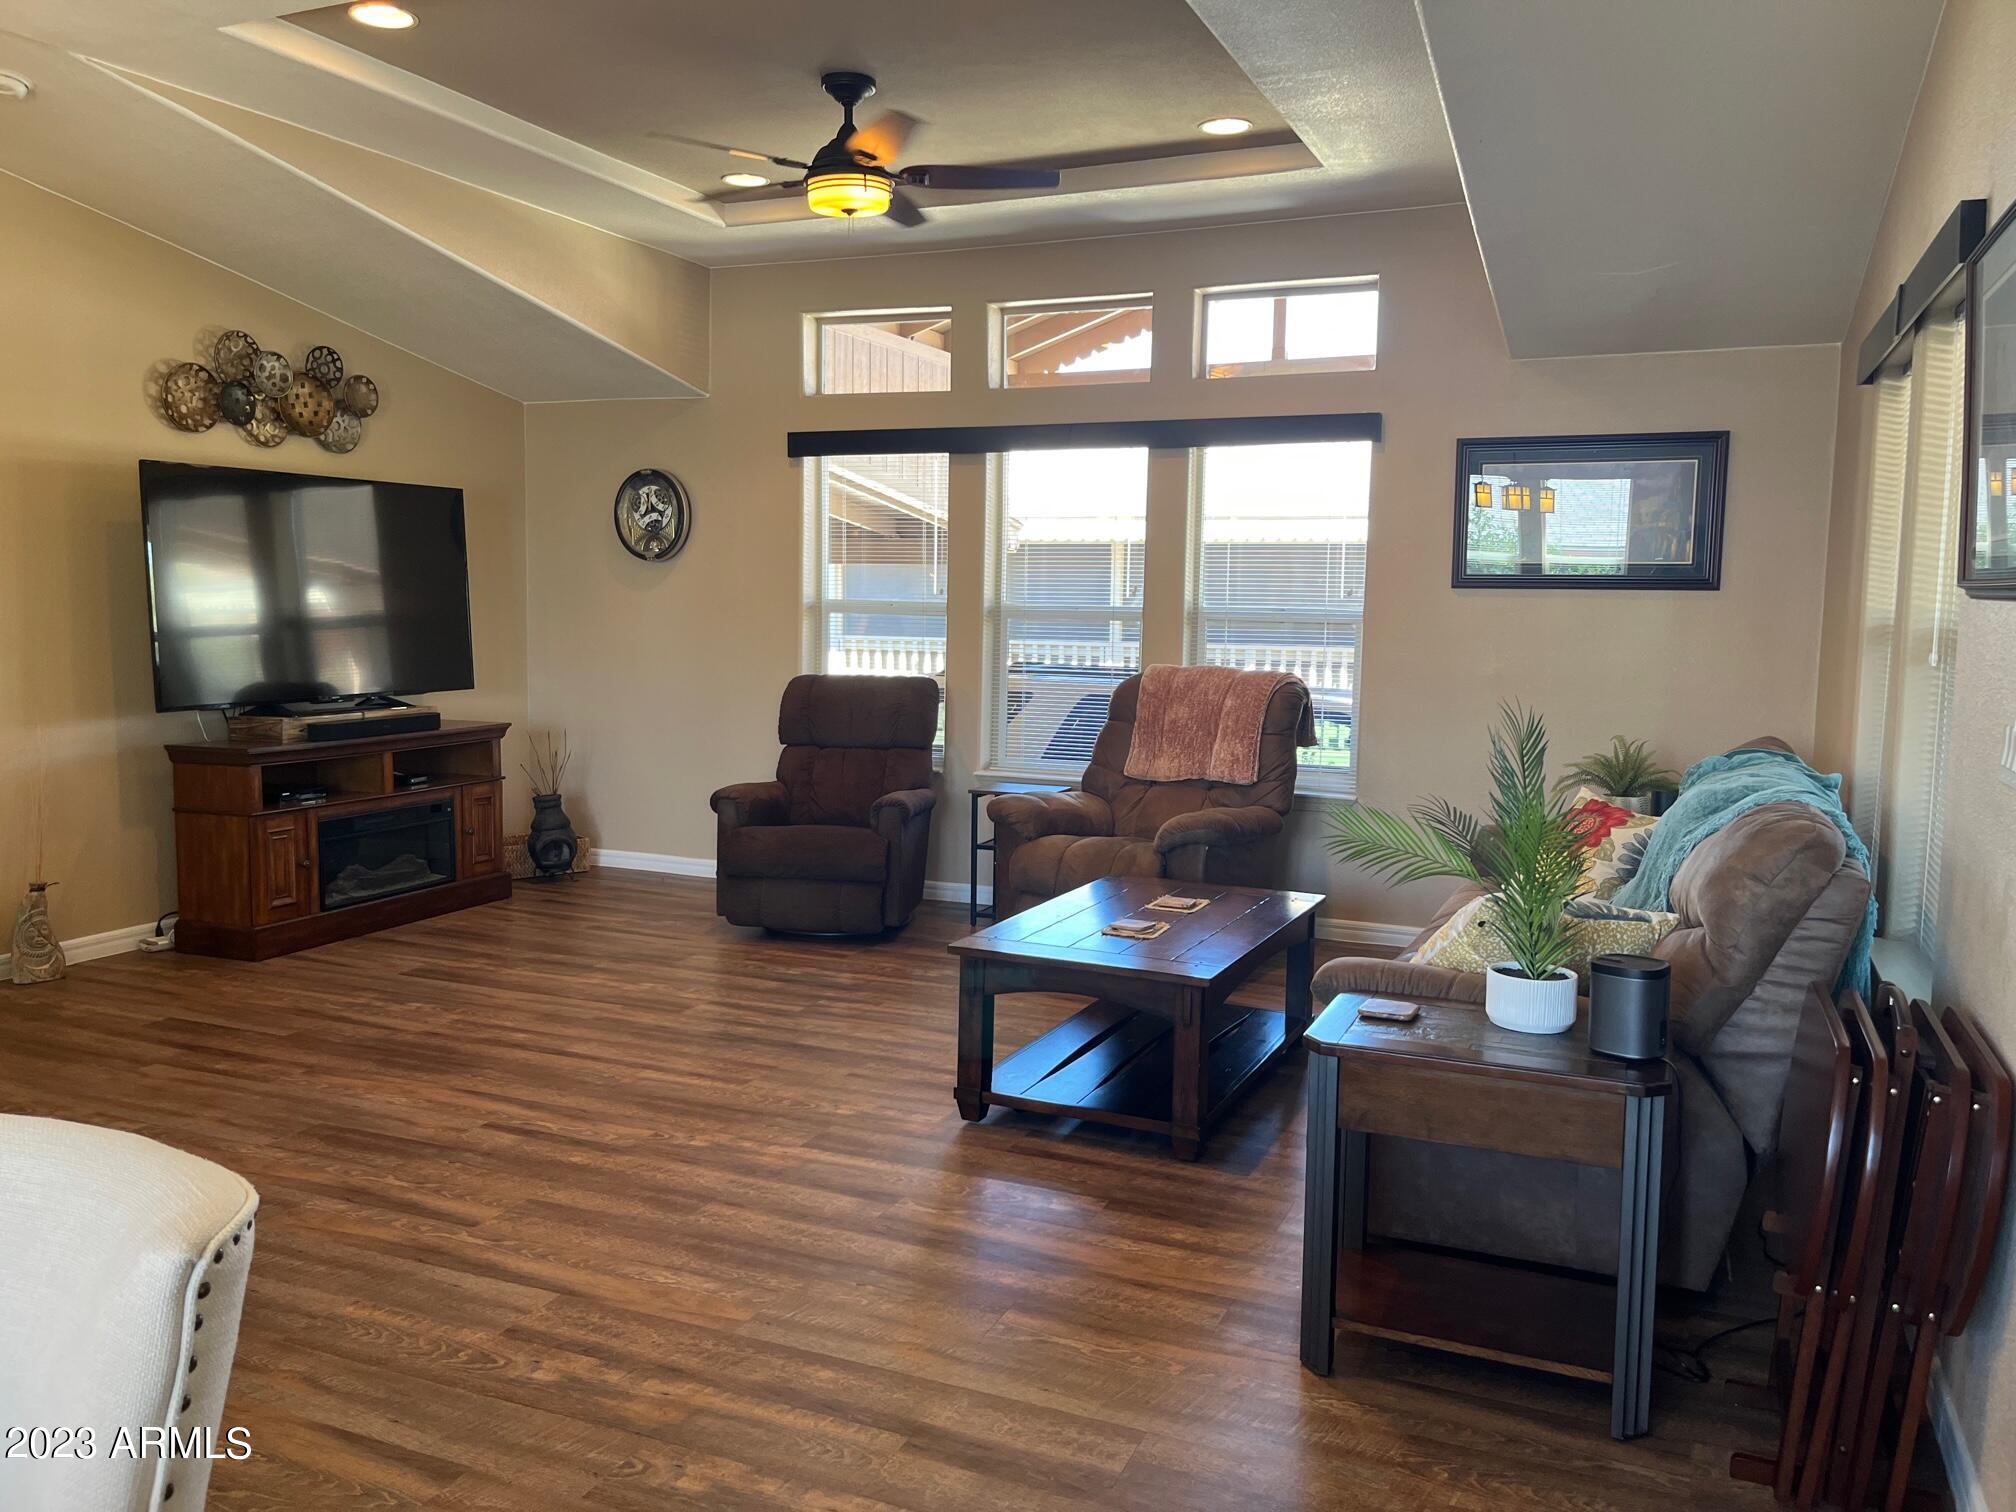
Furnished living room with vaulted ceiling, tall windows, recliners, and a television above a fireplace console.
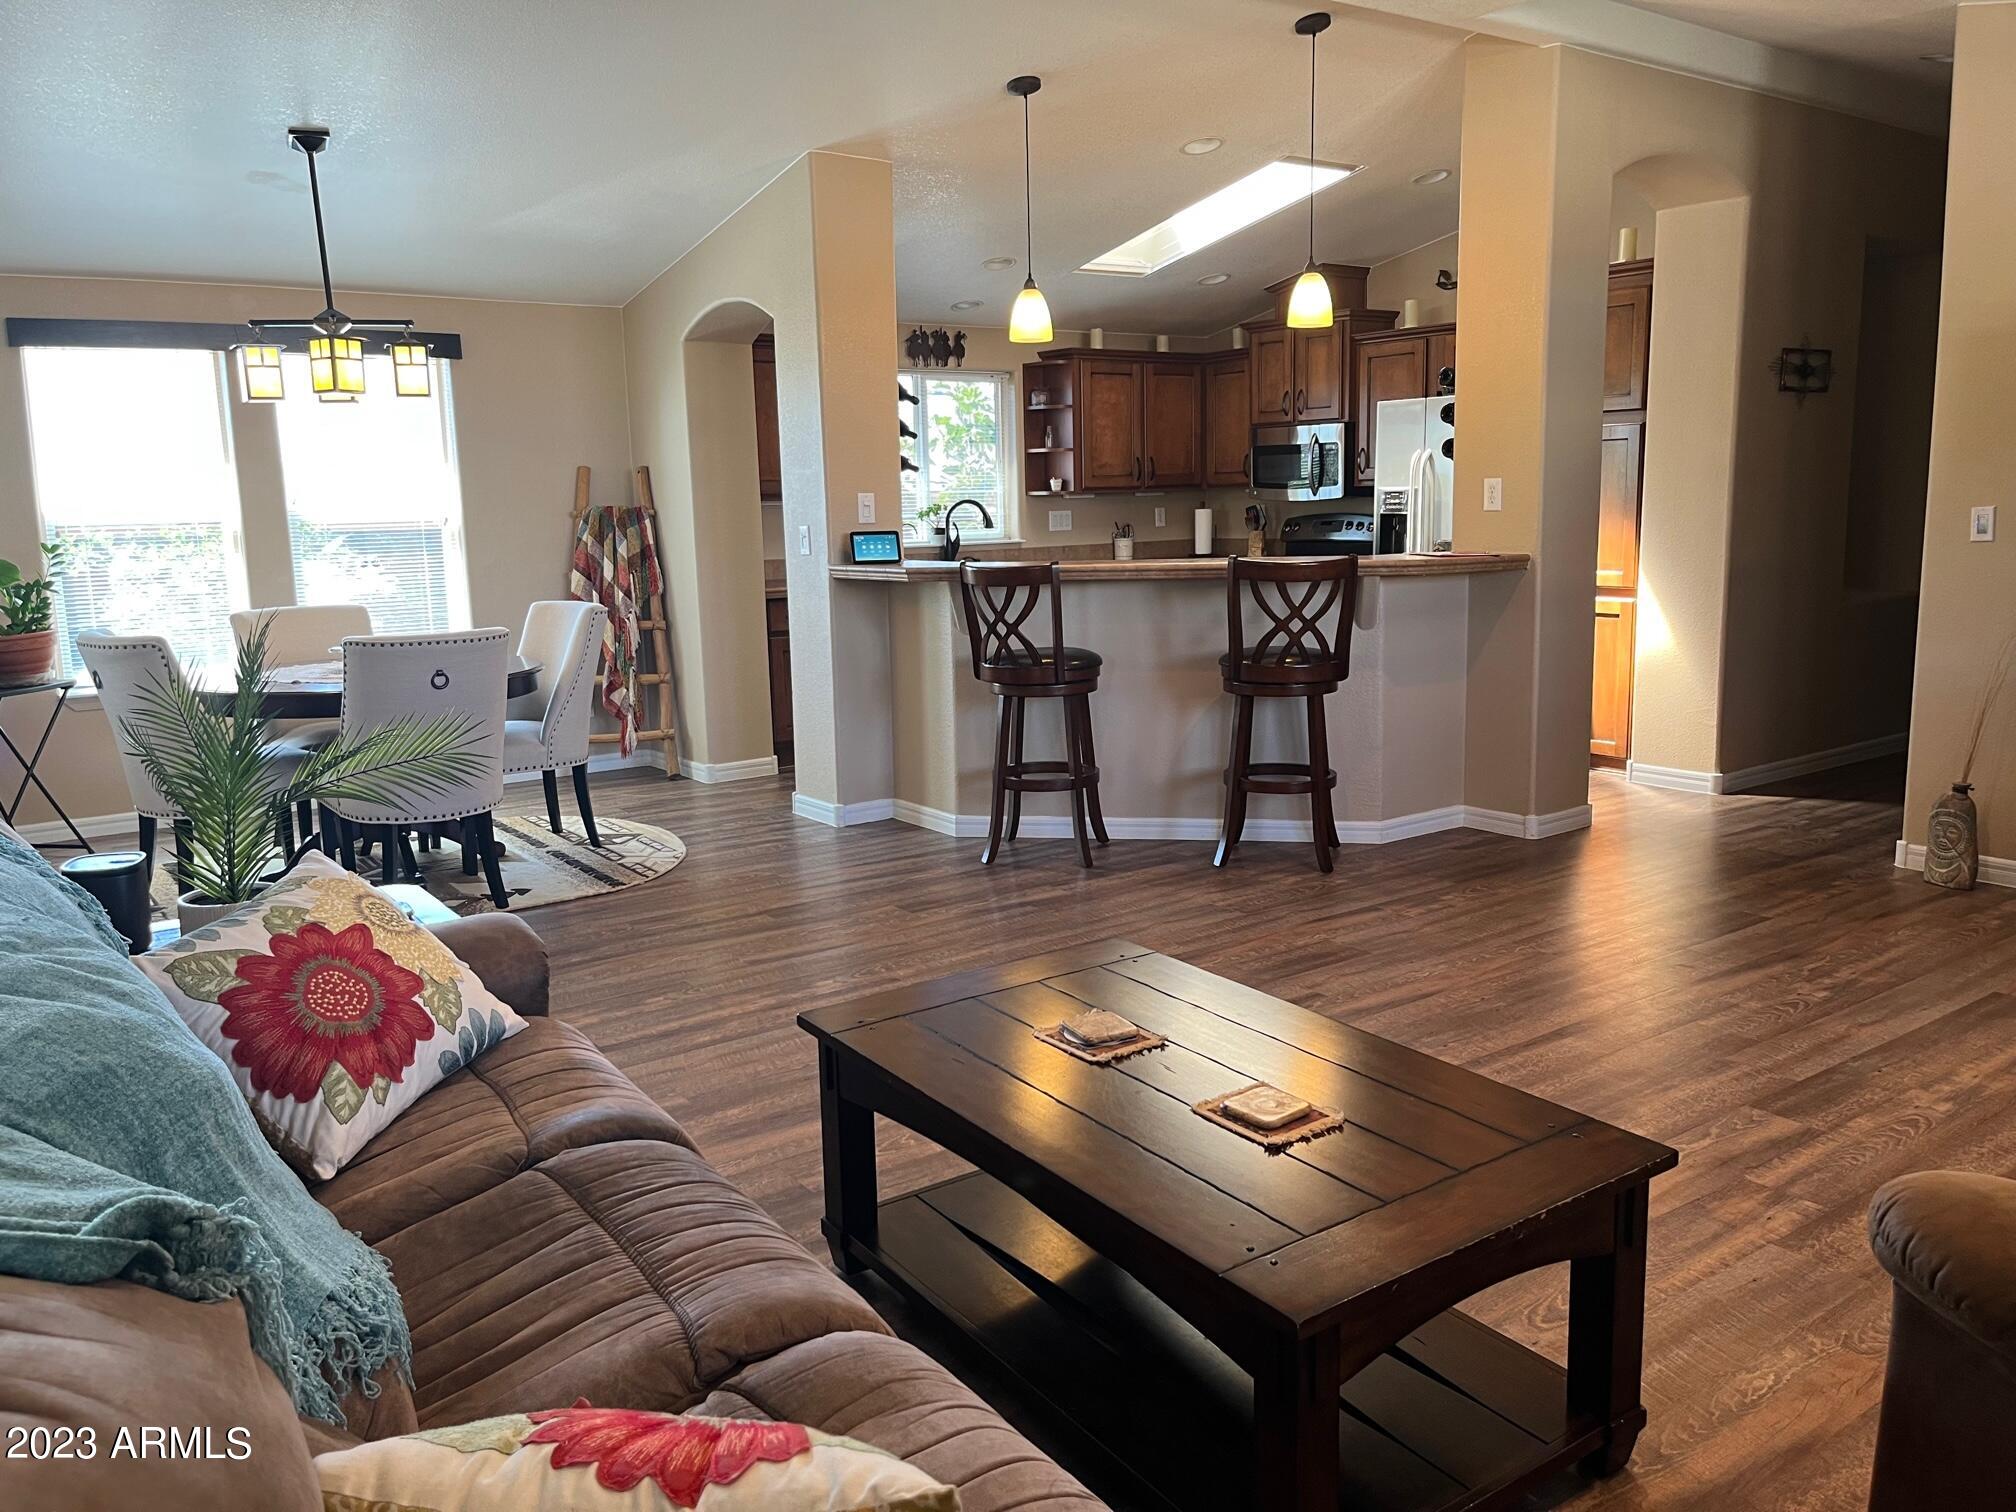
Open-plan living room and kitchen with a brown sectional, dining area, and dark wood cabinetry.
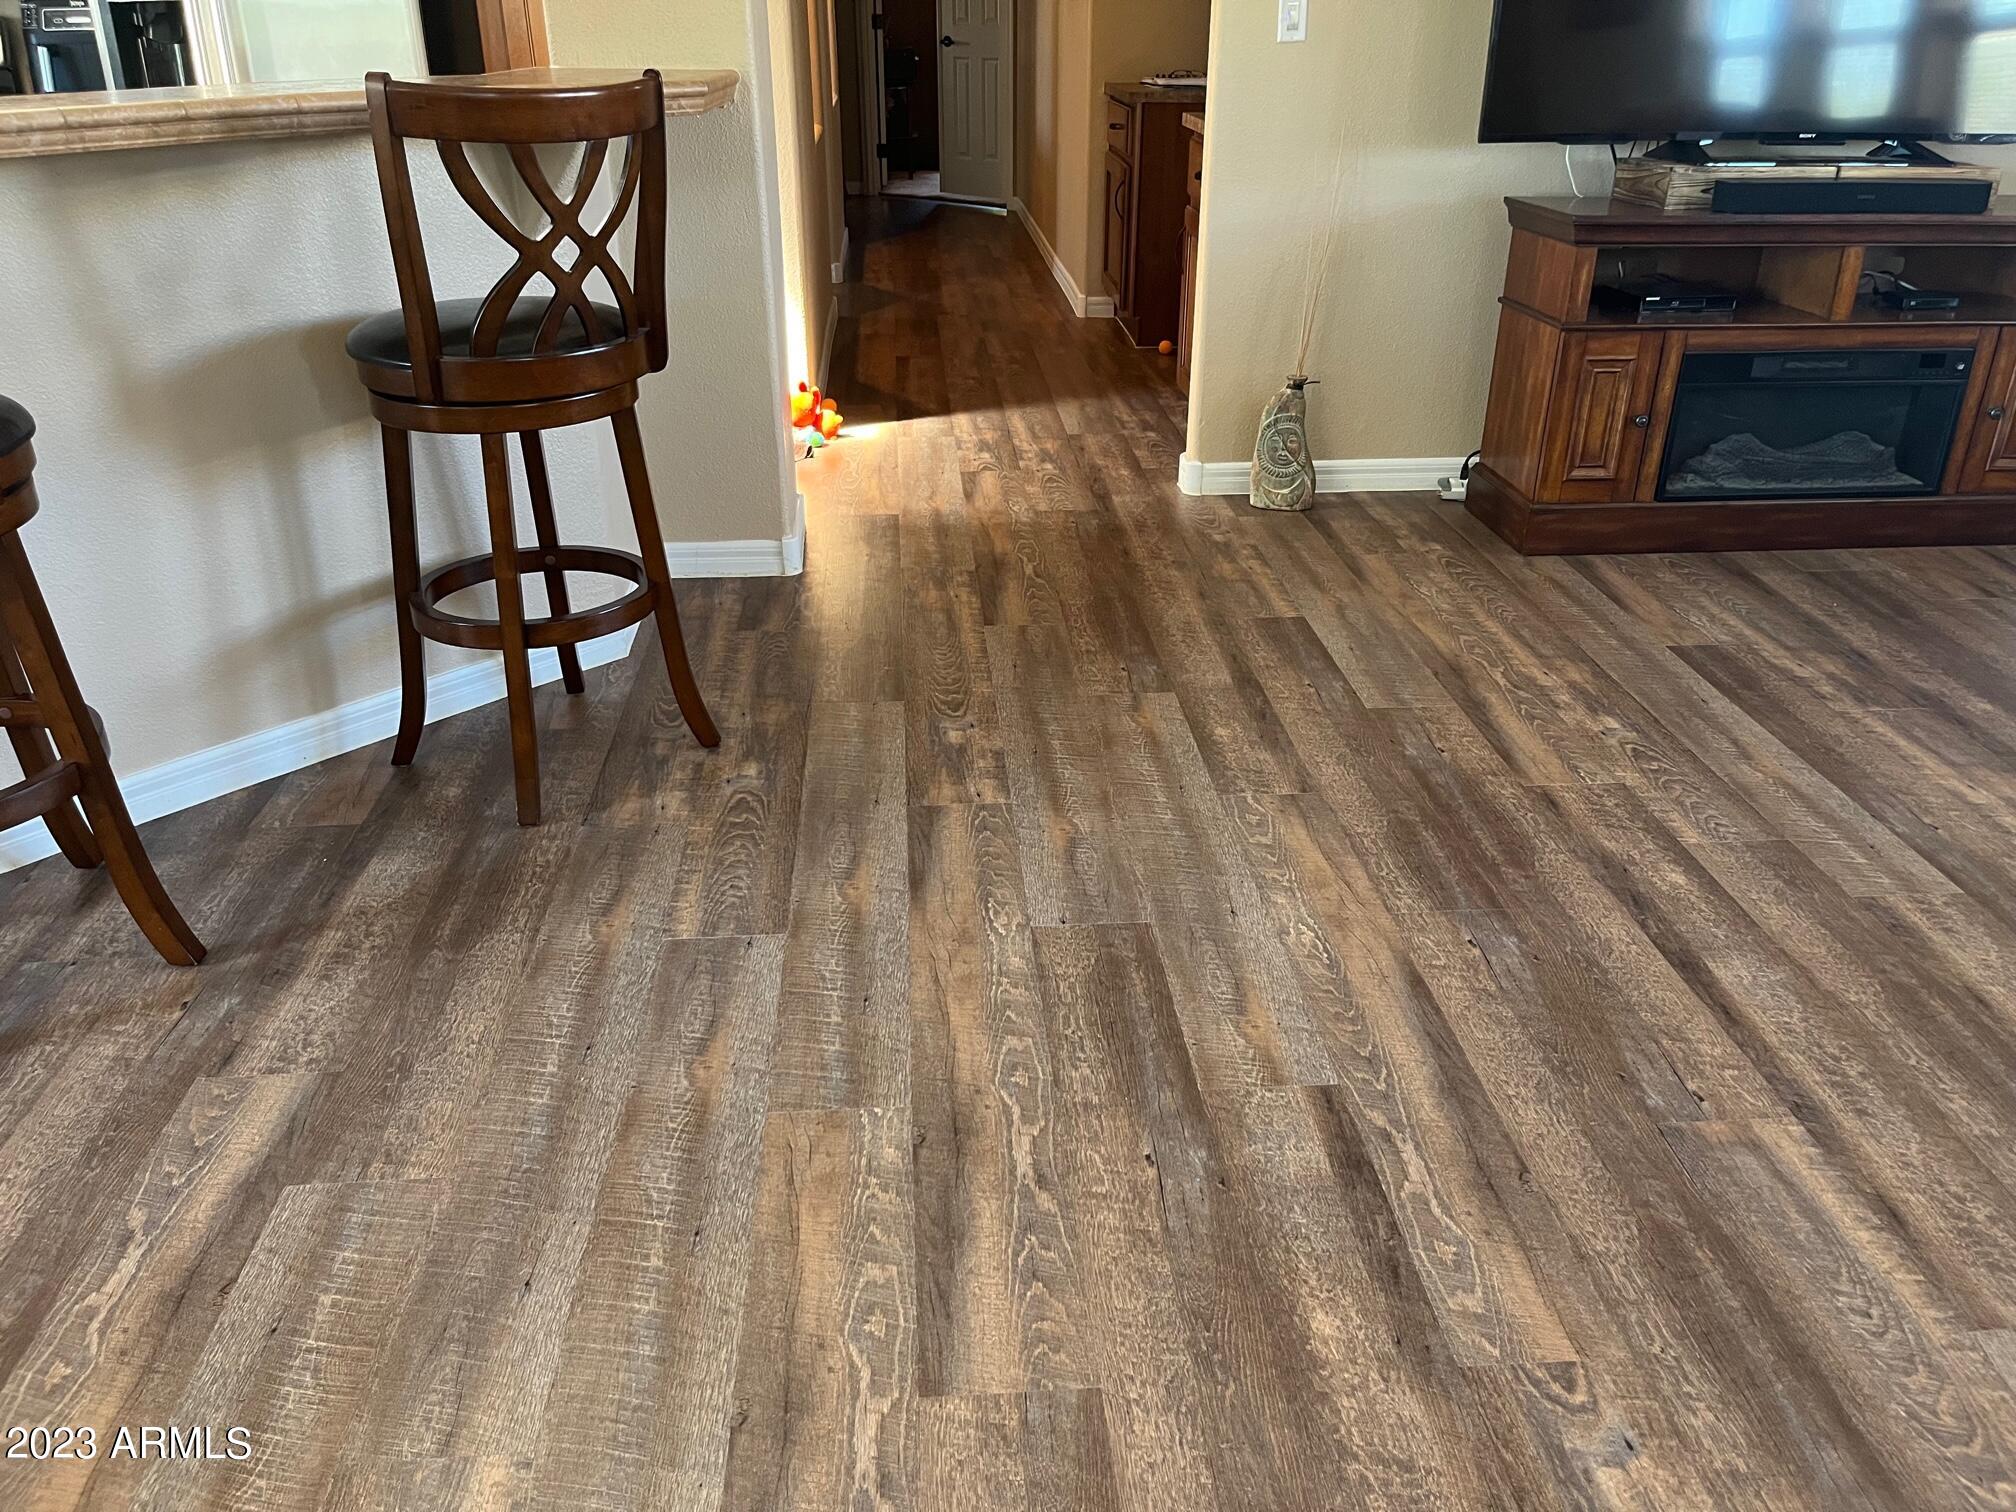
Living and dining area with distressed wood-look flooring, bar chair, and TV console with electric fireplace.
SEE ALL PHOTOS
Home with a covered porch, broad wooden steps, brown railings, and leafy plants framing the entry.
Living and dining room with brown sofas, dark wood floors, and a dining table beside bright windows.
Open-plan living and dining area with wood-look floors, a brown sofa, and pendant-lit island seating.
Dining area and kitchen with a round table, breakfast bar, and wood-look flooring.
Covered porch with an open wooden gate leading to a dark front door and a sun-face wall decoration.
Covered front porch with a dark wood door, blue-cushioned chairs, and a cactus decoration.
Brown home with a covered porch and carport, white SUV parked in the driveway.
Home exterior with a covered porch, reddish-brown railings, and a flower-lined walkway.
Residential building entrance beside a concrete walkway, leafy tree, flowering shrubs, and raised balcony.
Kitchen with dark wood cabinets, brown counters, stainless steel appliances, and a window above the sink.
Kitchen with dark wood cabinetry, stainless steel appliances, and a double-basin sink.
Kitchen with dark wood cabinets, double sink beneath a bright window, and stainless steel dishwasher.
Built-in bar with curved counter, wood cabinetry, wall-mounted wine racks, and pendant lights.
Kitchen with stainless appliances, wood cabinets, and a black cooktop.
Laundry room with front-loading washer and dryer beneath wood cabinets beside a white paneled door.
Kitchen with dark wood cabinets, stone-look counters, and an open louvered door.
Hallway with wood-look flooring, dark wood cabinets, and an open door at the far end.
Home office with a computer desk, bright window, wood-look flooring, and horse-themed wall decor.
Home office with a dual-monitor desk, window with blinds, and framed horse artwork.
Bathroom with a brown wood vanity, white sink and toilet, and horse-patterned shower curtain.
Furnished bedroom with a dark four-poster bed, patterned bedding, and a window with white blinds.
Bedroom with a patterned bedspread, decorative pillows, and mirrored closet doors.
Bathroom with double sinks, brown vanity counters, and a corner soaking tub.
Bathroom with a glass-enclosed white-tile shower and an adjacent toilet room.
Bedroom with a large bed, geometric wood wall art, and a sliding barn door to the bathroom.
Furnished bedroom with a large bed, geometric wood wall art, and teddy bears among the pillows.
Furnished bedroom with a large bed, geometric wood wall art, and a rustic sliding barn door.
Walk-in closet with hanging clothes, shoe cubbies, and a desk beside a window.
Work area with extensive cabinetry, dark countertops, open shelving, and a pegboard.
Side of a tan residential building with flowering shrubs beside a shaded concrete walkway.
Large HVAC unit beside the home’s pink siding, with gravel and a leafy shrub nearby.
Vented stainless-steel utility enclosure against brown exterior siding, partly framed by leafy vines.
Home entry partly hidden by a large trimmed hedge, with gravel landscaping and dark brown siding.
Concrete walkway beside a large leafy shrub, gravel landscaping, and a block wall.
Home entrance partly screened by a leafy tree, with gravel landscaping and a concrete walkway.
Covered home entry with a burgundy door, partly screened by a large leafy tree.
Home entrance with a burgundy paneled door and decorative 310 plaque beside a small window.
Workroom with black counters, pegboard walls, and a folding table beneath a window.
Workroom with a pegboard wall, counter, folding table, and white storage cabinets.
Utility area with white cabinets, dark shelving, and a wall-mounted pegboard.
Storage room with tall wooden cabinets, exposed wall panels, and shelves crowded with bins and belongings.
Storage room packed with supplies, wooden shelves, and a light blue bicycle.
Storage room lined with bins and boxes, with high wooden shelves and a large white appliance.
Covered porch with blue lounge chairs, round table, and views of trees
Covered porch with reddish wood railings, wicker seating, and an overhead lantern.
Home with a covered porch and wooden steps, partly screened by a large tree in a gravel-landscaped yard.
Large leafy tree shading a covered porch beneath a clear blue sky.
Interior hallway with arched openings and wood-look floors leading to a furnished living area.
Furnished living room with vaulted ceiling, tall windows, recliners, and a television above a fireplace console.
Open-plan living room and kitchen with a brown sectional, dining area, and dark wood cabinetry.
Living and dining area with distressed wood-look flooring, bar chair, and TV console with electric fireplace.
Courtesy of ProAgent Realty, Debbie Shackelford Listing Contact: 602-418-0370 
Sold

3901 E PINNACLE PEAK Road, 310

3901 E PINNACLE PEAK Road, 310, Phoenix, AZ 85050

$248,500
This 2011 CAVCO has 2 bed/2Baths, a den and a built out heated and cooled office space with separate entrance that totals 1777 SF livable. This unit has a lot of curb appeal with a composite wood front deck and multiple fruit trees including fig, kumquat and more! The plank flooring was installed in 2023, SS appliances, 2022 Water heater, 3 day blinds throughout, Nest thermostat, Water softener, and RO. Custom barn door on primary bath & oversized primary walk in closet feels like its own room. 9x7 ft storage shed with cabinets. This 55+ community has a 9 hole executive golf course, 24/7 manned guard gate, heated pool & spa, picklball courts, social club & more, all included in the $920.70/mo land lease. No rentals/owner occupied only/2 dog limit of 30 lbs each. Park application $40 ea

2
beds

2
baths

1,777 Sq.Ft. LIVING AREA

Debbie Shackelford

Debbie Shackelford

Features & Amenities

Interior

  • total bedrooms2
  • Total bathrooms2
  • other interior Features Double Vanity, Vaulted Ceiling(s), Kitchen Island, Full Bth Master Bdrm, Separate Shwr Tub, Laminate Counters

Area & Lot

  • Status Sold
  • Date Sold November 8, 2023
  • Living Area1,777 Sq.Ft.
  • MLS® ID6607841
  • TypeResidential
  • YEAR BUILT2011
  • NeighborhoodParadise Peak West
  • Elementary SchoolAdult
  • Middle SchoolAdult
  • High SchoolAdult

Exterior

  • STORIES1
  • water SourceCity Water
  • PoolNone
  • roofComposition
  • lot featuresSprinklers In Front, Gravel/Stone Front, Gravel/Stone Back
  • HEAT TYPEElectric
  • AIR CONDITIONINGCentral Air, Ceiling Fan(s), Programmable Thmstat
  • sewerOther
  • other exterior FeaturesStorage

Financial

  • Sales Price$248,500
  • Real Estate Tax $798/yr

Paradise Peak West

An active, resort-style 55+ manufactured housing community in north Phoenix.

Explore

Work With Debbie

Get assistance in determining current property value, crafting a competitive offer, writing and negotiating a contract, and much more. Contact Debbie today.

Follow Me on Instagram