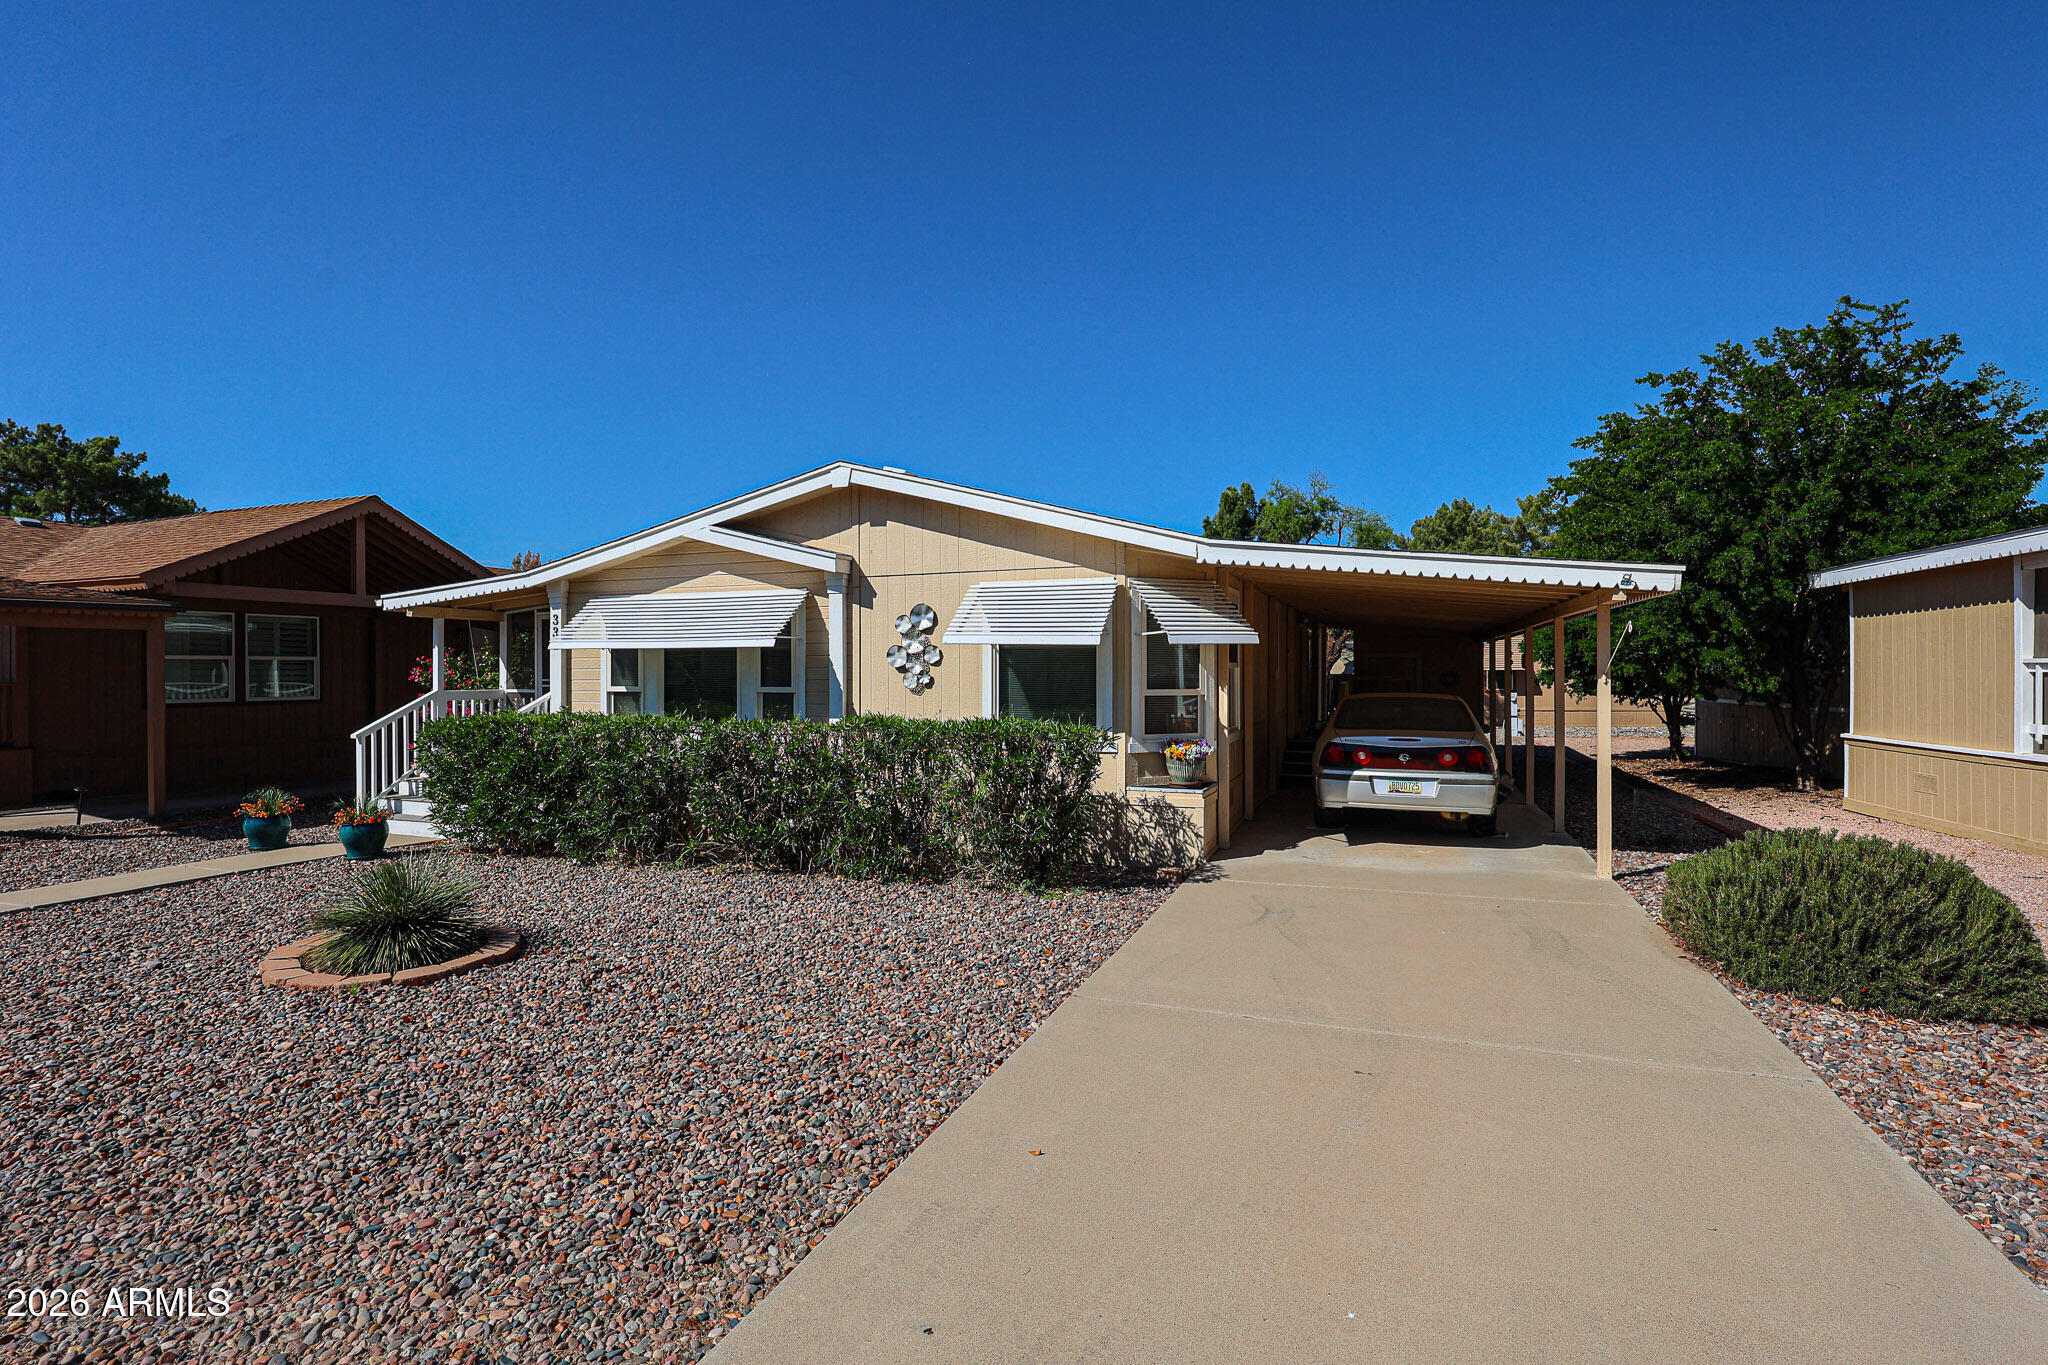
Beige single-story home with white awnings, gravel landscaping, and a car parked under its covered carport.
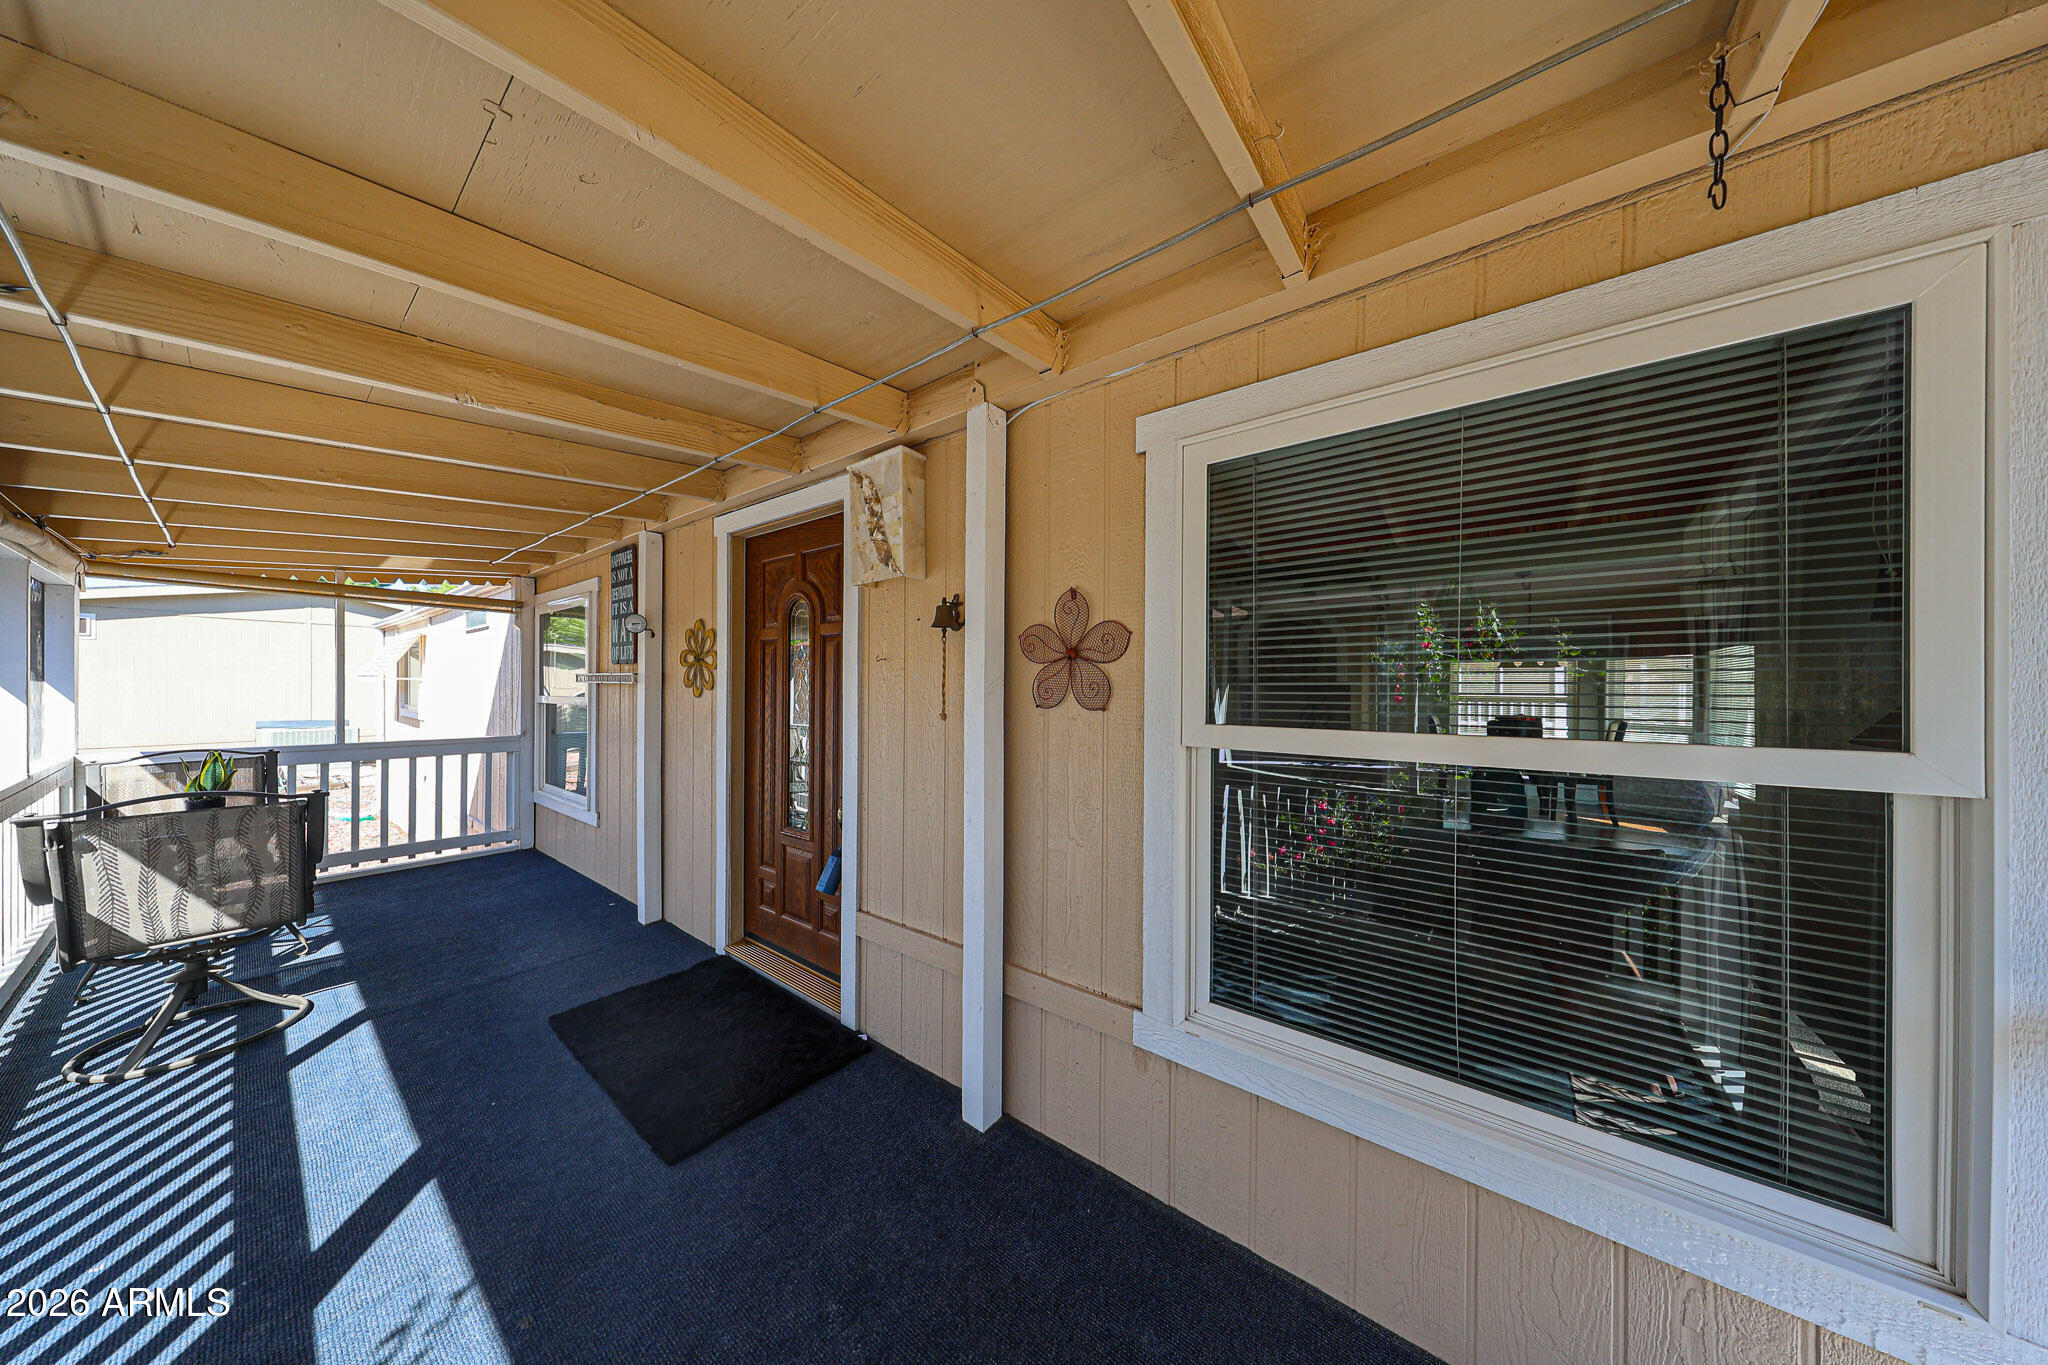
Covered front porch with a wood-beam ceiling, blue floor, and wooden entry door.
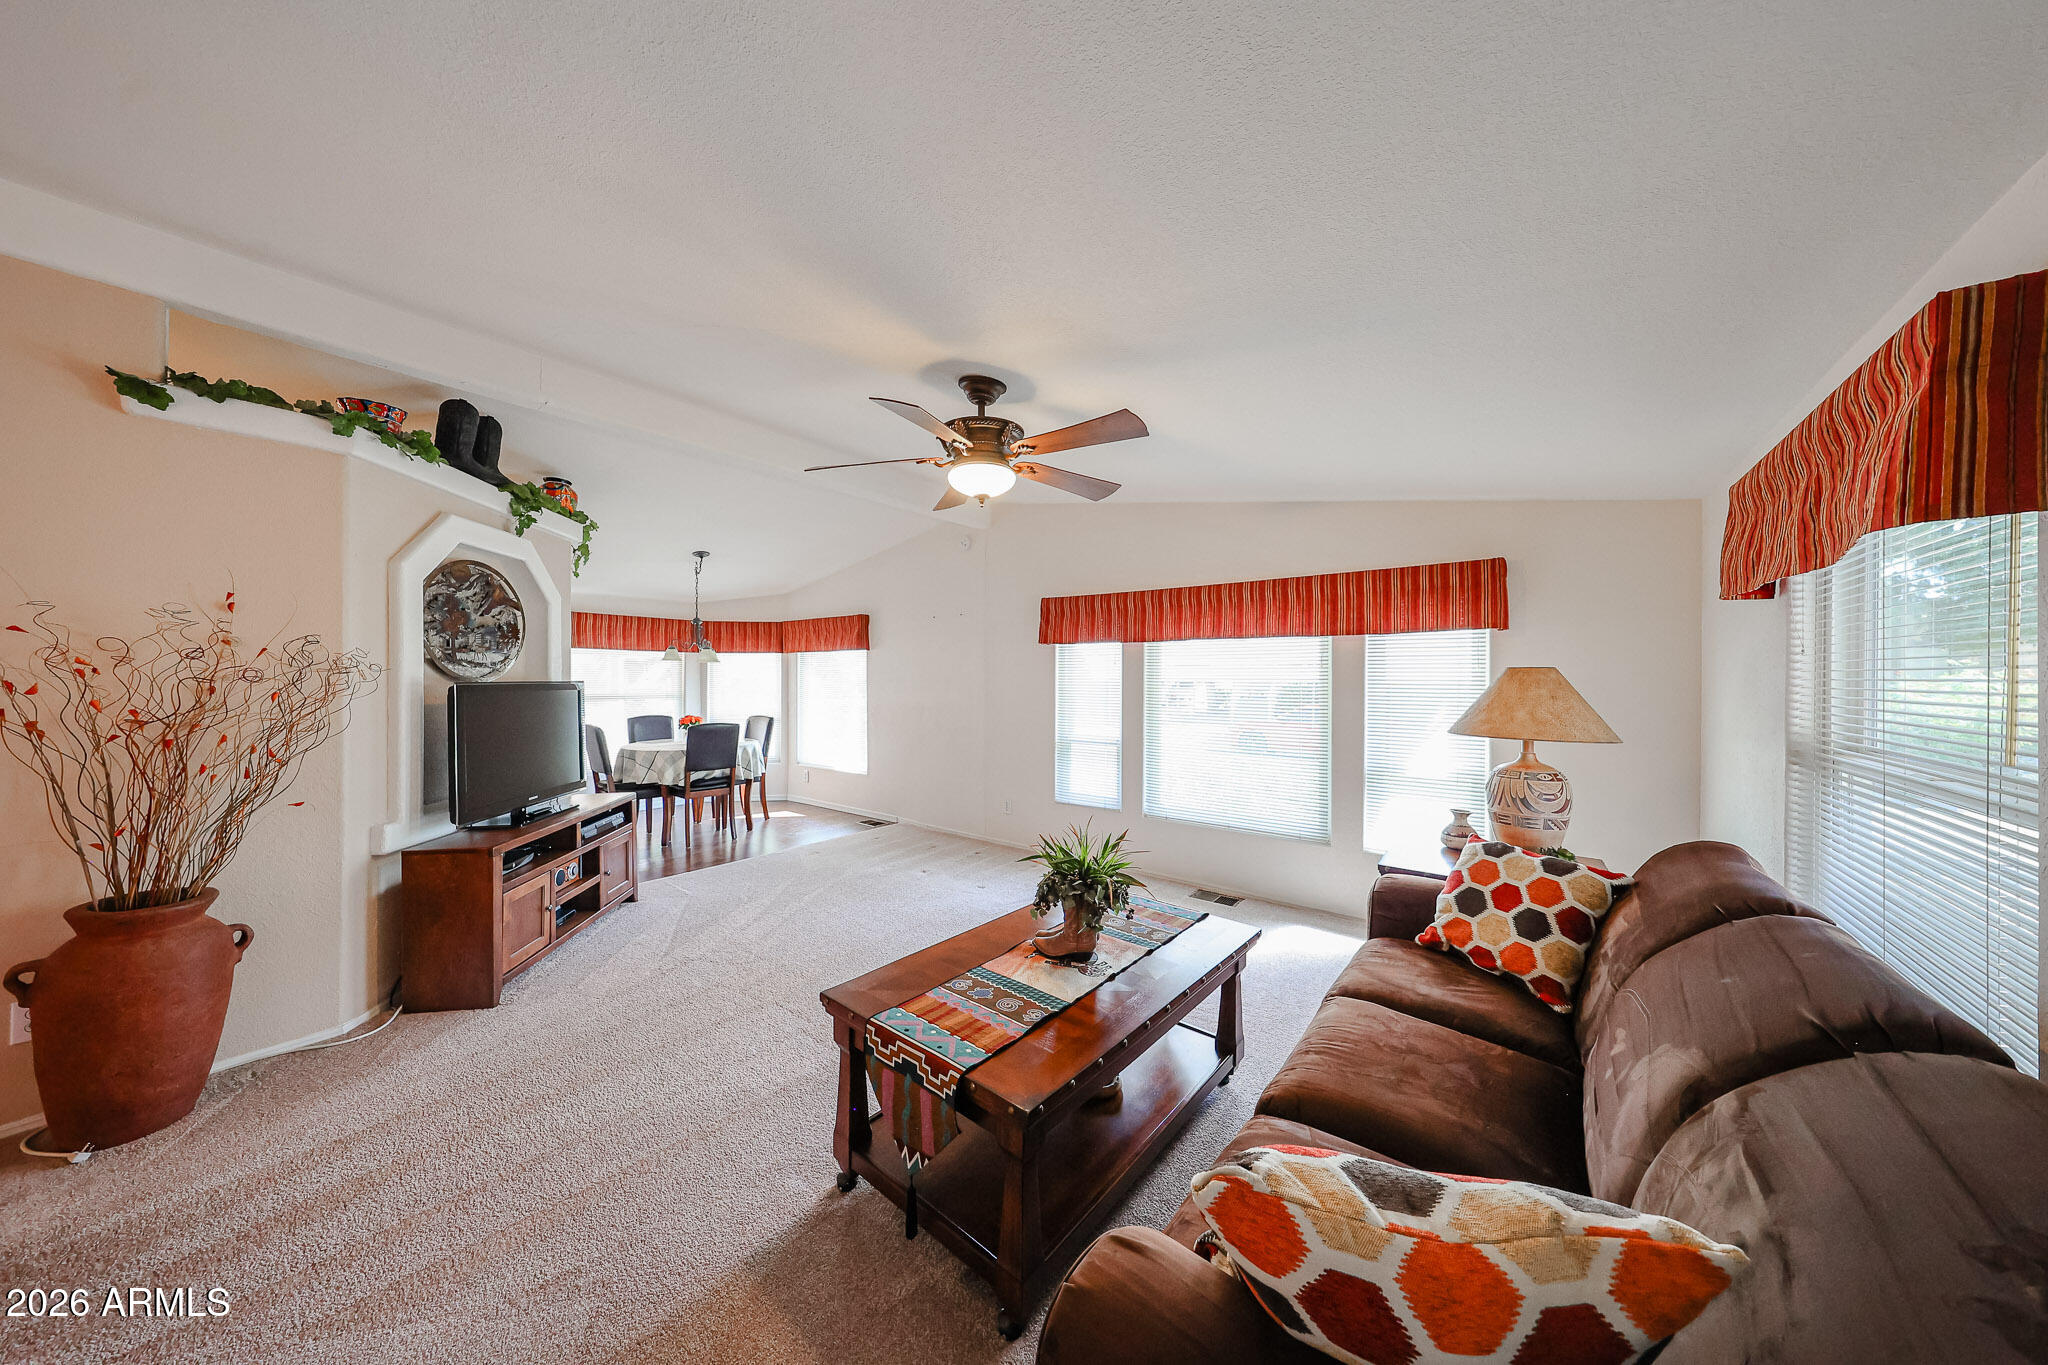
Furnished living room with brown sofas, a wooden coffee table, and bright windows with blinds.
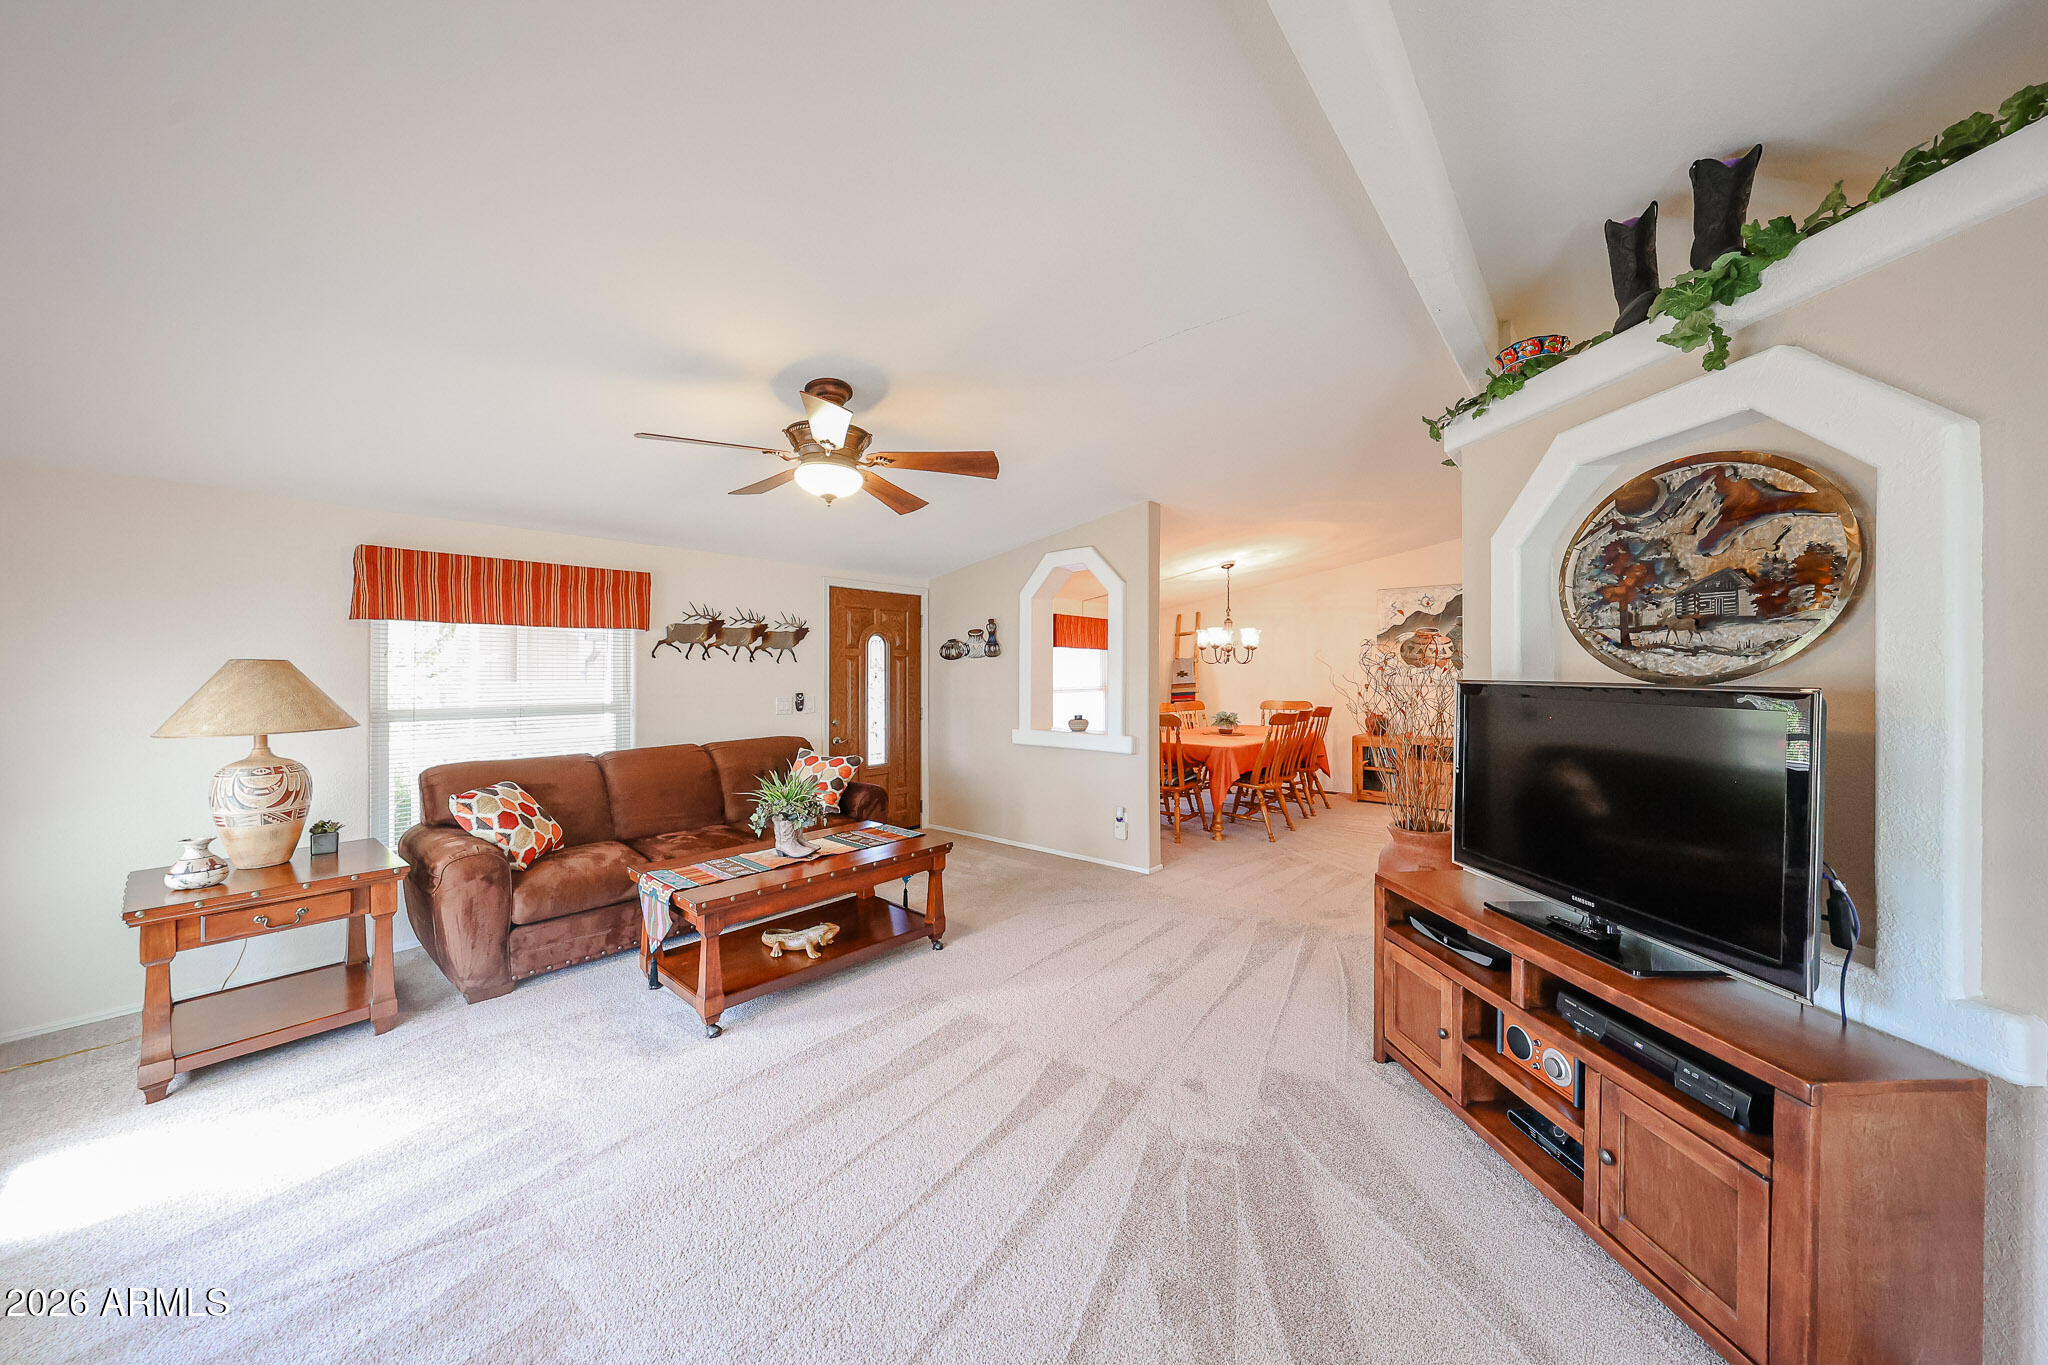
Furnished living room with brown sofa and television beside an arched opening to the dining area.
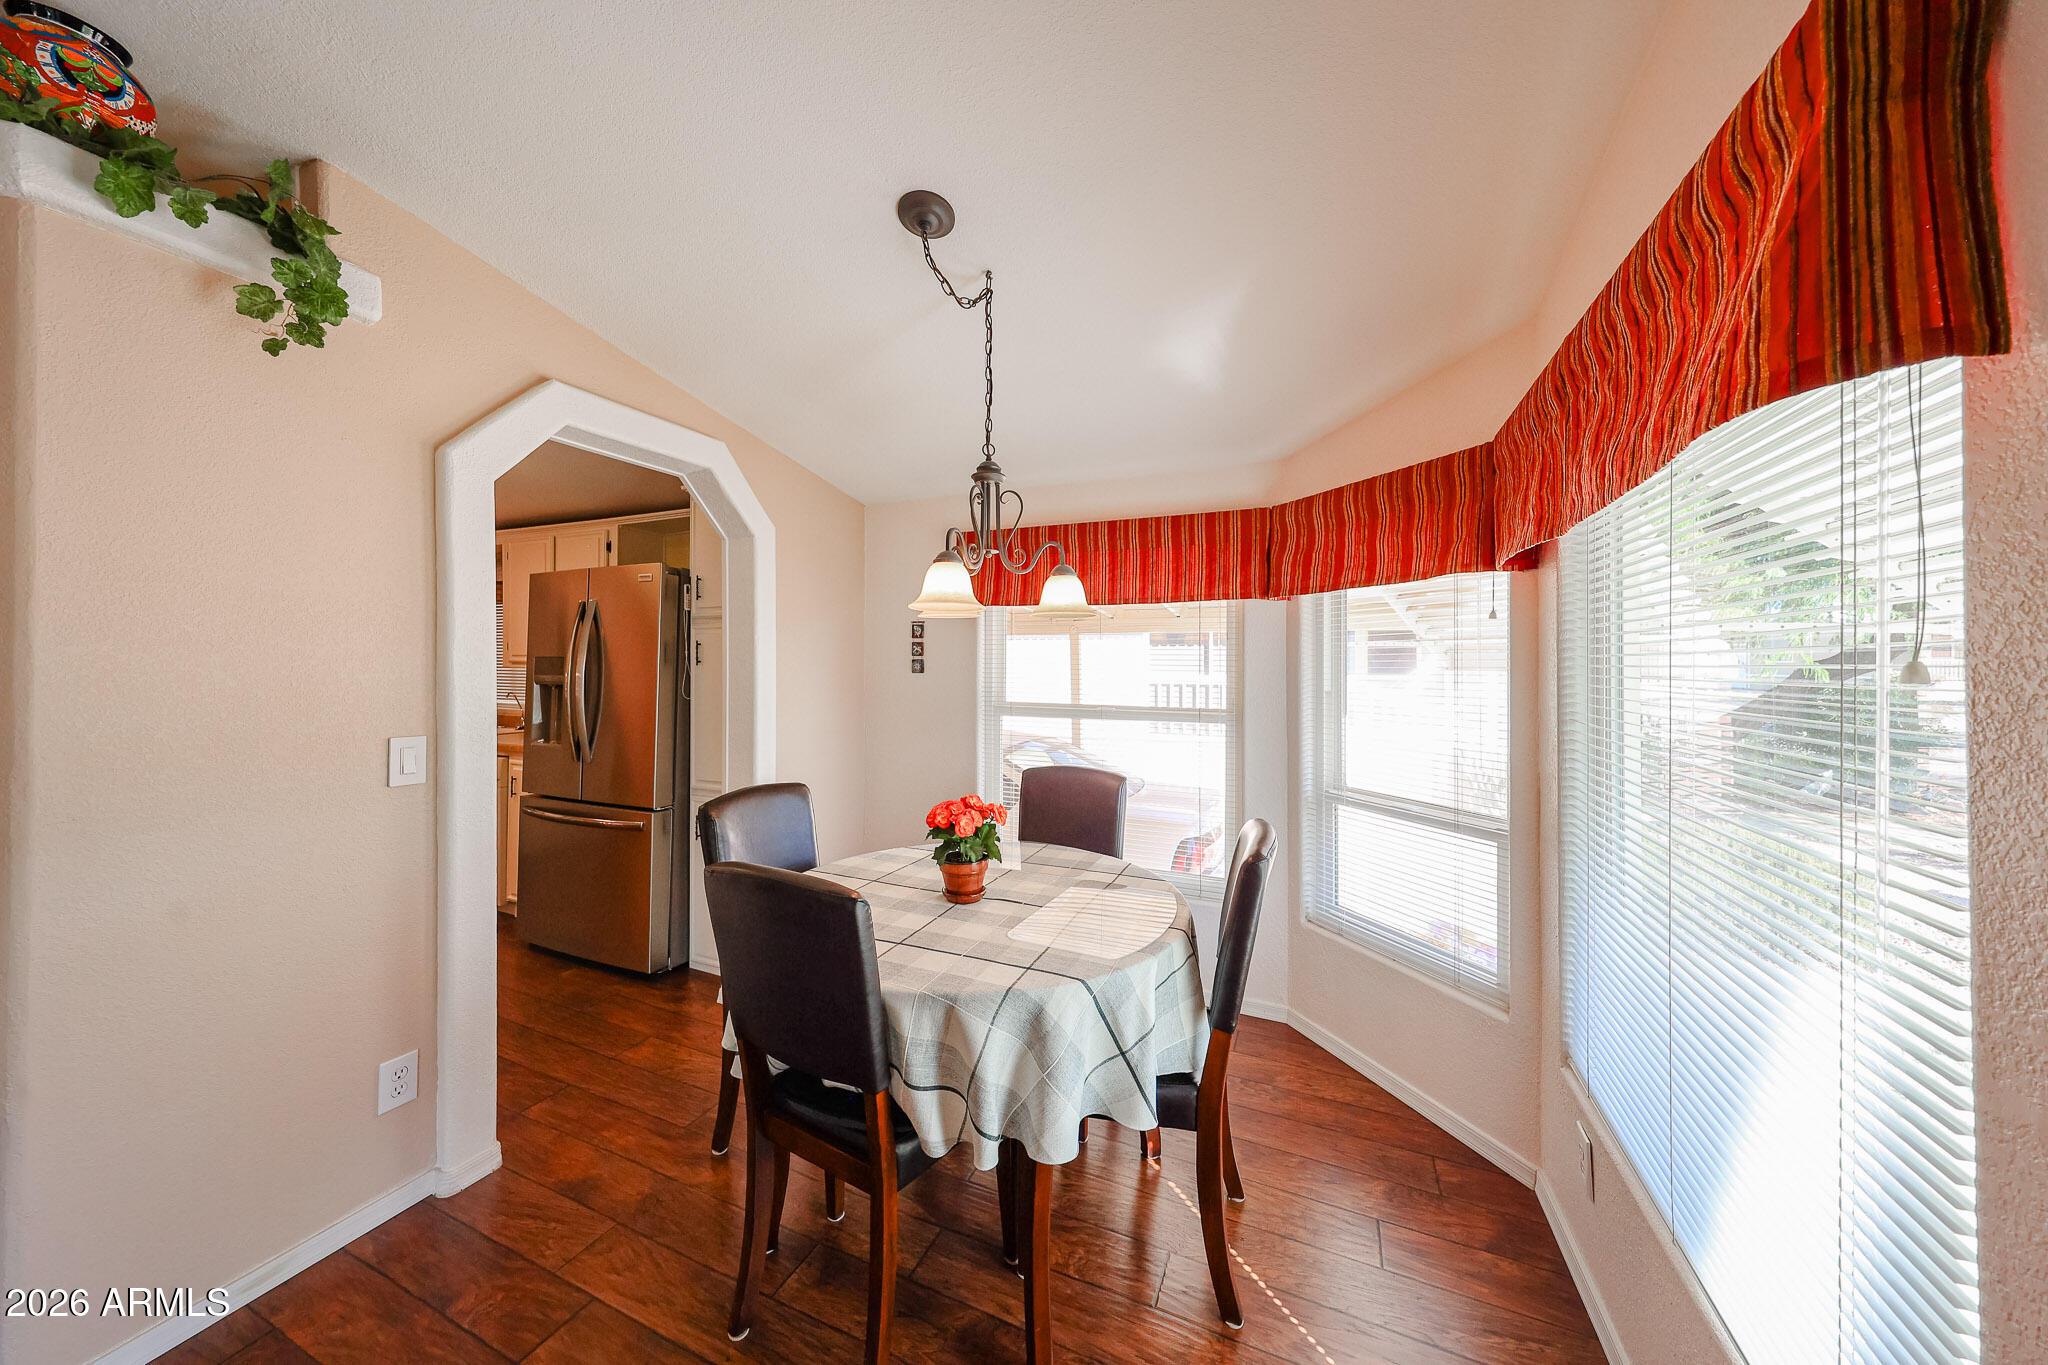
Dining area with a round table beside bright windows and an arched kitchen doorway.
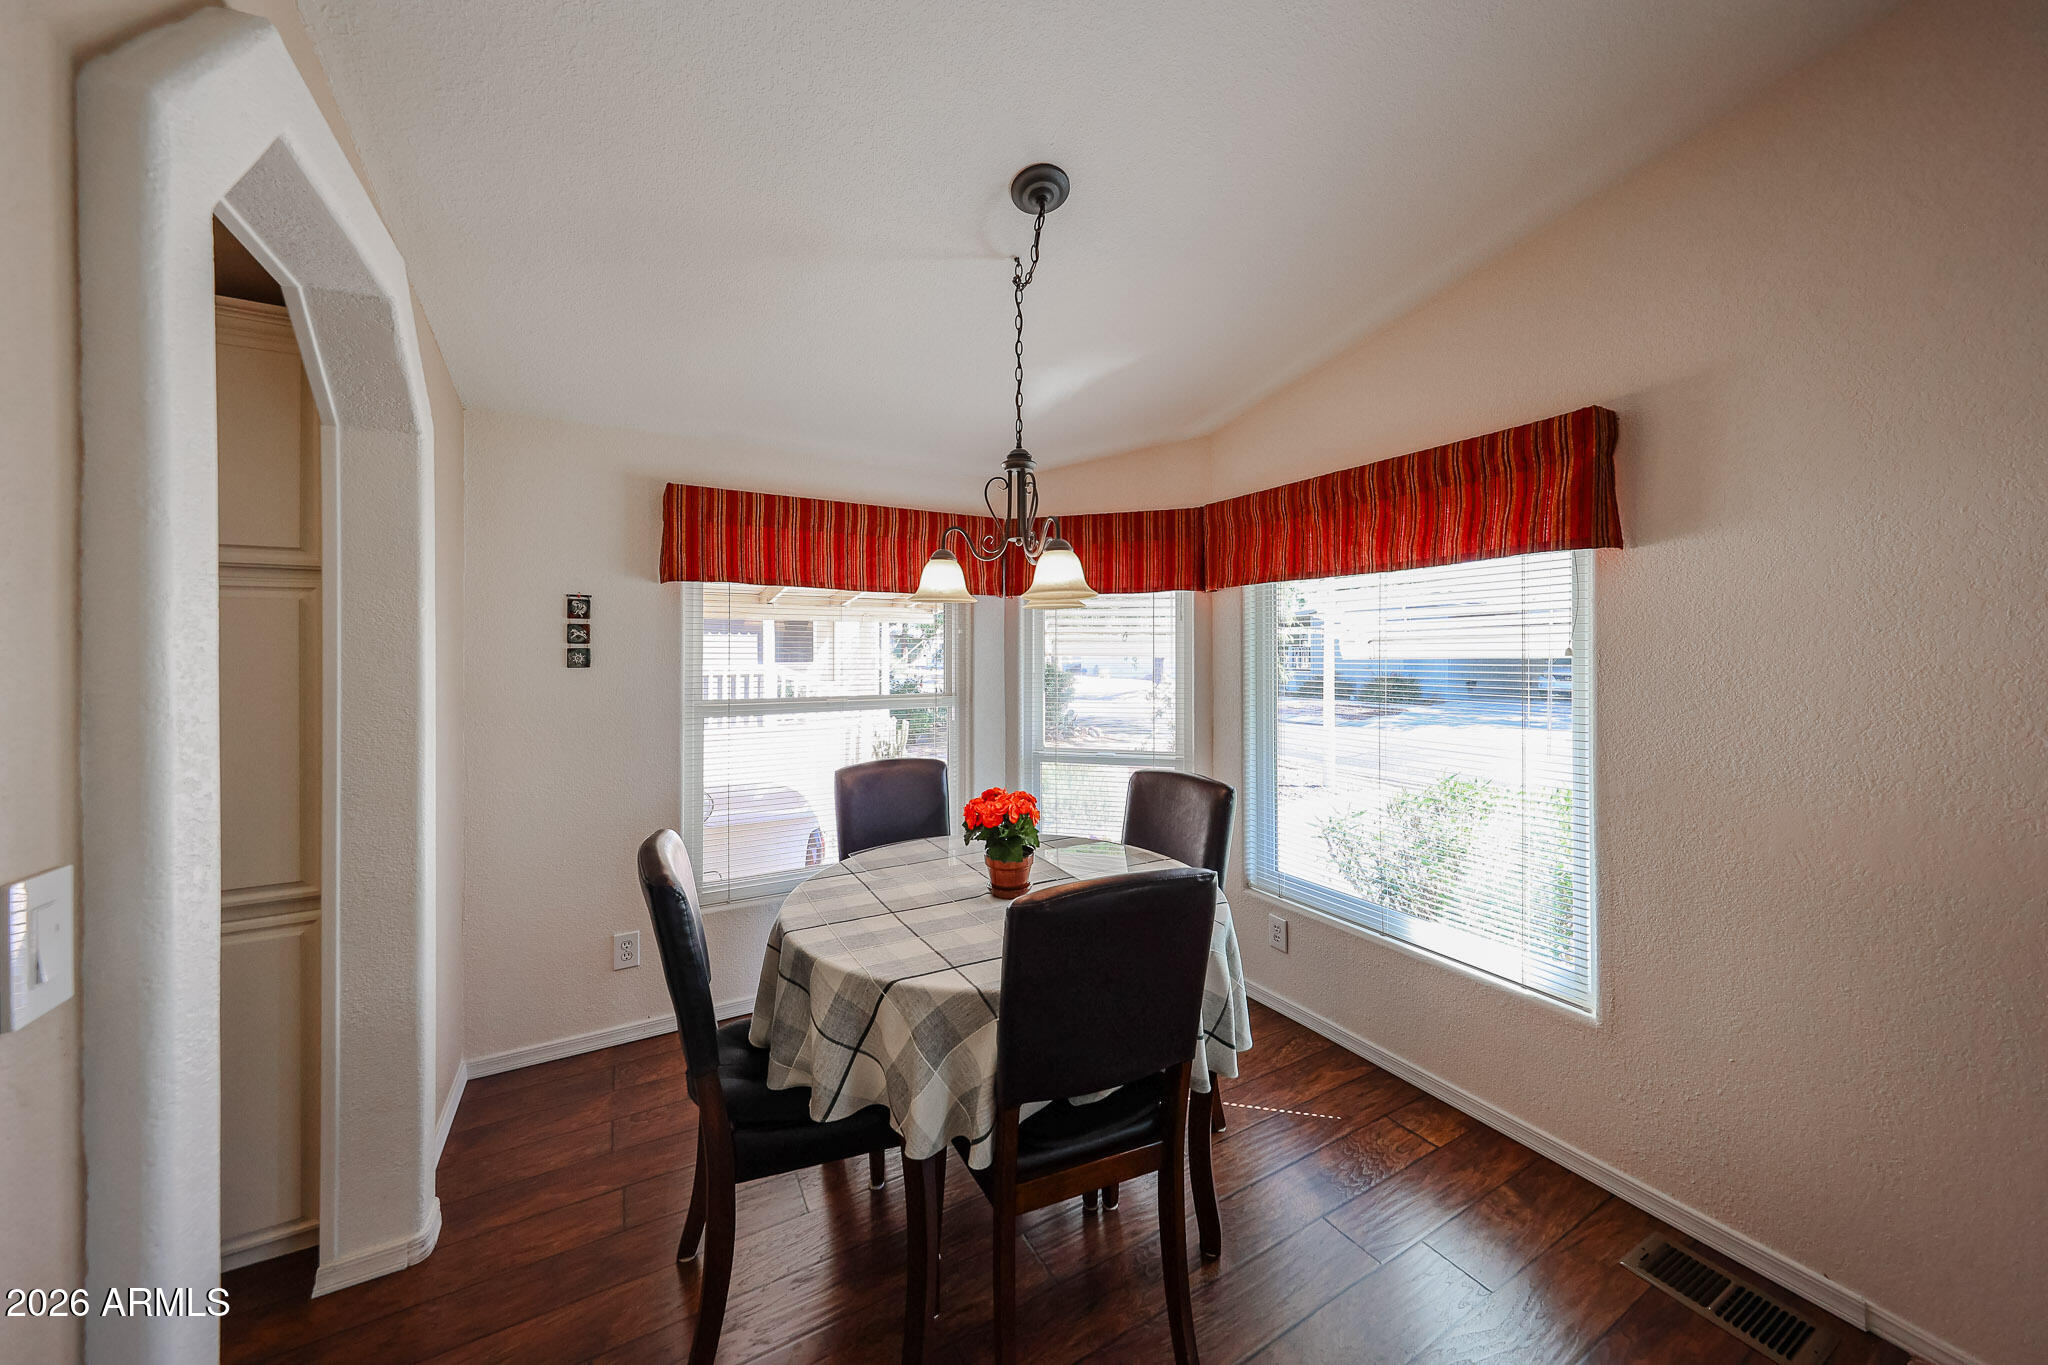
Dining nook with a checked tablecloth, dark chairs, three windows, and a red striped valance.
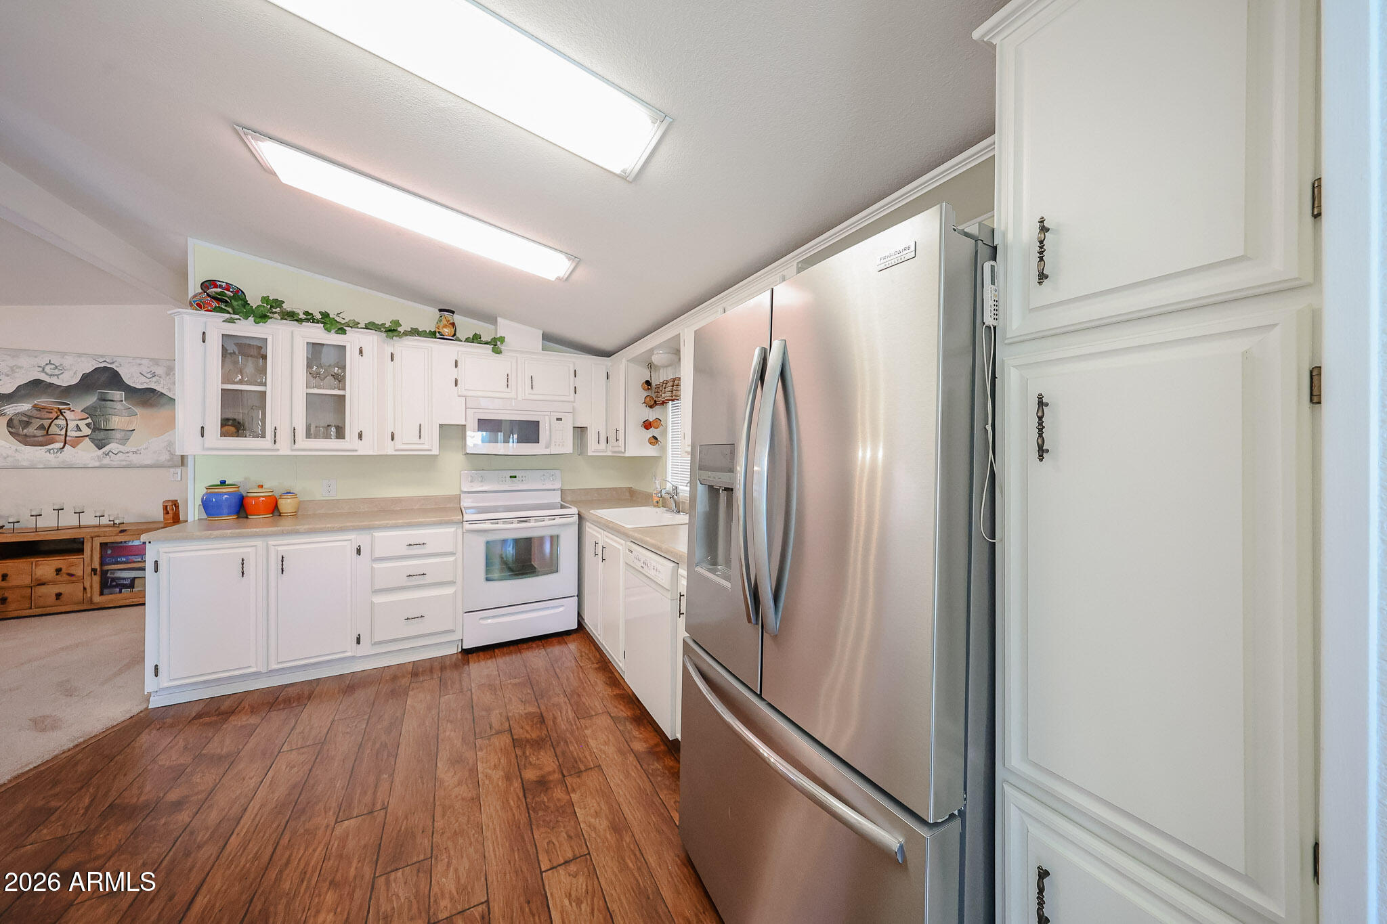
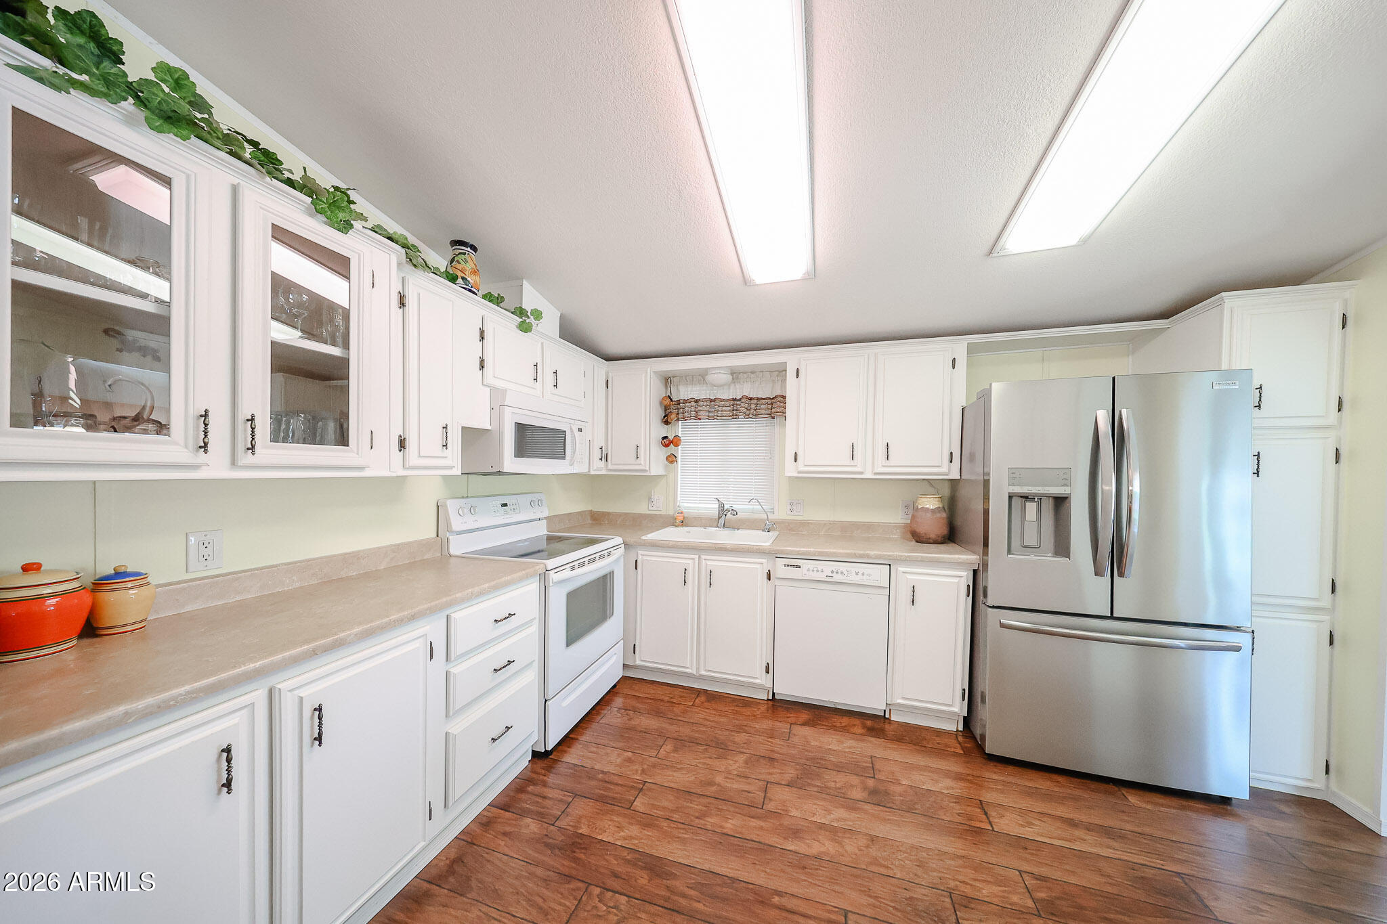
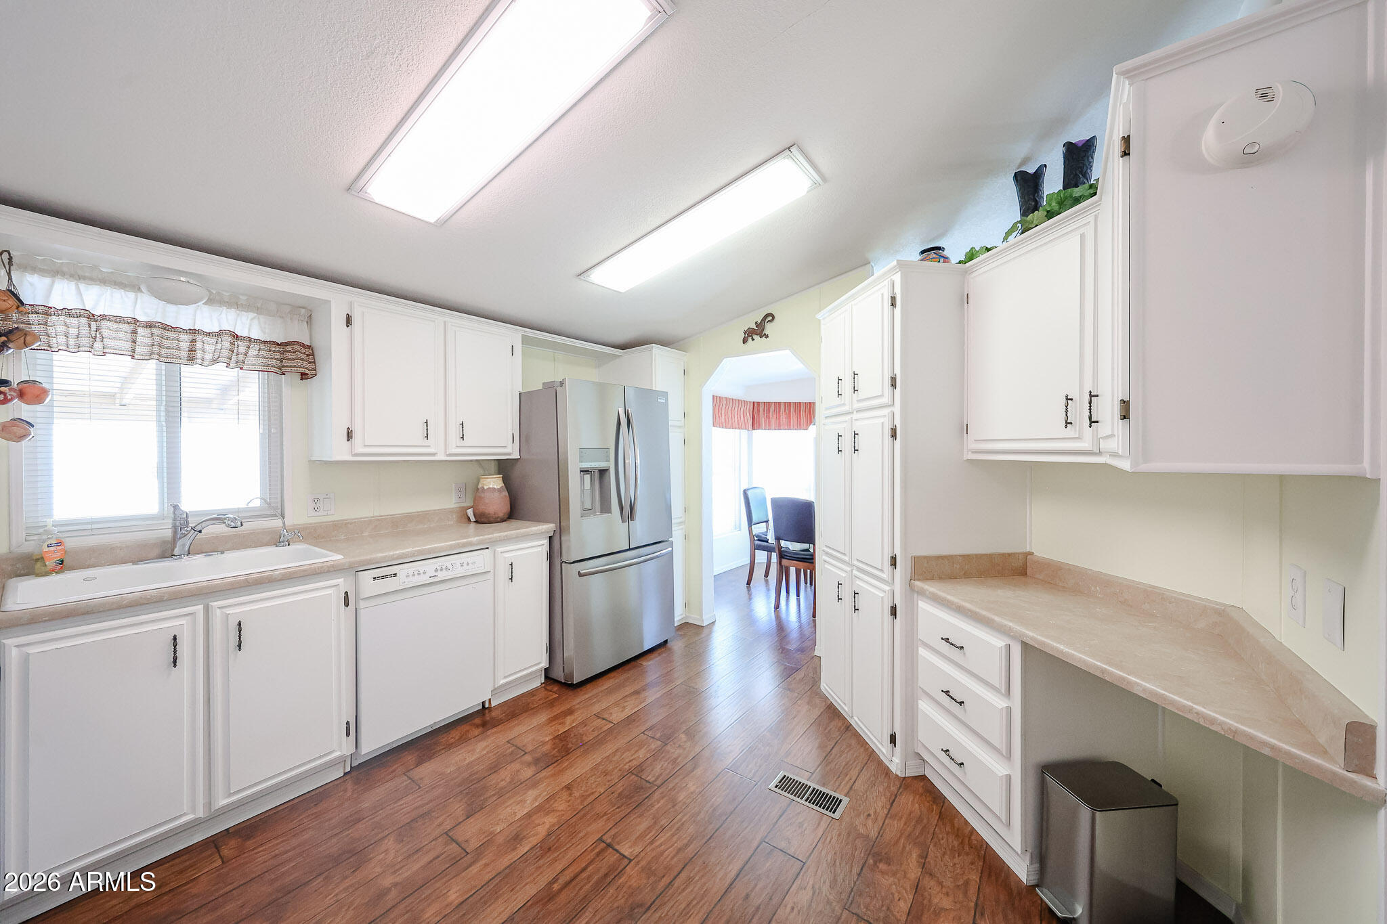
Kitchen with white cabinets, stainless steel refrigerator, white range, and warm wood-look flooring.
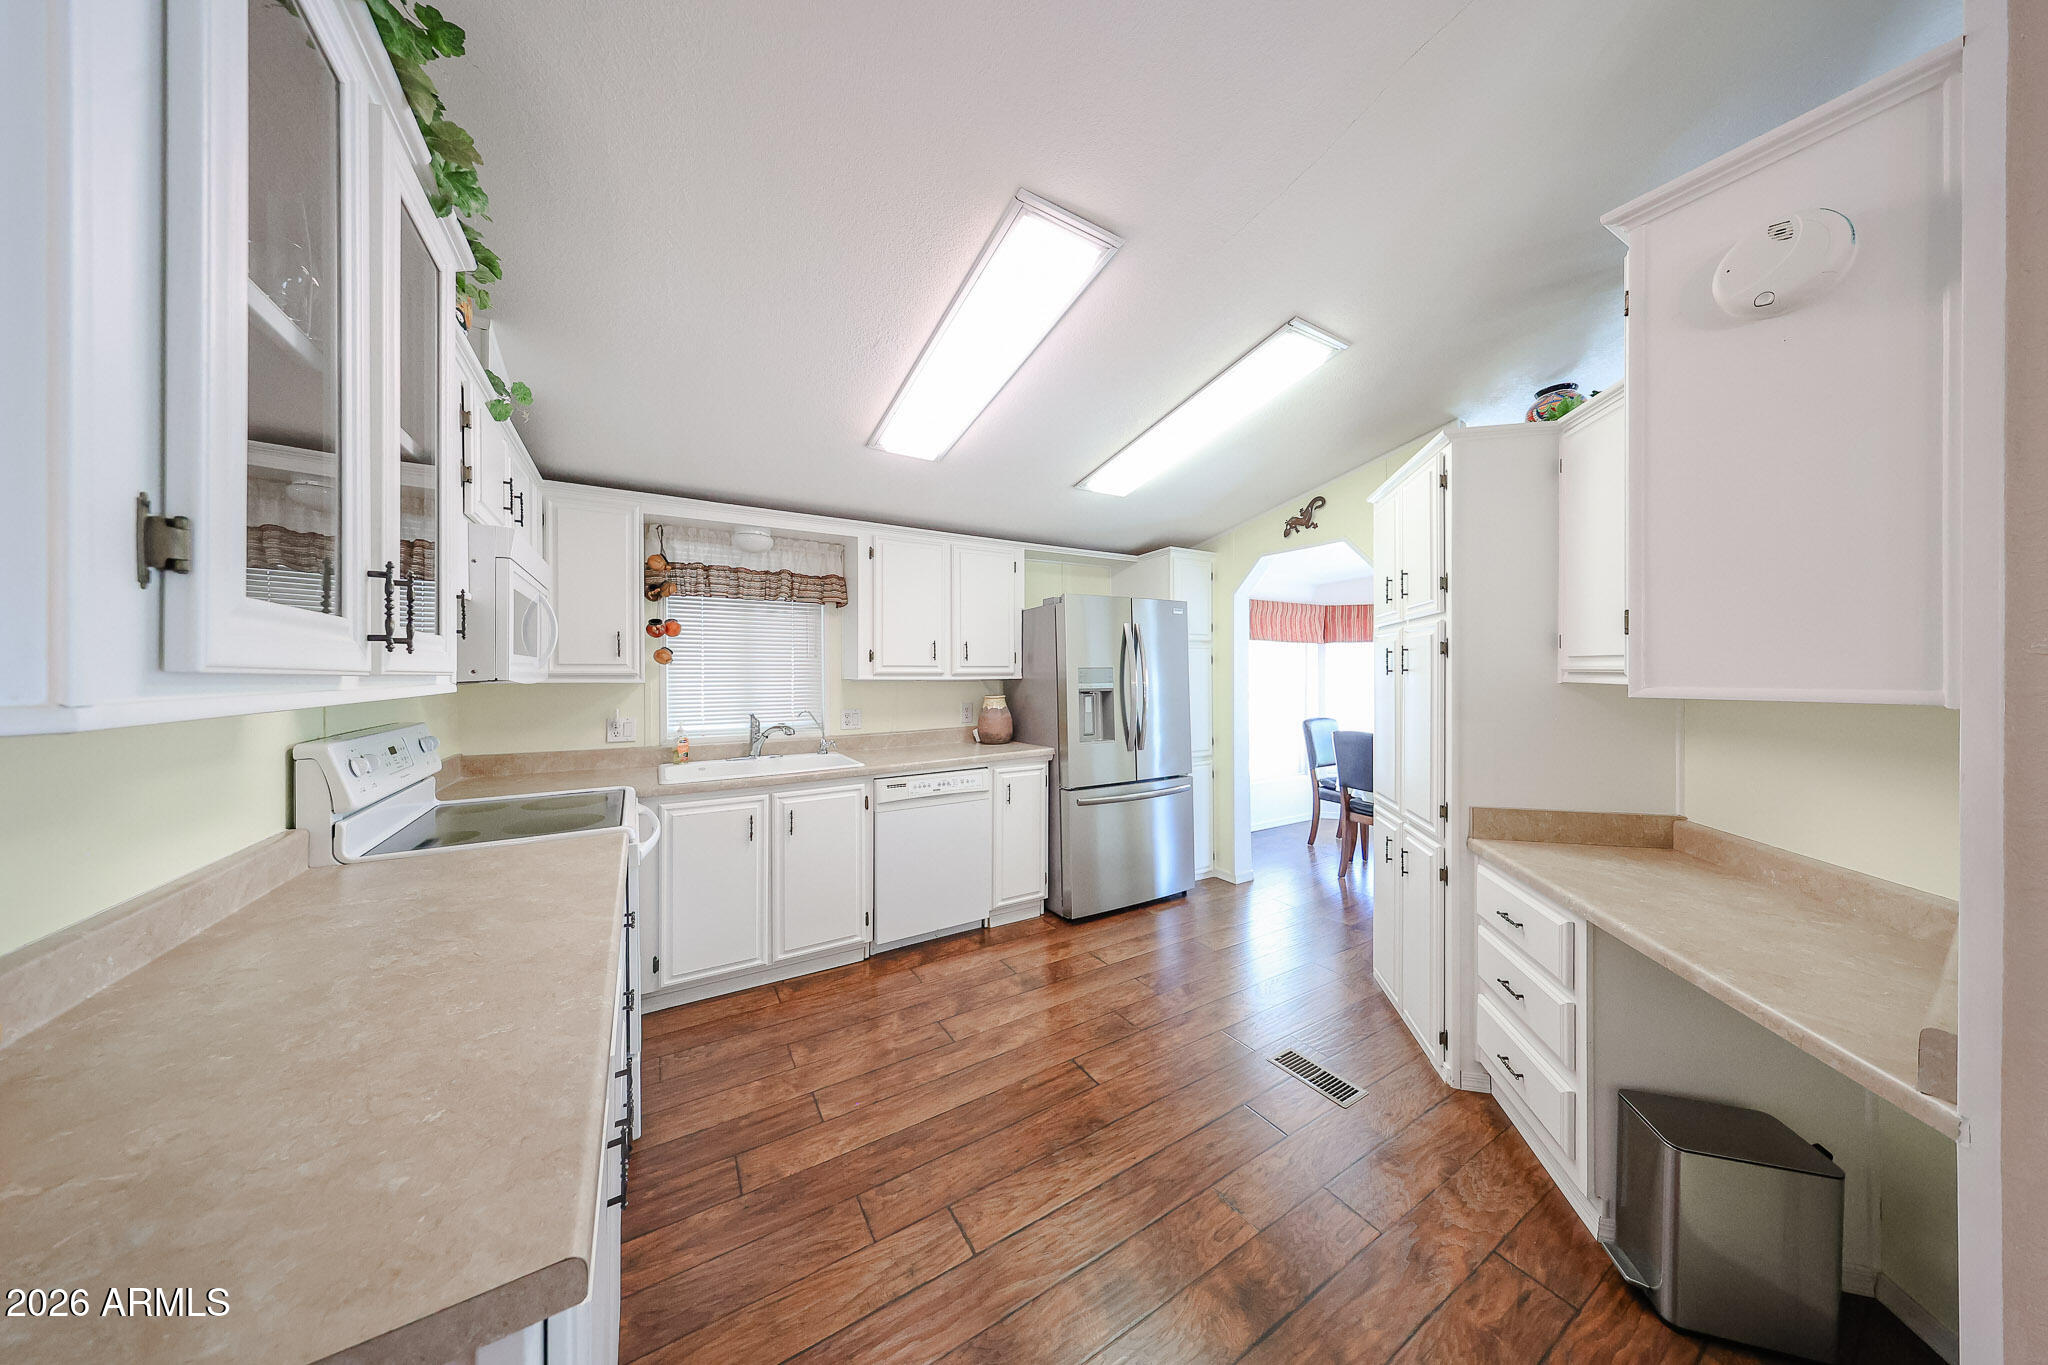
Kitchen with white cabinetry, beige counters, stainless refrigerator, and wood-look tile floors.
Kitchen with white cabinetry, stainless steel refrigerator, and warm wood-look tile flooring.
Bright kitchen with white cabinetry, stainless-steel refrigerator, beige counters, and wood-look flooring.
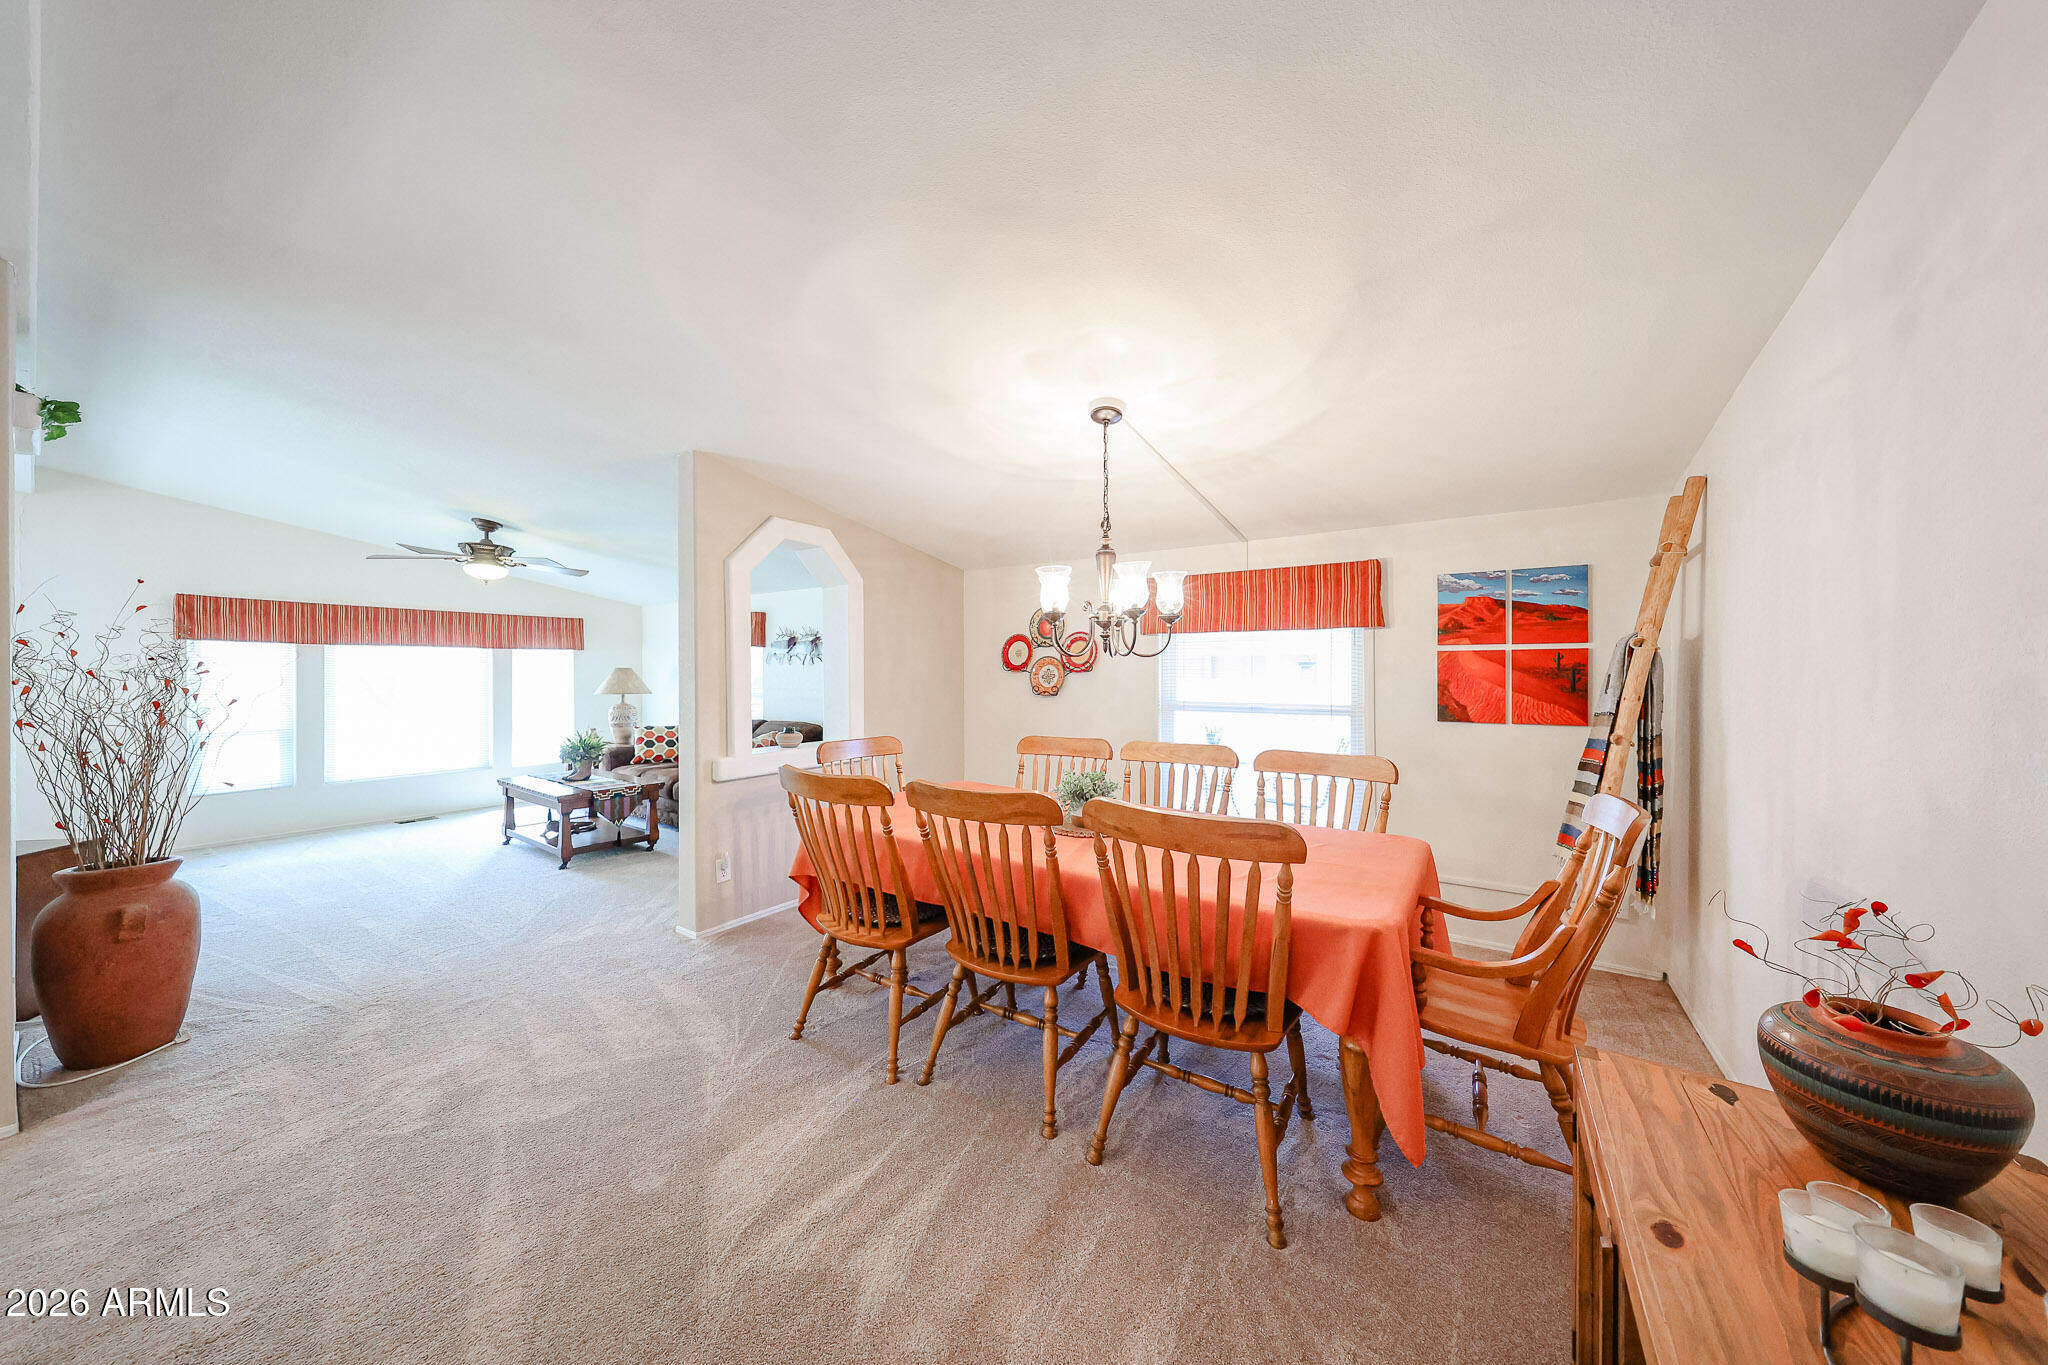
Dining room with a wooden table and chairs, coral tablecloth, chandelier, and adjoining bright living area.
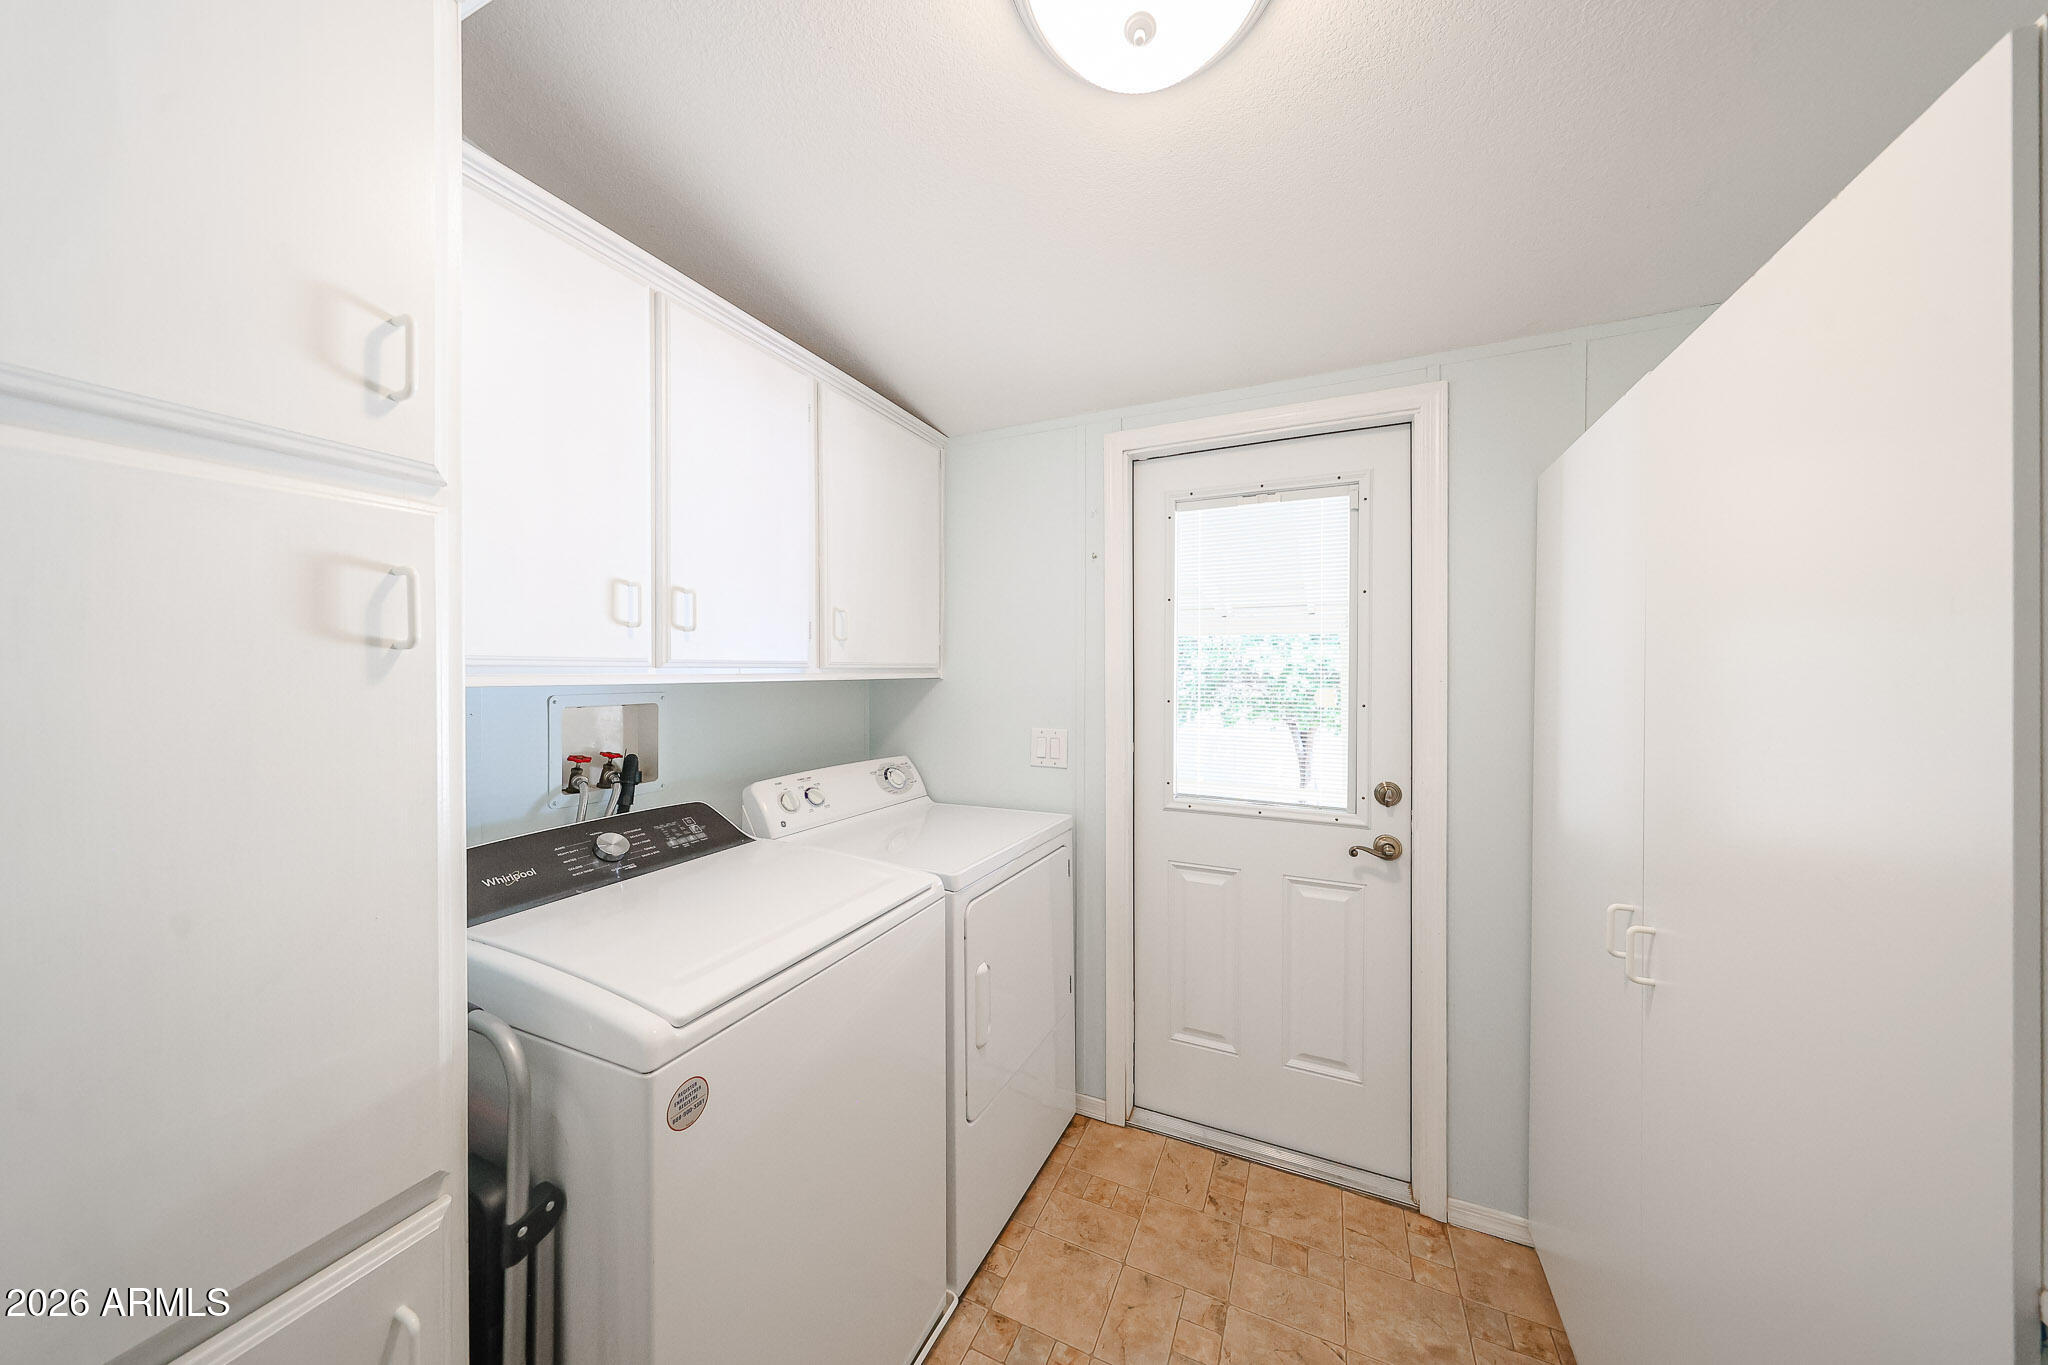
Laundry room with white washer and dryer, upper cabinets, tan tile floor, and a windowed door.
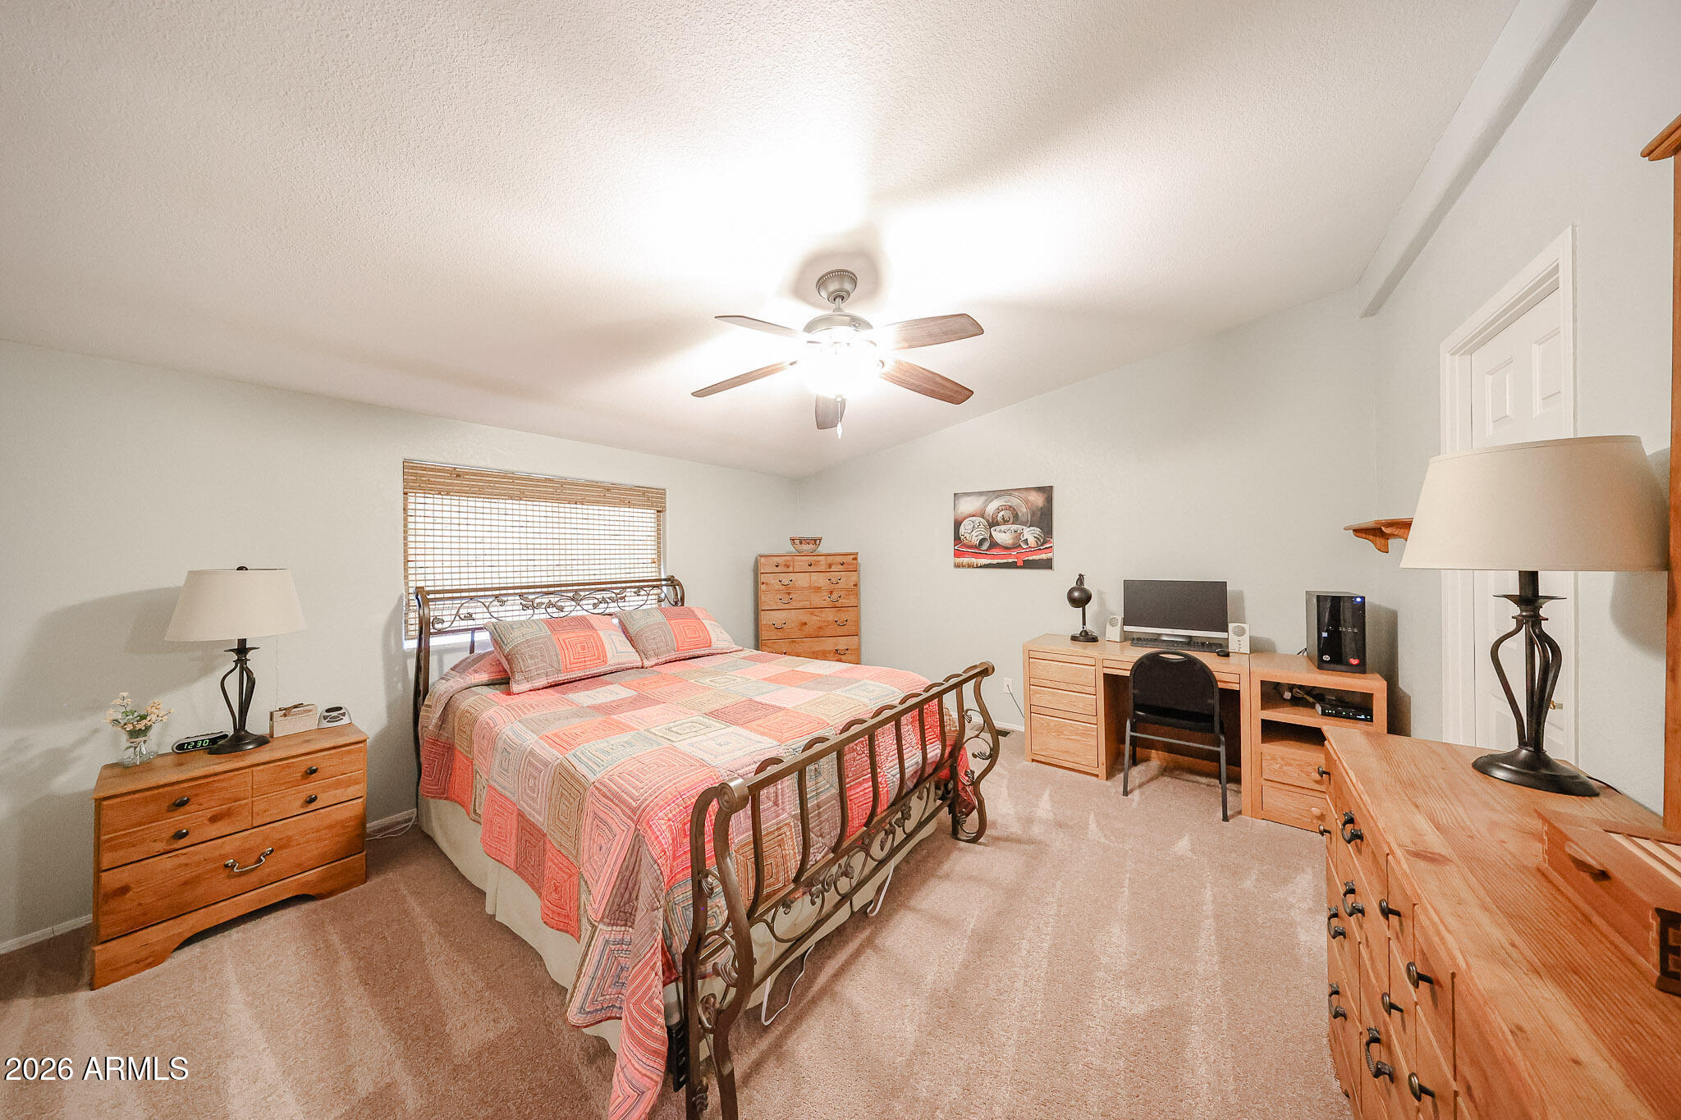
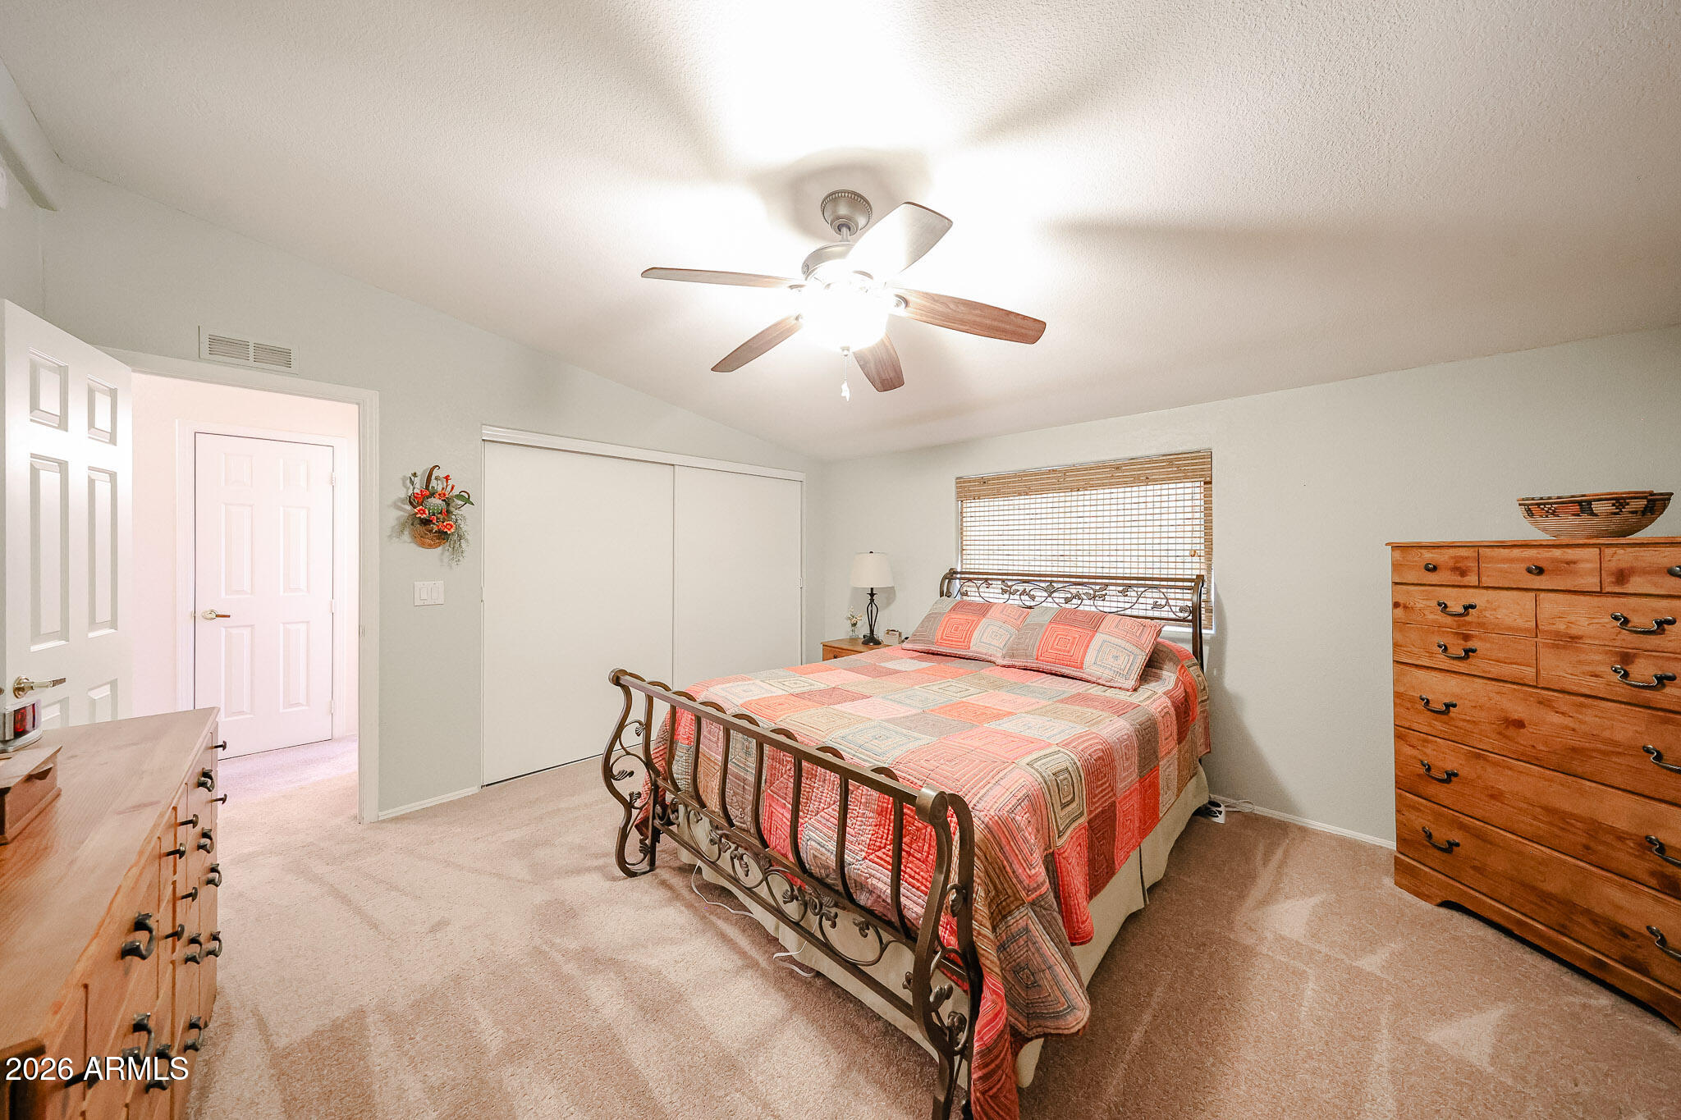
Bedroom with a metal bed, colorful patchwork quilt, wooden furniture, and a desk with a computer.
Furnished bedroom with a red patchwork quilt, metal bed frame, ceiling fan, and wooden dressers.
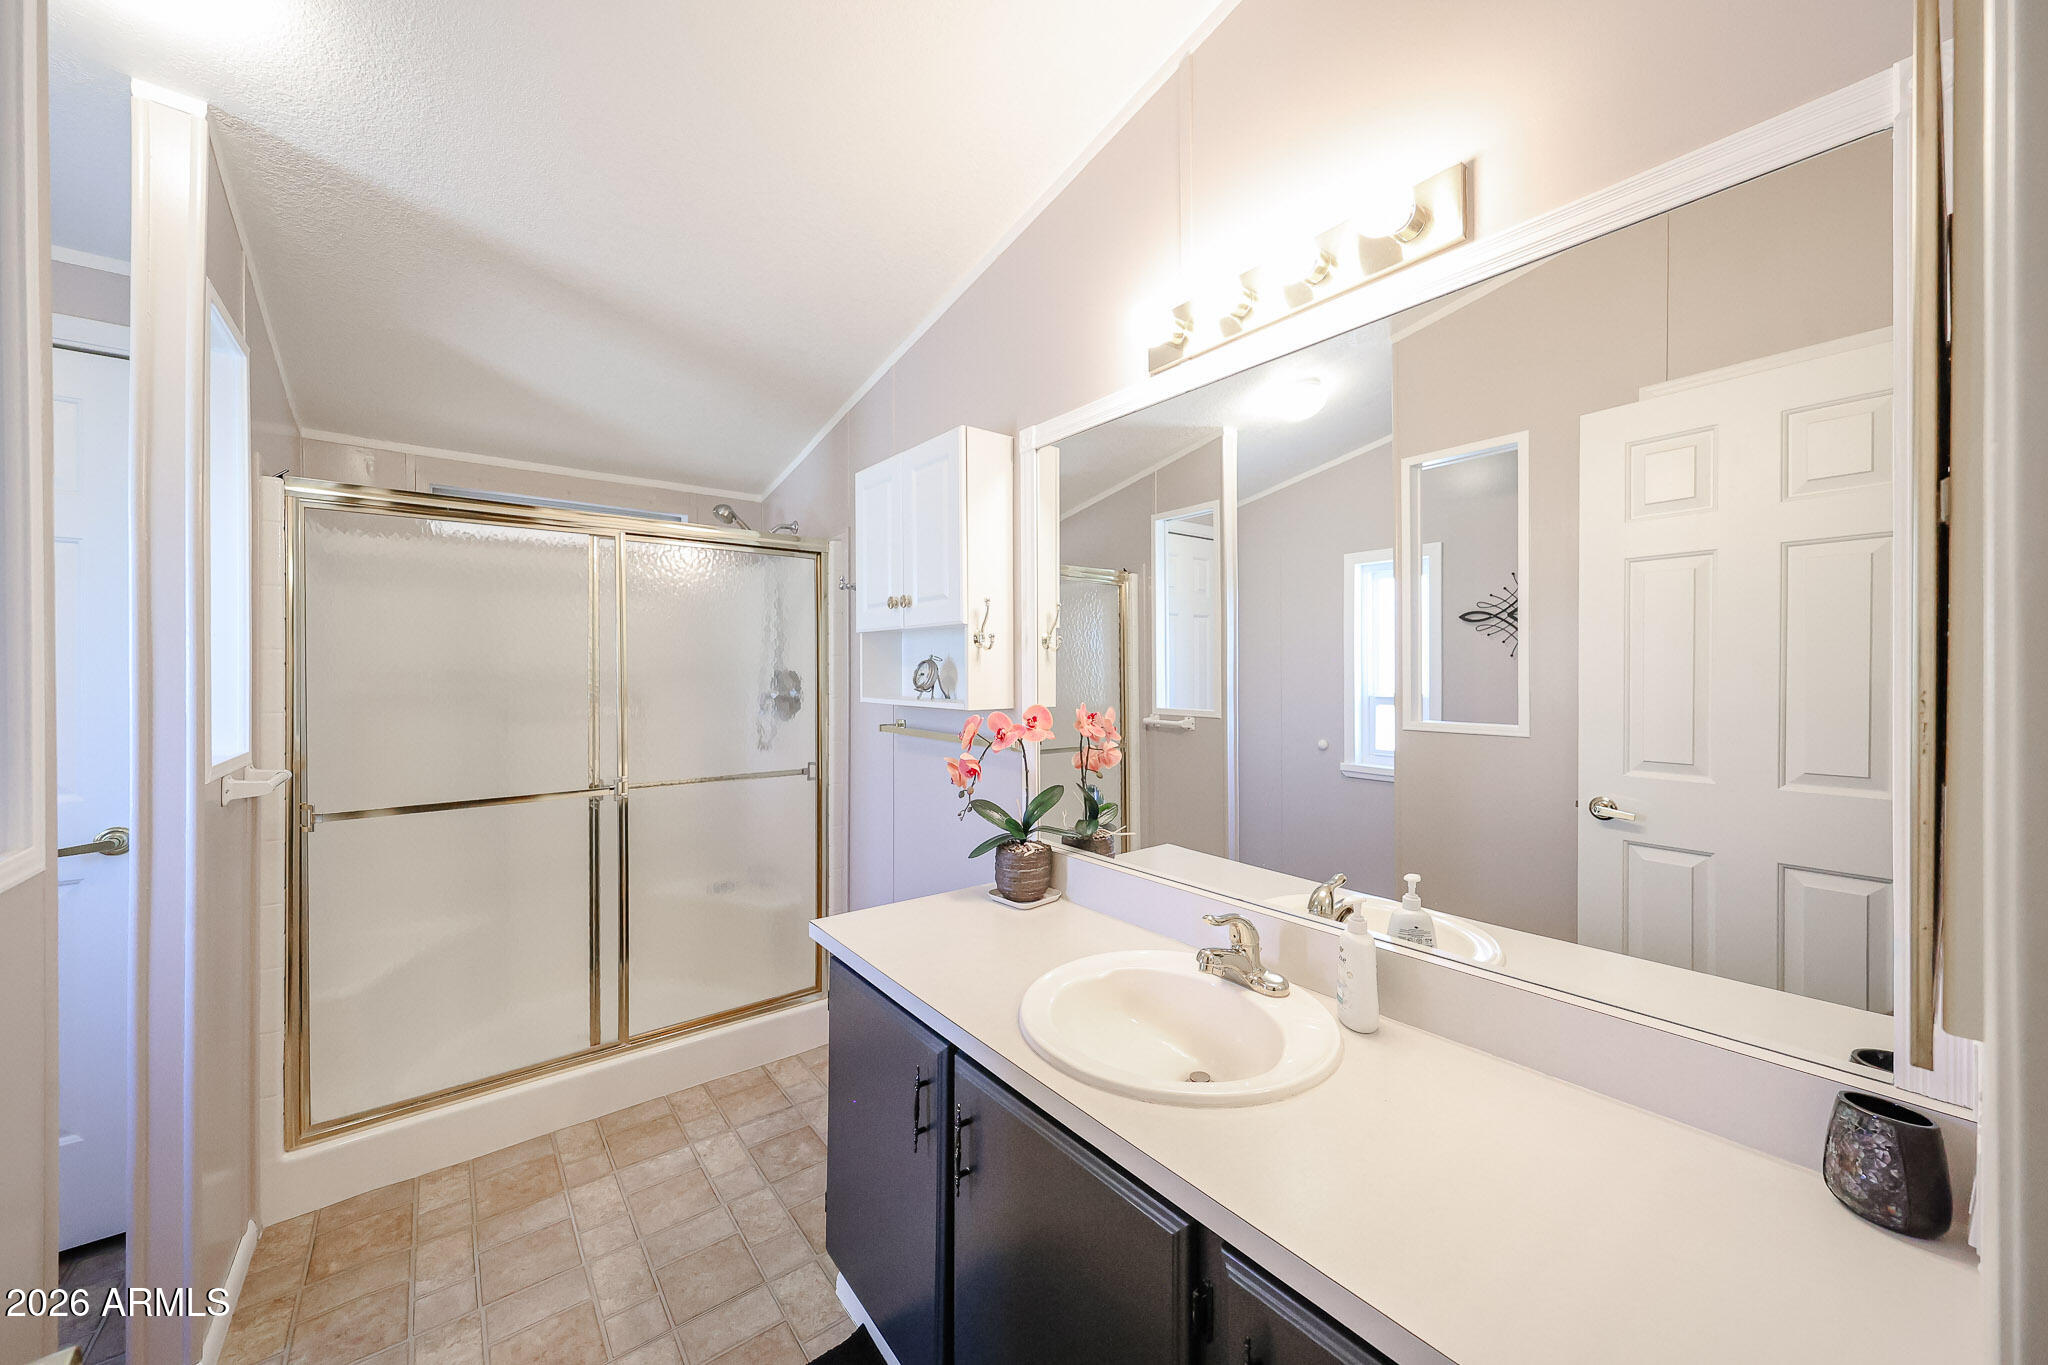
Bathroom with mirrored vanity and frosted-glass shower enclosure with gold-tone framing.
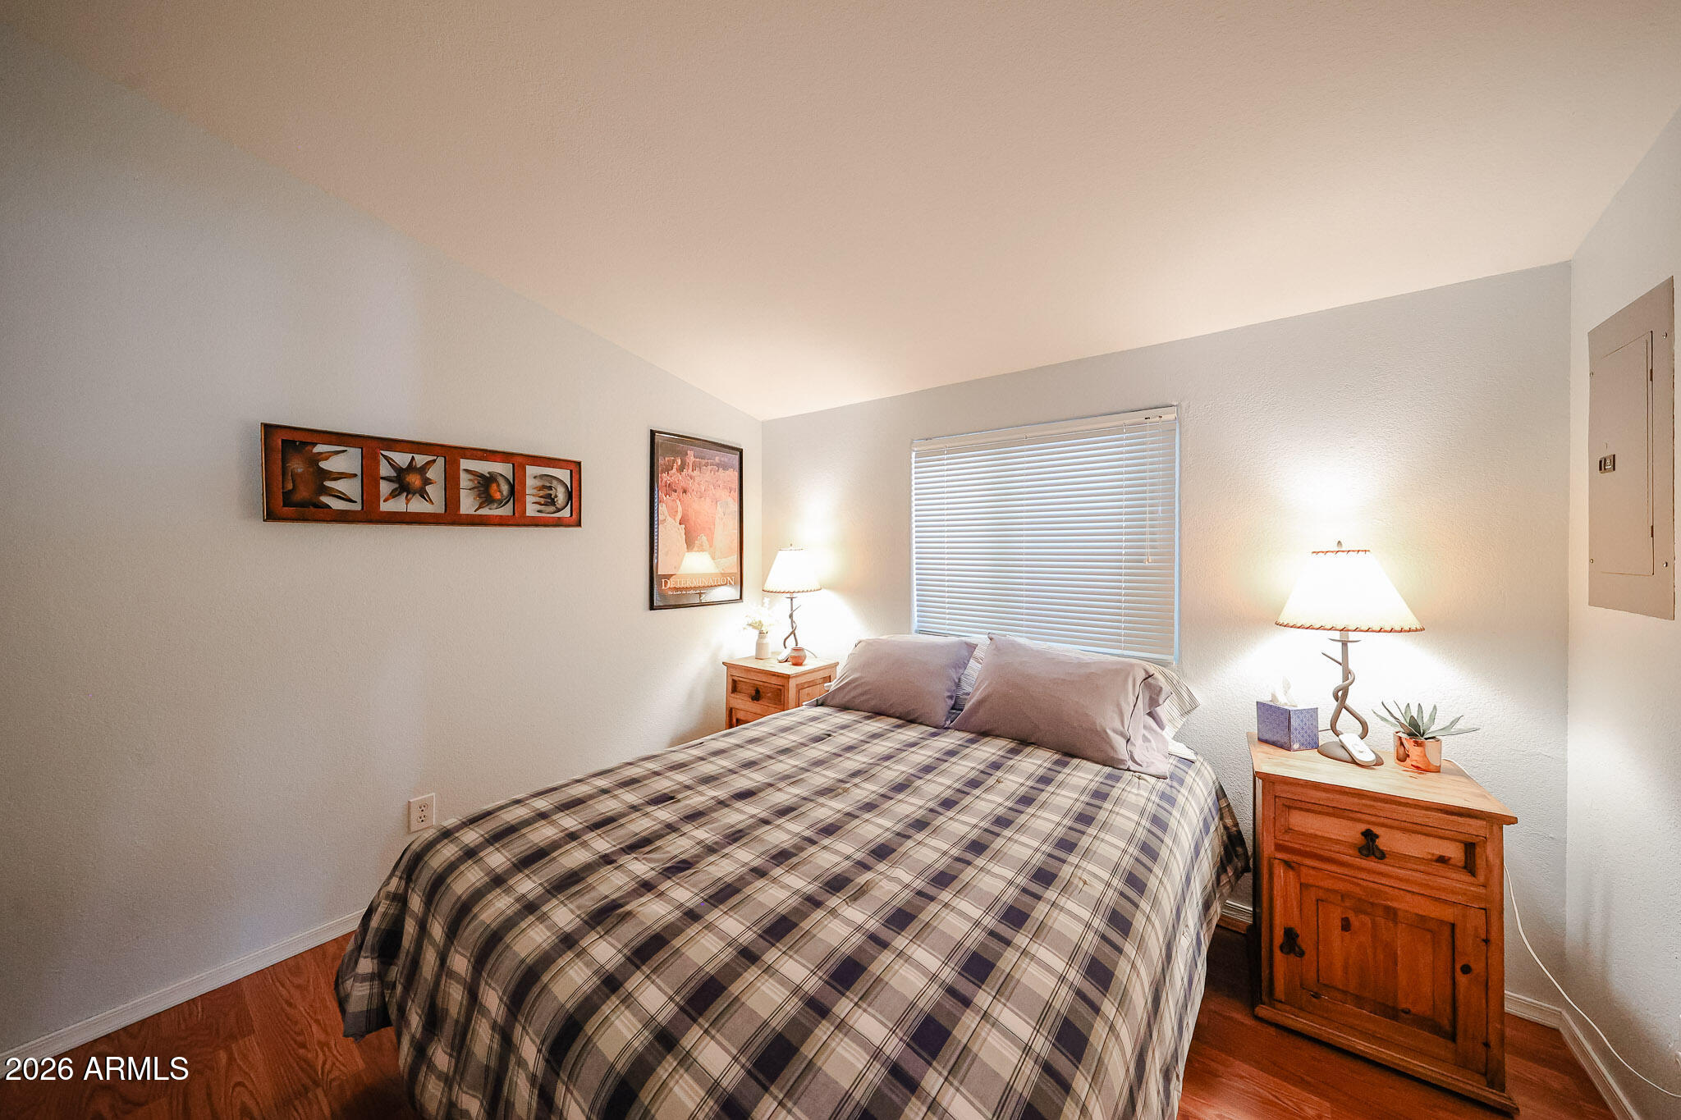
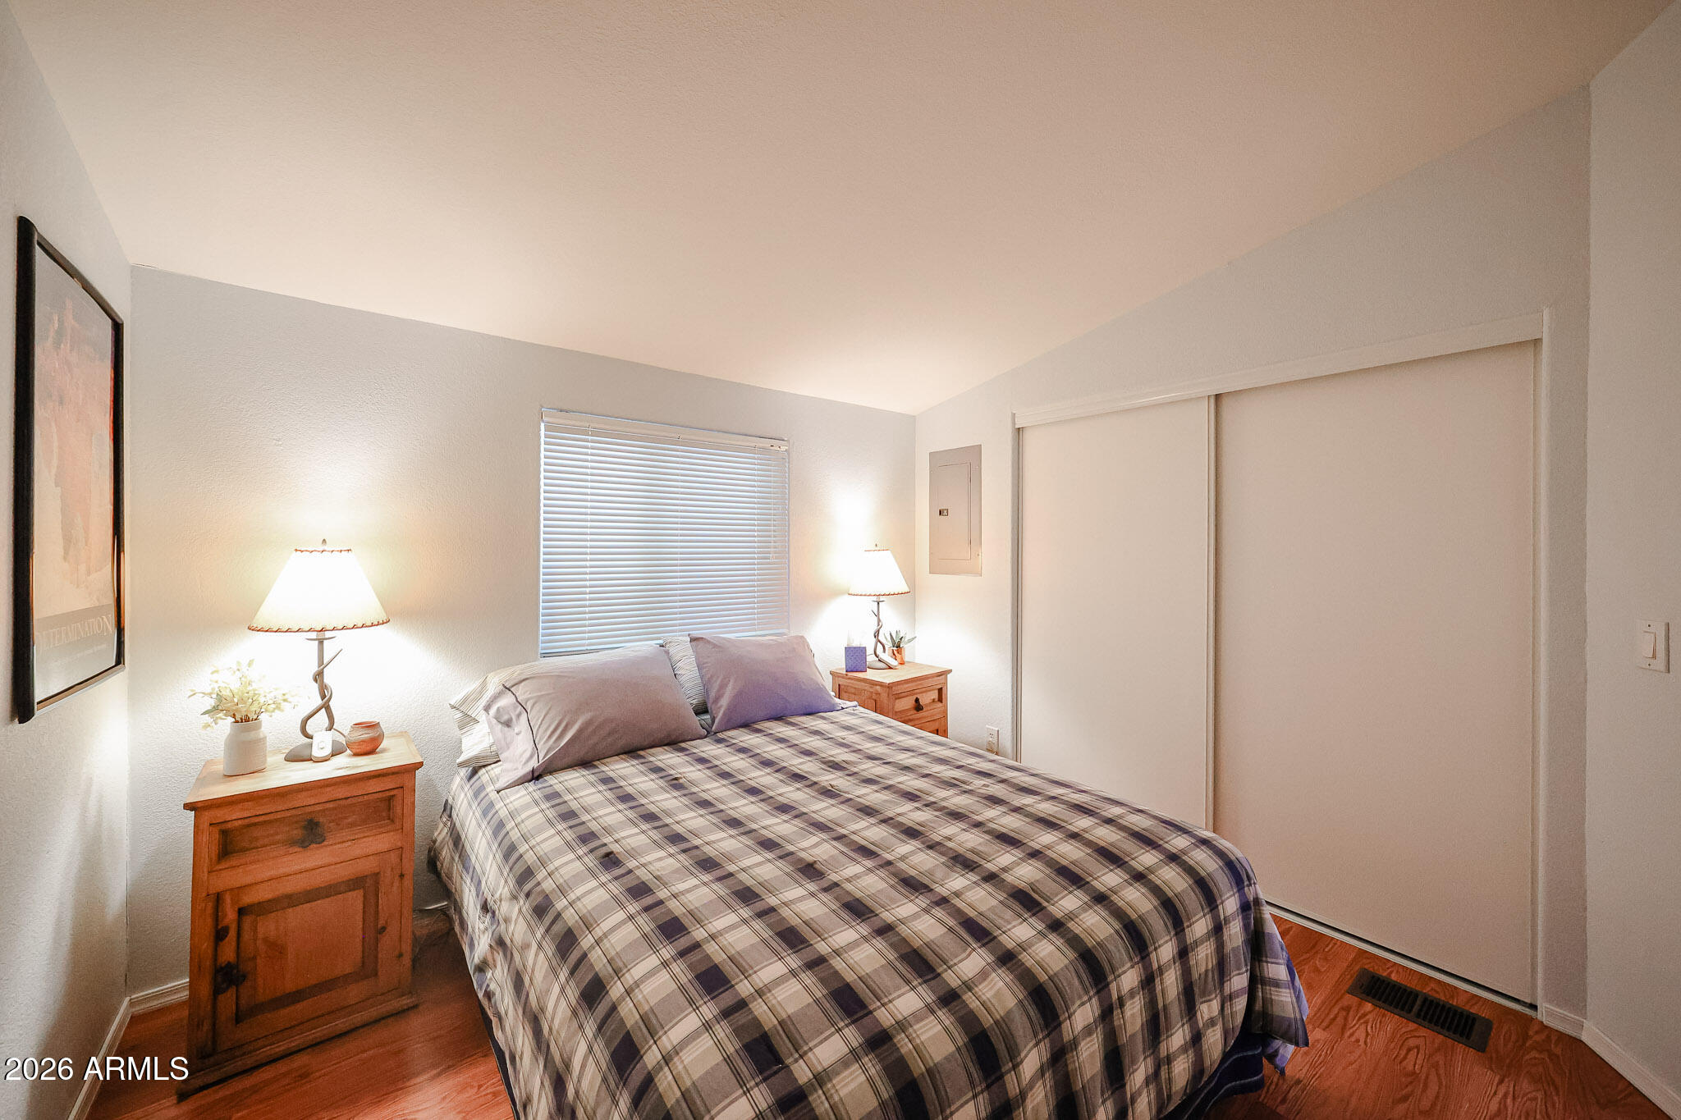
Bedroom with a plaid bedspread, wooden nightstands, lit lamps, and closed window blinds.
Furnished bedroom with a plaid-covered bed, wooden nightstands, window blinds, and sliding closet doors.
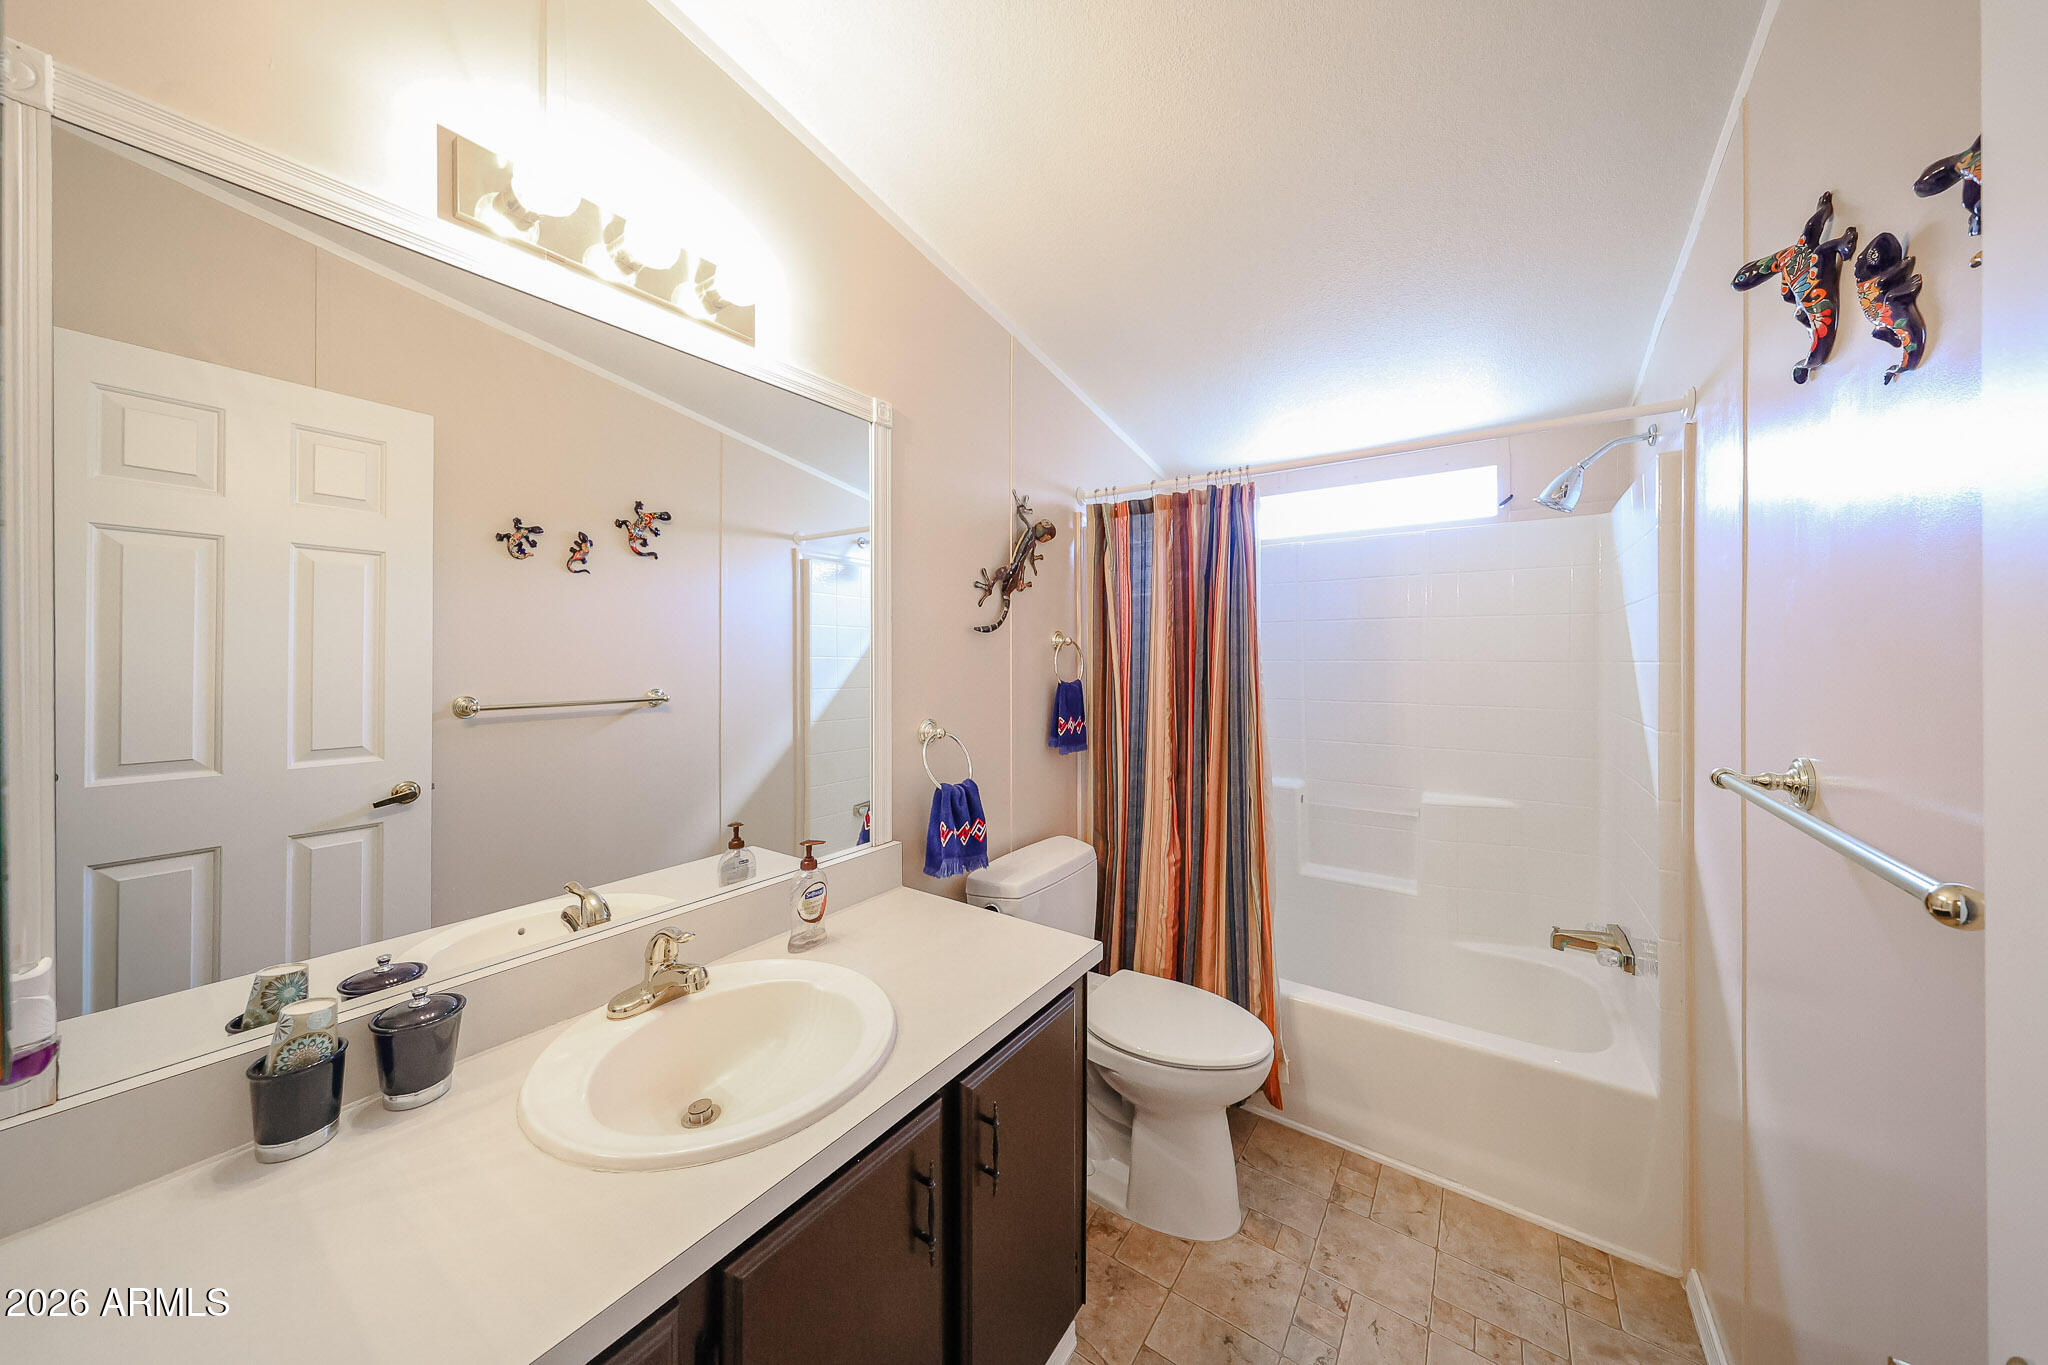
Bathroom with a long mirrored vanity and white tub-shower behind a striped curtain.
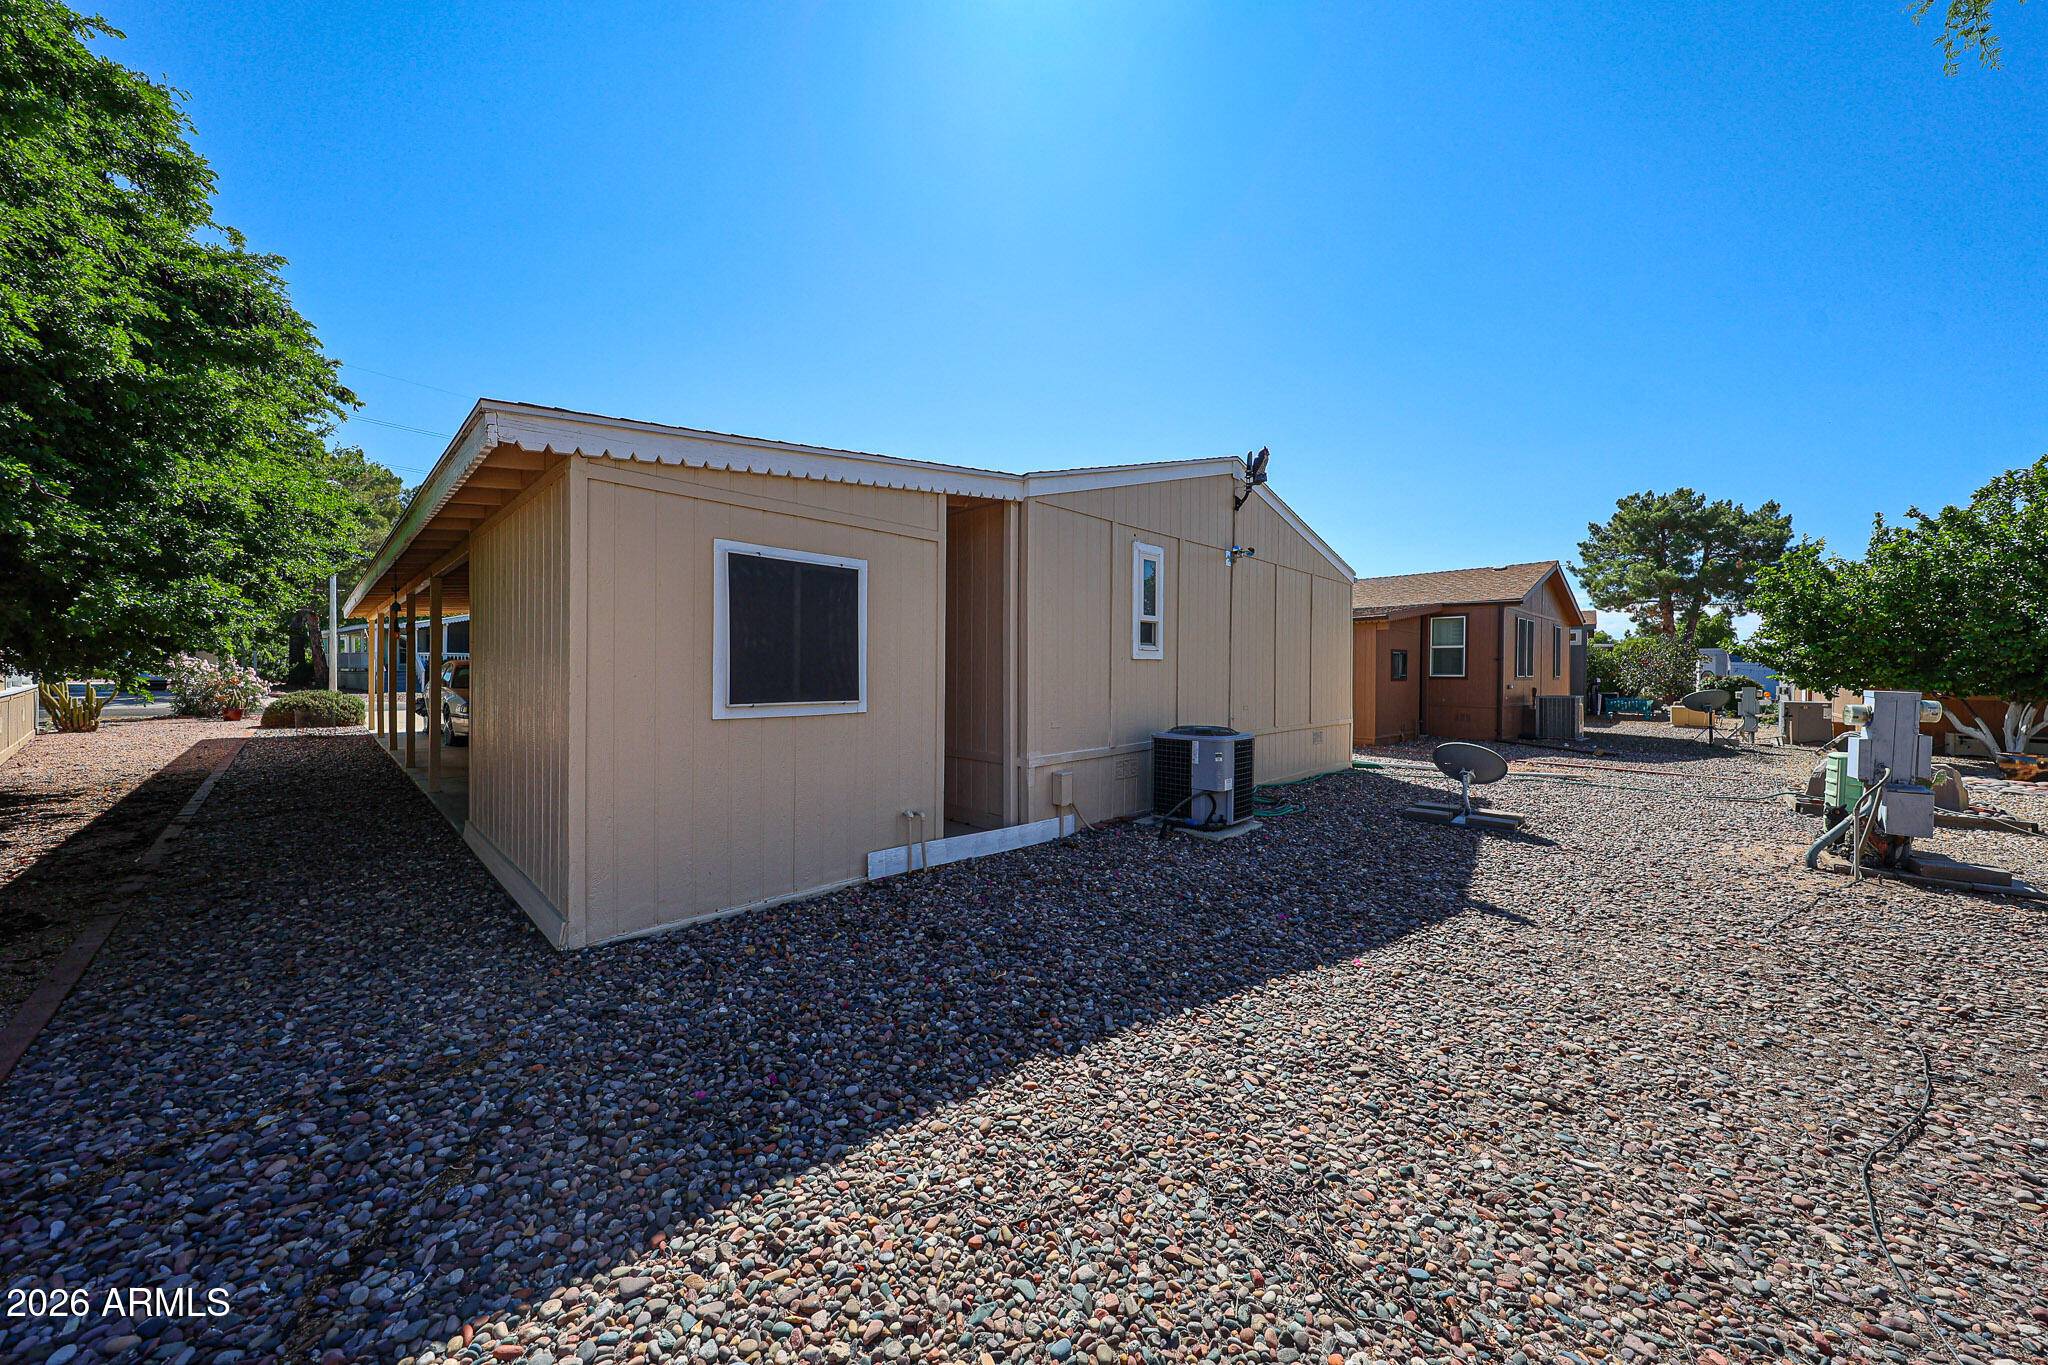
Tan manufactured home with a covered side porch and rock landscaping beside neighboring homes.
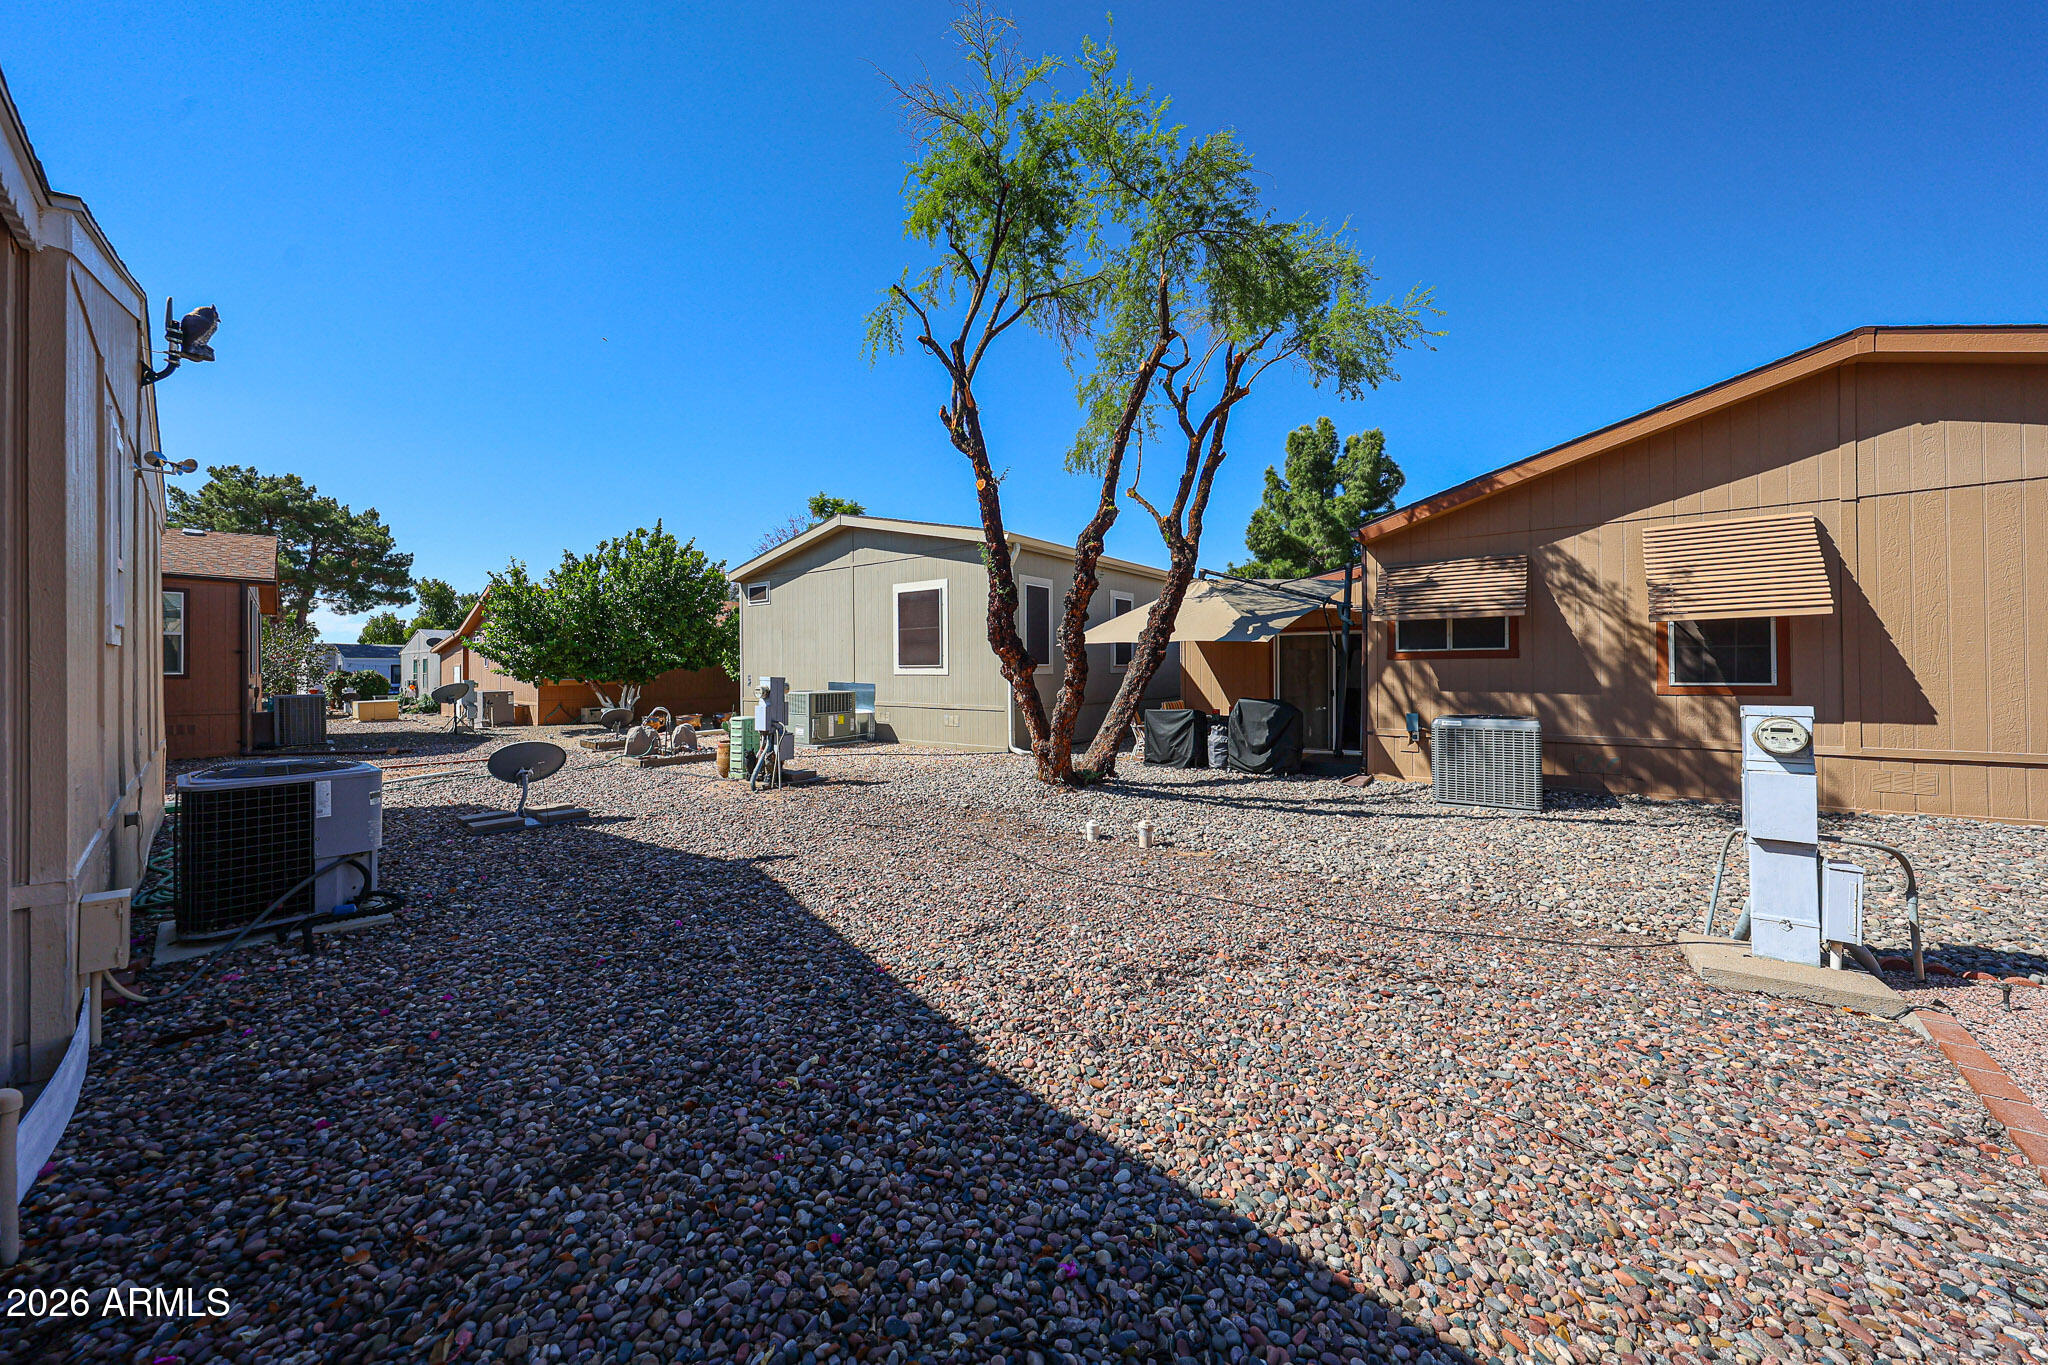
Gravel yard between single-story homes, with a mature tree and several air-conditioning units.
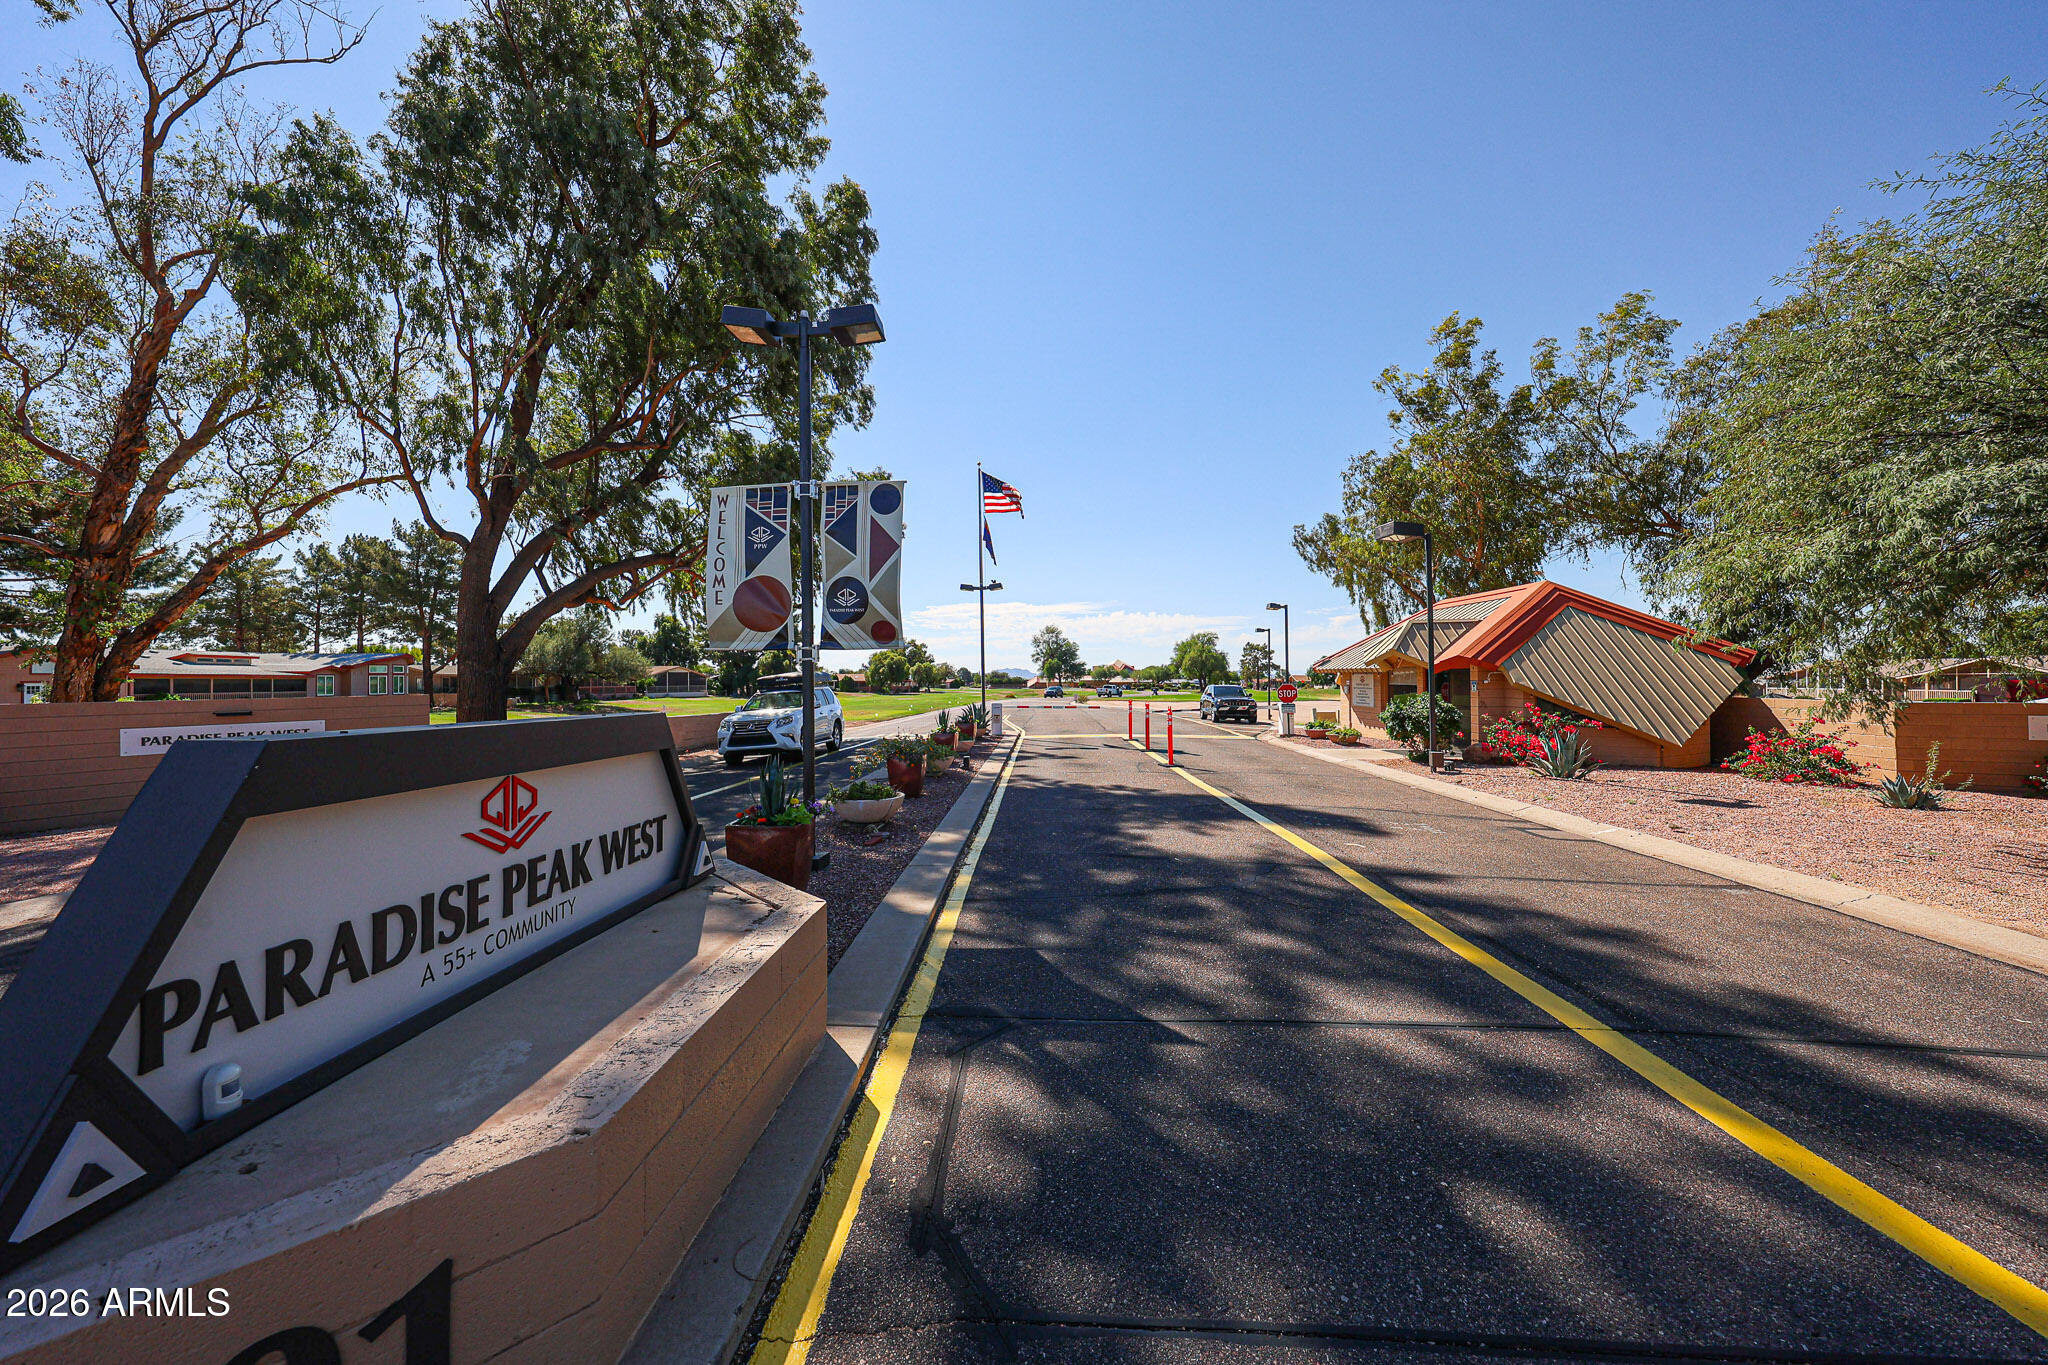
Paradise Peak West community entrance, with a prominent roadside sign and red-roofed guard building.
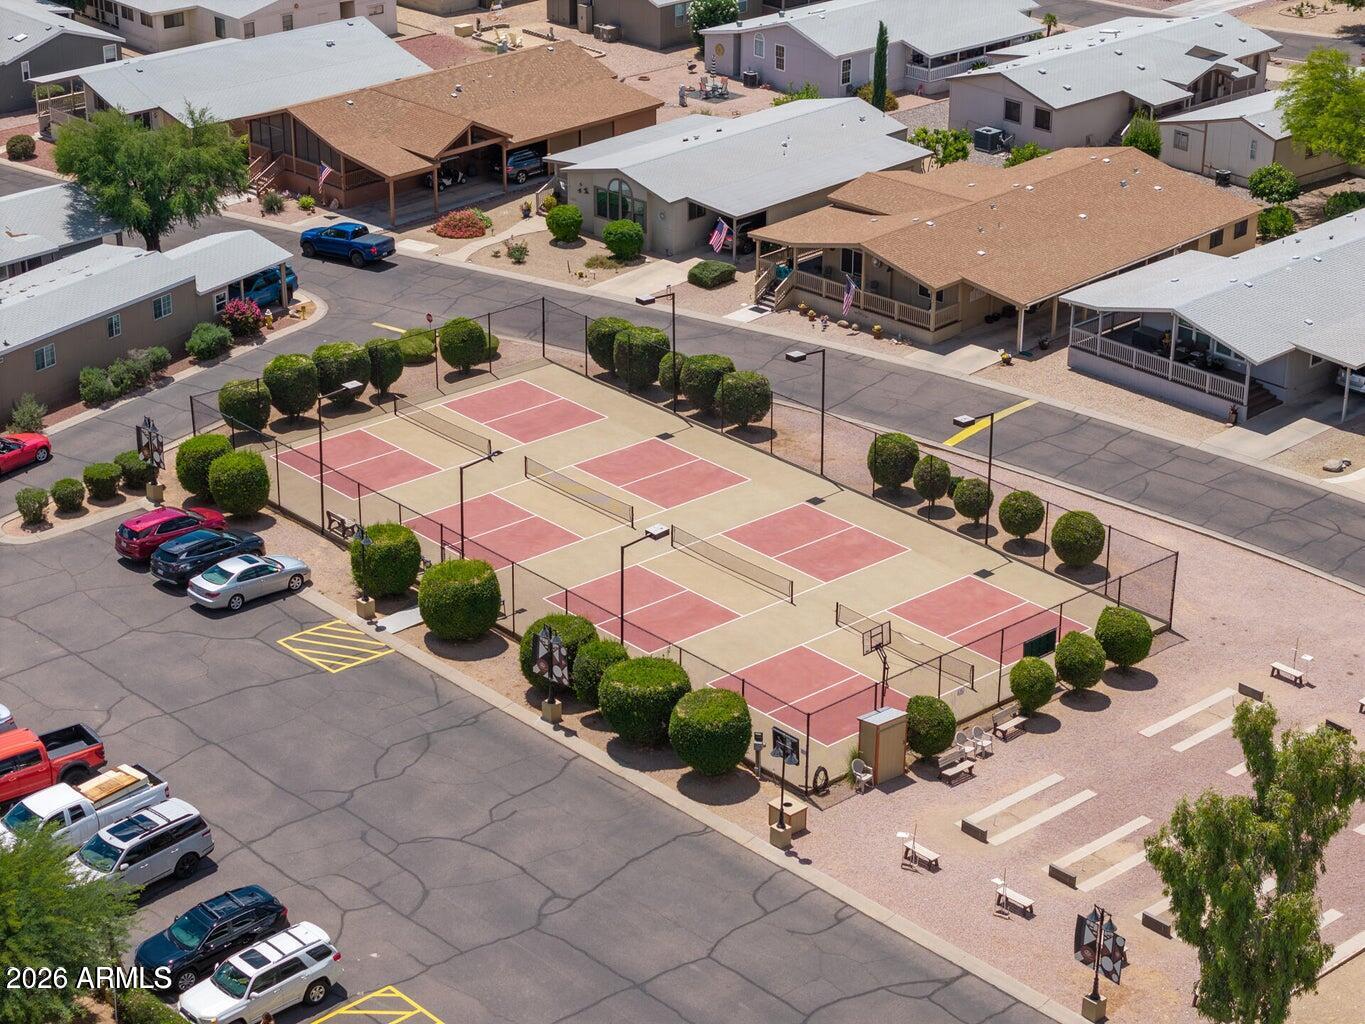
Aerial view of community homes and fenced sport courts with basketball hoops.
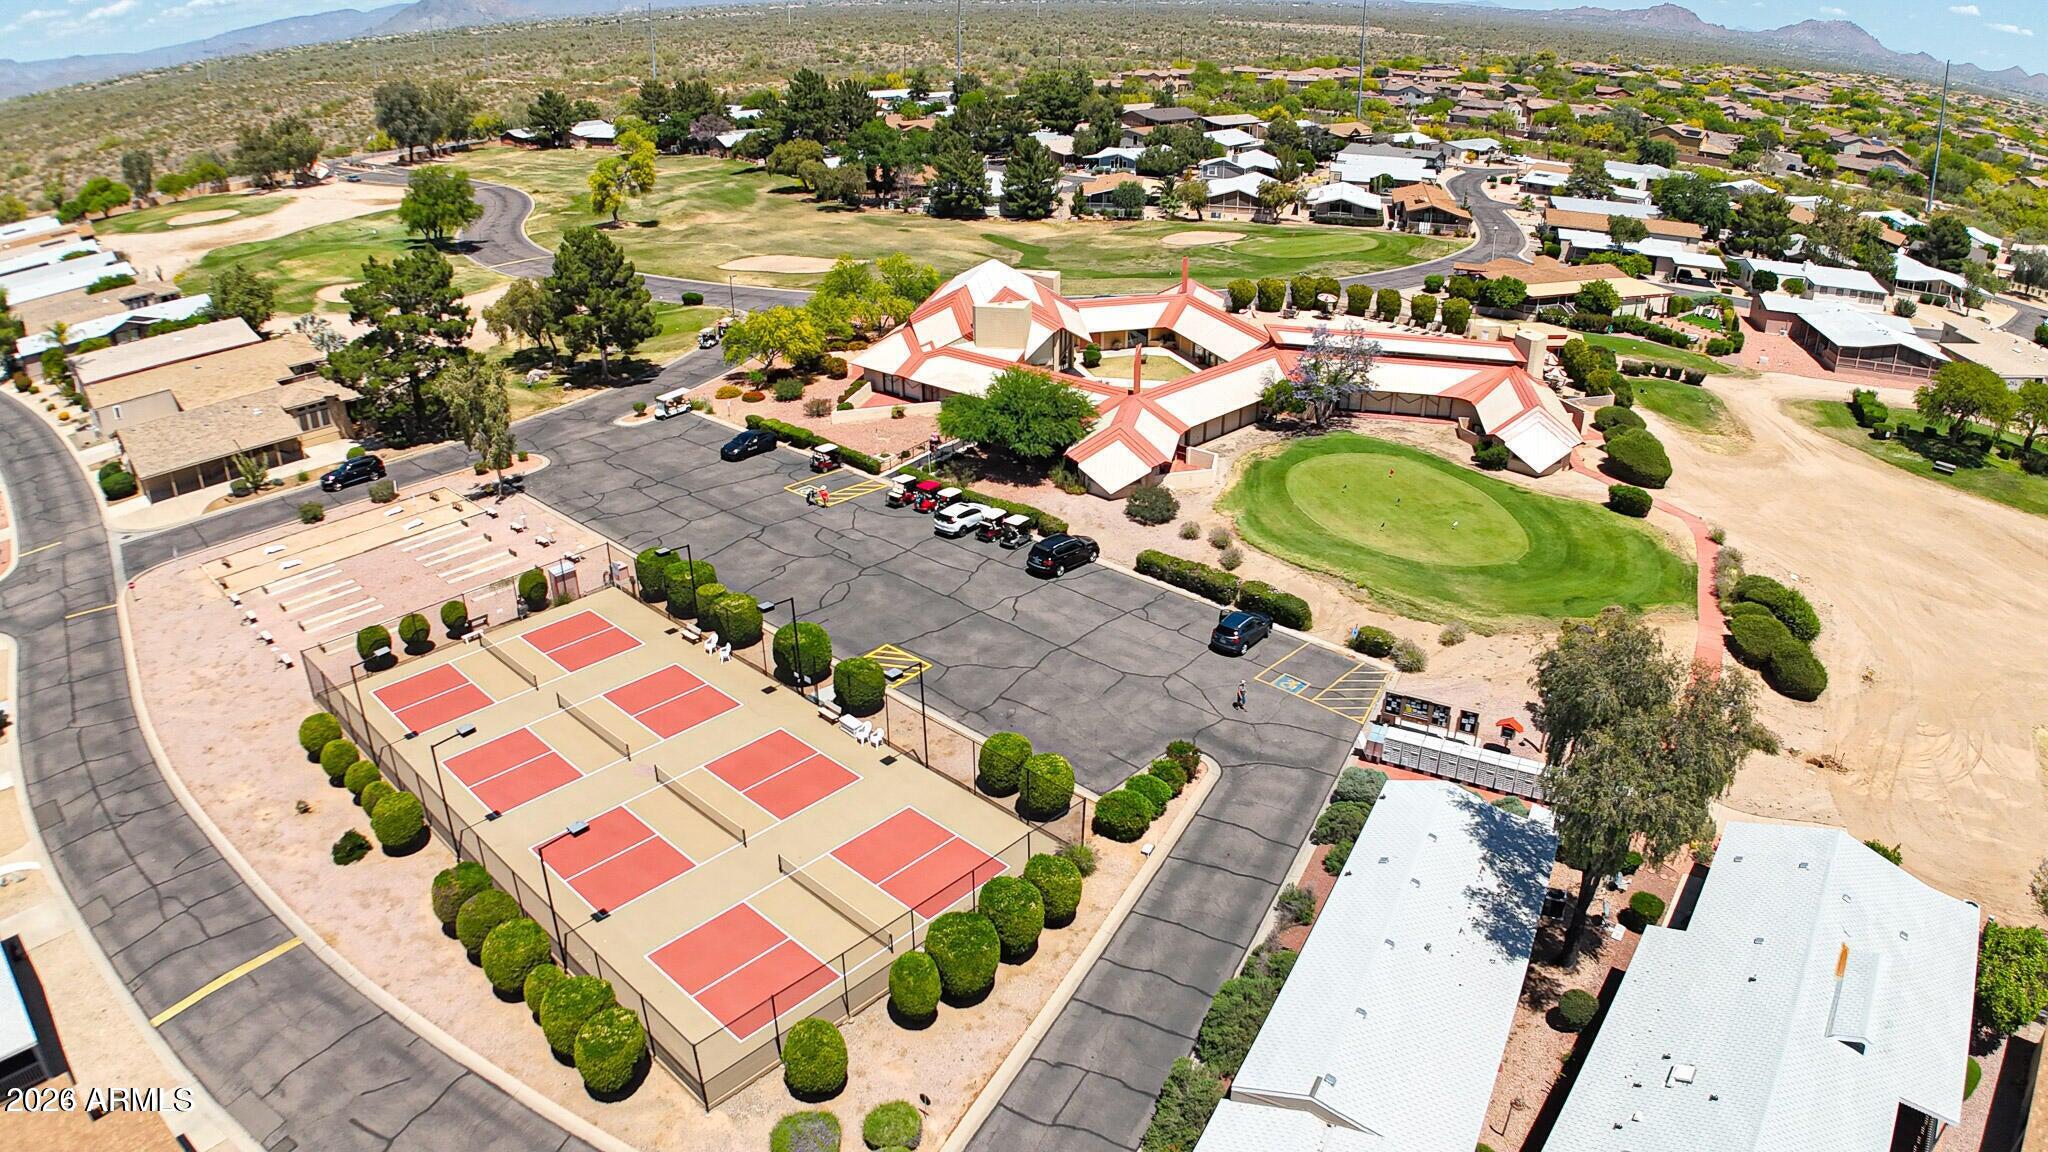
Aerial view of a residential community with red-surfaced courts, a putting green, and desert mountains.
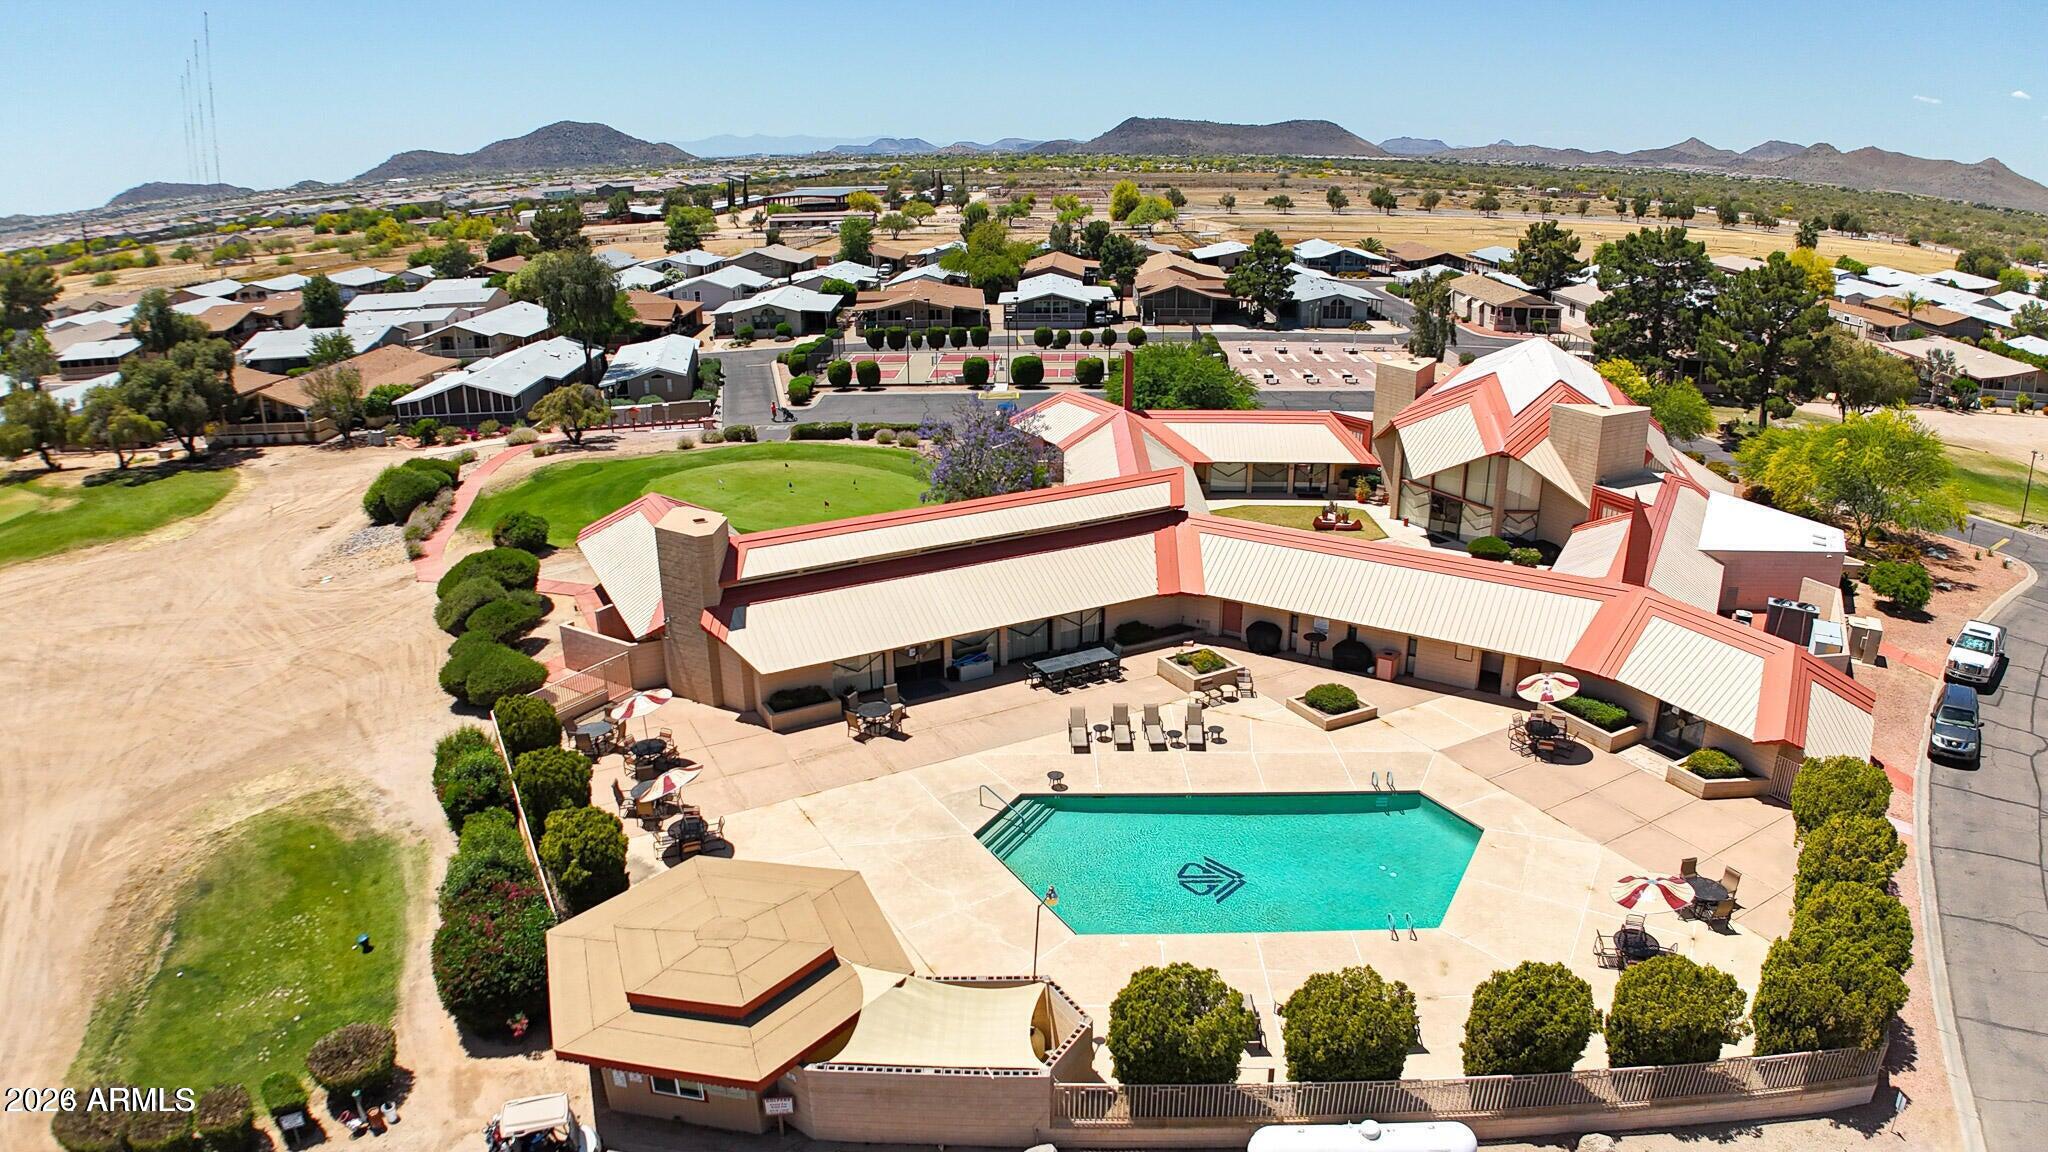
Community pool and patio viewed from above, with tennis courts and desert mountains beyond.
SEE ALL PHOTOS
Beige single-story home with white awnings, gravel landscaping, and a car parked under its covered carport.
Covered front porch with a wood-beam ceiling, blue floor, and wooden entry door.
Furnished living room with brown sofas, a wooden coffee table, and bright windows with blinds.
Furnished living room with brown sofa and television beside an arched opening to the dining area.
Dining area with a round table beside bright windows and an arched kitchen doorway.
Dining nook with a checked tablecloth, dark chairs, three windows, and a red striped valance.
Kitchen with white cabinets, stainless steel refrigerator, white range, and warm wood-look flooring.
Kitchen with white cabinetry, beige counters, stainless refrigerator, and wood-look tile floors.
Kitchen with white cabinetry, stainless steel refrigerator, and warm wood-look tile flooring.
Bright kitchen with white cabinetry, stainless-steel refrigerator, beige counters, and wood-look flooring.
Dining room with a wooden table and chairs, coral tablecloth, chandelier, and adjoining bright living area.
Laundry room with white washer and dryer, upper cabinets, tan tile floor, and a windowed door.
Bedroom with a metal bed, colorful patchwork quilt, wooden furniture, and a desk with a computer.
Furnished bedroom with a red patchwork quilt, metal bed frame, ceiling fan, and wooden dressers.
Bathroom with mirrored vanity and frosted-glass shower enclosure with gold-tone framing.
Bedroom with a plaid bedspread, wooden nightstands, lit lamps, and closed window blinds.
Furnished bedroom with a plaid-covered bed, wooden nightstands, window blinds, and sliding closet doors.
Bathroom with a long mirrored vanity and white tub-shower behind a striped curtain.
Tan manufactured home with a covered side porch and rock landscaping beside neighboring homes.
Gravel yard between single-story homes, with a mature tree and several air-conditioning units.
Paradise Peak West community entrance, with a prominent roadside sign and red-roofed guard building.
Aerial view of community homes and fenced sport courts with basketball hoops.
Aerial view of a residential community with red-surfaced courts, a putting green, and desert mountains.
Community pool and patio viewed from above, with tennis courts and desert mountains beyond.
Courtesy of ProAgent Realty, Debbie Shackelford Listing Contact: 602-418-0370 
For Sale

3901 E PINNACLE PEAK Road 331

3901 E PINNACLE PEAK Road 331, Phoenix, AZ 85050

$145,600
Pride of ownership in this 2 bed 2 bath home that can be sold furnished if desired. Great lock and leave or full time residence. 55+ Golf community with a social club, clubhouse, 9 holes of golf, heated pool, pickleball and more. The 24/7 manned guard gate gives you peace of mind and security in the Desert Ridge area close to shopping, mayo clinic, and scottsdale. Nice wood shed/workshop with electrical. Piped for water softener in the back. Part time owners barely lived in home. All supply lines to sinks replumbed recently. Easy to see with appt. Monthly land lease of $955 covers water, sewer, trash. Must pass background check to live here $40 each. You must see this quiet adult community off Pinnacle peak and Tatum. It's a gem!

2
beds

2
baths

1,456 Sq.Ft. LIVING AREA

Debbie Shackelford

Debbie Shackelford

Features & Amenities

Interior

  • total bedrooms2
  • Total bathrooms2
  • full bathrooms2
  • Laundry room Inside
  • Flooring Carpet, Vinyl
  • APPLIANCES Dryer, Washer, Refrigerator, Dishwasher, Electric Range
  • other interior Features Furnished(See Rmrks), 3/4 Bath Master Bdrm

Area & Lot

  • Status For Sale
  • Living Area1,456 Sq.Ft.
  • Total Area1,456 Sq.Ft.
  • MLS® ID7090469
  • TypeManufactured-Mobile
  • YEAR BUILT1993
  • NeighborhoodParadise Peak West
  • Elementary SchoolAdult
  • Middle SchoolAdult
  • High SchoolAdult
  • School DistrictAdult

Exterior

  • STORIES1
  • water SourcePublic
  • utilitiesNatural Gas Not Available
  • roofComposition
  • lot featuresGravel/Stone Front, Gravel/Stone Back
  • HEAT TYPEElectric
  • AIR CONDITIONINGCentral Air
  • sewerAlternative System

Financial

  • Sales Price$145,600
  • Real Estate Tax $231/yr
Covered front porch with a wood-beam ceiling, blue floor, and wooden entry door.

Schedule a Showing

I would love to help you see this beautiful home! As a full-service brokerage, I can arrange a tour. Please submit an offer and answer questions about the buying process.

Schedule a Showing

I would love to help you see this beautiful home! As a full-service brokerage, I can arrange a tour. Please submit an offer and answer questions about the buying process.

Thank you for your interest in 3901 E PINNACLE PEAK Road 331, Phoenix, AZ 85050. We are reviewing your request and will be in touch shortly!

Mortgage Calculator

Estimate your monthly mortgage payment, including the principal and interest, property taxes, and HOA. Adjust the values to generate a more accurate rate.

All estimates are provided for informational purposes only. Actual amounts may vary.
$0,000 Your Payment 20 15 65
$0,000 Your Payment

Paradise Peak West

An active, resort-style 55+ manufactured housing community in north Phoenix.

Explore

Work With Debbie

Get assistance in determining current property value, crafting a competitive offer, writing and negotiating a contract, and much more. Contact Debbie today.

Follow Me on Instagram