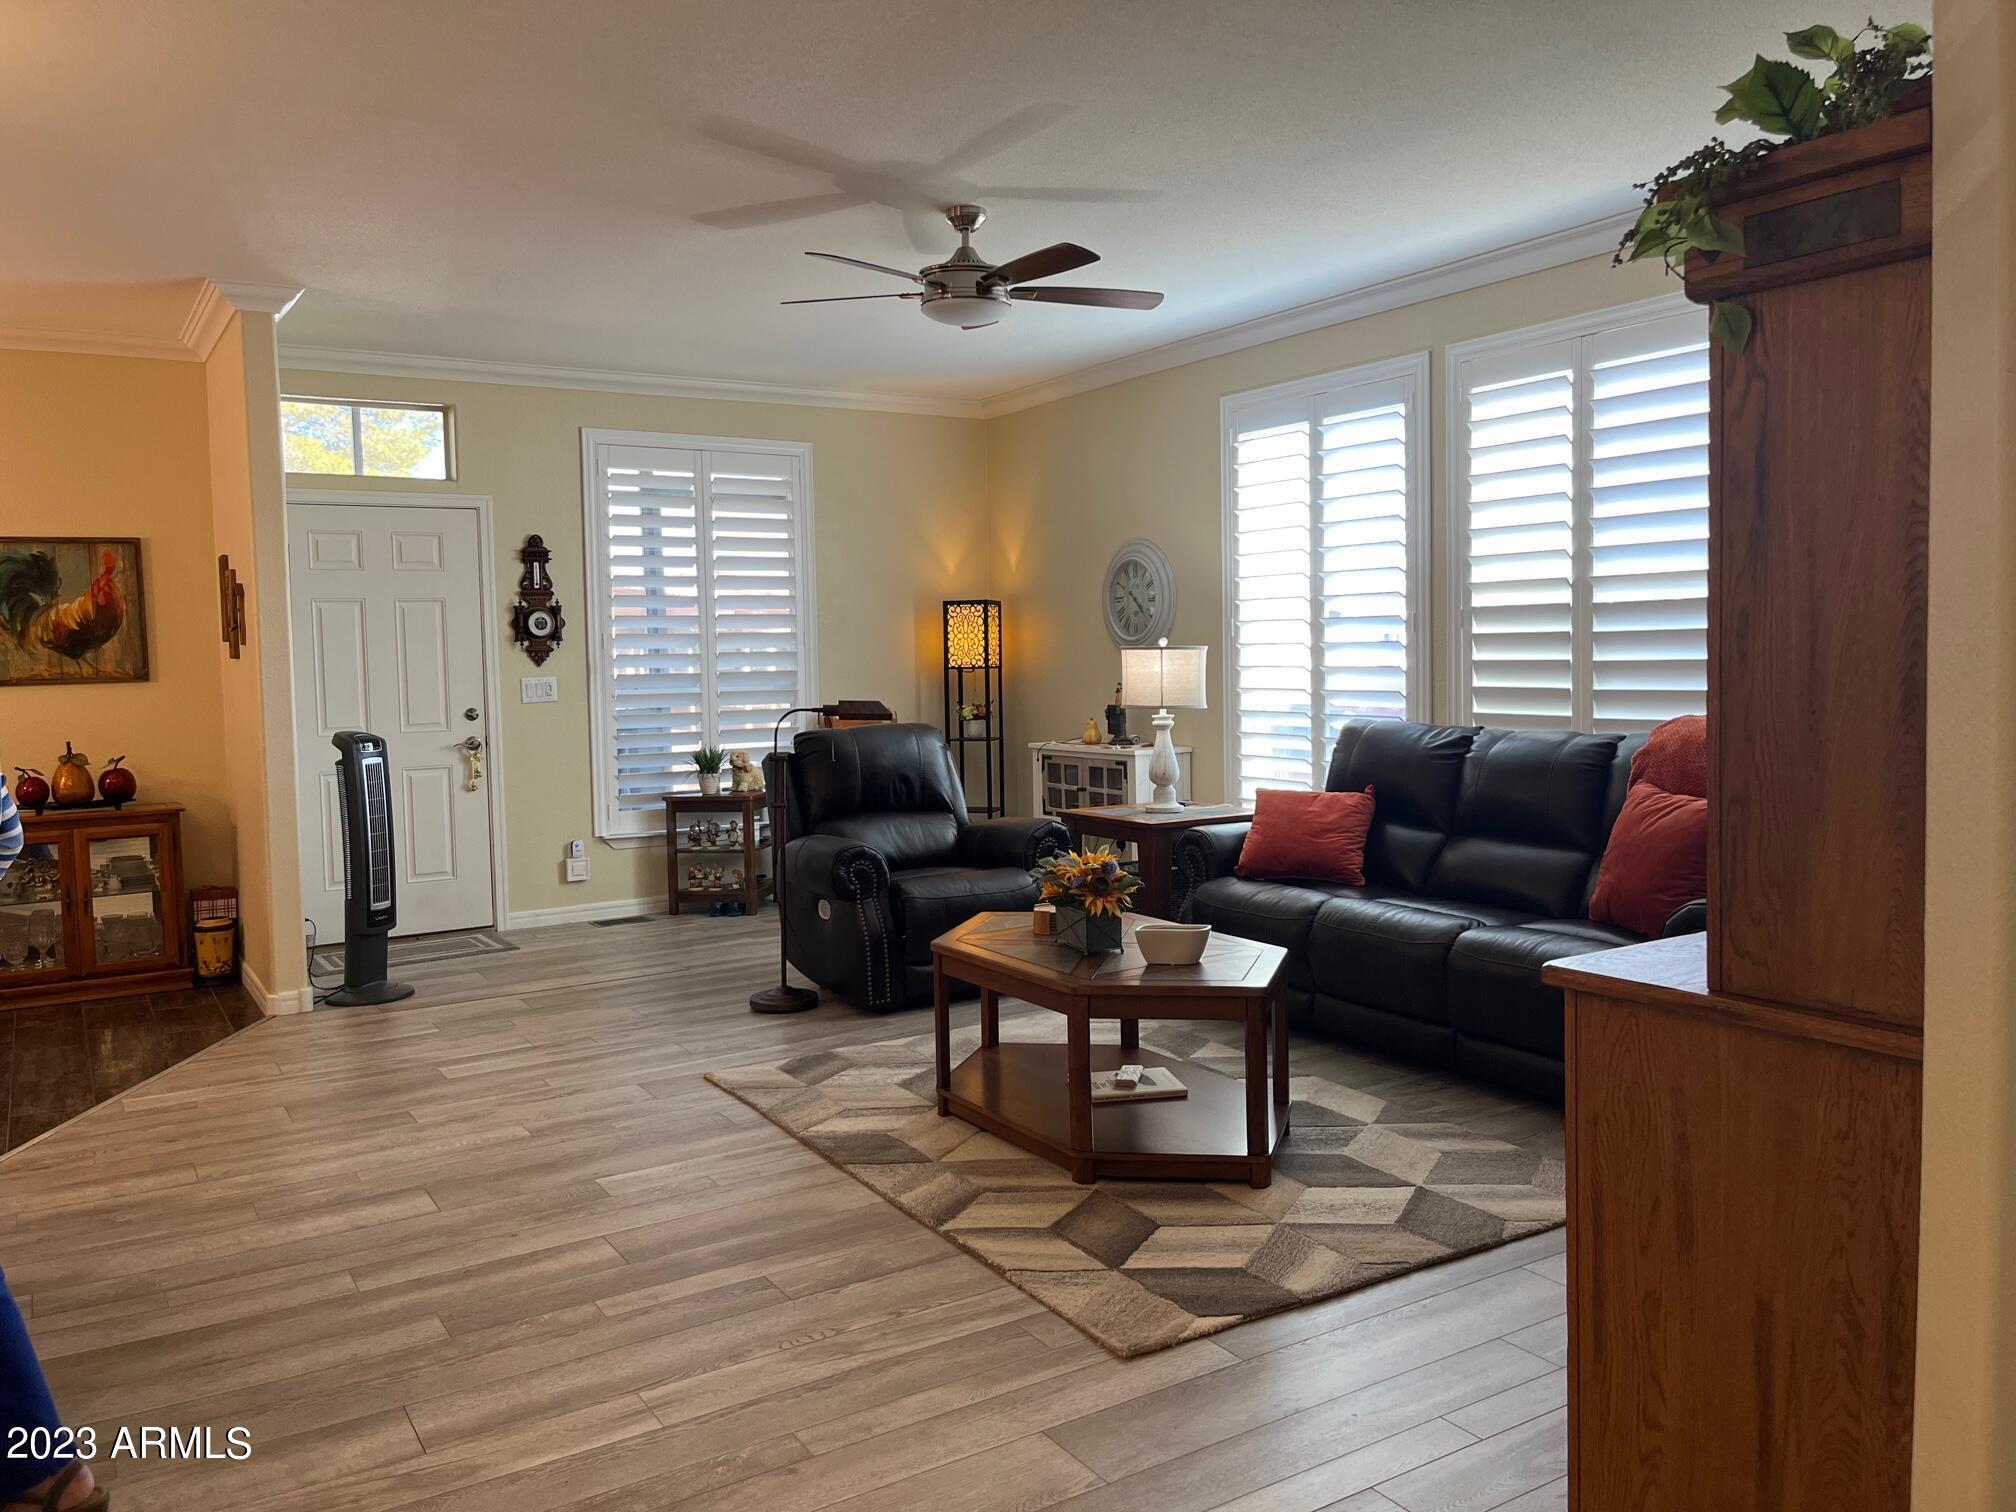
Living room with dark leather seating, red pillows, plantation shutters, and wood-look flooring.
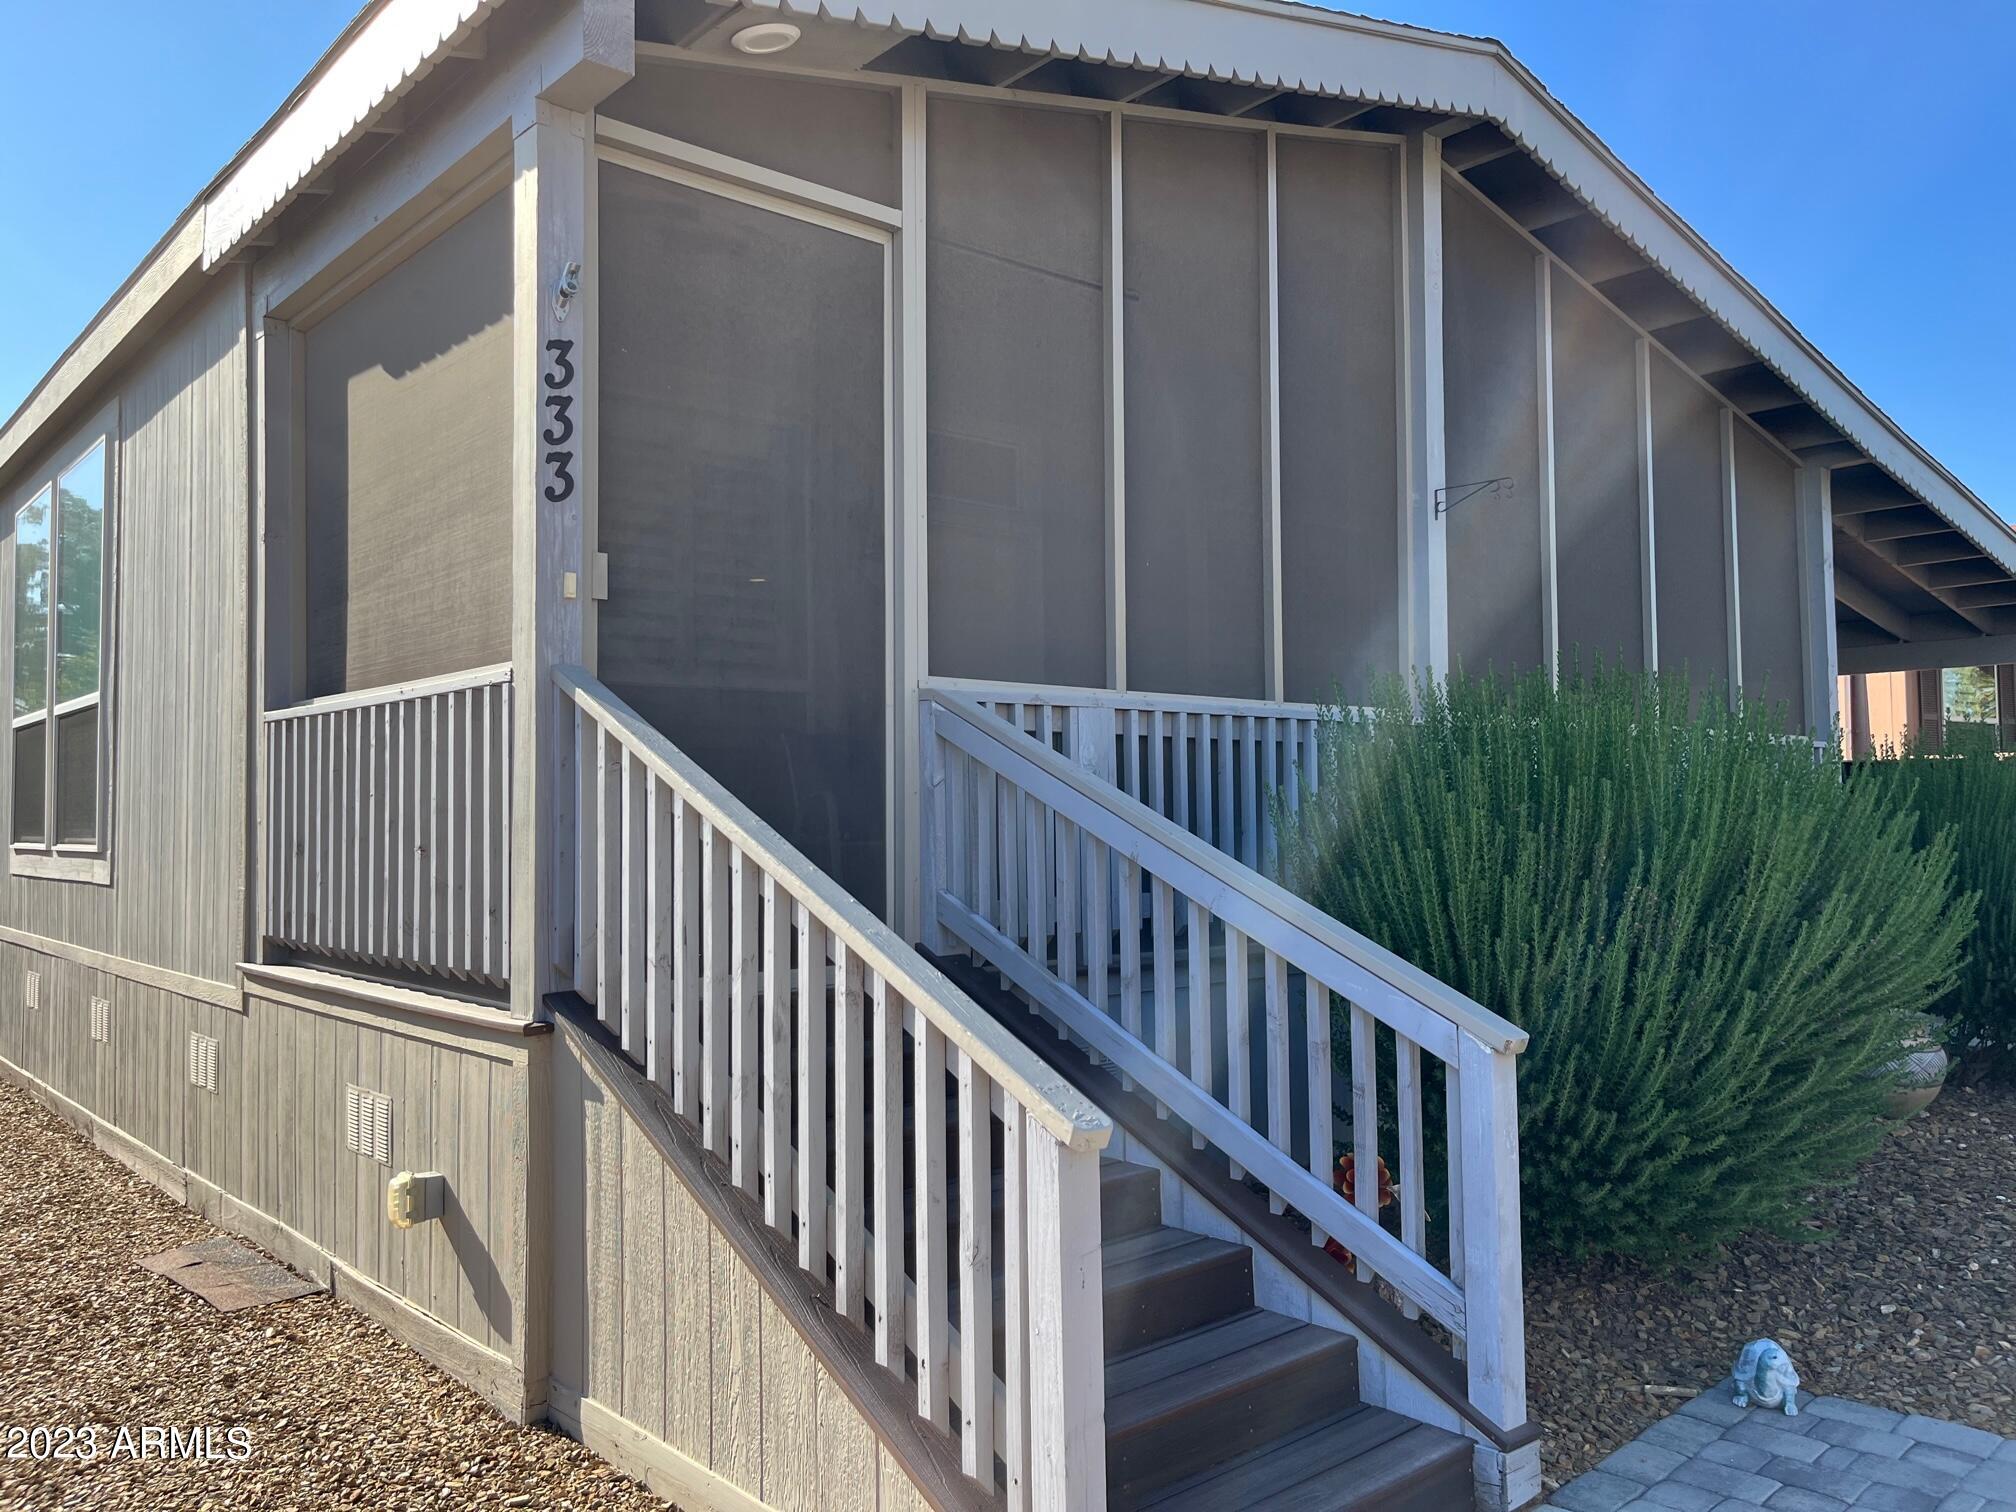
Home entrance with screened porch and white-railed stairs leading to door number 333.
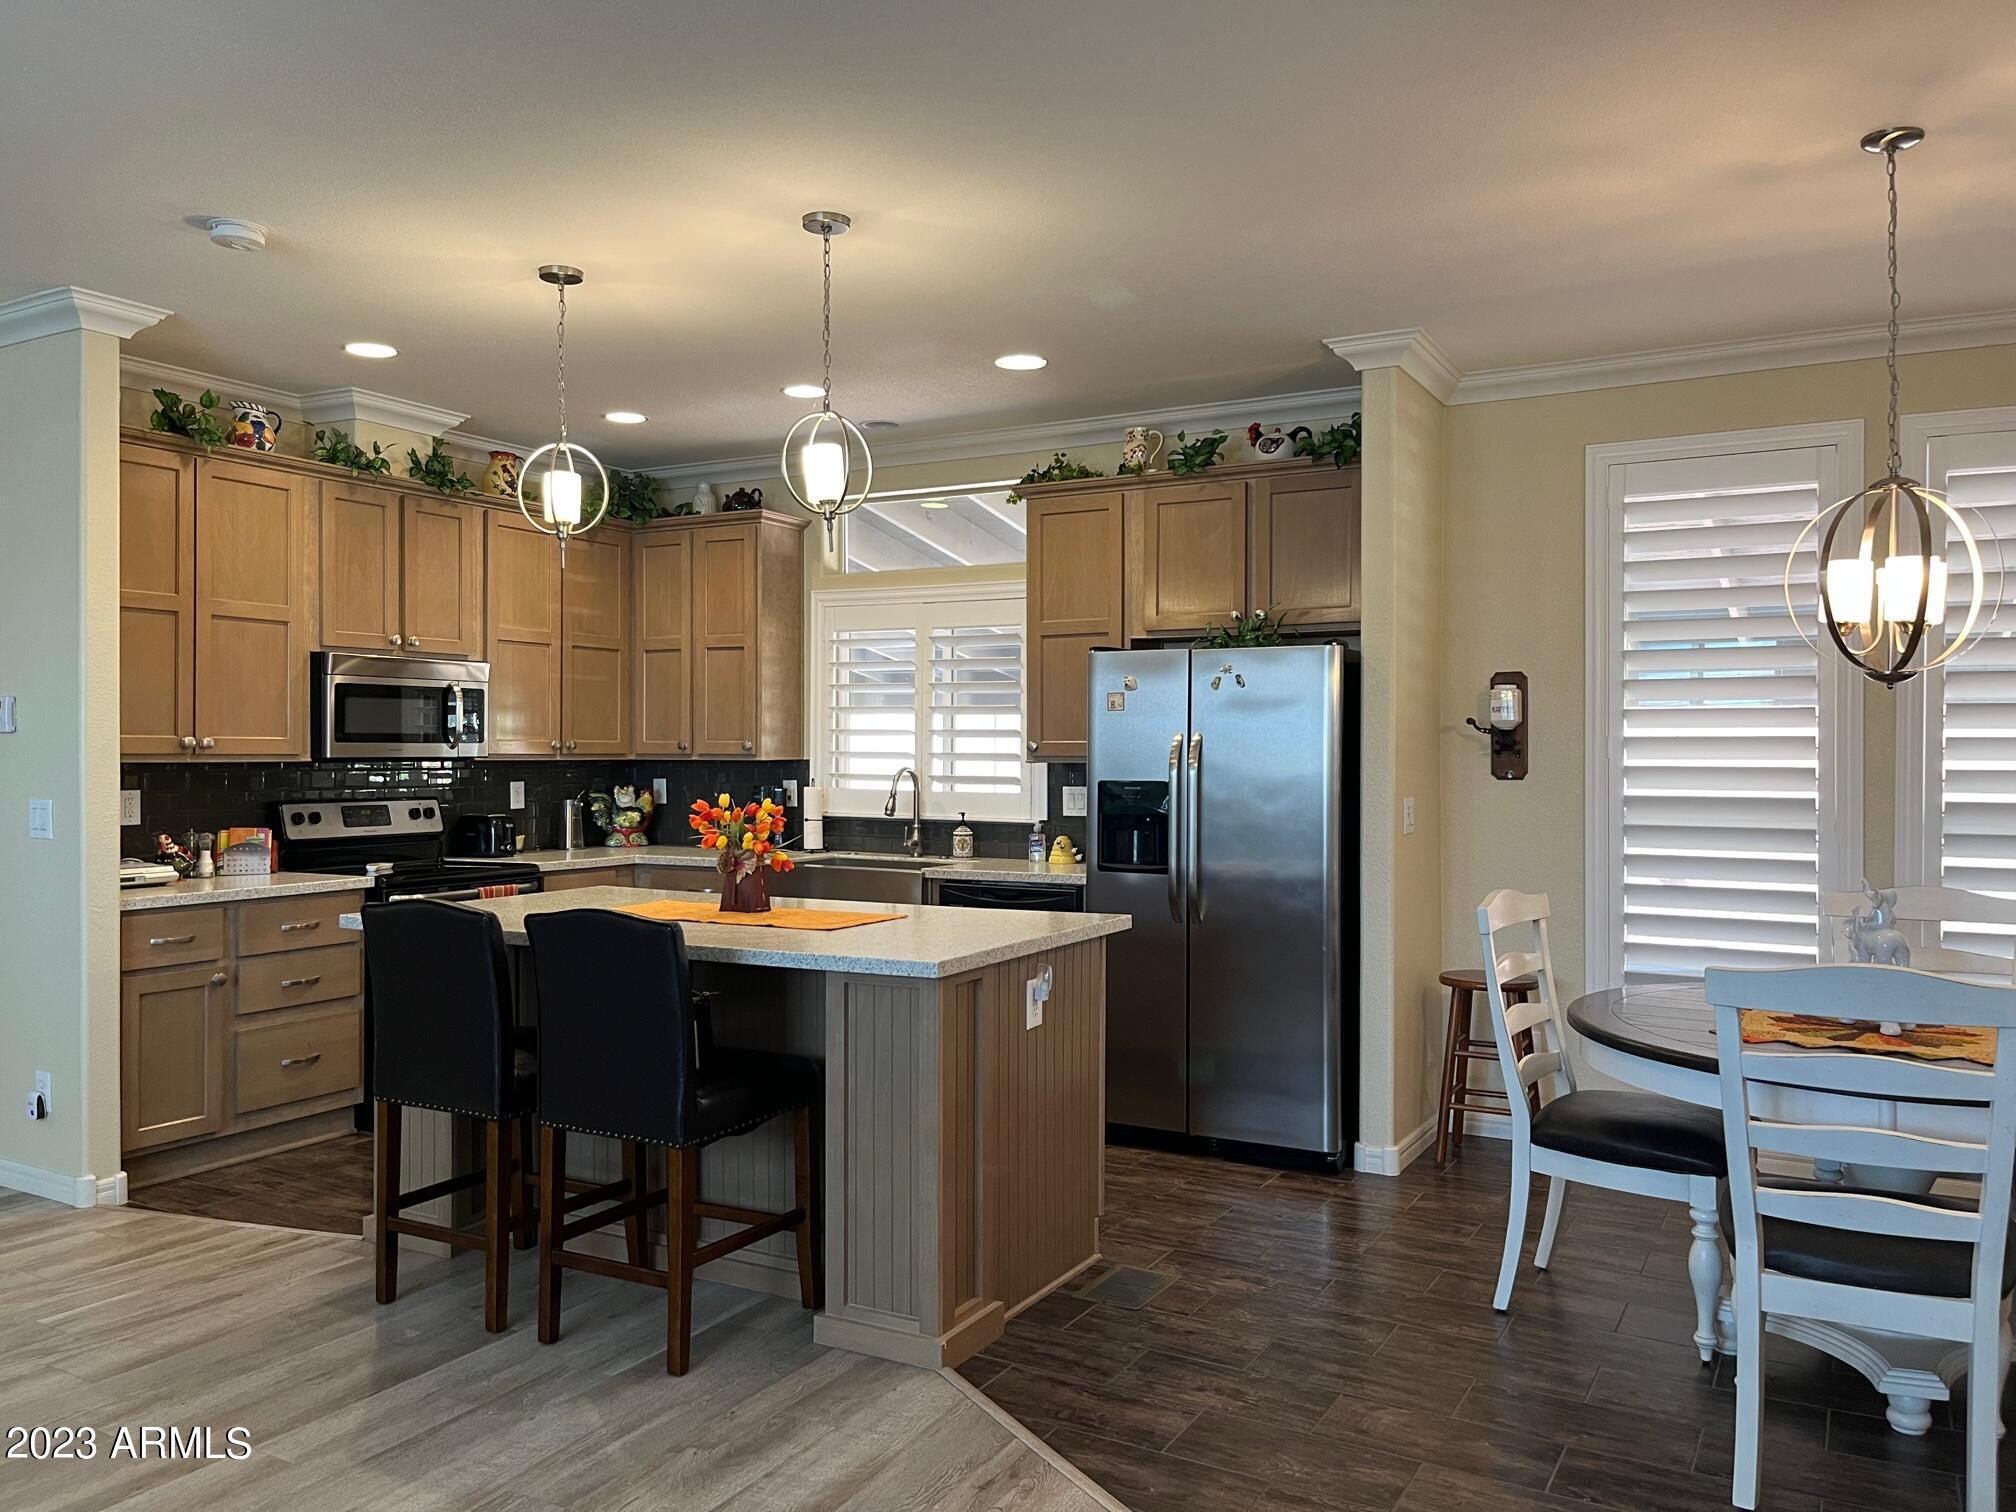
Kitchen with wood cabinets, stainless appliances, and island opening to a dining area with shuttered windows.
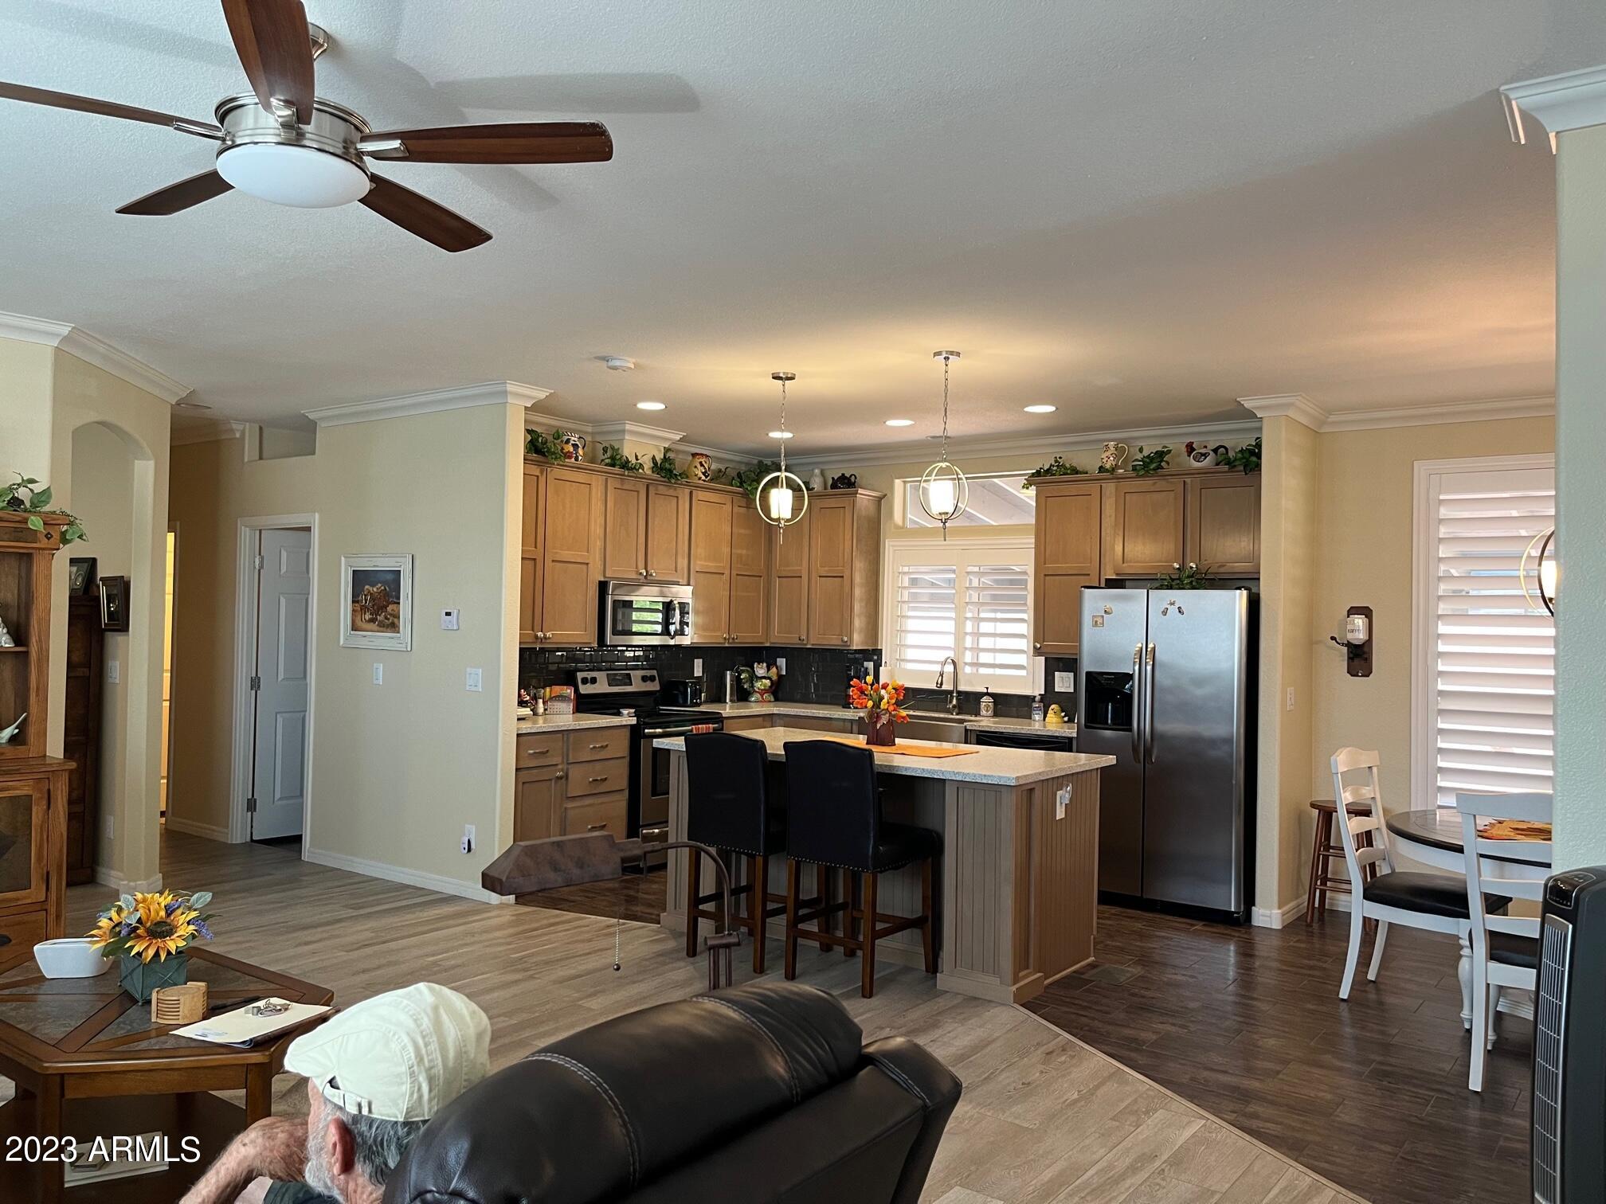
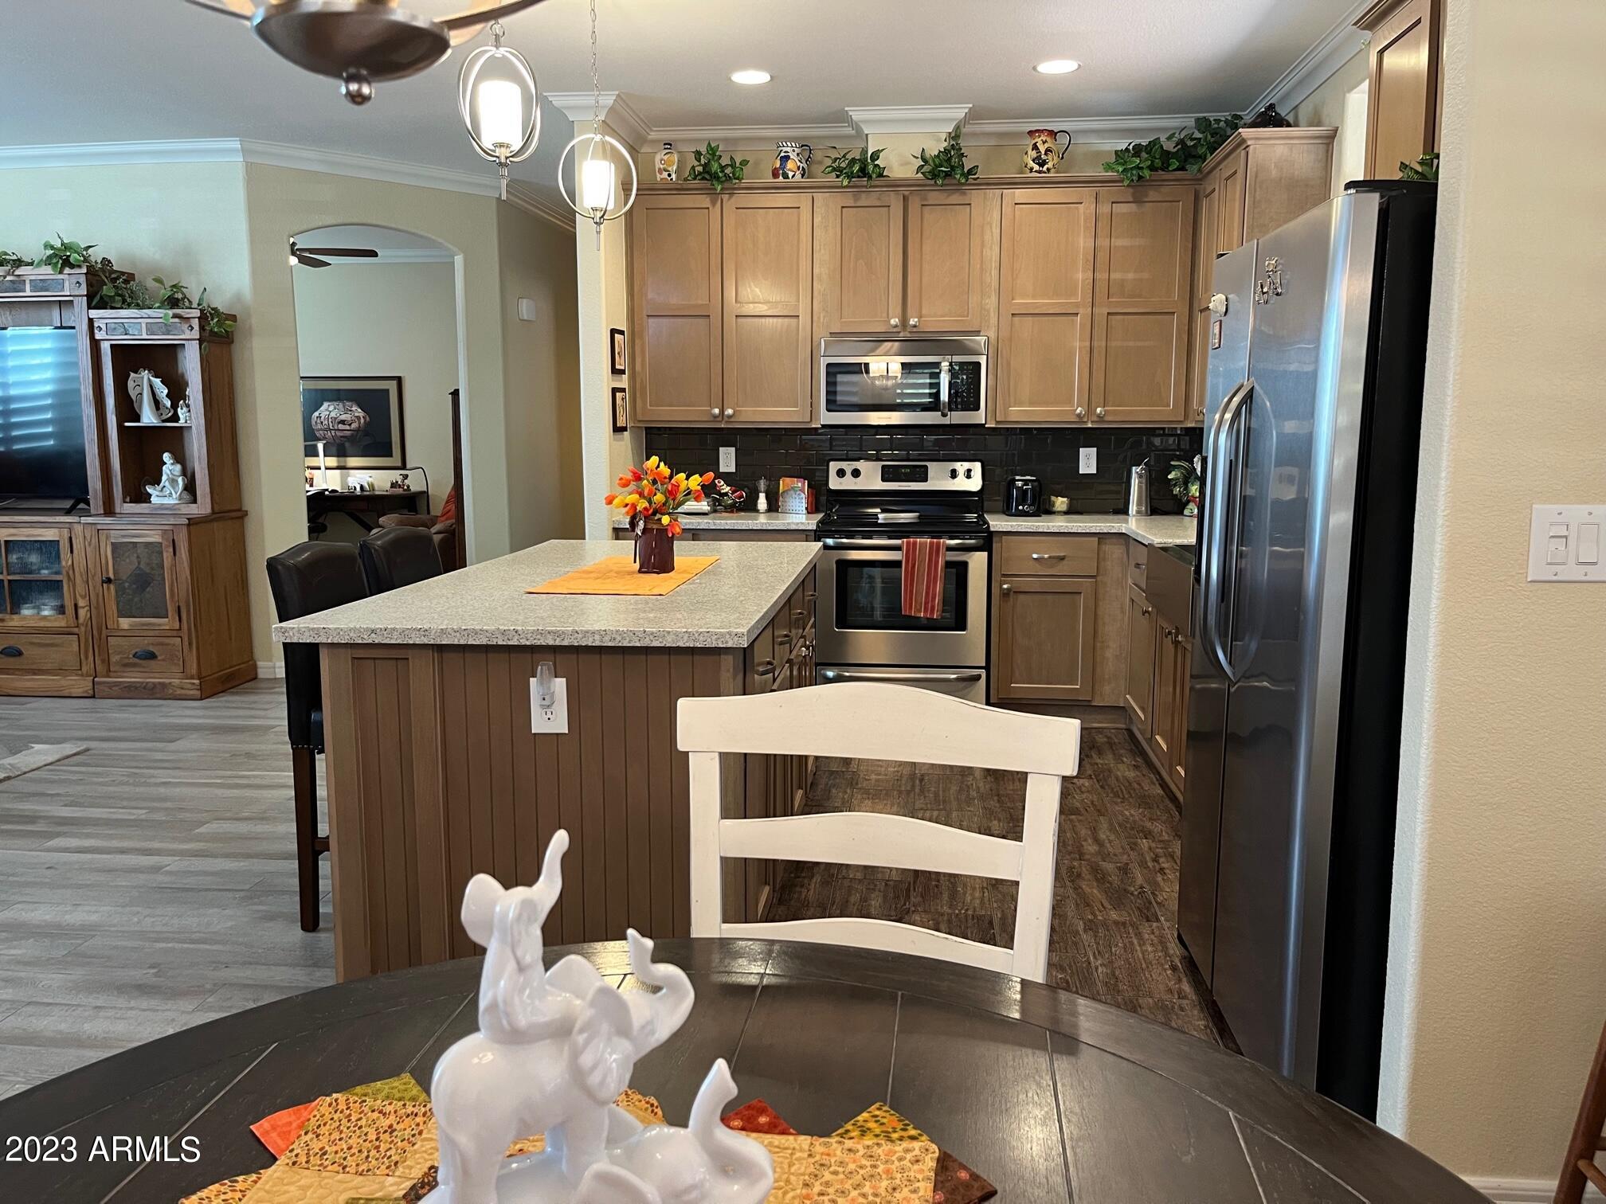
Open-plan kitchen with wood cabinets, stainless steel appliances, and a central island with bar stools.
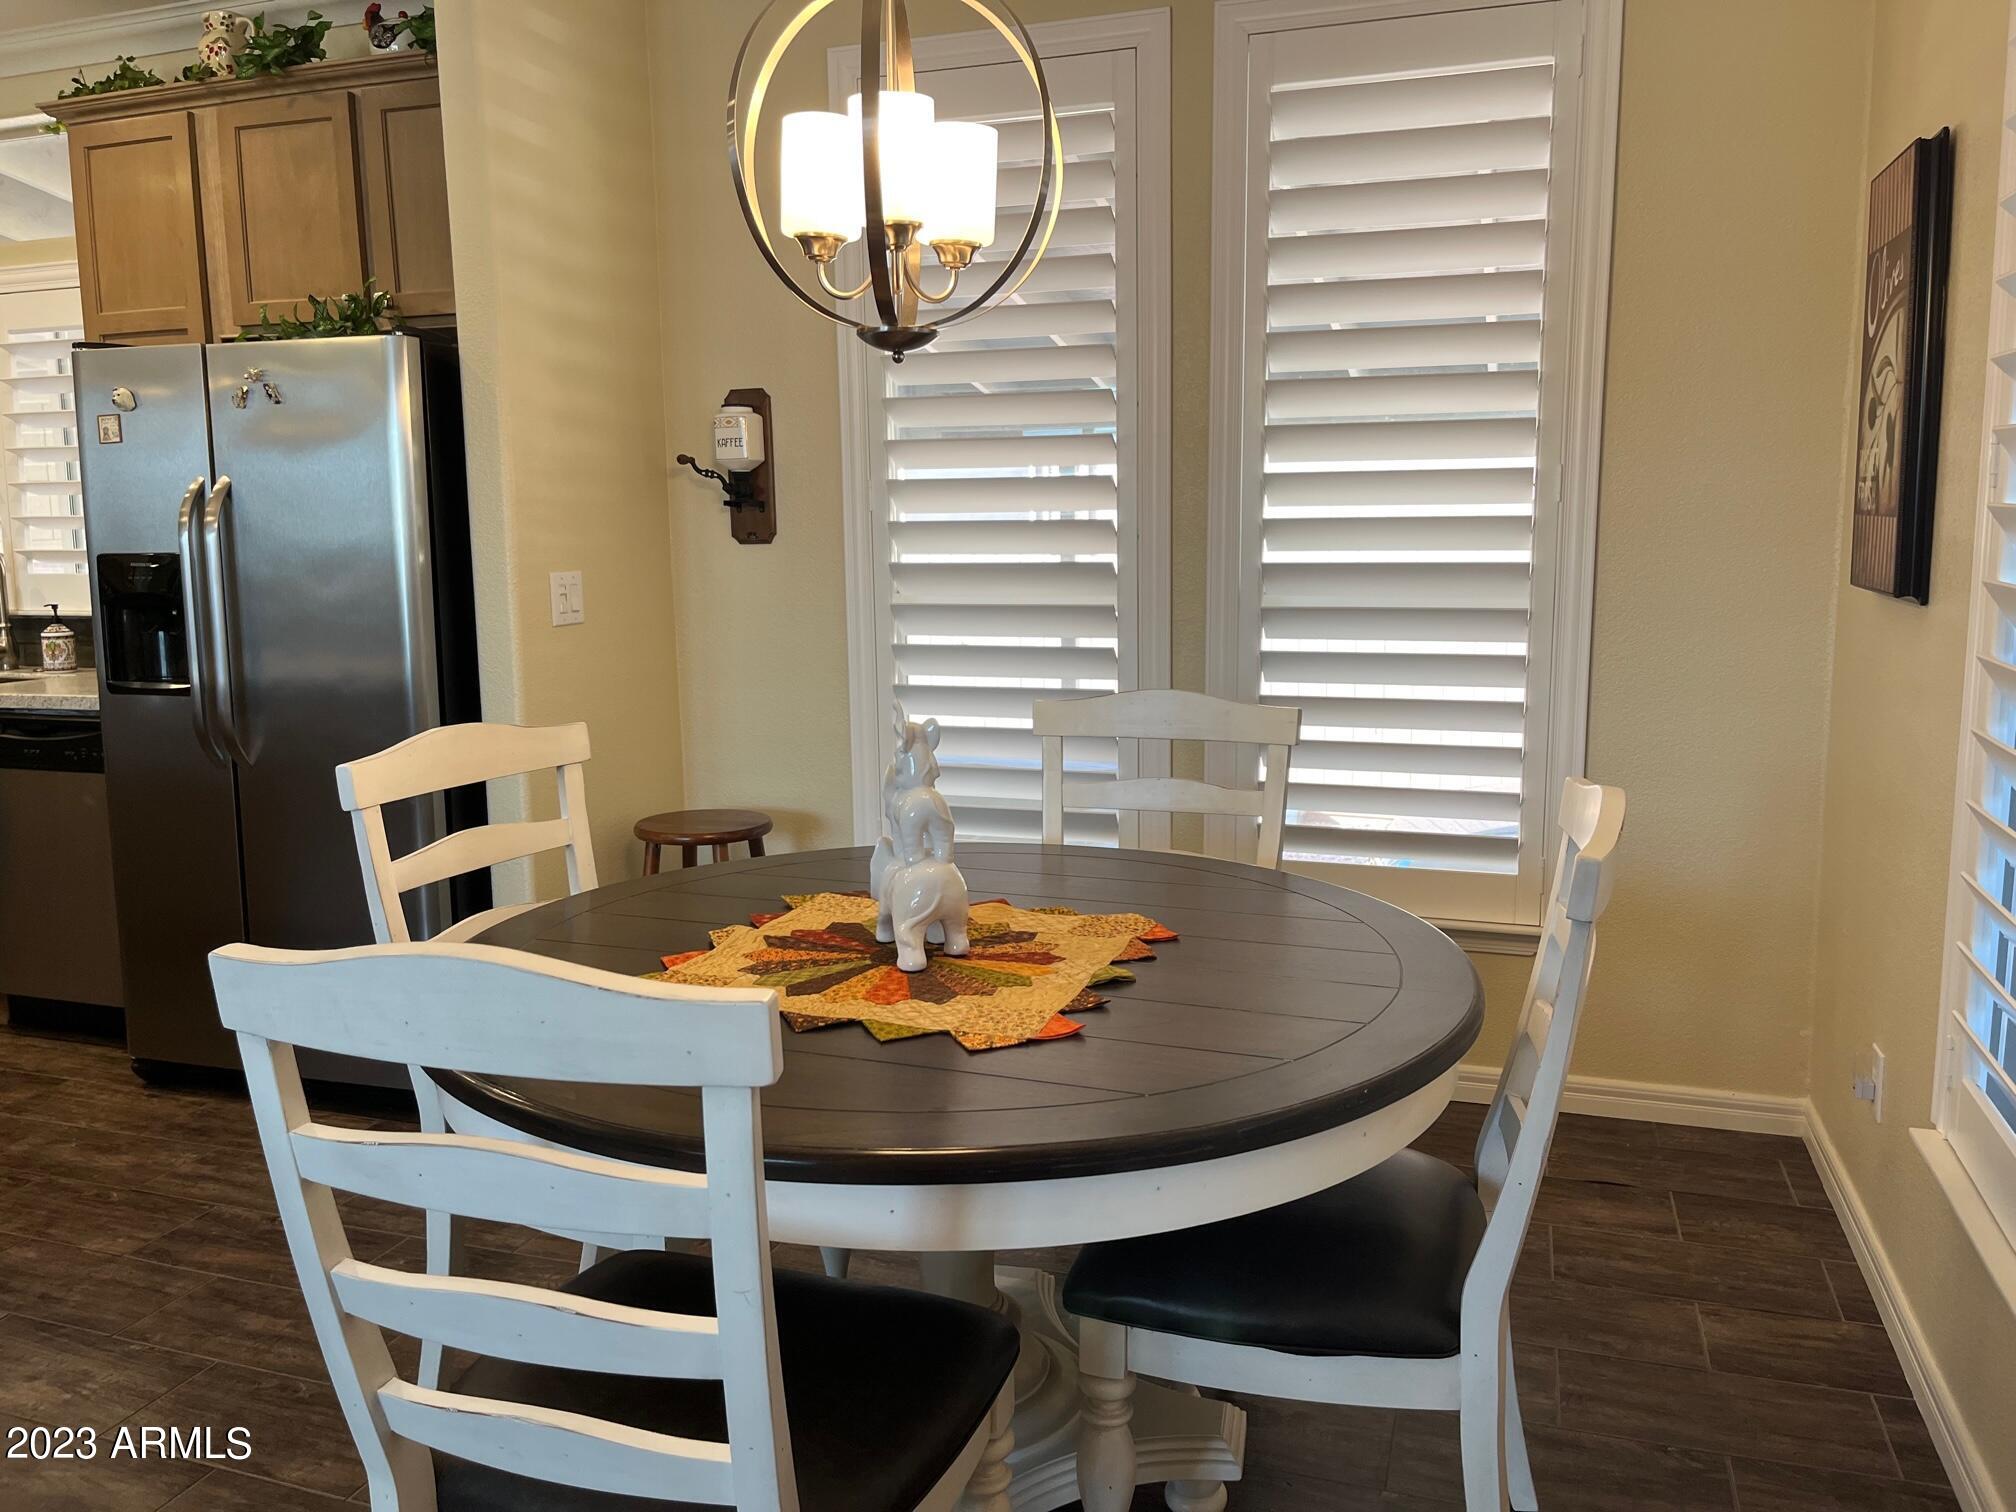
Dining area with a round dark table, white chairs, plantation shutters, and adjoining kitchen.
Kitchen with a large island, light wood cabinetry, black tile backsplash, and stainless steel appliances.
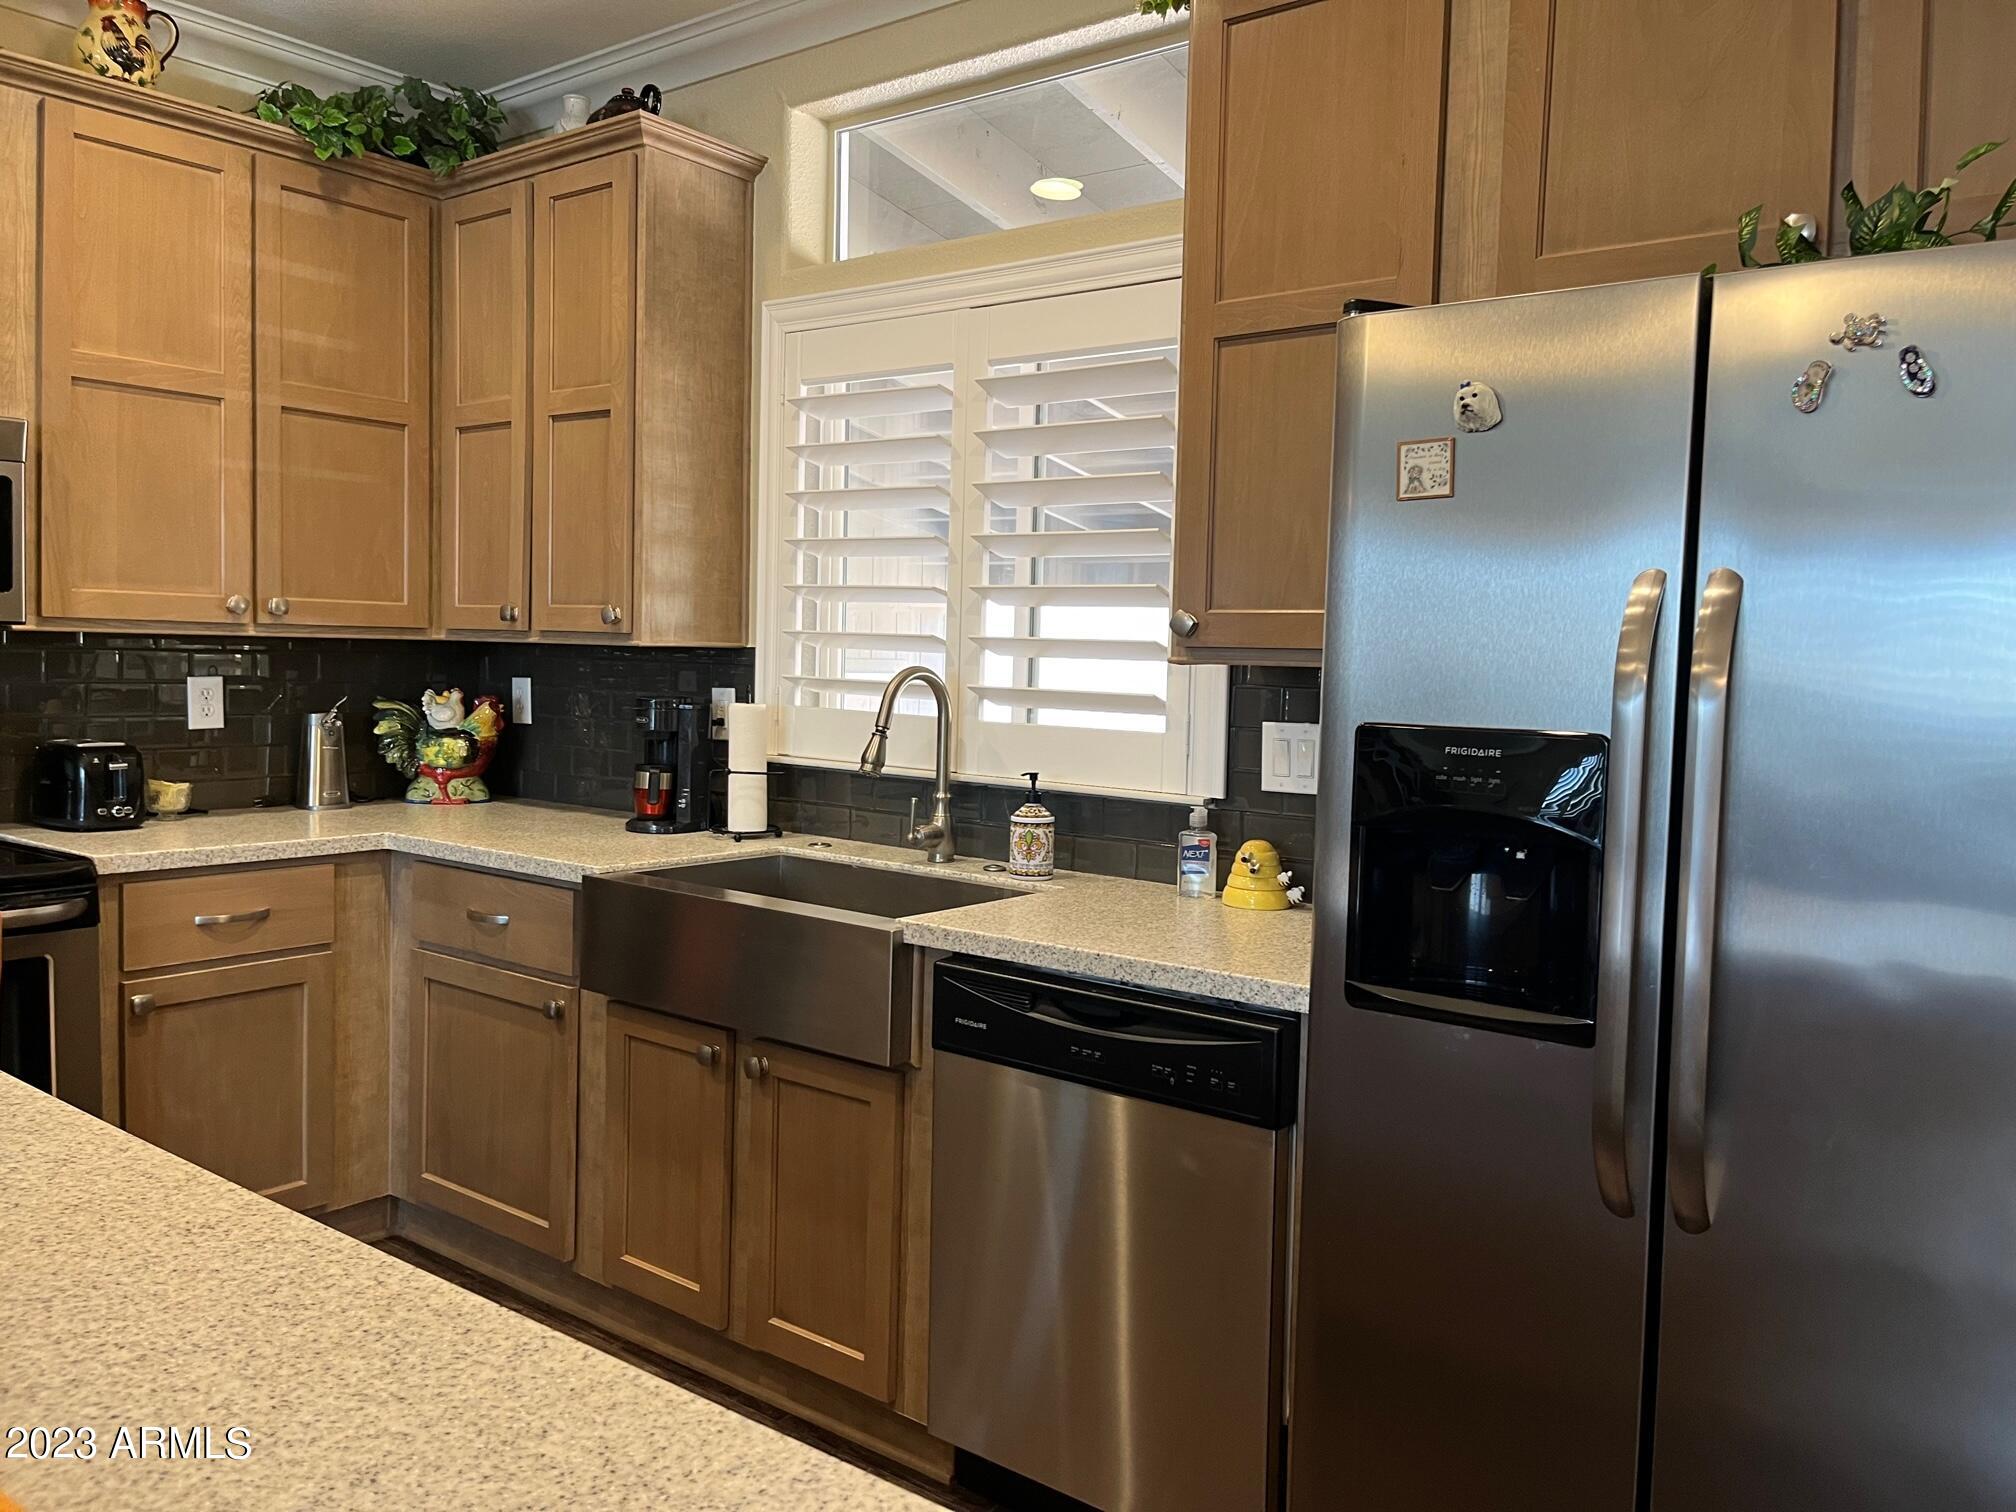
Kitchen with wood cabinets, a deep farmhouse sink, dark tile backsplash, and stainless steel appliances.
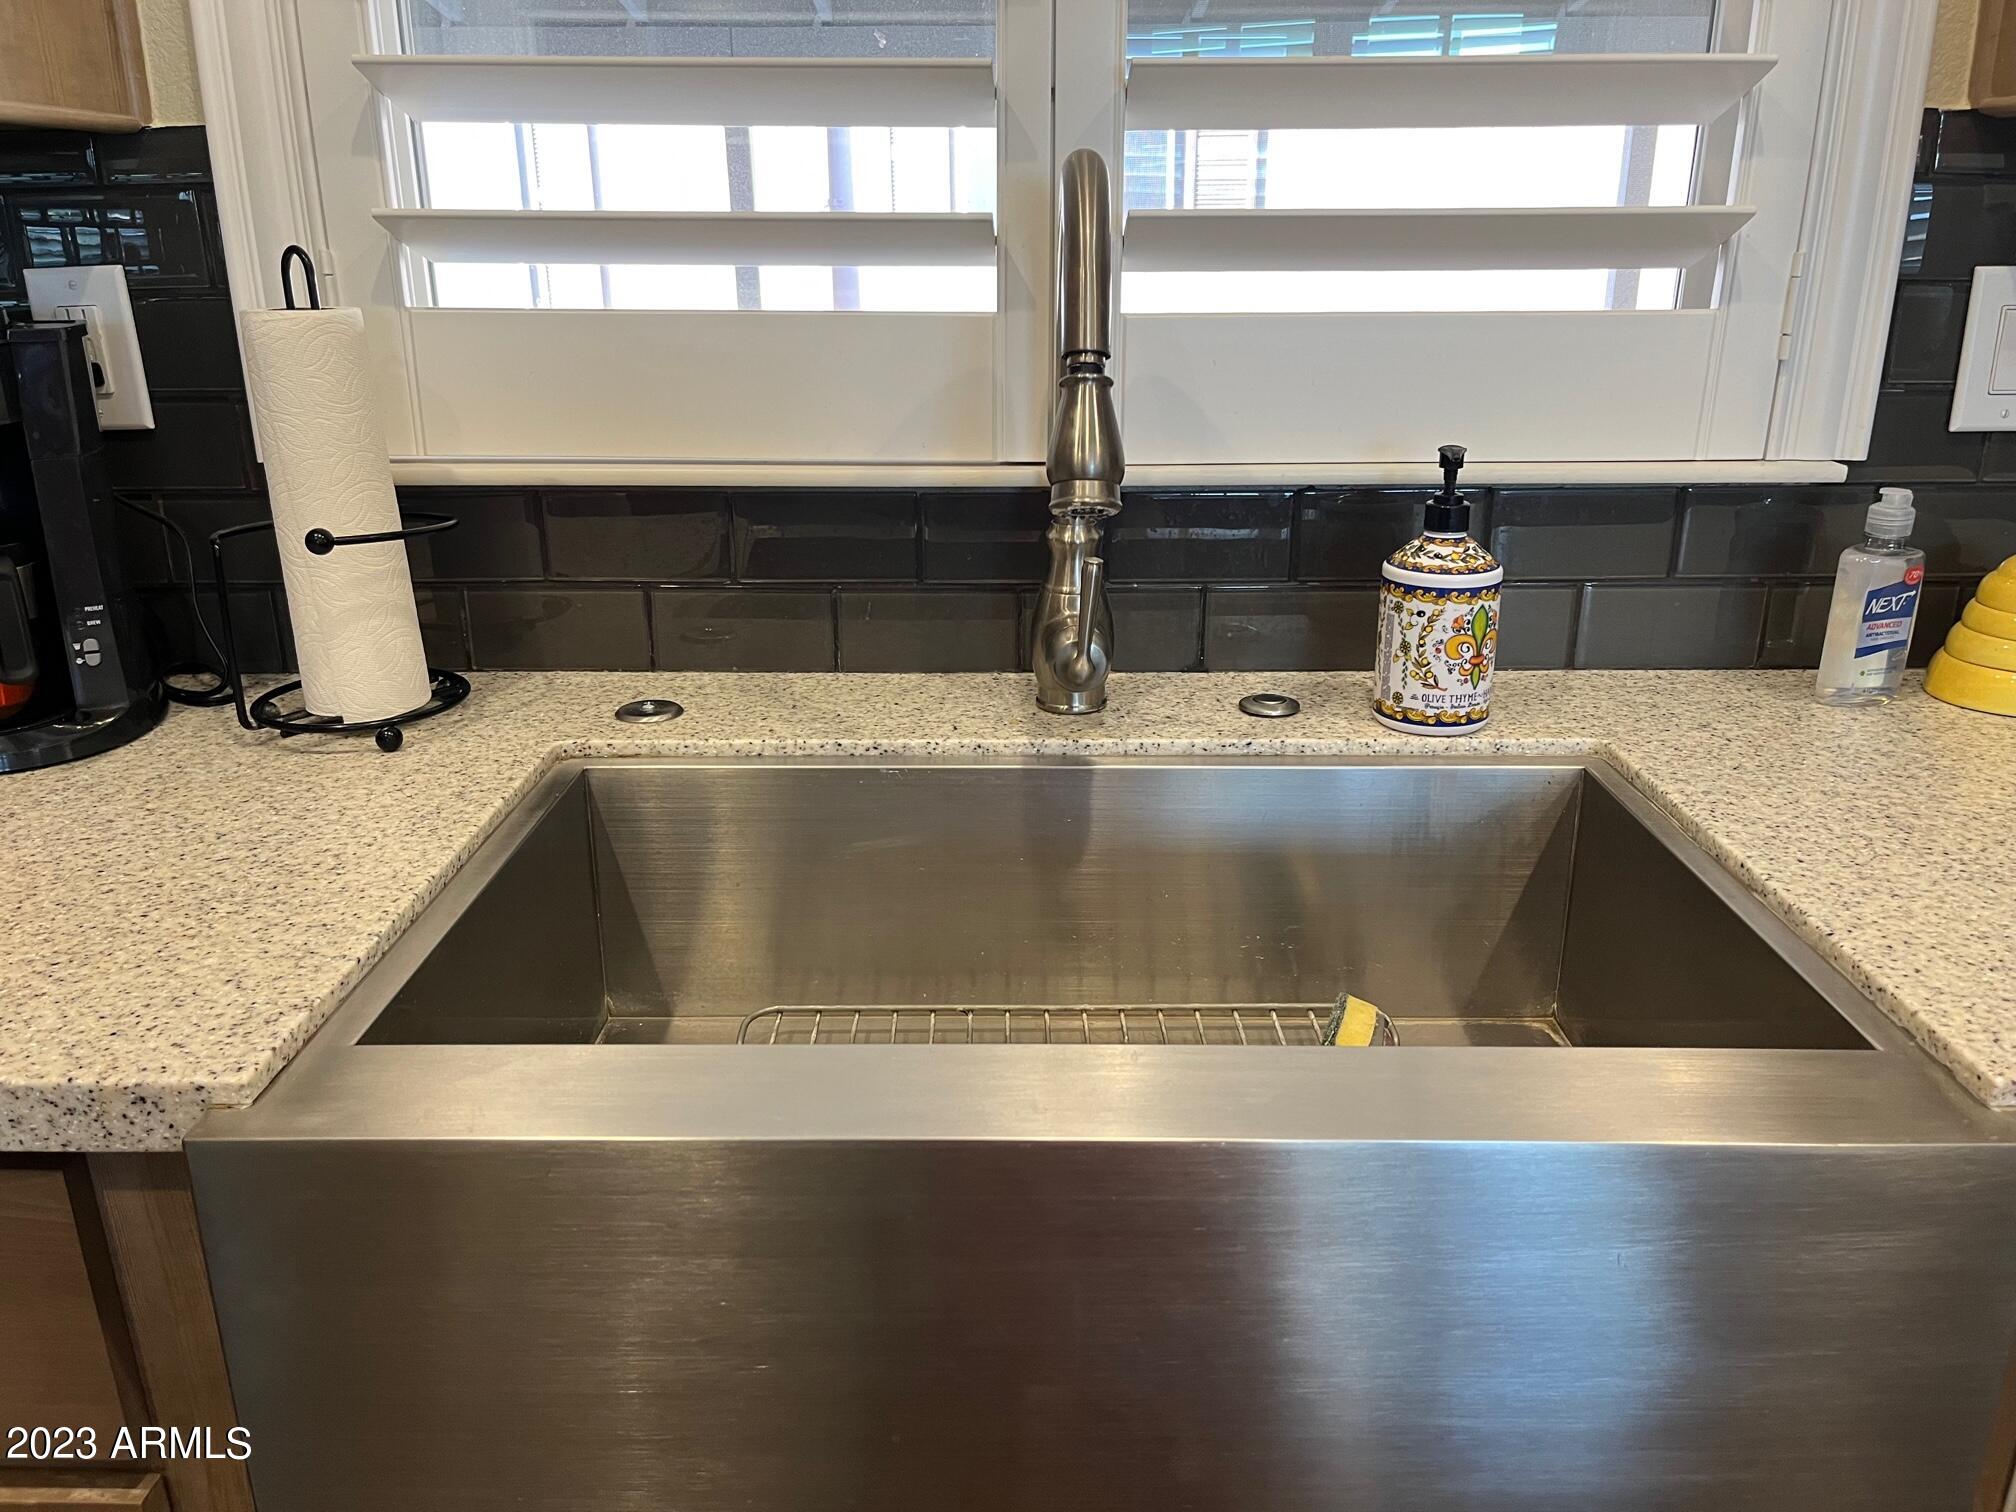
Kitchen sink with a large stainless-steel basin, tall faucet, and speckled countertop beneath plantation shutters.
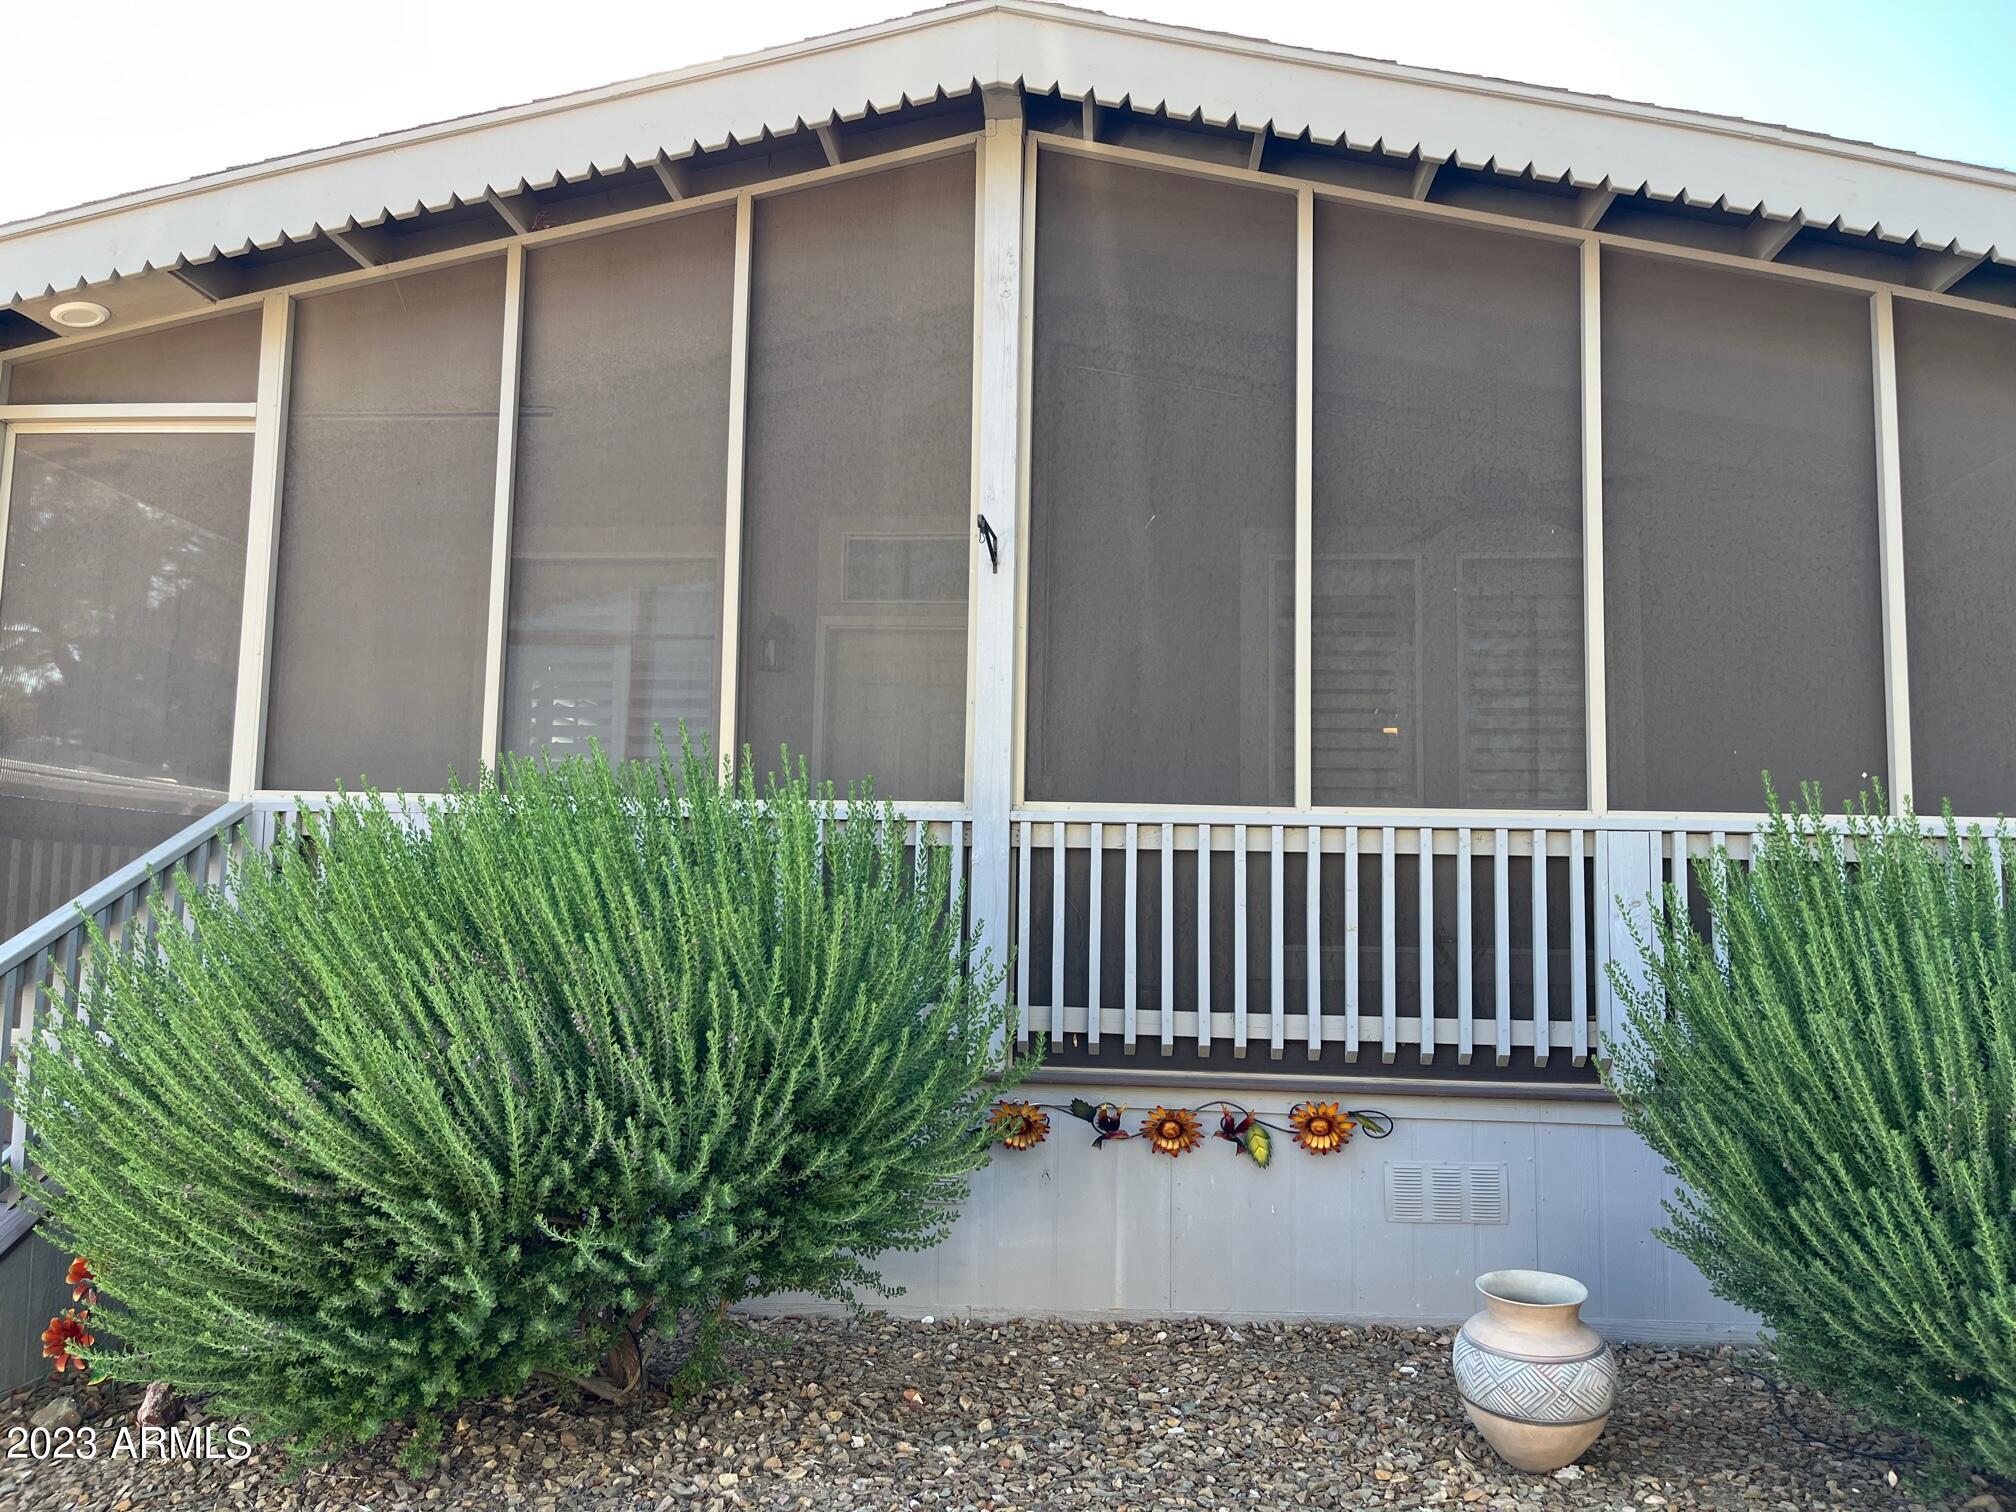
Screened-in porch with white framing and railing, shrubs, metal flower decorations, and a patterned ceramic pot.
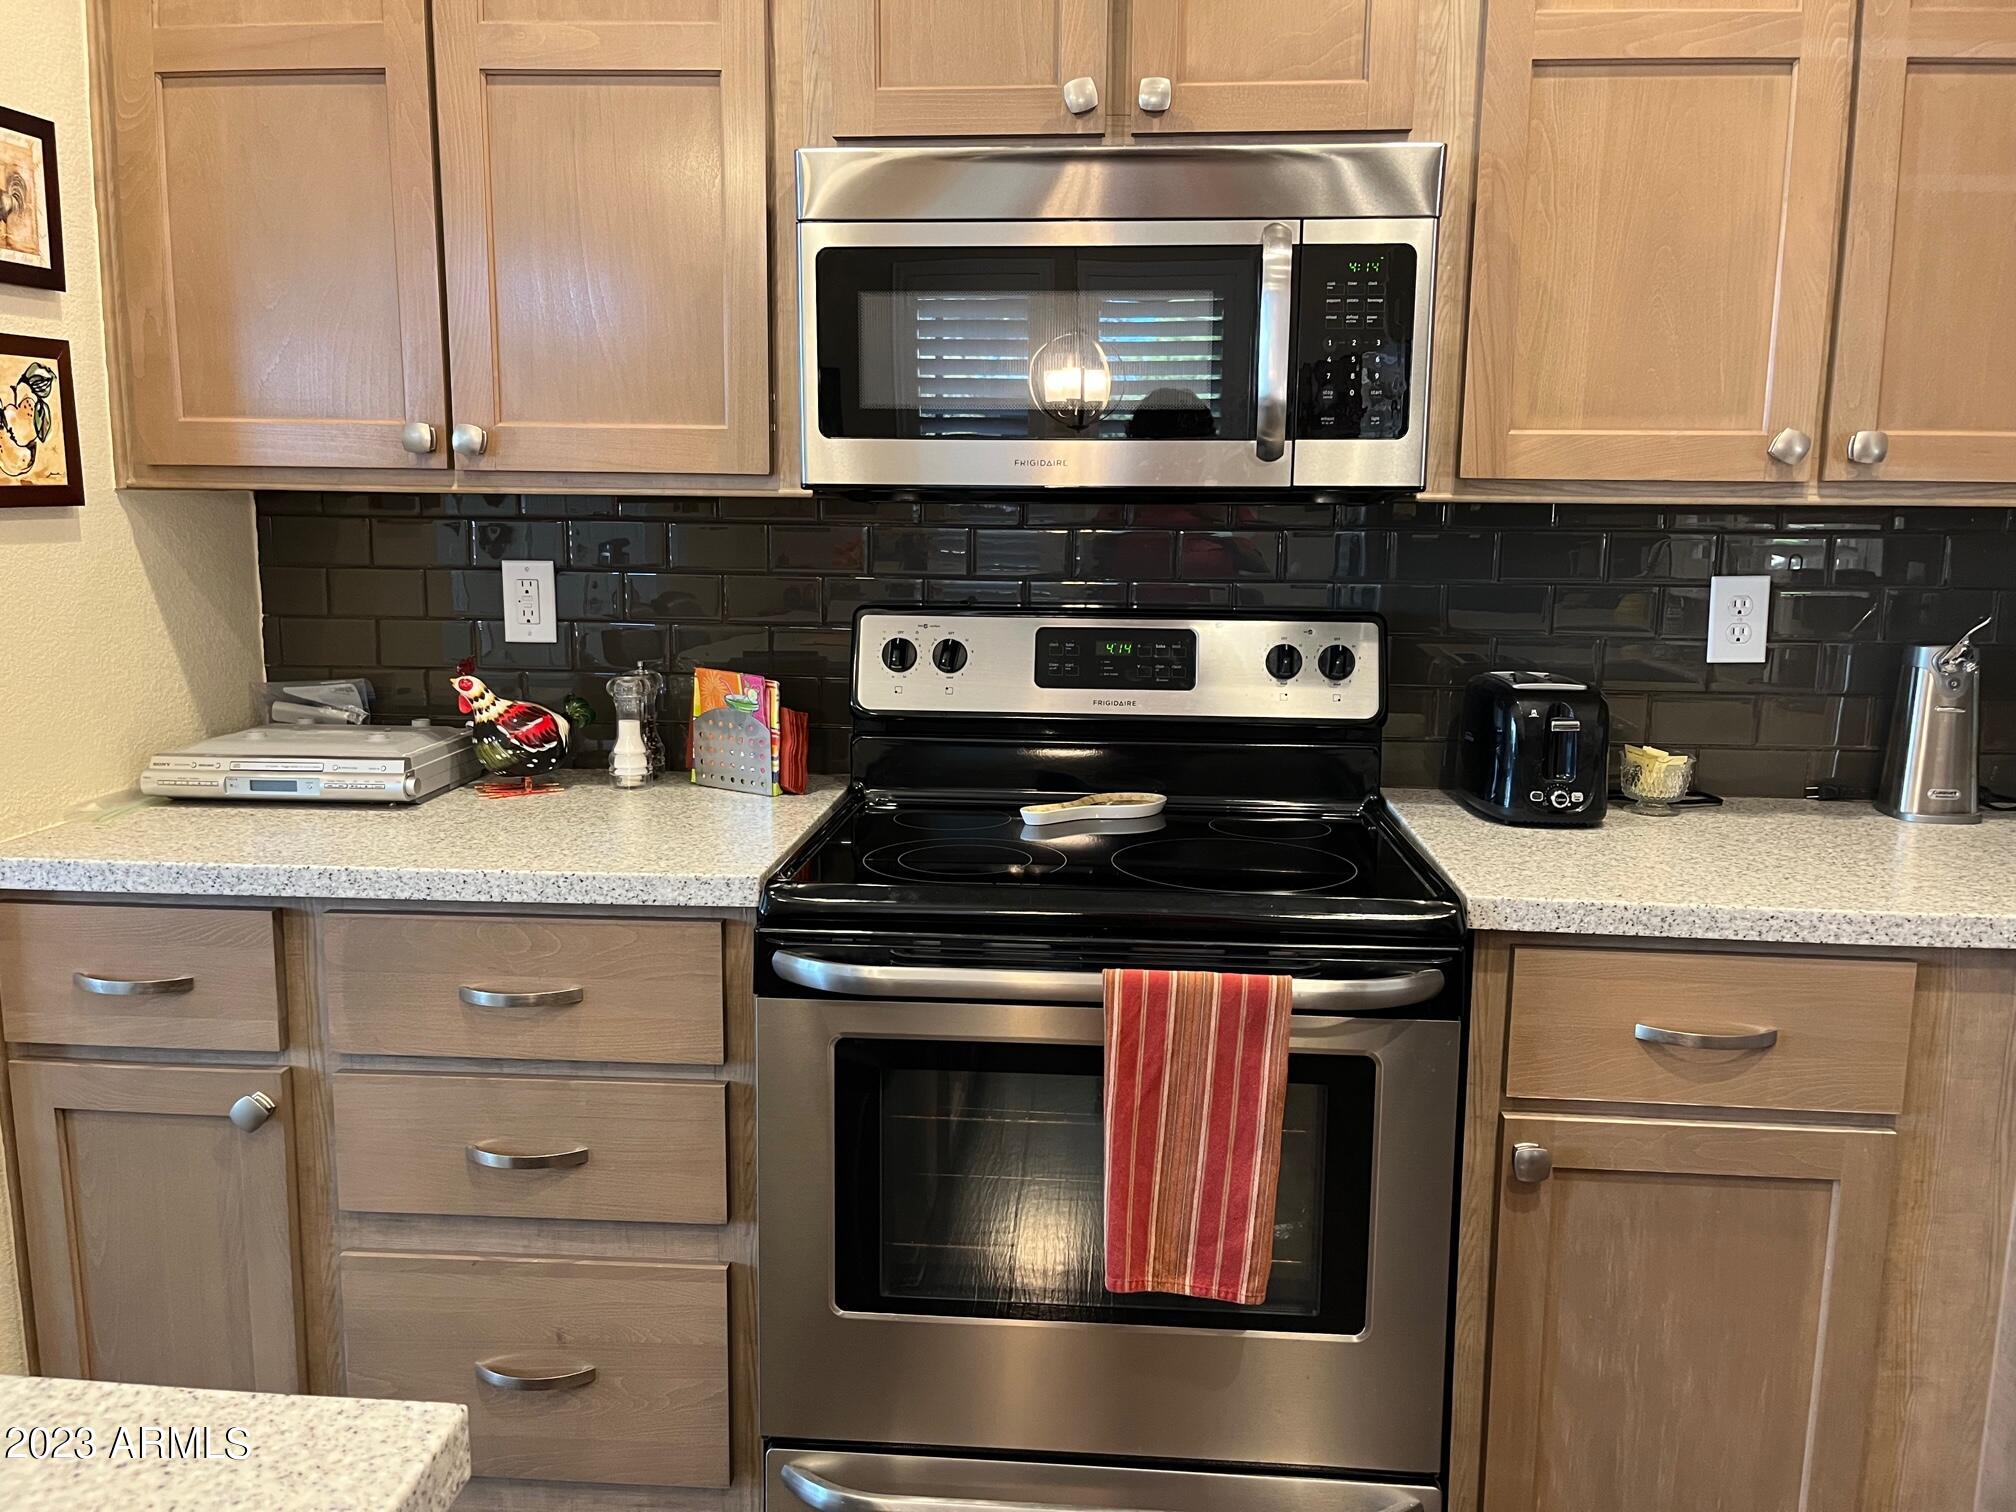
Kitchen with stainless steel range and microwave, dark tile backsplash, and light wood cabinets.
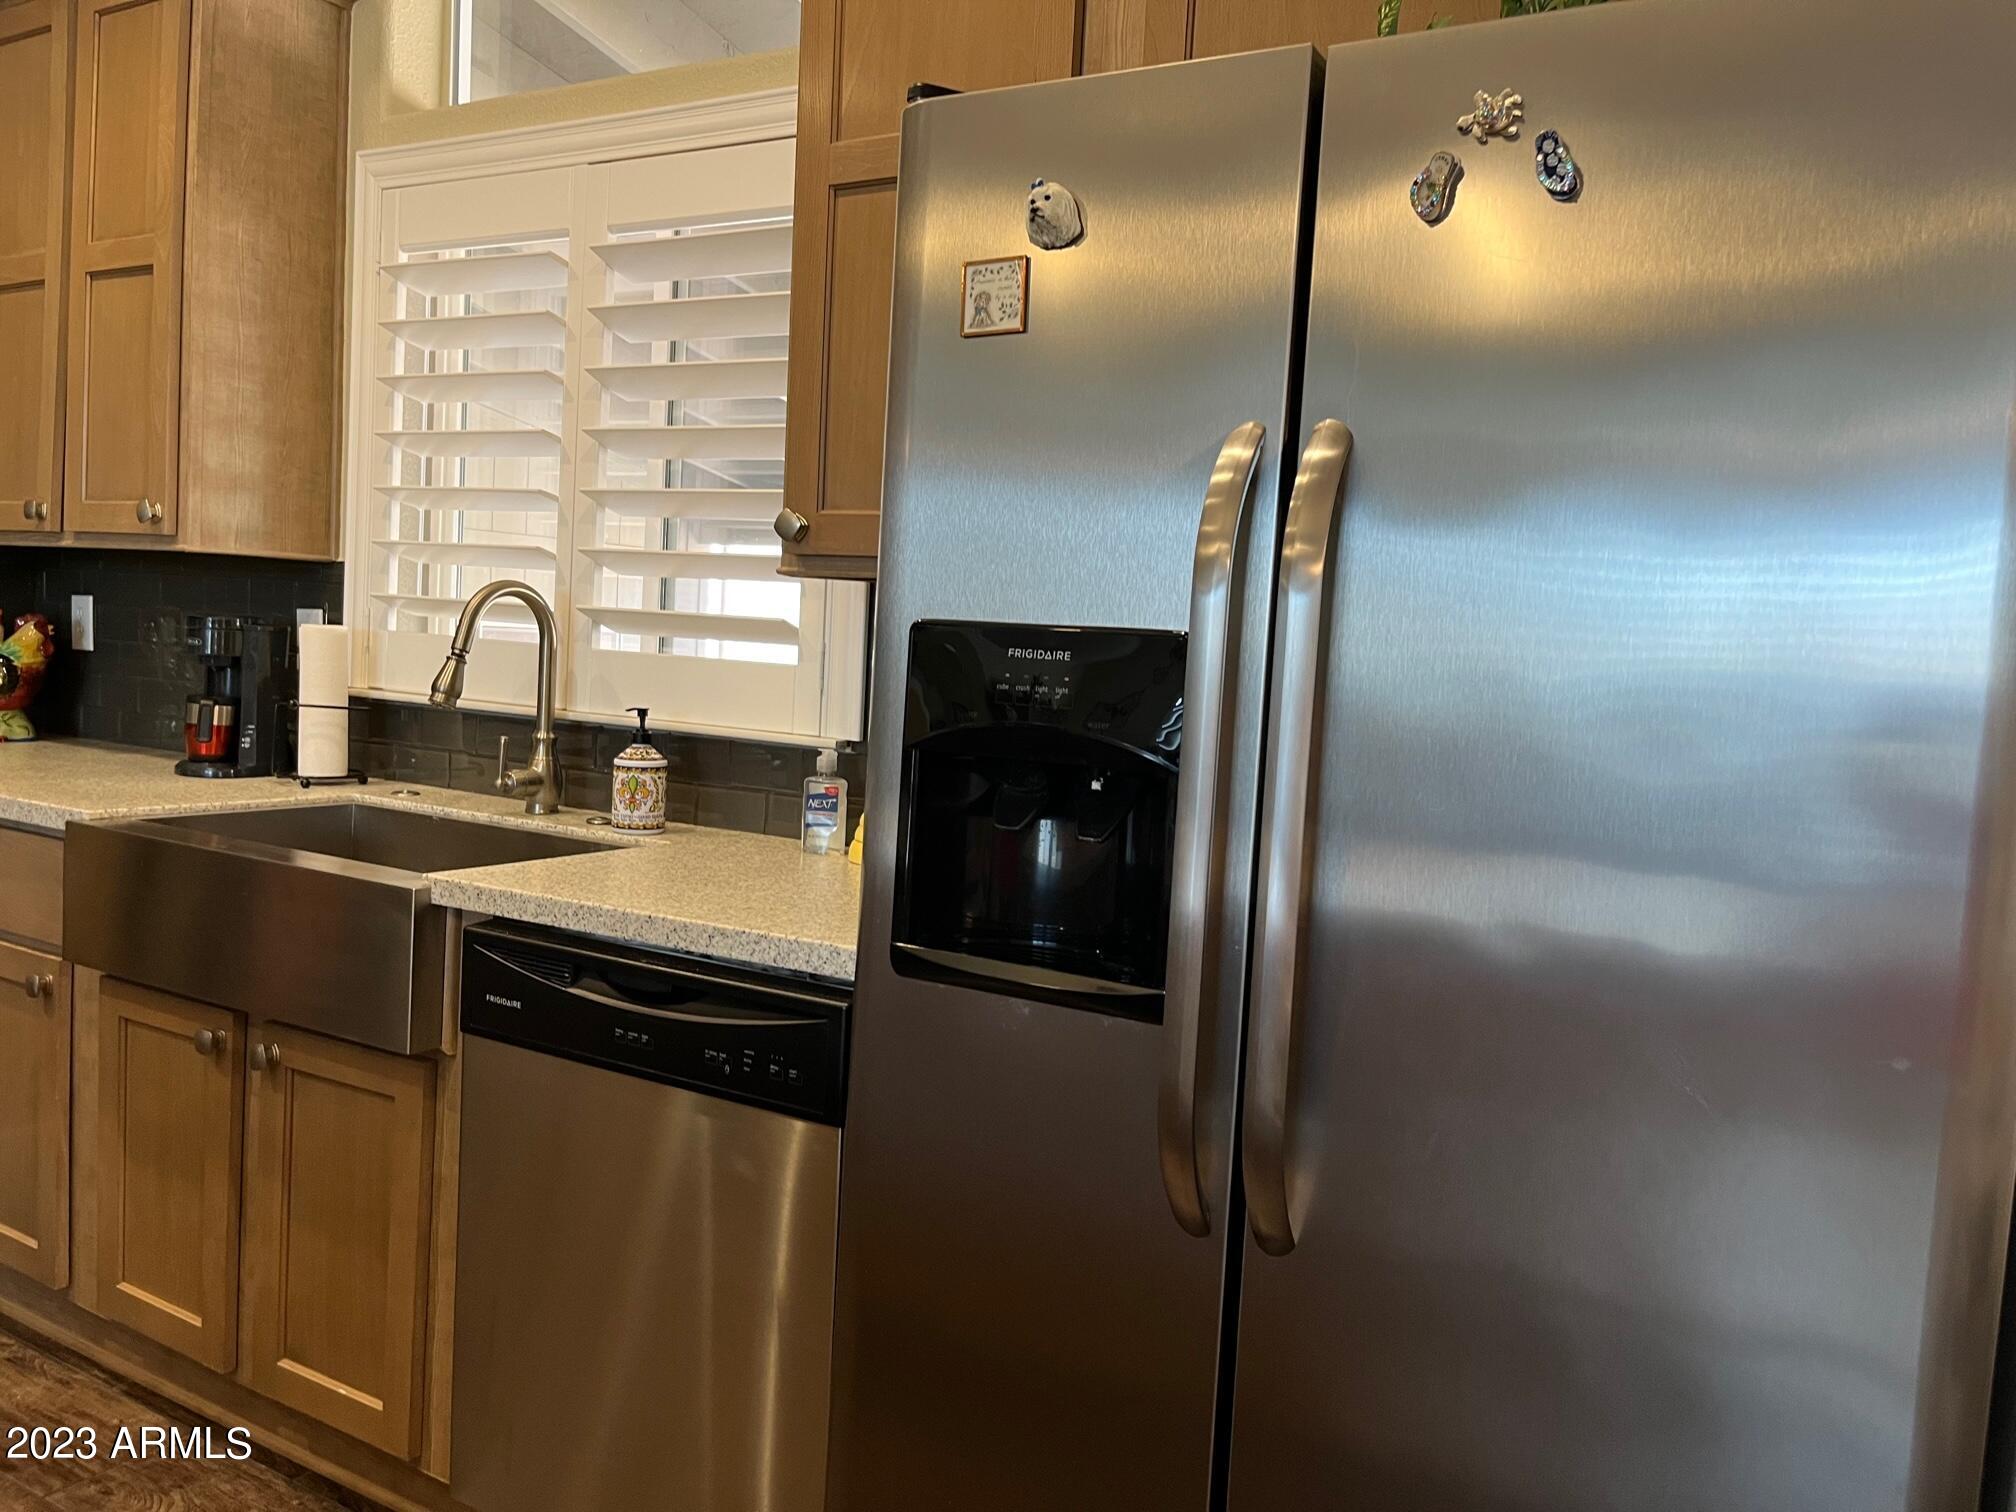
Kitchen with stainless steel appliances, a farmhouse sink, wood cabinets, and white plantation shutters.
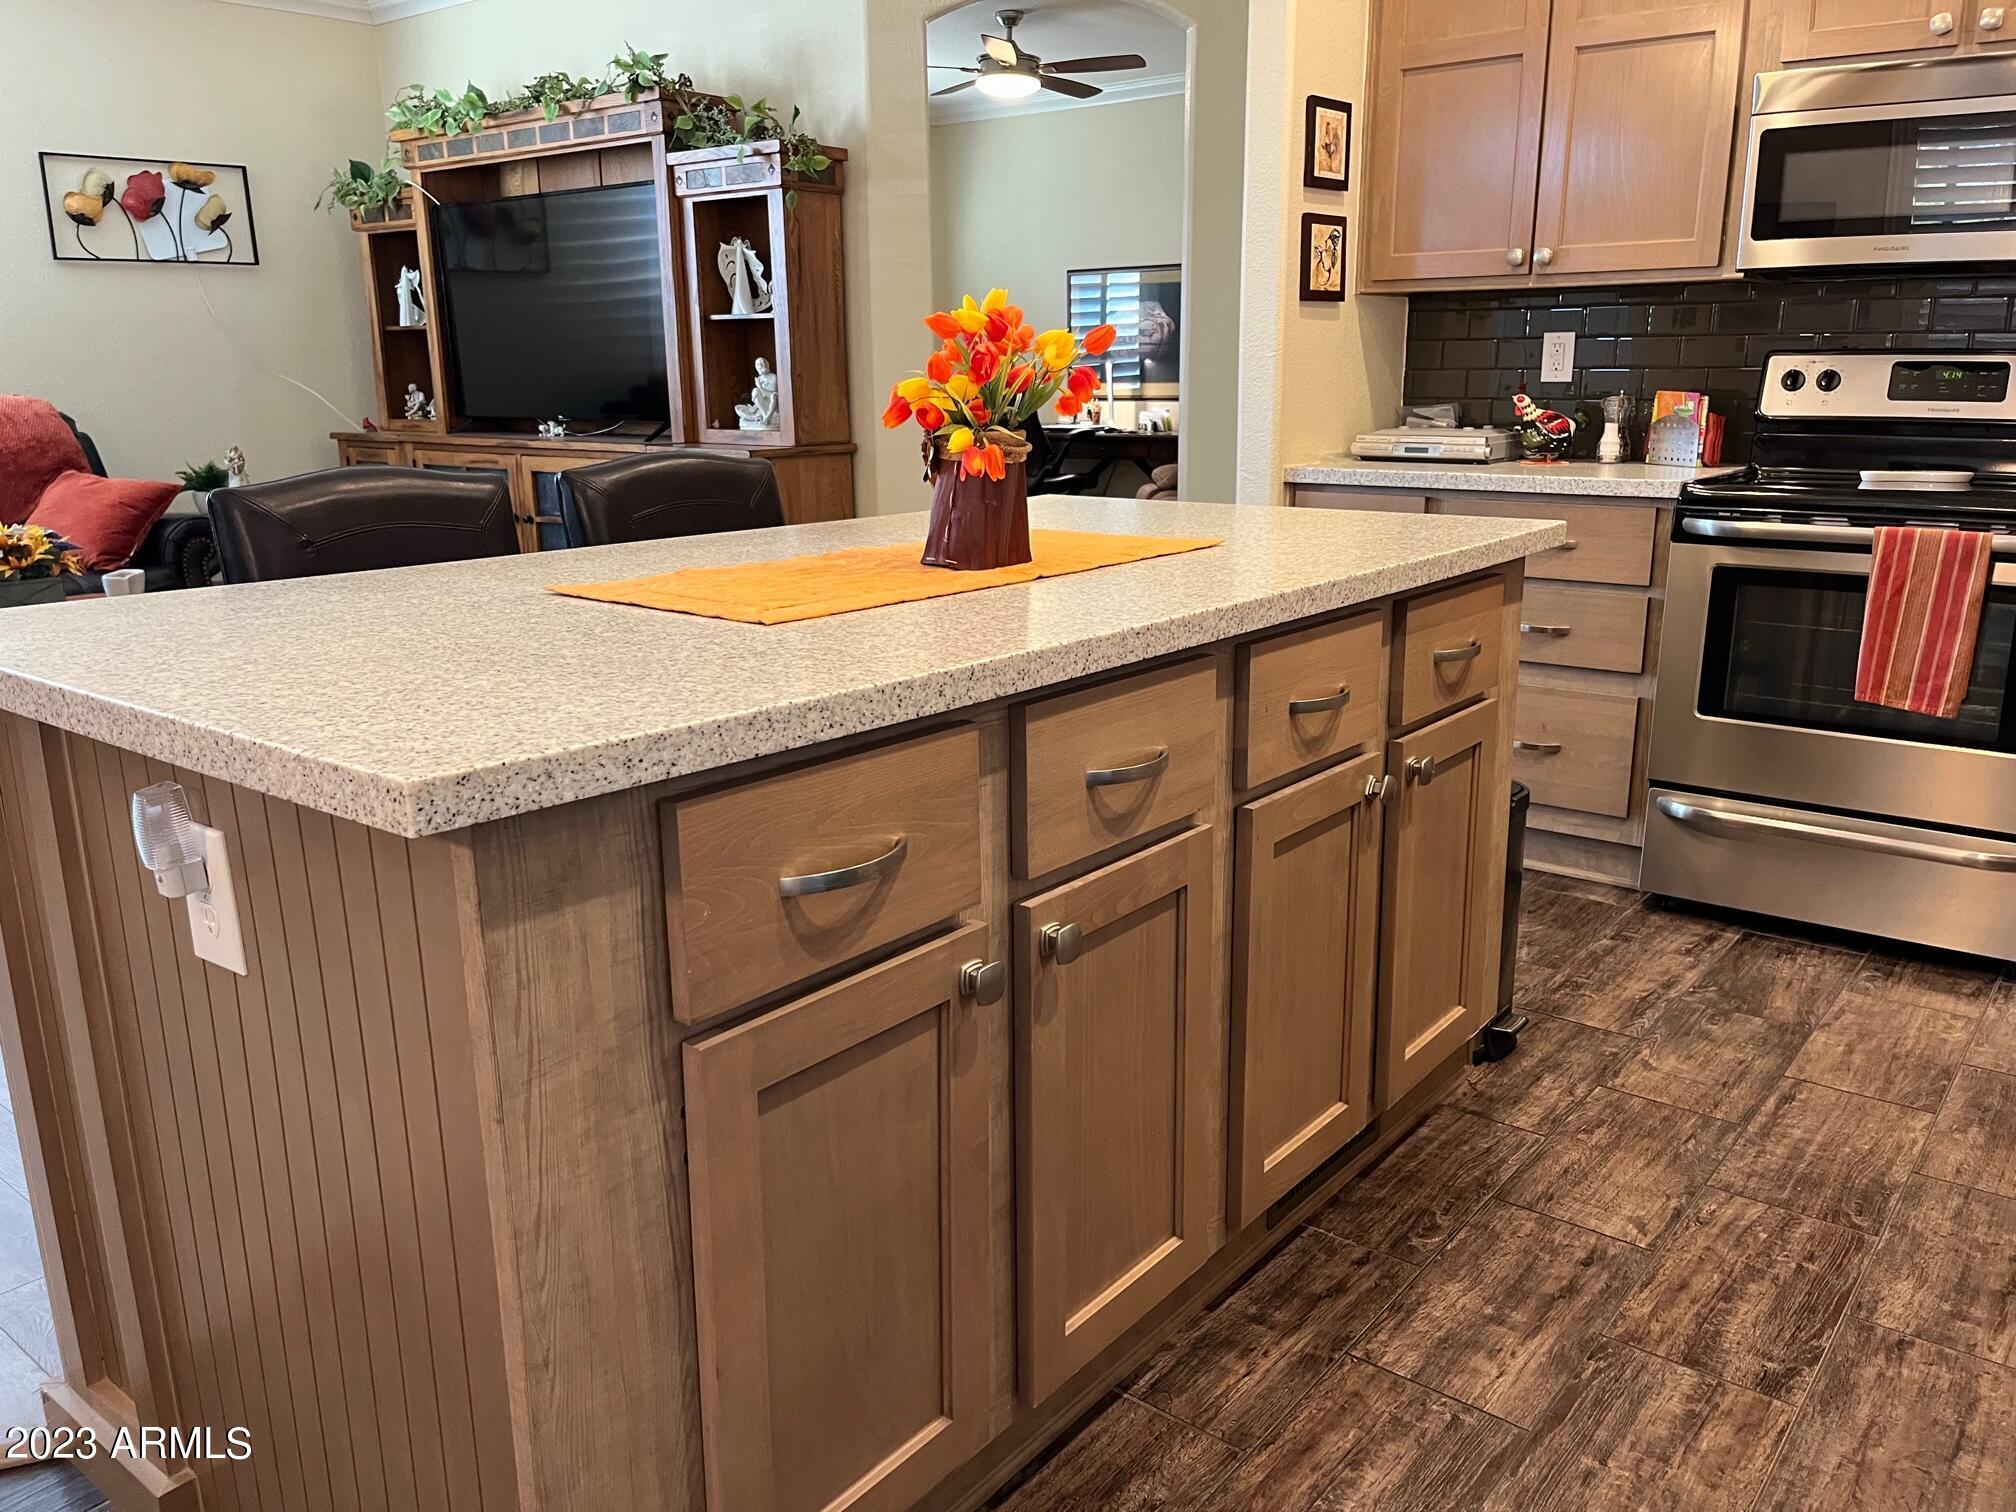
Kitchen with a large wood-paneled island, speckled countertop, and stainless steel appliances.
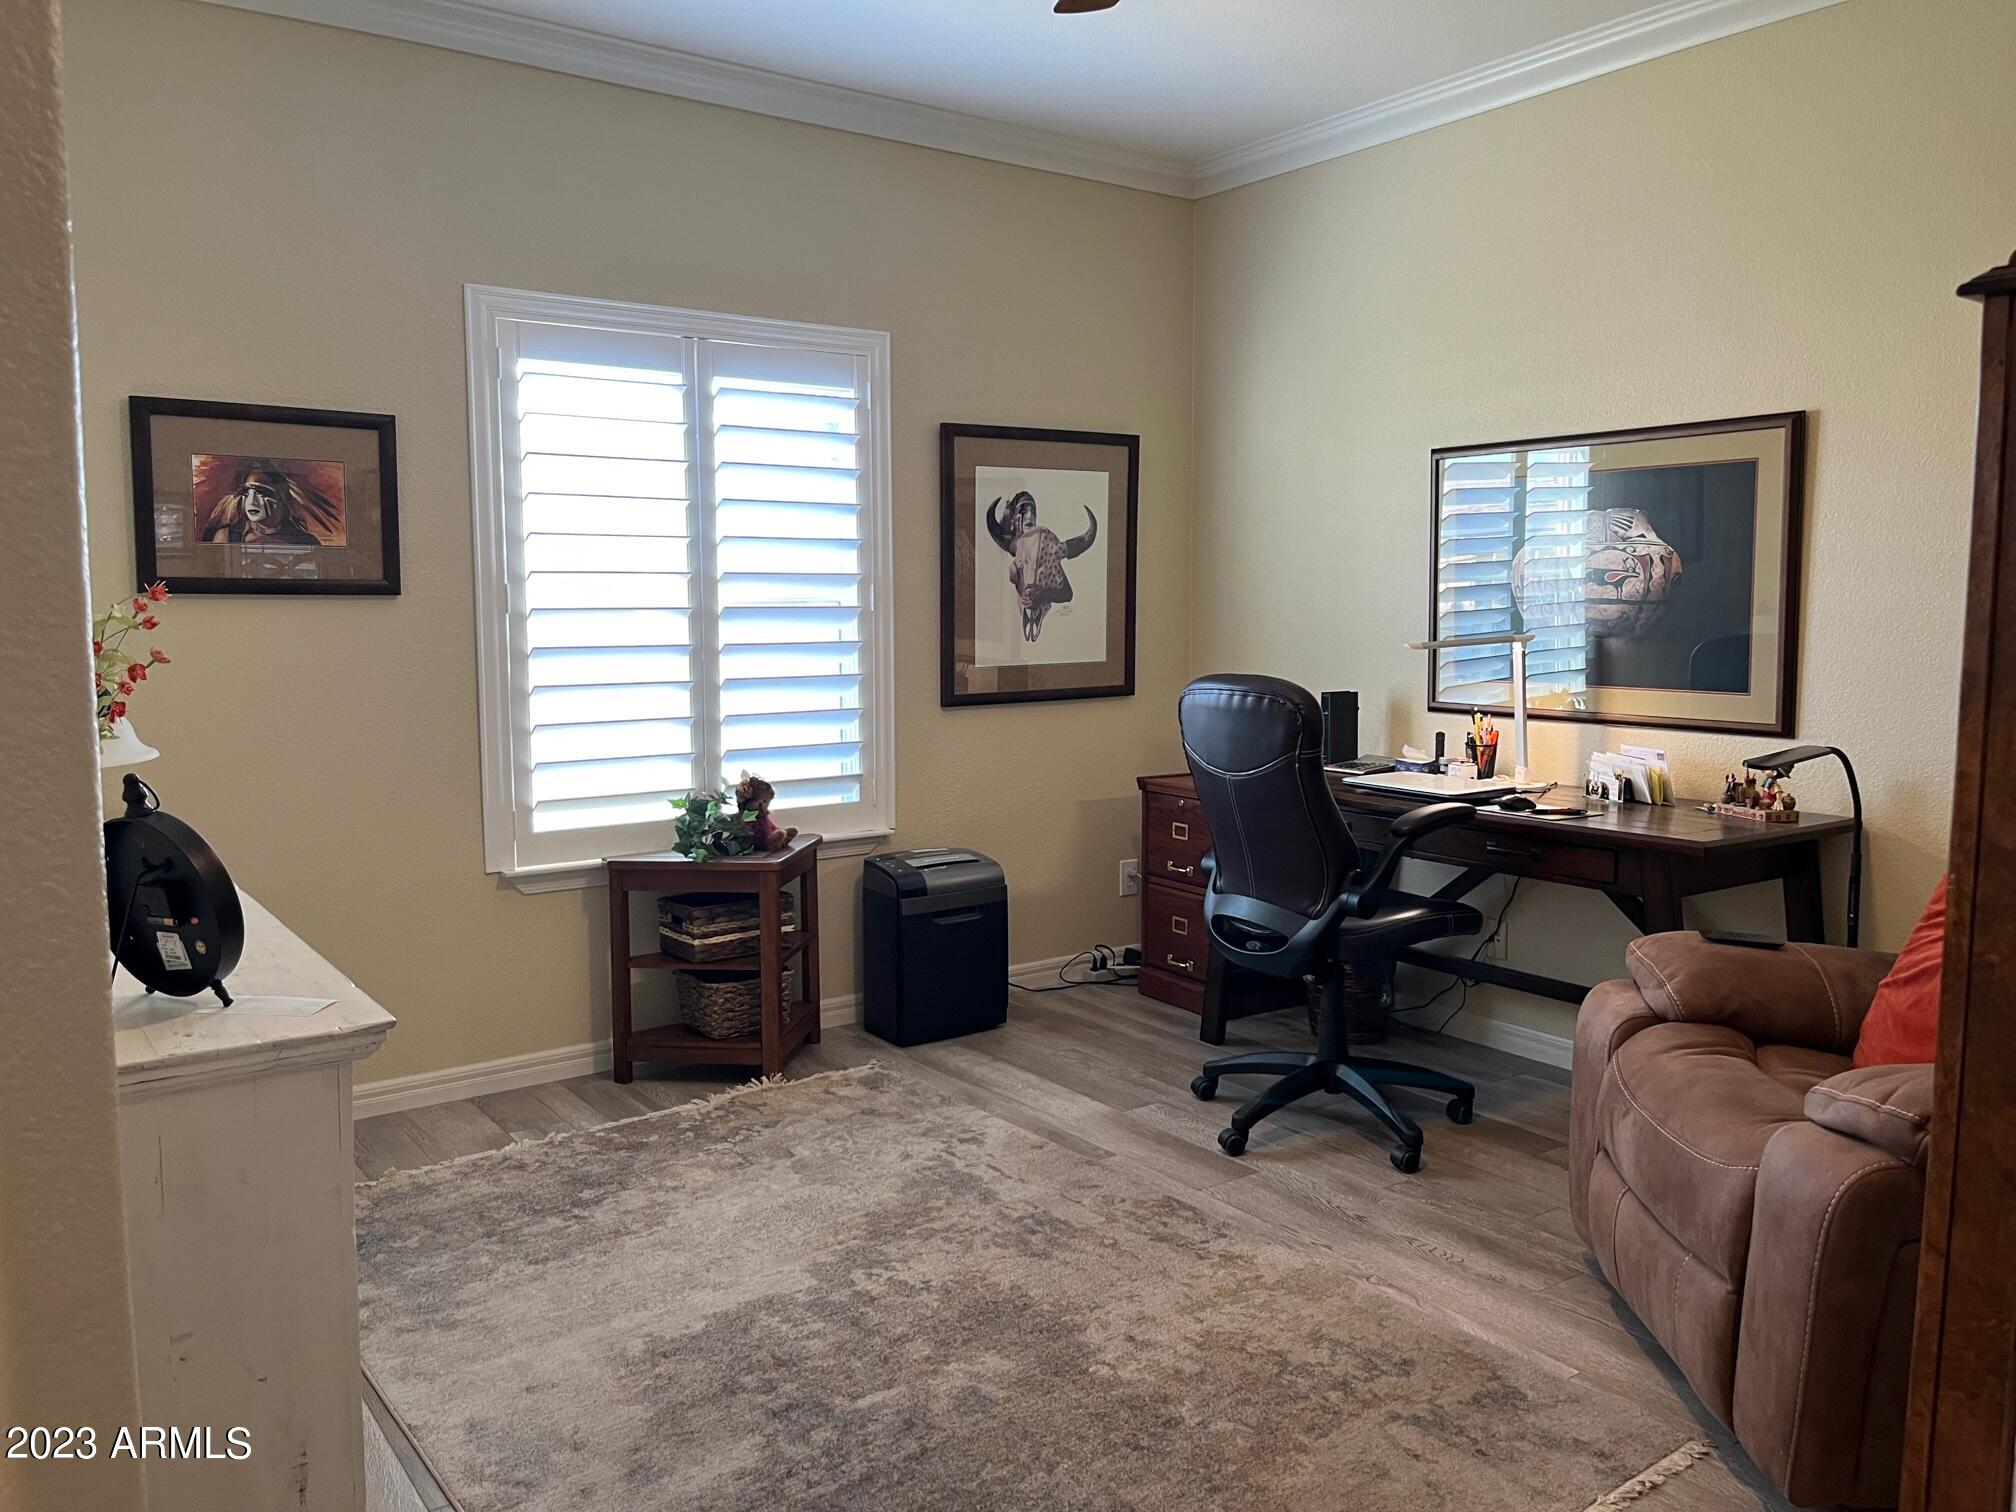
Furnished home office with a dark wood desk, shuttered window, framed artwork, and brown leather recliner.
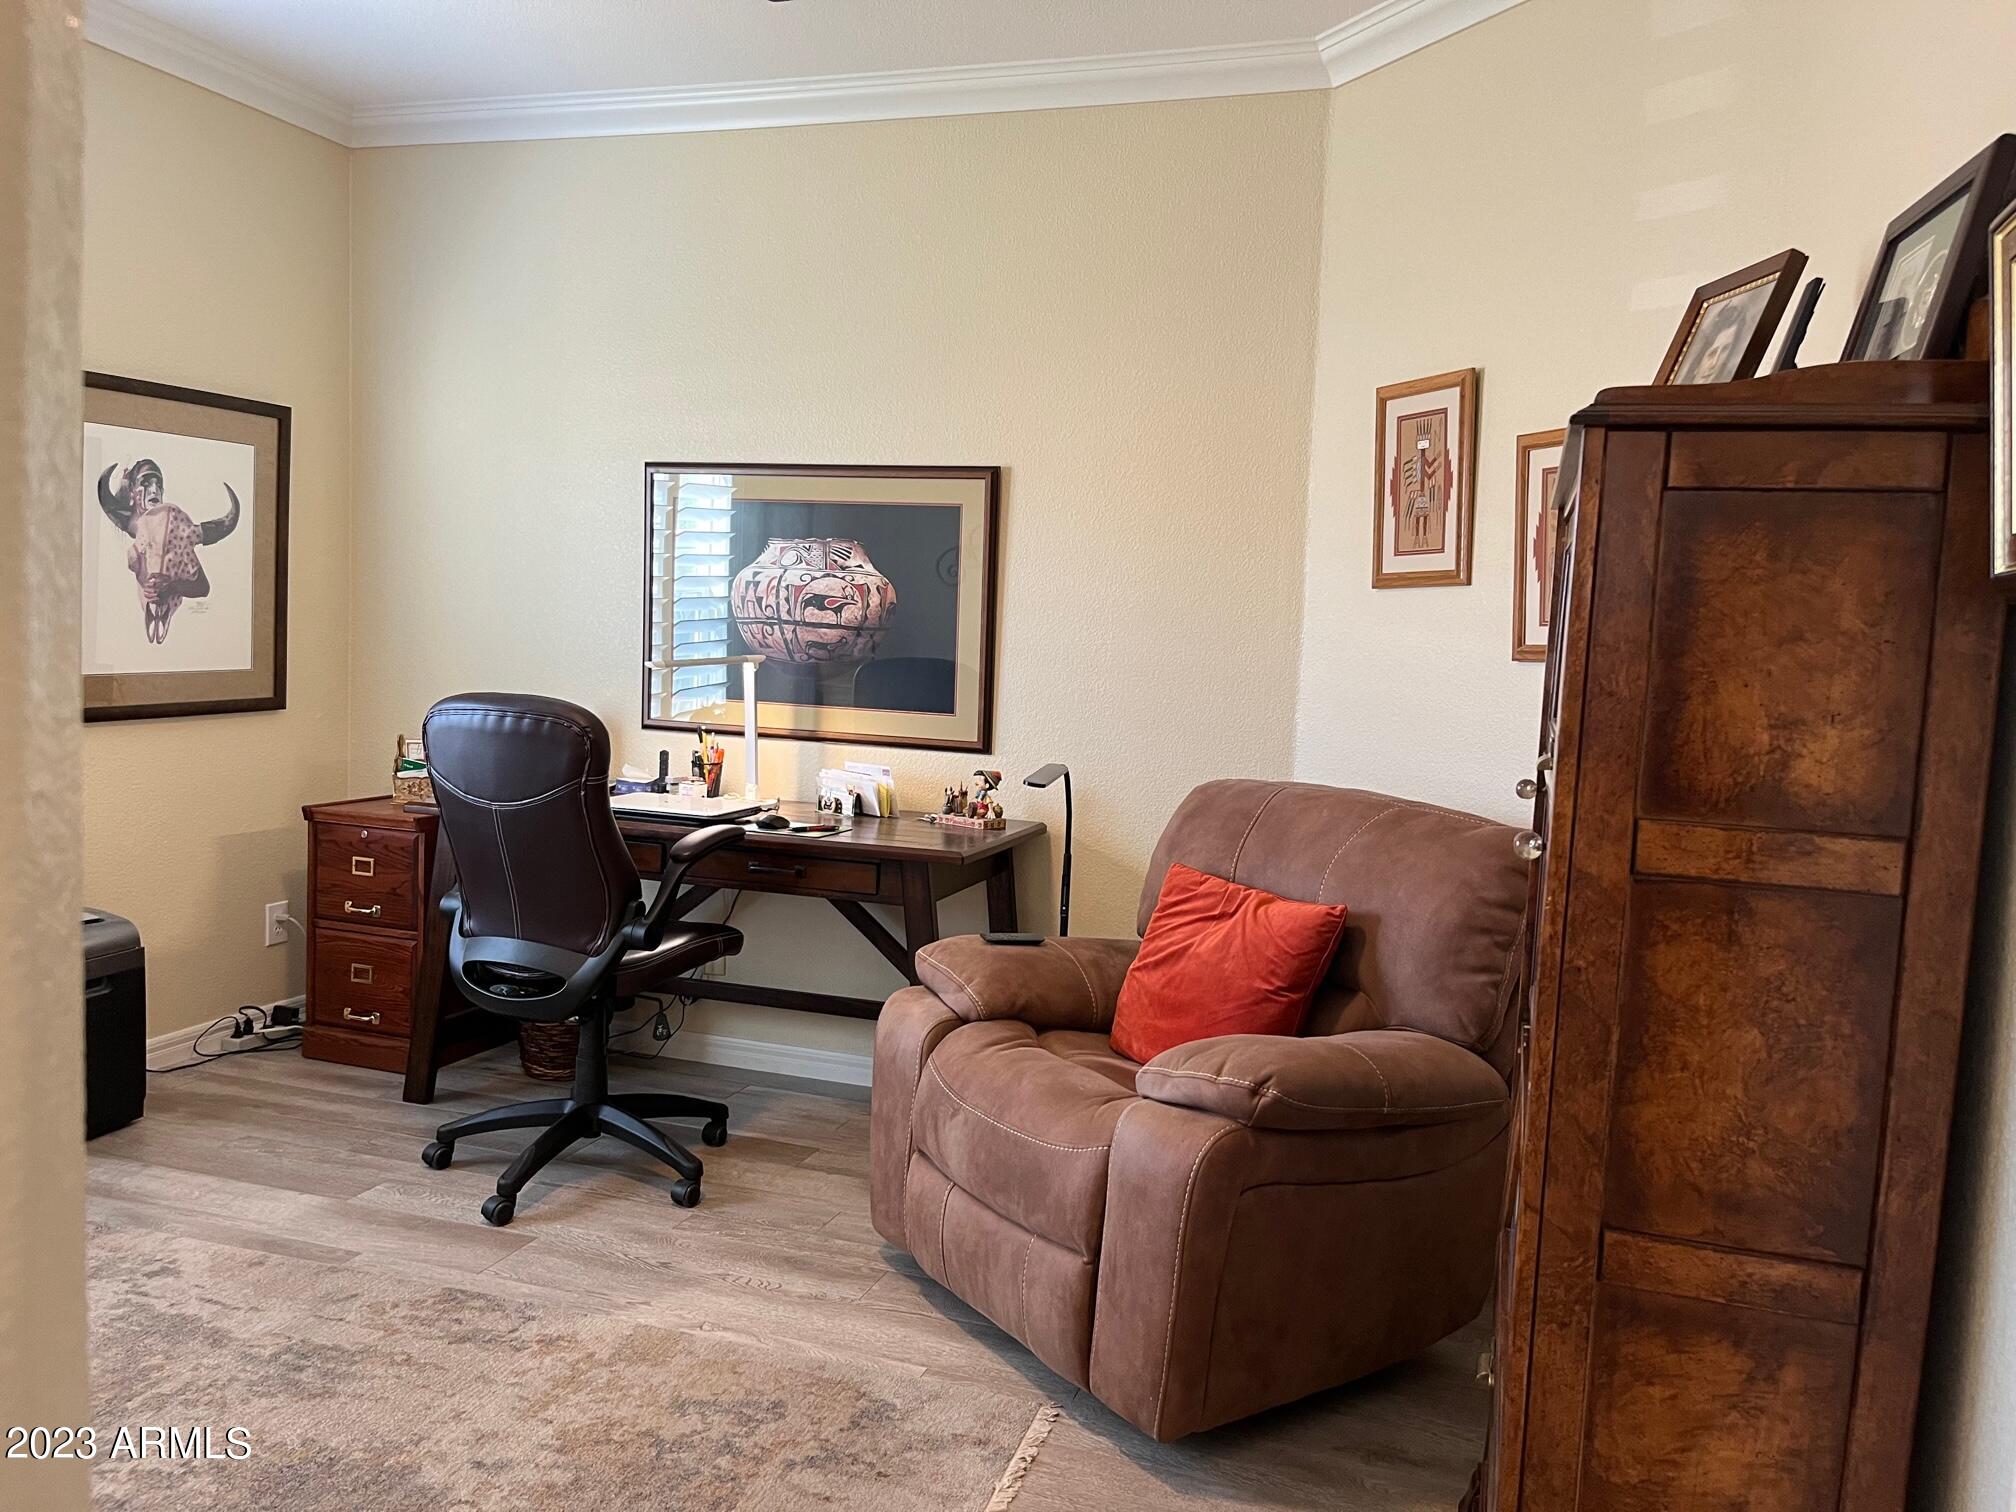
Home office with a desk and rolling chair beside a brown recliner and tall wooden cabinet.
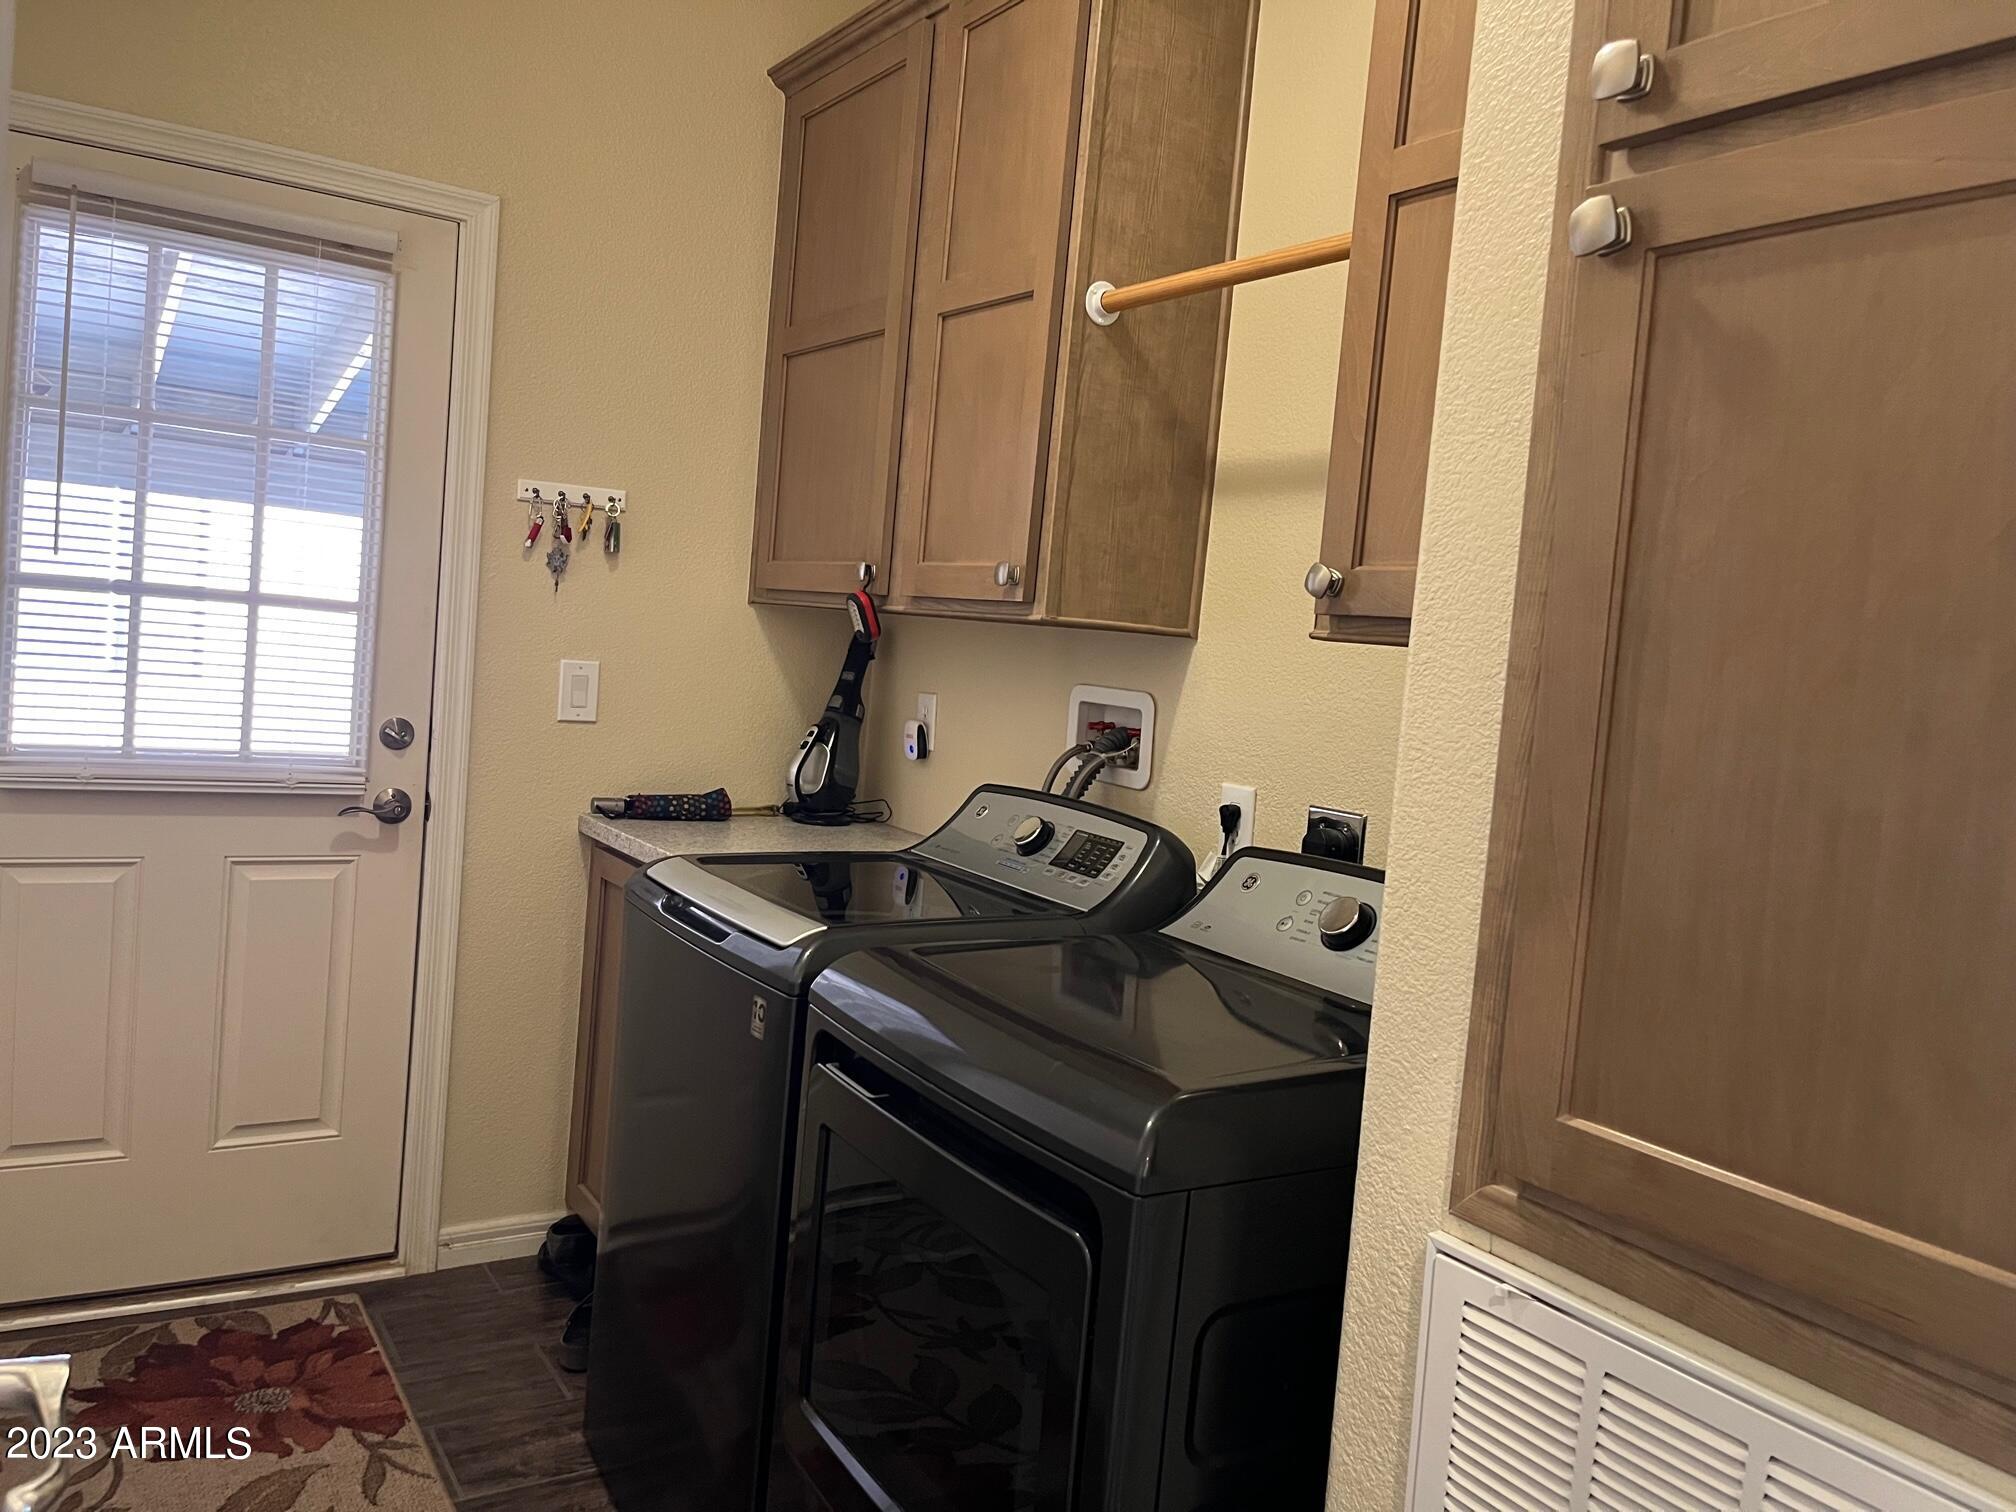
Laundry room with front-loading washer and dryer beneath wood cabinets.
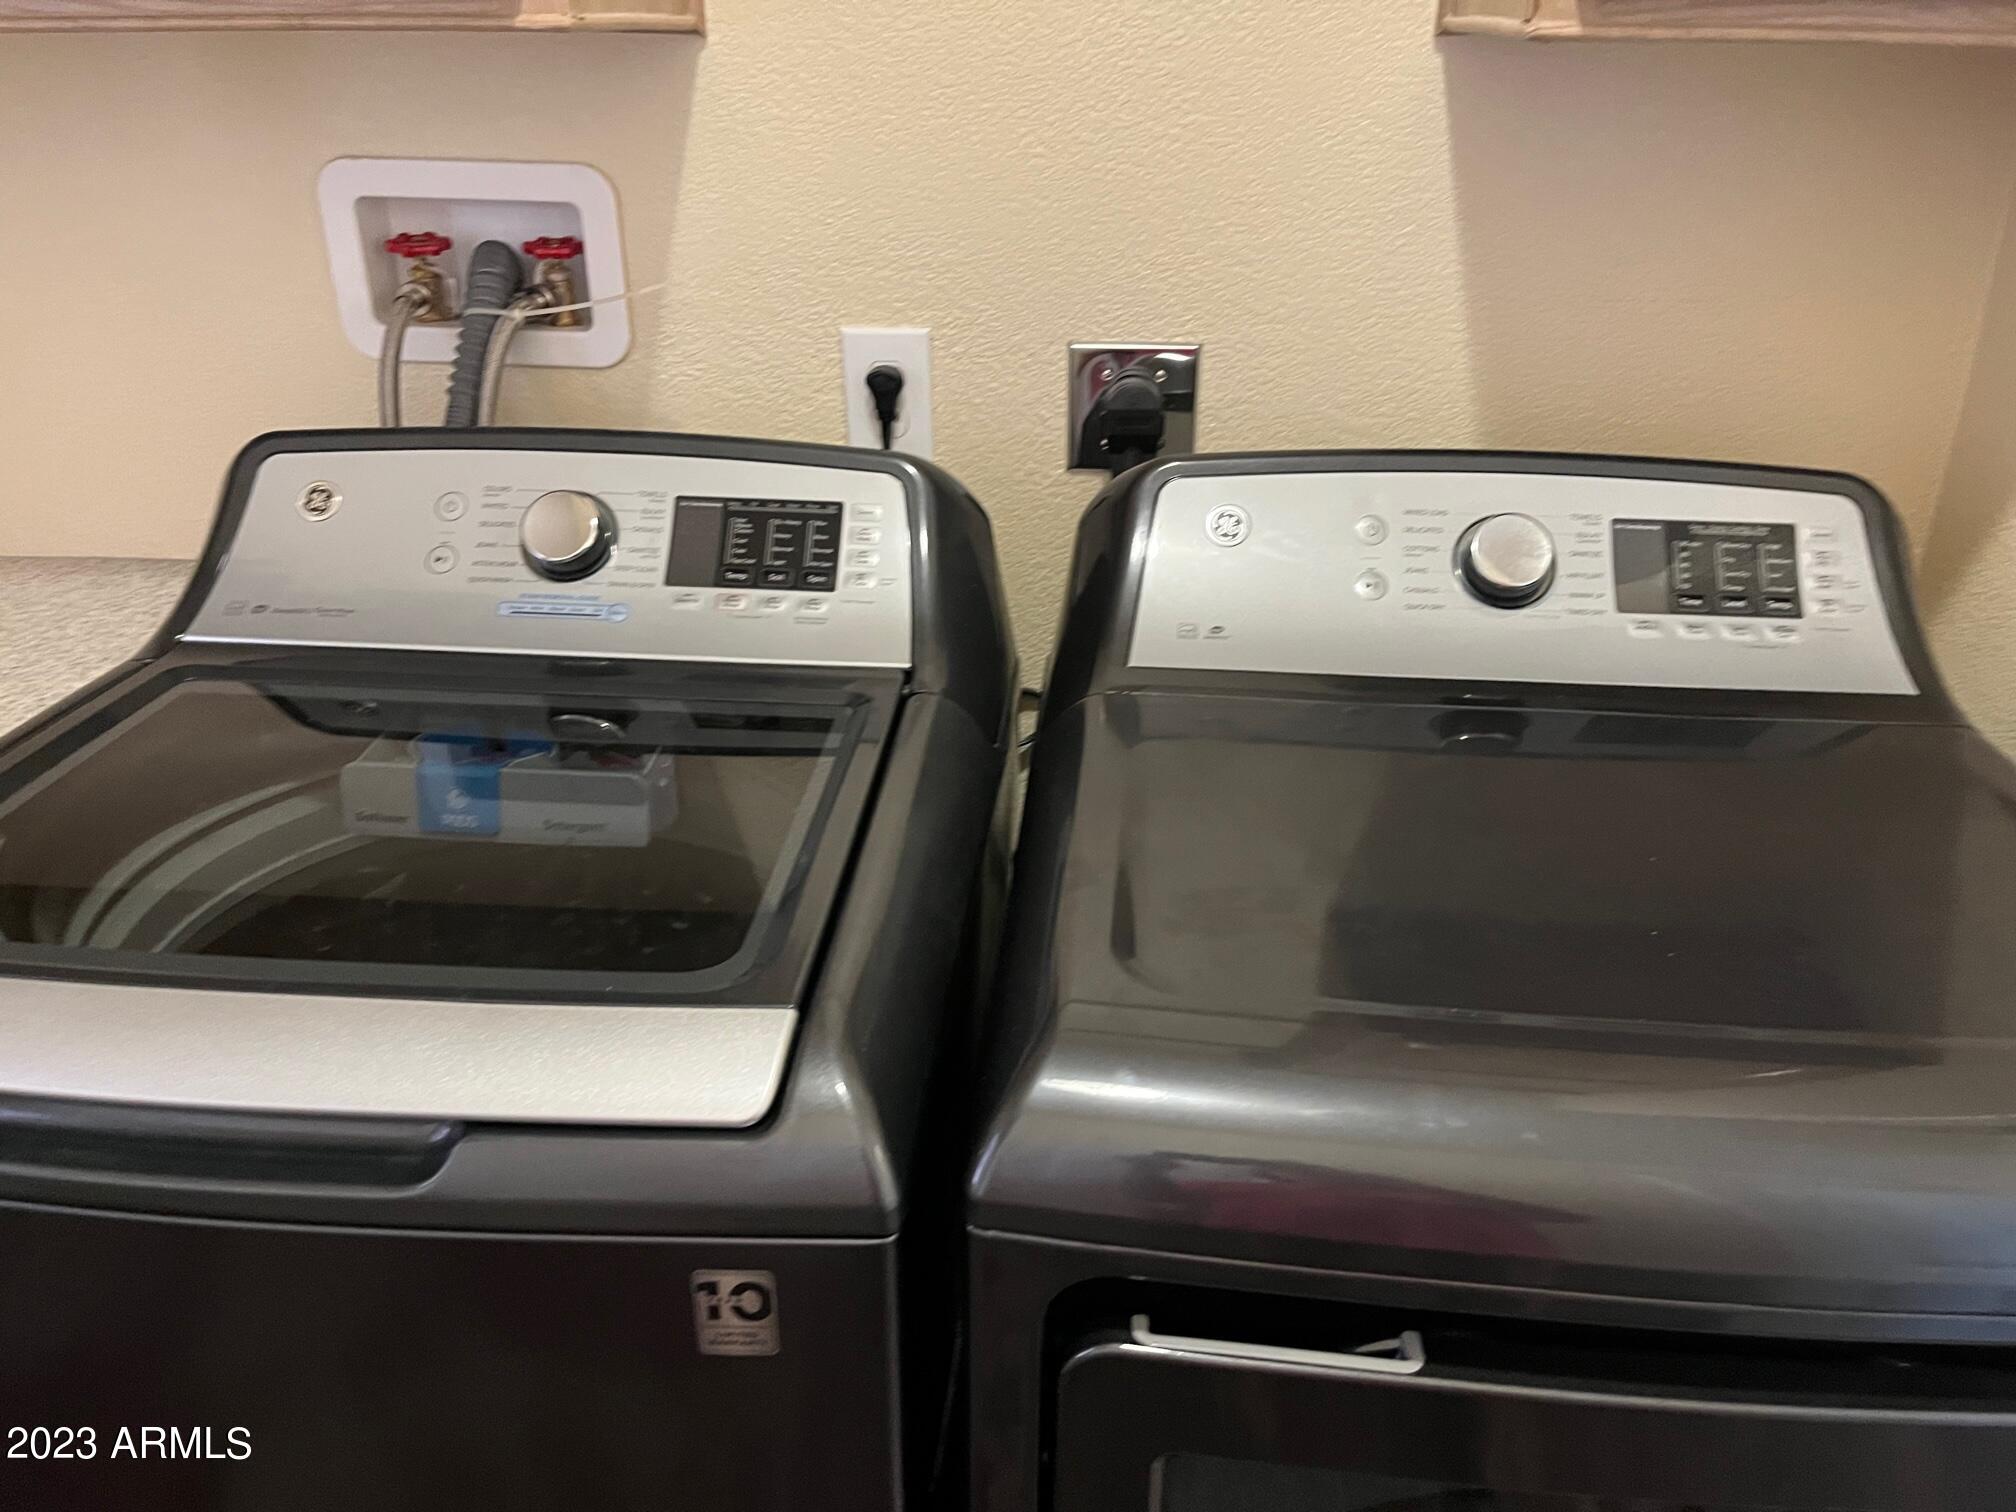
Matching dark-finish washer and dryer with silver control panels in a laundry area.
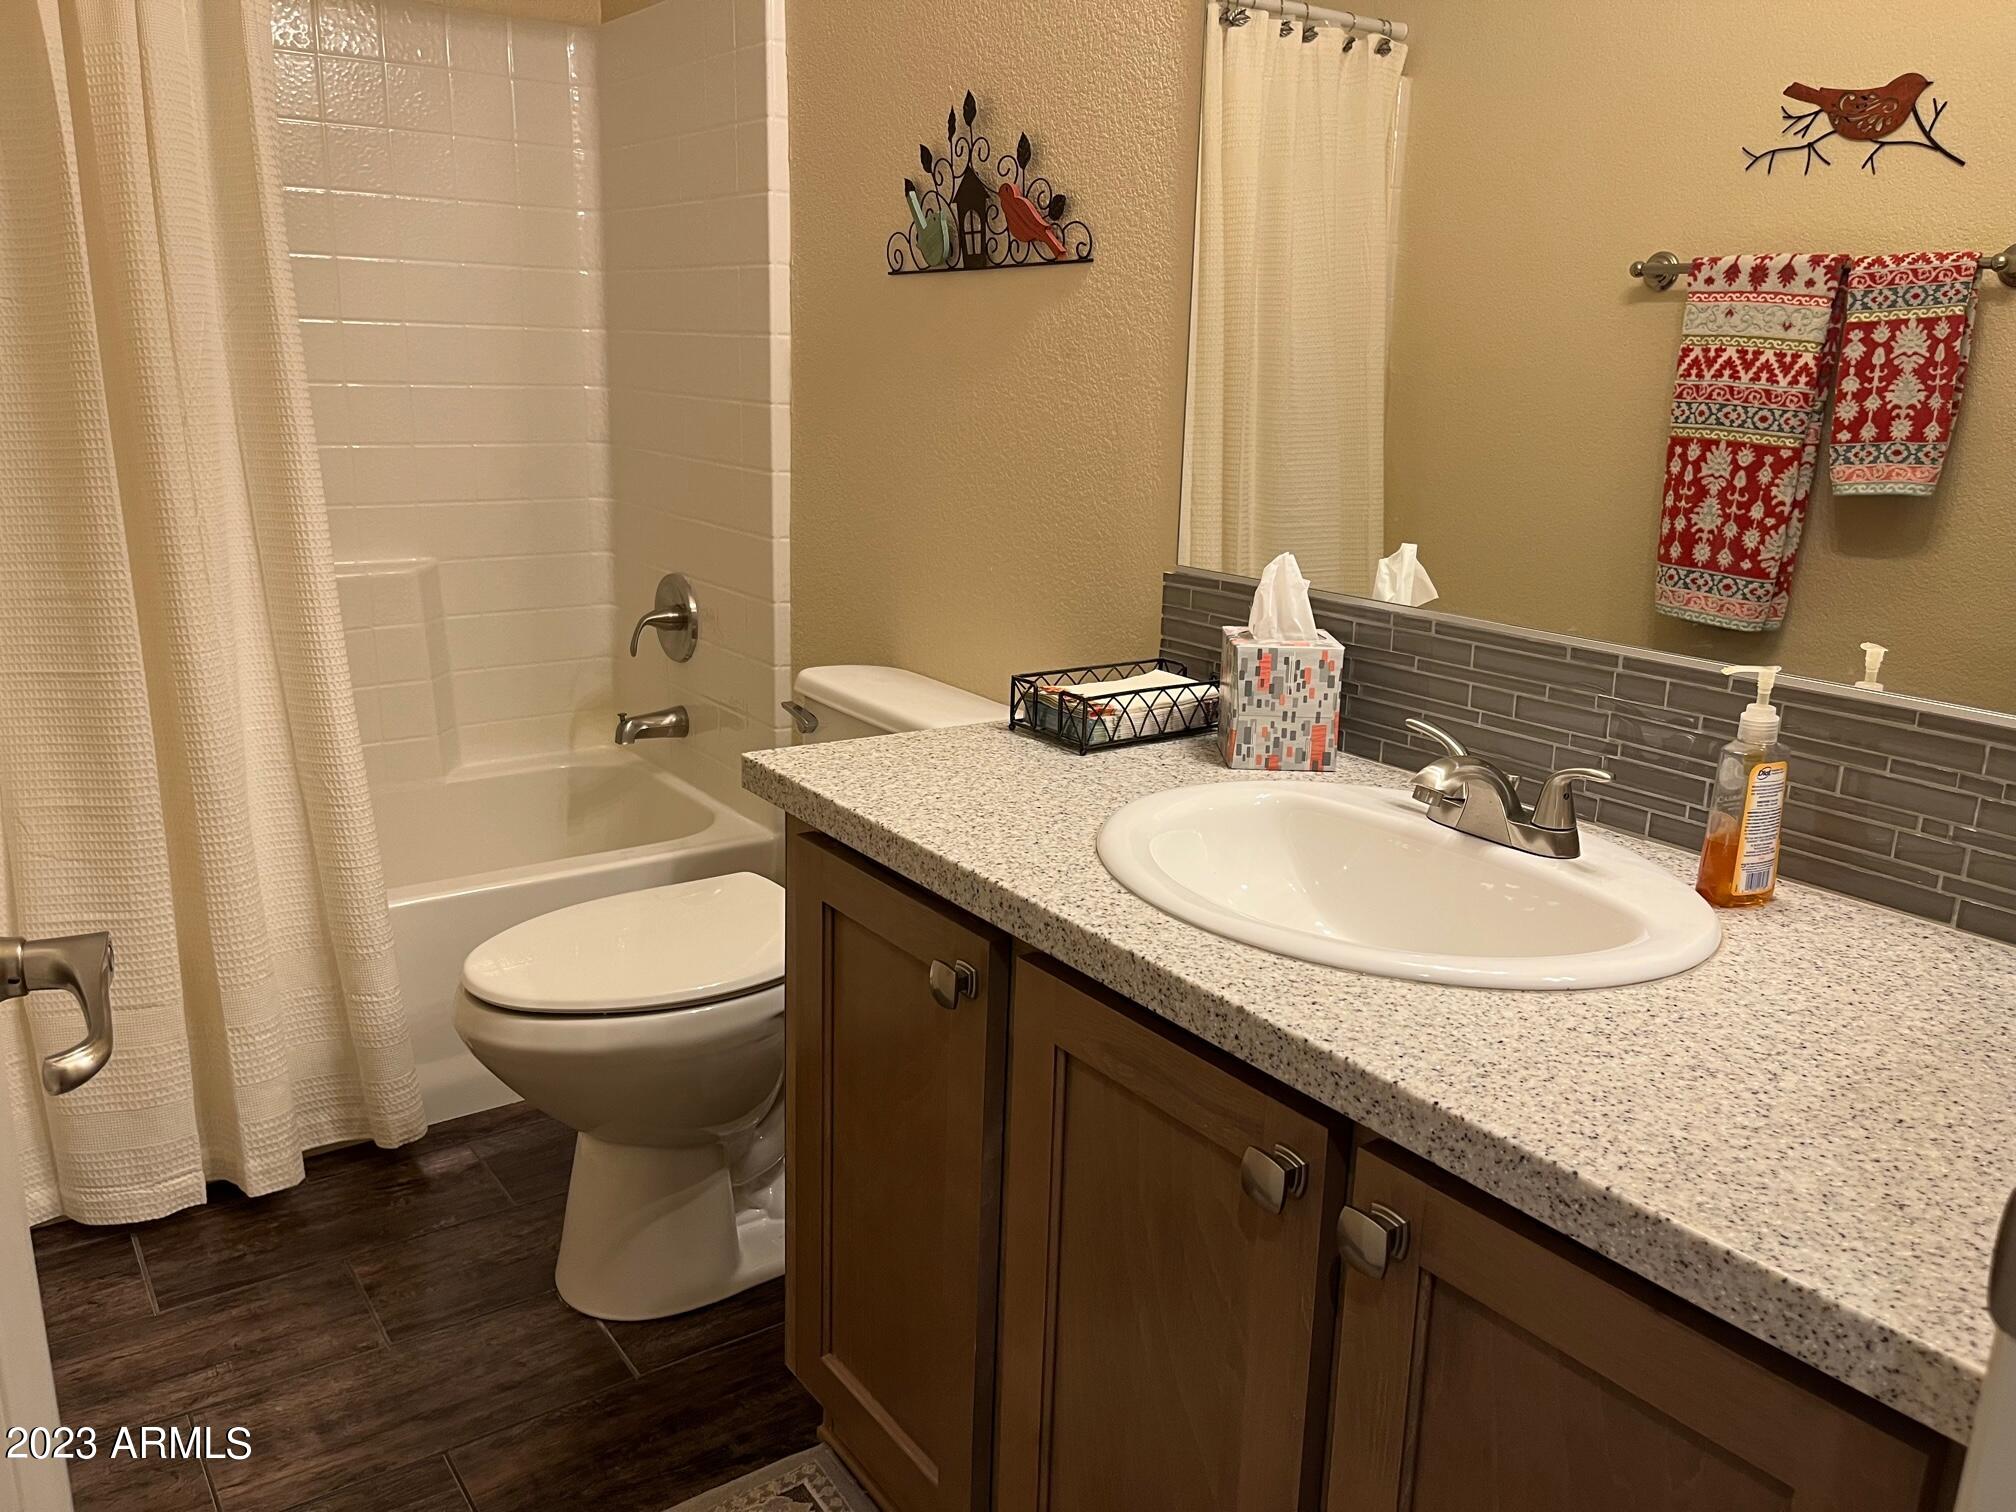
Bathroom with a granite vanity, dark wood cabinets, and a tub-shower behind a curtain.
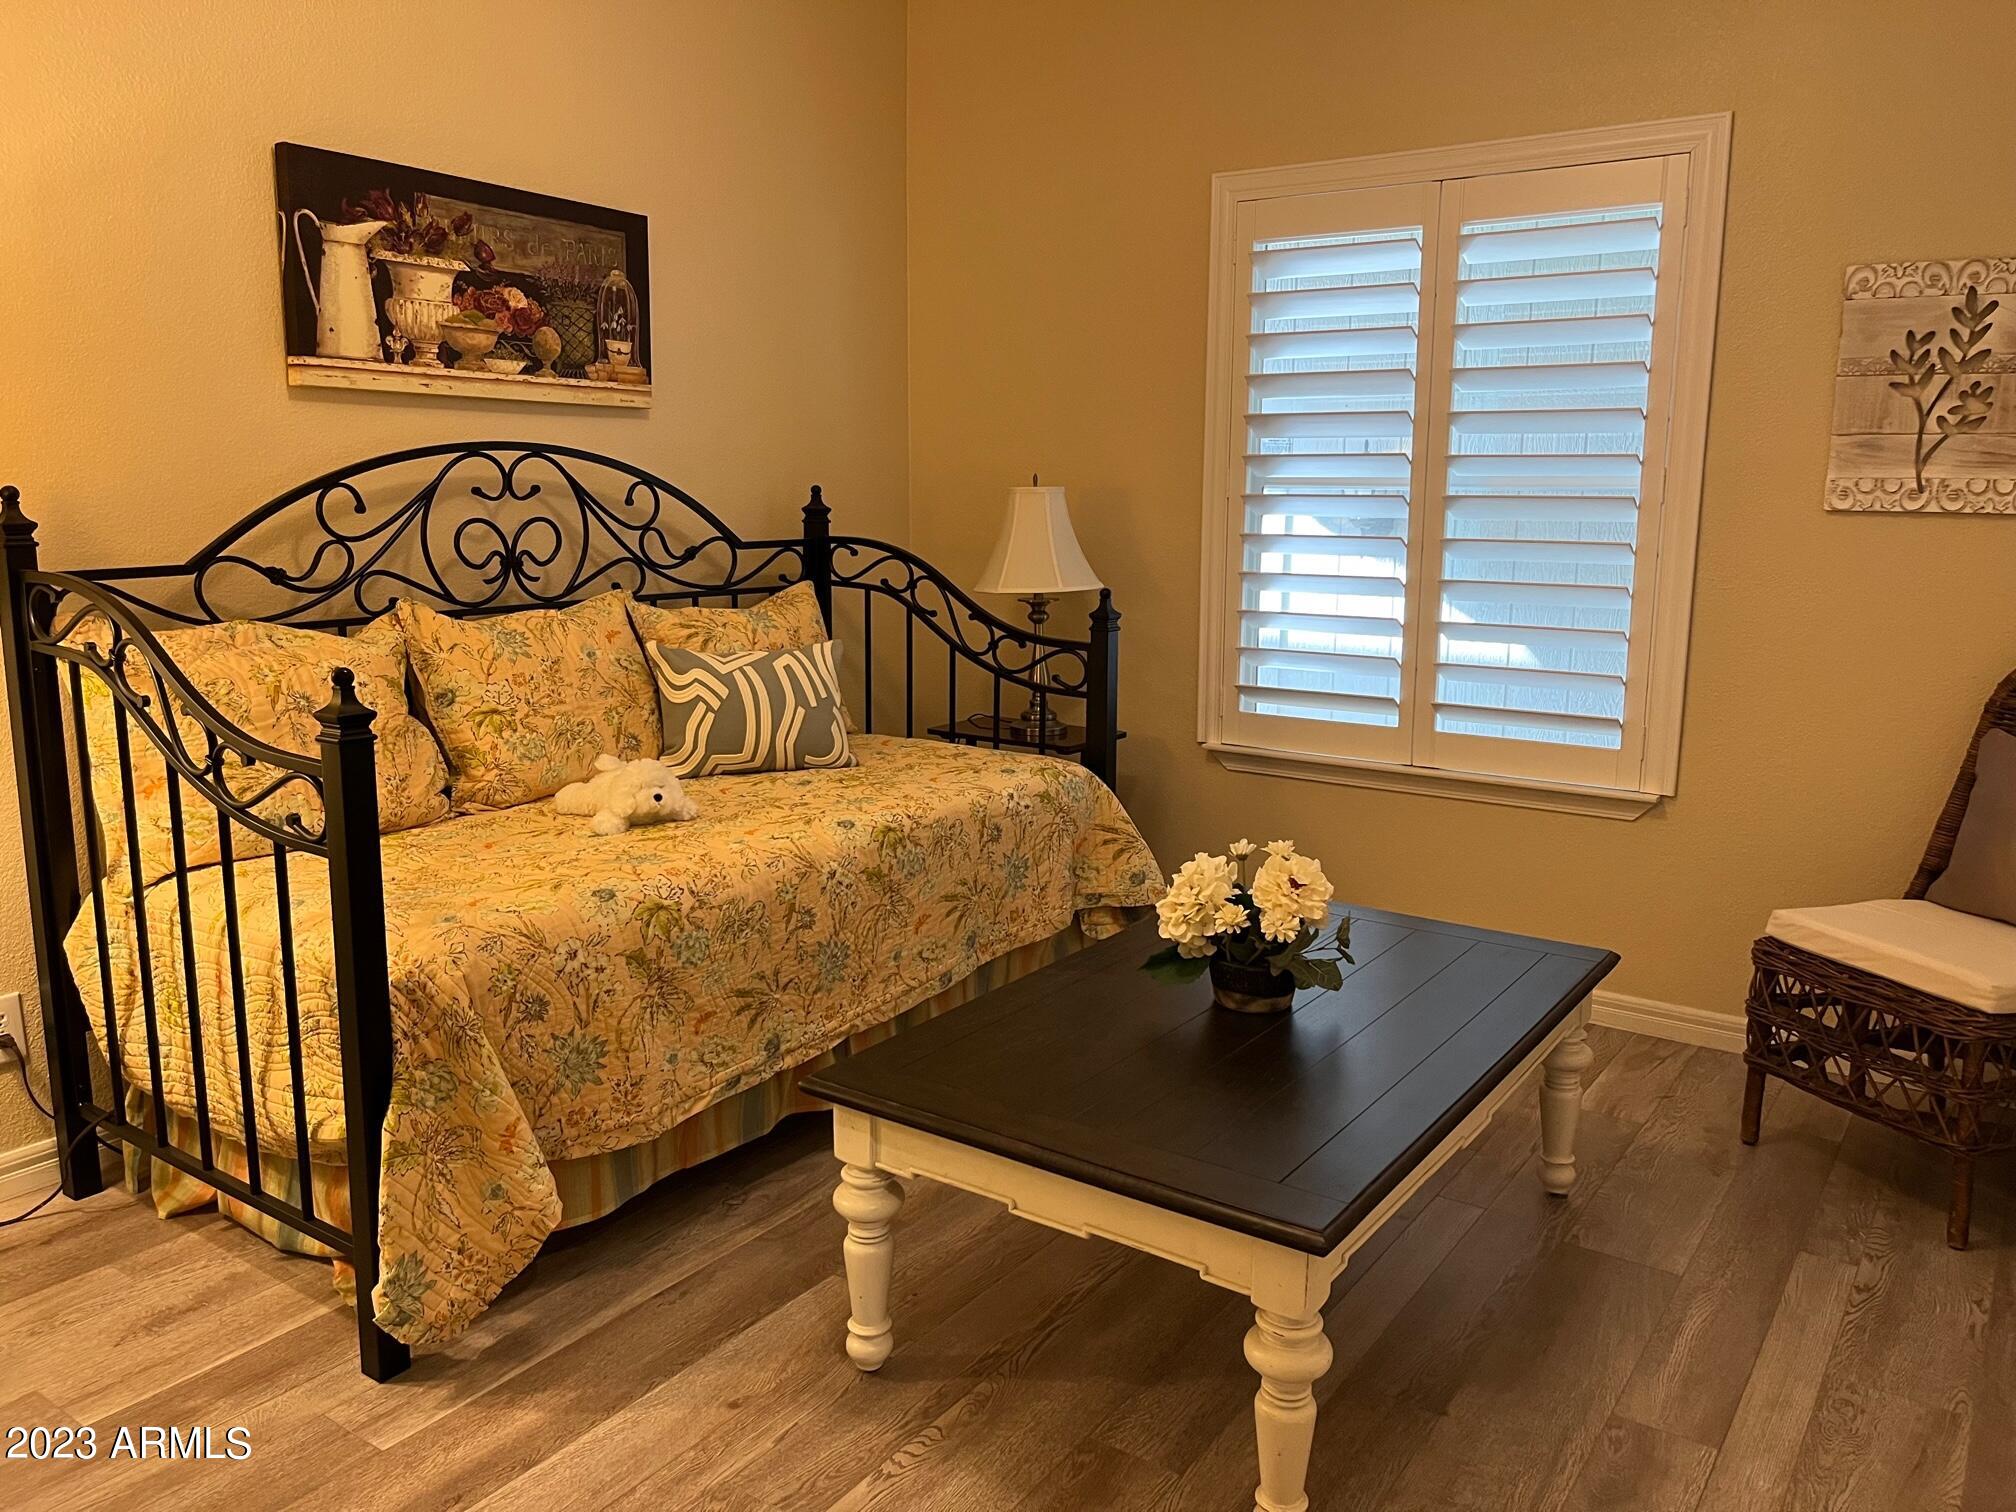
Furnished bedroom with a floral daybed, white plantation shutters, and a dark coffee table.
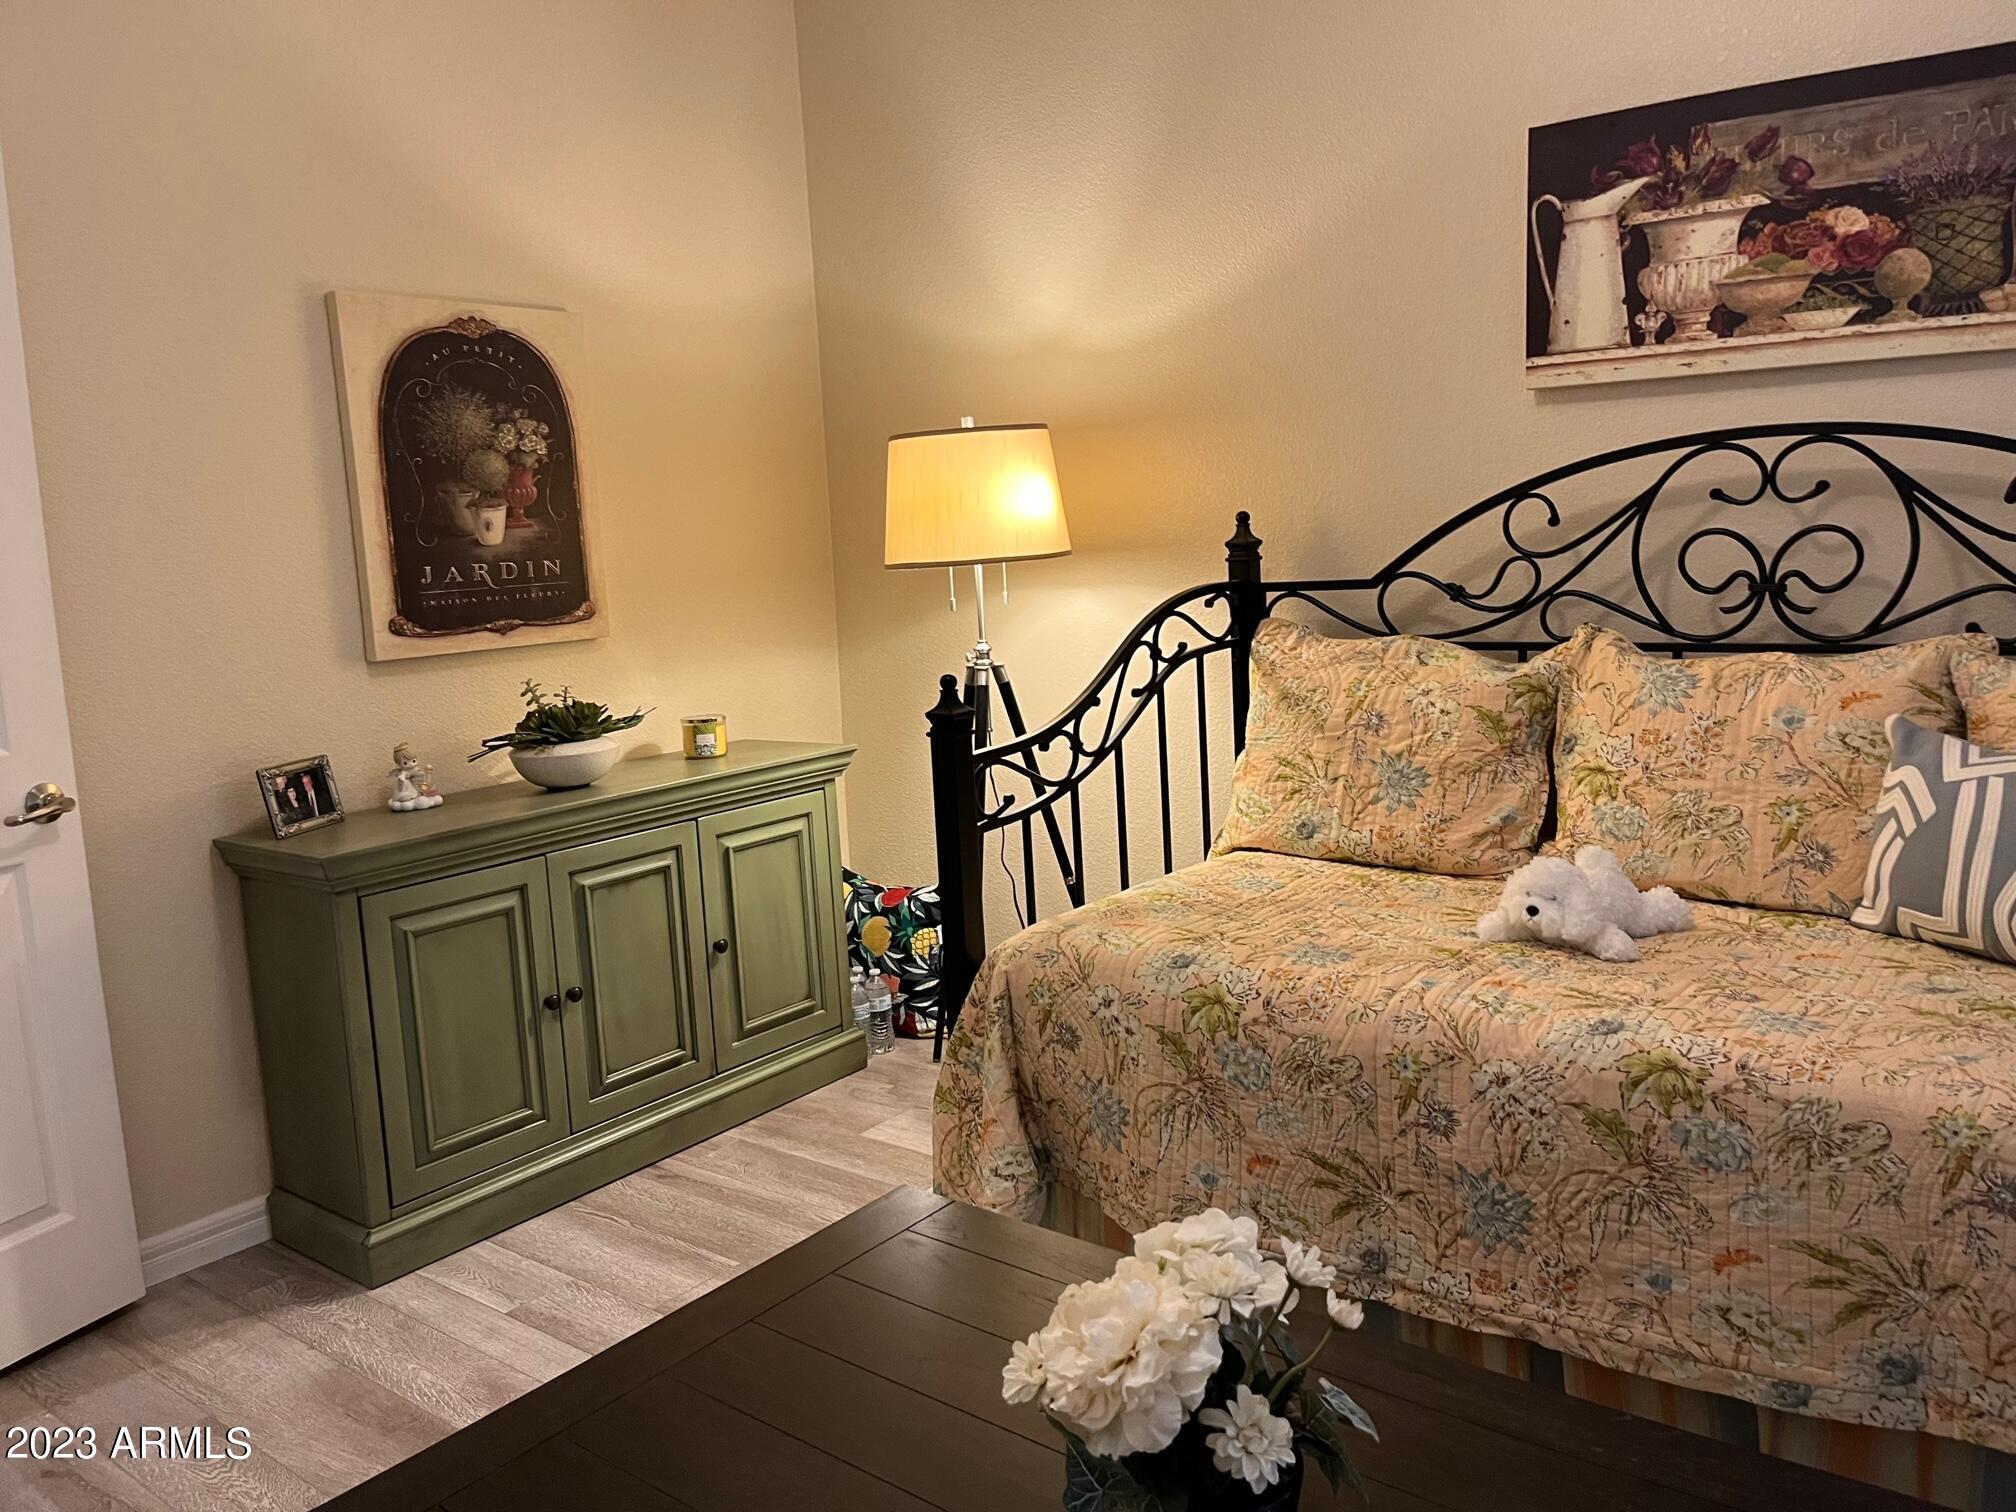
Bedroom with a black wrought-iron bed, floral bedding, and green cabinet.
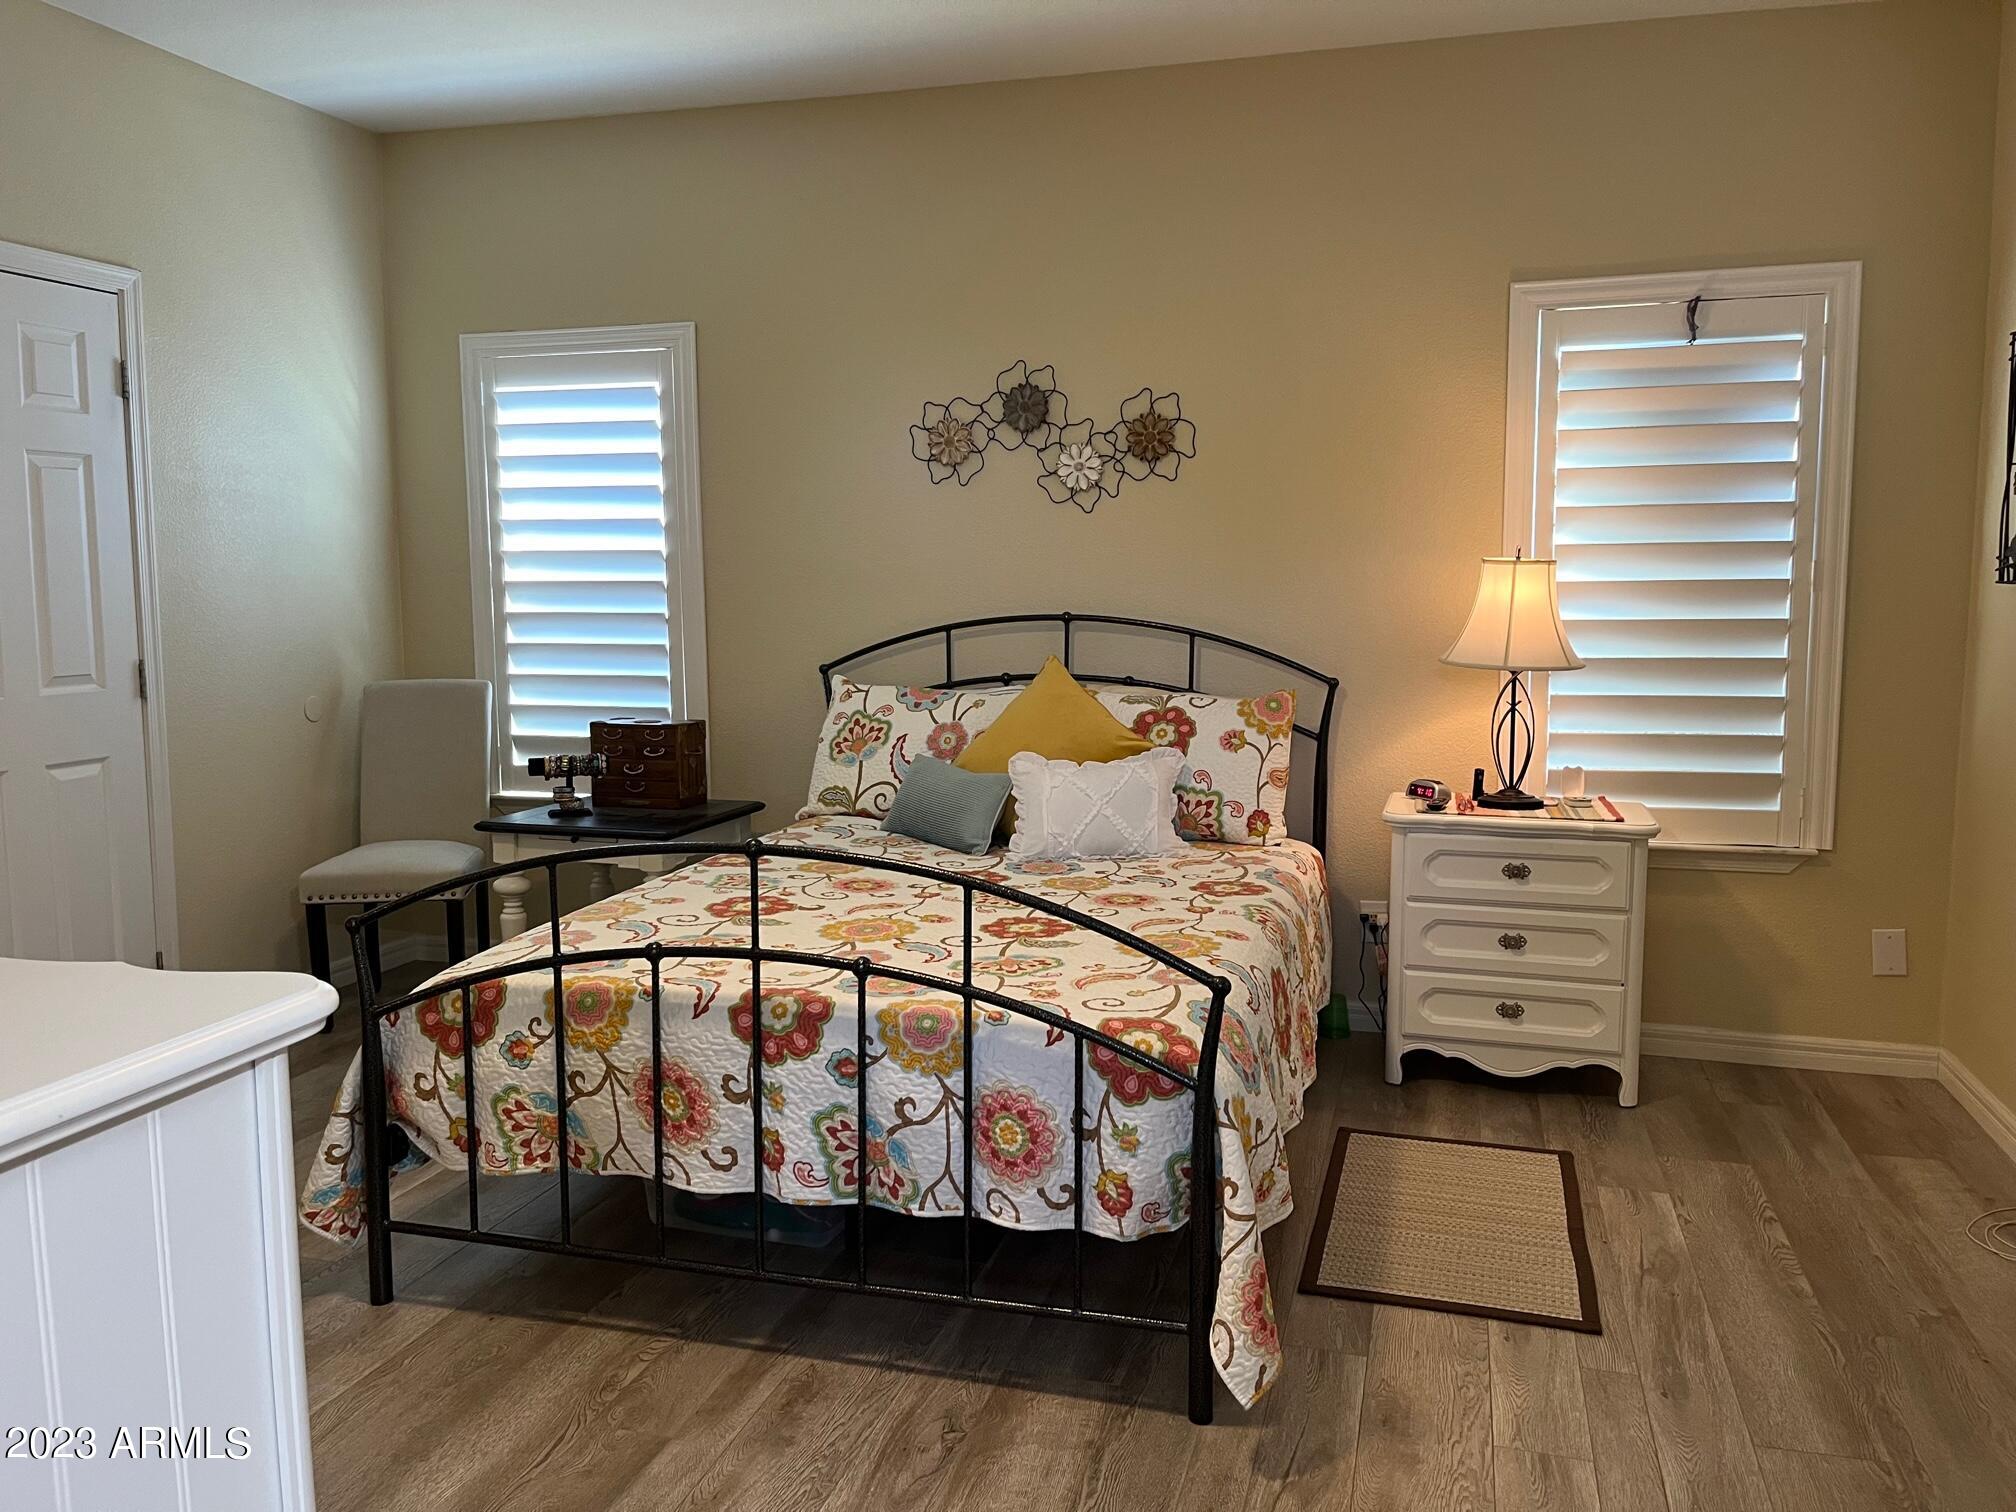
Furnished bedroom with a black metal bed, colorful floral bedding, and white plantation shutters.
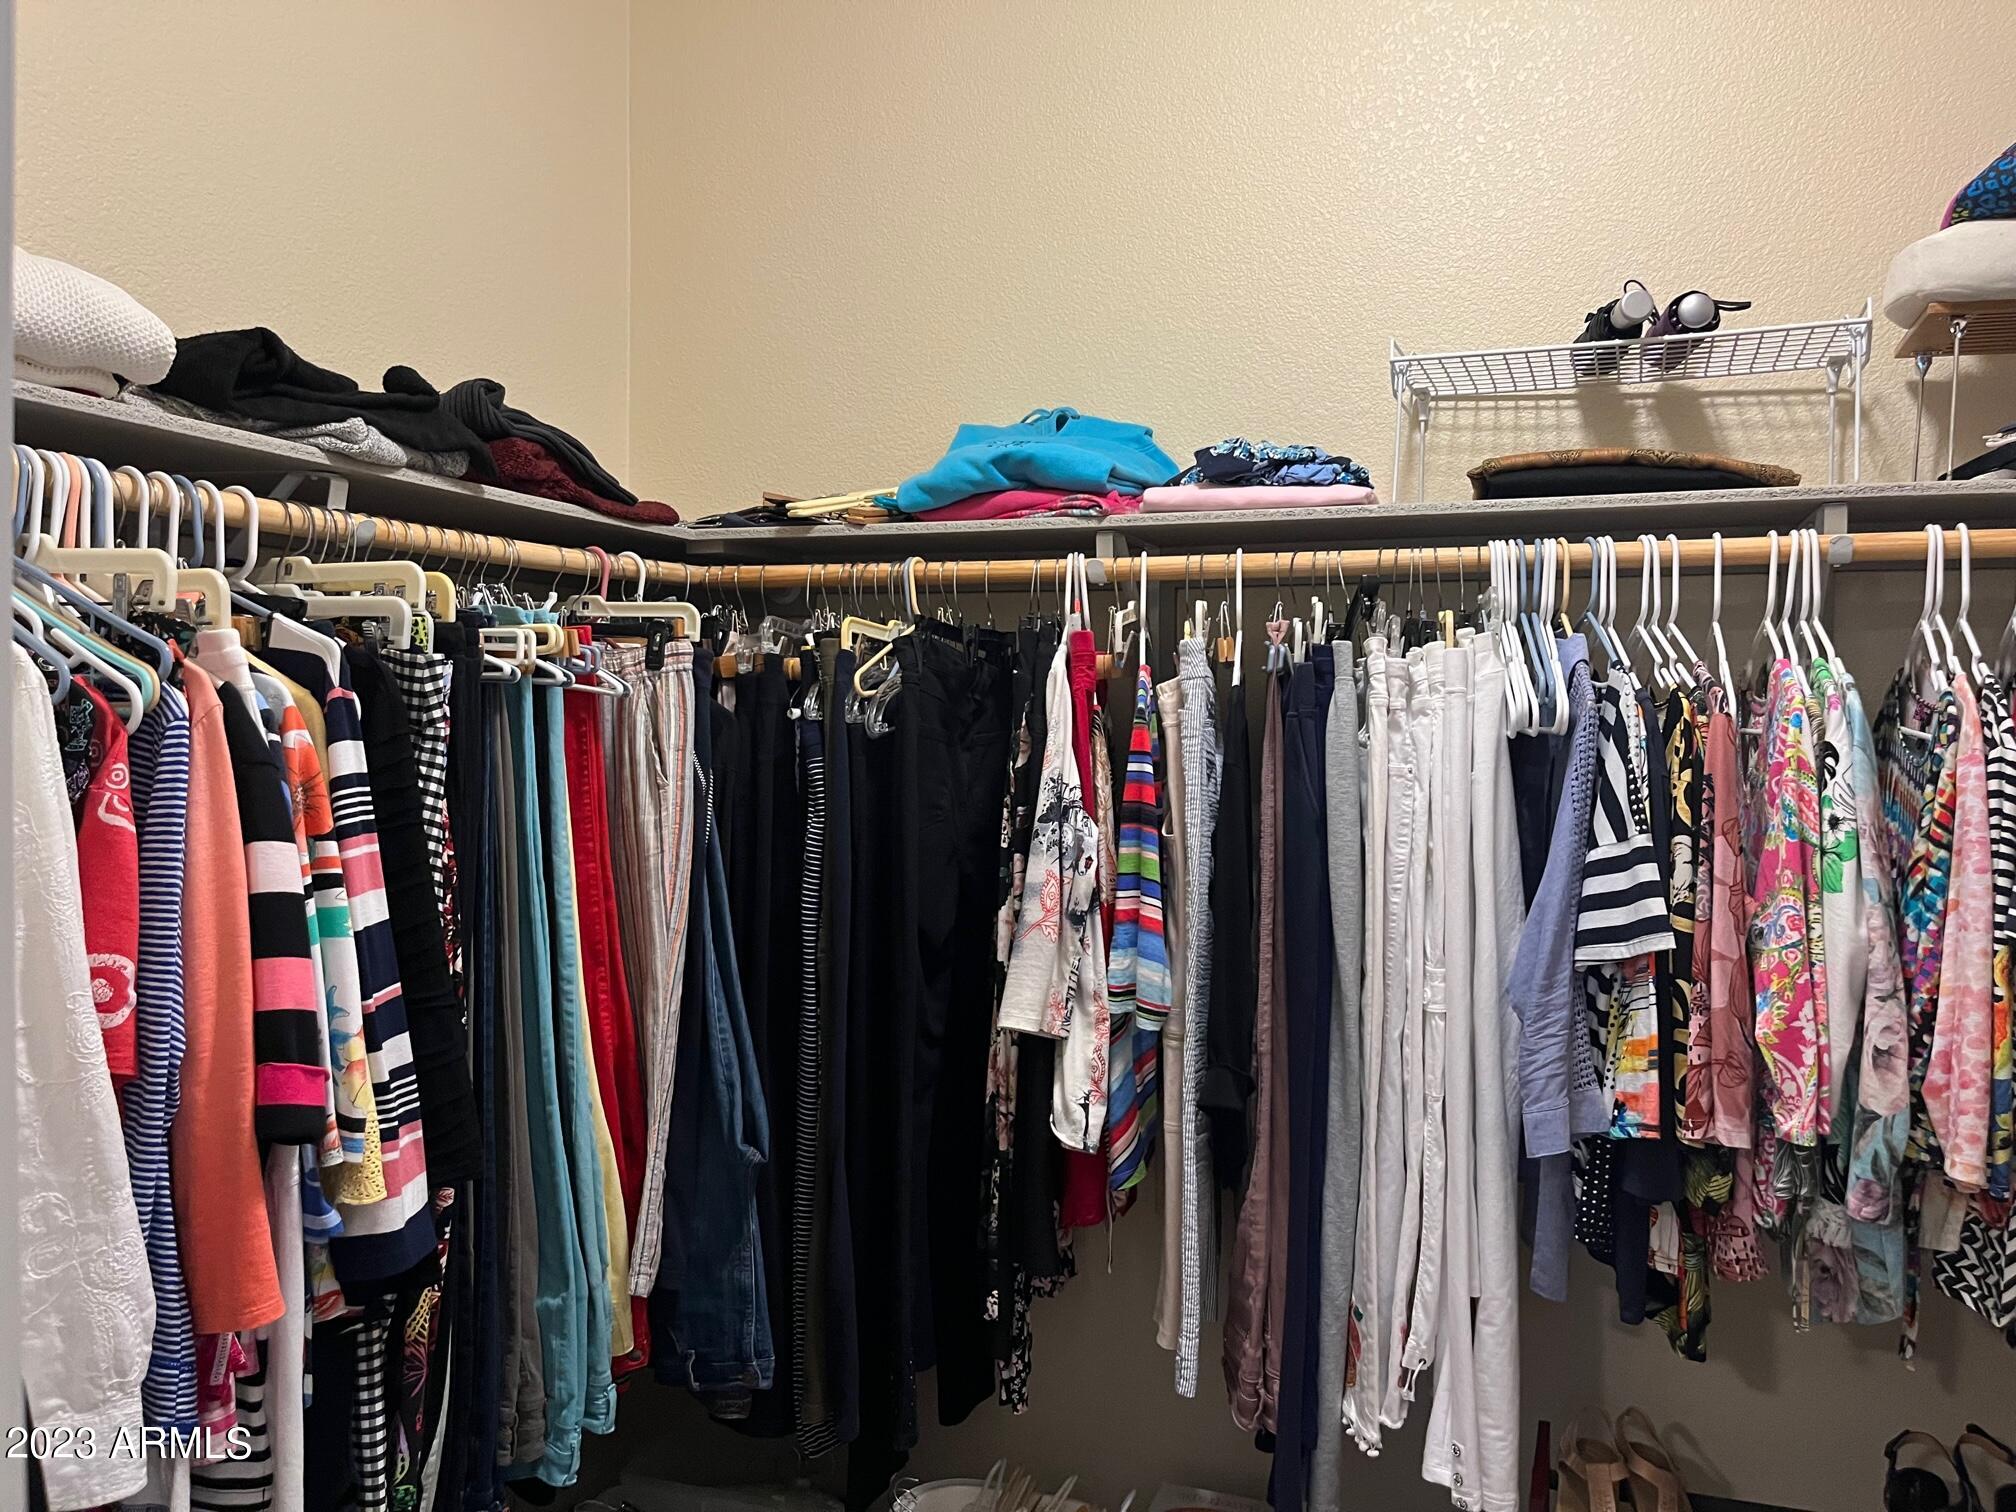
Walk-in closet with clothes arranged on two walls and folded garments on upper shelves.
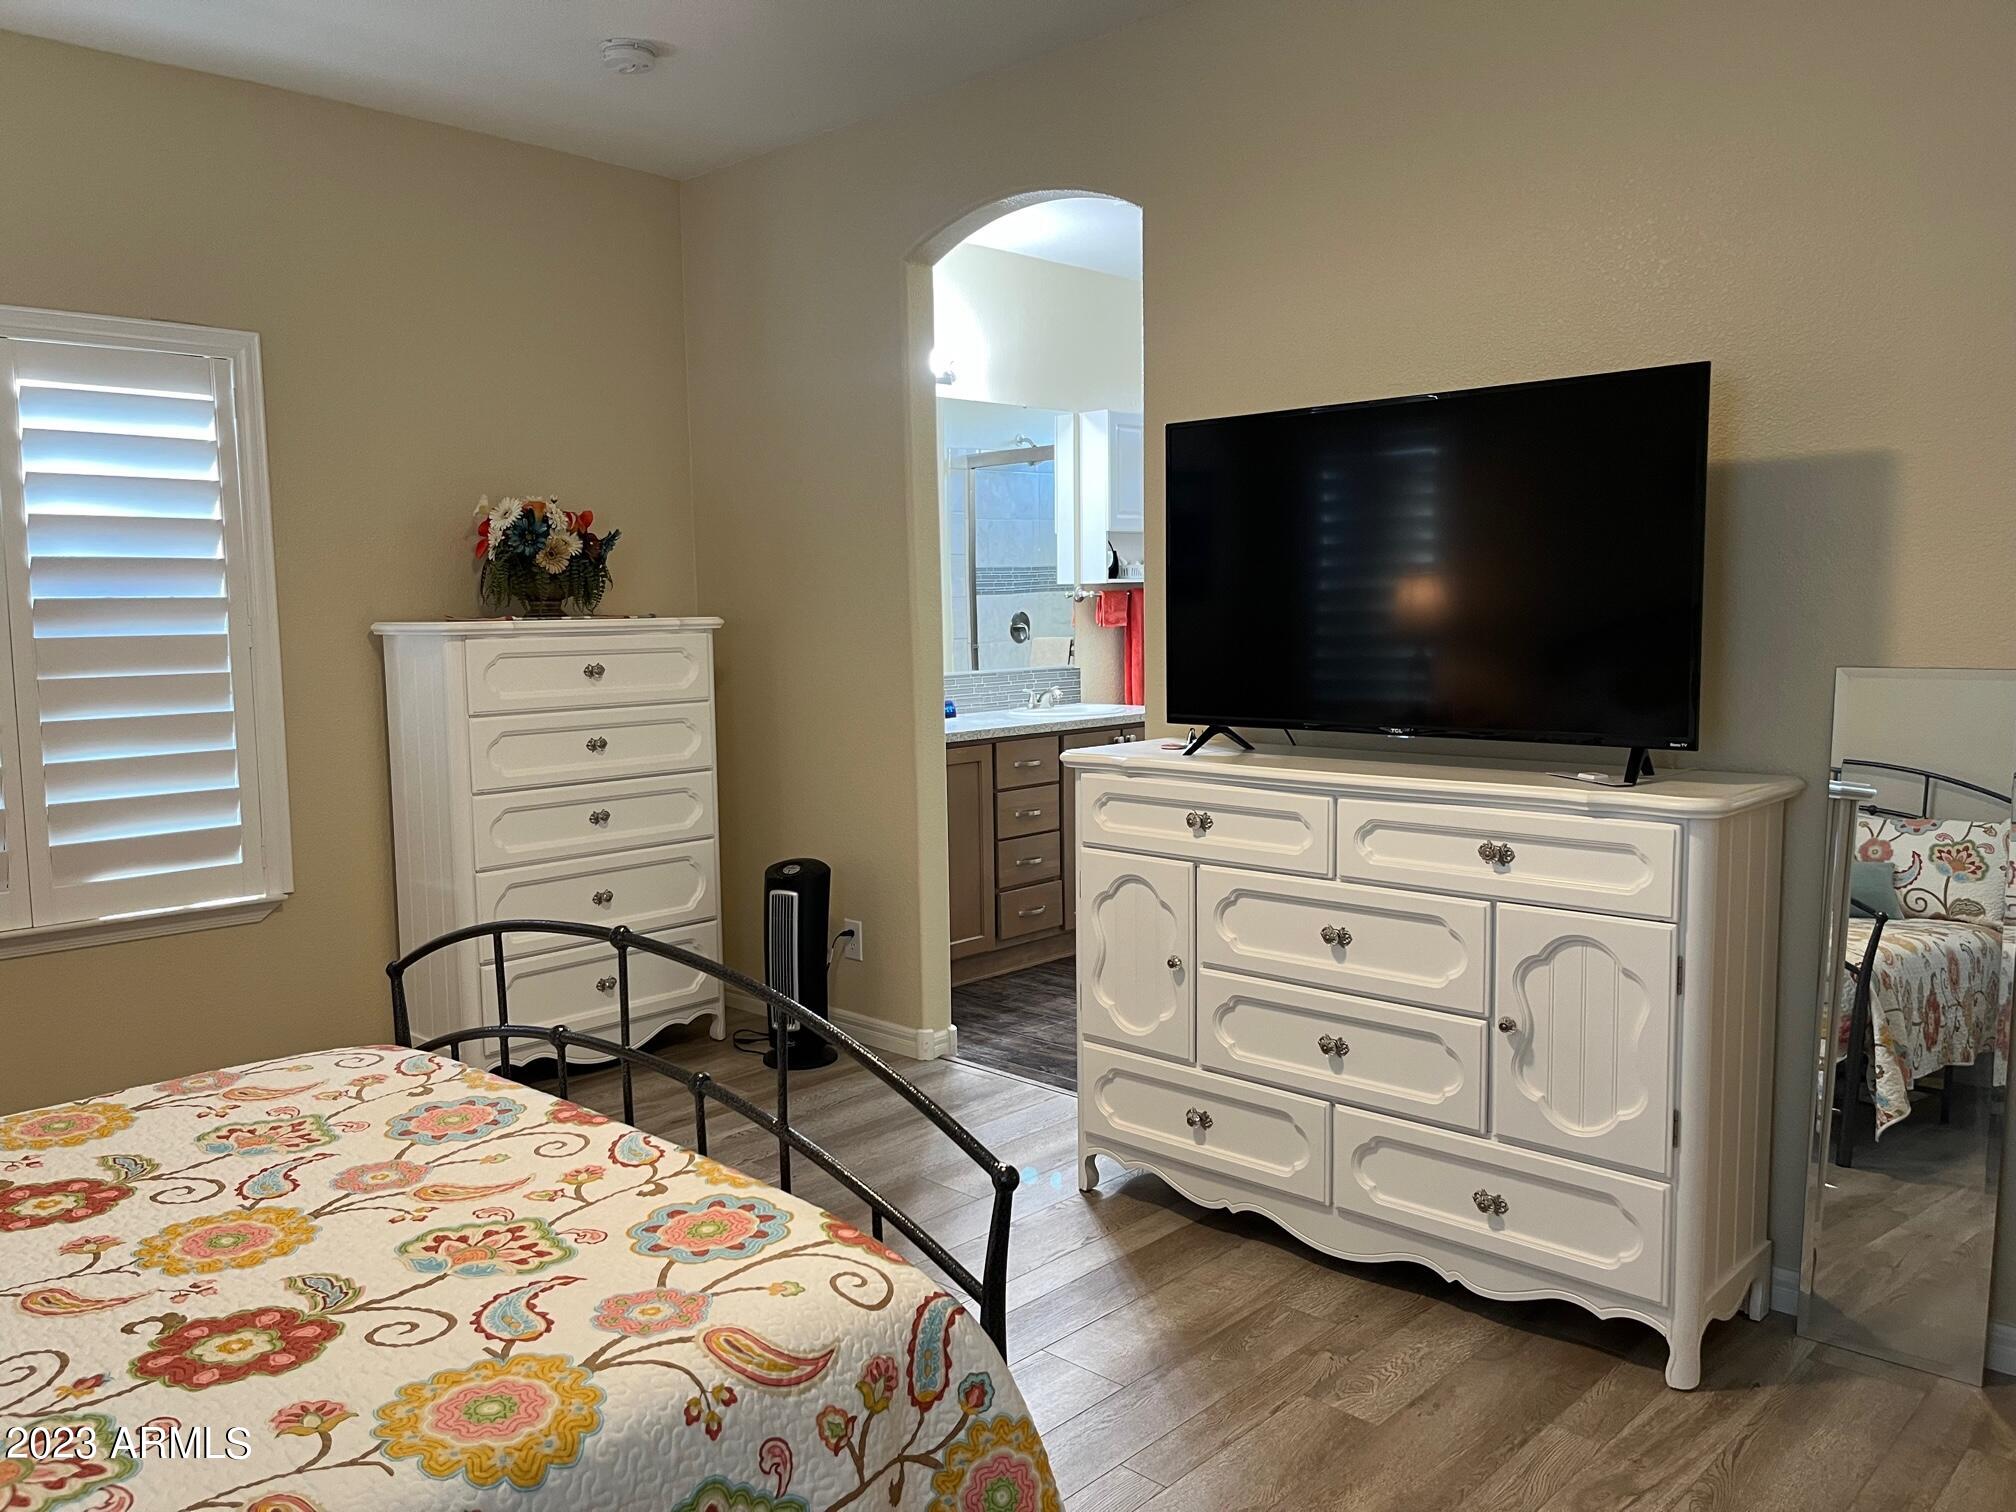
Furnished bedroom with floral bedding, white dressers, and a television; an arched doorway opens to the bathroom.
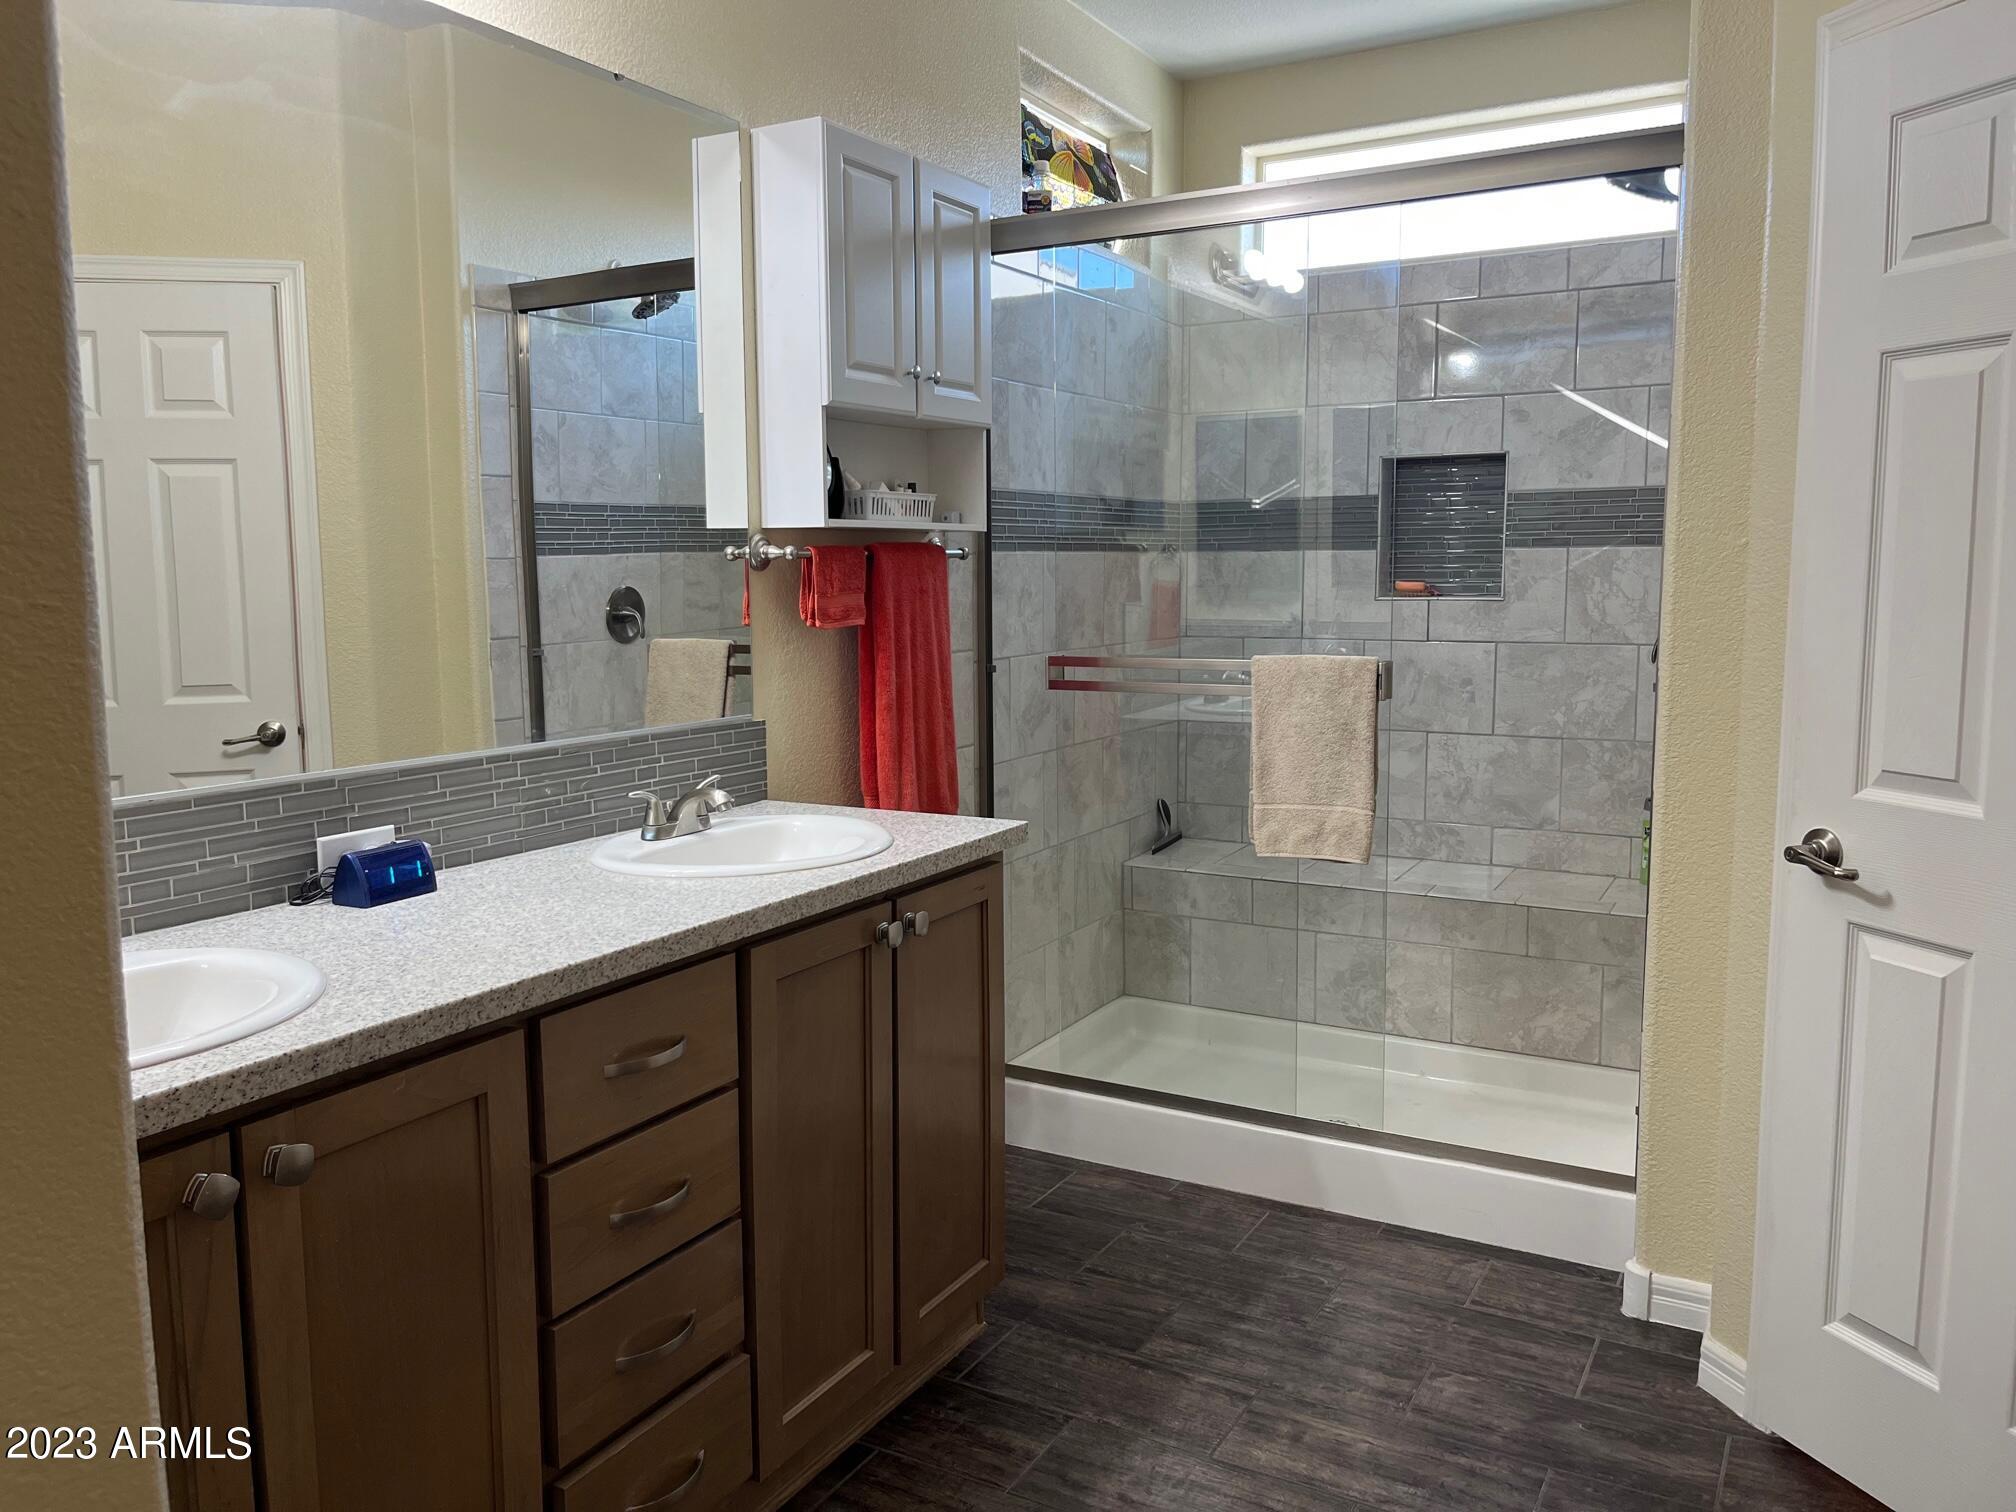
Bathroom with a double-sink vanity and glass-enclosed tiled shower with a built-in bench.
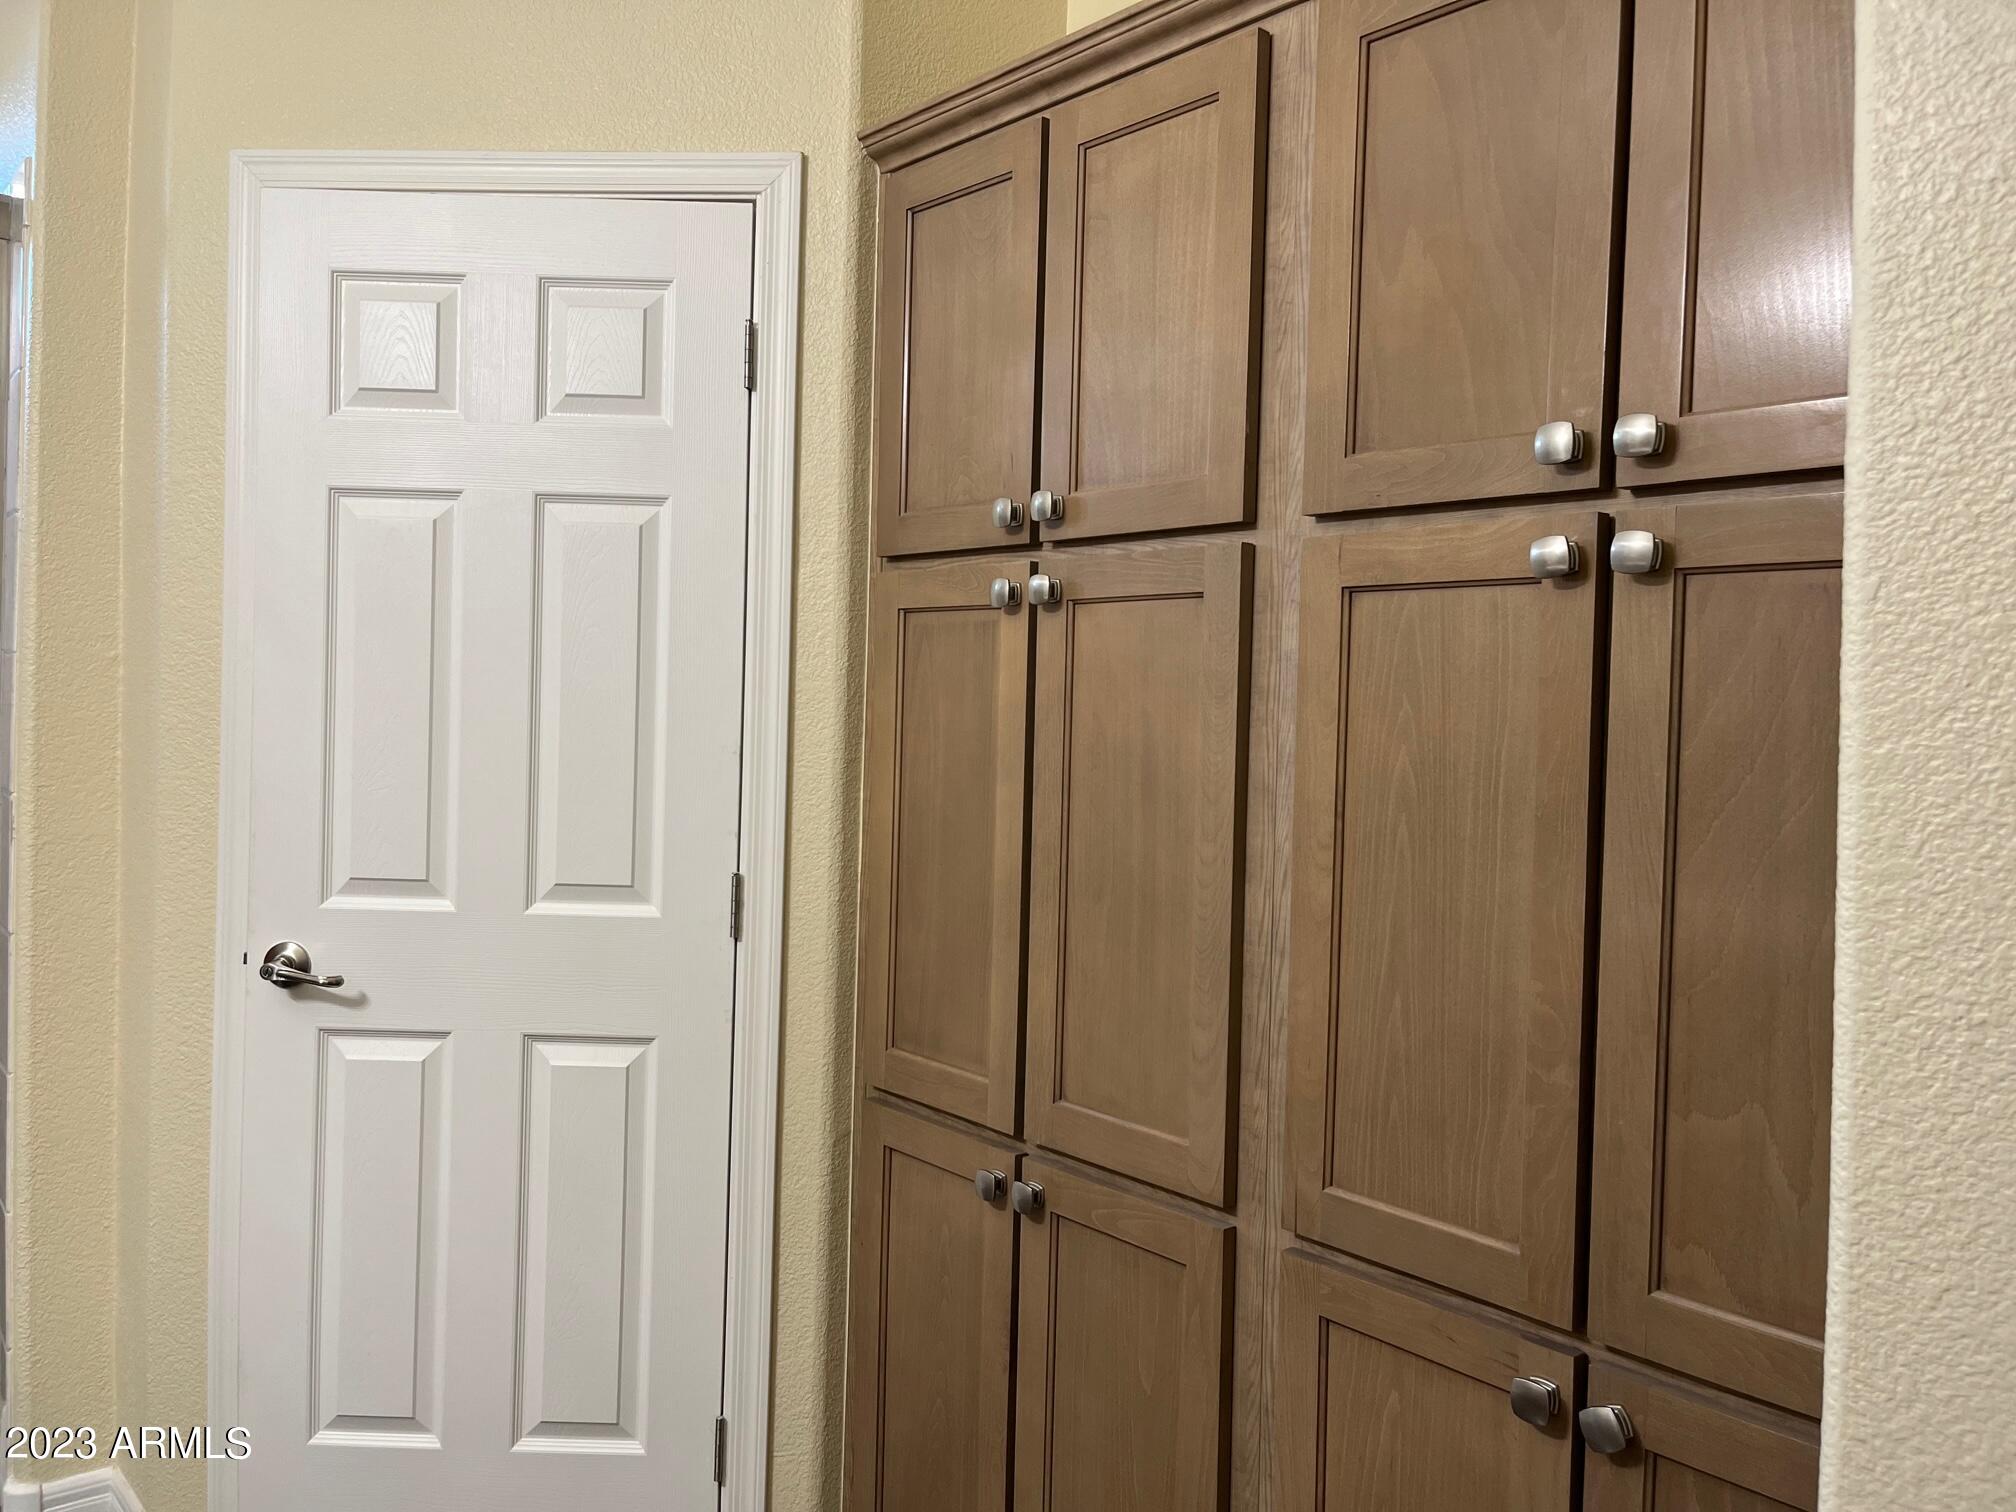
Built-in brown cabinets with silver knobs beside a white paneled door.
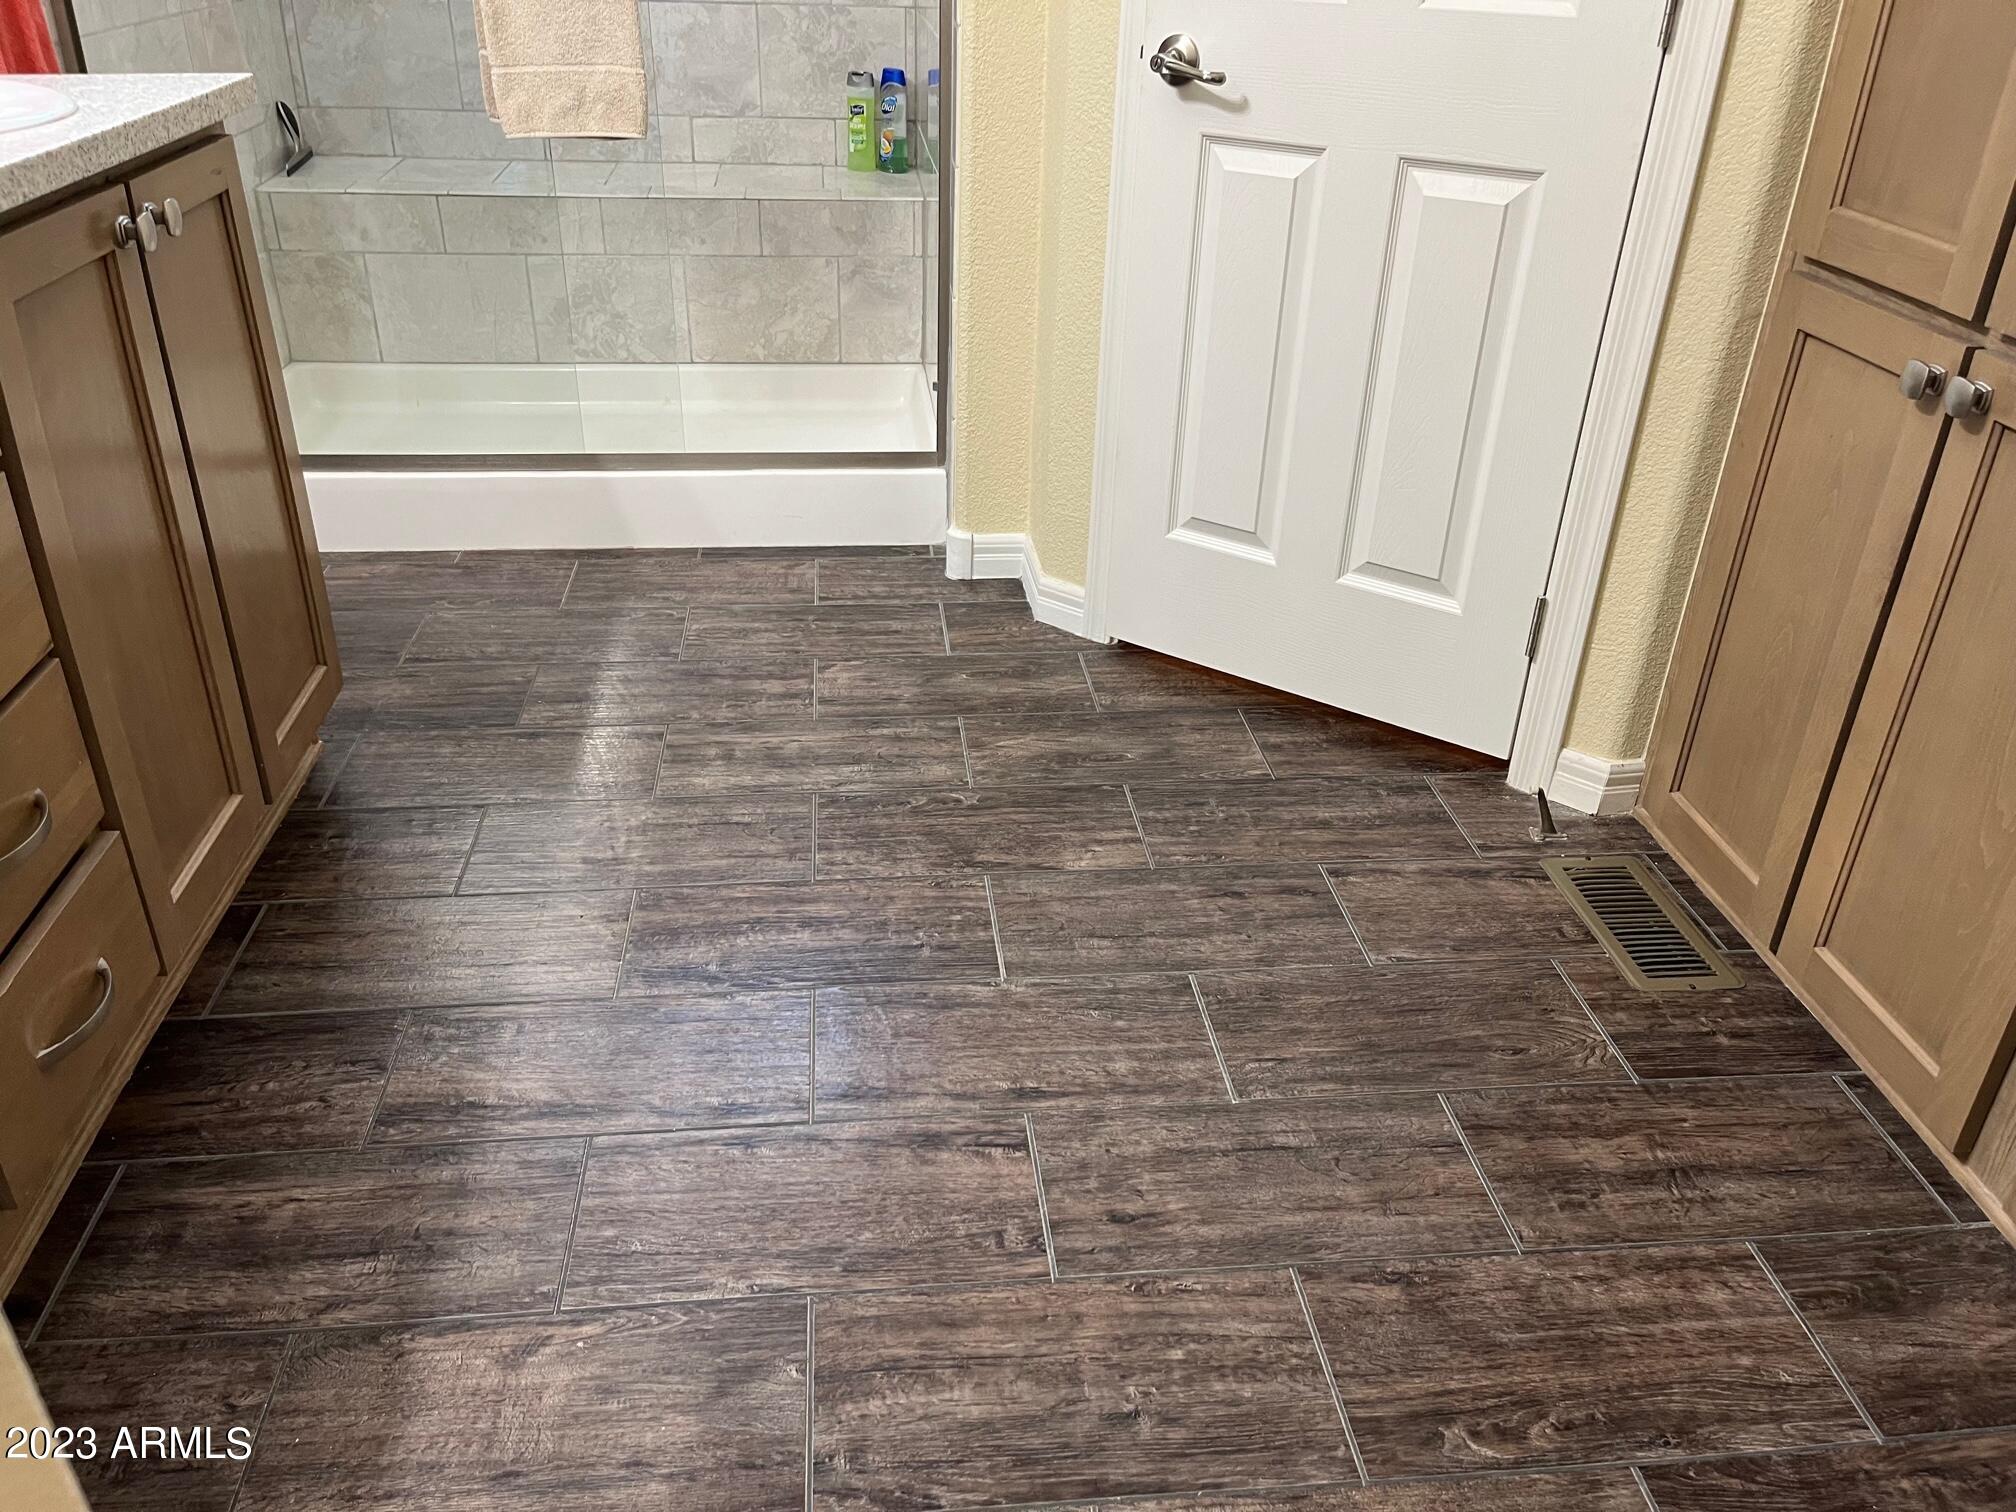
Bathroom with dark wood-look tile flooring, wood cabinets, and a tiled tub and shower.
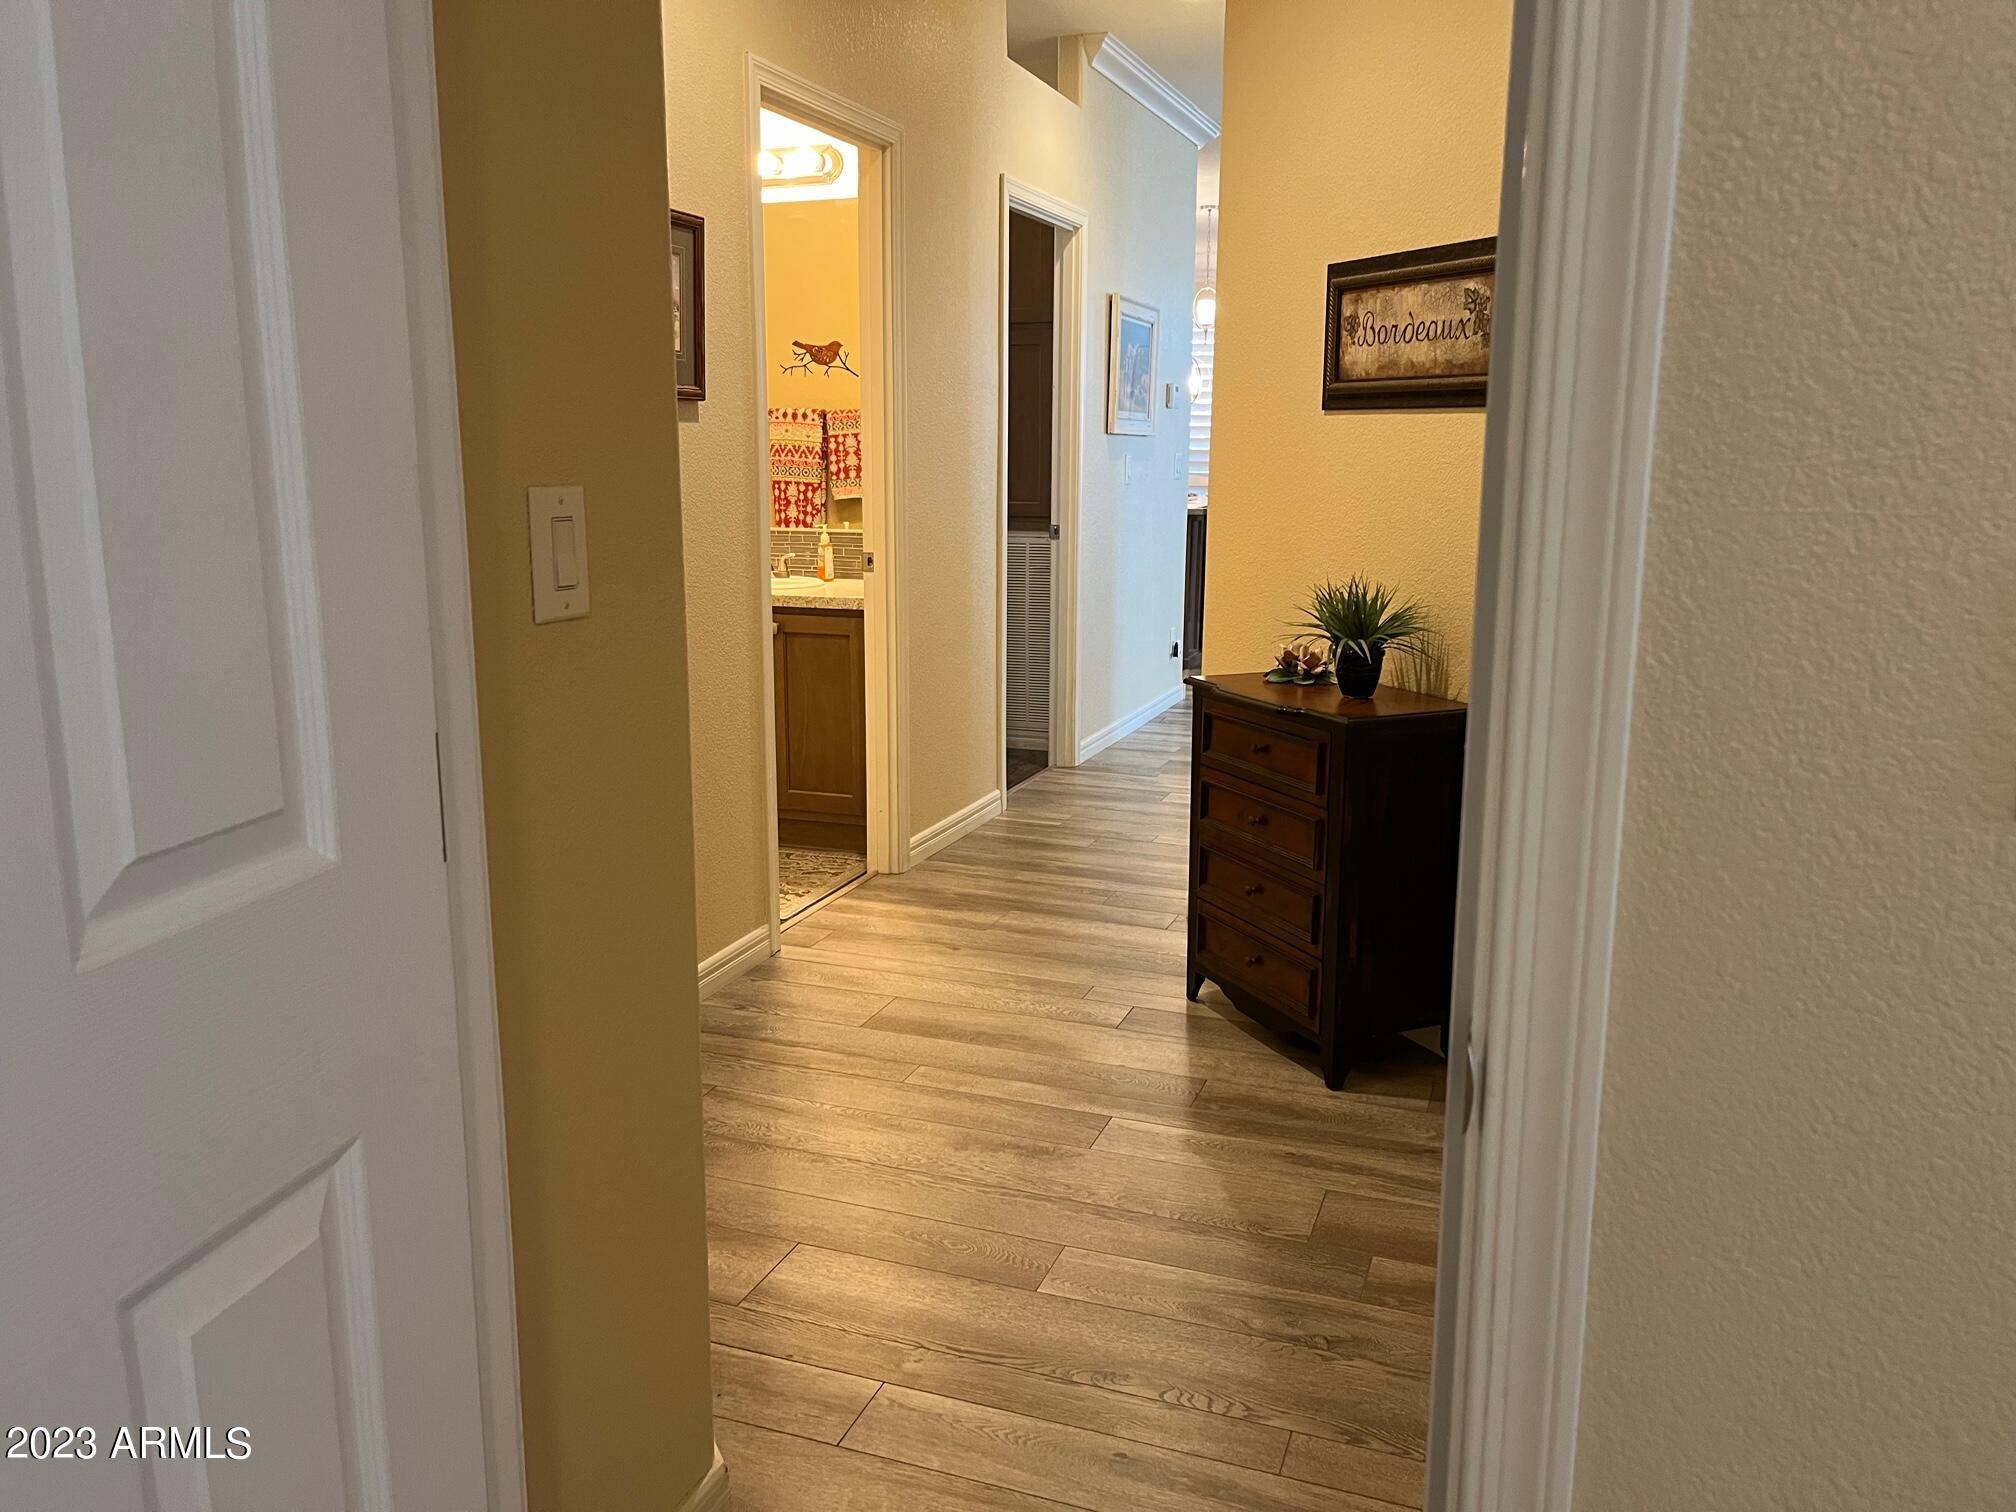
Hallway with wood-look flooring, a dark dresser, and an open view into a bathroom.
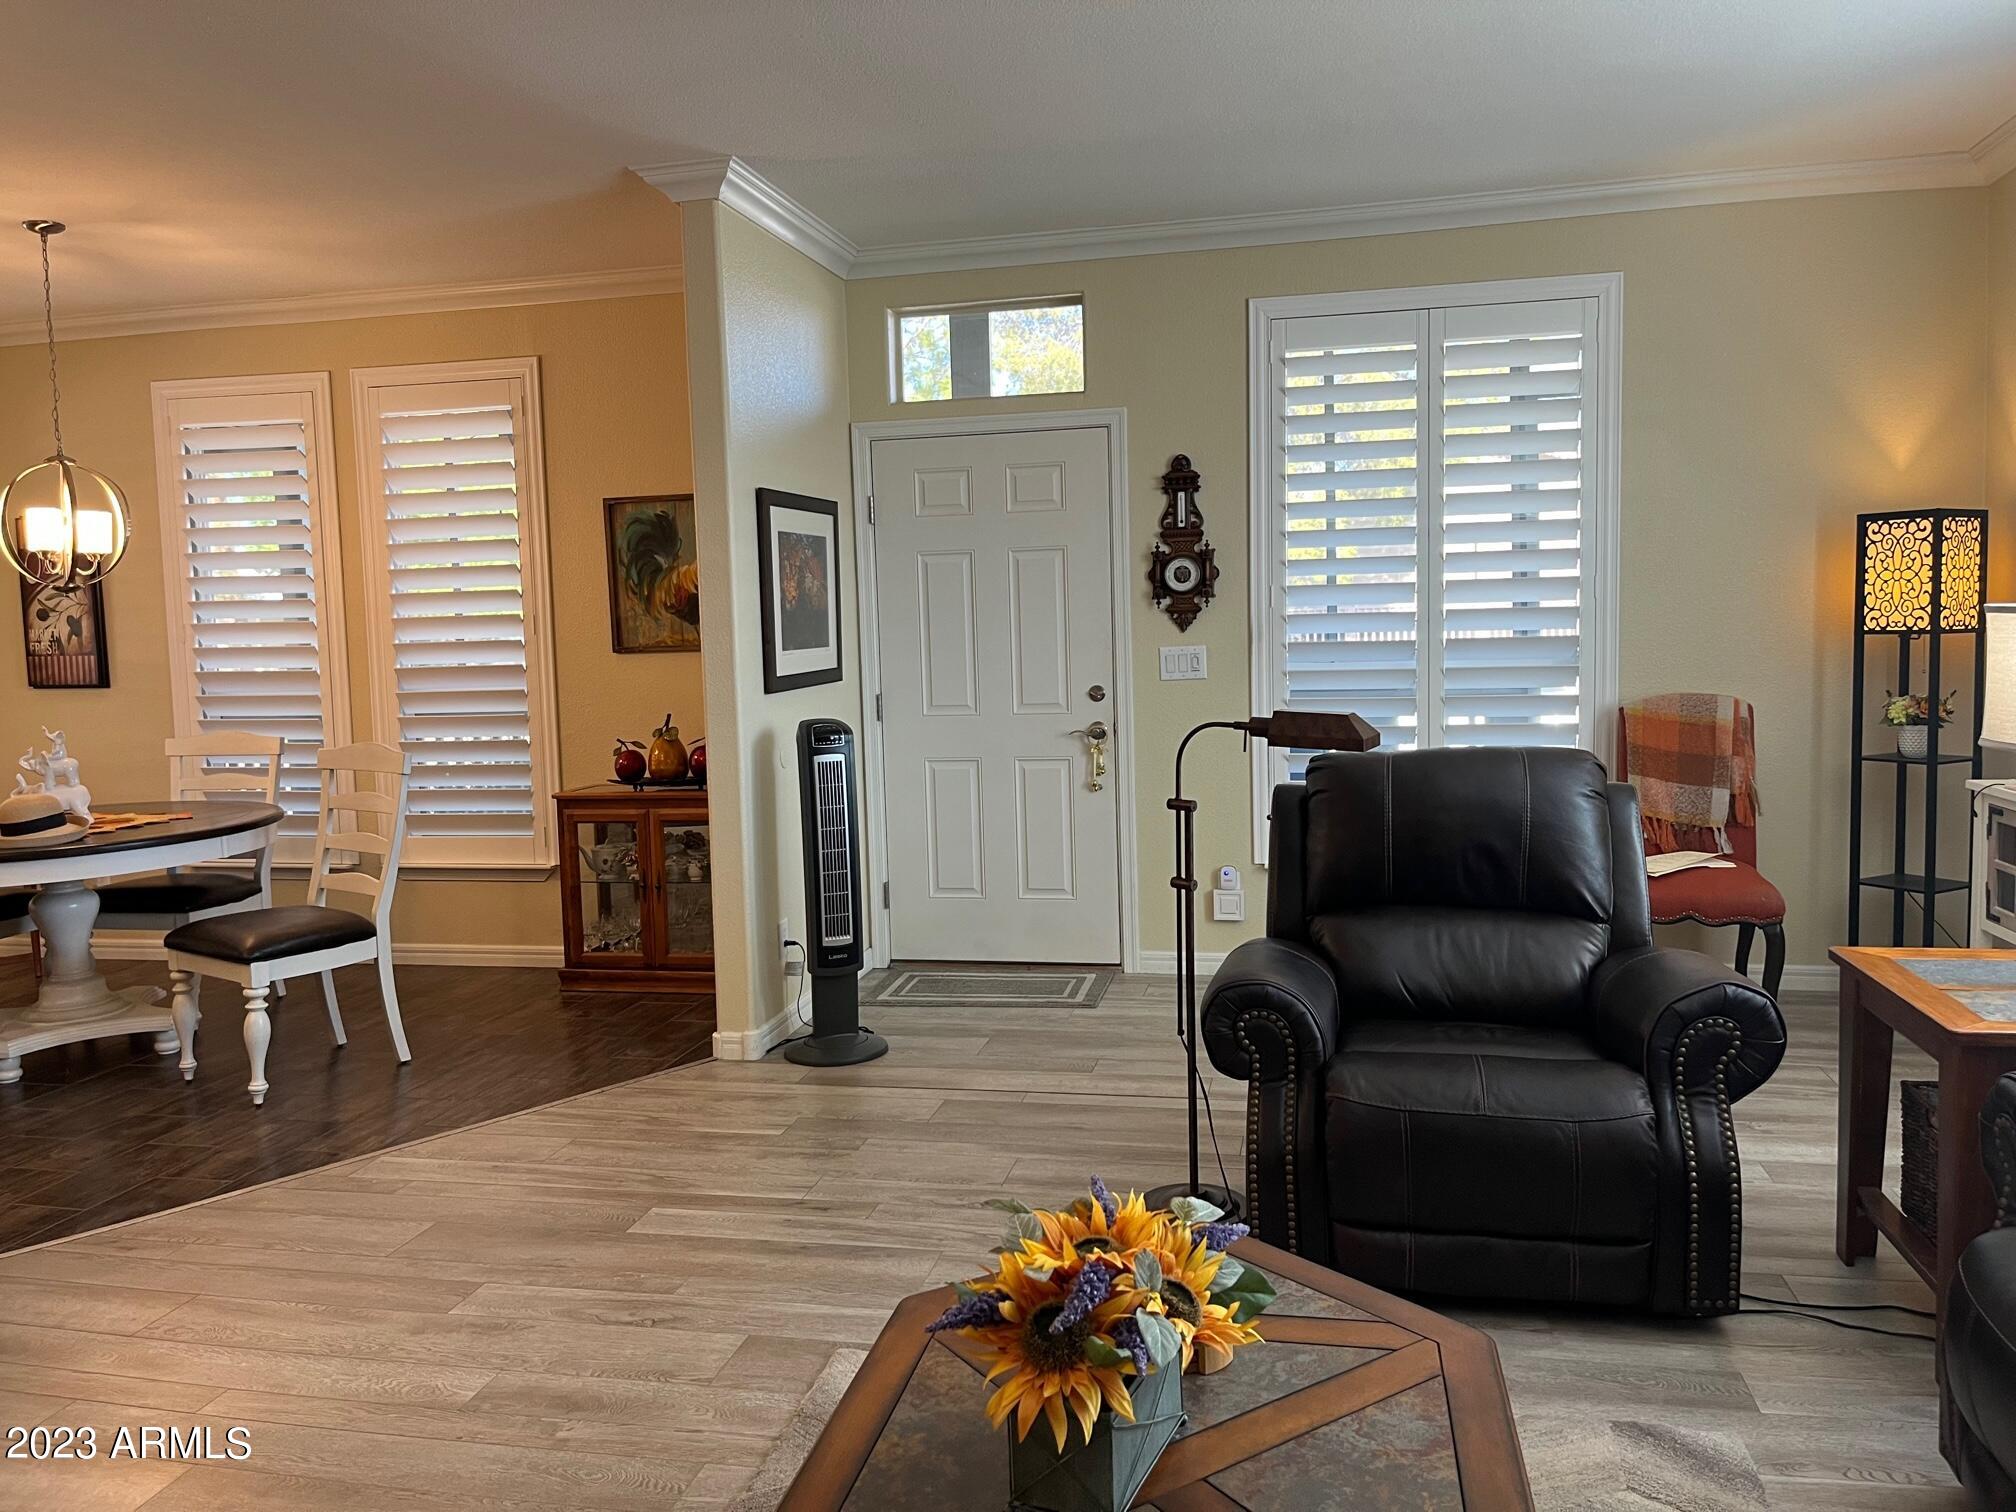
Living room with a black leather recliner, plantation shutters, and an adjoining dining area.
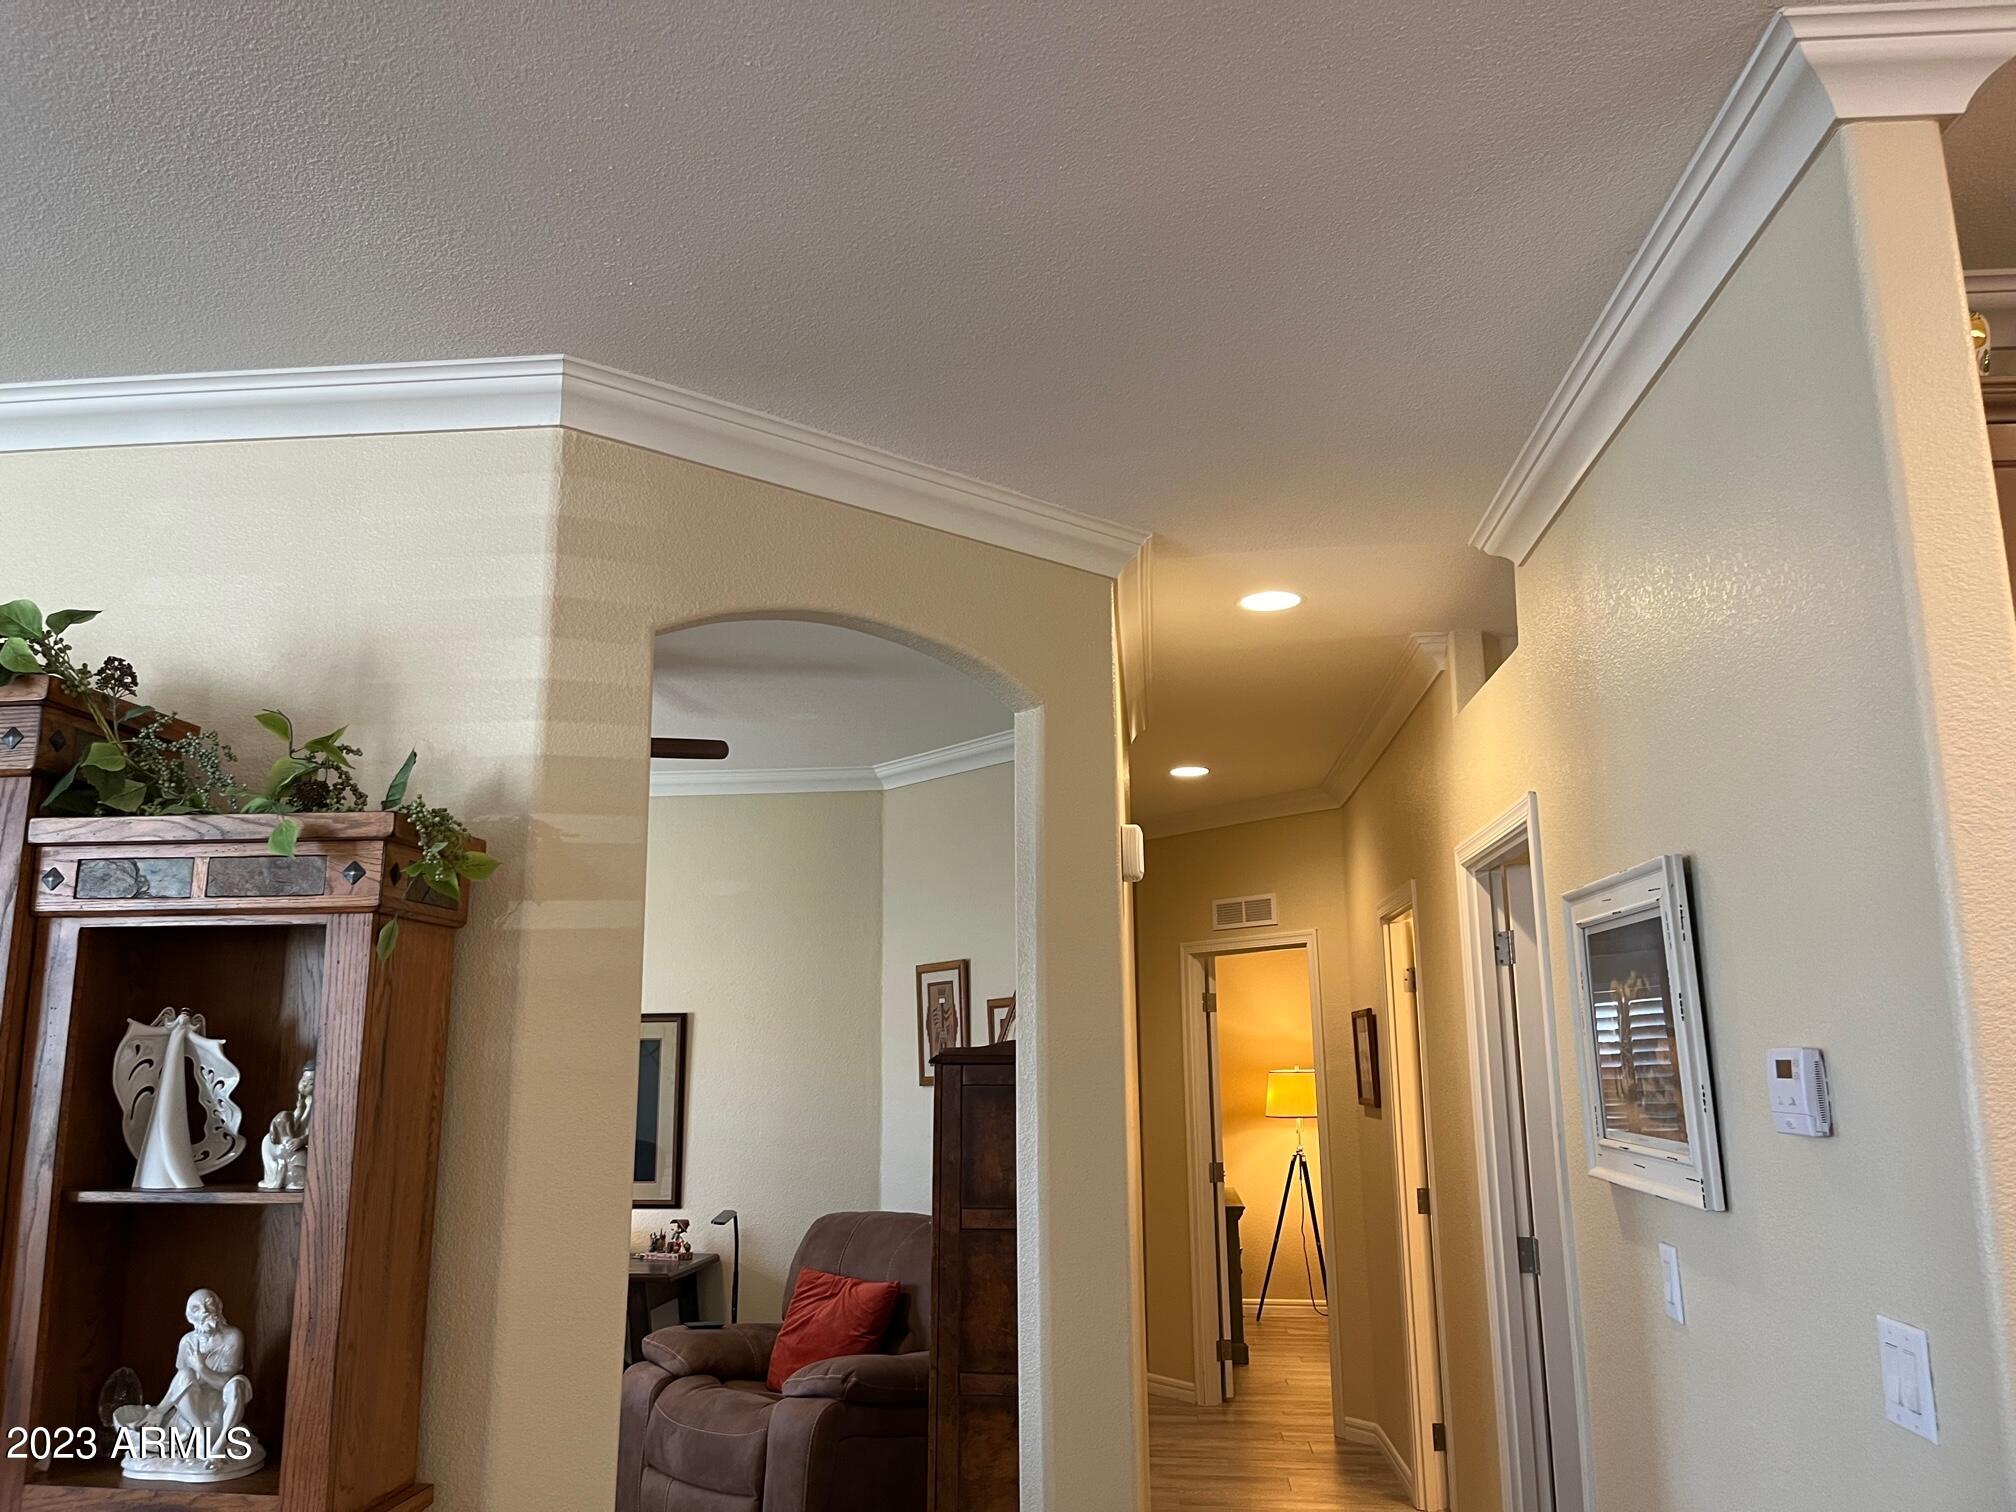
Hallway with wood-look flooring and recessed lights, opening through an arch to a living room.
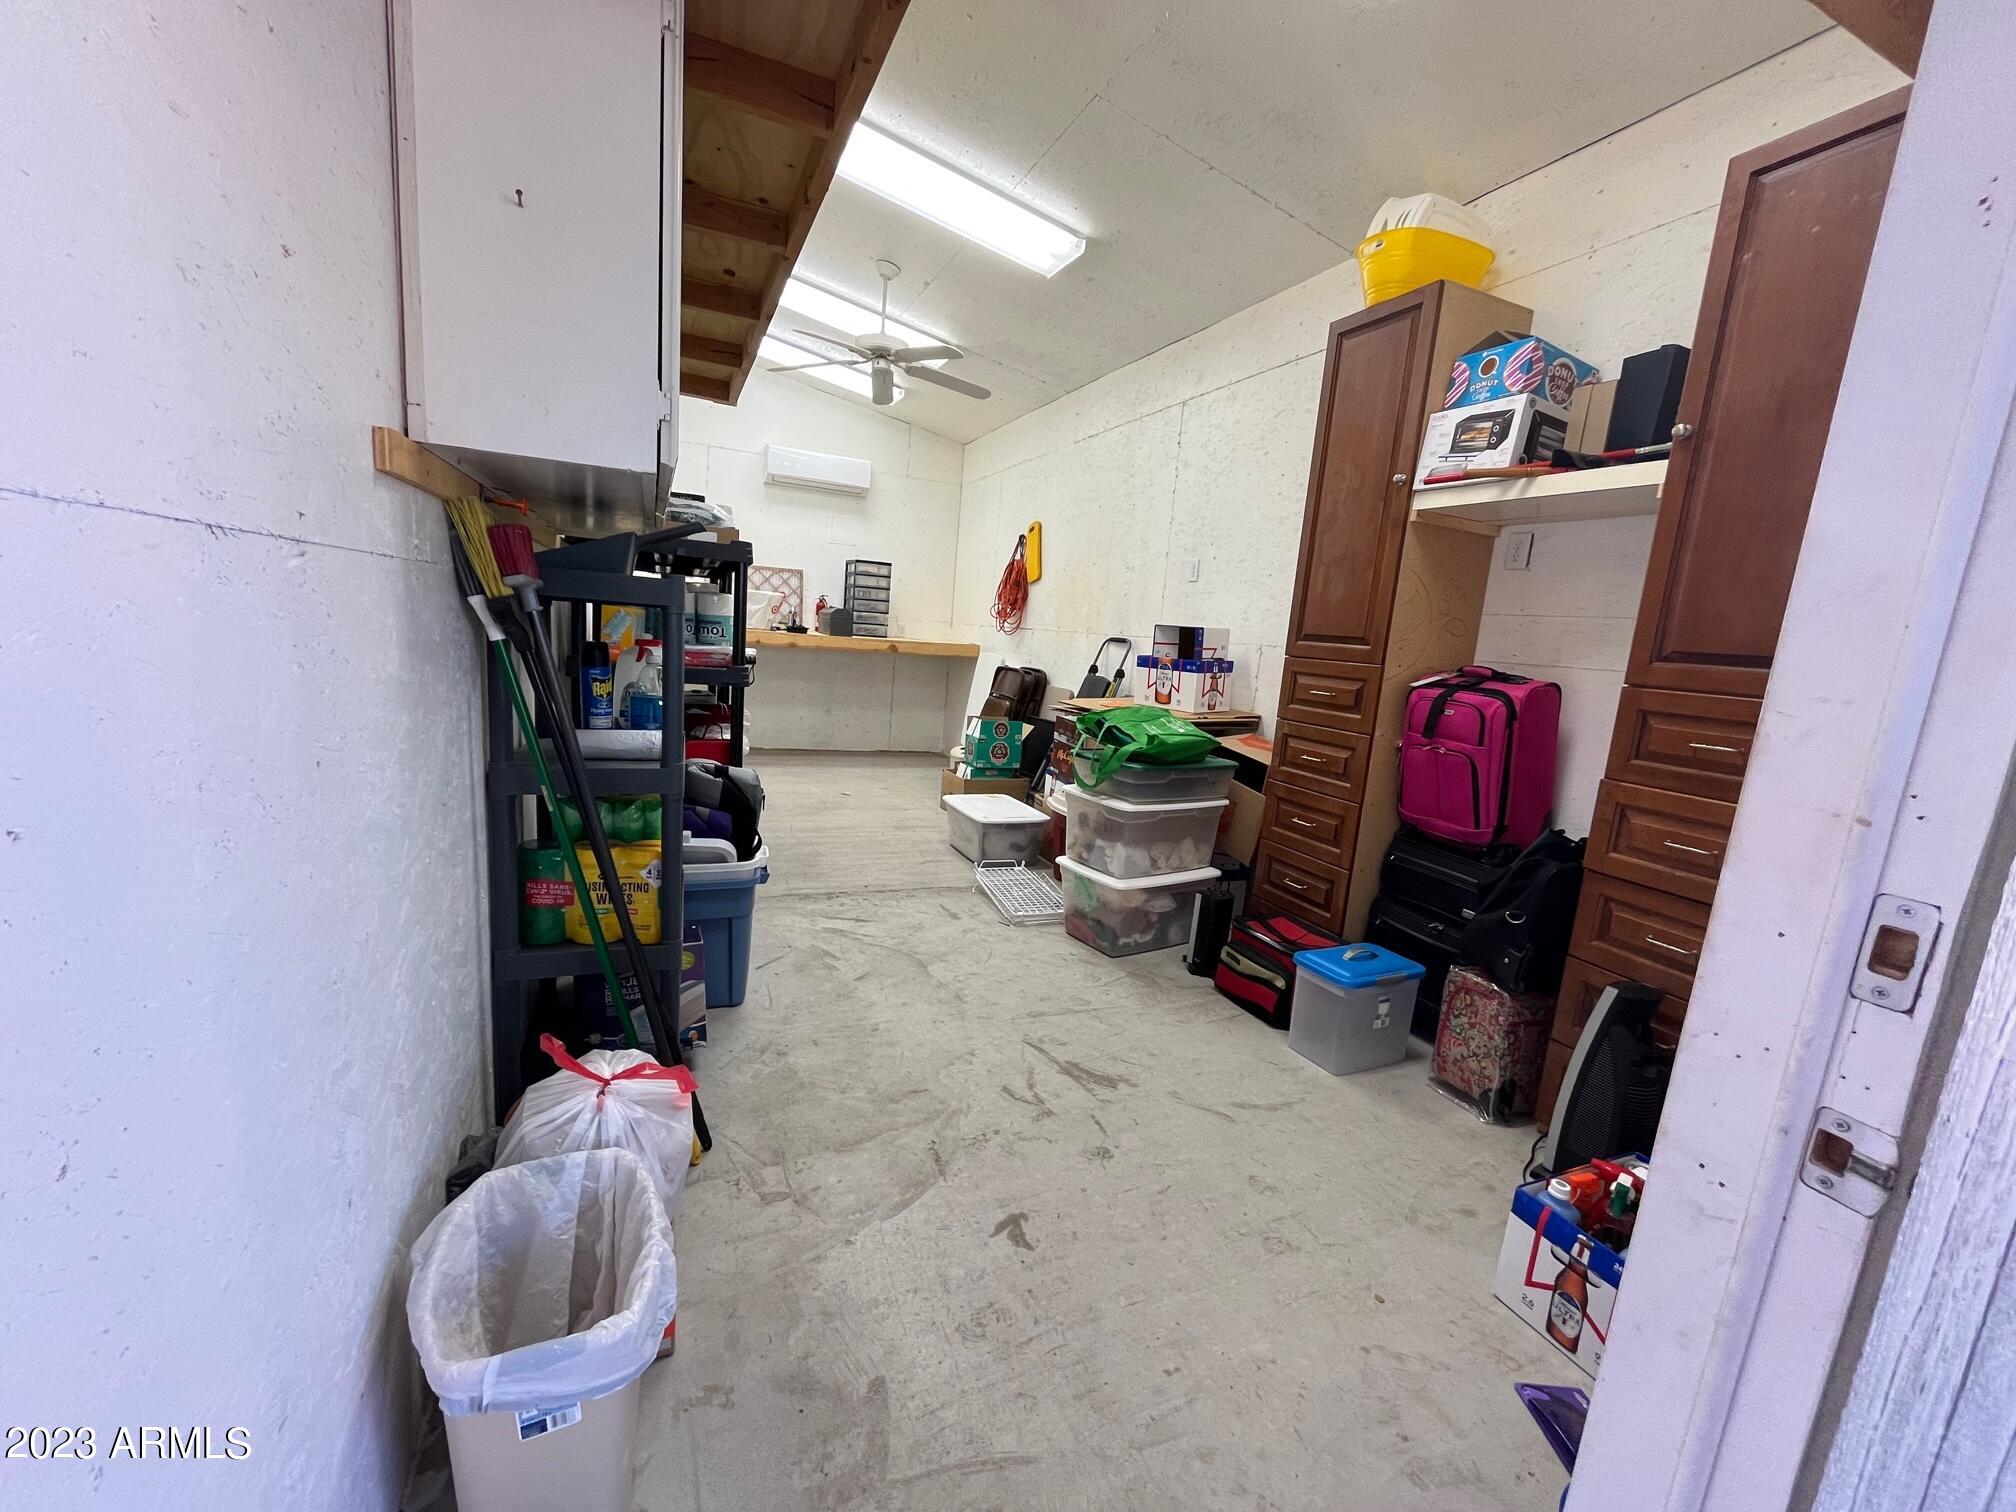
Storage room with wooden cabinets, stacked bins, luggage, and cleaning supplies.
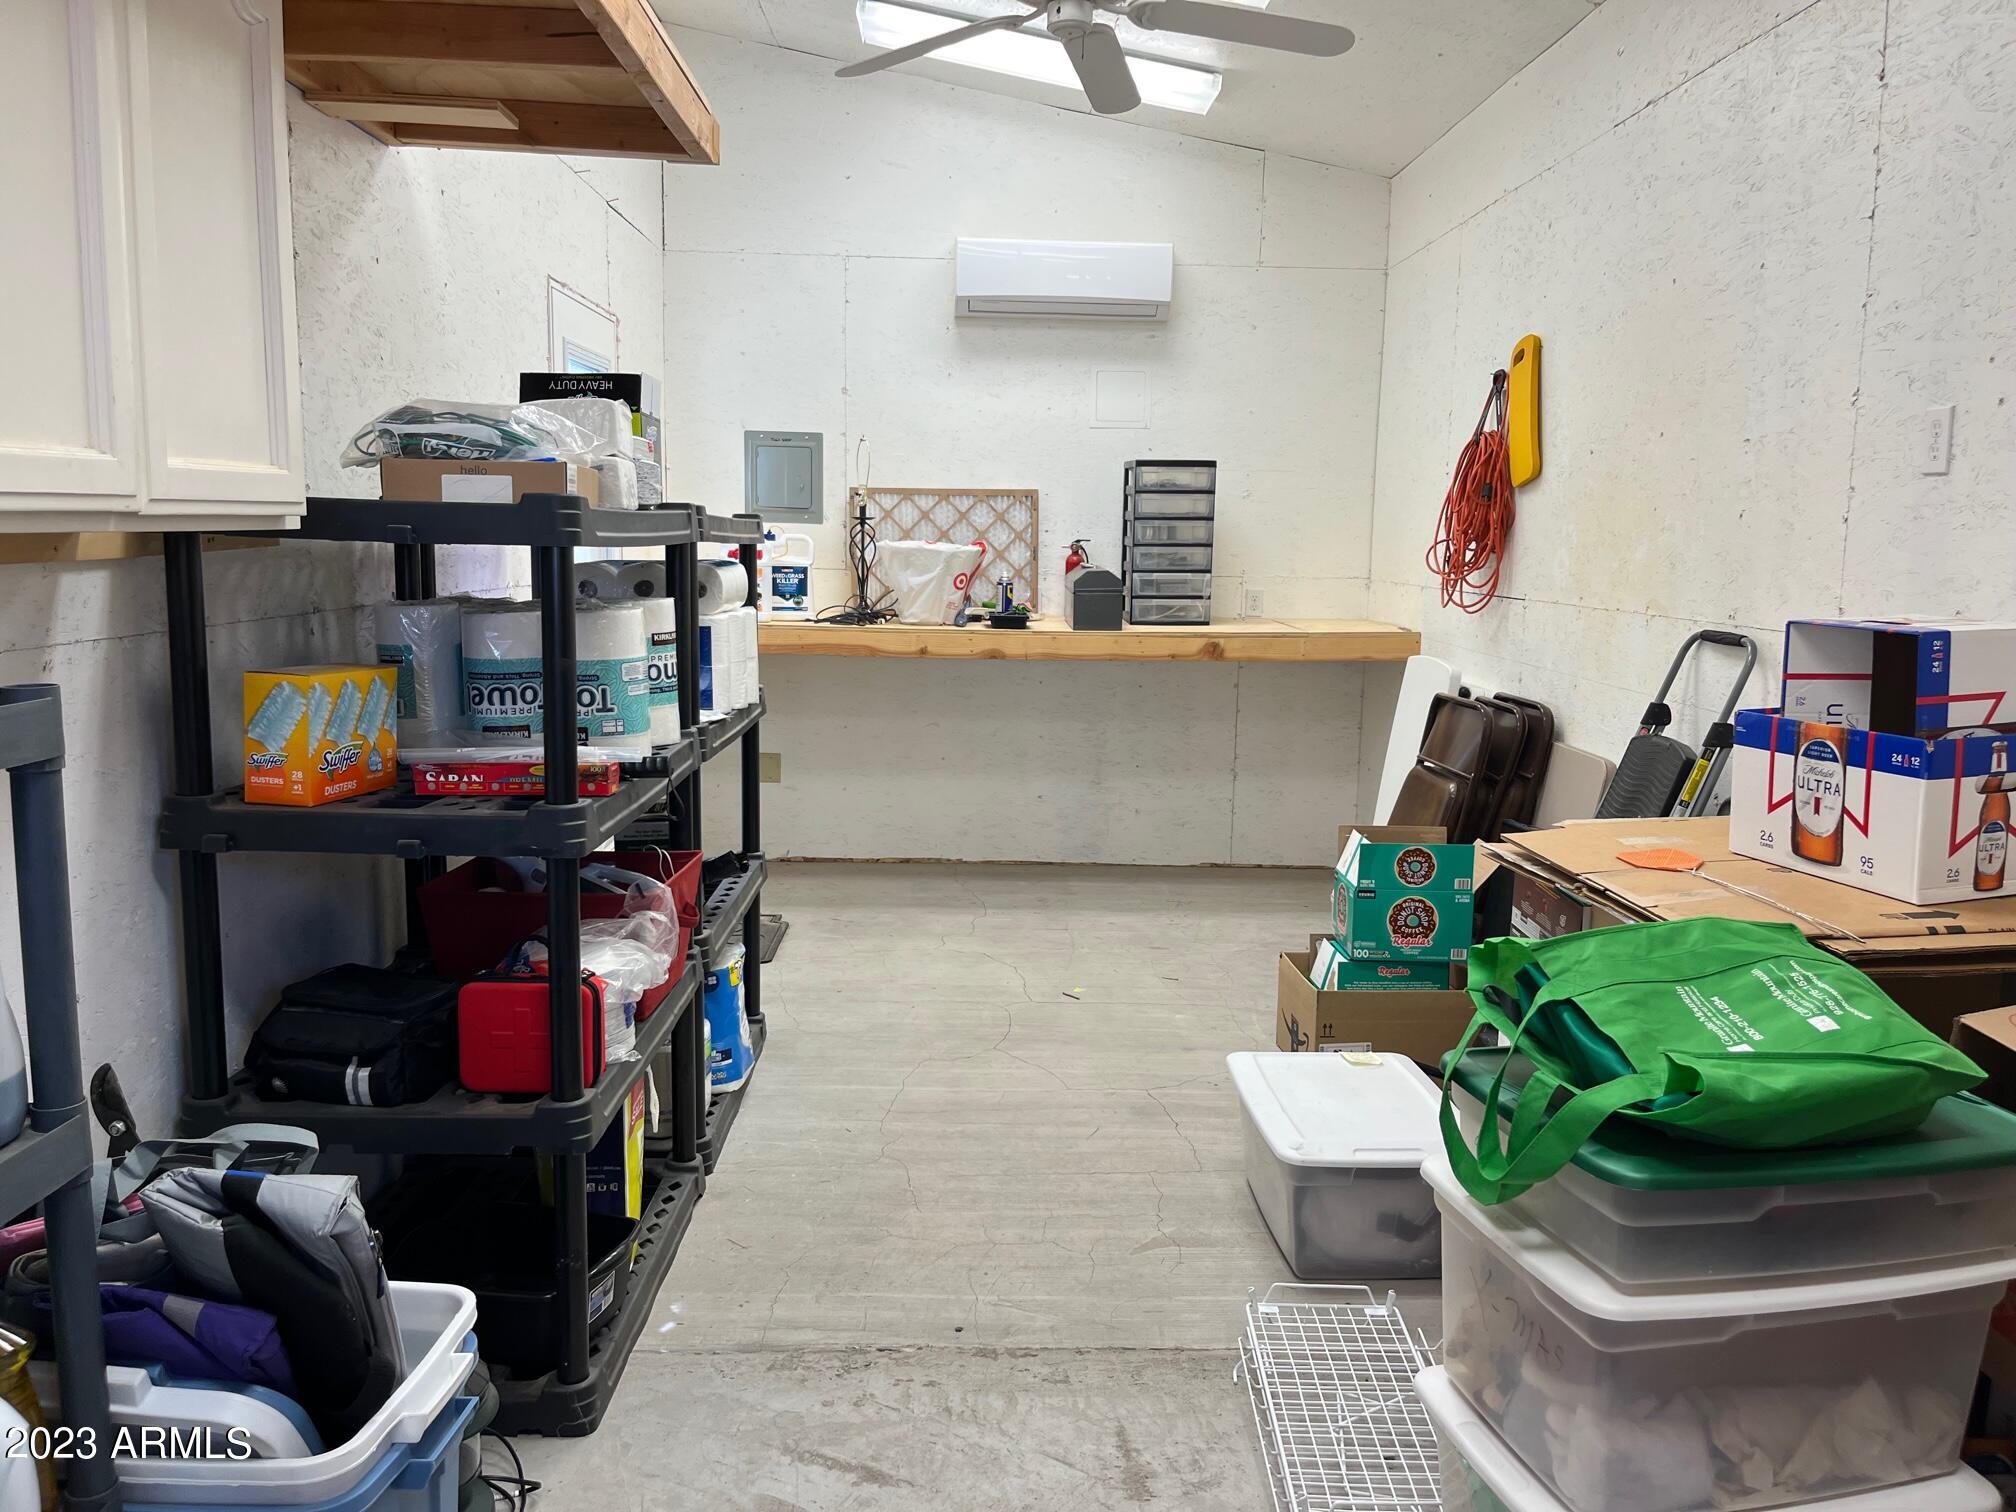
Storage room with a long workbench, stocked shelves, boxes, and plastic bins.
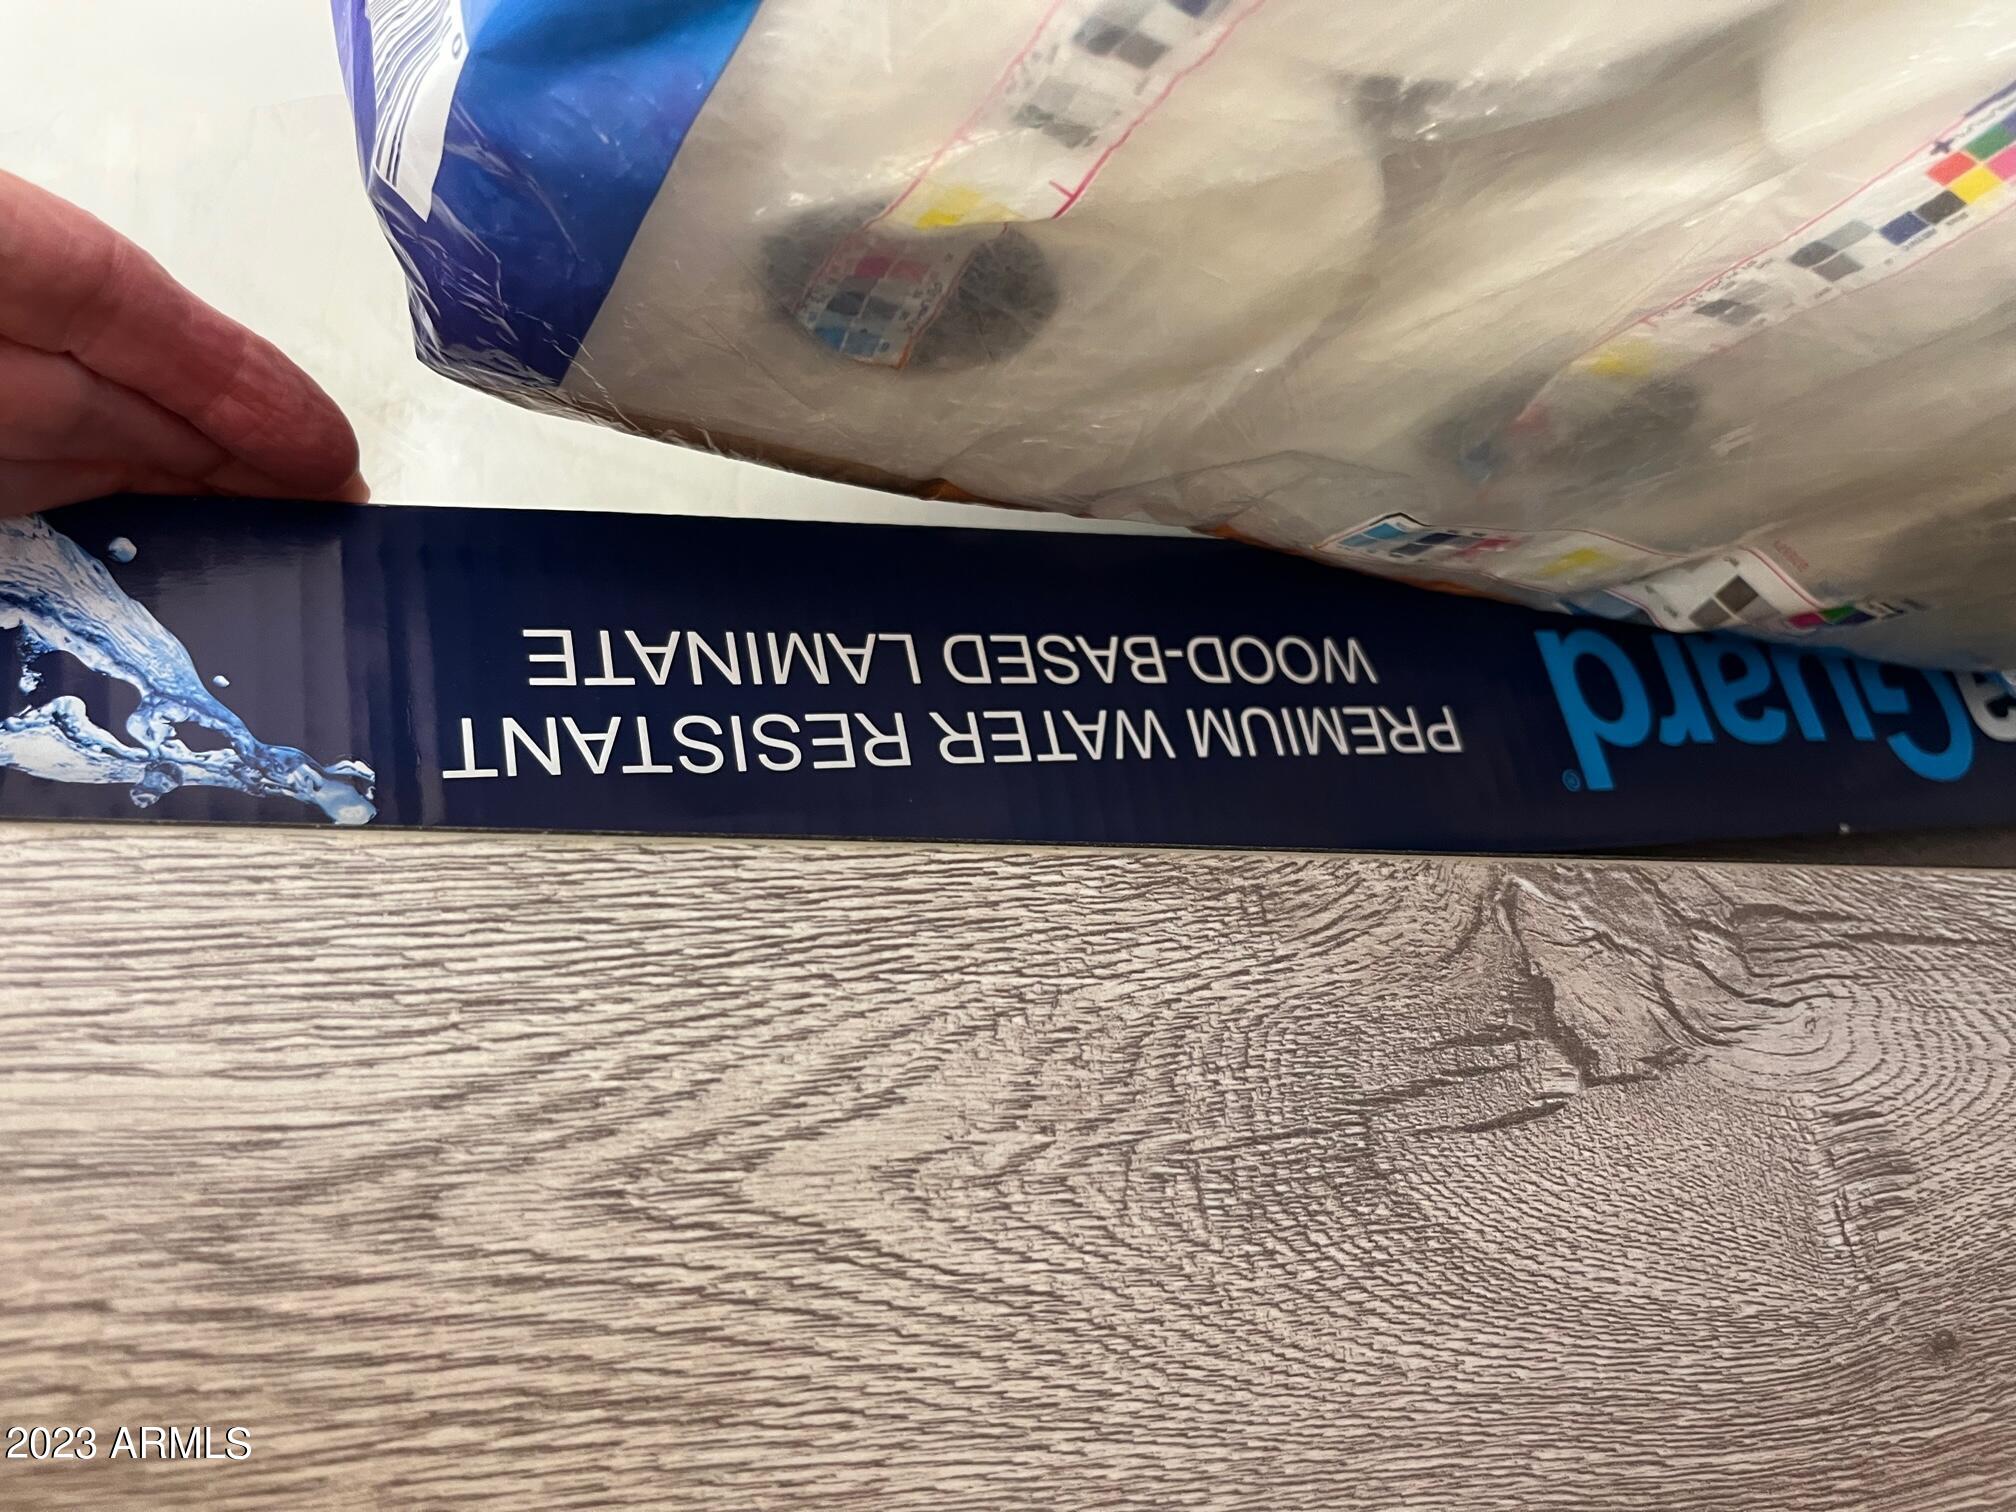
Textured wood-look laminate flooring beside packaging labeled premium water-resistant wood-based laminate.
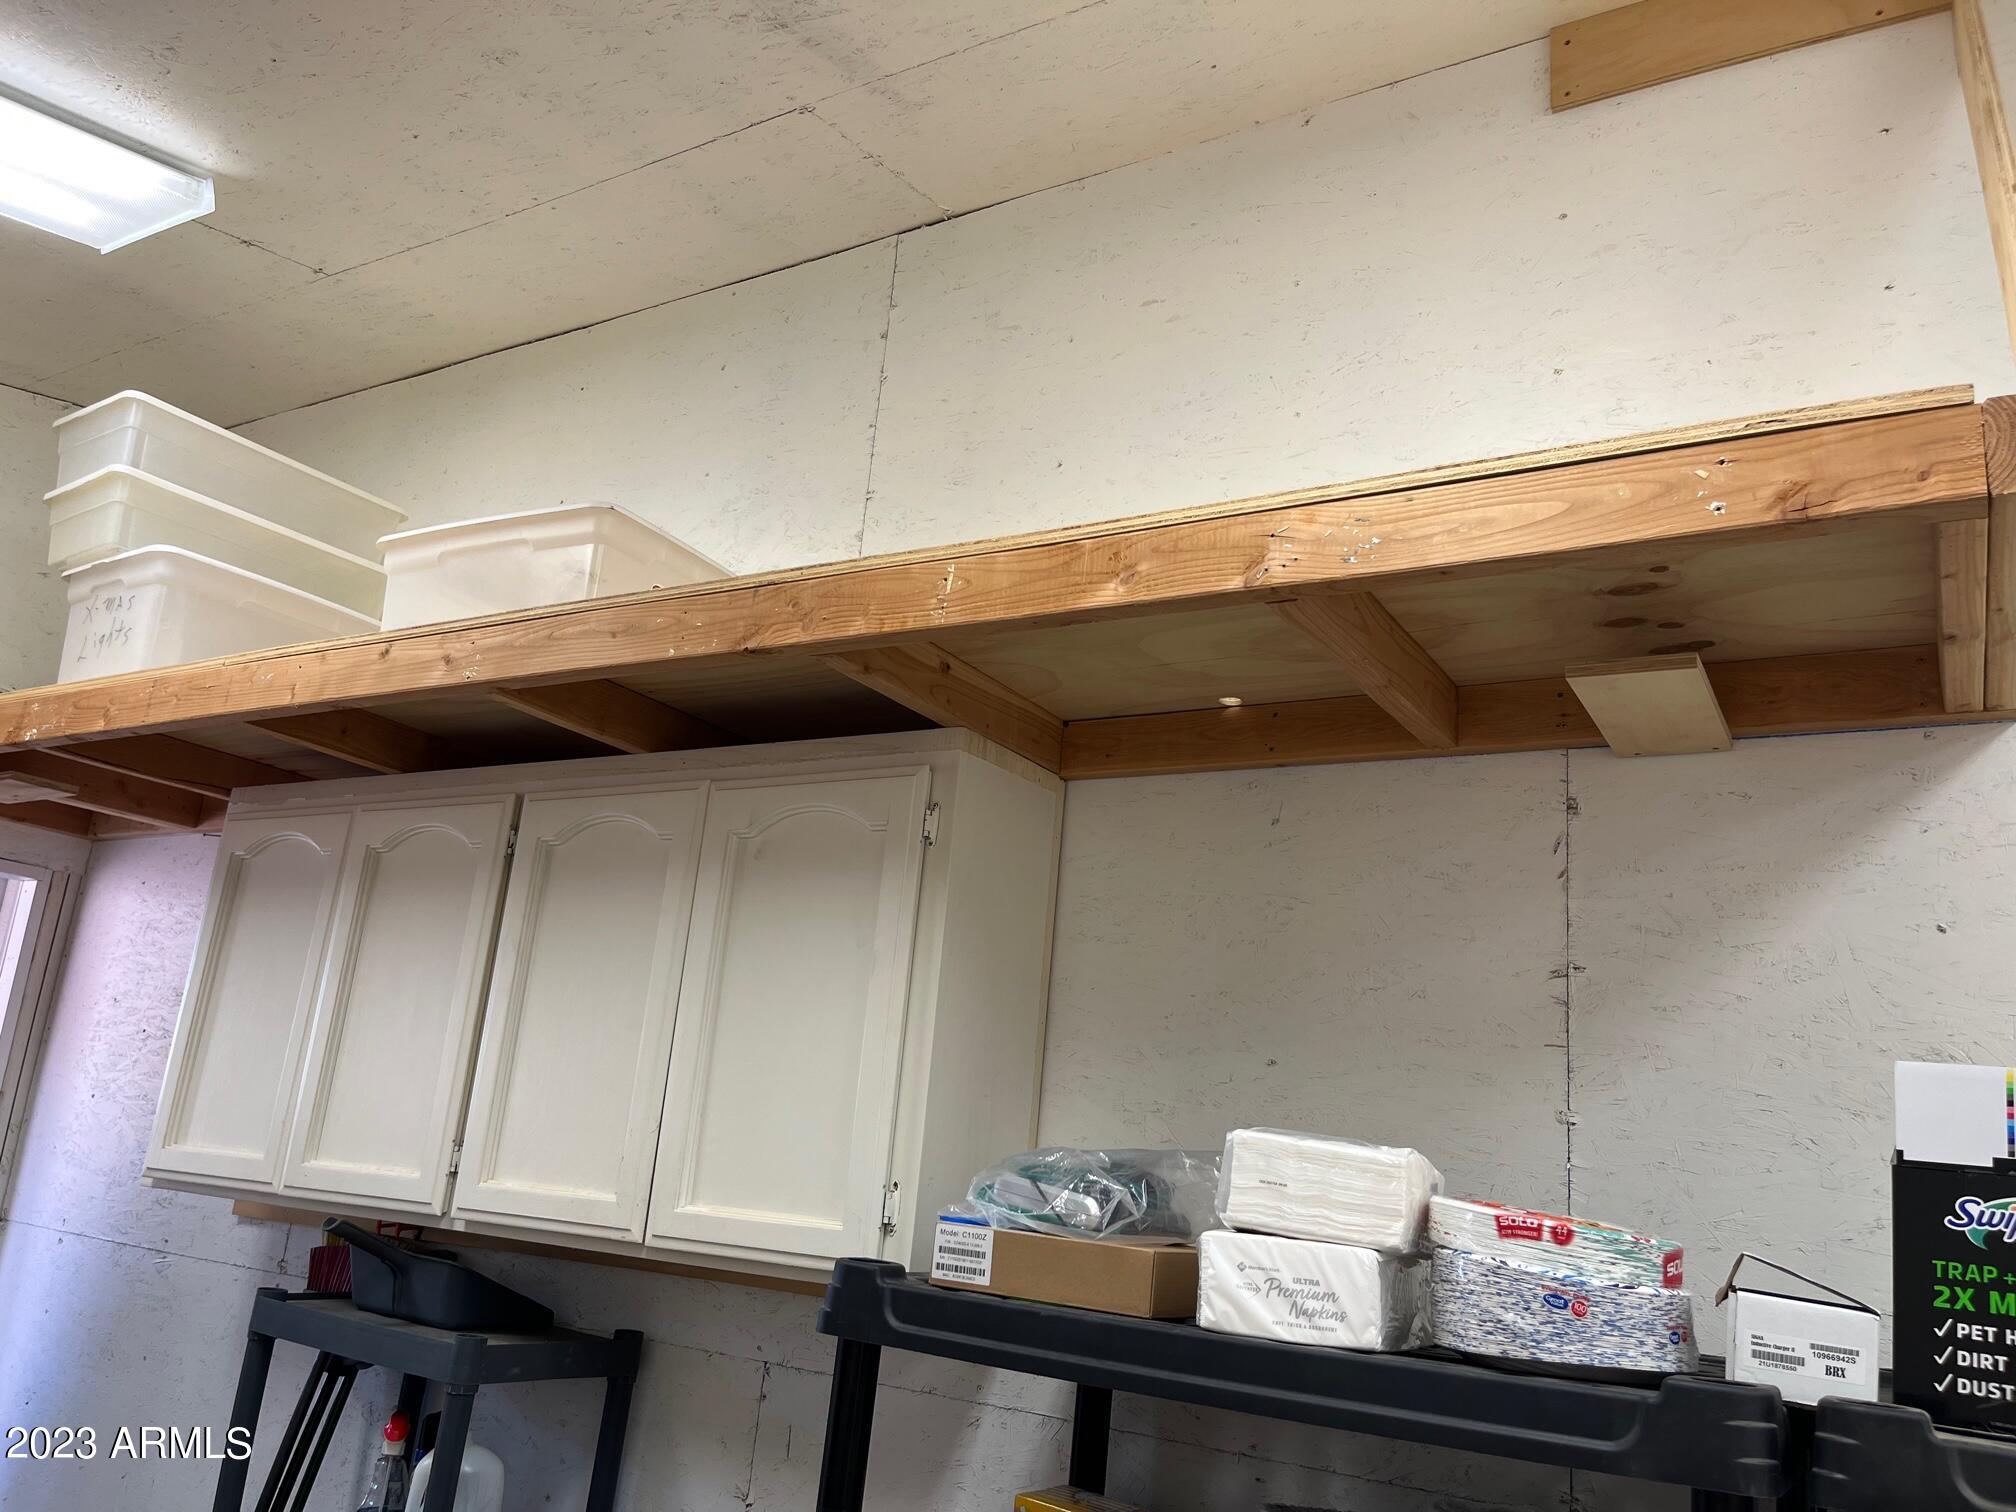
Storage room with white cabinets, an overhead wooden platform, plastic bins, and supplies on shelving.
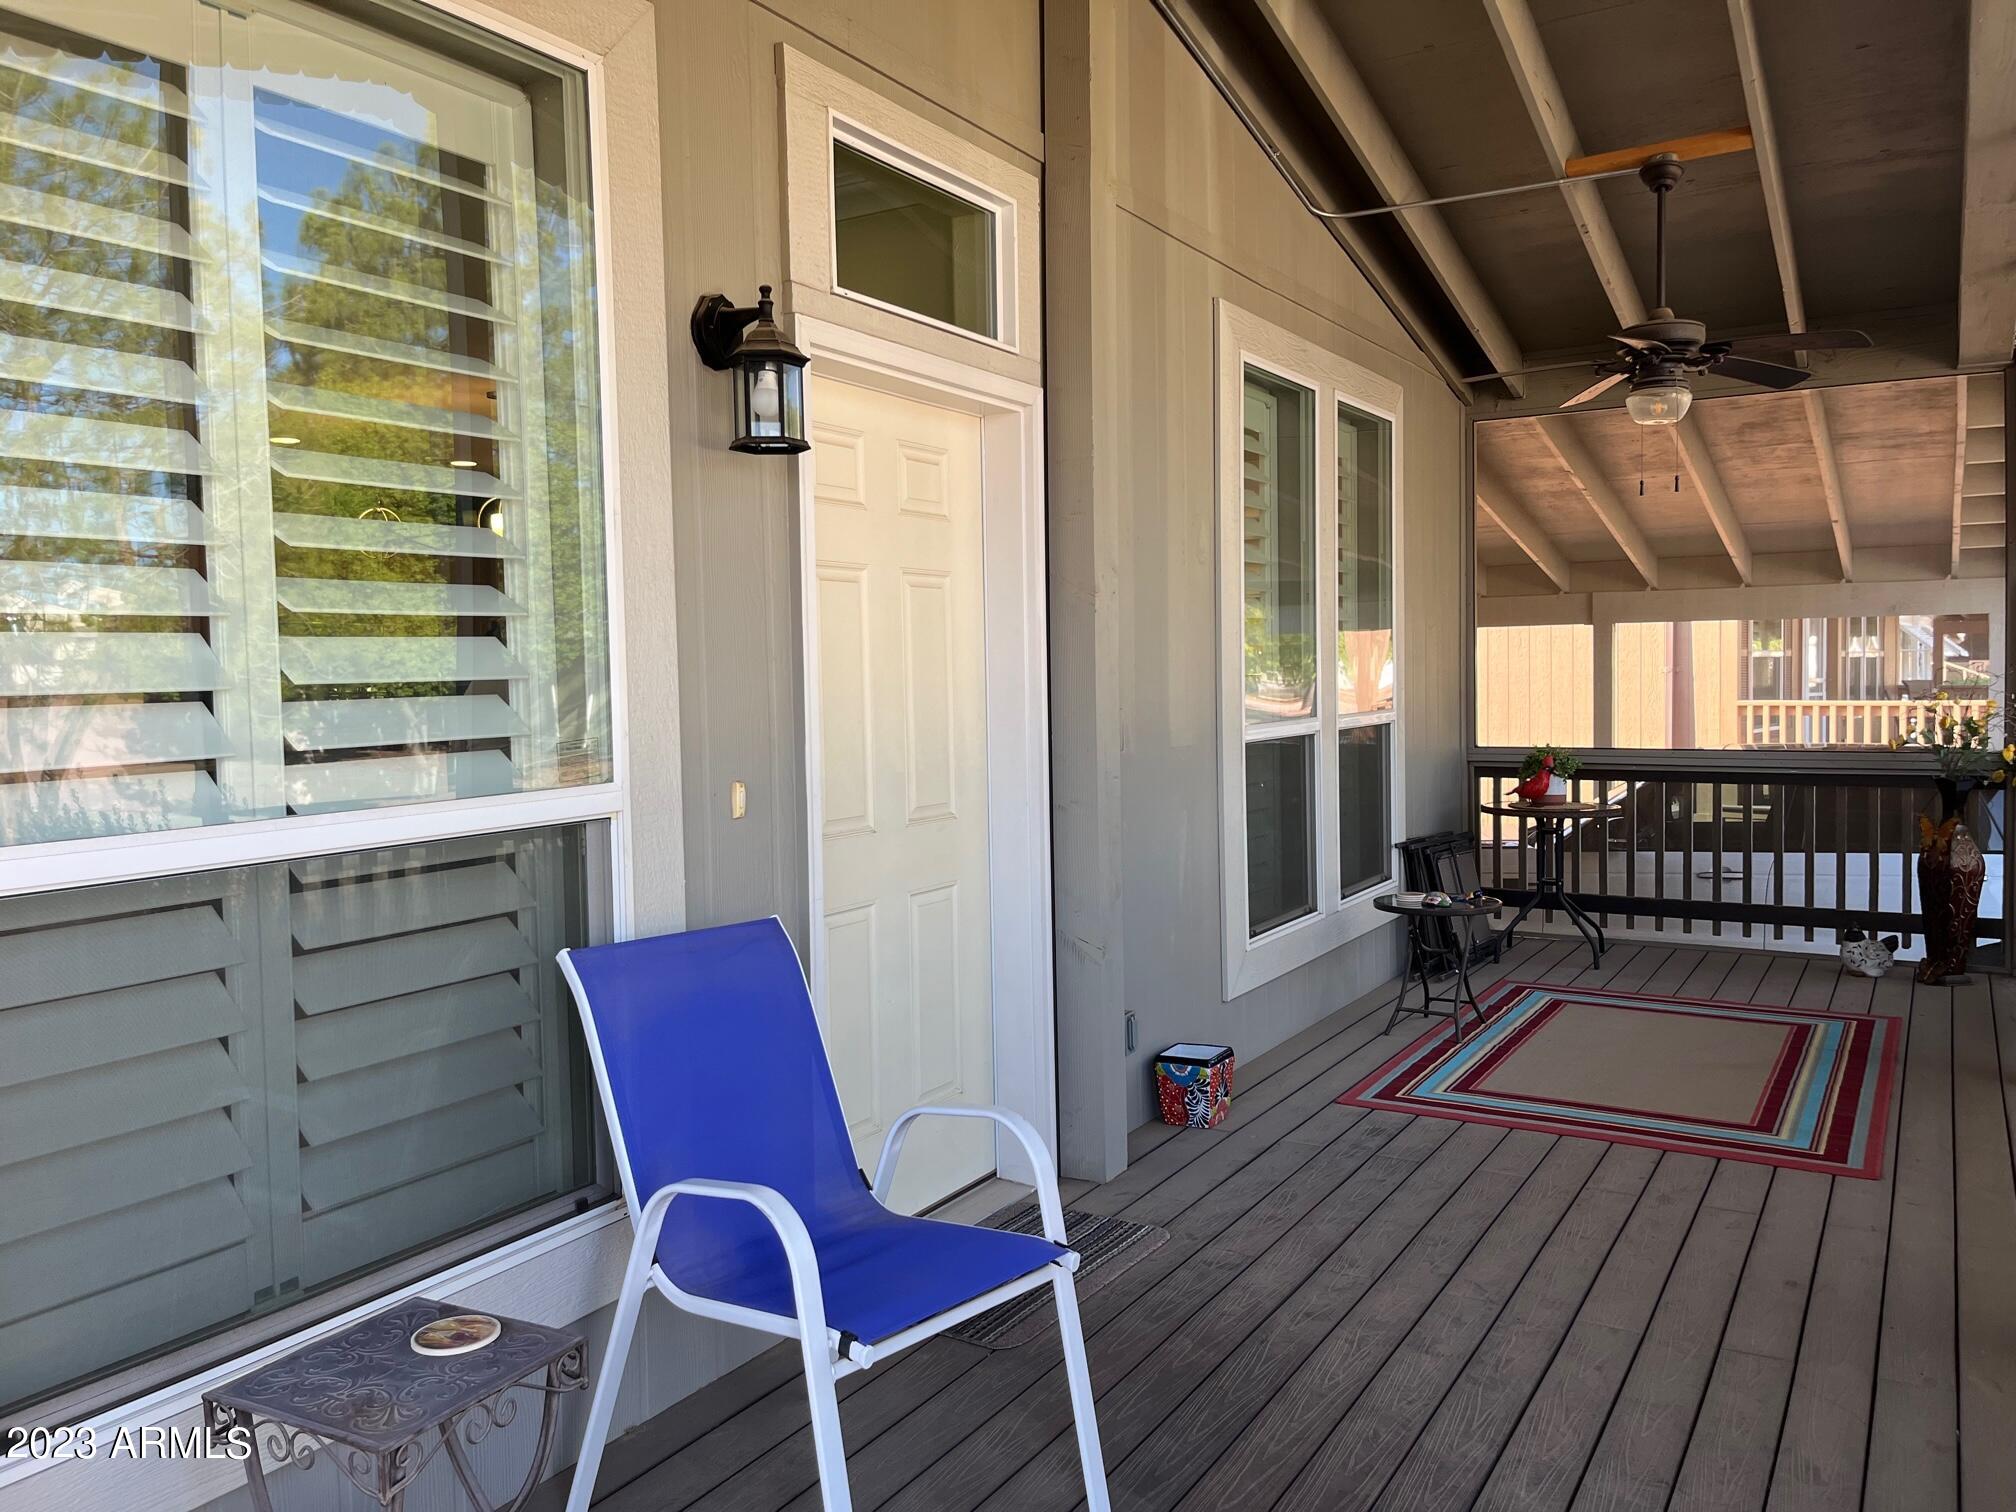
Covered porch with a blue lounge chair, white entry door, shuttered windows, and ceiling fan.
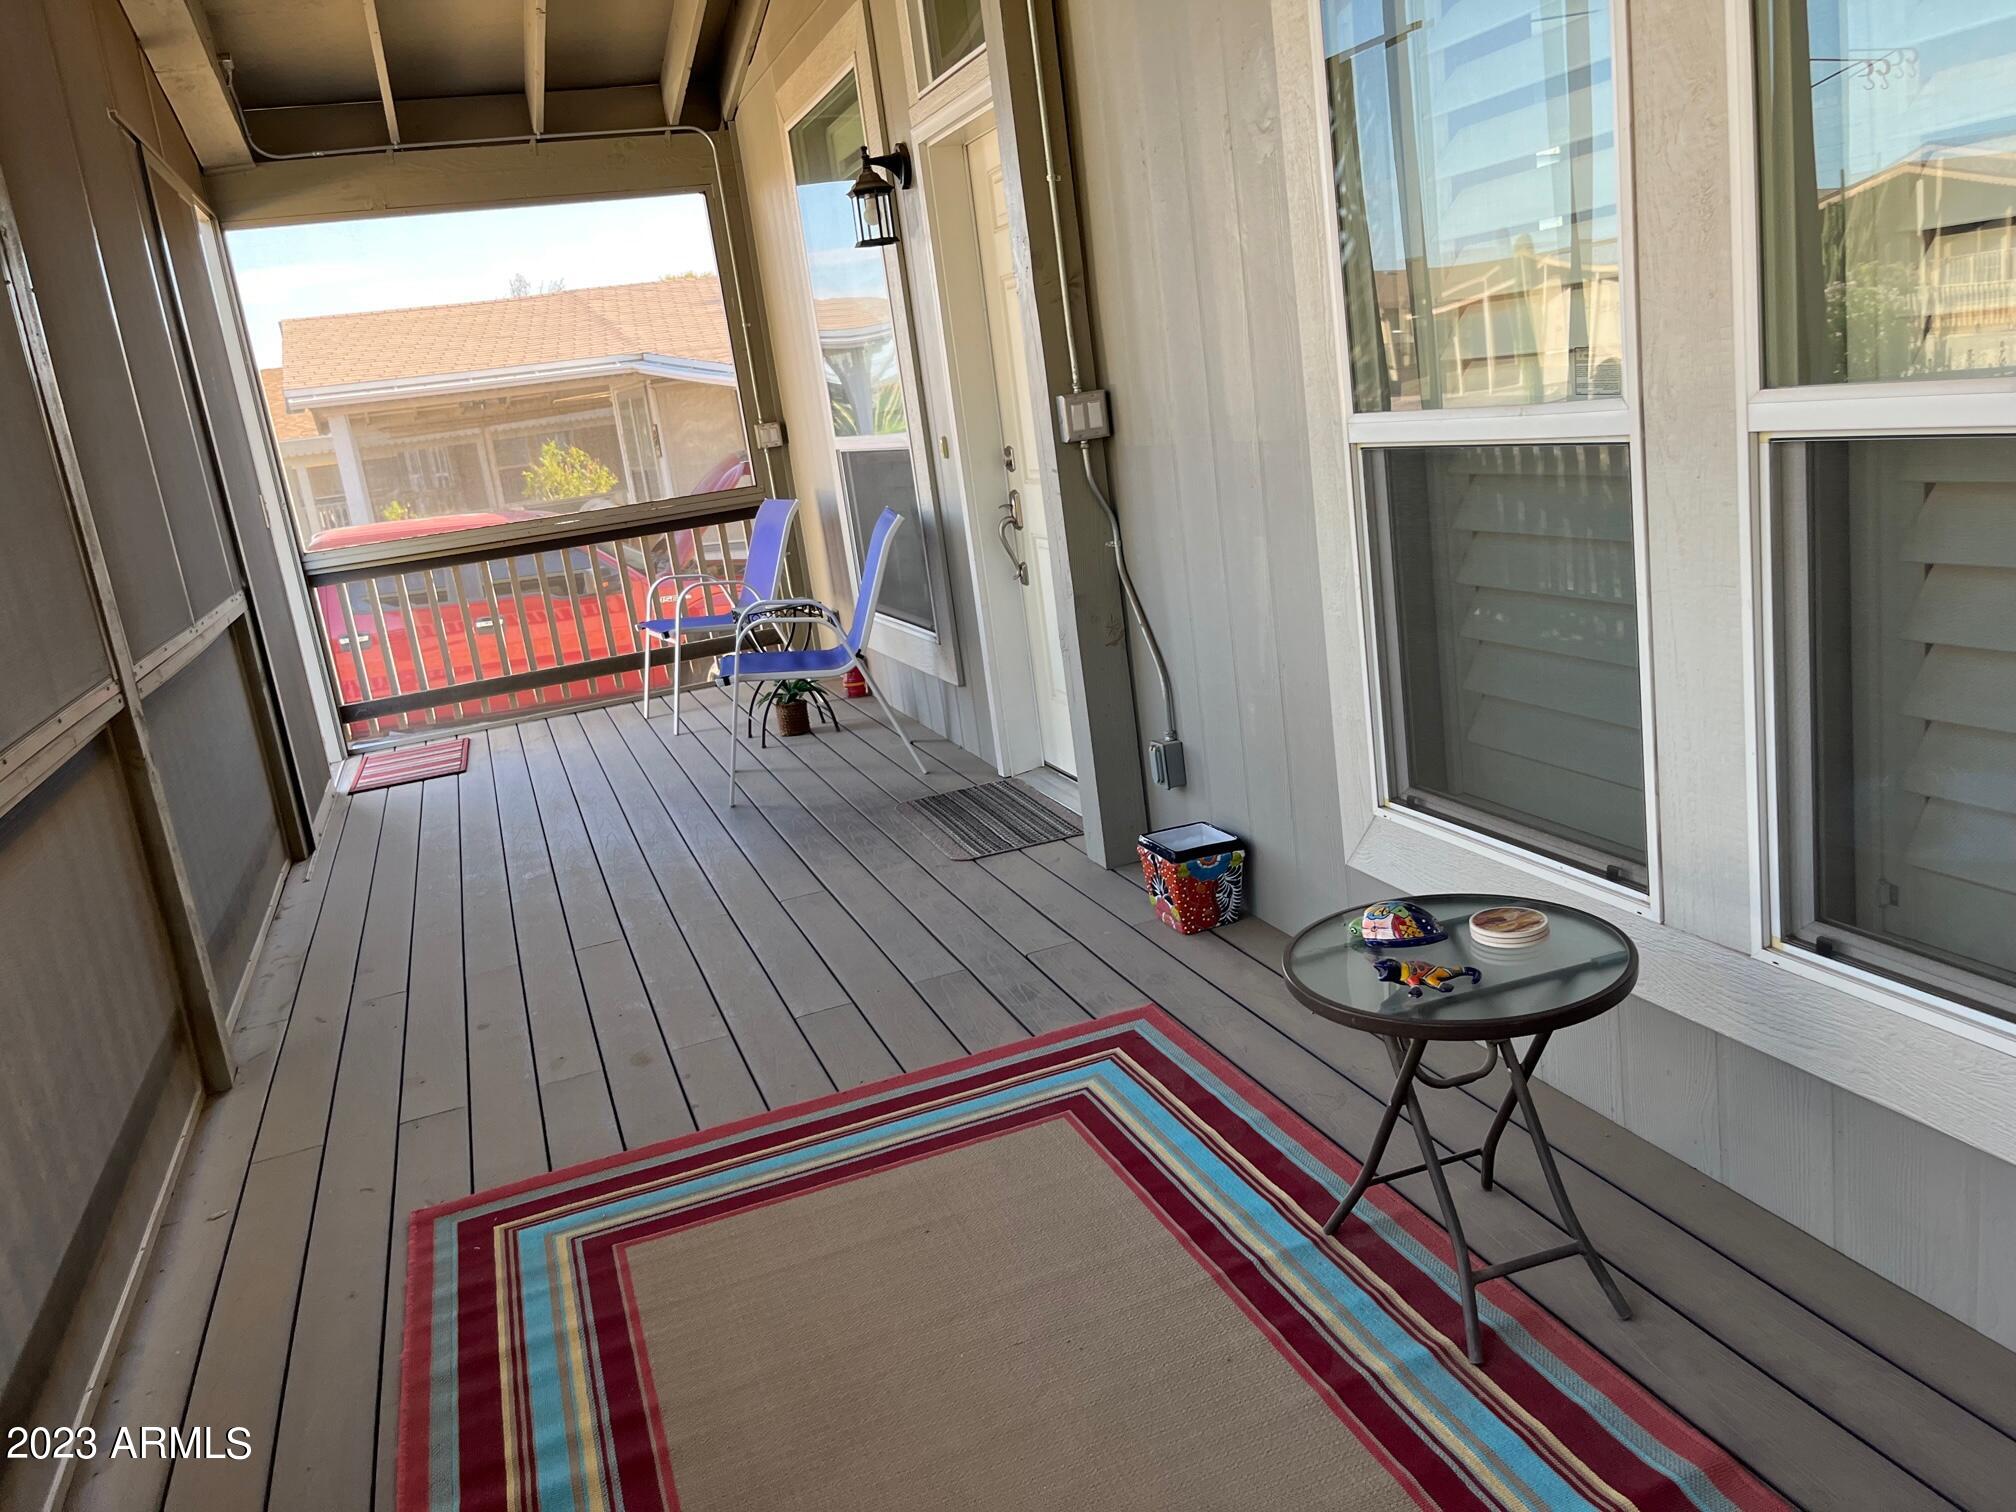
Screened patio with blue chairs, gray plank flooring, and a colorful striped rug.
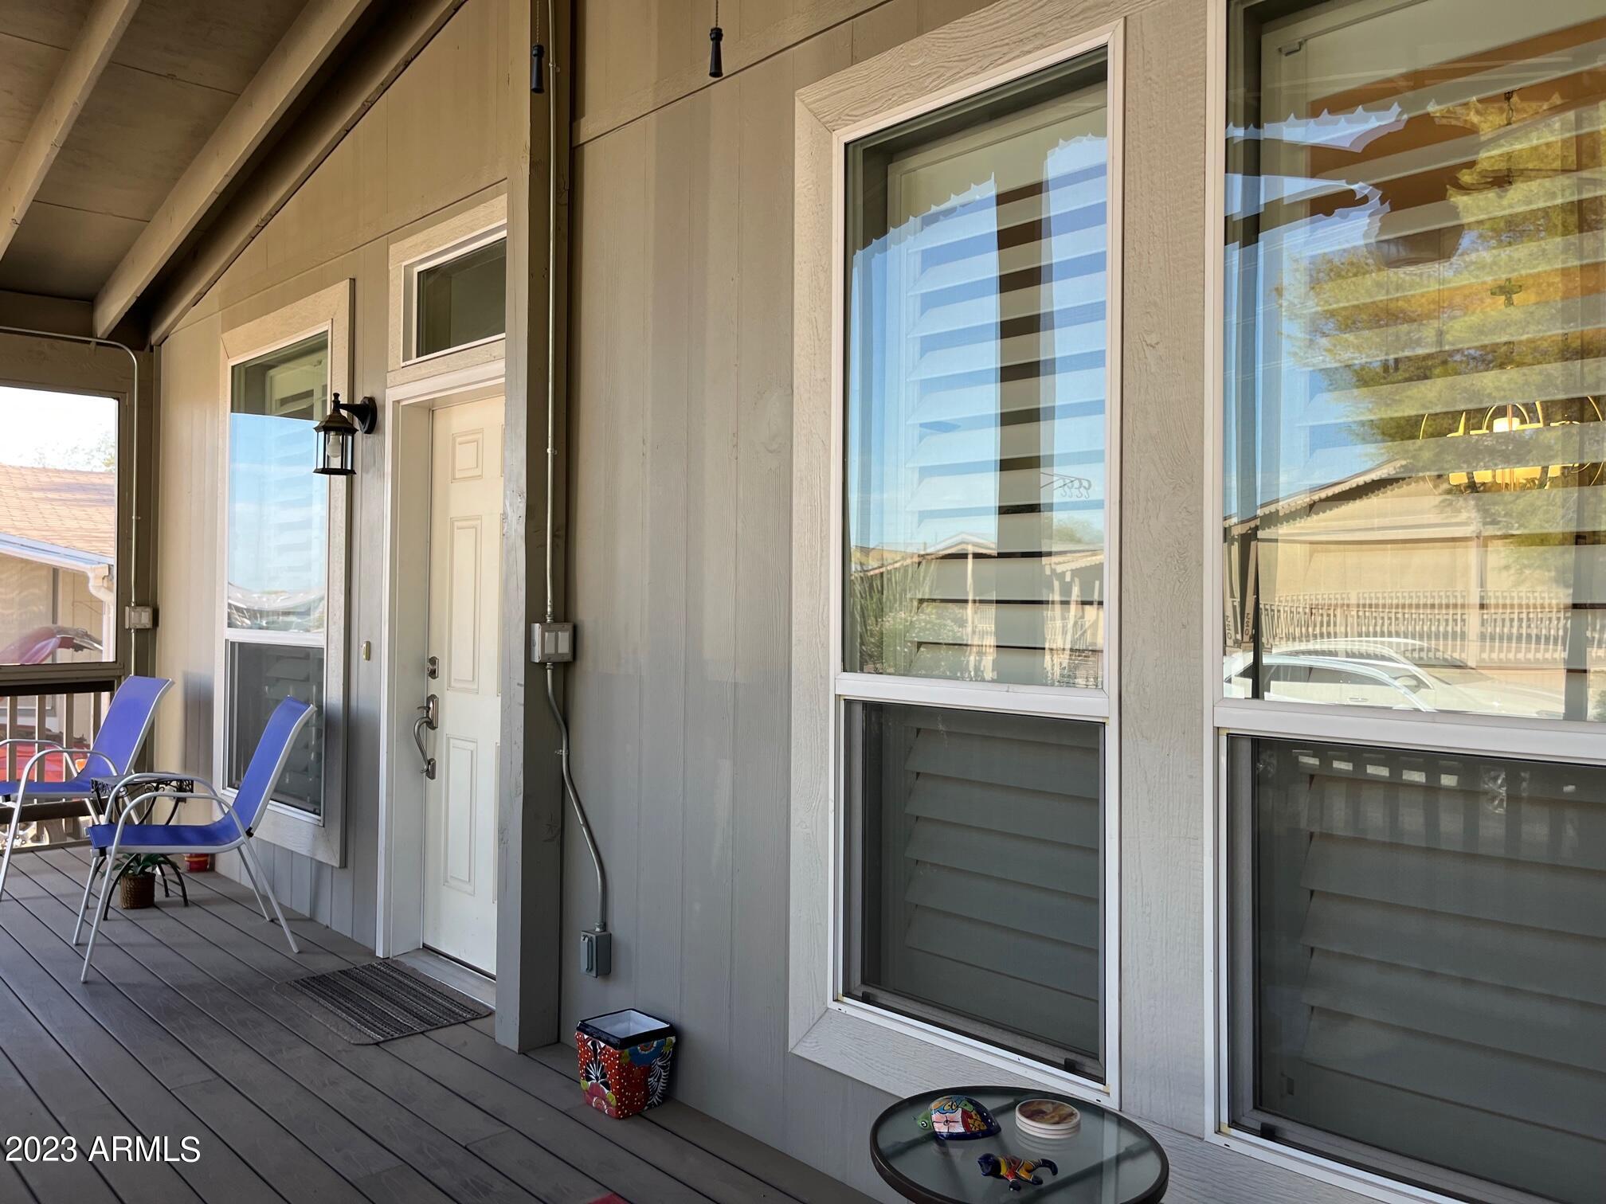
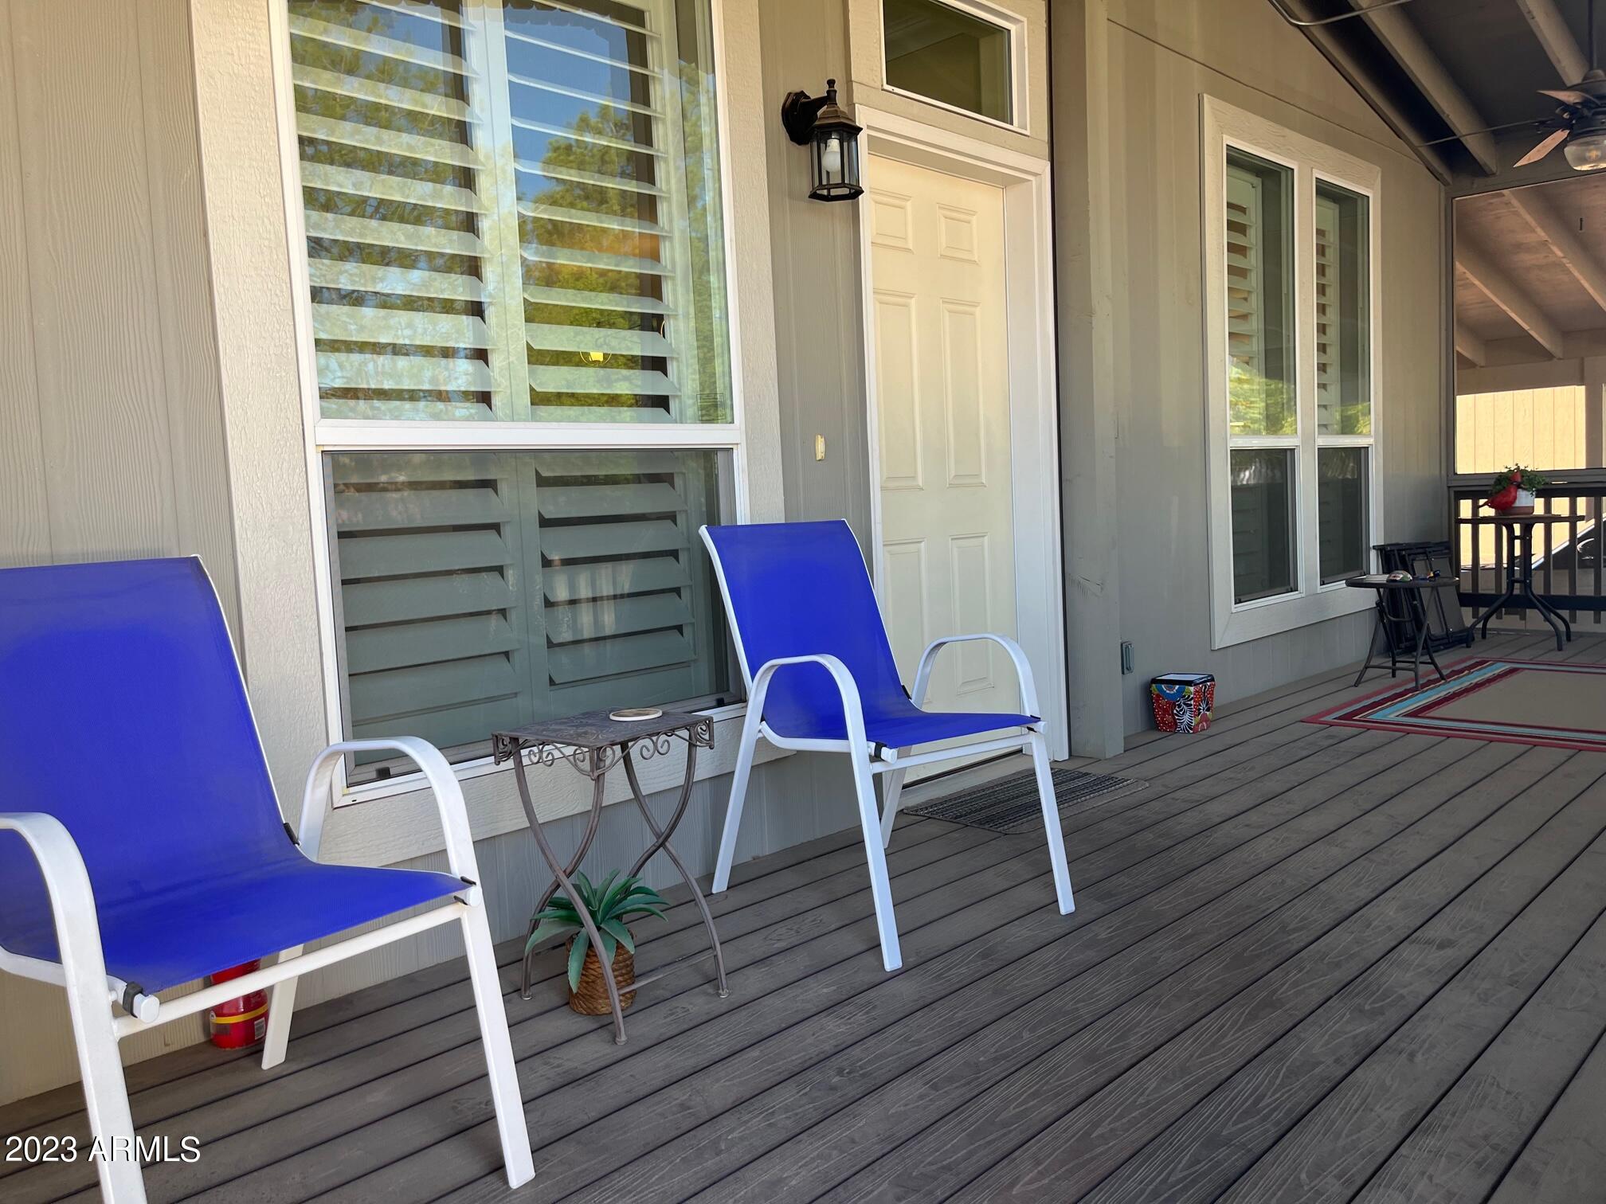
Covered porch with a white entry door, large windows, and blue patio chairs.
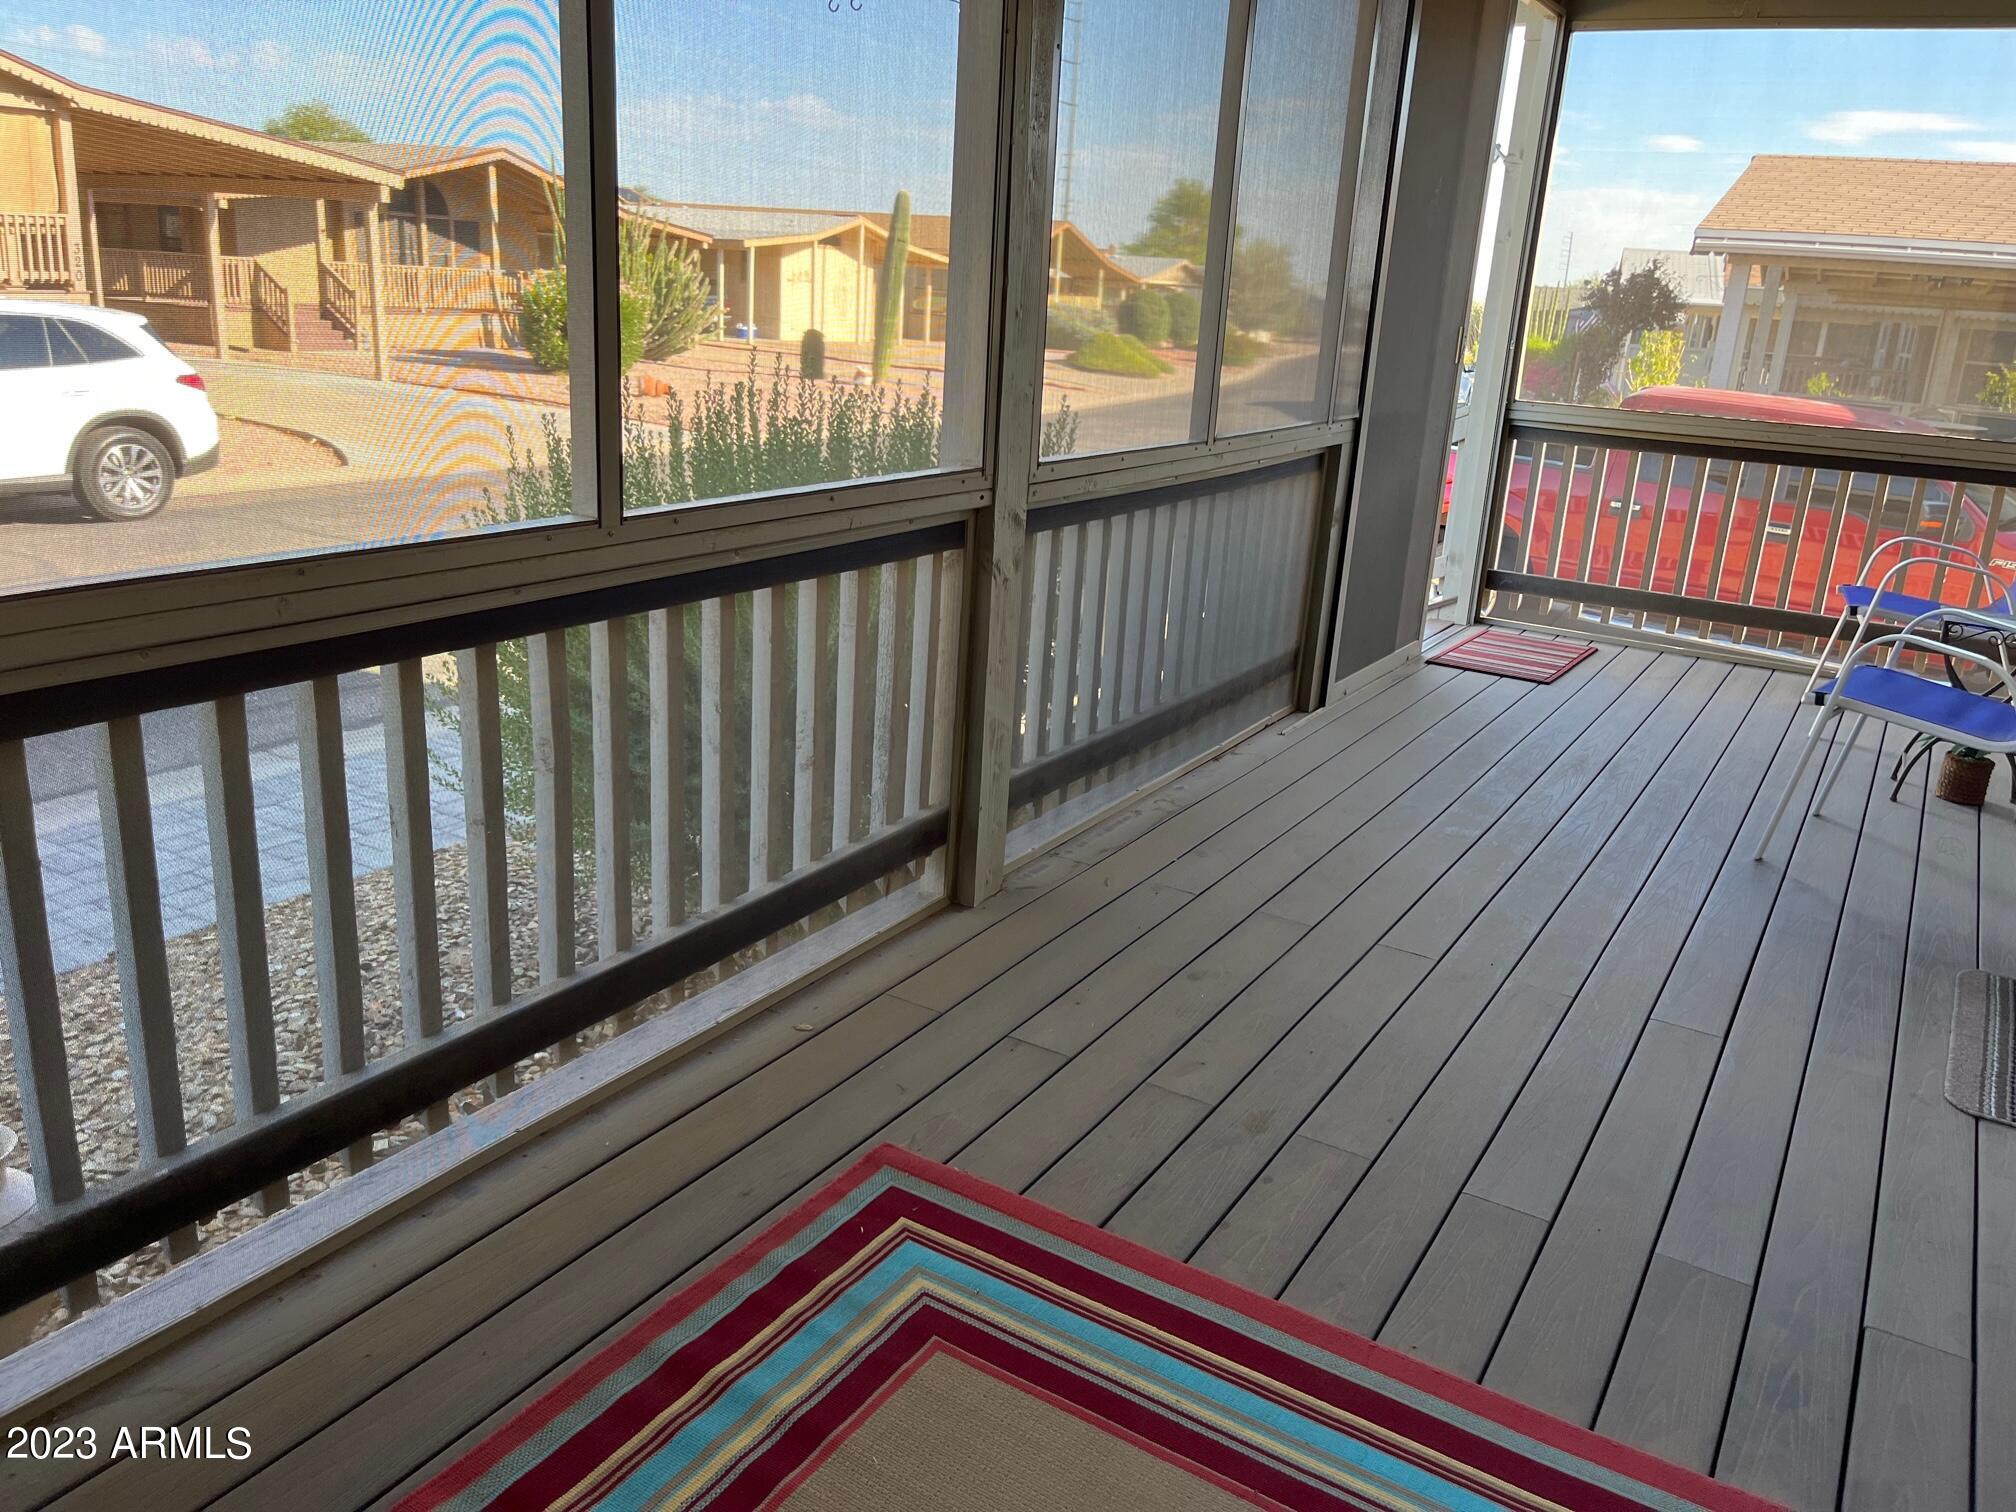
Screened porch with gray plank flooring, striped rug, and blue chairs overlooking neighboring homes.
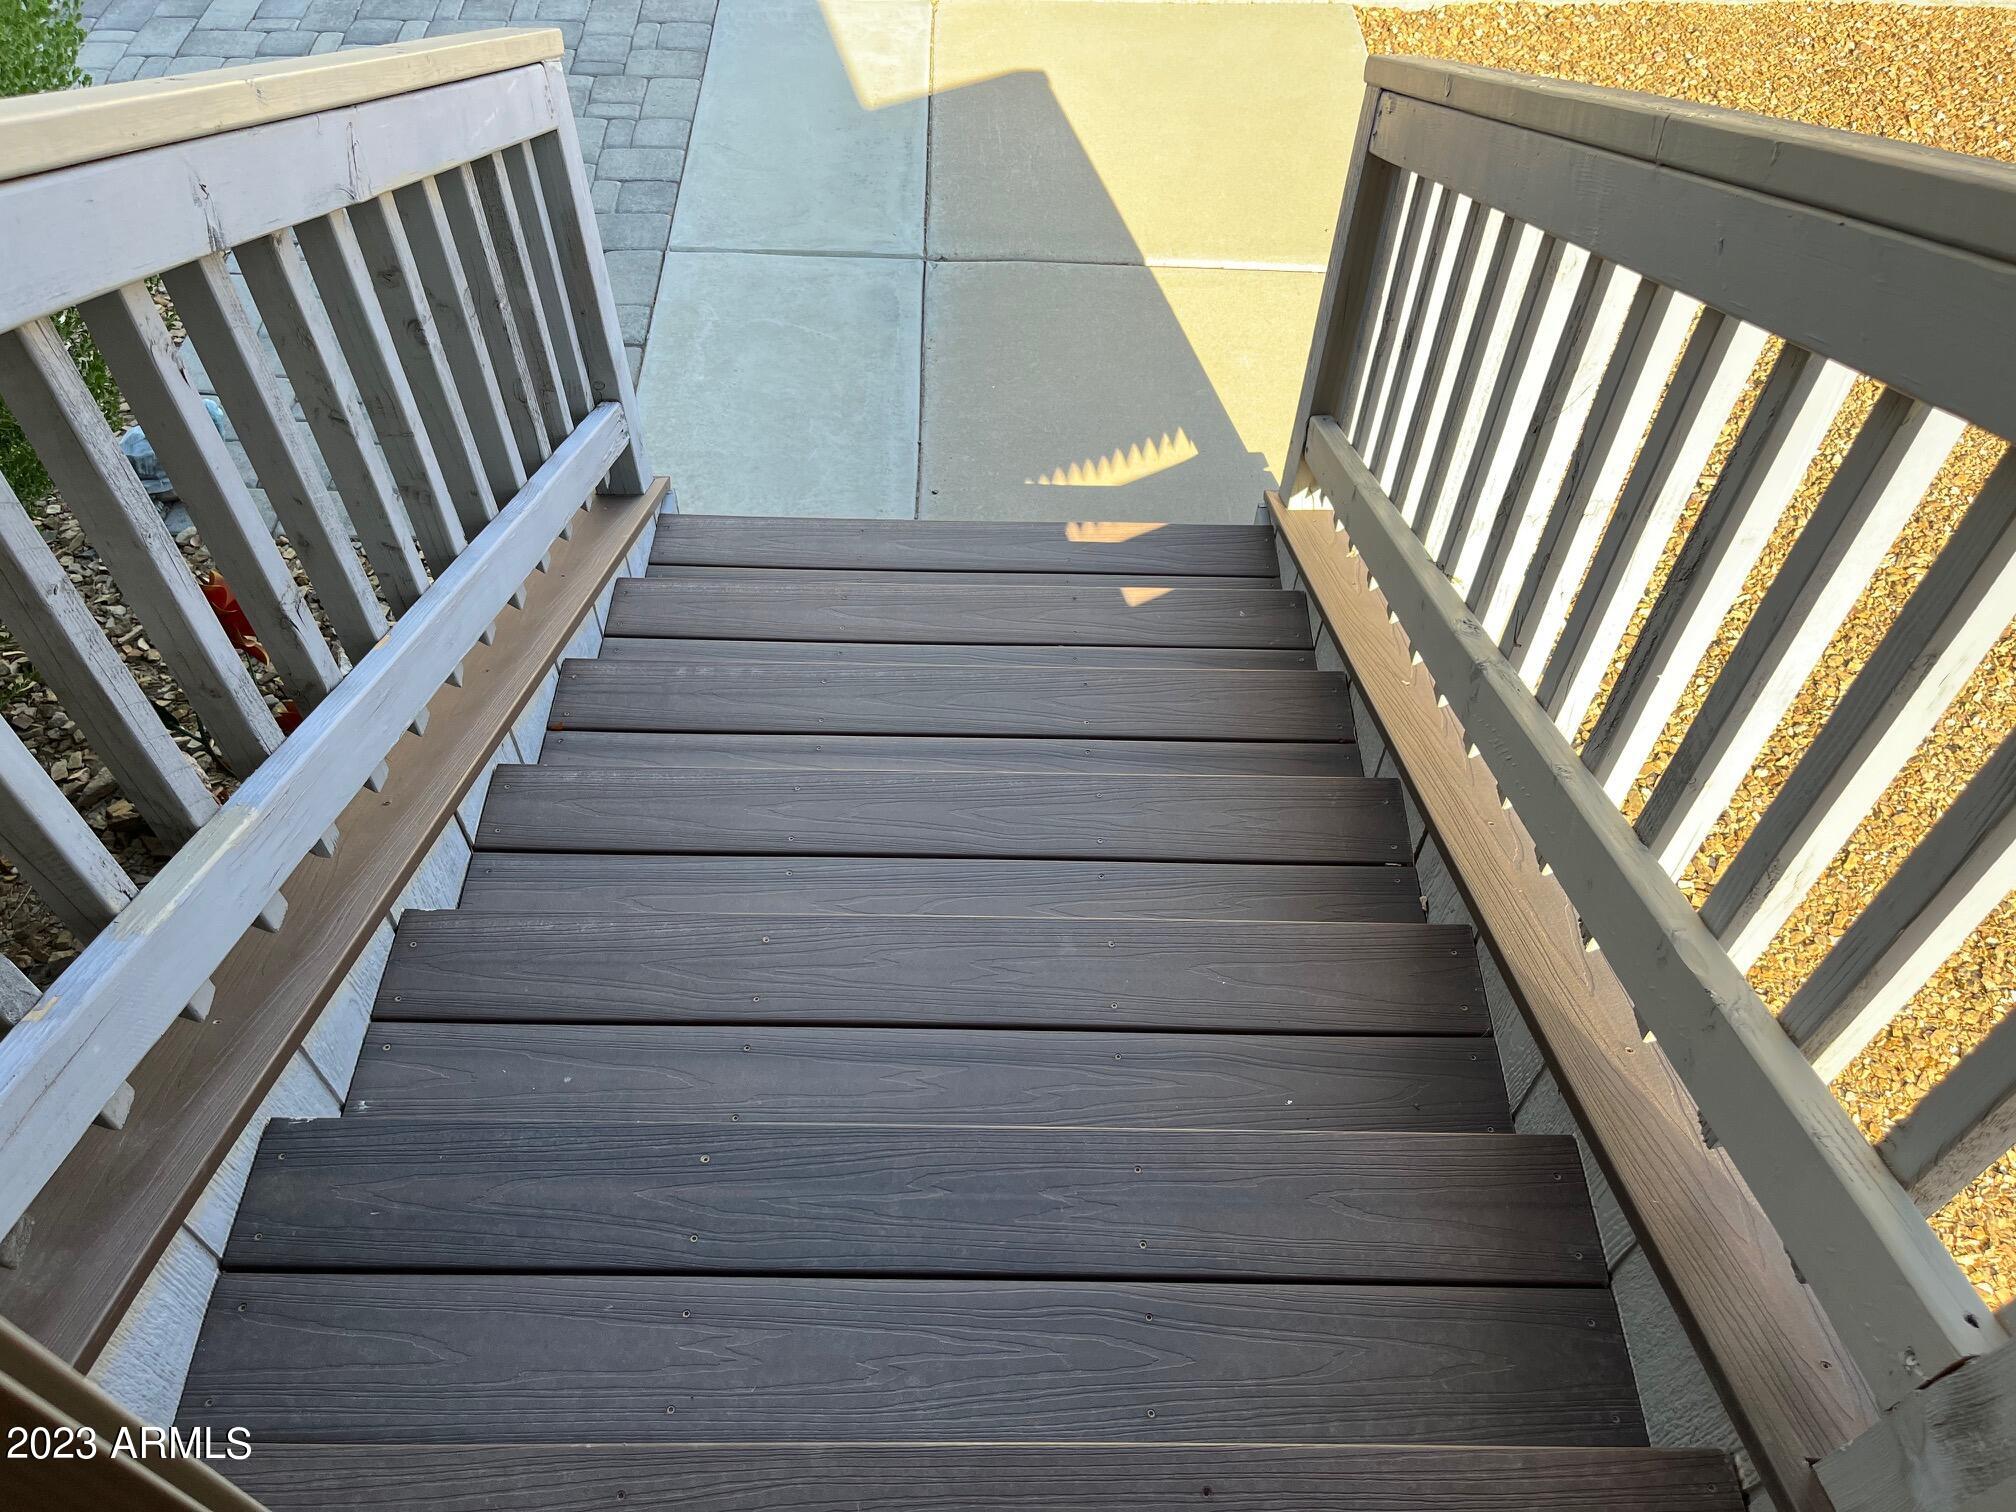
Composite deck stairs with railings descend to a concrete patio bordered by gravel landscaping.
Covered porch with gray decking, blue chairs, and a white entry door.
SEE ALL PHOTOS
Living room with dark leather seating, red pillows, plantation shutters, and wood-look flooring.
Home entrance with screened porch and white-railed stairs leading to door number 333.
Kitchen with wood cabinets, stainless appliances, and island opening to a dining area with shuttered windows.
Open-plan kitchen with wood cabinets, stainless steel appliances, and a central island with bar stools.
Dining area with a round dark table, white chairs, plantation shutters, and adjoining kitchen.
Kitchen with a large island, light wood cabinetry, black tile backsplash, and stainless steel appliances.
Kitchen with wood cabinets, a deep farmhouse sink, dark tile backsplash, and stainless steel appliances.
Kitchen sink with a large stainless-steel basin, tall faucet, and speckled countertop beneath plantation shutters.
Screened-in porch with white framing and railing, shrubs, metal flower decorations, and a patterned ceramic pot.
Kitchen with stainless steel range and microwave, dark tile backsplash, and light wood cabinets.
Kitchen with stainless steel appliances, a farmhouse sink, wood cabinets, and white plantation shutters.
Kitchen with a large wood-paneled island, speckled countertop, and stainless steel appliances.
Furnished home office with a dark wood desk, shuttered window, framed artwork, and brown leather recliner.
Home office with a desk and rolling chair beside a brown recliner and tall wooden cabinet.
Laundry room with front-loading washer and dryer beneath wood cabinets.
Matching dark-finish washer and dryer with silver control panels in a laundry area.
Bathroom with a granite vanity, dark wood cabinets, and a tub-shower behind a curtain.
Furnished bedroom with a floral daybed, white plantation shutters, and a dark coffee table.
Bedroom with a black wrought-iron bed, floral bedding, and green cabinet.
Furnished bedroom with a black metal bed, colorful floral bedding, and white plantation shutters.
Walk-in closet with clothes arranged on two walls and folded garments on upper shelves.
Furnished bedroom with floral bedding, white dressers, and a television; an arched doorway opens to the bathroom.
Bathroom with a double-sink vanity and glass-enclosed tiled shower with a built-in bench.
Built-in brown cabinets with silver knobs beside a white paneled door.
Bathroom with dark wood-look tile flooring, wood cabinets, and a tiled tub and shower.
Hallway with wood-look flooring, a dark dresser, and an open view into a bathroom.
Living room with a black leather recliner, plantation shutters, and an adjoining dining area.
Hallway with wood-look flooring and recessed lights, opening through an arch to a living room.
Storage room with wooden cabinets, stacked bins, luggage, and cleaning supplies.
Storage room with a long workbench, stocked shelves, boxes, and plastic bins.
Textured wood-look laminate flooring beside packaging labeled premium water-resistant wood-based laminate.
Storage room with white cabinets, an overhead wooden platform, plastic bins, and supplies on shelving.
Covered porch with a blue lounge chair, white entry door, shuttered windows, and ceiling fan.
Screened patio with blue chairs, gray plank flooring, and a colorful striped rug.
Covered porch with a white entry door, large windows, and blue patio chairs.
Screened porch with gray plank flooring, striped rug, and blue chairs overlooking neighboring homes.
Composite deck stairs with railings descend to a concrete patio bordered by gravel landscaping.
Covered porch with gray decking, blue chairs, and a white entry door.
Courtesy of ProAgent Realty, Debbie Shackelford Listing Contact: 602-418-0370 
Sold

3901 E PINNACLE PEAK Road, #333

3901 E PINNACLE PEAK Road, #333, Phoenix, AZ 85050

$230,000
Beautiful 2016 CAVCO with premium plank flooring installed in 2021, white plantation shutters throughout, 2 bed + plus a den/office is all waiting for you to move in now! The large composite wood front deck is screened in and the 9x22 workshop/shed with A/C unit is a rare find An open floorplan with SS appliances included. This 55+ community has a land lease of $900.24/mo that includes the 24/7 manned guard gate, water/trash/sewer, a 9 hole executive golf course, heated community pool/spa, pickleball courts, social club and more. So many extras like solid surface countertops, glass walk in shower, Trane A/C, drip system, Crown molding. Park has 2 dog limit of 30lbs each, No rentals, must be owner occupied. $40 park application fee for land lease. Some furniture available for sale/negotia

2
beds

2
baths

1,736 Sq.Ft. LIVING AREA

Debbie Shackelford

Debbie Shackelford

Features & Amenities

Interior

  • total bedrooms2
  • Total bathrooms2
  • Flooring Laminate
  • other interior Features Double Vanity, Kitchen Island, 3/4 Bath Master Bdrm

Area & Lot

  • Status Sold
  • Date Sold November 8, 2023
  • Living Area1,736 Sq.Ft.
  • MLS® ID6607370
  • TypeResidential
  • YEAR BUILT2016
  • NeighborhoodParadise Peak West
  • Elementary SchoolAdult
  • Middle SchoolAdult
  • High SchoolAdult
  • School DistrictParadise Valley Unified District

Exterior

  • STORIES1
  • water SourceCity Water
  • PoolNone
  • roofComposition
  • lot featuresGravel/Stone Front, Gravel/Stone Back
  • HEAT TYPEElectric
  • AIR CONDITIONINGCentral Air
  • sewerOther
  • other exterior FeaturesScreened in Patio(s), Storage

Financial

  • Sales Price$230,000
  • Real Estate Tax $721/yr

Paradise Peak West

An active, resort-style 55+ manufactured housing community in north Phoenix.

Explore

Work With Debbie

Get assistance in determining current property value, crafting a competitive offer, writing and negotiating a contract, and much more. Contact Debbie today.

Follow Me on Instagram