Leave a Message

Thank you for your message. I'll be in touch with you shortly.

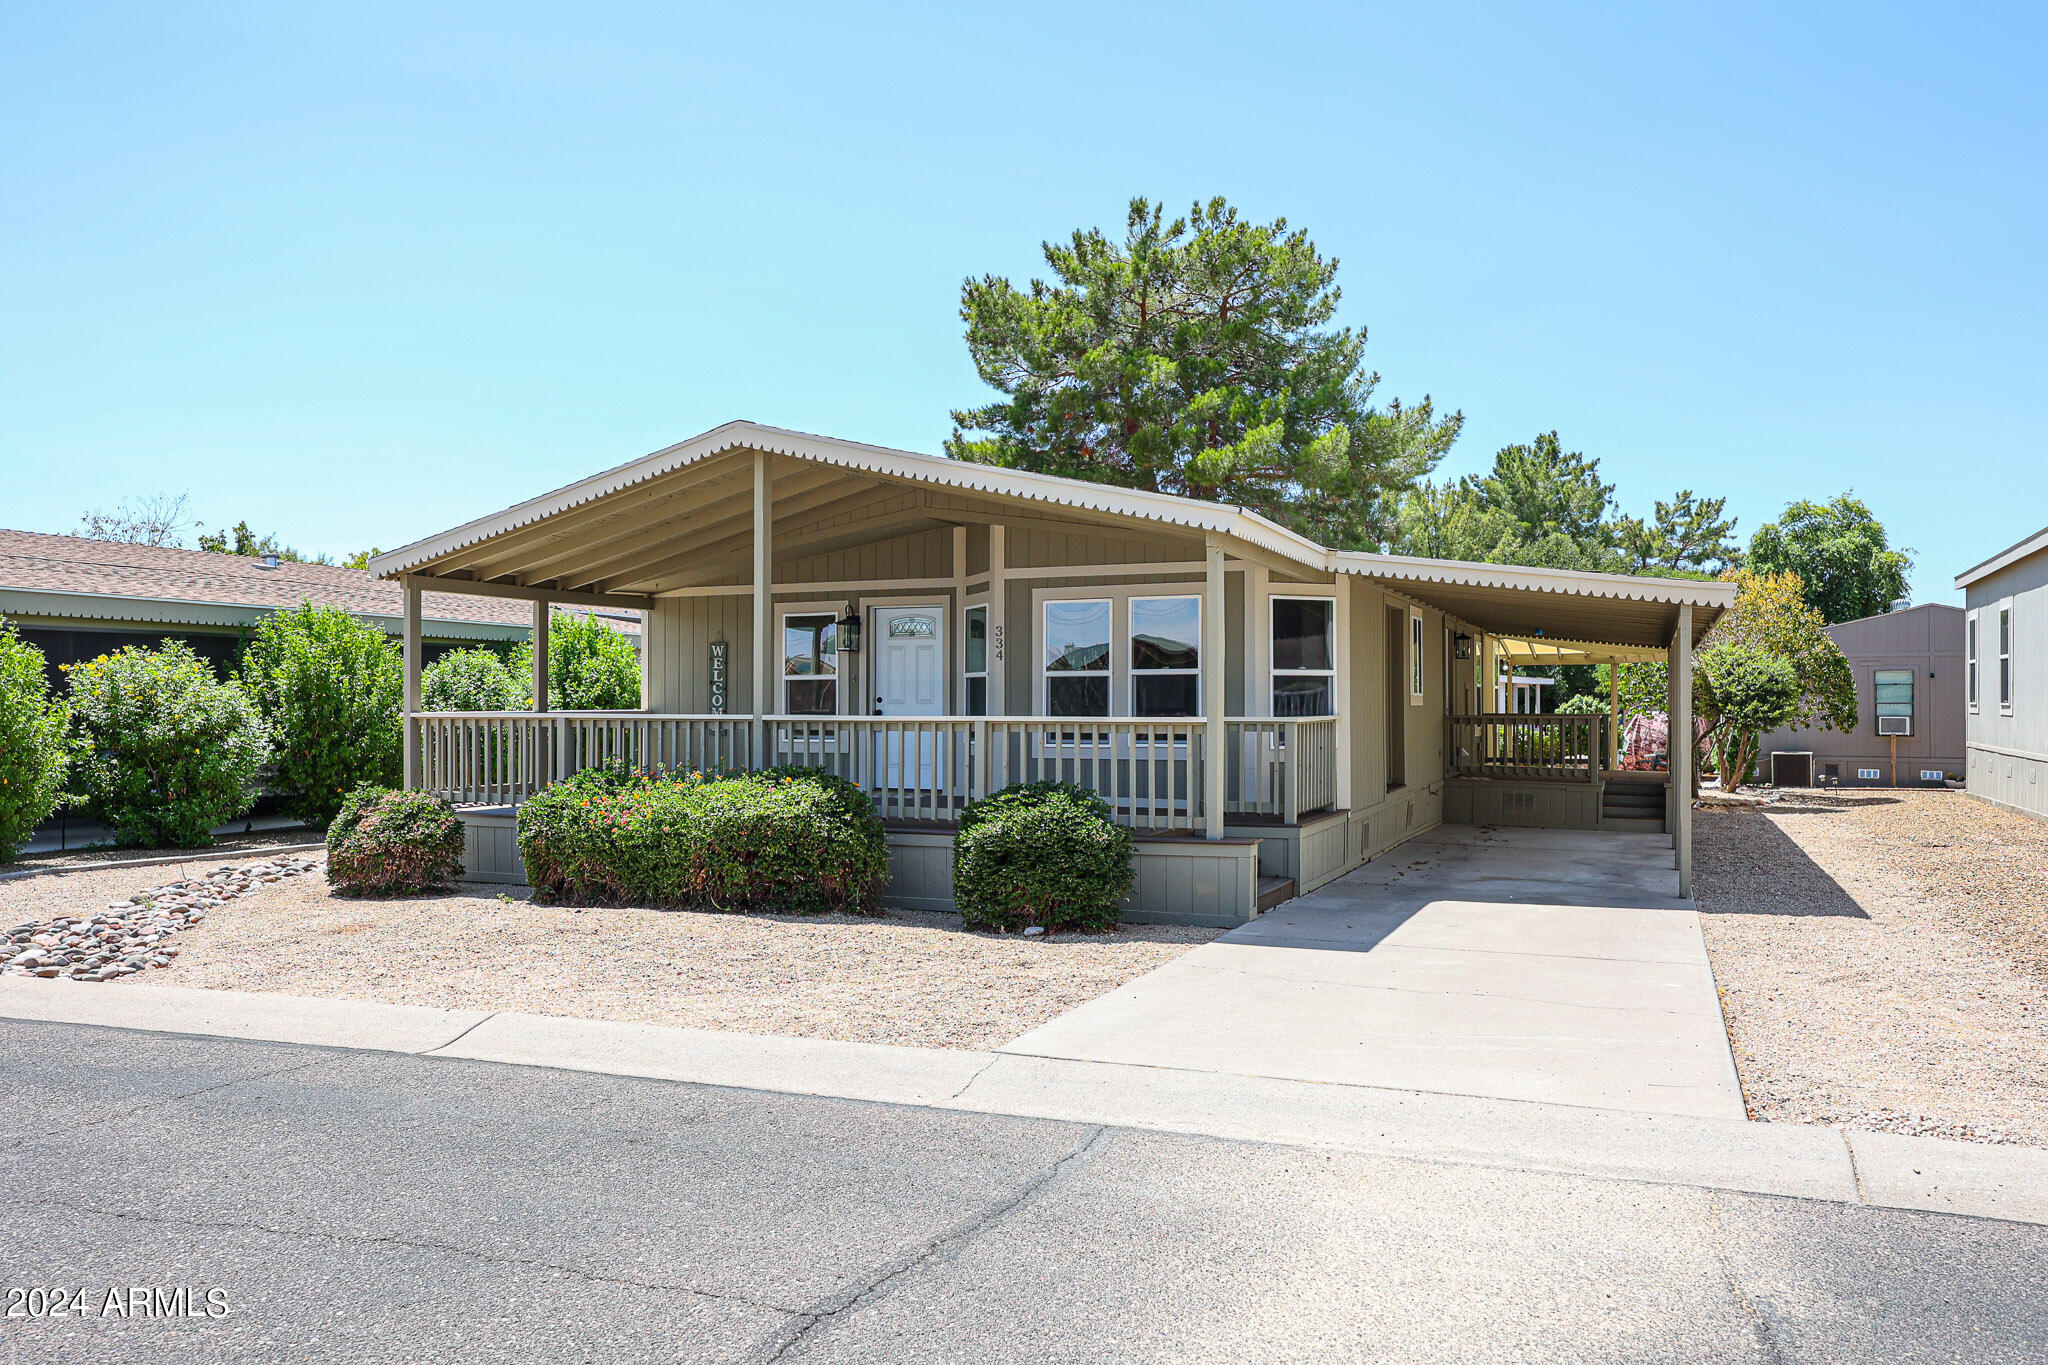
Manufactured home with a covered front porch, long carport, gravel yard, and shrubs.
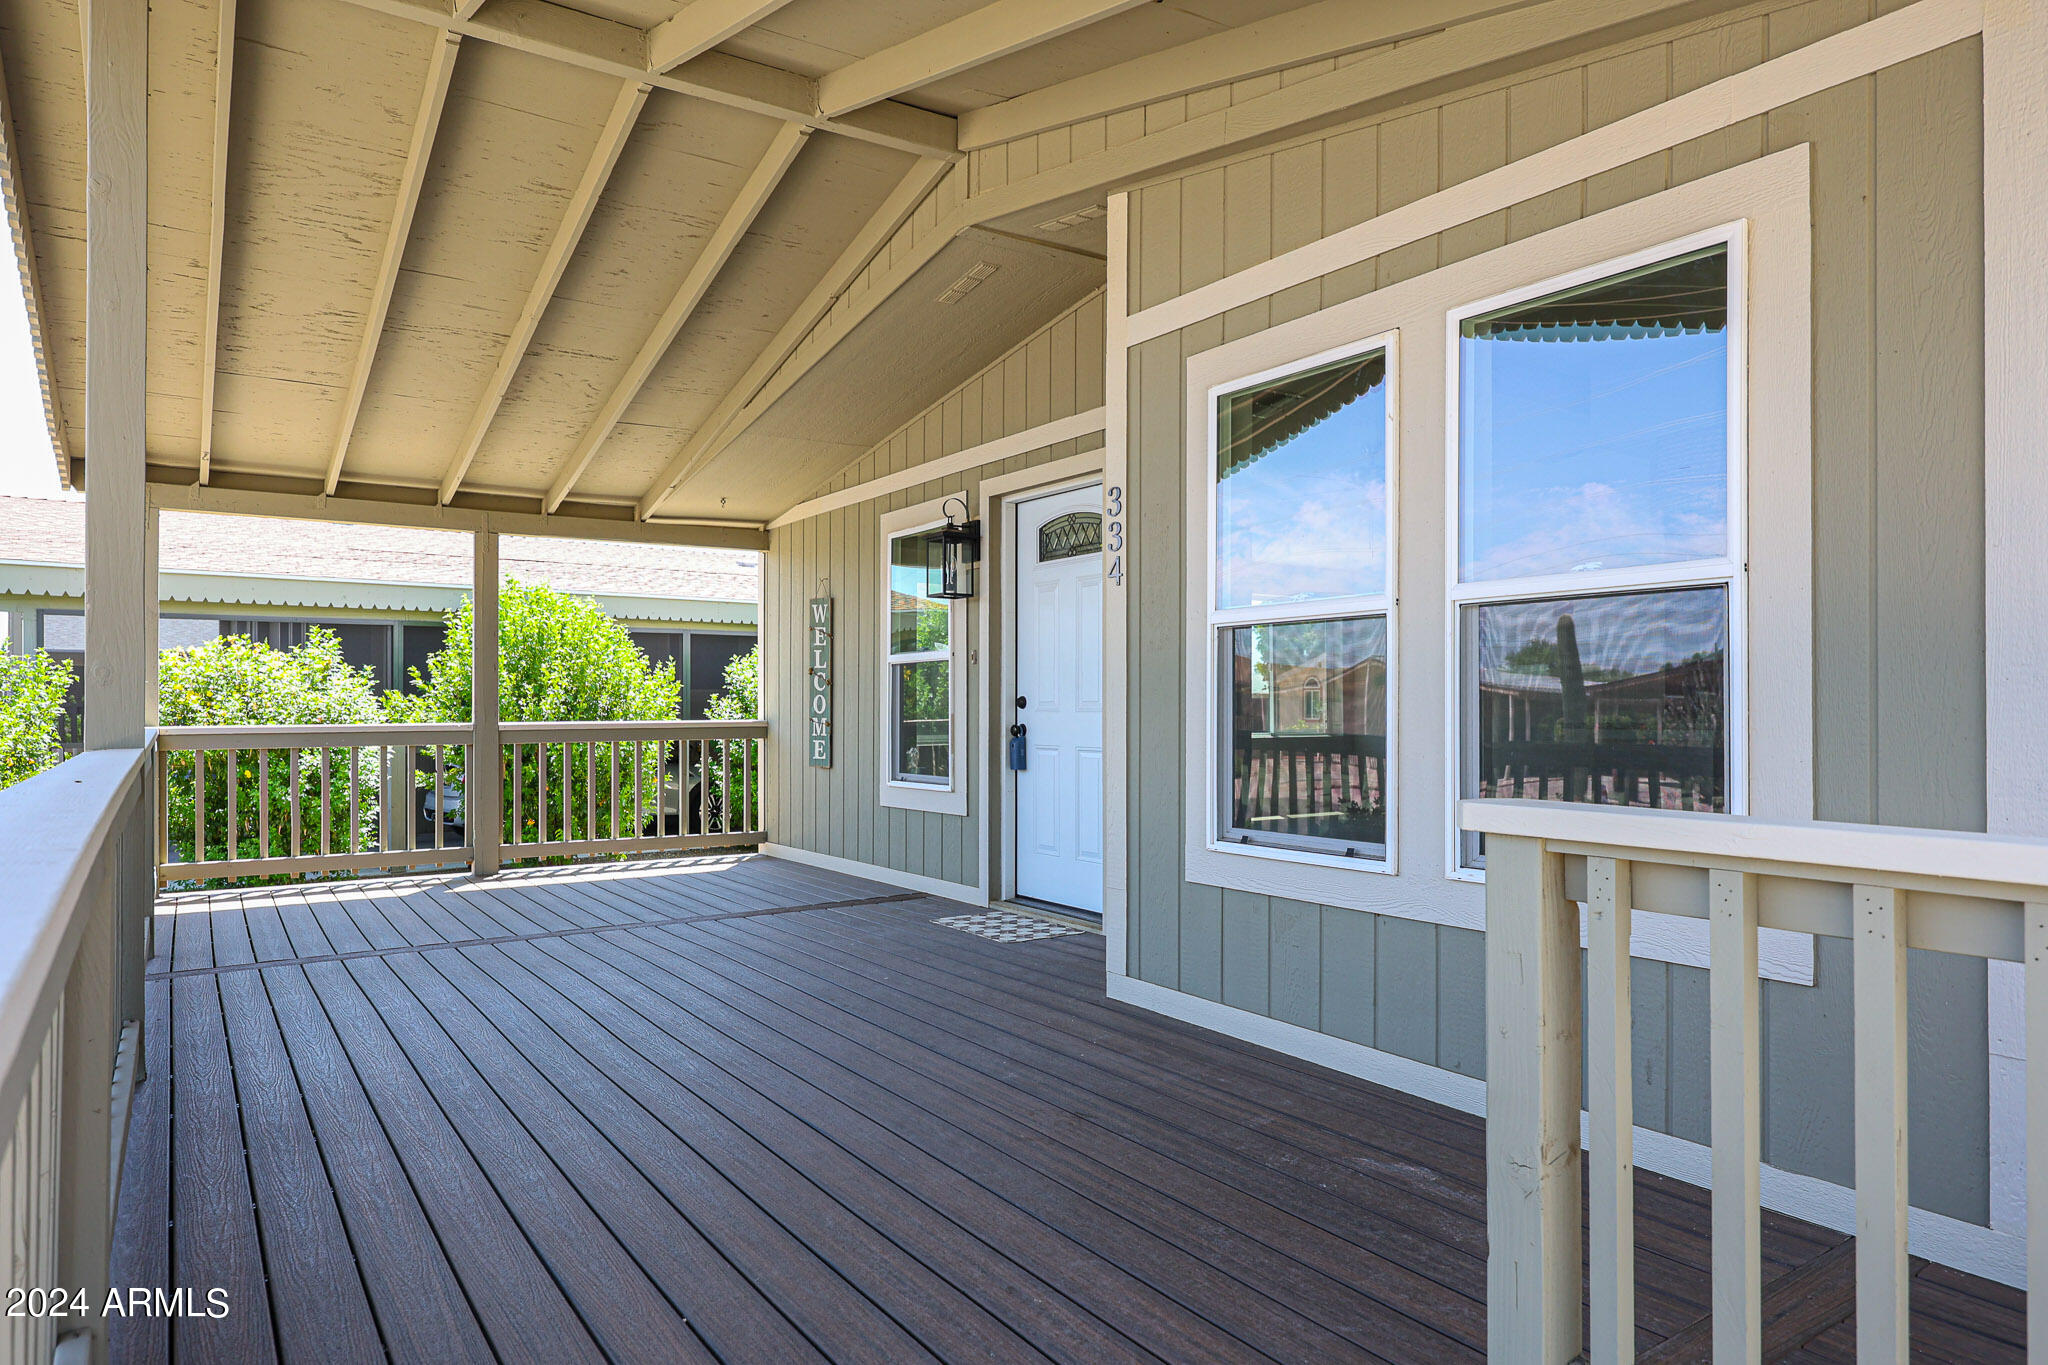
Covered front porch with gray decking, white entry door marked 334, and pale green siding.
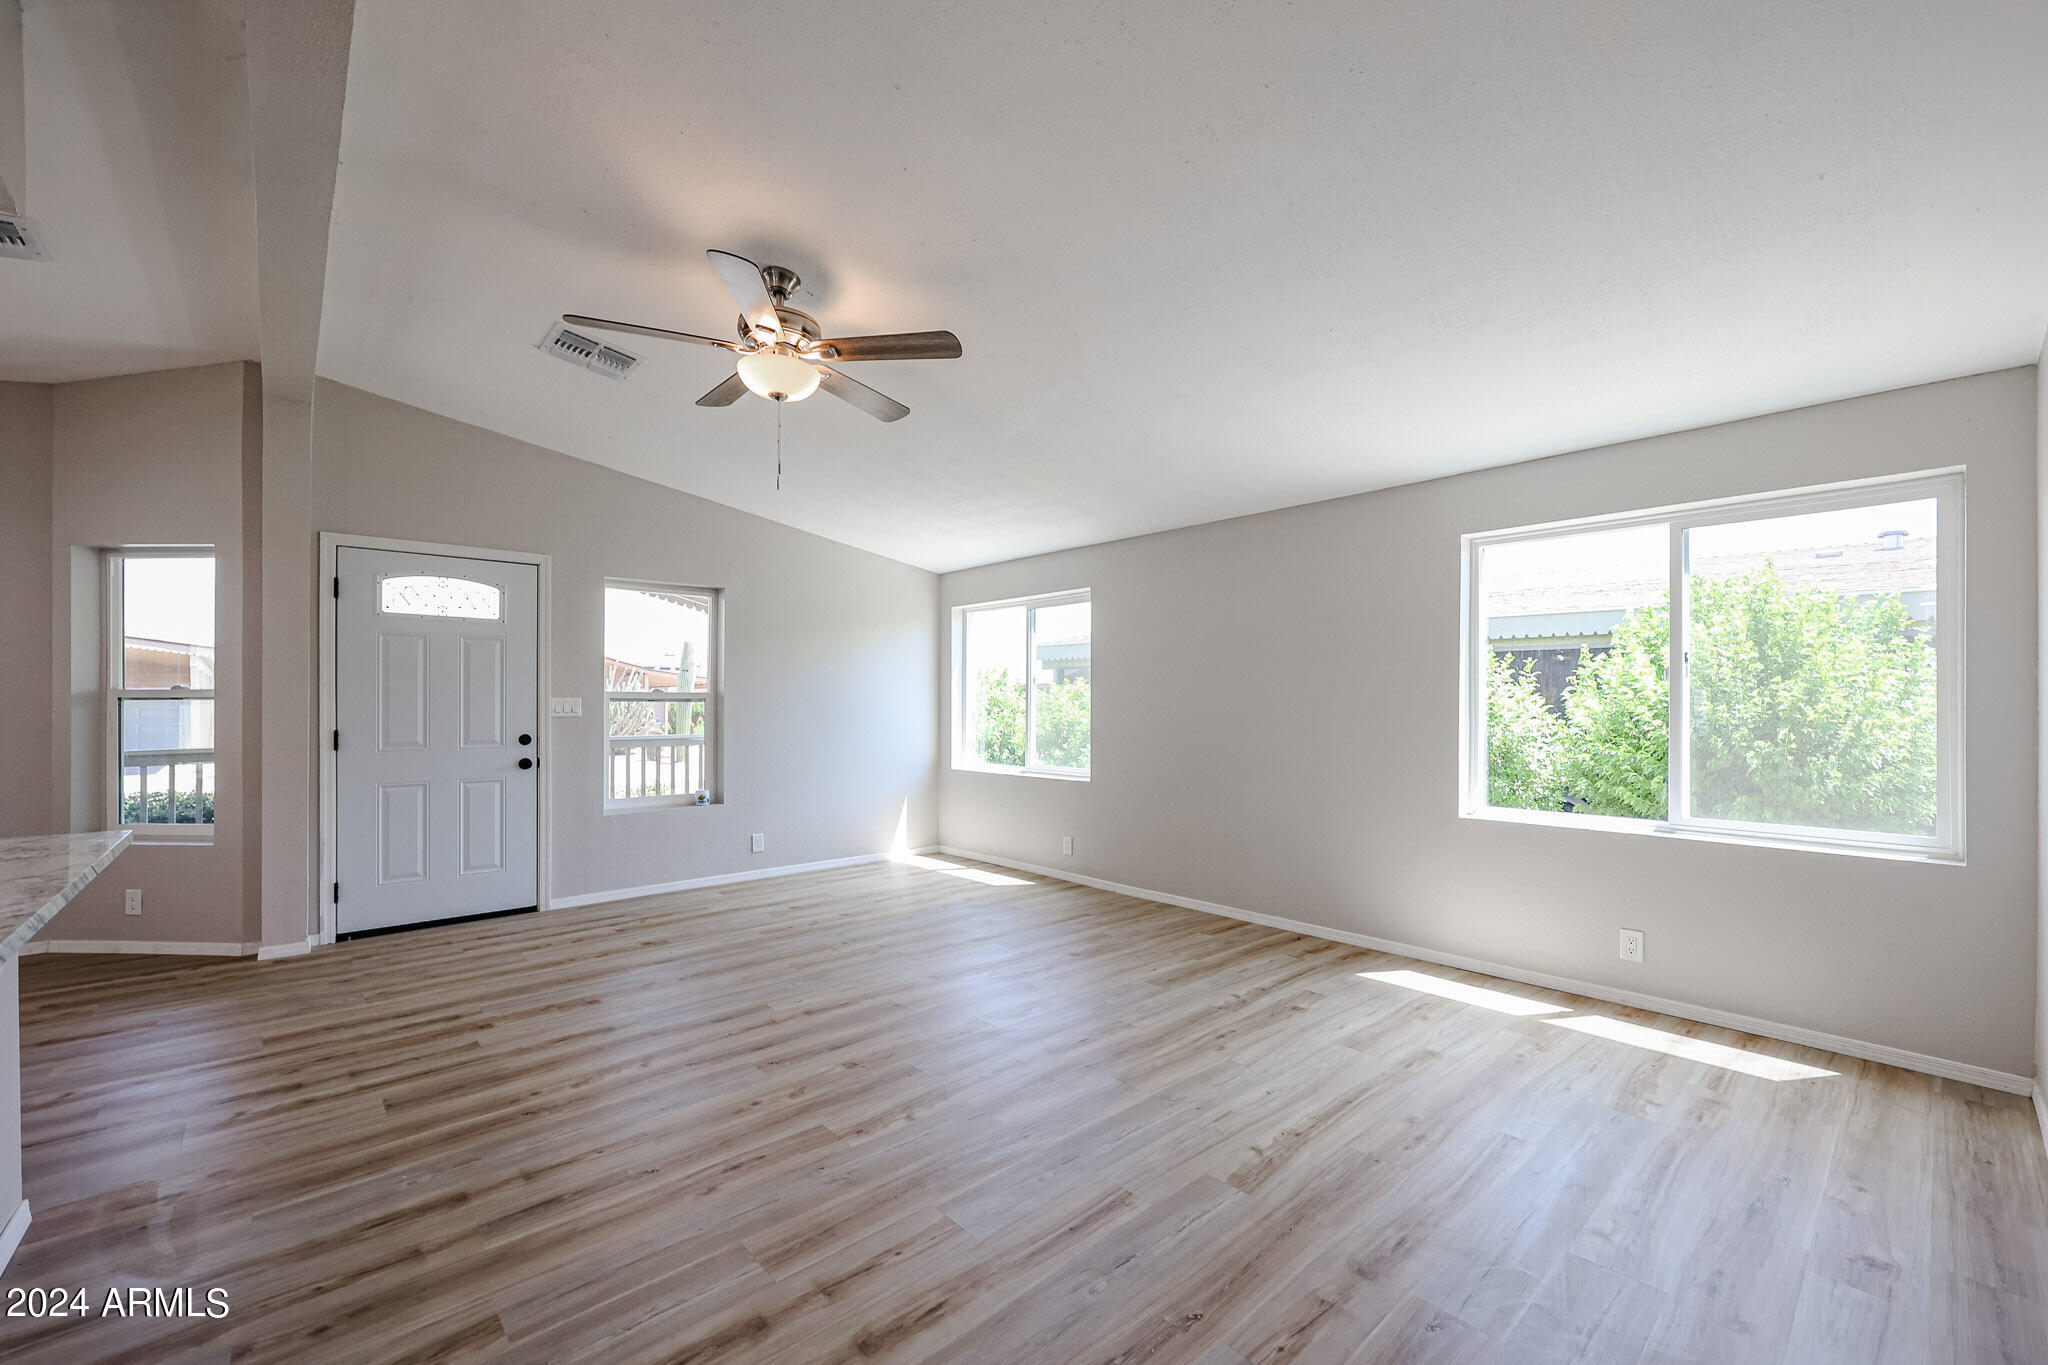
Empty living room with wood-look flooring, a ceiling fan, and large sunlit windows.
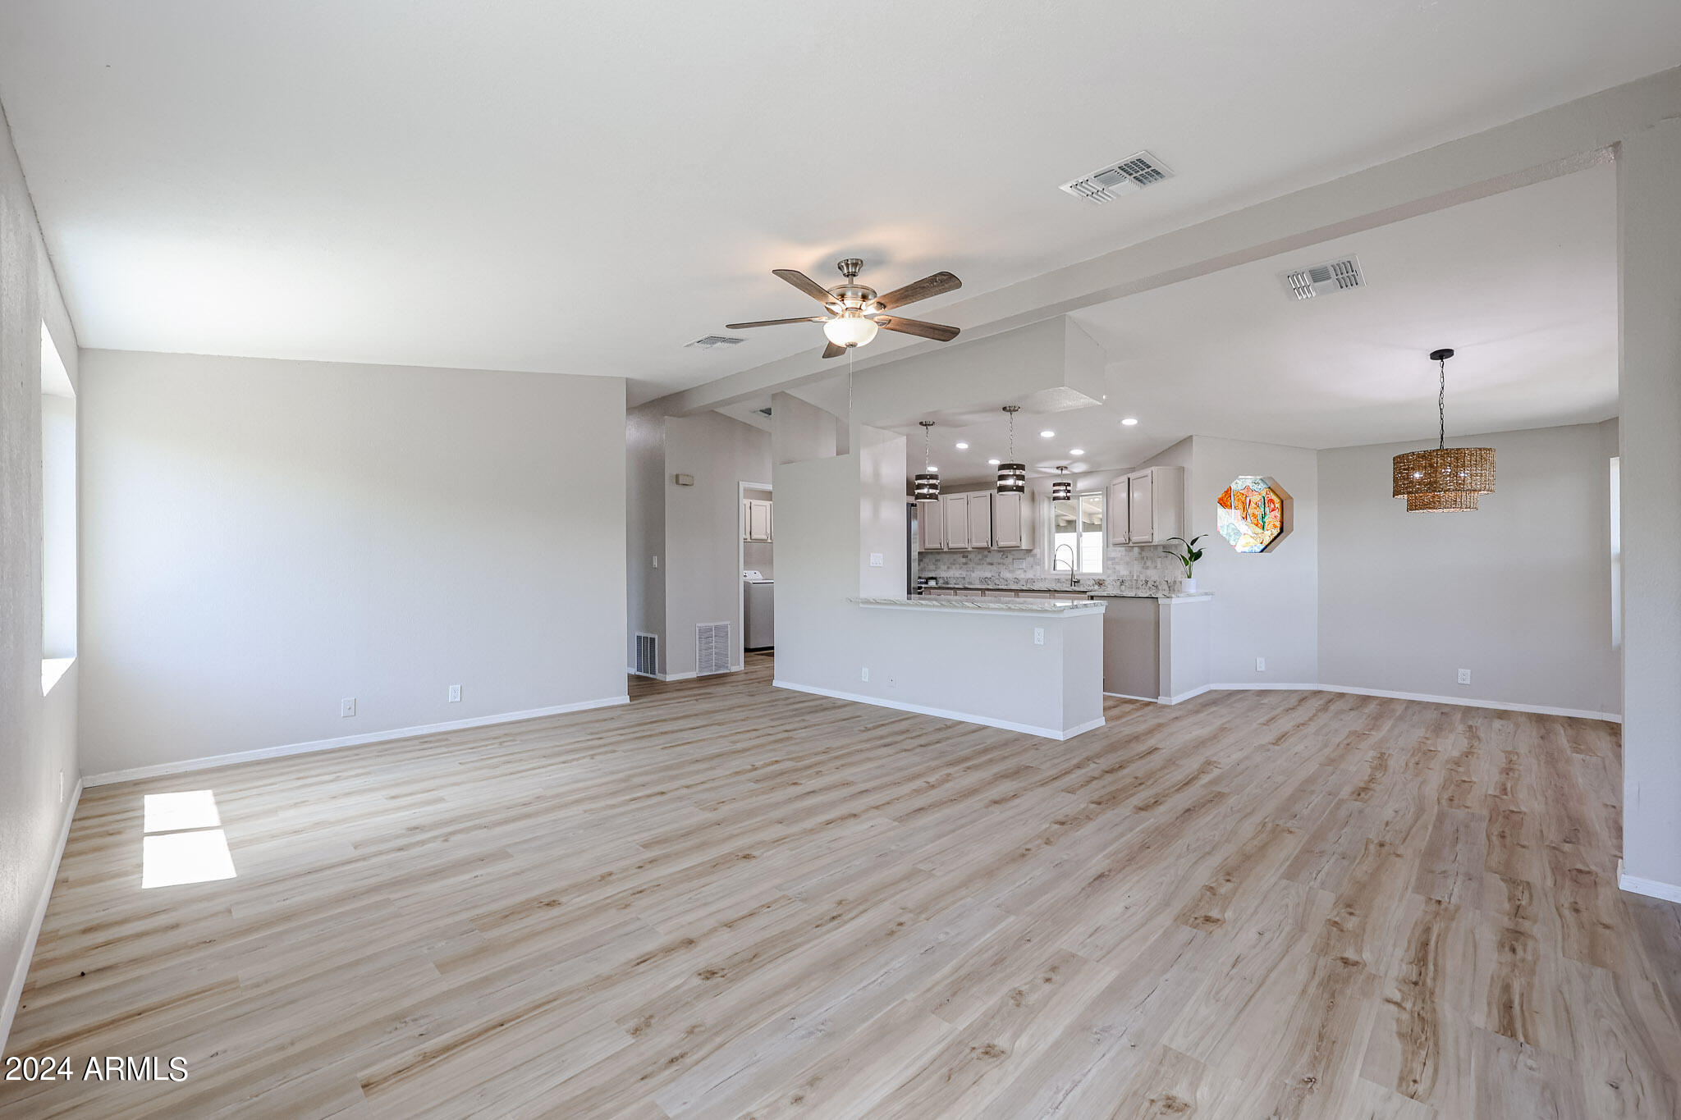
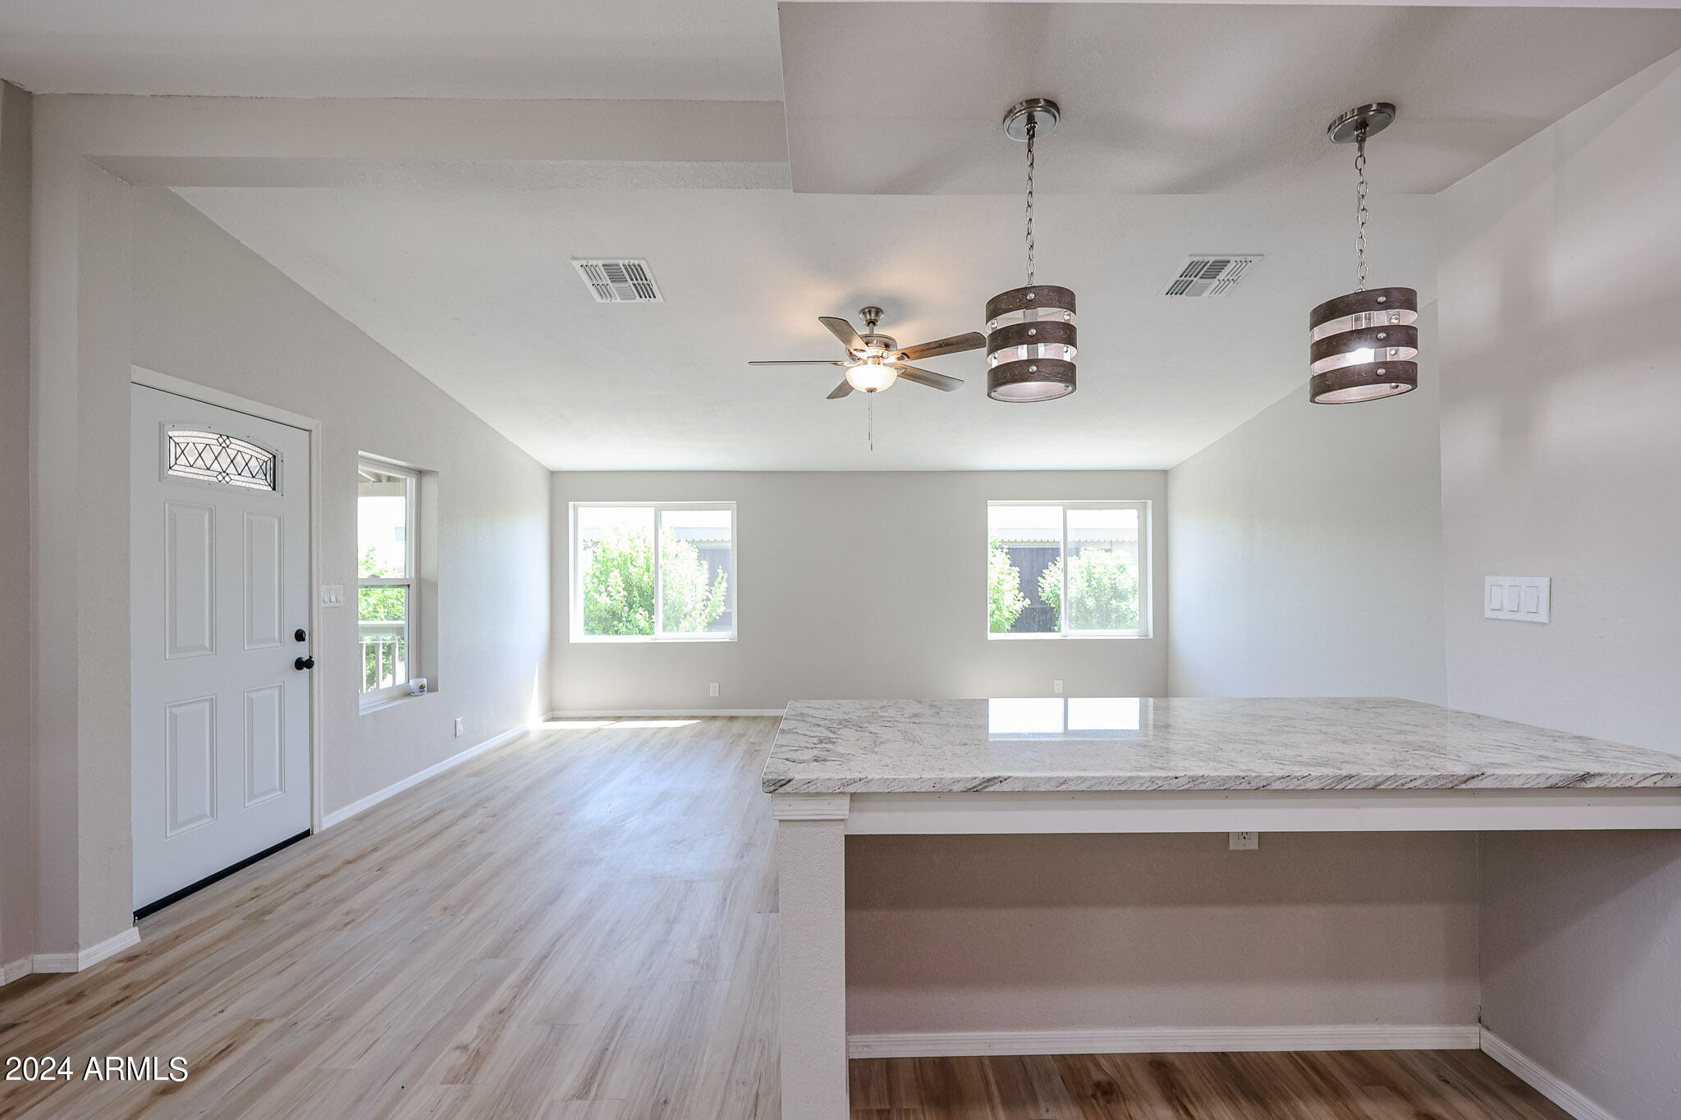
Open-plan living and dining area with light wood-look floors, a kitchen peninsula, and pendant lights.
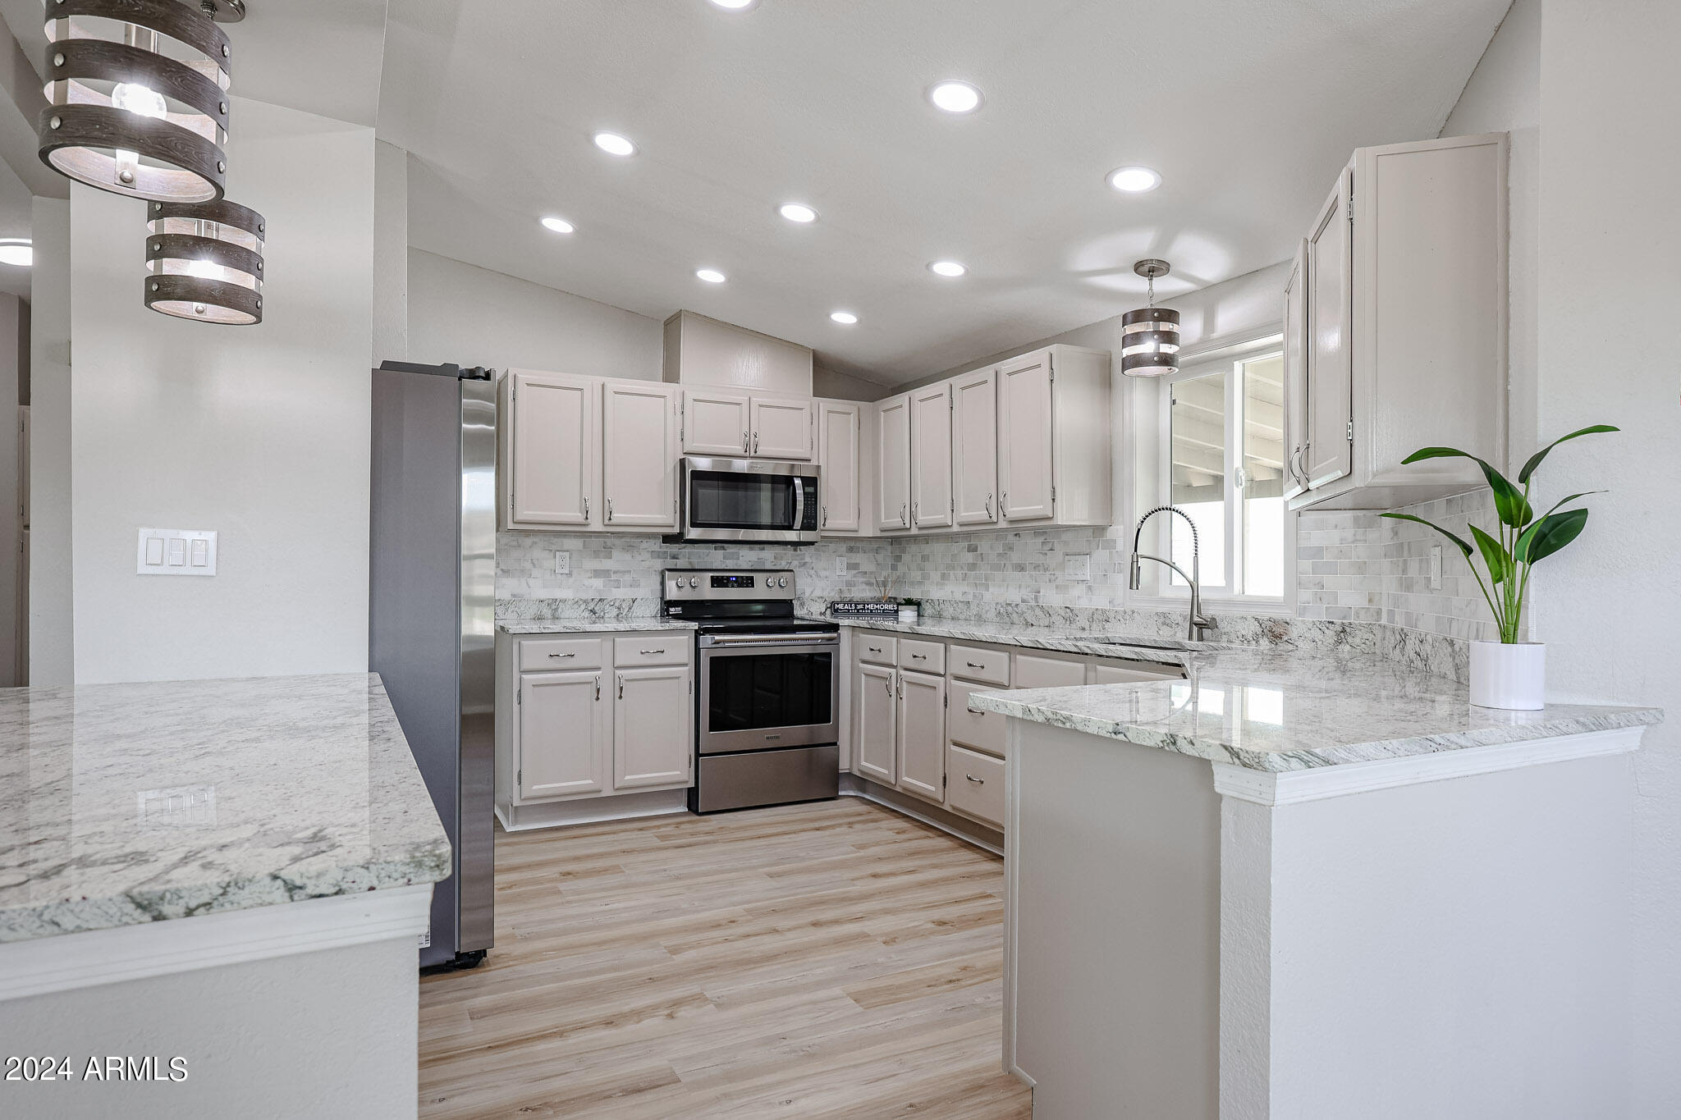
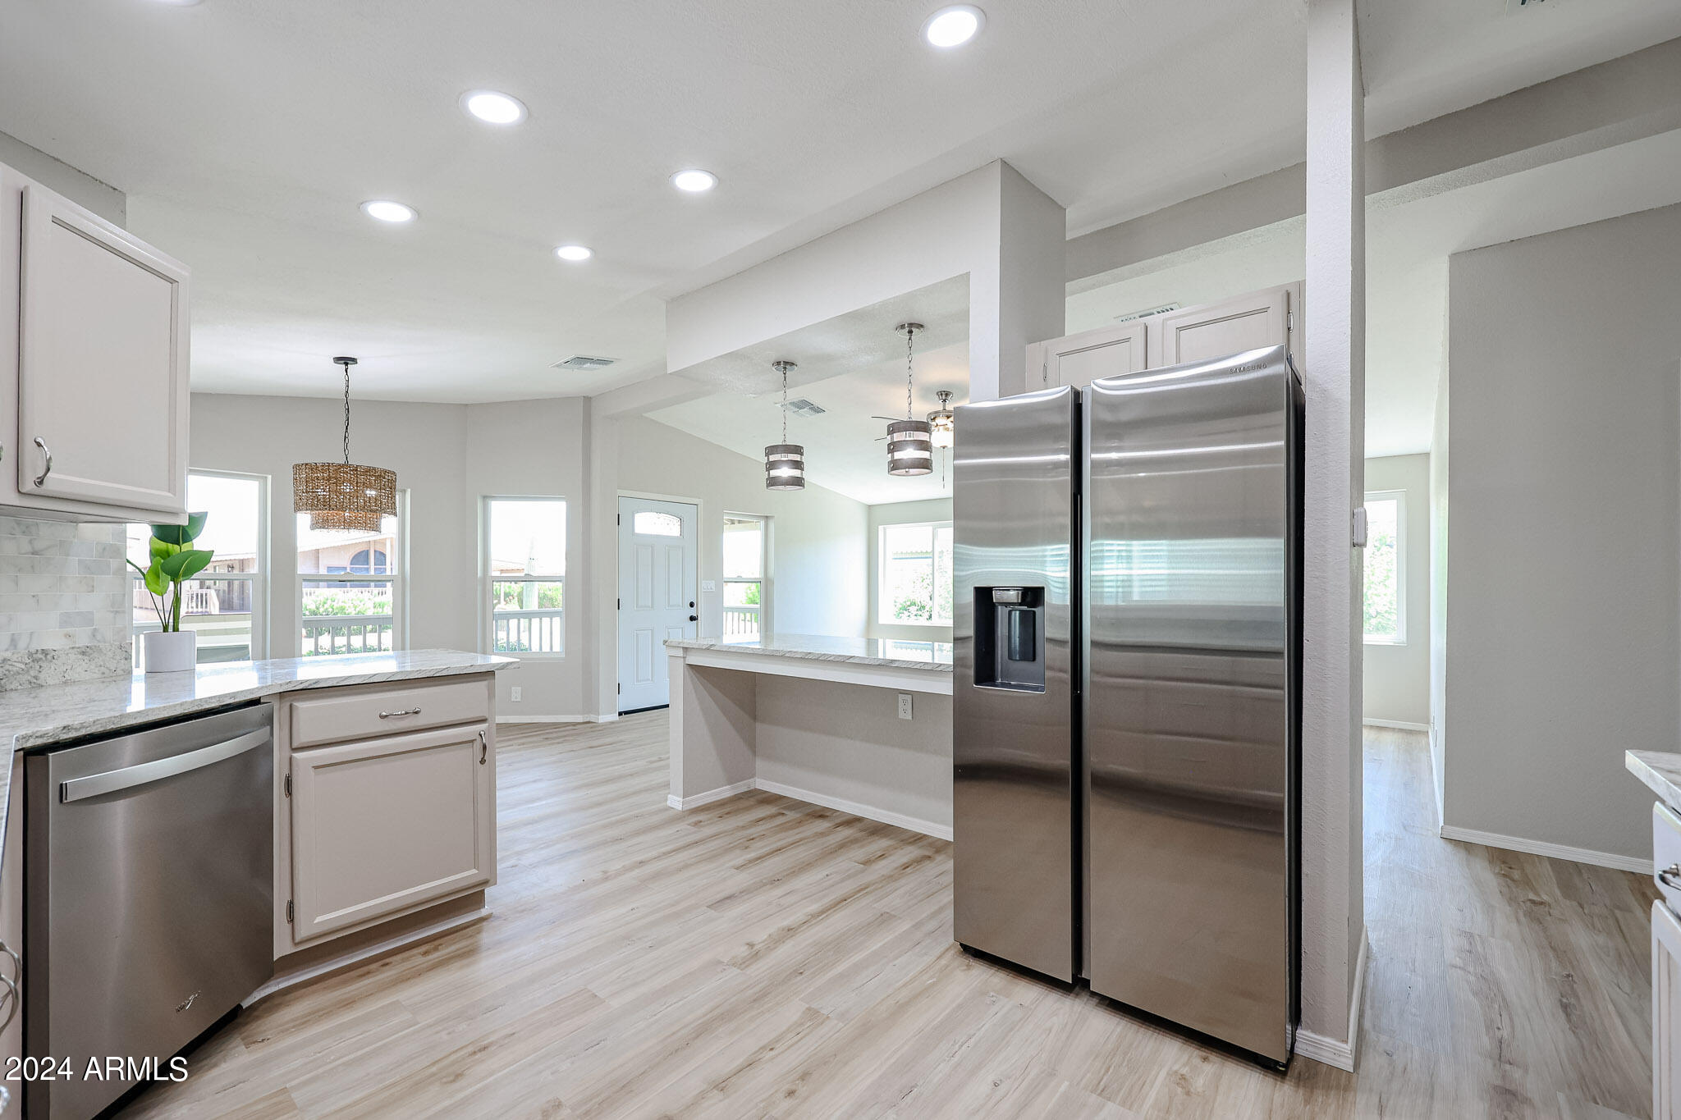
Kitchen with pale cabinets, granite counters, a large island, and stainless steel appliances.
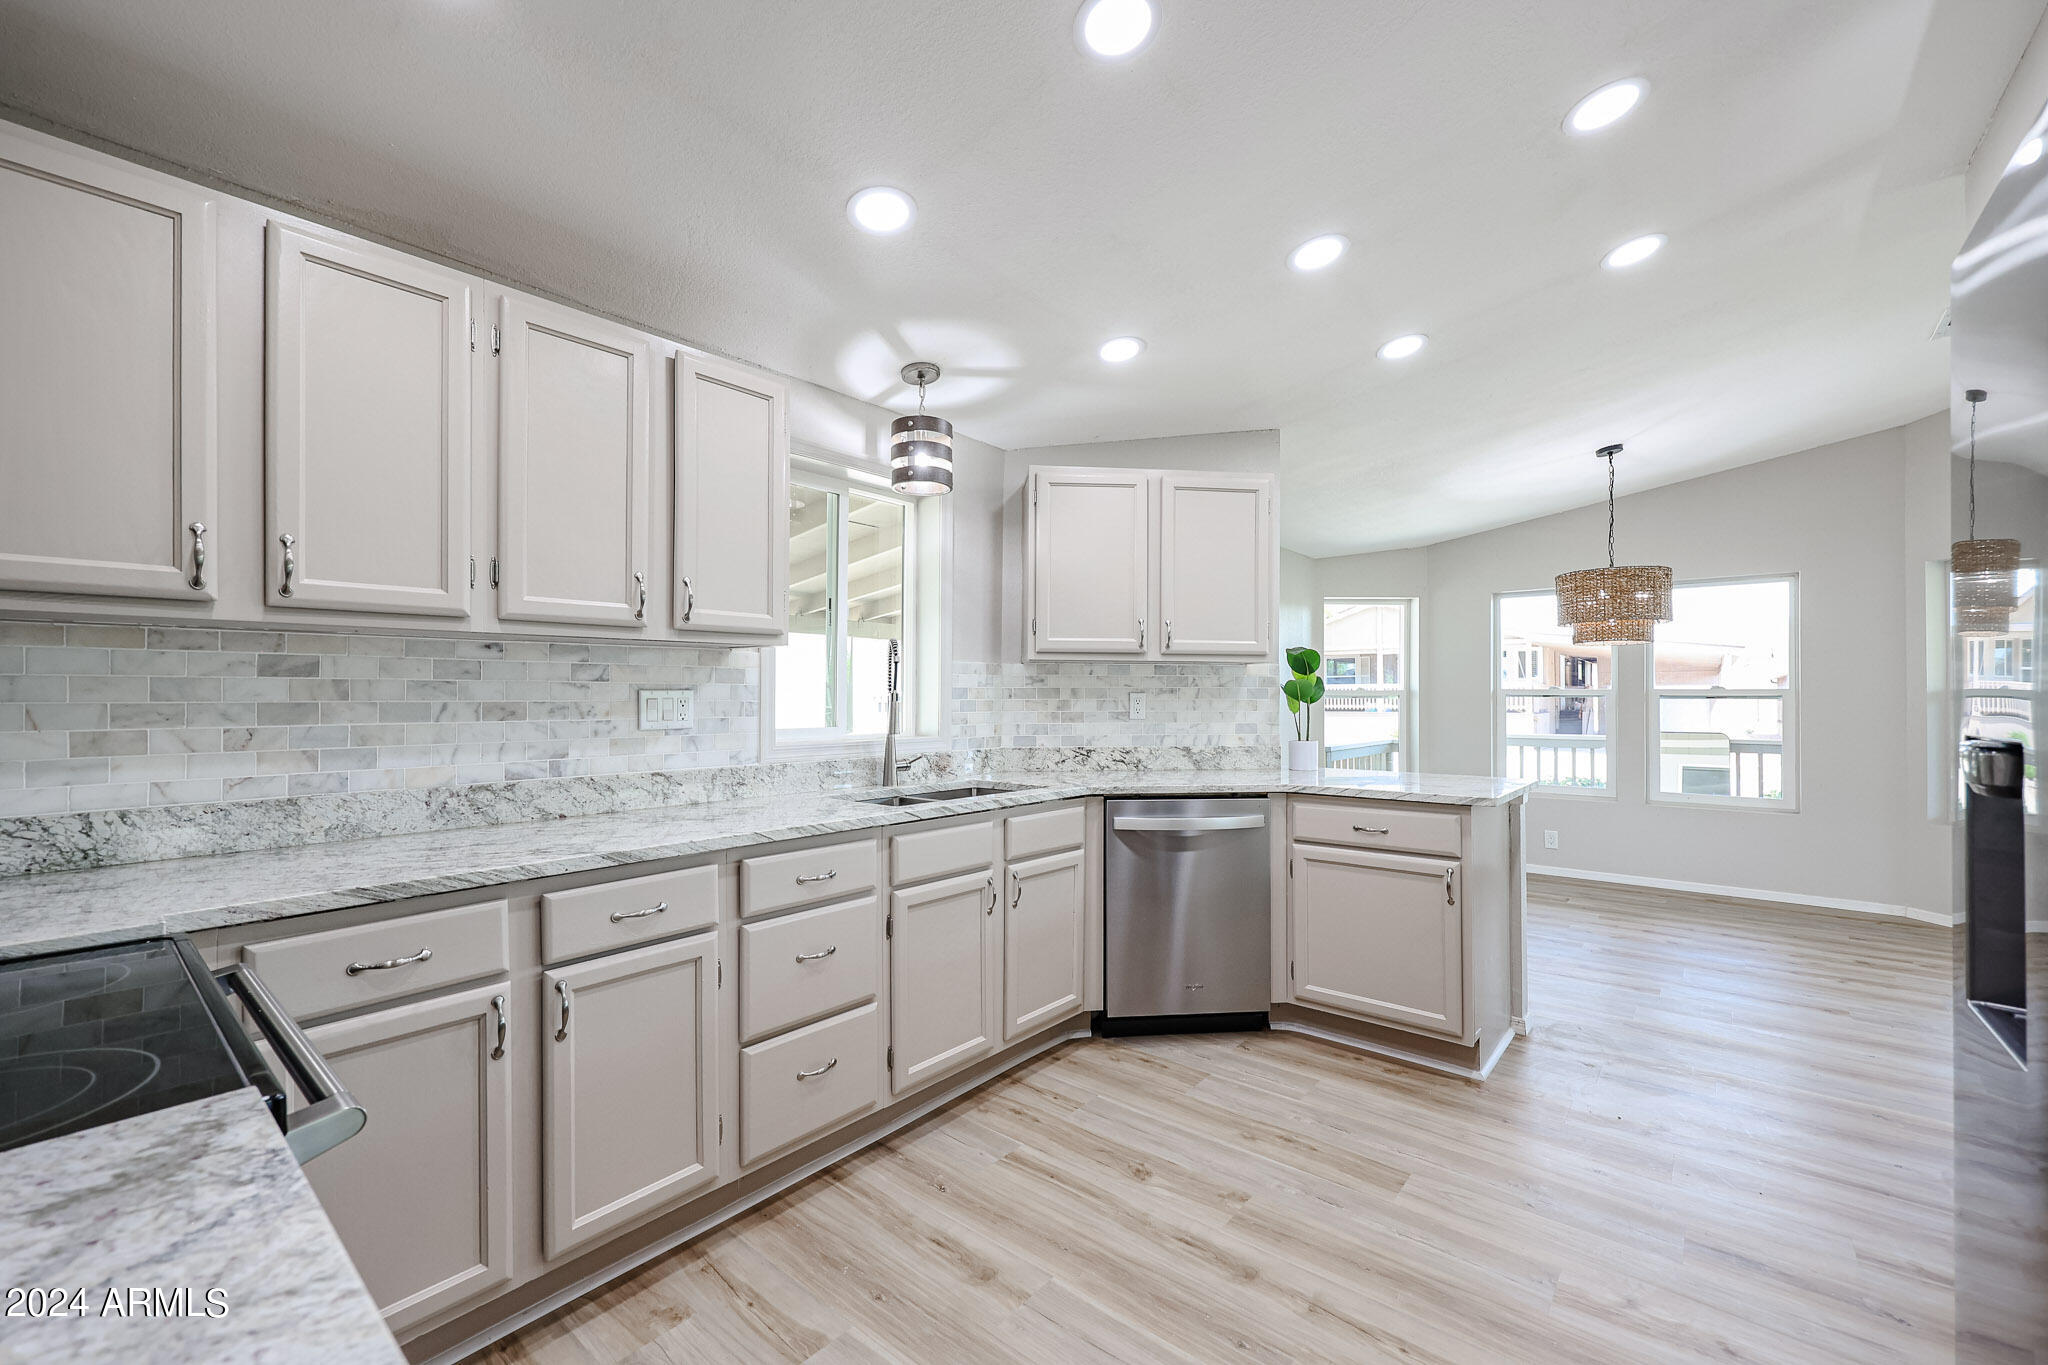
Bright kitchen with white shaker cabinets, gray tile backsplash, and stainless steel dishwasher.
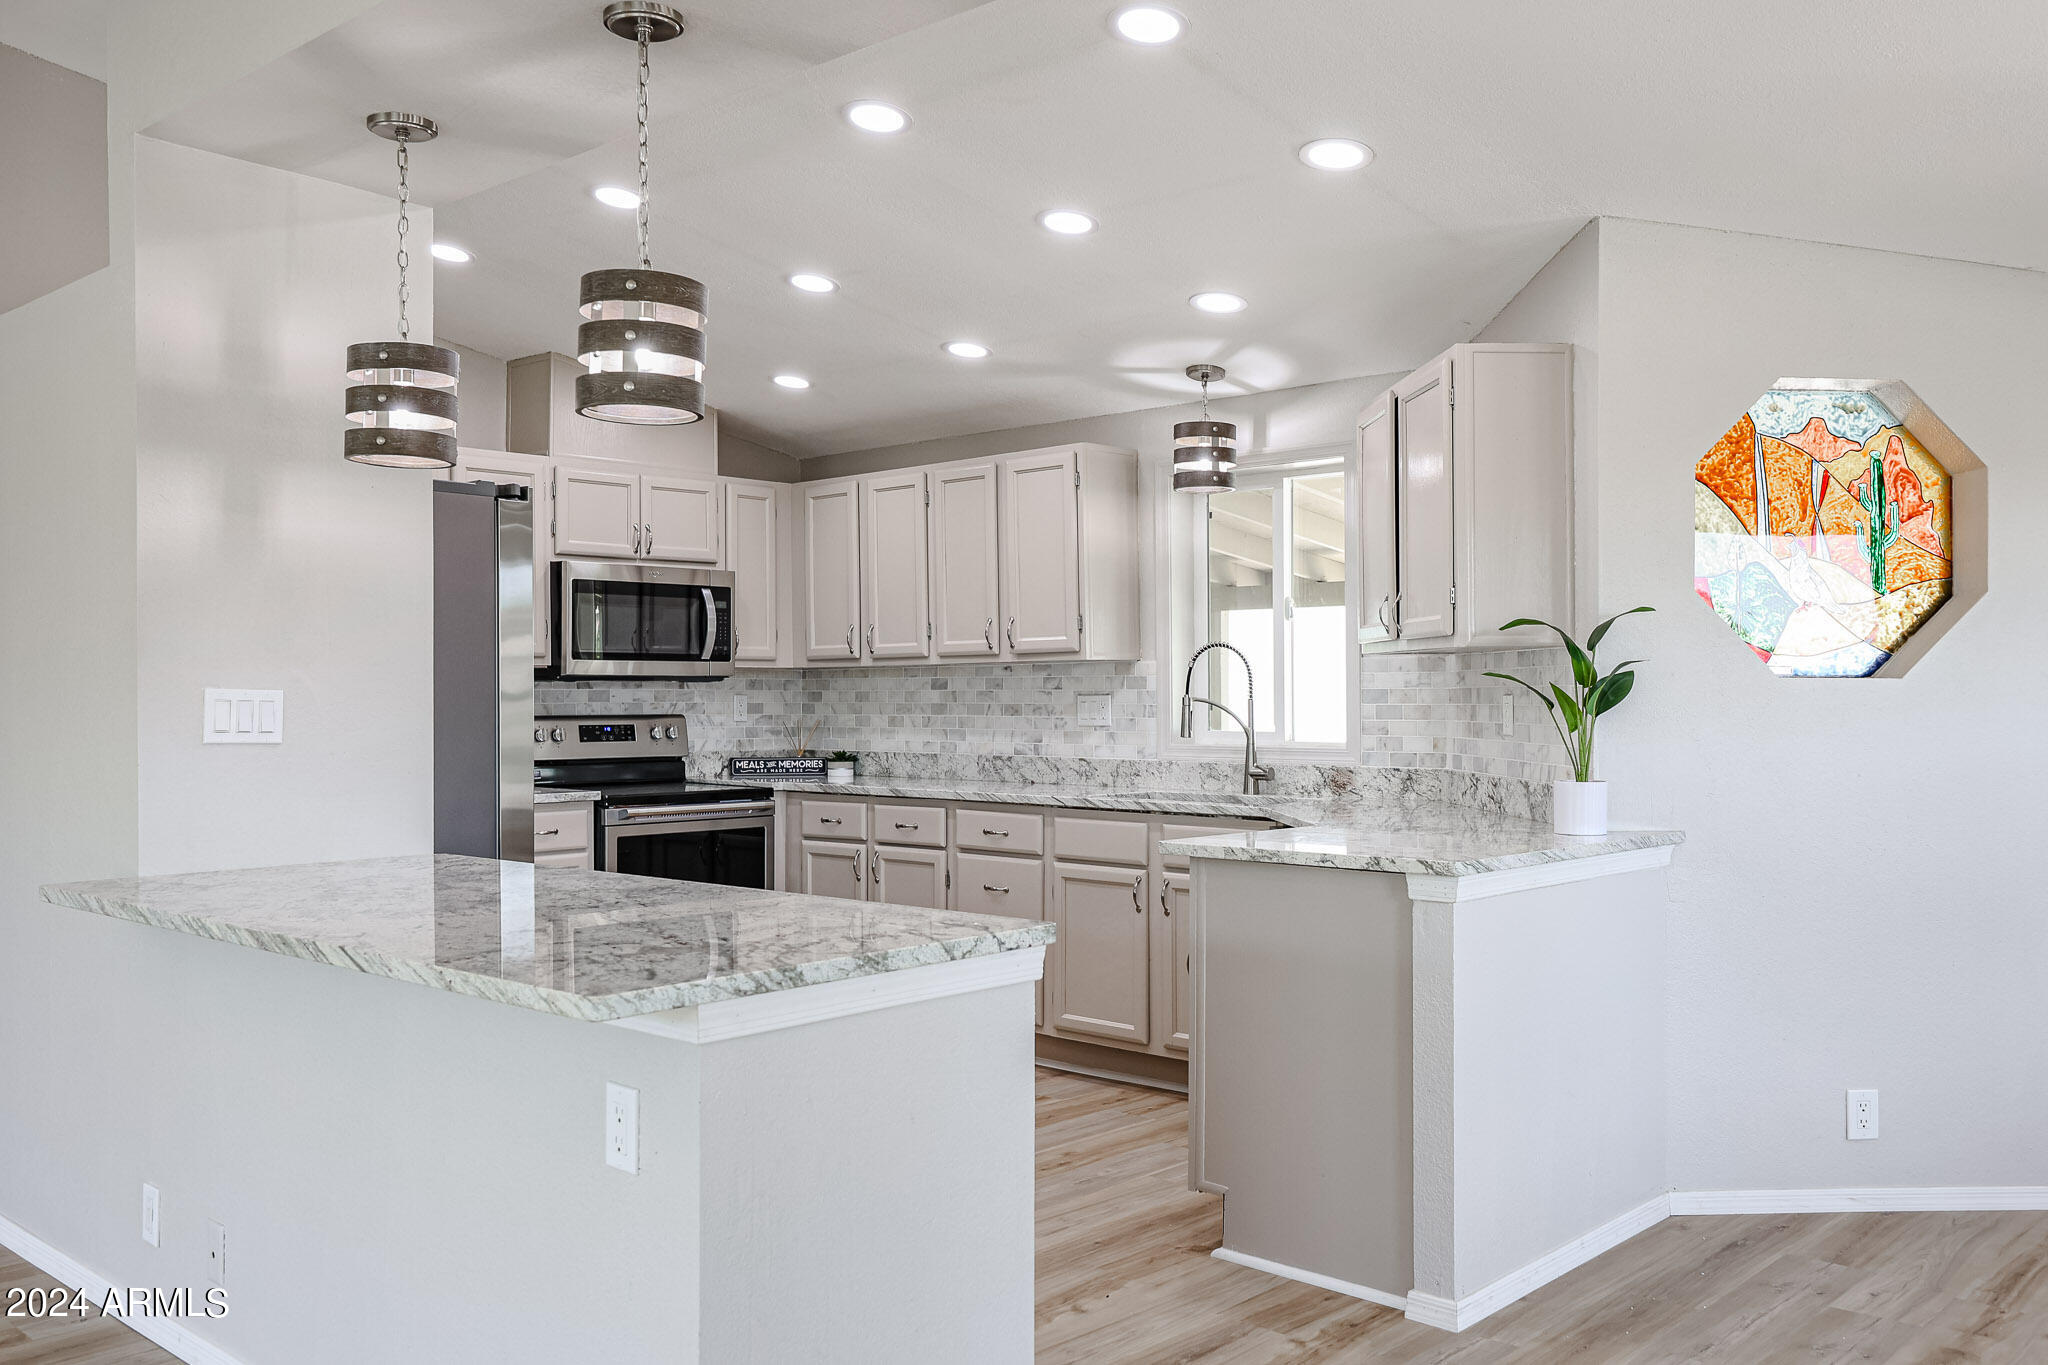
Kitchen with gray cabinets, stainless steel appliances, and a broad marble-patterned peninsula.
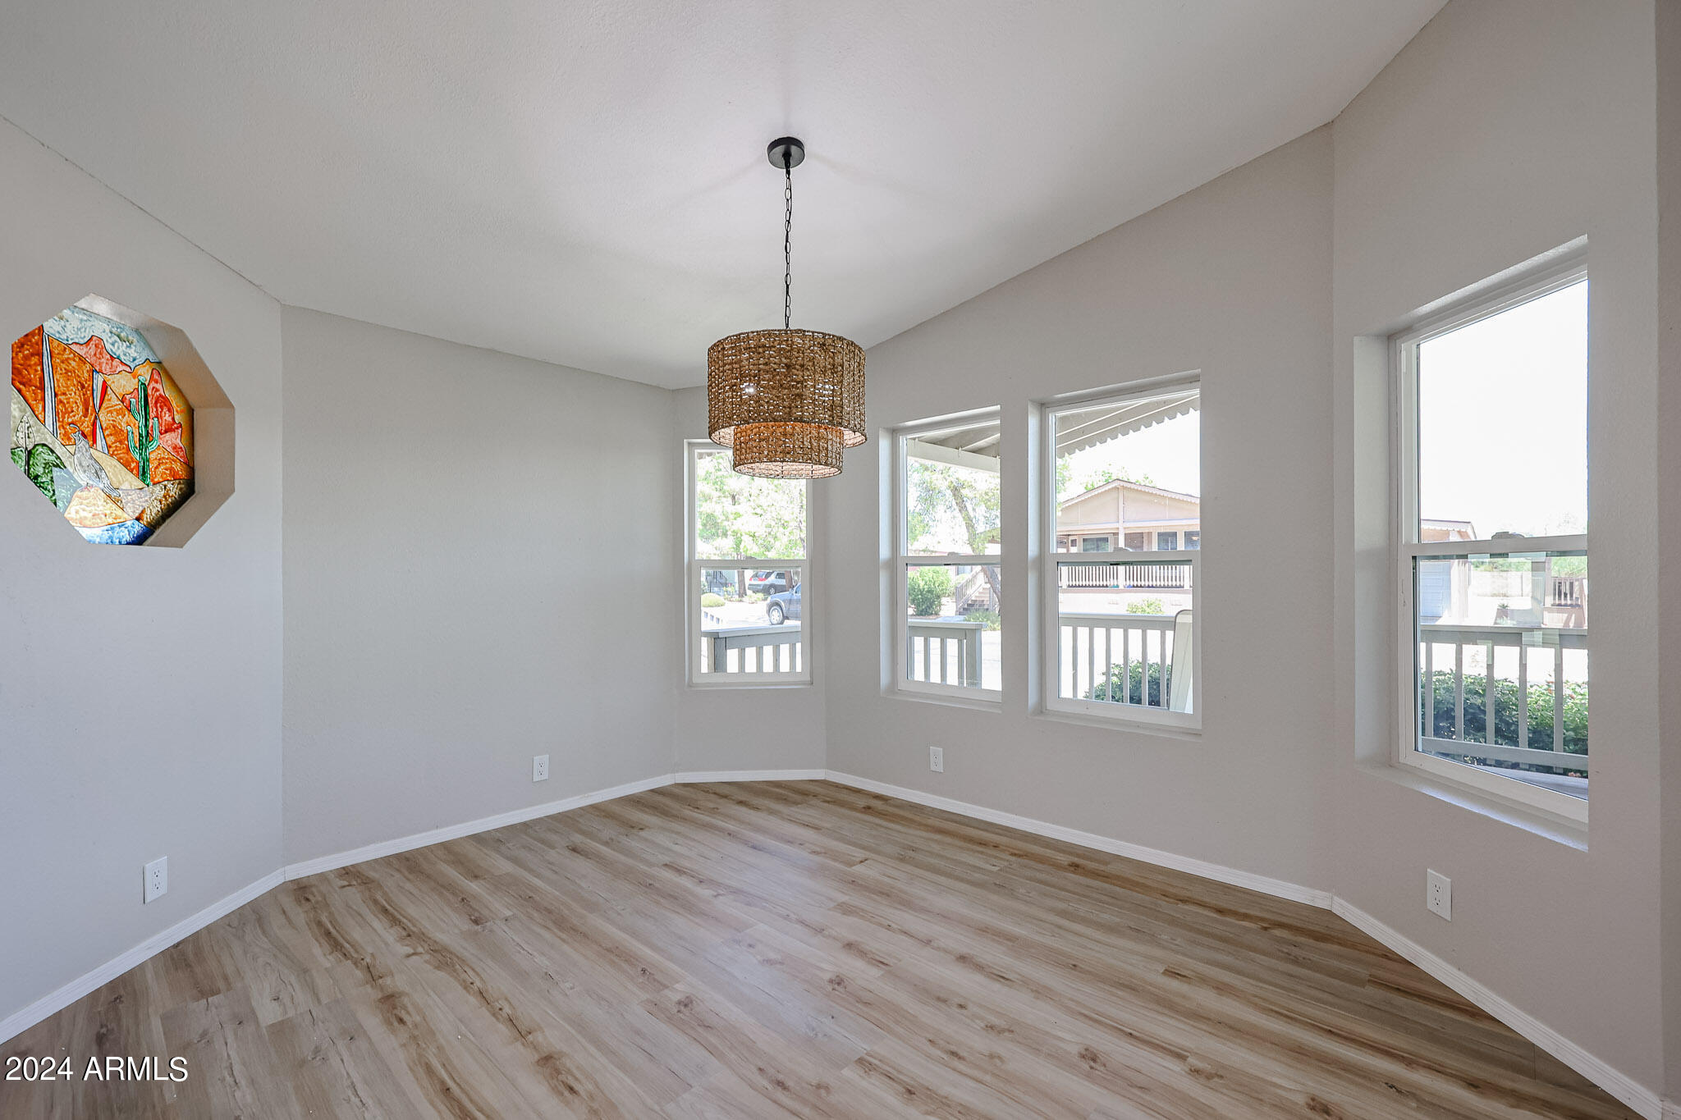
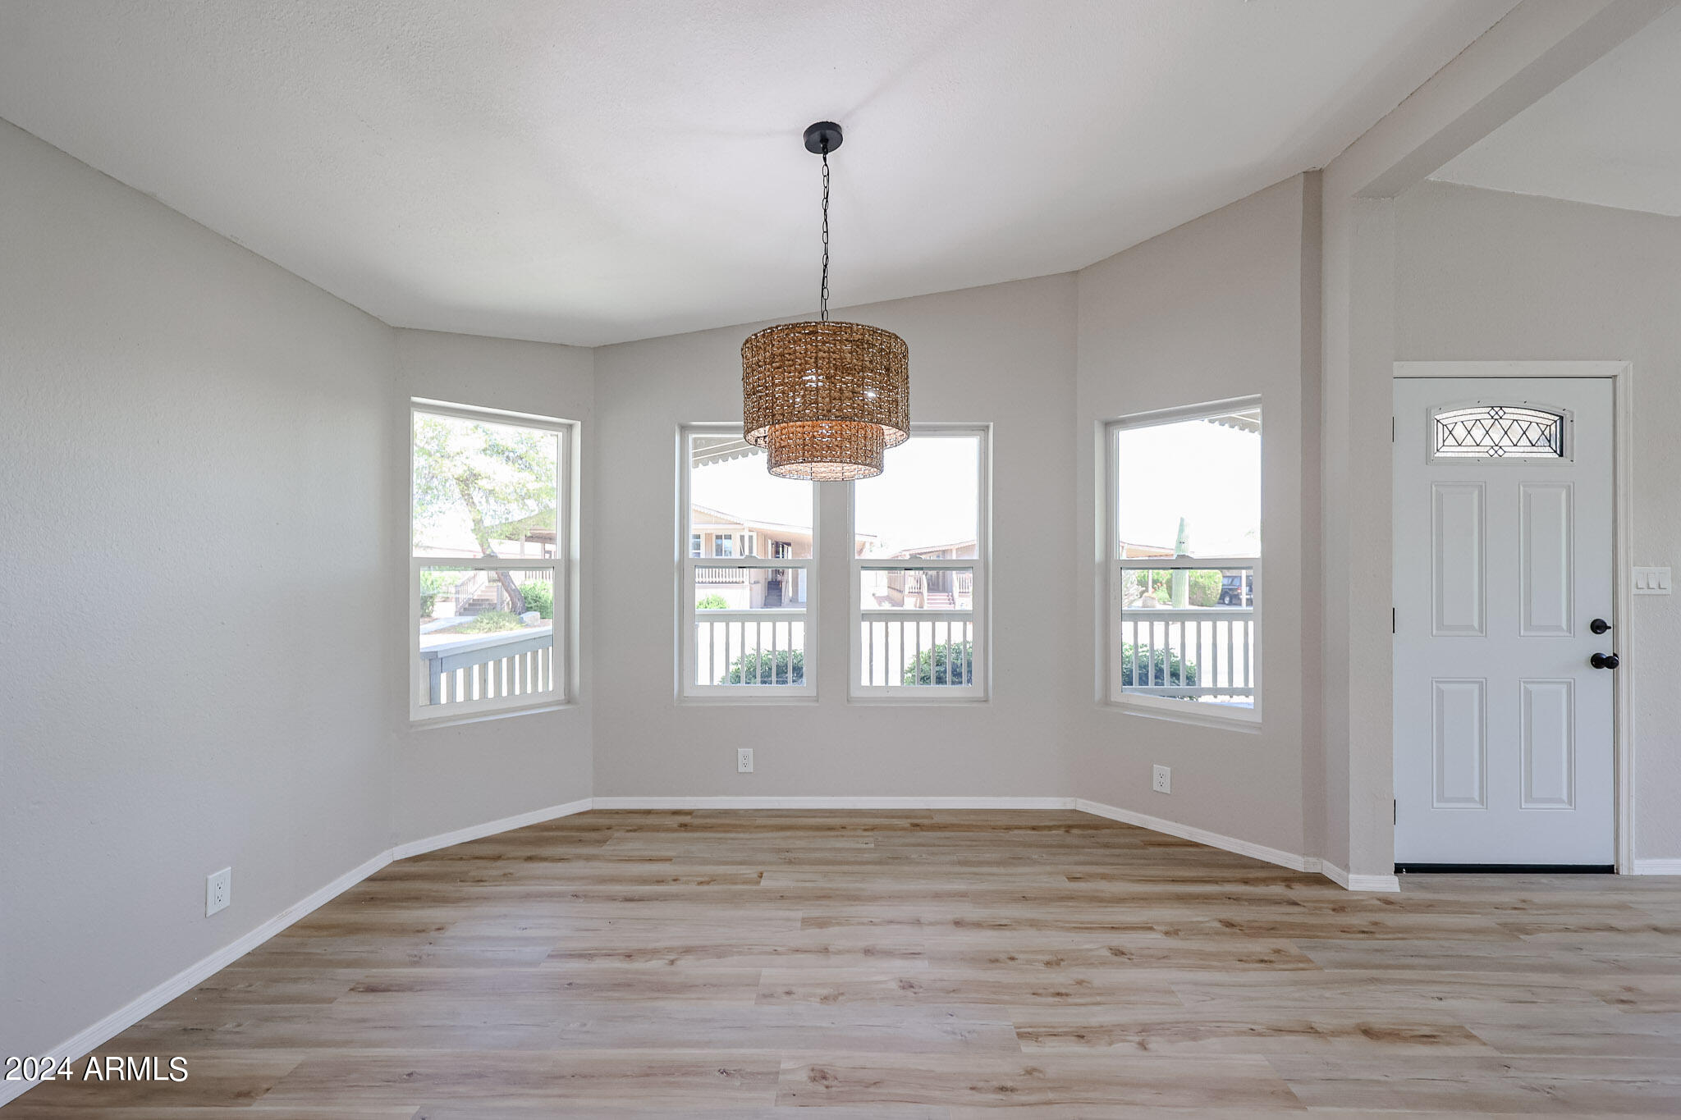
Unfurnished dining area with a woven pendant chandelier, colorful wall art, and large windows.
Open kitchen with pale cabinets, light counters, stainless steel appliances, and light wood-look flooring.
Vacant kitchen and dining area with a stone-topped island, pendant lights, and light wood-look flooring.
Vacant room with wood-look flooring, multiple windows, and a woven pendant light.
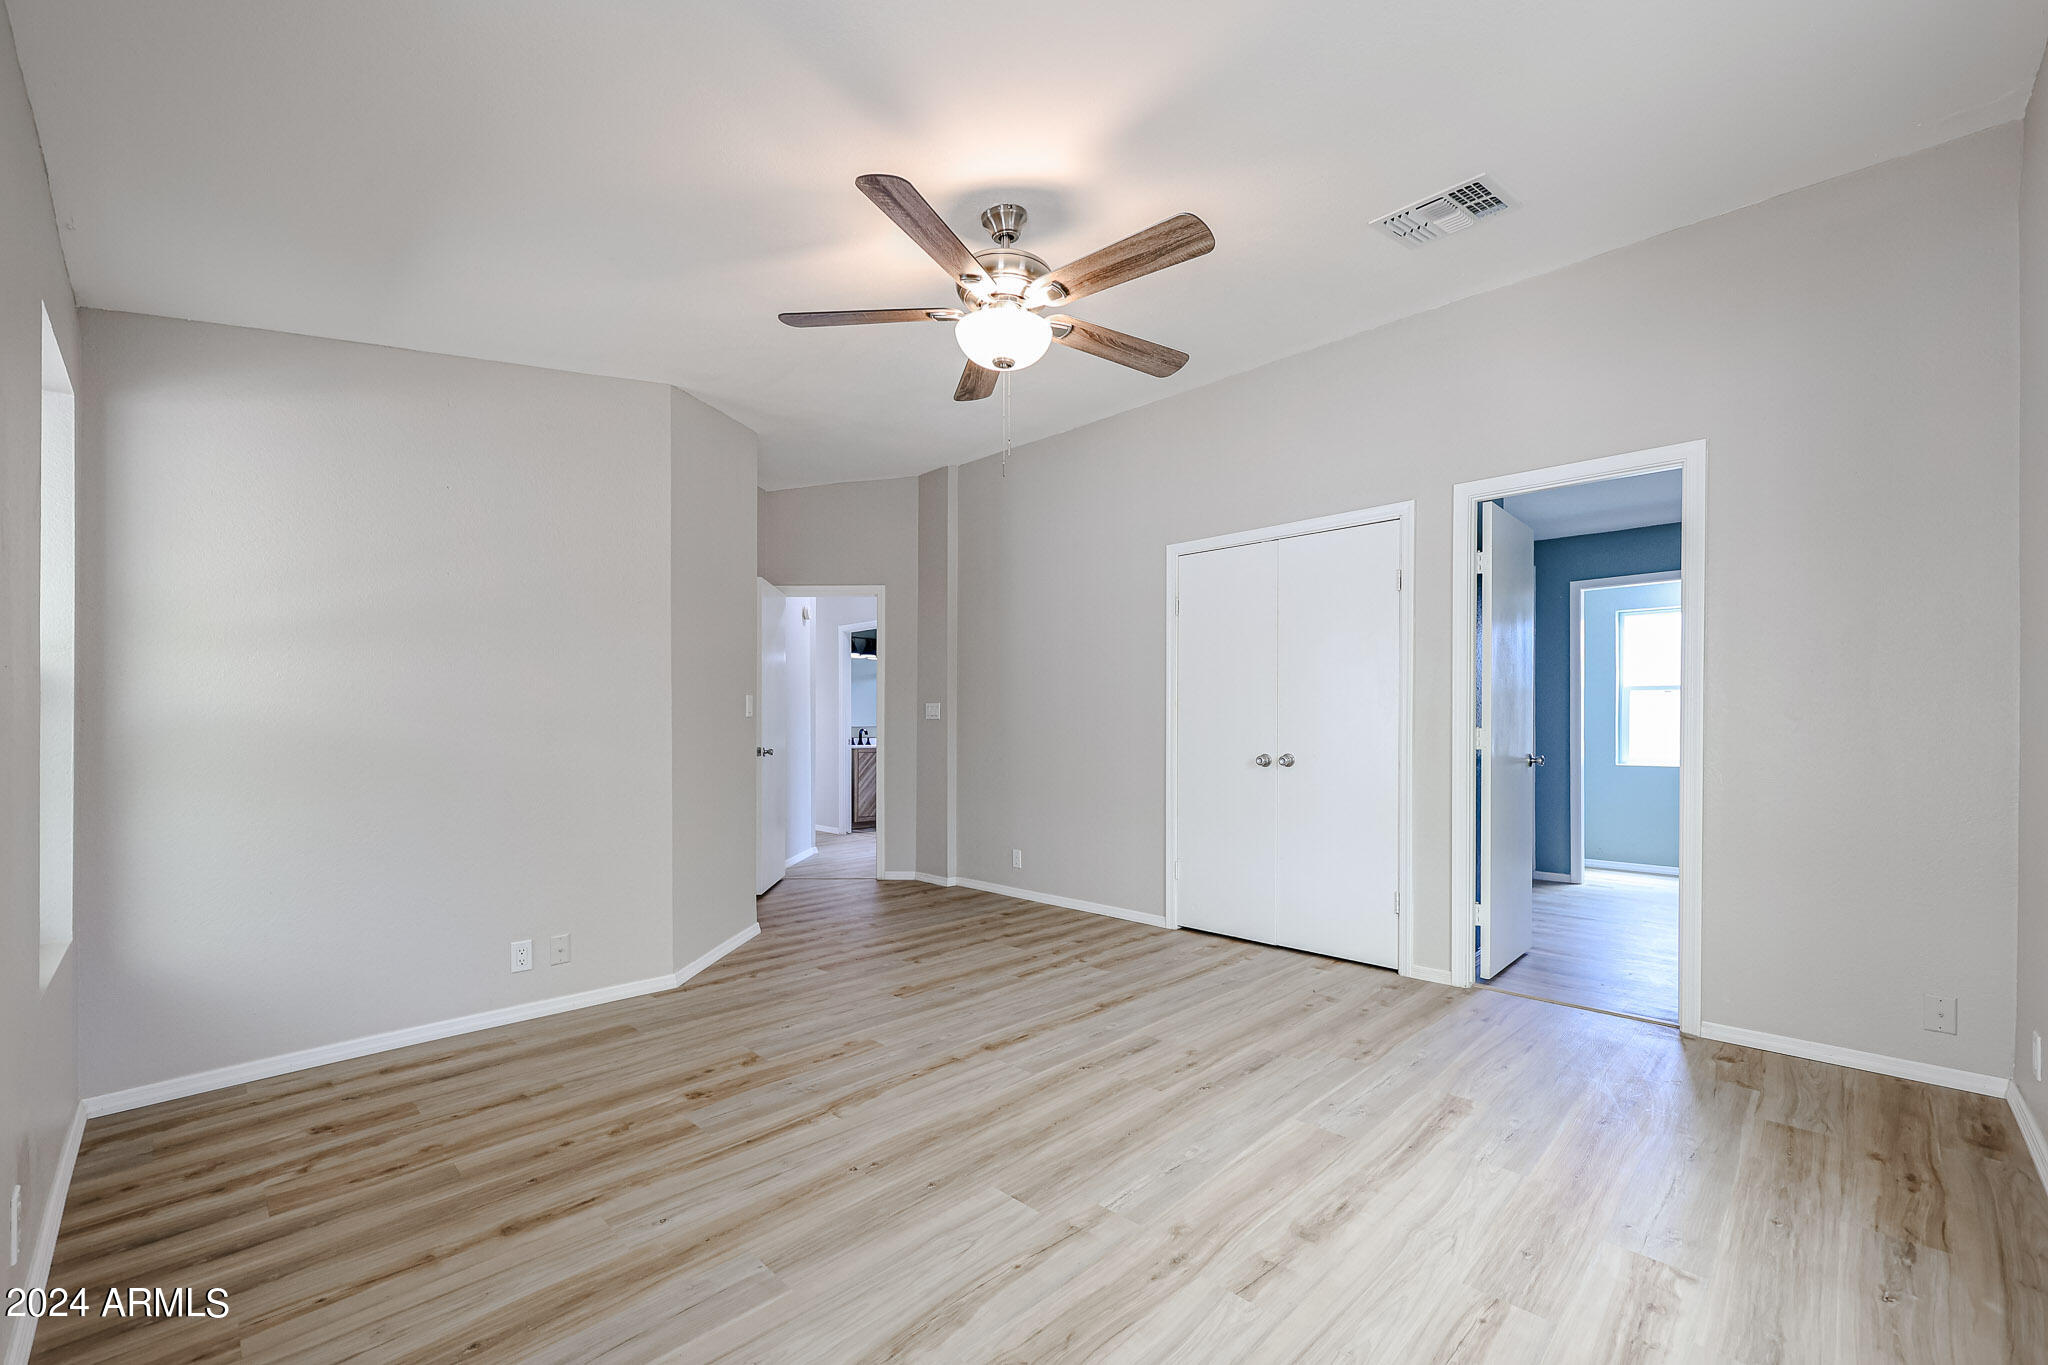
Empty bedroom with light wood-look flooring, a ceiling fan, and white closet doors.
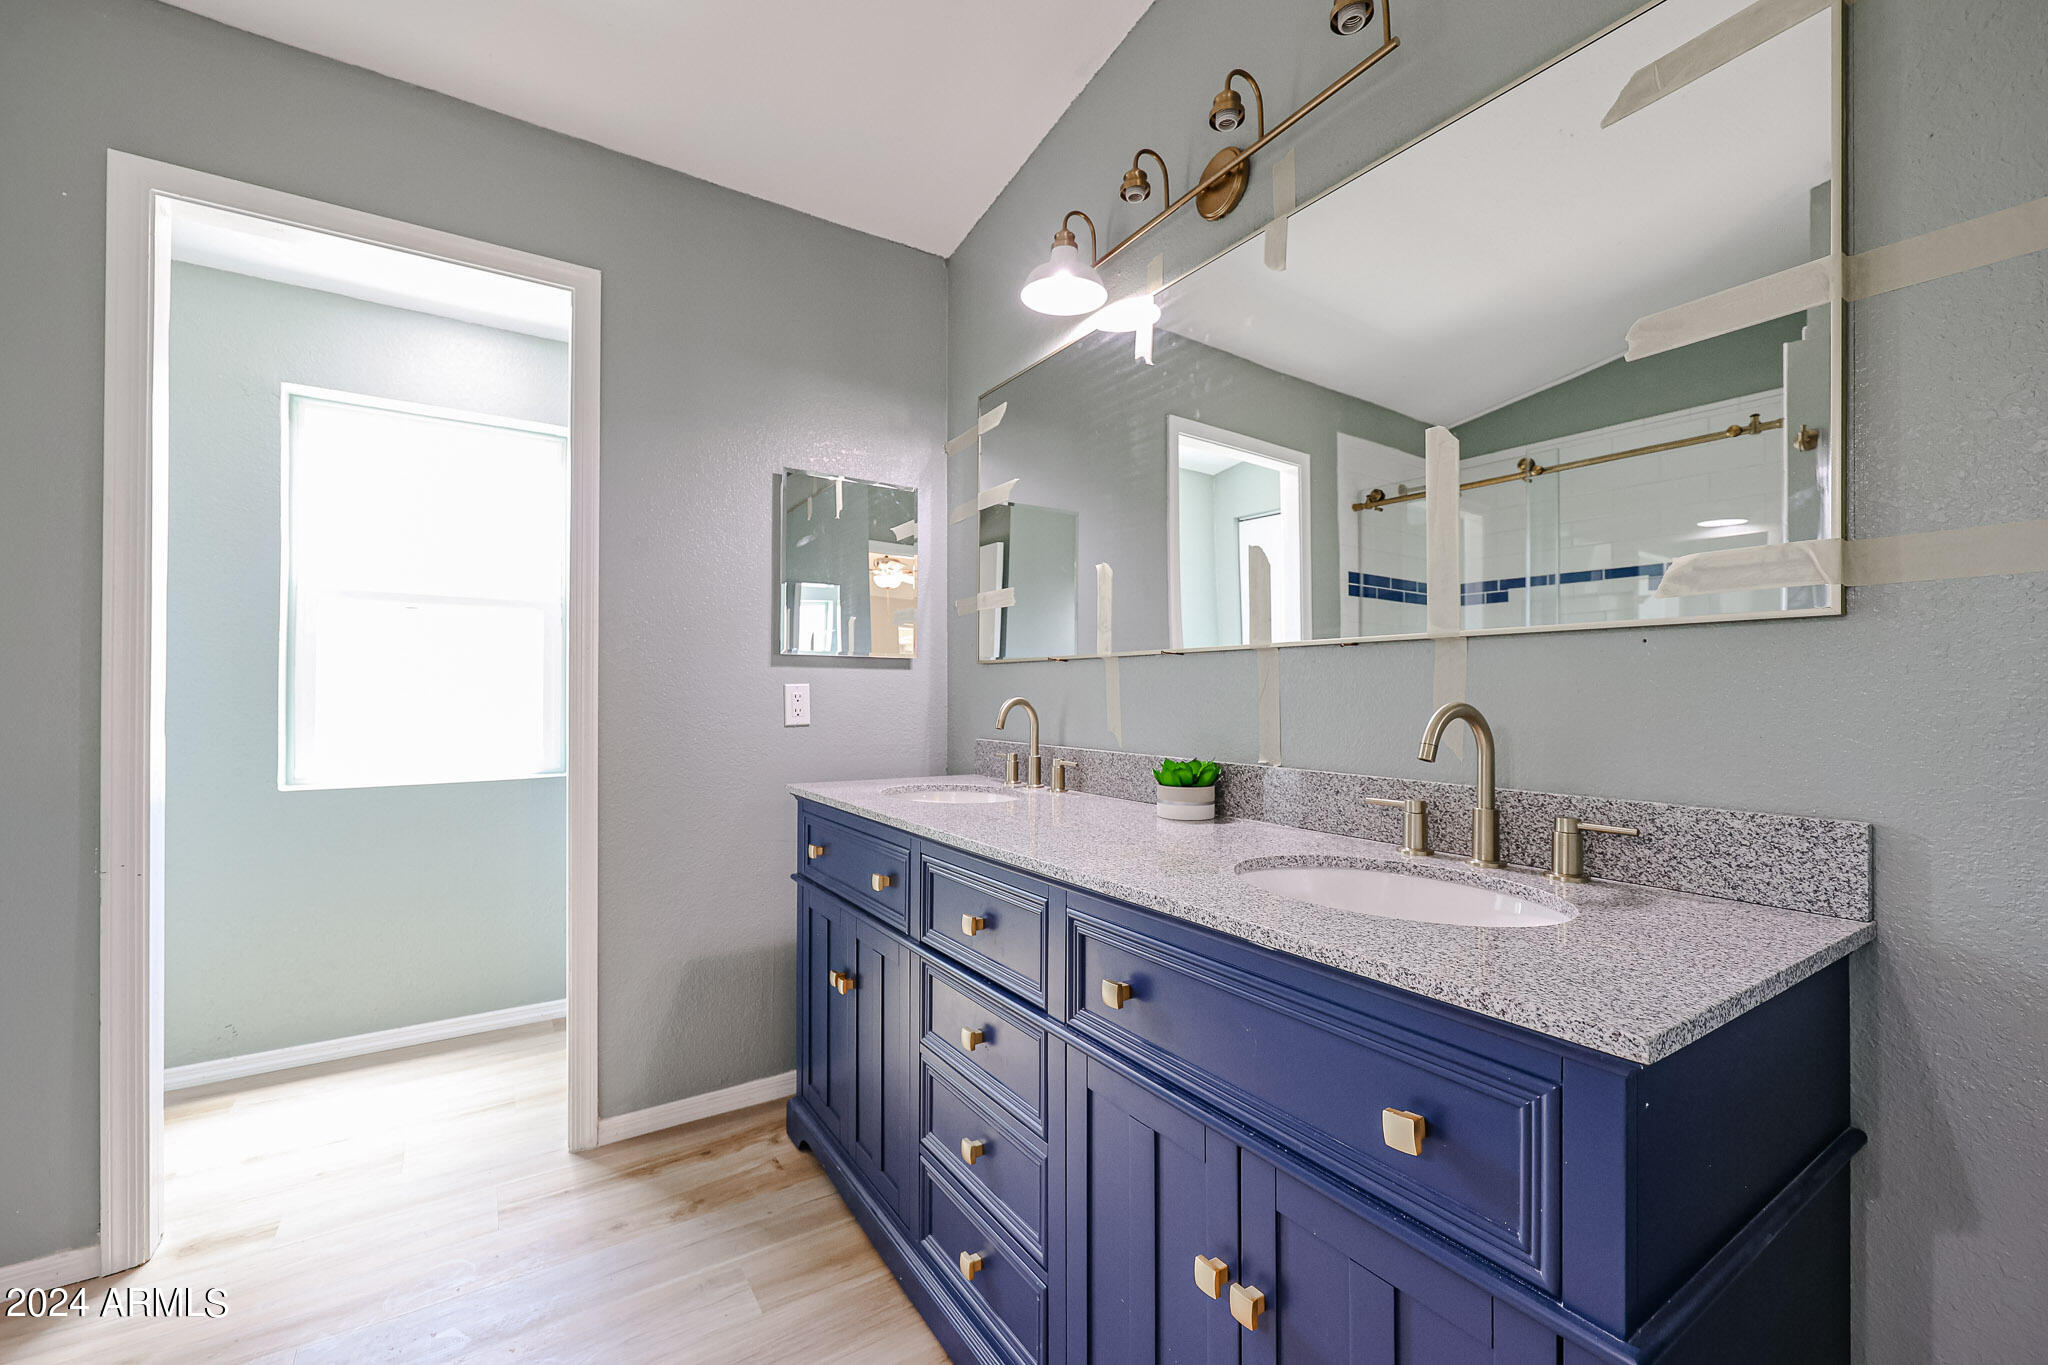
Bathroom with a navy double vanity, speckled granite countertop, brass faucets, and a large mirror.
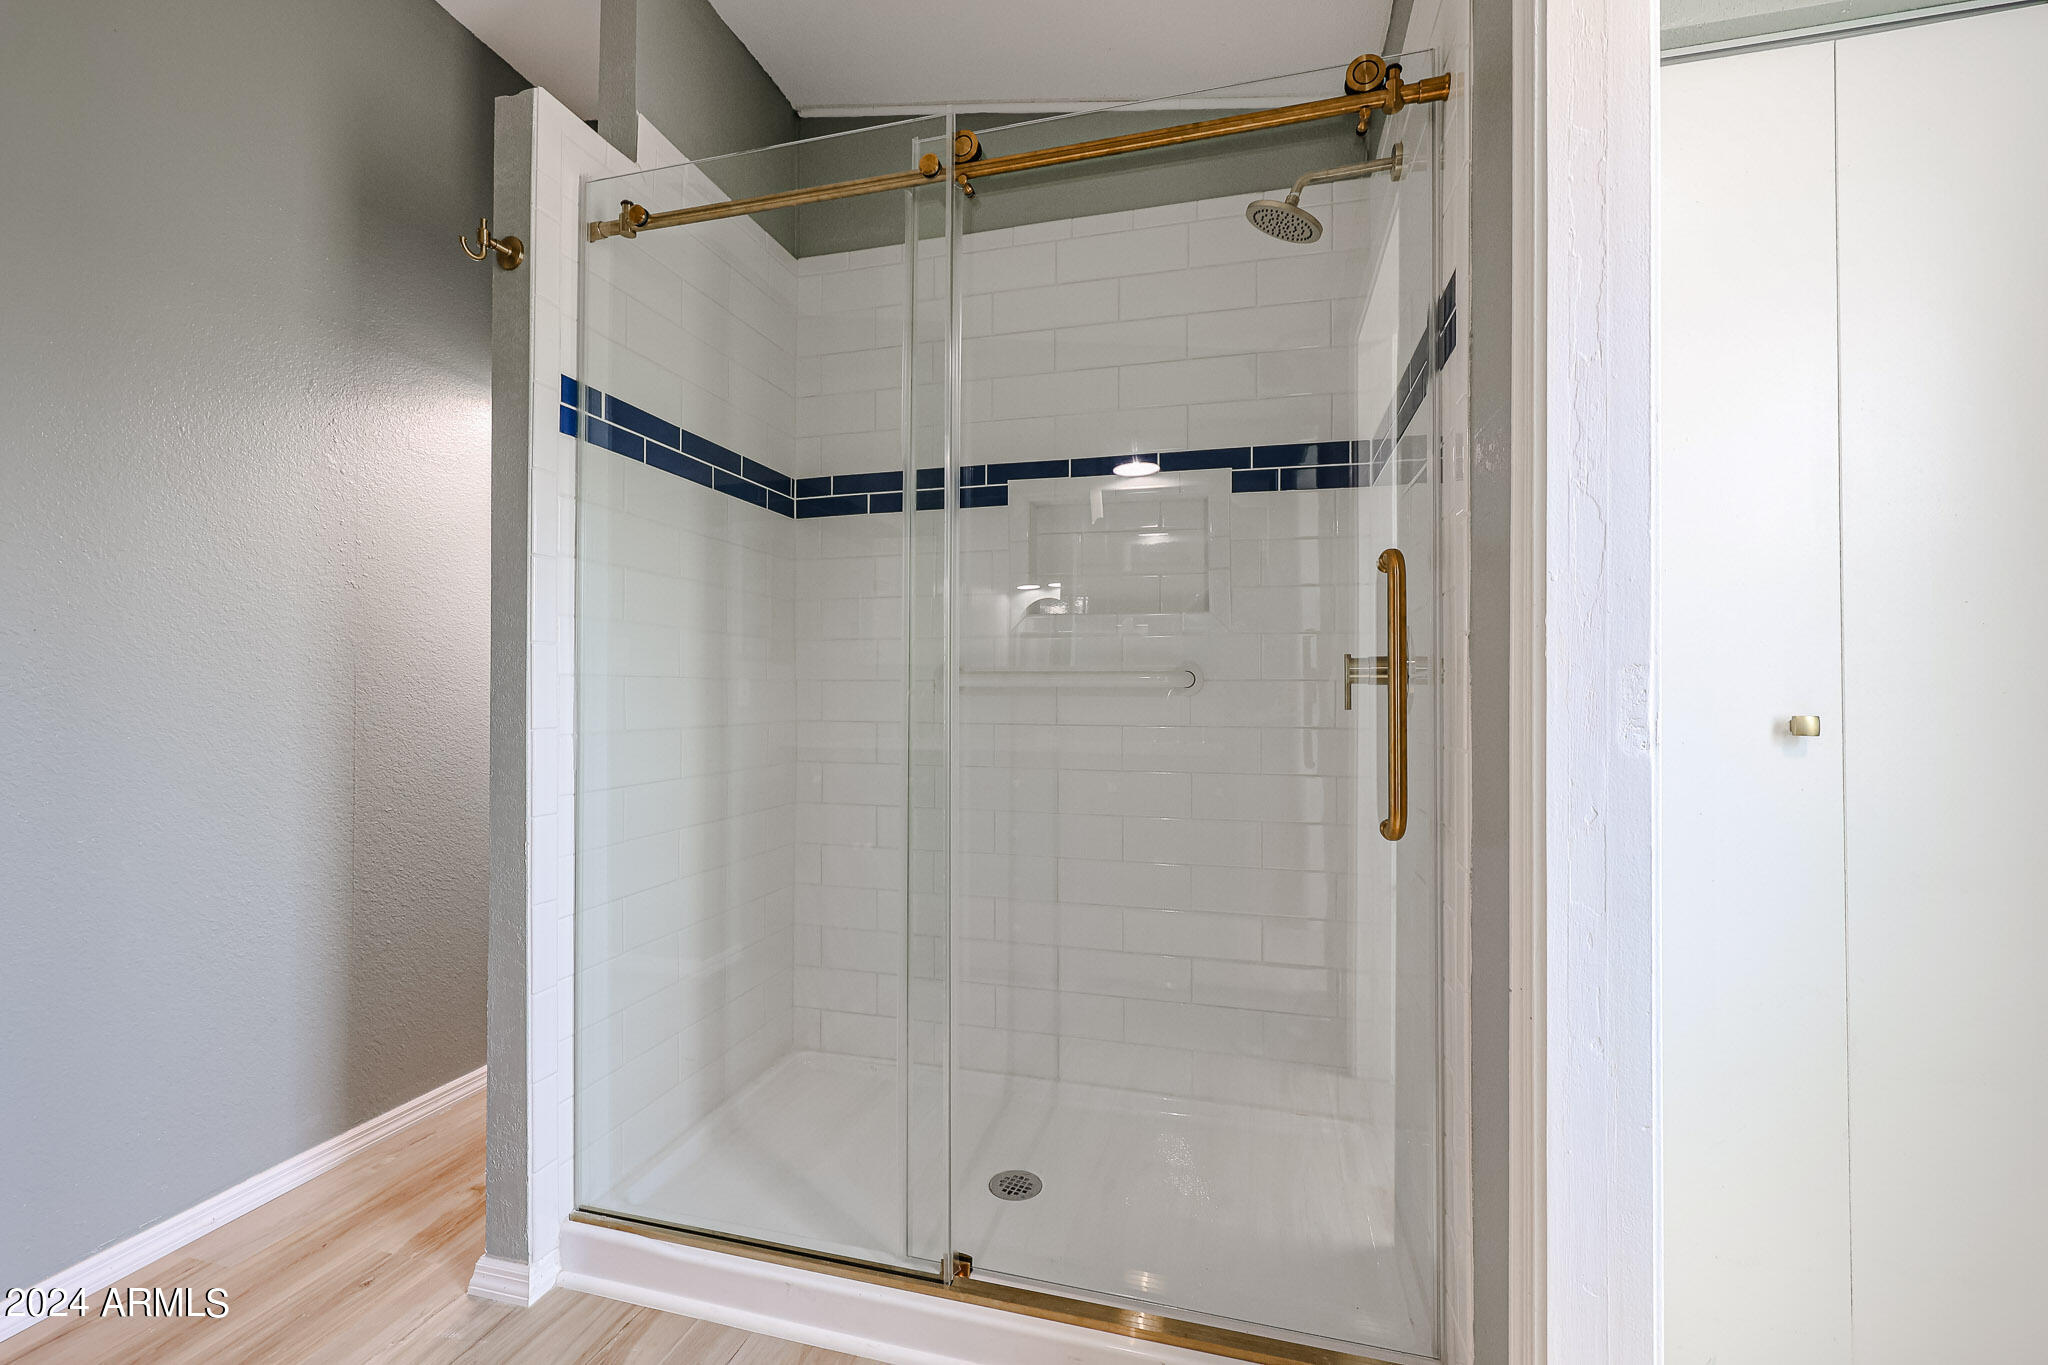
Glass-enclosed tiled shower with a dark blue accent stripe and brass-colored hardware.
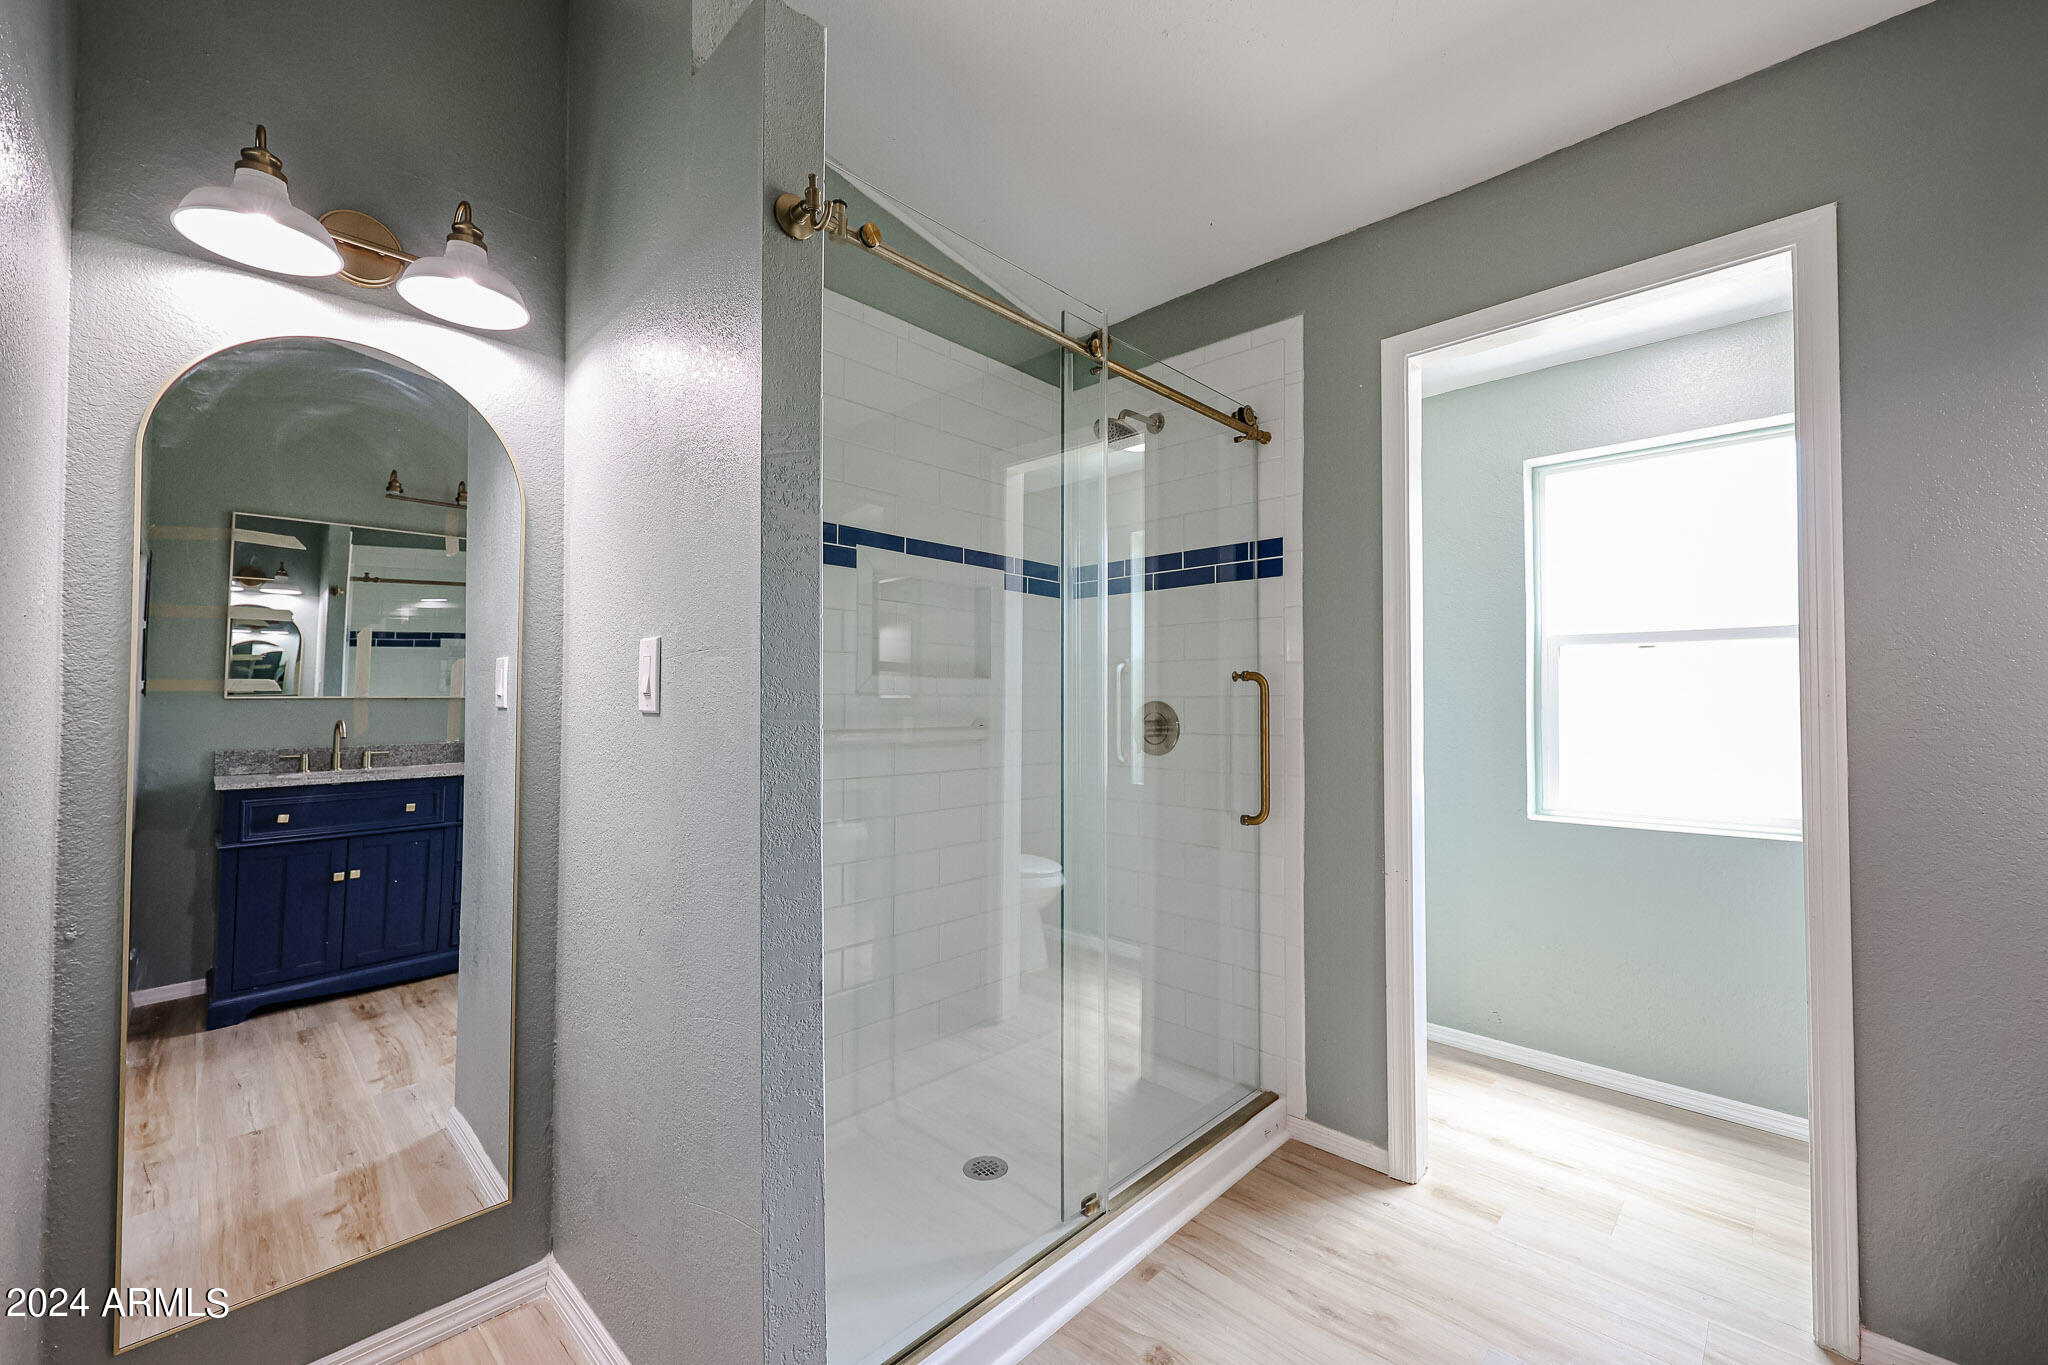
Bathroom with a glass walk-in shower, navy tile accent, and arched mirror reflecting a navy vanity.
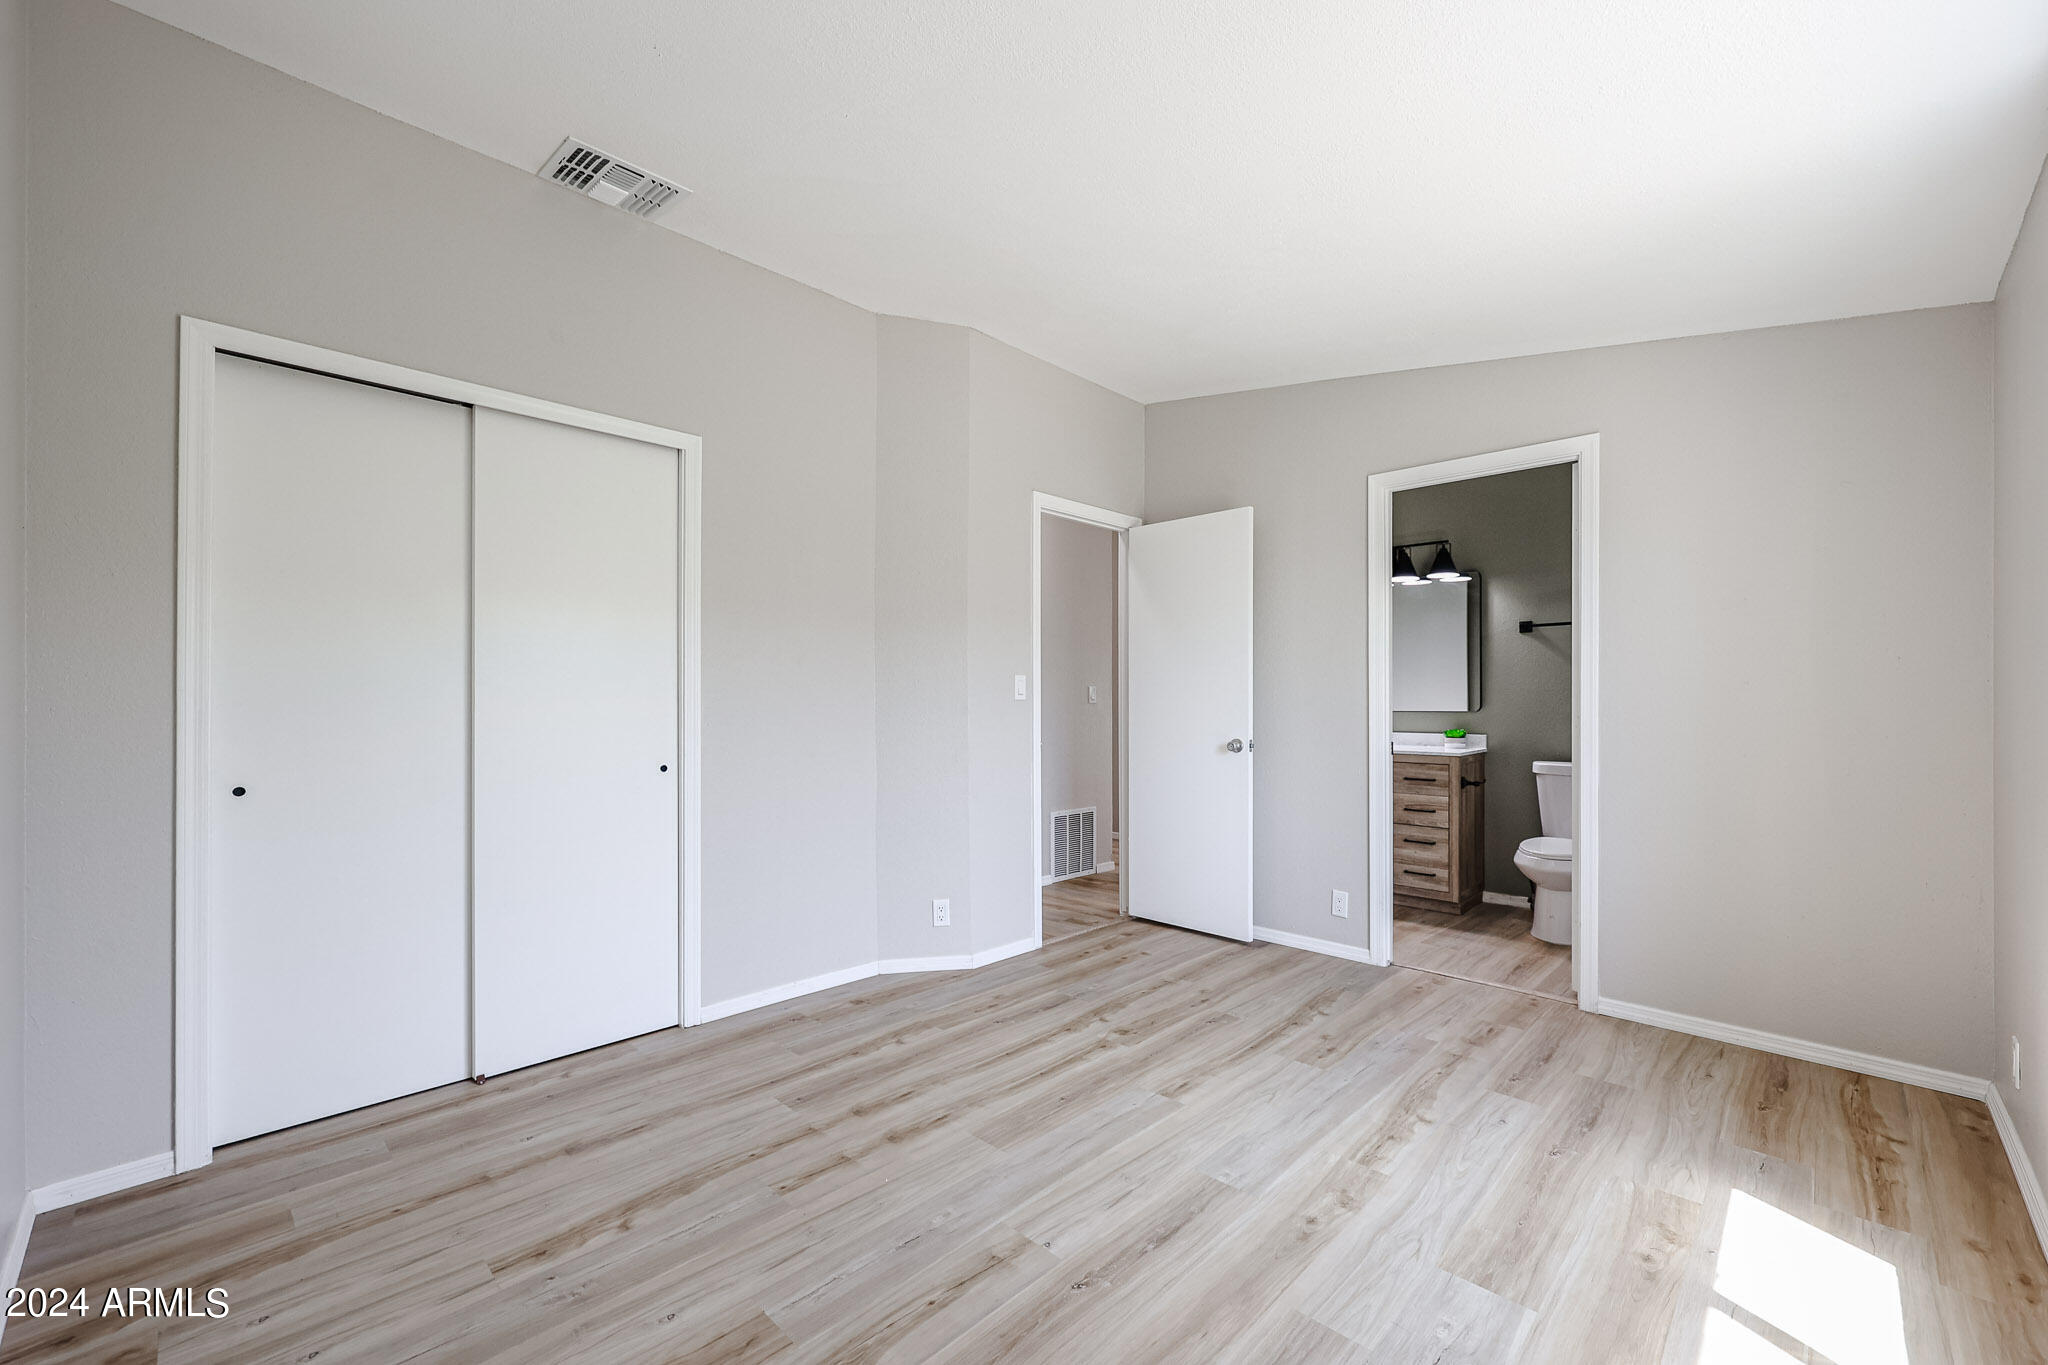
Empty bedroom with sliding closet doors, light wood-look flooring, and an adjoining bathroom.
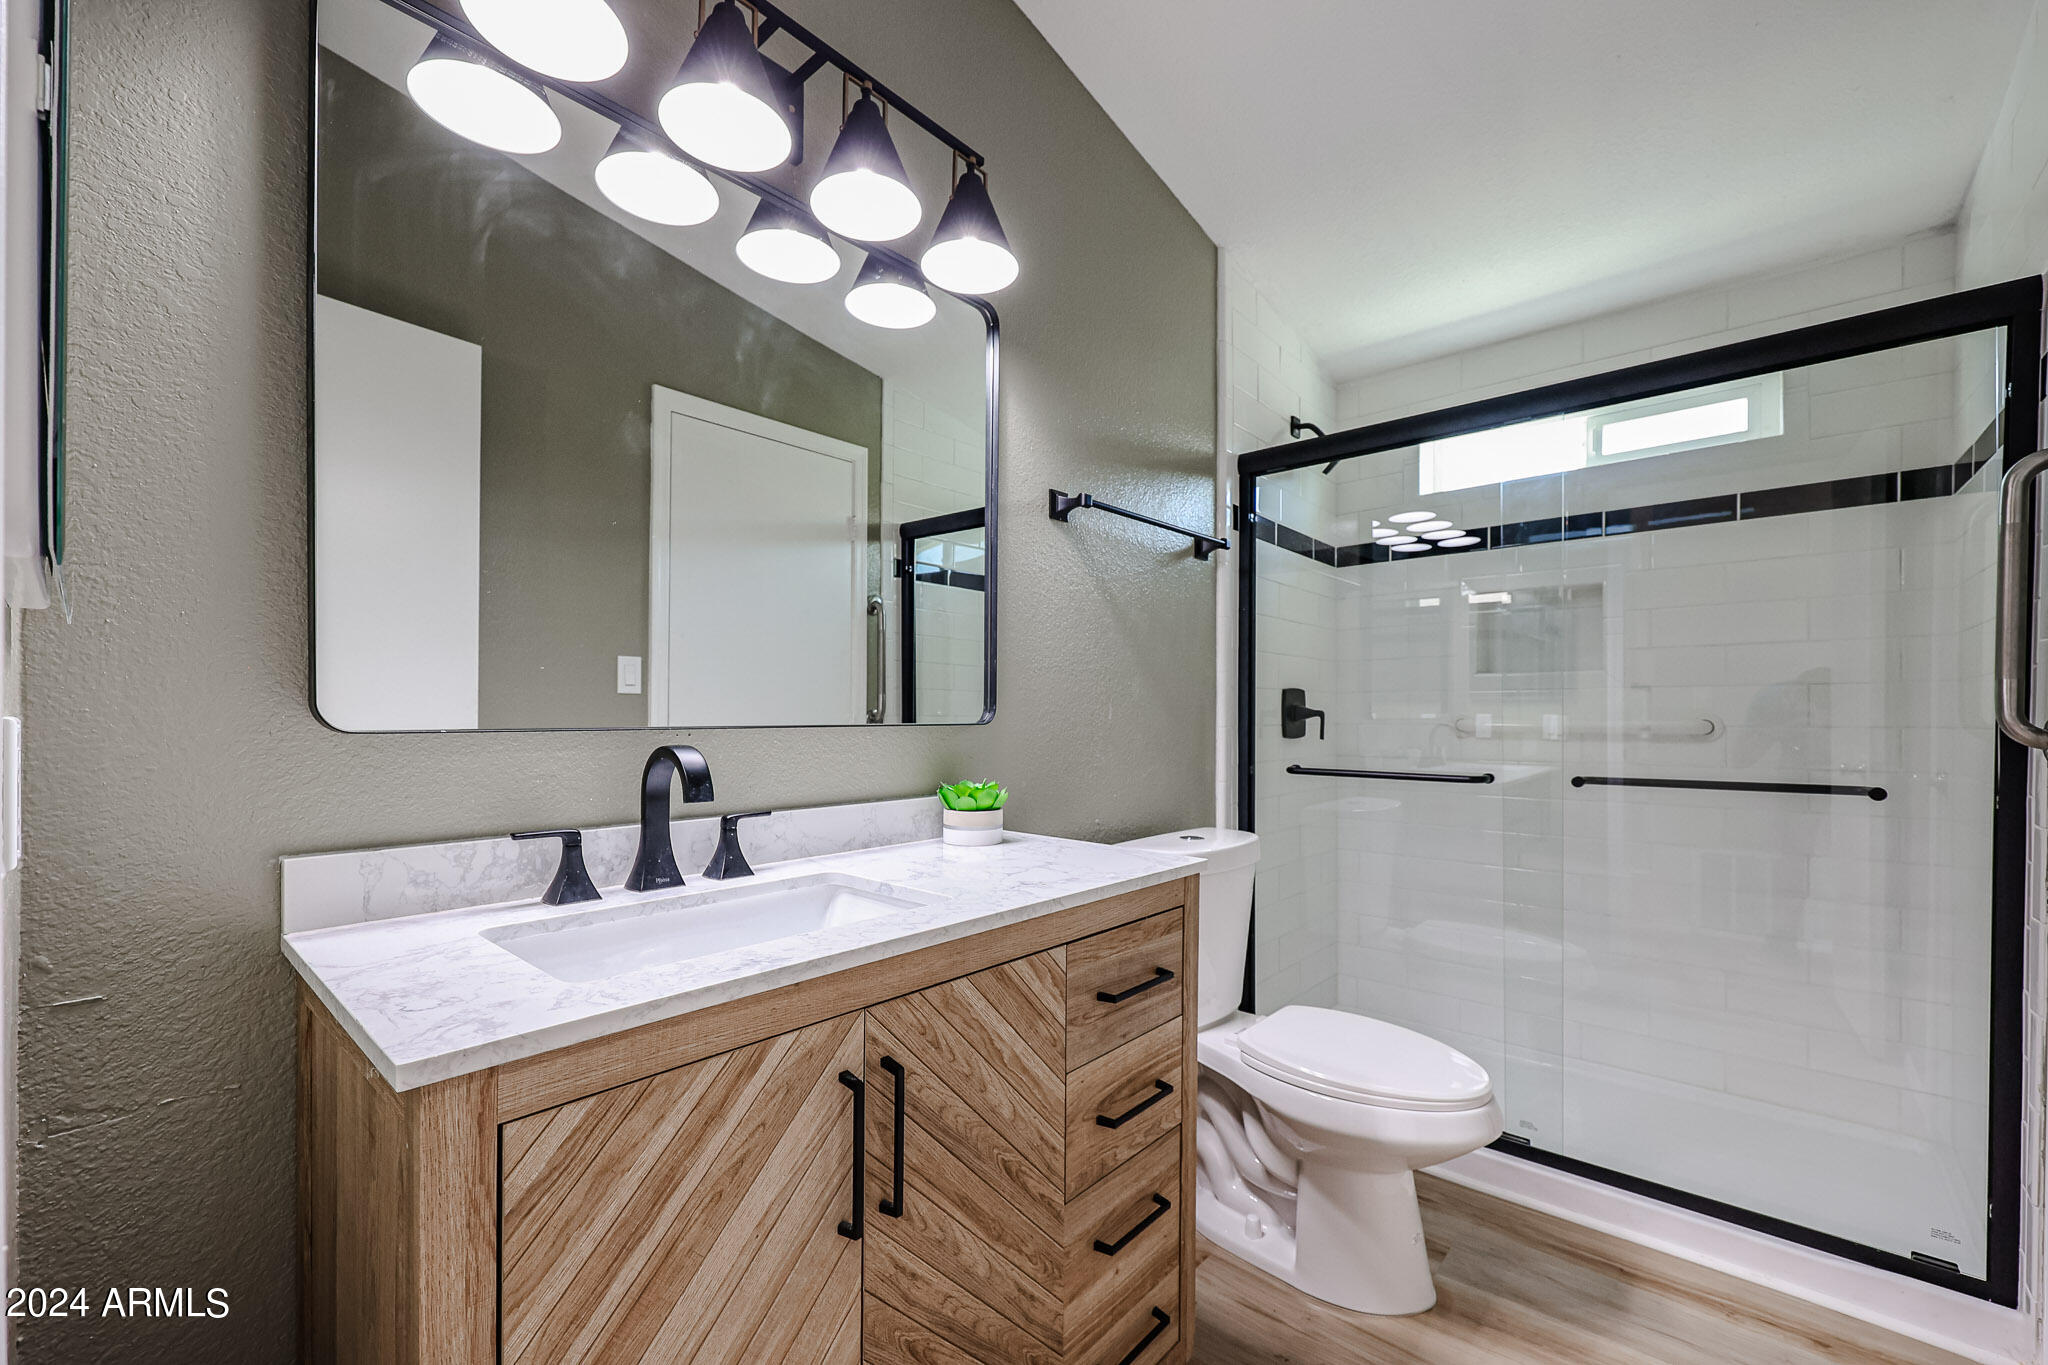
Bathroom with a wood vanity and a glass shower featuring white tile and a black accent stripe.
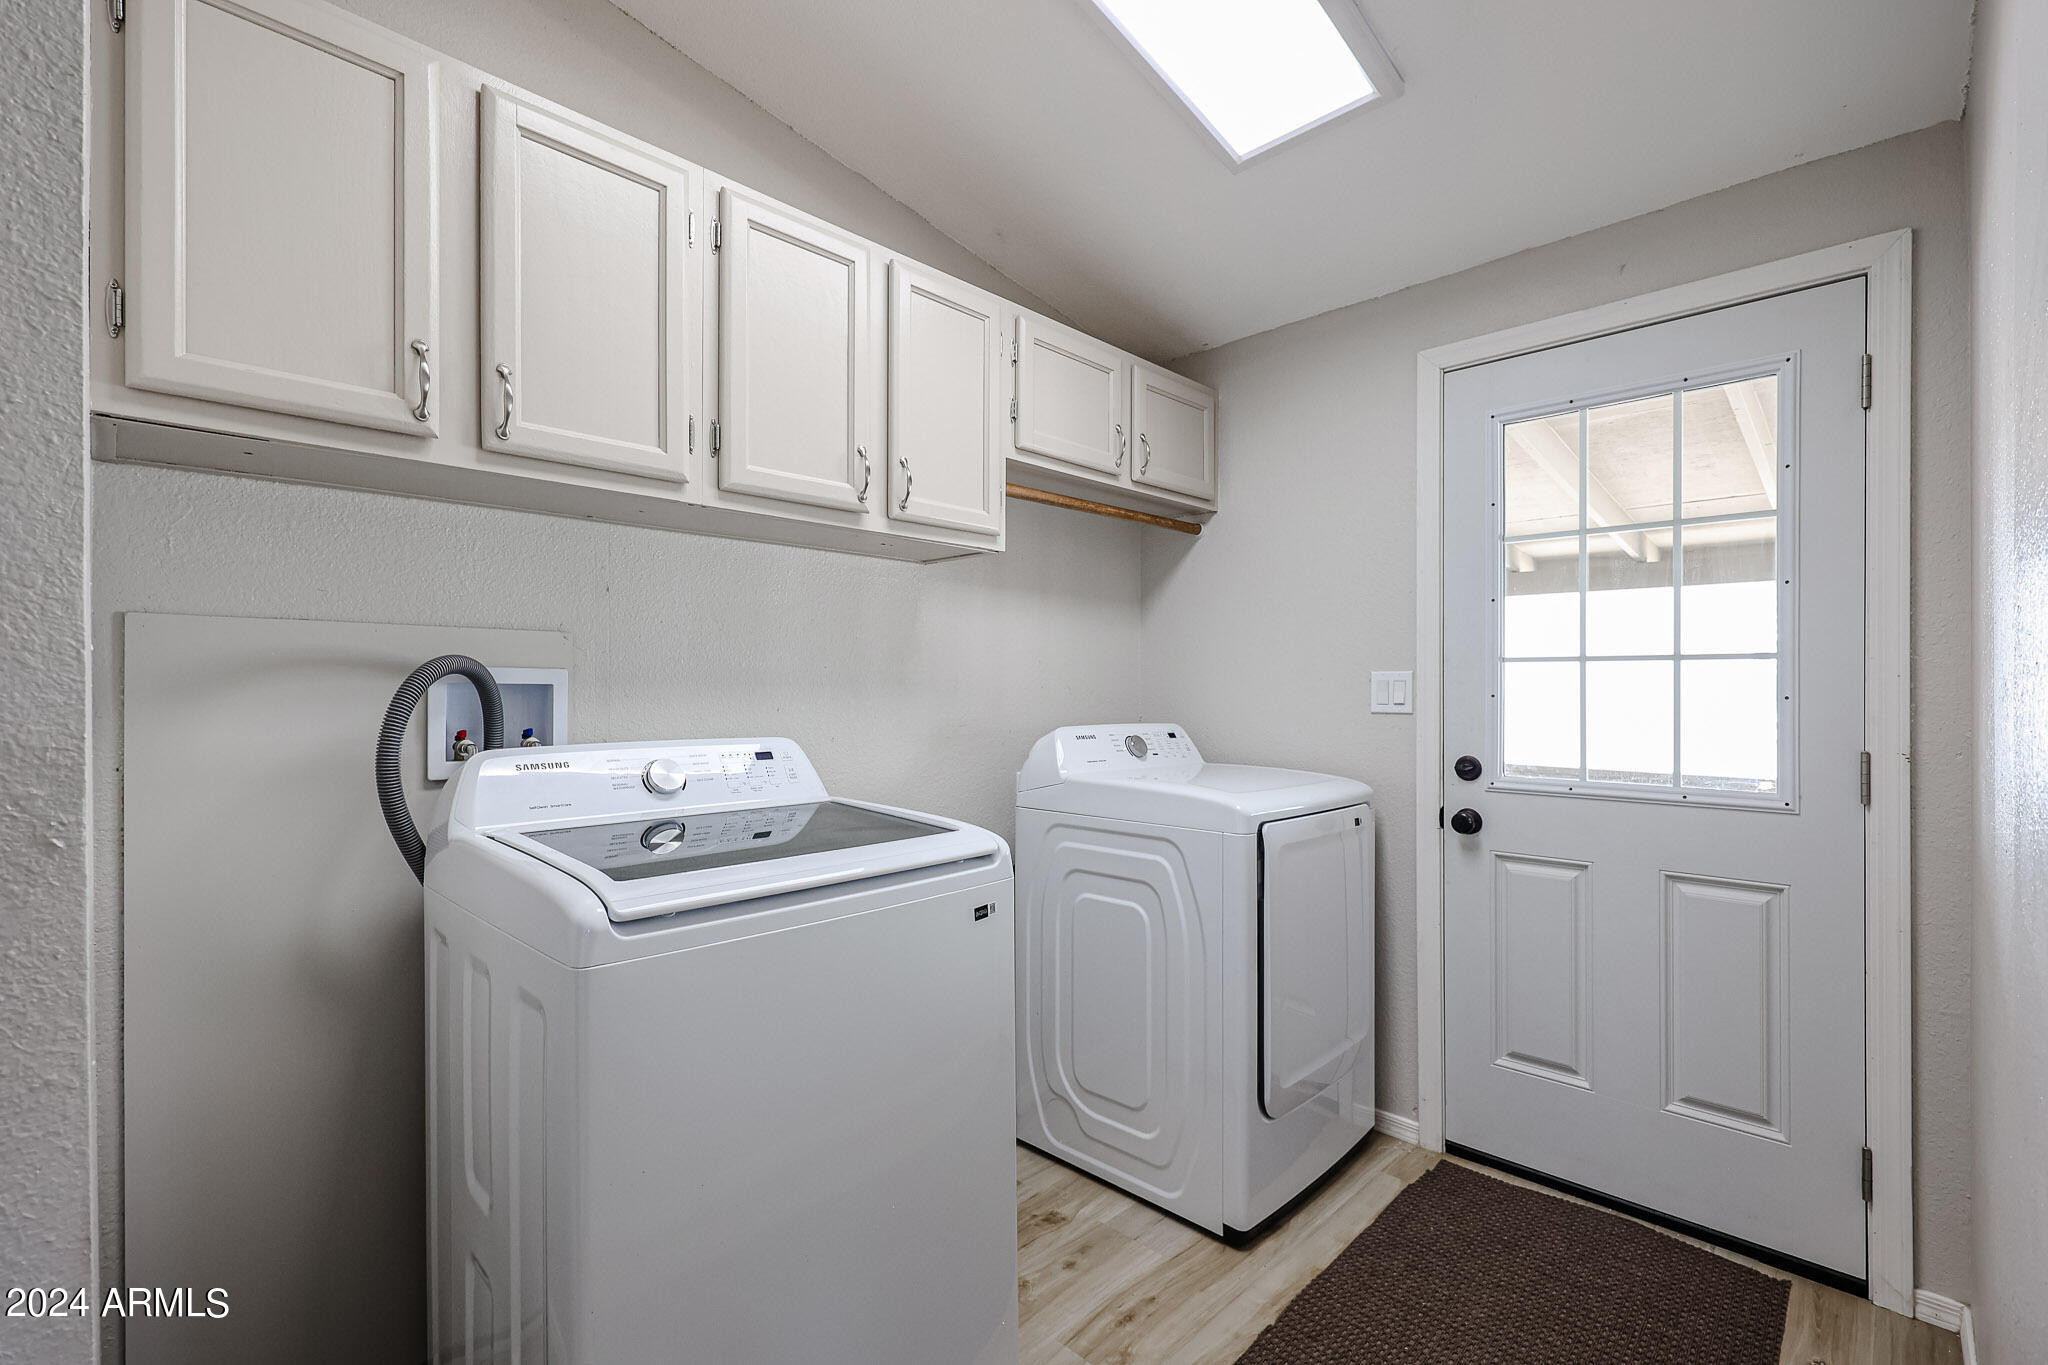
Laundry room with washer and dryer, white cabinets, and a glass-paneled exterior door.
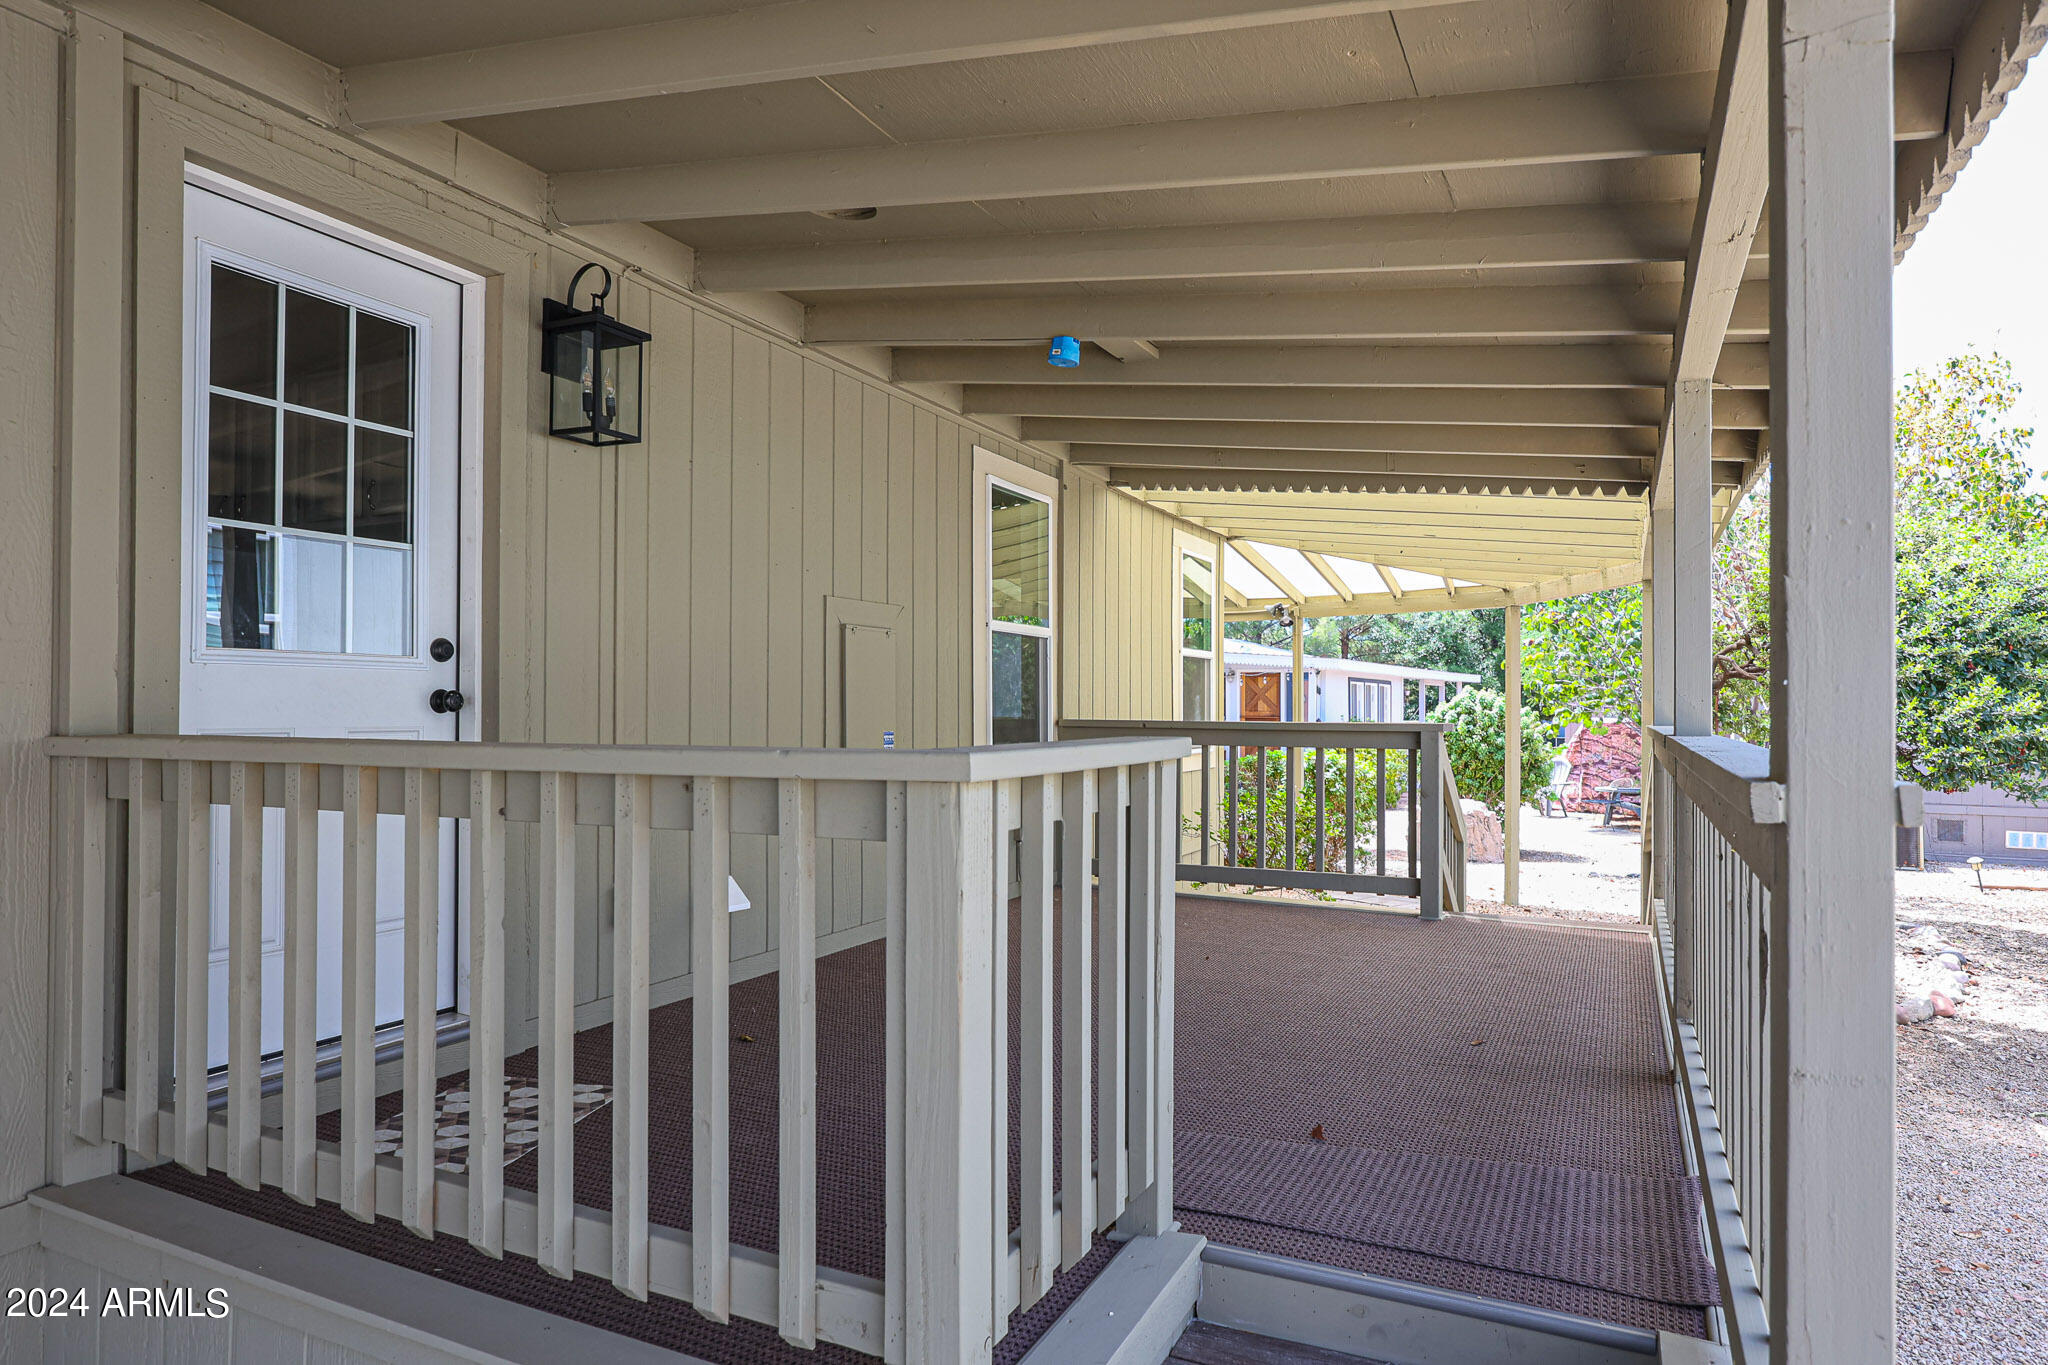
Covered porch with white railings and a long walkway beside the home.
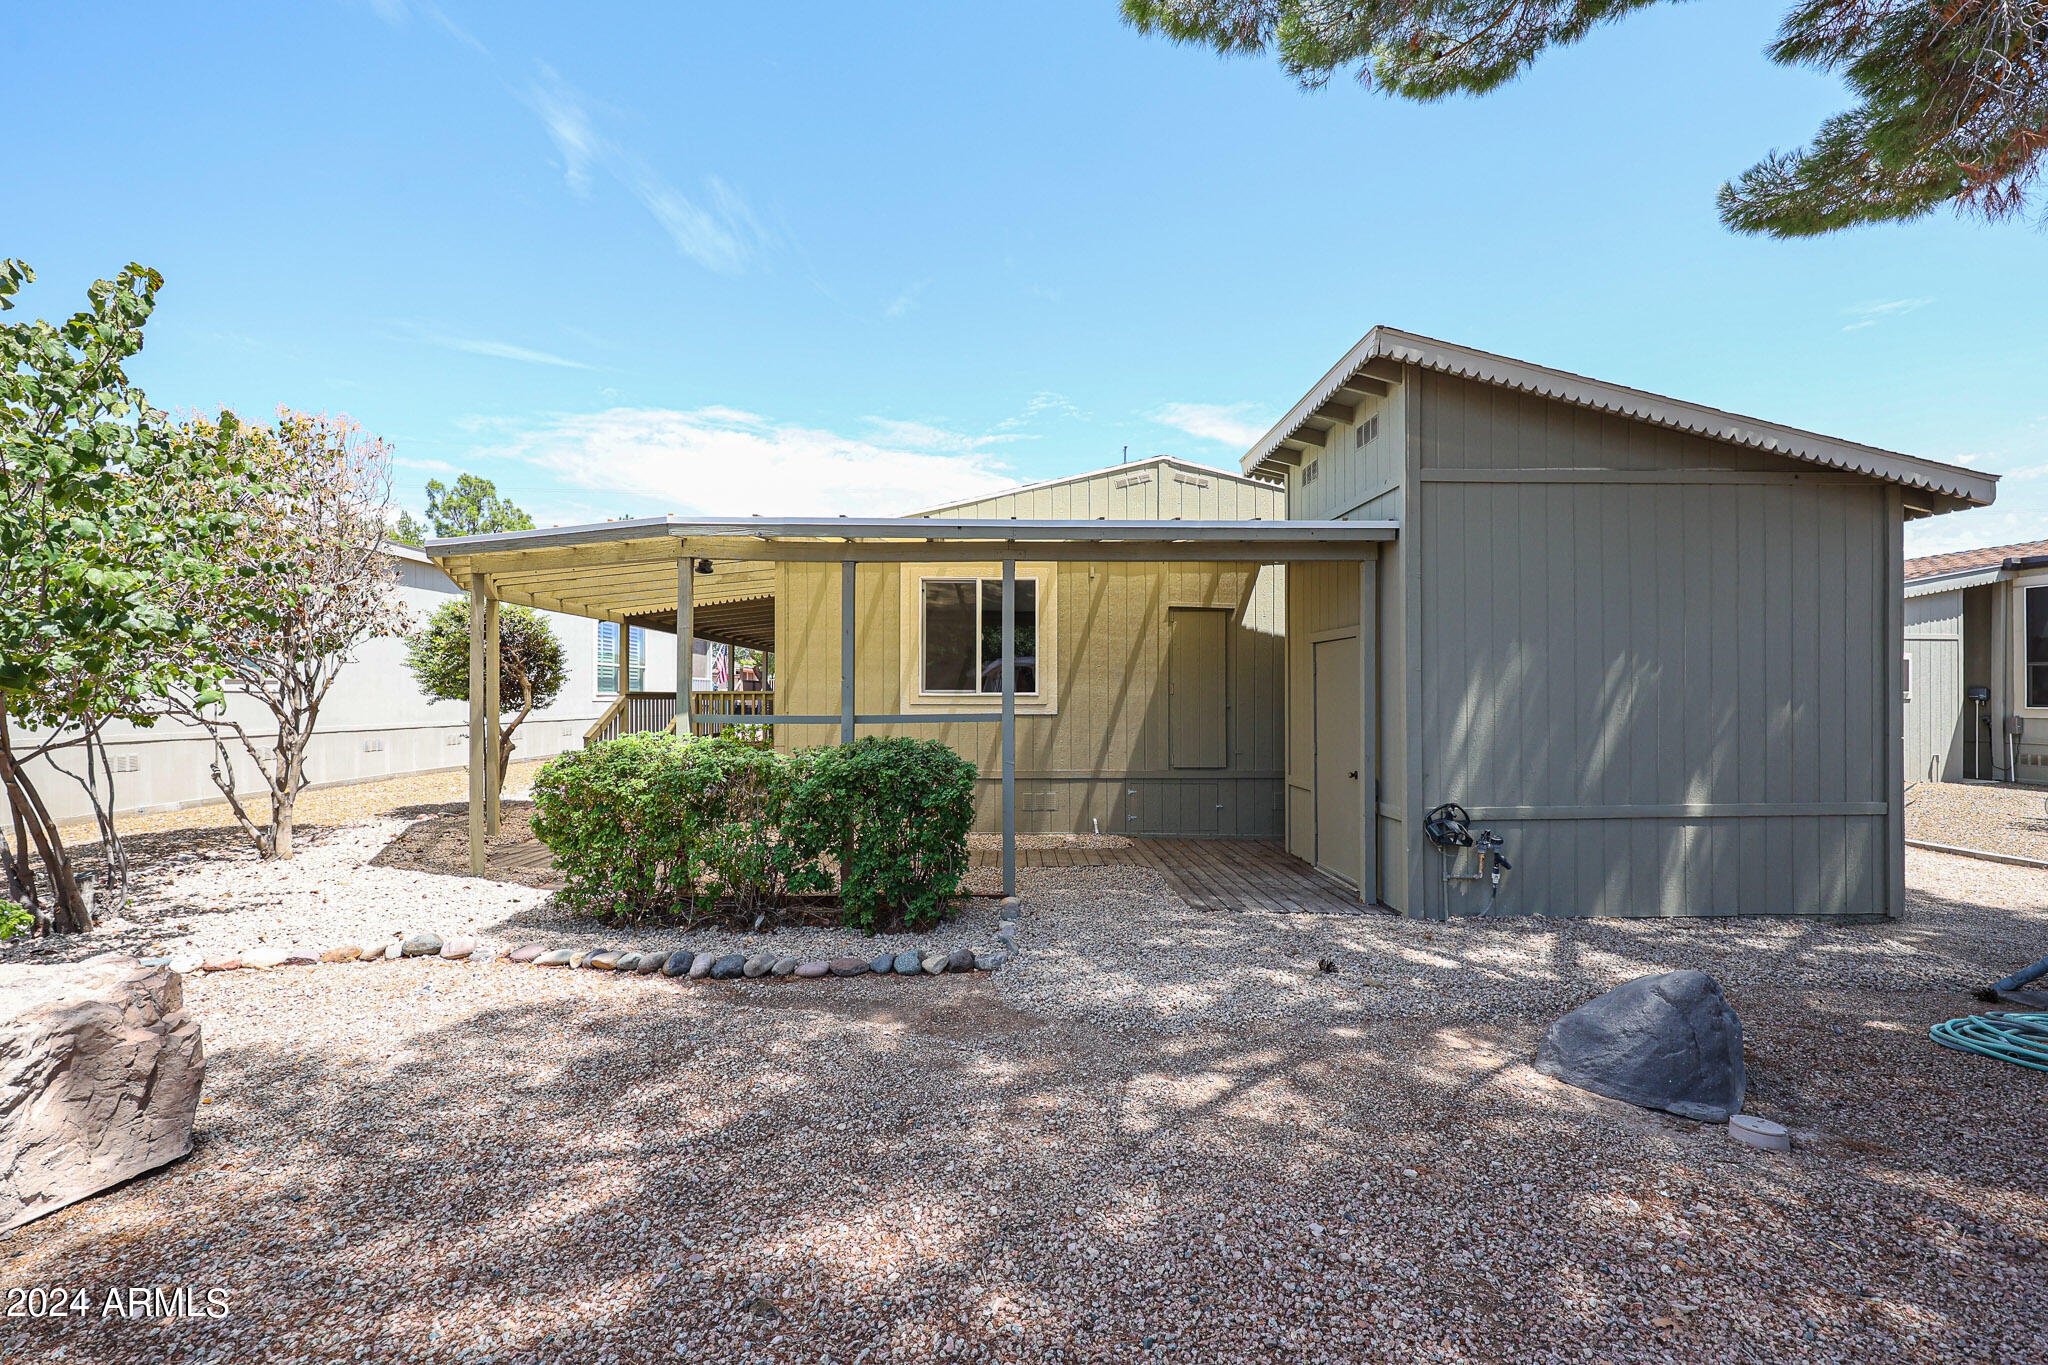
Home’s rear exterior with a covered patio and gravel yard bordered by shrubs.
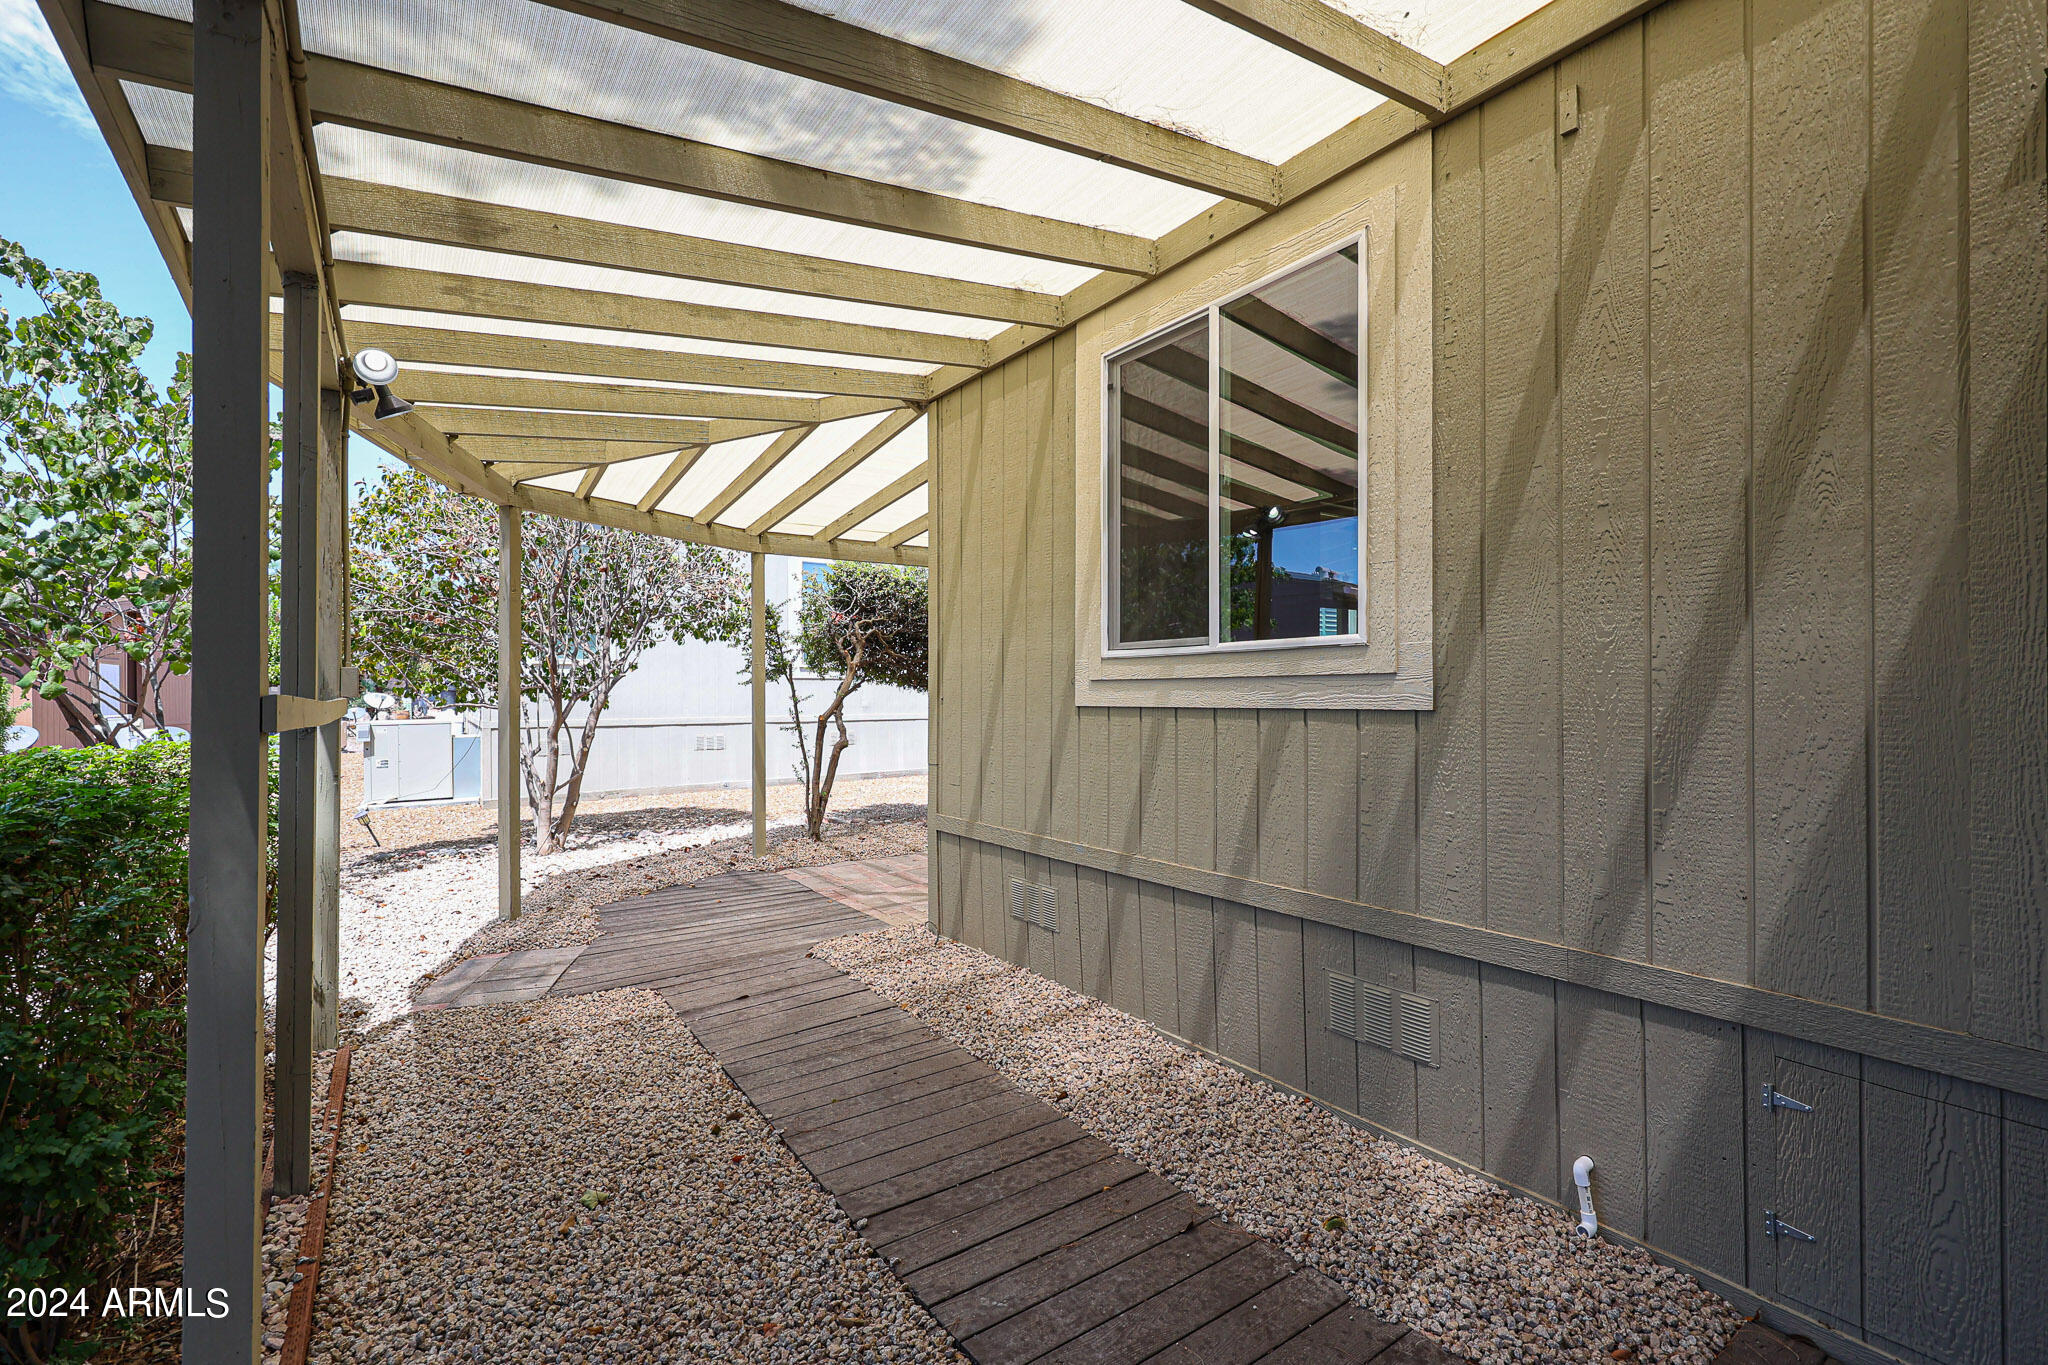
Covered side patio with a translucent pergola roof and wooden walkway through gravel.
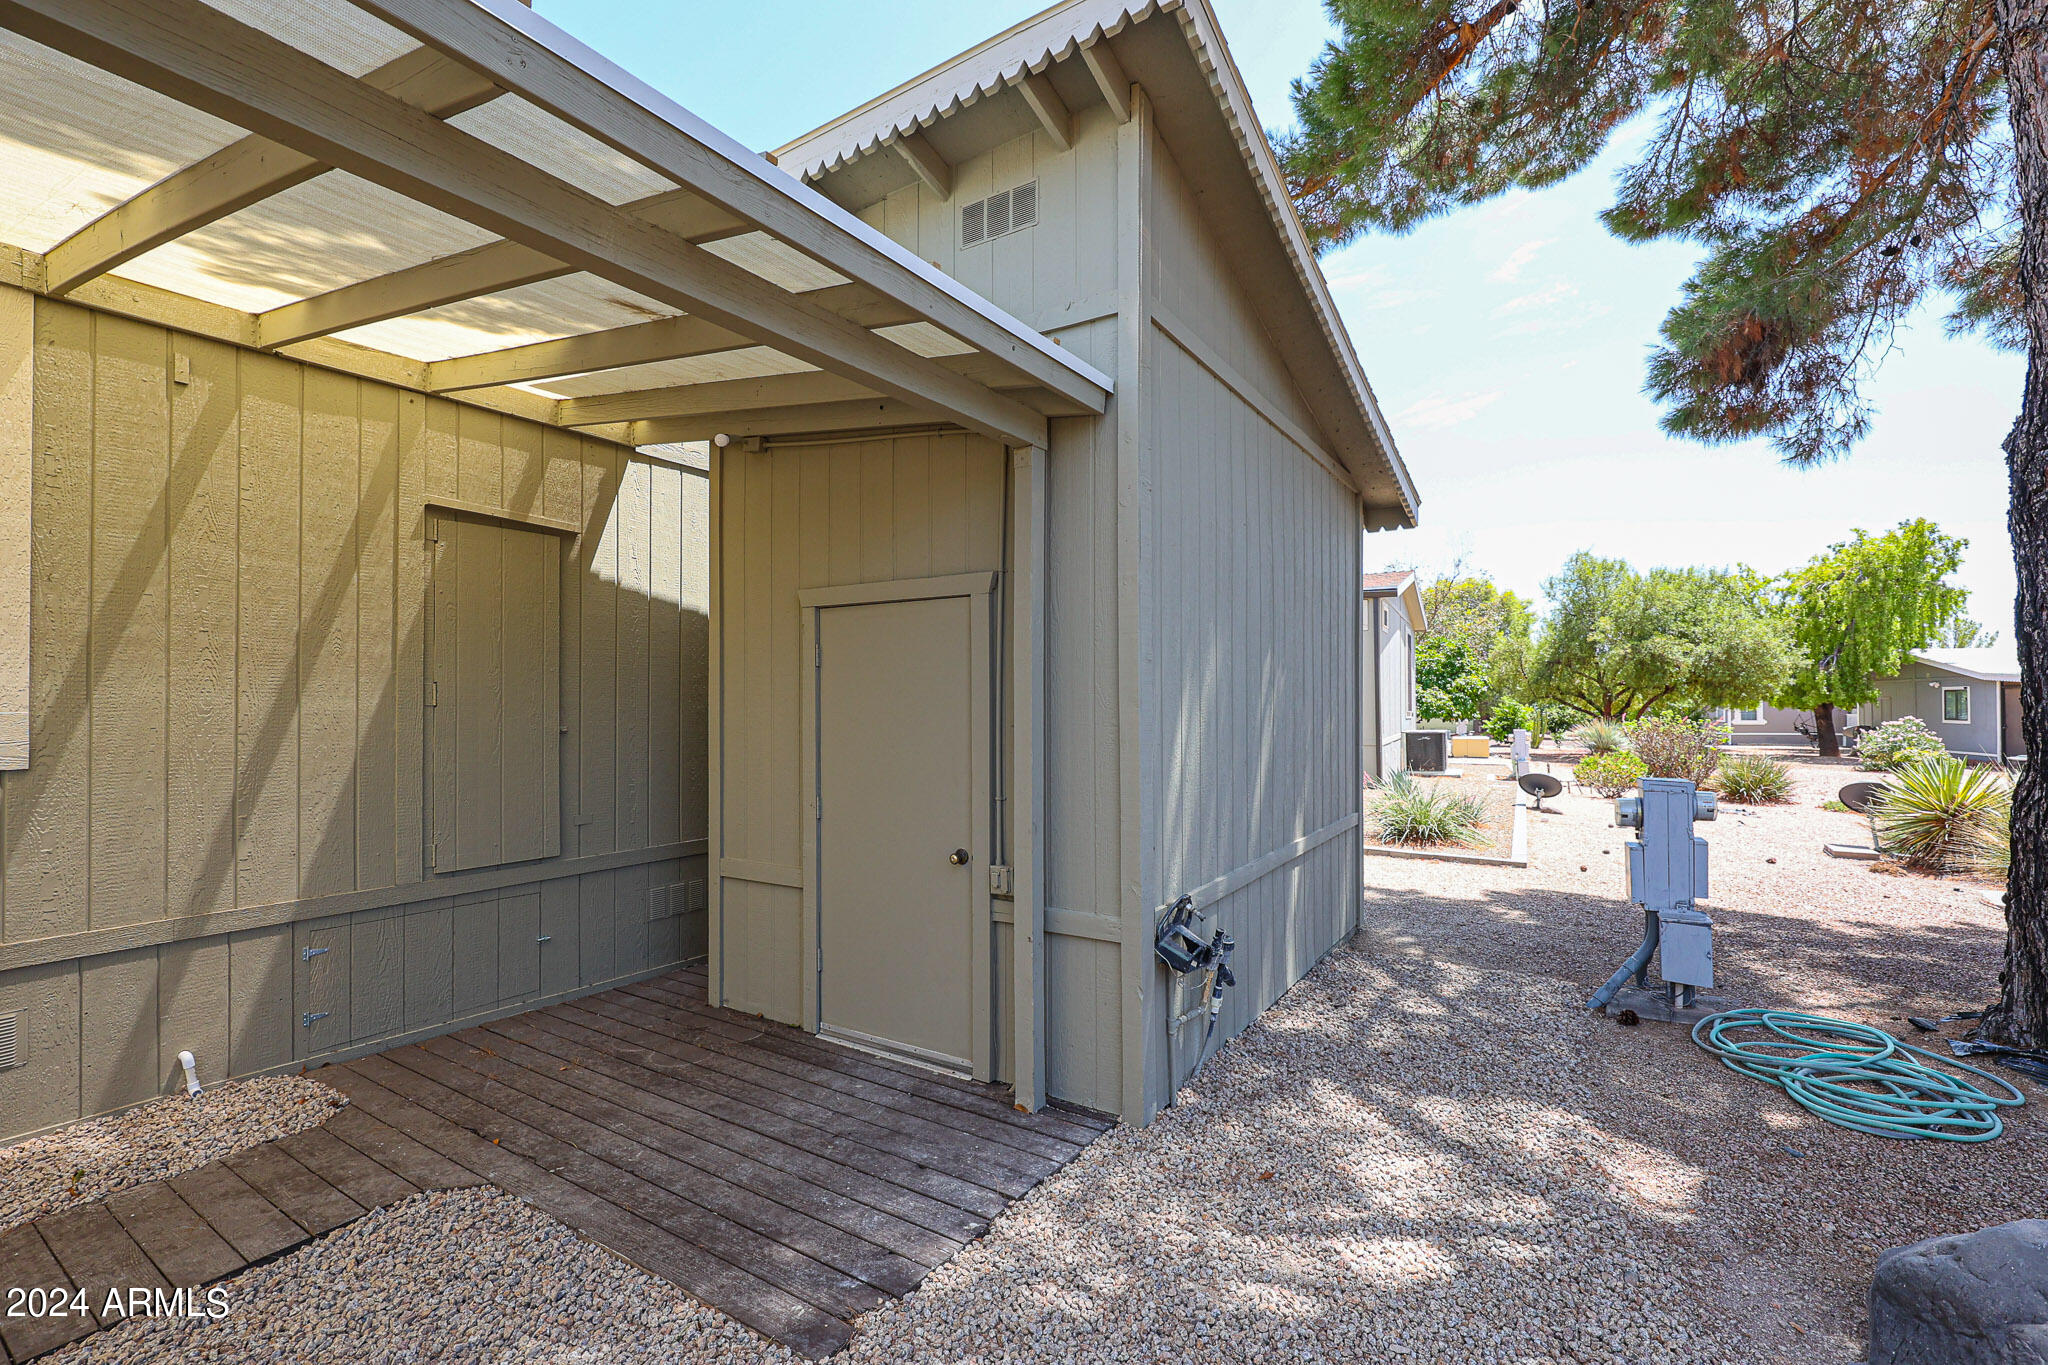
Covered side patio with a wooden deck, storage doors, and gravel landscaping.
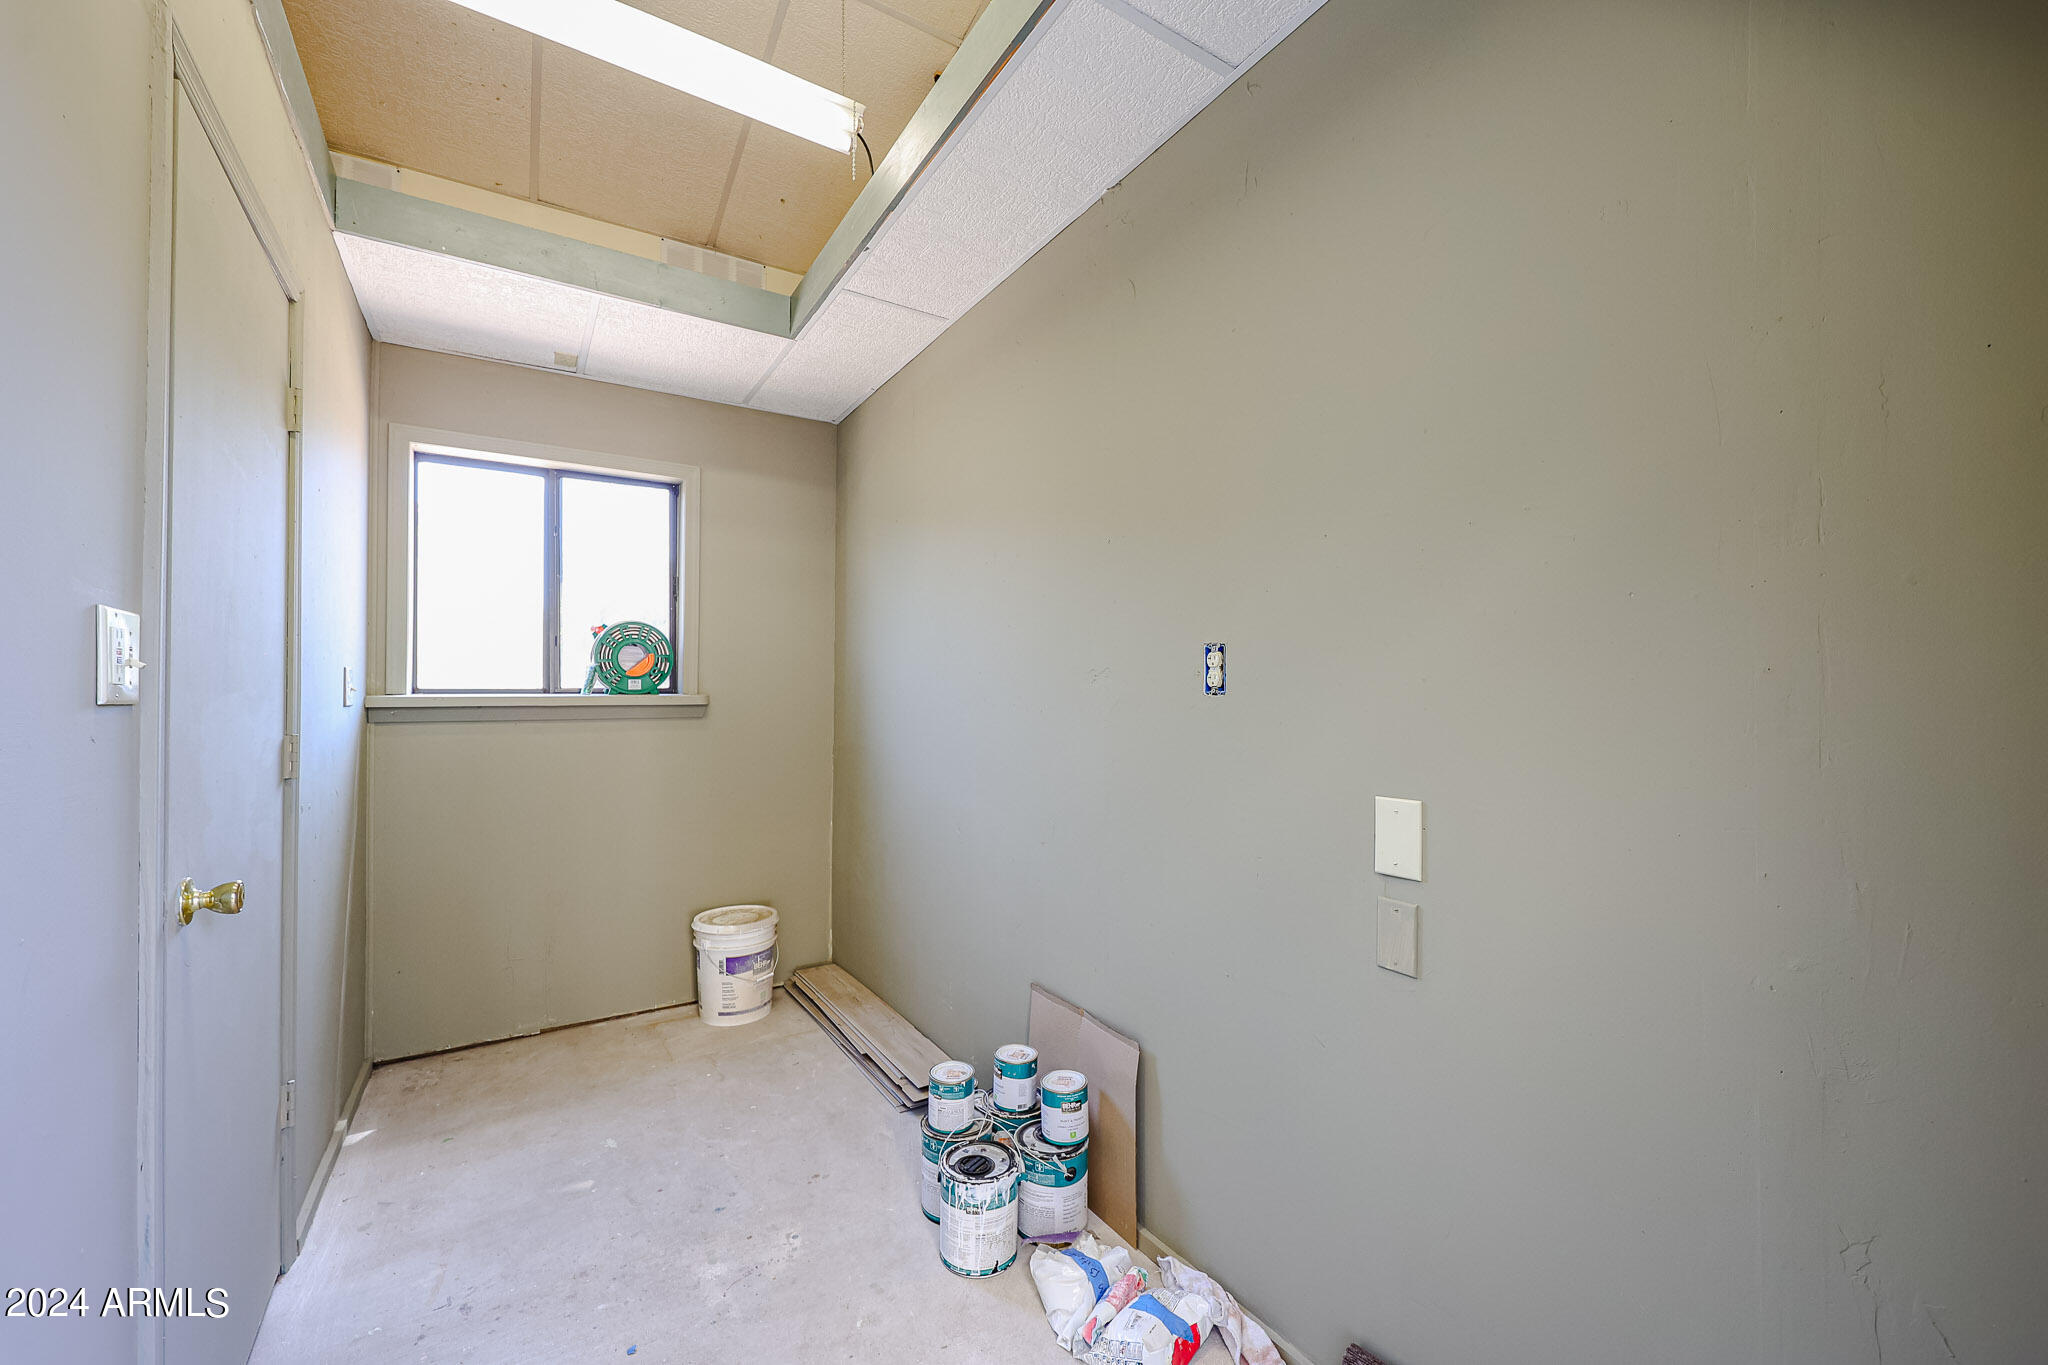
Small room under renovation with a window, paint cans, and missing ceiling tiles.
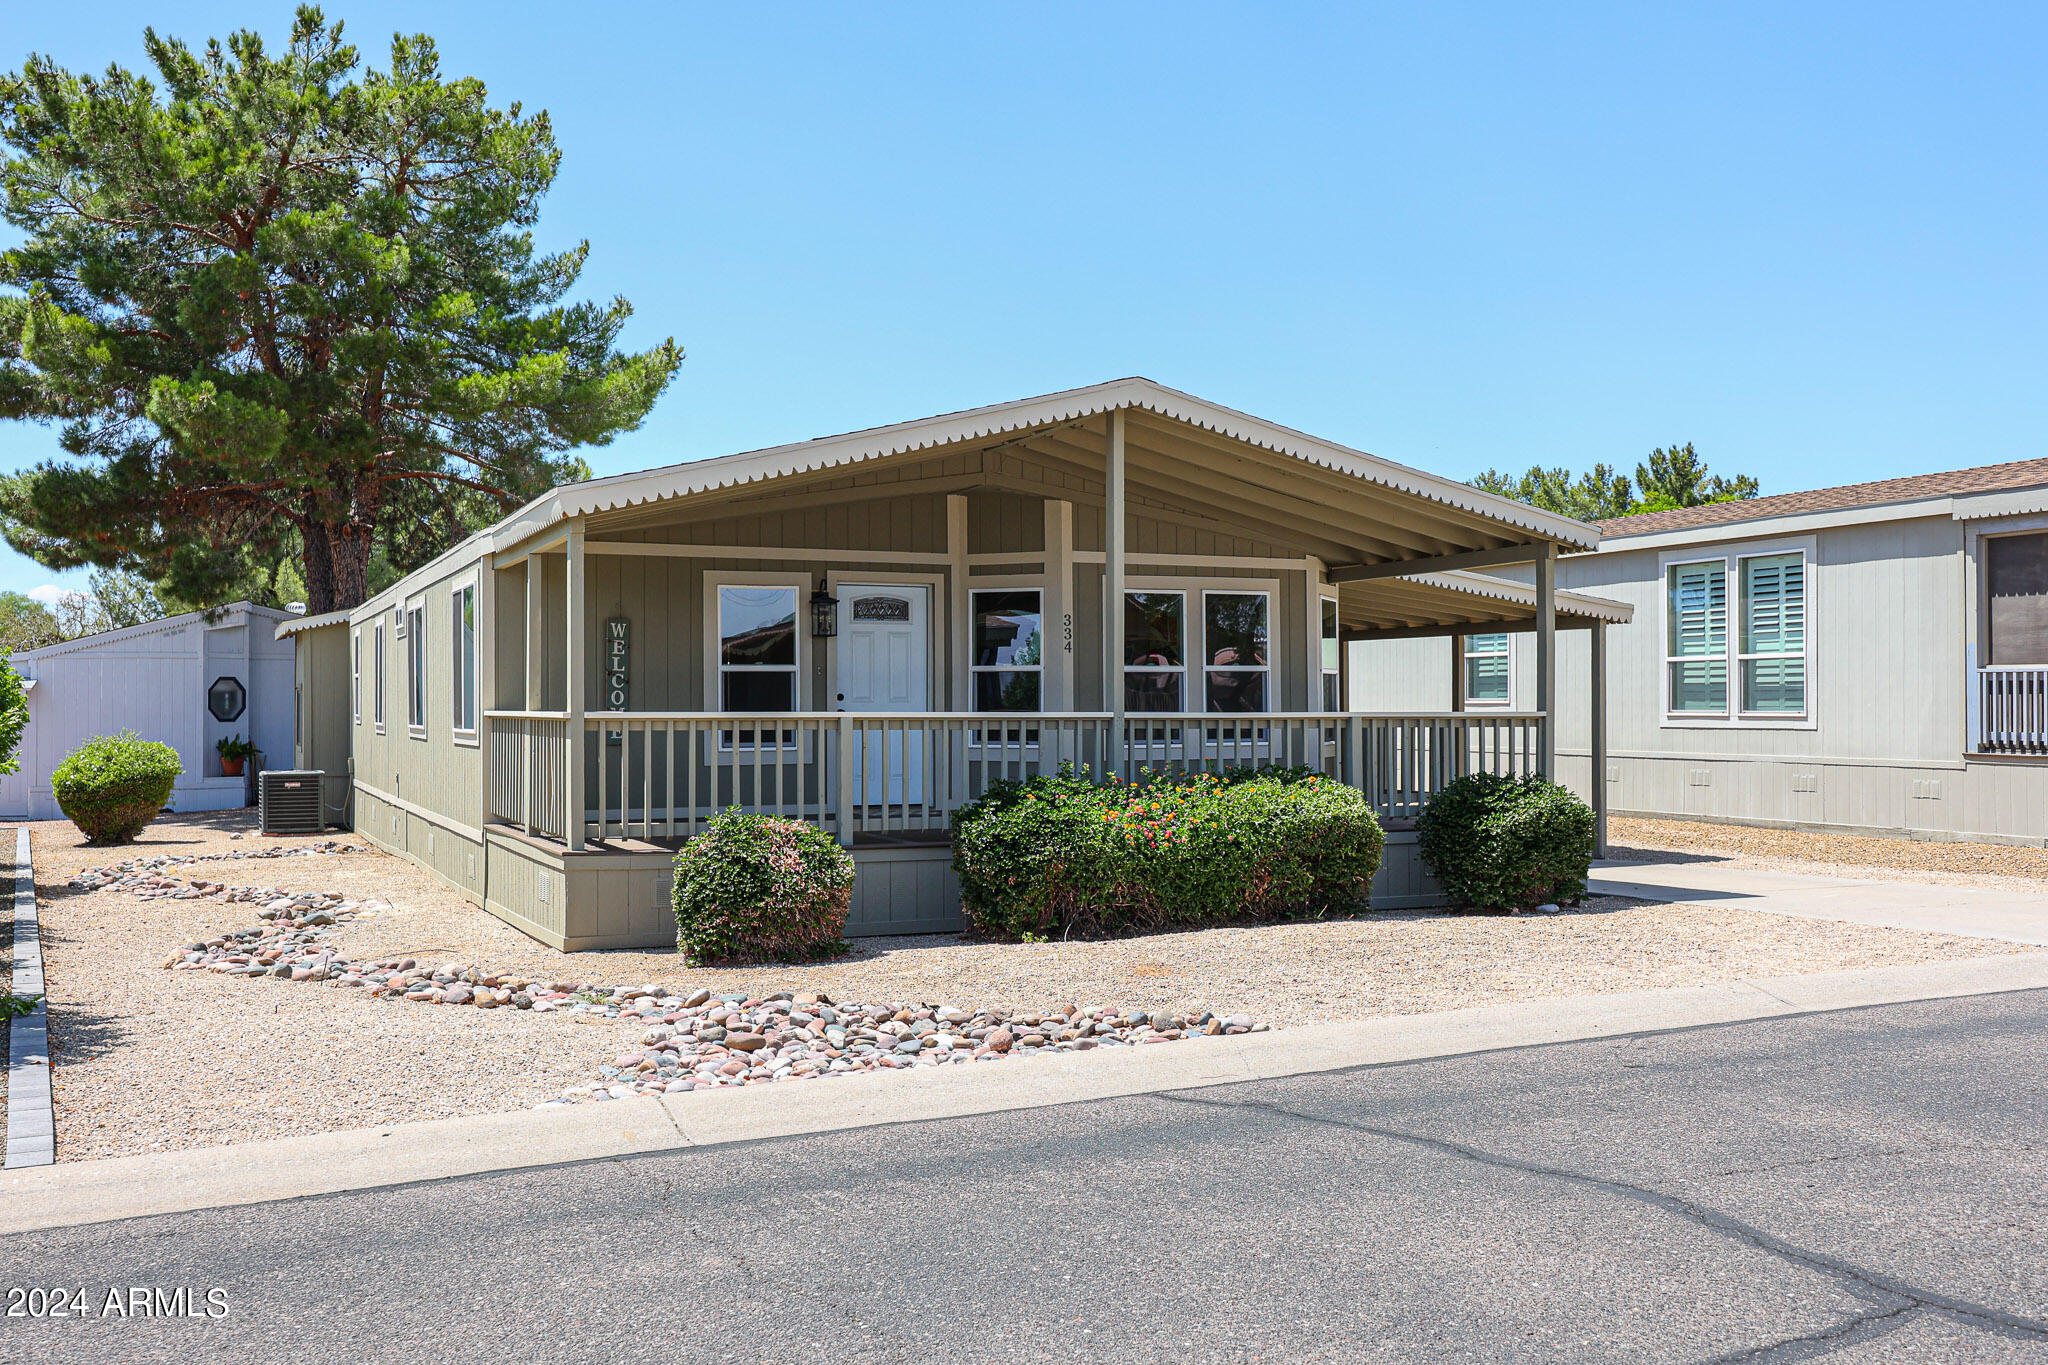
Manufactured home with a broad covered front porch, gravel landscaping, and flowering shrubs.
SEE ALL PHOTOS
Manufactured home with a covered front porch, long carport, gravel yard, and shrubs.
Covered front porch with gray decking, white entry door marked 334, and pale green siding.
Empty living room with wood-look flooring, a ceiling fan, and large sunlit windows.
Open-plan living and dining area with light wood-look floors, a kitchen peninsula, and pendant lights.
Kitchen with pale cabinets, granite counters, a large island, and stainless steel appliances.
Bright kitchen with white shaker cabinets, gray tile backsplash, and stainless steel dishwasher.
Kitchen with gray cabinets, stainless steel appliances, and a broad marble-patterned peninsula.
Unfurnished dining area with a woven pendant chandelier, colorful wall art, and large windows.
Open kitchen with pale cabinets, light counters, stainless steel appliances, and light wood-look flooring.
Vacant kitchen and dining area with a stone-topped island, pendant lights, and light wood-look flooring.
Vacant room with wood-look flooring, multiple windows, and a woven pendant light.
Empty bedroom with light wood-look flooring, a ceiling fan, and white closet doors.
Bathroom with a navy double vanity, speckled granite countertop, brass faucets, and a large mirror.
Glass-enclosed tiled shower with a dark blue accent stripe and brass-colored hardware.
Bathroom with a glass walk-in shower, navy tile accent, and arched mirror reflecting a navy vanity.
Empty bedroom with sliding closet doors, light wood-look flooring, and an adjoining bathroom.
Bathroom with a wood vanity and a glass shower featuring white tile and a black accent stripe.
Laundry room with washer and dryer, white cabinets, and a glass-paneled exterior door.
Covered porch with white railings and a long walkway beside the home.
Home’s rear exterior with a covered patio and gravel yard bordered by shrubs.
Covered side patio with a translucent pergola roof and wooden walkway through gravel.
Covered side patio with a wooden deck, storage doors, and gravel landscaping.
Small room under renovation with a window, paint cans, and missing ceiling tiles.
Manufactured home with a broad covered front porch, gravel landscaping, and flowering shrubs.
Courtesy of ProAgent Realty, Debbie Shackelford Listing Contact: 602-418-0370 
Sold

3901 E PINNACLE PEAK Road, 334

3901 E PINNACLE PEAK Road 334, Phoenix, AZ 85050

$219,000
Remodeled and move-in ready! New windows, new vinyl plank flooring, new A/C, new appliances, updated kitchen and baths! Kitchen has granite countertops, new island space with pendant lighting, tile backsplash and new recessed lighting. Bathrooms have all new vanities, mirrors, toilets and ceramic tiled showers. This unit is different because of 3 outdoor shaded sitting areas, including 2 attached patios and a bonus garden path. Plus, newer roof and large storage shed. A 55+ manufactured home park with 9-hole golf course and 24/7 manned security guard gate.
Monthly land lease fee of $930/month includes water, sewer and trash! 2 dog limit of 30 lbs each. Pickleball courts and heated pool at community center. This doublewide is a must see!

2
beds

2
baths

1,484 Sq.Ft. LIVING AREA

Debbie Shackelford

Debbie Shackelford

Features & Amenities

Interior

  • total bedrooms2
  • Total bathrooms2
  • Laundry room Inside
  • Flooring Vinyl
  • APPLIANCES Dryer, Washer, Refrigerator, Built-in Microwave, Dishwasher, Disposal
  • other interior Features Granite Counters, Double Vanity, Breakfast Bar, Vaulted Ceiling(s), Kitchen Island, 3/4 Bath Master Bdrm

Area & Lot

  • Status Sold
  • Date Sold August 30, 2024
  • Living Area1,484 Sq.Ft.
  • MLS® ID6743485
  • TypeManufactured-Mobile
  • YEAR BUILT1988
  • NeighborhoodParadise Peak West
  • Elementary SchoolAdult
  • Middle SchoolAdult
  • High SchoolAdult
  • School DistrictParadise Valley Unified District

Exterior

  • STORIES1
  • water SourceCity Water
  • PoolNone
  • roofComposition
  • lot featuresGravel/Stone Front, Gravel/Stone Back
  • HEAT TYPEElectric
  • AIR CONDITIONINGCentral Air, Ceiling Fan(s)
  • sewerOther
  • other exterior FeaturesStorage

Financial

  • Sales Price$219,000
  • Real Estate Tax $219/yr

Paradise Peak West

An active, resort-style 55+ manufactured housing community in north Phoenix.

Explore

Work With Debbie

Get assistance in determining current property value, crafting a competitive offer, writing and negotiating a contract, and much more. Contact Debbie today.

Follow Me on Instagram