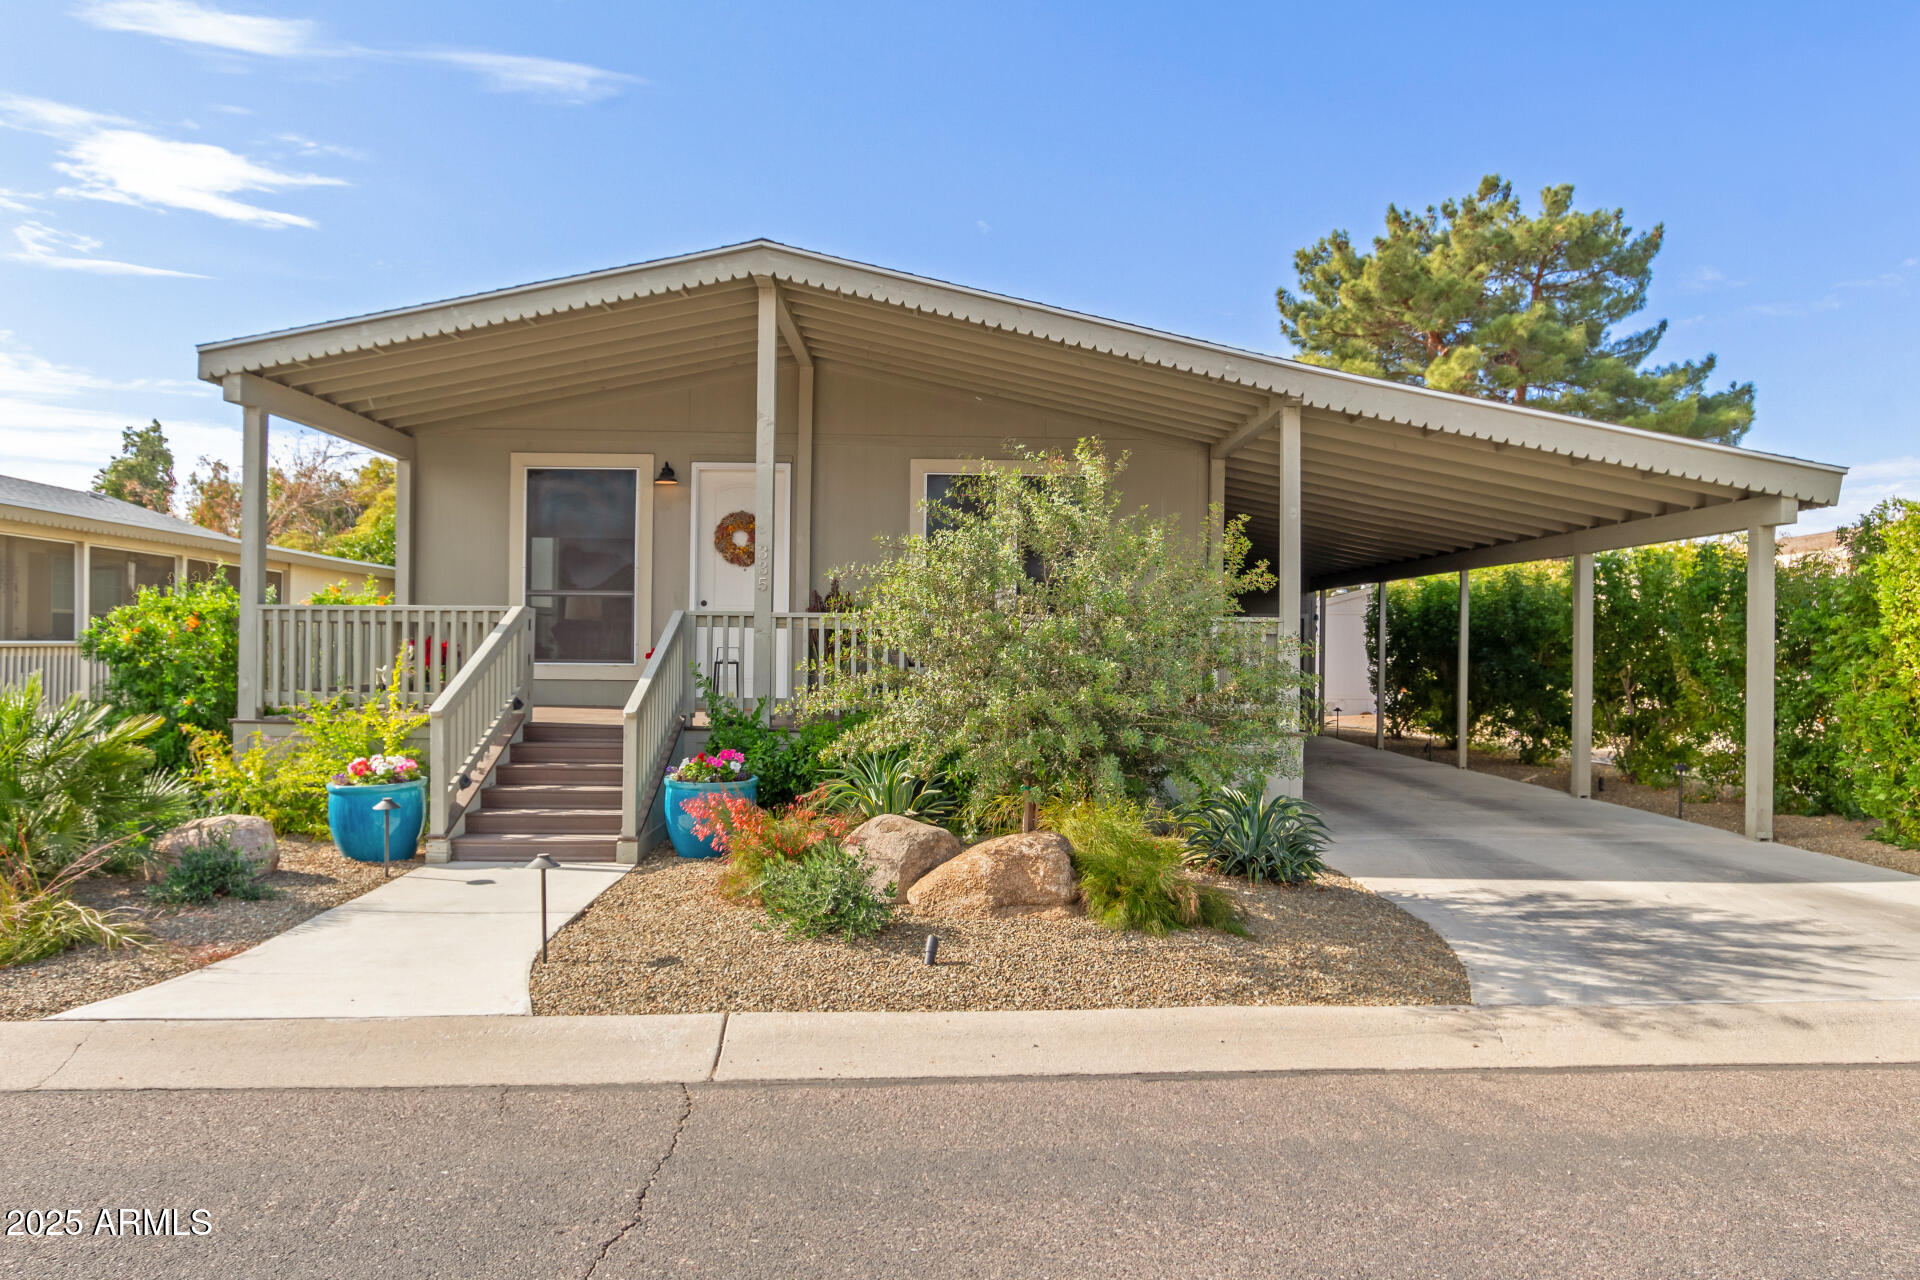
Single-story home with a broad covered porch, attached carport, and landscaped gravel yard.
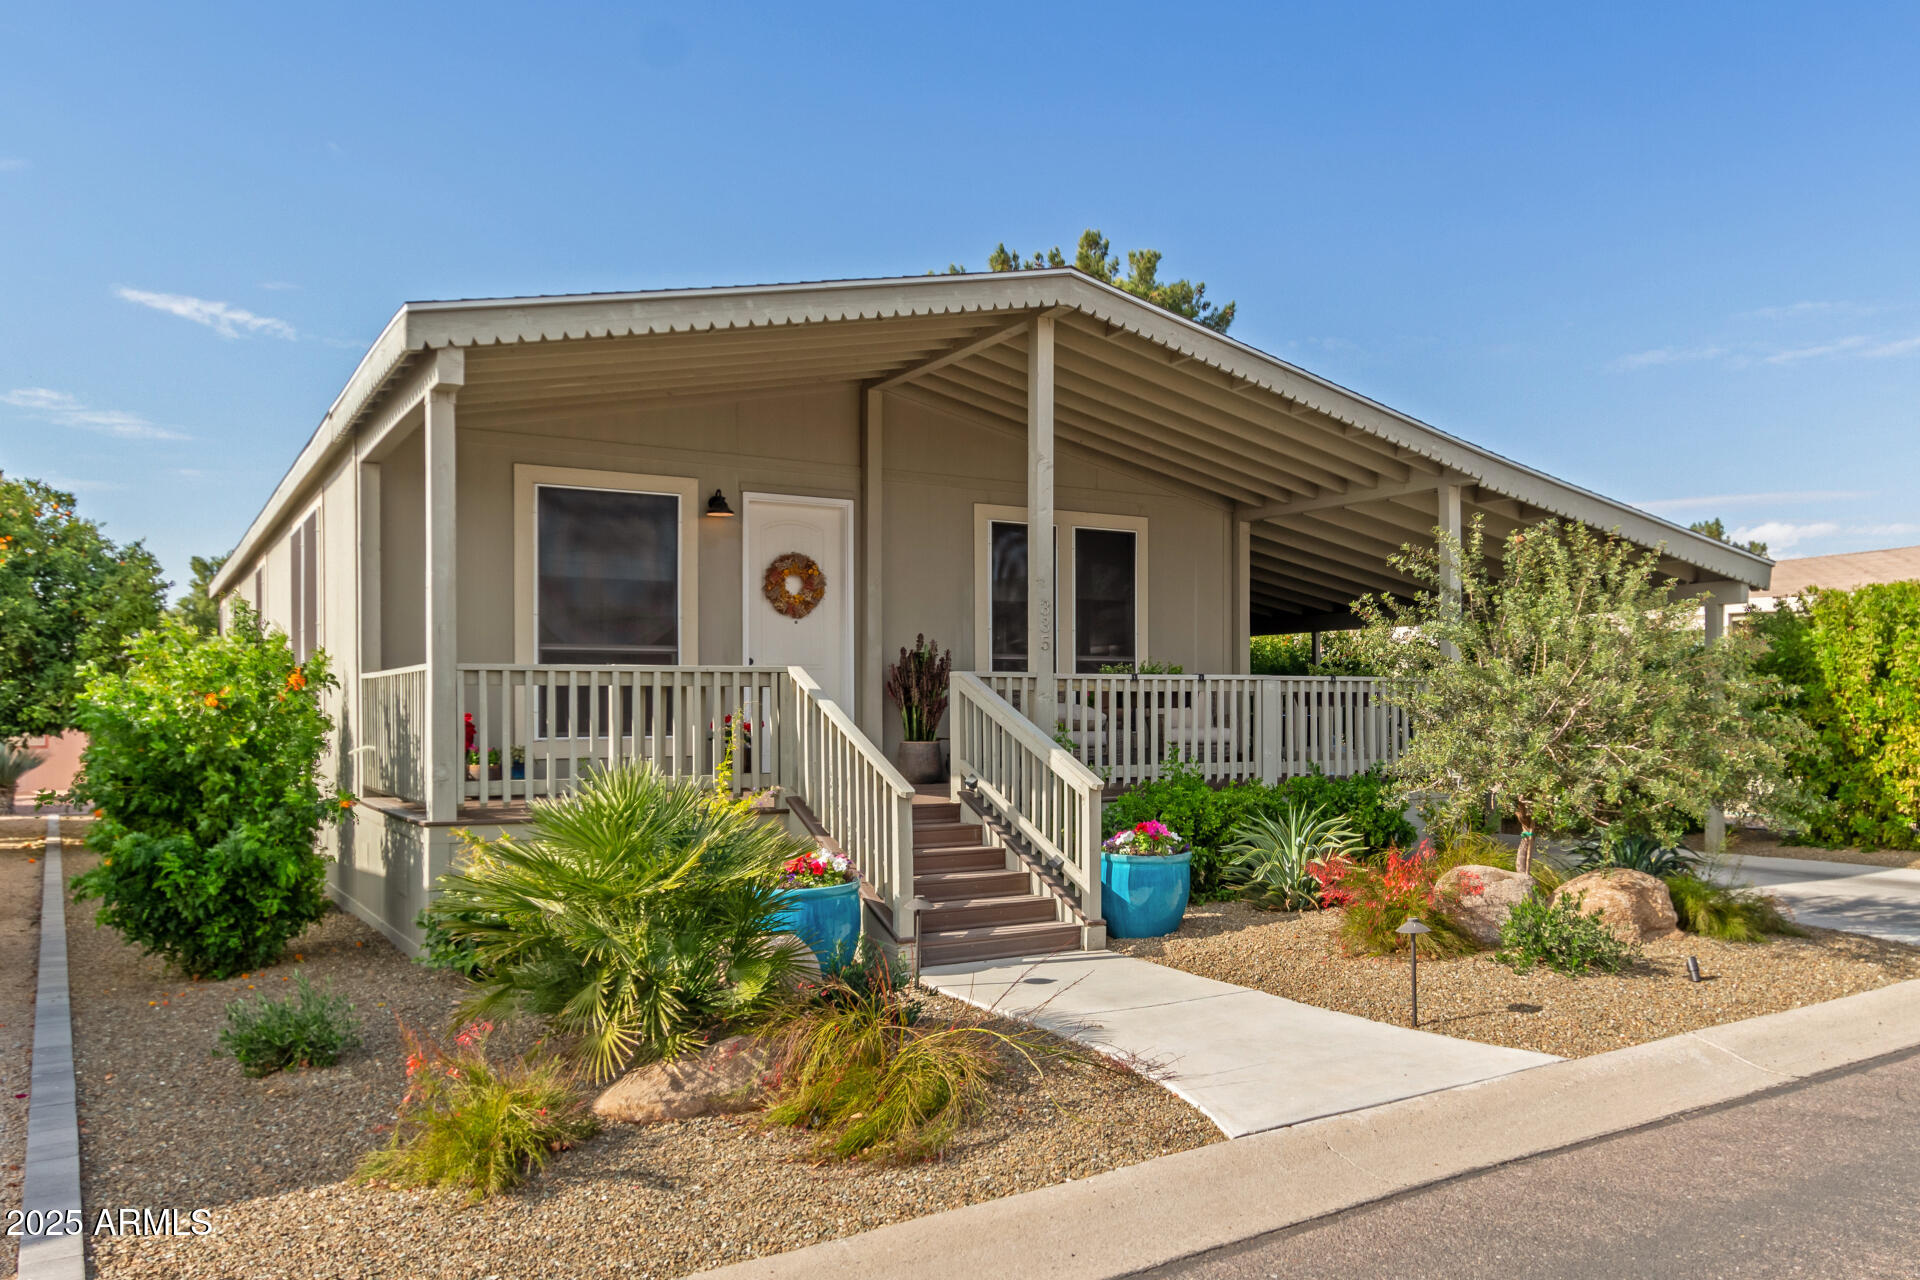
Home with a broad covered porch, white railings, central stairs, and gravel landscaping.
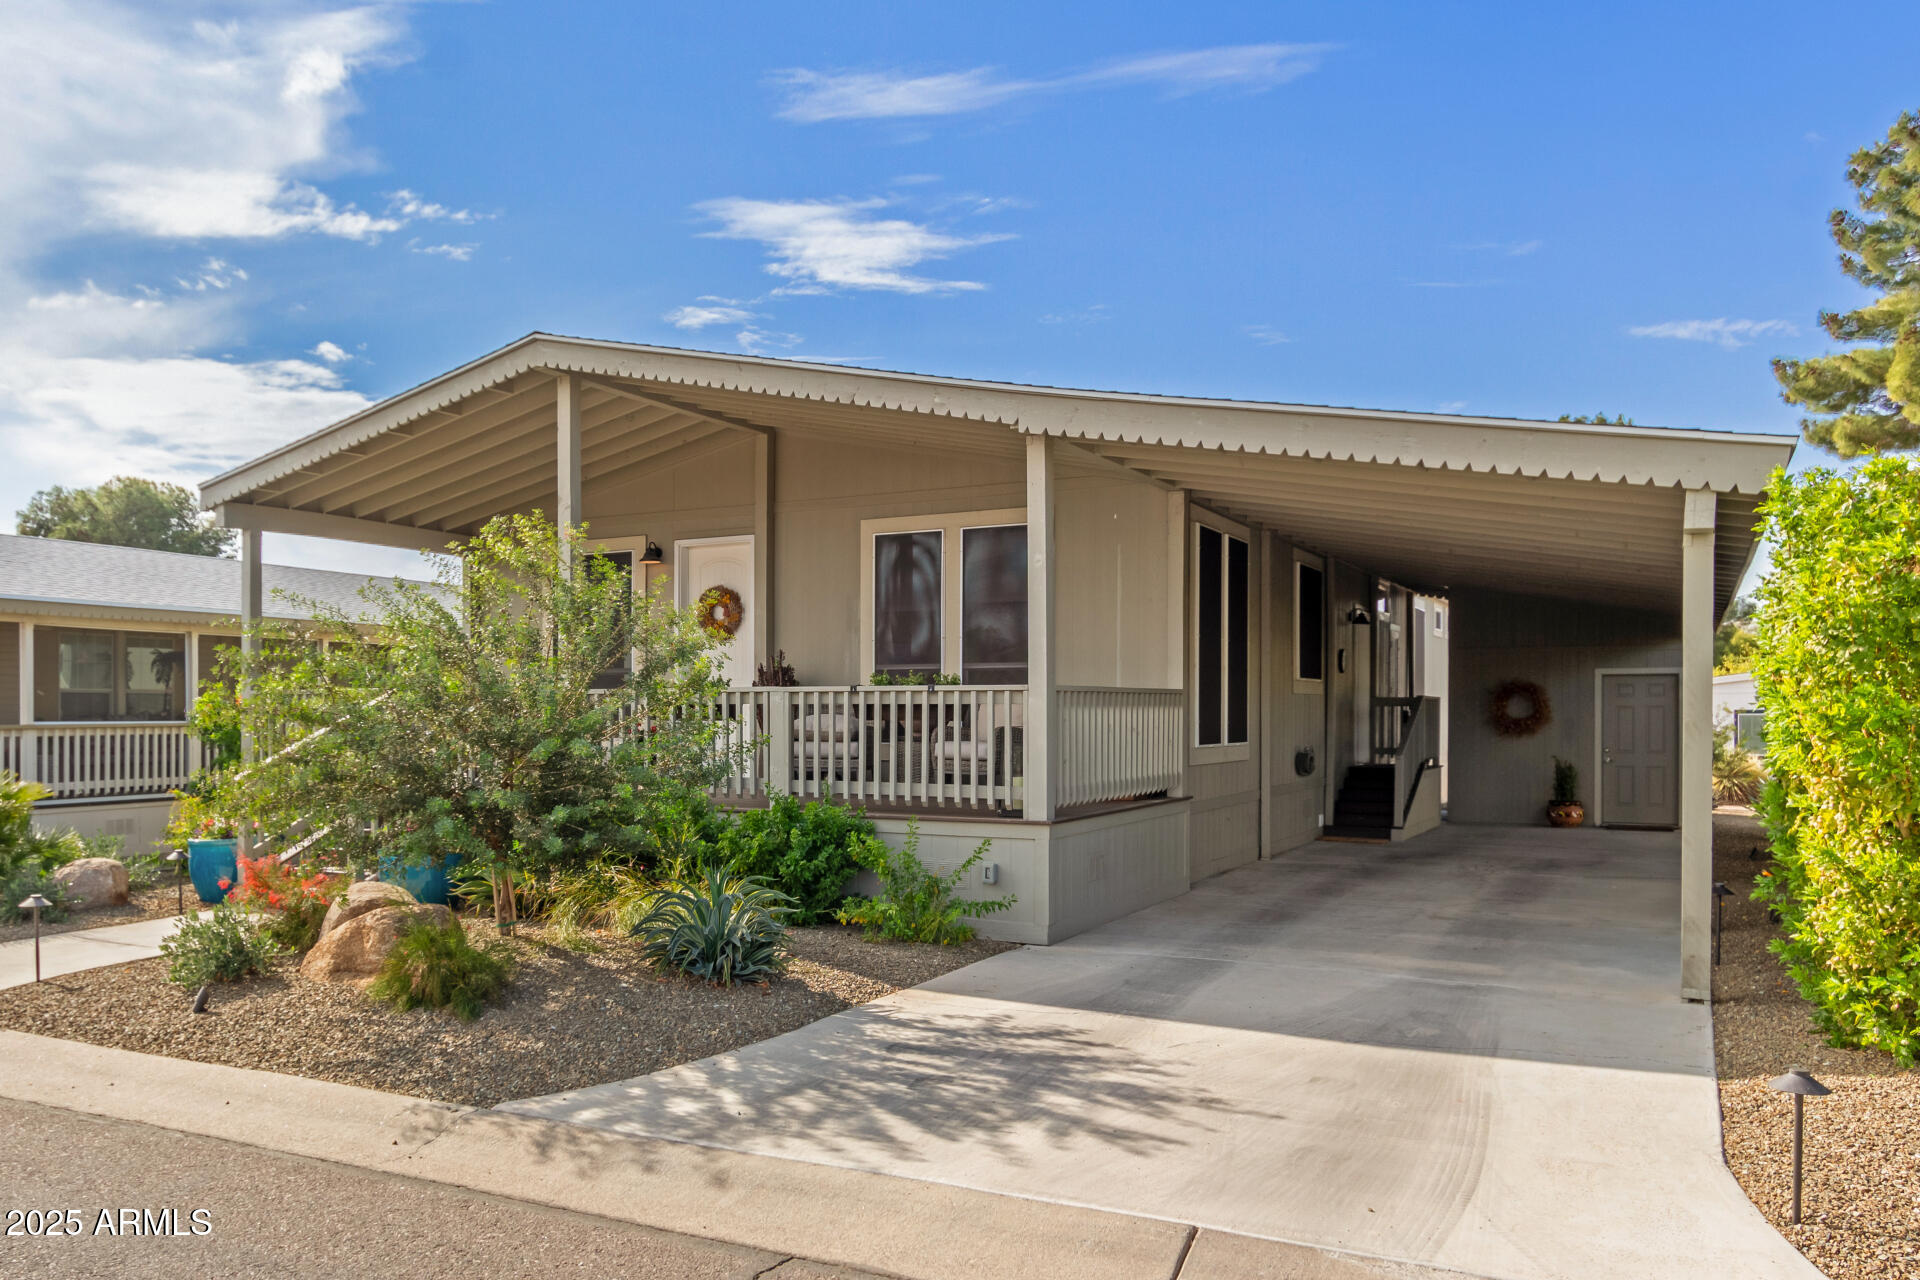
Single-story home with a long covered carport, broad porch, and desert landscaping.
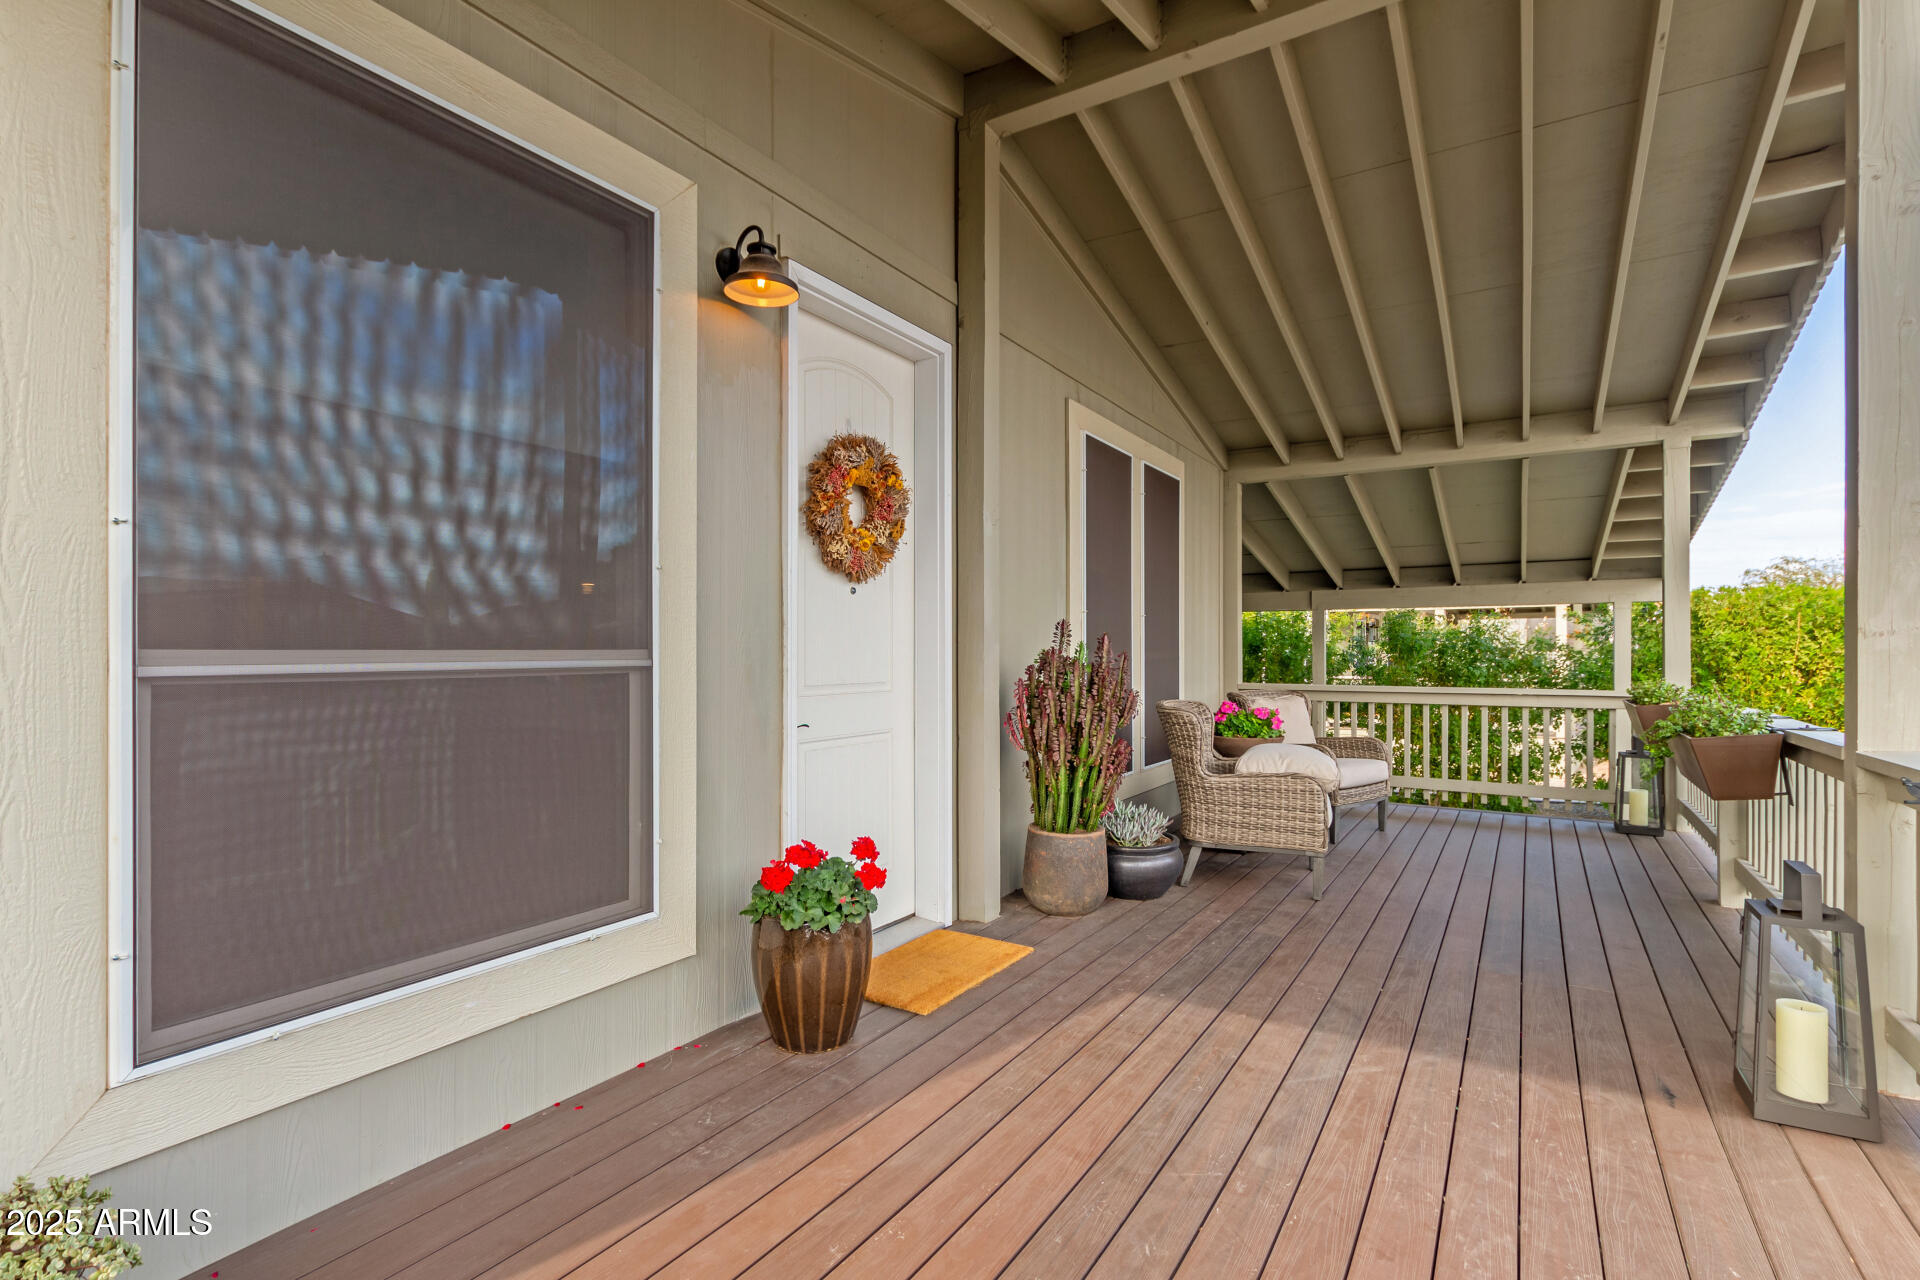
Covered front porch with wood decking, wicker seating, potted plants, and a white entry door.
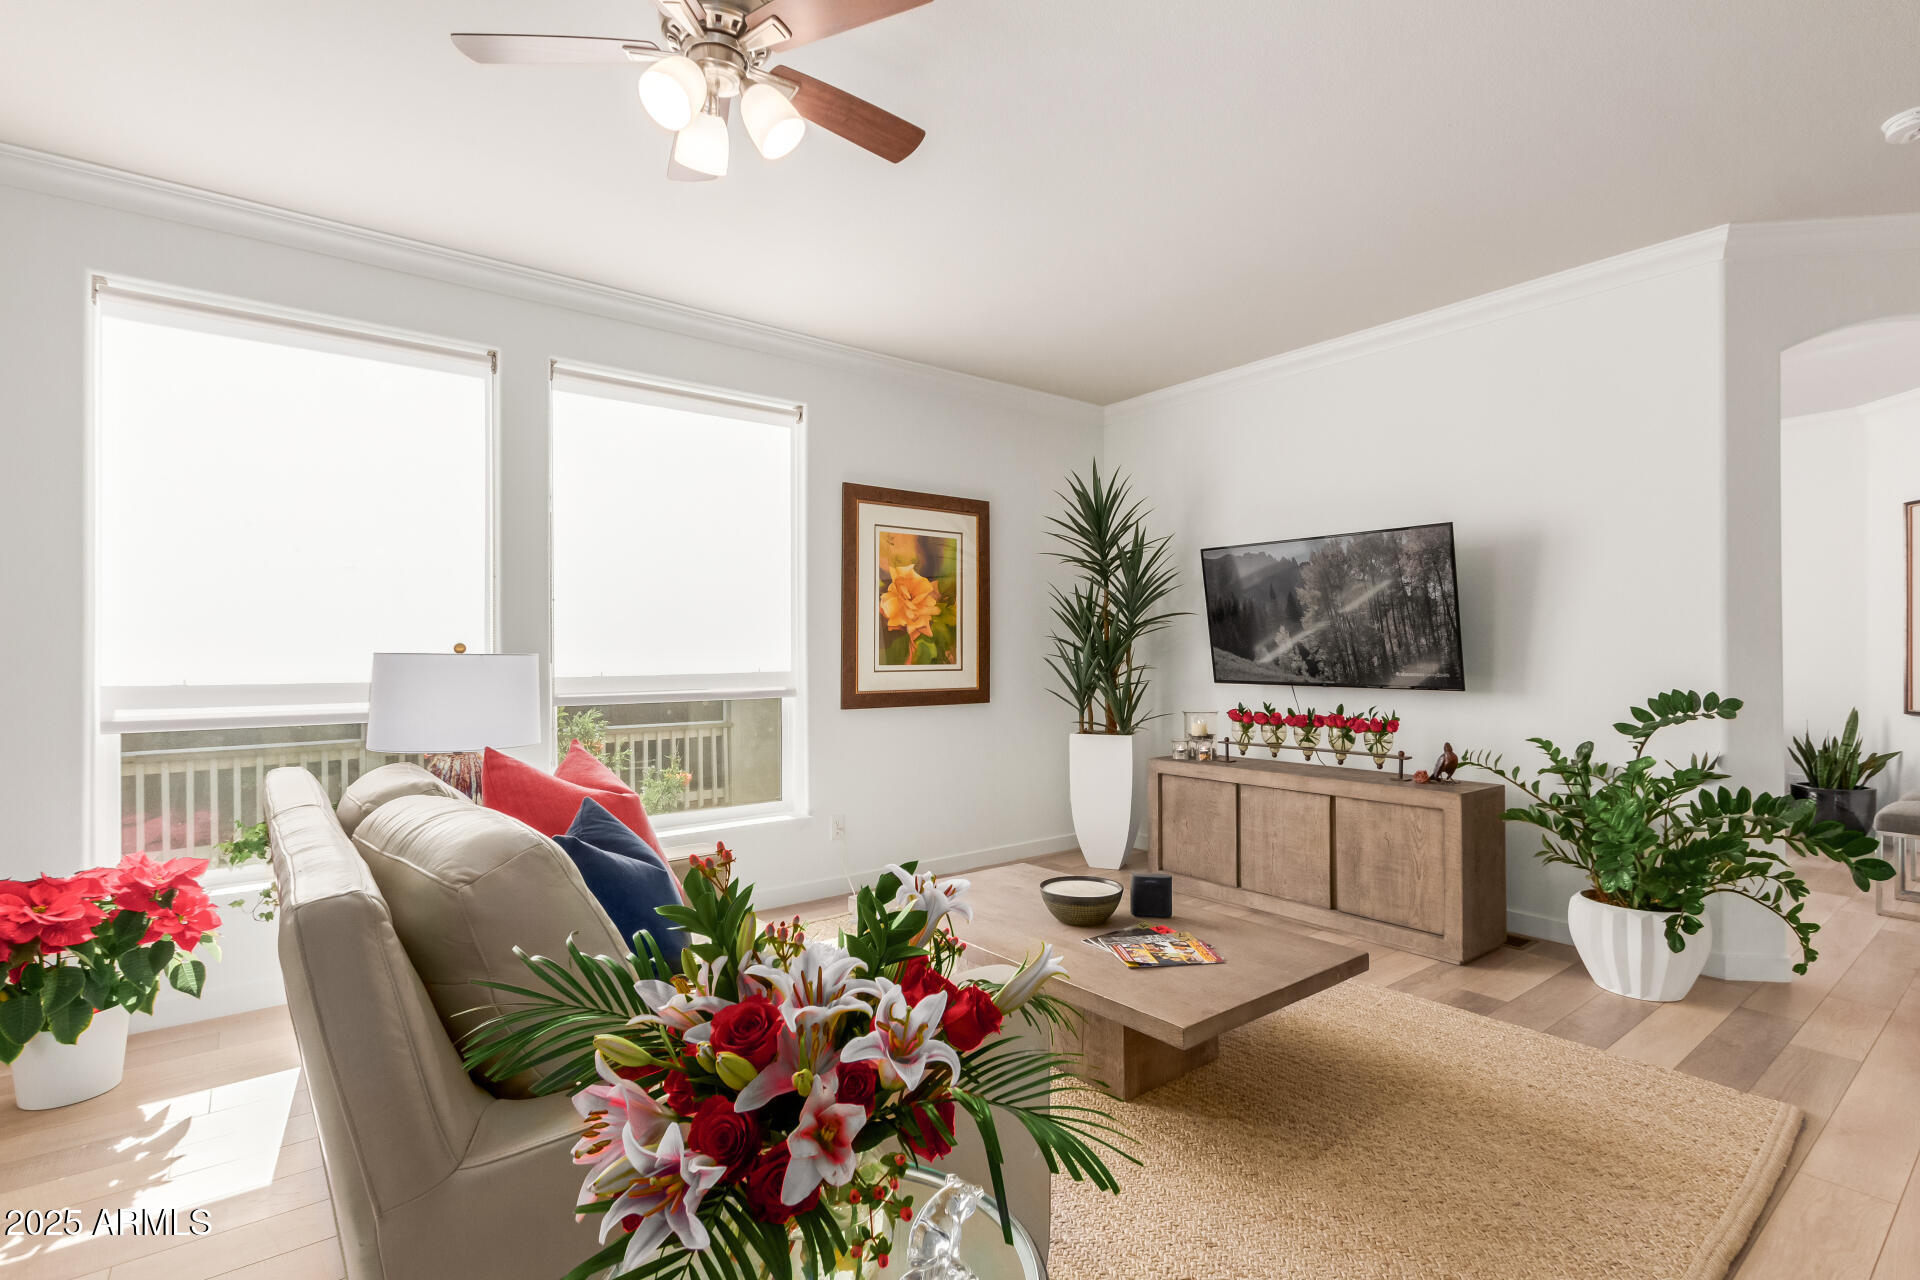
Furnished living room with large windows, a ceiling fan, and a prominent floral arrangement.
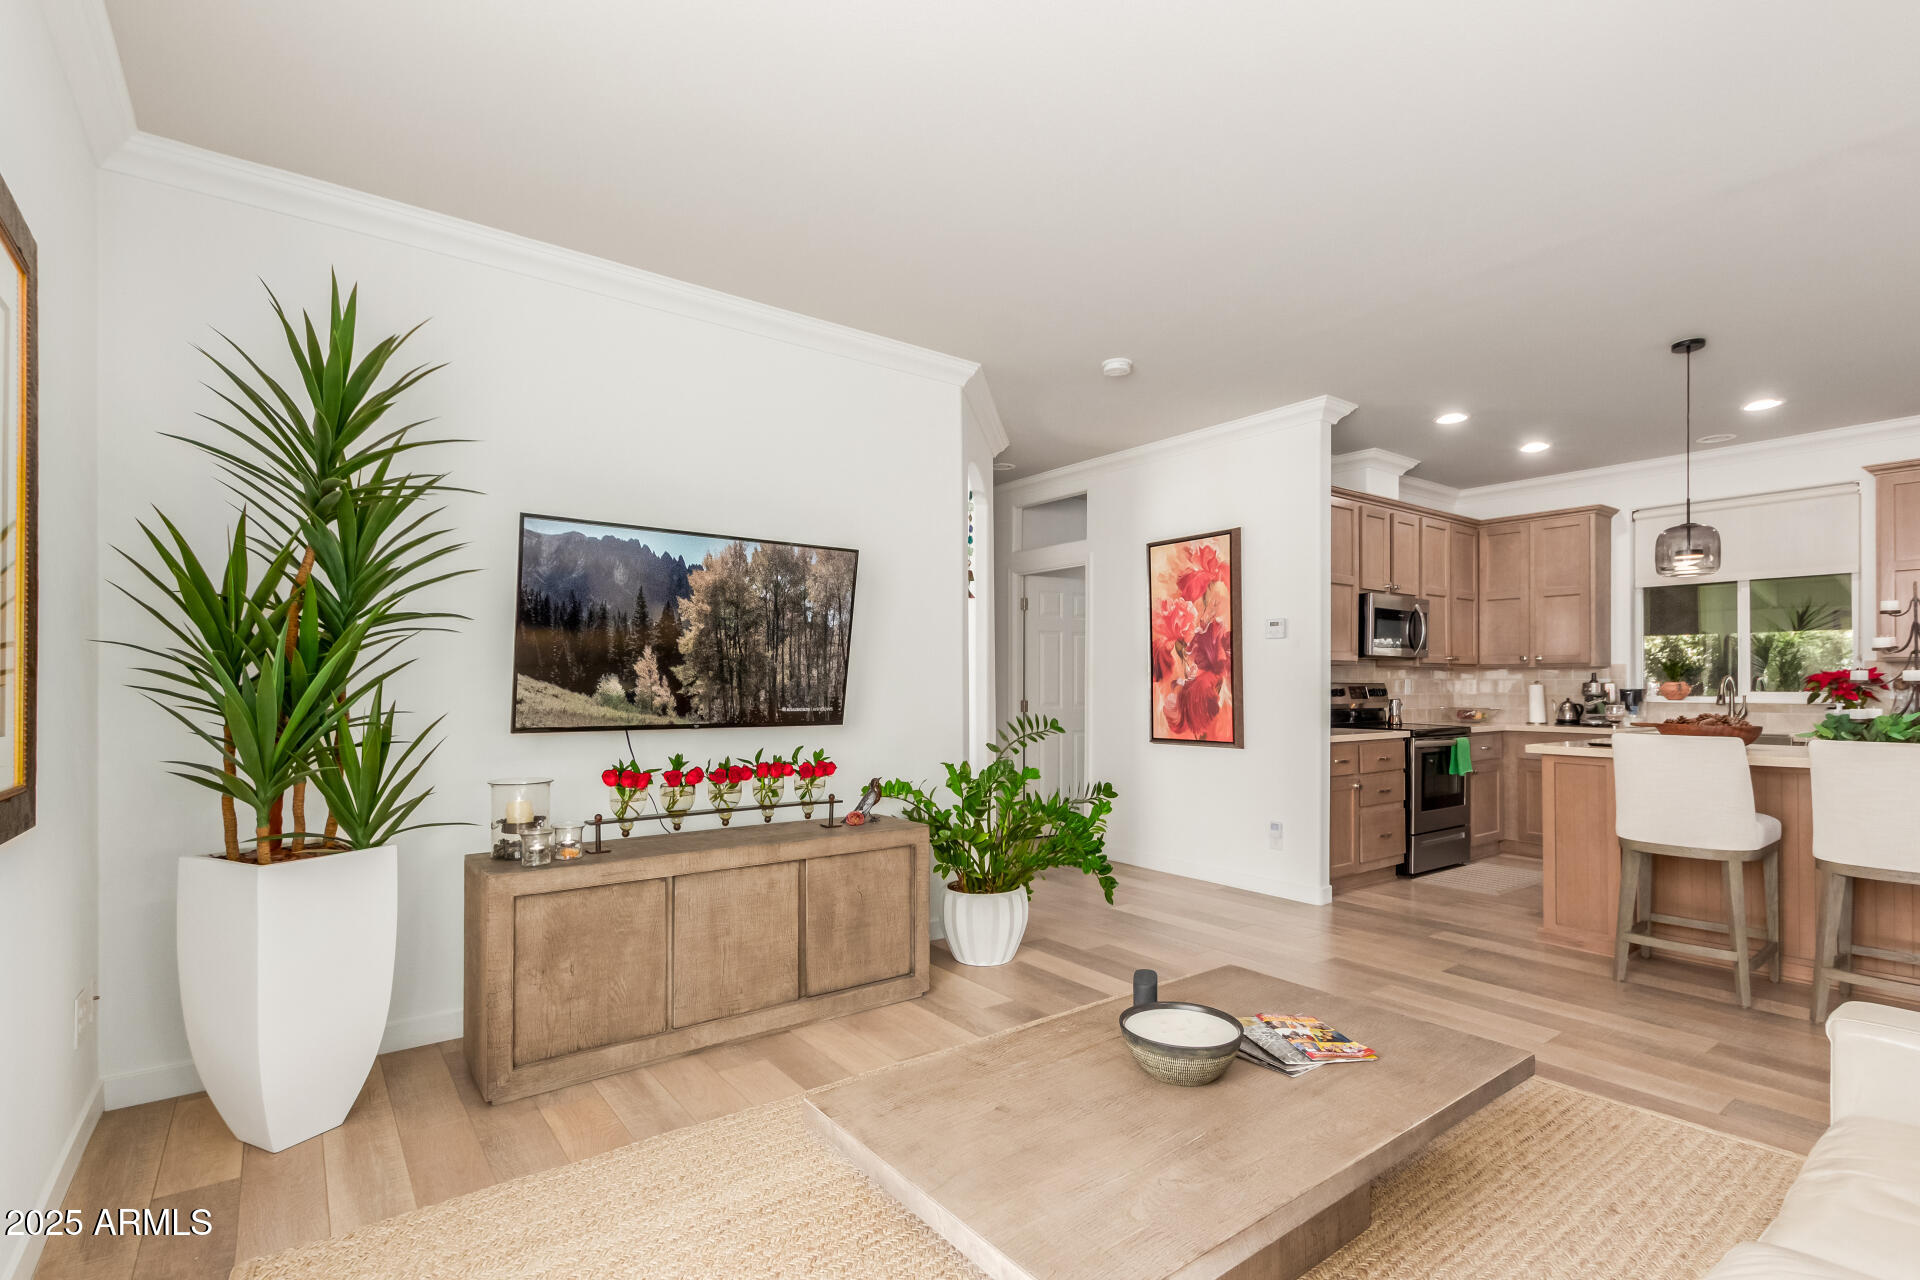
Open-plan living room and kitchen with light wood floors, a large coffee table, and warm wood cabinetry.
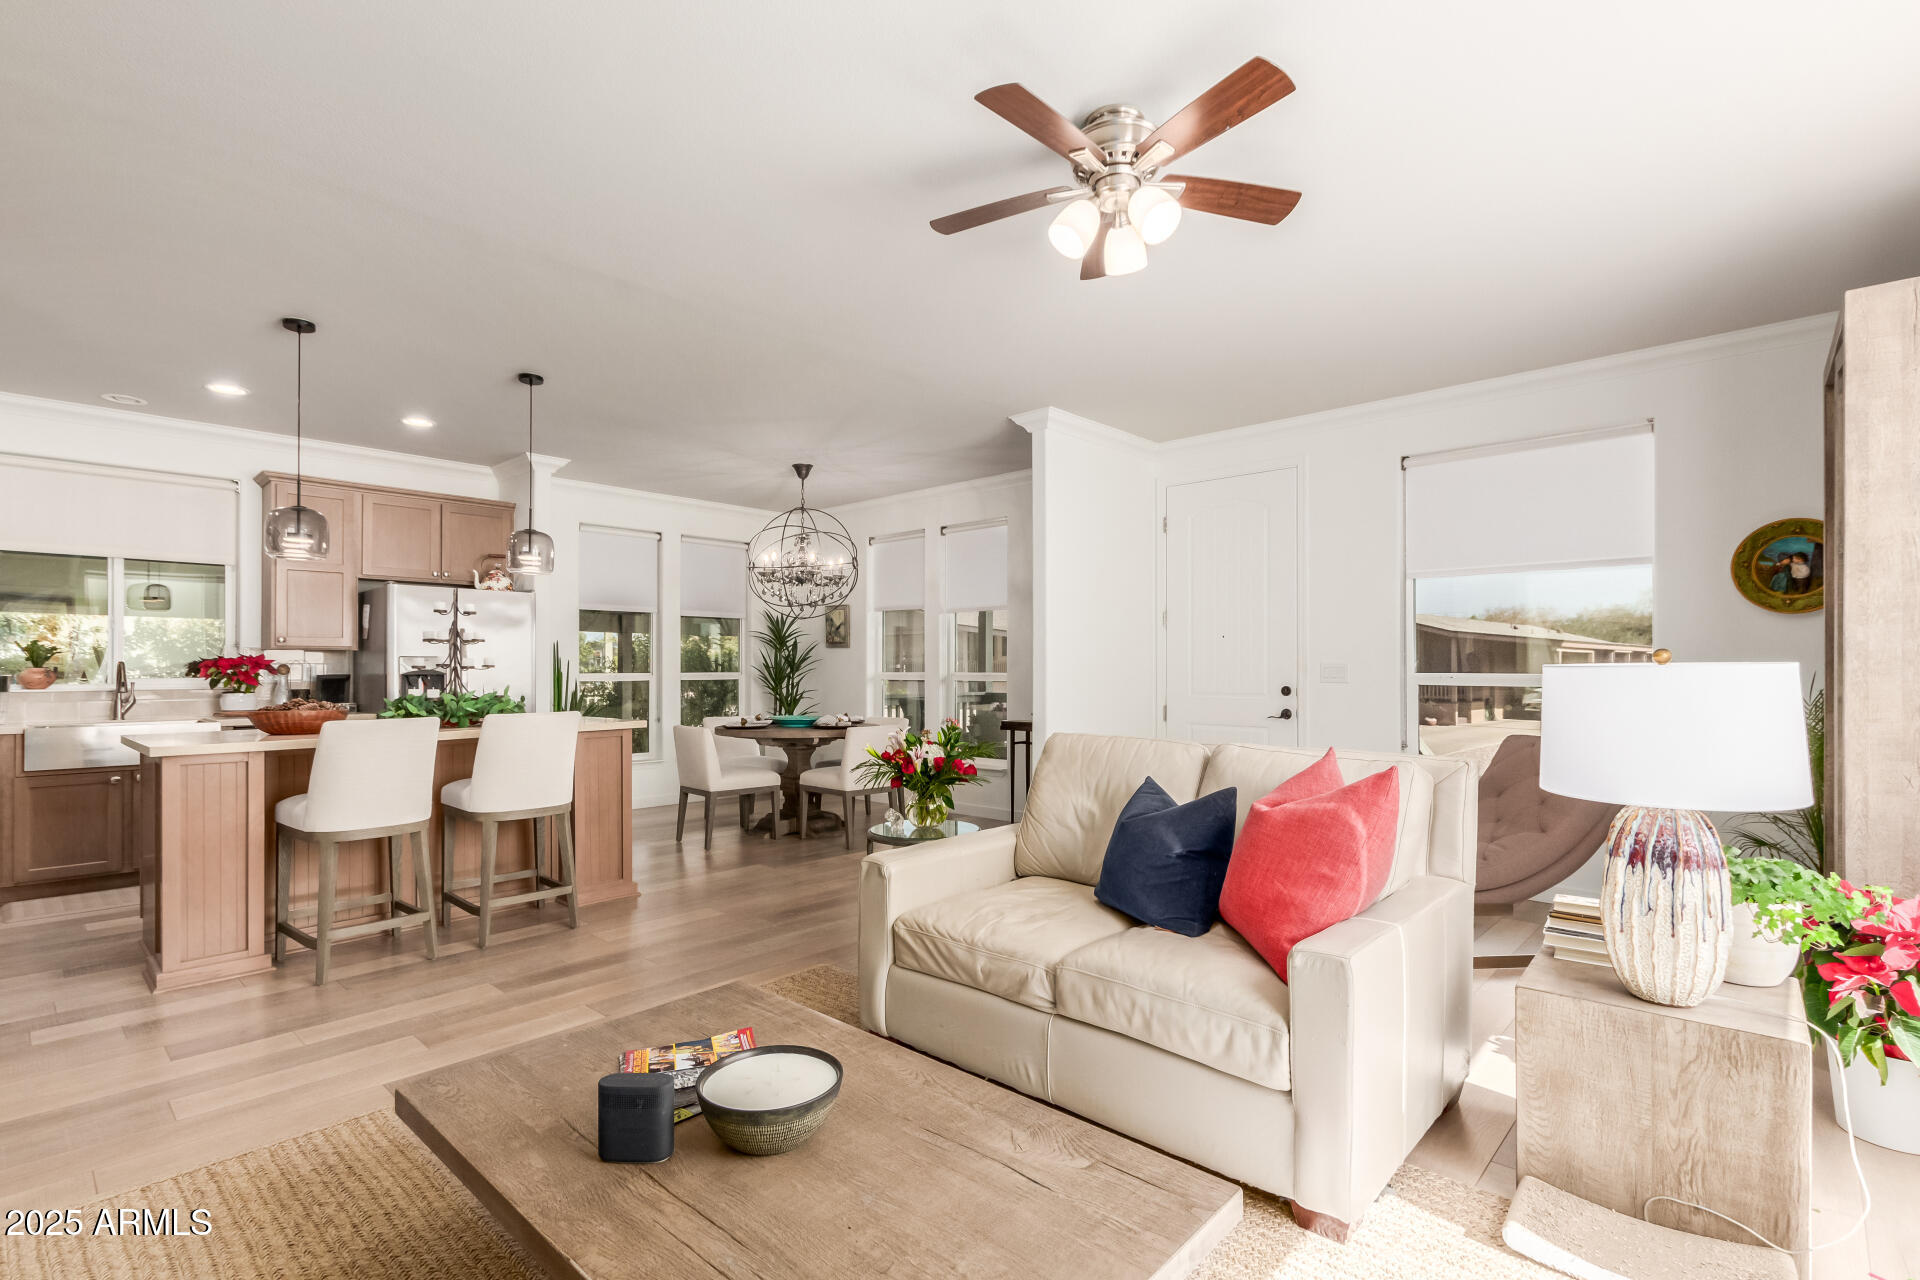
Open-plan living room with a cream sofa, adjoining dining area, and kitchen island with bar stools.
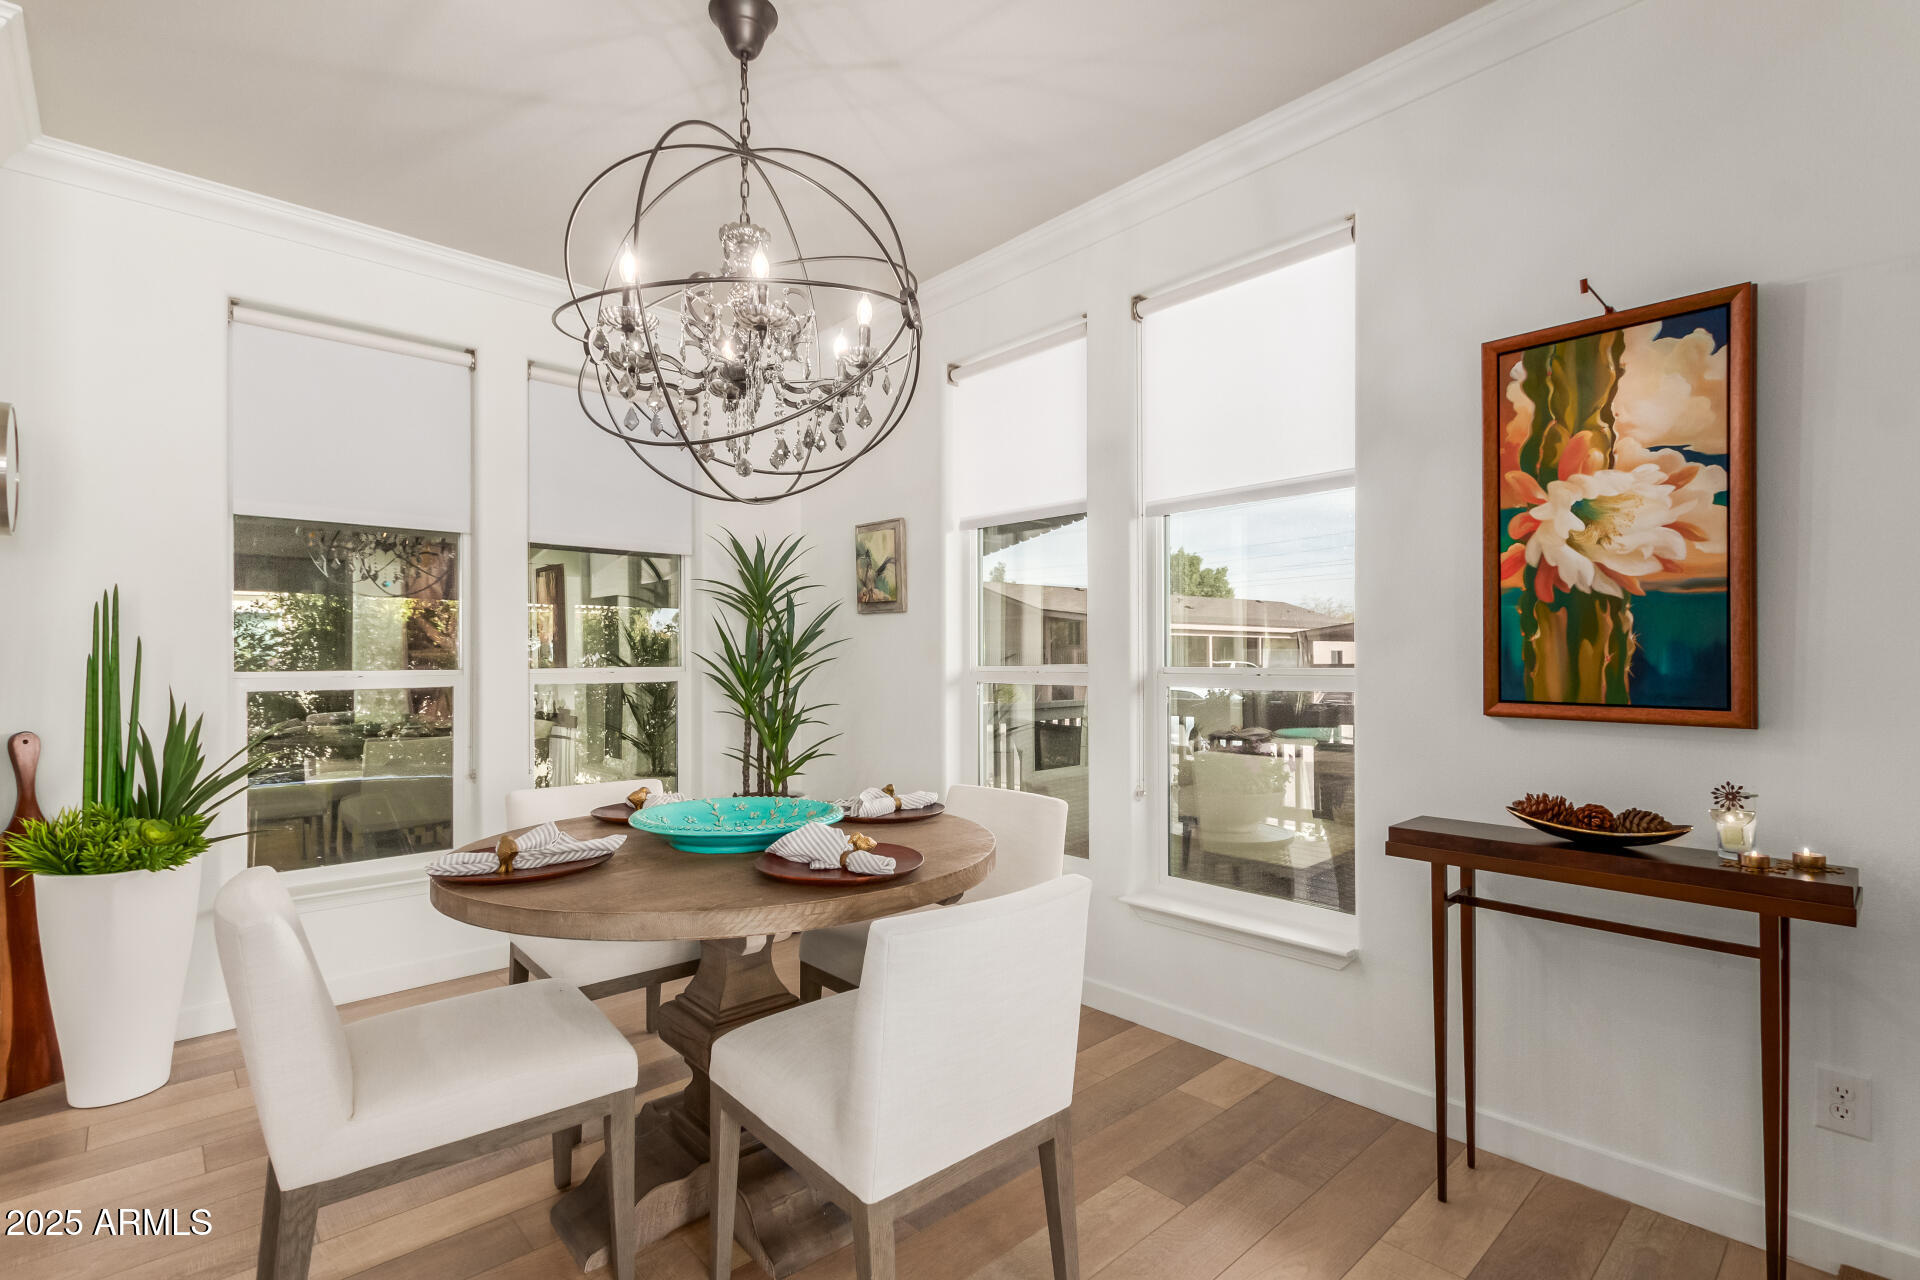
Dining room with a round wood table, white chairs, tall windows, and a decorative chandelier.
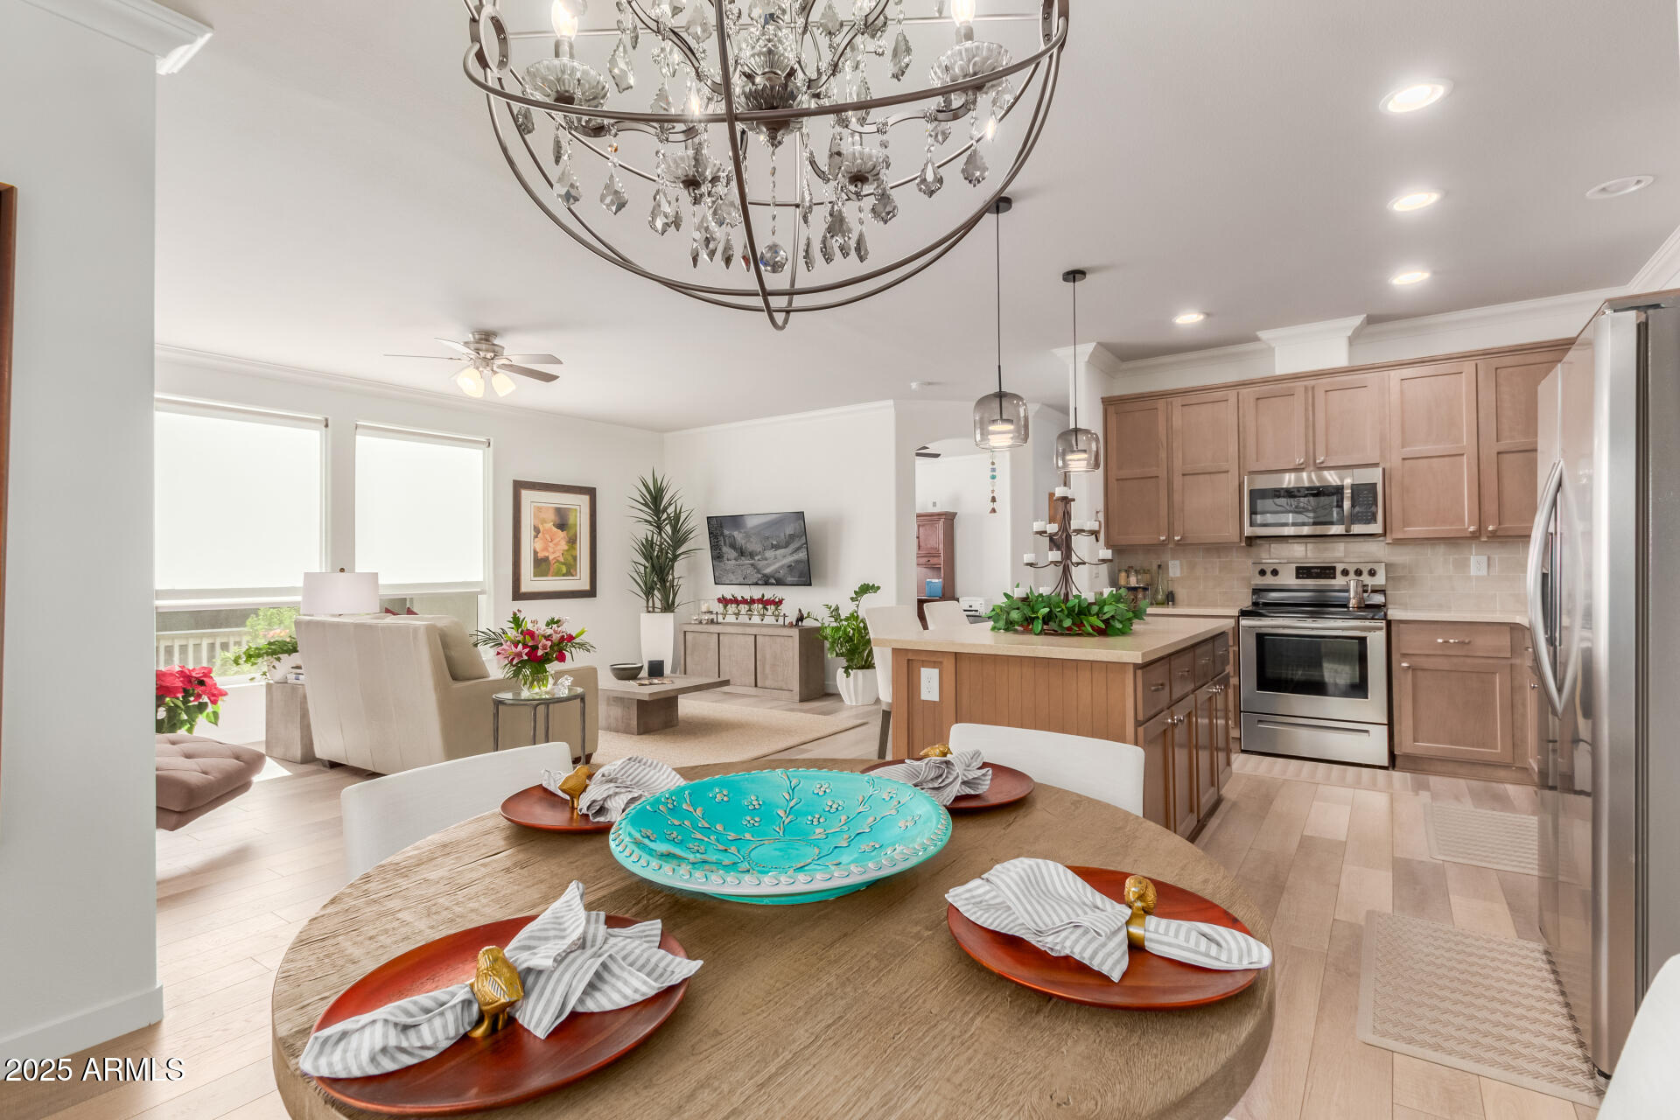
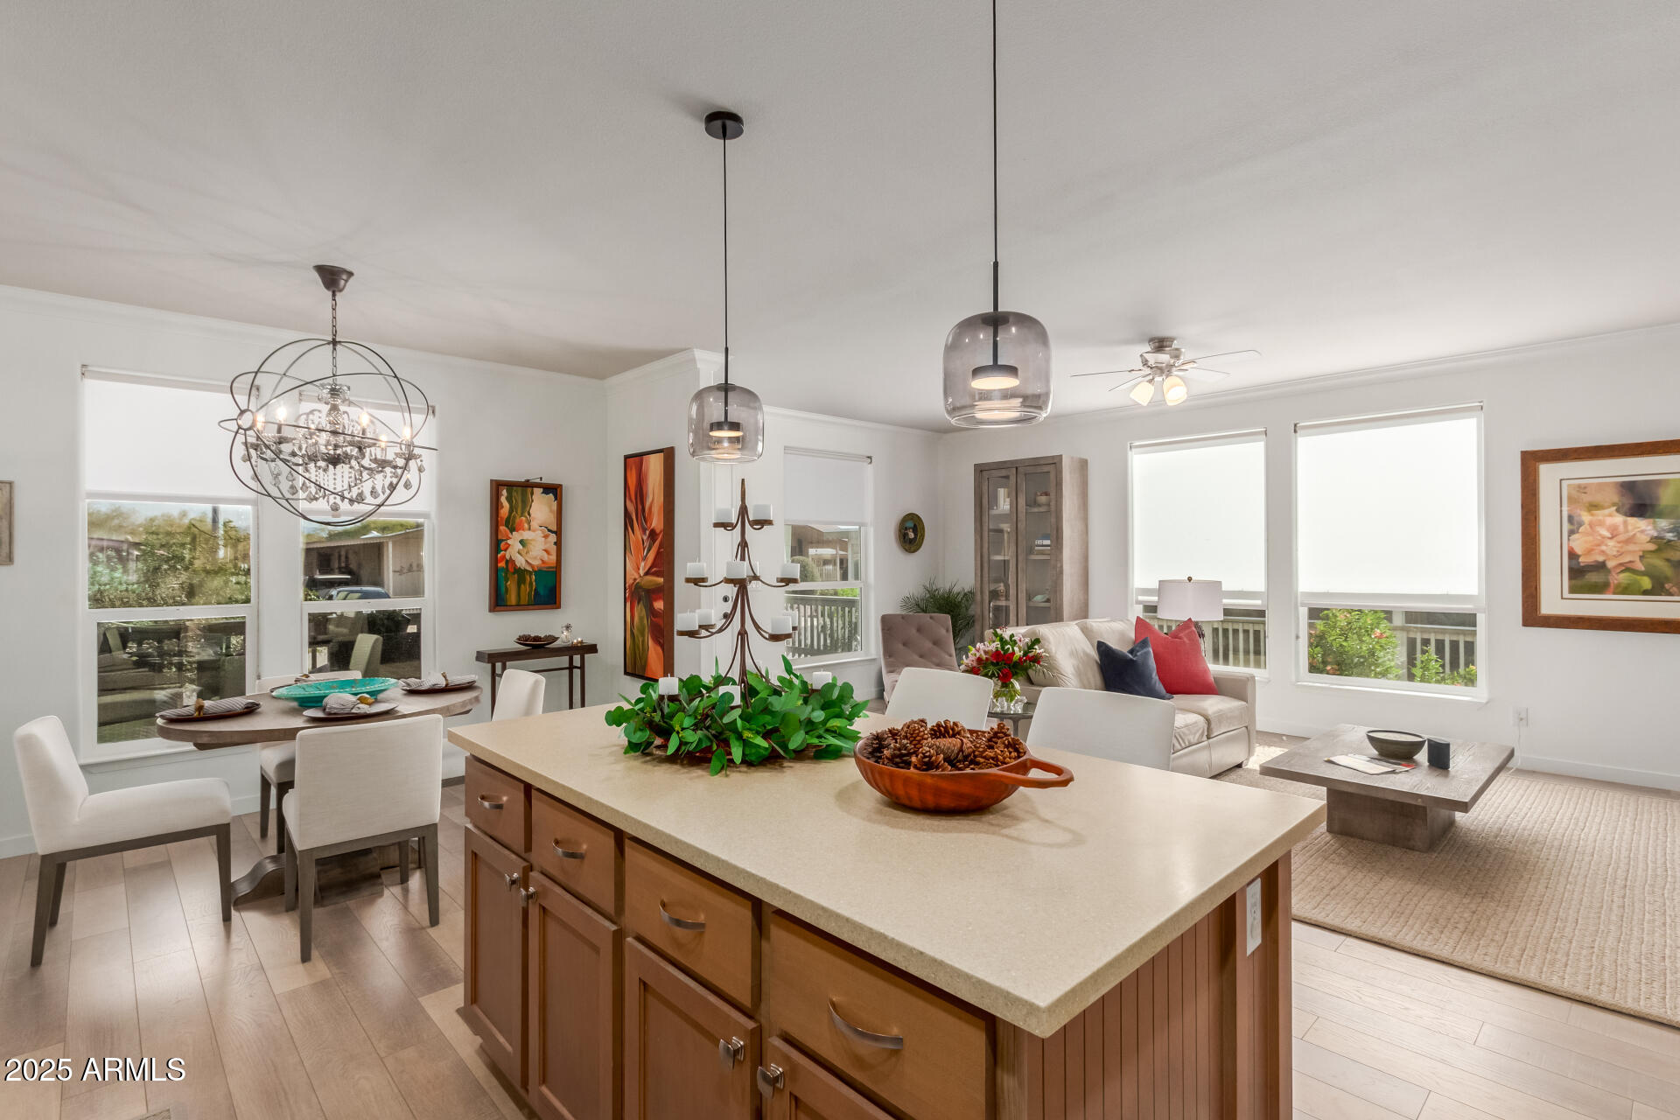
Open-plan kitchen, dining, and living area with wood cabinetry, a central island, and a crystal chandelier.
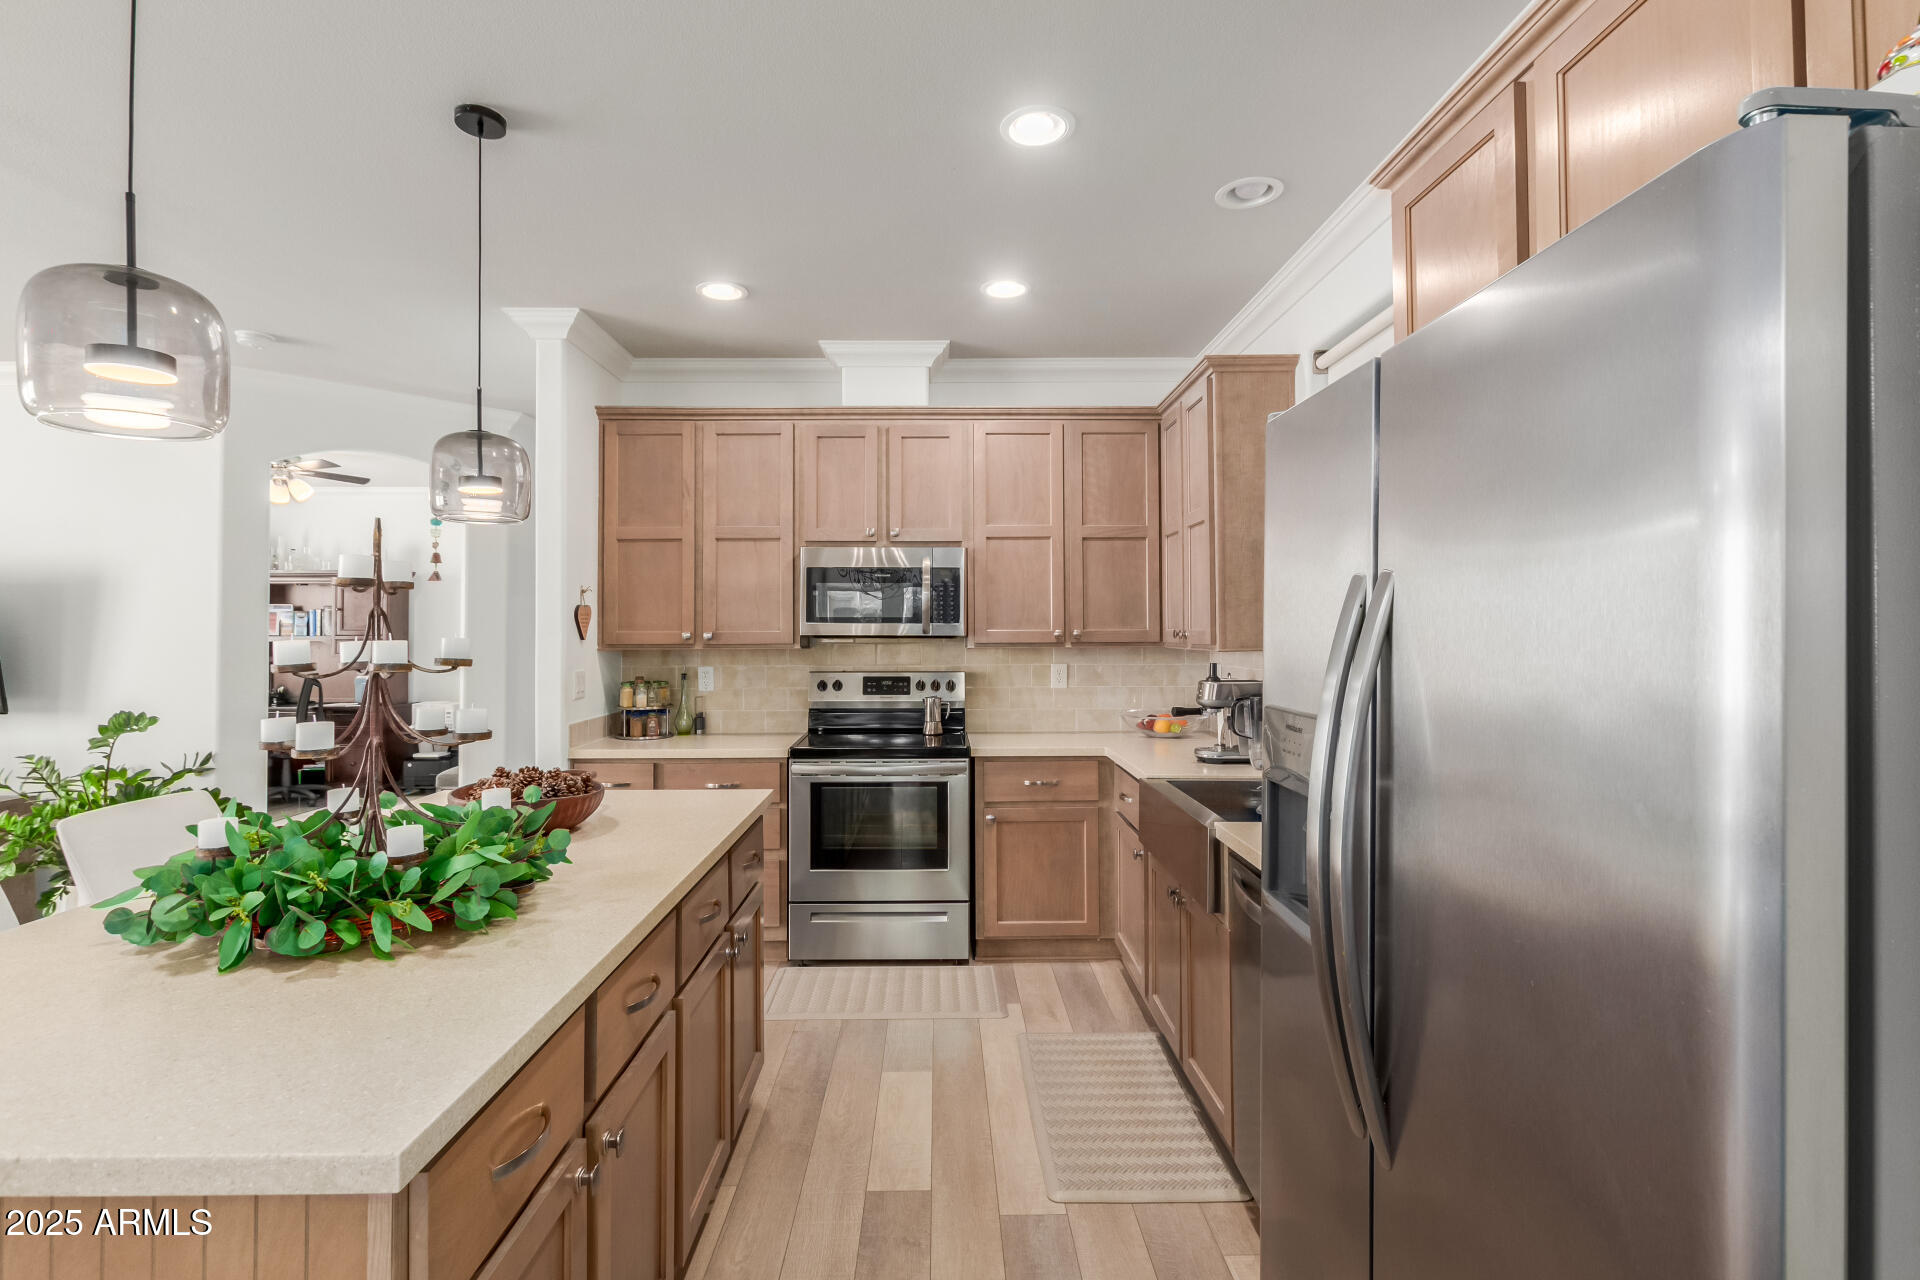
Kitchen with a large island, warm wood cabinets, stainless steel appliances, and adjoining dining area.
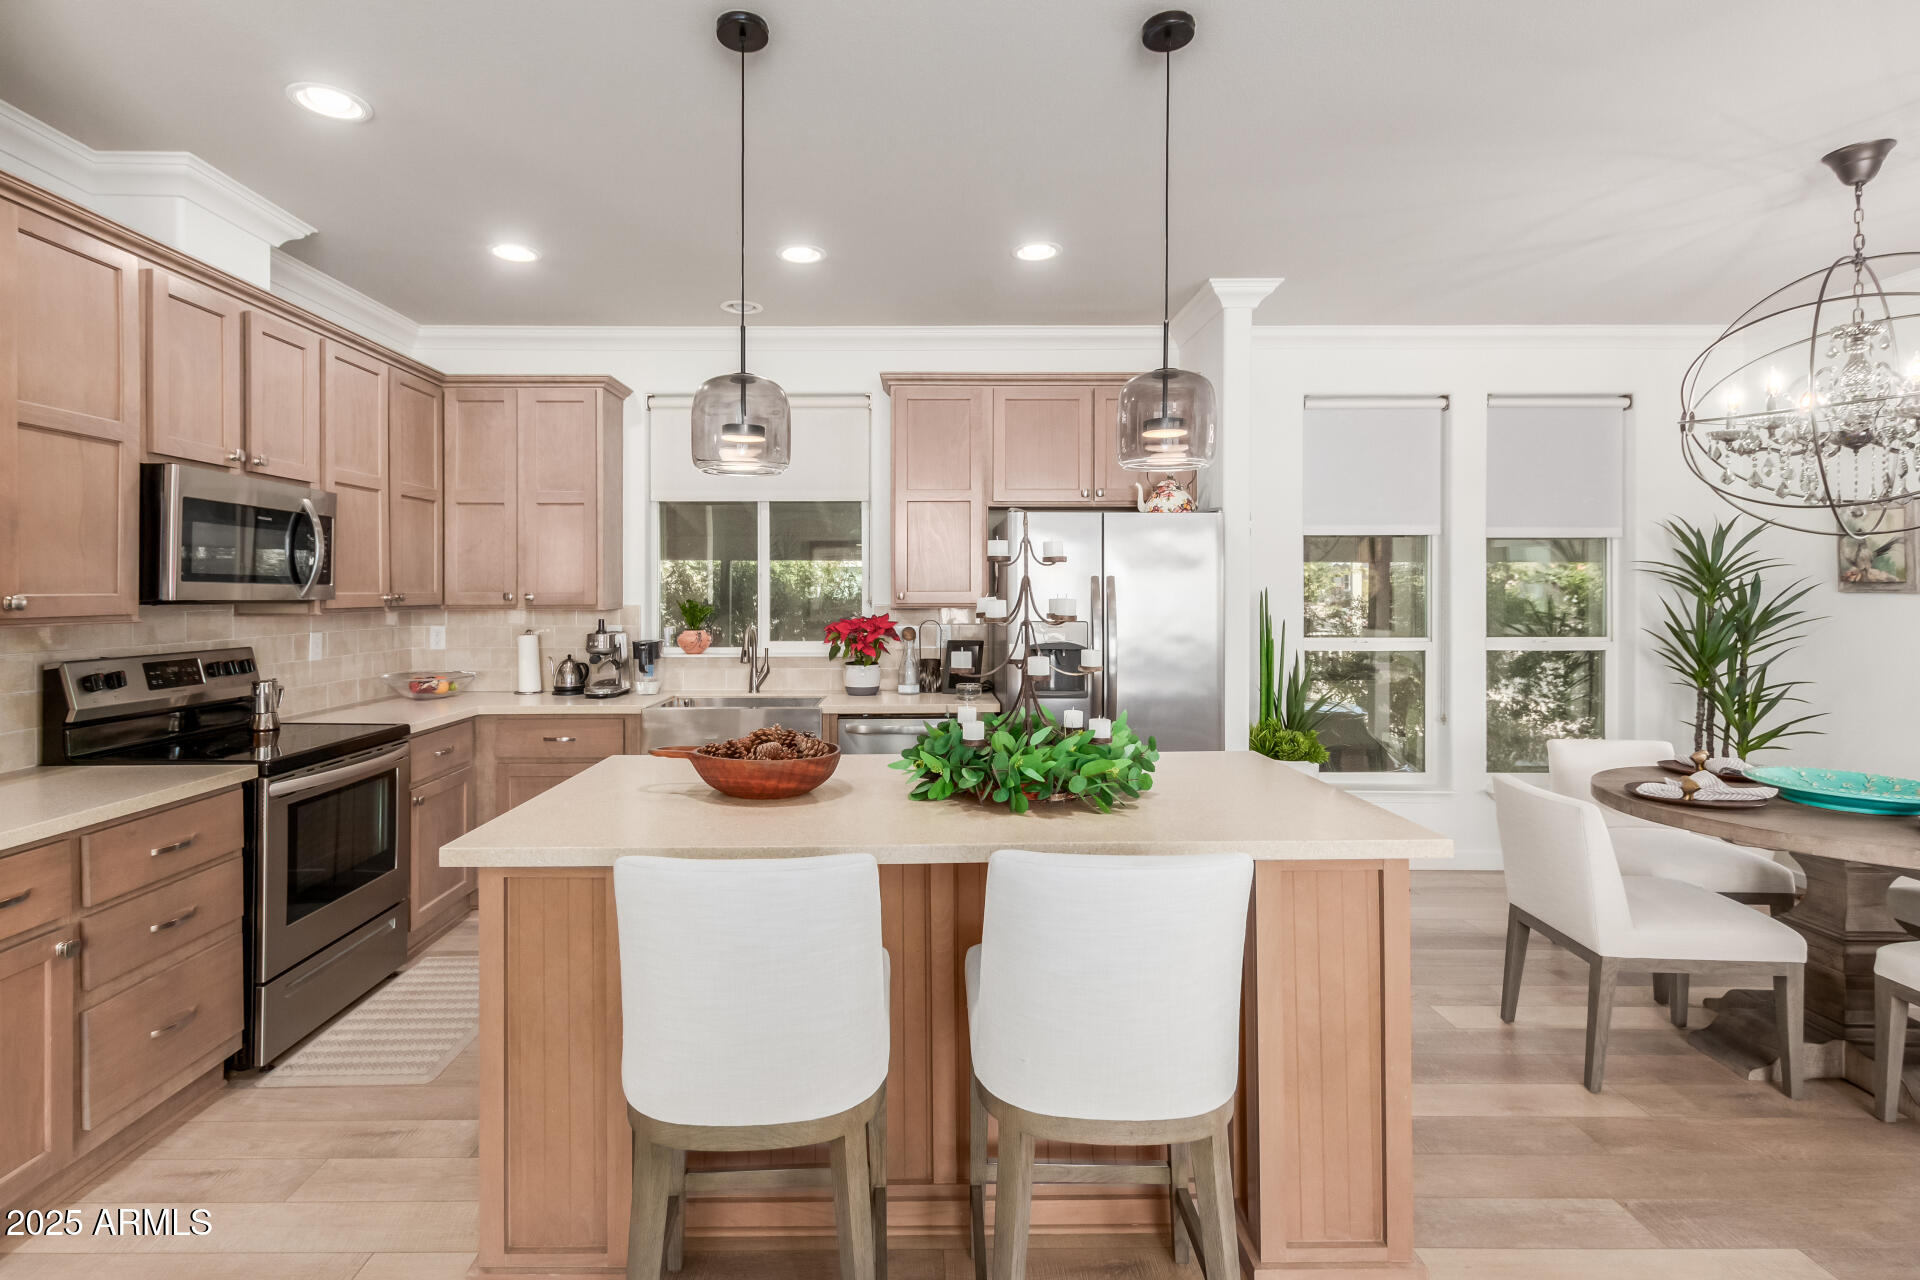
Kitchen with warm wood cabinets, stainless steel appliances, and a large island with white bar chairs.
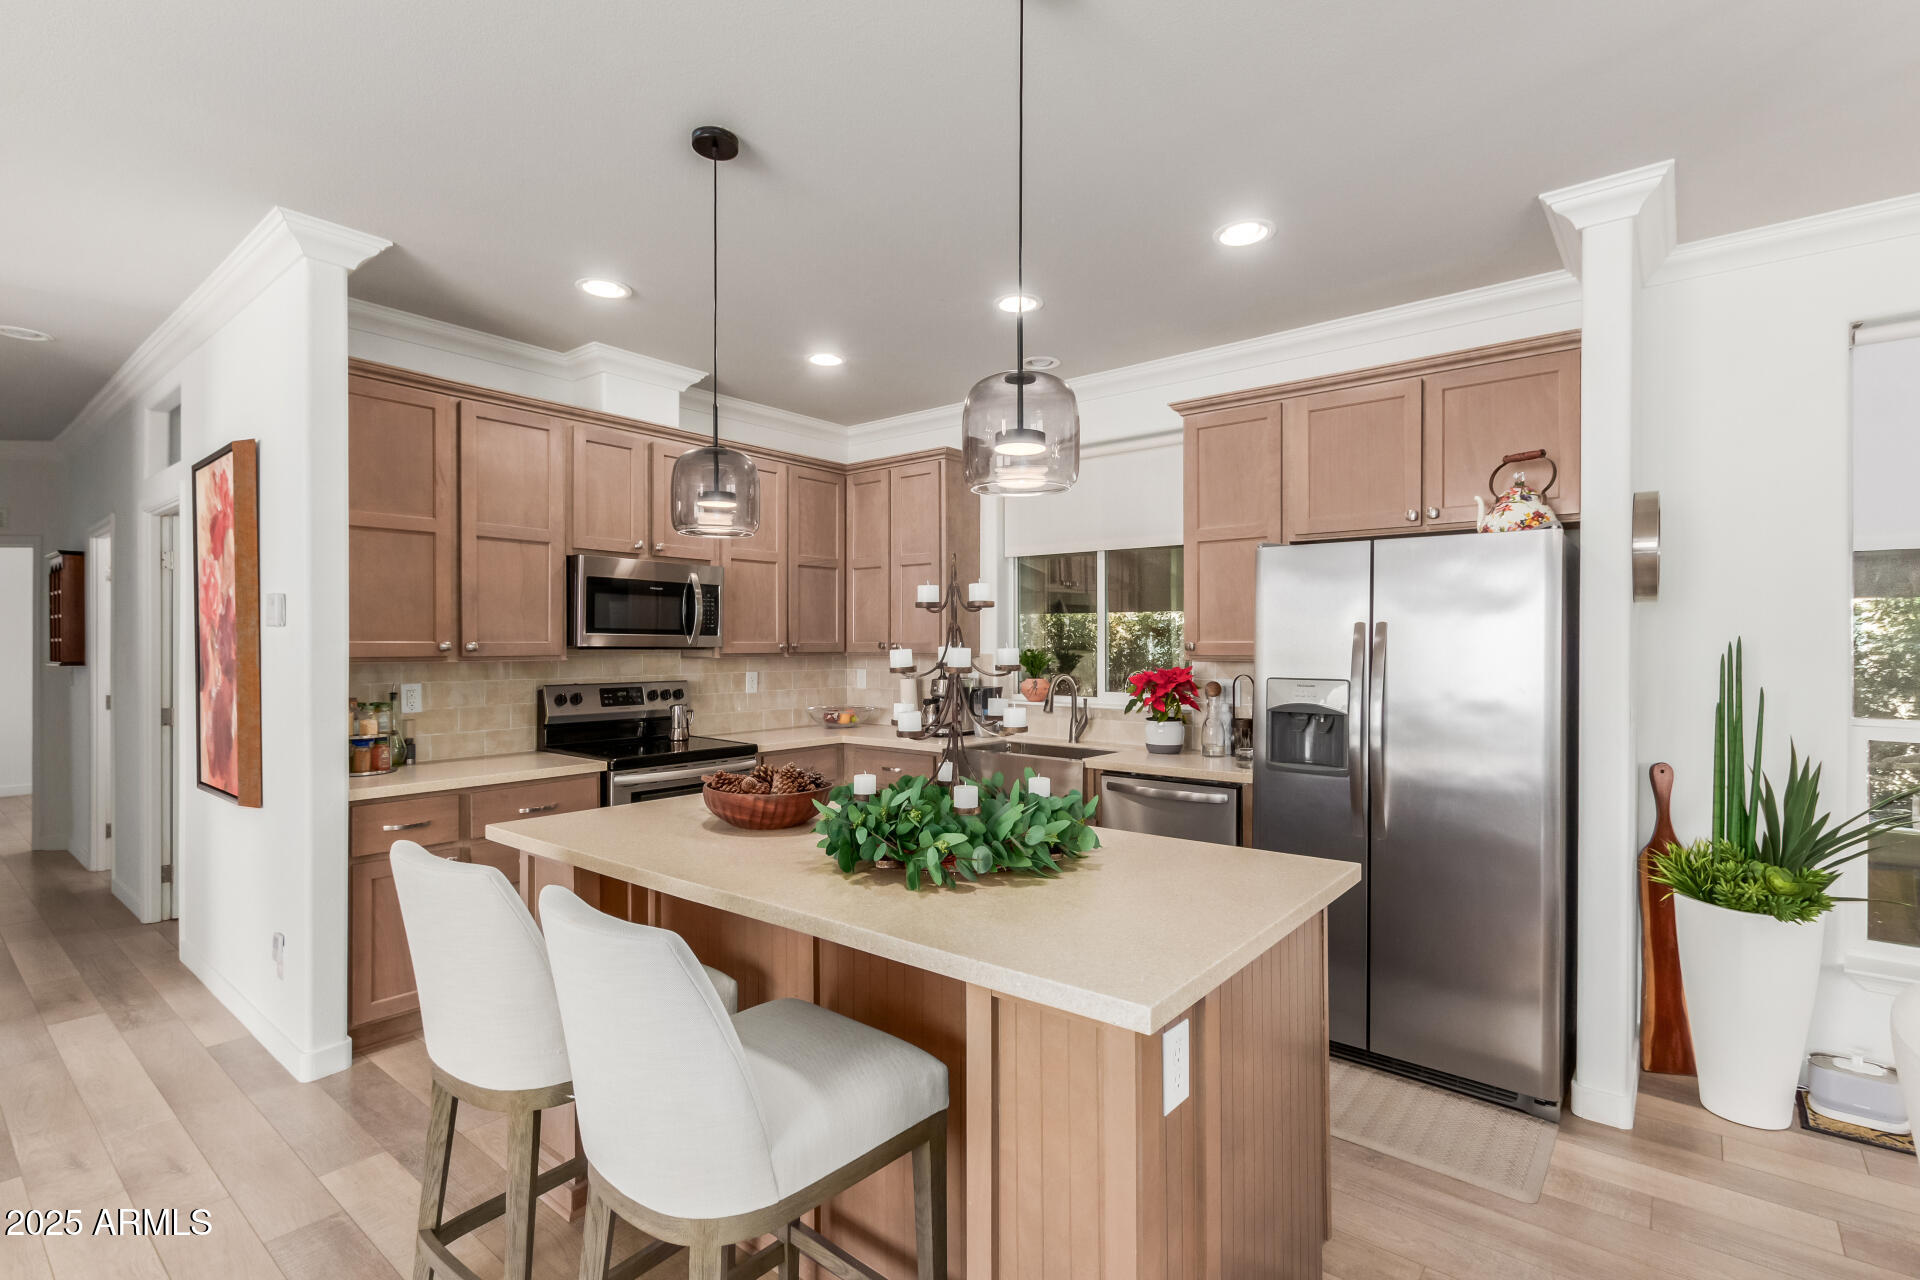
Kitchen with warm wood cabinetry, stainless steel appliances, and a large island with seating.
Kitchen with light wood cabinetry, a central island, and stainless steel appliances.
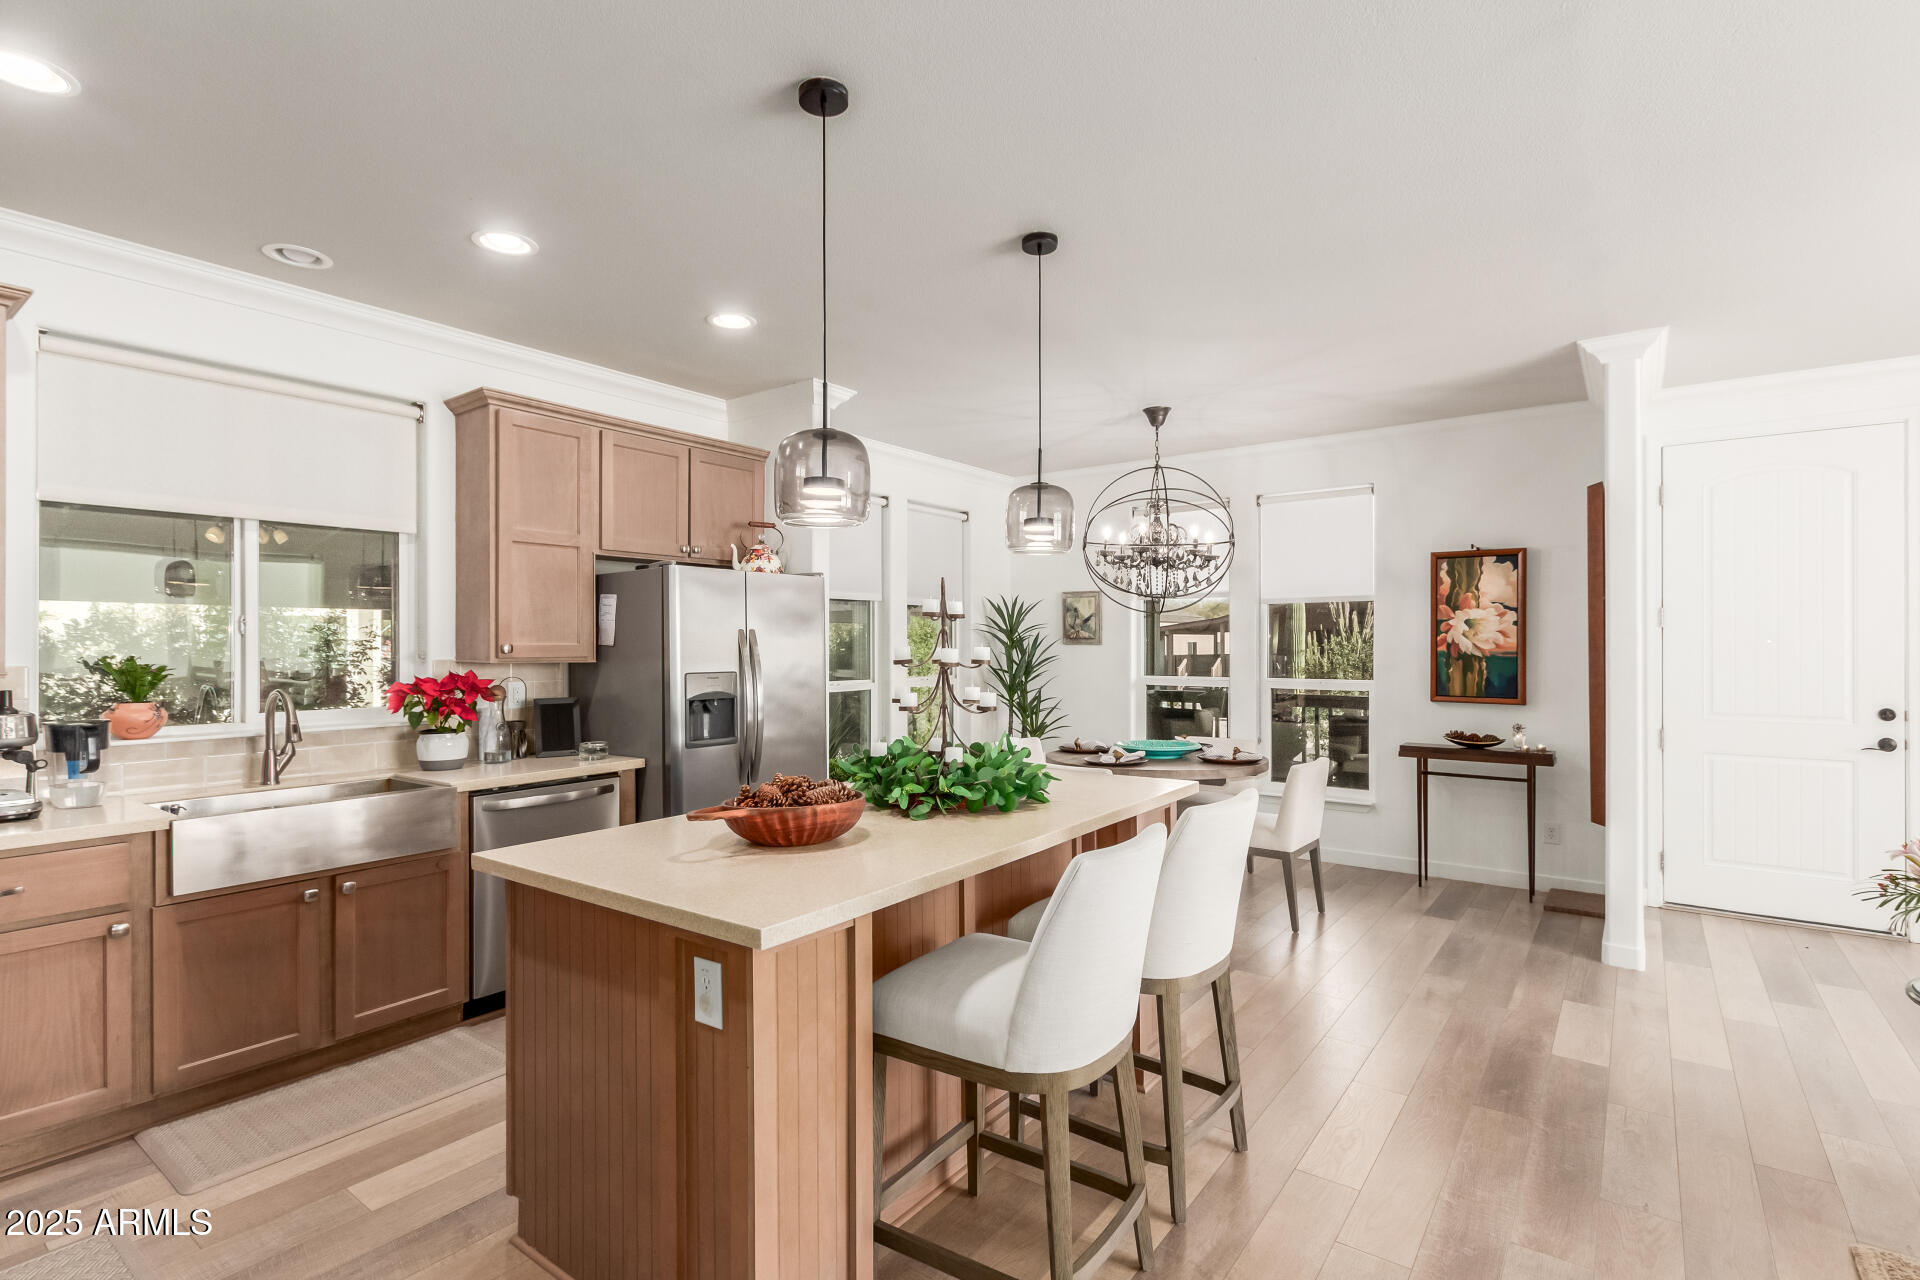
Open-plan kitchen and living area with a large island, dining table, and bright windows.
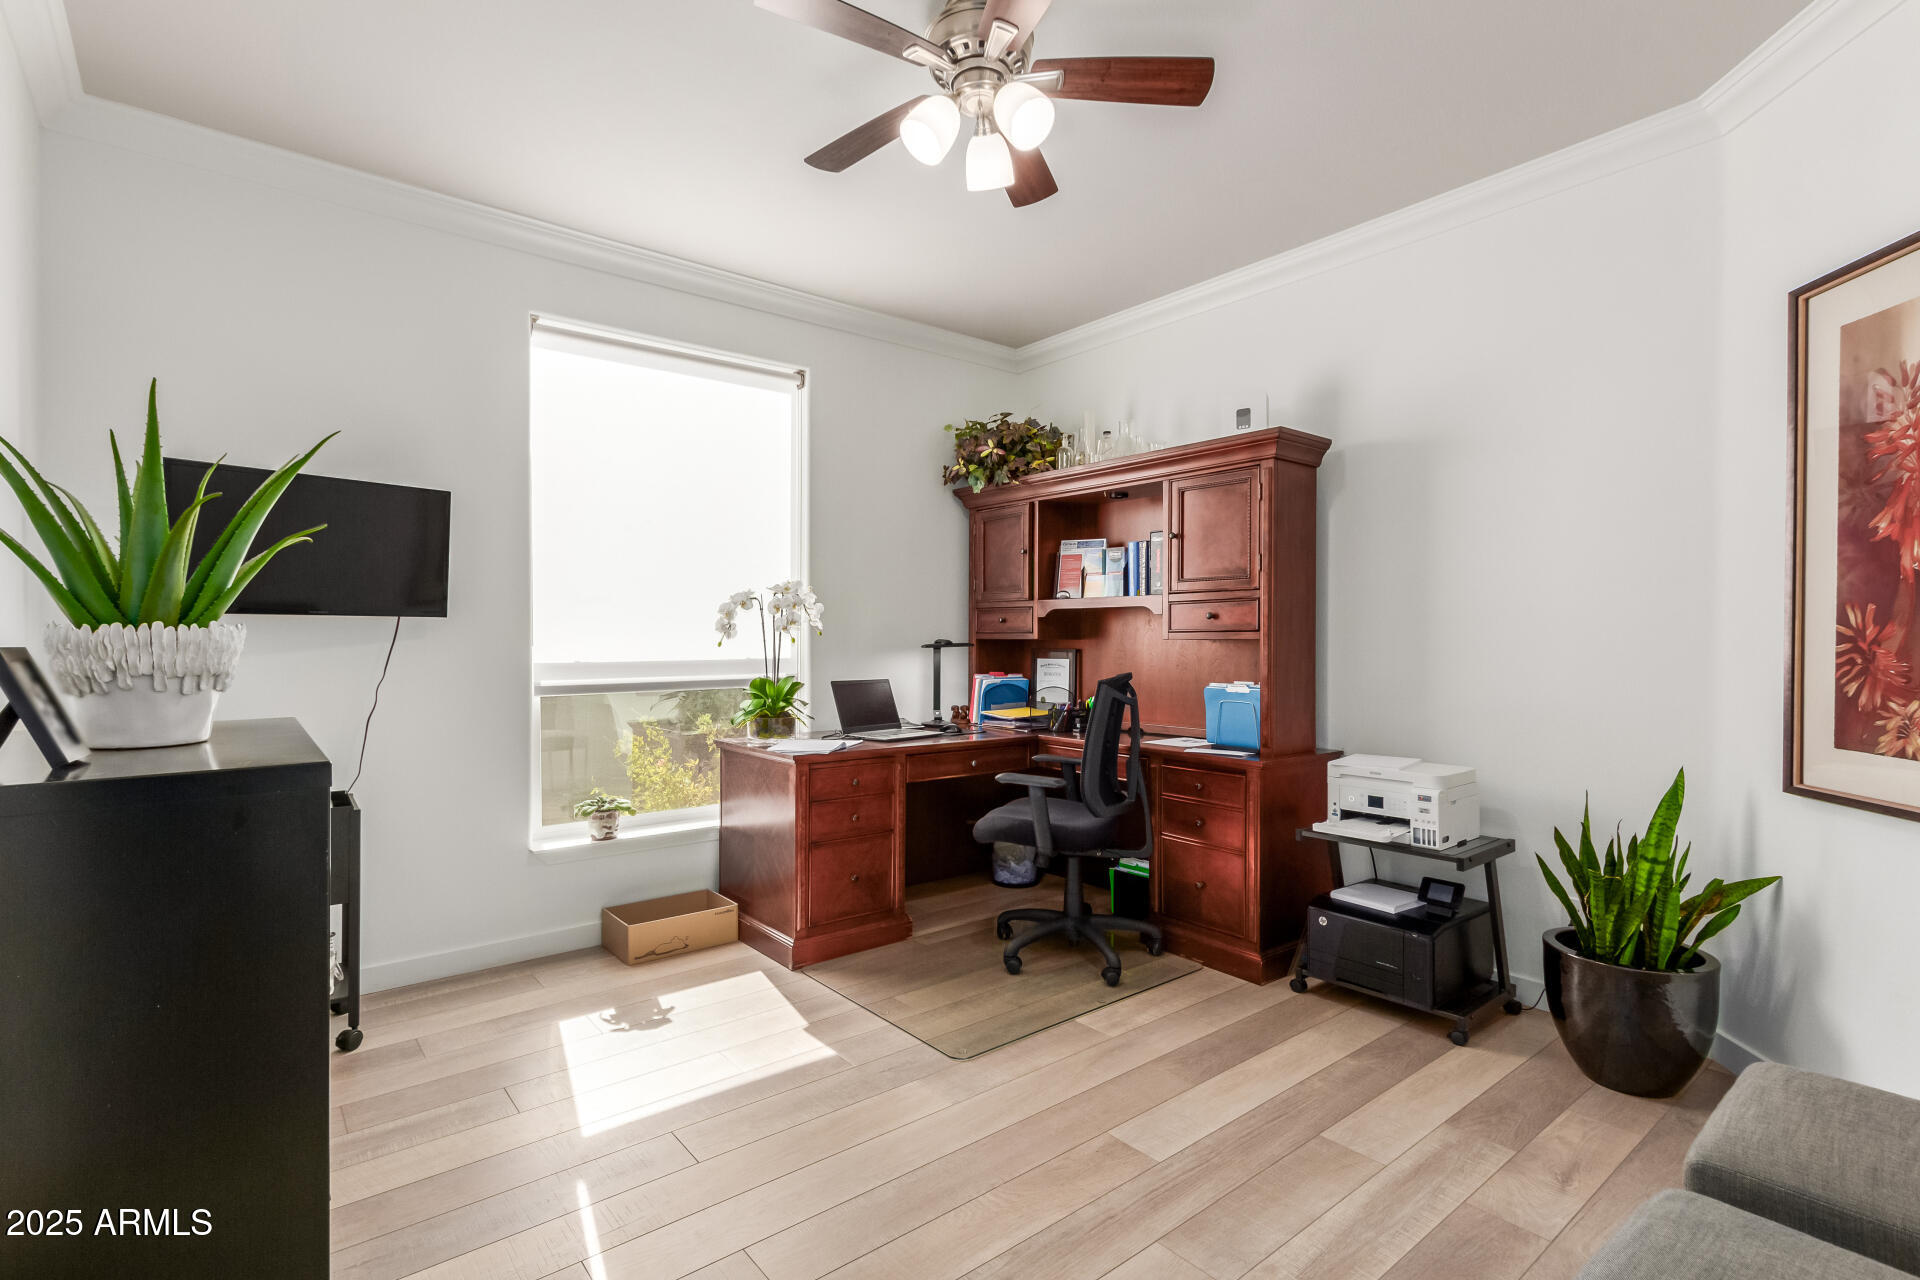
Home office with a large dark wood desk and hutch, printer, and potted plants.
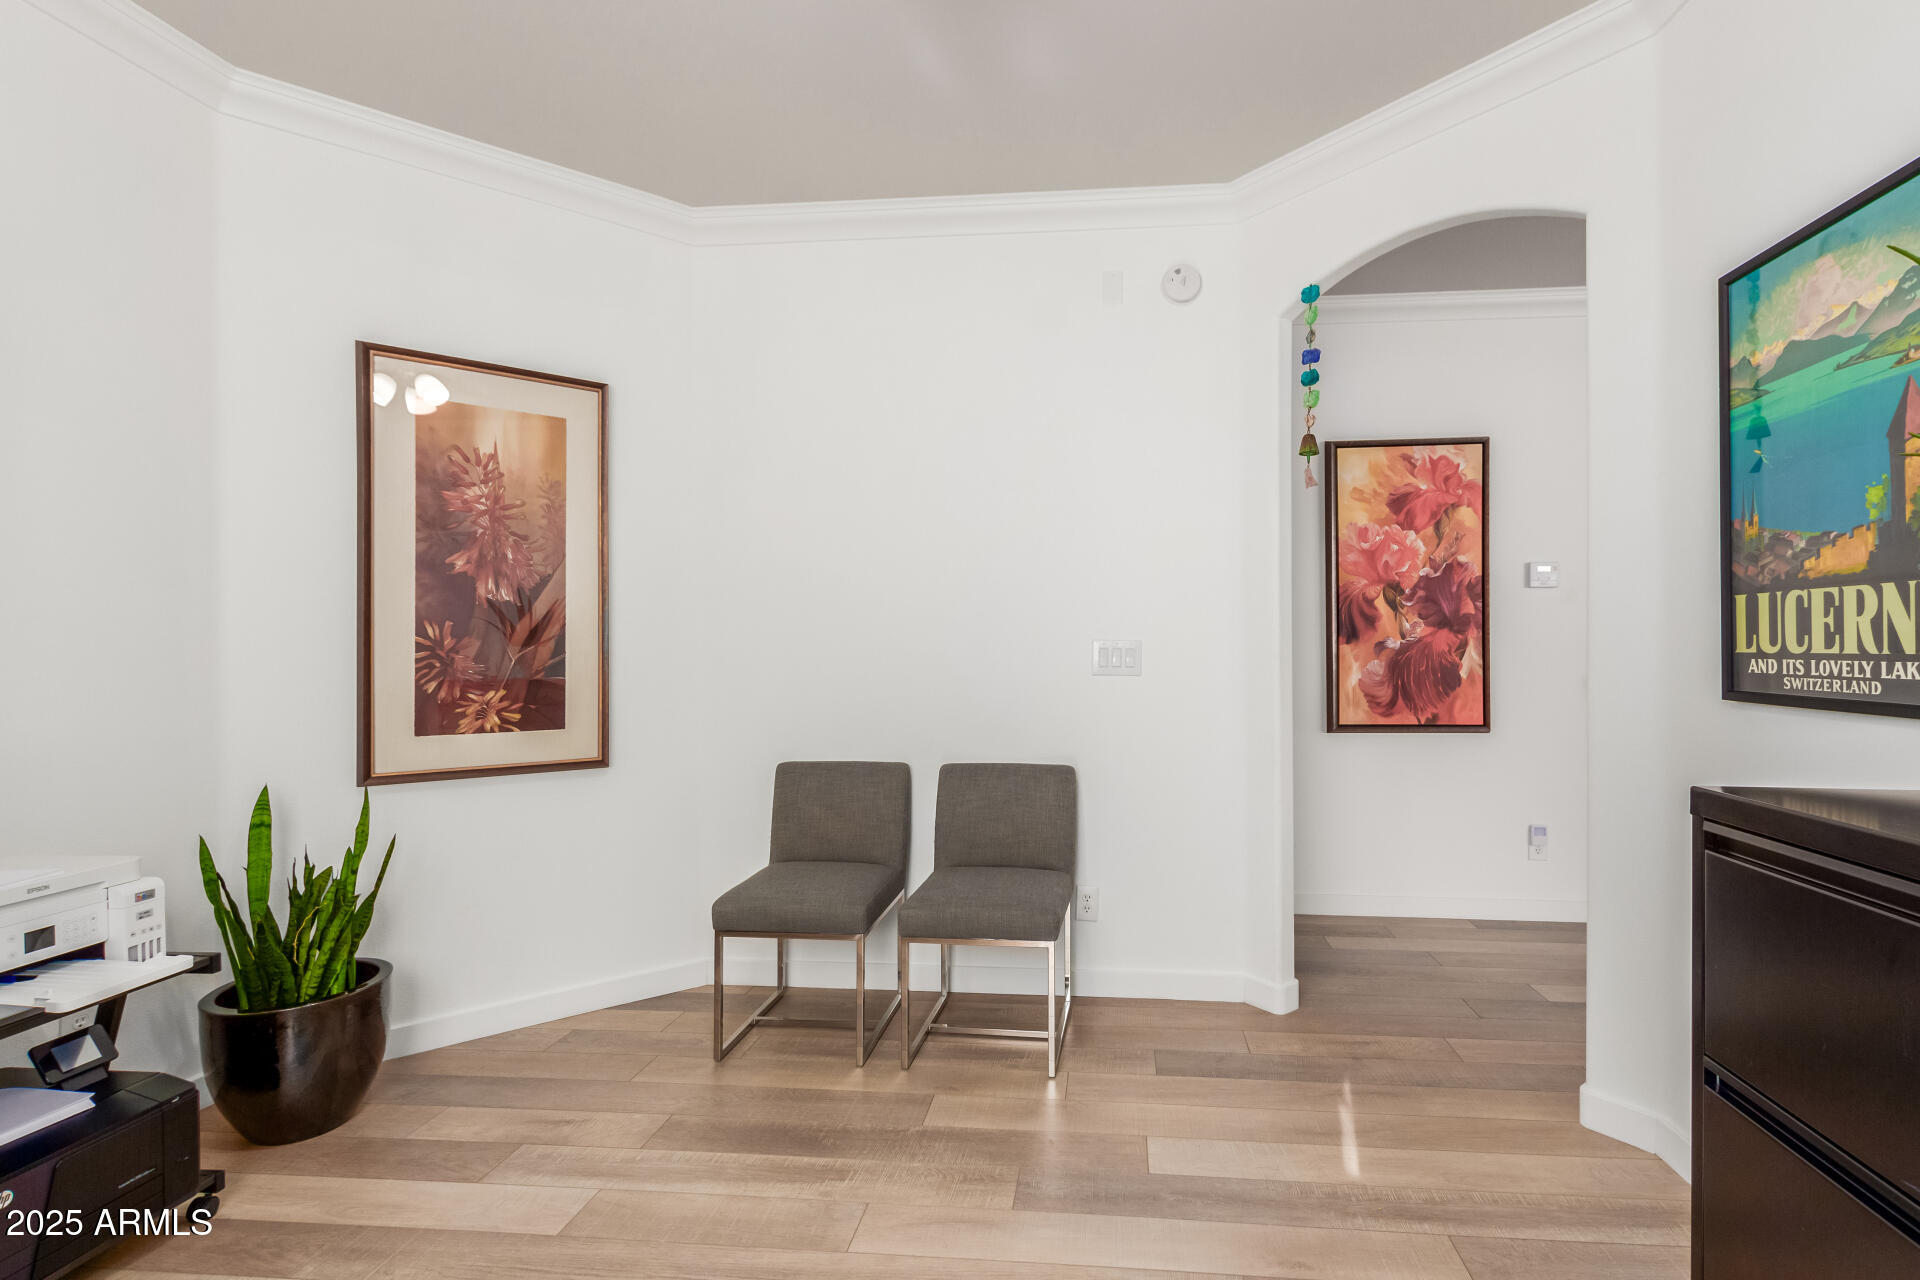
Sitting area with two gray chairs, framed floral artwork, and a potted snake plant.
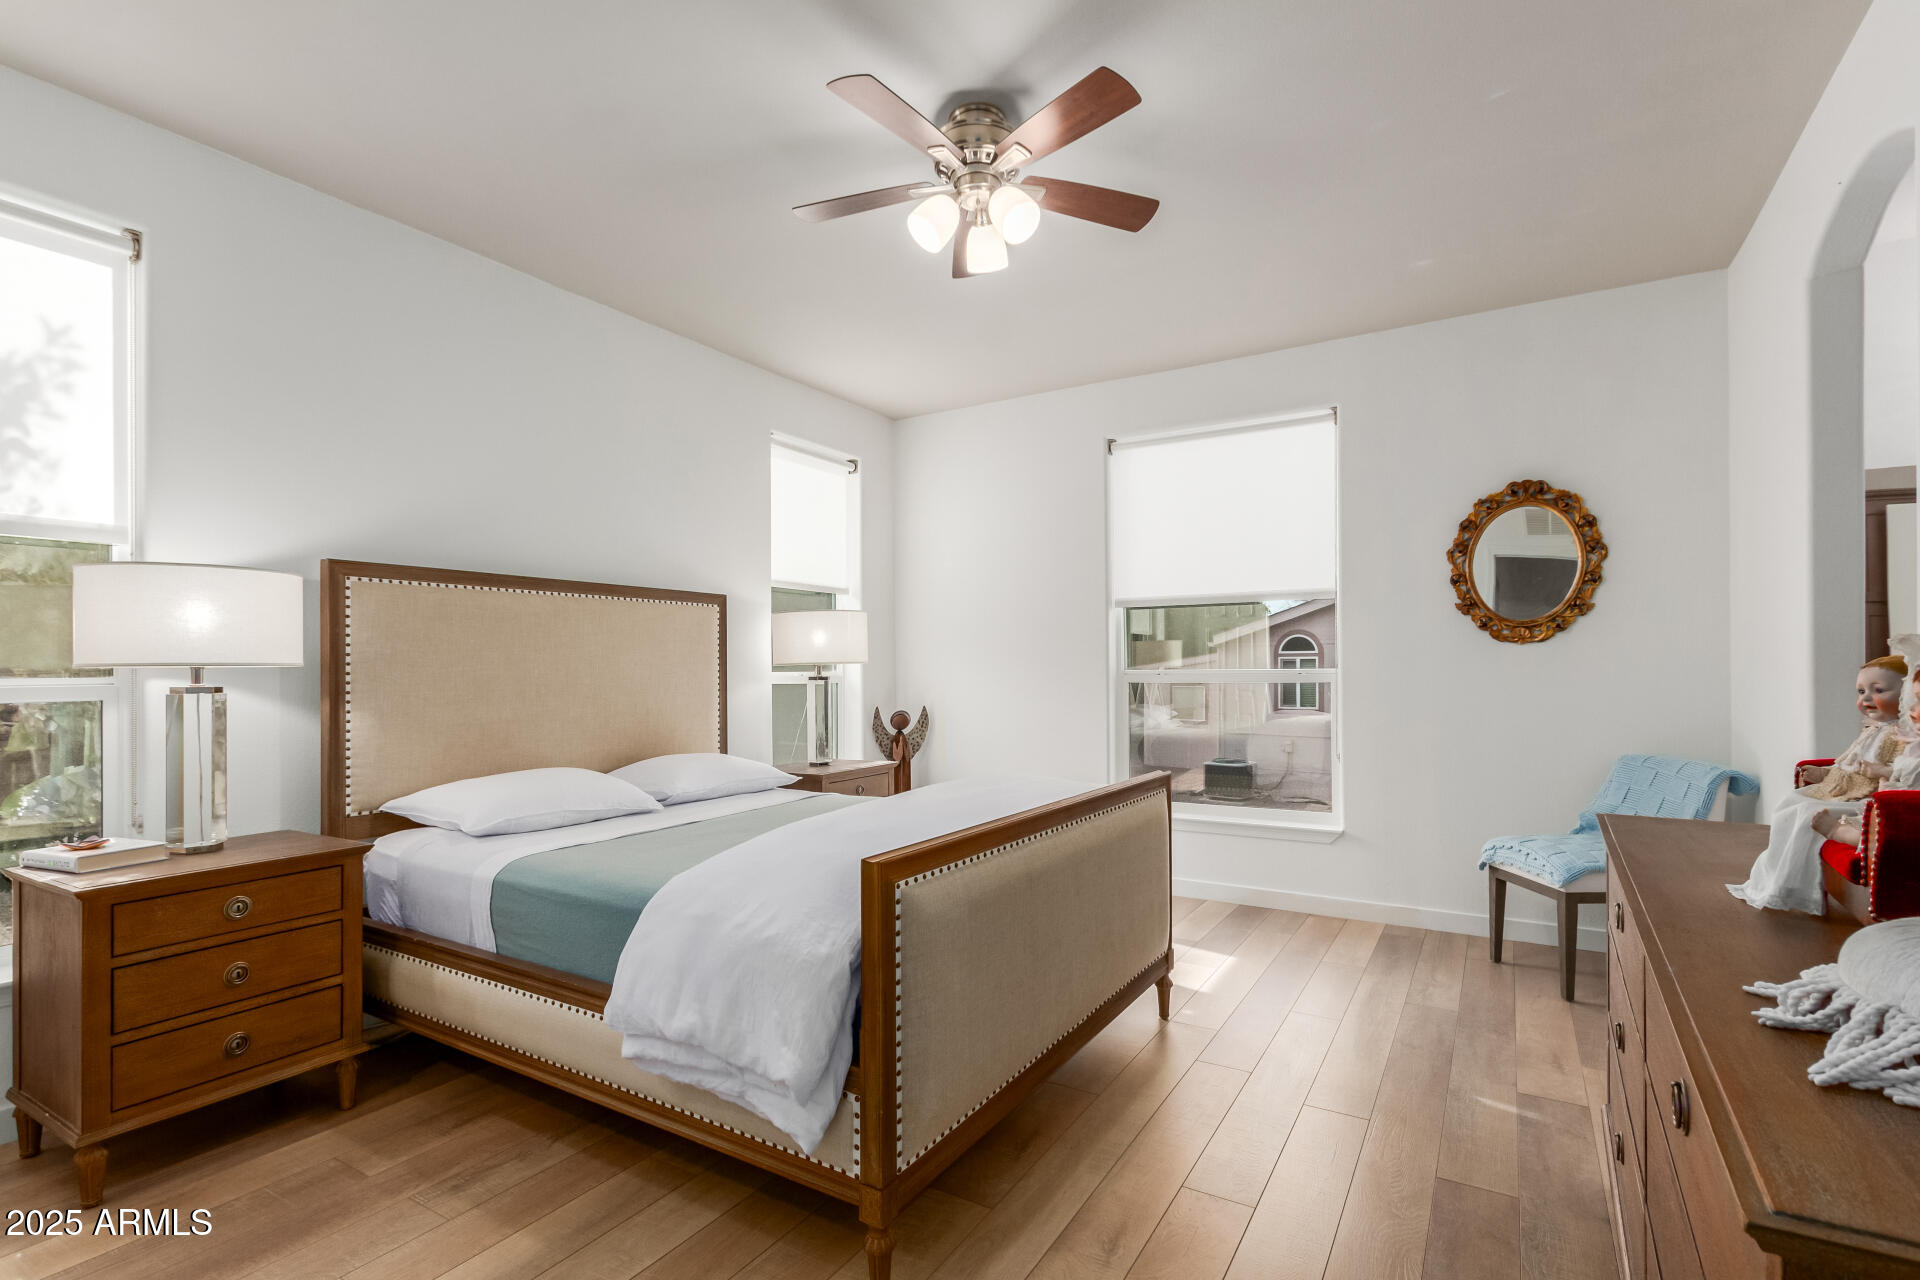
Furnished bedroom with a large upholstered bed, ceiling fan, and windows with white shades.
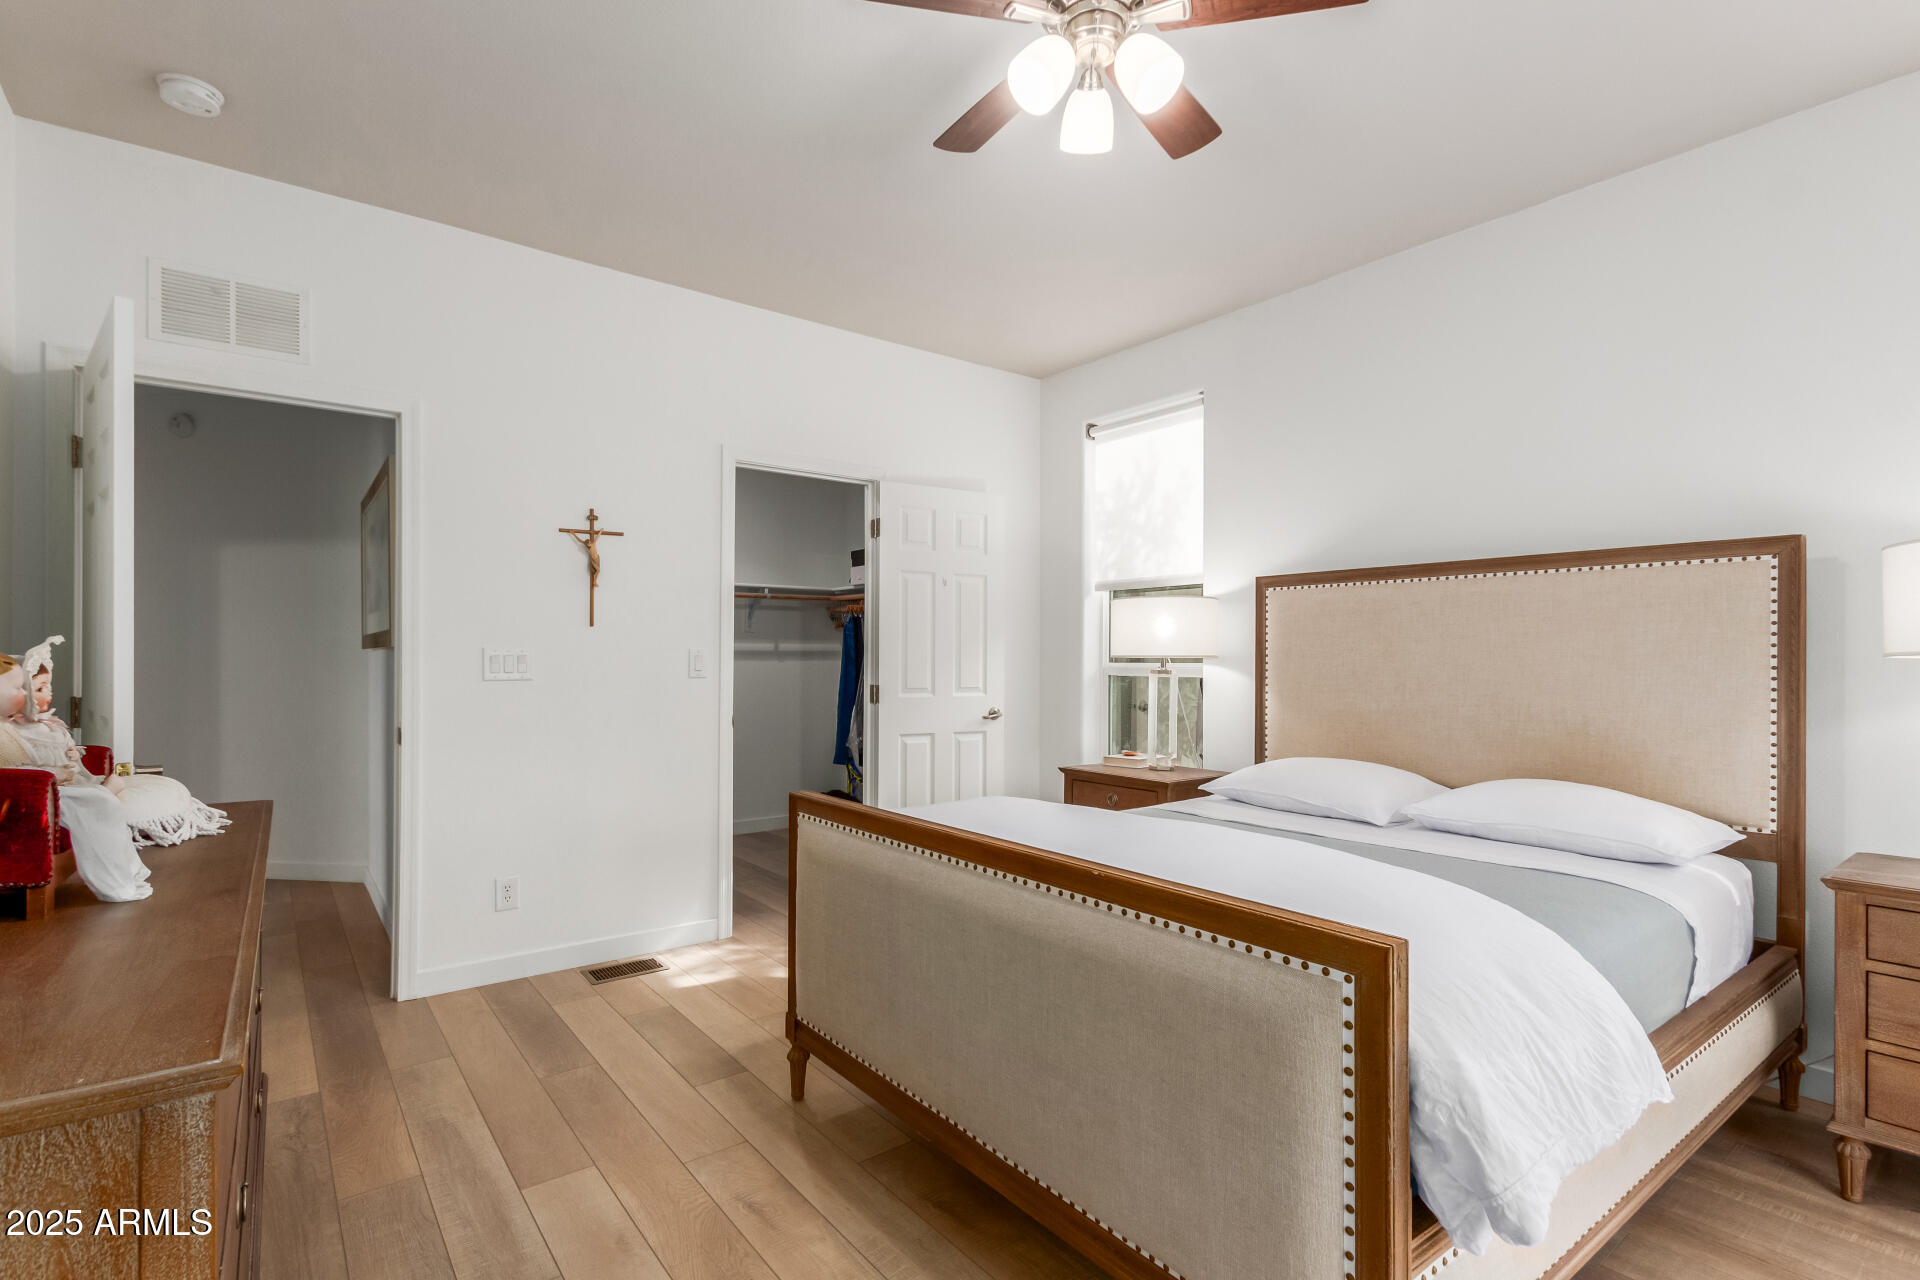
Bedroom with a large upholstered bed, ceiling fan, and open closet.
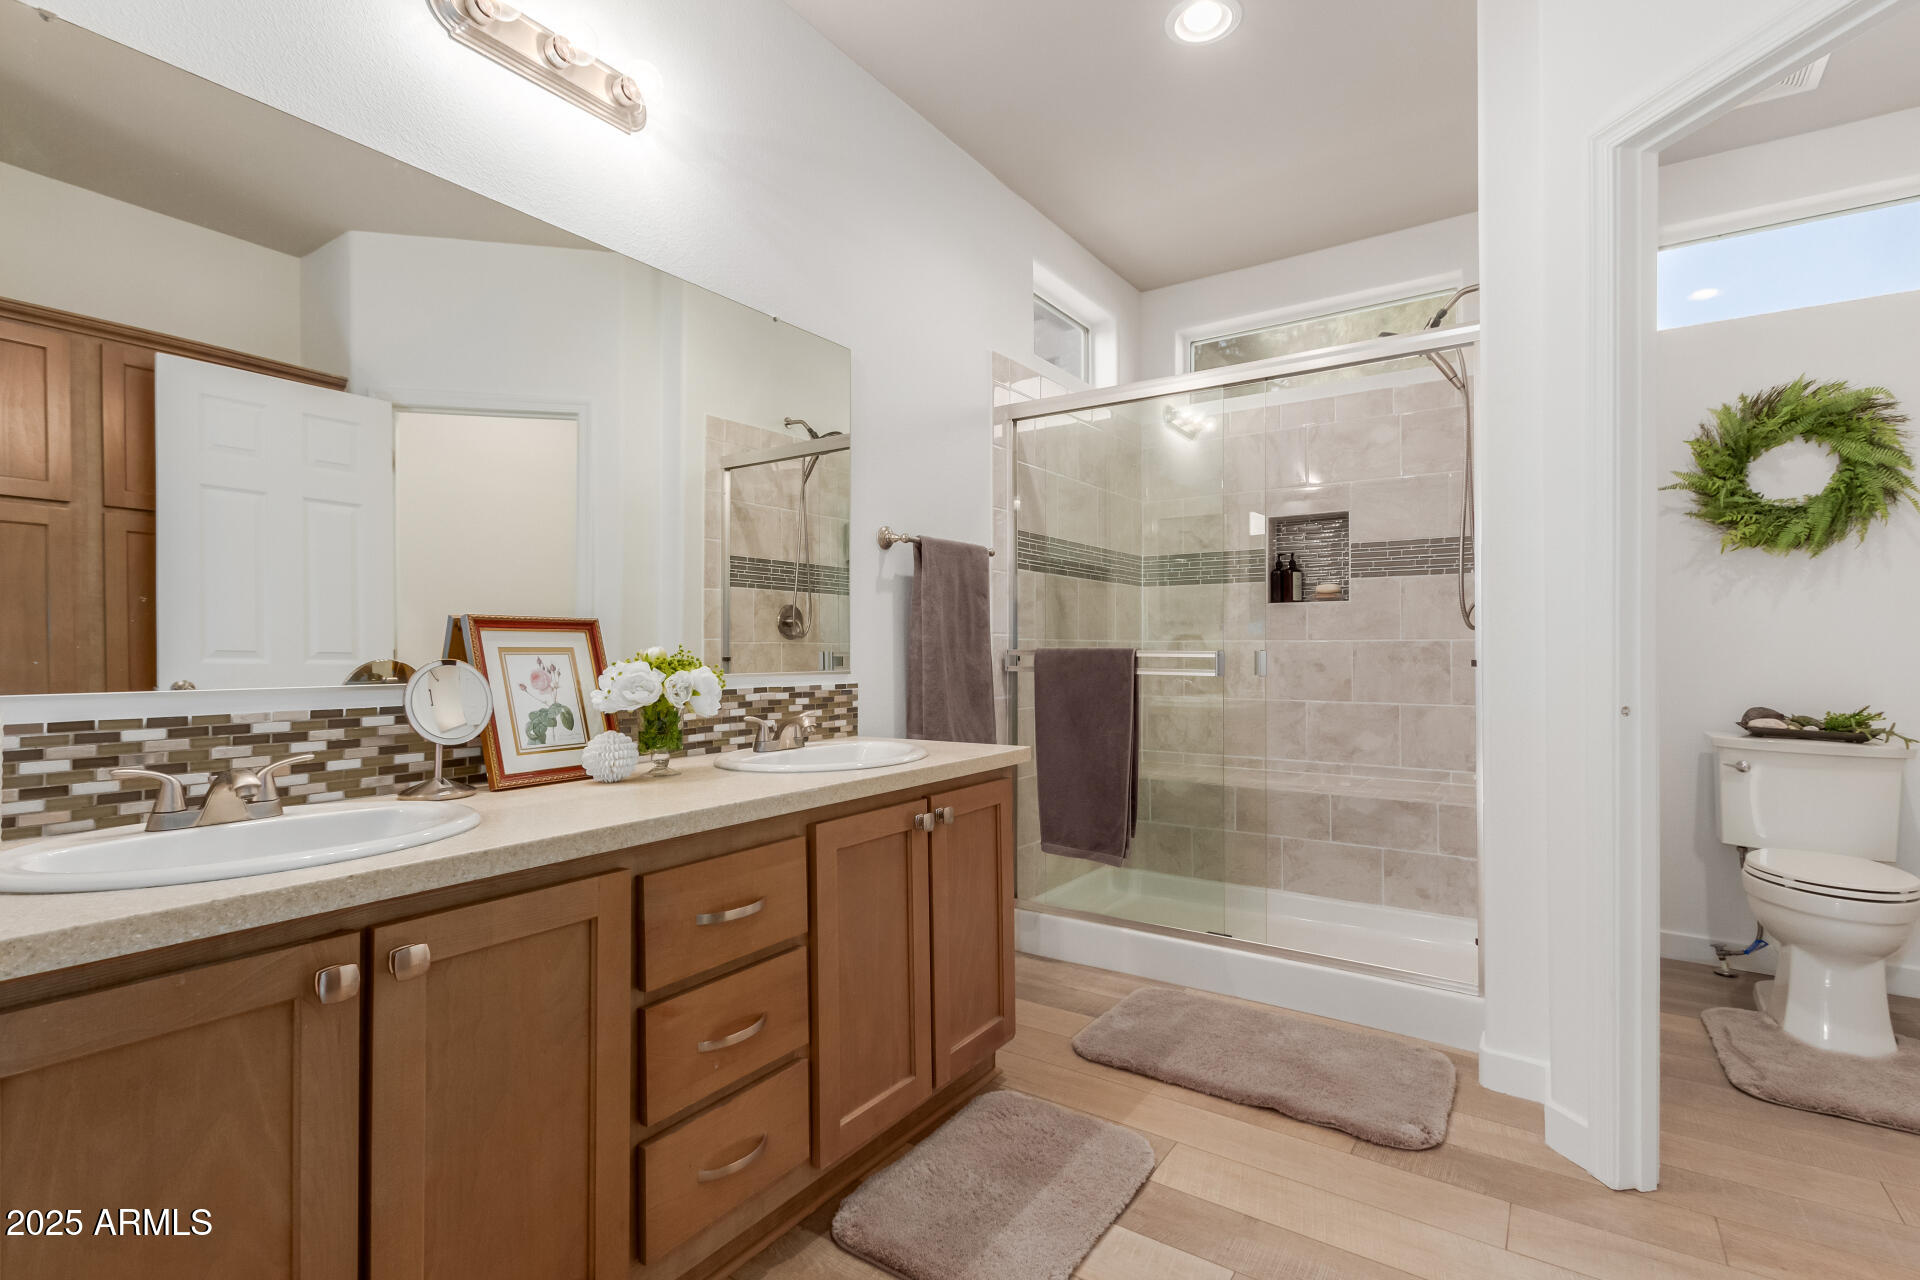
Bathroom with double-sink wood vanity and tiled glass shower.
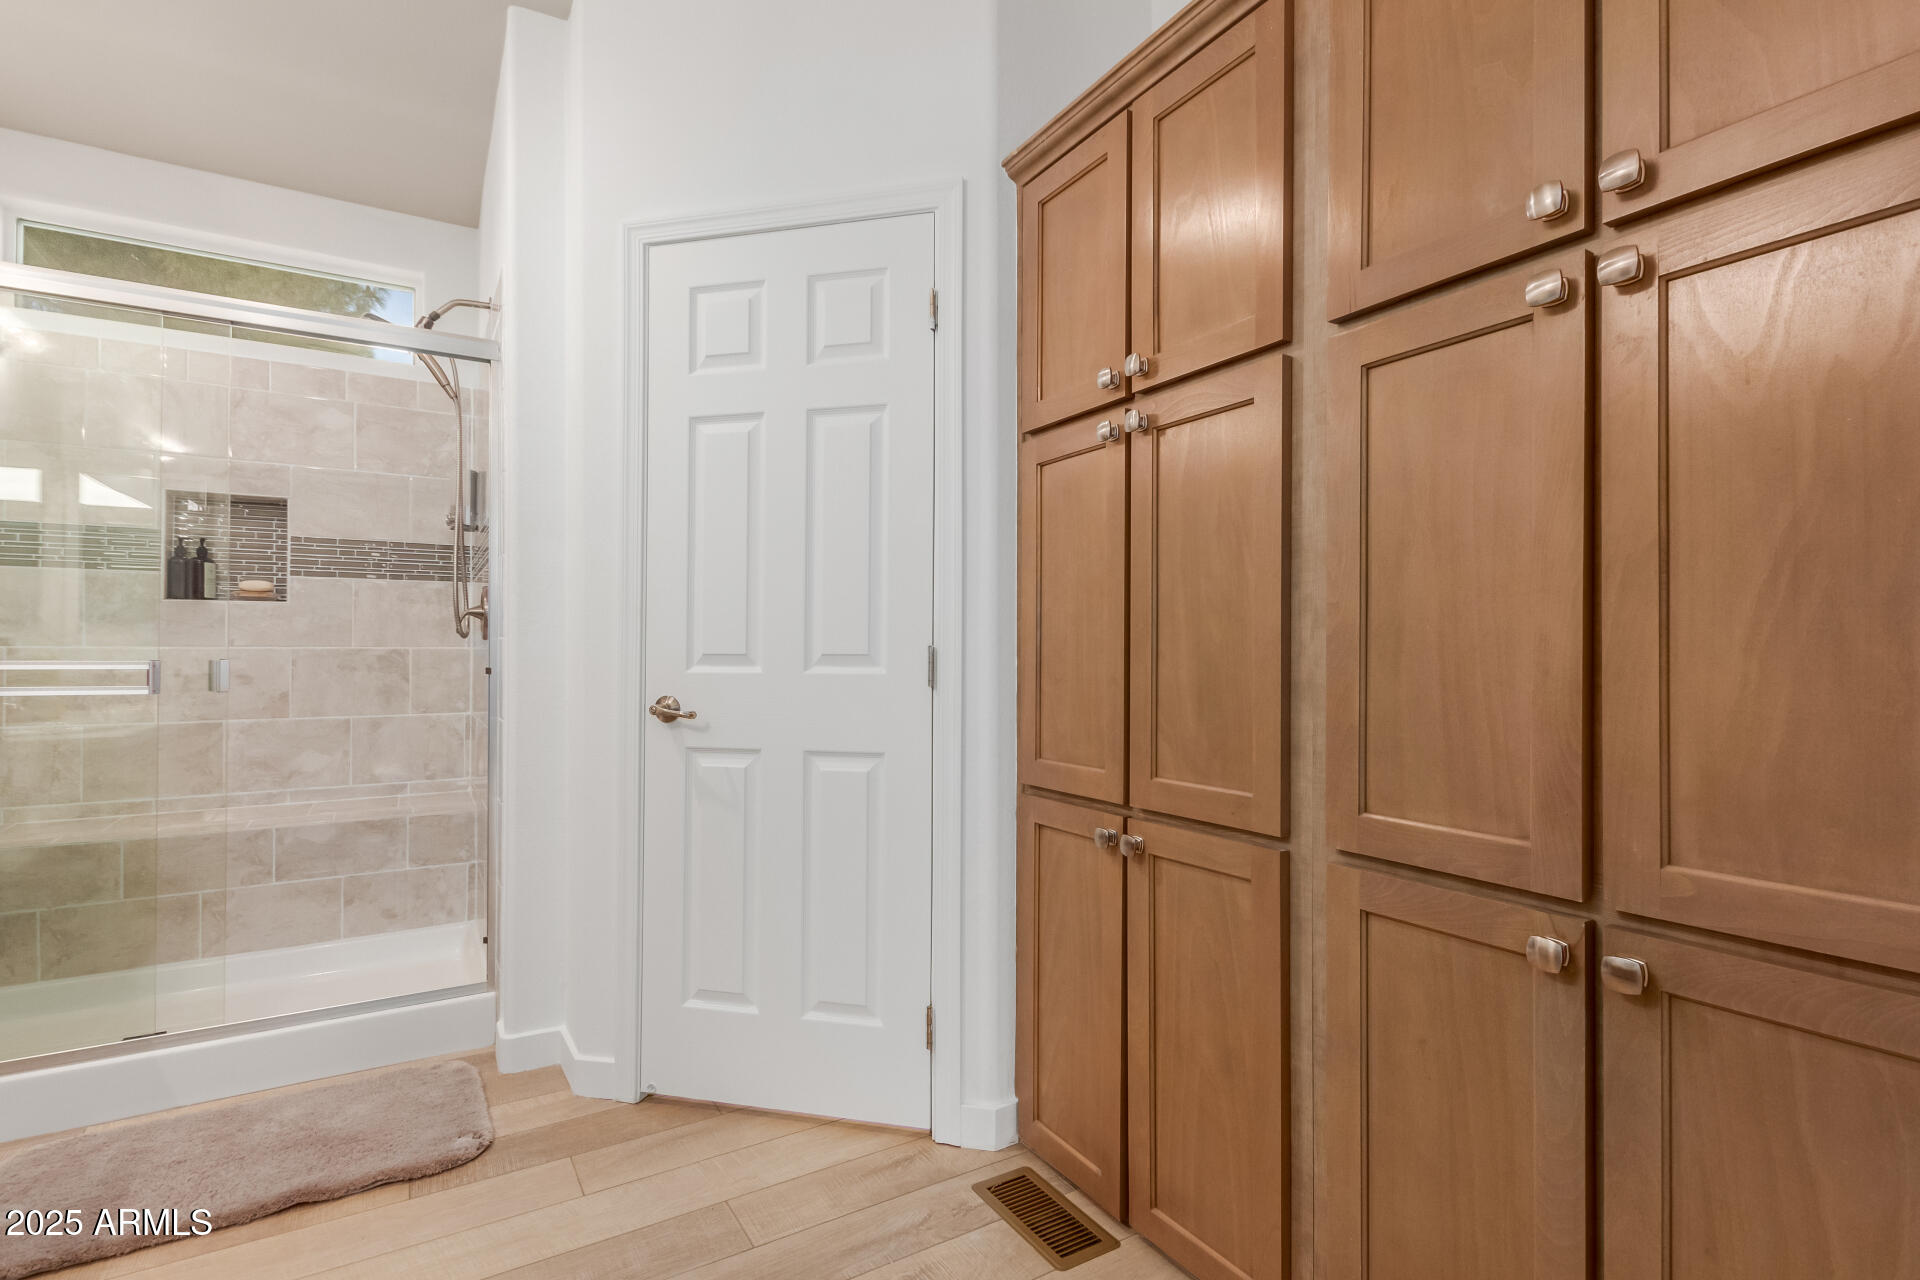
Bathroom with a tiled glass shower and extensive warm wood cabinetry.
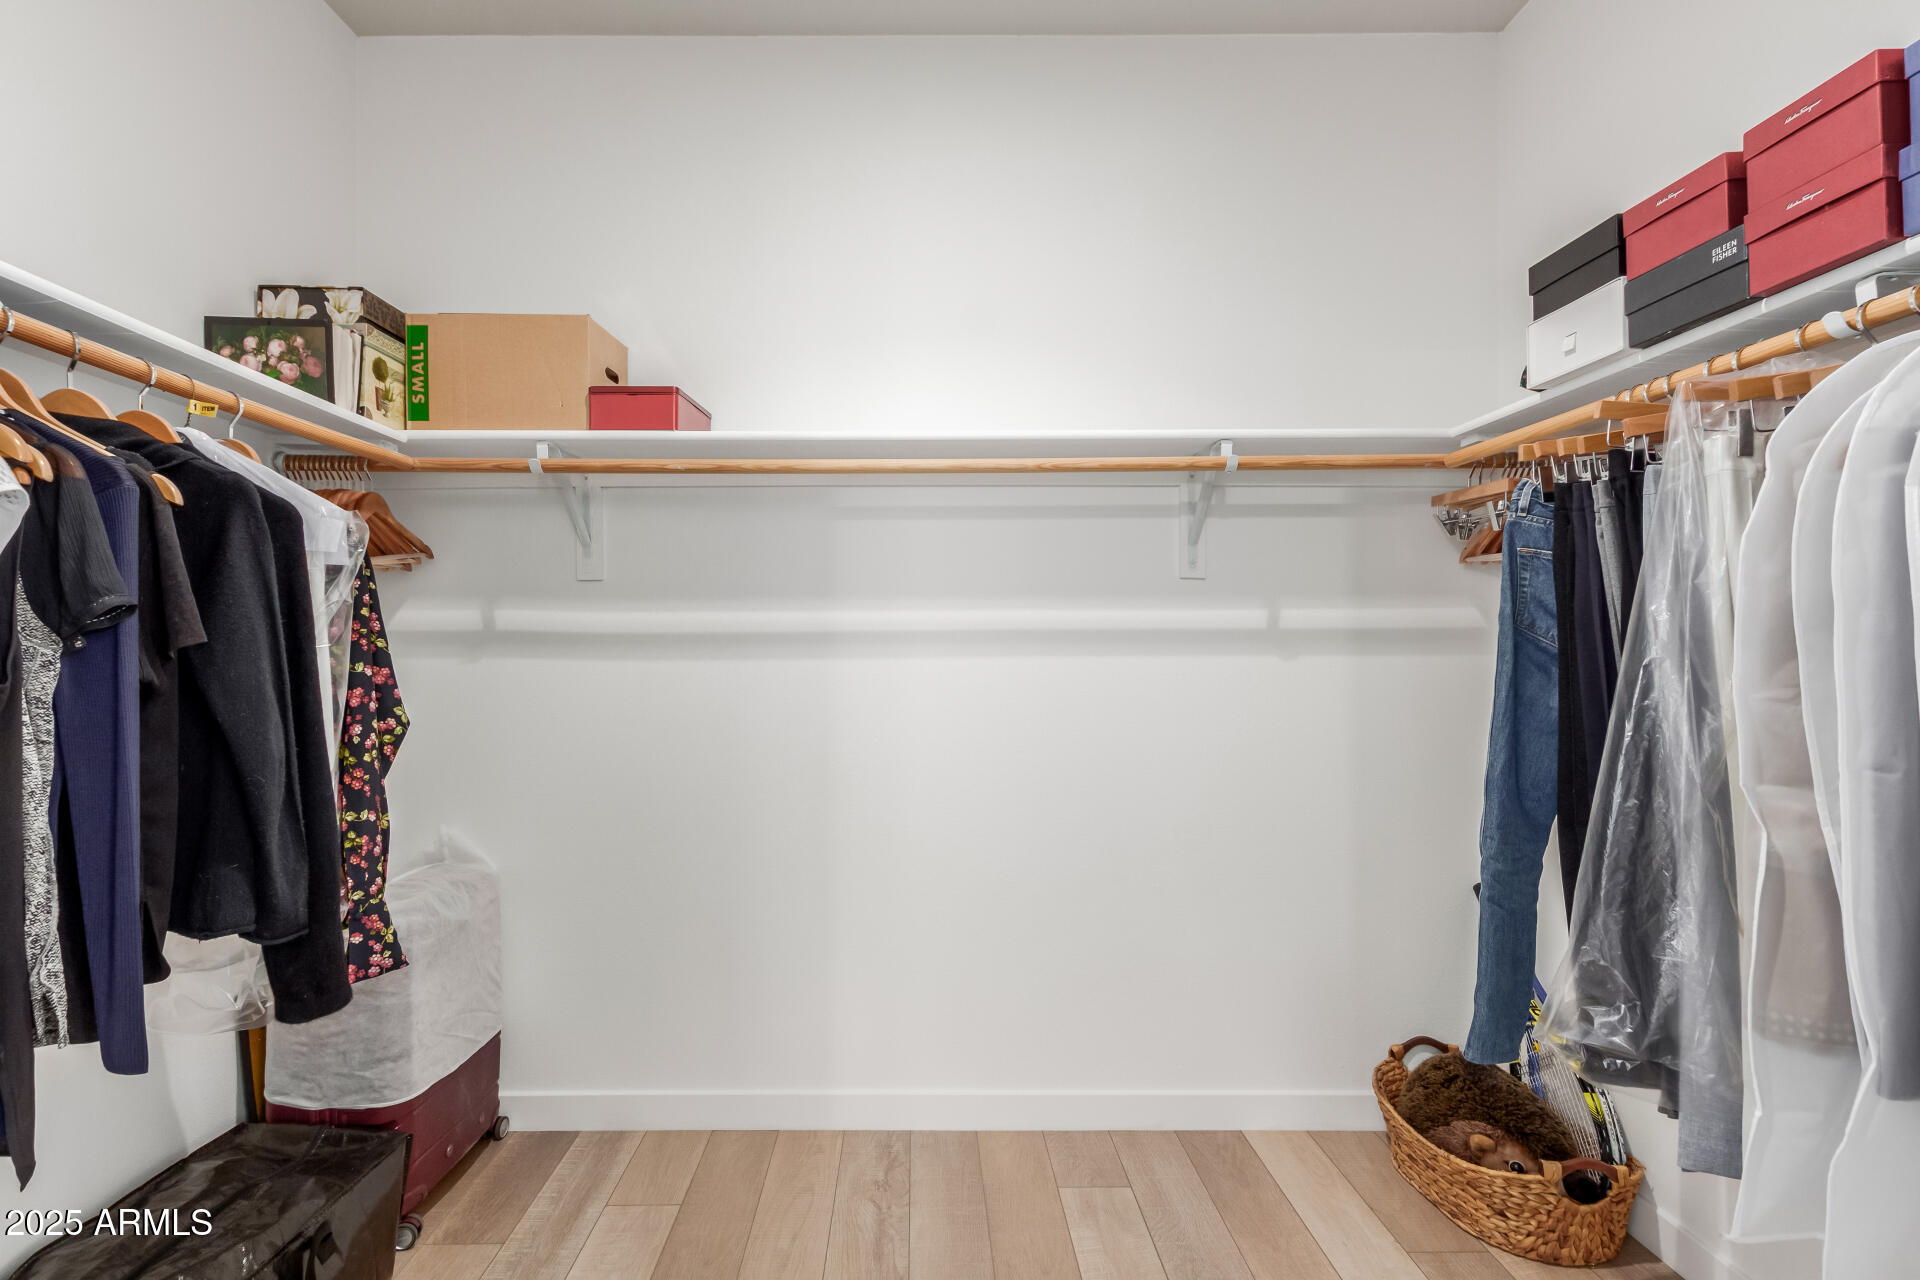
Walk-in closet with clothes on both sides, upper storage boxes, and light wood-look flooring.
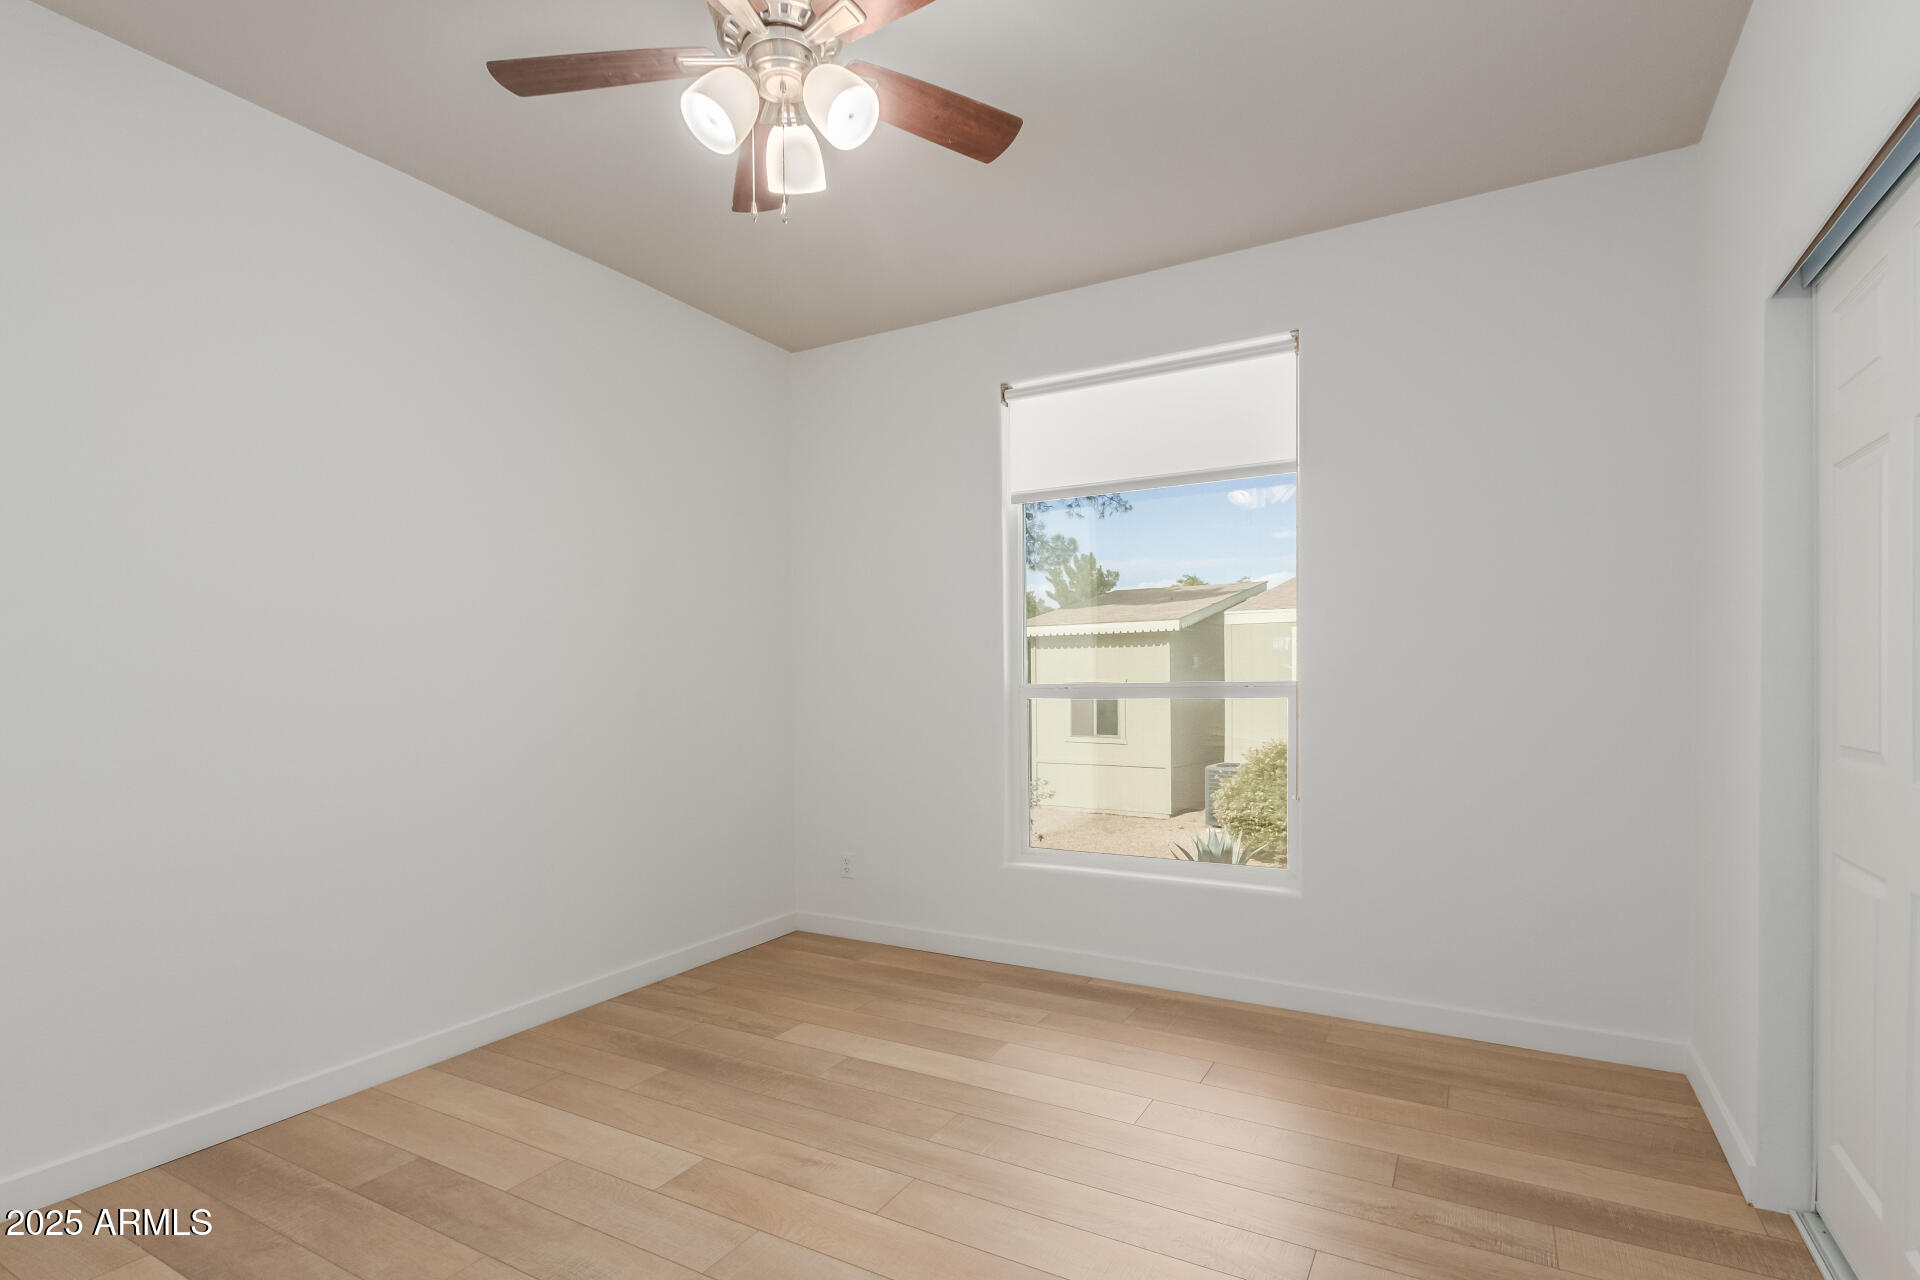
Empty bedroom with light wood-look tile flooring, ceiling fan, and a window overlooking a neighboring building.
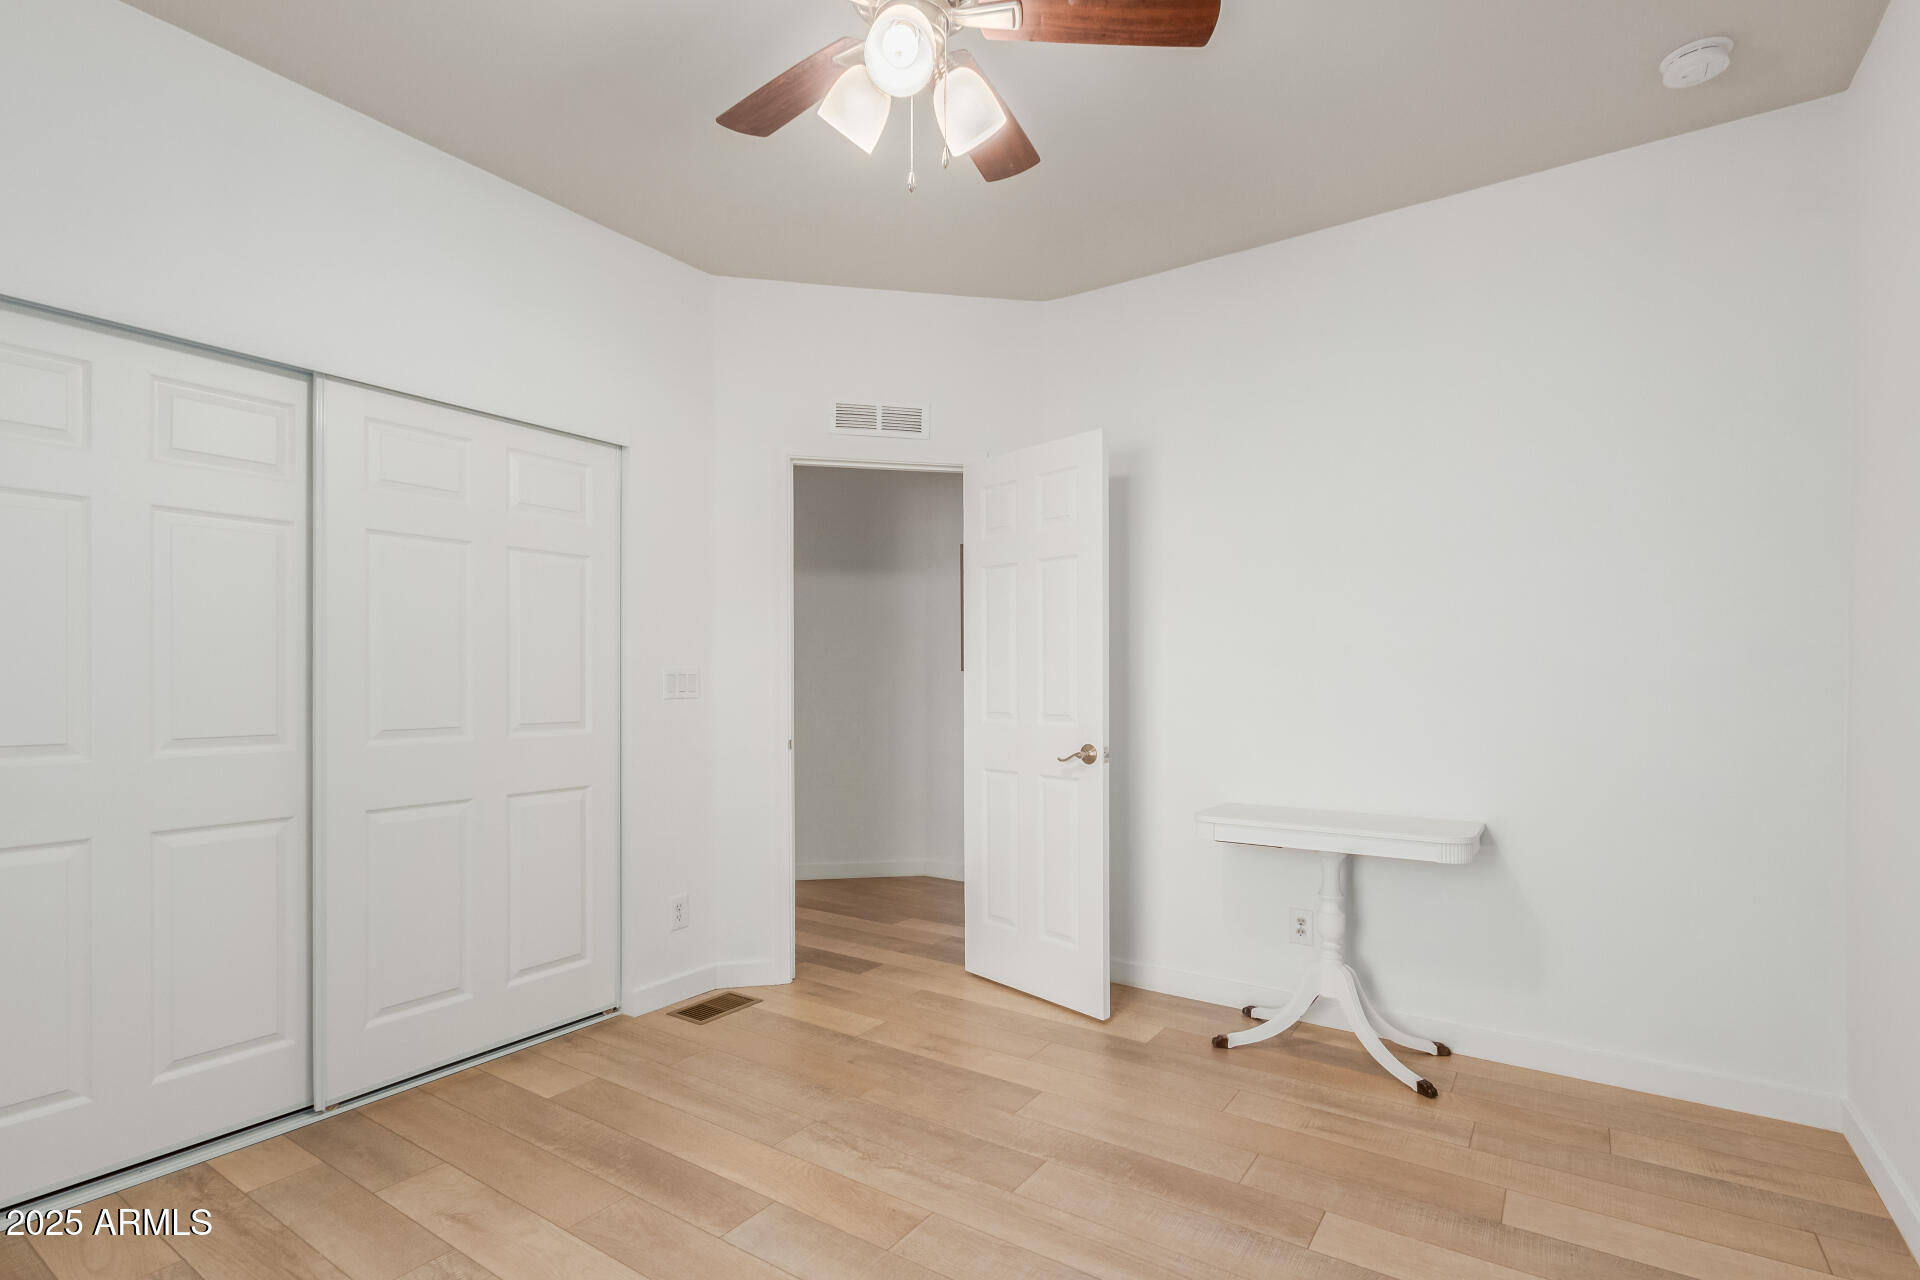
Mostly empty bedroom with sliding closet doors, light wood-look tile flooring, and a ceiling fan.
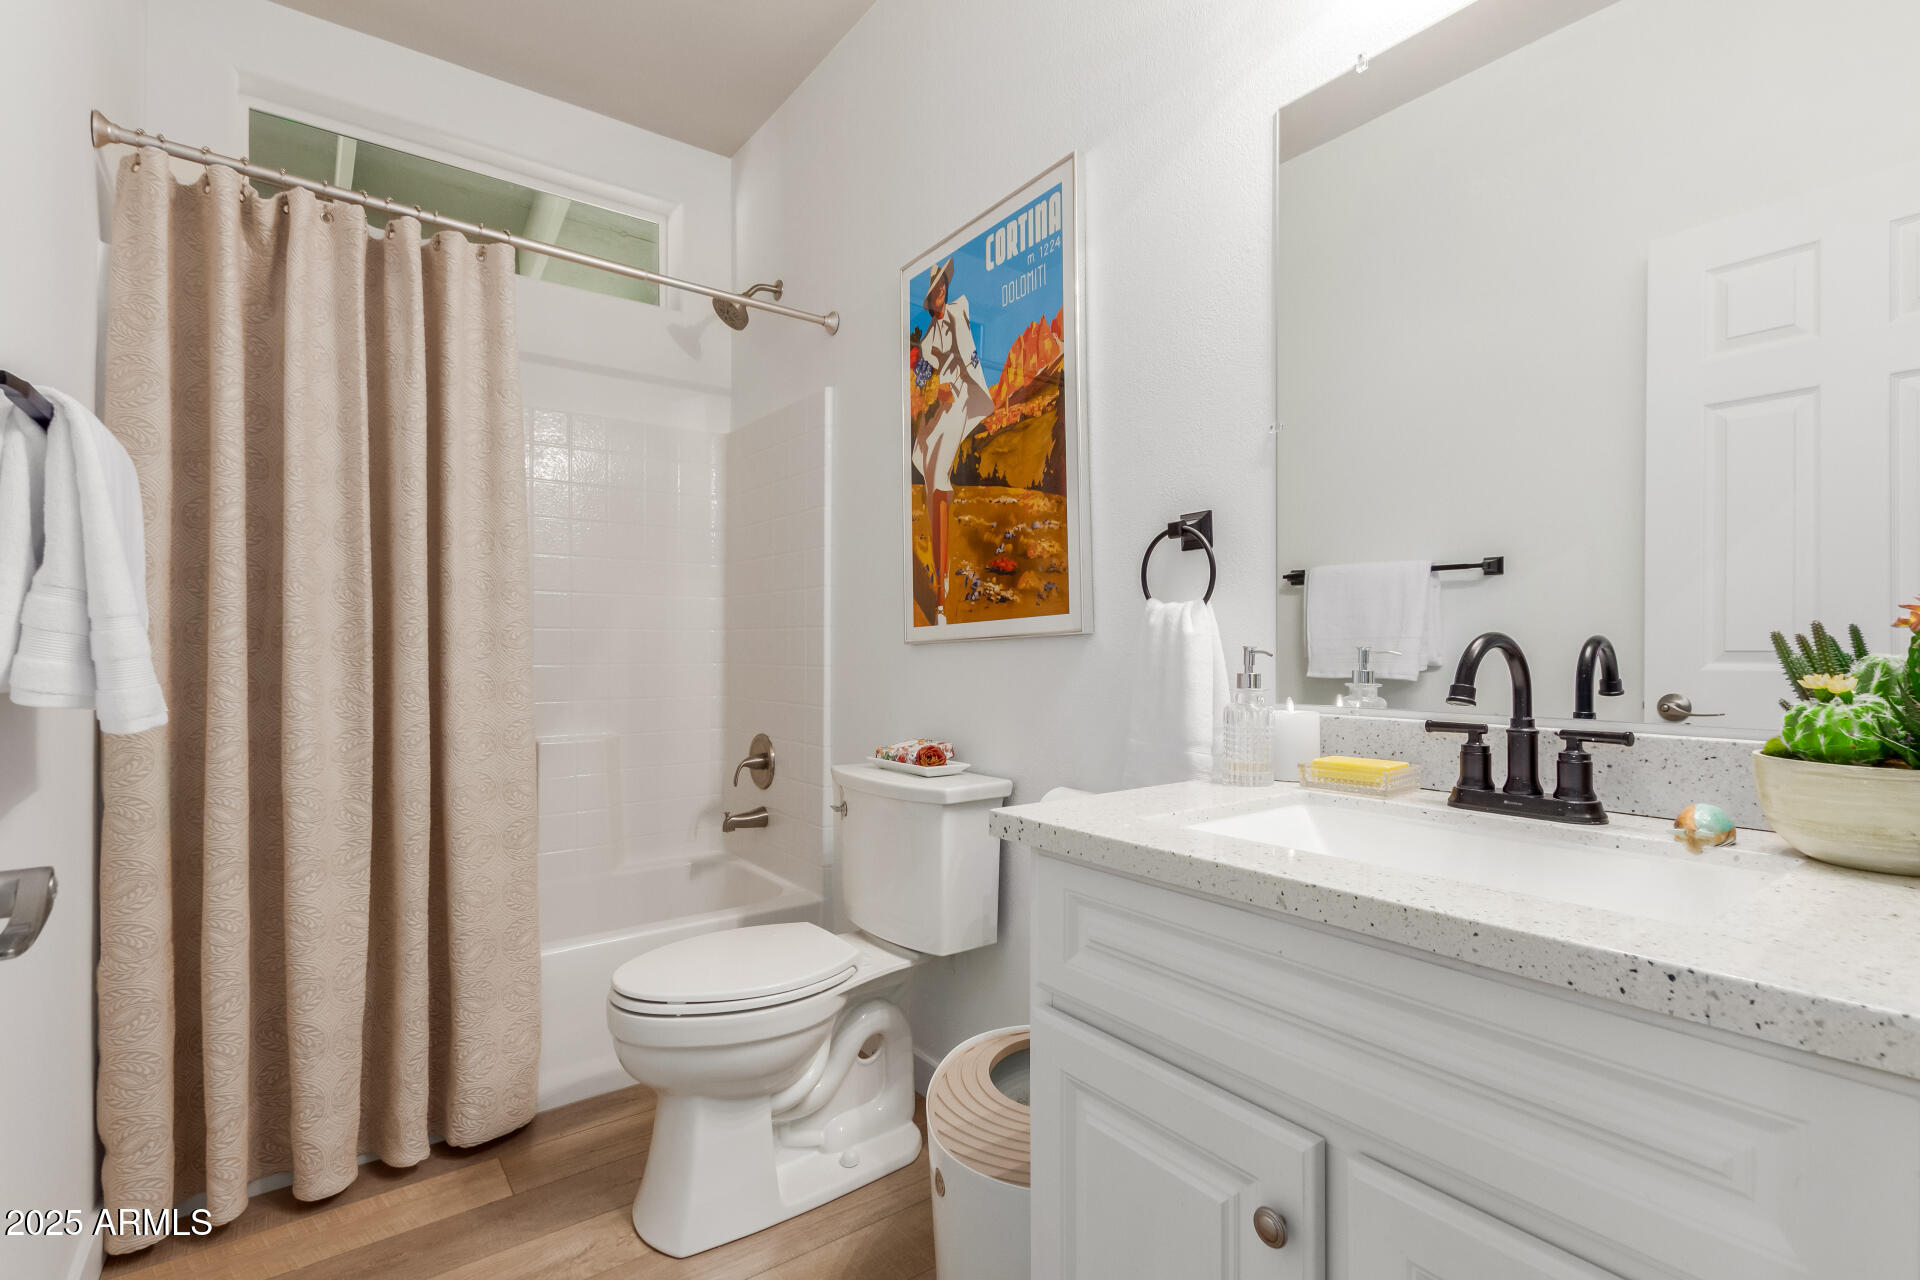
Bathroom with a curtained tub and shower, white vanity, and framed Cortina Dolomiti poster.
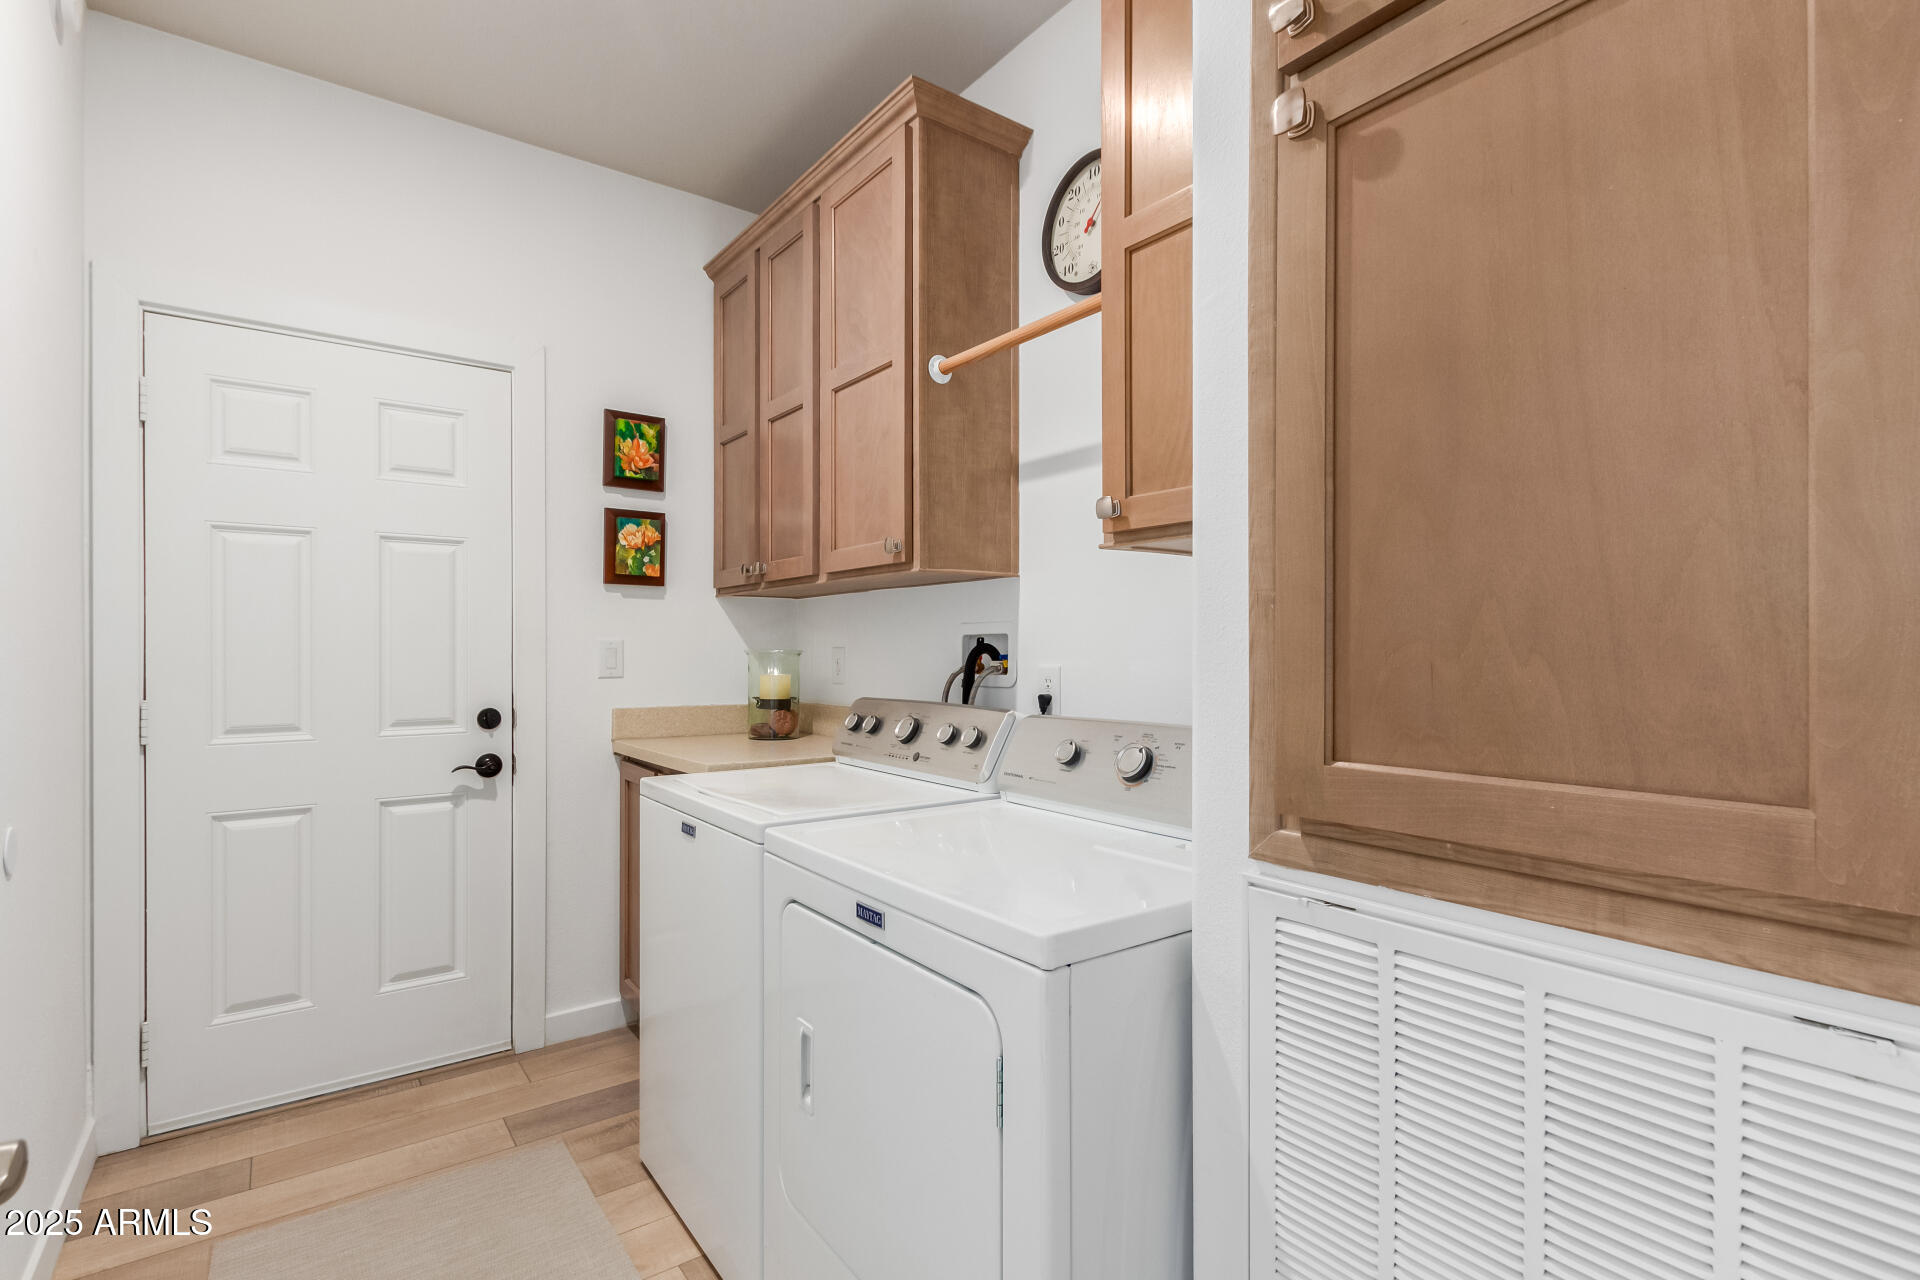
Laundry room with a white washer and dryer, wood cabinets, and a white entry door.
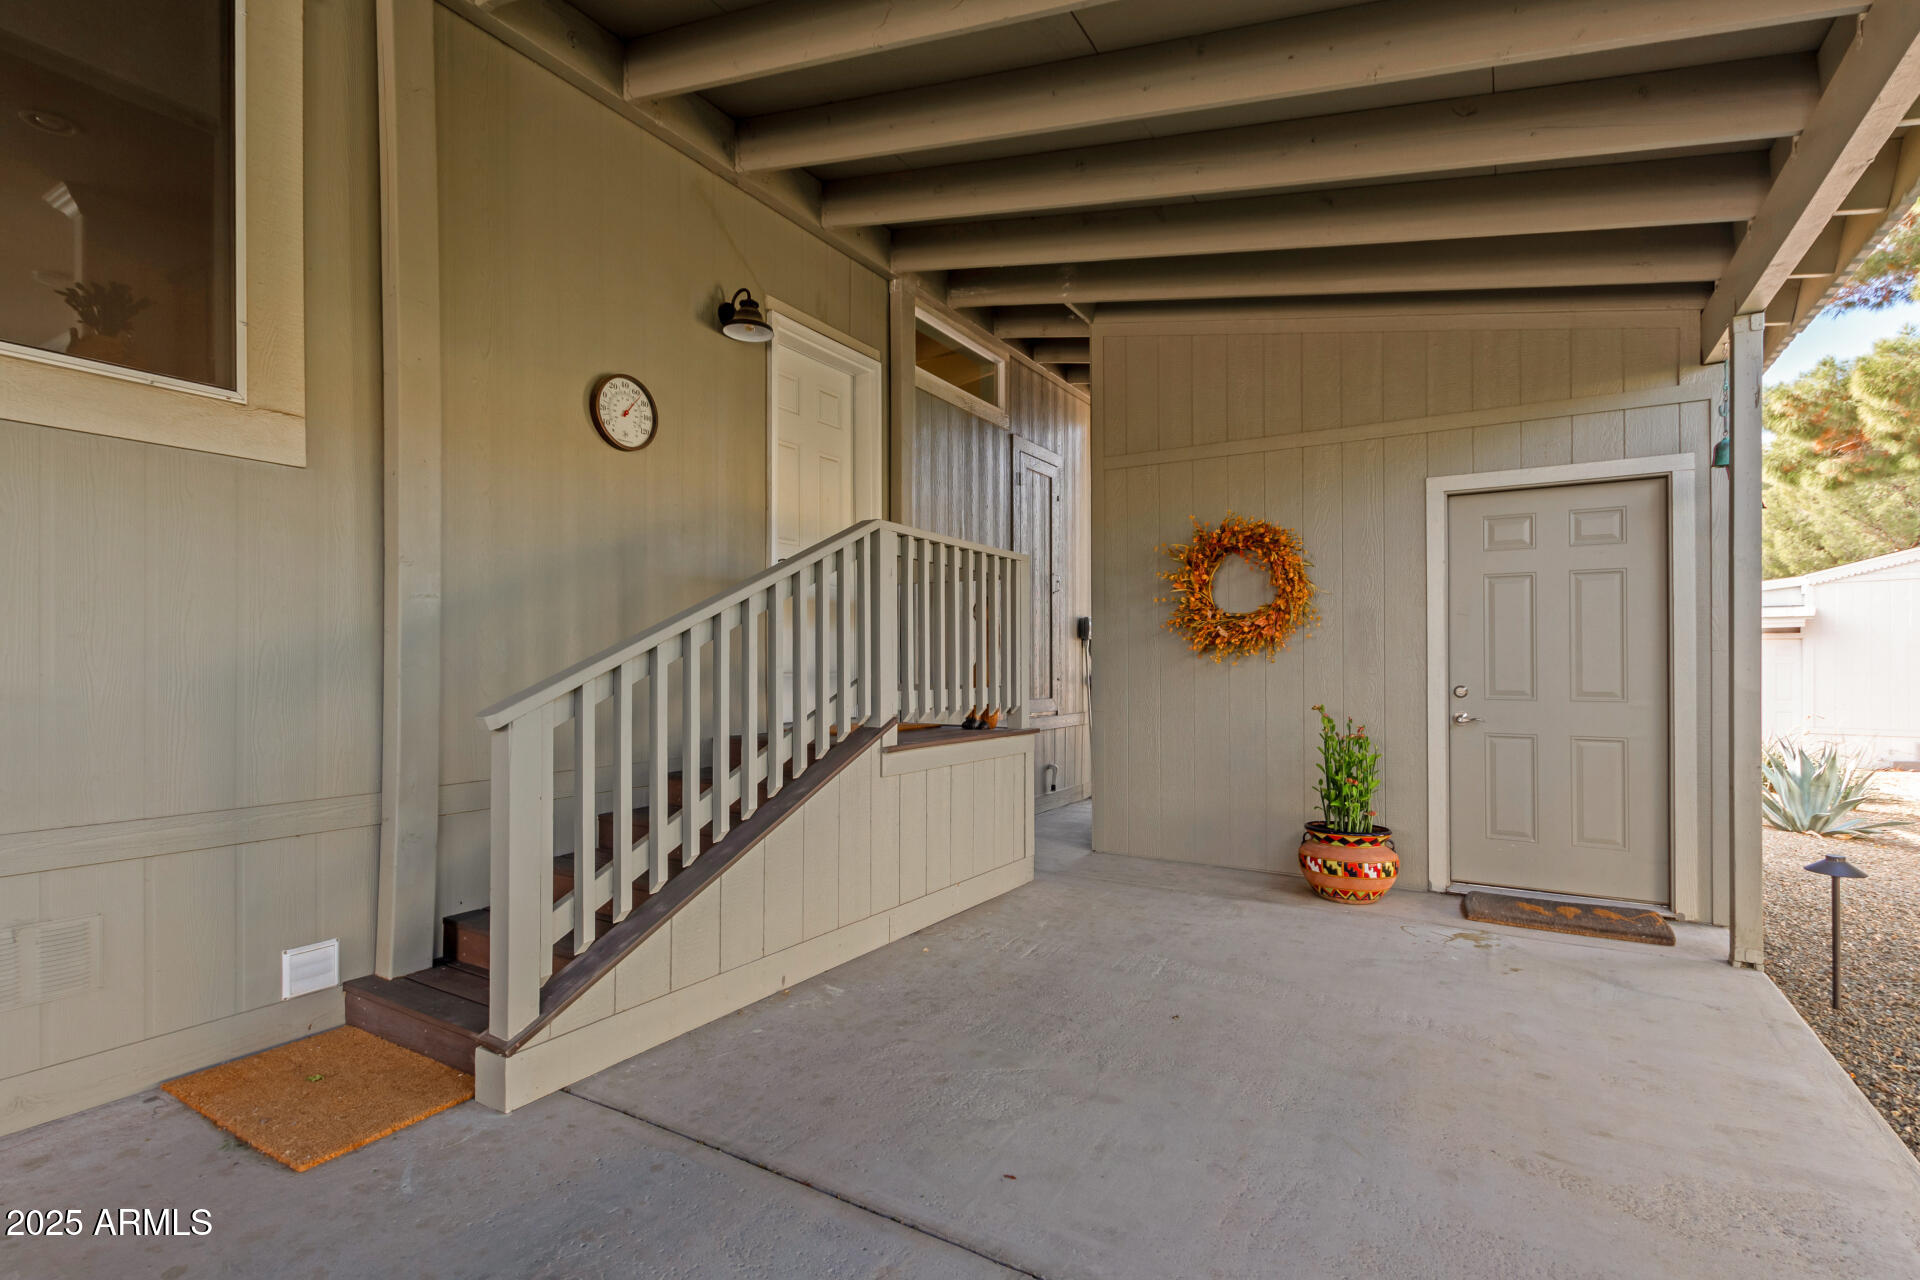
Covered home entry with stairs and white railing, a gray door, autumn wreath, and colorful potted plant.
SEE ALL PHOTOS
Single-story home with a broad covered porch, attached carport, and landscaped gravel yard.
Home with a broad covered porch, white railings, central stairs, and gravel landscaping.
Single-story home with a long covered carport, broad porch, and desert landscaping.
Covered front porch with wood decking, wicker seating, potted plants, and a white entry door.
Furnished living room with large windows, a ceiling fan, and a prominent floral arrangement.
Open-plan living room and kitchen with light wood floors, a large coffee table, and warm wood cabinetry.
Open-plan living room with a cream sofa, adjoining dining area, and kitchen island with bar stools.
Dining room with a round wood table, white chairs, tall windows, and a decorative chandelier.
Open-plan kitchen, dining, and living area with wood cabinetry, a central island, and a crystal chandelier.
Kitchen with a large island, warm wood cabinets, stainless steel appliances, and adjoining dining area.
Kitchen with warm wood cabinets, stainless steel appliances, and a large island with white bar chairs.
Kitchen with warm wood cabinetry, stainless steel appliances, and a large island with seating.
Kitchen with light wood cabinetry, a central island, and stainless steel appliances.
Open-plan kitchen and living area with a large island, dining table, and bright windows.
Home office with a large dark wood desk and hutch, printer, and potted plants.
Sitting area with two gray chairs, framed floral artwork, and a potted snake plant.
Furnished bedroom with a large upholstered bed, ceiling fan, and windows with white shades.
Bedroom with a large upholstered bed, ceiling fan, and open closet.
Bathroom with double-sink wood vanity and tiled glass shower.
Bathroom with a tiled glass shower and extensive warm wood cabinetry.
Walk-in closet with clothes on both sides, upper storage boxes, and light wood-look flooring.
Empty bedroom with light wood-look tile flooring, ceiling fan, and a window overlooking a neighboring building.
Mostly empty bedroom with sliding closet doors, light wood-look tile flooring, and a ceiling fan.
Bathroom with a curtained tub and shower, white vanity, and framed Cortina Dolomiti poster.
Laundry room with a white washer and dryer, wood cabinets, and a white entry door.
Covered home entry with stairs and white railing, a gray door, autumn wreath, and colorful potted plant.
Courtesy of AZ Brokerage Holdings, LLC, Matthew W. Long Listing Contact: 4803306788 
Sold

3901 E PINNACLE PEAK Road, 335

3901 E PINNACLE PEAK Road 335, Phoenix, AZ 85050

$245,000
Beautiful newly remodeled home featured in the private upscale community of Paradise Peak West located in north Phoenix, AZ. This Scandinavian design inspired home offers a 1,508 sqft [open concept] layout w/ 2 bedroom(s) +Den/3rd, 2 bath(s), a well-appointed kitchen w/ upgraded shaker style cabinetry, ss appliances, quartz countertops, pantry, and a gorgeous [eat-in] island. Additional details include a brand new pale oak plank wood flooring, freshly painted interior, dedicated dining space, natural light throughout the great room, and the master retreat features a spacious sleeping quarters, dedicated walk-in closet, large step-in shower, and dual sinks--for added convenience. Lastly, this home provides owners with a covered front porch space, assigned covered [2-car carport] parking.. and is within close proximity to community amenities--that include pool, gym/clubhouse, golf course, and BBQ picnic area(s). Paradise Peak West offers residents guard gated access privacy, wonderful amenities, and is in close proximity to Kierland Quarter, DC Ranch shopping center, and just minutes away Paradise Valley Mall, Mayo Hospital, and Scottsdale Airport.

3
beds

2
baths

1,508 Sq.Ft. LIVING AREA

62.55 Acres lot

Debbie Shackelford

Debbie Shackelford

Features & Amenities

Interior

  • total bedrooms3
  • Total bathrooms2
  • Laundry room Wshr/Dry Hook Up Only
  • Flooring Laminate
  • APPLIANCES Built-in Microwave, Dishwasher, Disposal
  • other interior Features High Speed Internet, Granite Counters, Double Vanity, Breakfast Bar, 9 Flat Ceilings, No Interior Steps, Kitchen Island, 3/4 Bath Master Bdrm

Area & Lot

  • Status Sold
  • Date Sold February 14, 2025
  • Living Area1,508 Sq.Ft.
  • Lot Area62.55 Acres
  • MLS® ID6802028
  • TypeManufactured-Mobile
  • YEAR BUILT2020
  • NeighborhoodParadise Peak West
  • Architecture StylesRanch
  • Elementary SchoolAdult
  • Middle SchoolAdult
  • High SchoolAdult
  • School DistrictAdult

Exterior

  • STORIES1
  • water SourceCity Water
  • PoolNone
  • roofComposition
  • lot featuresNorth/South Exposure, Gravel/Stone Front, Gravel/Stone Back
  • HEAT TYPEElectric
  • AIR CONDITIONINGCentral Air, Ceiling Fan(s)
  • sewerPublic Sewer
  • security FeaturesSecurity Guard
  • other exterior FeaturesStorage

Financial

  • Sales Price$245,000
  • Real Estate Tax $112,546/yr

Paradise Peak West

An active, resort-style 55+ manufactured housing community in north Phoenix.

Explore

Work With Debbie

Get assistance in determining current property value, crafting a competitive offer, writing and negotiating a contract, and much more. Contact Debbie today.

Follow Me on Instagram