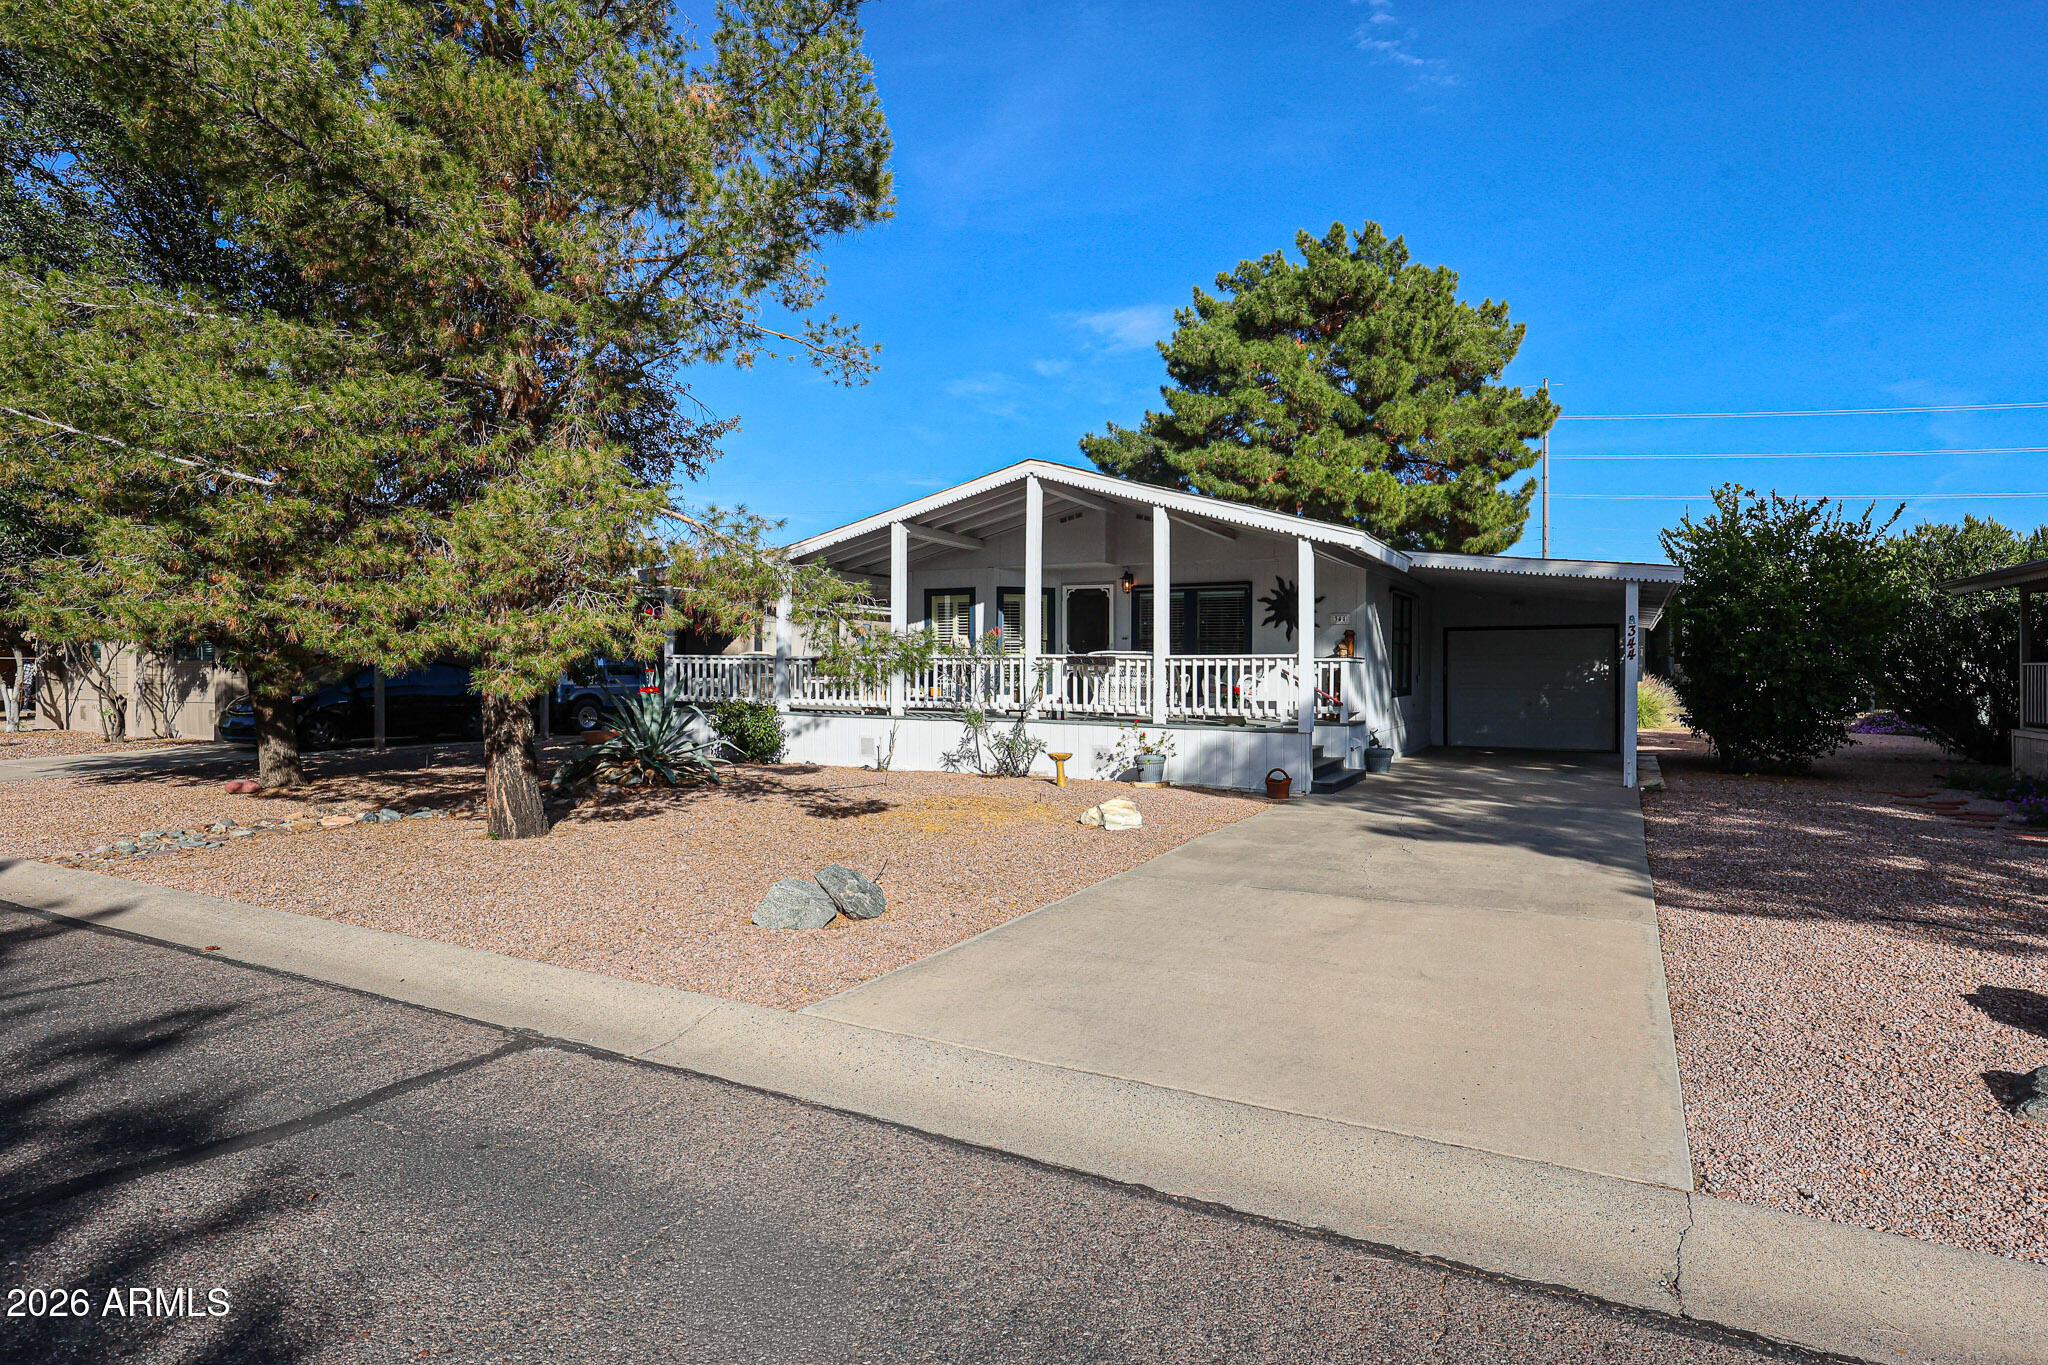
Single-story home with a covered porch, attached garage, gravel landscaping, and mature trees.
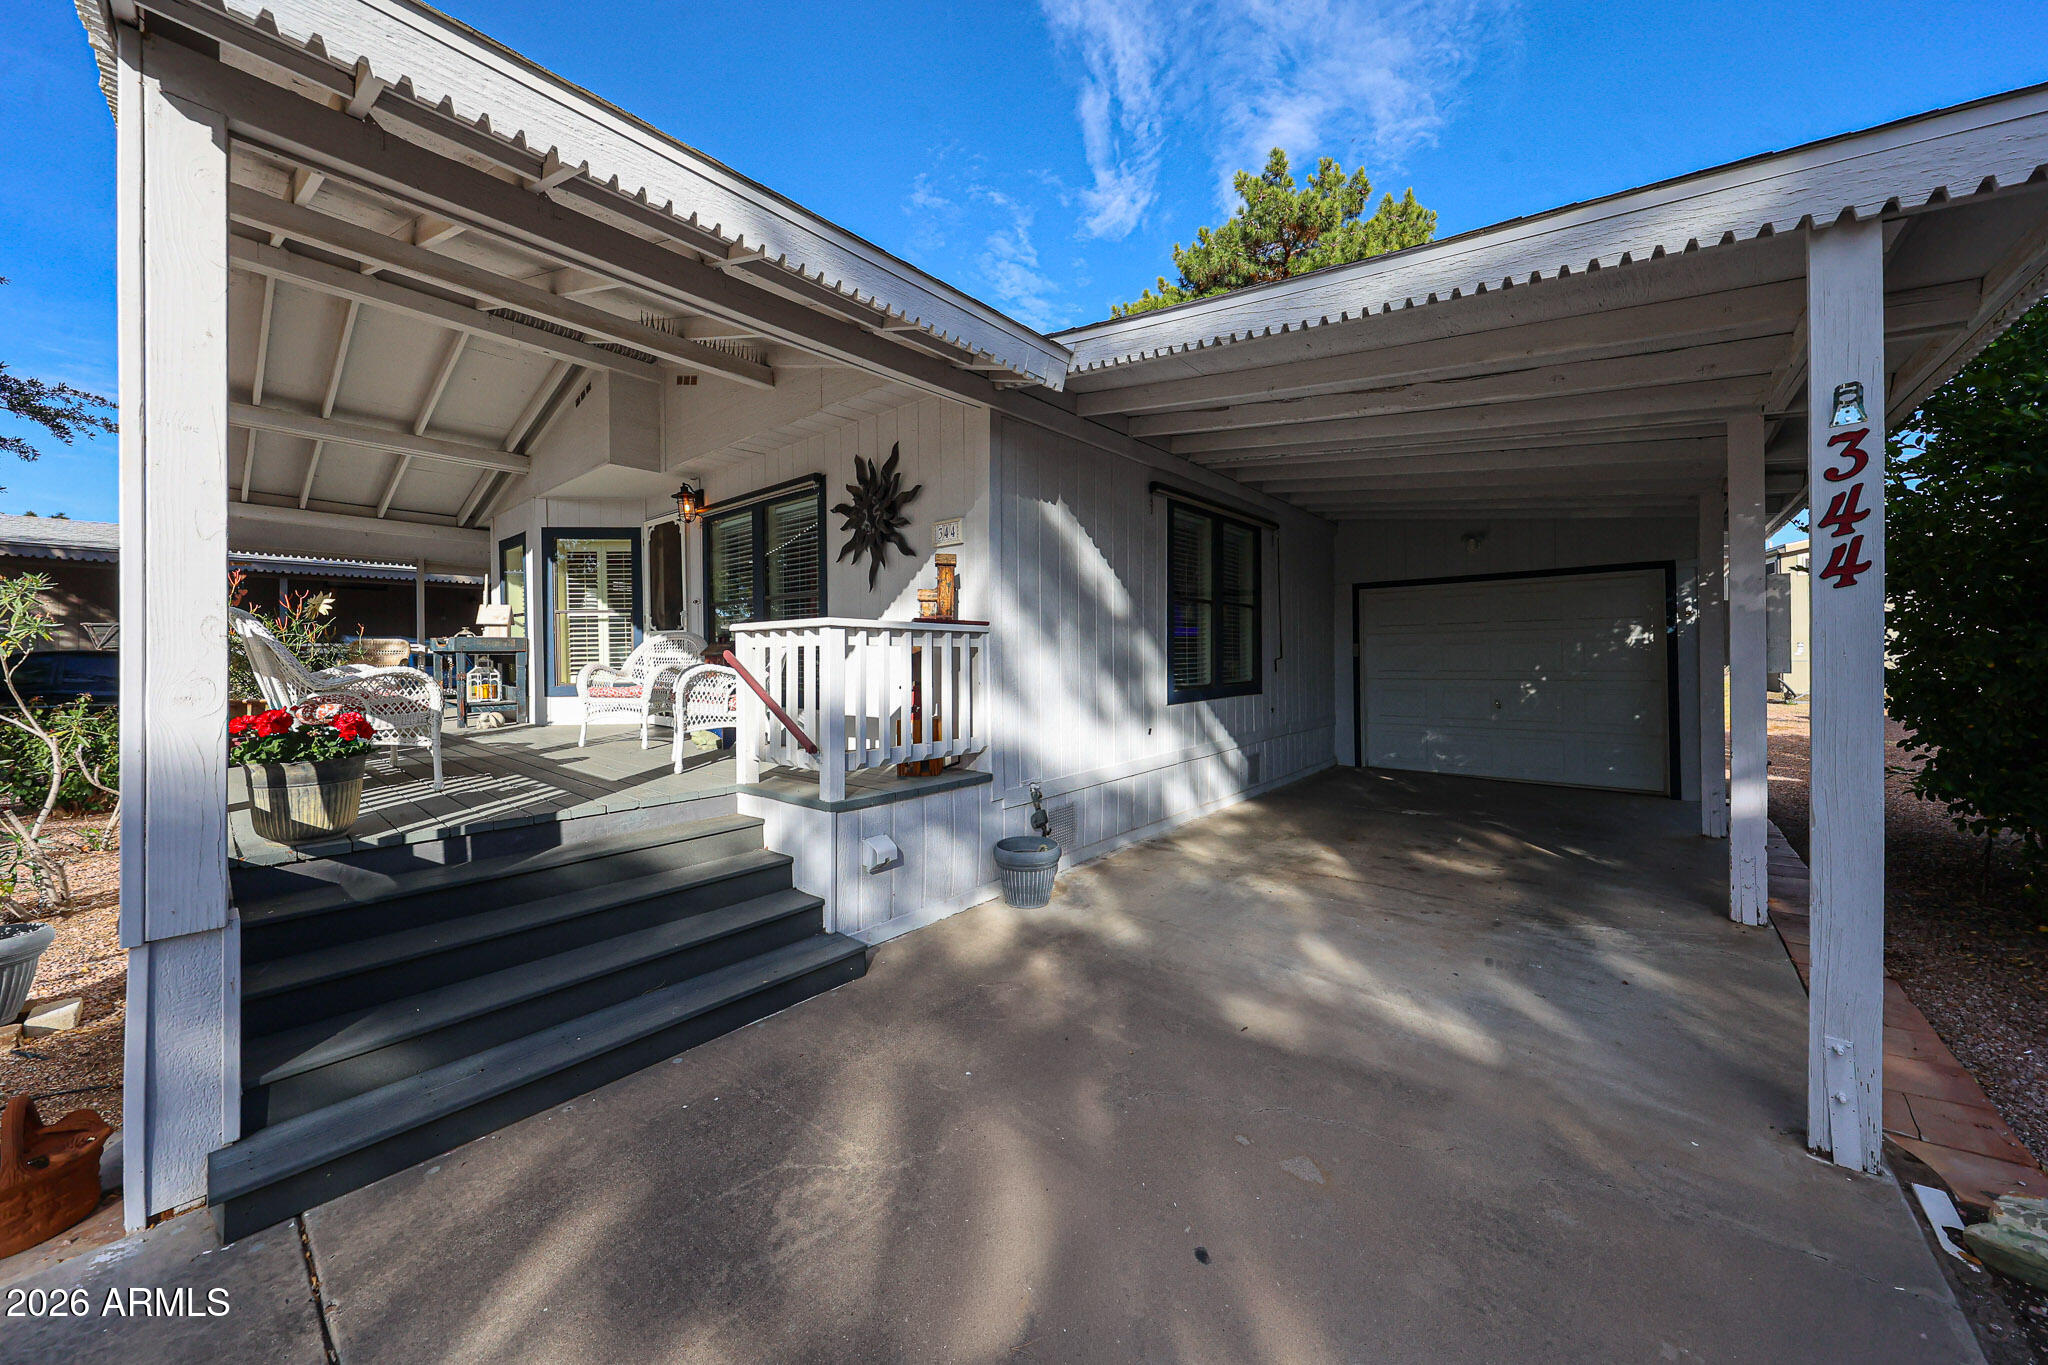
Home exterior with a covered porch, wicker seating, dark steps, and covered driveway.
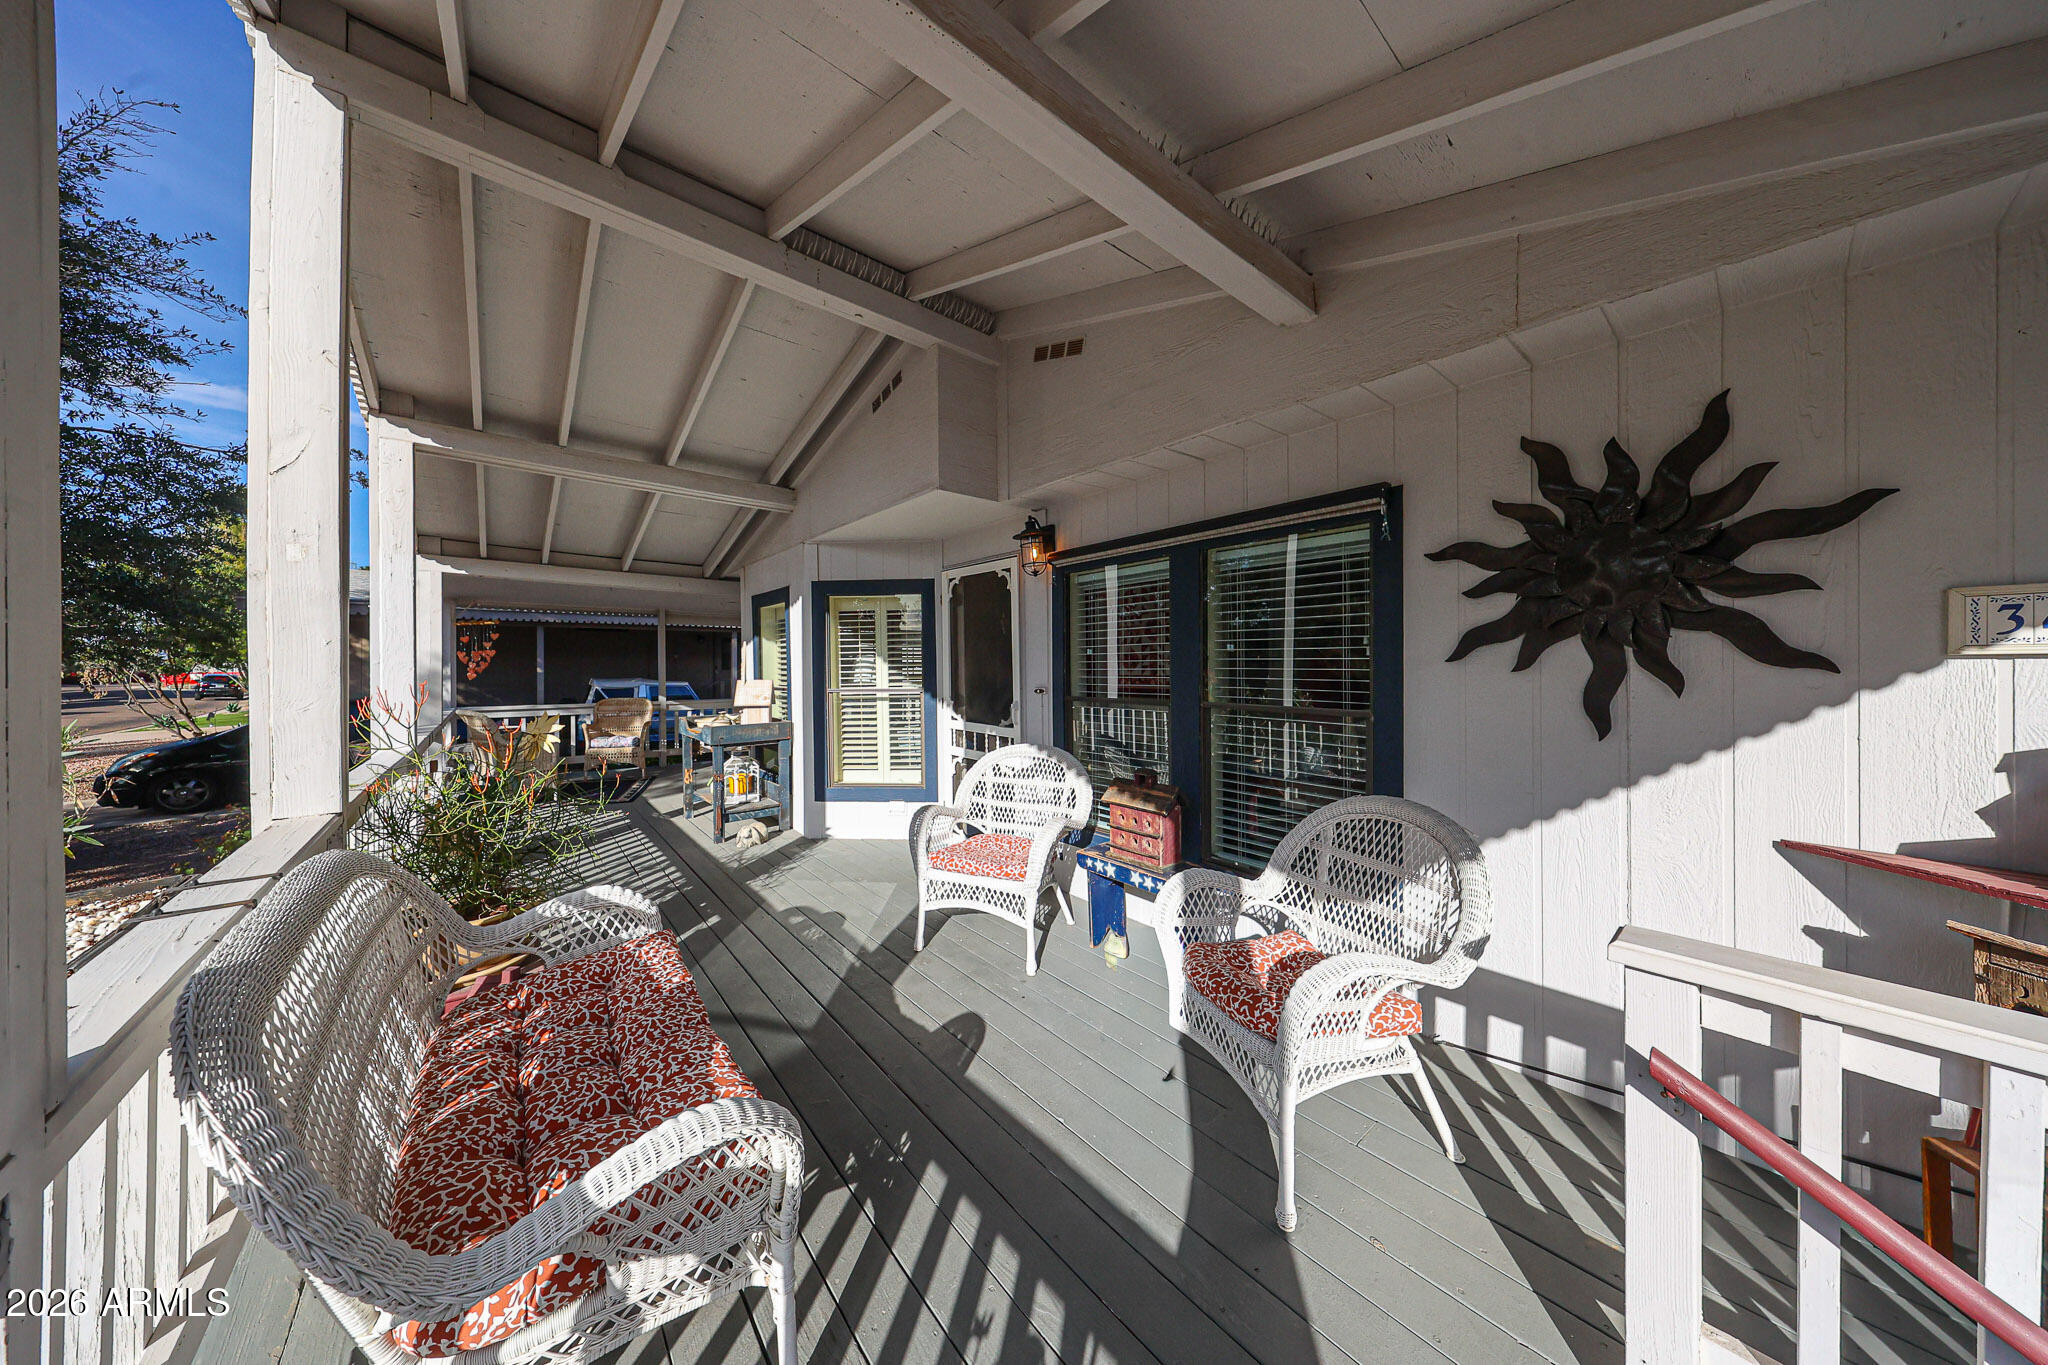
Covered porch with white wicker seating, red patterned cushions, and a large metal sun wall decoration.
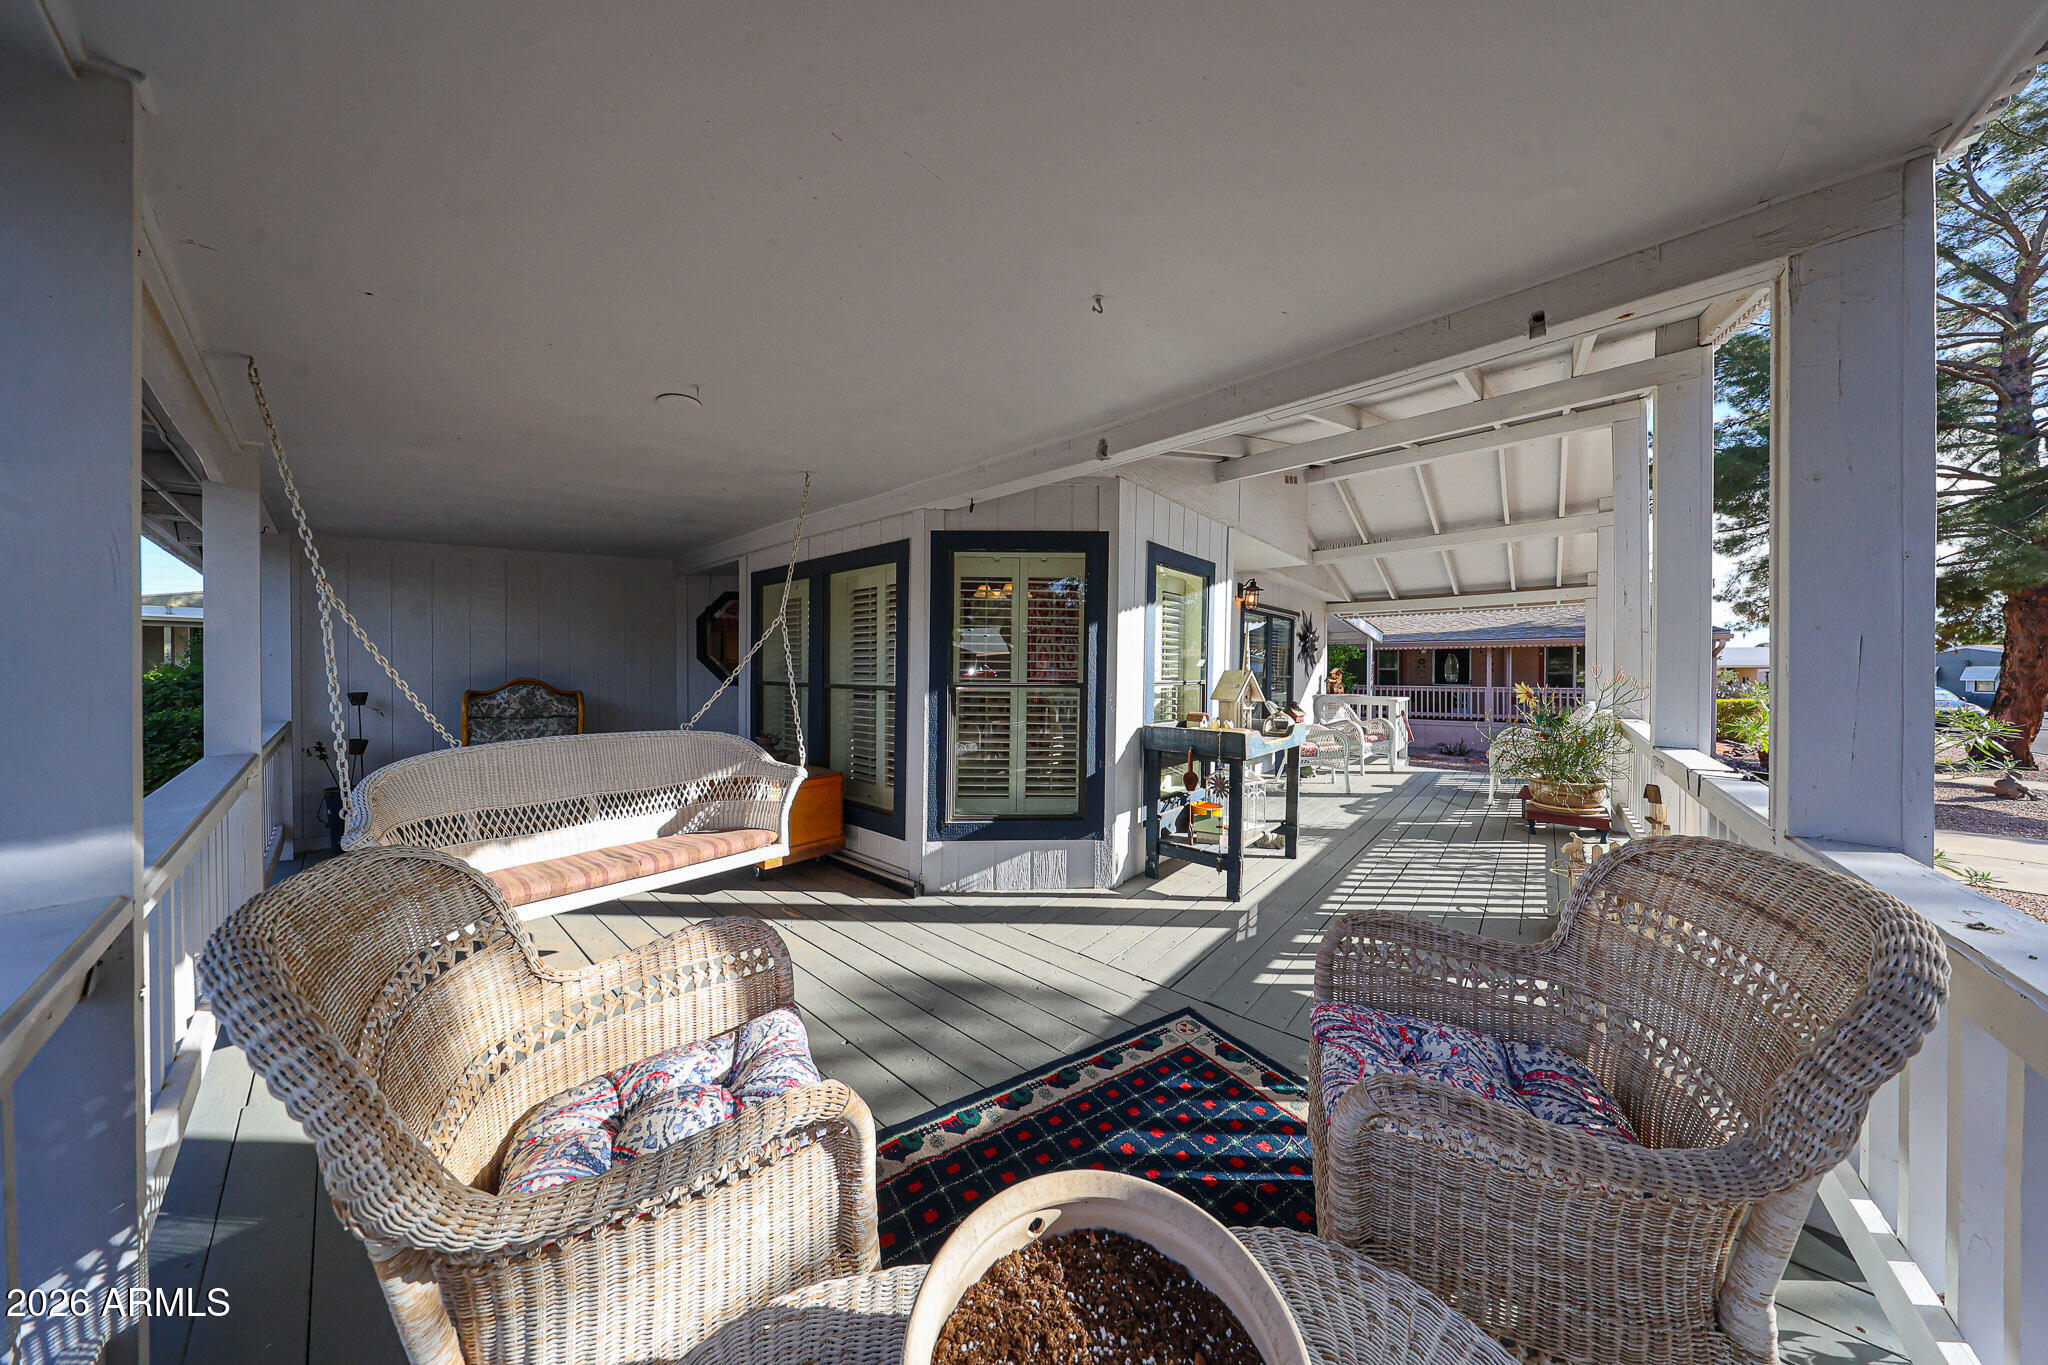
Covered porch with wicker chairs, hanging swing, and a view toward the front entry.
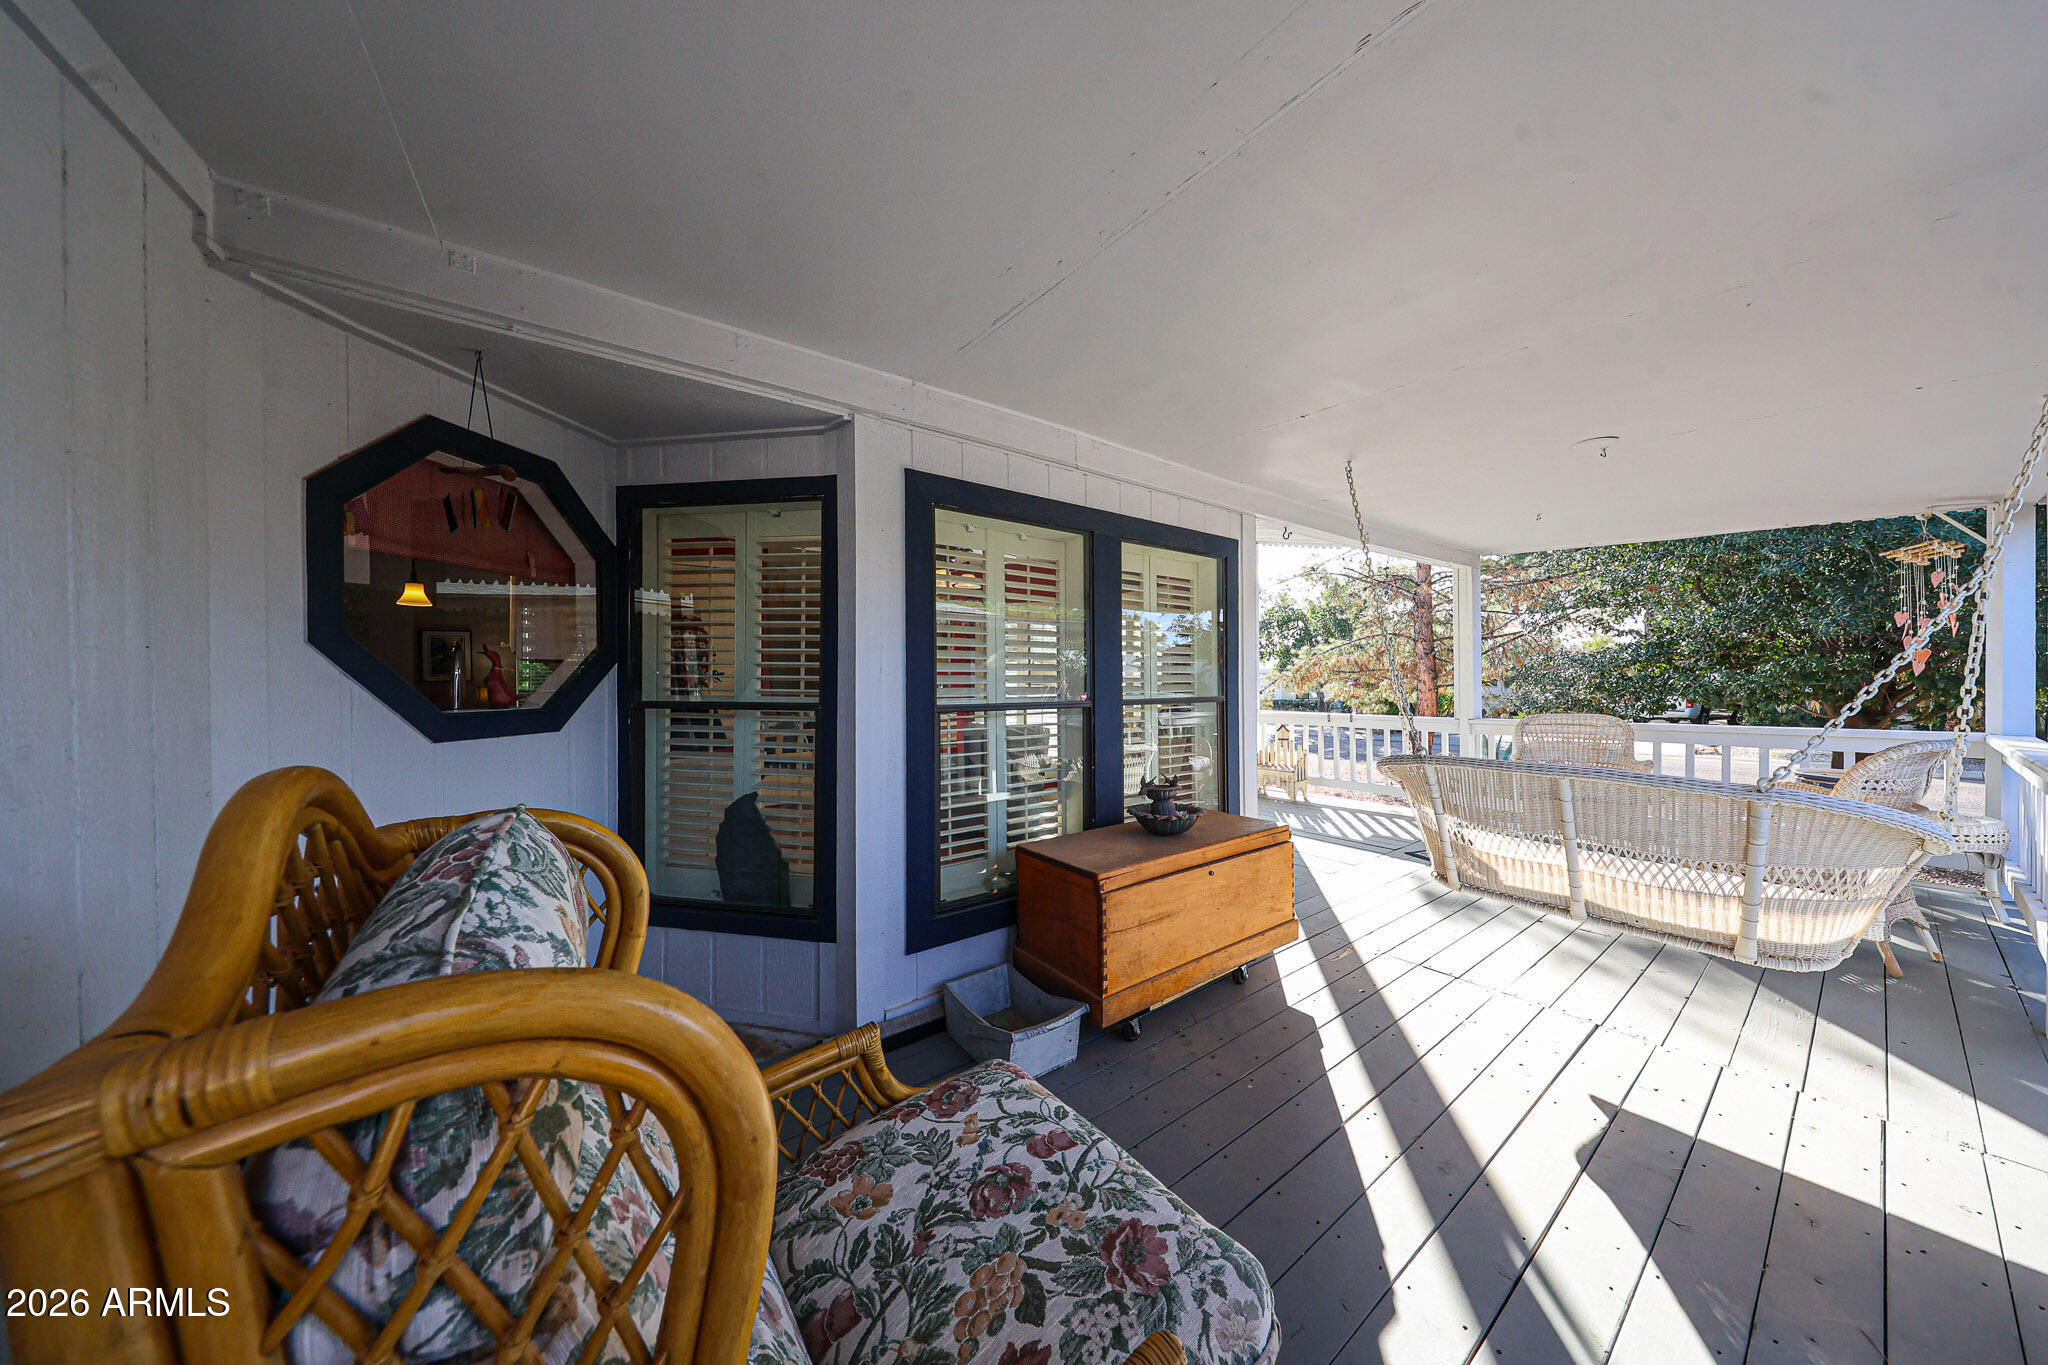
Covered porch with a wicker swing, floral-cushioned chairs, and sunlit wood decking.
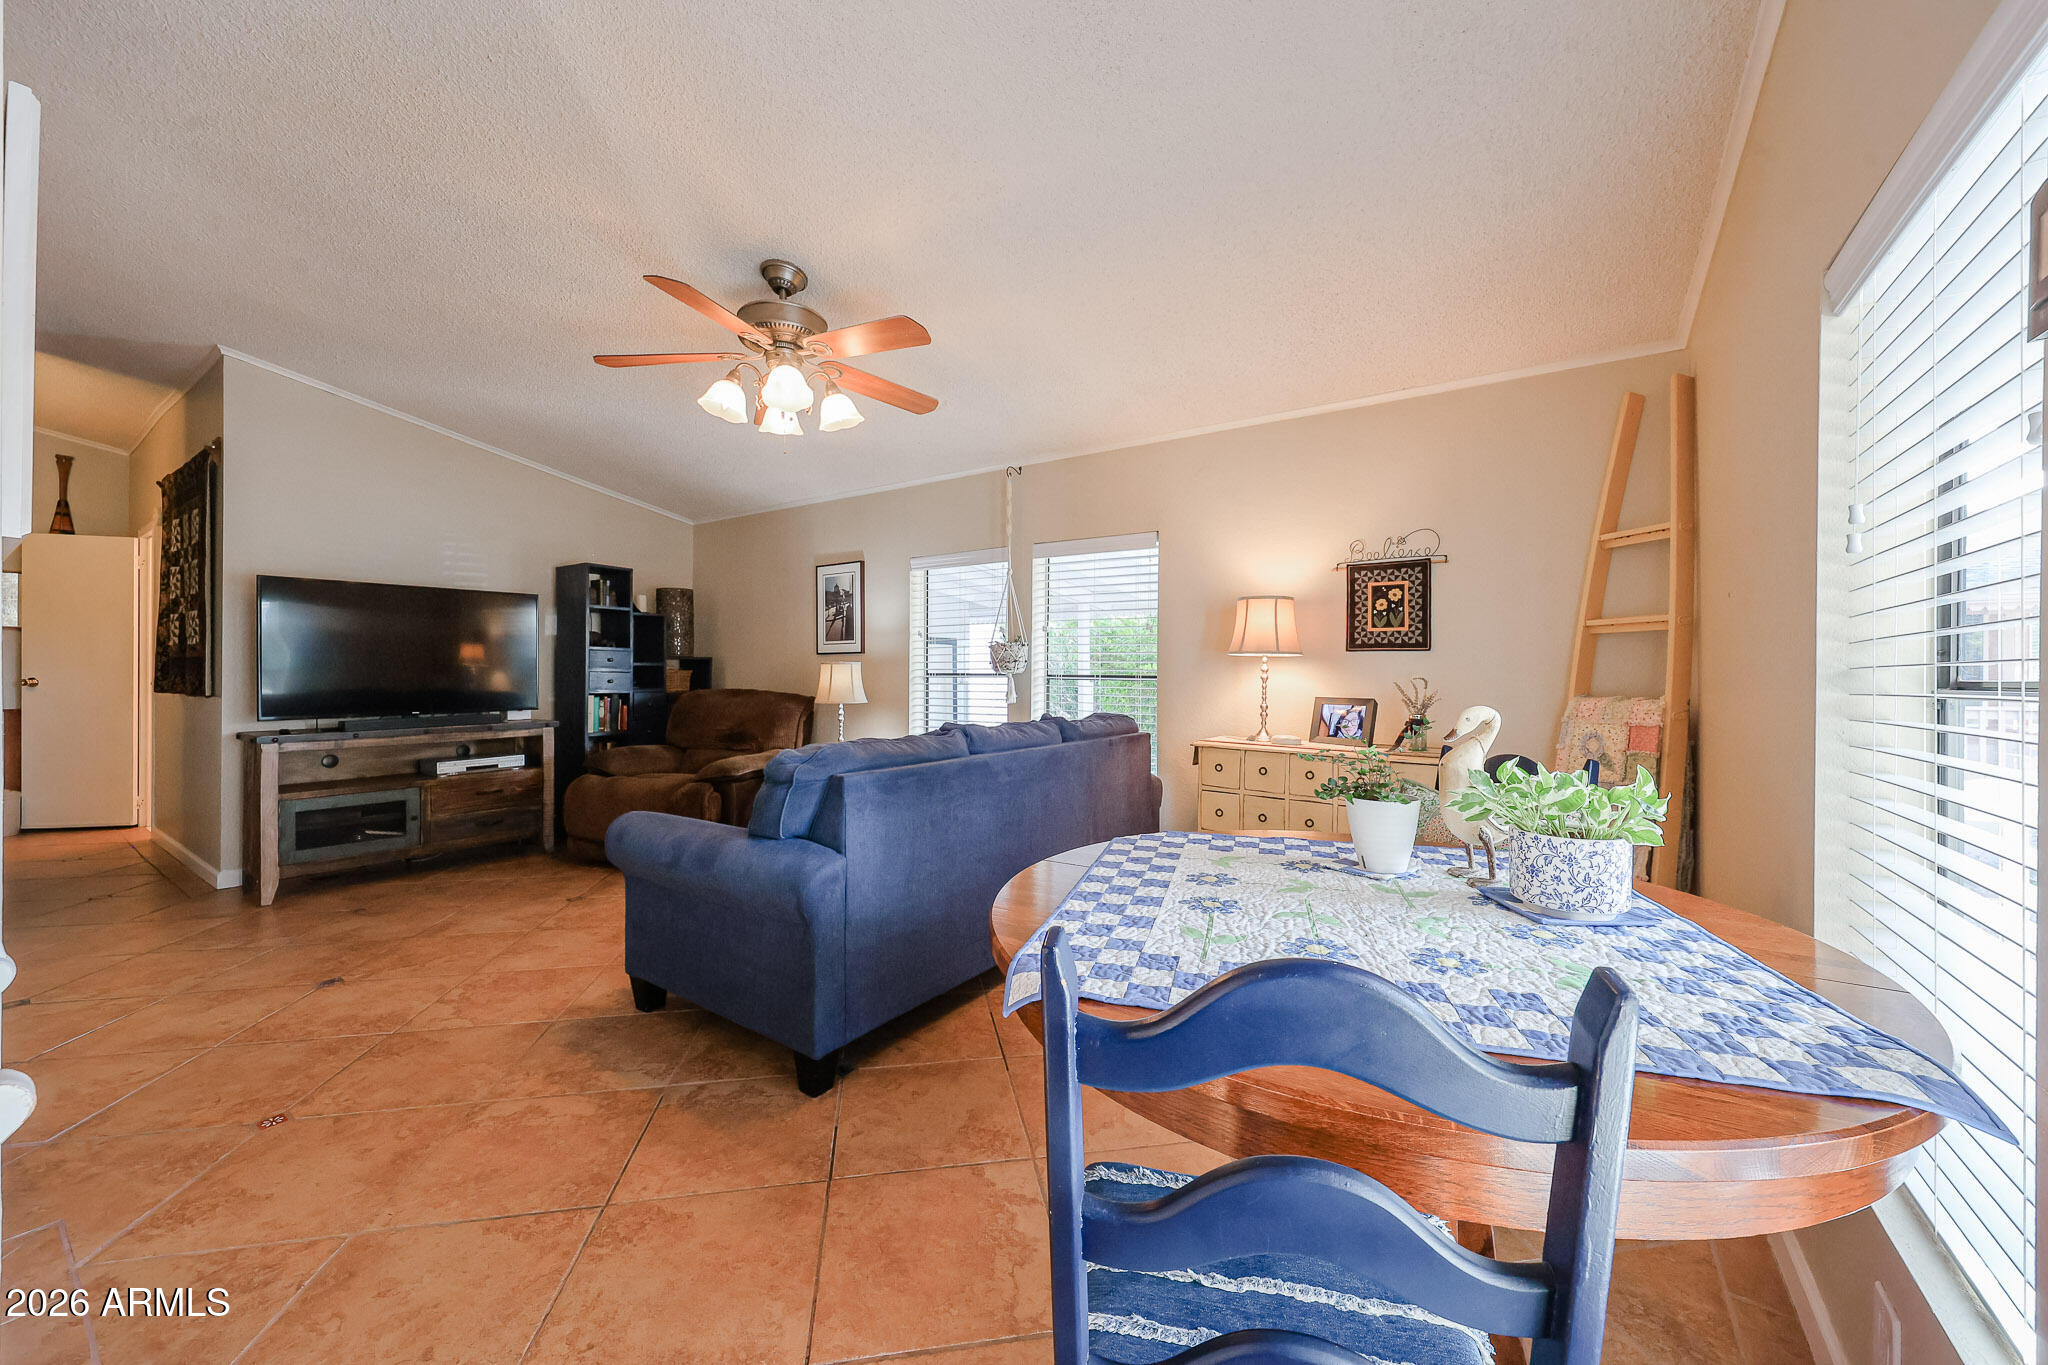
Living room with blue sofas, terracotta tile floors, and a round dining table beside large windows.
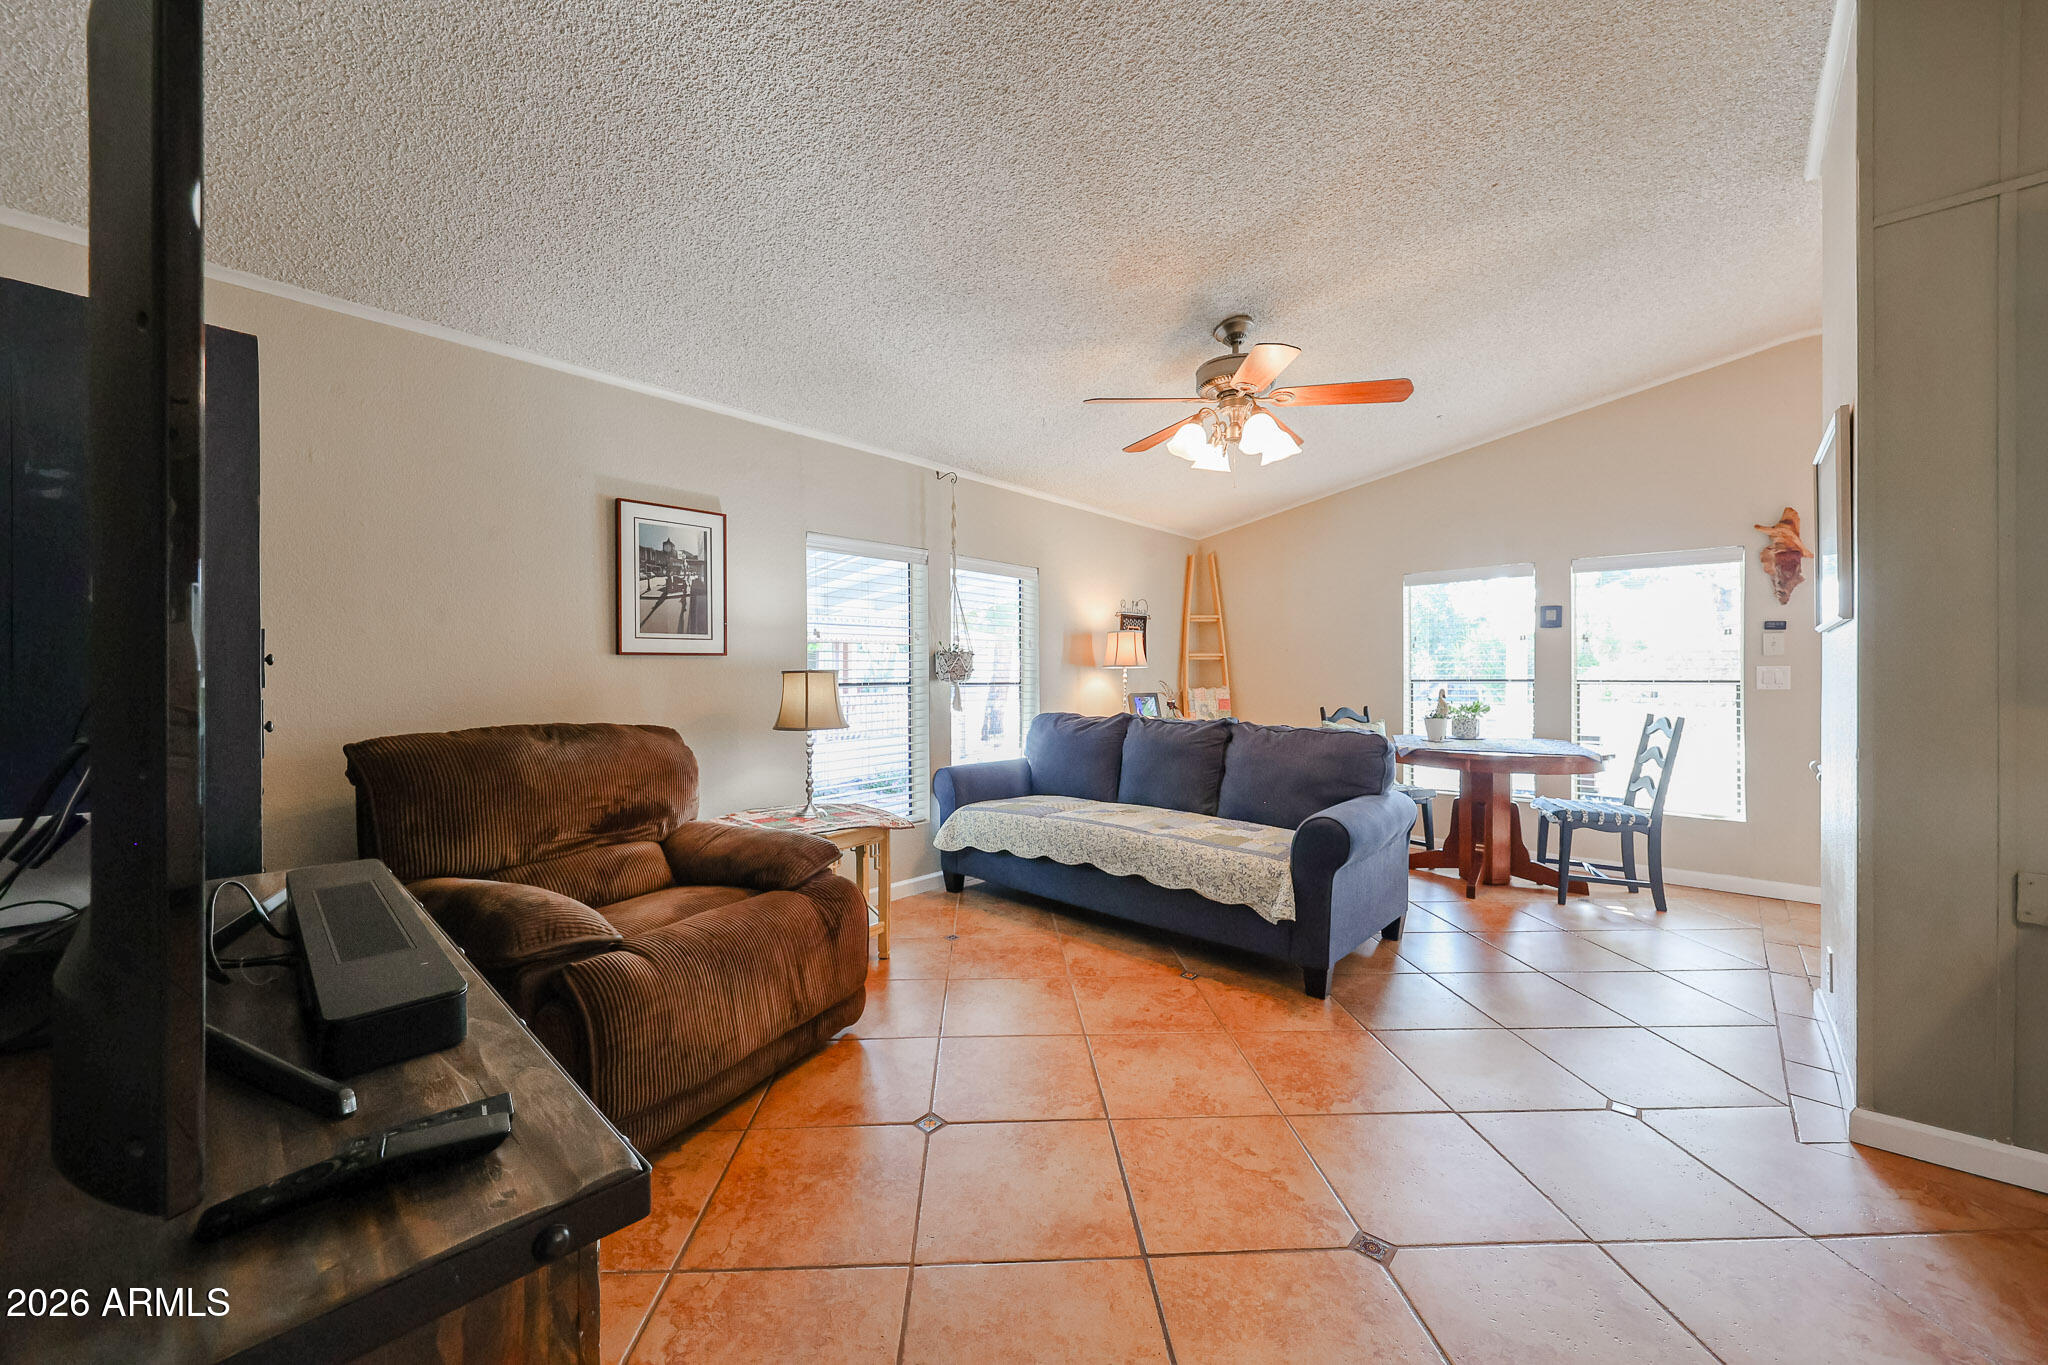
Furnished living room with terracotta tile floors, a blue sofa, and large windows with blinds.
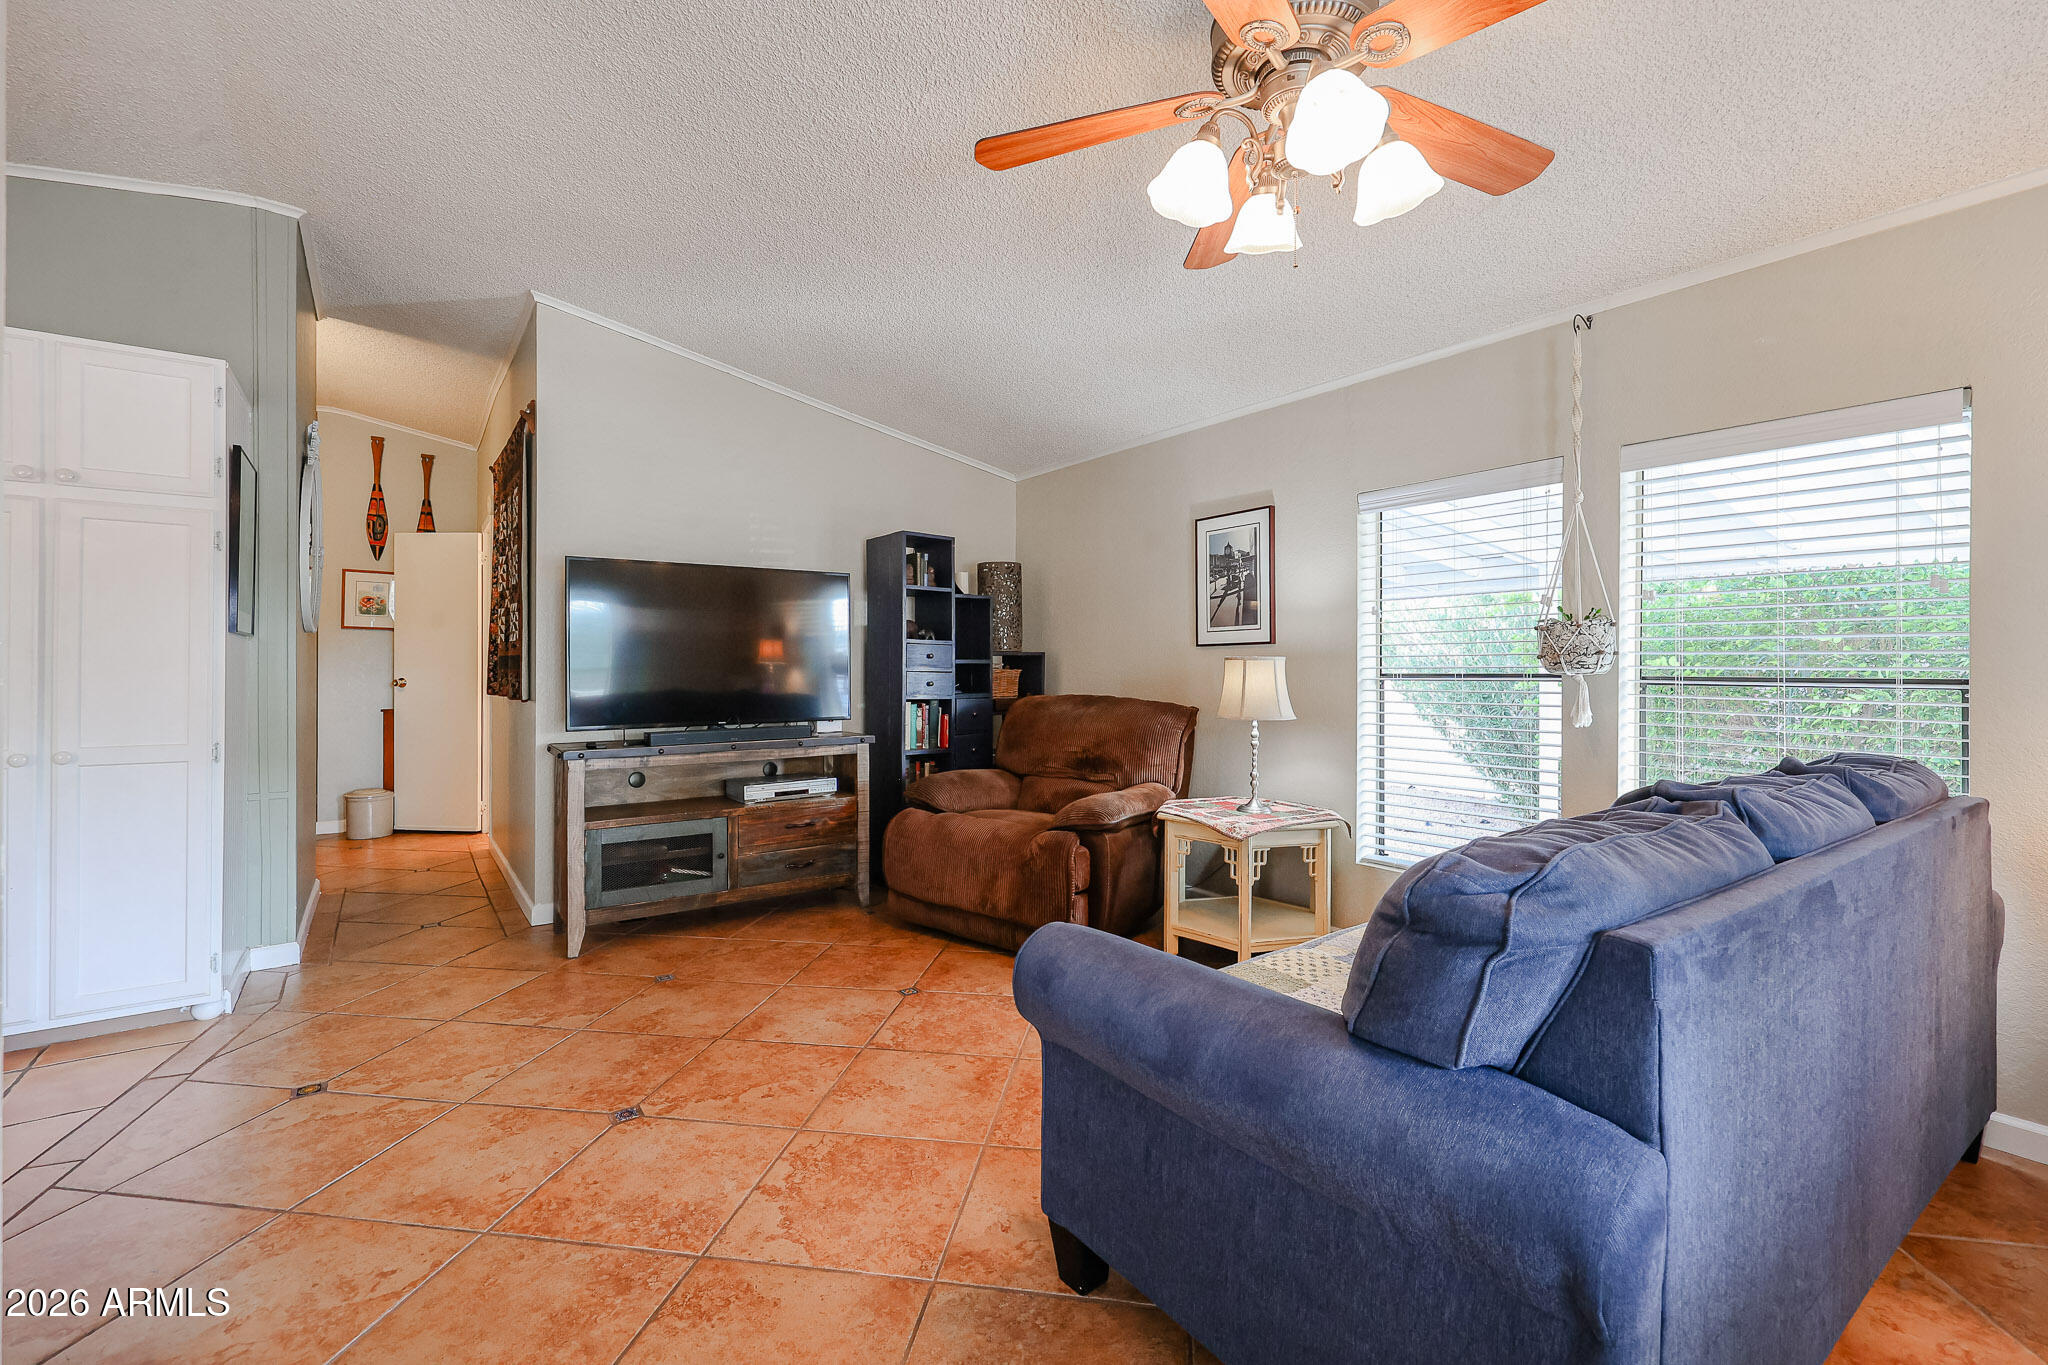
Living room with terracotta tile floors, brown recliner, blue sofa, and dining area by bright windows.
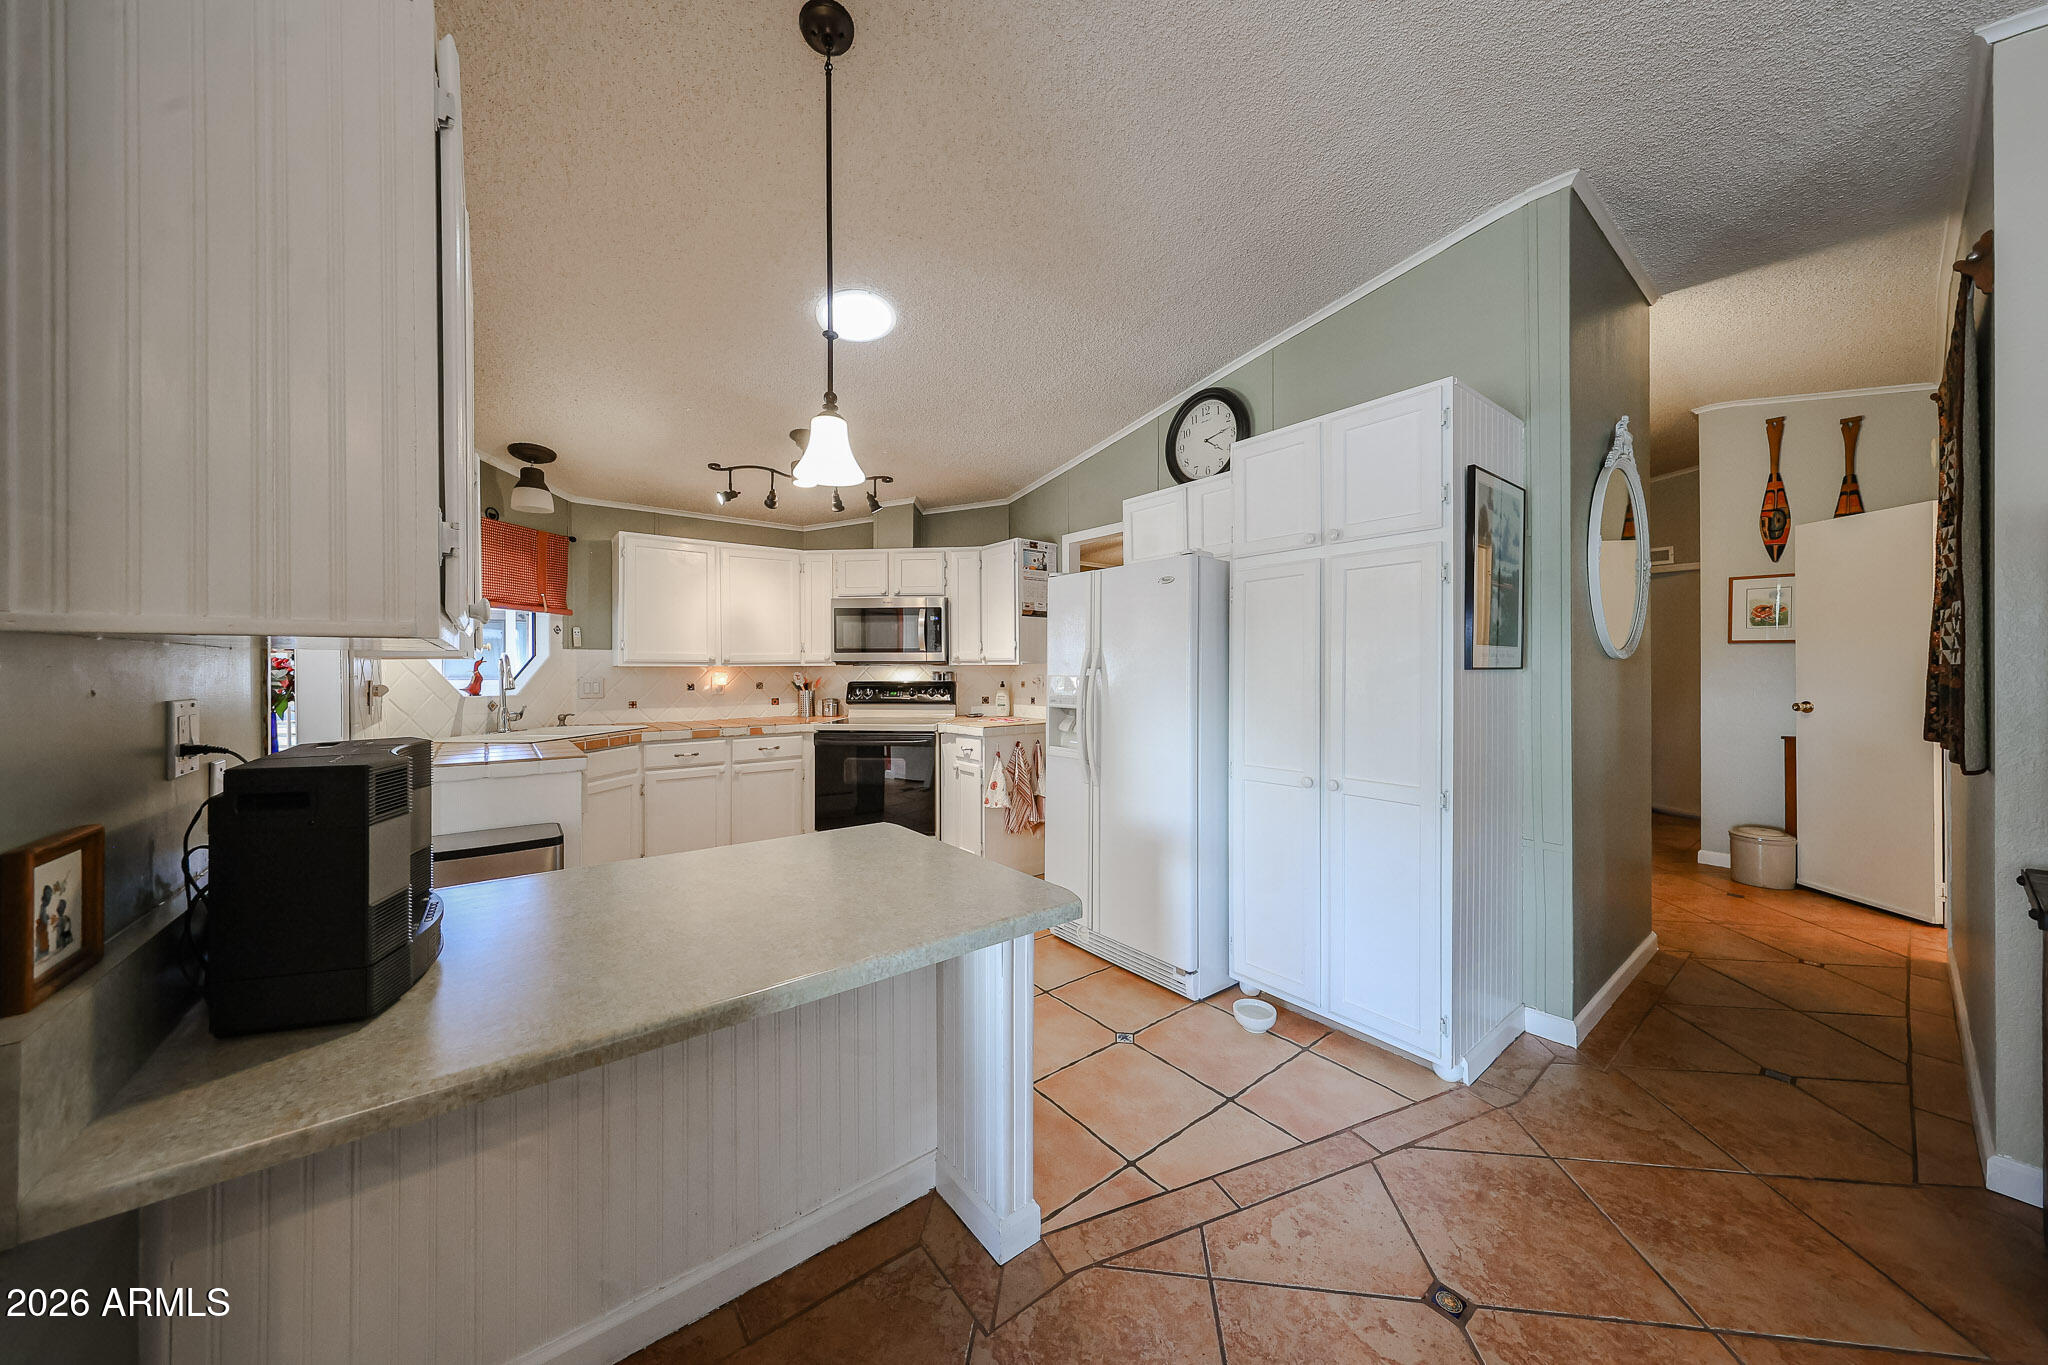
Kitchen with white cabinets, a large peninsula counter, and terracotta tile flooring.
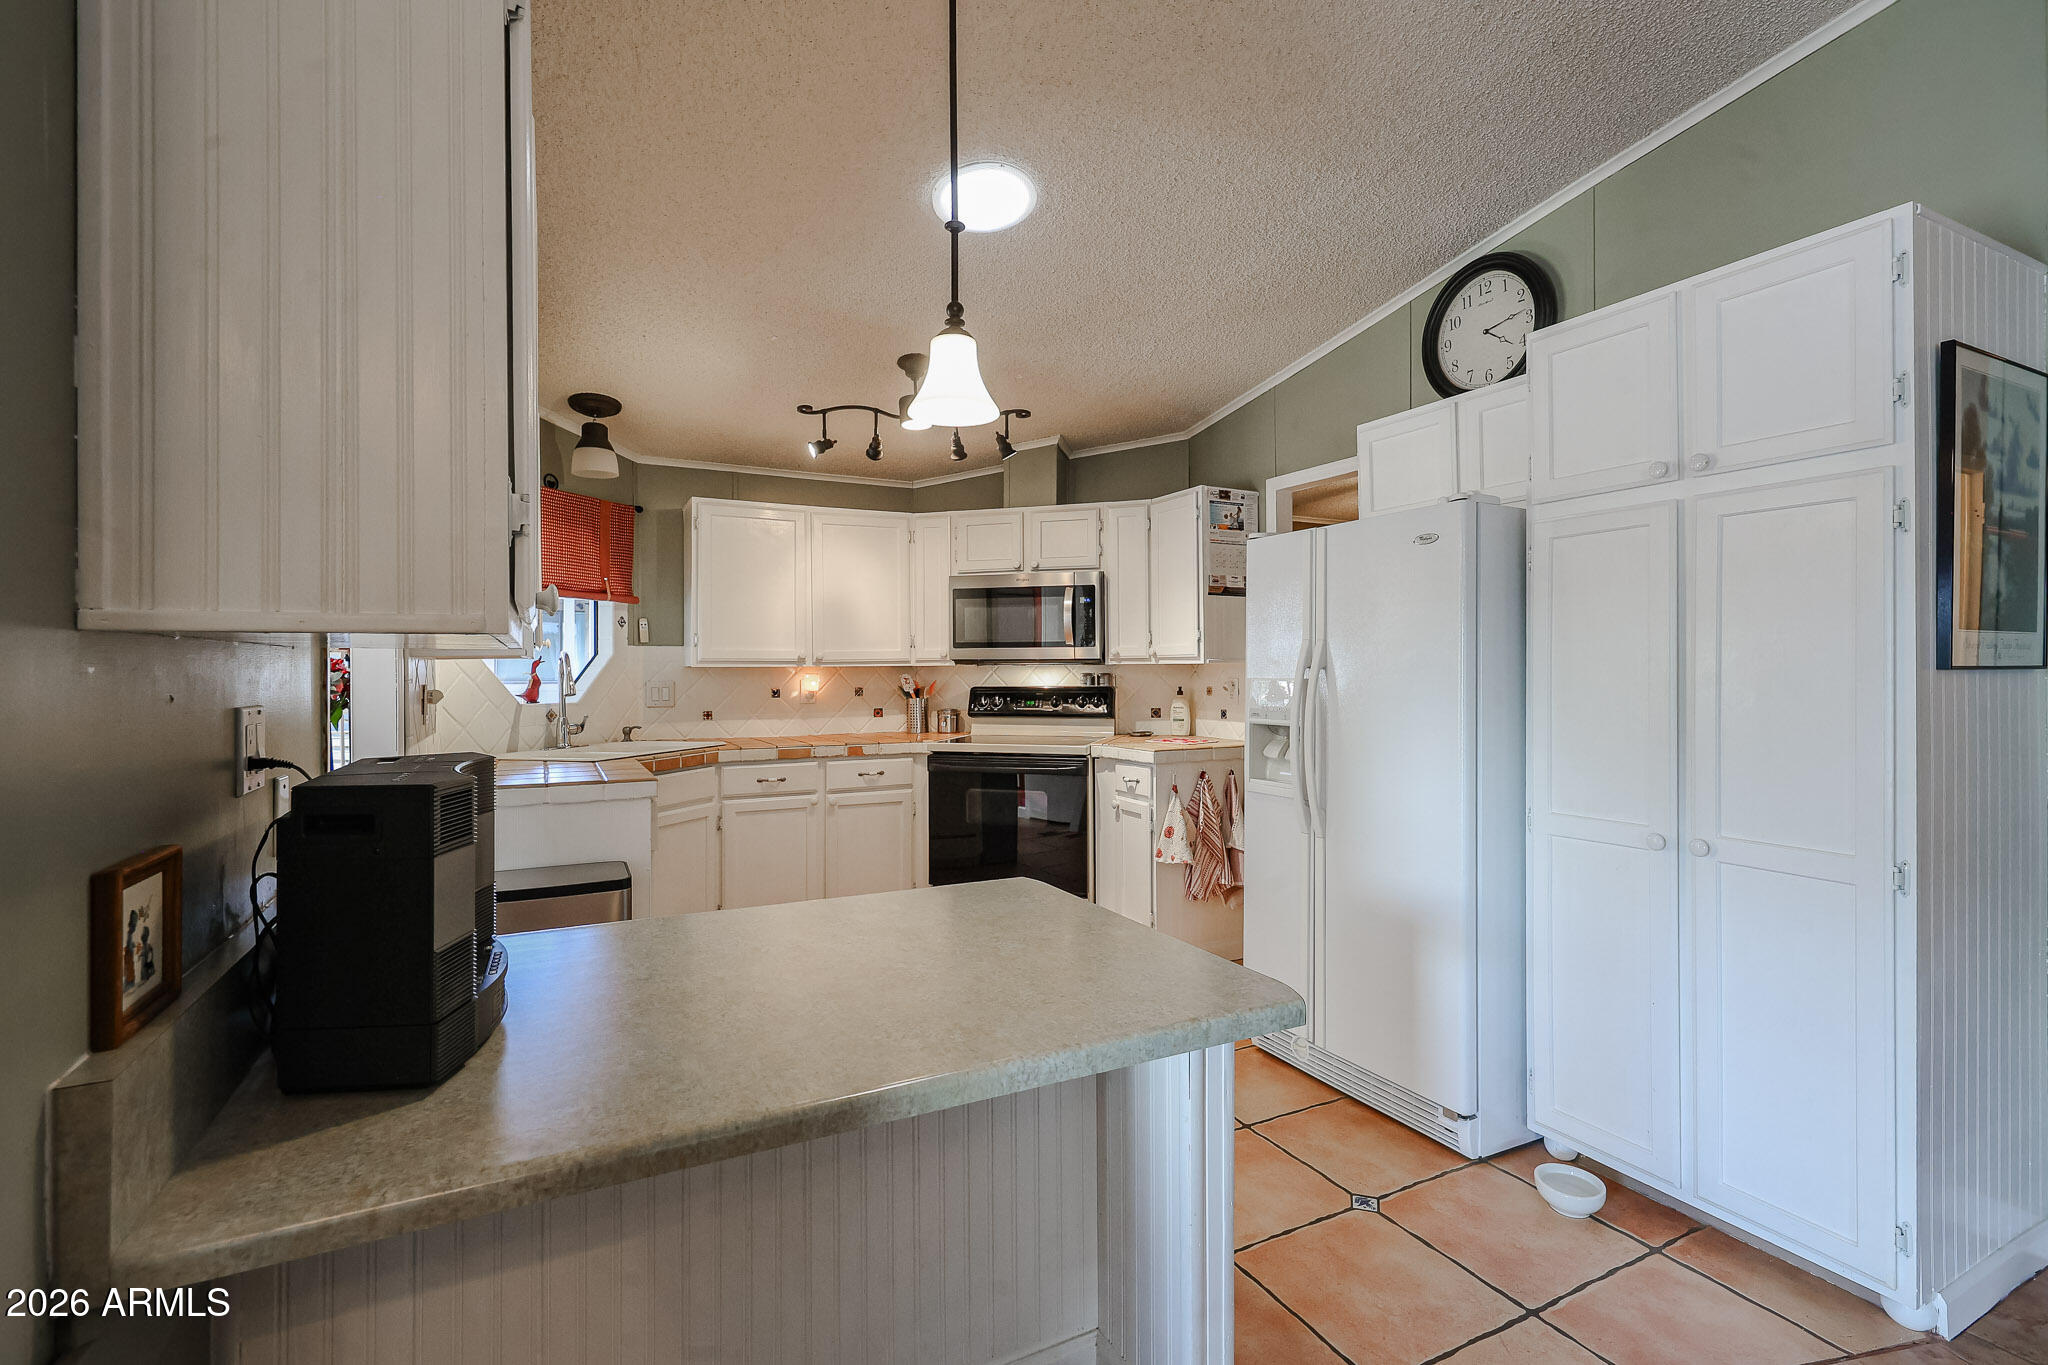
Kitchen with white cabinetry, stainless microwave, and a large foreground peninsula.
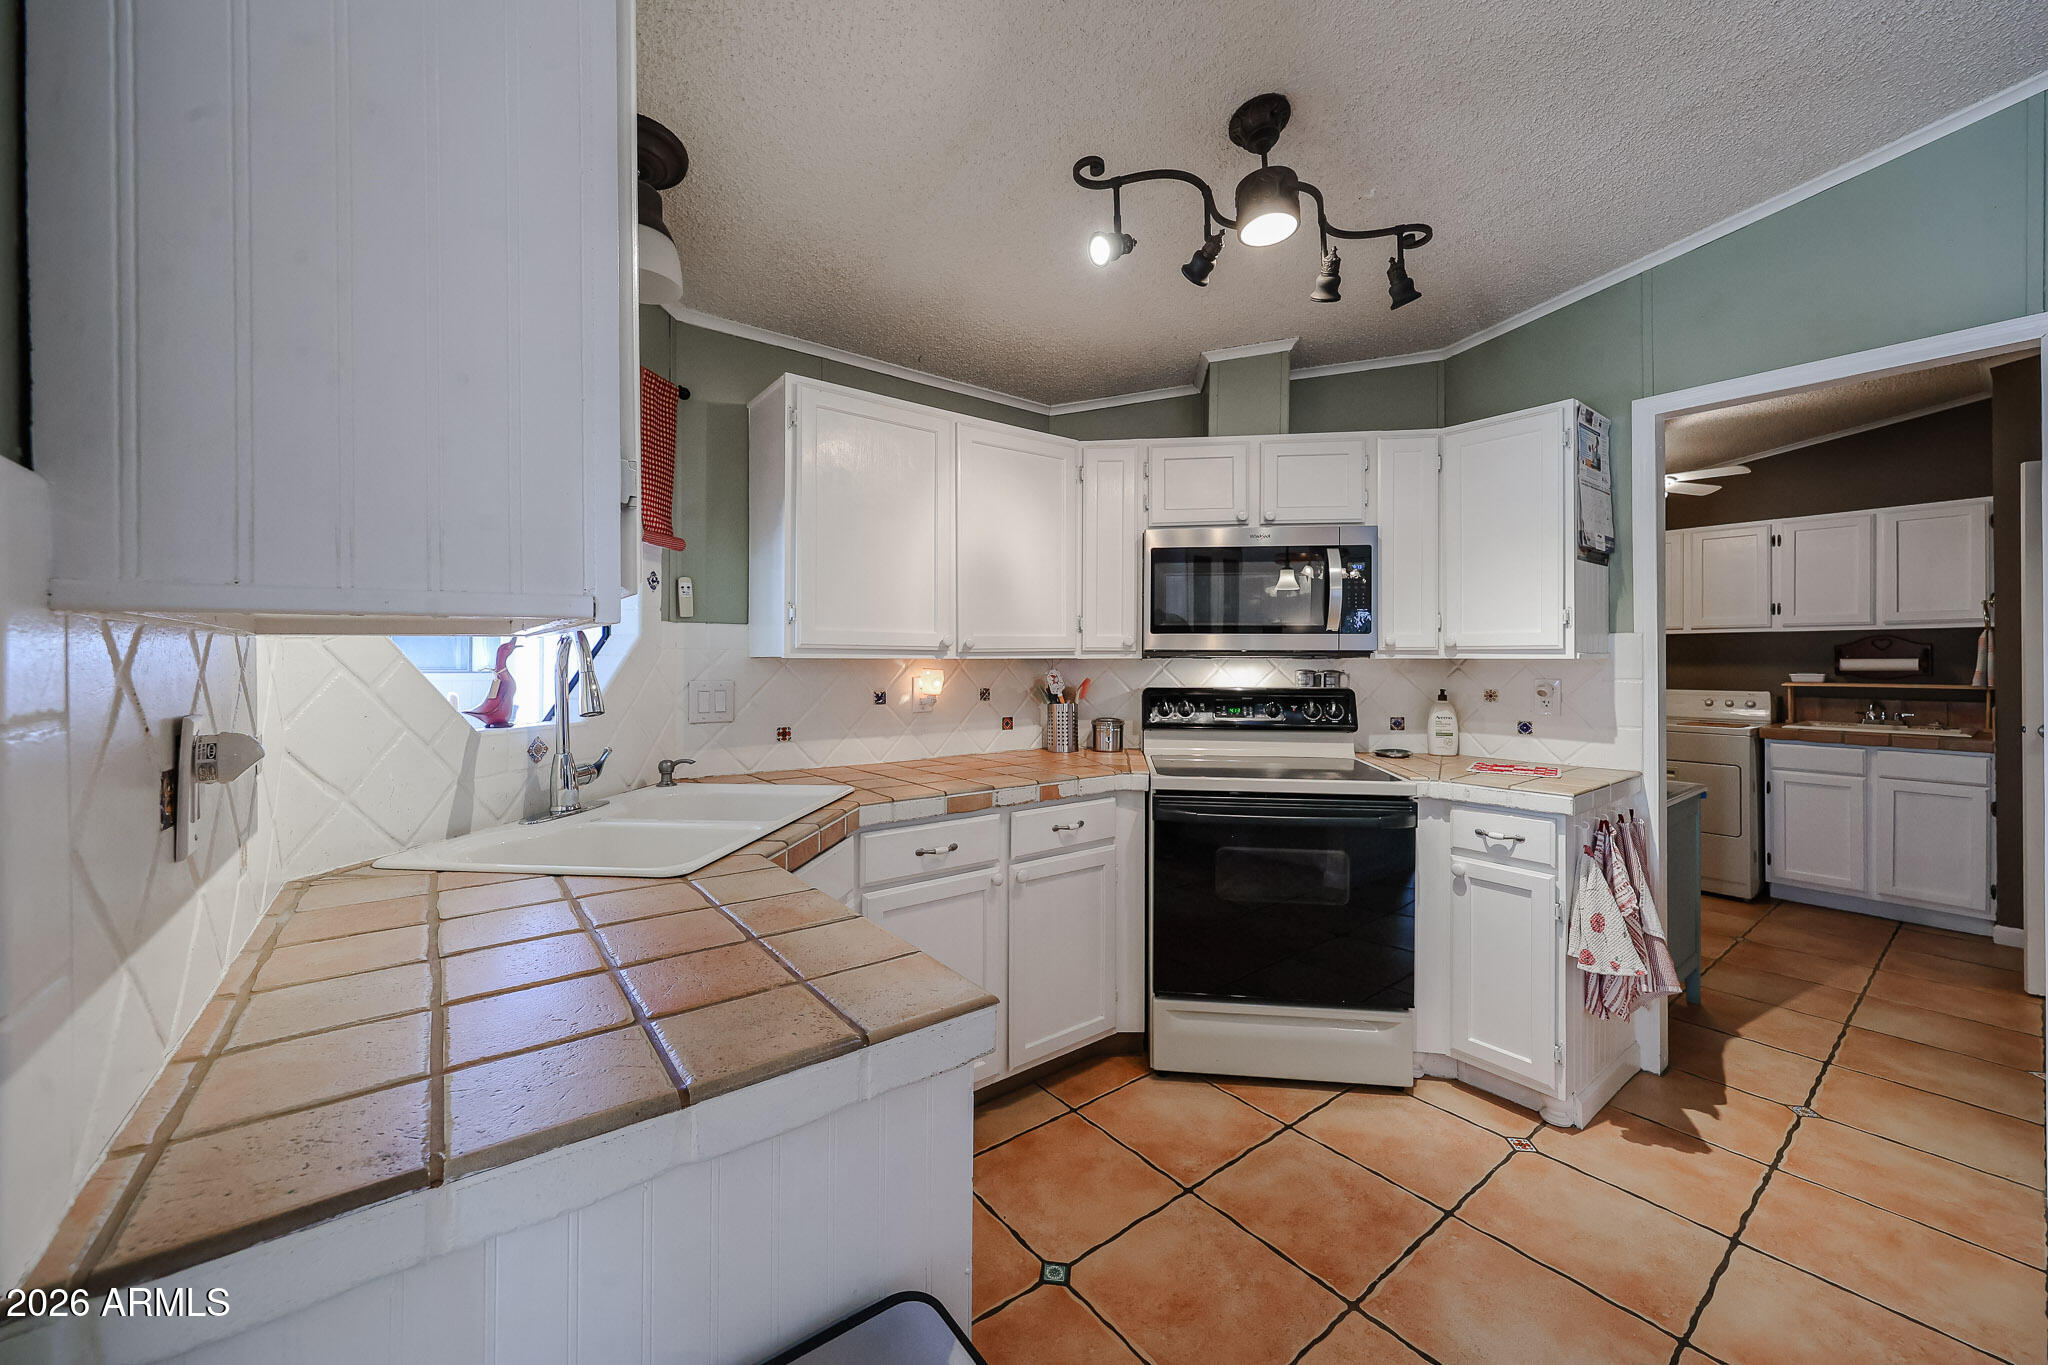
Kitchen with white cabinets, stainless appliances, and tan tile counters and flooring.
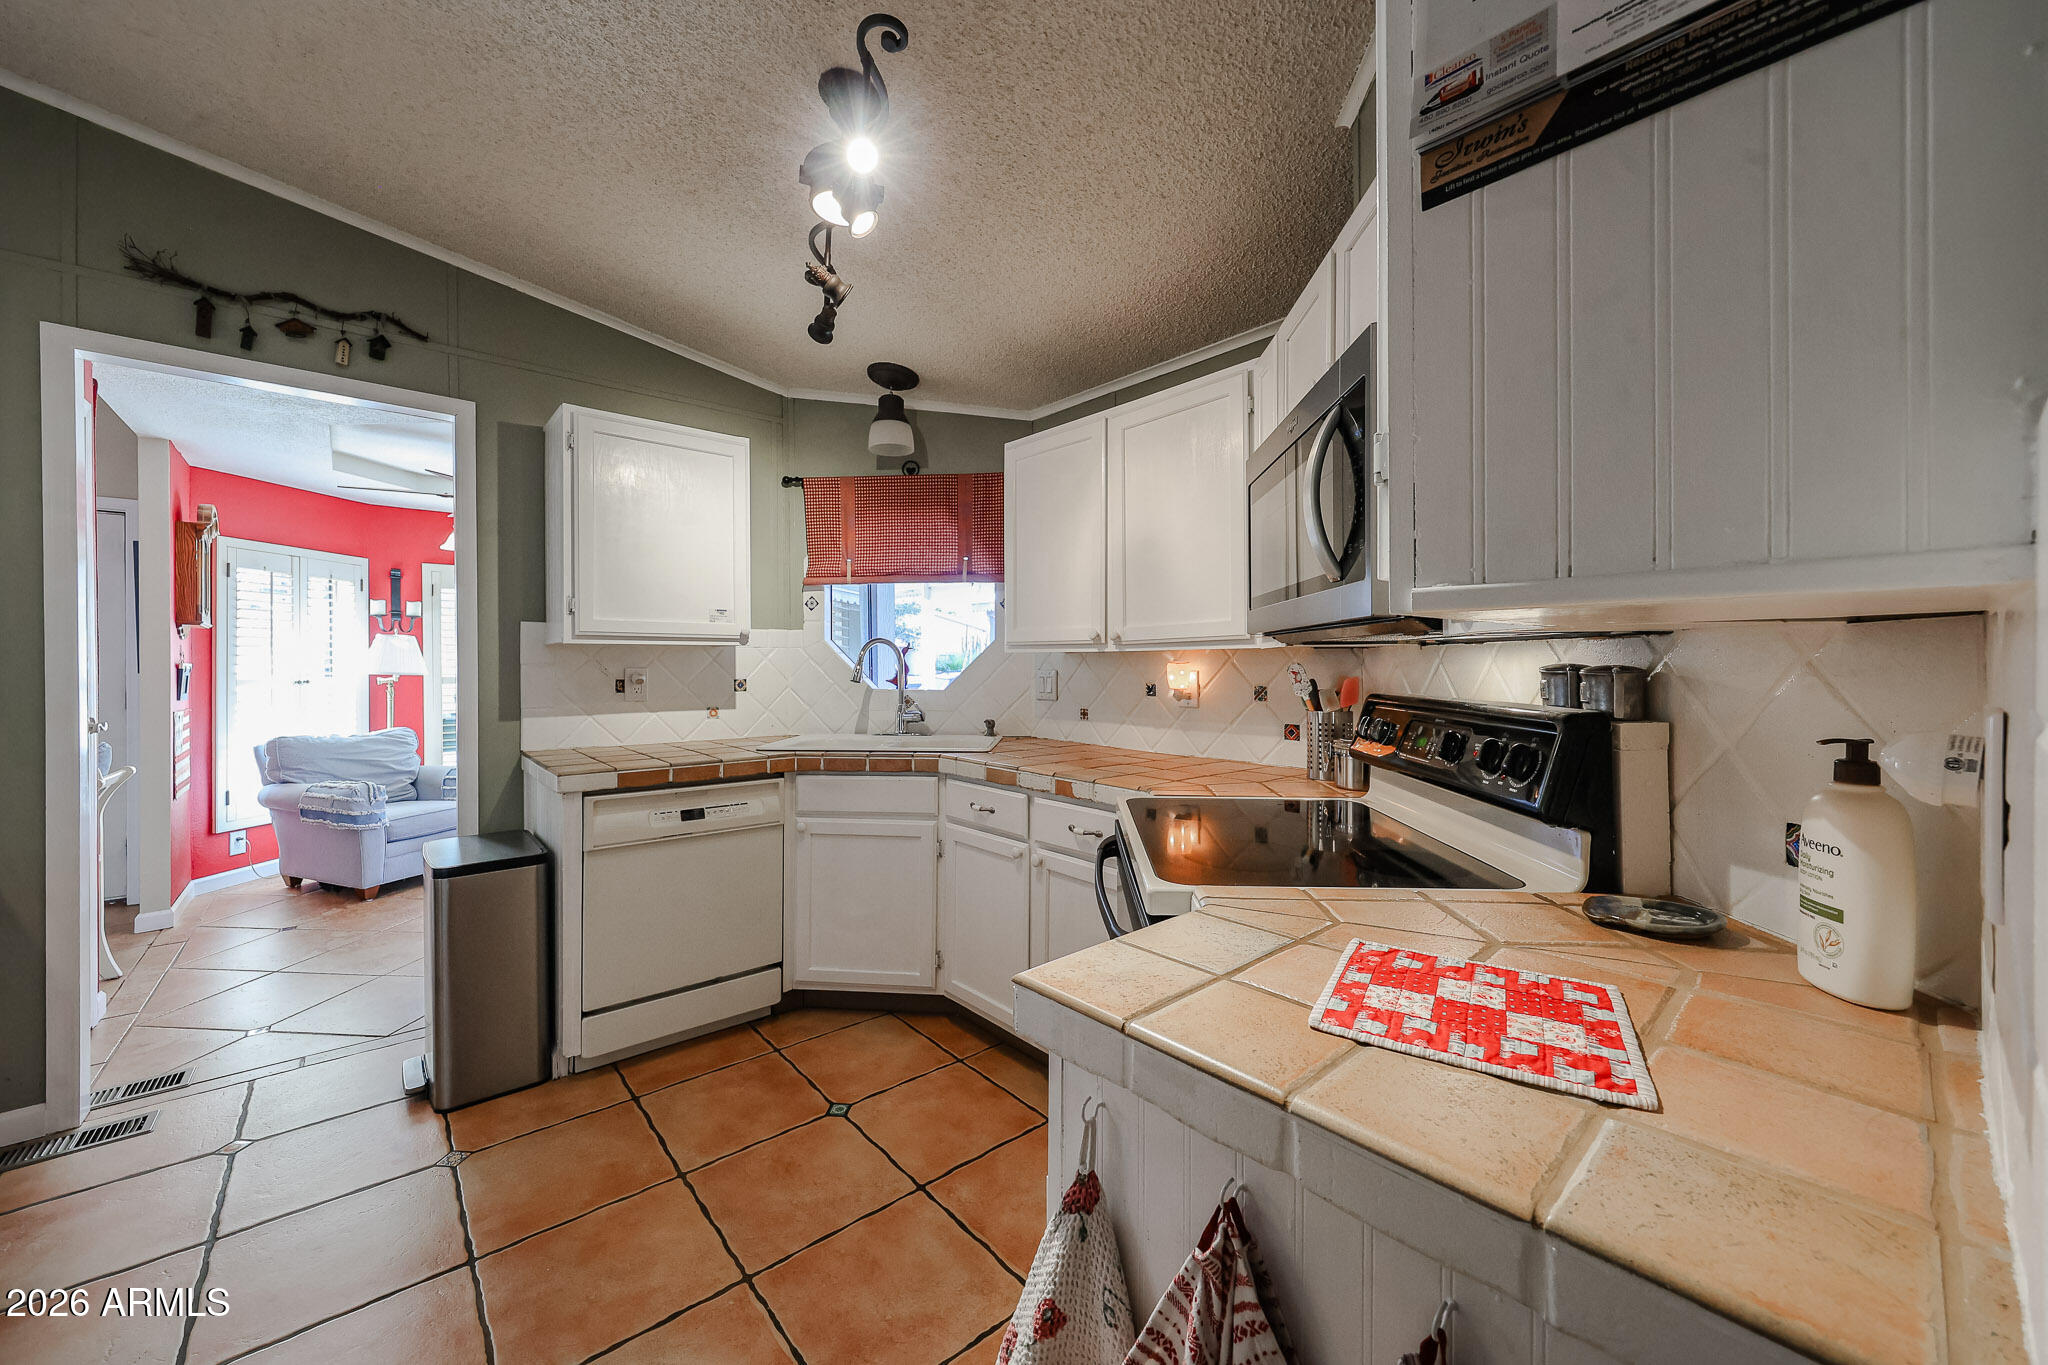
Kitchen with white cabinets, tan tile counters, and a black range, opening to a red-walled sitting room.
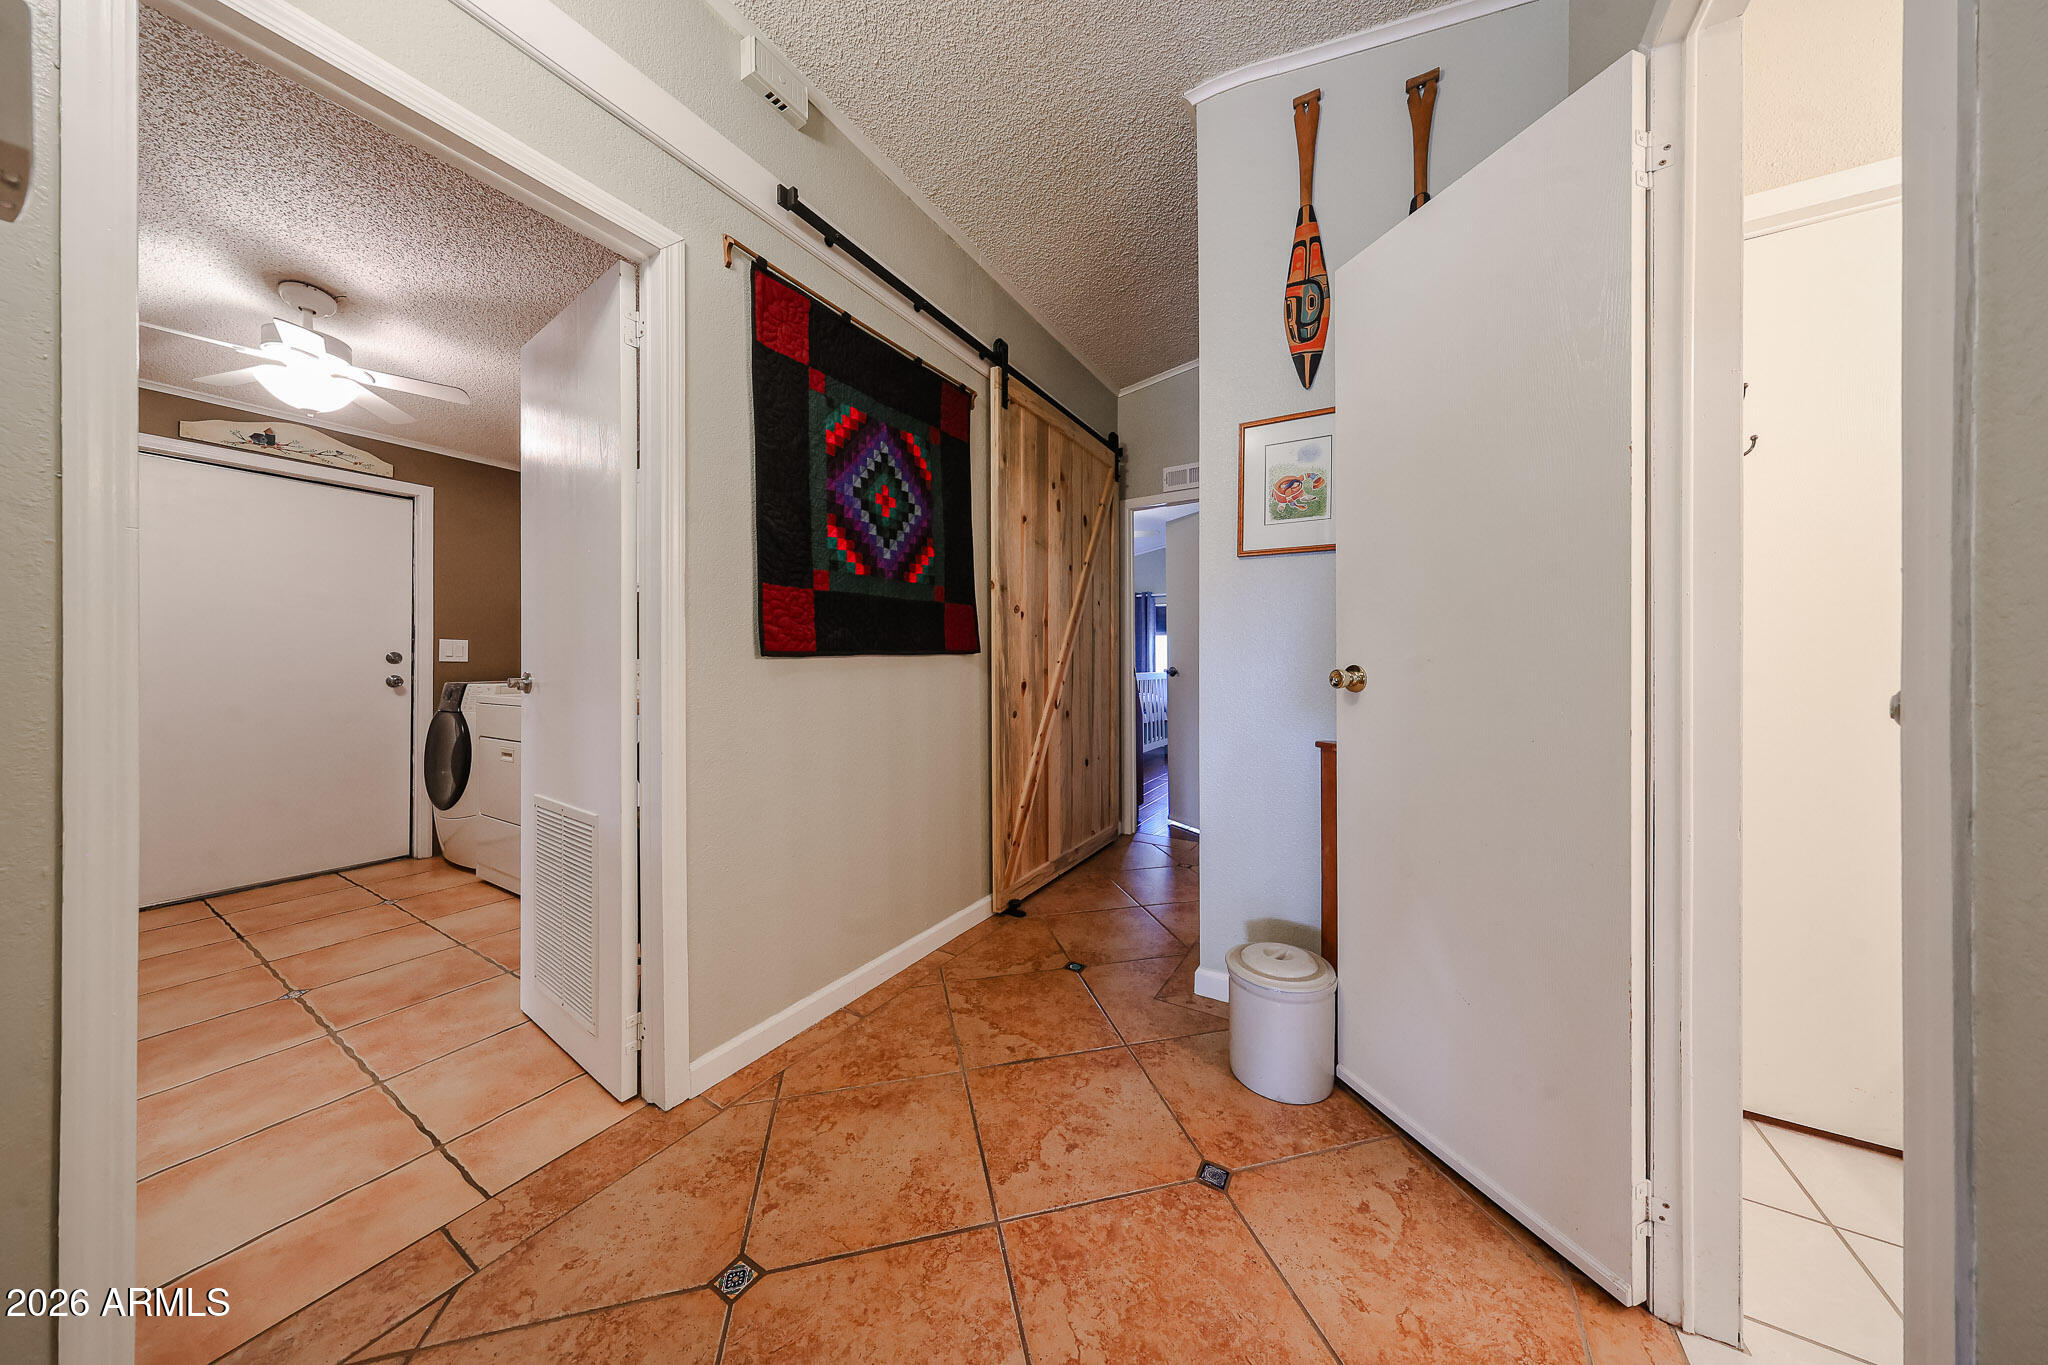
Tiled interior hallway with a wooden sliding barn door and laundry area visible through a doorway.
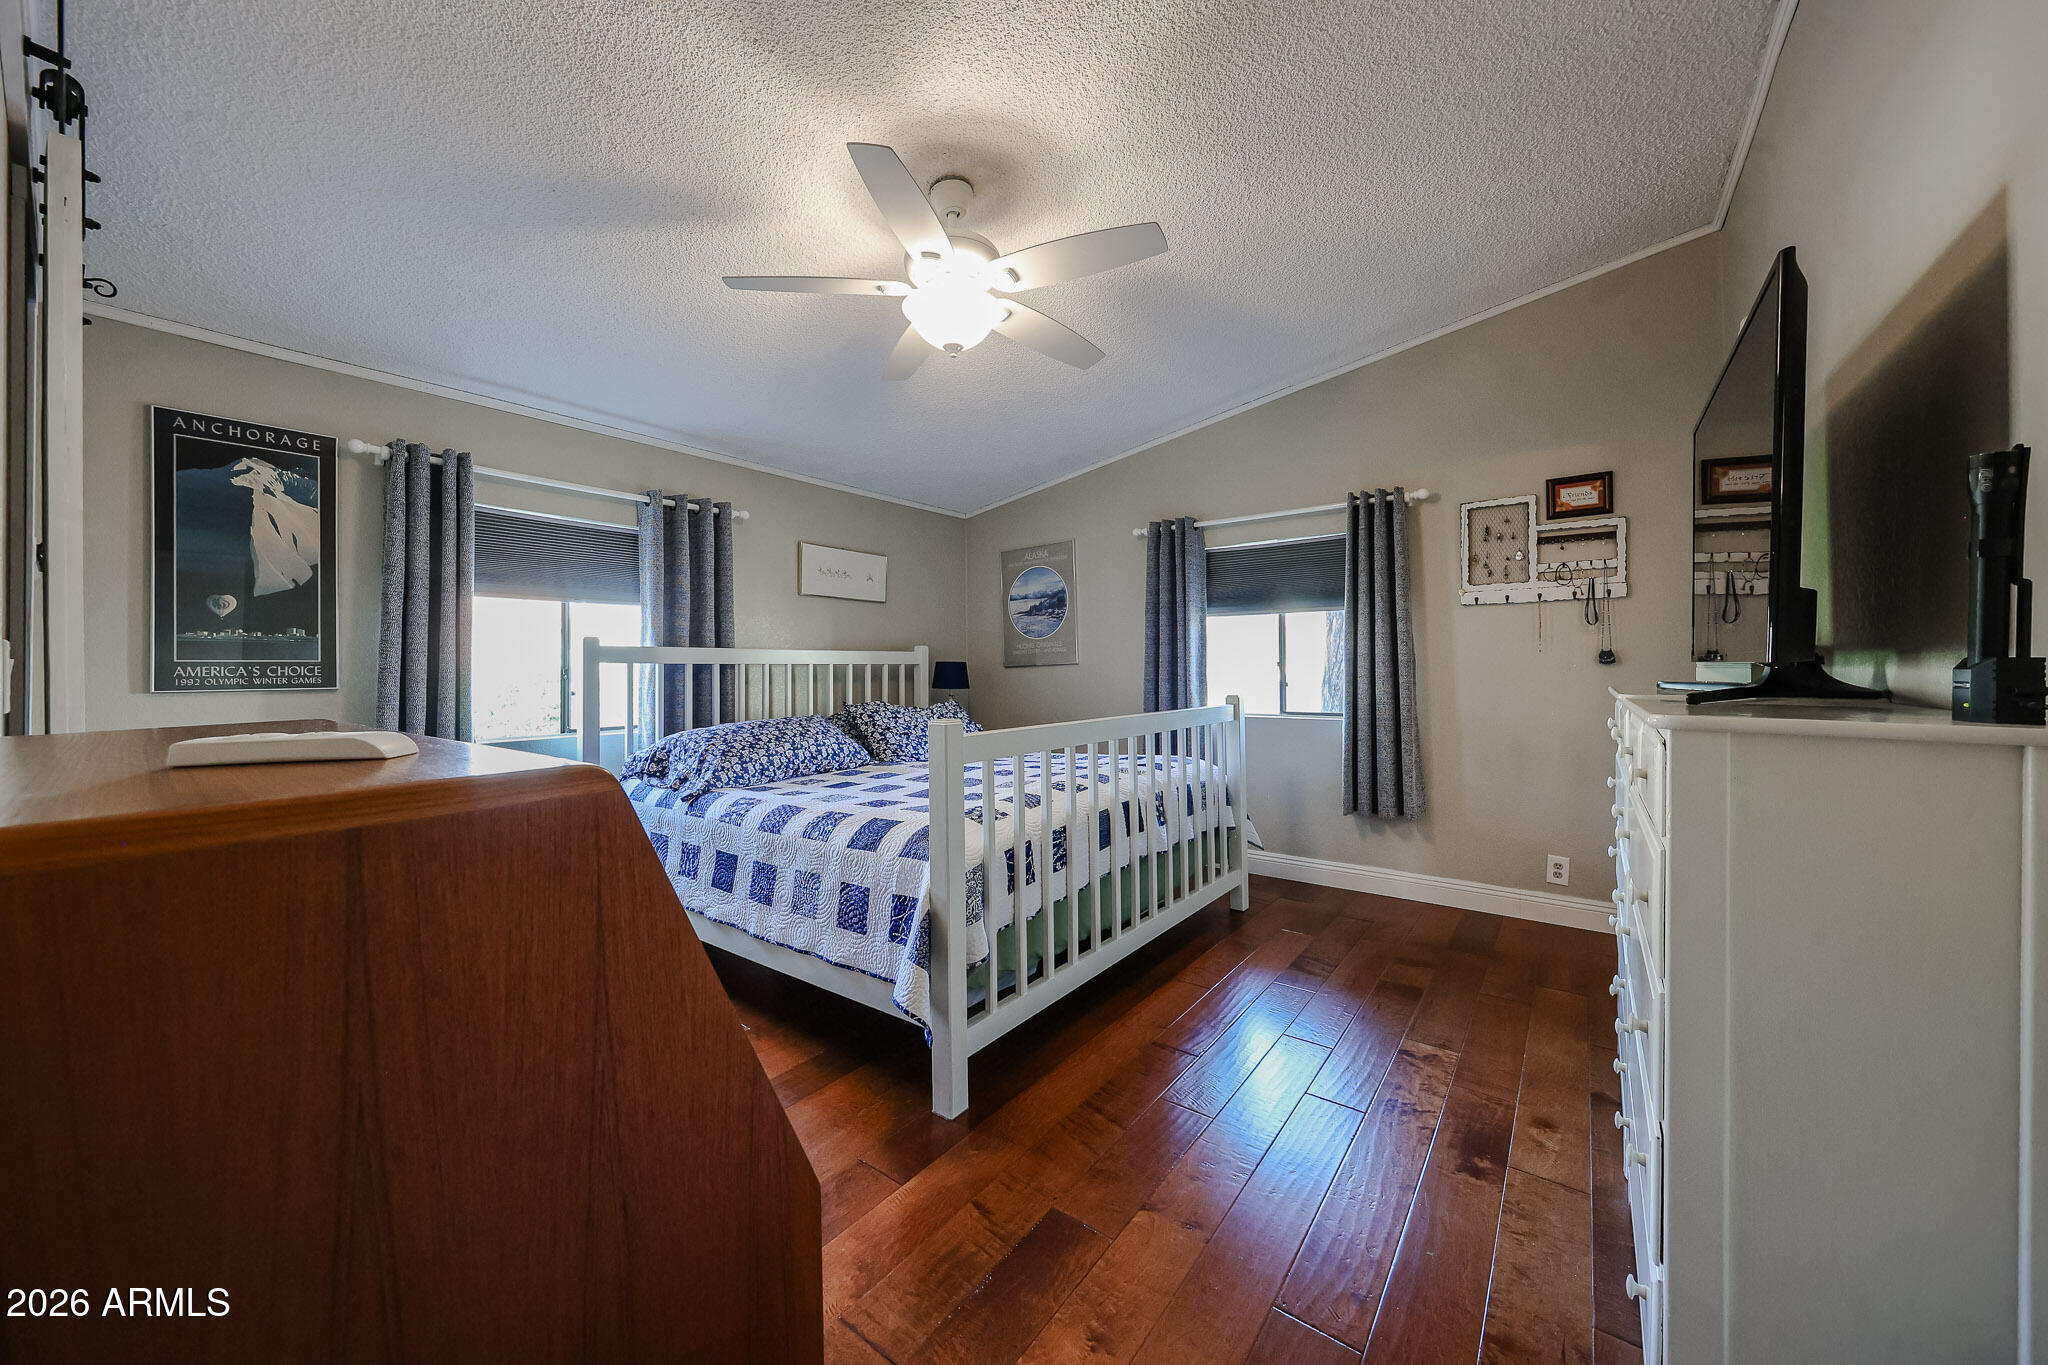
Furnished bedroom with blue patterned bedding, gray curtains, and polished wood flooring.
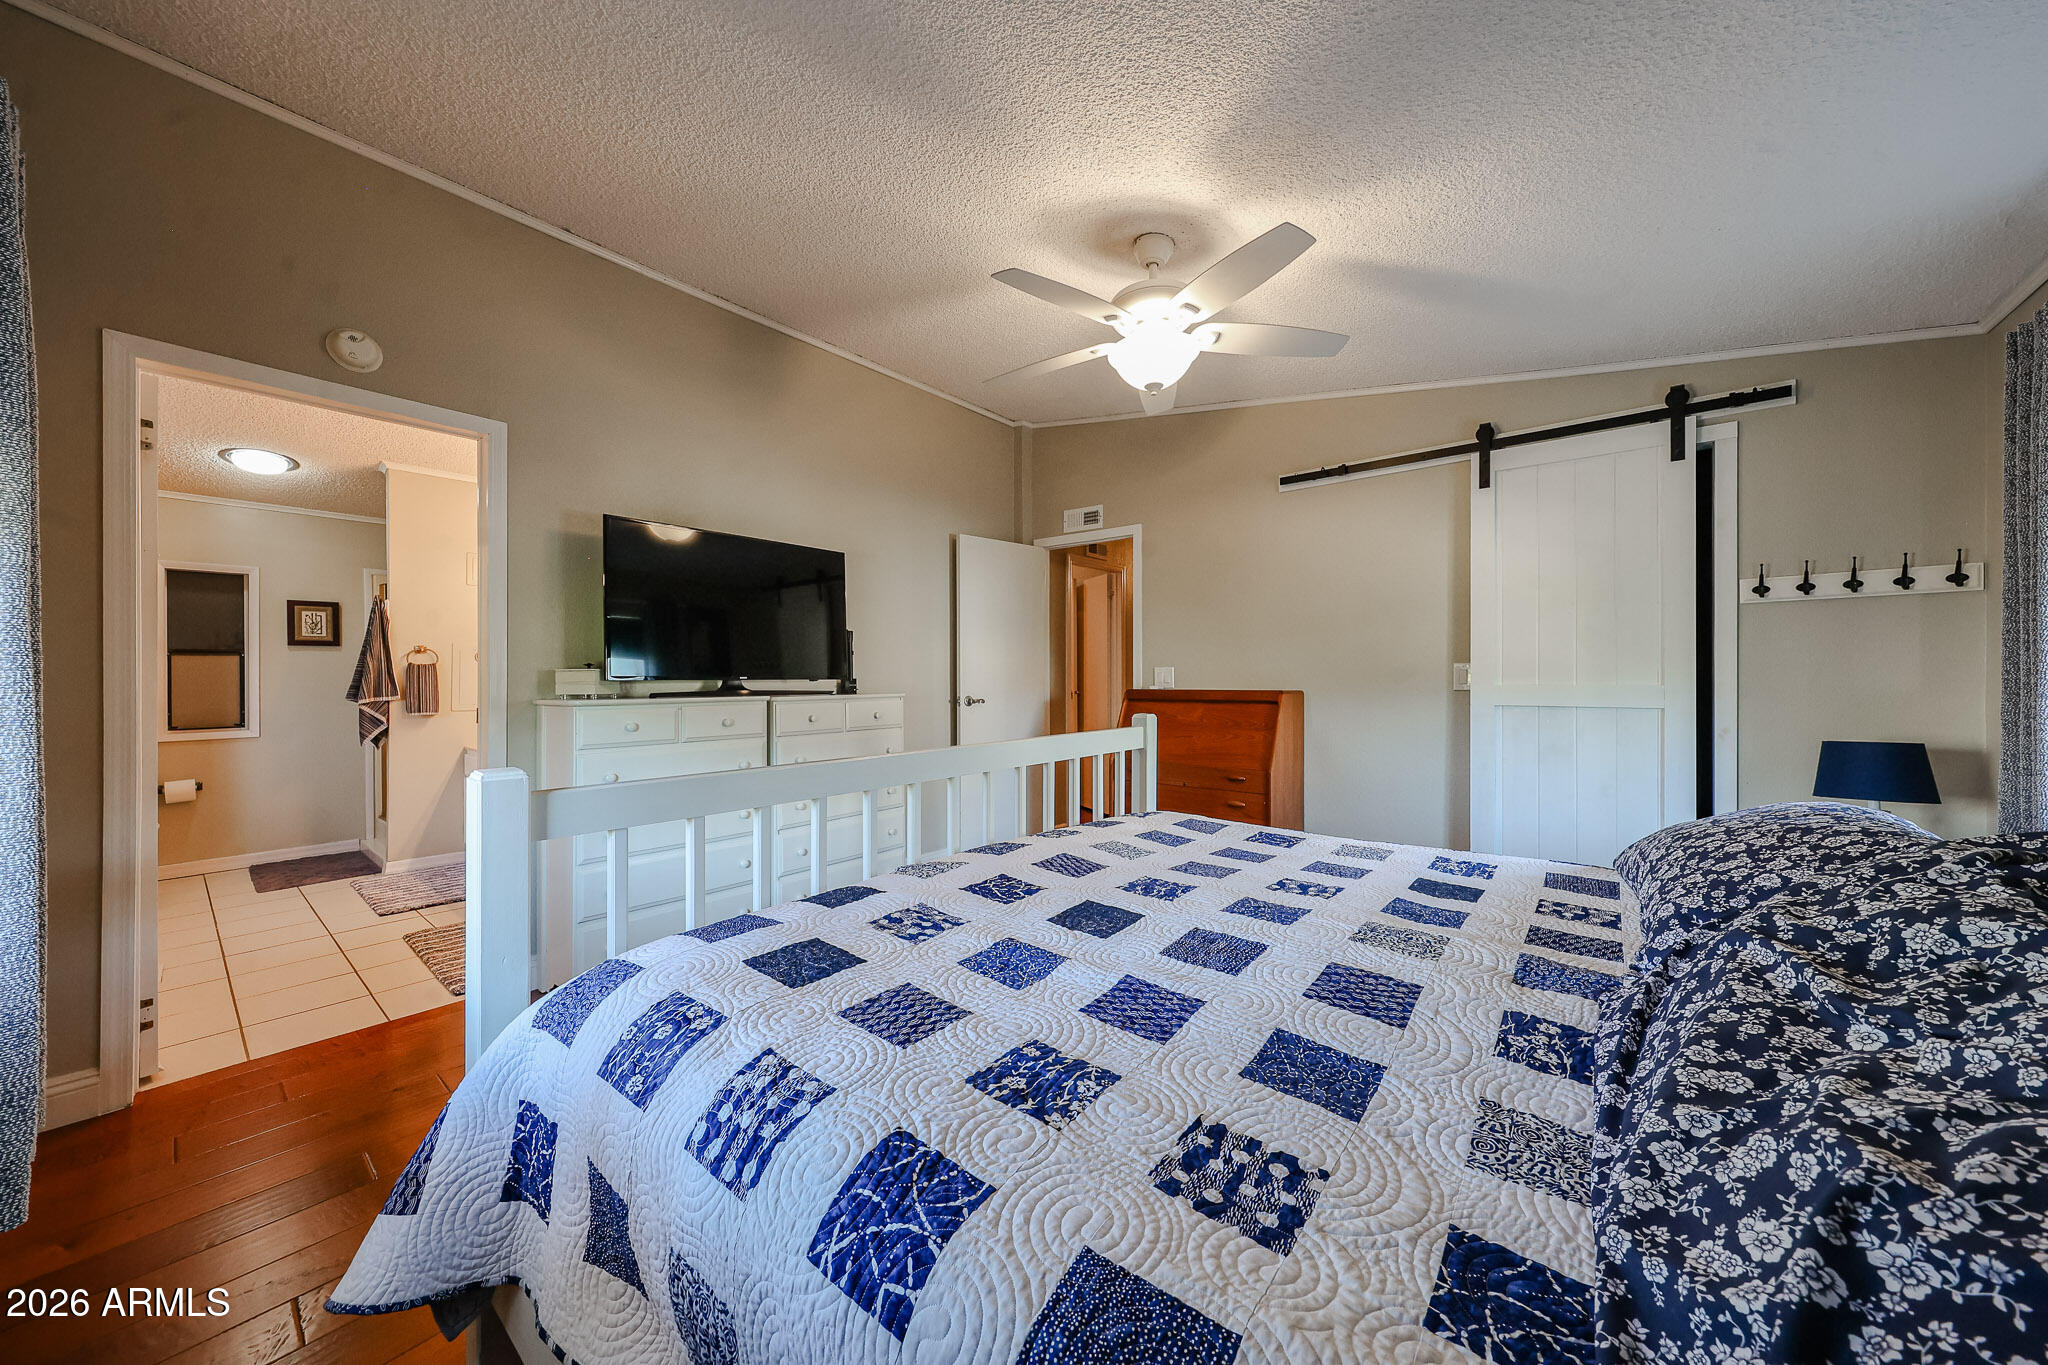
Bedroom with a white bed, blue-and-white quilt, wood floors, and a ceiling fan.
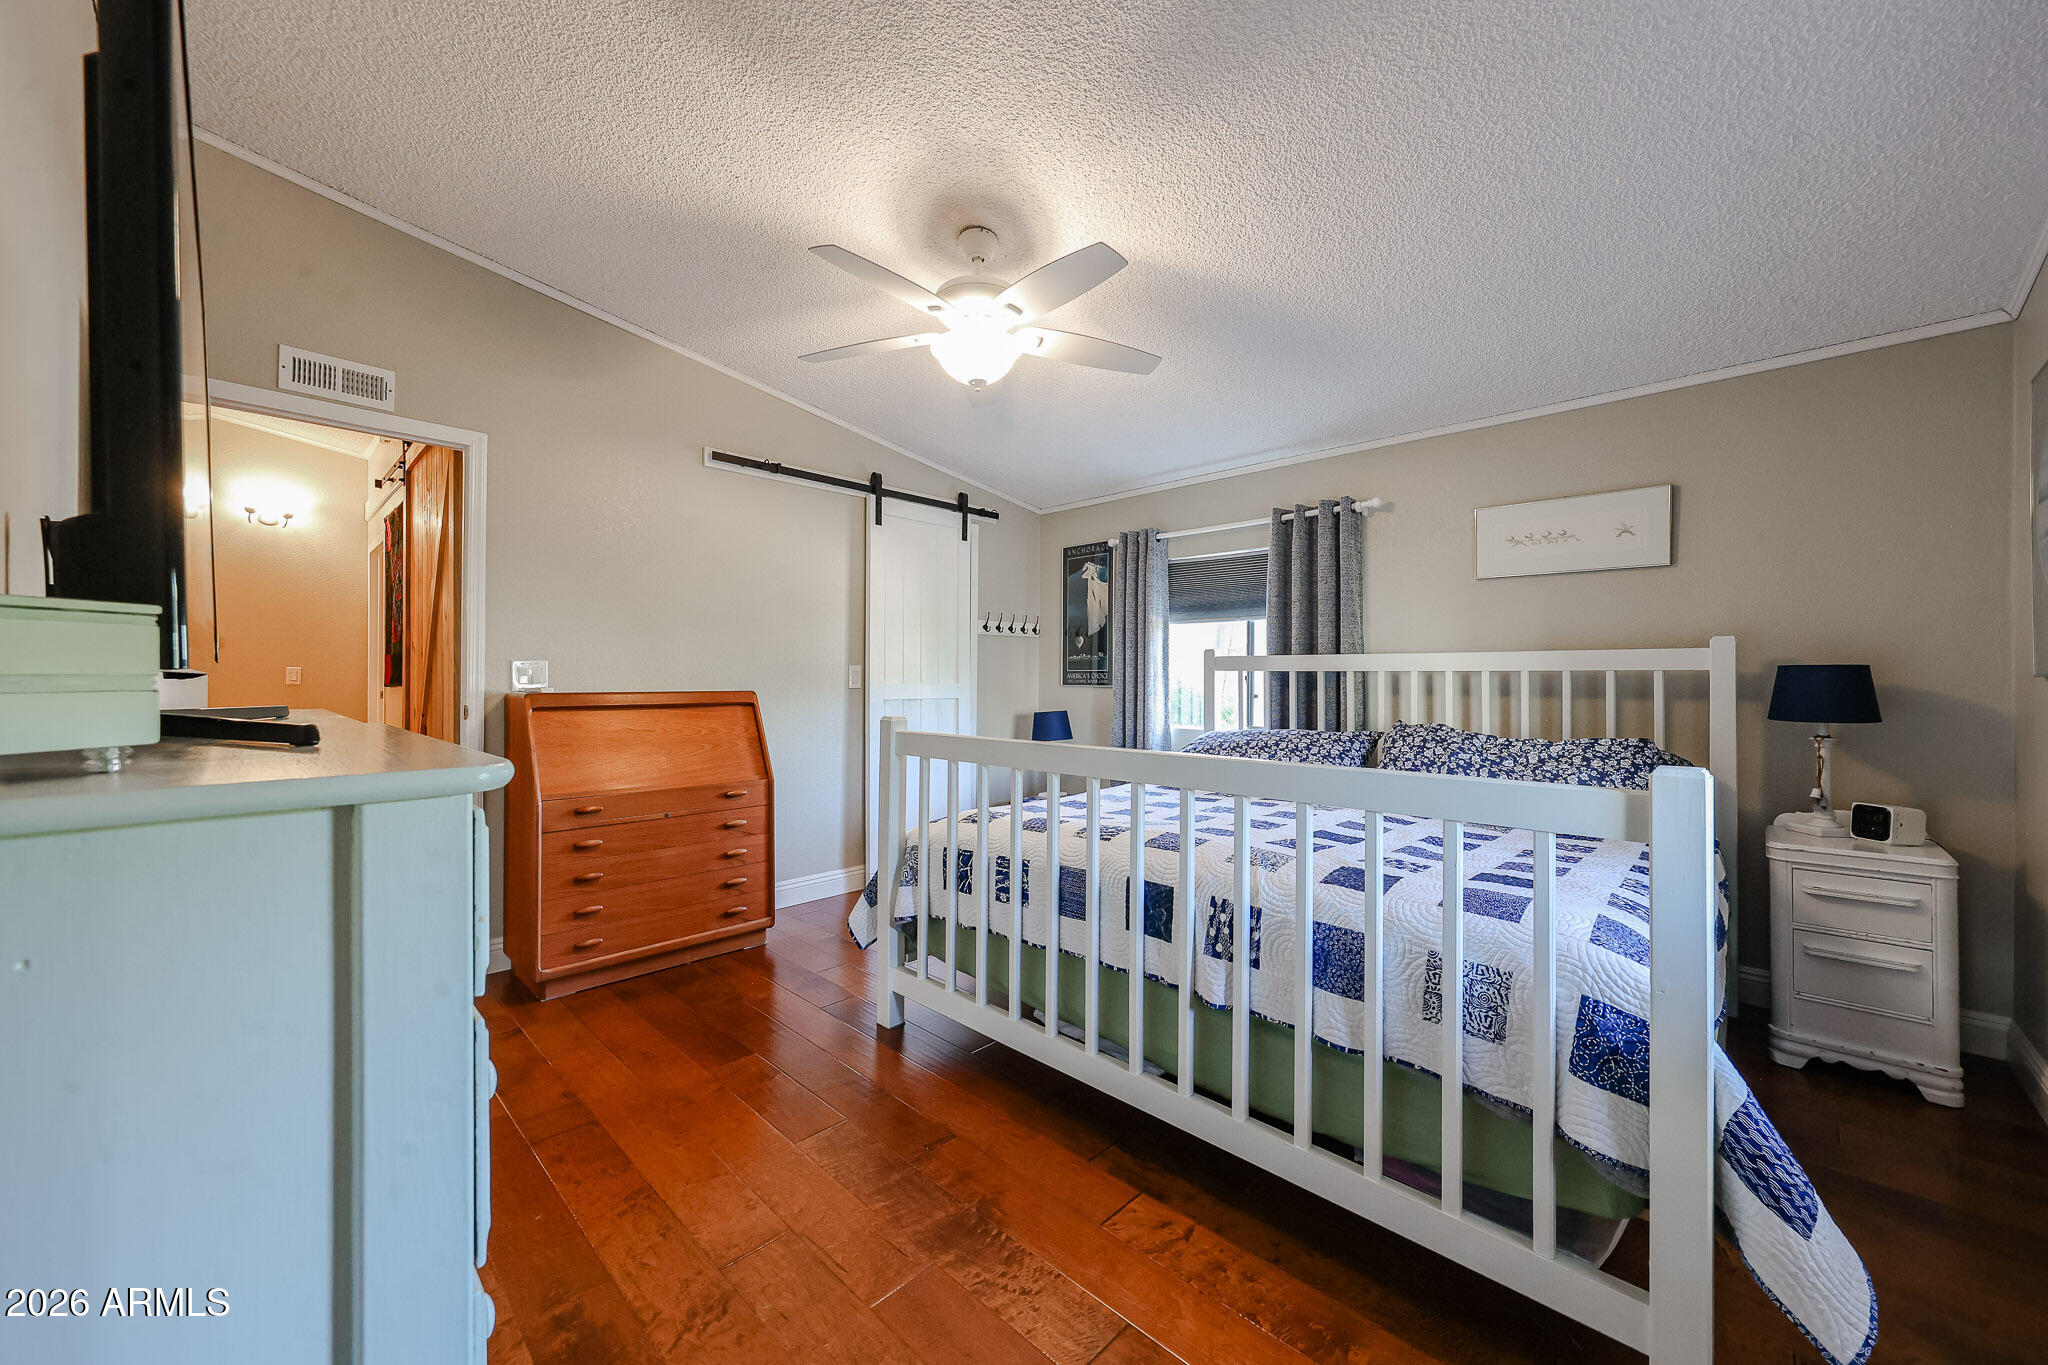
Bedroom with a blue-and-white patchwork quilt, ceiling fan, TV dresser, and sliding barn door.
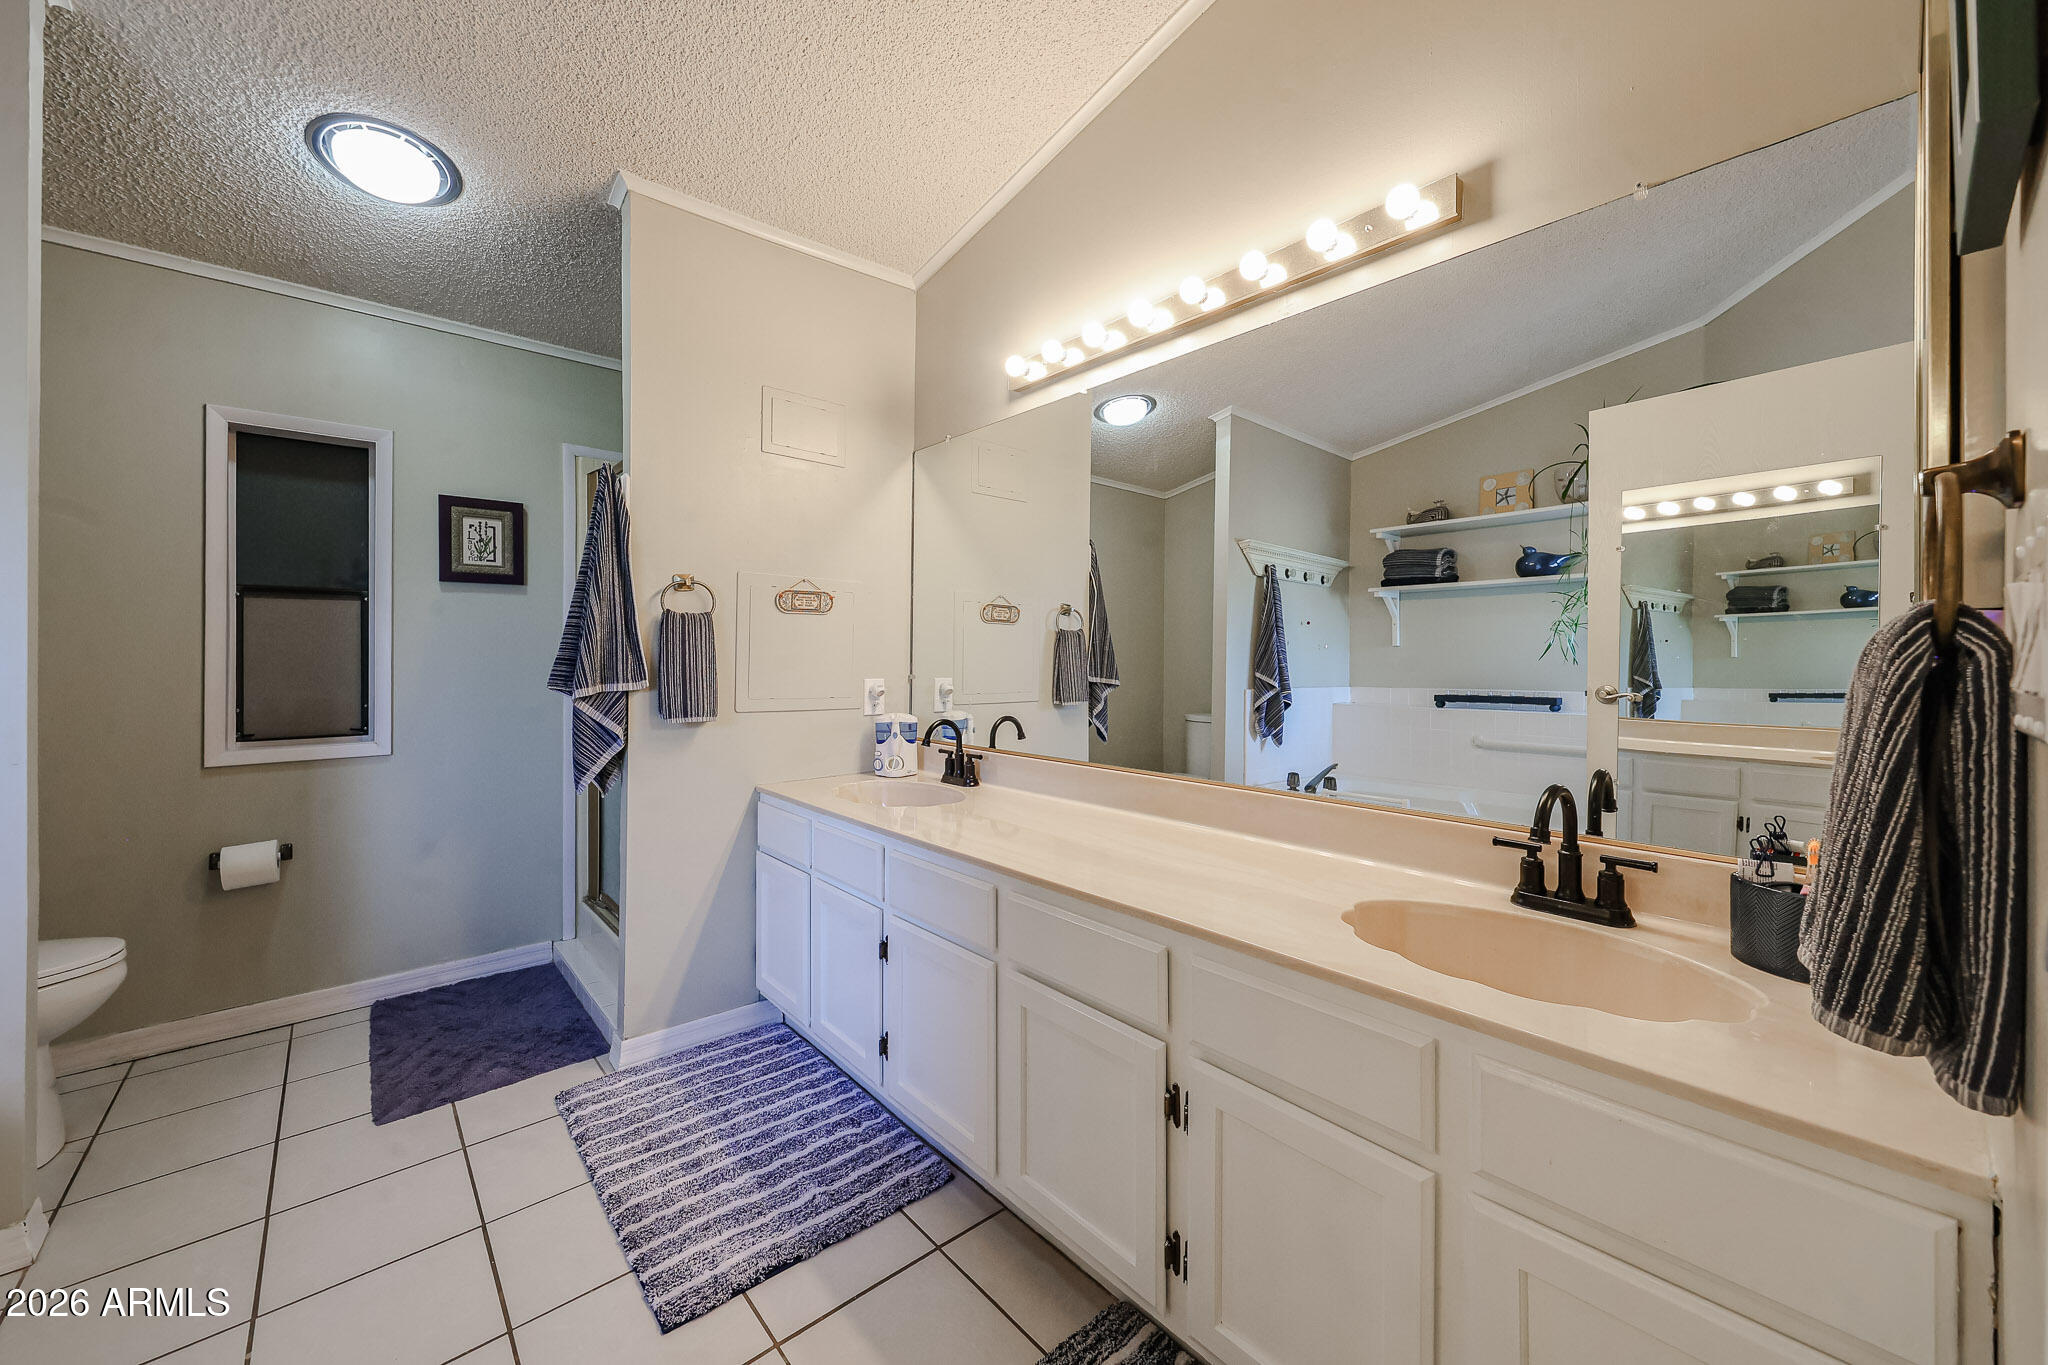
Bathroom with a long double-sink vanity, large mirror, and tiled floor.
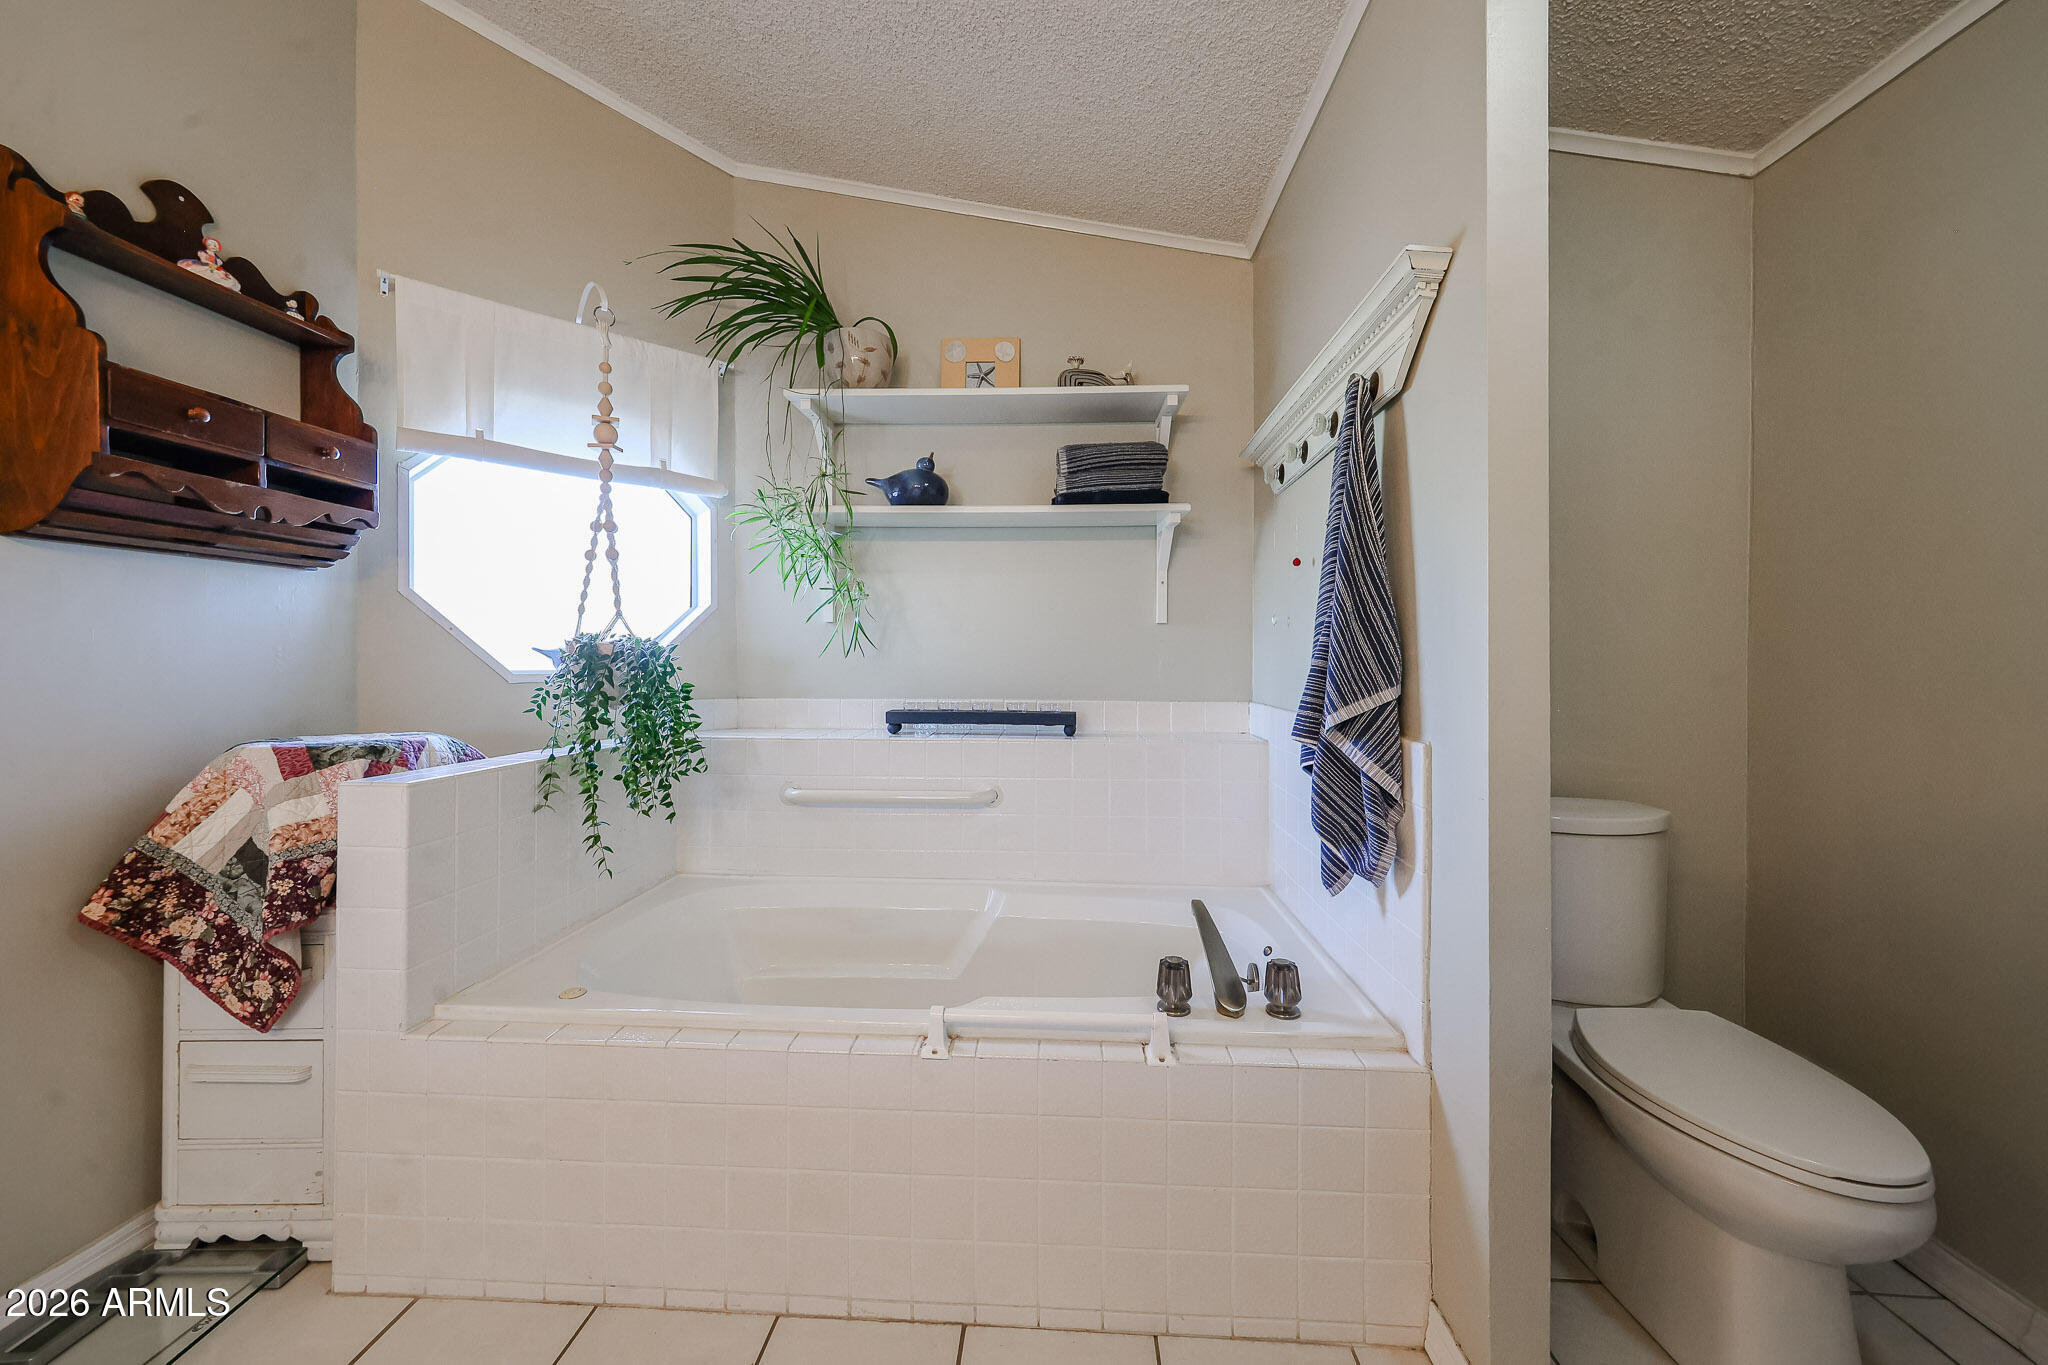
Bathroom with a built-in soaking tub, octagonal window, hanging plants, and a separate toilet nook.
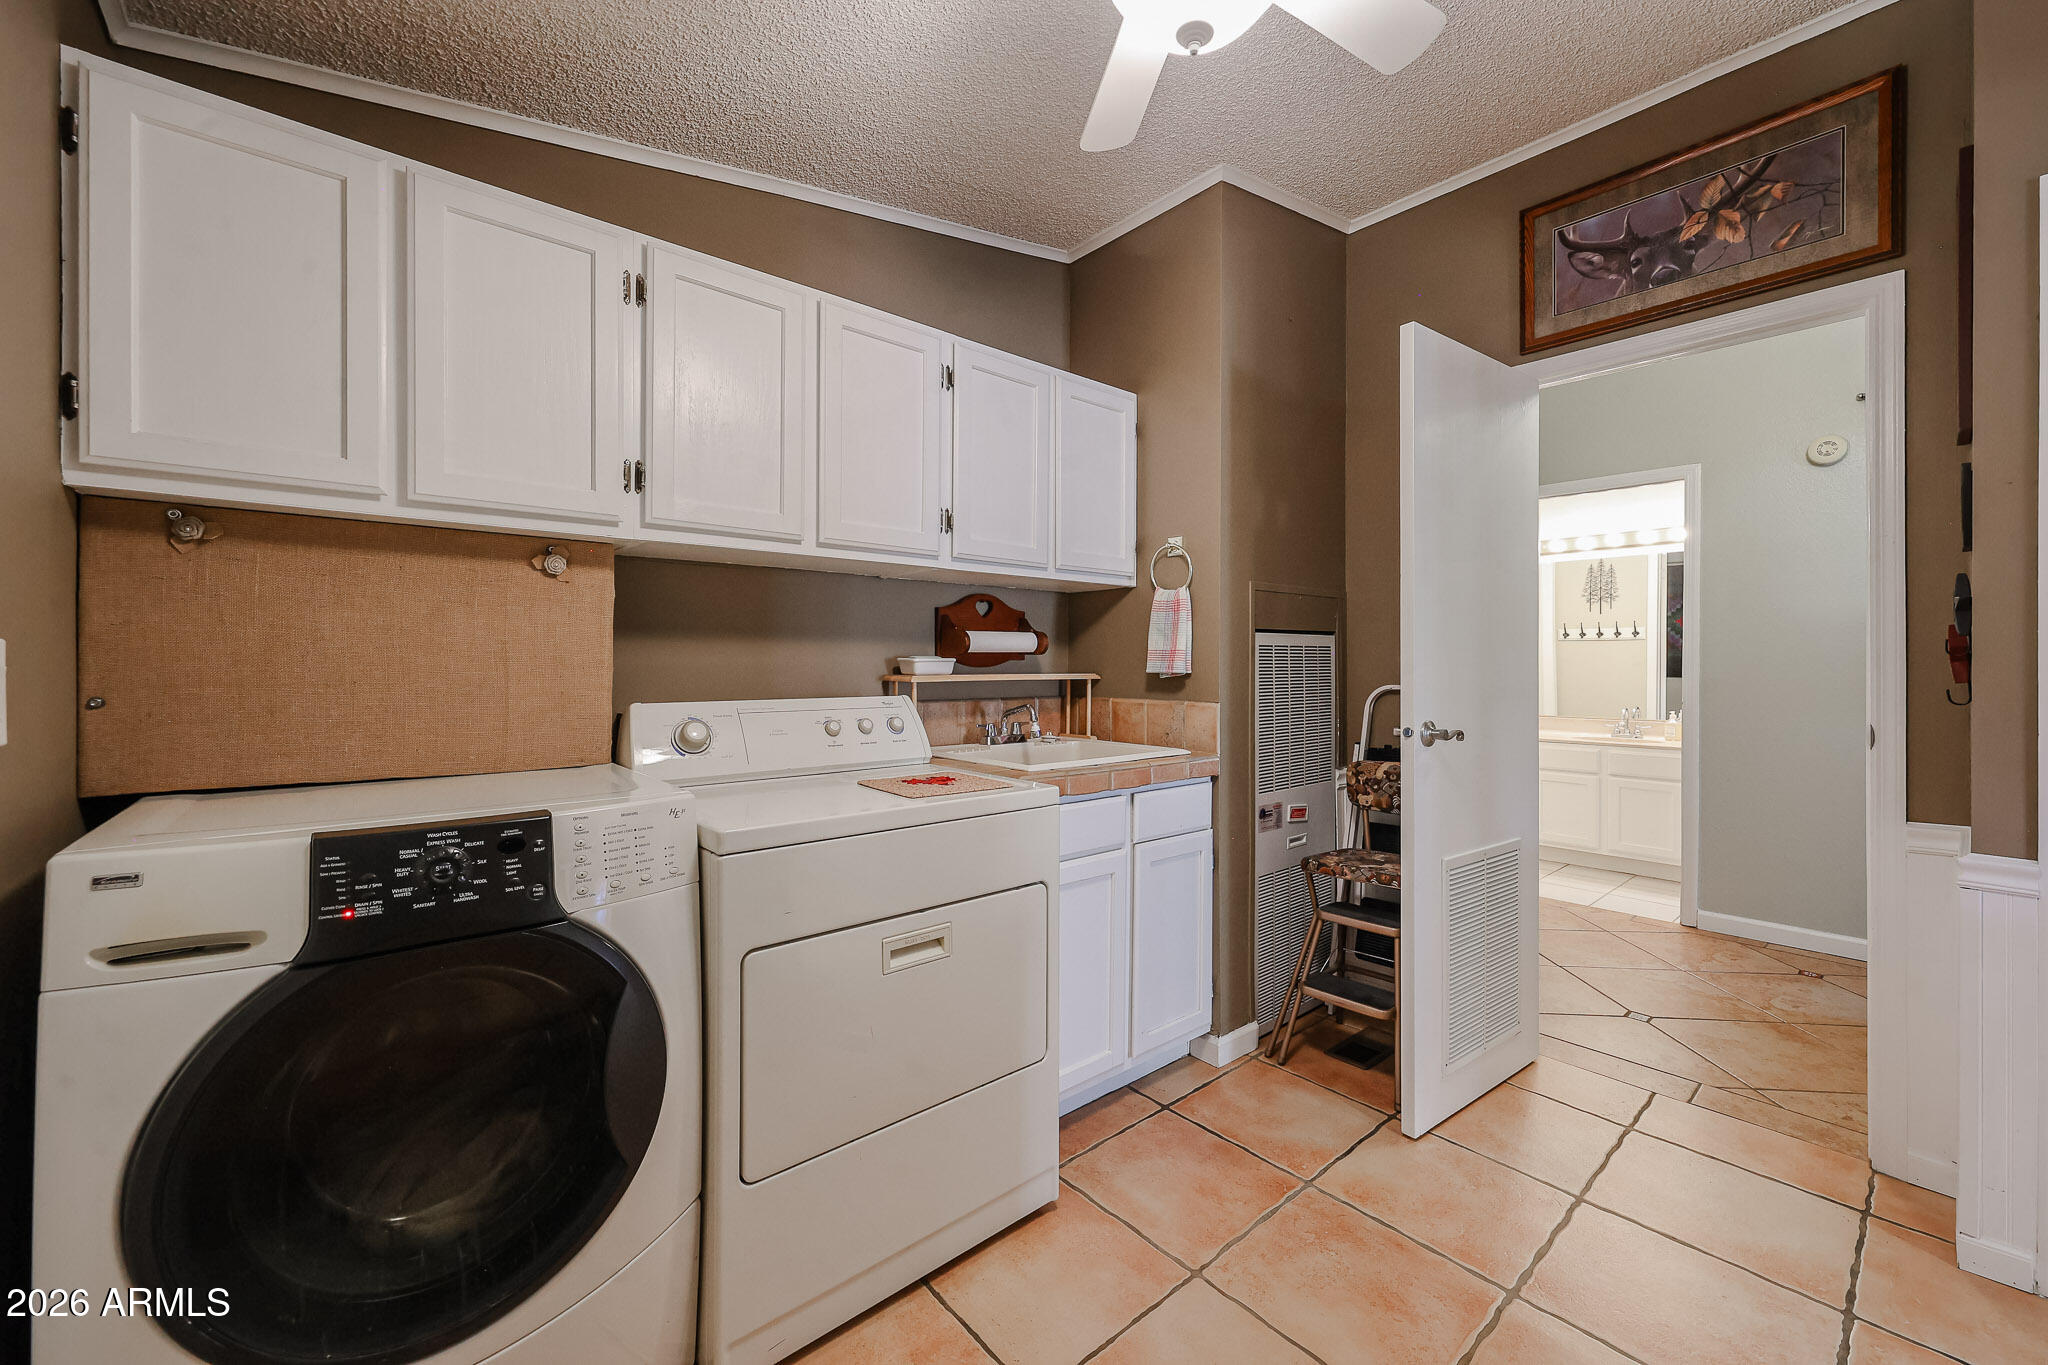
Laundry room with washer and dryer, utility sink, white cabinets, and terracotta tile floor.
Laundry room with washer, dryer, white cabinets, utility sink, and terracotta-colored tile floor.
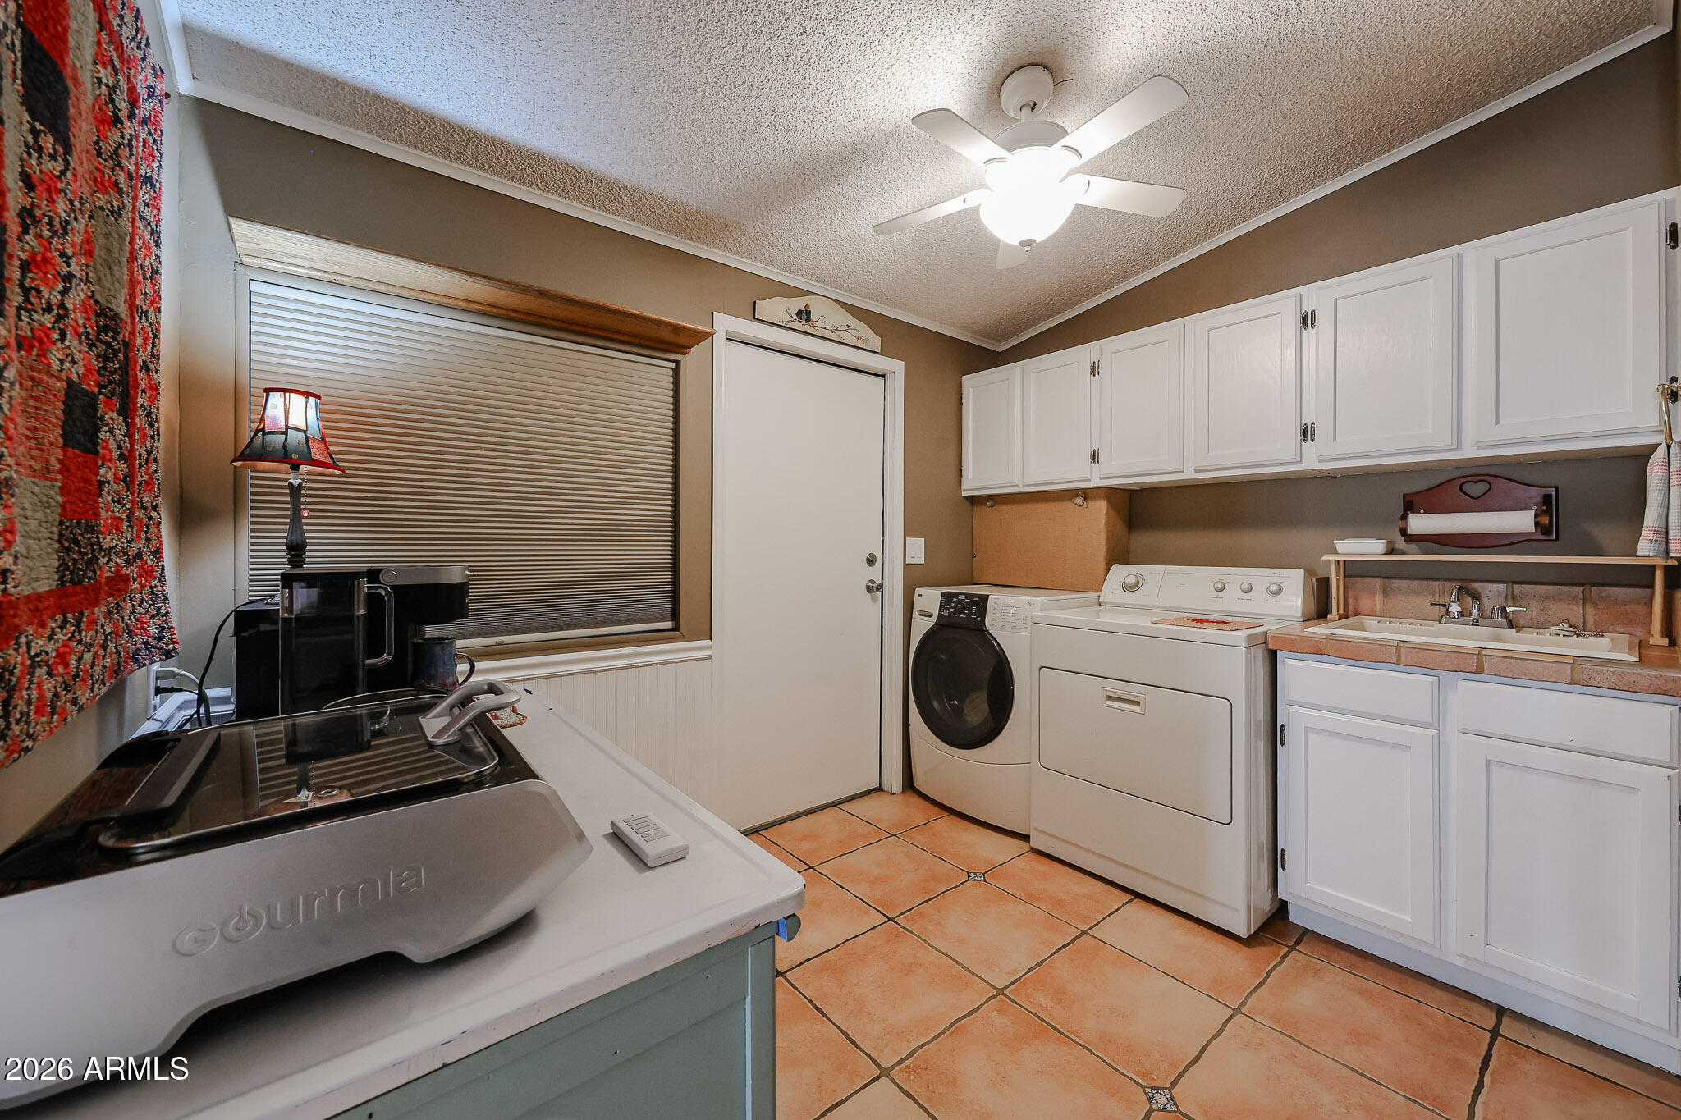
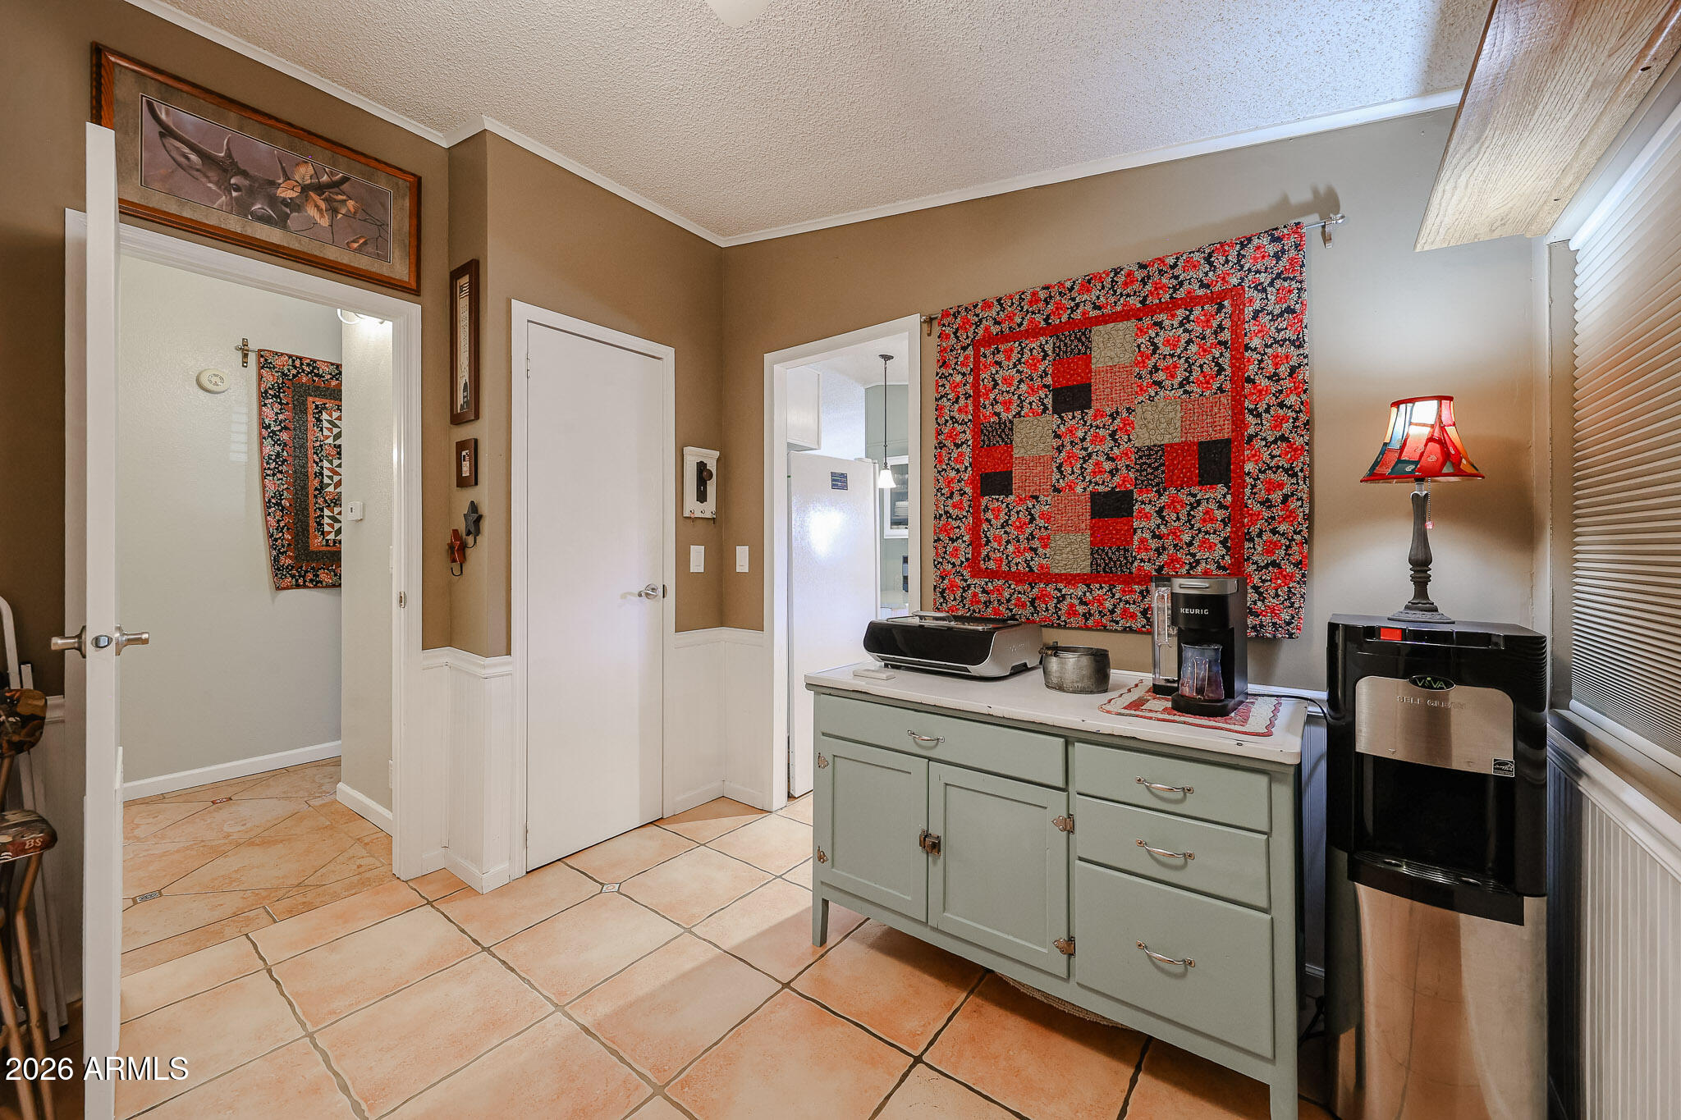
Coffee station with pale green cabinet, coffee maker, water dispenser, and red patterned quilt.
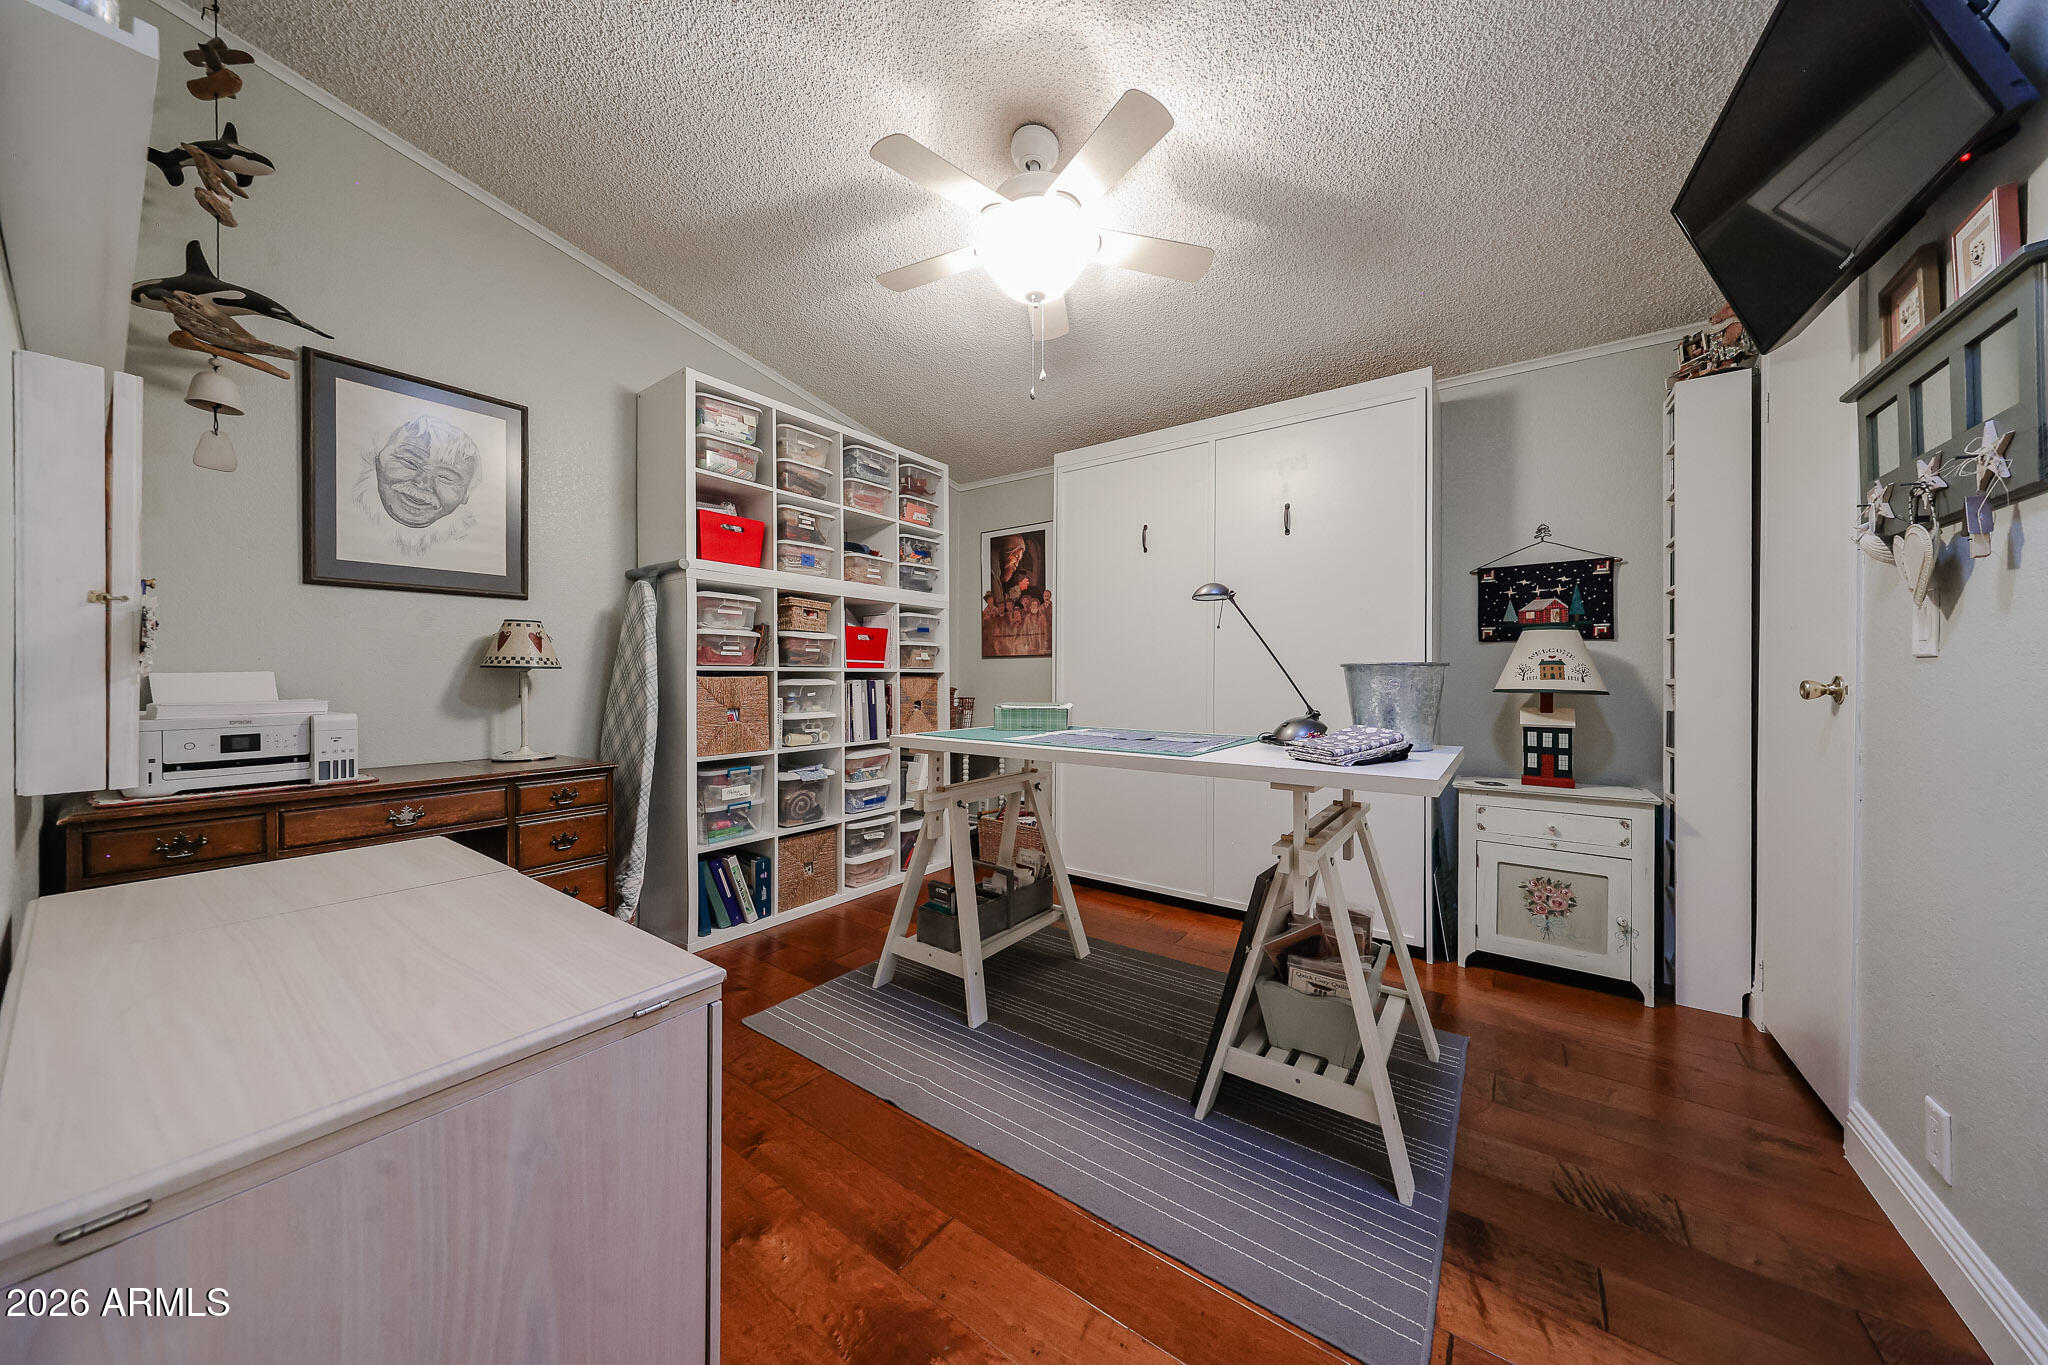
Home office and craft room with a large worktable, organized storage shelves, and reddish wood floors.
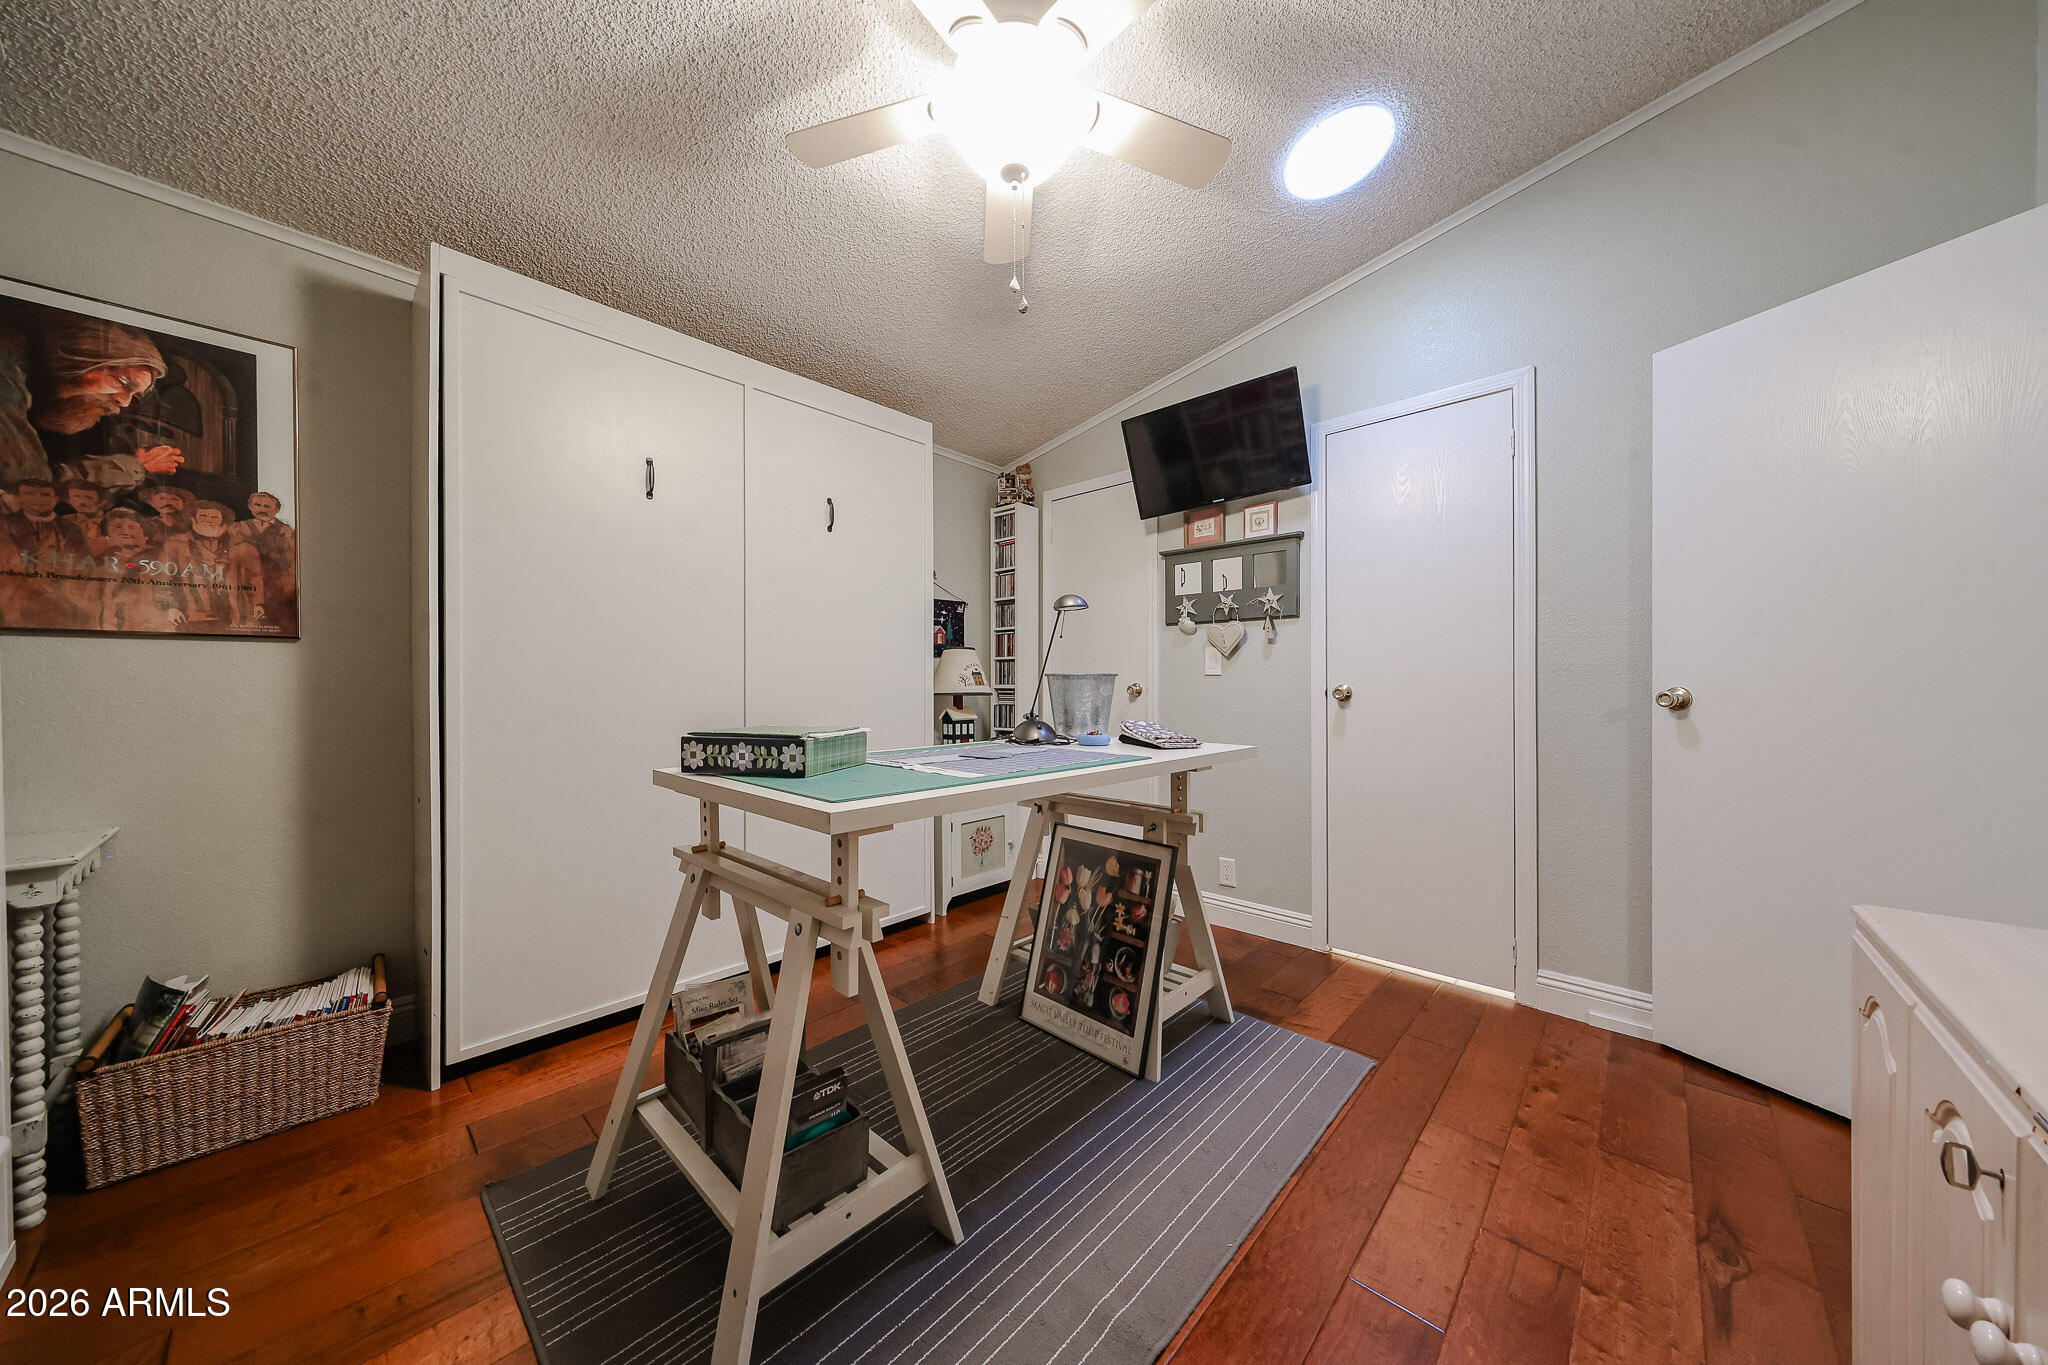
Craft room with a worktable, large white wall-bed cabinet, and reddish wood floors.
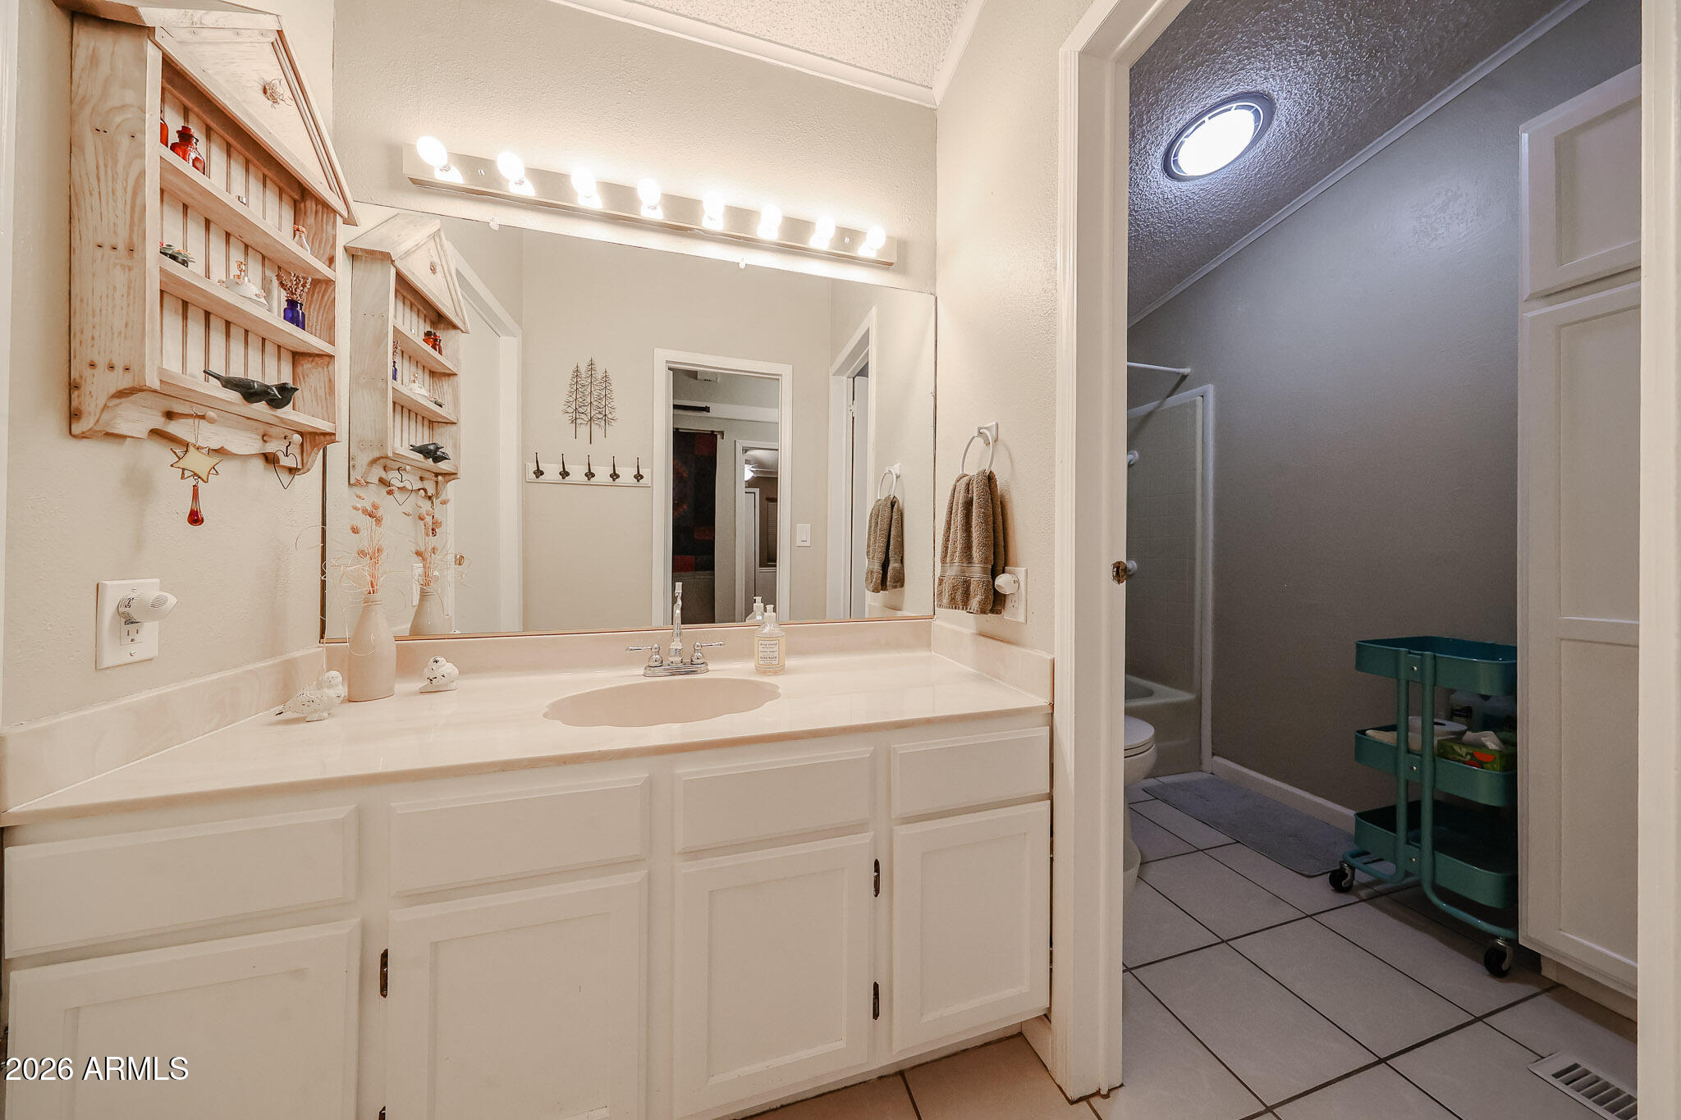
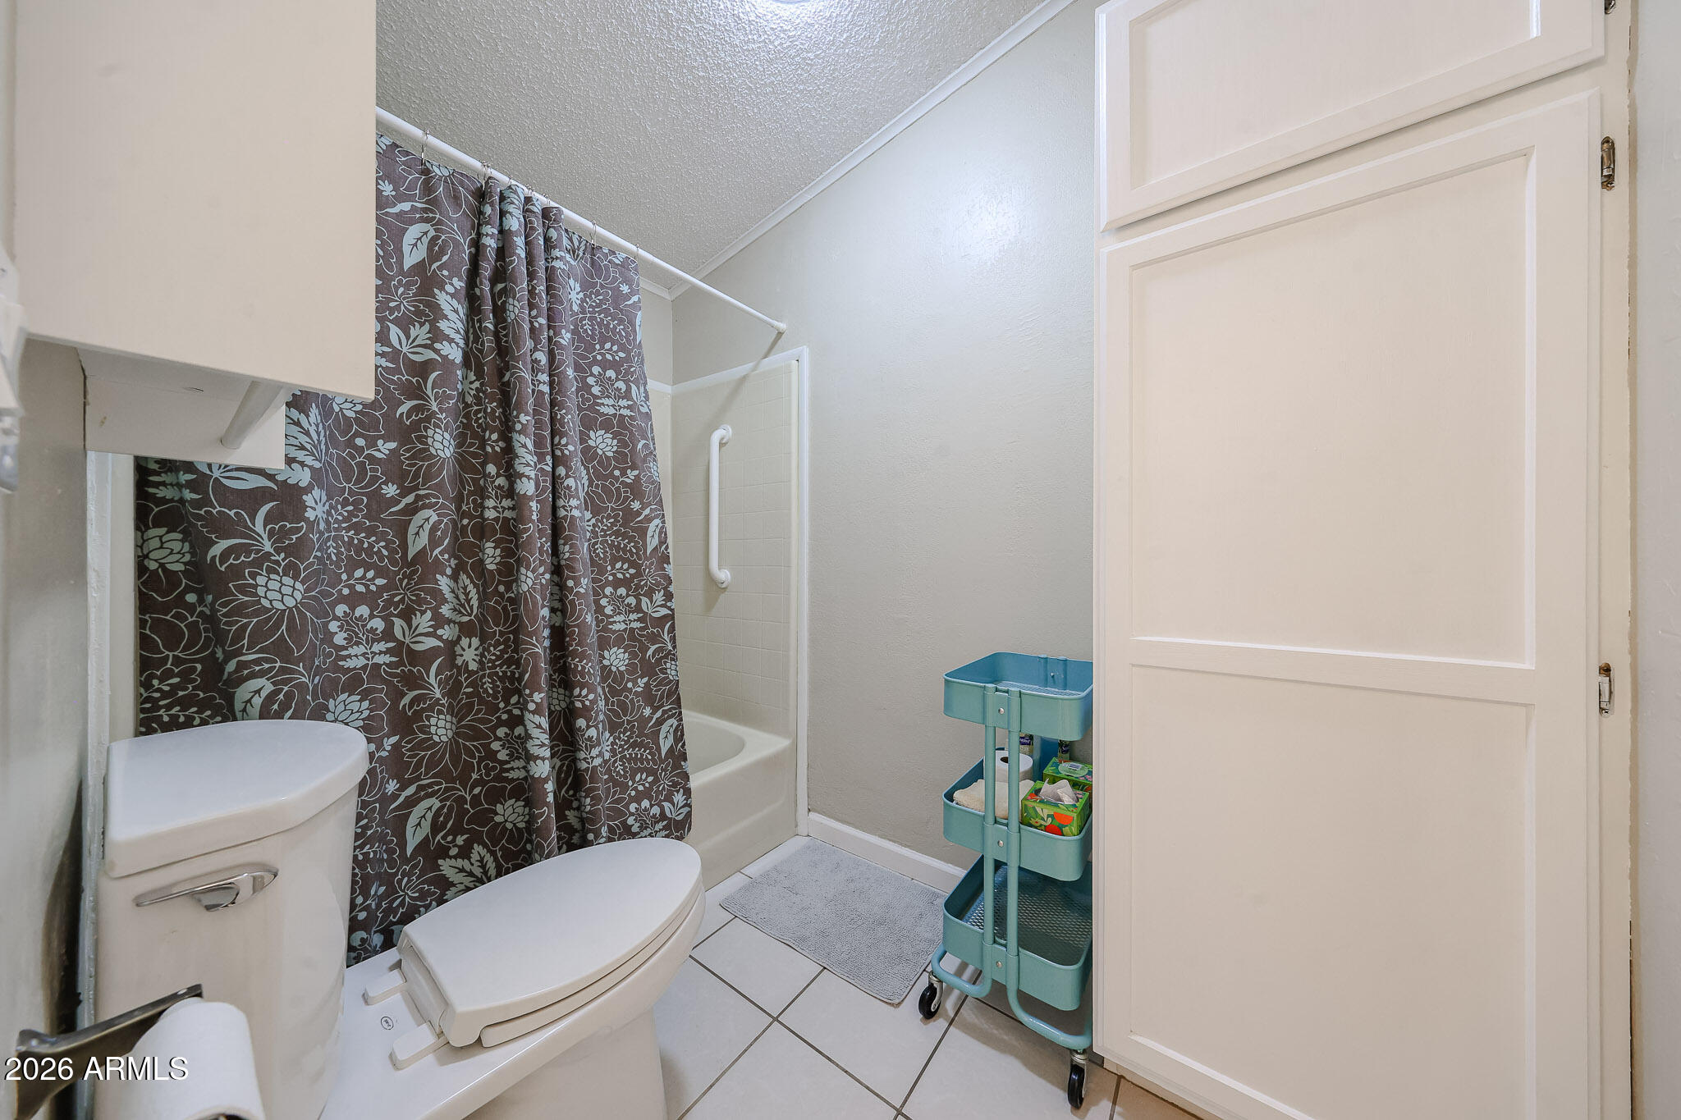
Bathroom vanity and mirror beside a tiled shower, with a teal rolling storage cart.
Bathroom with a floral shower curtain, bathtub, grab bar, and turquoise rolling storage cart.
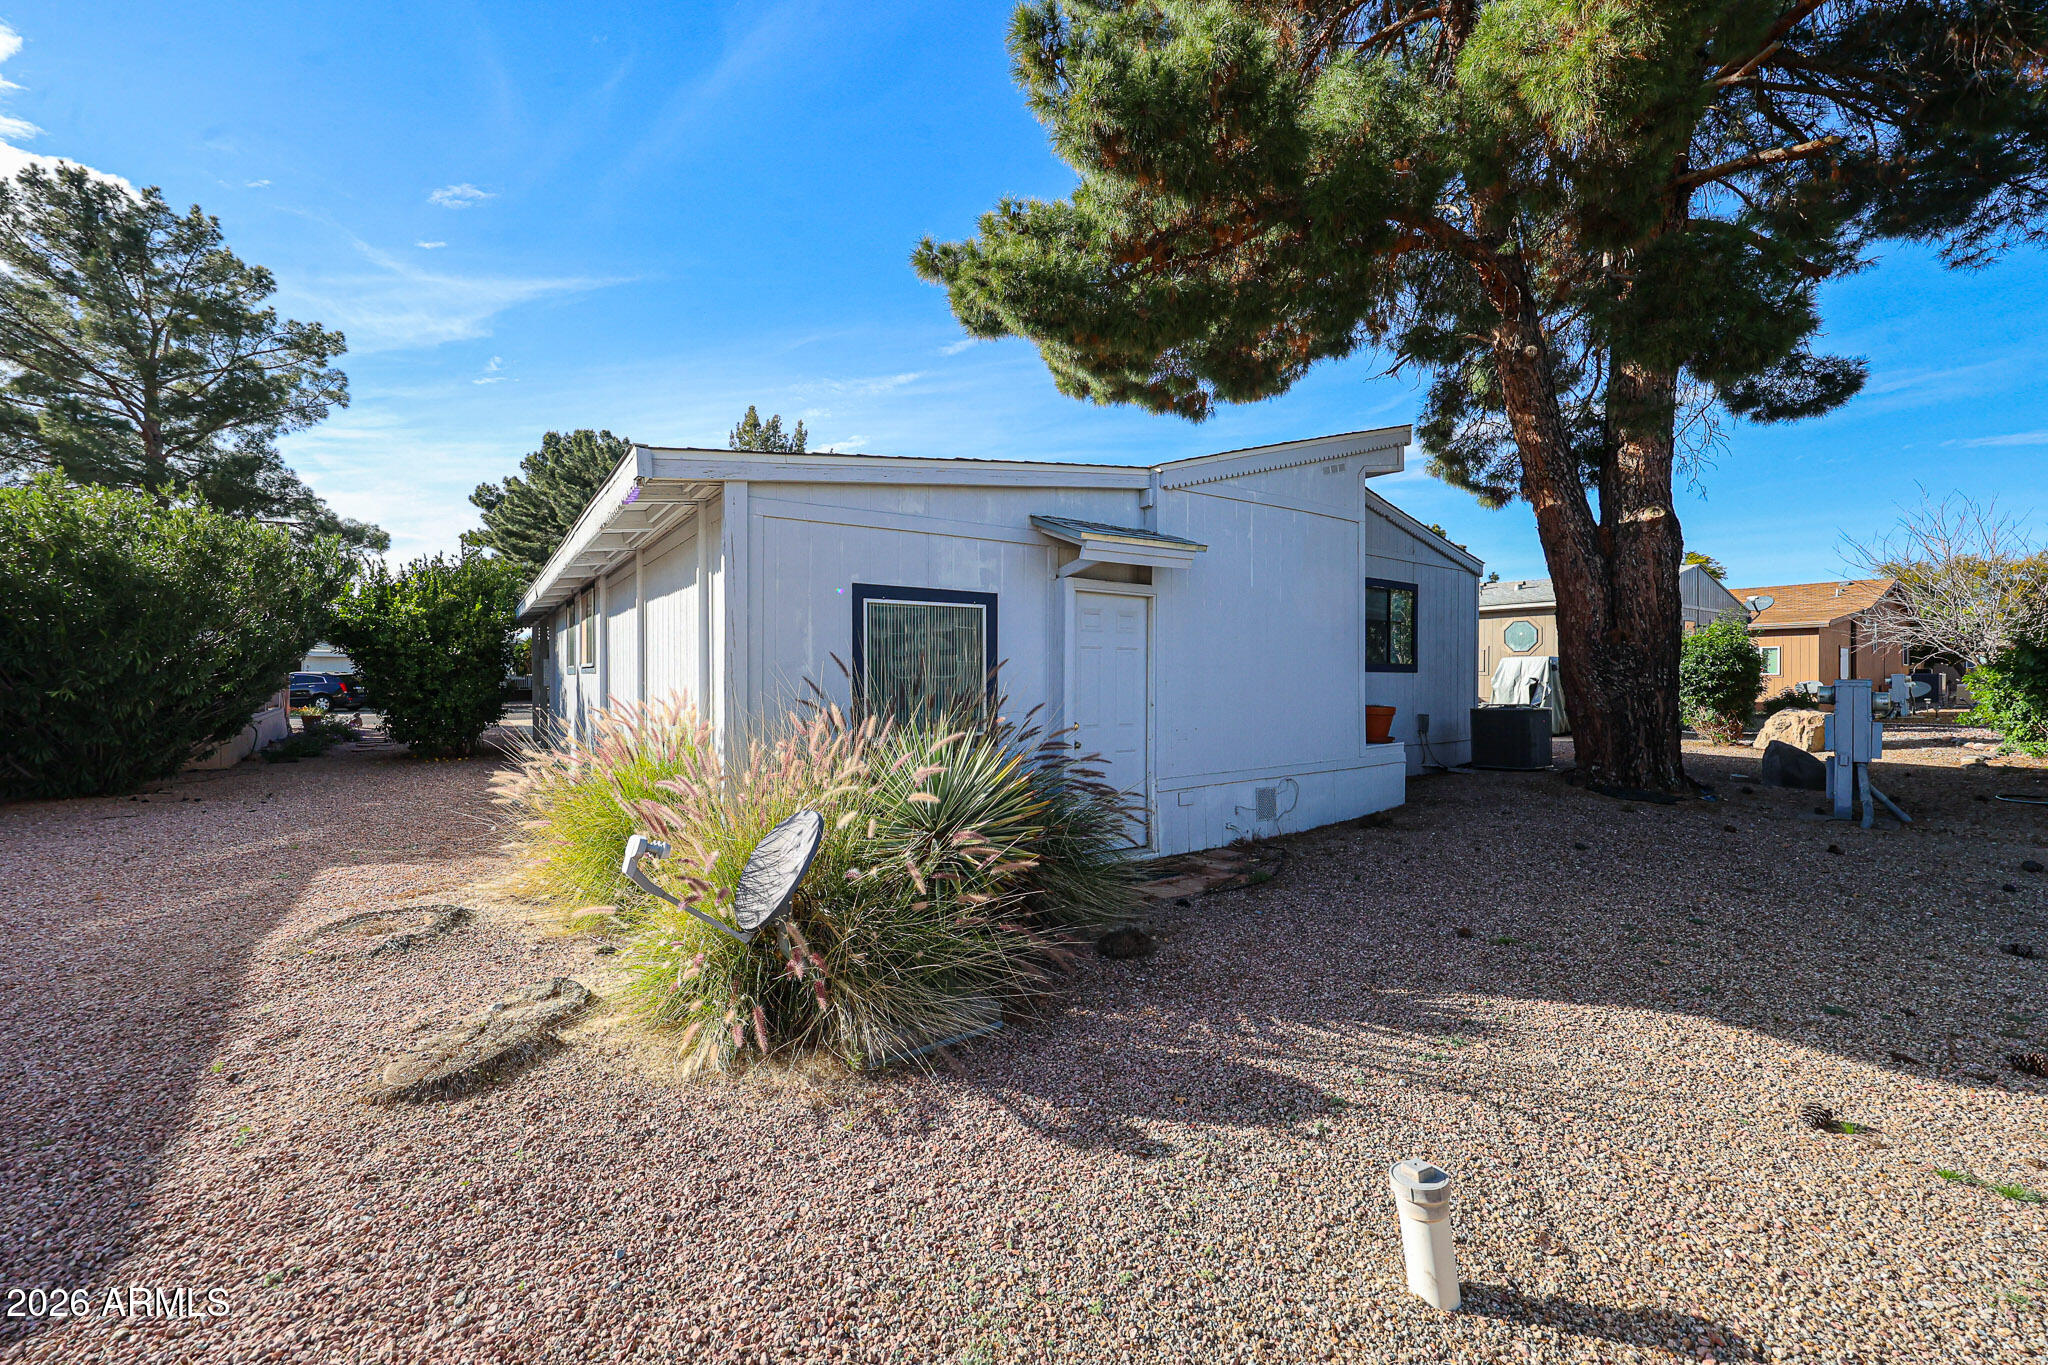
White single-story home in a gravel yard shaded by mature trees.
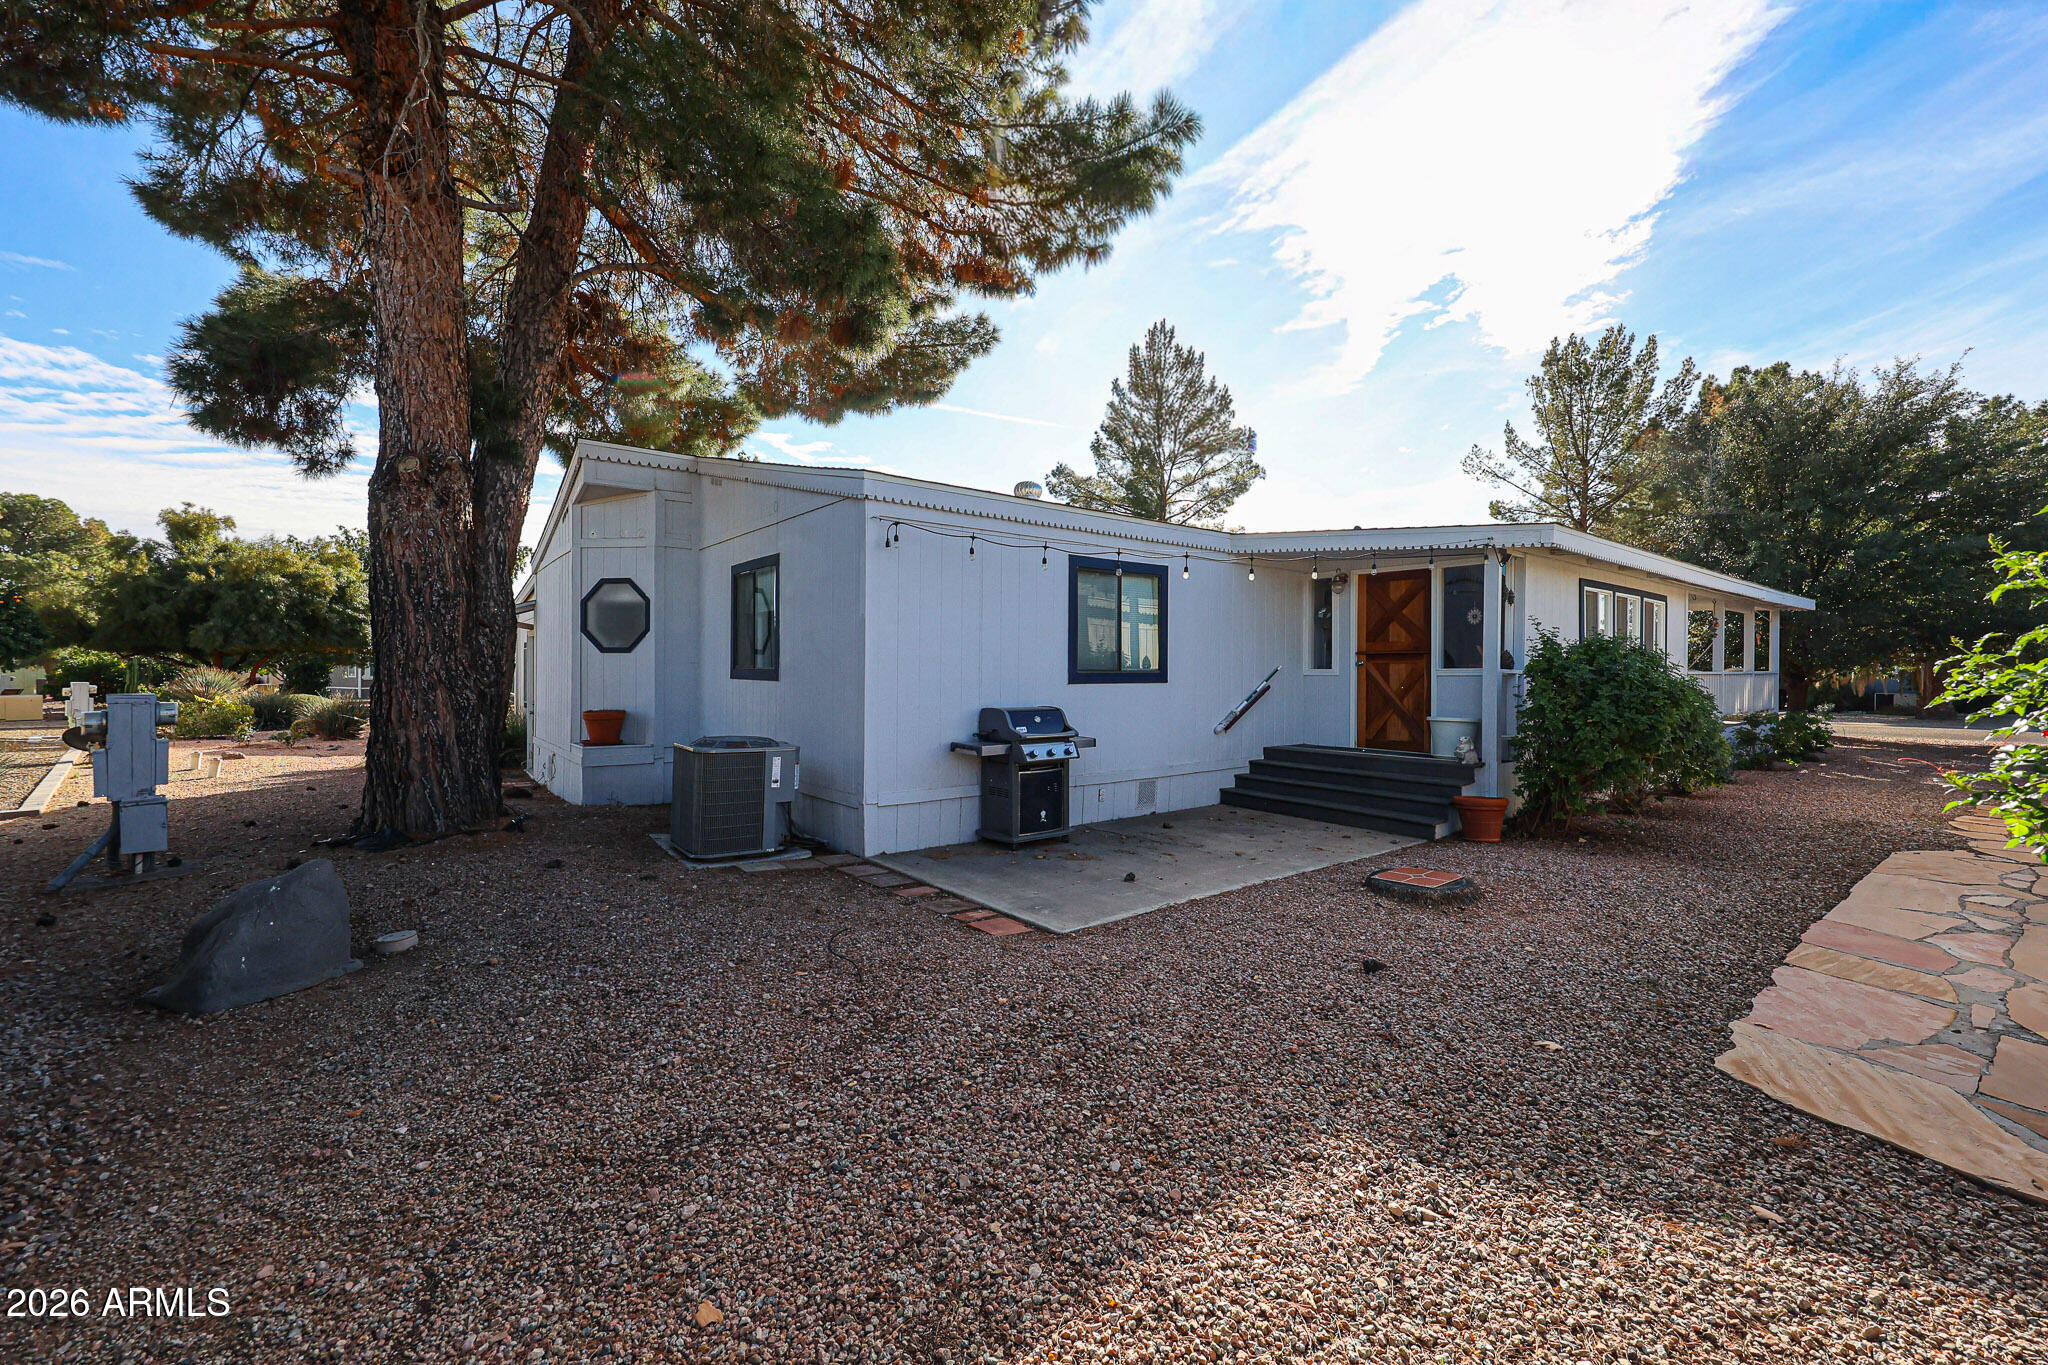
Single-story home with a wooden entry door, gravel yard, mature trees, and a stone walkway.
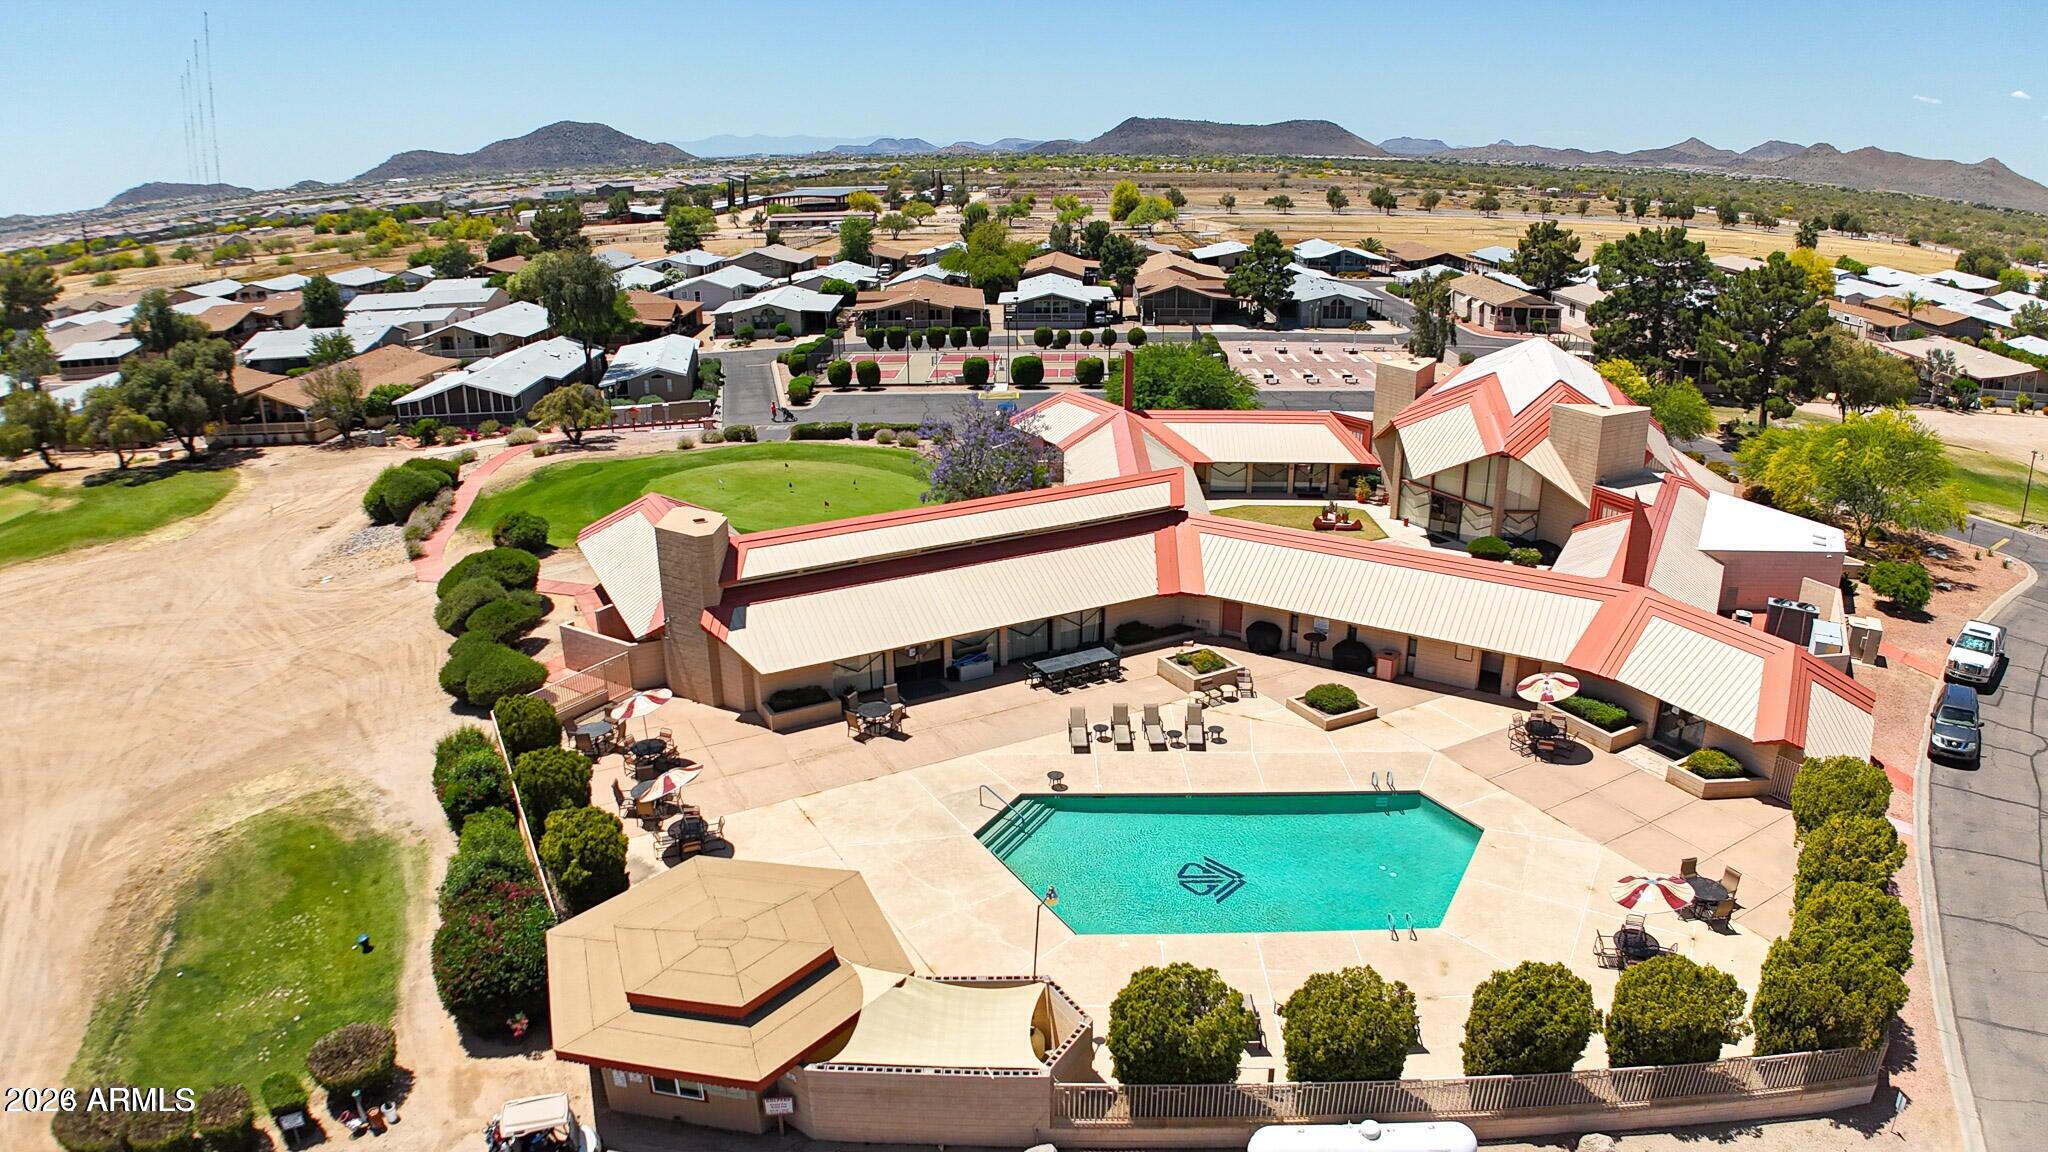
Aerial view of a community clubhouse pool, tennis courts, and homes with mountains in the distance.
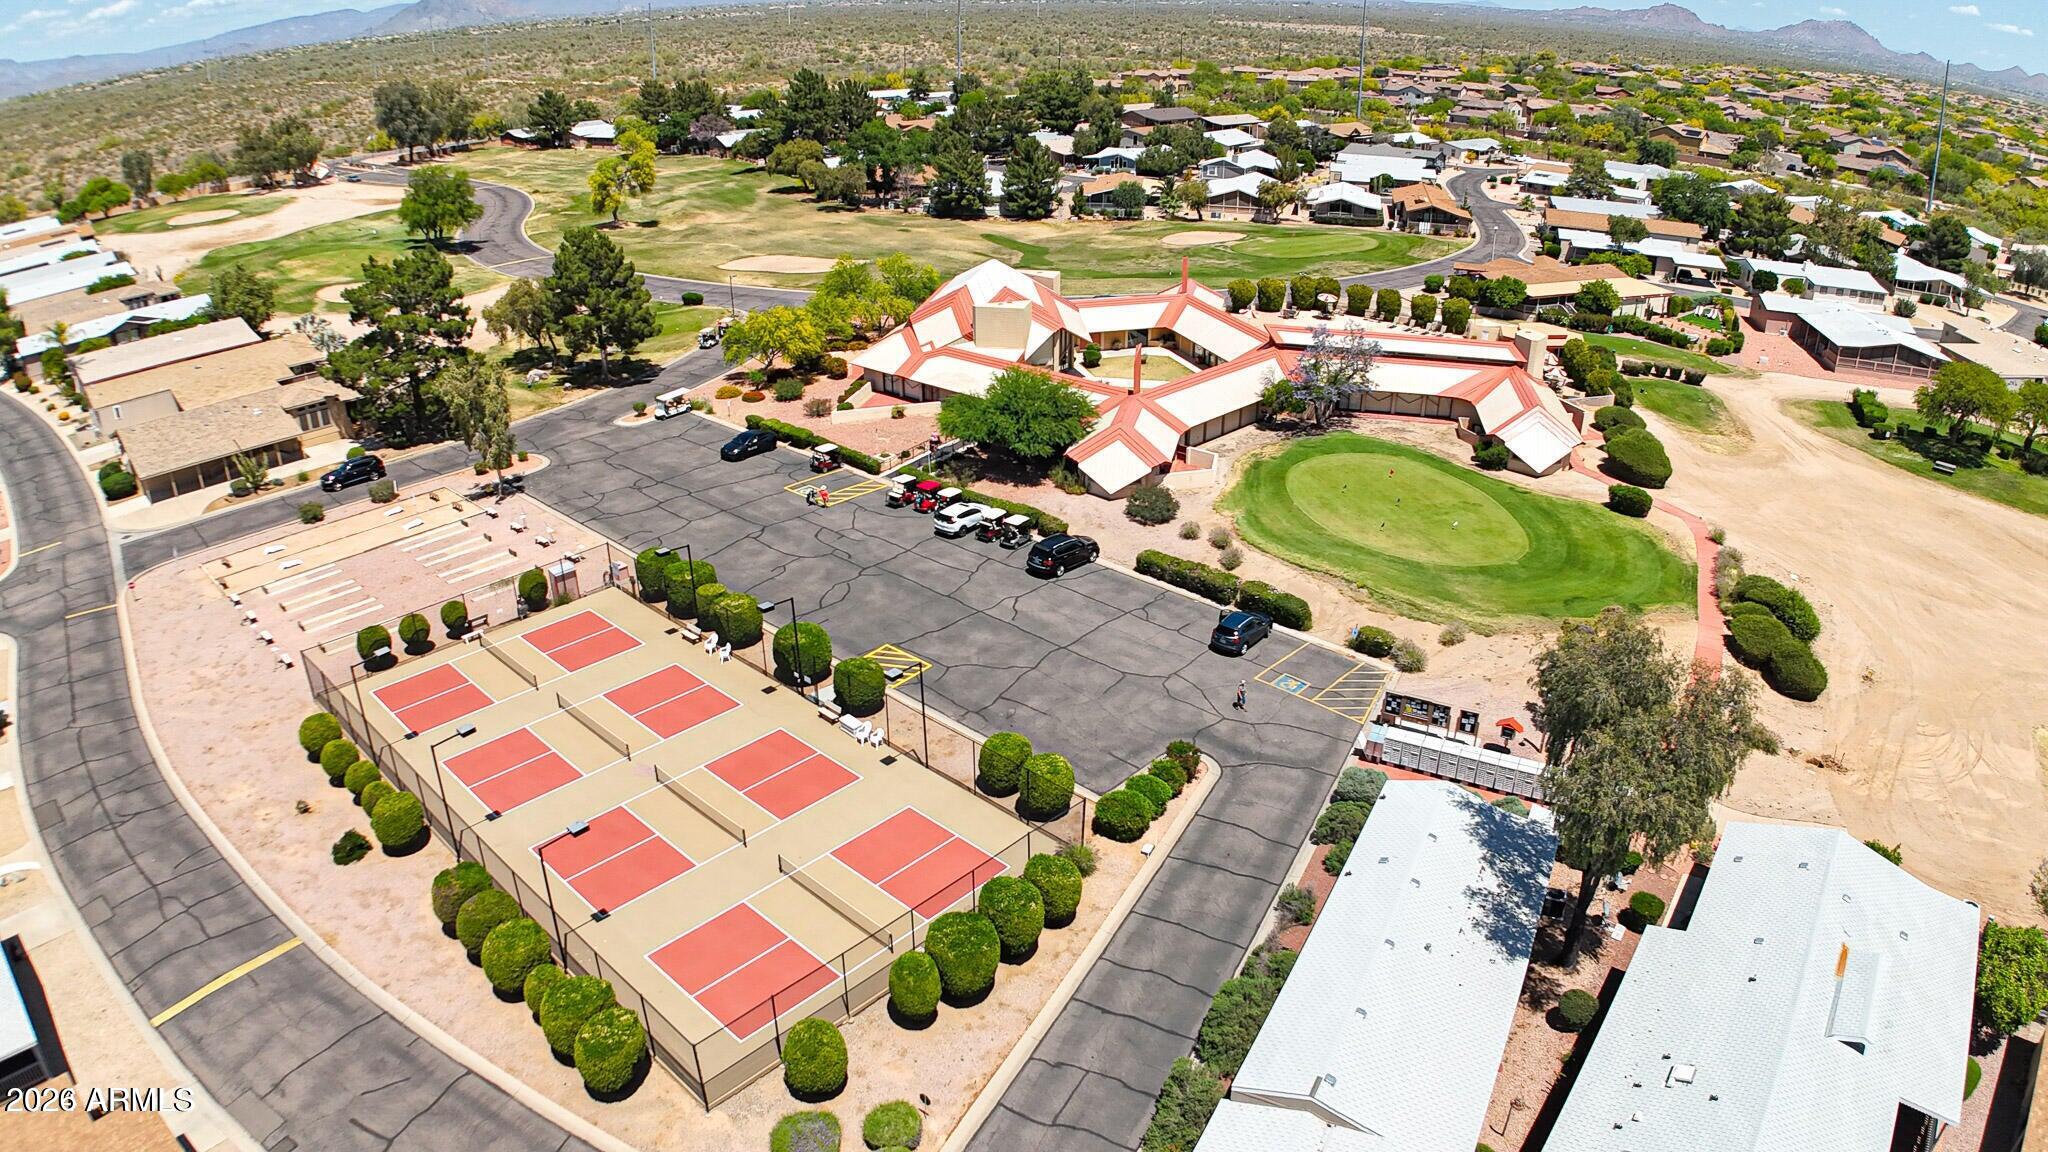
Aerial view of a community clubhouse, pickleball courts, and putting green with desert mountains beyond.
SEE ALL PHOTOS
Single-story home with a covered porch, attached garage, gravel landscaping, and mature trees.
Home exterior with a covered porch, wicker seating, dark steps, and covered driveway.
Covered porch with white wicker seating, red patterned cushions, and a large metal sun wall decoration.
Covered porch with wicker chairs, hanging swing, and a view toward the front entry.
Covered porch with a wicker swing, floral-cushioned chairs, and sunlit wood decking.
Living room with blue sofas, terracotta tile floors, and a round dining table beside large windows.
Furnished living room with terracotta tile floors, a blue sofa, and large windows with blinds.
Living room with terracotta tile floors, brown recliner, blue sofa, and dining area by bright windows.
Kitchen with white cabinets, a large peninsula counter, and terracotta tile flooring.
Kitchen with white cabinetry, stainless microwave, and a large foreground peninsula.
Kitchen with white cabinets, stainless appliances, and tan tile counters and flooring.
Kitchen with white cabinets, tan tile counters, and a black range, opening to a red-walled sitting room.
Tiled interior hallway with a wooden sliding barn door and laundry area visible through a doorway.
Furnished bedroom with blue patterned bedding, gray curtains, and polished wood flooring.
Bedroom with a white bed, blue-and-white quilt, wood floors, and a ceiling fan.
Bedroom with a blue-and-white patchwork quilt, ceiling fan, TV dresser, and sliding barn door.
Bathroom with a long double-sink vanity, large mirror, and tiled floor.
Bathroom with a built-in soaking tub, octagonal window, hanging plants, and a separate toilet nook.
Laundry room with washer and dryer, utility sink, white cabinets, and terracotta tile floor.
Laundry room with washer, dryer, white cabinets, utility sink, and terracotta-colored tile floor.
Coffee station with pale green cabinet, coffee maker, water dispenser, and red patterned quilt.
Home office and craft room with a large worktable, organized storage shelves, and reddish wood floors.
Craft room with a worktable, large white wall-bed cabinet, and reddish wood floors.
Bathroom vanity and mirror beside a tiled shower, with a teal rolling storage cart.
Bathroom with a floral shower curtain, bathtub, grab bar, and turquoise rolling storage cart.
White single-story home in a gravel yard shaded by mature trees.
Single-story home with a wooden entry door, gravel yard, mature trees, and a stone walkway.
Aerial view of a community clubhouse pool, tennis courts, and homes with mountains in the distance.
Aerial view of a community clubhouse, pickleball courts, and putting green with desert mountains beyond.
Courtesy of ProAgent Realty, Debbie Shackelford Listing Contact: 602-418-0370 
For Sale

3901 E PINNACLE PEAK Road 344

3901 E PINNACLE PEAK Road 344, Phoenix, AZ 85050

$134,900
Rare garage plus workshop in back. So much character on this large wrap around front deck! Great Curb appeal. New HVAC 2025. You must see this cozy home with 2 bedrooms plus an enclosed Arizona room plus the 9ft wide front covered deck. Plenty of room. Murphy bed in 2nd bedroom can be removed. Hard floors throughout. W/D stay with home and extra fridge in garage stays. Well maintained. This 55+ community is a gem! Located in the Desert Ridge area with a 9 hole exec golf course and heated pool The 24/7 manned guard gate provides peace of mind! Monthly land lease $970/month. The clubhouse has a remodeled pool, hot tub, game room and lots of social activities. Be active or just stay home in this quiet gated community. No rentals allowed. 30lb dog limit. Great Location. Easy 2 see

2
beds

2
baths

1,482 Sq.Ft. LIVING AREA

Debbie Shackelford

Debbie Shackelford

Features & Amenities

Interior

  • total bedrooms2
  • Total bathrooms2
  • full bathrooms2
  • Laundry room Inside
  • Flooring Tile, Wood
  • APPLIANCES Dryer, Washer, Refrigerator, Electric Range
  • other interior Features Double Vanity, Eat-in Kitchen, Full Bth Master Bdrm, Separate Shwr Tub

Area & Lot

  • Status For Sale
  • Living Area1,482 Sq.Ft.
  • Total Area1,482 Sq.Ft.
  • MLS® ID6988653
  • TypeManufactured-Mobile
  • YEAR BUILT1986
  • NeighborhoodParadise Peak West
  • Elementary SchoolAdult
  • Middle SchoolAdult
  • High SchoolAdult
  • School DistrictAdult

Exterior

  • STORIES1
  • Garage Space1.0
  • water SourcePublic
  • roofComposition
  • lot featuresGravel/Stone Front, Gravel/Stone Back
  • parkingAttached Garage, Garage Door Opener
  • HEAT TYPEElectric
  • AIR CONDITIONINGCentral Air, Ceiling Fan(s)
  • sewerPrivate Sewer
  • other exterior FeaturesStorage

Financial

  • Sales Price$134,900
  • Real Estate Tax $126/yr
Home exterior with a covered porch, wicker seating, dark steps, and covered driveway.

Schedule a Showing

I would love to help you see this beautiful home! As a full-service brokerage, I can arrange a tour. Please submit an offer and answer questions about the buying process.

Schedule a Showing

I would love to help you see this beautiful home! As a full-service brokerage, I can arrange a tour. Please submit an offer and answer questions about the buying process.

Thank you for your interest in 3901 E PINNACLE PEAK Road 344, Phoenix, AZ 85050. We are reviewing your request and will be in touch shortly!

Mortgage Calculator

Estimate your monthly mortgage payment, including the principal and interest, property taxes, and HOA. Adjust the values to generate a more accurate rate.

All estimates are provided for informational purposes only. Actual amounts may vary.
$0,000 Your Payment 20 15 65
$0,000 Your Payment

Paradise Peak West

An active, resort-style 55+ manufactured housing community in north Phoenix.

Explore

Work With Debbie

Get assistance in determining current property value, crafting a competitive offer, writing and negotiating a contract, and much more. Contact Debbie today.

Follow Me on Instagram