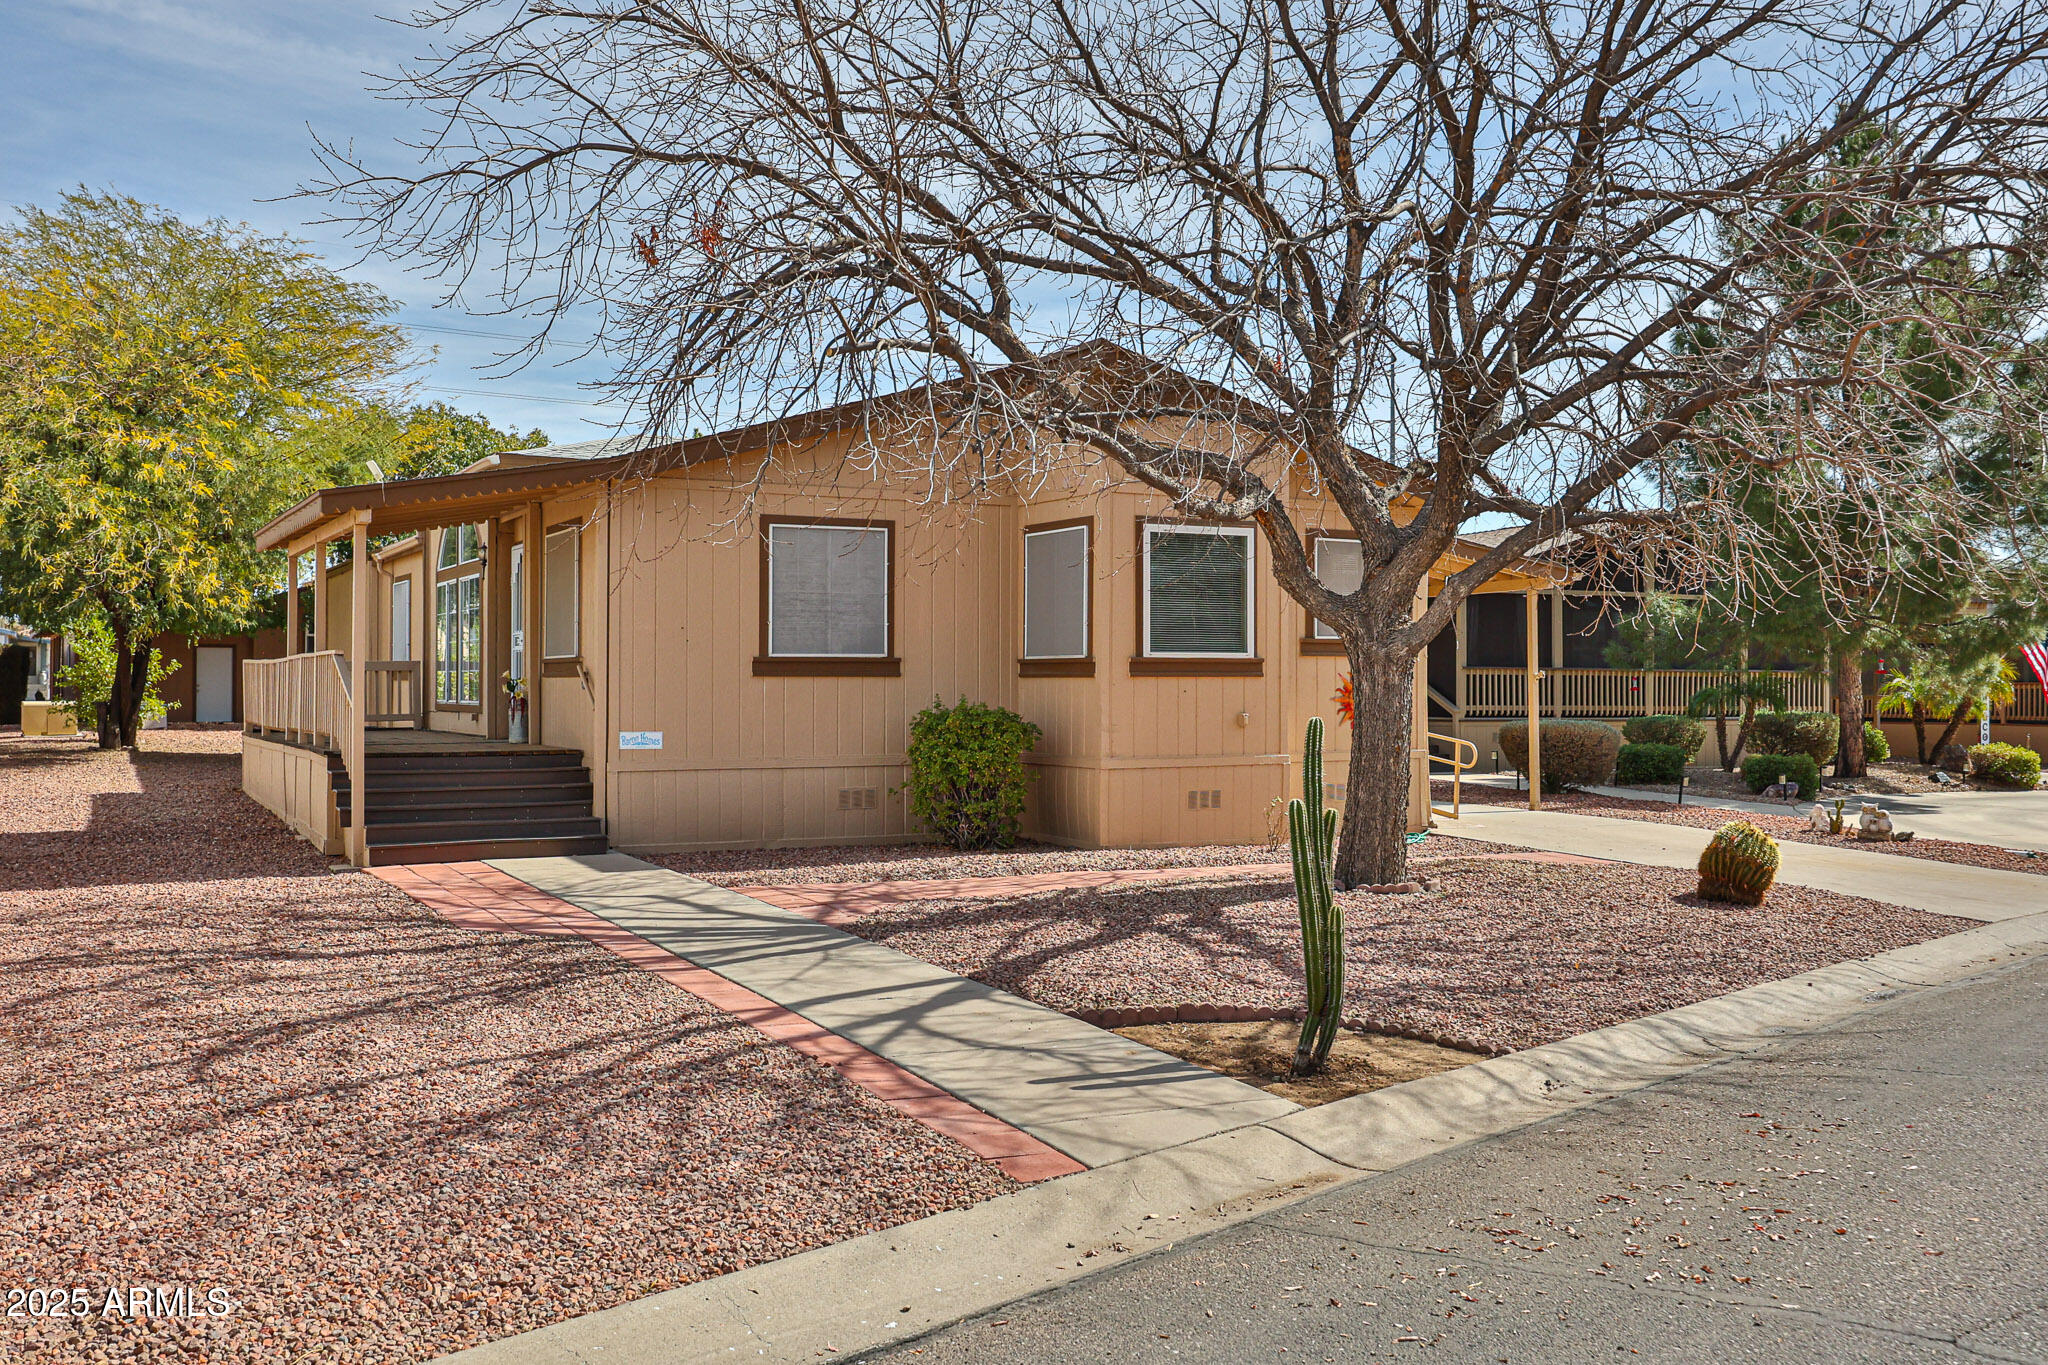
Tan manufactured home with a covered porch, gravel landscaping, cacti, and a large leafless tree.
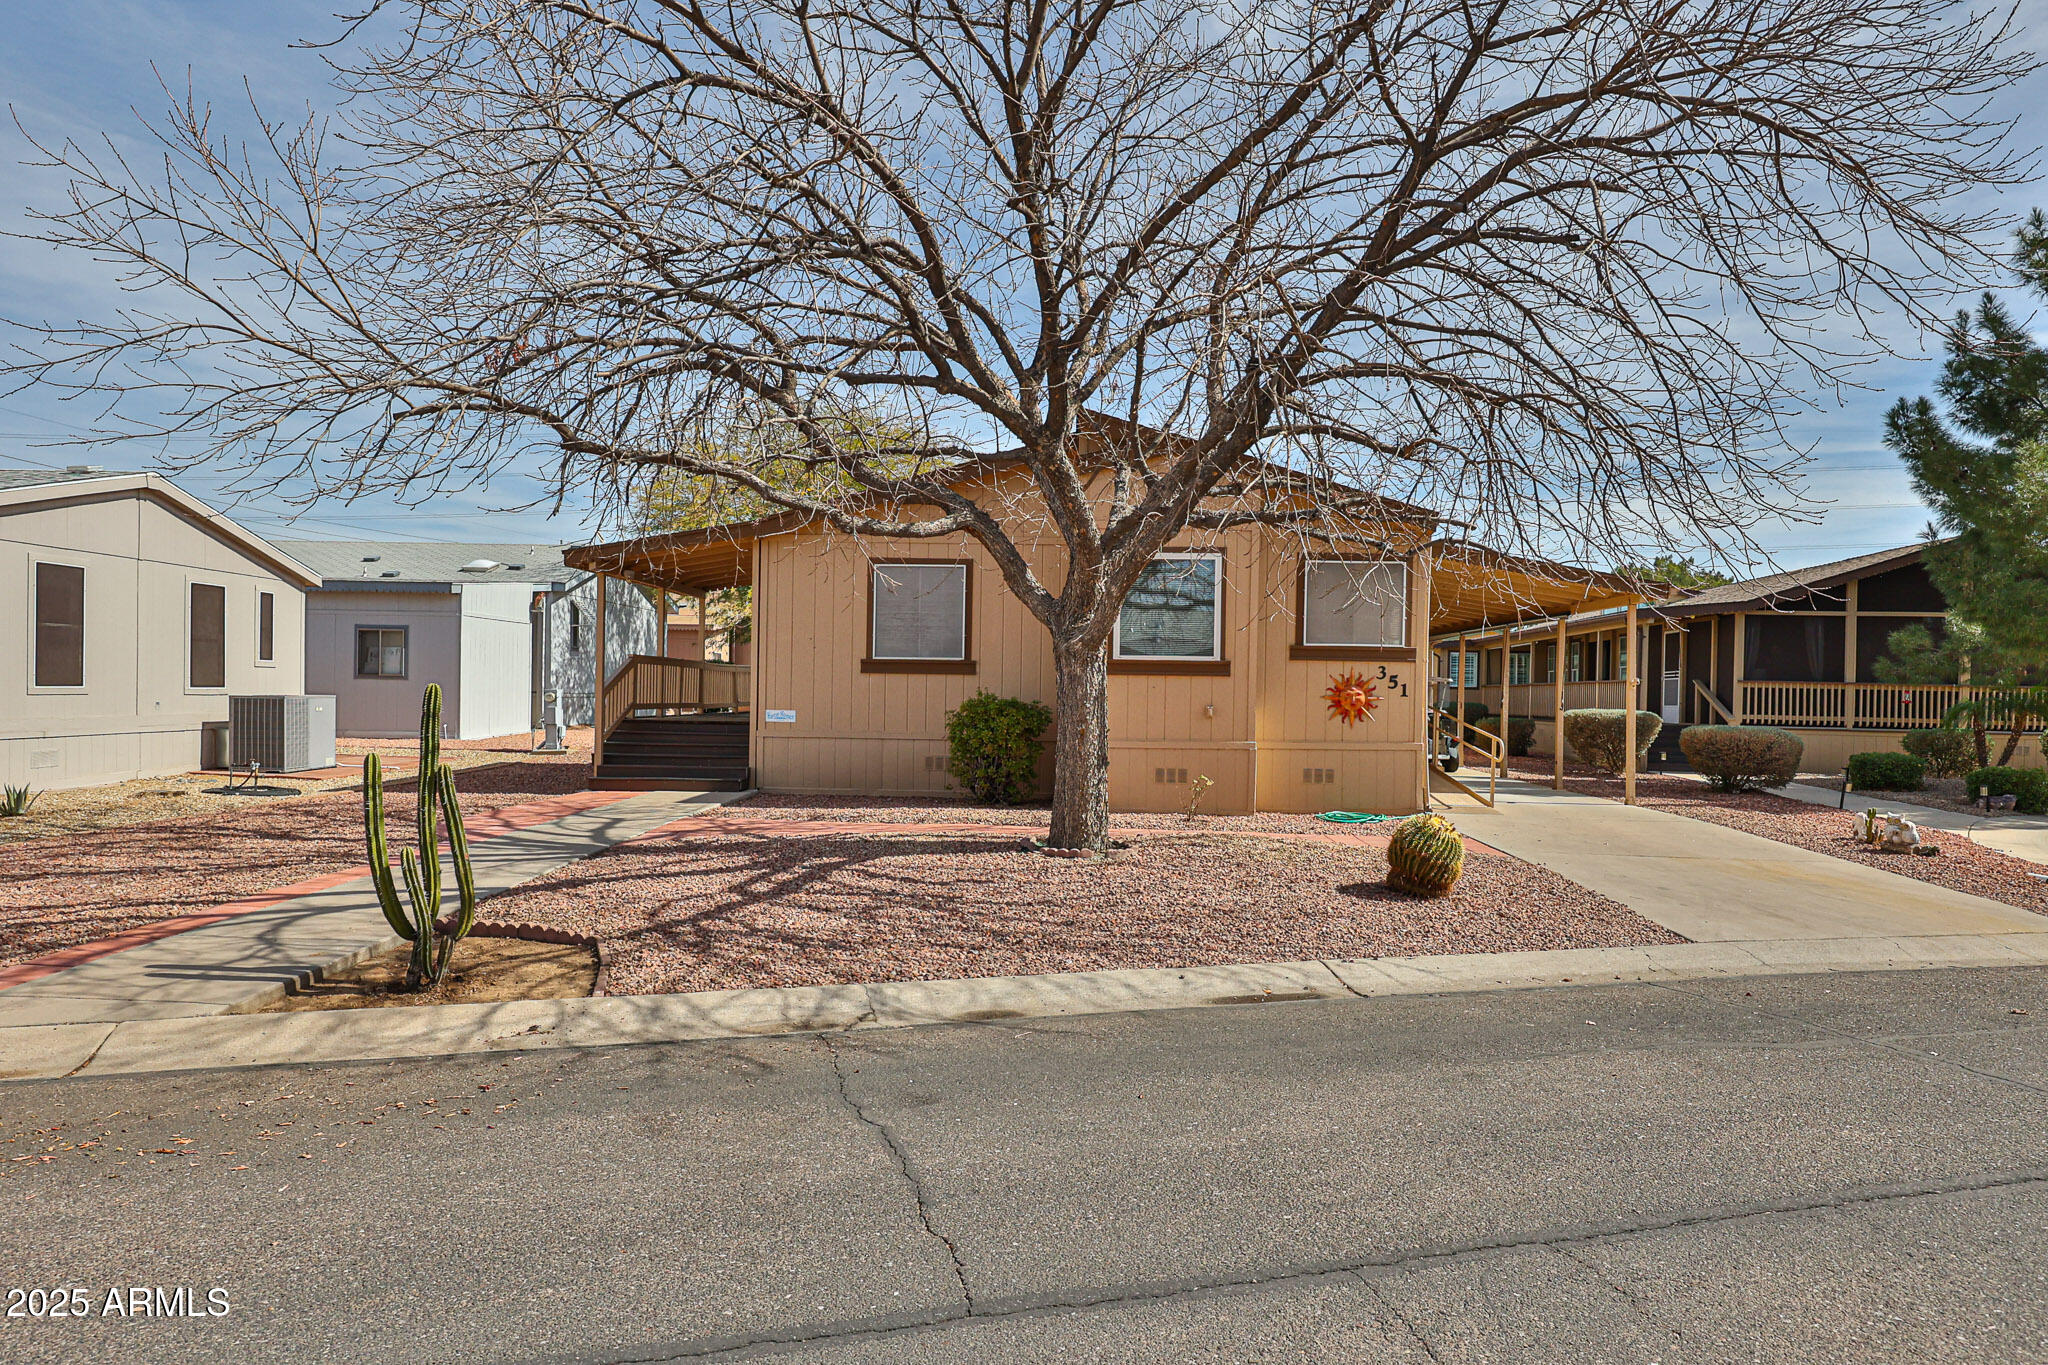
Tan home marked 351 with a covered porch, gravel landscaping, cacti, and a large leafless tree.
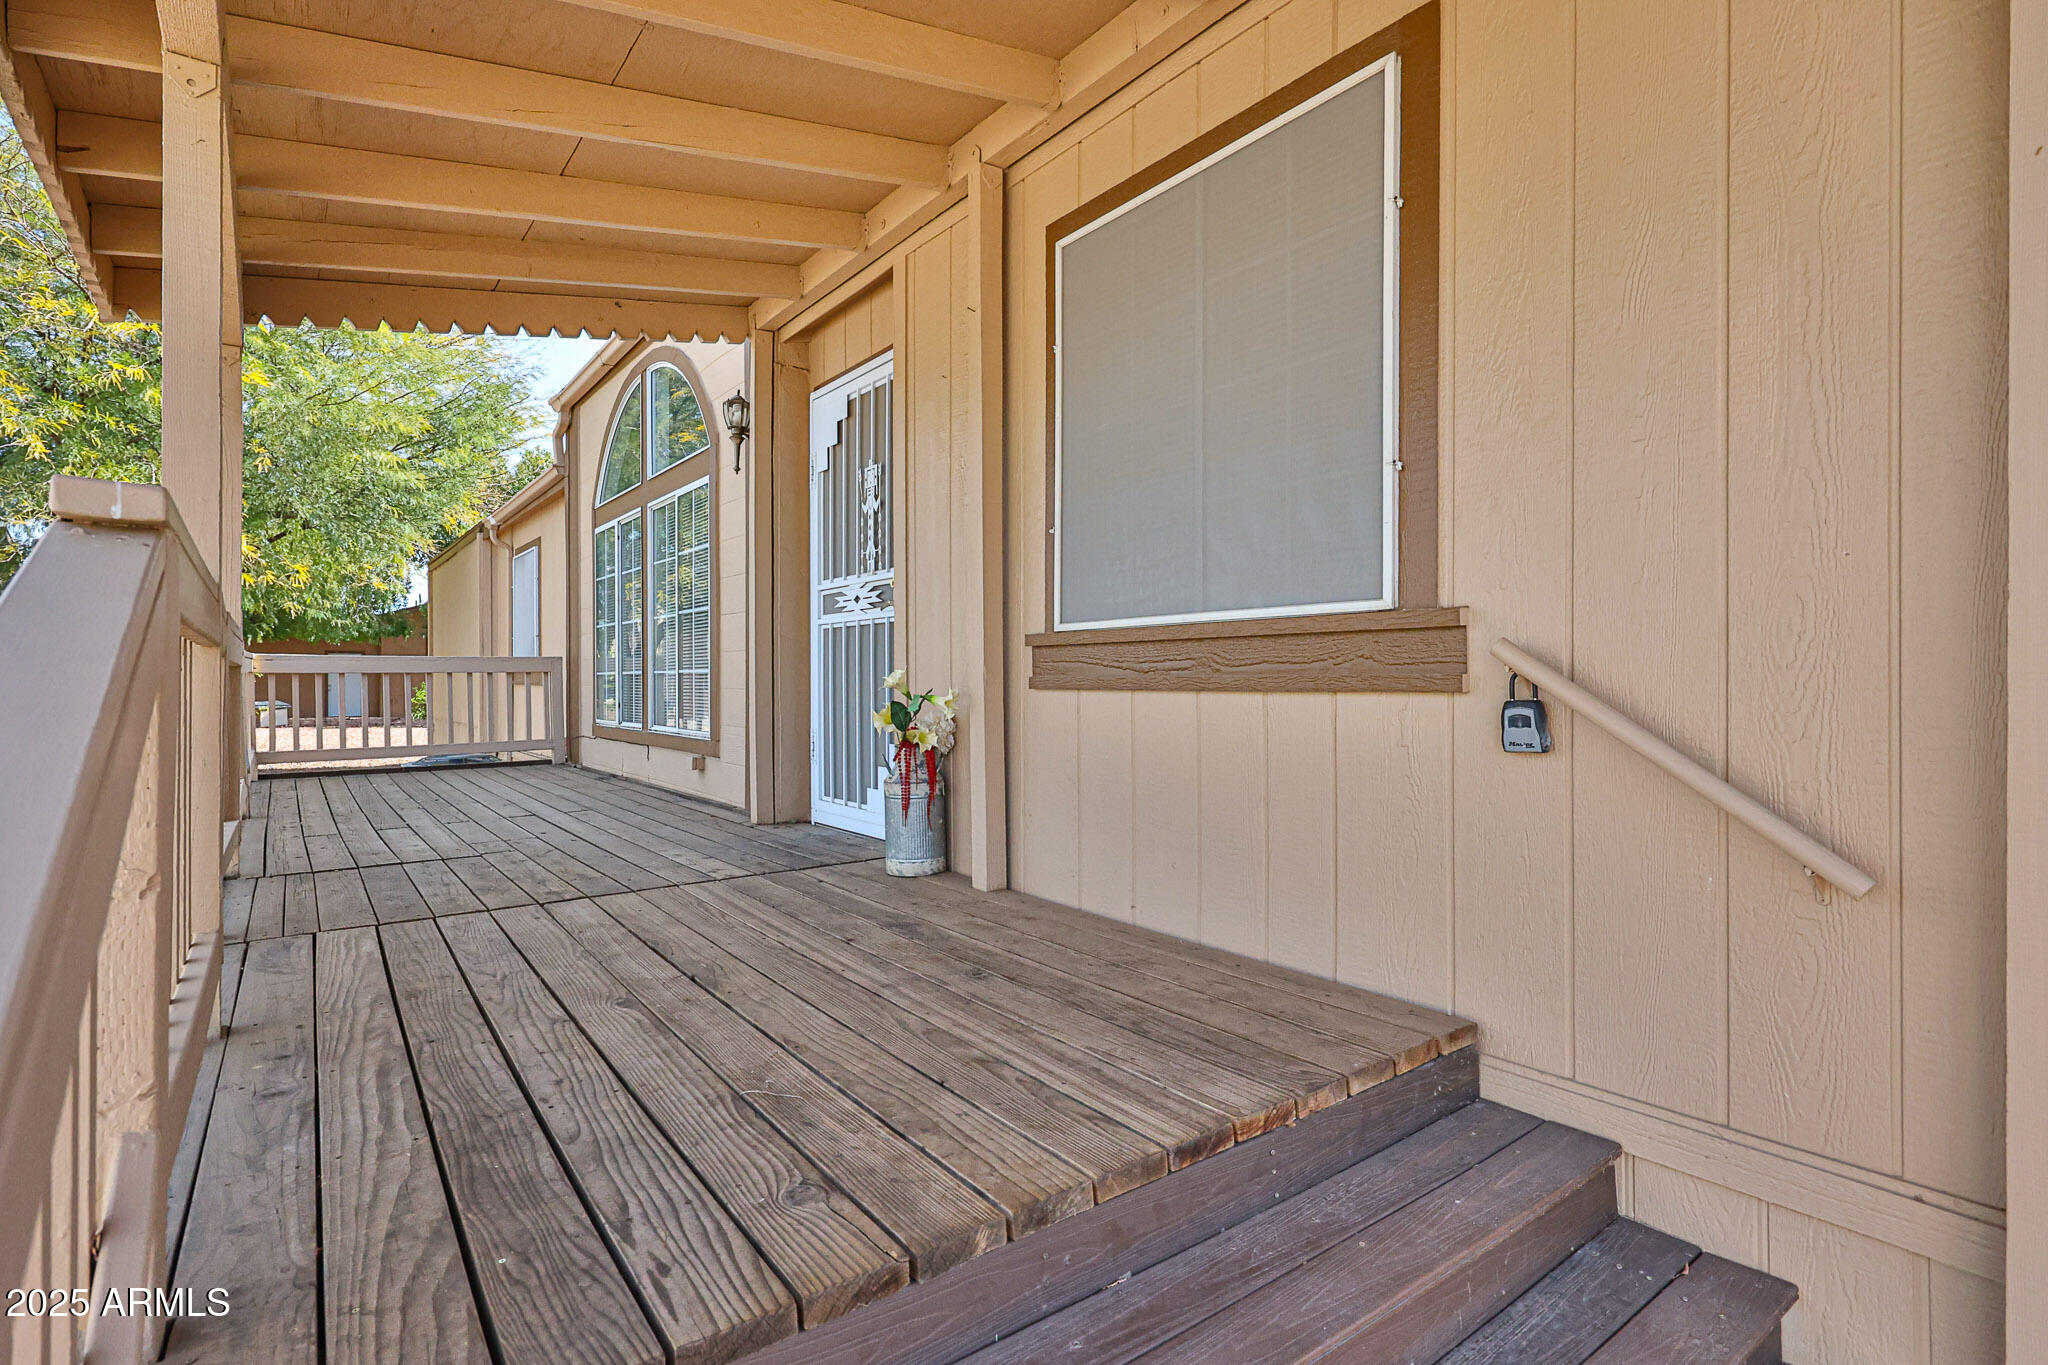
Covered wooden porch with plank decking and steps leading to a beige home’s security door.
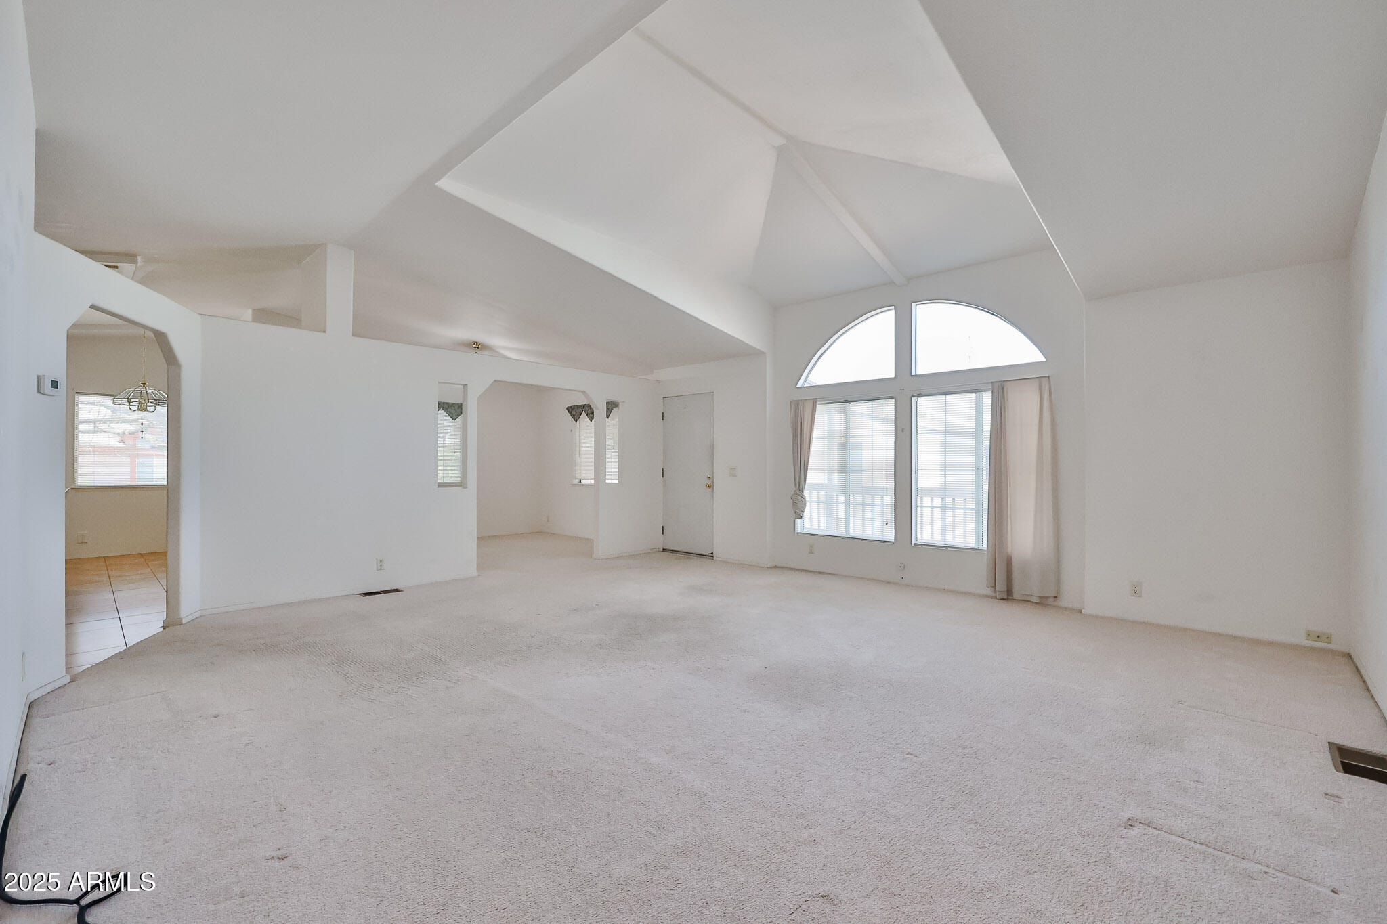
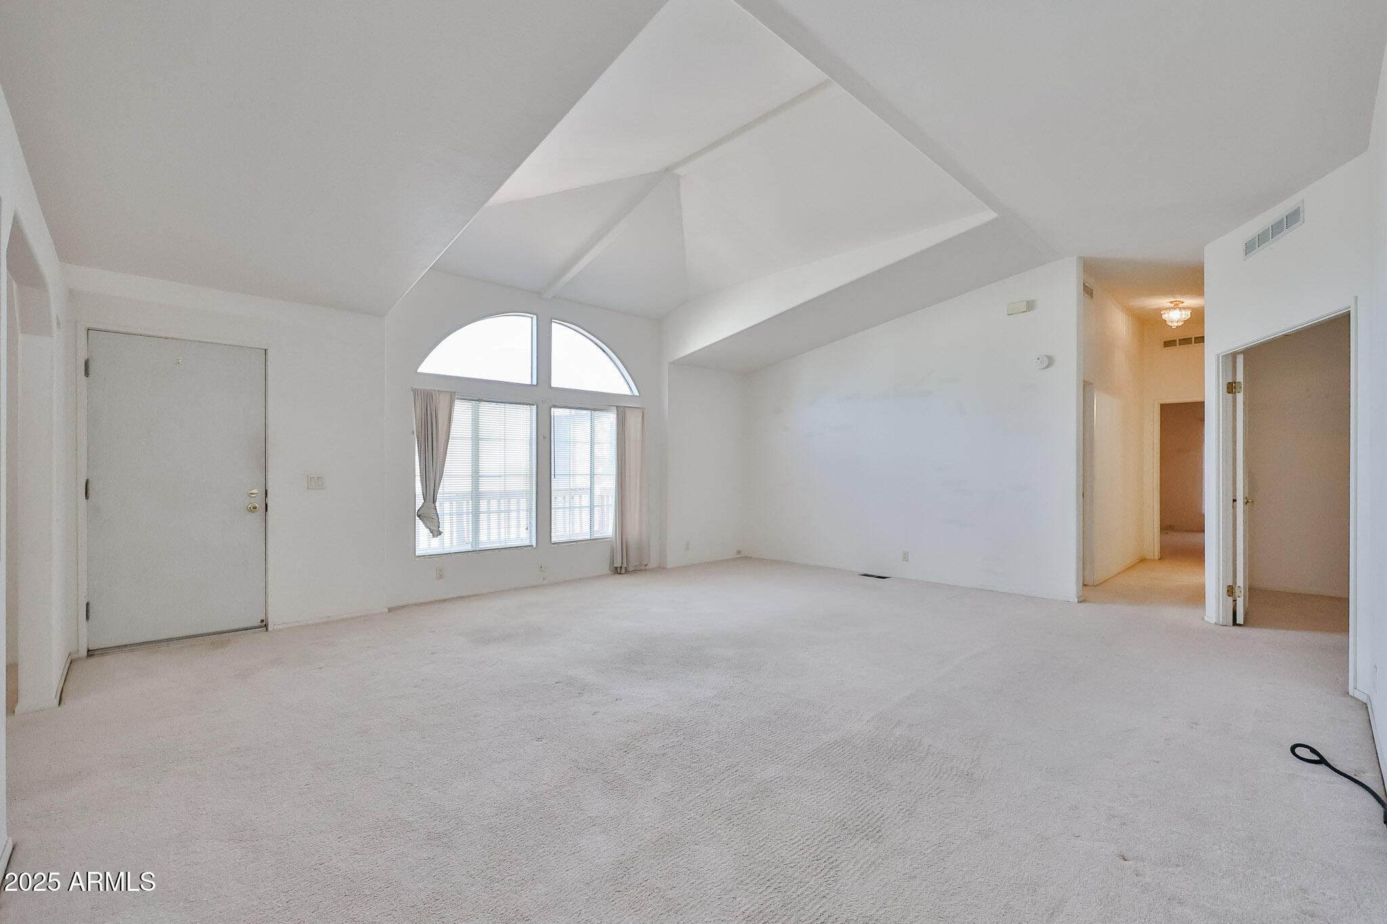
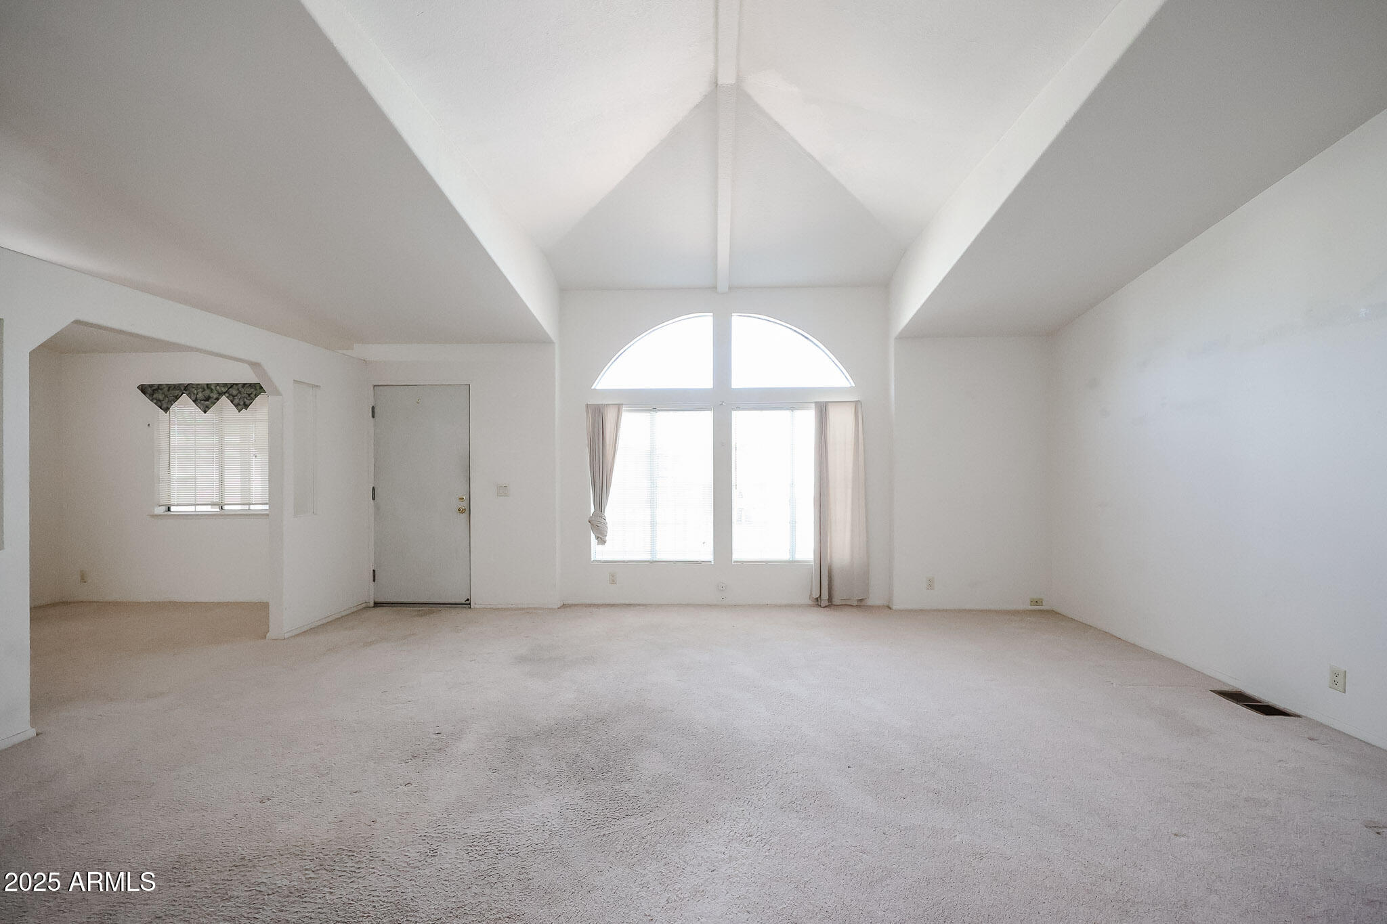
Vacant living room with a vaulted ceiling, arched windows, and light carpeting.
Vacant living room with a vaulted ceiling and arched windows above the main windows.
Vacant living room with vaulted ceiling, arched windows, and light carpeting.
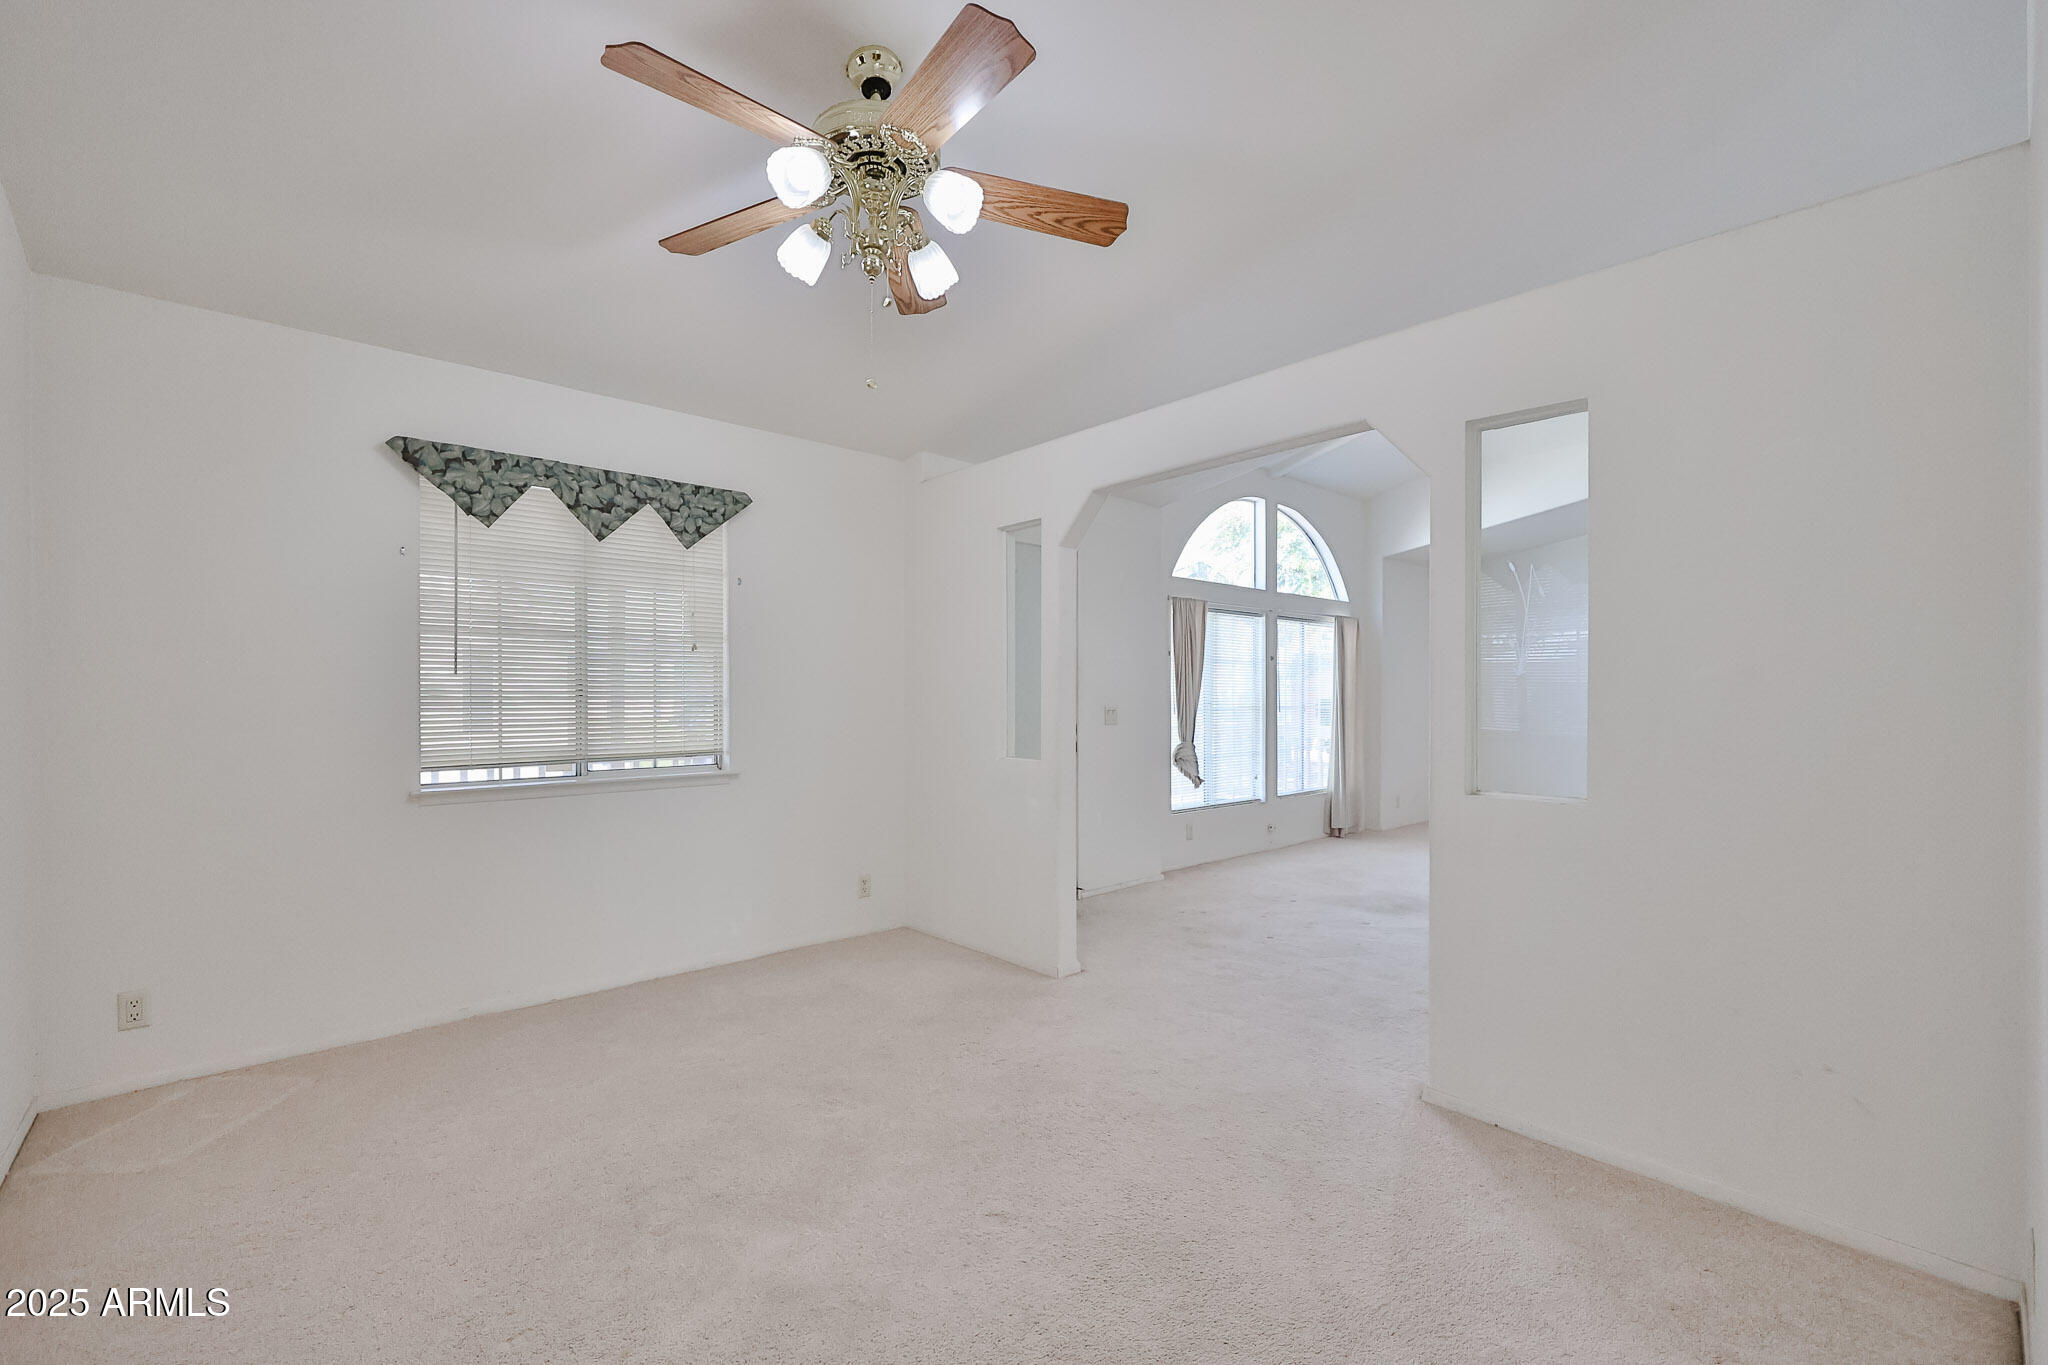
Vacant carpeted room with a ceiling fan and blinds, opening to a bright room with arched windows.
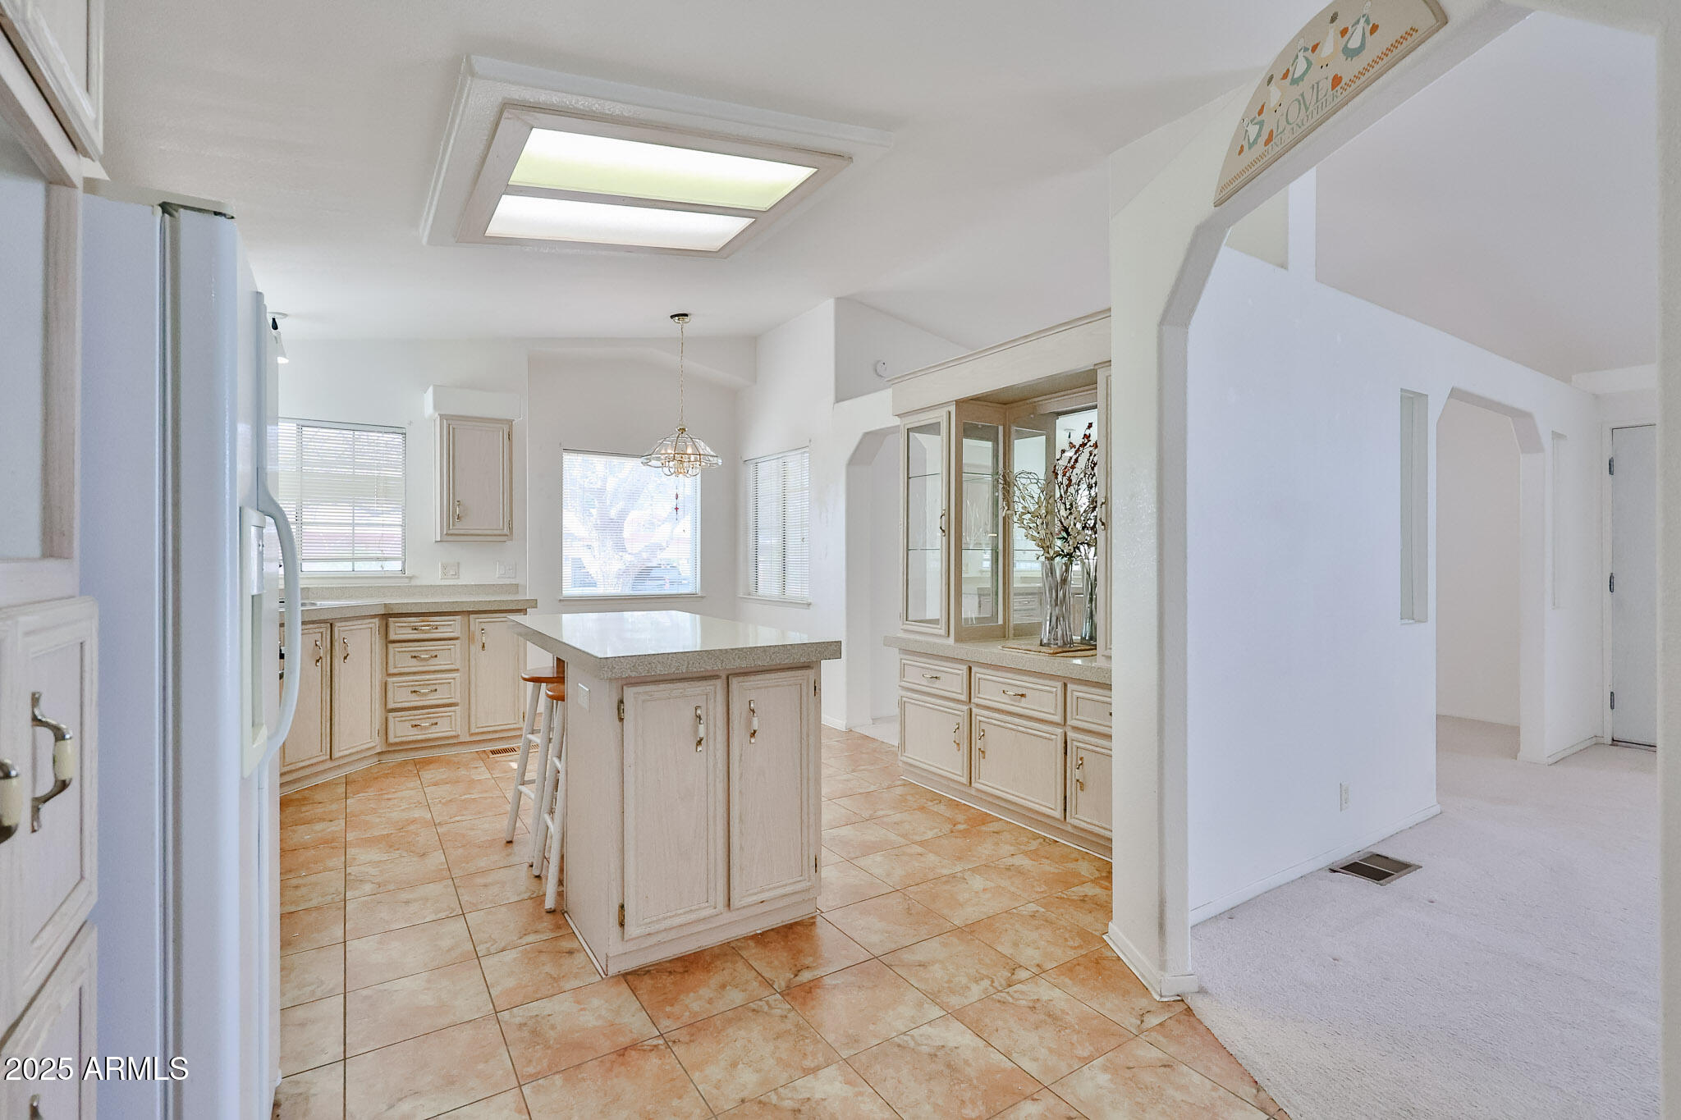
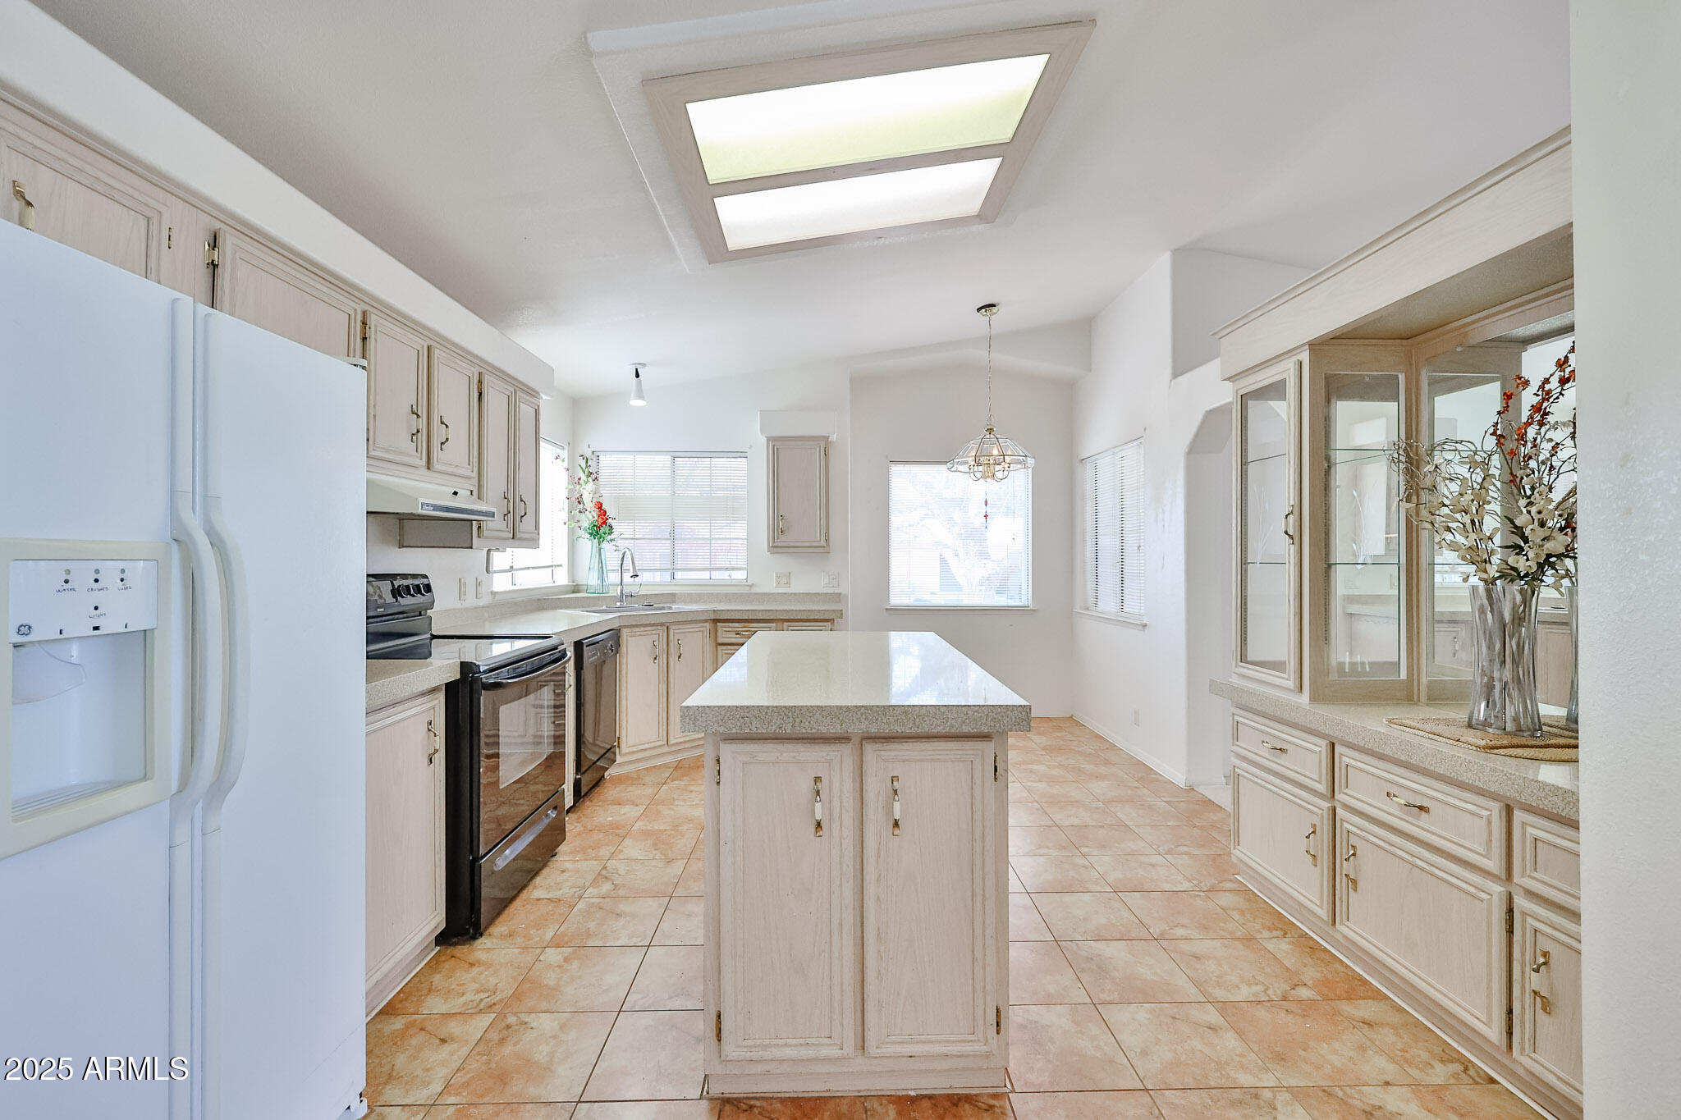
Kitchen with cream cabinets, a central island, and terracotta-toned tile flooring.
Kitchen with a central island, pale wood cabinets, and tan tile flooring.
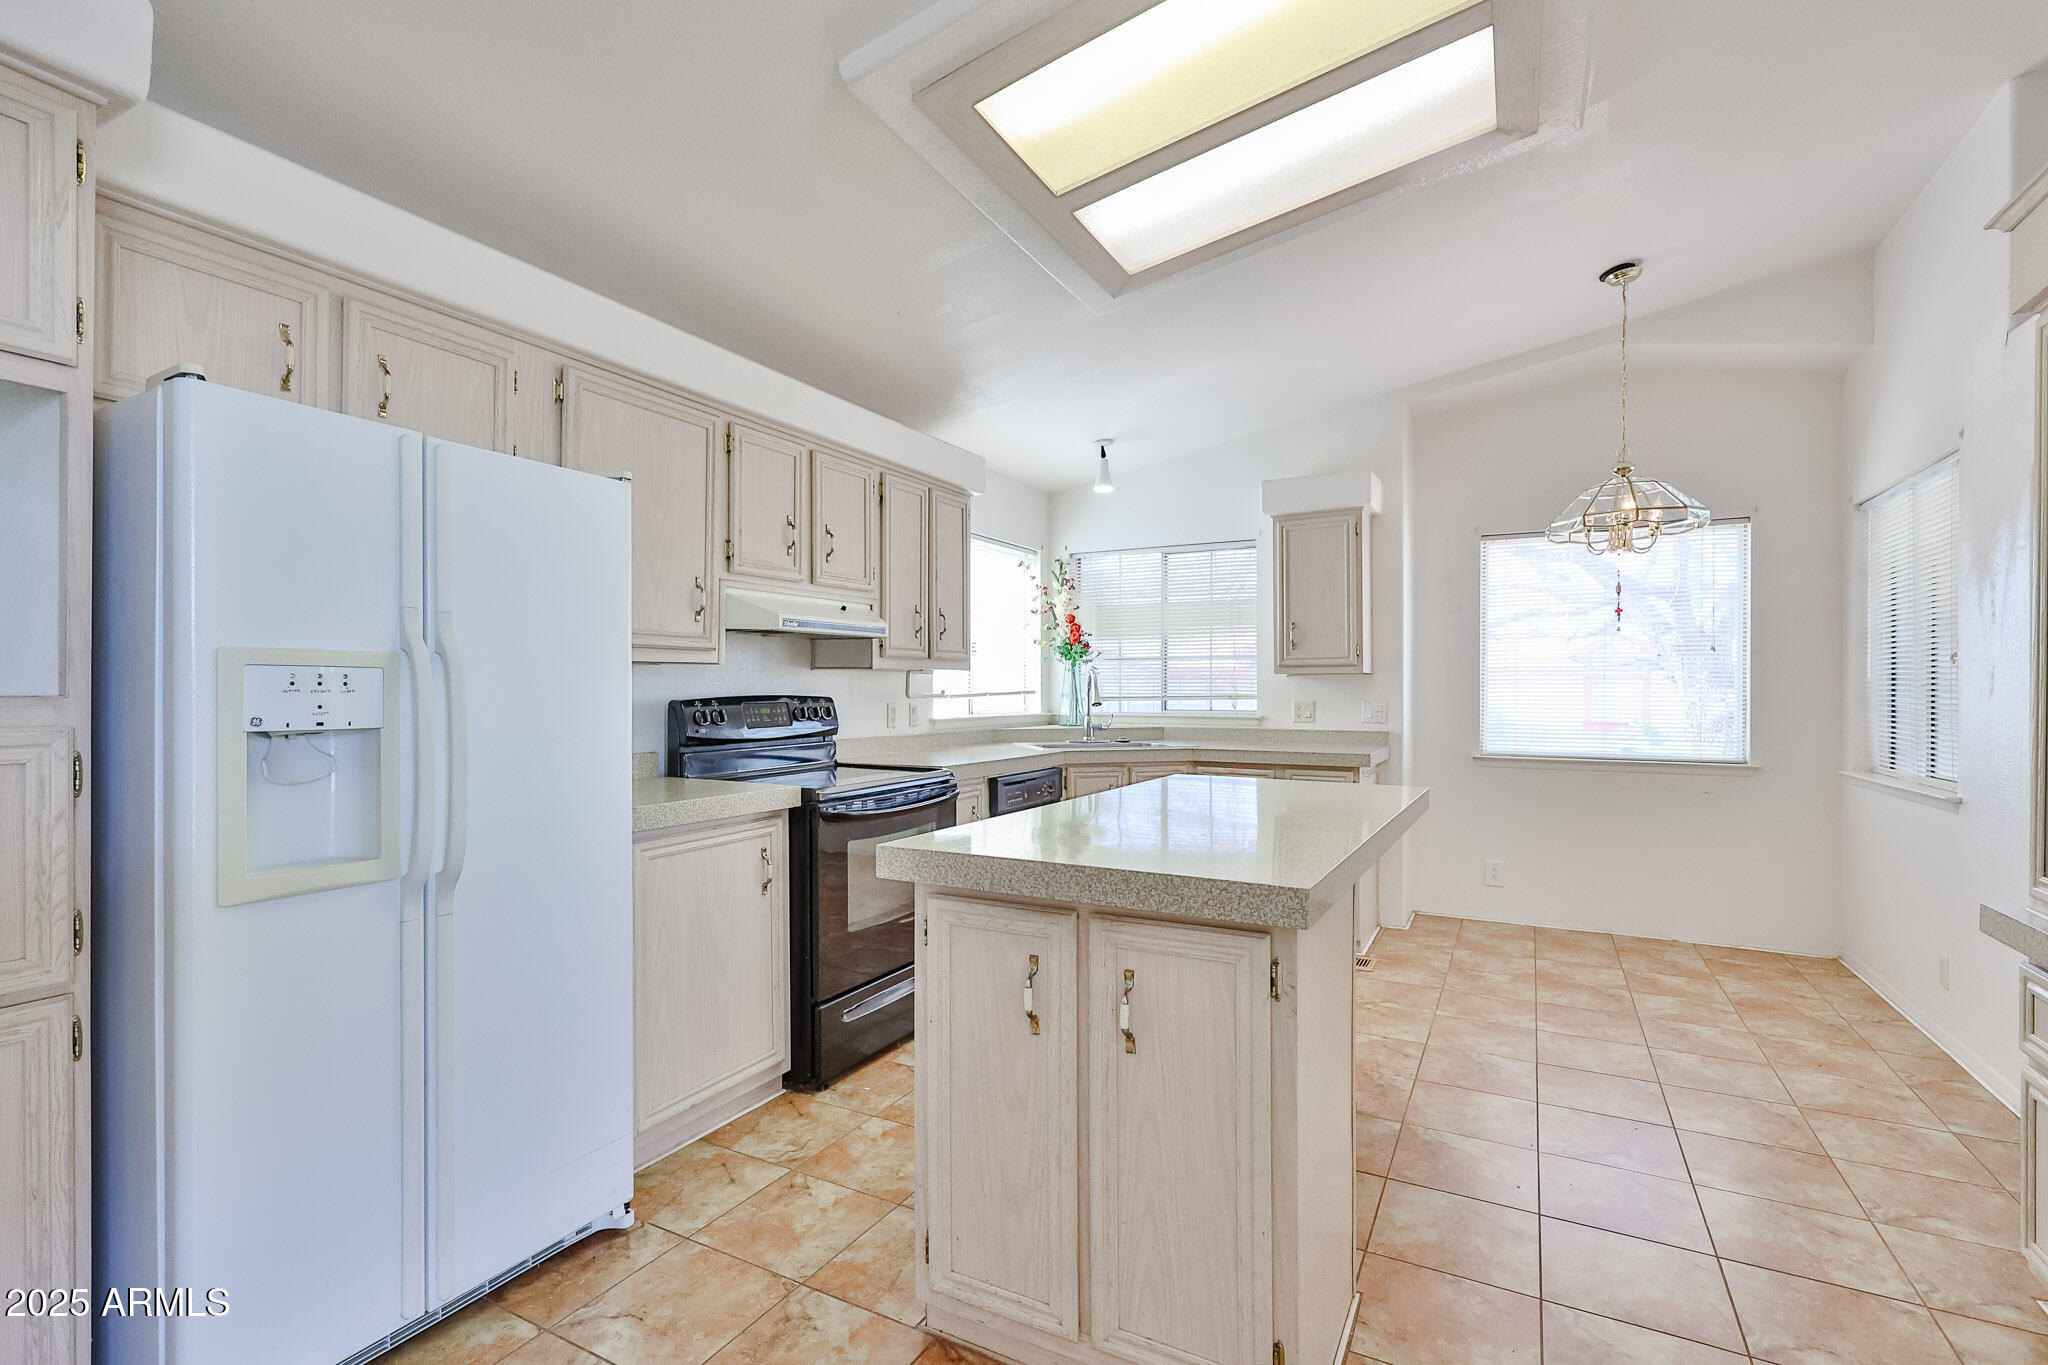
Kitchen with white cabinets, a central stone-topped island, tan tile floors, and a large refrigerator.
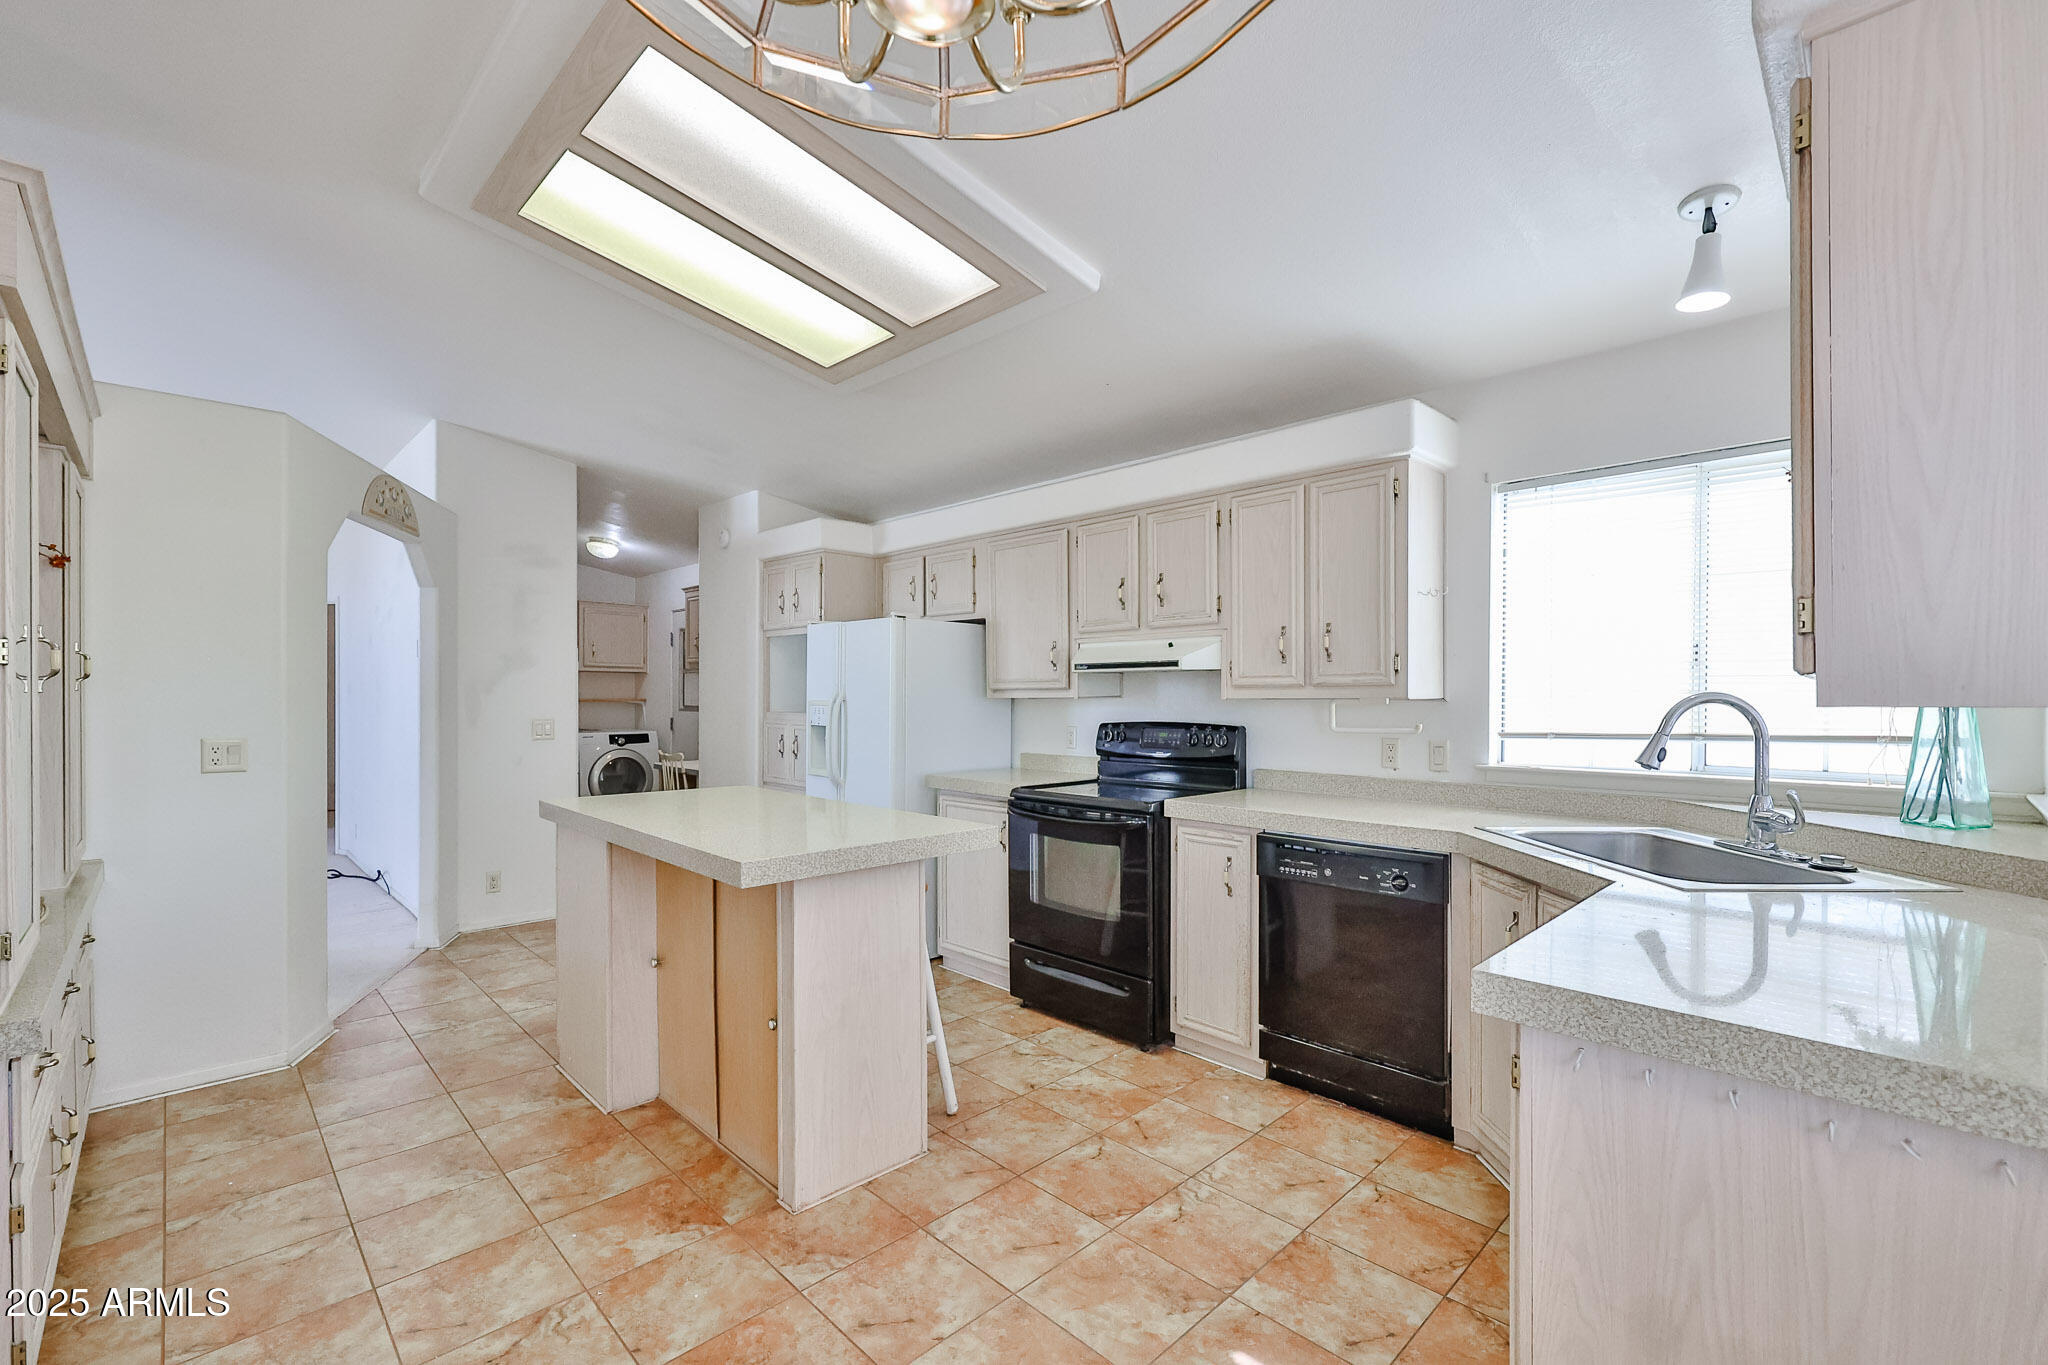
Kitchen with a central island, pale cabinets, black appliances, and a sink beneath a wide window.
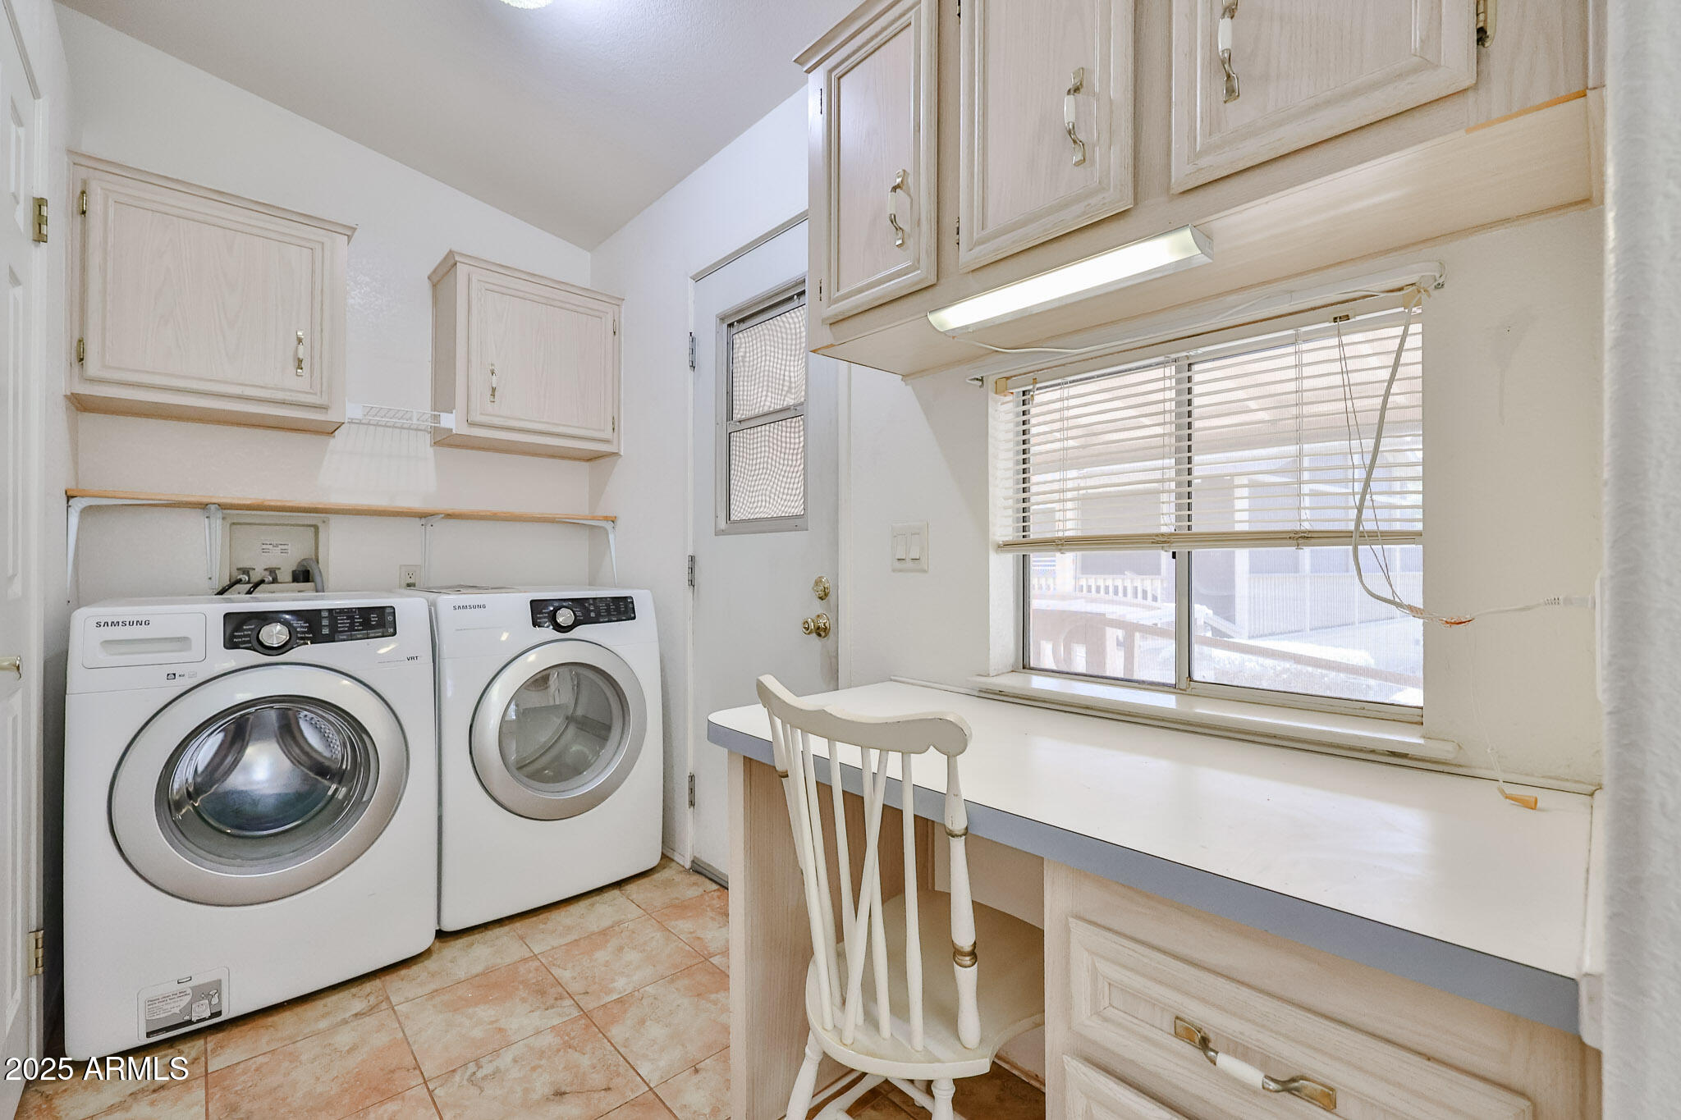
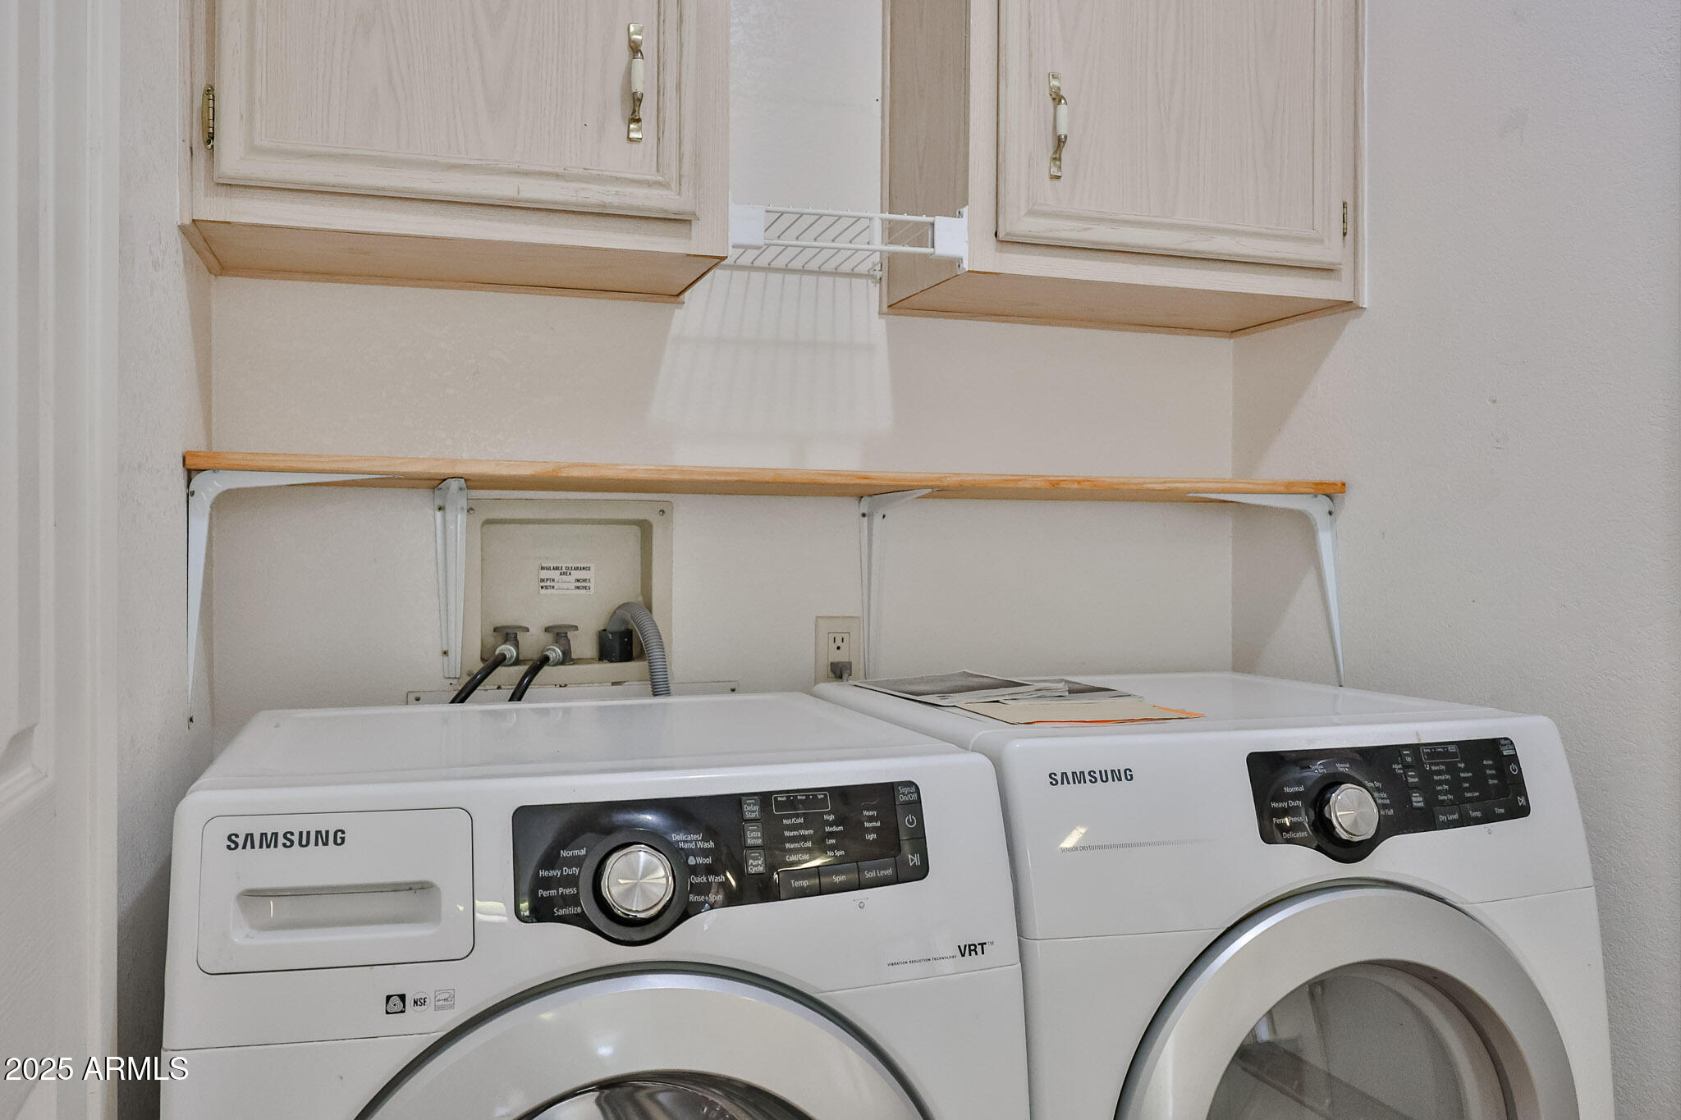
Laundry room with front-loading washer and dryer beneath pale wood cabinets beside a window and counter.
Laundry room with Samsung front-load washer and dryer beneath cabinets and a wooden shelf.
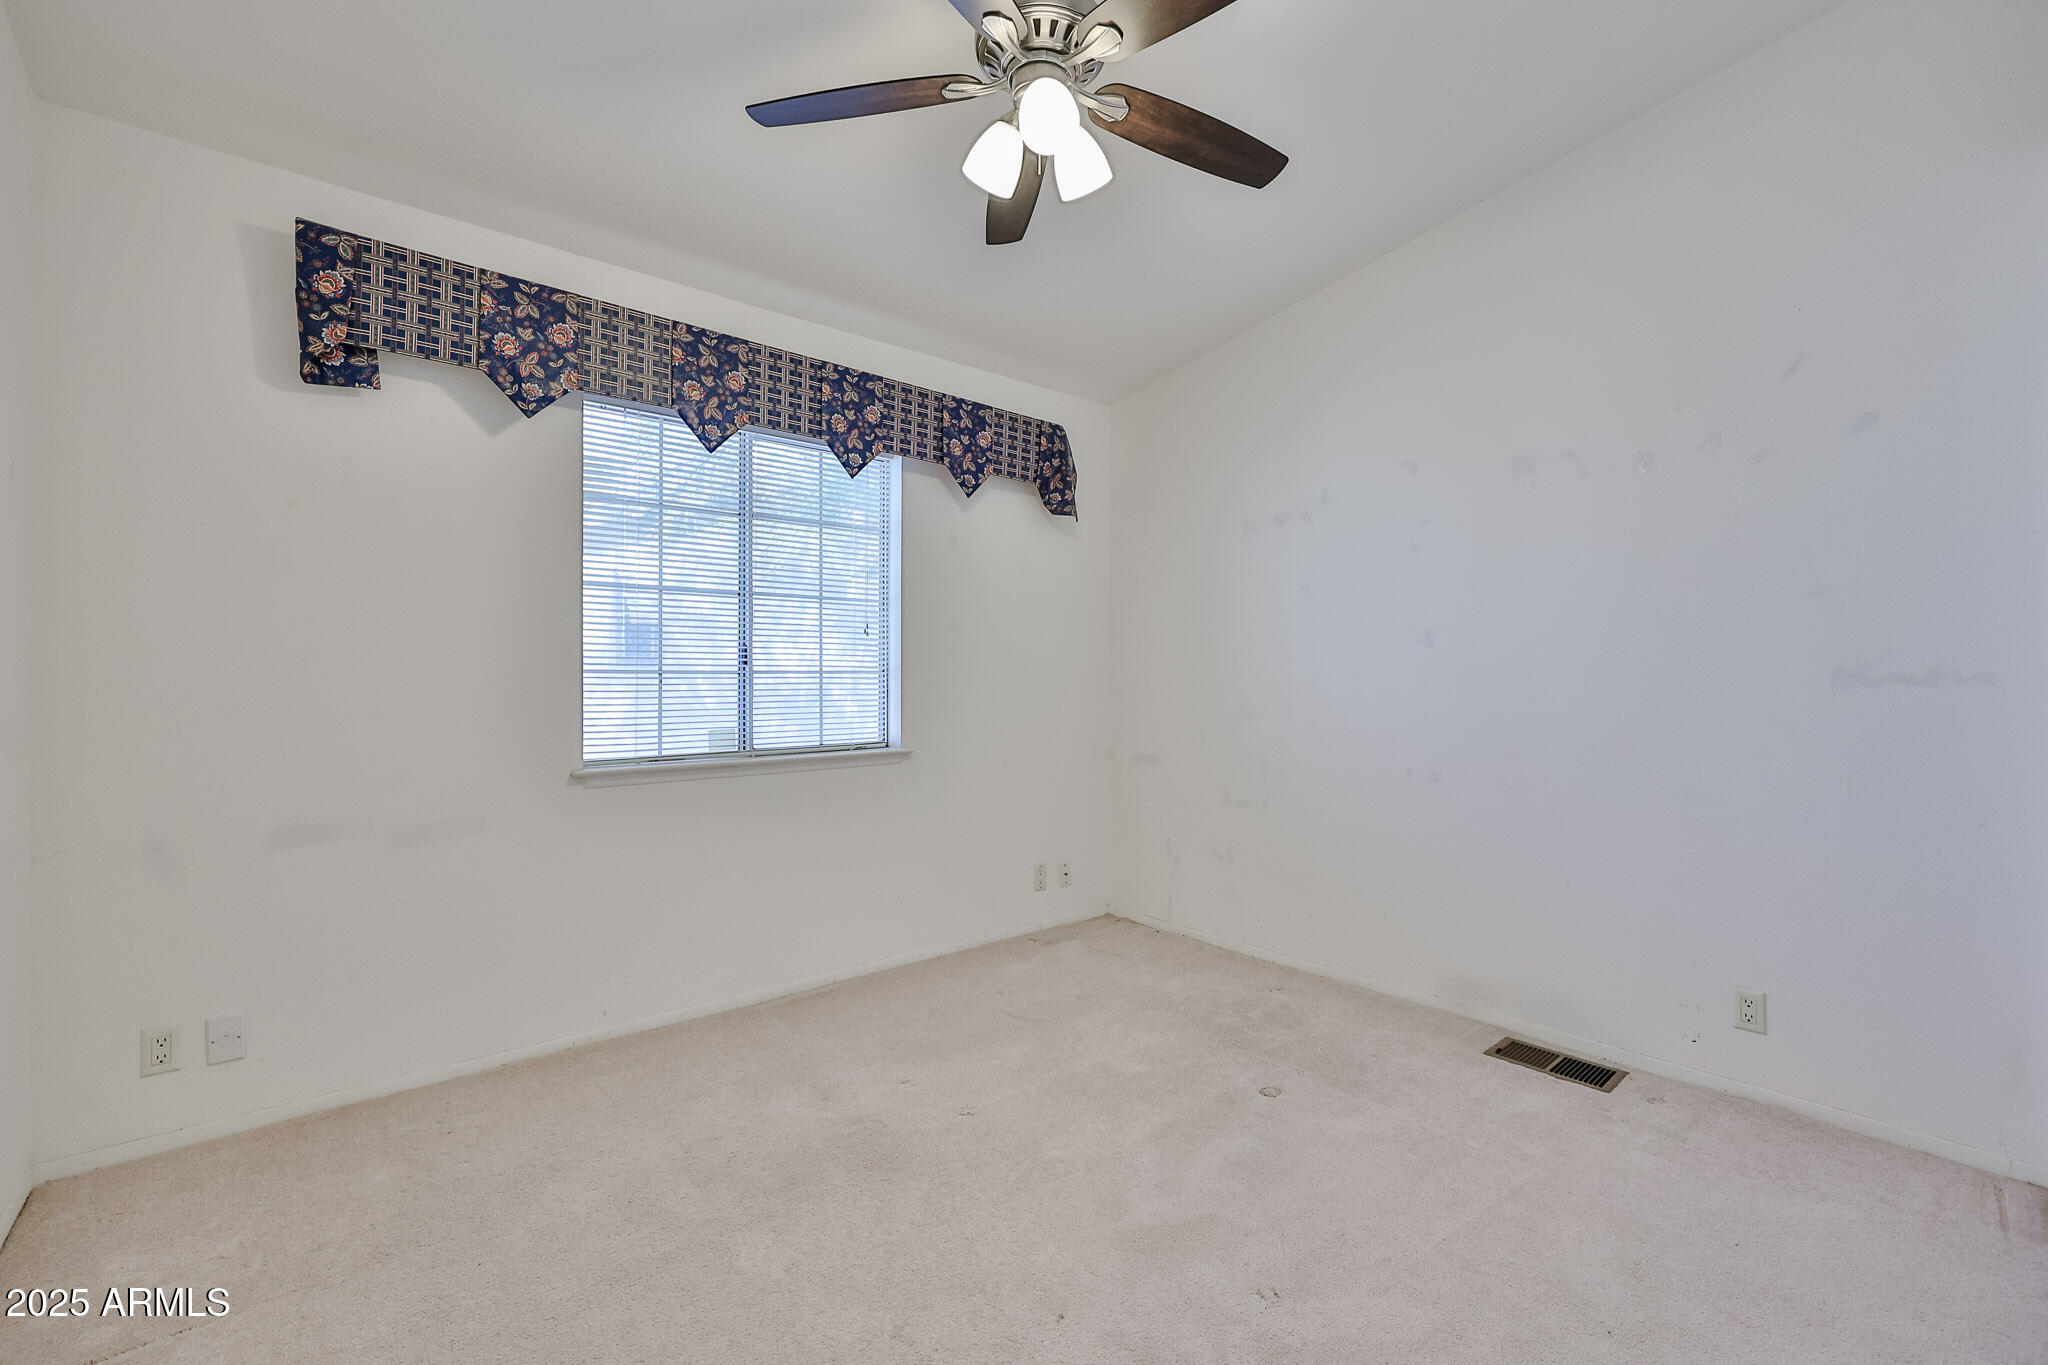
Empty carpeted room with a window, patterned valance, and ceiling fan with lights.
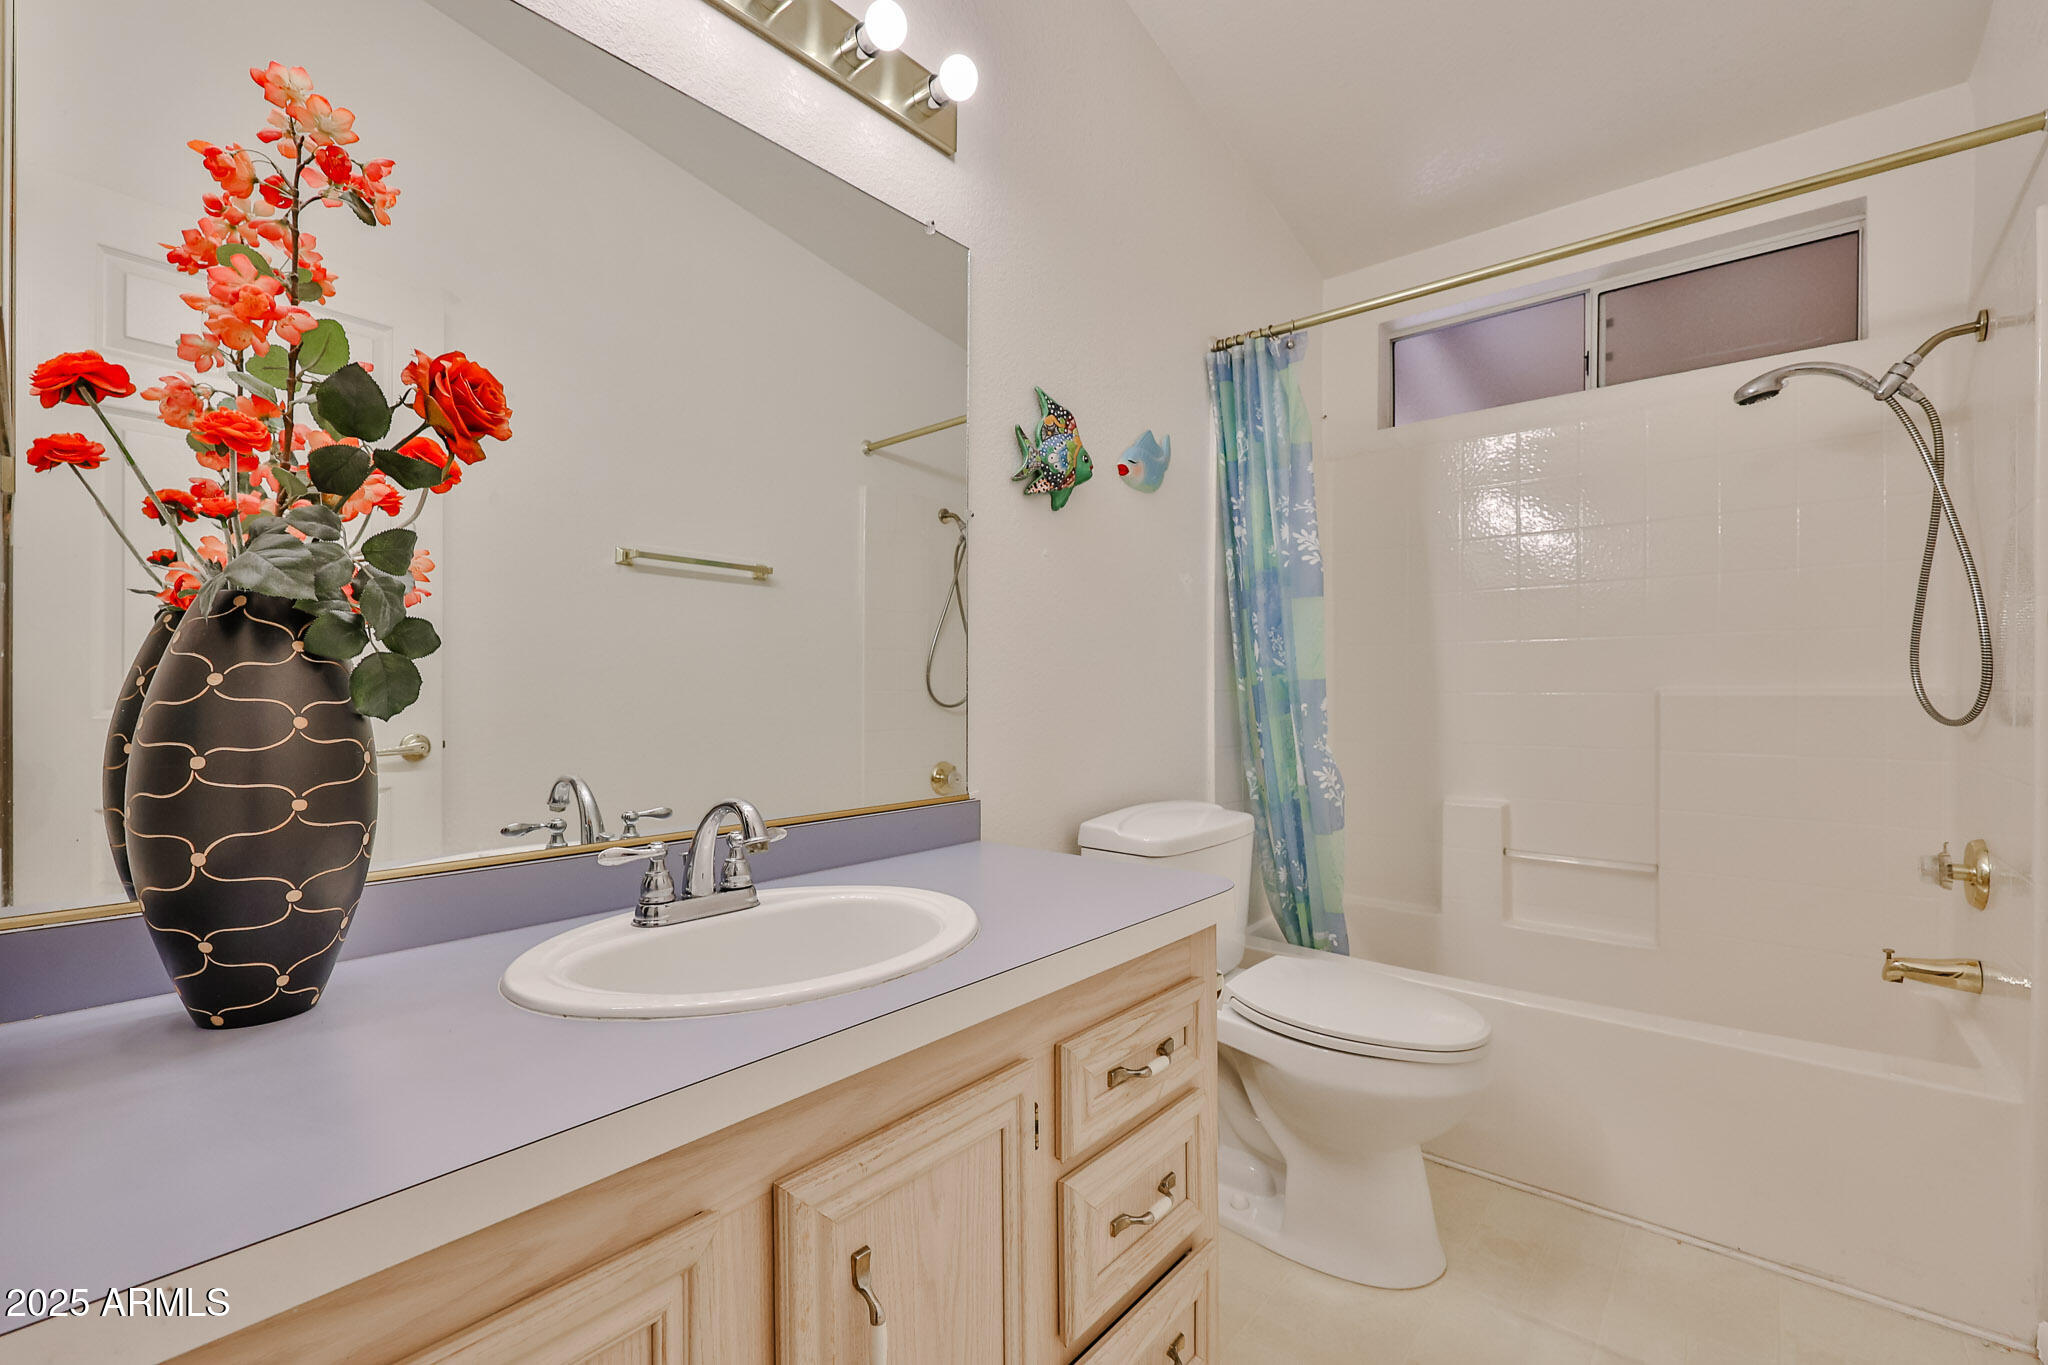
Bathroom with lavender vanity countertop, wood cabinets, and a white tub-shower.
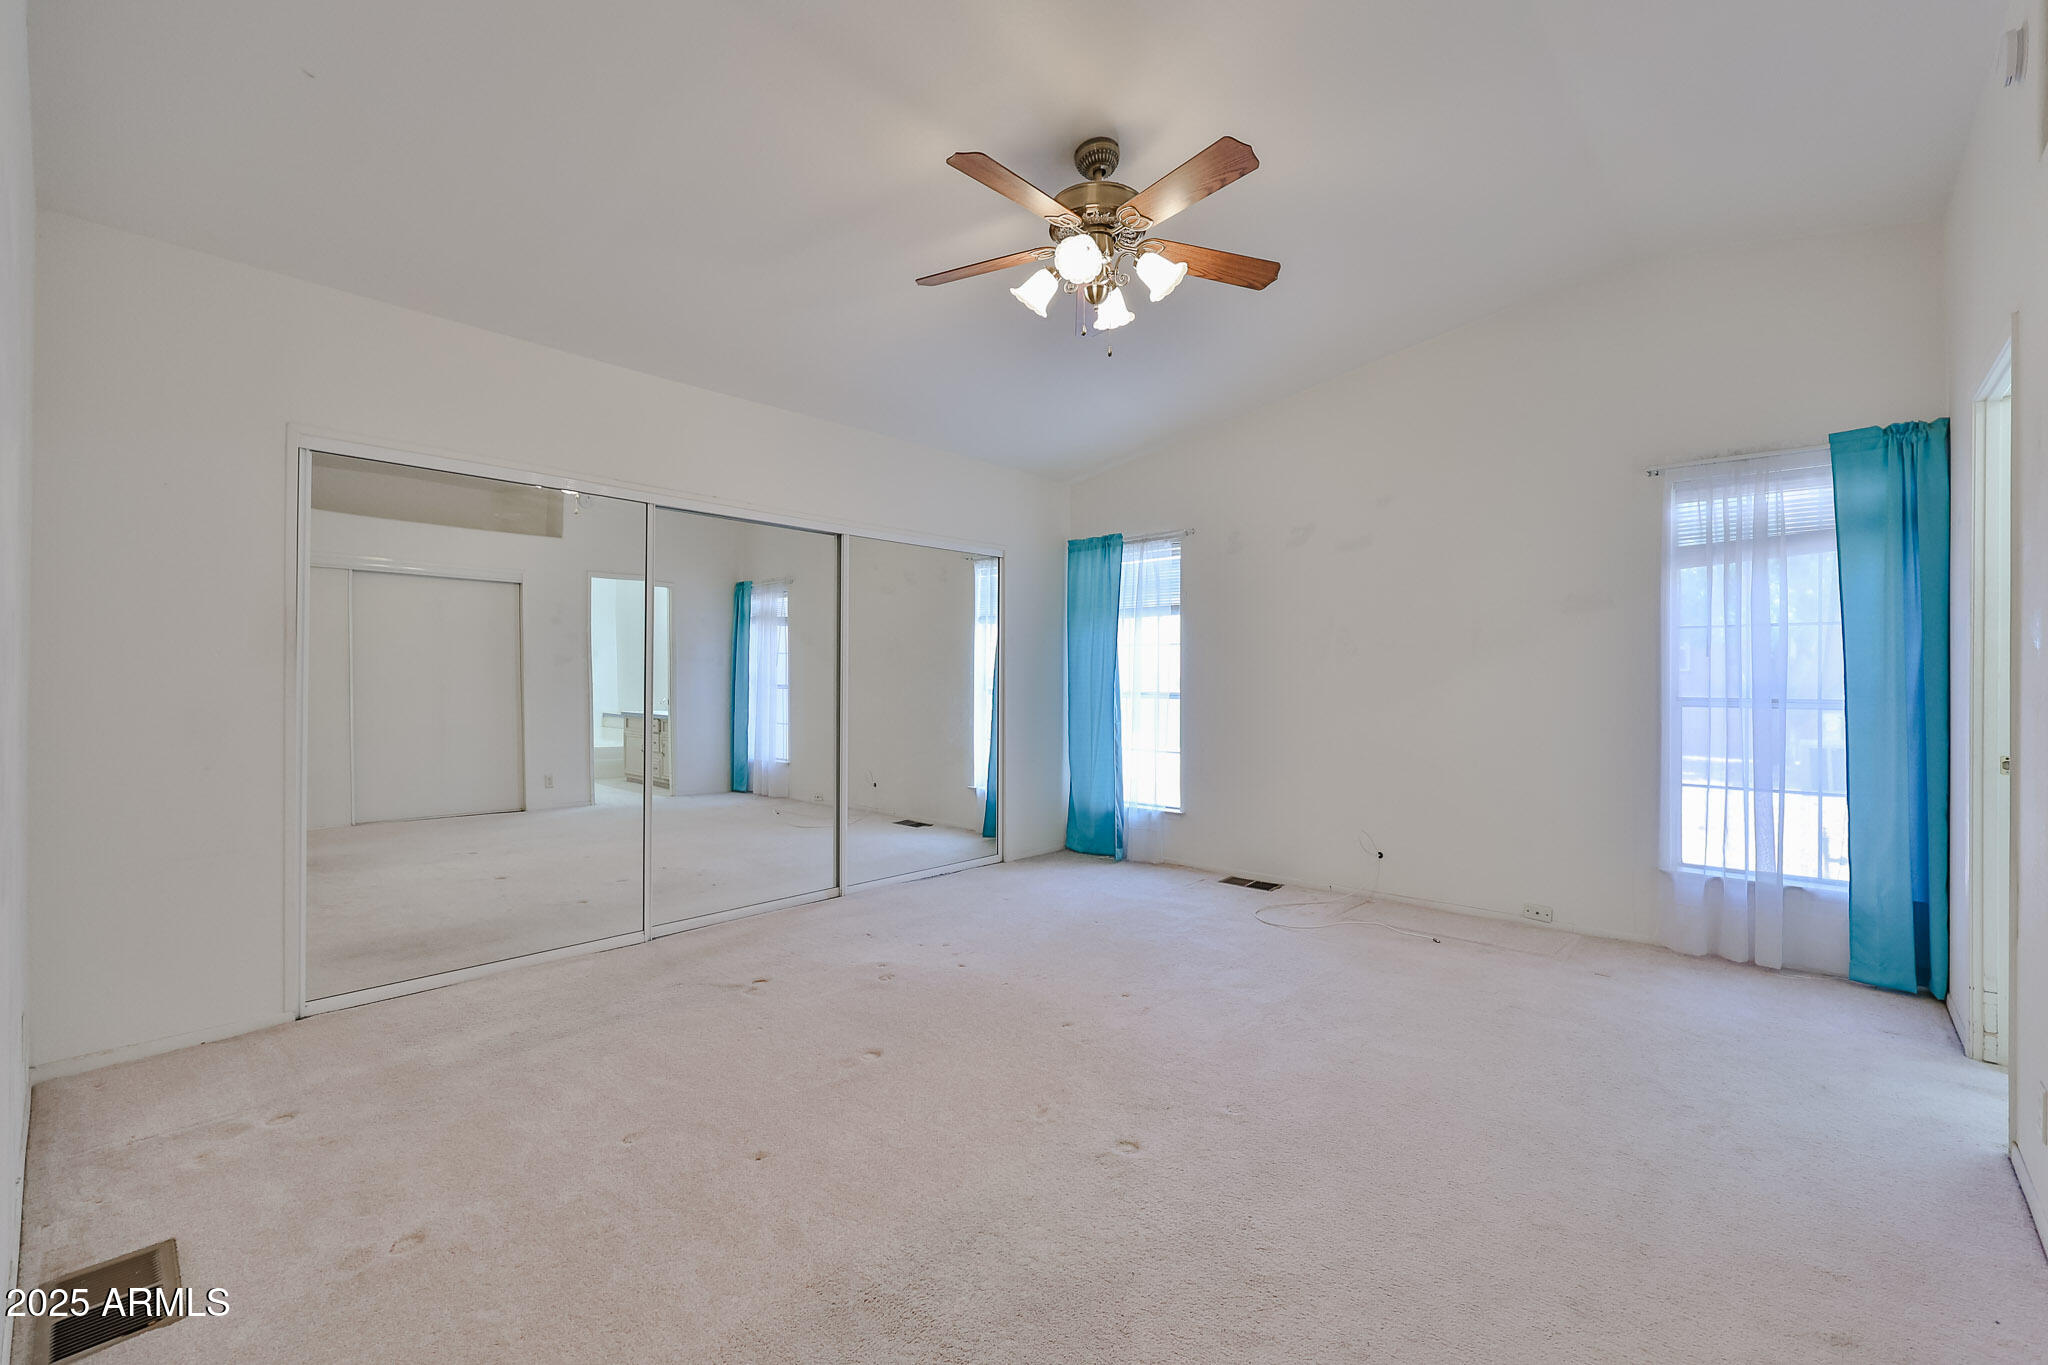
Vacant bedroom with mirrored closet doors, a ceiling fan, and turquoise curtains.
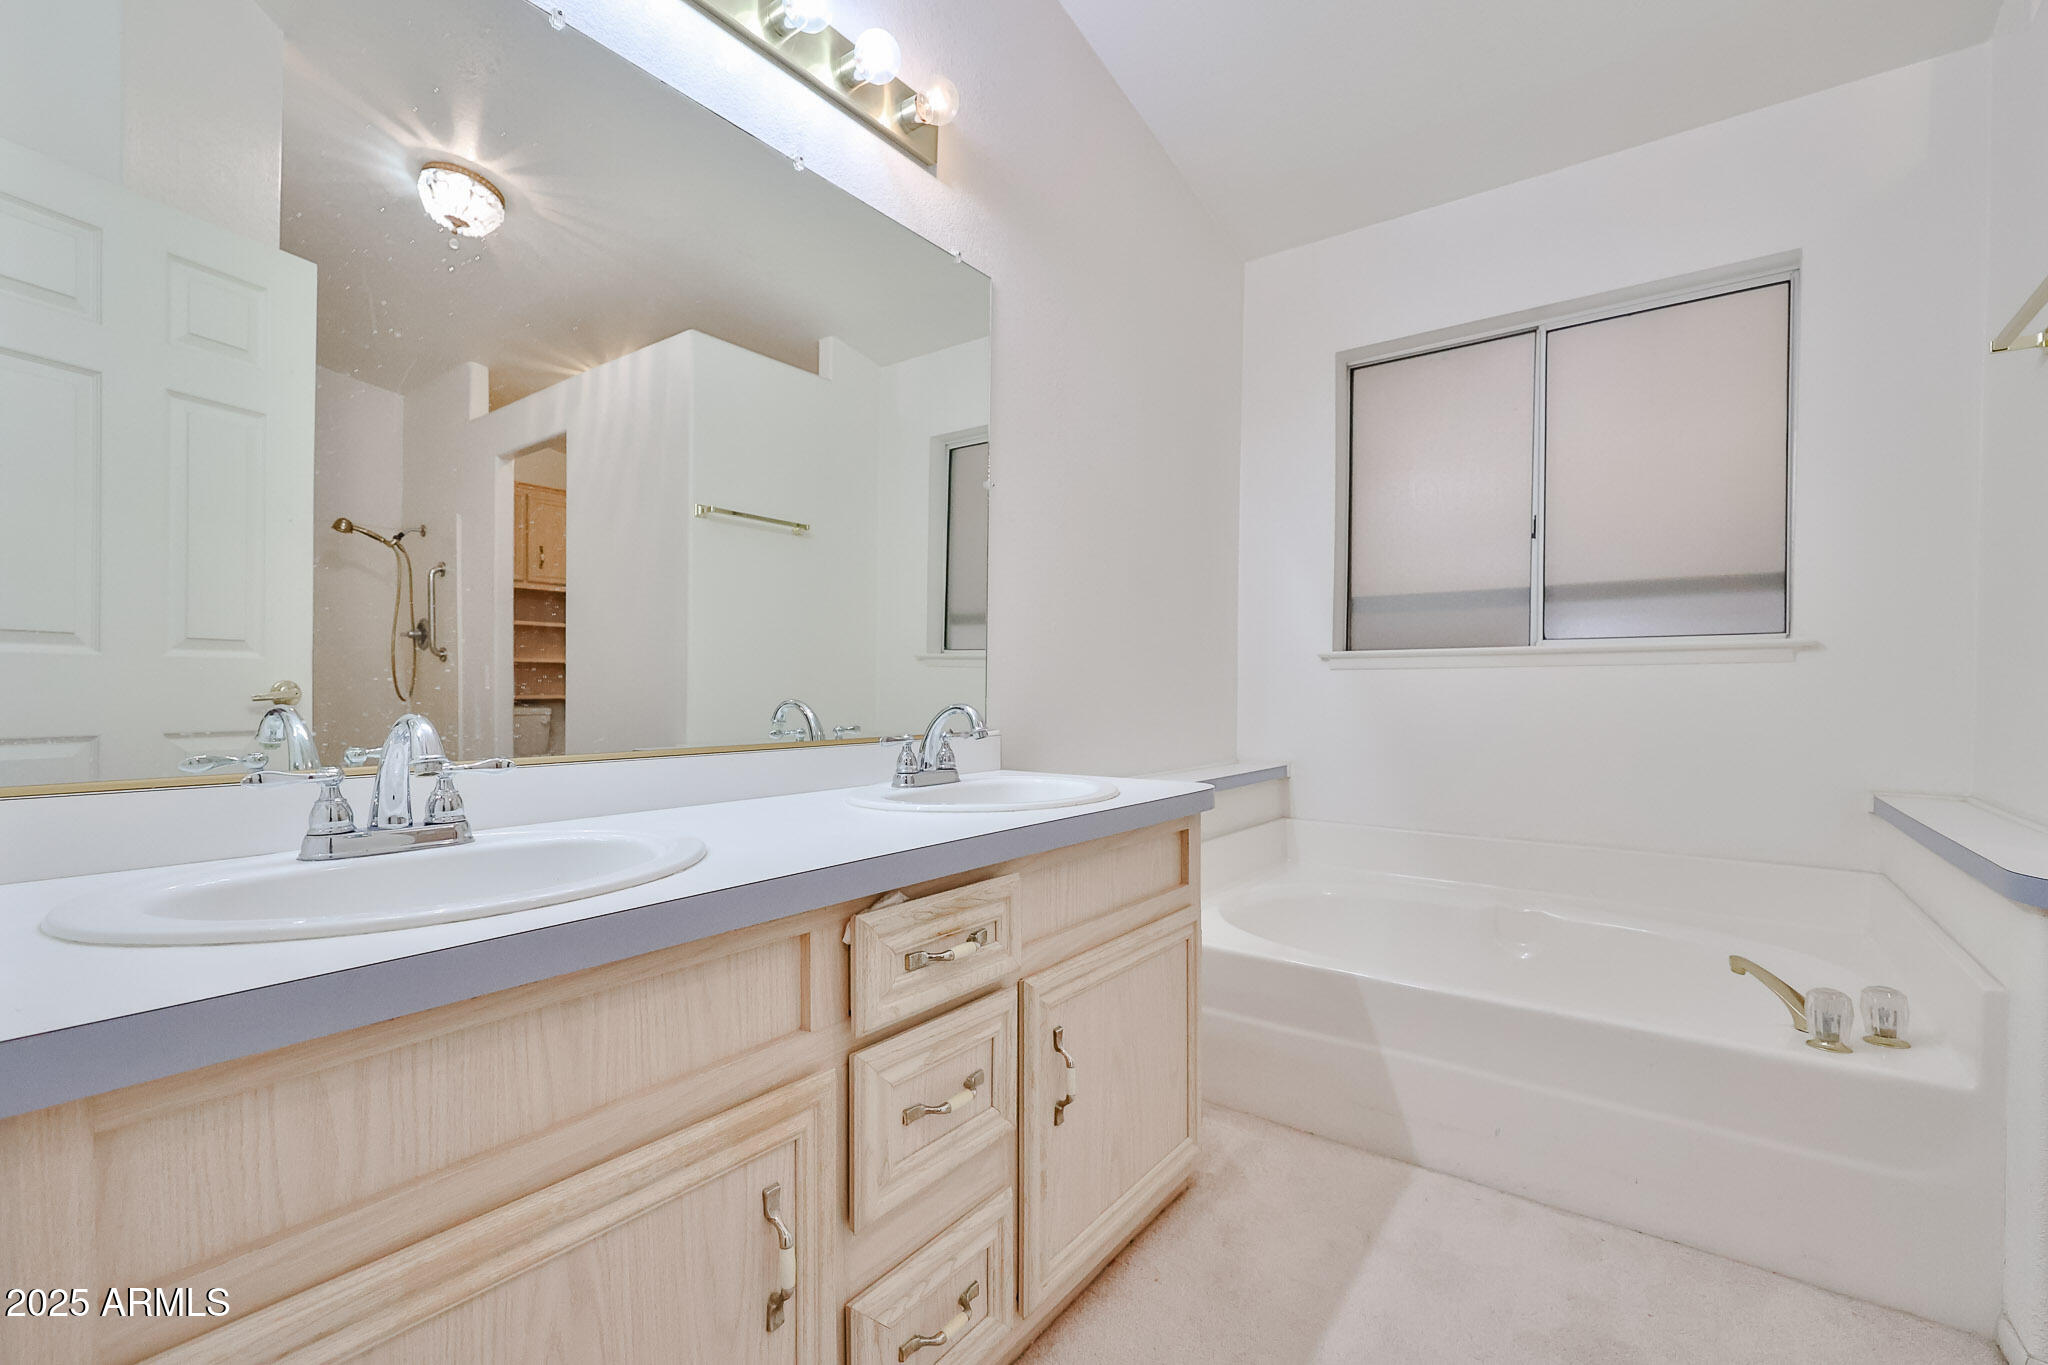
Bathroom with a double-sink wood vanity, large mirror, and built-in bathtub beneath a sliding window.
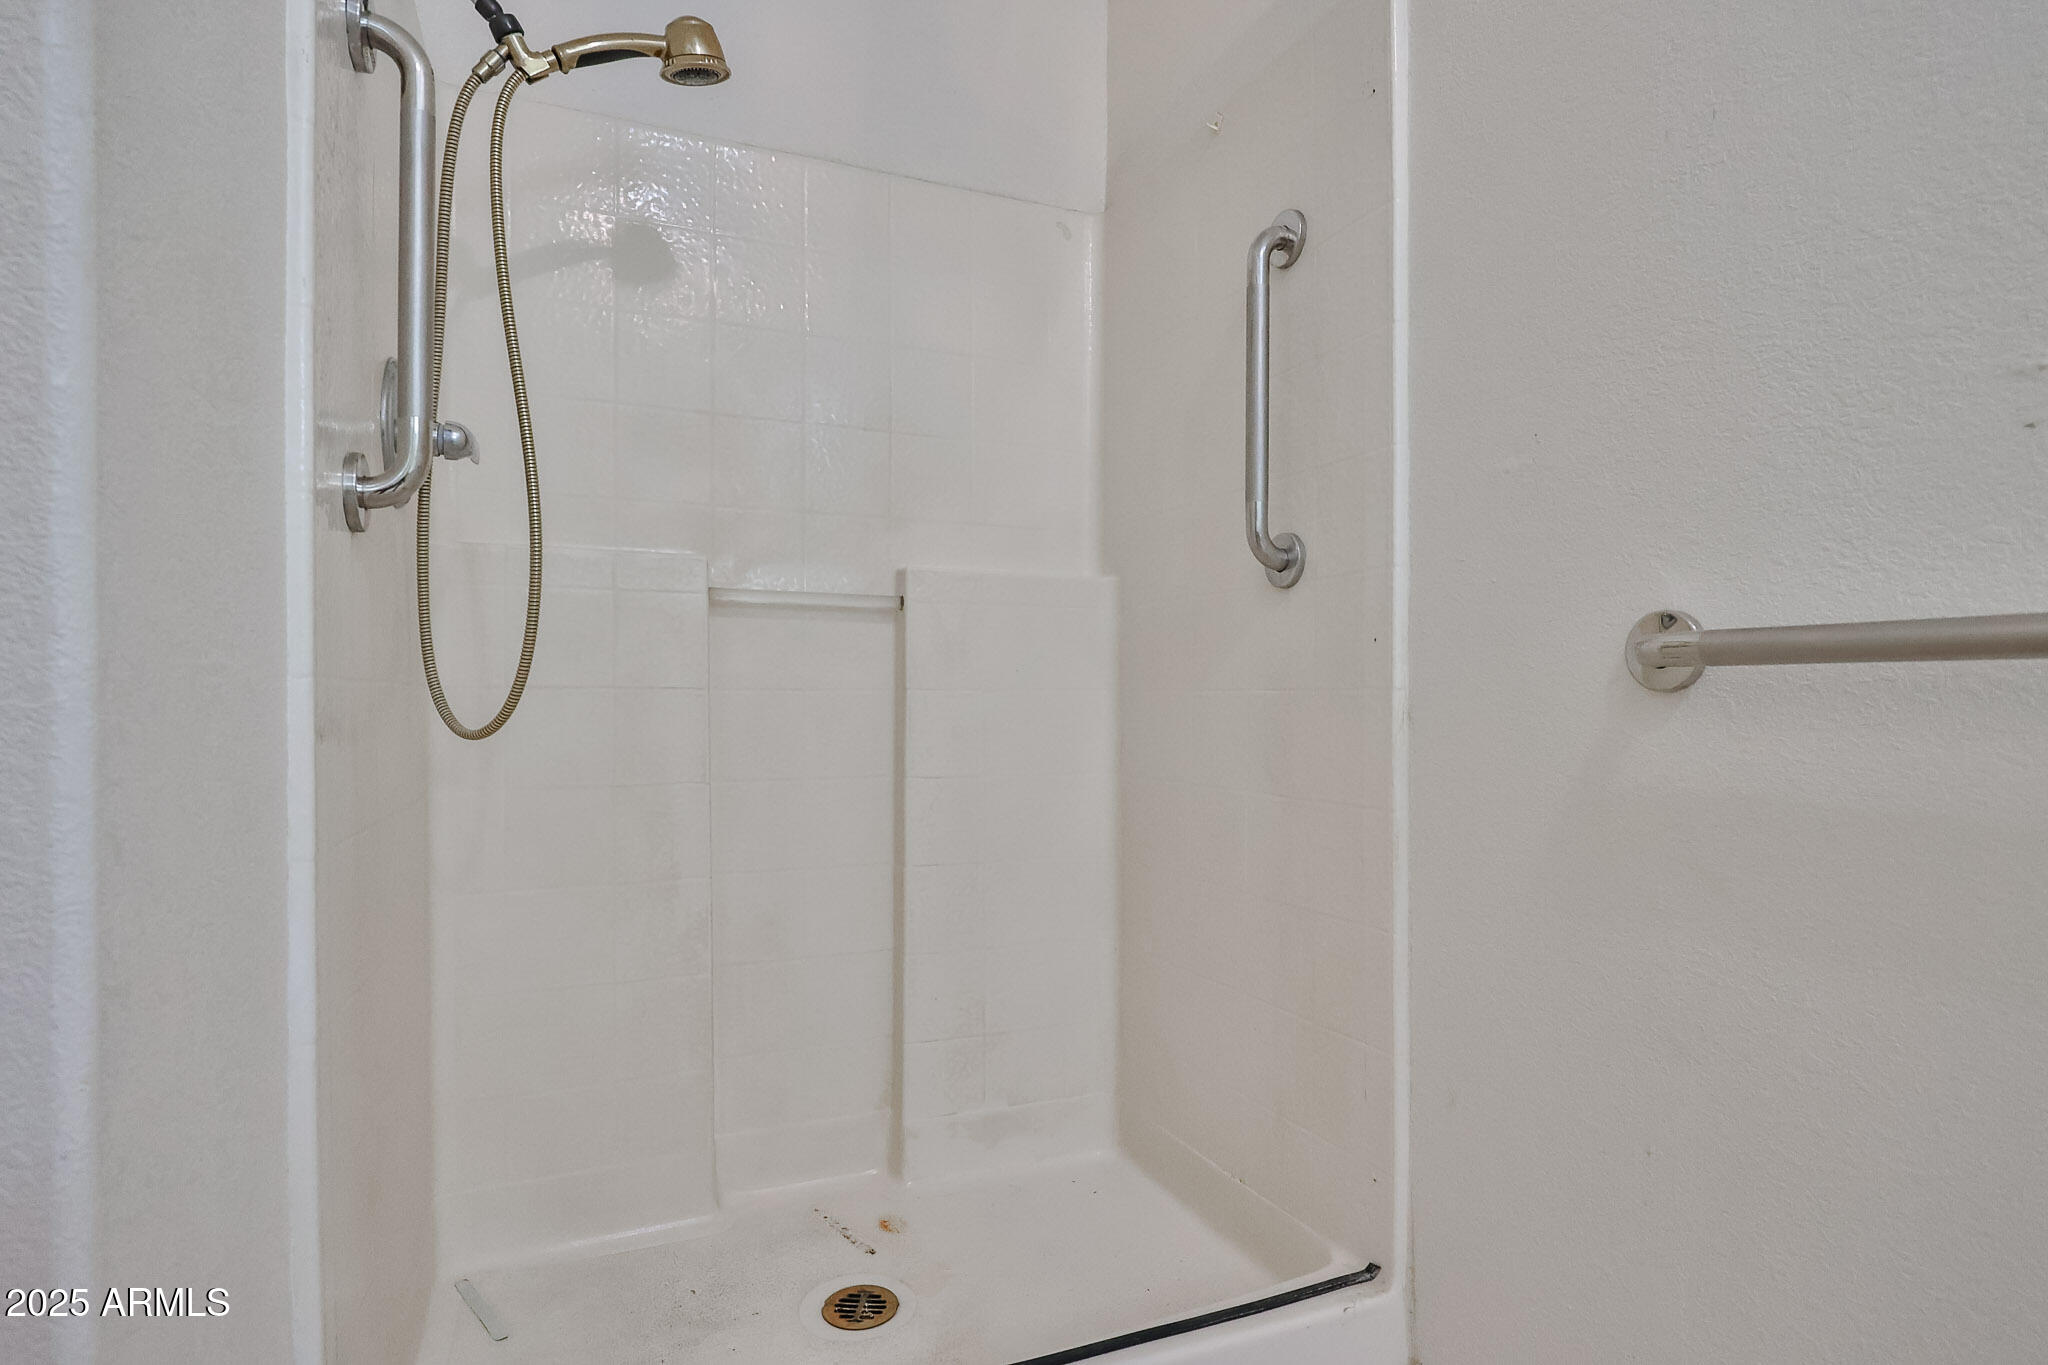
White tiled walk-in shower with a handheld showerhead, built-in seat, and grab bars.
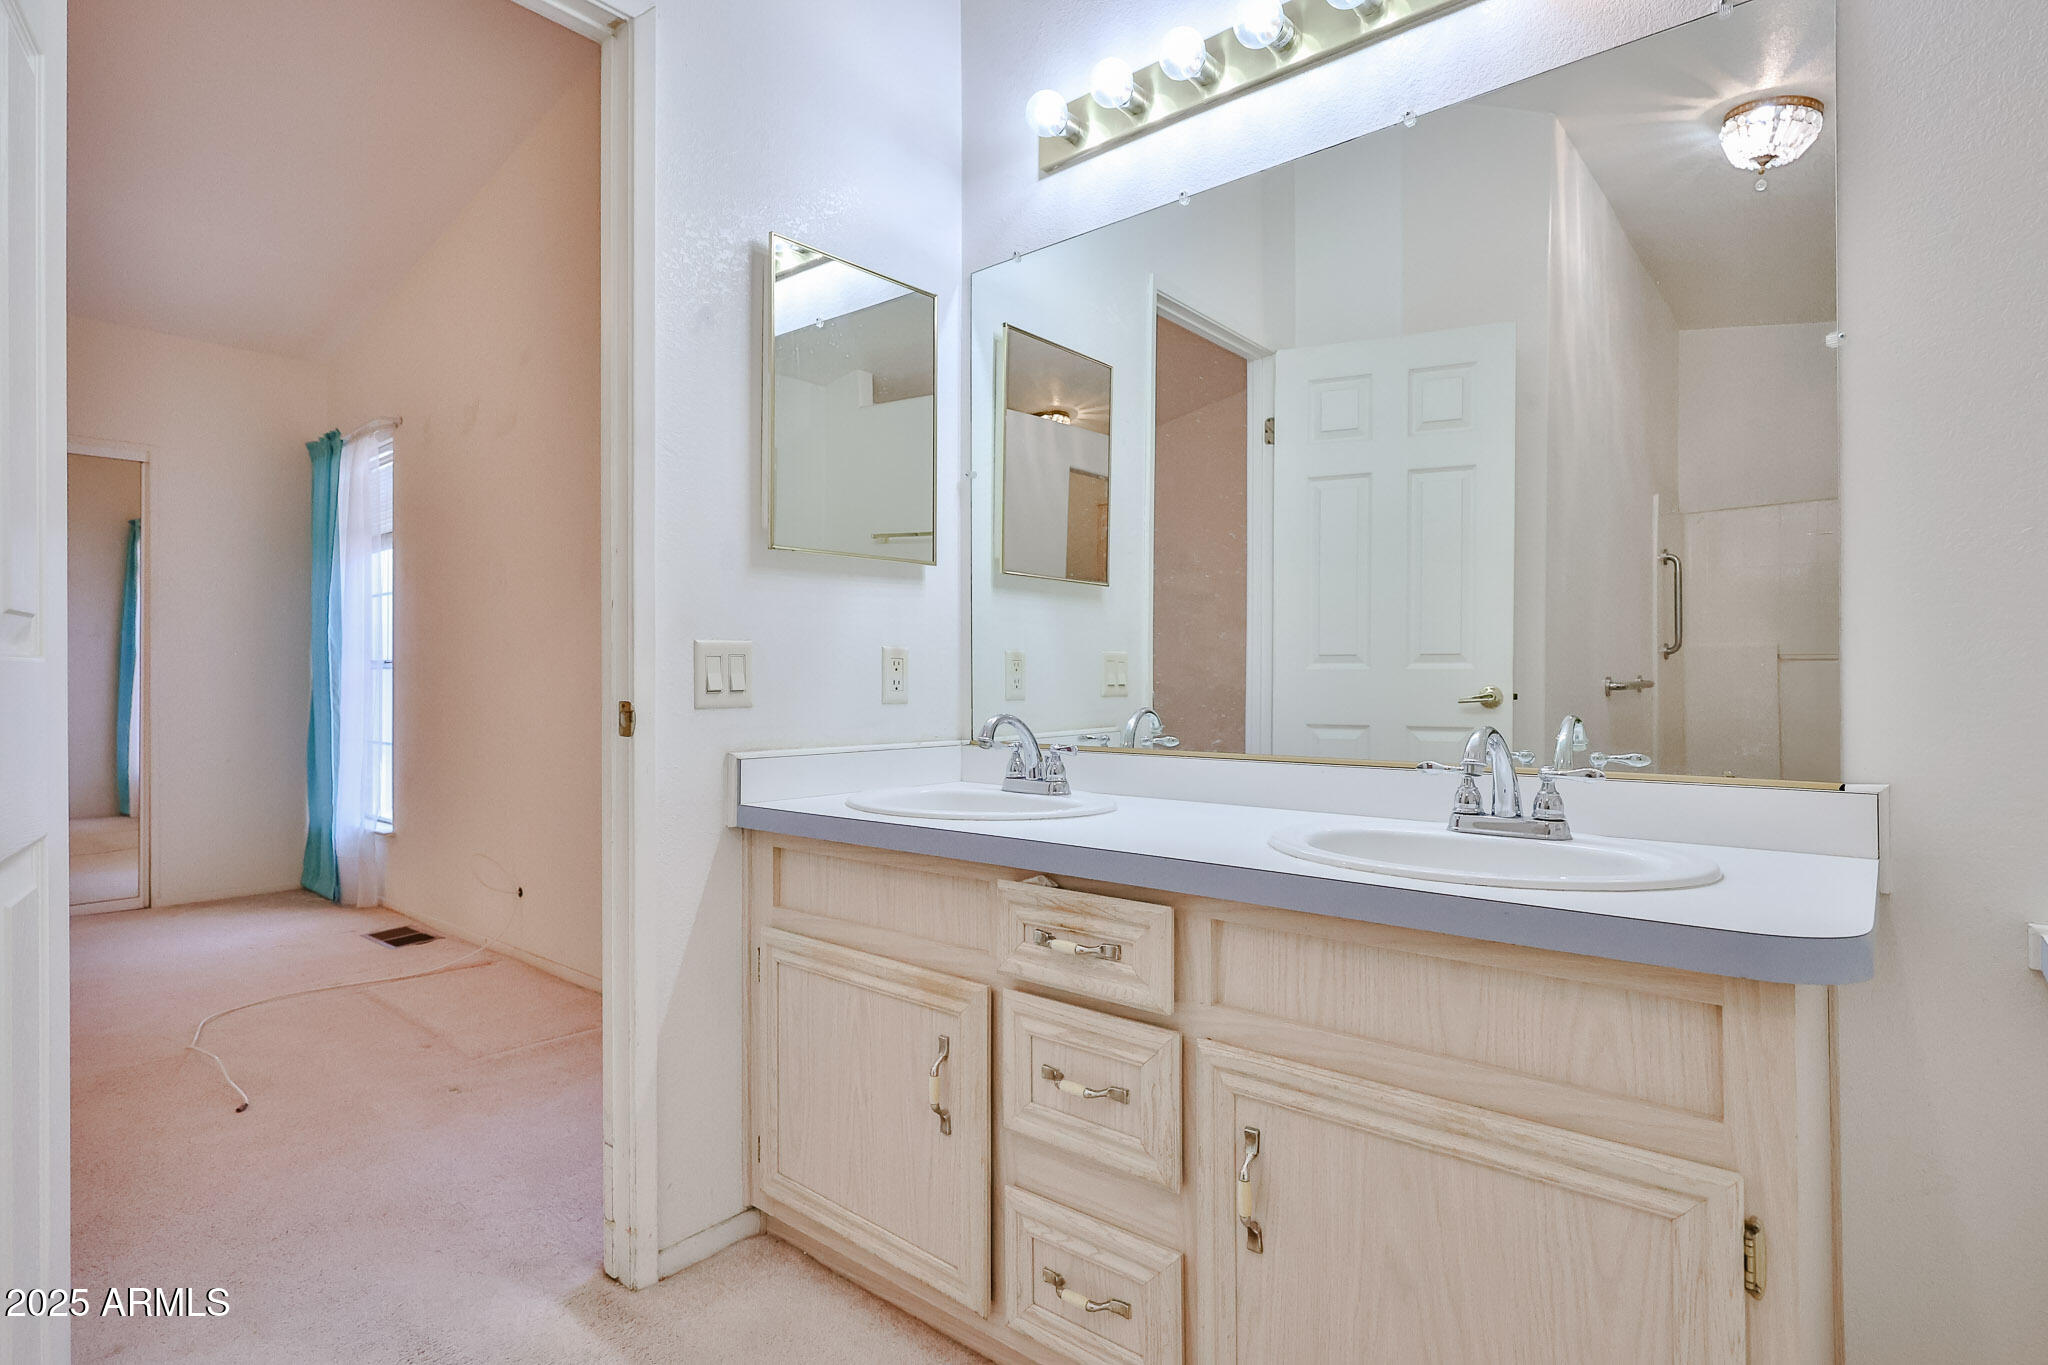
Bathroom with a long double-sink vanity and large mirror, opening onto a carpeted room with a teal curtain.
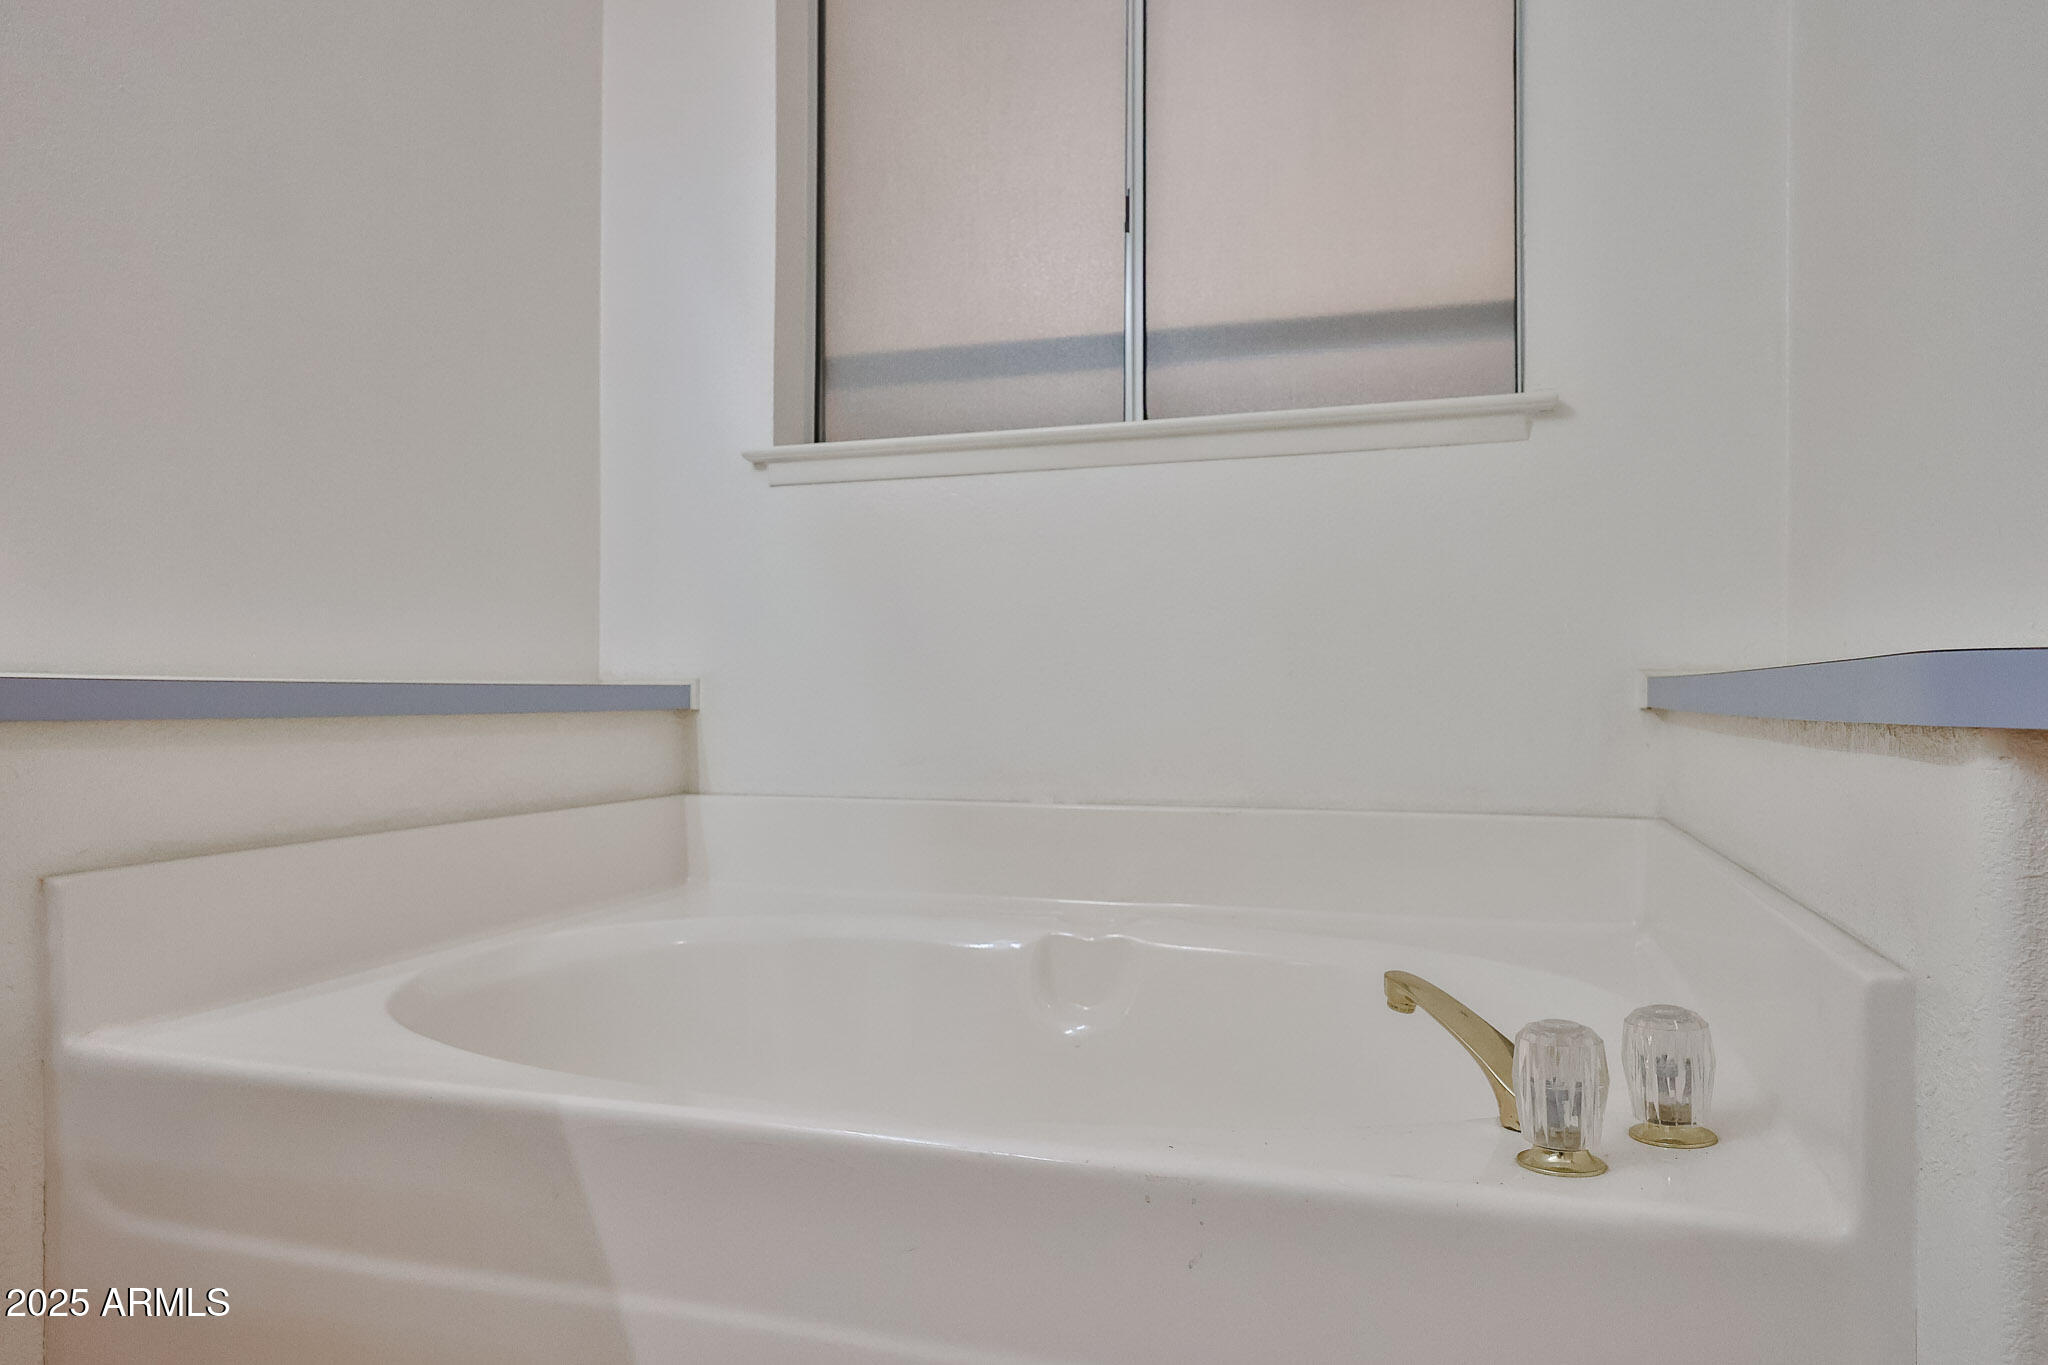
White bathtub with brass faucet and handles beneath a window.
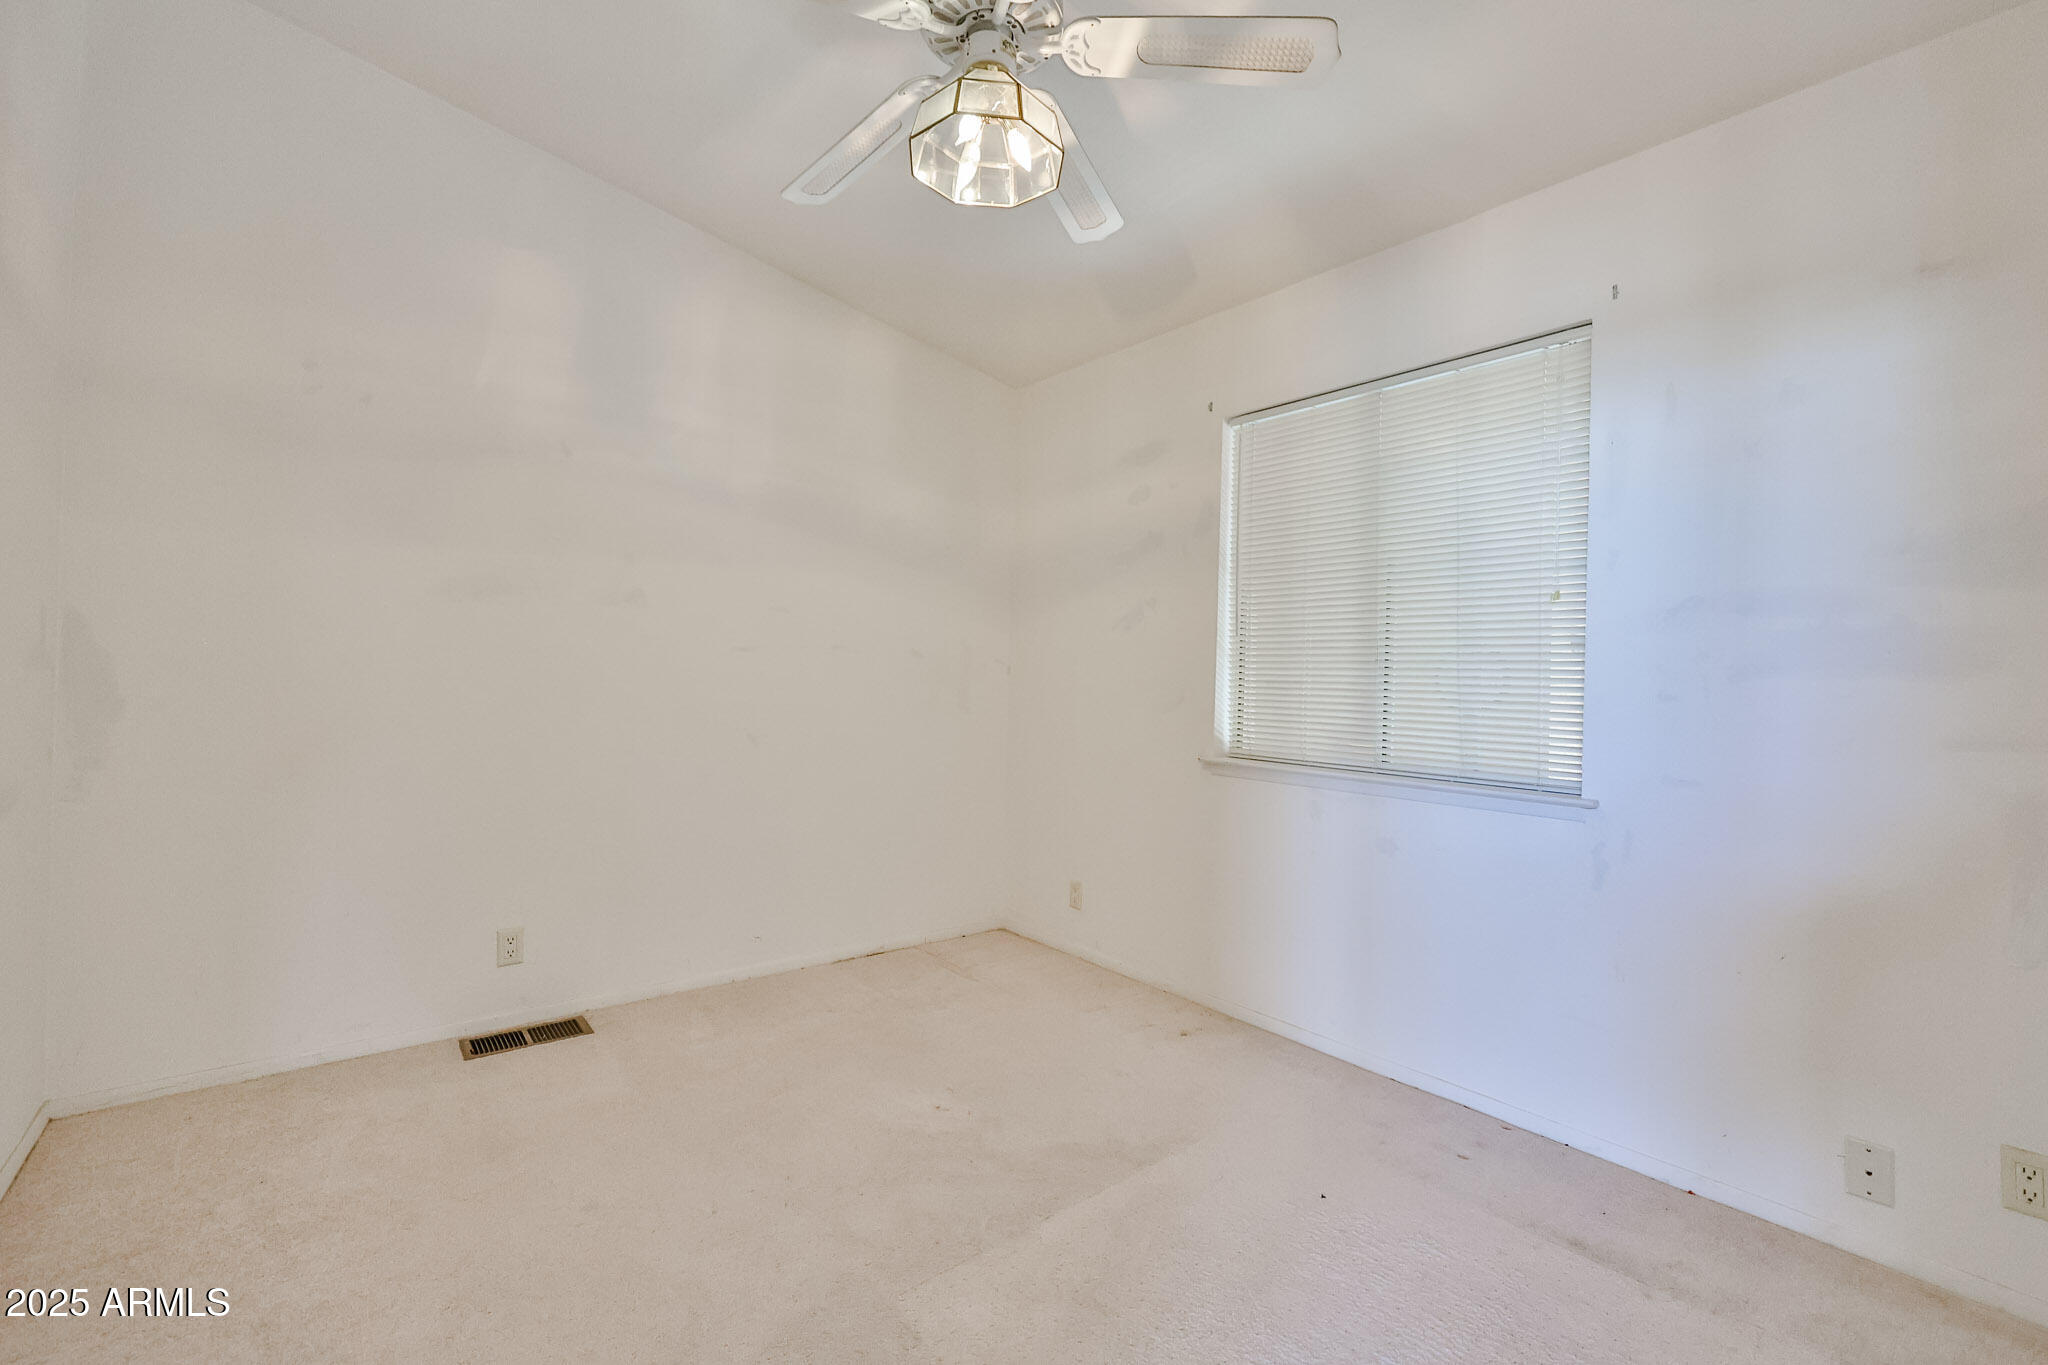
Empty carpeted bedroom with a window covered by blinds and a ceiling fan with light.
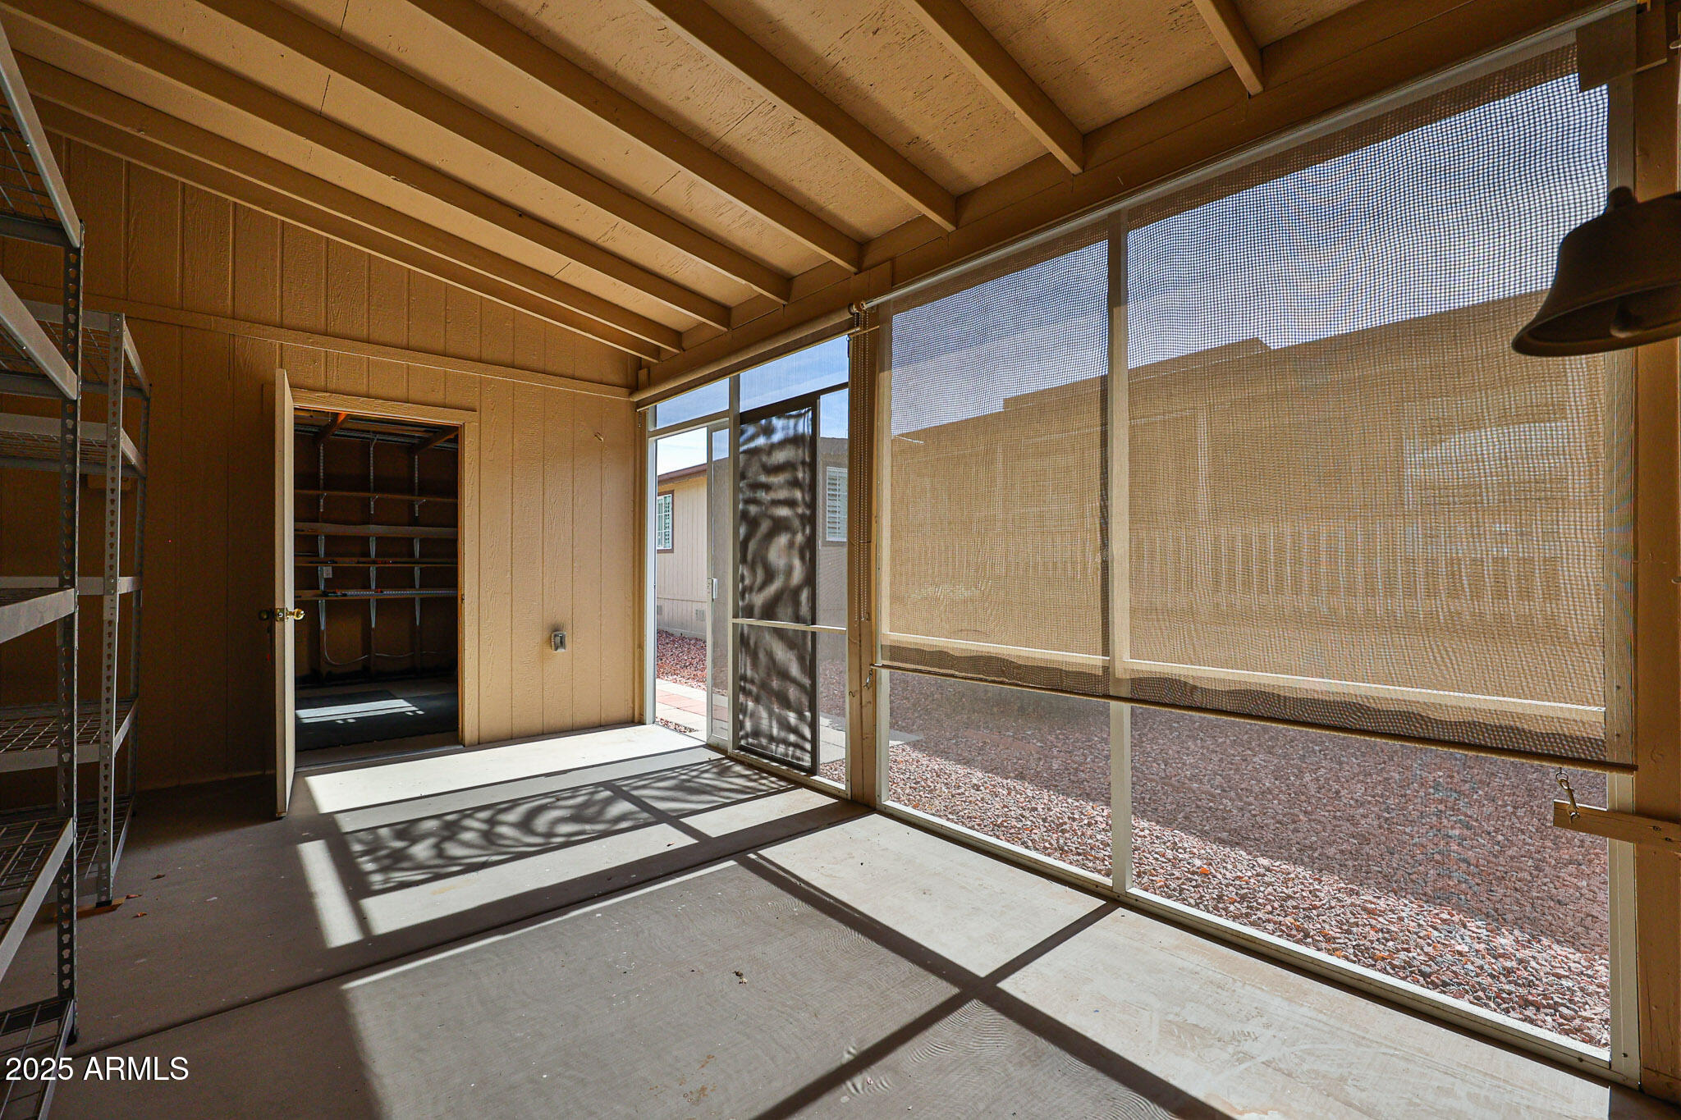
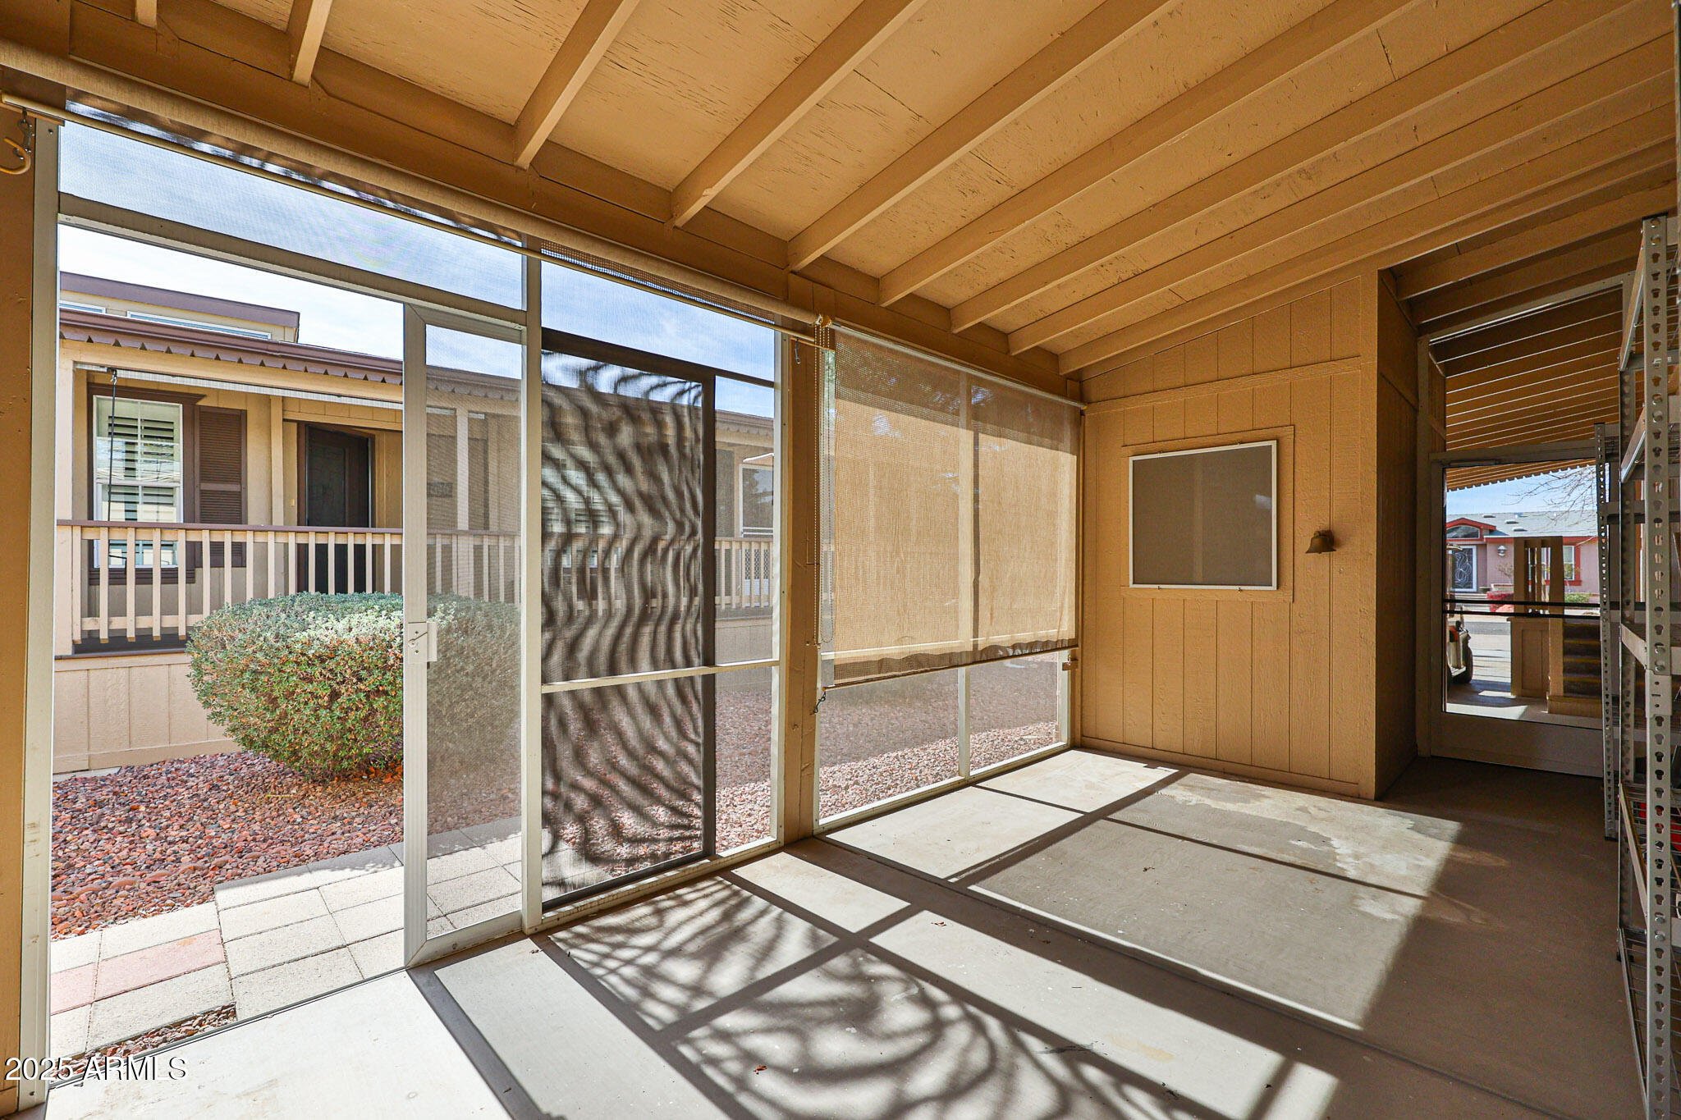
Covered screened patio with a wood-beamed ceiling and metal storage shelves.
Screened patio with a wood-plank ceiling, woven shades, and sunlight casting shadows across the concrete floor.
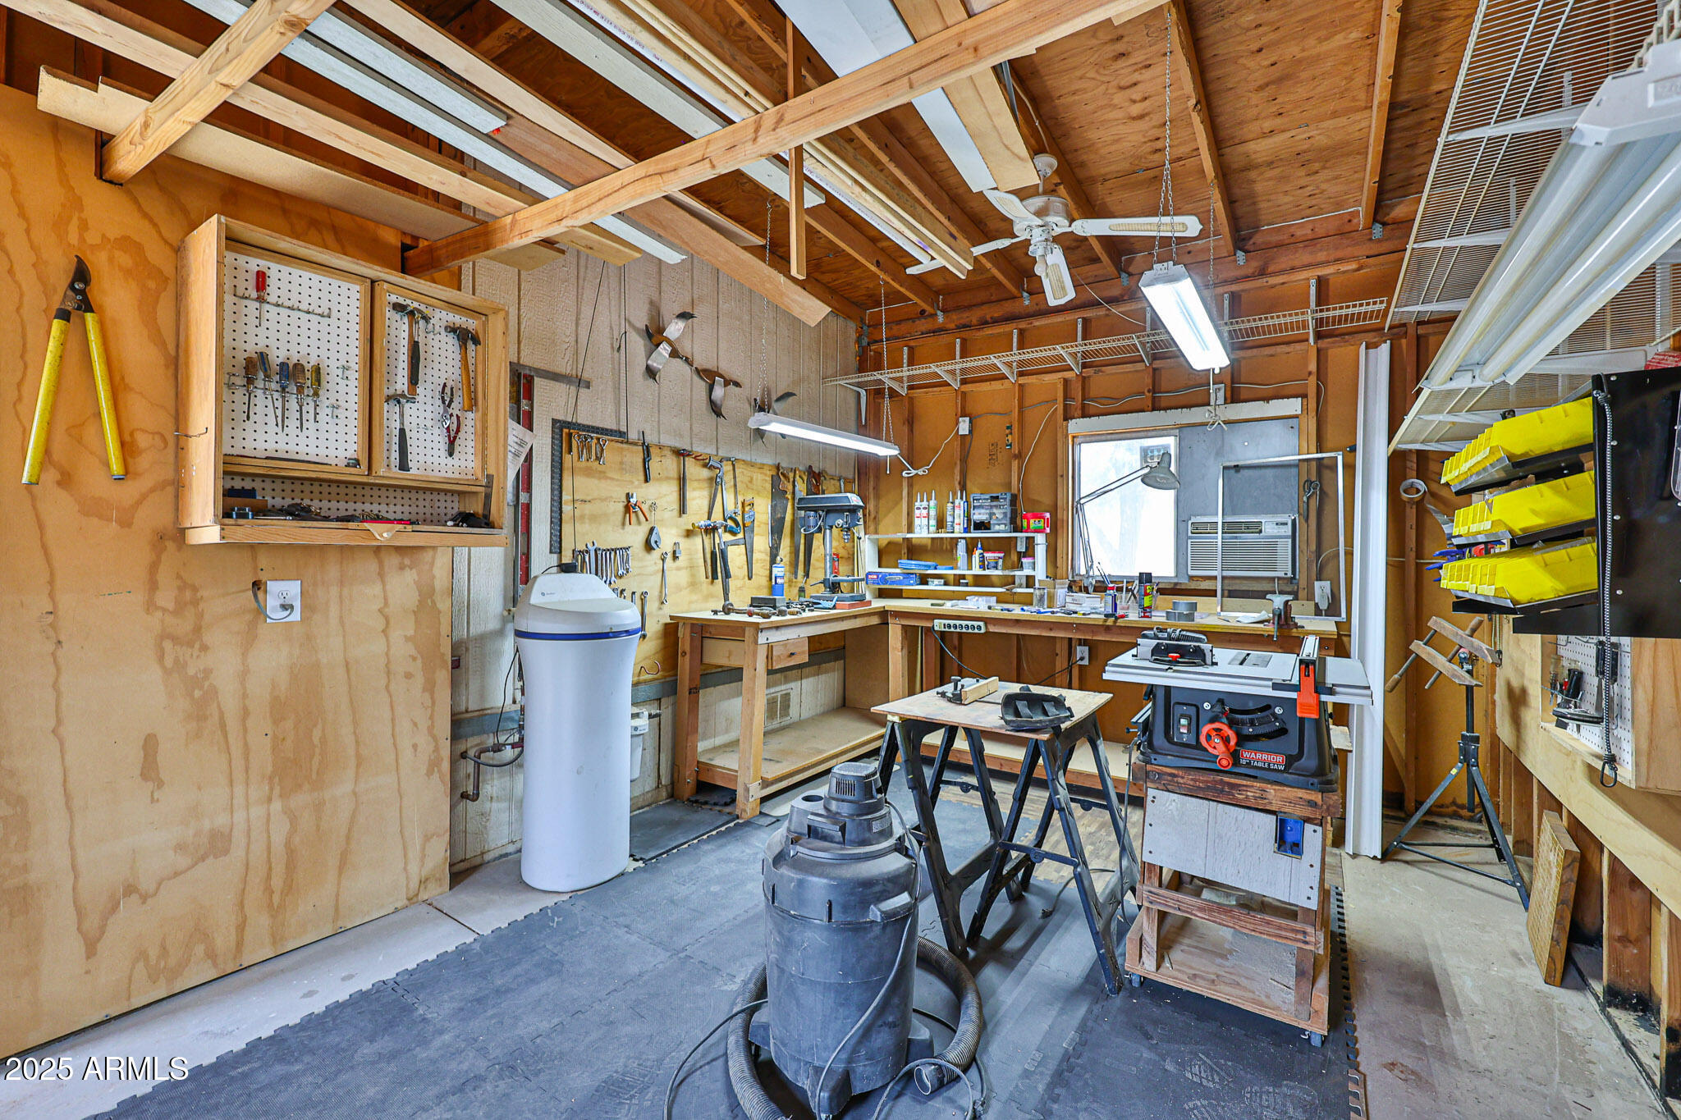
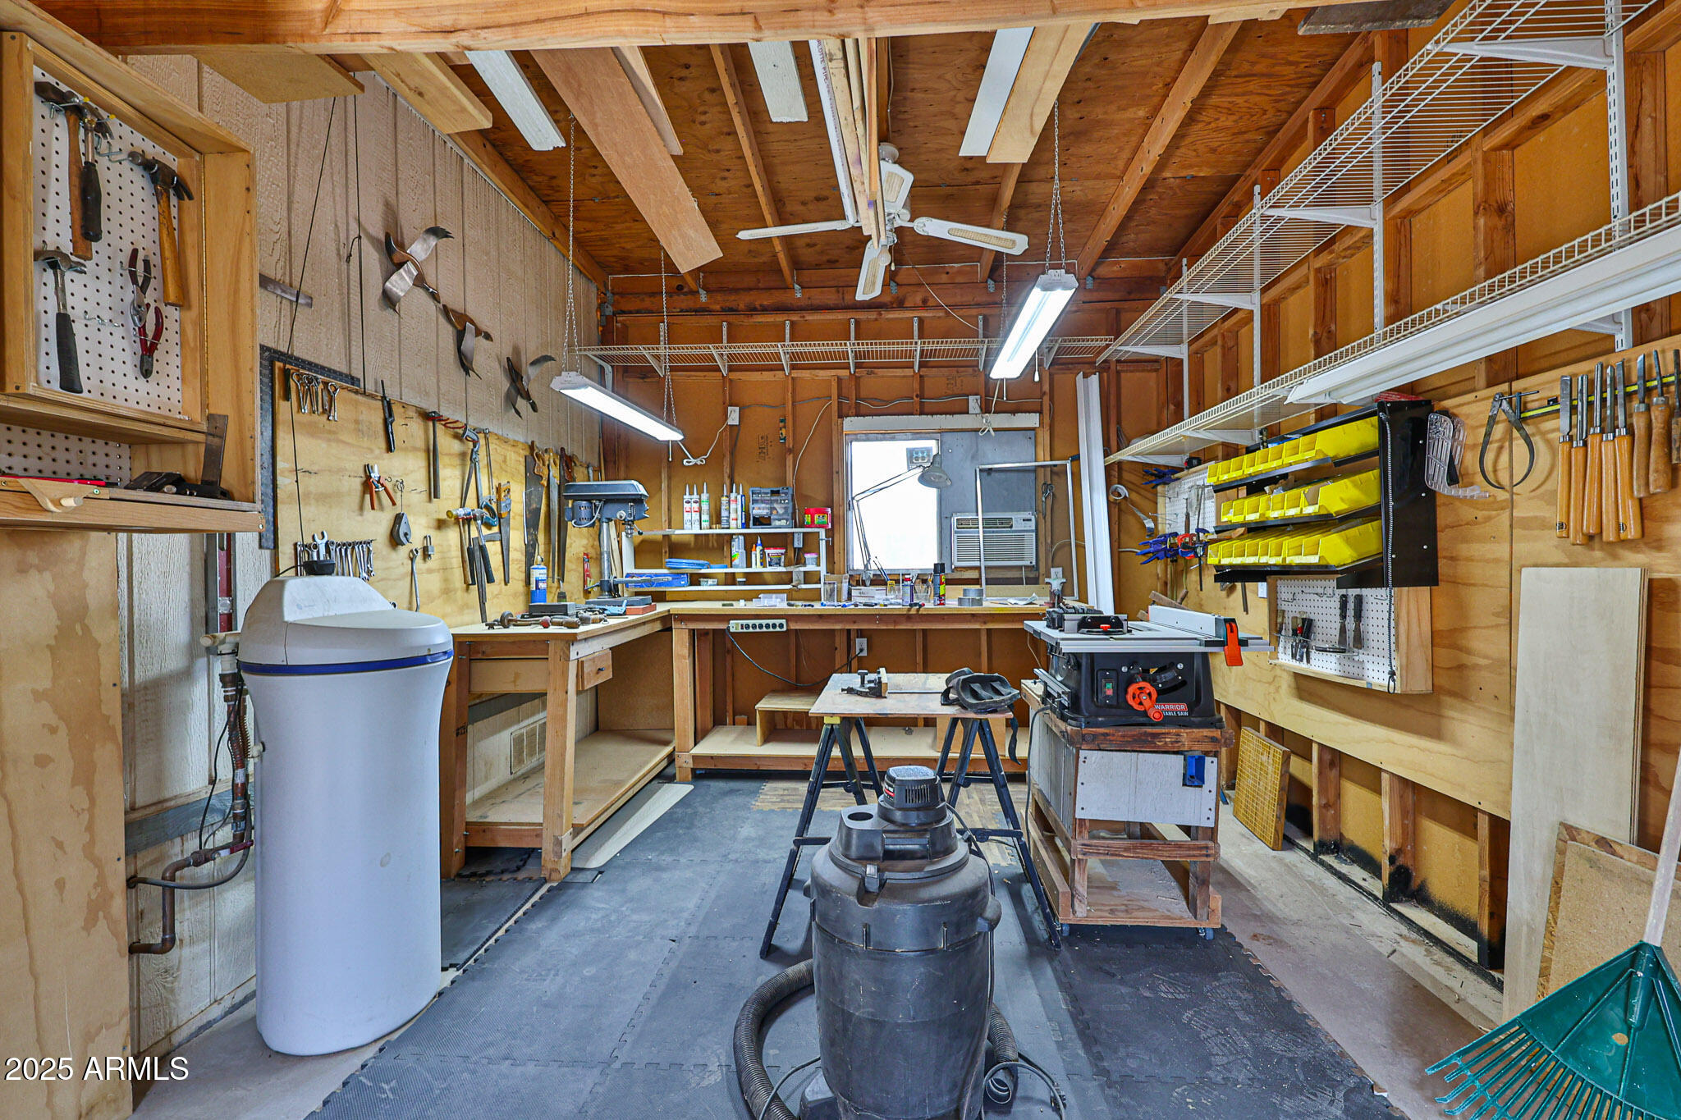
Workshop with exposed wood beams, tool-covered benches, and a table saw.
Workshop with extensive tool storage, wooden workbenches, and woodworking machinery.
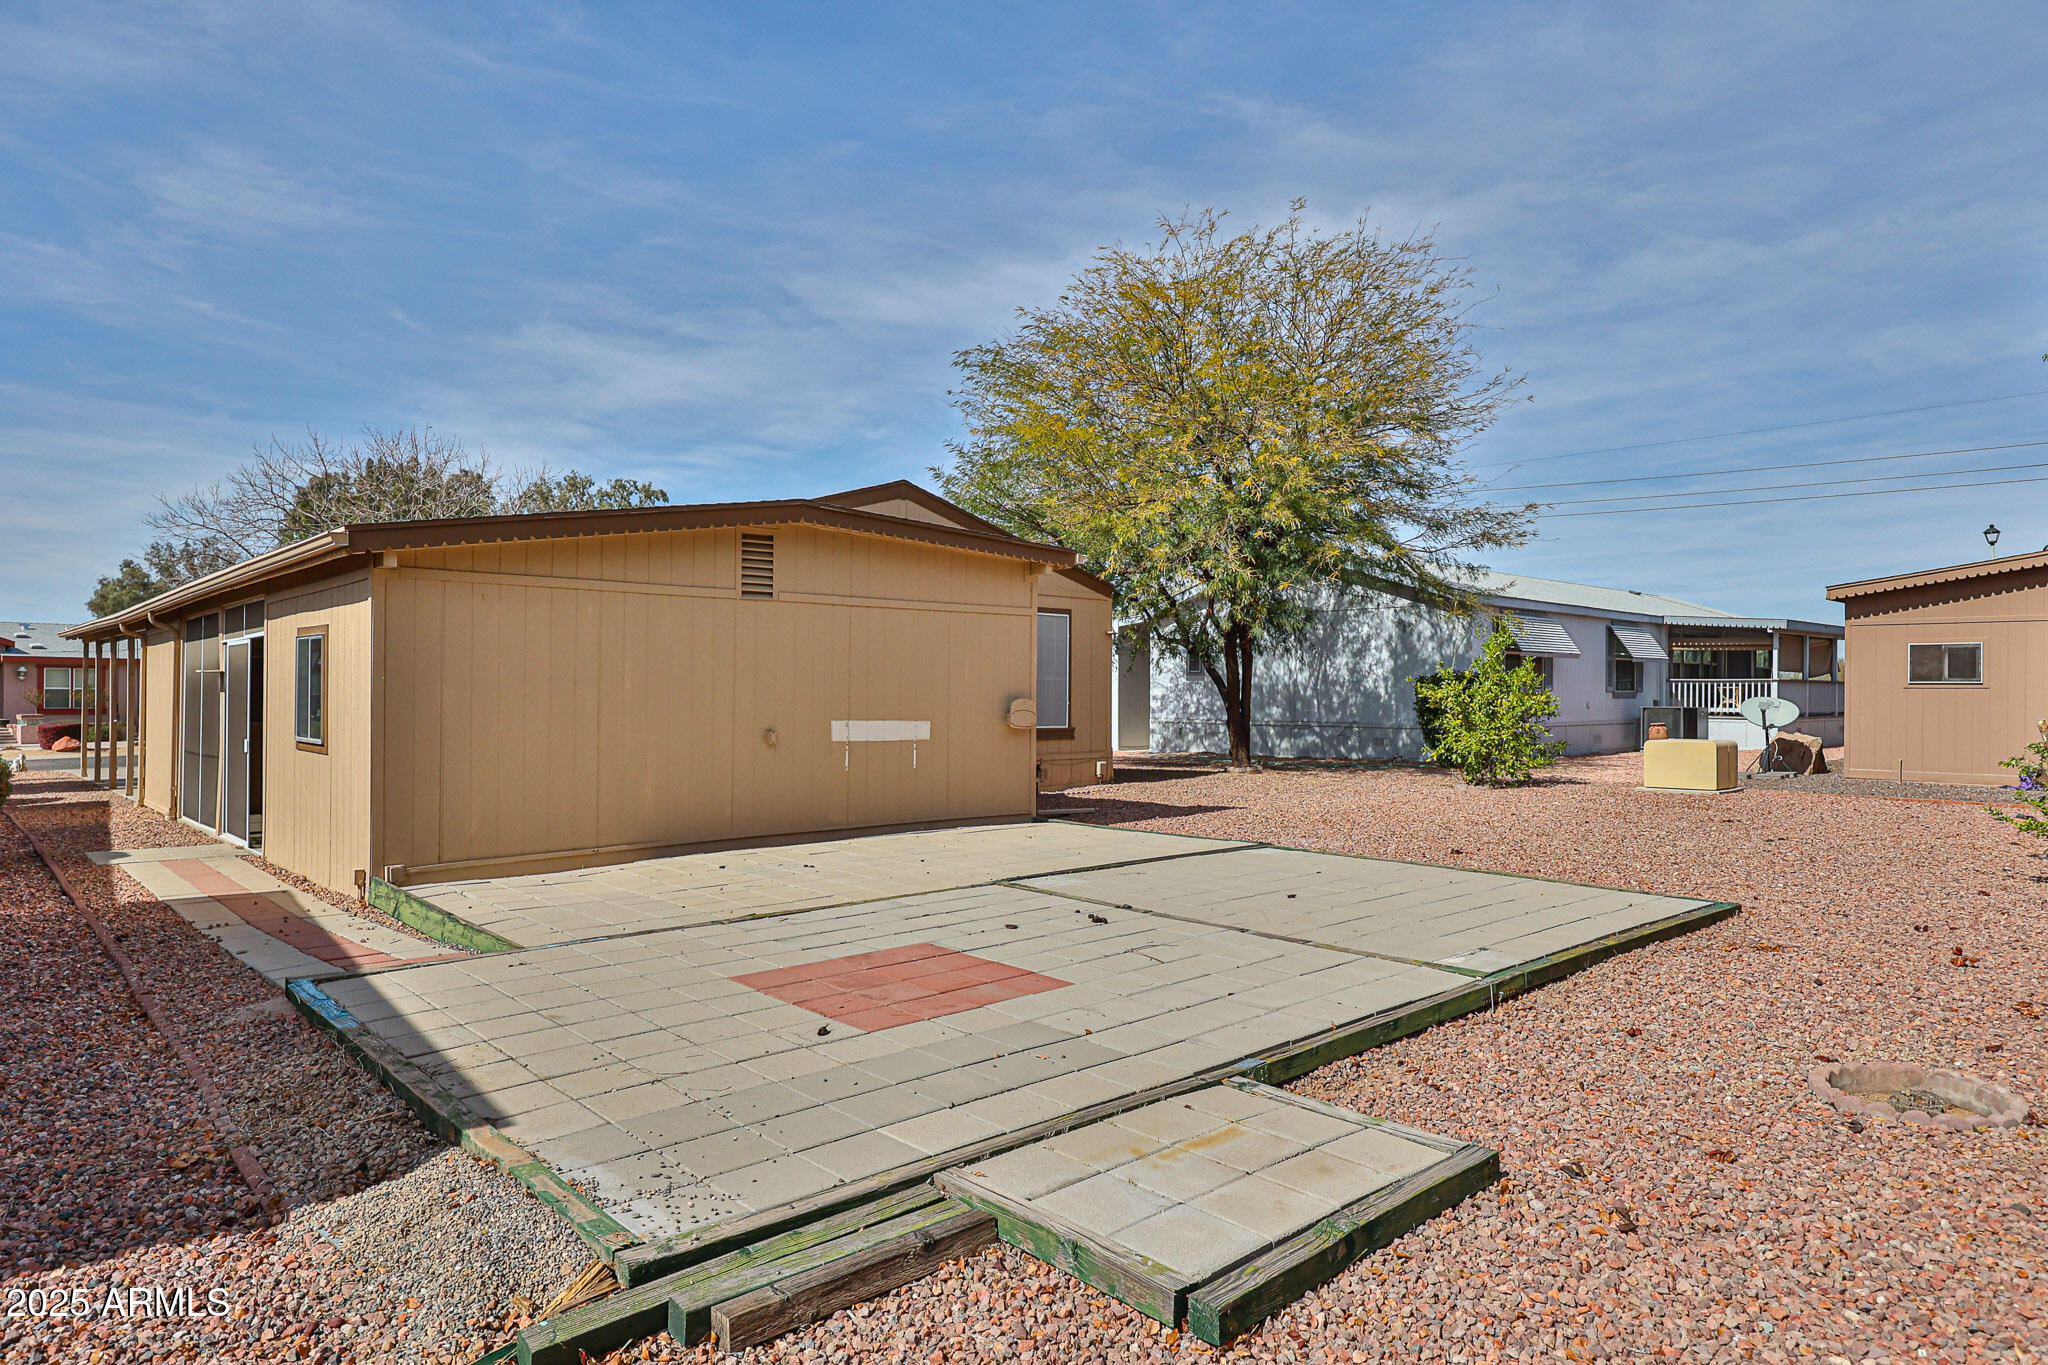
Tan home’s rear exterior with a large raised paver patio and gravel landscaping.
SEE ALL PHOTOS
Tan manufactured home with a covered porch, gravel landscaping, cacti, and a large leafless tree.
Tan home marked 351 with a covered porch, gravel landscaping, cacti, and a large leafless tree.
Covered wooden porch with plank decking and steps leading to a beige home’s security door.
Vacant living room with a vaulted ceiling, arched windows, and light carpeting.
Vacant living room with a vaulted ceiling and arched windows above the main windows.
Vacant living room with vaulted ceiling, arched windows, and light carpeting.
Vacant carpeted room with a ceiling fan and blinds, opening to a bright room with arched windows.
Kitchen with cream cabinets, a central island, and terracotta-toned tile flooring.
Kitchen with a central island, pale wood cabinets, and tan tile flooring.
Kitchen with white cabinets, a central stone-topped island, tan tile floors, and a large refrigerator.
Kitchen with a central island, pale cabinets, black appliances, and a sink beneath a wide window.
Laundry room with front-loading washer and dryer beneath pale wood cabinets beside a window and counter.
Laundry room with Samsung front-load washer and dryer beneath cabinets and a wooden shelf.
Empty carpeted room with a window, patterned valance, and ceiling fan with lights.
Bathroom with lavender vanity countertop, wood cabinets, and a white tub-shower.
Vacant bedroom with mirrored closet doors, a ceiling fan, and turquoise curtains.
Bathroom with a double-sink wood vanity, large mirror, and built-in bathtub beneath a sliding window.
White tiled walk-in shower with a handheld showerhead, built-in seat, and grab bars.
Bathroom with a long double-sink vanity and large mirror, opening onto a carpeted room with a teal curtain.
White bathtub with brass faucet and handles beneath a window.
Empty carpeted bedroom with a window covered by blinds and a ceiling fan with light.
Covered screened patio with a wood-beamed ceiling and metal storage shelves.
Screened patio with a wood-plank ceiling, woven shades, and sunlight casting shadows across the concrete floor.
Workshop with exposed wood beams, tool-covered benches, and a table saw.
Workshop with extensive tool storage, wooden workbenches, and woodworking machinery.
Tan home’s rear exterior with a large raised paver patio and gravel landscaping.
Courtesy of ProAgent Realty, Debbie Shackelford Listing Contact: 602-418-0370 
Sold

3901 E PINNACLE PEAK Road, 351

3901 E PINNACLE PEAK Road 351, Phoenix, AZ 85050

$140,000
2 bedroom plus den with large front room and formal dining room. Decorative high ceilings. You won't believe how big the workshop is for projects or storage, great for someone who likes to tinker. Home needs some TLC with paint and carpet. There is a large master bedroom with 2 sinks in the bathroom. Located in a great 55+ community with free golf, a heated pool and the security of a manned guard gate . A monthly land lease fee of $965/month. A ramp at the back door provides easy access from covered carport. Come see the potential in this property! 2 dog limit of 30 lbs each.

2
beds

2
baths

1,700 Sq.Ft. LIVING AREA

Debbie Shackelford

Debbie Shackelford

Features & Amenities

Interior

  • total bedrooms2
  • Total bathrooms2
  • Laundry room Inside
  • Flooring Carpet, Vinyl
  • APPLIANCES Dryer, Washer, Refrigerator
  • other interior Features Double Vanity, 3/4 Bath Master Bdrm

Area & Lot

  • Status Sold
  • Date Sold April 22, 2025
  • Living Area1,700 Sq.Ft.
  • MLS® ID6824777
  • TypeManufactured-Mobile
  • YEAR BUILT1994
  • NeighborhoodParadise Peak West
  • Elementary SchoolAdult
  • Middle SchoolAdult
  • High SchoolAdult
  • School DistrictAdult

Exterior

  • STORIES1
  • water SourceCity Water
  • PoolNone
  • roofComposition
  • lot featuresGravel/Stone Front, Gravel/Stone Back
  • HEAT TYPEElectric
  • AIR CONDITIONINGCentral Air
  • sewerOther
  • Disability FeaturesAccessible Approach with Ramp
  • other exterior FeaturesStorage

Financial

  • Sales Price$140,000
  • Real Estate Tax $354/yr

Paradise Peak West

An active, resort-style 55+ manufactured housing community in north Phoenix.

Explore

Work With Debbie

Get assistance in determining current property value, crafting a competitive offer, writing and negotiating a contract, and much more. Contact Debbie today.

Follow Me on Instagram