Leave a Message

Thank you for your message. I'll be in touch with you shortly.

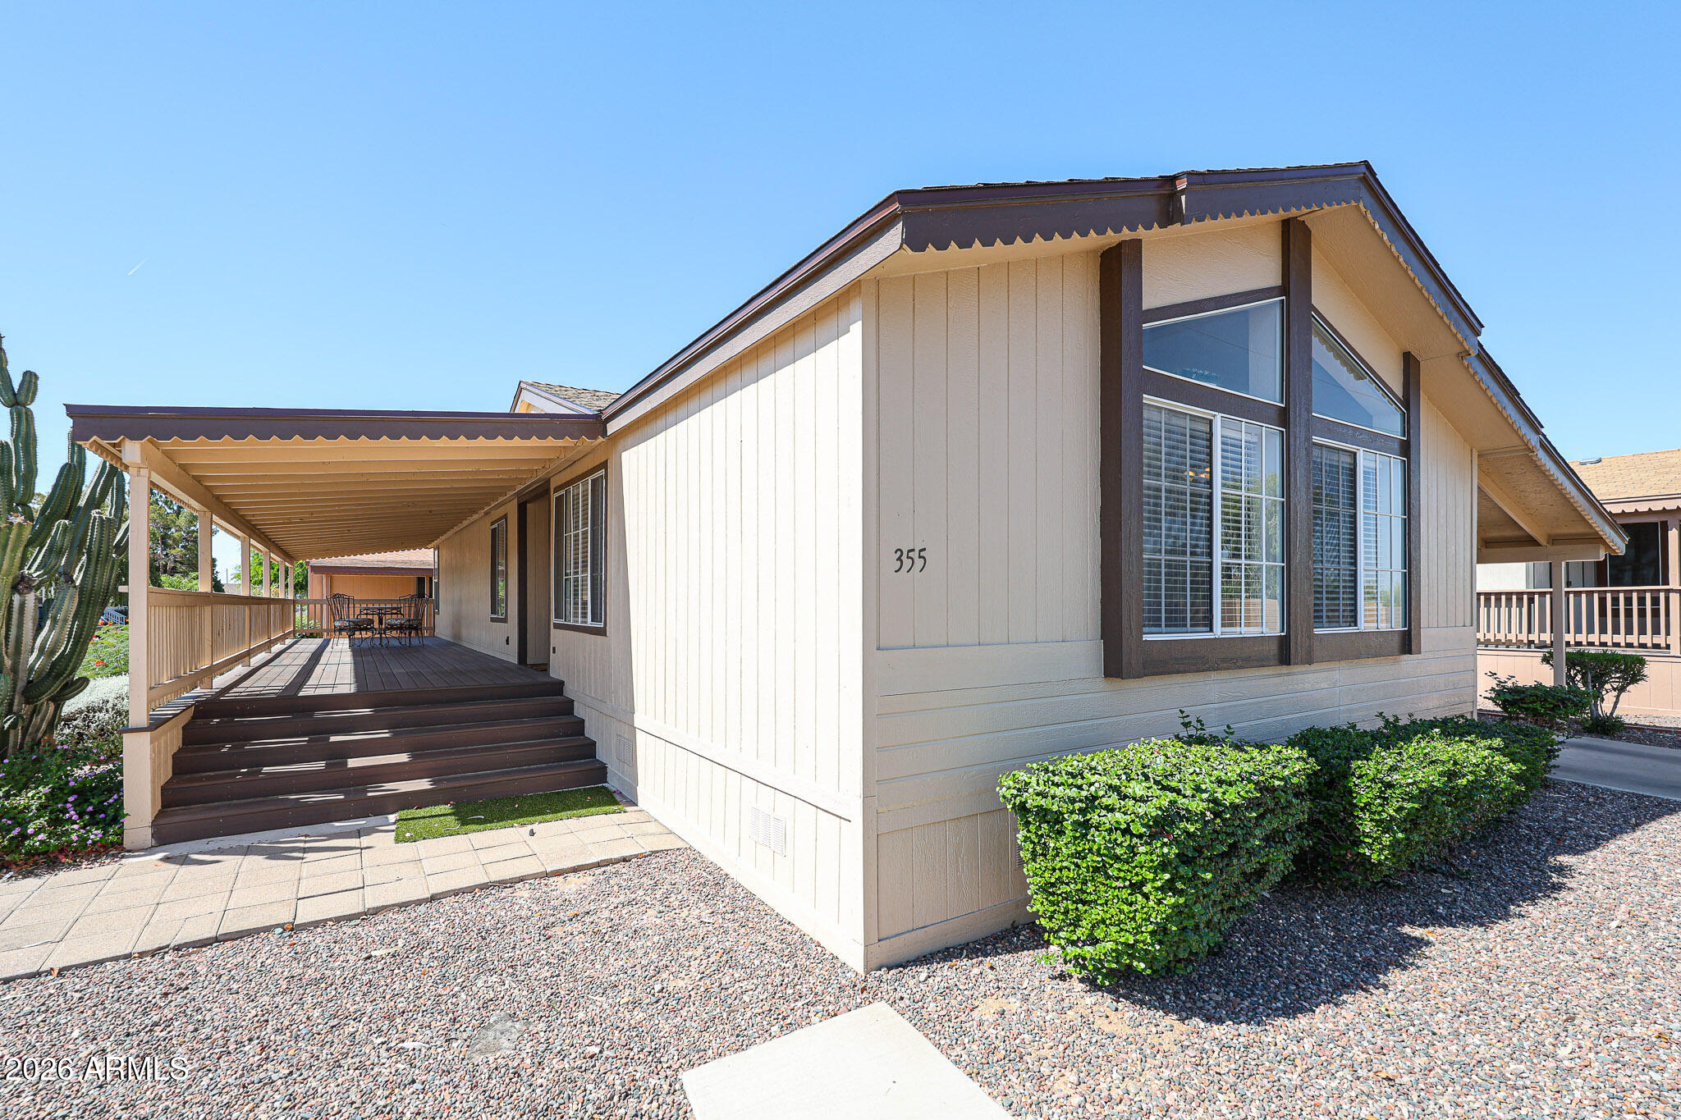
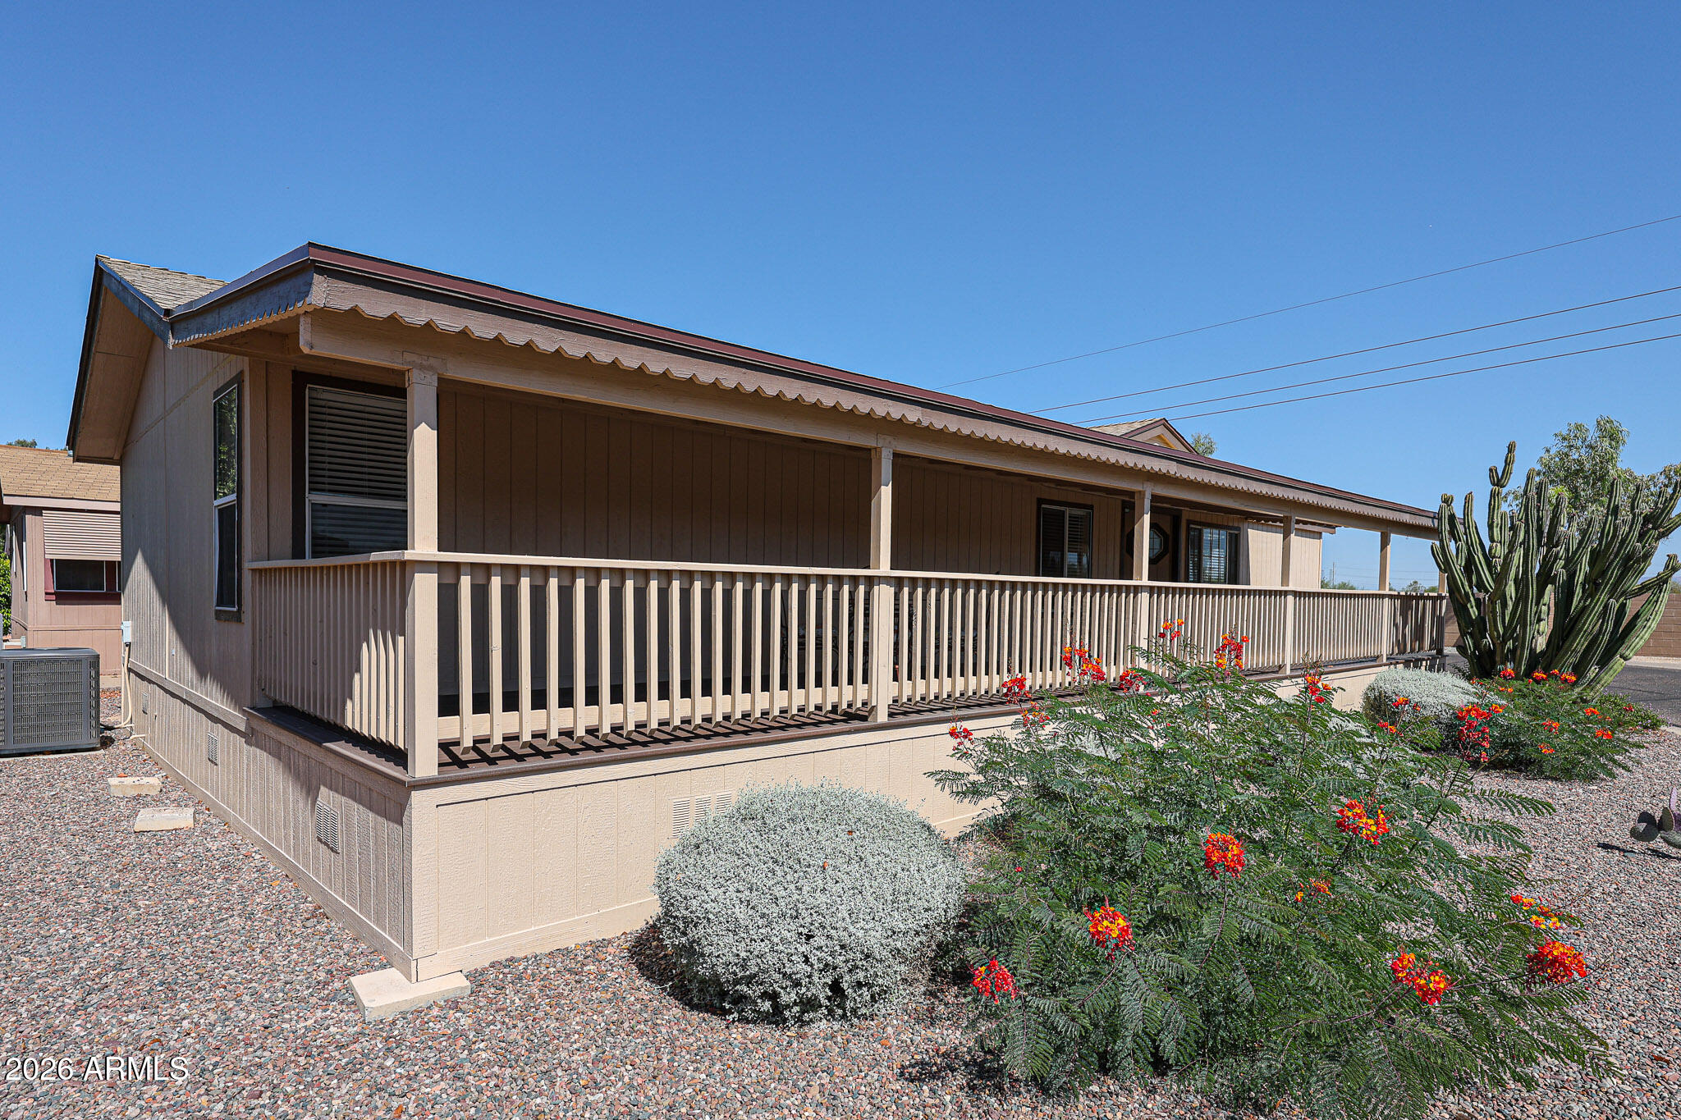
Single-story home with a long covered porch, gravel landscaping, and a tall saguaro cactus.
Home exterior with a long covered porch, dark wooden steps, large windows, and desert landscaping.
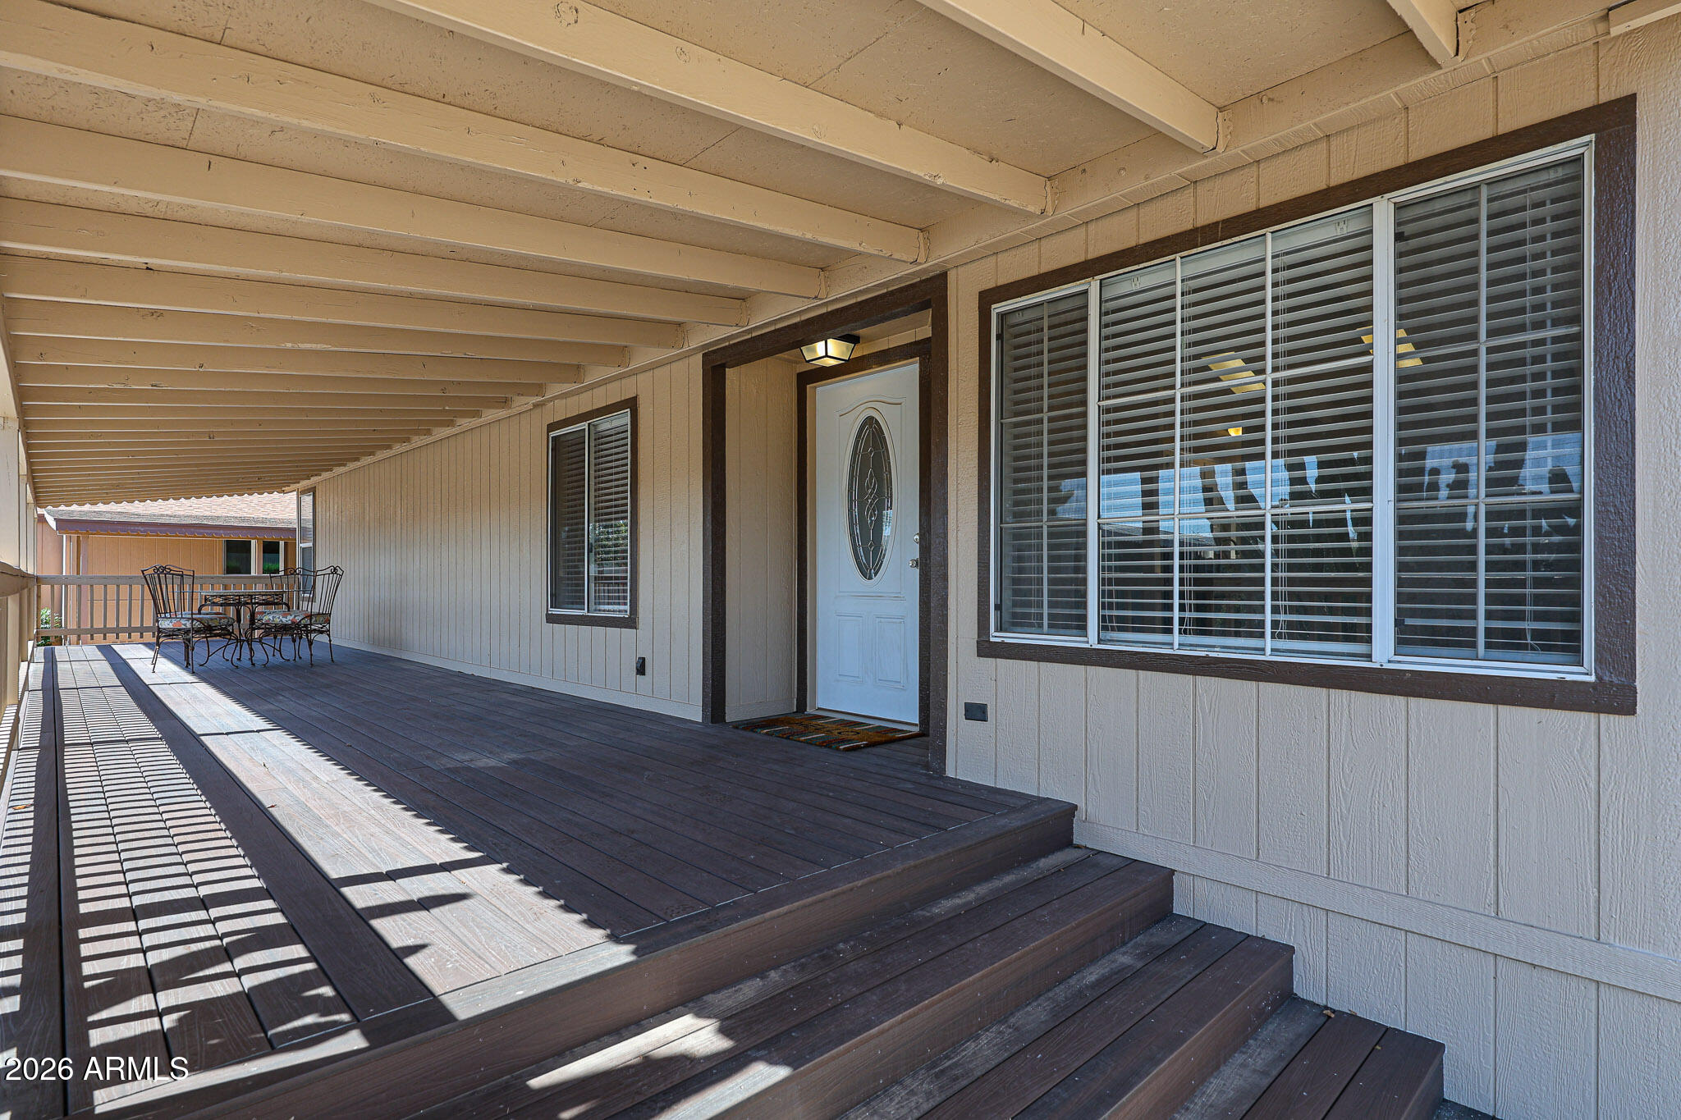
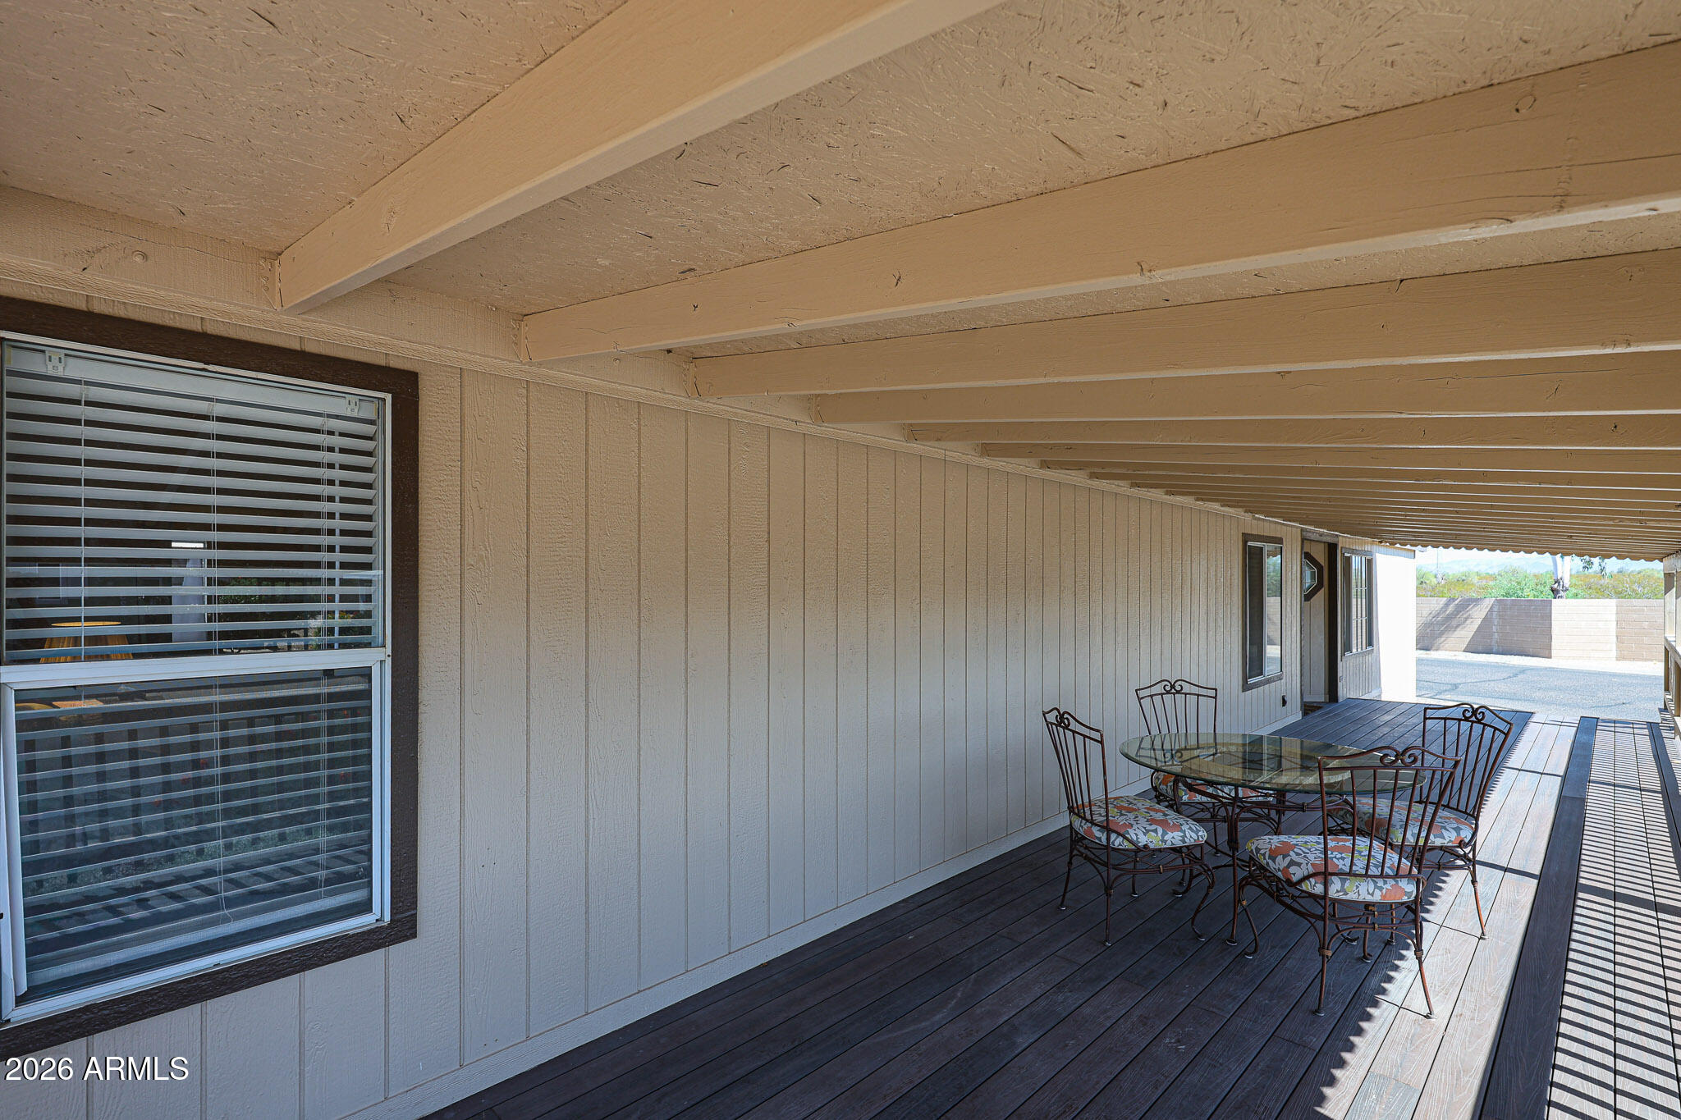
Covered front porch with dark decking, broad steps, and an outdoor dining set.
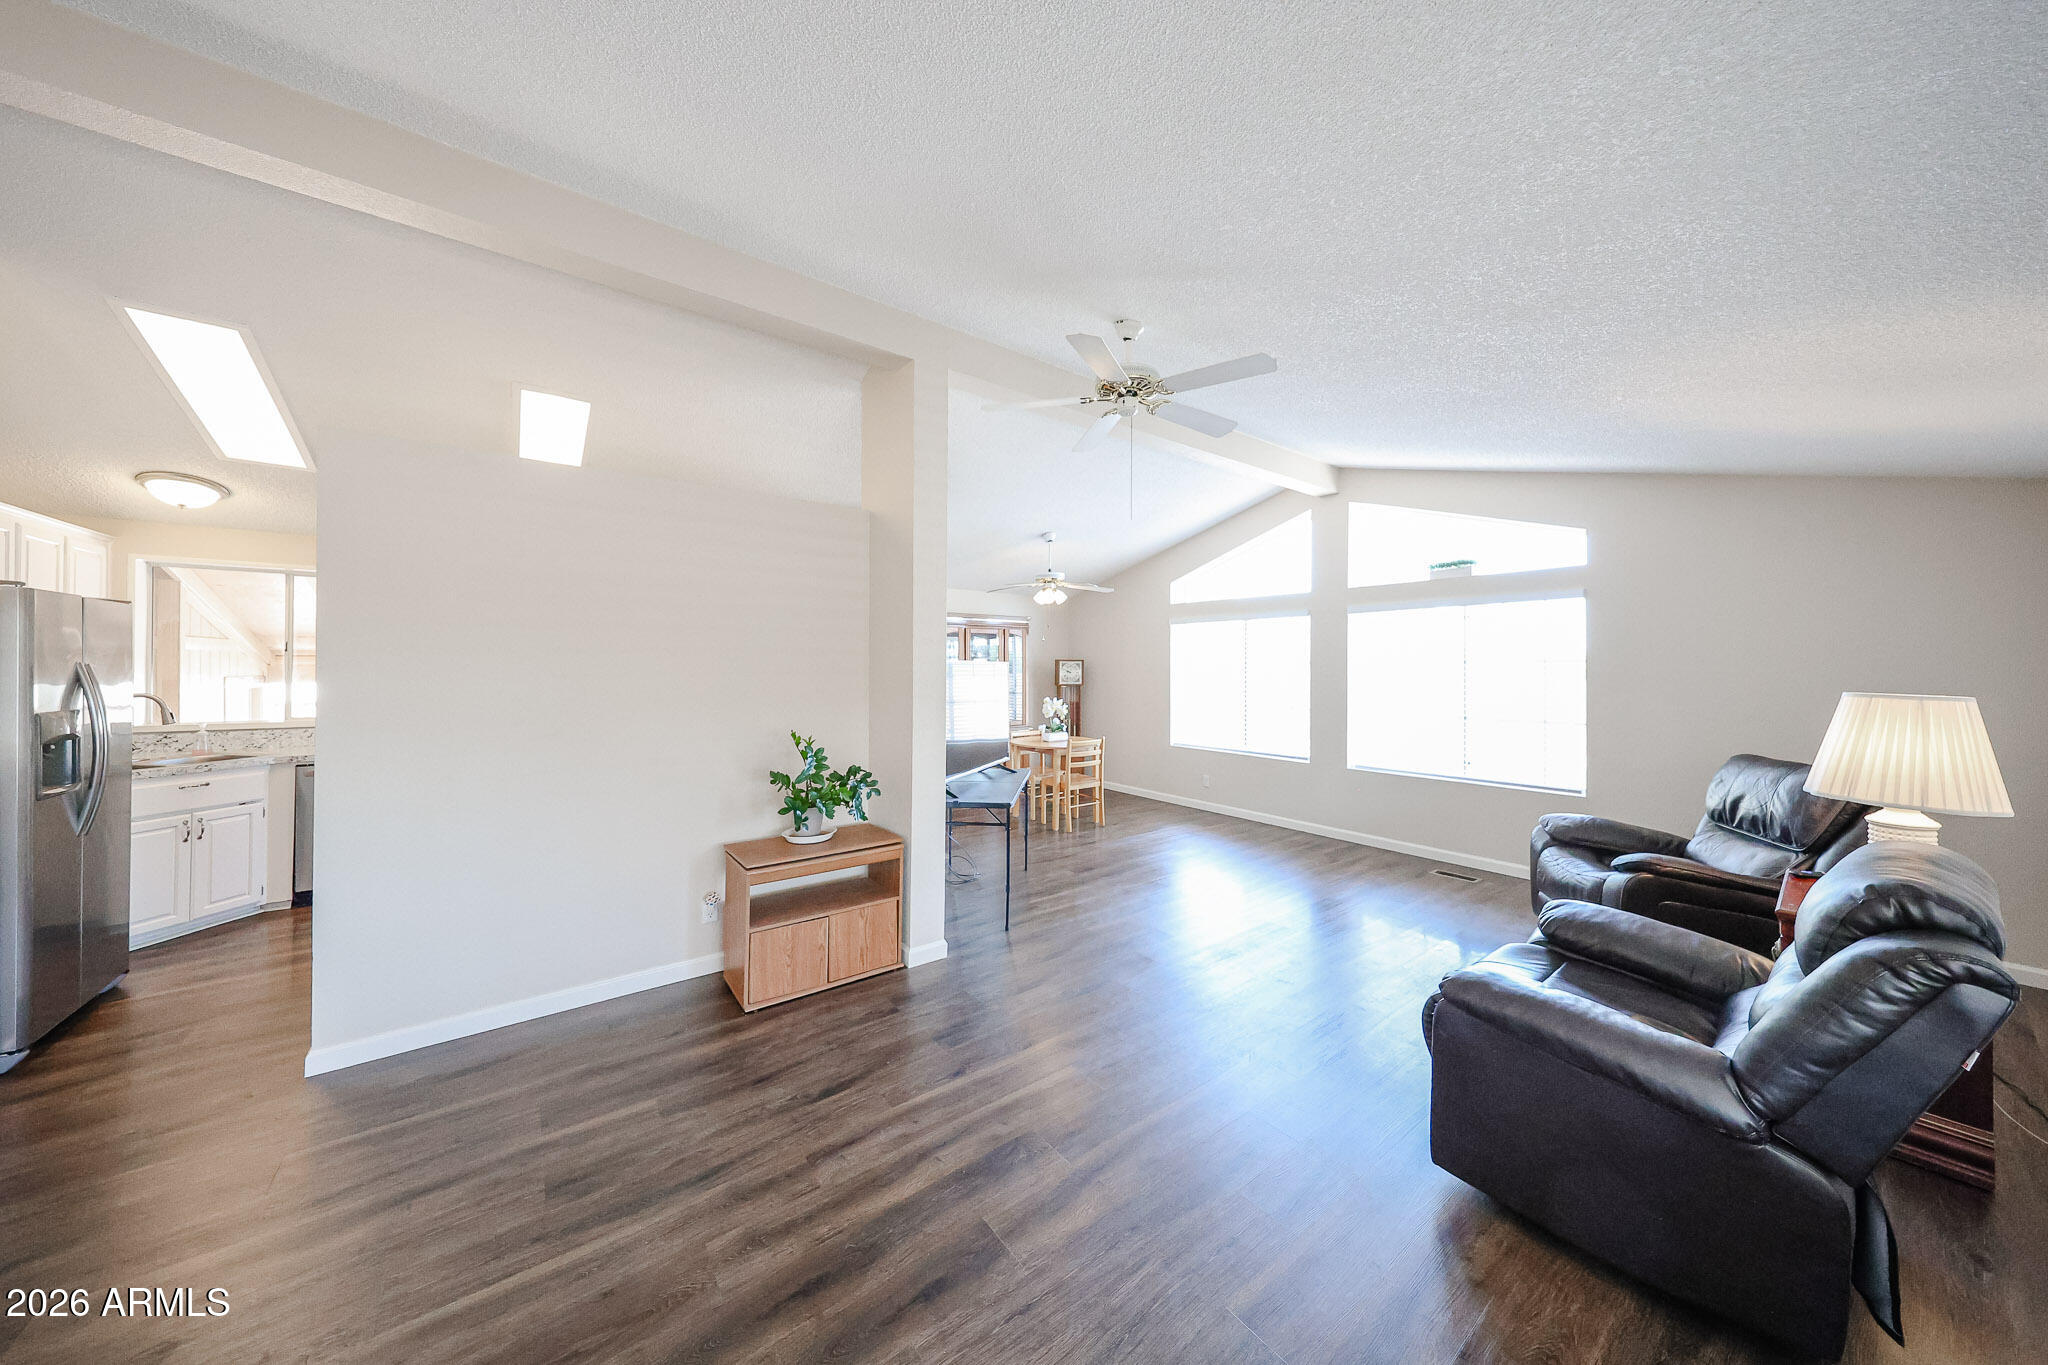
Open-plan living room with black leather recliners, dark flooring, and high windows beside the kitchen and dining area.
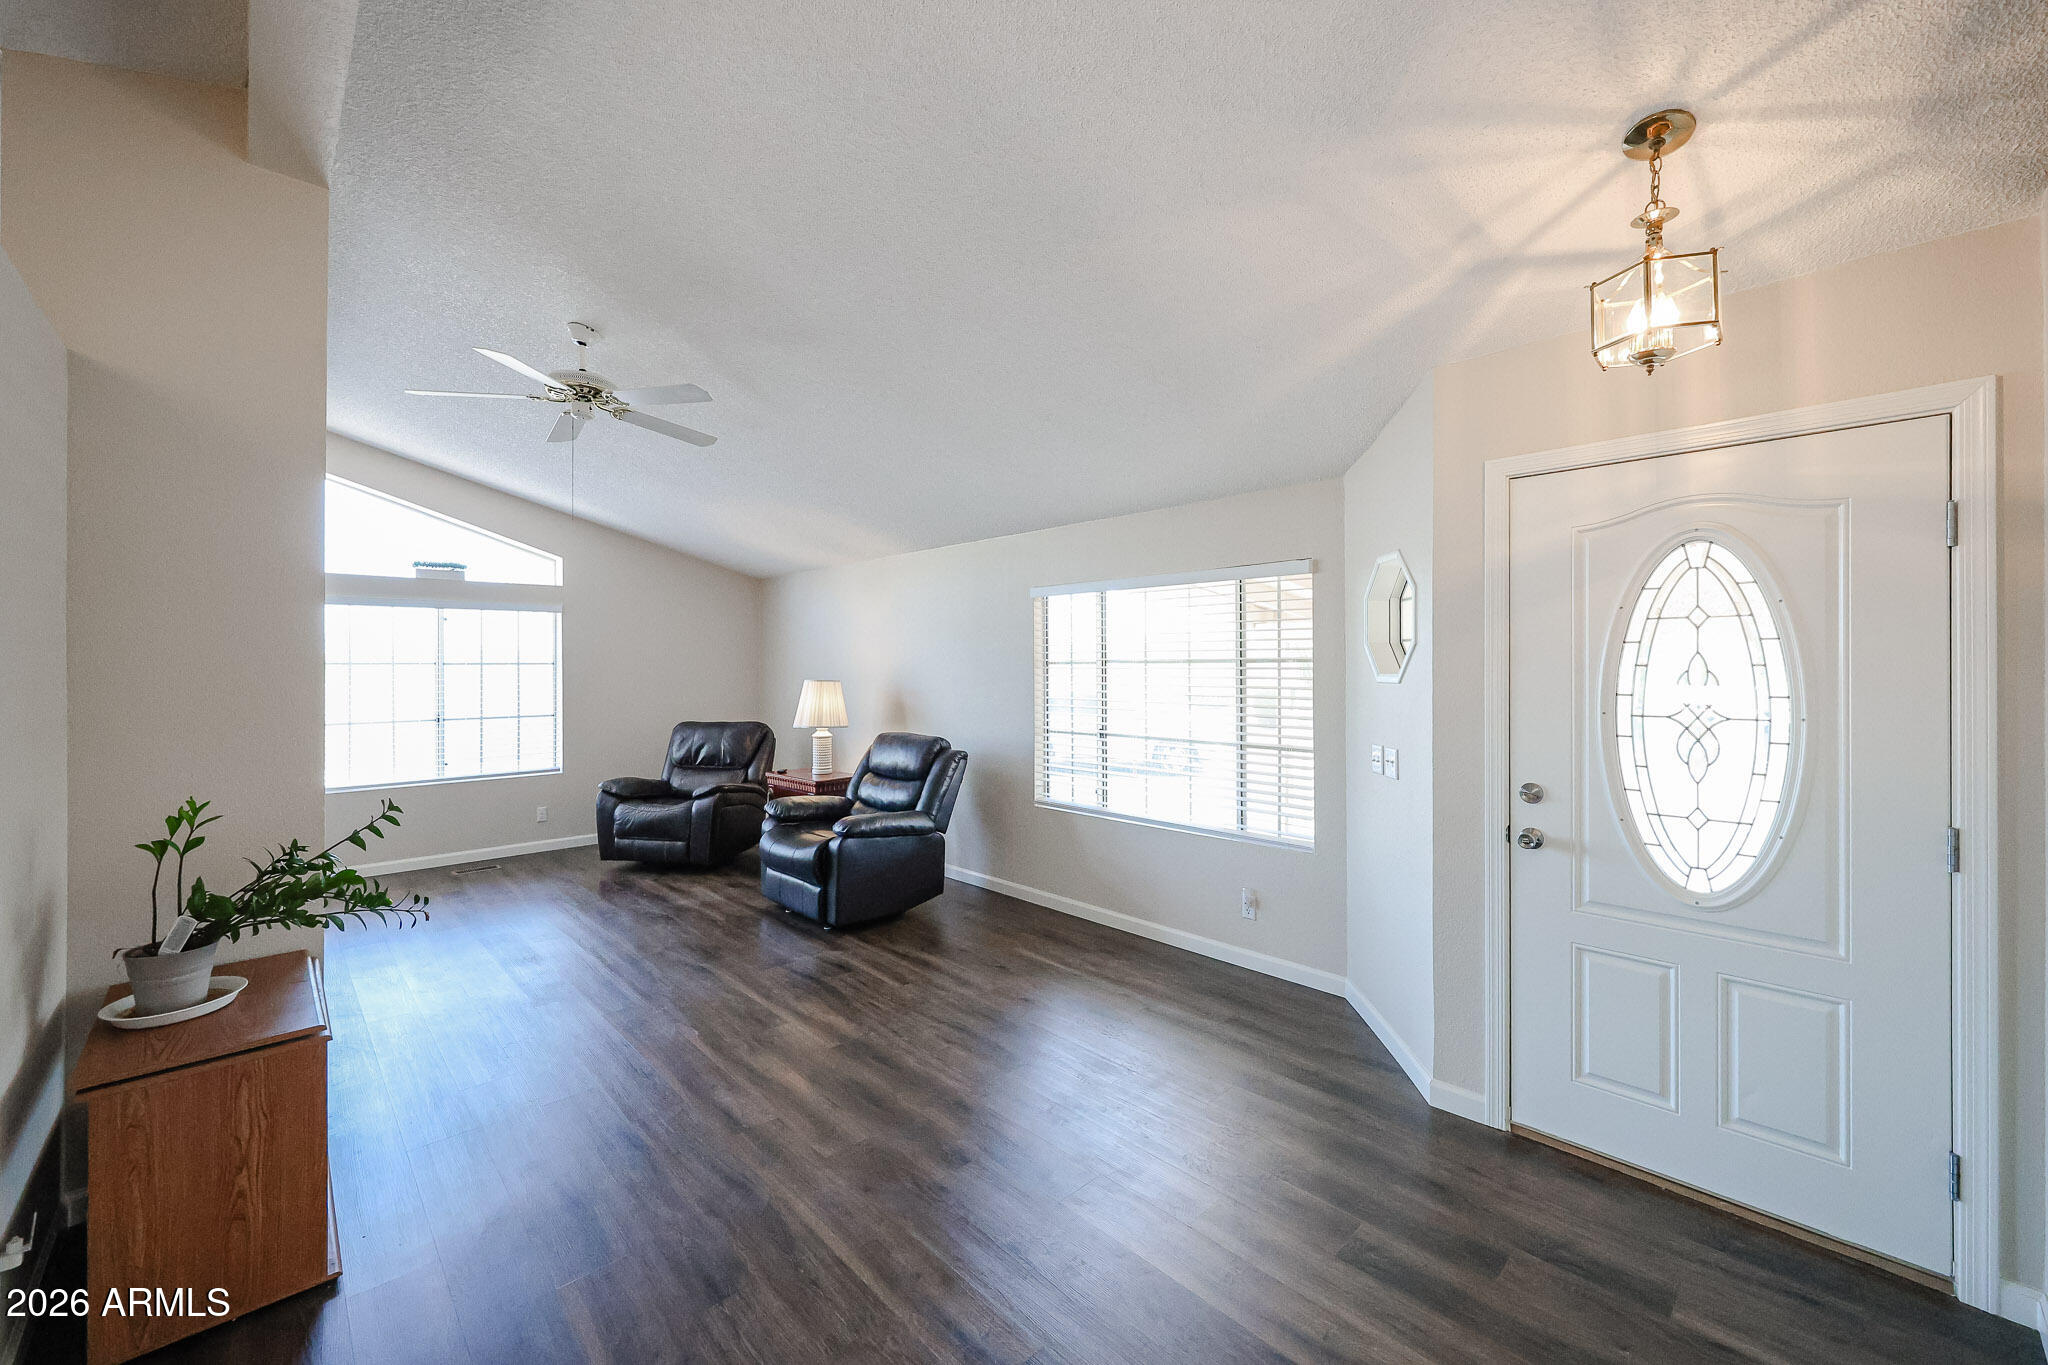
Living room with two black recliners, vaulted ceiling, large windows, and a white front door with oval glass.
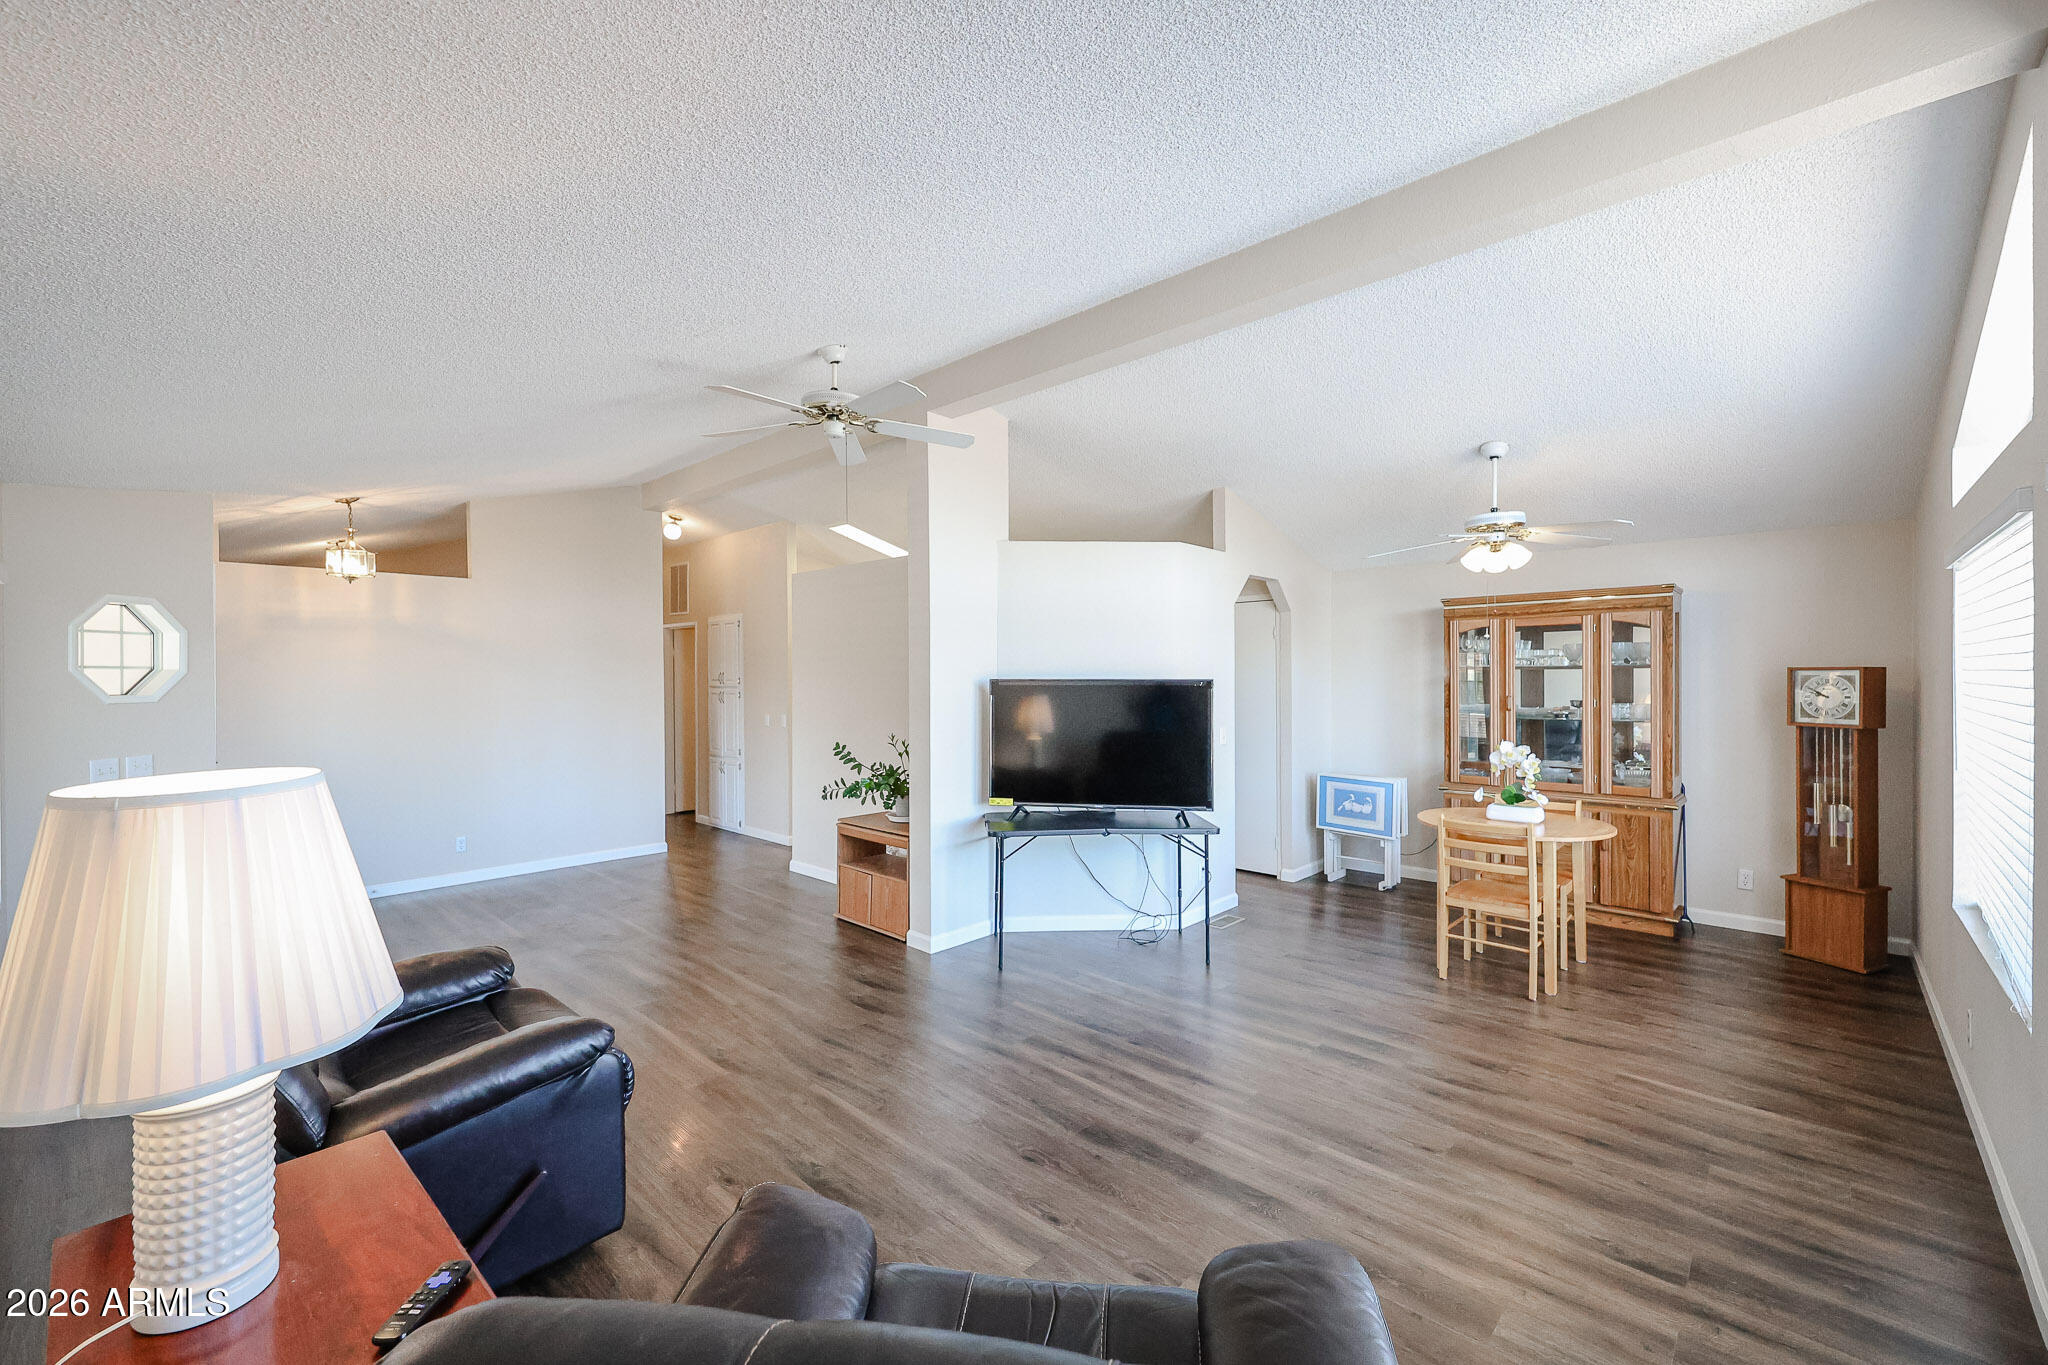
Open-plan living room with dark wood-look floors, ceiling fans, and a dining area with a glass-front cabinet.
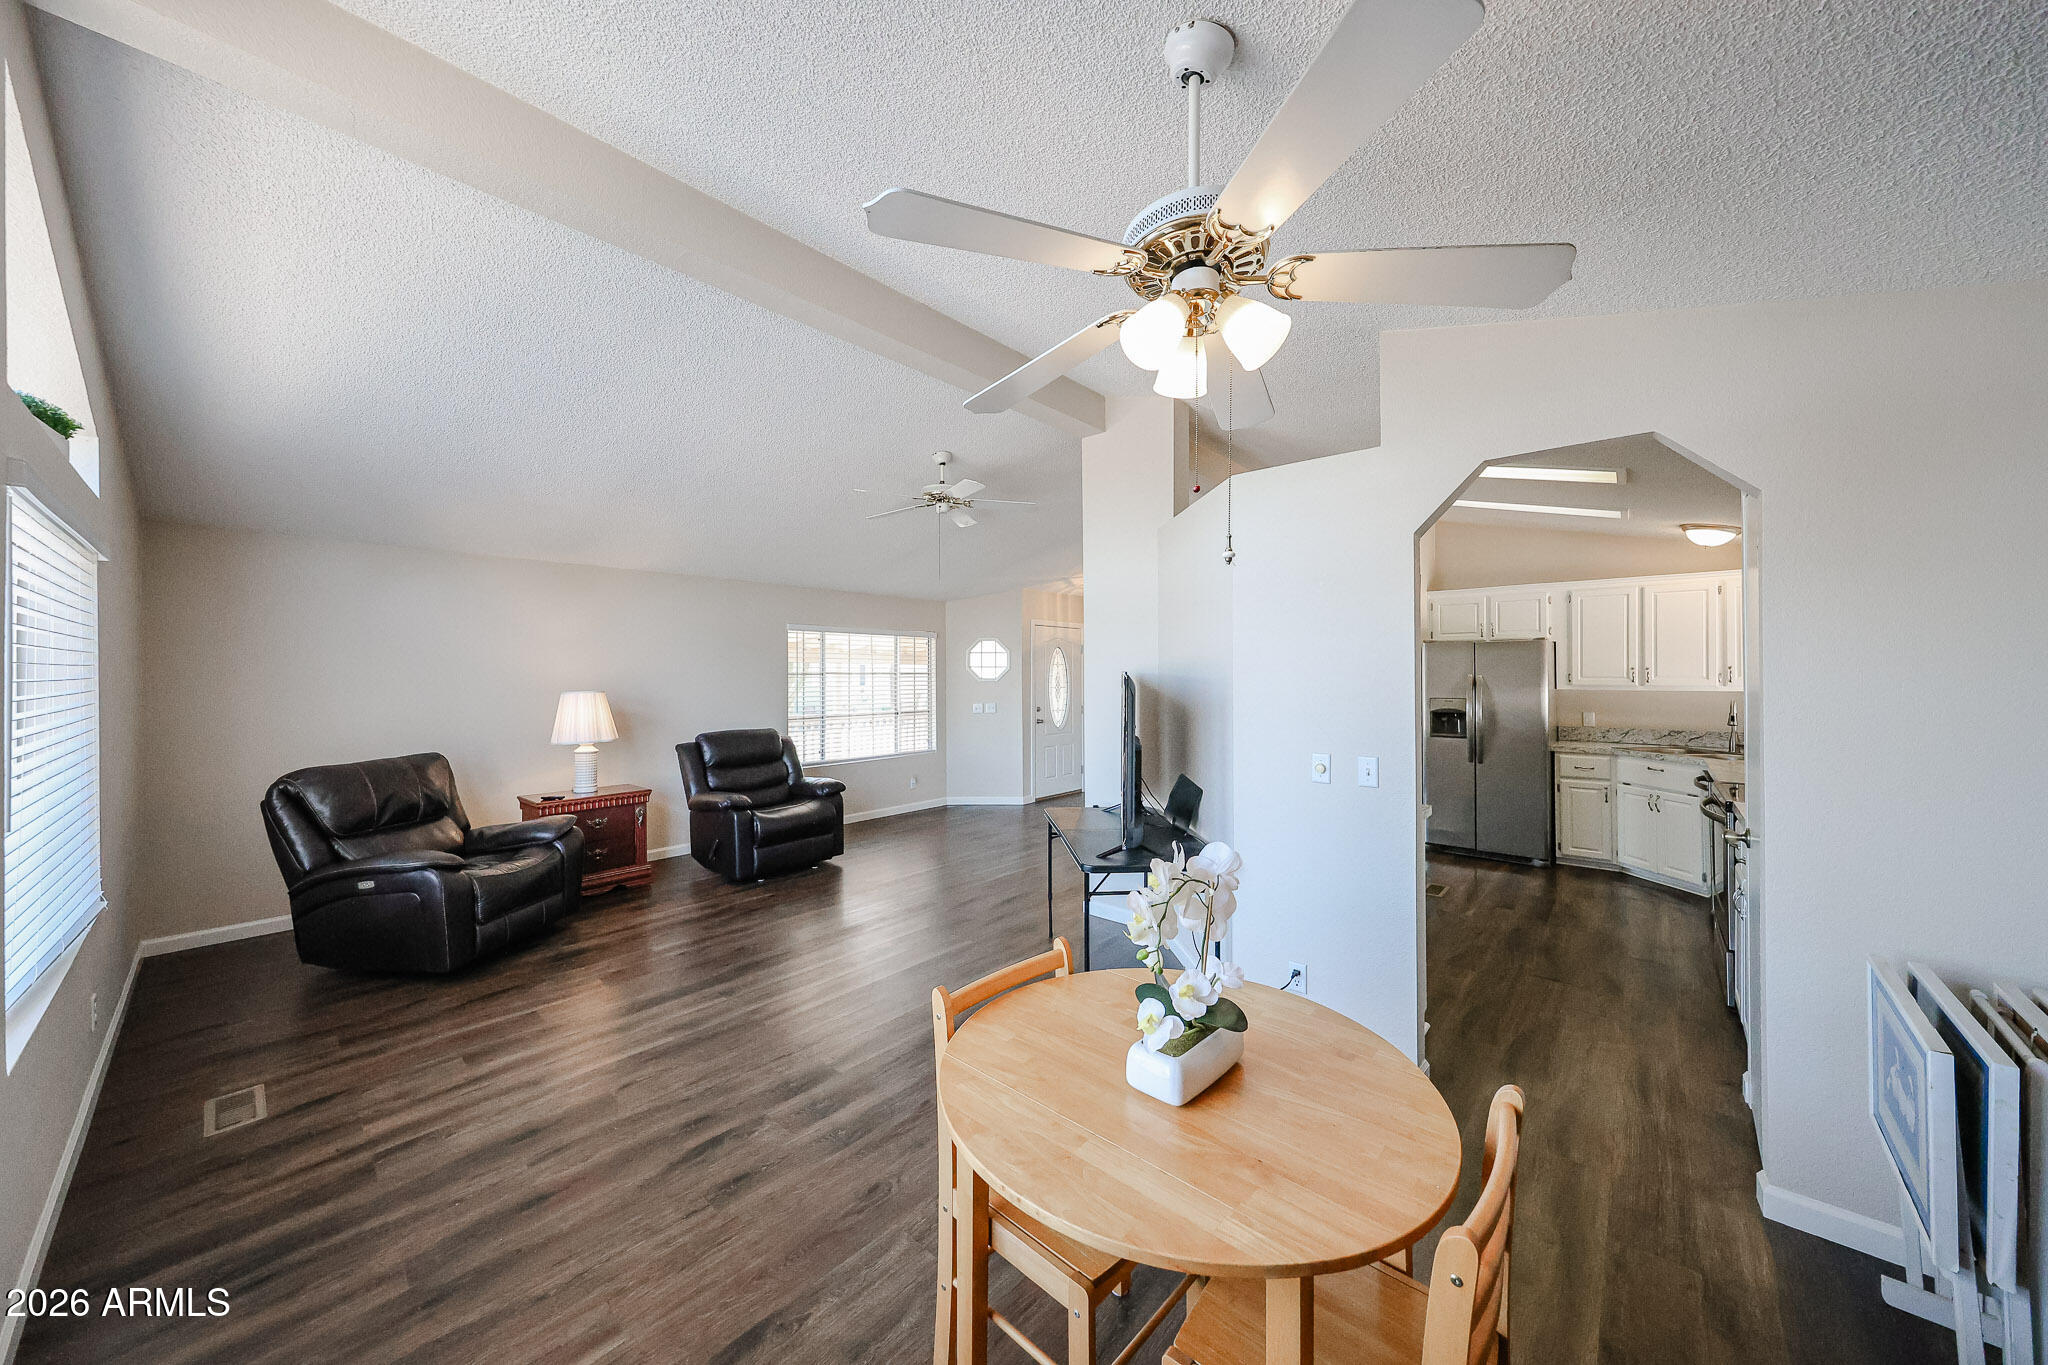
Open-plan living and dining area with leather recliners, a round table, and an adjoining white kitchen.
Kitchen with white cabinets, stone countertops, stainless steel appliances, and dark wood flooring.
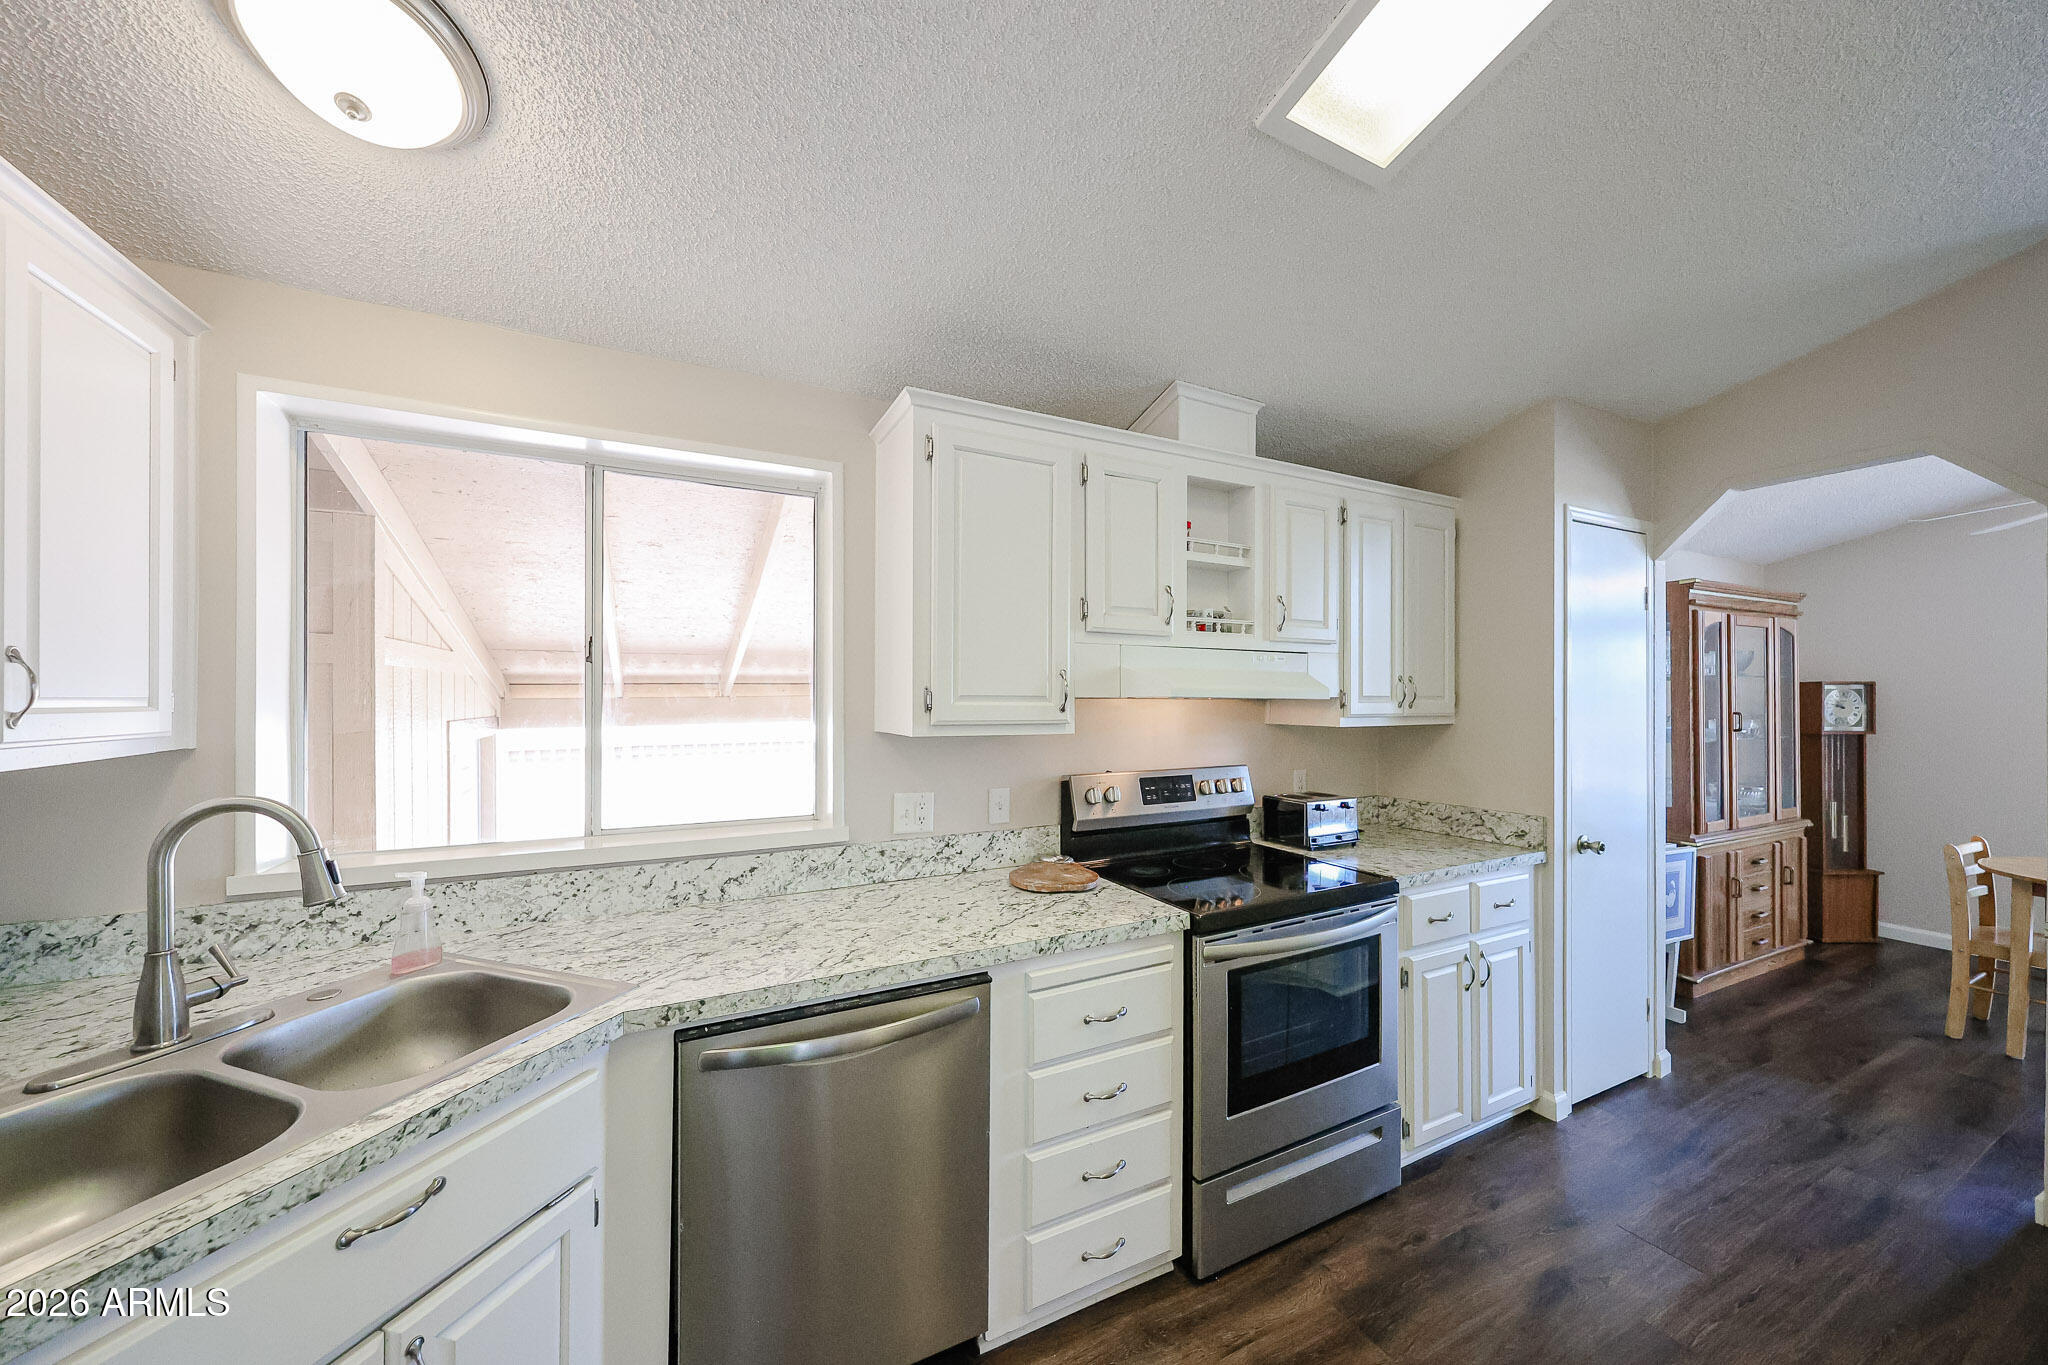
Kitchen with white cabinets, patterned countertops, stainless steel appliances, and a large window.
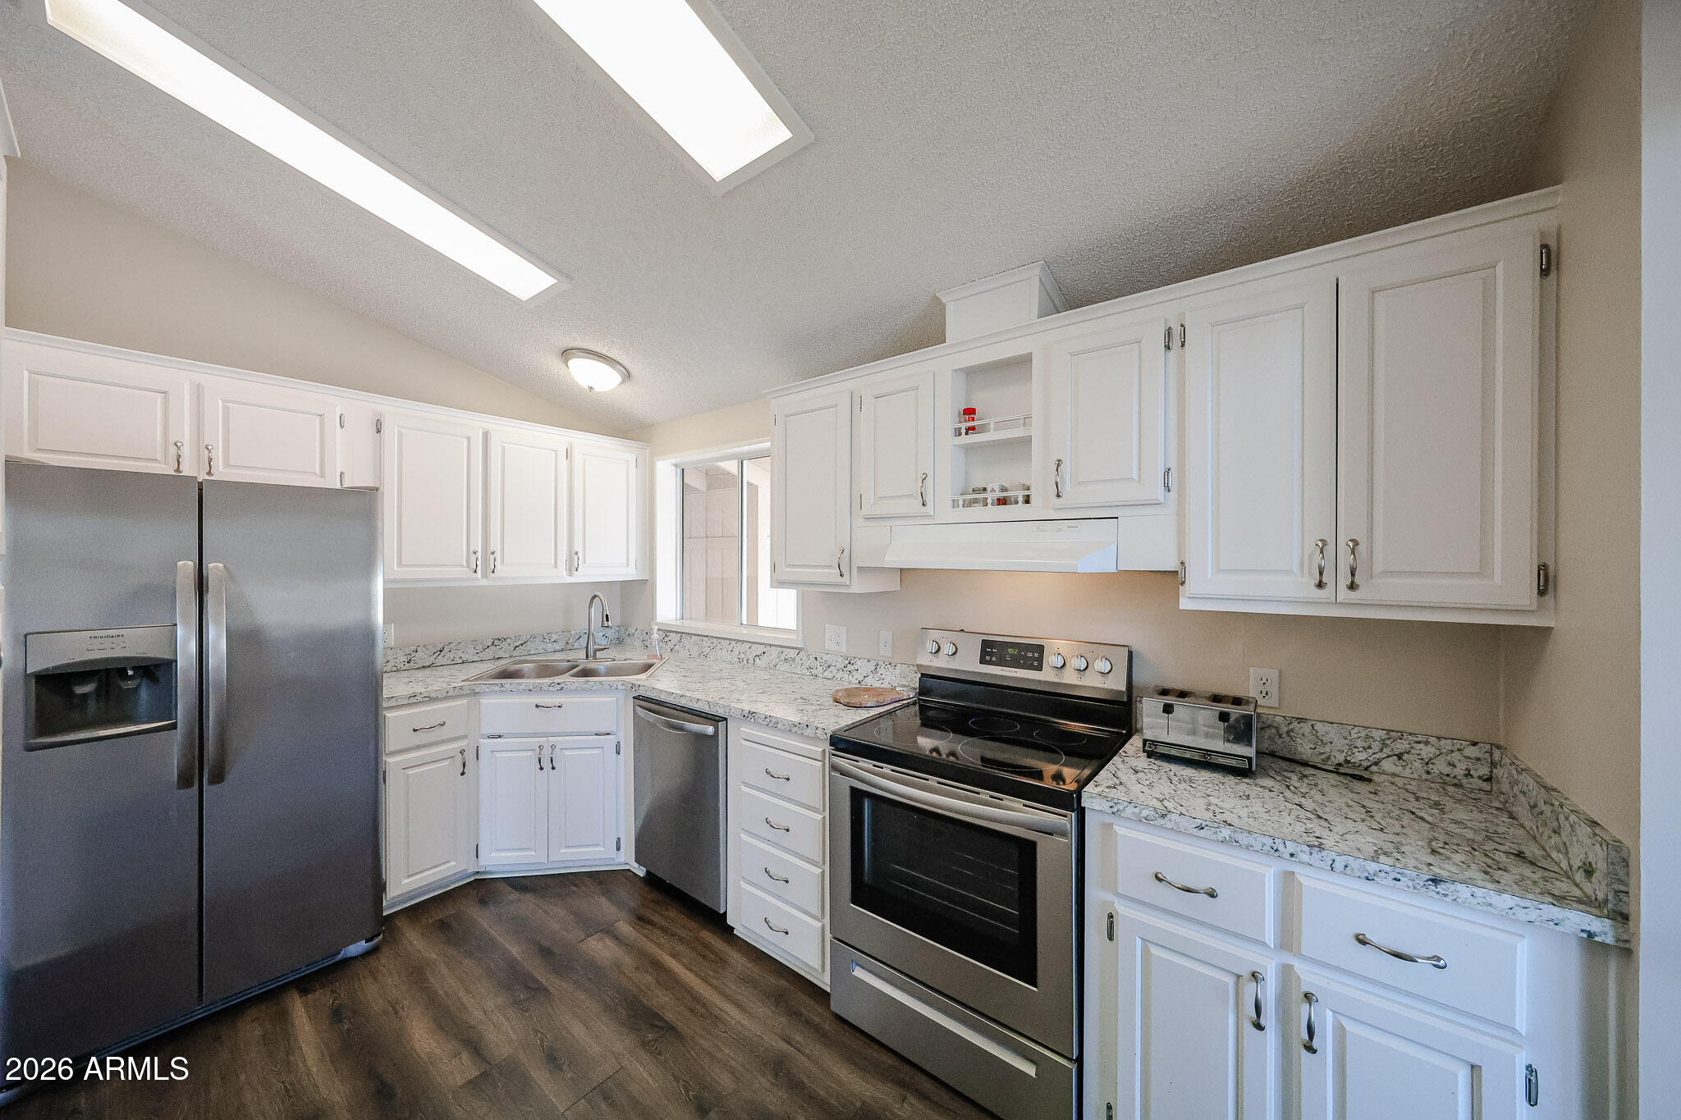
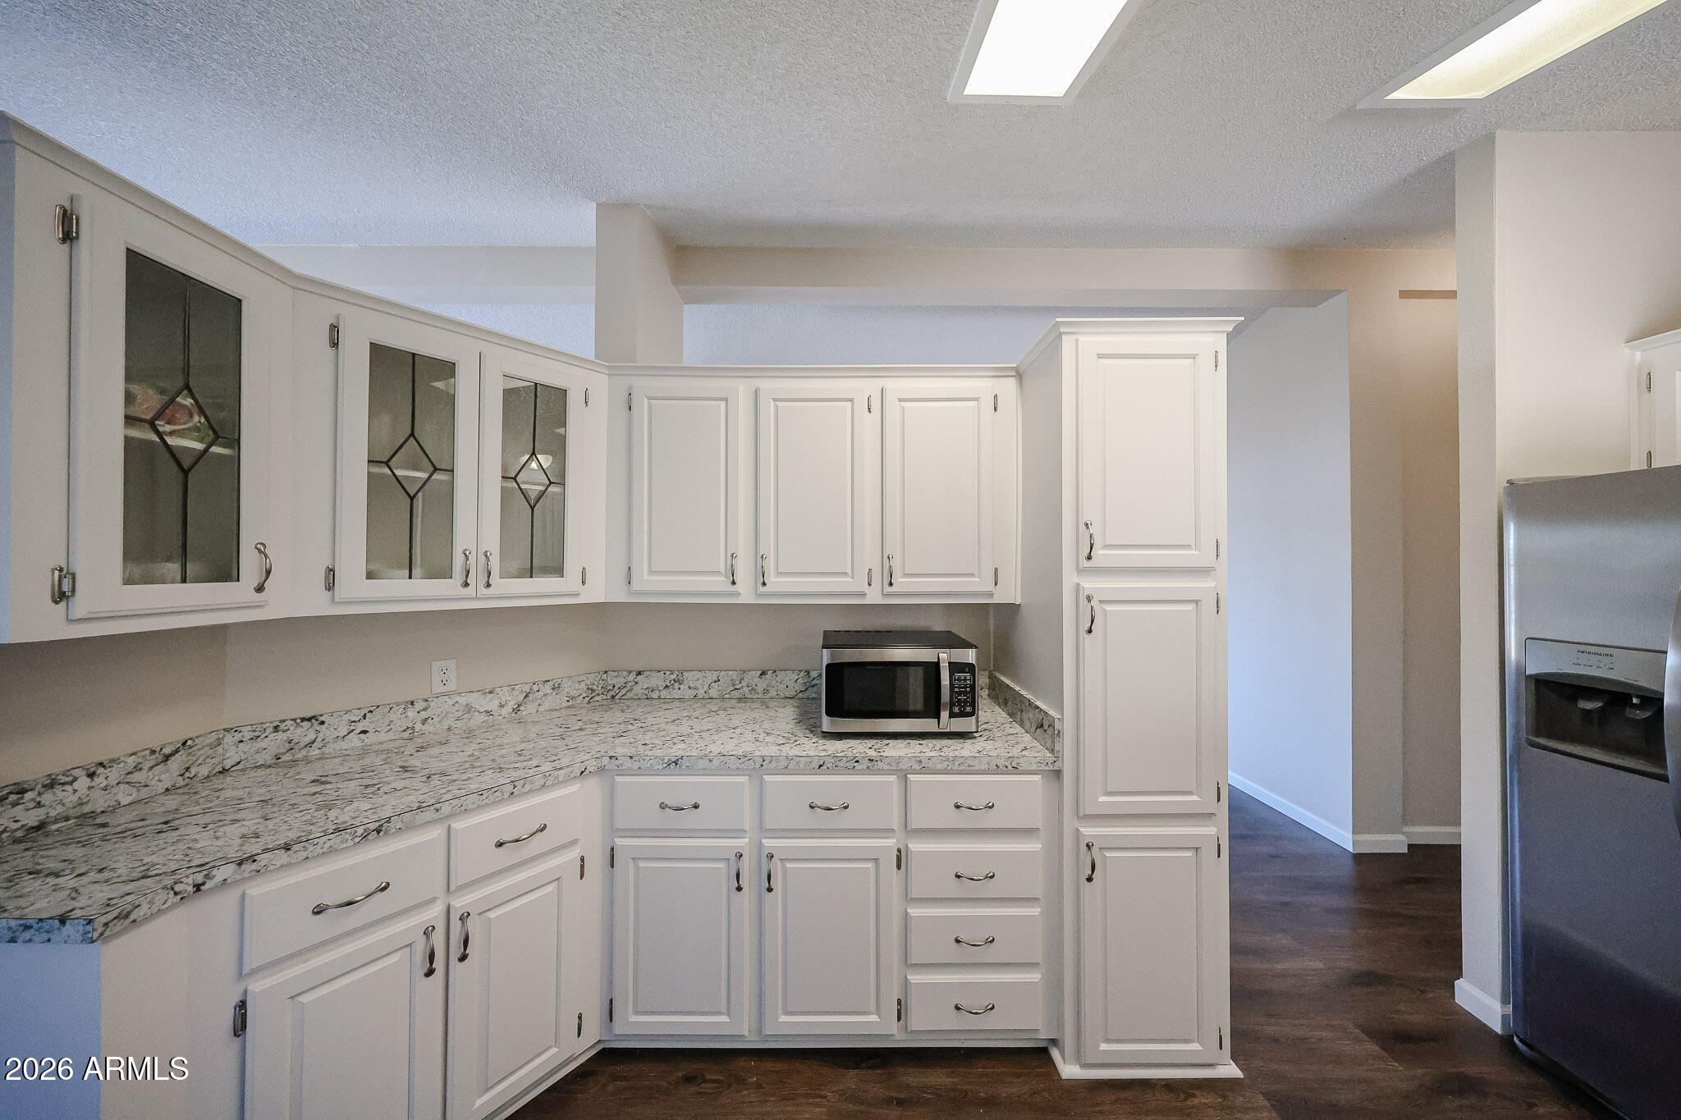
Kitchen with white cabinets, granite countertops, glass-front uppers, and stainless steel appliances.
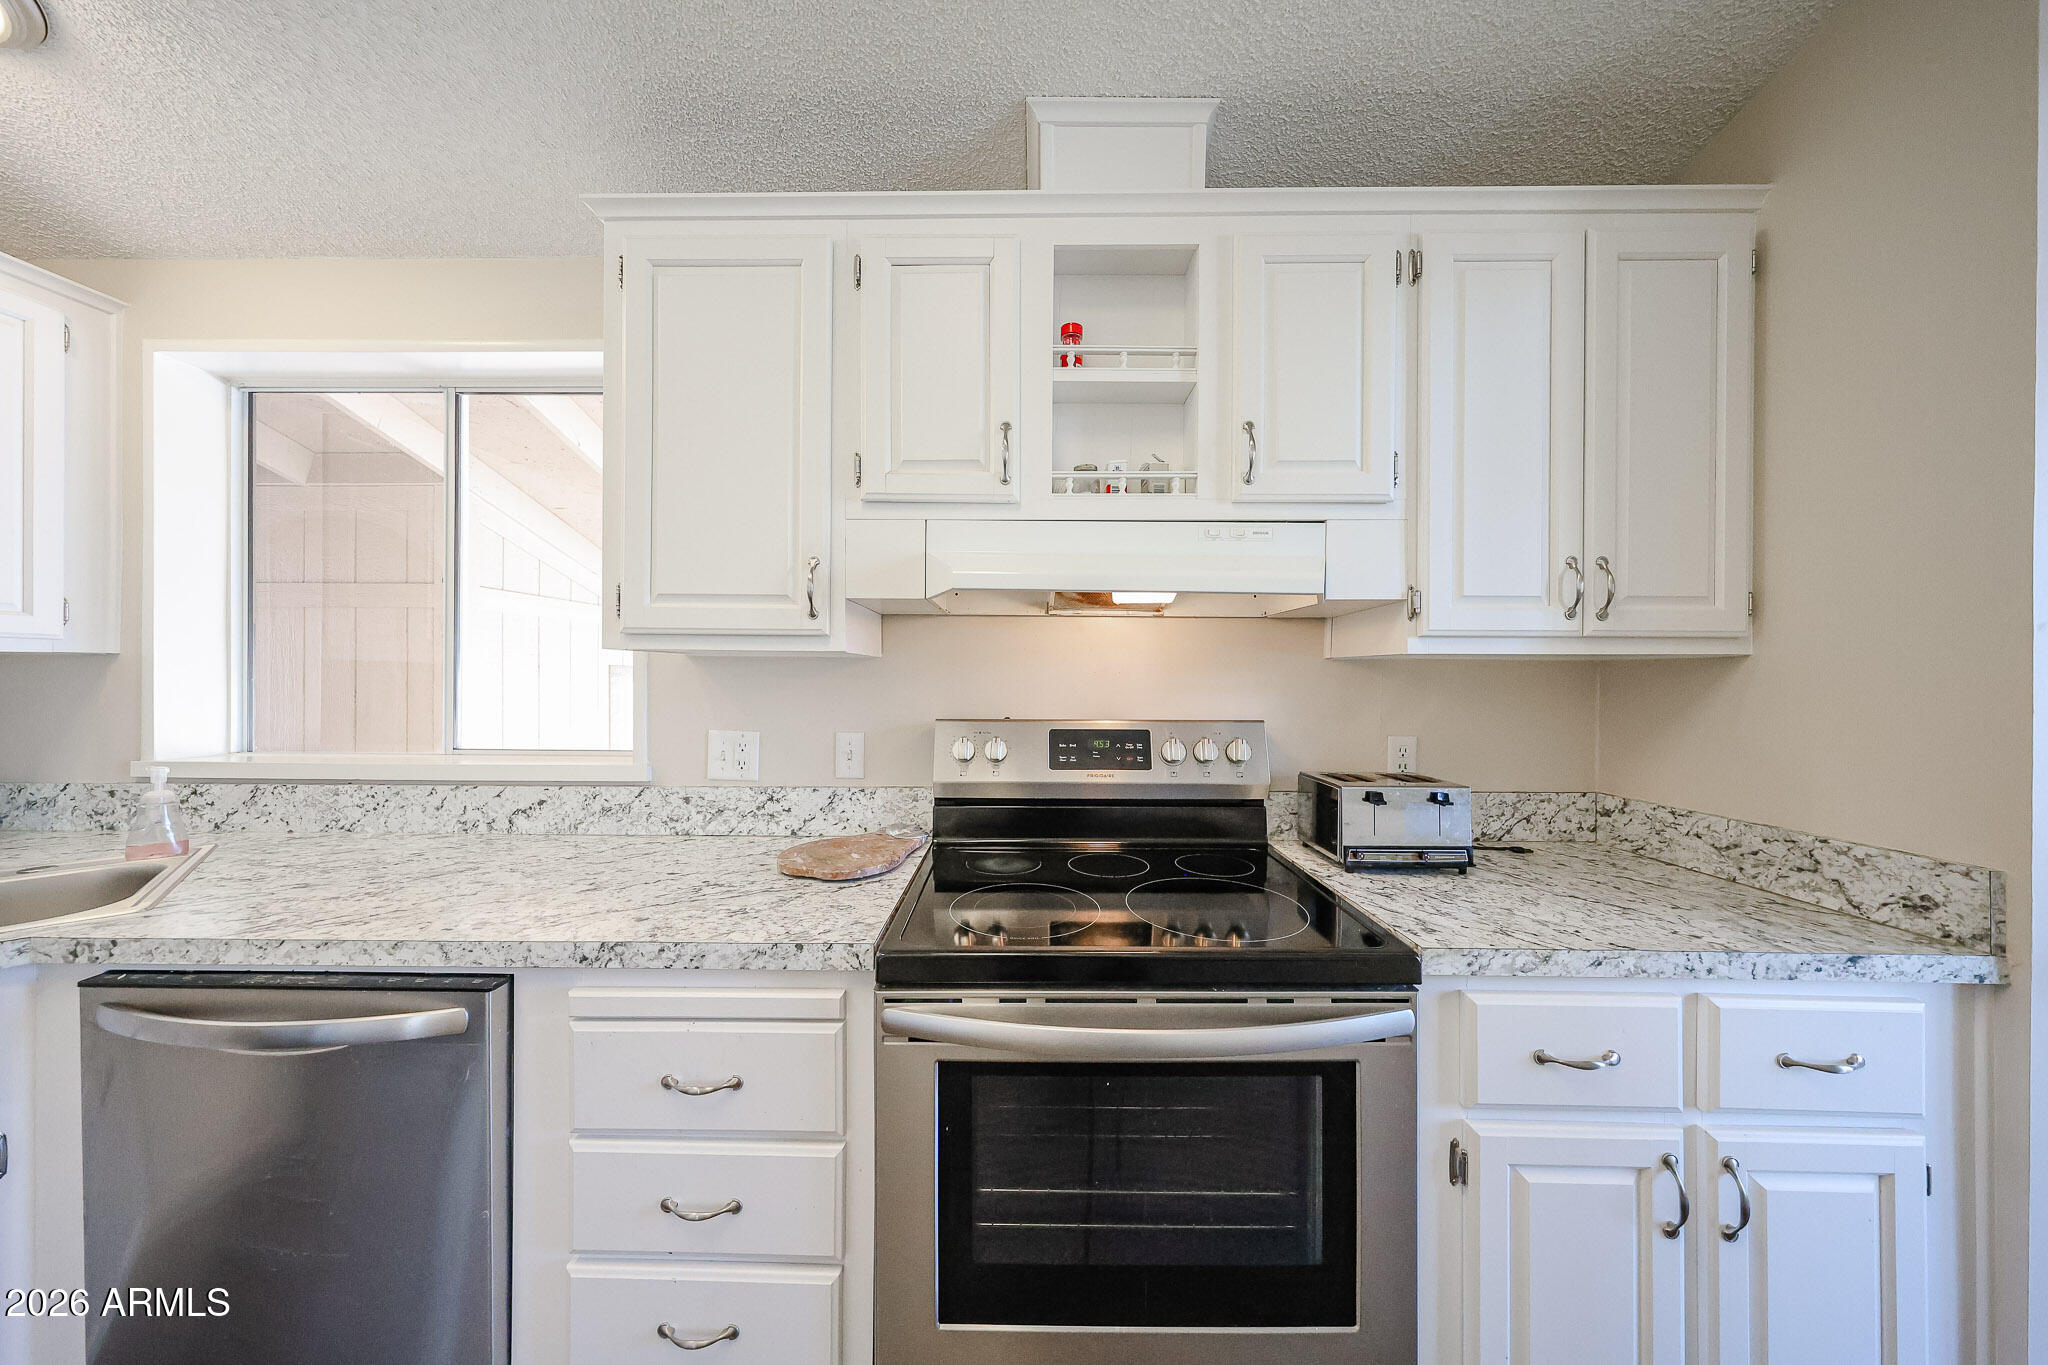
Kitchen with white cabinets, granite counters, and a stainless steel electric range and dishwasher.
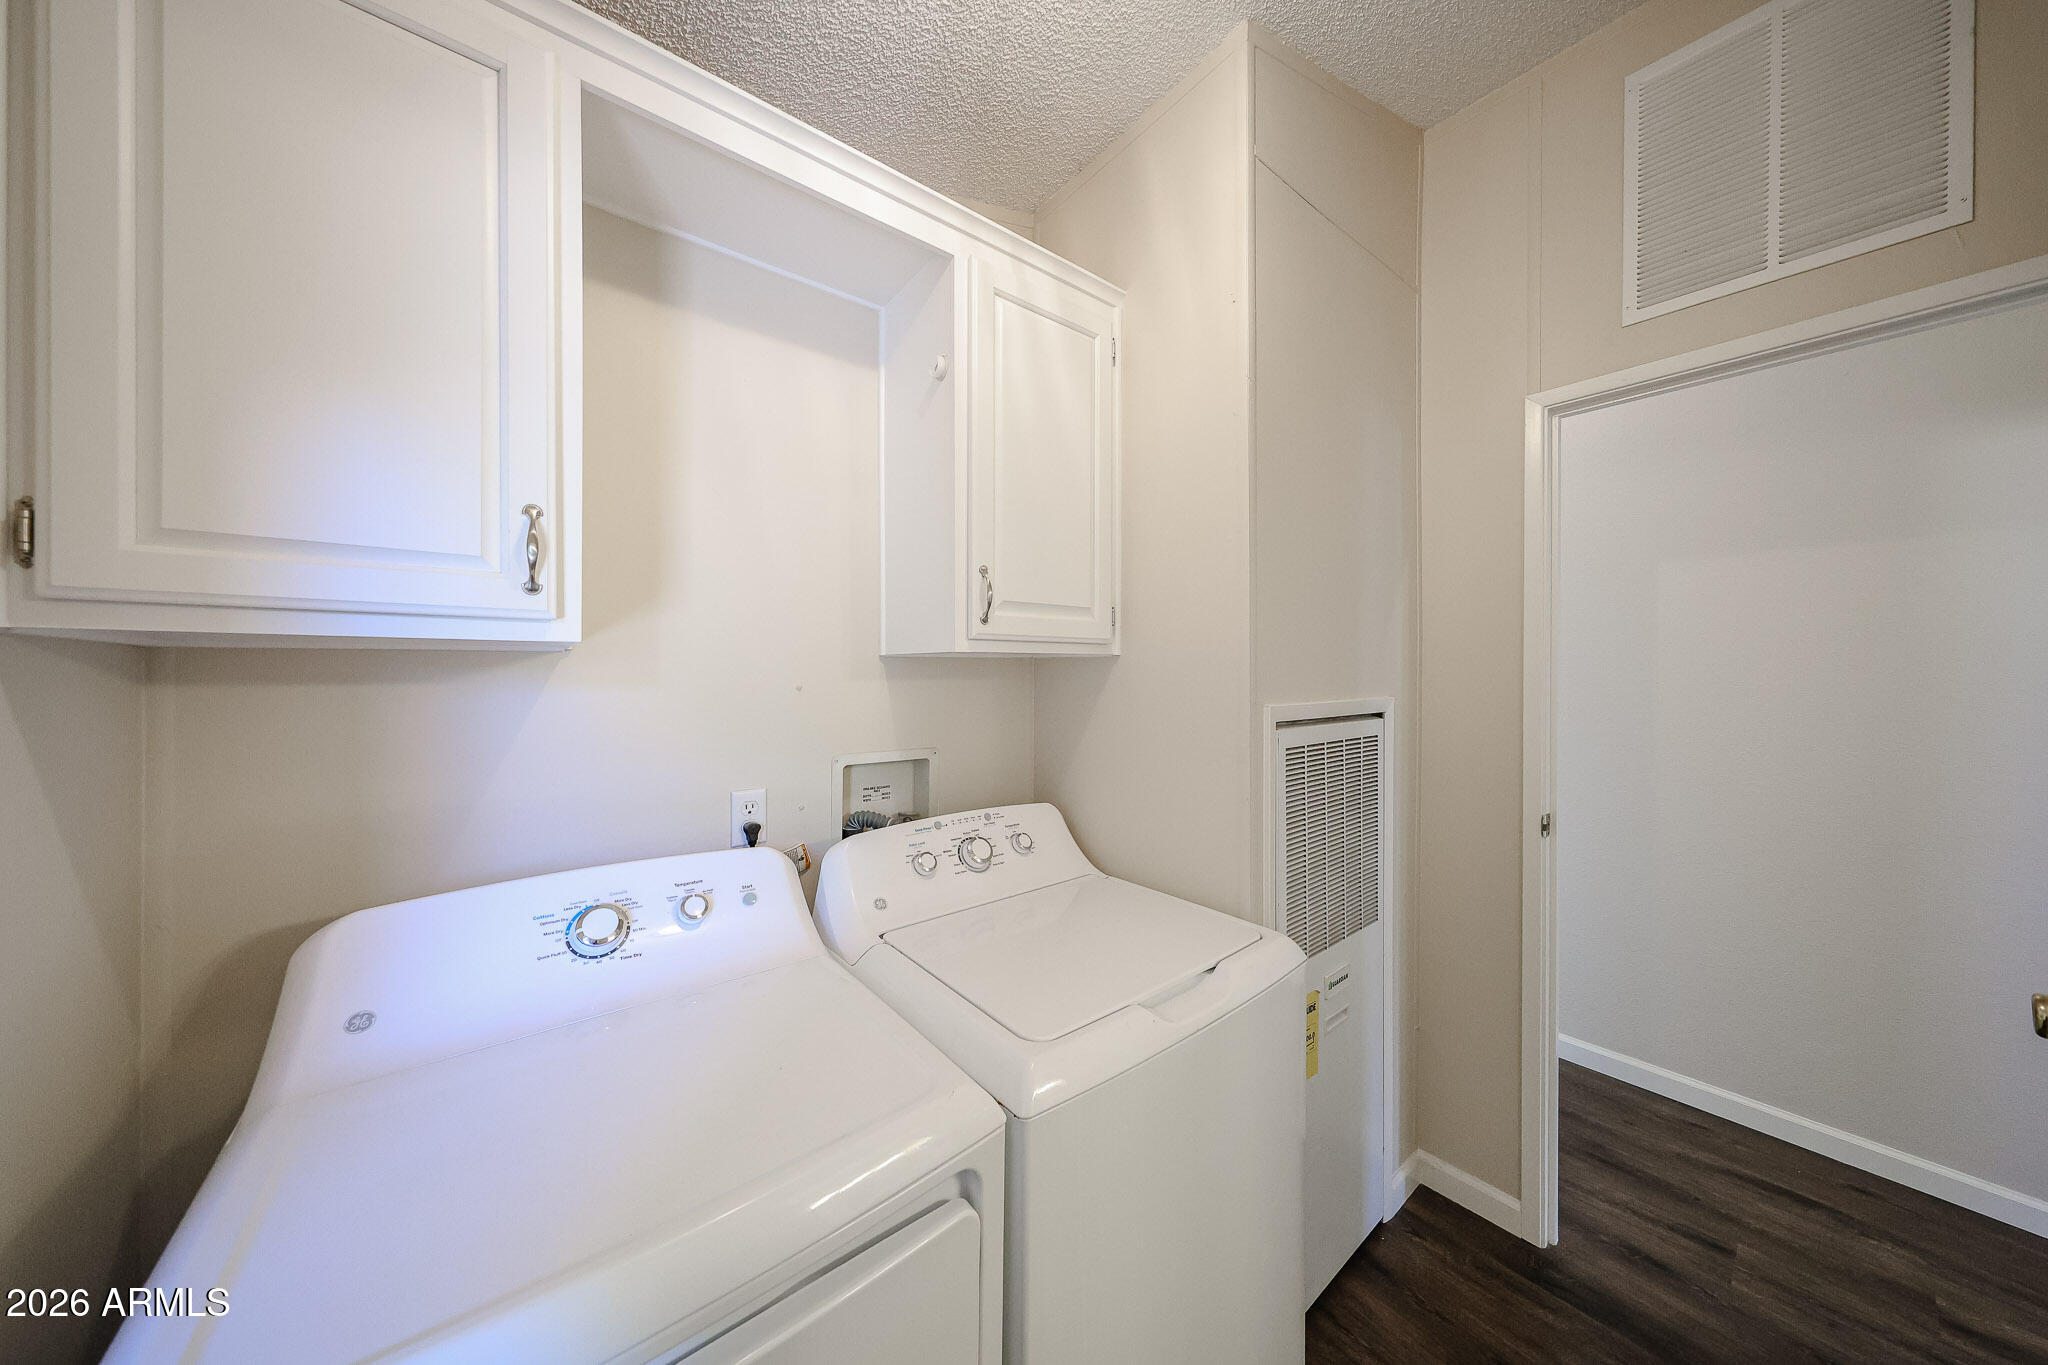
Laundry room with white washer and dryer beneath wall cabinets.
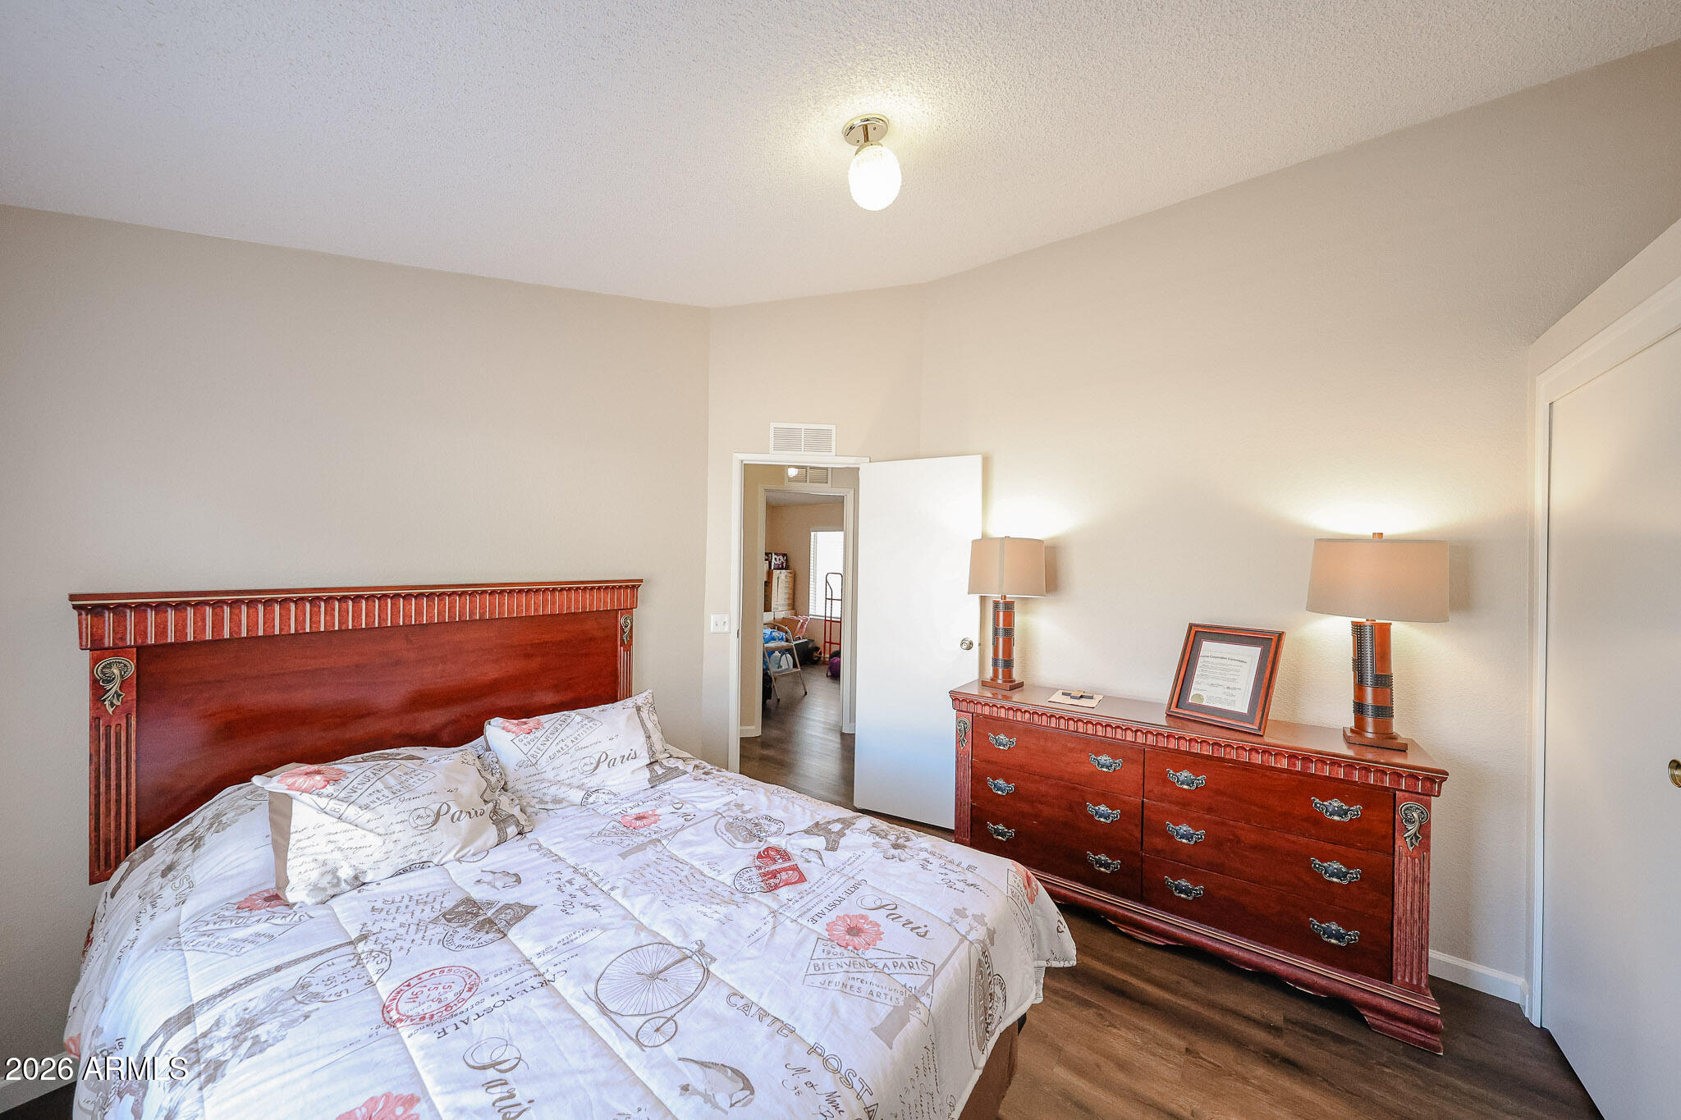
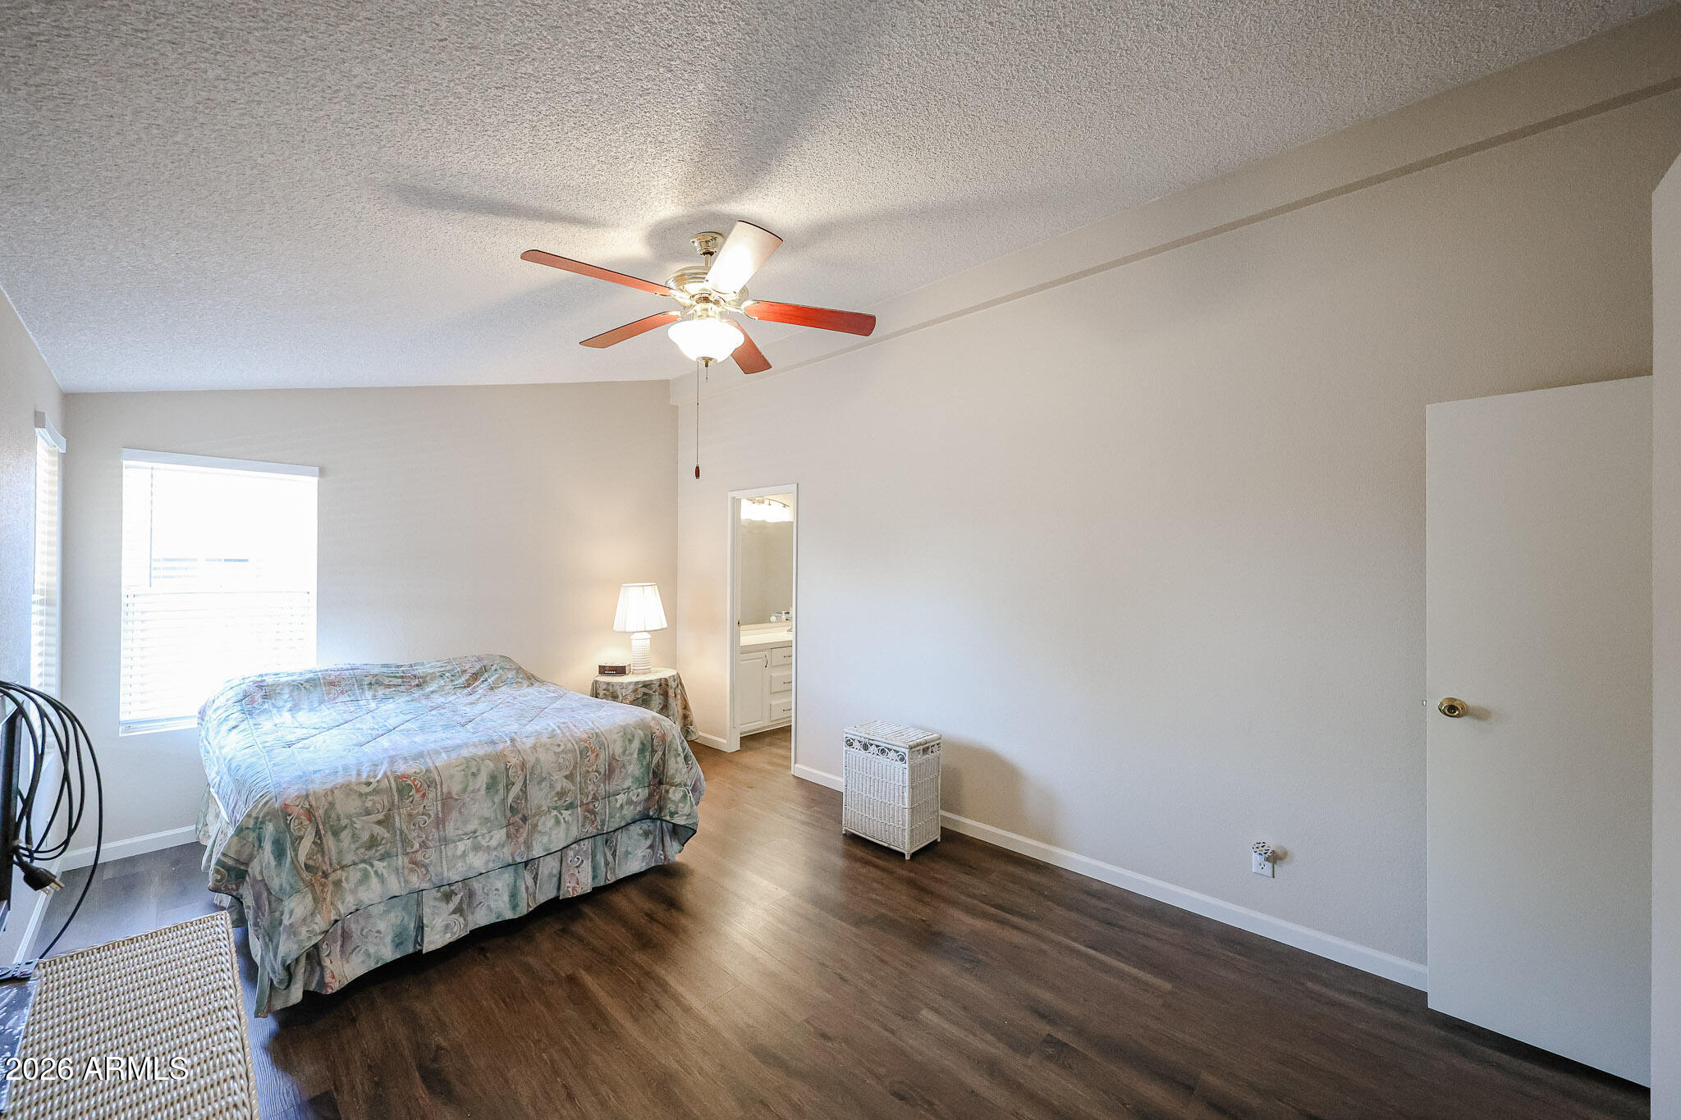
Furnished bedroom with a dark wood bed and matching dresser, patterned bedding, and an open doorway.
Bedroom with a patterned bedspread, dark wood floors, ceiling fan, and open doorway to a bathroom.
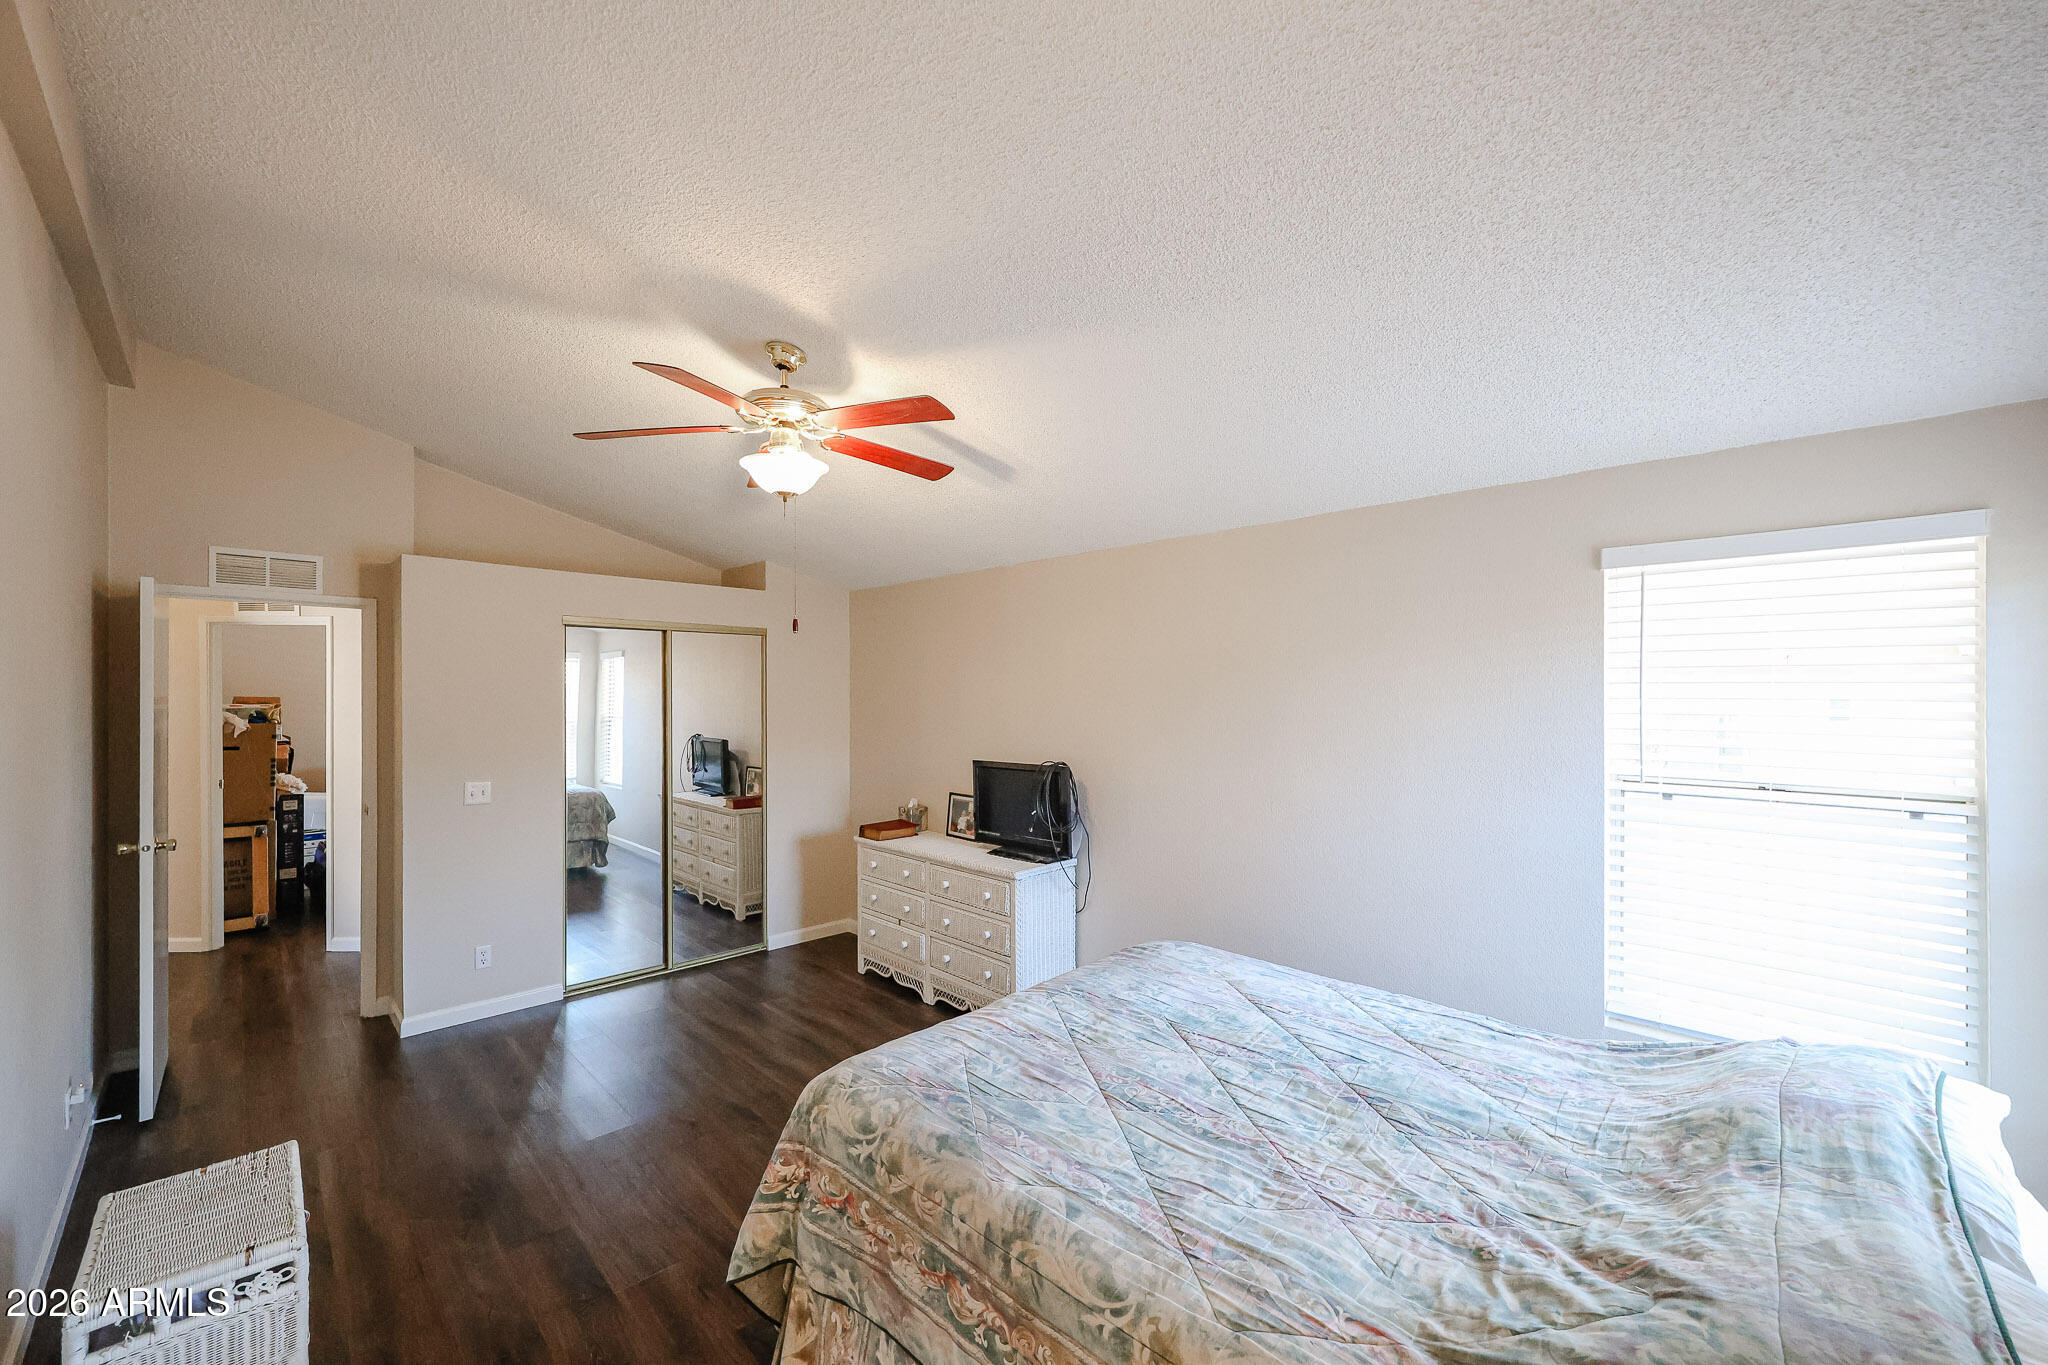
Bedroom with mirrored closet doors, dark wood floors, and a ceiling fan.
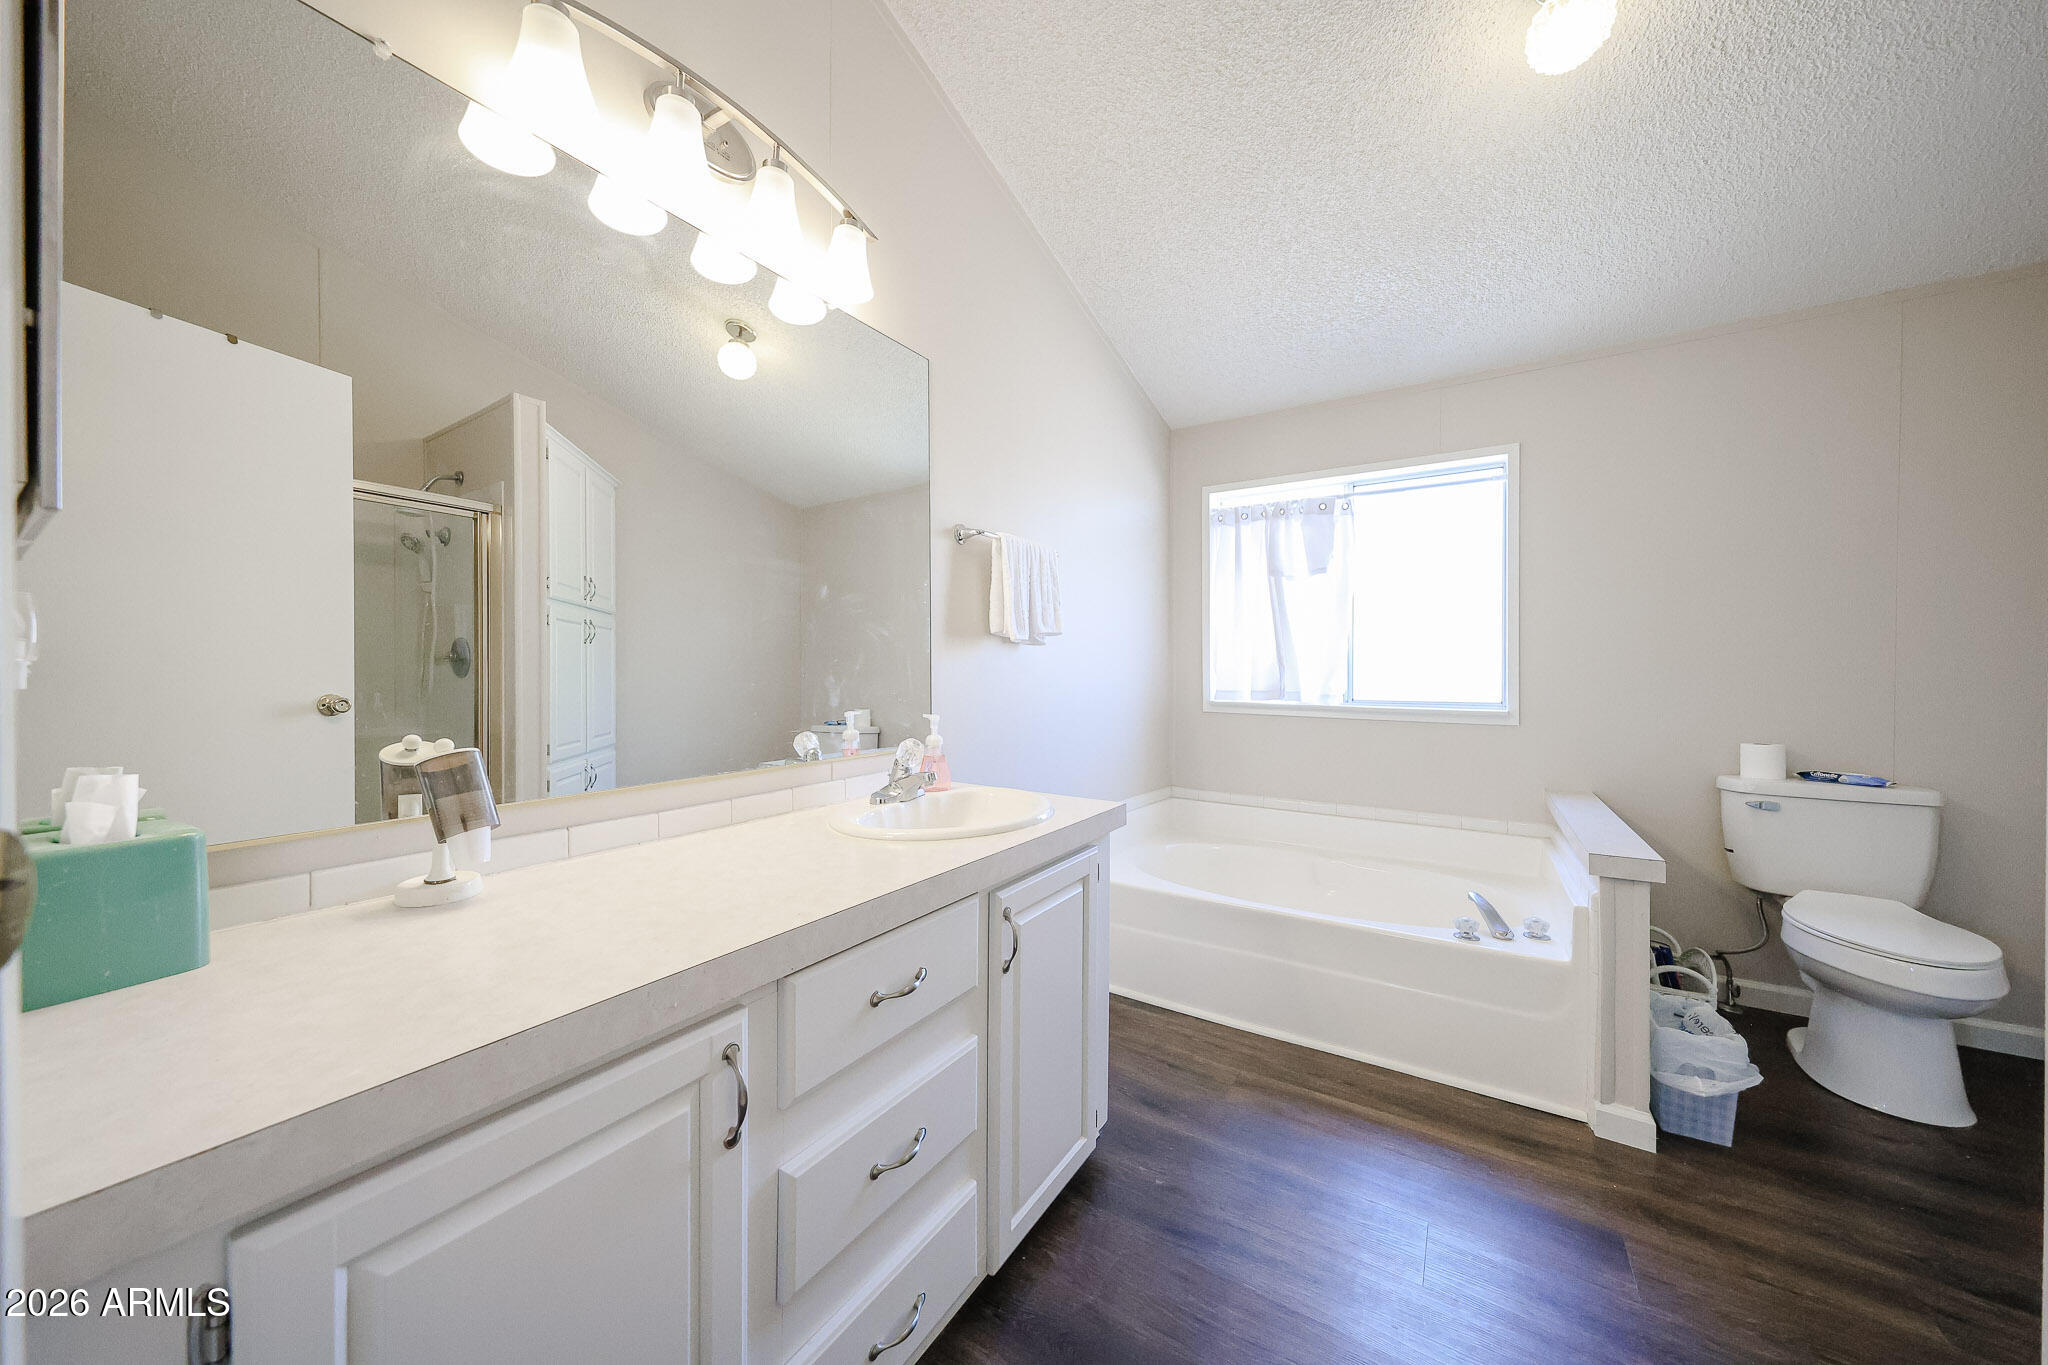
Bright bathroom with a long mirrored vanity, bathtub beneath a window, and dark wood-look flooring.
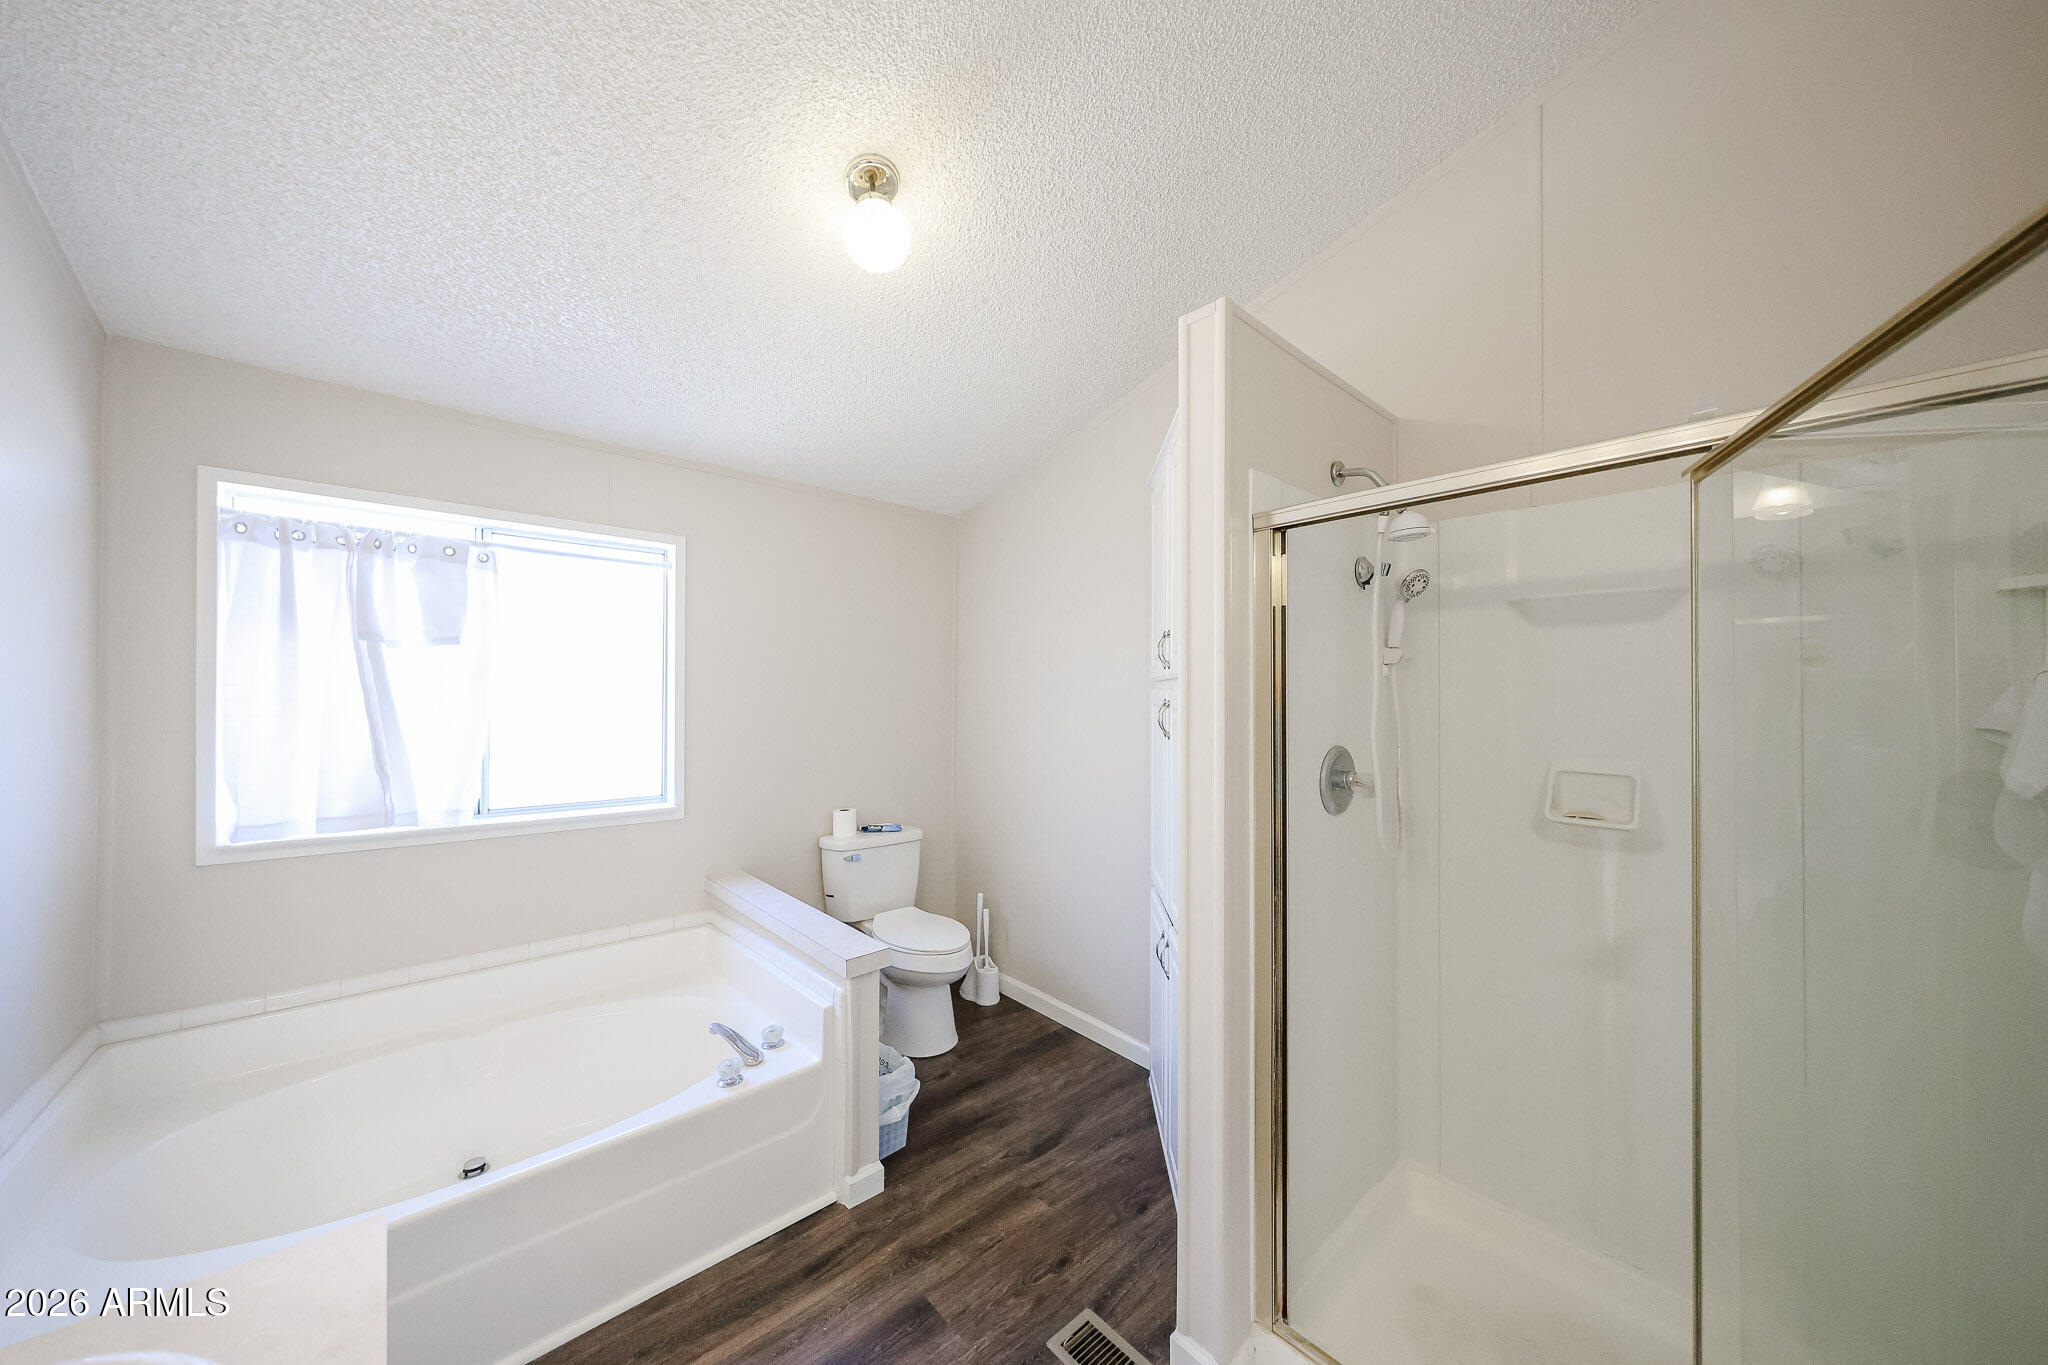
Bathroom with a large soaking tub beneath a window and a separate glass-enclosed shower.
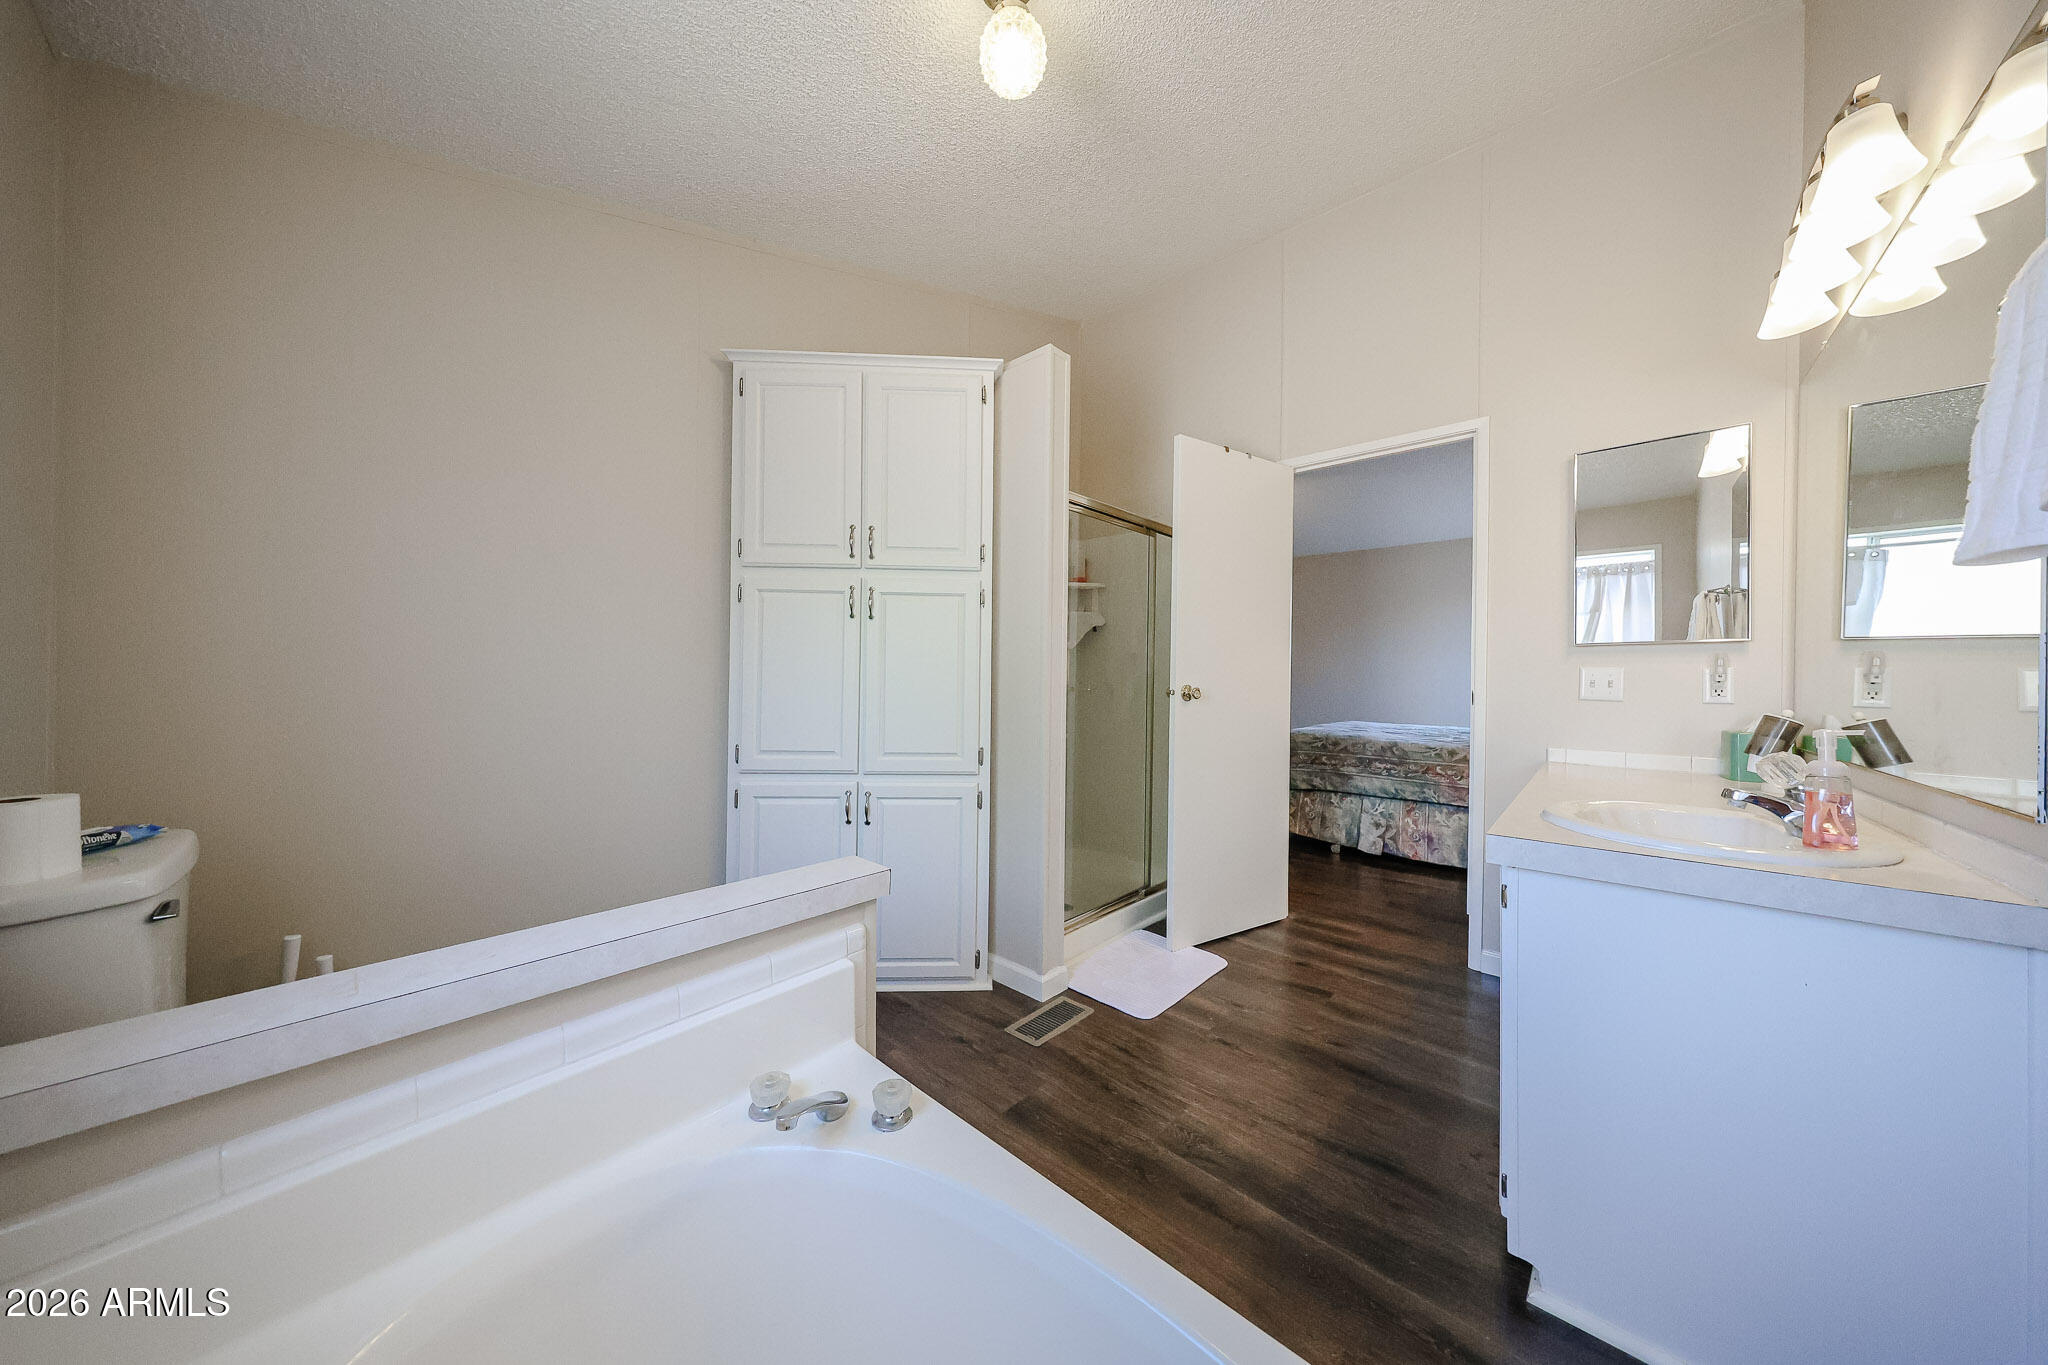
Bathroom with a built-in tub, white vanity, glass shower, and doorway to a bedroom.
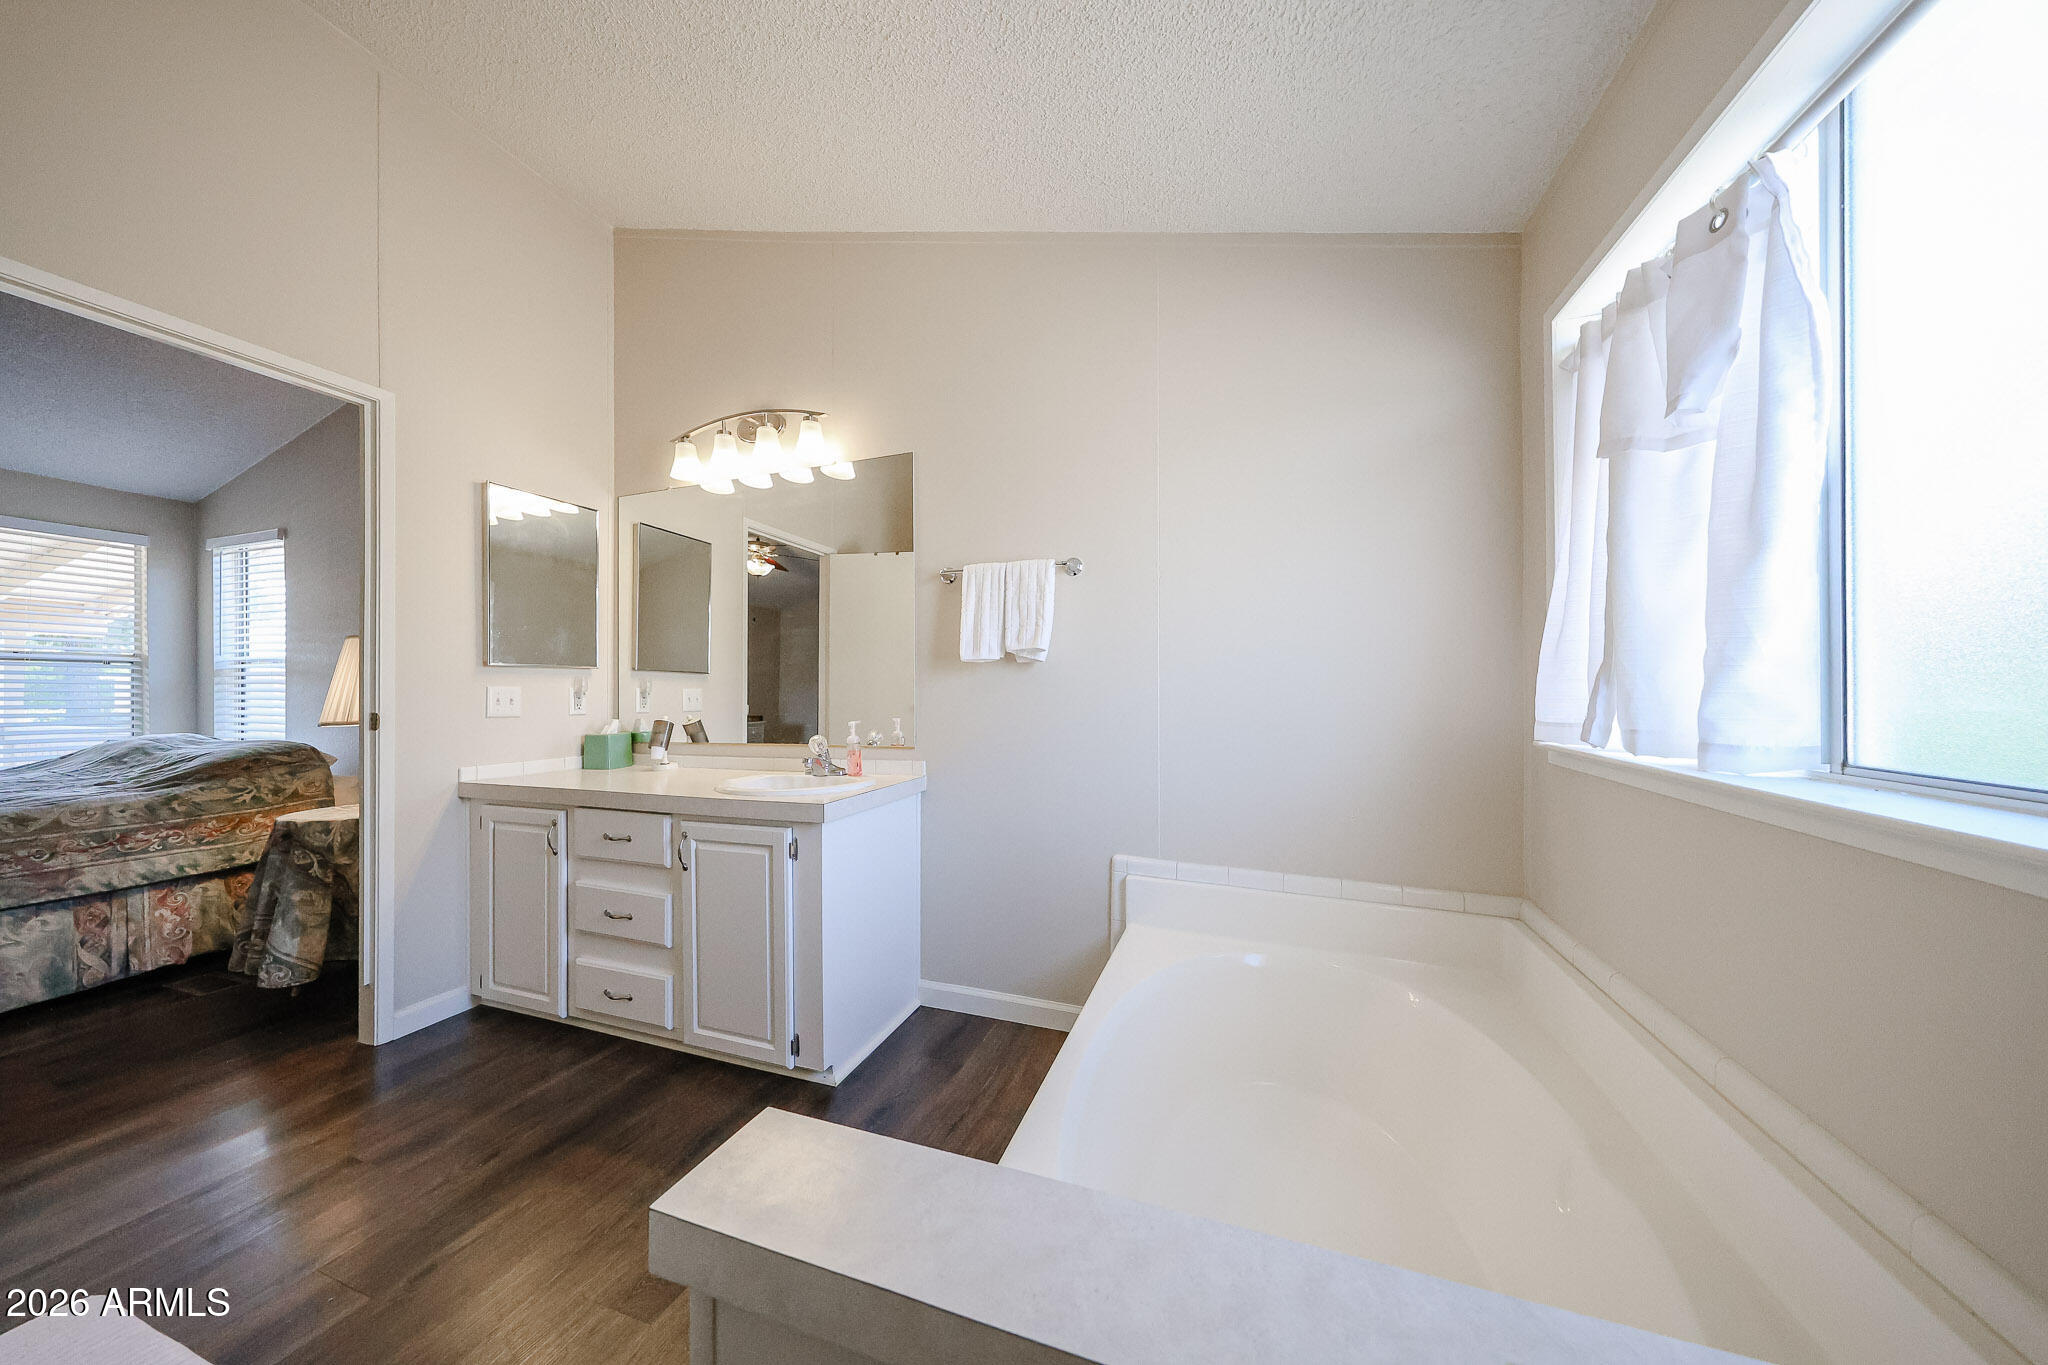
Primary bathroom with a large soaking tub, curtained window, white vanity, and adjoining bedroom.
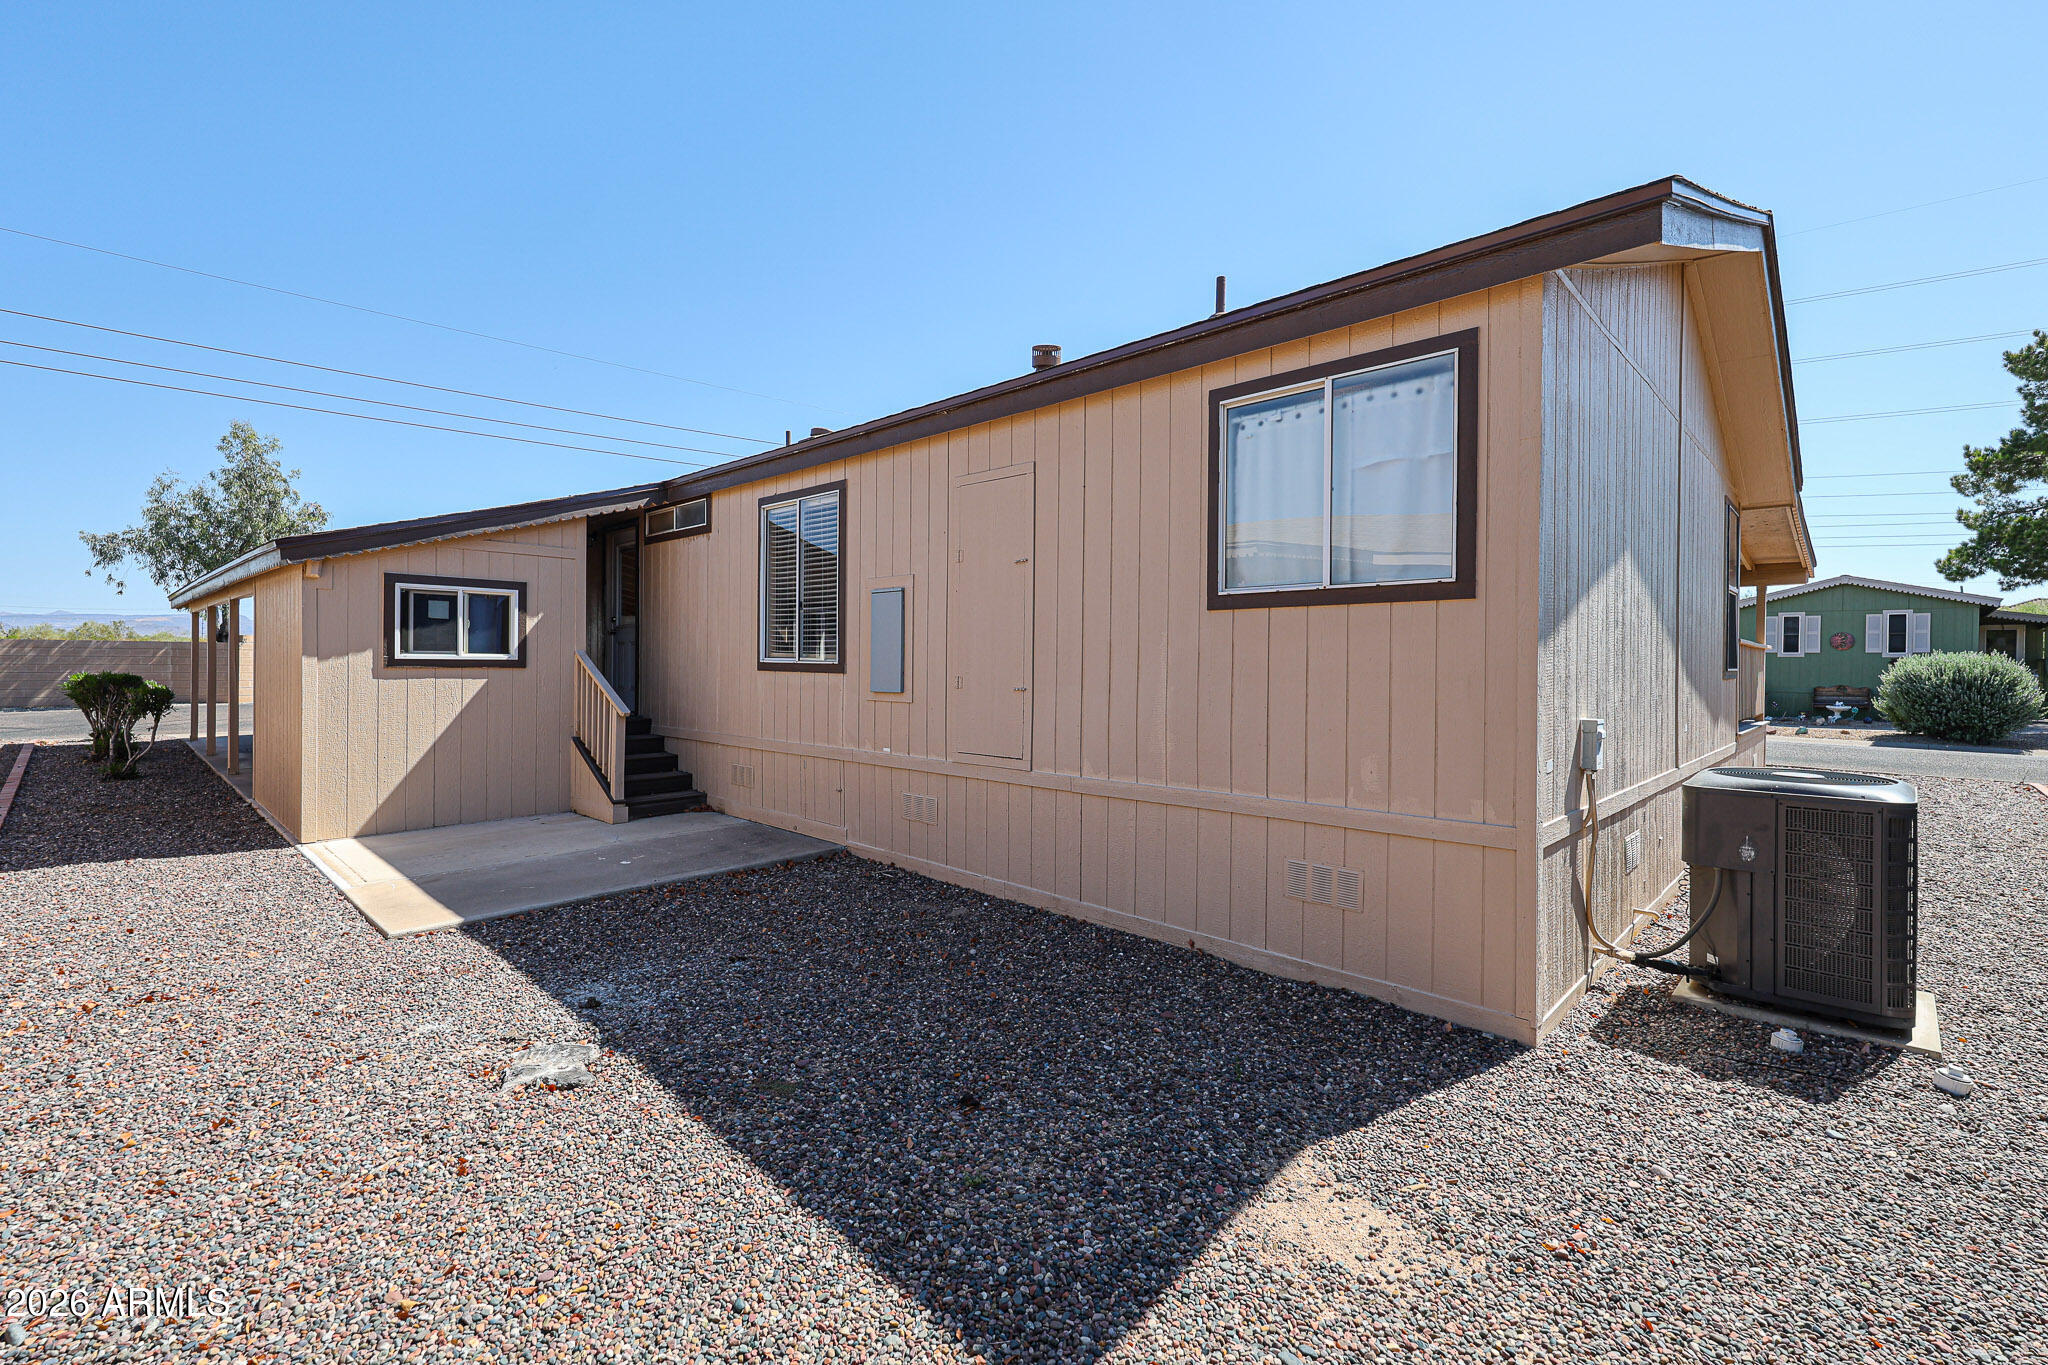
Tan manufactured home exterior with raised entry steps, gravel landscaping, and an outdoor air-conditioning unit.
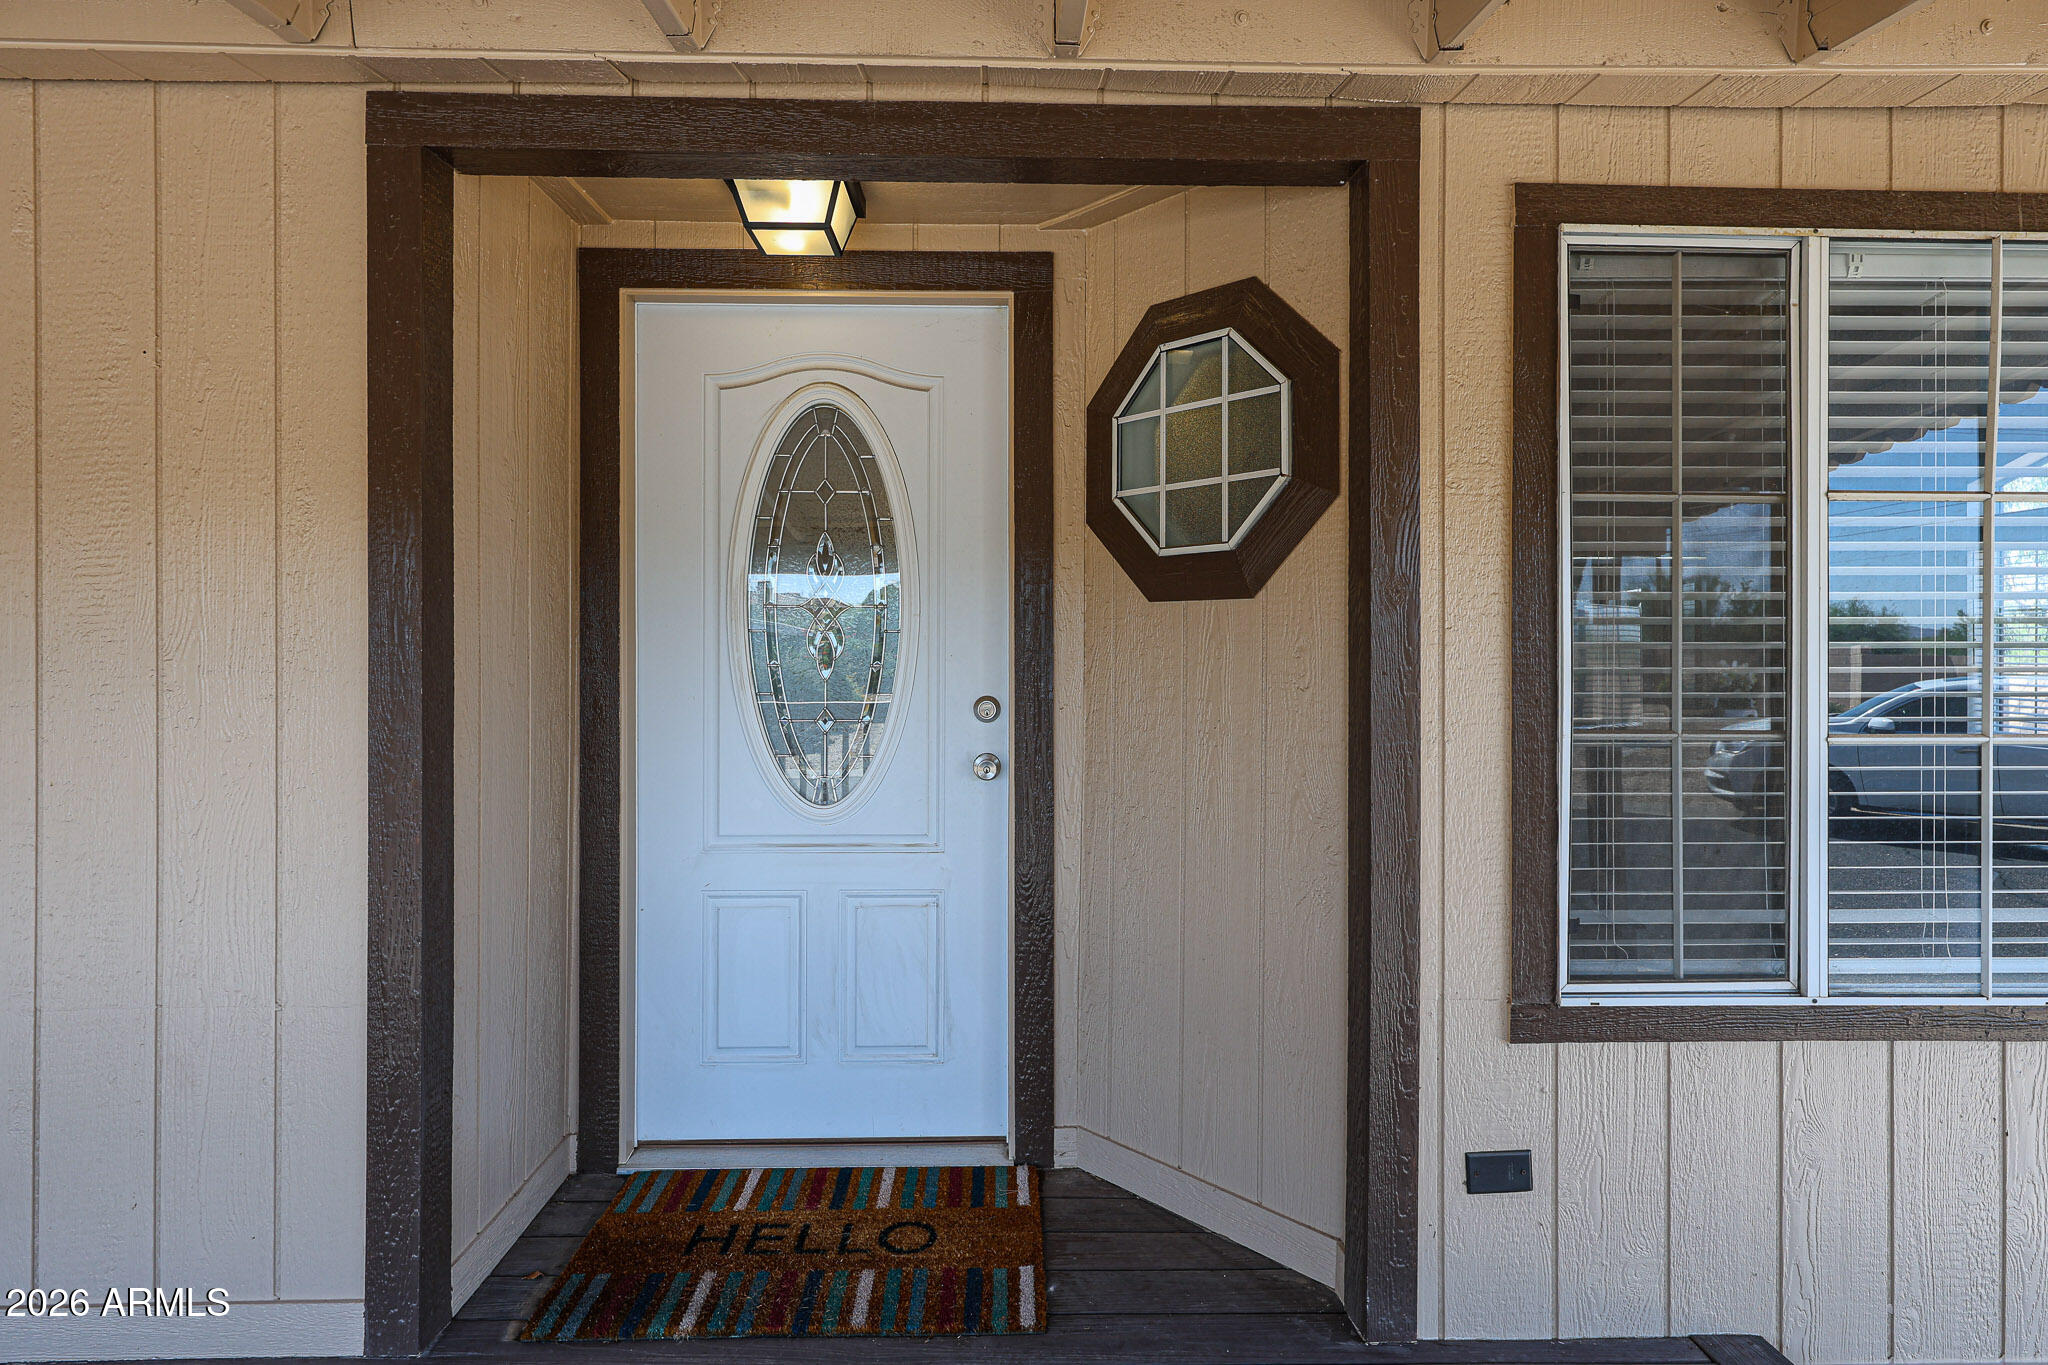
Covered home entry with a white oval-glass front door, octagonal window, and striped welcome mat.
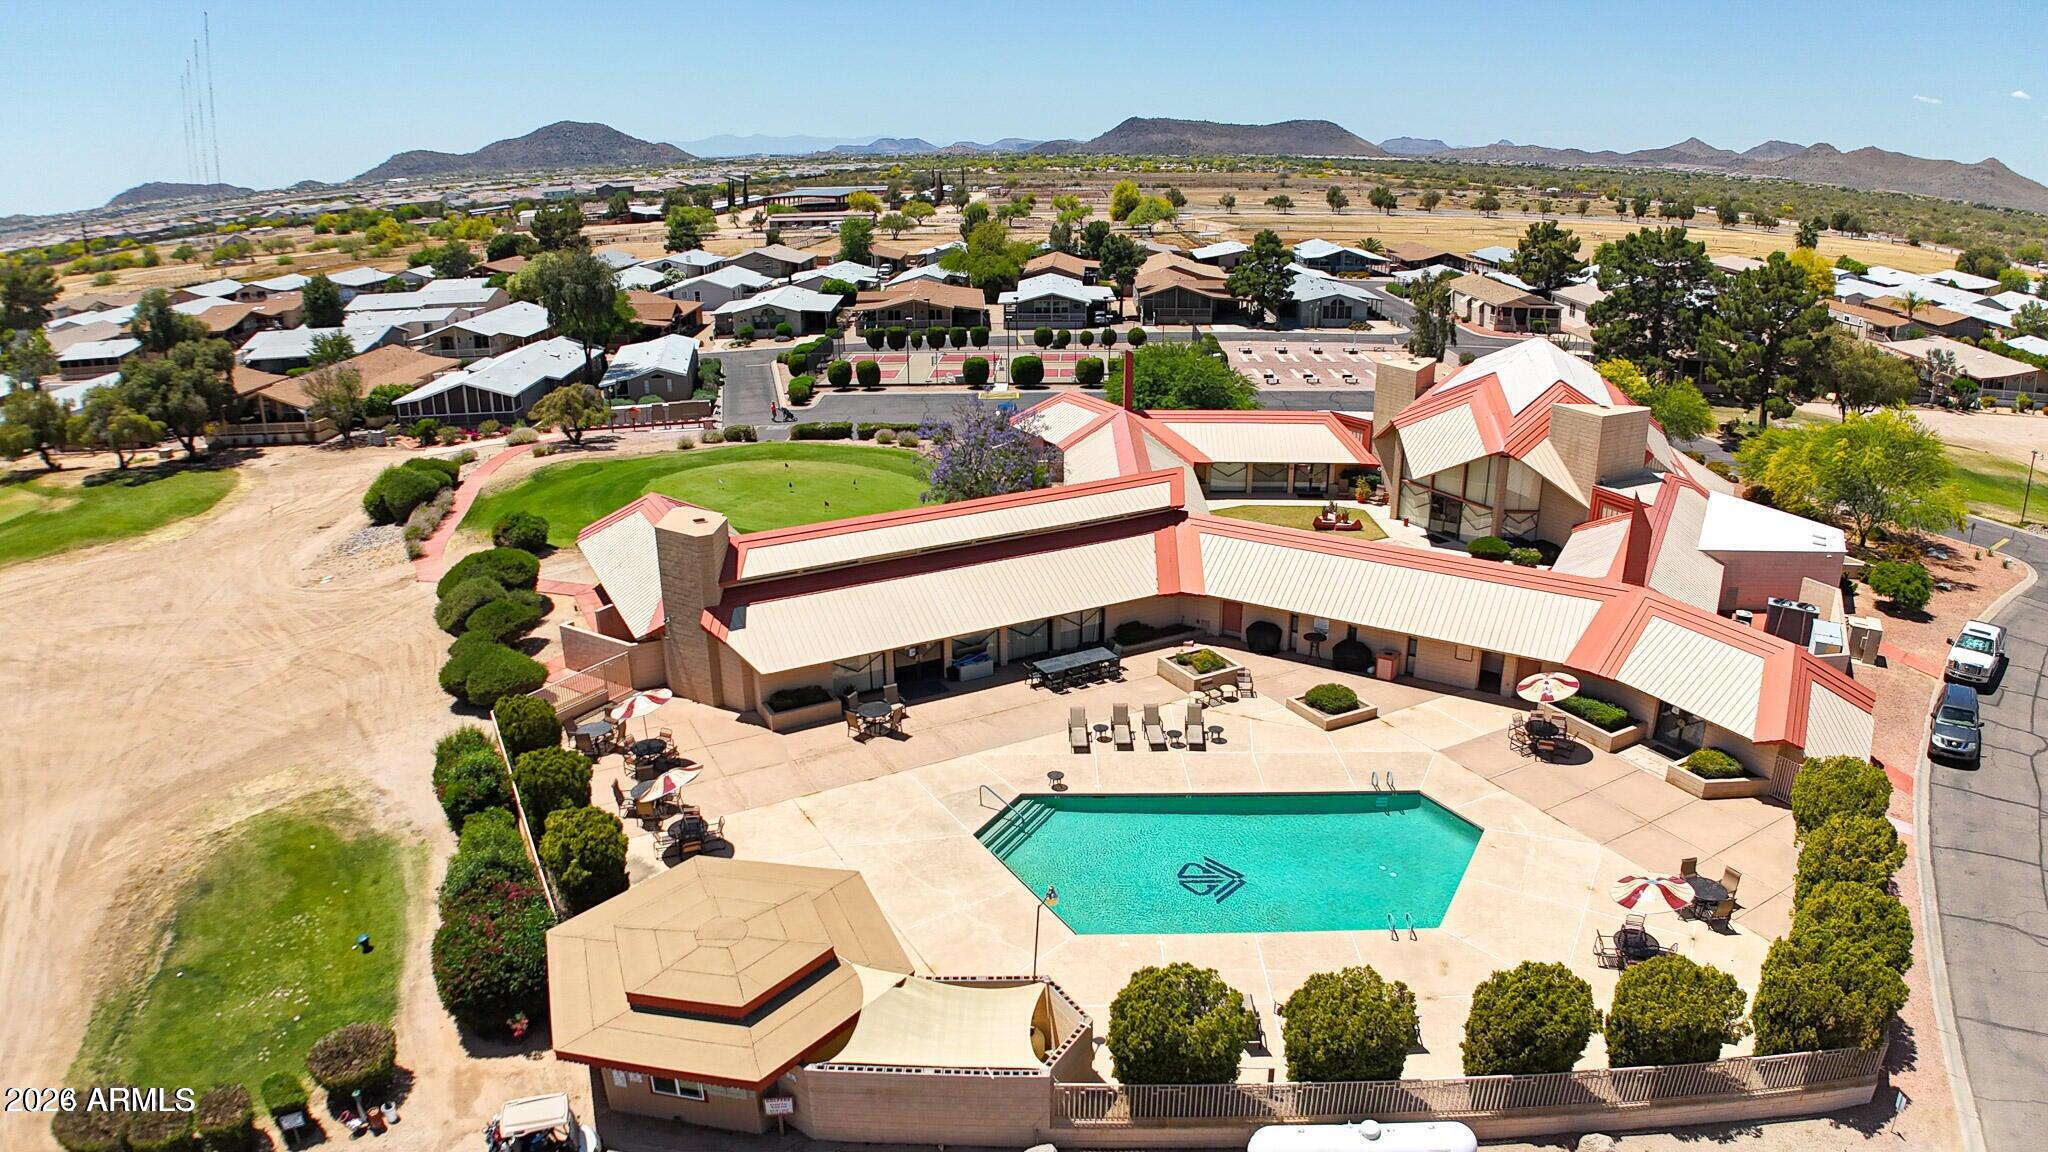
Aerial view of a community pool and clubhouse with patio seating and desert mountains beyond.
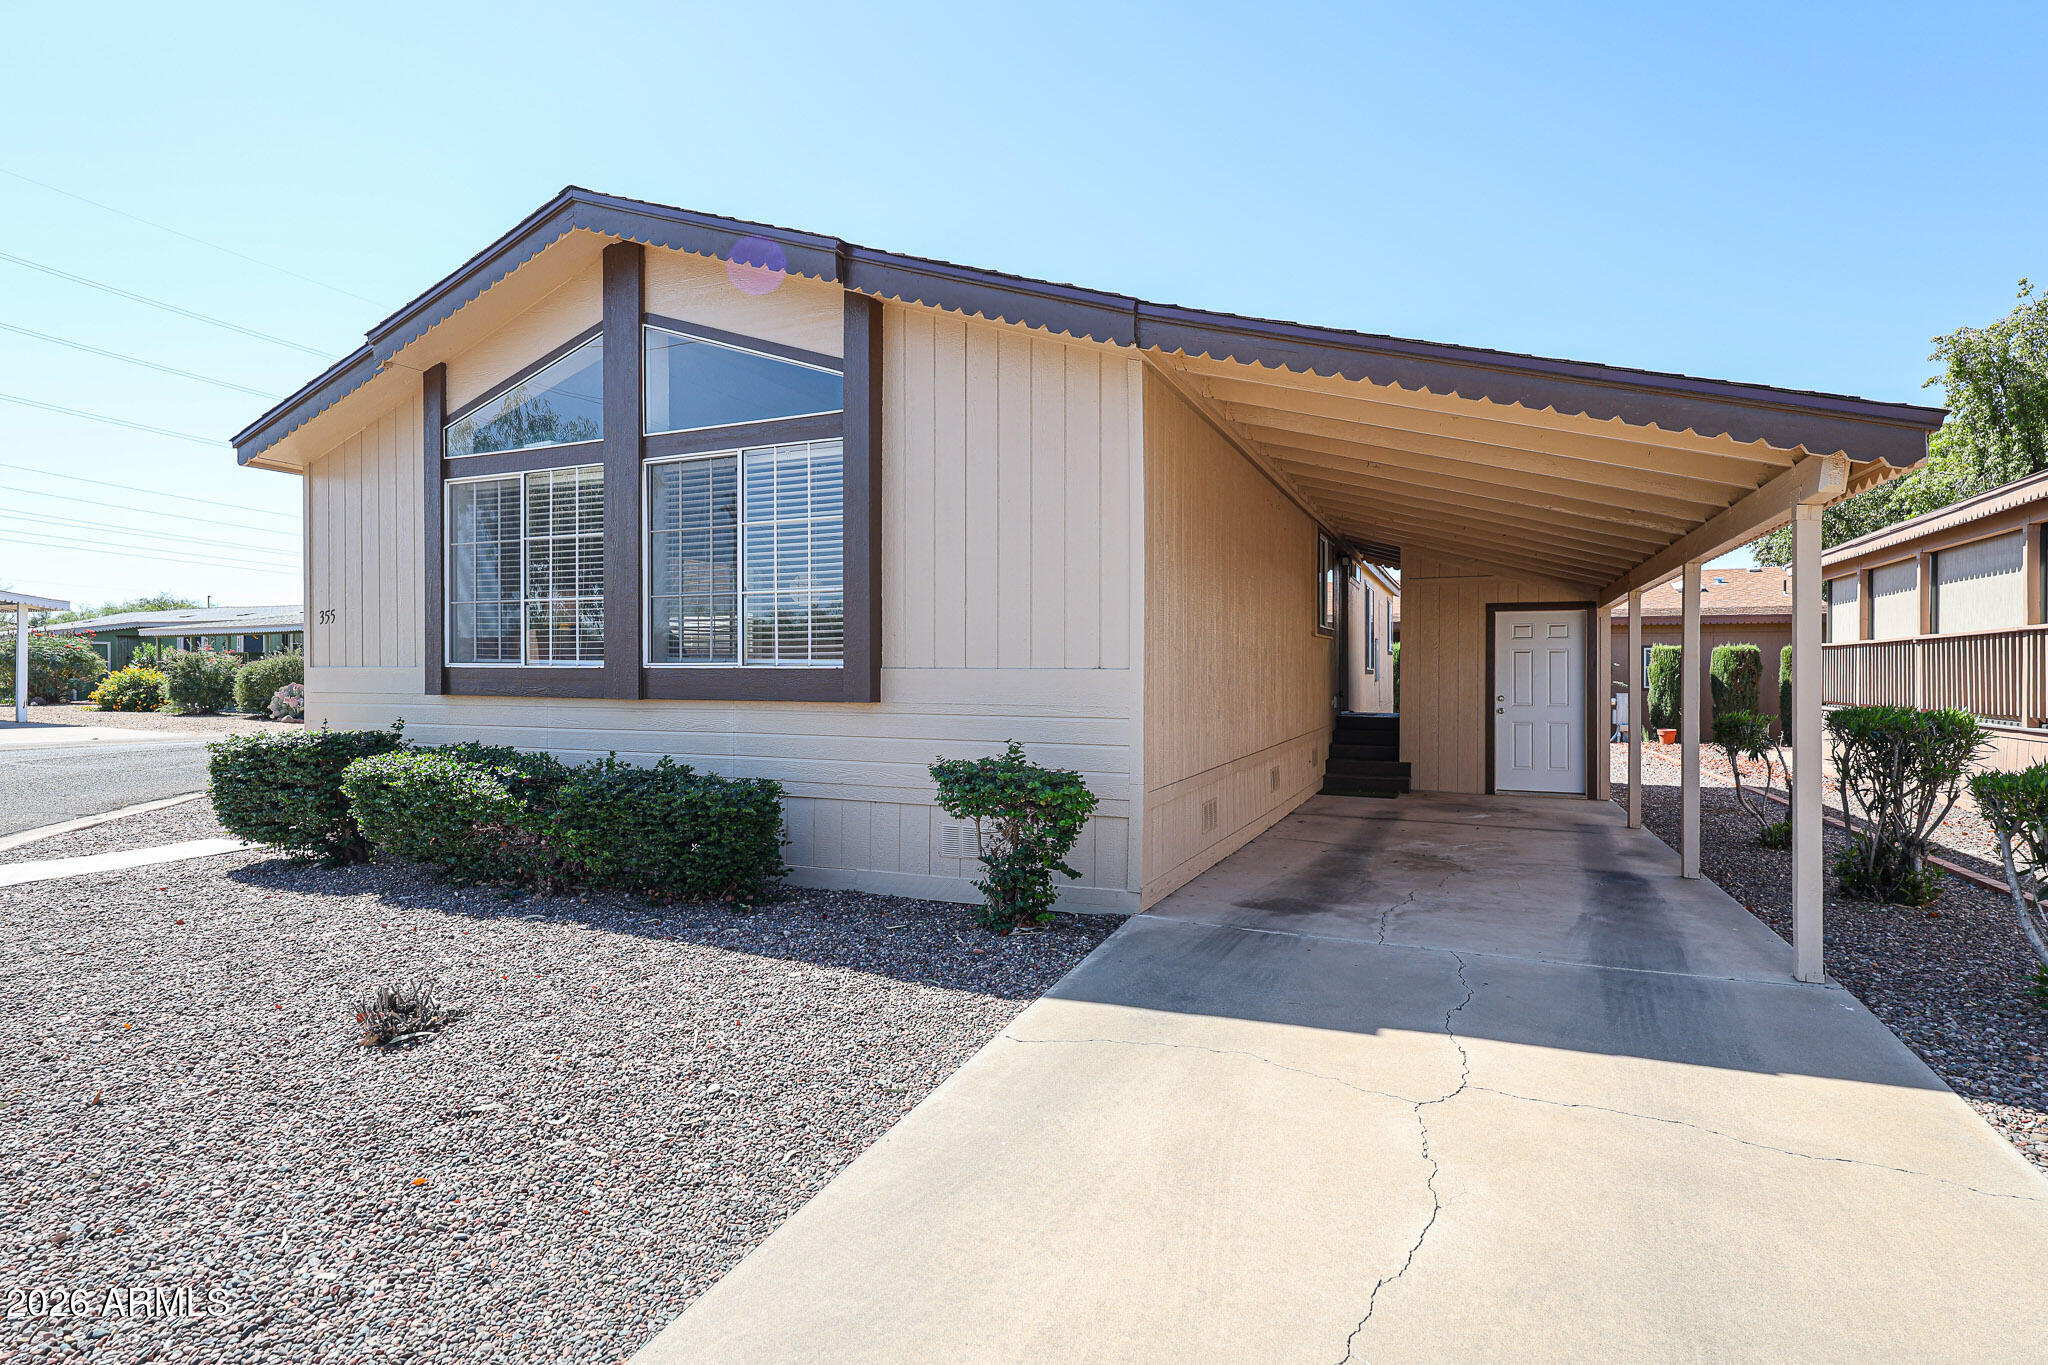
Home exterior with large front windows, gravel landscaping, and a covered carport.
Tan home with a long covered porch, flowering shrubs, and a large cactus in the gravel yard.
Covered patio with exposed beams, dark wood decking, and a glass-top dining table with metal chairs.
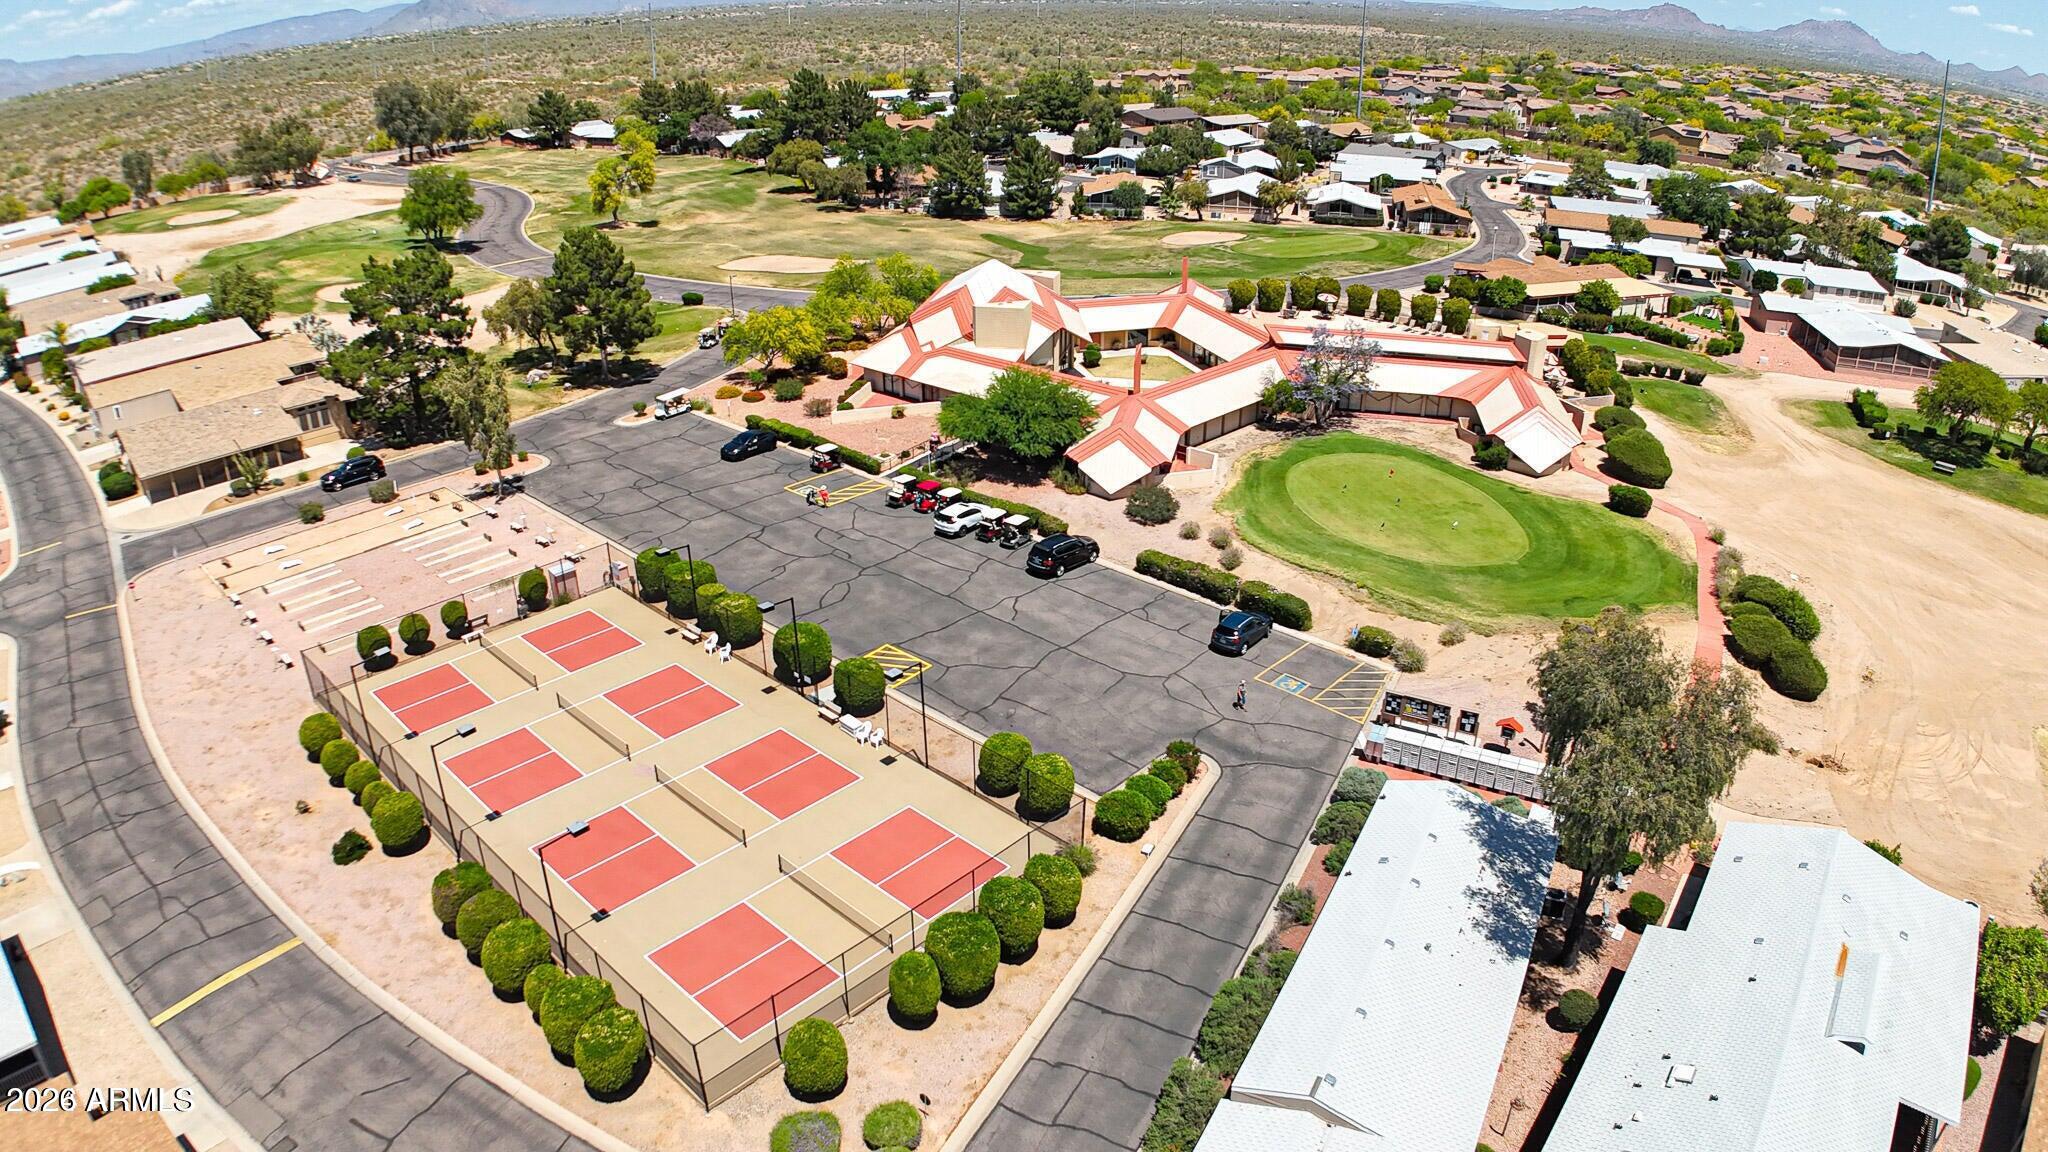
Aerial view of a community clubhouse, sport courts, and putting green with mountains beyond.
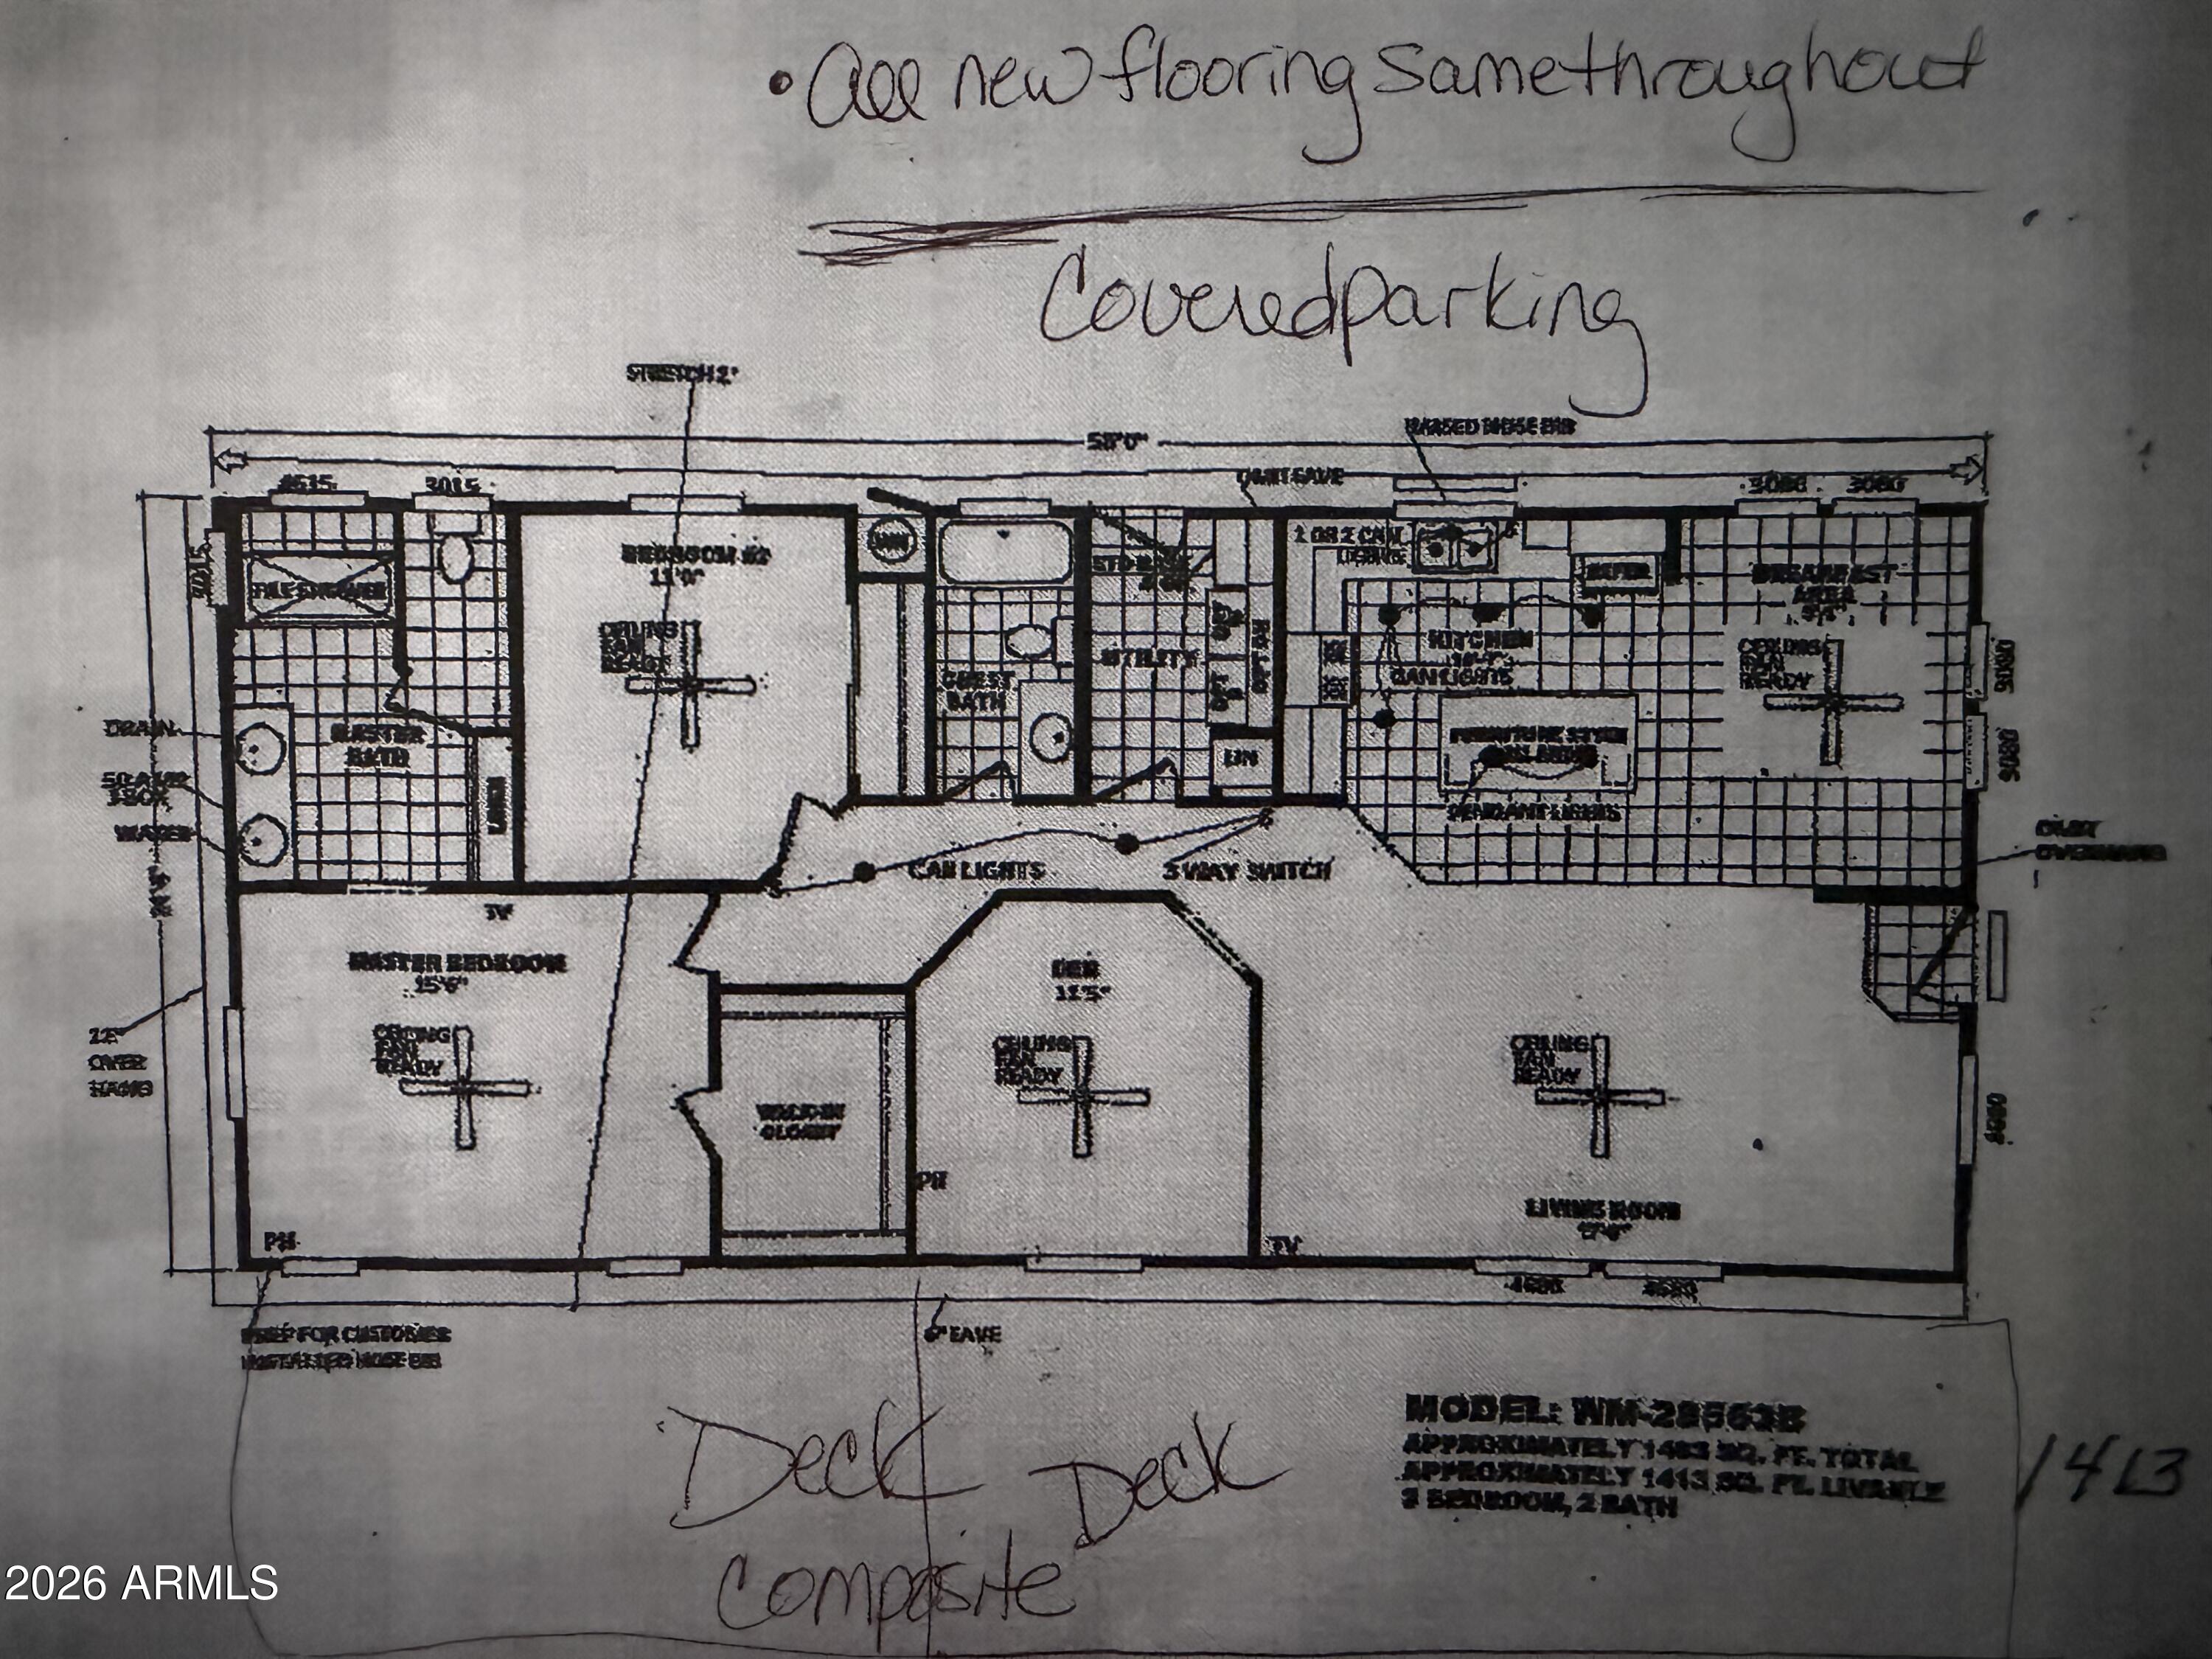
Floor plan with handwritten notes for new flooring, covered parking, and a composite deck.
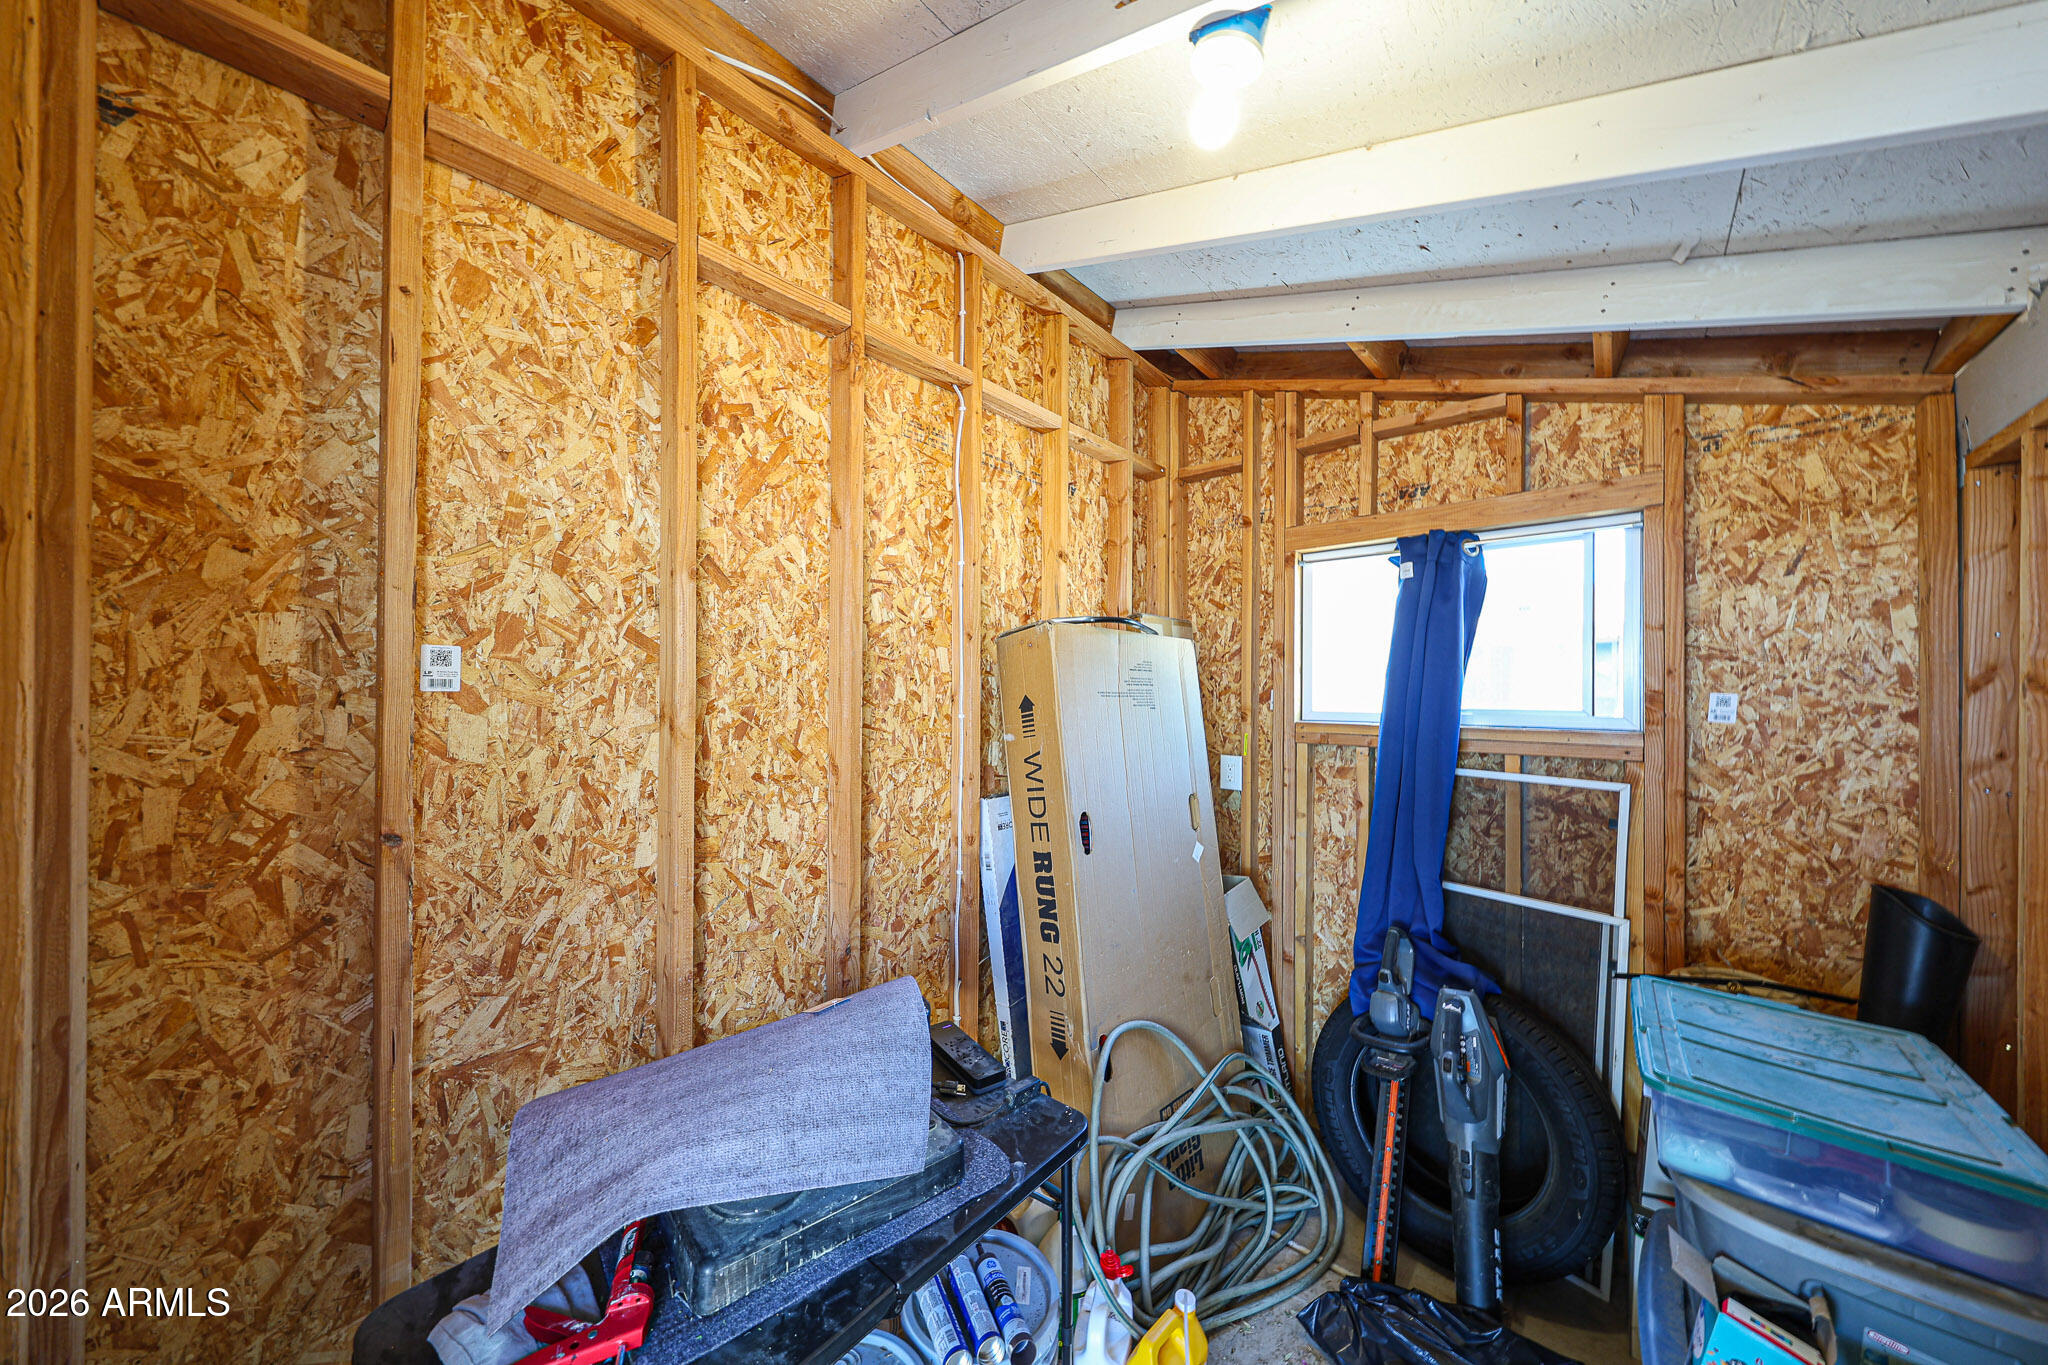
Unfinished storage shed with exposed wood walls, a curtained window, tools, tires, and storage bins.
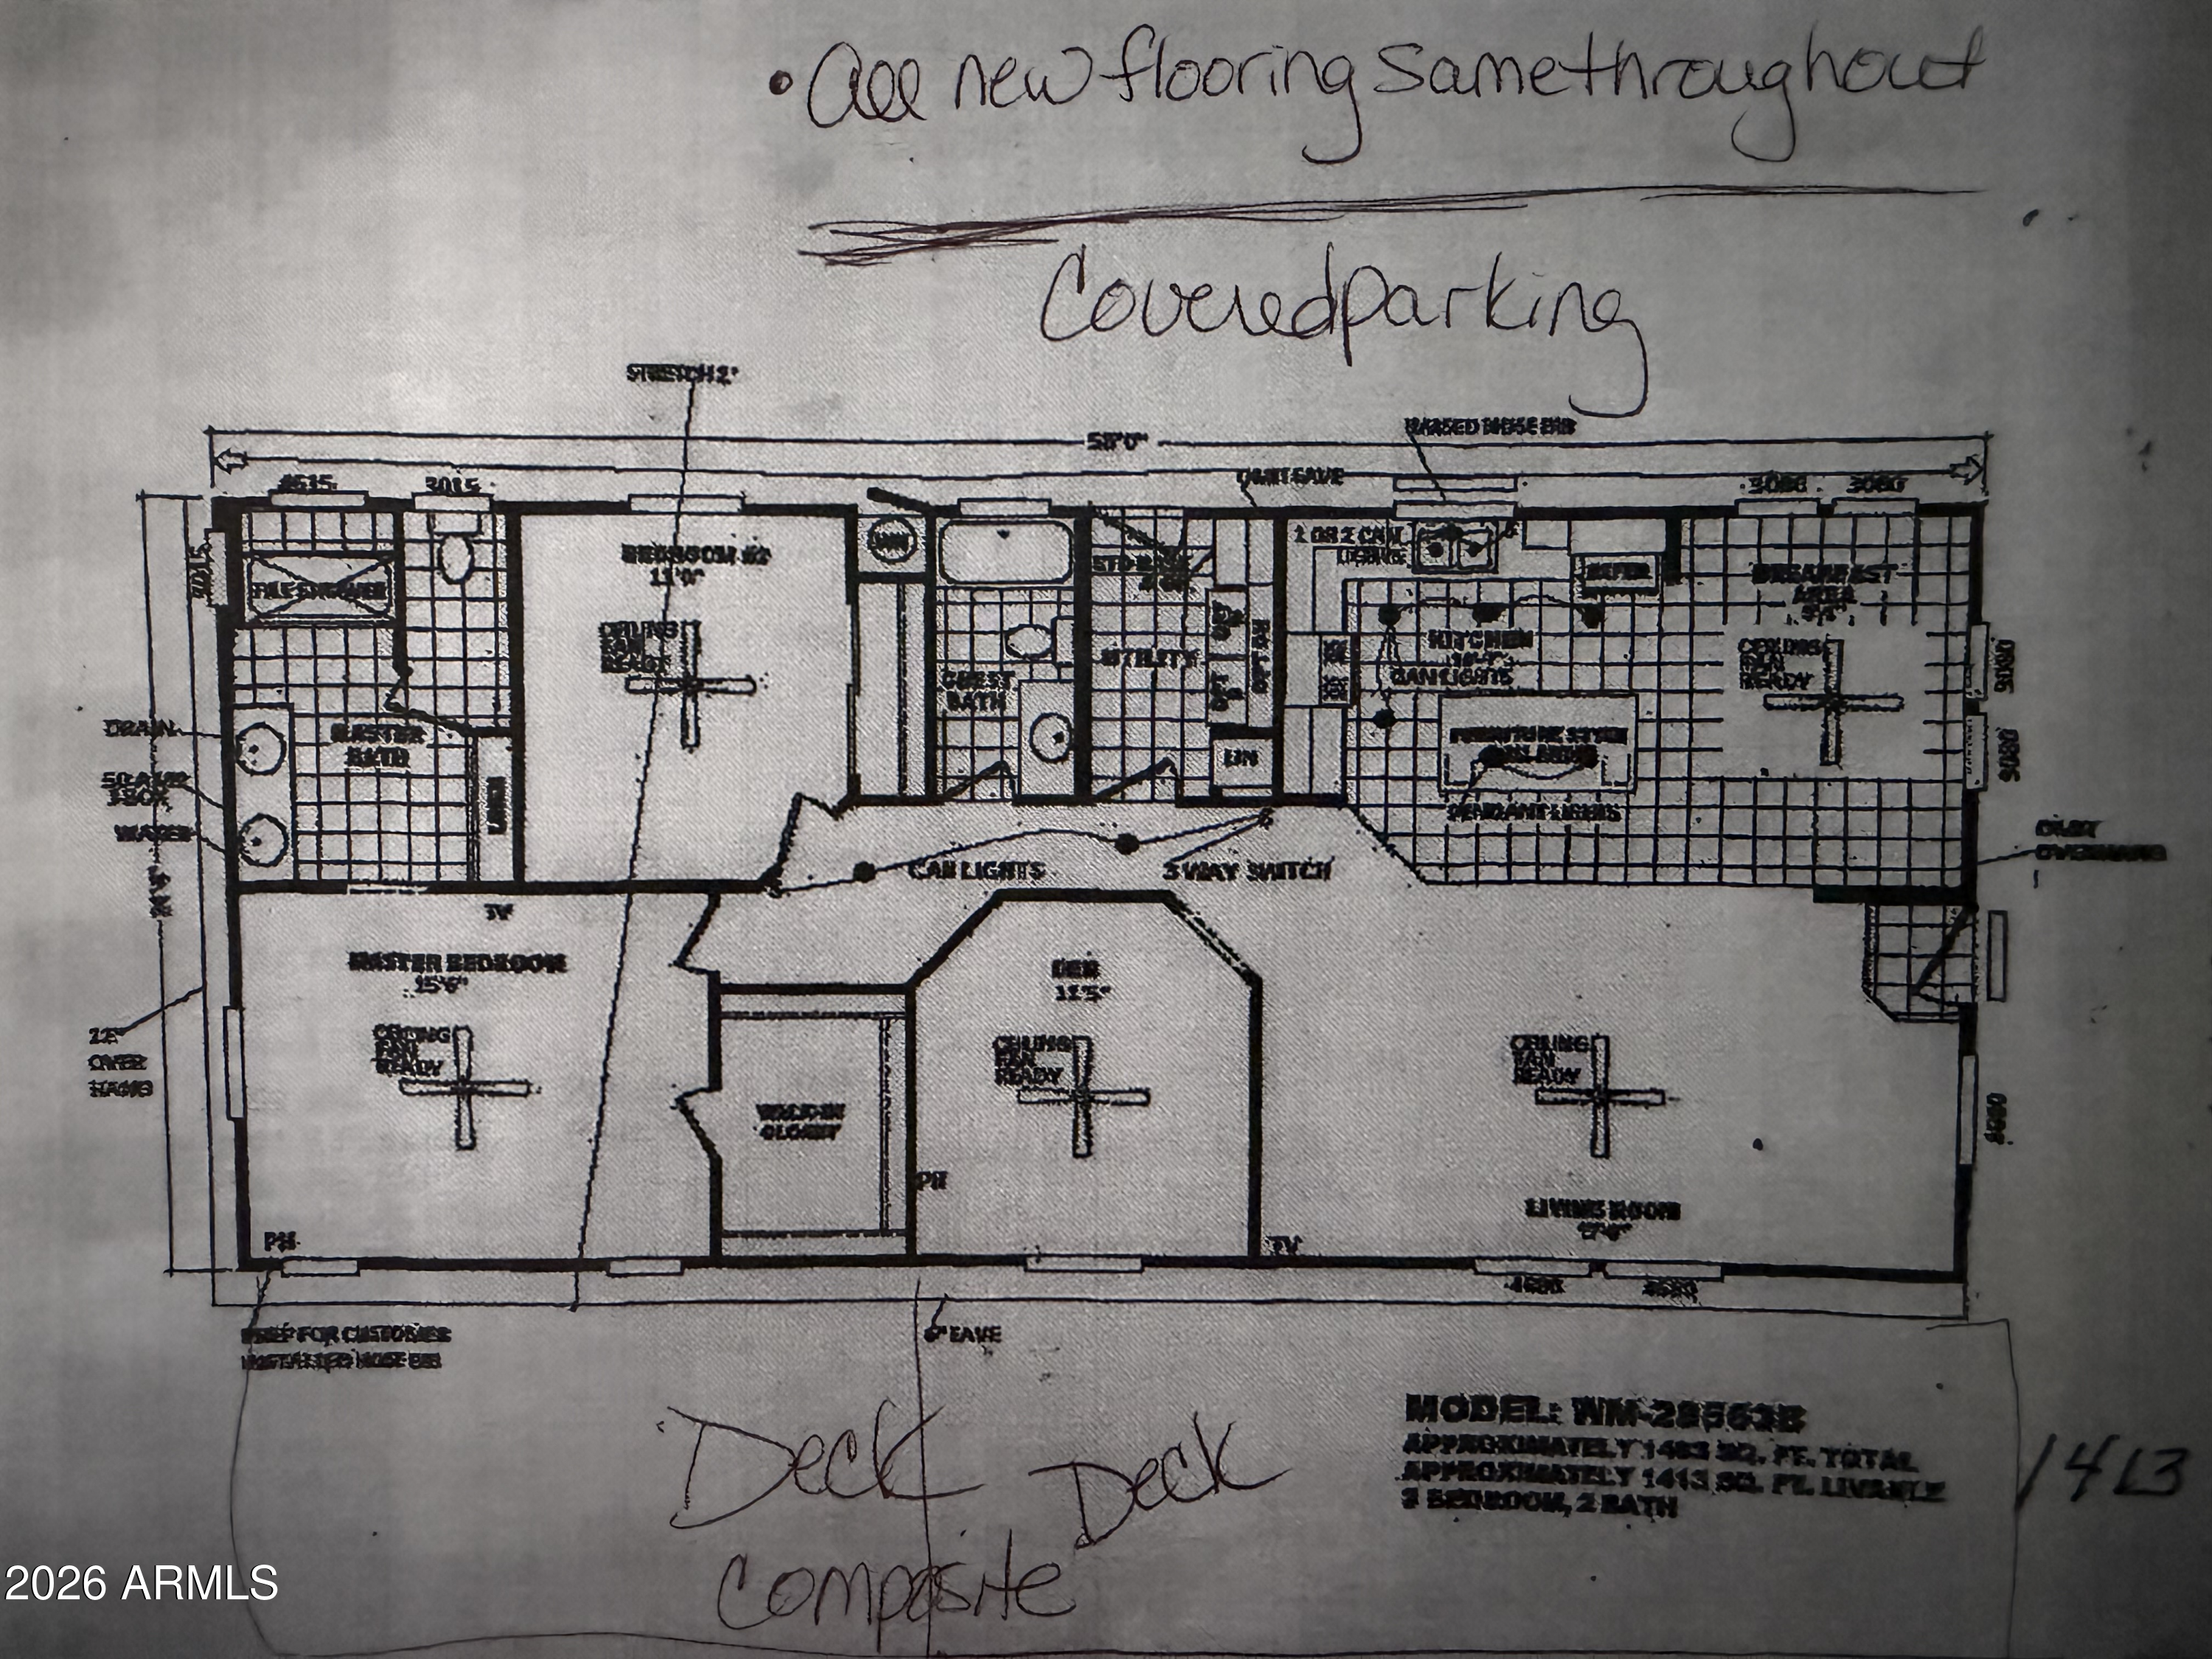
Floor plan with handwritten notes for new flooring, covered parking, and a composite deck
SEE ALL PHOTOS
Single-story home with a long covered porch, gravel landscaping, and a tall saguaro cactus.
Home exterior with a long covered porch, dark wooden steps, large windows, and desert landscaping.
Covered front porch with dark decking, broad steps, and an outdoor dining set.
Open-plan living room with black leather recliners, dark flooring, and high windows beside the kitchen and dining area.
Living room with two black recliners, vaulted ceiling, large windows, and a white front door with oval glass.
Open-plan living room with dark wood-look floors, ceiling fans, and a dining area with a glass-front cabinet.
Open-plan living and dining area with leather recliners, a round table, and an adjoining white kitchen.
Kitchen with white cabinets, stone countertops, stainless steel appliances, and dark wood flooring.
Kitchen with white cabinets, patterned countertops, stainless steel appliances, and a large window.
Kitchen with white cabinets, granite countertops, glass-front uppers, and stainless steel appliances.
Kitchen with white cabinets, granite counters, and a stainless steel electric range and dishwasher.
Laundry room with white washer and dryer beneath wall cabinets.
Furnished bedroom with a dark wood bed and matching dresser, patterned bedding, and an open doorway.
Bedroom with a patterned bedspread, dark wood floors, ceiling fan, and open doorway to a bathroom.
Bedroom with mirrored closet doors, dark wood floors, and a ceiling fan.
Bright bathroom with a long mirrored vanity, bathtub beneath a window, and dark wood-look flooring.
Bathroom with a large soaking tub beneath a window and a separate glass-enclosed shower.
Bathroom with a built-in tub, white vanity, glass shower, and doorway to a bedroom.
Primary bathroom with a large soaking tub, curtained window, white vanity, and adjoining bedroom.
Tan manufactured home exterior with raised entry steps, gravel landscaping, and an outdoor air-conditioning unit.
Covered home entry with a white oval-glass front door, octagonal window, and striped welcome mat.
Aerial view of a community pool and clubhouse with patio seating and desert mountains beyond.
Home exterior with large front windows, gravel landscaping, and a covered carport.
Tan home with a long covered porch, flowering shrubs, and a large cactus in the gravel yard.
Covered patio with exposed beams, dark wood decking, and a glass-top dining table with metal chairs.
Aerial view of a community clubhouse, sport courts, and putting green with mountains beyond.
Floor plan with handwritten notes for new flooring, covered parking, and a composite deck.
Unfinished storage shed with exposed wood walls, a curtained window, tools, tires, and storage bins.
Floor plan with handwritten notes for new flooring, covered parking, and a composite deck
Courtesy of ProAgent Realty, Debbie Shackelford Listing Contact: 602-418-0370 
For Sale

3901 E PINNACLE PEAK Road 355

3901 E PINNACLE PEAK Road 355, Phoenix, AZ 85050

$129,000
Big Price Drop! Ready to move in-Gutted 2020!! Extra large composite deck makes great entry into this 2 bedroom PLUS DEN, and 2 full baths. New Roof Oct 2025. The A/C is 2020. The 3rd room/den has doors and can easily be a bedroom. LVP floors throughout home. The kitchen and baths were remodeled in 2020. Washer/Dryer convey. This home has been very well cared for. Wood blinds throughout. New Garbage Disposal and kitchen faucet. Come see this one! The roof has a 5 year transferable warranty. The community is 55+ with a manned guard gate and 9 hole executive golf course. Clubhouse, heated pool, rec center and social calendar. Well kept secret in Desert Ridge near Mayo Clinic and the 101. Monthly land lease is $965/month and that includes water/trash/sewer. 2 dog limit of 30lbs e

2
beds

2
baths

1,440 Sq.Ft. LIVING AREA

Debbie Shackelford

Debbie Shackelford

Features & Amenities

Interior

  • total bedrooms2
  • Total bathrooms2
  • full bathrooms2
  • Flooring Vinyl
  • APPLIANCES Dryer, Washer, Refrigerator, Dishwasher, Disposal, Electric Range
  • other interior Features Full Bth Master Bdrm, Separate Shwr Tub

Area & Lot

  • Status For Sale
  • Living Area1,440 Sq.Ft.
  • Total Area1,440 Sq.Ft.
  • MLS® ID7027830
  • TypeManufactured-Mobile
  • YEAR BUILT1991
  • NeighborhoodParadise Peak West
  • Elementary SchoolAdult
  • Middle SchoolAdult
  • High SchoolAdult
  • School DistrictAdult

Exterior

  • STORIES1
  • water SourcePublic
  • roofComposition
  • lot featuresCorner Lot, Gravel/Stone Front, Gravel/Stone Back
  • HEAT TYPEElectric
  • AIR CONDITIONINGCentral Air, Ceiling Fan(s)
  • sewerAlternative System

Financial

  • Sales Price$129,000
  • Real Estate Tax $191/yr
Home exterior with a long covered porch, dark wooden steps, large windows, and desert landscaping.

Schedule a Showing

I would love to help you see this beautiful home! As a full-service brokerage, I can arrange a tour. Please submit an offer and answer questions about the buying process.

Schedule a Showing

I would love to help you see this beautiful home! As a full-service brokerage, I can arrange a tour. Please submit an offer and answer questions about the buying process.

Thank you for your interest in 3901 E PINNACLE PEAK Road 355, Phoenix, AZ 85050. We are reviewing your request and will be in touch shortly!

Mortgage Calculator

Estimate your monthly mortgage payment, including the principal and interest, property taxes, and HOA. Adjust the values to generate a more accurate rate.

All estimates are provided for informational purposes only. Actual amounts may vary.
$0,000 Your Payment 20 15 65
$0,000 Your Payment

Paradise Peak West

An active, resort-style 55+ manufactured housing community in north Phoenix.

Explore

Work With Debbie

Get assistance in determining current property value, crafting a competitive offer, writing and negotiating a contract, and much more. Contact Debbie today.

Follow Me on Instagram