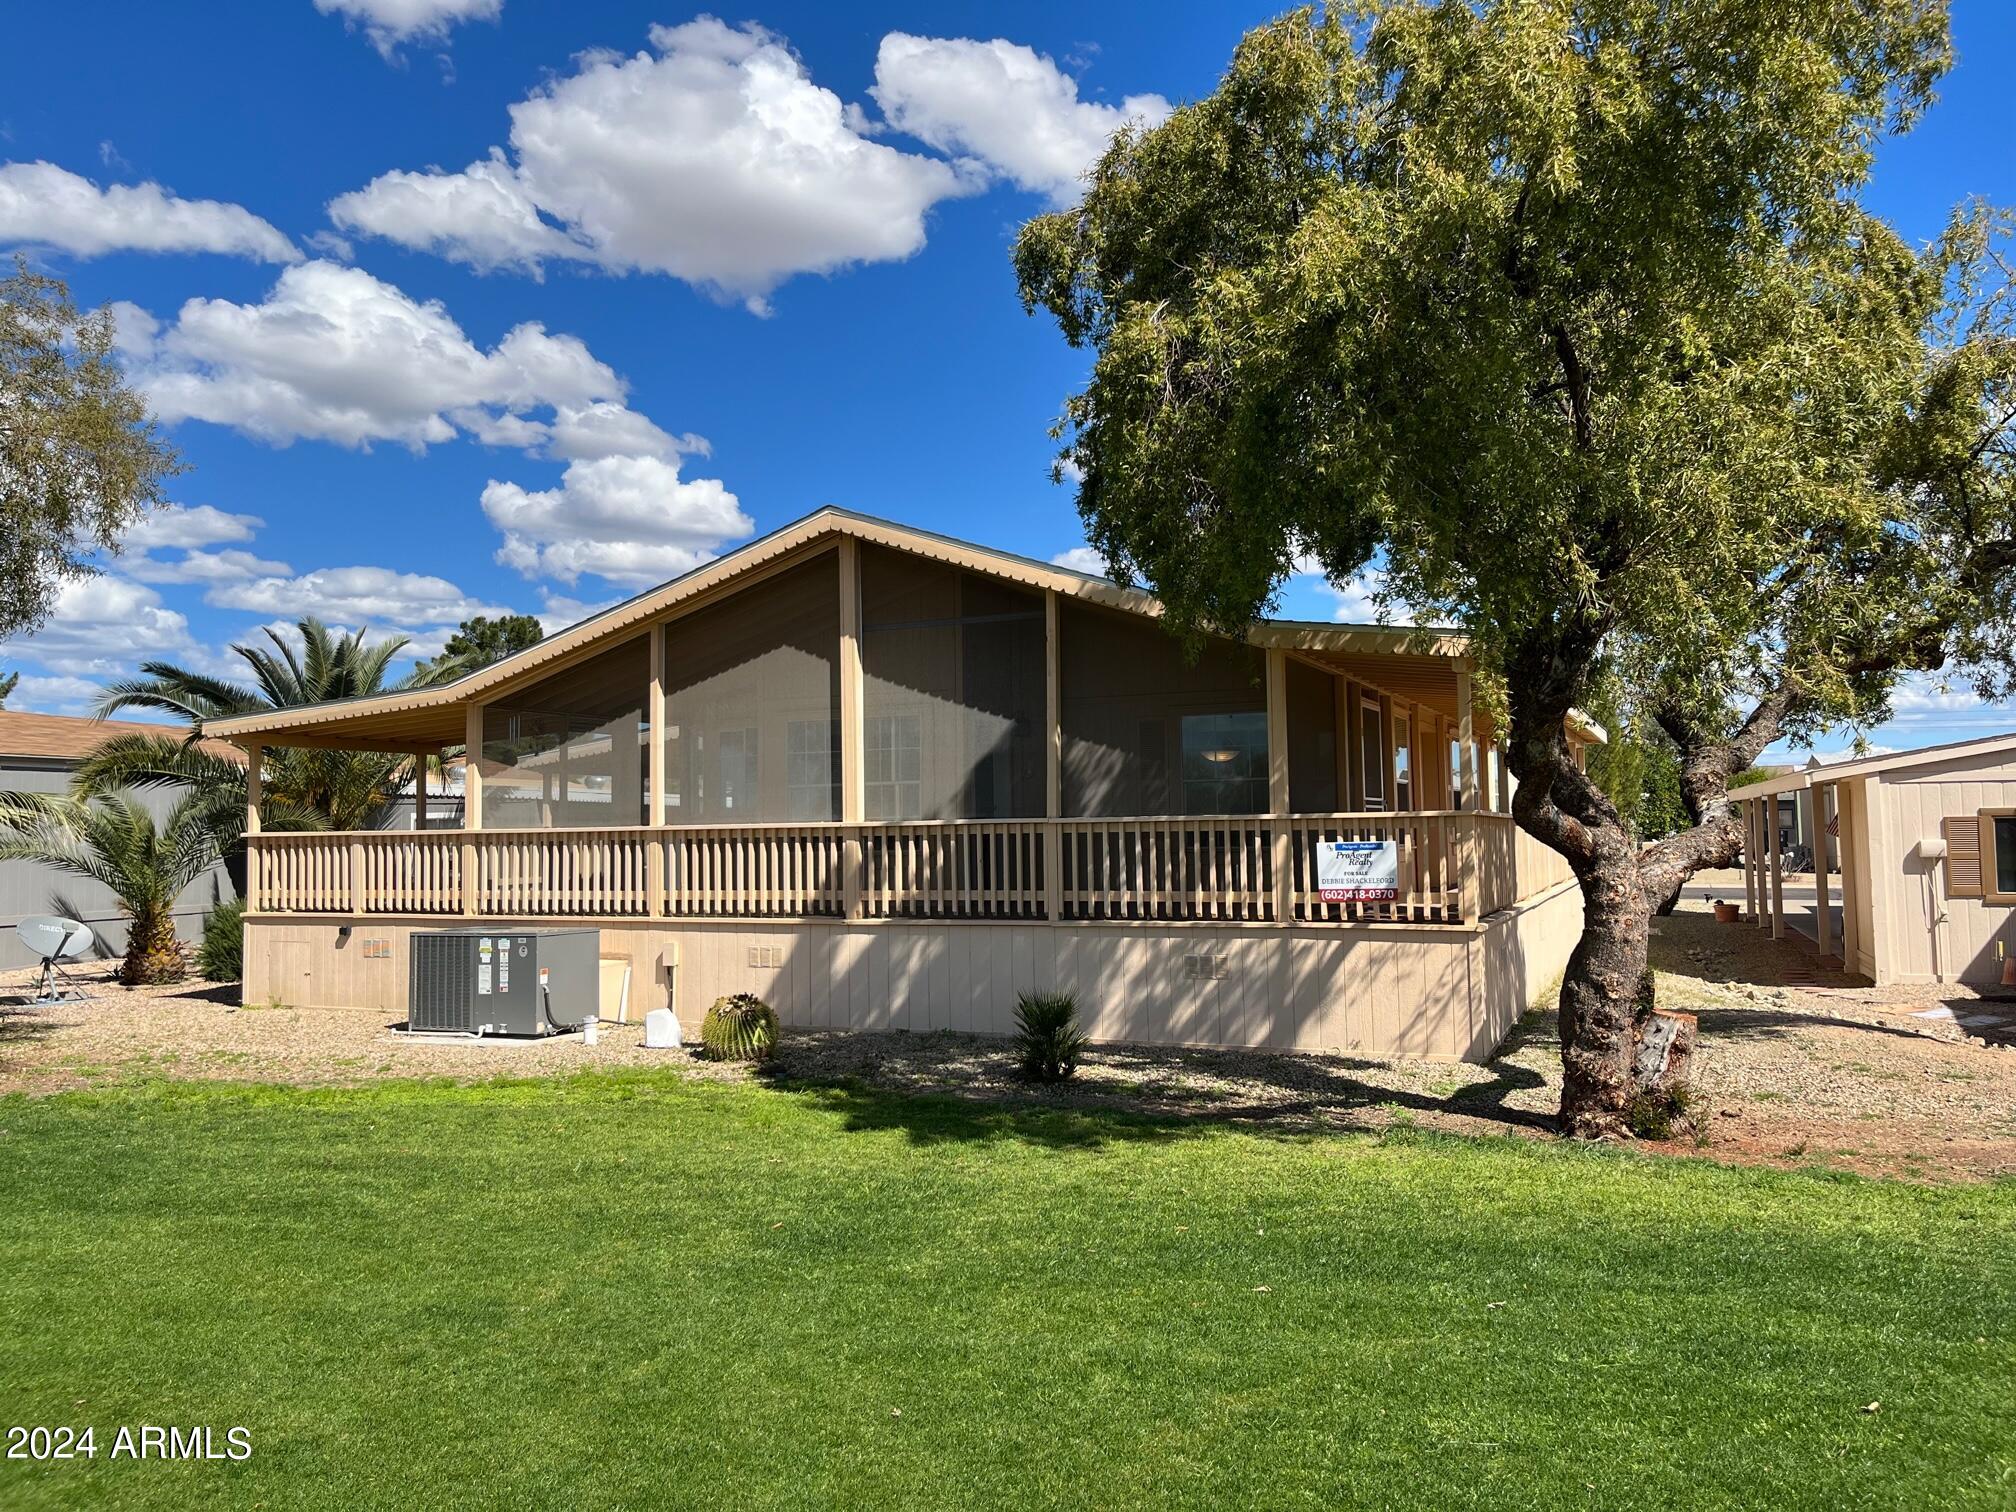
Beige manufactured home with a screened porch, raised deck, and large shade tree.
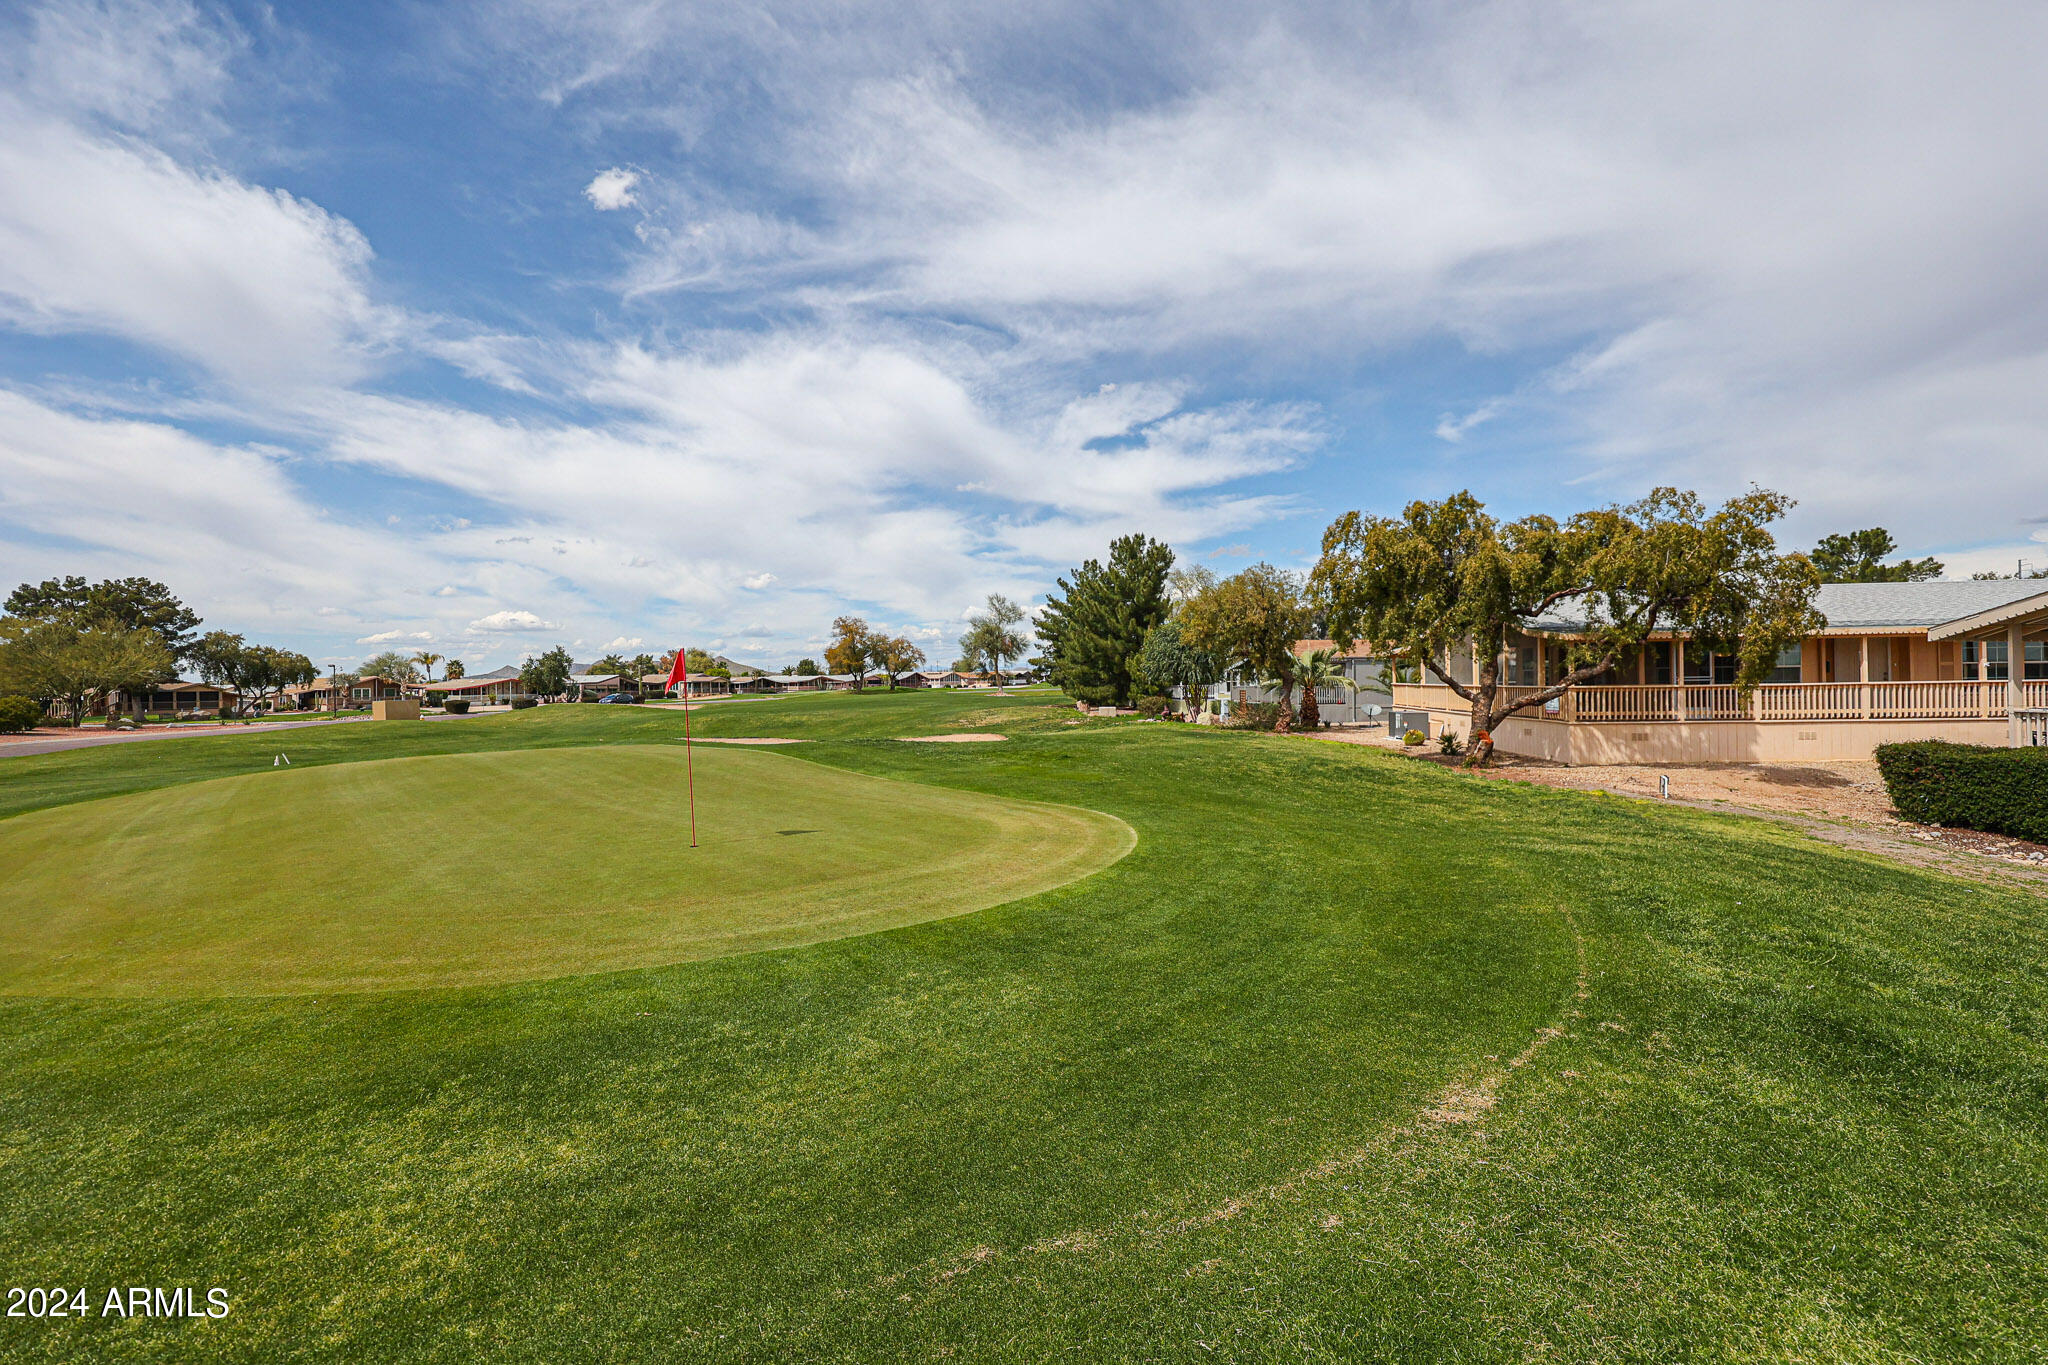
Golf green beside single-story homes, with a red flag and mature trees.
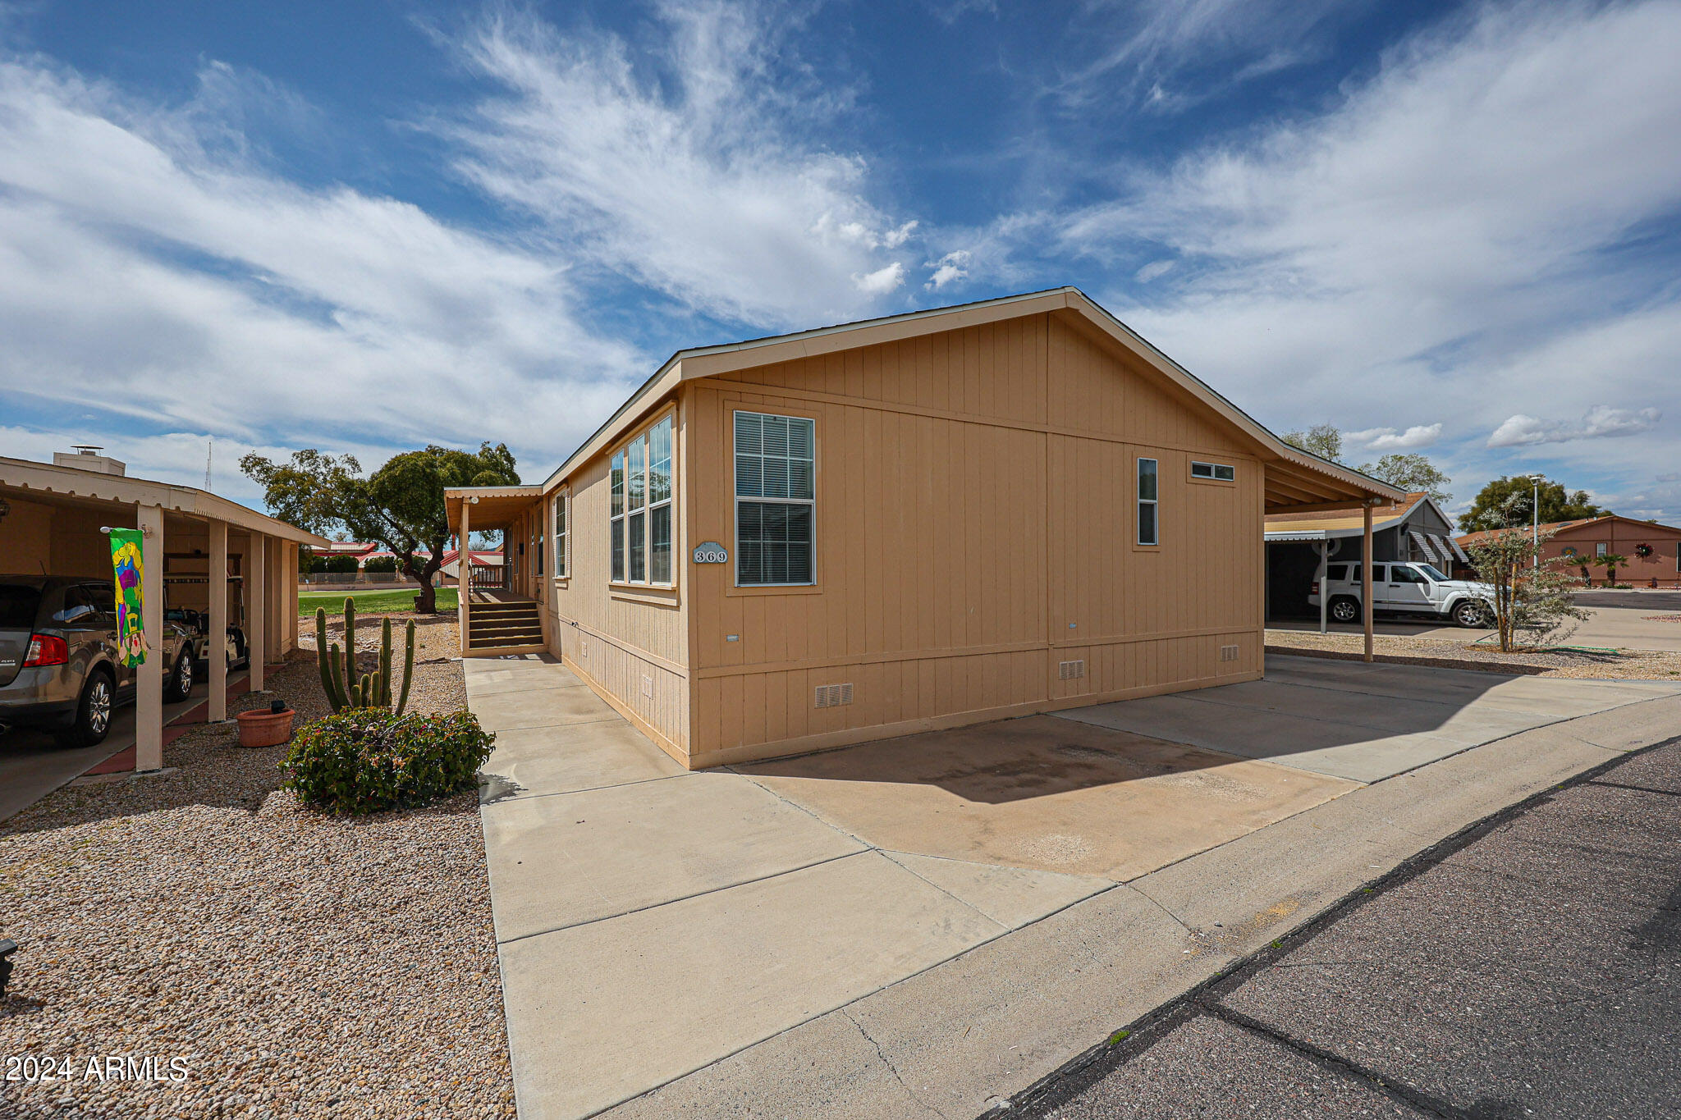
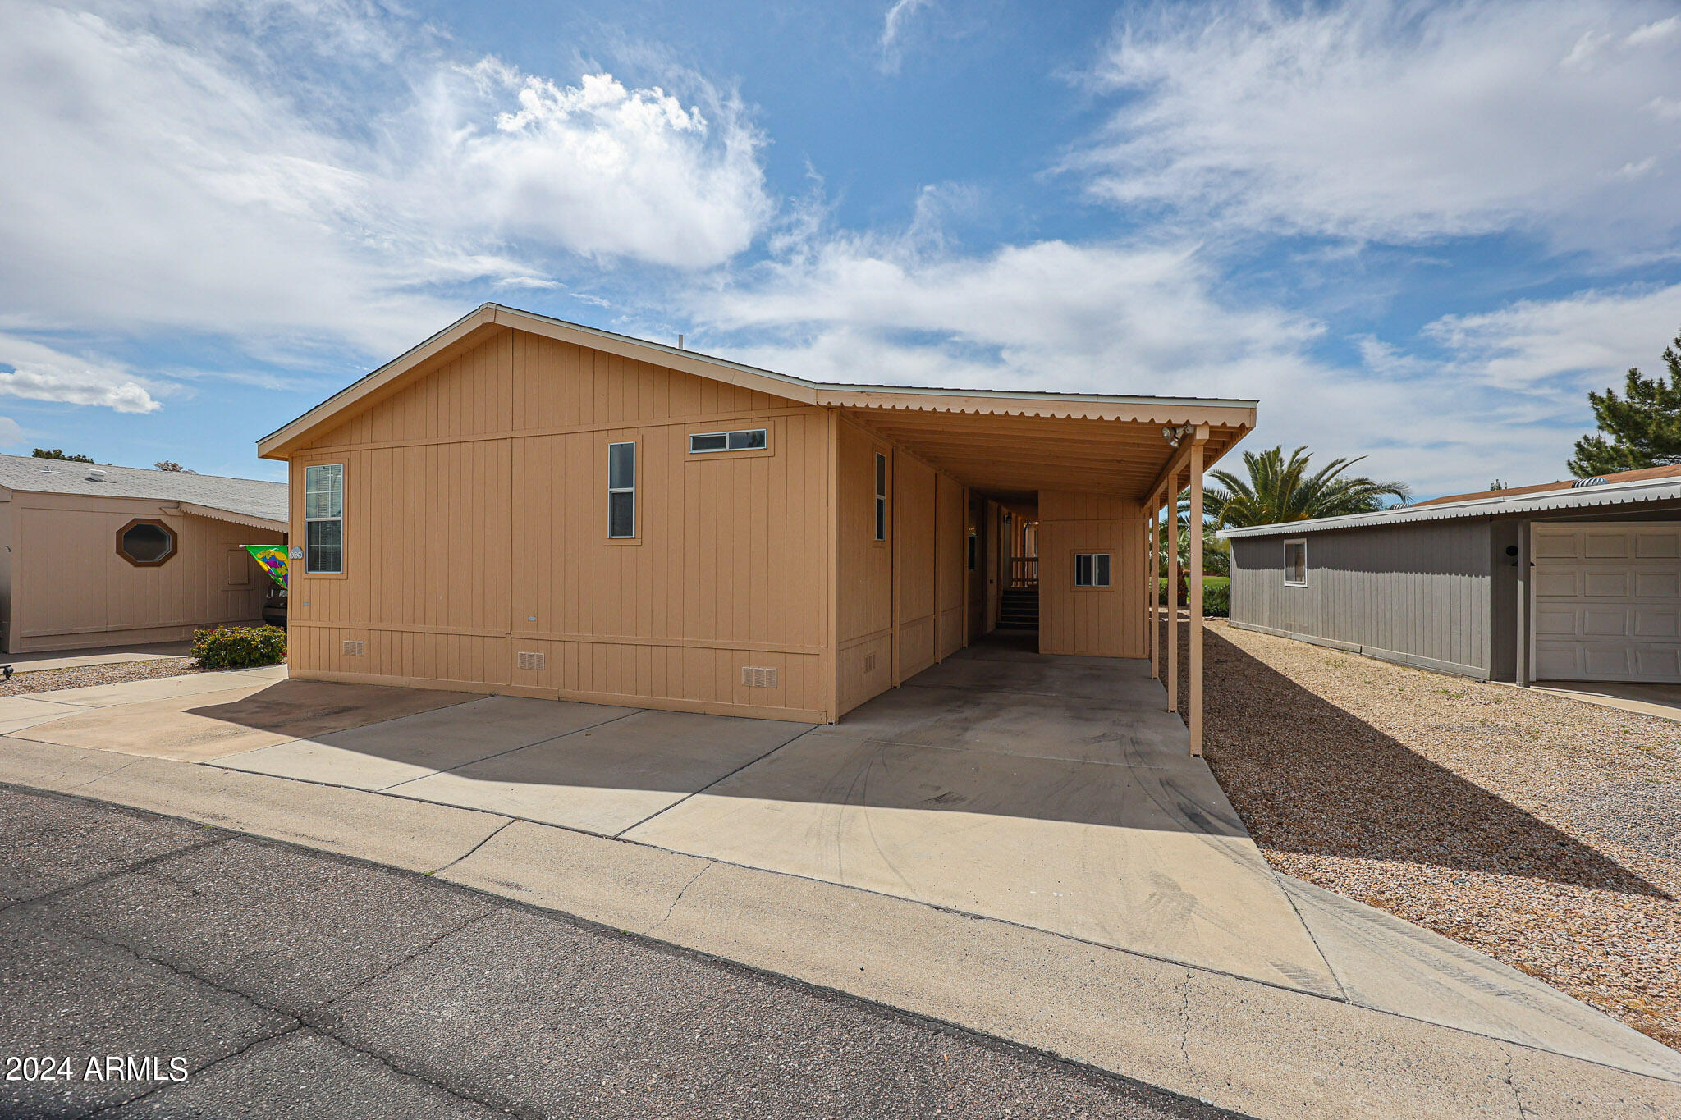
Tan manufactured home with a covered carport, concrete driveway, and gravel landscaping with cacti.
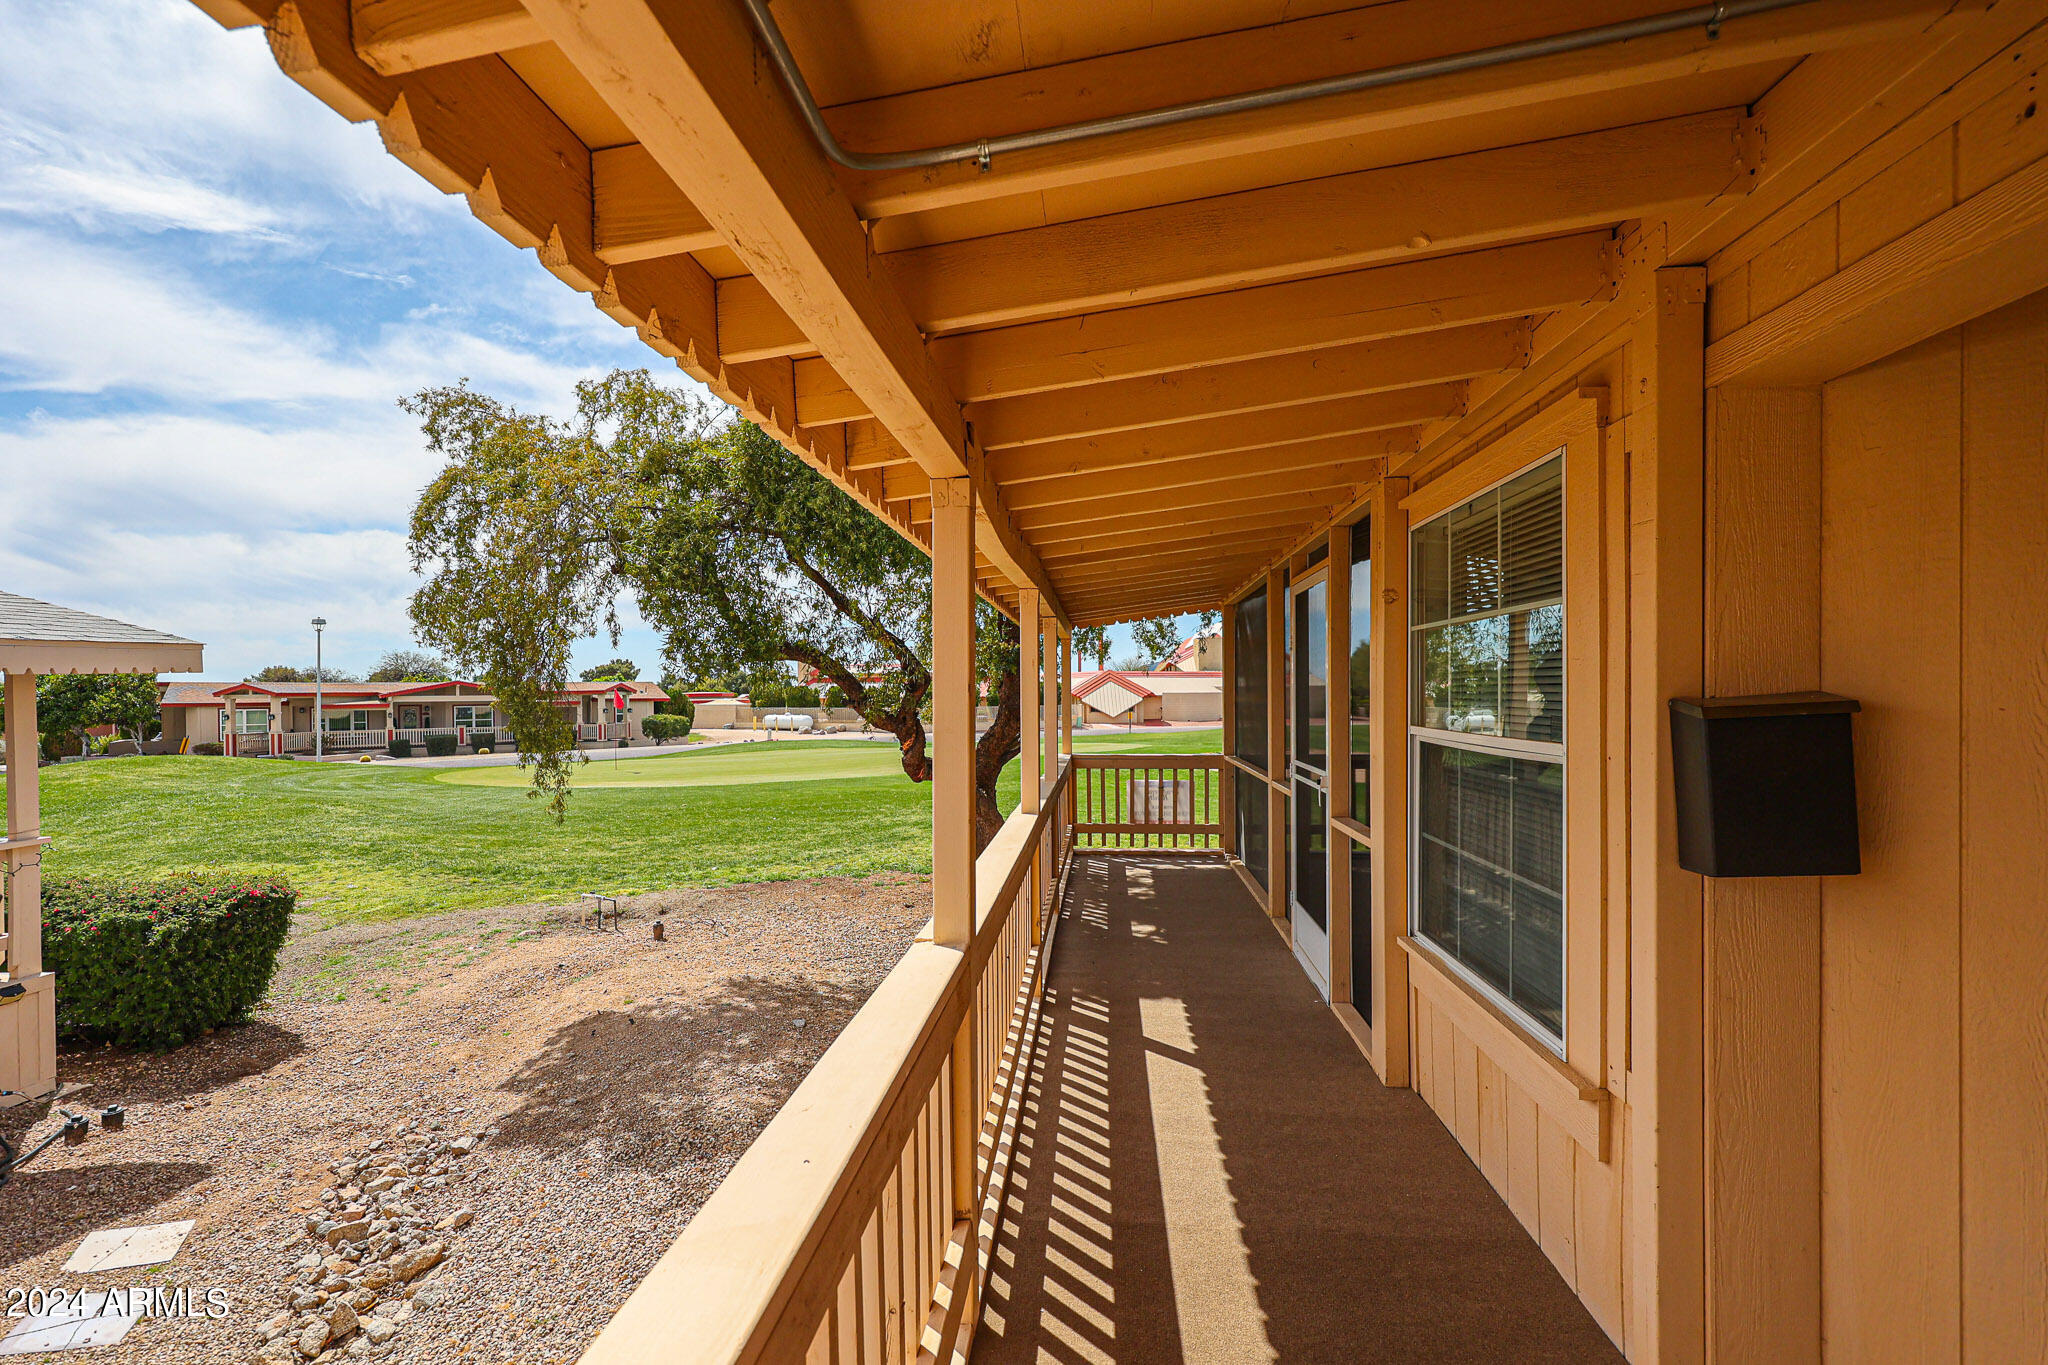
Covered porch with wooden railing overlooking a green lawn and neighboring homes.
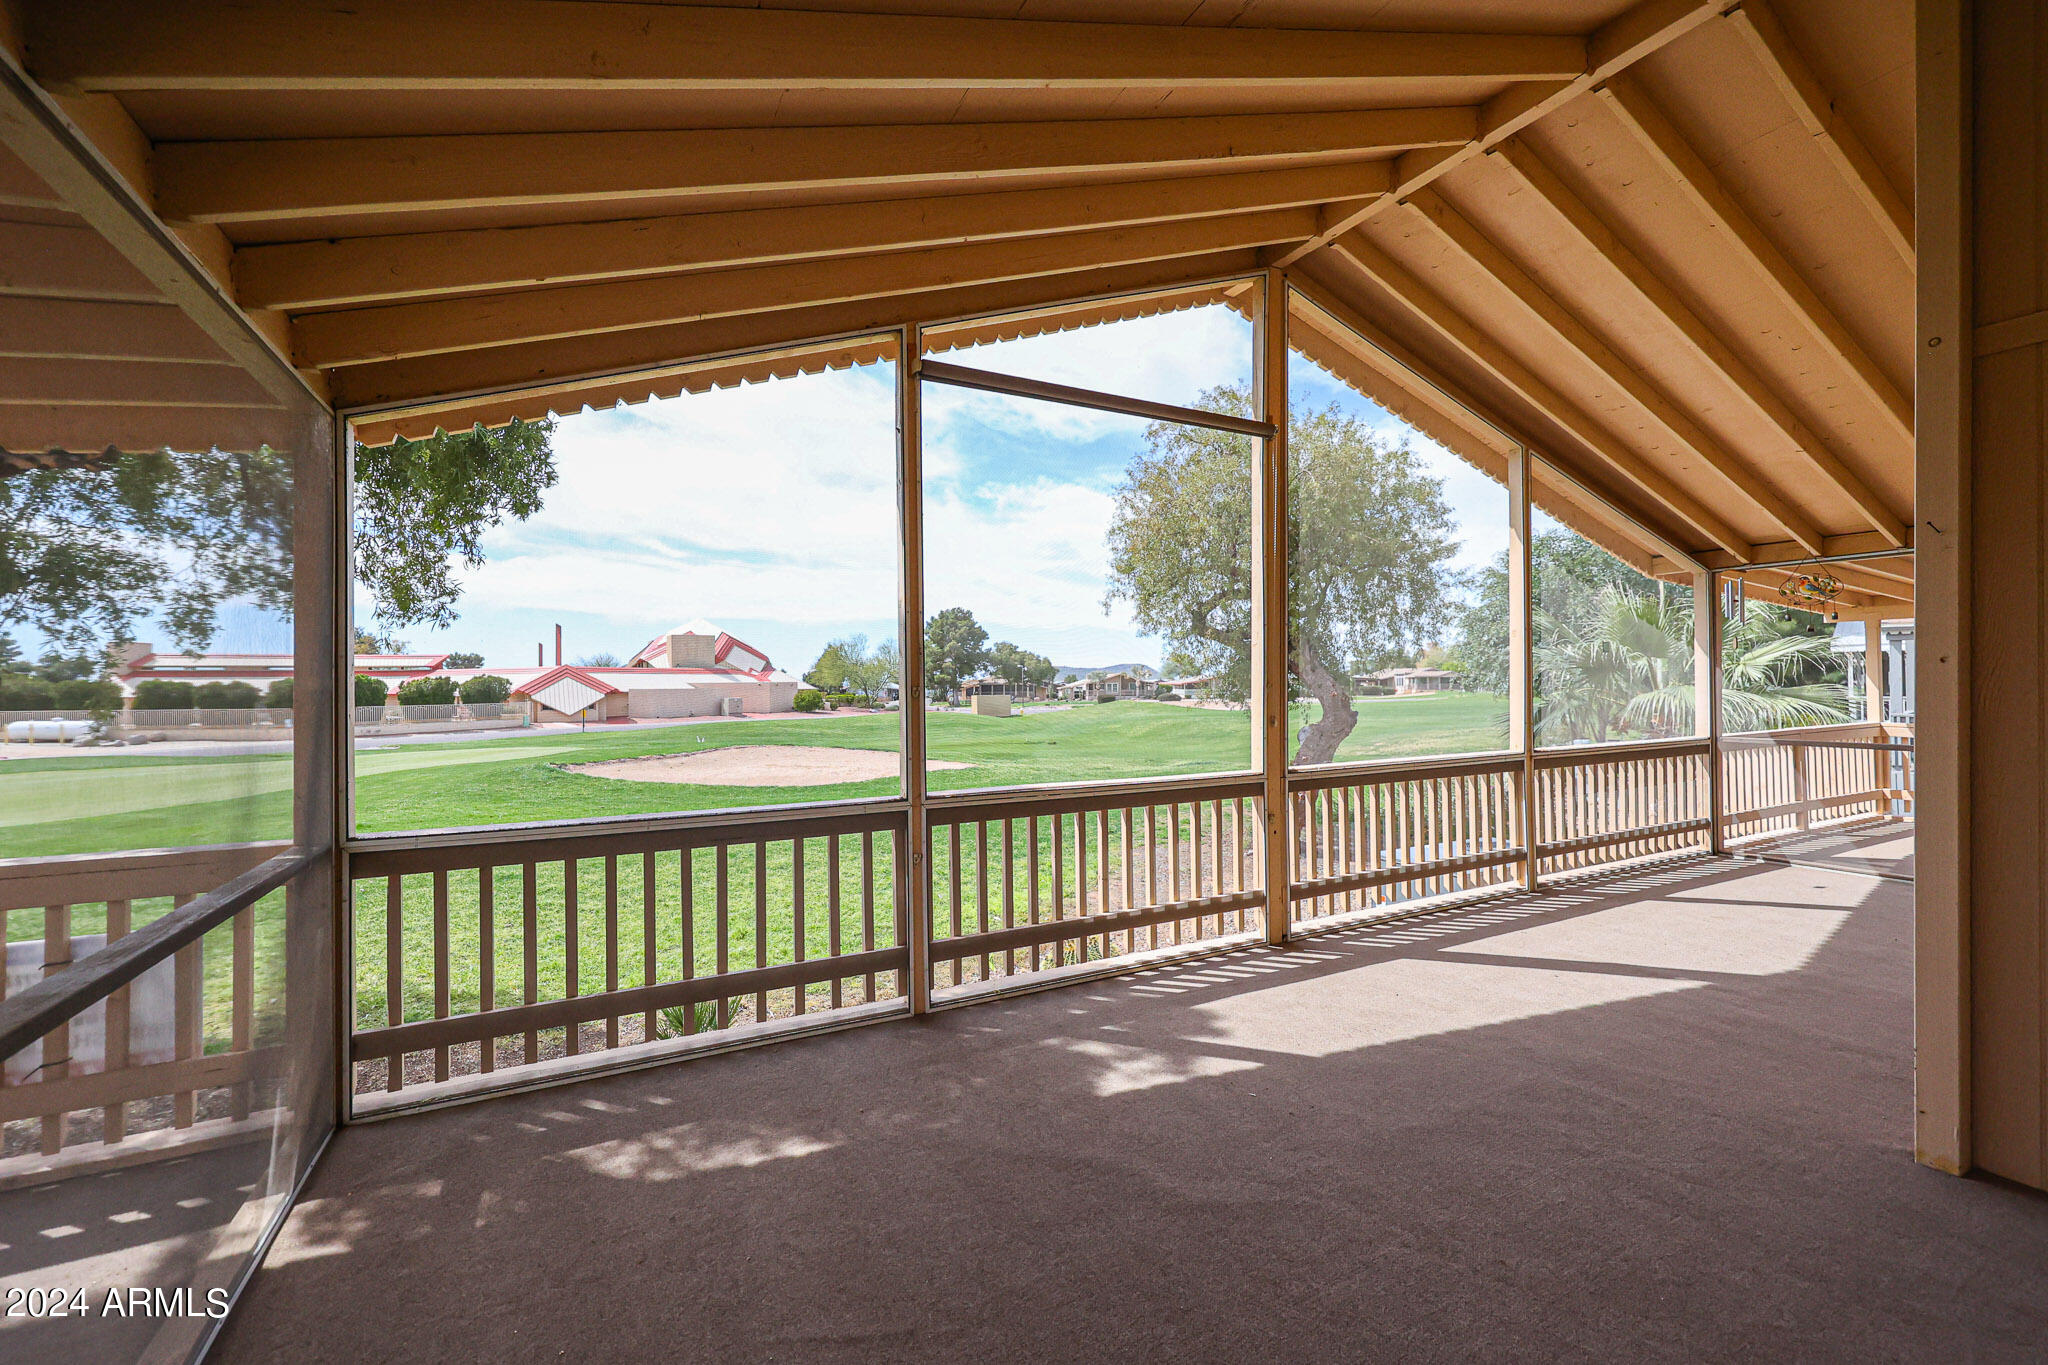
Screened porch overlooking a broad green lawn and paved path, with striped sunlight across the floor.
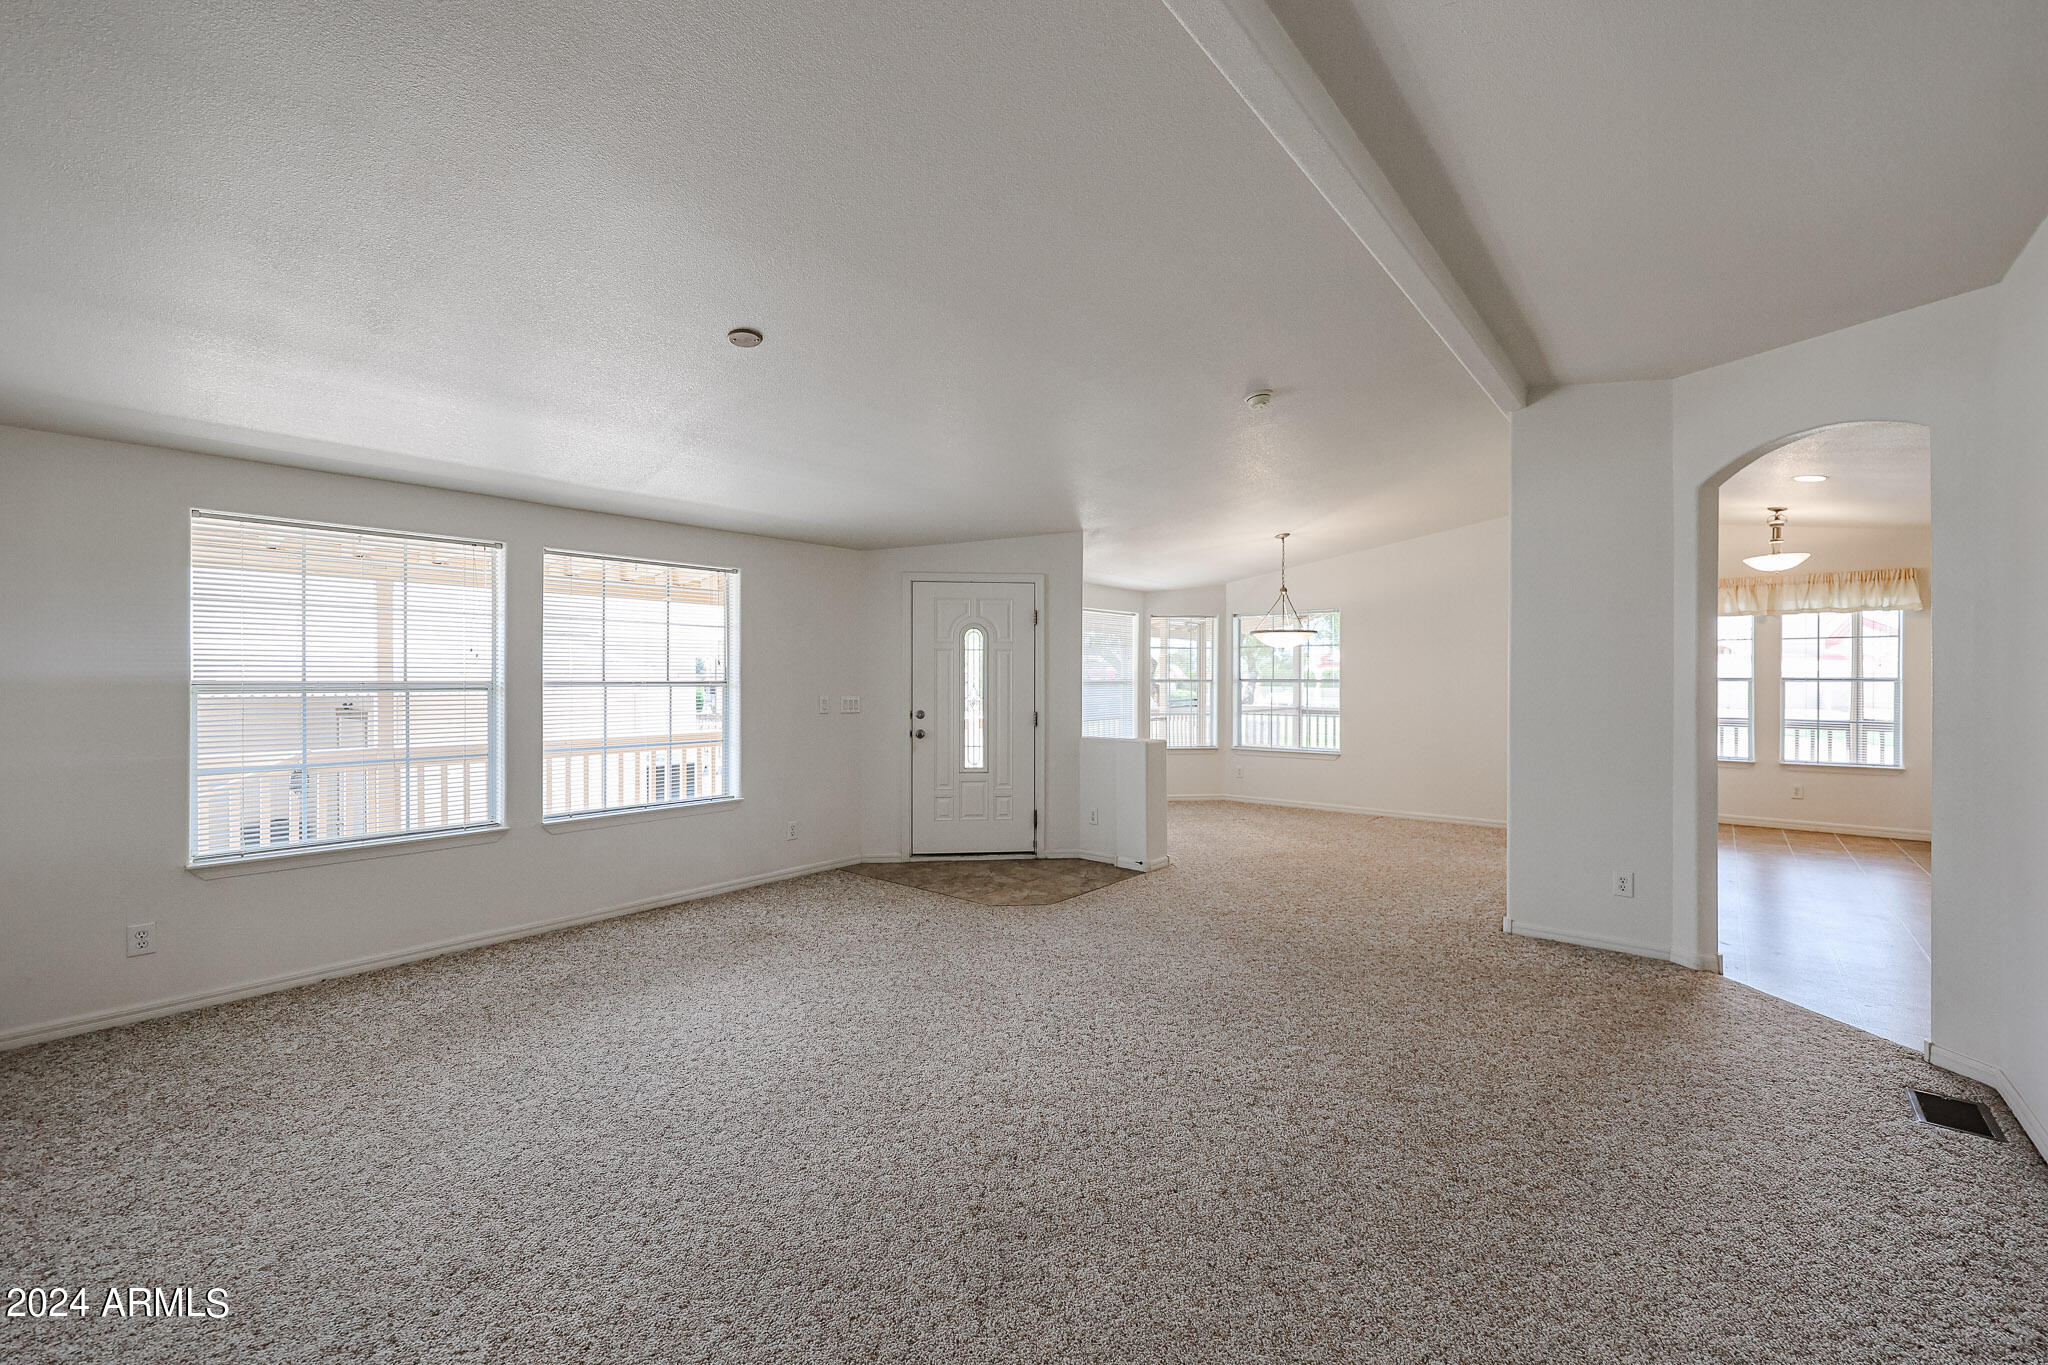
Vacant living room with carpet, two wide windows, and an arched opening to the dining area.
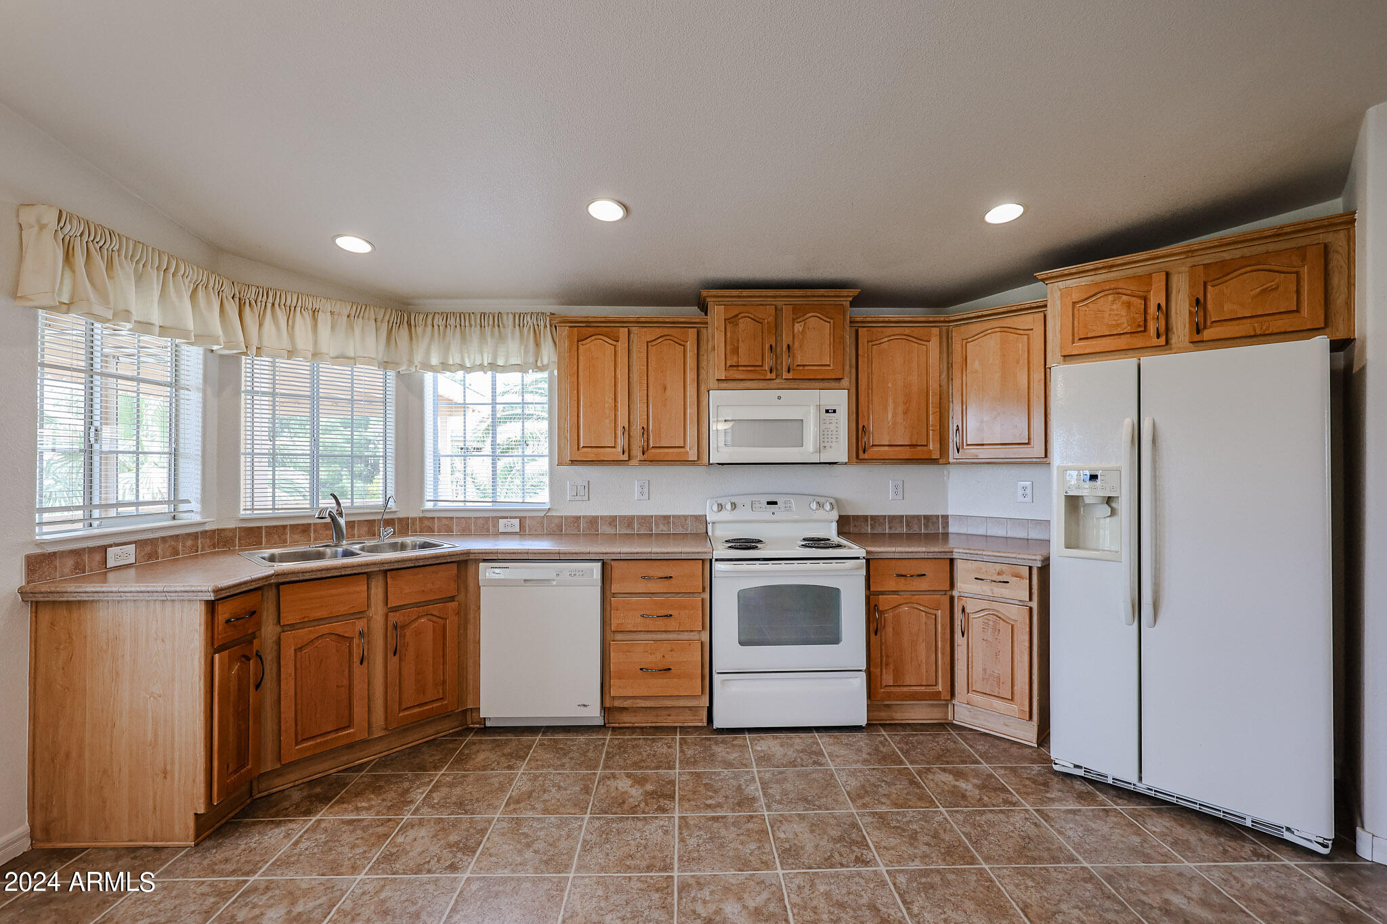
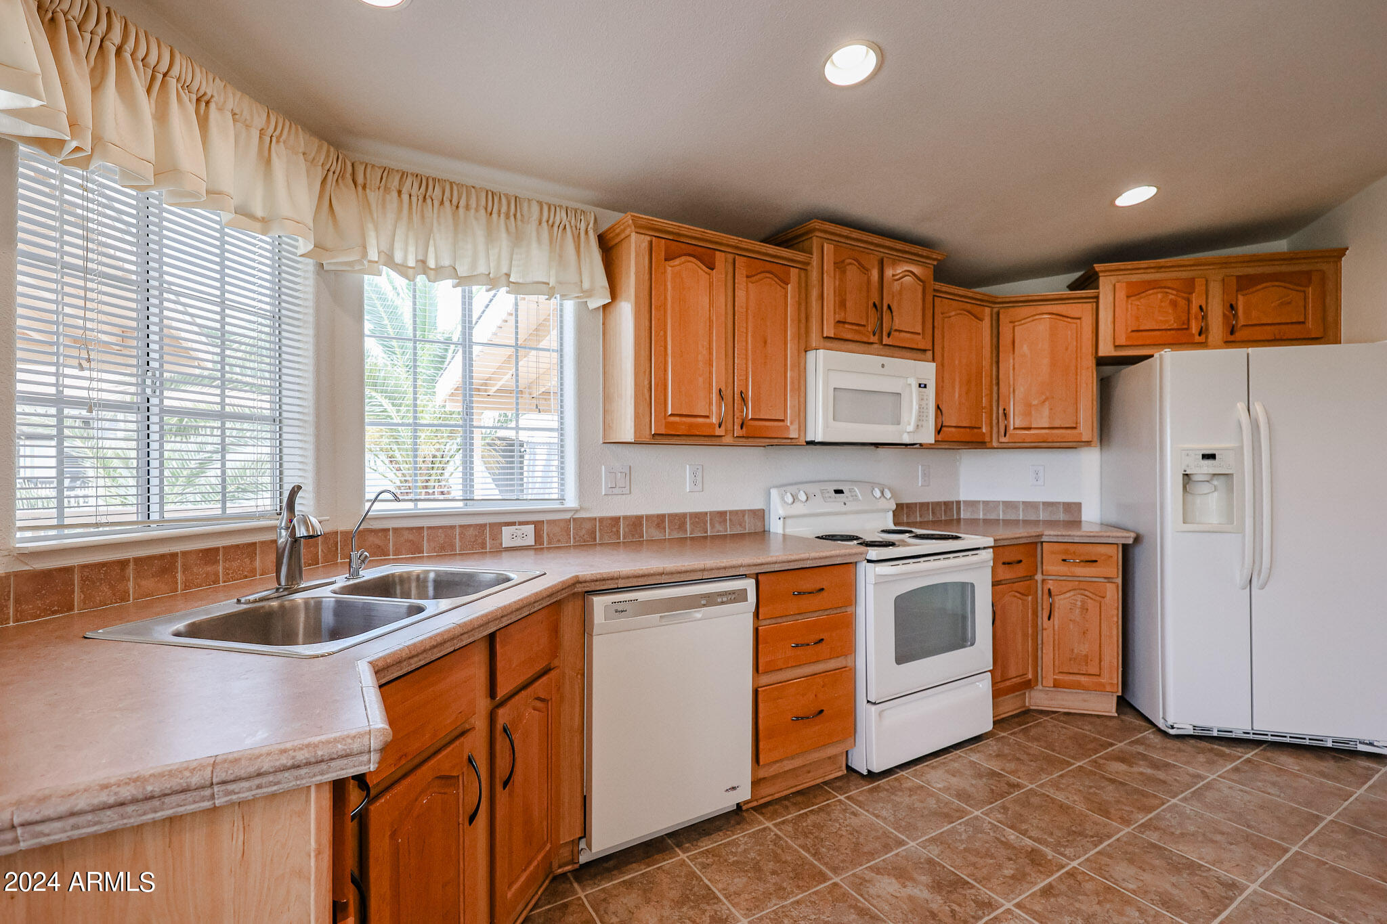
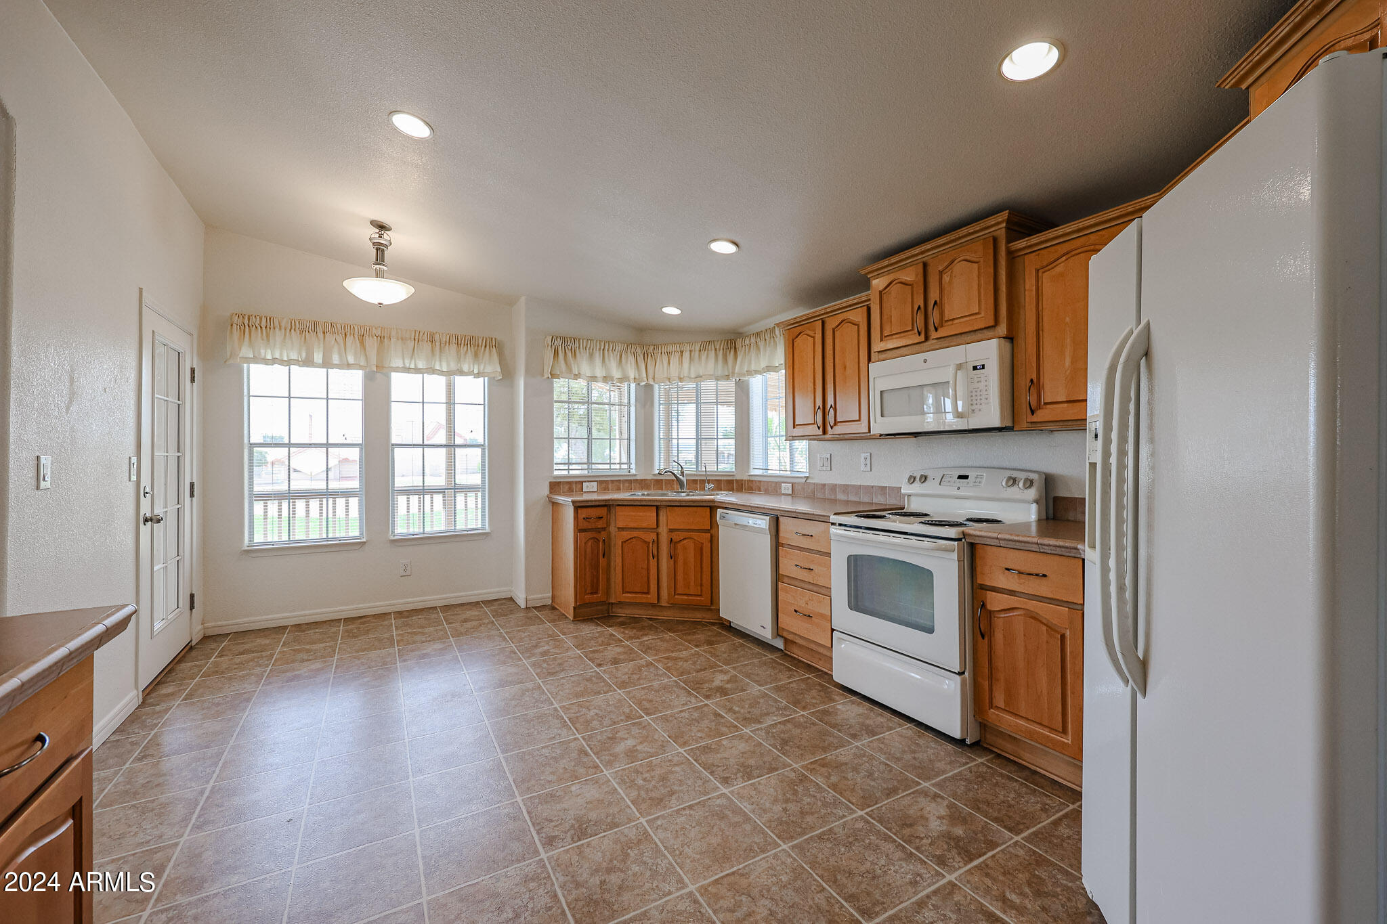
Kitchen with honey-colored cabinets, white appliances, tiled counters, and windows above the sink.
Kitchen with wood cabinets, a double sink beneath windows, and brown tile flooring.
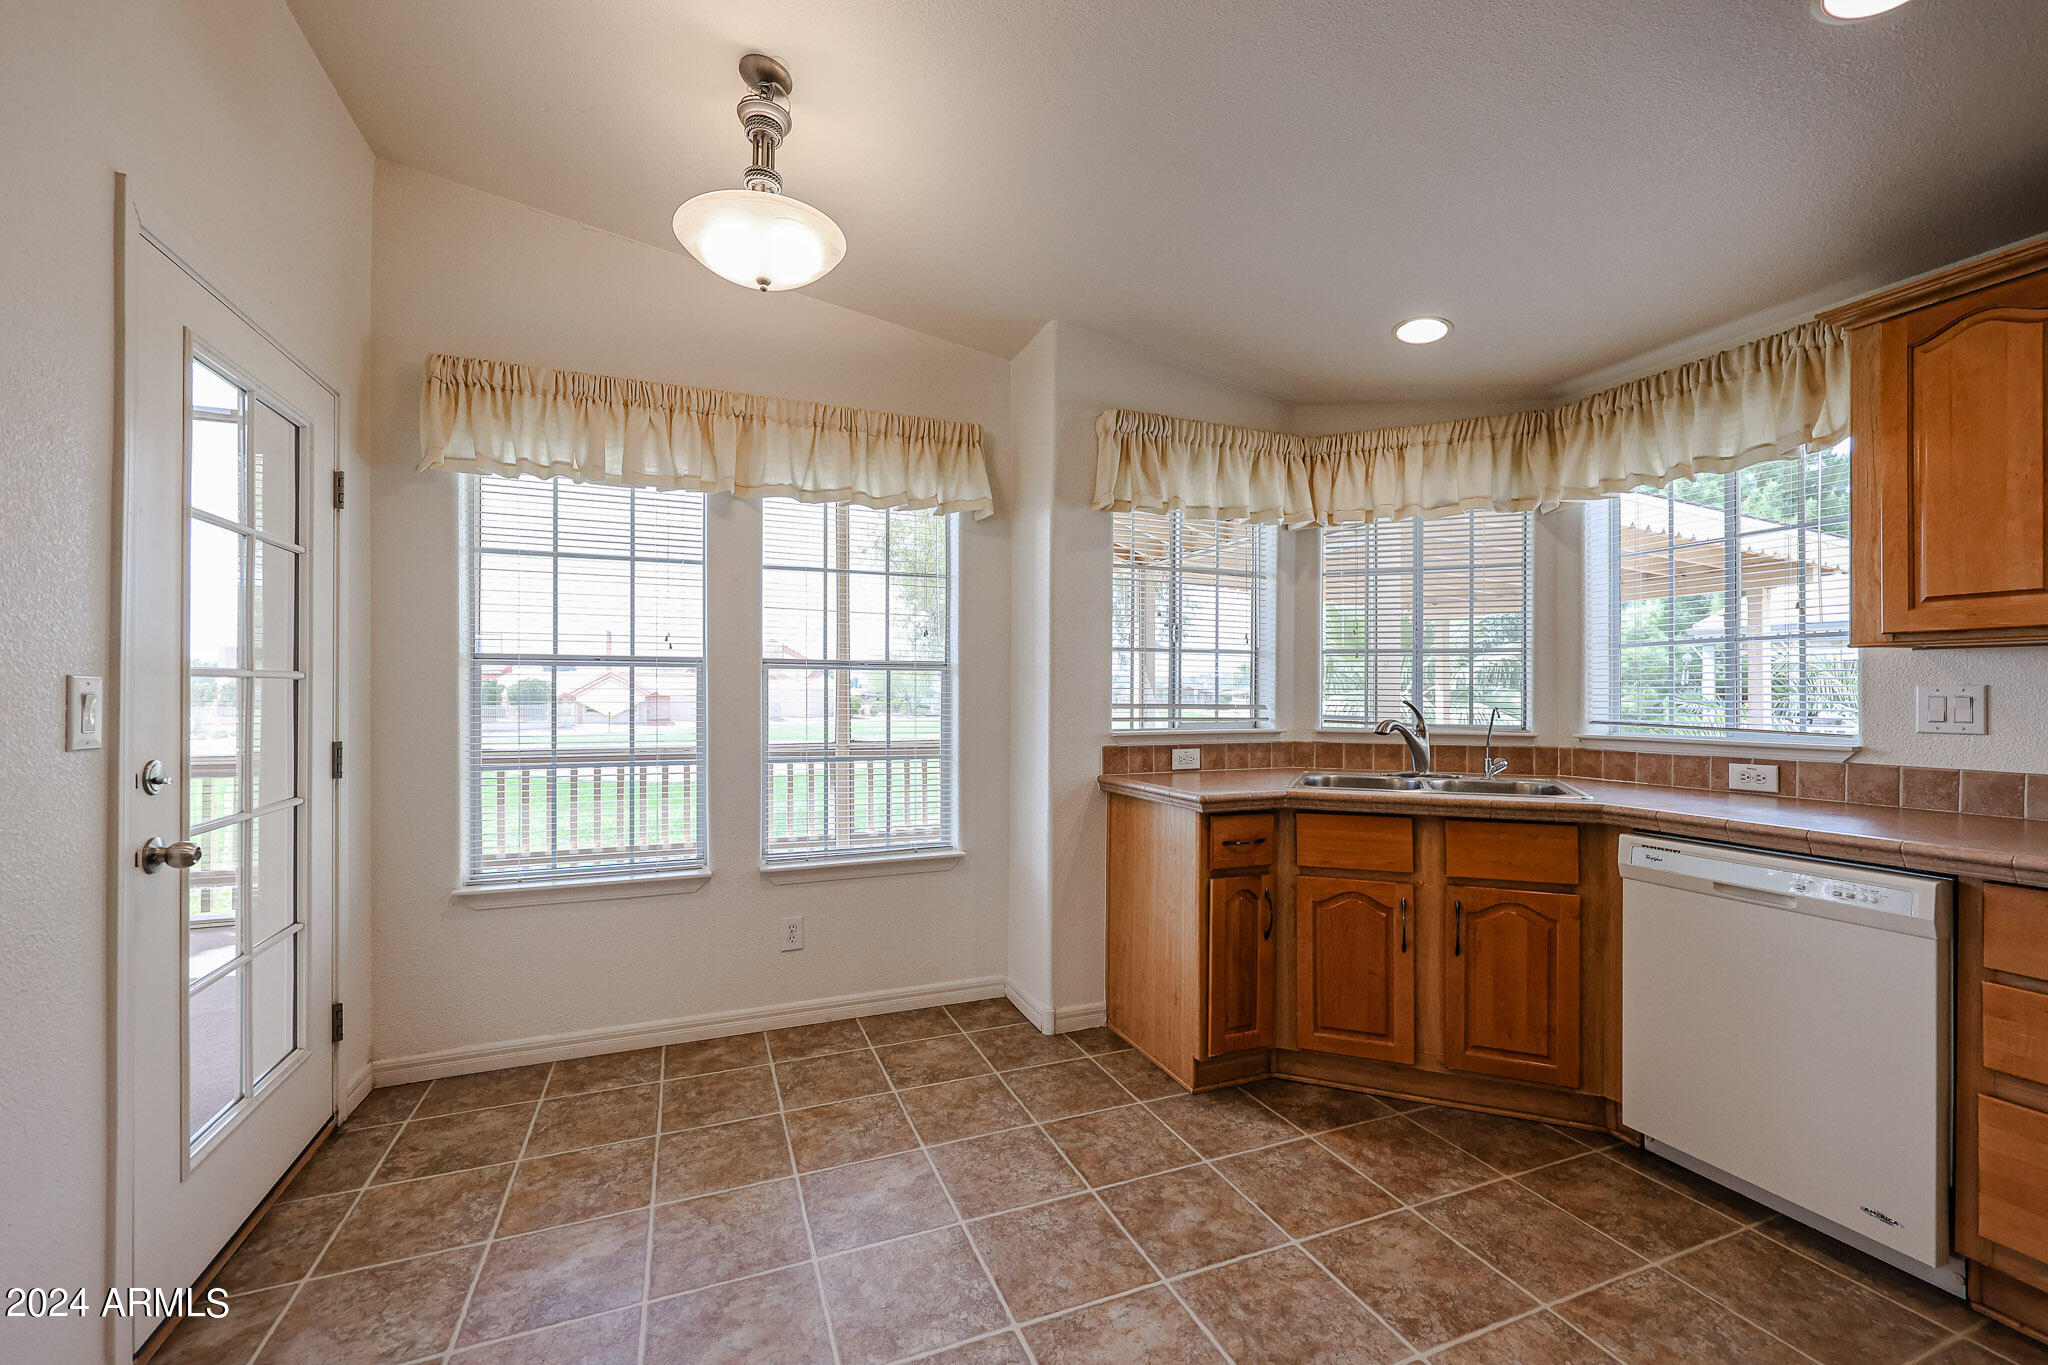
Kitchen with warm wood cabinets, a double sink beneath large windows, and white appliances.
Kitchen with warm wood cabinets, white appliances, brown tile flooring, and bright windows.
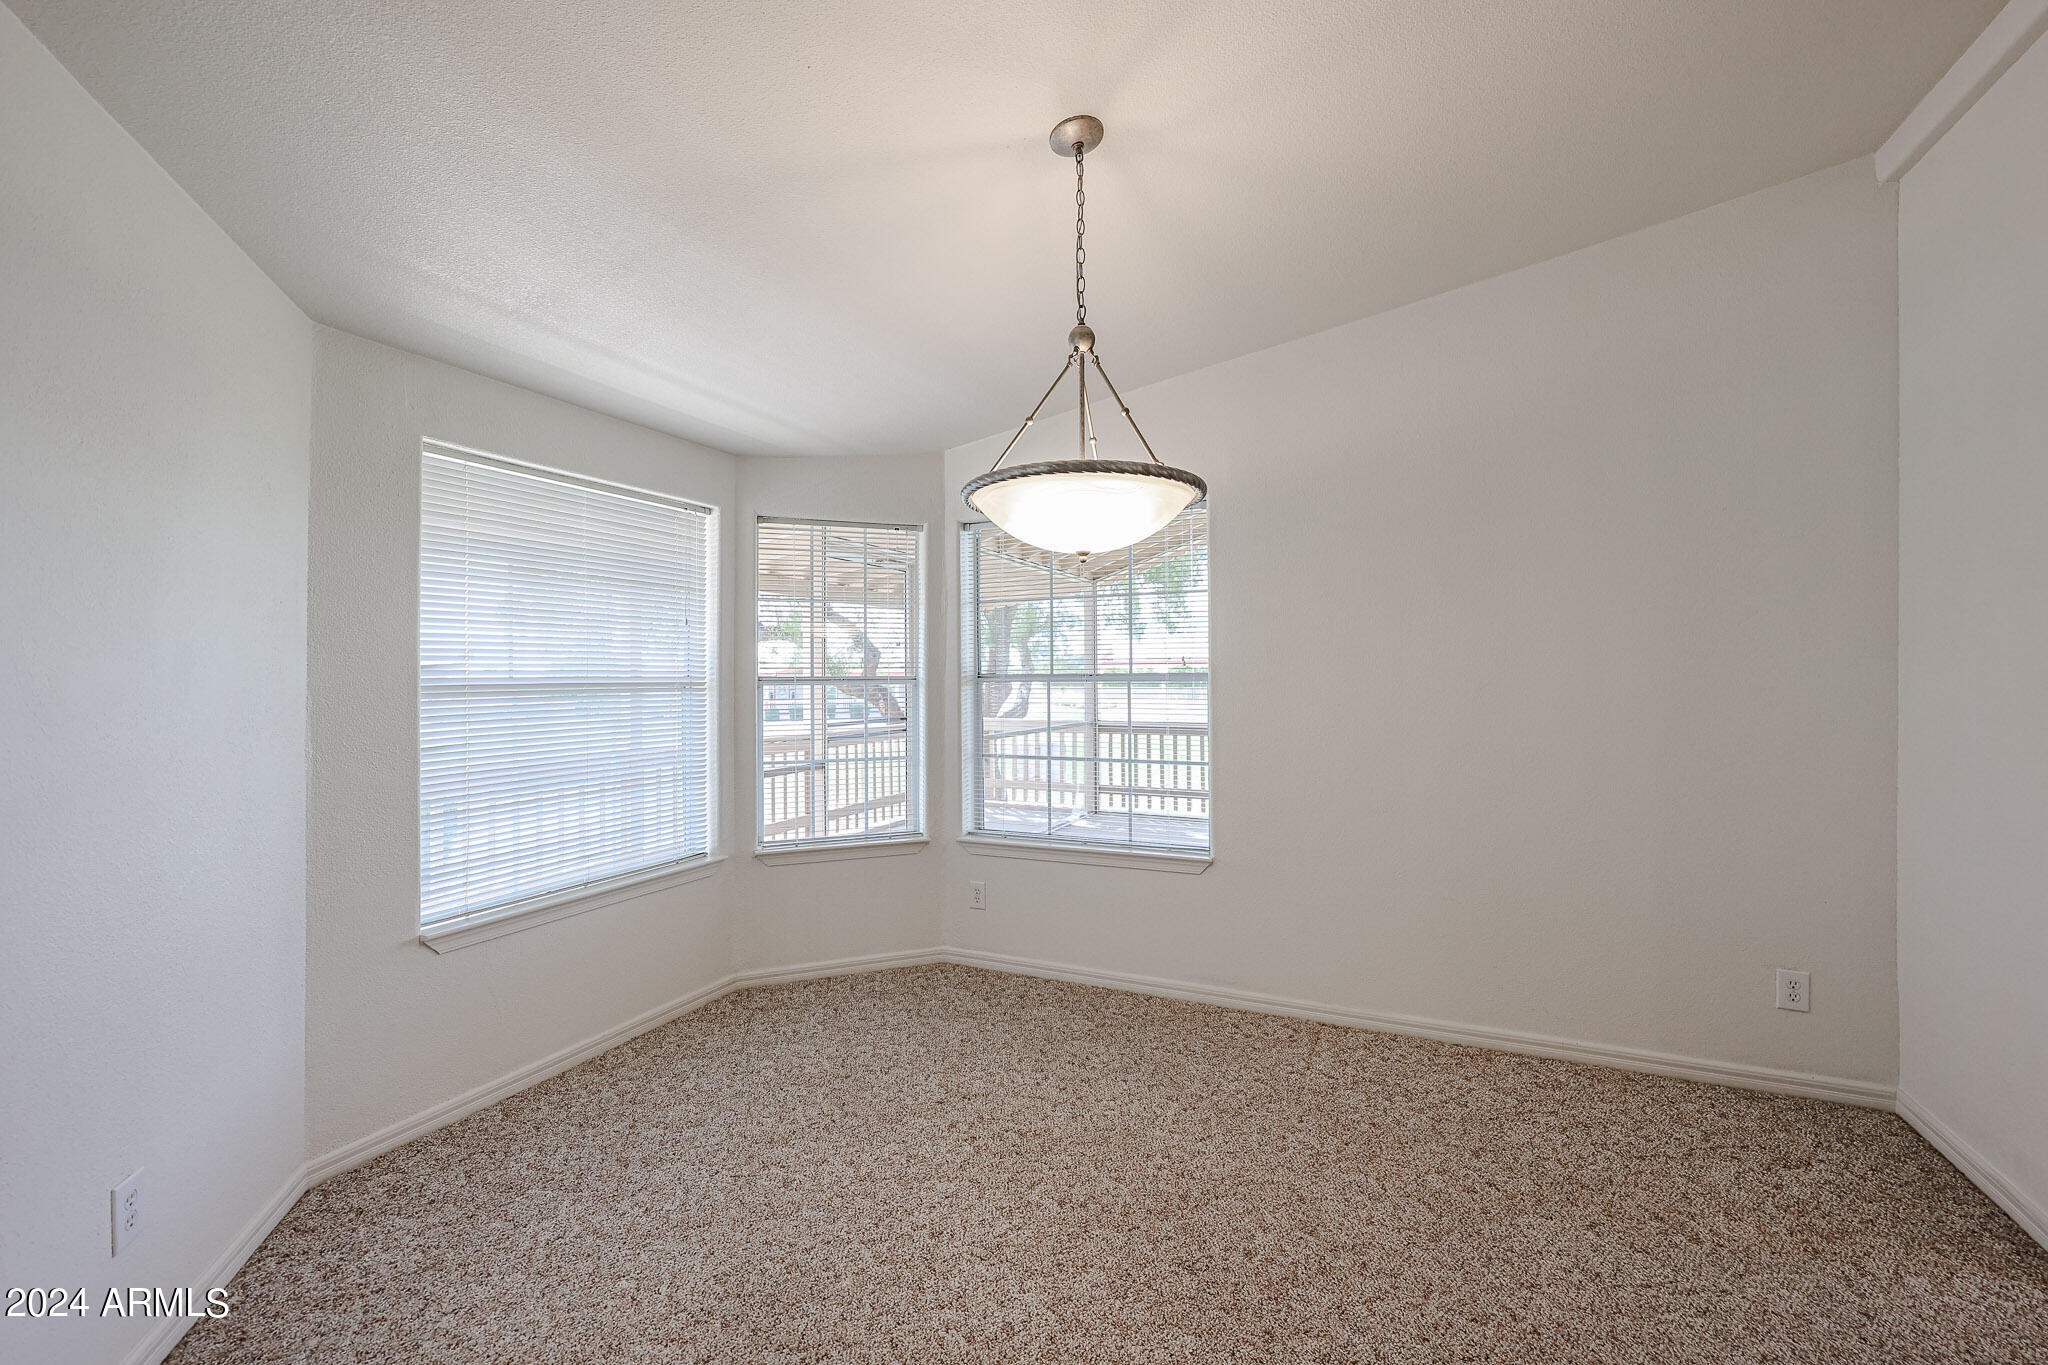
Empty carpeted room with a chandelier and three windows with blinds.
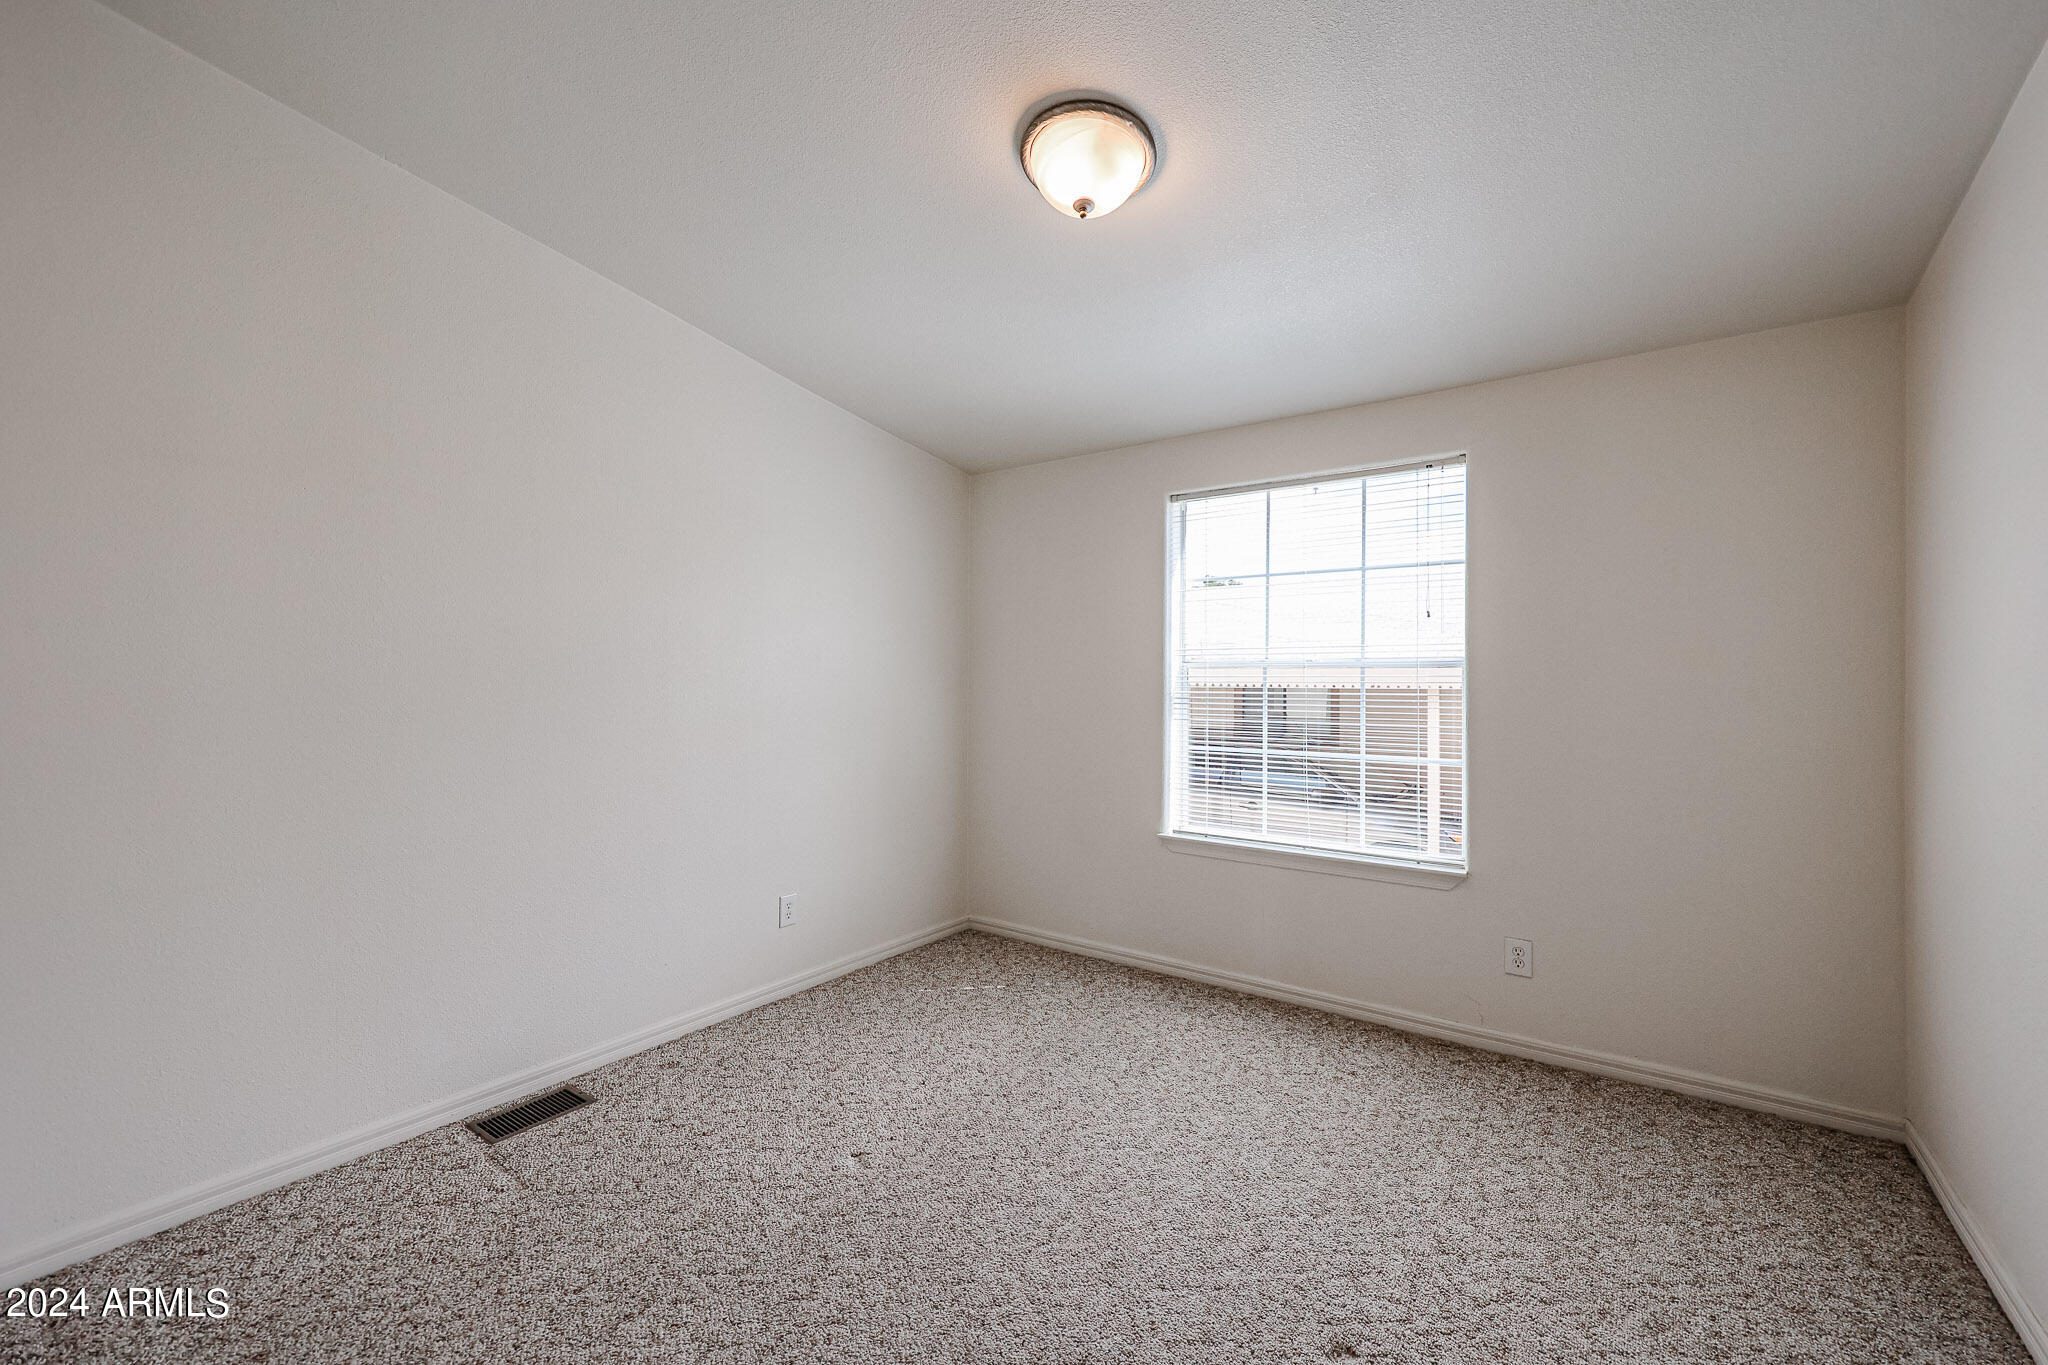
Empty carpeted bedroom with a window fitted with white blinds and a ceiling light.
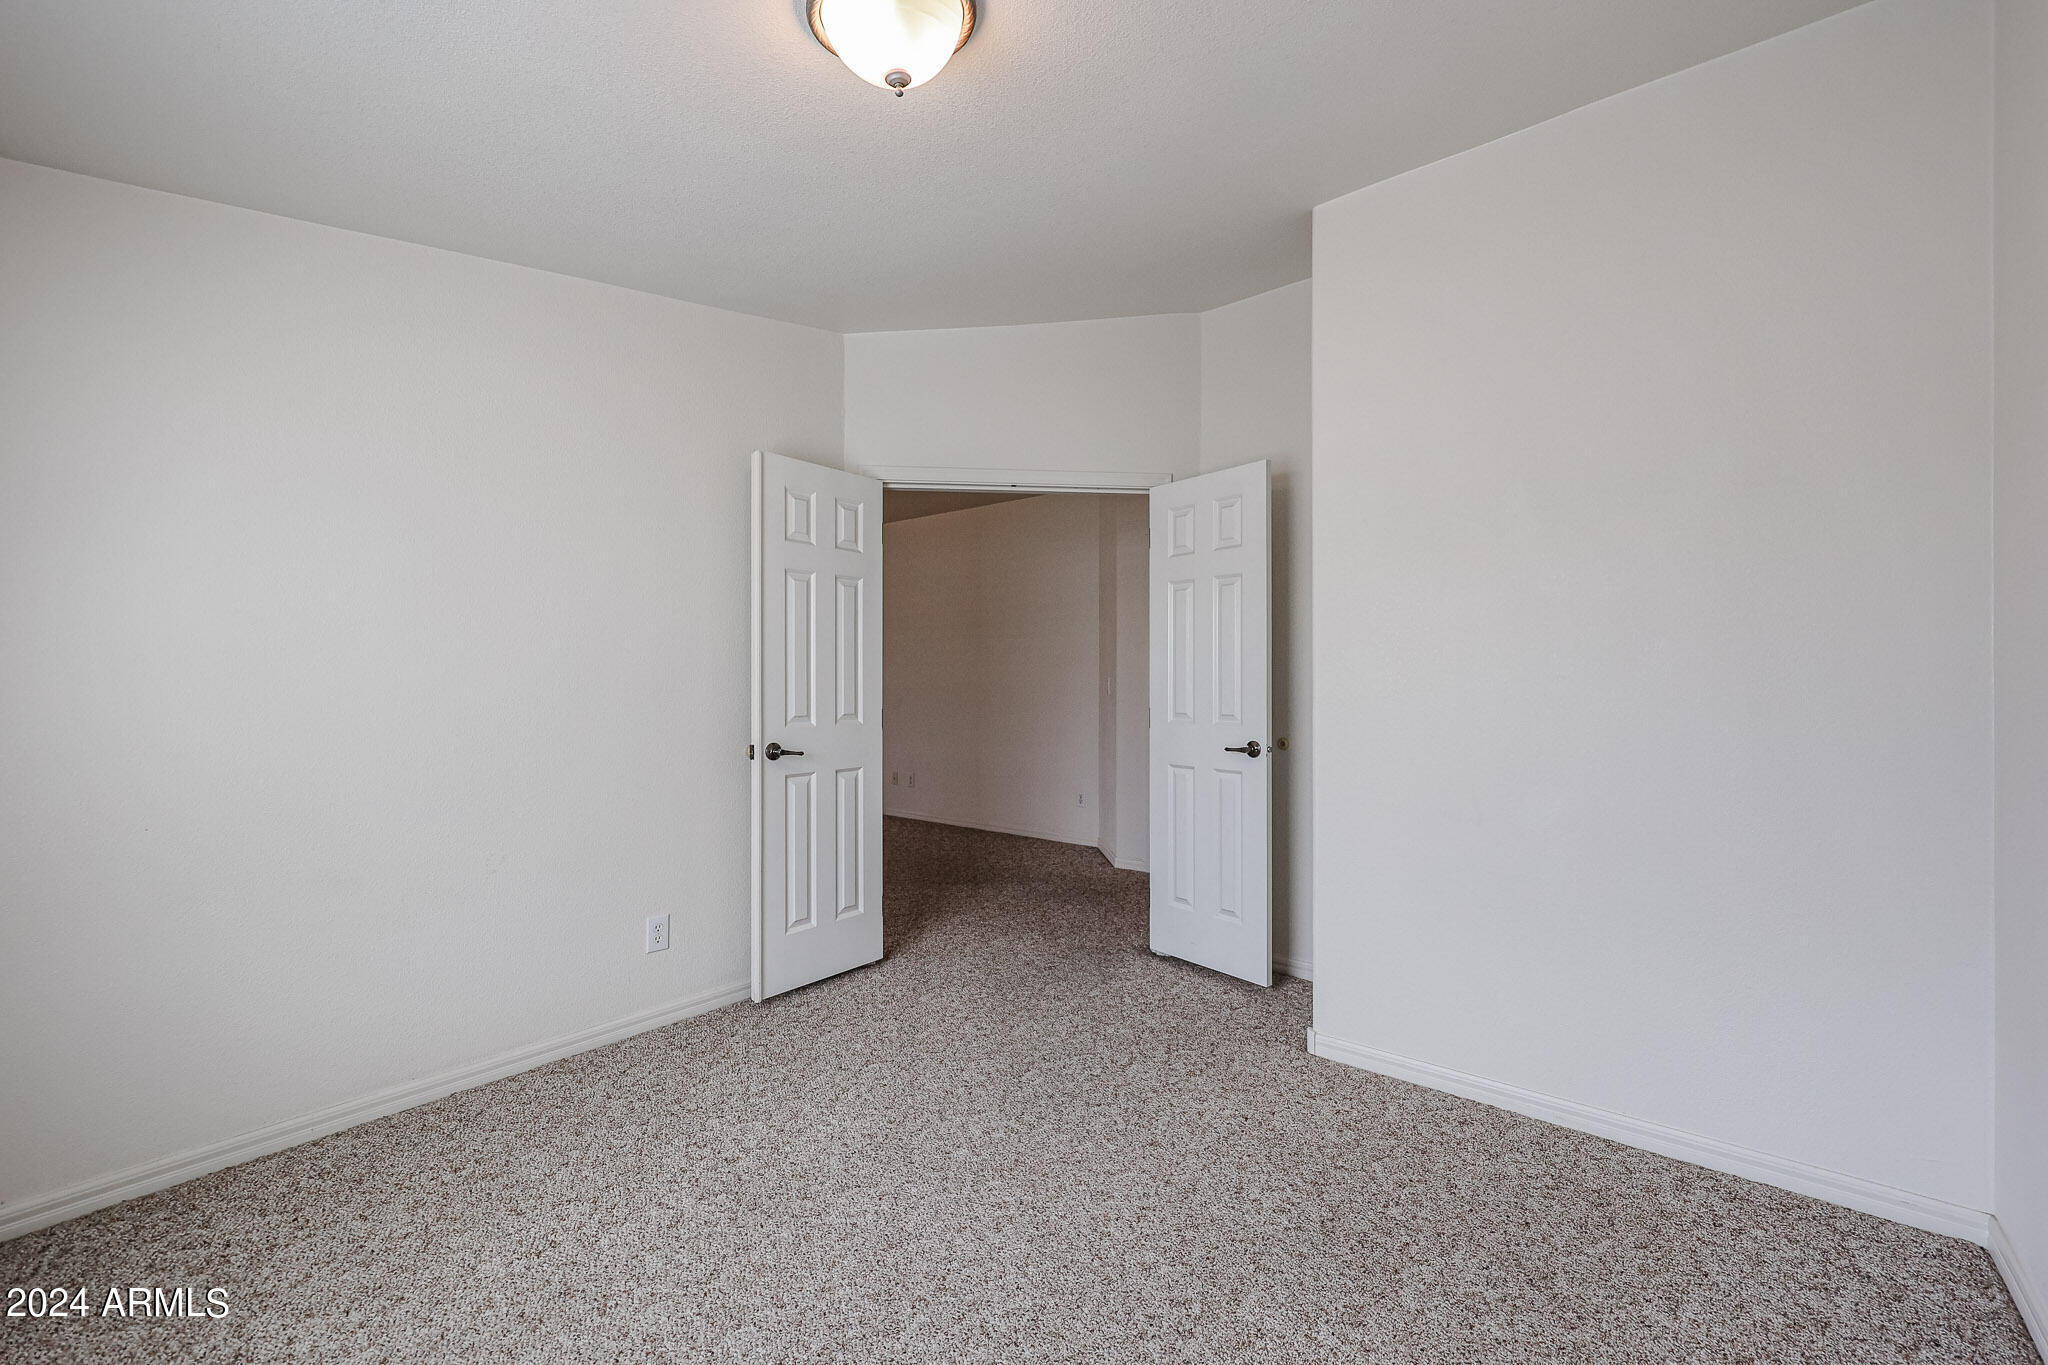
Empty carpeted room with open double doors leading into another room.
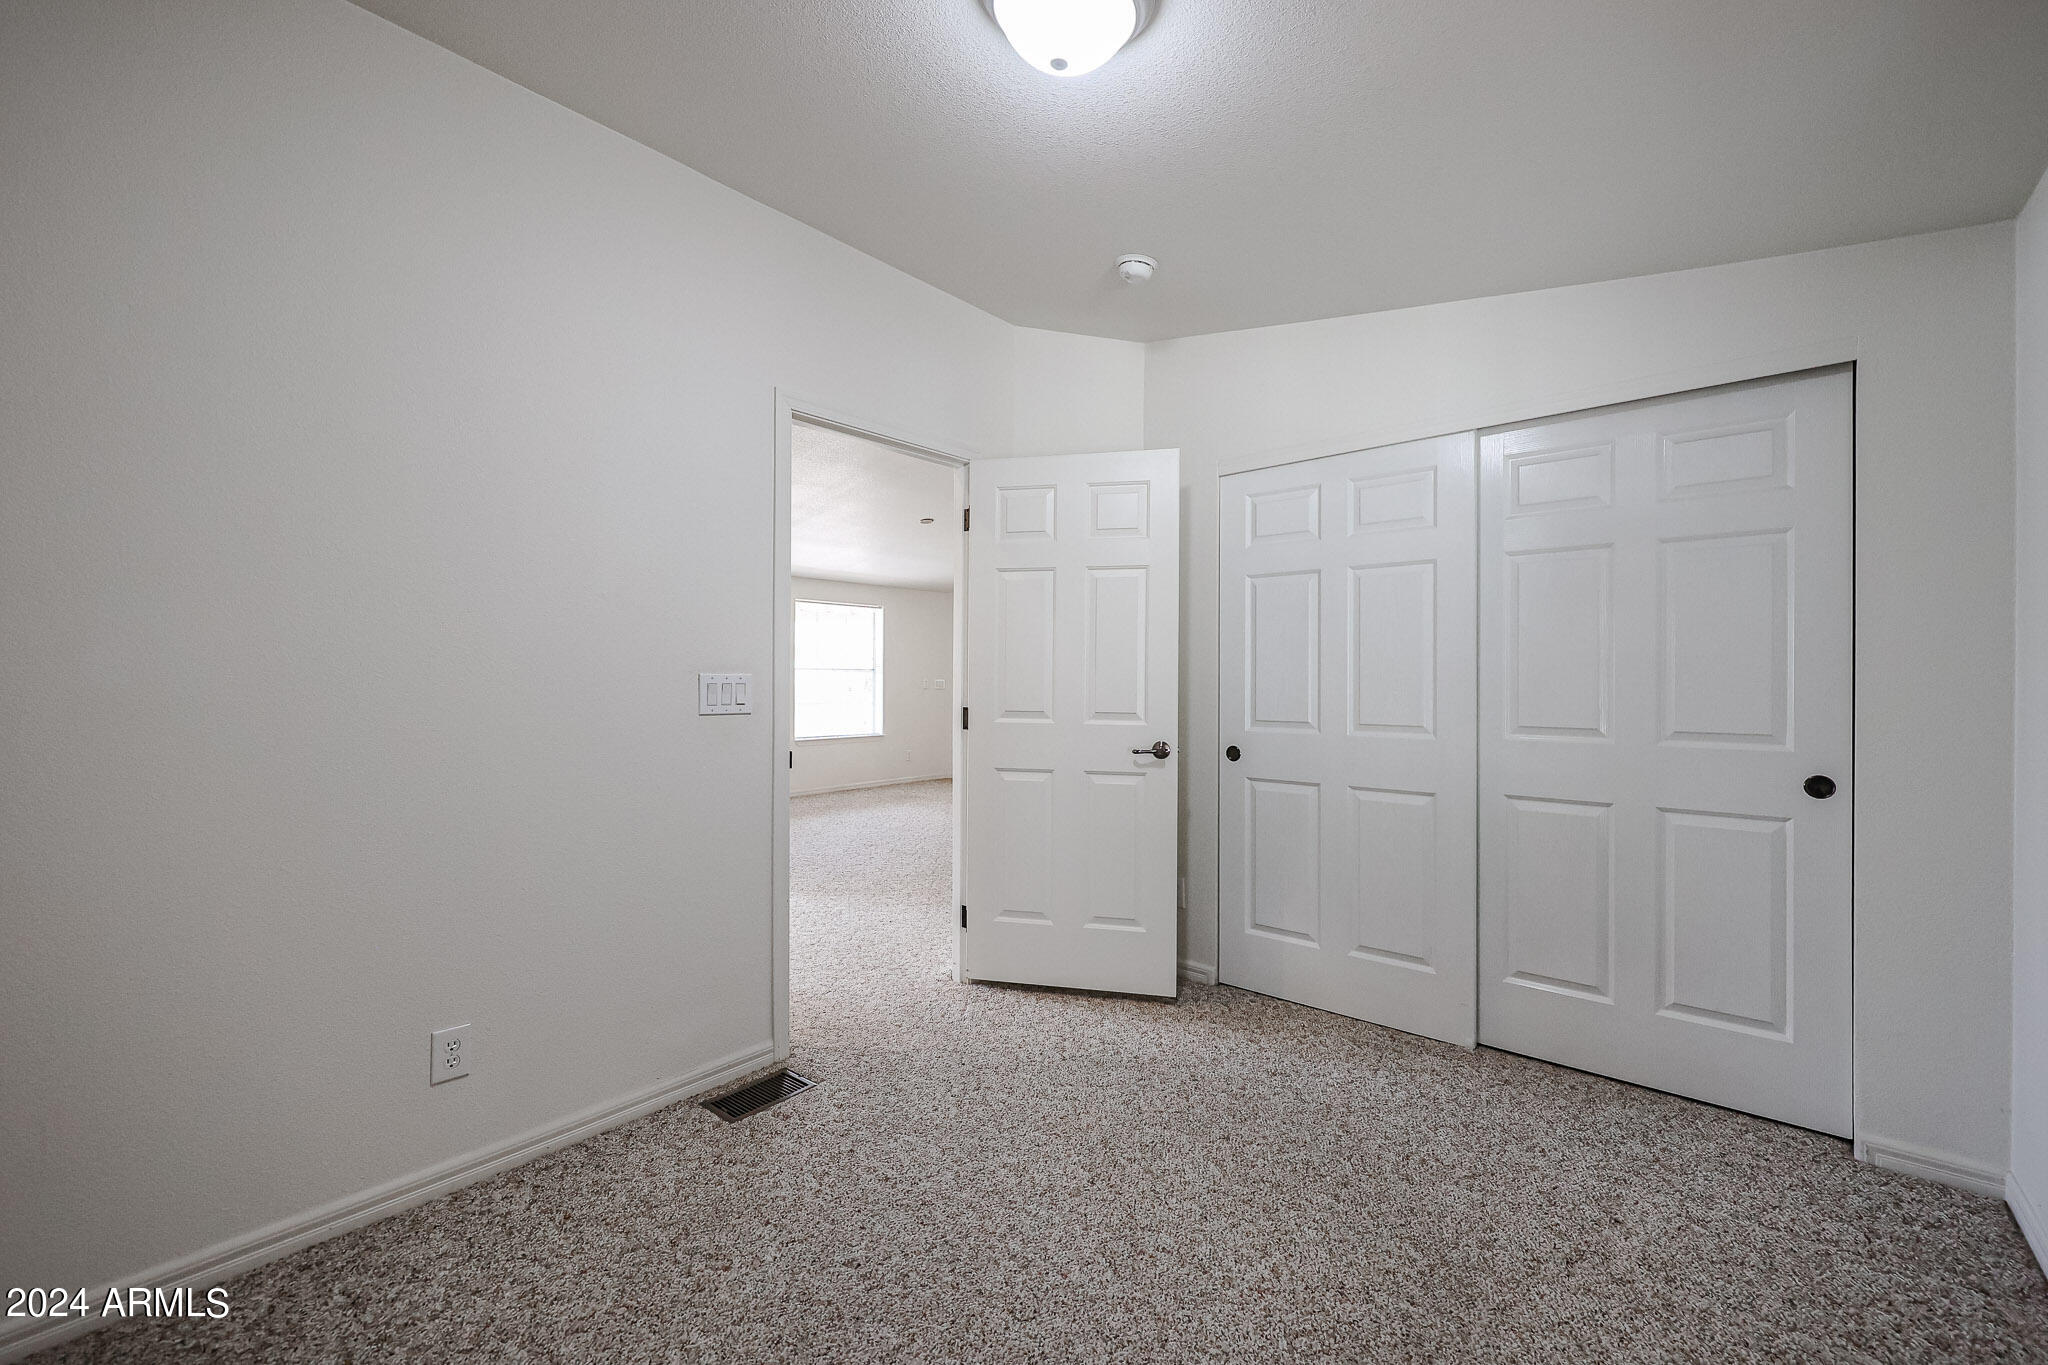
Vacant carpeted bedroom with an open doorway and white sliding closet doors.
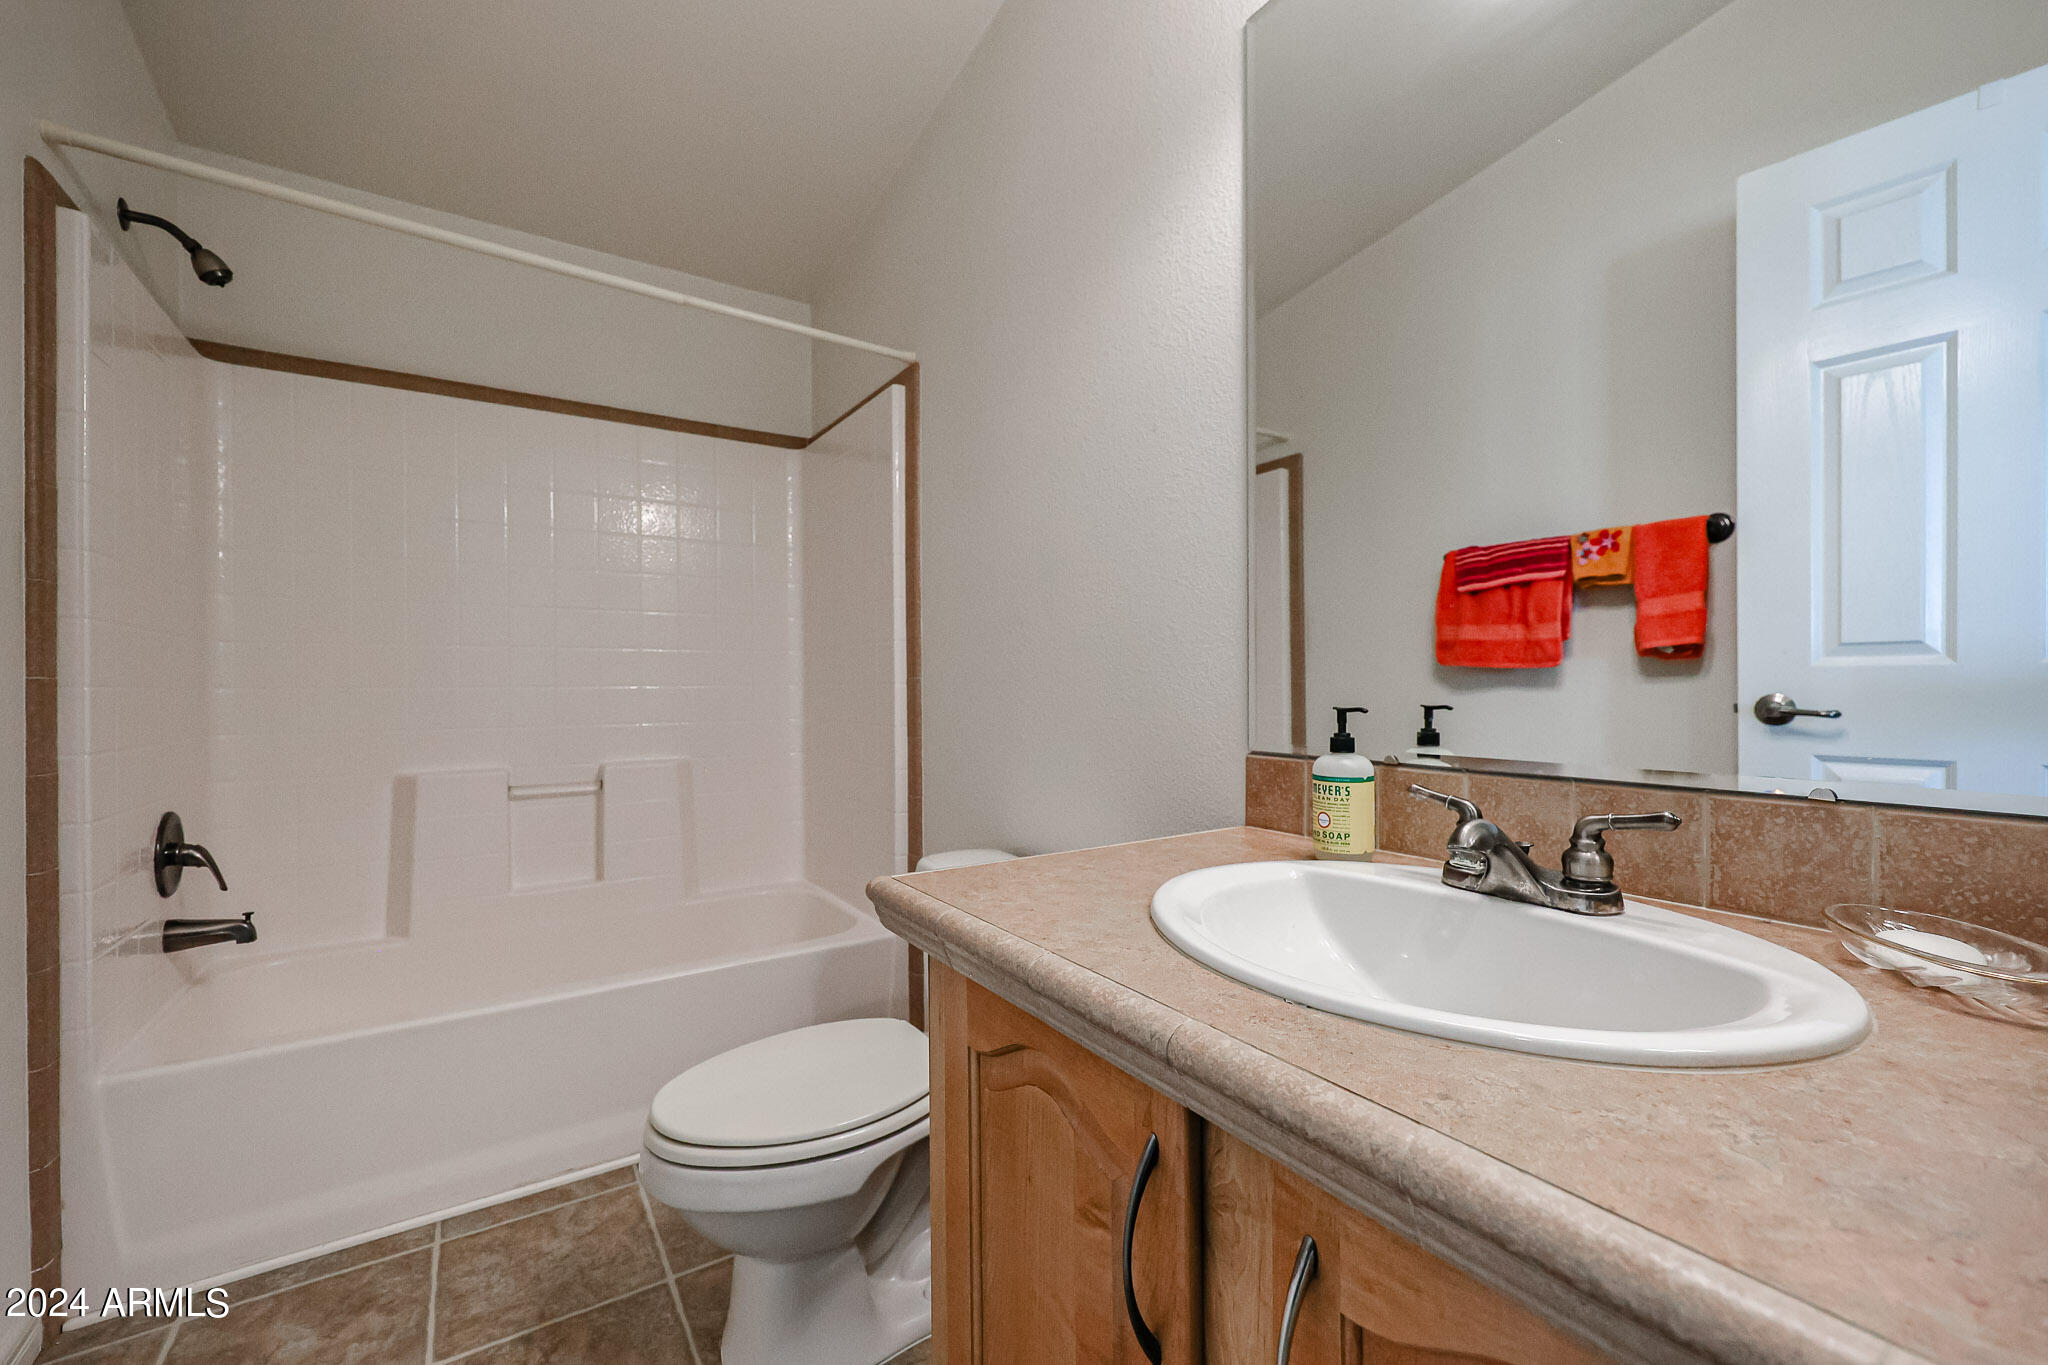
Bathroom with a tub-shower combination, toilet, and wood vanity topped by a sink.
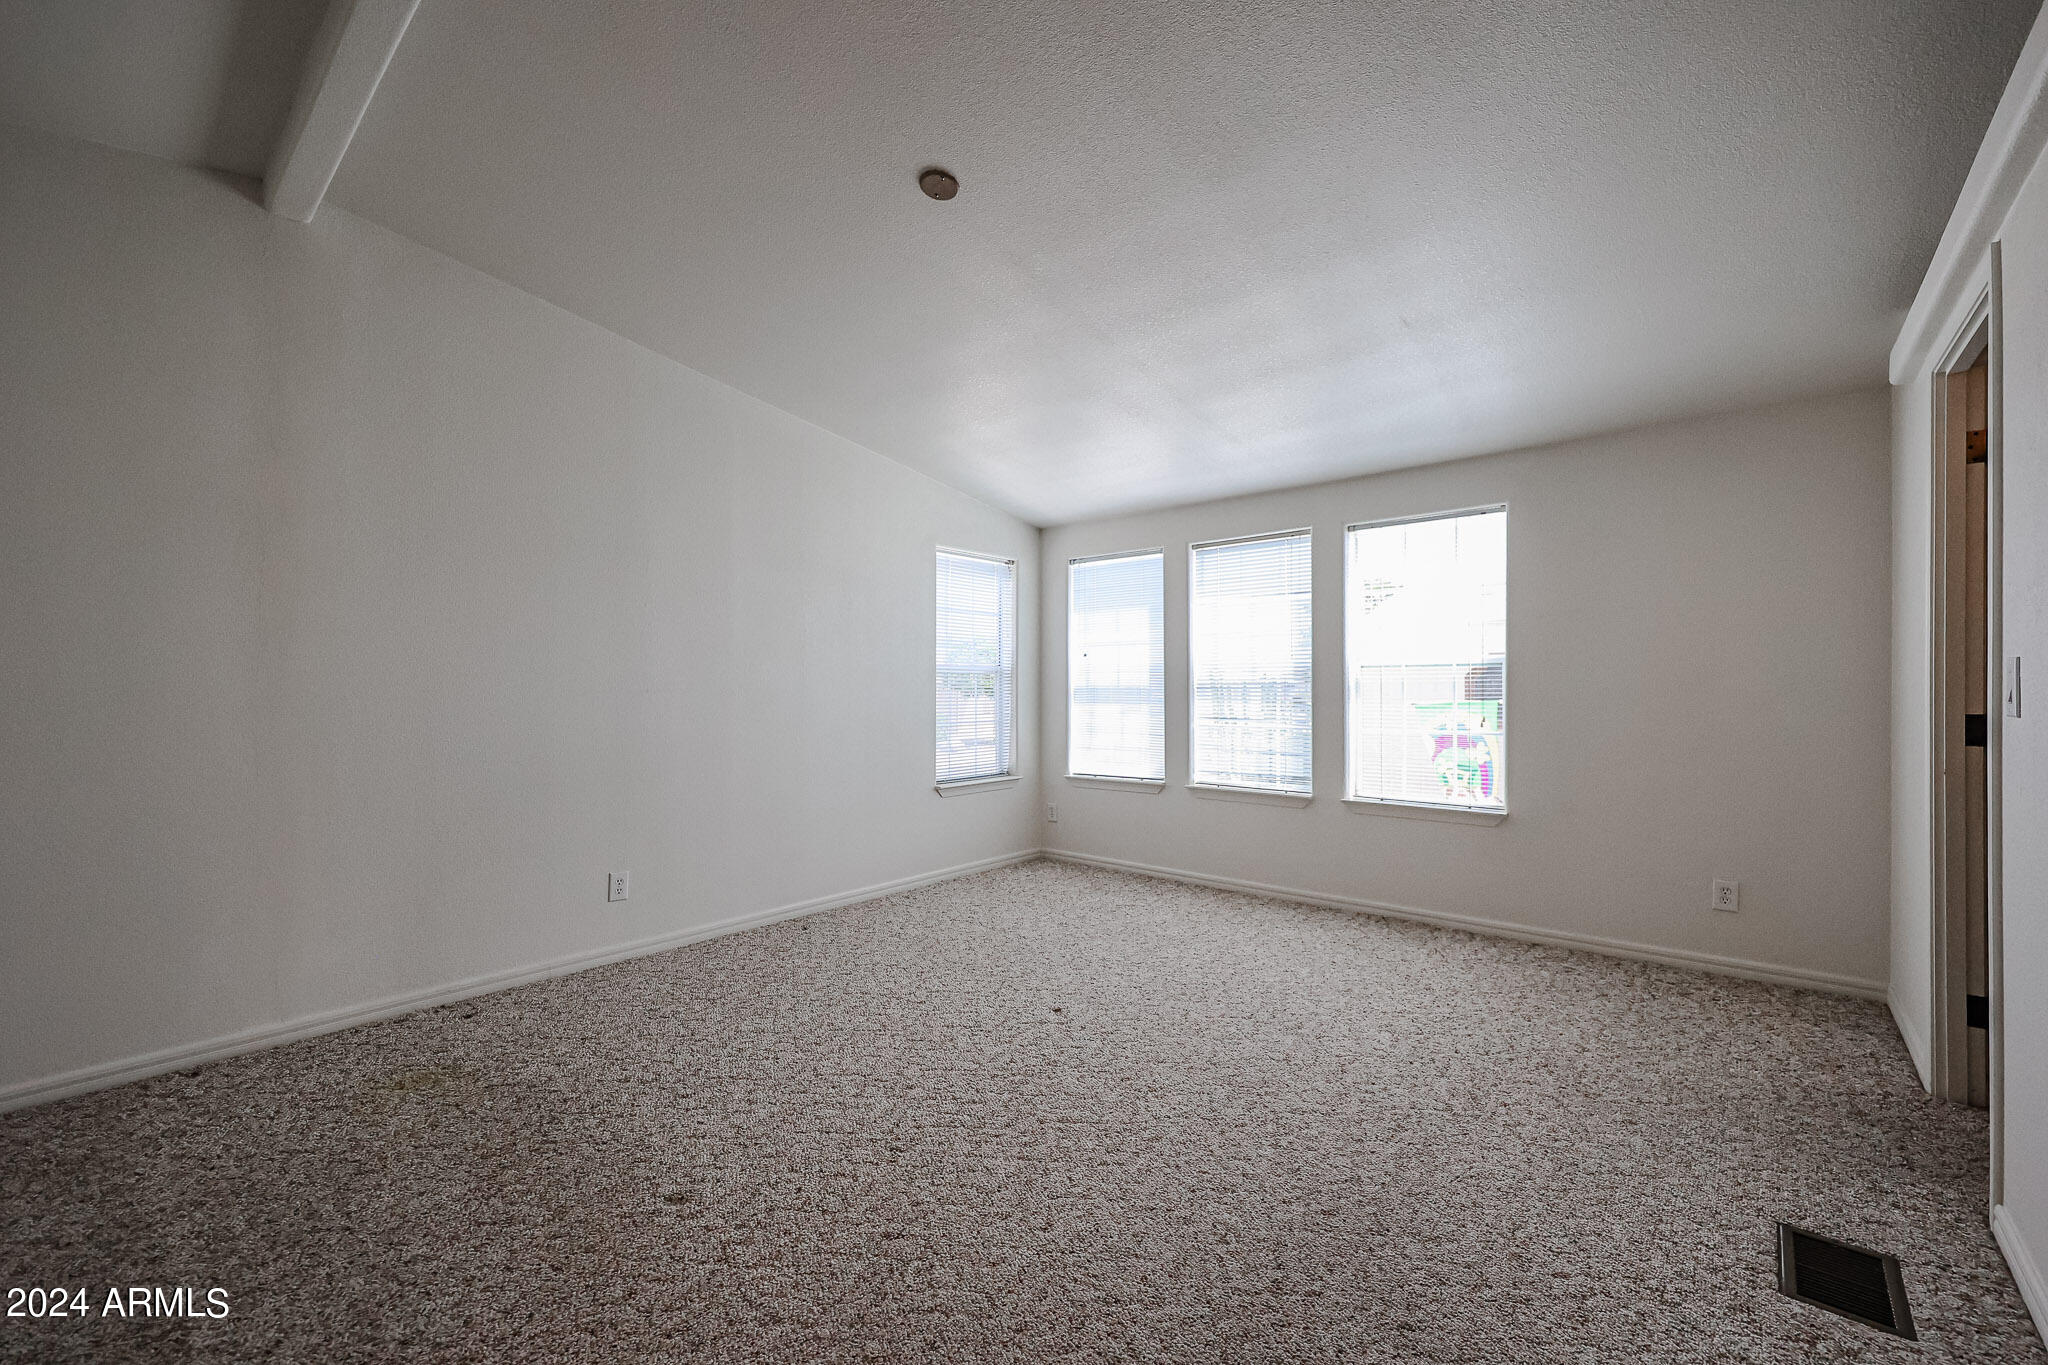
Vacant carpeted bedroom with four windows and blinds.
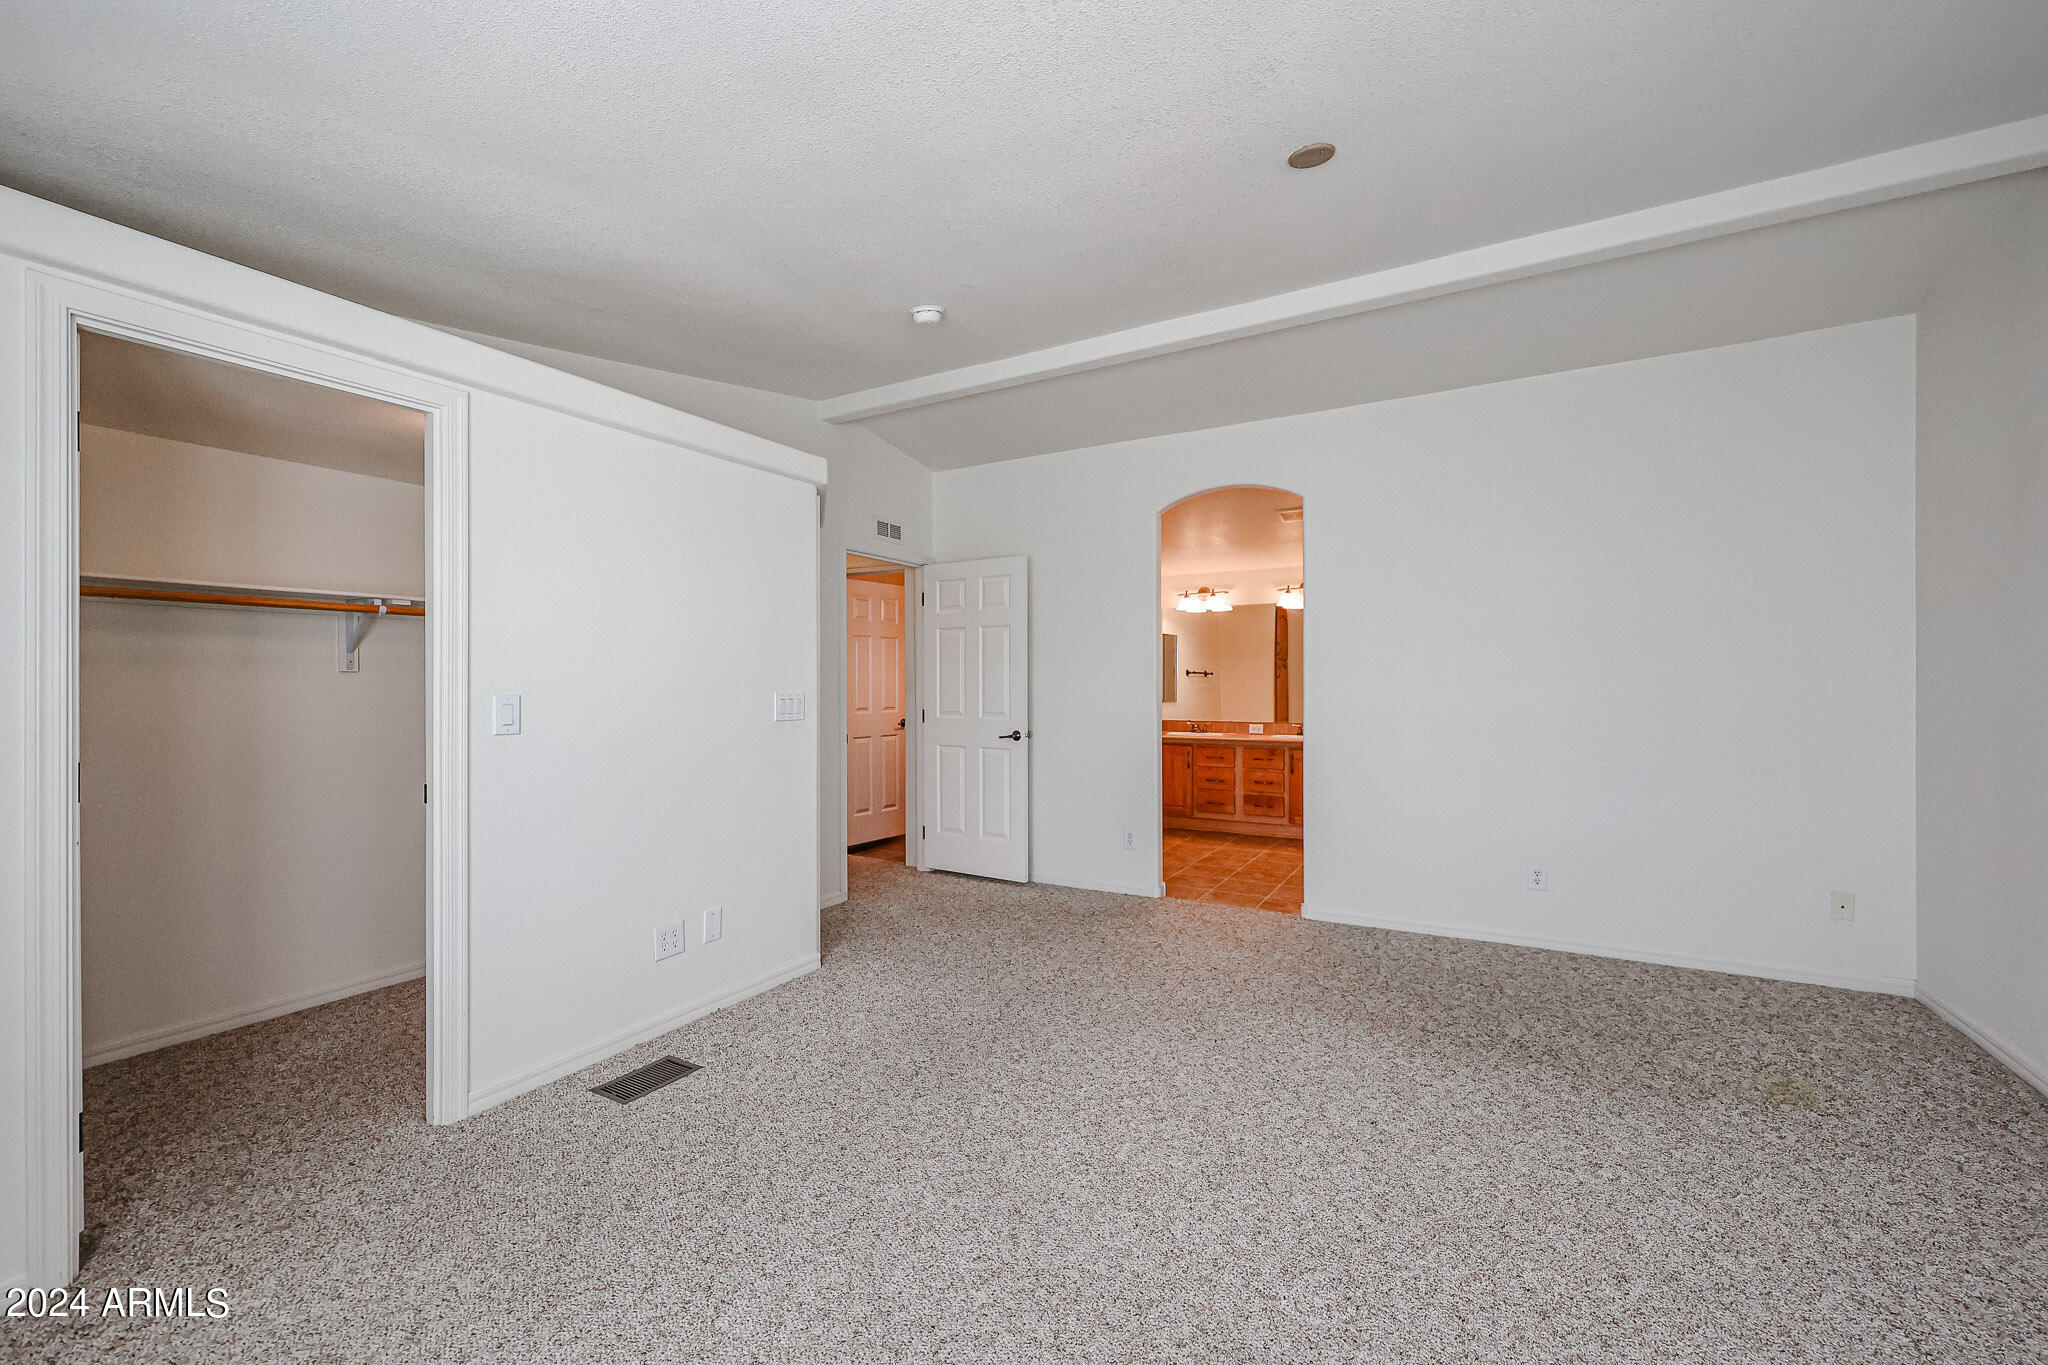
Empty carpeted bedroom with an open closet and an arched doorway to a bathroom.
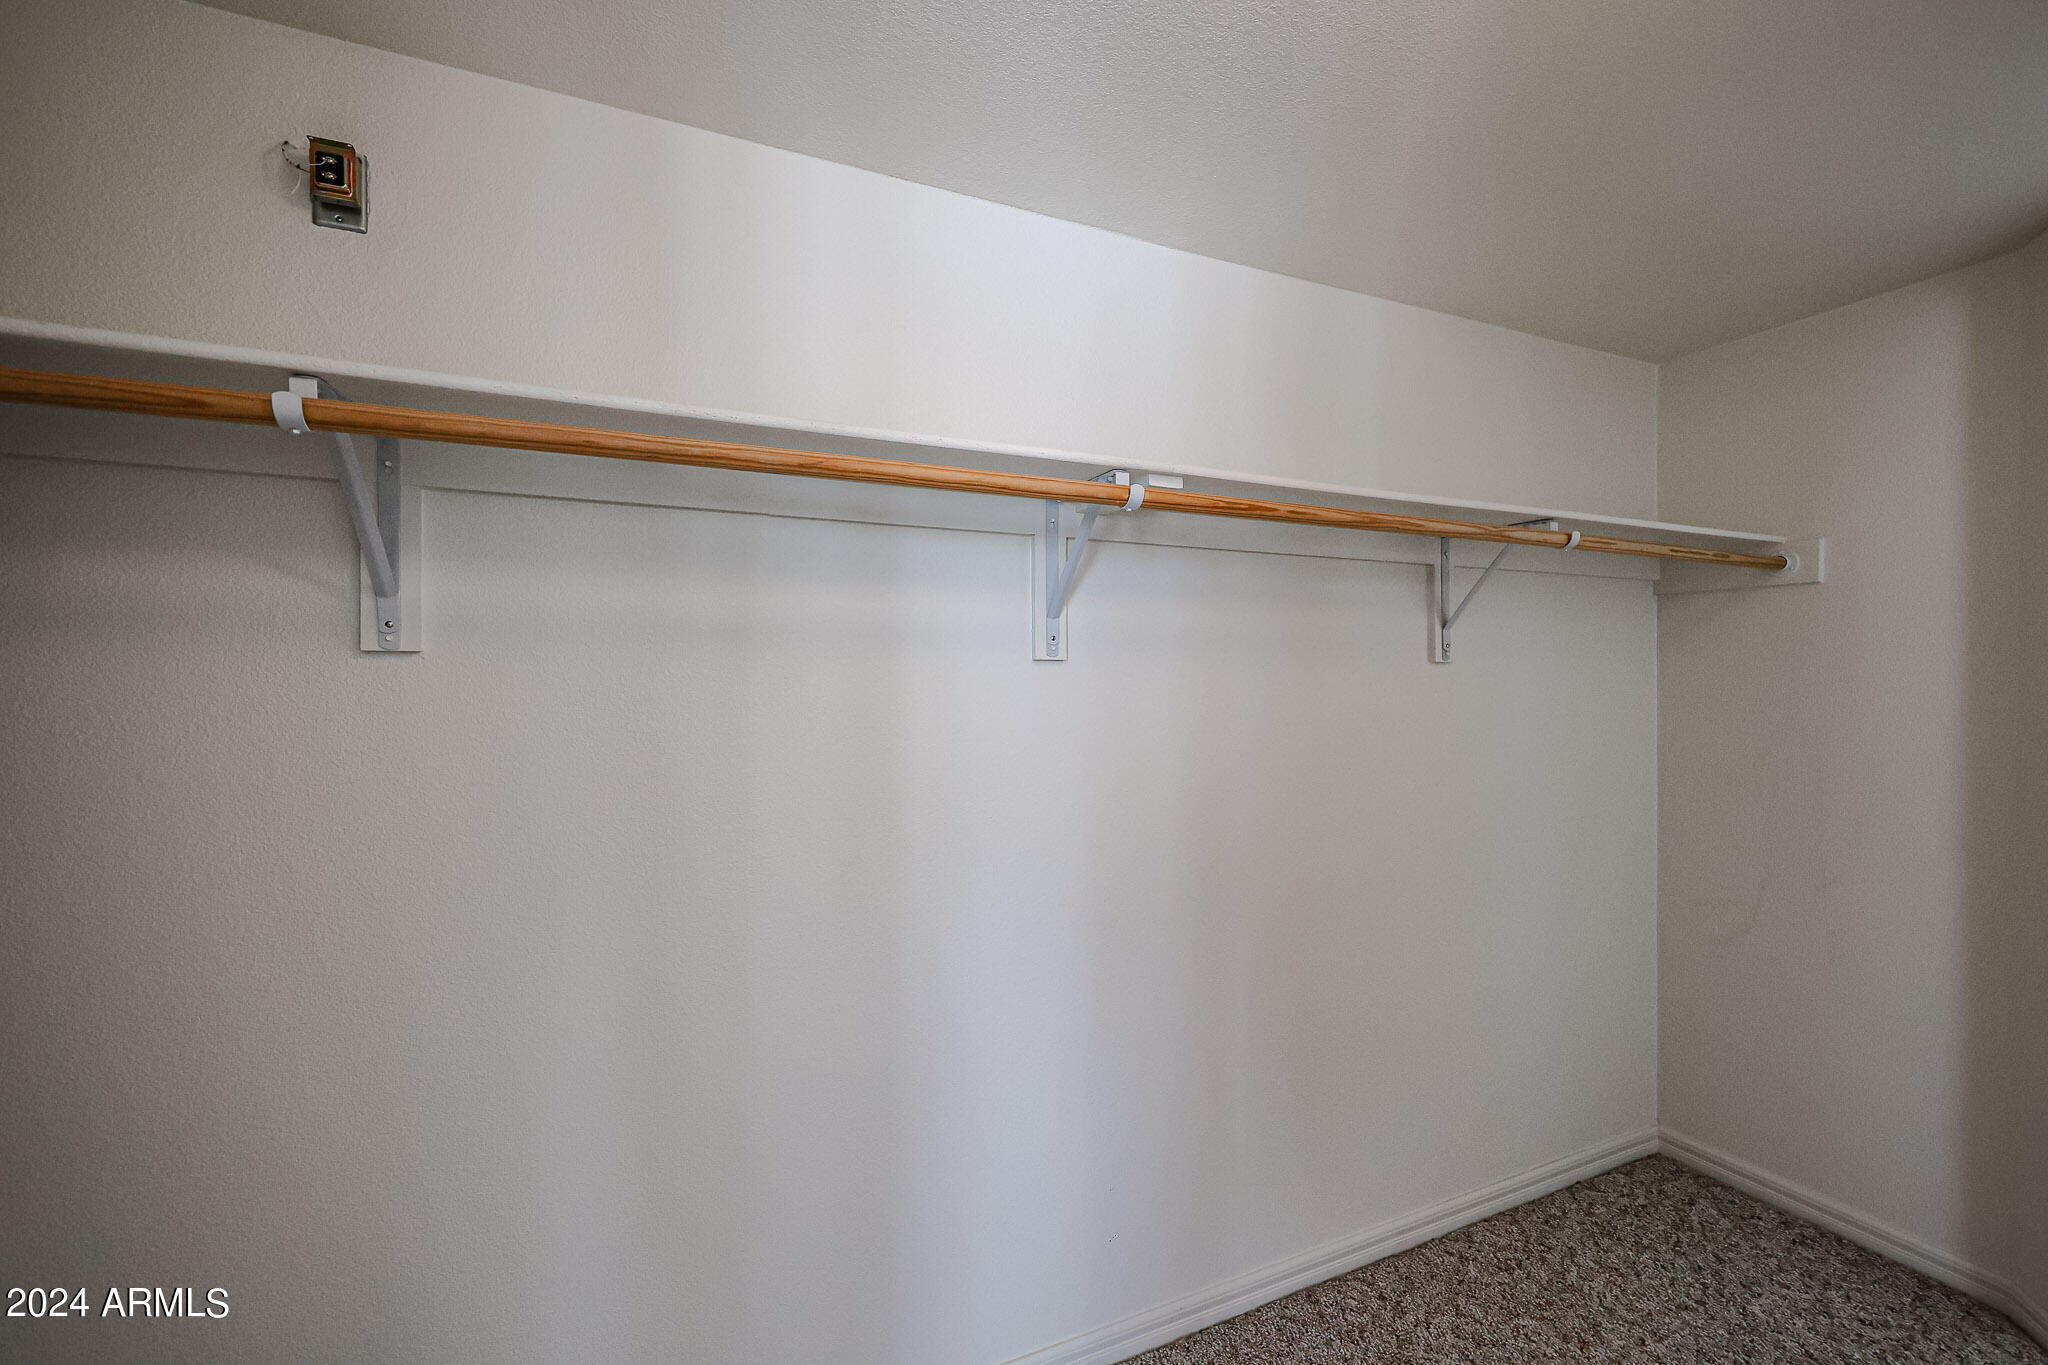
Empty closet with a long wooden clothes rod and carpeted floor.
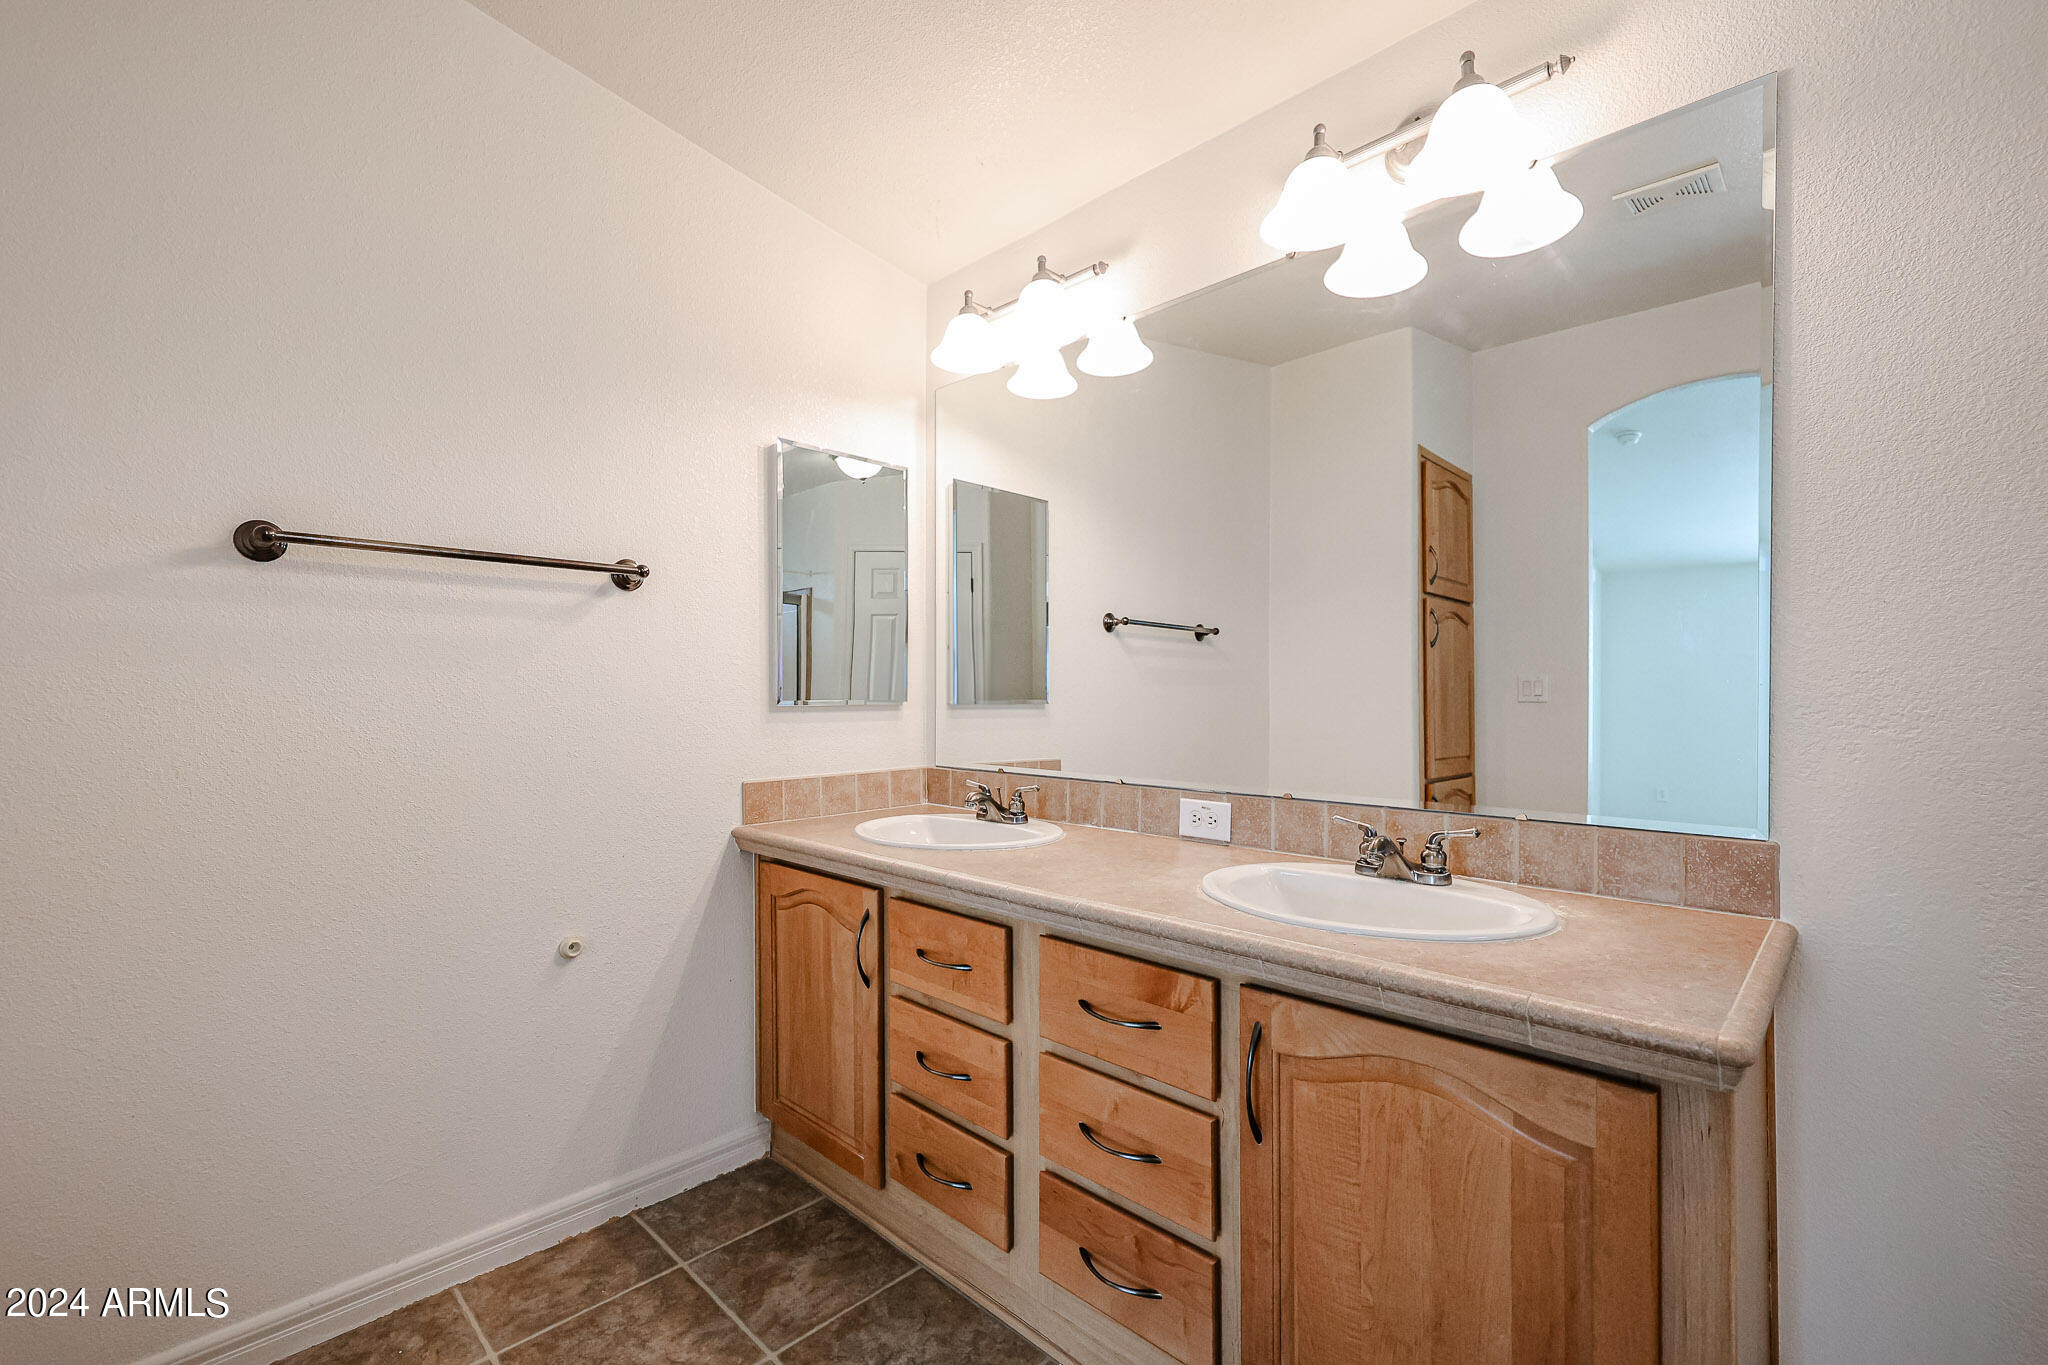
Bathroom with a double-sink vanity, warm wood cabinetry, and a large mirror.
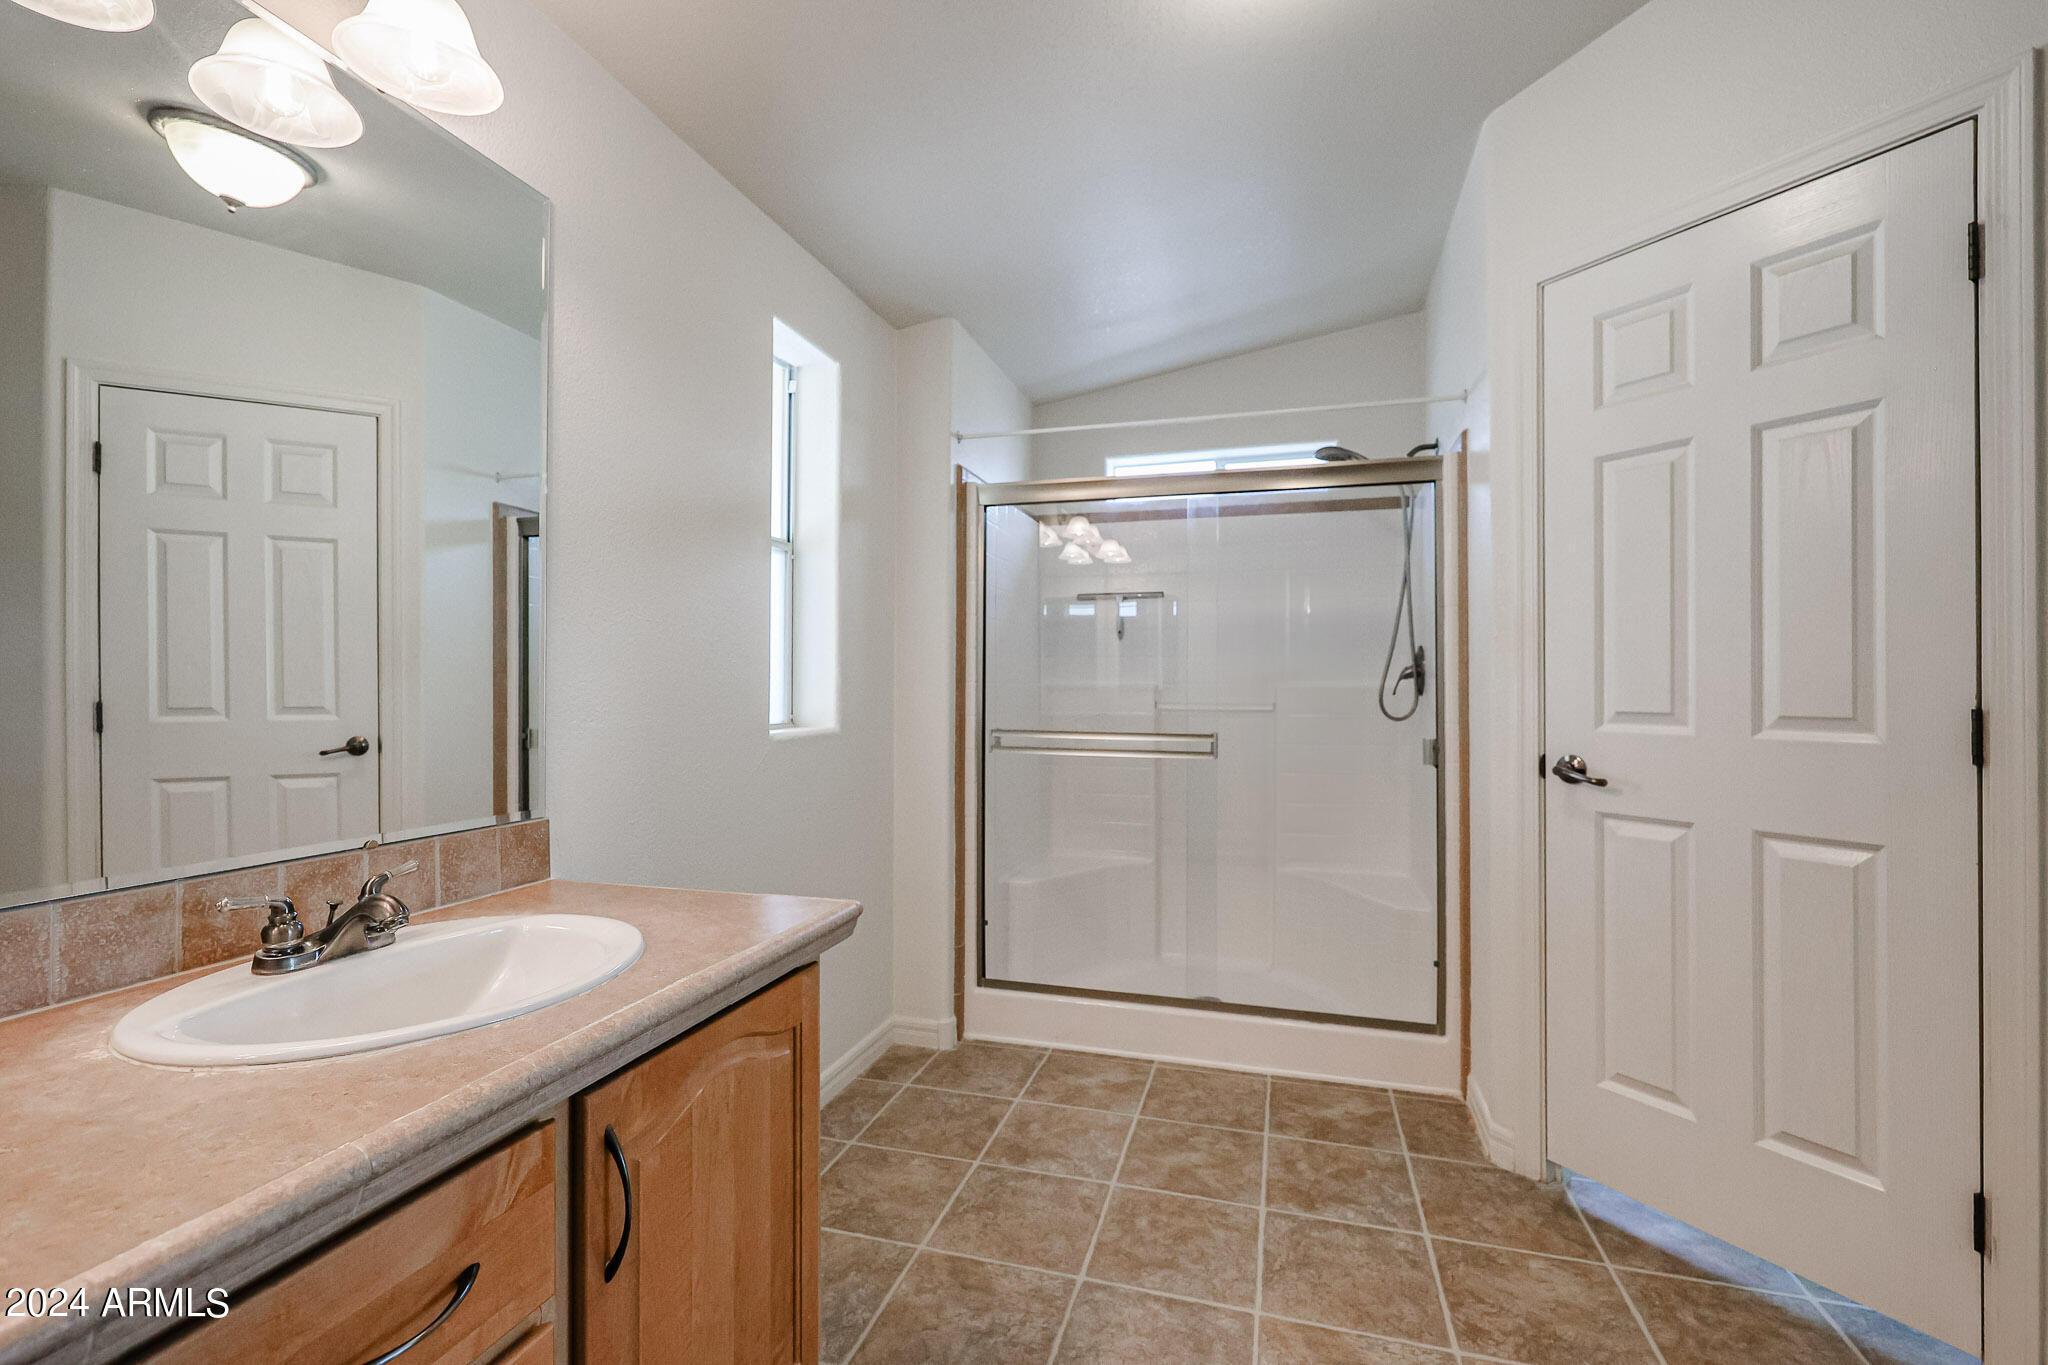
Bathroom with a wood vanity and sink beside a glass-enclosed shower.
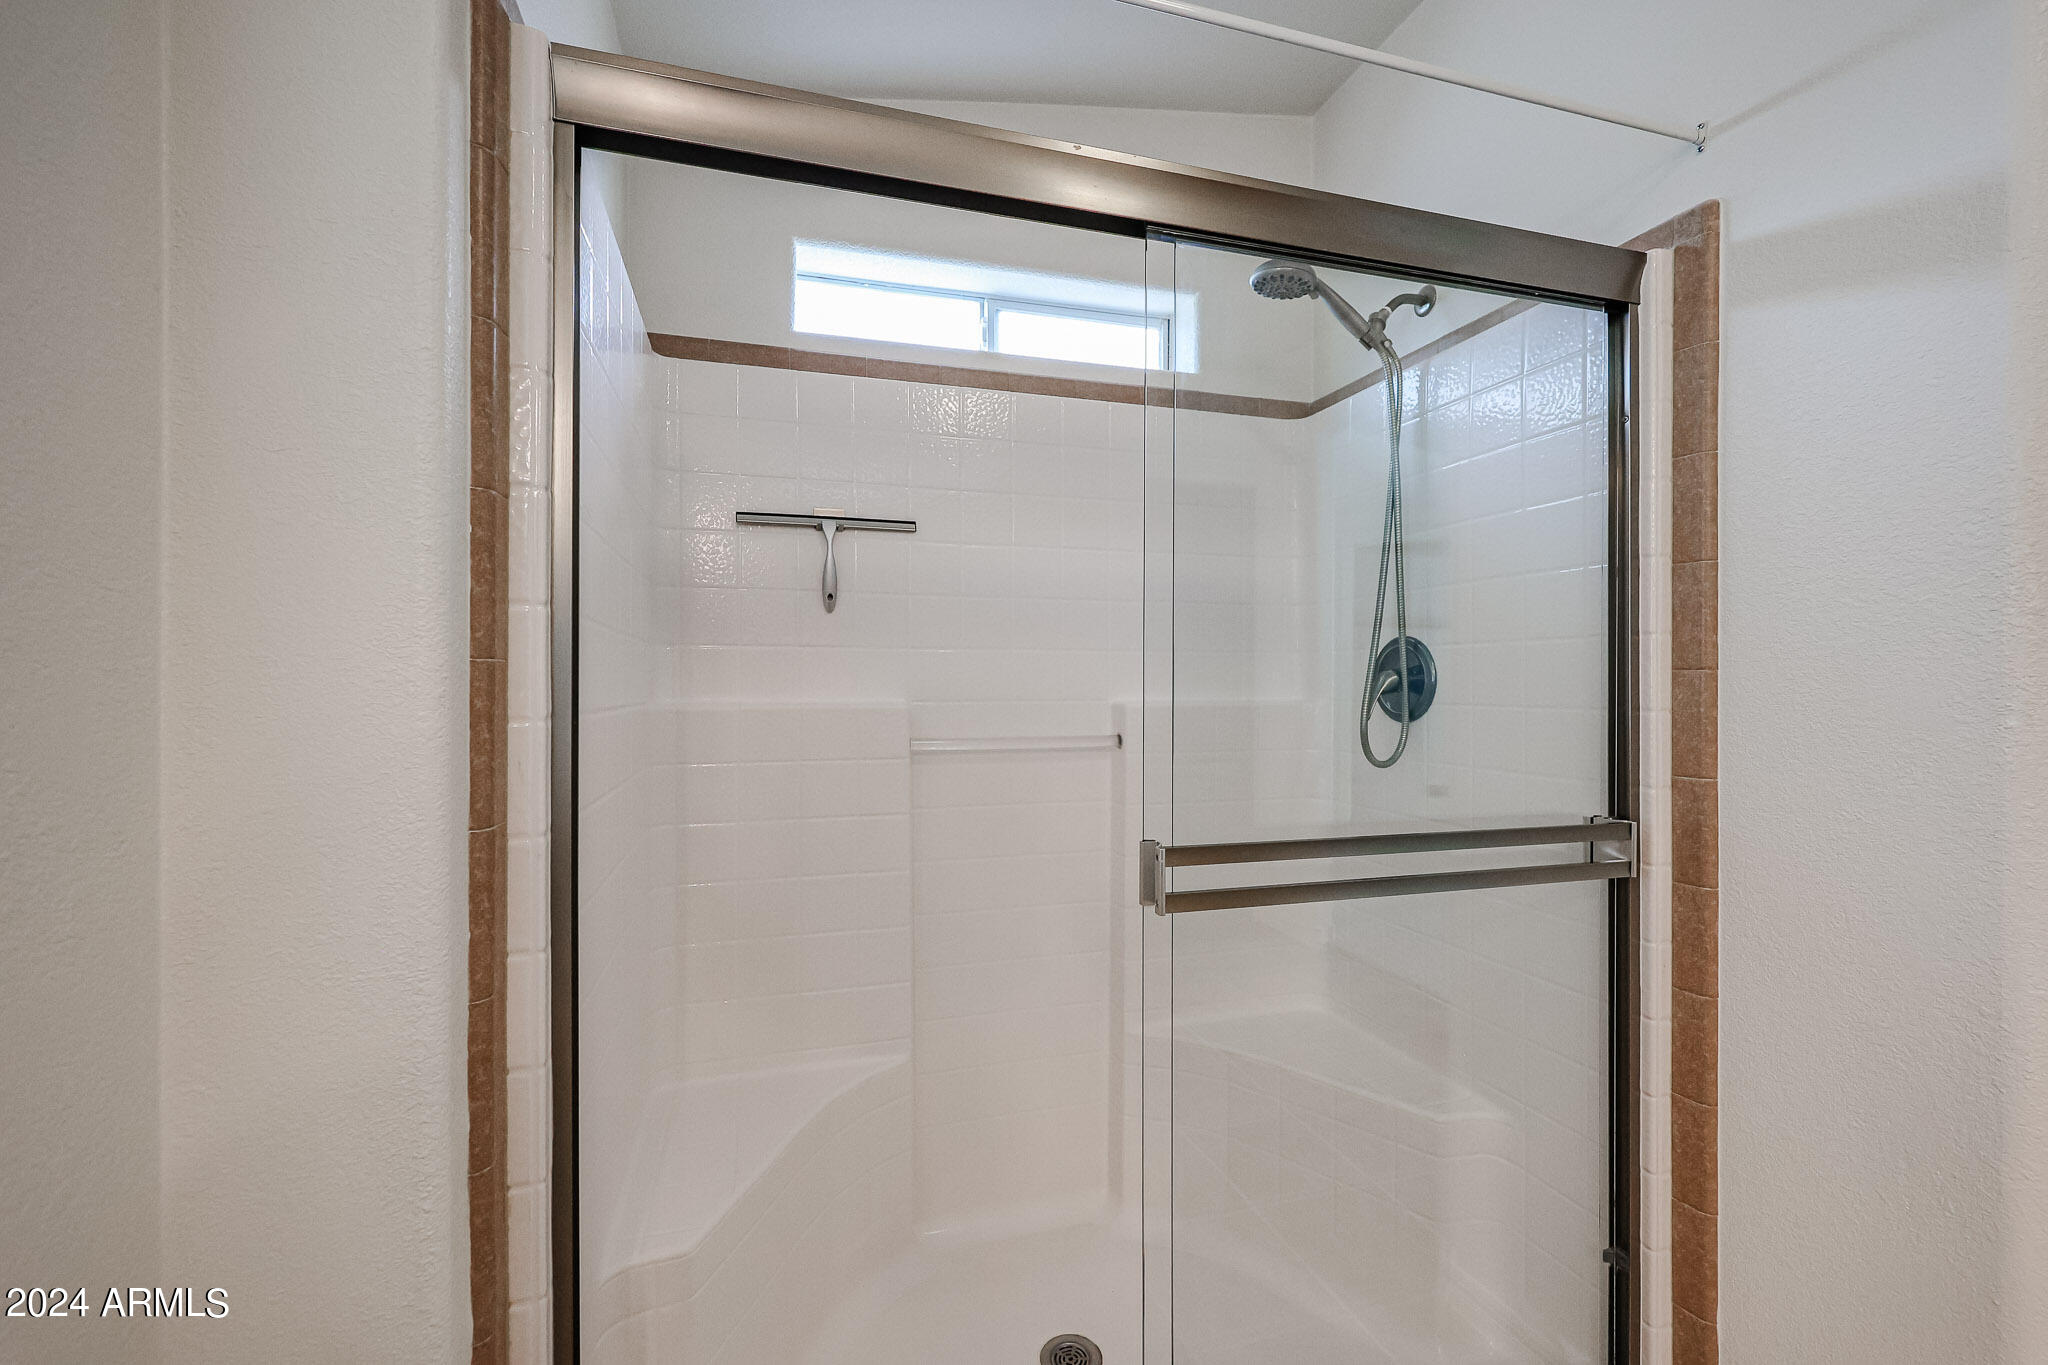
Tiled walk-in shower with sliding glass doors, handheld showerhead, and high horizontal window.
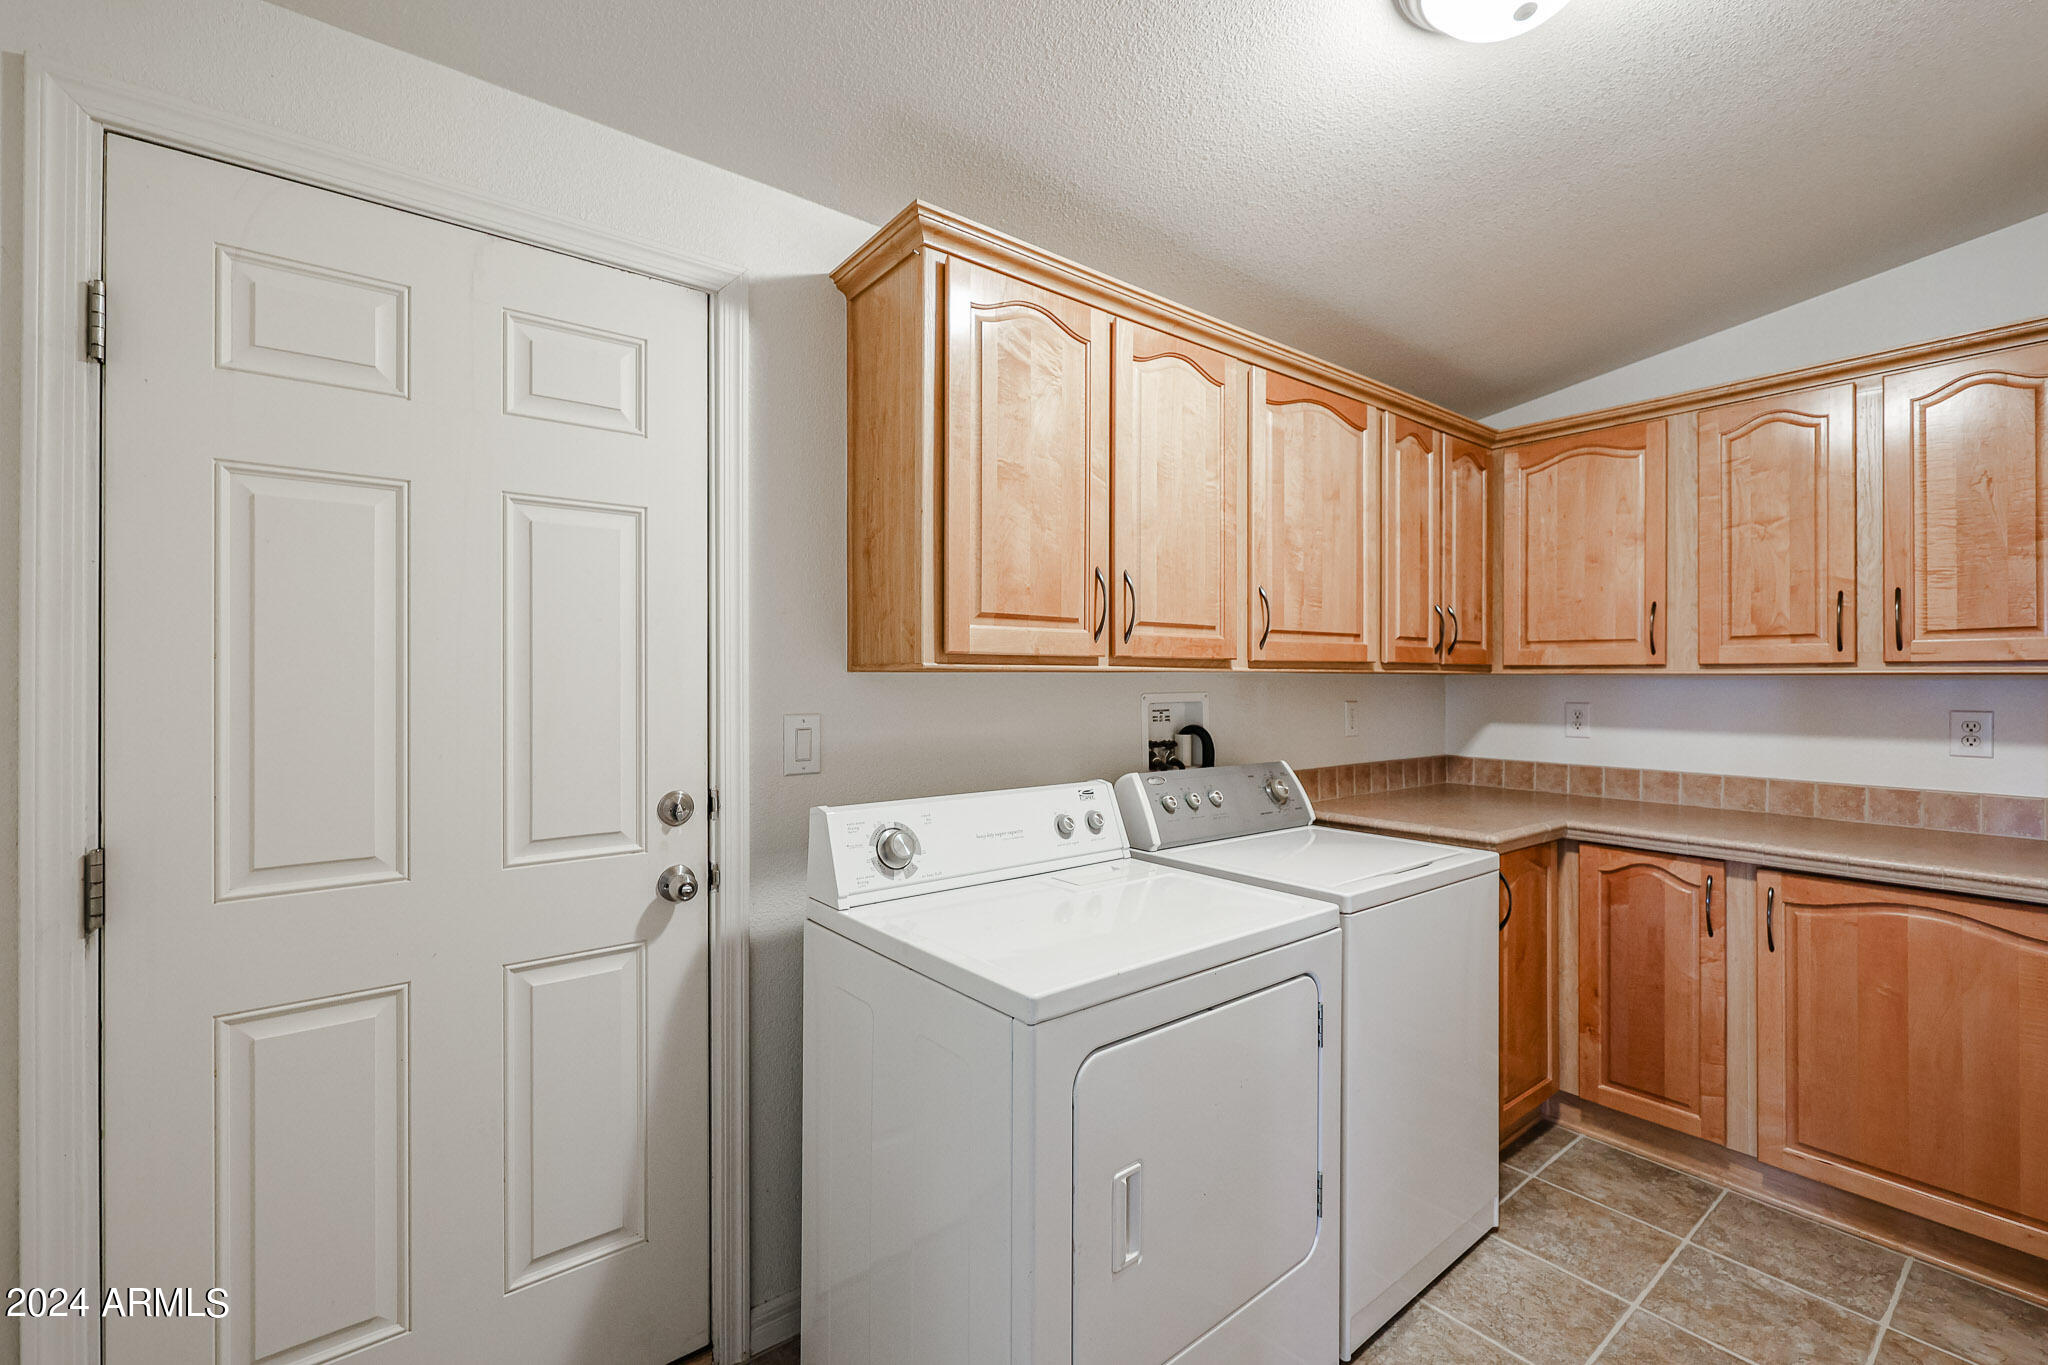
Laundry room with white washer and dryer beneath honey-colored wood cabinets.
Tan single-story home with a long covered carport between neighboring homes.
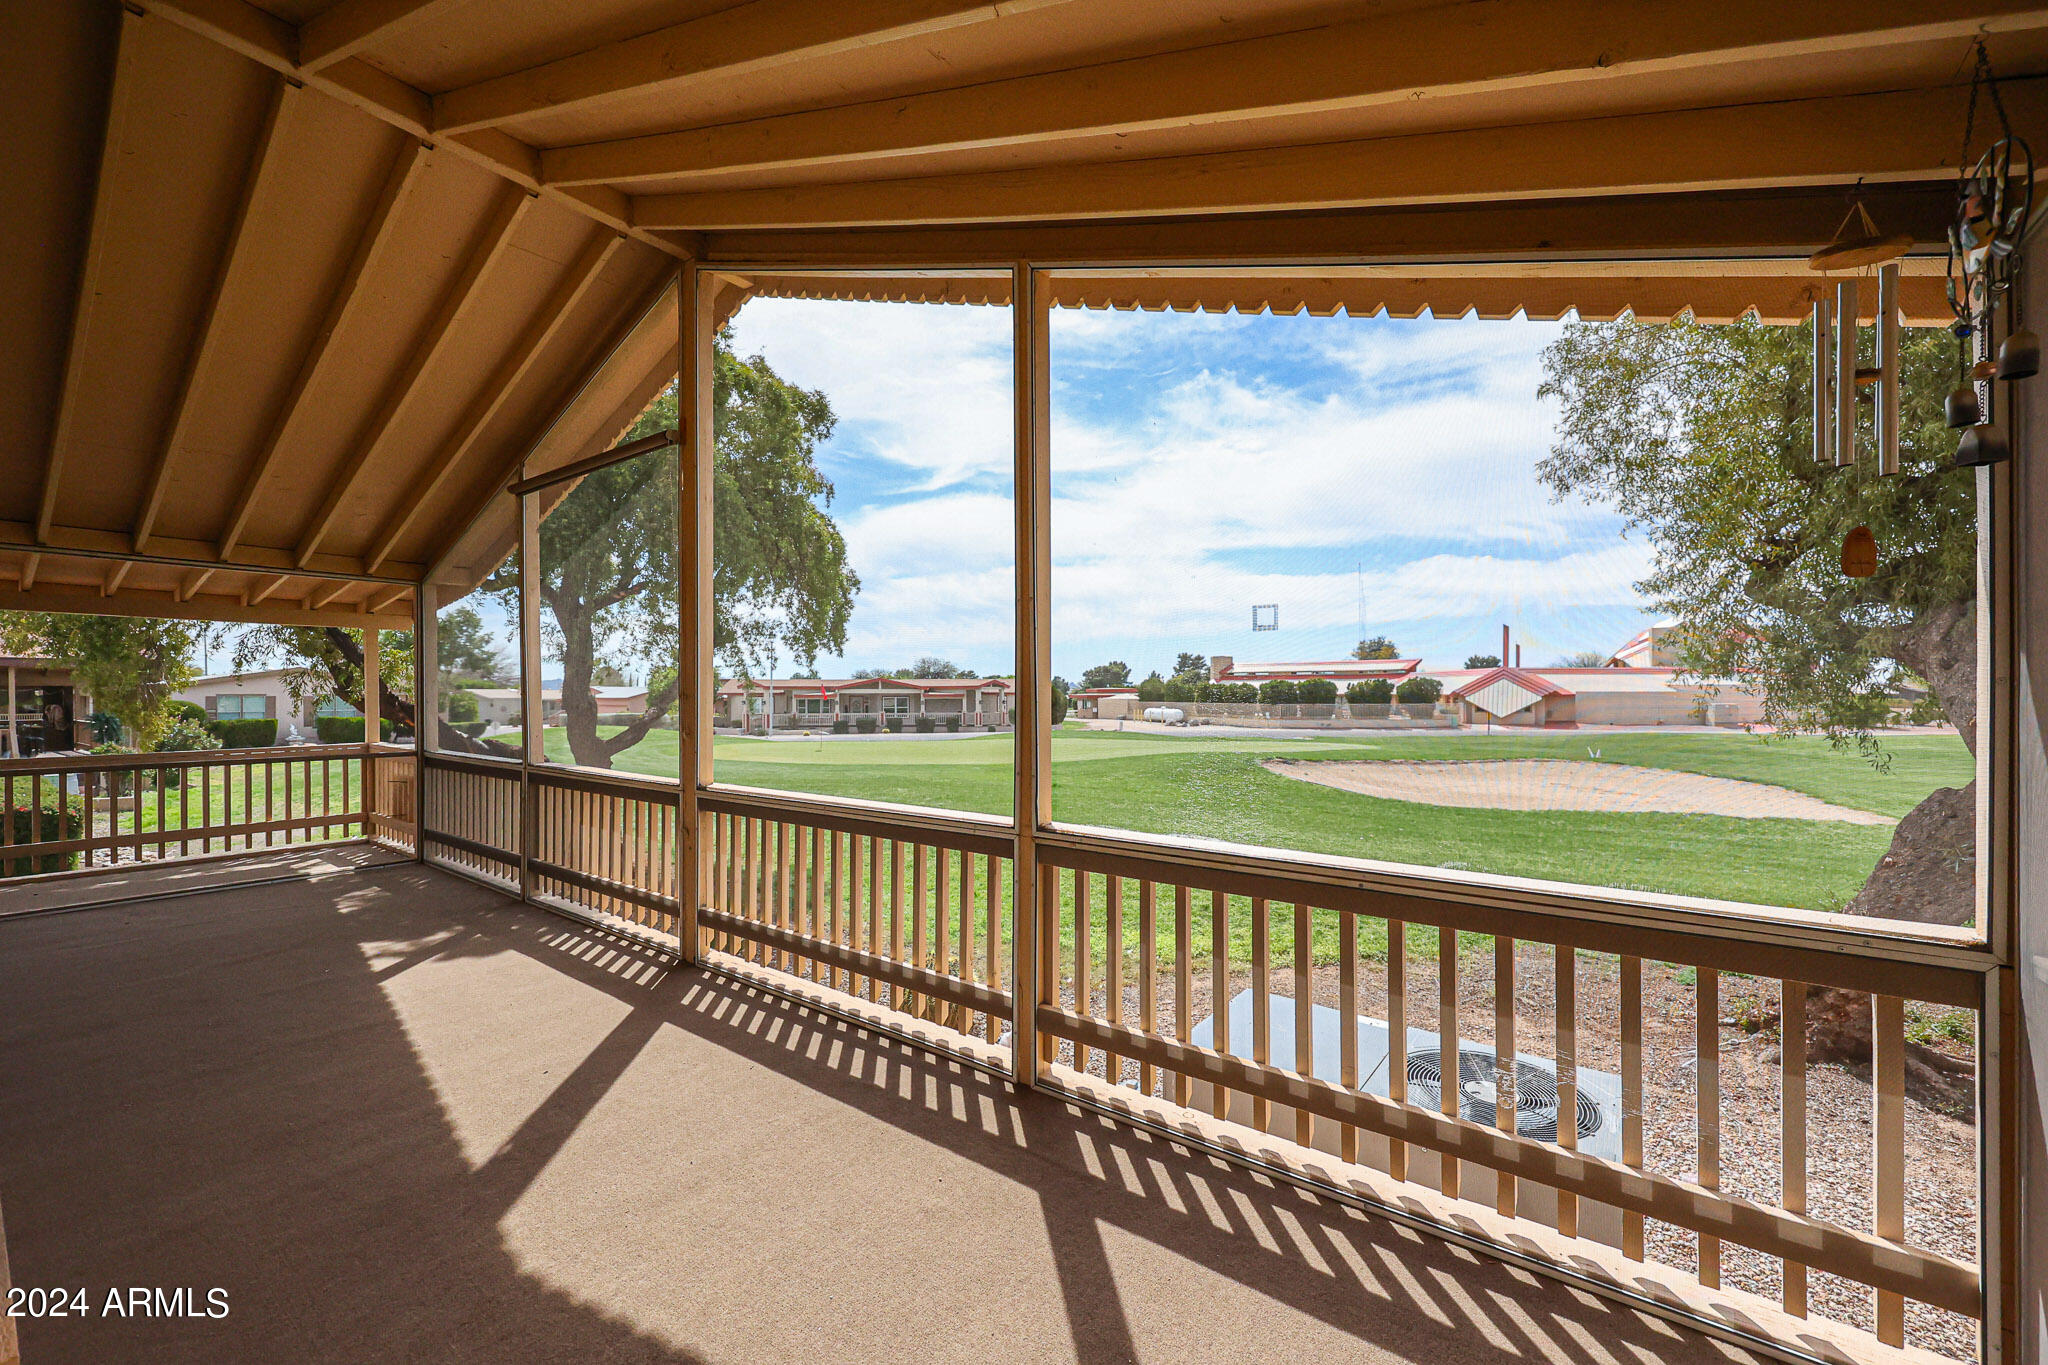
Screened patio with a sloped wood ceiling overlooking a green lawn and sand bunker.
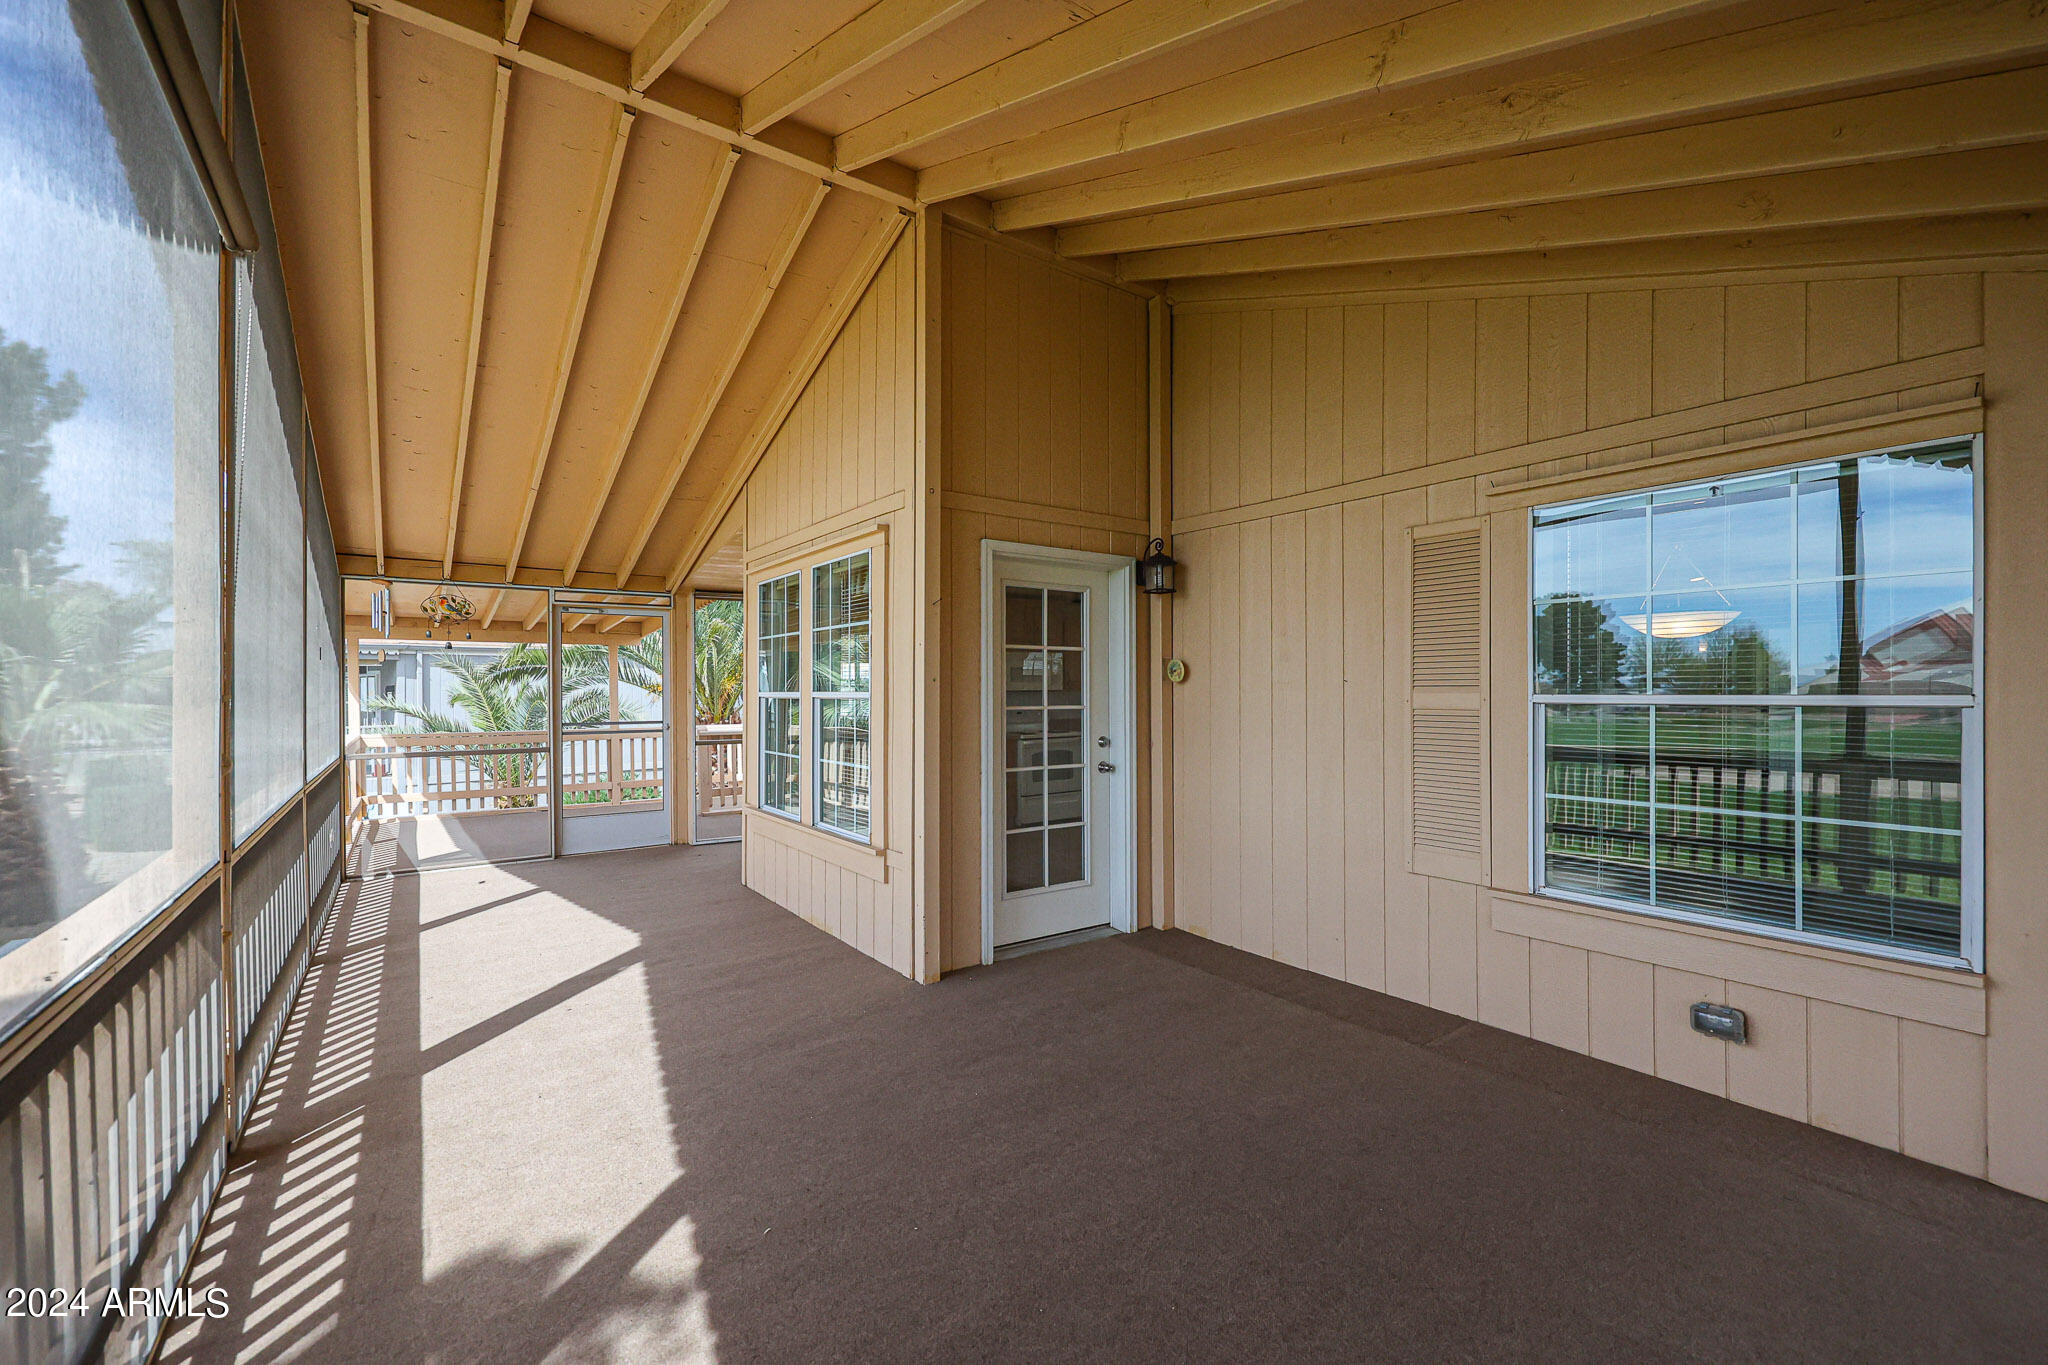
Covered screened patio with exposed beams, tan siding, and palm trees beyond the railing.
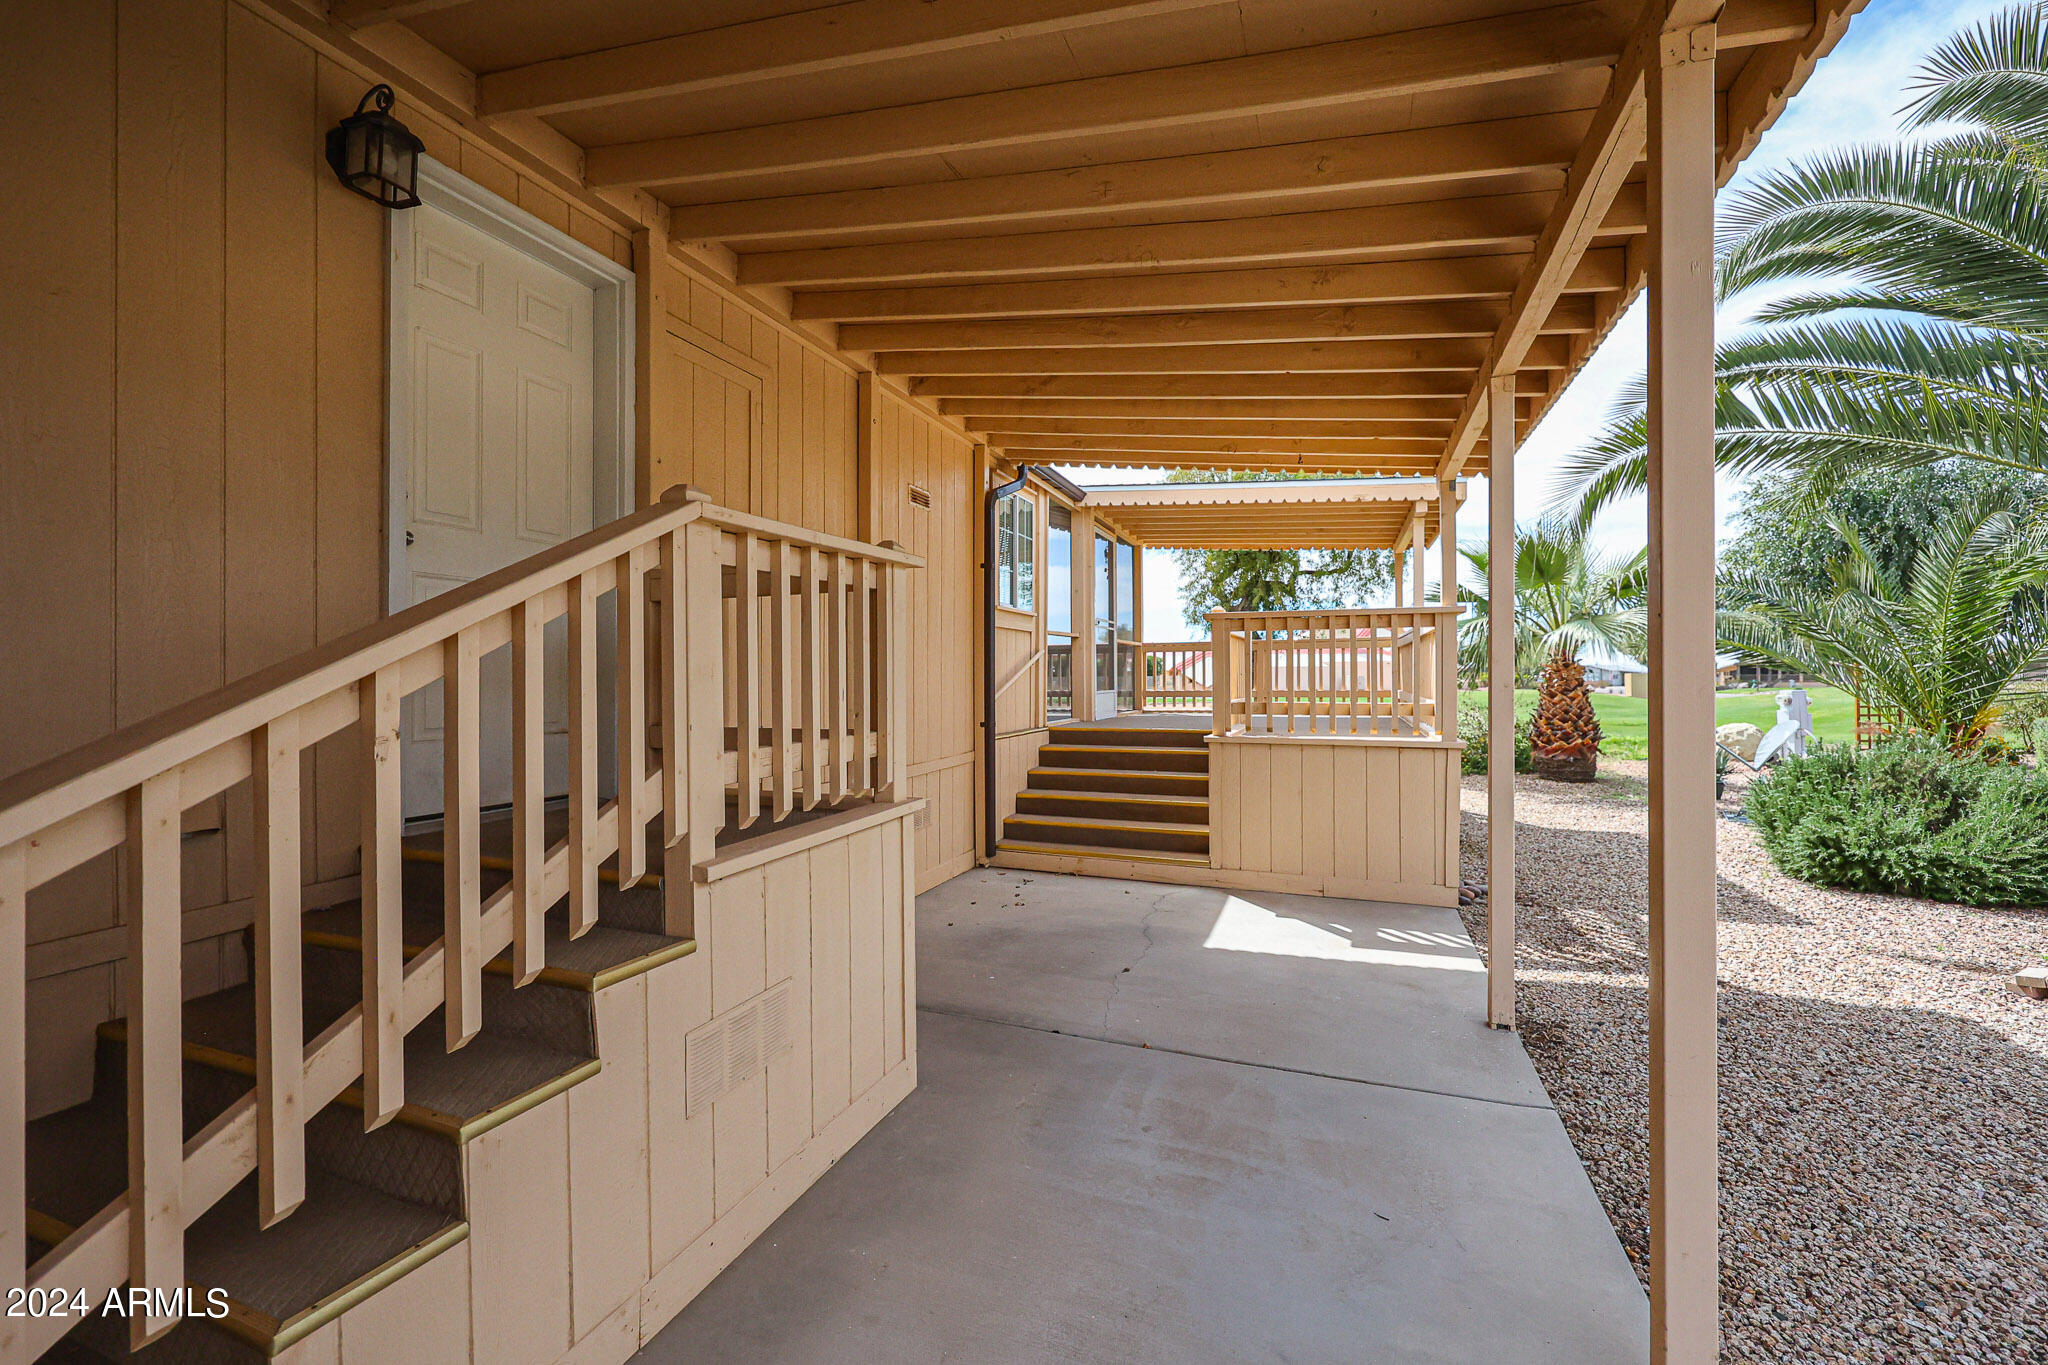
Covered home porch with white entry door, wooden railings, and a concrete walkway beside palm trees.
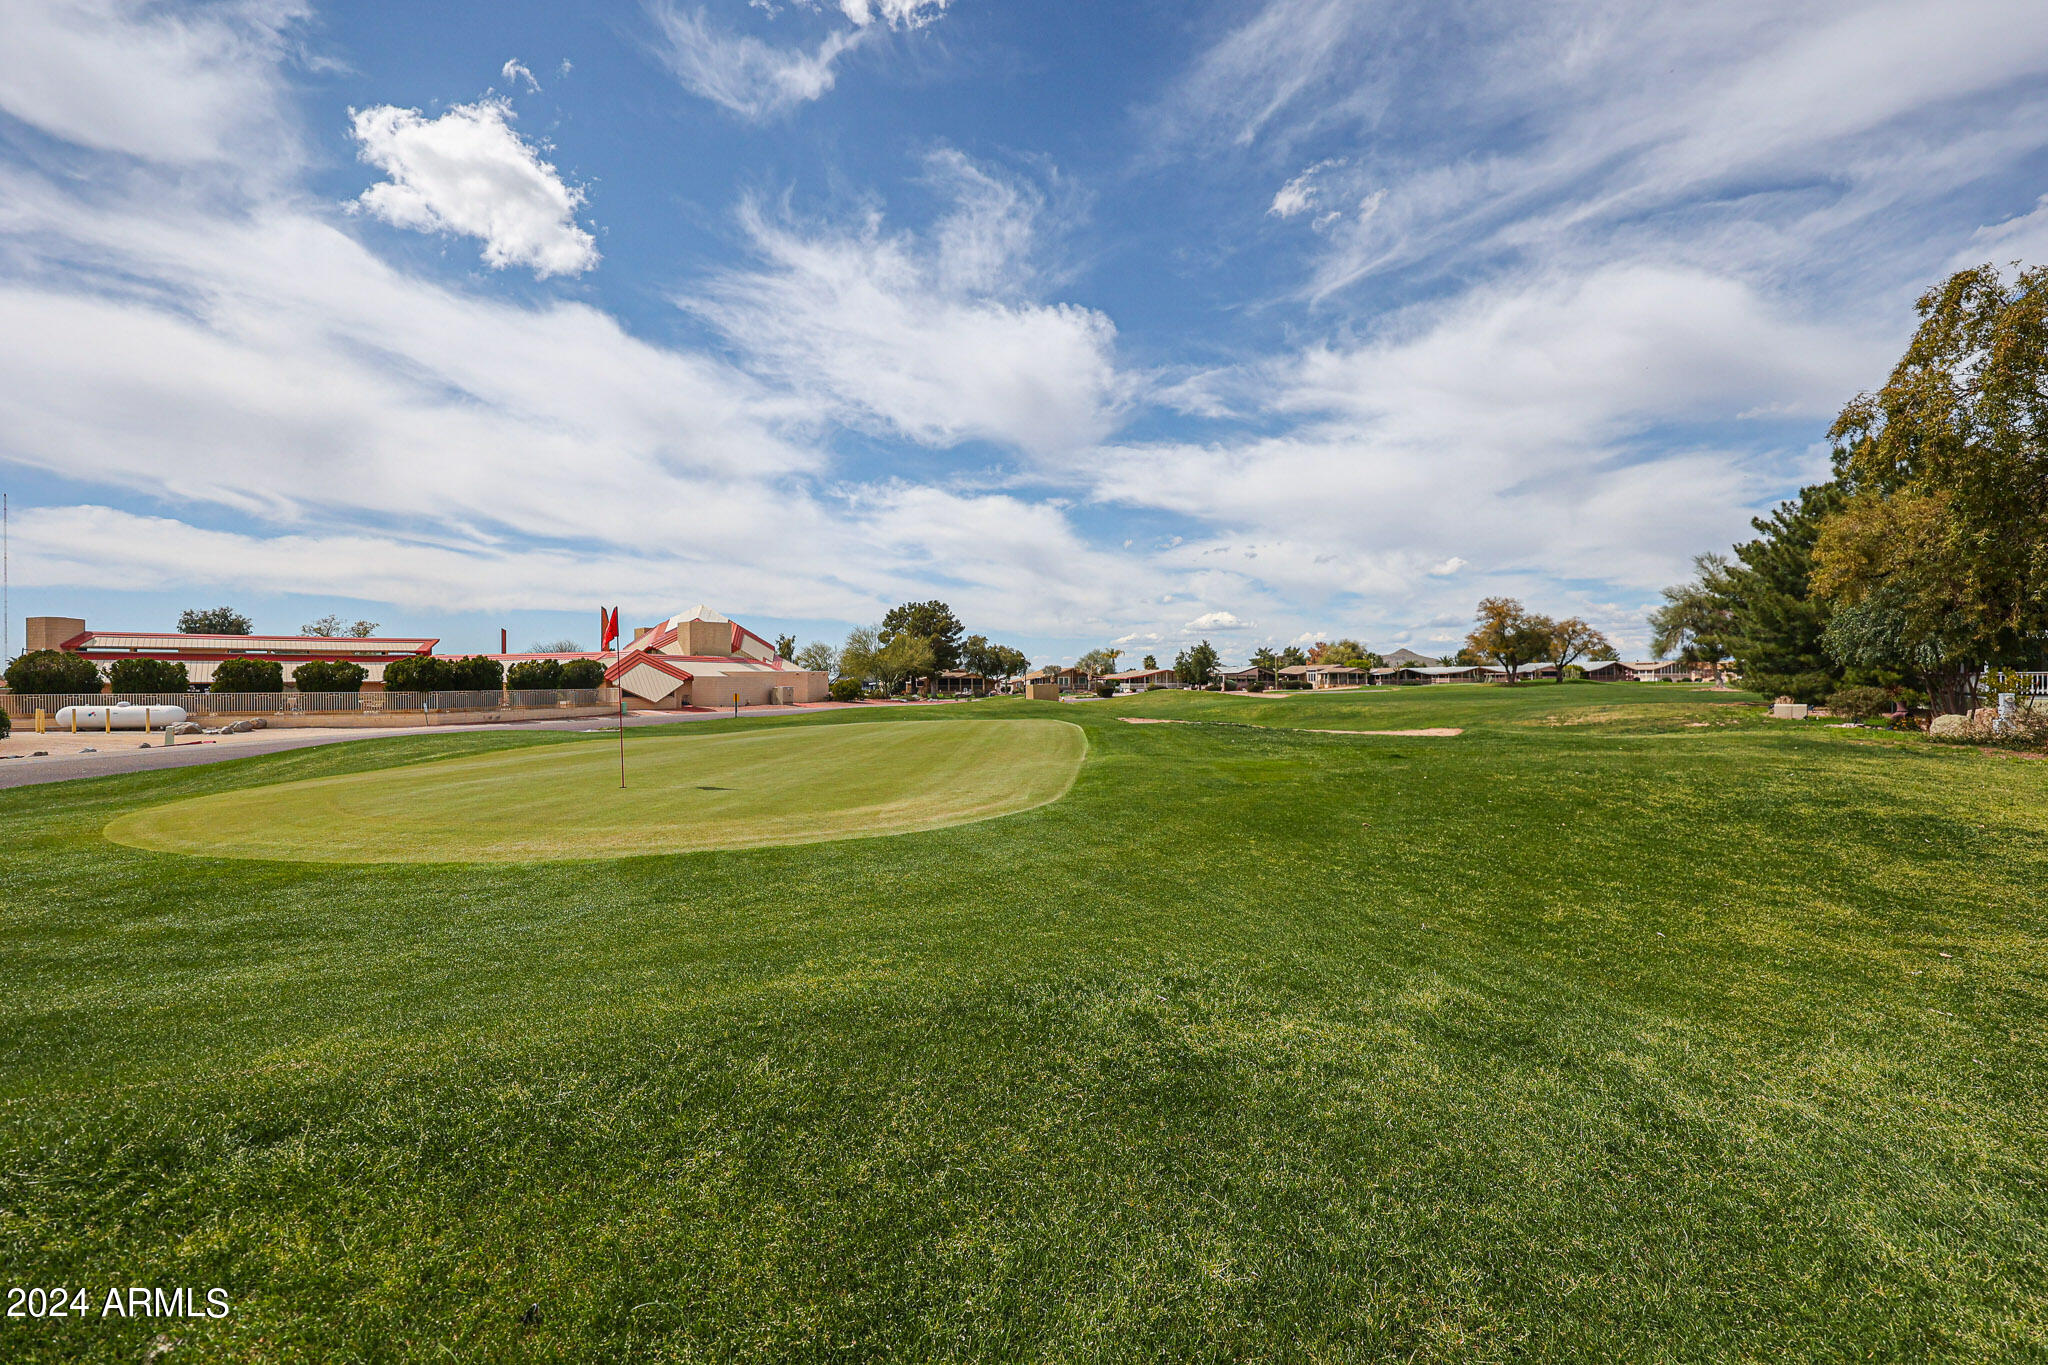
Golf course with a putting green and flag in the foreground and low buildings beyond.
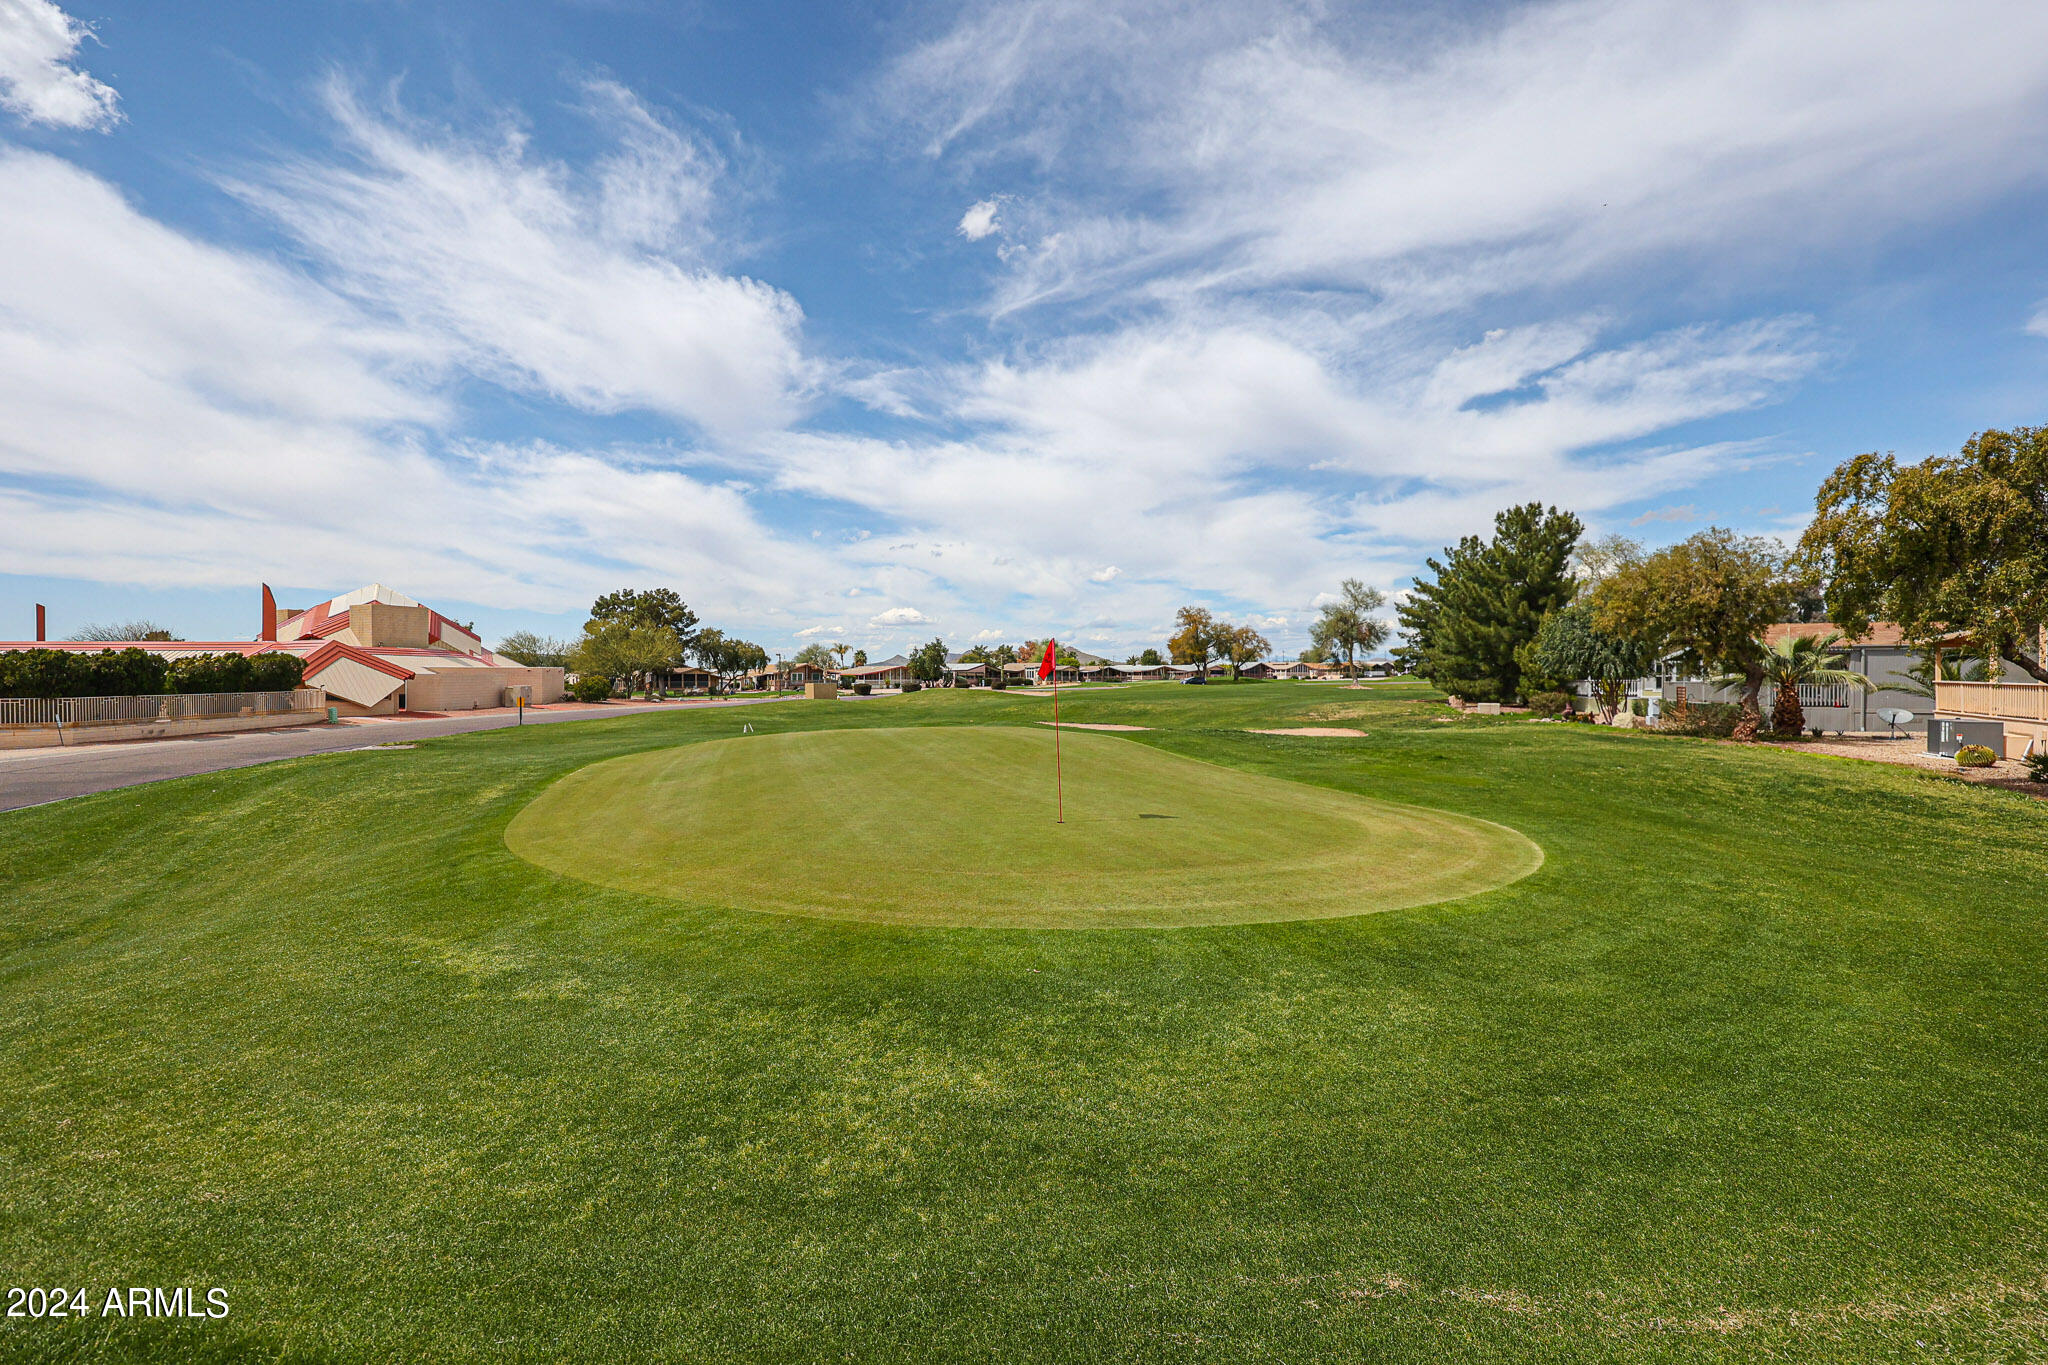
Manicured golf green with a red flagstick, trees, and homes under a partly cloudy sky.
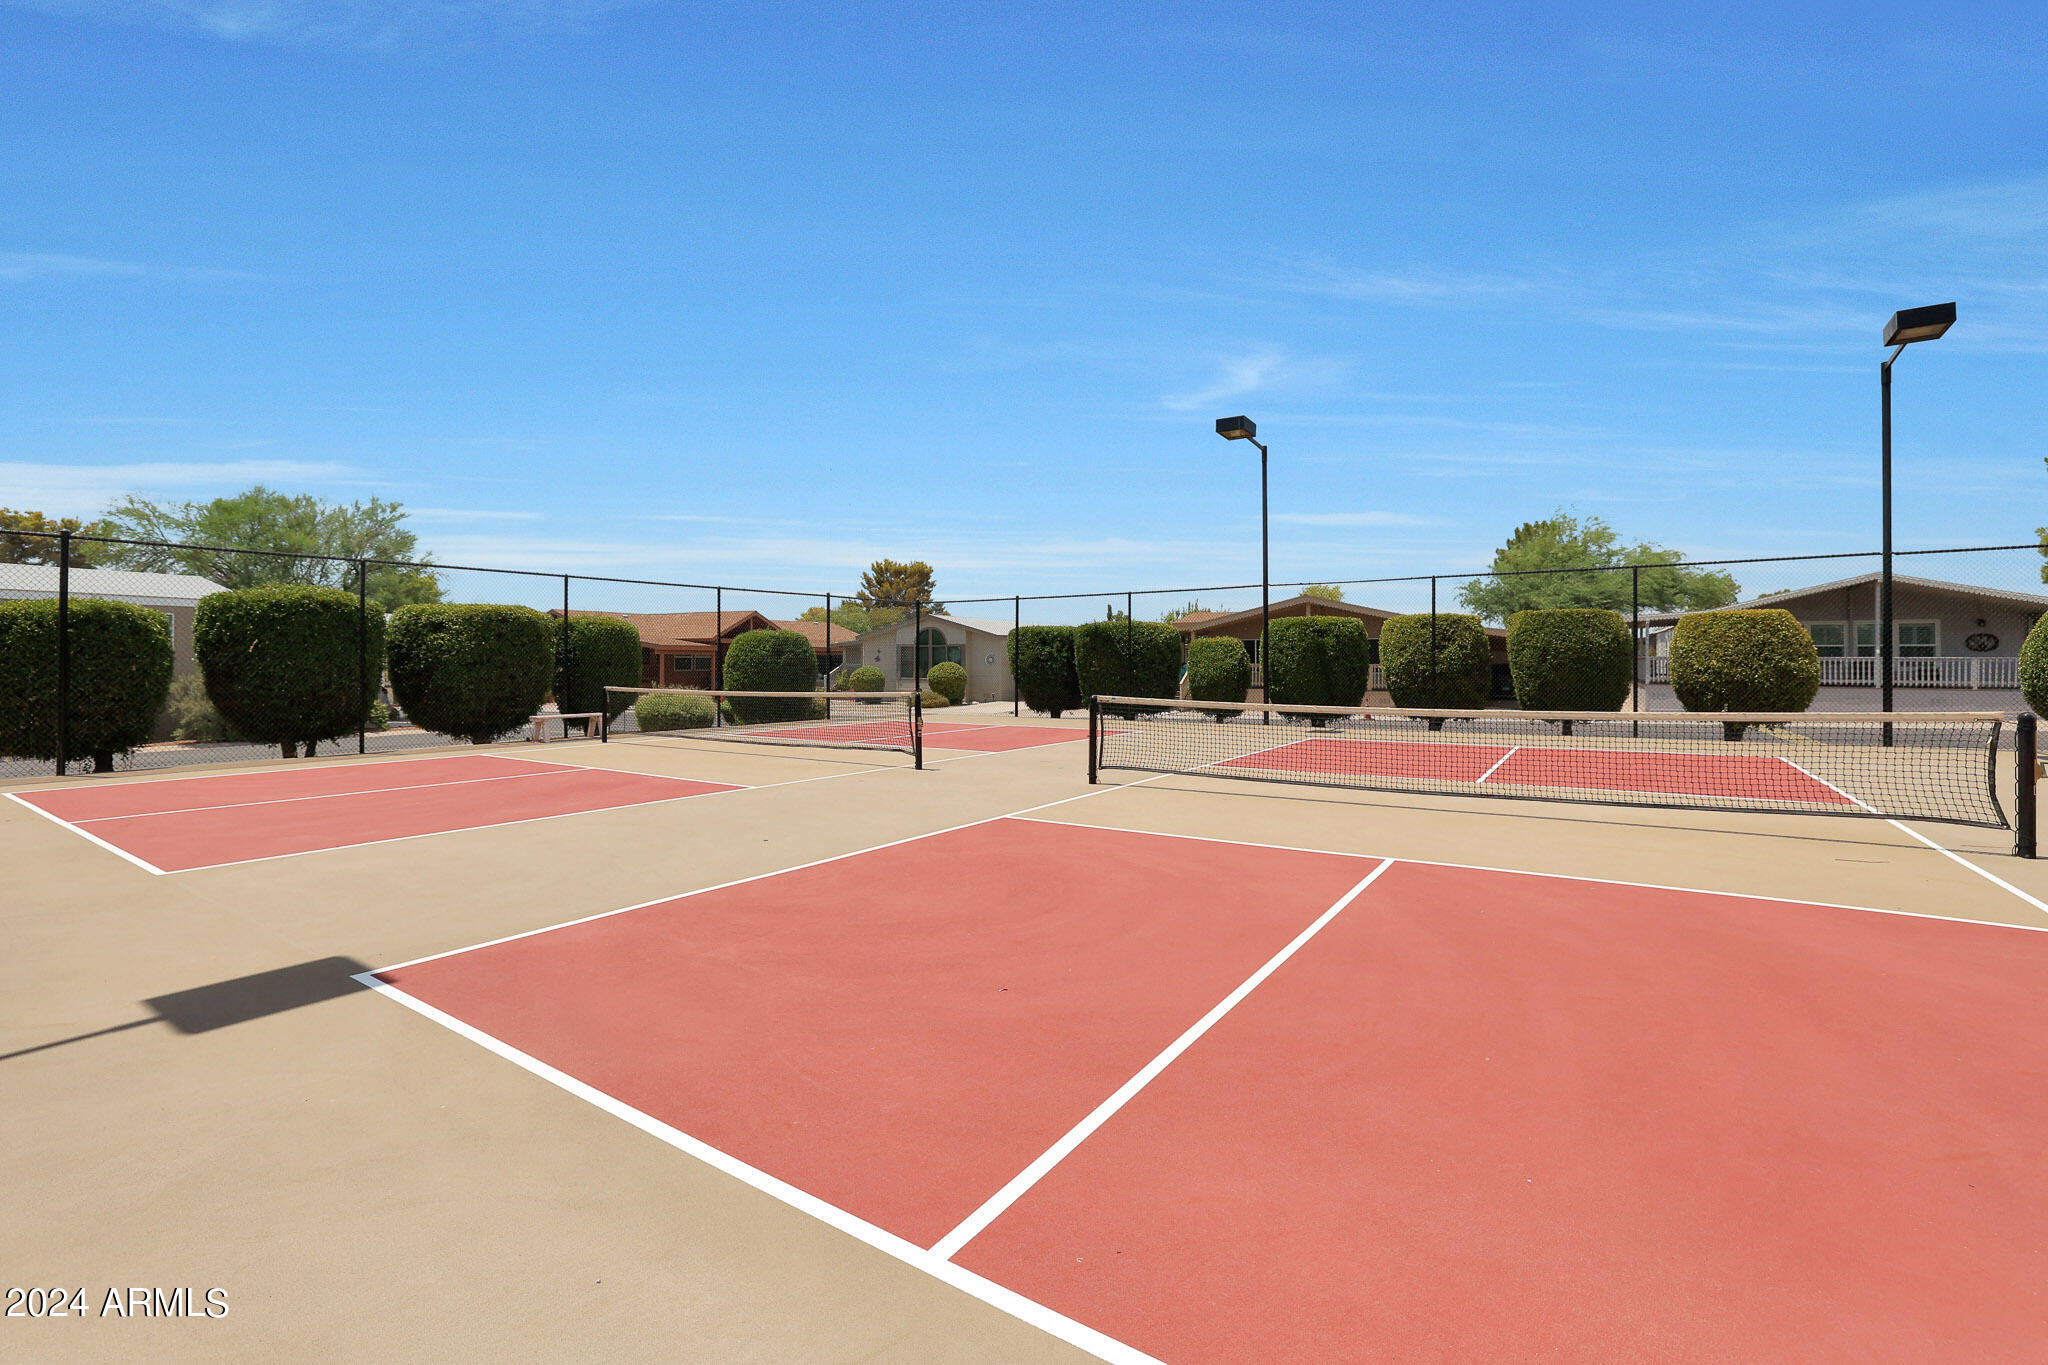
Outdoor pickleball courts with nets, black fencing, and trimmed shrubs.
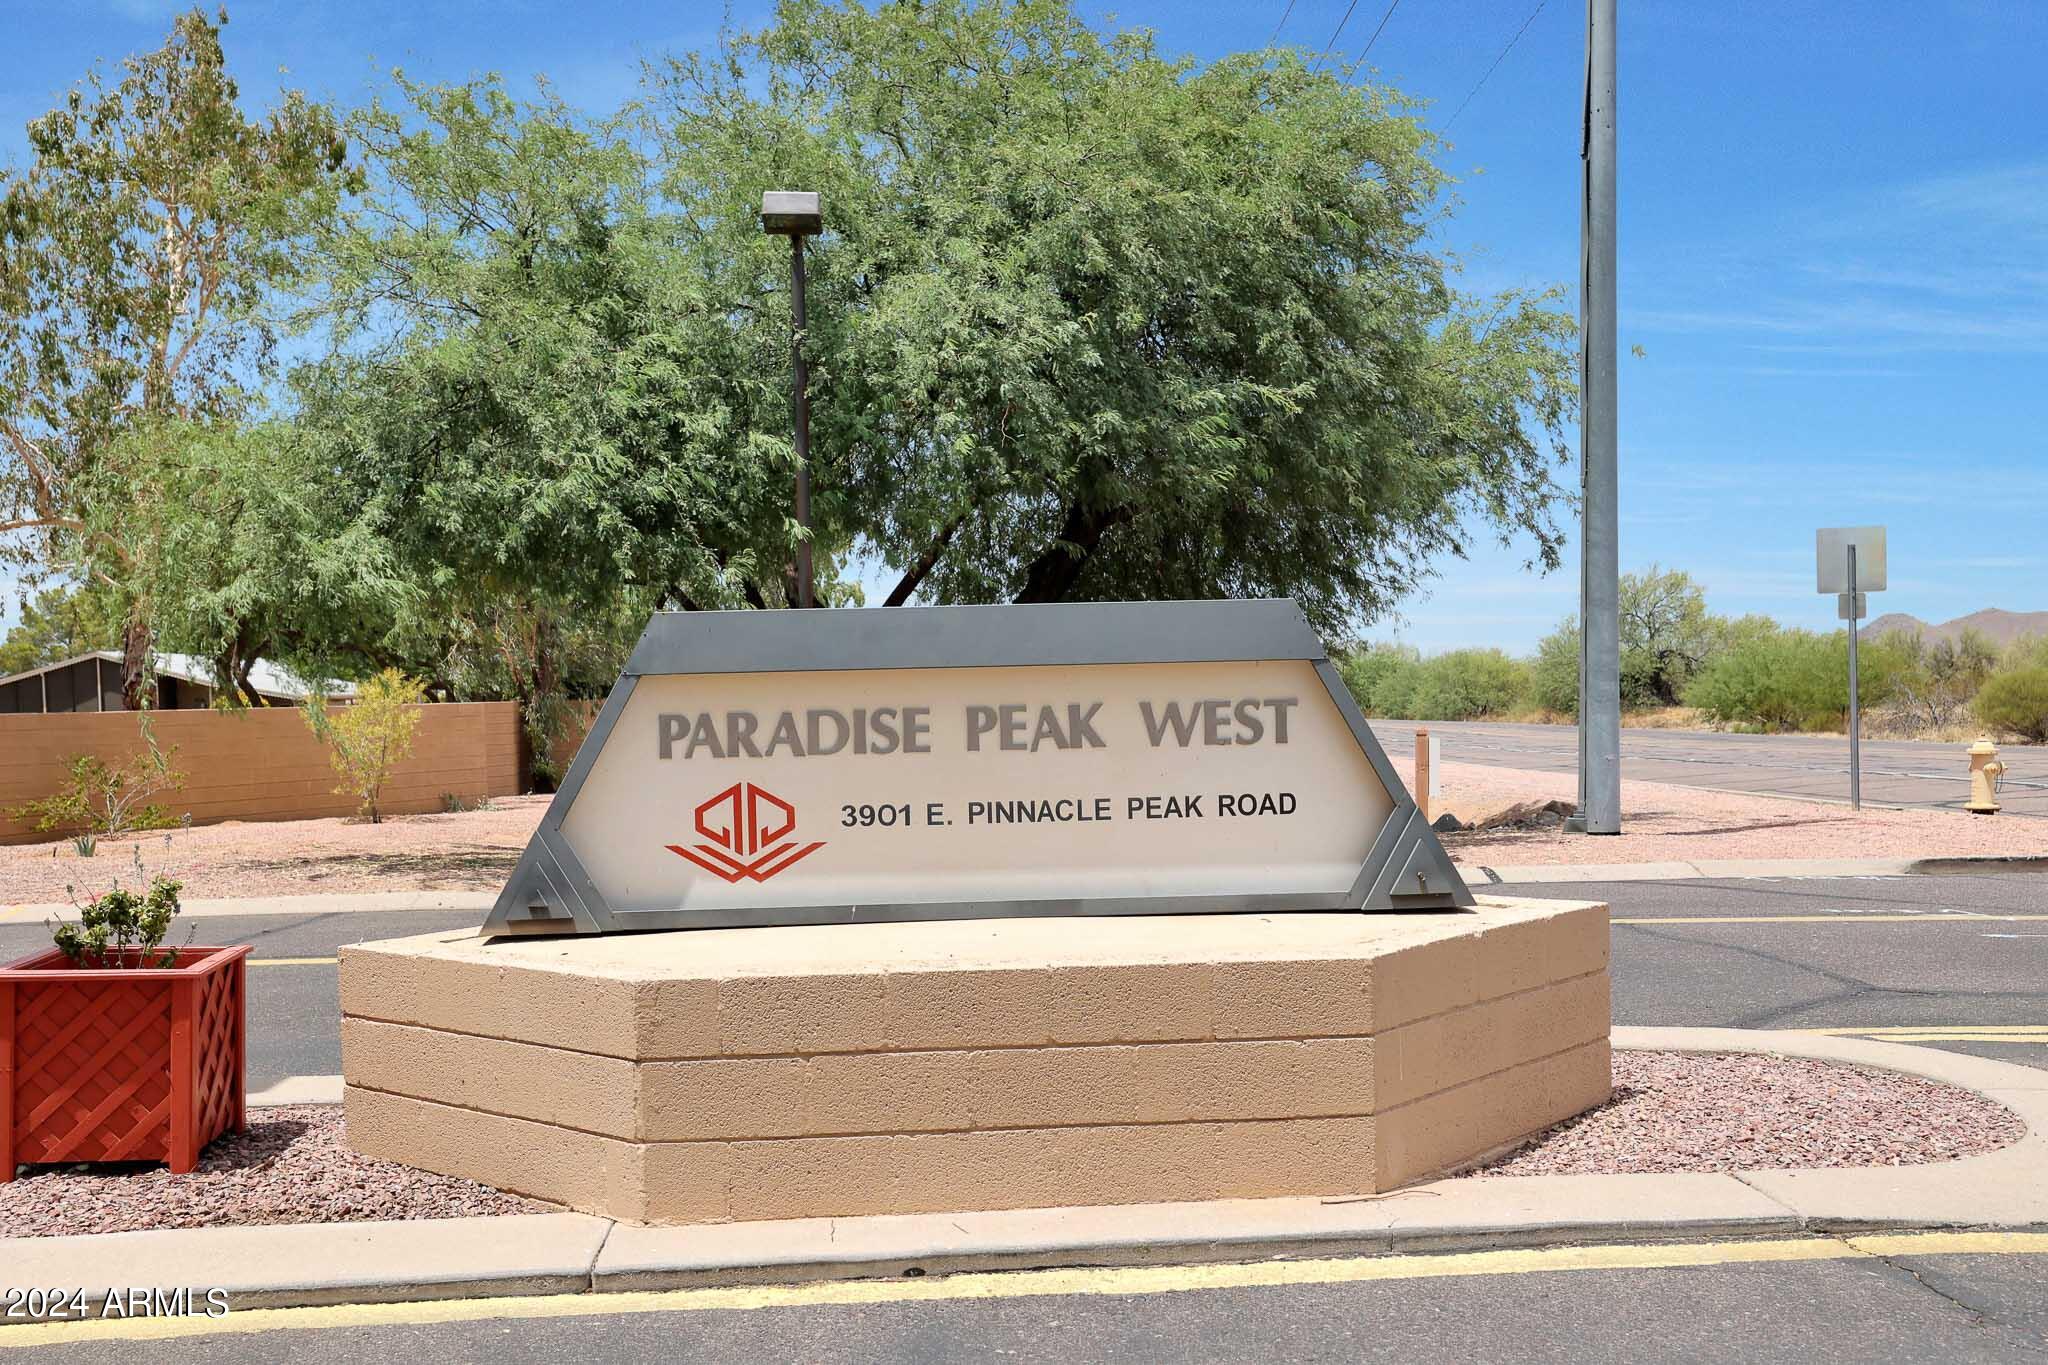
Paradise Peak West entrance sign with its address on a tan masonry base.
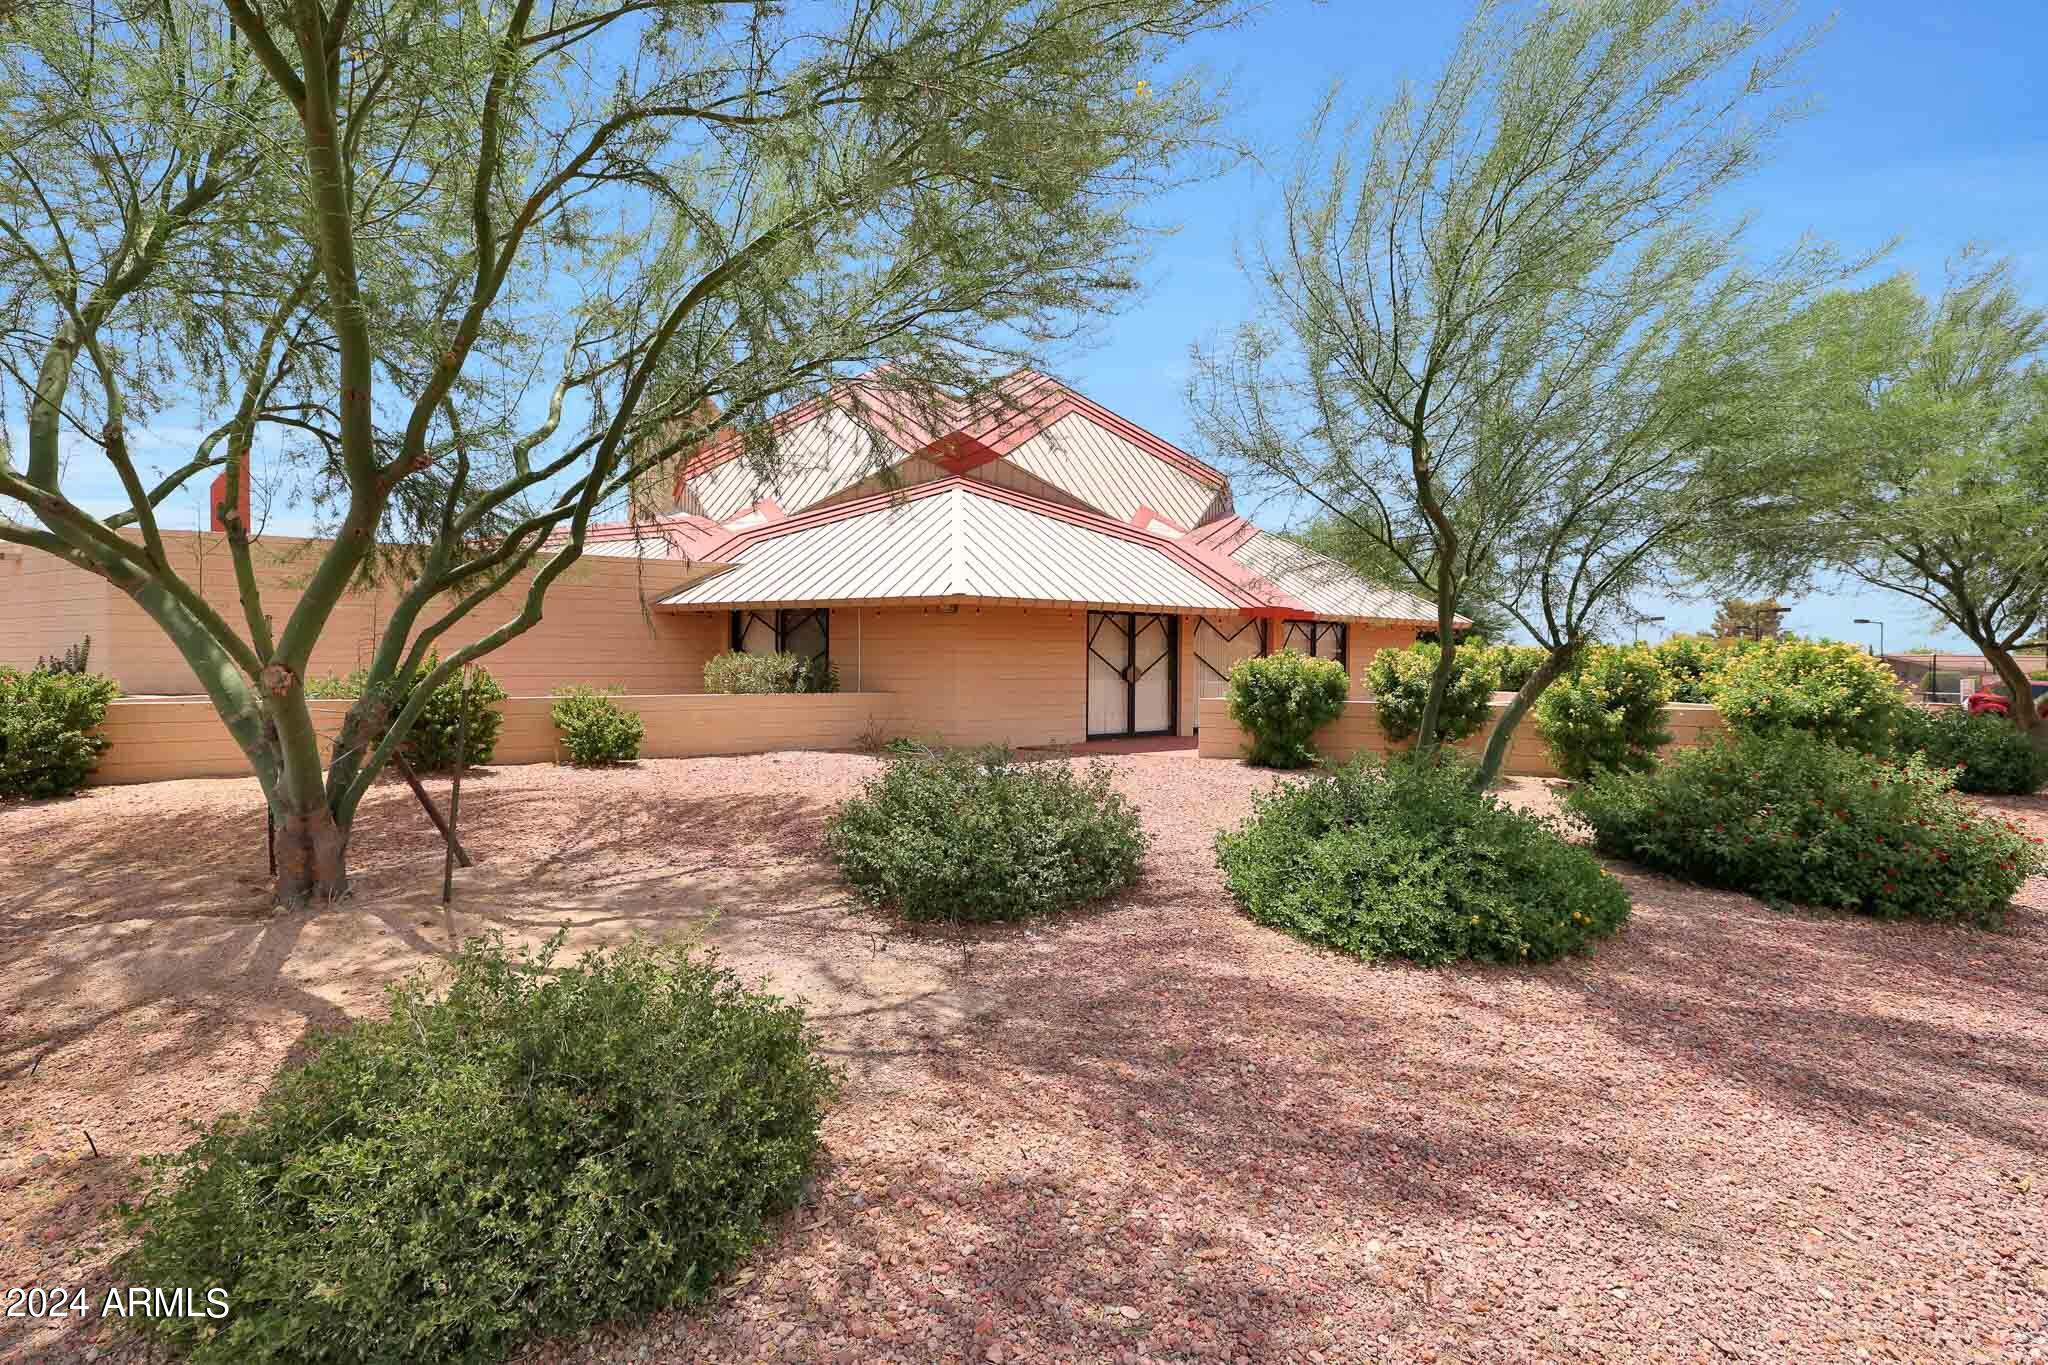
Tan residence with a distinctive tiered red roof, desert landscaping, and mature shade trees.
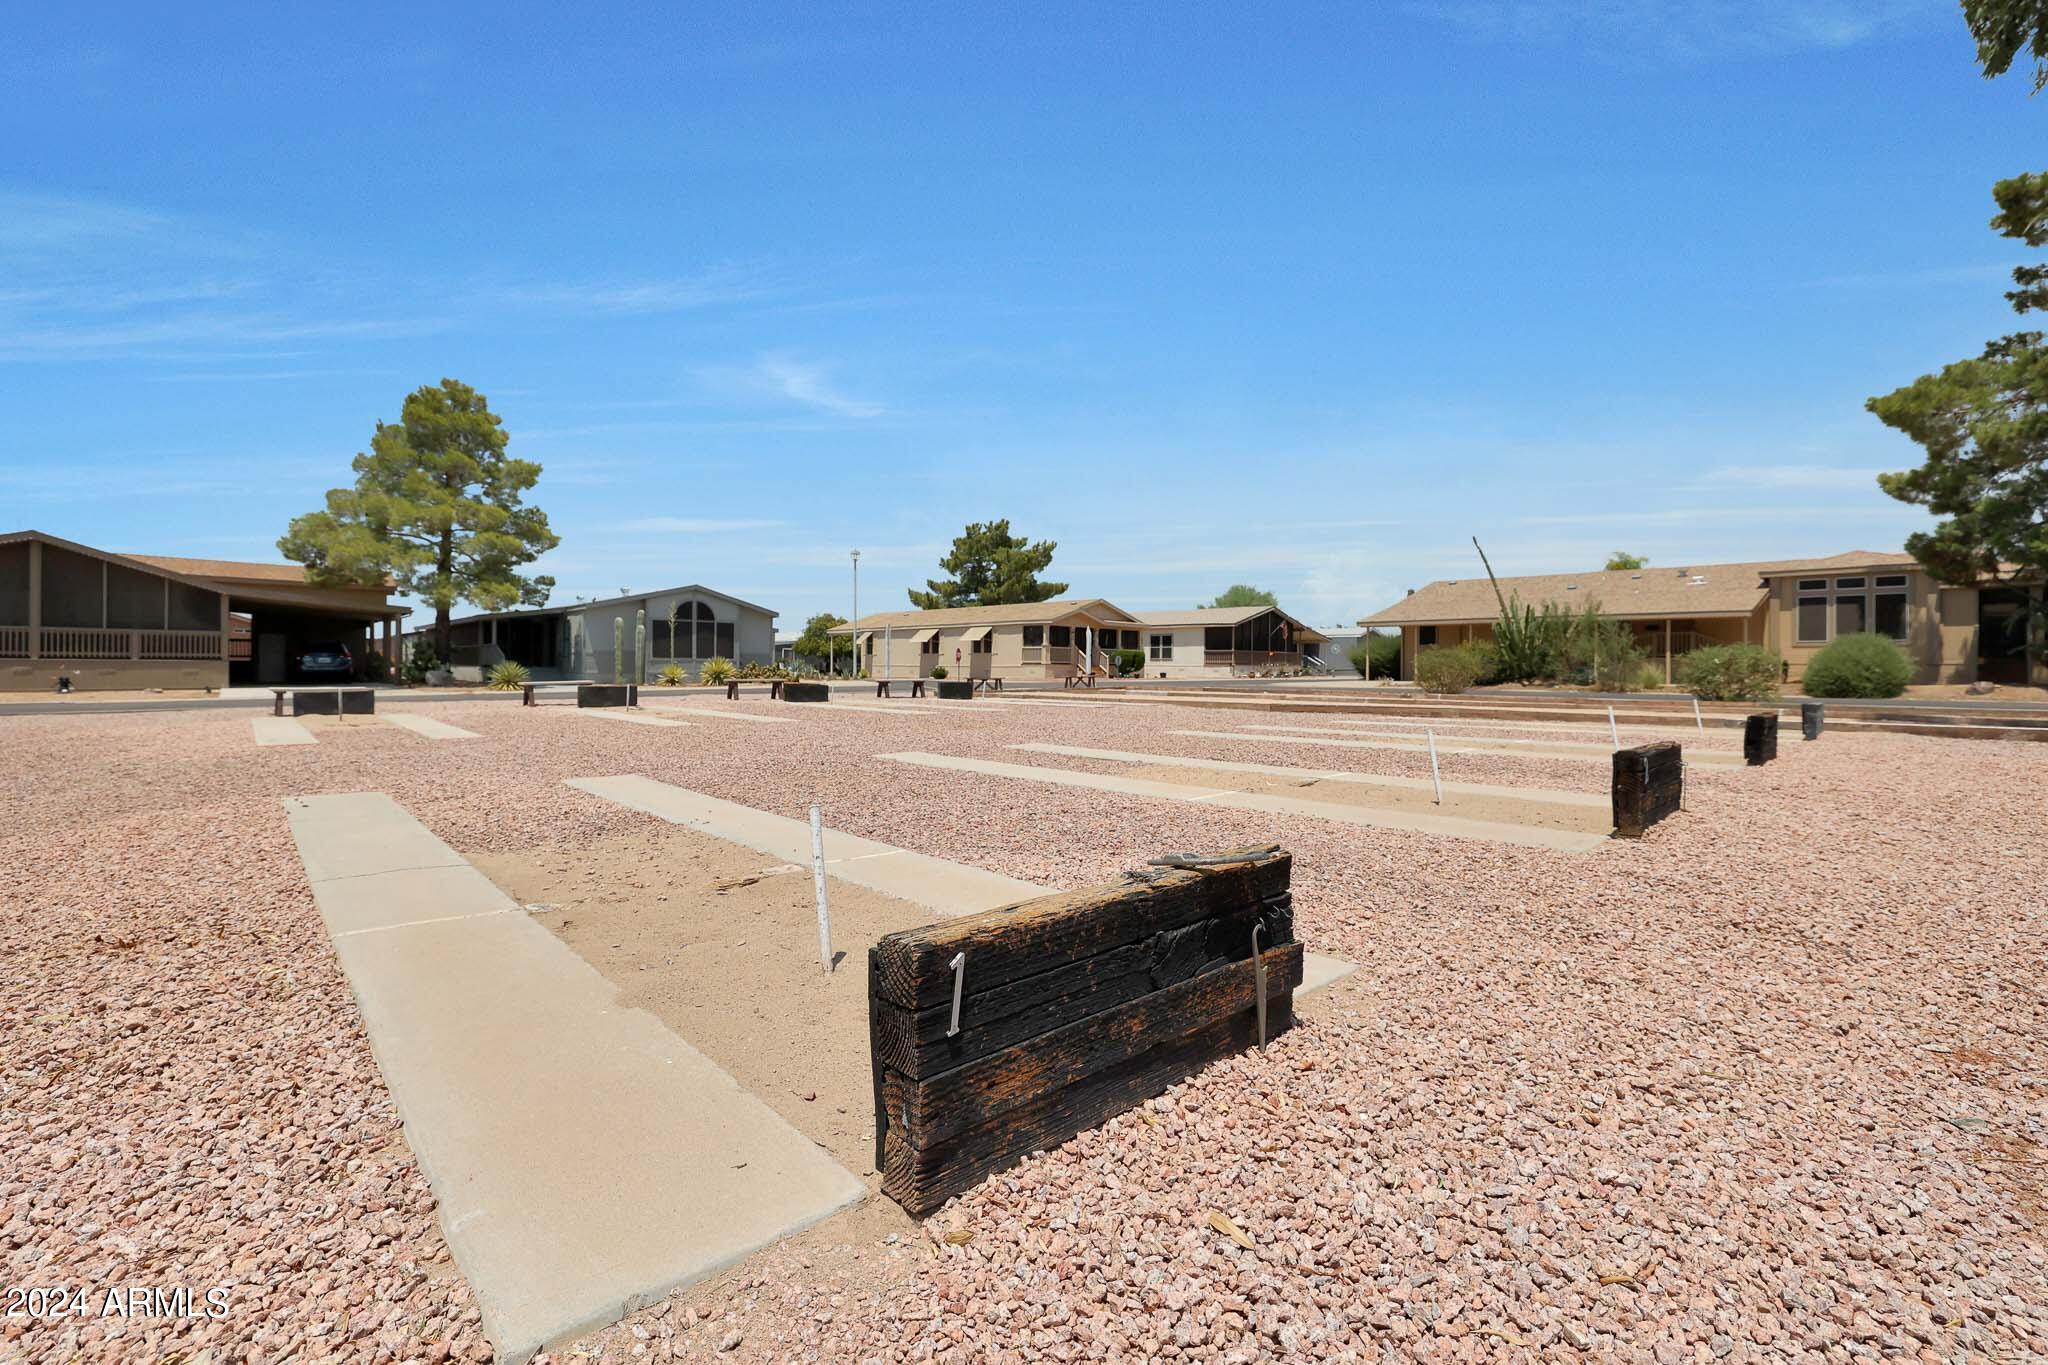
Gravel lot with concrete parking pads and manufactured homes in the background.
SEE ALL PHOTOS
Beige manufactured home with a screened porch, raised deck, and large shade tree.
Golf green beside single-story homes, with a red flag and mature trees.
Tan manufactured home with a covered carport, concrete driveway, and gravel landscaping with cacti.
Covered porch with wooden railing overlooking a green lawn and neighboring homes.
Screened porch overlooking a broad green lawn and paved path, with striped sunlight across the floor.
Vacant living room with carpet, two wide windows, and an arched opening to the dining area.
Kitchen with honey-colored cabinets, white appliances, tiled counters, and windows above the sink.
Kitchen with wood cabinets, a double sink beneath windows, and brown tile flooring.
Kitchen with warm wood cabinets, a double sink beneath large windows, and white appliances.
Kitchen with warm wood cabinets, white appliances, brown tile flooring, and bright windows.
Empty carpeted room with a chandelier and three windows with blinds.
Empty carpeted bedroom with a window fitted with white blinds and a ceiling light.
Empty carpeted room with open double doors leading into another room.
Vacant carpeted bedroom with an open doorway and white sliding closet doors.
Bathroom with a tub-shower combination, toilet, and wood vanity topped by a sink.
Vacant carpeted bedroom with four windows and blinds.
Empty carpeted bedroom with an open closet and an arched doorway to a bathroom.
Empty closet with a long wooden clothes rod and carpeted floor.
Bathroom with a double-sink vanity, warm wood cabinetry, and a large mirror.
Bathroom with a wood vanity and sink beside a glass-enclosed shower.
Tiled walk-in shower with sliding glass doors, handheld showerhead, and high horizontal window.
Laundry room with white washer and dryer beneath honey-colored wood cabinets.
Tan single-story home with a long covered carport between neighboring homes.
Screened patio with a sloped wood ceiling overlooking a green lawn and sand bunker.
Covered screened patio with exposed beams, tan siding, and palm trees beyond the railing.
Covered home porch with white entry door, wooden railings, and a concrete walkway beside palm trees.
Golf course with a putting green and flag in the foreground and low buildings beyond.
Manicured golf green with a red flagstick, trees, and homes under a partly cloudy sky.
Outdoor pickleball courts with nets, black fencing, and trimmed shrubs.
Paradise Peak West entrance sign with its address on a tan masonry base.
Tan residence with a distinctive tiered red roof, desert landscaping, and mature shade trees.
Gravel lot with concrete parking pads and manufactured homes in the background.
Courtesy of ProAgent Realty, Debbie Shackelford Listing Contact: 602-418-0370 
Sold

3901 E PINNACLE PEAK Road, 369

3901 E PINNACLE PEAK Road 369, Phoenix, AZ 85050

$188,000
Serious price drop + 1 mo free land lease. On the golf course w great views from your back patio! This 2 bedroom plus den home is ready for a new owner in a high demand 55+ community. The extra large wrap around deck is screened in for privacy and has an additional unscreened section. If you like patio space then this is for you! Inside you will find vaulted ceilings, a large back kitchen that overlooks the deck, a formal dining room & great room. The primary bedroom has 2 sinks, a large walk in closet and separate toilet room. A/C Nov of 2020. The land lease is $1048.58/mo and includes a 24/7 manned guard gate, free 9-hole executive golf course, pickleball and clubhouse with heated pool. It also includes your water/trash/sewer. 2 dog limit of 30 lbs each. No rentals all owner occupie

2
beds

2
baths

1,716 Sq.Ft. LIVING AREA

Debbie Shackelford

Debbie Shackelford

Features & Amenities

Interior

  • total bedrooms2
  • Total bathrooms2
  • Laundry room Inside
  • Flooring Carpet, Vinyl
  • APPLIANCES Dryer, Washer, Refrigerator, Built-in Microwave, Dishwasher
  • other interior Features Double Vanity, Eat-in Kitchen, Vaulted Ceiling(s), 3/4 Bath Master Bdrm

Area & Lot

  • Status Sold
  • Date Sold July 3, 2024
  • Living Area1,716 Sq.Ft.
  • MLS® ID6675783
  • TypeManufactured-Mobile
  • YEAR BUILT2009
  • NeighborhoodParadise Peak West
  • Elementary SchoolAdult
  • Middle SchoolAdult
  • High SchoolAdult

Exterior

  • STORIES1
  • water SourceCity Water
  • PoolNone
  • roofComposition
  • lot featuresOn Golf Course, Gravel/Stone Front
  • HEAT TYPEElectric
  • AIR CONDITIONINGCentral Air
  • sewerOther
  • other exterior FeaturesScreened in Patio(s), Storage

Financial

  • Sales Price$188,000
  • Real Estate Tax $477/yr

Paradise Peak West

An active, resort-style 55+ manufactured housing community in north Phoenix.

Explore

Work With Debbie

Get assistance in determining current property value, crafting a competitive offer, writing and negotiating a contract, and much more. Contact Debbie today.

Follow Me on Instagram