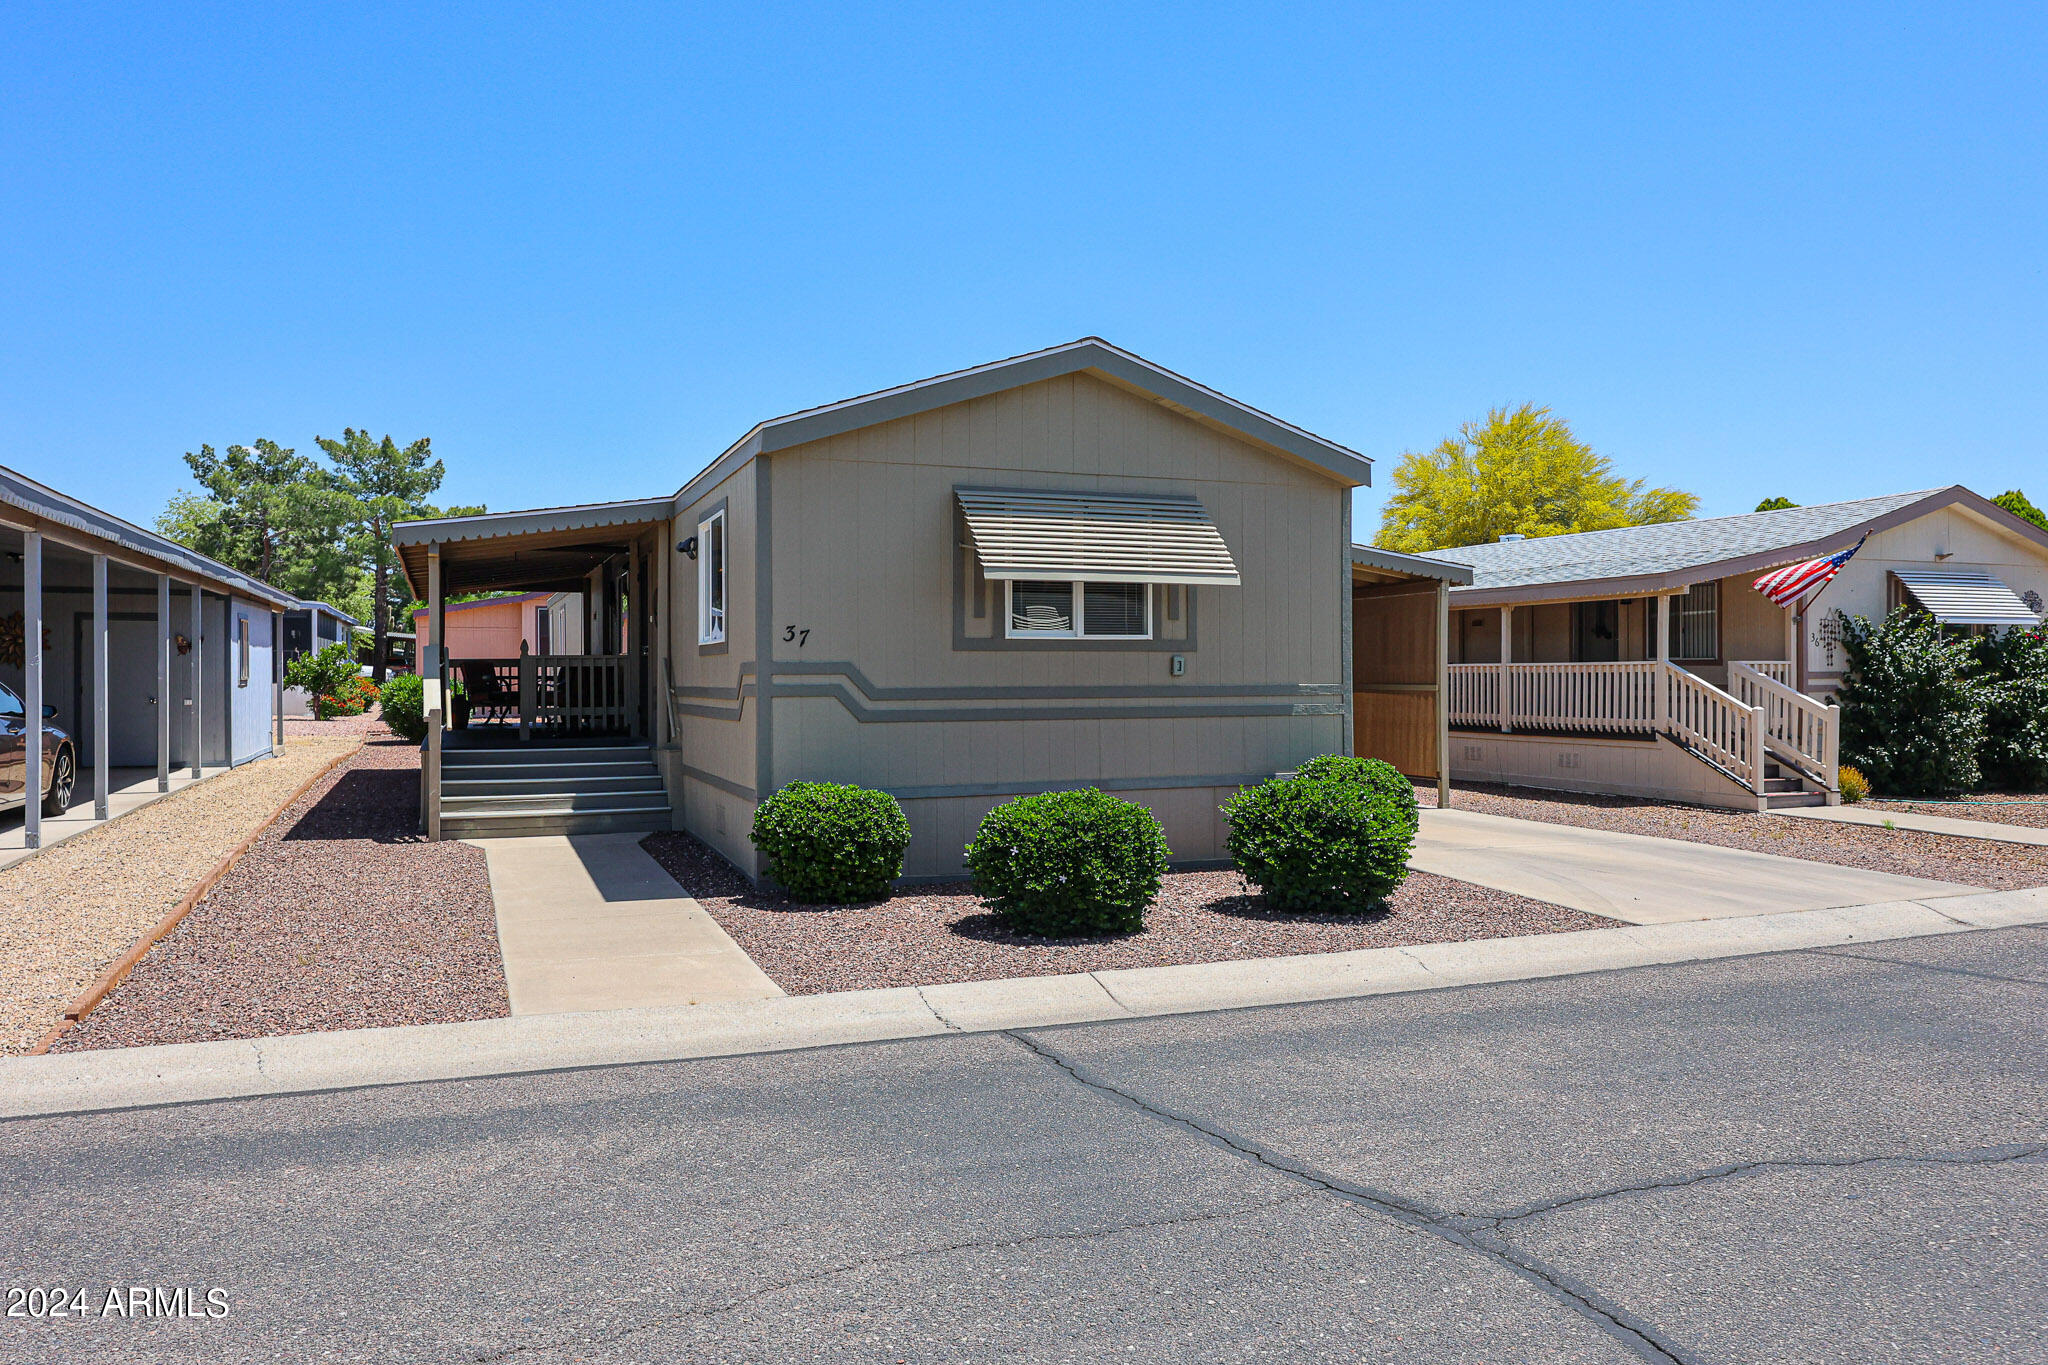
Gray manufactured home marked 37, with a covered porch, striped window awning, and gravel landscaping.
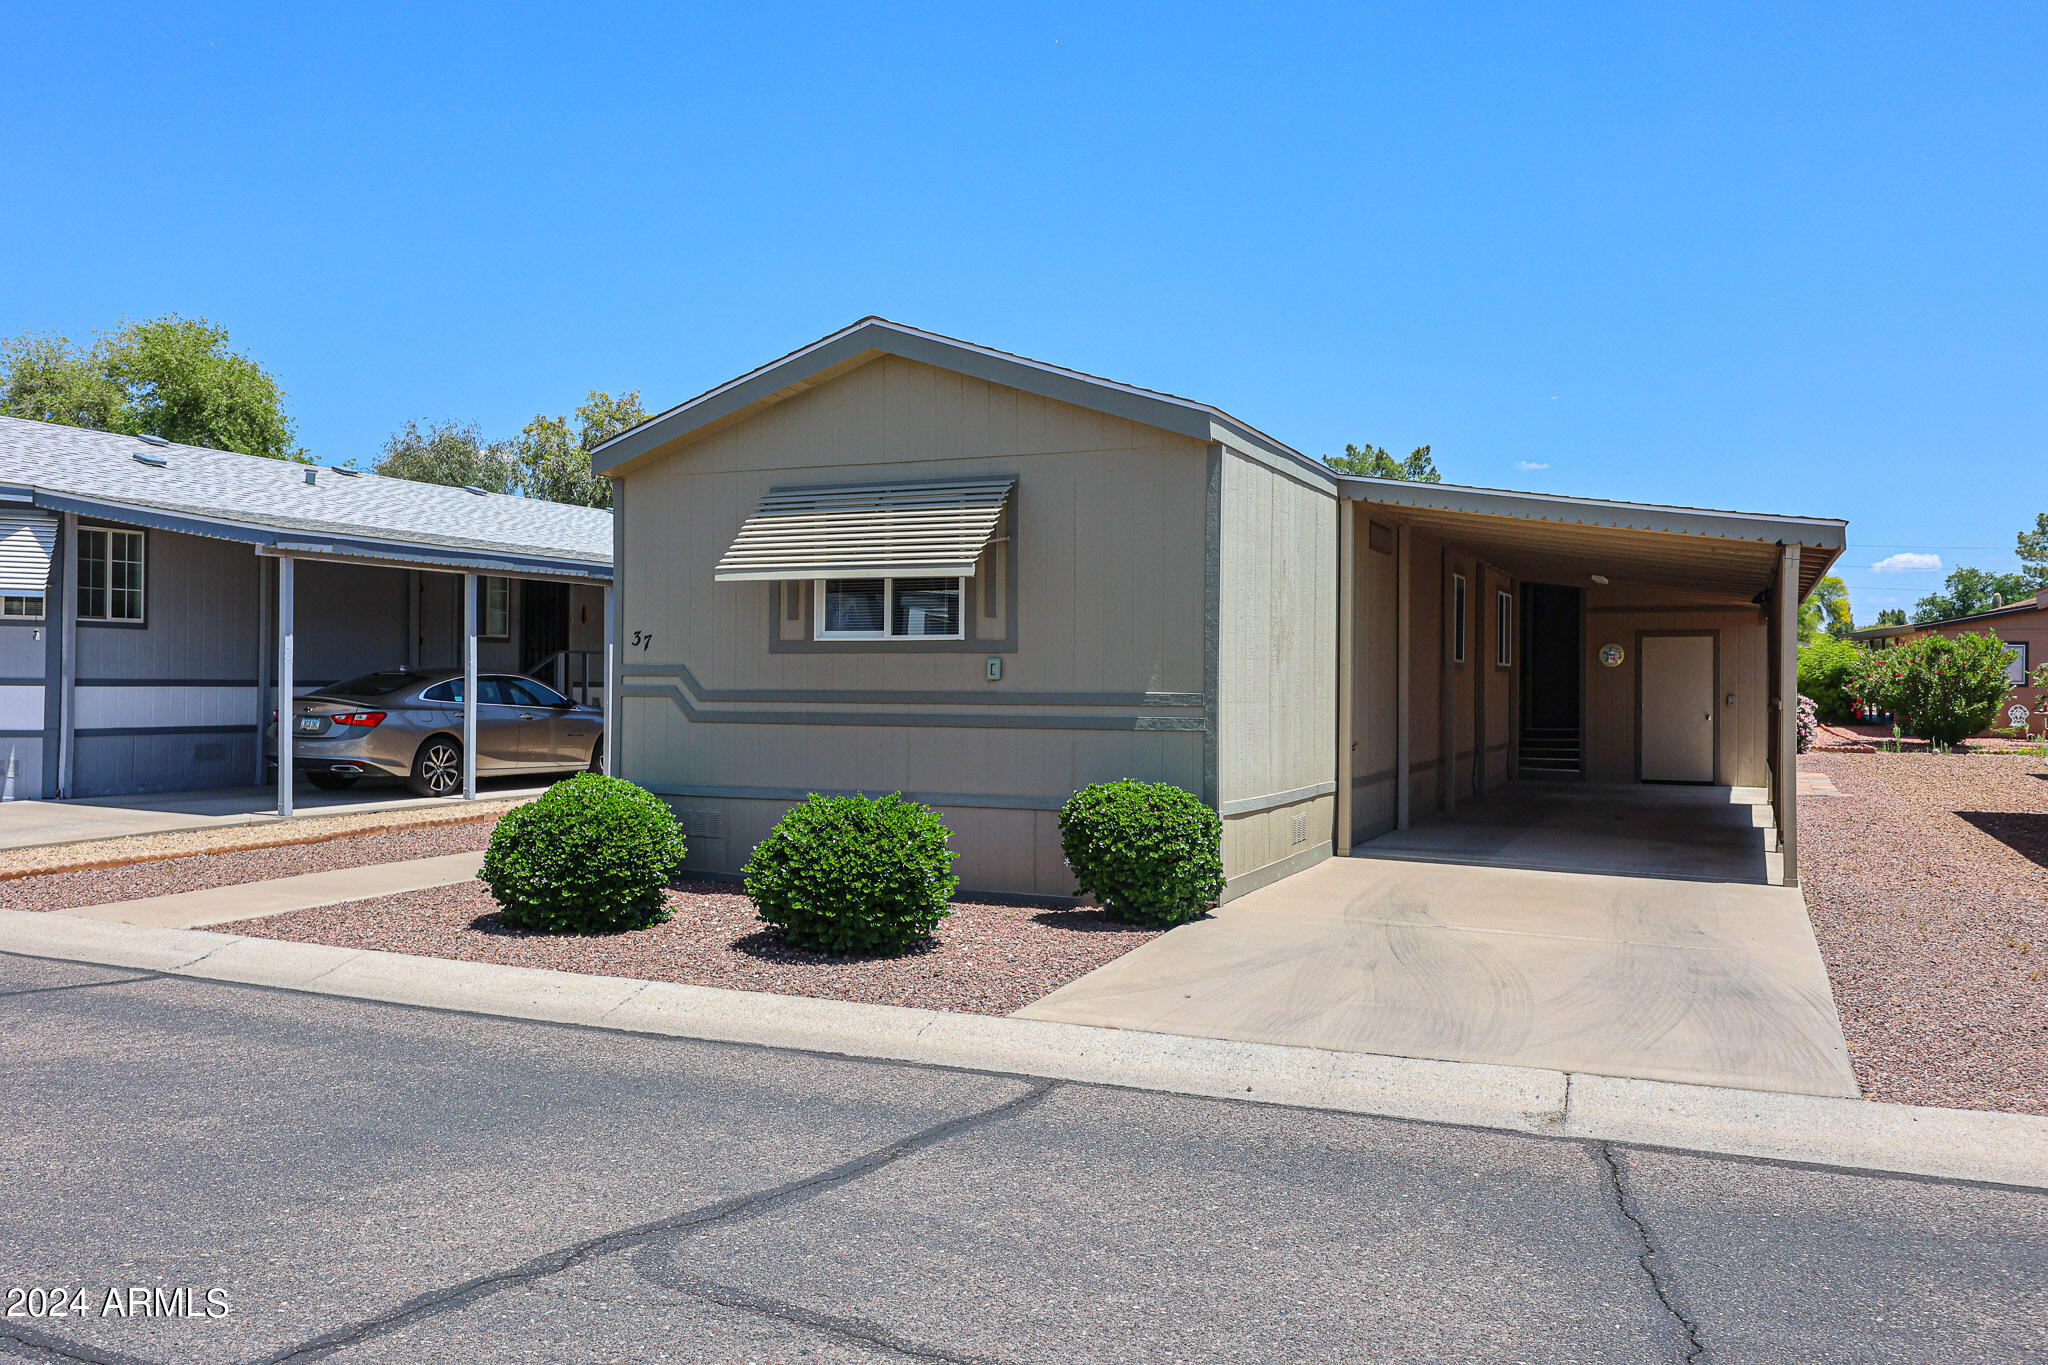
Gray manufactured home with a covered carport, window awning, and gravel landscaping.
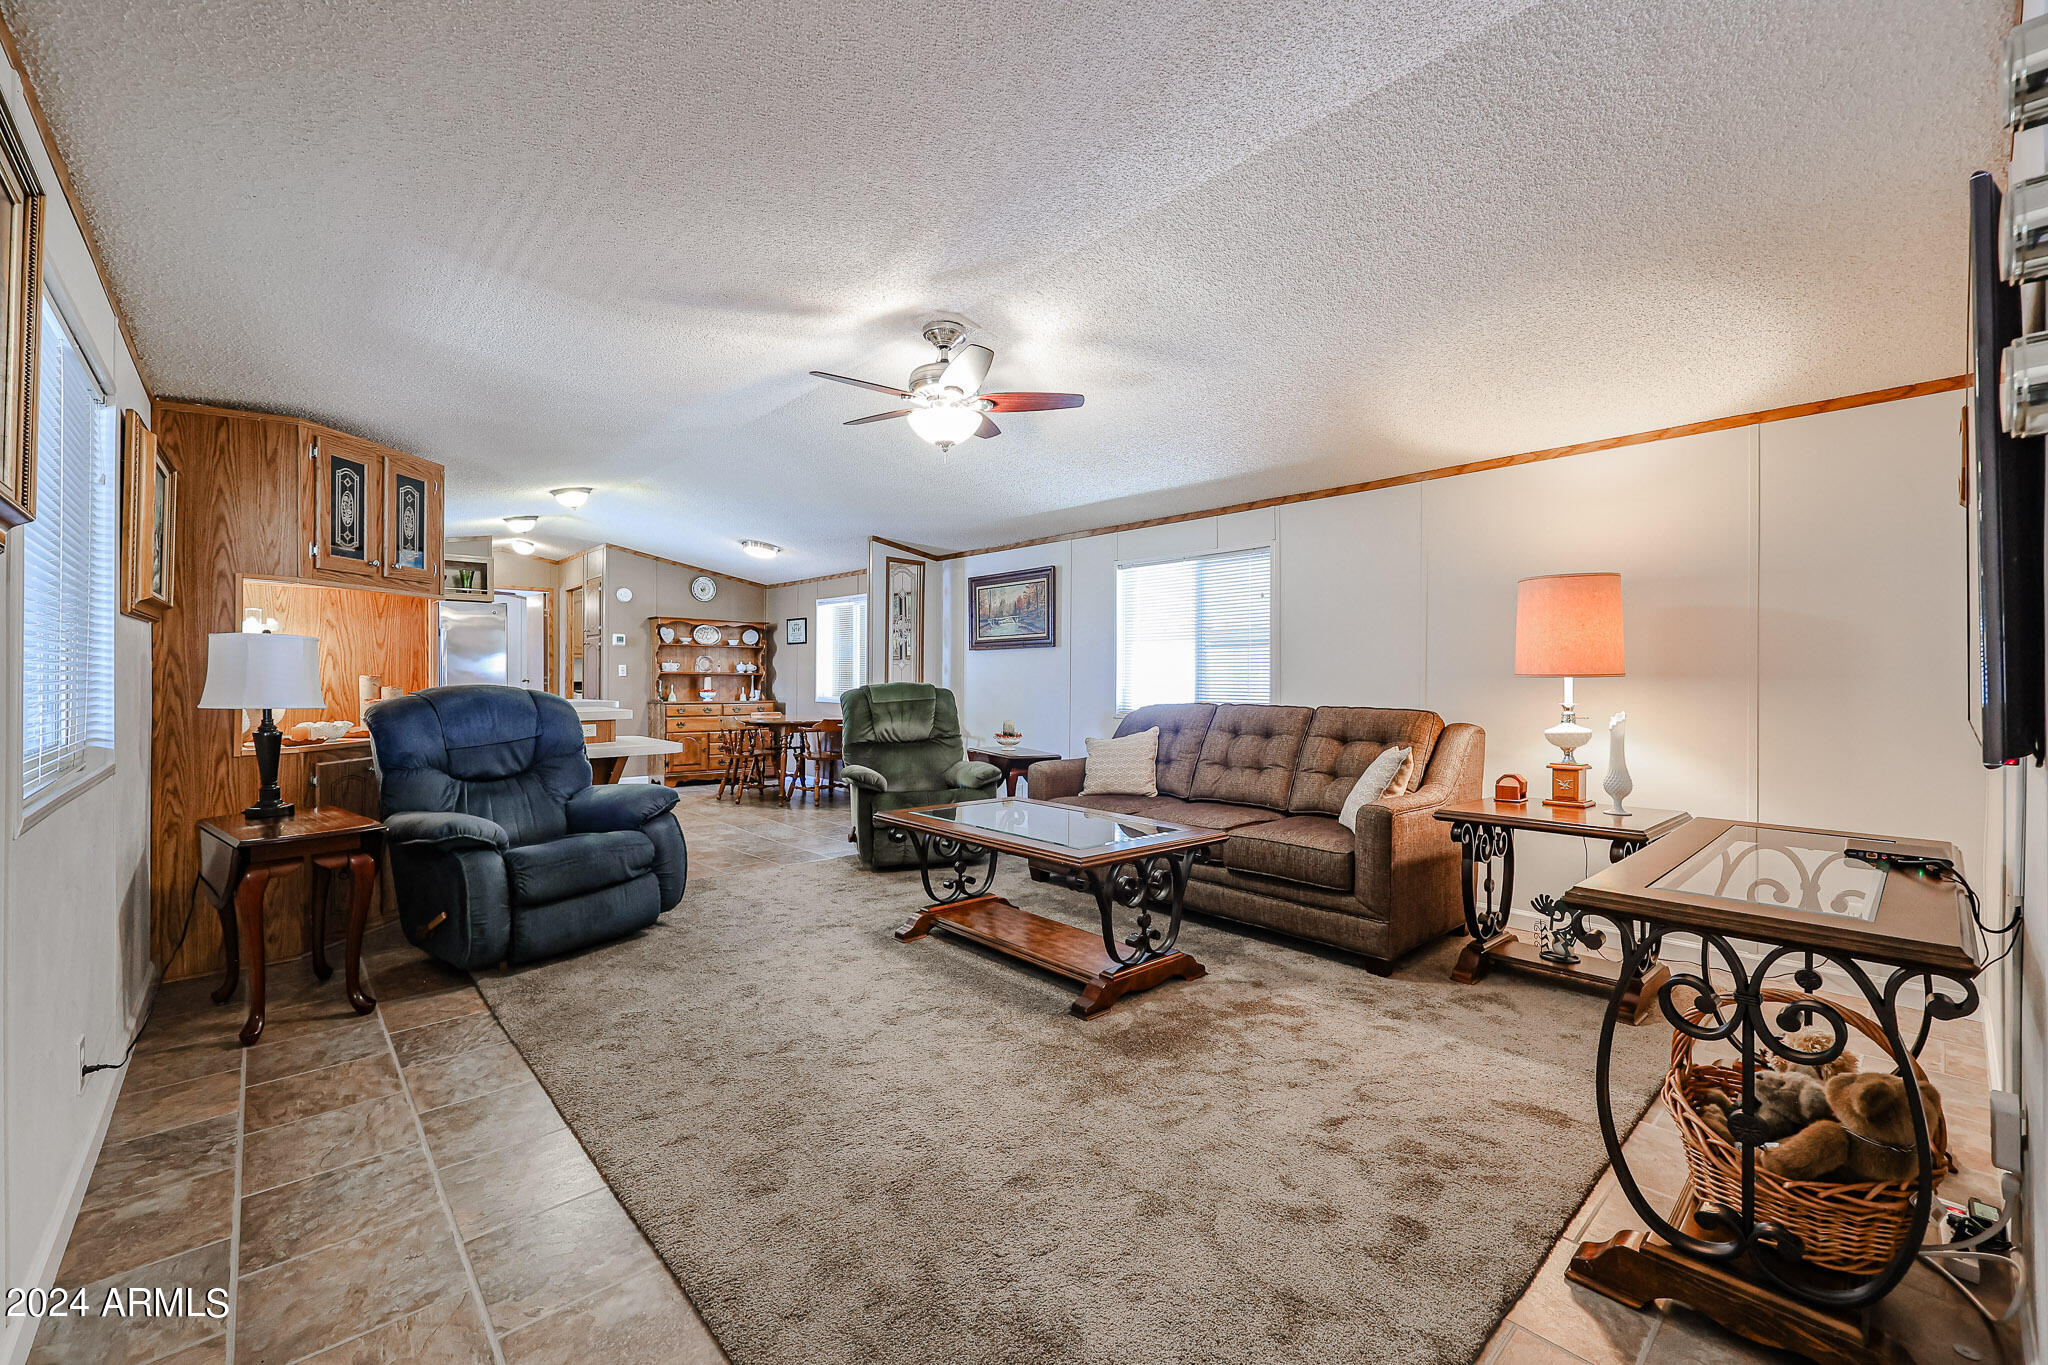
Living room with brown sofa, blue recliner, glass-top coffee tables, and wood cabinetry.
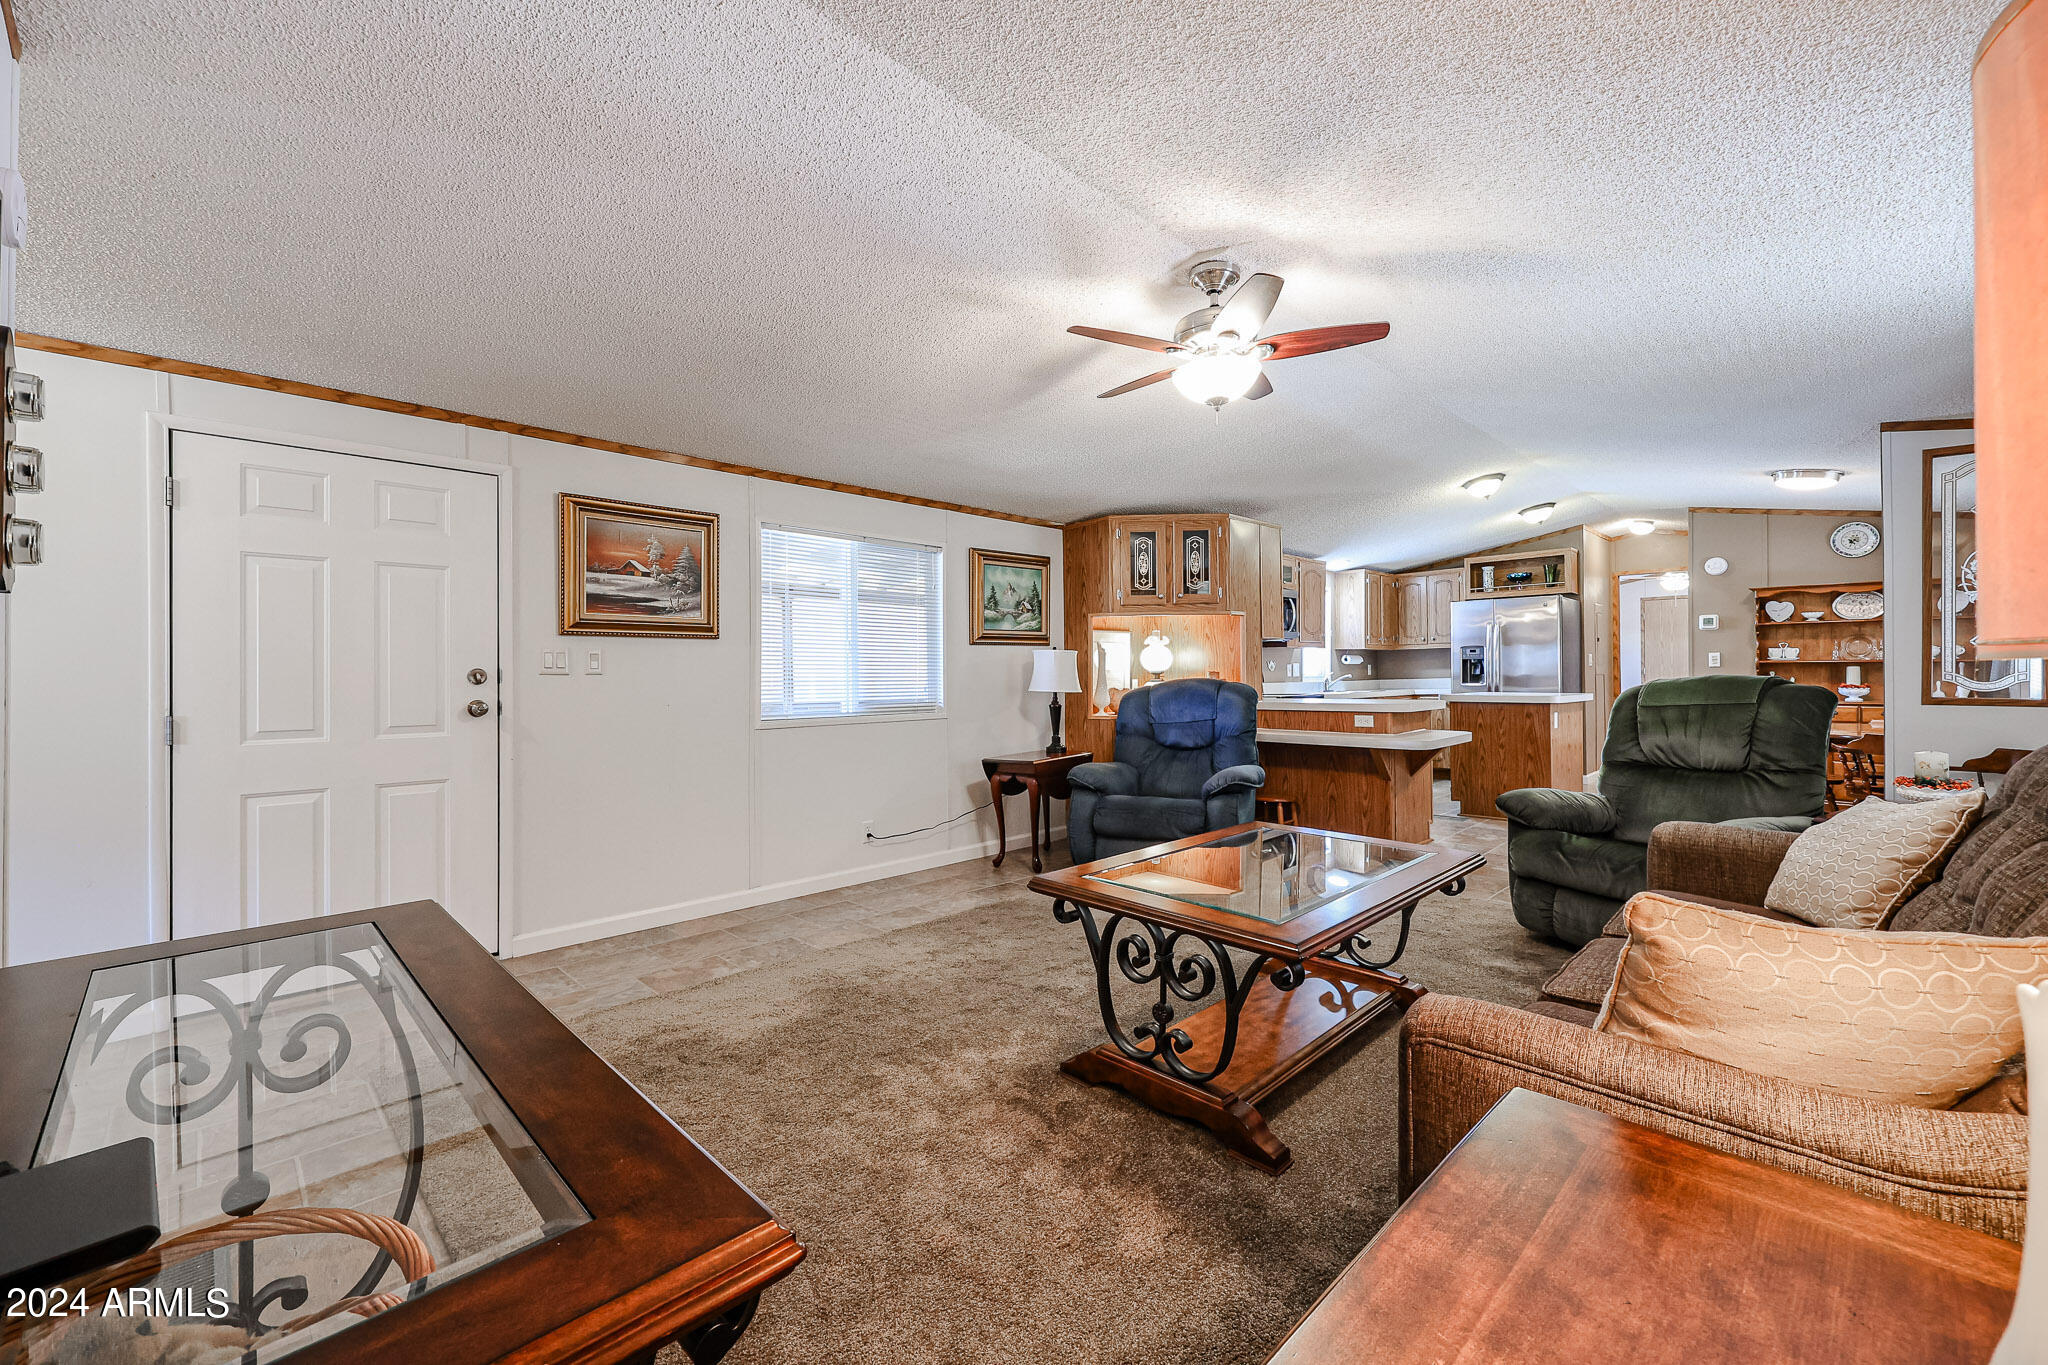
Furnished living room with a glass coffee table, recliners, and an open kitchen with wood cabinets.
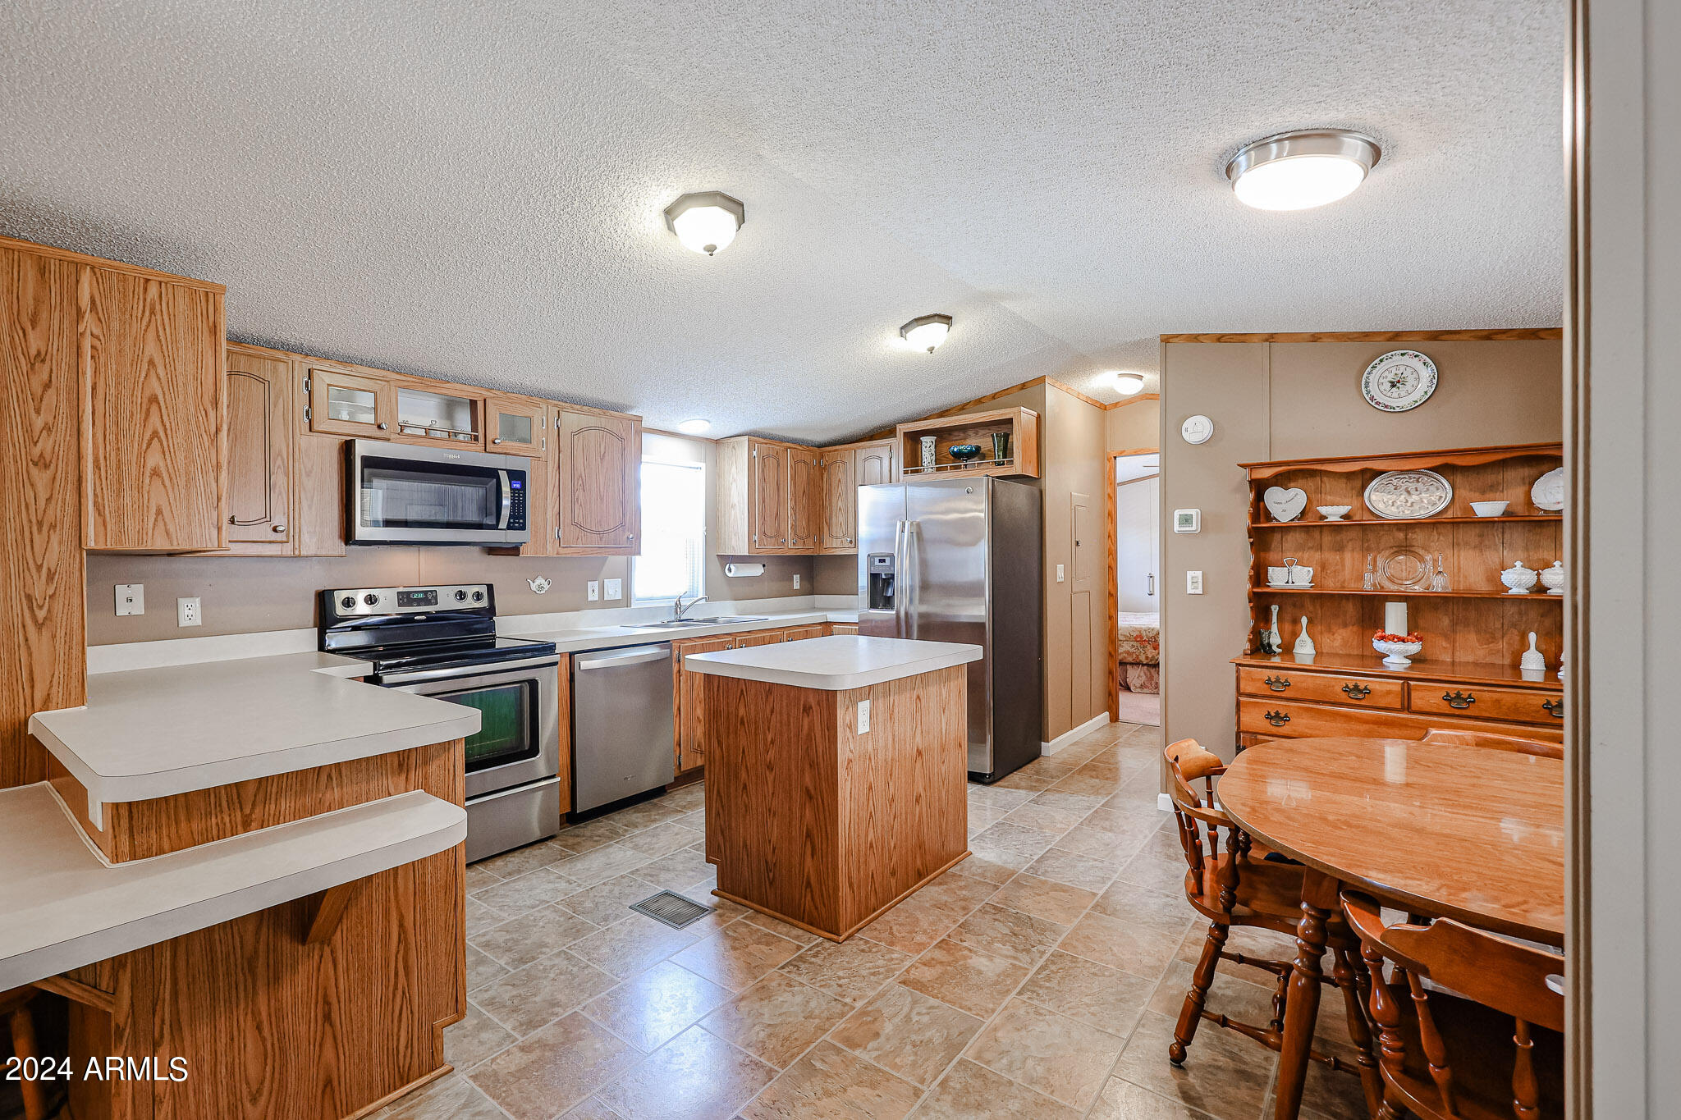
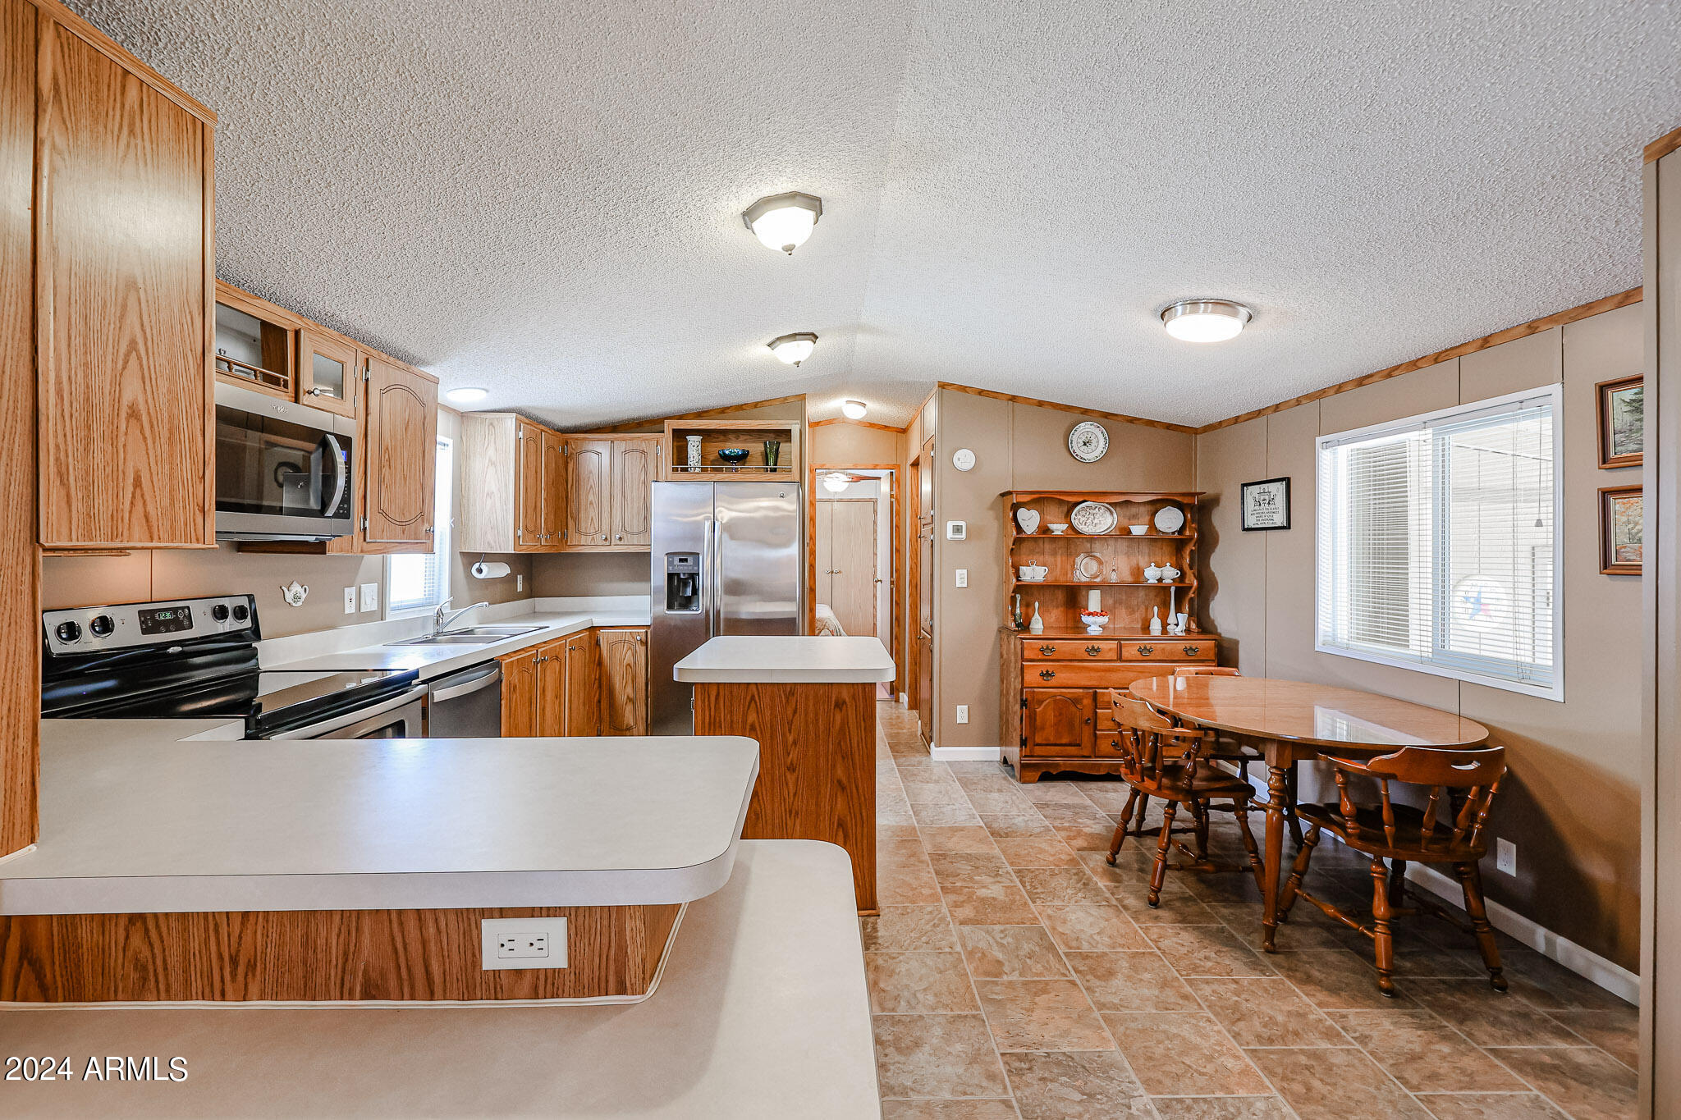
Kitchen with wood cabinets, stainless steel appliances, central island, and adjacent dining area.
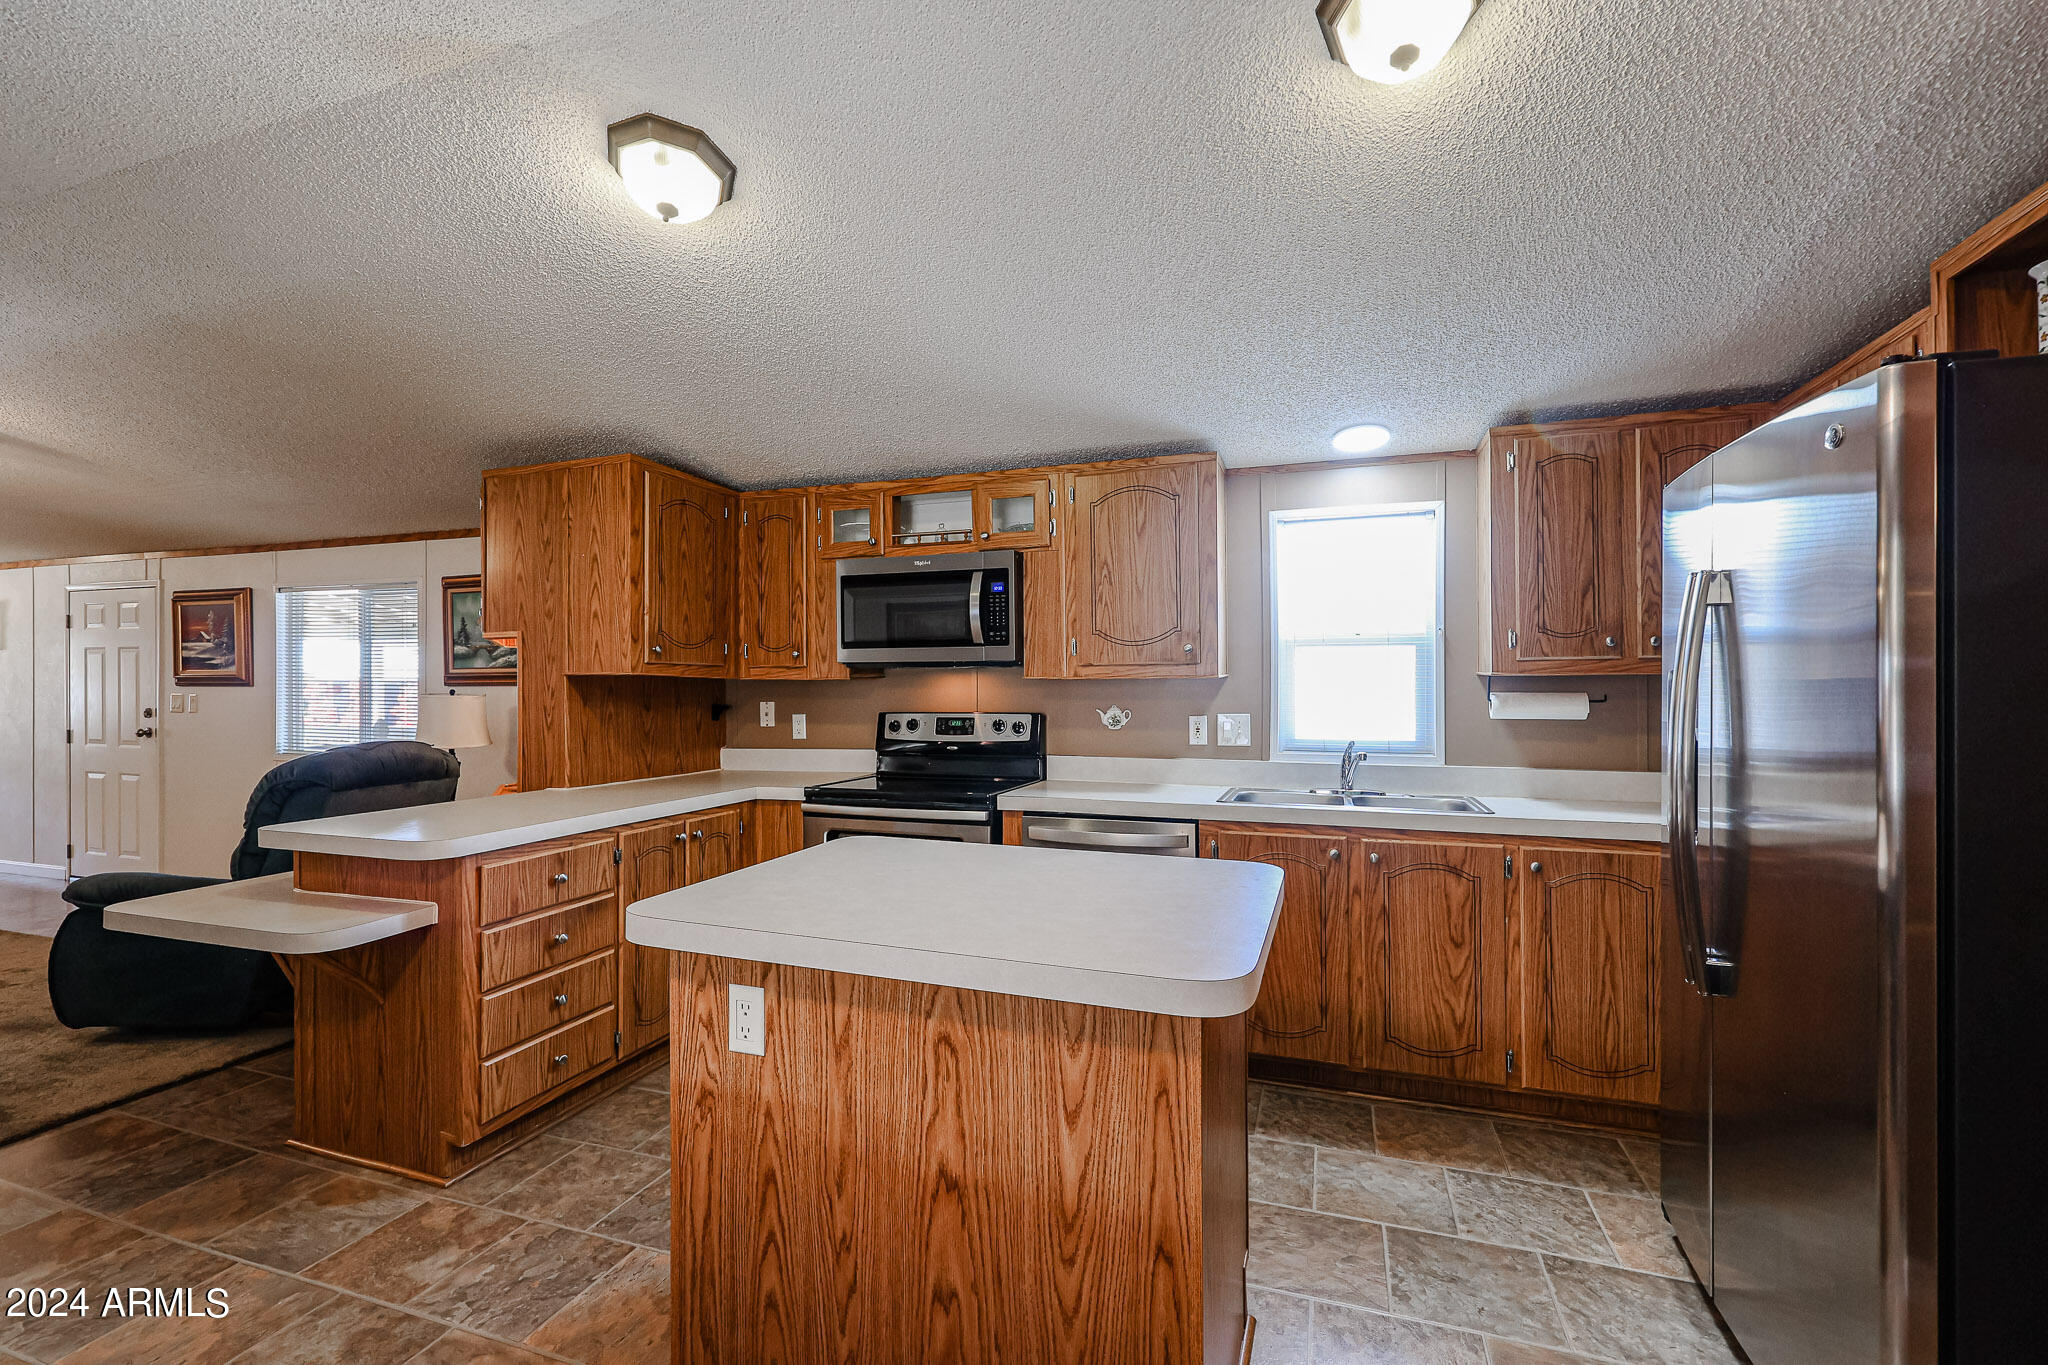
Kitchen with wood cabinetry, central island, stainless steel appliances, and an adjoining living area.
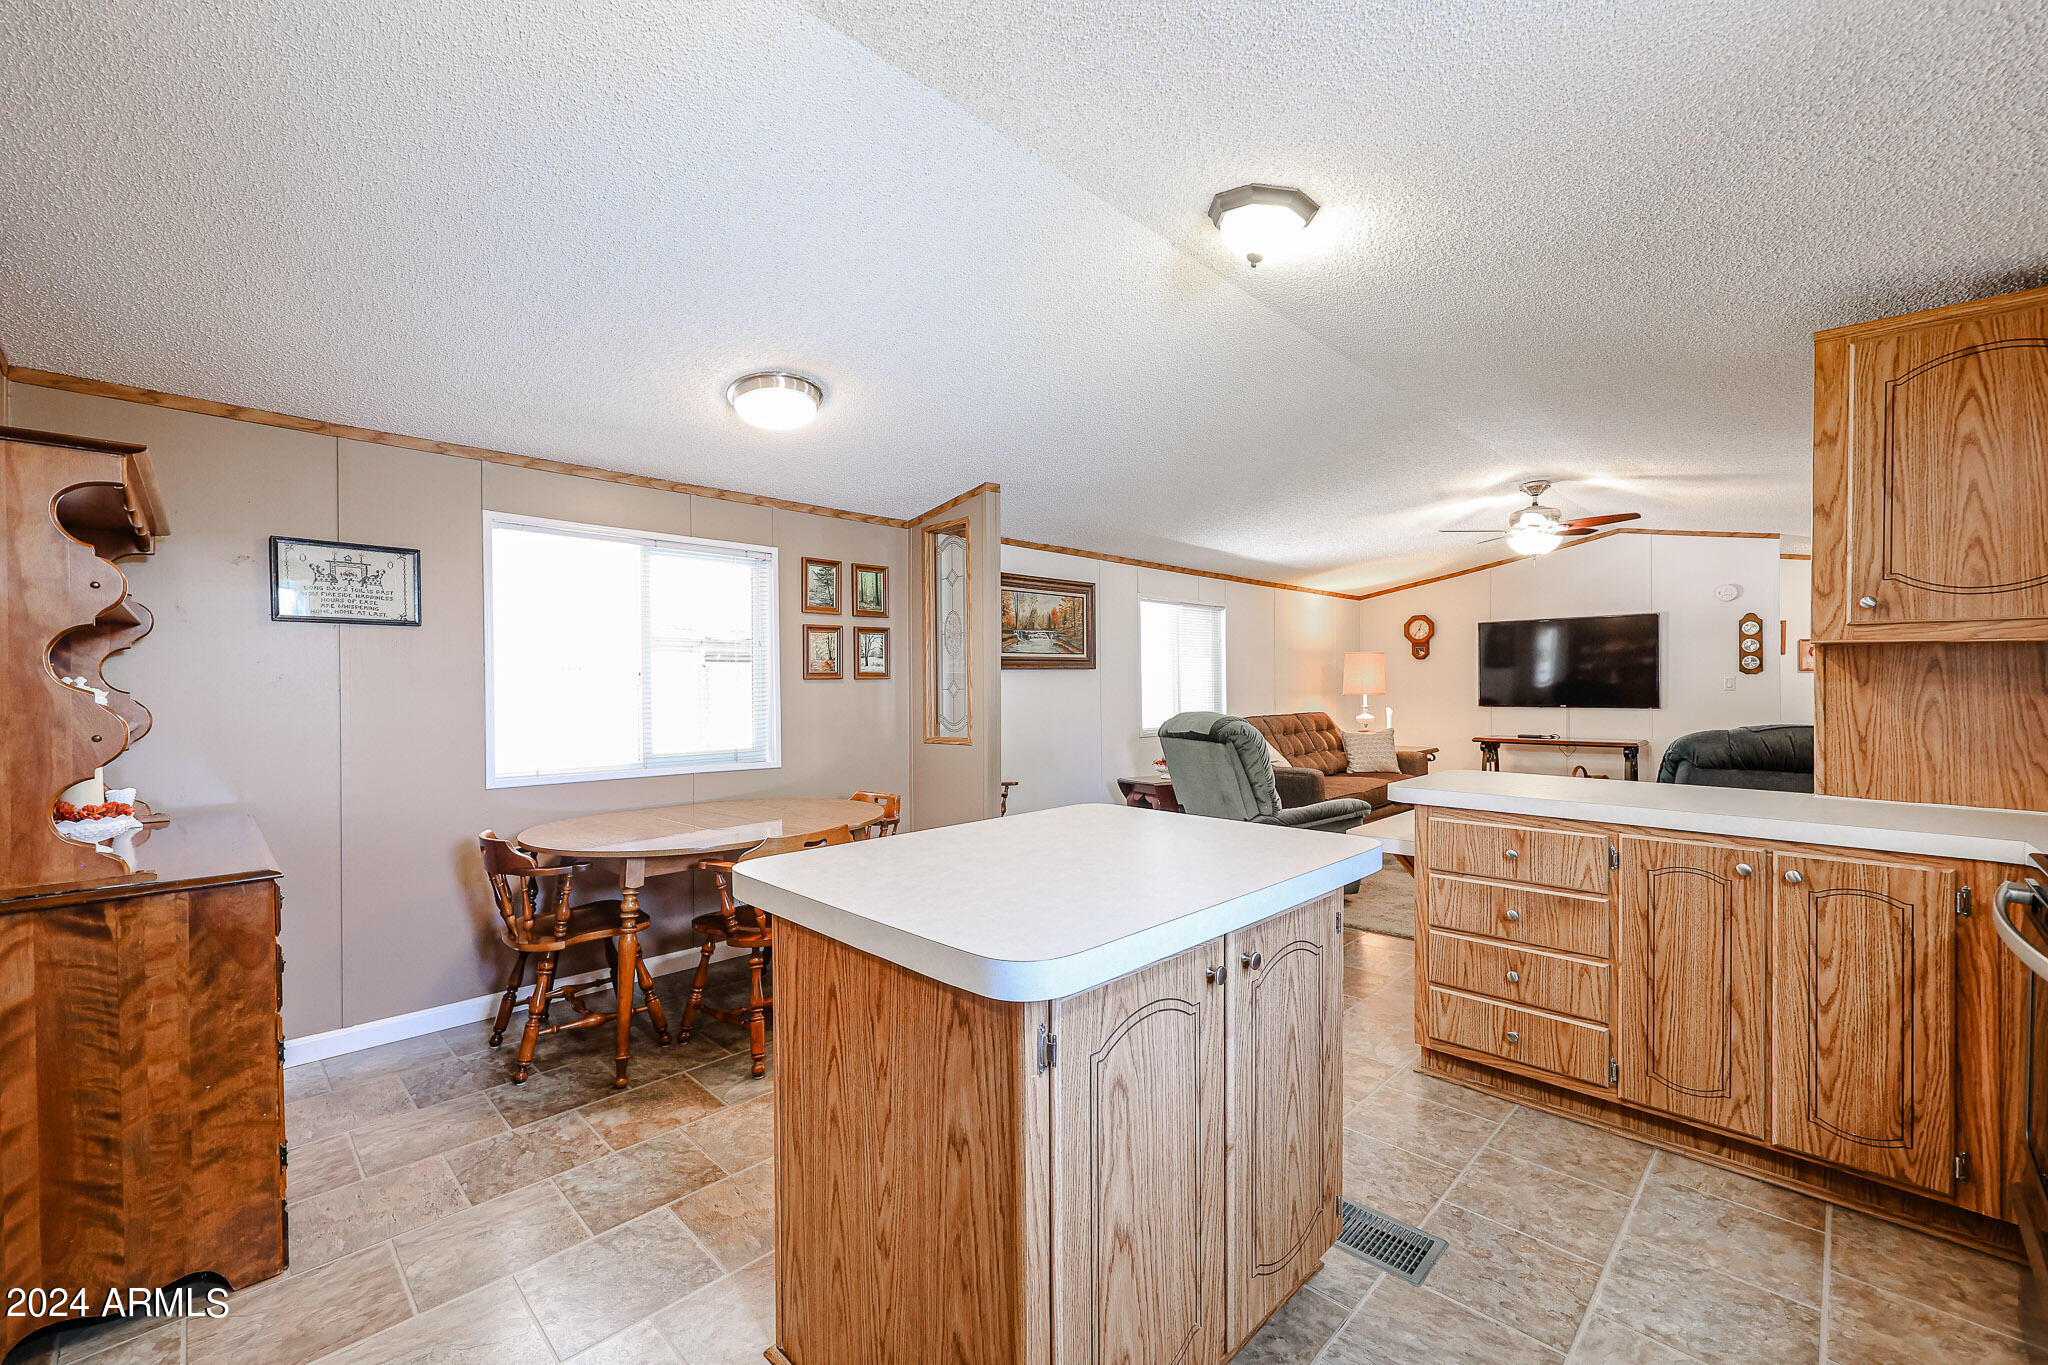
Kitchen with oak cabinetry and a large island opening to a dining nook and living room.
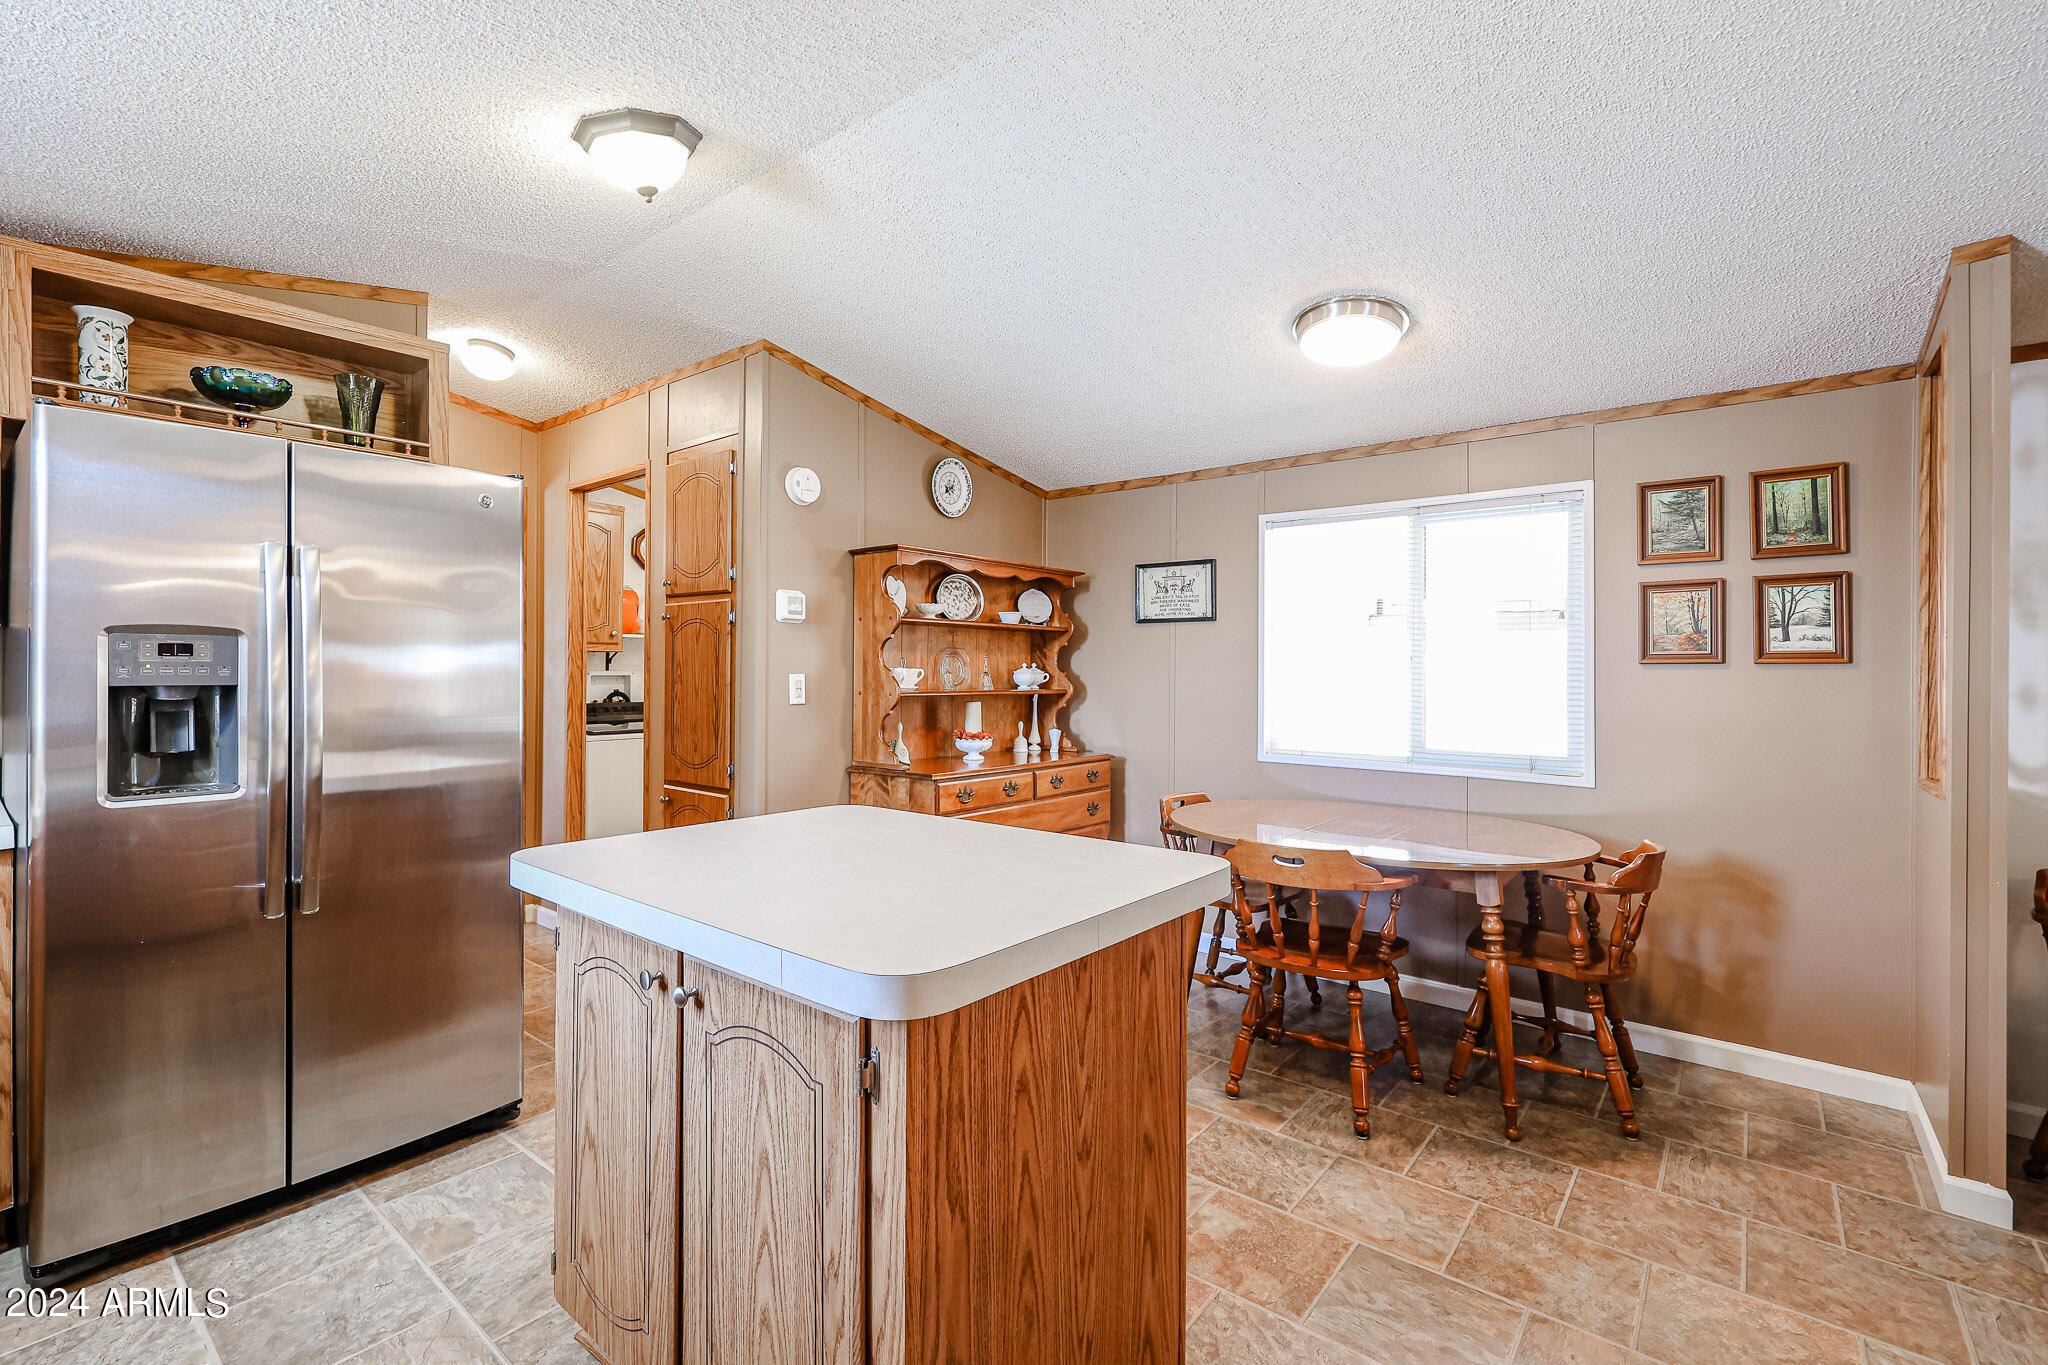
Kitchen and dining area with a large island, stainless steel refrigerator, and wooden dining set.
Kitchen and dining area with wood cabinetry, stainless steel appliances, and a wooden table beside a large window.
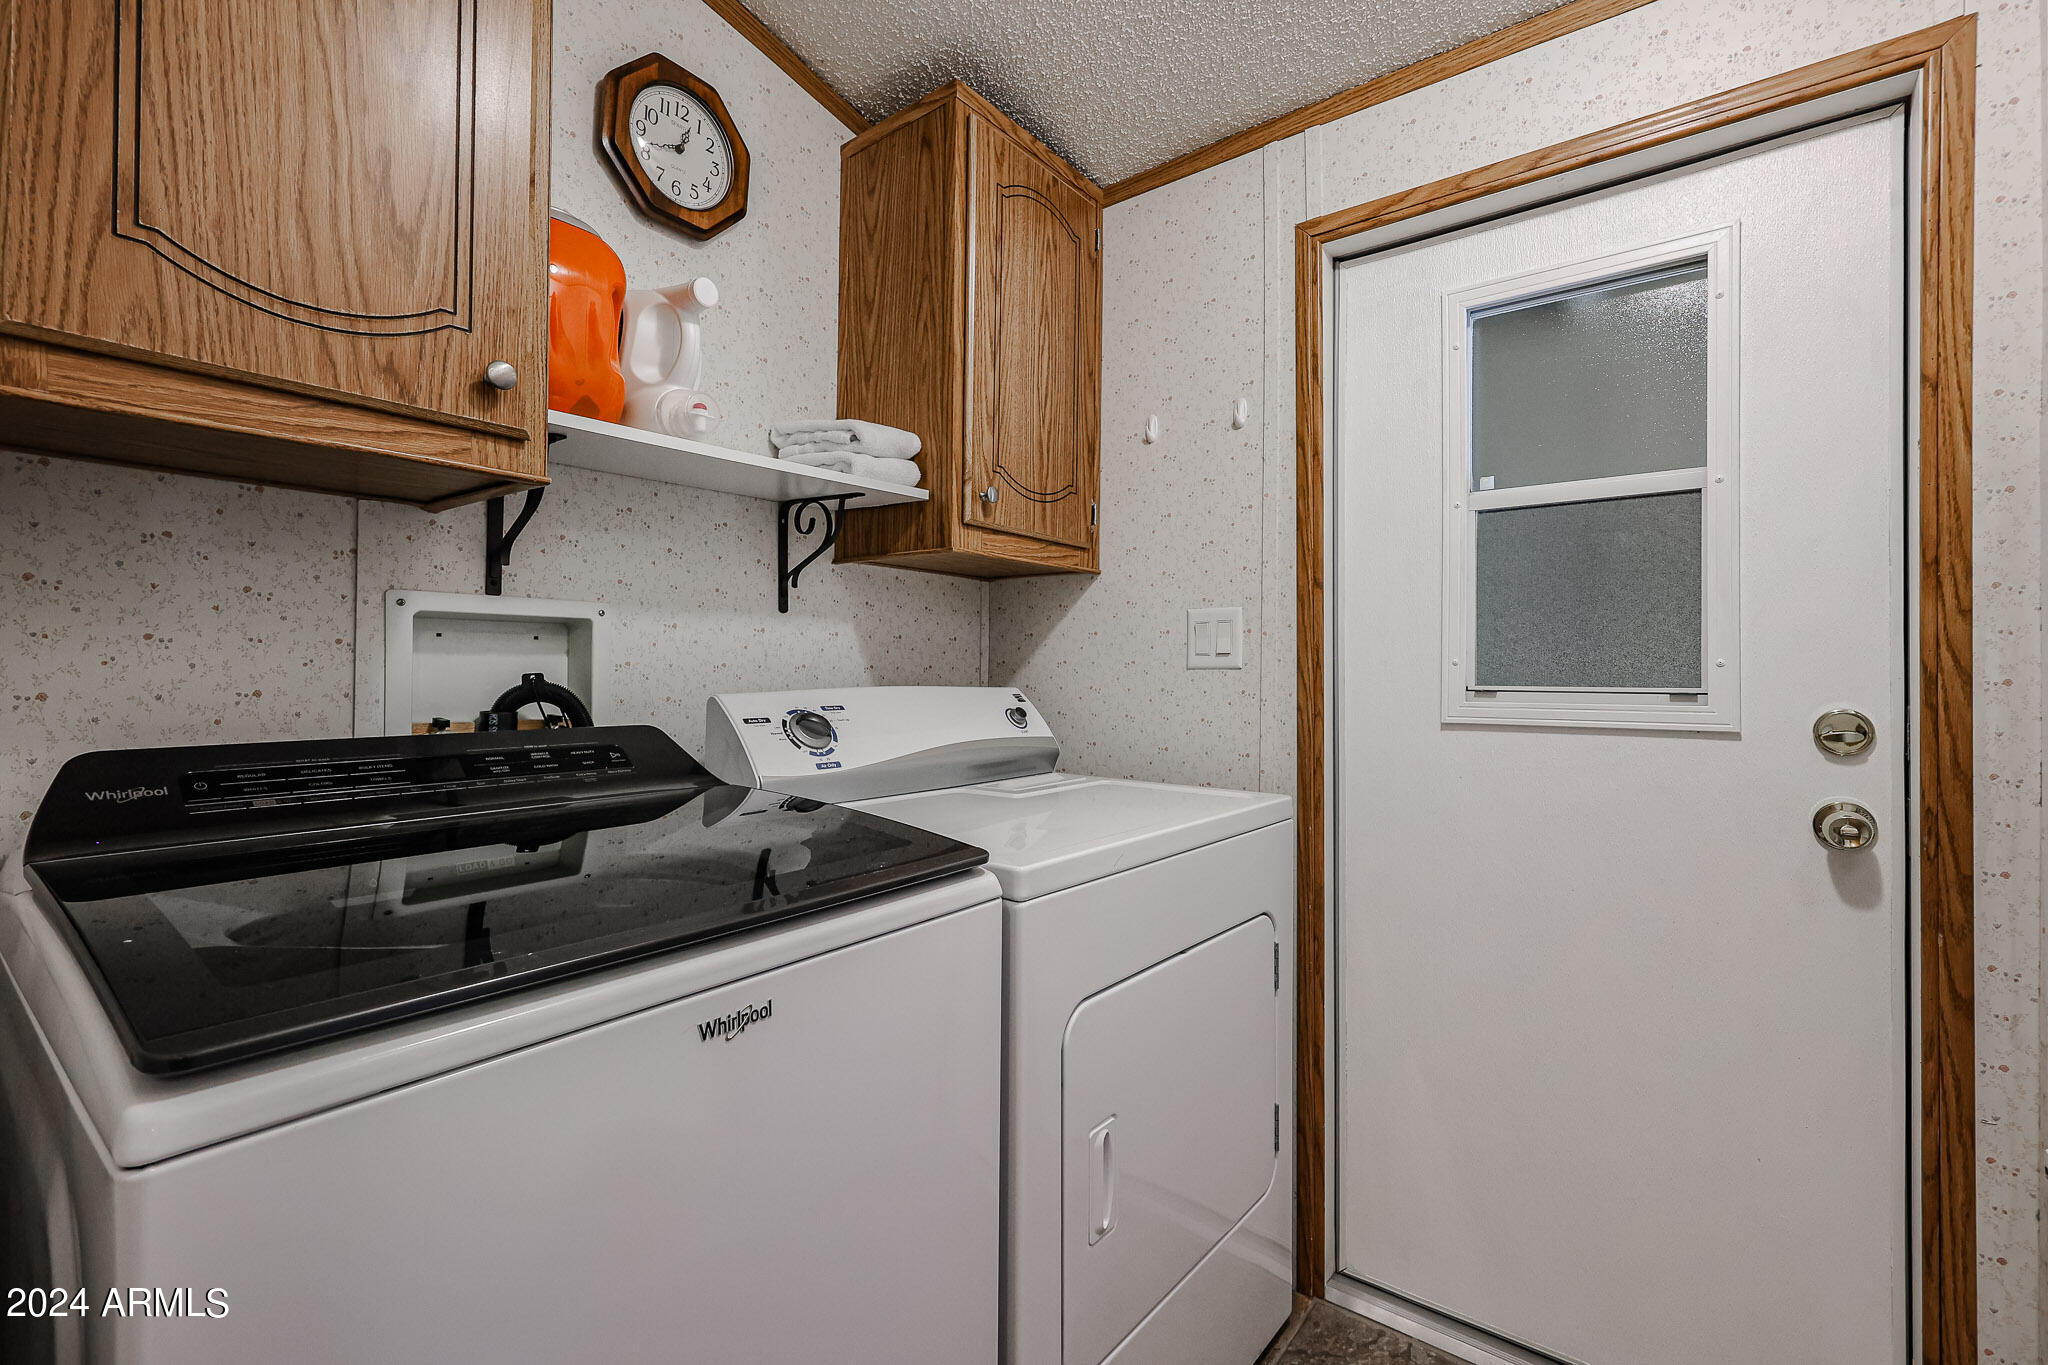
Laundry room with Whirlpool washer and dryer, wood cabinets, and a windowed exterior door.
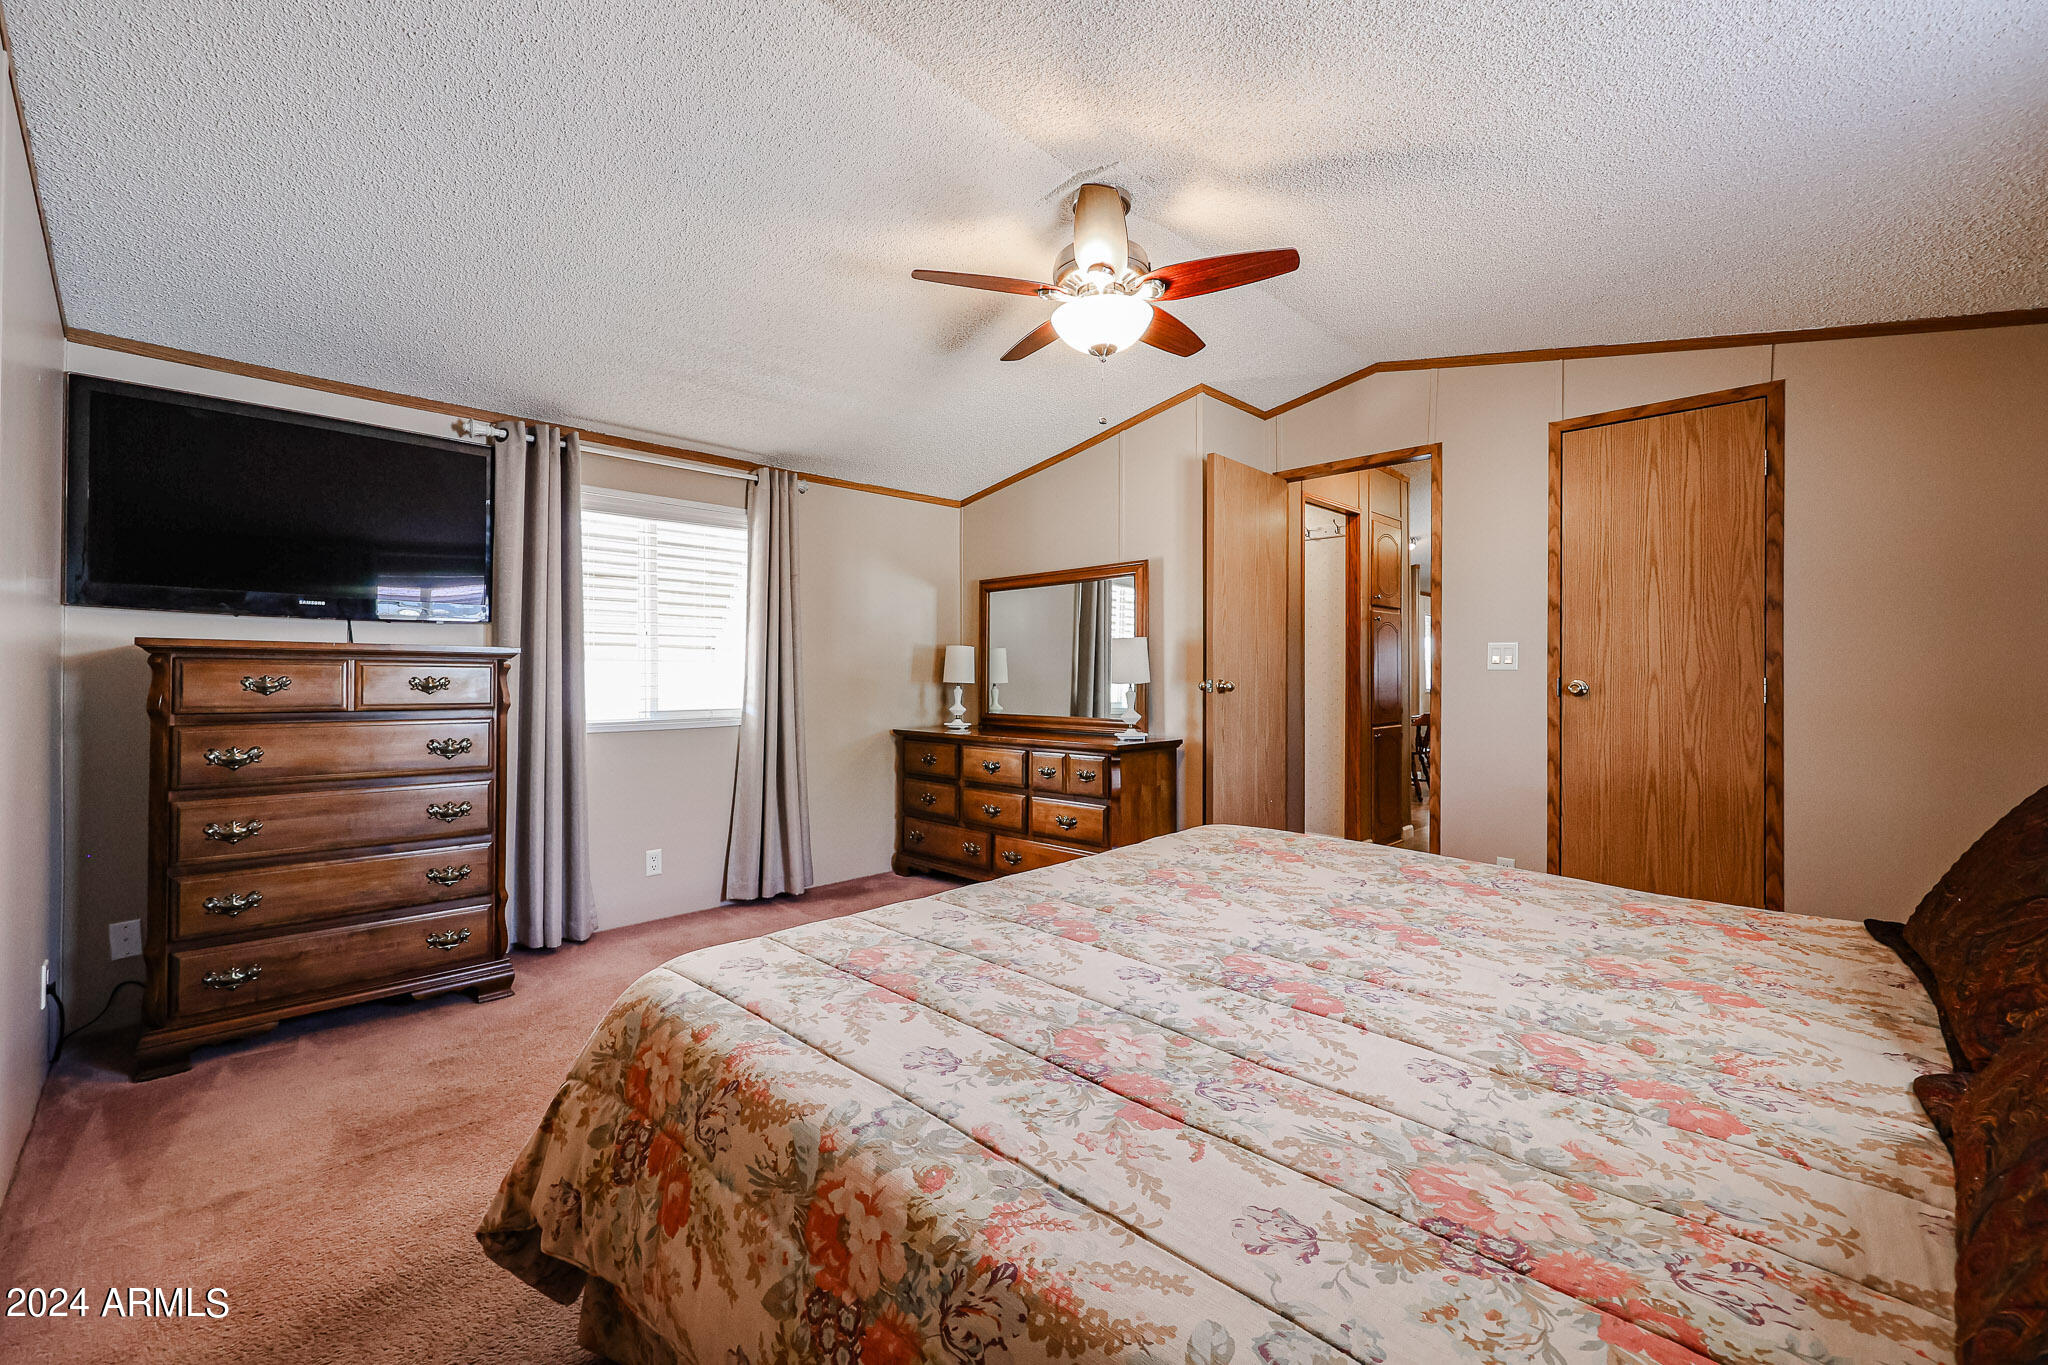
Bedroom with a floral bedspread, wood dressers, and a wall-mounted television.
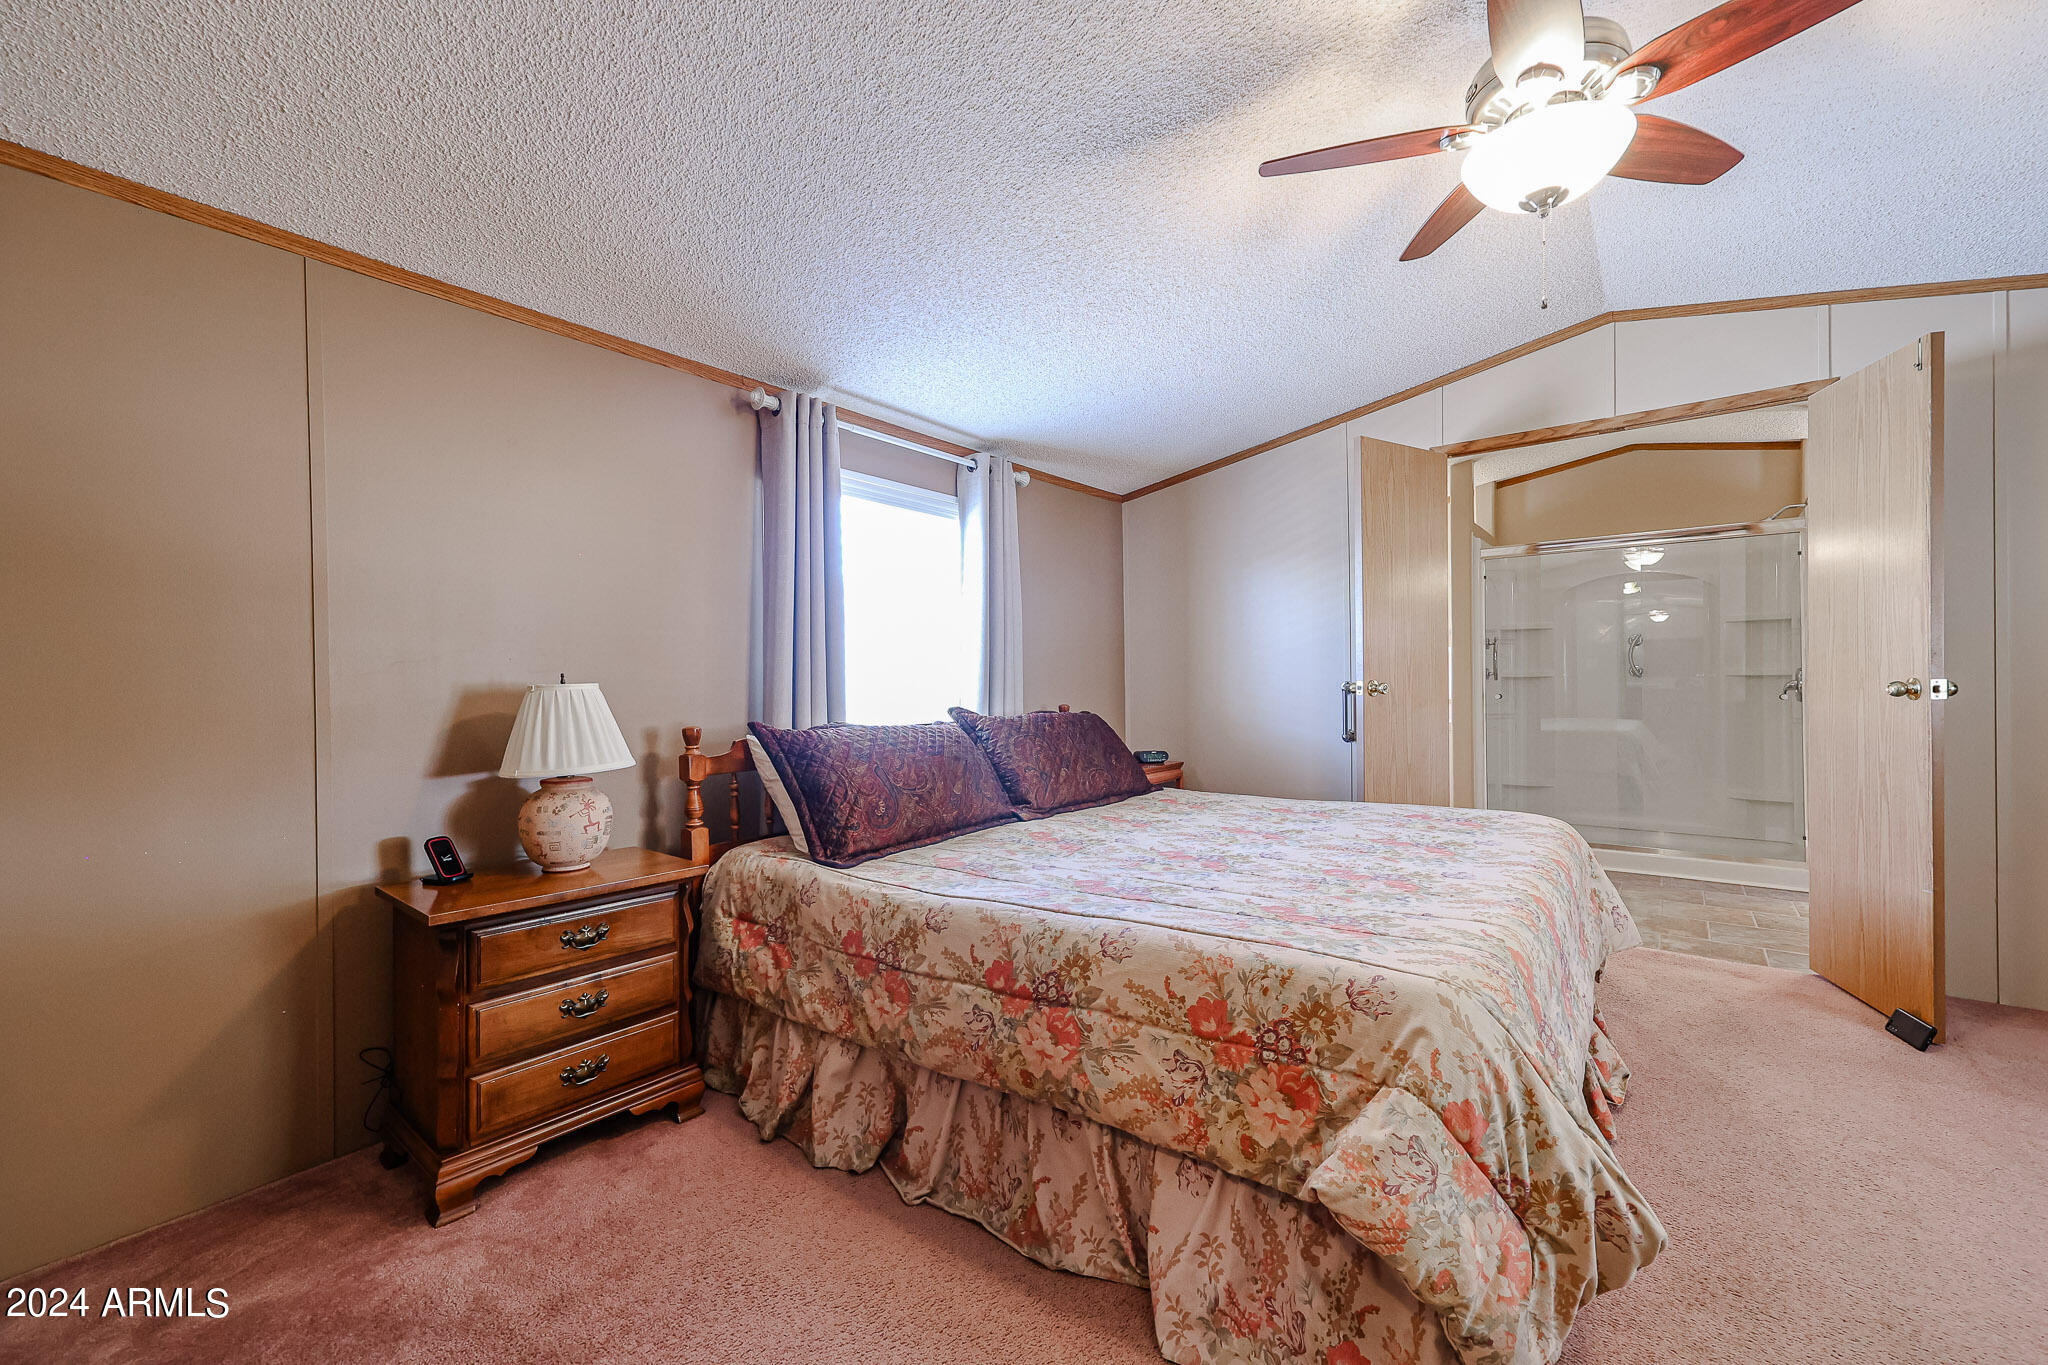
Bedroom with floral bedding, a wooden nightstand, and an open doorway to a glass shower.
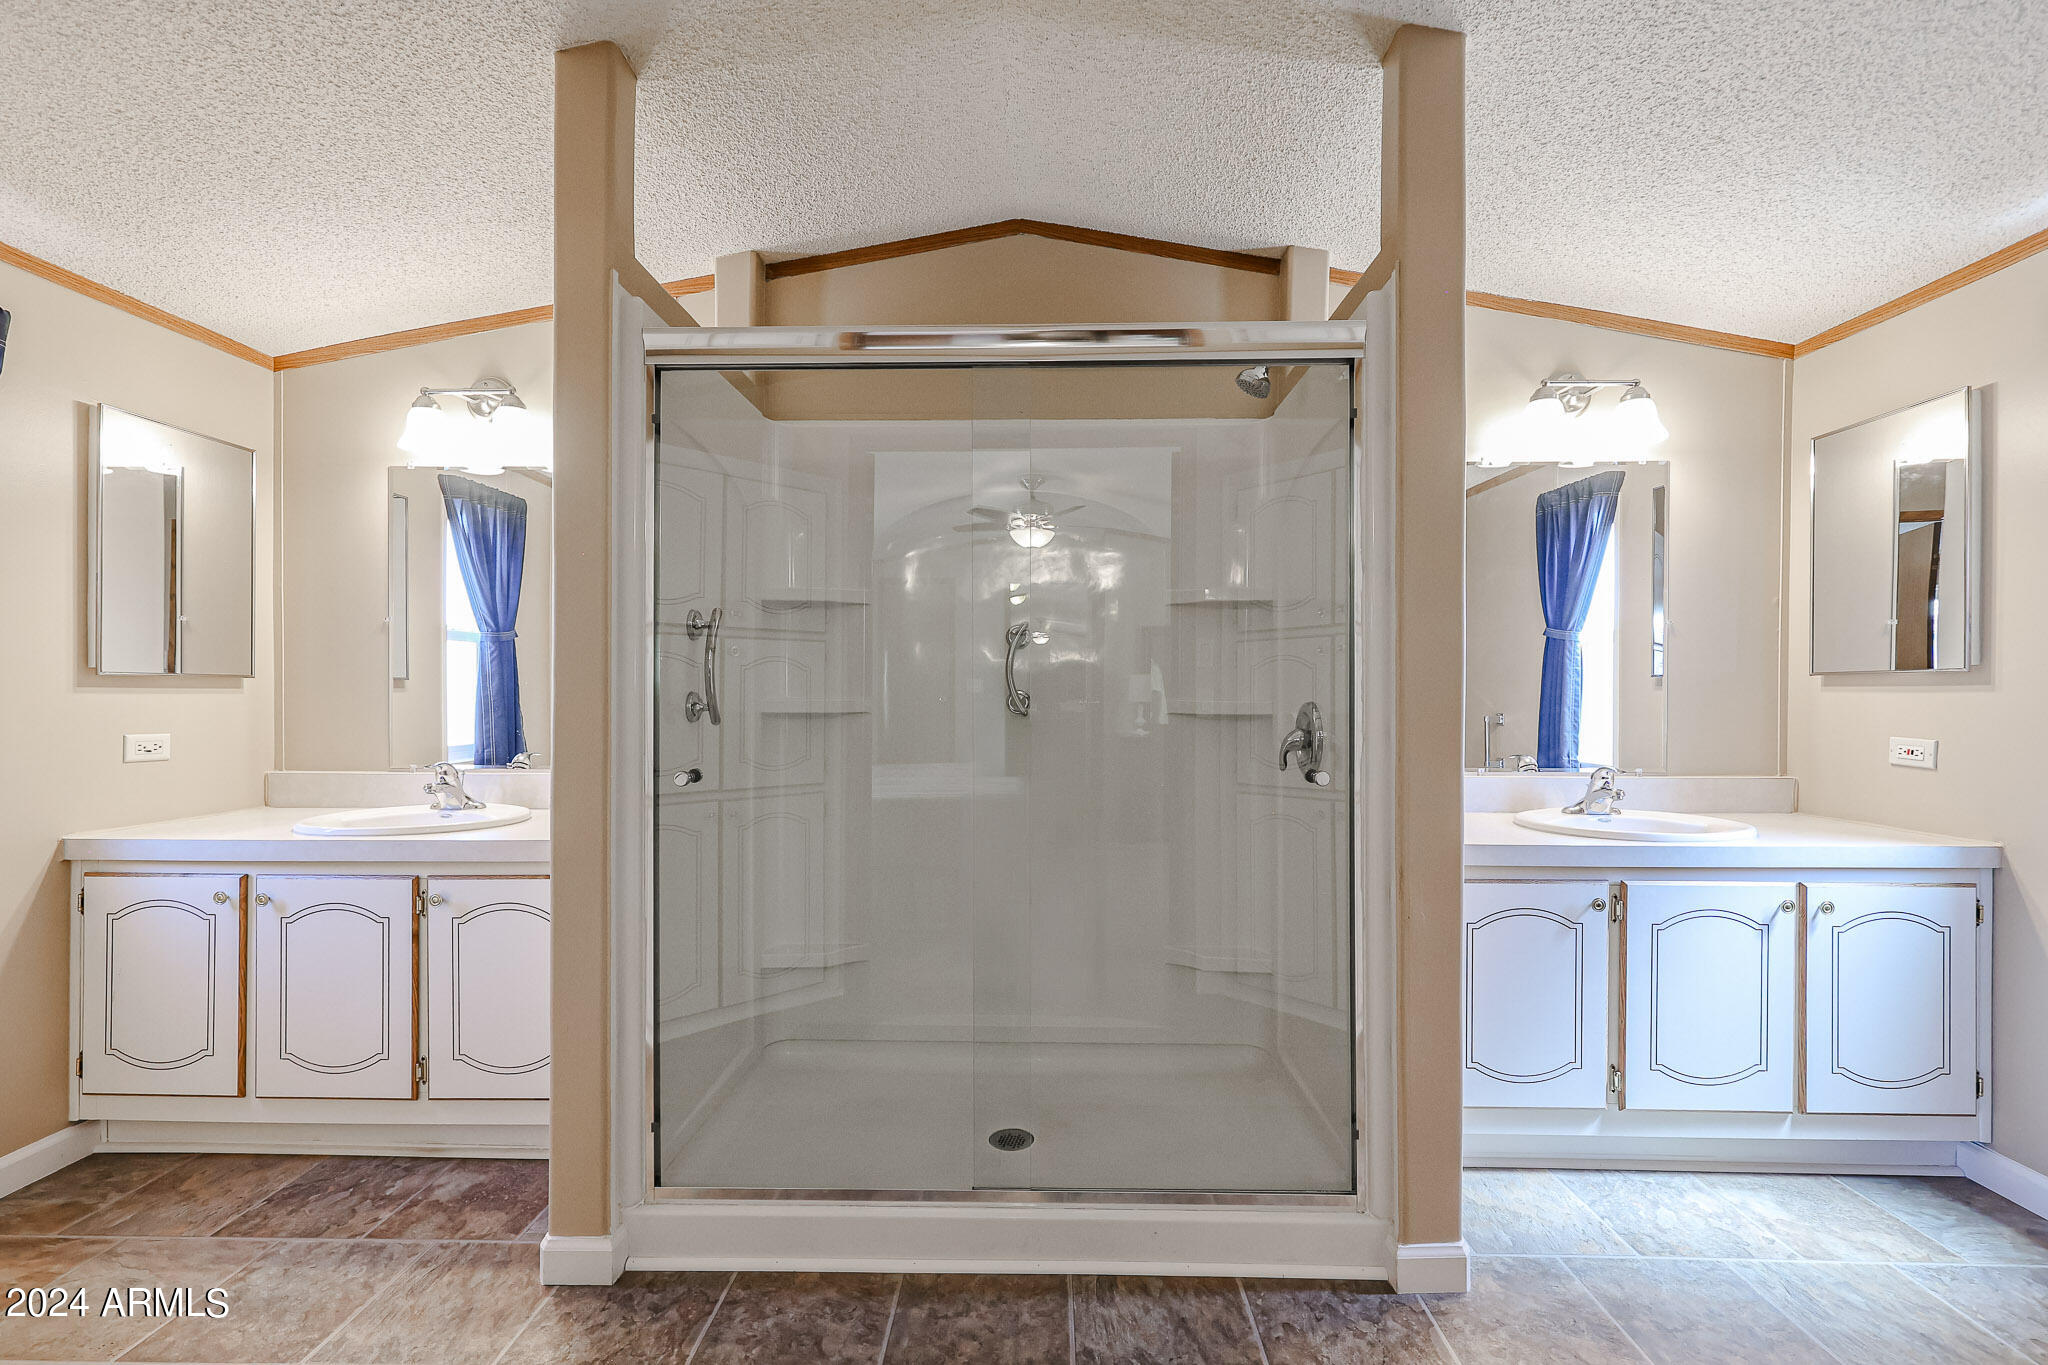
Bathroom with a large glass shower between two white vanities with sinks and mirrors.
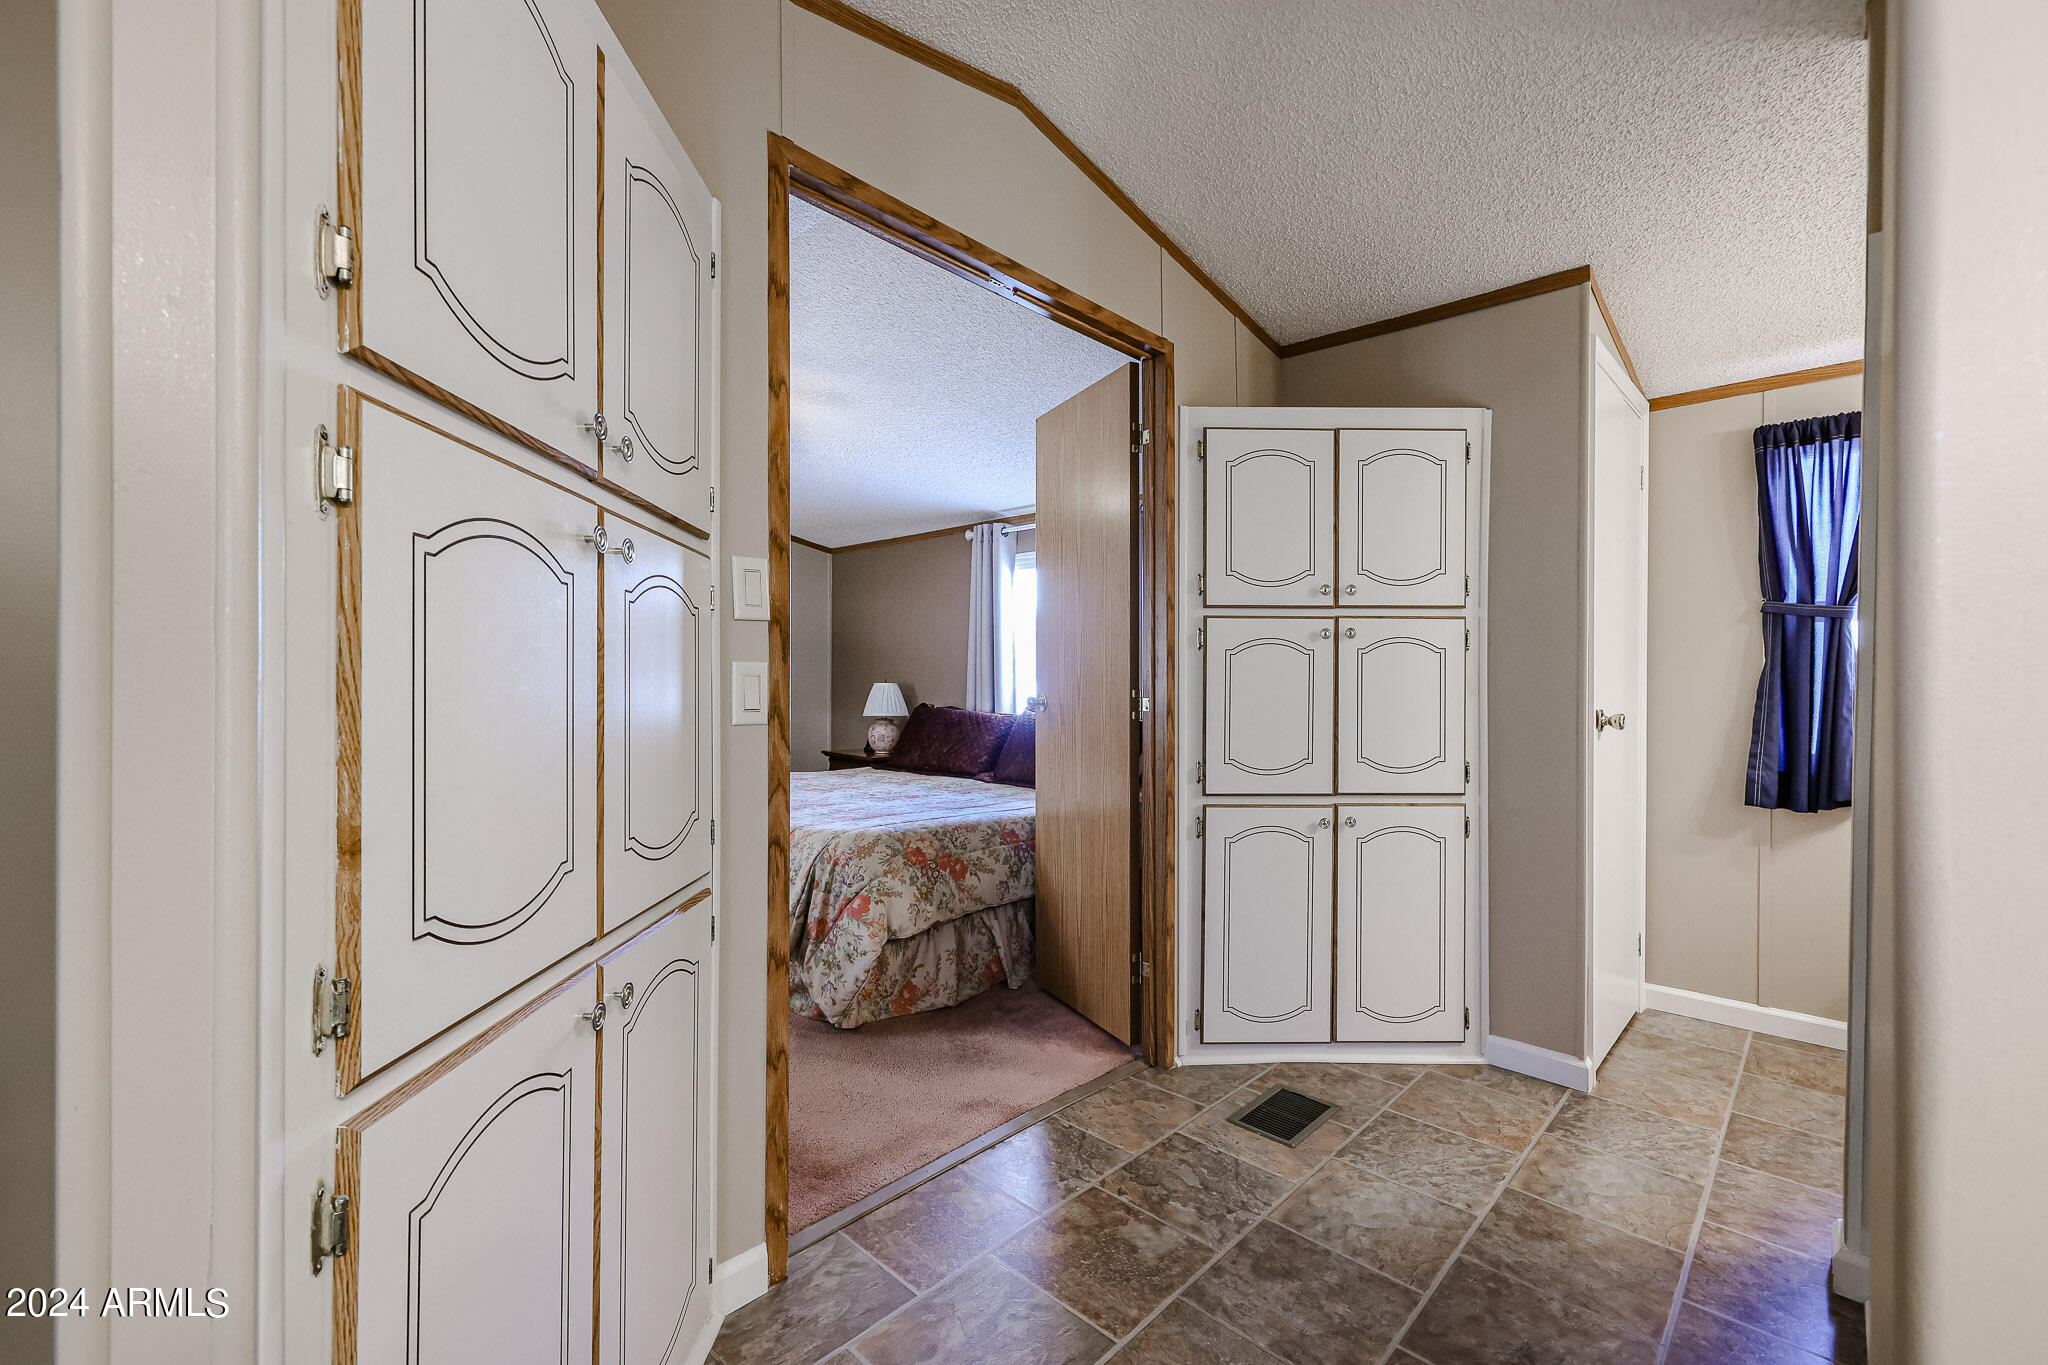
Tiled hallway with built-in cabinets and an open doorway to a bedroom with a floral bedspread.
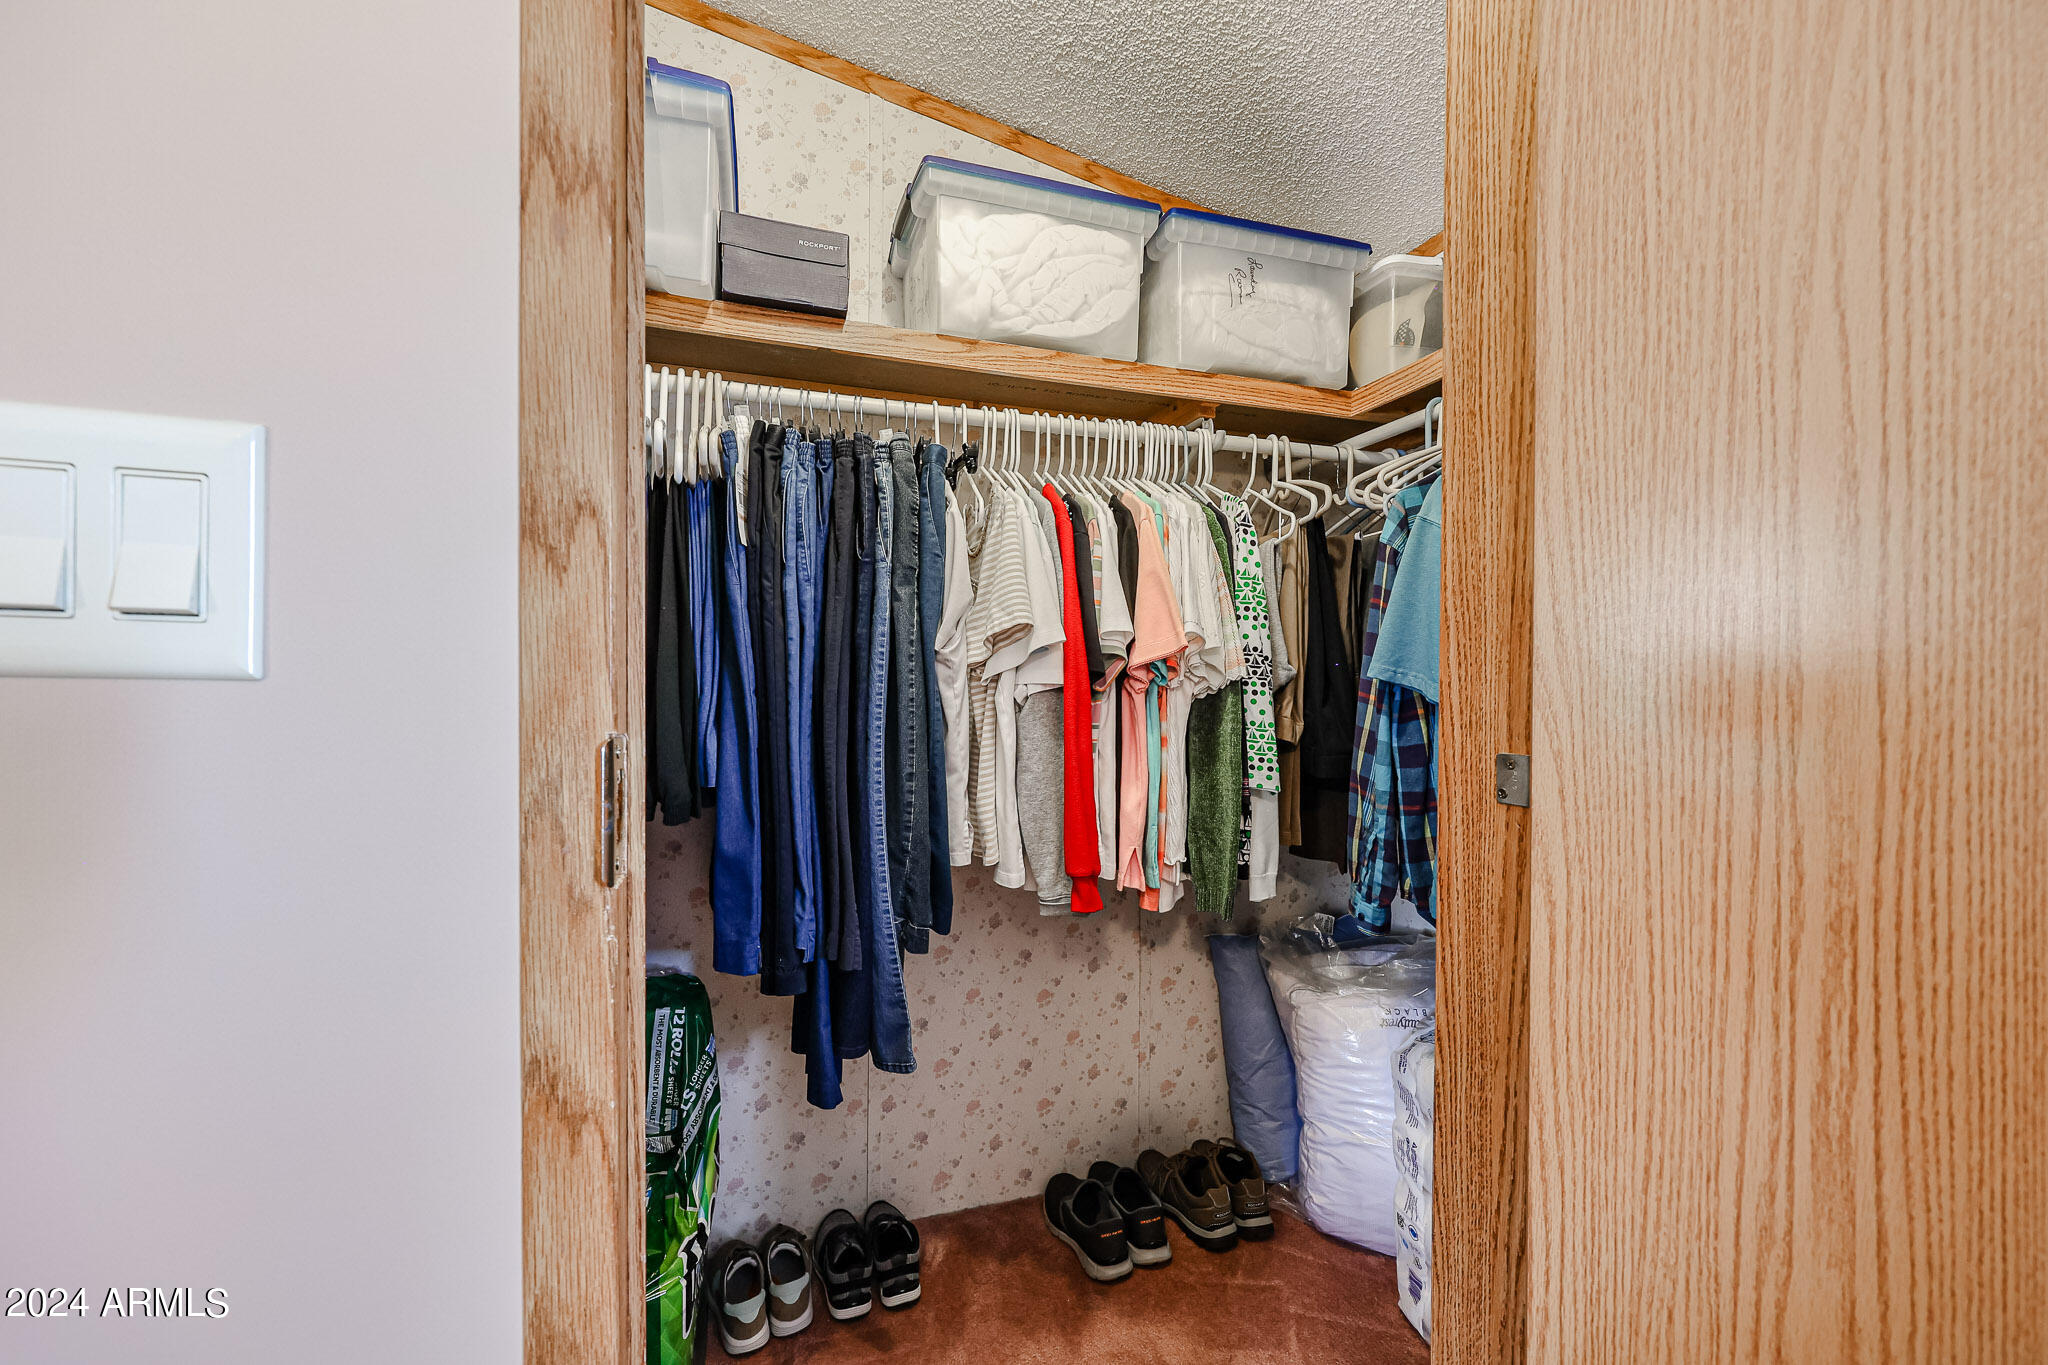
Closet with hanging clothes, storage bins on upper shelves, and shoes below.
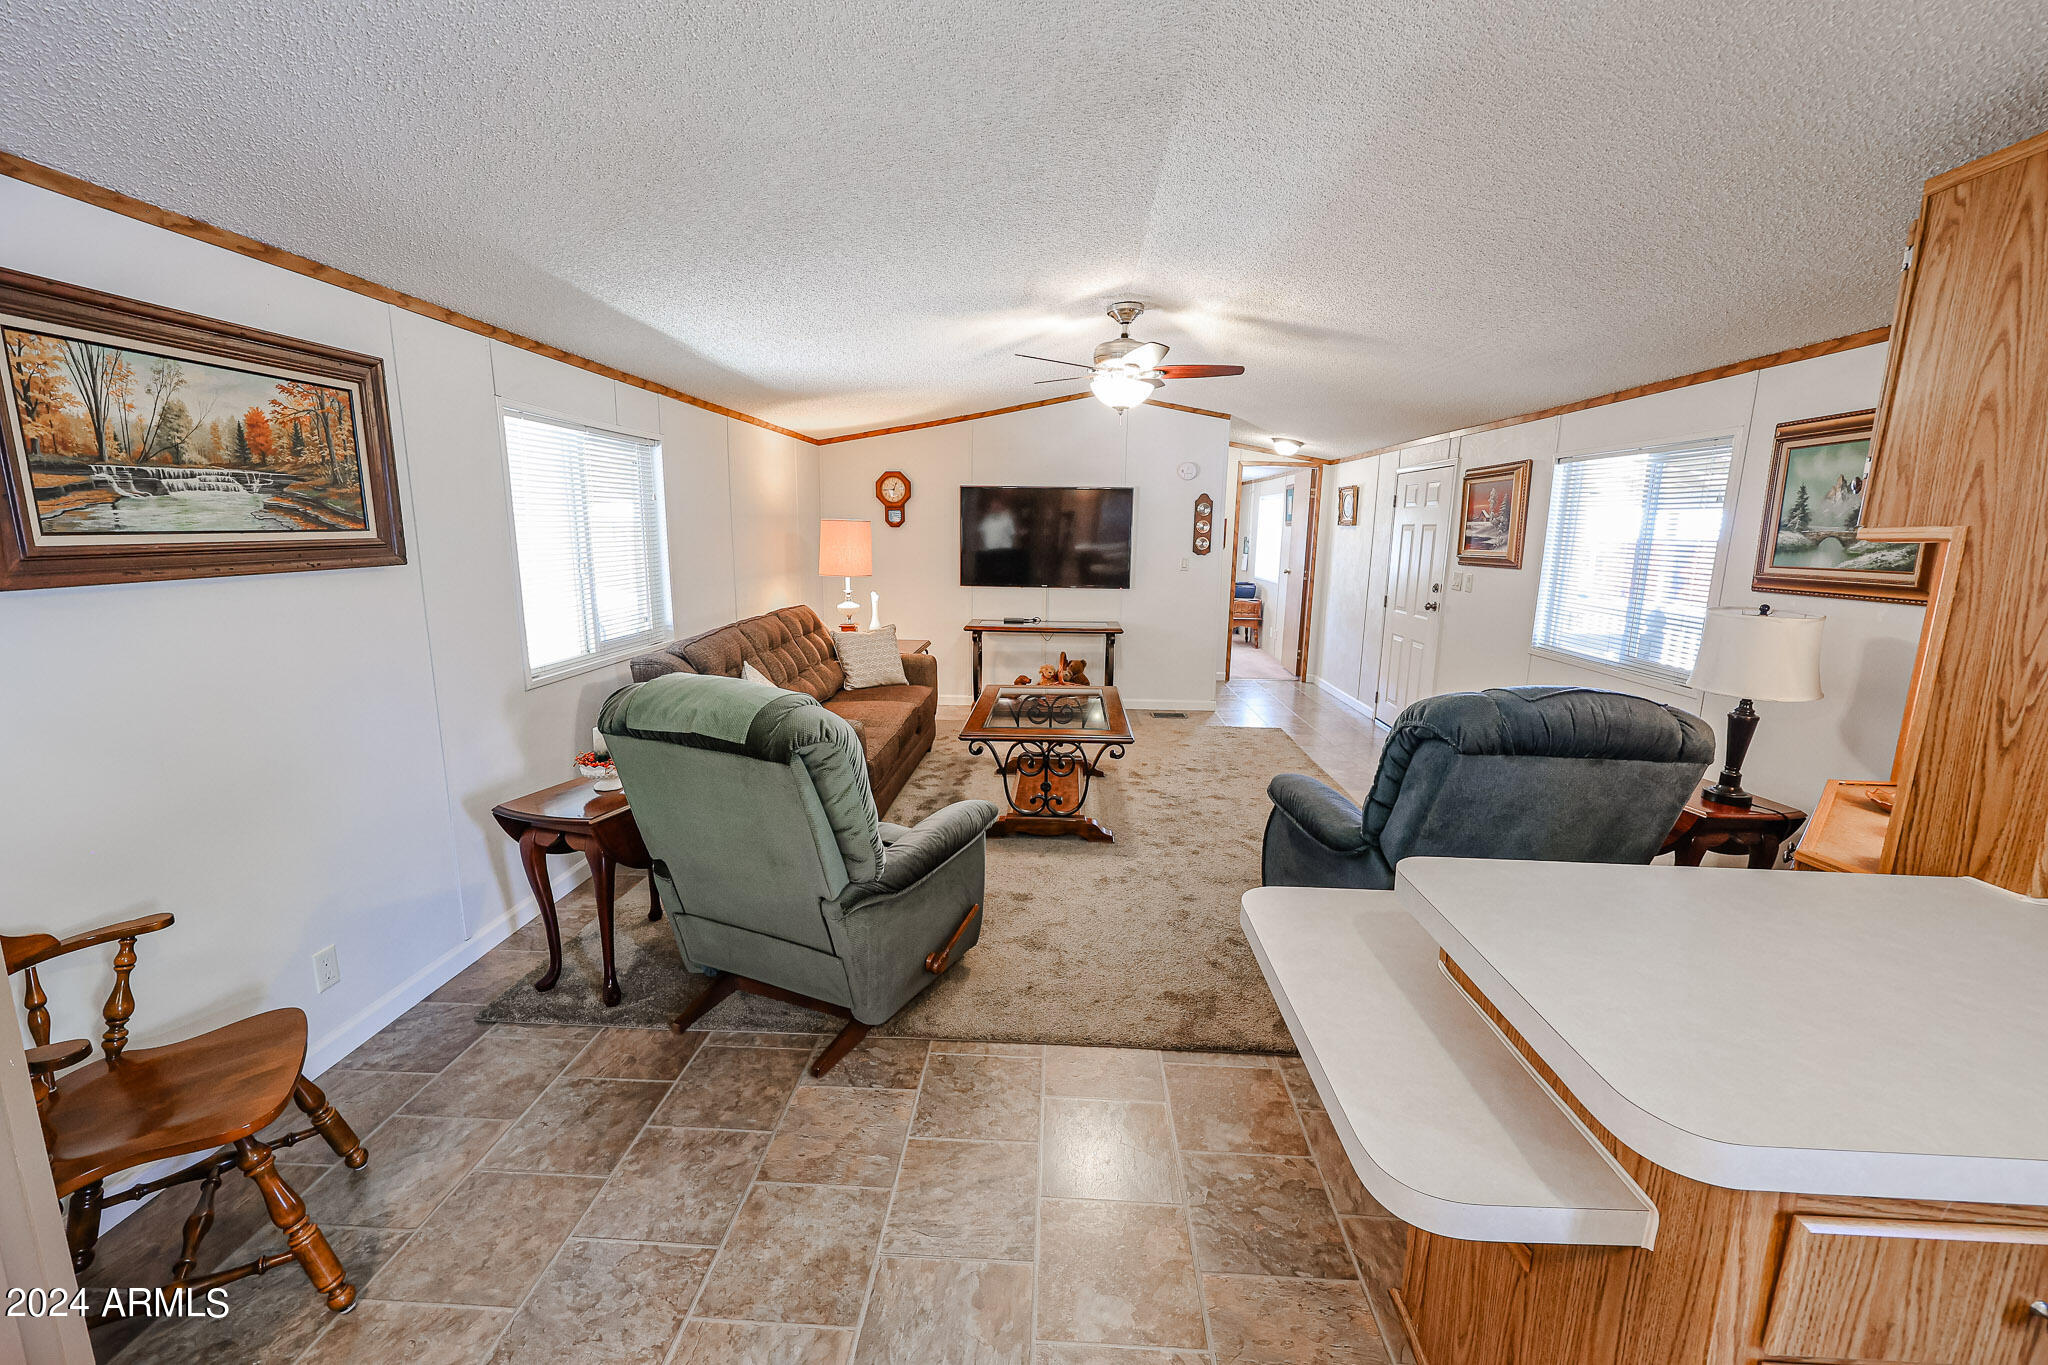
Furnished living room with recliners, a sofa, wall-mounted television, and kitchen counter.
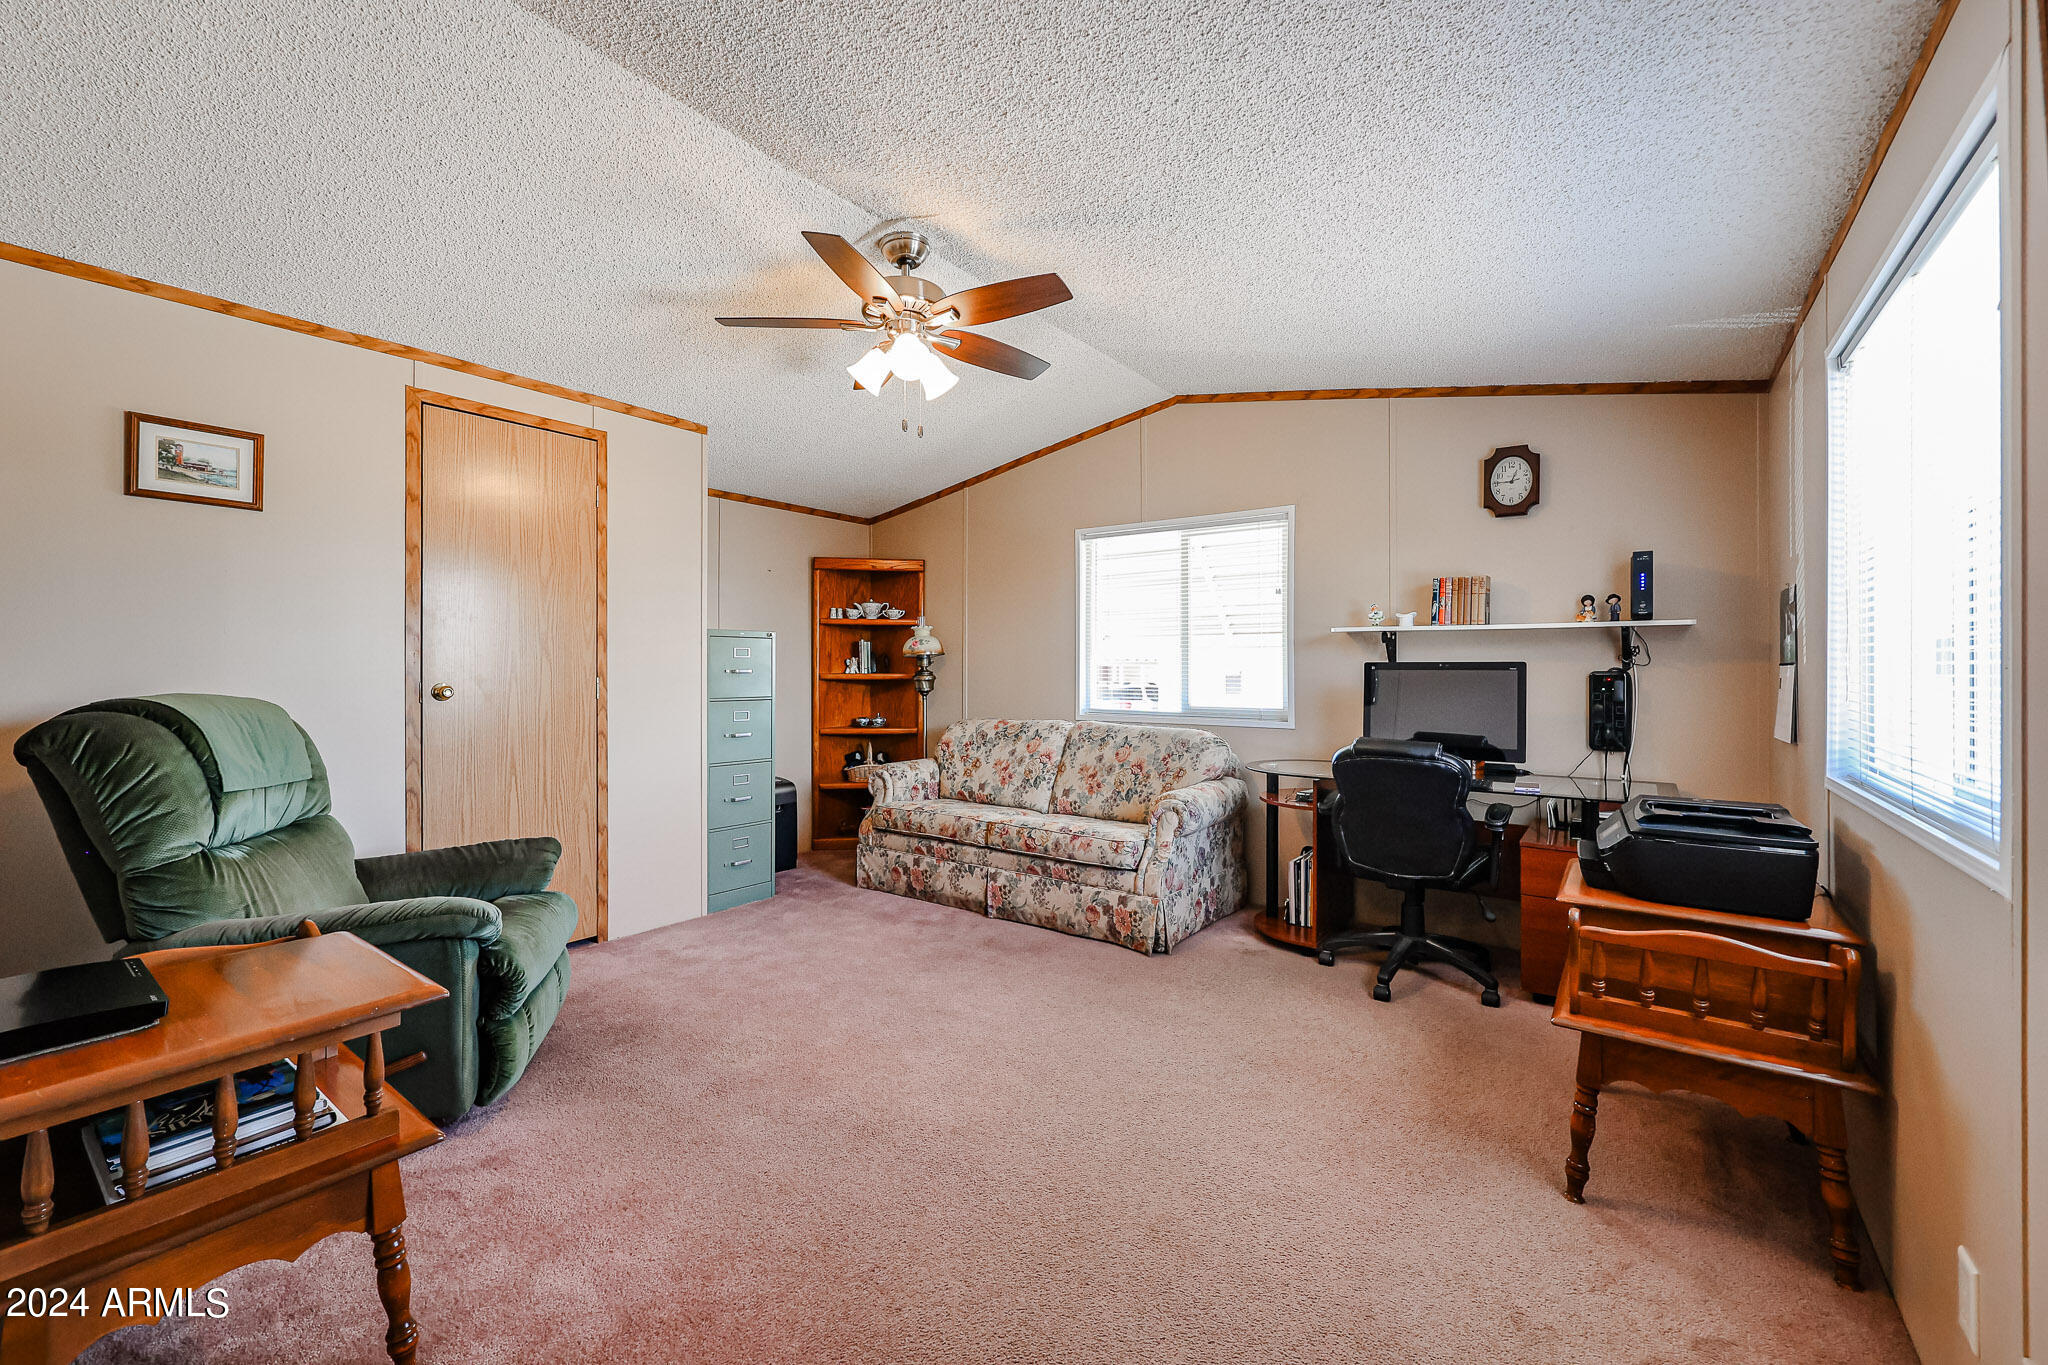
Furnished home office with a green recliner, floral sofa, computer desk, and printer.
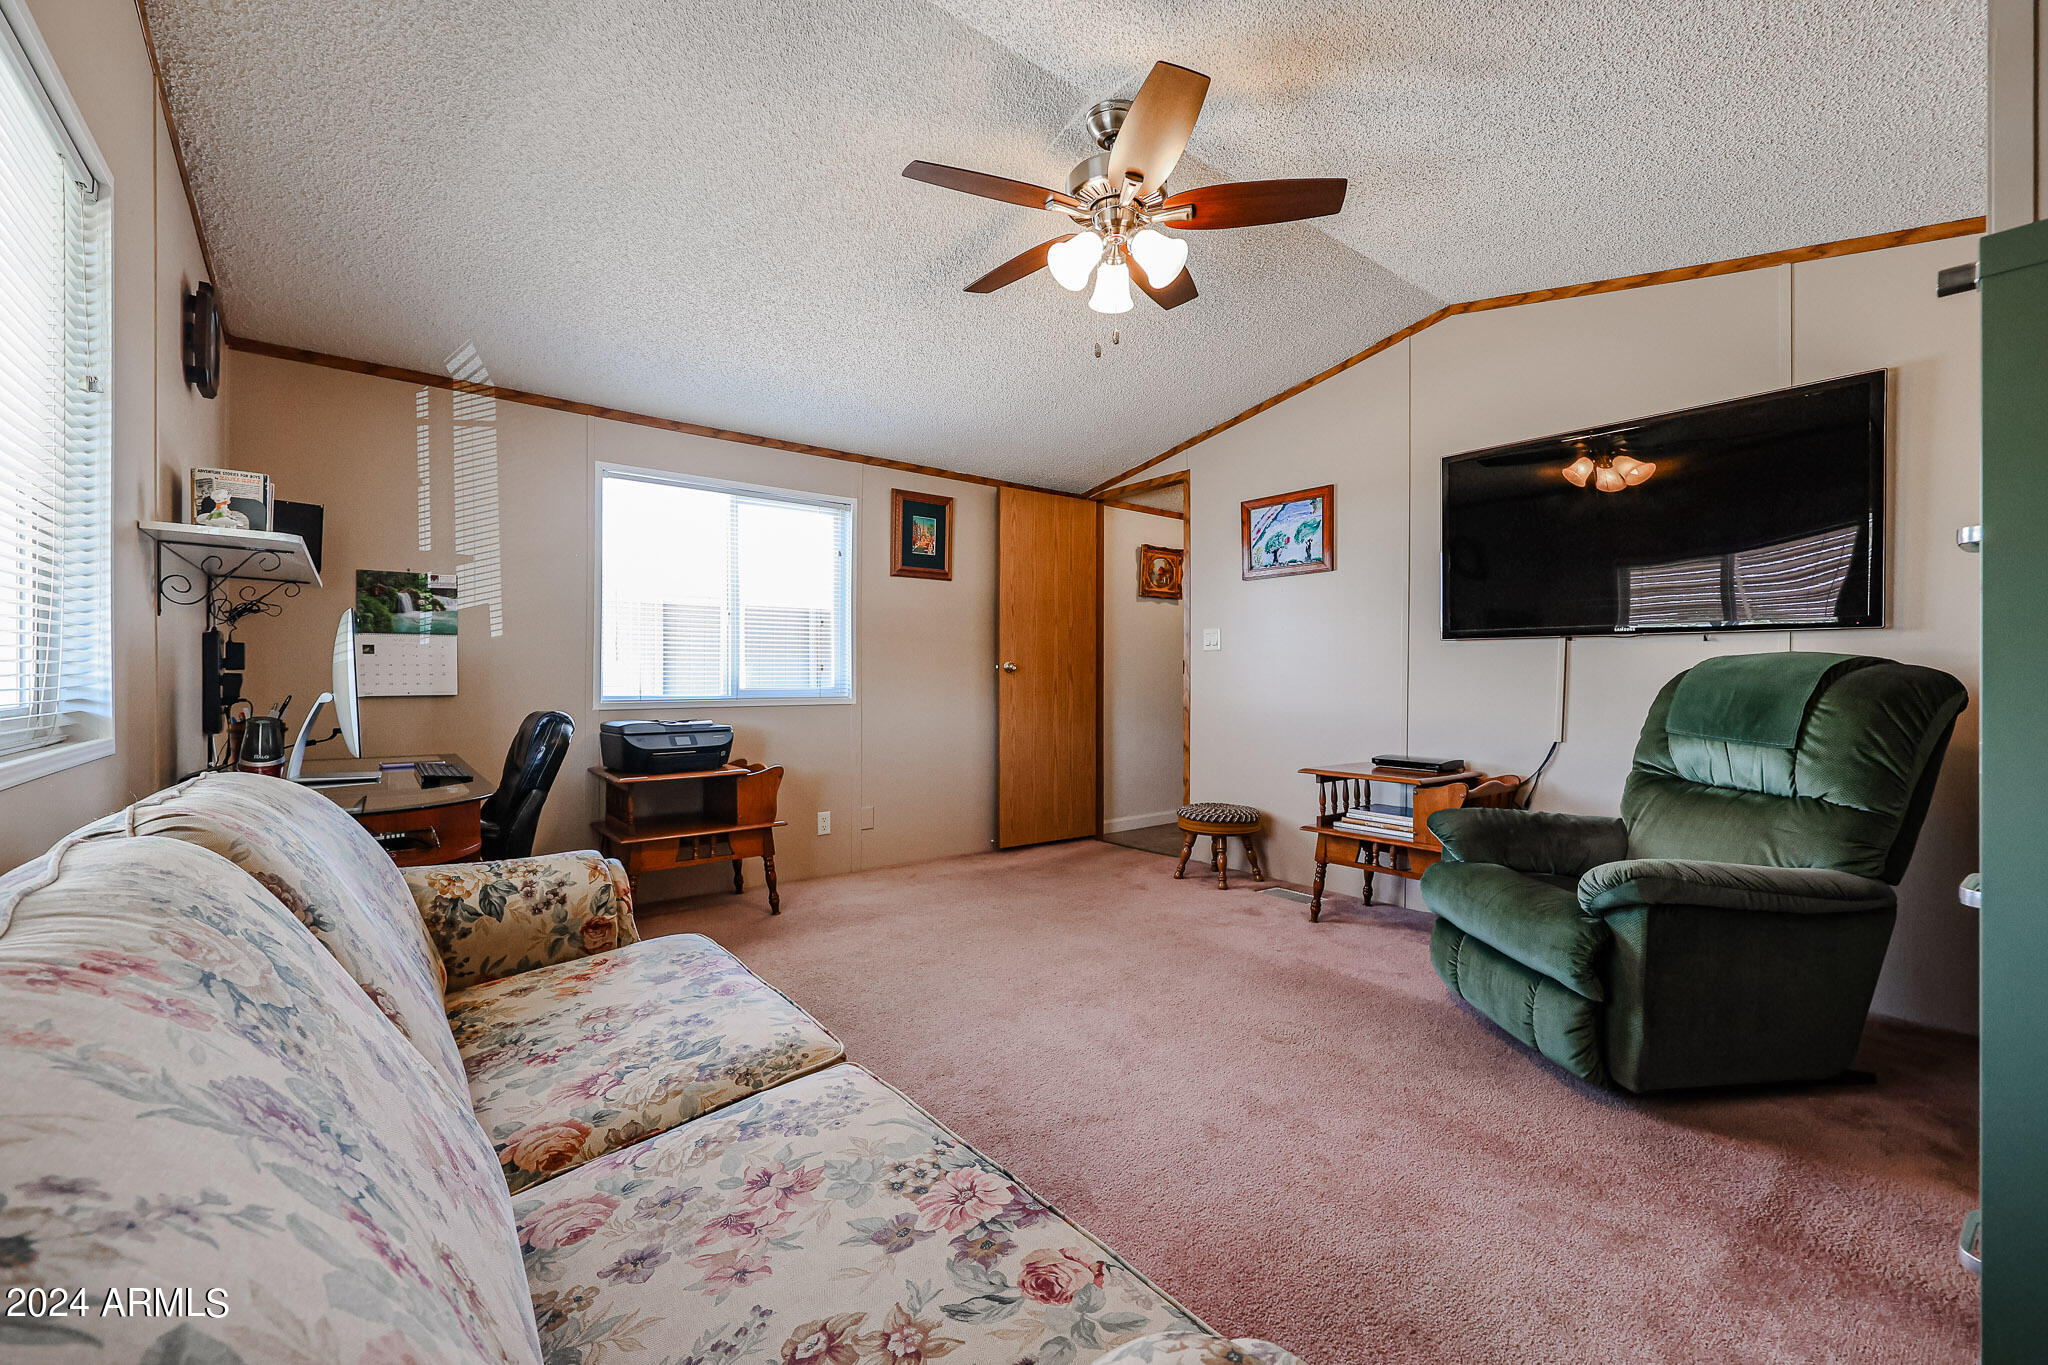
Furnished living room with floral sofa, green recliner, wall-mounted television, and pink carpeting.
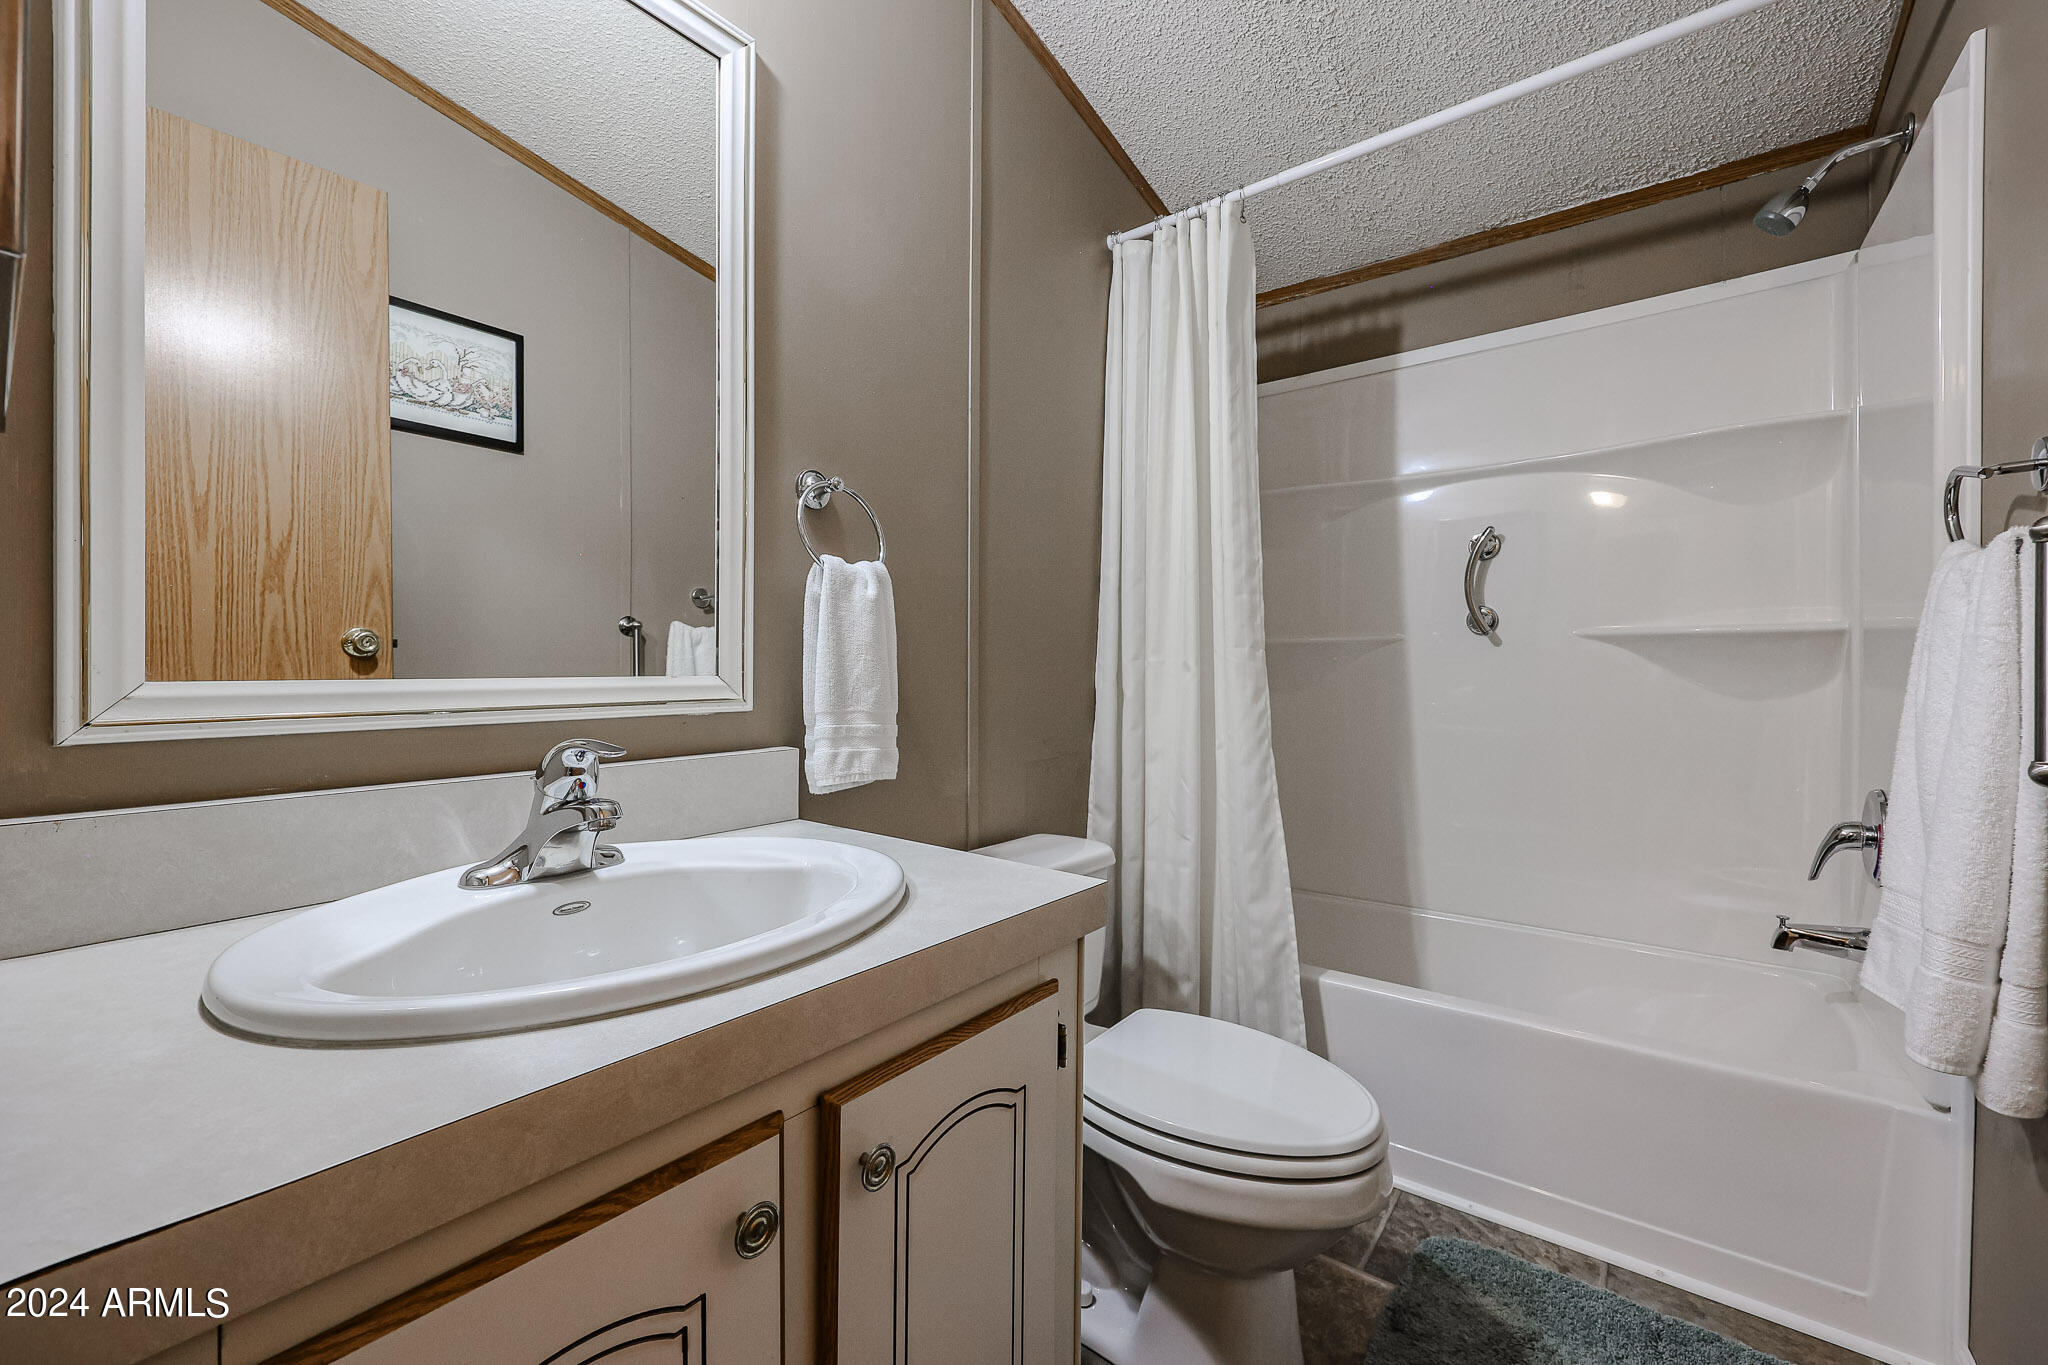
Bathroom with a white vanity, toilet, and bathtub-shower with a curtain.
Covered entry patio with carpeted steps, a white door, and a bright side yard.
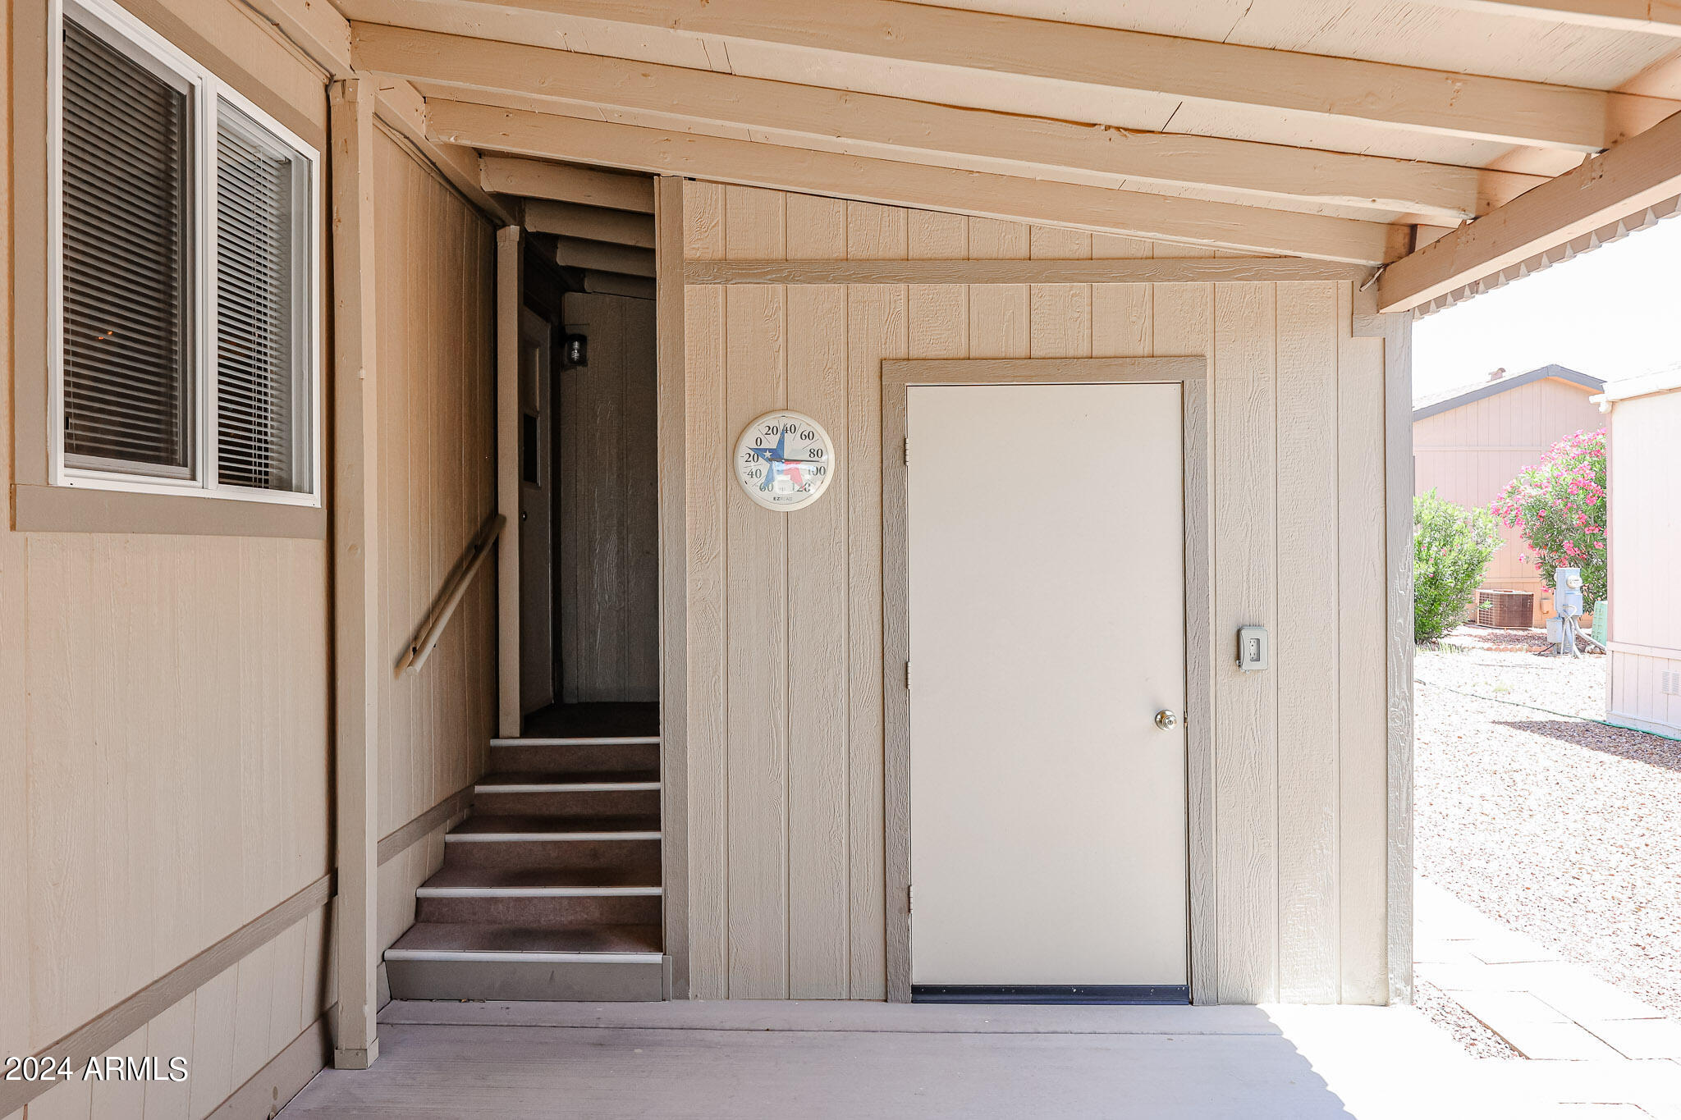
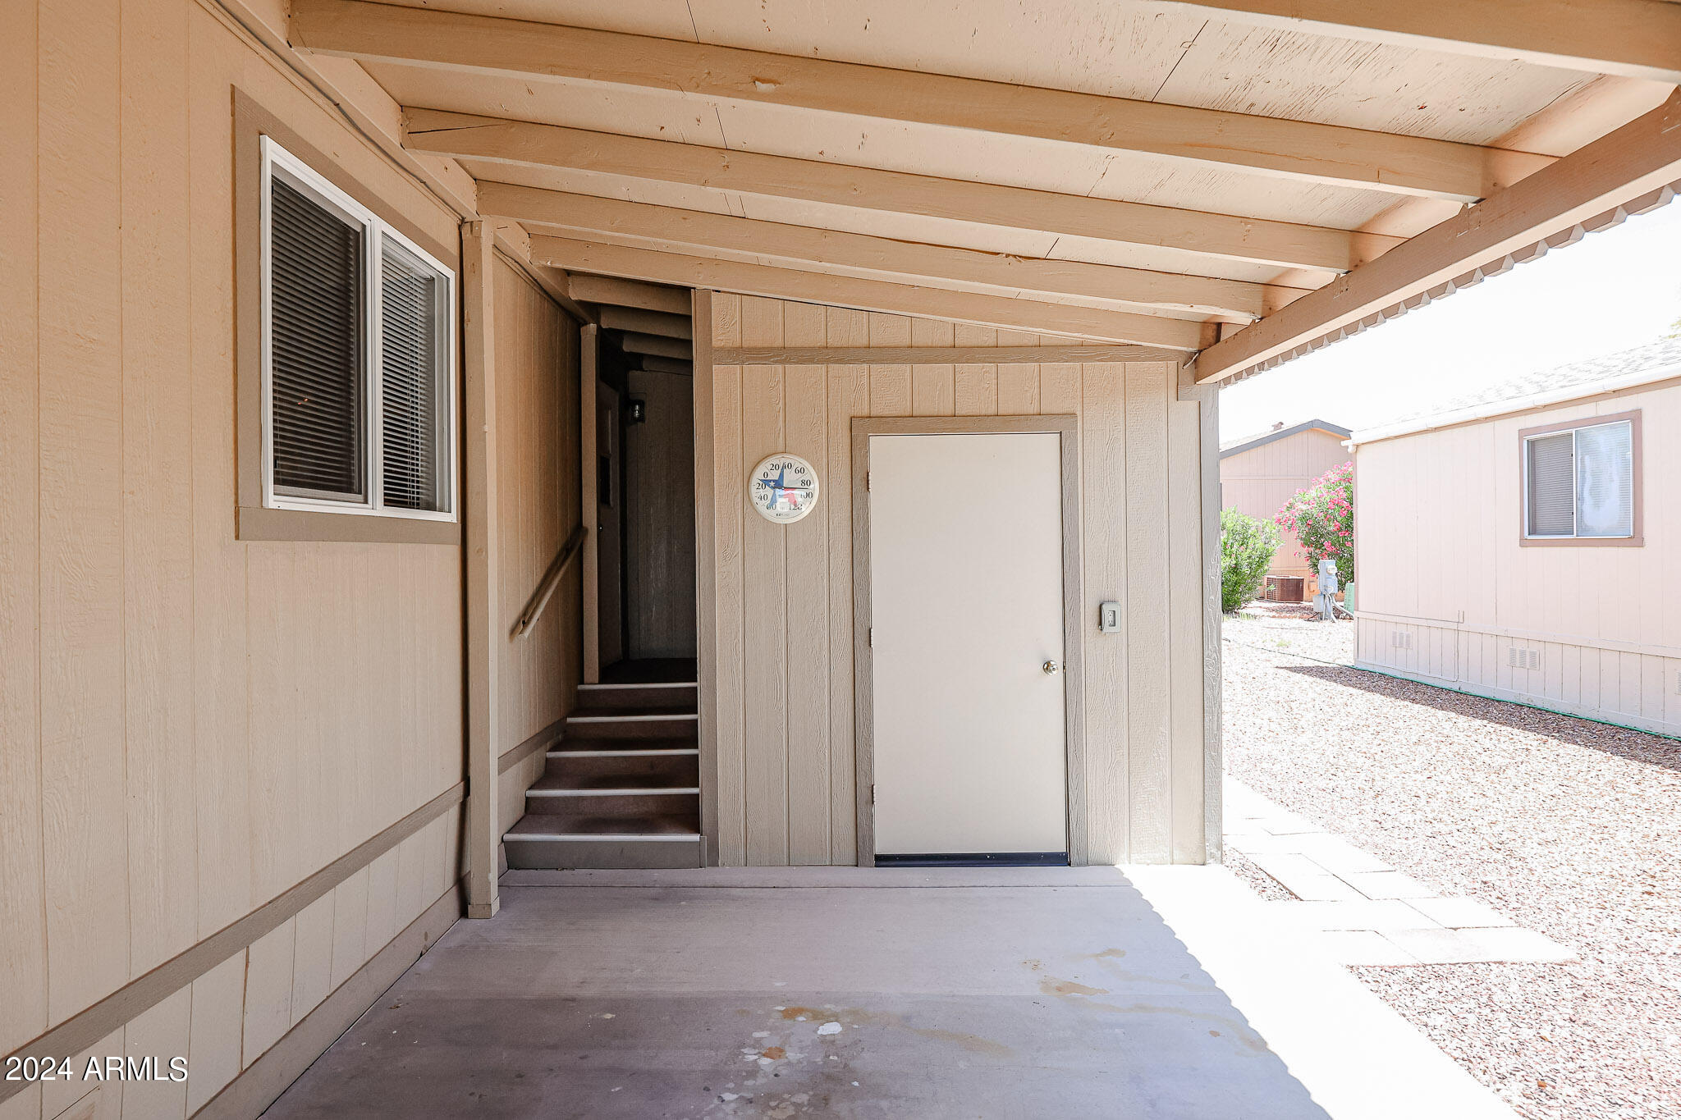
Covered entry patio with beige siding, a white door, and stairs to a recessed entrance.
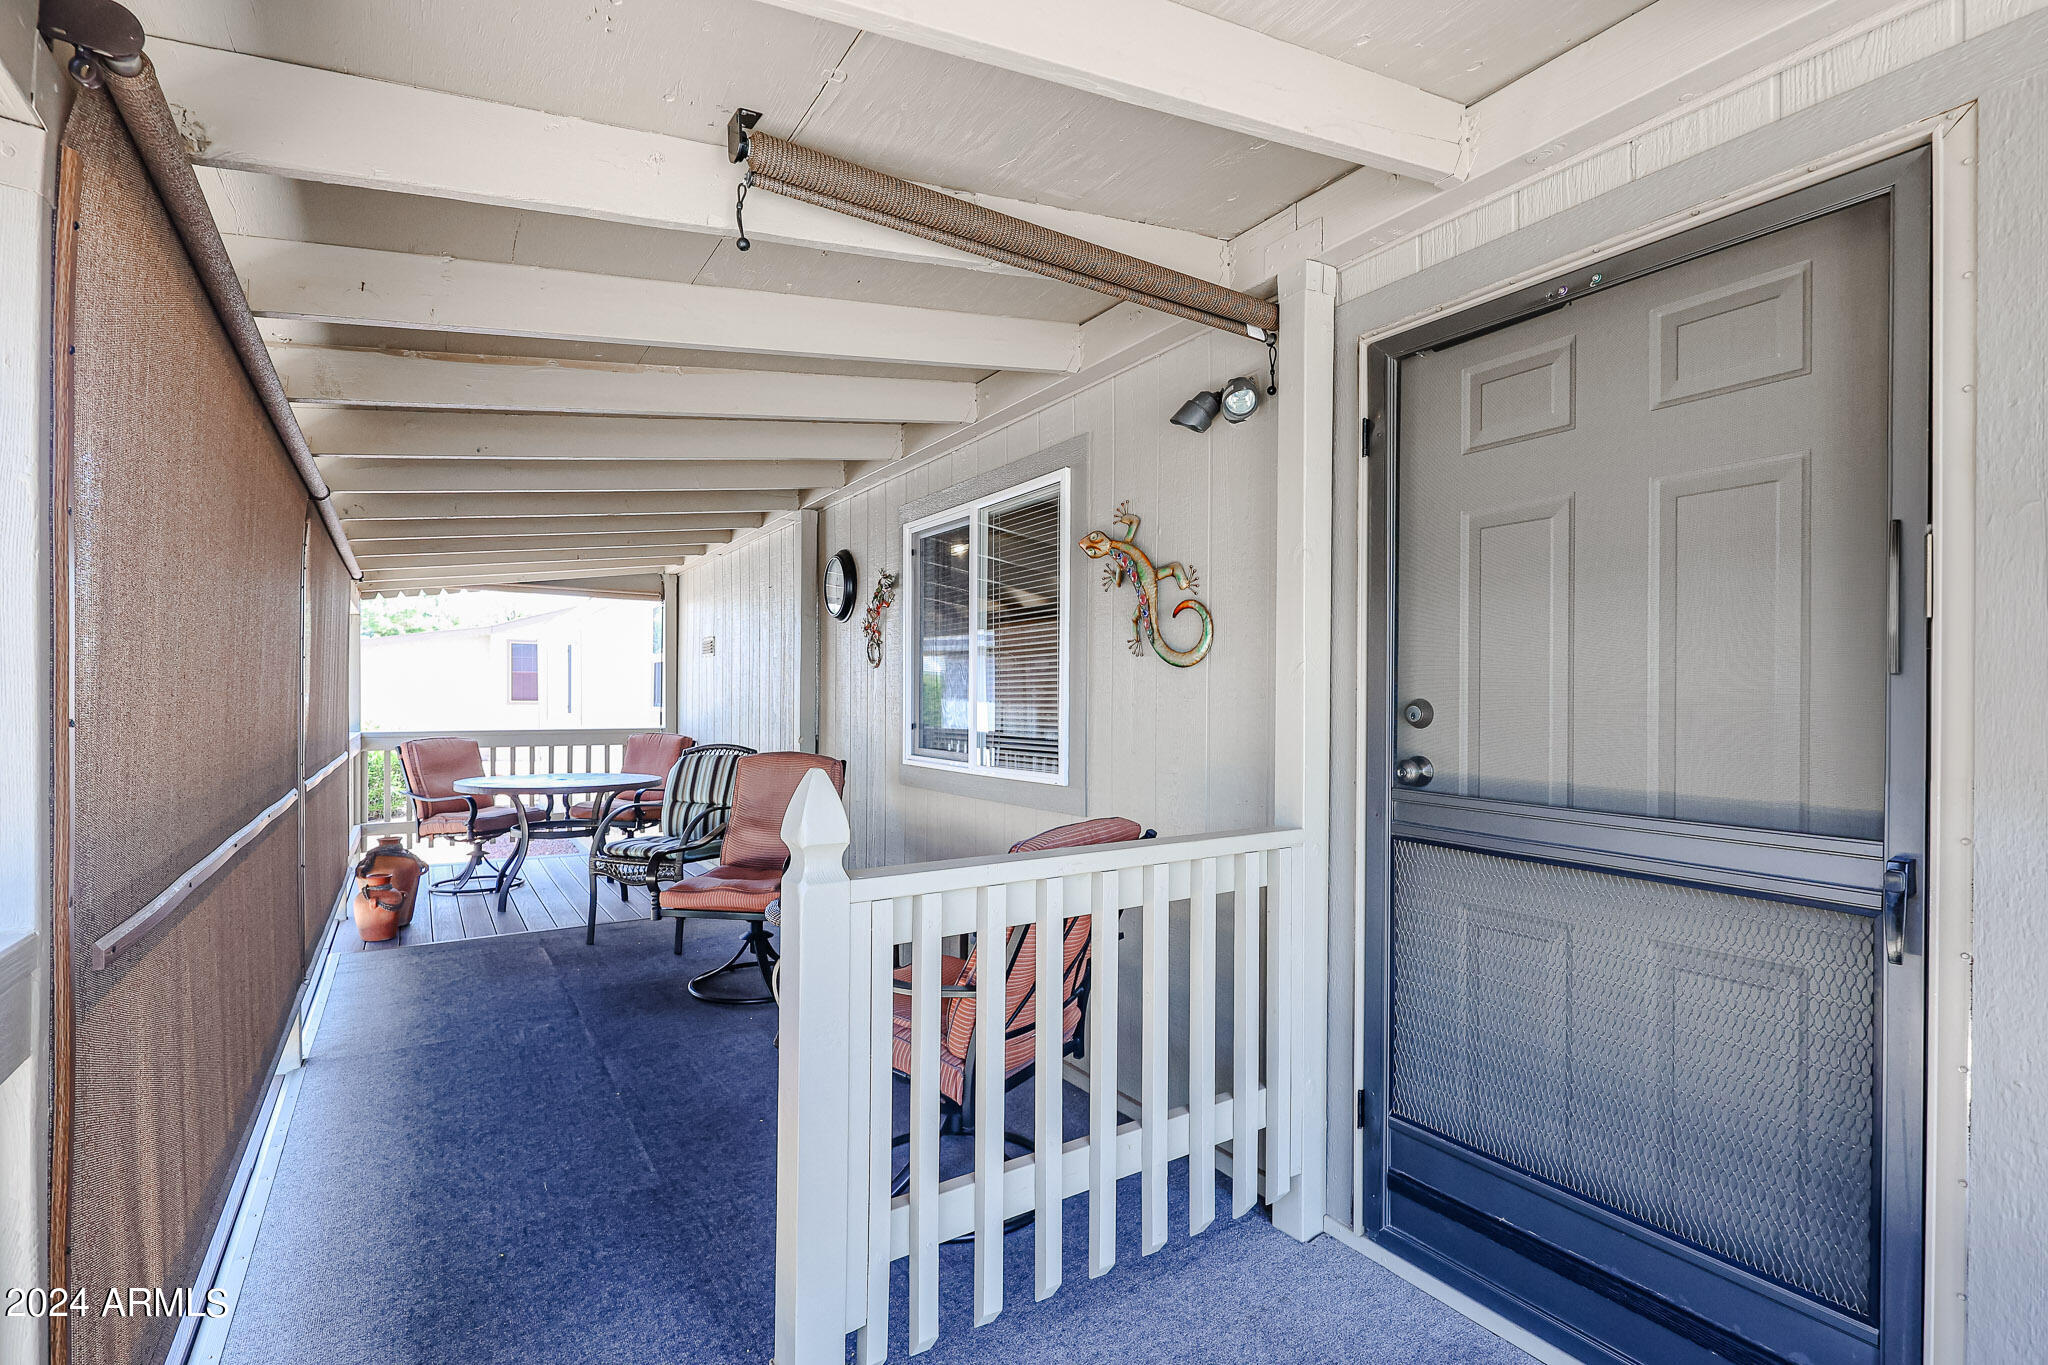
Covered front porch with a gray security door, blue carpet, and a seating area behind a white railing.
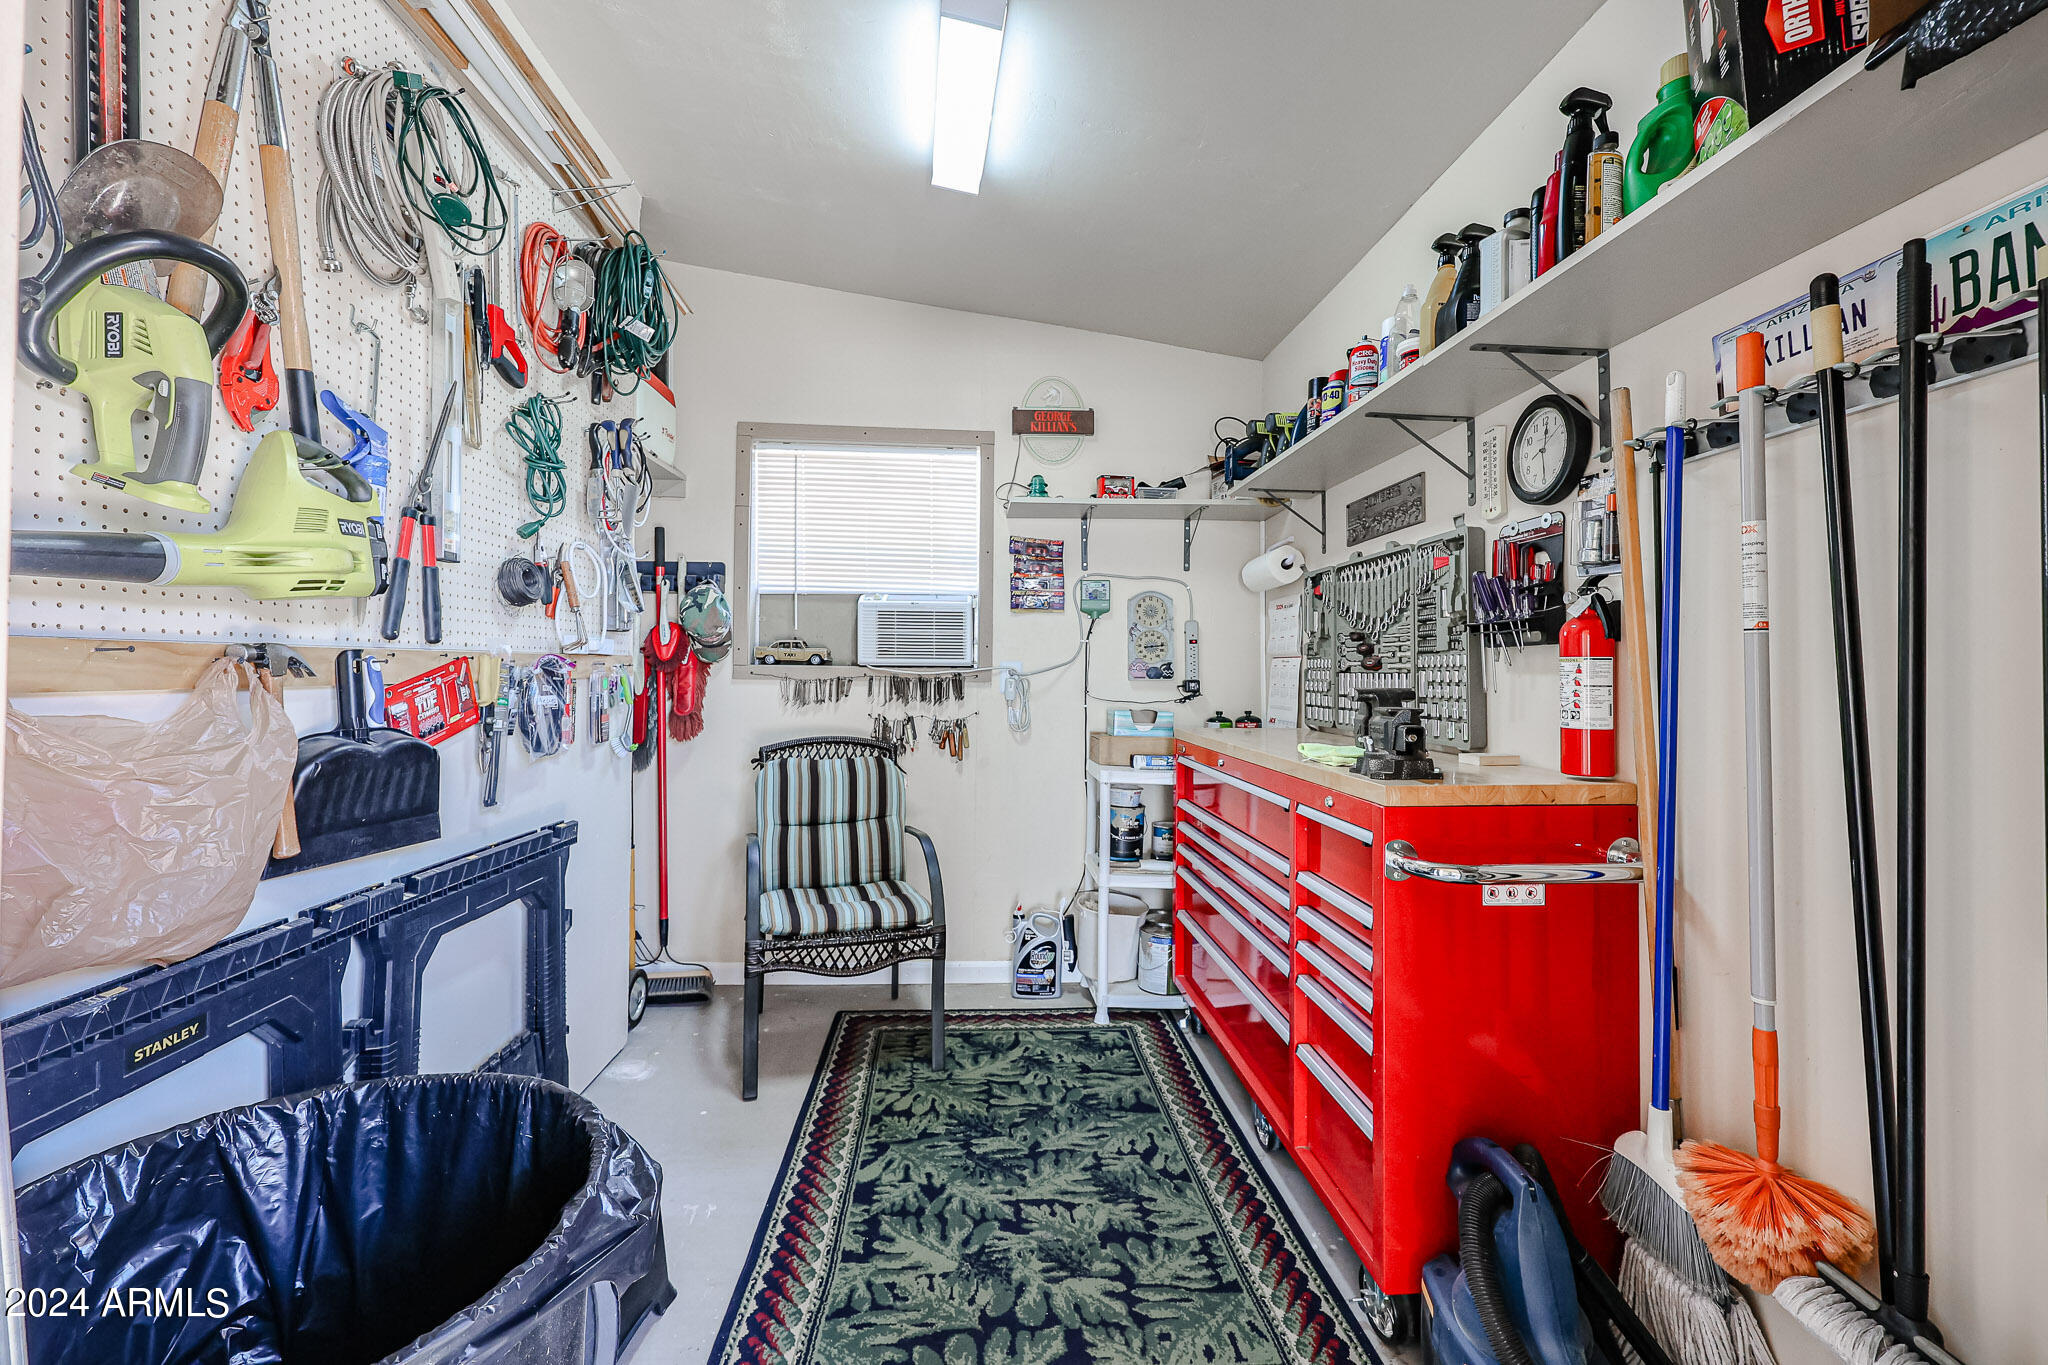
Garage workshop with organized pegboard tools, red tool cabinets, and a chair by the window.
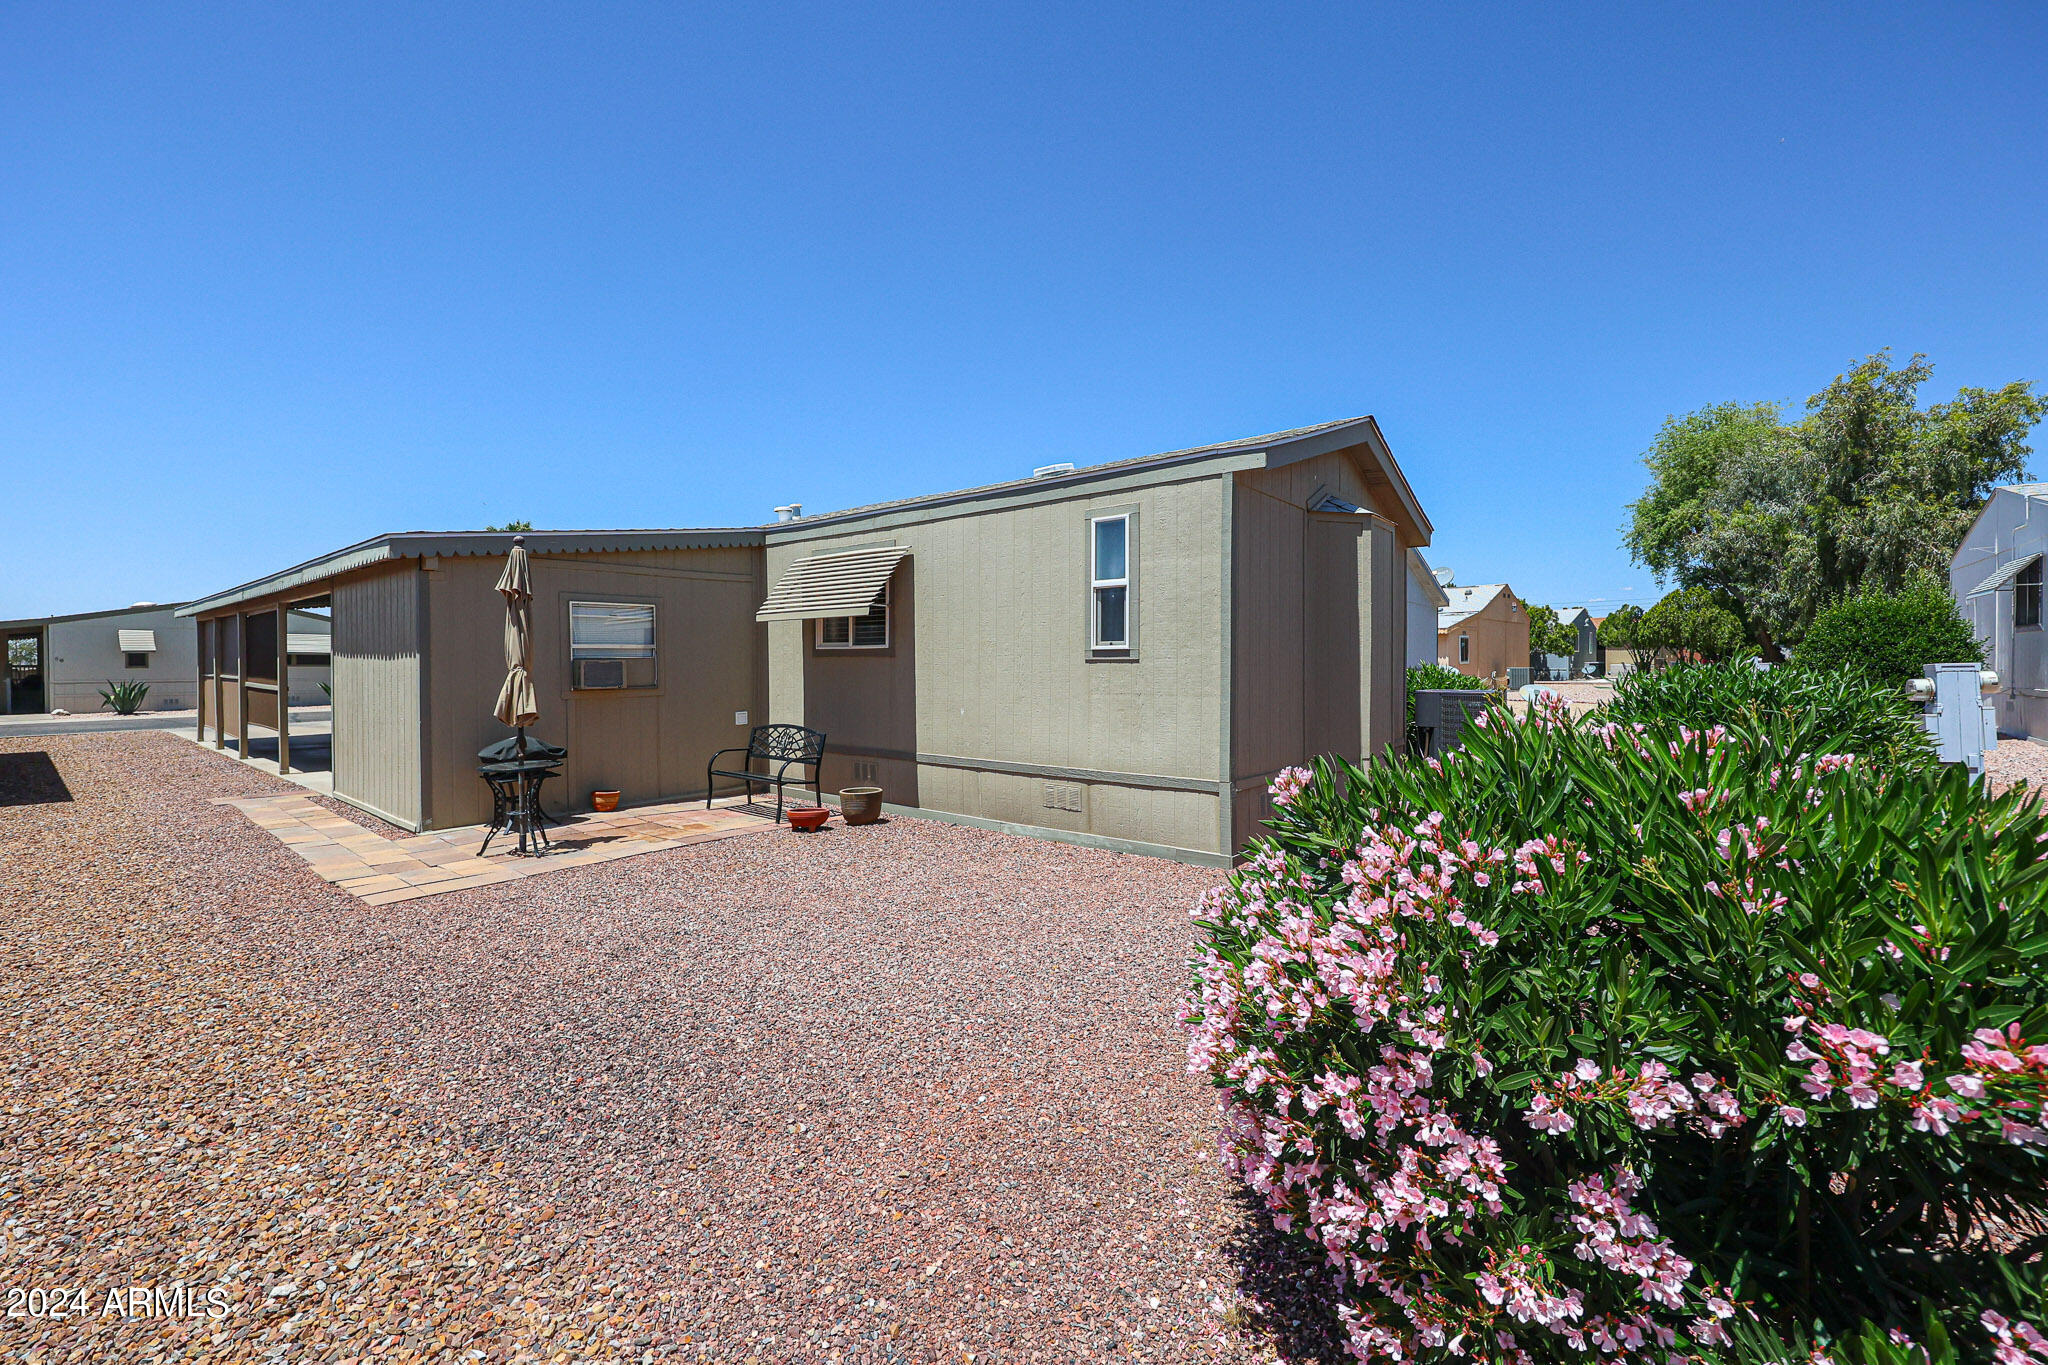
Manufactured home with a paved patio, gravel yard, and pink flowering shrubs.
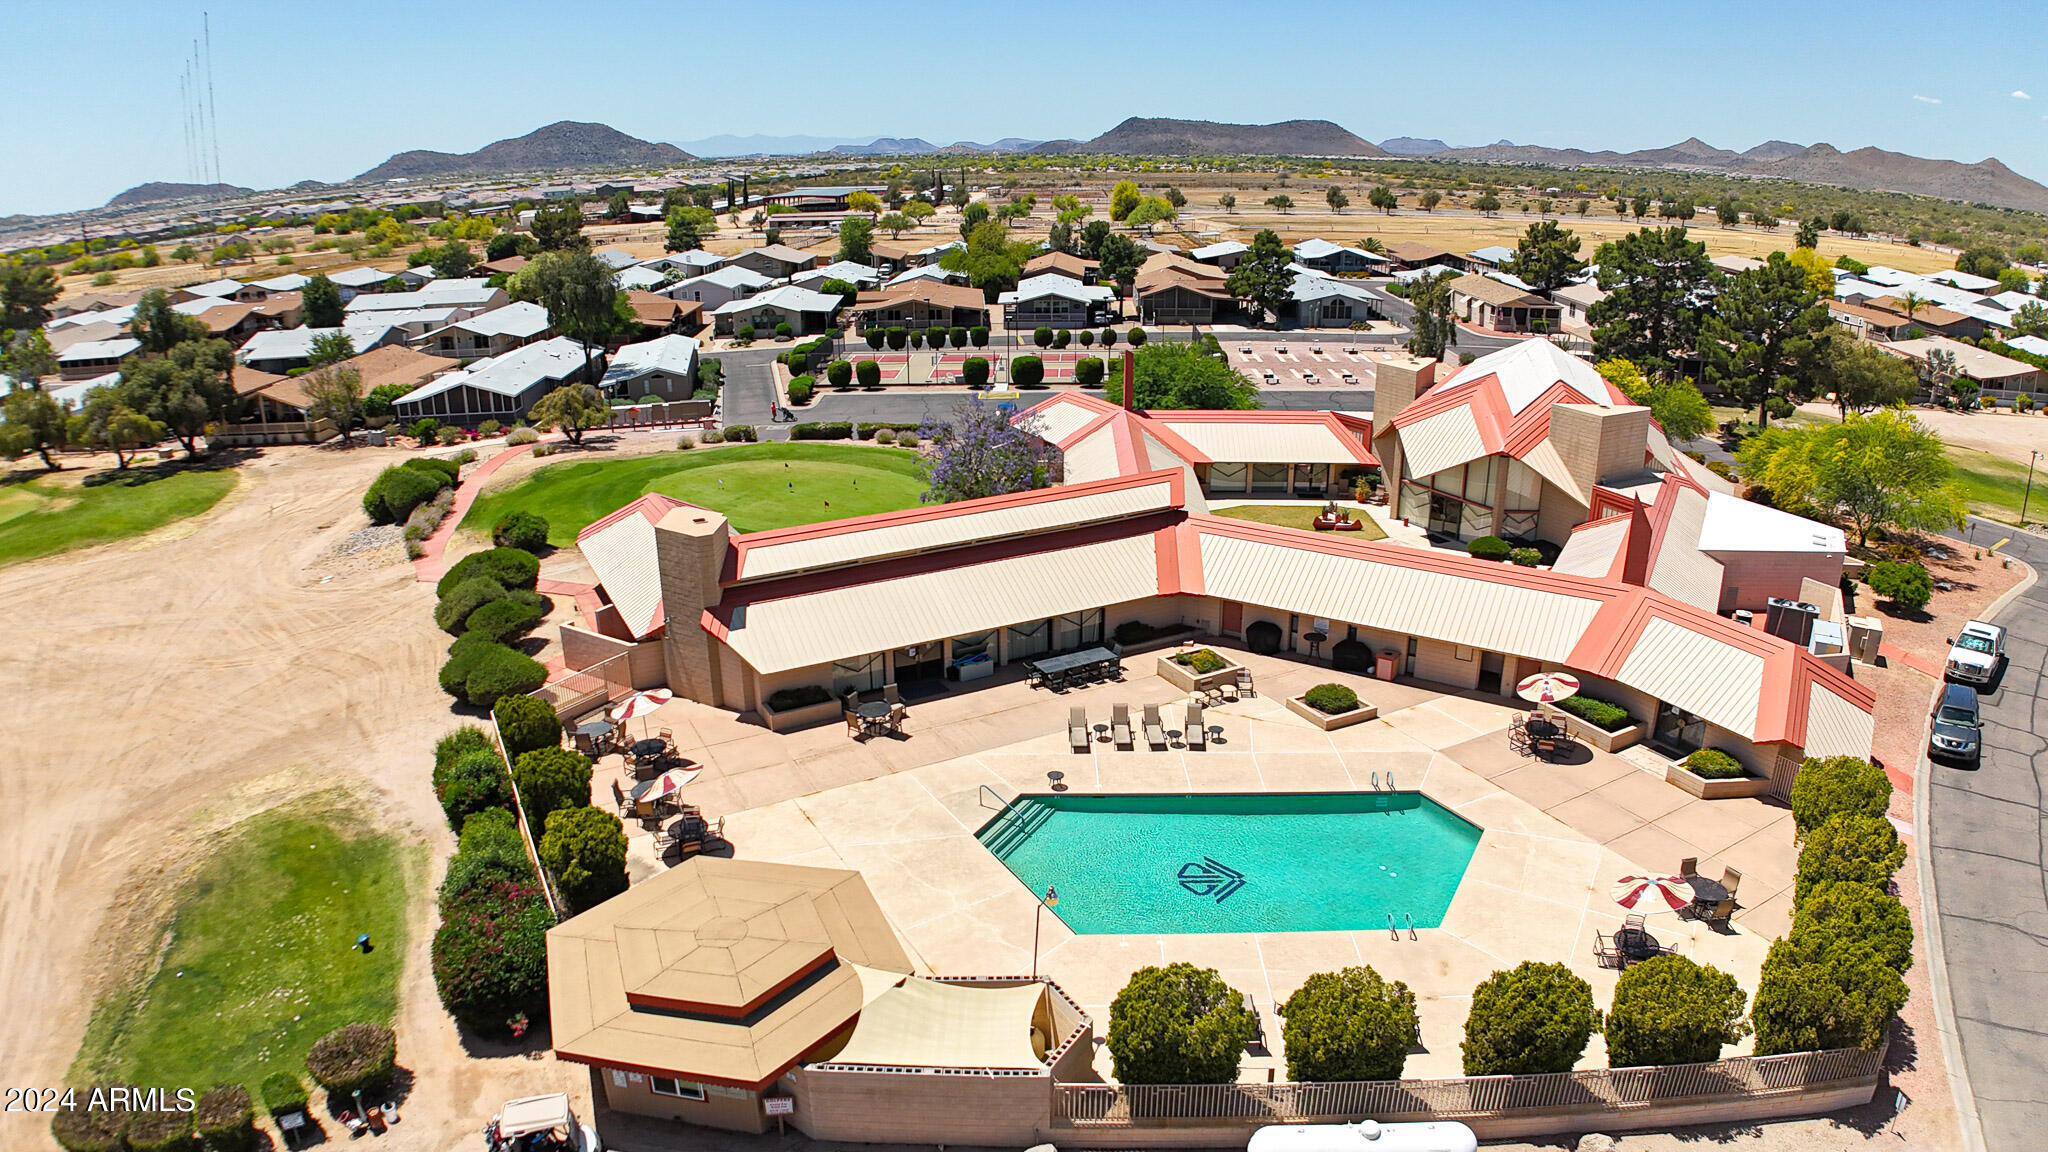
Aerial view of a community clubhouse and pool, with neighboring homes and desert mountains beyond.
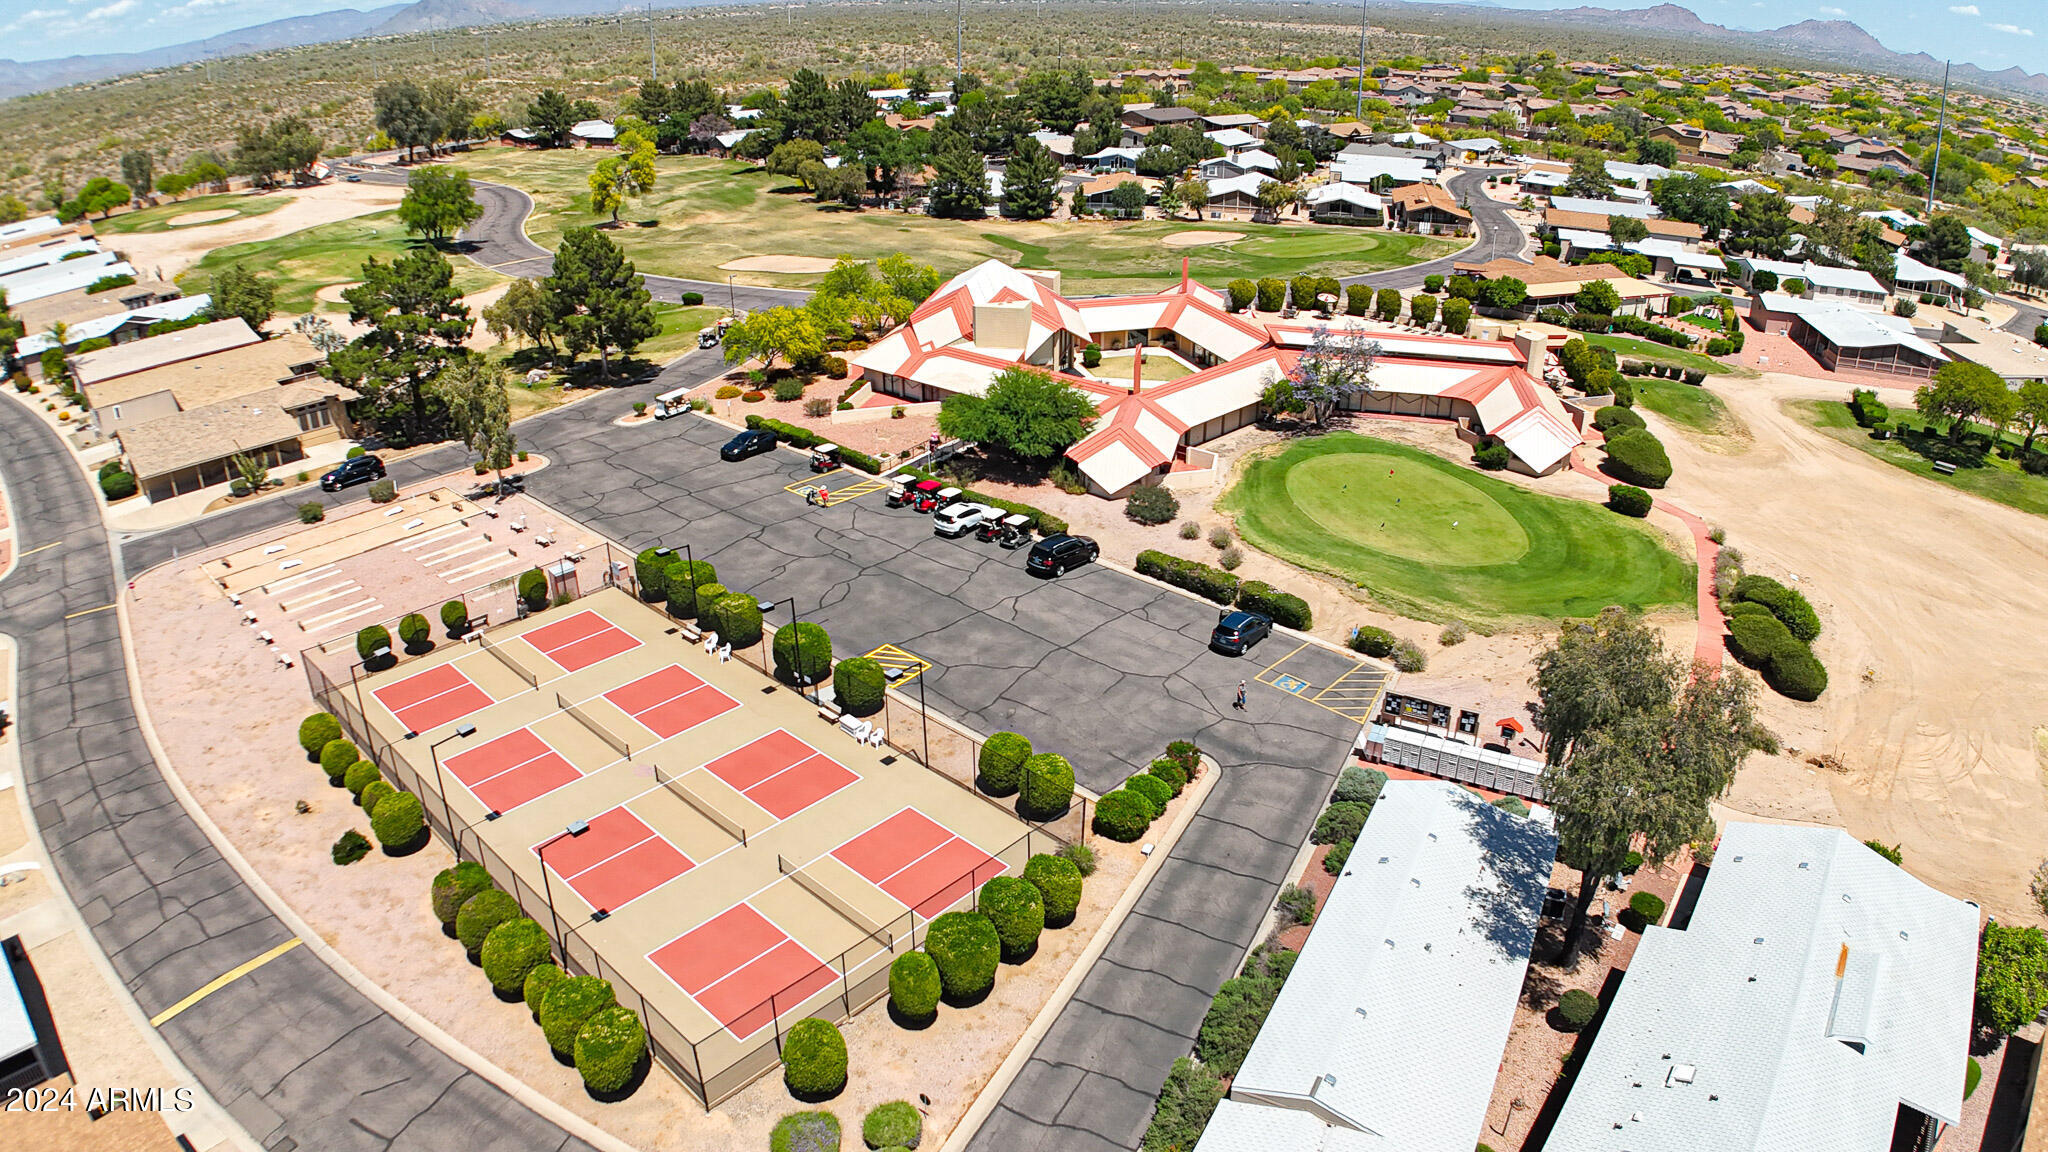
Aerial view of a community clubhouse, tennis courts, and putting green with desert mountains beyond.
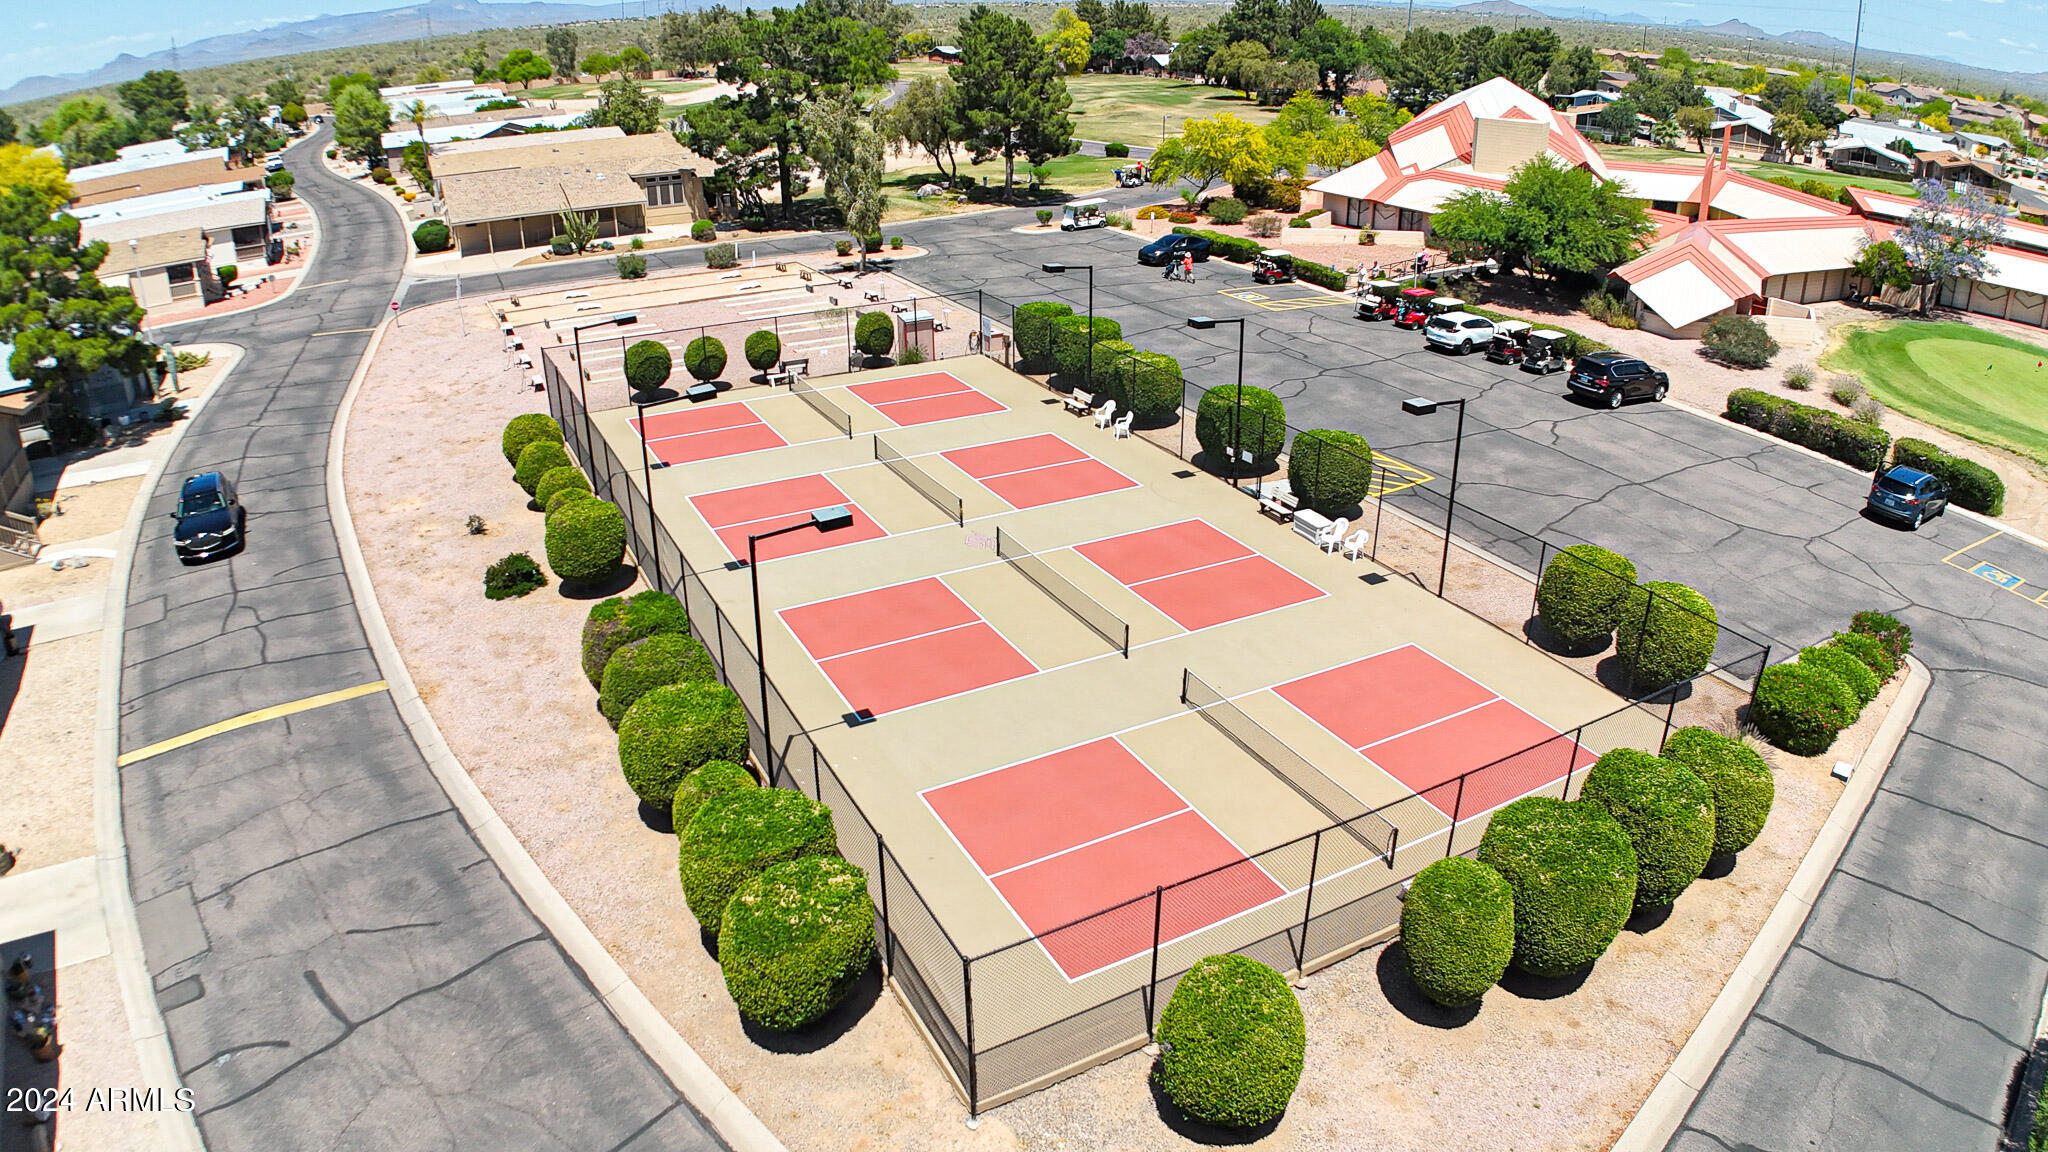
Aerial view of multiple red-surfaced pickleball courts beside community buildings and a putting green.
SEE ALL PHOTOS
Gray manufactured home marked 37, with a covered porch, striped window awning, and gravel landscaping.
Gray manufactured home with a covered carport, window awning, and gravel landscaping.
Living room with brown sofa, blue recliner, glass-top coffee tables, and wood cabinetry.
Furnished living room with a glass coffee table, recliners, and an open kitchen with wood cabinets.
Kitchen with wood cabinets, stainless steel appliances, central island, and adjacent dining area.
Kitchen with wood cabinetry, central island, stainless steel appliances, and an adjoining living area.
Kitchen with oak cabinetry and a large island opening to a dining nook and living room.
Kitchen and dining area with a large island, stainless steel refrigerator, and wooden dining set.
Kitchen and dining area with wood cabinetry, stainless steel appliances, and a wooden table beside a large window.
Laundry room with Whirlpool washer and dryer, wood cabinets, and a windowed exterior door.
Bedroom with a floral bedspread, wood dressers, and a wall-mounted television.
Bedroom with floral bedding, a wooden nightstand, and an open doorway to a glass shower.
Bathroom with a large glass shower between two white vanities with sinks and mirrors.
Tiled hallway with built-in cabinets and an open doorway to a bedroom with a floral bedspread.
Closet with hanging clothes, storage bins on upper shelves, and shoes below.
Furnished living room with recliners, a sofa, wall-mounted television, and kitchen counter.
Furnished home office with a green recliner, floral sofa, computer desk, and printer.
Furnished living room with floral sofa, green recliner, wall-mounted television, and pink carpeting.
Bathroom with a white vanity, toilet, and bathtub-shower with a curtain.
Covered entry patio with carpeted steps, a white door, and a bright side yard.
Covered entry patio with beige siding, a white door, and stairs to a recessed entrance.
Covered front porch with a gray security door, blue carpet, and a seating area behind a white railing.
Garage workshop with organized pegboard tools, red tool cabinets, and a chair by the window.
Manufactured home with a paved patio, gravel yard, and pink flowering shrubs.
Aerial view of a community clubhouse and pool, with neighboring homes and desert mountains beyond.
Aerial view of a community clubhouse, tennis courts, and putting green with desert mountains beyond.
Aerial view of multiple red-surfaced pickleball courts beside community buildings and a putting green.
Courtesy of ProAgent Realty, Debbie Shackelford Listing Contact: 602-418-0370 
Sold

3901 E PINNACLE PEAK Road, 37

3901 E PINNACLE PEAK Road 37, Phoenix, AZ 85050

$126,000
This home was remodeled in 2017 with hard flooring in all main areas, roof, siding, windows. The Primary shower was recently remodeled with glass shower doors and handy grab bars! The floorplan is split with one bedroom on each end of the home and a large living room and kitchen in the center. All of this in the high demand area of Desert Ridge in a 55+ community that includes a 24/7 guard gate and 9 hole executive golf course. Golf is free for residents. Heated pool and spa also. Monthly land lease includes water/sewer and trash for $870/month +20.01 tax. Come see this amazing location and low maintenance living. No rentals in this community - all owner occupied. 2 dog limit 30 lbs each. Note: Carpet in Living Room is actually a rug with hard flooring underneath!

2
beds

2
baths

1,280 Sq.Ft. LIVING AREA

Debbie Shackelford

Debbie Shackelford

Features & Amenities

Interior

  • total bedrooms2
  • Total bathrooms2
  • Laundry room Inside
  • APPLIANCES Dryer, Washer, Refrigerator, Dishwasher
  • other interior Features Double Vanity, Eat-in Kitchen, No Interior Steps, Vaulted Ceiling(s), Kitchen Island, 3/4 Bath Master Bdrm

Area & Lot

  • Status Sold
  • Date Sold August 20, 2024
  • Living Area1,280 Sq.Ft.
  • MLS® ID6701520
  • TypeManufactured-Mobile
  • YEAR BUILT1994
  • NeighborhoodParadise Peak West
  • Elementary SchoolAdult
  • Middle SchoolAdult
  • High SchoolAdult

Exterior

  • STORIES1
  • water SourceCity Water
  • PoolNone
  • roofComposition
  • lot featuresGravel/Stone Front, Gravel/Stone Back
  • HEAT TYPEElectric
  • AIR CONDITIONINGCentral Air
  • sewerOther
  • other exterior FeaturesStorage

Financial

  • Sales Price$126,000
  • Real Estate Tax $282/yr

Paradise Peak West

An active, resort-style 55+ manufactured housing community in north Phoenix.

Explore

Work With Debbie

Get assistance in determining current property value, crafting a competitive offer, writing and negotiating a contract, and much more. Contact Debbie today.

Follow Me on Instagram