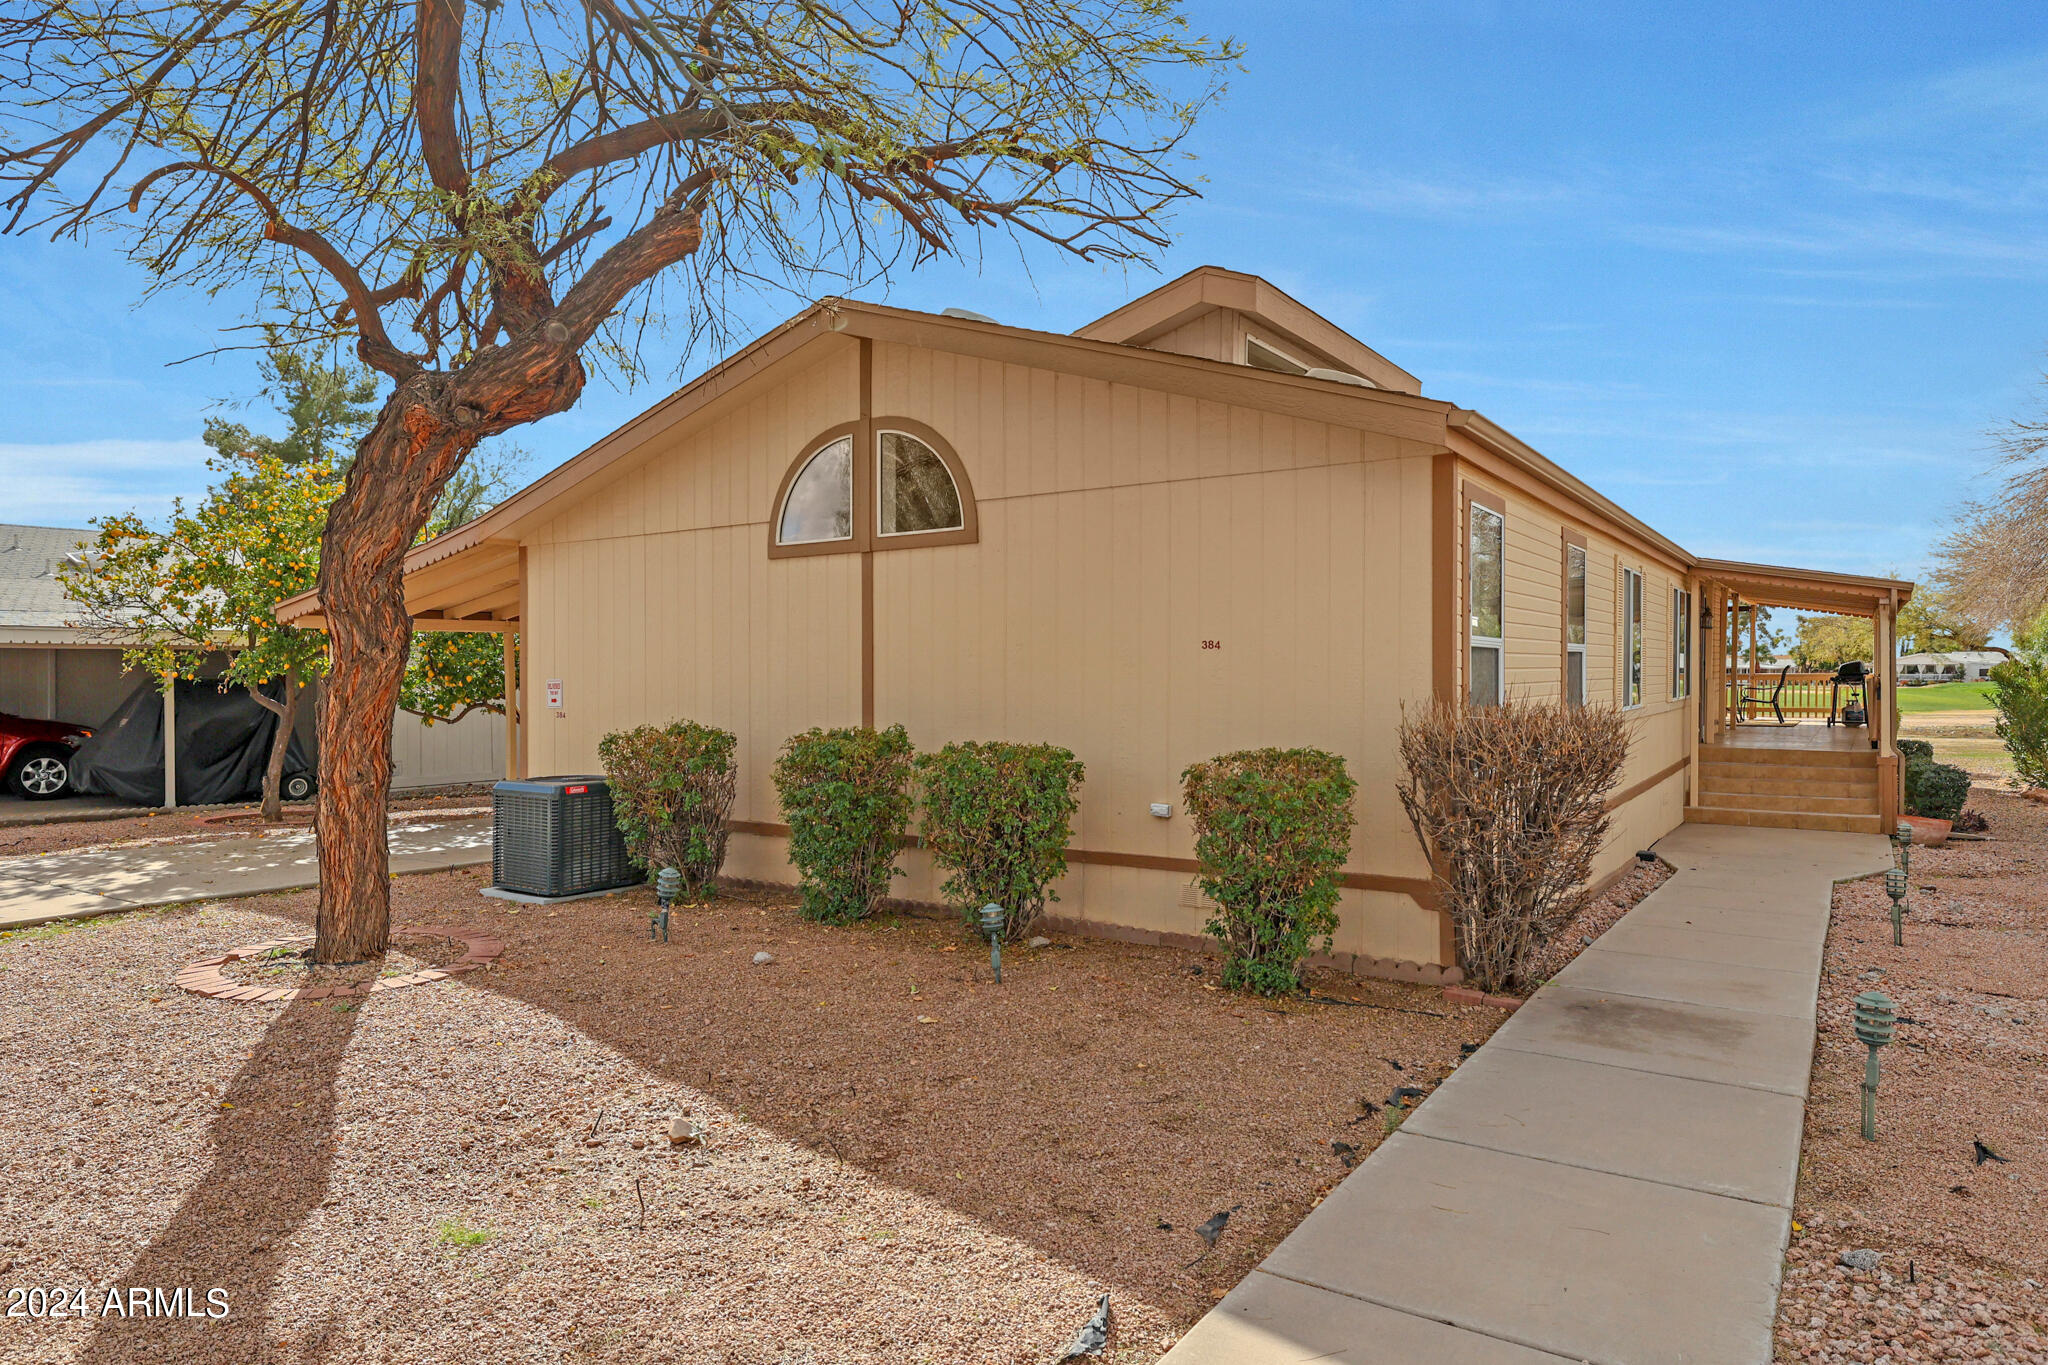
Tan home with a covered porch, gravel landscaping, and a large front-yard tree.
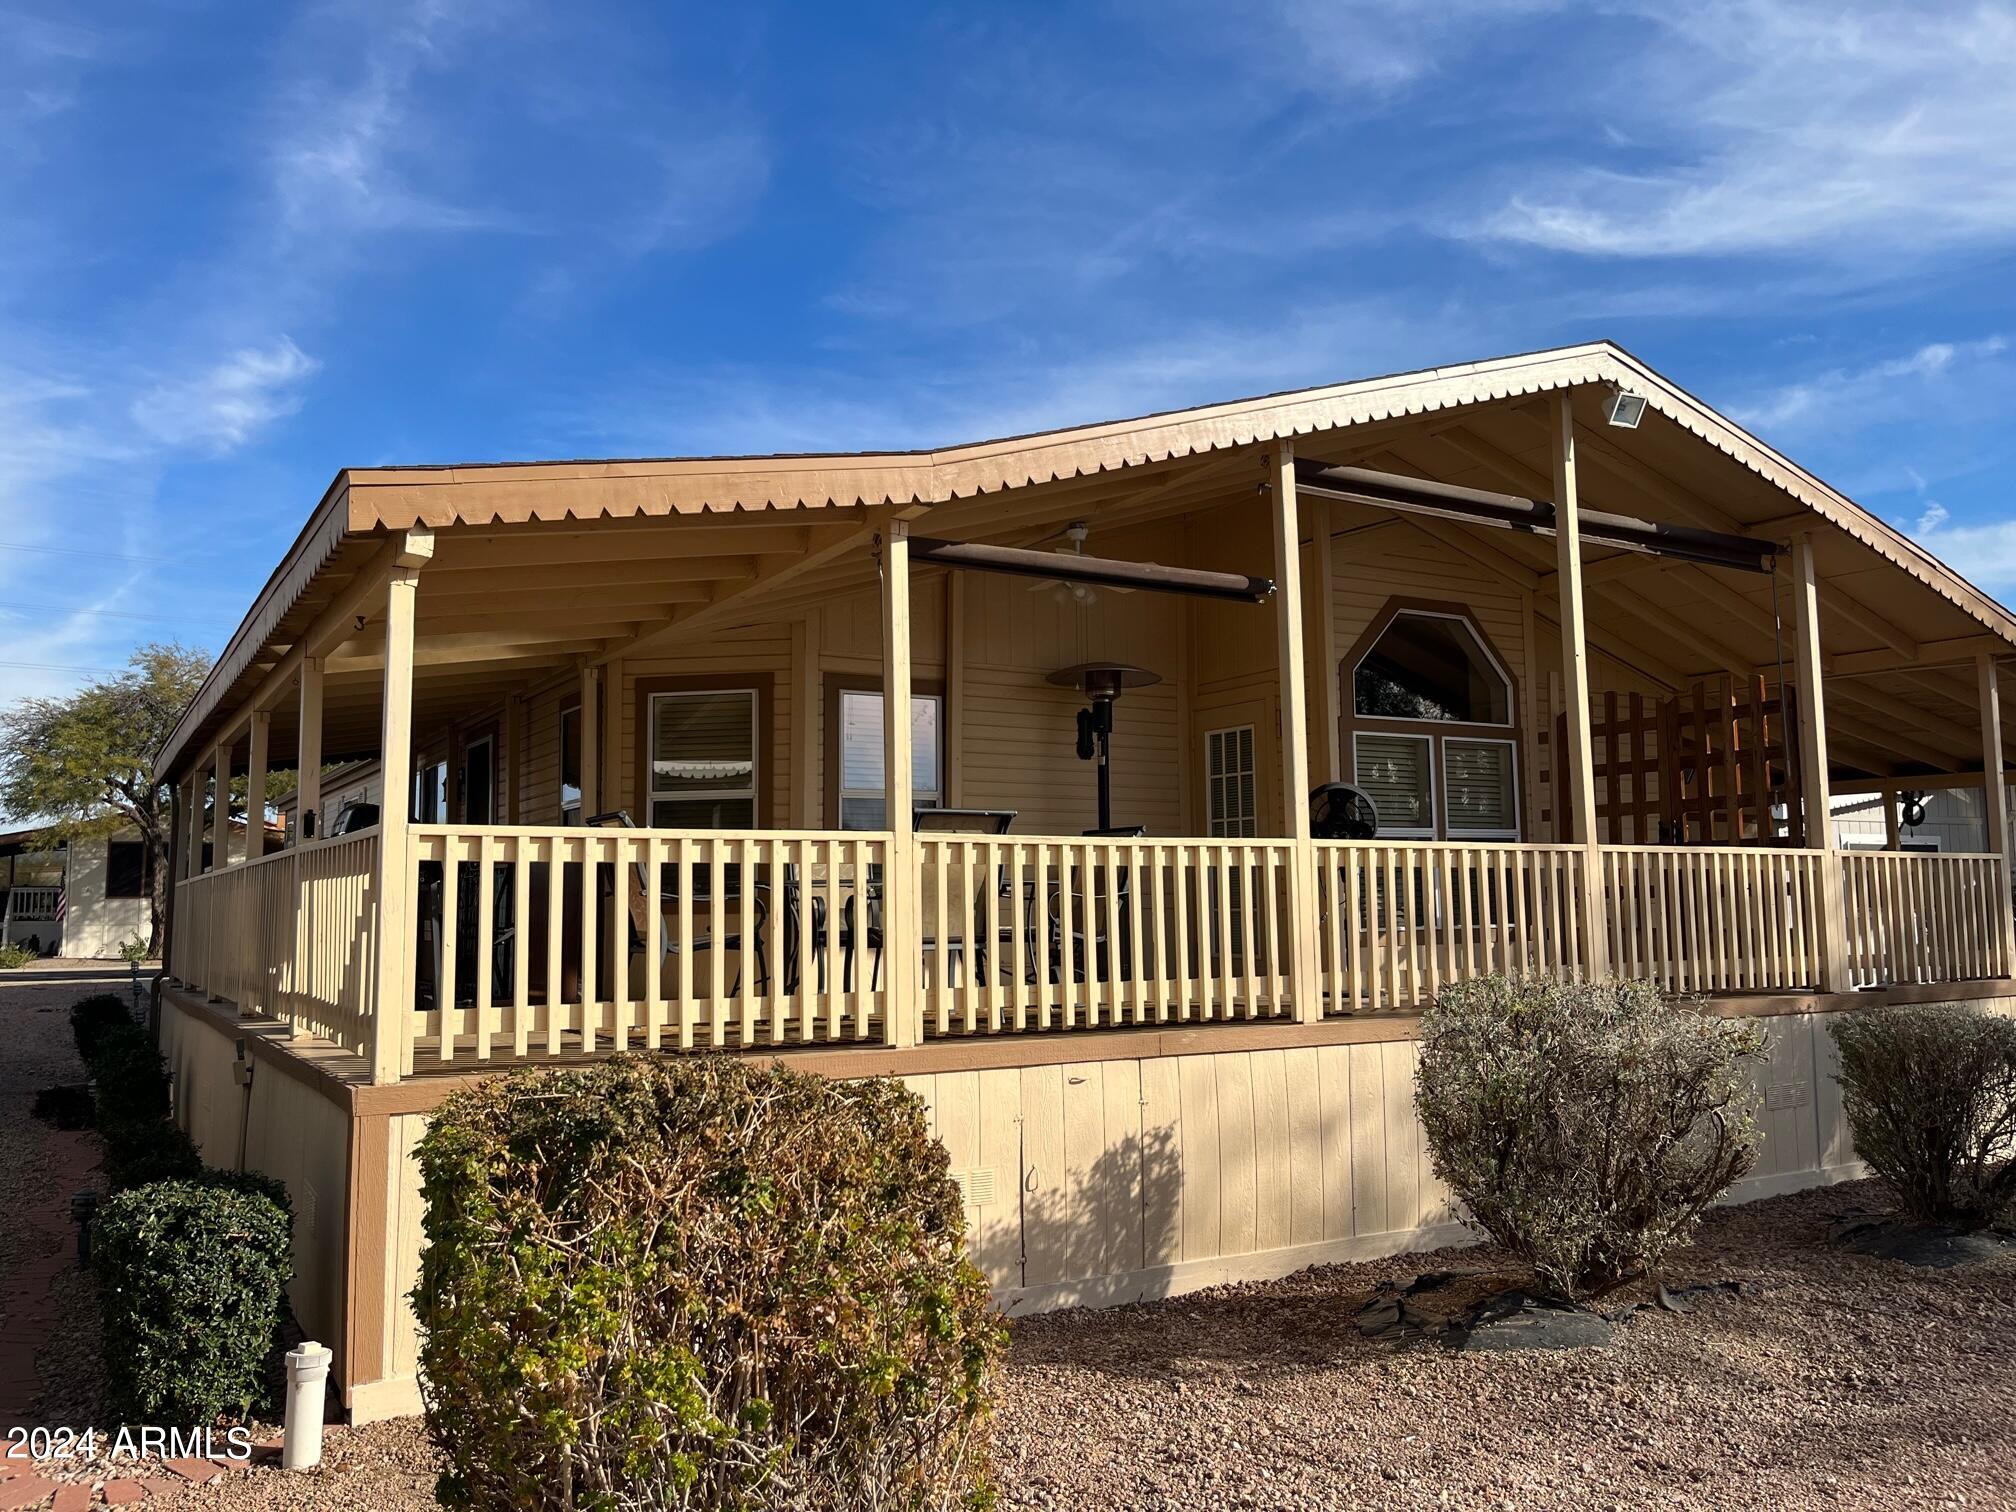
Tan manufactured home with a wide covered porch, pale railings, and gravel landscaping.
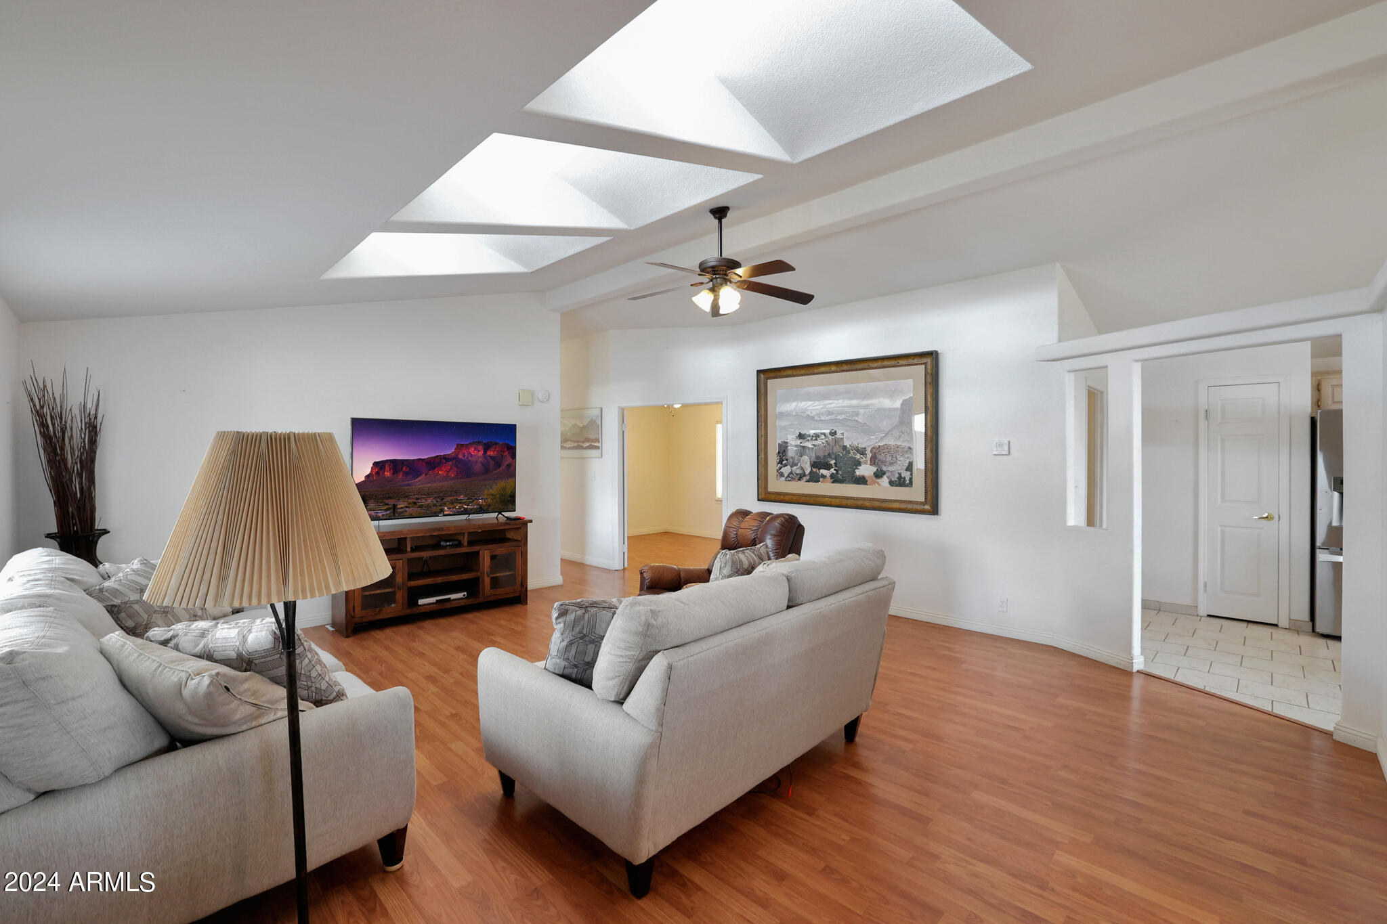
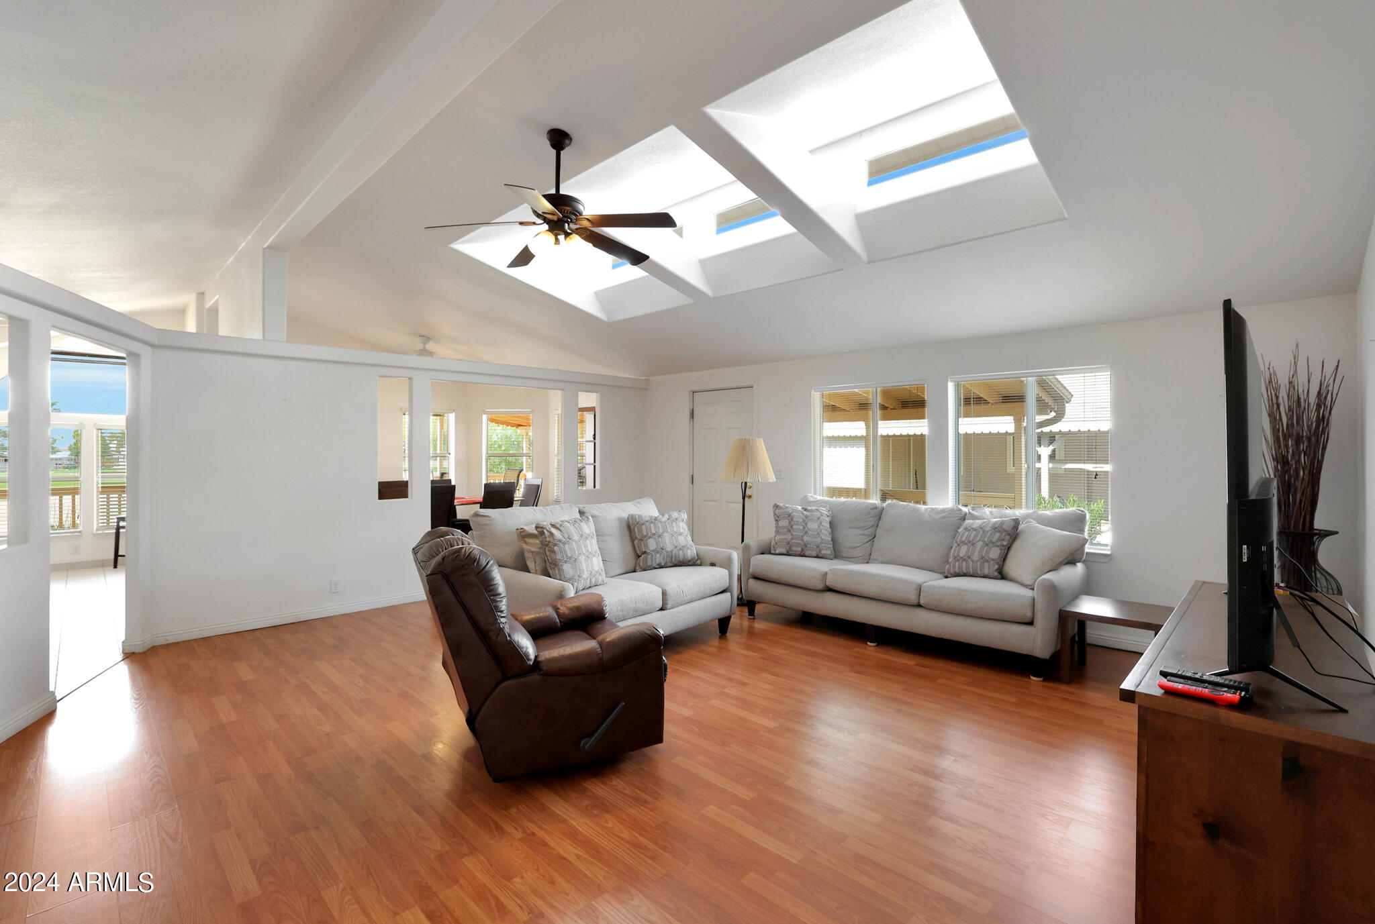
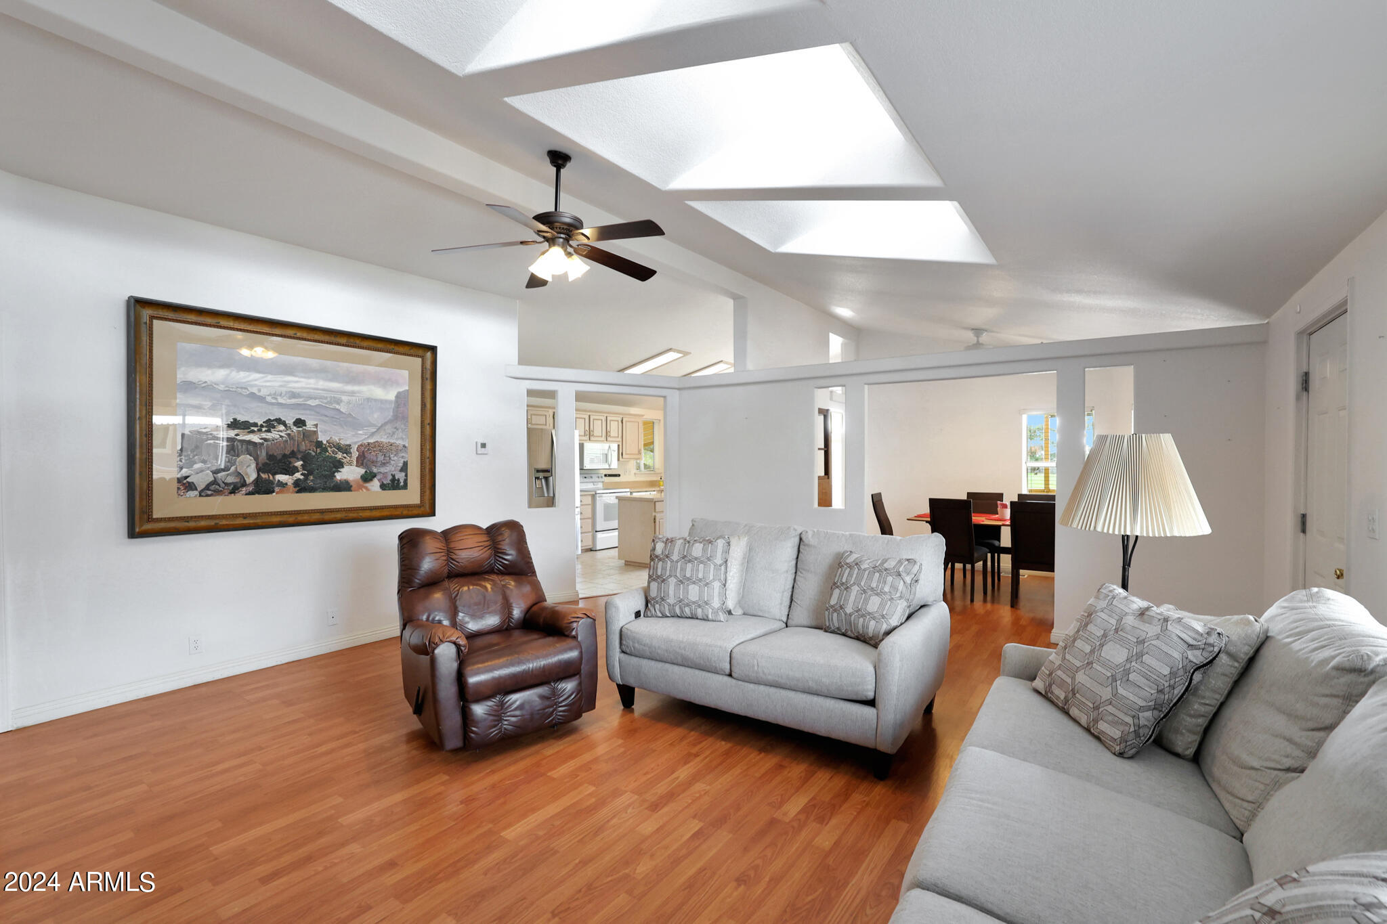
Living room with light sofas, wood flooring, and several skylights.
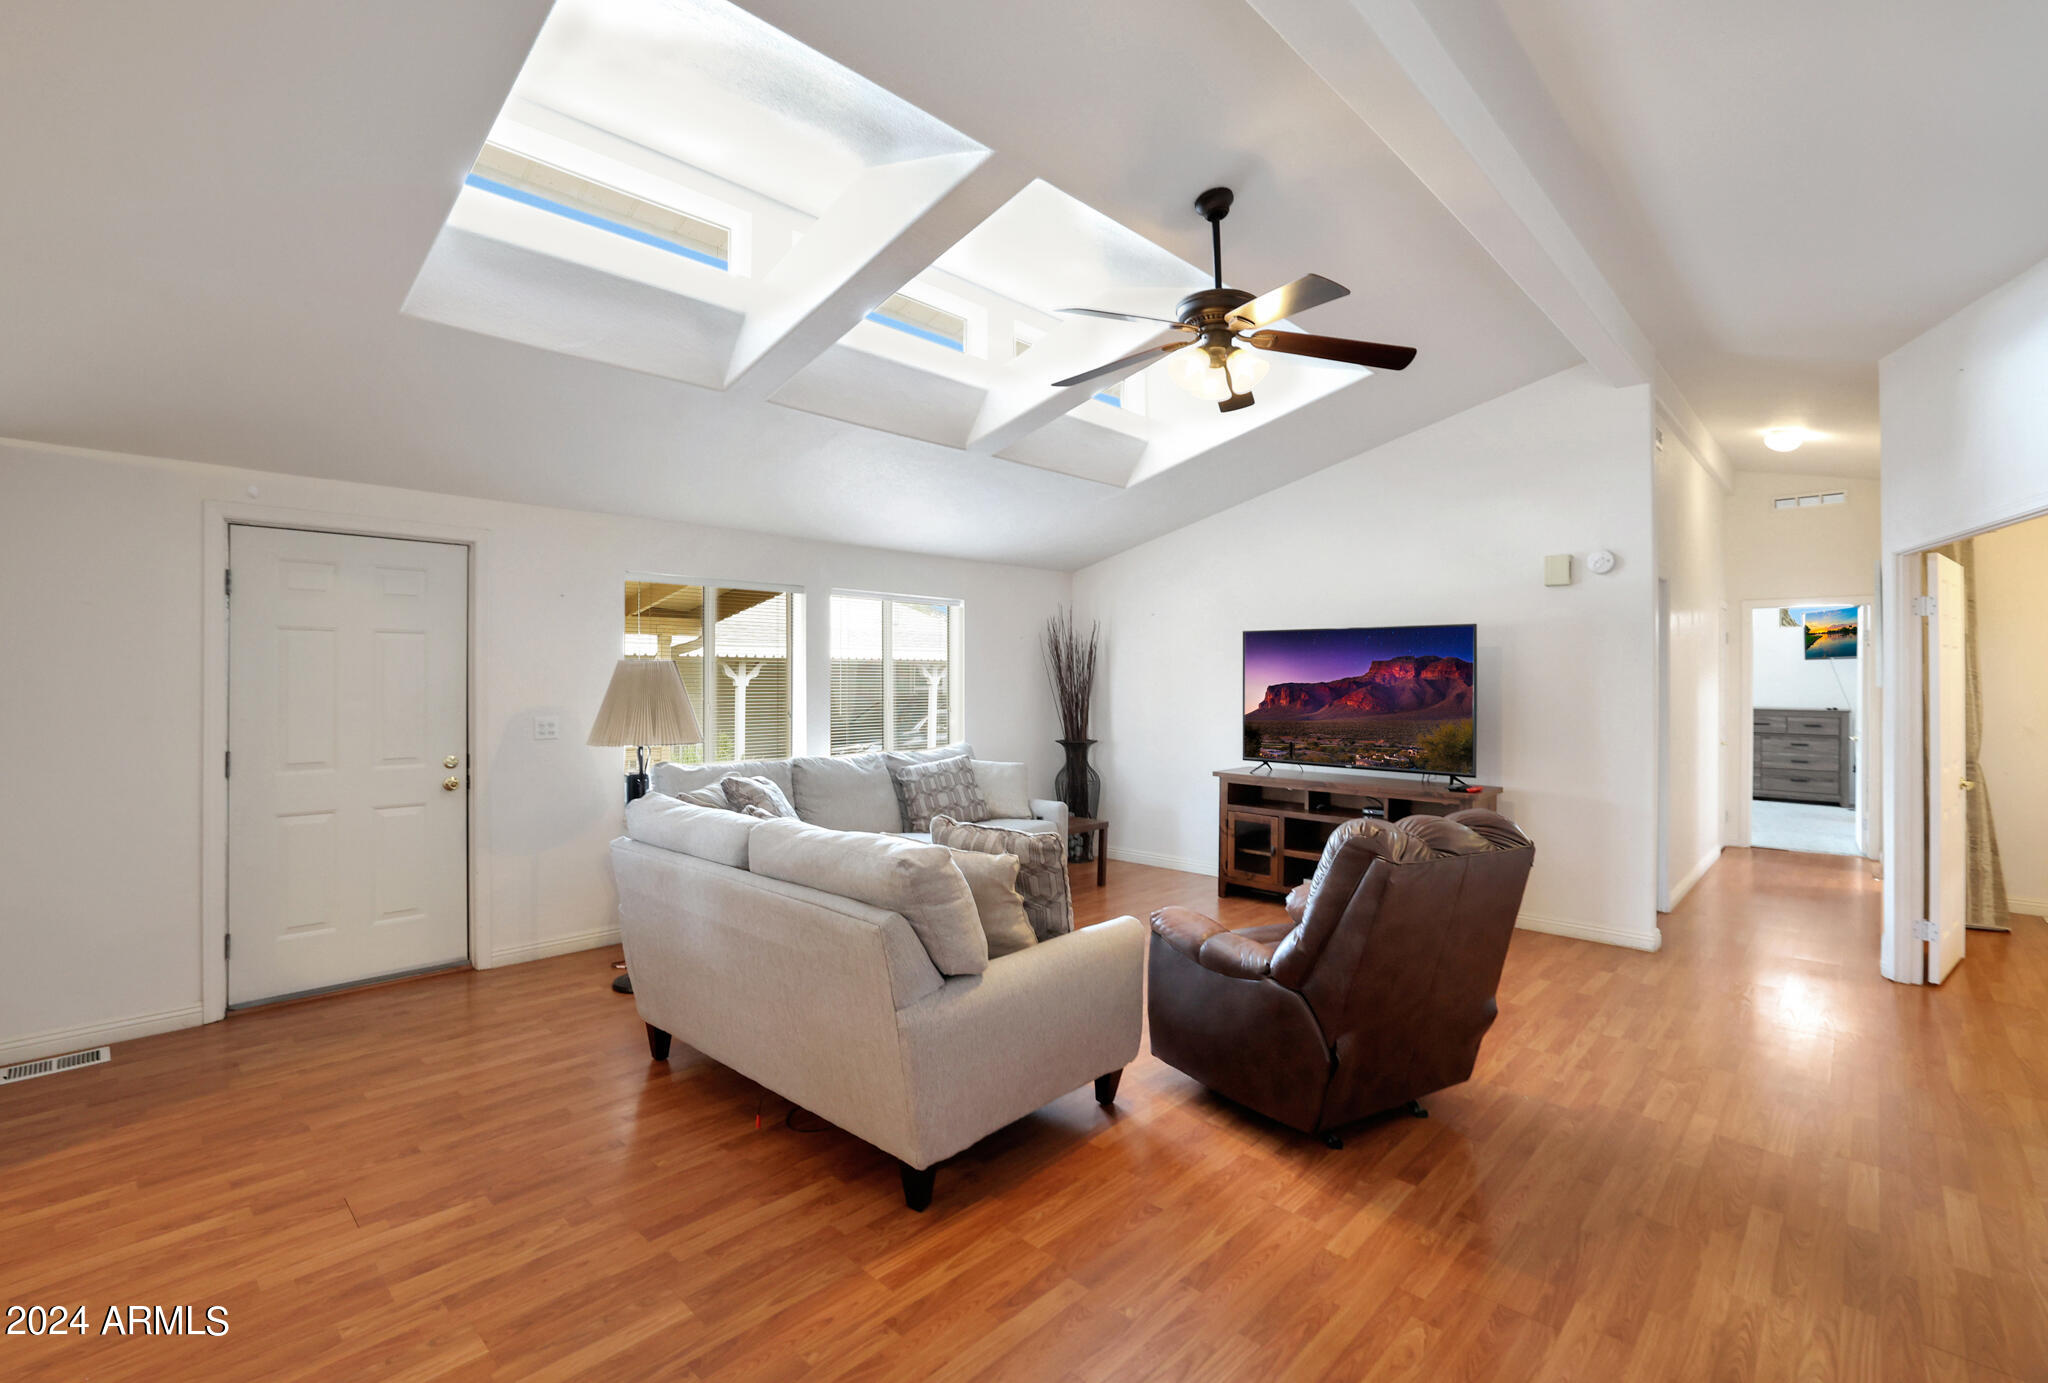
Living room with skylights, a ceiling fan, sectional sofa, leather recliner, and wood flooring.
Living room with vaulted skylit ceiling, hardwood floors, sofas, and a leather recliner.
Living room with gray sofas, a leather recliner, warm wood floors, and skylights.
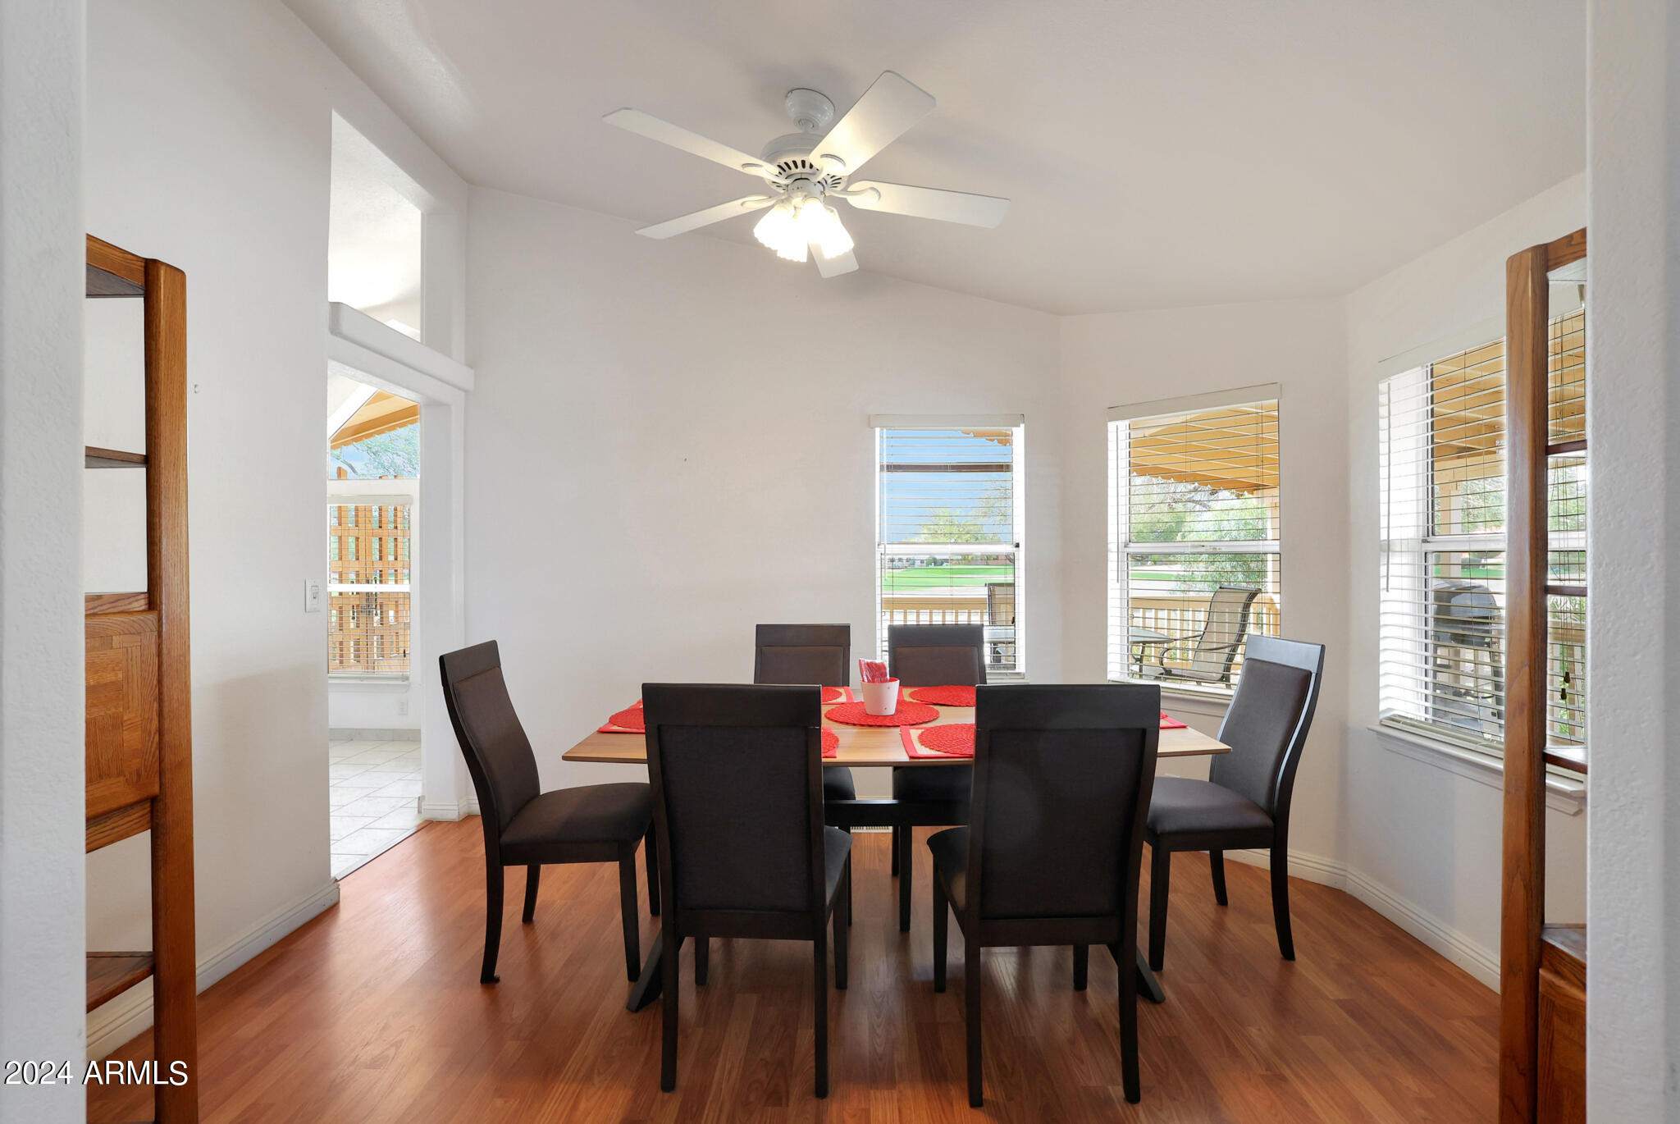
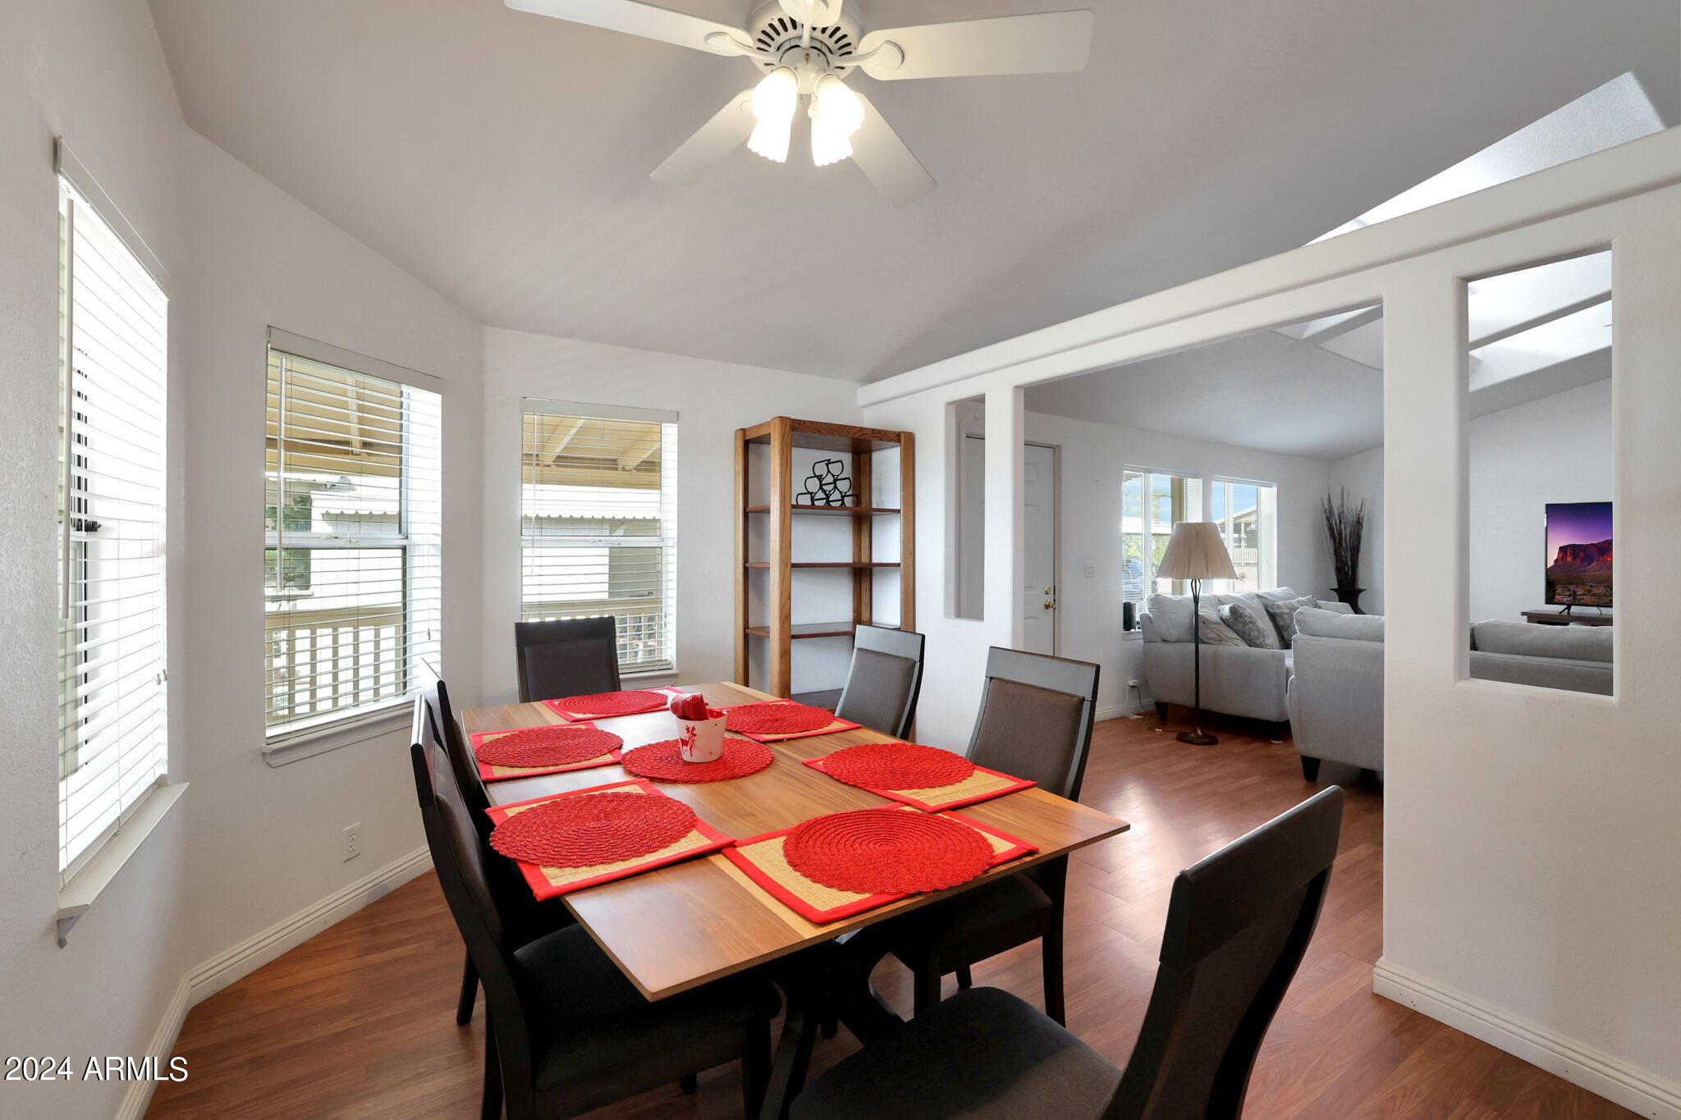
Dining room with dark chairs, red placemats, hardwood floors, and windows overlooking a patio.
Dining room with red placemats, wood flooring, and a view into the adjoining living room.
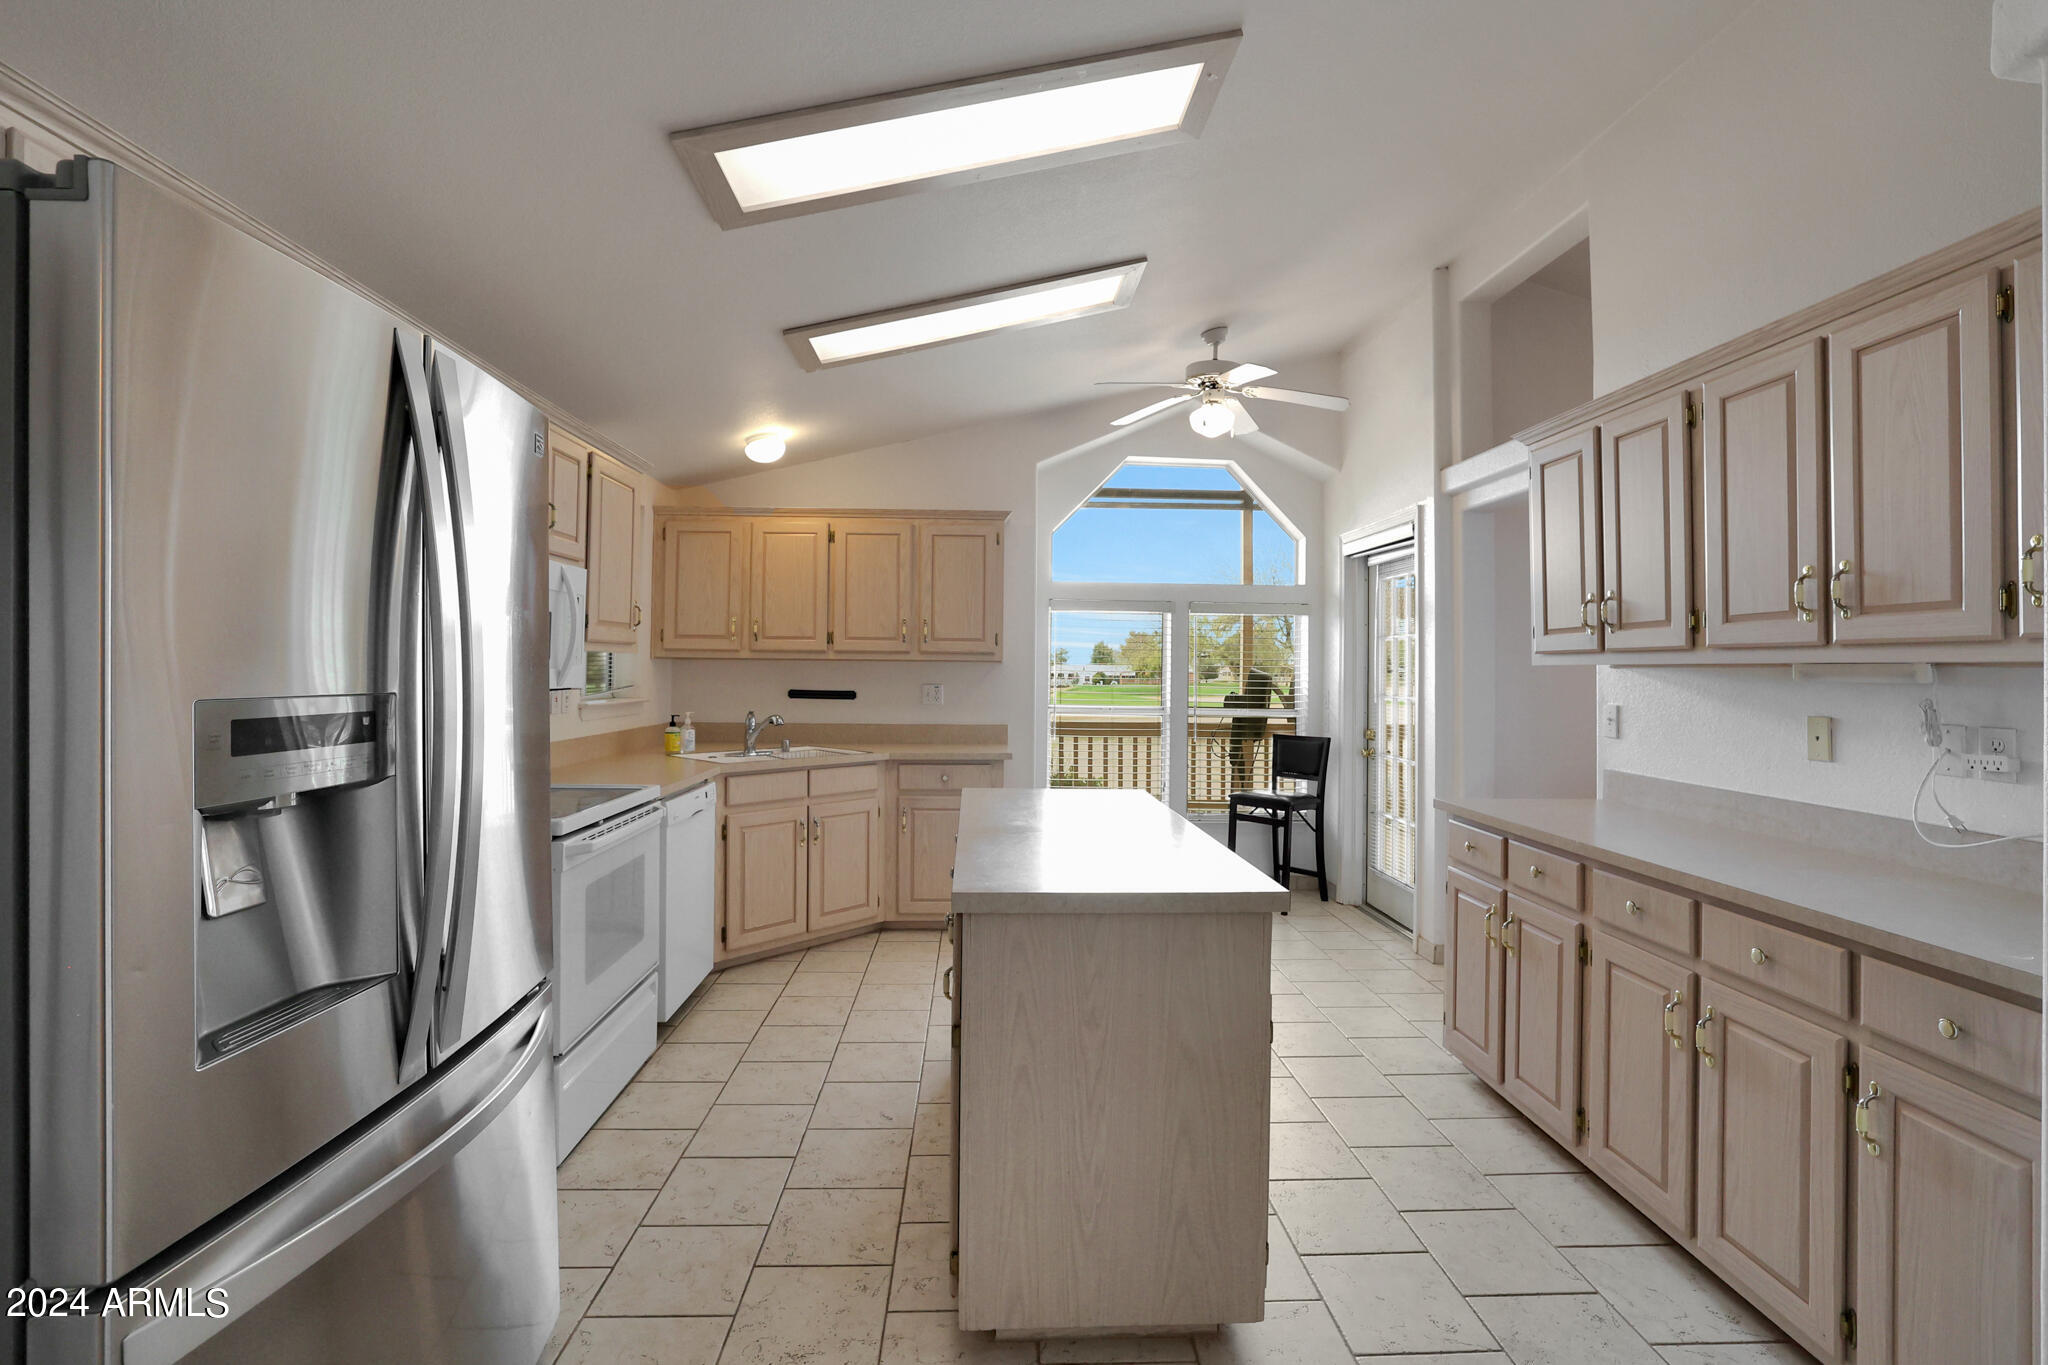
Kitchen with a central island, stainless steel appliances, and tall windows overlooking a patio.
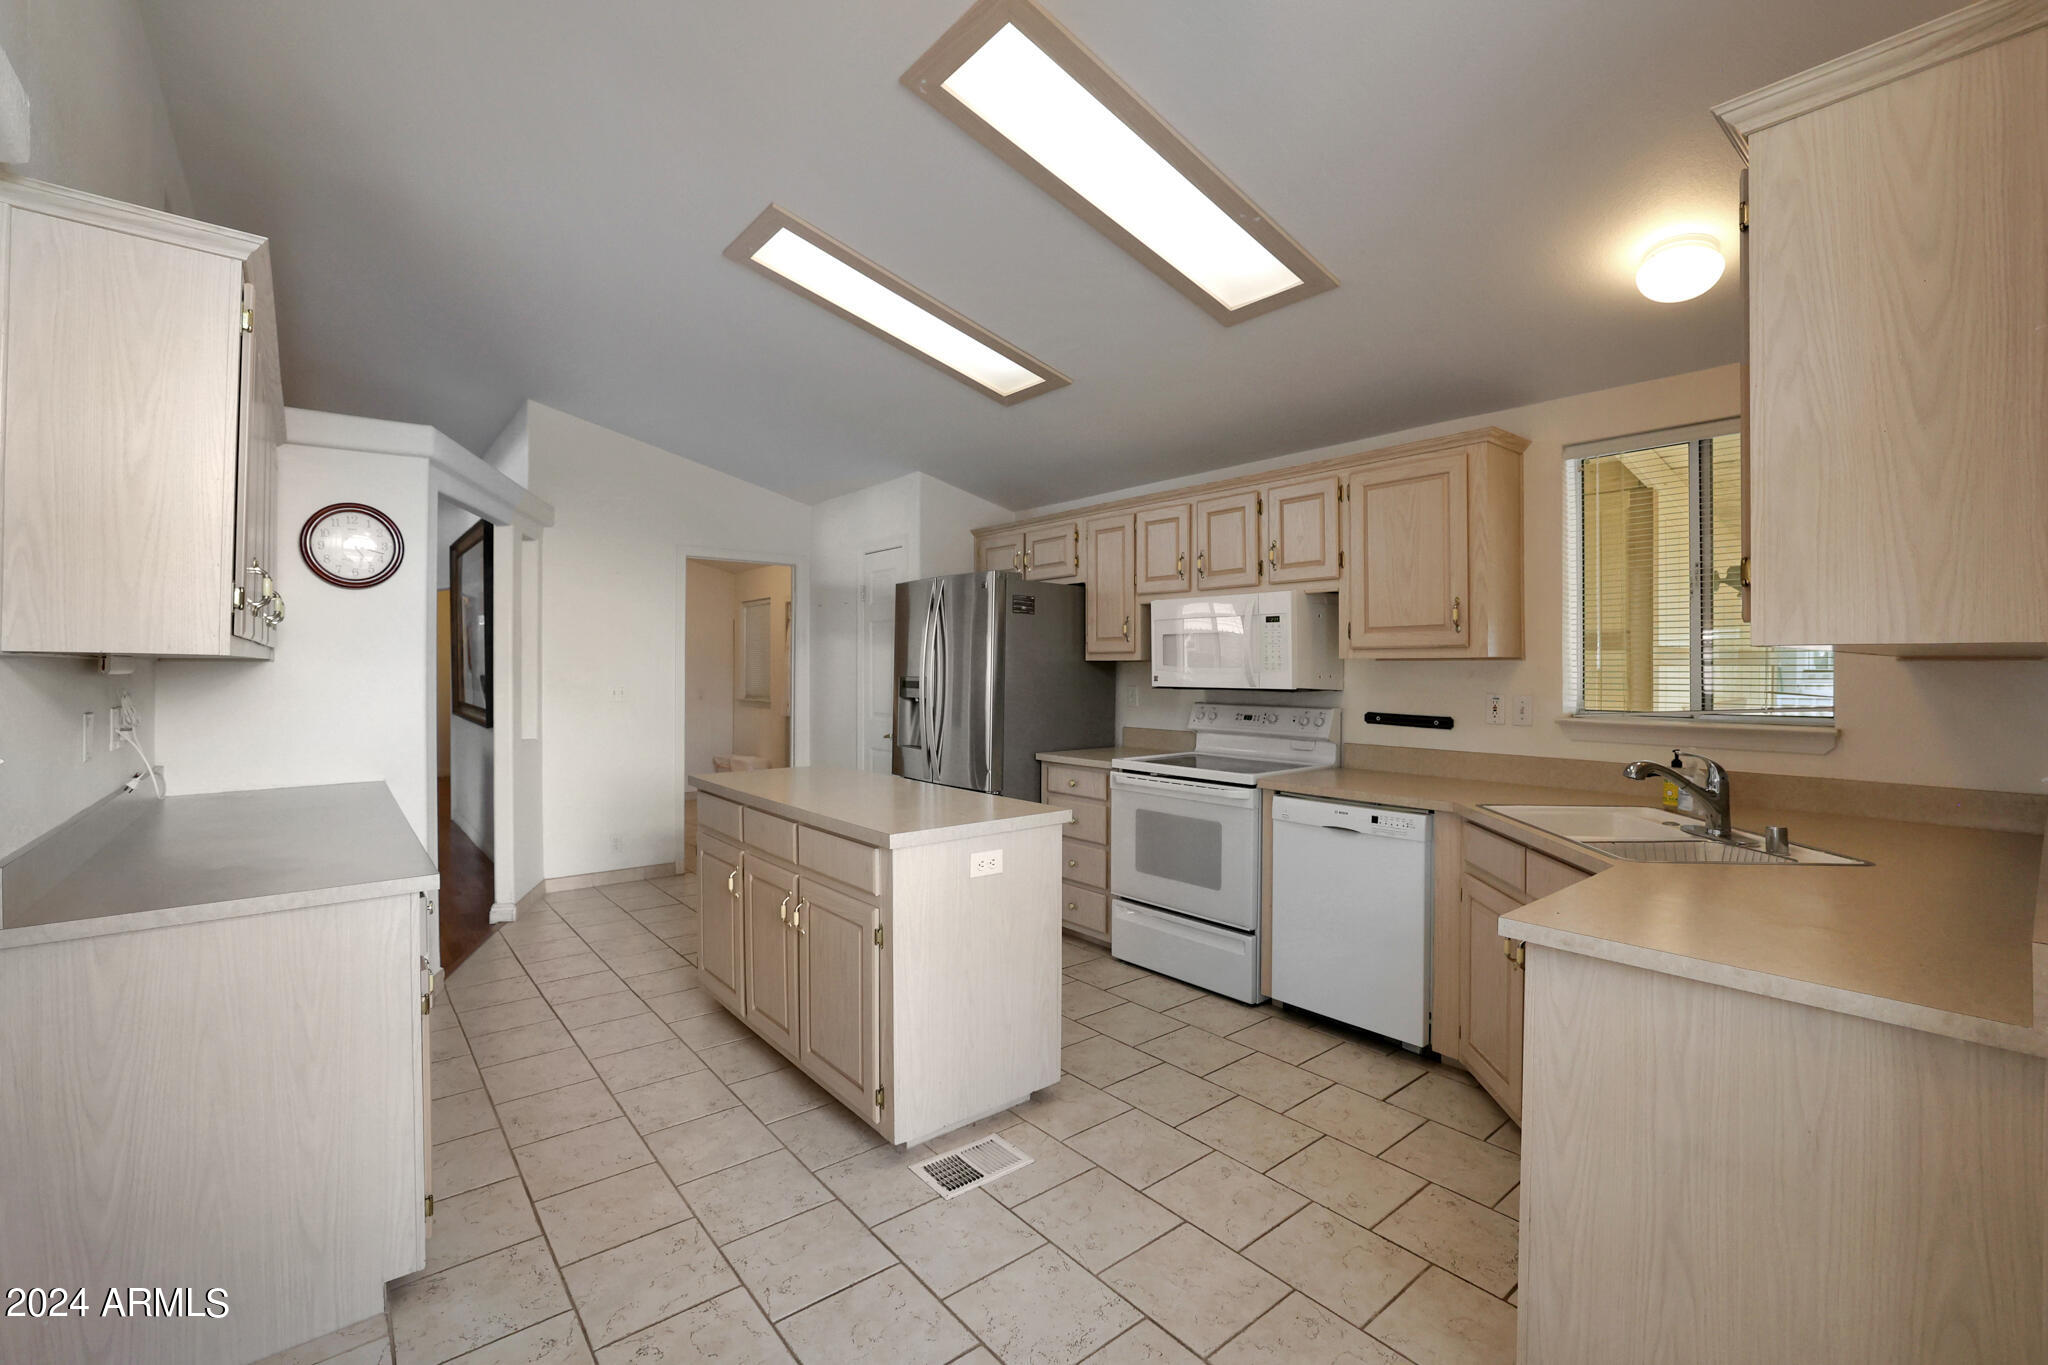
Kitchen with light wood cabinets, tiled floors, and a central island beside stainless steel and white appliances.
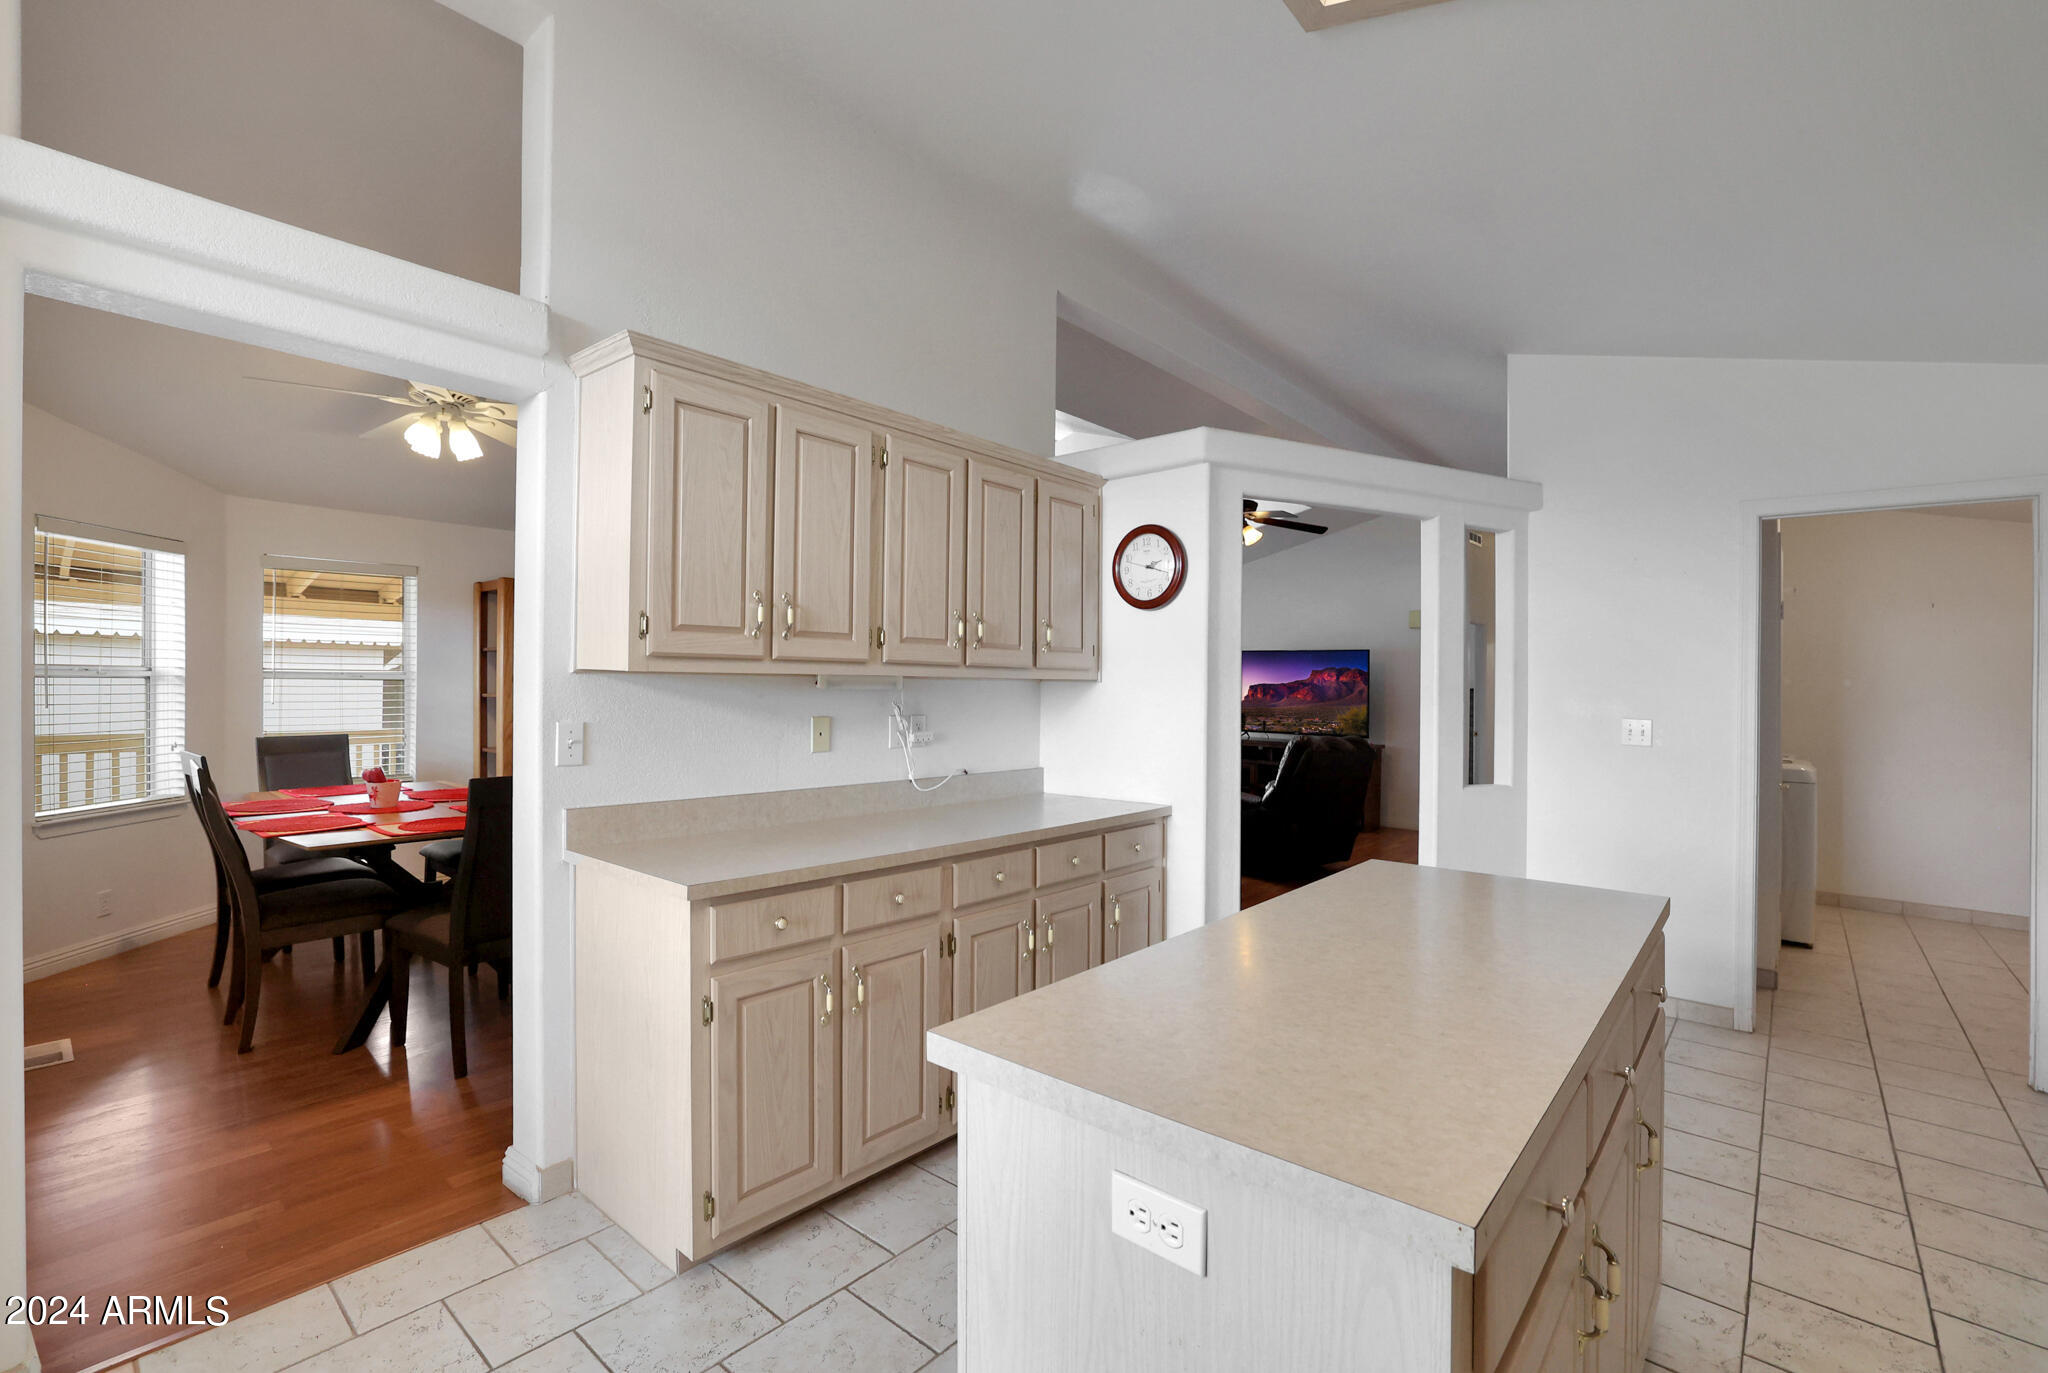
Kitchen with a large island, light wood cabinets, and views into the dining and living areas.
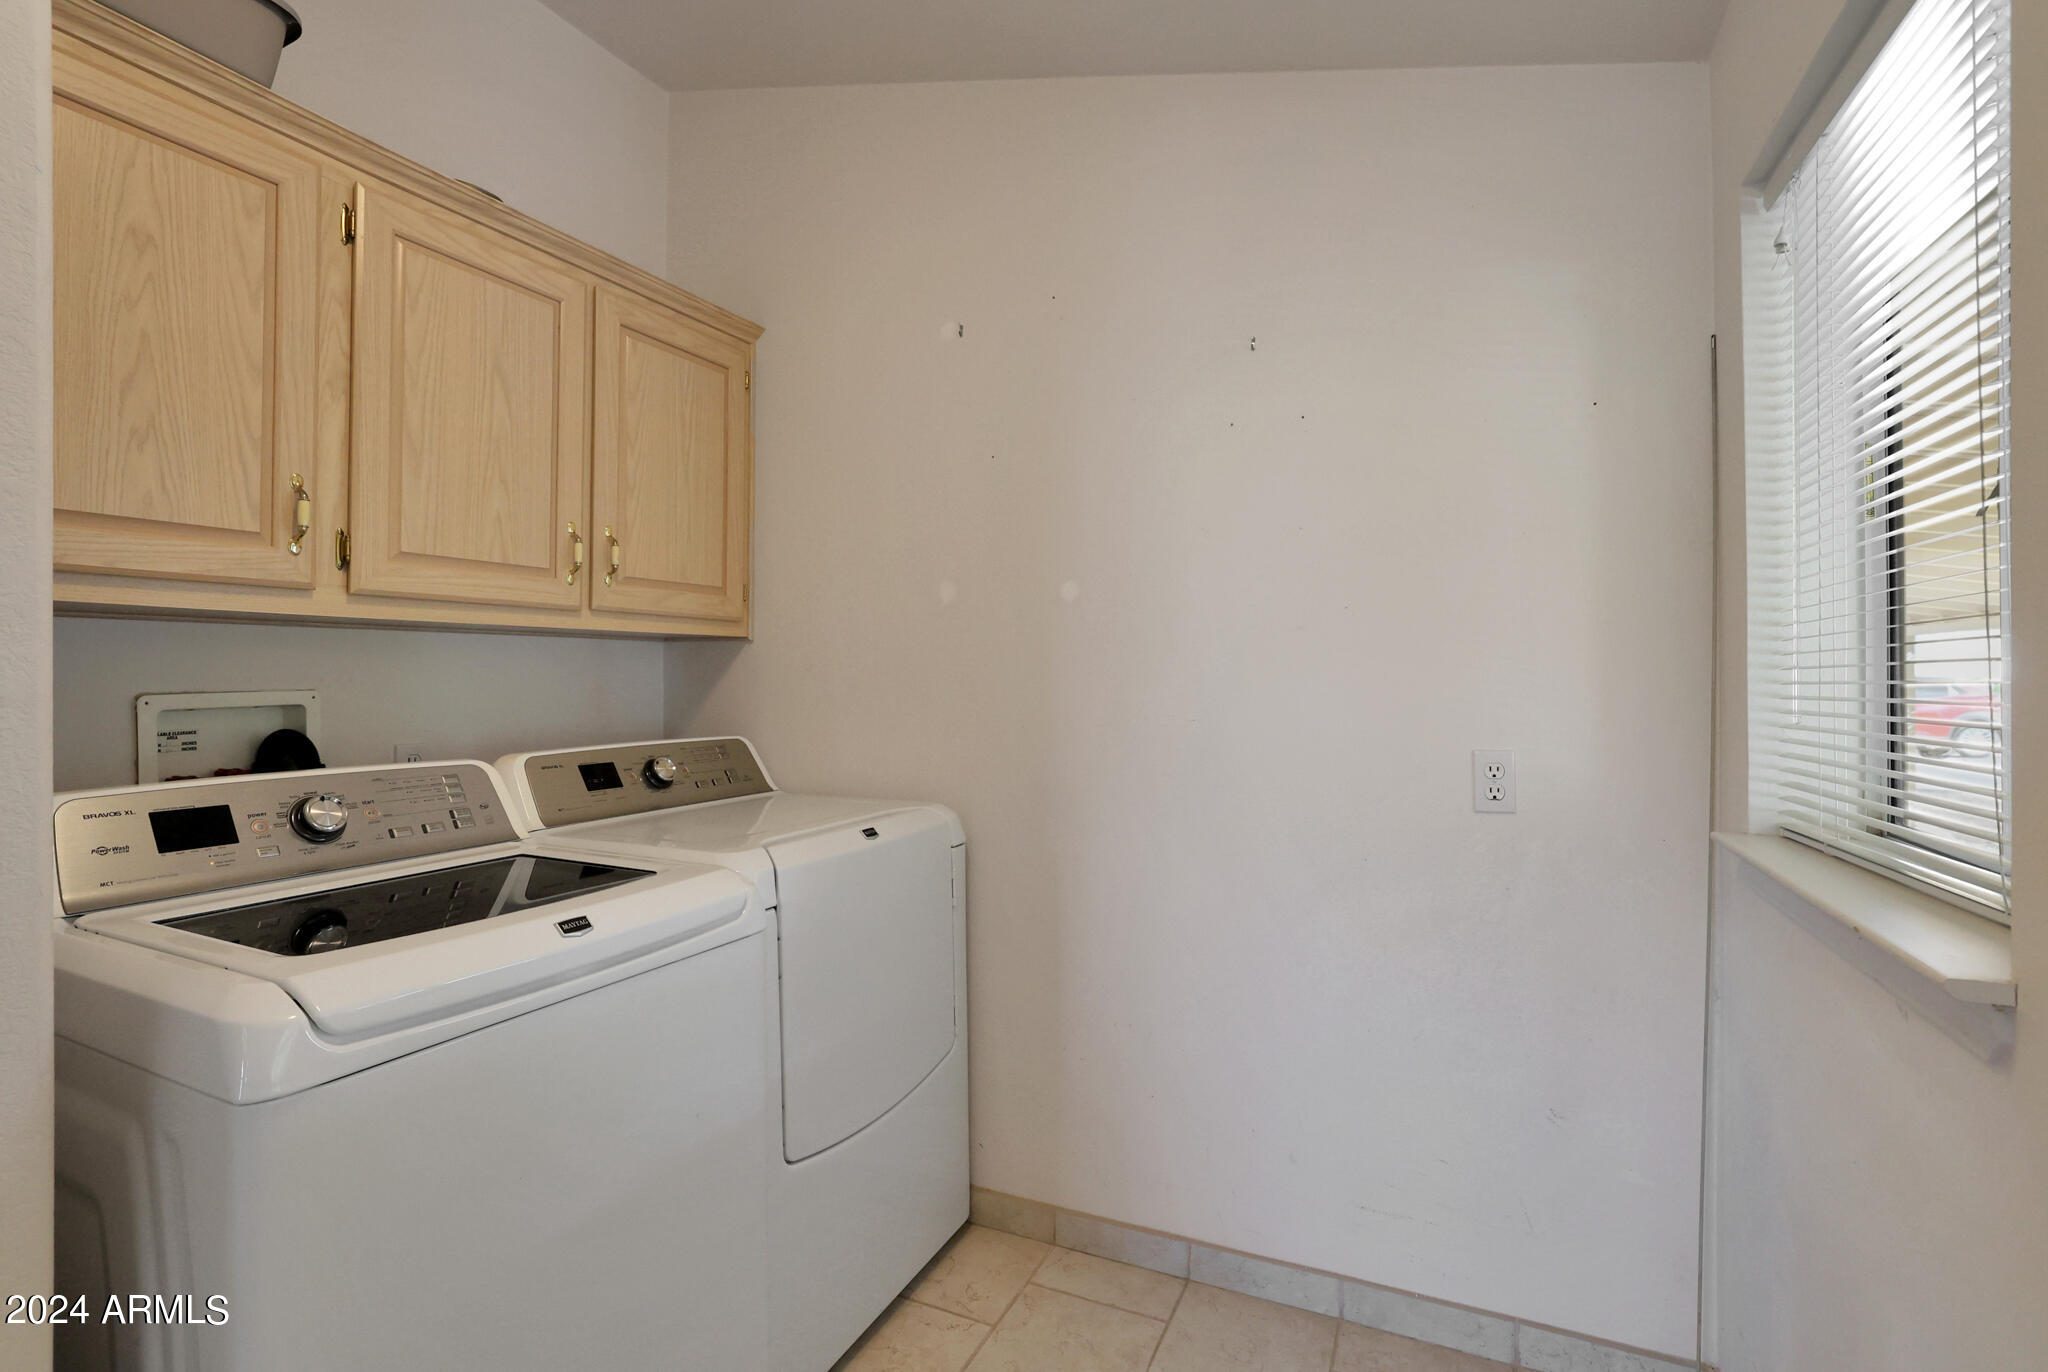
Laundry room with a white washer and dryer, light wood cabinets, and a window with blinds.
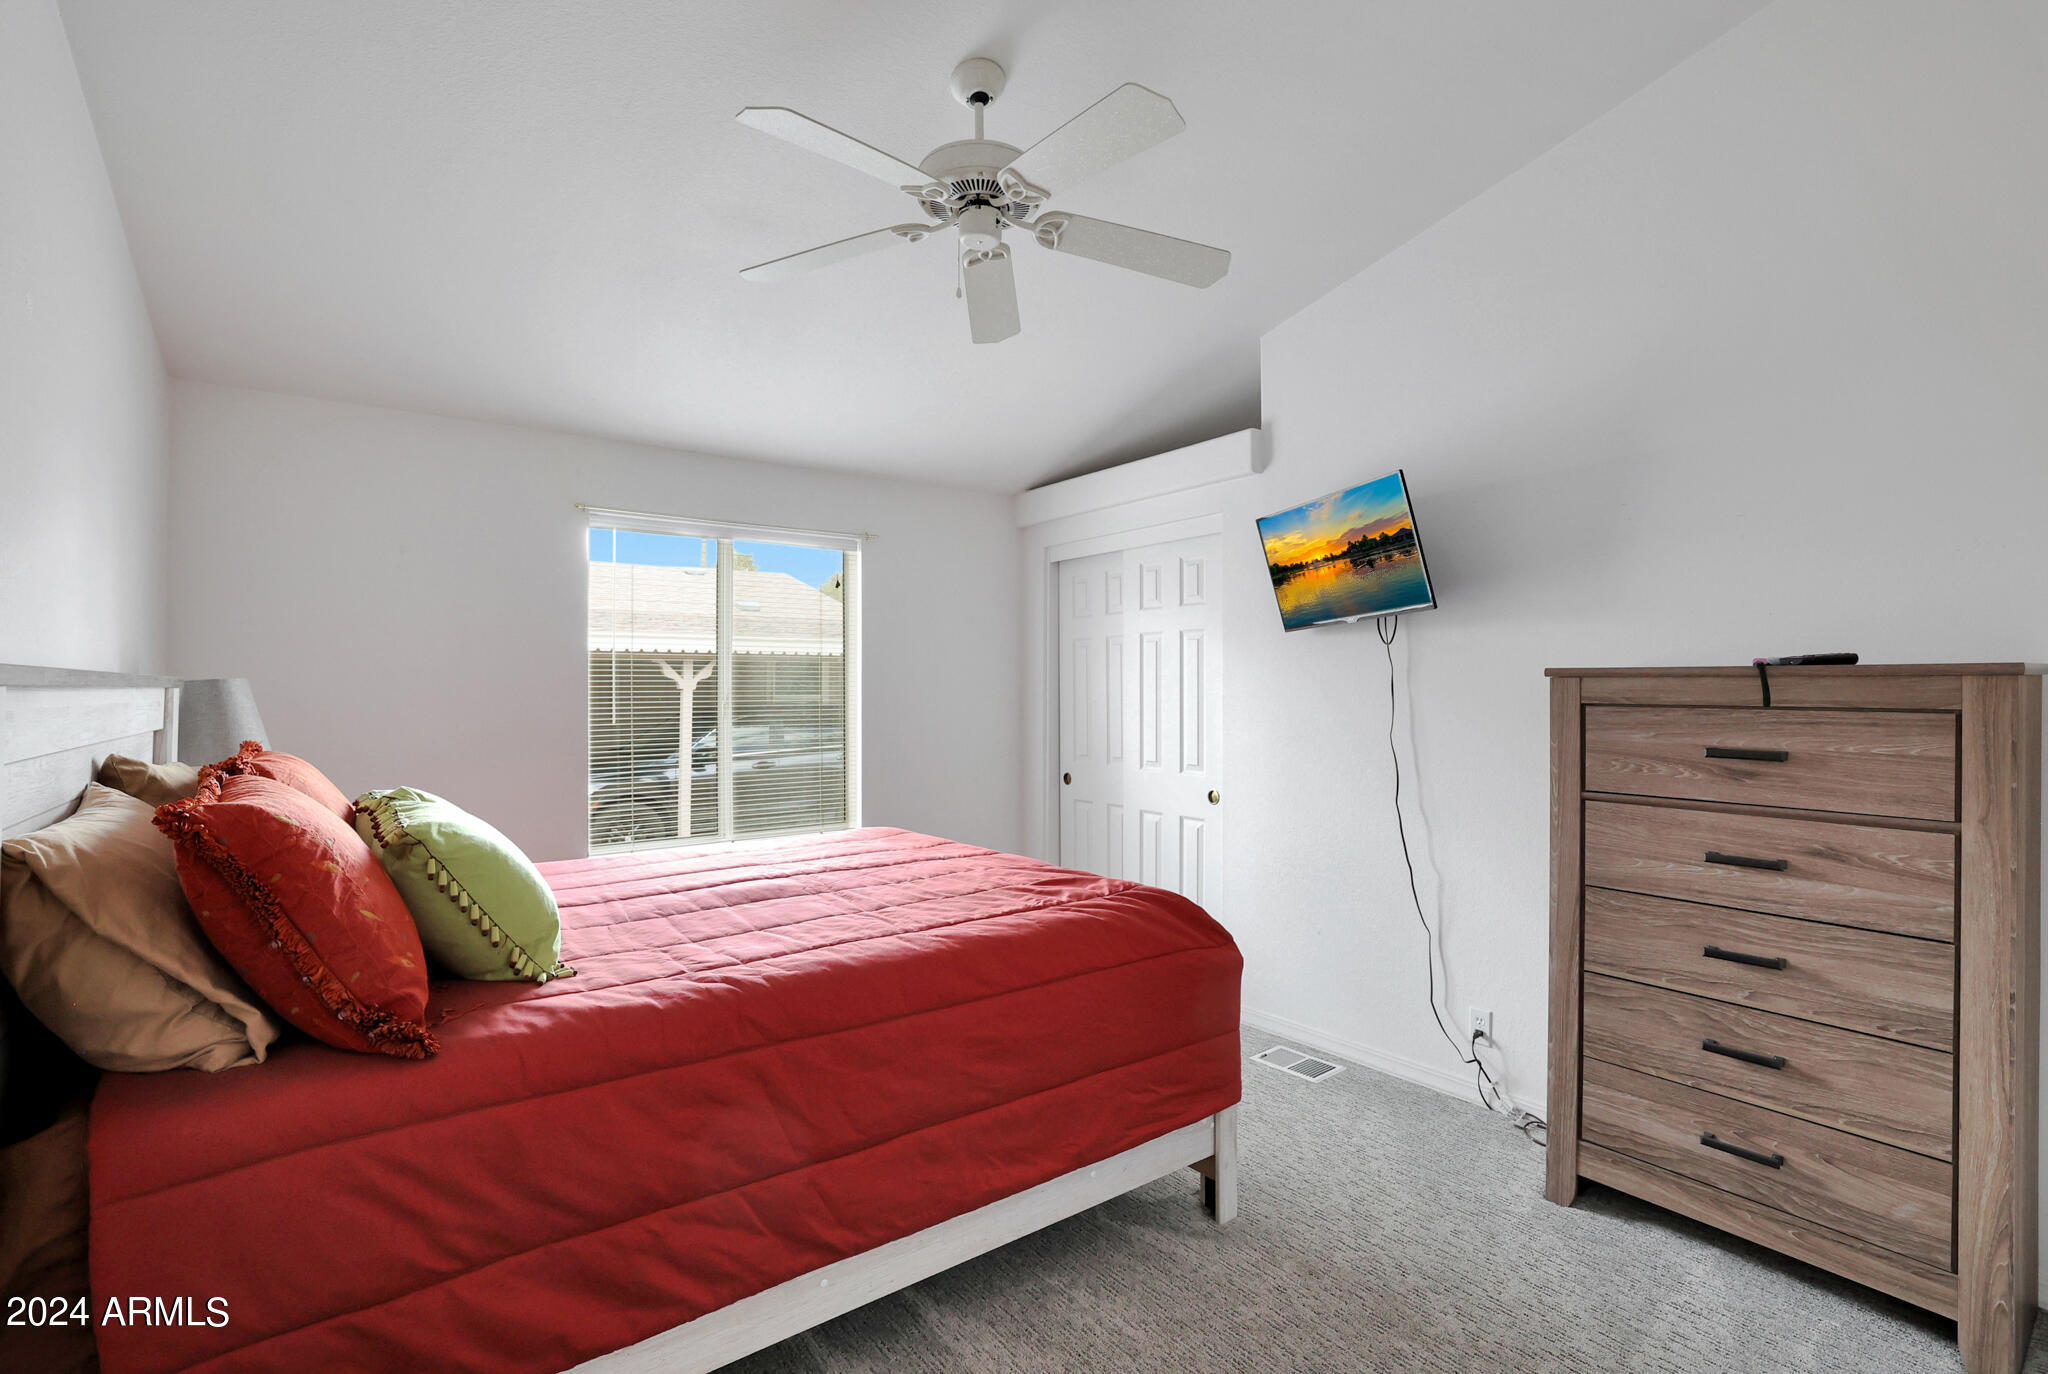
Bedroom with a red quilted bed, colorful pillows, wall-mounted TV, and wooden dresser.
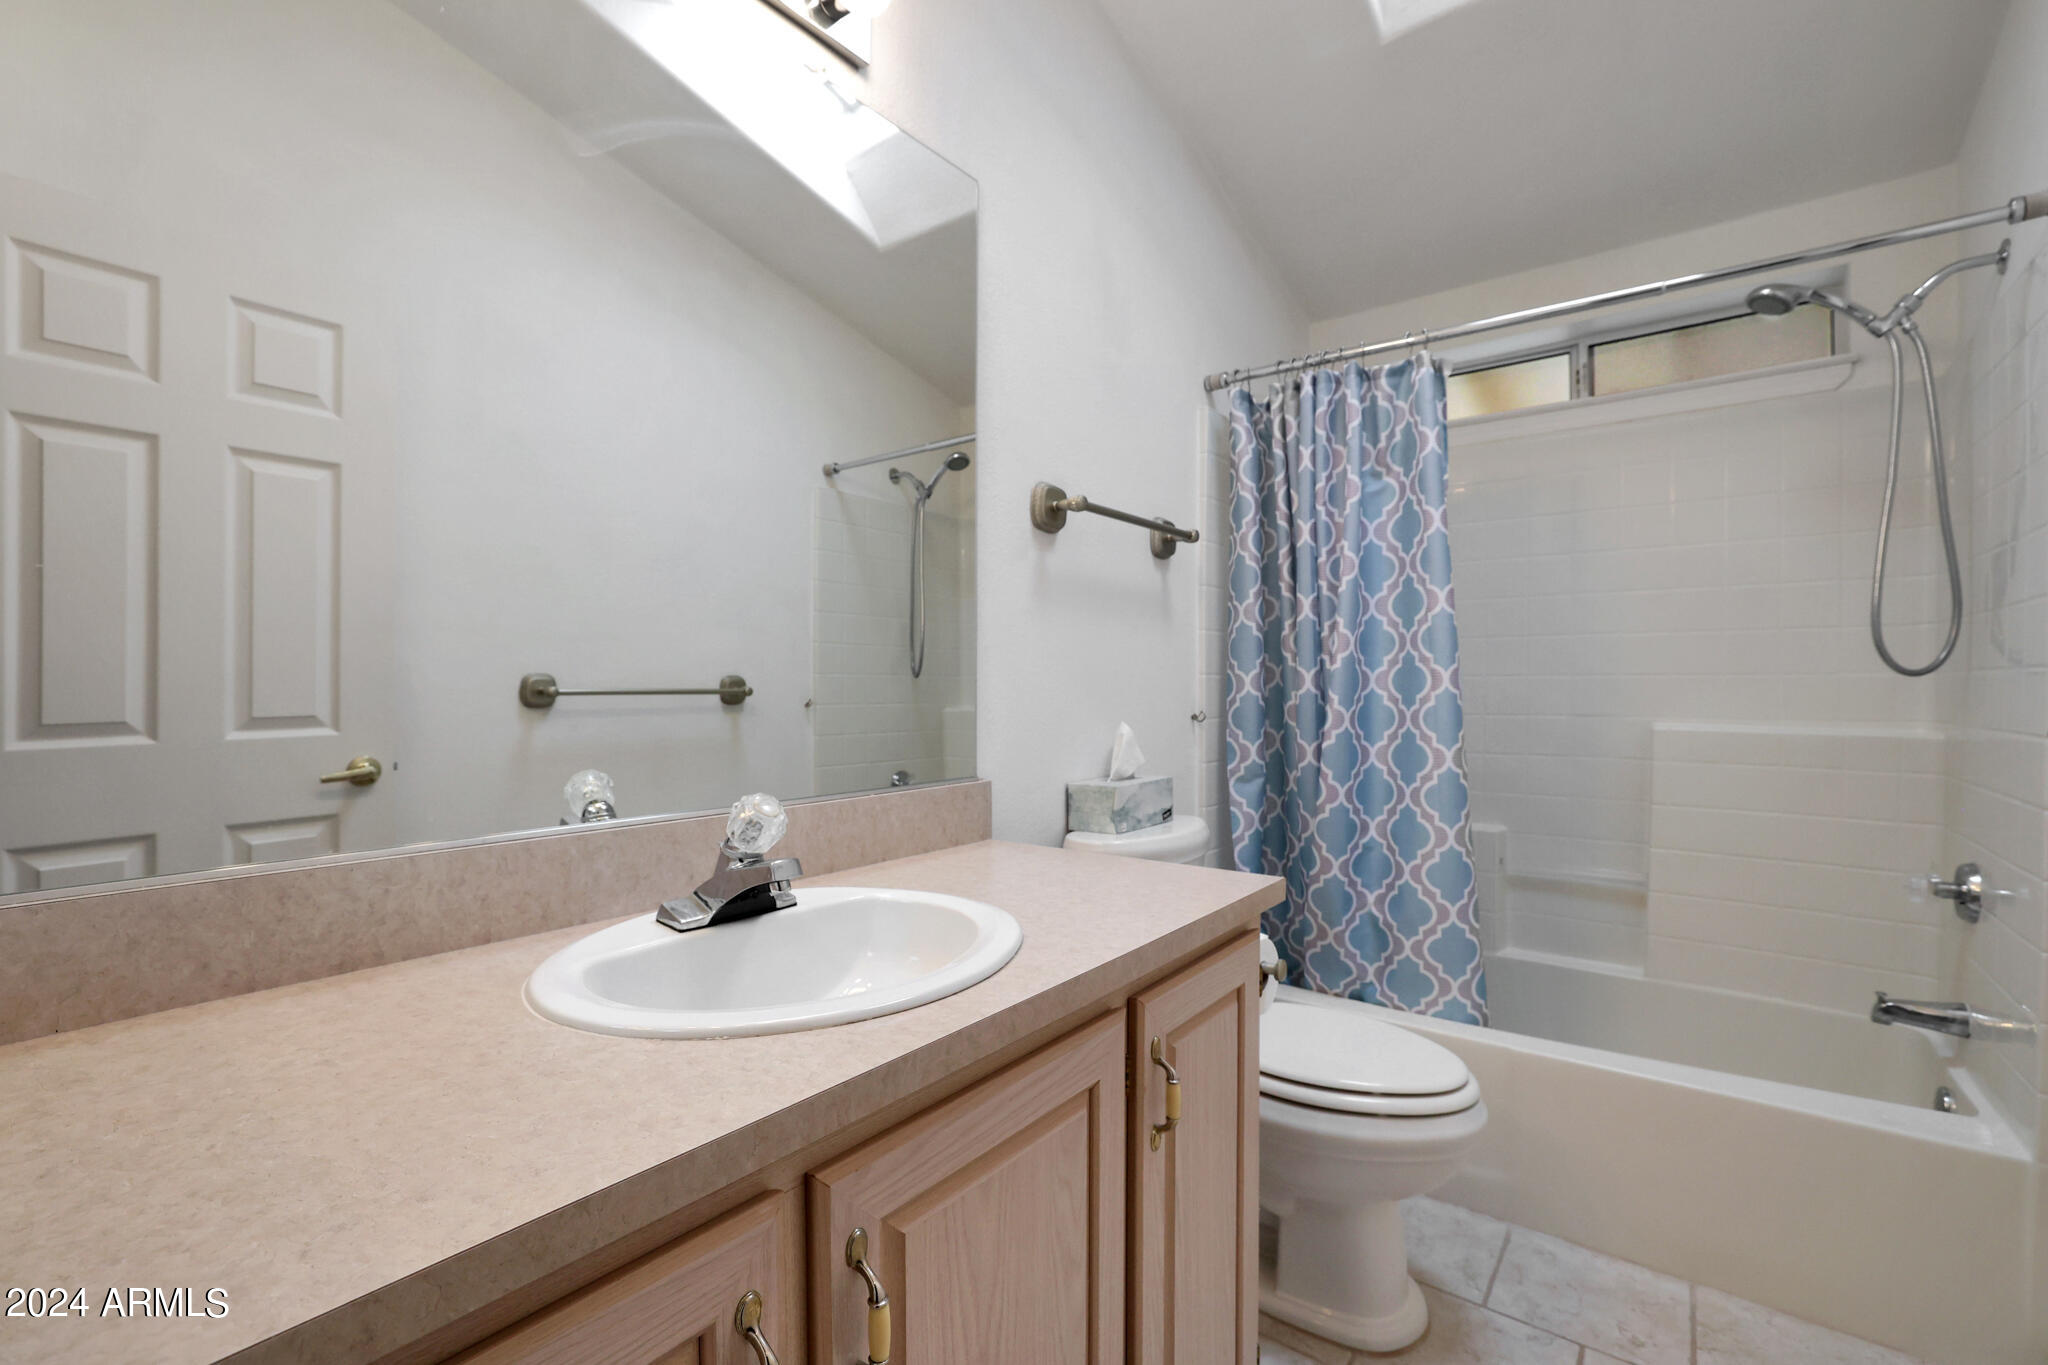
Bathroom with a wood vanity, large mirror, skylight, and tub behind a blue patterned shower curtain.
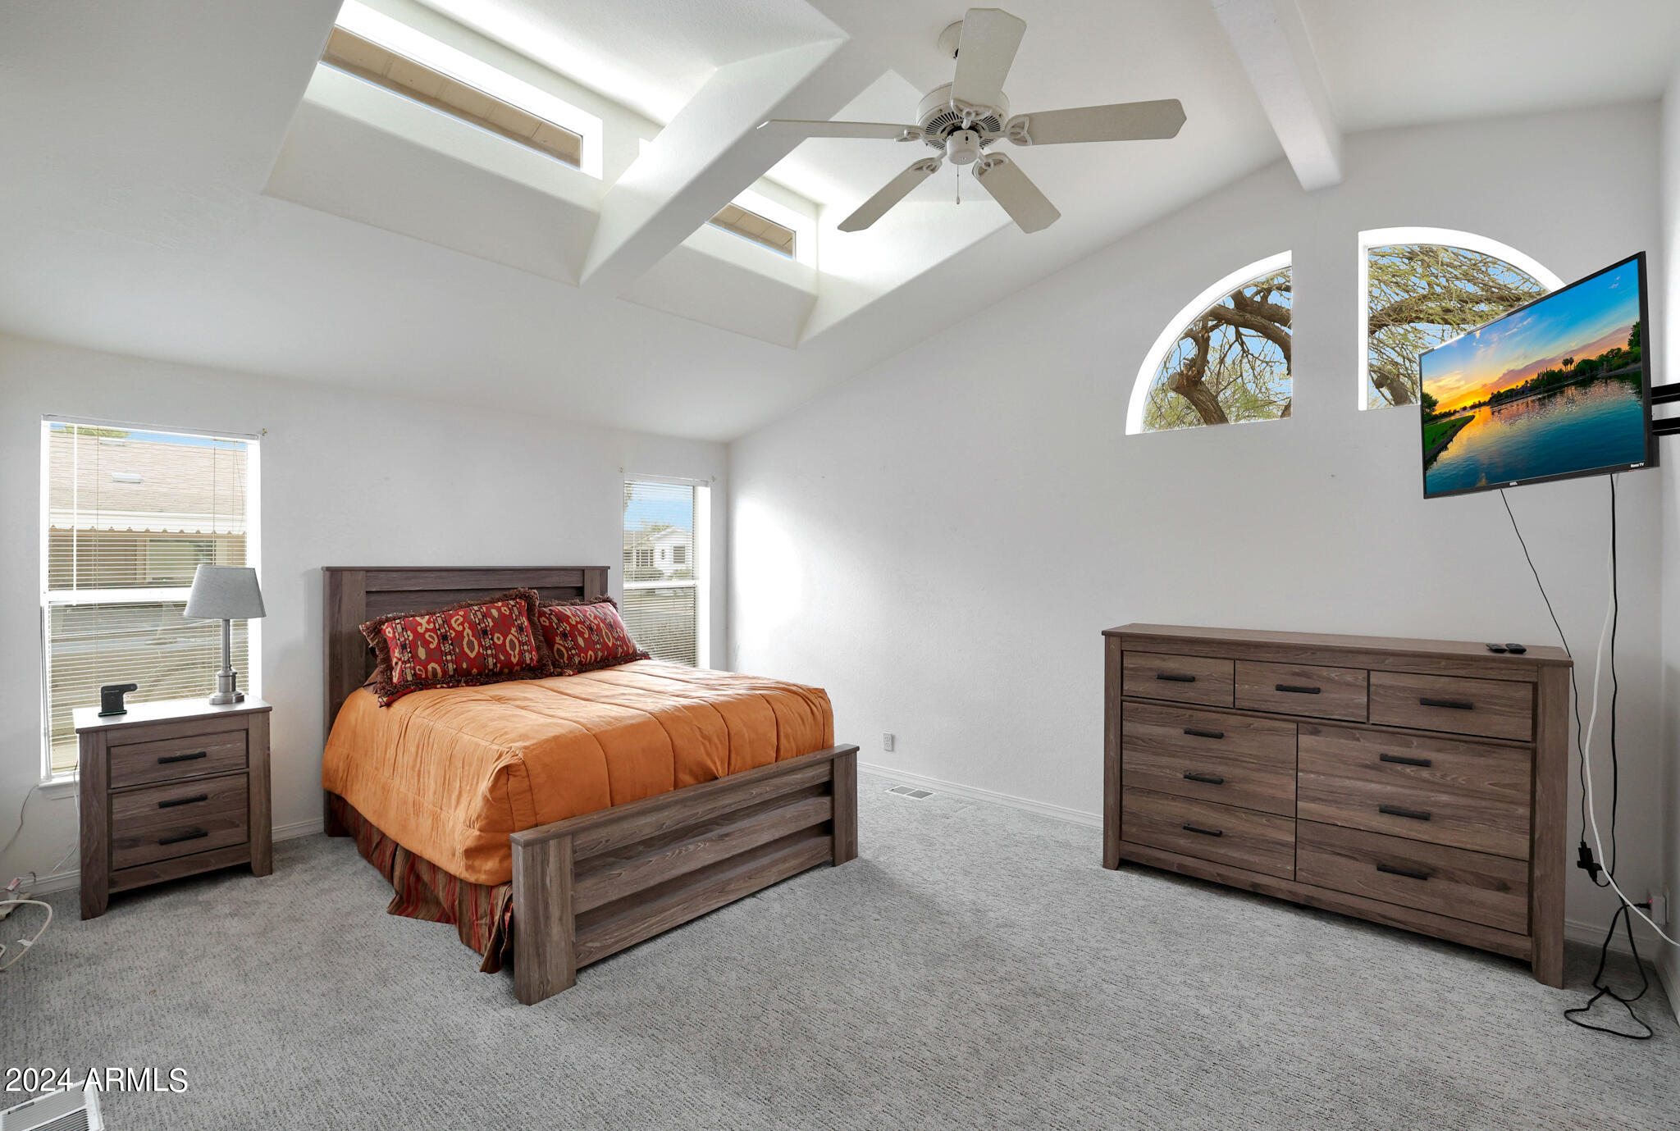
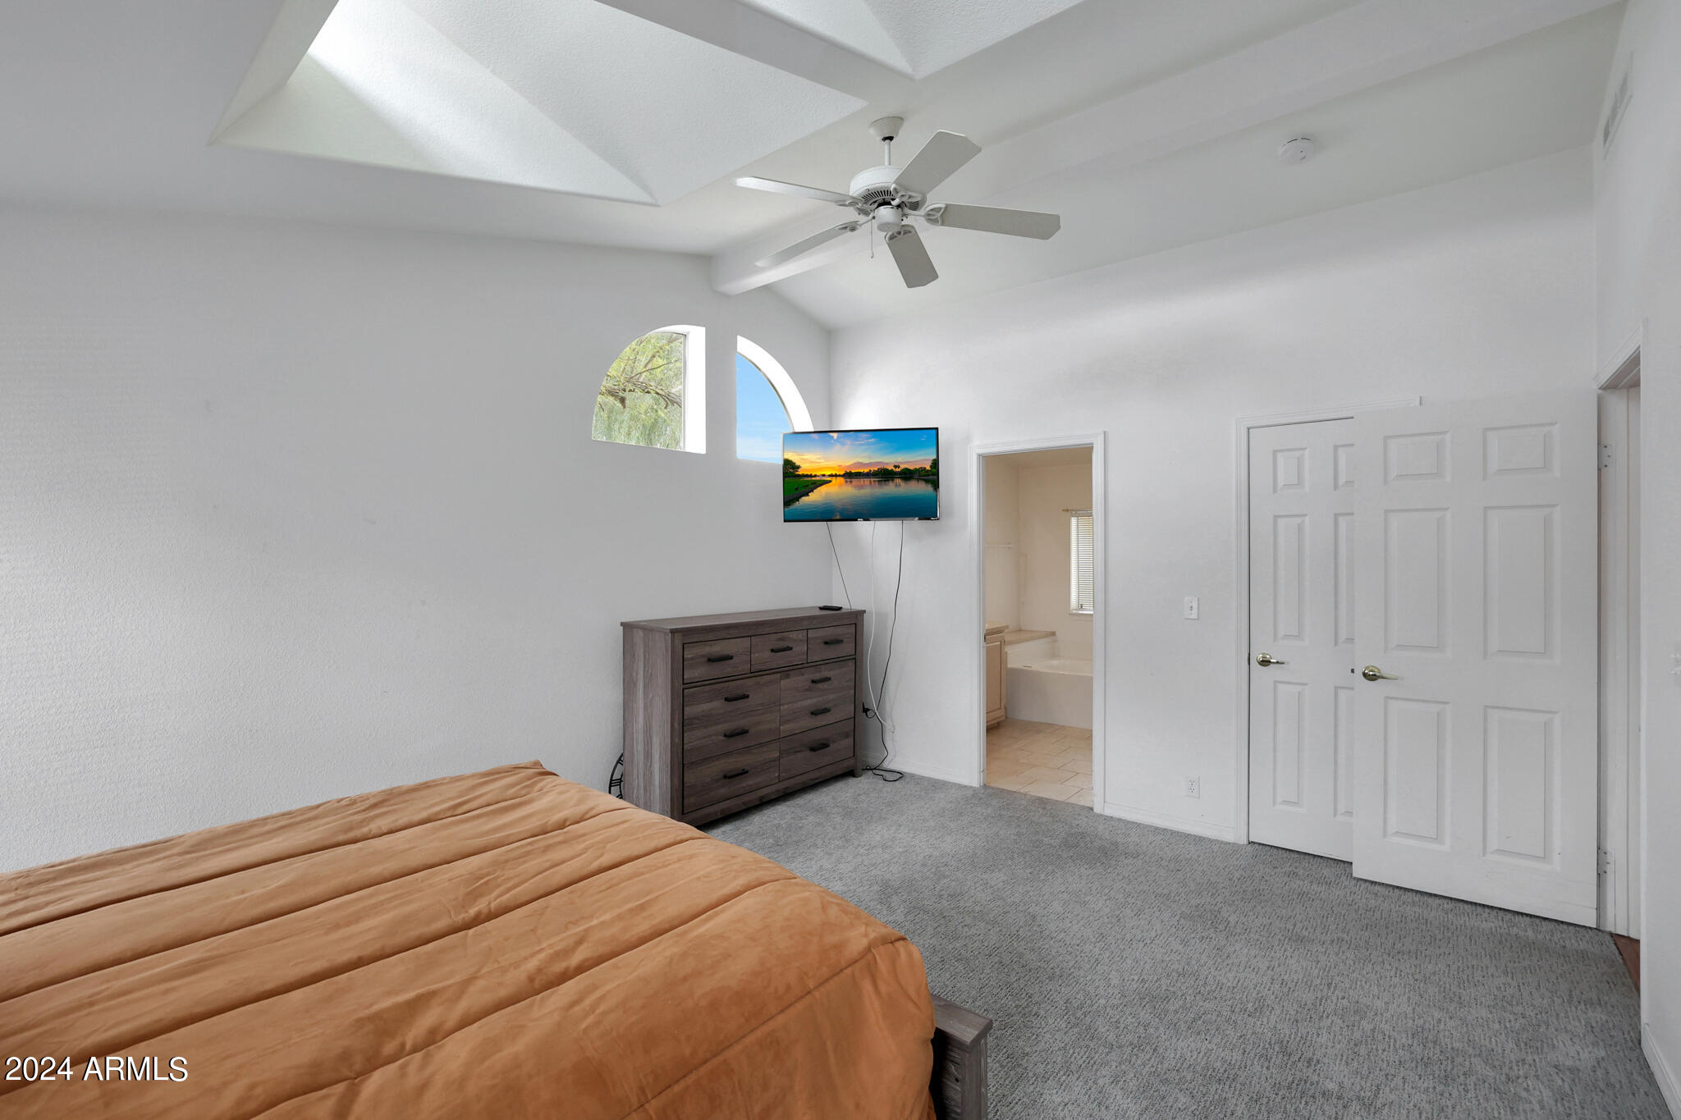
Furnished bedroom with an orange bedspread, vaulted skylit ceiling, arched windows, and dark wood furniture.
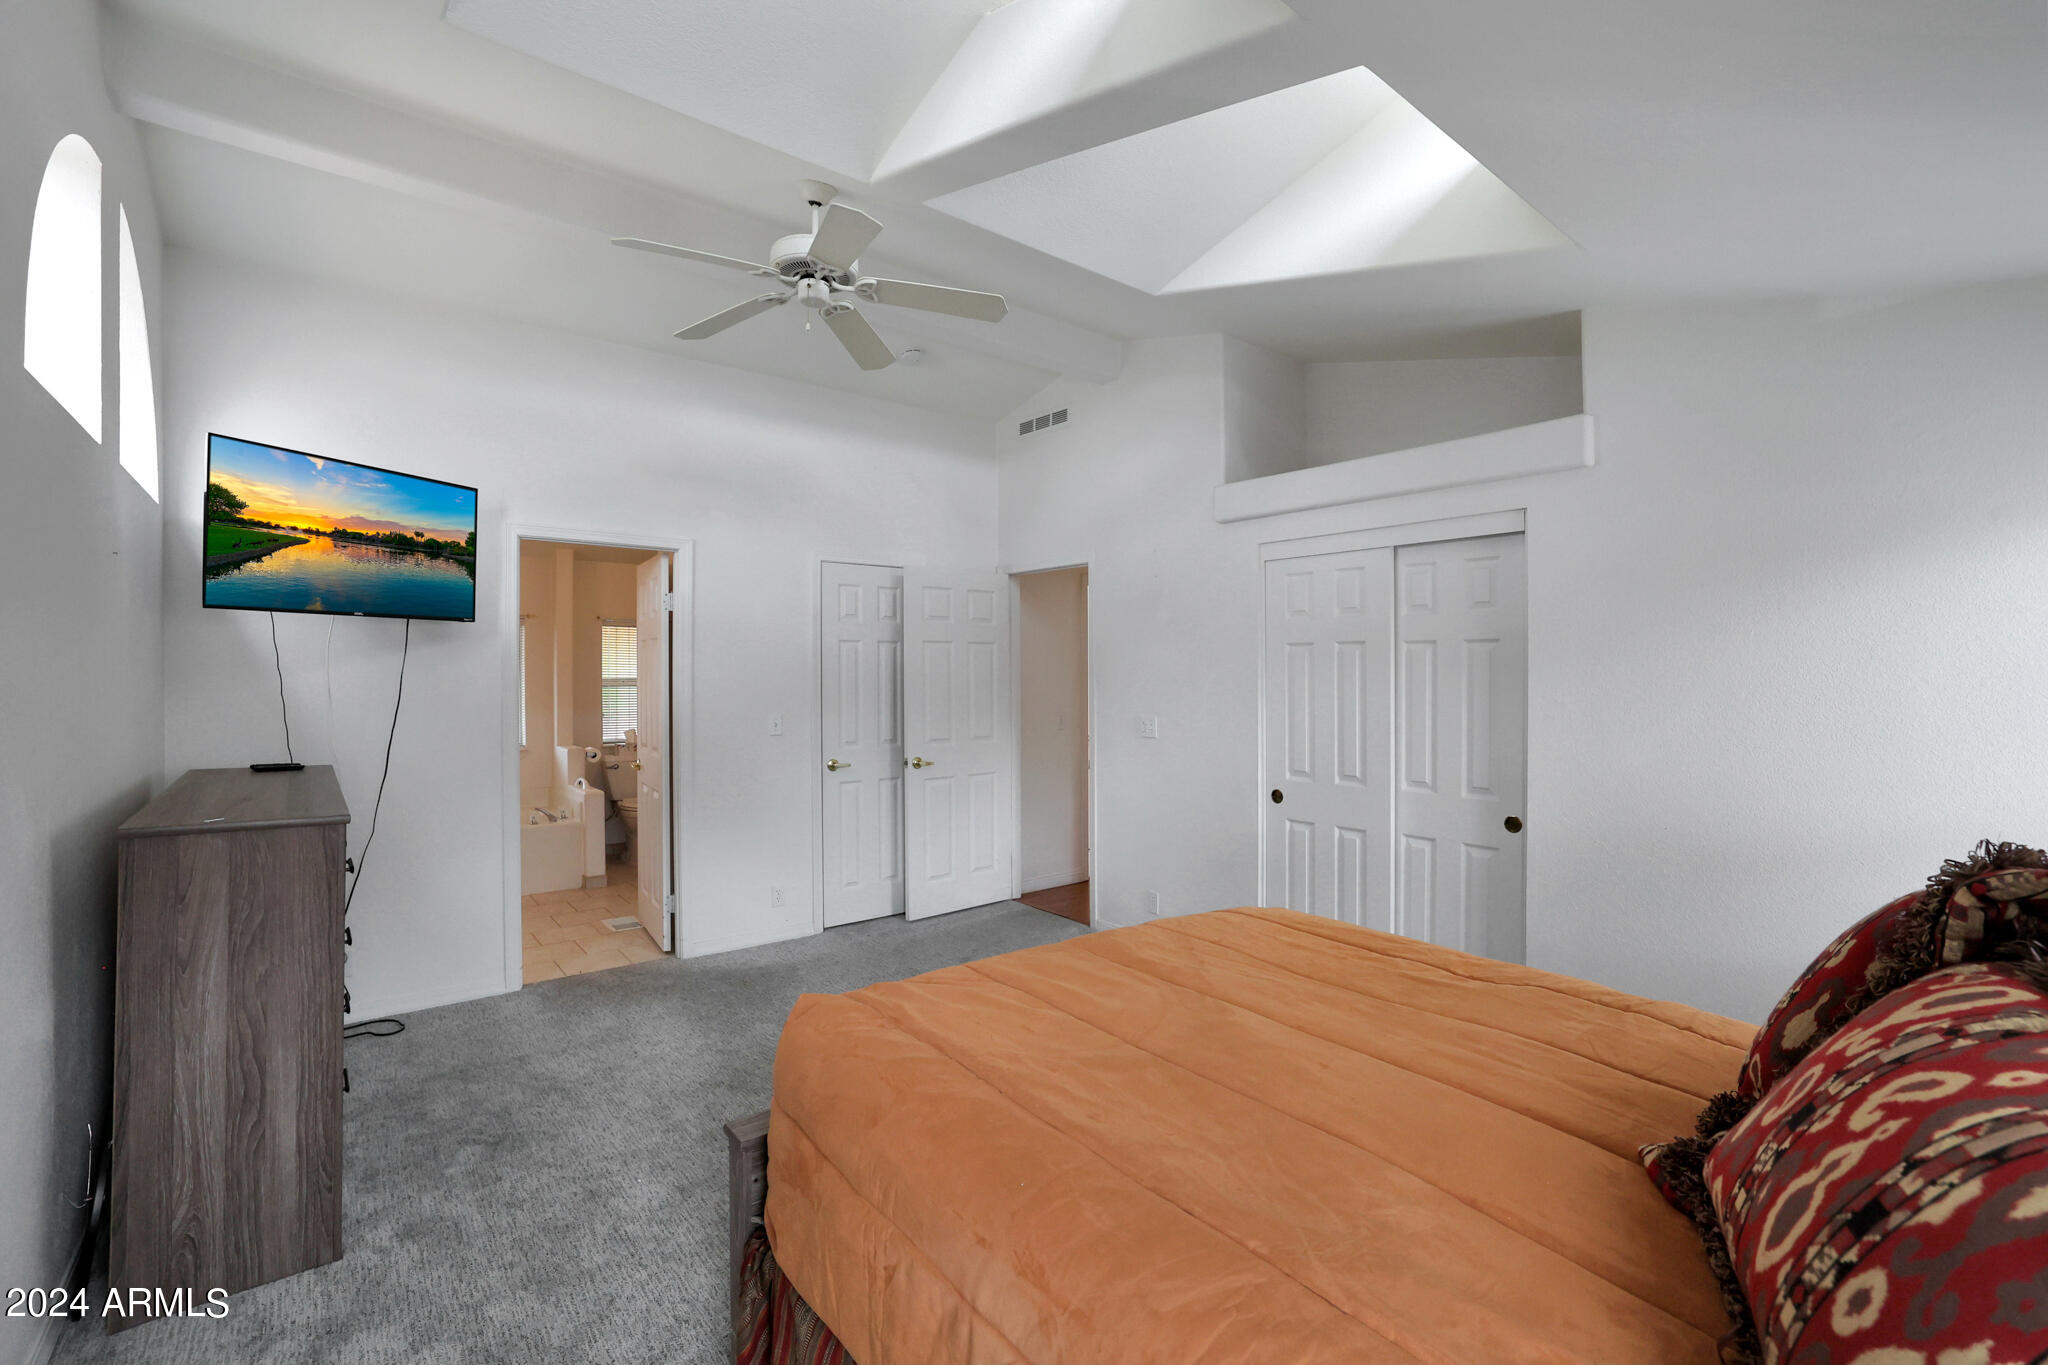
Bedroom with an orange-covered bed, vaulted ceiling, skylight, and open doorway to the bathroom.
Furnished bedroom with a tan bedspread, vaulted ceiling, arched windows, and an adjoining bathroom.
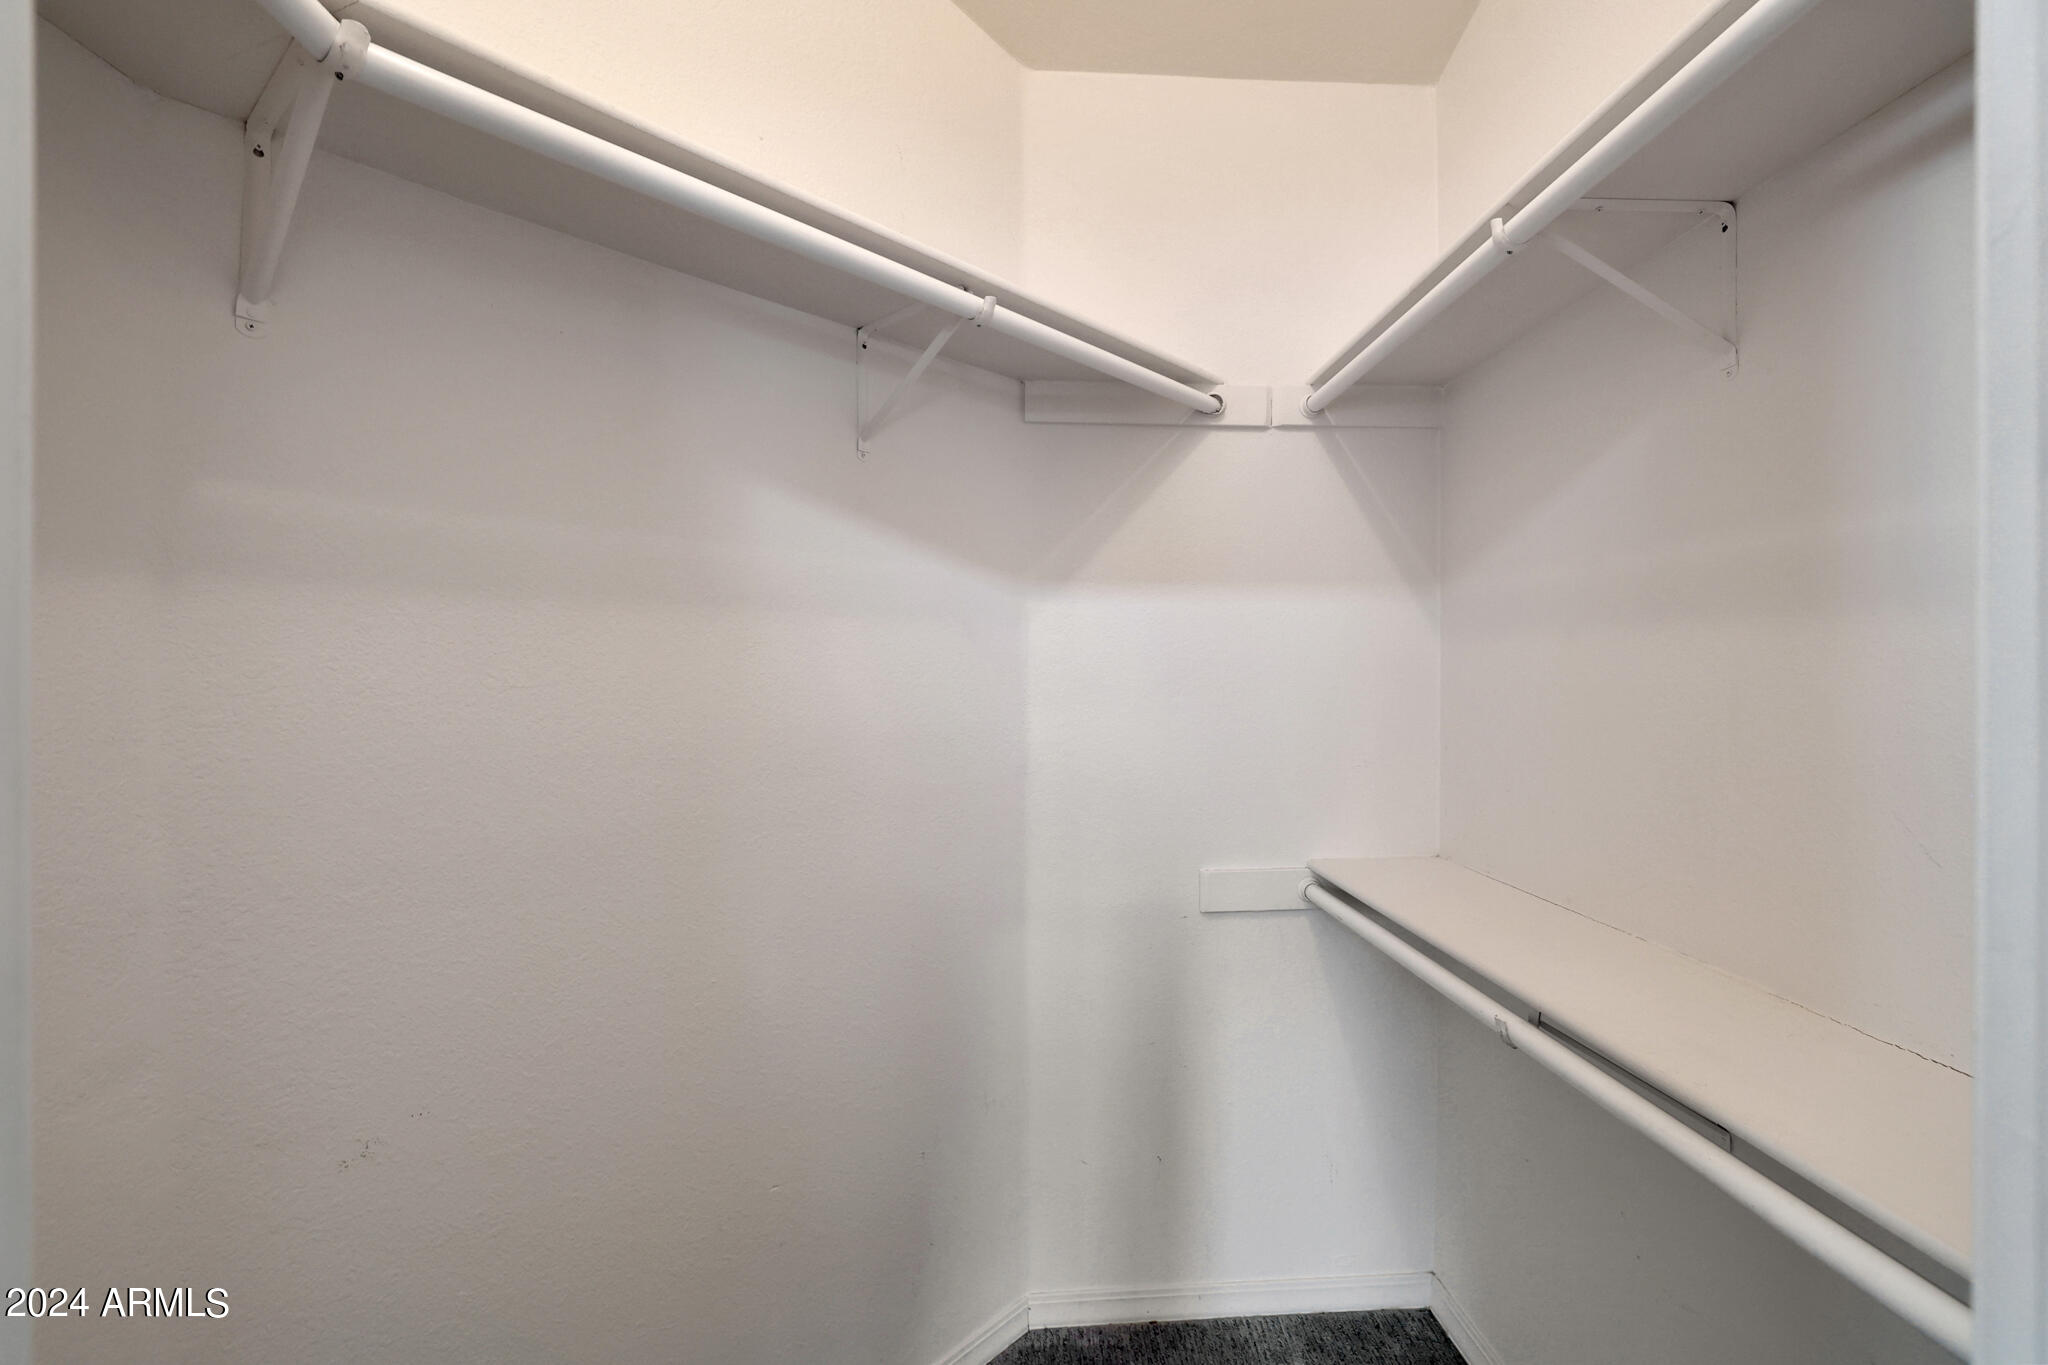
Empty walk-in closet with white hanging rods and a shelf along the right wall.
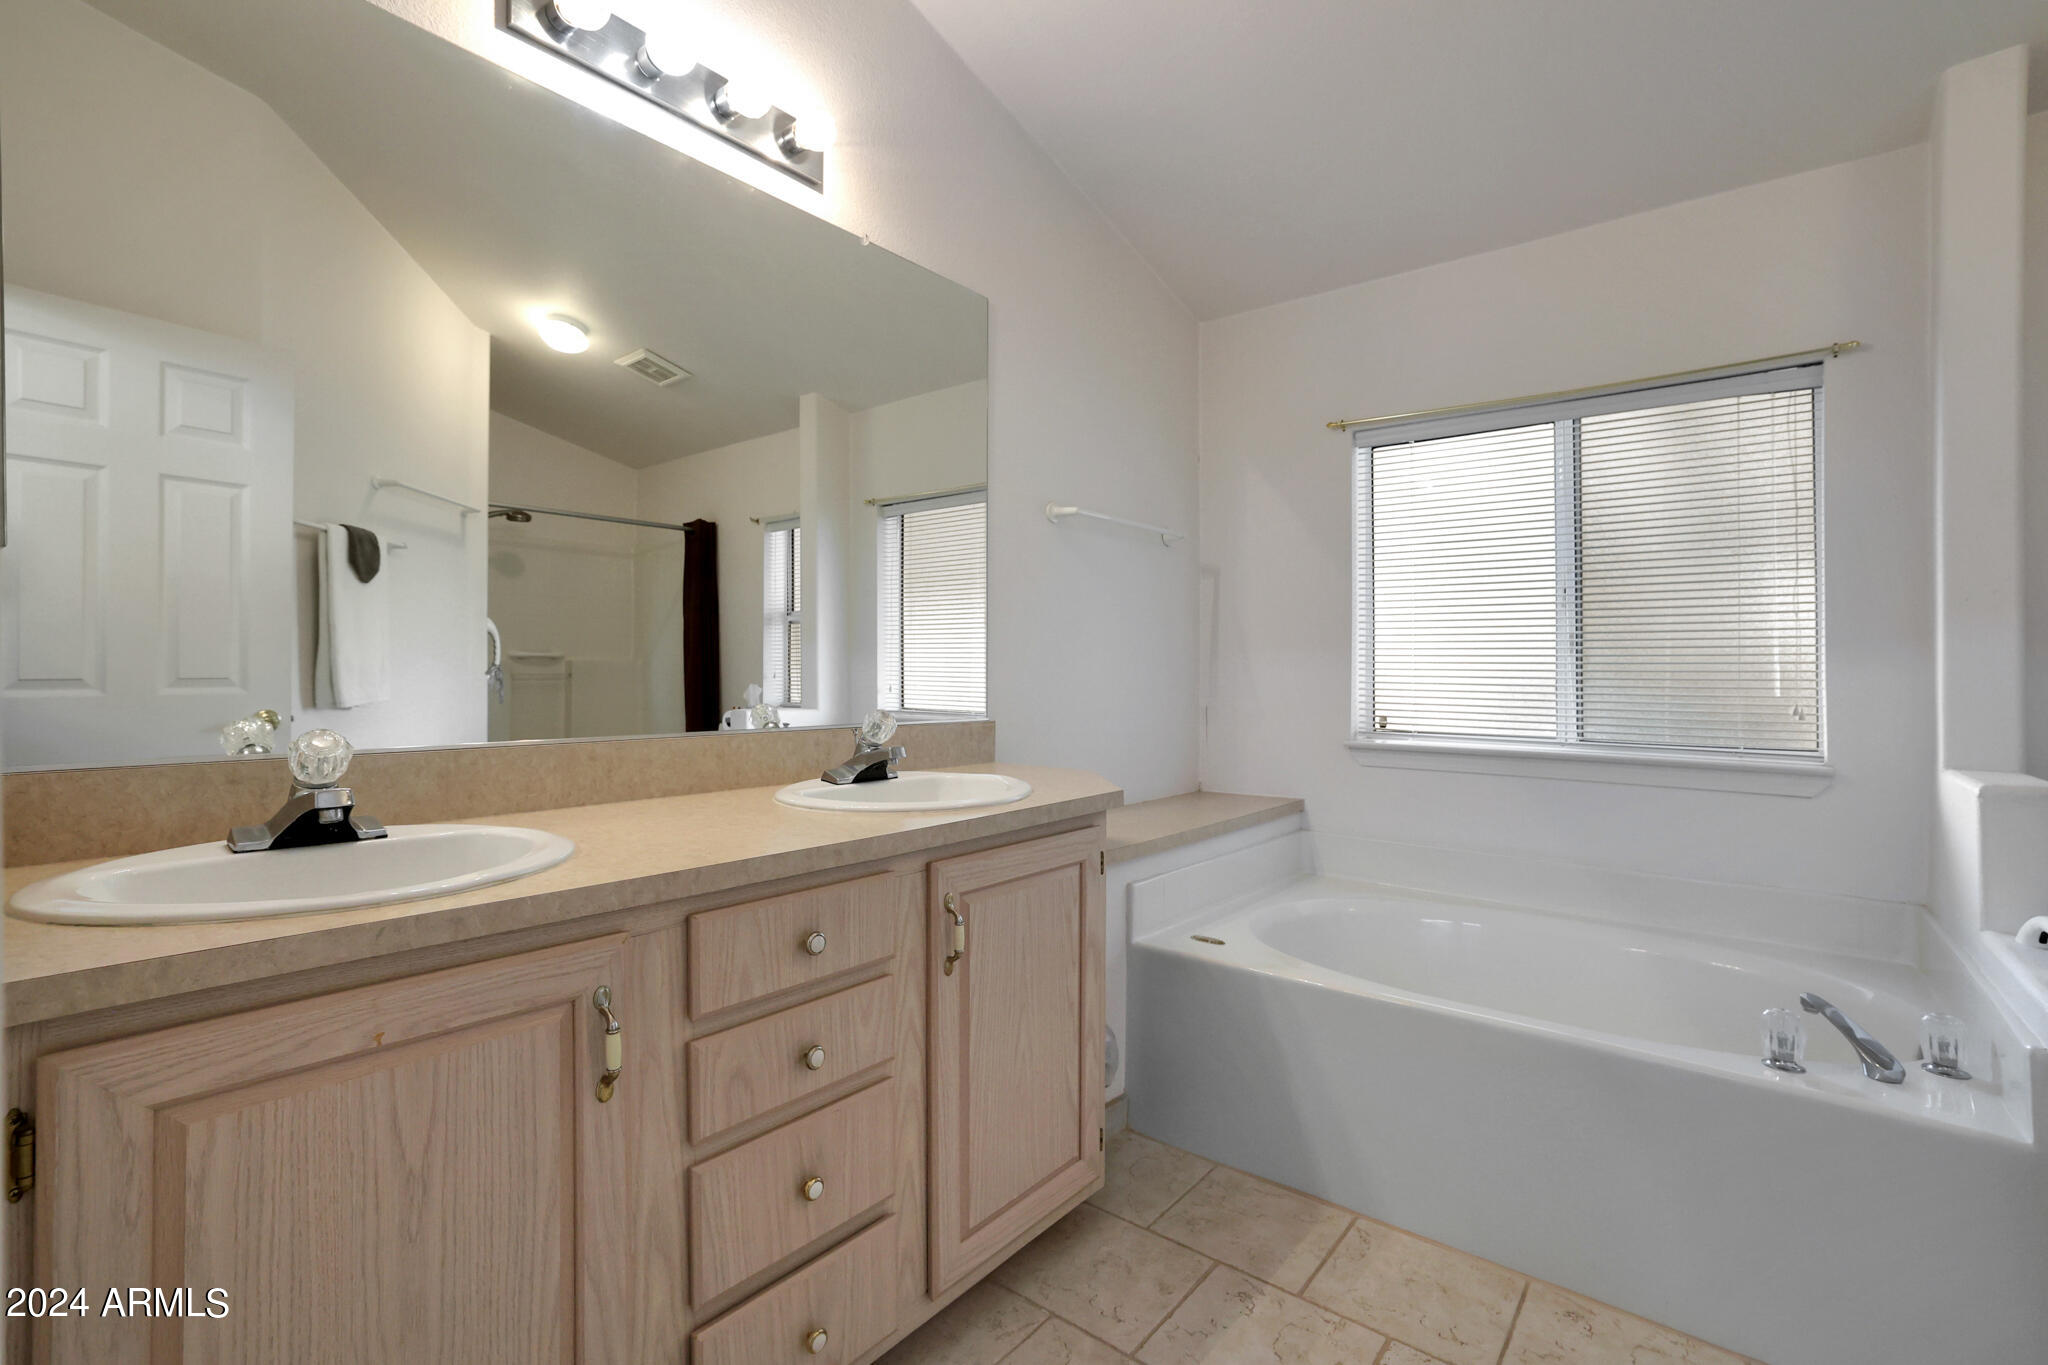
Bathroom with a double-sink vanity, wall-length mirror, and bathtub beneath a window with blinds.
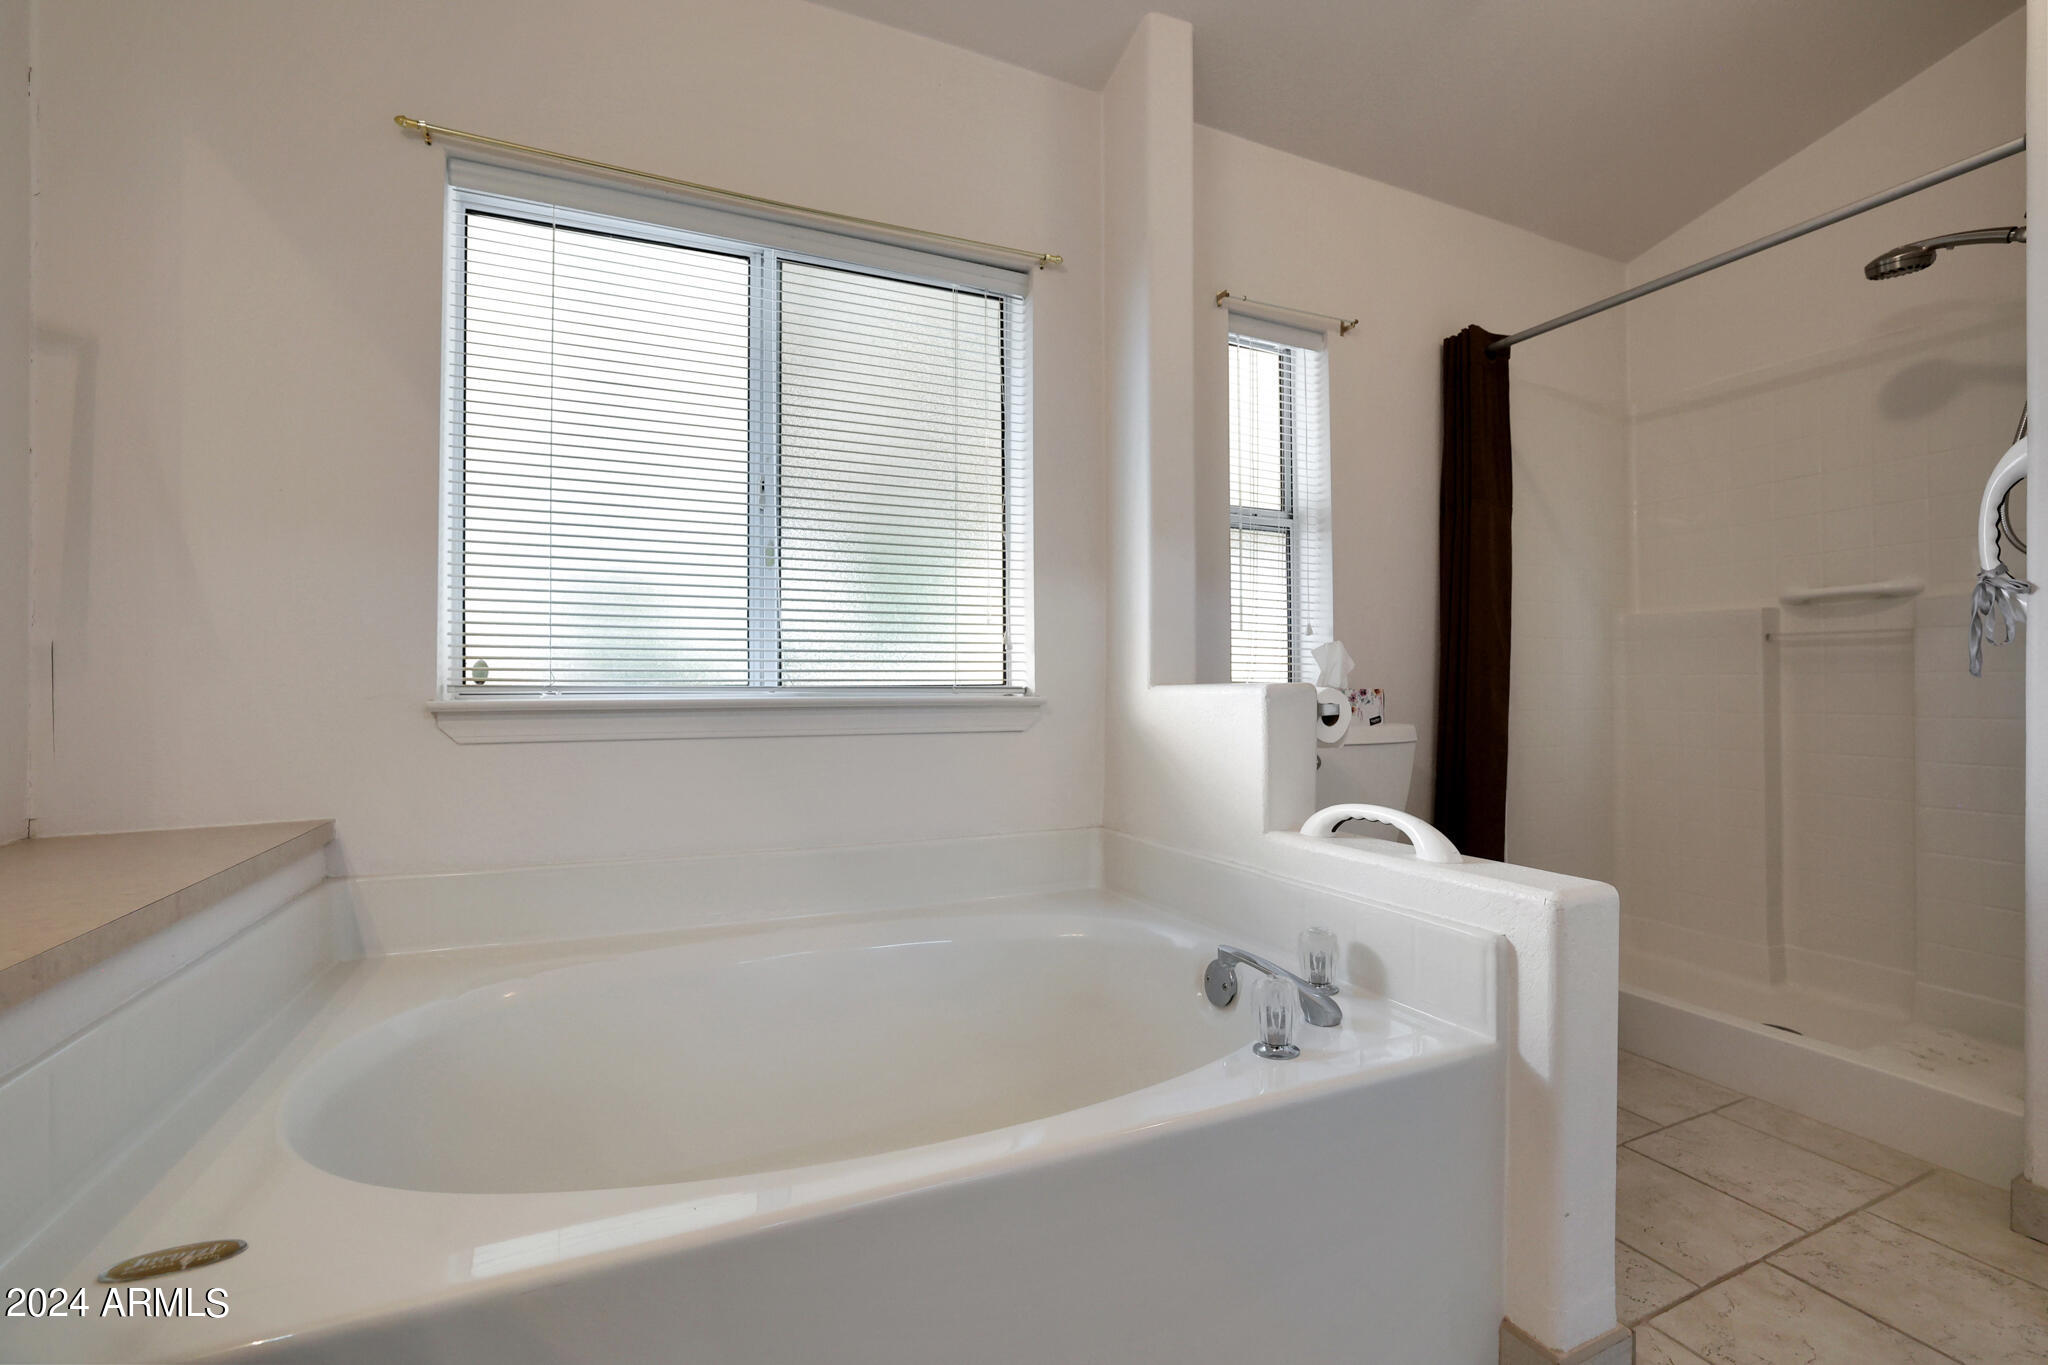
Bathroom with a large soaking tub beneath wide windows and a tiled shower with a dark curtain.
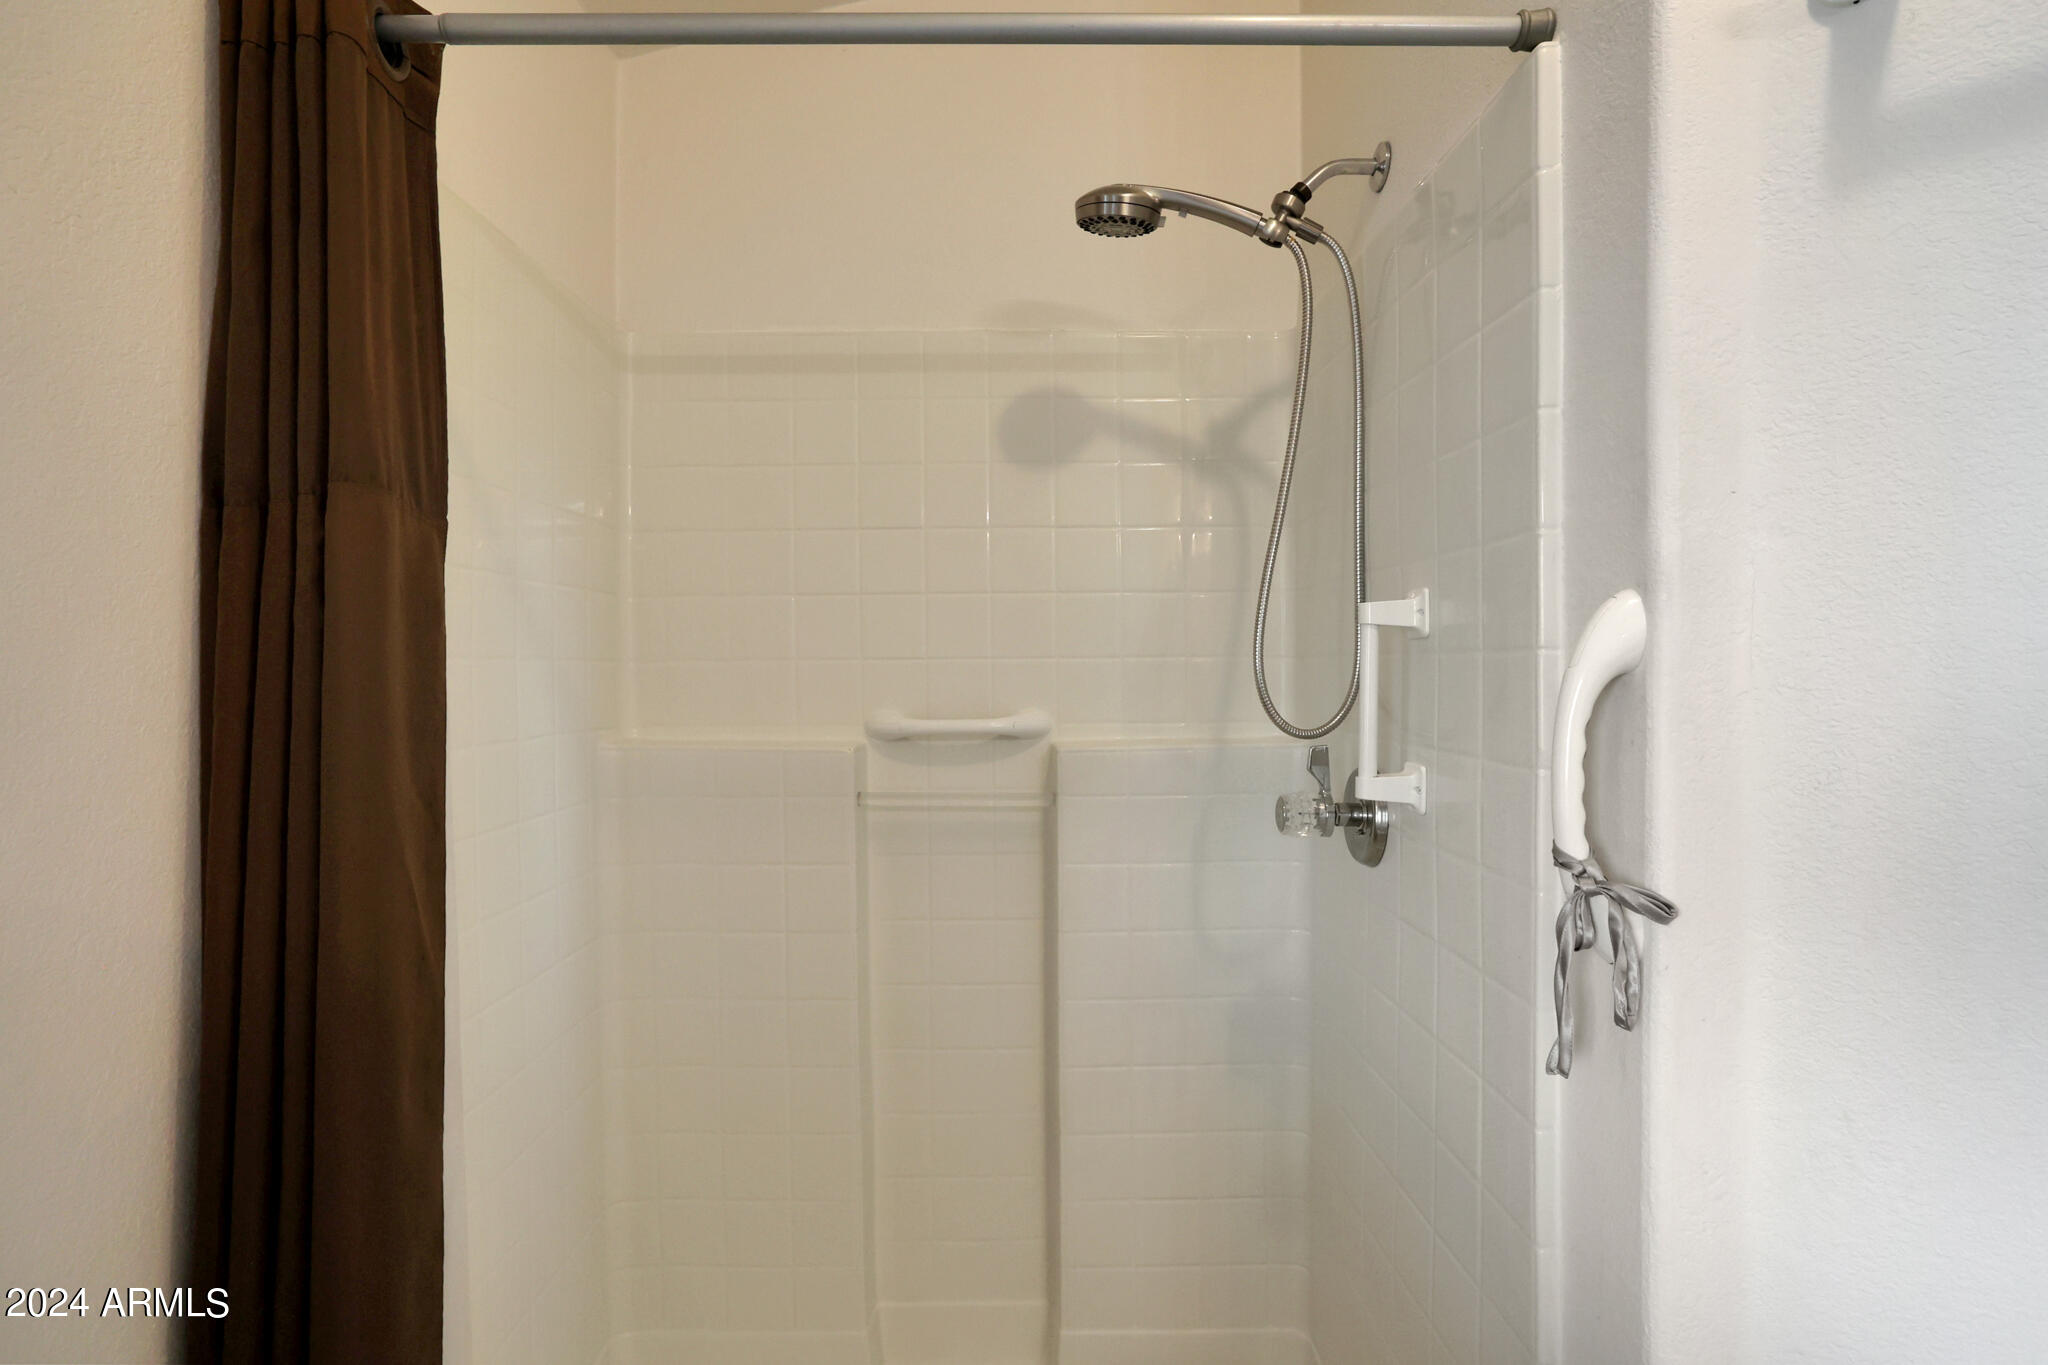
White tiled shower with handheld showerhead, brown curtain, and wall-mounted grab bar.
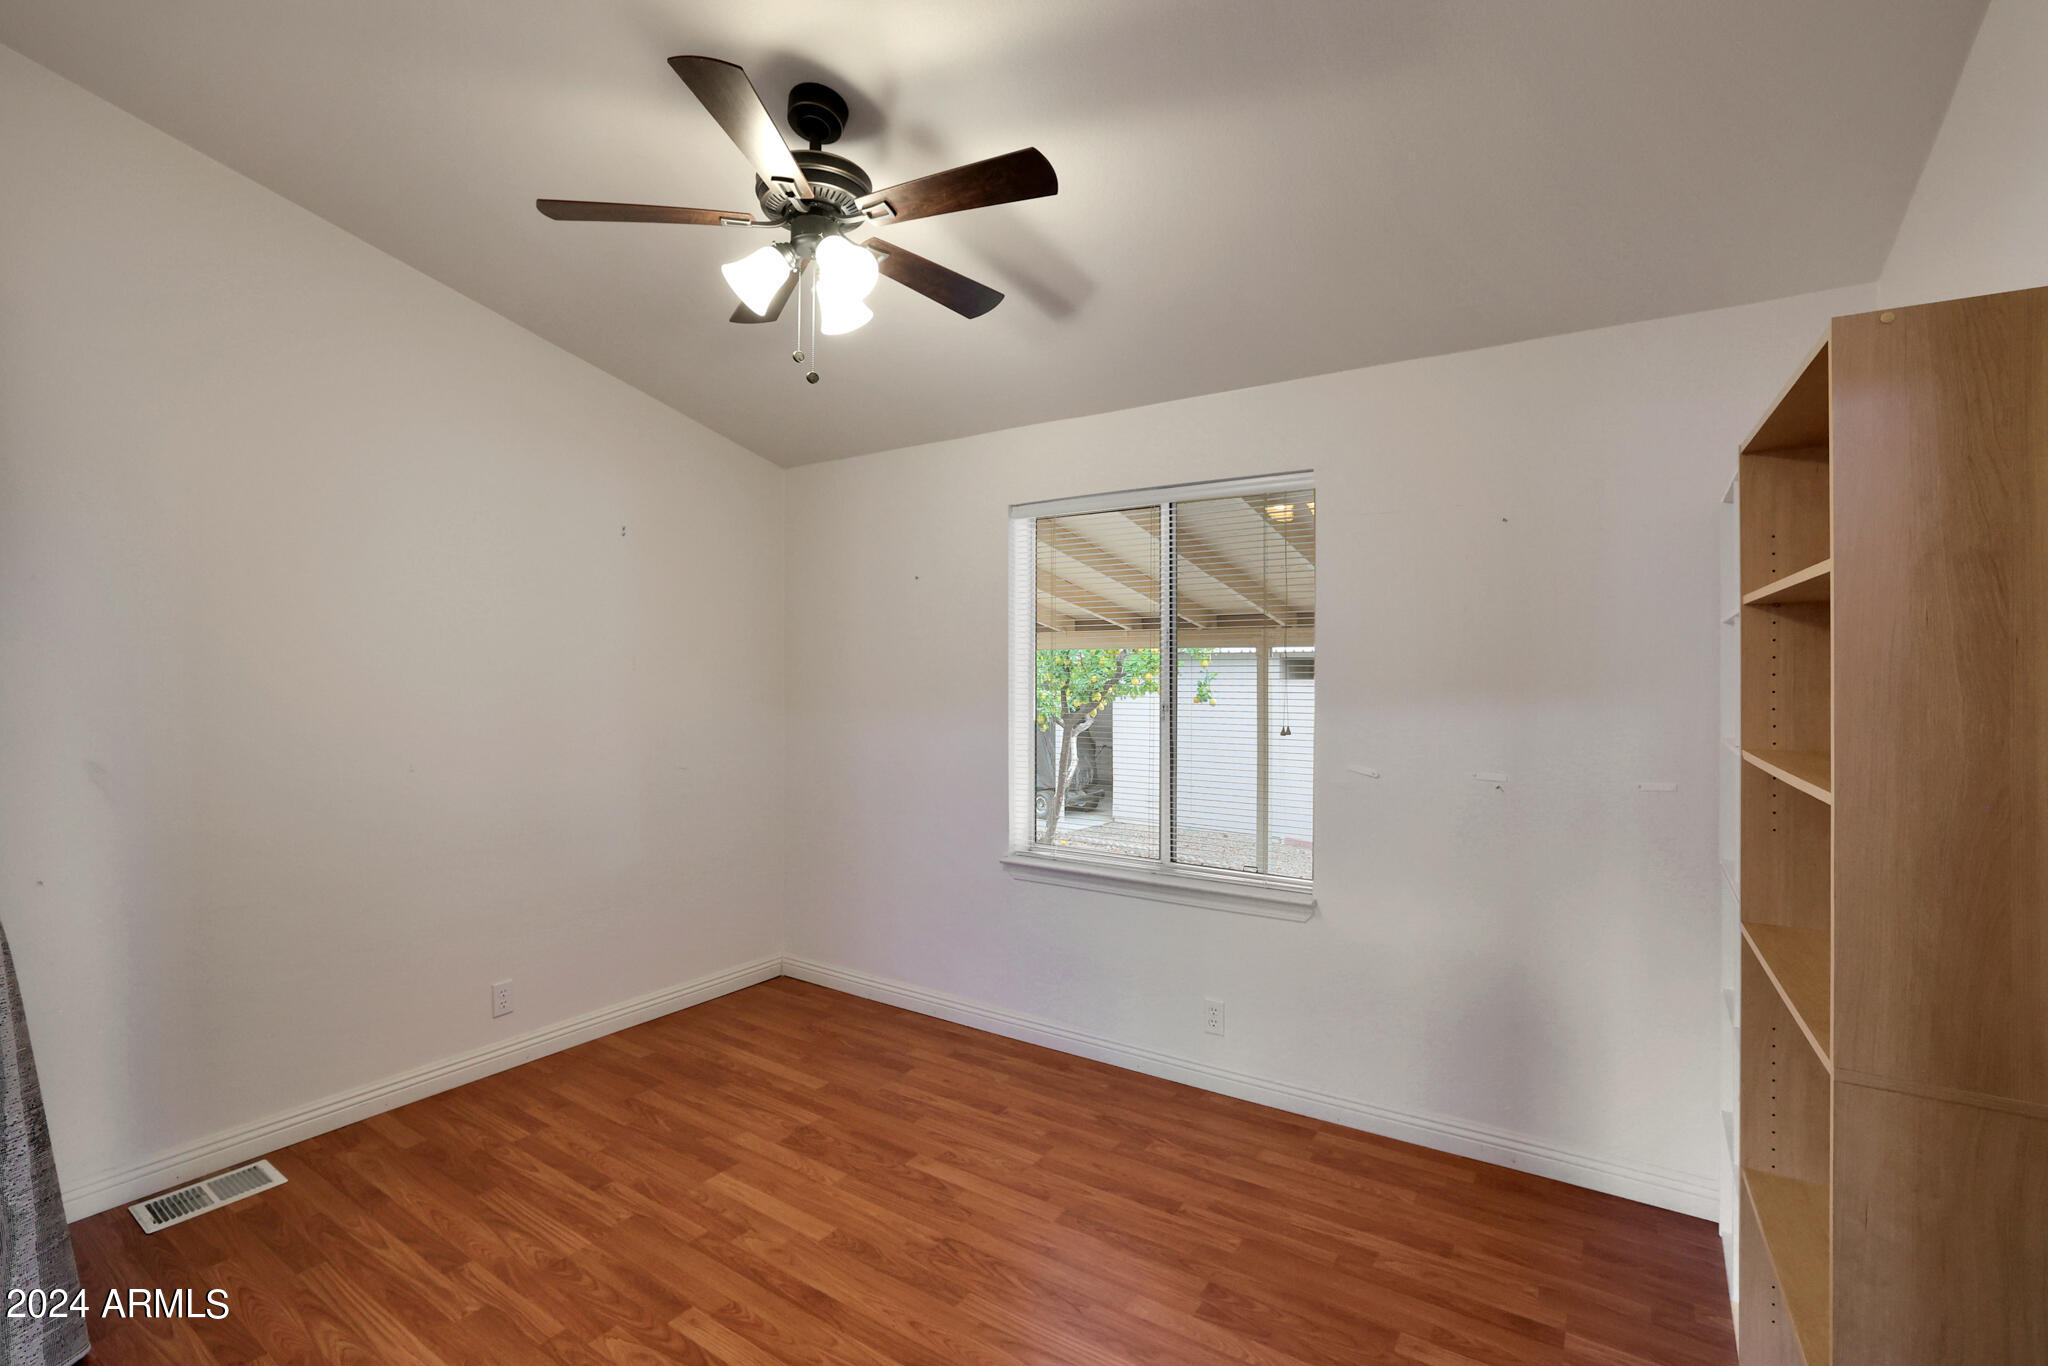
Empty room with wood flooring, a ceiling fan, window with blinds, and built-in shelving.
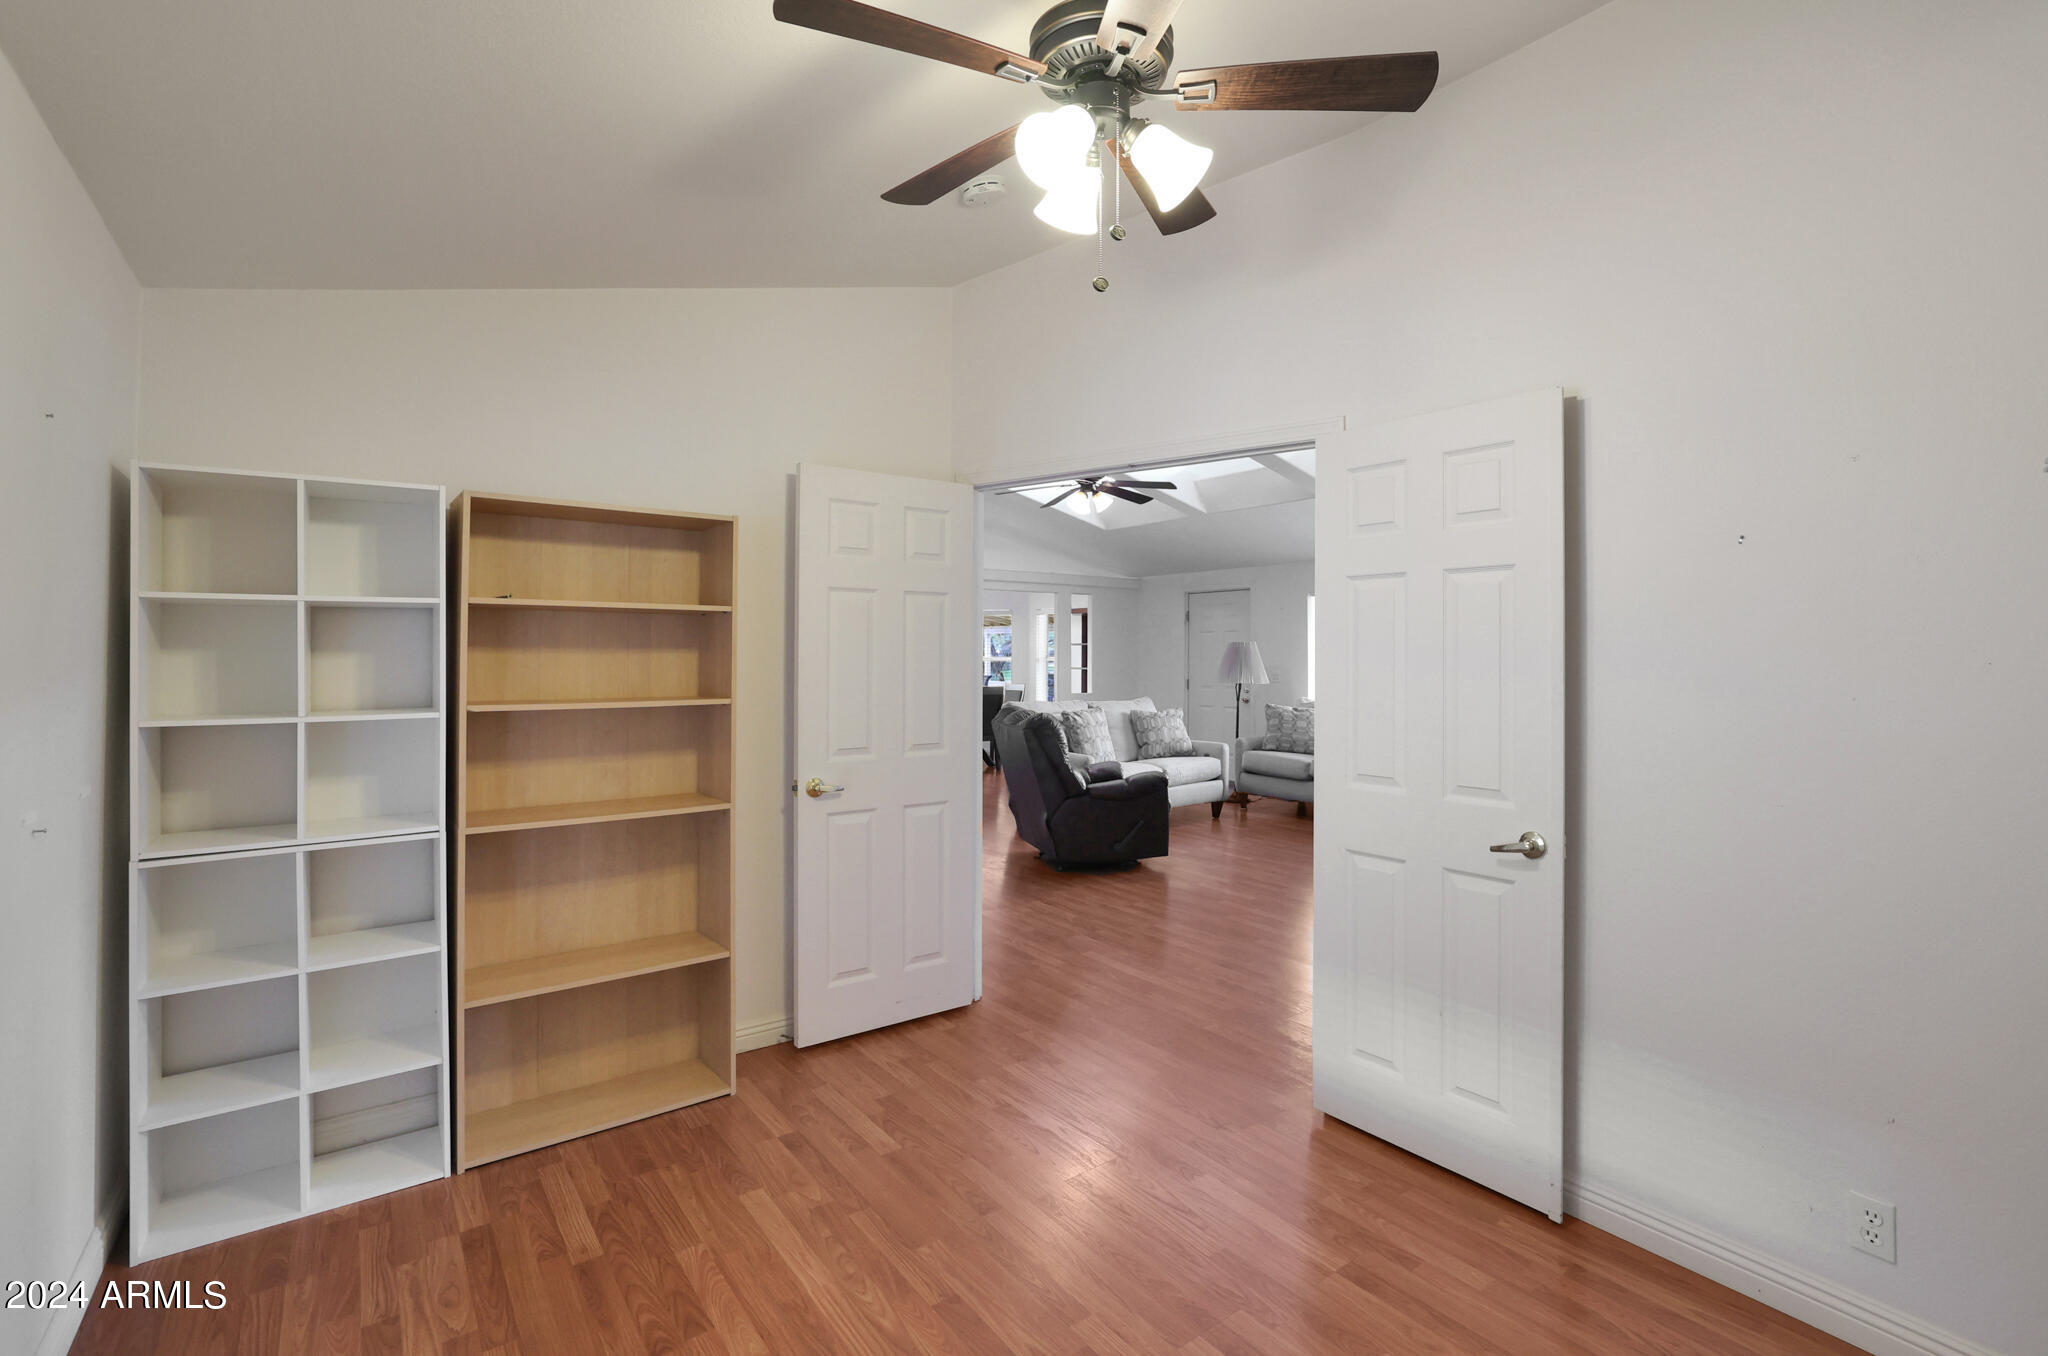
Room with empty bookcases and wood-look flooring, opening through double doors to a furnished living room.
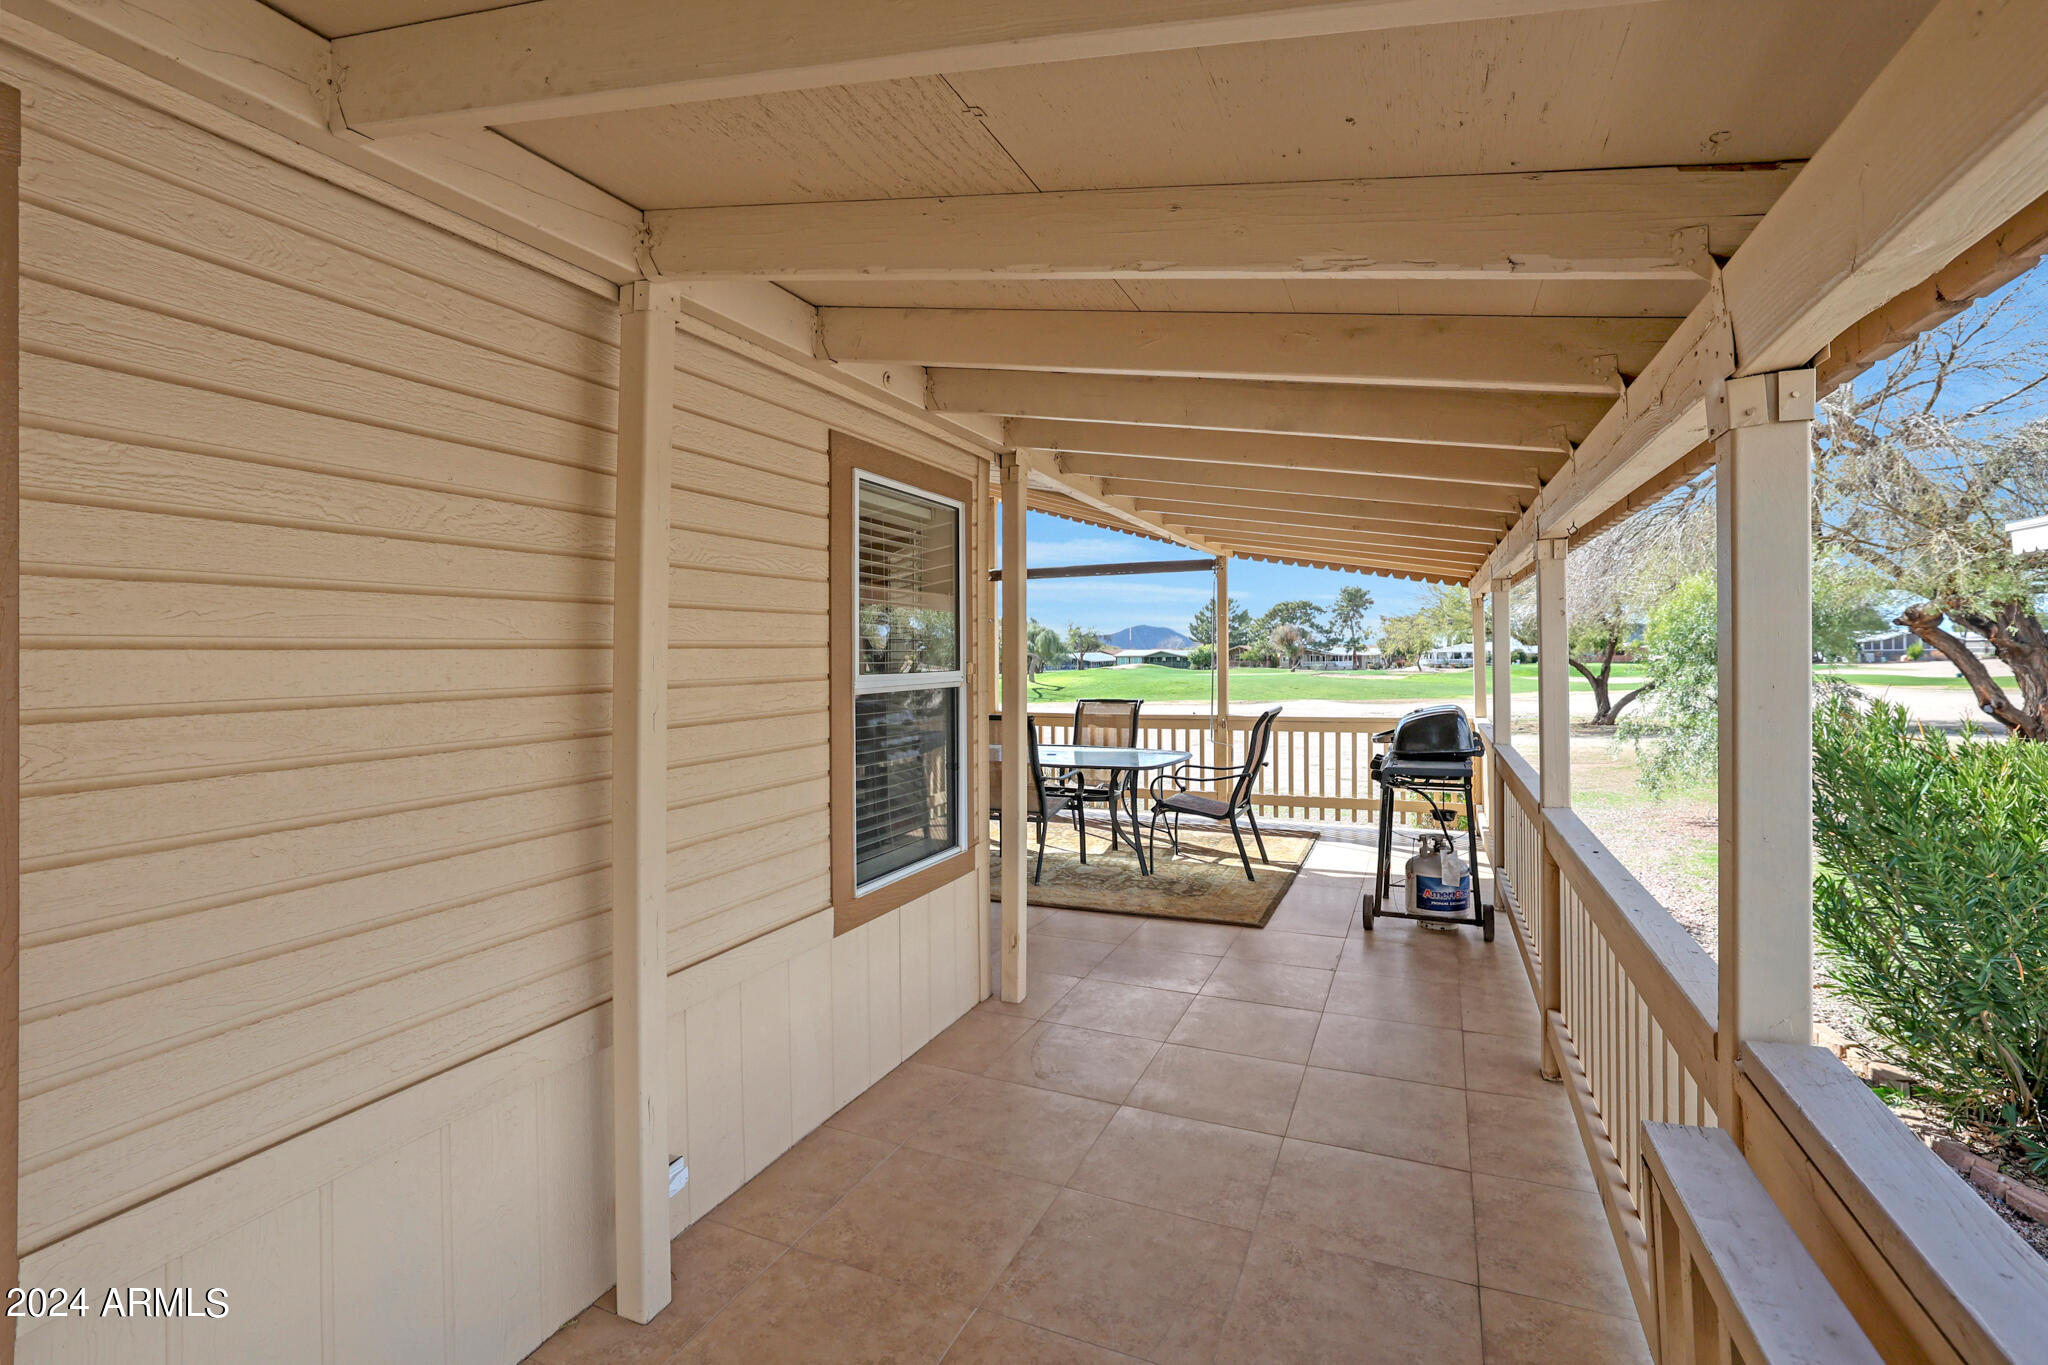
Covered patio with outdoor dining set and grill overlooking a green lawn and distant mountains.
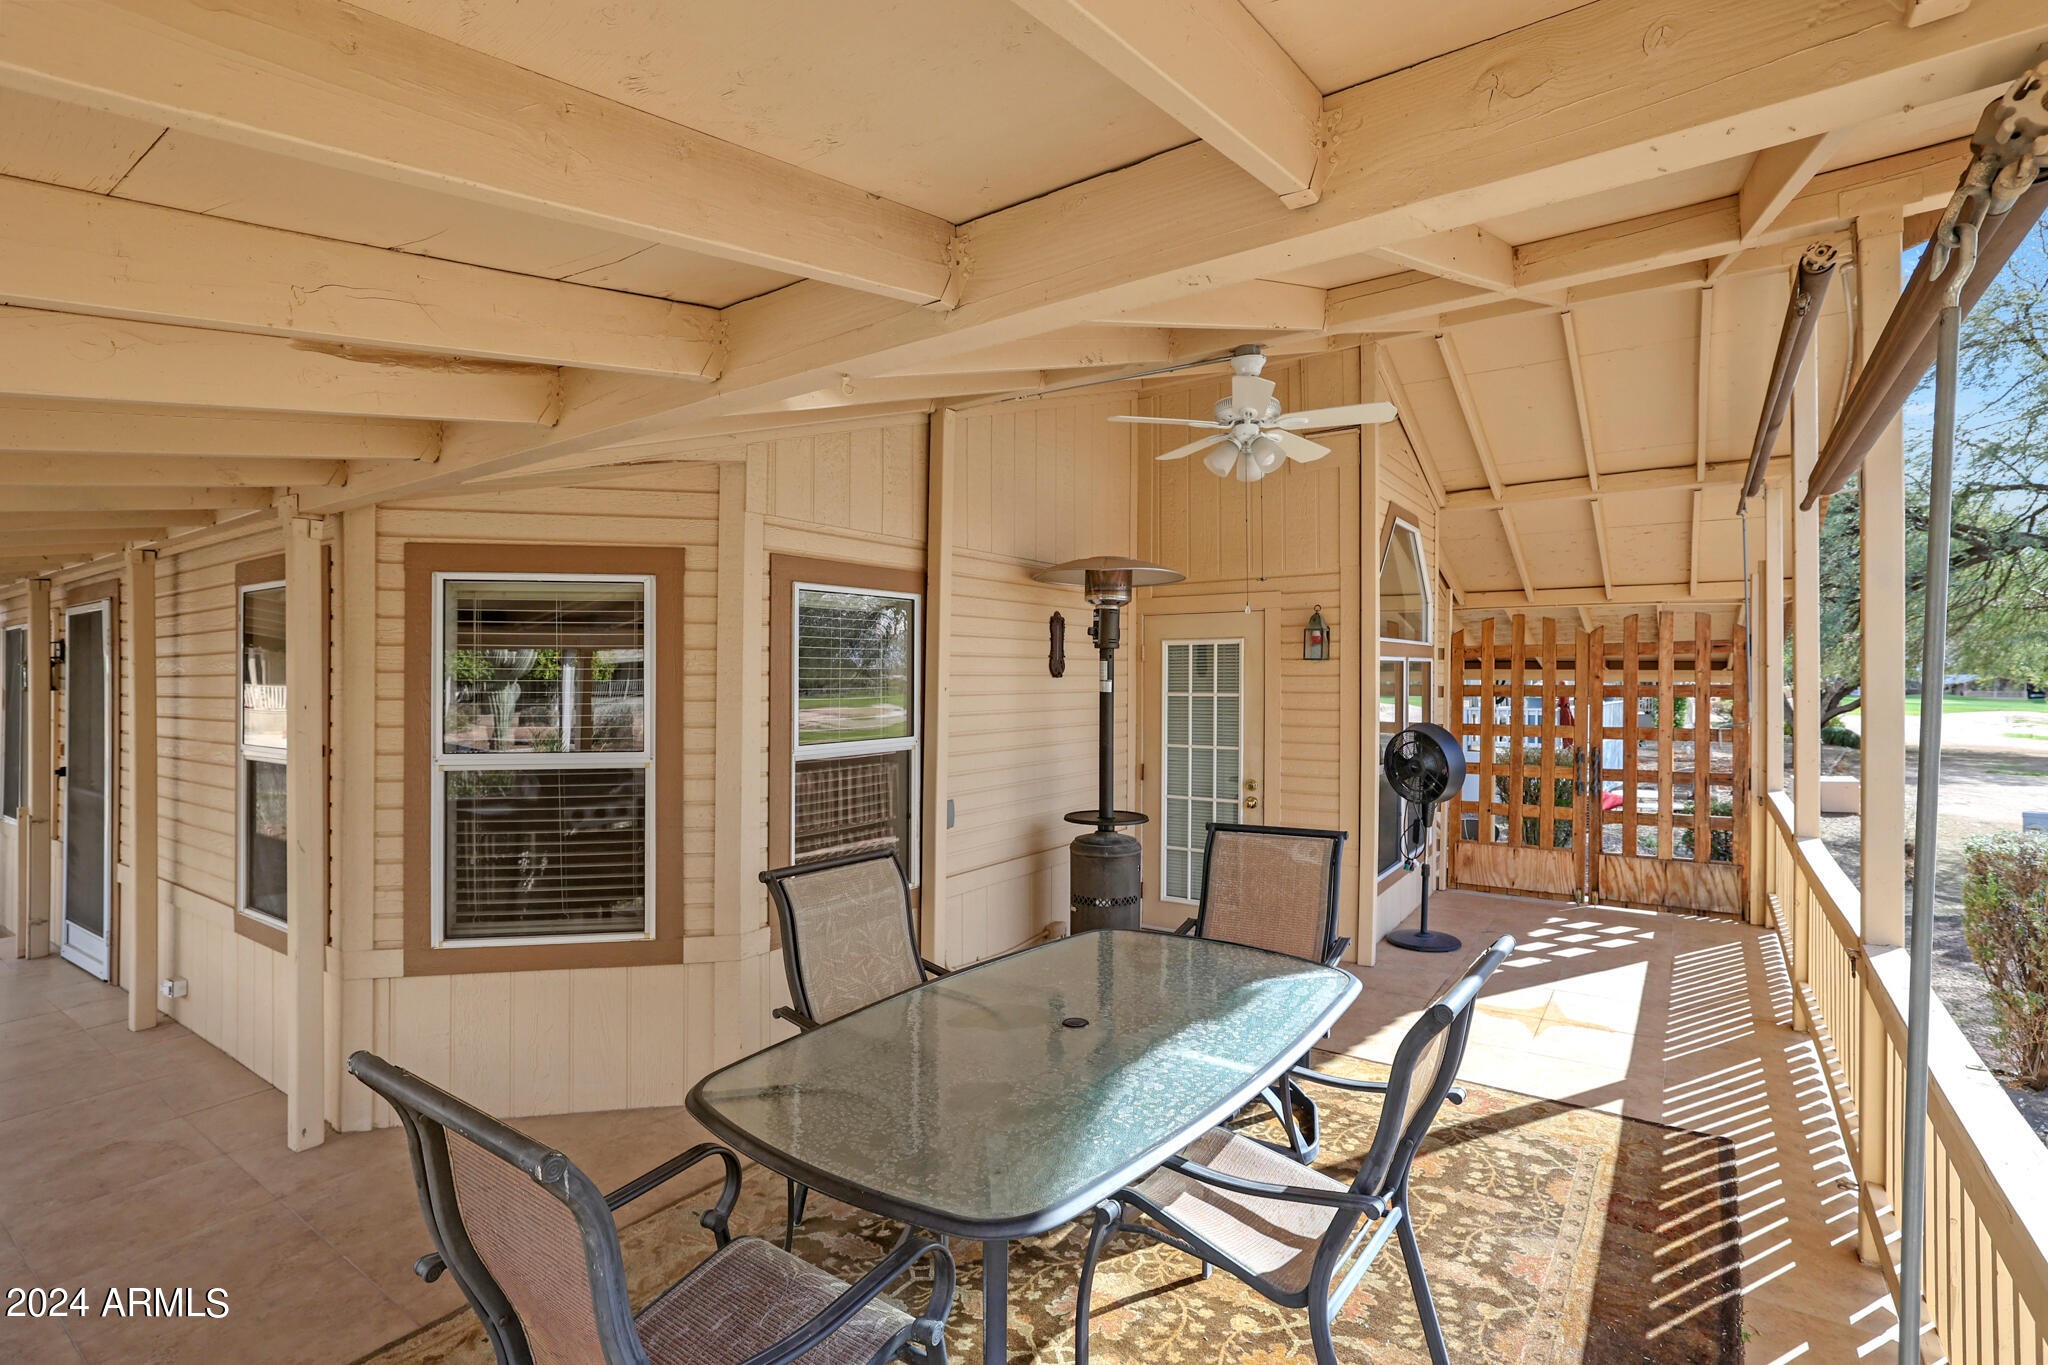
Covered patio with glass dining table, ceiling fan, and patio heater beside the home
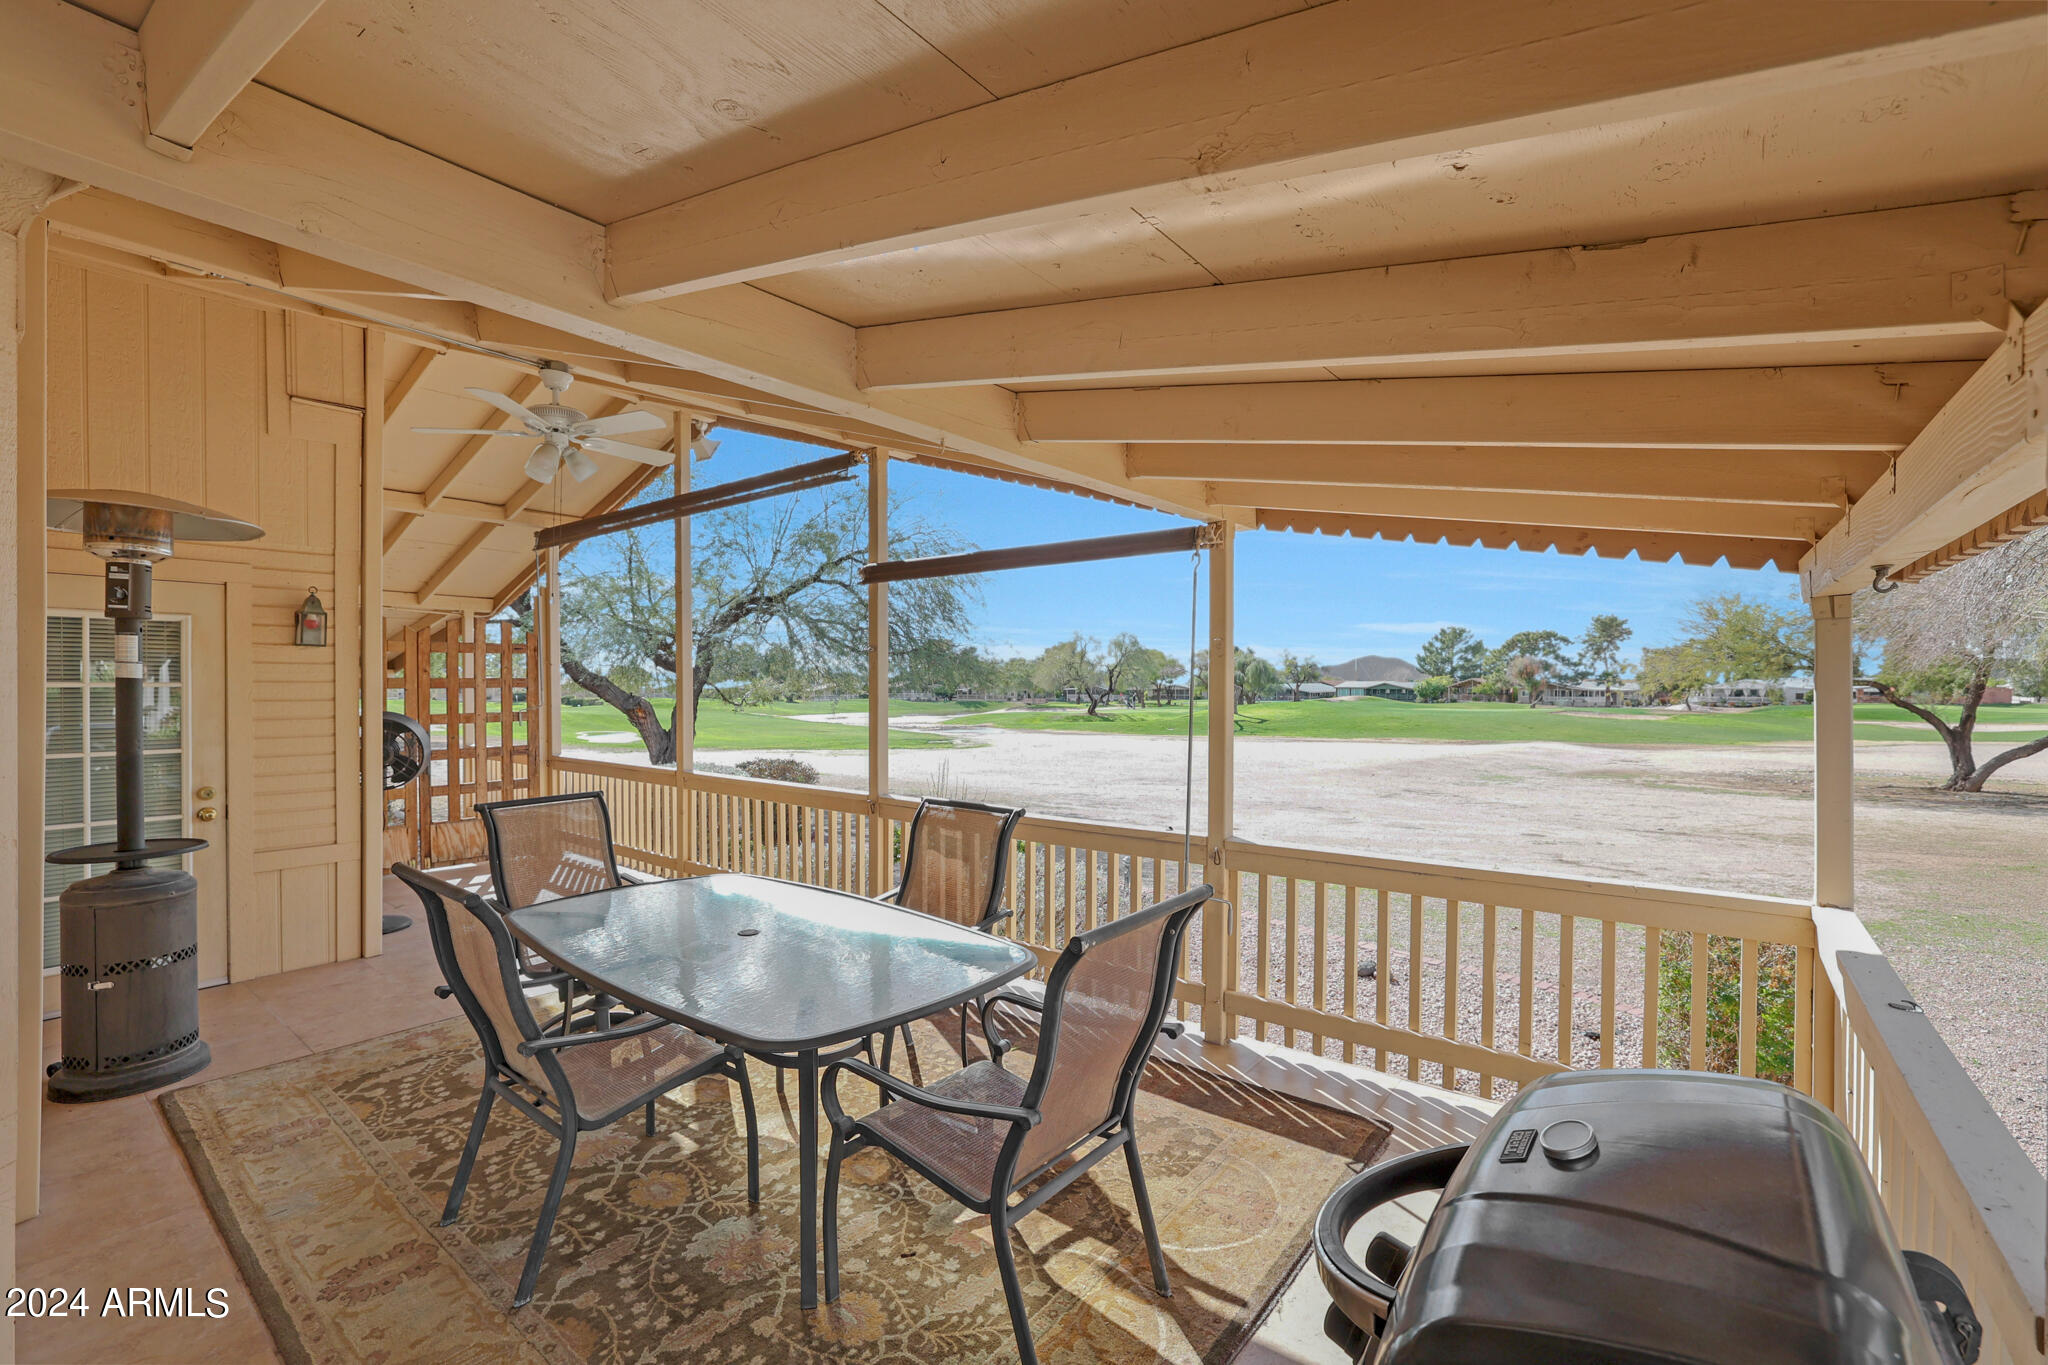
Covered patio with outdoor dining furniture and grill overlooking a green golf course.
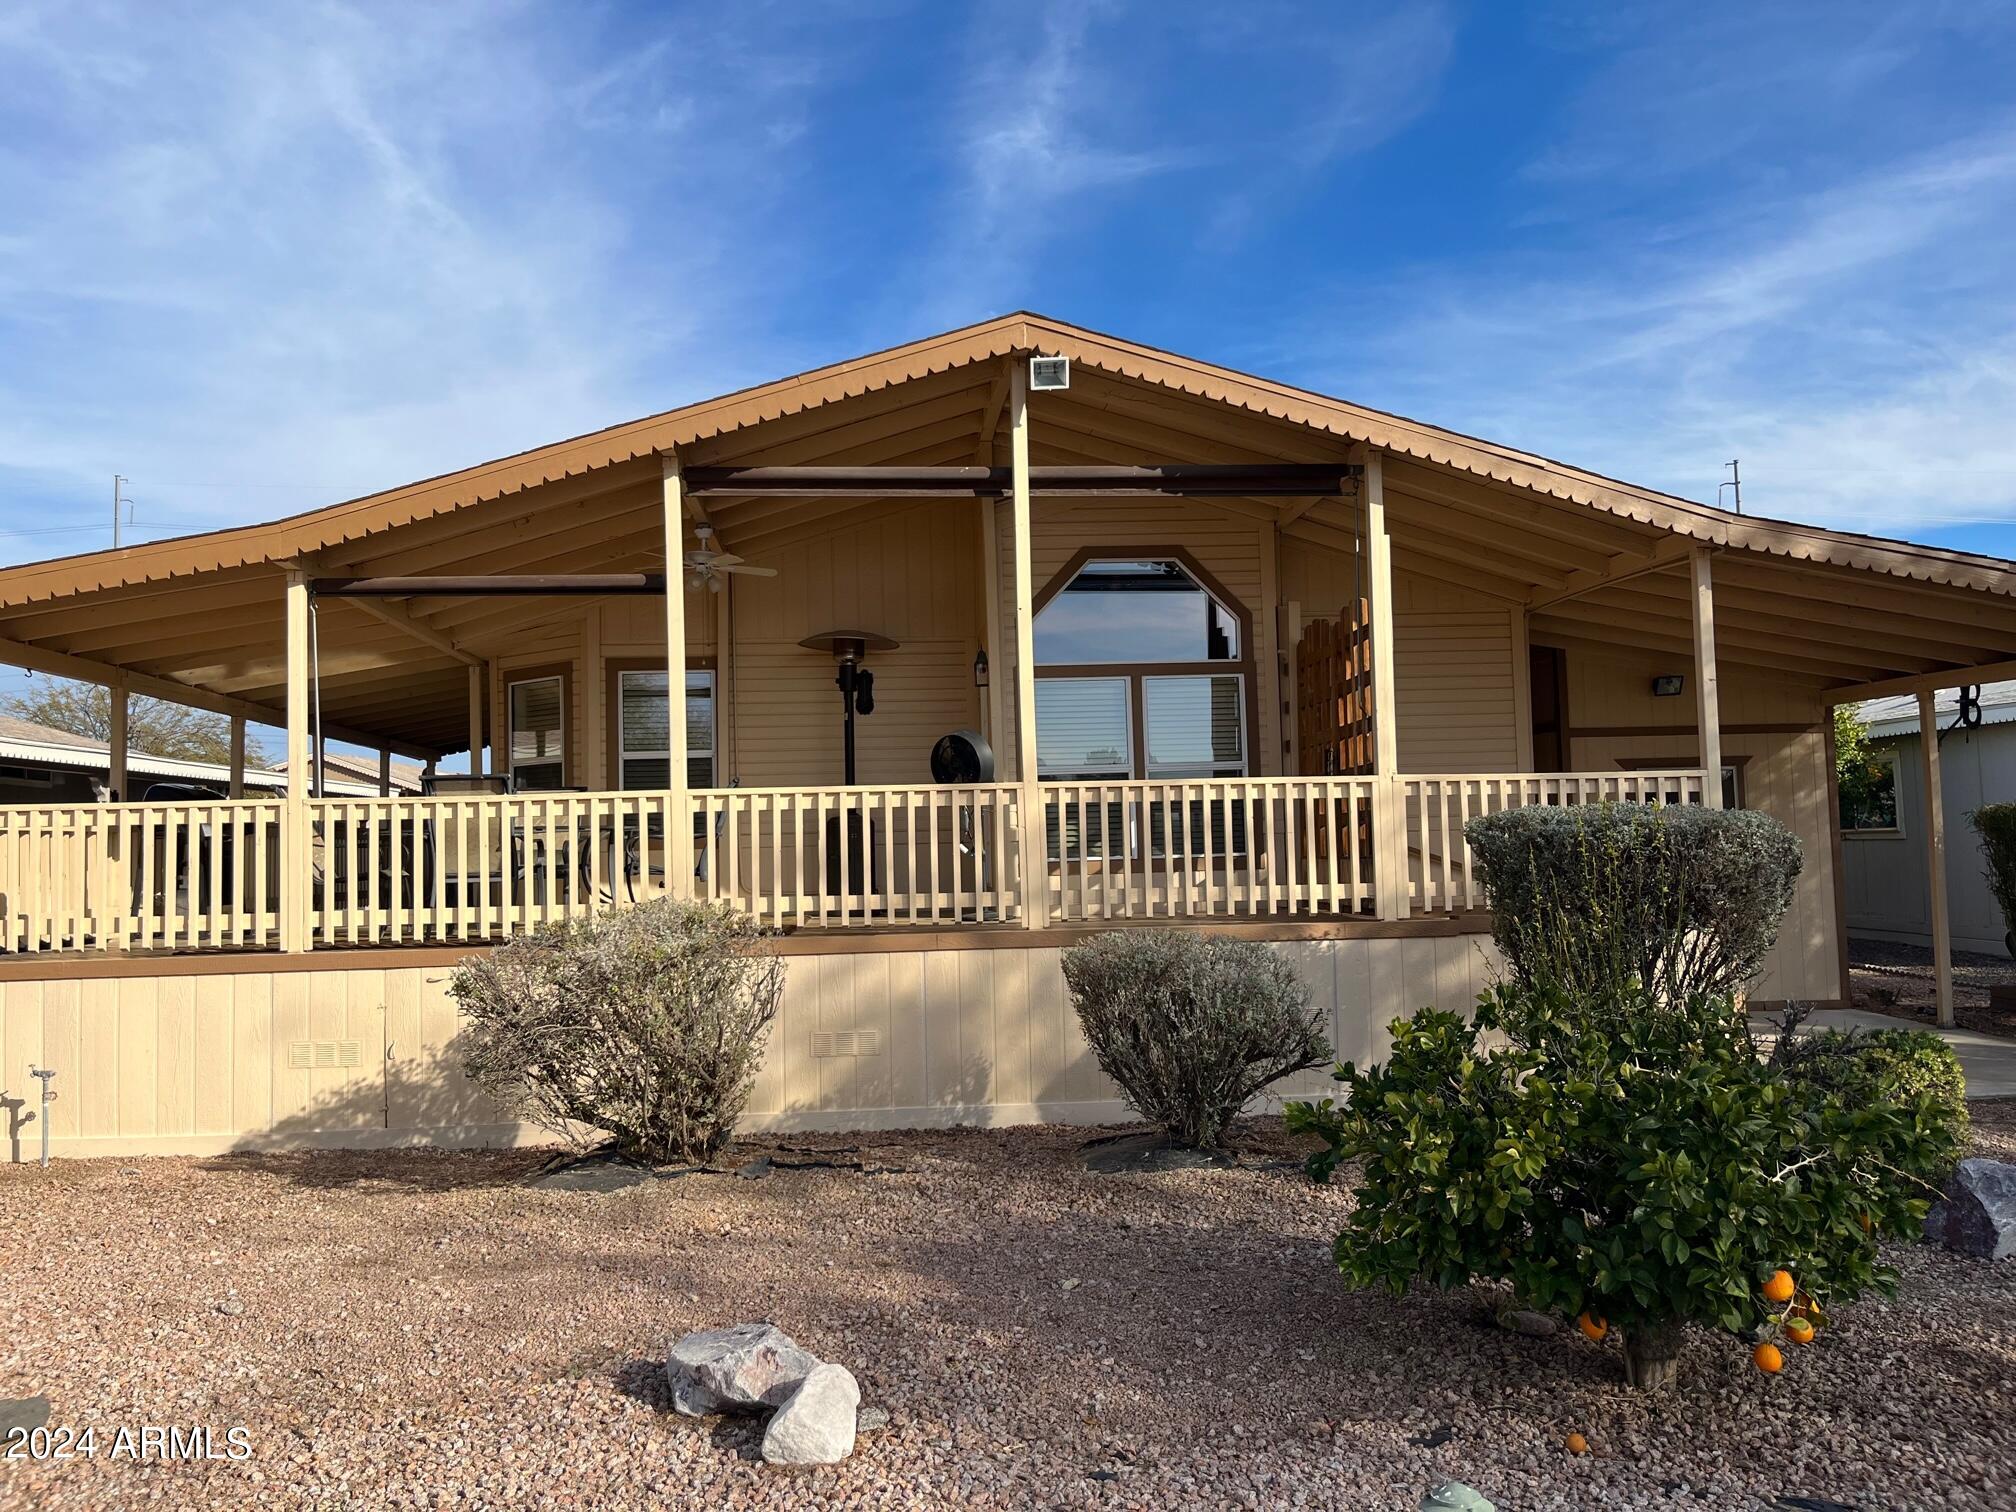
Tan manufactured home with a wide covered porch and gravel landscaping with shrubs and a citrus tree.
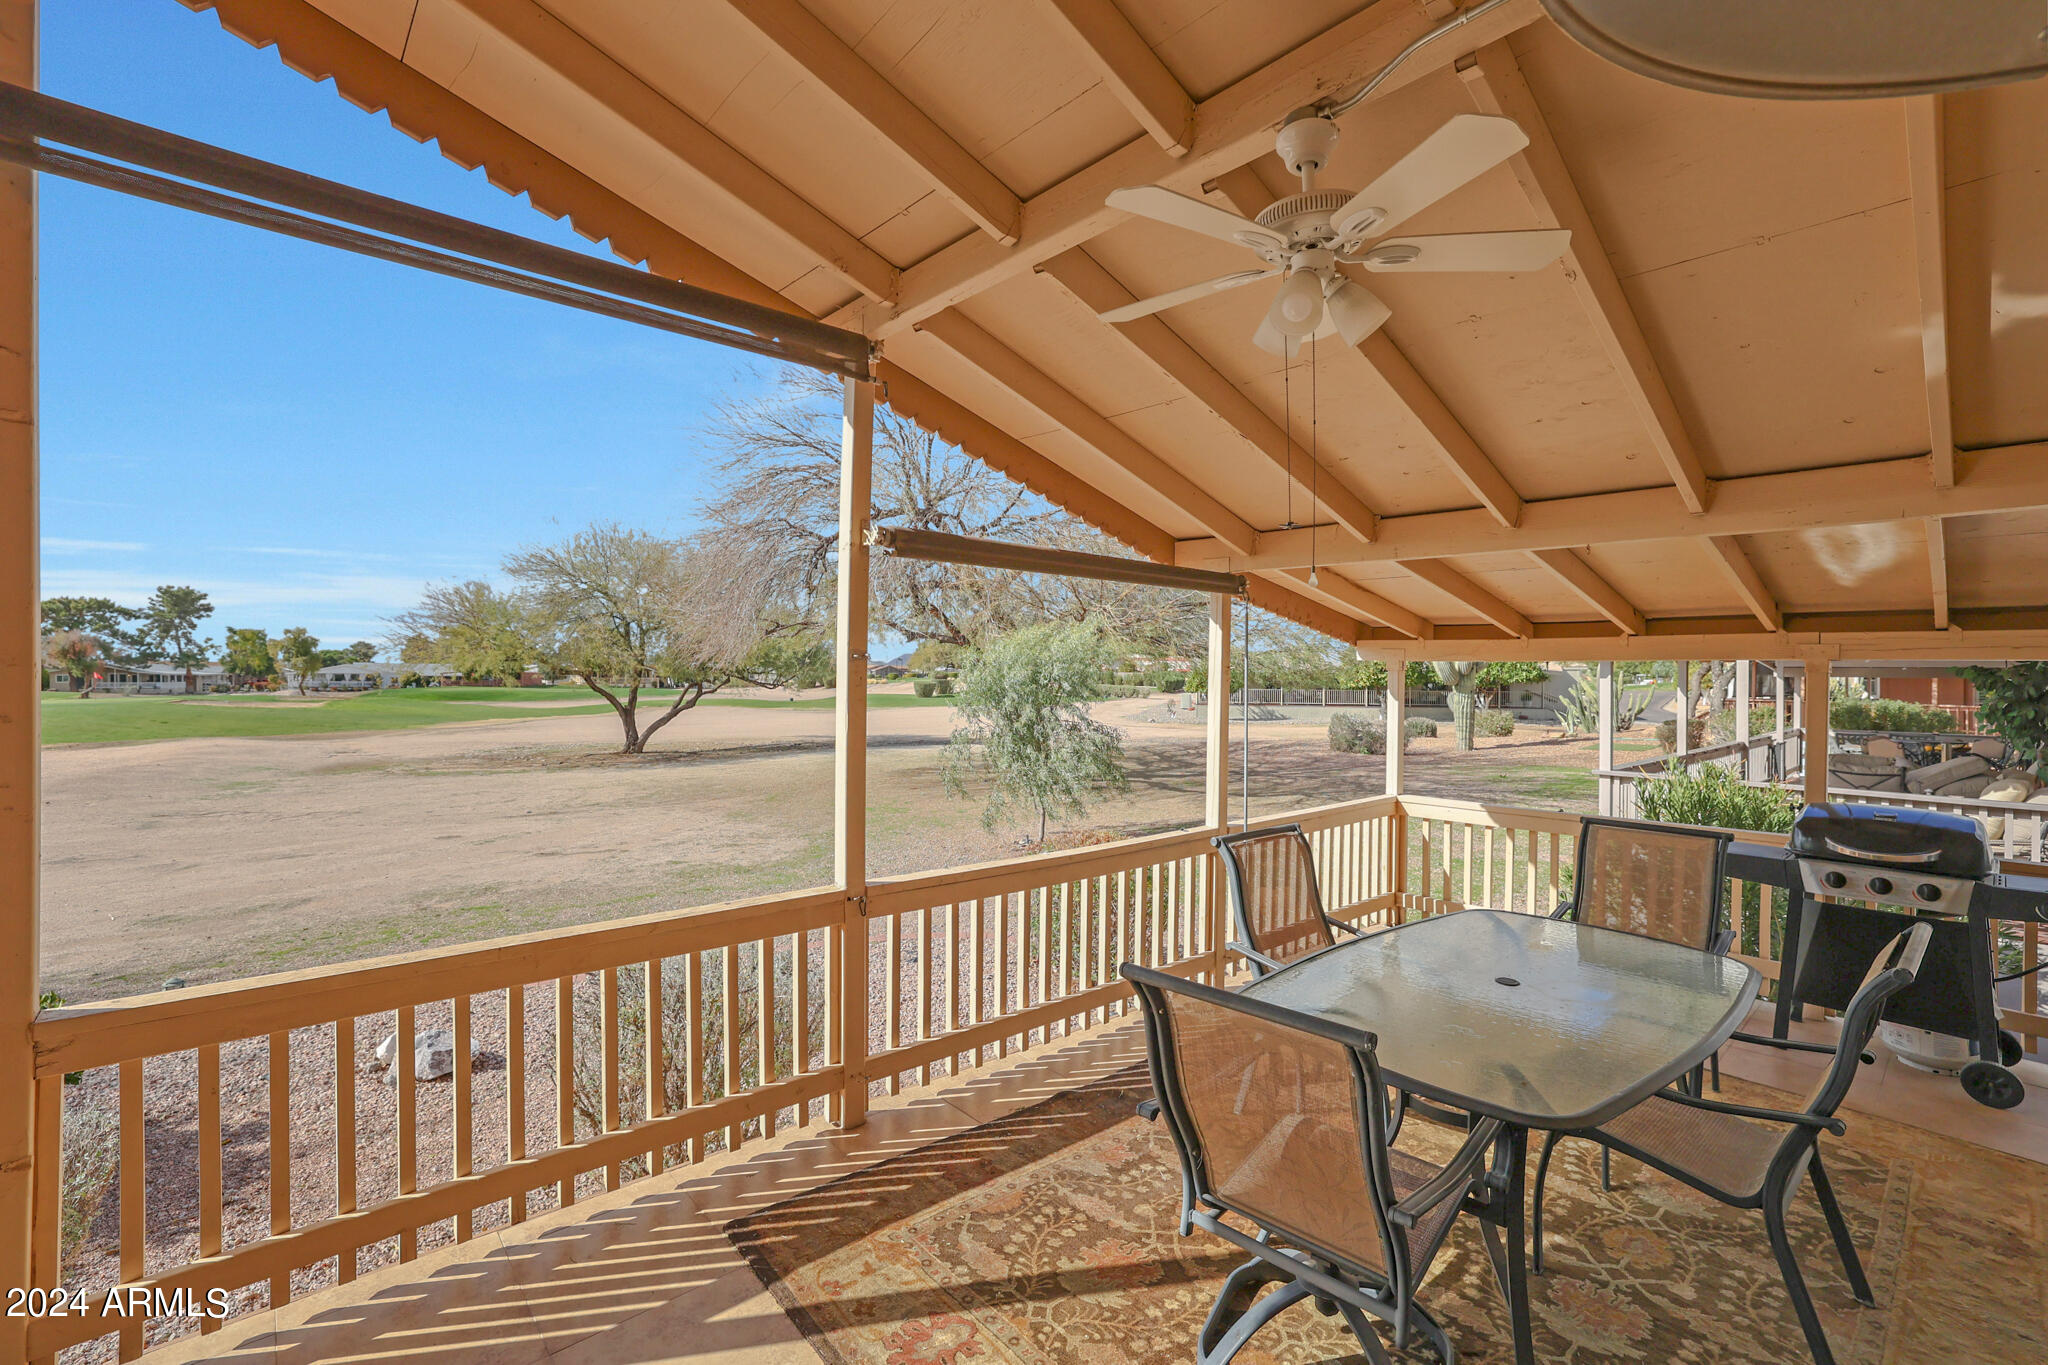
Covered patio with outdoor dining set and grill overlooking an open grassy area.
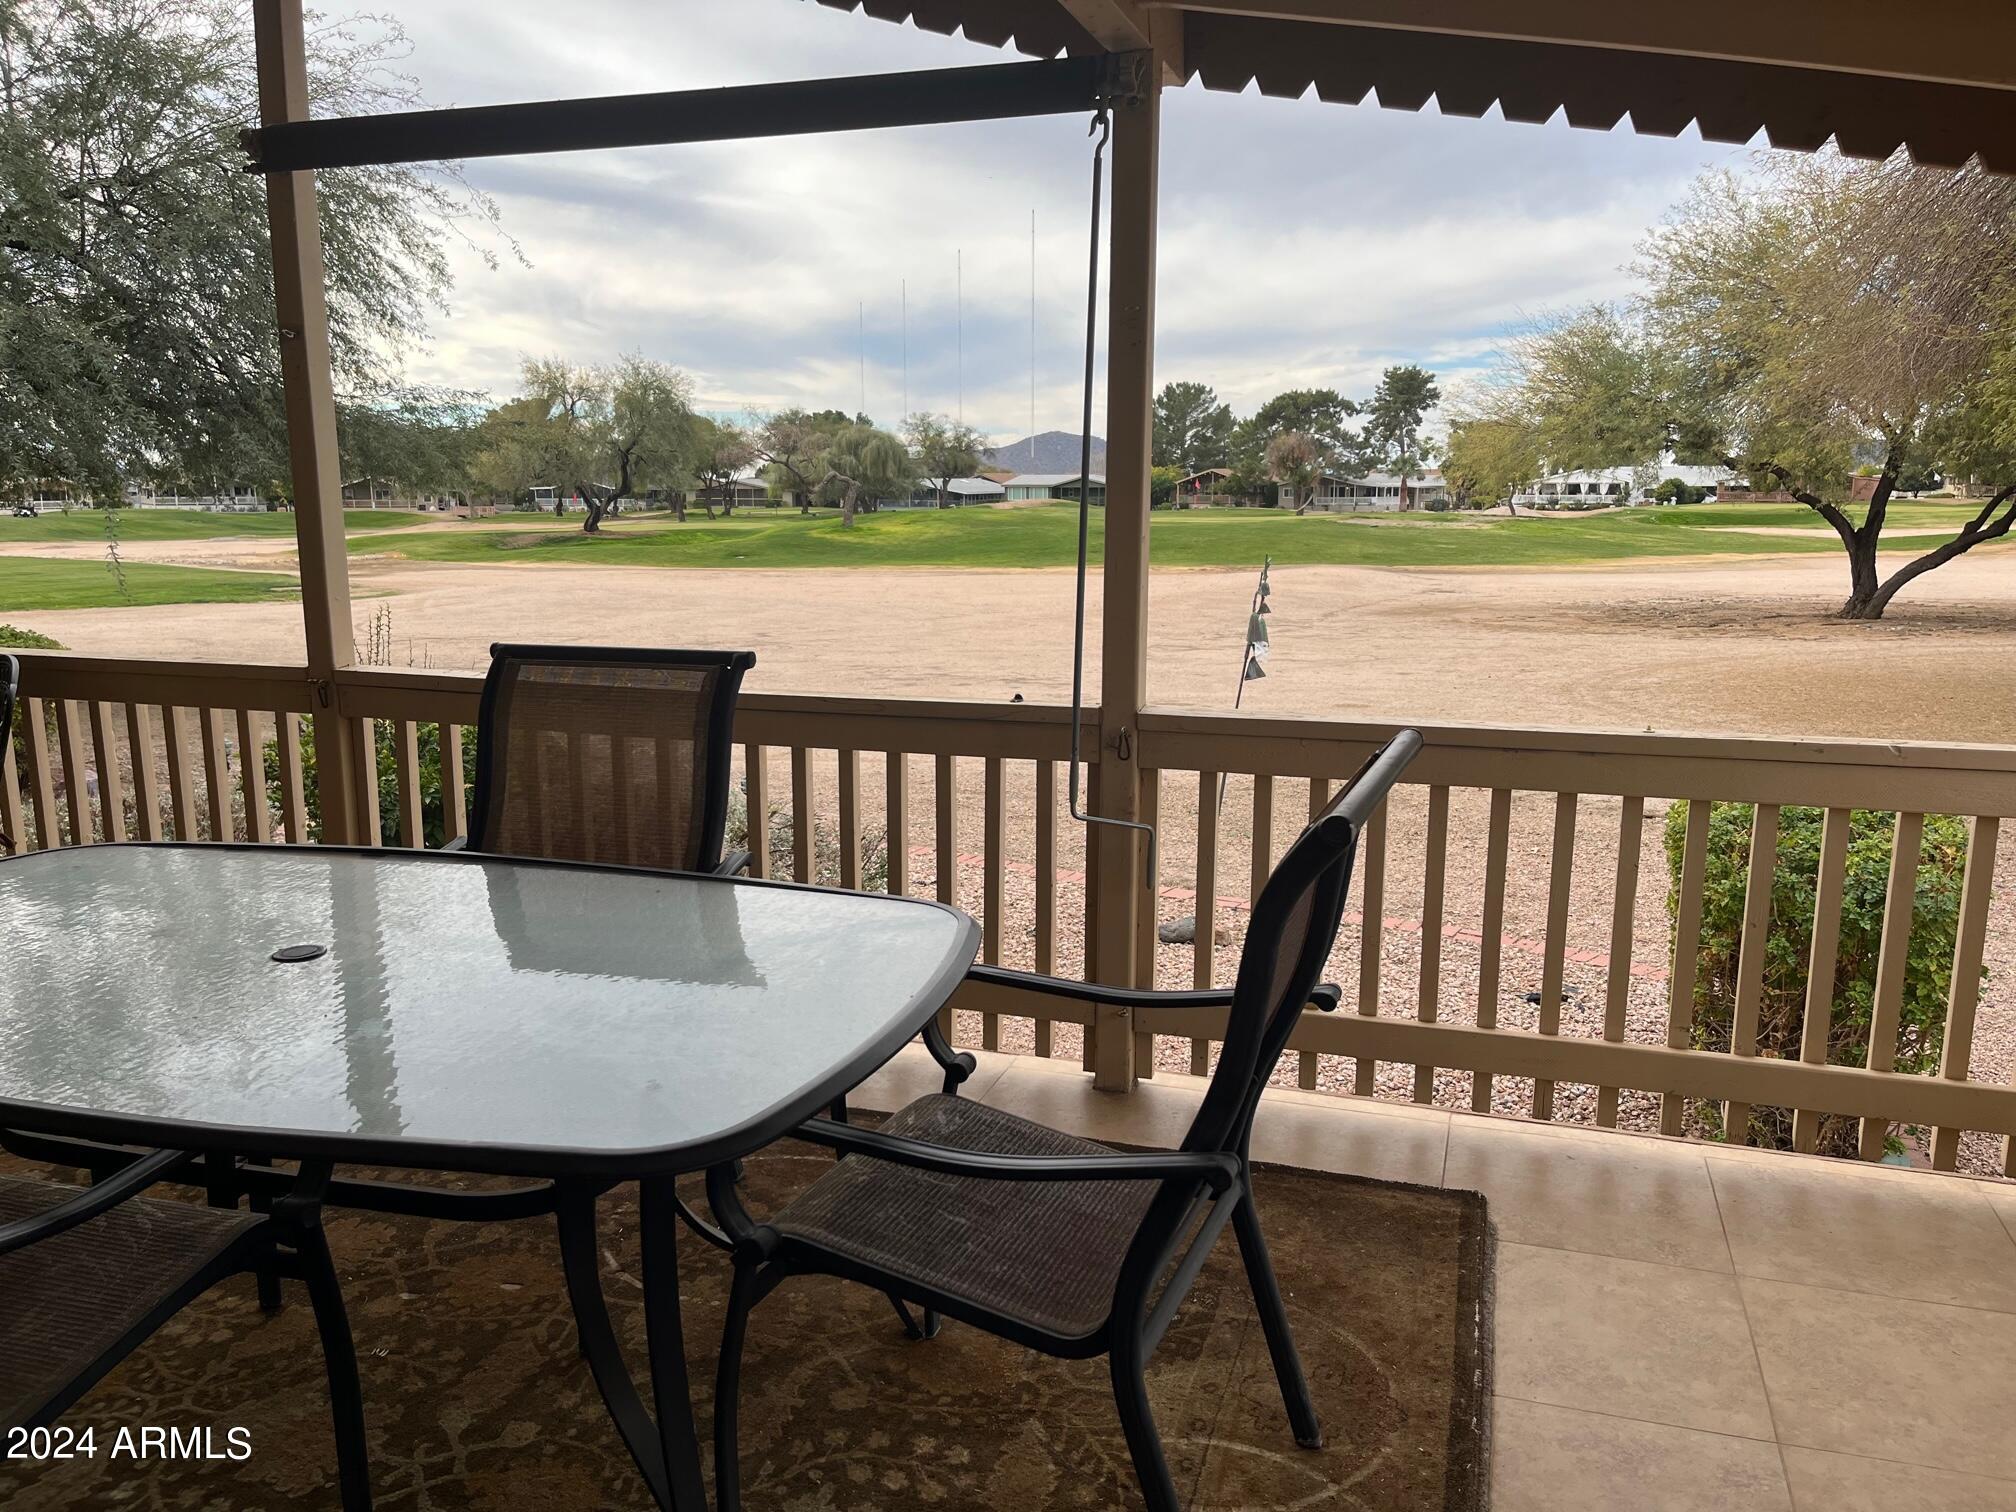
Covered patio dining area overlooking sandy grounds, a green golf course, and distant homes.
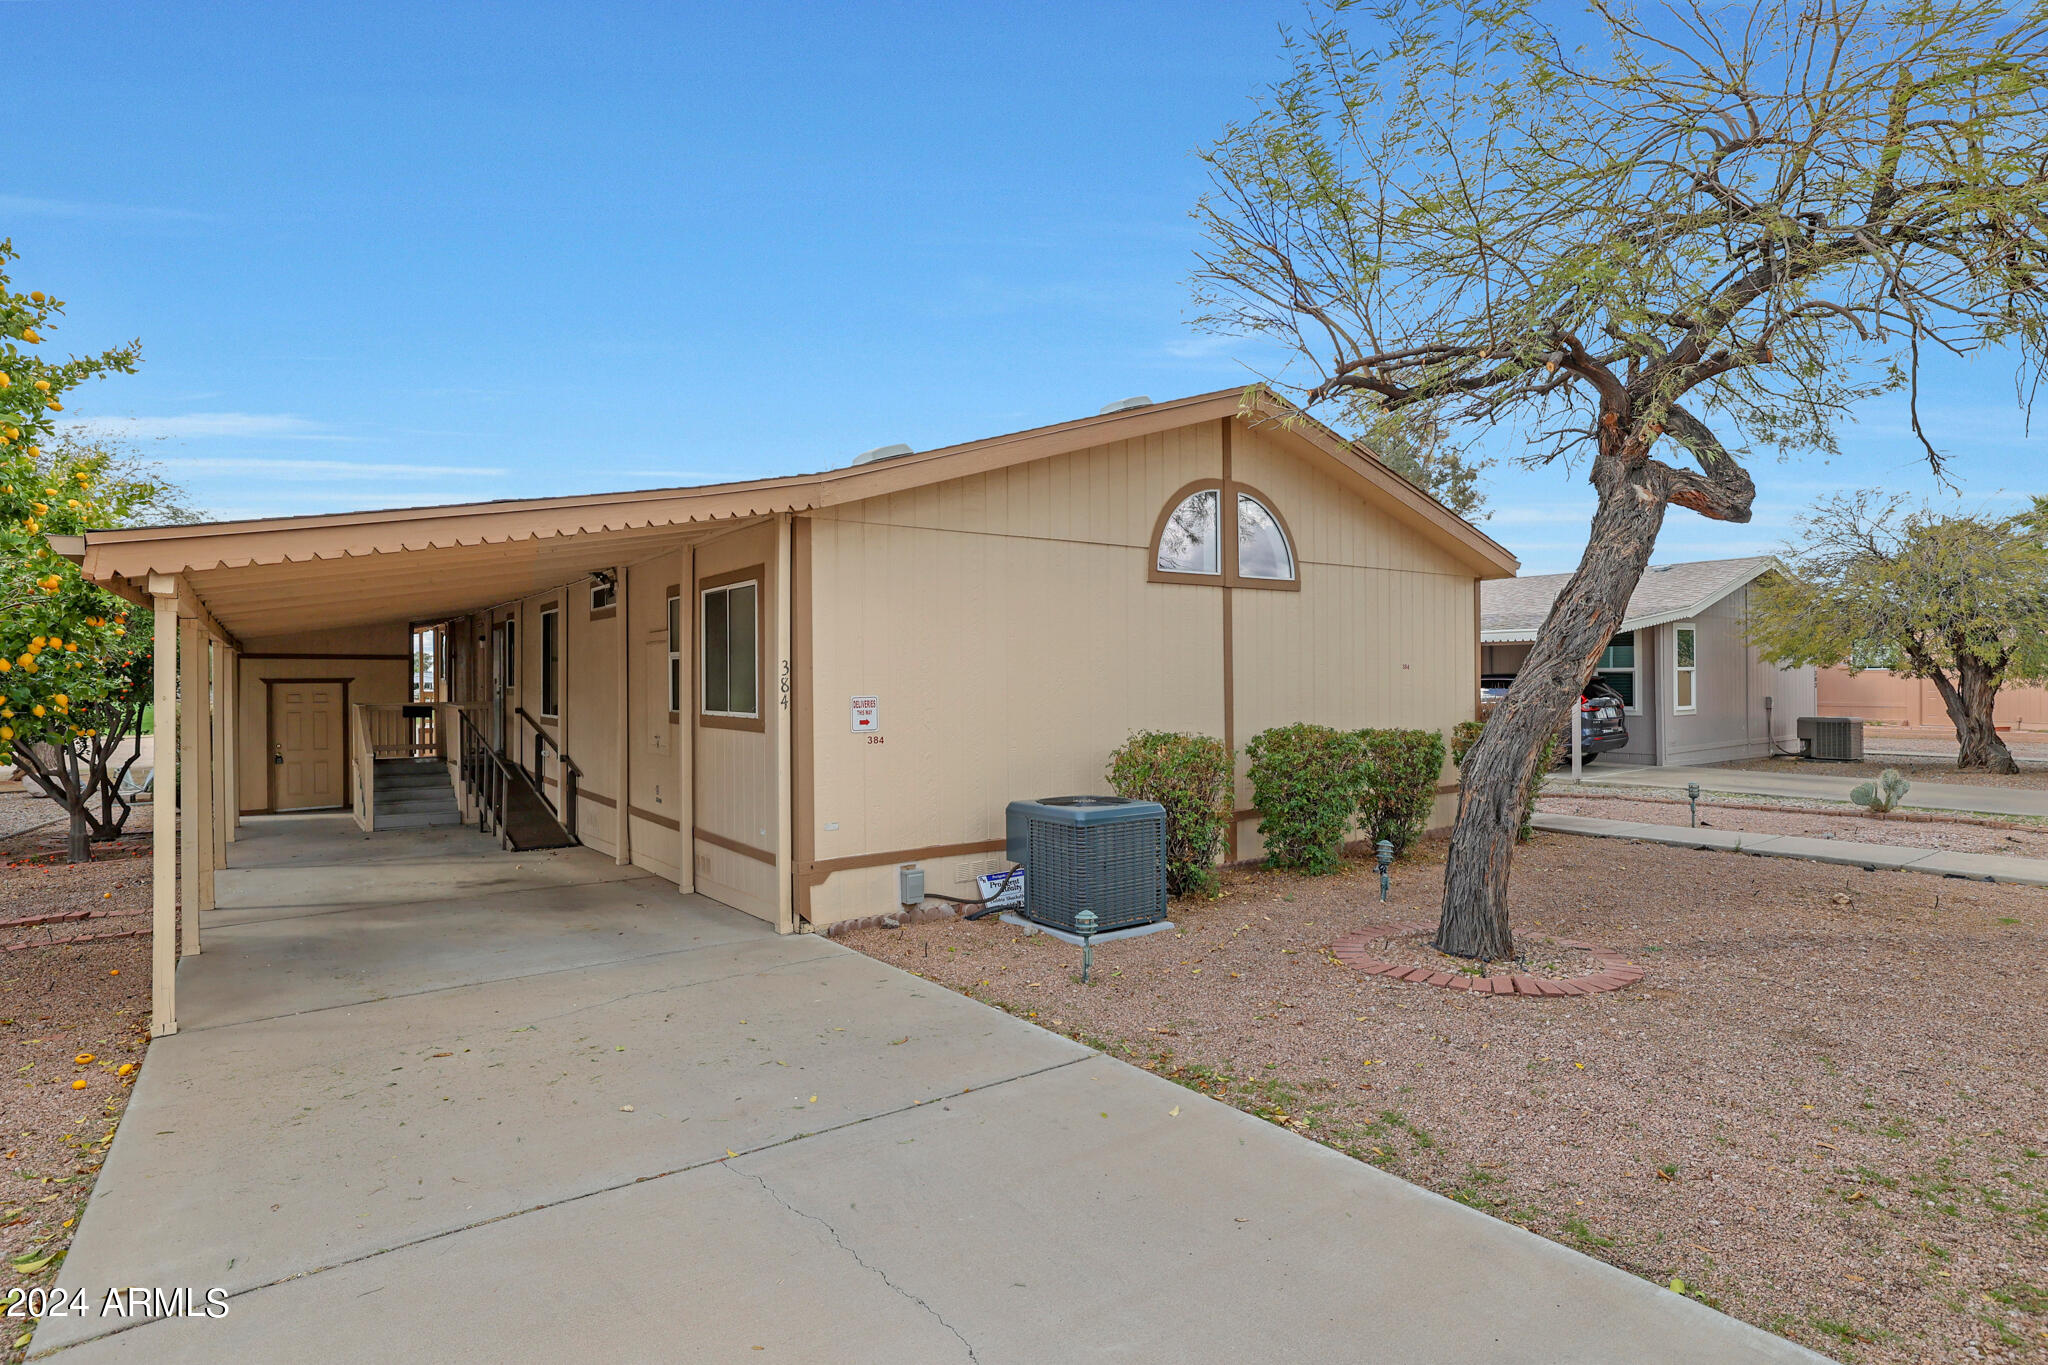
Beige single-story home with a long covered carport, concrete driveway, and arched upper window.
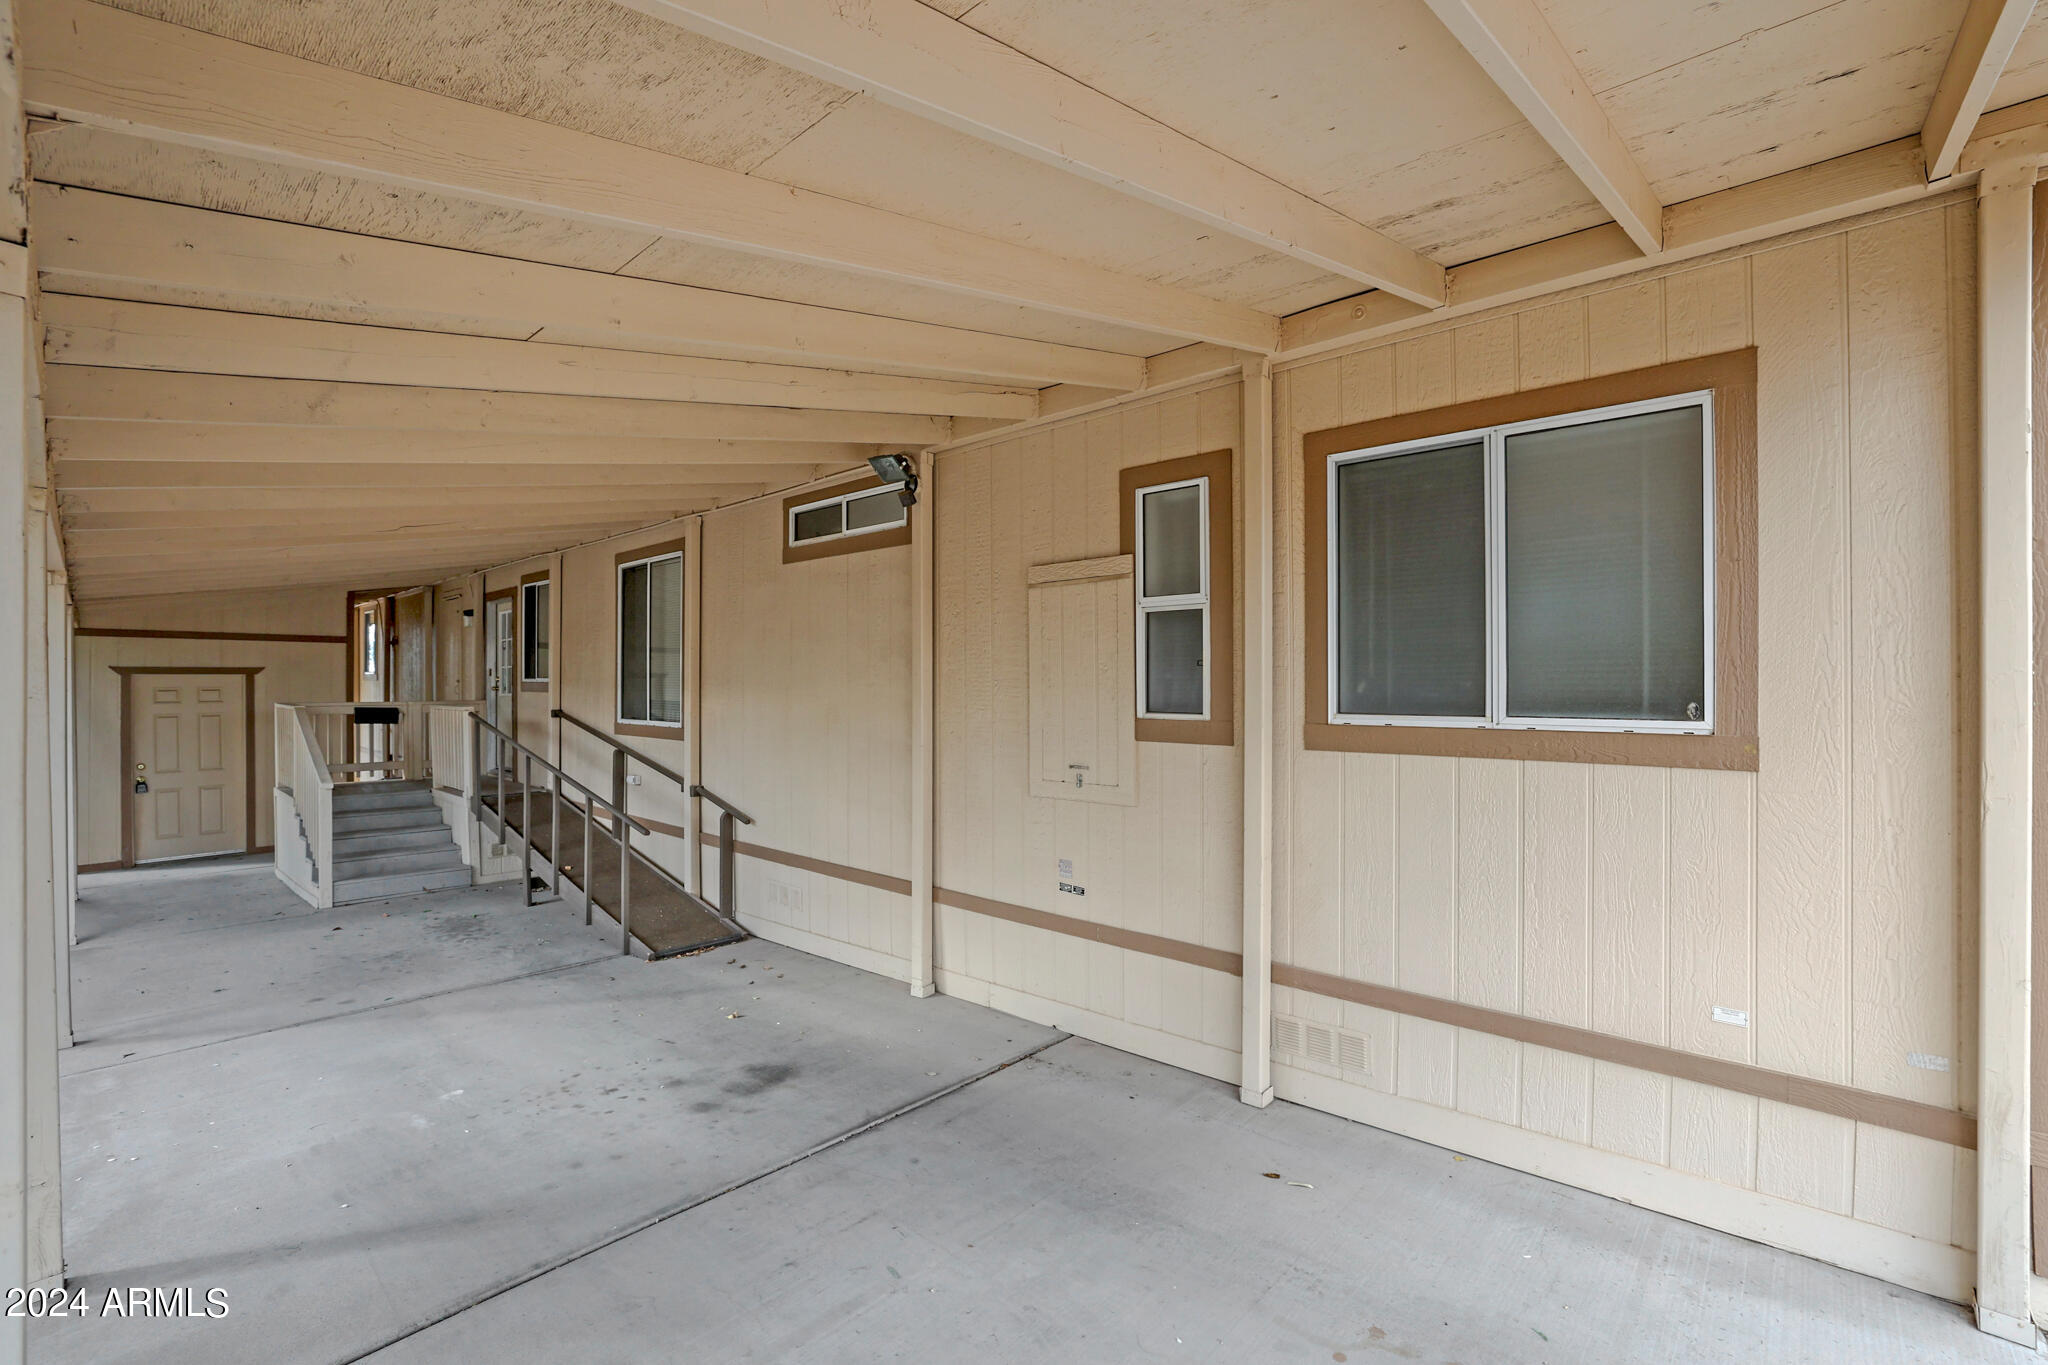
Covered walkway along a beige home, with entry steps, an accessibility ramp, and several windows.
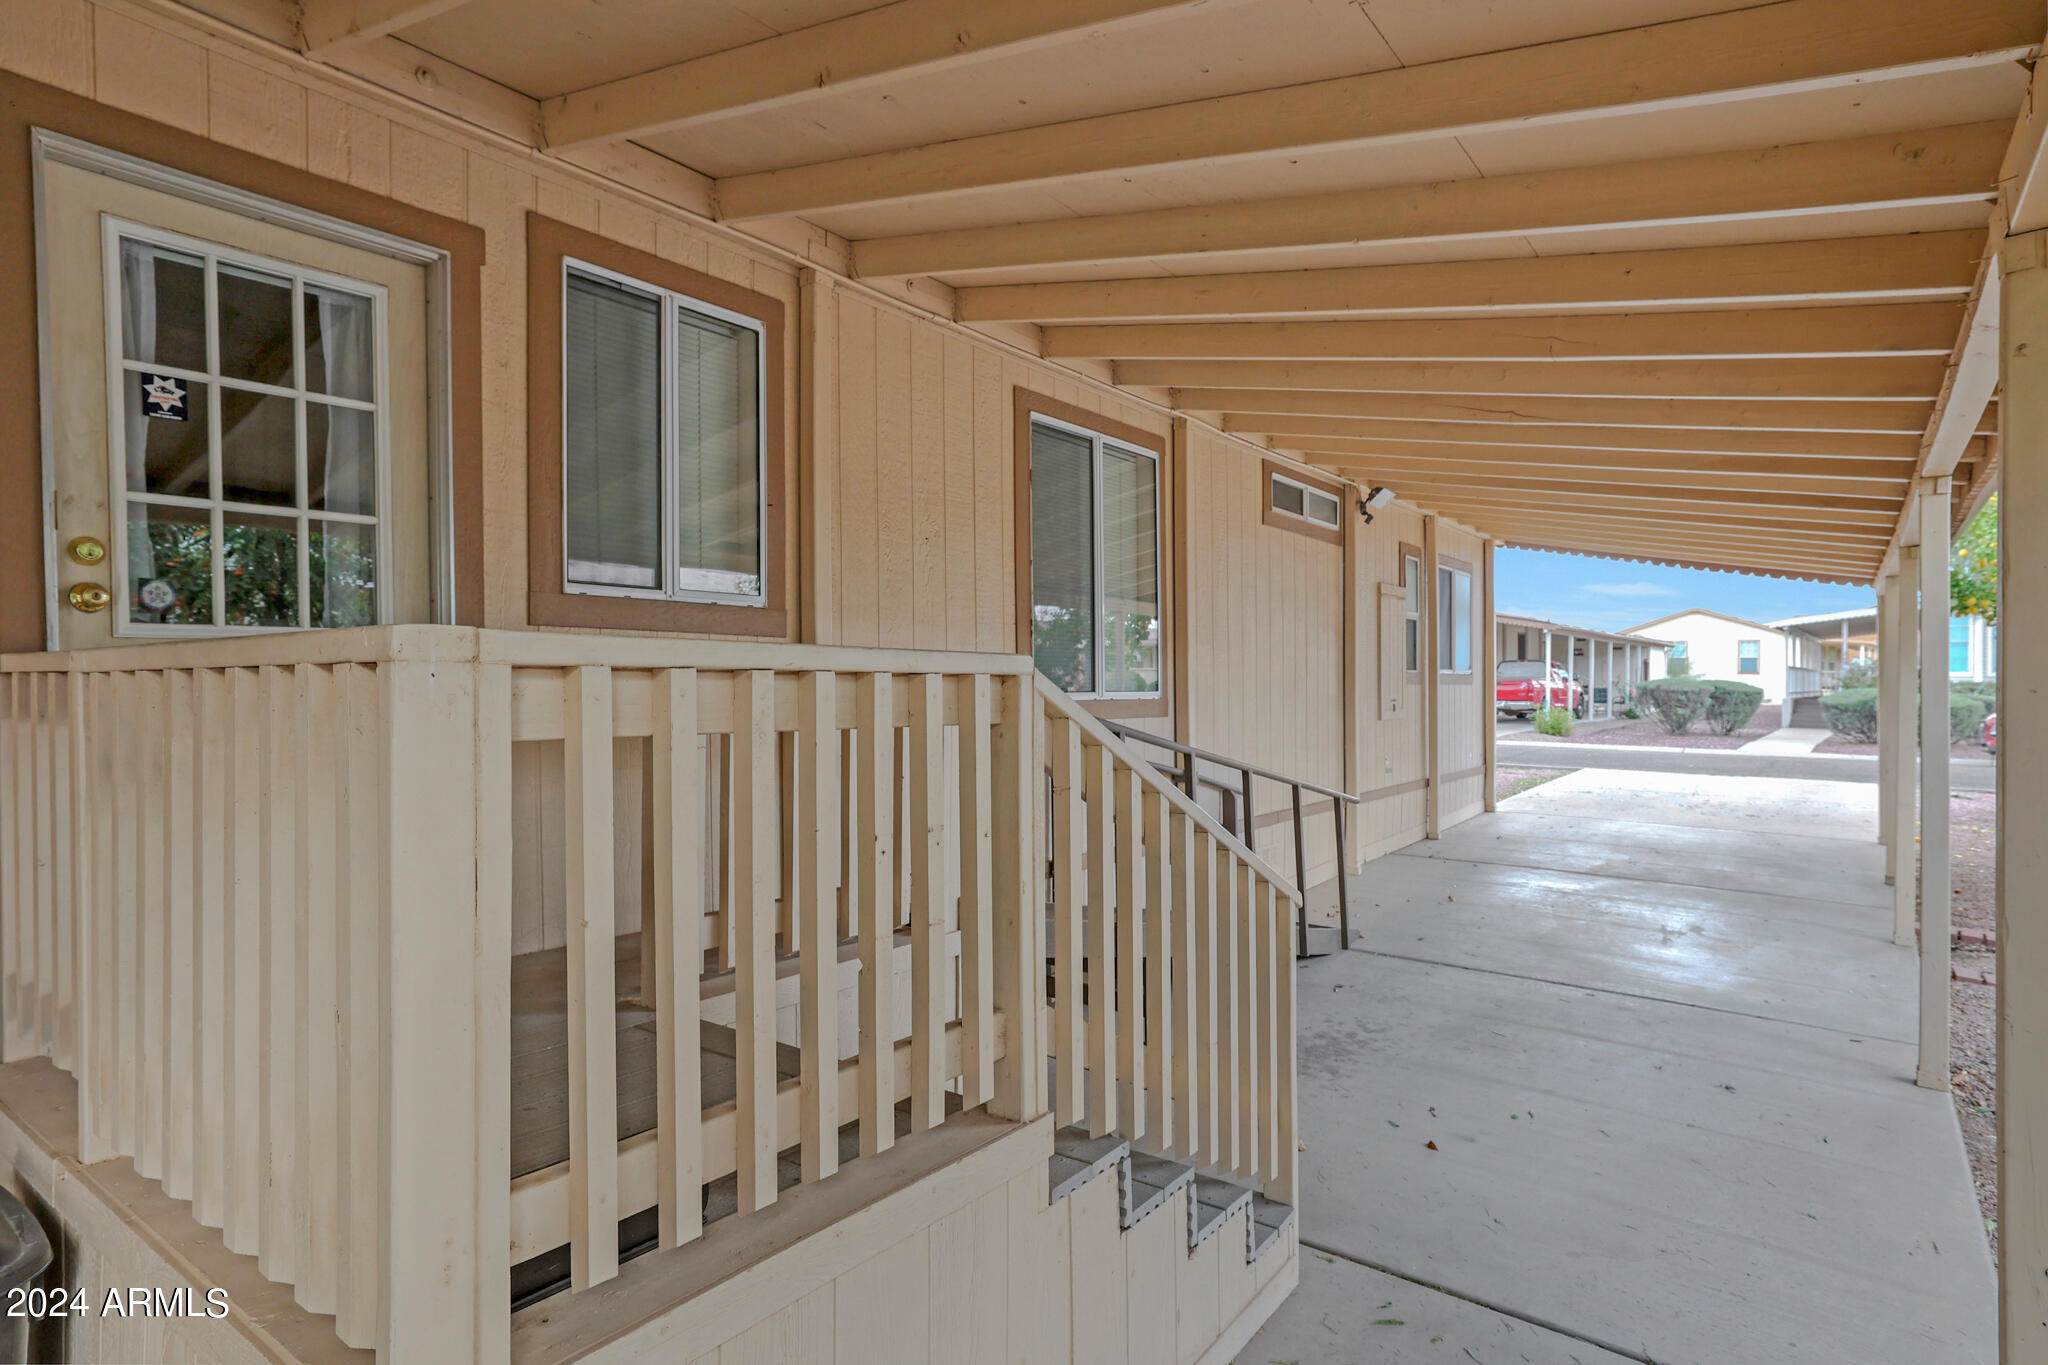
Home’s covered walkway and raised porch with white railings, steps, and neighboring homes beyond.
SEE ALL PHOTOS
Tan home with a covered porch, gravel landscaping, and a large front-yard tree.
Tan manufactured home with a wide covered porch, pale railings, and gravel landscaping.
Living room with light sofas, wood flooring, and several skylights.
Living room with skylights, a ceiling fan, sectional sofa, leather recliner, and wood flooring.
Living room with vaulted skylit ceiling, hardwood floors, sofas, and a leather recliner.
Living room with gray sofas, a leather recliner, warm wood floors, and skylights.
Dining room with dark chairs, red placemats, hardwood floors, and windows overlooking a patio.
Dining room with red placemats, wood flooring, and a view into the adjoining living room.
Kitchen with a central island, stainless steel appliances, and tall windows overlooking a patio.
Kitchen with light wood cabinets, tiled floors, and a central island beside stainless steel and white appliances.
Kitchen with a large island, light wood cabinets, and views into the dining and living areas.
Laundry room with a white washer and dryer, light wood cabinets, and a window with blinds.
Bedroom with a red quilted bed, colorful pillows, wall-mounted TV, and wooden dresser.
Bathroom with a wood vanity, large mirror, skylight, and tub behind a blue patterned shower curtain.
Furnished bedroom with an orange bedspread, vaulted skylit ceiling, arched windows, and dark wood furniture.
Bedroom with an orange-covered bed, vaulted ceiling, skylight, and open doorway to the bathroom.
Furnished bedroom with a tan bedspread, vaulted ceiling, arched windows, and an adjoining bathroom.
Empty walk-in closet with white hanging rods and a shelf along the right wall.
Bathroom with a double-sink vanity, wall-length mirror, and bathtub beneath a window with blinds.
Bathroom with a large soaking tub beneath wide windows and a tiled shower with a dark curtain.
White tiled shower with handheld showerhead, brown curtain, and wall-mounted grab bar.
Empty room with wood flooring, a ceiling fan, window with blinds, and built-in shelving.
Room with empty bookcases and wood-look flooring, opening through double doors to a furnished living room.
Covered patio with outdoor dining set and grill overlooking a green lawn and distant mountains.
Covered patio with glass dining table, ceiling fan, and patio heater beside the home
Covered patio with outdoor dining furniture and grill overlooking a green golf course.
Tan manufactured home with a wide covered porch and gravel landscaping with shrubs and a citrus tree.
Covered patio with outdoor dining set and grill overlooking an open grassy area.
Covered patio dining area overlooking sandy grounds, a green golf course, and distant homes.
Beige single-story home with a long covered carport, concrete driveway, and arched upper window.
Covered walkway along a beige home, with entry steps, an accessibility ramp, and several windows.
Home’s covered walkway and raised porch with white railings, steps, and neighboring homes beyond.
Courtesy of ProAgent Realty, Debbie Shackelford Listing Contact: 602-418-0370 
Sold

3901 E PINNACLE PEAK Road, #384

3901 E PINNACLE PEAK Road #384, Phoenix, AZ 85050

$197,000
Golf Course View, Hole 1 at 55+ guard gated community! Come see this 2 bedroom + den & 2 bath home. HVAC replaced in 2021. These golf course lots are rarely available. The community location near Desert Ridge is very convenient to many amenities including Mayo Clinic, the 51 and 101. Owner willing to leave all furniture (minus Living room TV & wall art/painting) The monthly land lease of $1048.58 pays for the 24/7 manned guard gate, the 9 hole executive golf course, pickleball courts, heated swimming pool/spa, clubhouse & classes. There is a park application and background check $40 each. 2 dog maximum of 30 pounds, no rentals allowed/only owner occupied. Come see this great location!

2
beds

2
baths

1,596 Sq.Ft. LIVING AREA

Debbie Shackelford

Debbie Shackelford

Features & Amenities

Interior

  • total bedrooms2
  • Total bathrooms2
  • Laundry room Inside
  • APPLIANCES Dryer, Washer, Refrigerator
  • other interior Features Double Vanity, Furnished(See Rmrks), Vaulted Ceiling(s), Pantry, Full Bth Master Bdrm, Separate Shwr Tub

Area & Lot

  • Status Sold
  • Date Sold March 12, 2024
  • Living Area1,596 Sq.Ft.
  • MLS® ID6650256
  • TypeManufactured-Mobile
  • YEAR BUILT1997
  • NeighborhoodParadise Peak West
  • Elementary SchoolAdult
  • Middle SchoolAdult
  • High SchoolAdult

Exterior

  • STORIES1
  • water SourceCity Water
  • roofComposition
  • lot featuresOn Golf Course, Gravel/Stone Front, Gravel/Stone Back
  • HEAT TYPEElectric
  • AIR CONDITIONINGCentral Air
  • sewerOther
  • other exterior FeaturesStorage

Financial

  • Sales Price$197,000
  • Real Estate Tax $307/yr

Paradise Peak West

An active, resort-style 55+ manufactured housing community in north Phoenix.

Explore

Work With Debbie

Get assistance in determining current property value, crafting a competitive offer, writing and negotiating a contract, and much more. Contact Debbie today.

Follow Me on Instagram