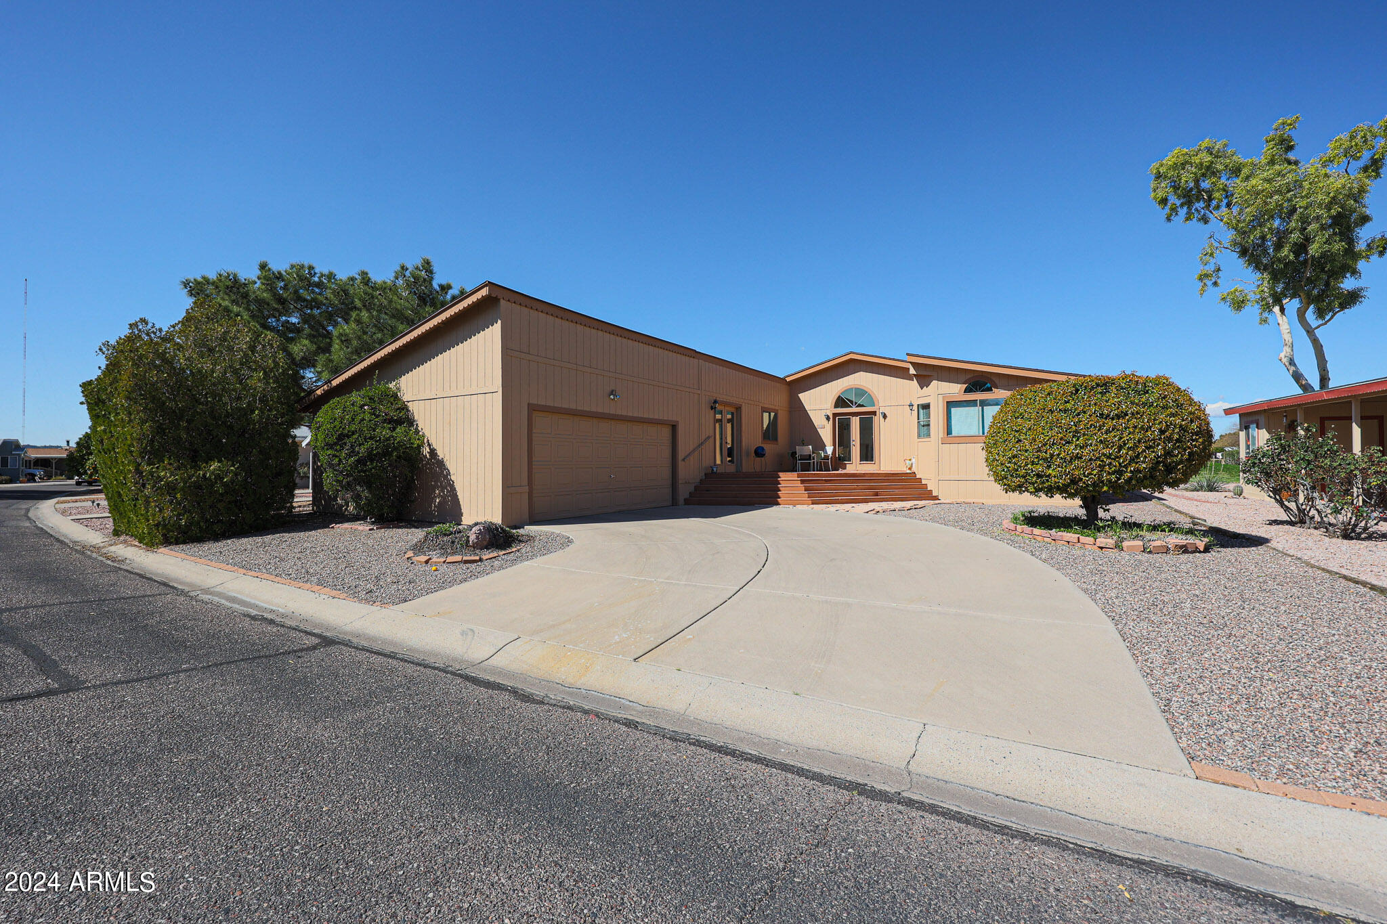
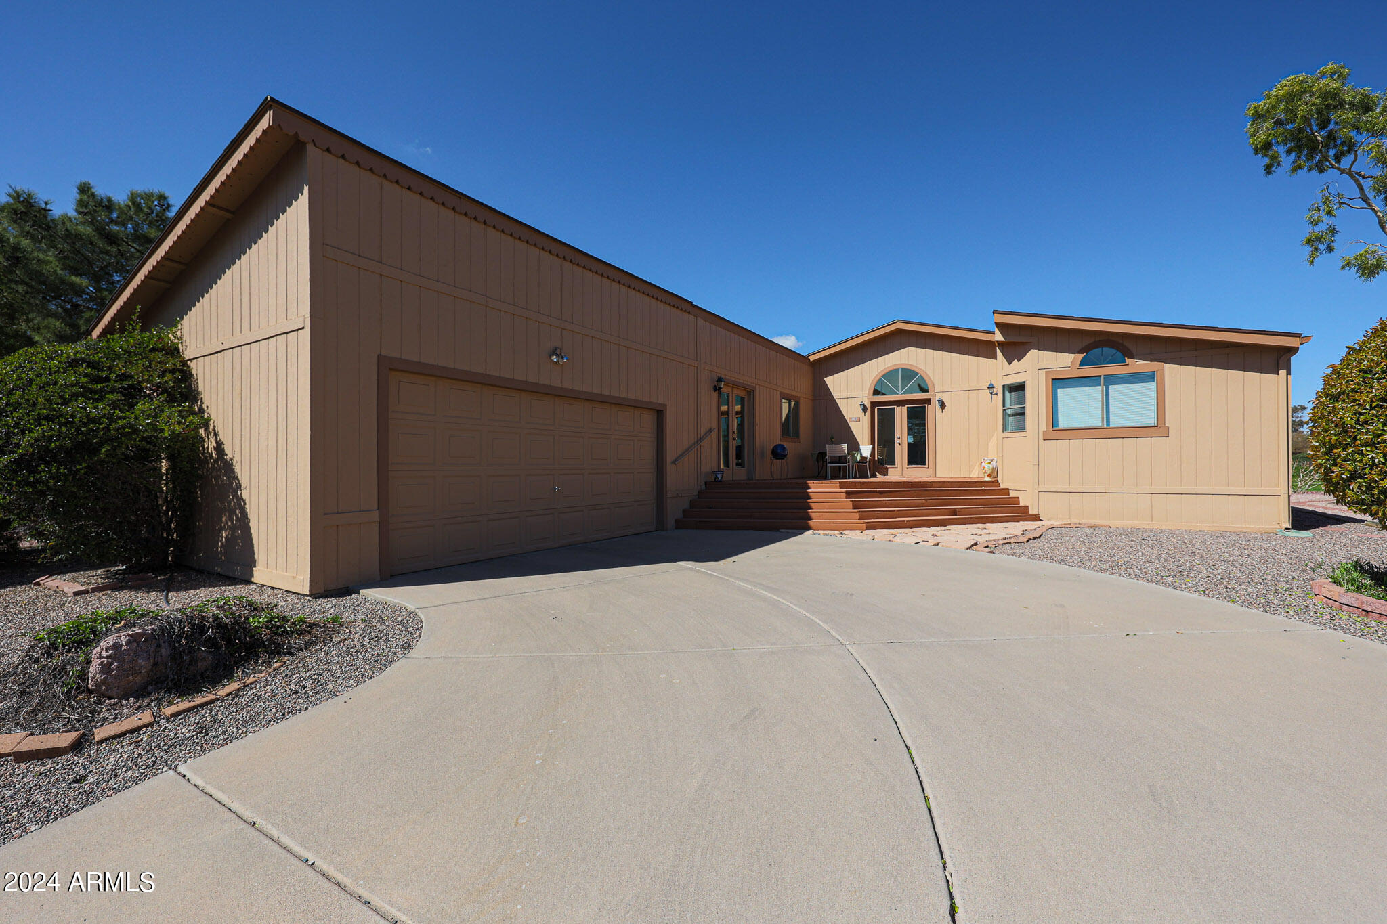
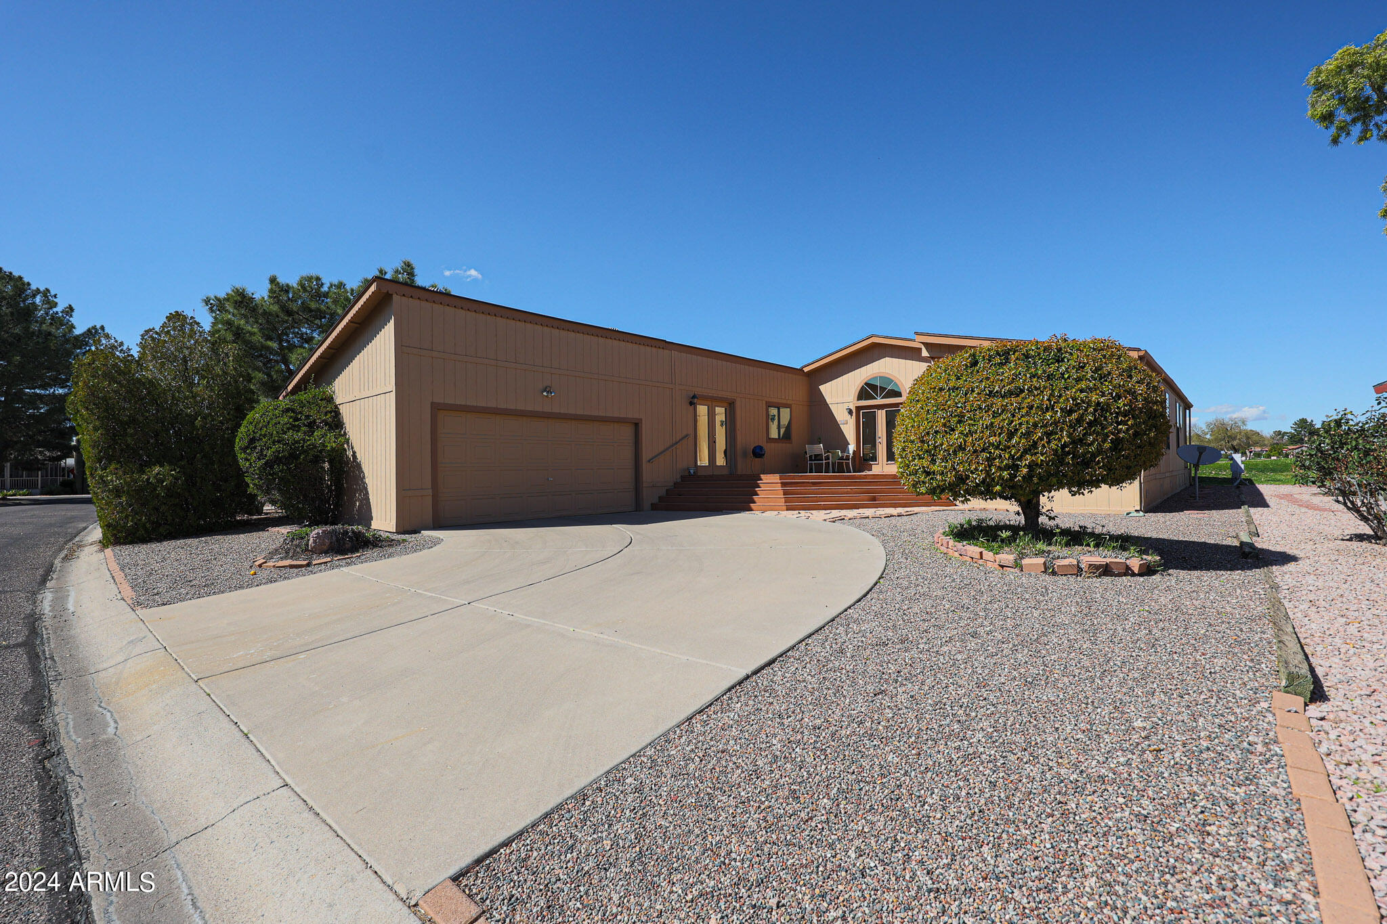
Tan single-story home with an attached garage, curved driveway, gravel landscaping, and raised entry porch.
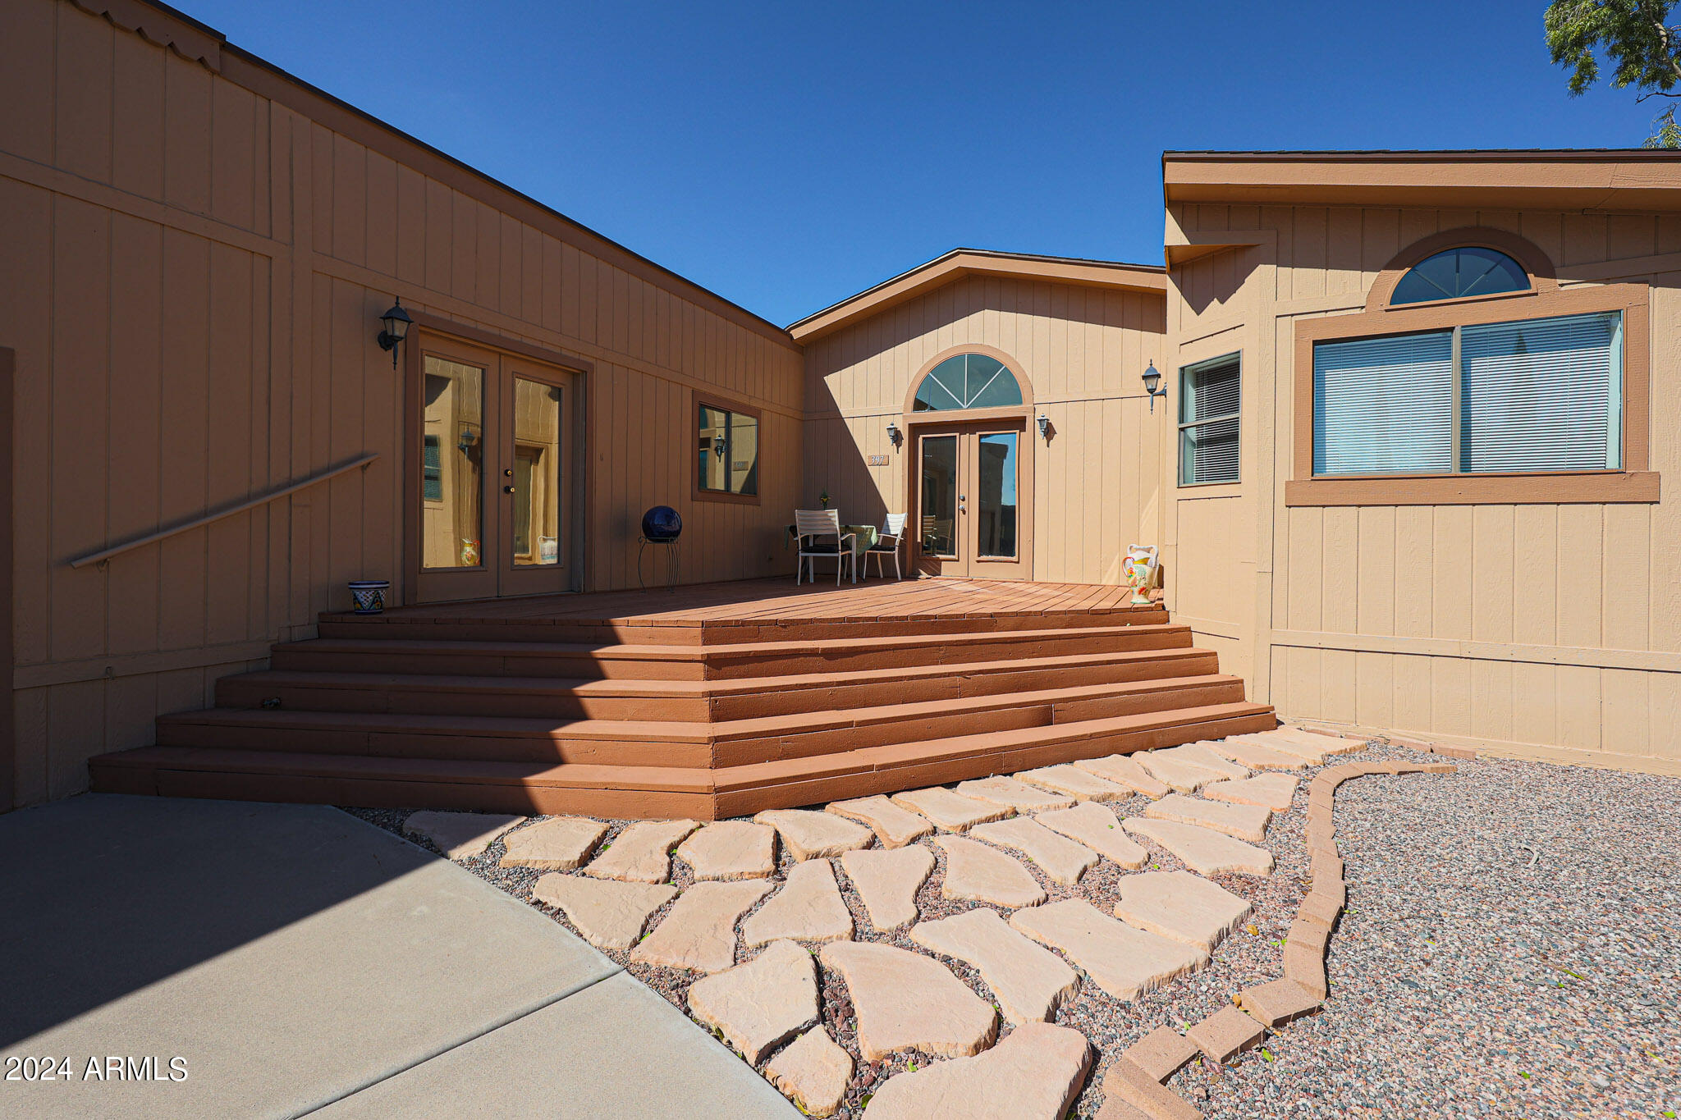
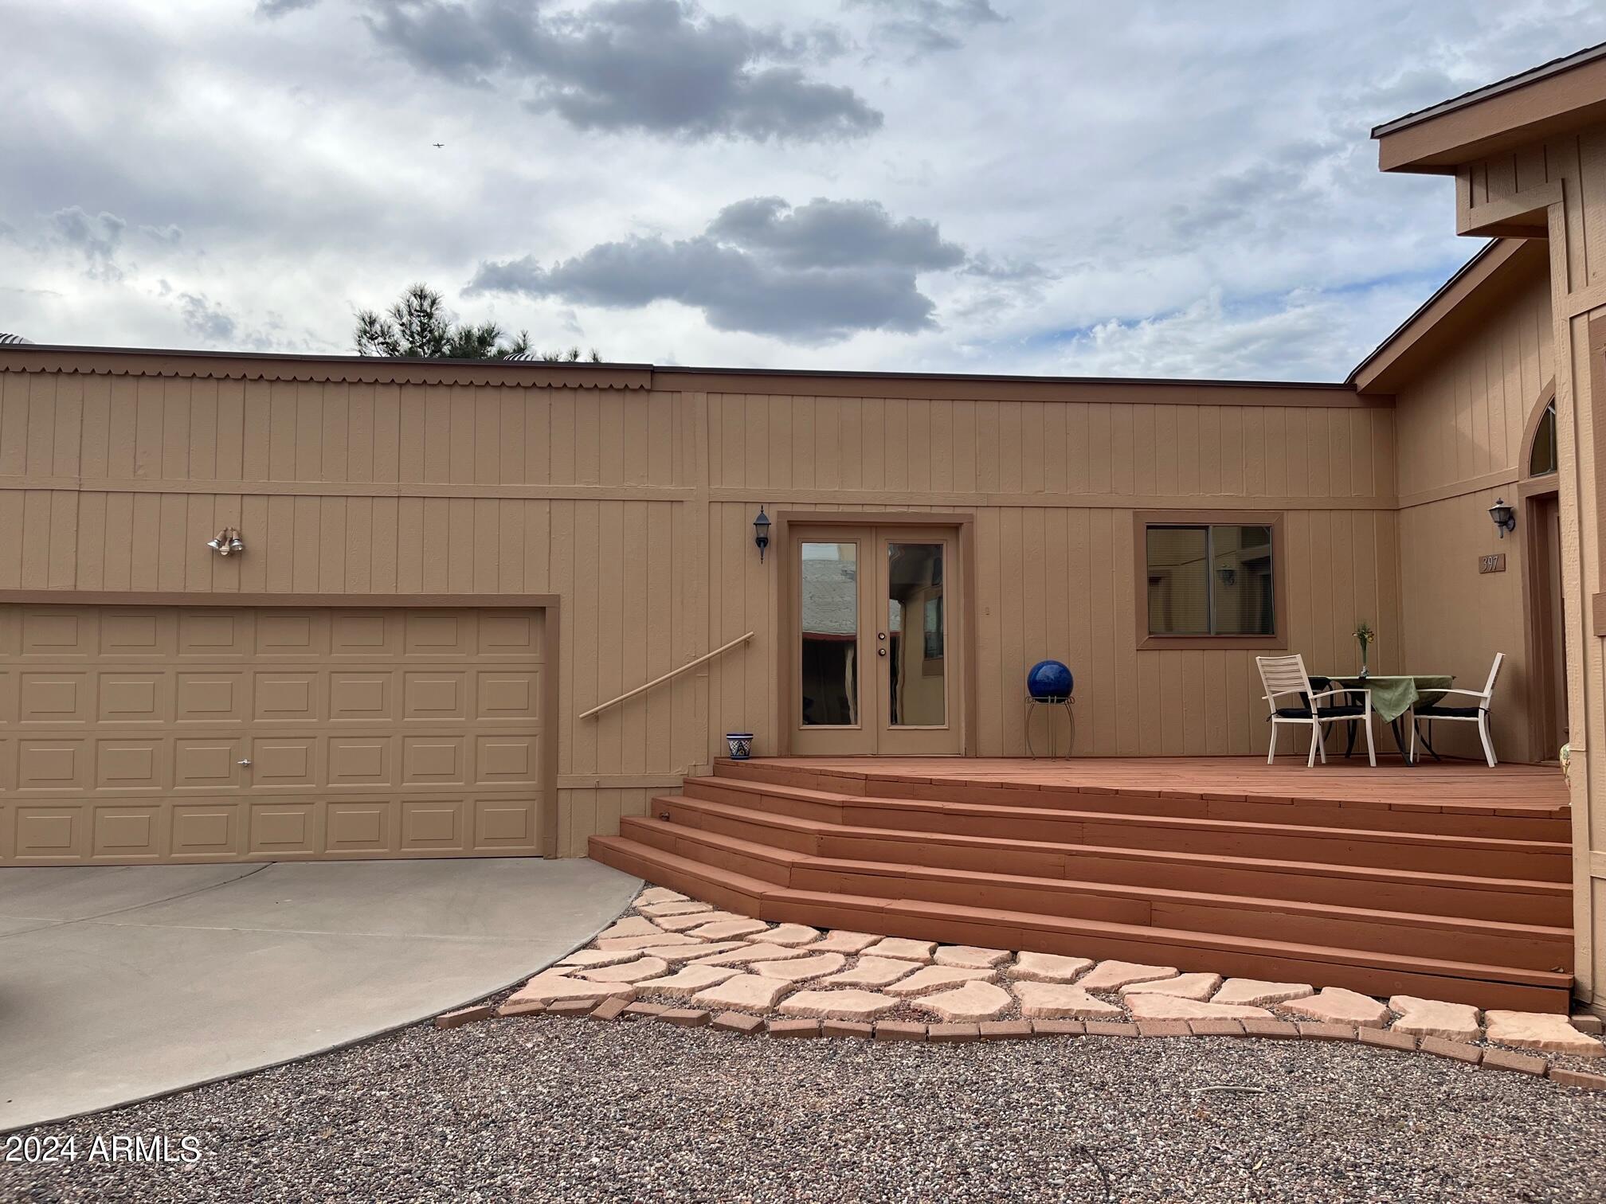
Tan home exterior with a raised wooden deck, broad steps, arched windows, and a stone path.
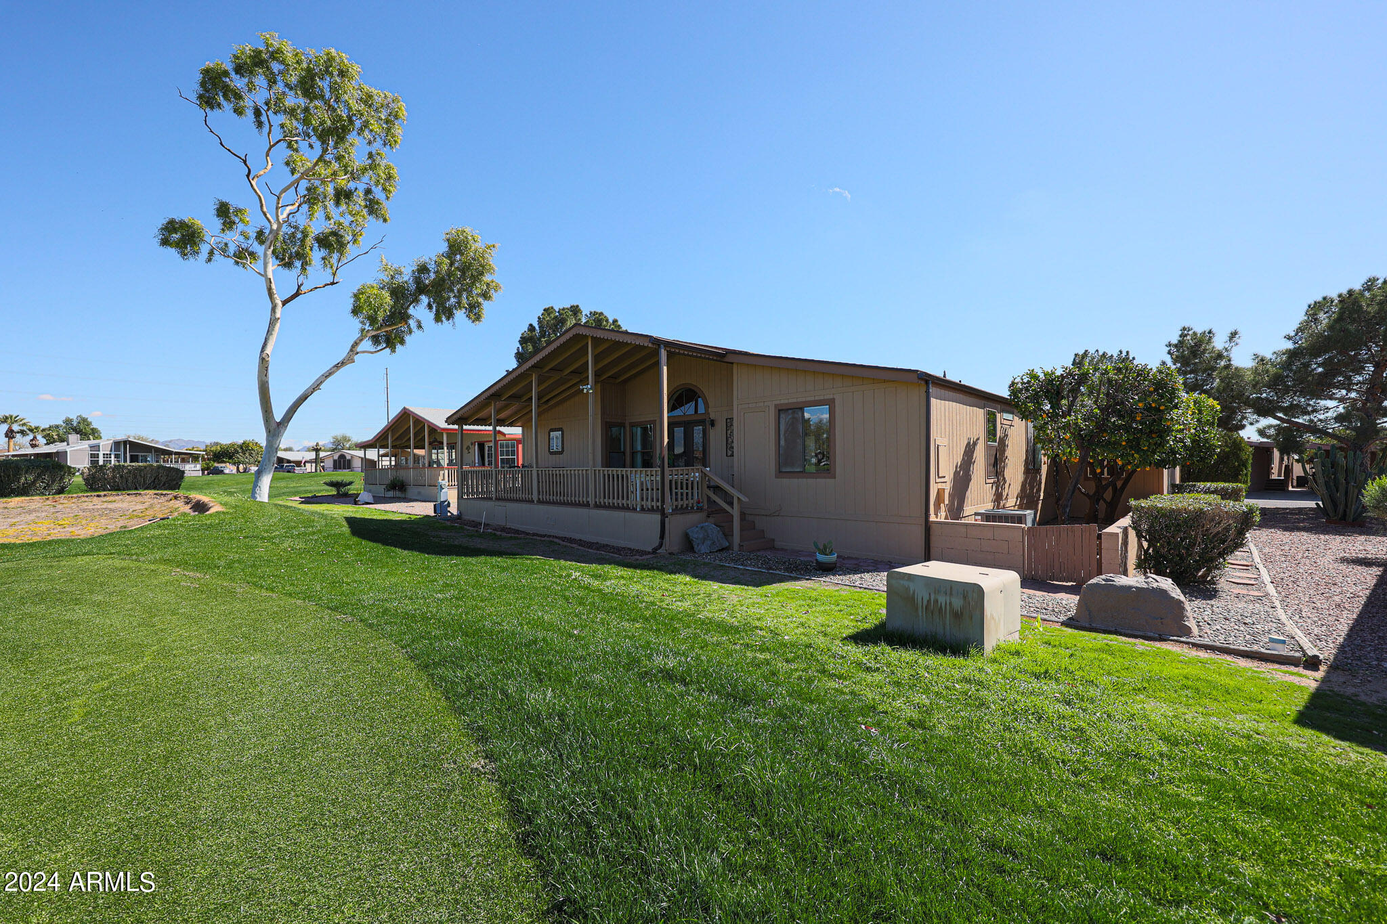
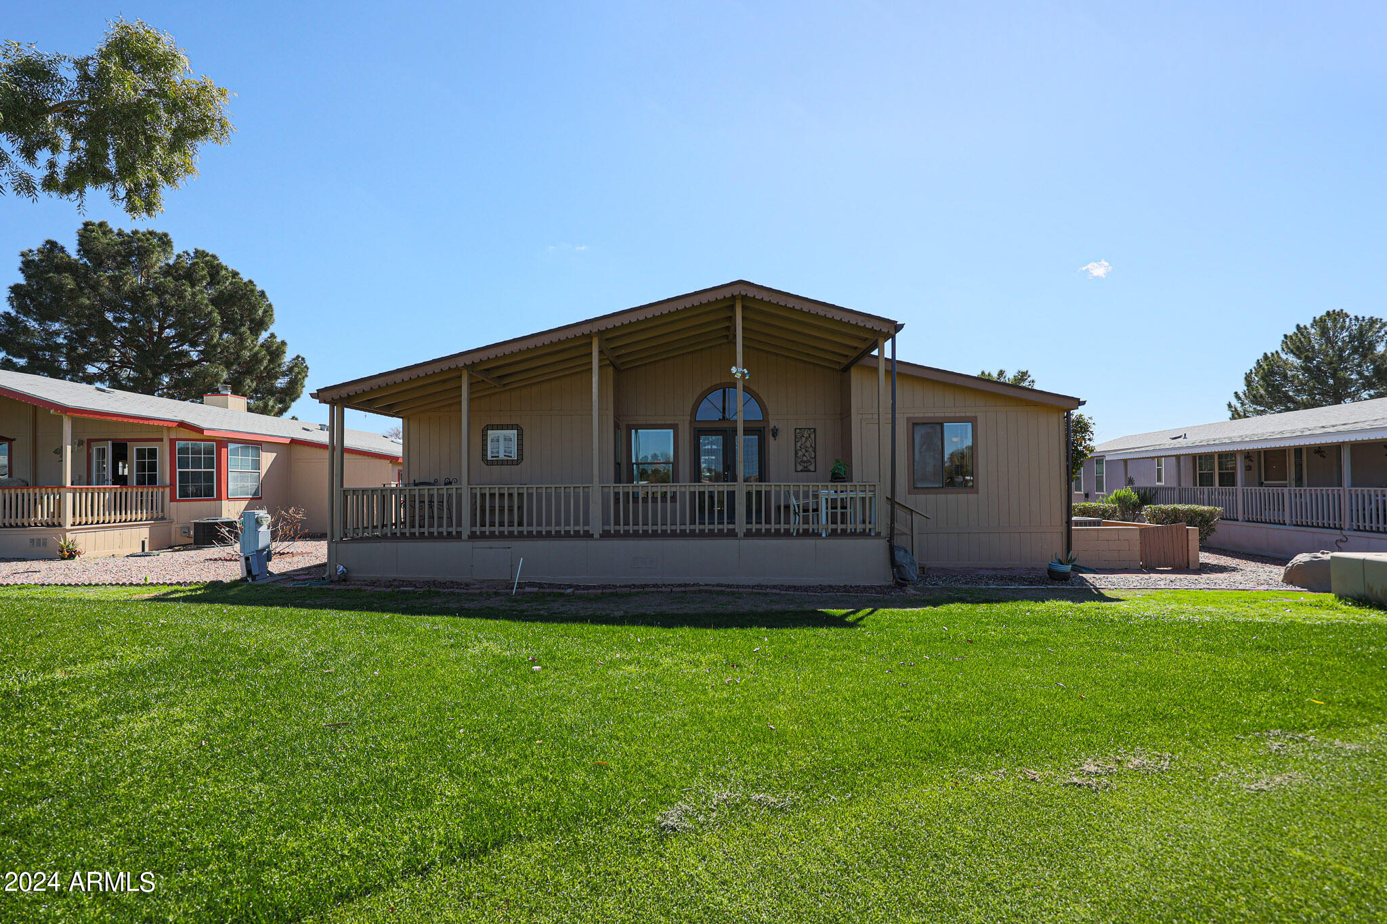
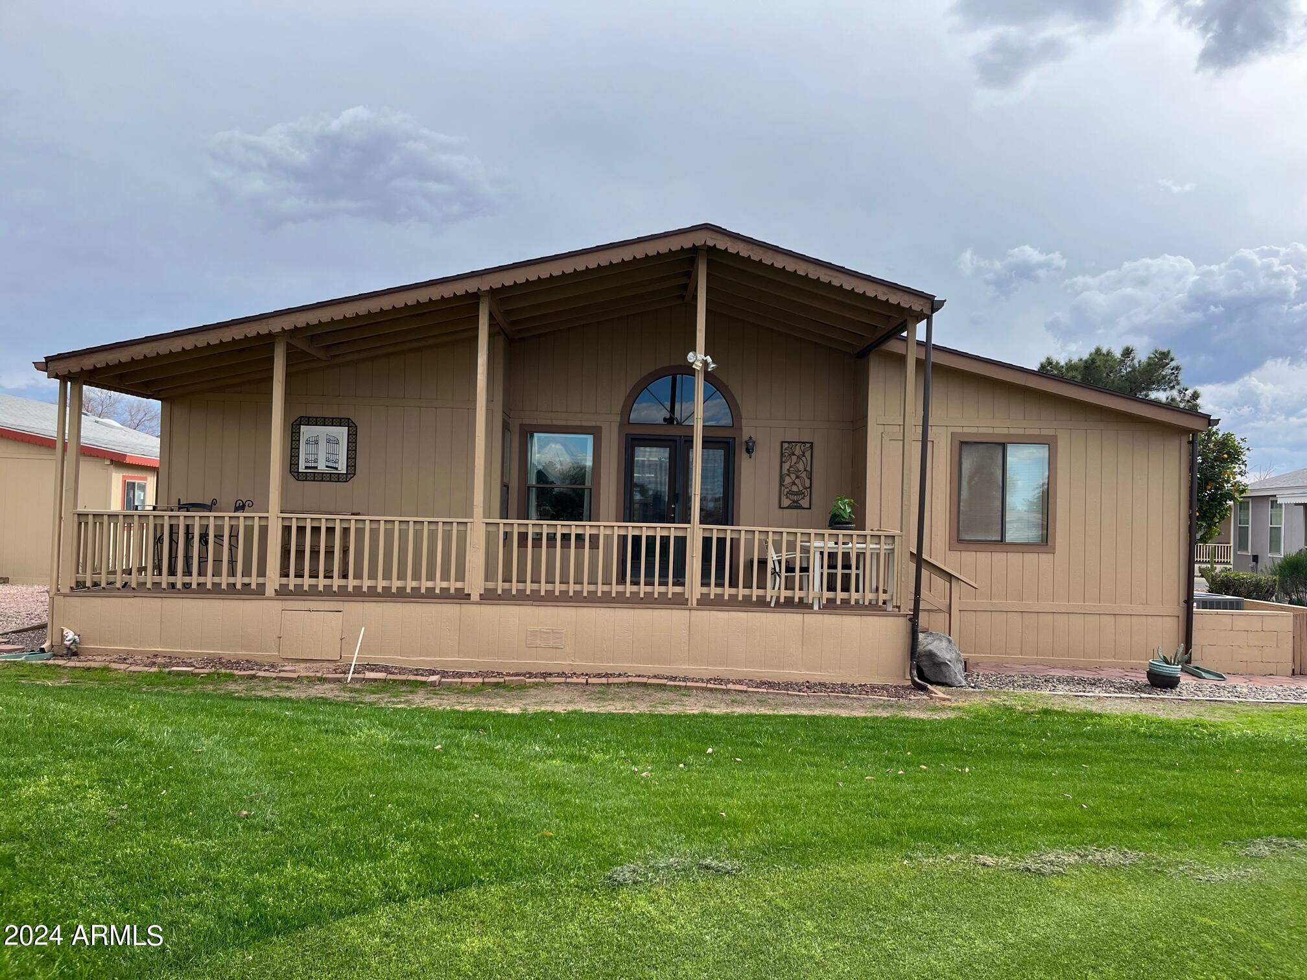
Tan manufactured home with a covered porch beside a broad green lawn and mature trees.
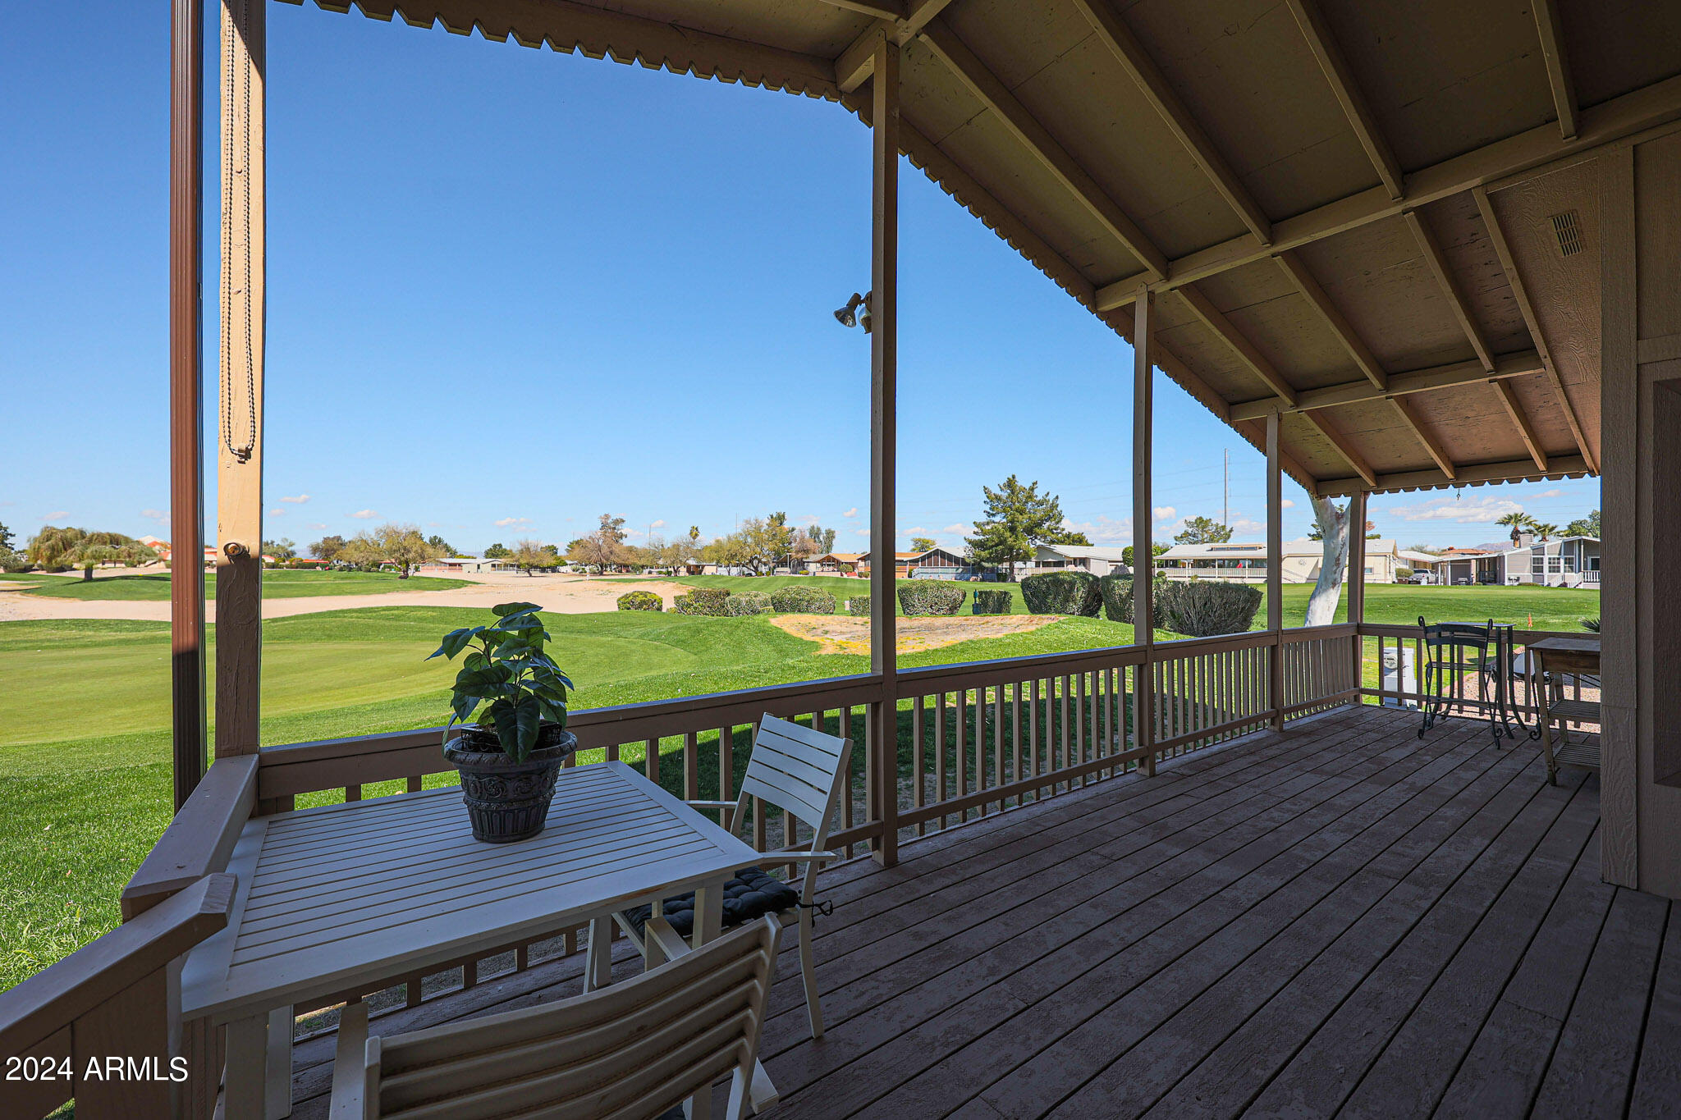
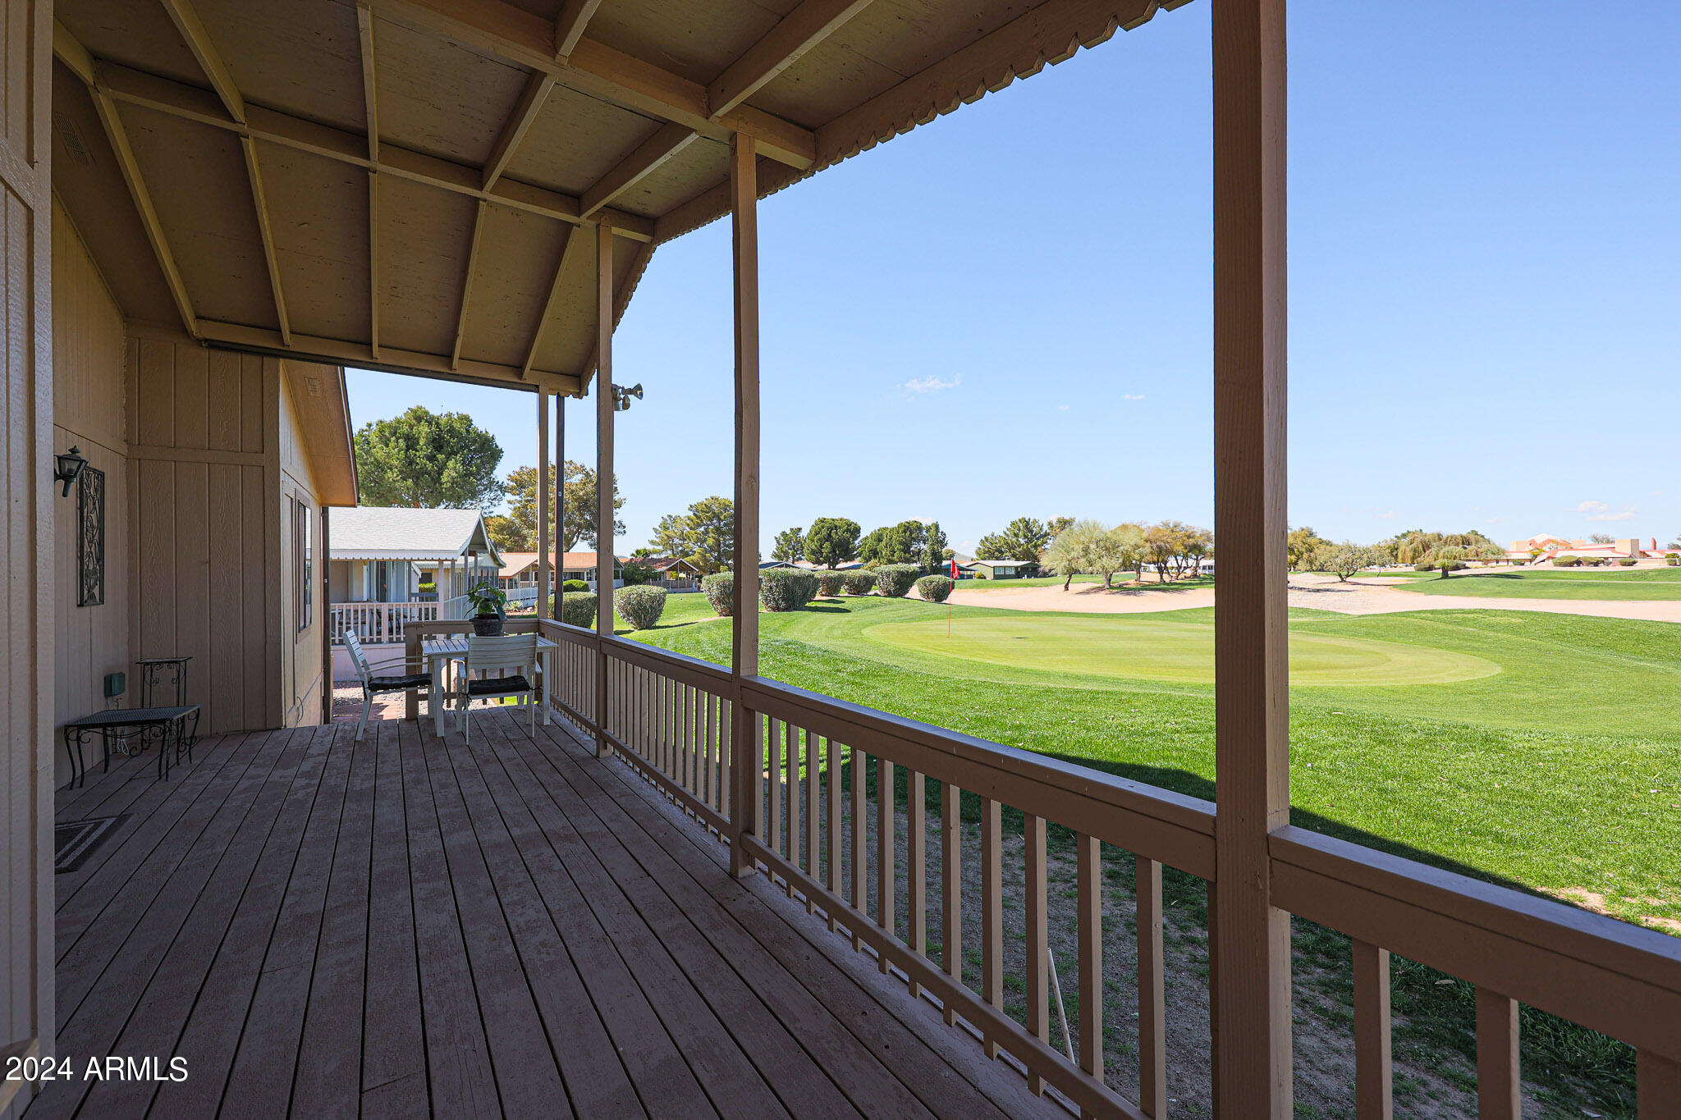
Covered deck with outdoor seating overlooking a green golf course.
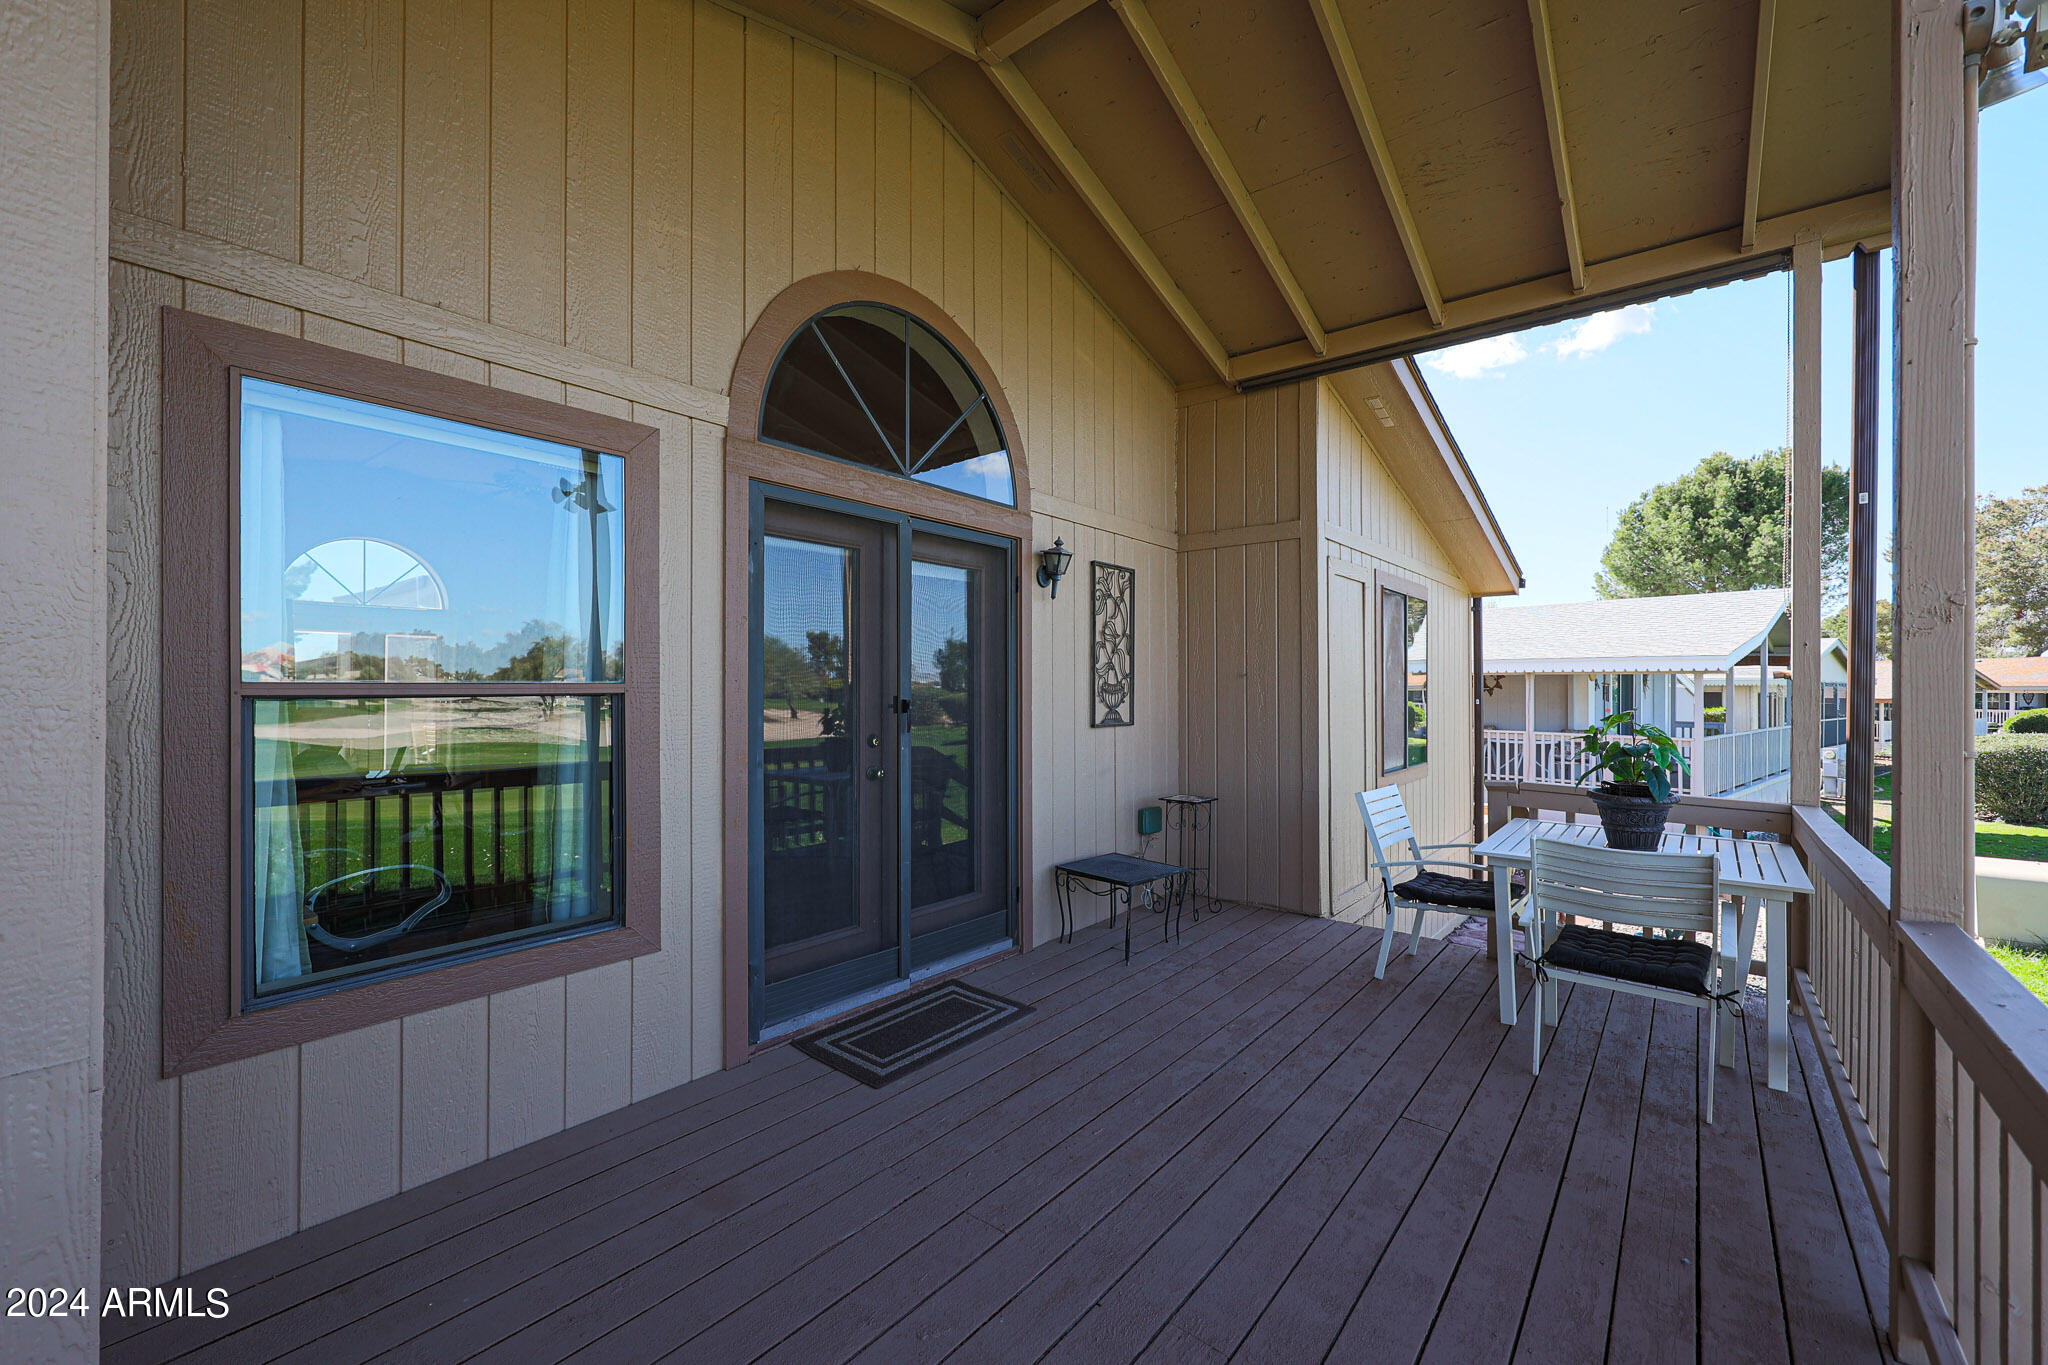
Covered porch with a white patio dining set, arched entry window, and views of neighboring homes.
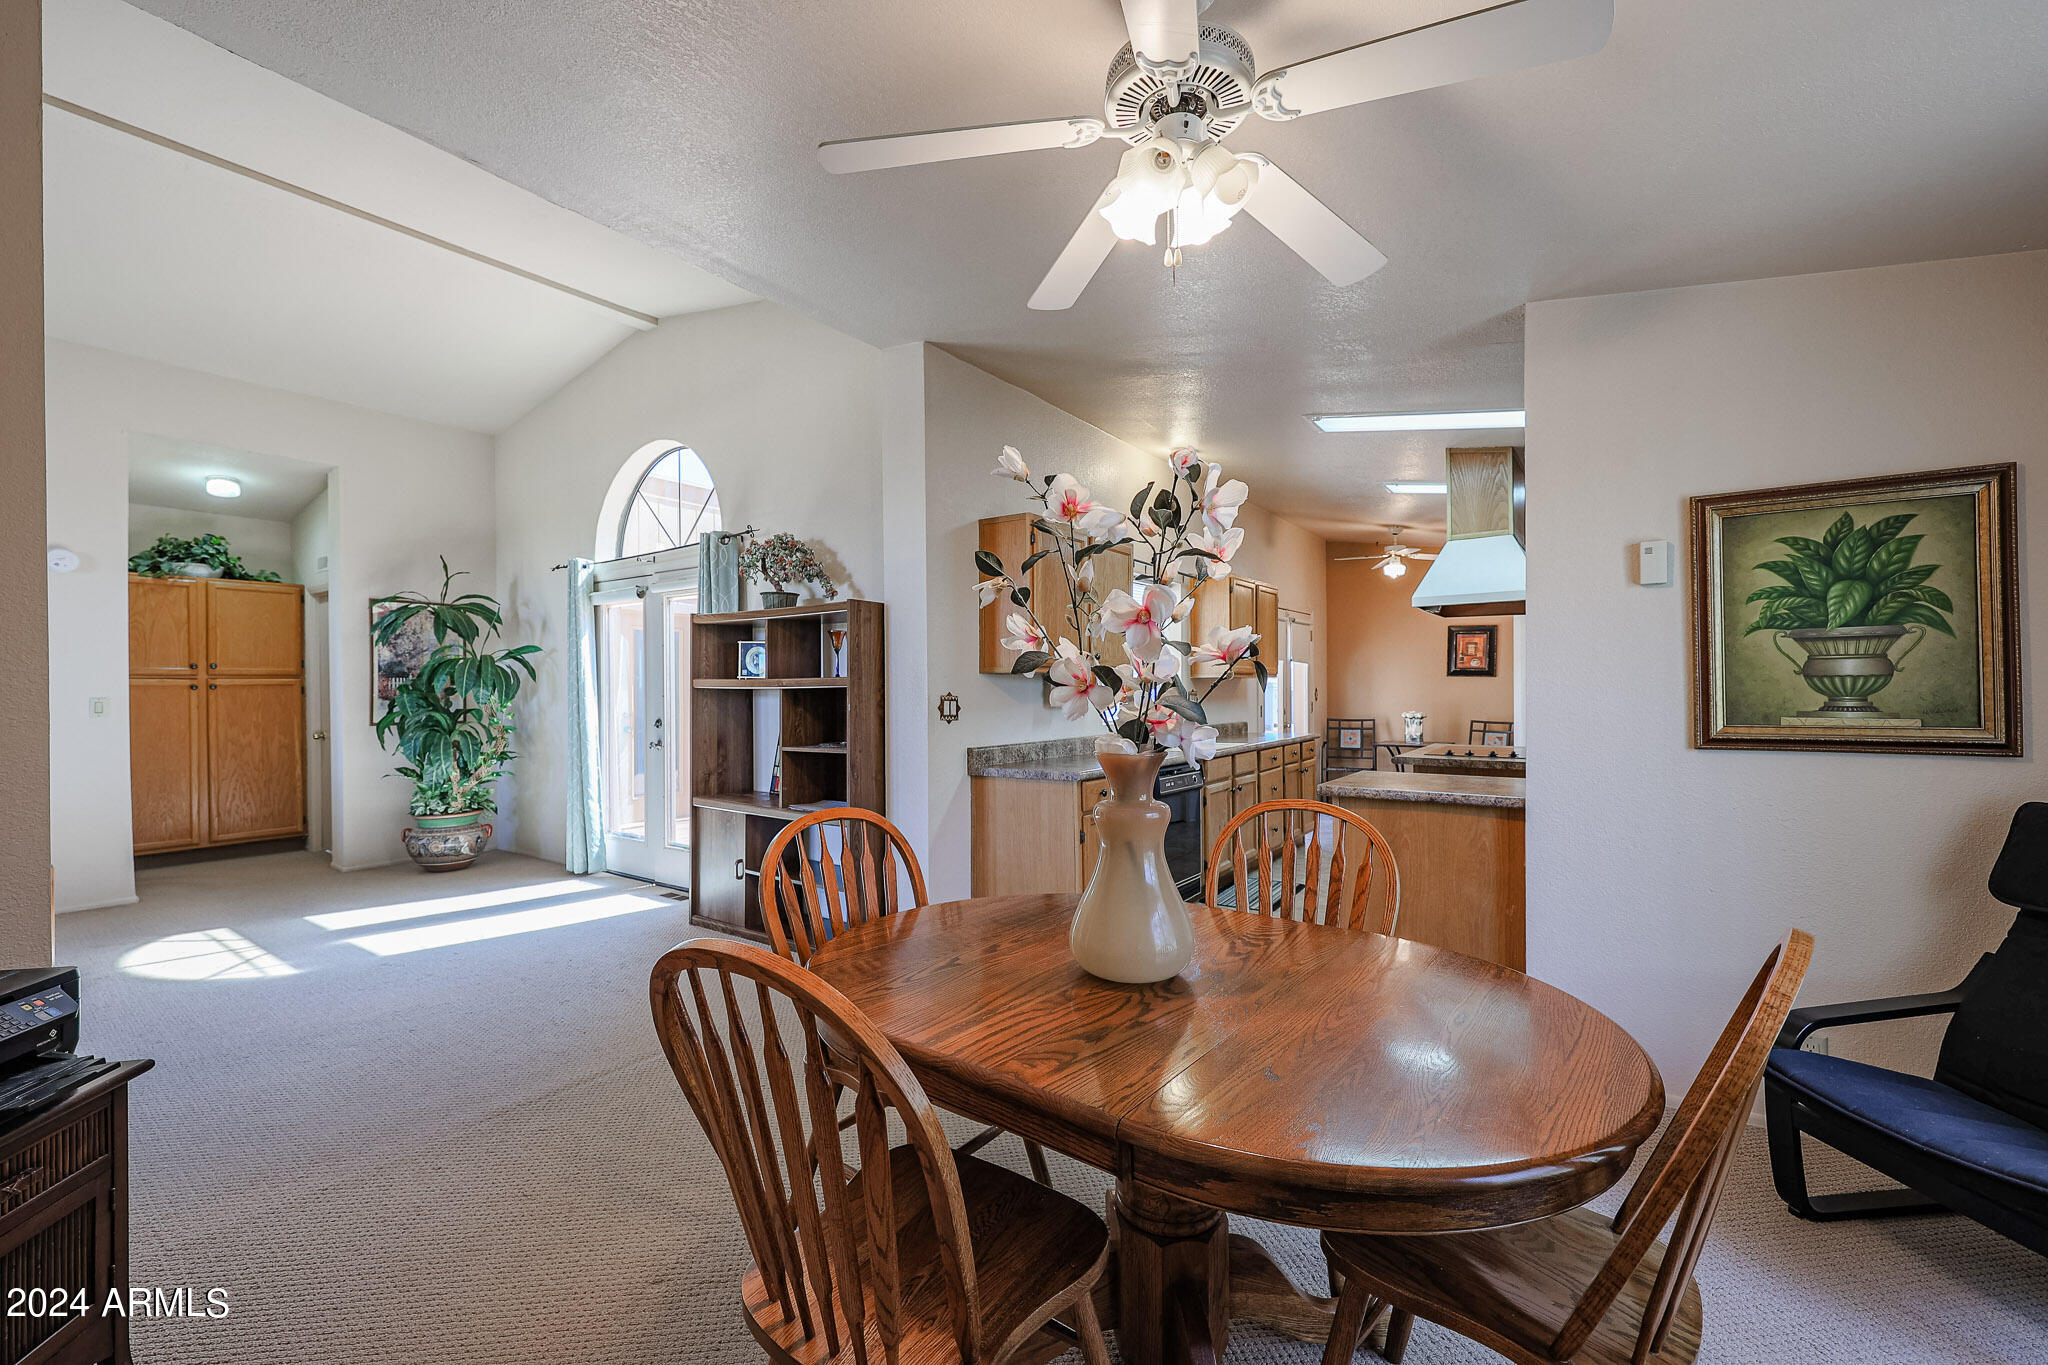
Dining area with an oval wooden table, ceiling fan, and open view into the kitchen.
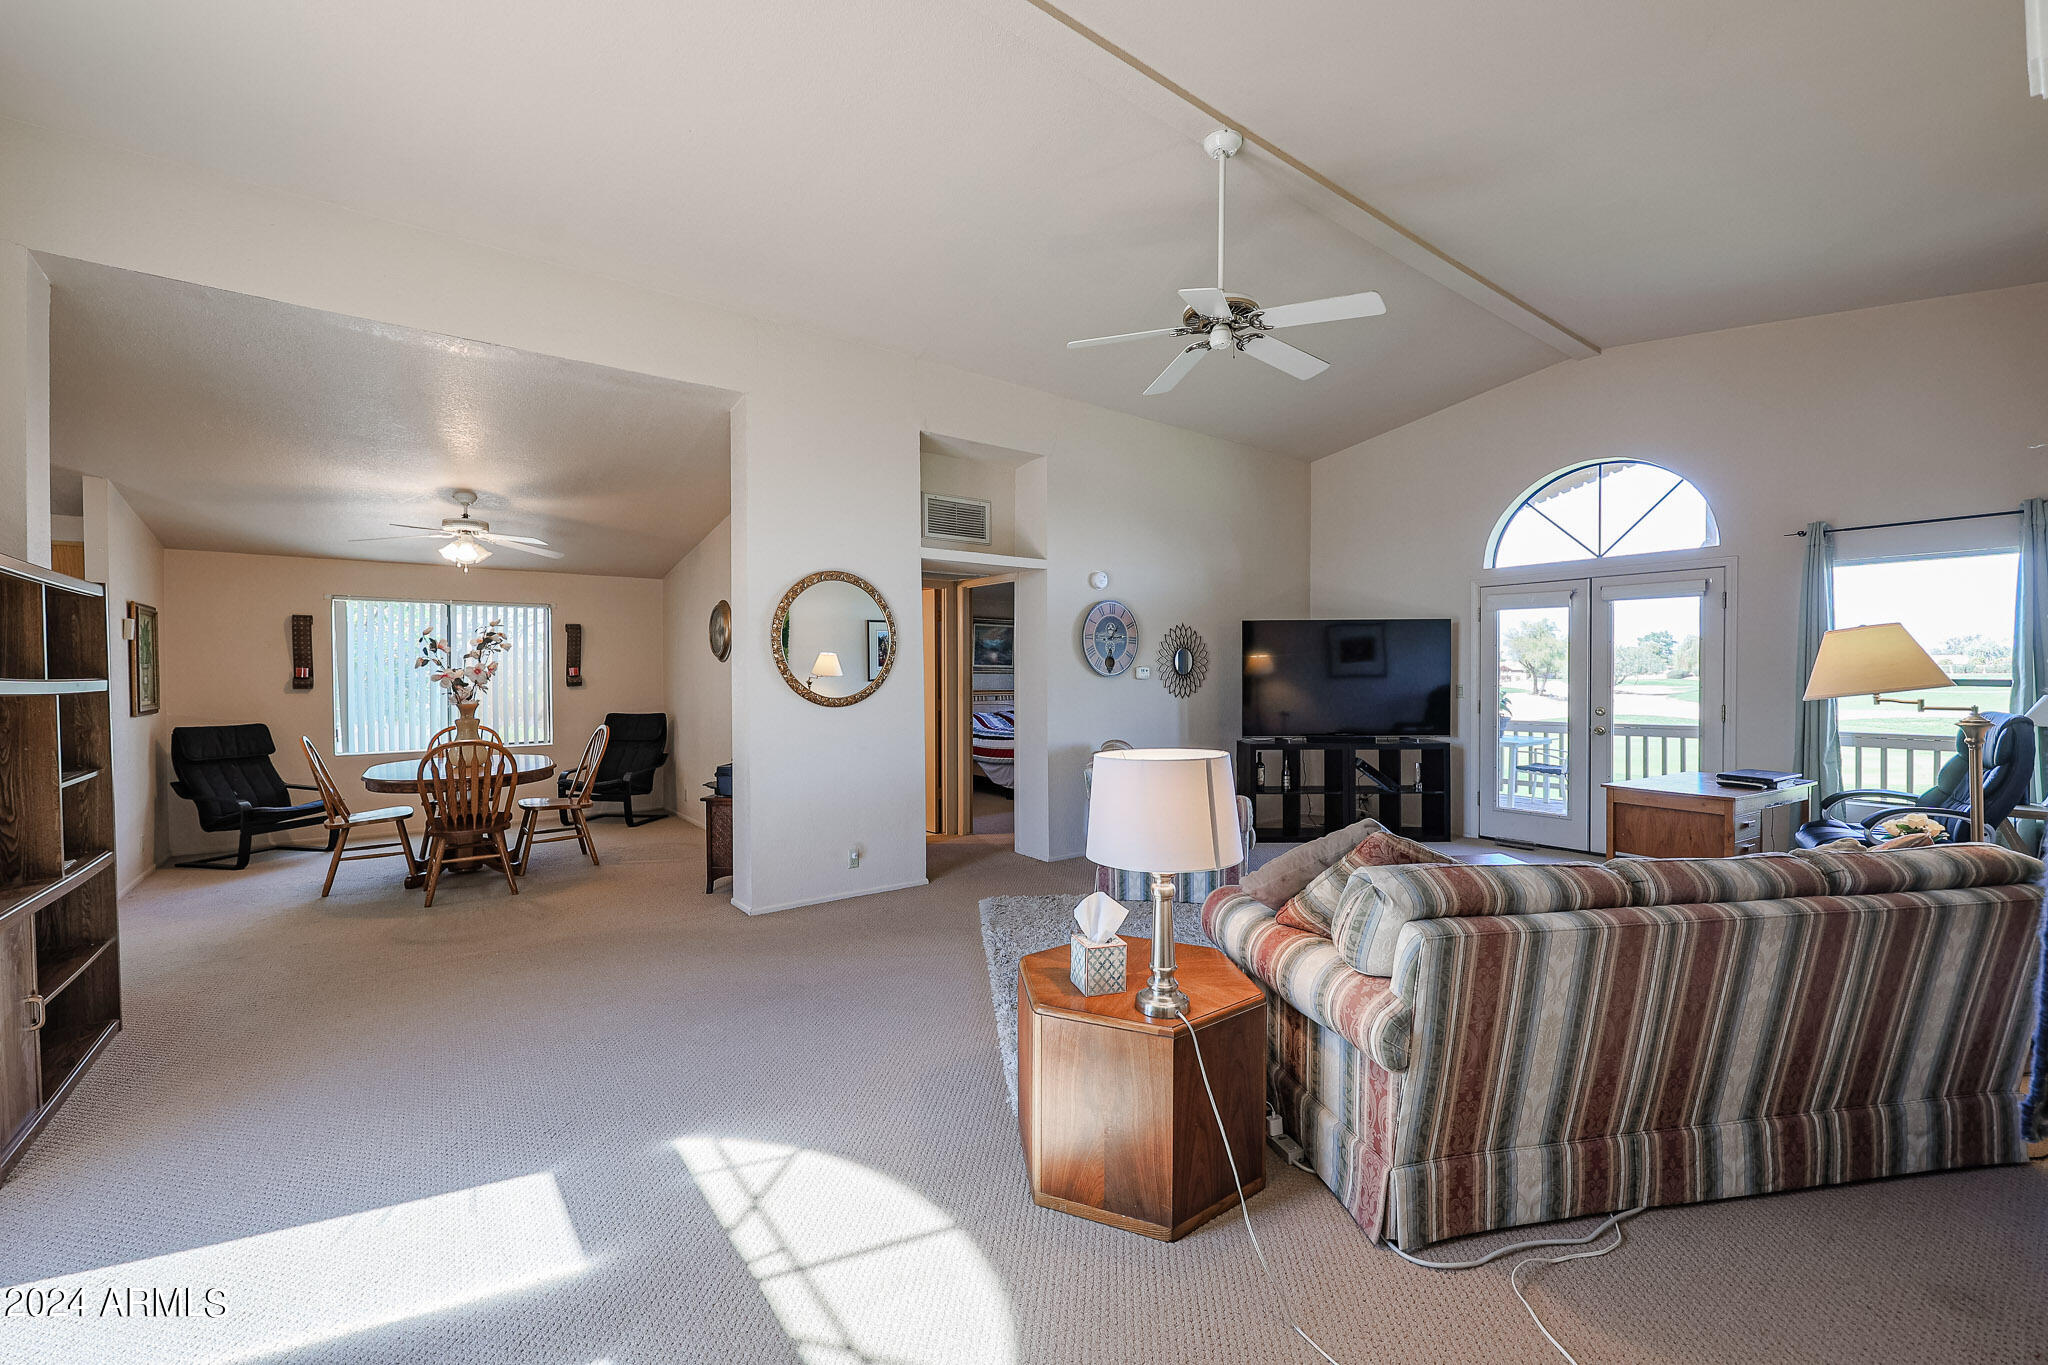
Furnished living and dining room with a striped sofa and arched window above the French doors.
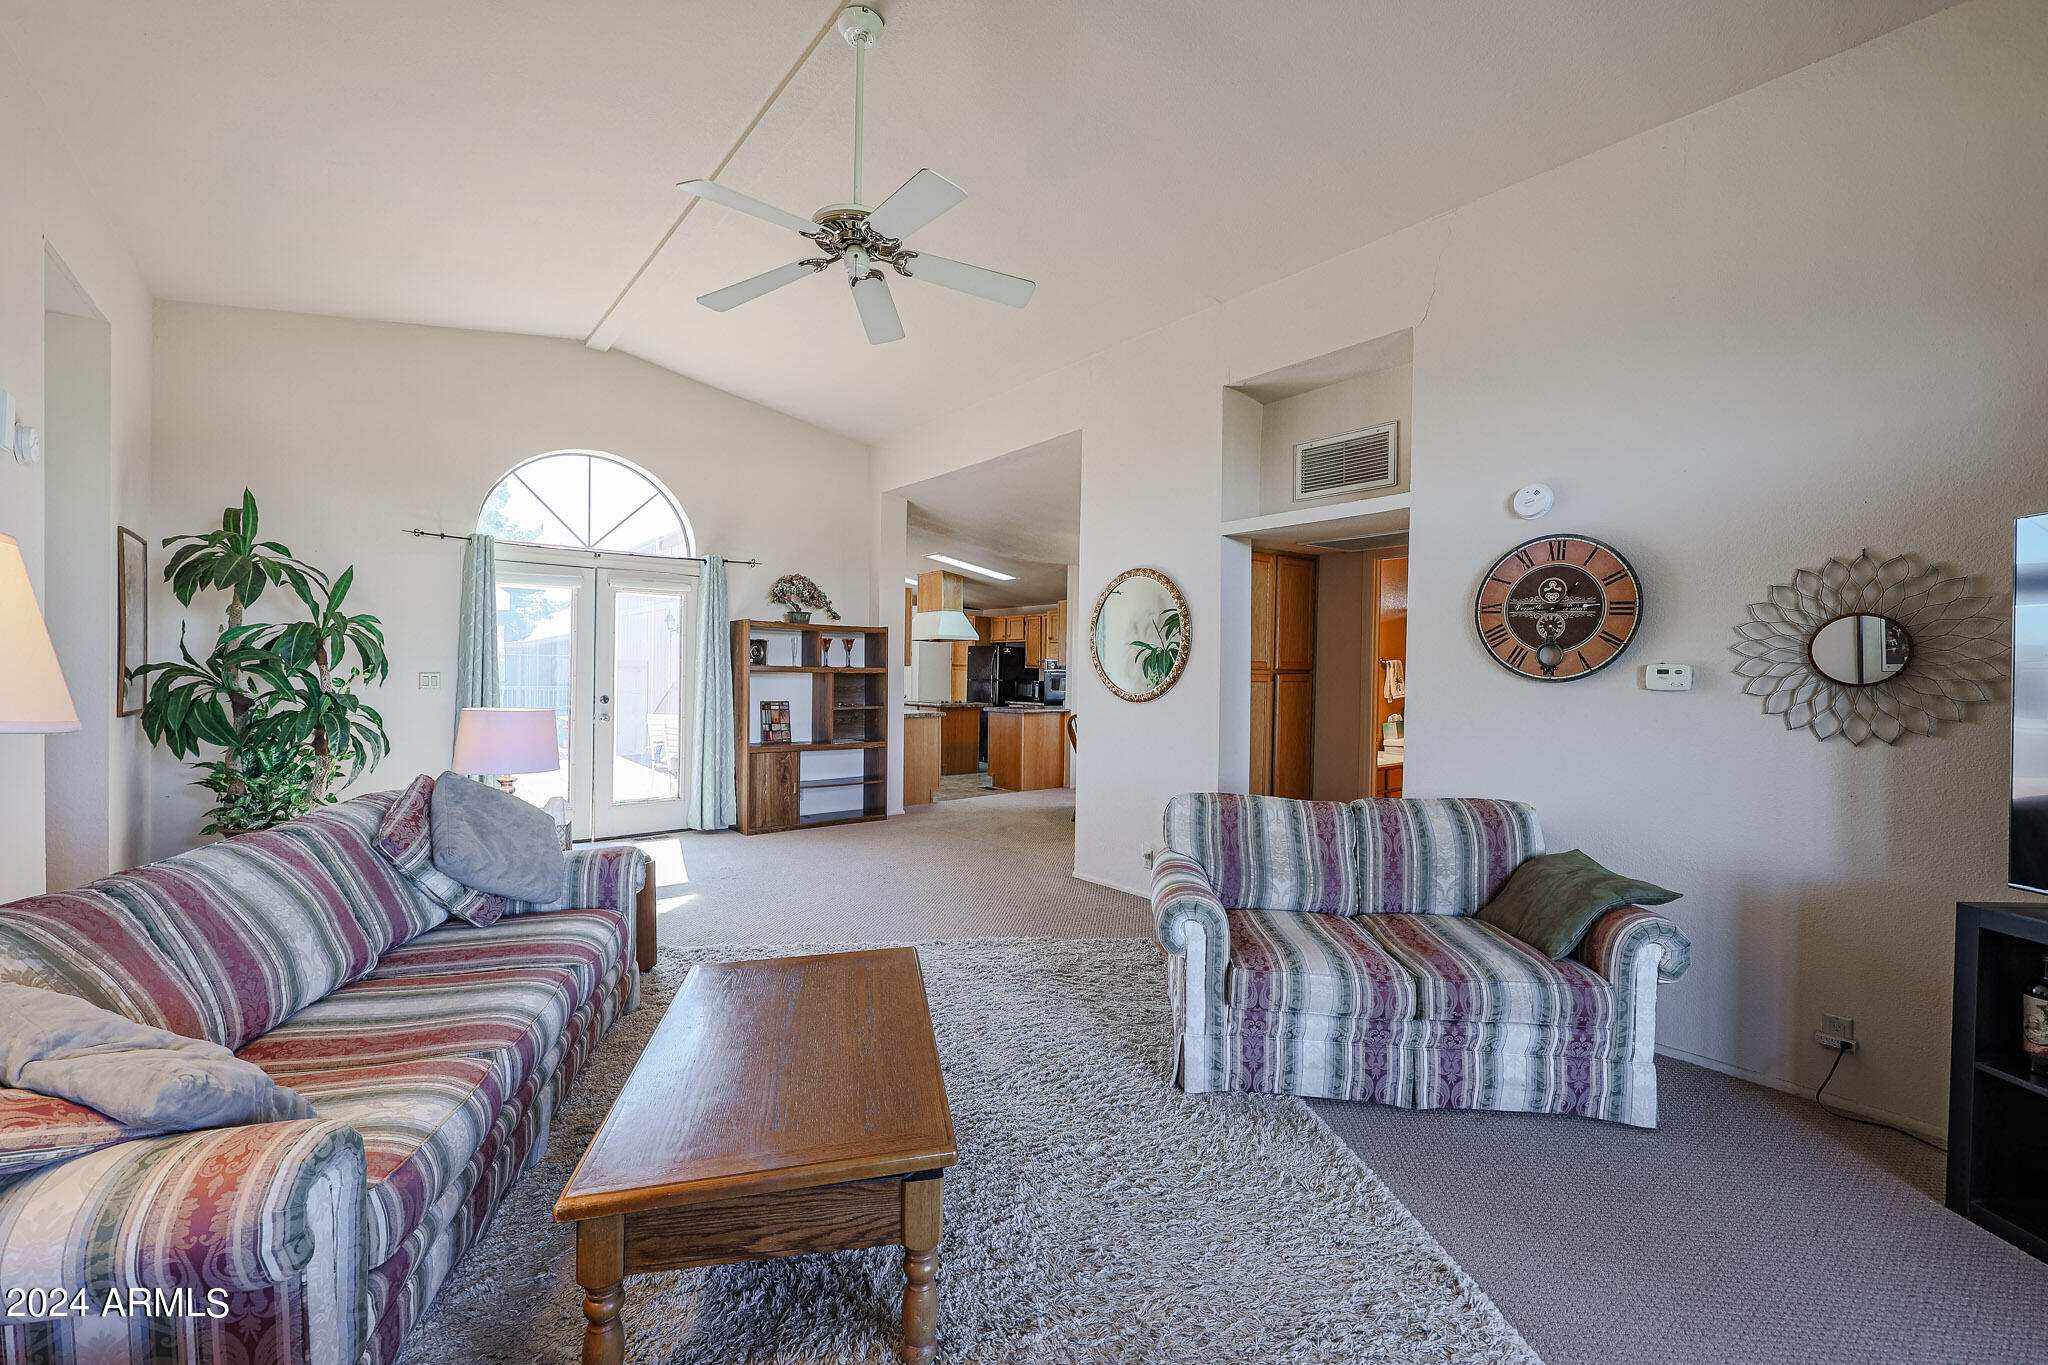
Living room with striped sofas, a wooden coffee table, and arched window above patio doors.
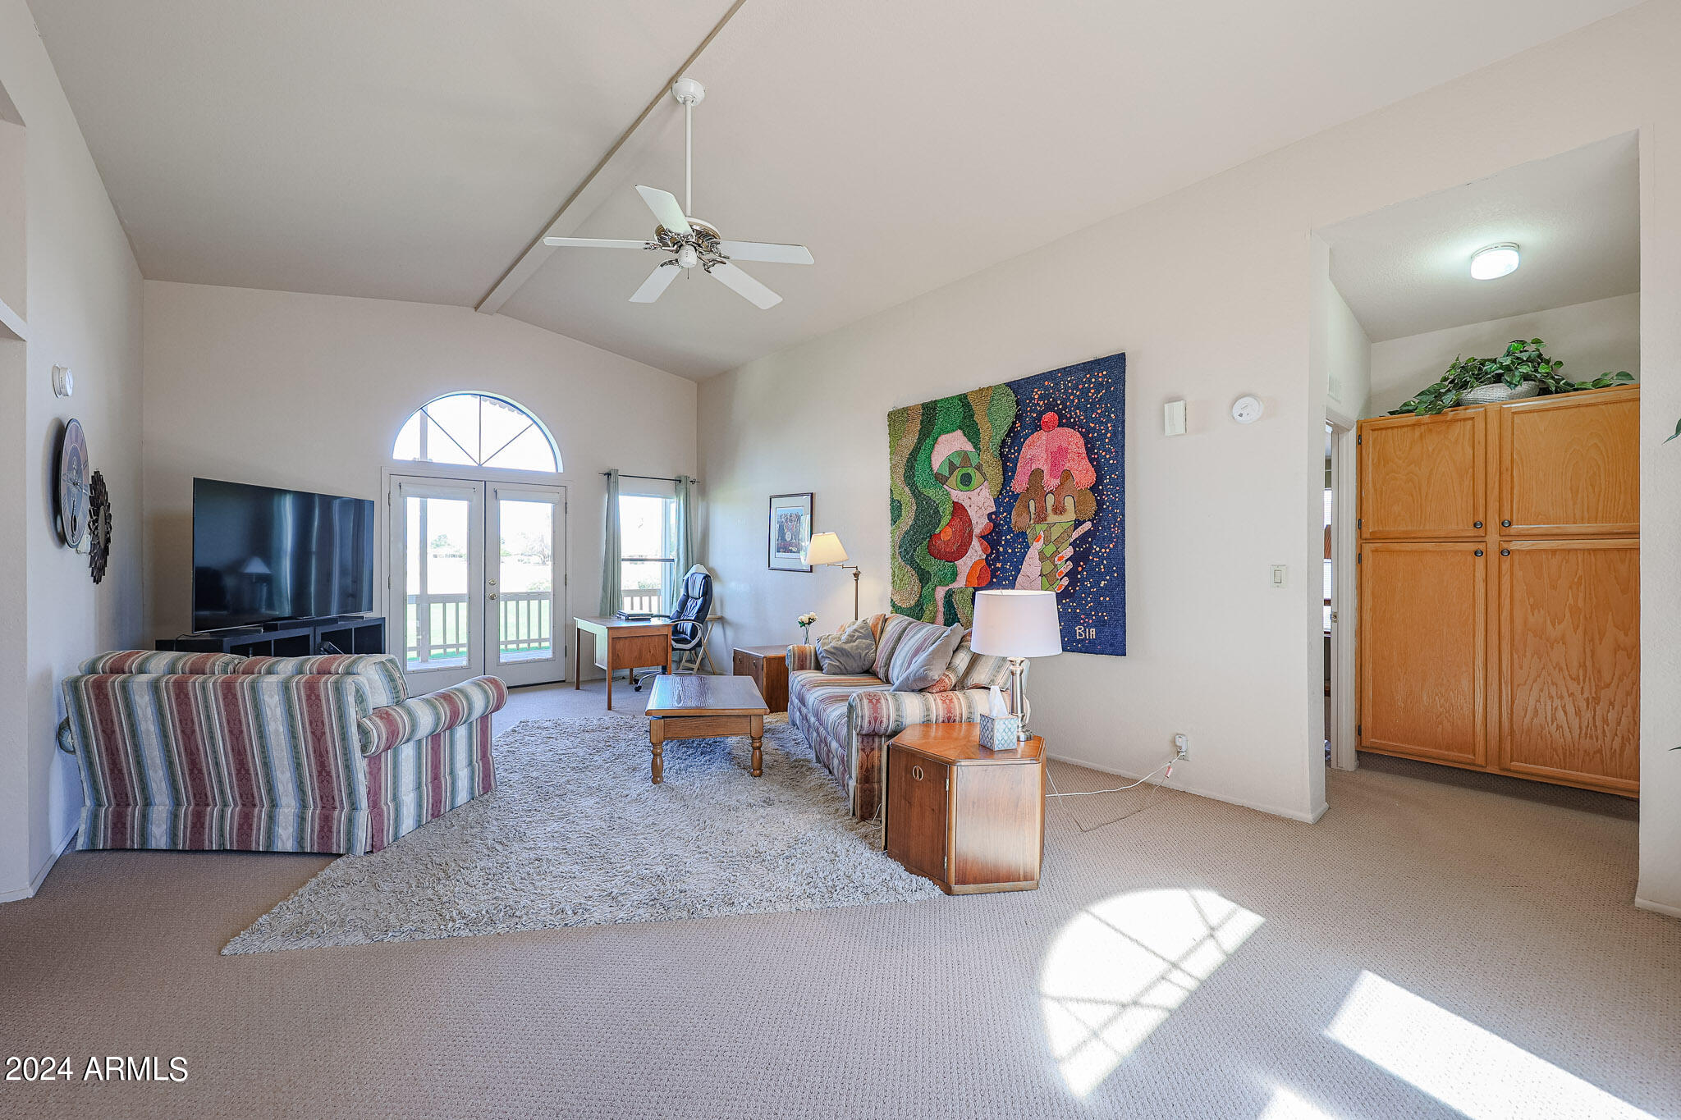
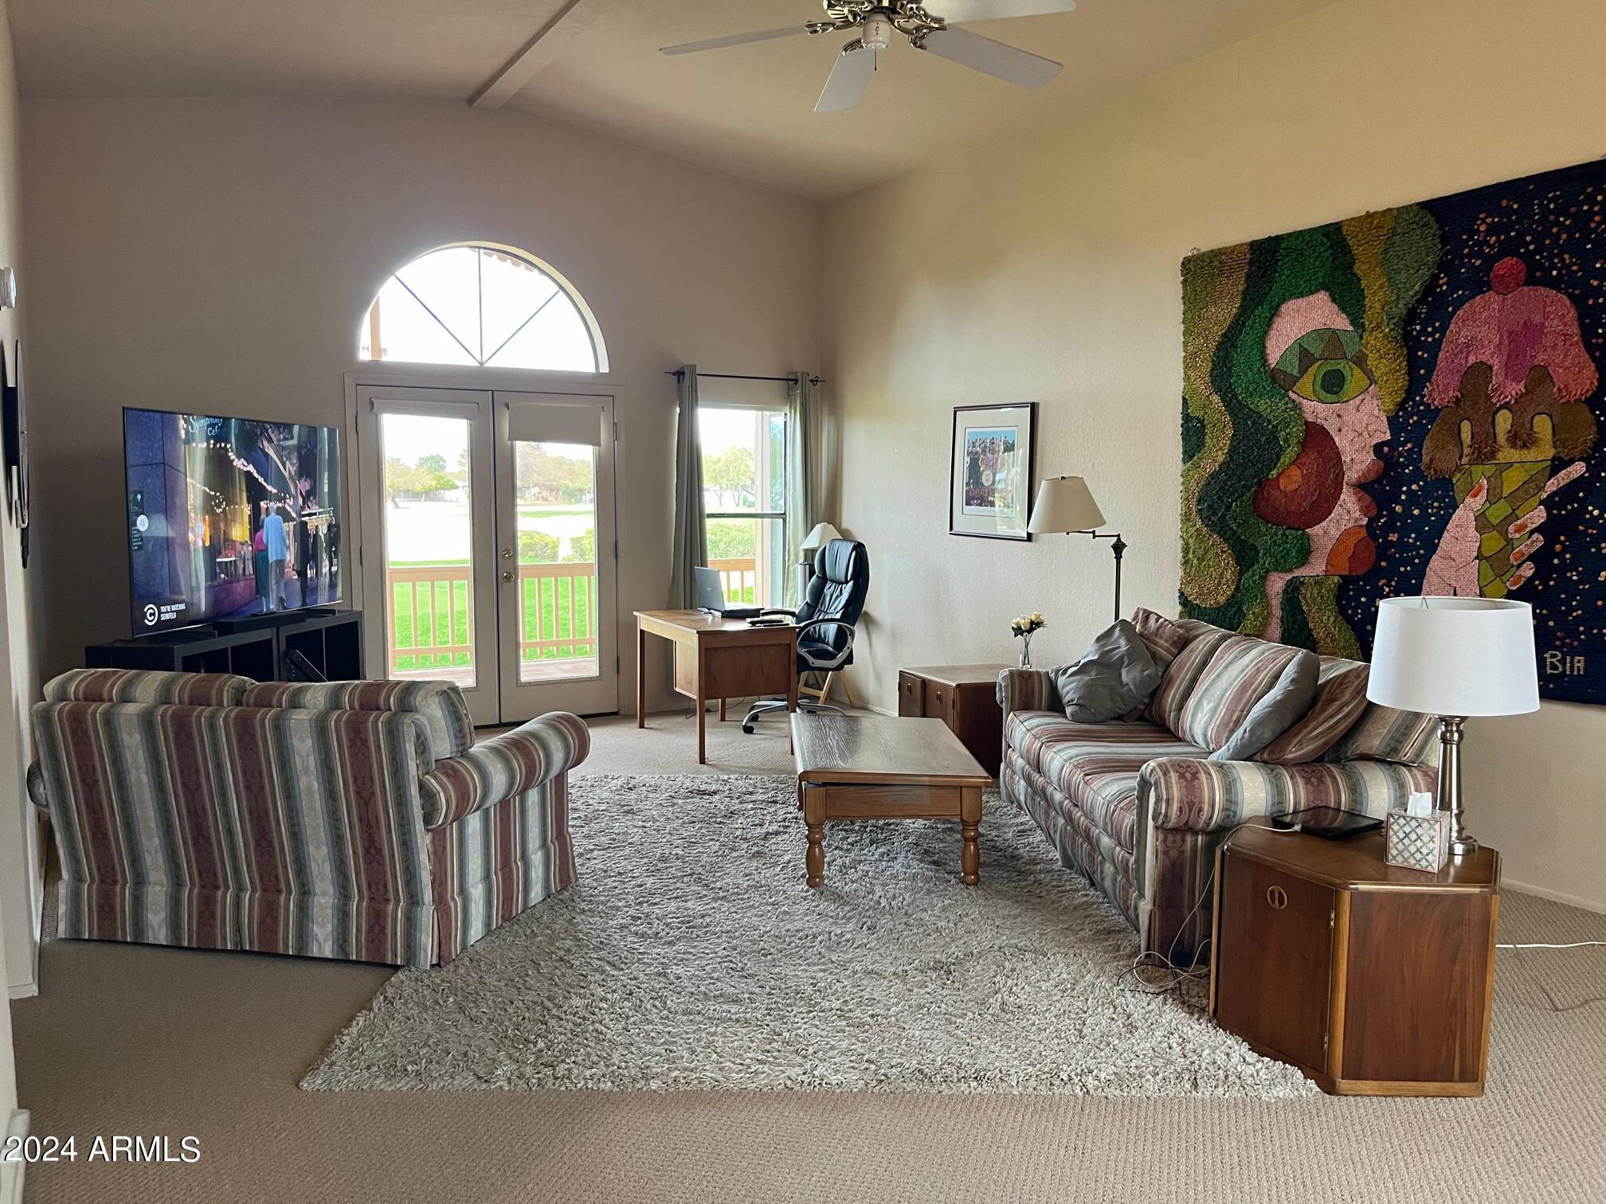
Furnished living room with vaulted ceiling, striped sofas, arched window, and colorful tapestry.
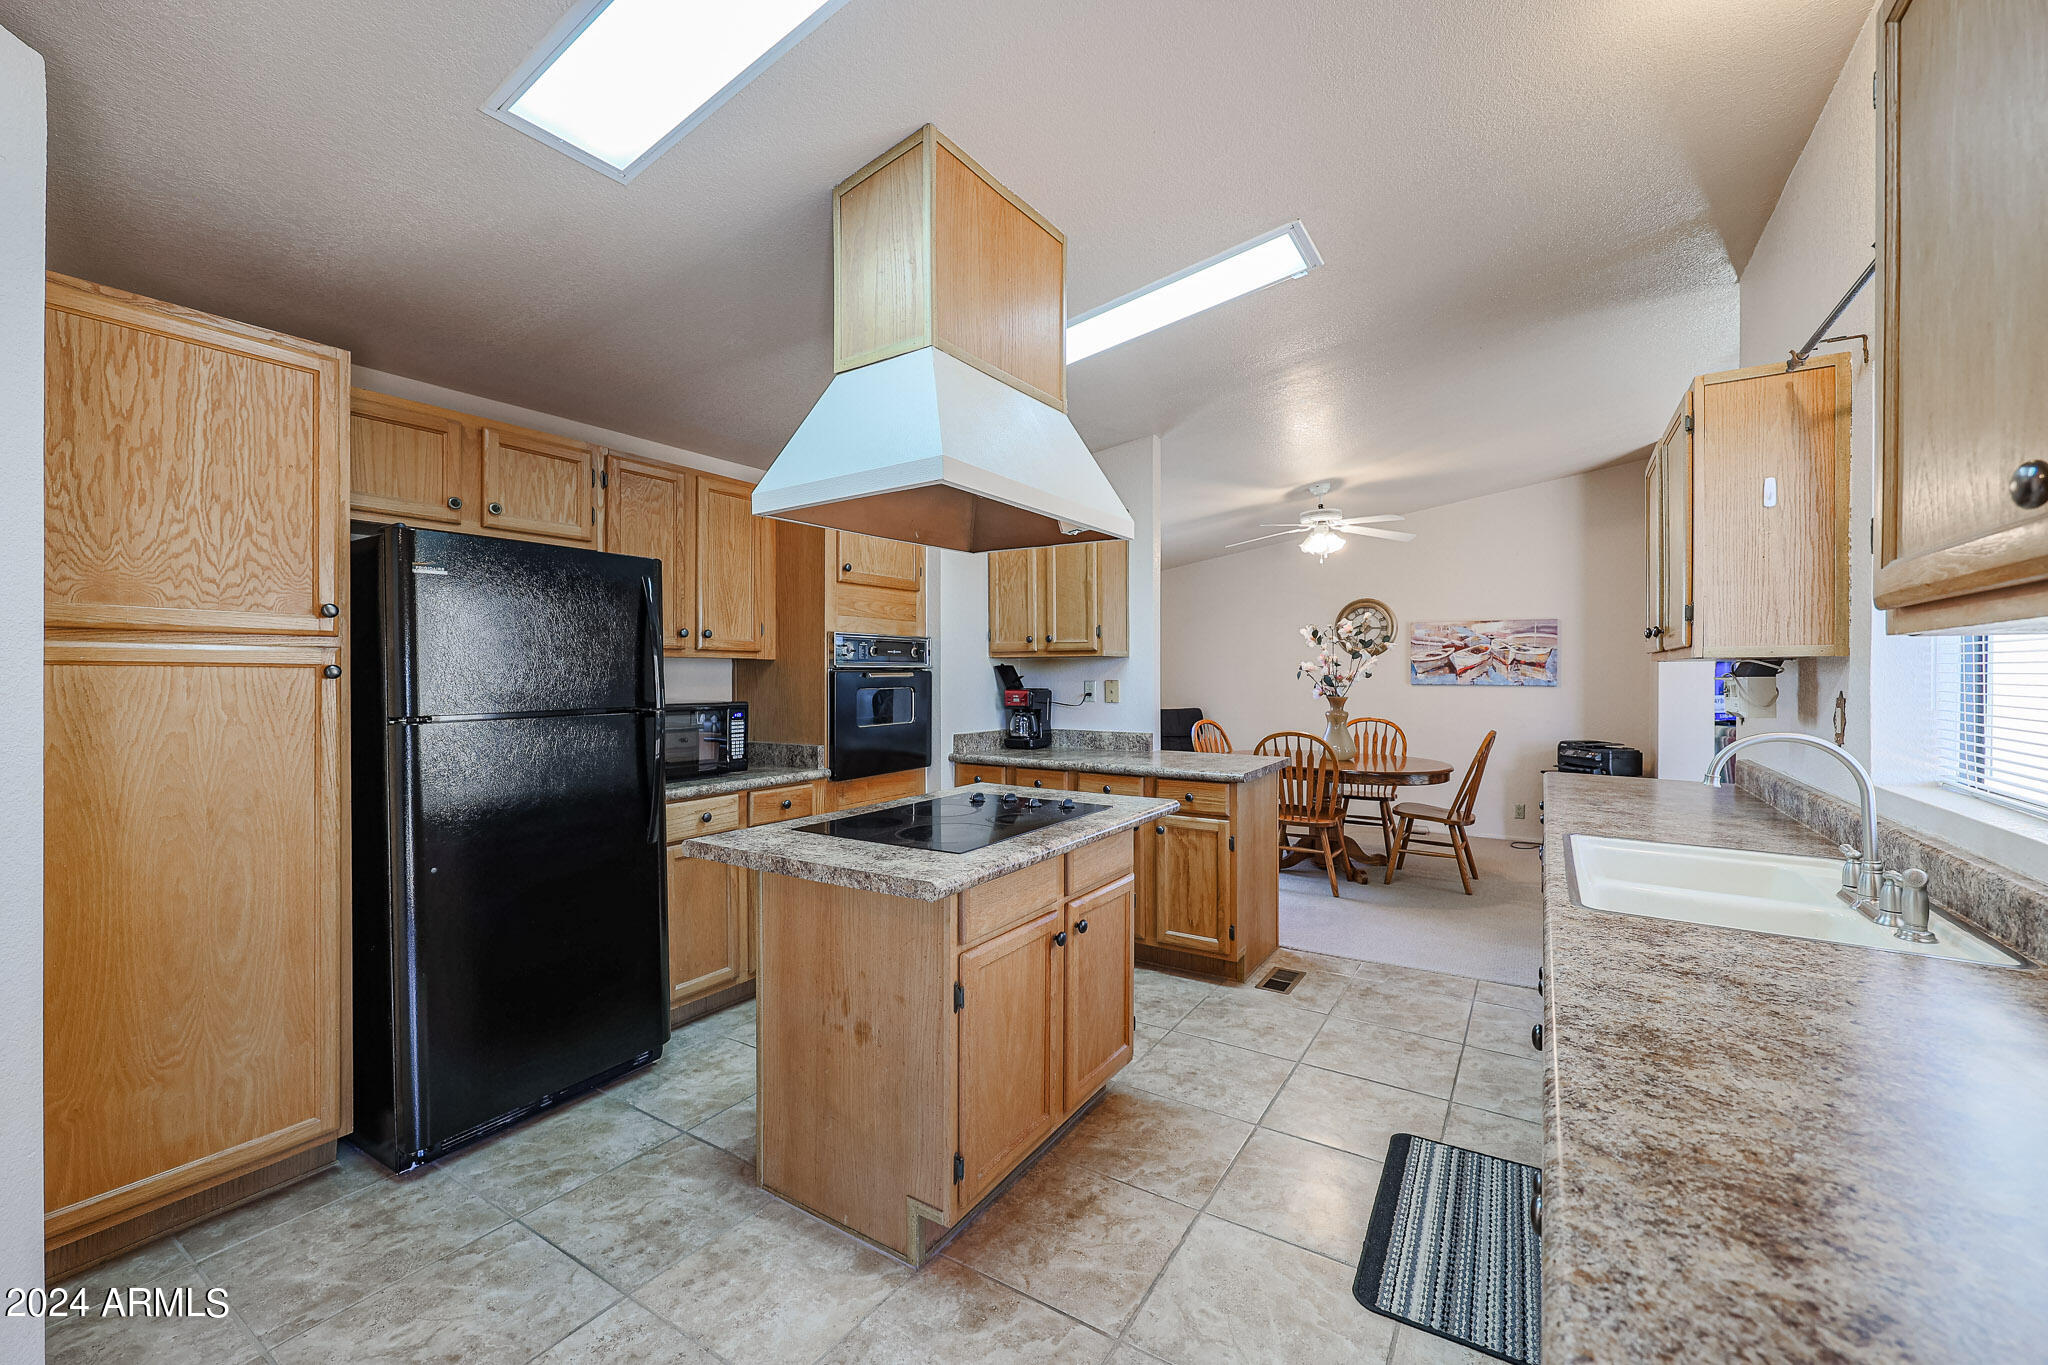
Kitchen with a central island, light wood cabinetry, black appliances, and adjoining dining area.
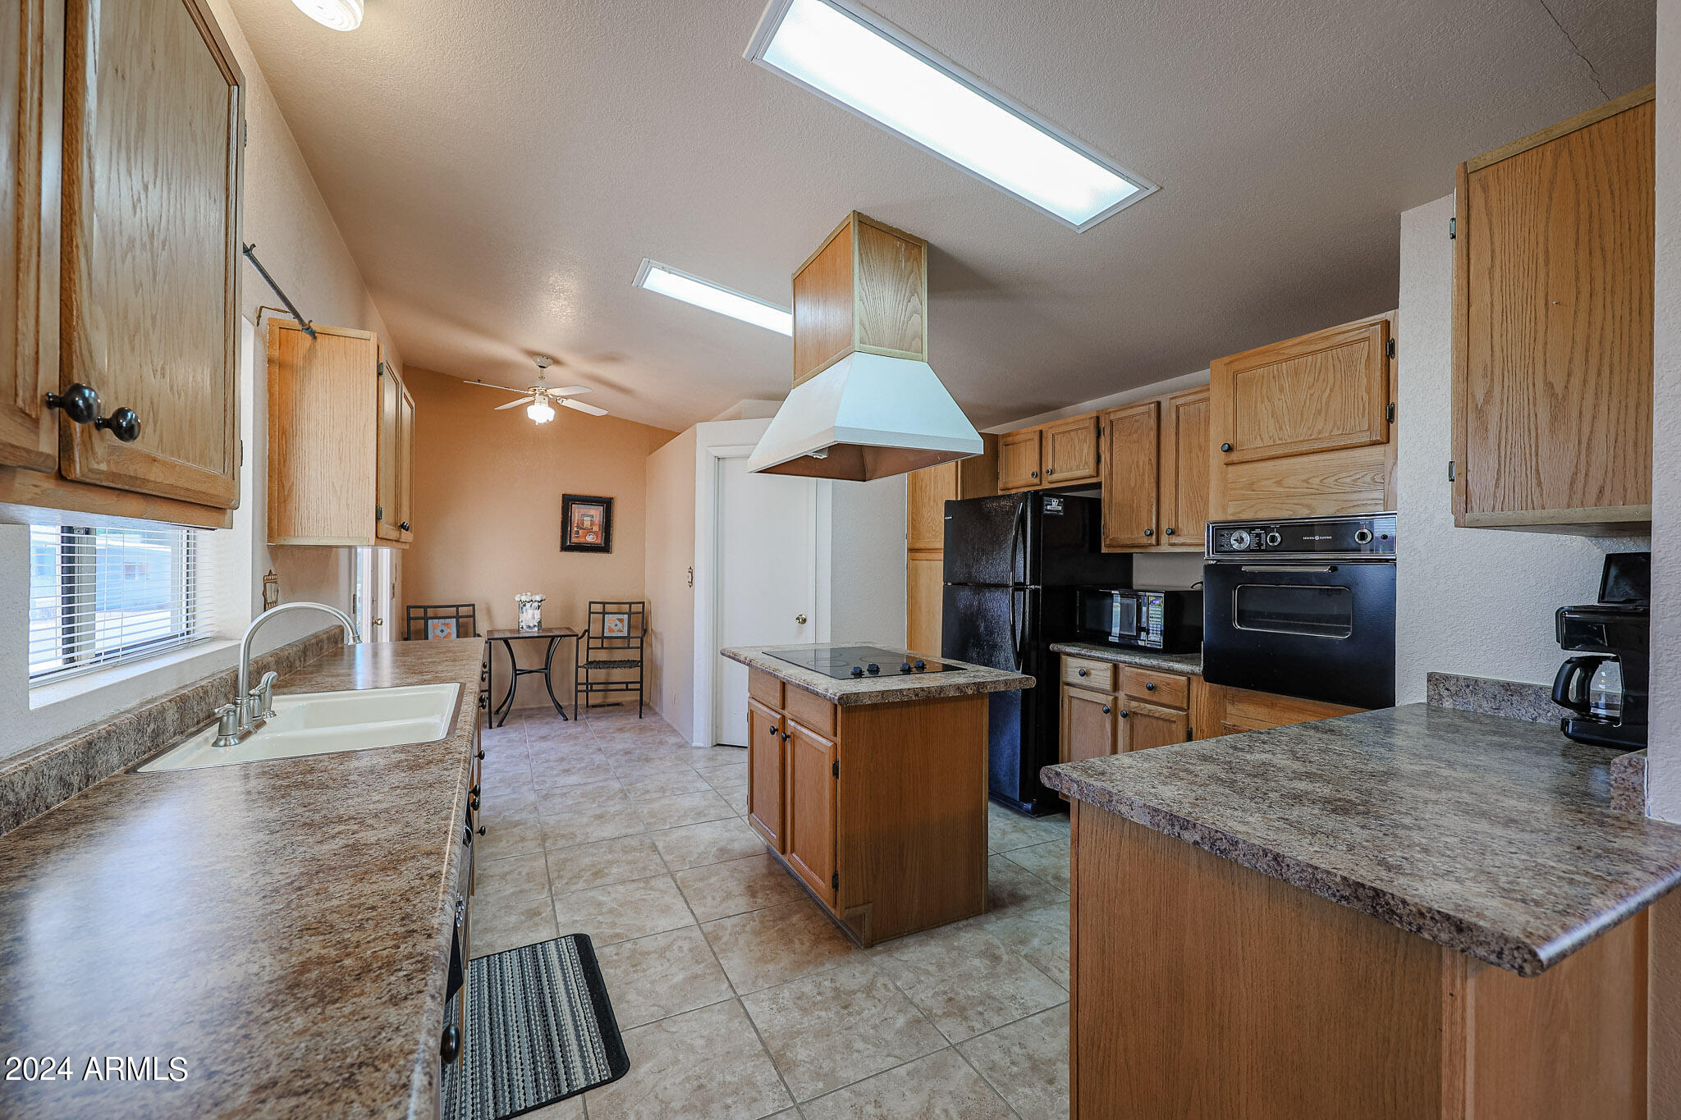
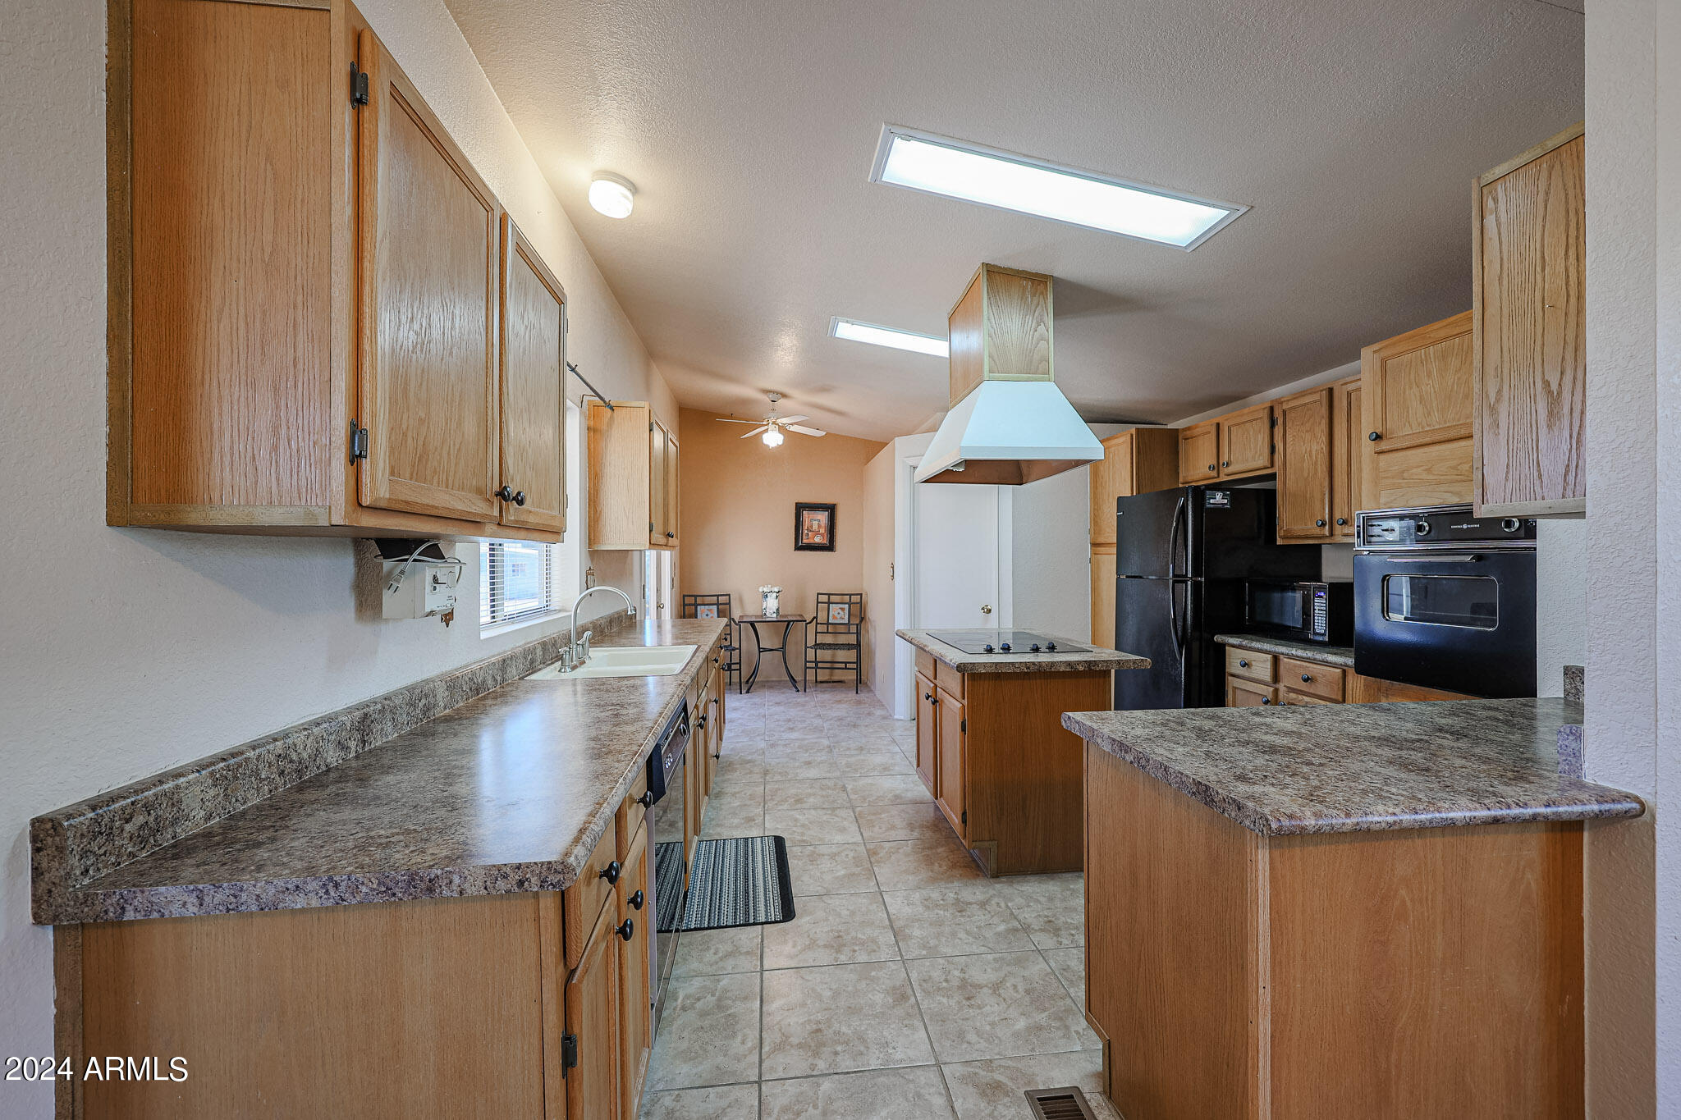
Kitchen with wood cabinetry, granite counters, a central cooktop island, and black appliances.
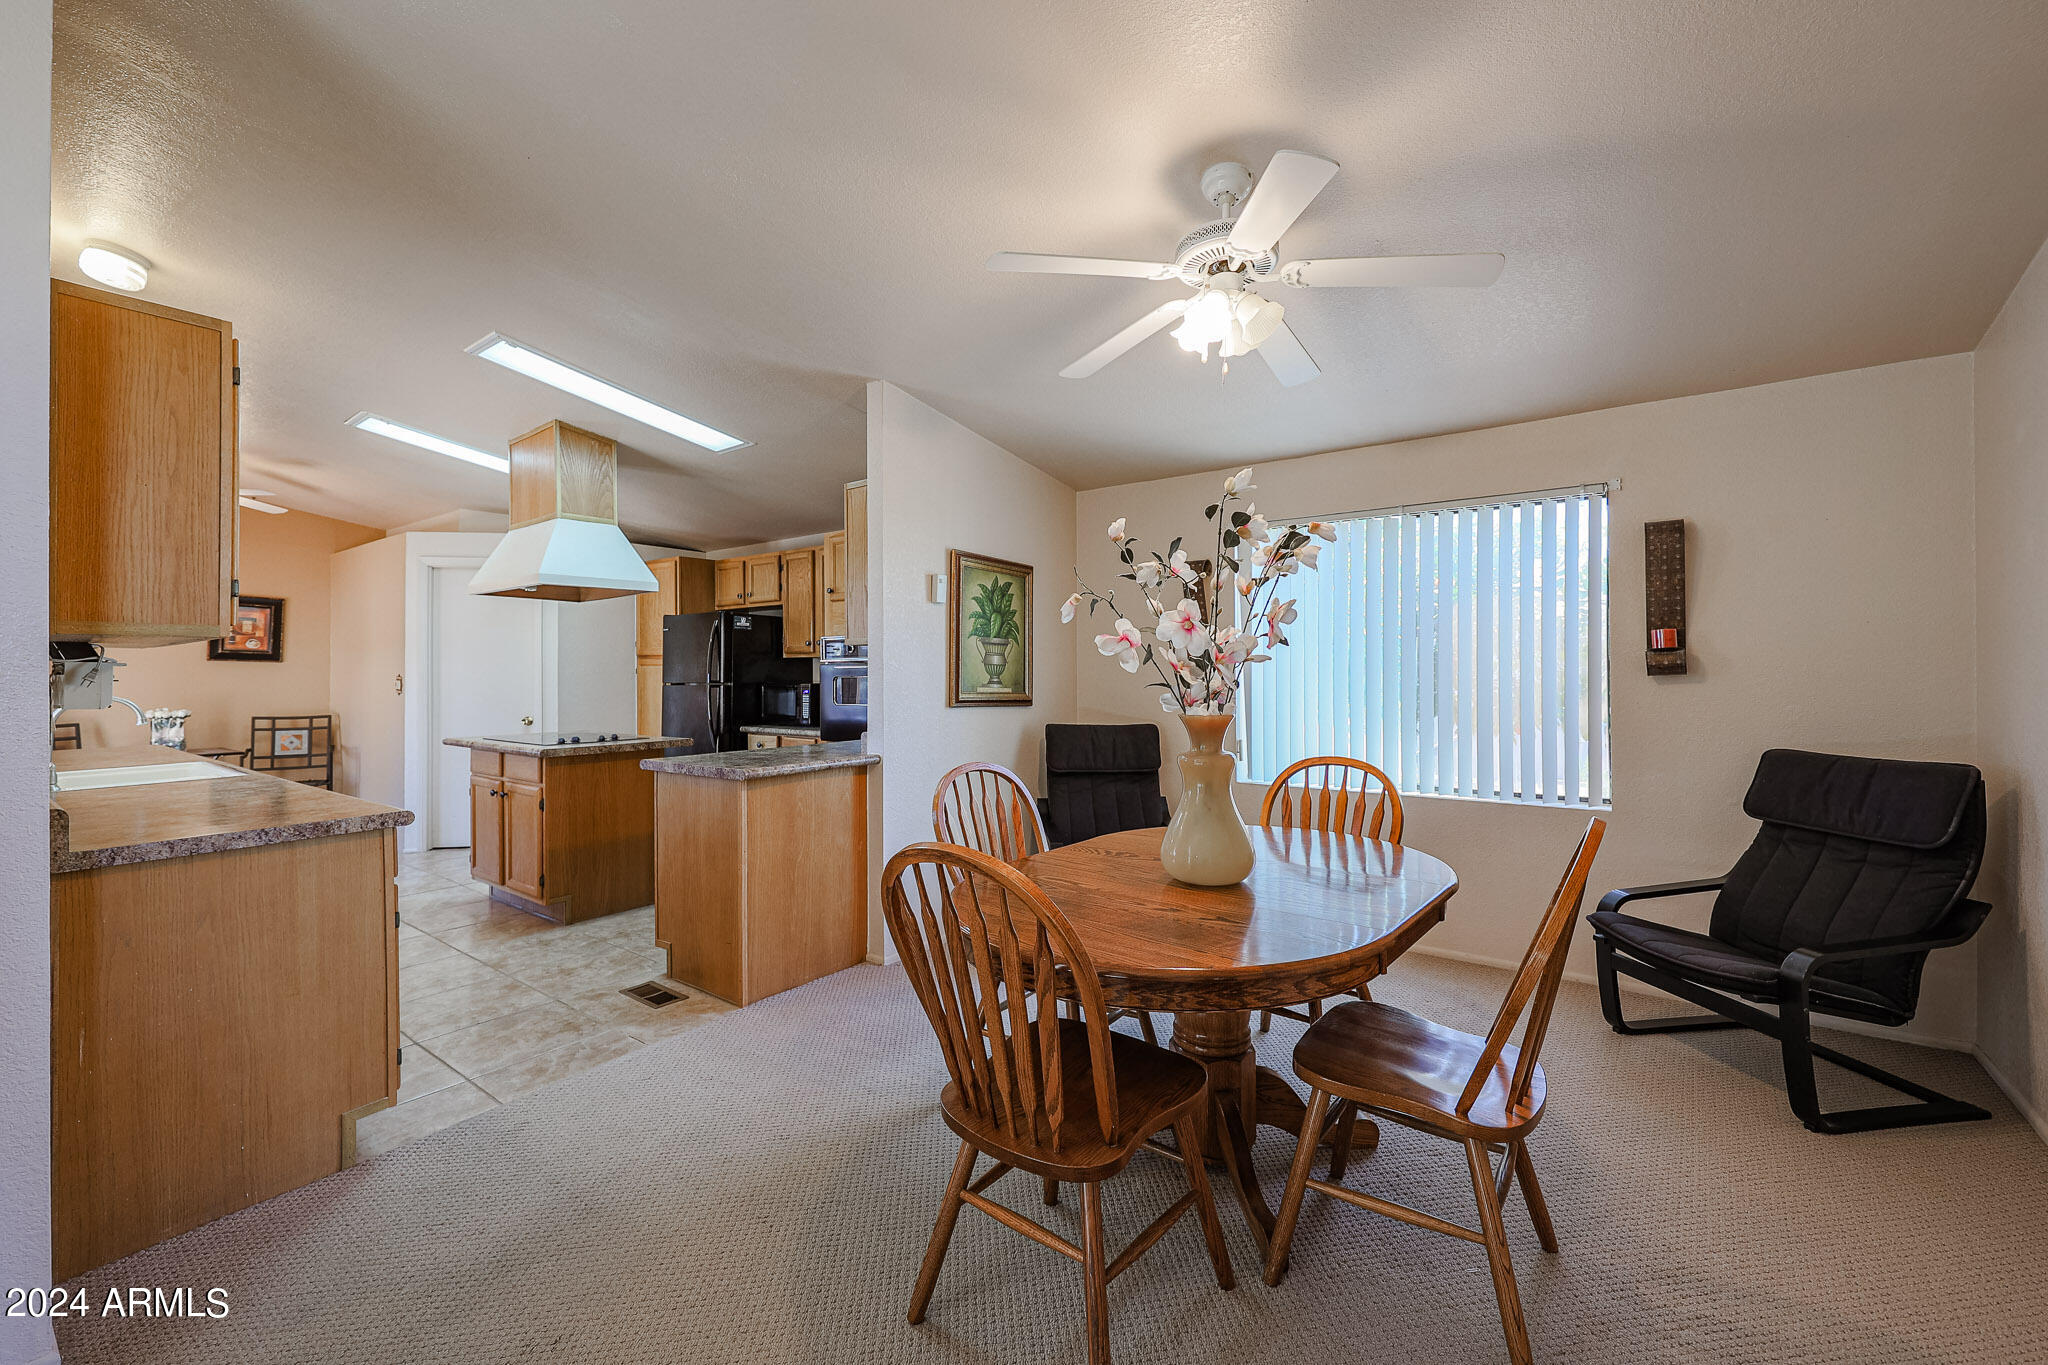
Dining area with a wooden table beside an open kitchen with wood cabinets and granite counters.
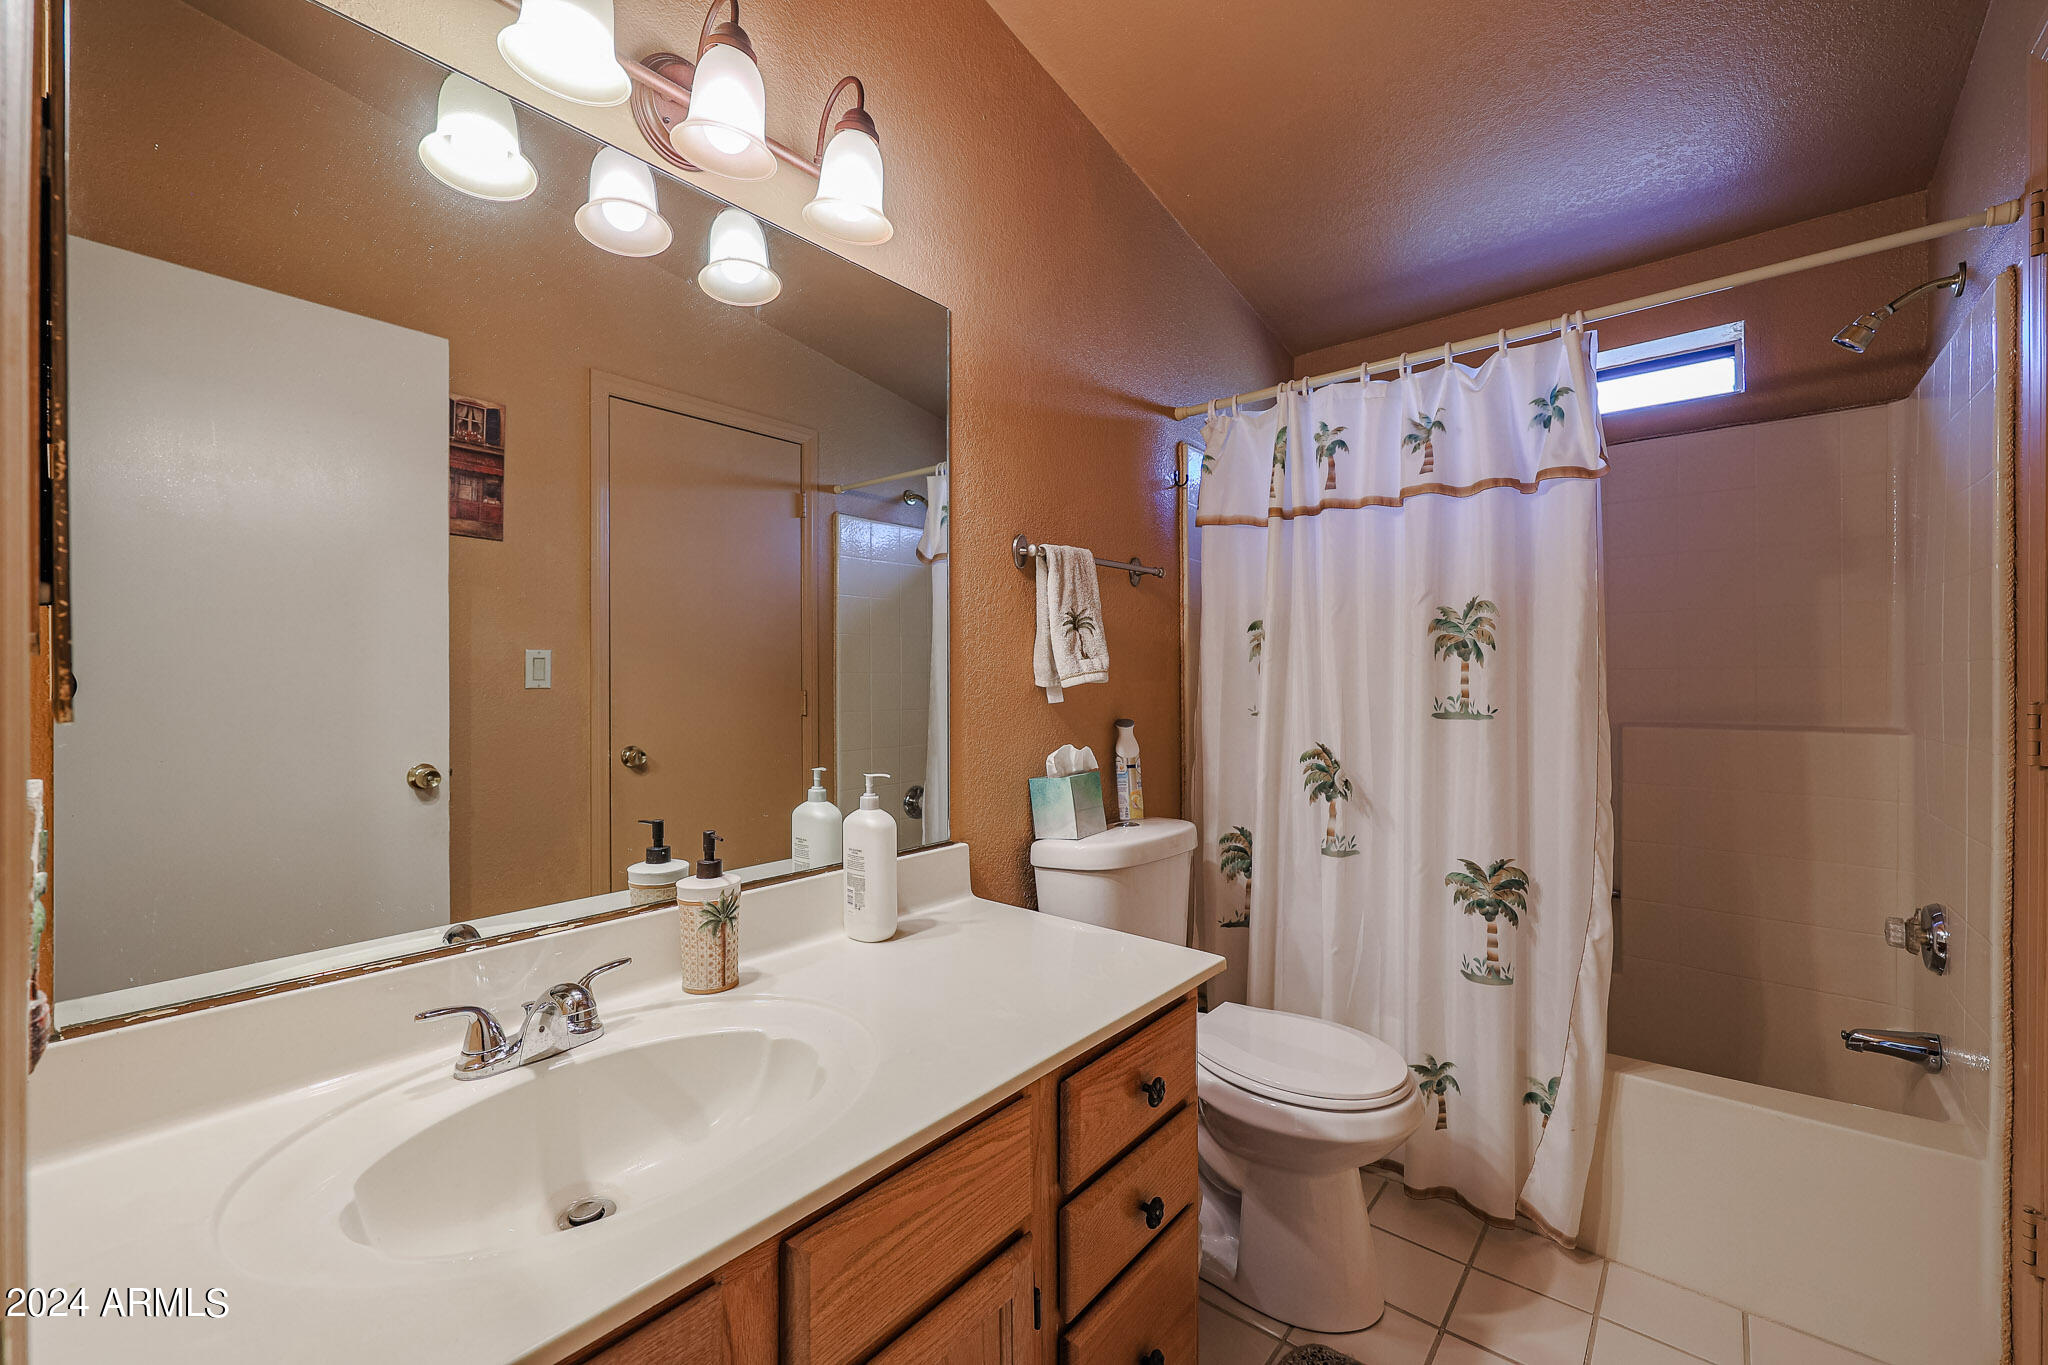
Bathroom with a wide mirrored vanity, wood cabinets, and a bathtub behind a palm-print curtain.
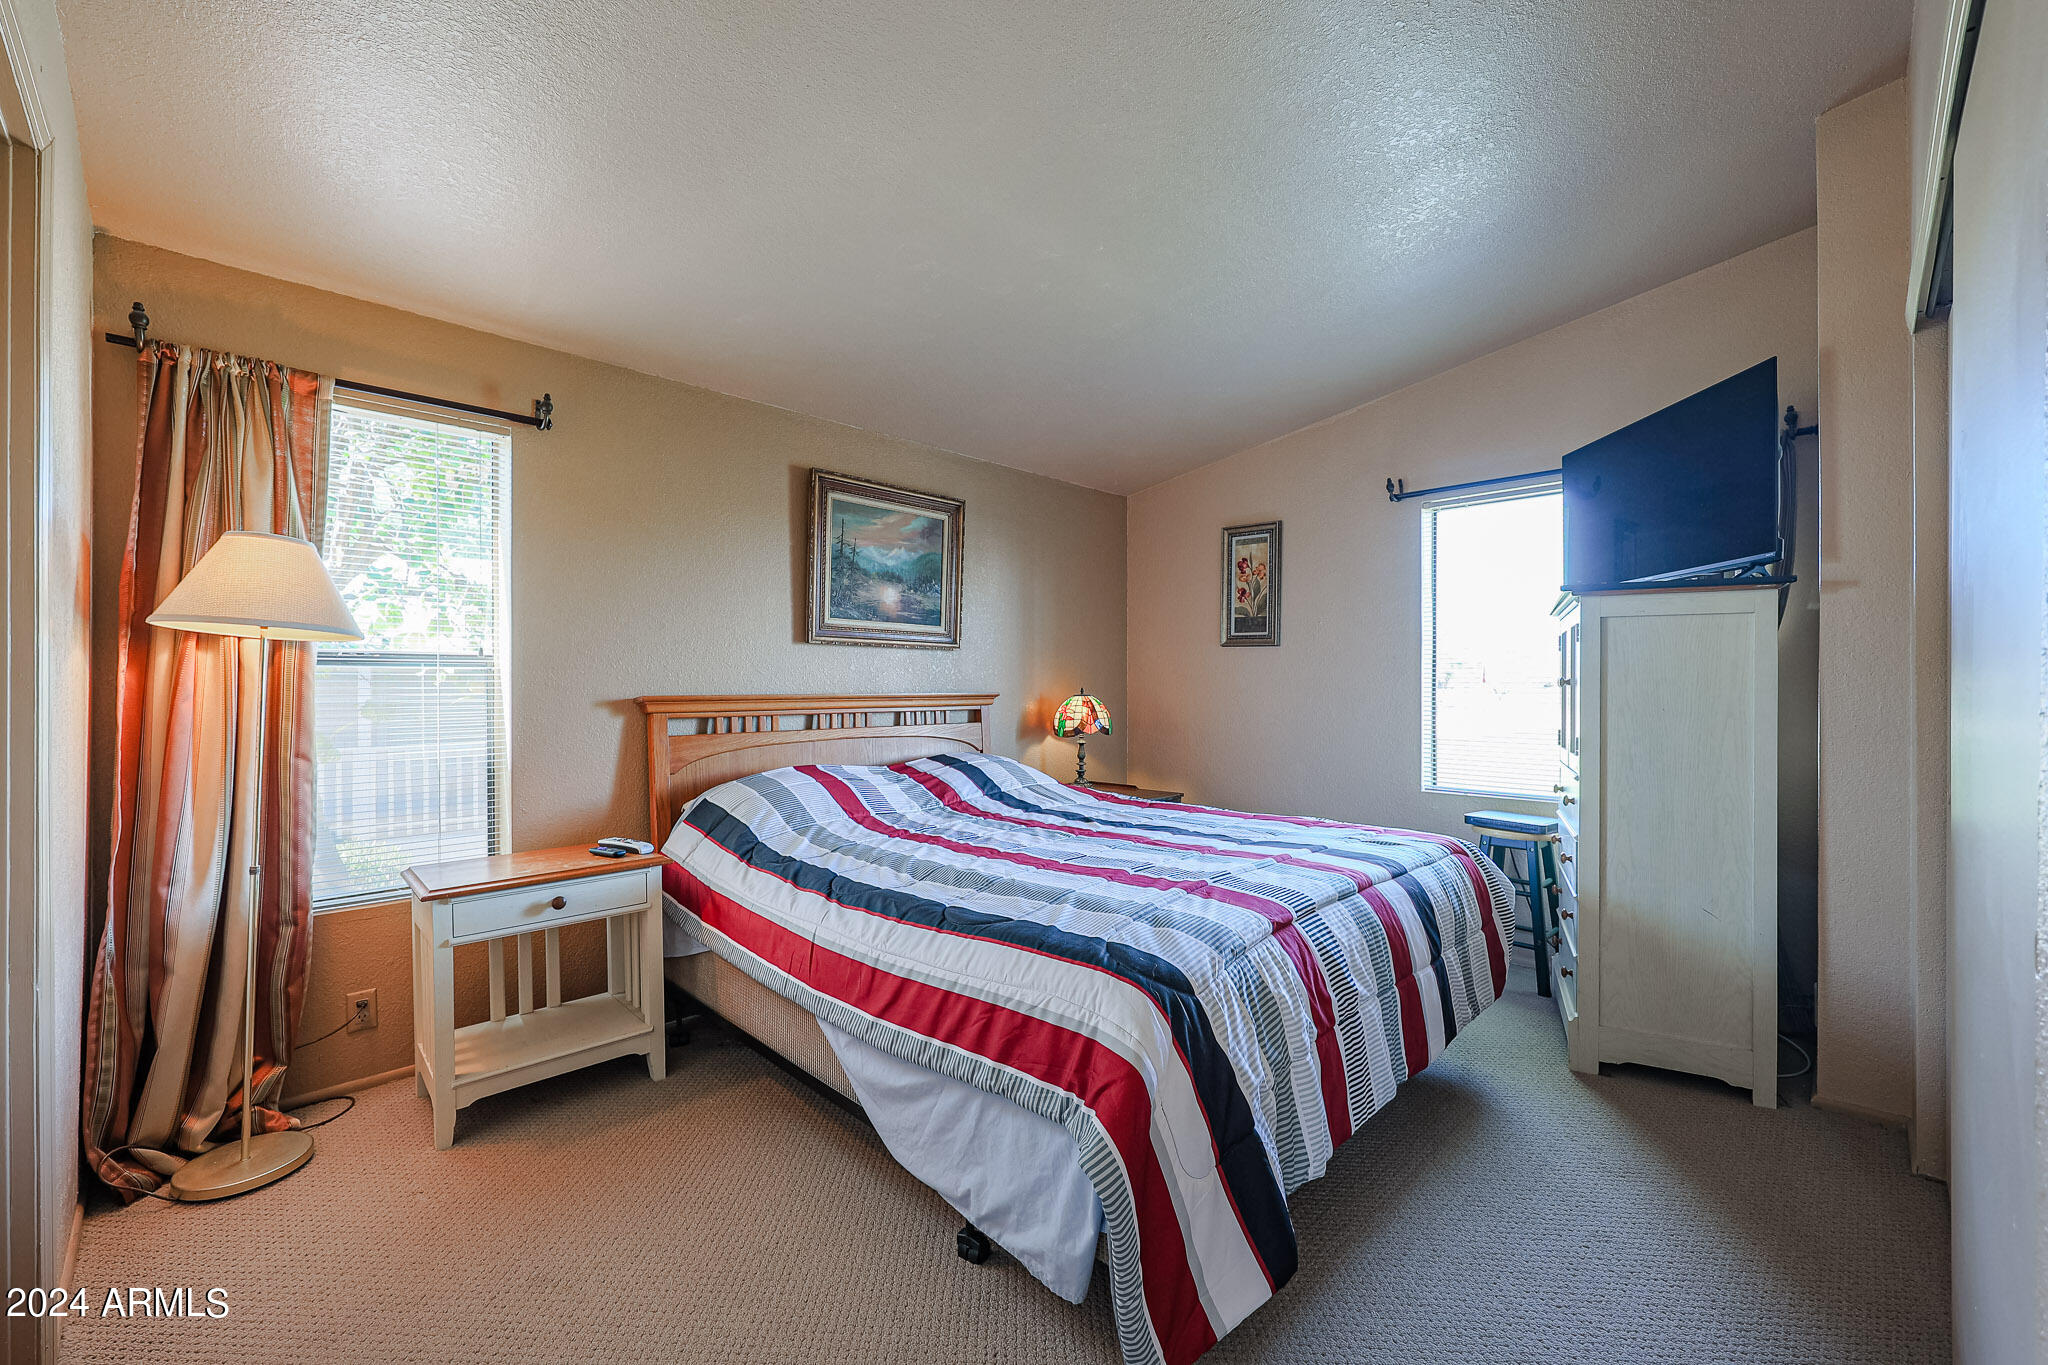
Bedroom with a large red, navy, and white striped bedspread and television on a tall cabinet.
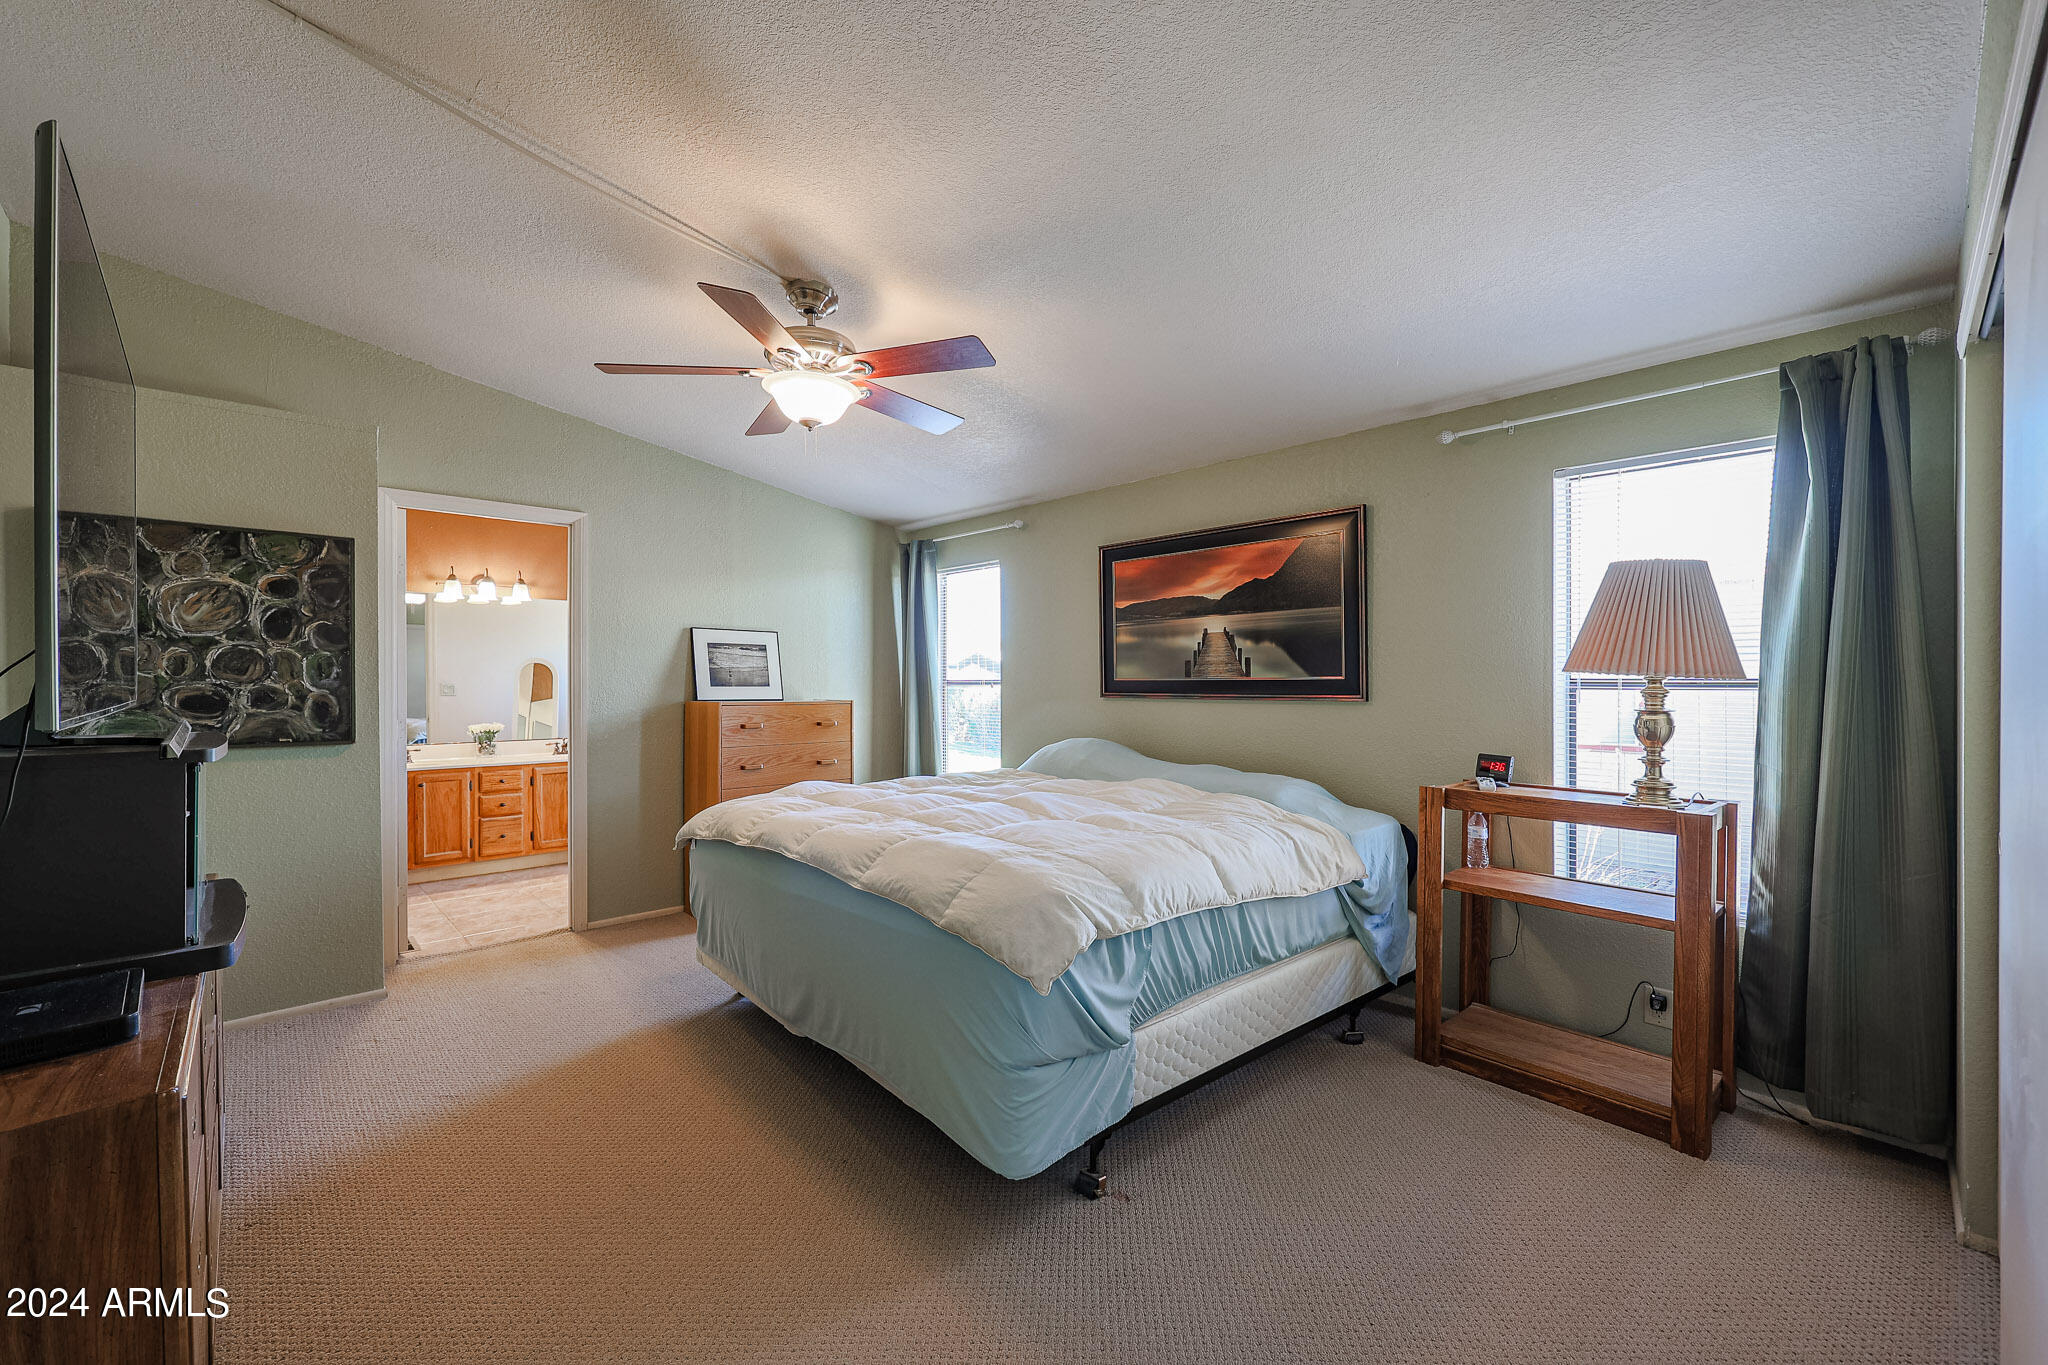
Bedroom with a large white-and-blue bed, sage-green walls, and an adjoining bathroom.
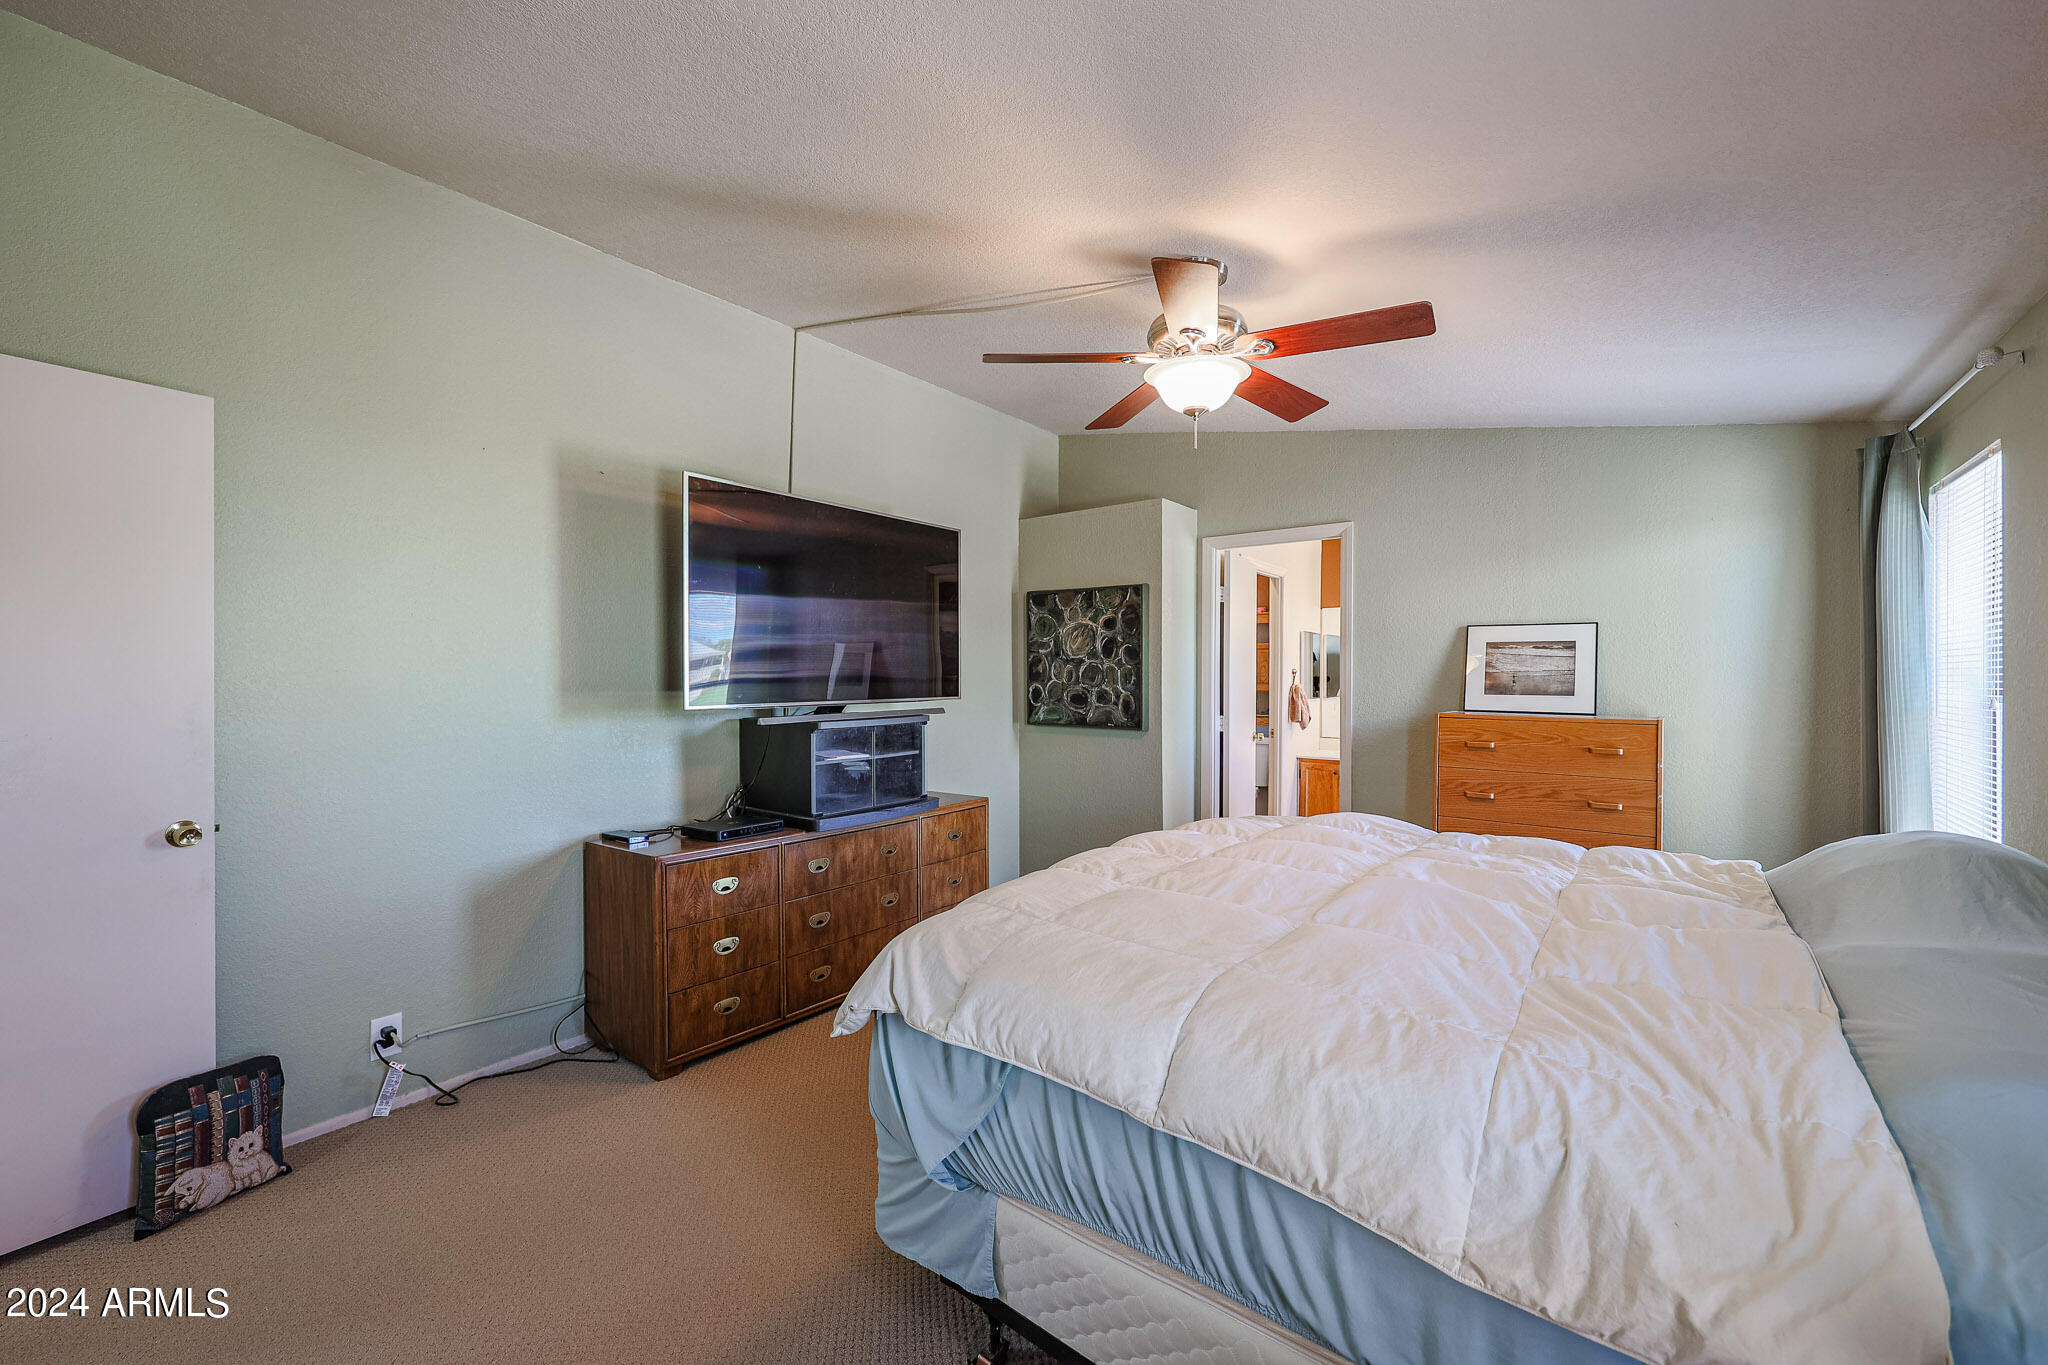
Furnished bedroom with a large bed, ceiling fan, and wall-mounted television.
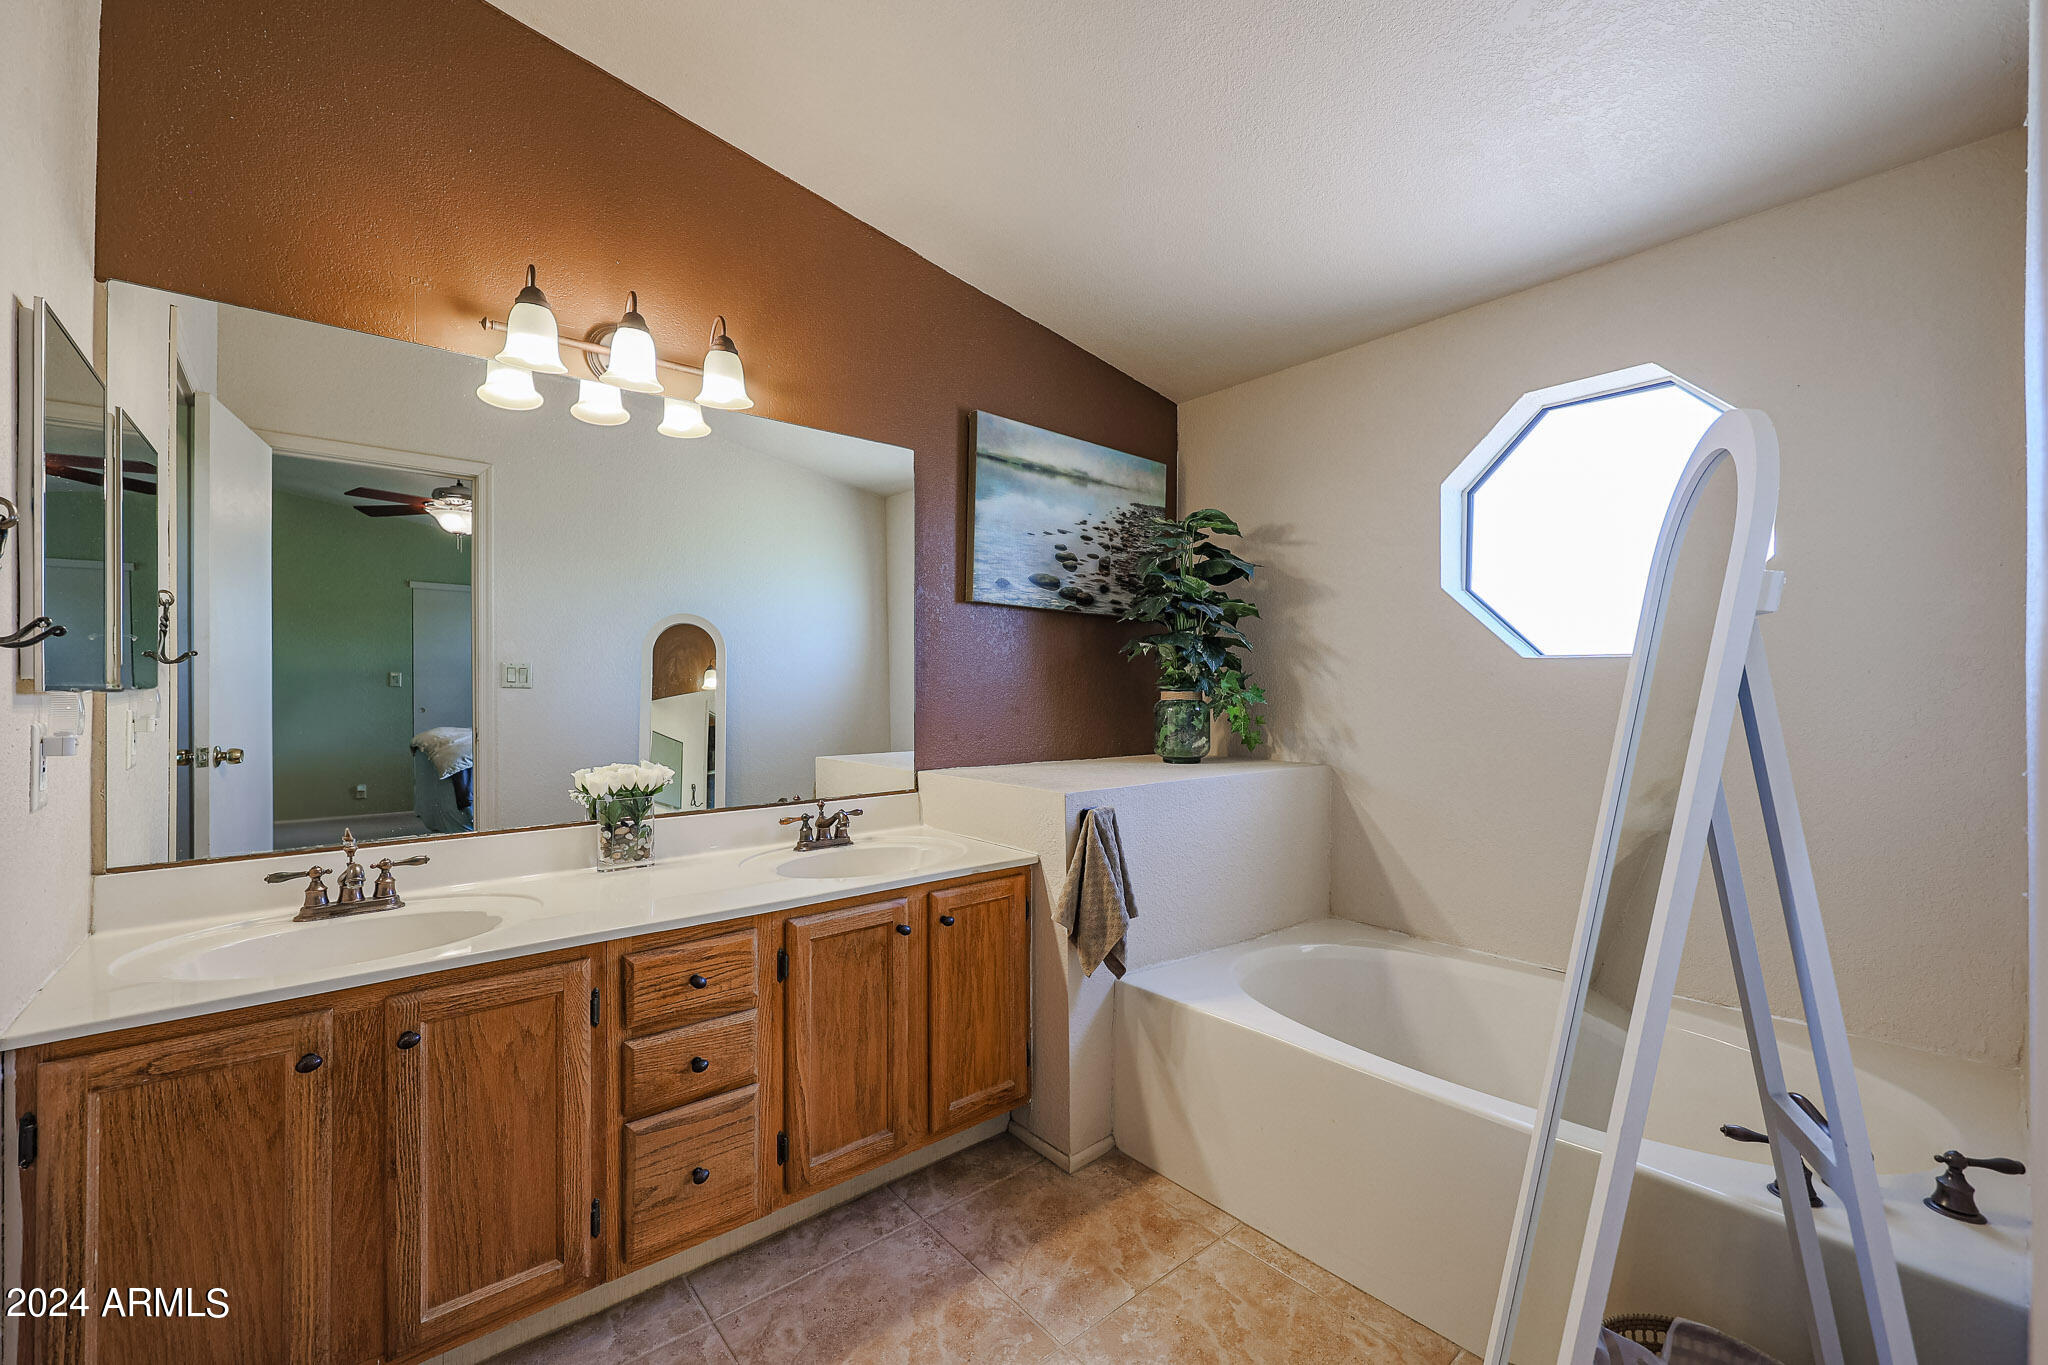
Bathroom with double wood vanity, large mirror, built-in tub, and octagonal window.
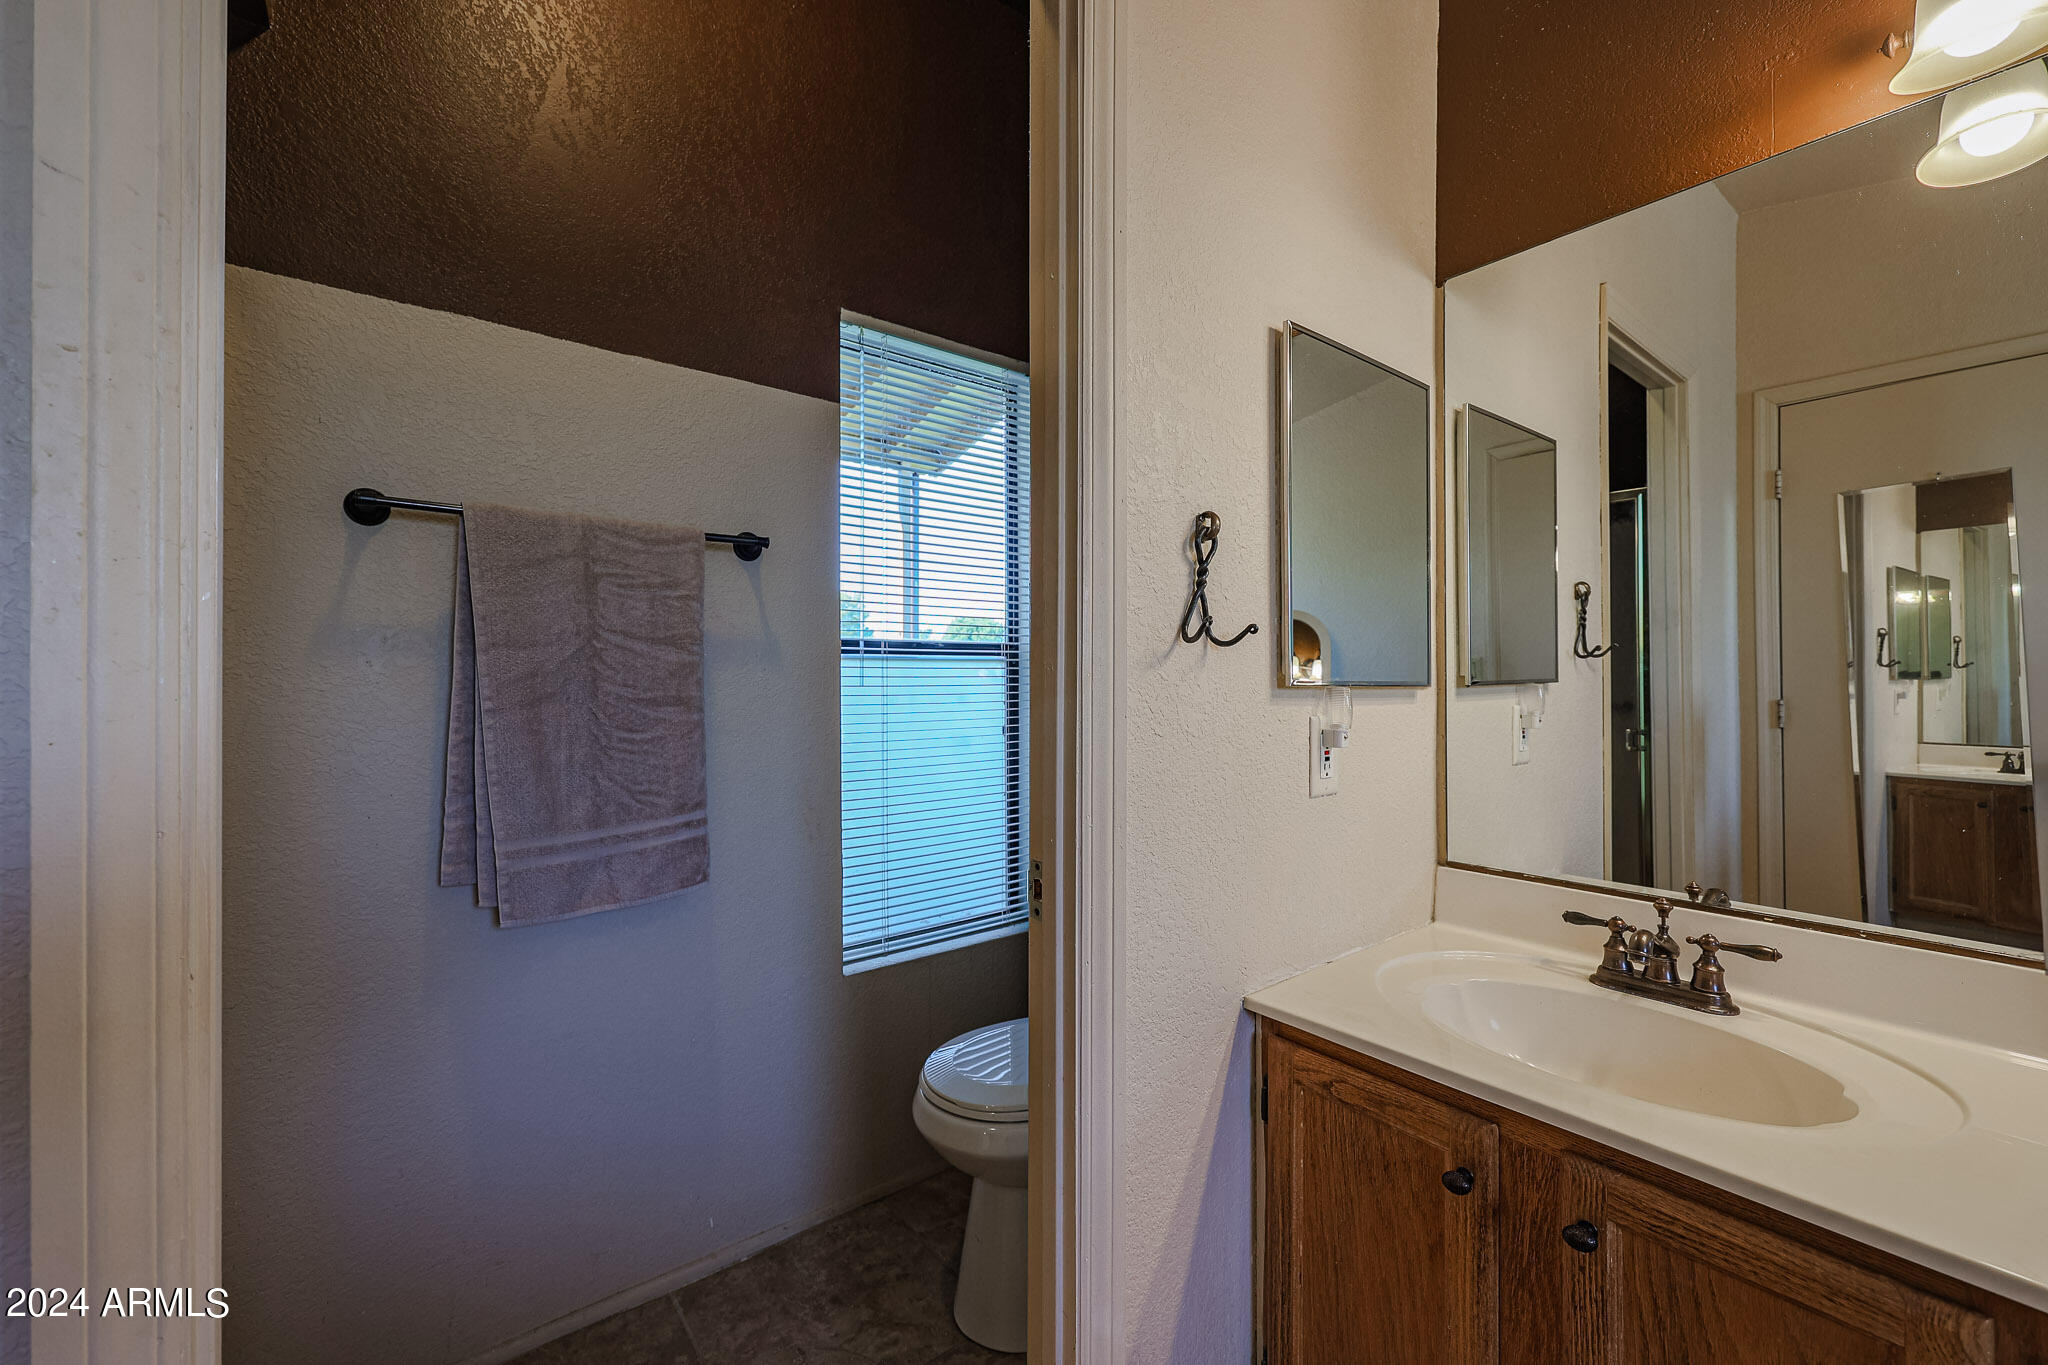
Bathroom vanity and mirror beside a separate toilet area with a window.
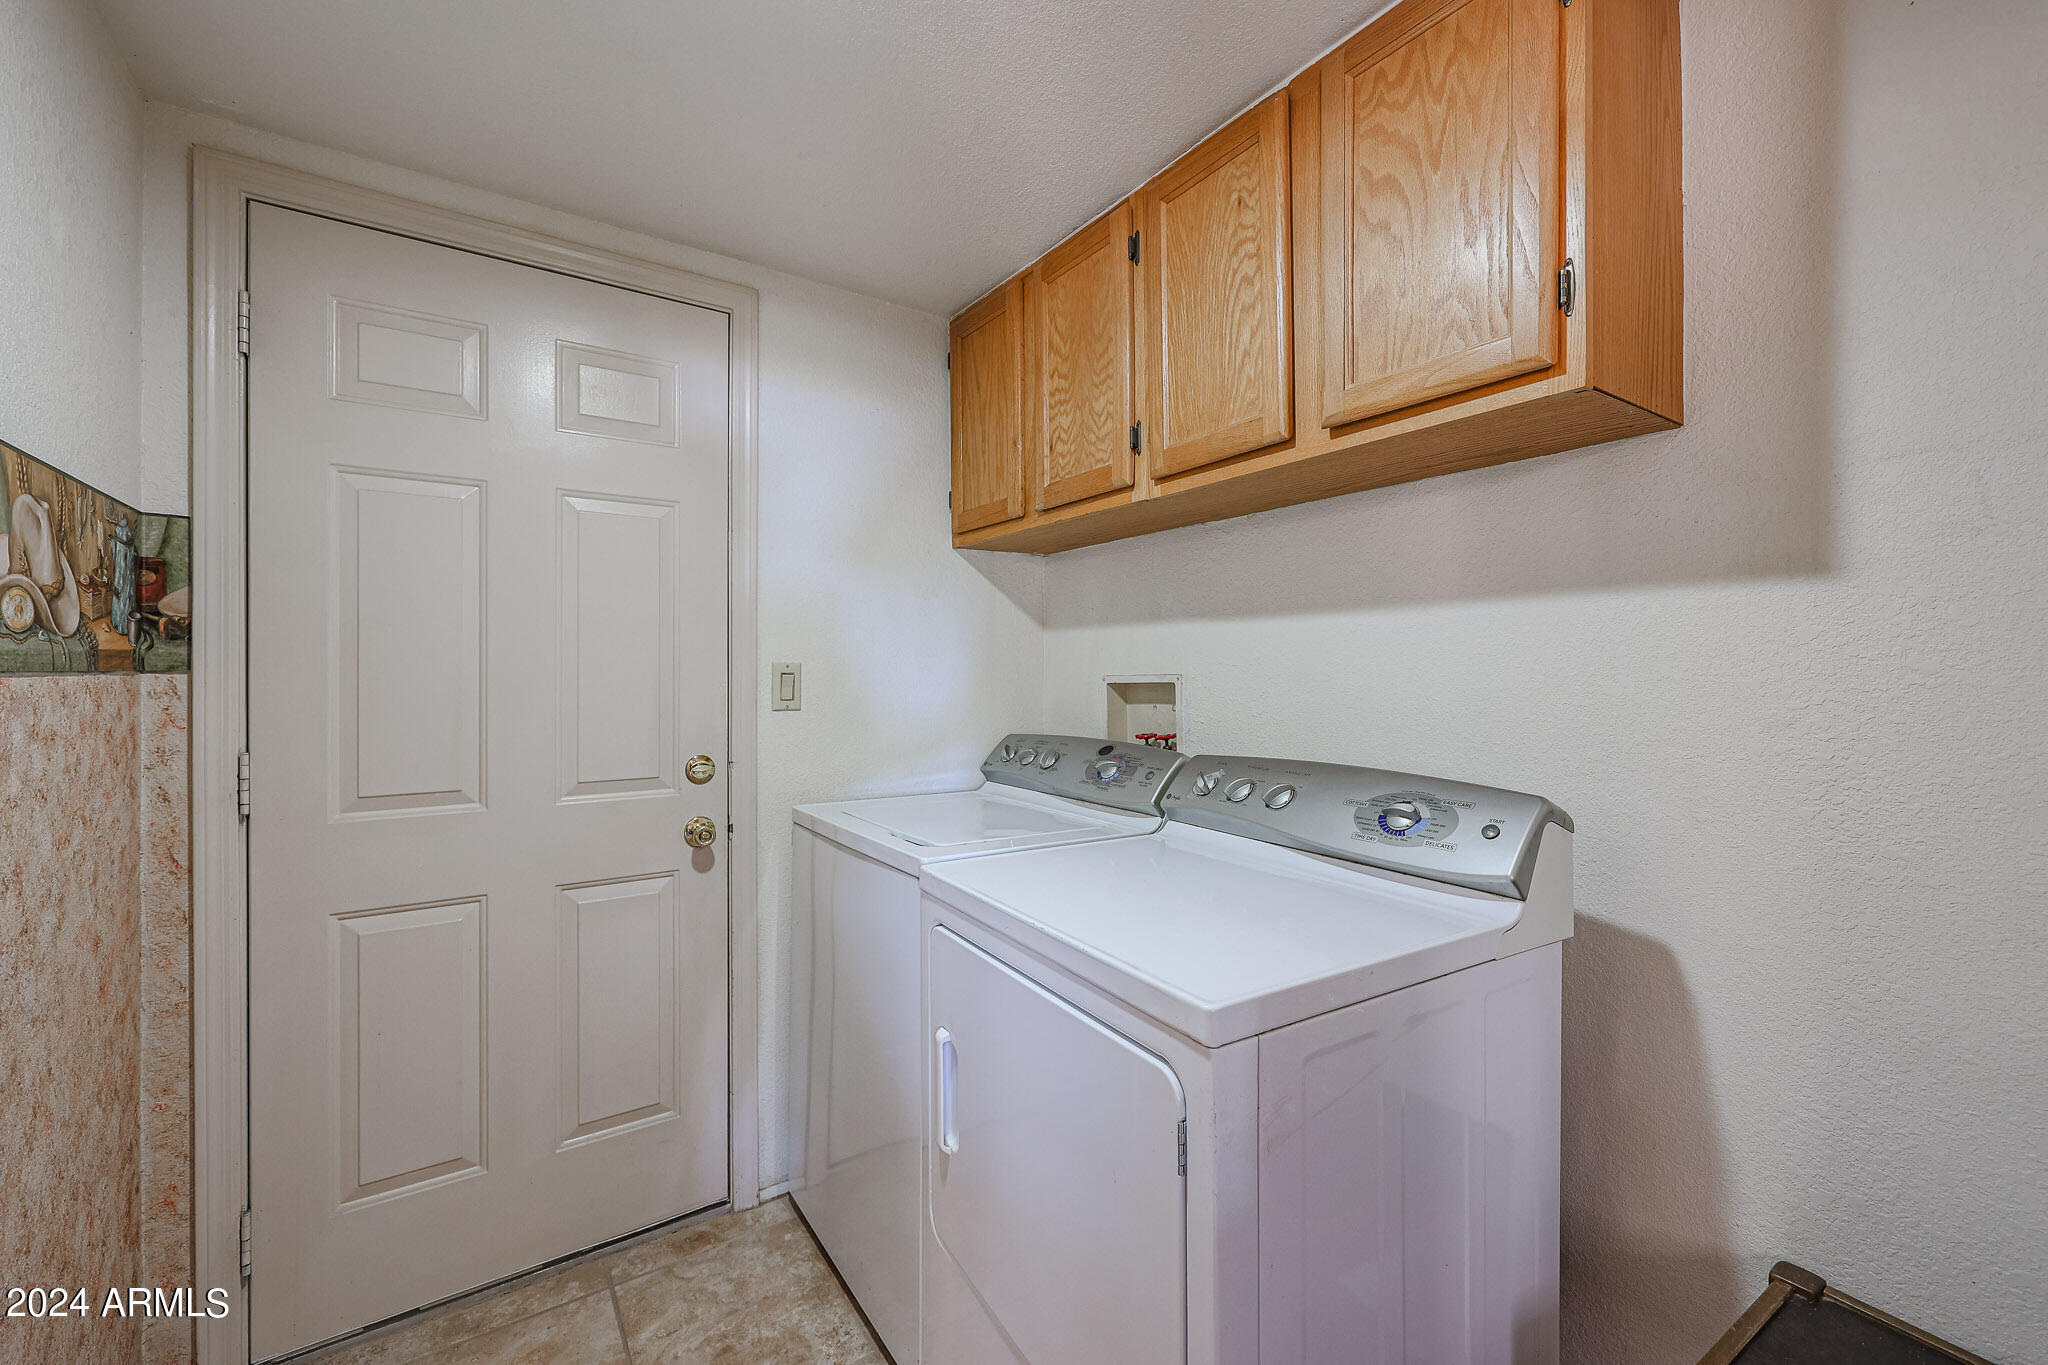
Laundry room with a white washer and dryer beneath wooden cabinets beside a paneled door.
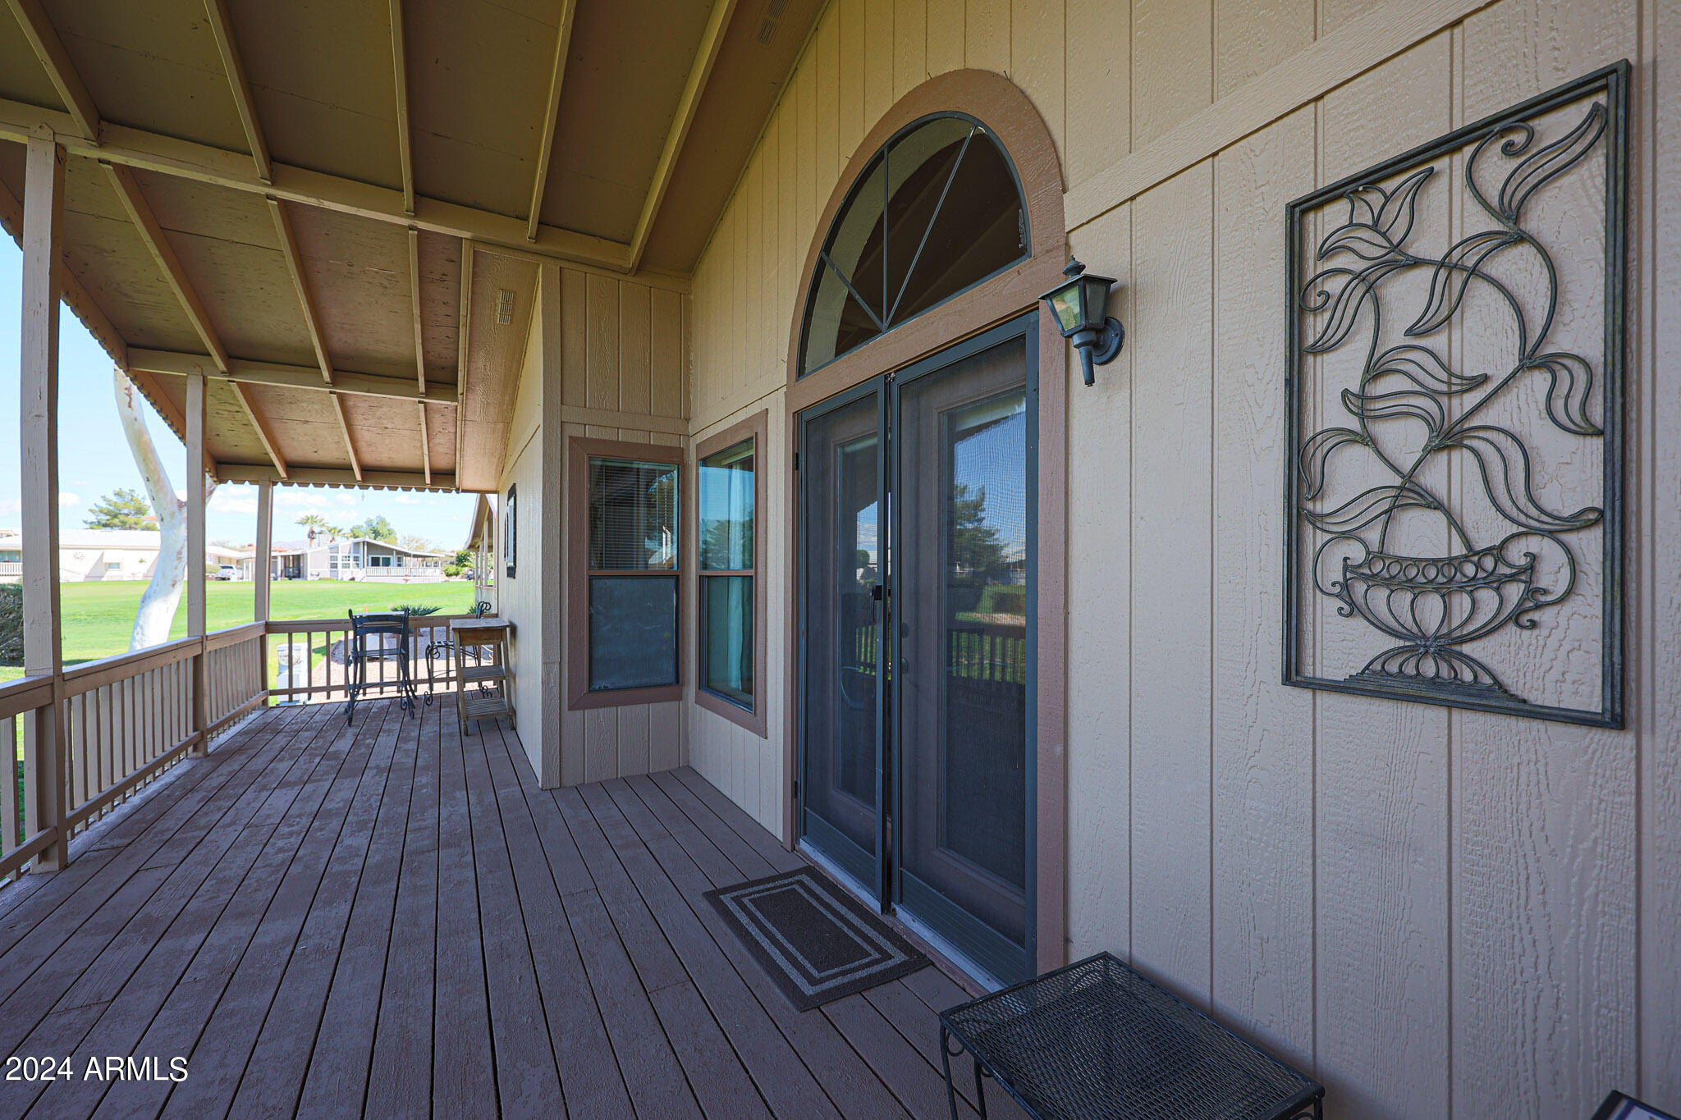
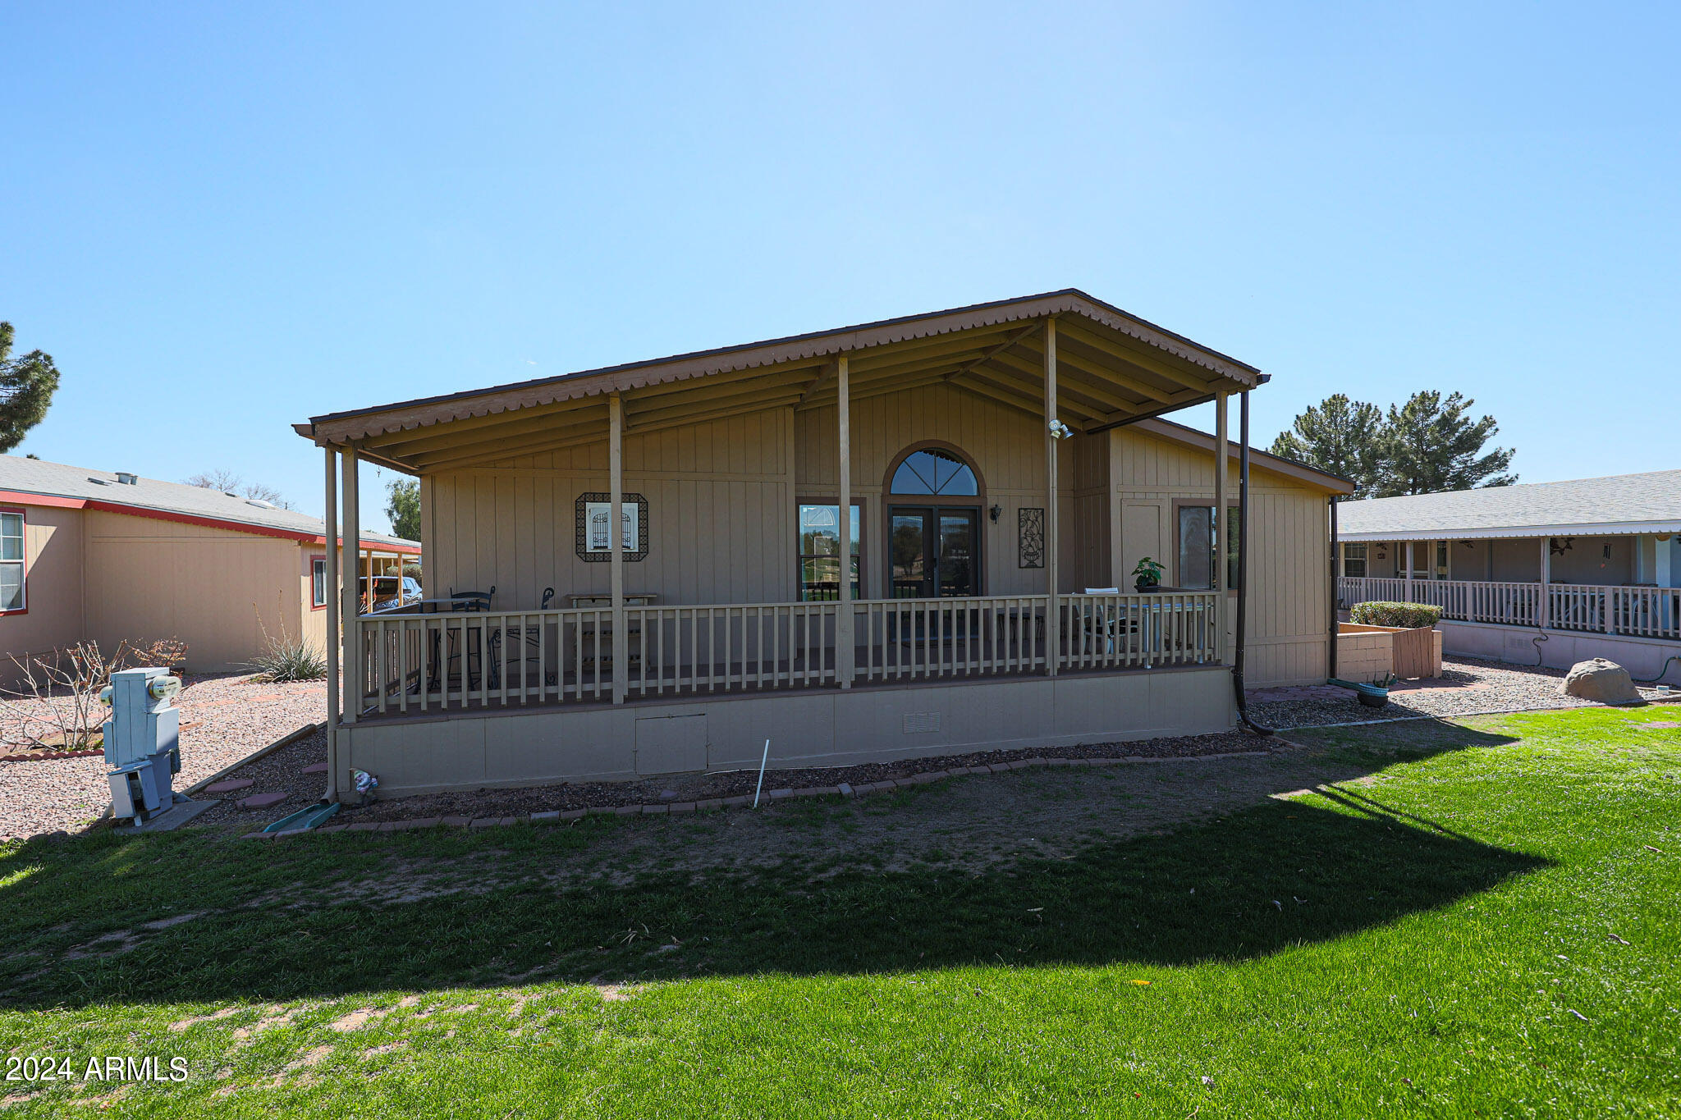
Covered wooden porch with arched entry window, outdoor seating, and a view of the lawn.
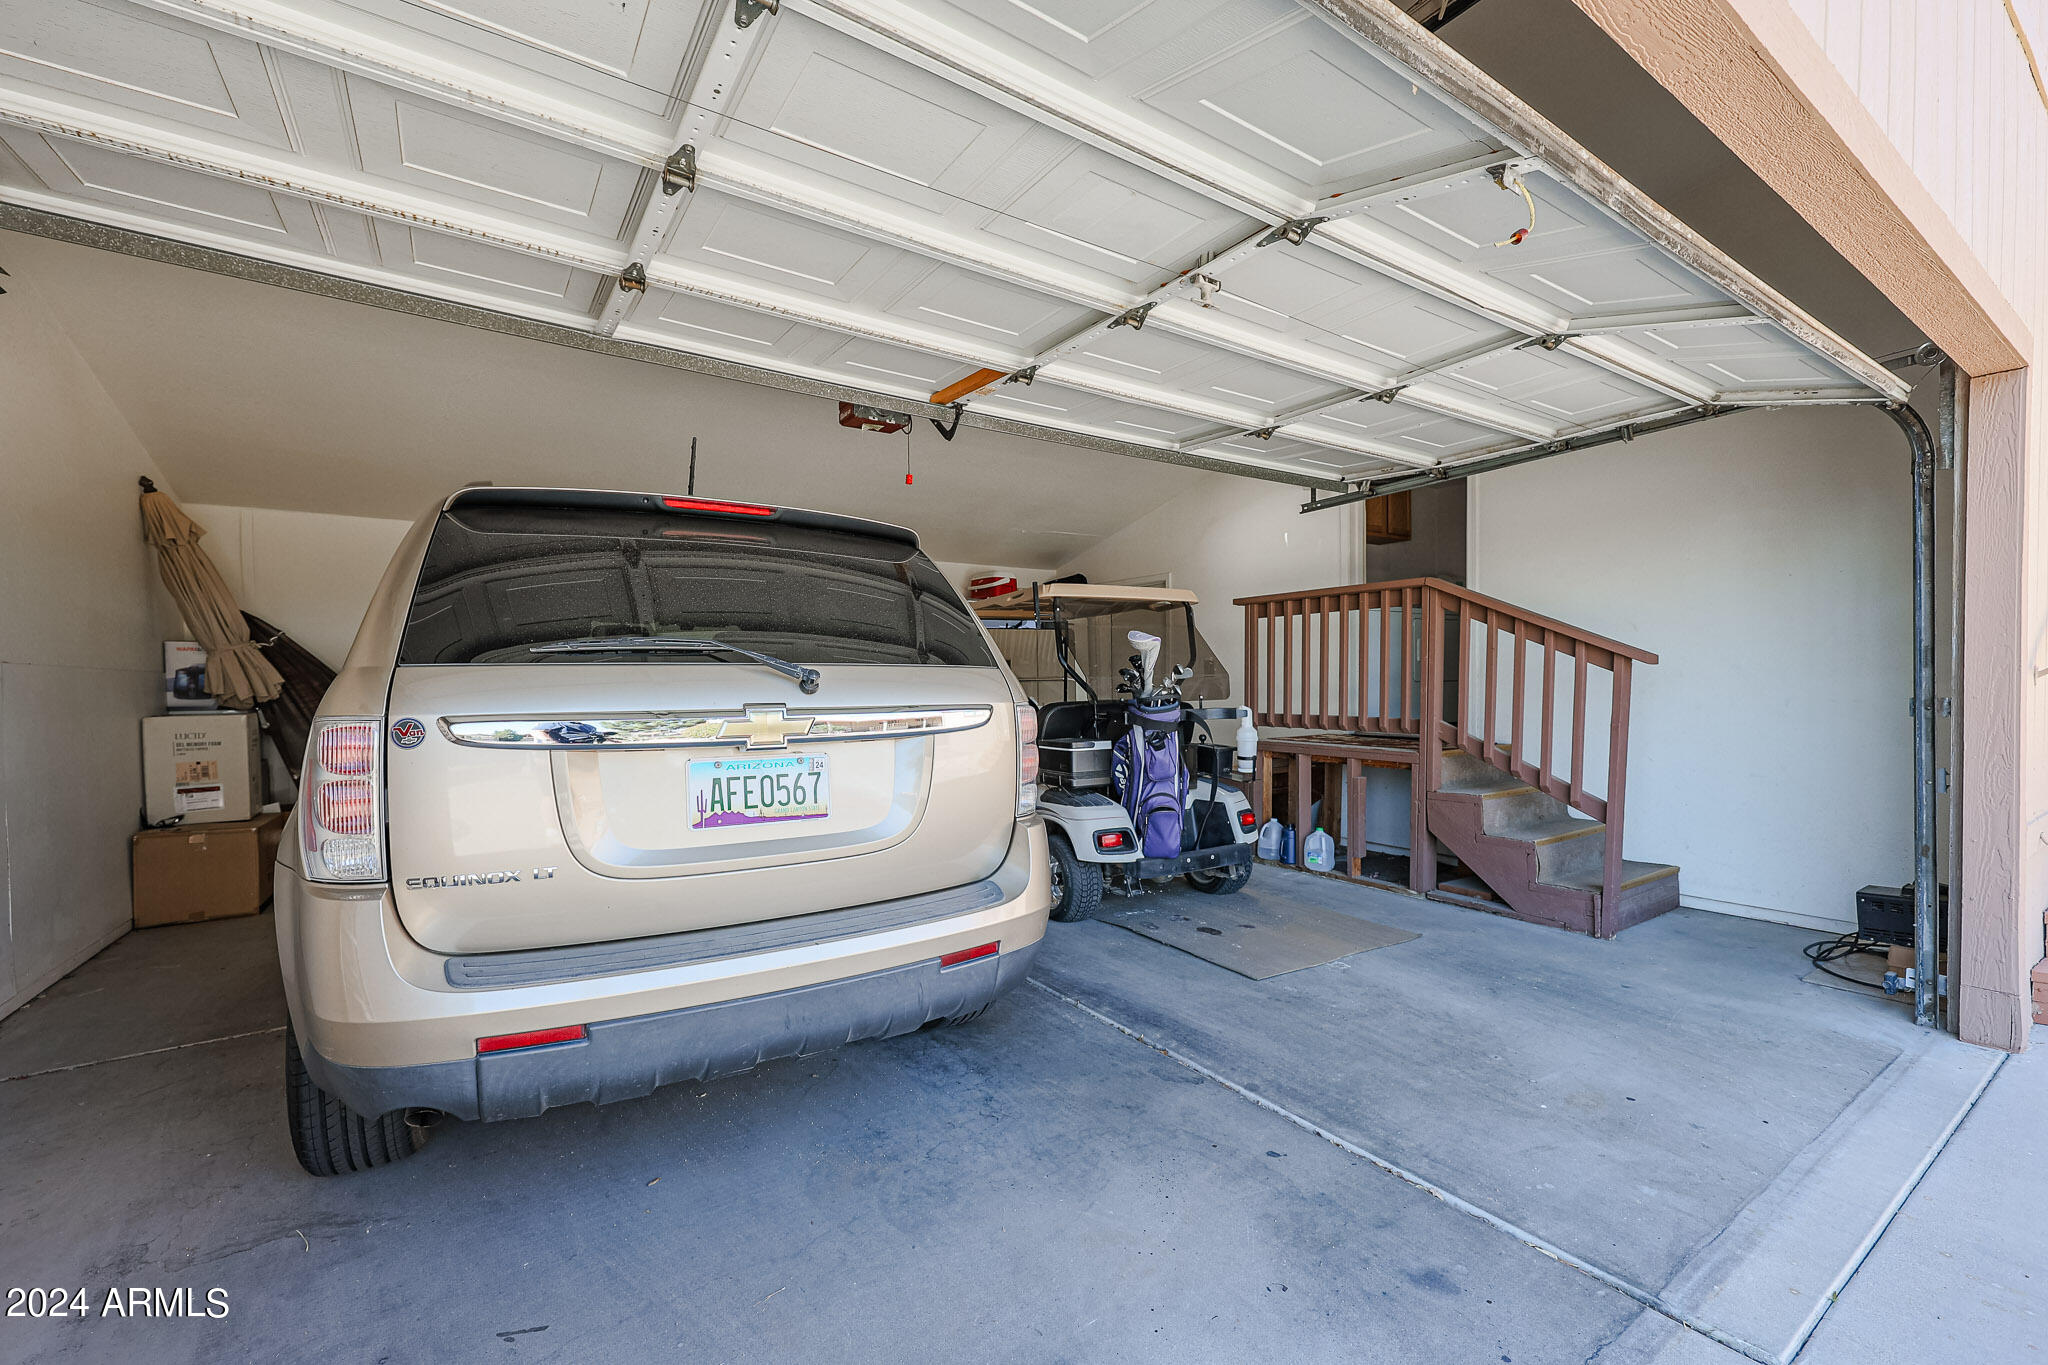
Garage with an open overhead door, parked SUV, golf cart, and wooden staircase.
Single-story home with a deep covered porch facing a broad green lawn.
Tan home with a large covered porch, arched entry window, and lawn.
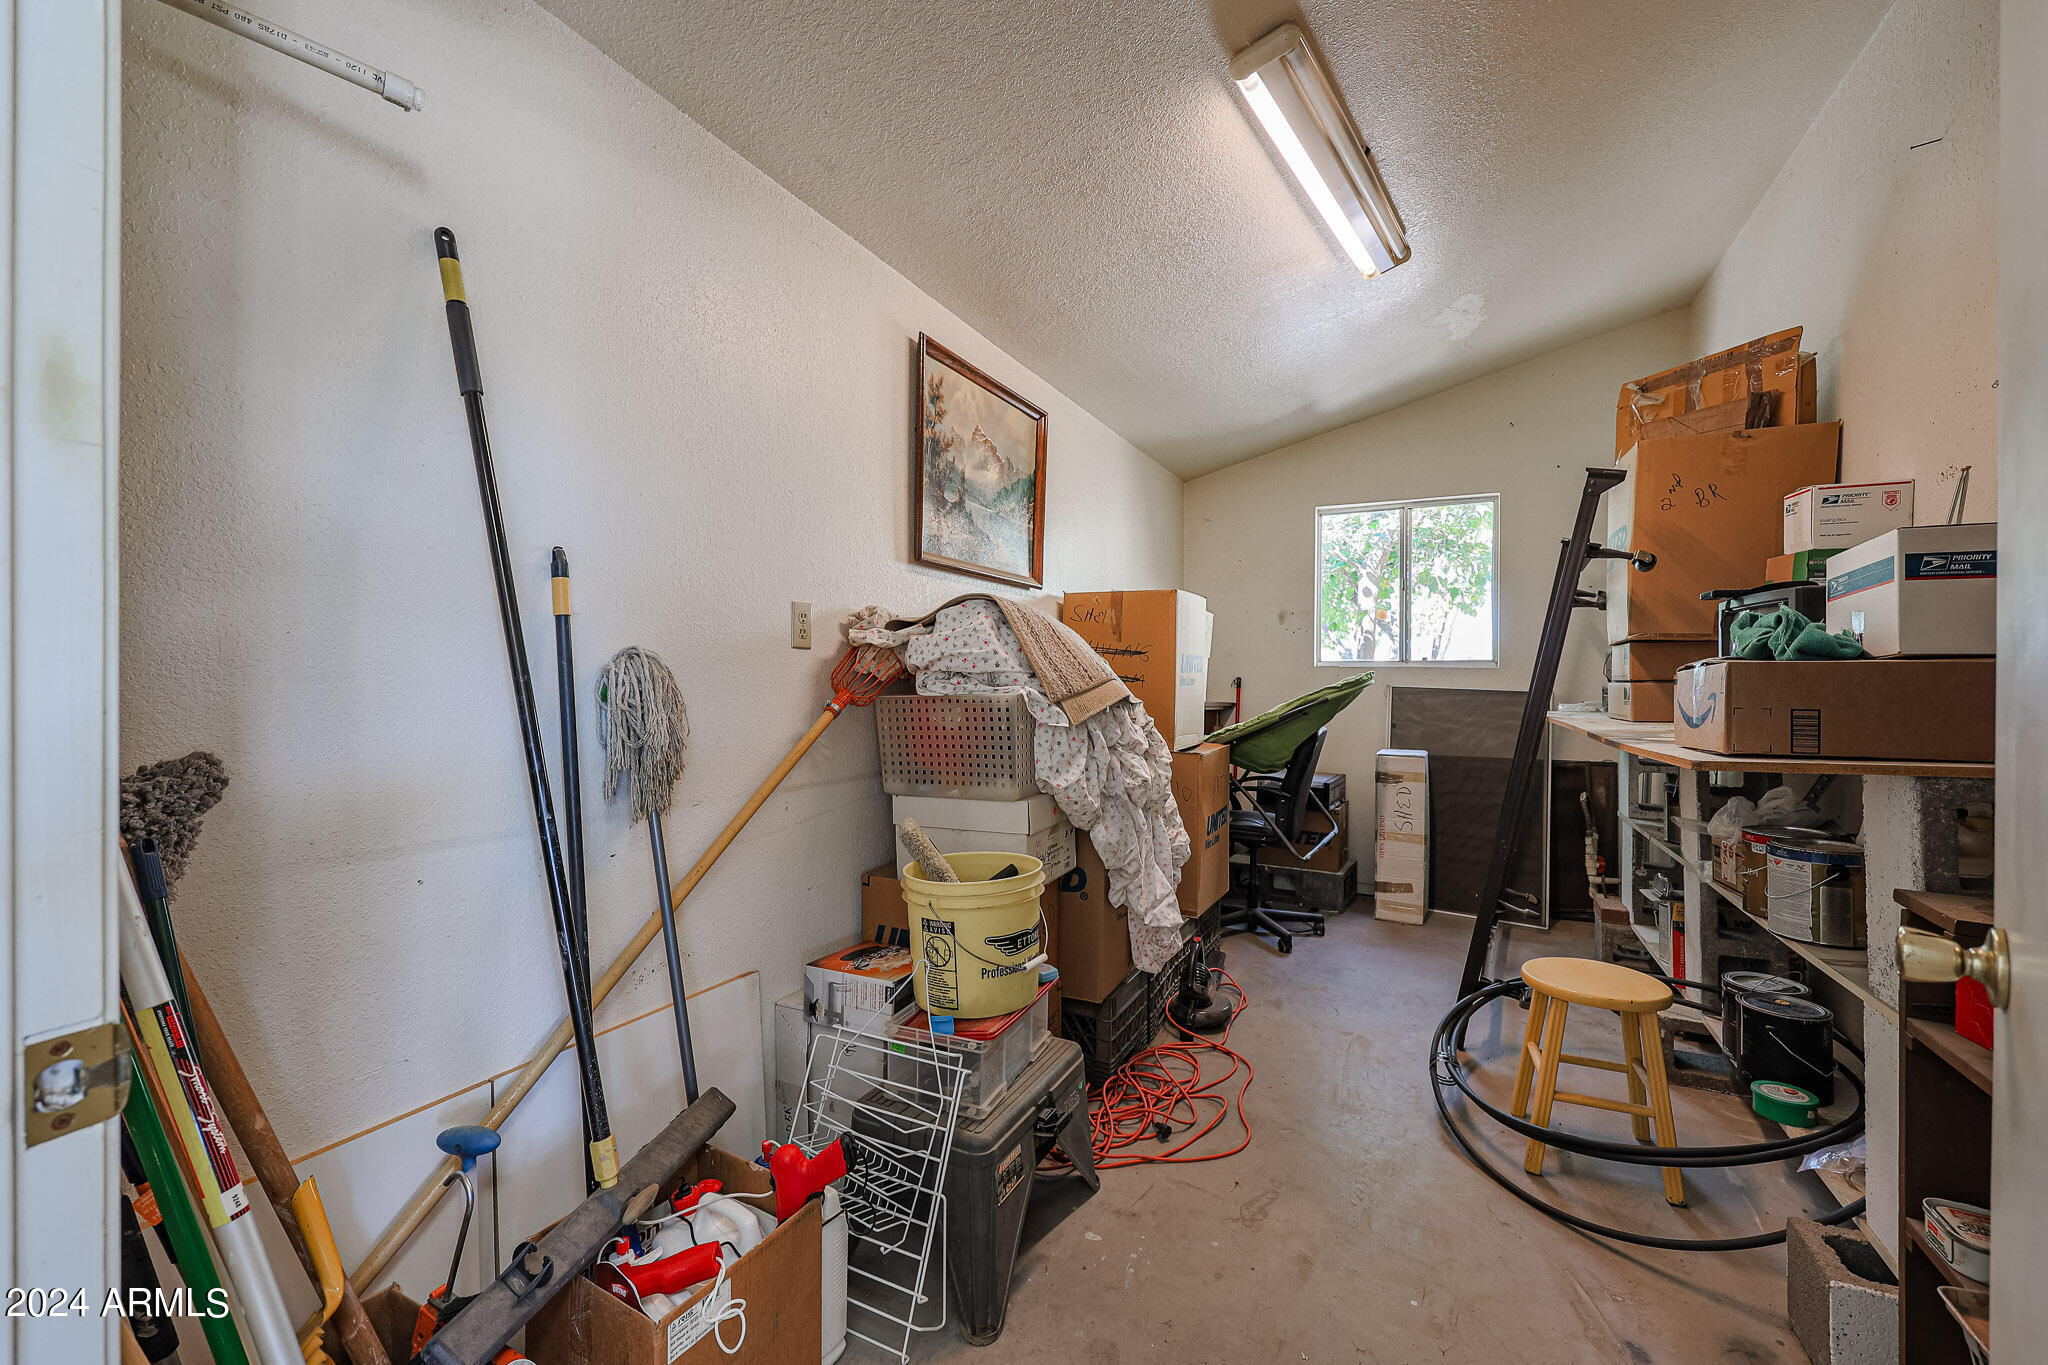
Storage room crowded with boxes, cleaning tools, and shelving, with a small window at the far end.
Tan single-story home with a large garage, curved driveway, and raised front entry steps.
Covered porch with outdoor seating overlooking a manicured golf course green.
Kitchen with wood cabinetry, stone-pattern counters, a central island, and black appliances.
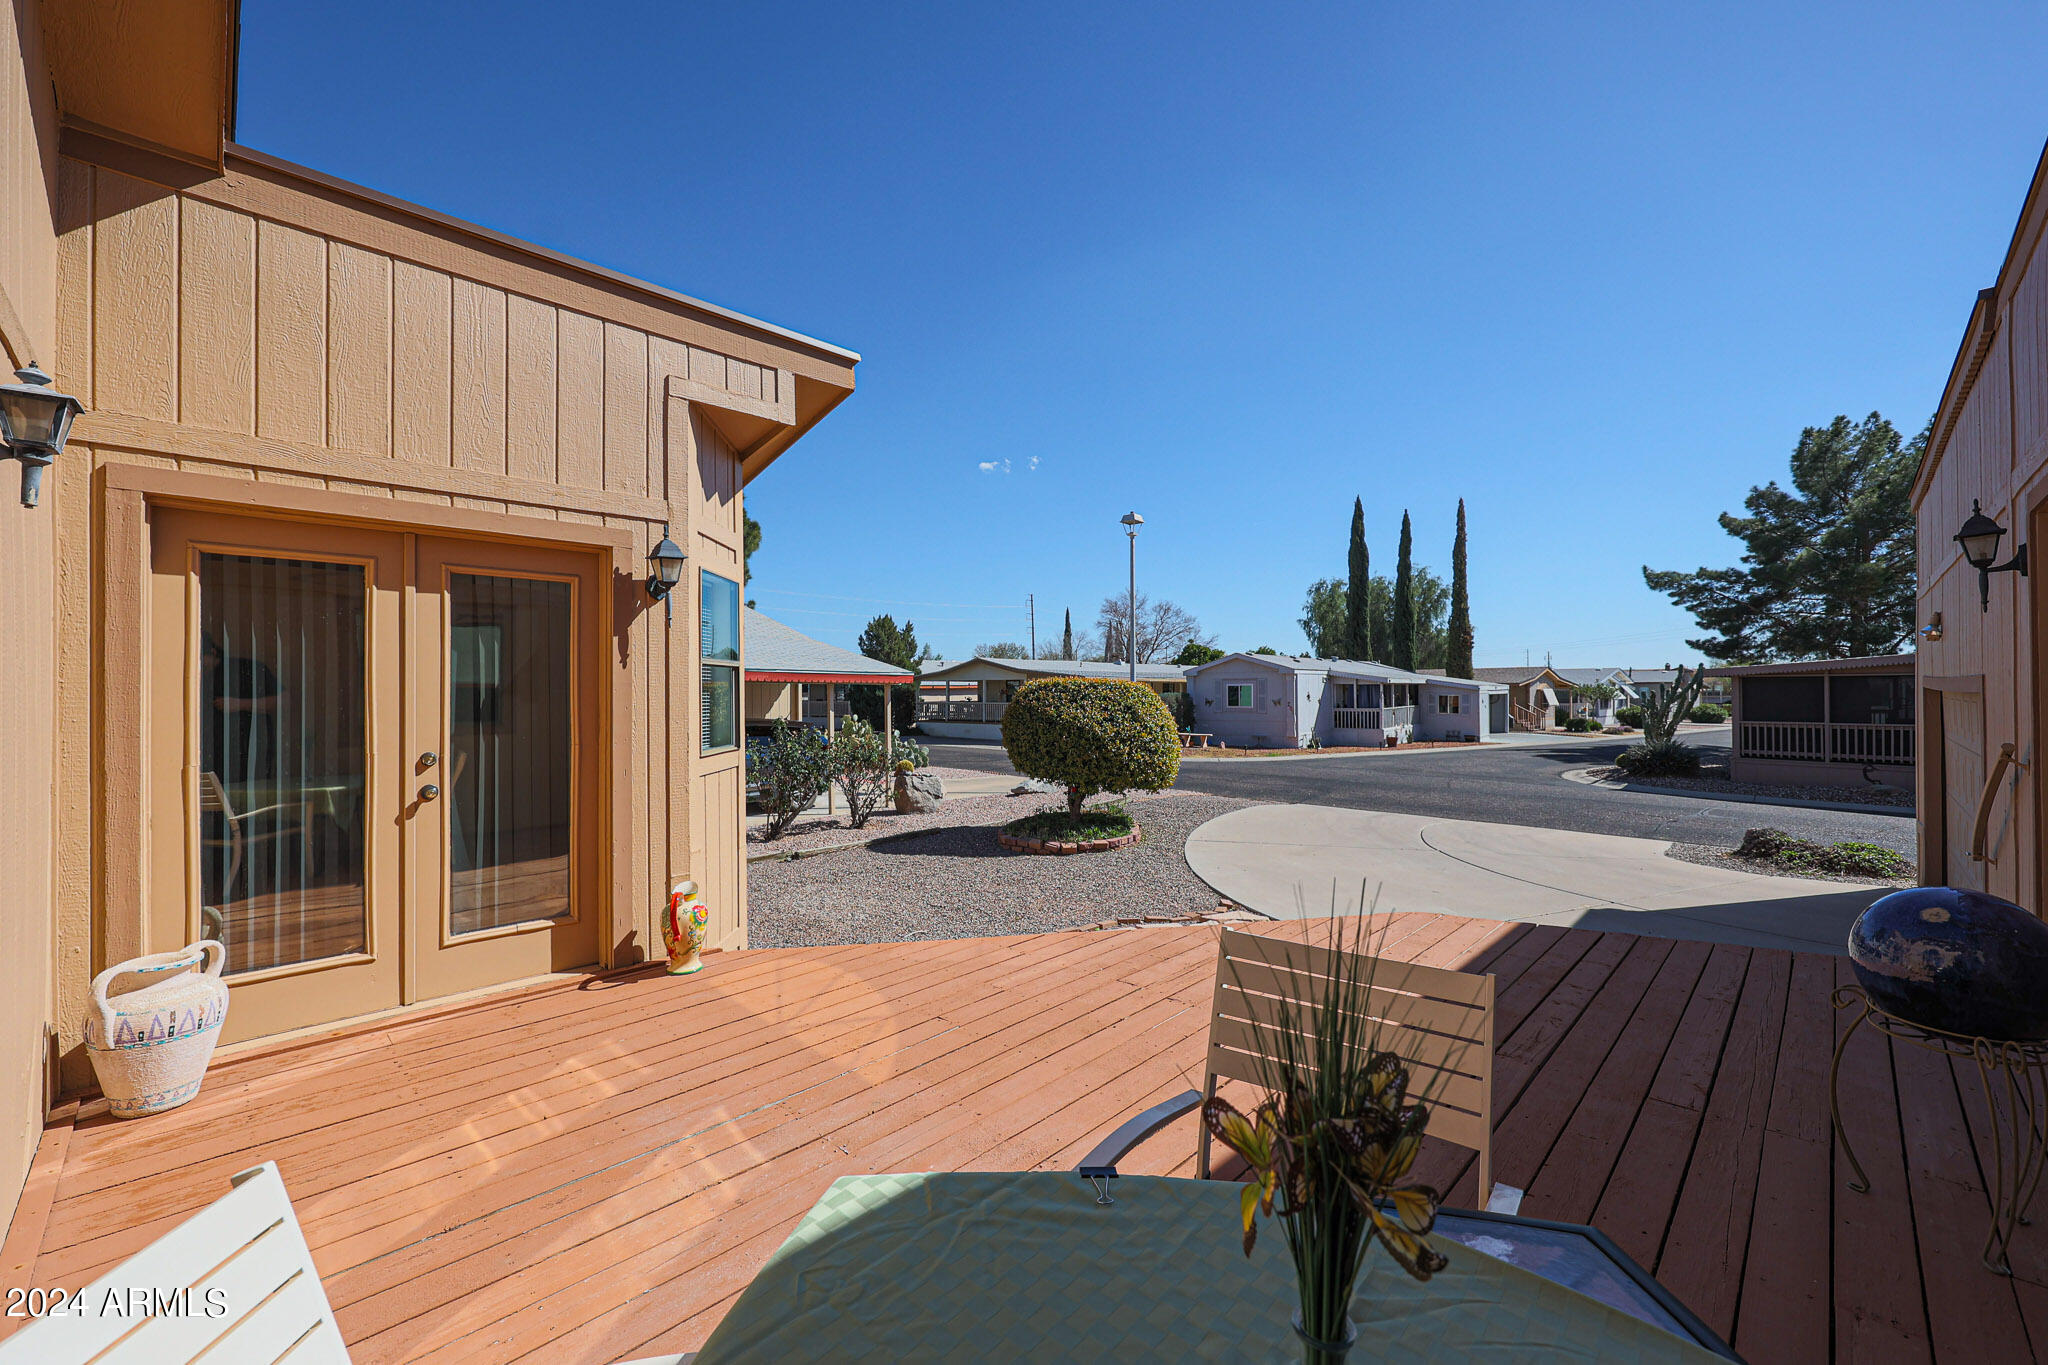
Wooden deck with outdoor seating and patio doors, overlooking a landscaped residential community.
Tan home with a deep covered porch, arched entry window, and broad green lawn.
Tan home exterior with a two-car garage, broad wooden deck steps, and outdoor dining area.
Tan single-story home with a two-car garage, arched entry, and curved driveway.
Furnished living room with striped sofas, colorful wall tapestry, and glass balcony doors.
SEE ALL PHOTOS
Tan single-story home with an attached garage, curved driveway, gravel landscaping, and raised entry porch.
Tan home exterior with a raised wooden deck, broad steps, arched windows, and a stone path.
Tan manufactured home with a covered porch beside a broad green lawn and mature trees.
Covered deck with outdoor seating overlooking a green golf course.
Covered porch with a white patio dining set, arched entry window, and views of neighboring homes.
Dining area with an oval wooden table, ceiling fan, and open view into the kitchen.
Furnished living and dining room with a striped sofa and arched window above the French doors.
Living room with striped sofas, a wooden coffee table, and arched window above patio doors.
Furnished living room with vaulted ceiling, striped sofas, arched window, and colorful tapestry.
Kitchen with a central island, light wood cabinetry, black appliances, and adjoining dining area.
Kitchen with wood cabinetry, granite counters, a central cooktop island, and black appliances.
Dining area with a wooden table beside an open kitchen with wood cabinets and granite counters.
Bathroom with a wide mirrored vanity, wood cabinets, and a bathtub behind a palm-print curtain.
Bedroom with a large red, navy, and white striped bedspread and television on a tall cabinet.
Bedroom with a large white-and-blue bed, sage-green walls, and an adjoining bathroom.
Furnished bedroom with a large bed, ceiling fan, and wall-mounted television.
Bathroom with double wood vanity, large mirror, built-in tub, and octagonal window.
Bathroom vanity and mirror beside a separate toilet area with a window.
Laundry room with a white washer and dryer beneath wooden cabinets beside a paneled door.
Covered wooden porch with arched entry window, outdoor seating, and a view of the lawn.
Garage with an open overhead door, parked SUV, golf cart, and wooden staircase.
Single-story home with a deep covered porch facing a broad green lawn.
Tan home with a large covered porch, arched entry window, and lawn.
Storage room crowded with boxes, cleaning tools, and shelving, with a small window at the far end.
Tan single-story home with a large garage, curved driveway, and raised front entry steps.
Covered porch with outdoor seating overlooking a manicured golf course green.
Kitchen with wood cabinetry, stone-pattern counters, a central island, and black appliances.
Wooden deck with outdoor seating and patio doors, overlooking a landscaped residential community.
Tan home with a deep covered porch, arched entry window, and broad green lawn.
Tan home exterior with a two-car garage, broad wooden deck steps, and outdoor dining area.
Tan single-story home with a two-car garage, arched entry, and curved driveway.
Furnished living room with striped sofas, colorful wall tapestry, and glass balcony doors.
Courtesy of ProAgent Realty, Debbie Shackelford Listing Contact: 602-418-0370 
Sold

3901 E PINNACLE PEAK Road, 397

3901 E PINNACLE PEAK Road 397, Phoenix, AZ 85050

$177,000
Large Price Reduction, come see this triple wide on the 3rd green of the executive golf course in this 55+ guard gated community near Desert Ridge! With a 2 car GARAGE! Great North South lot placement in this 2 bedroom Plus den home. The 2nd bedroom opens into 2nd bath so can be two masters! A/C is 2019, Roof 2018, a couple of citrus trees, a small walled yard area, and a deck overlooking the golf course. The 3rd bedroom/Den has its own entrance. The monthly land lease is 1043.46 and it includes water/trash/sewer bill & mo tax. Also includes a 24/7 manned guard gate, 9 hole executive golf course, clubhouse, pickleball & heated pool. 2 dog limit of 30 lbs ea, no rentals allowed, all are owner occupied. Park approval required for all residents. Close to Mayo Clinic & the 101.

2
beds

2
baths

1,912 Sq.Ft. LIVING AREA

Debbie Shackelford

Debbie Shackelford

Features & Amenities

Interior

  • total bedrooms2
  • Total bathrooms2
  • Laundry room Inside
  • Flooring Carpet, Vinyl
  • APPLIANCES Dryer, Washer, Refrigerator, Dishwasher, Electric Cooktop
  • other interior Features Double Vanity, Vaulted Ceiling(s)

Area & Lot

  • Status Sold
  • Date Sold June 20, 2024
  • Living Area1,912 Sq.Ft.
  • MLS® ID6670069
  • TypeManufactured-Mobile
  • YEAR BUILT1989
  • NeighborhoodParadise Peak West
  • Elementary SchoolAdult
  • Middle SchoolAdult
  • High SchoolAdult
  • School DistrictParadise Valley Unified District

Exterior

  • STORIES1
  • Garage Space2.0
  • water SourceCity Water
  • PoolNone
  • roofComposition
  • lot featuresNorth/South Exposure, On Golf Course, Gravel/Stone Front
  • HEAT TYPEElectric
  • AIR CONDITIONINGCentral Air
  • sewerOther

Financial

  • Sales Price$177,000
  • Real Estate Tax $522/yr

Paradise Peak West

An active, resort-style 55+ manufactured housing community in north Phoenix.

Explore

Work With Debbie

Get assistance in determining current property value, crafting a competitive offer, writing and negotiating a contract, and much more. Contact Debbie today.

Follow Me on Instagram