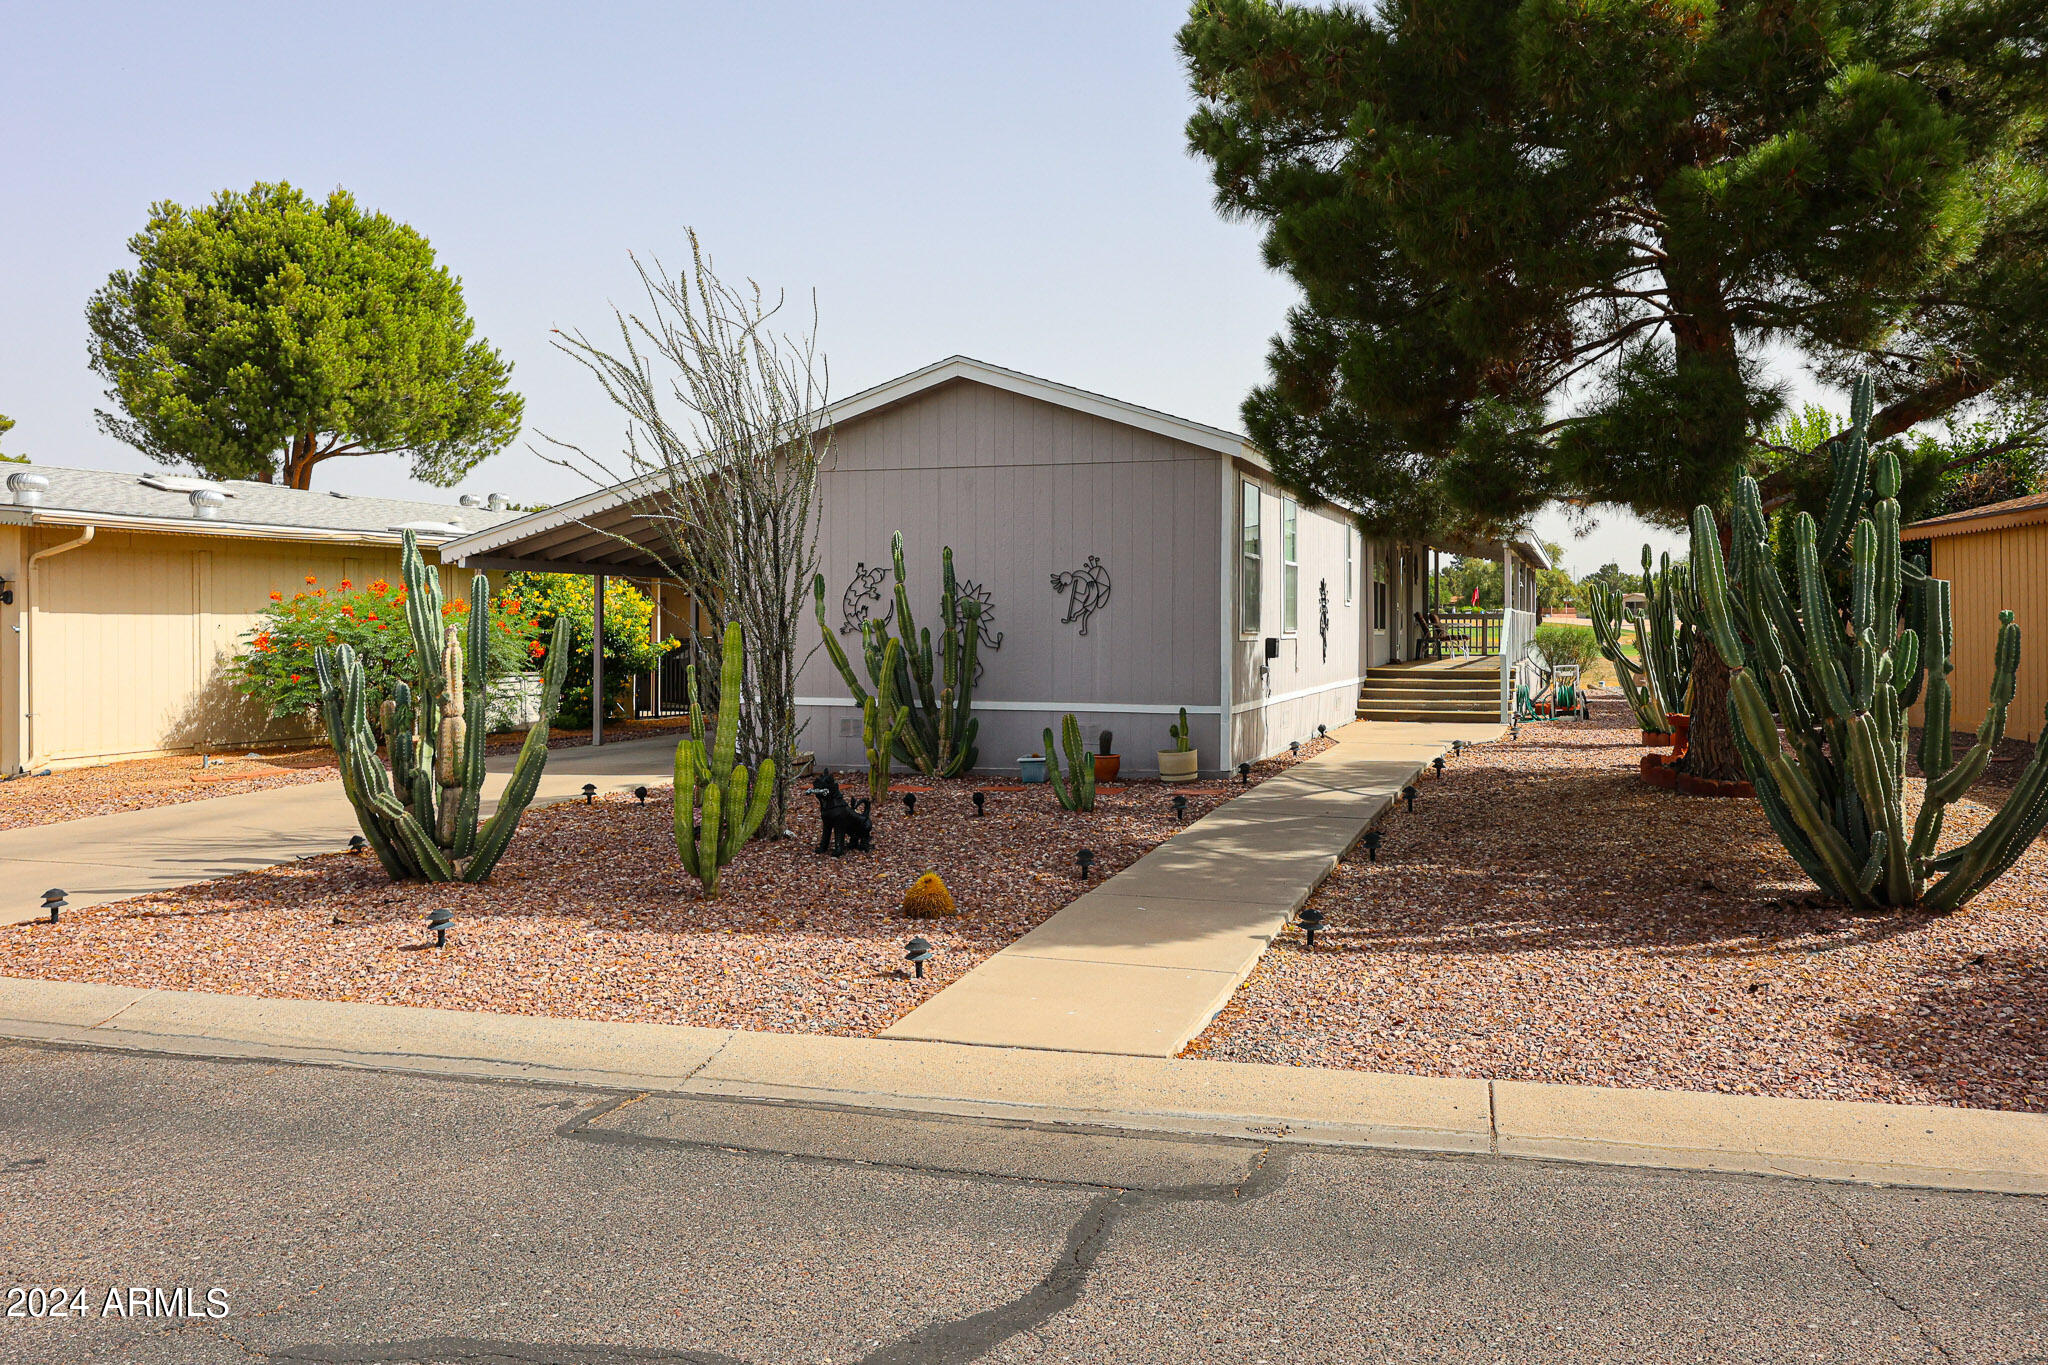
Single-story home with a front walkway, gravel landscaping, and large cacti.
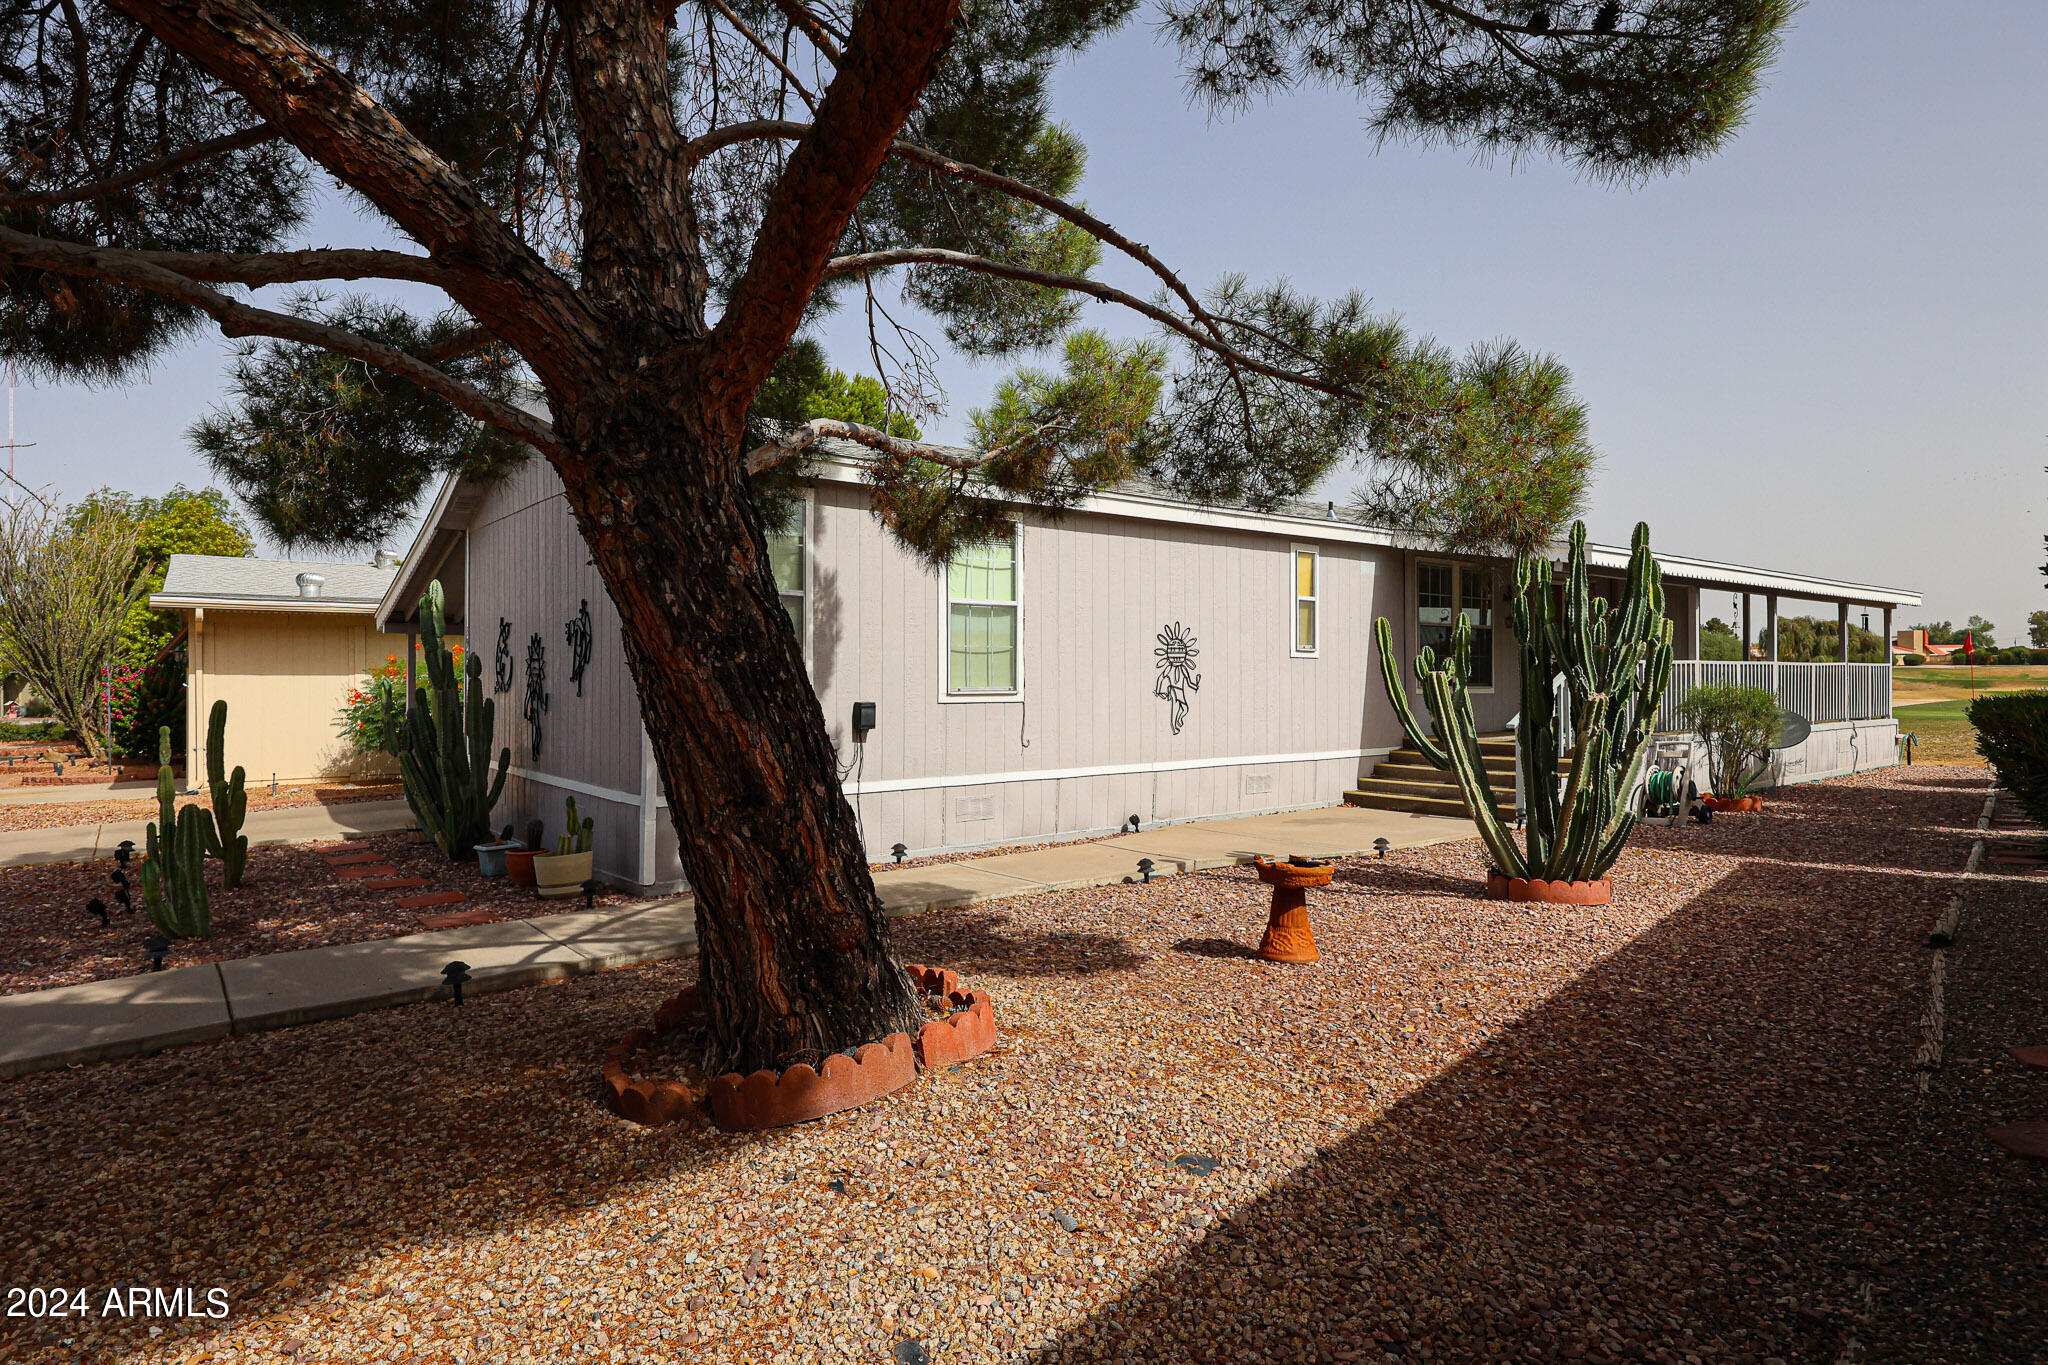
Single-story home with a covered porch, gravel landscaping, tall cacti, and a large pine tree.
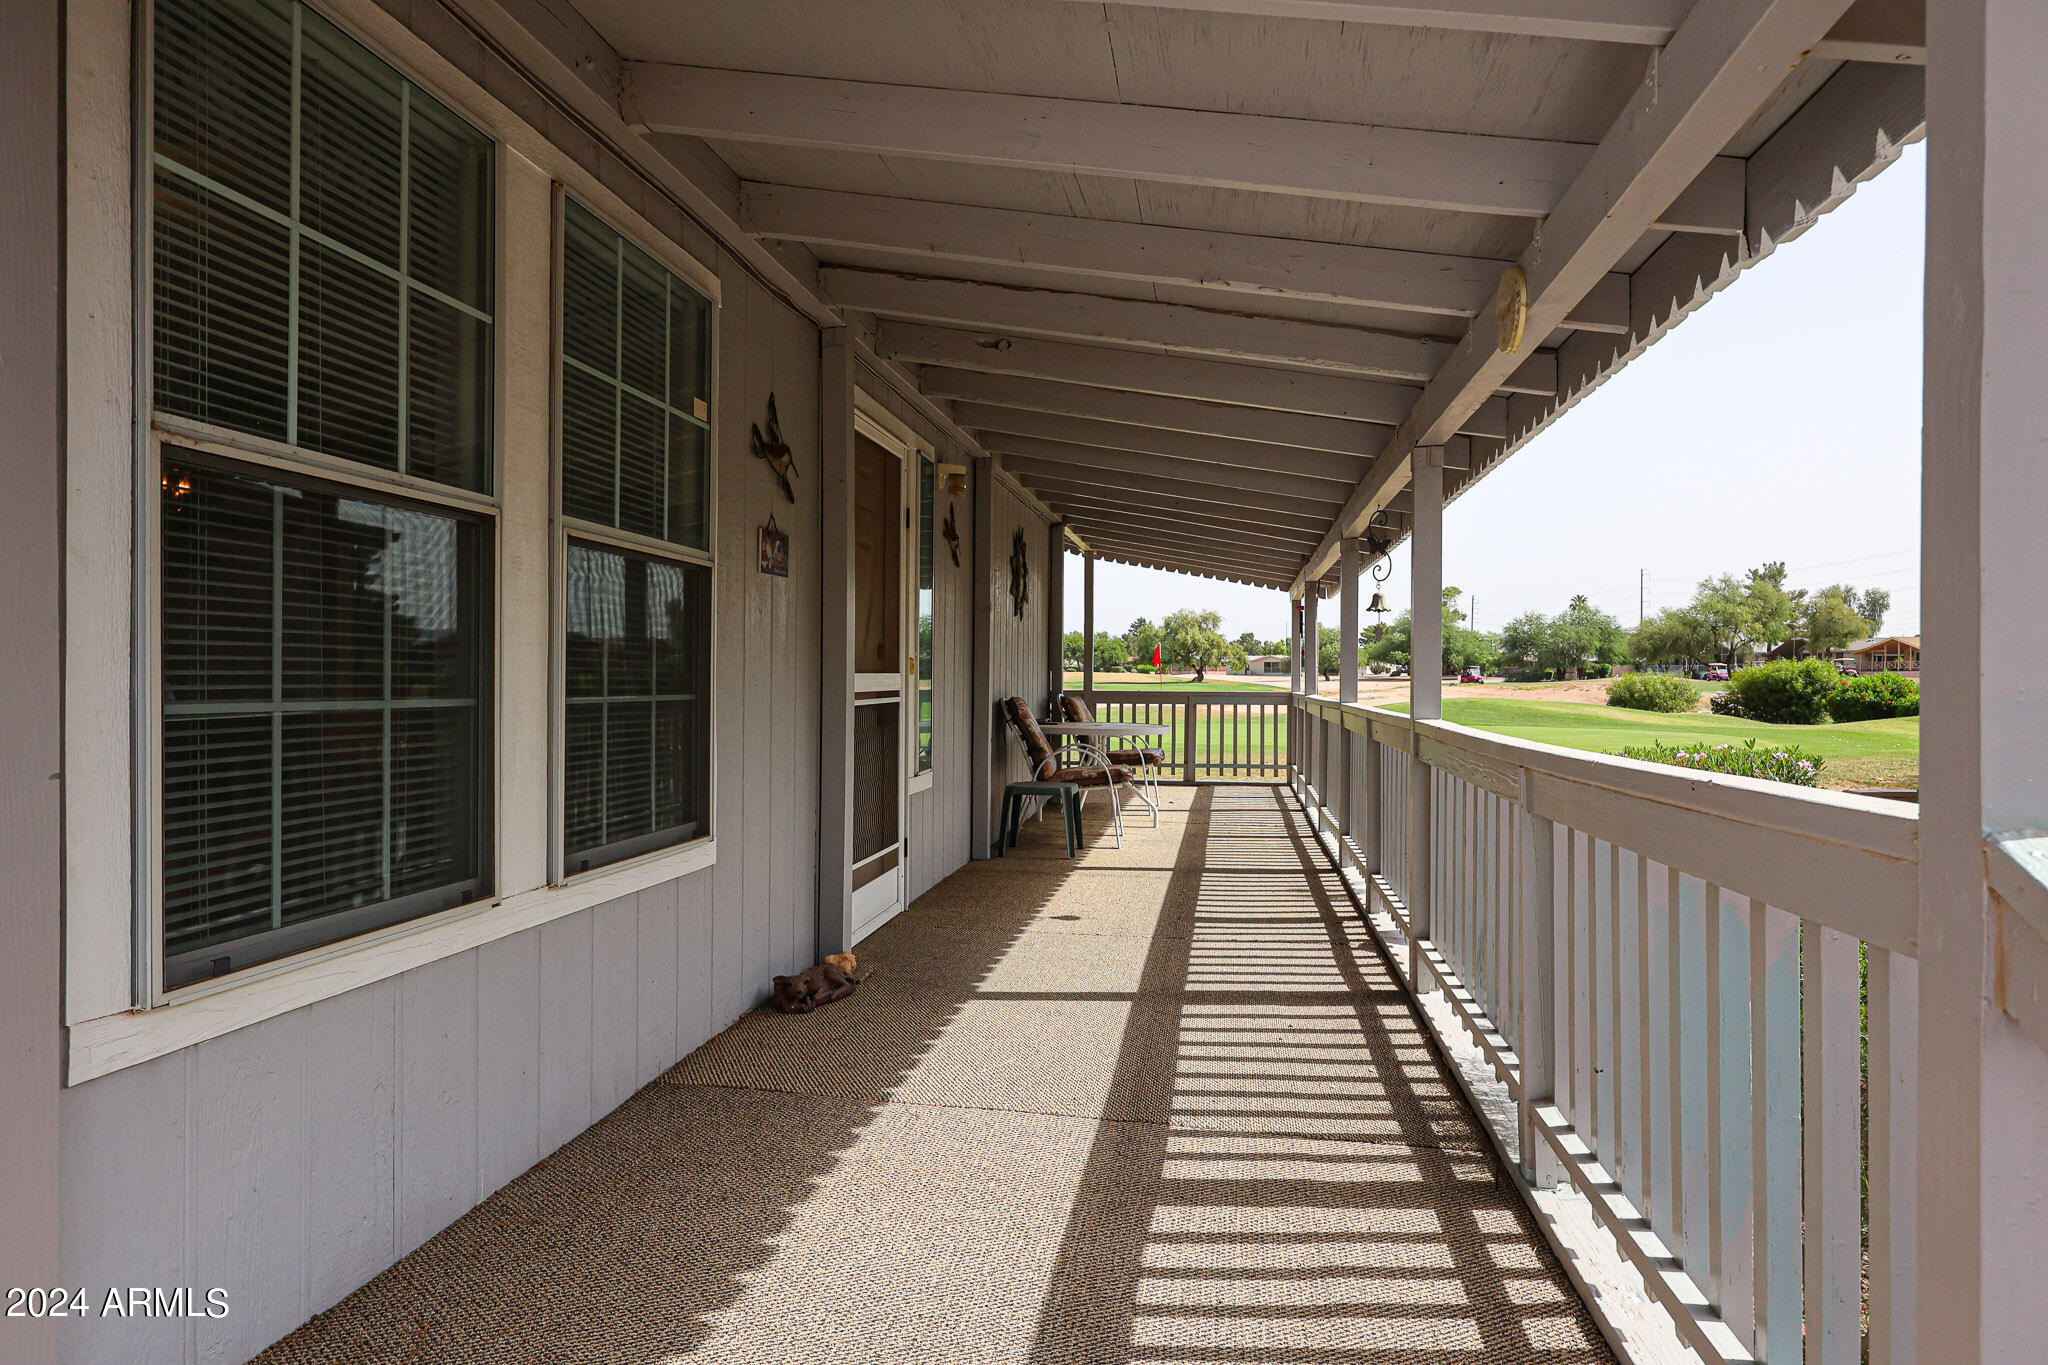
Covered porch with chairs and golf course views beyond the railing.
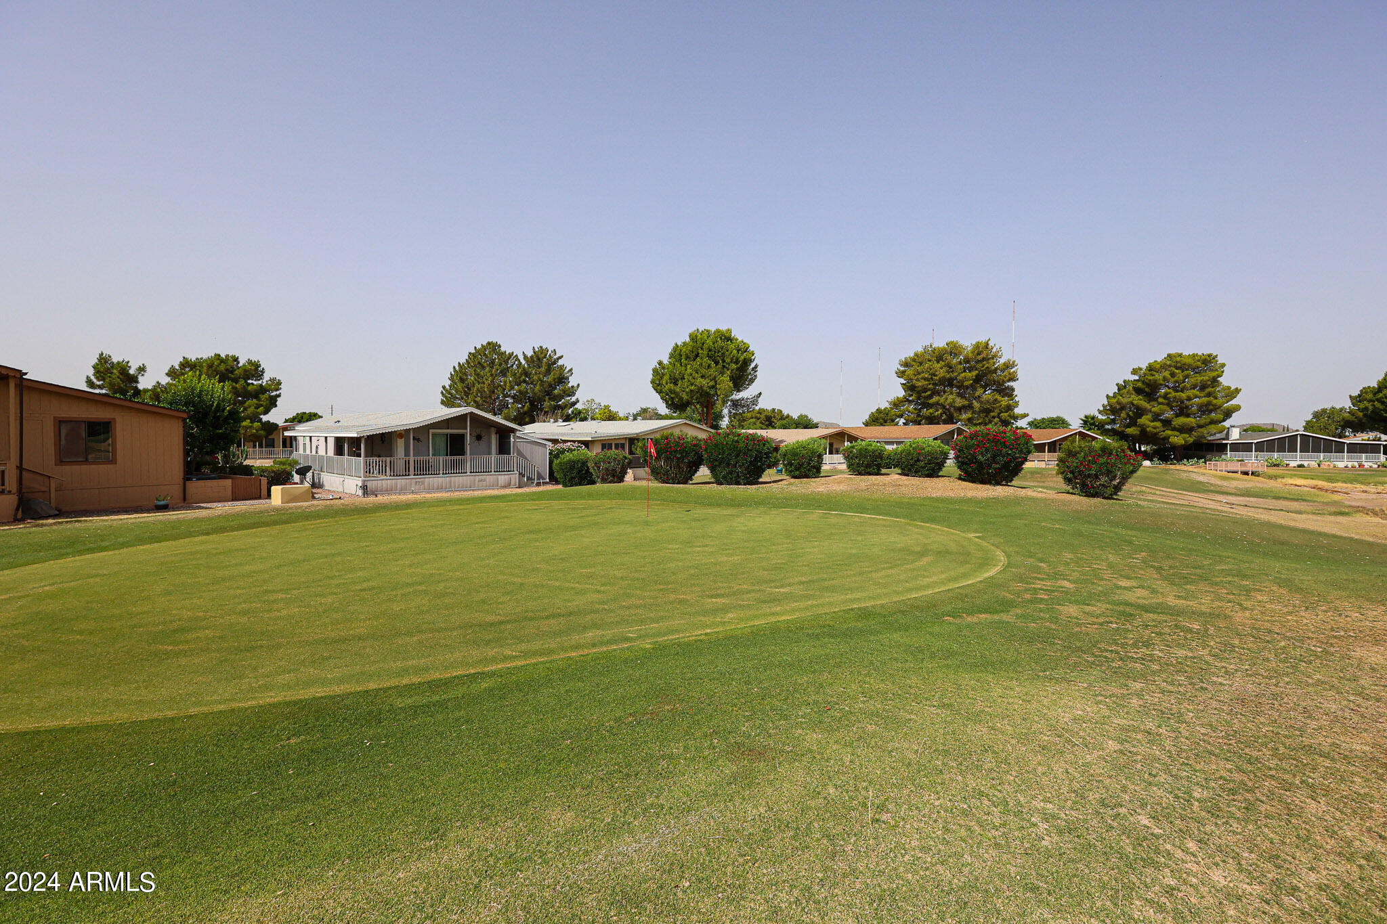
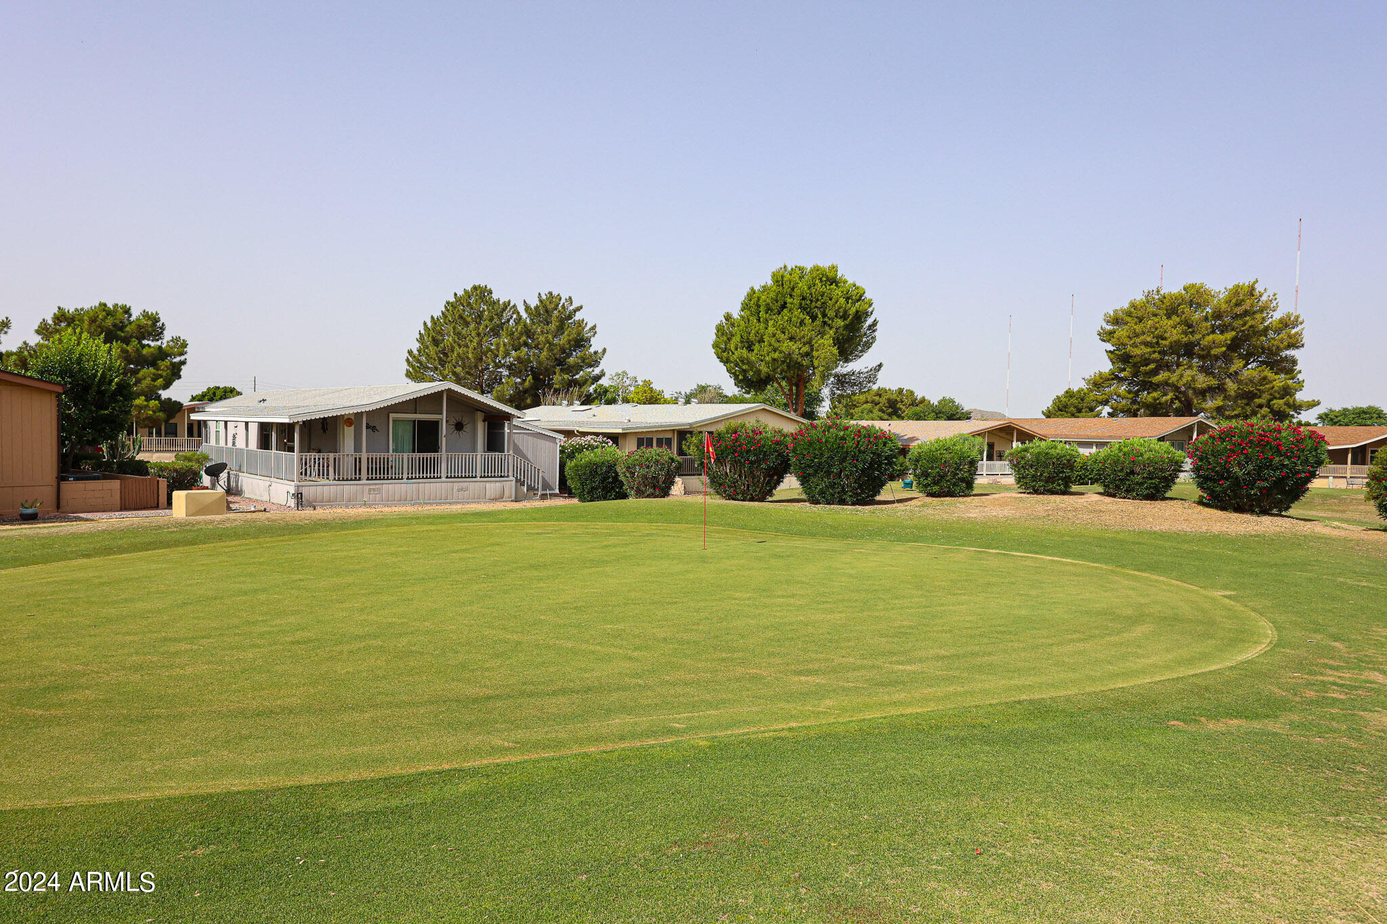
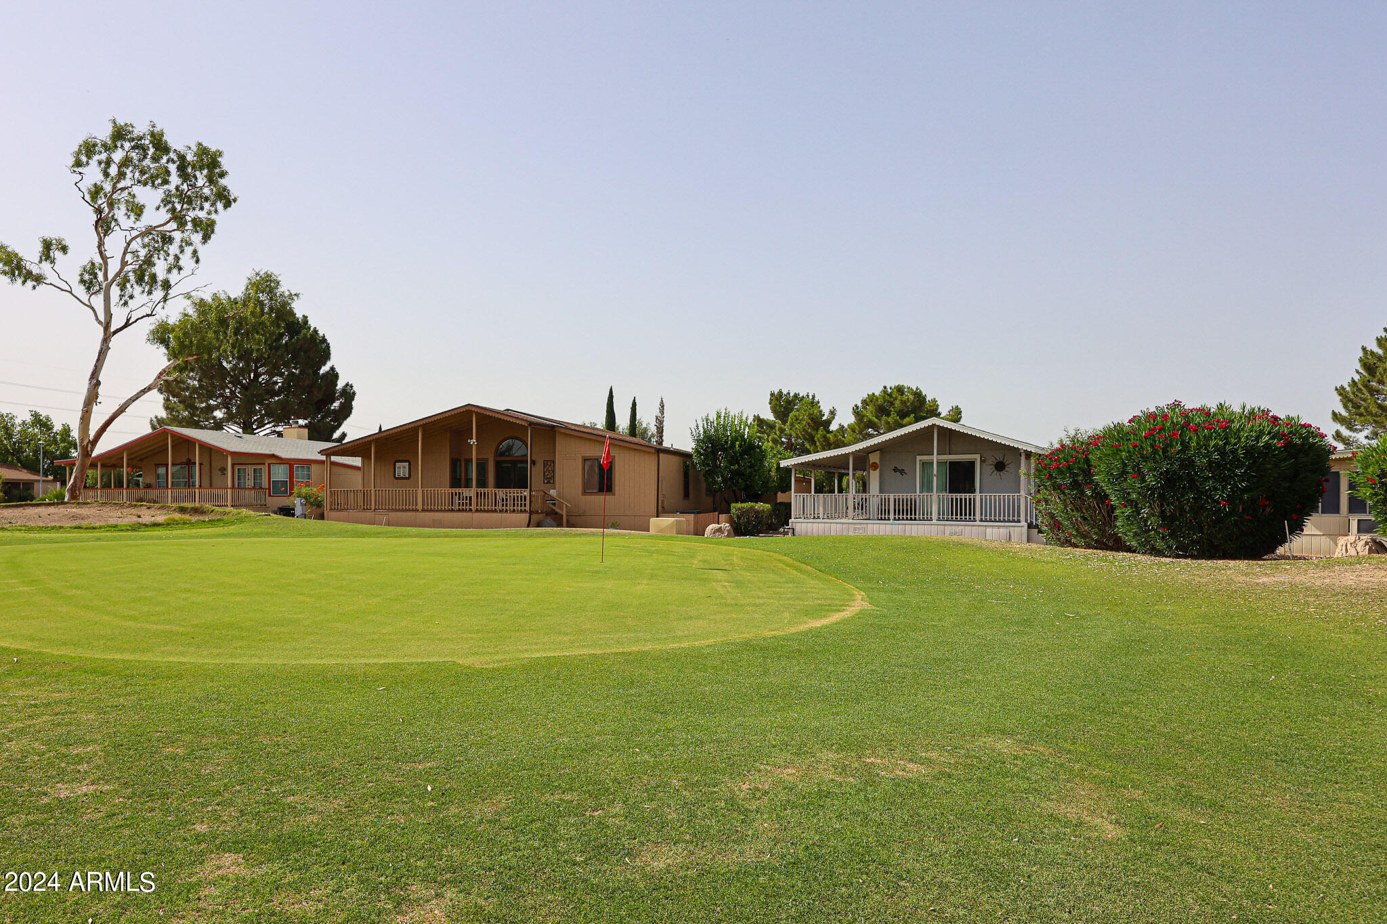
Golf green with a flag and single-story homes along the course.
Golf green with a red flag and single-story homes beyond.
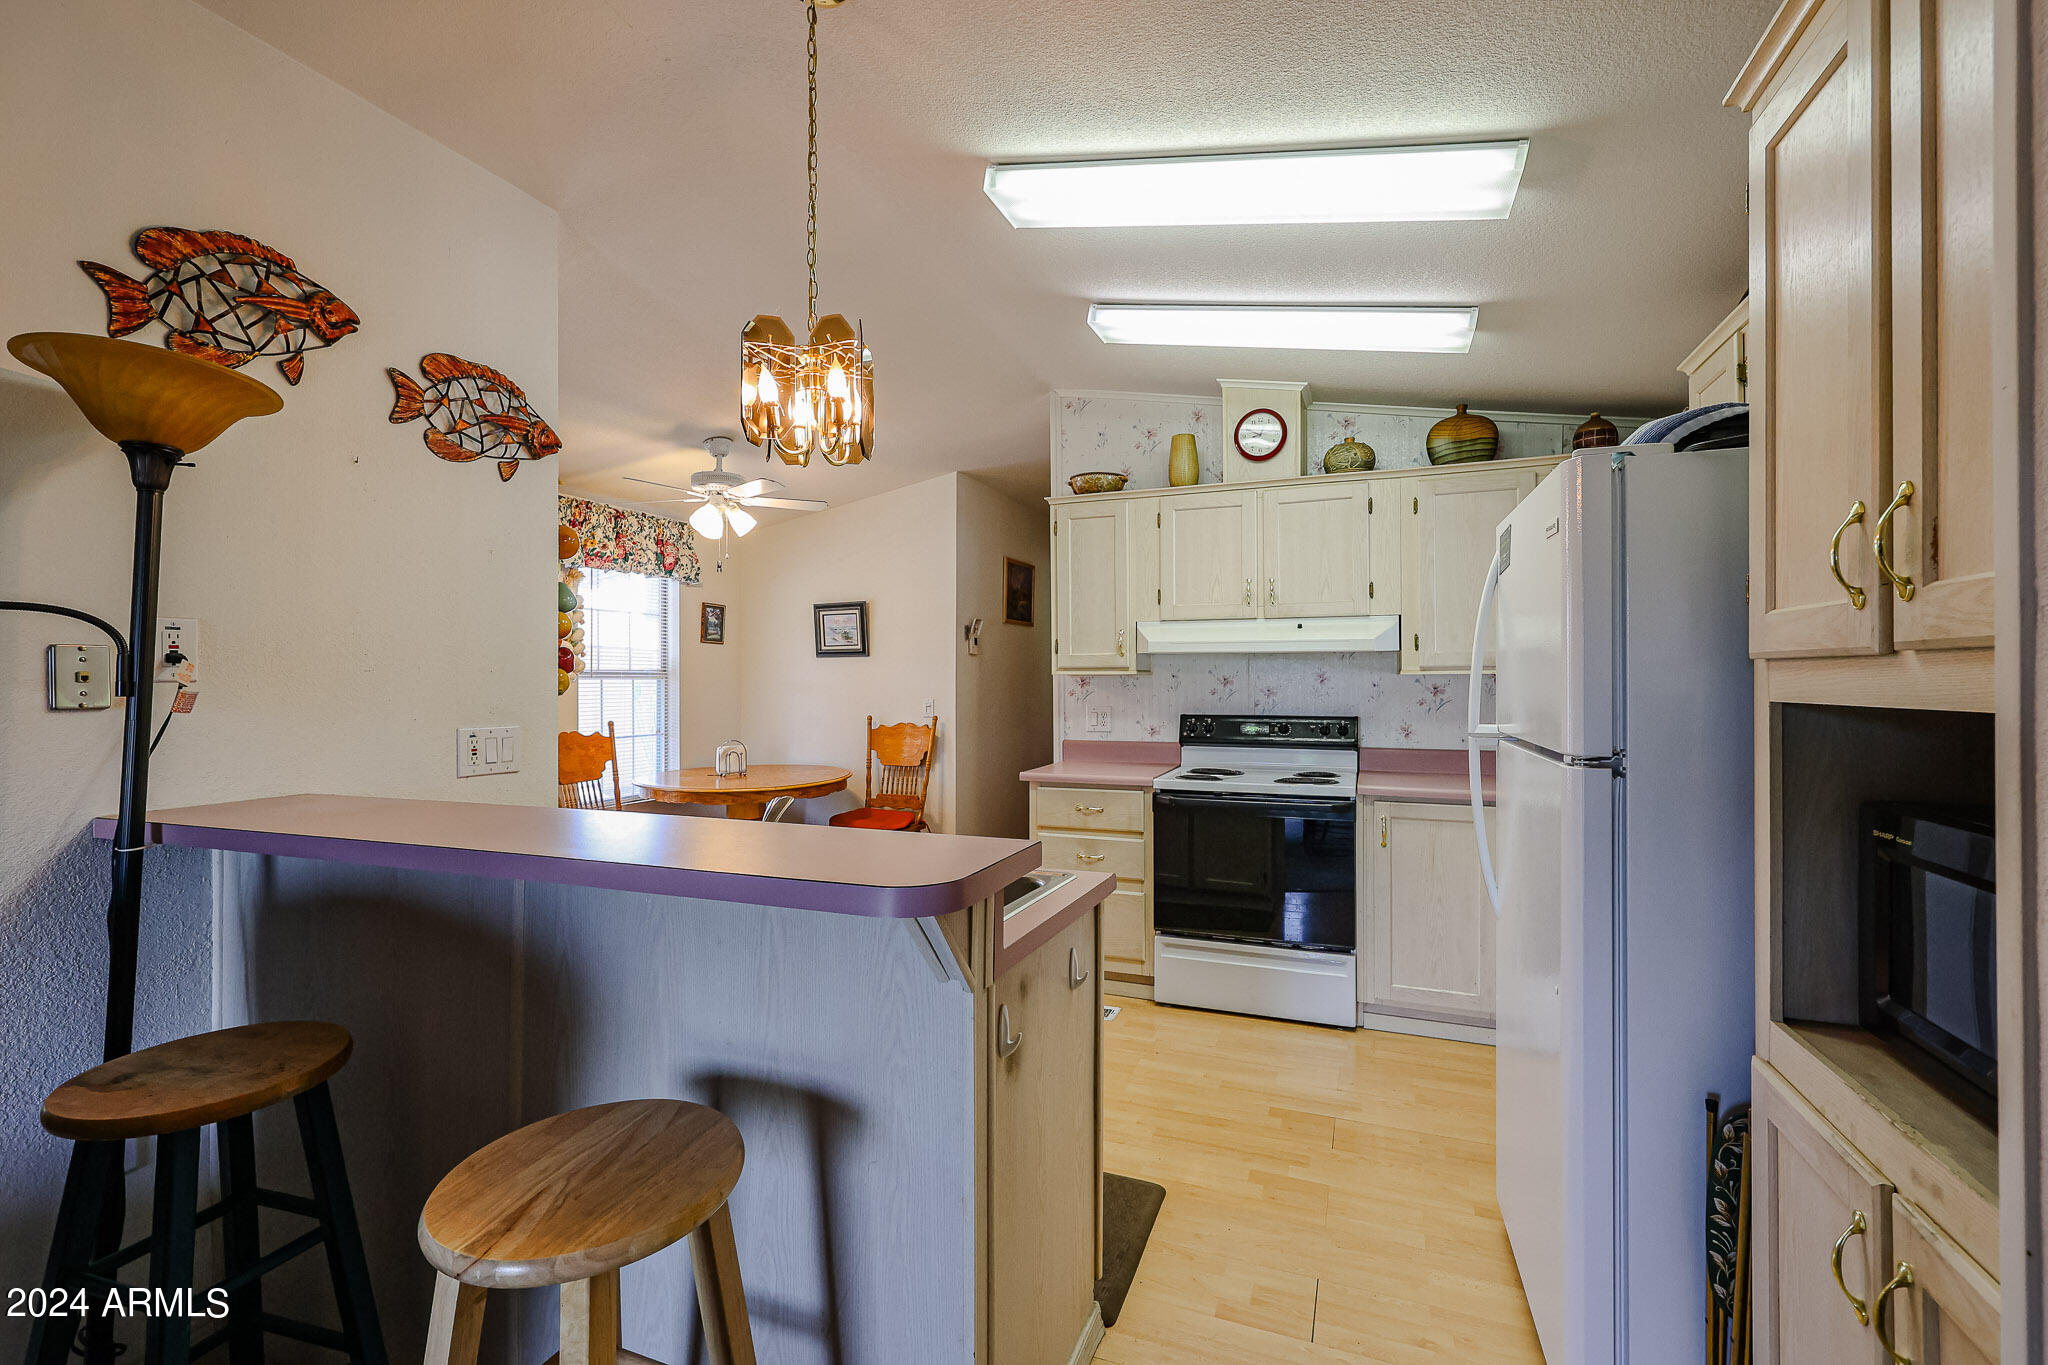
Kitchen with cream cabinets, pink countertops, breakfast bar, and a small dining area.
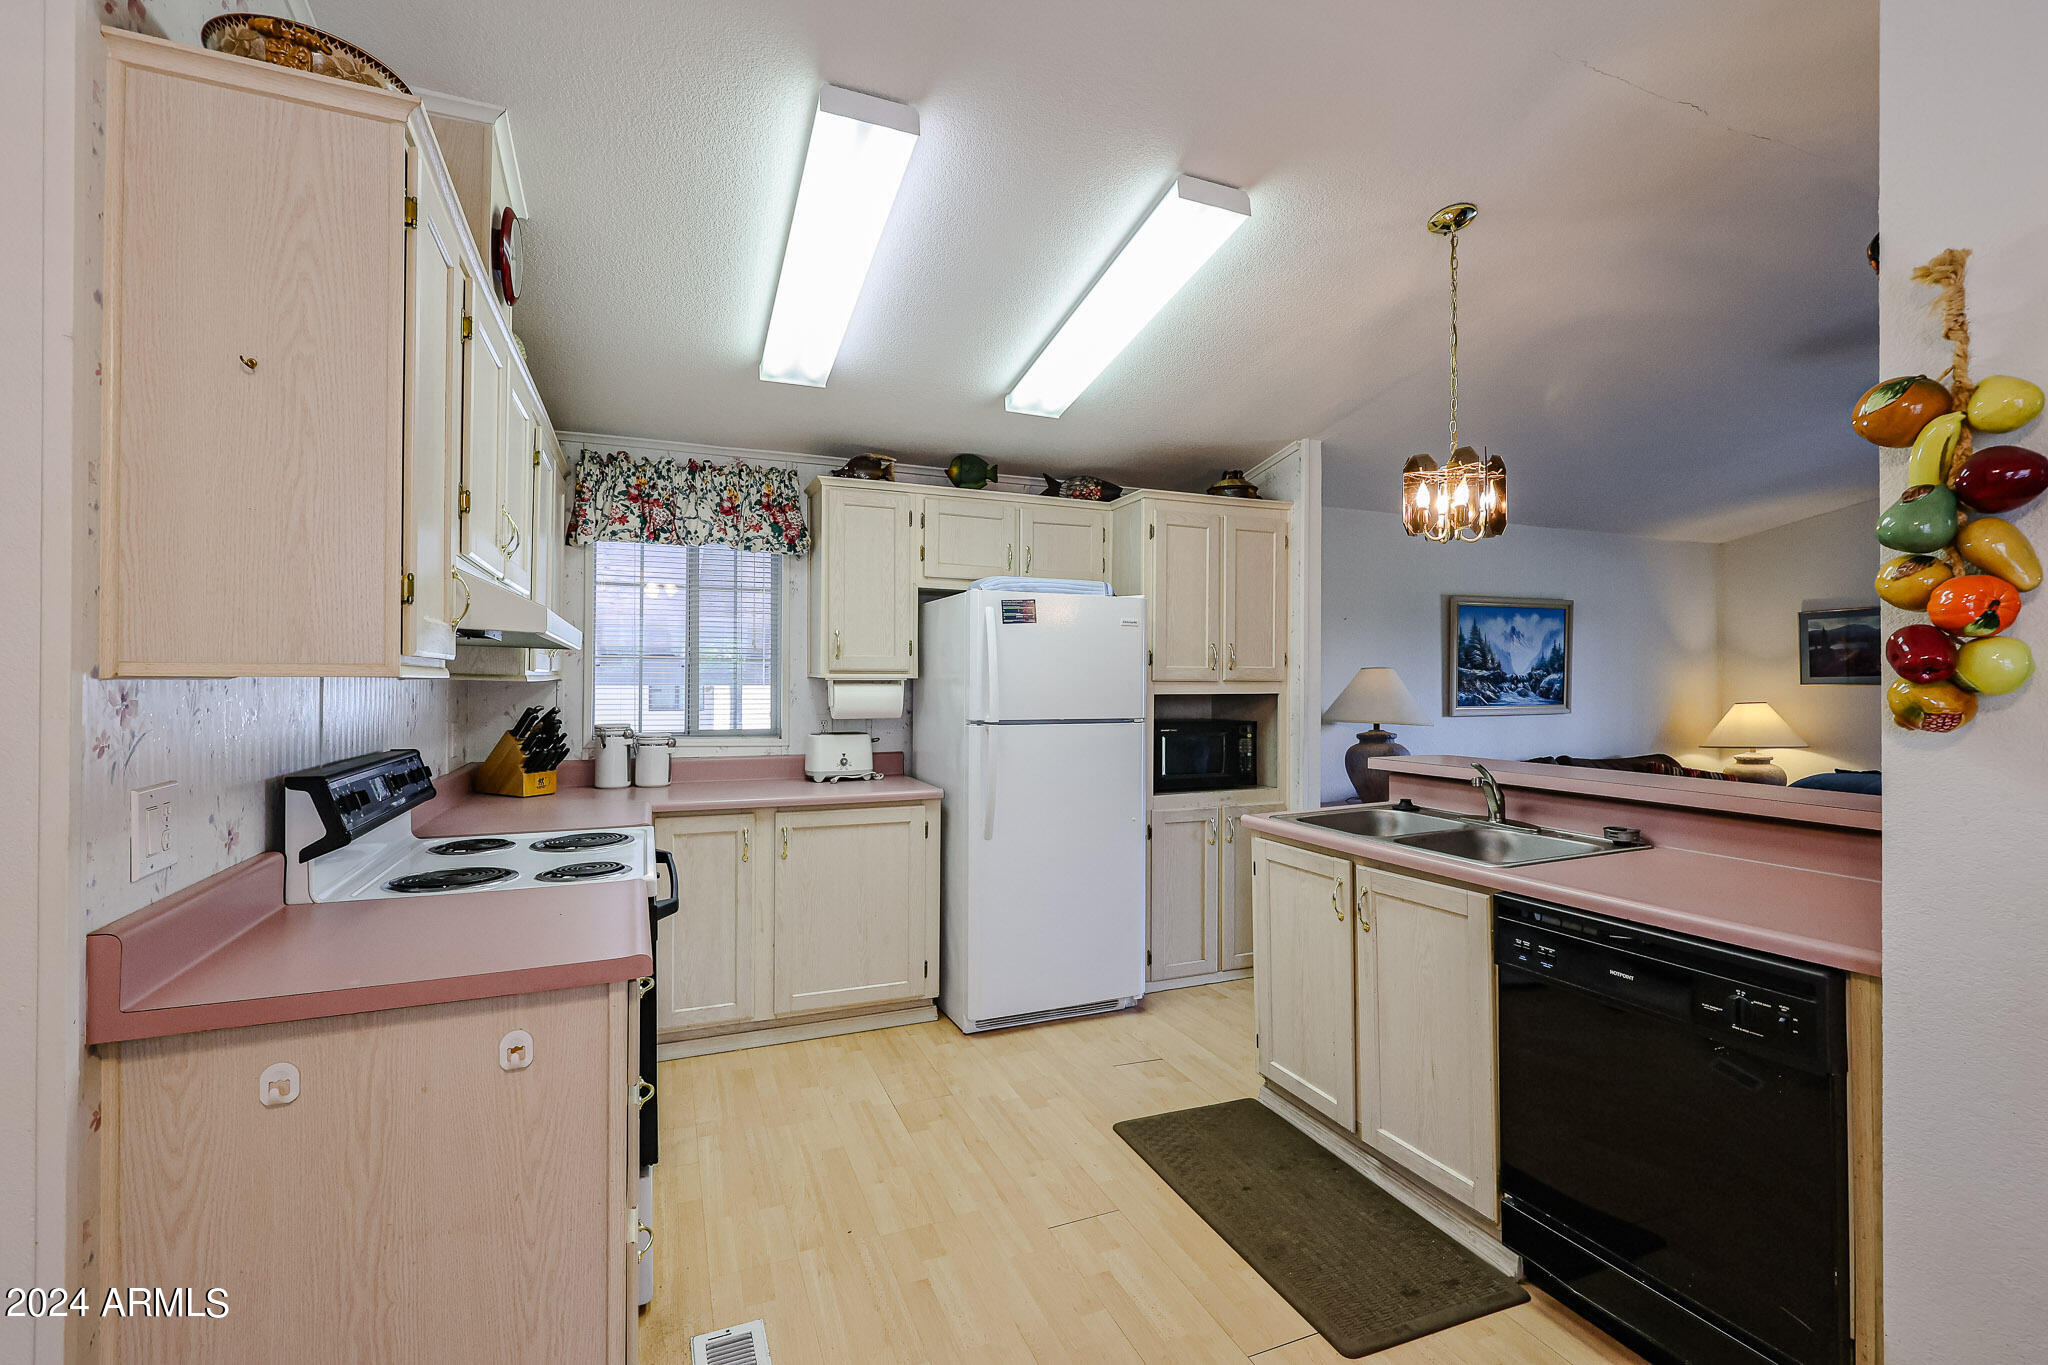
Kitchen with pale wood cabinets, rose-colored counters, and an electric range beside a white refrigerator.
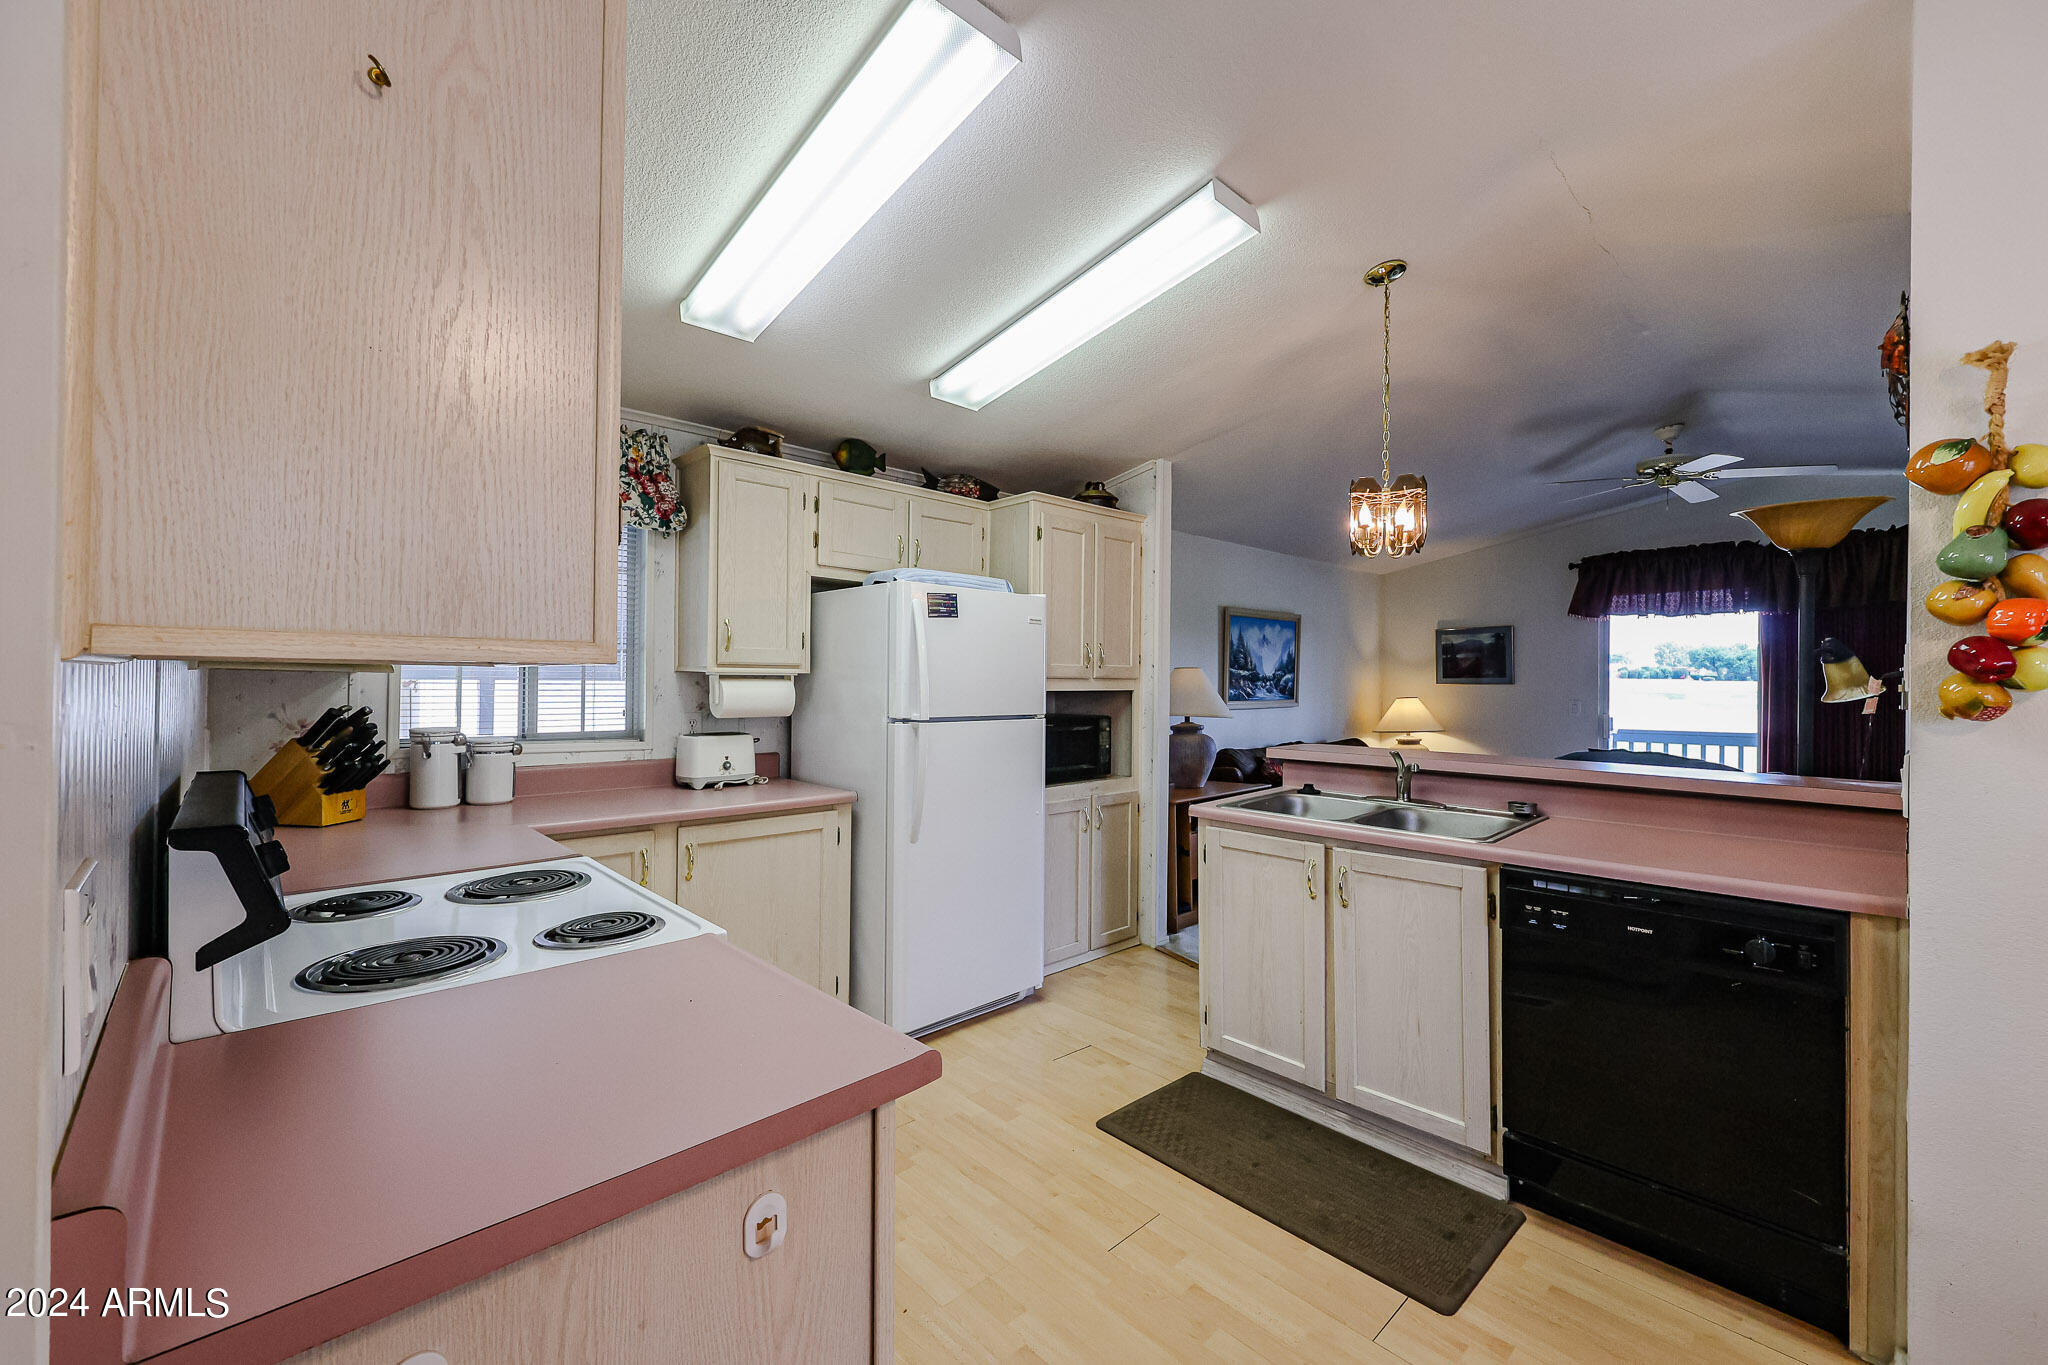
Kitchen with pink countertops, pale wood cabinets, and a pass-through to the living area.
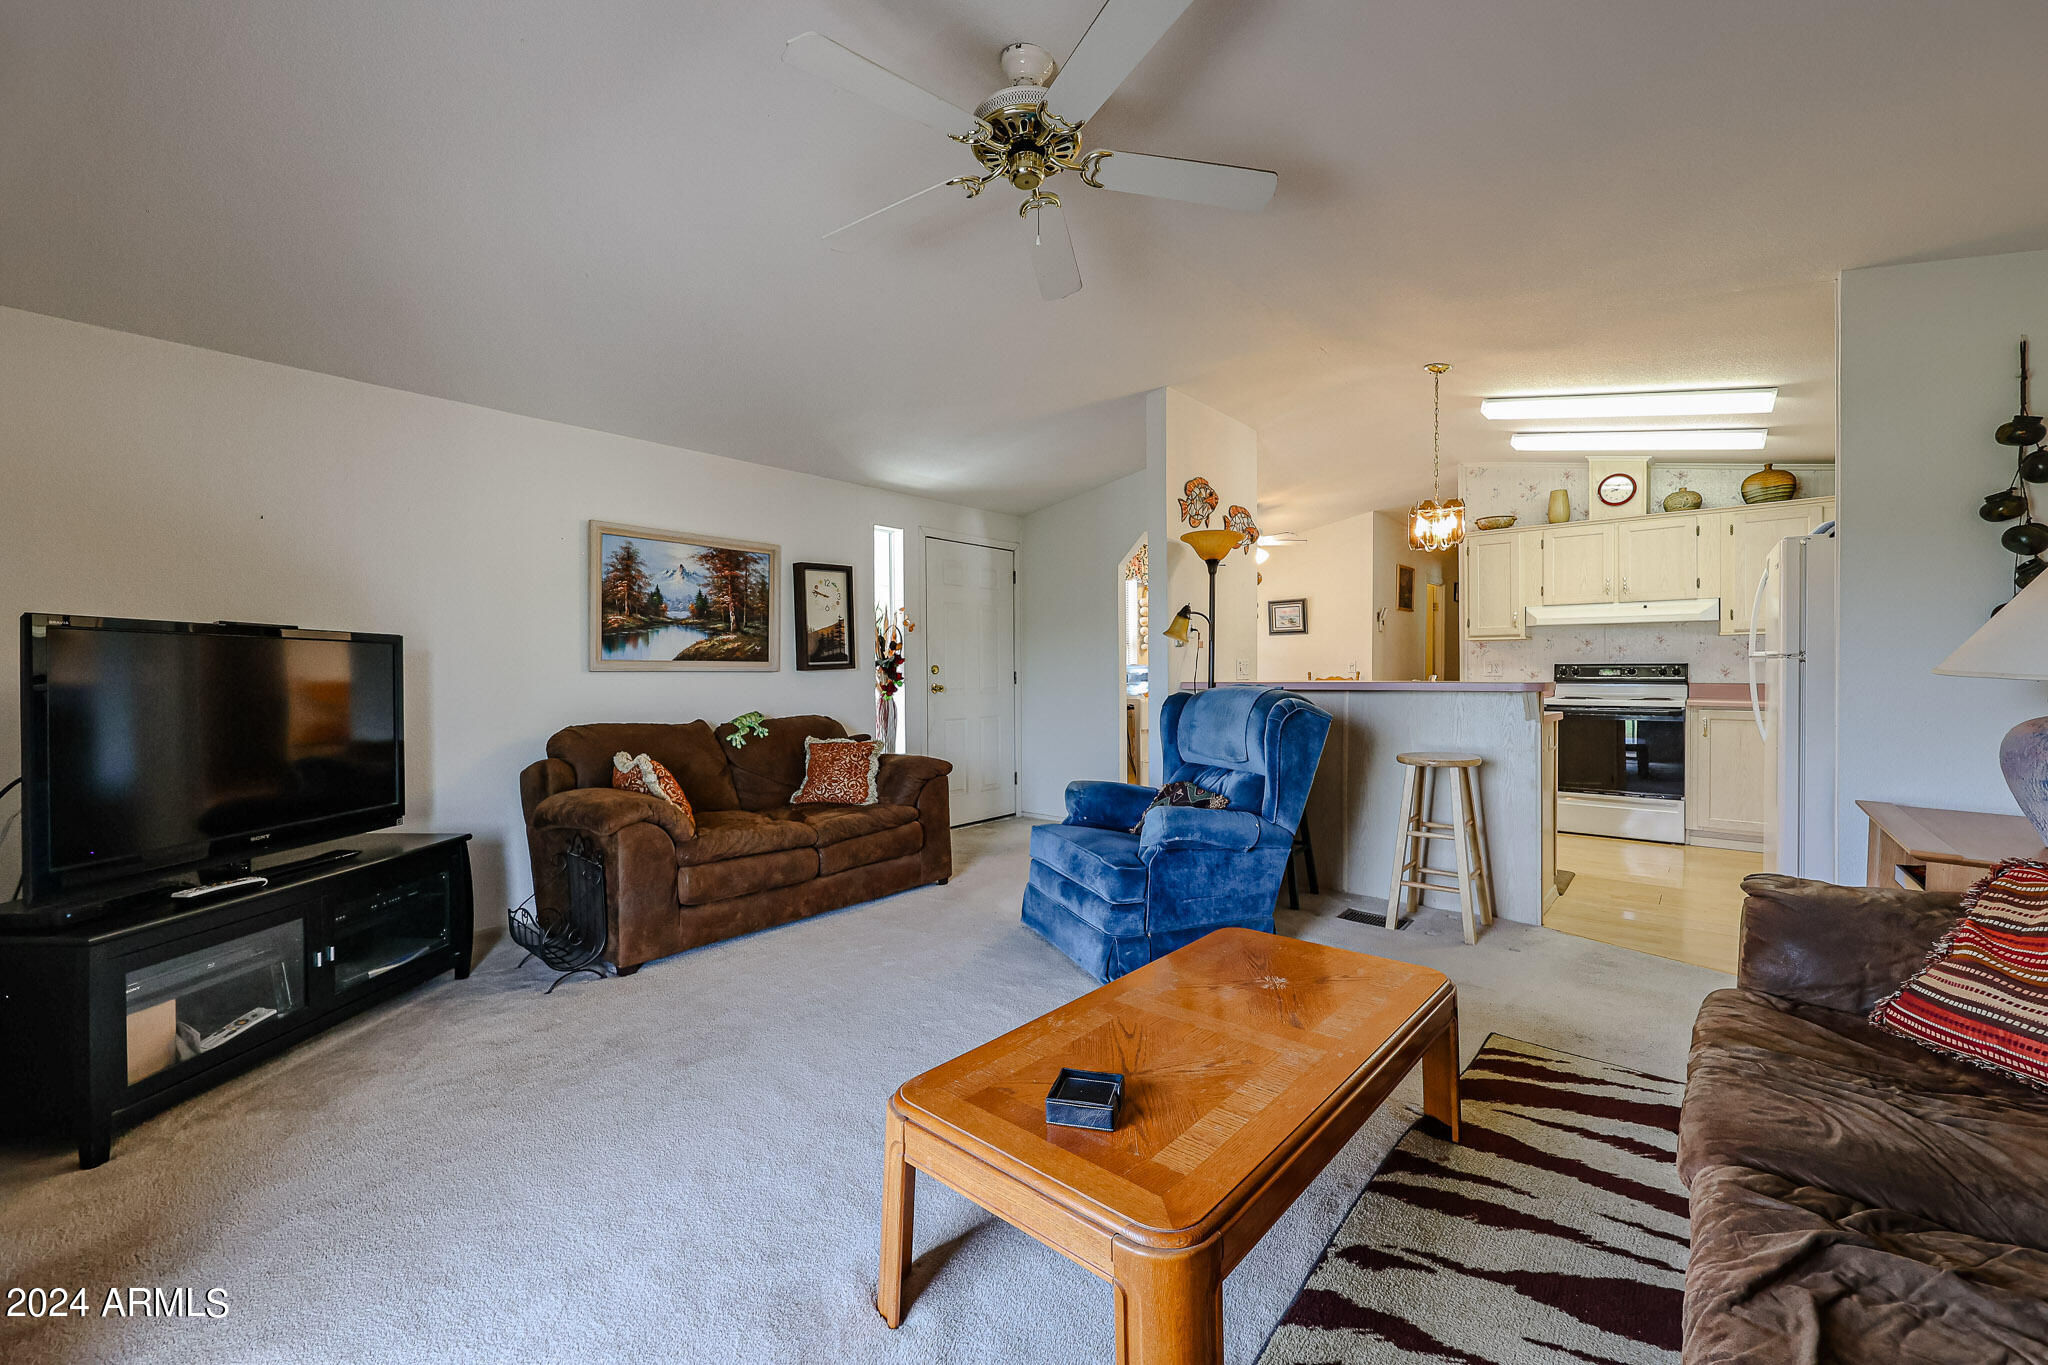
Furnished living room with a blue armchair and open kitchen with breakfast bar.
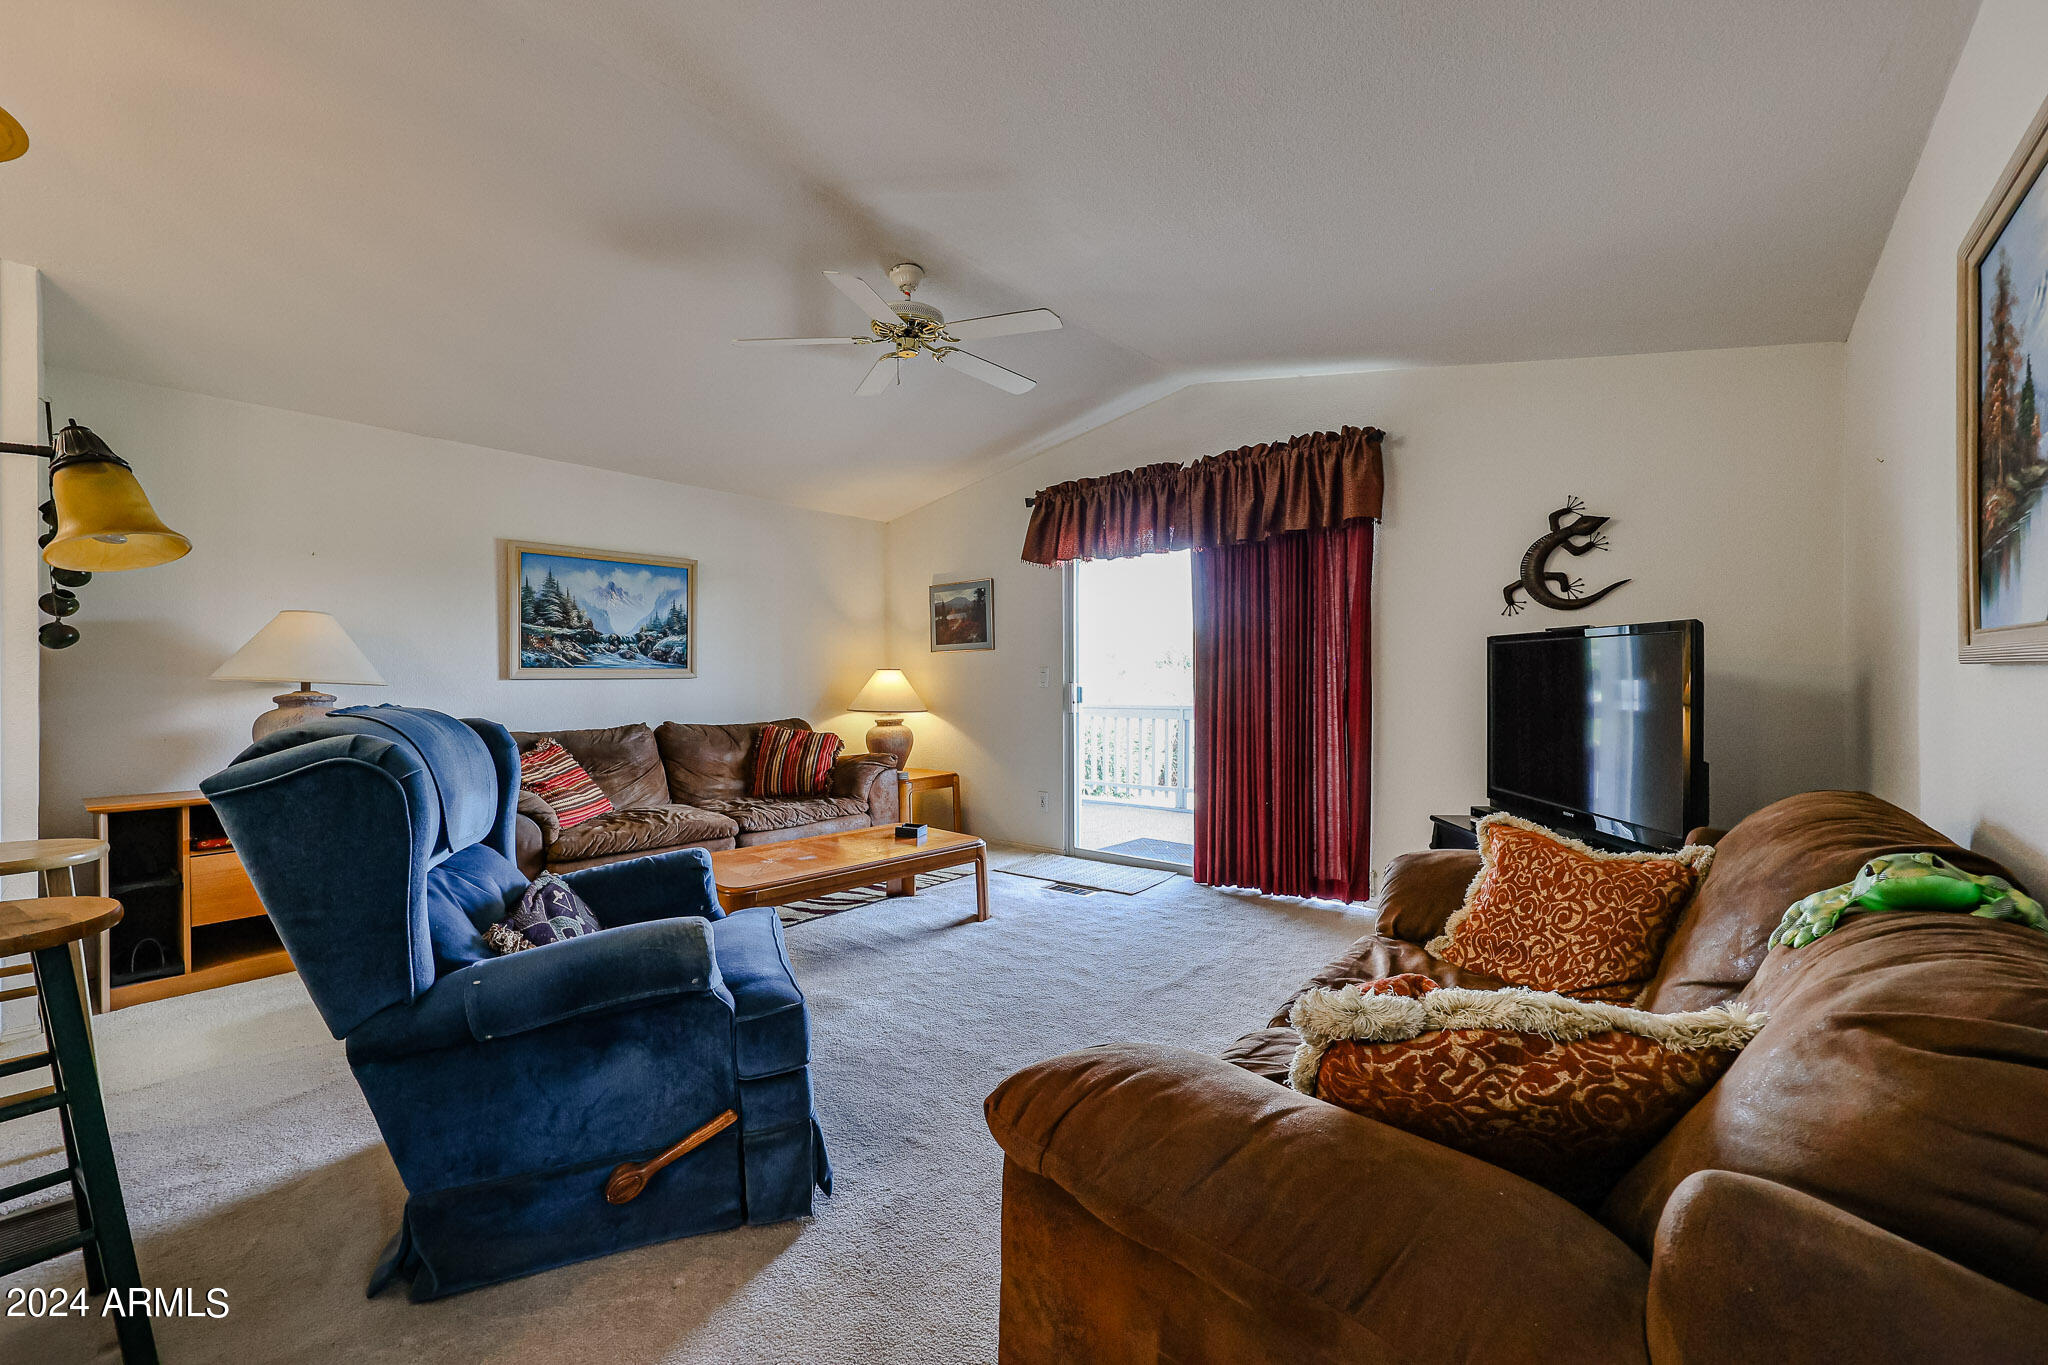
Furnished living room with brown sofas, a blue recliner, and red curtains beside a balcony door.
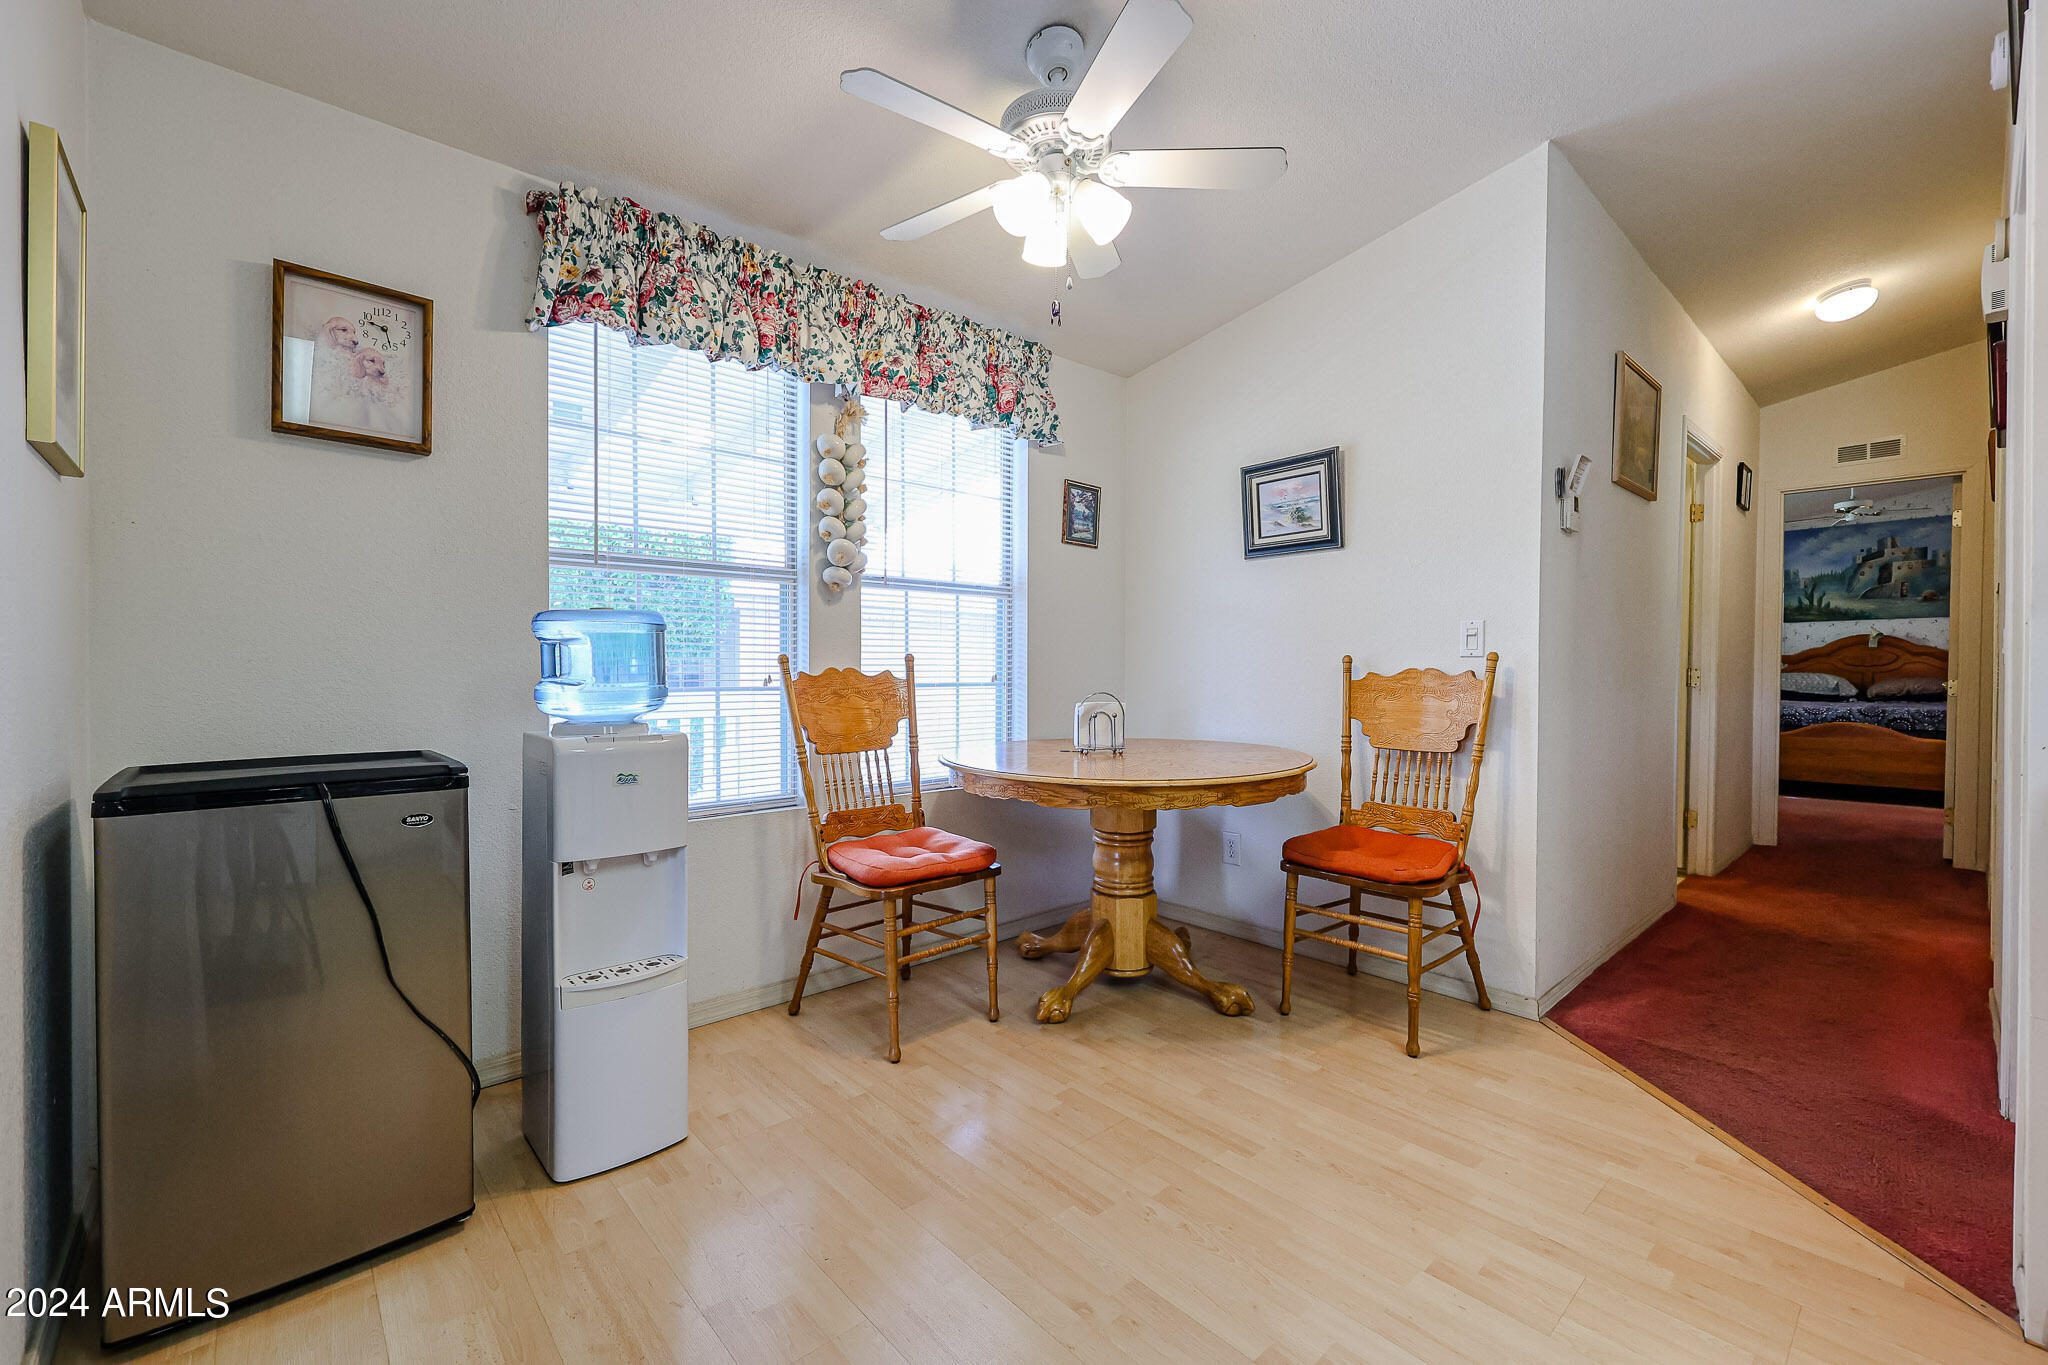
Dining nook with a round wooden table, two chairs, and a water cooler beside bright windows.
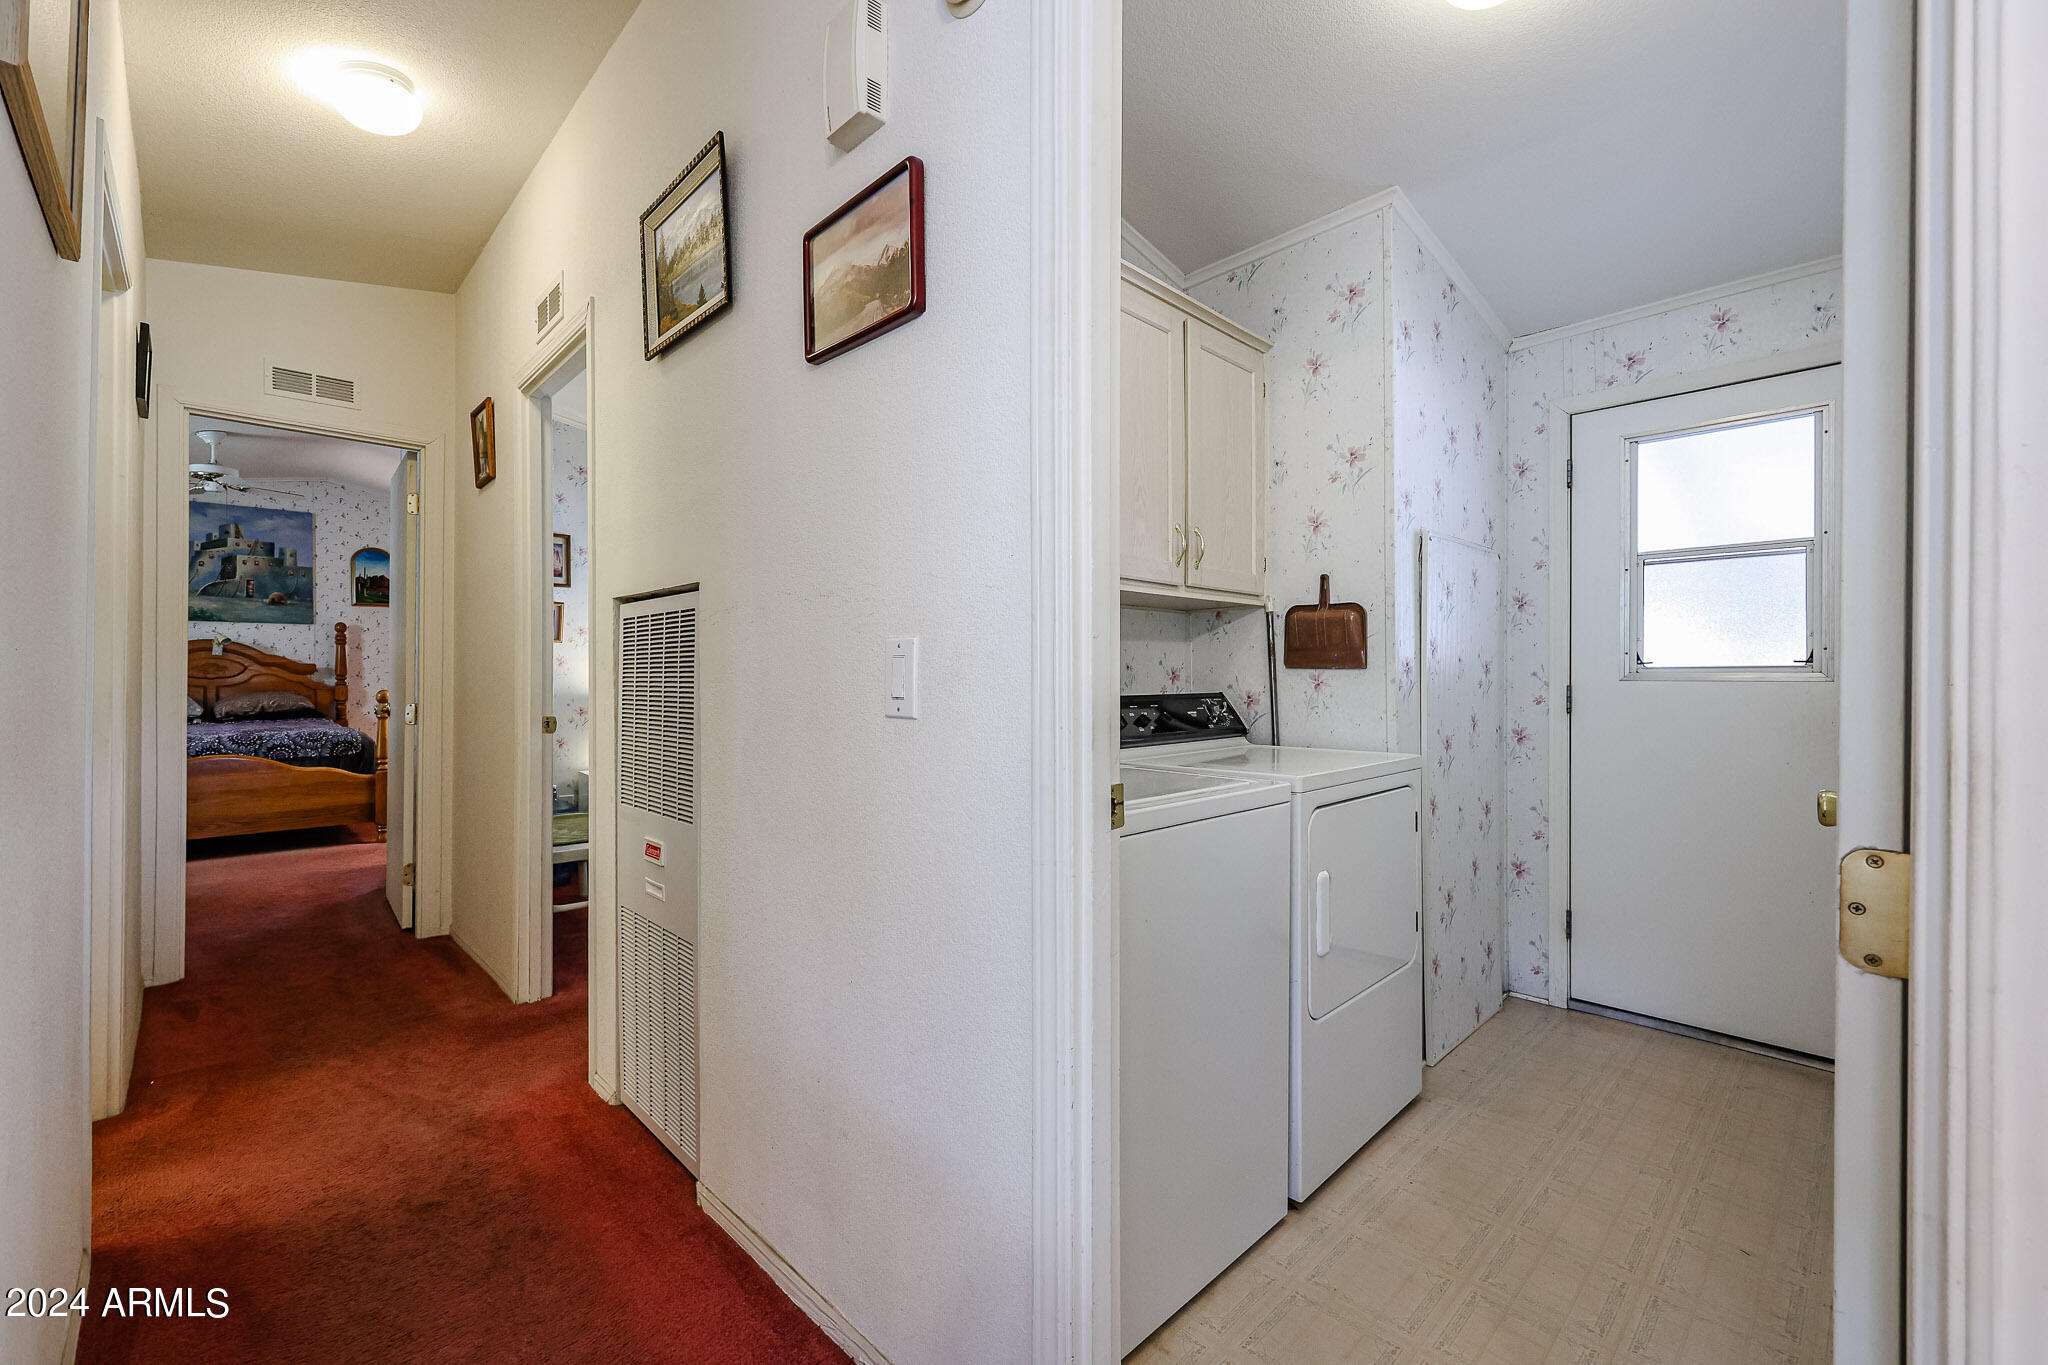
Laundry room with white washer and dryer, floral wallpaper, and adjoining red-carpeted hallway.
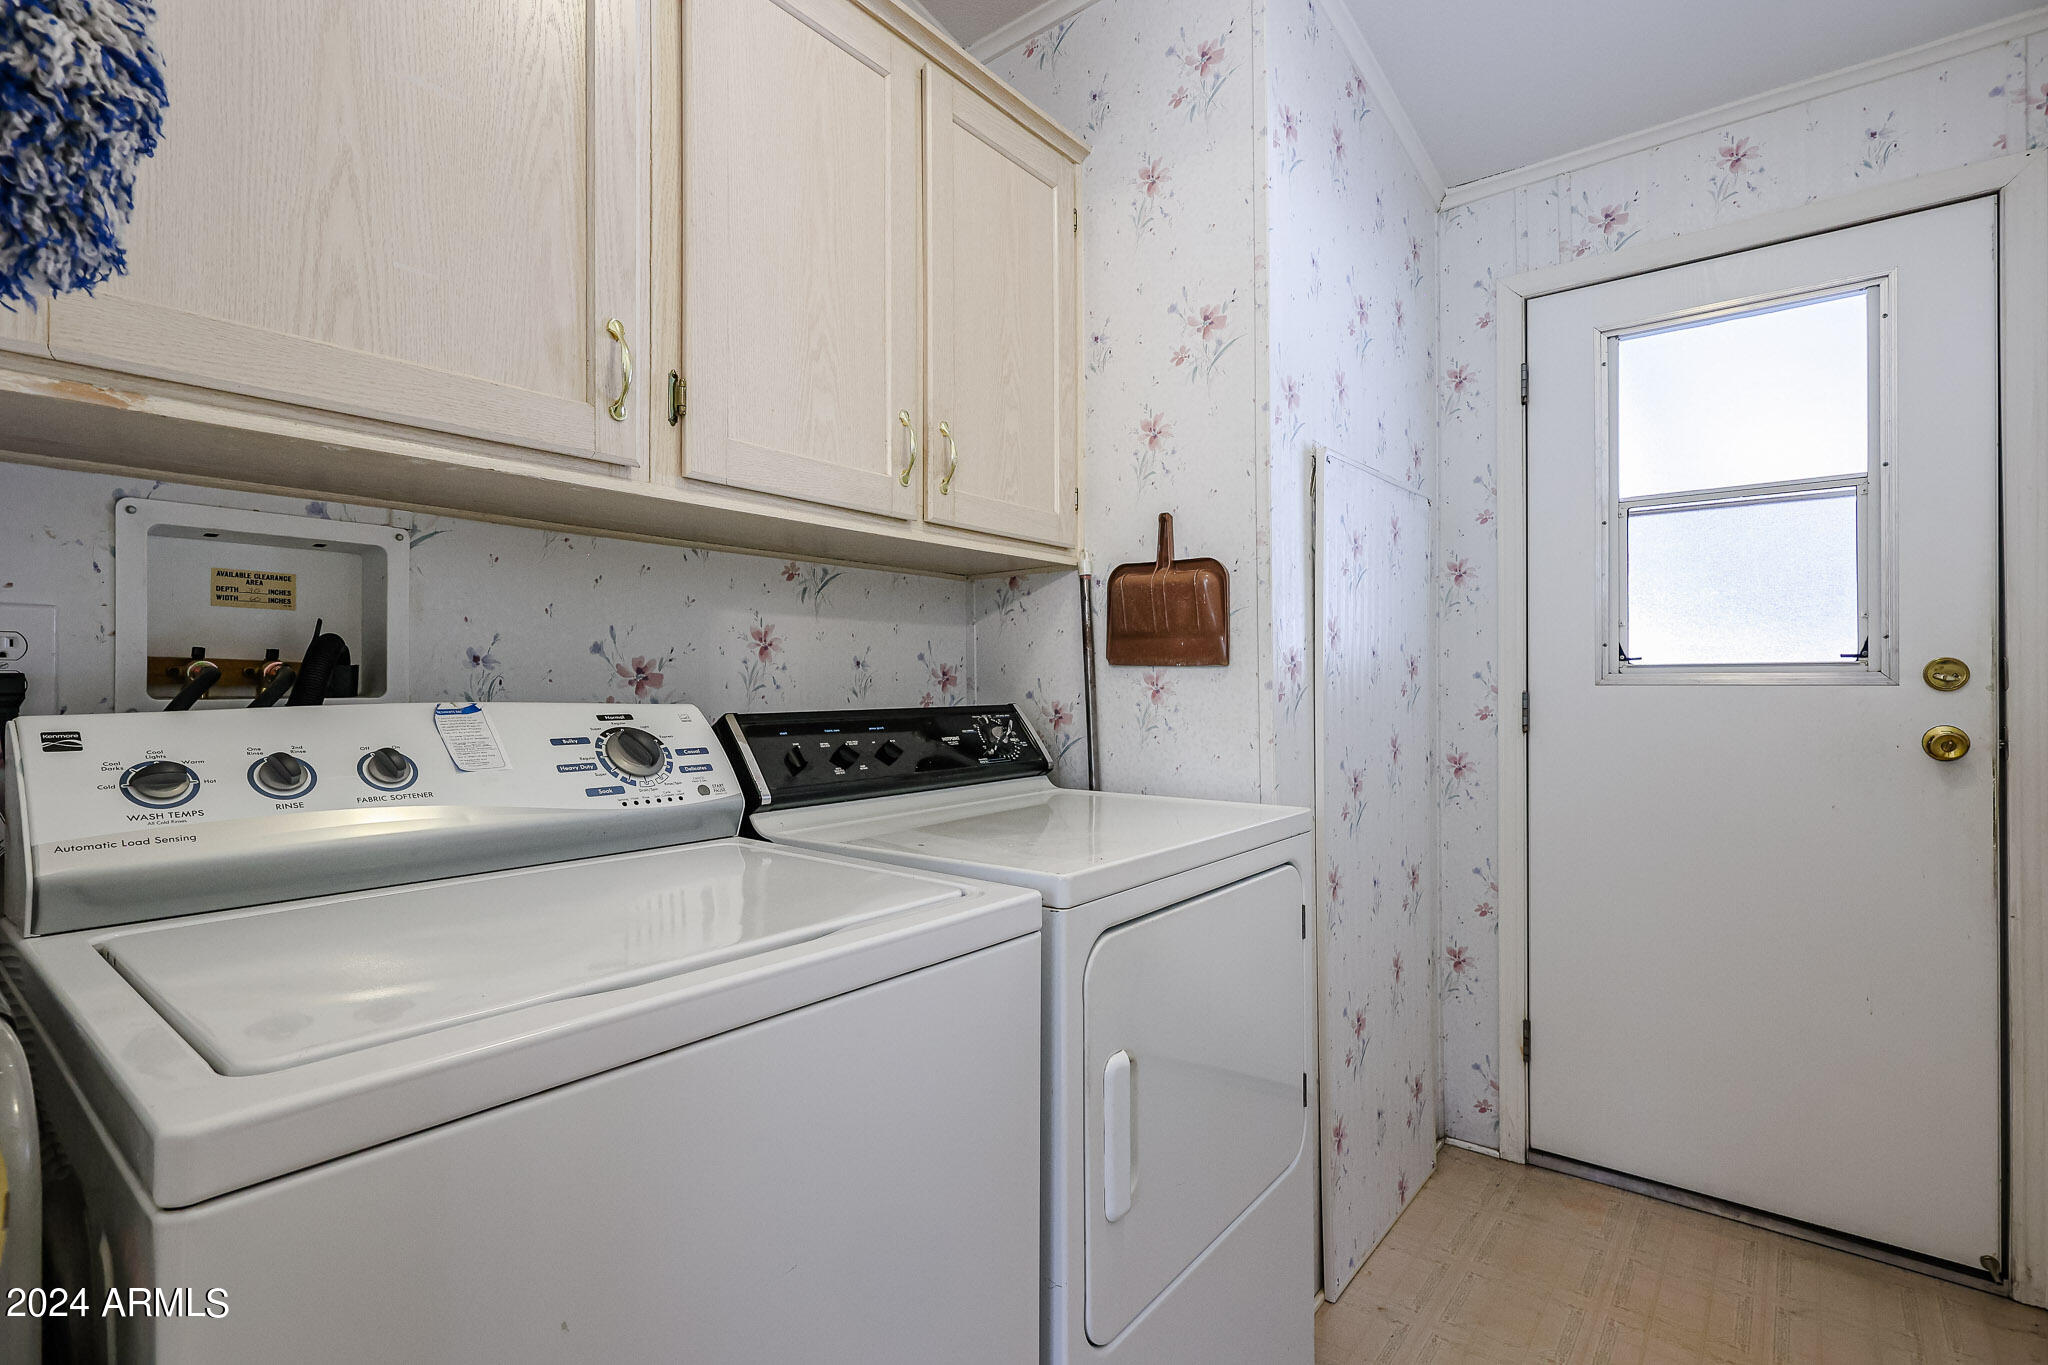
Laundry room with washer and dryer beneath cabinets, floral wallpaper, and a windowed exterior door.
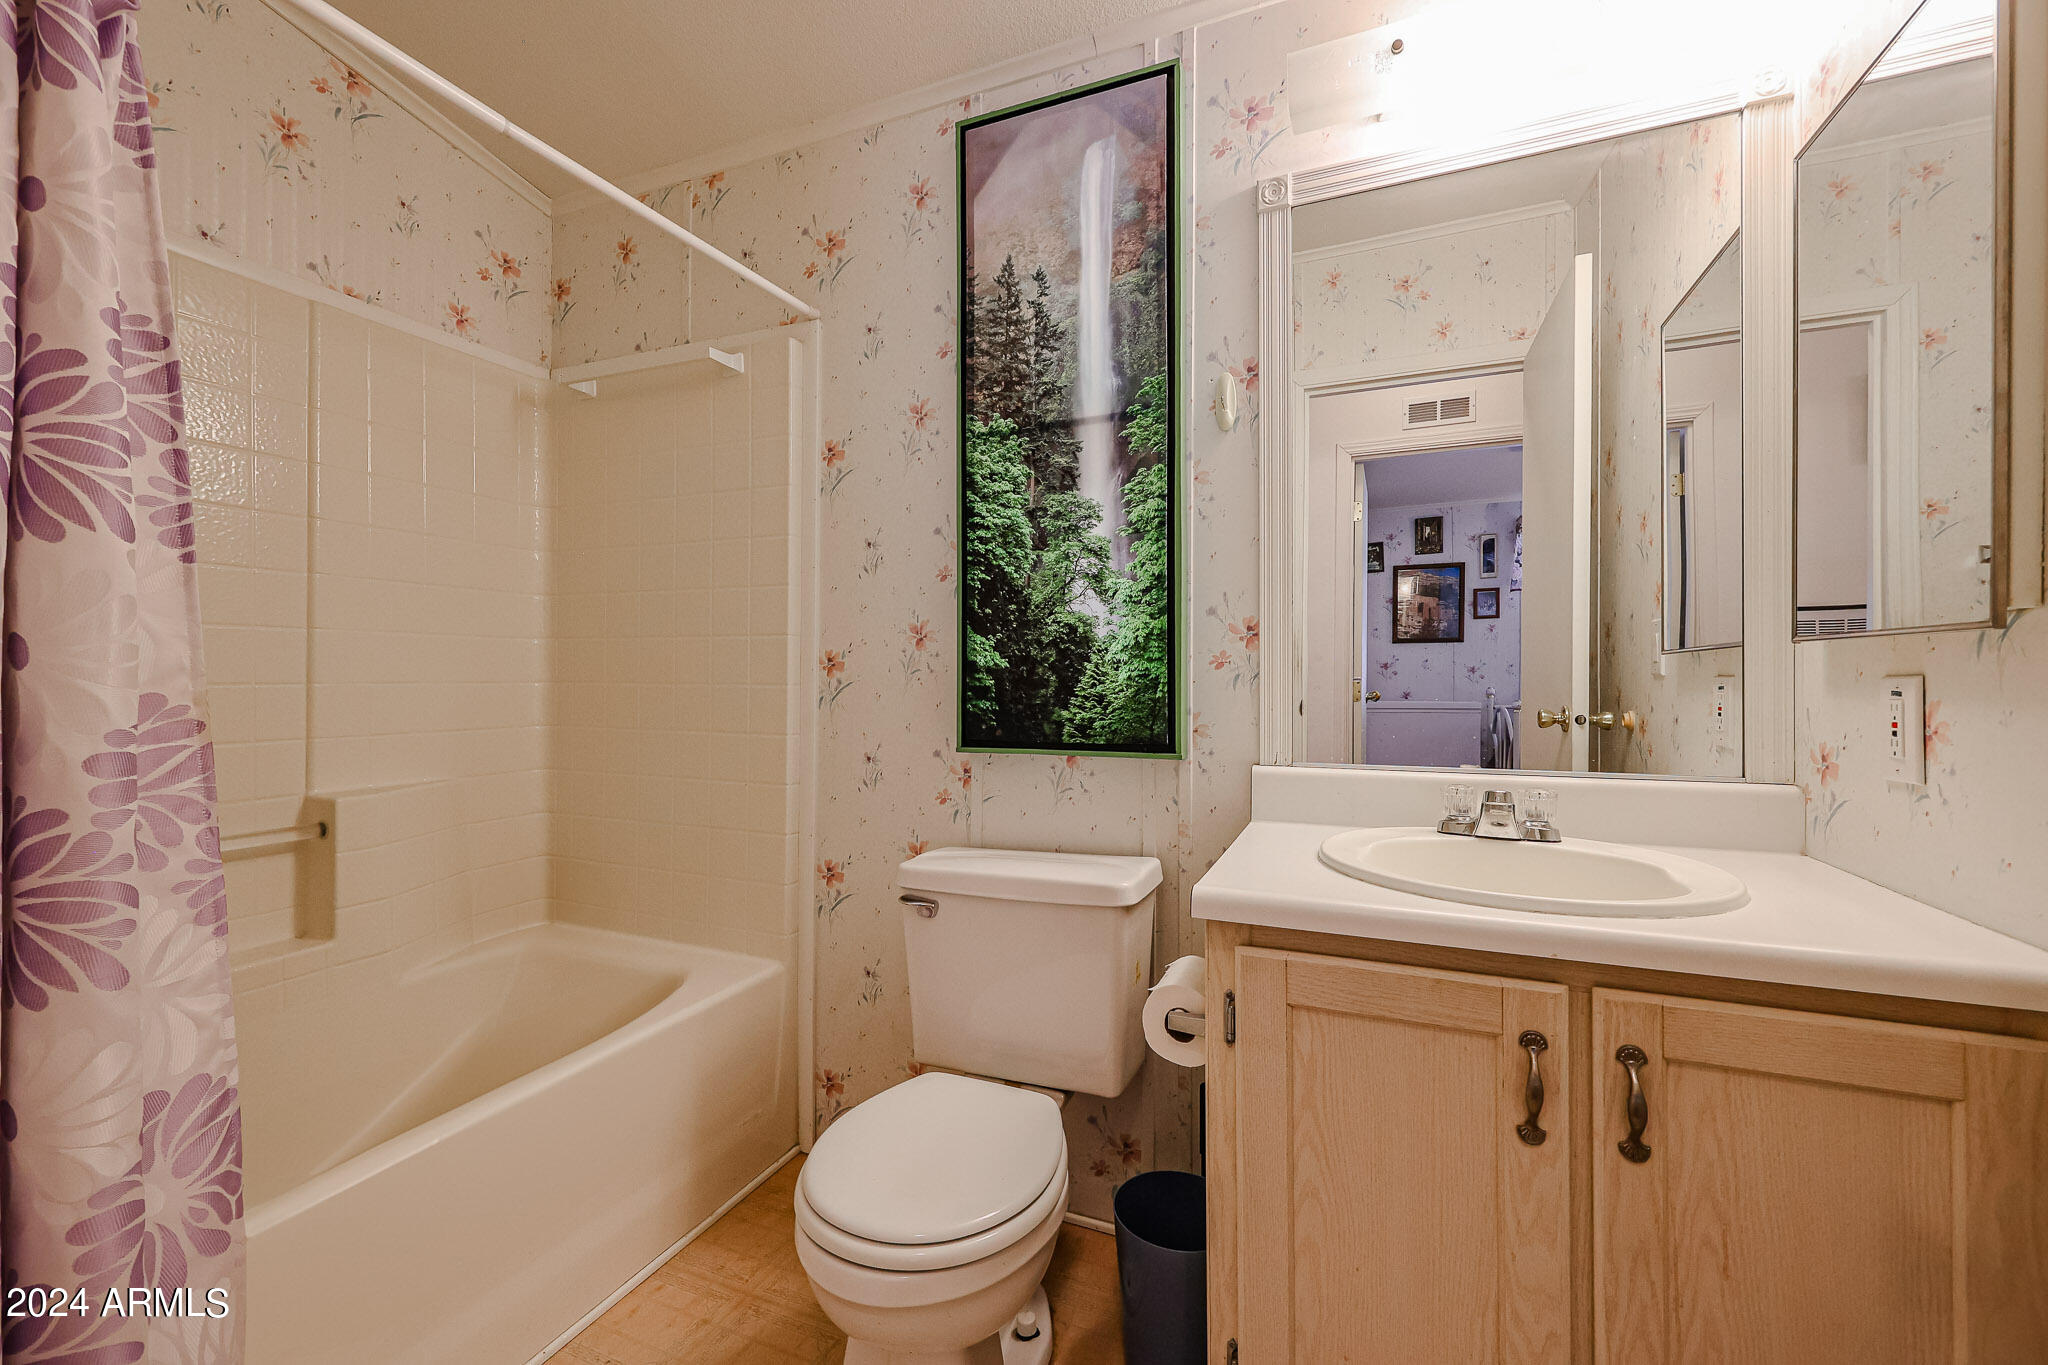
Bathroom with a tub, purple floral shower curtain, and light wood vanity beneath a large mirror.
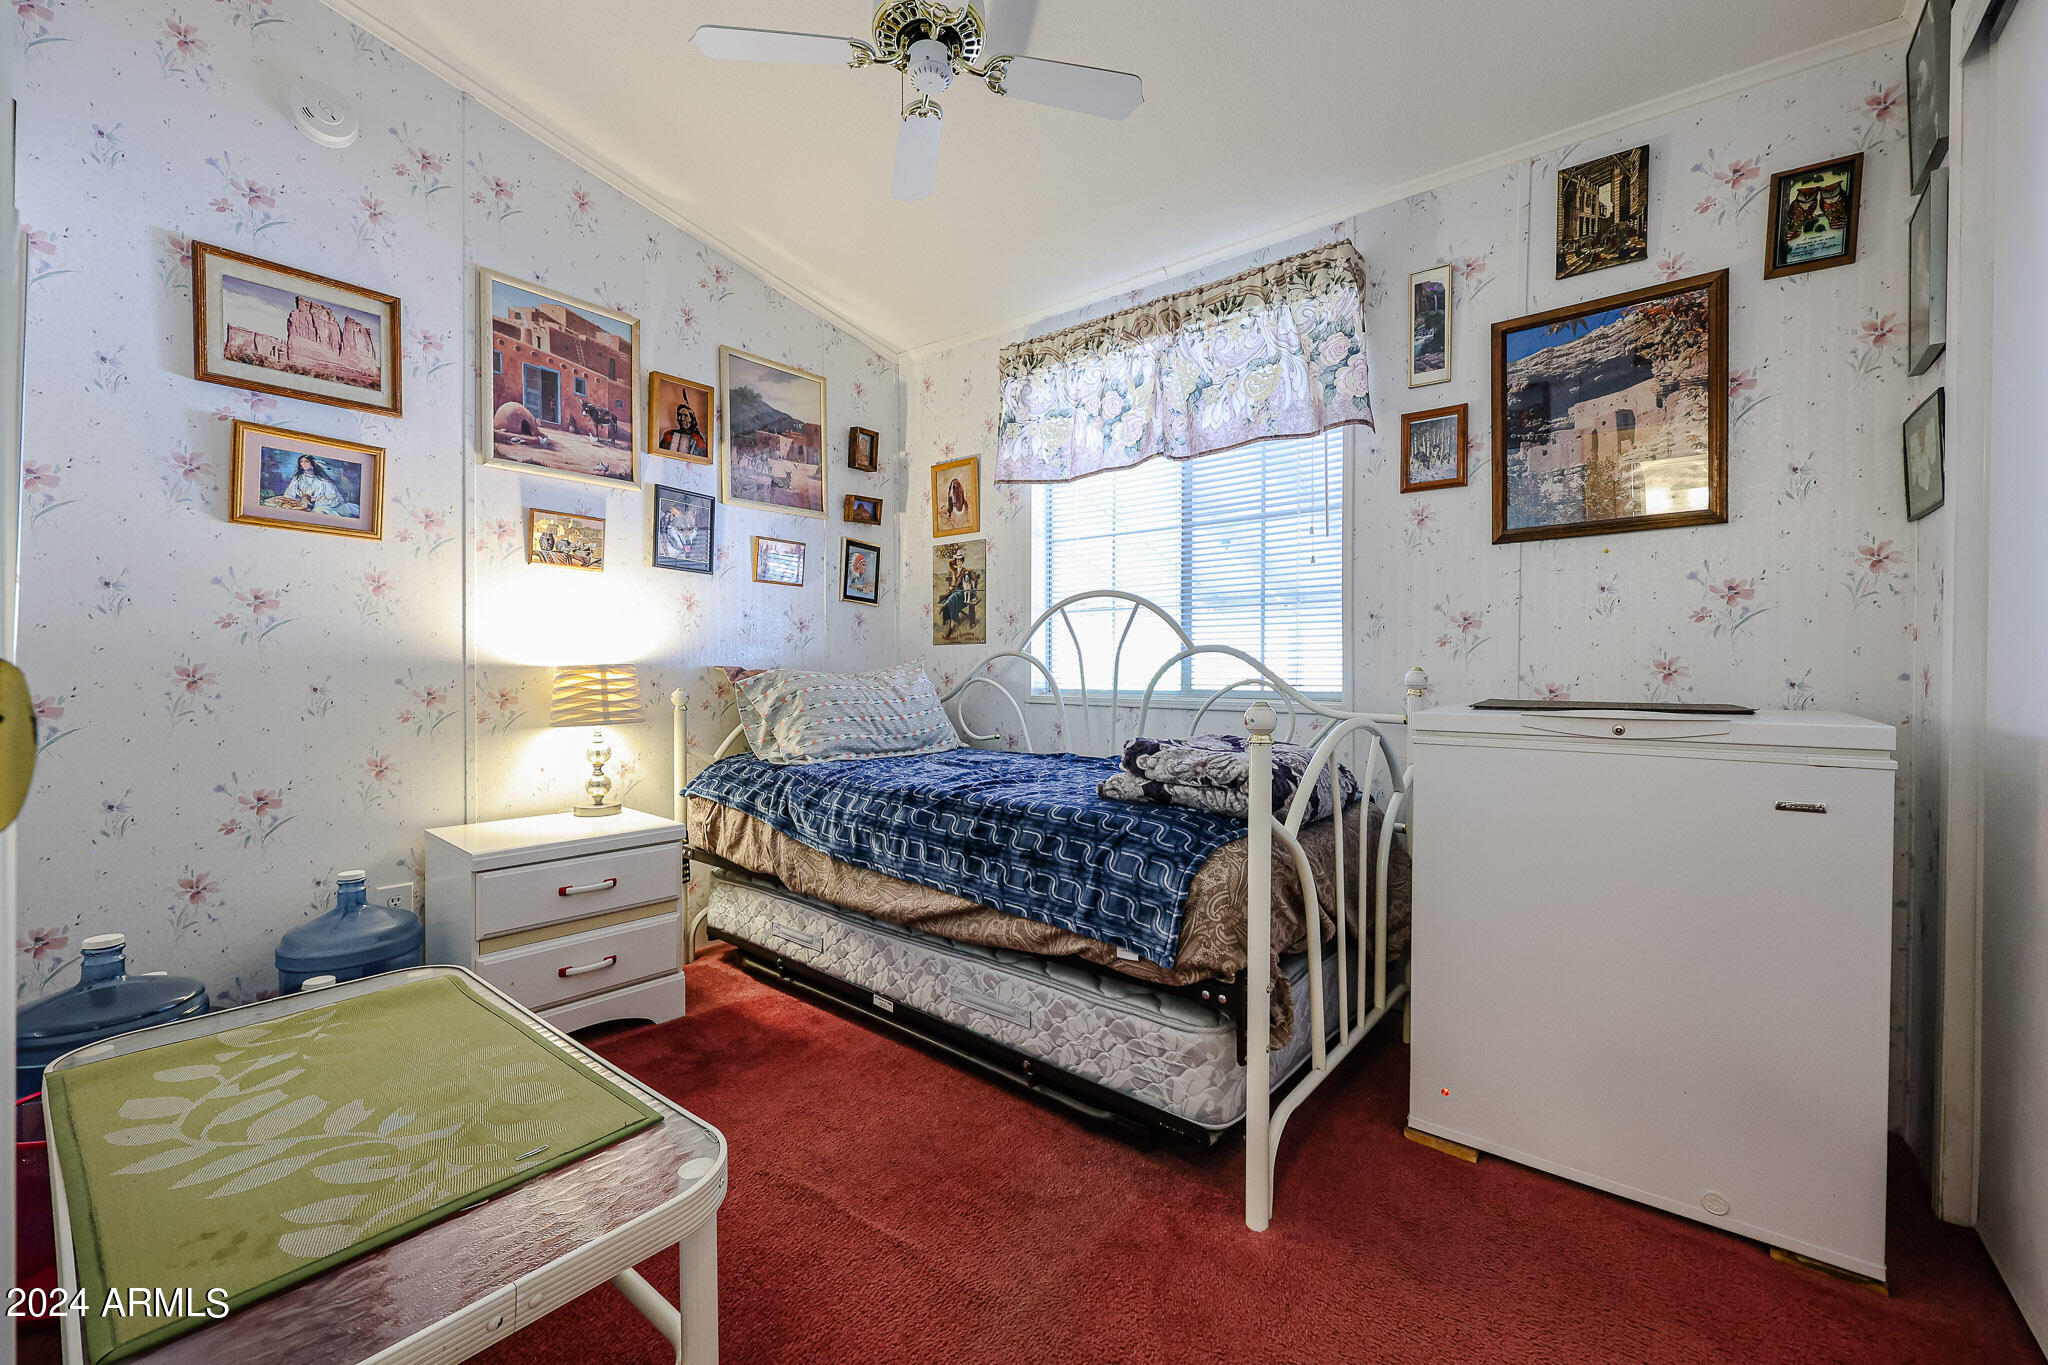
Bedroom with a white metal bed, floral wallpaper, red carpet, and a window with blinds.
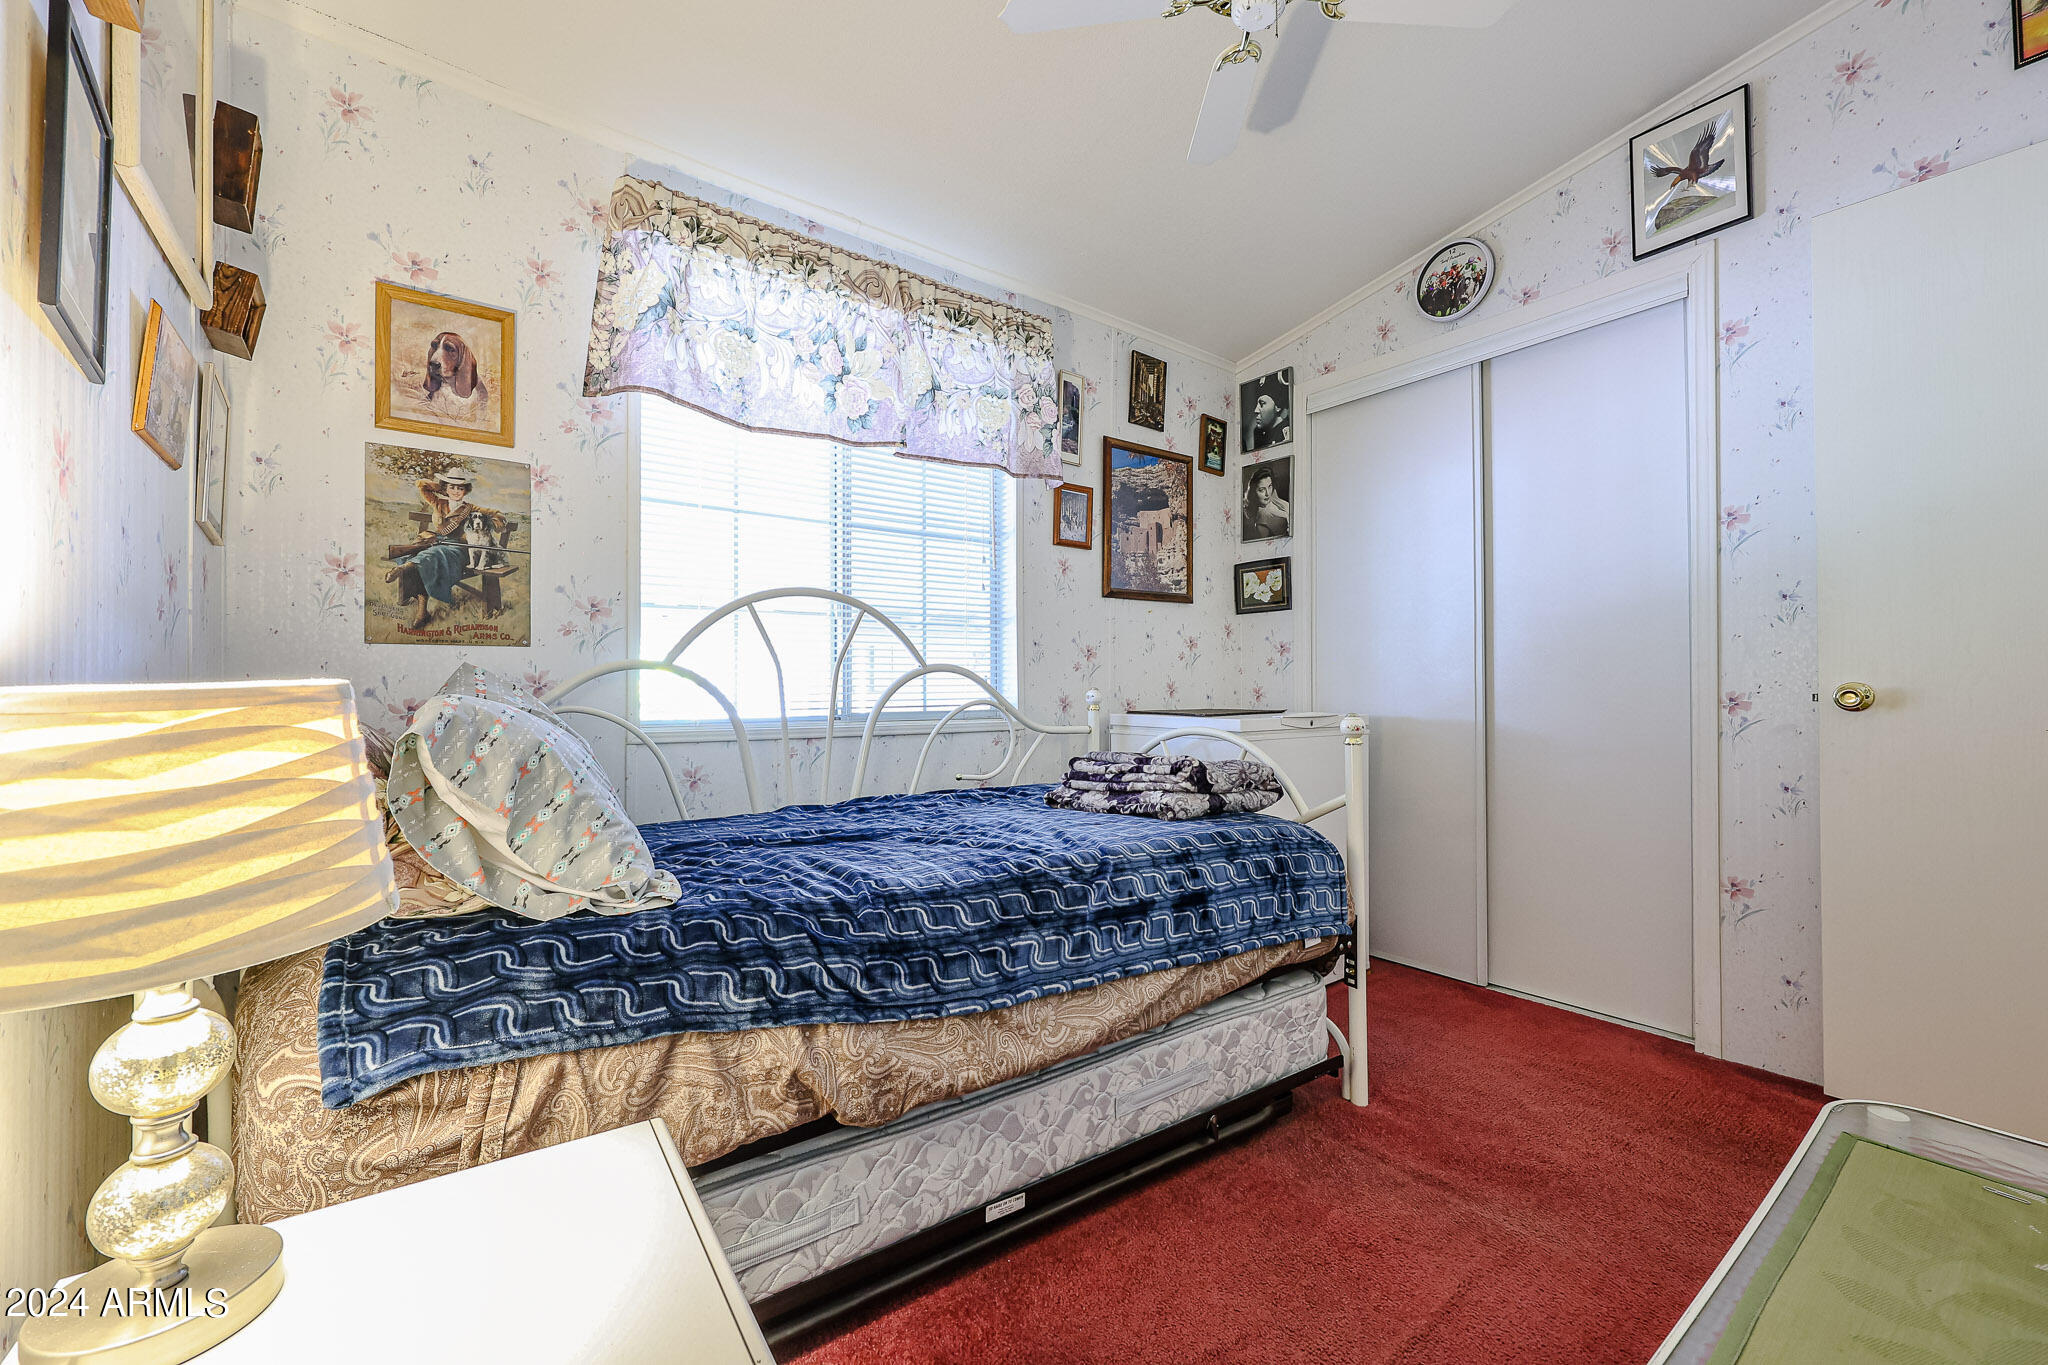
Bedroom with blue patterned bedding, floral wallpaper, red carpet, and a bright window.
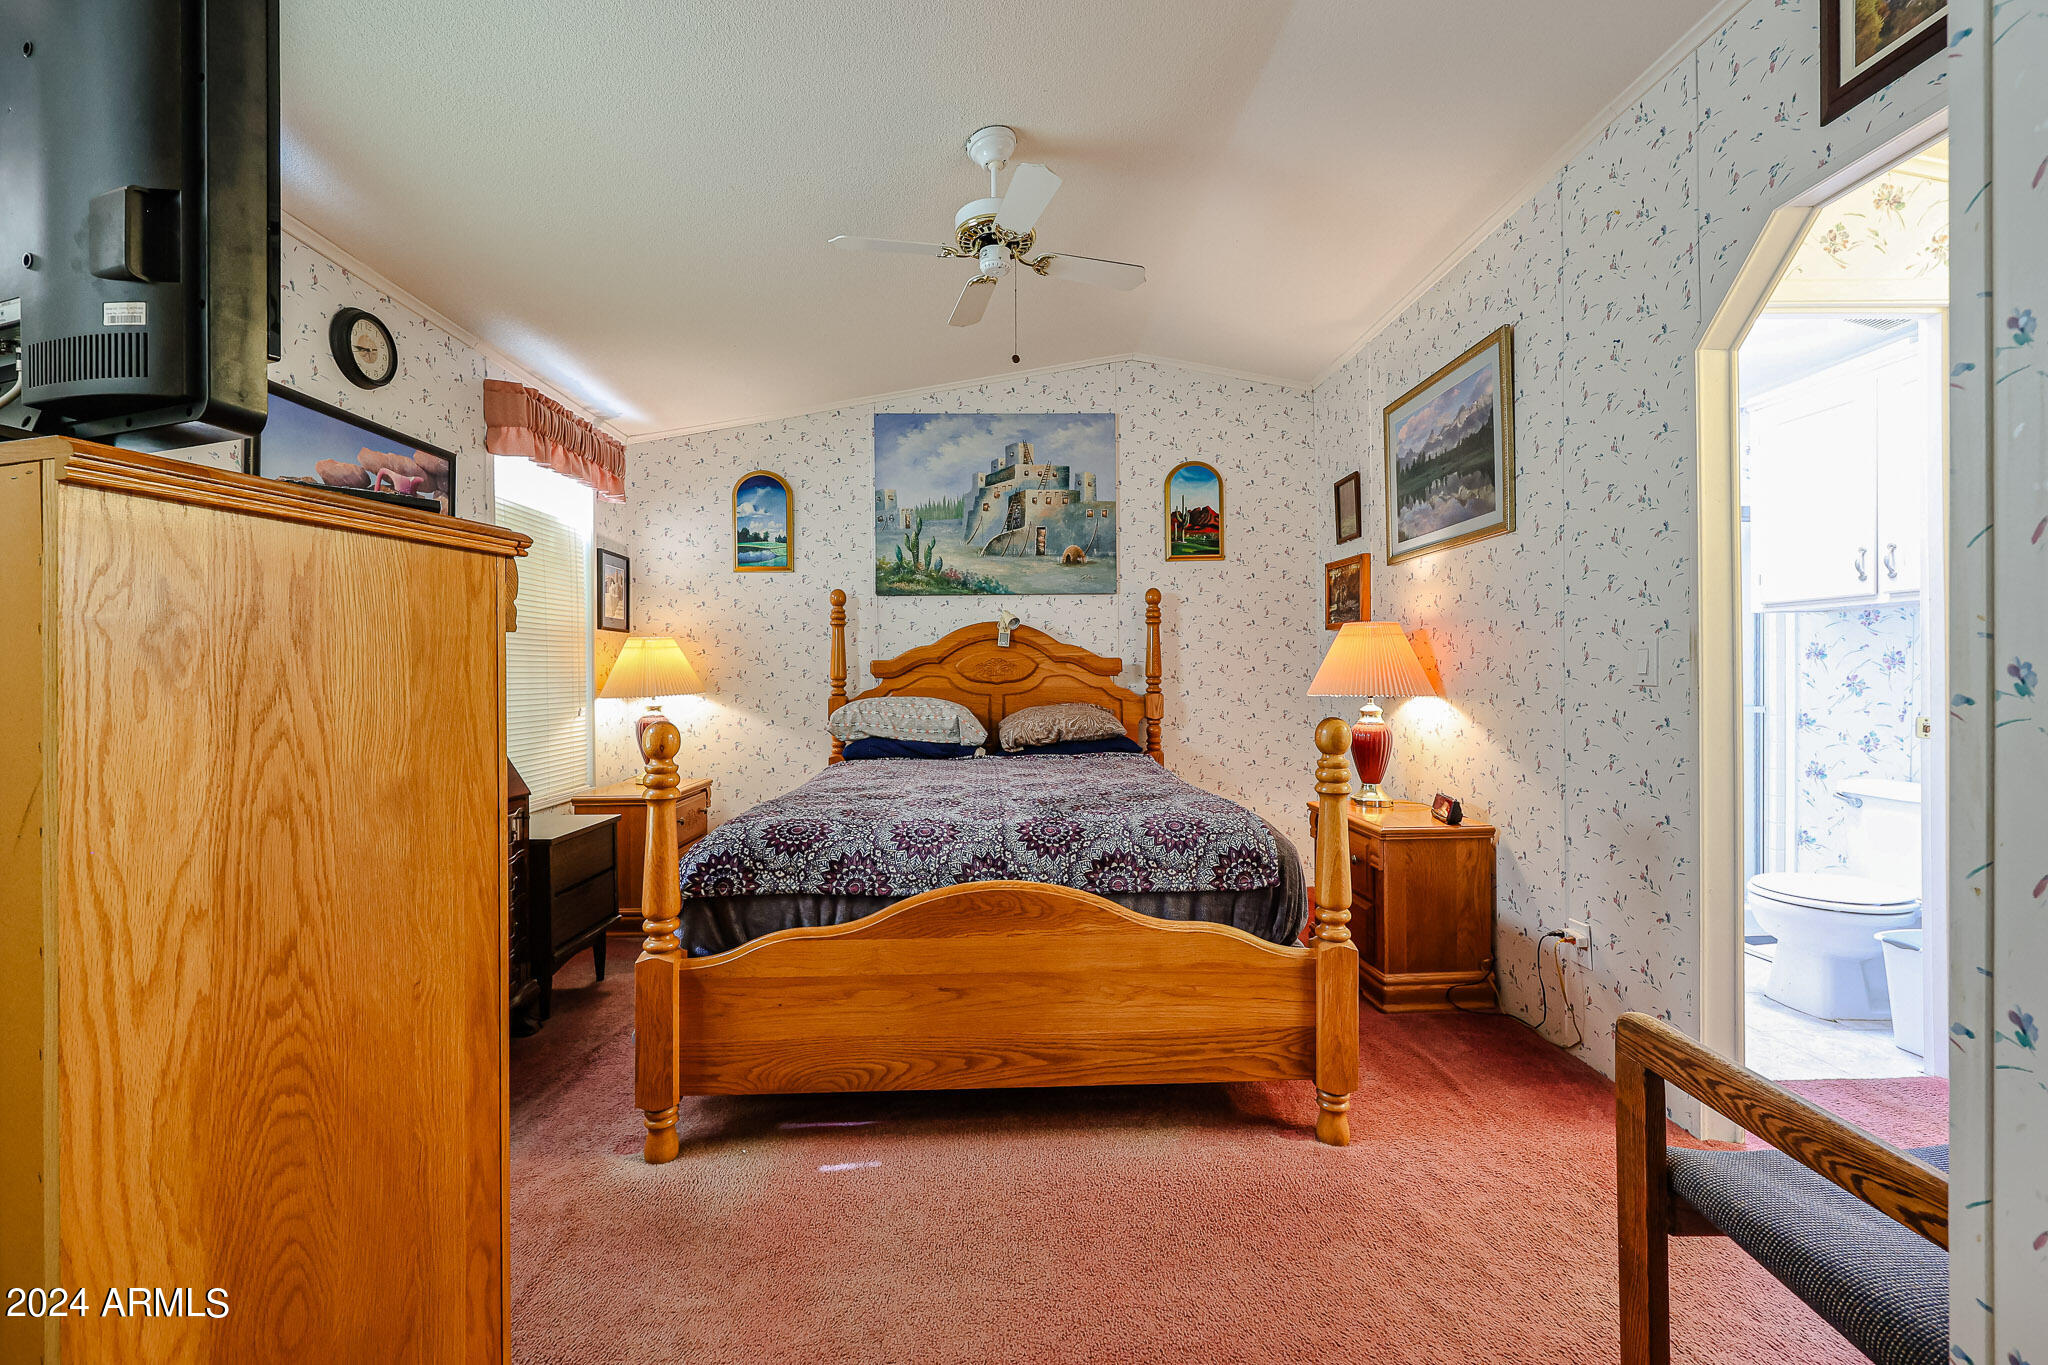
Bedroom with a wooden four-poster bed, floral wallpaper, and an open doorway to the bathroom.
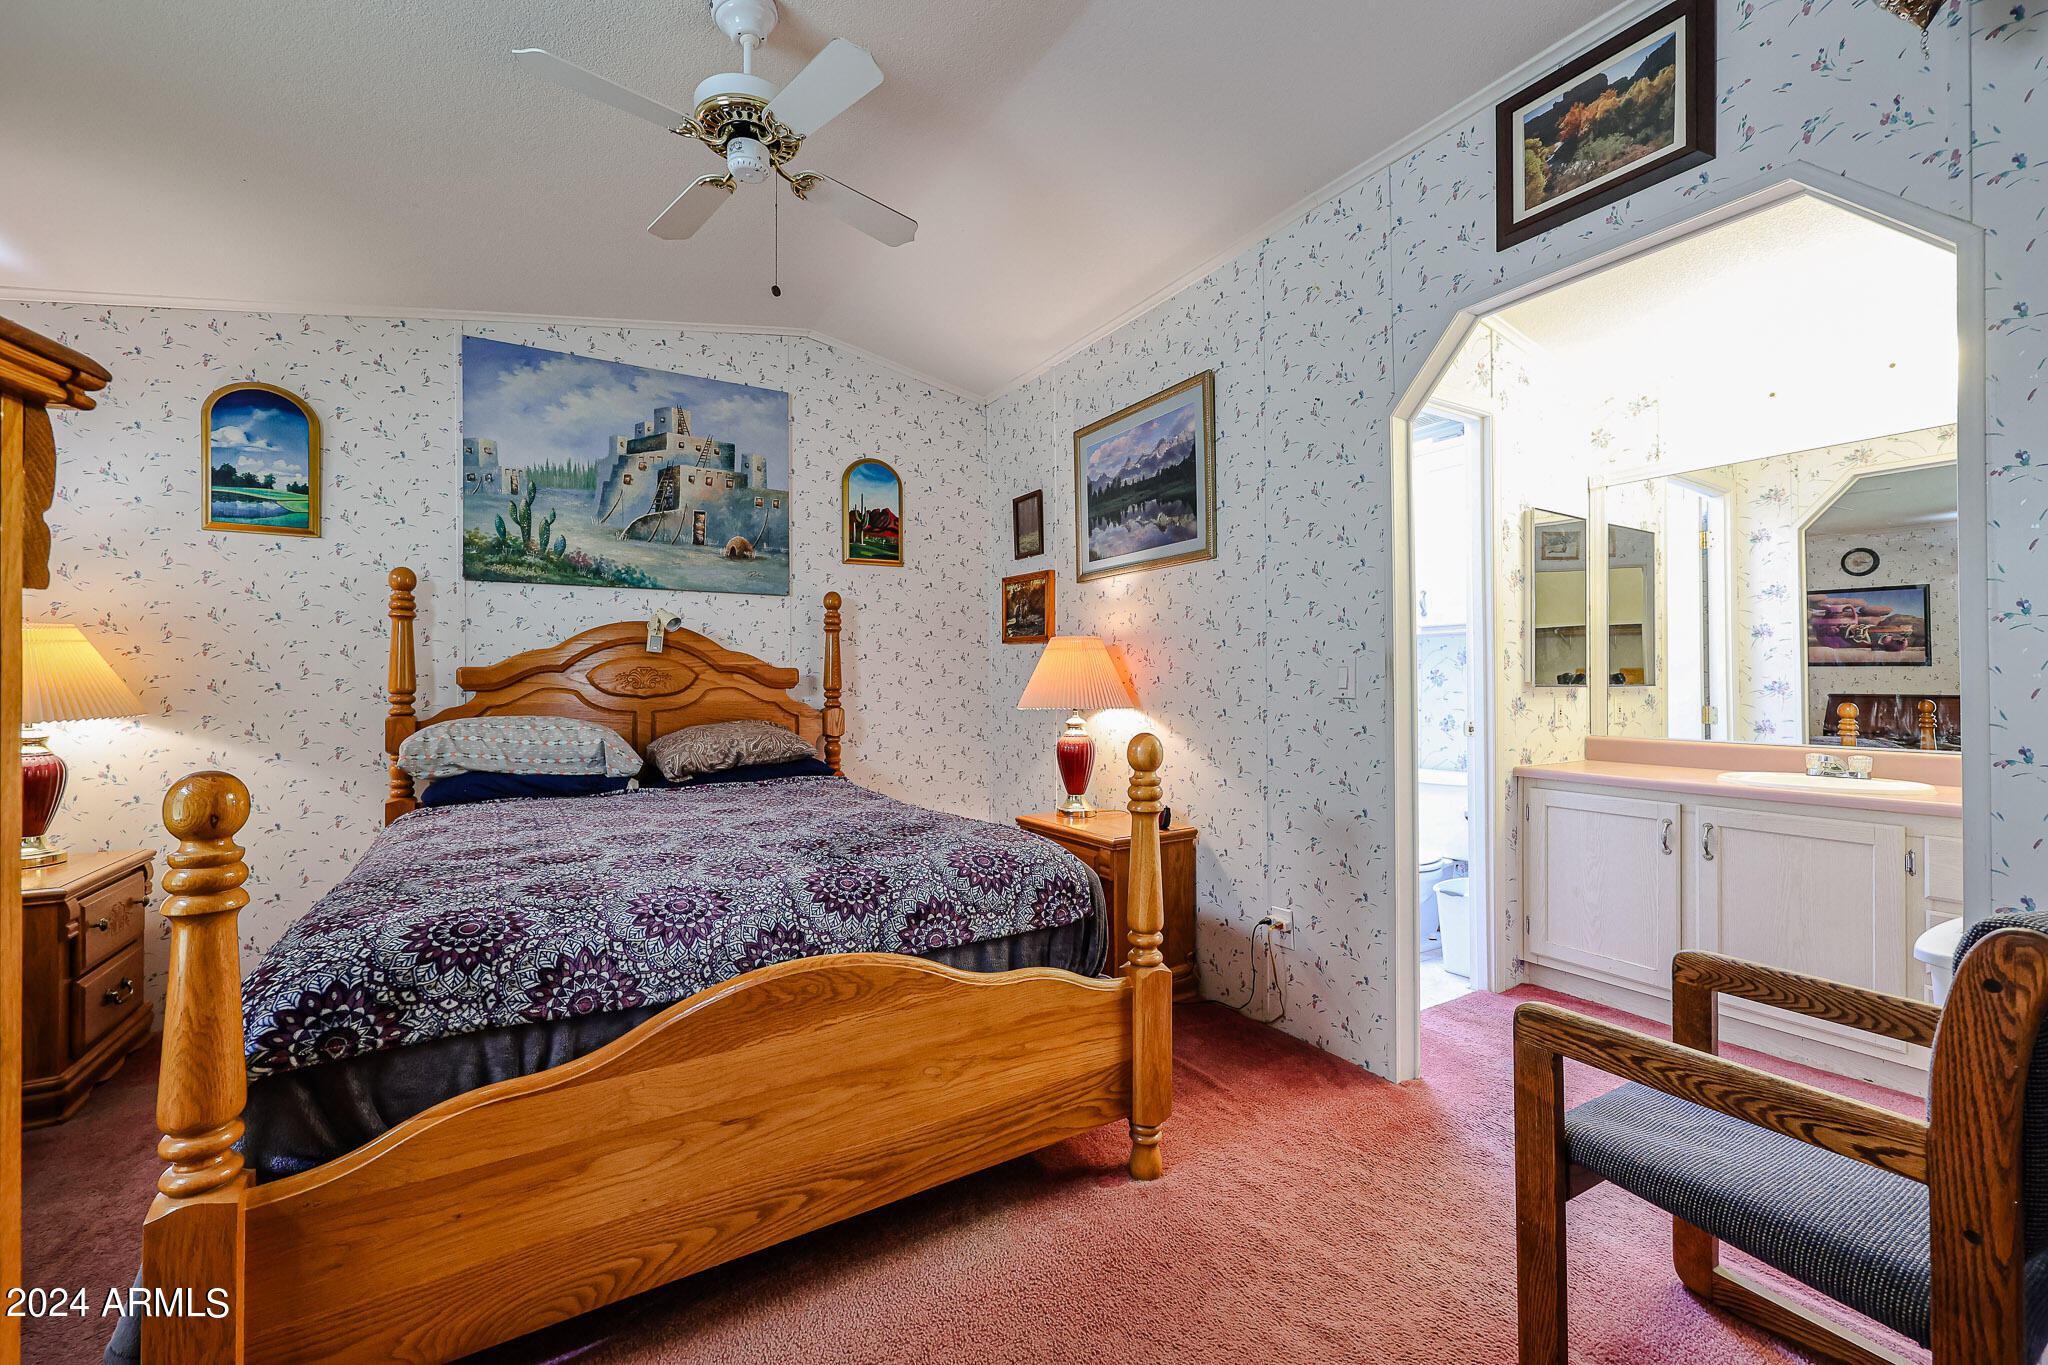
Furnished bedroom with a carved wooden bed and an adjoining bathroom vanity.
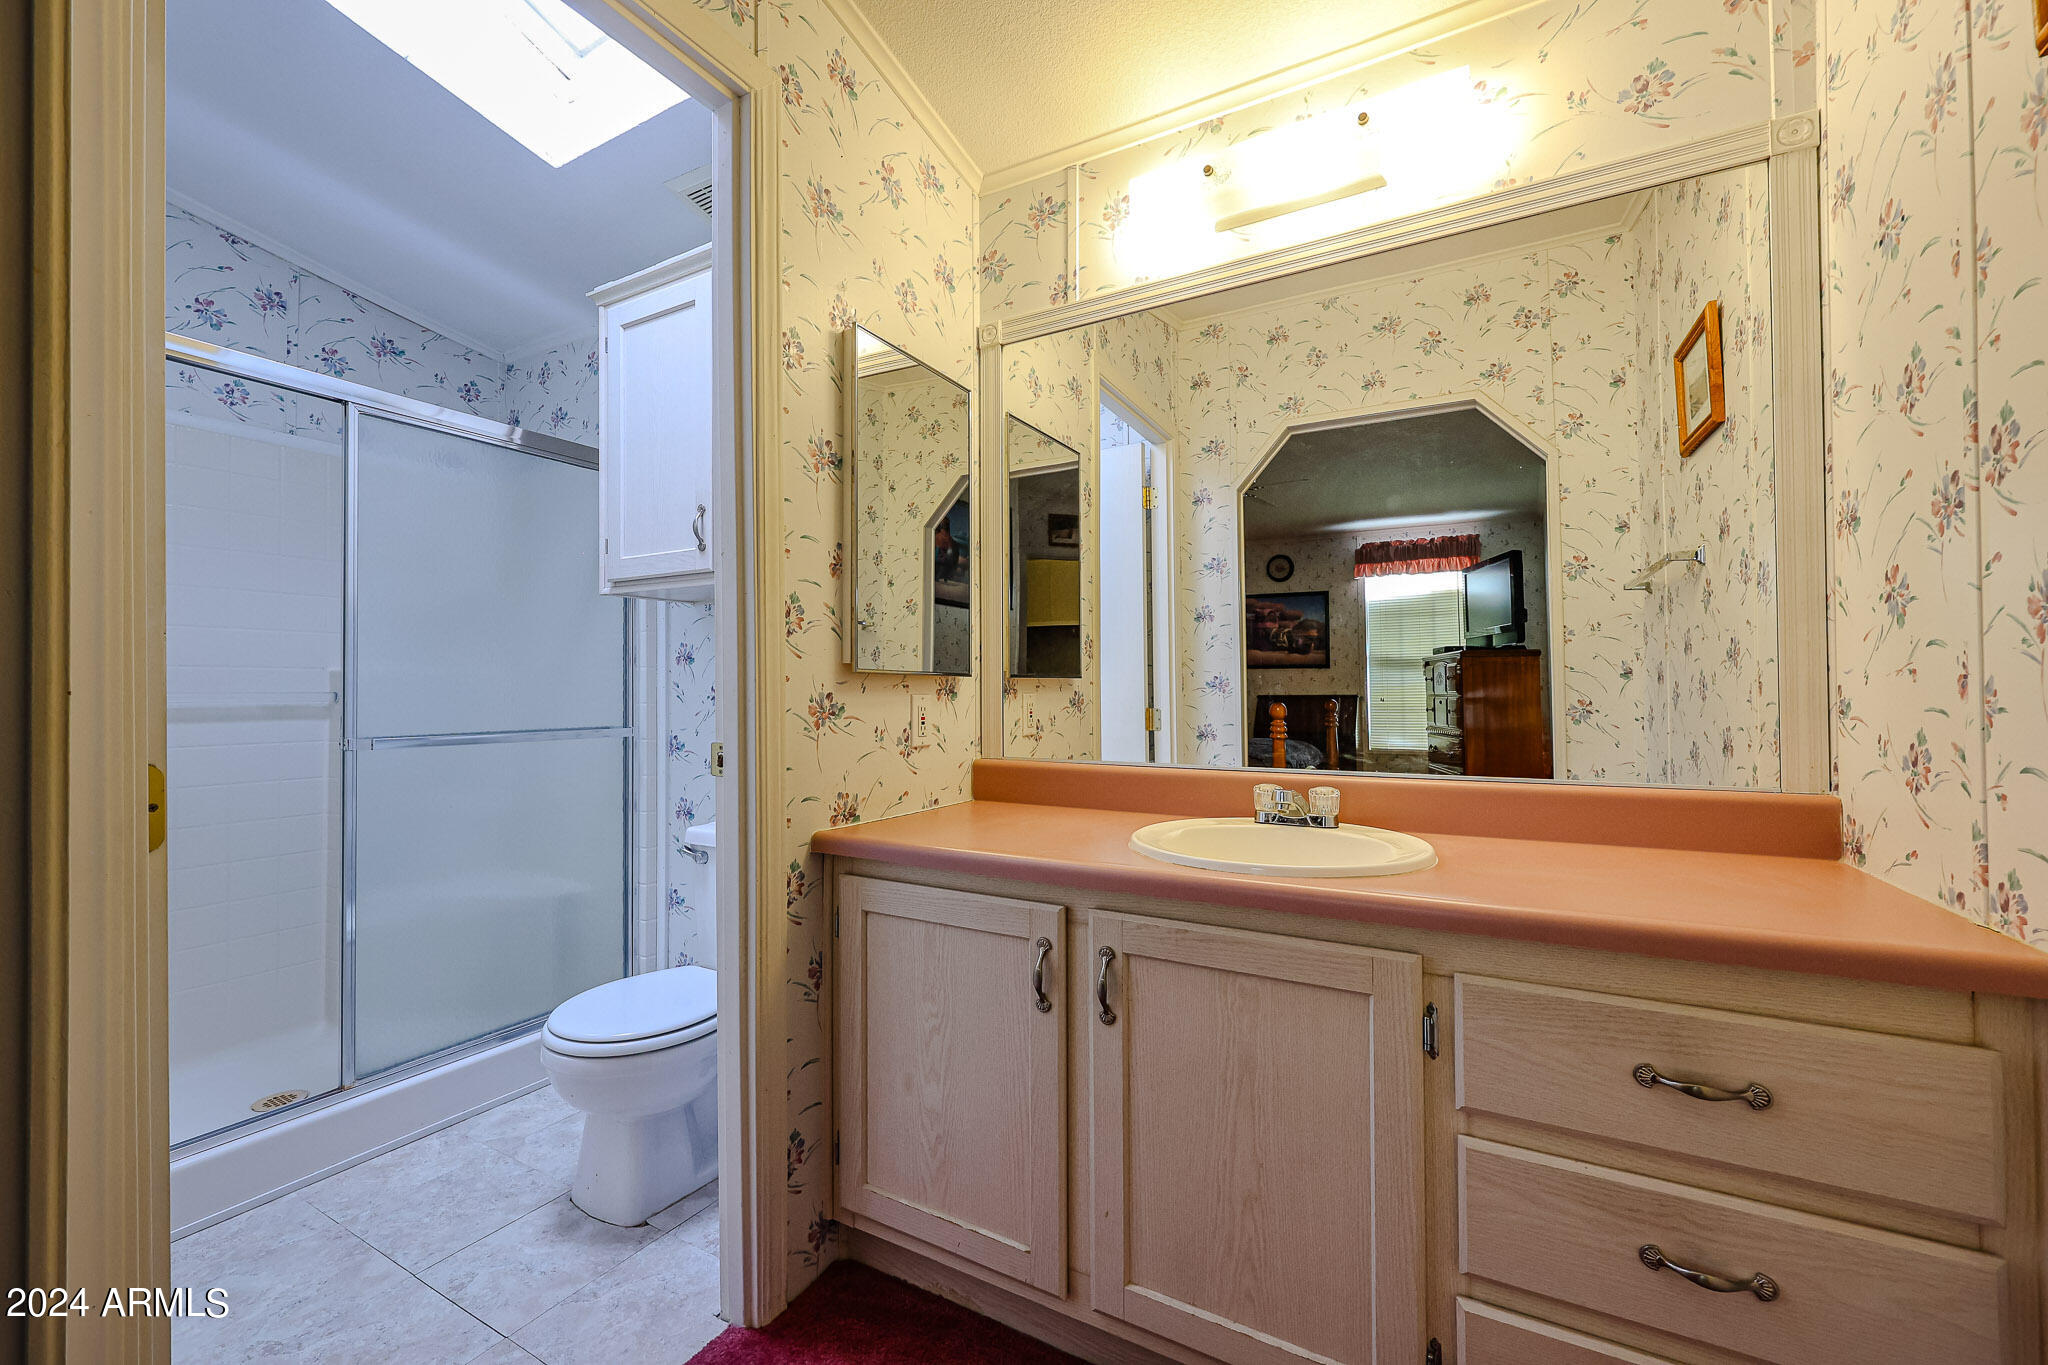
Bathroom with floral wallpaper, salmon countertop, large mirror, and adjoining shower and toilet.
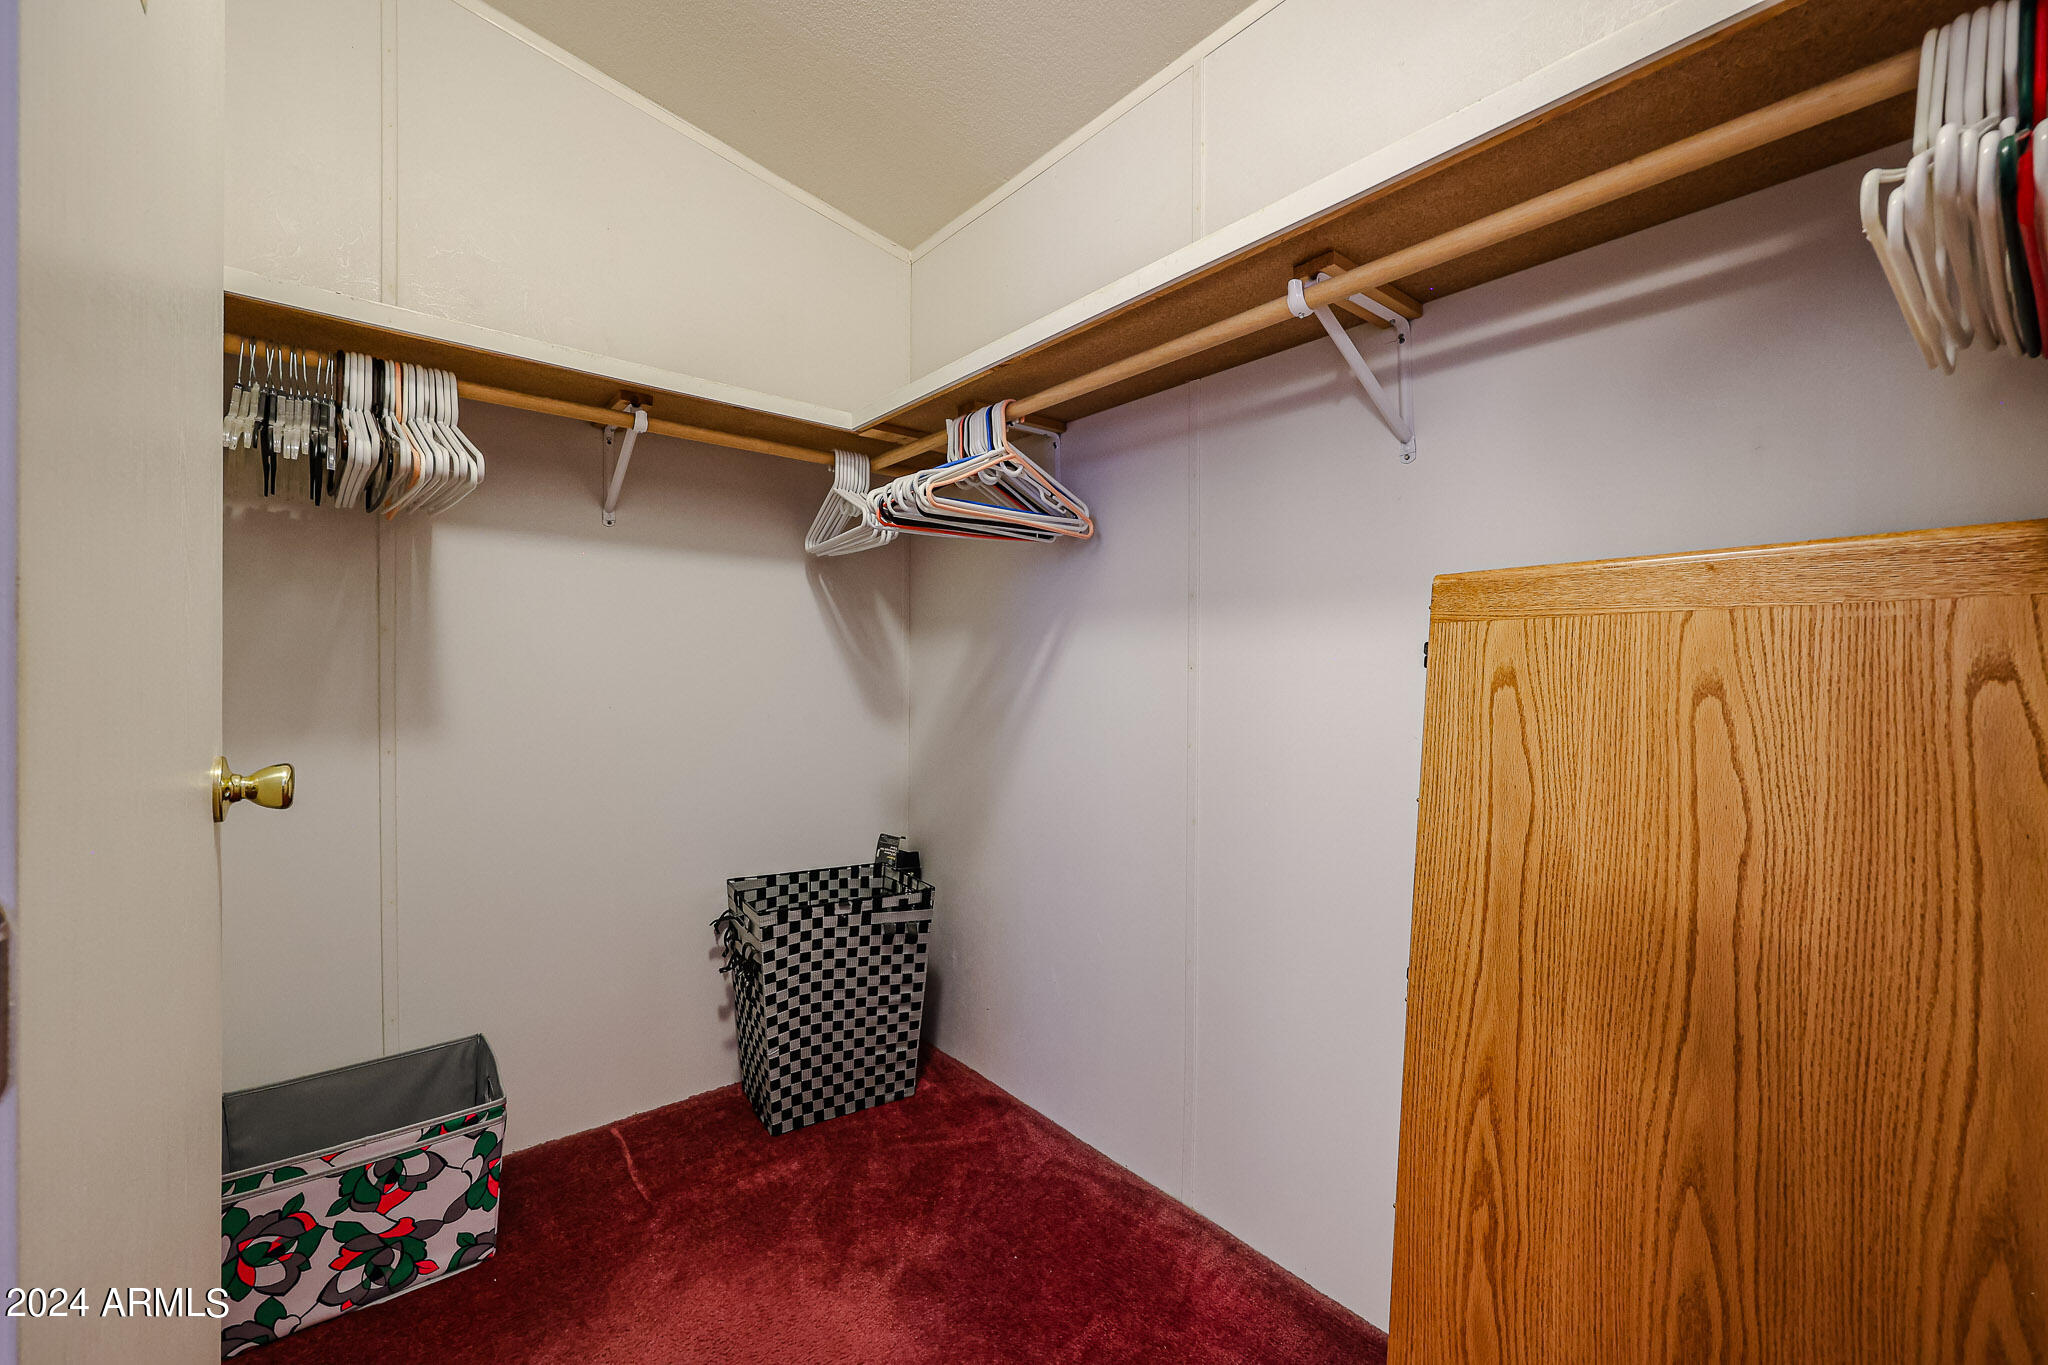
Walk-in closet with wooden hanging rods, empty hangers, storage baskets, and red carpet.
Single-story homes with covered porches beside a broad putting green and flagstick.
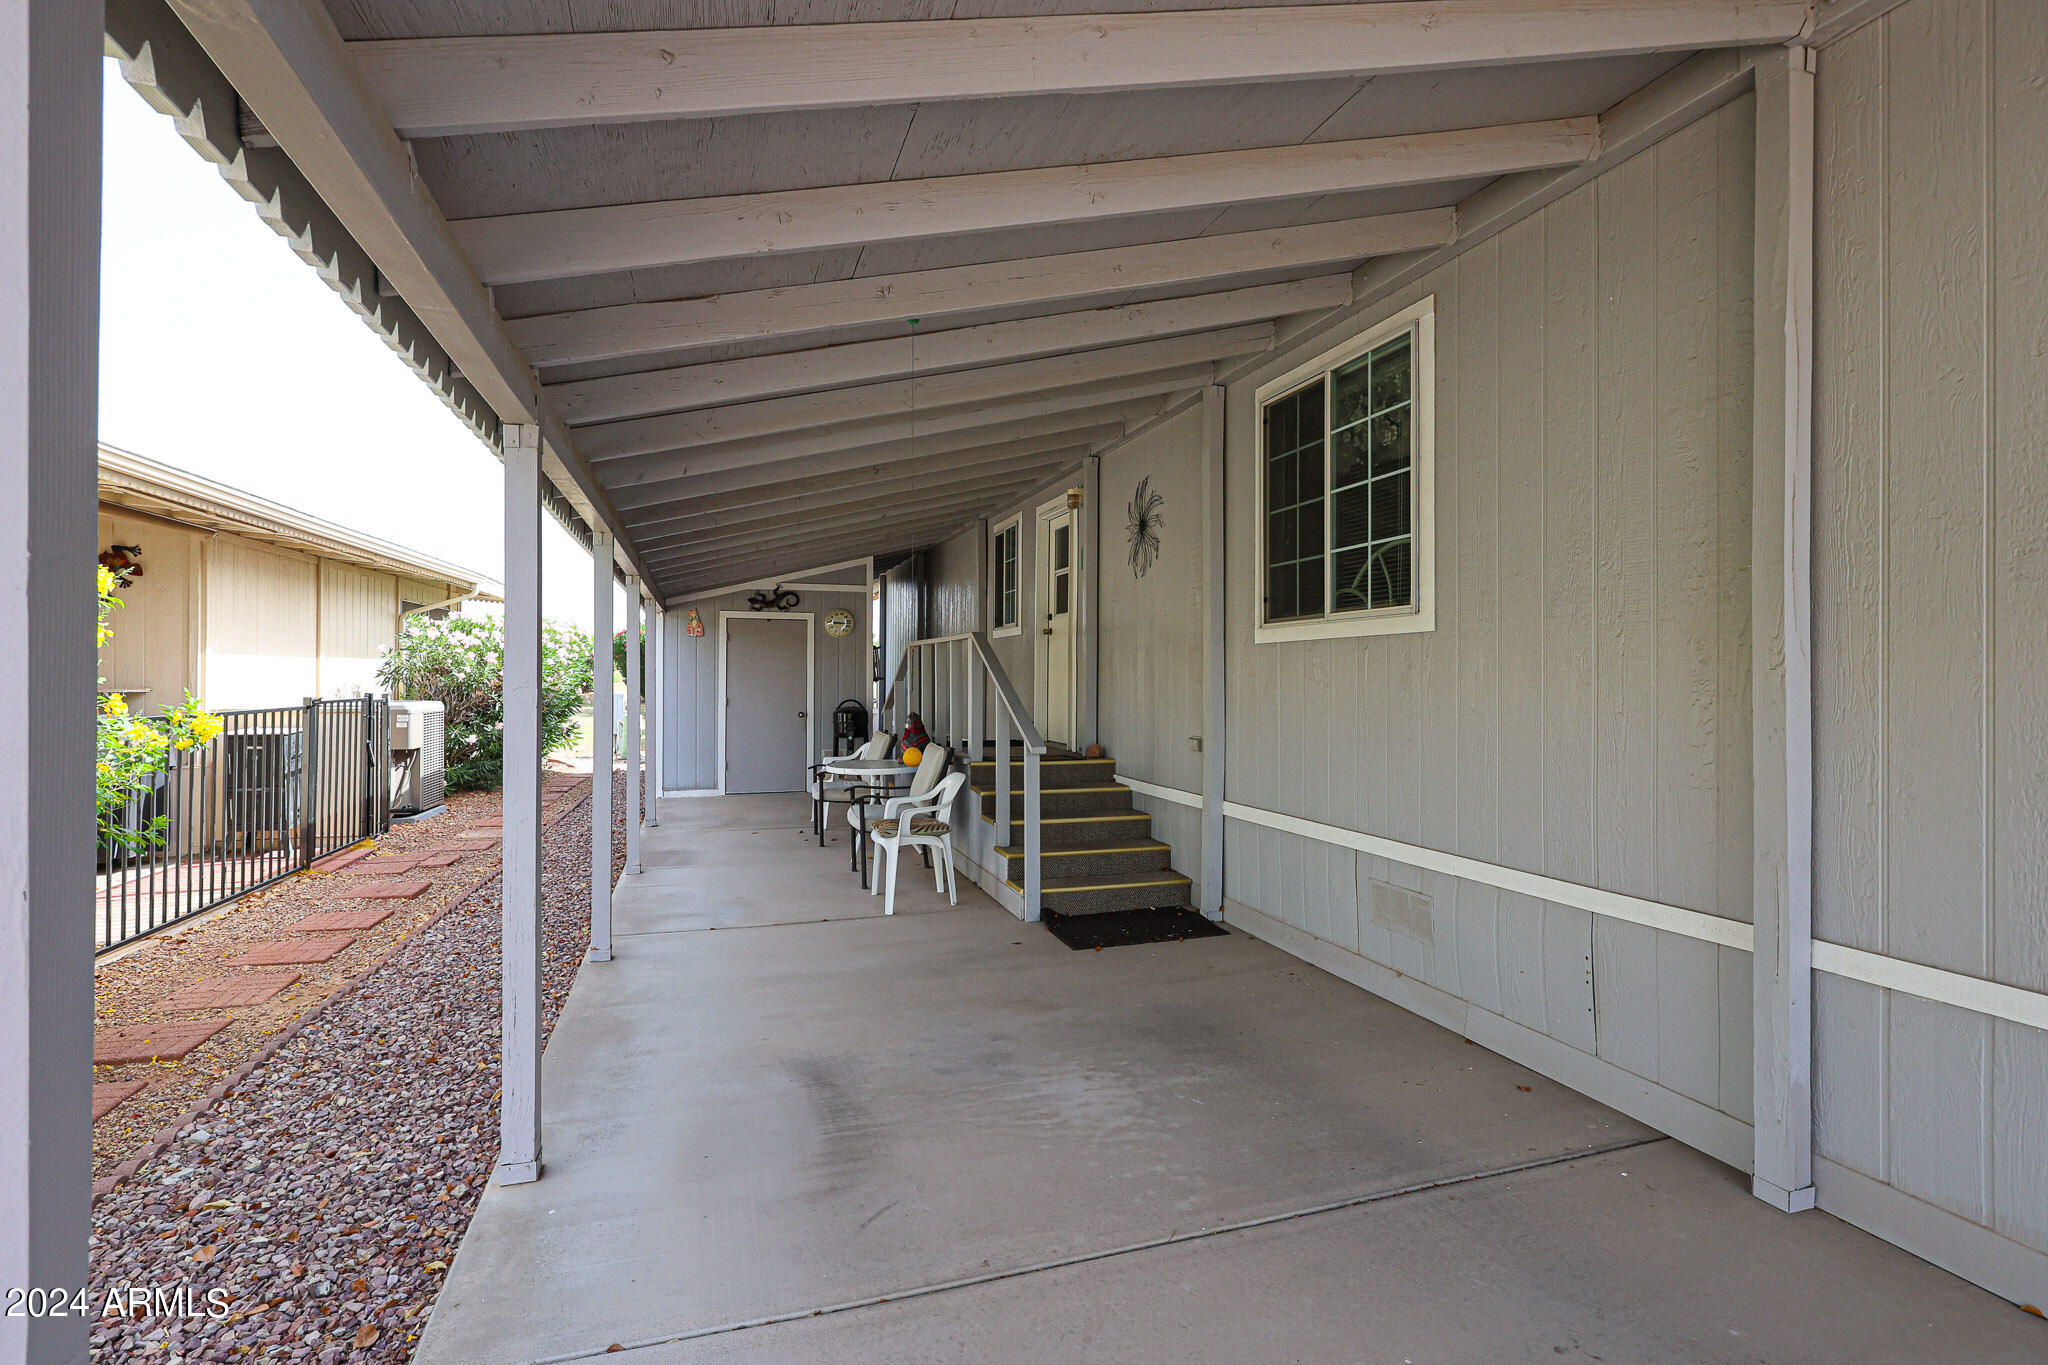
Covered porch with gray siding, white posts, entry stairs, and chairs.
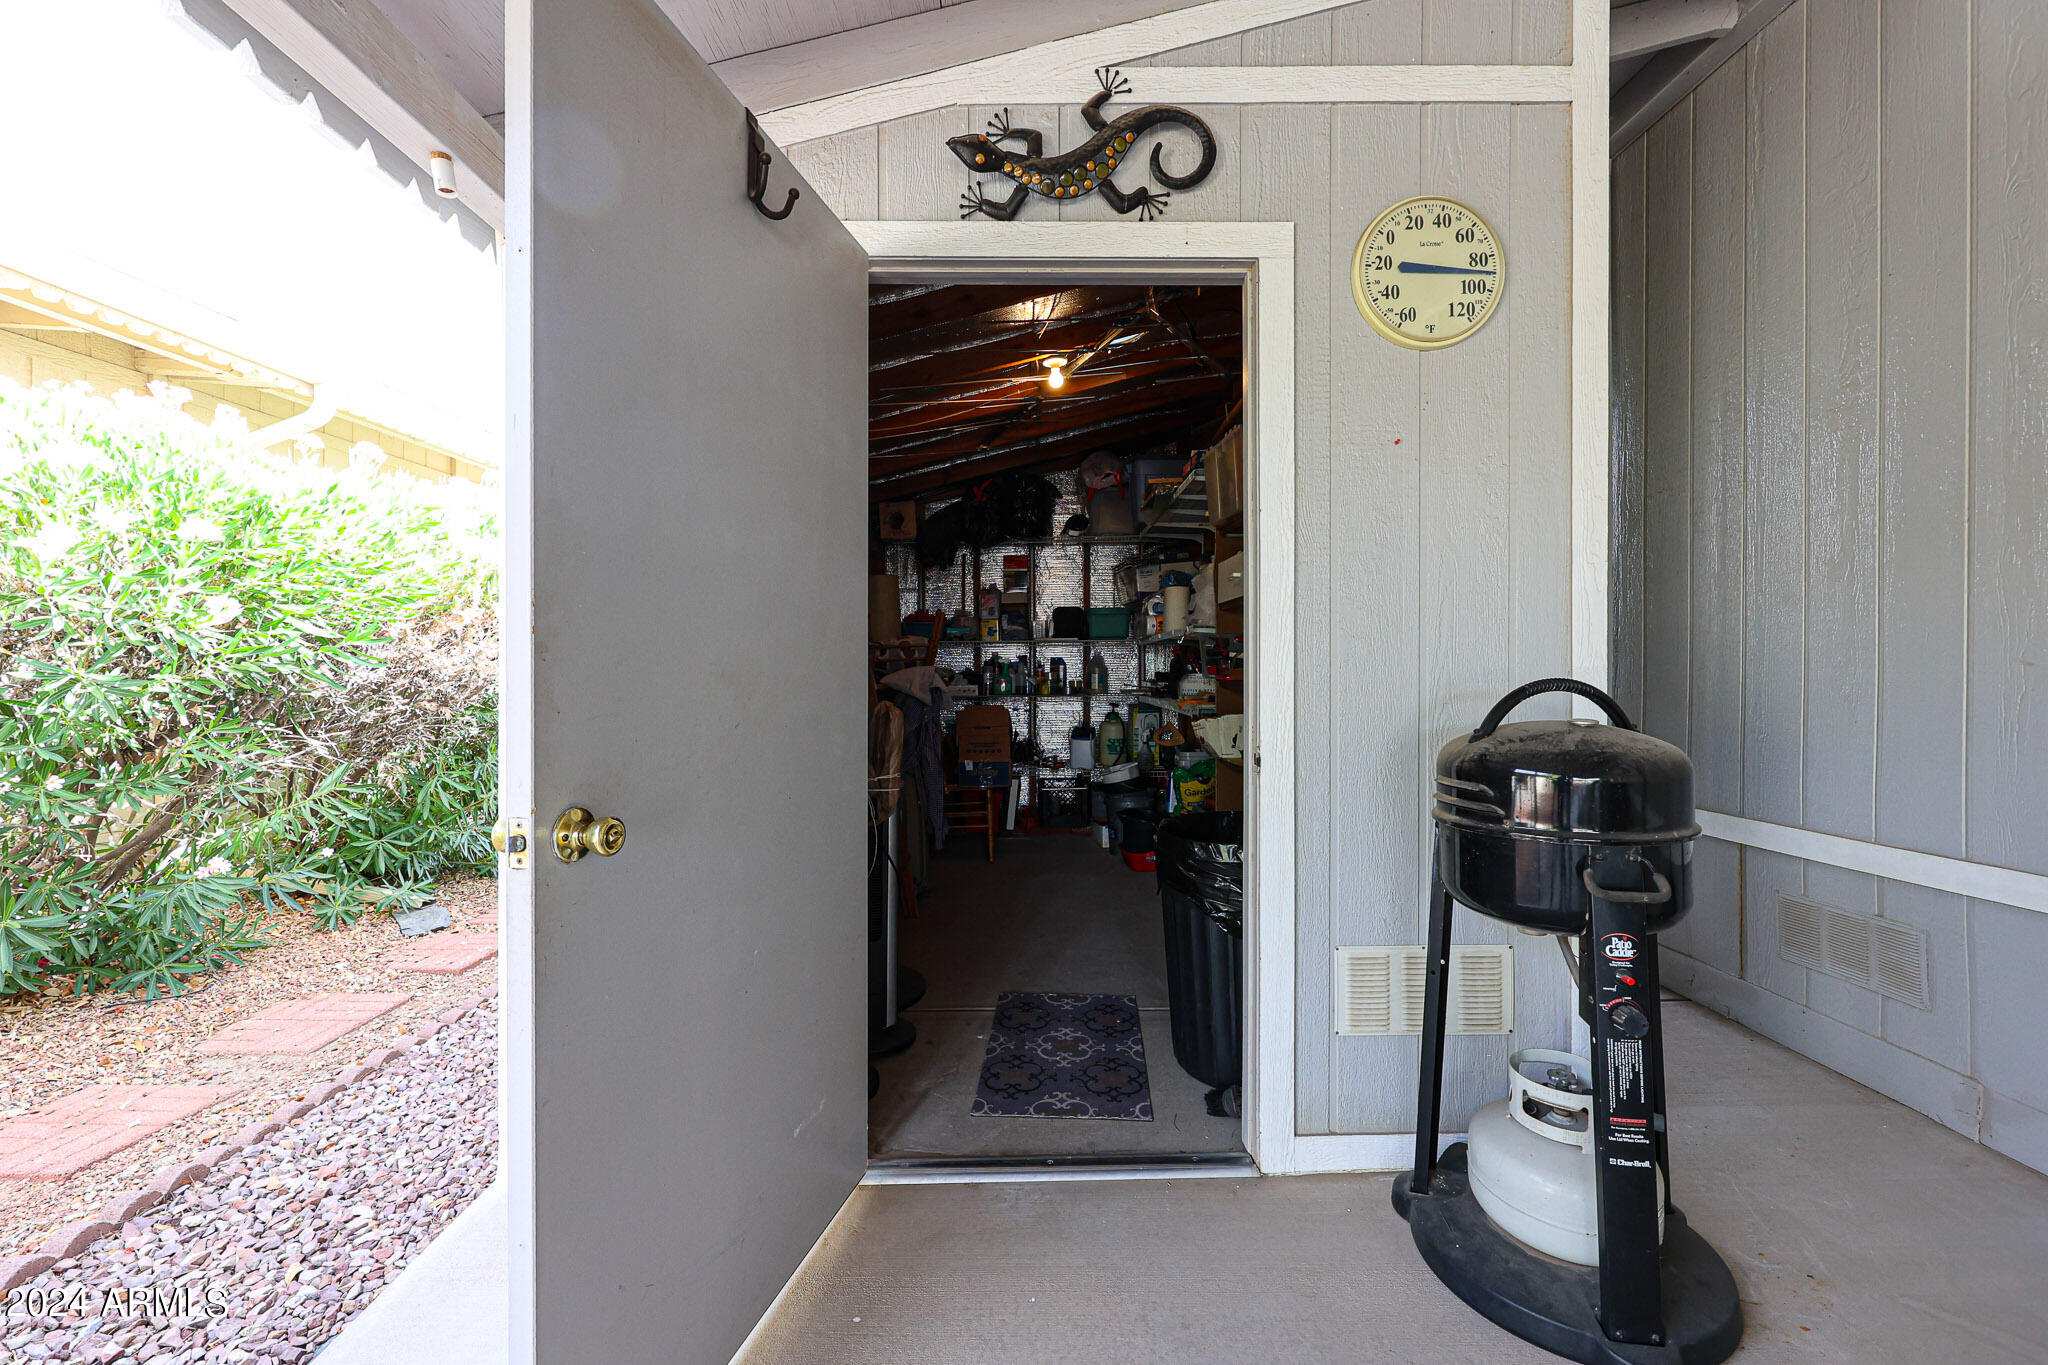
Open storage shed doorway beside a propane grill on a covered patio.
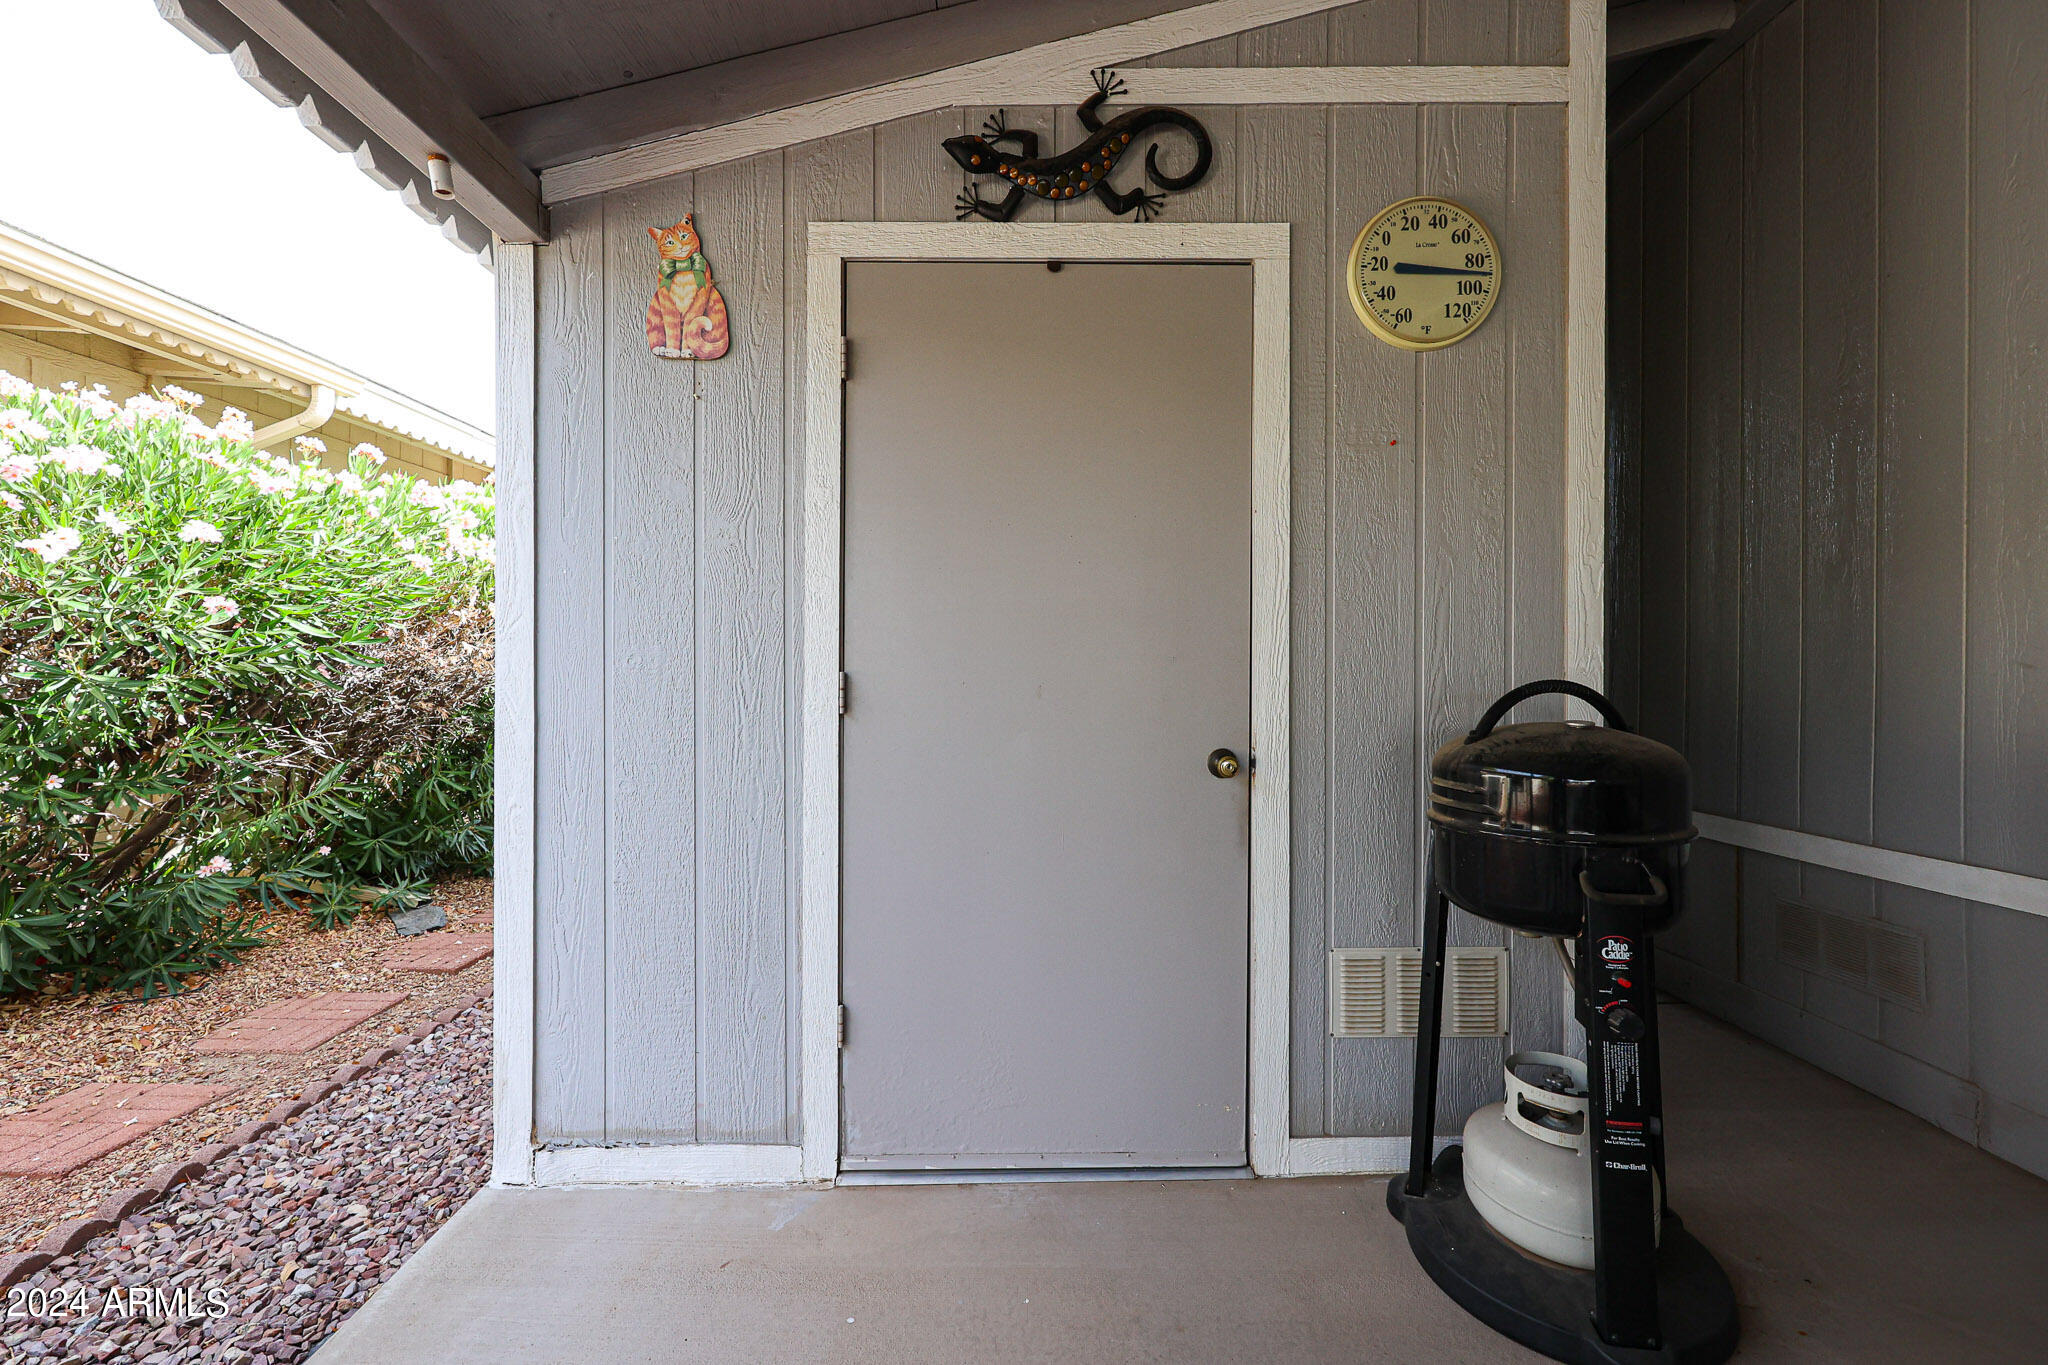
Covered exterior entry with gray door, propane grill, and flowering shrubs beside a brick-and-stone path.
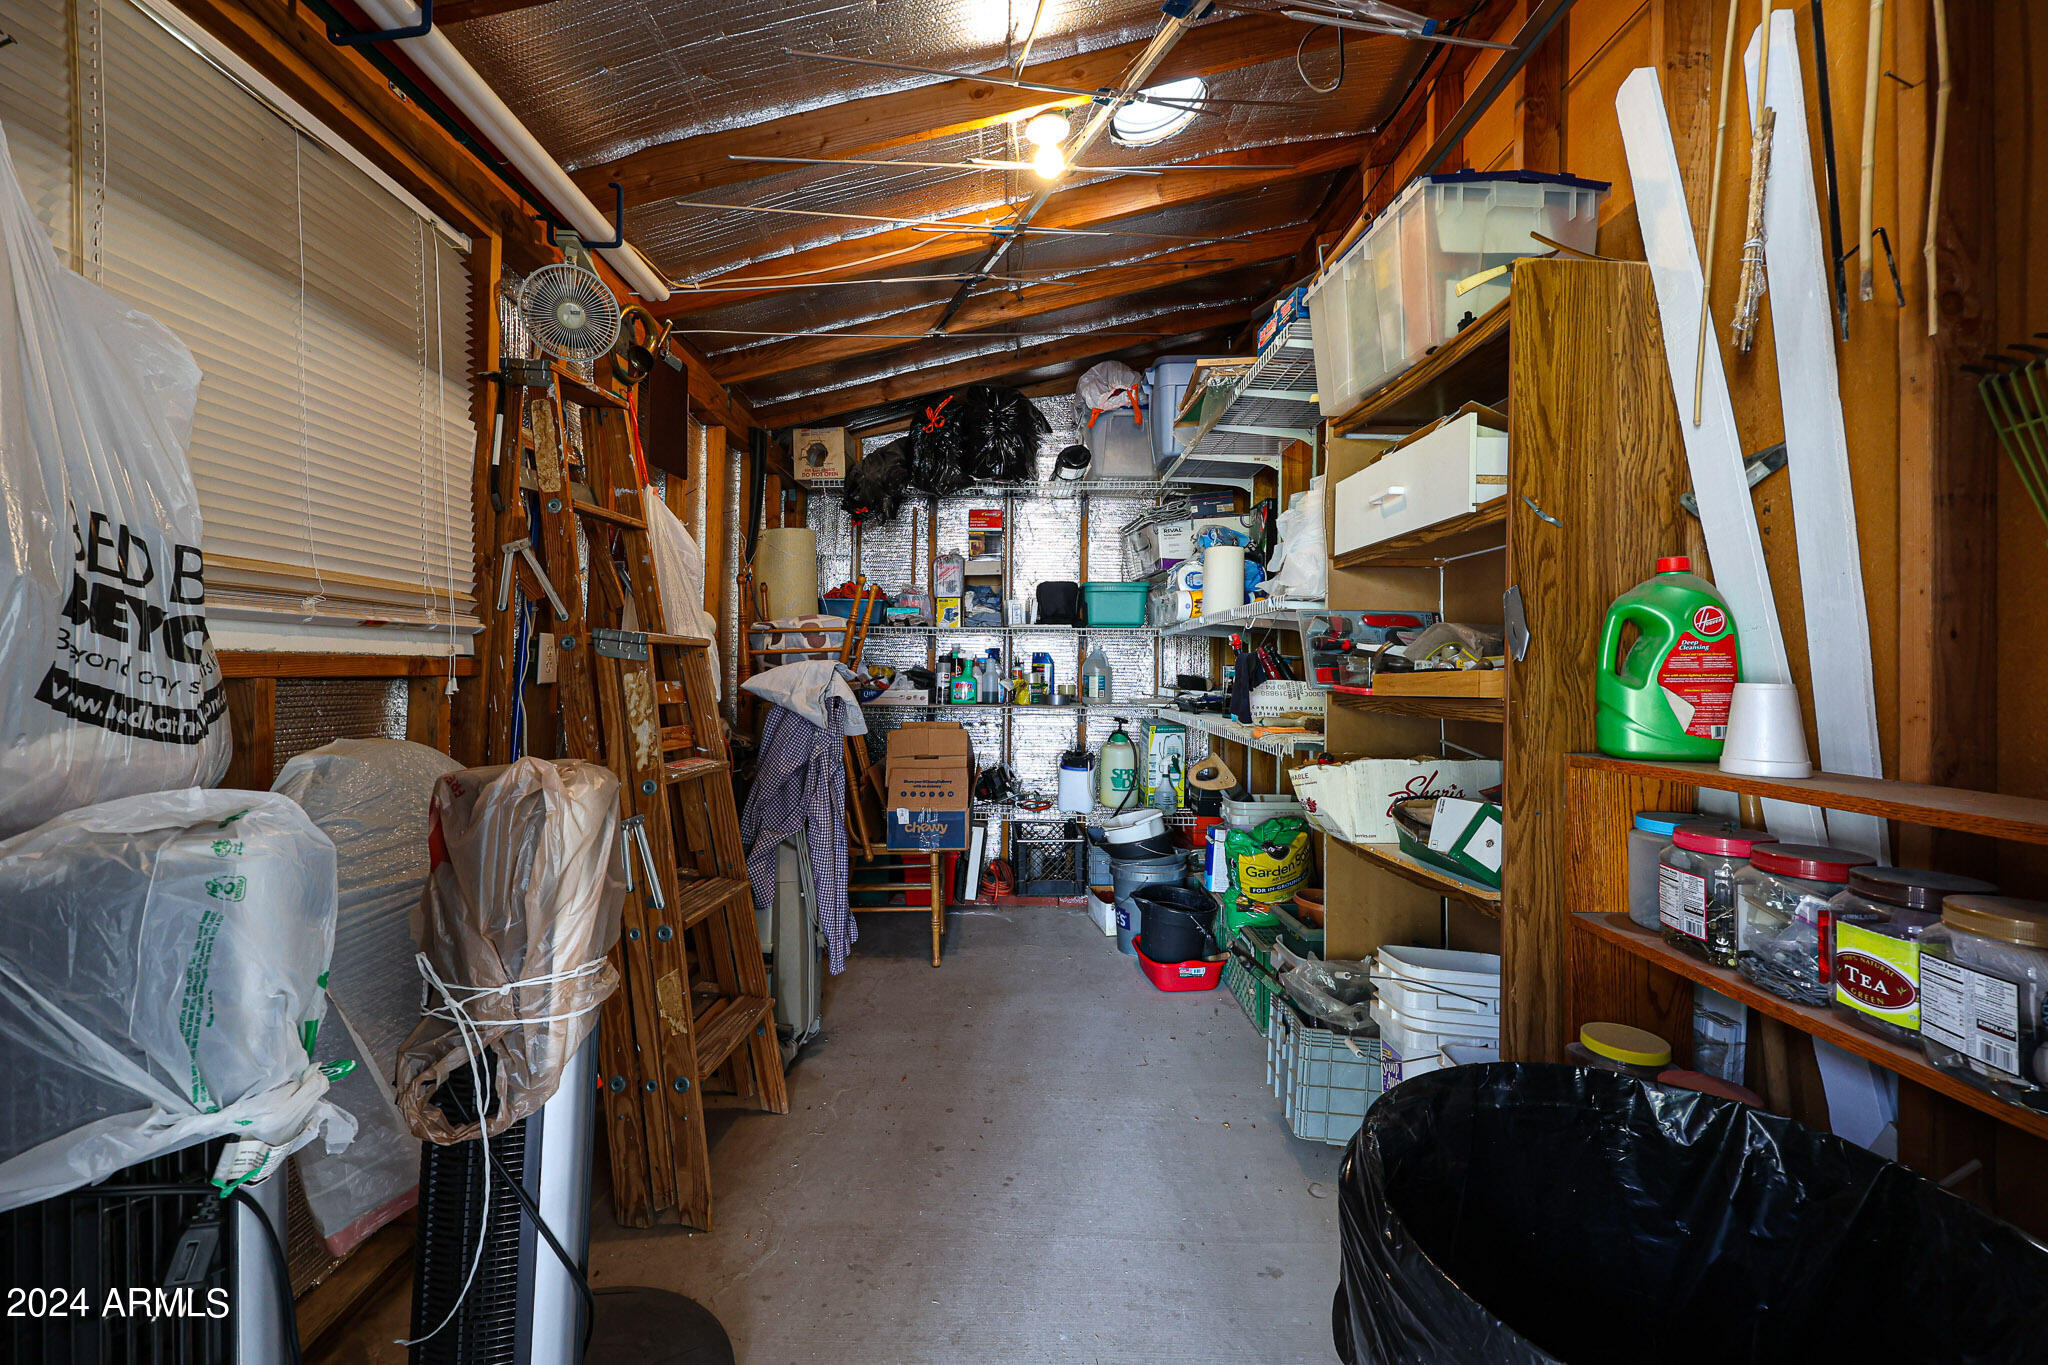
Crowded garage storage room with packed shelves, ladders, tools, and a concrete walkway.
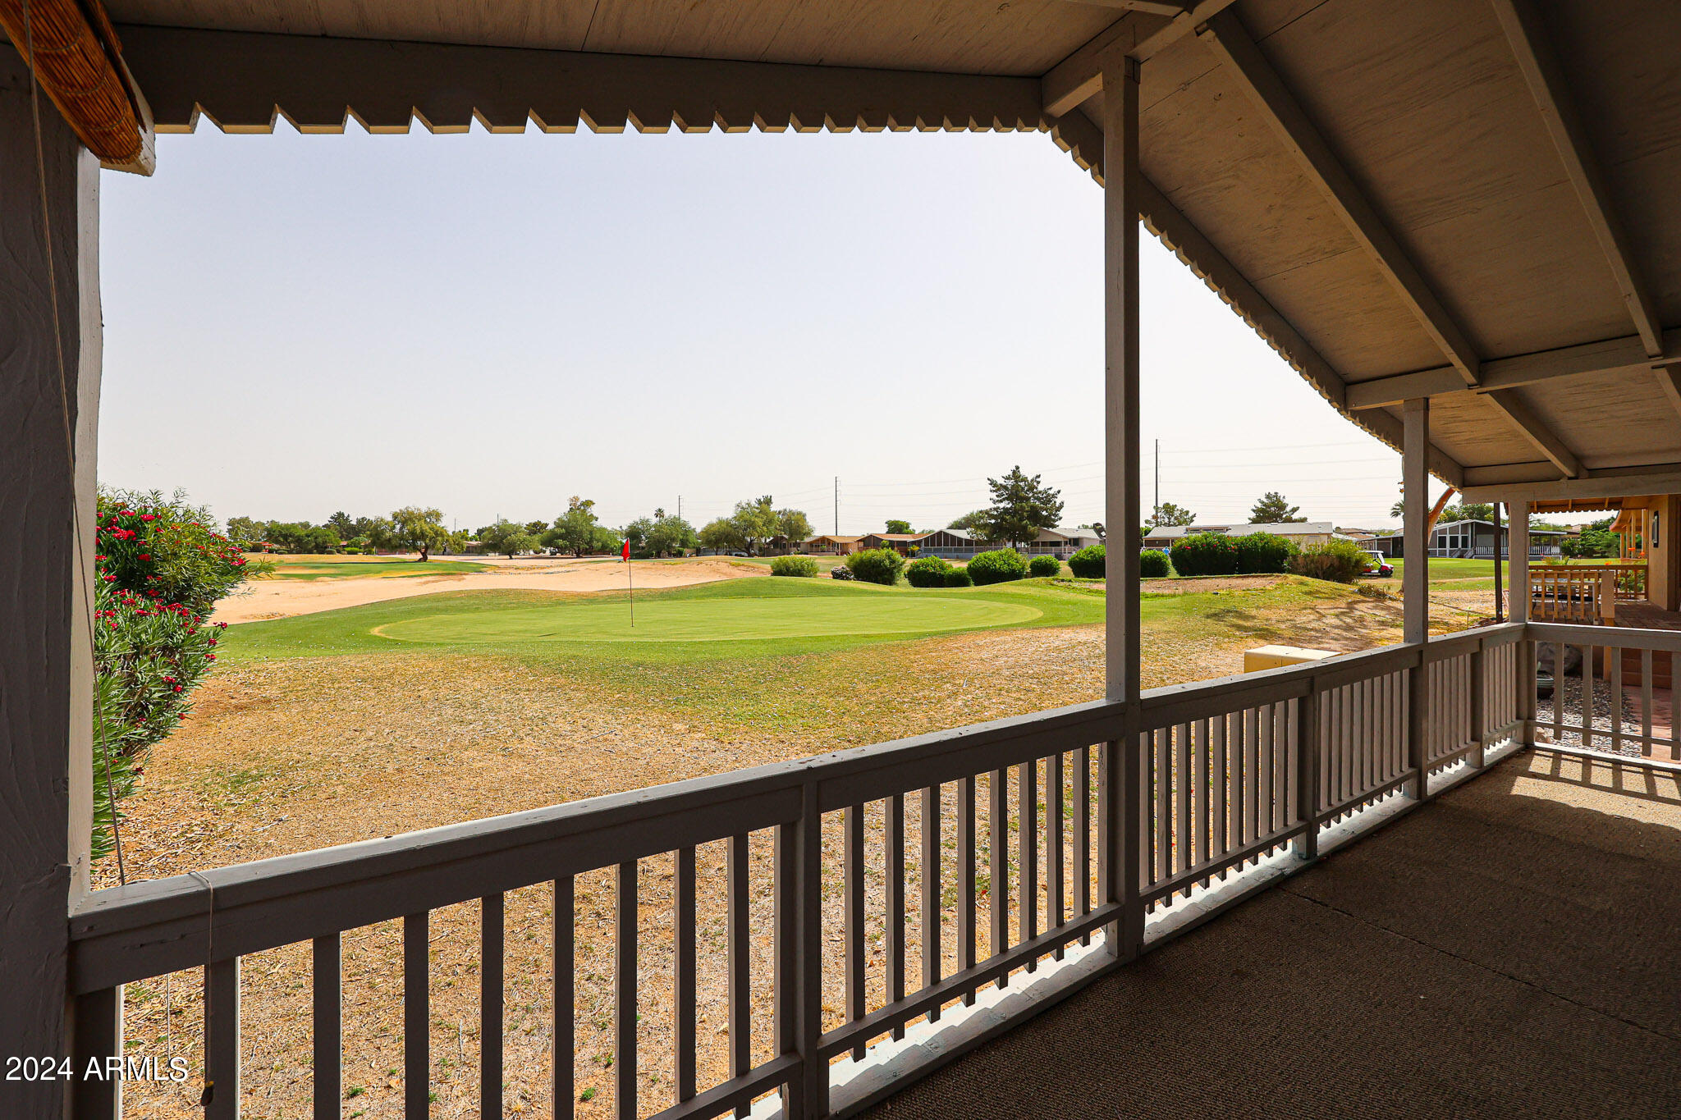
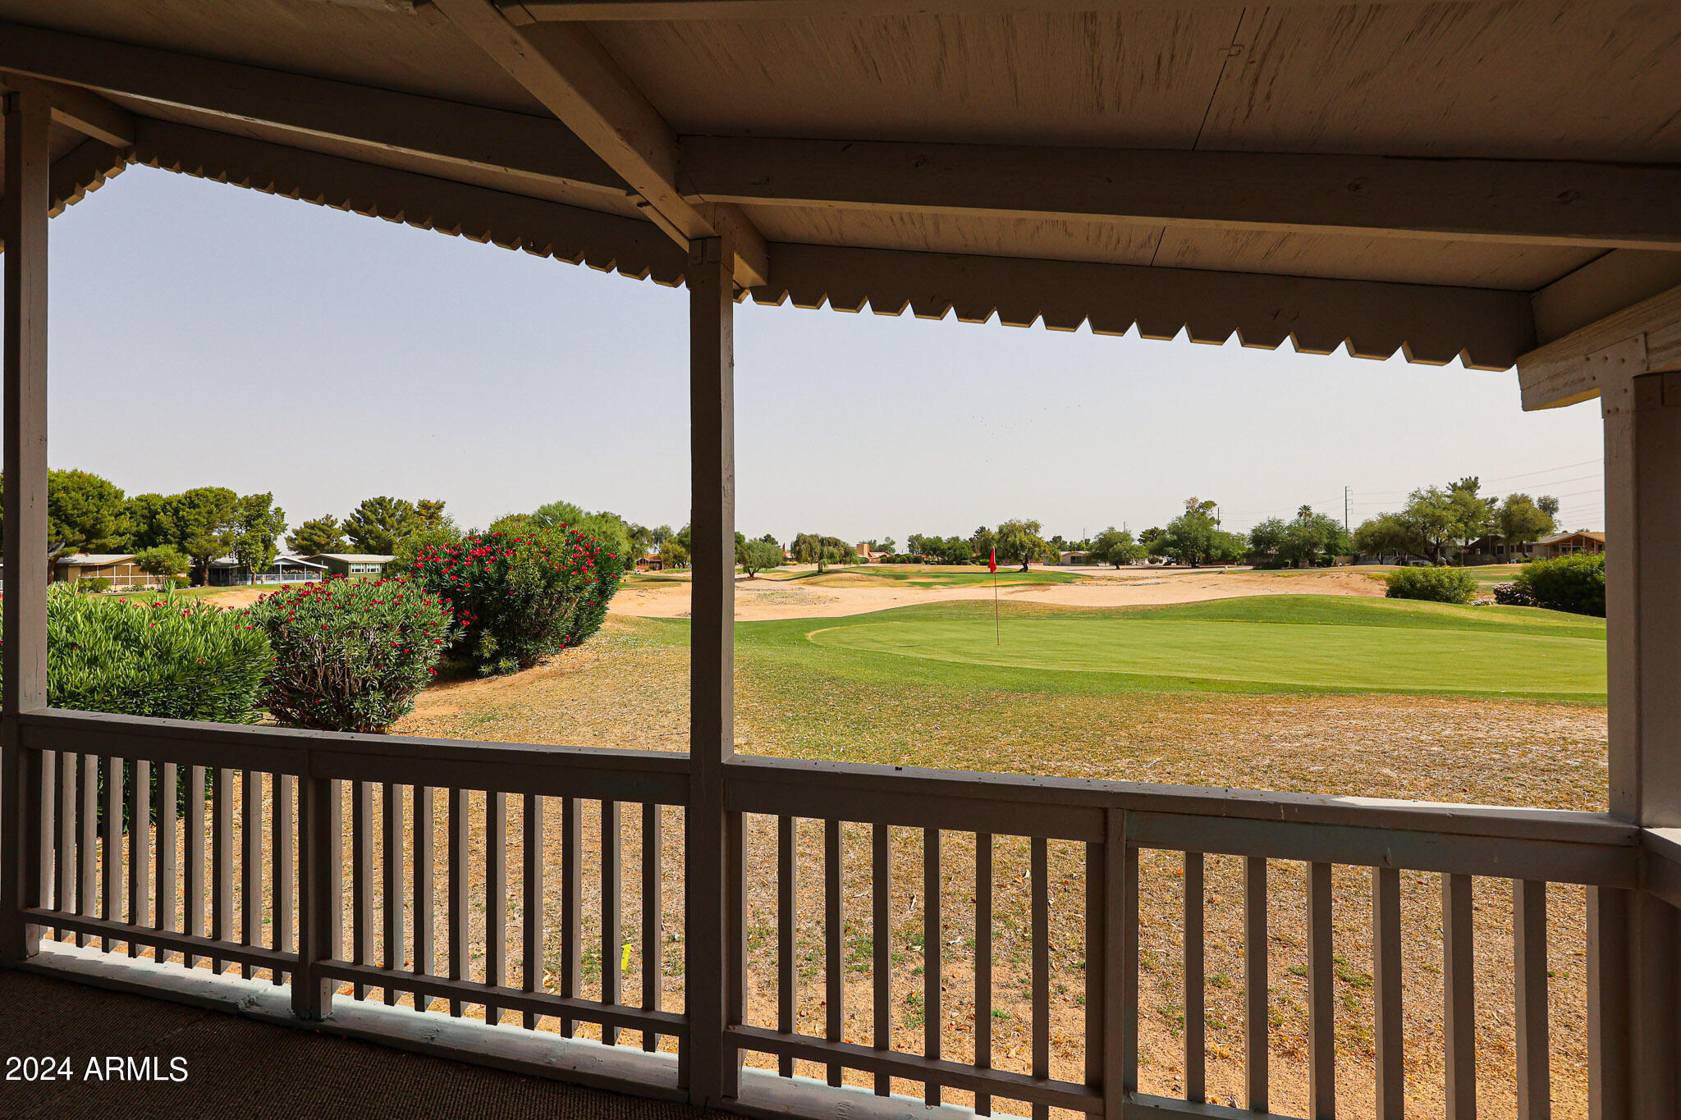
Covered porch overlooking a golf green with sand bunkers and a red flag.
Covered porch overlooking a golf green, red flag, and sand bunkers.
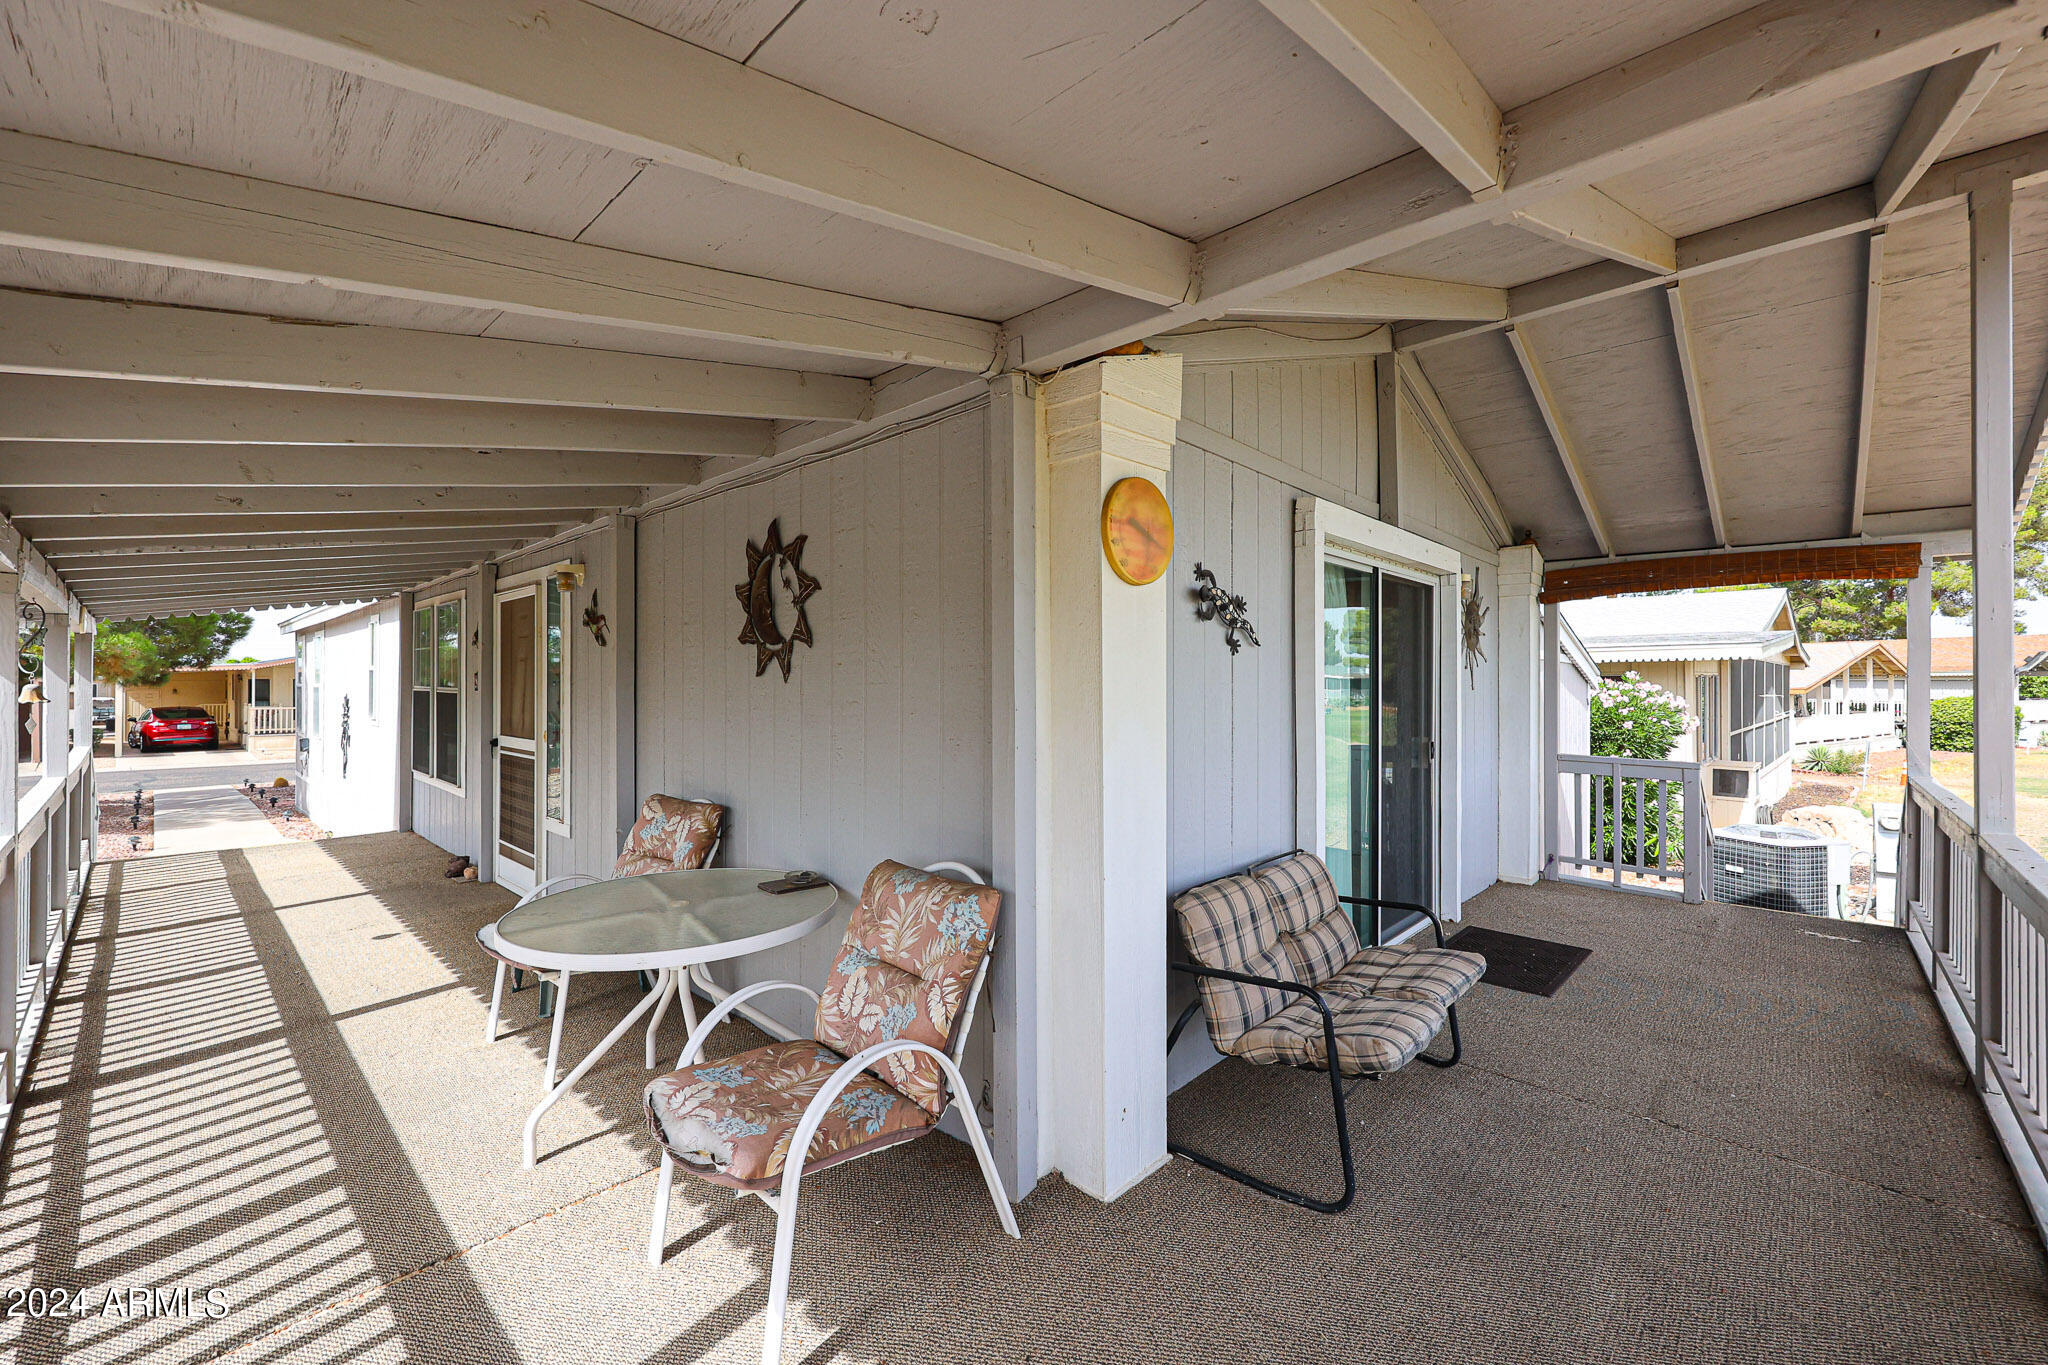
Covered patio with a long shaded walkway, outdoor table, floral chairs, and cushioned loveseat.
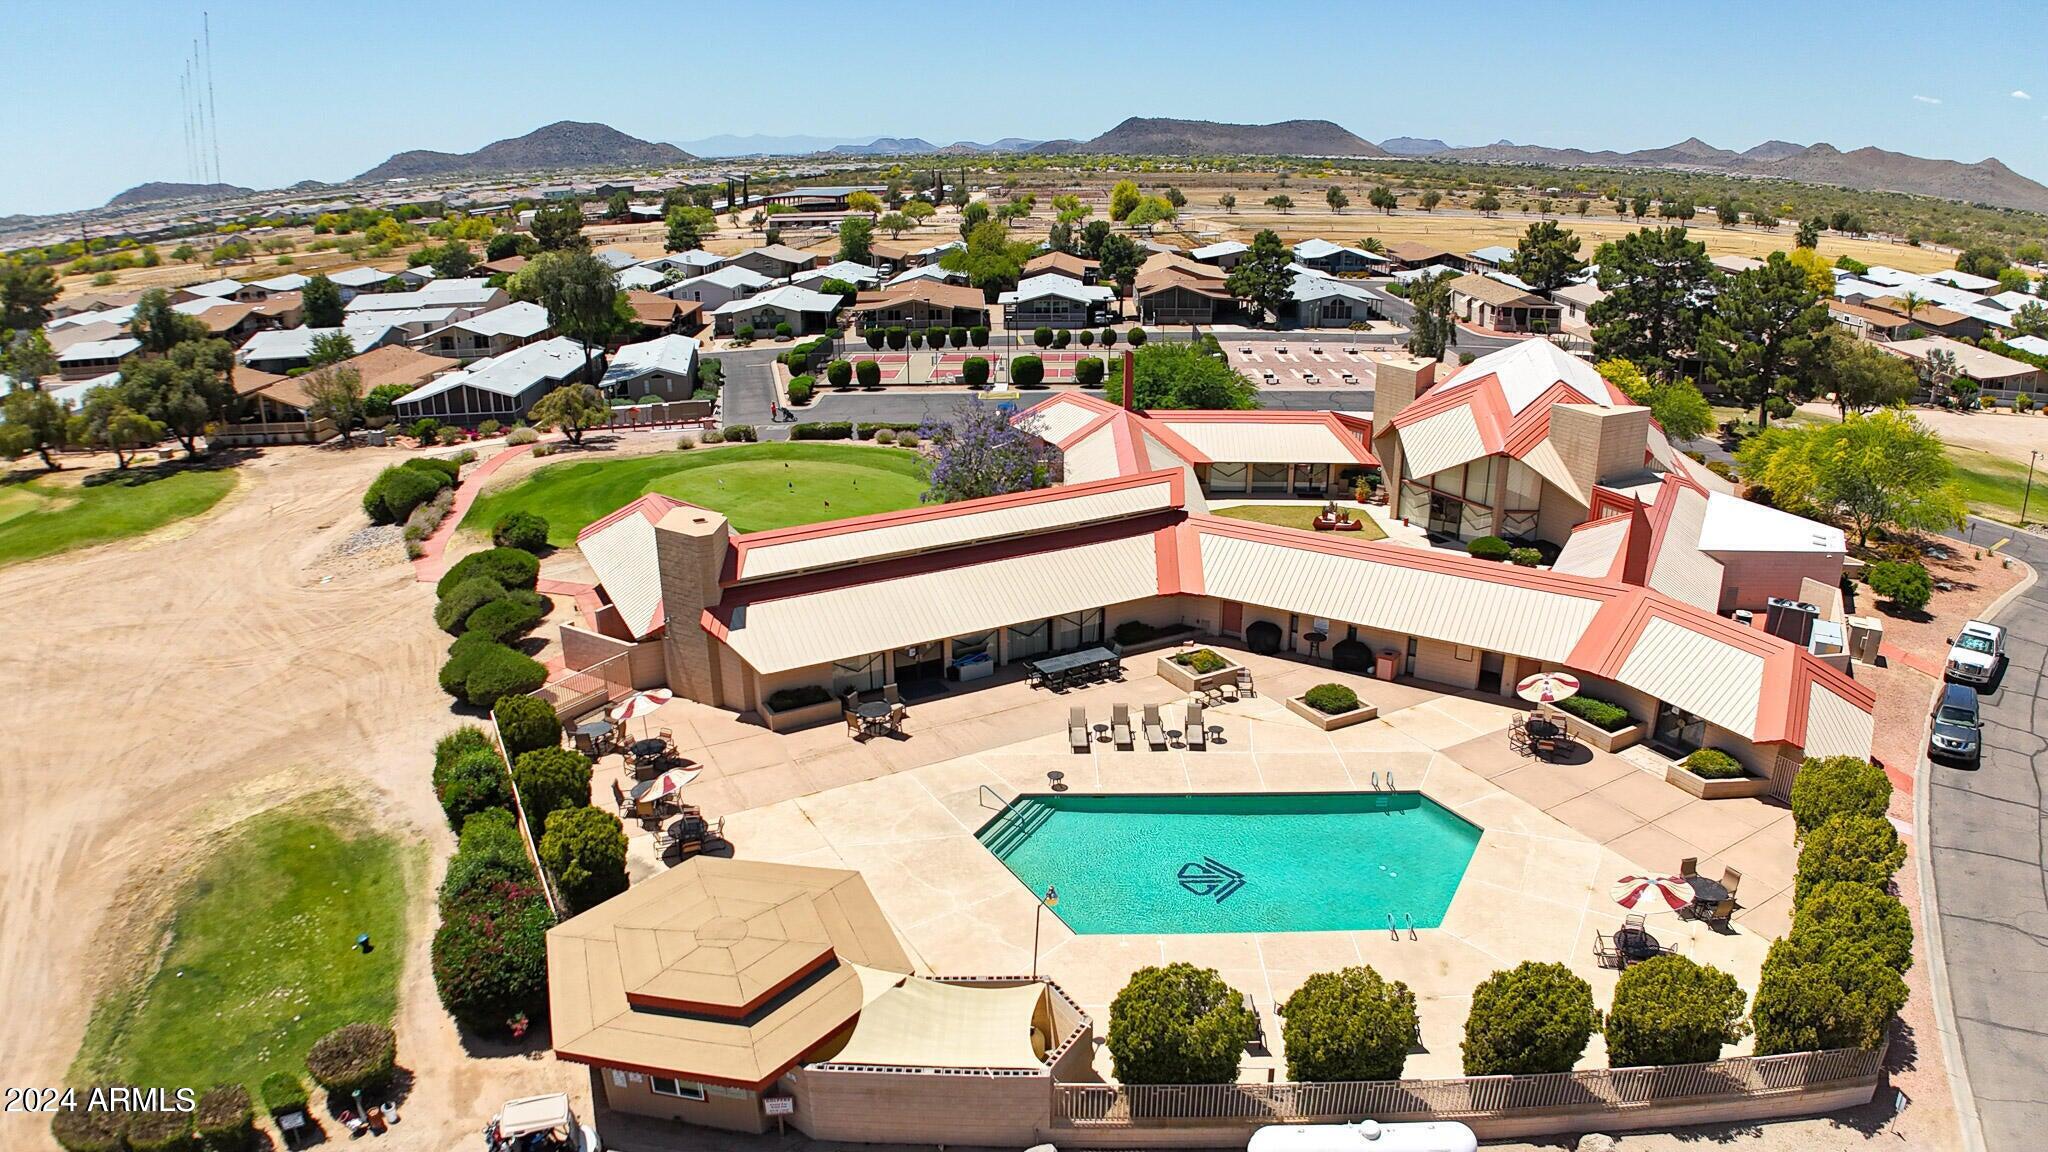
Community clubhouse and swimming pool with surrounding homes and desert mountains.
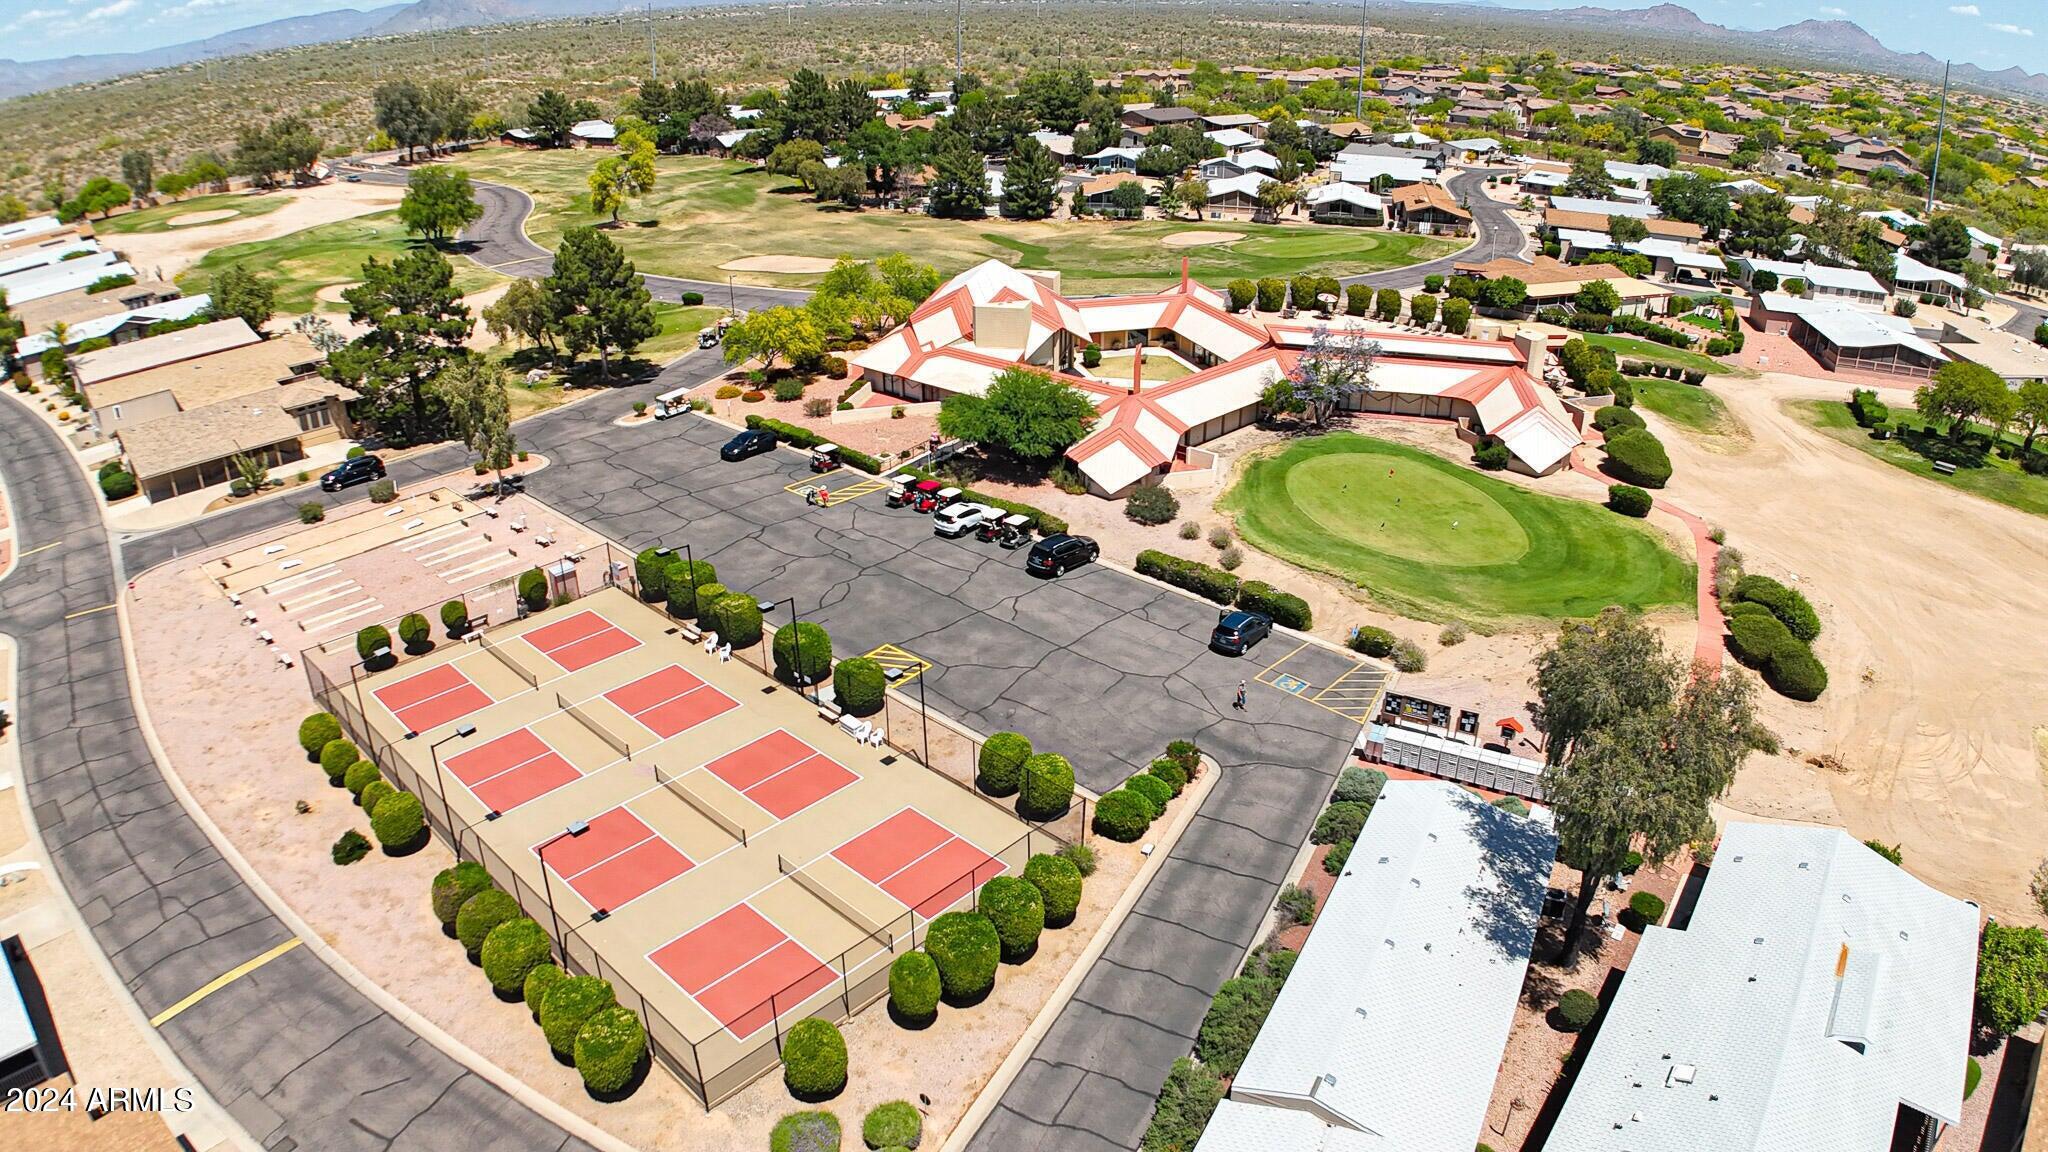
Aerial view of a community clubhouse, courts, and putting green with mountains in the distance.
SEE ALL PHOTOS
Single-story home with a front walkway, gravel landscaping, and large cacti.
Single-story home with a covered porch, gravel landscaping, tall cacti, and a large pine tree.
Covered porch with chairs and golf course views beyond the railing.
Golf green with a flag and single-story homes along the course.
Golf green with a red flag and single-story homes beyond.
Kitchen with cream cabinets, pink countertops, breakfast bar, and a small dining area.
Kitchen with pale wood cabinets, rose-colored counters, and an electric range beside a white refrigerator.
Kitchen with pink countertops, pale wood cabinets, and a pass-through to the living area.
Furnished living room with a blue armchair and open kitchen with breakfast bar.
Furnished living room with brown sofas, a blue recliner, and red curtains beside a balcony door.
Dining nook with a round wooden table, two chairs, and a water cooler beside bright windows.
Laundry room with white washer and dryer, floral wallpaper, and adjoining red-carpeted hallway.
Laundry room with washer and dryer beneath cabinets, floral wallpaper, and a windowed exterior door.
Bathroom with a tub, purple floral shower curtain, and light wood vanity beneath a large mirror.
Bedroom with a white metal bed, floral wallpaper, red carpet, and a window with blinds.
Bedroom with blue patterned bedding, floral wallpaper, red carpet, and a bright window.
Bedroom with a wooden four-poster bed, floral wallpaper, and an open doorway to the bathroom.
Furnished bedroom with a carved wooden bed and an adjoining bathroom vanity.
Bathroom with floral wallpaper, salmon countertop, large mirror, and adjoining shower and toilet.
Walk-in closet with wooden hanging rods, empty hangers, storage baskets, and red carpet.
Single-story homes with covered porches beside a broad putting green and flagstick.
Covered porch with gray siding, white posts, entry stairs, and chairs.
Open storage shed doorway beside a propane grill on a covered patio.
Covered exterior entry with gray door, propane grill, and flowering shrubs beside a brick-and-stone path.
Crowded garage storage room with packed shelves, ladders, tools, and a concrete walkway.
Covered porch overlooking a golf green with sand bunkers and a red flag.
Covered porch overlooking a golf green, red flag, and sand bunkers.
Covered patio with a long shaded walkway, outdoor table, floral chairs, and cushioned loveseat.
Community clubhouse and swimming pool with surrounding homes and desert mountains.
Aerial view of a community clubhouse, courts, and putting green with mountains in the distance.
Courtesy of ProAgent Realty, Debbie Shackelford Listing Contact: 602-418-0370 
Sold

3901 E PINNACLE PEAK Road, 398

3901 E PINNACLE PEAK Road, 398, Phoenix, AZ 85050

$85,000
Hard to find a 1995 home on the 3rd green of a 9 hole executive golf course for this price! Sold fully furnished and ready for your fixup. Come see the potential in this great lot with 2 car covered carport a north facing patio on the golf course with 2 bedrooms and 2 baths. Make this yours! A 30y year roof installed in 2012 and a 2010 A/C unit. The washer and dryer stay. Owner will remove furniture or leave. This 55+ community has a monthly land lease of $990 that covers the 24/7 manned guard gate, free golf for owners, a community pool and spa, pickleball and more. Close to Desert Ridge Marketplace, Mayo Clinic and the 101. No rental properties here, all owner occupied, Park has application process for land lease $40 each, 2 dog maximum of 30 lbs each.

2
beds

2
baths

1,080 Sq.Ft. LIVING AREA

Debbie Shackelford

Debbie Shackelford

Features & Amenities

Interior

  • total bedrooms2
  • Total bathrooms2
  • Flooring Carpet, Vinyl
  • other interior Features 3/4 Bath Master Bdrm, Laminate Counters

Area & Lot

  • Status Sold
  • Date Sold October 4, 2024
  • Living Area1,080 Sq.Ft.
  • MLS® ID6722586
  • TypeManufactured-Mobile
  • YEAR BUILT1995
  • NeighborhoodParadise Peak West
  • Elementary SchoolAdult
  • Middle SchoolAdult
  • High SchoolAdult

Exterior

  • STORIES1
  • water SourceCity Water
  • PoolNone
  • roofComposition
  • lot featuresOn Golf Course, Gravel/Stone Front
  • HEAT TYPEElectric
  • AIR CONDITIONINGCentral Air, Ceiling Fan(s)
  • sewerOther
  • other exterior FeaturesStorage

Financial

  • Sales Price$85,000
  • Real Estate Tax $312/yr

Paradise Peak West

An active, resort-style 55+ manufactured housing community in north Phoenix.

Explore

Work With Debbie

Get assistance in determining current property value, crafting a competitive offer, writing and negotiating a contract, and much more. Contact Debbie today.

Follow Me on Instagram