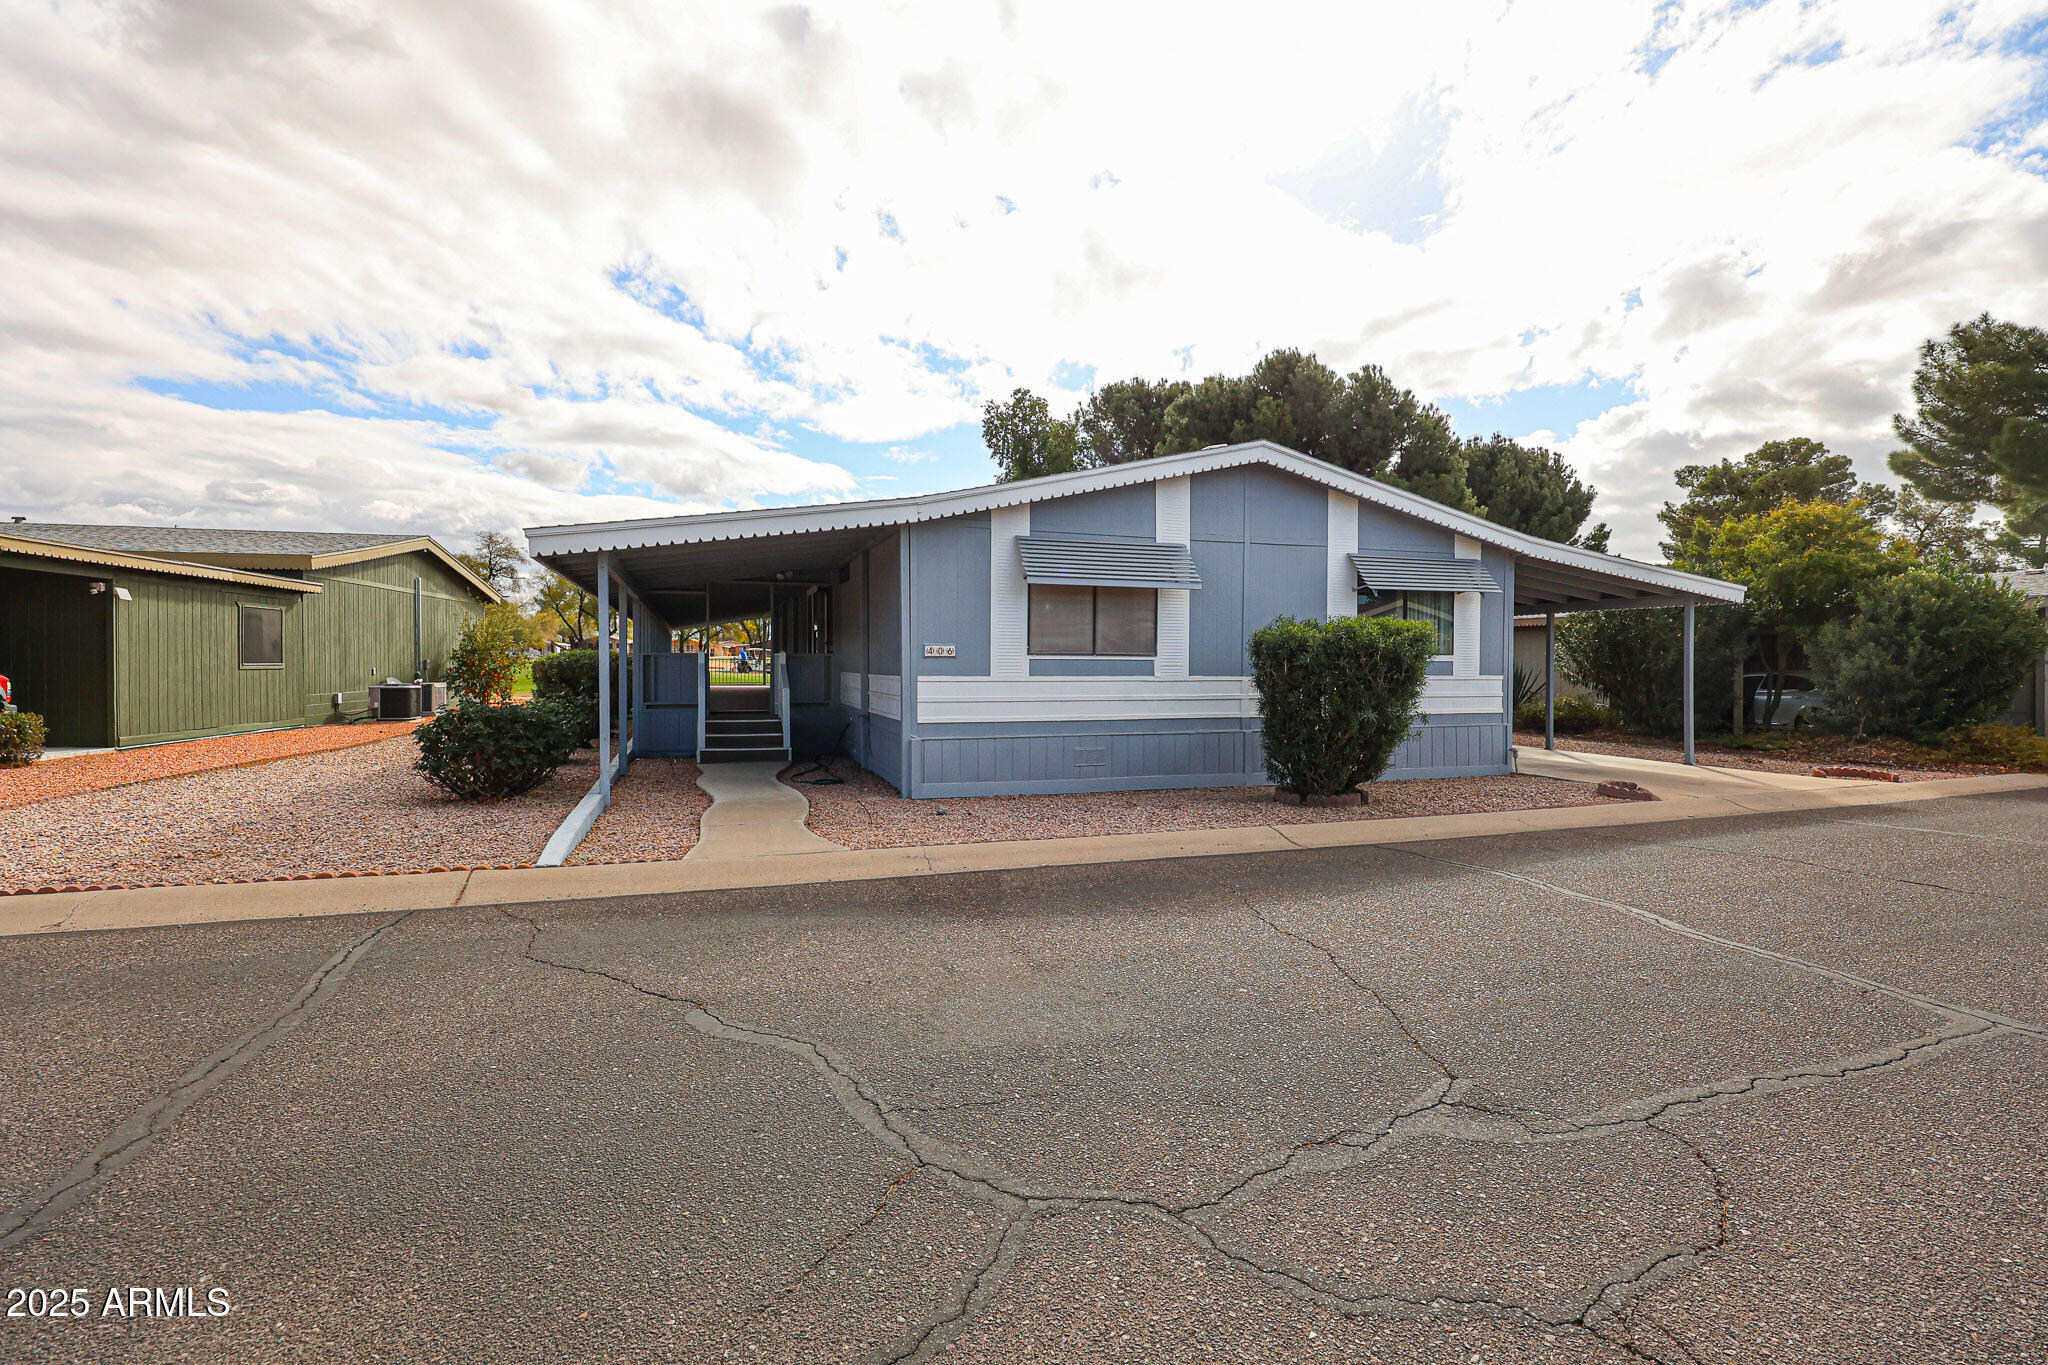
Blue-gray manufactured home with white trim, window awnings, and a covered carport.
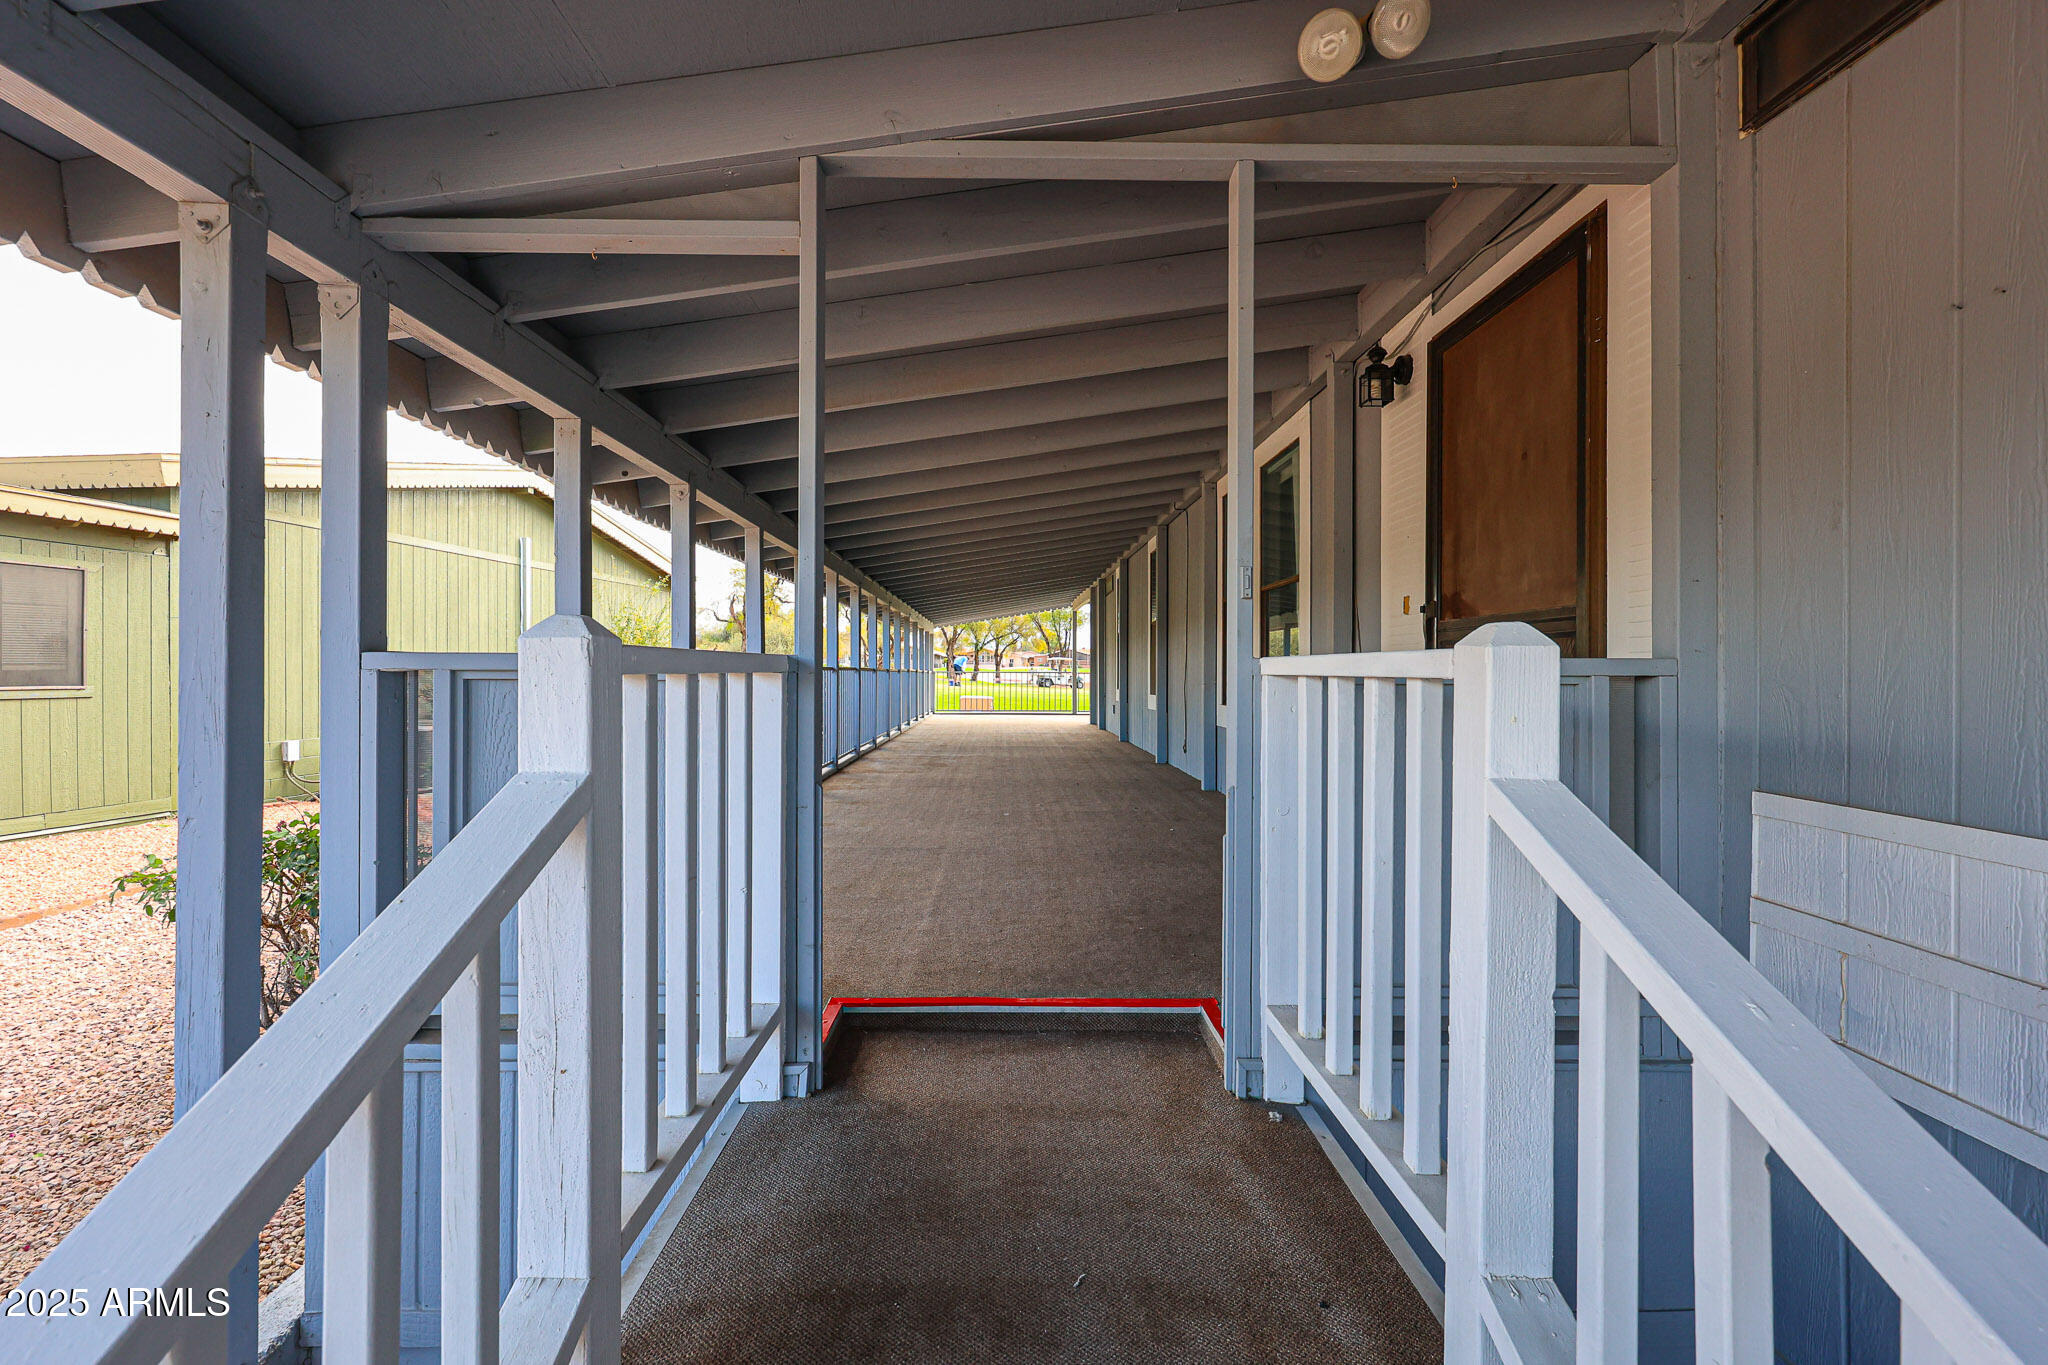
Covered walkway beside a blue-gray building, with railings and a red threshold strip.
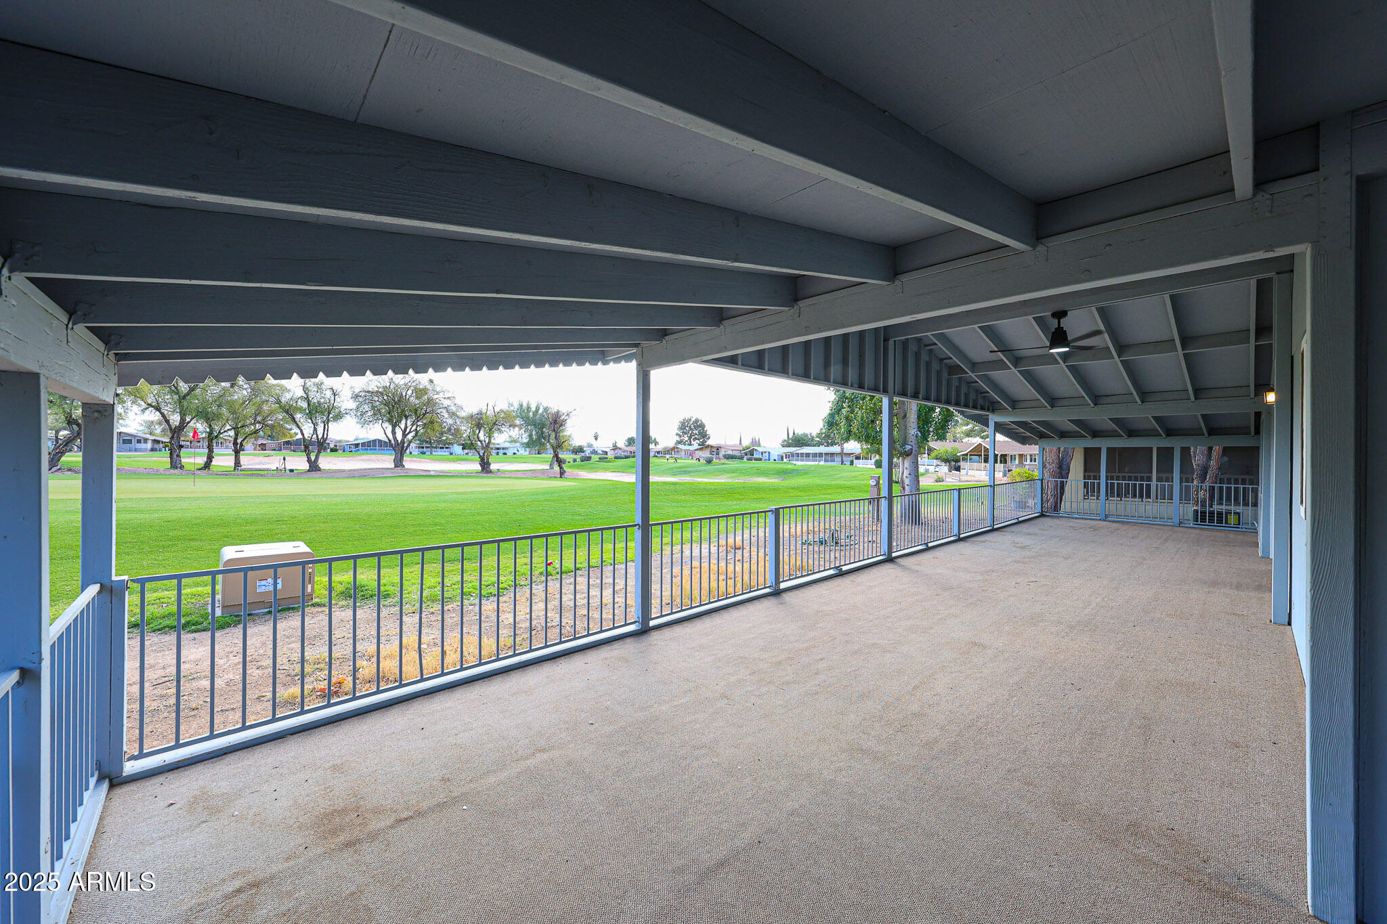
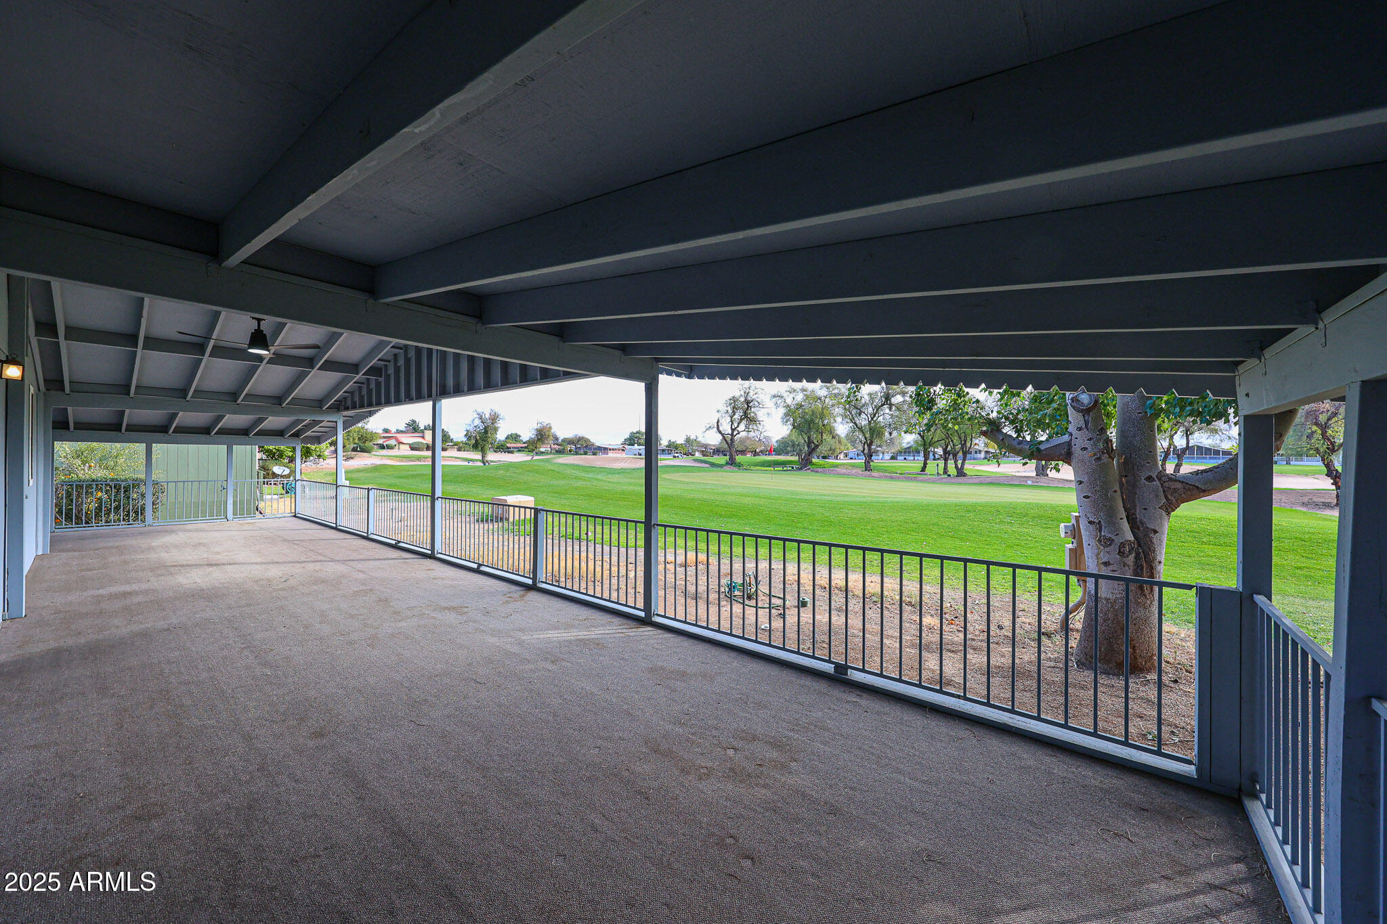
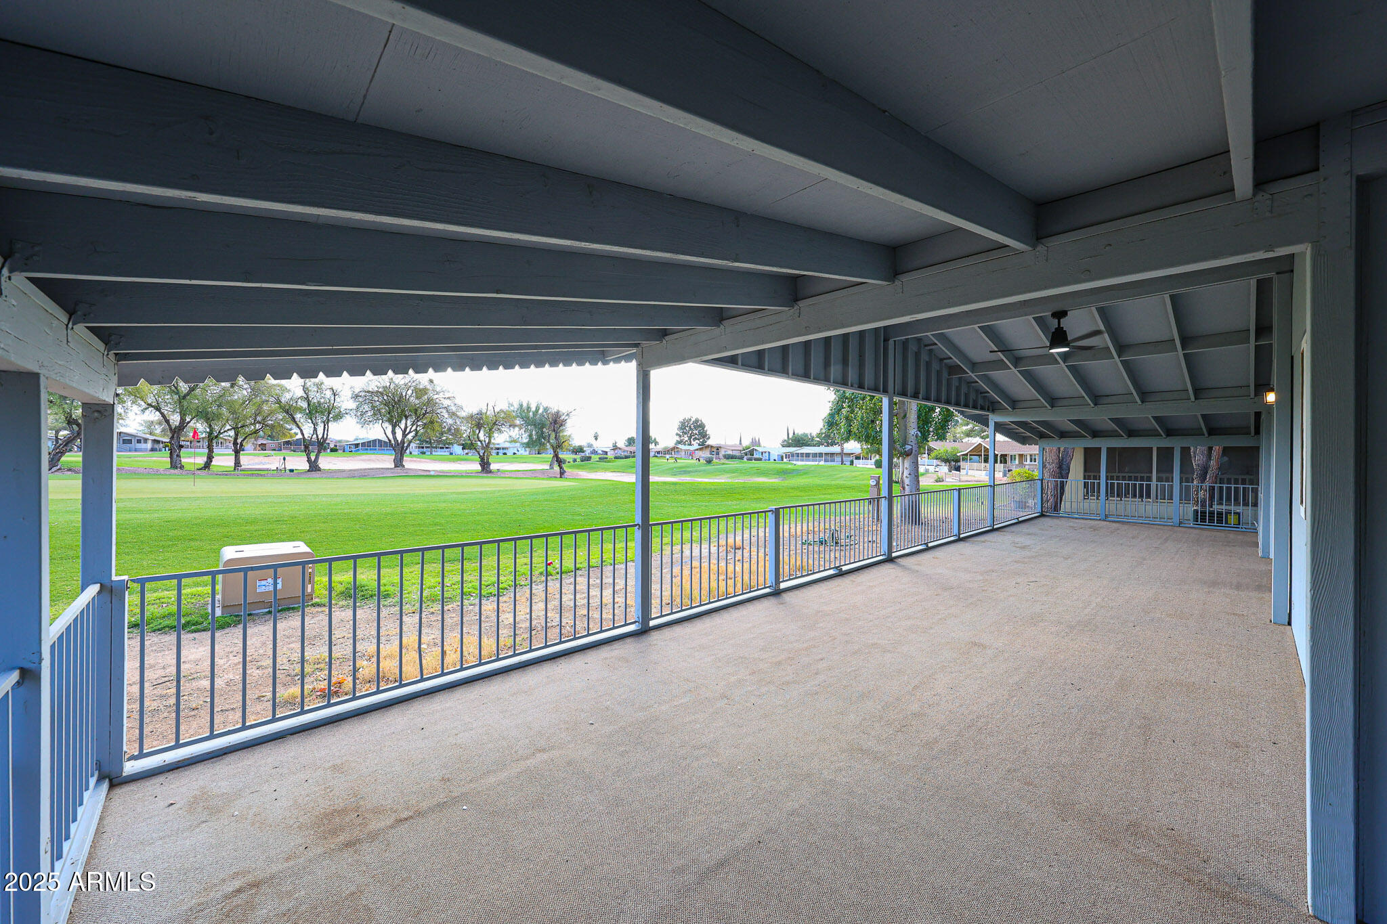
Covered patio overlooking a green golf course, with exposed beams and a metal railing.
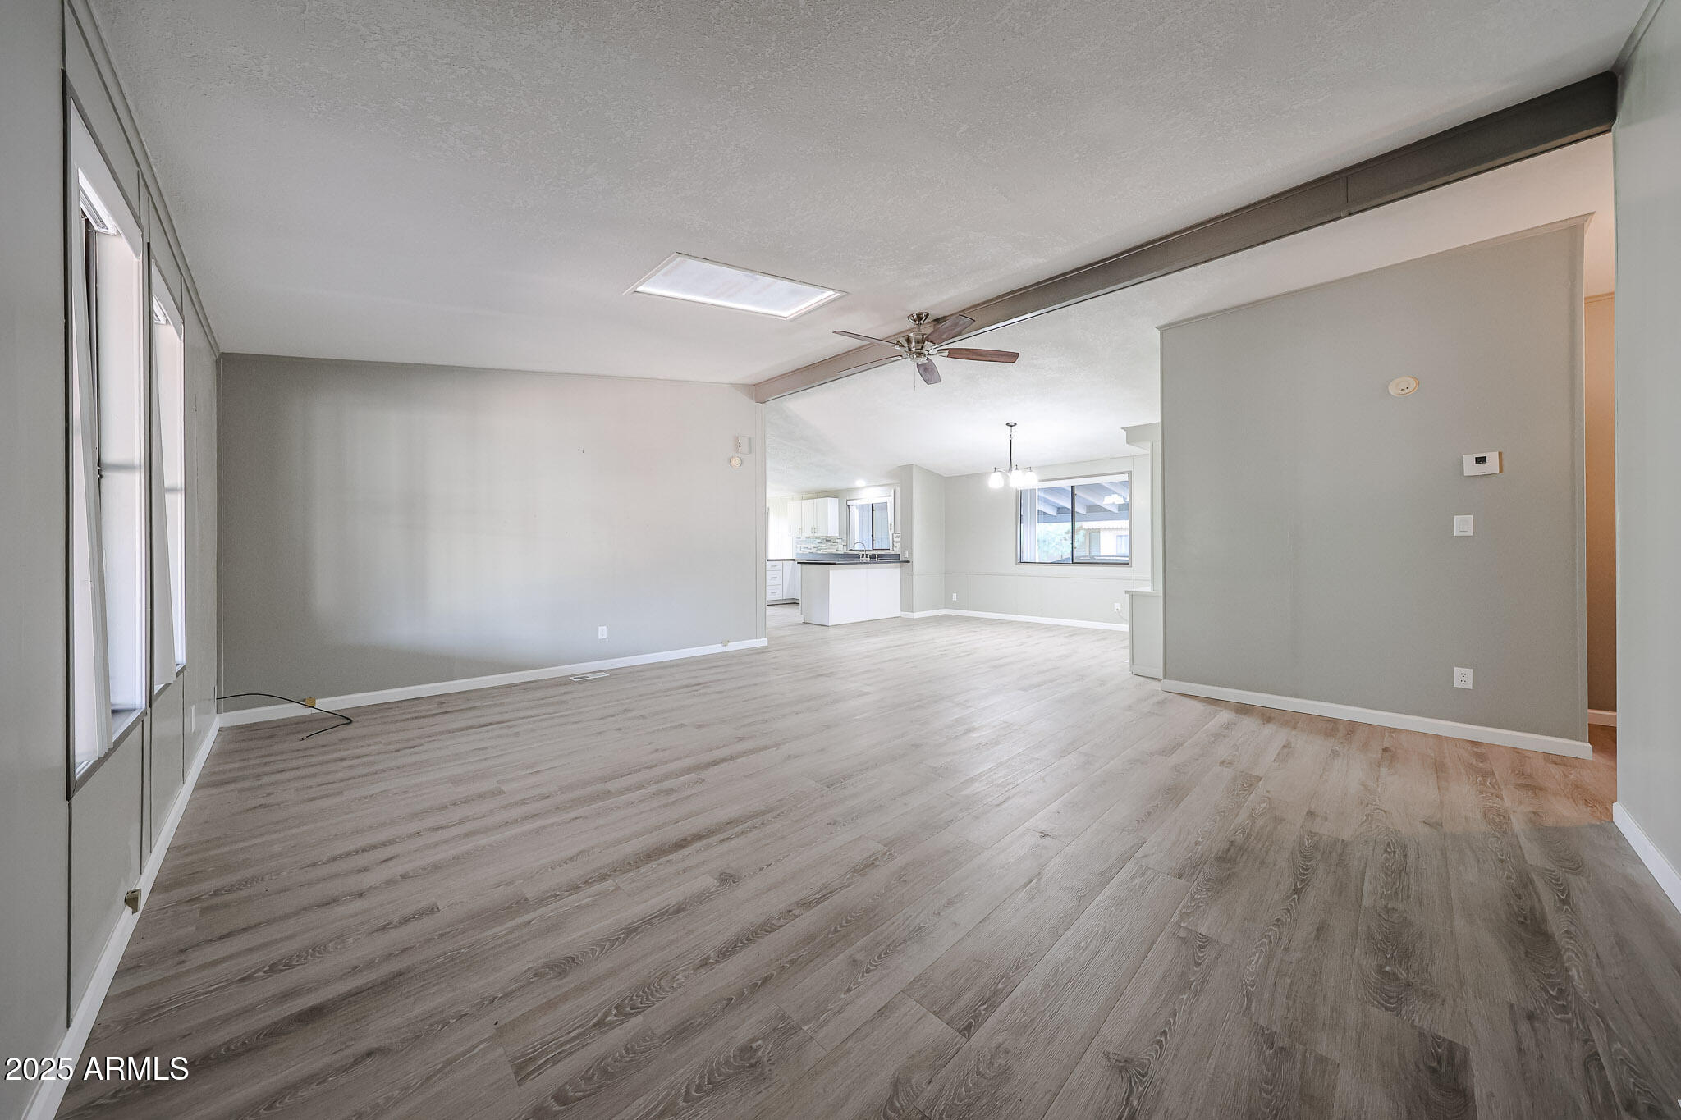
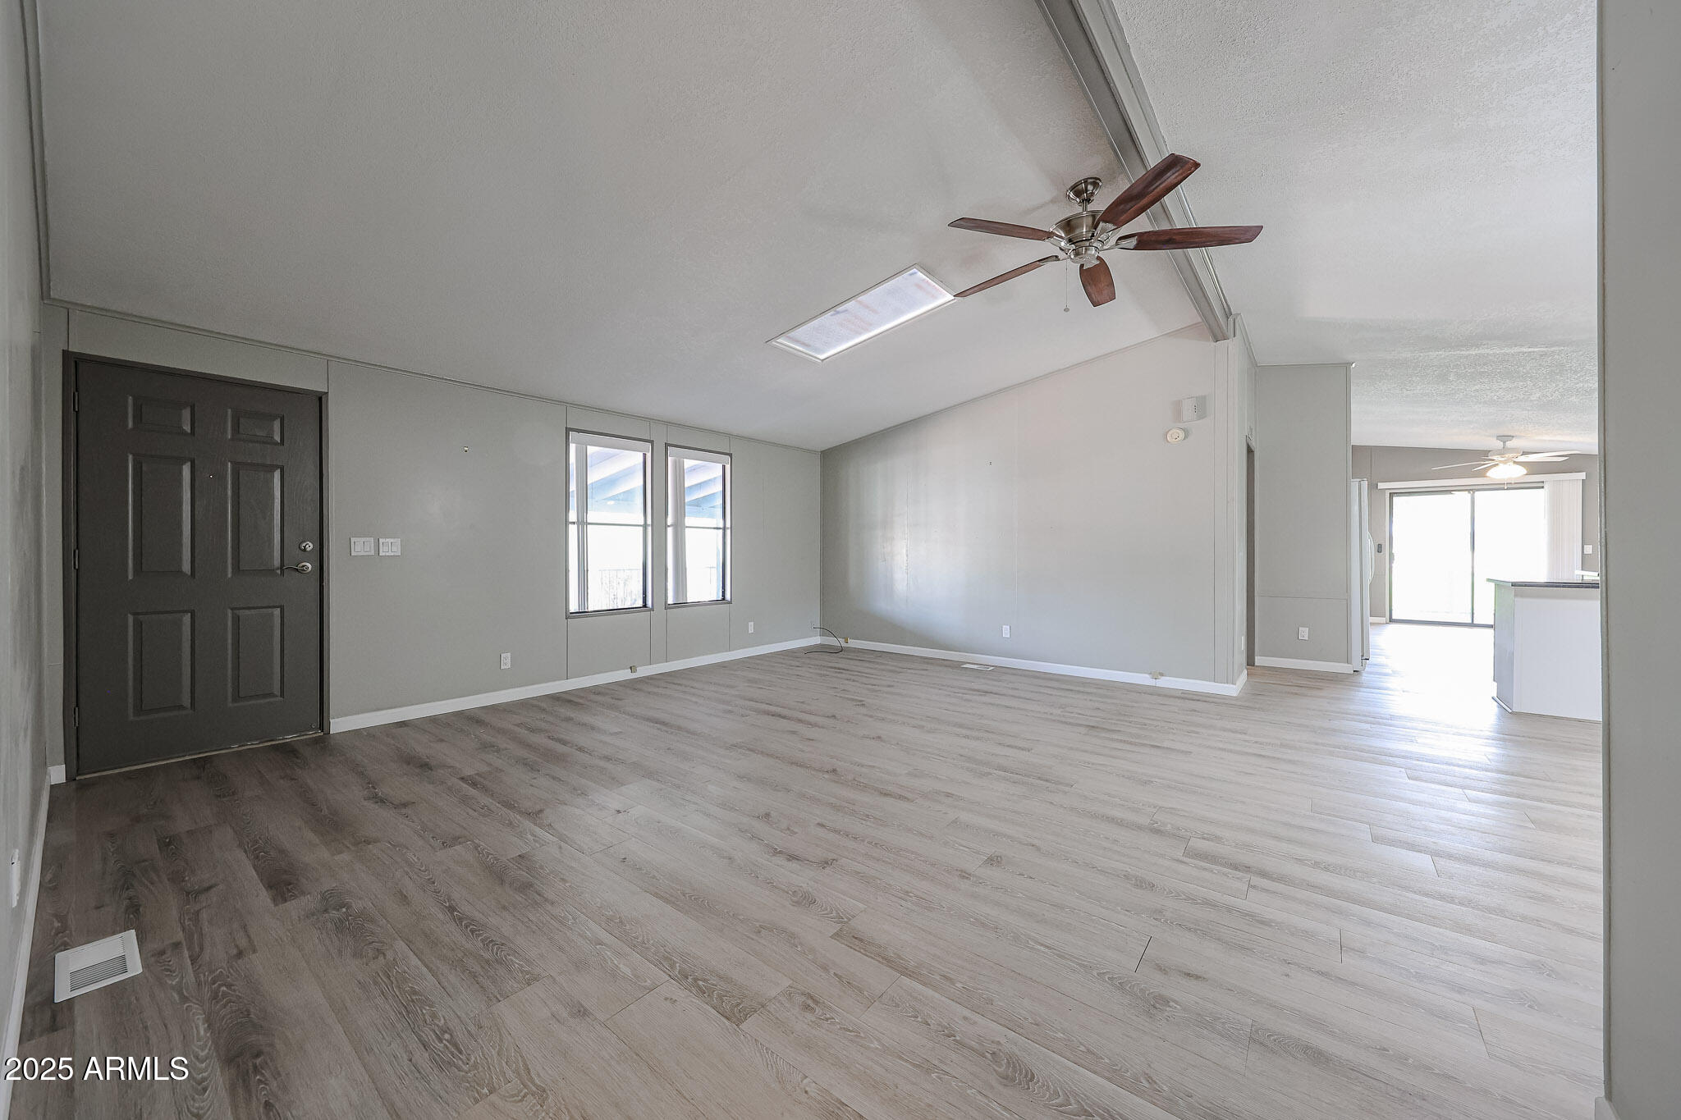
Vacant living room with wood-look flooring, large windows, and an open view into the kitchen.
Vacant living room with gray wood-look flooring, a ceiling fan, and an opening toward the kitchen.
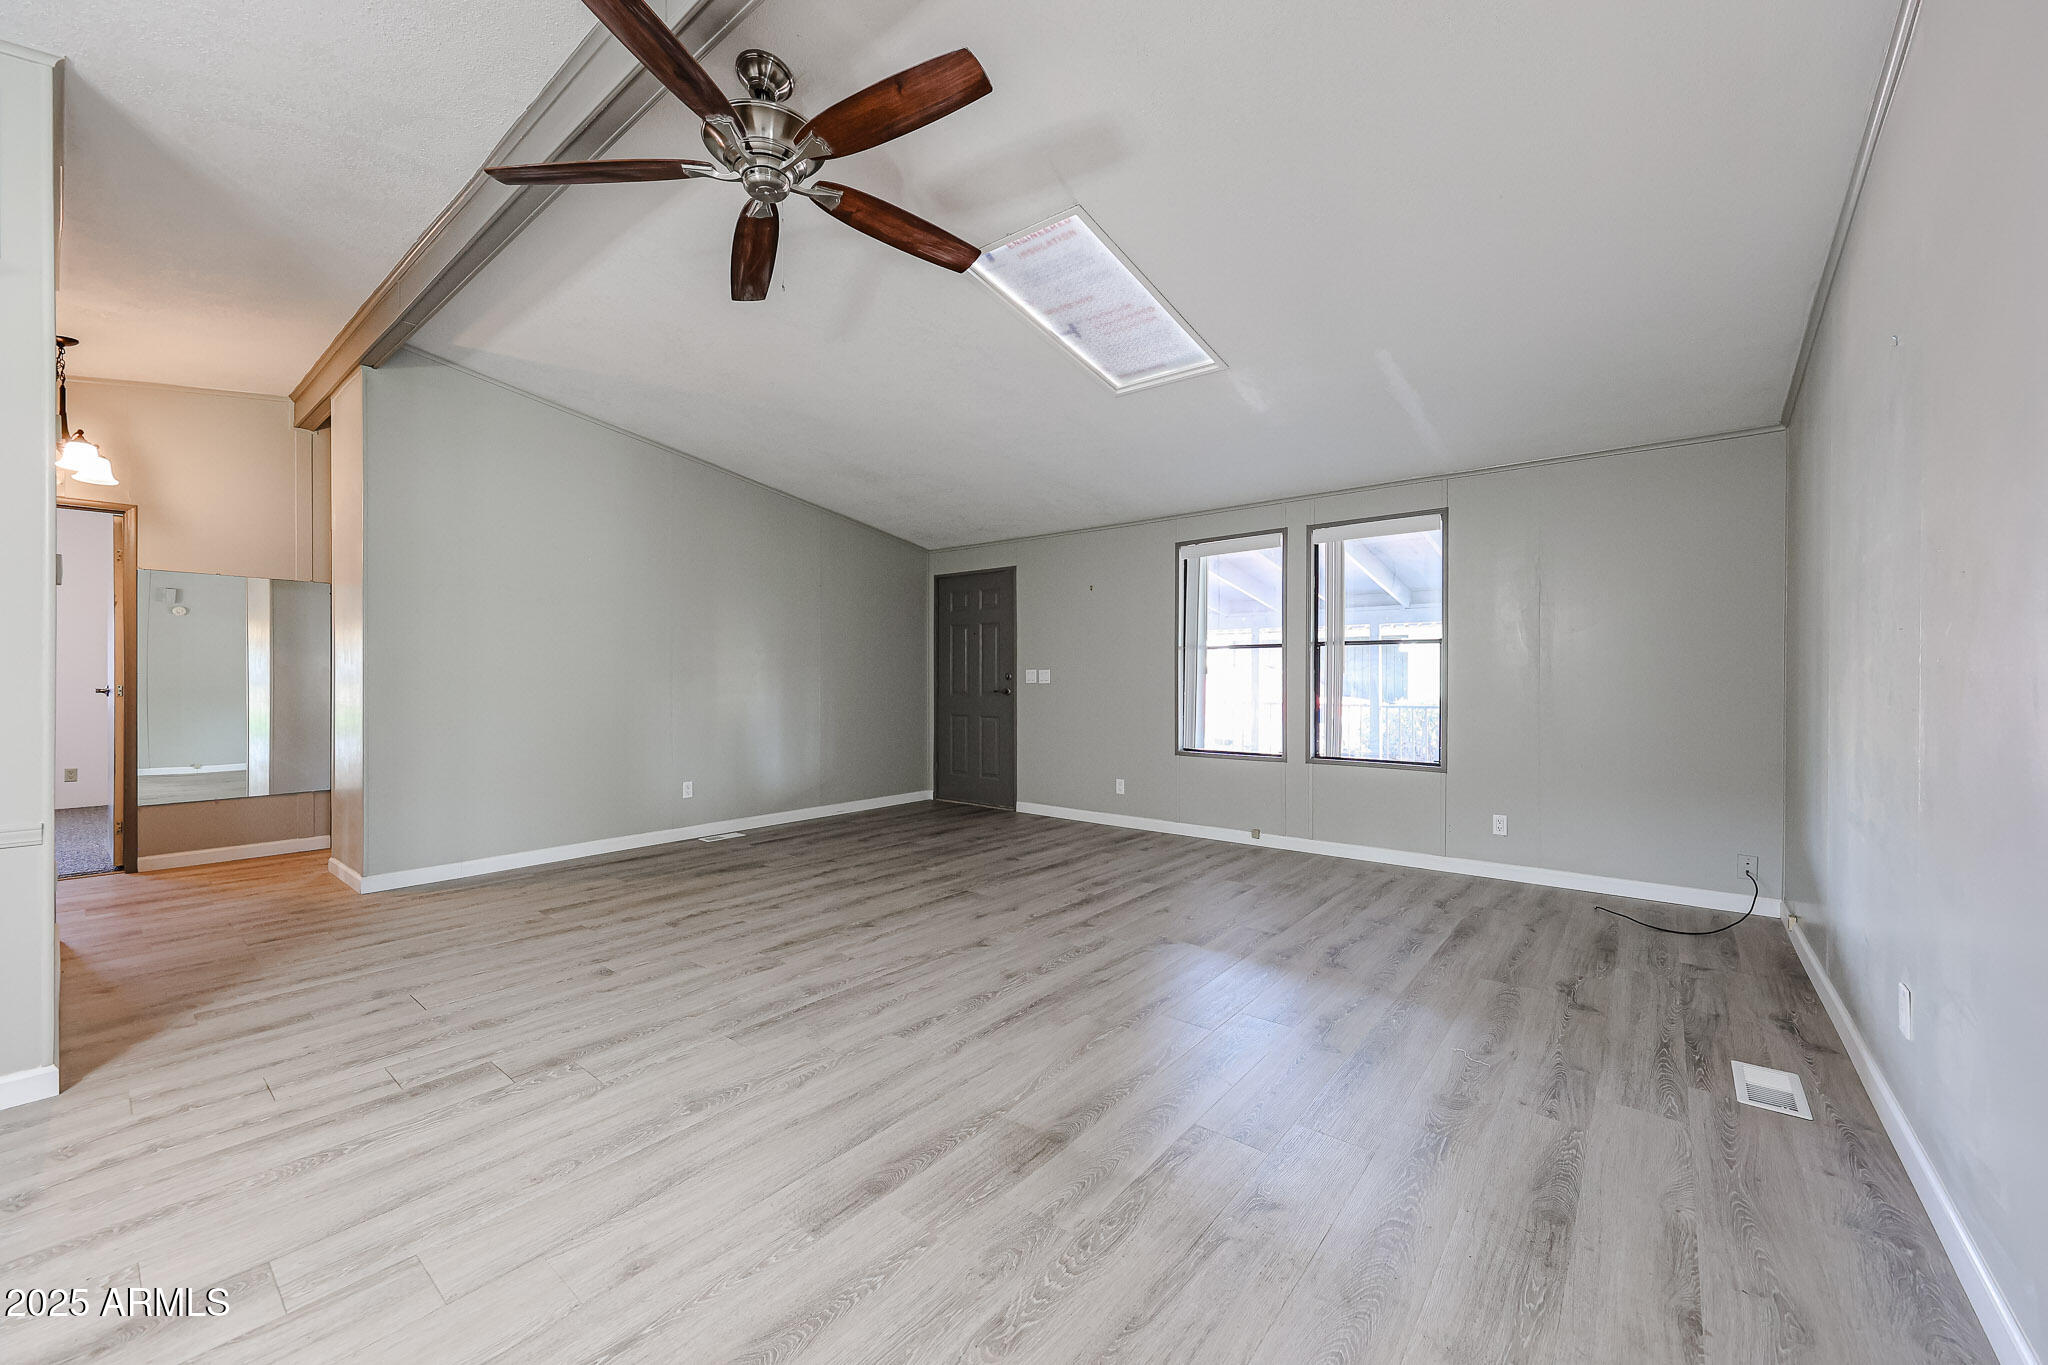
Vacant living room with gray wood-look floors, ceiling fan, and two windows.
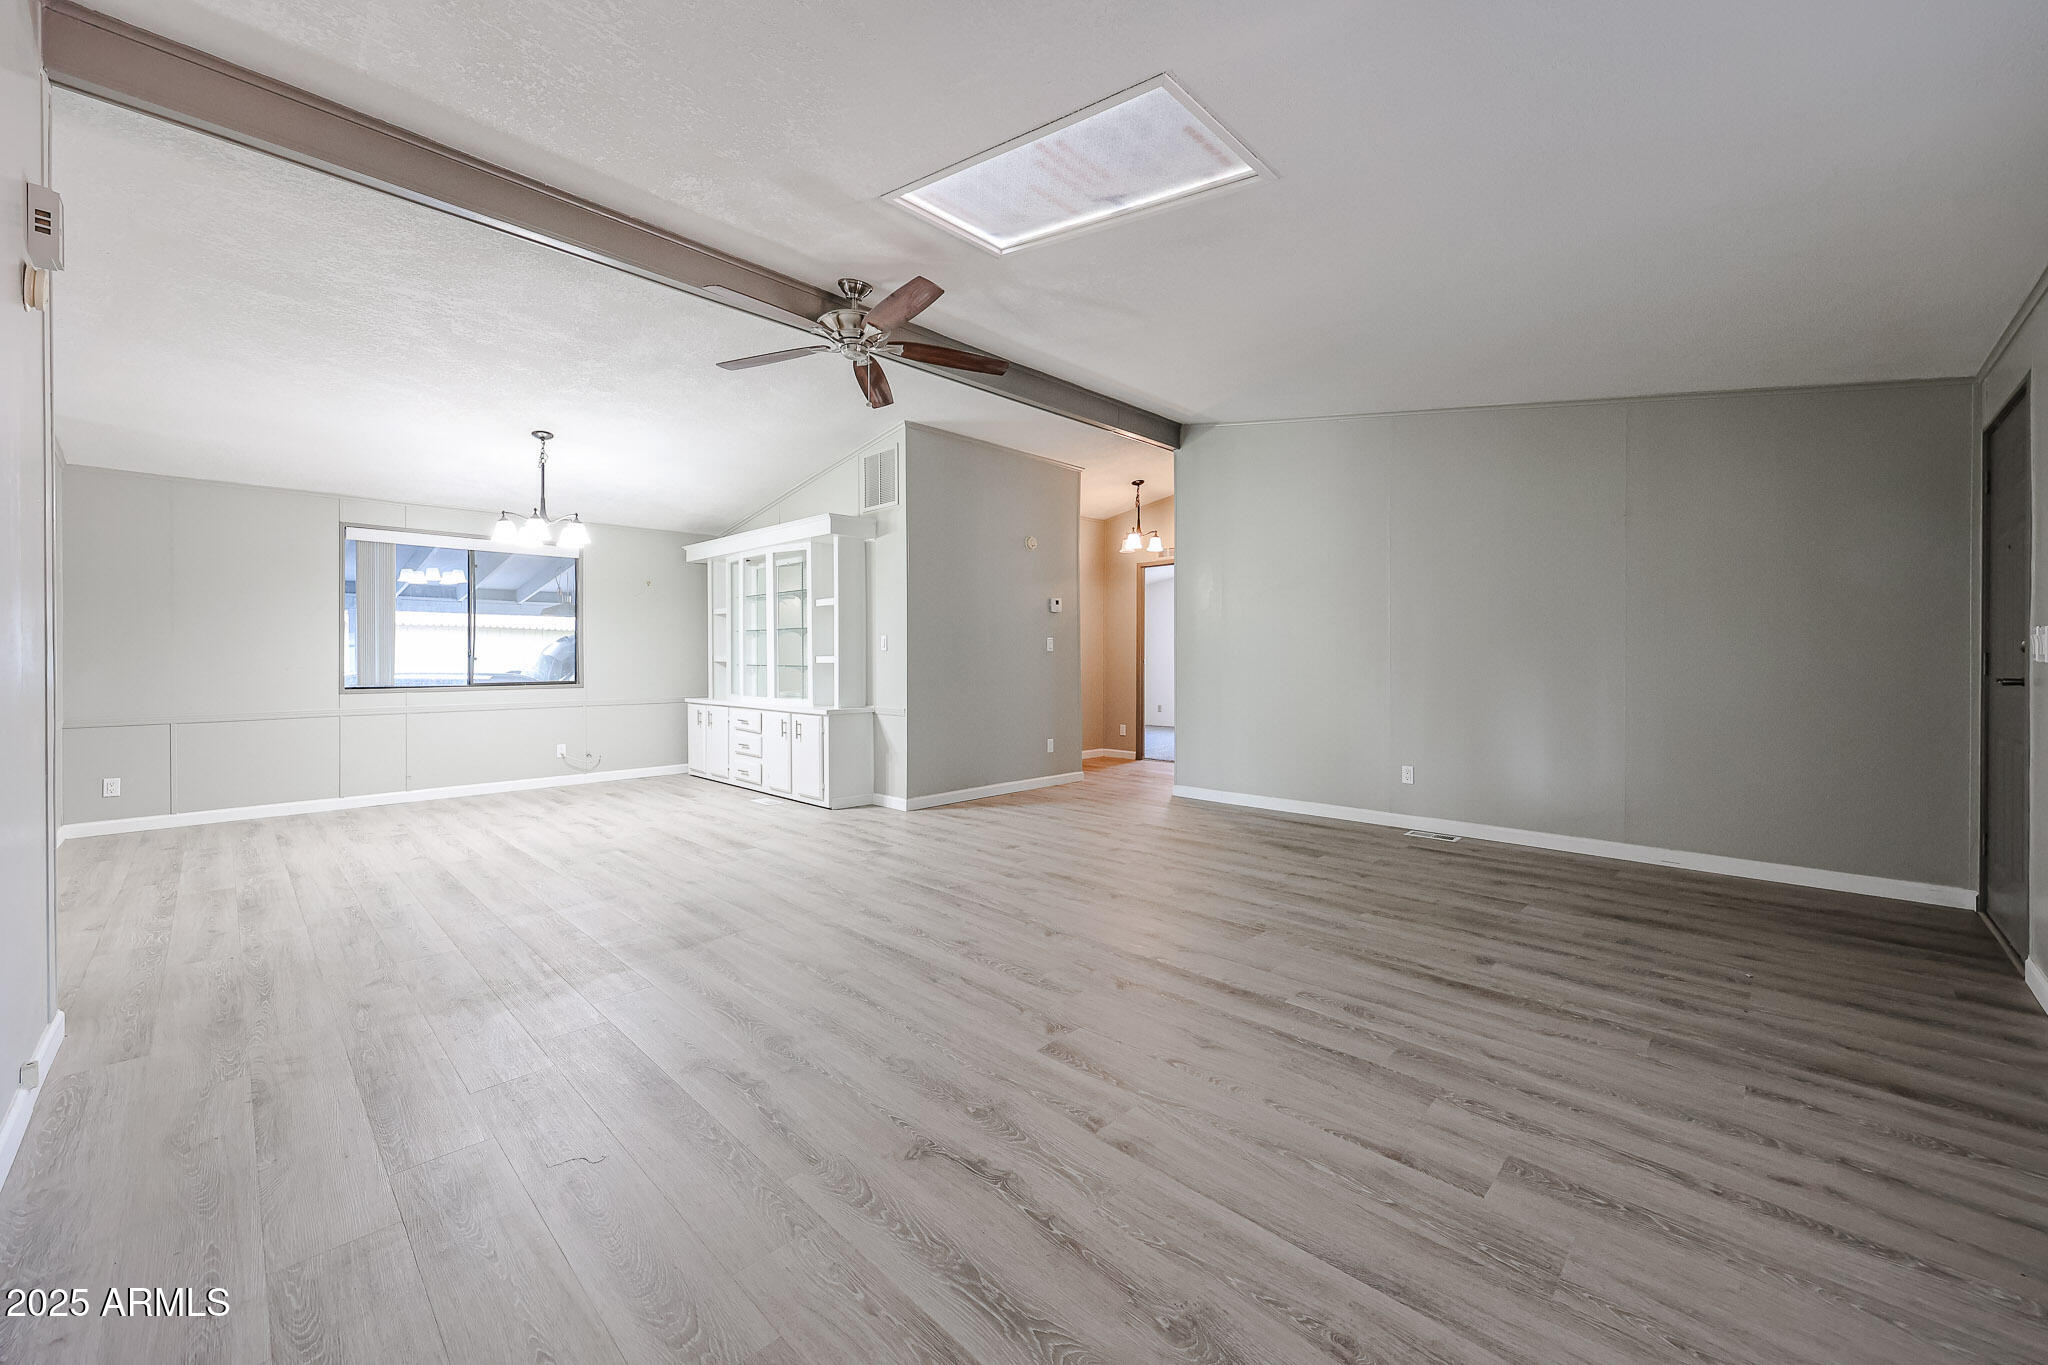
Empty living room with wood-look flooring, a ceiling fan, and a white built-in cabinet.
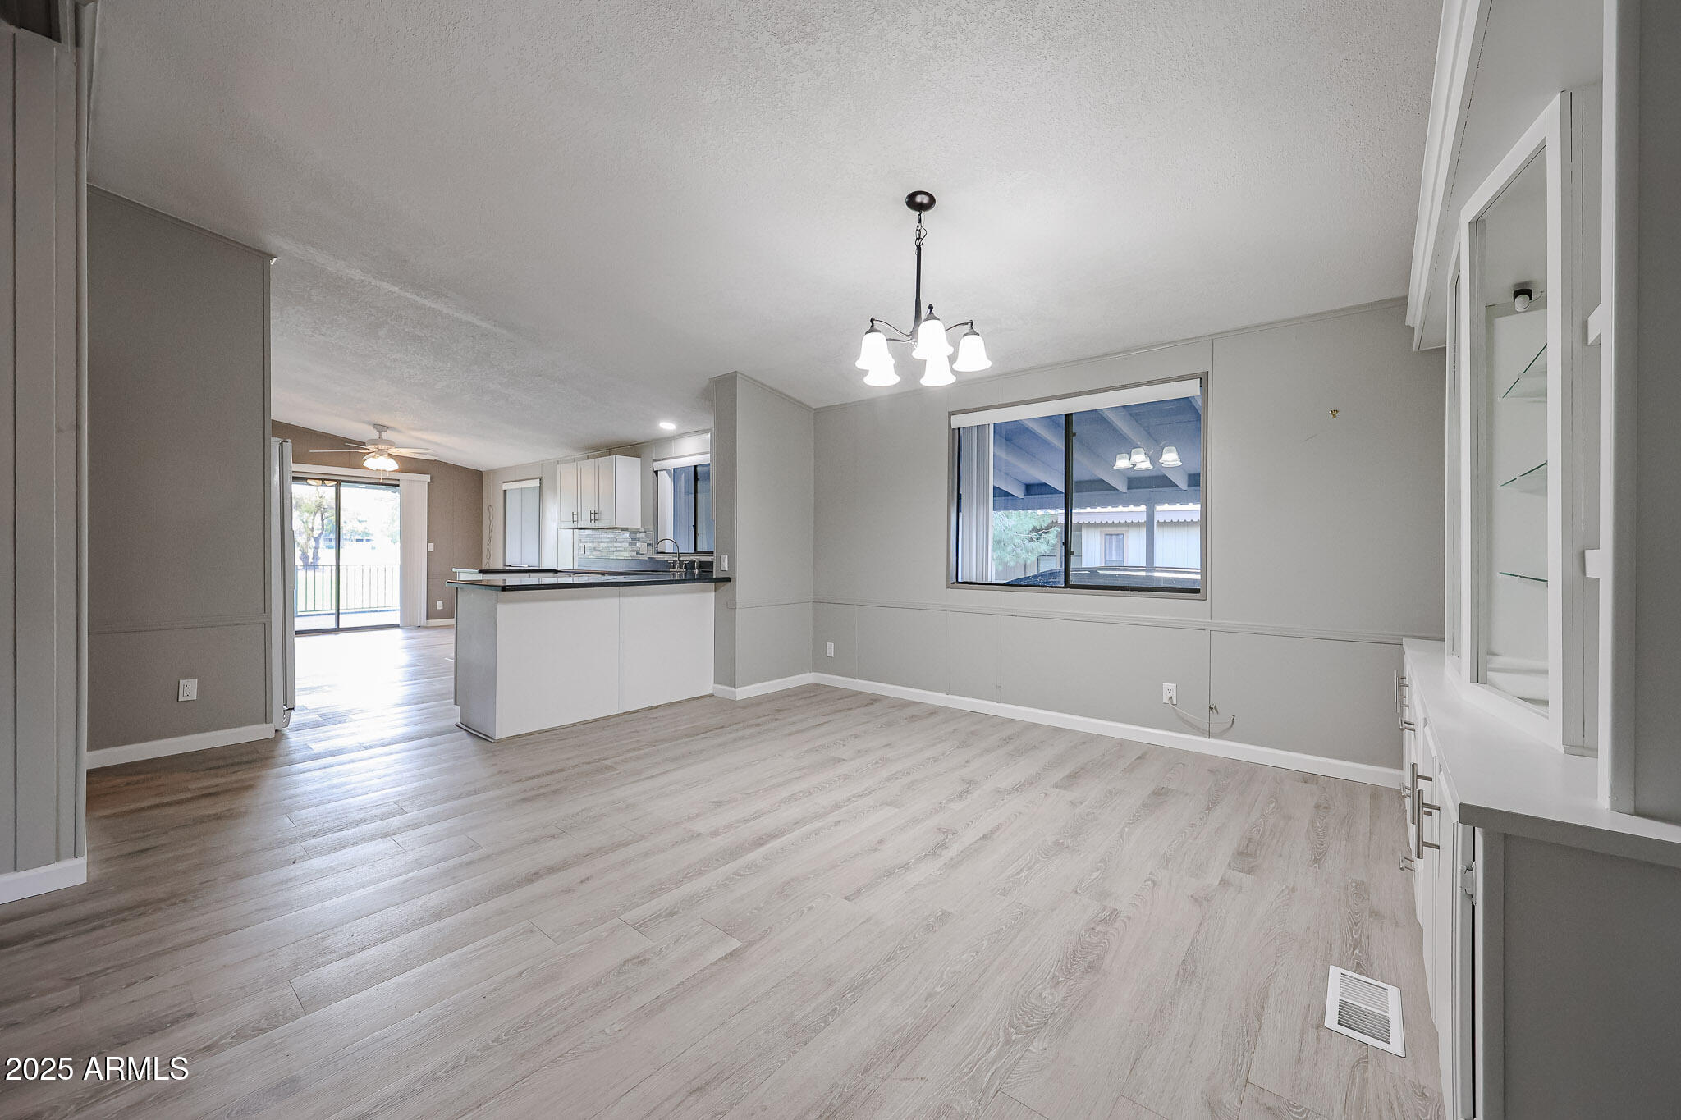
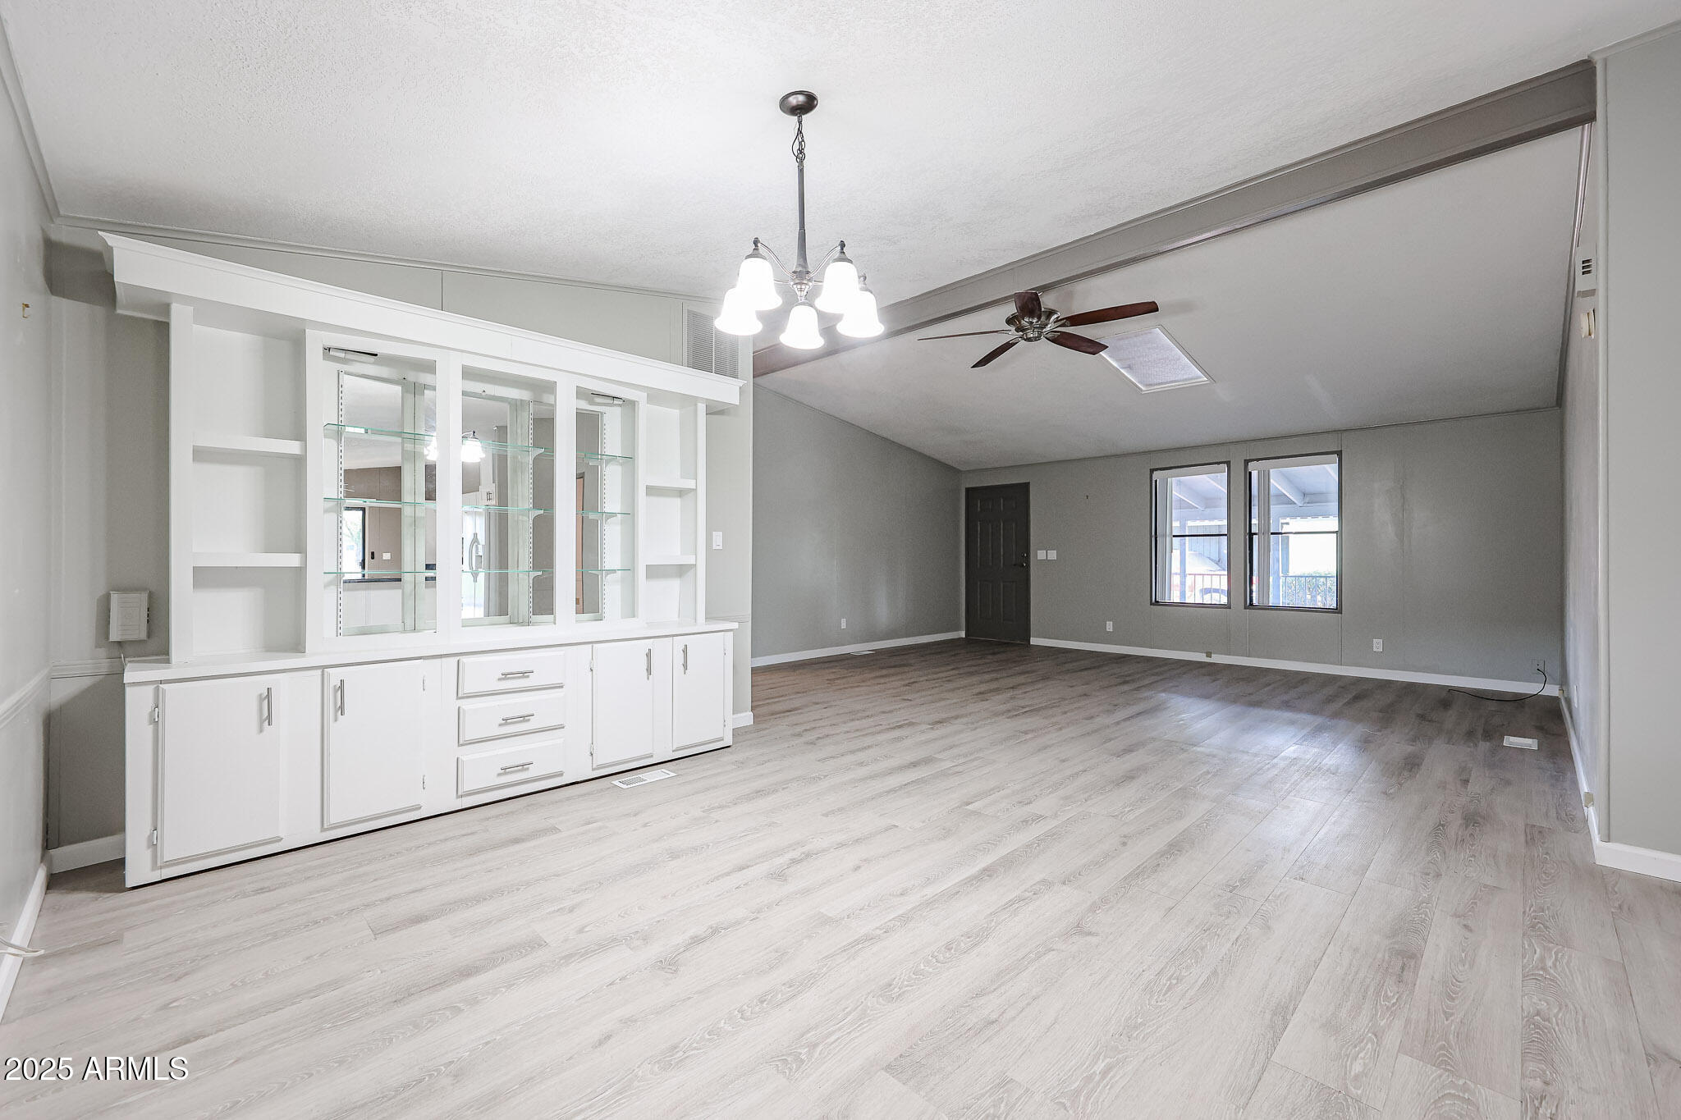
Vacant living and dining area with light wood-look floors, an open kitchen, and built-in glass-front cabinets.
Empty living and dining area with gray wood-look floors and a white built-in glass-front cabinet.
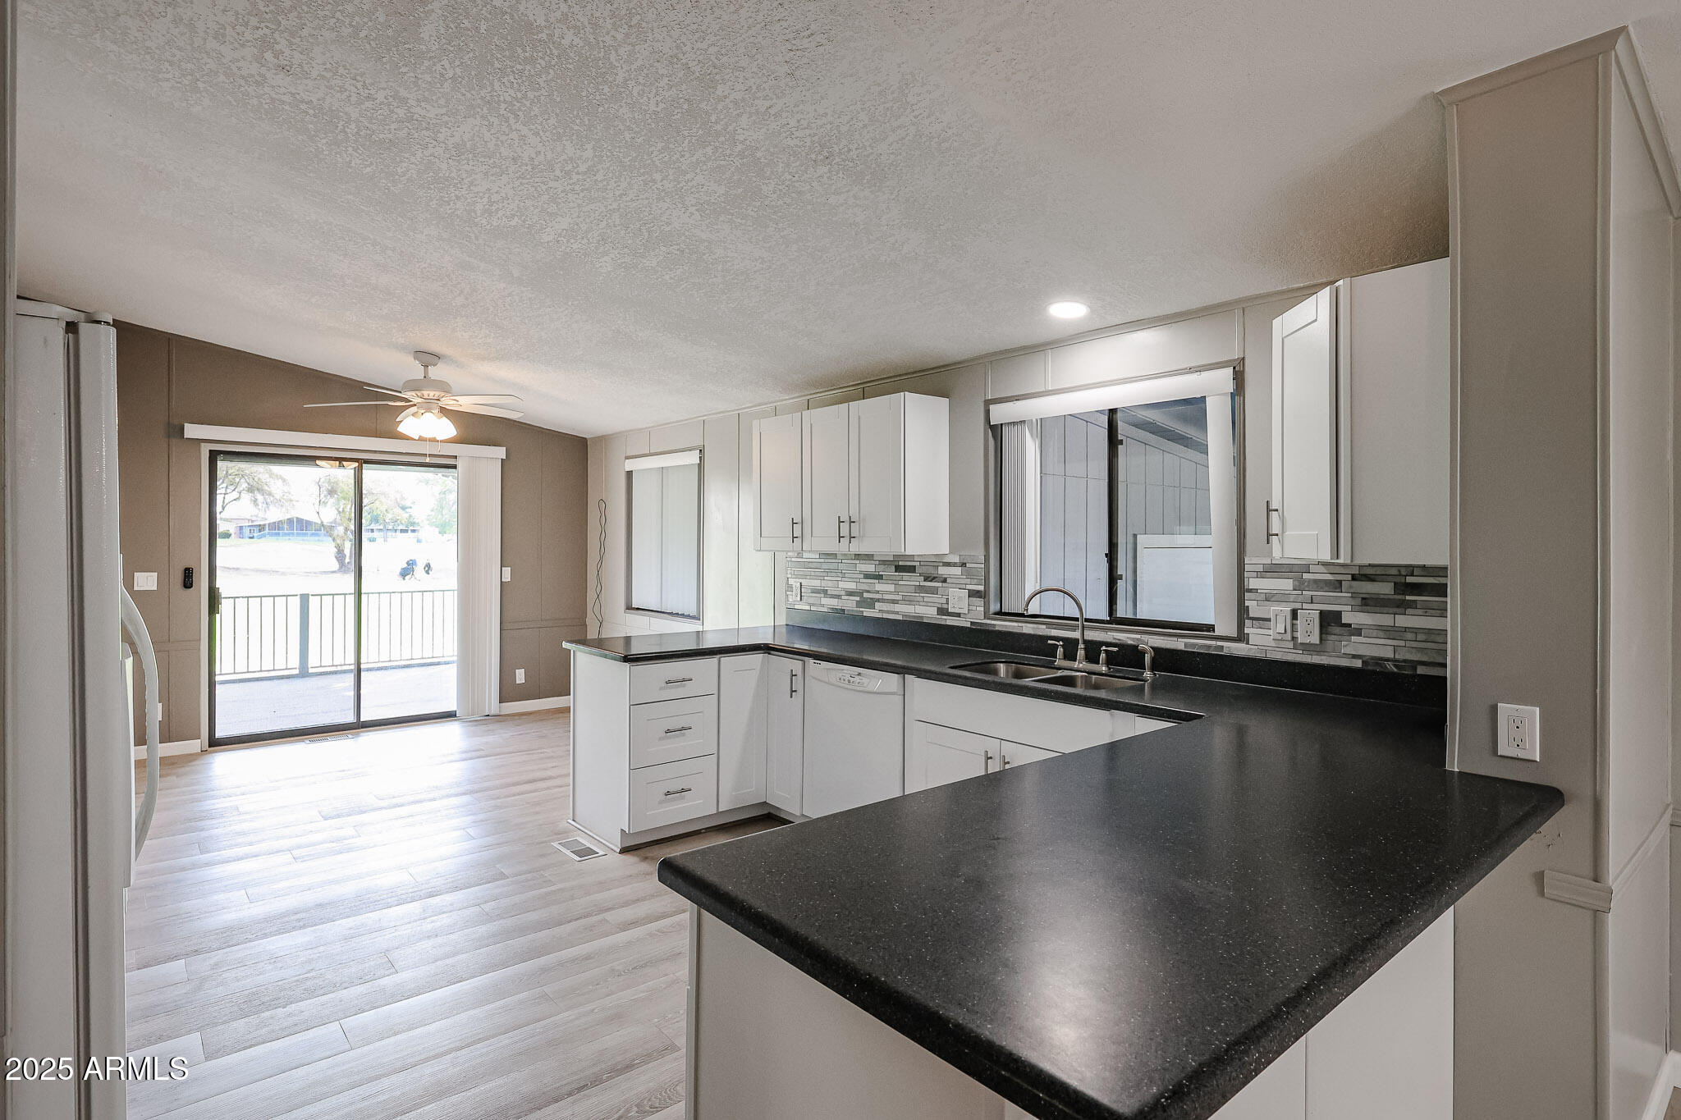
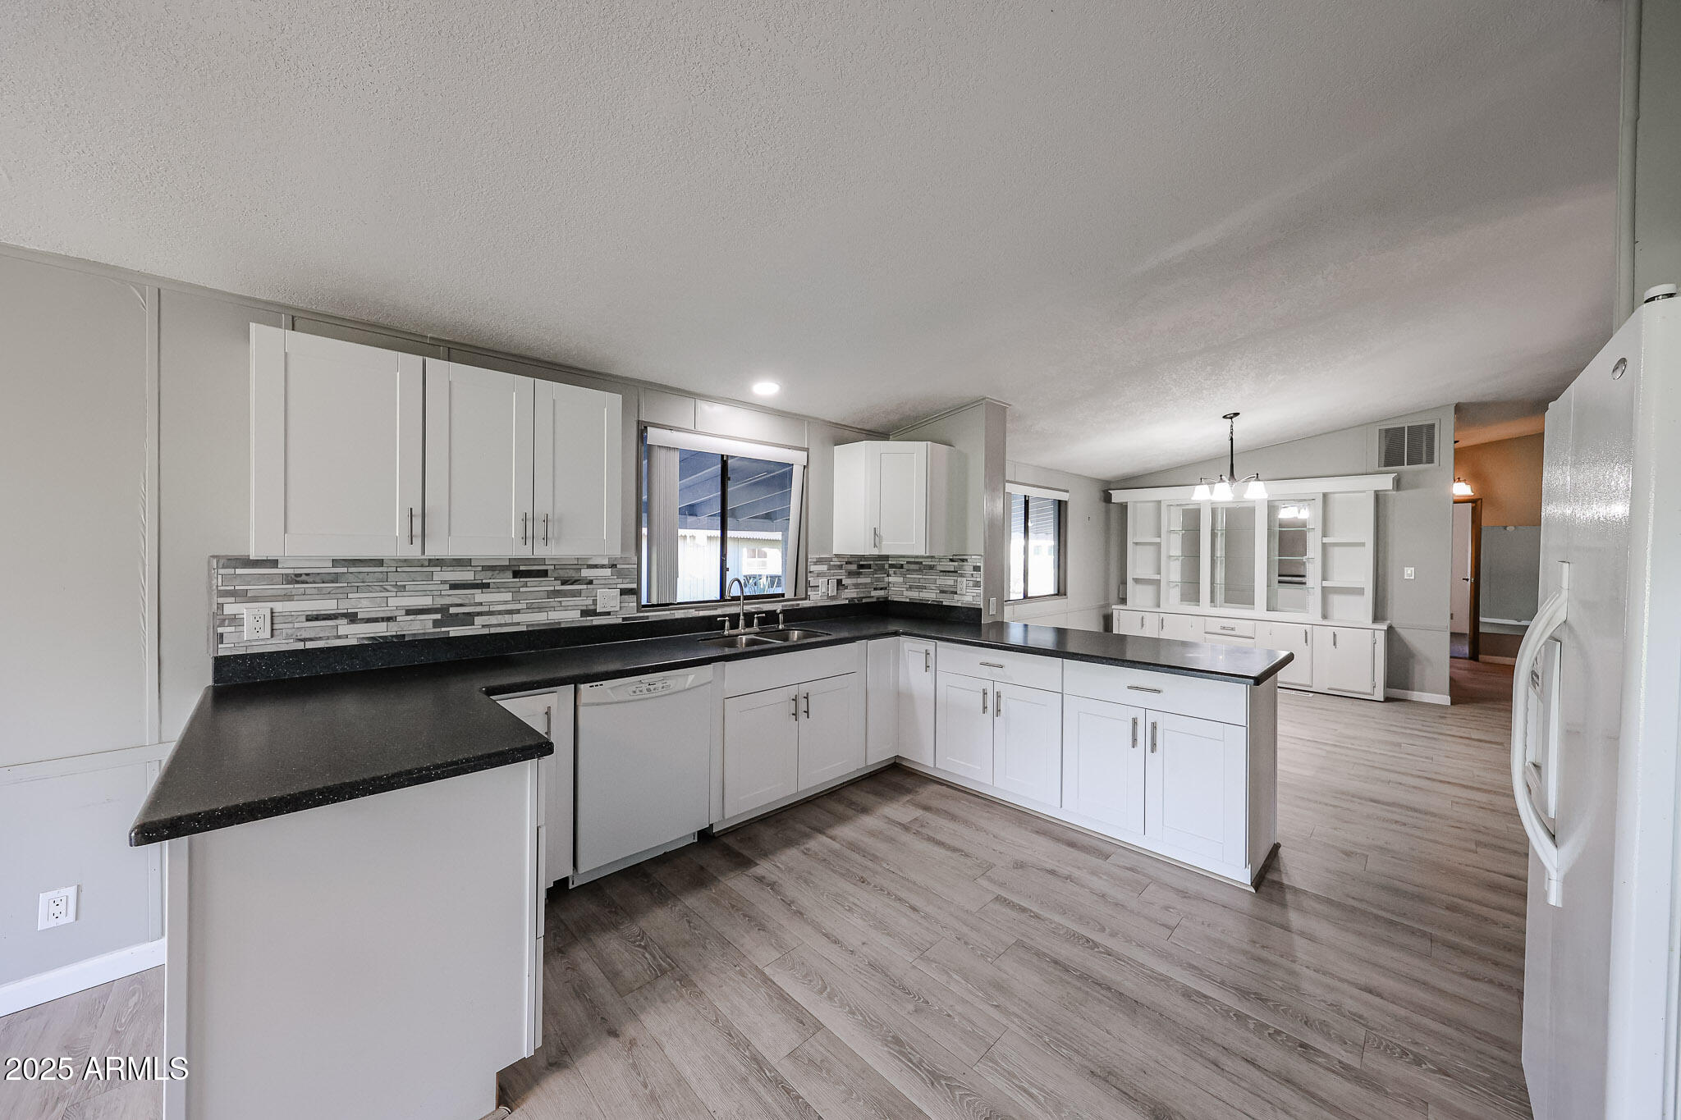
Kitchen with white cabinets, dark counters, gray tile backsplash, and sliding glass doors to a balcony.
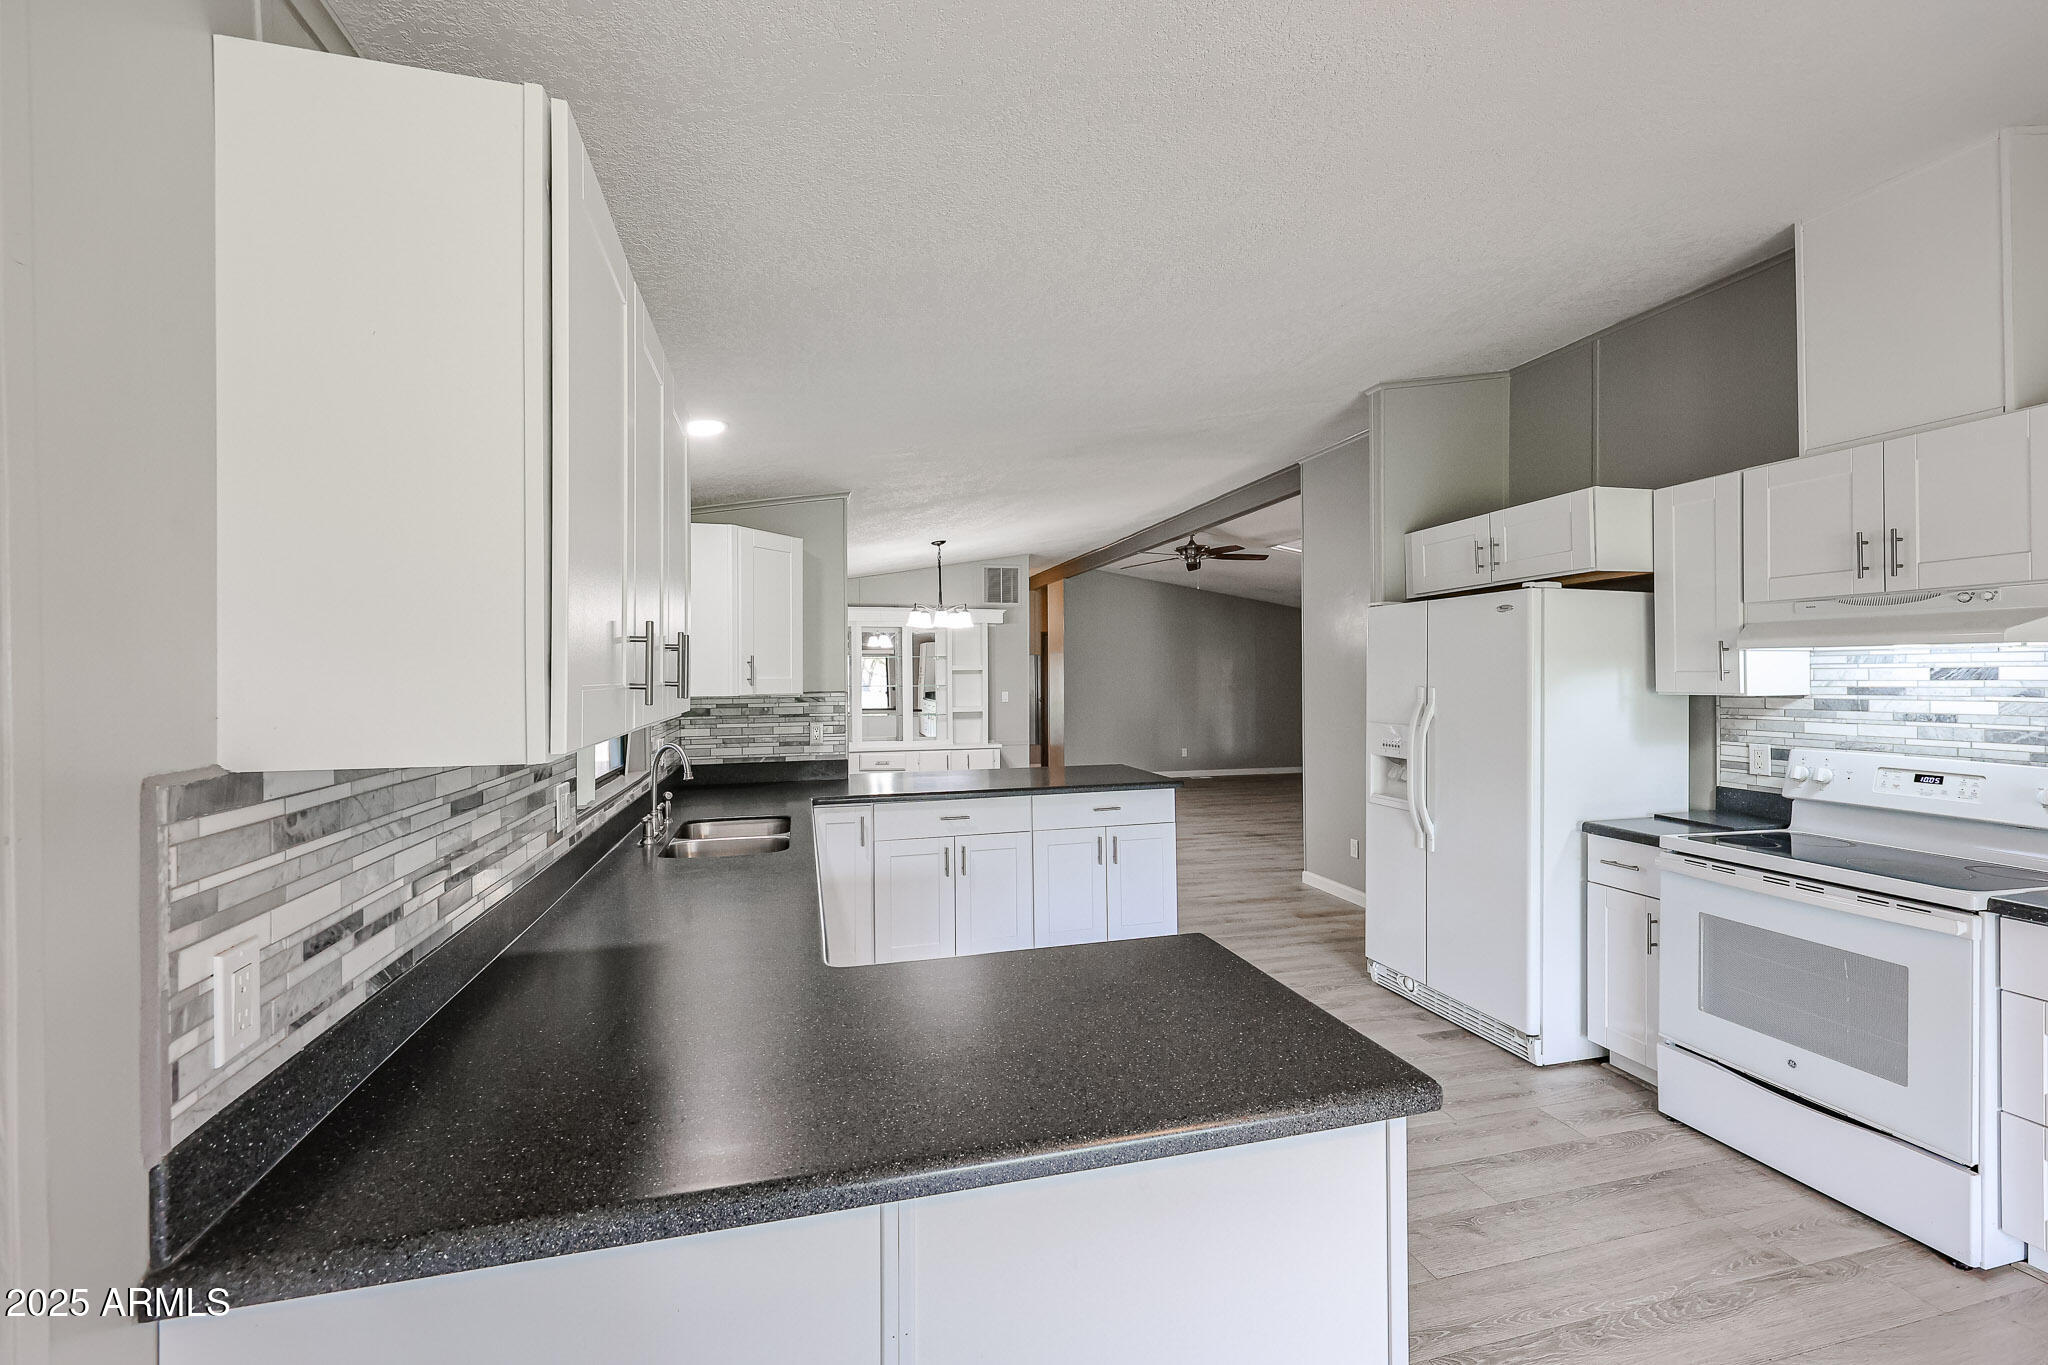
Vacant kitchen with white cabinets, dark counters, a large peninsula, and gray wood-look flooring.
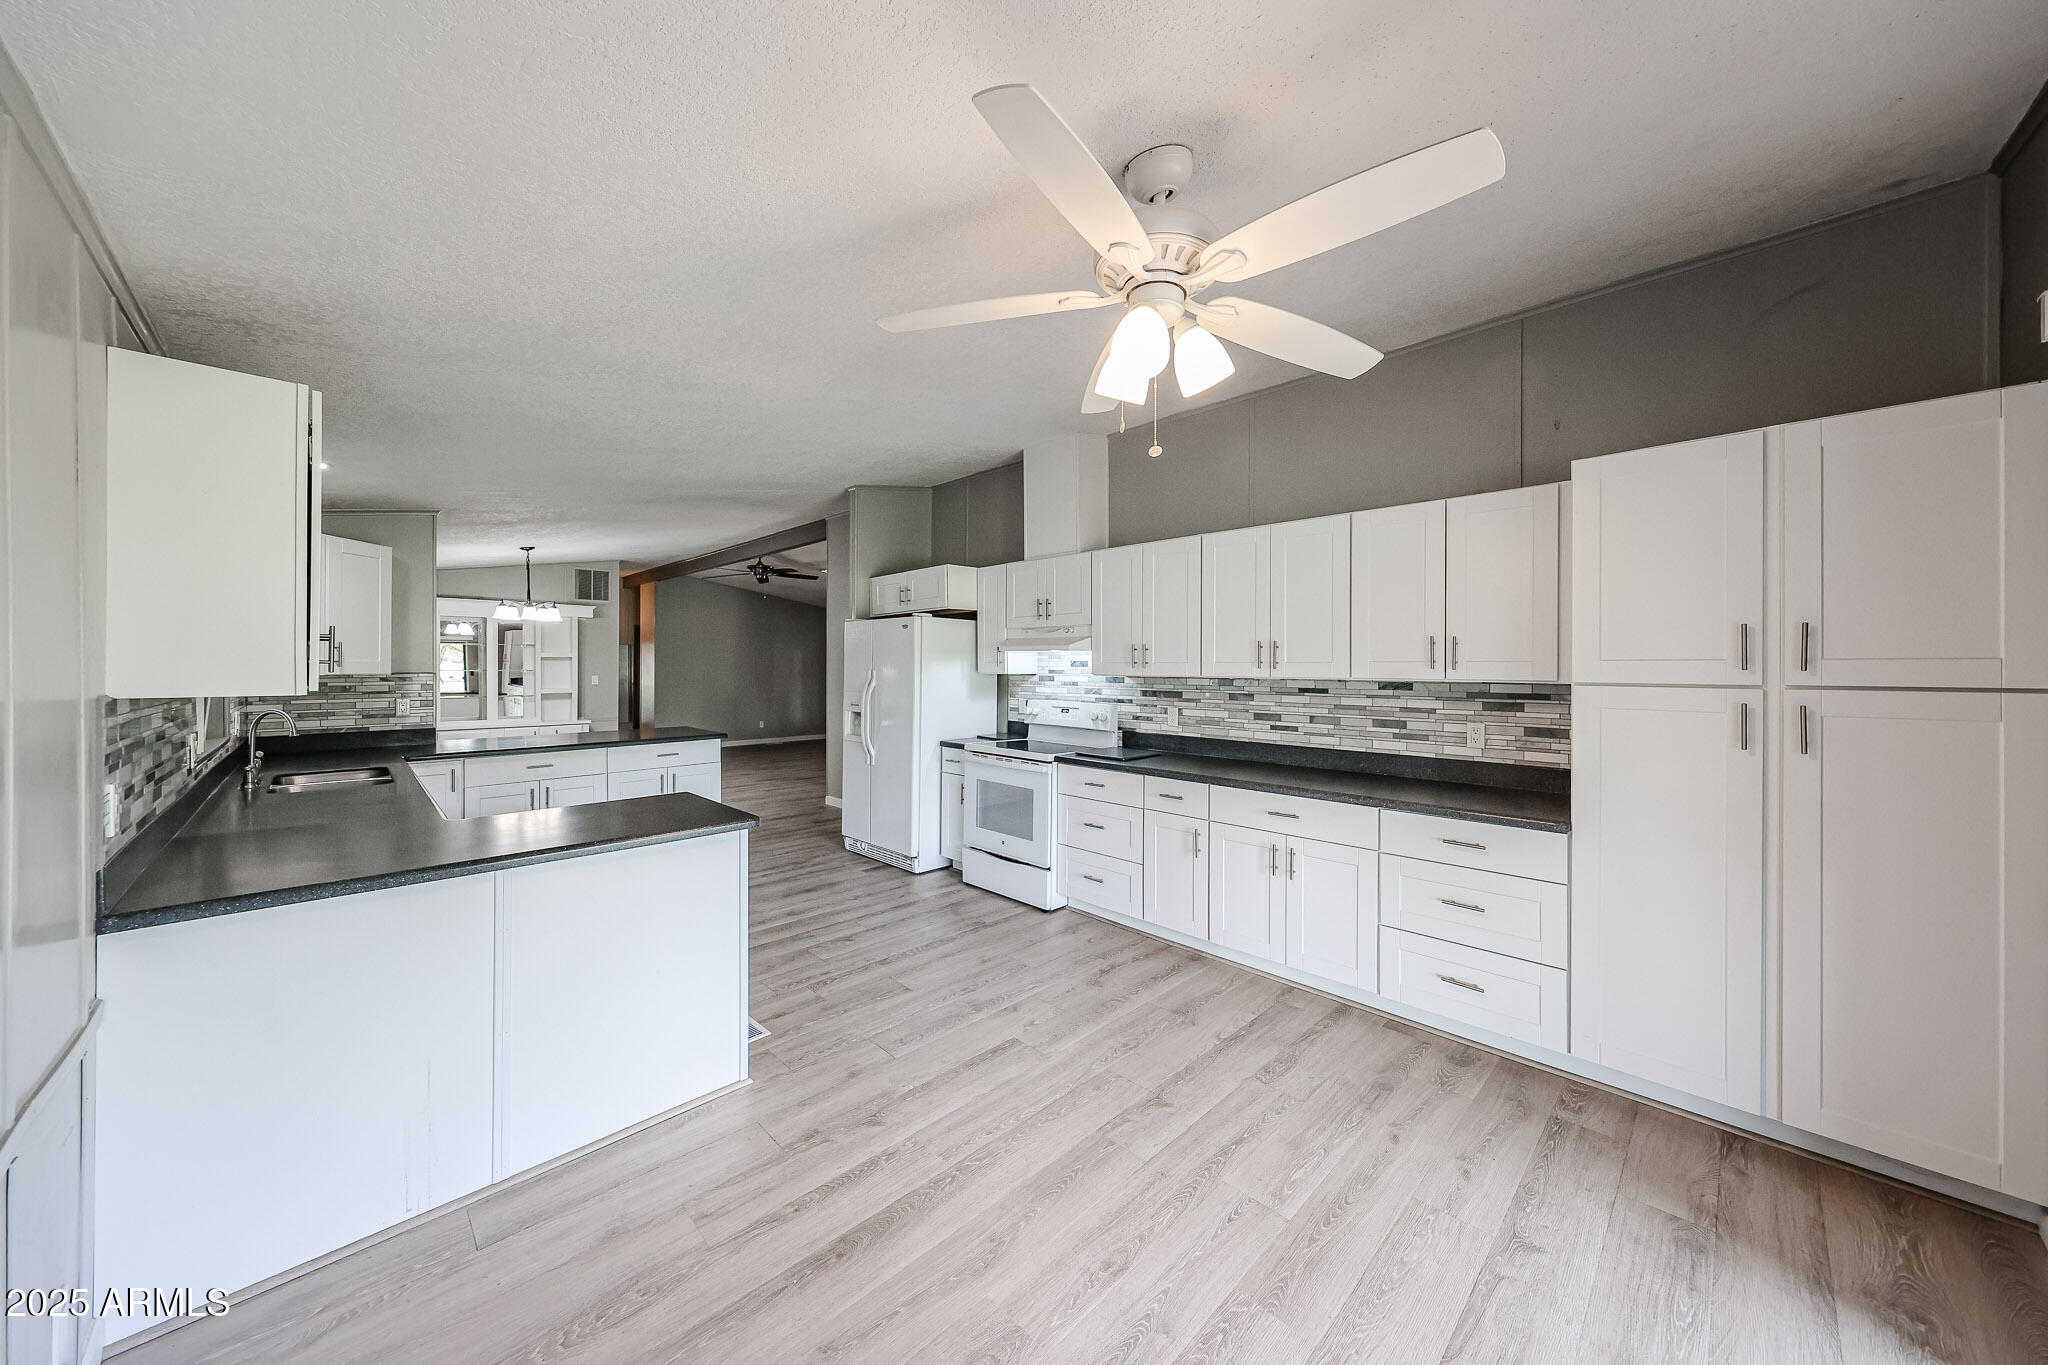
Kitchen with white cabinets, dark countertops, an island, and gray tile backsplash opening to an empty living area.
Vacant kitchen with white cabinets, black countertops, tile backsplash, and a peninsula opening to a living area.
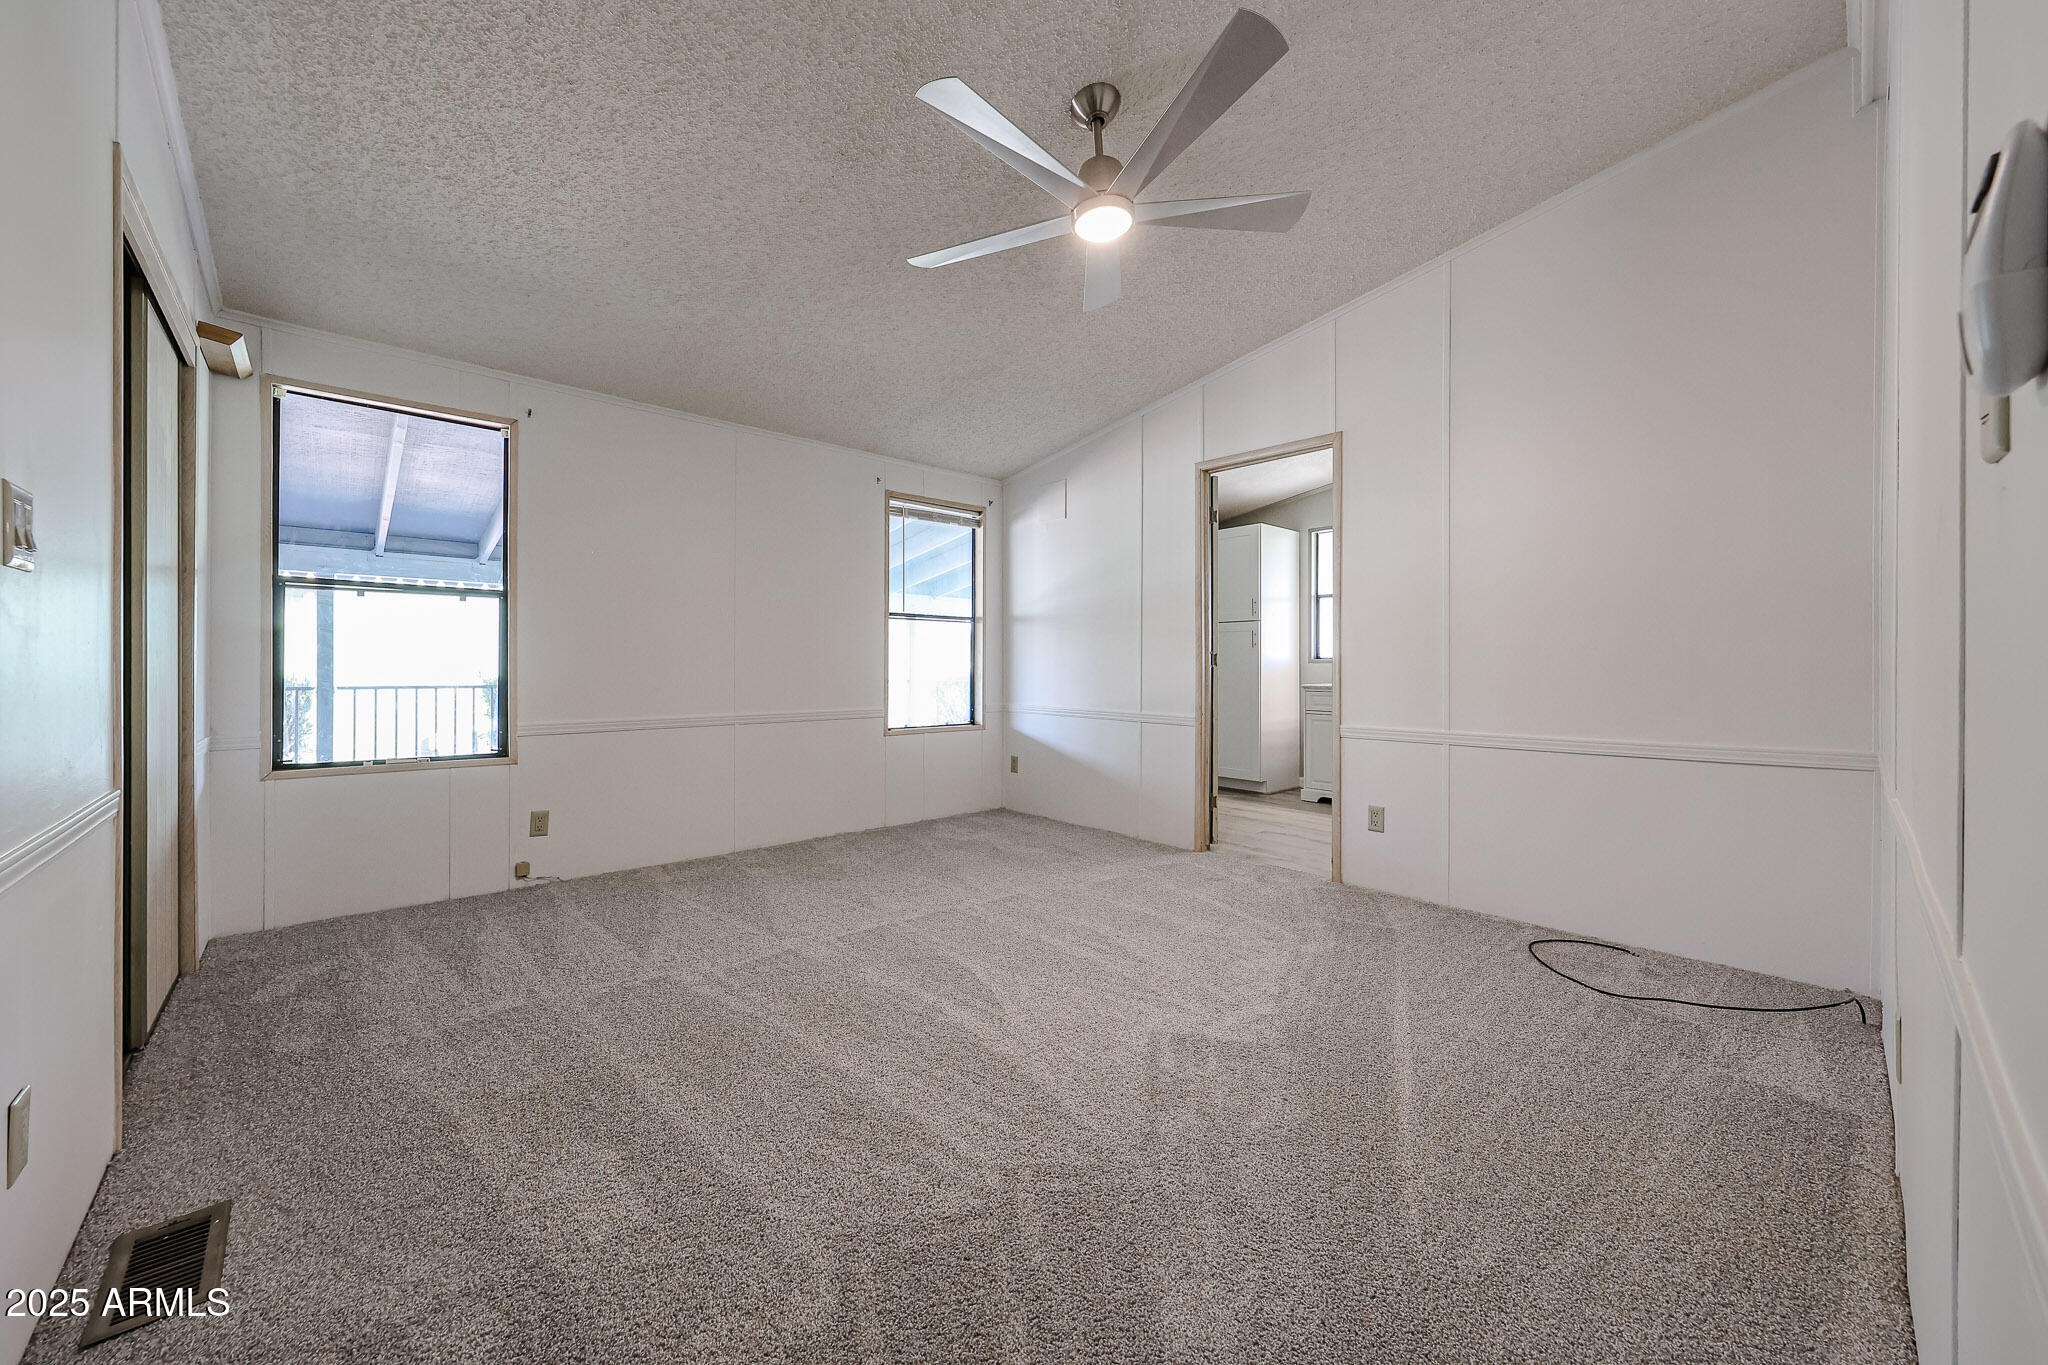
Empty bedroom with gray carpet, two windows, and a ceiling fan.
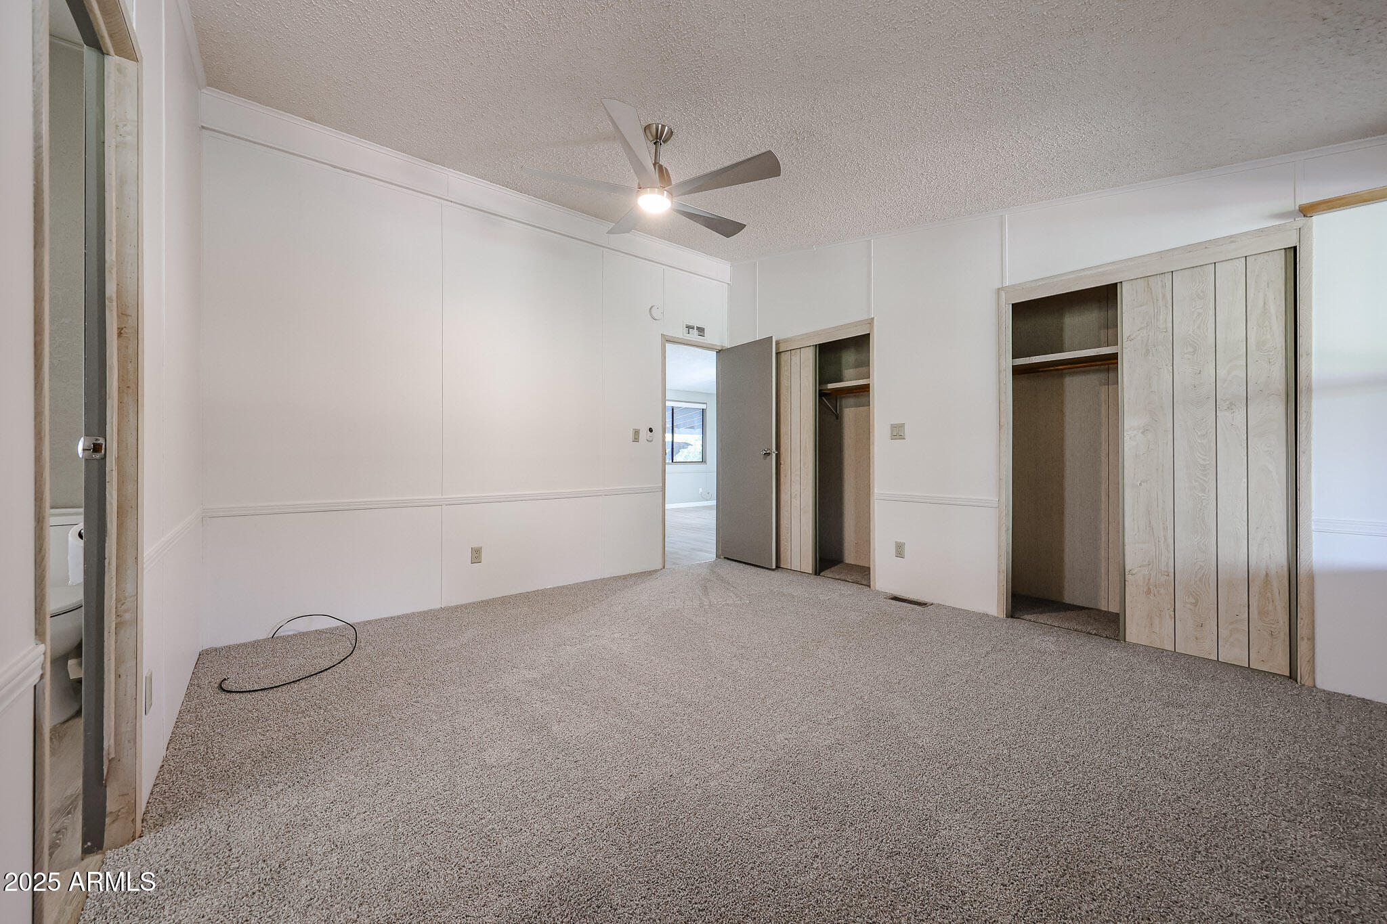
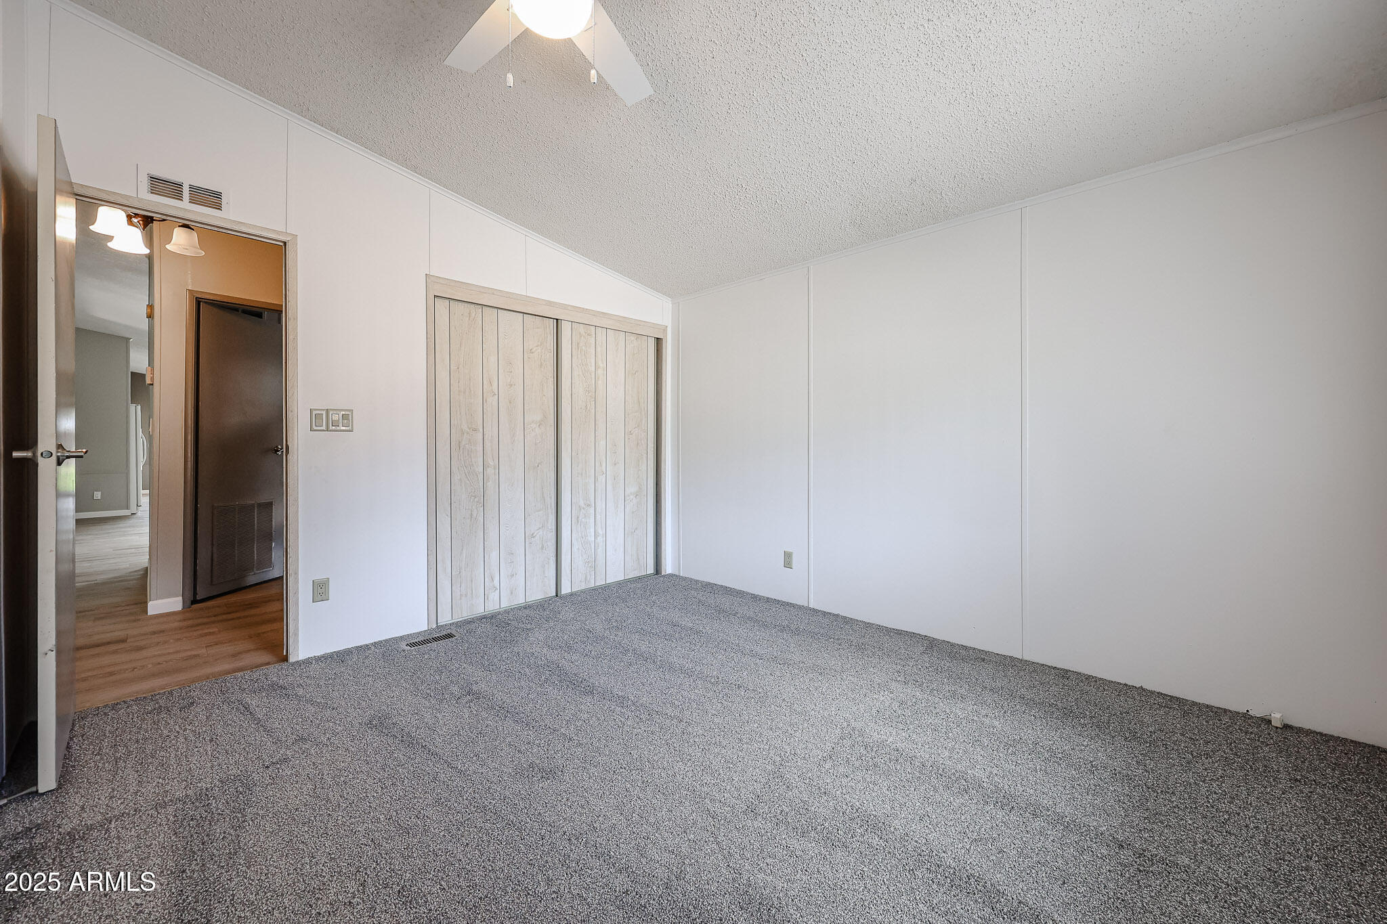
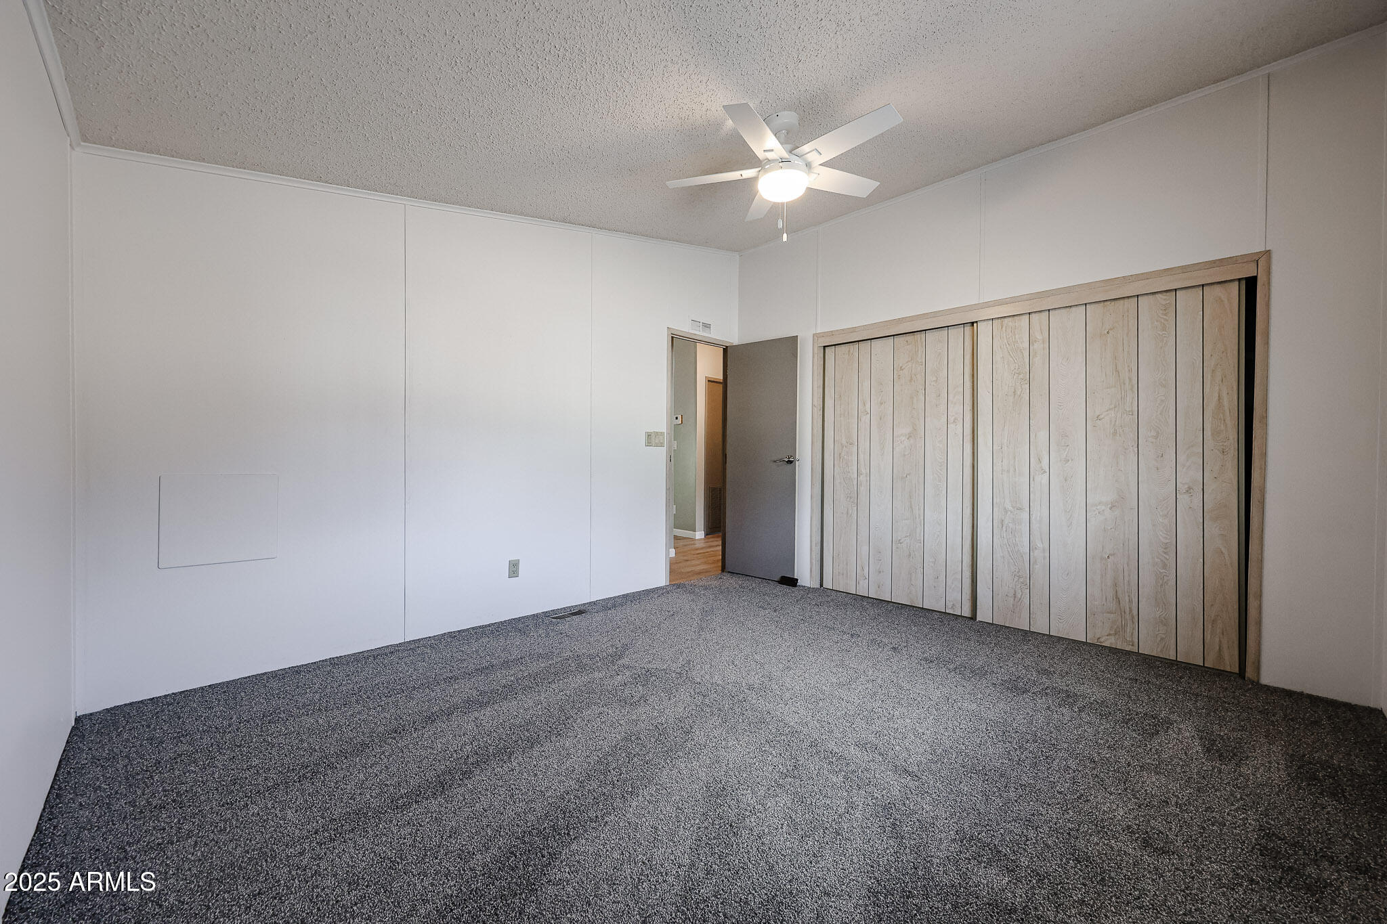
Empty bedroom with gray carpet, a ceiling fan, and two closets with sliding wood doors.
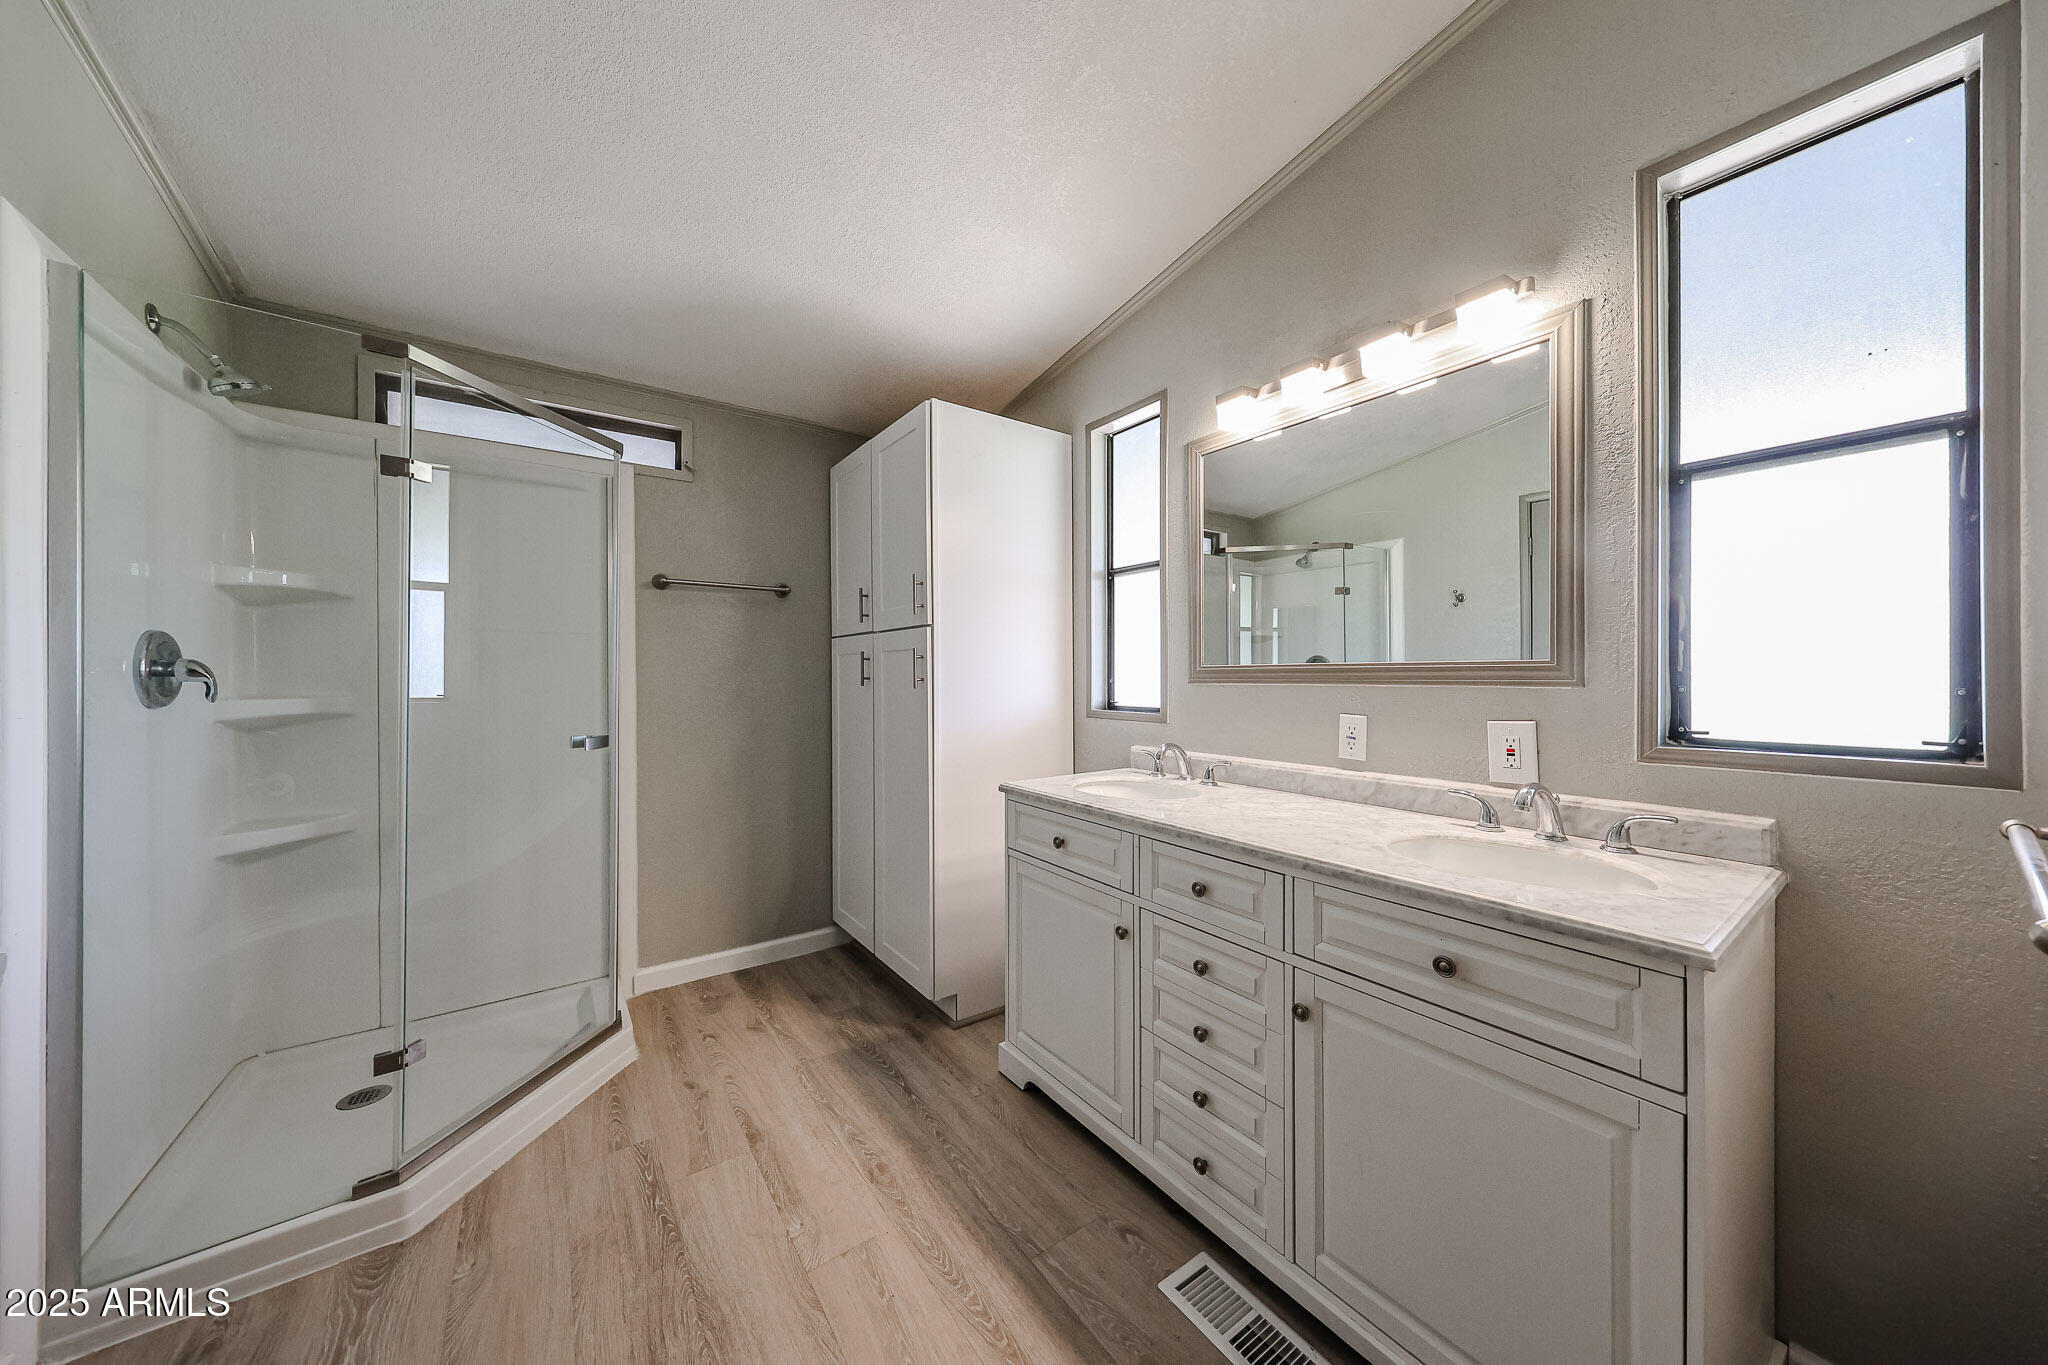
Bathroom with a glass corner shower, long double vanity, large mirror, and wood-look flooring.
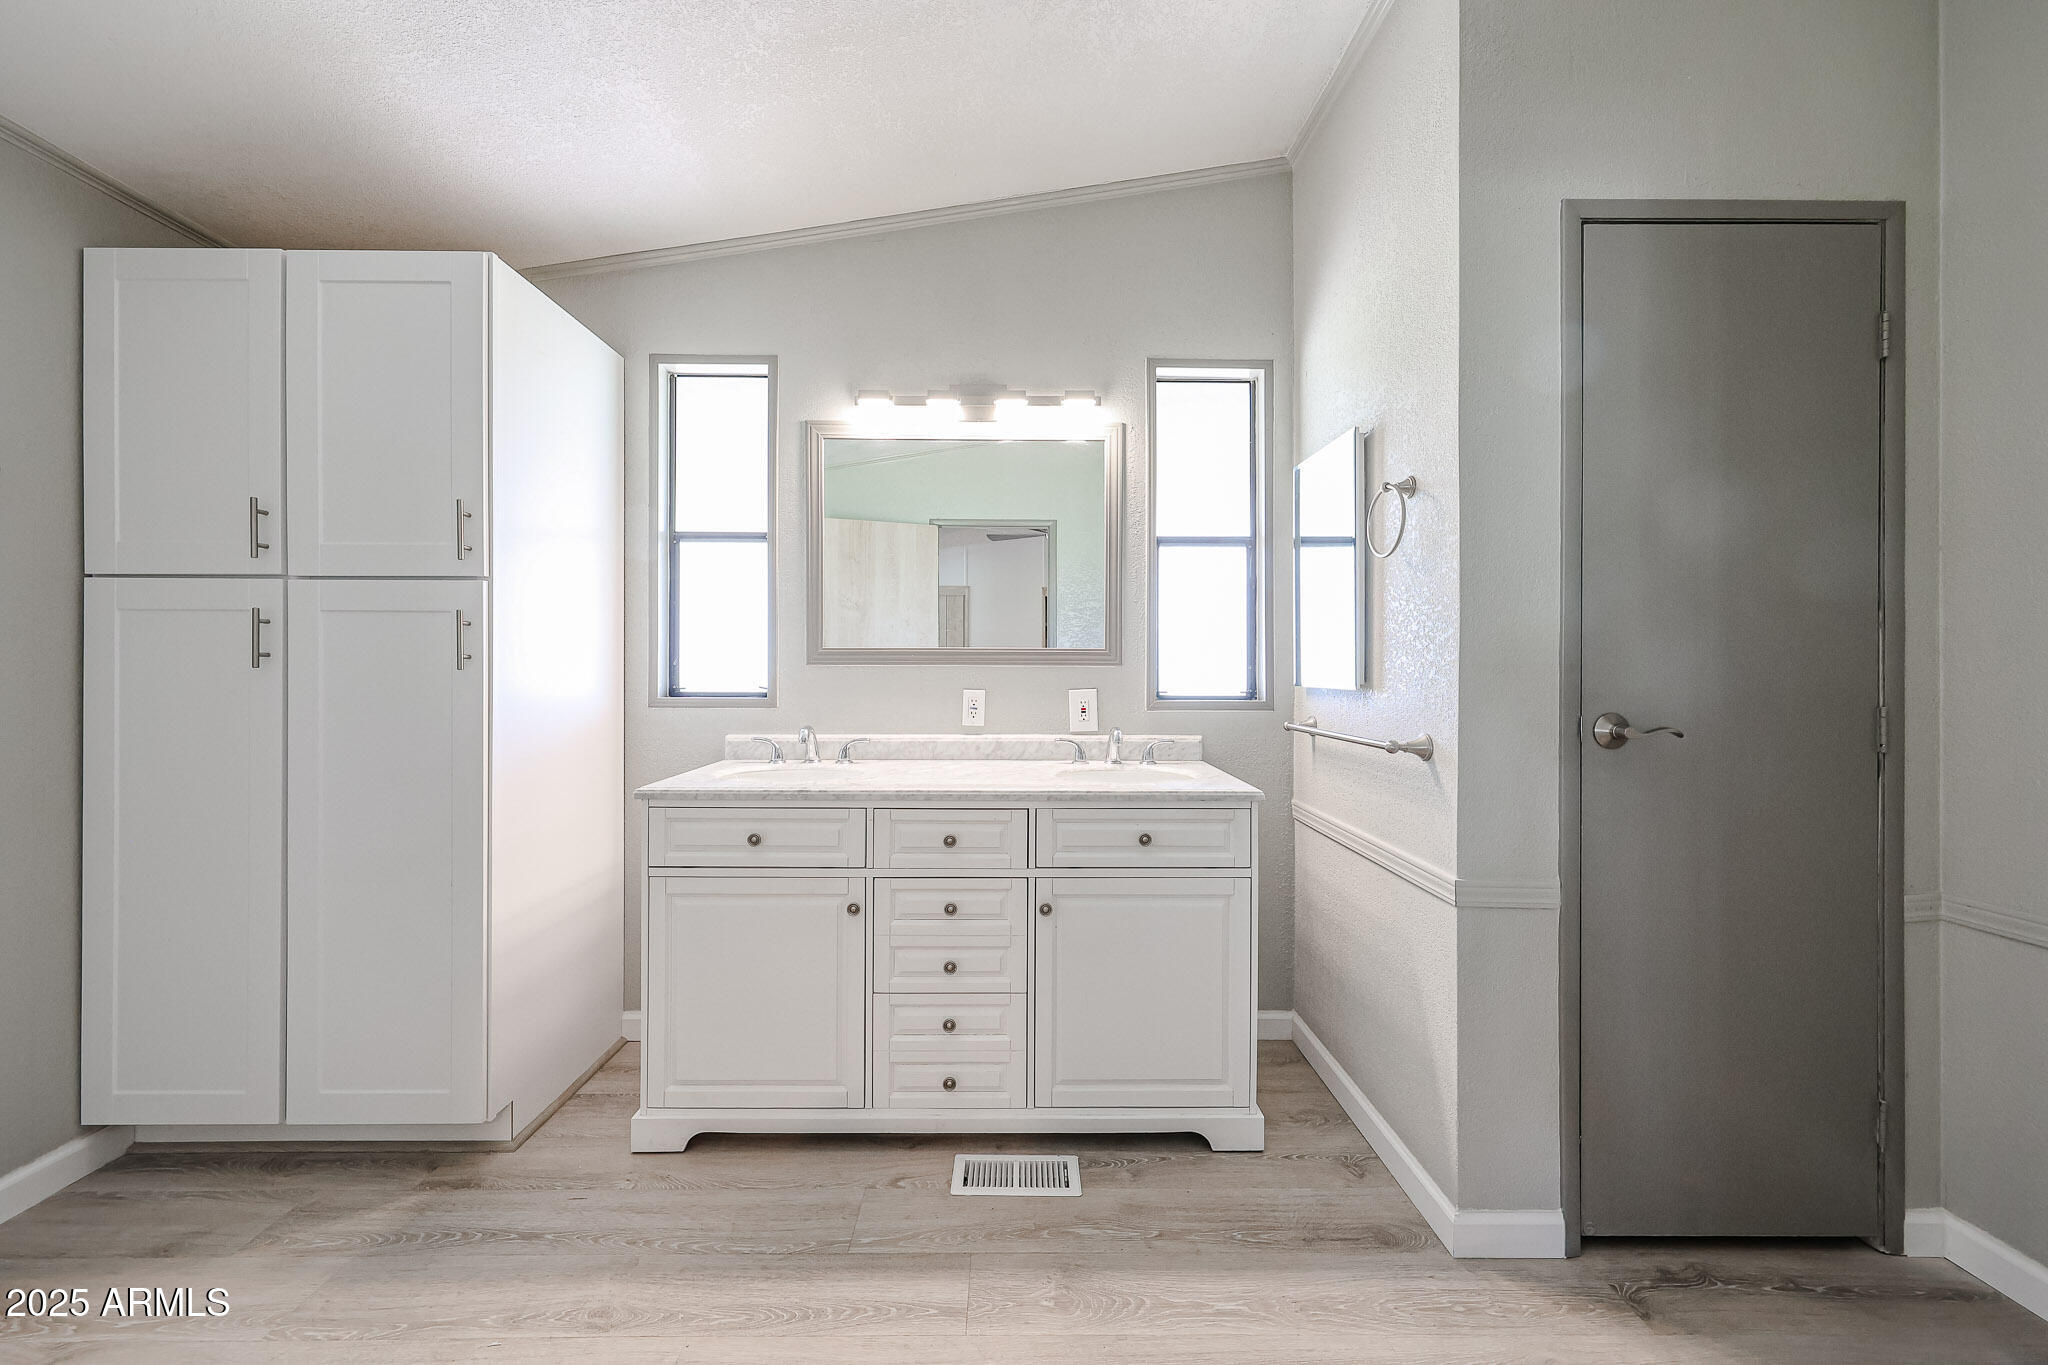
Bathroom with a white double vanity, tall storage cabinets, and a mirror between two narrow windows.
Empty bedroom with gray carpet, a light wood sliding closet, and a ceiling fan.
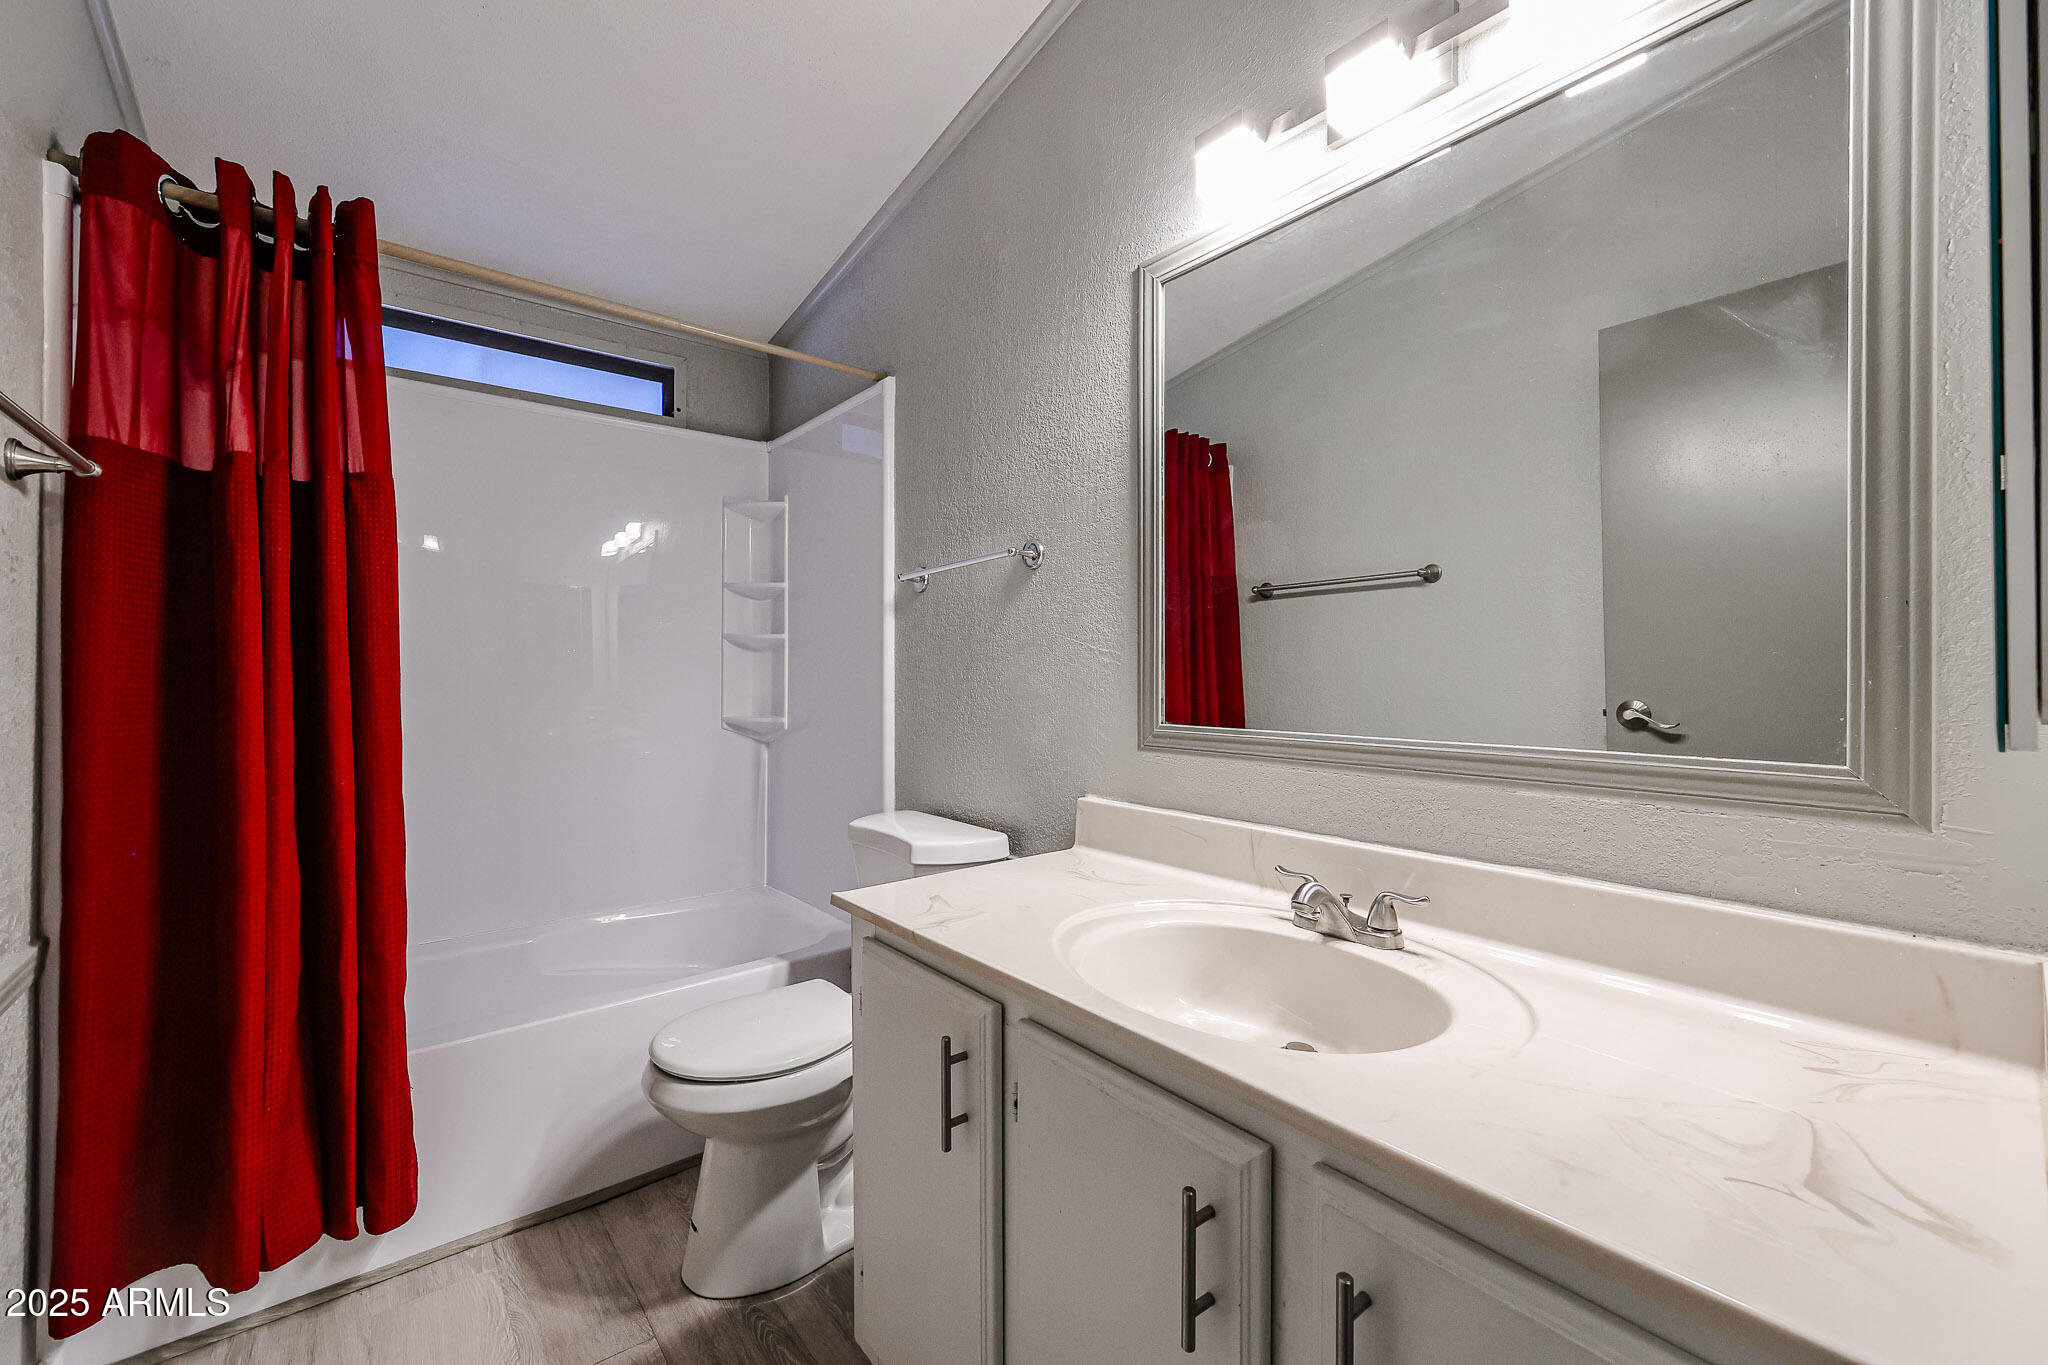
Bathroom with a red shower curtain, white tub, toilet, and long vanity with a large mirror.
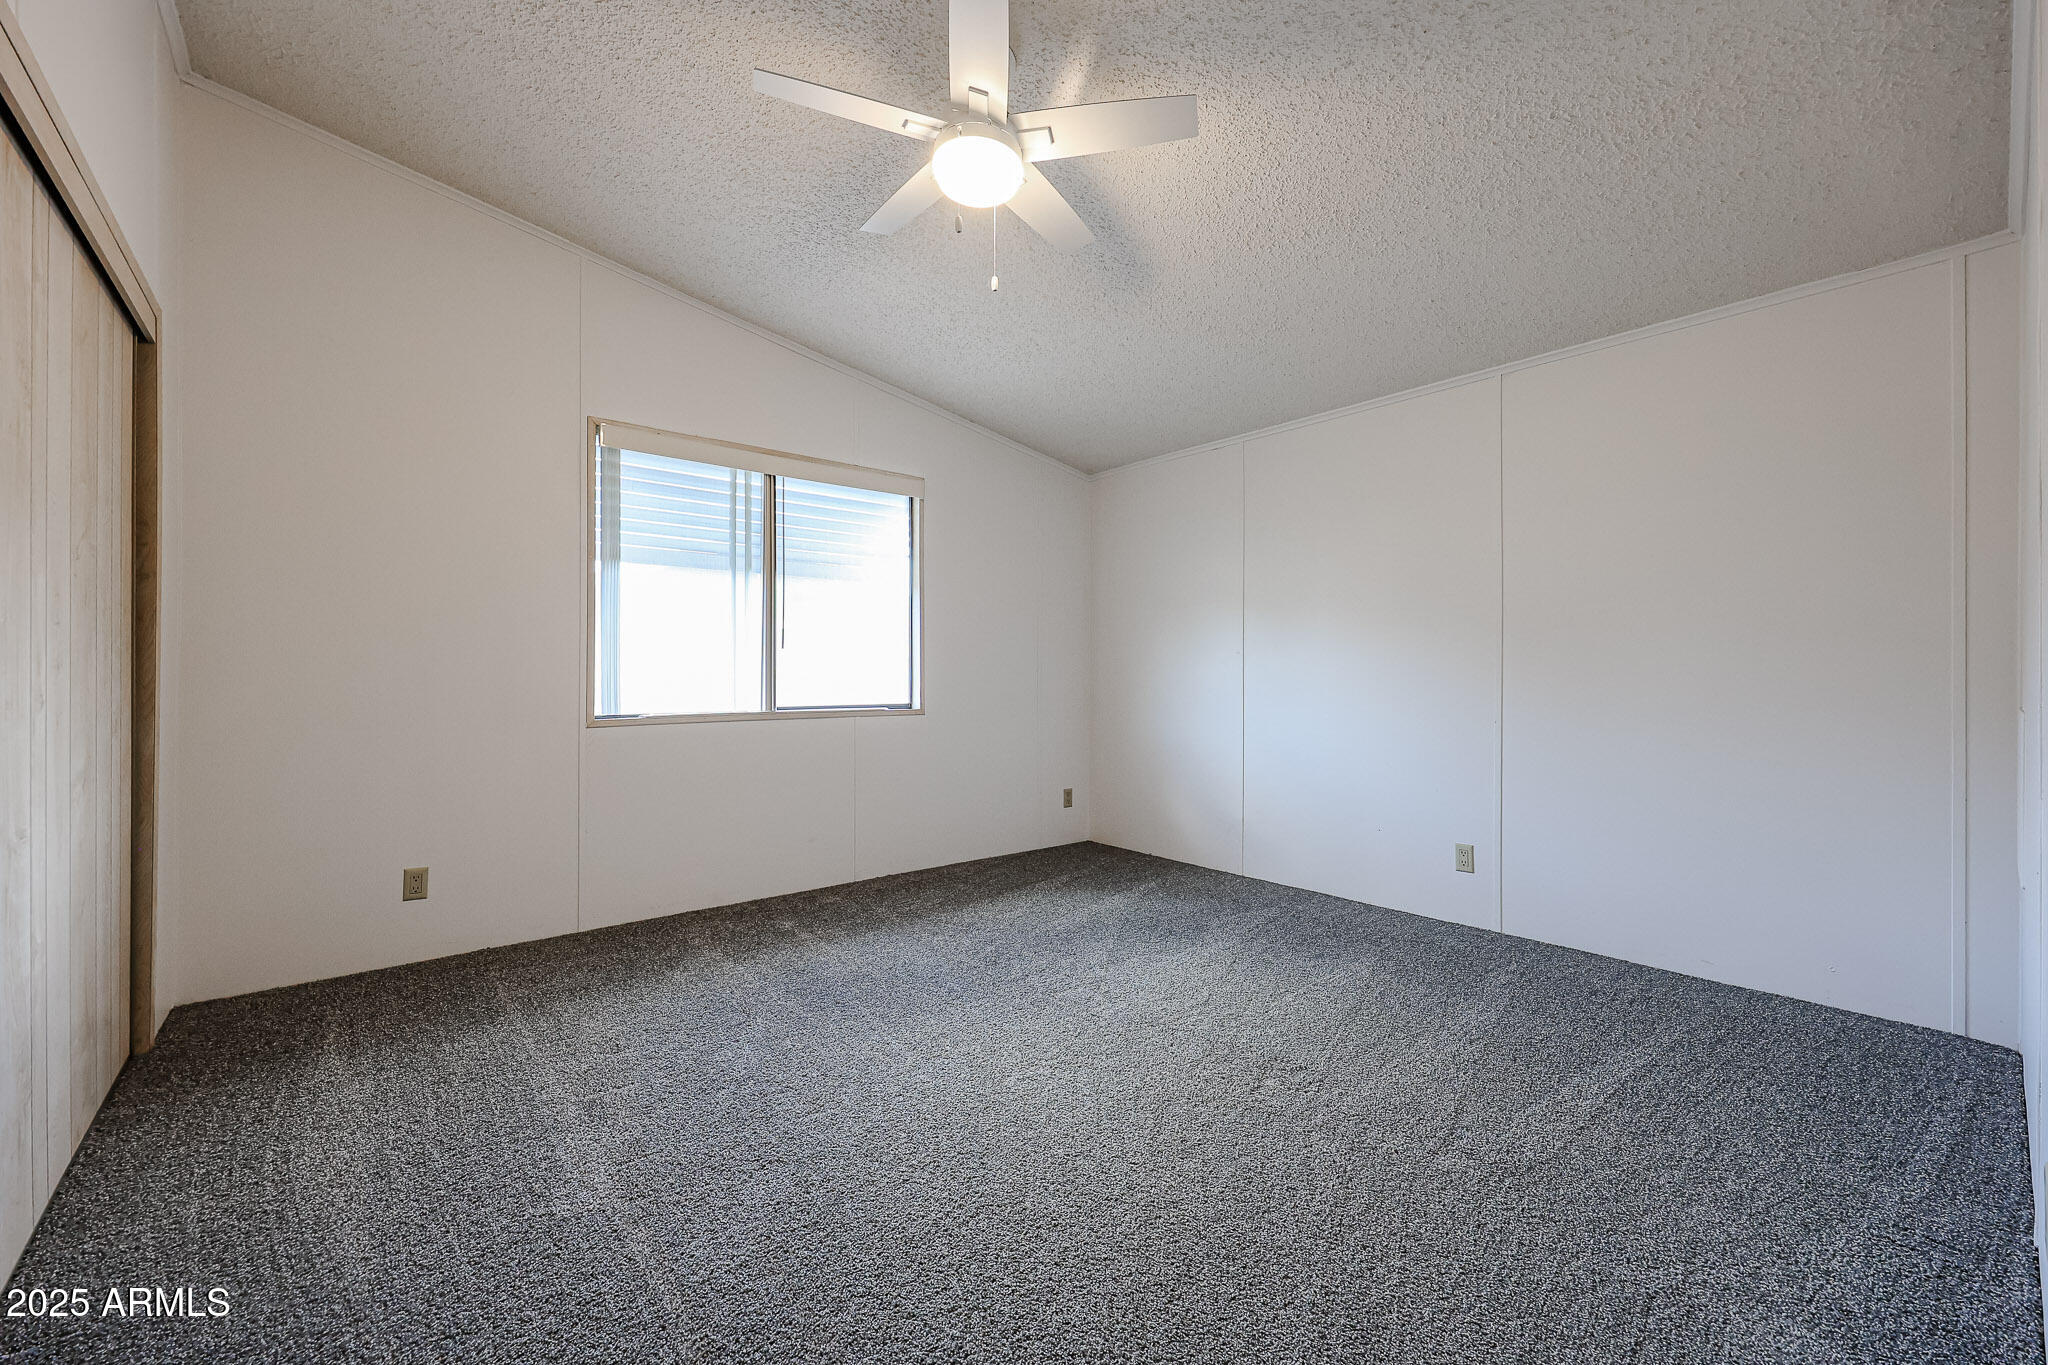
Empty bedroom with gray carpet, a window with blinds, and a white ceiling fan.
Vacant bedroom with gray carpet, wide wood-panel closet doors, and a ceiling fan with light.
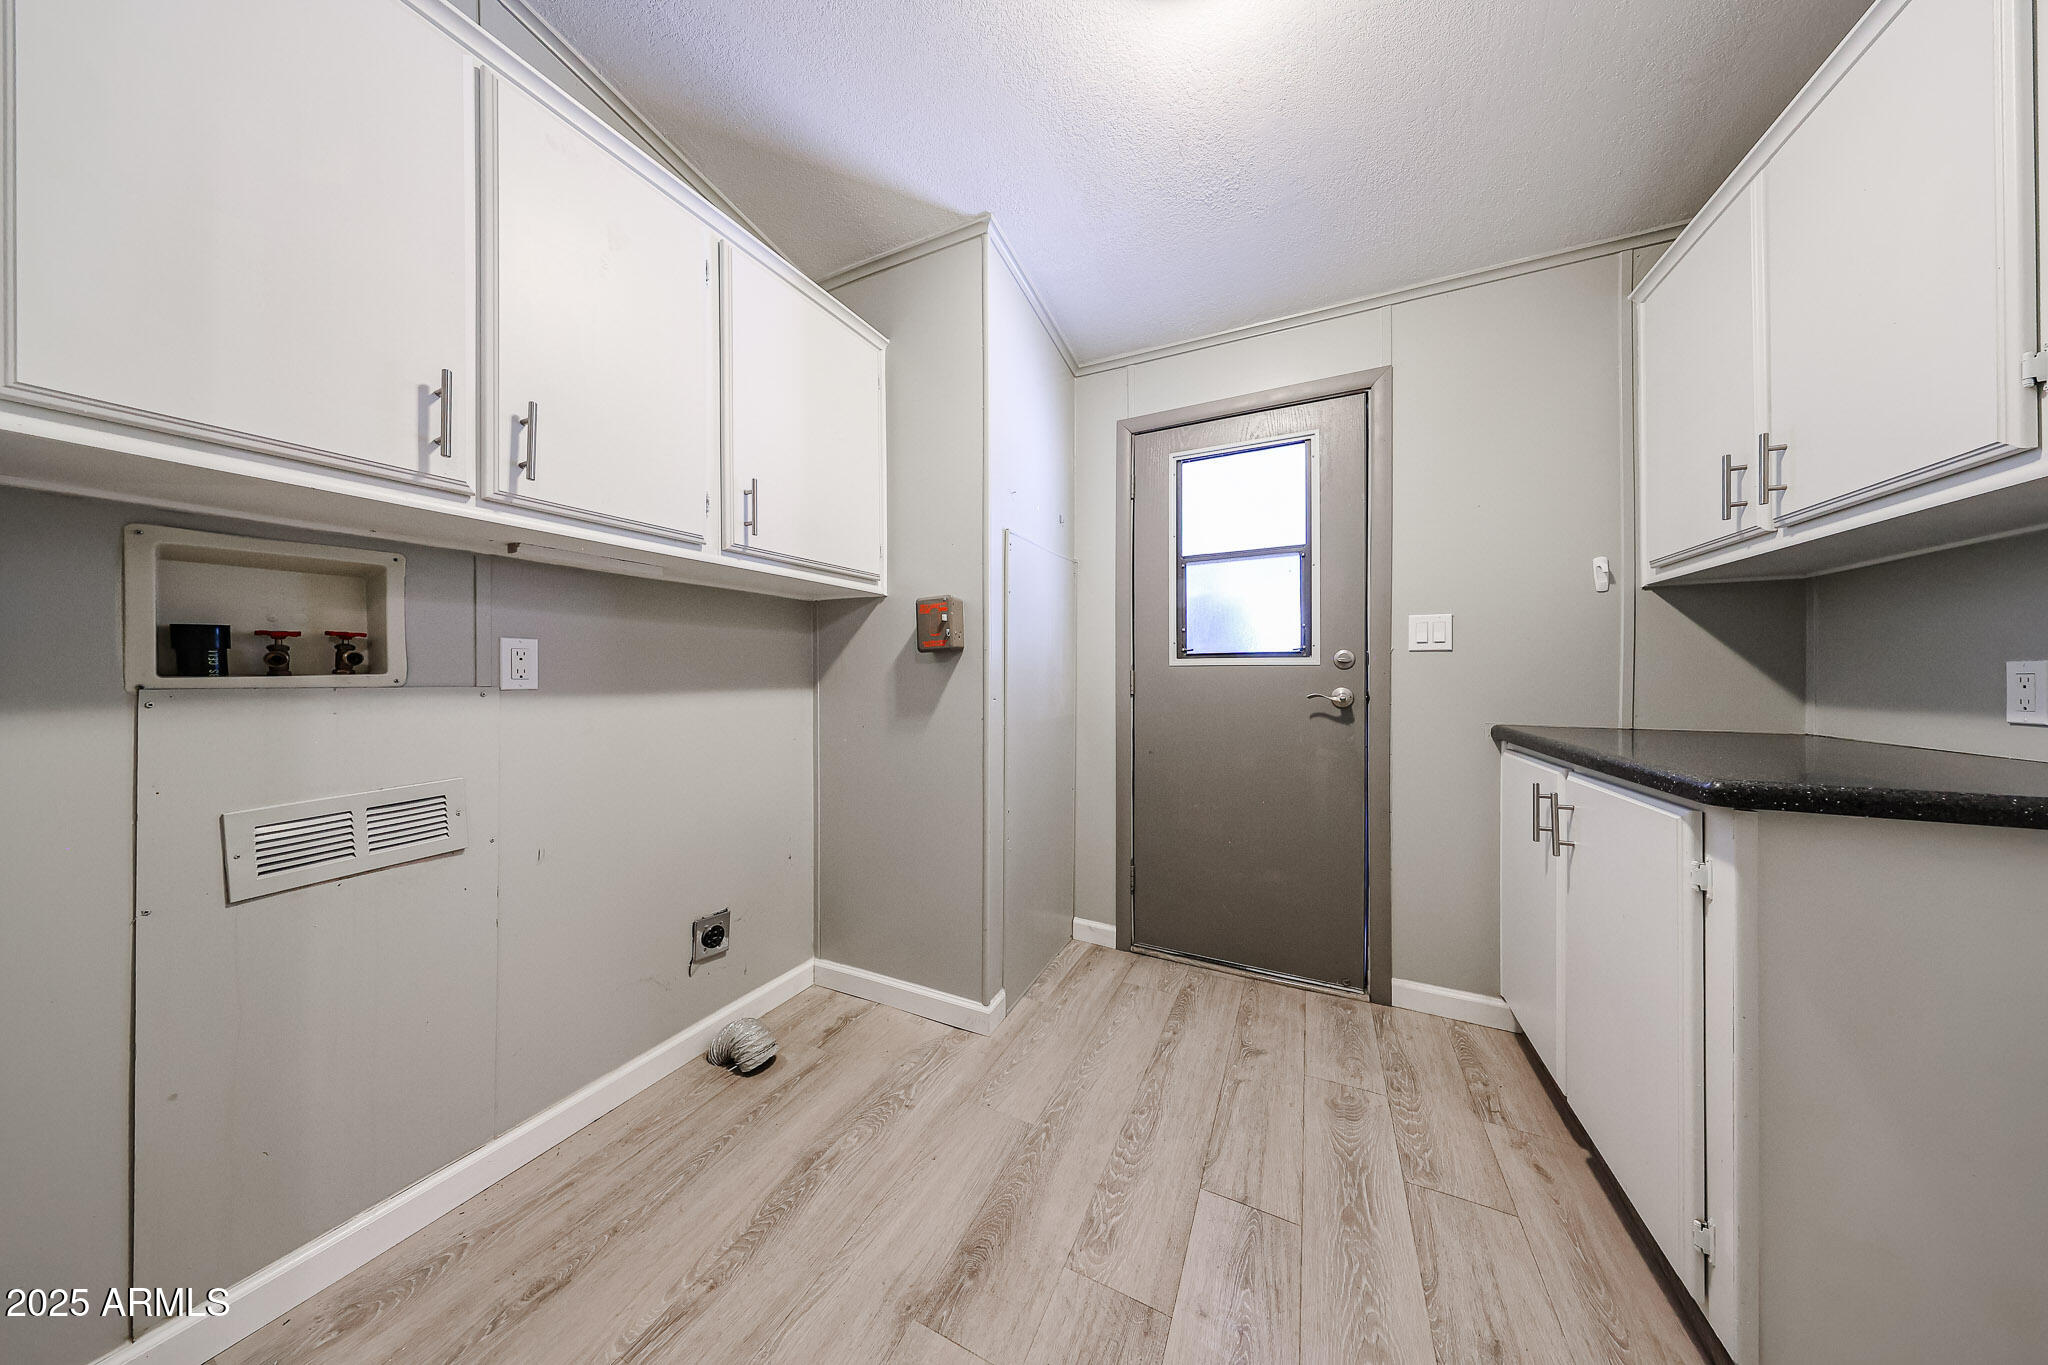
Laundry room with white cabinets, dark countertop, wood-look flooring, and a gray door with a window.
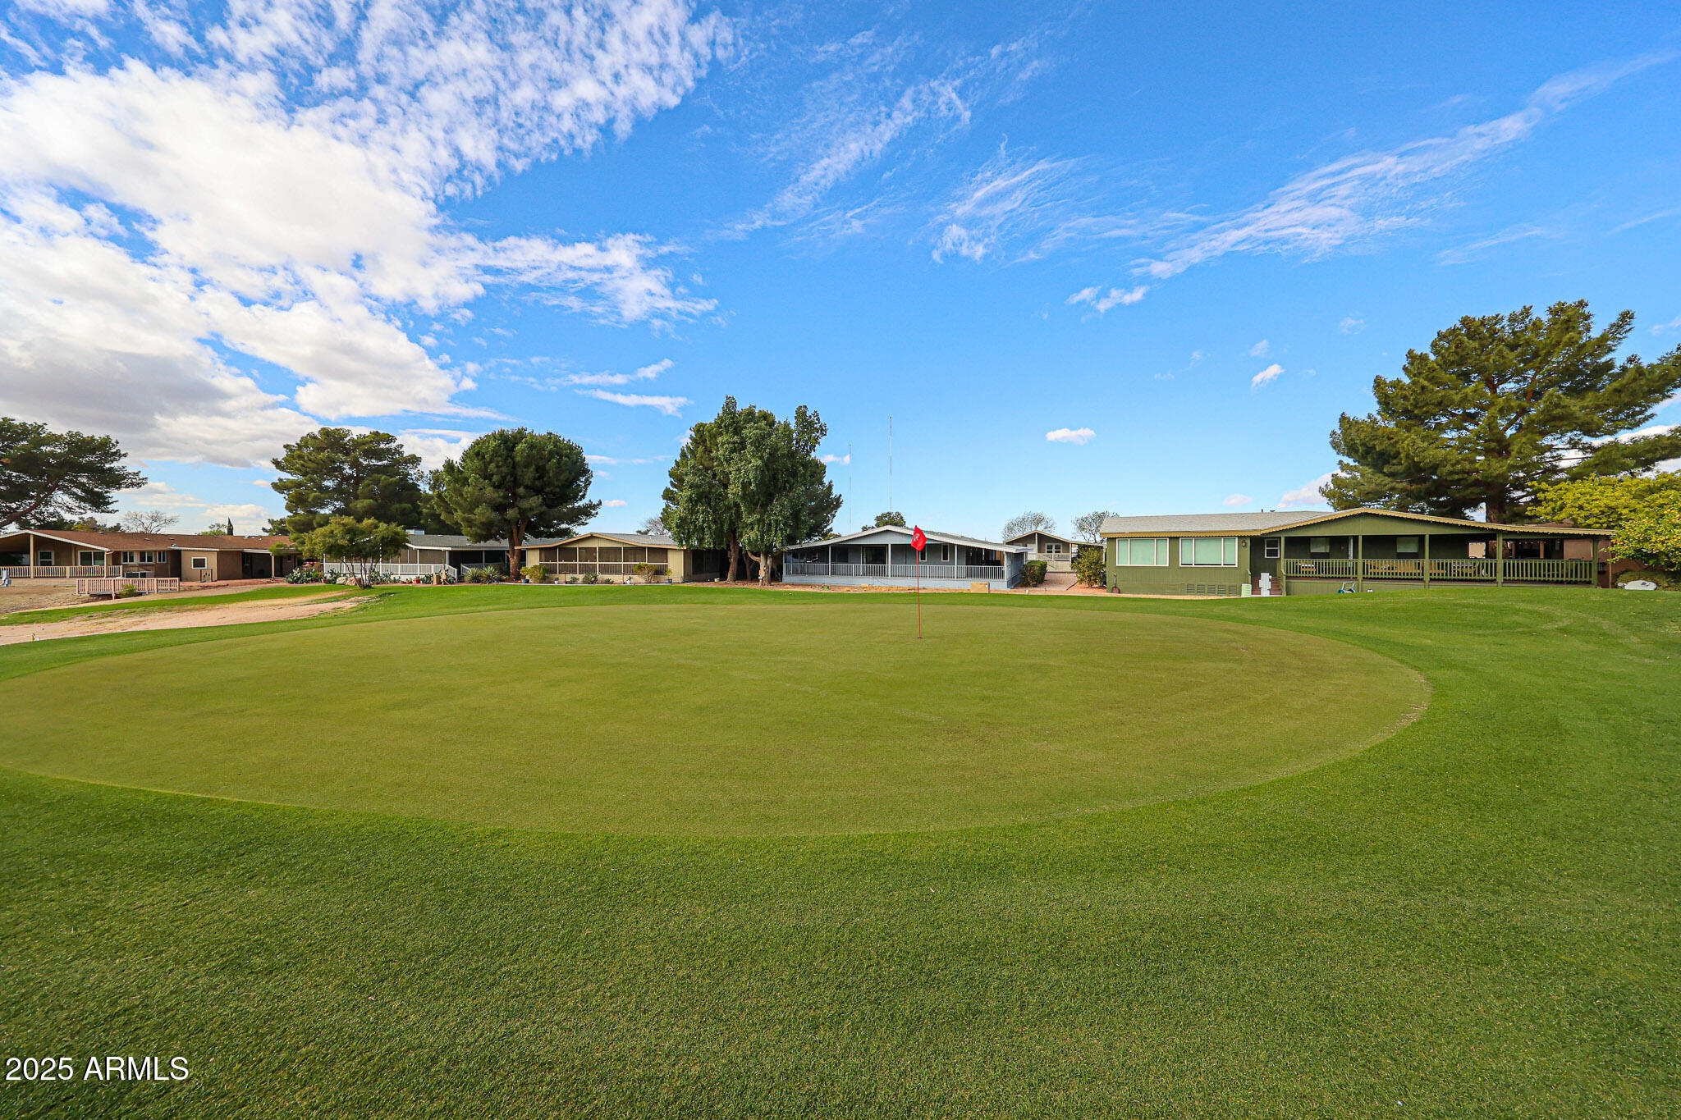
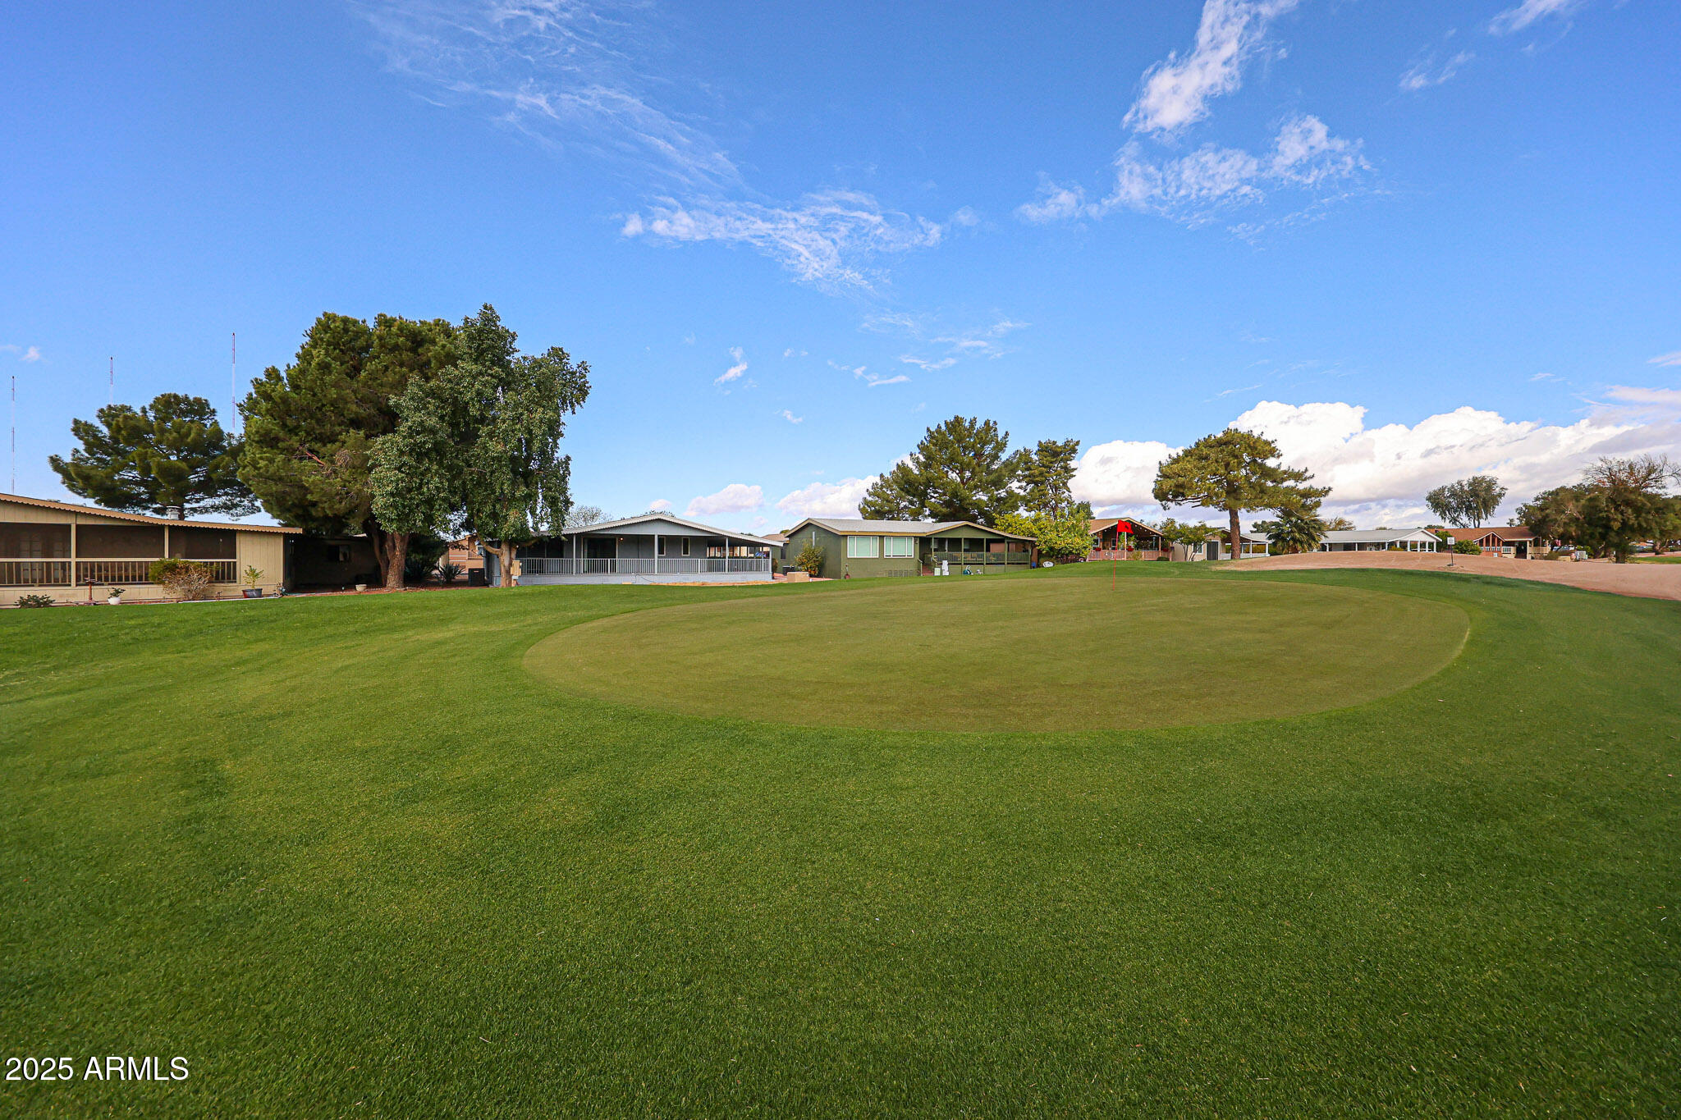
Putting green and flag in front of low-rise homes and mature trees.
Putting green with a flag, bordered by low-rise homes and mature trees.
Covered patio overlooking a green golf course, with exposed beams and metal railings.
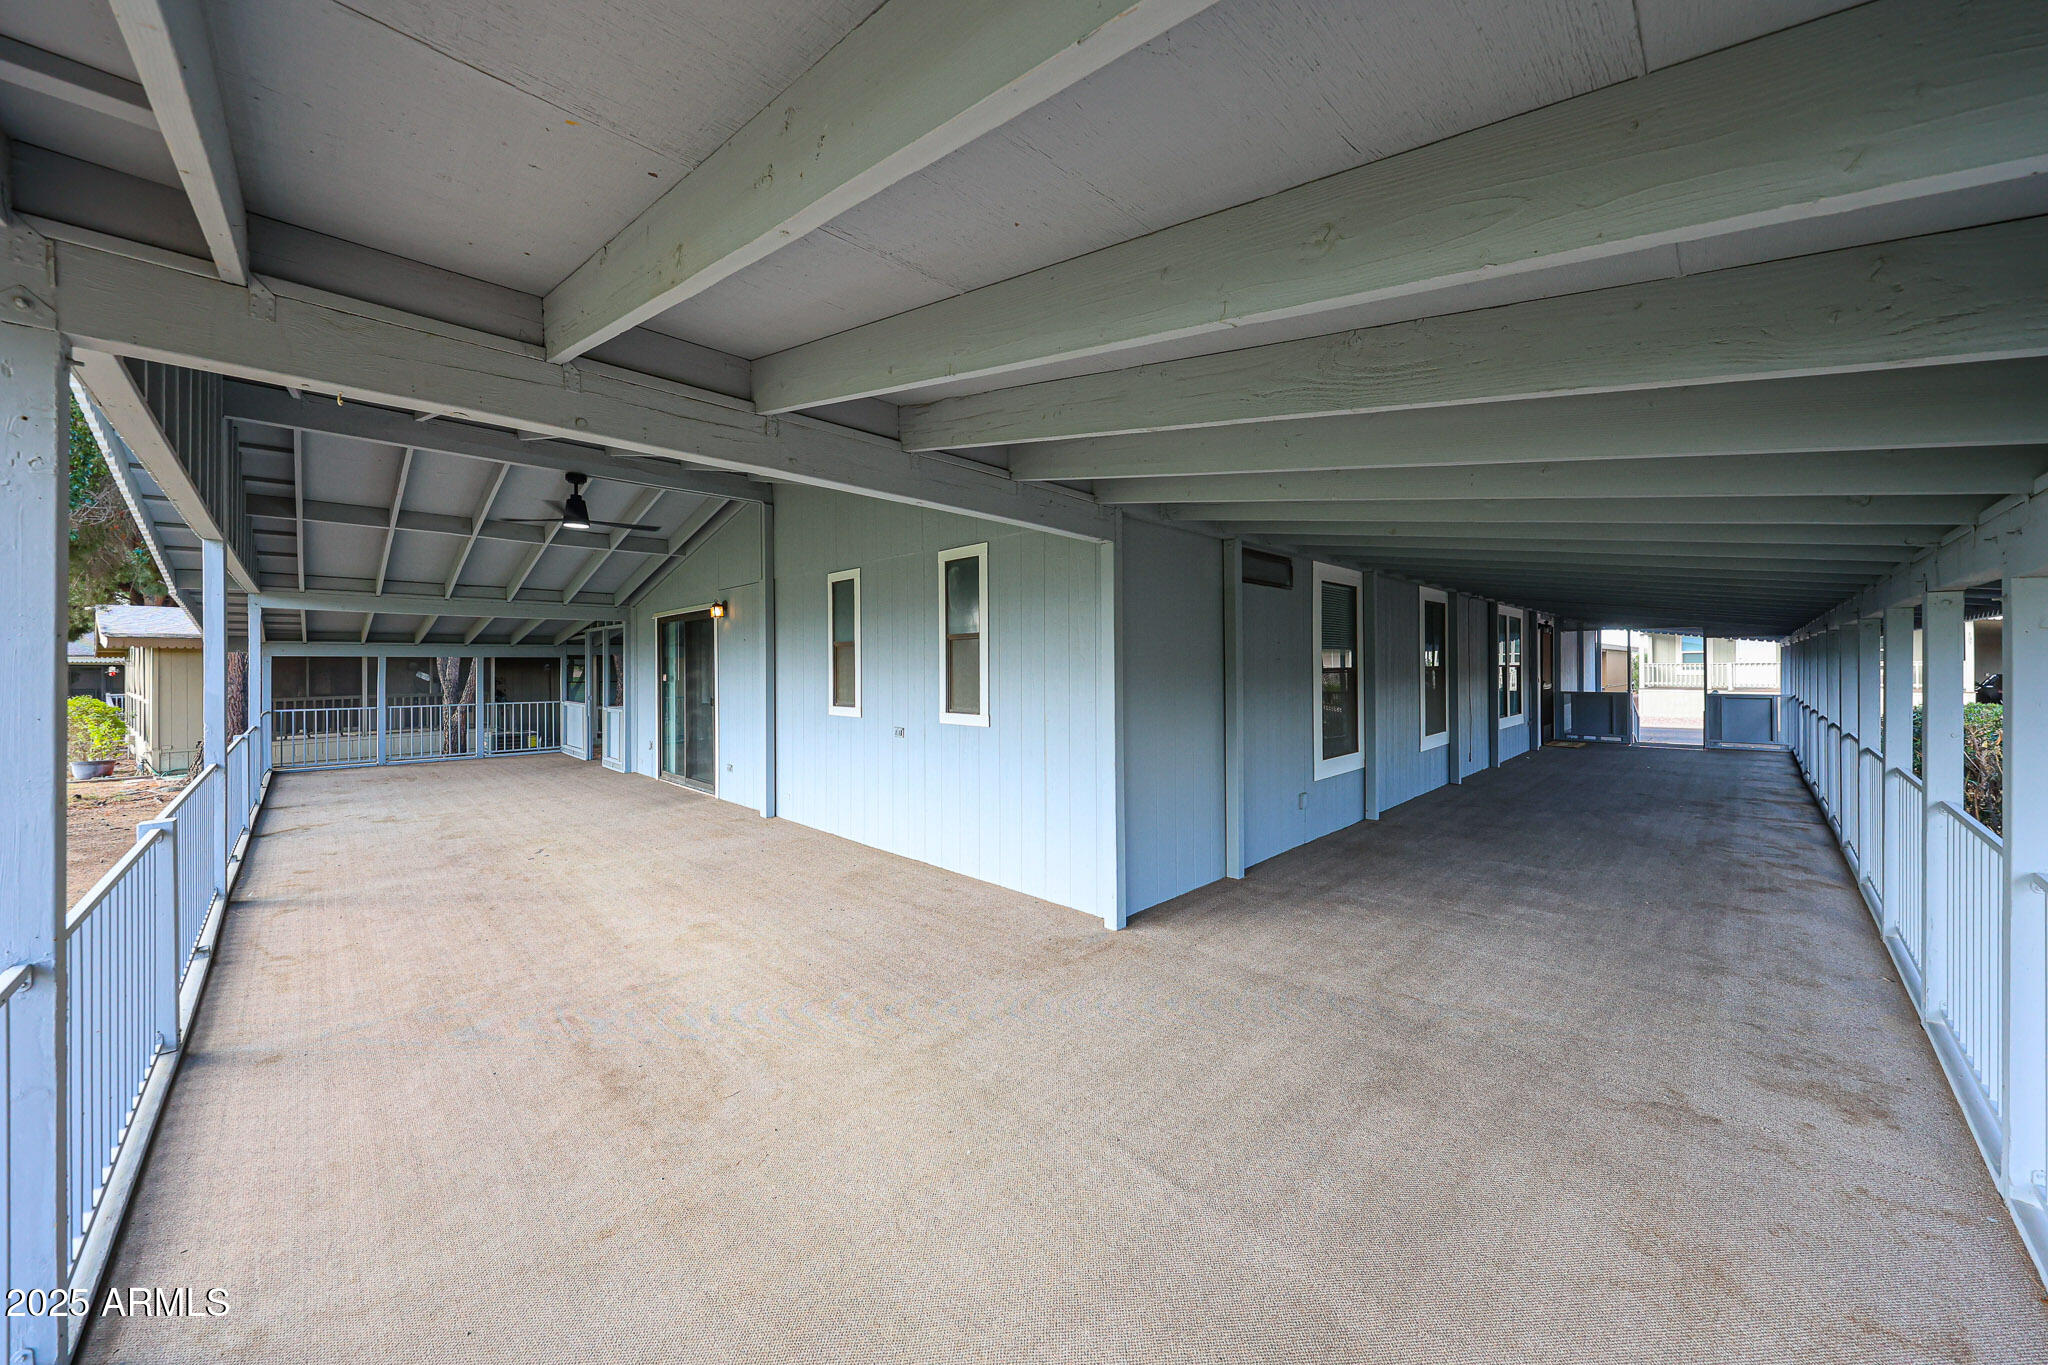
Covered outdoor patio with exposed beams, concrete flooring, and railings beside a blue-gray building.
Covered patio with exposed beams and railings overlooking a green golf course.
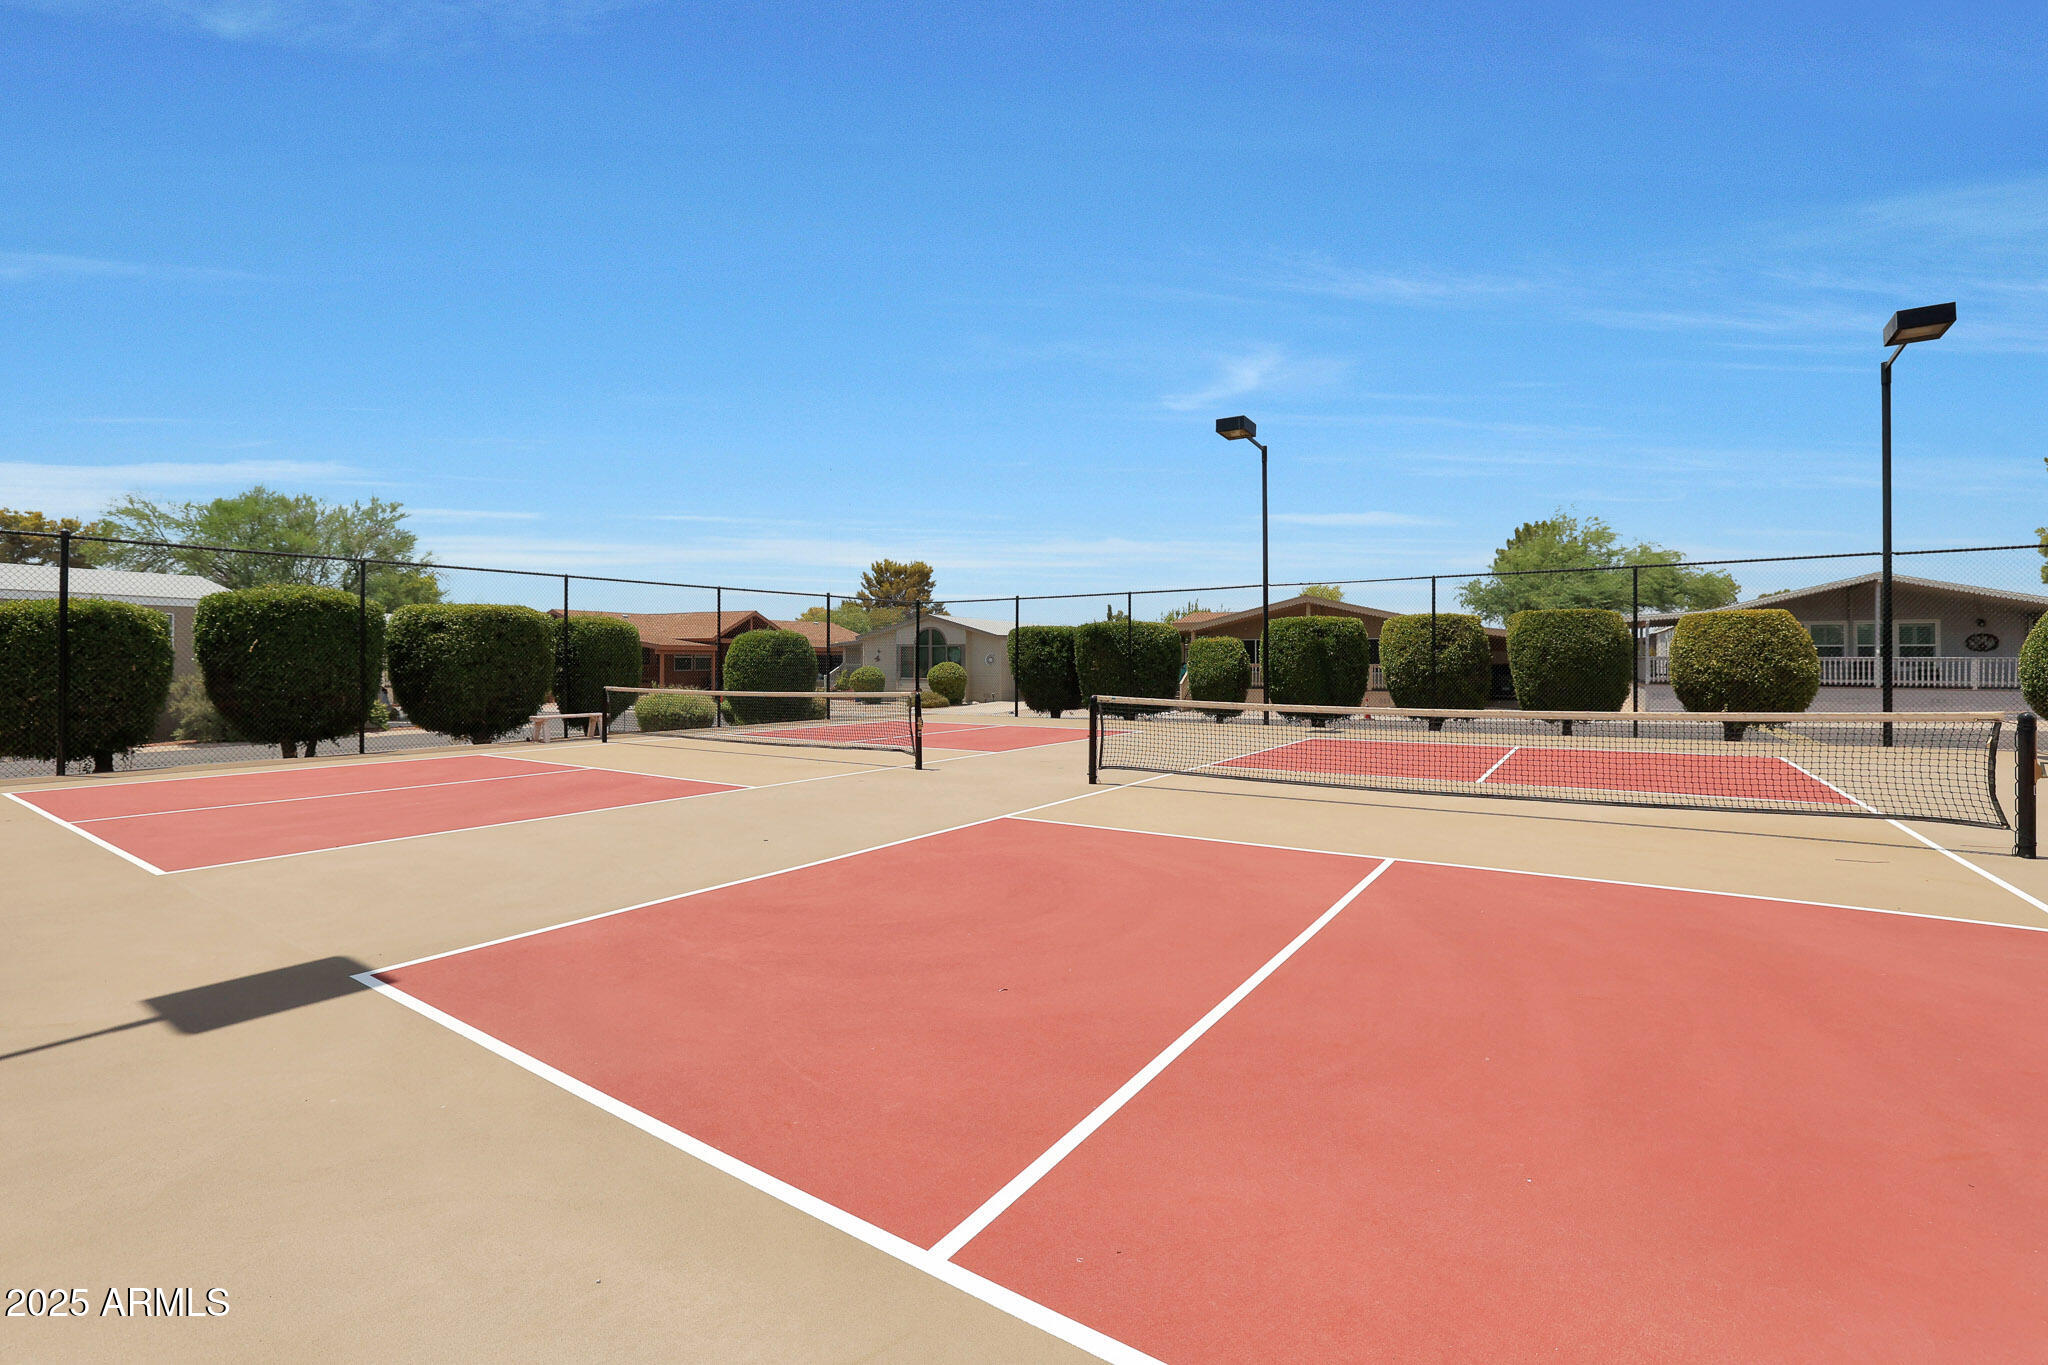
Outdoor pickleball courts with red surfaces, multiple nets, and fenced residential grounds.
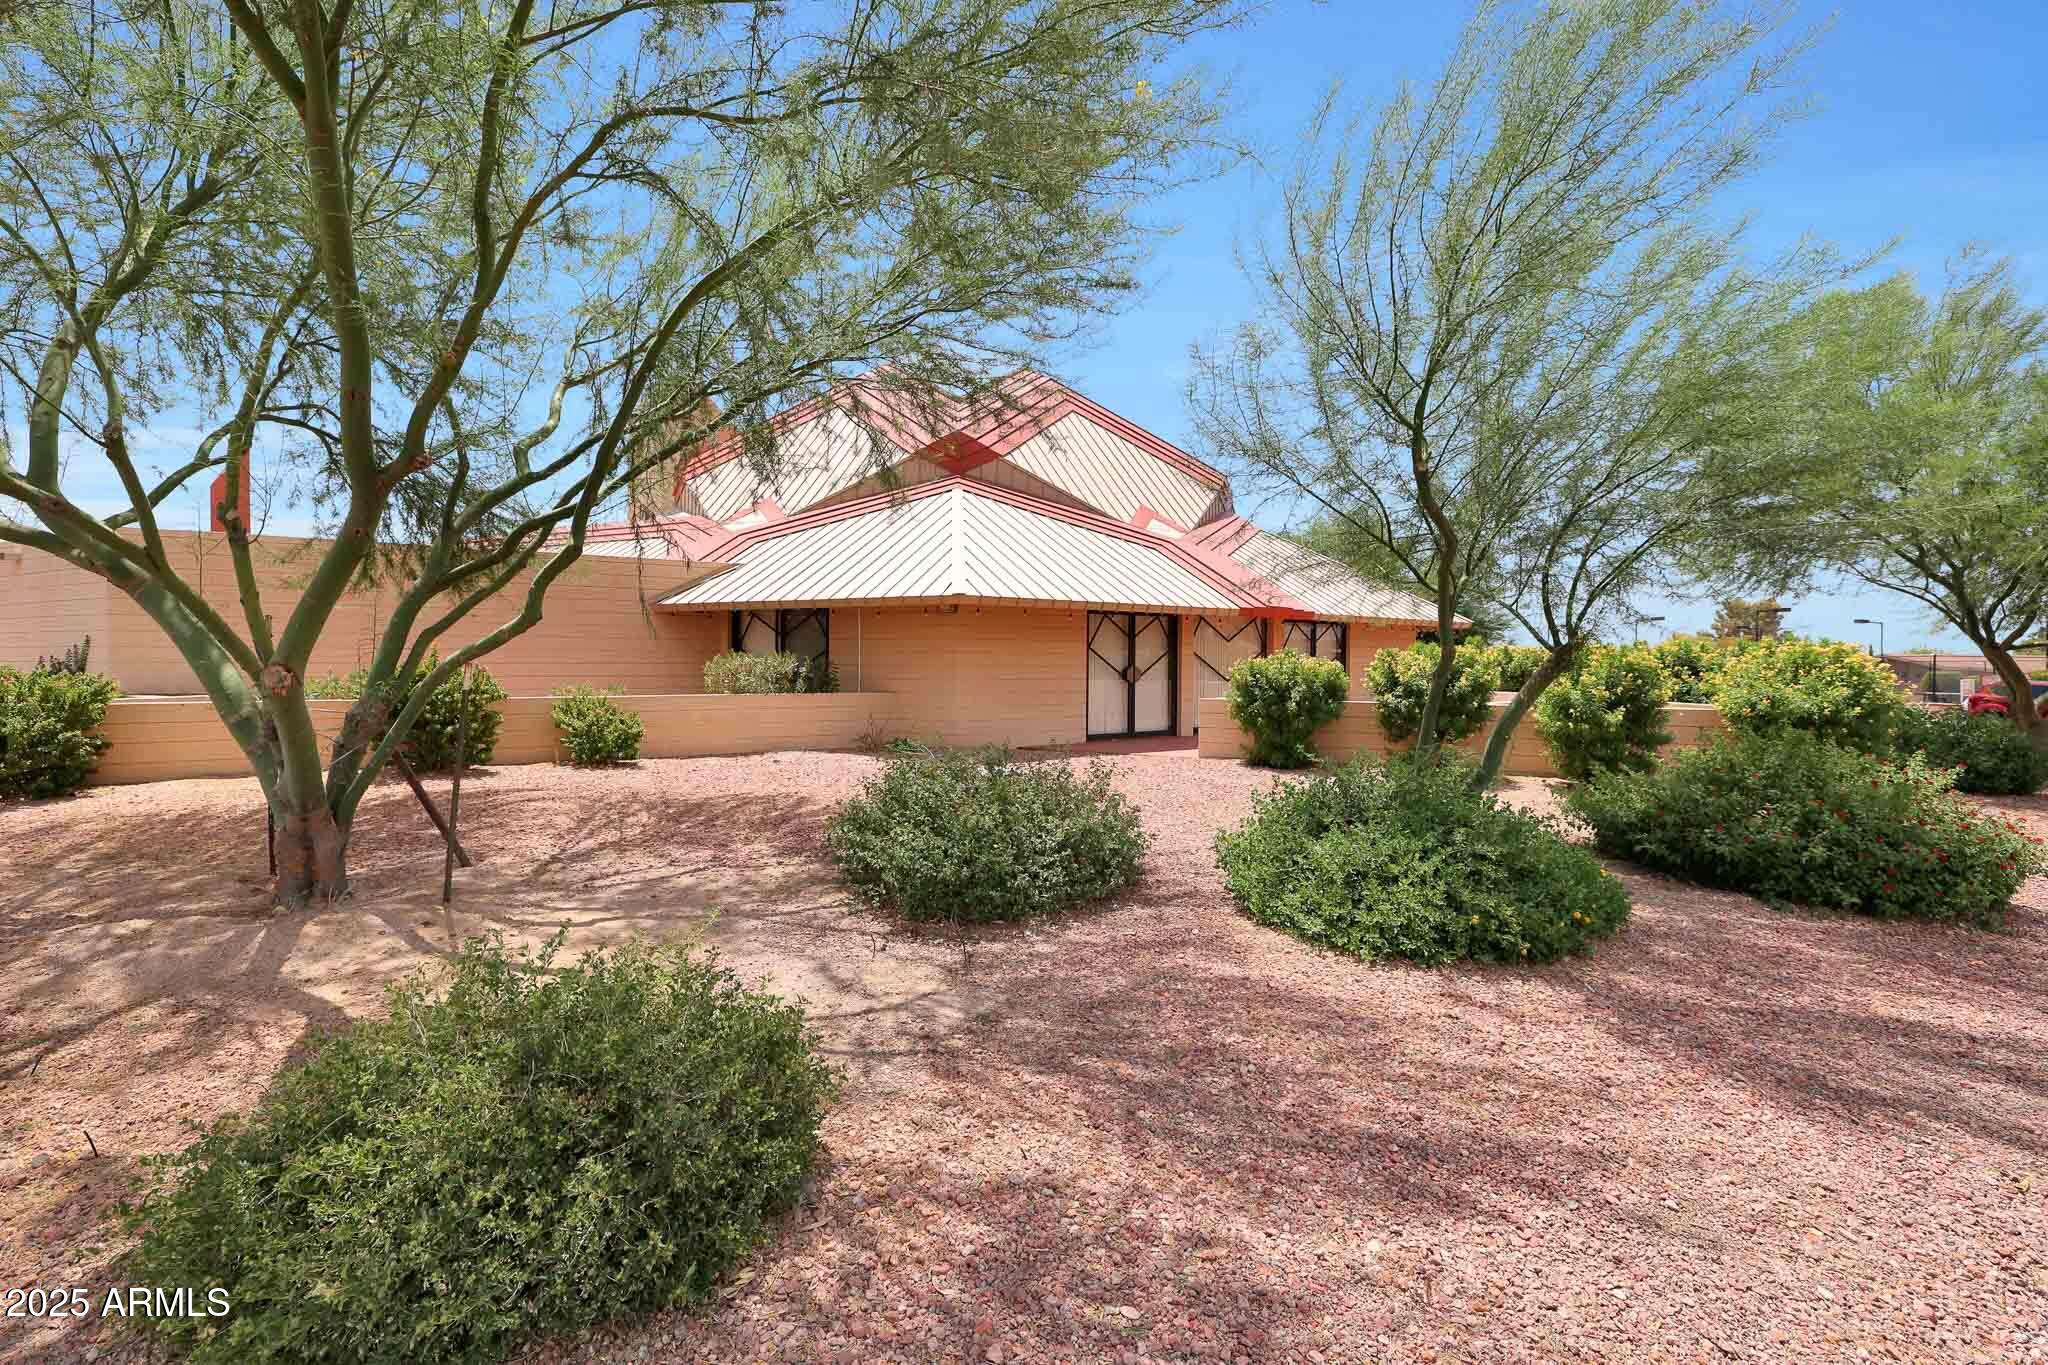
Tan building with layered red-and-white metal roofs amid gravel landscaping and mature trees.
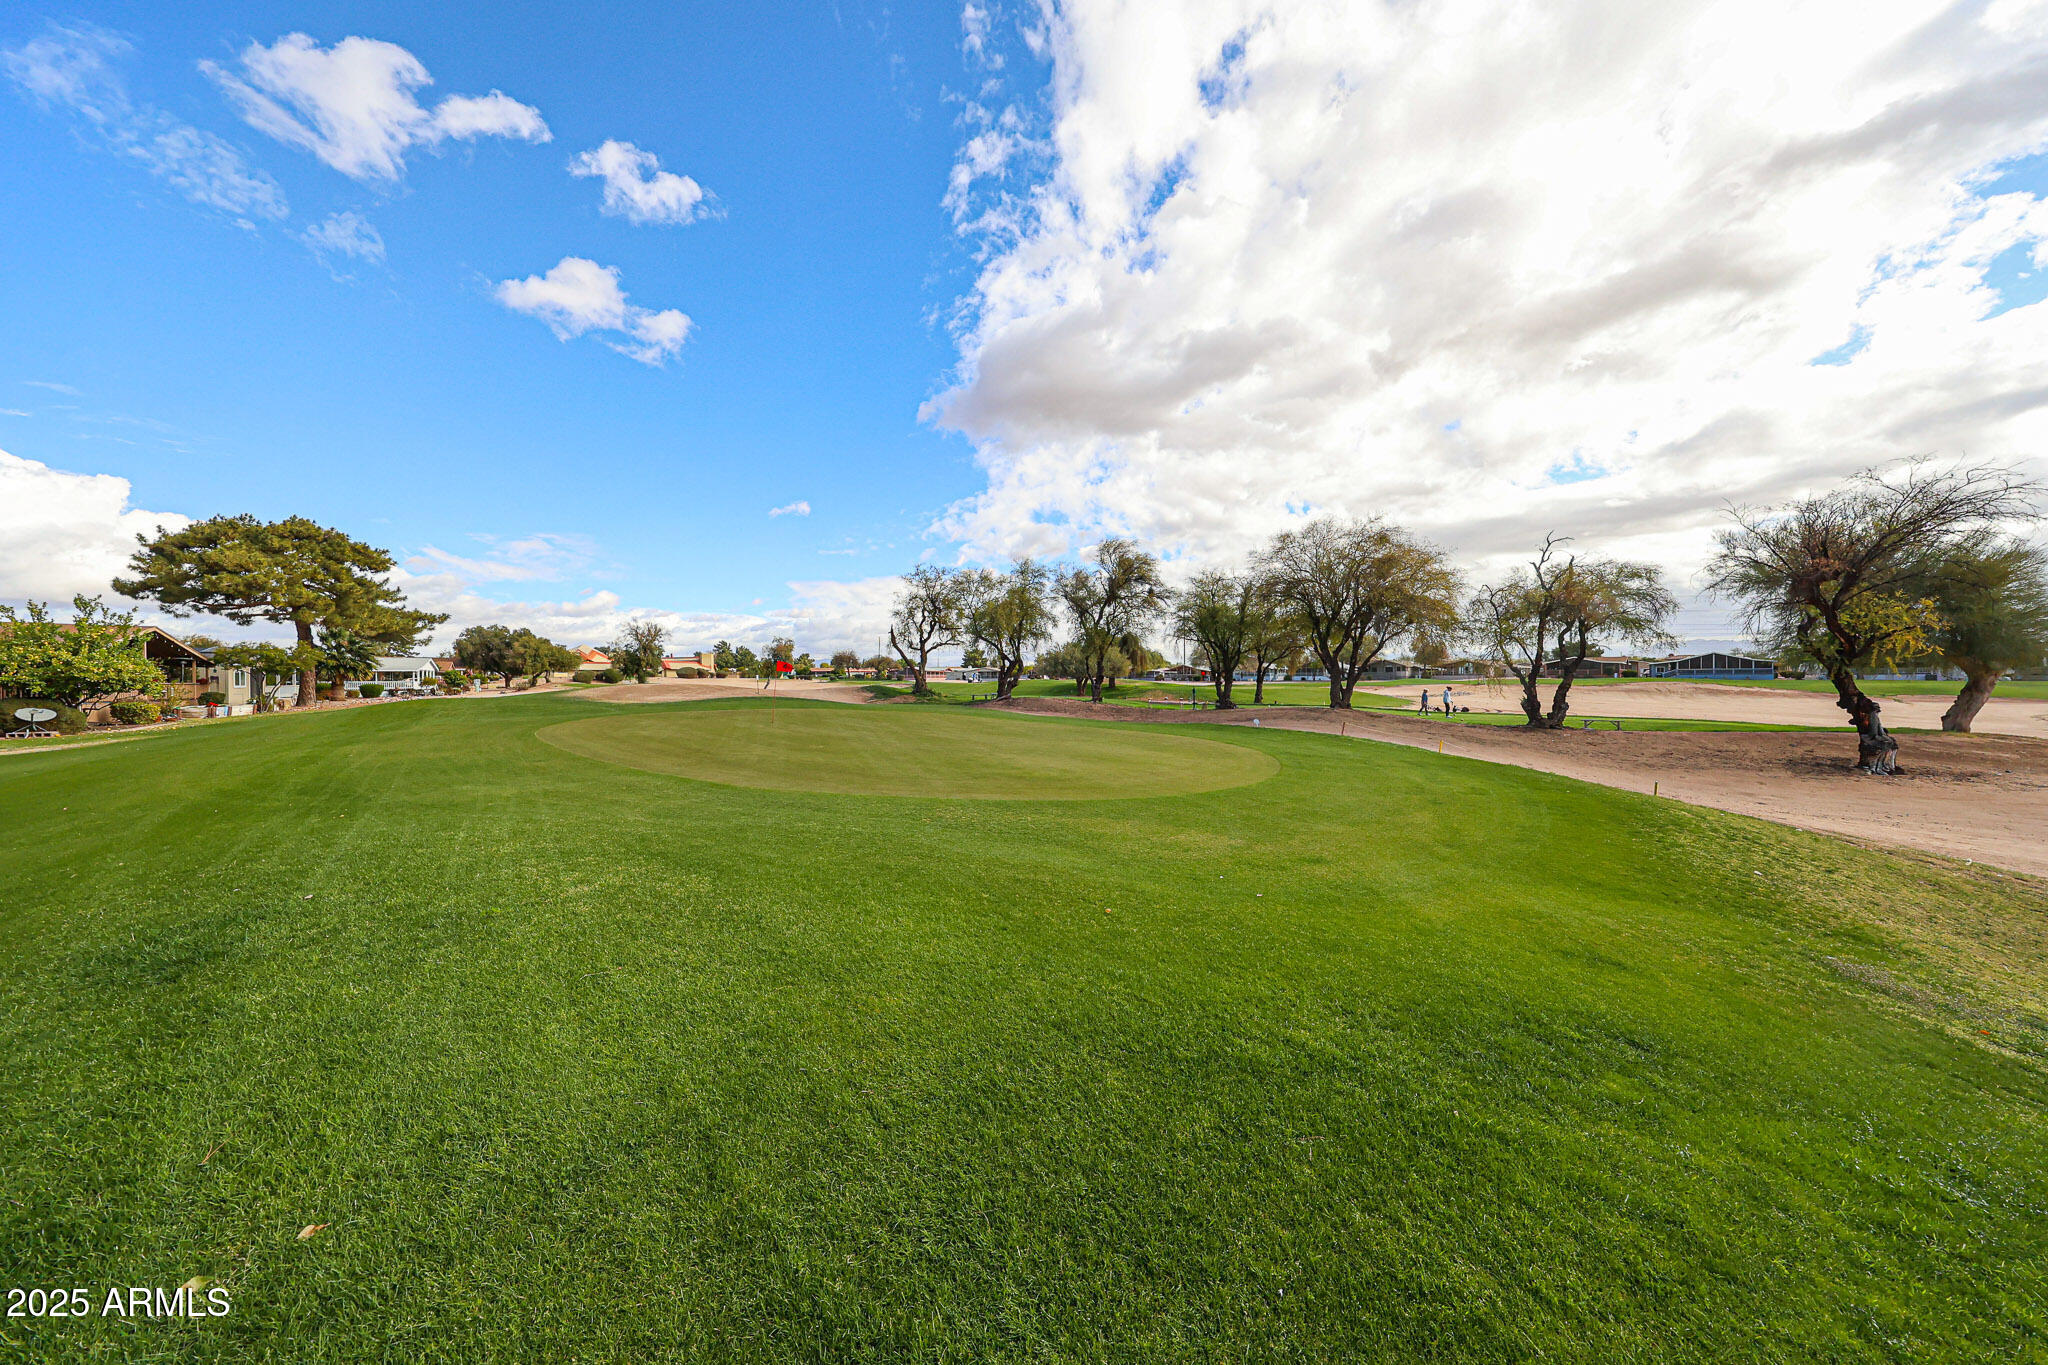
Golf course with broad green turf, sand bunkers, scattered trees, and low buildings.
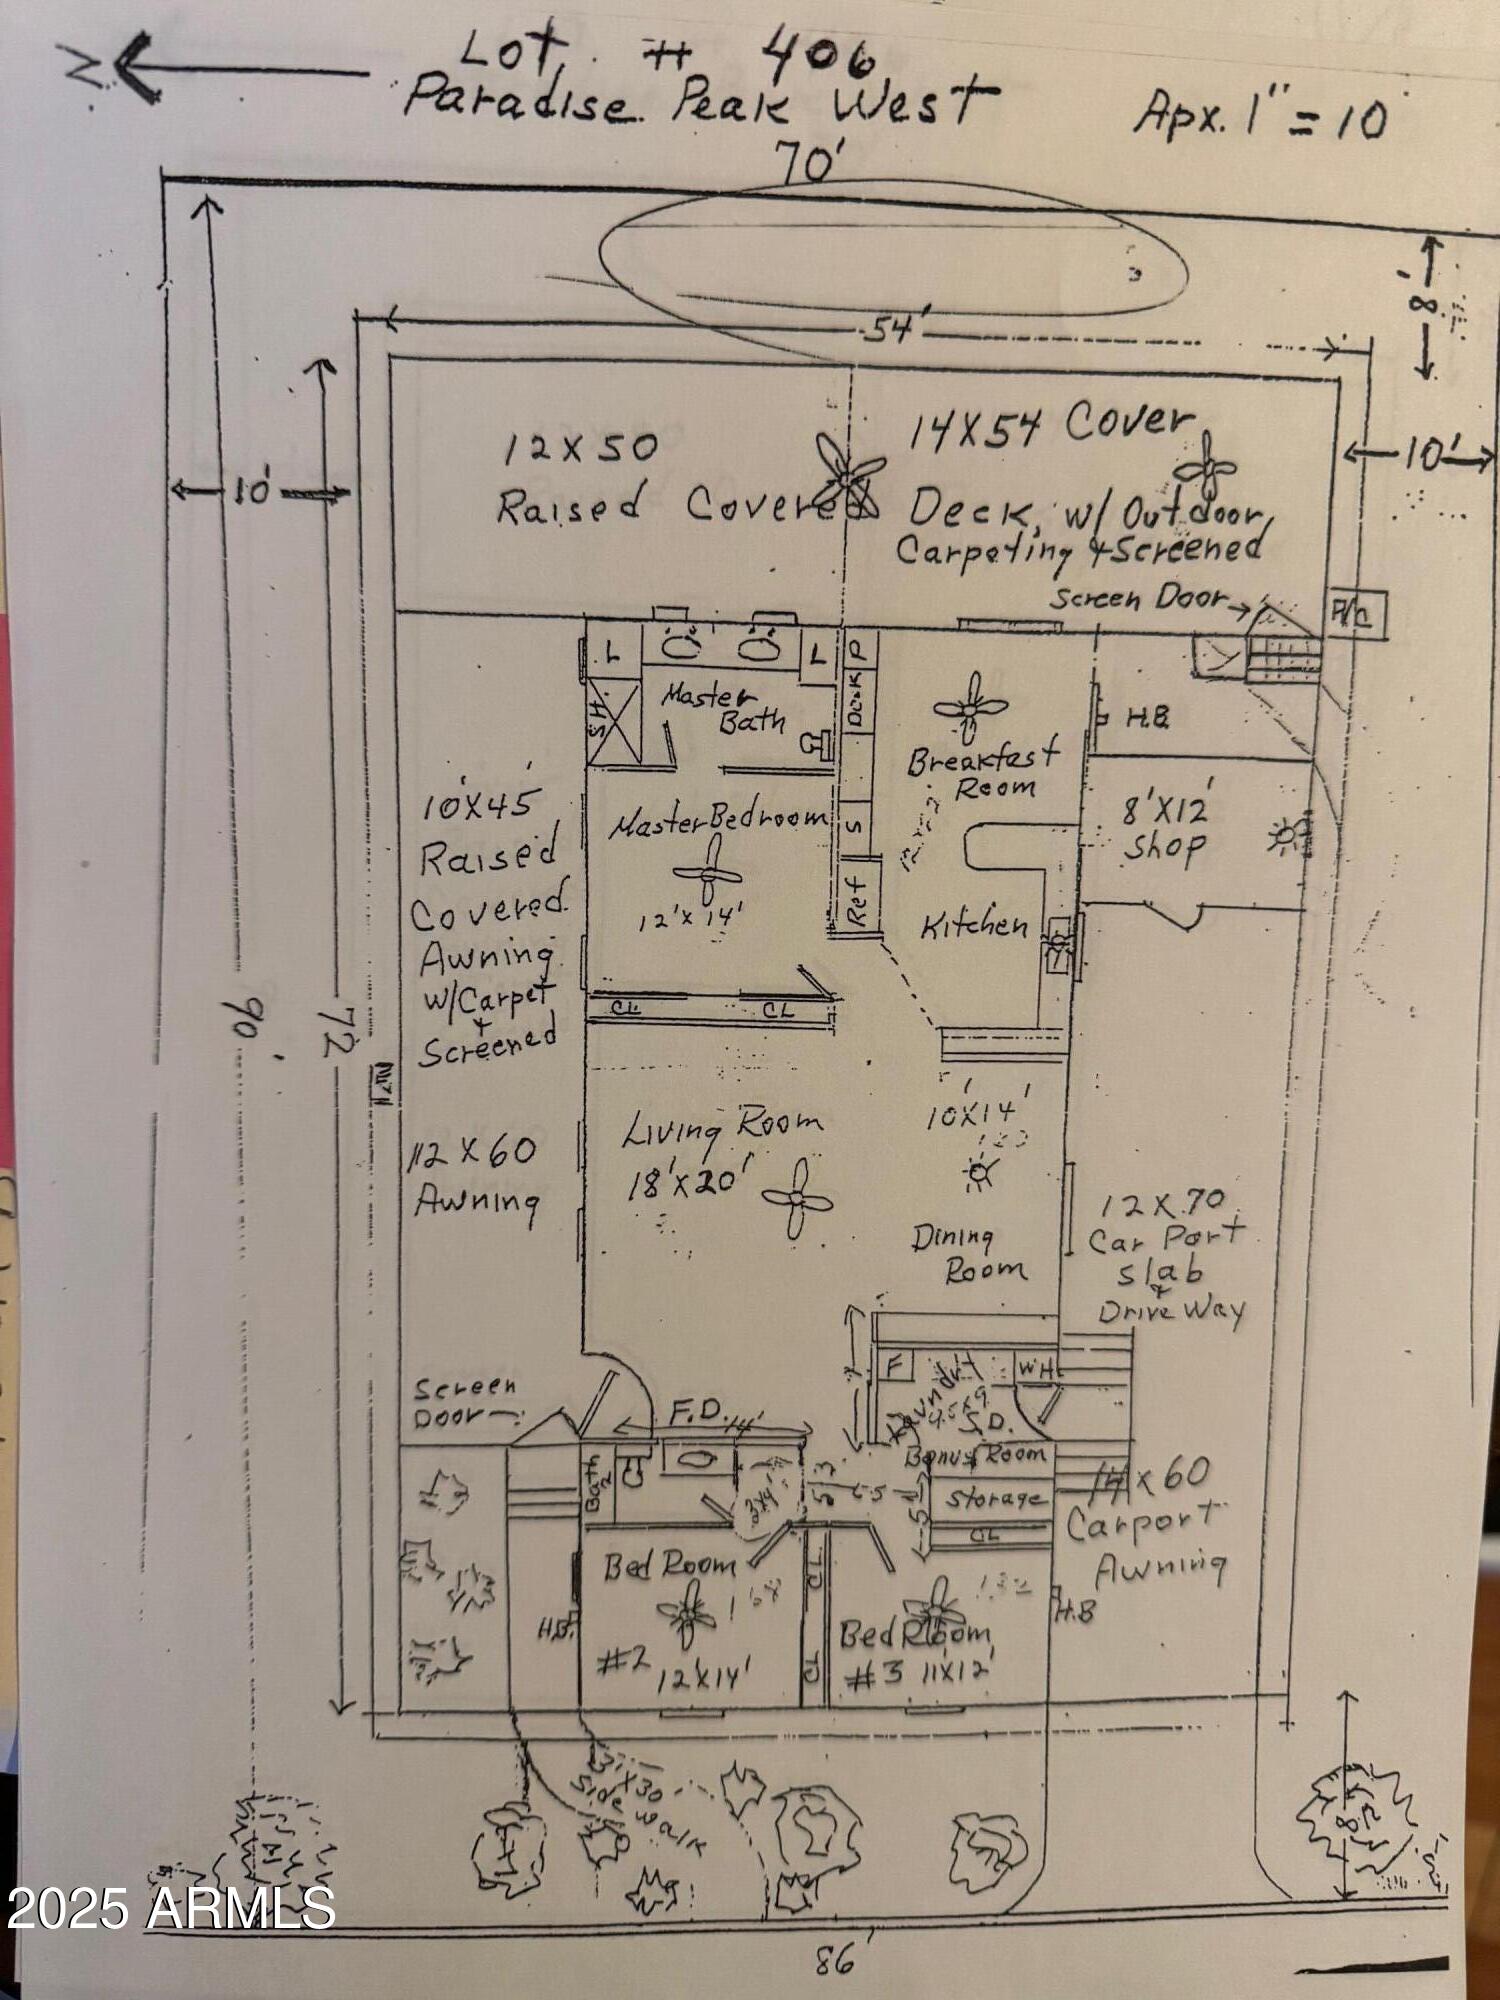
Hand-drawn floor plan for Lot 406, with labeled rooms, dimensions, covered decks, shop, and carport.
SEE ALL PHOTOS
Blue-gray manufactured home with white trim, window awnings, and a covered carport.
Covered walkway beside a blue-gray building, with railings and a red threshold strip.
Covered patio overlooking a green golf course, with exposed beams and a metal railing.
Vacant living room with wood-look flooring, large windows, and an open view into the kitchen.
Vacant living room with gray wood-look flooring, a ceiling fan, and an opening toward the kitchen.
Vacant living room with gray wood-look floors, ceiling fan, and two windows.
Empty living room with wood-look flooring, a ceiling fan, and a white built-in cabinet.
Vacant living and dining area with light wood-look floors, an open kitchen, and built-in glass-front cabinets.
Empty living and dining area with gray wood-look floors and a white built-in glass-front cabinet.
Kitchen with white cabinets, dark counters, gray tile backsplash, and sliding glass doors to a balcony.
Vacant kitchen with white cabinets, dark counters, a large peninsula, and gray wood-look flooring.
Kitchen with white cabinets, dark countertops, an island, and gray tile backsplash opening to an empty living area.
Vacant kitchen with white cabinets, black countertops, tile backsplash, and a peninsula opening to a living area.
Empty bedroom with gray carpet, two windows, and a ceiling fan.
Empty bedroom with gray carpet, a ceiling fan, and two closets with sliding wood doors.
Bathroom with a glass corner shower, long double vanity, large mirror, and wood-look flooring.
Bathroom with a white double vanity, tall storage cabinets, and a mirror between two narrow windows.
Empty bedroom with gray carpet, a light wood sliding closet, and a ceiling fan.
Bathroom with a red shower curtain, white tub, toilet, and long vanity with a large mirror.
Empty bedroom with gray carpet, a window with blinds, and a white ceiling fan.
Vacant bedroom with gray carpet, wide wood-panel closet doors, and a ceiling fan with light.
Laundry room with white cabinets, dark countertop, wood-look flooring, and a gray door with a window.
Putting green and flag in front of low-rise homes and mature trees.
Putting green with a flag, bordered by low-rise homes and mature trees.
Covered patio overlooking a green golf course, with exposed beams and metal railings.
Covered outdoor patio with exposed beams, concrete flooring, and railings beside a blue-gray building.
Covered patio with exposed beams and railings overlooking a green golf course.
Outdoor pickleball courts with red surfaces, multiple nets, and fenced residential grounds.
Tan building with layered red-and-white metal roofs amid gravel landscaping and mature trees.
Golf course with broad green turf, sand bunkers, scattered trees, and low buildings.
Hand-drawn floor plan for Lot 406, with labeled rooms, dimensions, covered decks, shop, and carport.
Courtesy of ProAgent Realty, Debbie Shackelford Listing Contact: 602-418-0370 
Sold

3901 E PINNACLE PEAK Road, 406

3901 E PINNACLE PEAK Road 406, Phoenix, AZ 85050

$220,000
Golf Views! Huge Price Drop! Large Sq footage on hole #4 of the private executive golf course that owners play for free! 3 full bedrooms, 2 baths, all new kitchen cabinets, countertops and vinyl plank flooring throughout. The White Shaker Kitchen looks out the sliding glass door to the porch and golf course views. The 2 bedrooms and one bath on one end are split from the master and master bath. The massive deck wraps around the north and east side side of the home offering you nice views for patio seating and indoor-outdoor living. This is all set in a 55+ guard gated community on leased land for $1055/month. The land lease includes water/sewer/trash. There is a heated pool, 4 pickleball courts, horseshoes, golf, and a clubhouse with activities. No rentals. Owner occupied 2 dogs 30 lb

3
beds

2
baths

1,794 Sq.Ft. LIVING AREA

Debbie Shackelford

Debbie Shackelford

Features & Amenities

Interior

  • total bedrooms3
  • Total bathrooms2
  • Laundry room Inside, Wshr/Dry Hook Up Only
  • Flooring Carpet, Vinyl
  • APPLIANCES Refrigerator, Built-in Microwave
  • other interior Features Double Vanity, 3/4 Bath Master Bdrm

Area & Lot

  • Status Sold
  • Date Sold April 21, 2025
  • Living Area1,794 Sq.Ft.
  • MLS® ID6831811
  • TypeManufactured-Mobile
  • YEAR BUILT1987
  • NeighborhoodParadise Peak West
  • Elementary SchoolAdult
  • Middle SchoolAdult
  • High SchoolAdult
  • School DistrictAdult

Exterior

  • STORIES1
  • water SourceCity Water
  • PoolNone
  • roofComposition
  • lot featuresOn Golf Course, Gravel/Stone Front
  • HEAT TYPEElectric
  • AIR CONDITIONINGCentral Air
  • sewerOther
  • other exterior FeaturesStorage

Financial

  • Sales Price$220,000
  • Real Estate Tax $272/yr

Paradise Peak West

An active, resort-style 55+ manufactured housing community in north Phoenix.

Explore

Work With Debbie

Get assistance in determining current property value, crafting a competitive offer, writing and negotiating a contract, and much more. Contact Debbie today.

Follow Me on Instagram