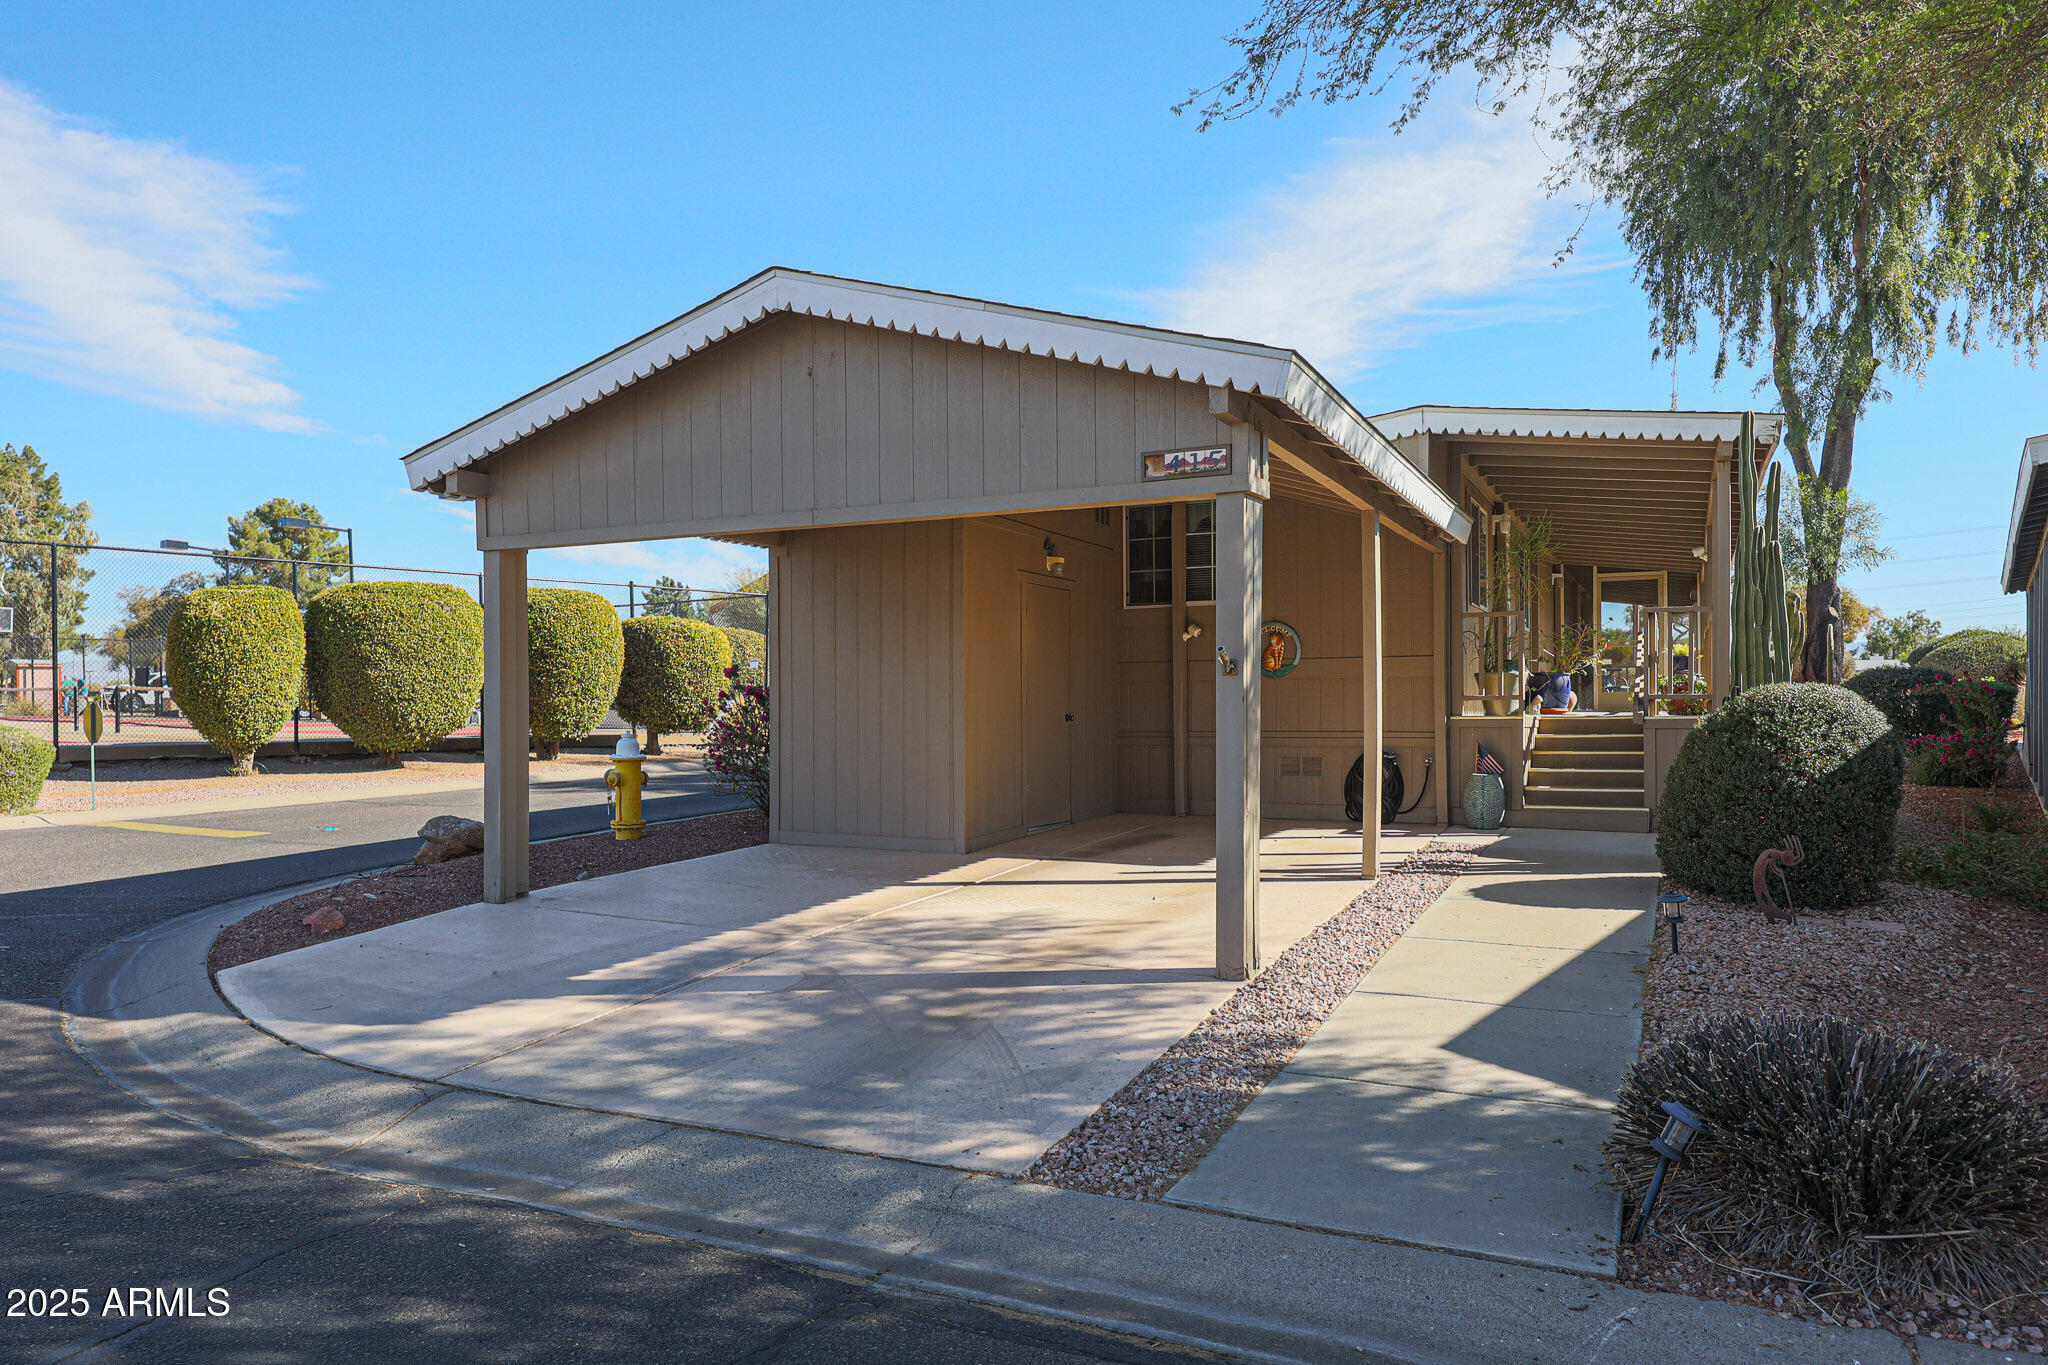
Unit 415 exterior with a covered carport, shaded walkway, and desert landscaping.
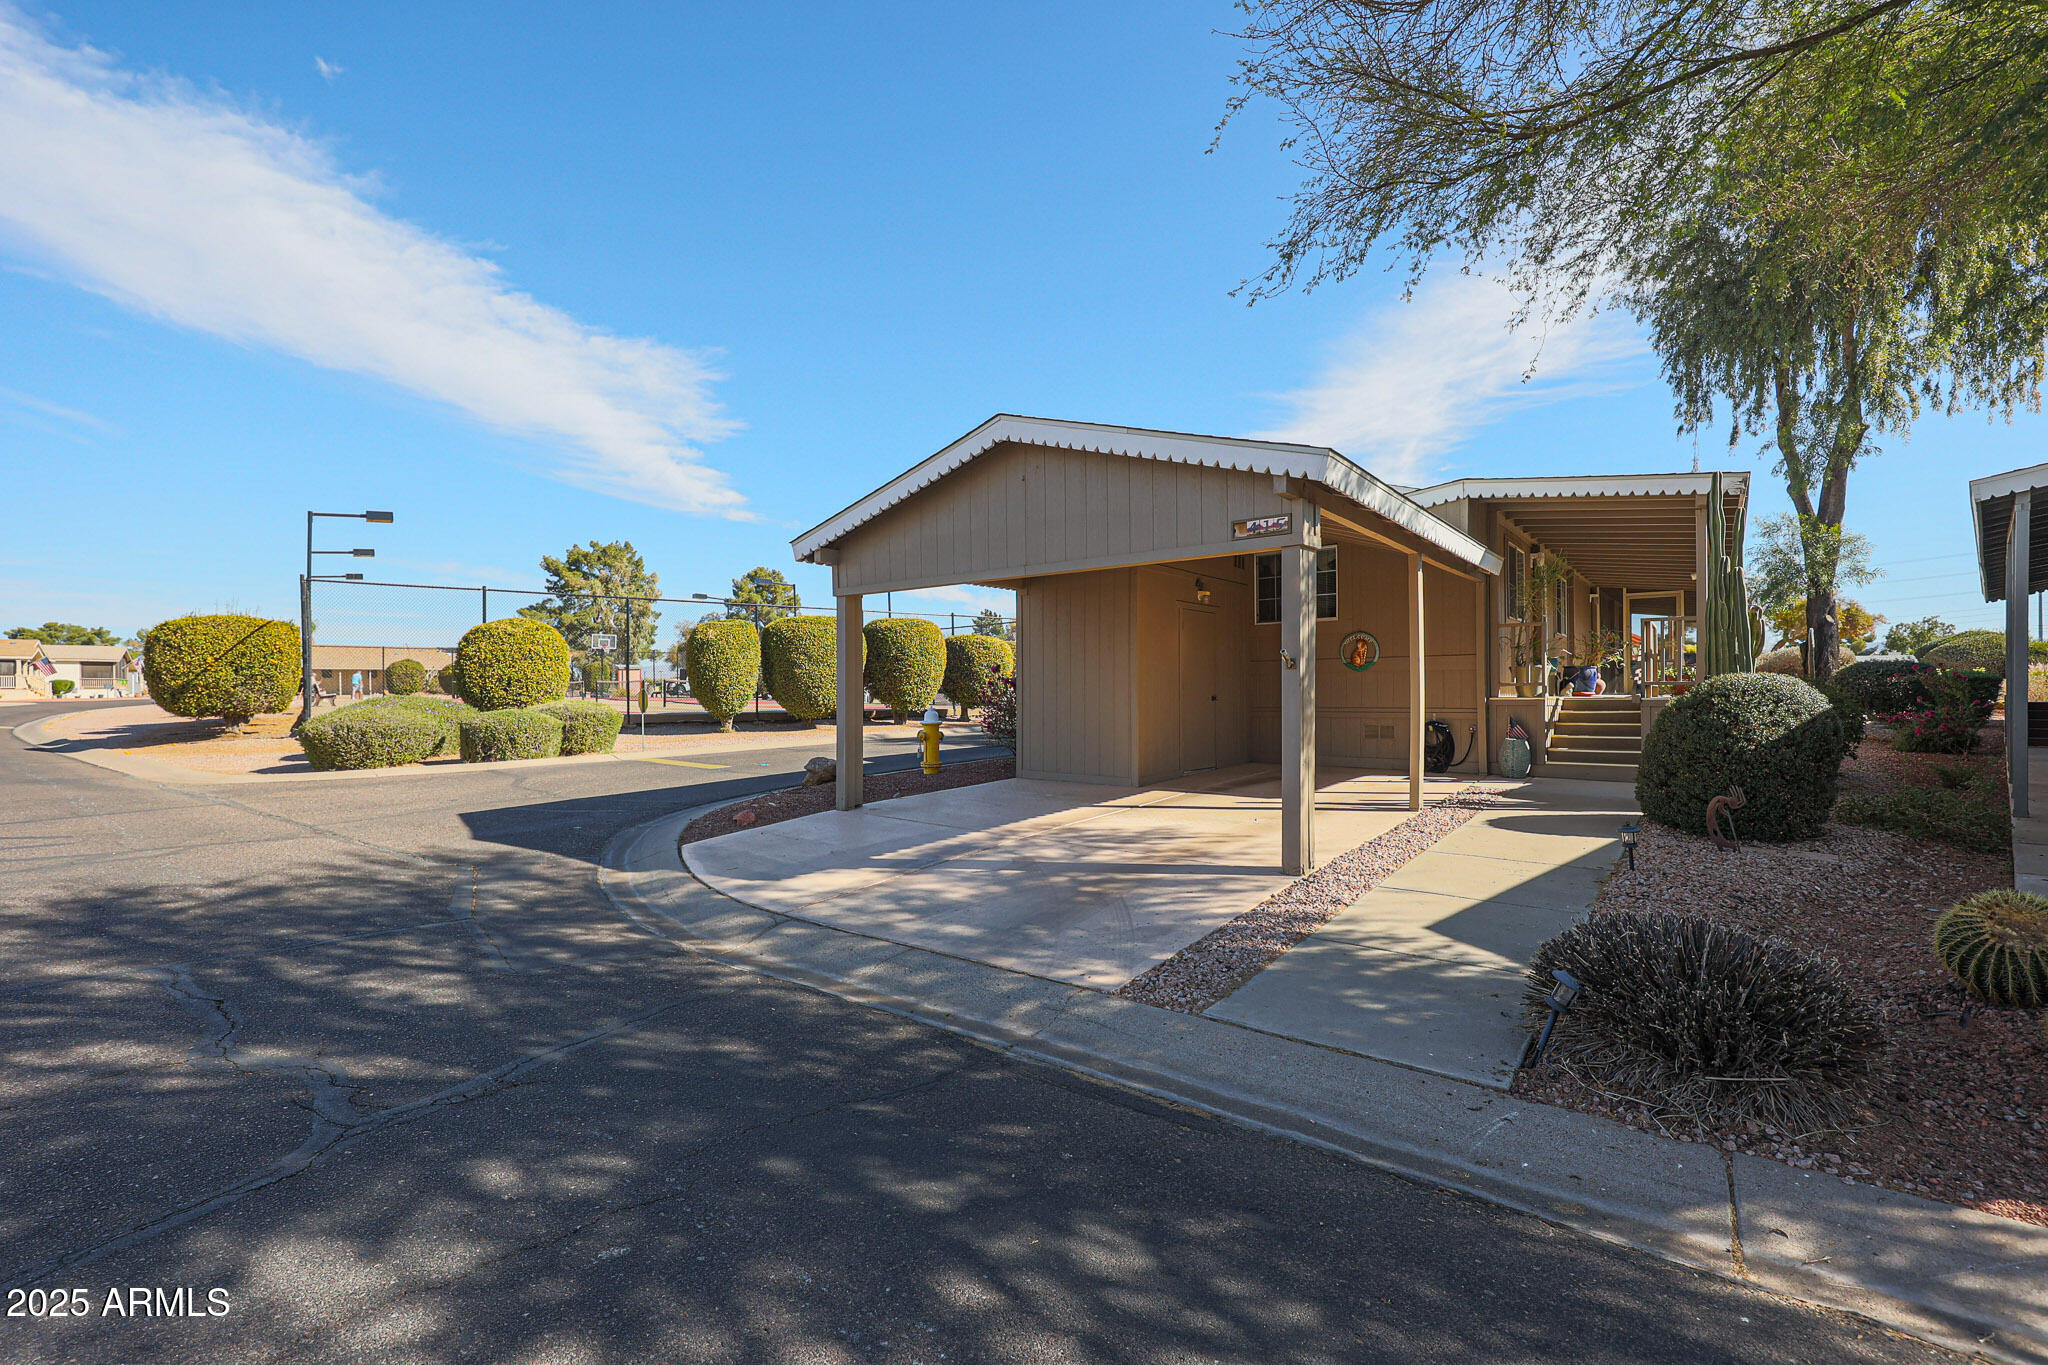
Residential building with covered parking and entrance walkway beside a fenced basketball court.
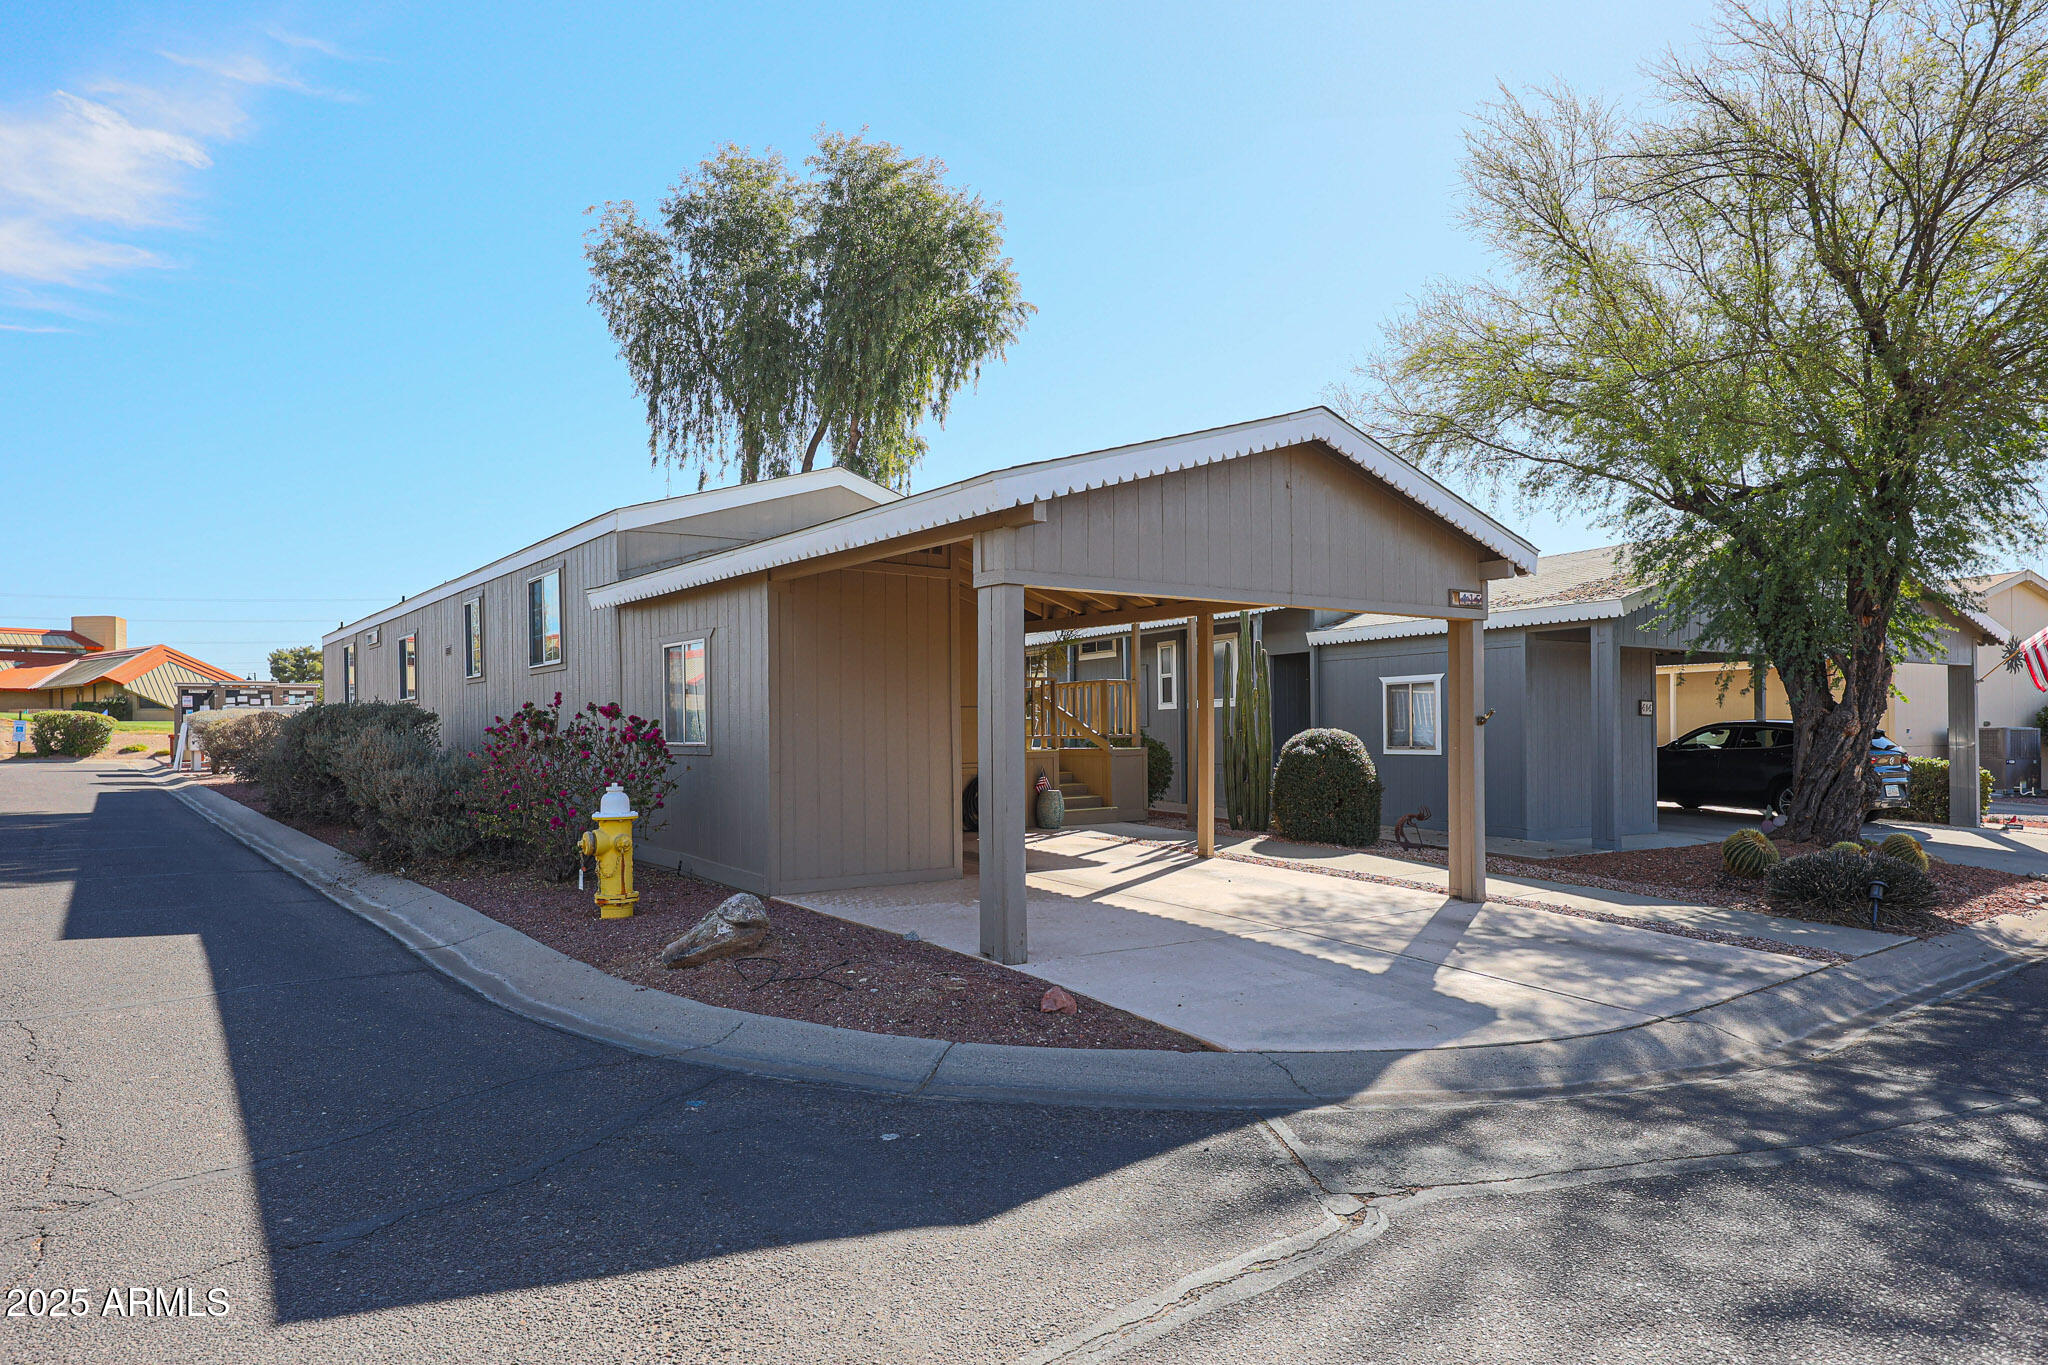
Gray manufactured home with a covered carport, landscaped frontage, and a yellow fire hydrant.
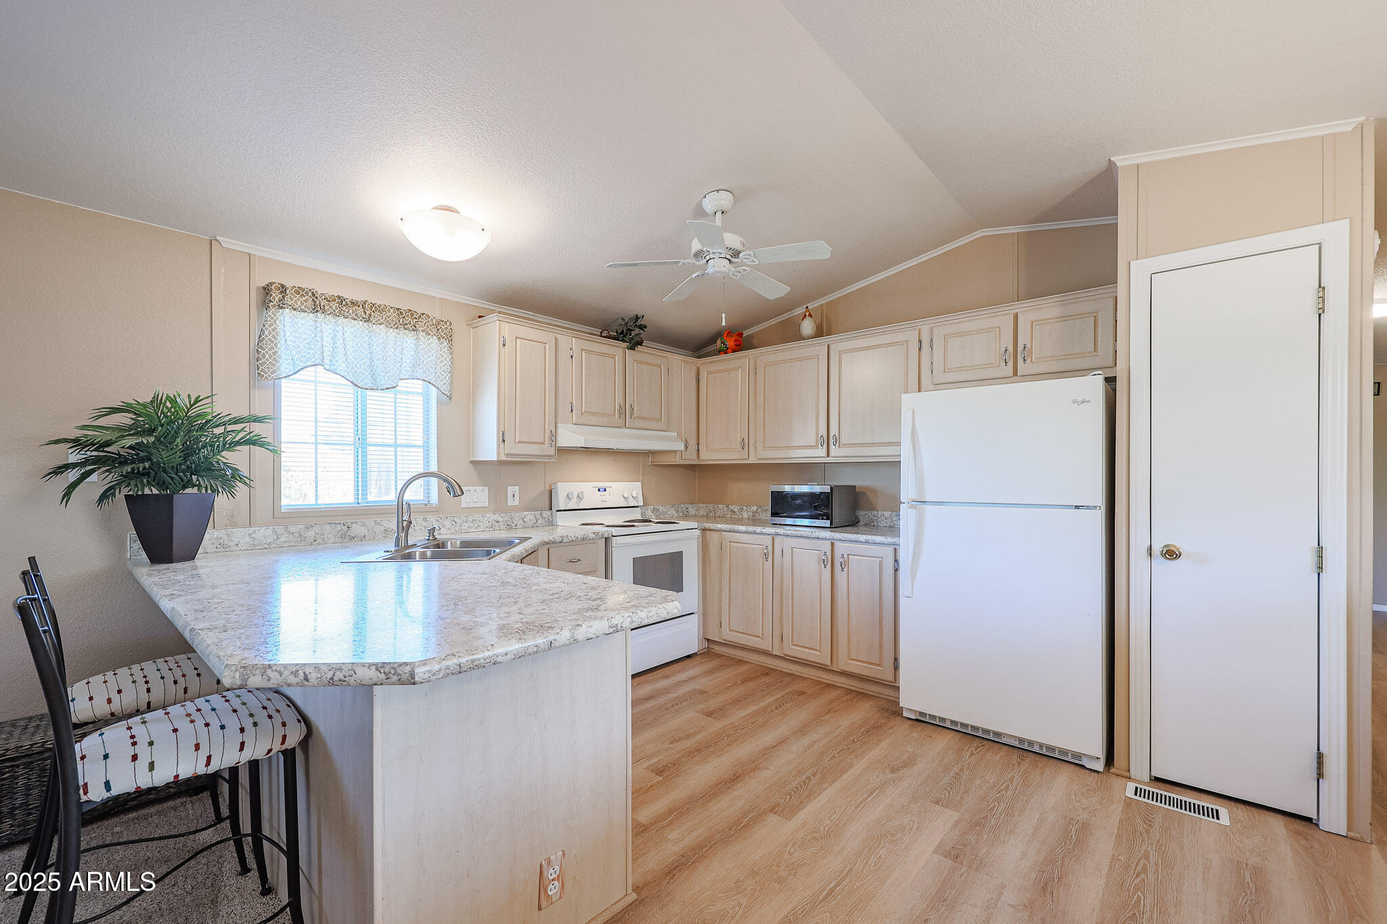
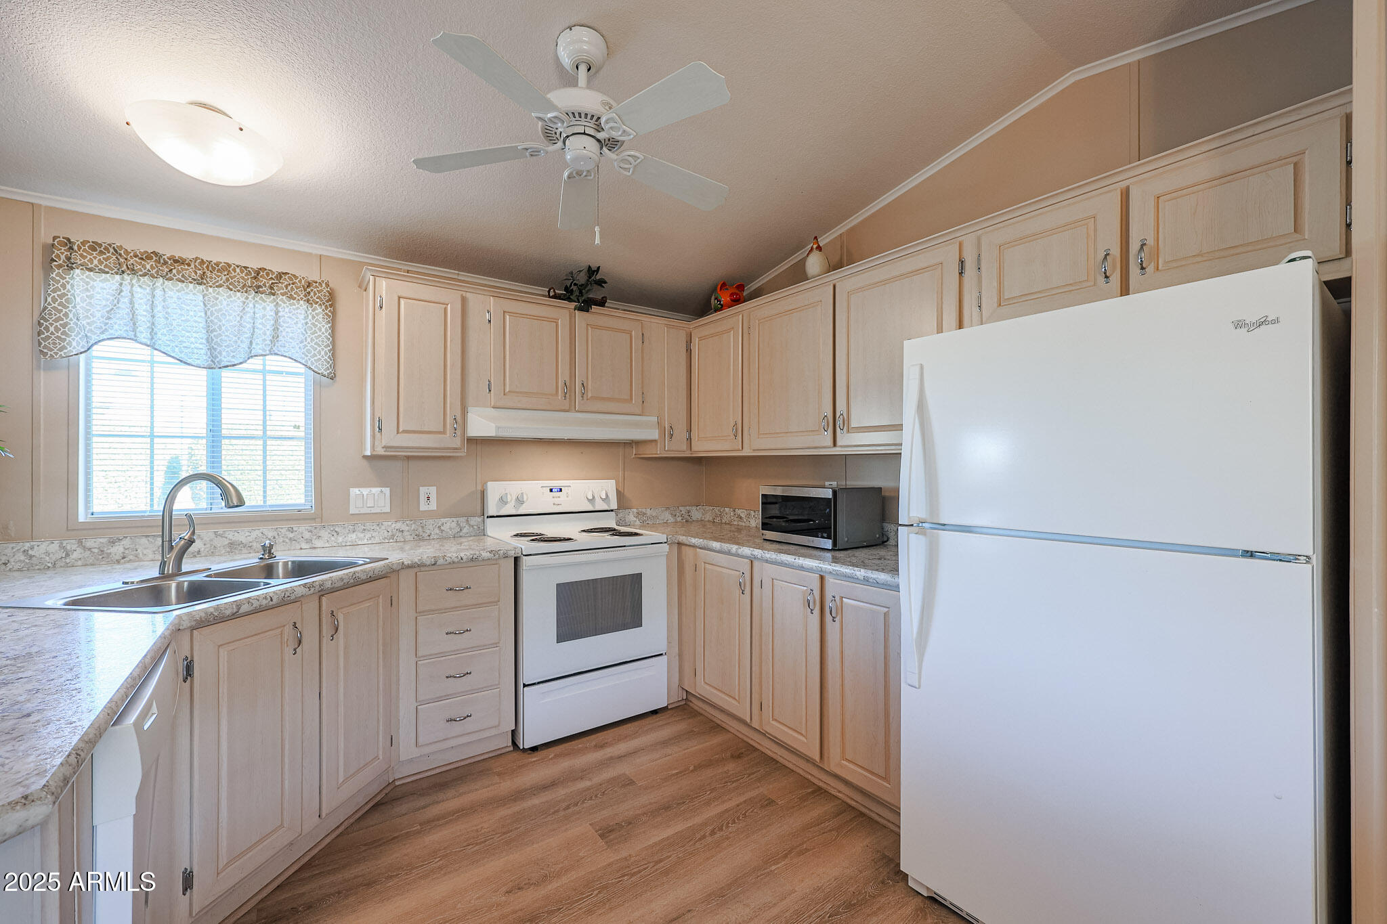
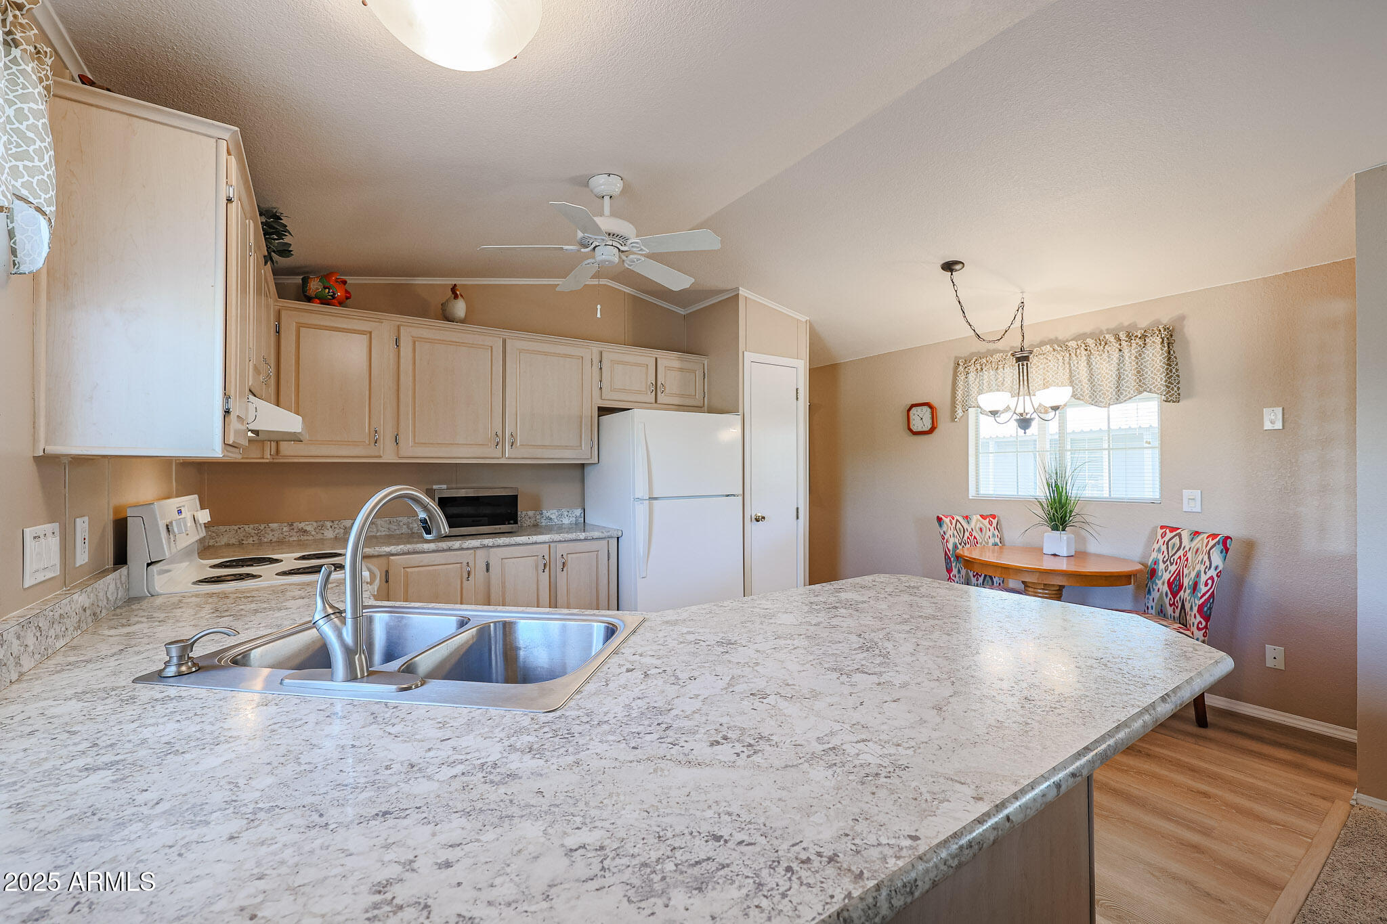
Kitchen with light wood cabinets, stone counters, a breakfast bar, and white appliances.
Kitchen with light wood cabinets, stone-pattern counters, a window over the sink, and white appliances.
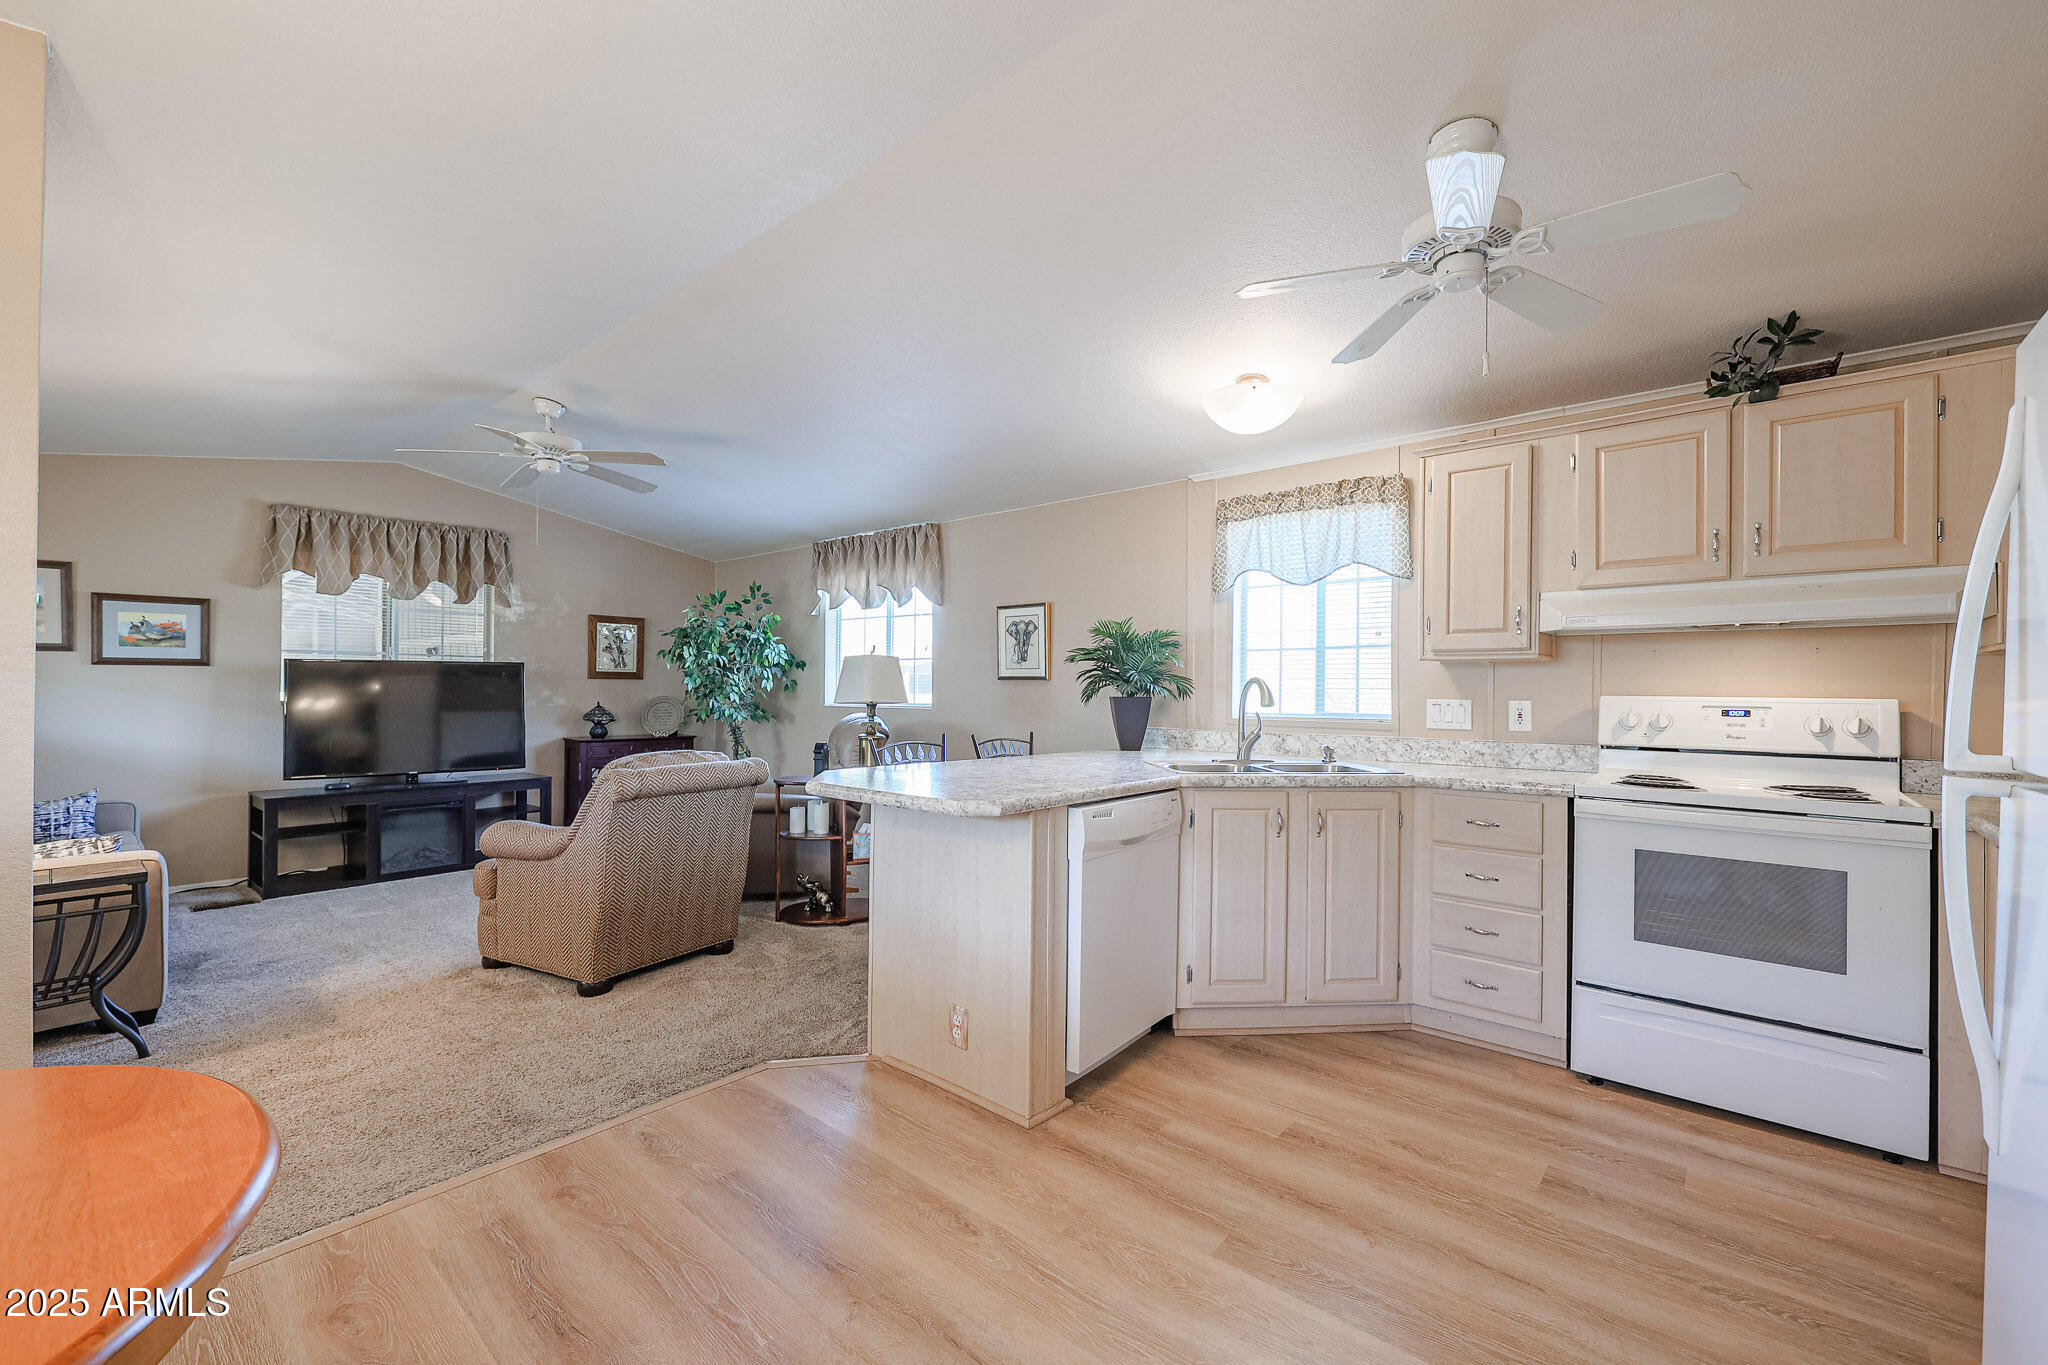
Open-plan kitchen and living room with a breakfast table, peninsula counter, and furnished seating area.
Open-plan kitchen and living area with a stone-counter peninsula, light wood cabinets, and carpeted seating area.
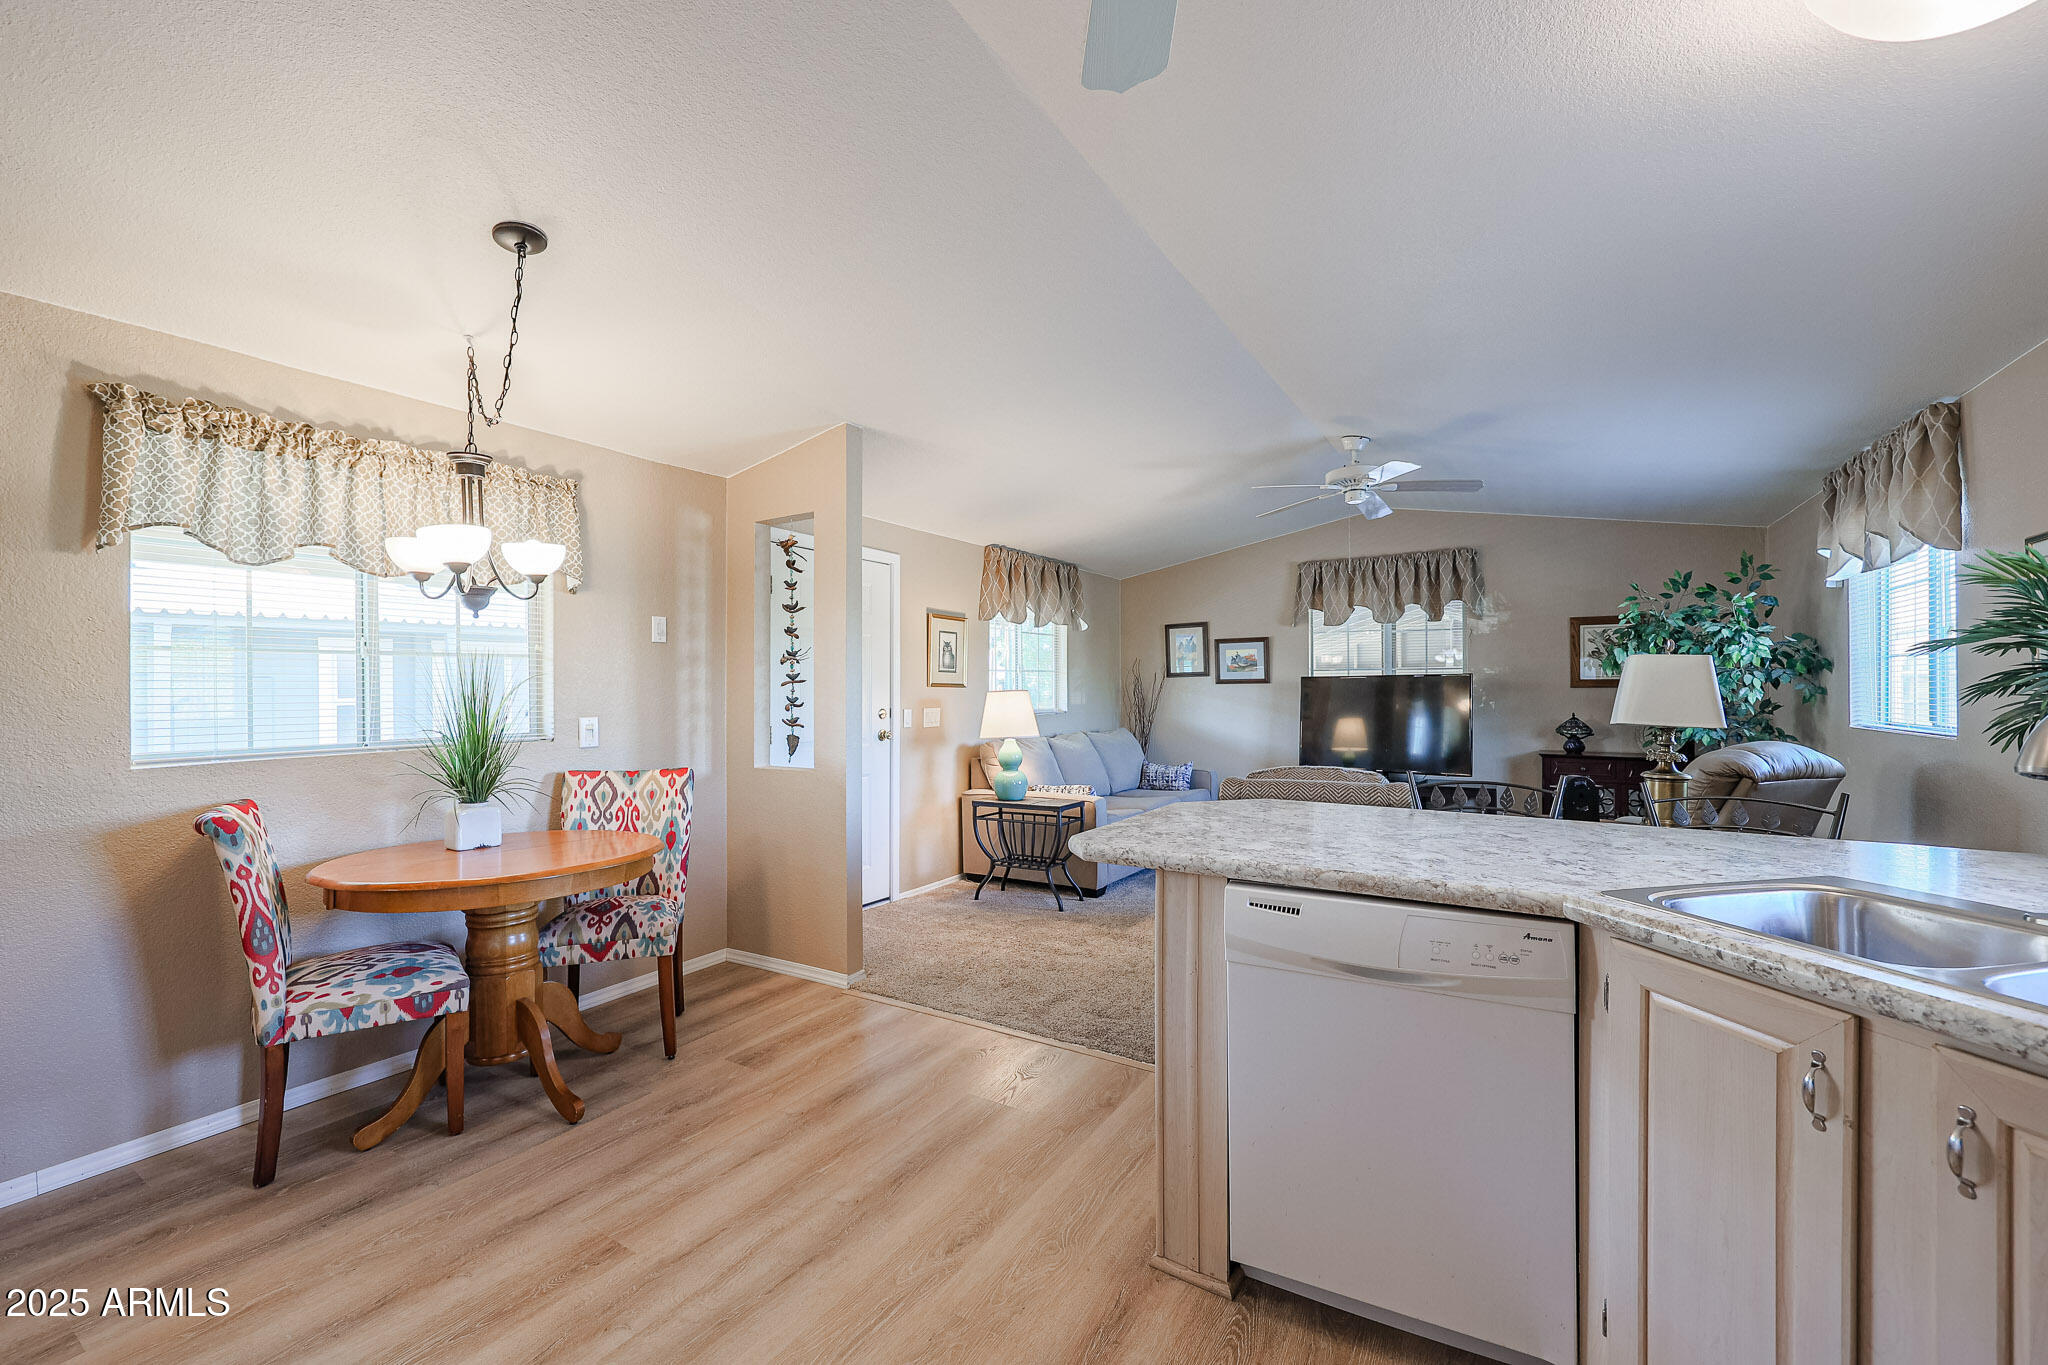
Kitchen and dining area with a large island sink, light wood cabinets, and a round table by the window.
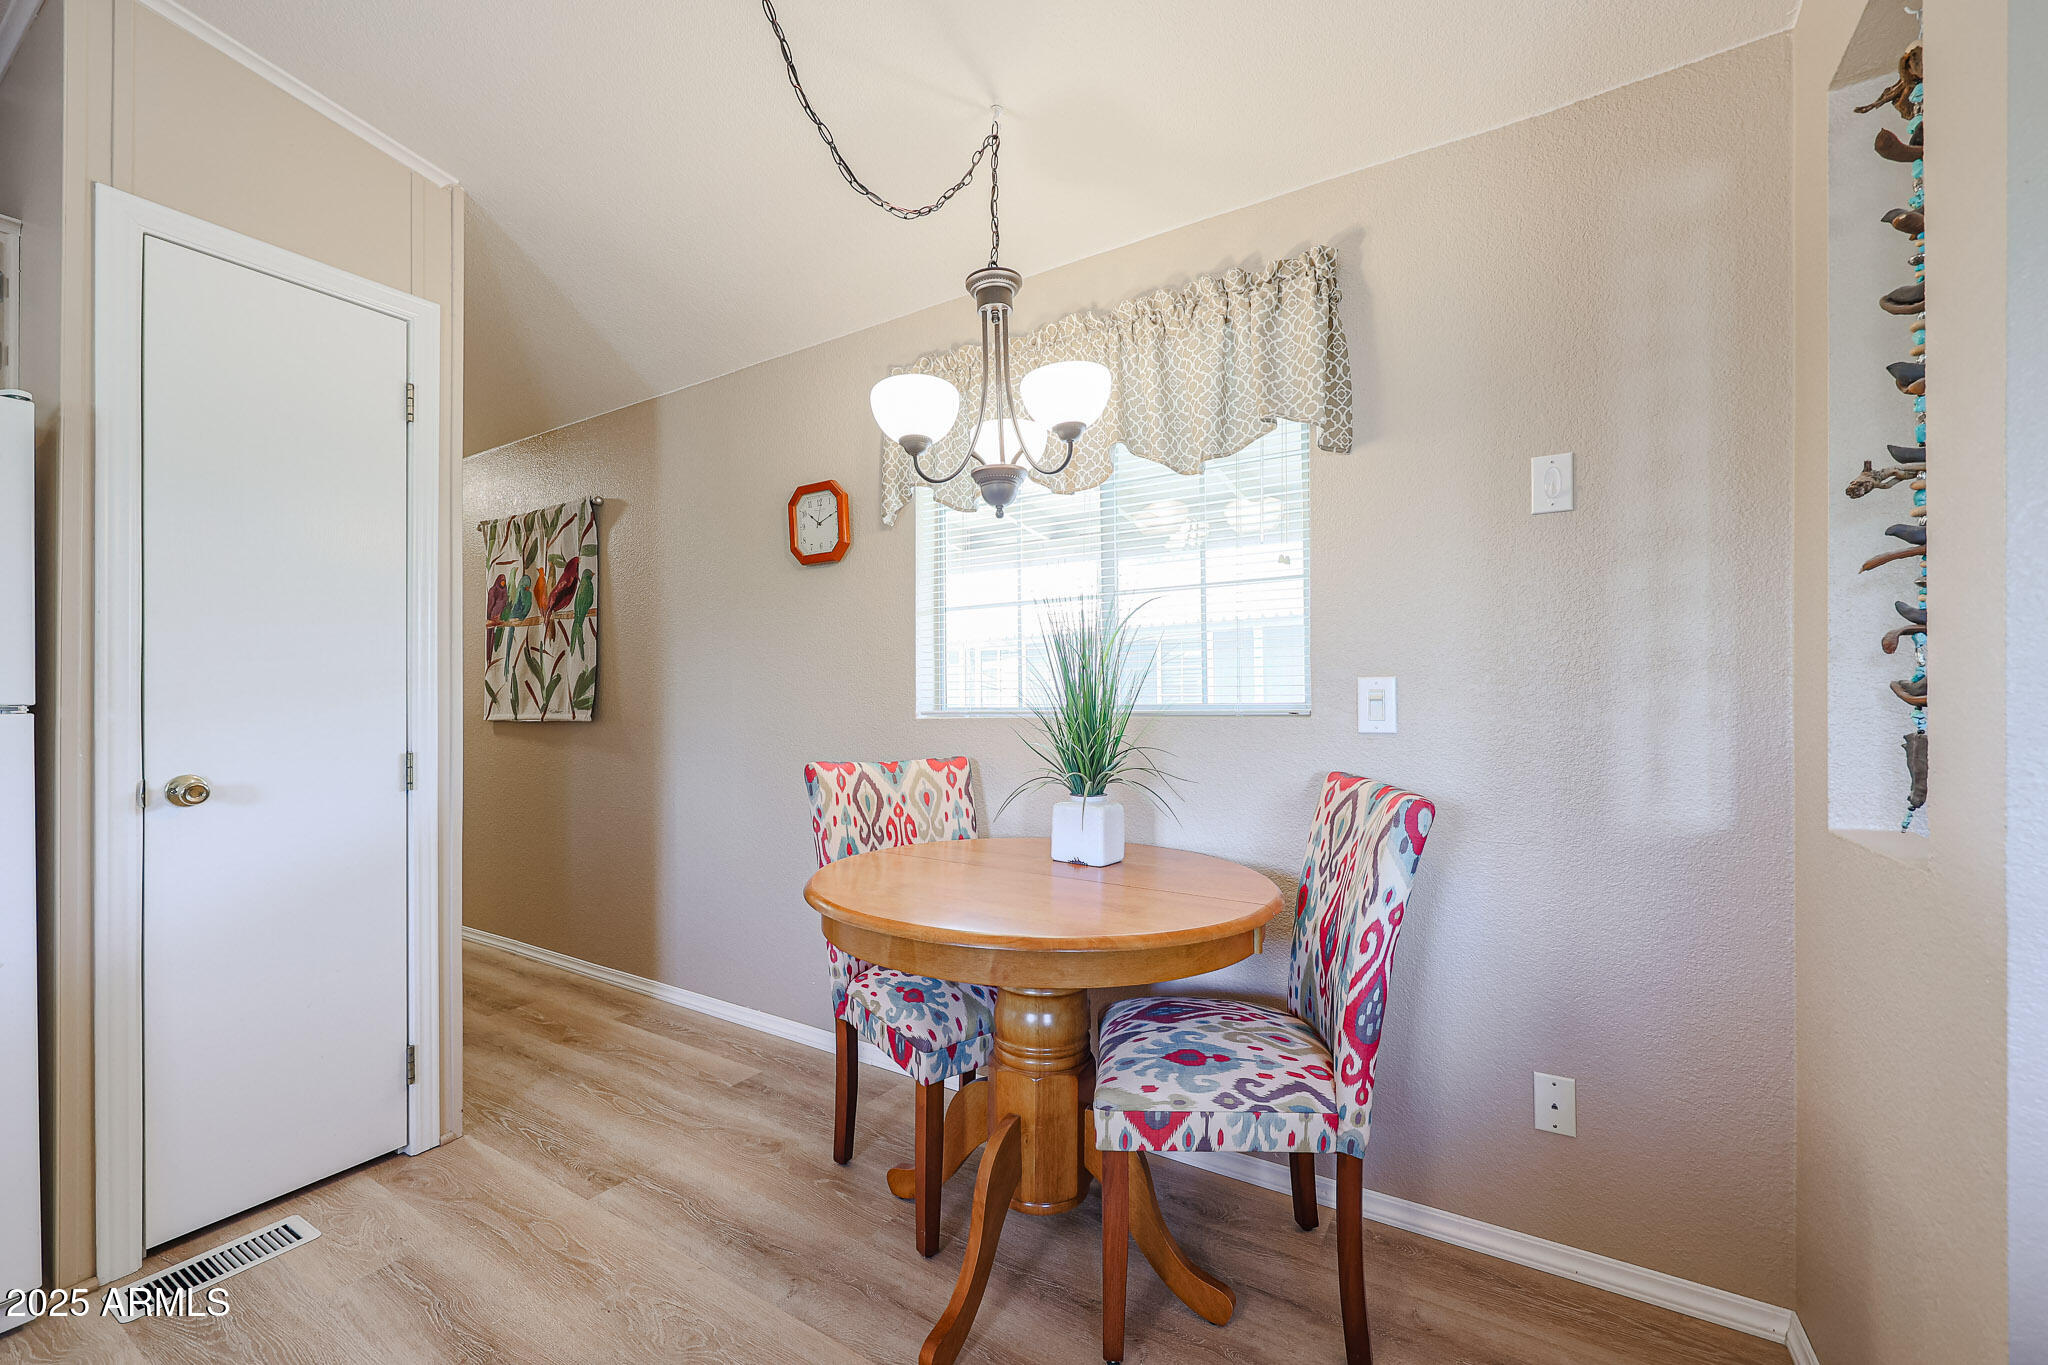
Dining nook with a round wooden table, colorful upholstered chairs, and a window with patterned curtains.
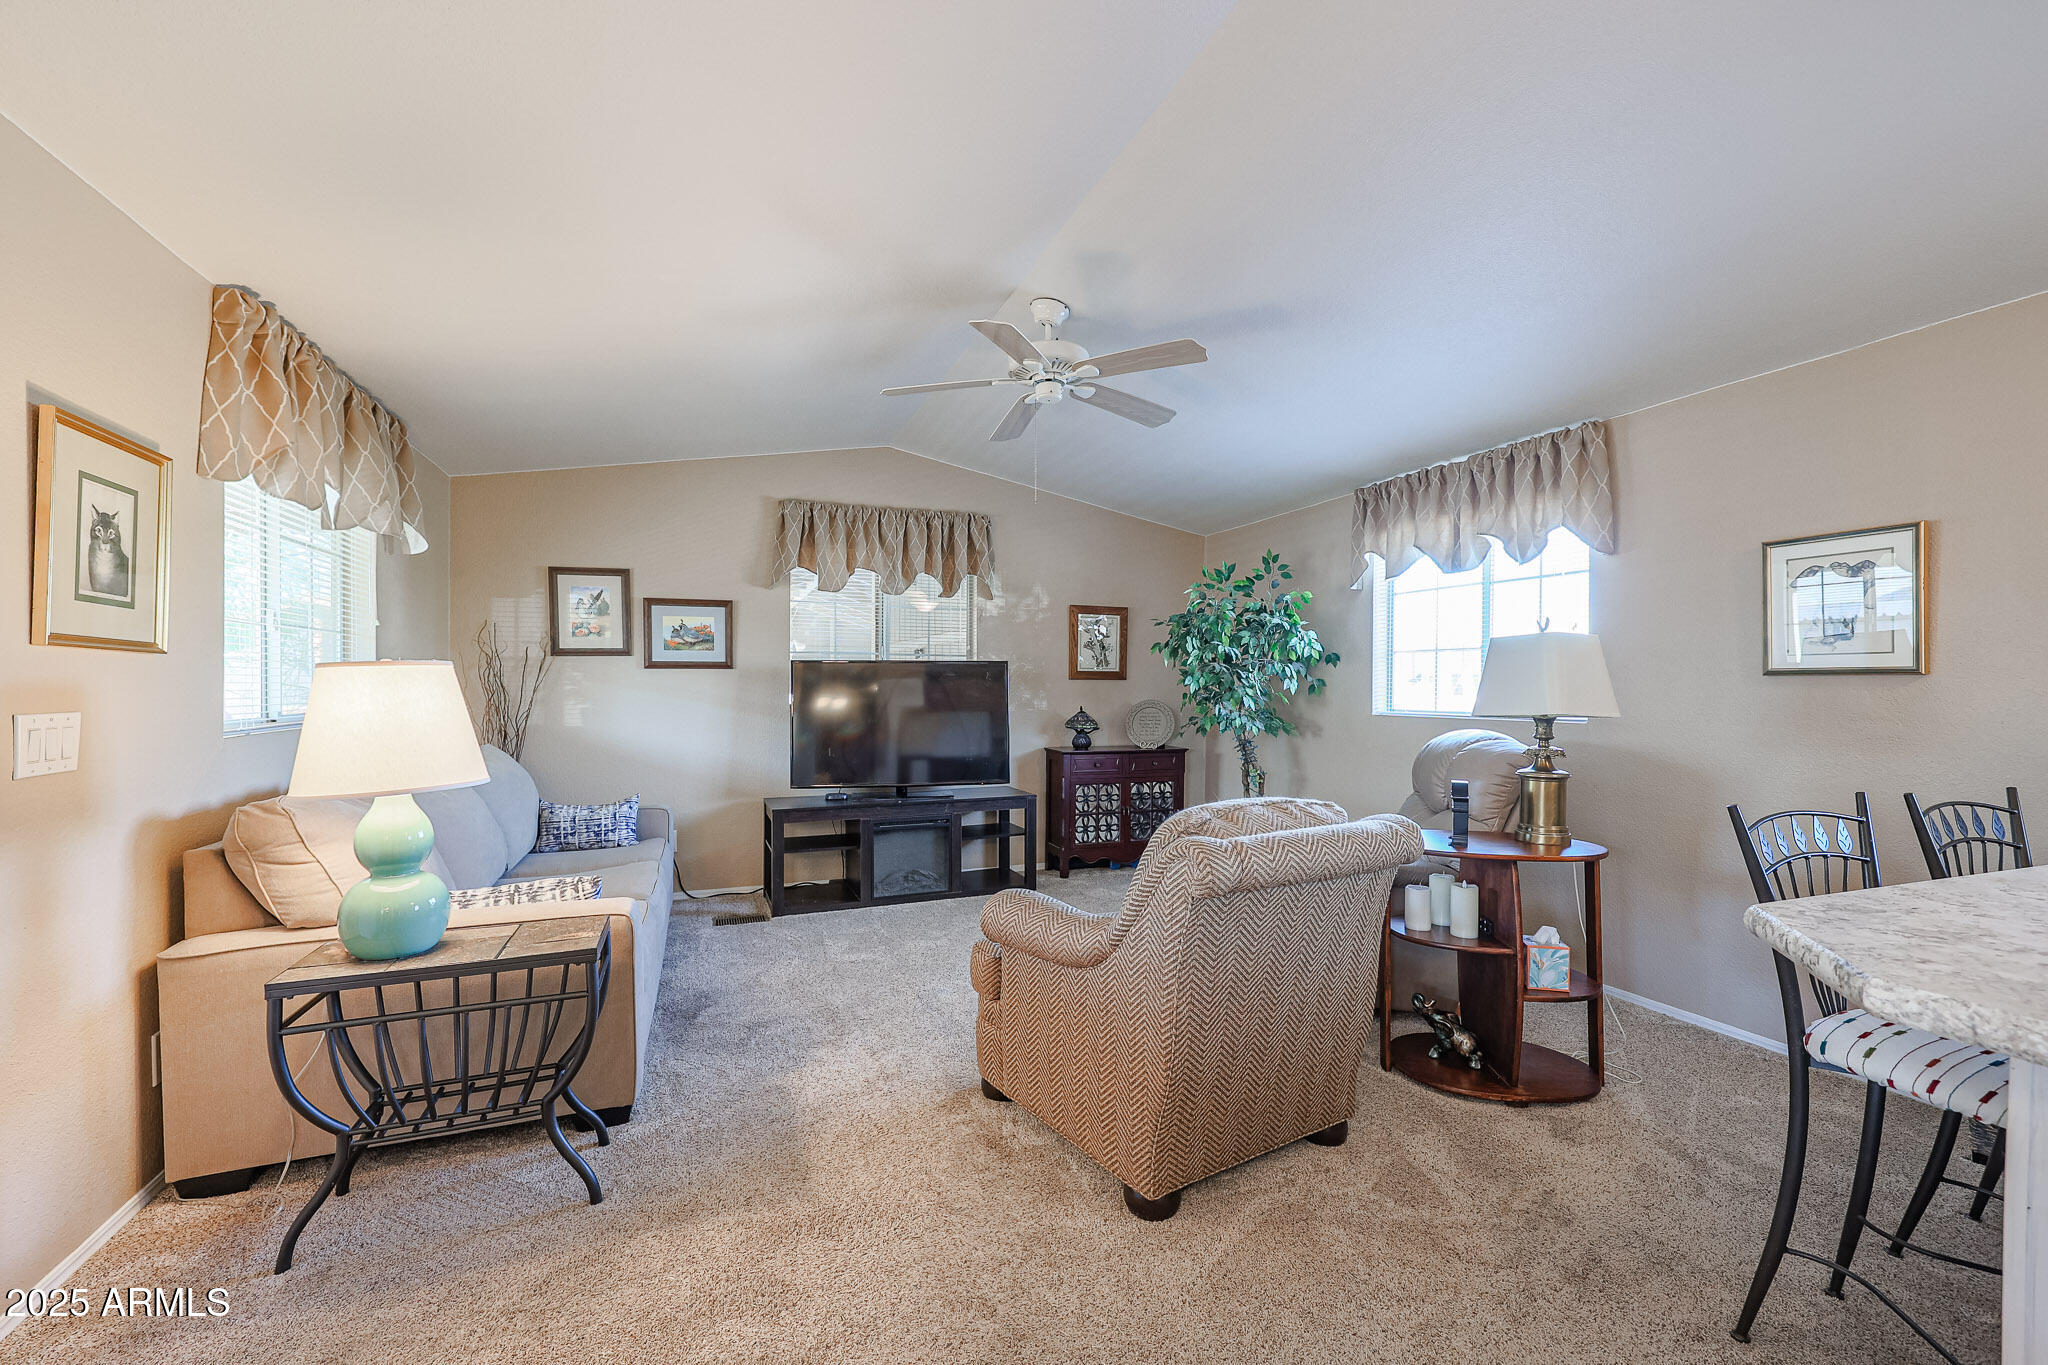
Furnished living room with beige seating, television, ceiling fan, and dining table at the right.
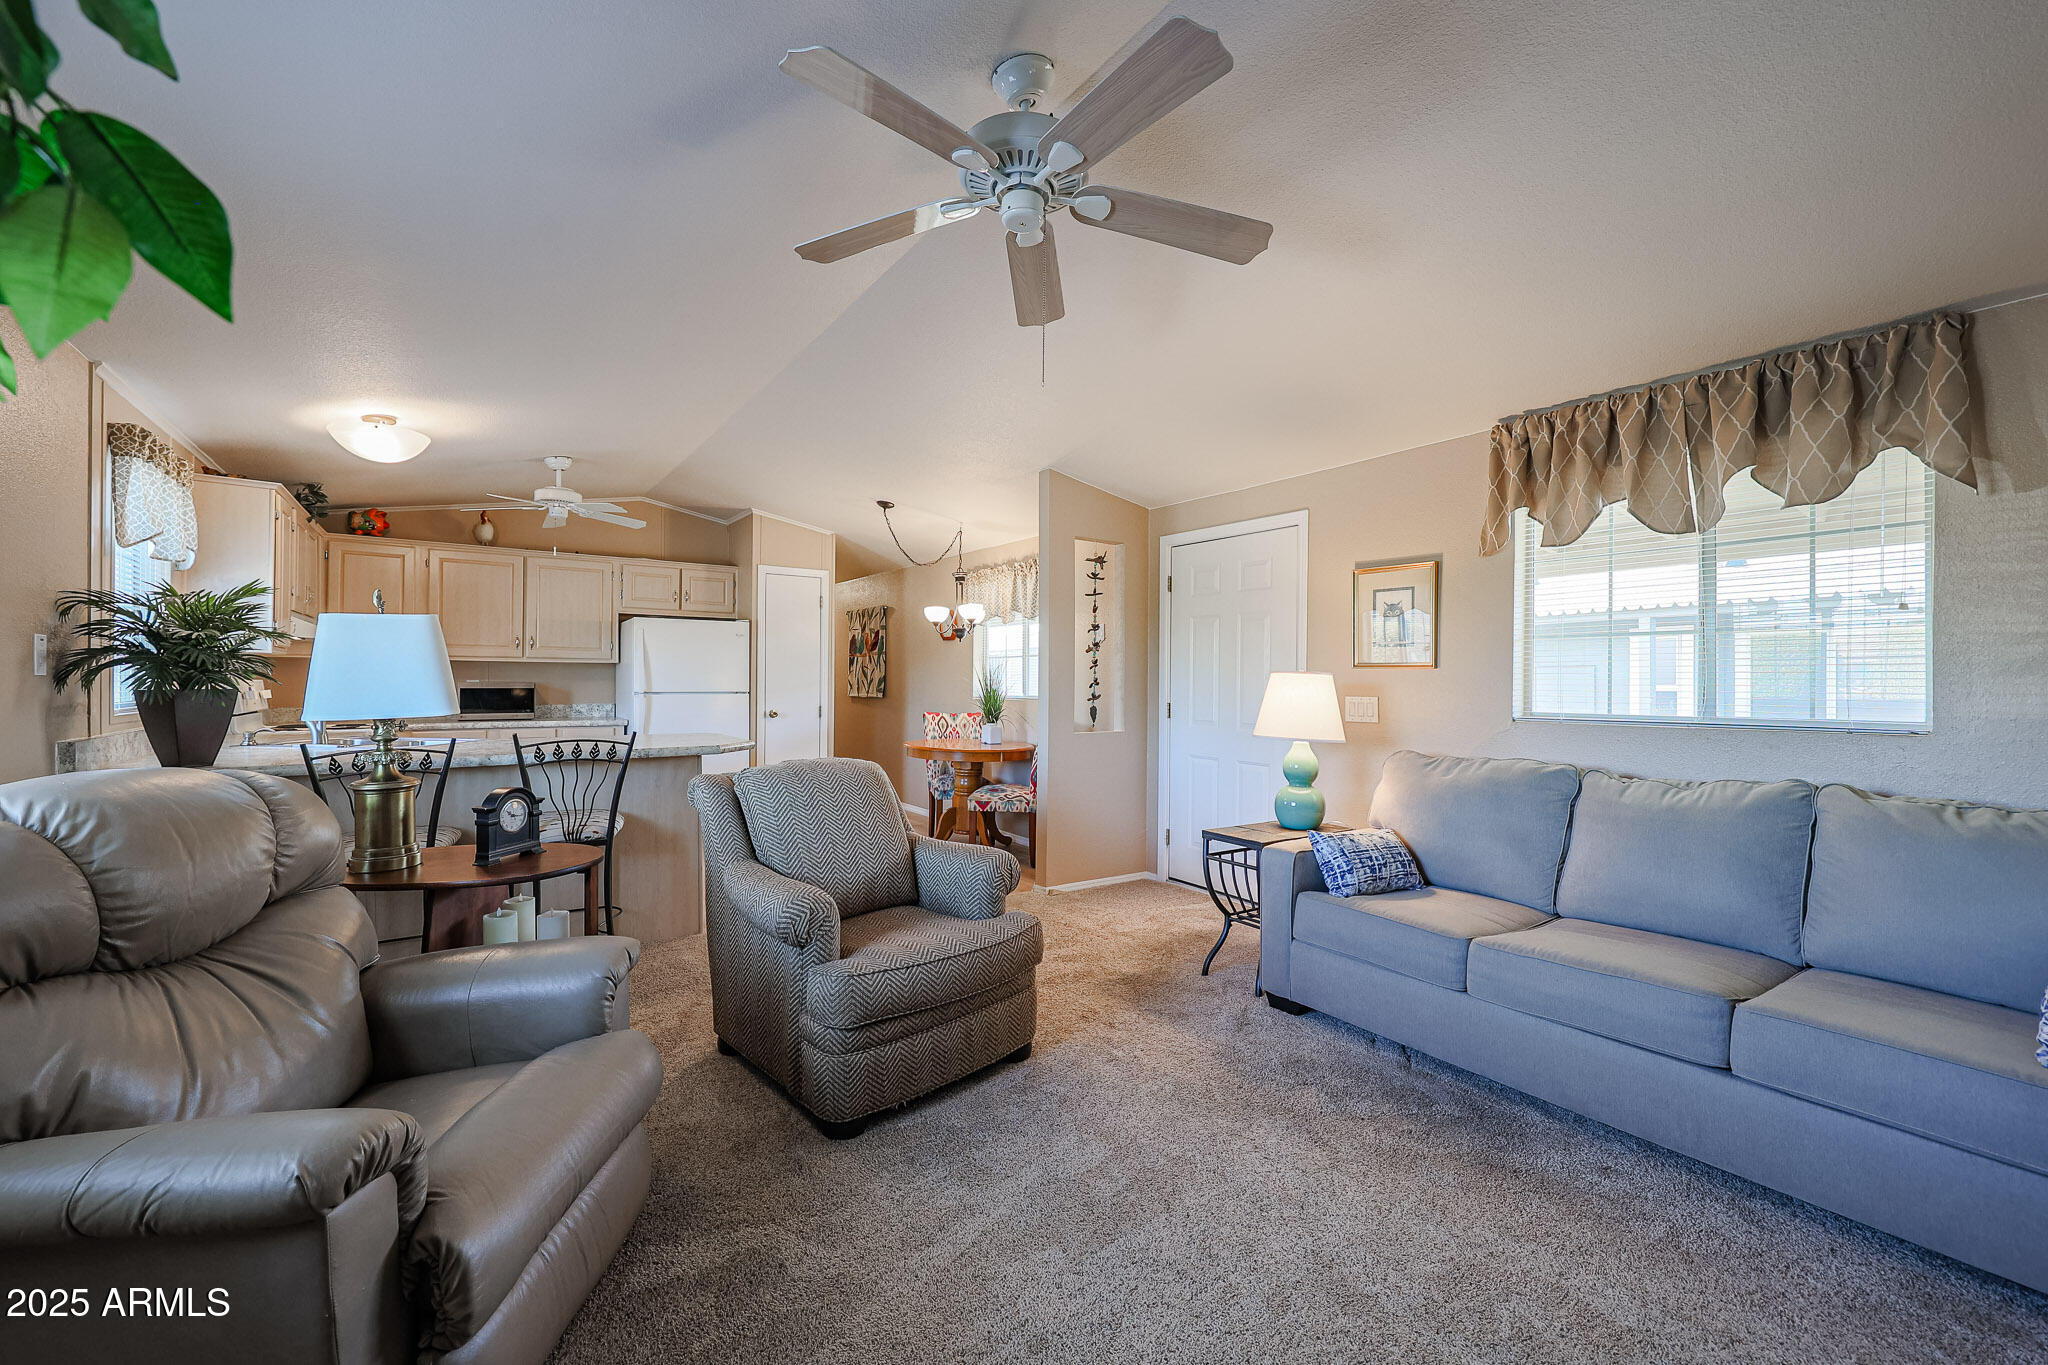
Furnished living room with gray seating, ceiling fans, and an open kitchen.
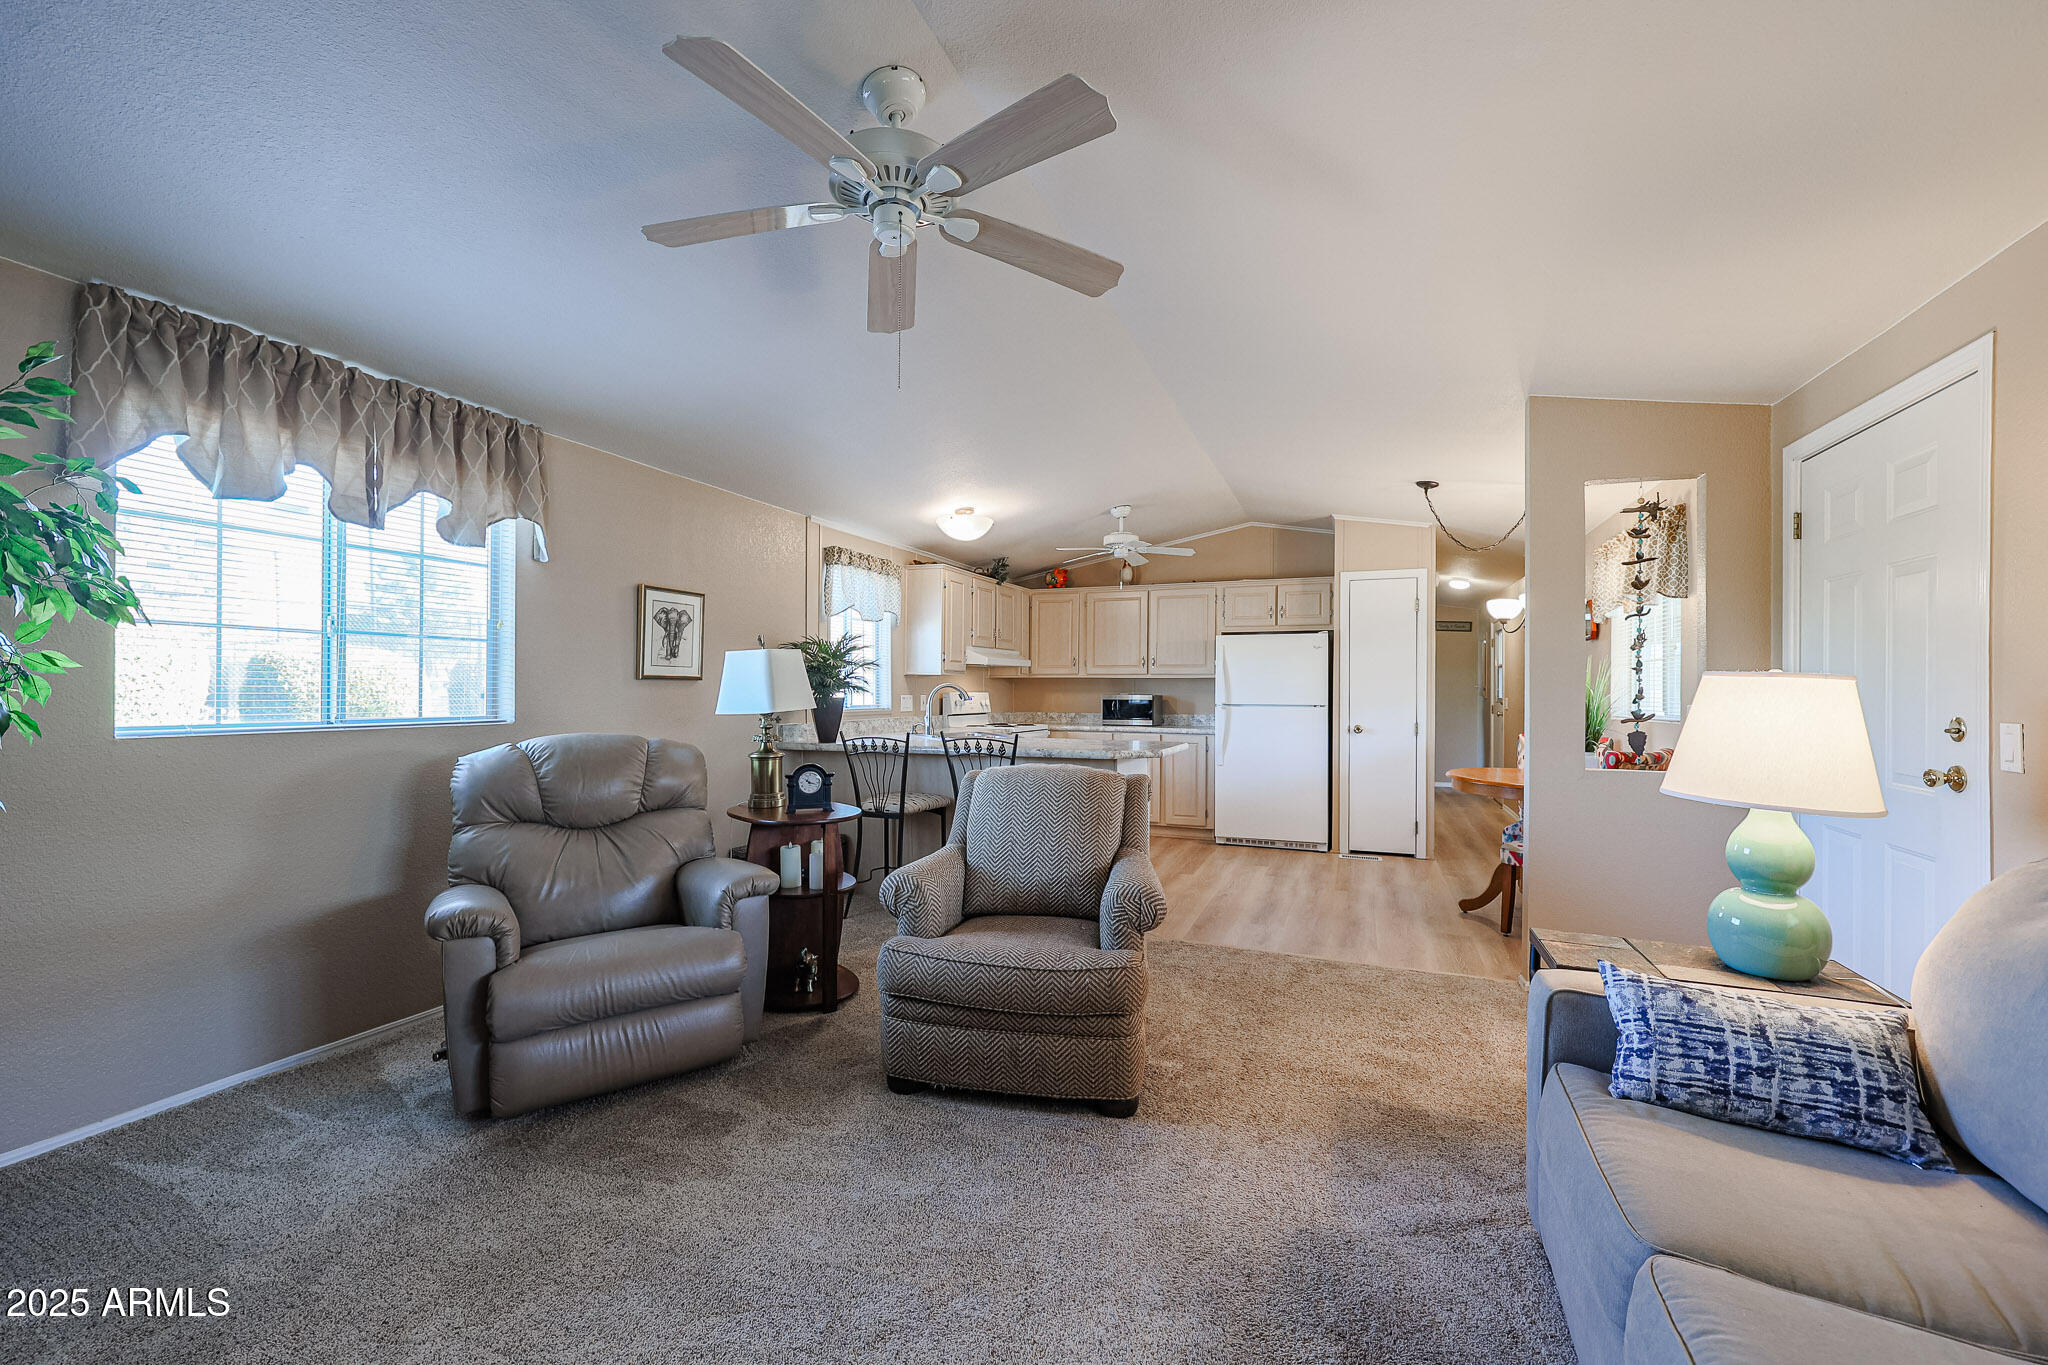
Furnished living room opening to a kitchen, with two ceiling fans and a large curtained window.
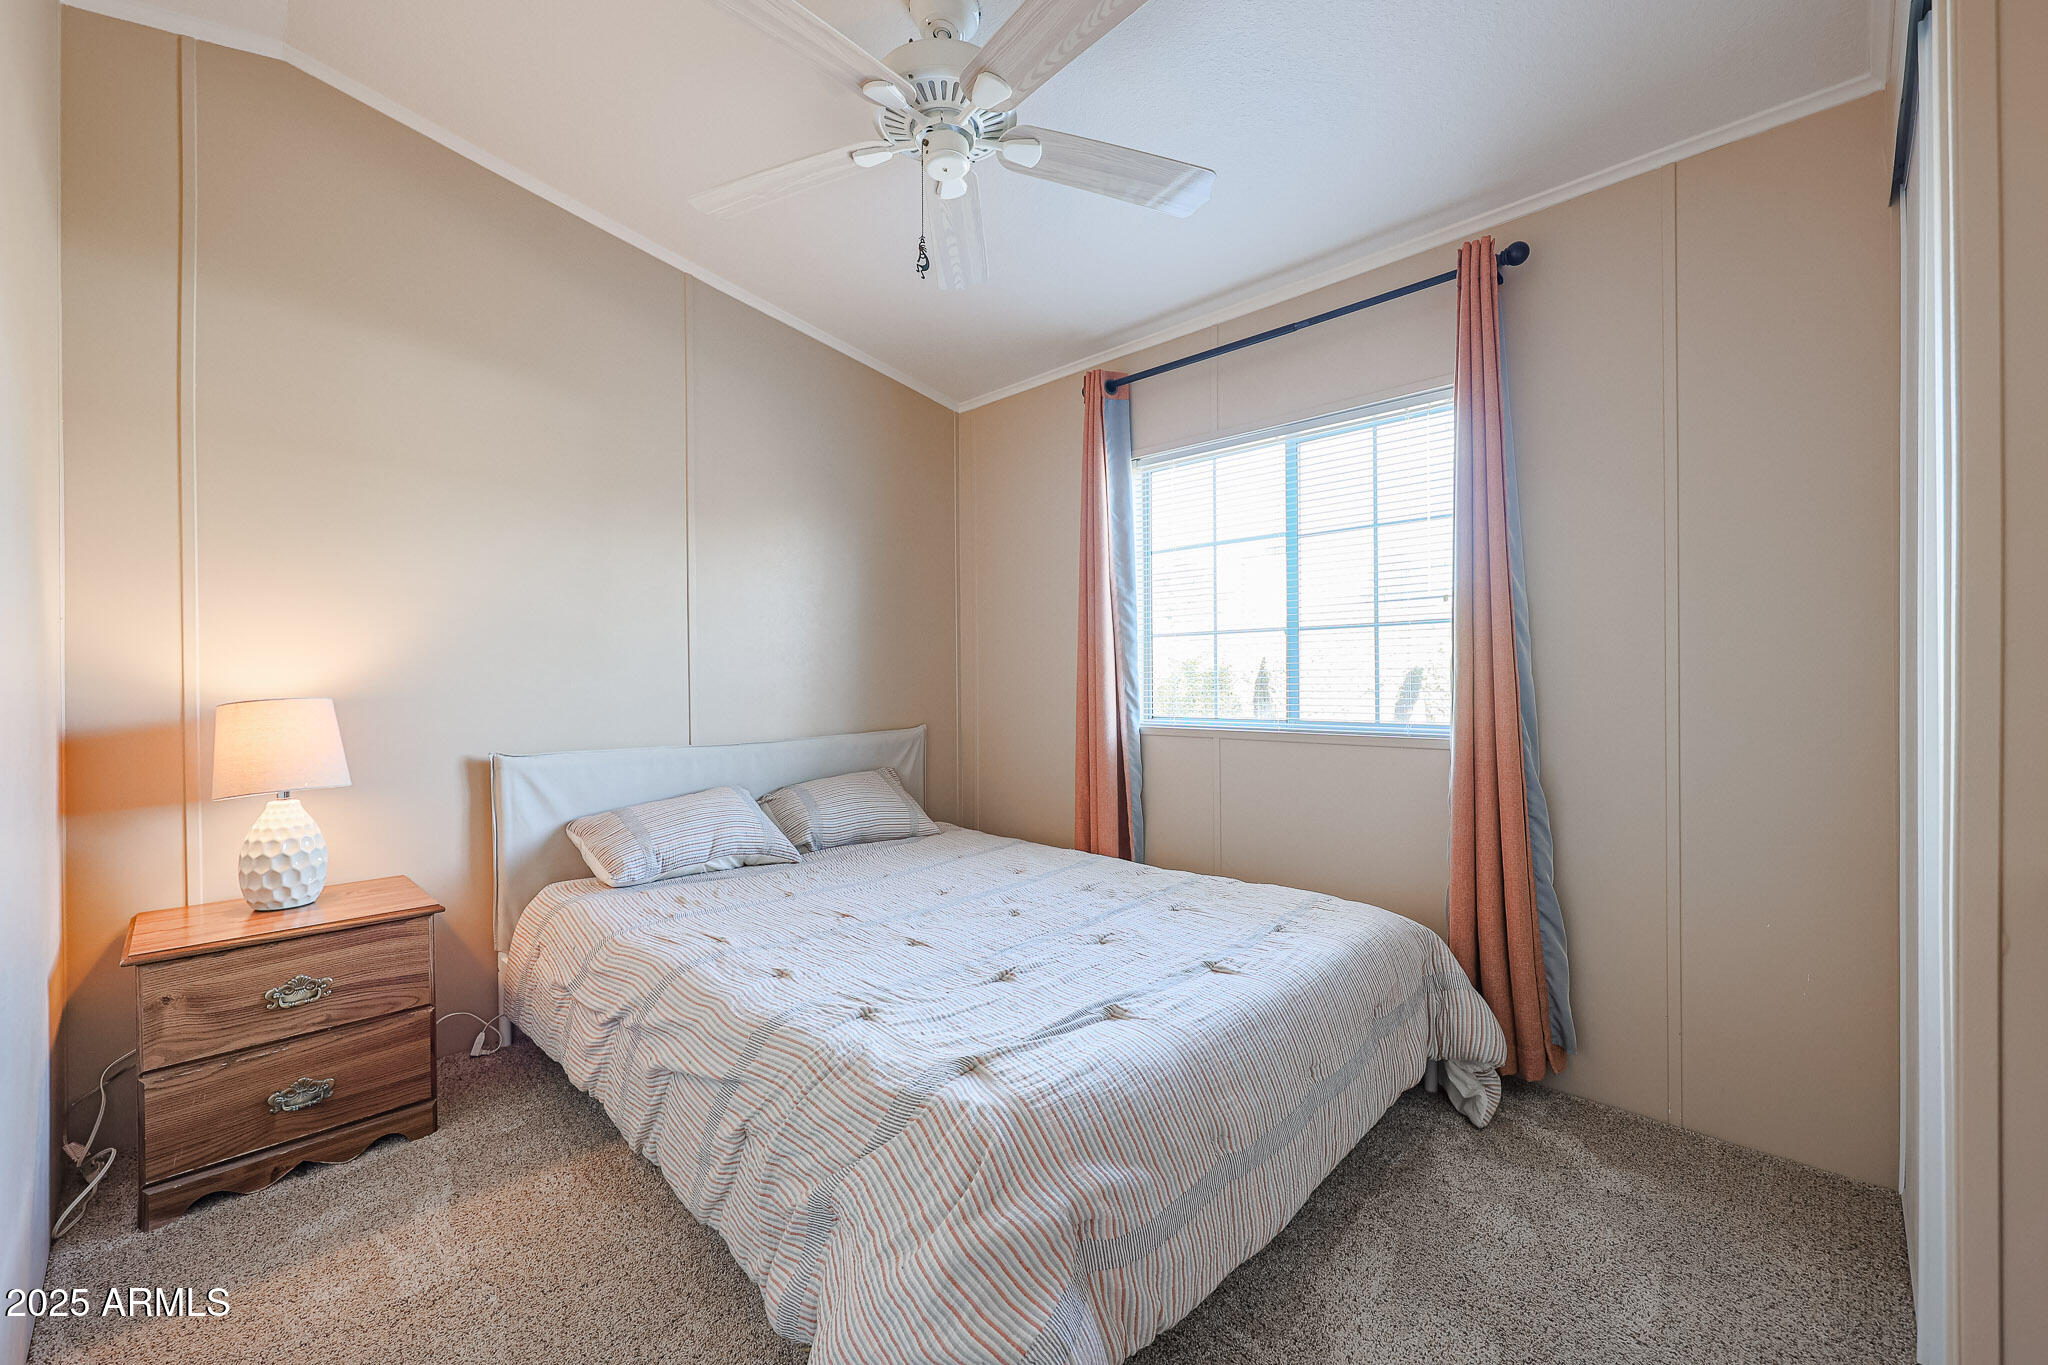
Bedroom with a striped bed, wooden nightstand, ceiling fan, and window framed by rust-colored curtains.
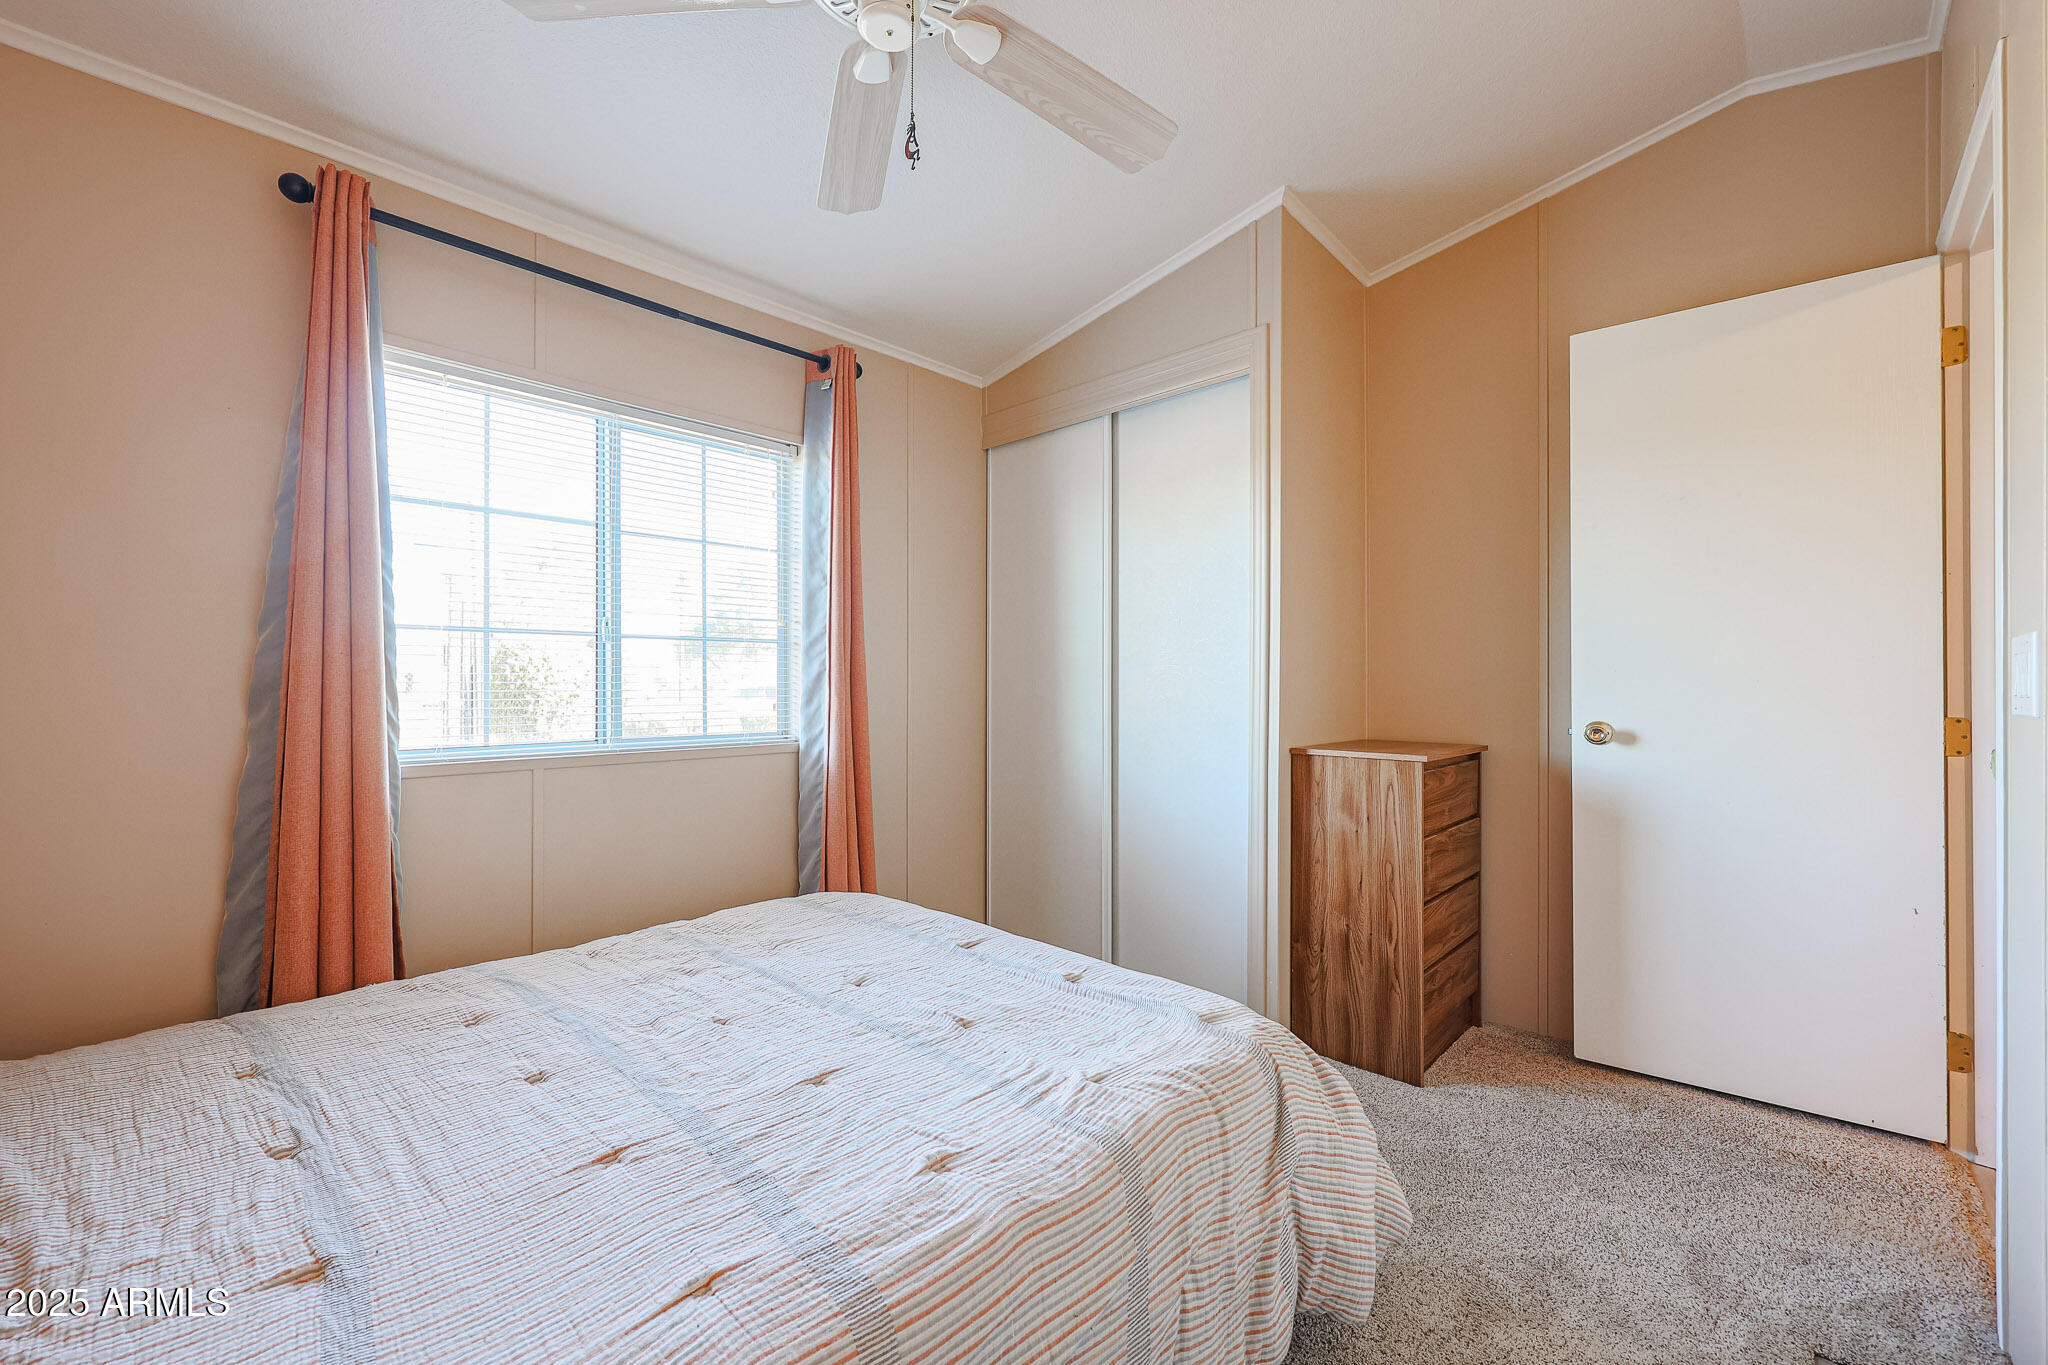
Bedroom with coral curtains, sliding closet doors, and a wooden dresser beside the bed.
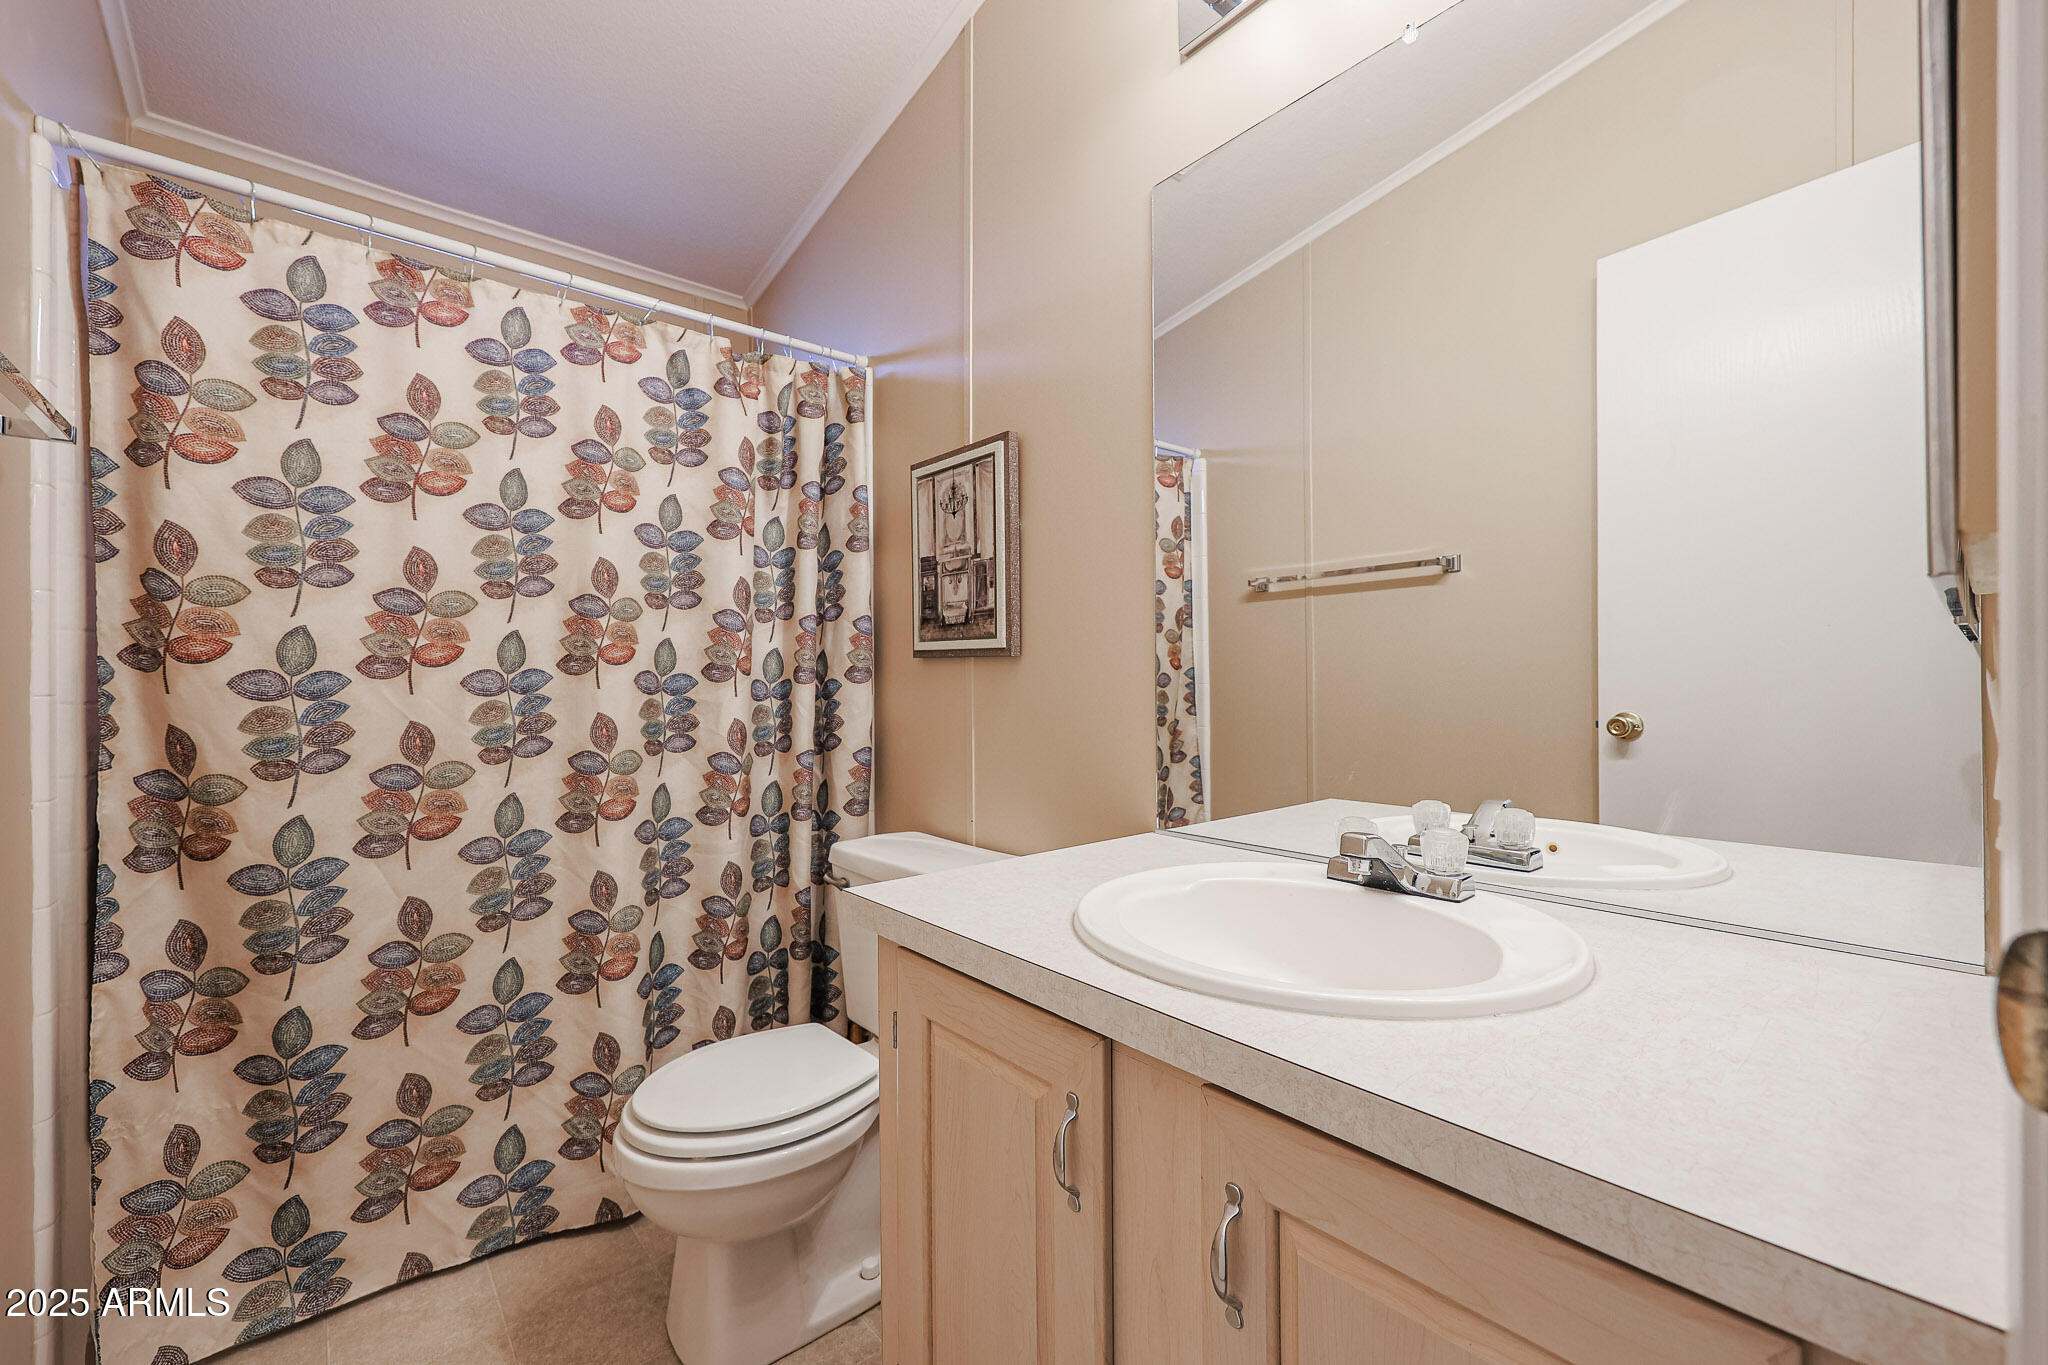
Bathroom with a leaf-patterned shower curtain, toilet, and wood vanity with a large mirror.
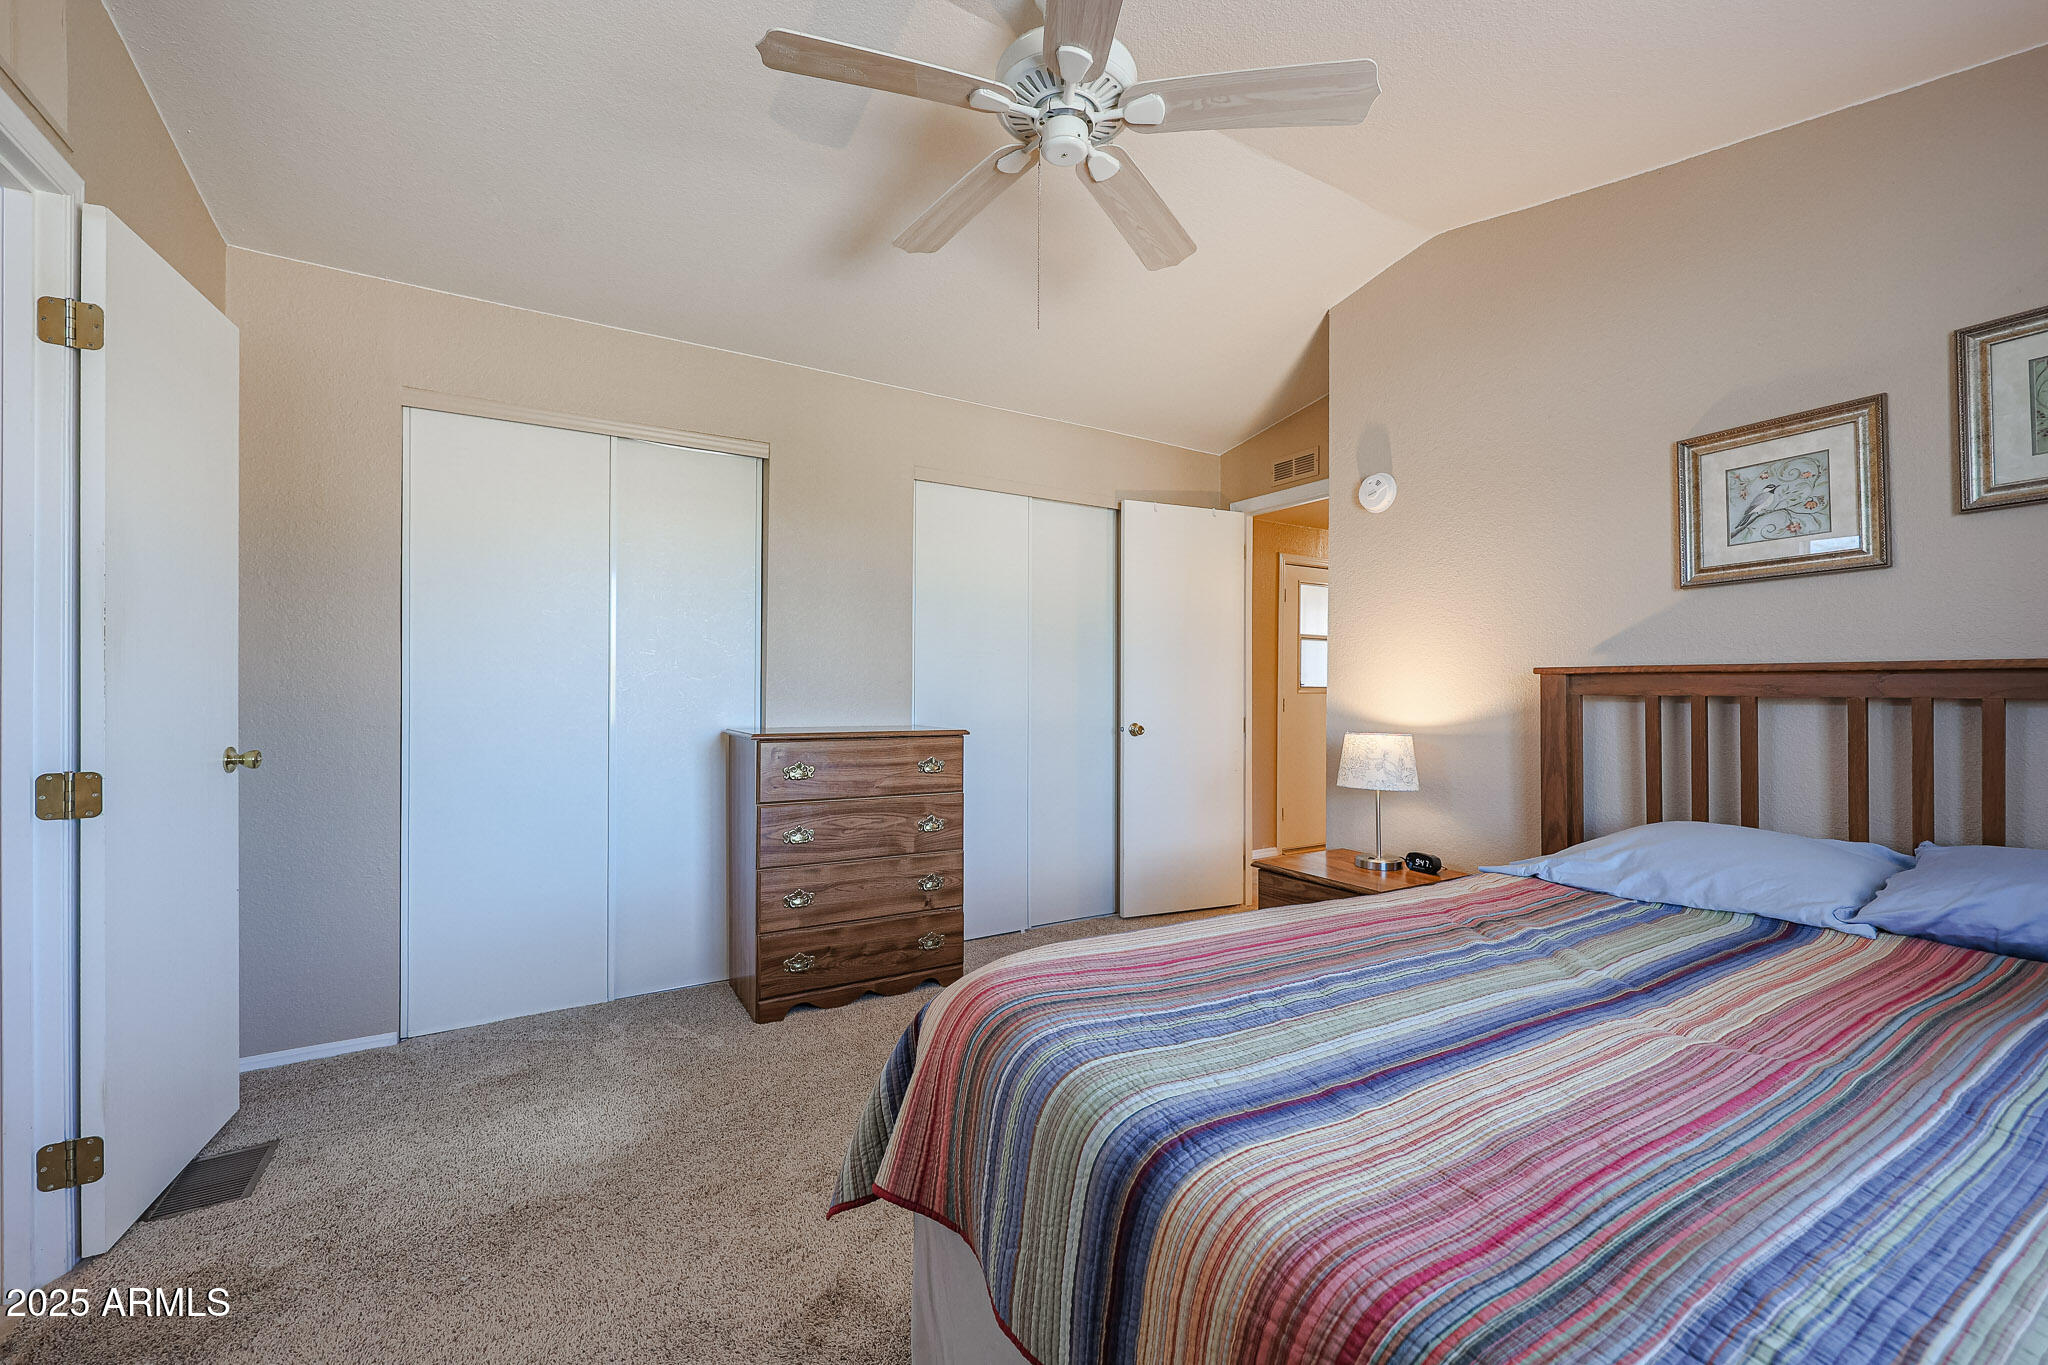
Bedroom with a multicolored striped quilt, wooden bed, ceiling fan, and mirrored closet doors.
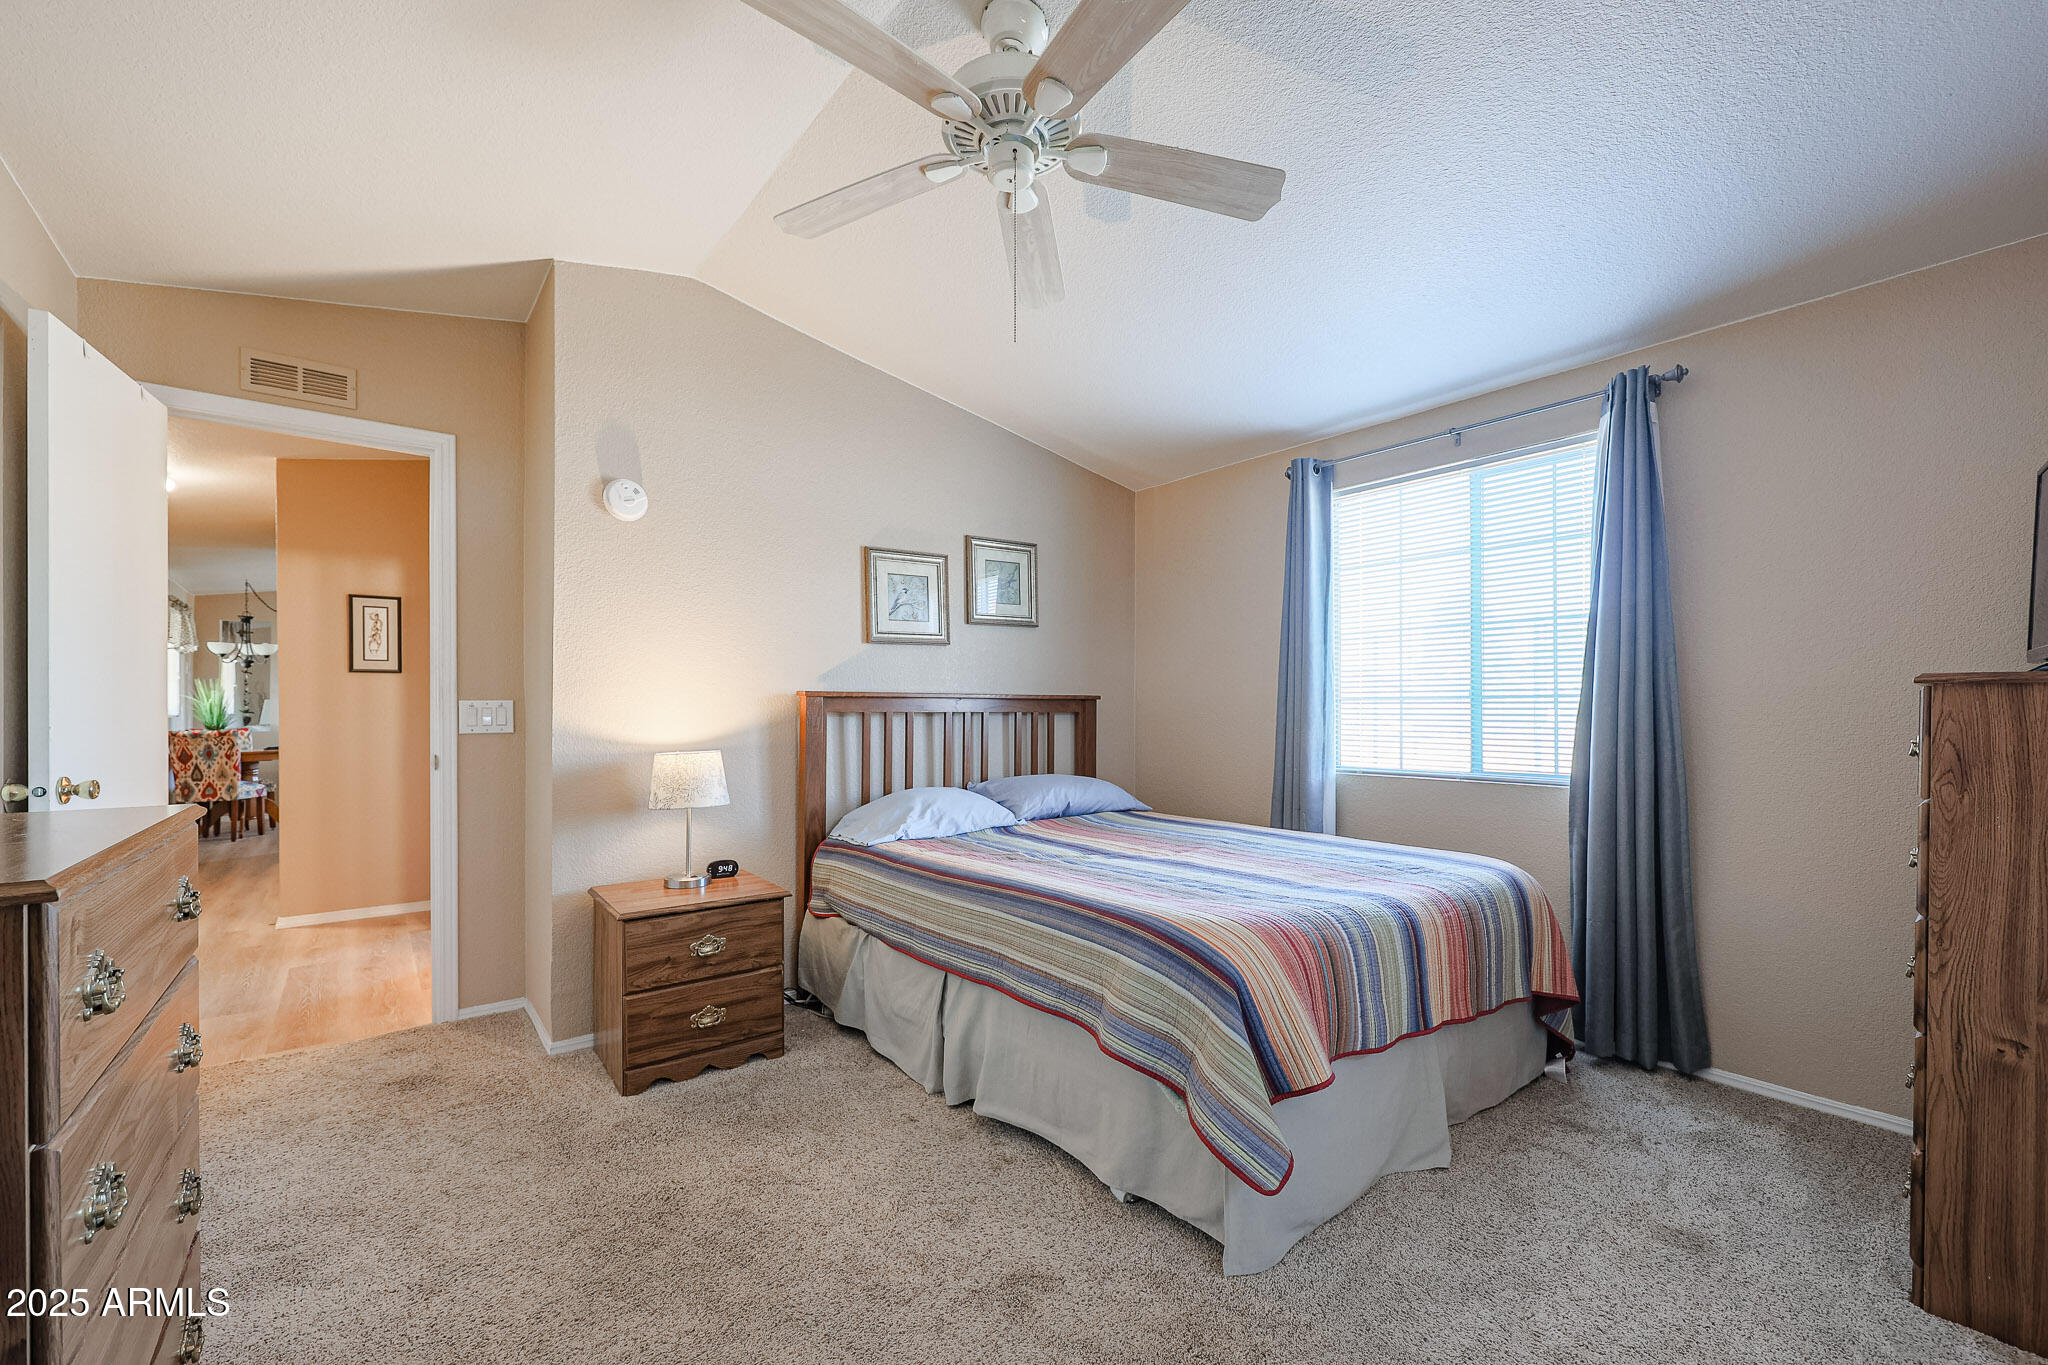
Furnished bedroom with a striped bedspread, wooden dressers, ceiling fan, and blue curtains.
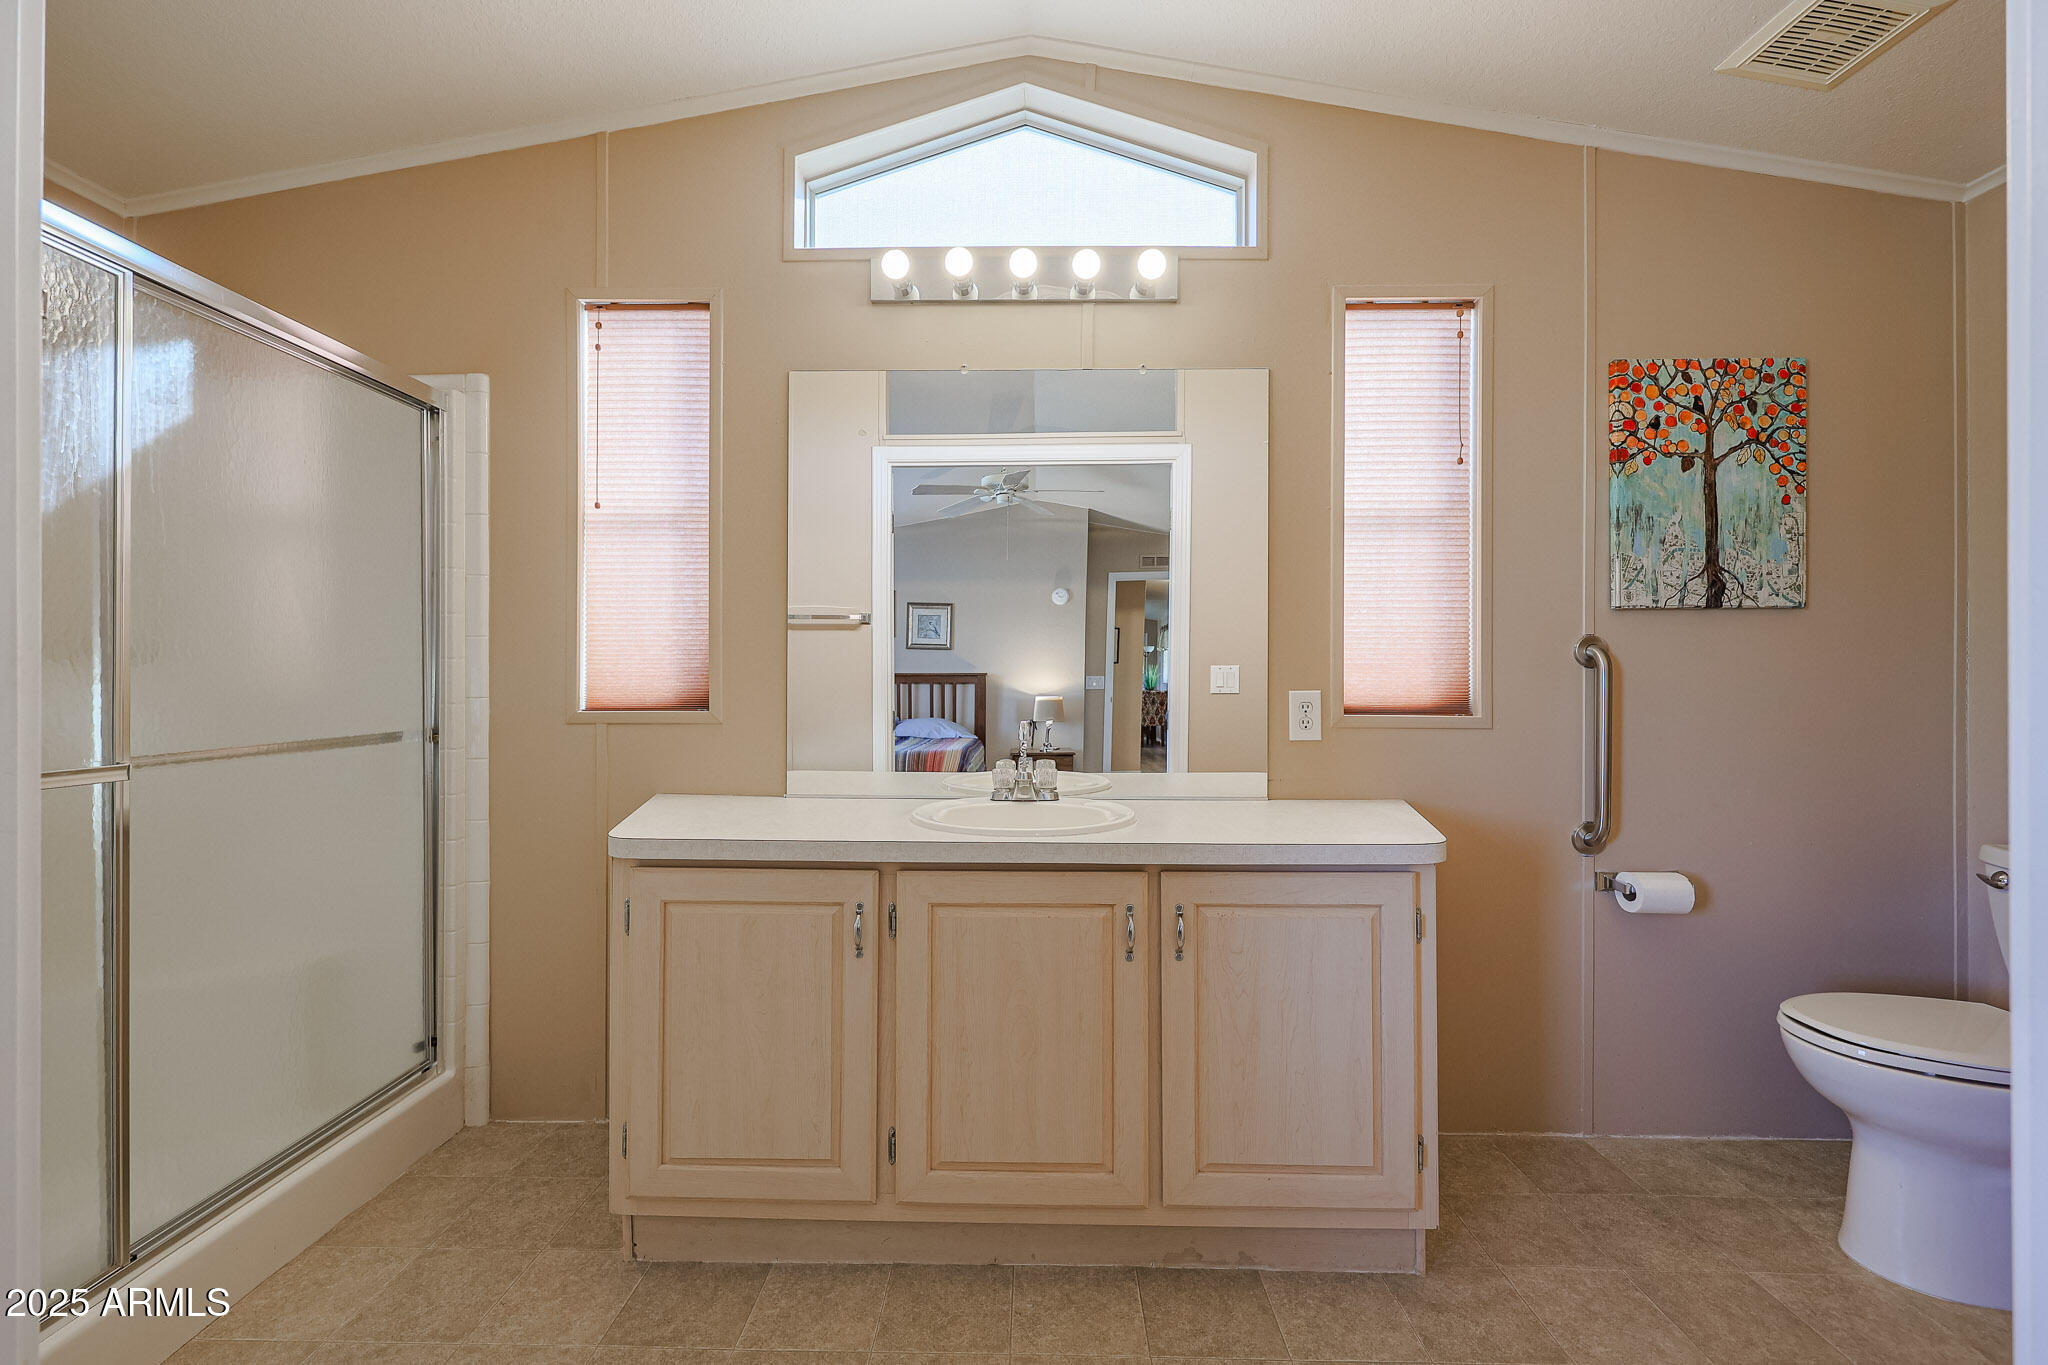
Bathroom with a glass-enclosed shower, three-door vanity, high triangular window, and wall-mounted grab bar.
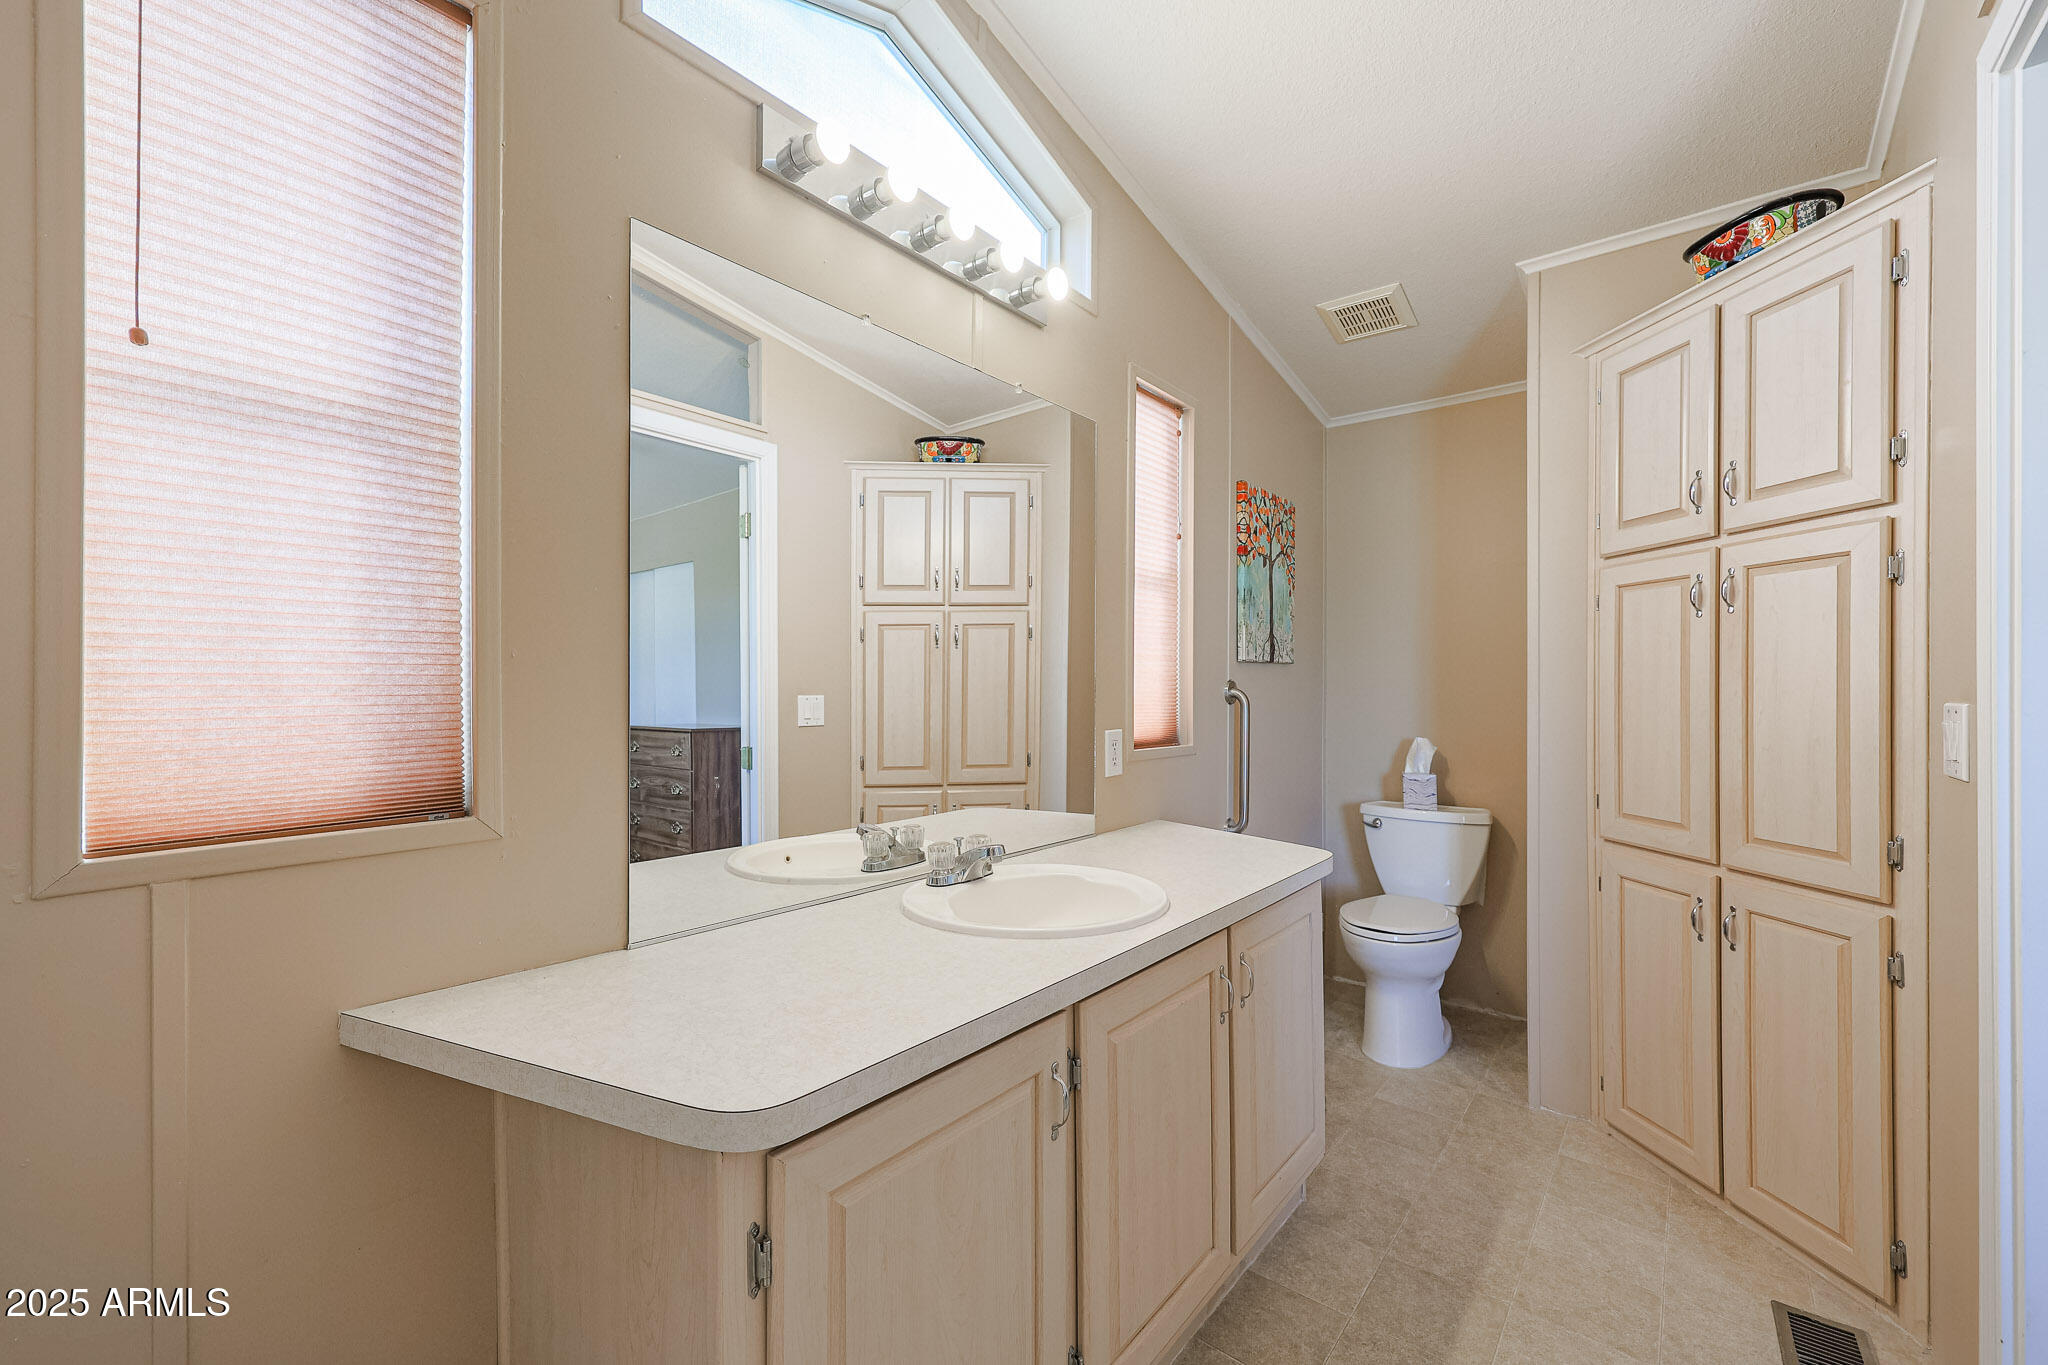
Bathroom with a double-sink vanity, large mirror, and tall built-in storage cabinet.
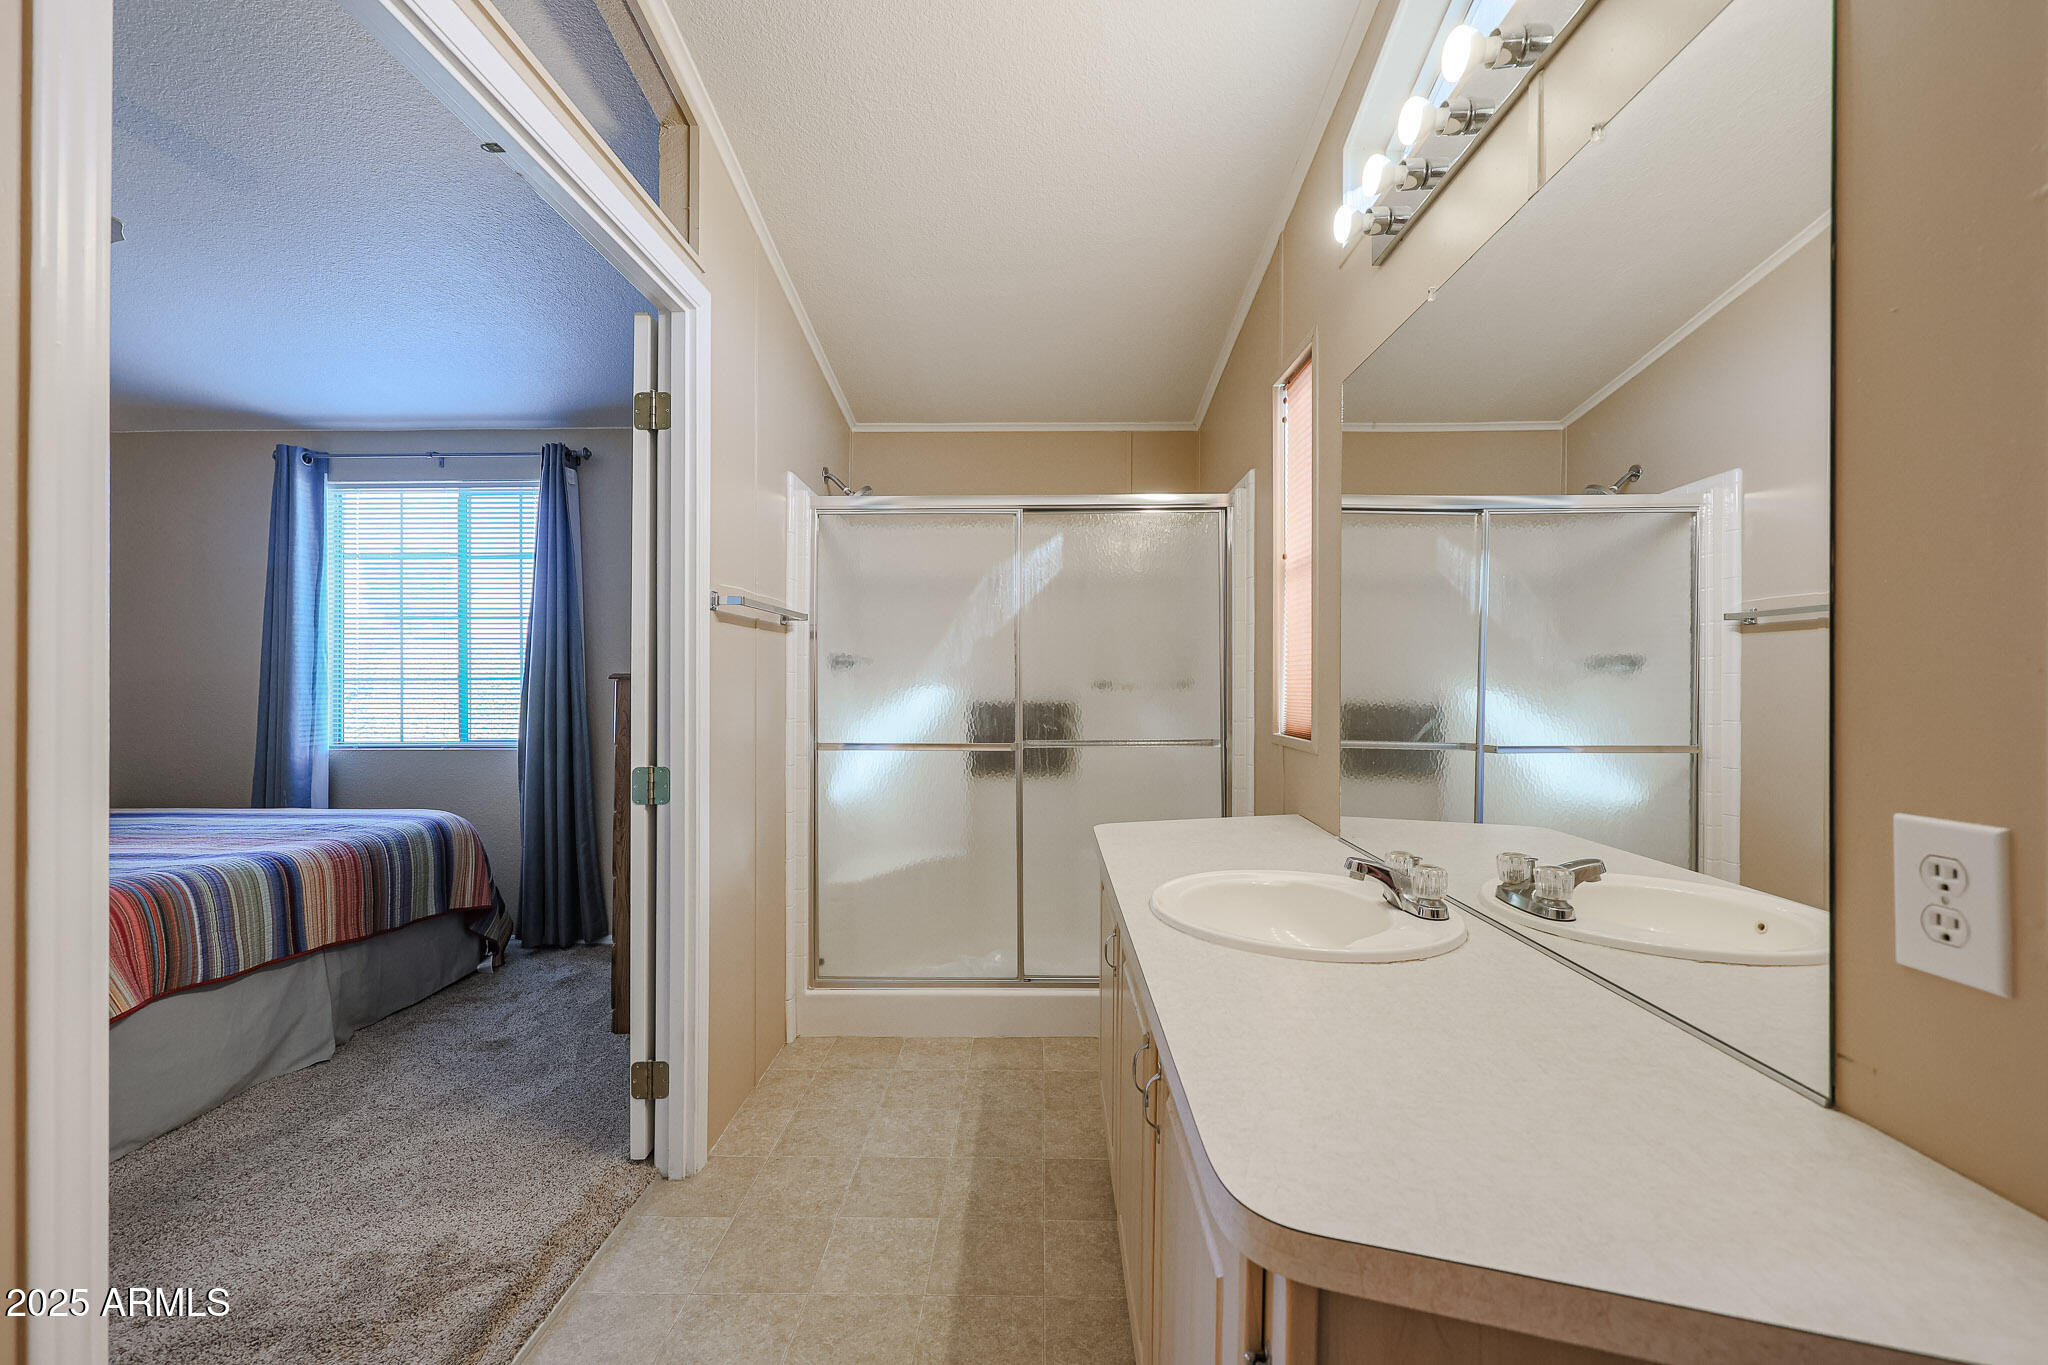
Bathroom with a long vanity and frosted-glass shower, opening onto a bedroom with a striped bedspread.
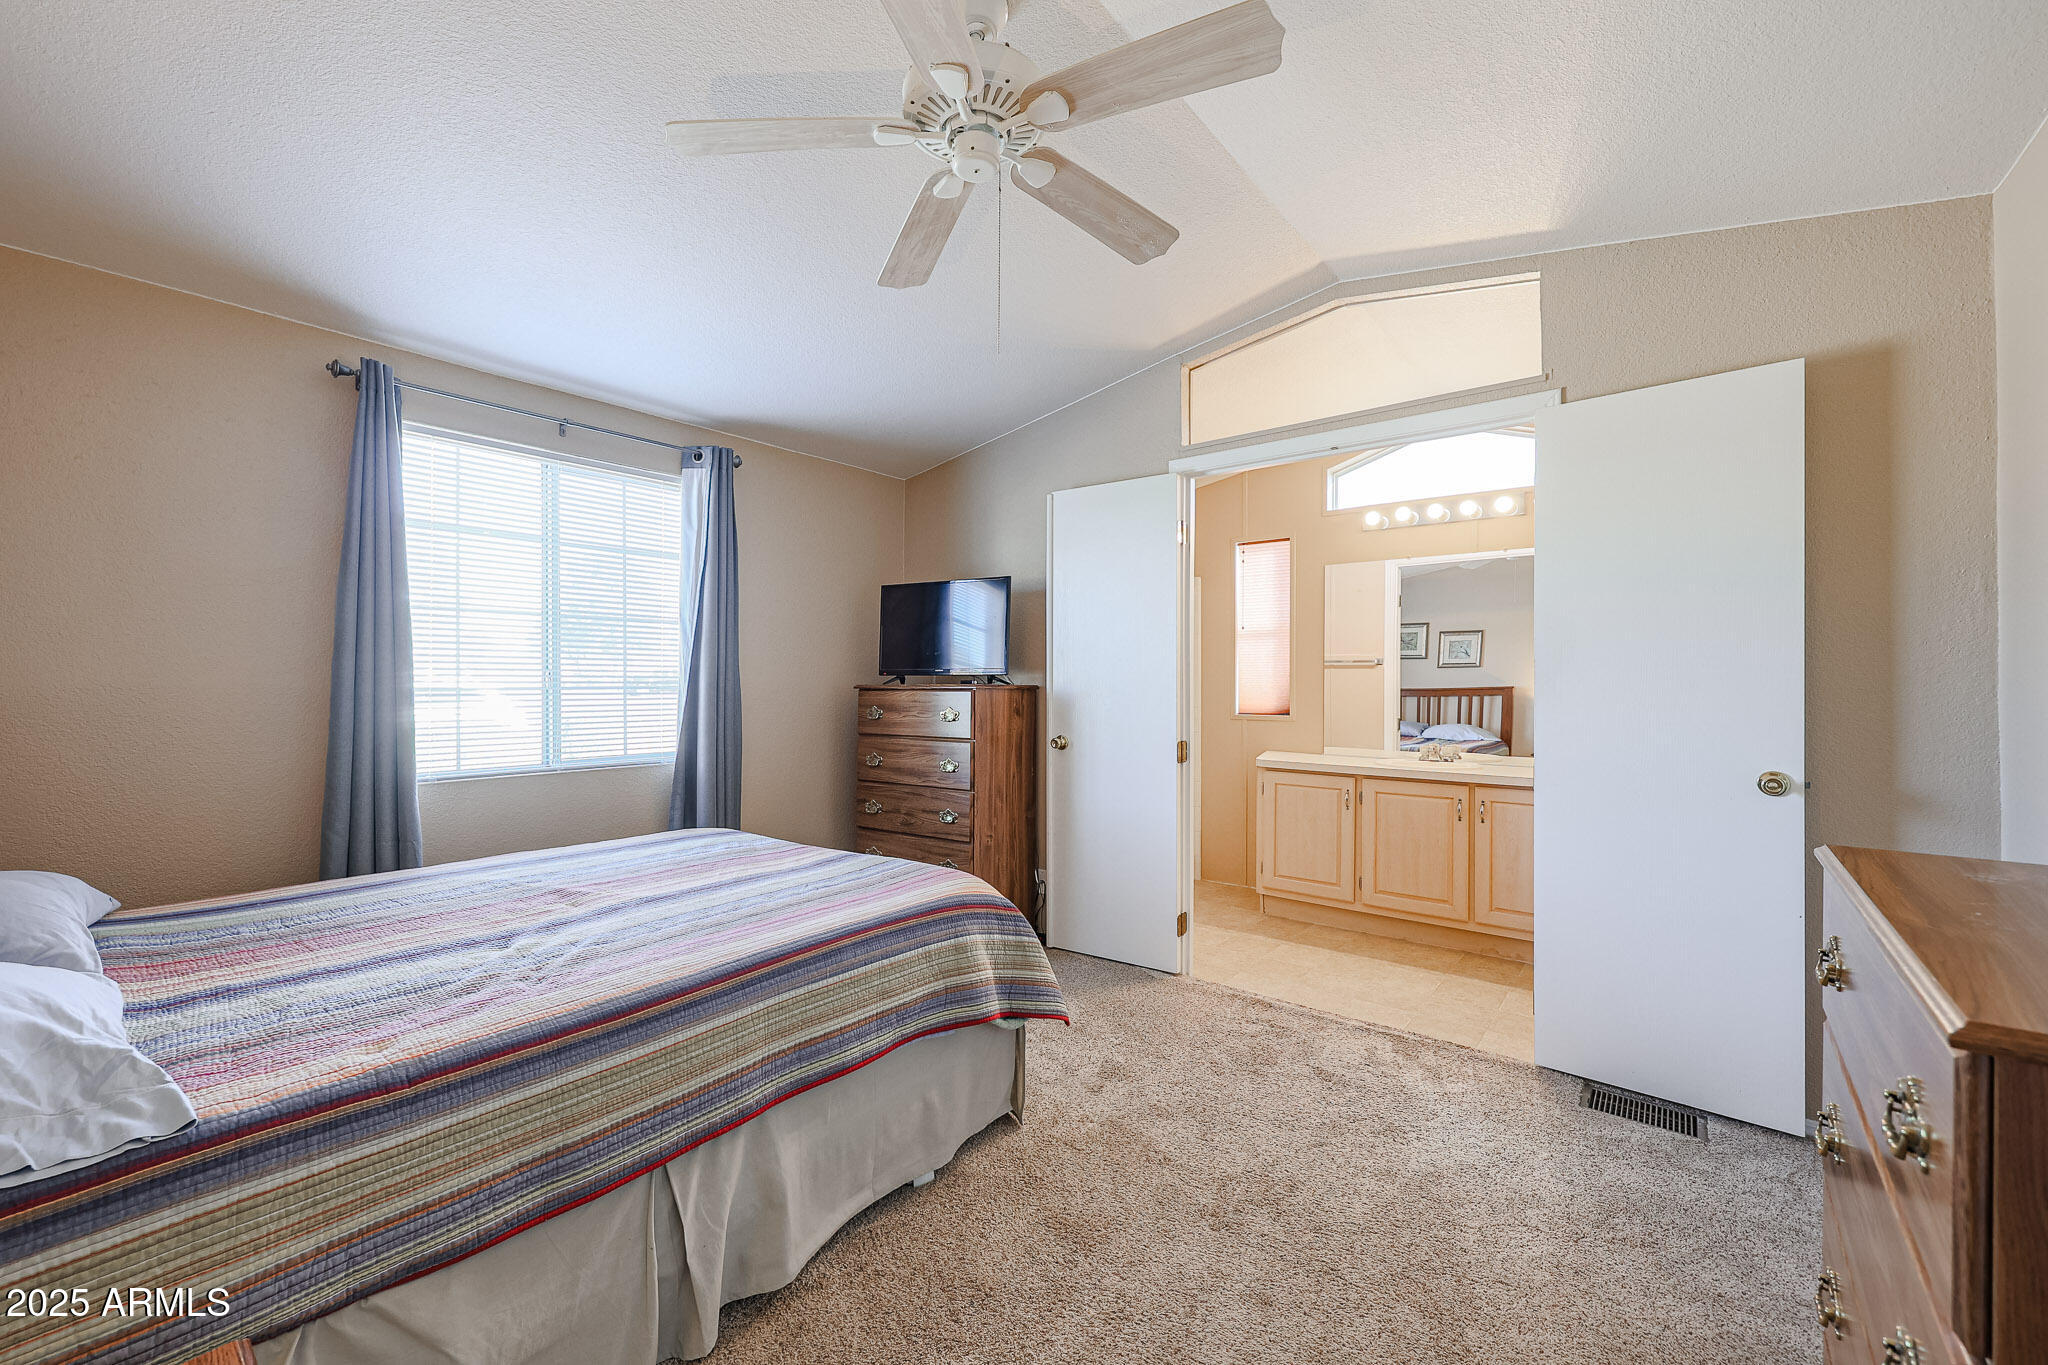
Bedroom with a striped bedspread, ceiling fan, and open doors to a vanity area.
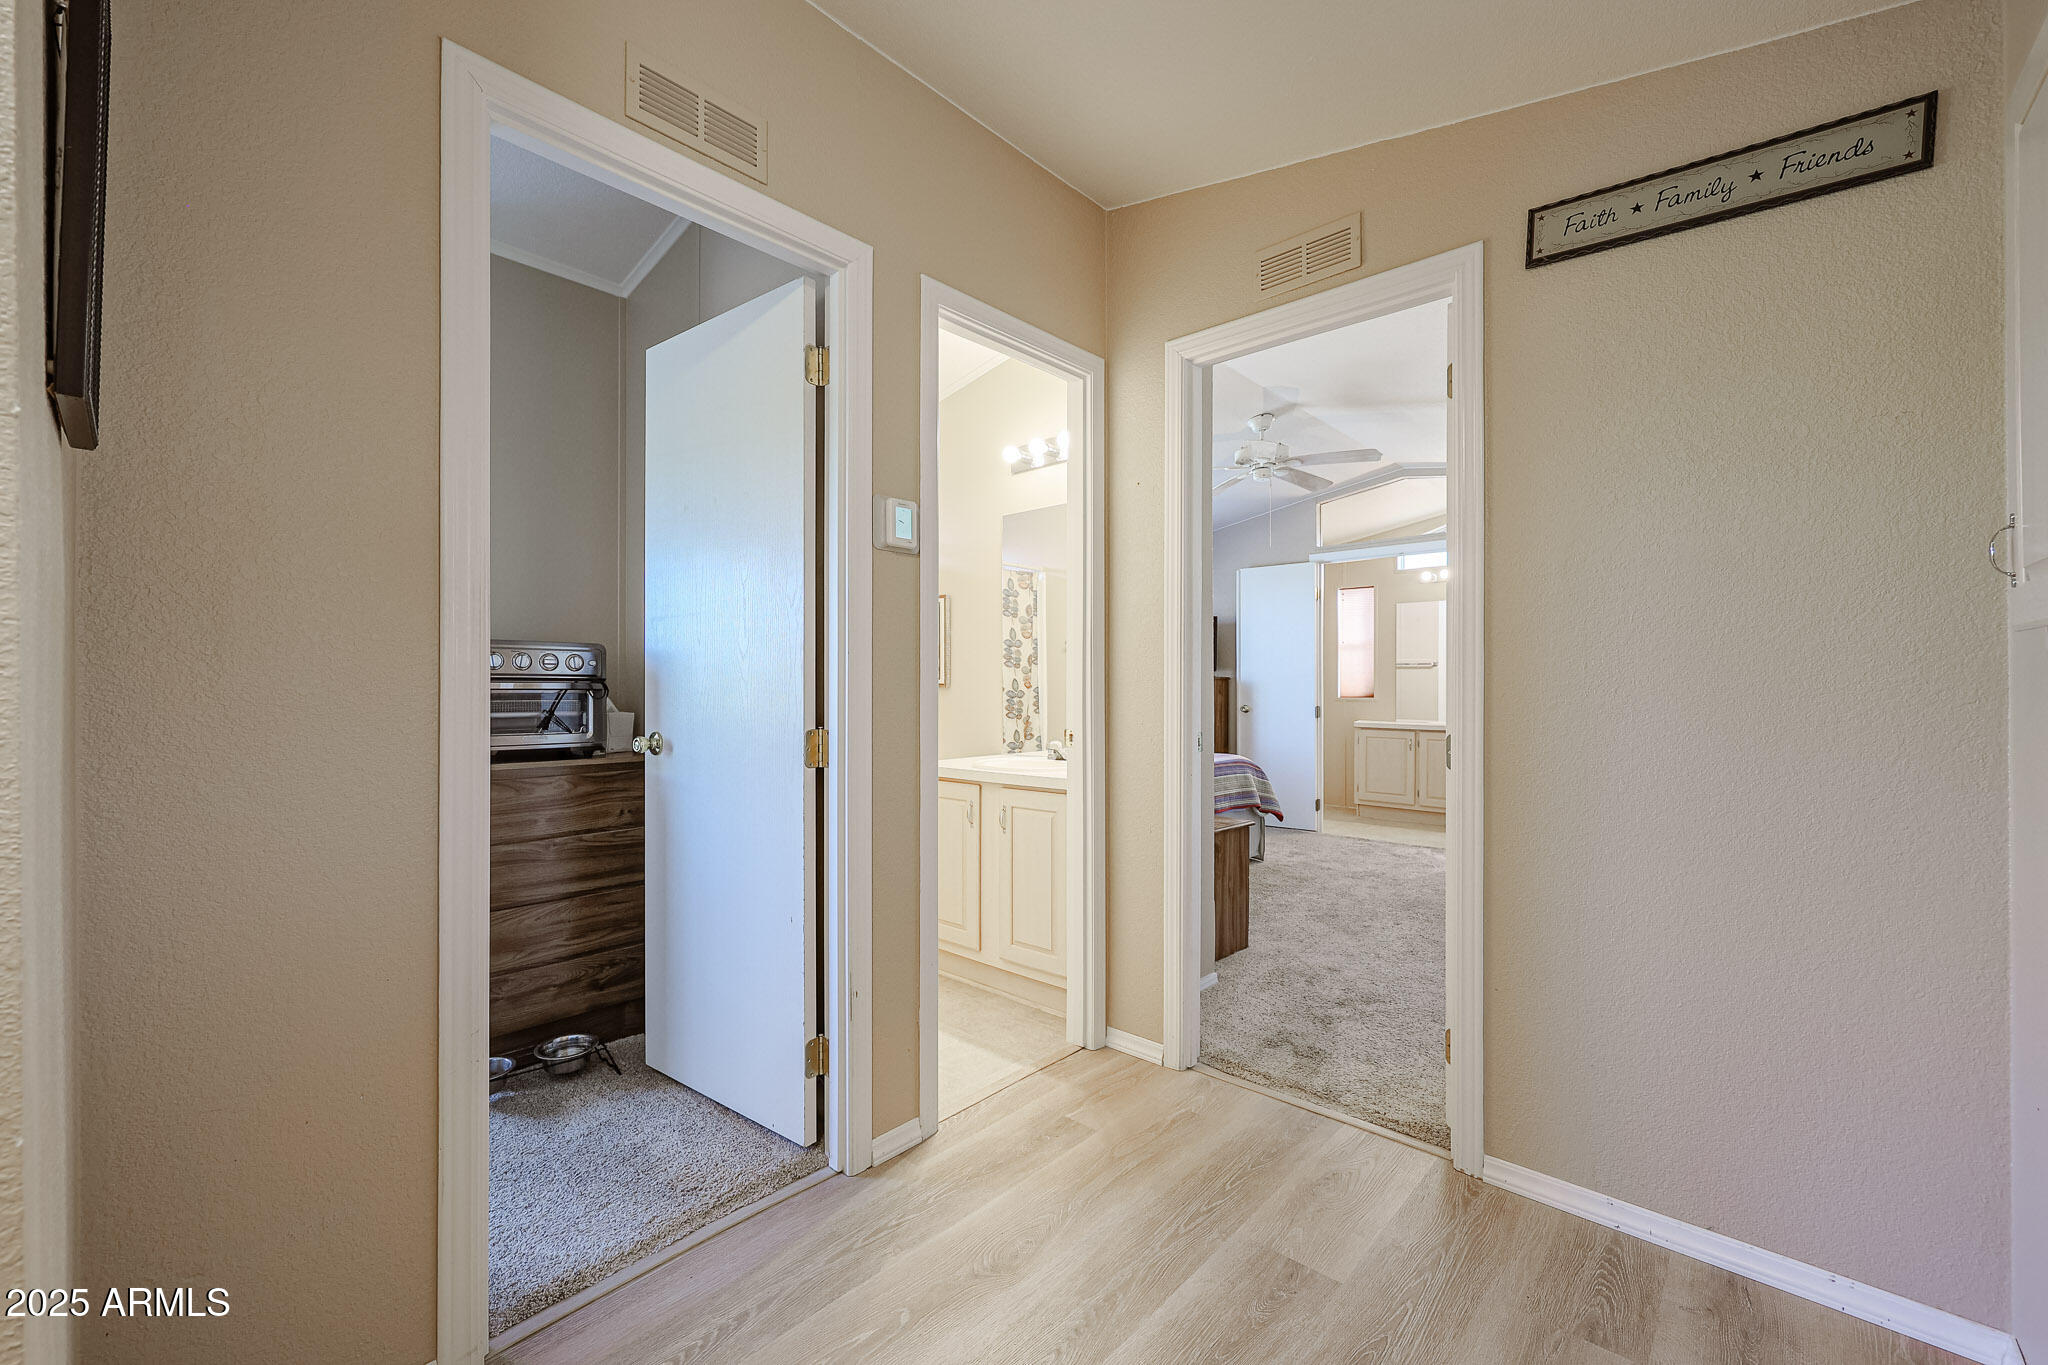
Hallway with light wood flooring, open doorways to a bathroom and bedroom, and a plaque above.
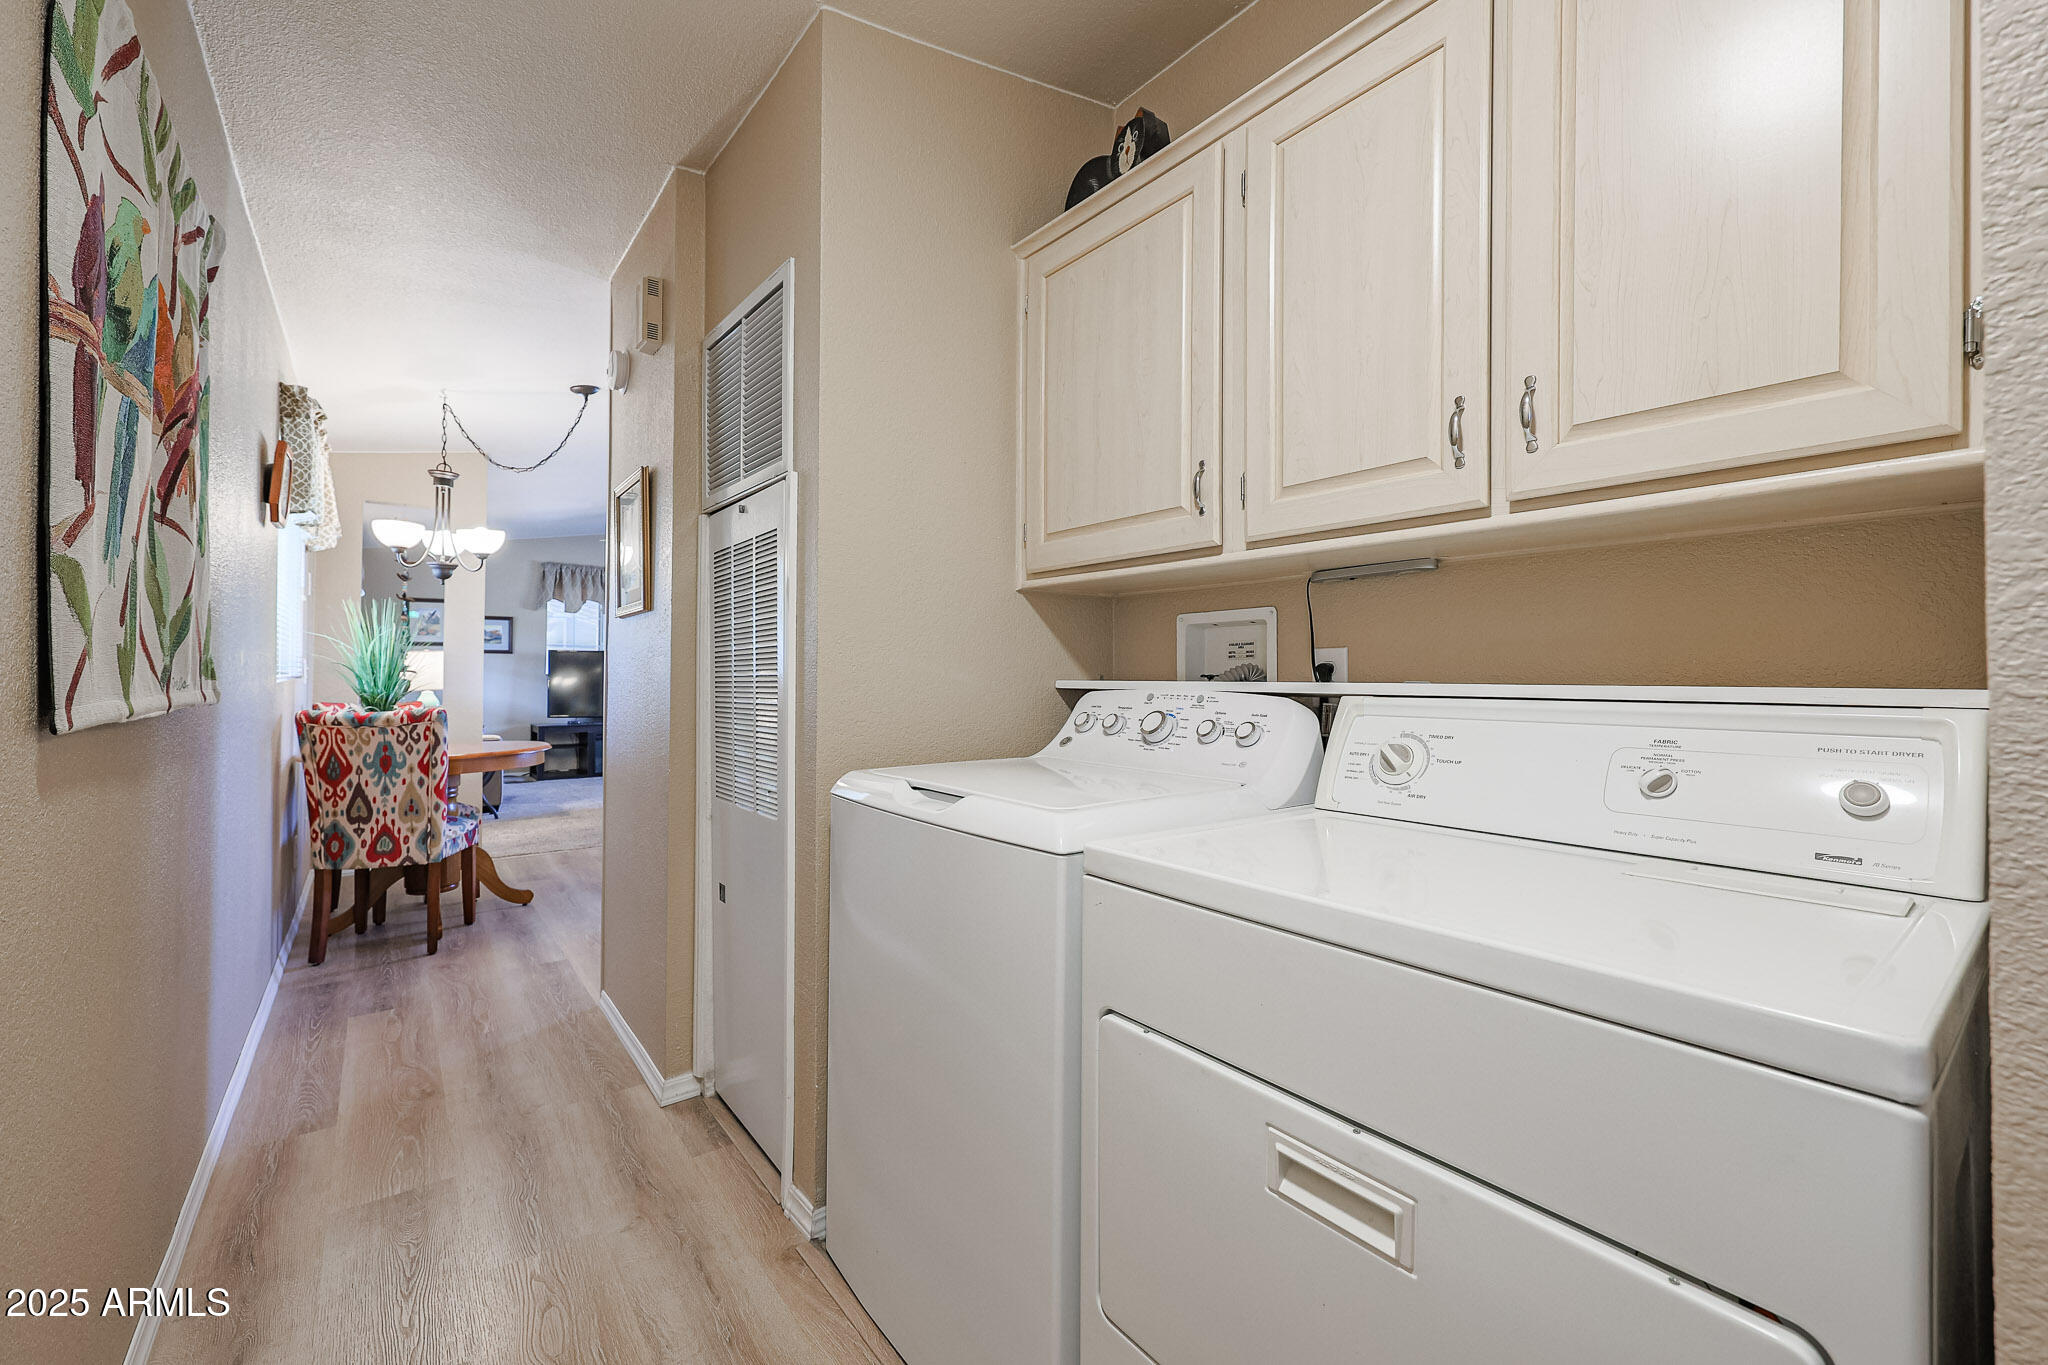
Laundry area with white washer and dryer beneath cream cabinets, opening onto a dining area.
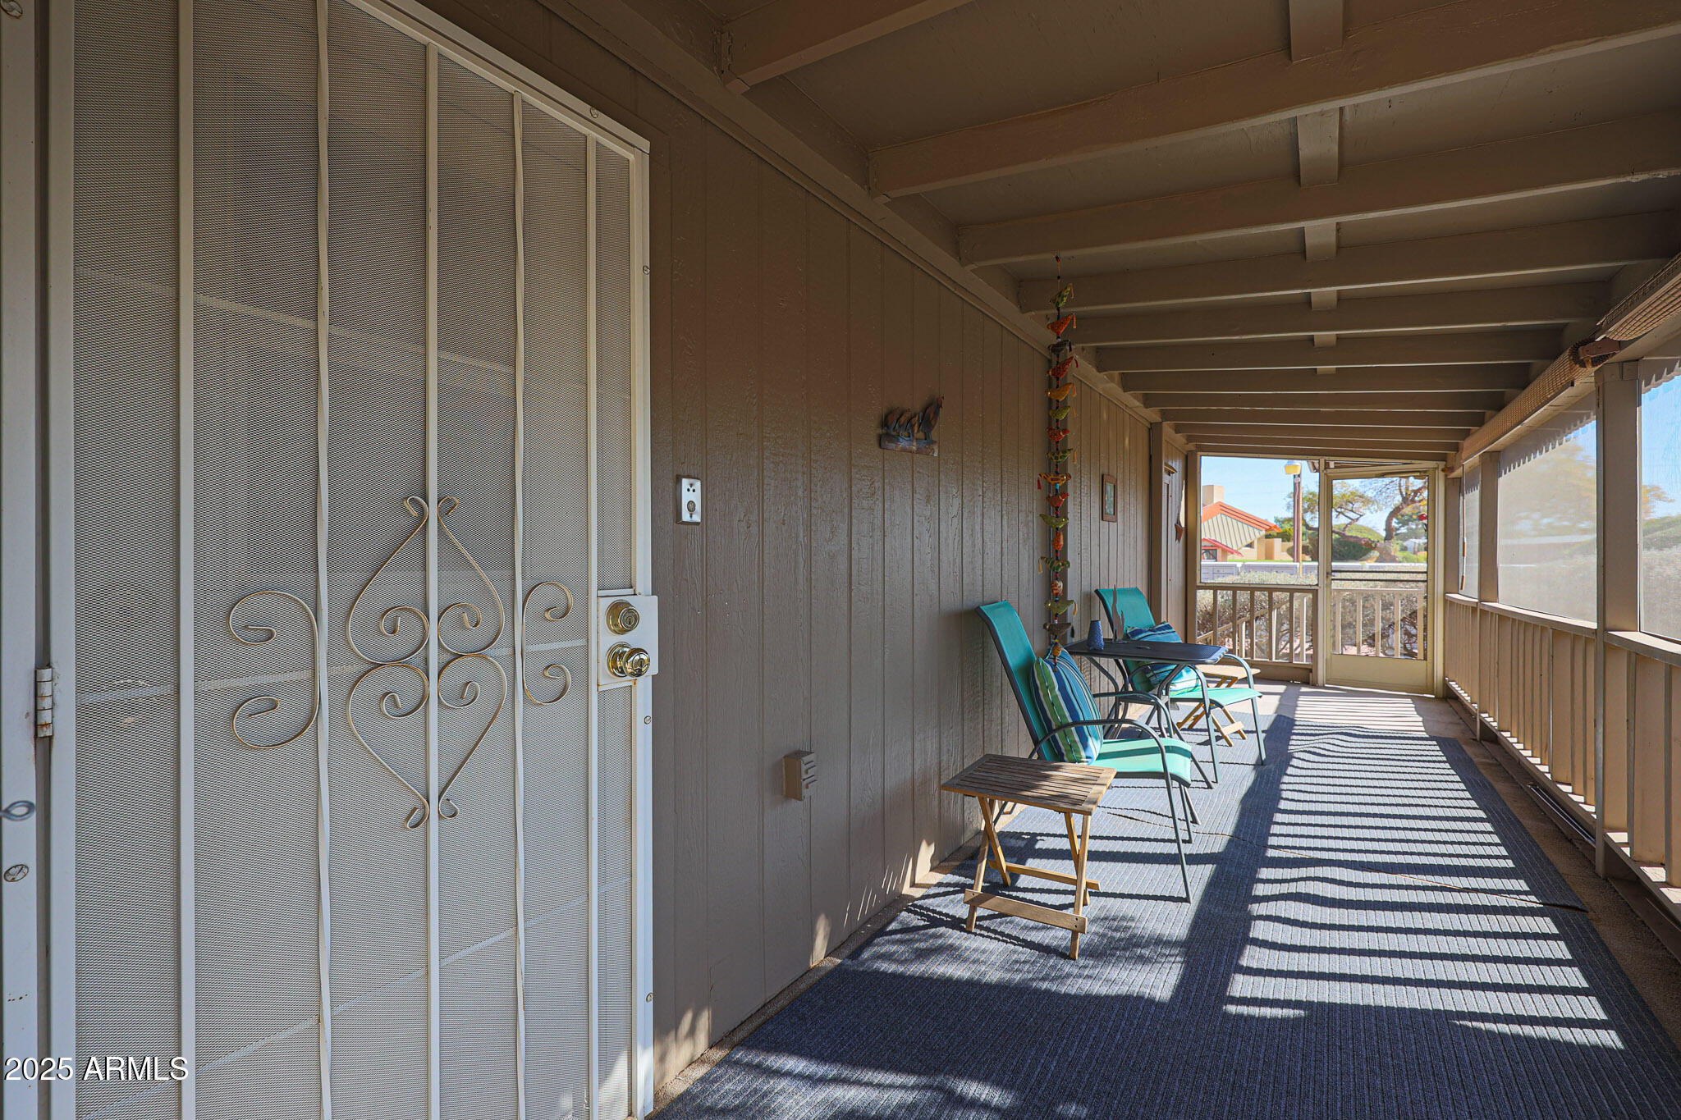
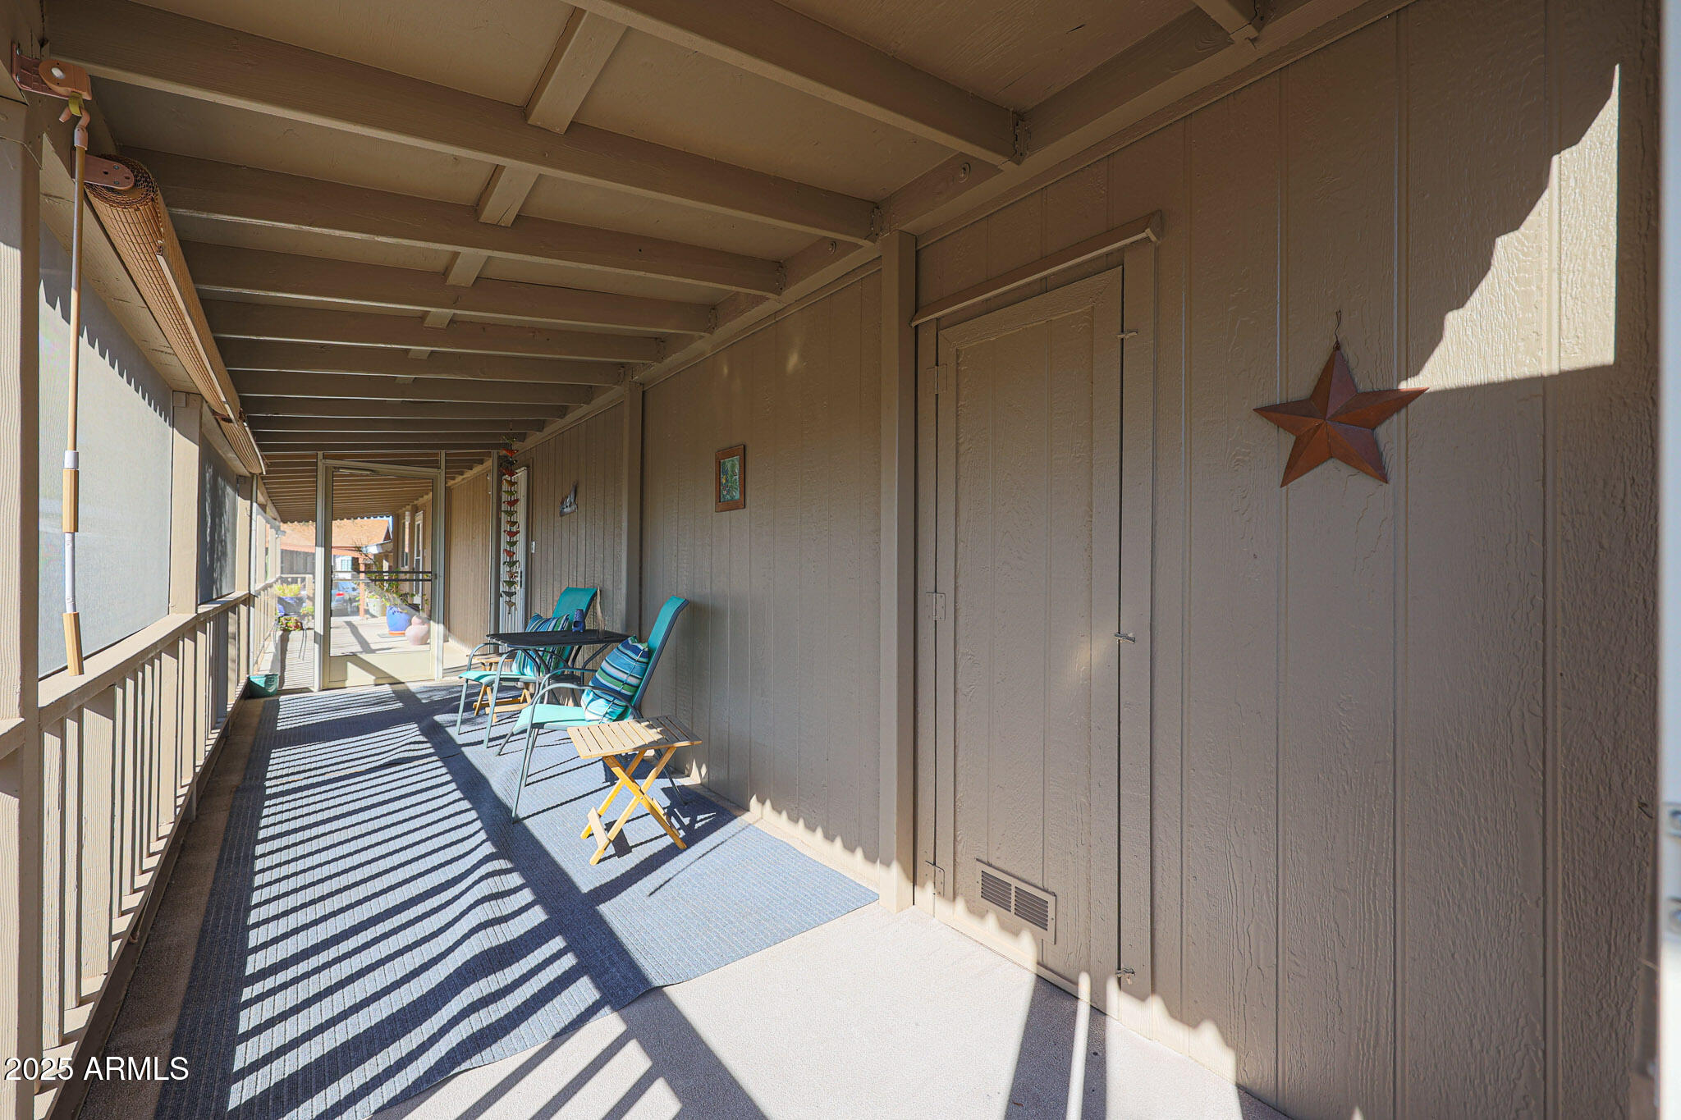
Covered screened patio with turquoise chairs, a small table, and a decorative metal security door.
Covered apartment balcony with turquoise seating, blue floor covering, and a metal star on the wall.
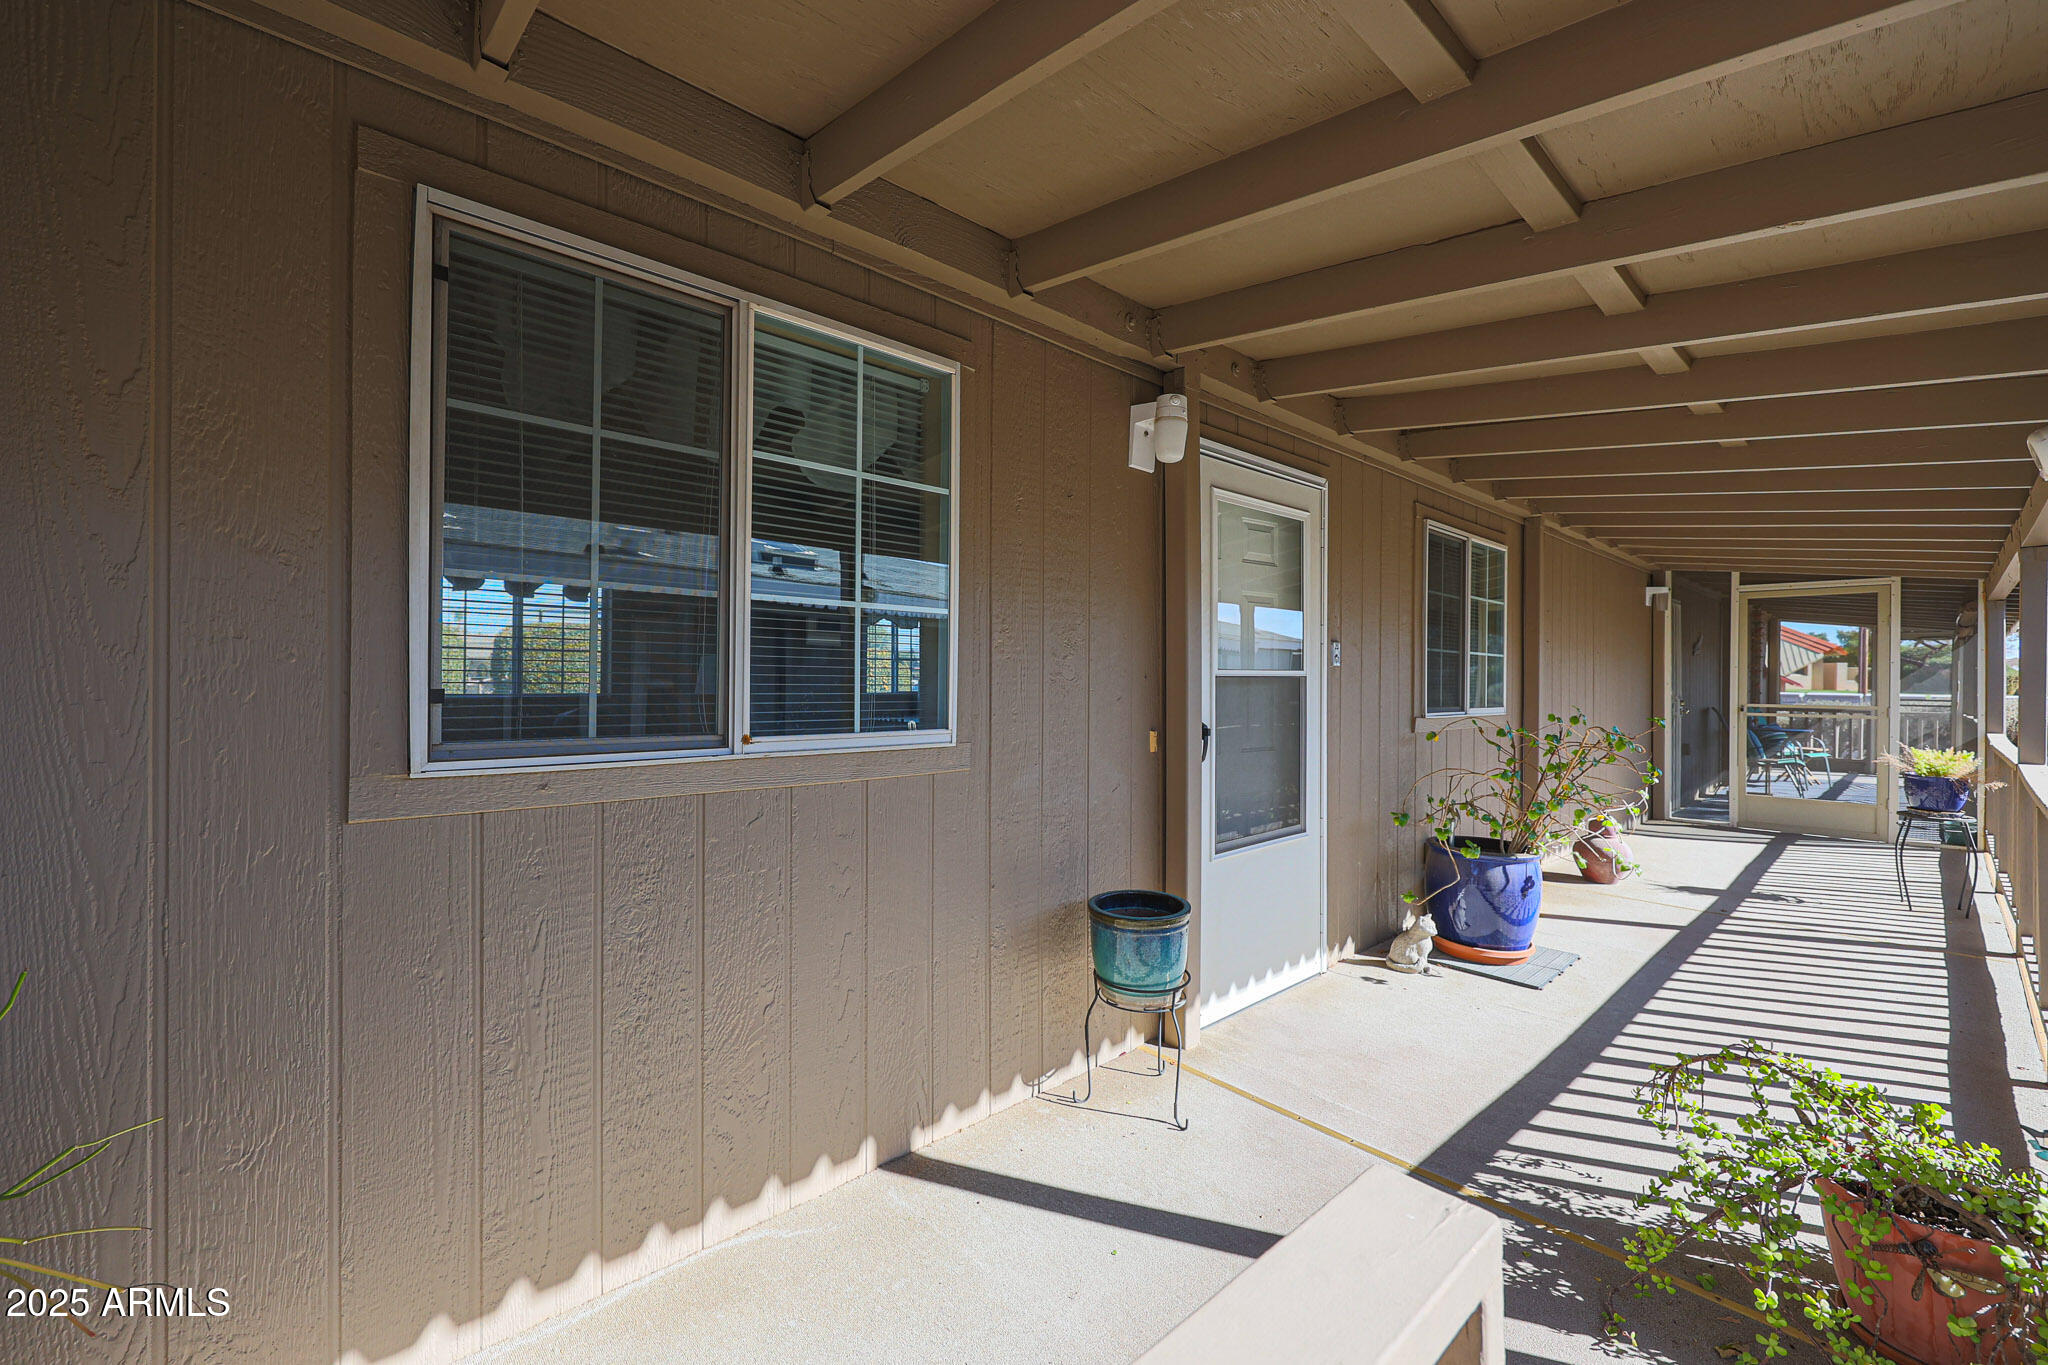
Covered patio along a brown-sided home, with potted plants and striped sunlight on the concrete floor.
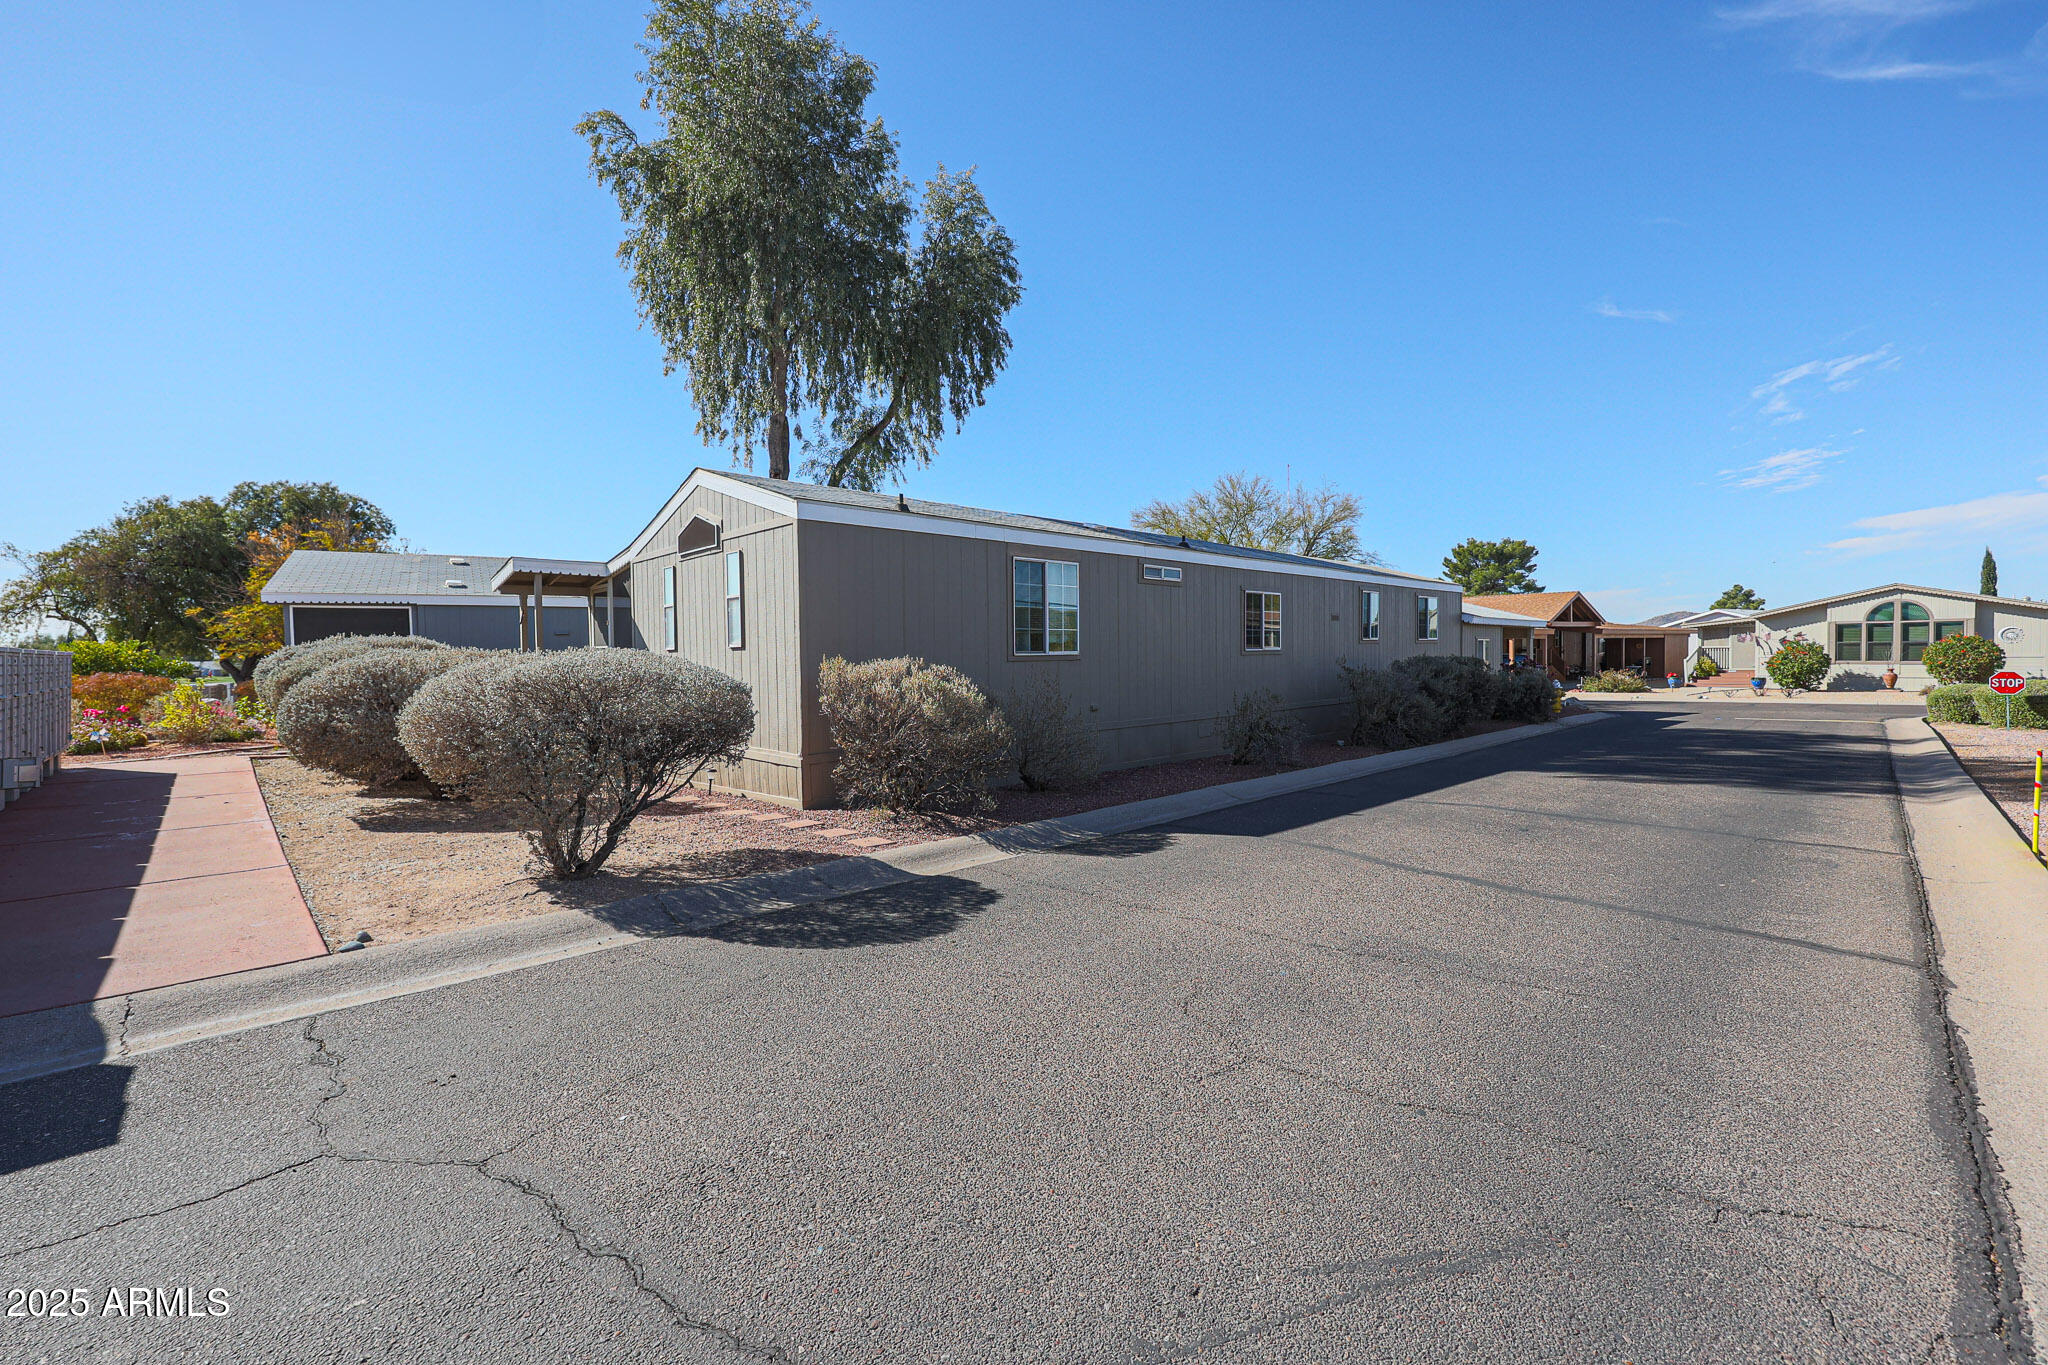
Long gray residential building beside a paved drive, with desert landscaping and neighboring homes.
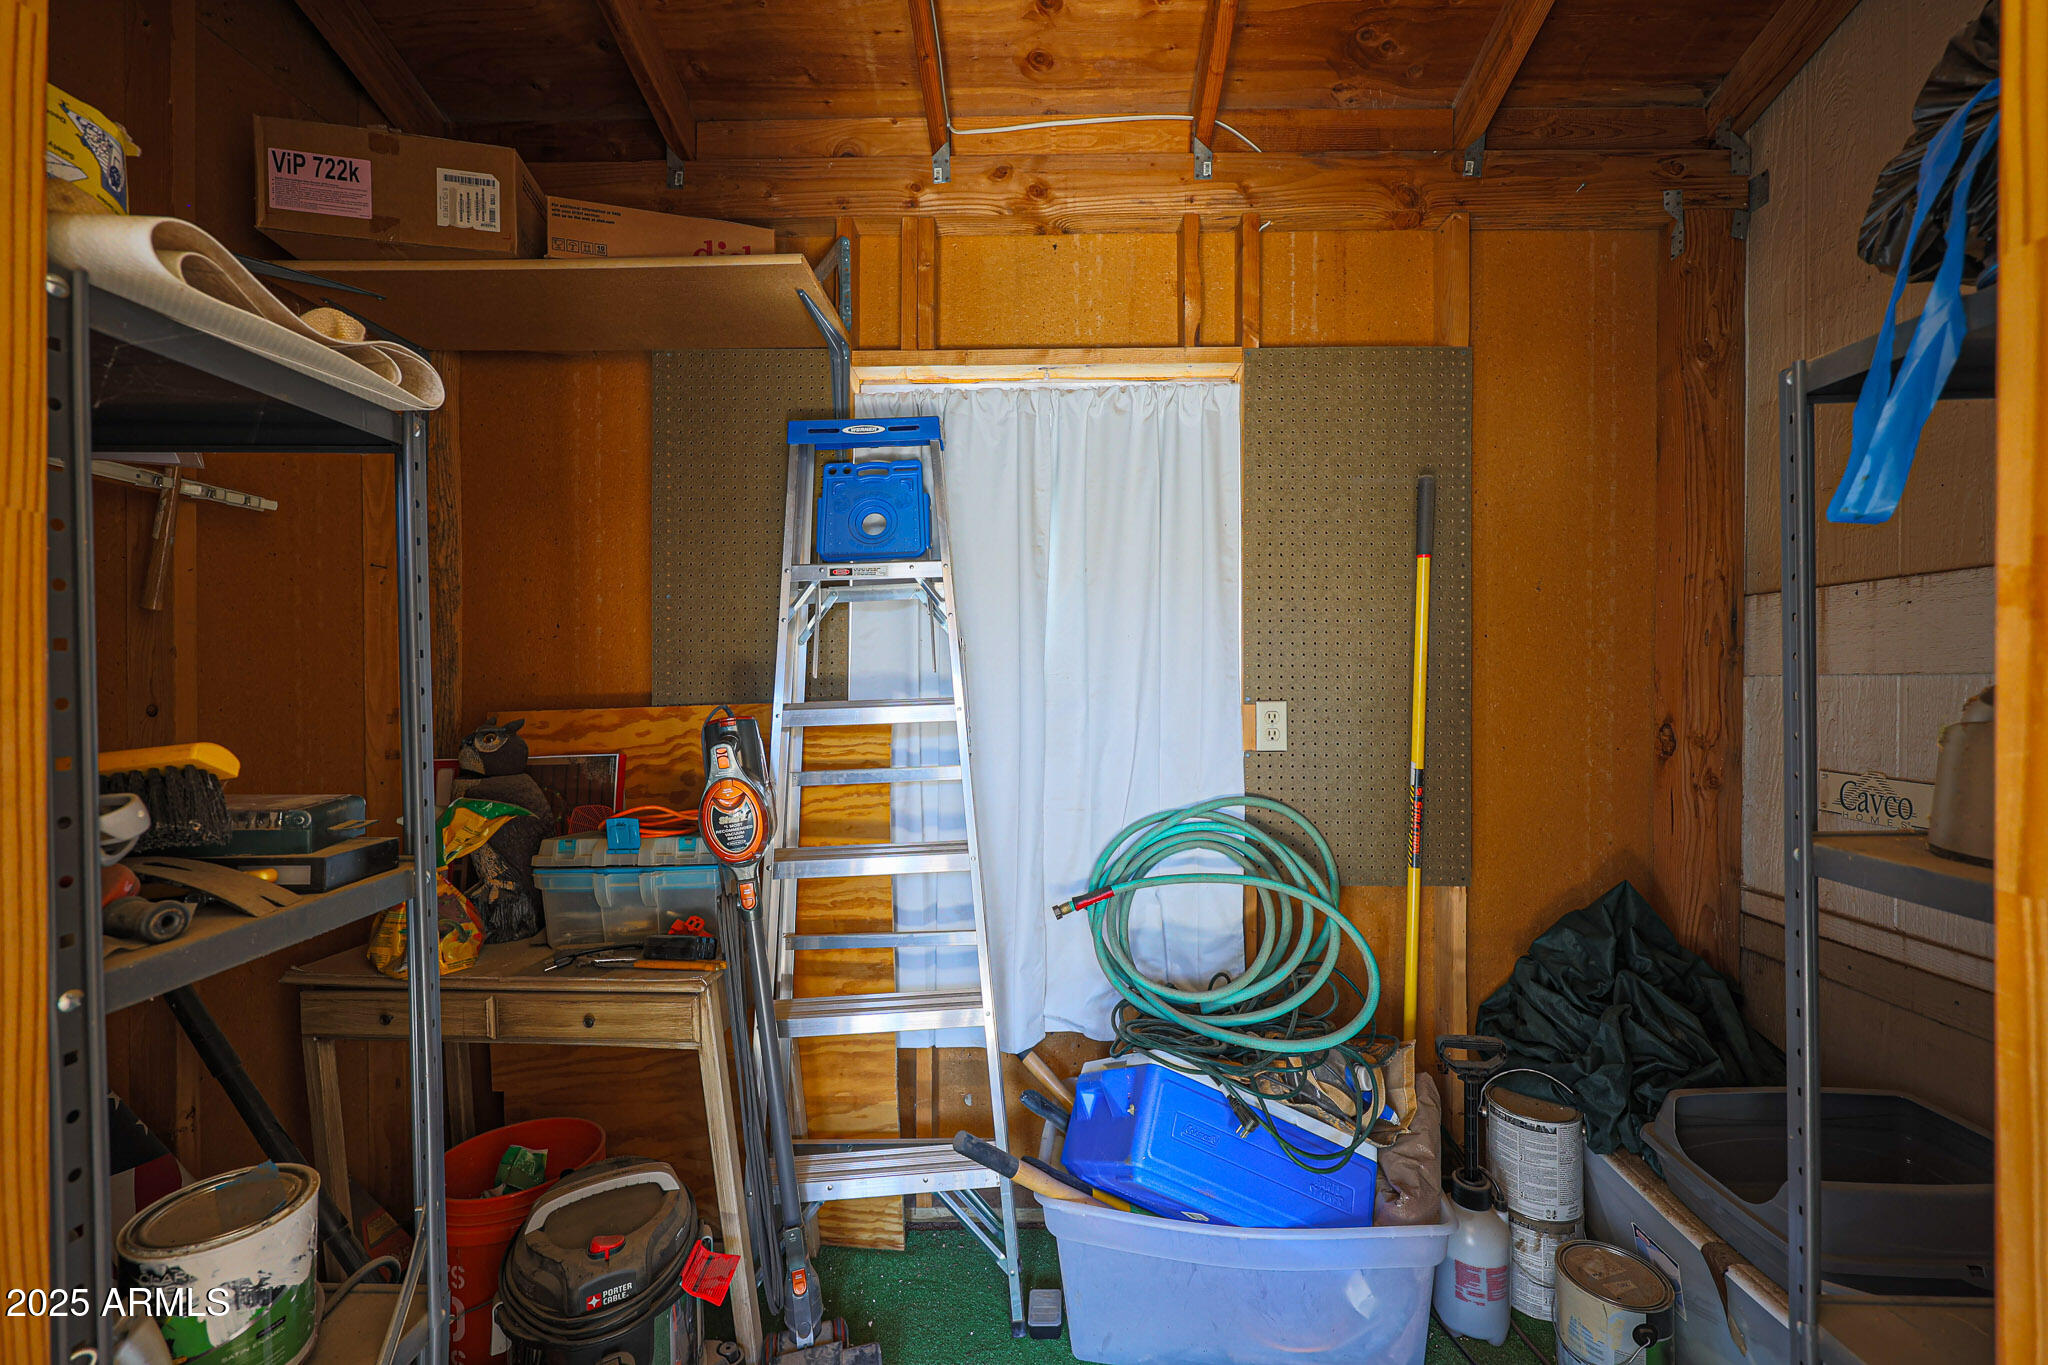
Wooden storage shed packed with tools, featuring an aluminum ladder and coiled garden hoses.
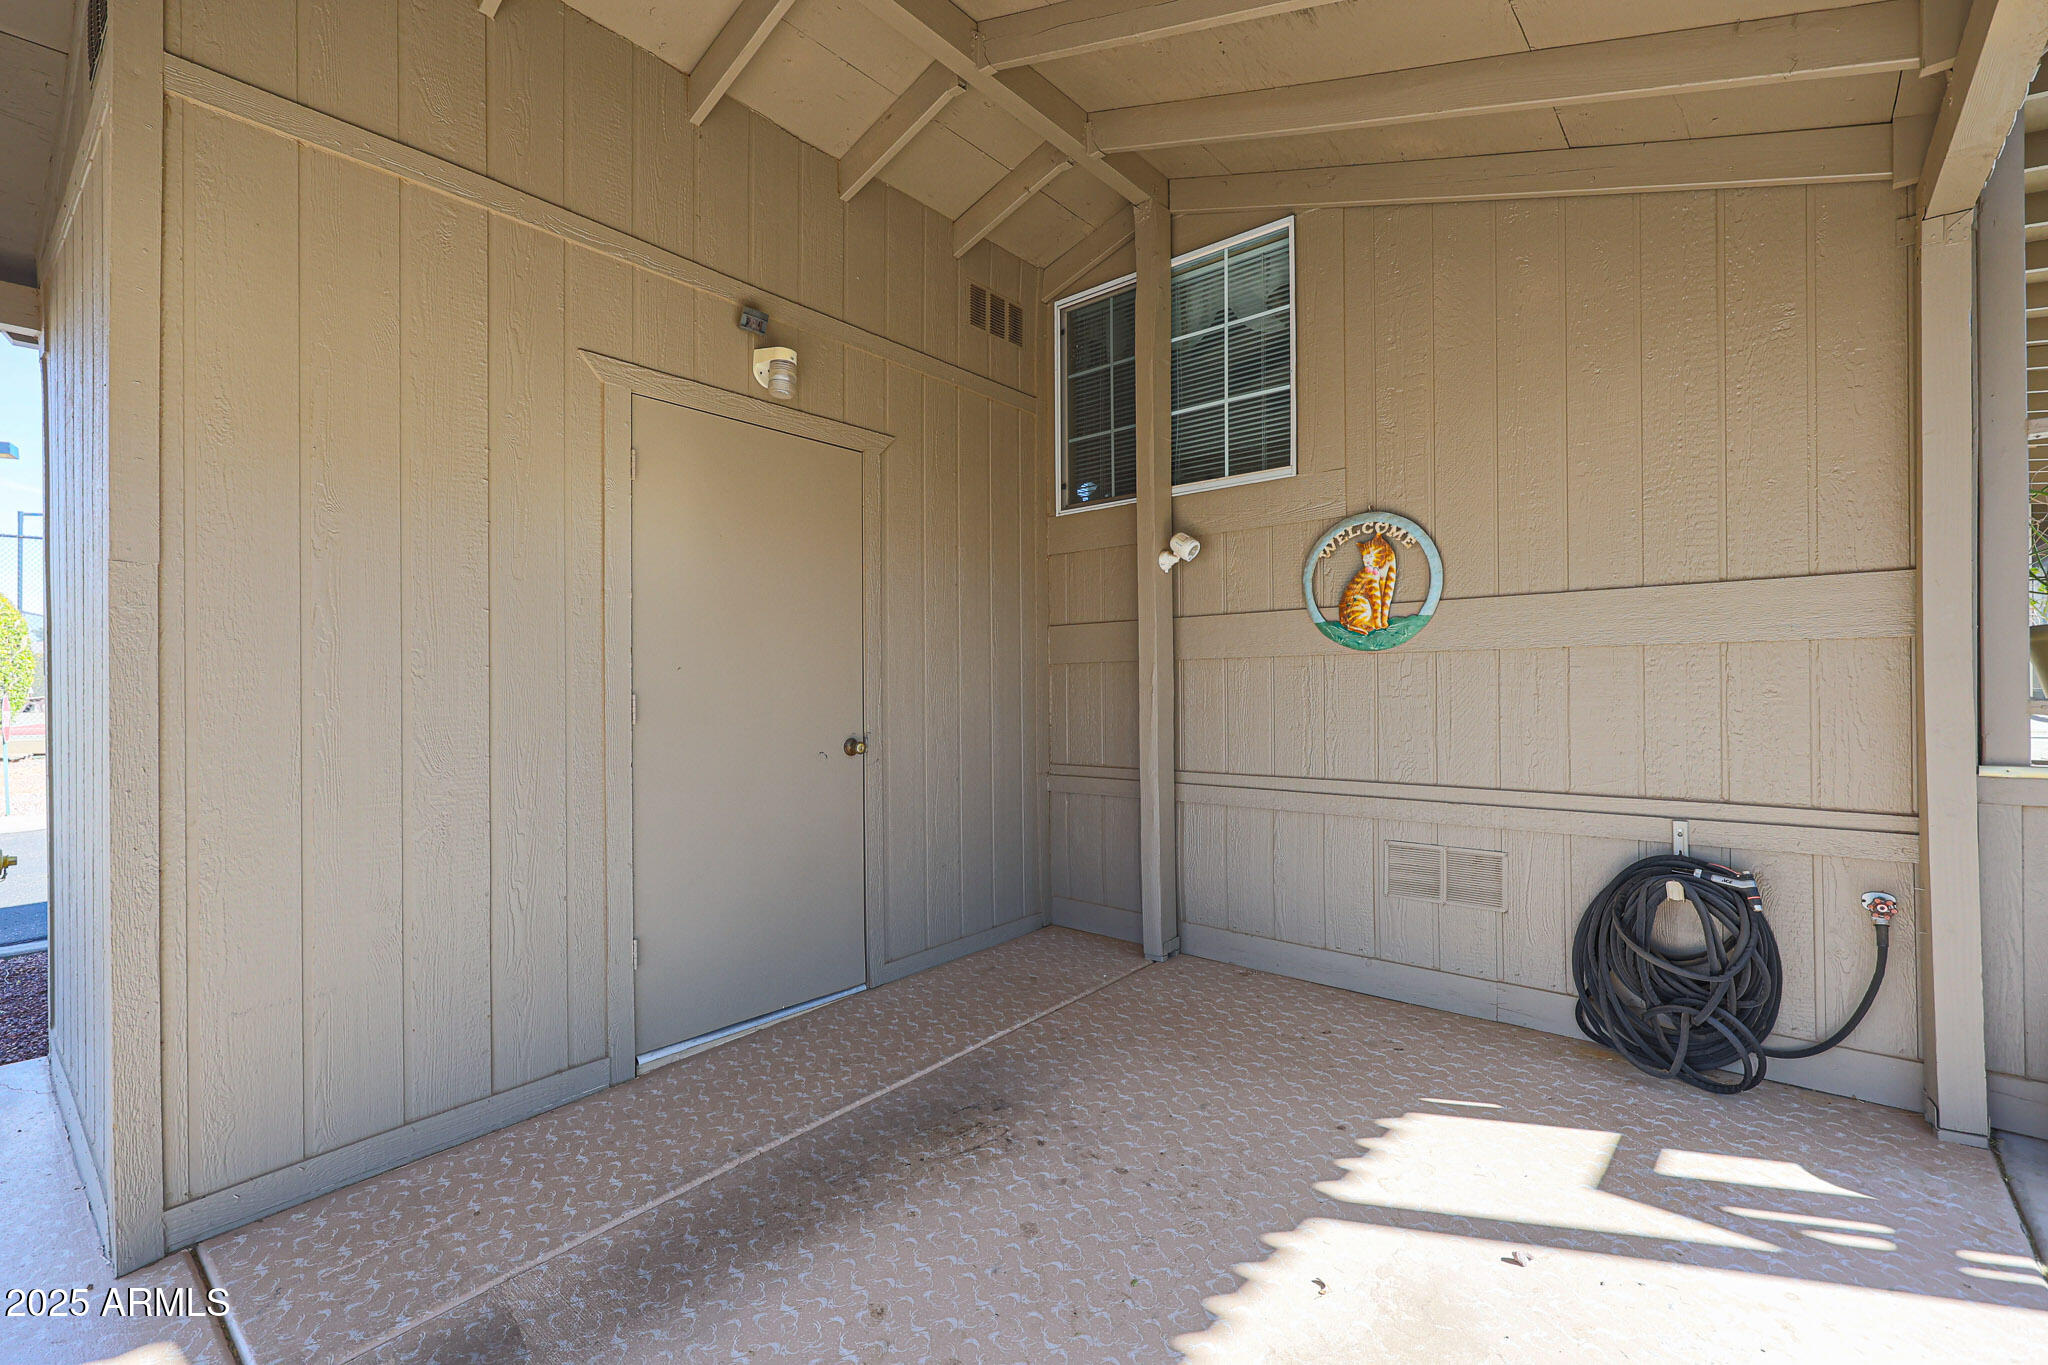
Covered entry patio with beige siding, a small window, and a coiled garden hose.
SEE ALL PHOTOS
Unit 415 exterior with a covered carport, shaded walkway, and desert landscaping.
Residential building with covered parking and entrance walkway beside a fenced basketball court.
Gray manufactured home with a covered carport, landscaped frontage, and a yellow fire hydrant.
Kitchen with light wood cabinets, stone counters, a breakfast bar, and white appliances.
Kitchen with light wood cabinets, stone-pattern counters, a window over the sink, and white appliances.
Open-plan kitchen and living room with a breakfast table, peninsula counter, and furnished seating area.
Open-plan kitchen and living area with a stone-counter peninsula, light wood cabinets, and carpeted seating area.
Kitchen and dining area with a large island sink, light wood cabinets, and a round table by the window.
Dining nook with a round wooden table, colorful upholstered chairs, and a window with patterned curtains.
Furnished living room with beige seating, television, ceiling fan, and dining table at the right.
Furnished living room with gray seating, ceiling fans, and an open kitchen.
Furnished living room opening to a kitchen, with two ceiling fans and a large curtained window.
Bedroom with a striped bed, wooden nightstand, ceiling fan, and window framed by rust-colored curtains.
Bedroom with coral curtains, sliding closet doors, and a wooden dresser beside the bed.
Bathroom with a leaf-patterned shower curtain, toilet, and wood vanity with a large mirror.
Bedroom with a multicolored striped quilt, wooden bed, ceiling fan, and mirrored closet doors.
Furnished bedroom with a striped bedspread, wooden dressers, ceiling fan, and blue curtains.
Bathroom with a glass-enclosed shower, three-door vanity, high triangular window, and wall-mounted grab bar.
Bathroom with a double-sink vanity, large mirror, and tall built-in storage cabinet.
Bathroom with a long vanity and frosted-glass shower, opening onto a bedroom with a striped bedspread.
Bedroom with a striped bedspread, ceiling fan, and open doors to a vanity area.
Hallway with light wood flooring, open doorways to a bathroom and bedroom, and a plaque above.
Laundry area with white washer and dryer beneath cream cabinets, opening onto a dining area.
Covered screened patio with turquoise chairs, a small table, and a decorative metal security door.
Covered apartment balcony with turquoise seating, blue floor covering, and a metal star on the wall.
Covered patio along a brown-sided home, with potted plants and striped sunlight on the concrete floor.
Long gray residential building beside a paved drive, with desert landscaping and neighboring homes.
Wooden storage shed packed with tools, featuring an aluminum ladder and coiled garden hoses.
Covered entry patio with beige siding, a small window, and a coiled garden hose.
Courtesy of ProAgent Realty, Debbie Shackelford Listing Contact: 602-418-0370 
Sold

3901 E PINNACLE PEAK Road, 415

3901 E PINNACLE PEAK Road 415, Phoenix, AZ 85050

$99,000
This 2 bedroom 2 bath home is in the middle of it all at this 55+ guard gated community with a 9 hole executive golf course, pickleball and a heated pool. You can walk to the club house! The home has a front living room that is open to the kitchen. The kitchen has a breakfast bar and area for kitchen table. Hard floors in the kitchen. The roof is approximately 8 yrs old and the A/C is approx 4 years old. Large covered deck half screened and half unscreened. The double doors into master bathroom offer easy access. Covered parking with room for a golf cart. This is a land lease community approx $890/month. Buyer must complete a park application and pass background check. 2 dog limit of 30 lbs each. Located in Desert Ridge close to shopping, restaurants and Mayo Clinic

2
beds

2
baths

960 Sq.Ft. LIVING AREA

Debbie Shackelford

Debbie Shackelford

Features & Amenities

Interior

  • total bedrooms2
  • Total bathrooms2
  • Laundry room Inside
  • Flooring Carpet, Vinyl
  • APPLIANCES Dryer, Washer, Refrigerator
  • other interior Features Double Vanity, Eat-in Kitchen, Pantry, 3/4 Bath Master Bdrm

Area & Lot

  • Status Sold
  • Date Sold April 29, 2025
  • Living Area960 Sq.Ft.
  • MLS® ID6824942
  • TypeManufactured-Mobile
  • YEAR BUILT1997
  • NeighborhoodParadise Peak West
  • Elementary SchoolAdult
  • Middle SchoolAdult
  • High SchoolAdult
  • School DistrictAdult

Exterior

  • STORIES1
  • water SourceCity Water
  • PoolNone
  • roofComposition
  • lot featuresGravel/Stone Front, Gravel/Stone Back
  • HEAT TYPEElectric
  • AIR CONDITIONINGCentral Air
  • sewerOther
  • other exterior FeaturesStorage

Financial

  • Sales Price$99,000
  • Real Estate Tax $259/yr

Paradise Peak West

An active, resort-style 55+ manufactured housing community in north Phoenix.

Explore

Work With Debbie

Get assistance in determining current property value, crafting a competitive offer, writing and negotiating a contract, and much more. Contact Debbie today.

Follow Me on Instagram
