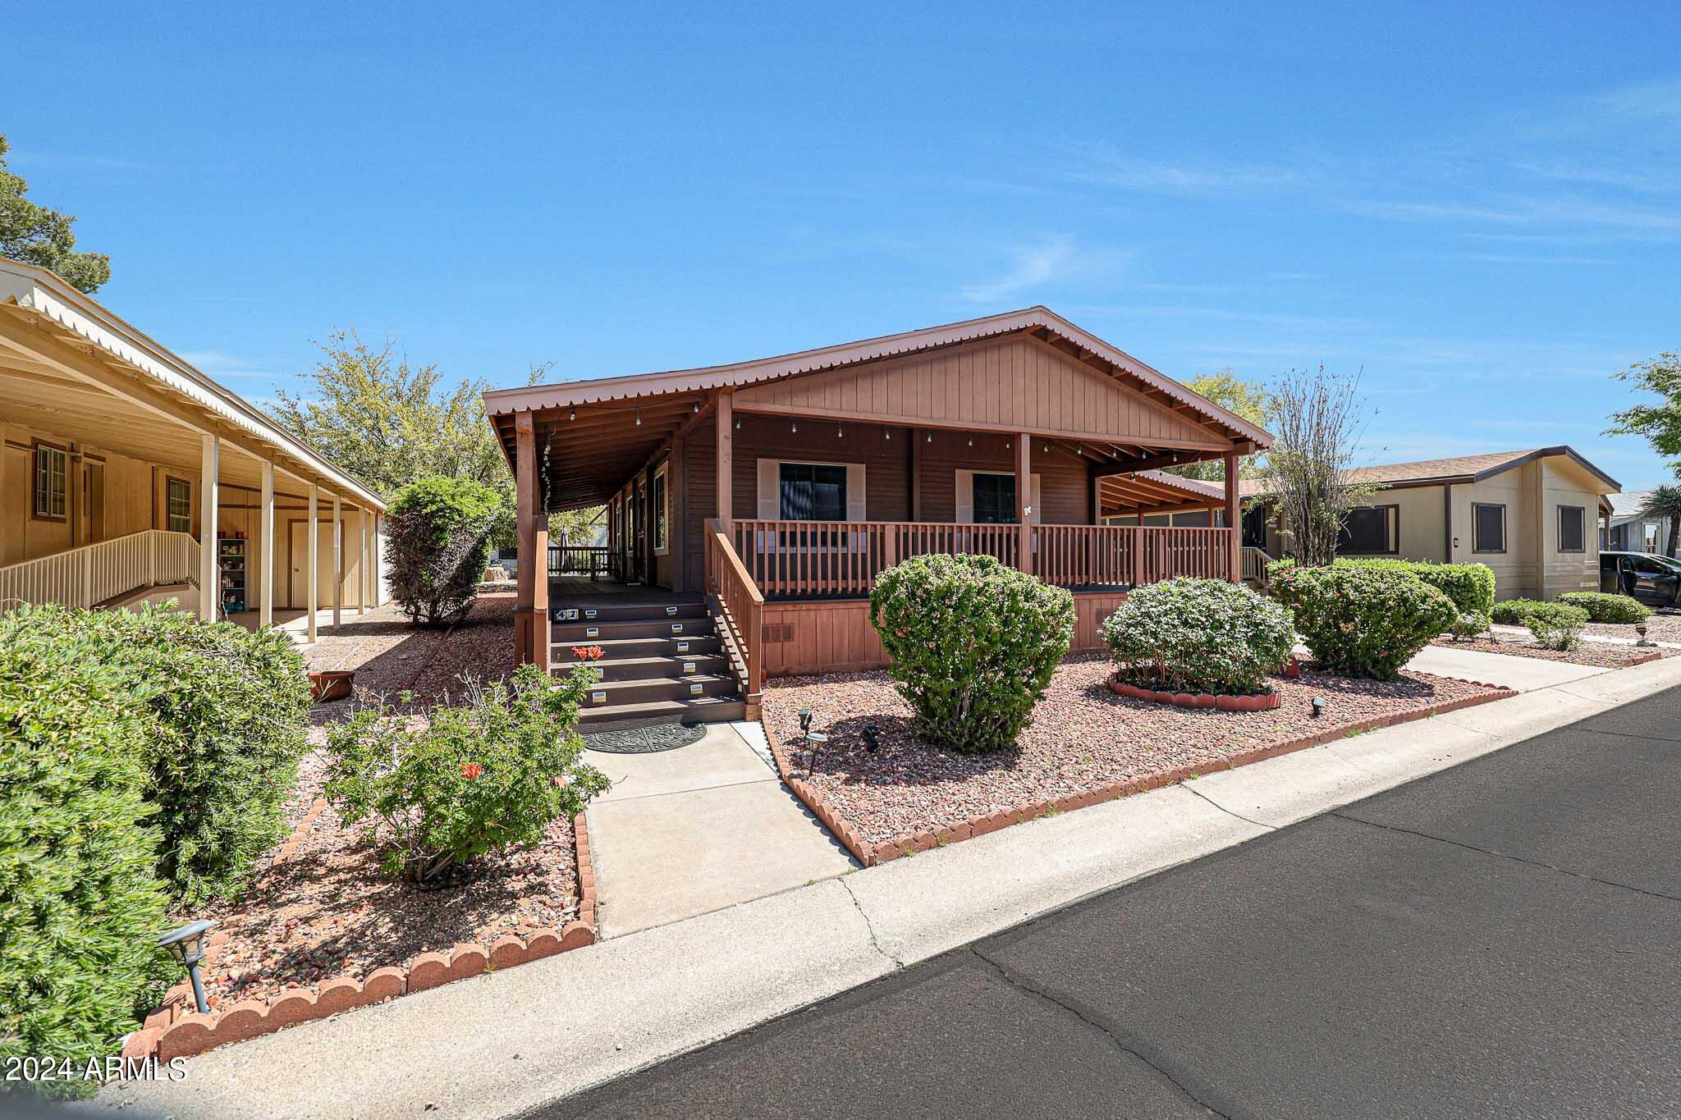
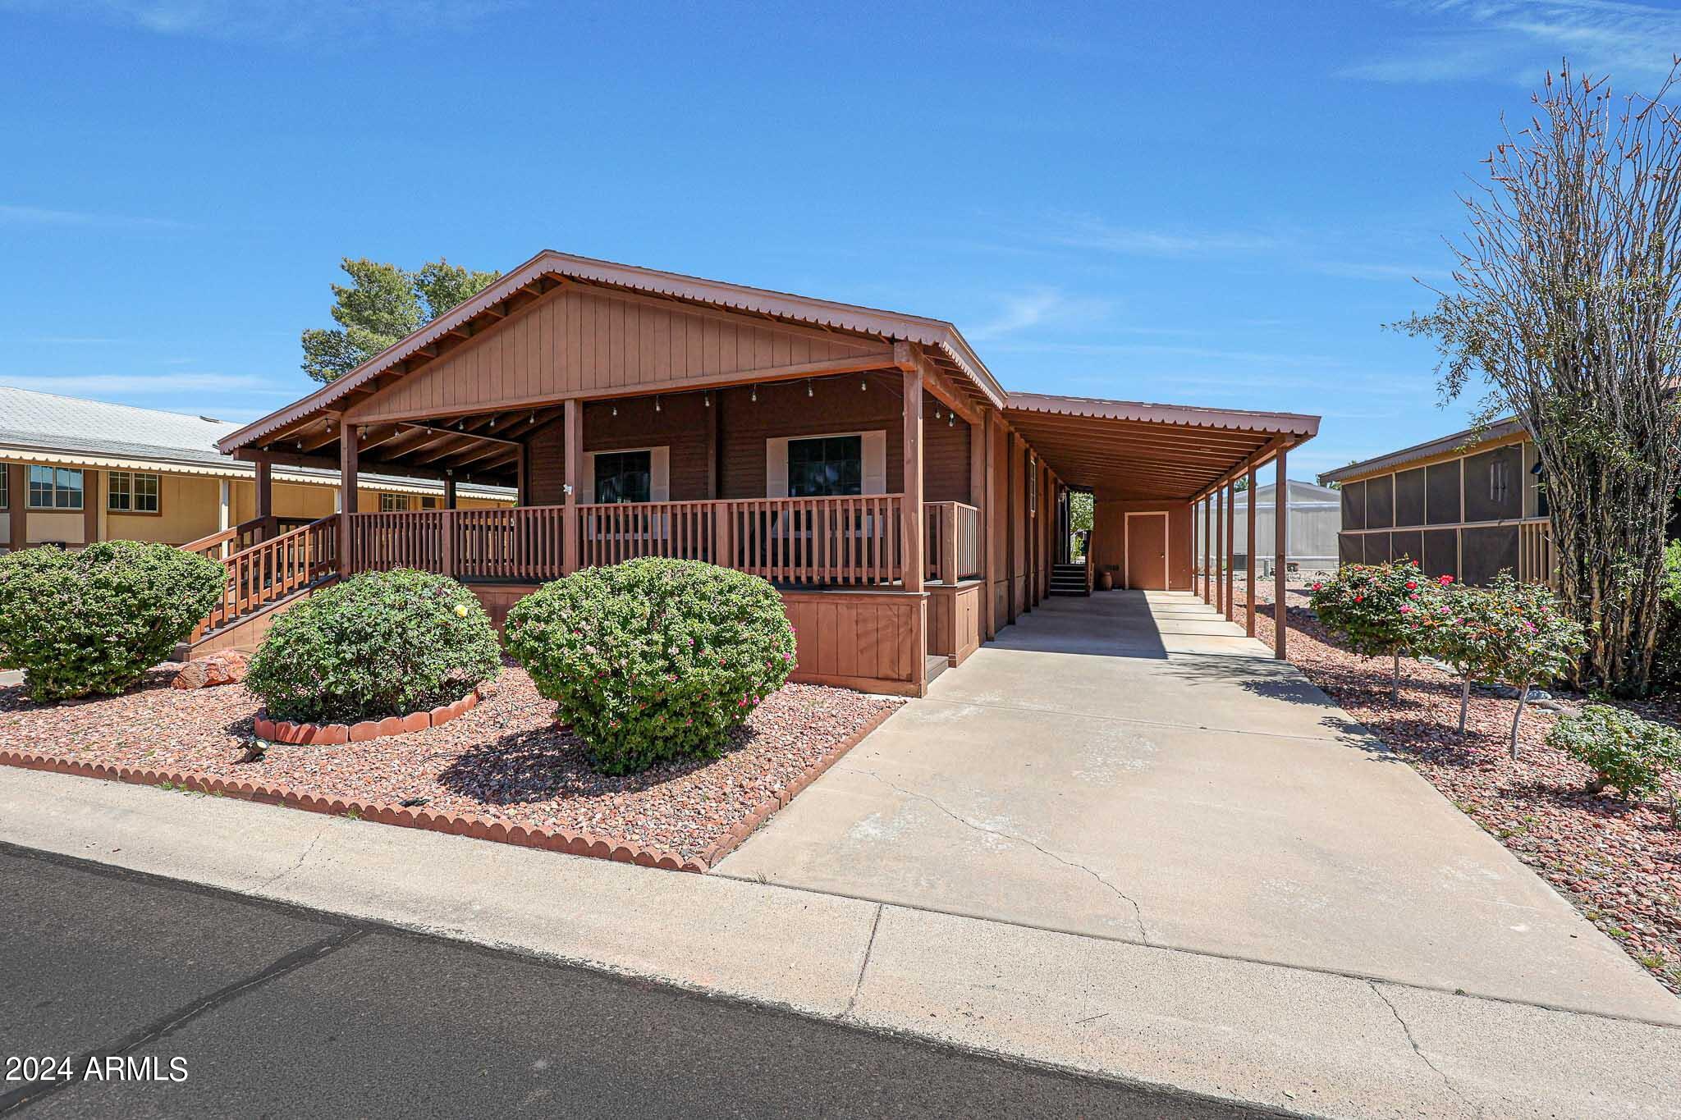
Brown home with a broad covered porch, front steps, and gravel landscaping.
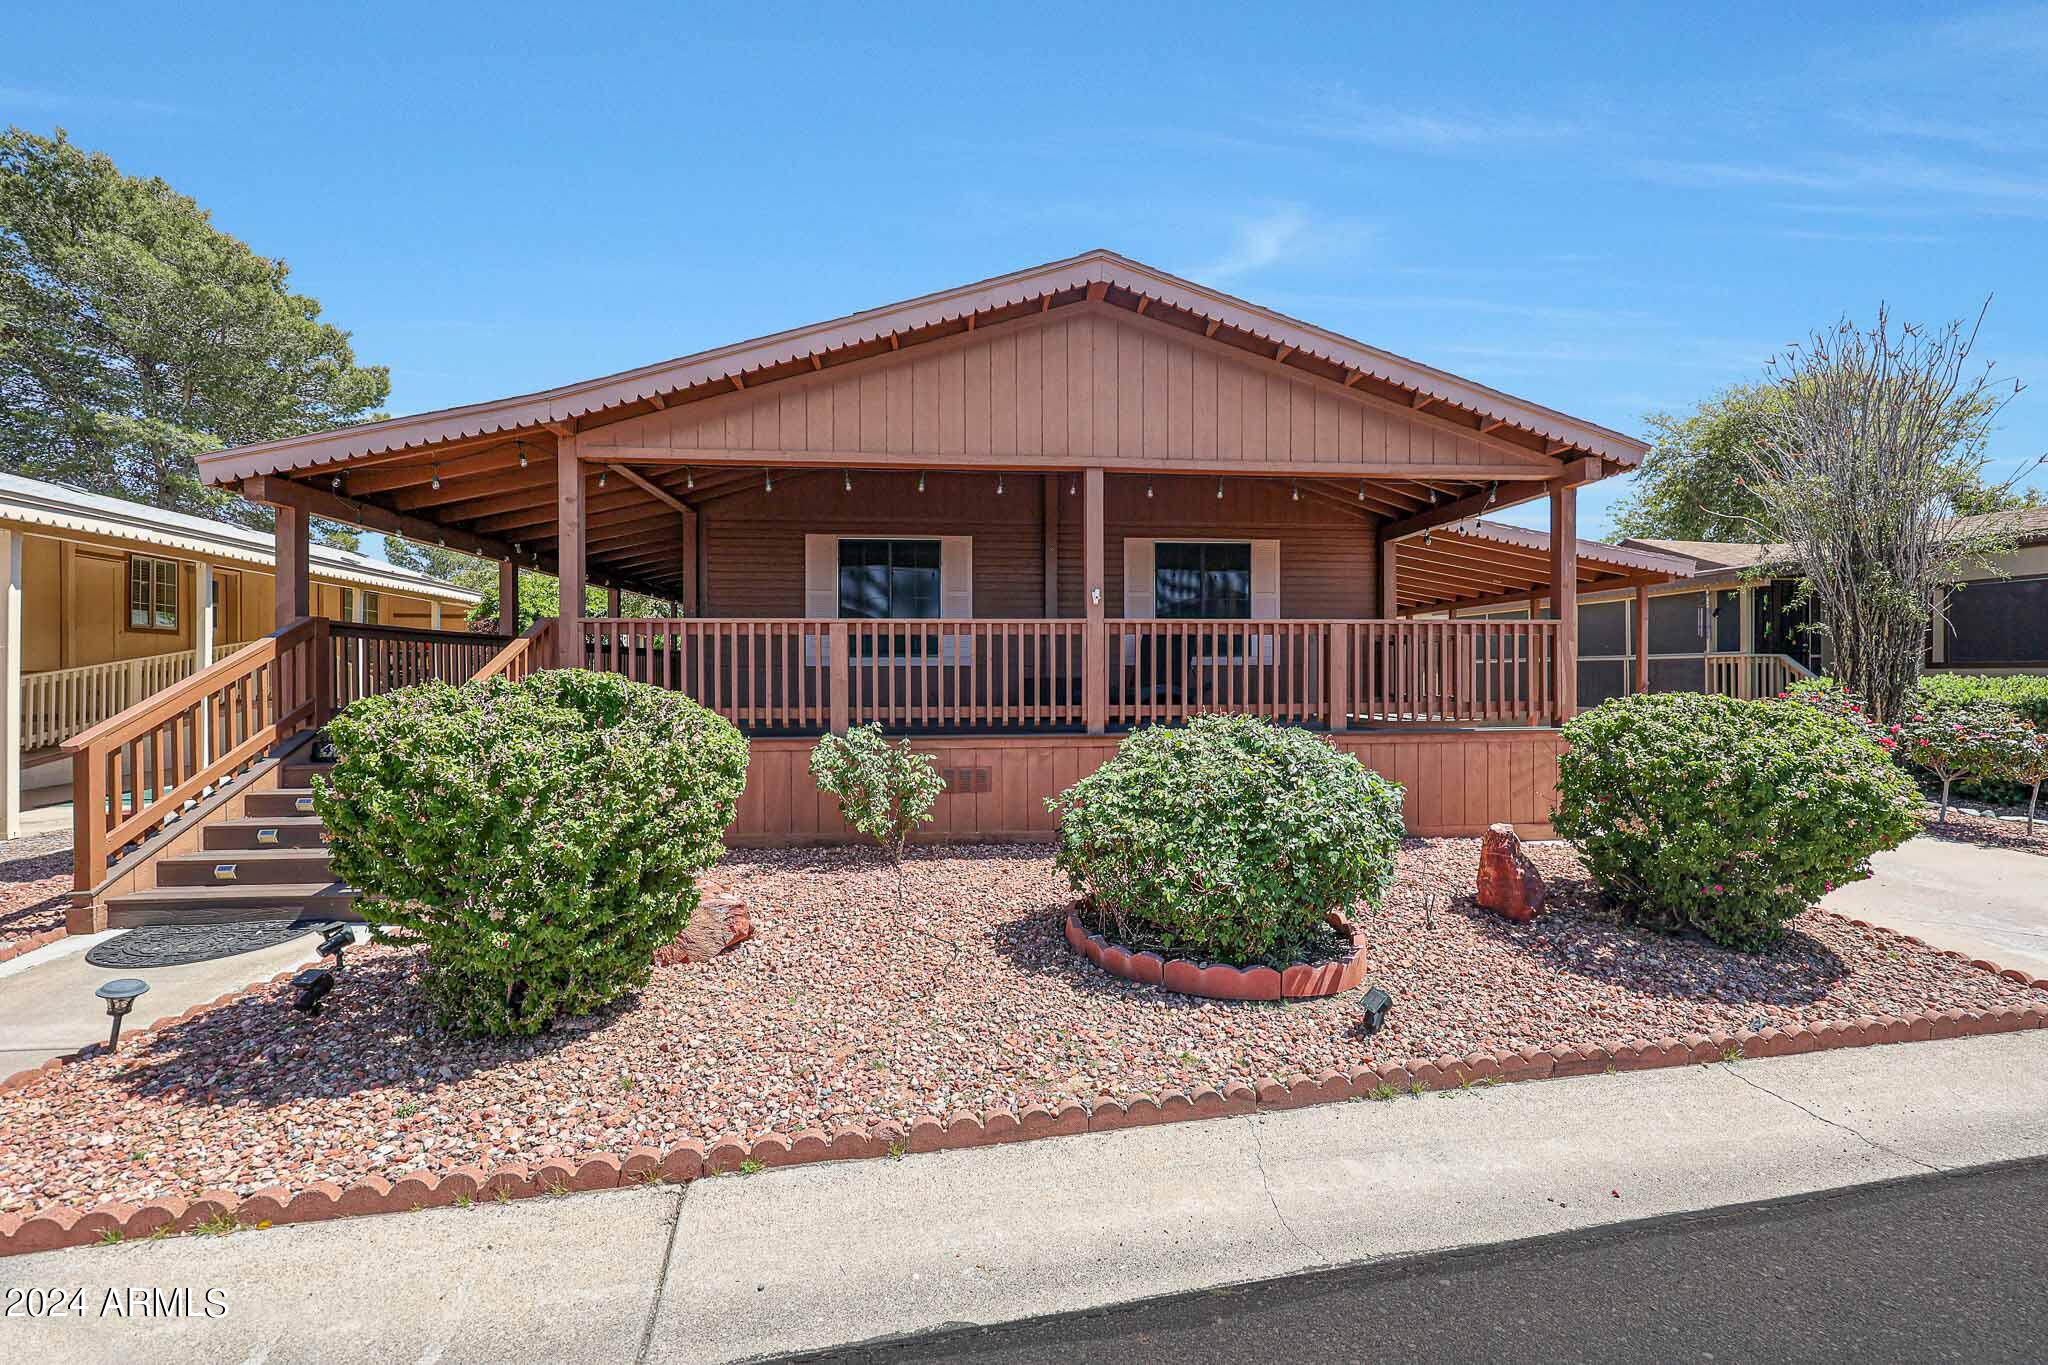
Brown home with a broad covered porch, wooden railings, and landscaped gravel yard.
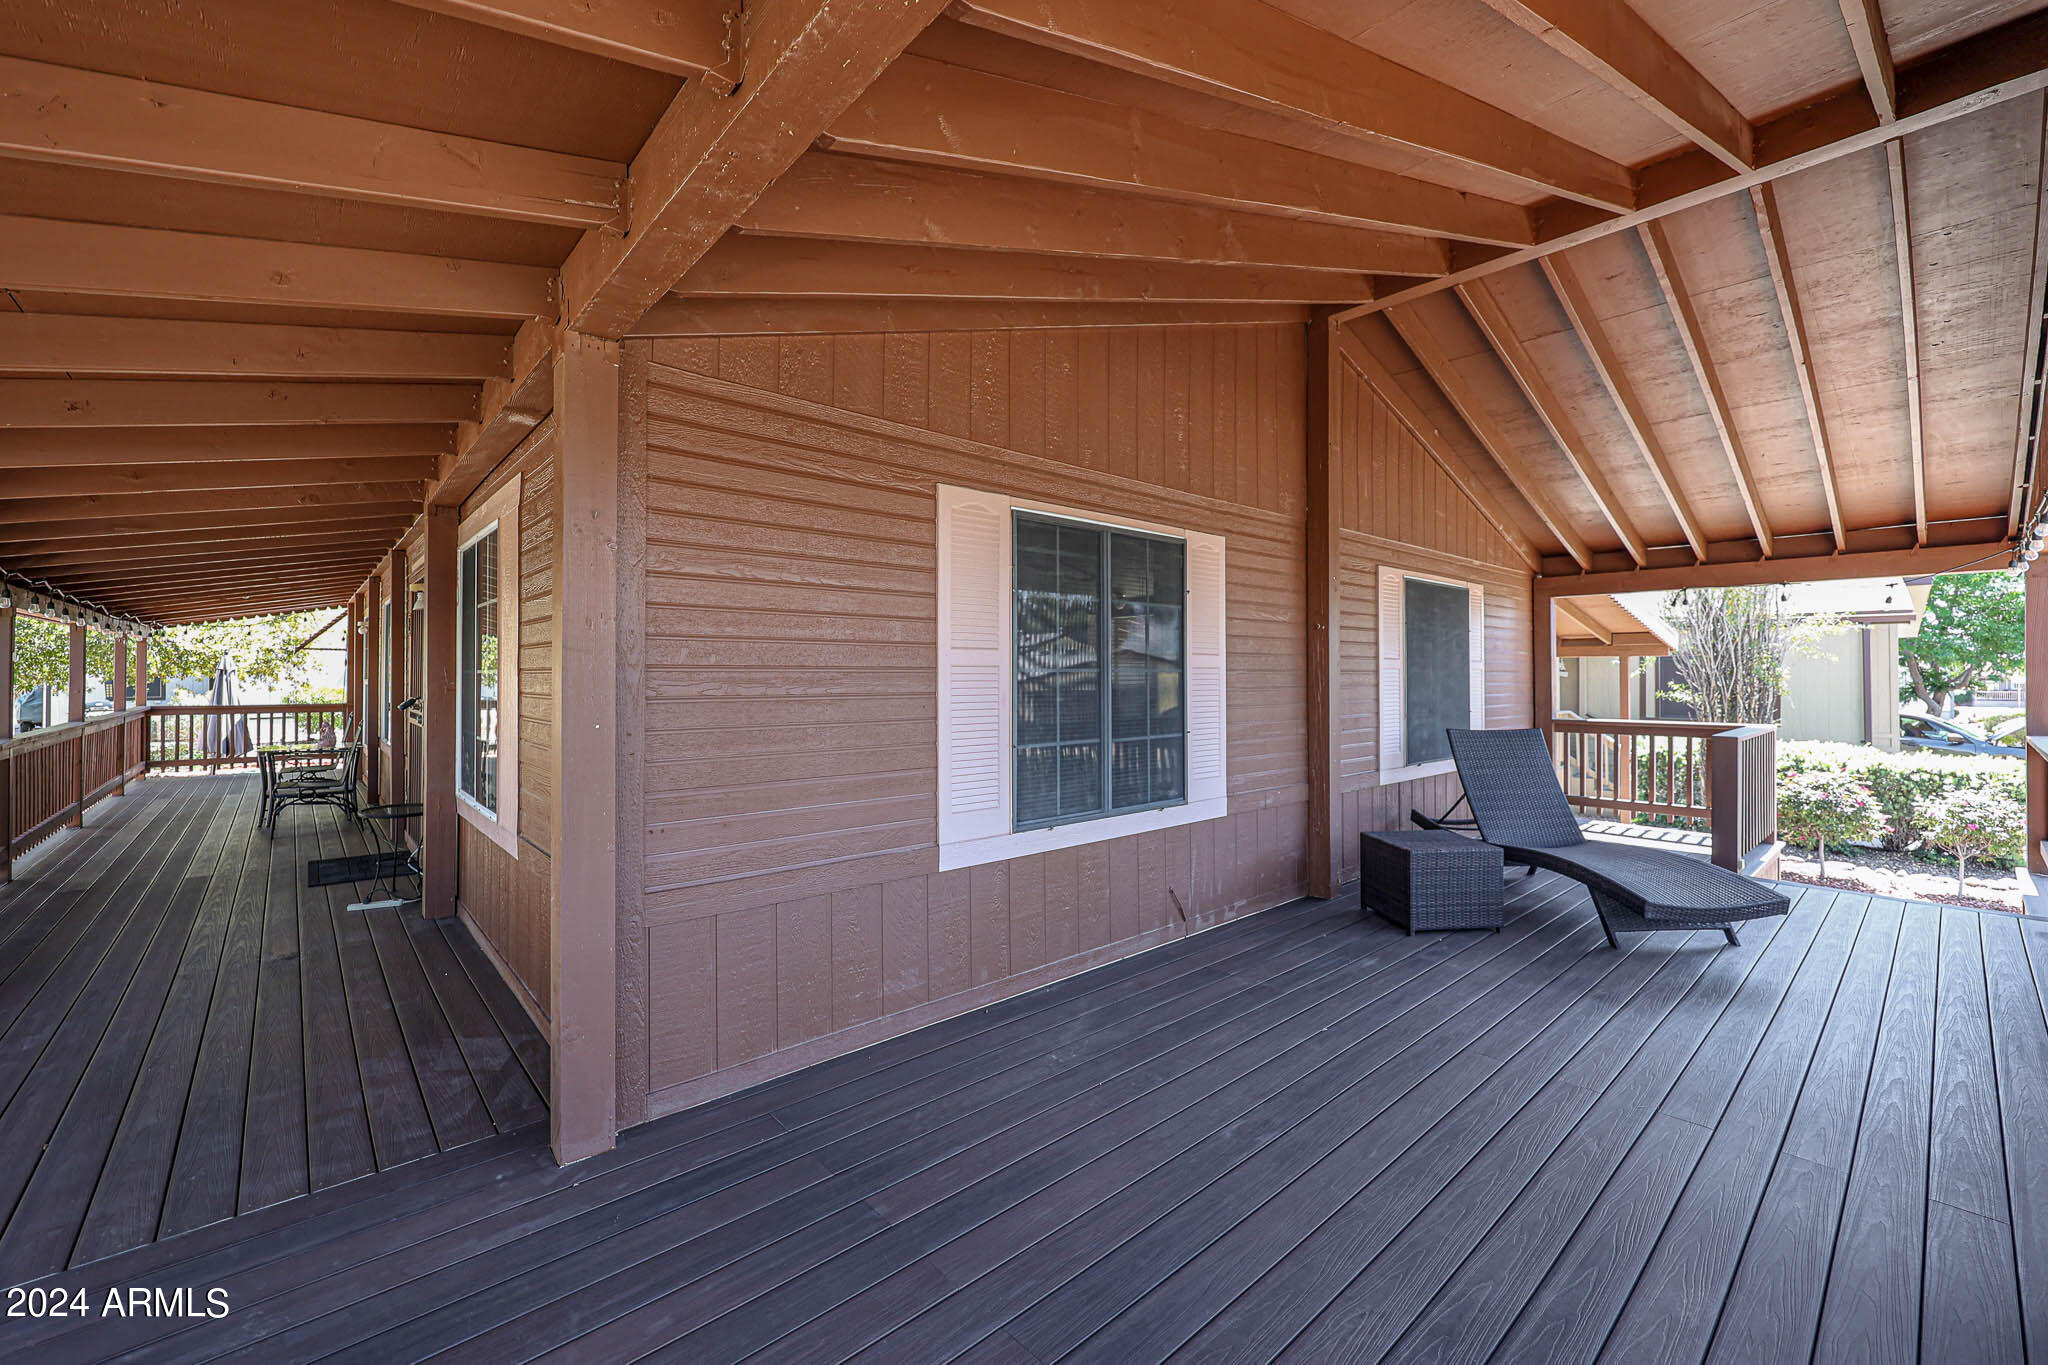
Covered wooden deck with a lounge chair beside the home's brown siding and white-trimmed windows.
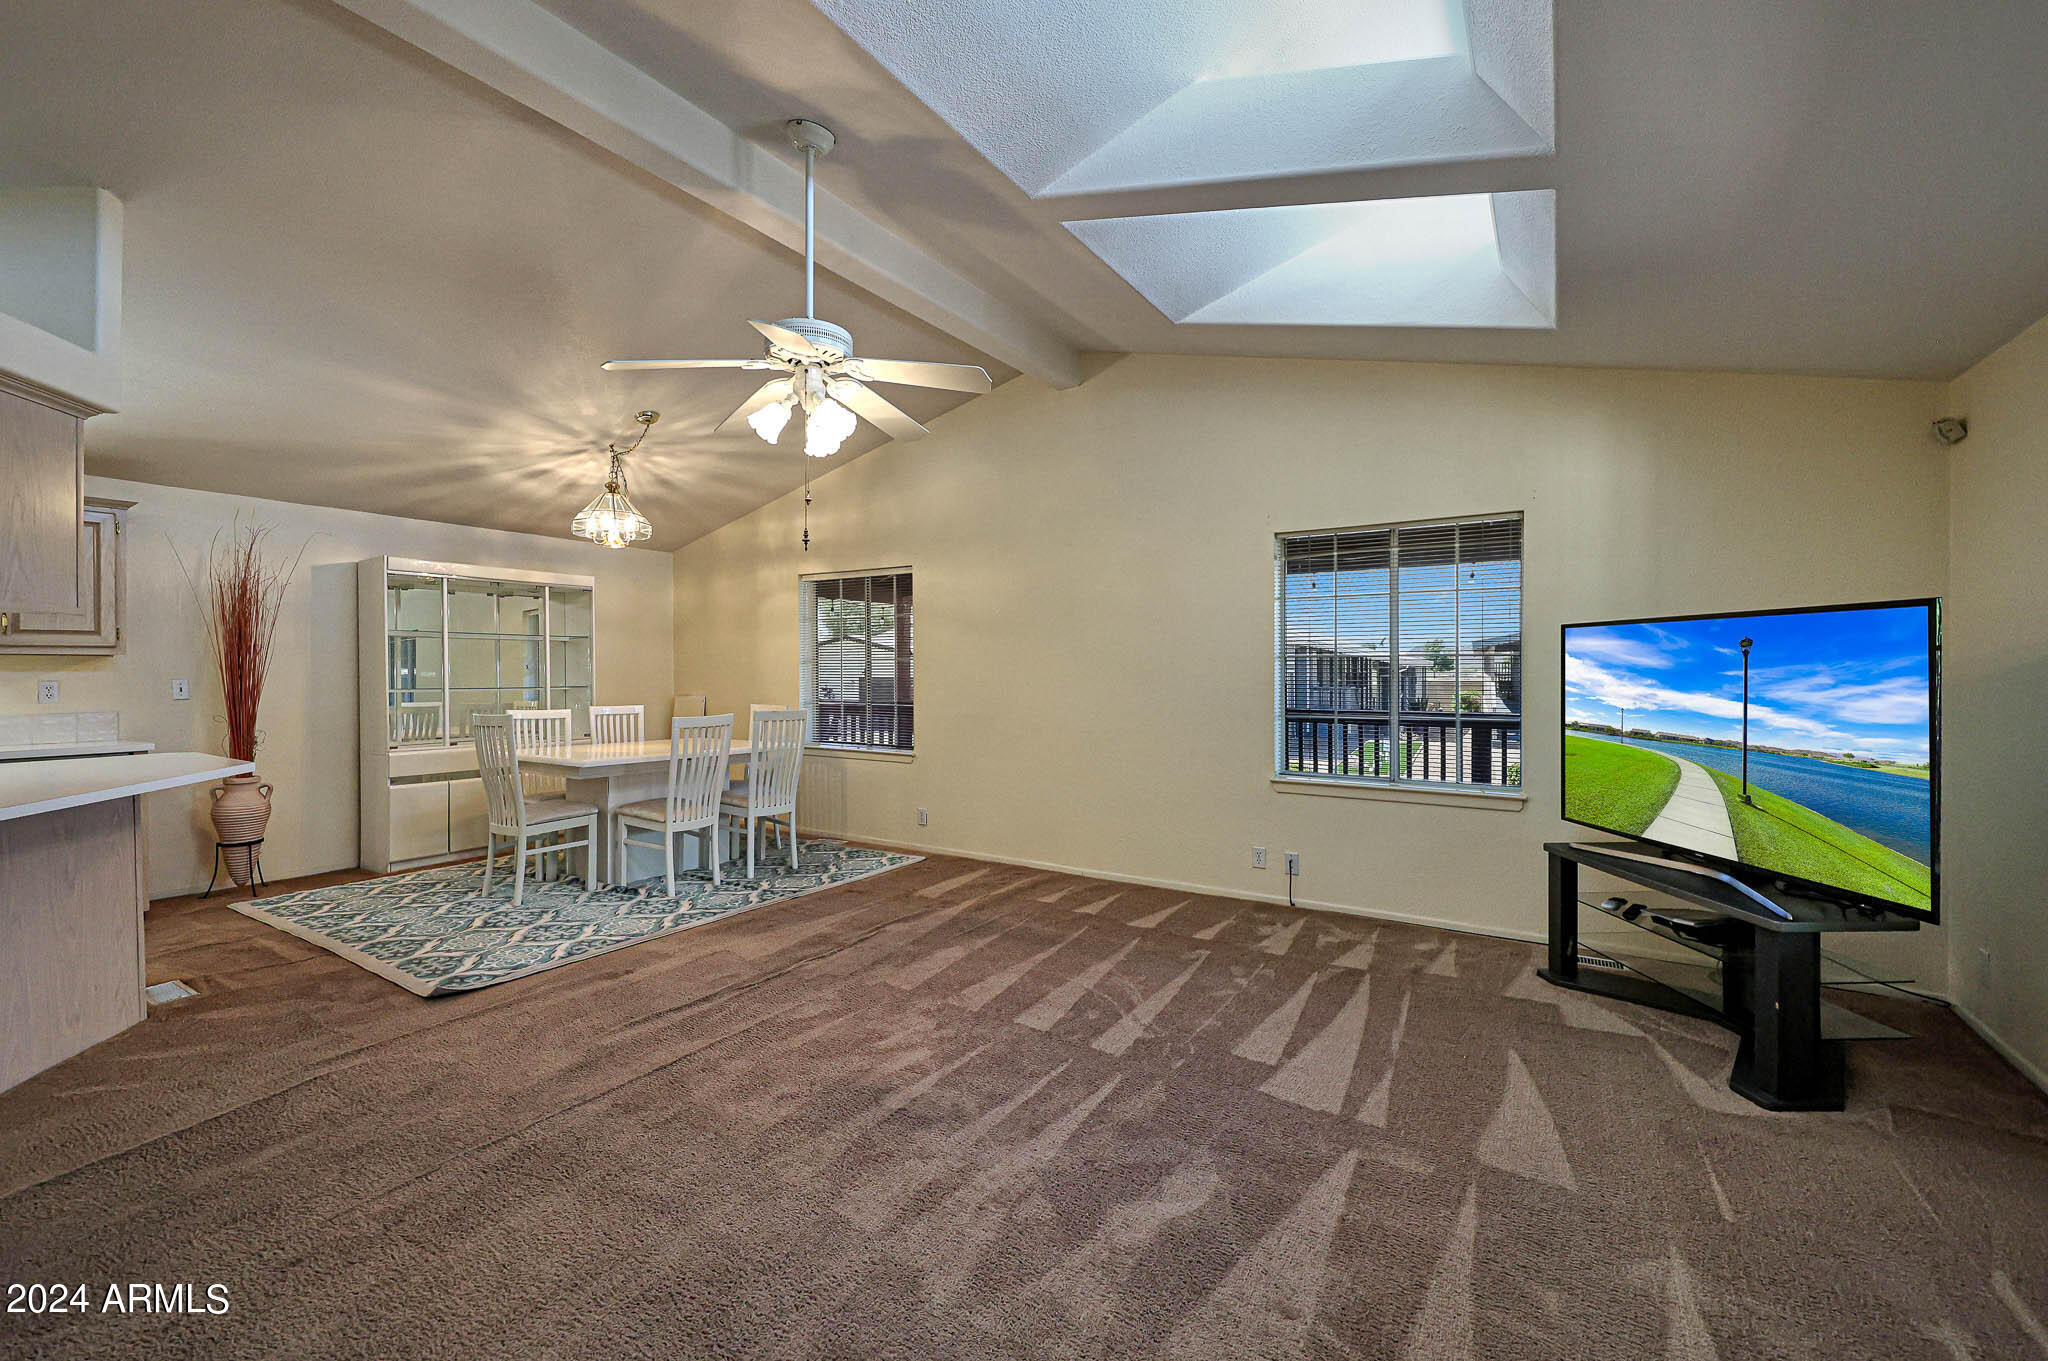
Open living and dining area with vaulted ceiling, skylights, and dining table.
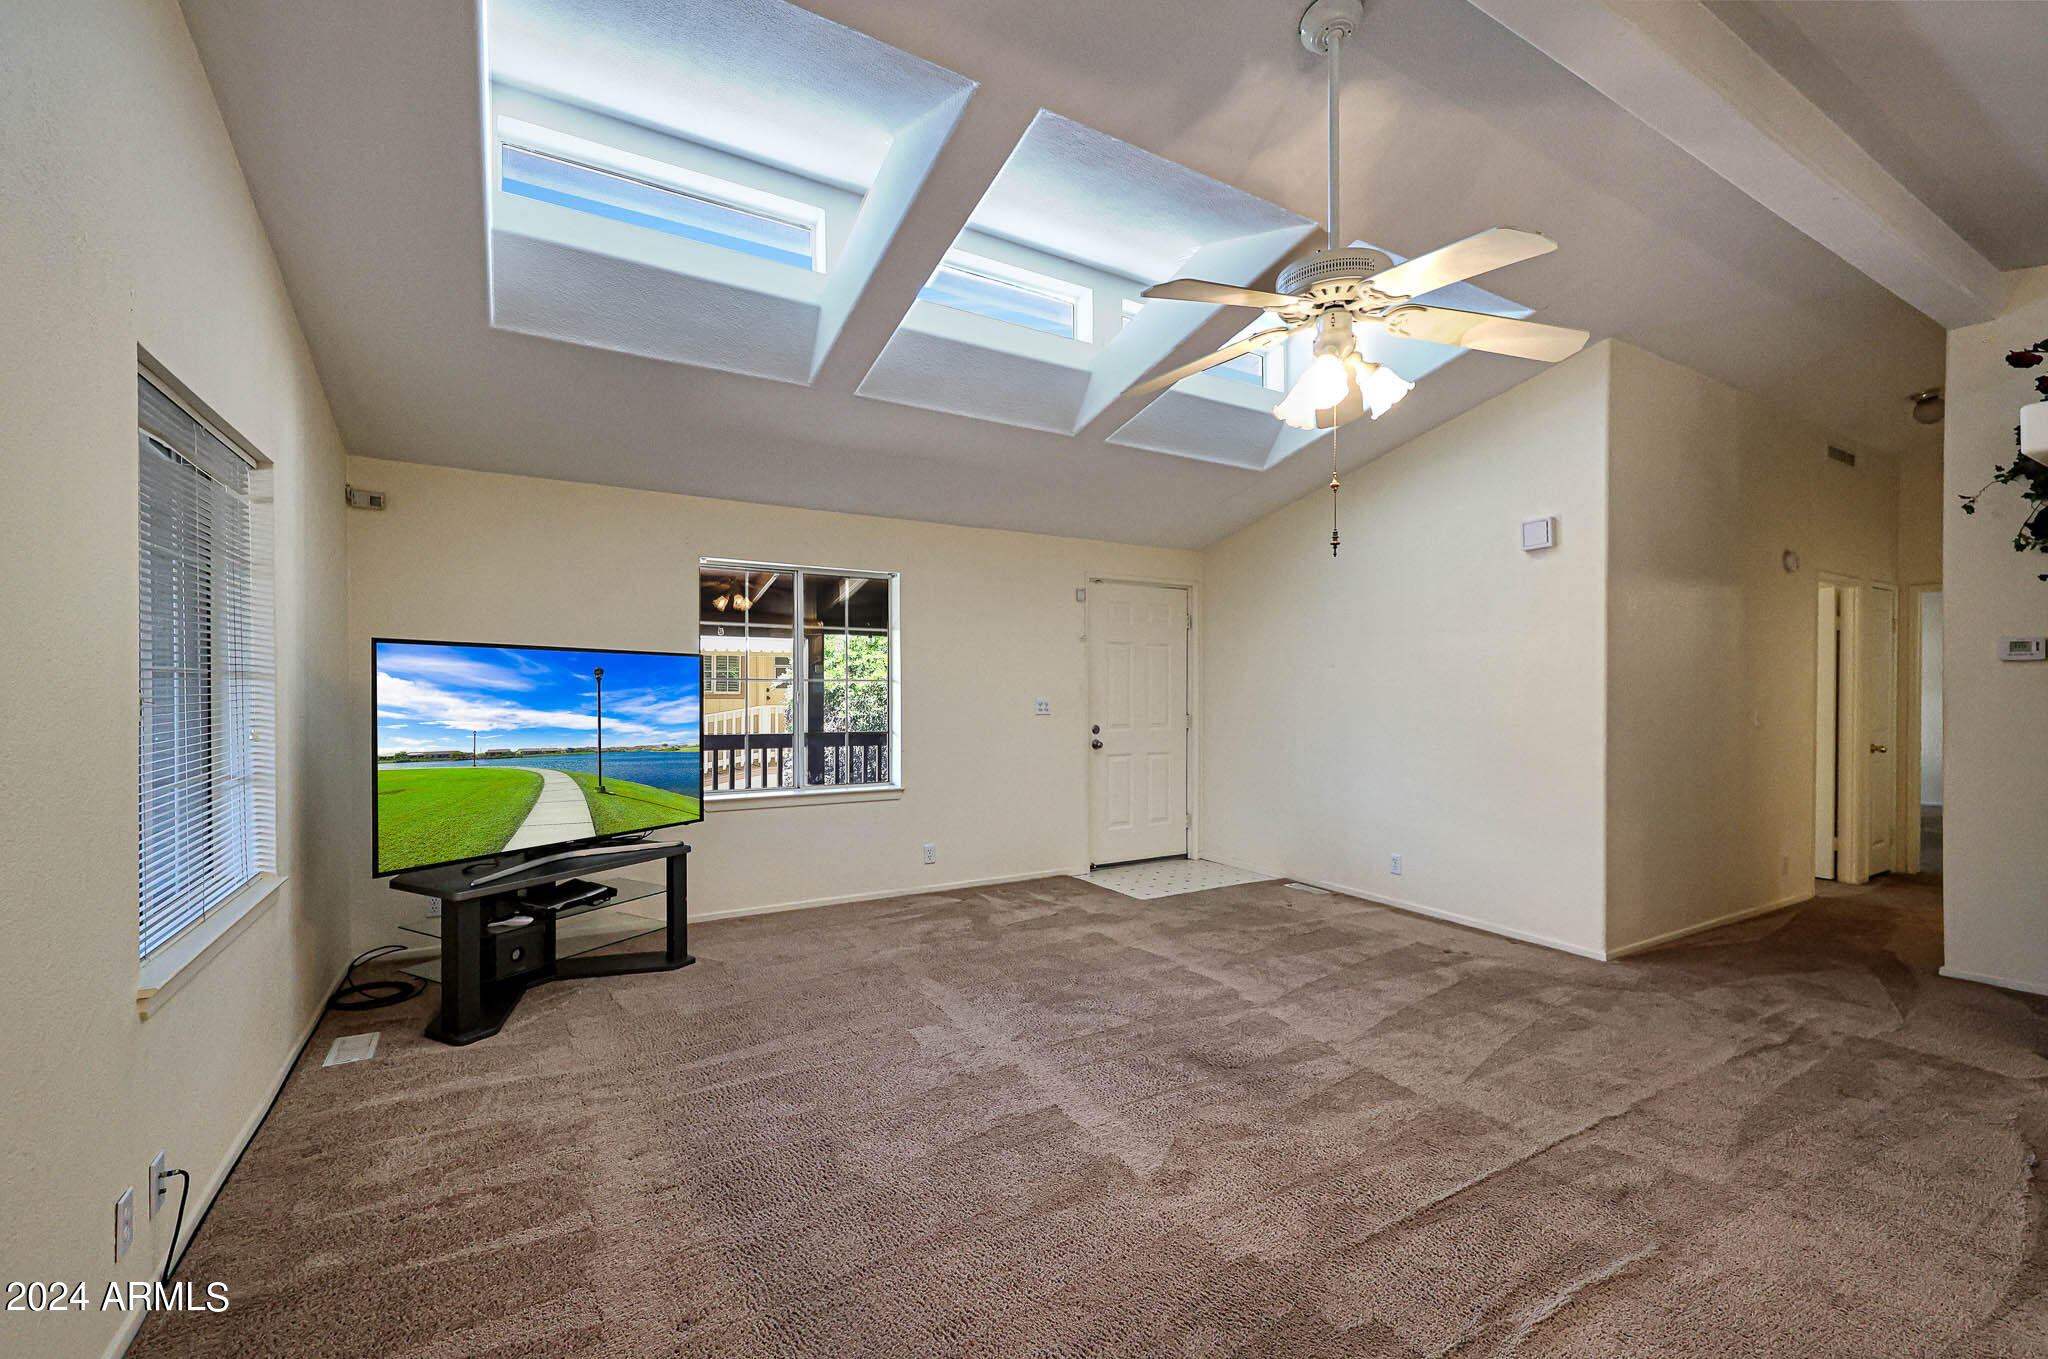
Living room with a vaulted skylit ceiling, ceiling fan, carpet, and television.
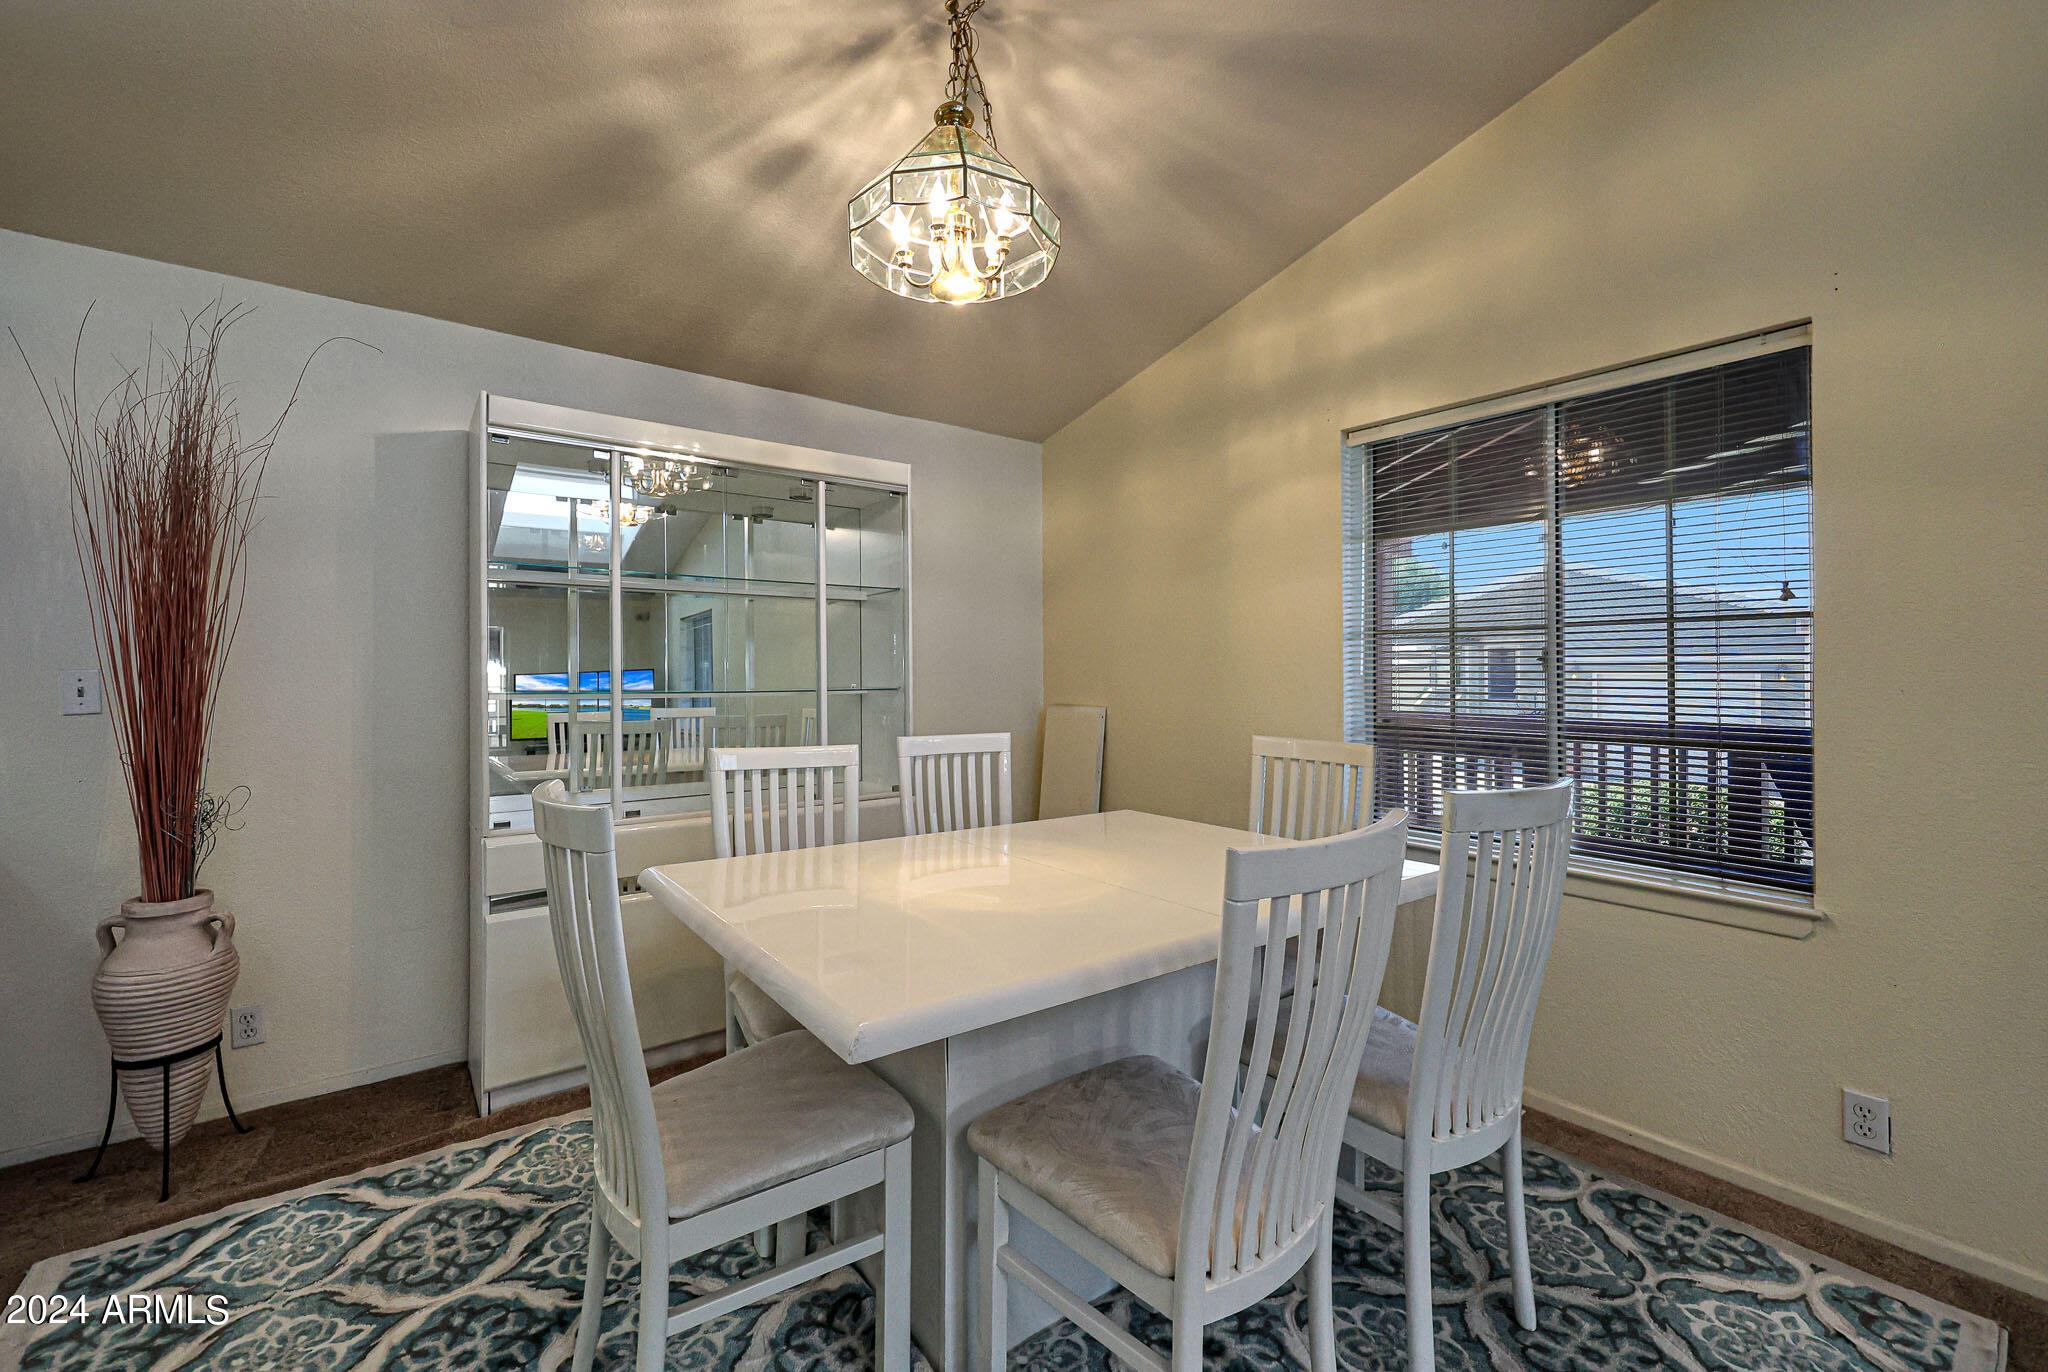
Dining room with a white table and chairs, patterned rug, mirrored cabinet, and pendant light.
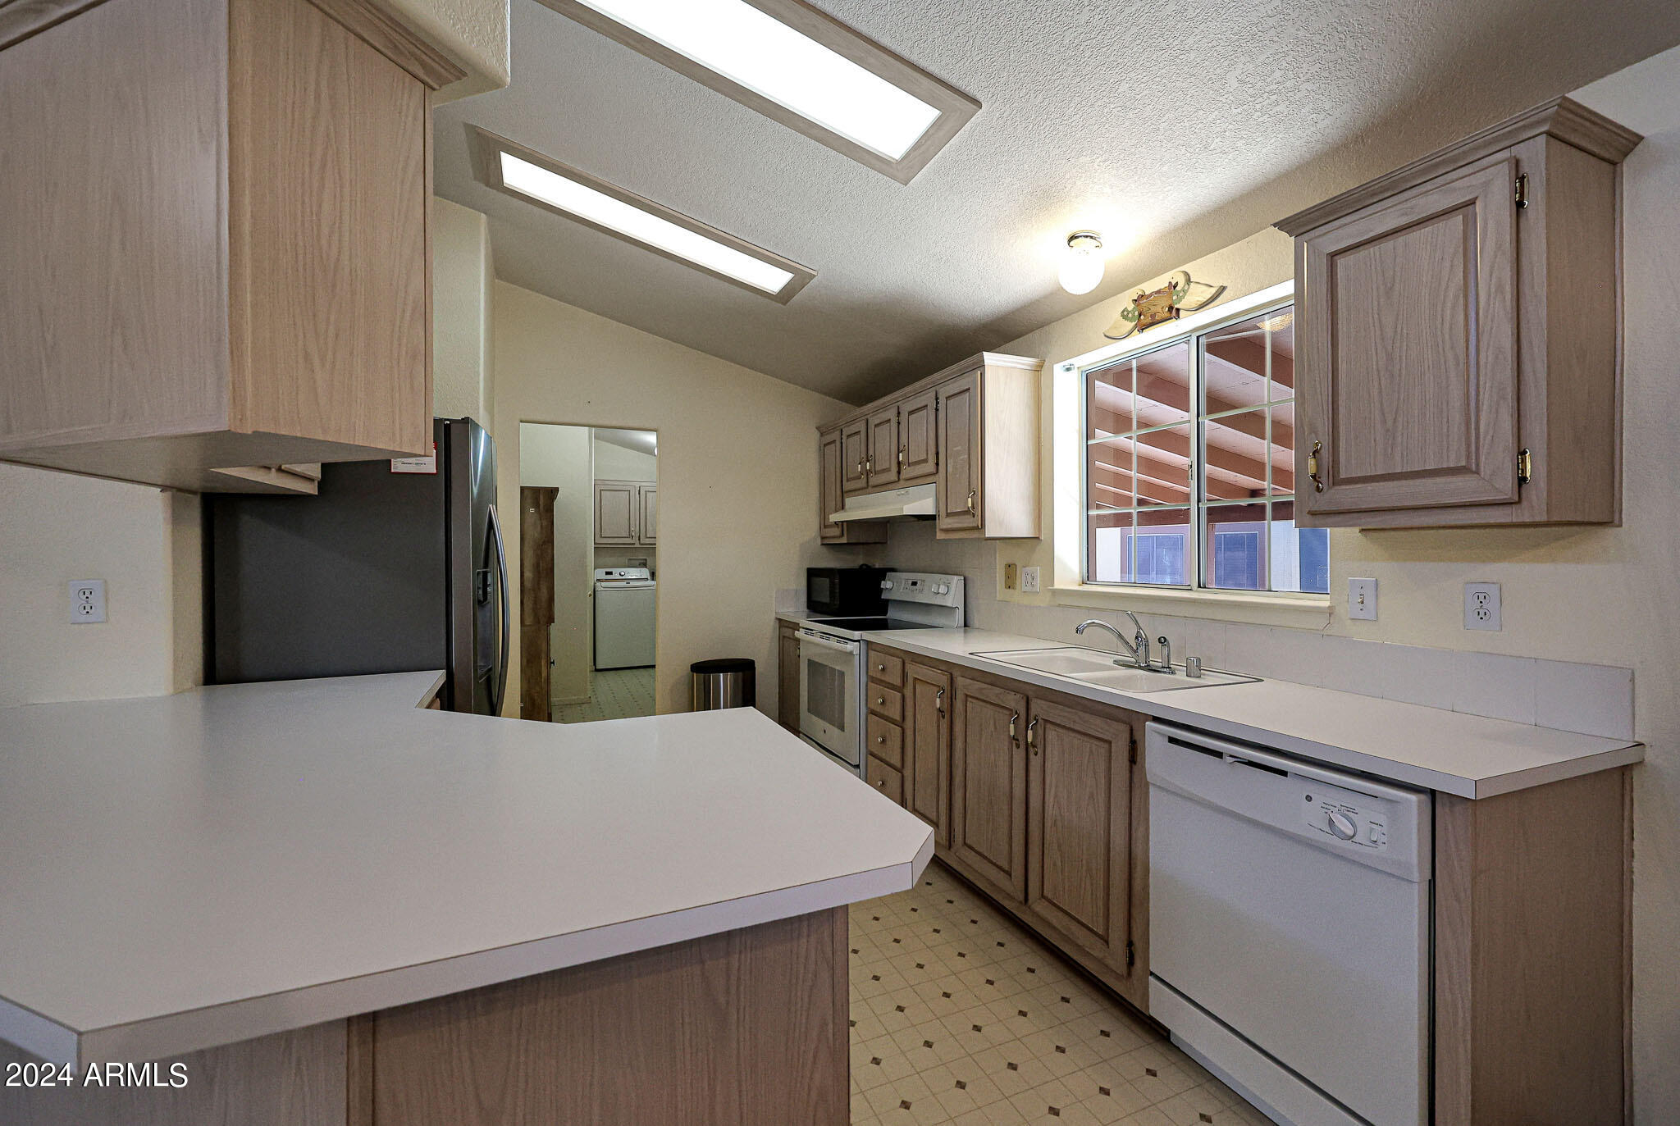
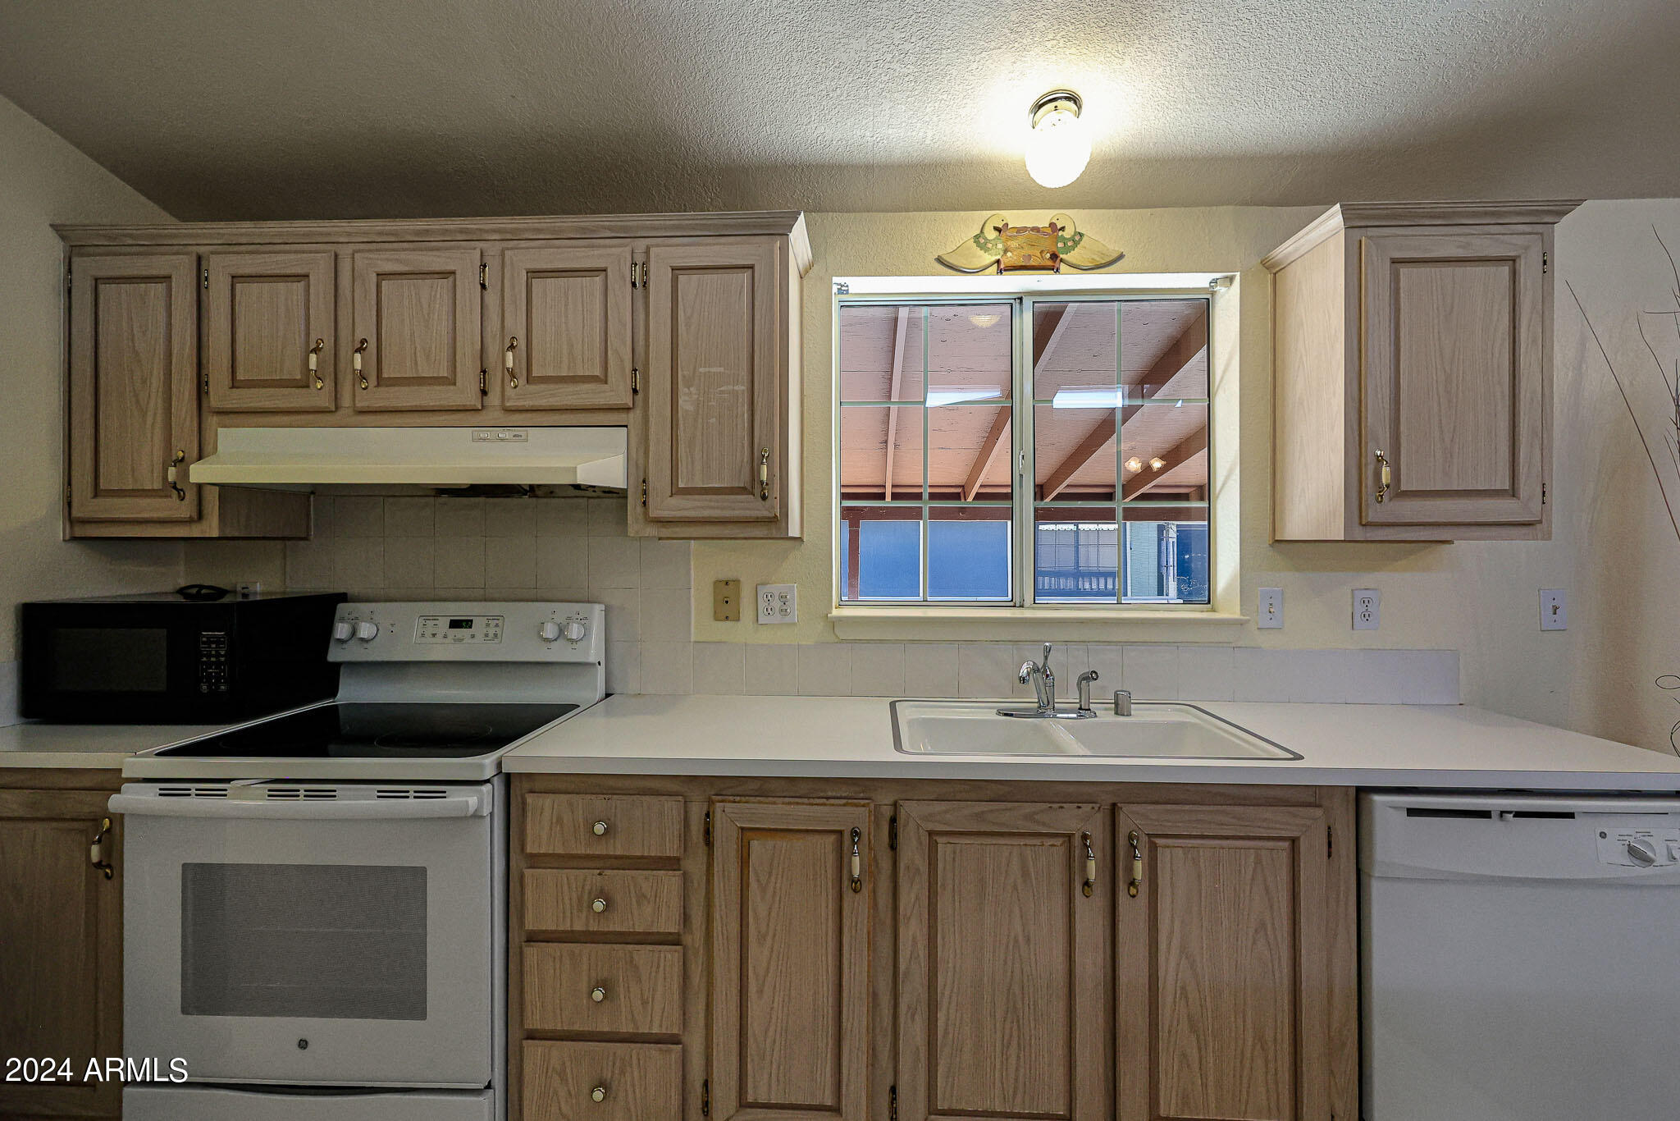
Kitchen with wood-tone cabinets, white countertops, and a double-basin sink beneath a window.
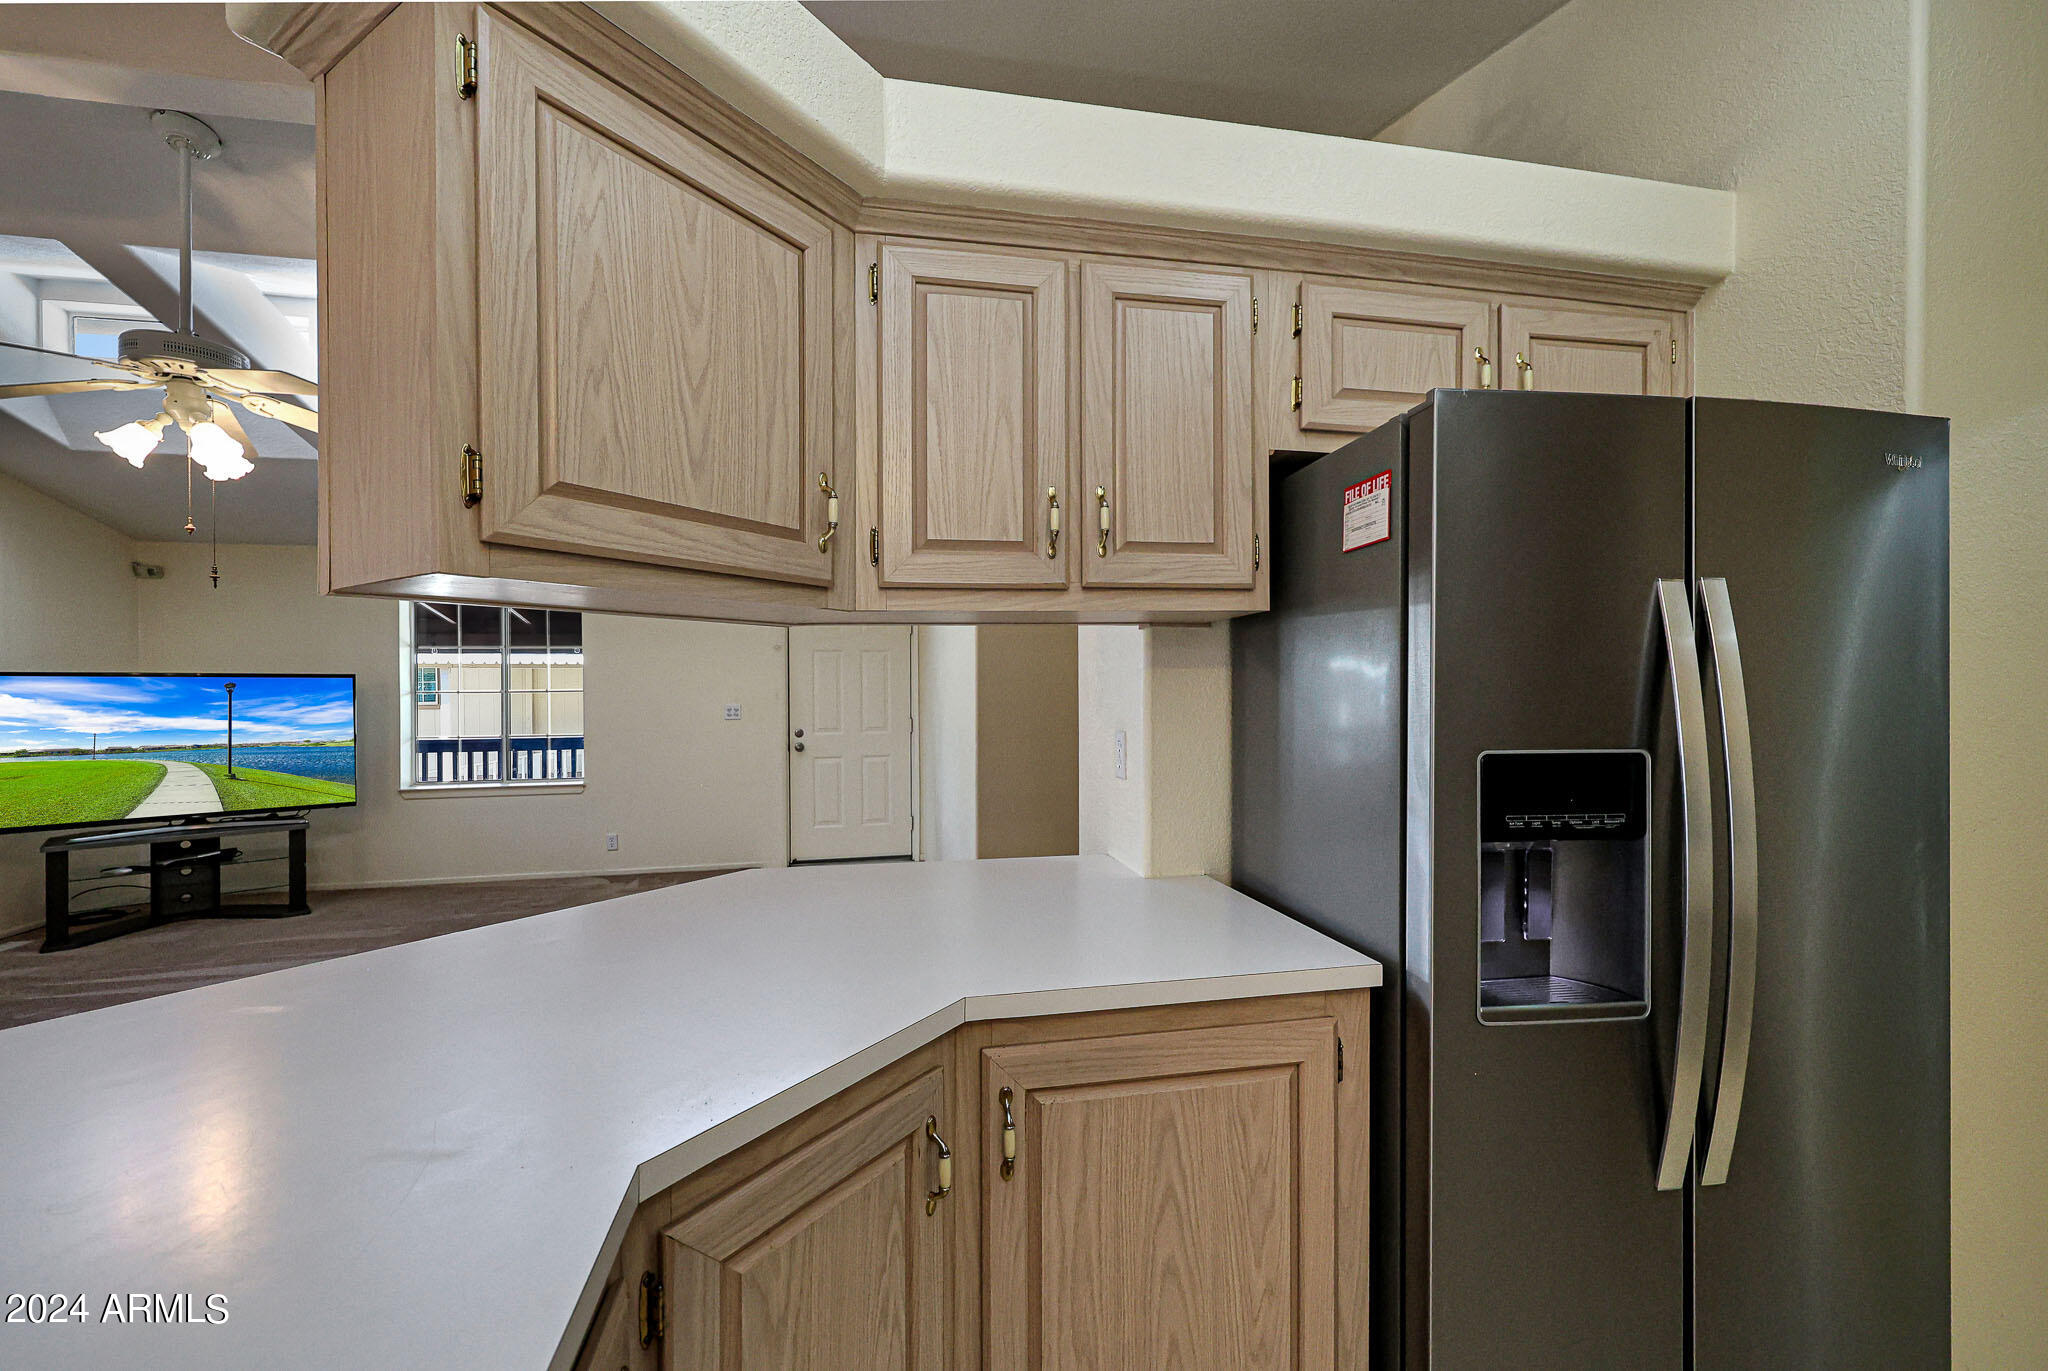
Kitchen with light wood cabinets, a white peninsula countertop, and a stainless steel refrigerator.
Kitchen with wood-tone cabinets, white countertops, and a sink beneath a window.
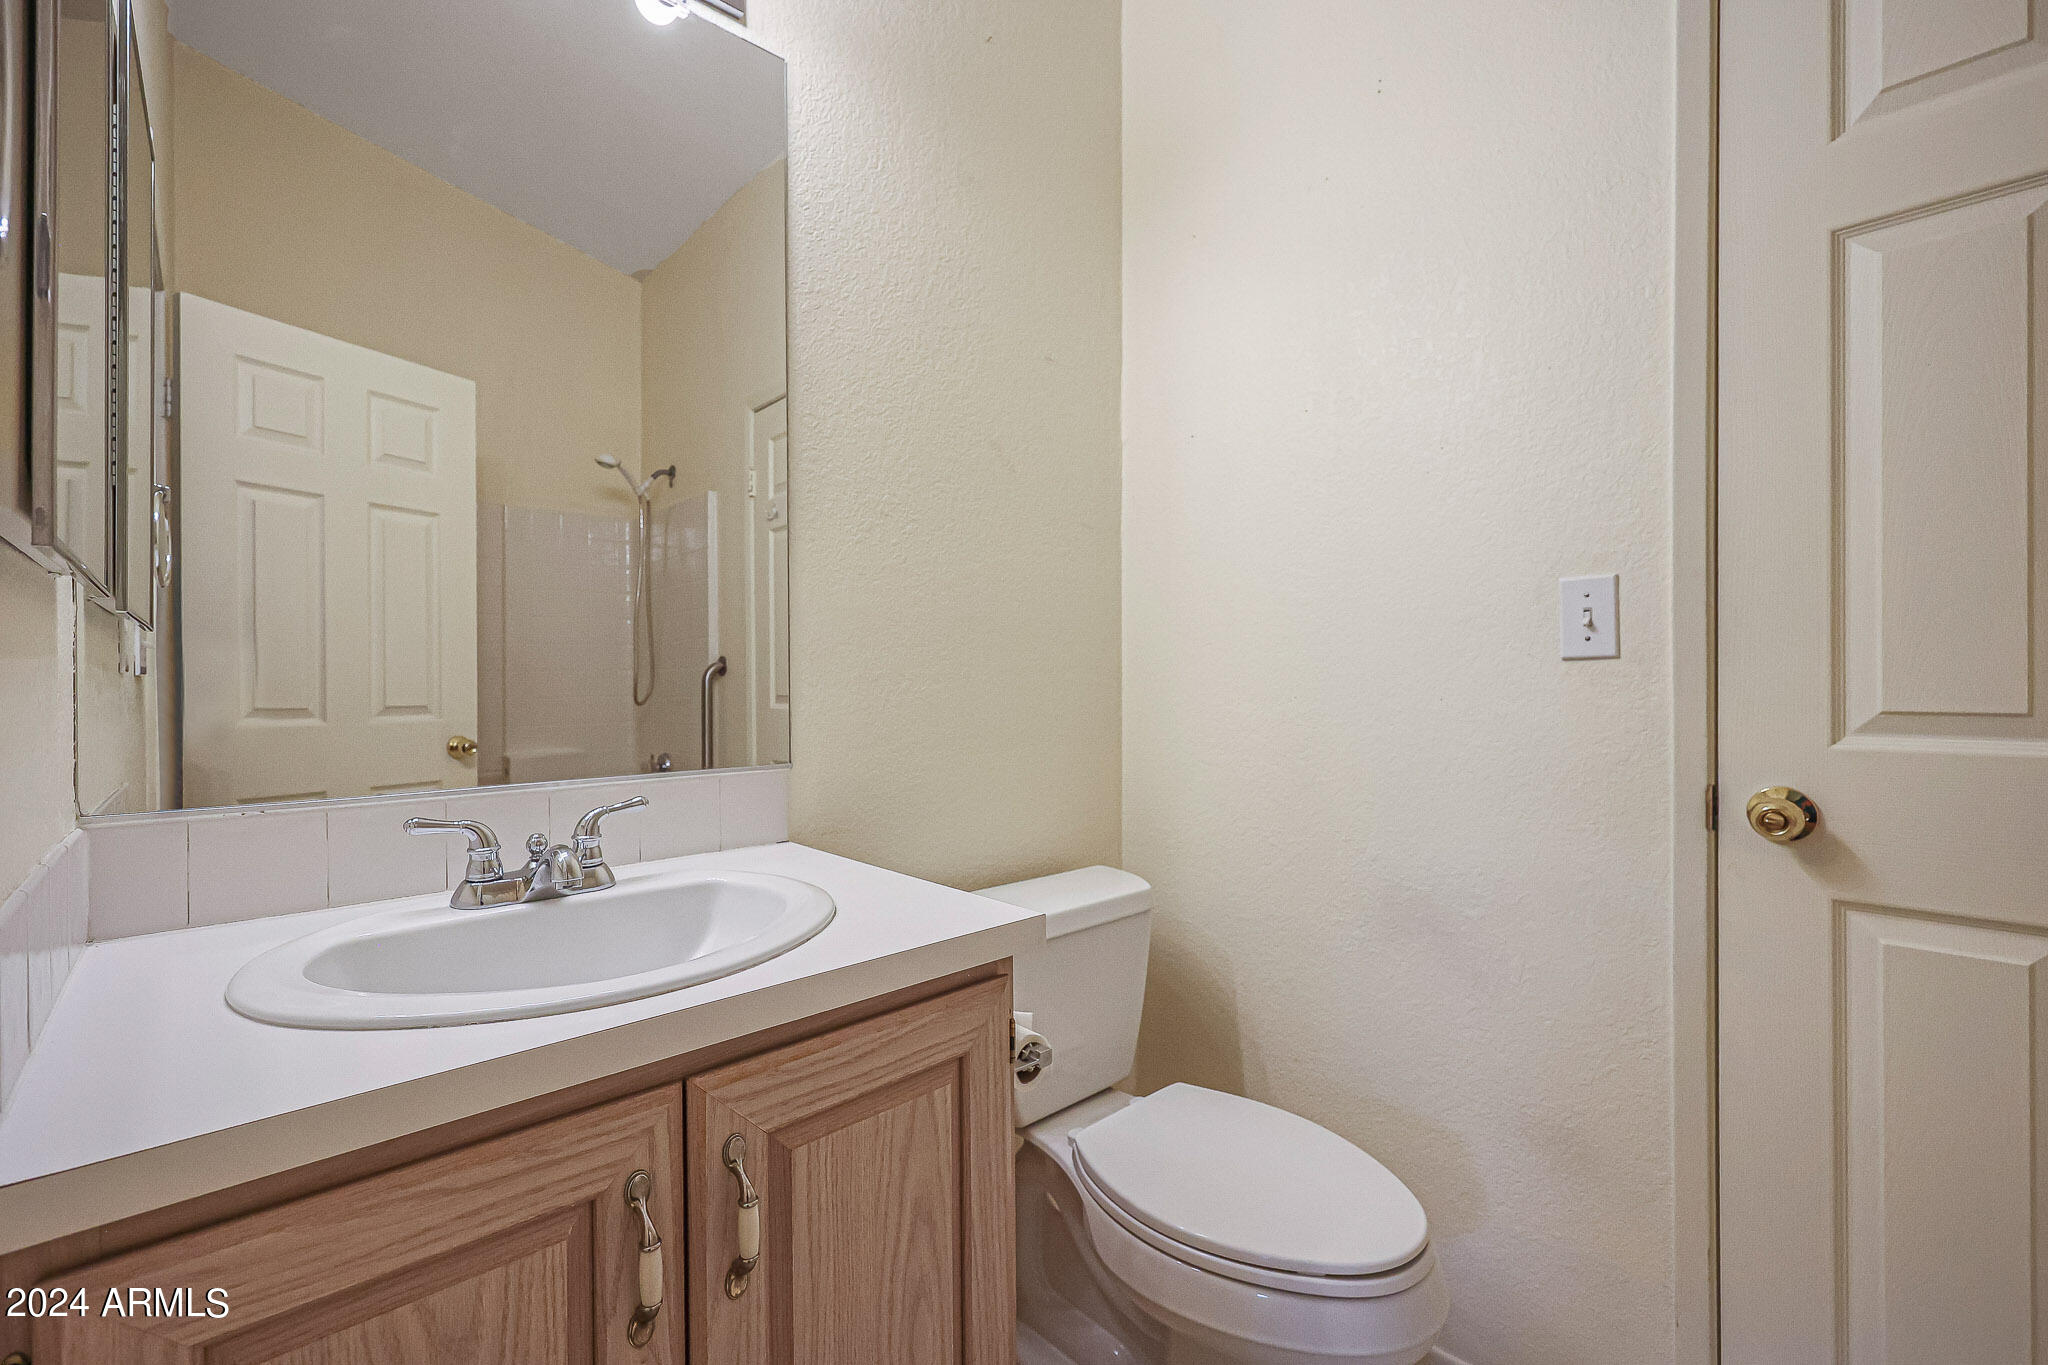
Bathroom with a wood vanity, large mirror, and toilet; shower visible in the reflection.
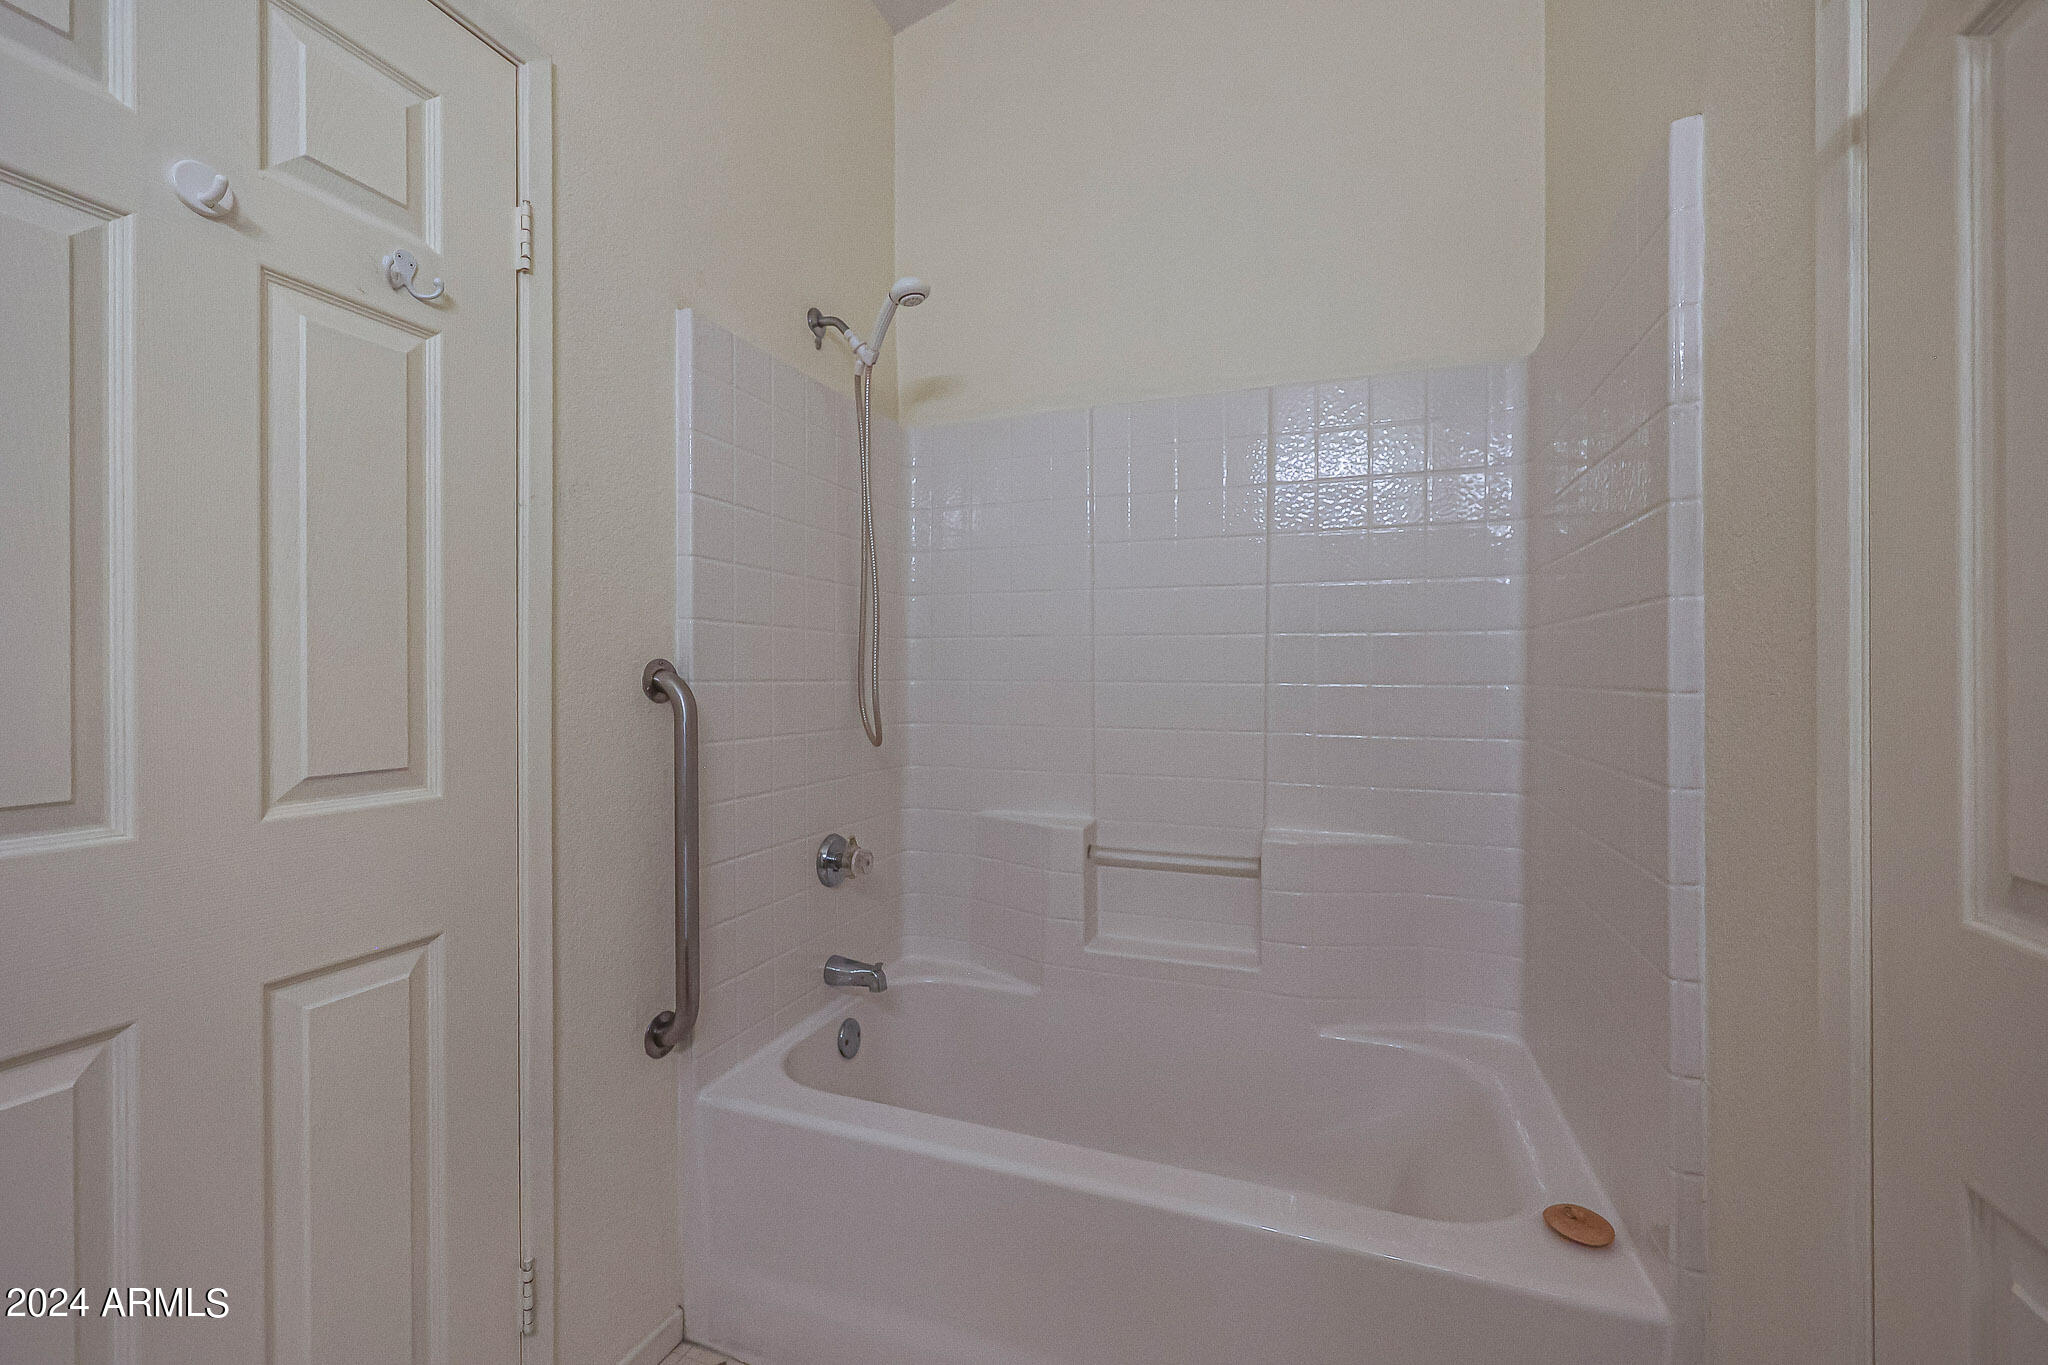
Bathroom tub and shower with a tiled surround, handheld showerhead, and grab bar.
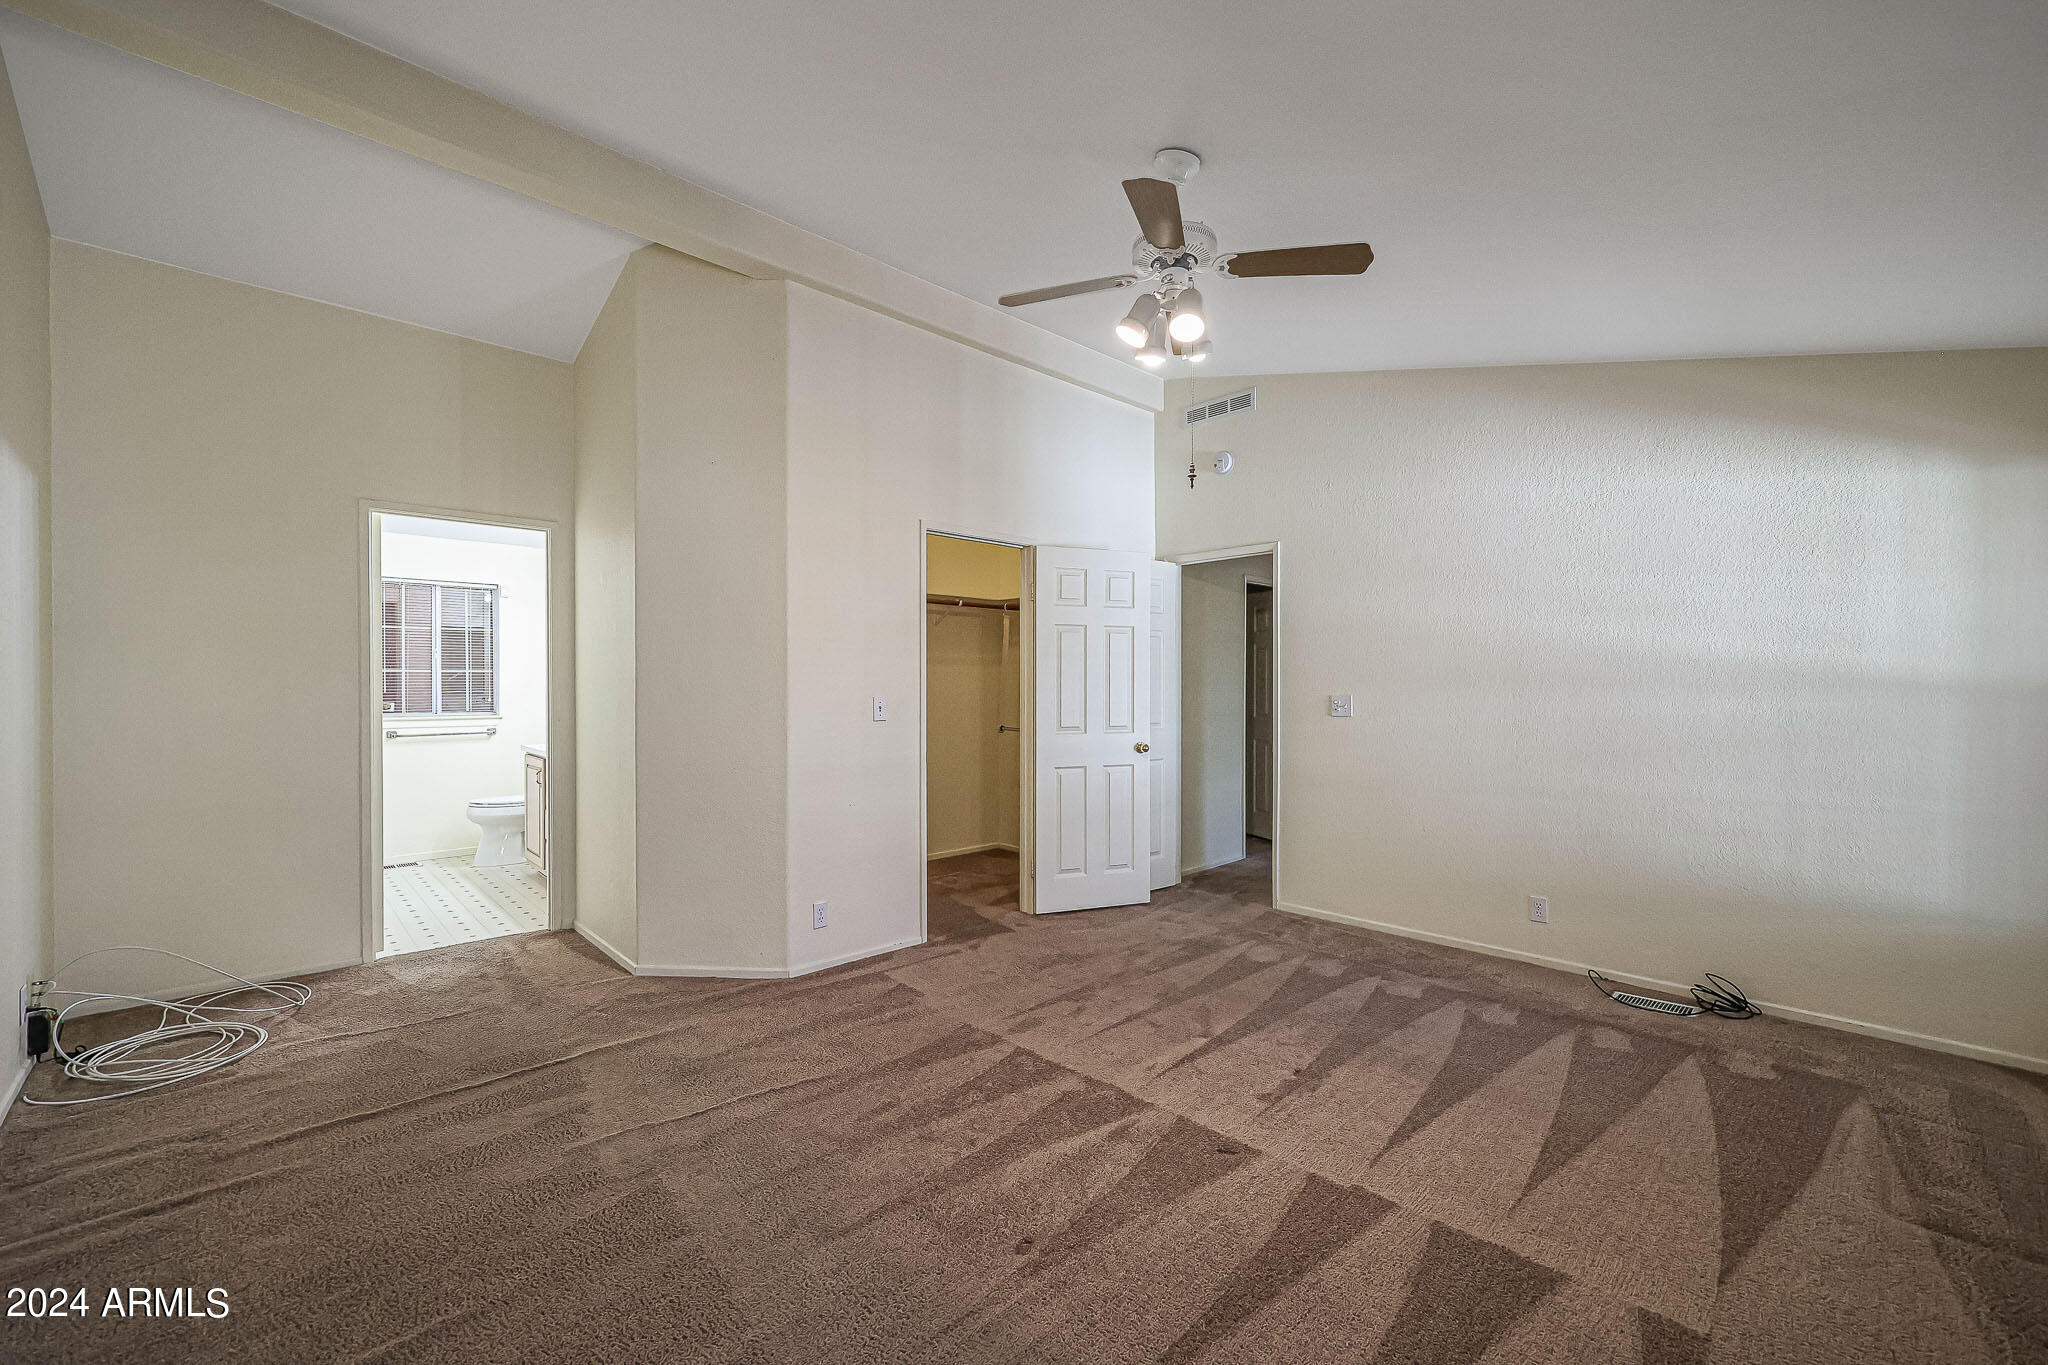
Vacant bedroom with brown carpet, a ceiling fan, and open doorways to adjoining rooms.
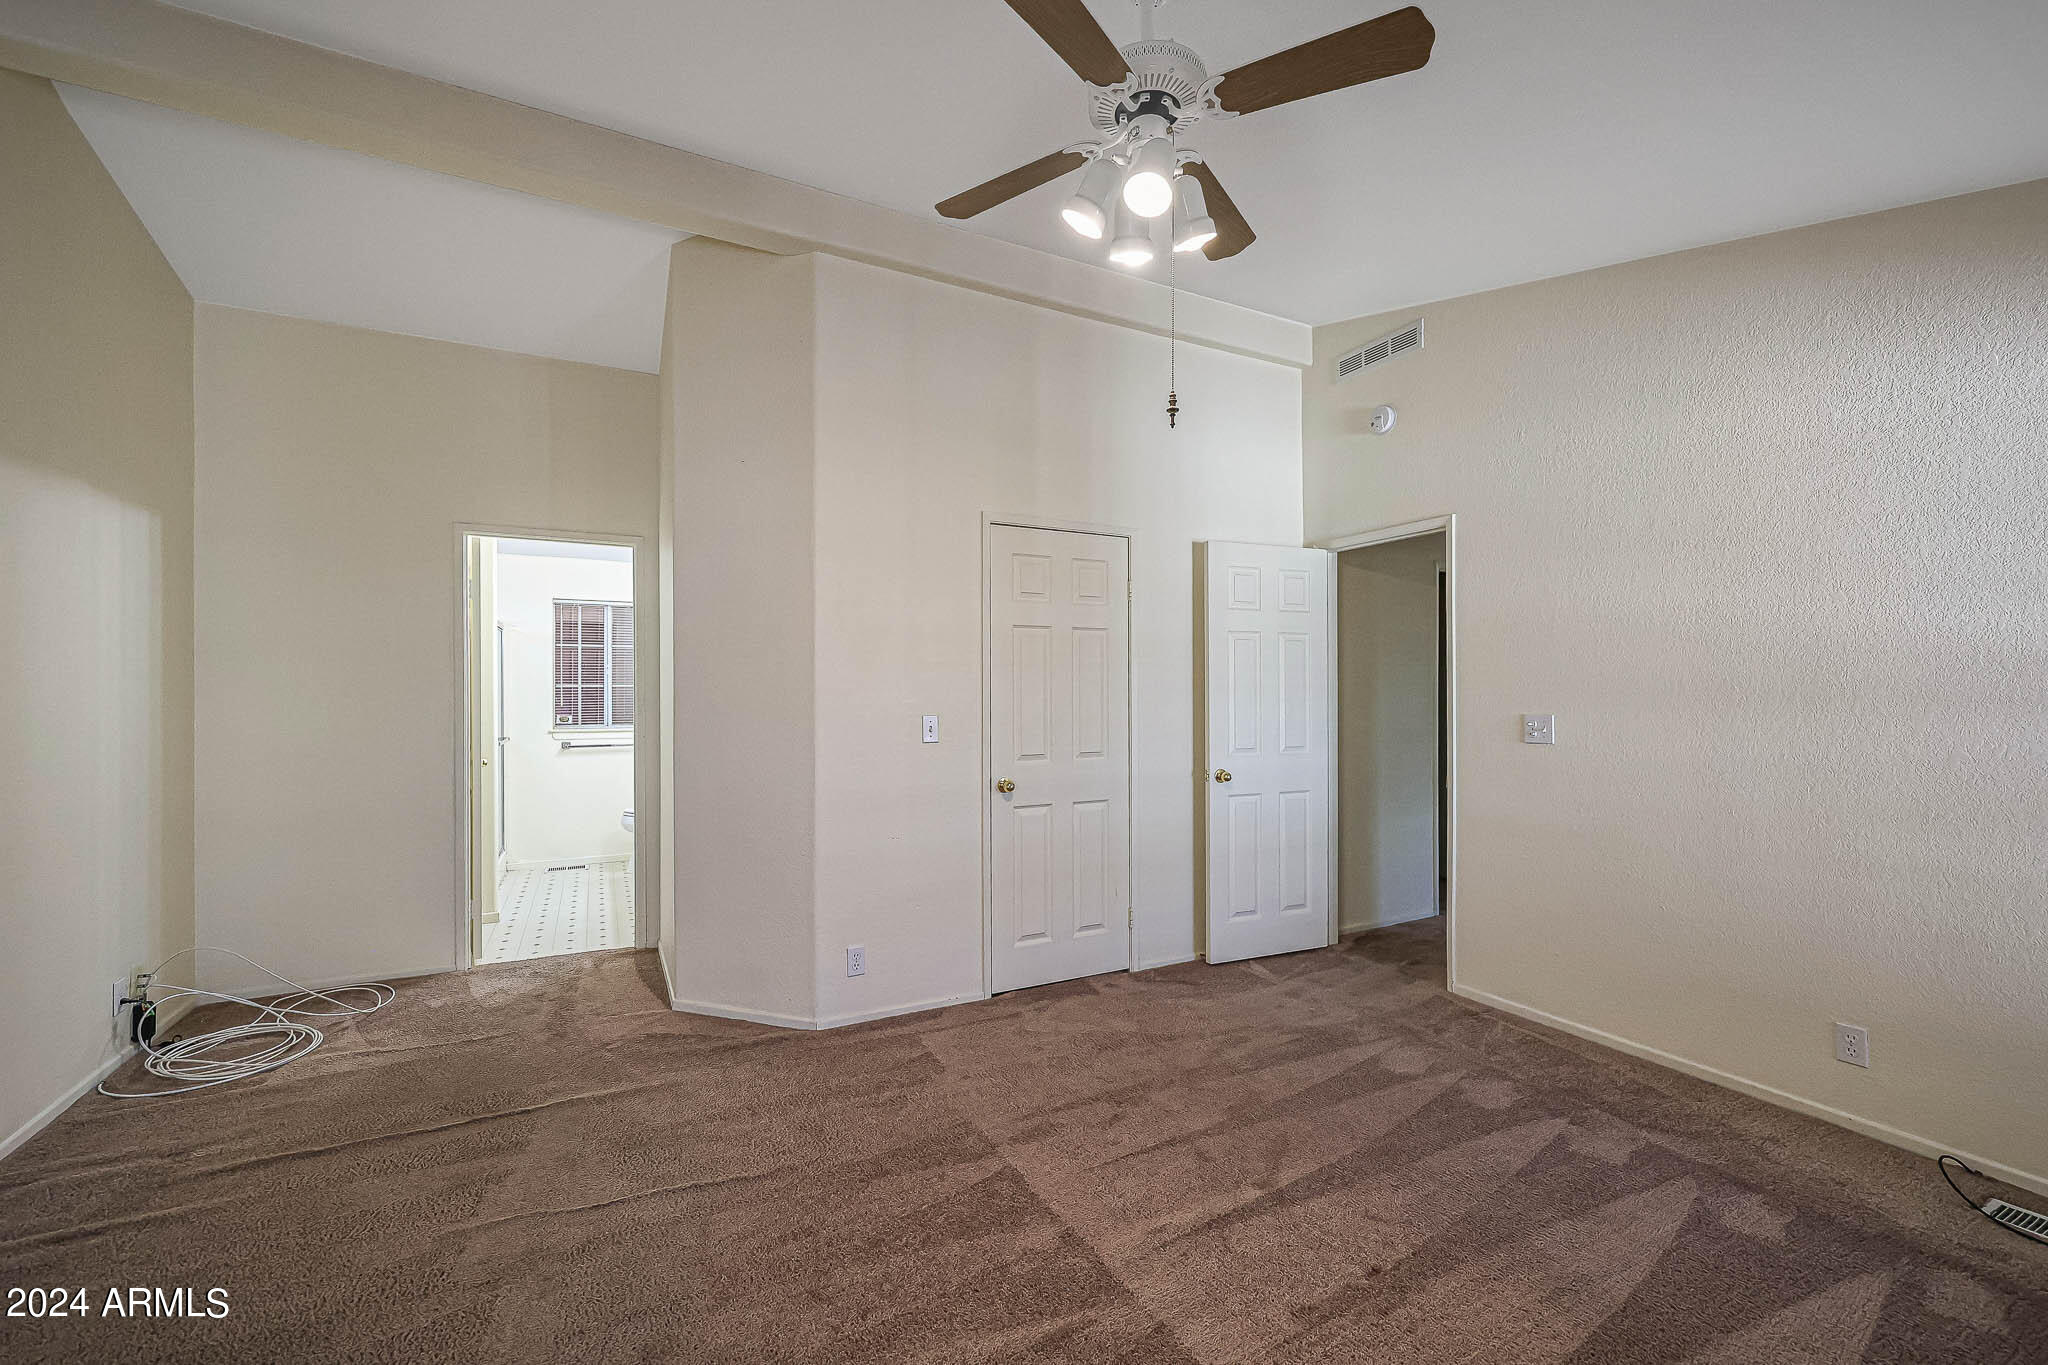
Empty bedroom with patterned brown carpet, ceiling fan, and doors to a bathroom and closet.
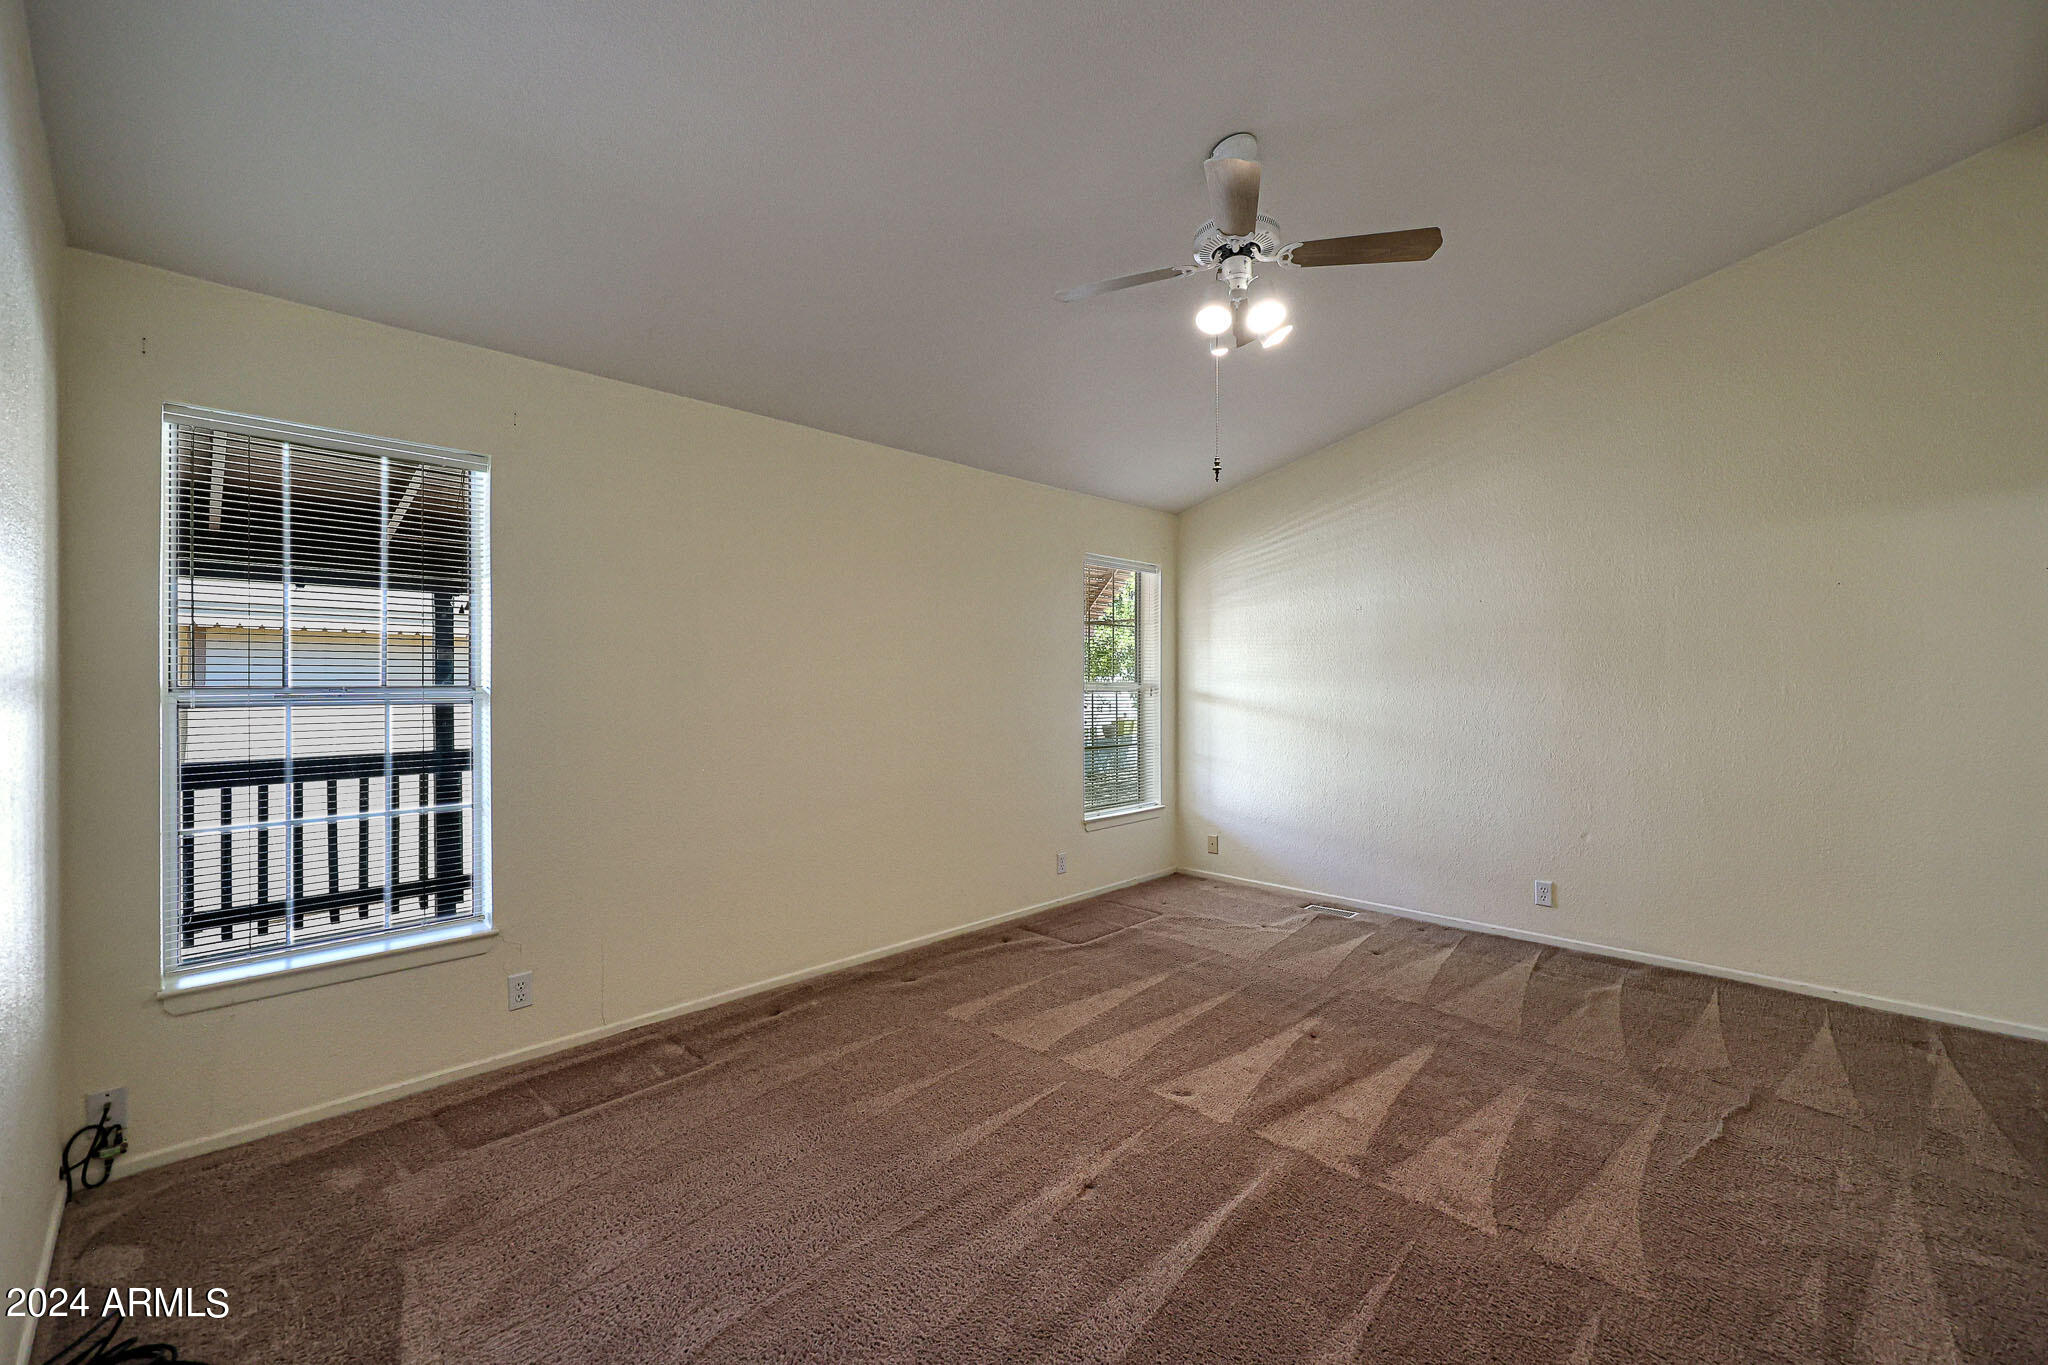
Empty carpeted bedroom with two blinded windows and a ceiling fan with lights.
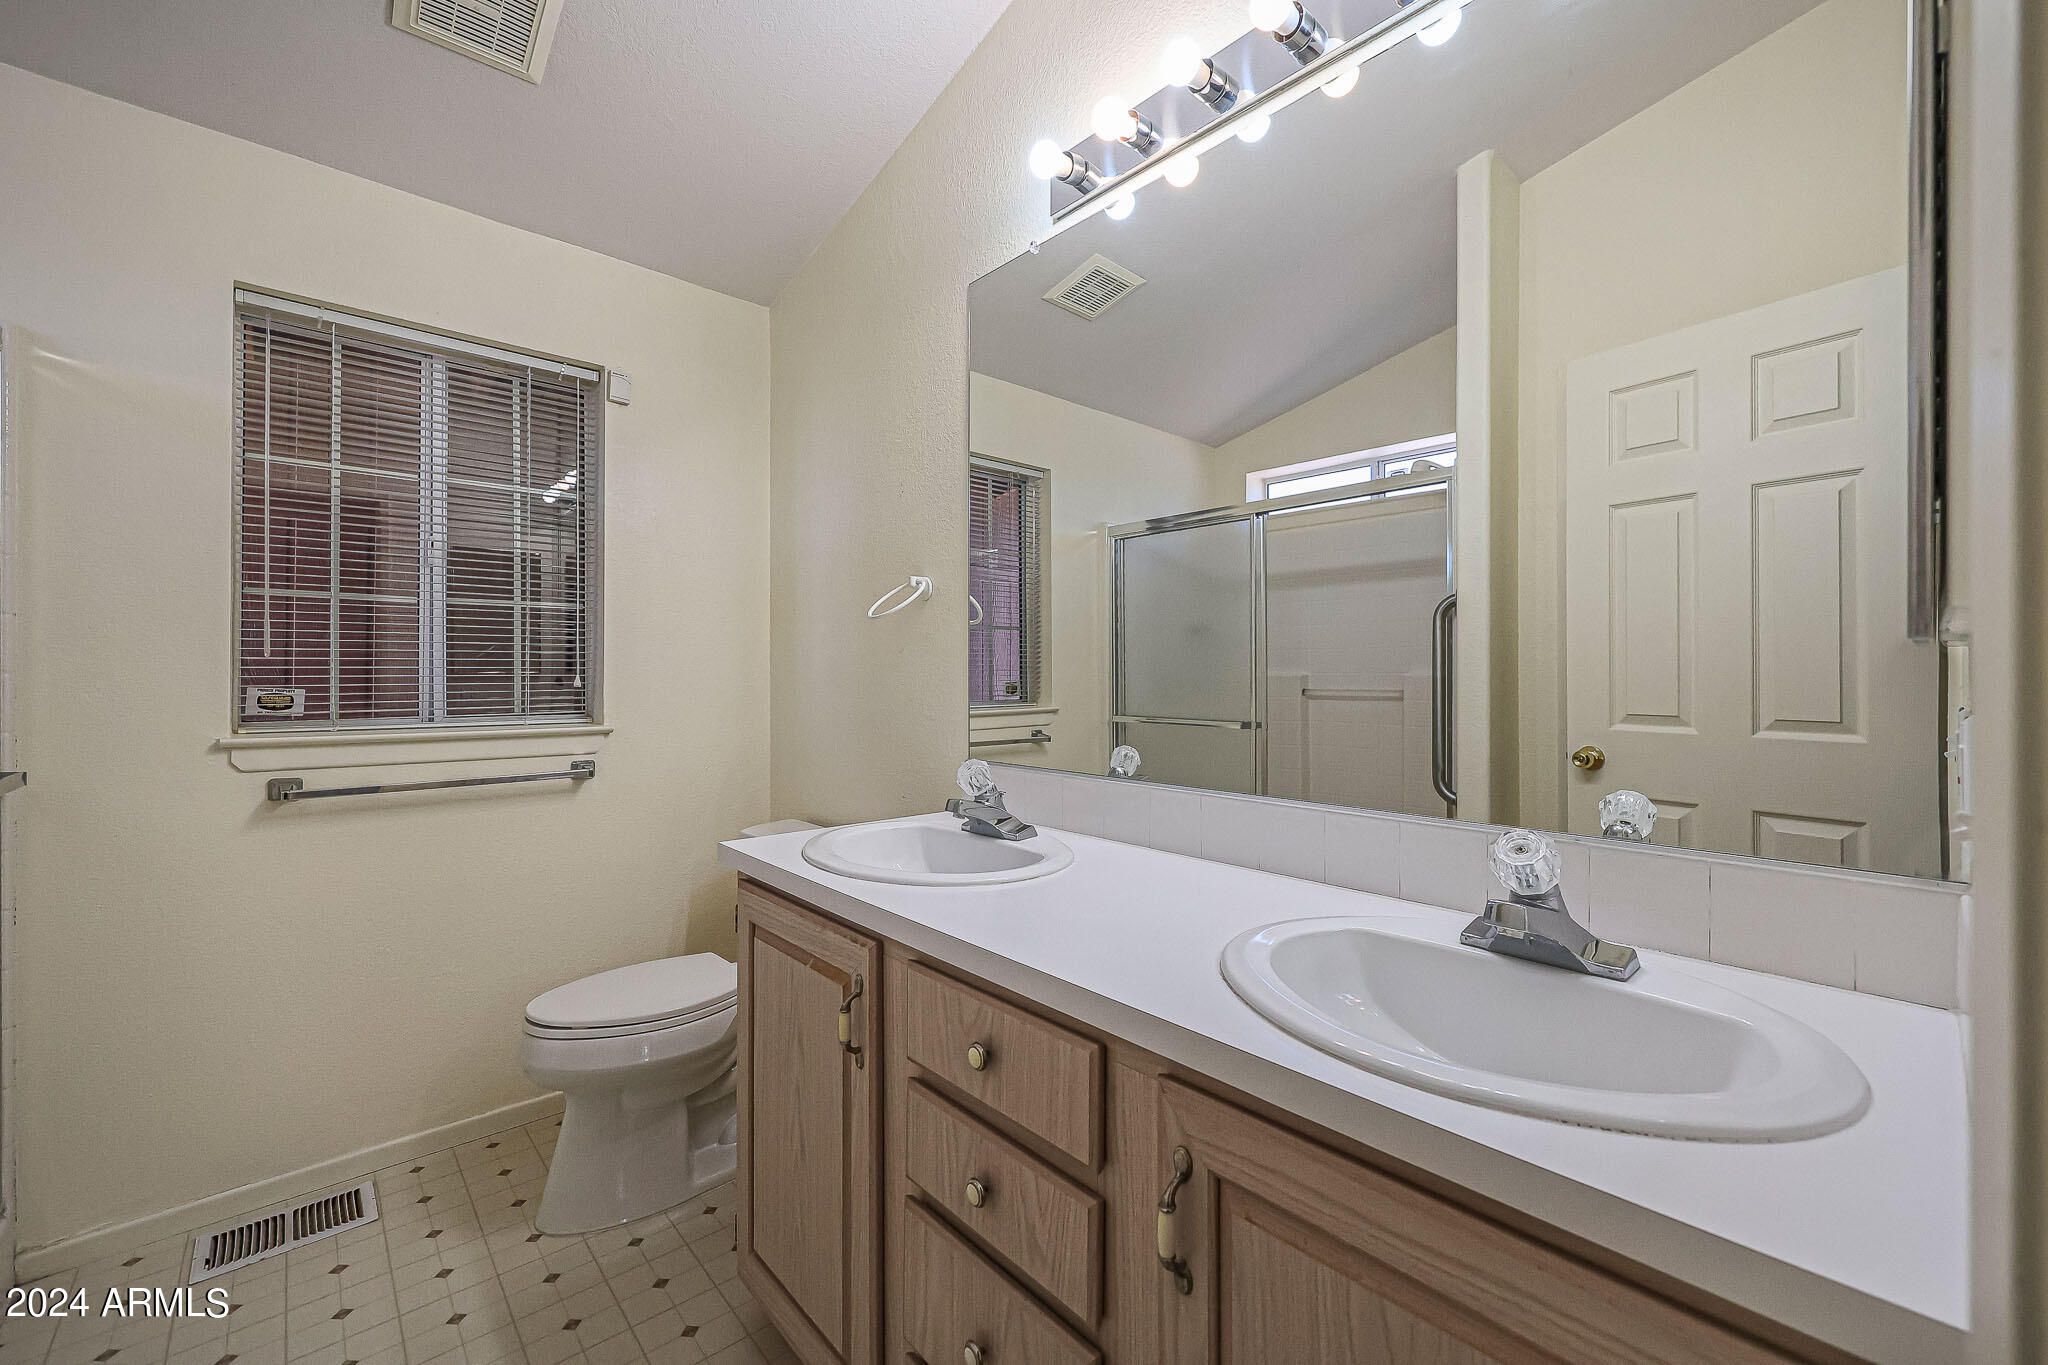
Bathroom with a double-sink wood vanity, large mirror, toilet, and glass-enclosed shower.
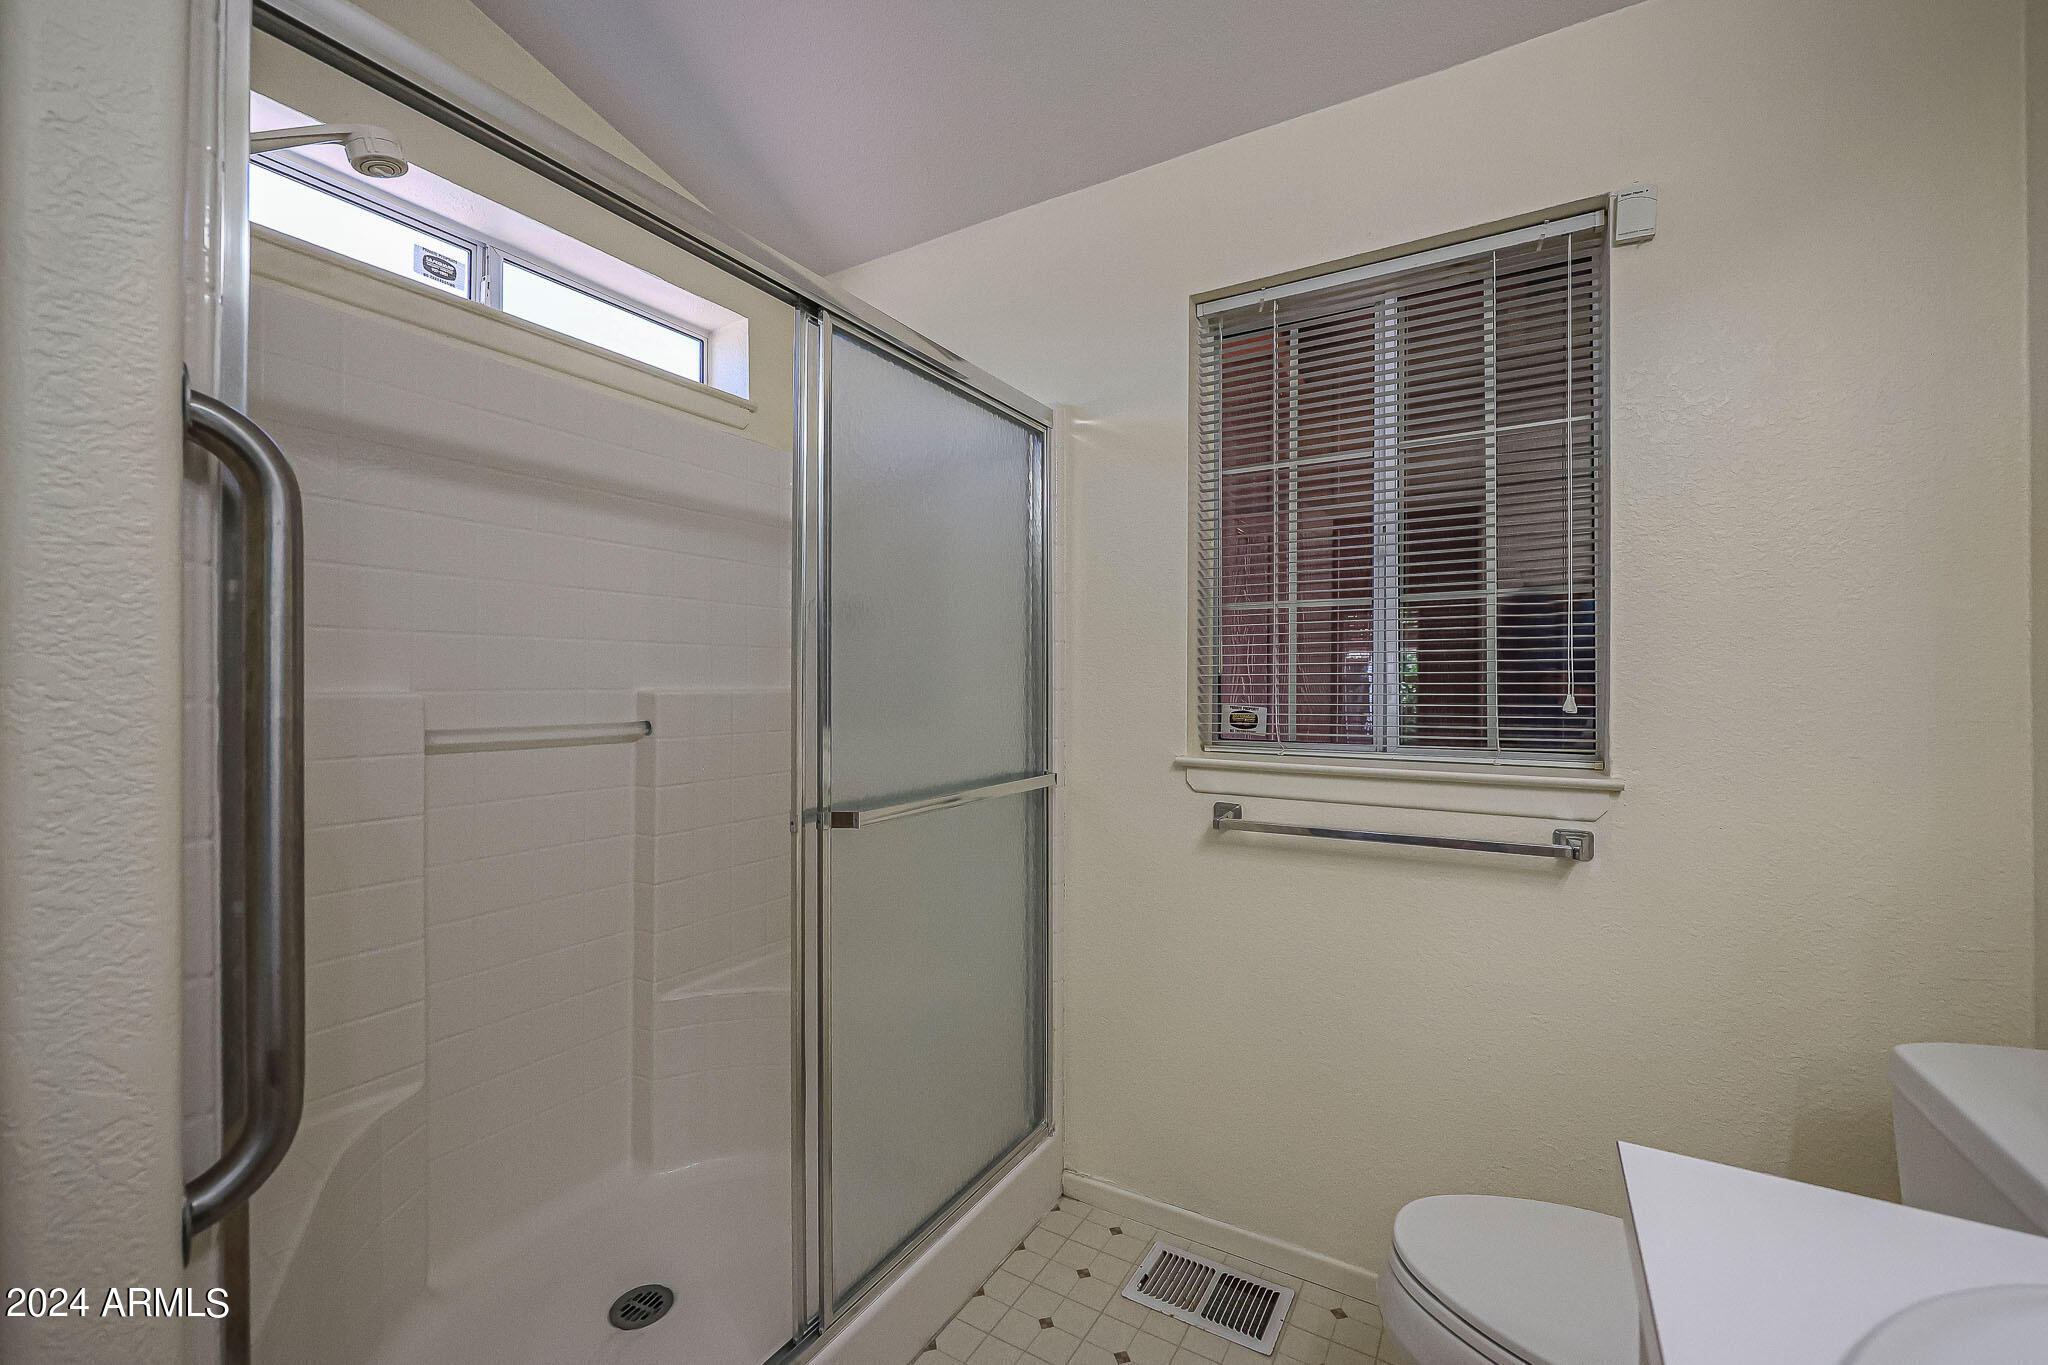
Bathroom with a sliding glass shower enclosure, high window, and patterned tile floor.
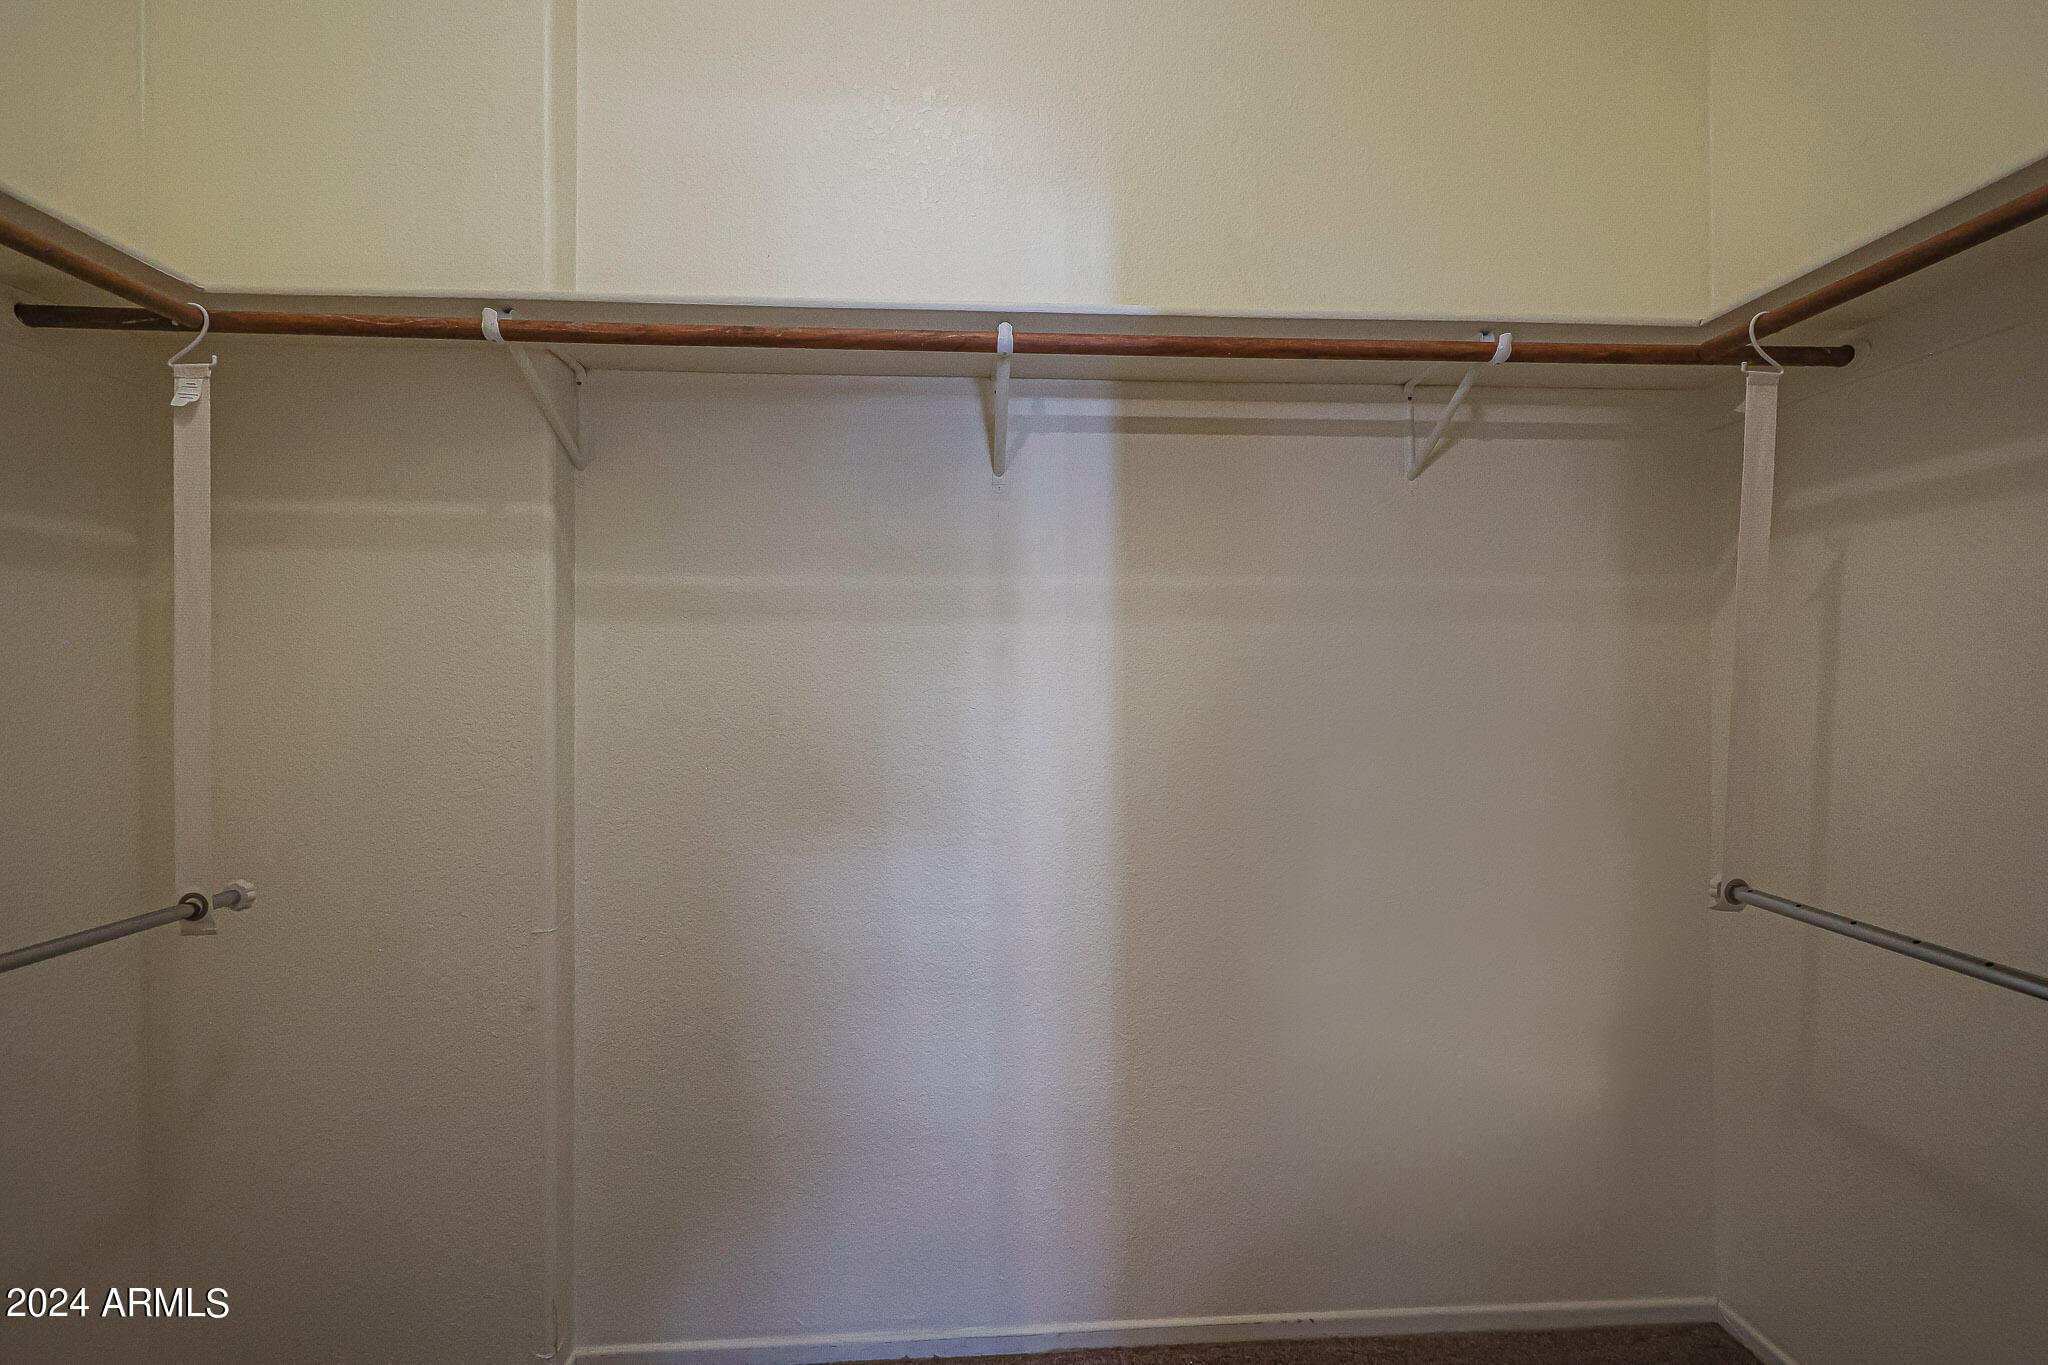
Empty walk-in closet with a wooden hanging rod and metal side rails.
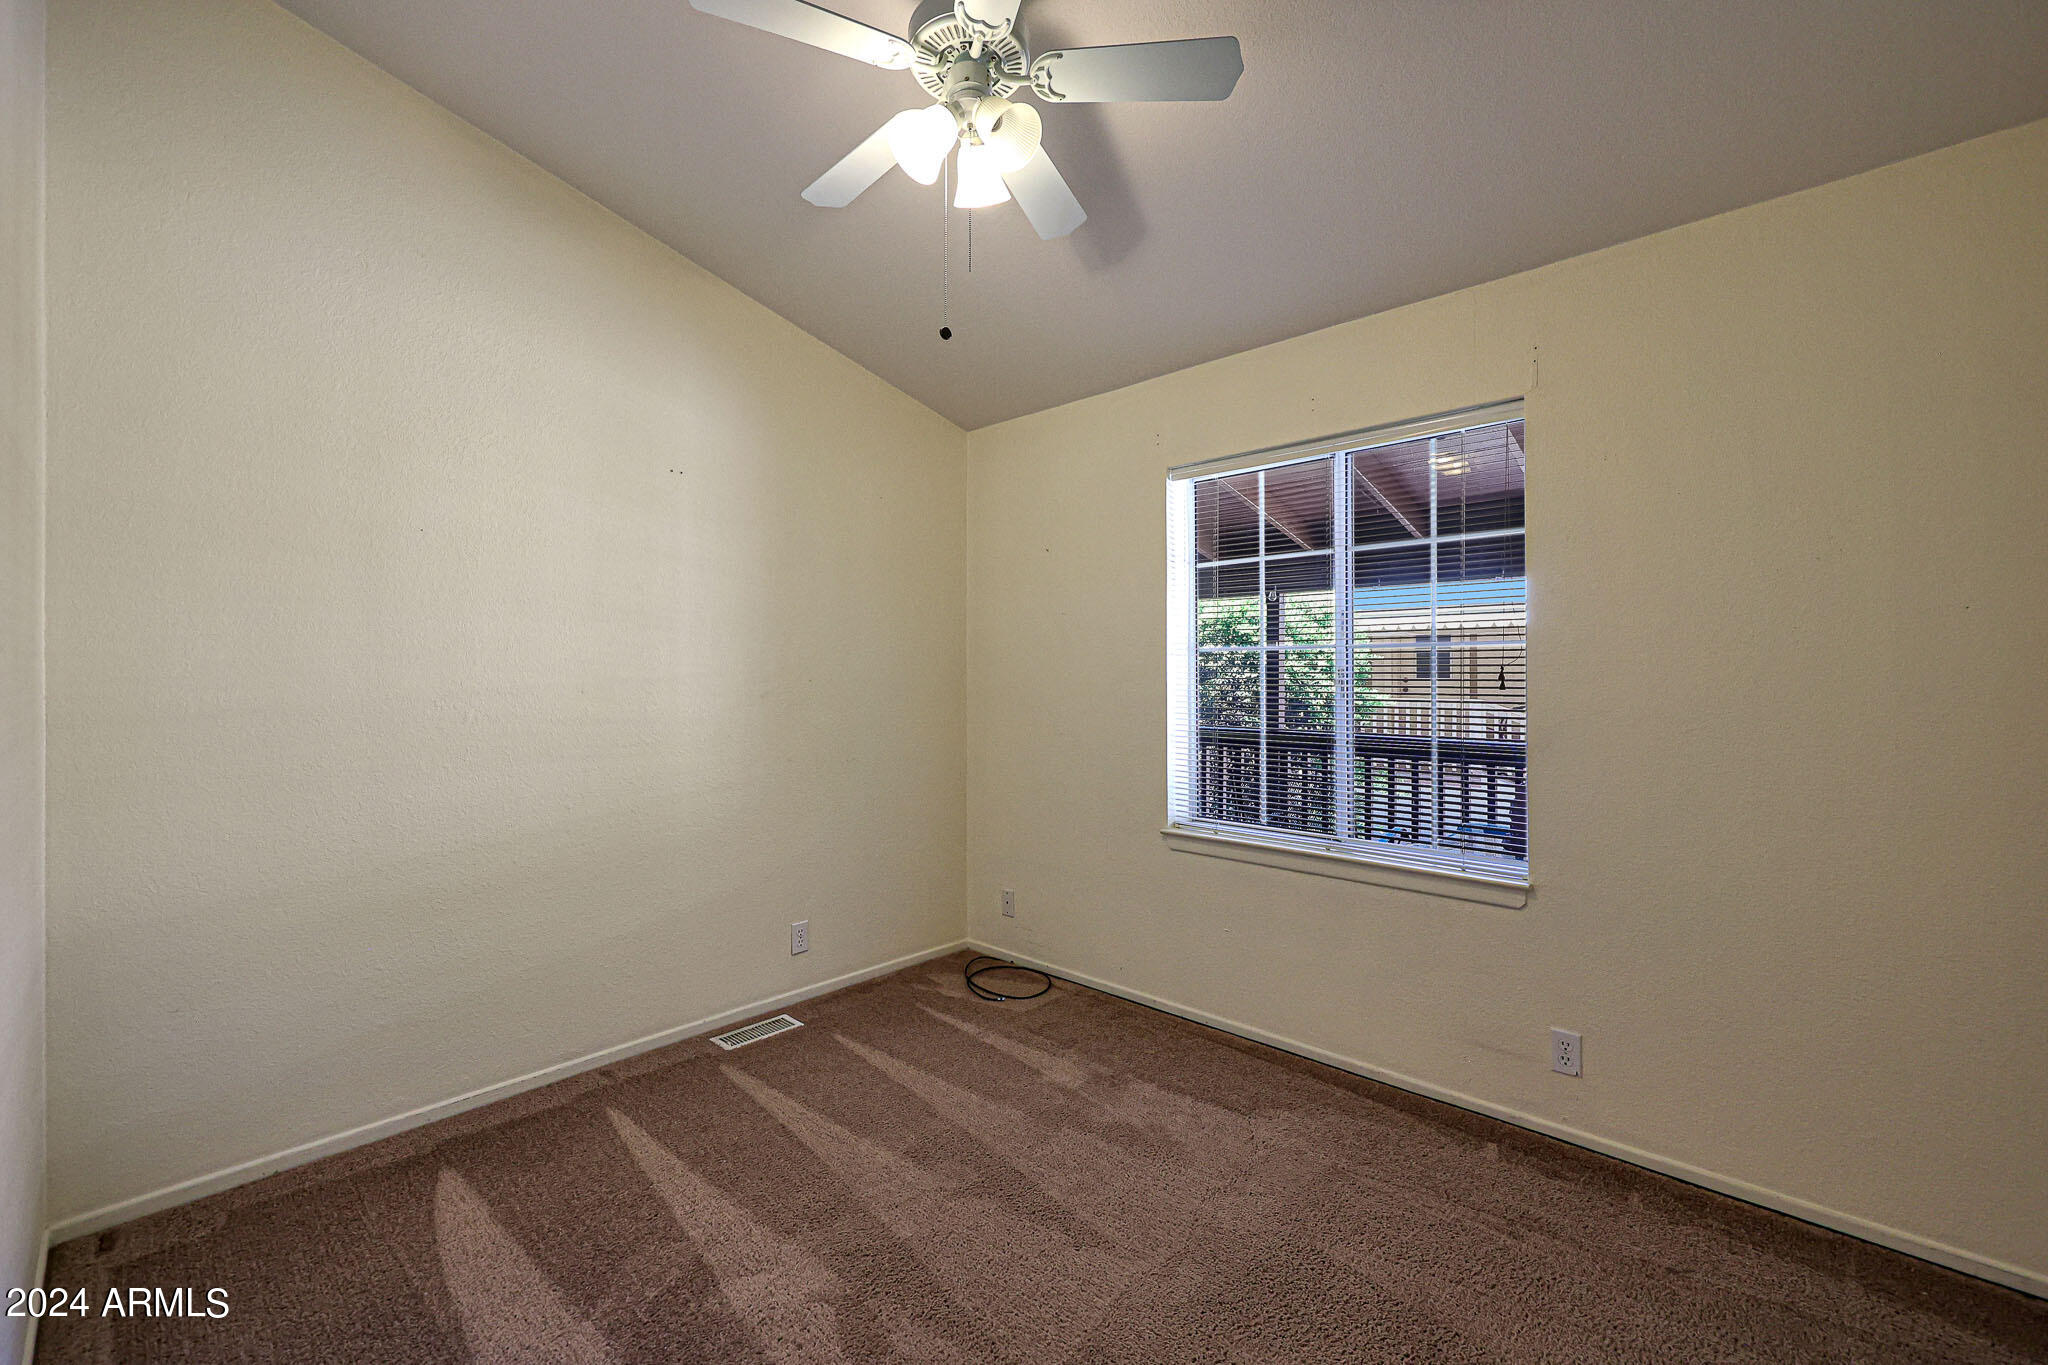
Empty carpeted bedroom with a ceiling fan and a window overlooking a covered balcony.
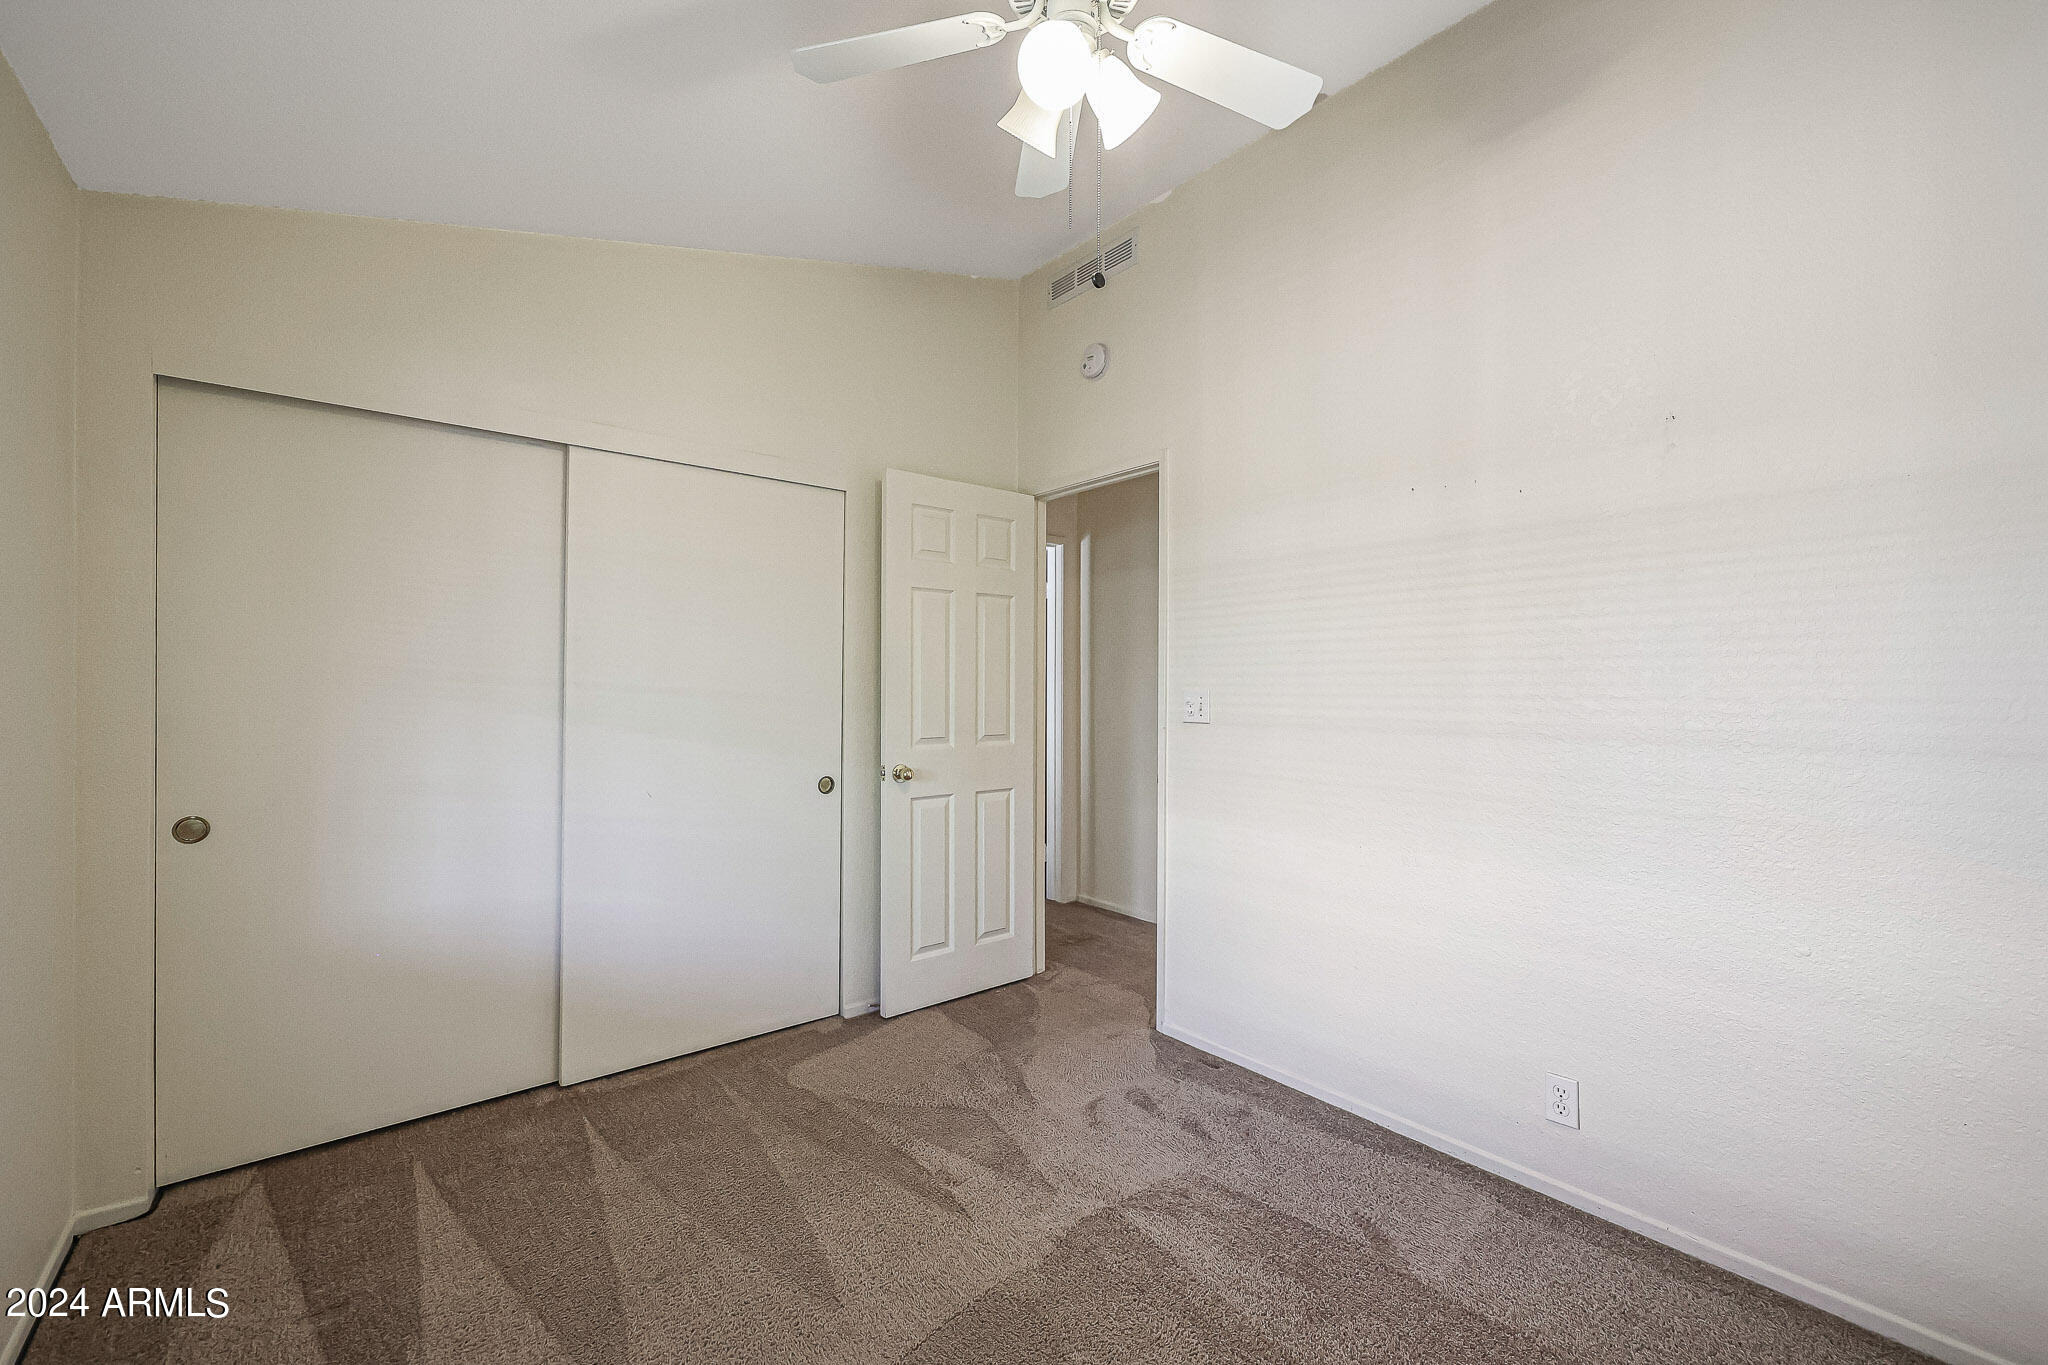
Empty carpeted bedroom with a large sliding-door closet and ceiling fan.
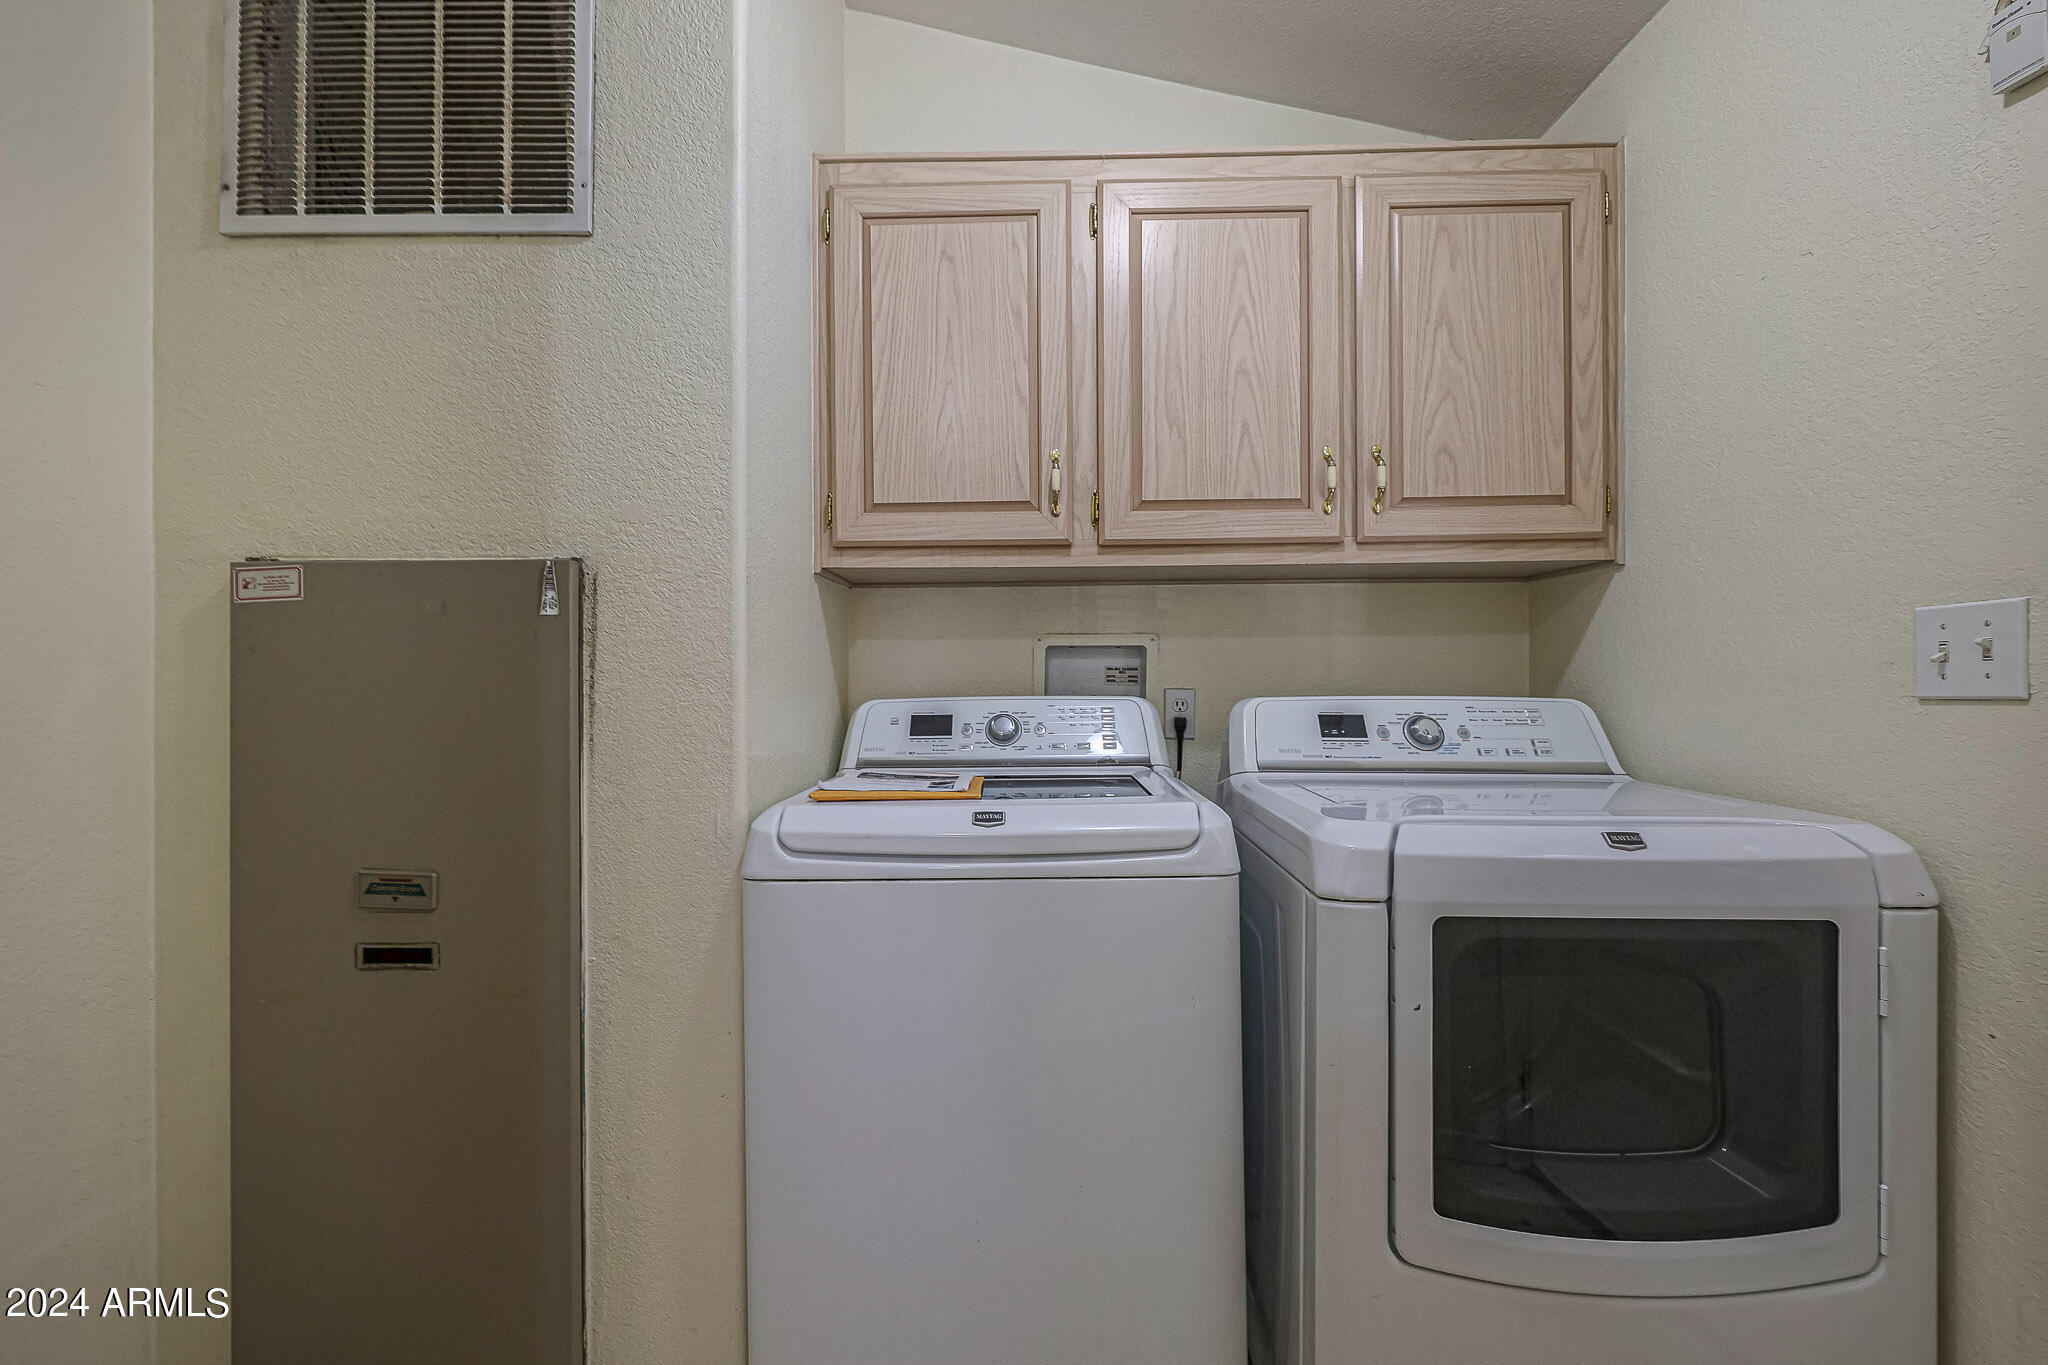
Laundry room with a top-loading washer, front-loading dryer, and overhead cabinets.
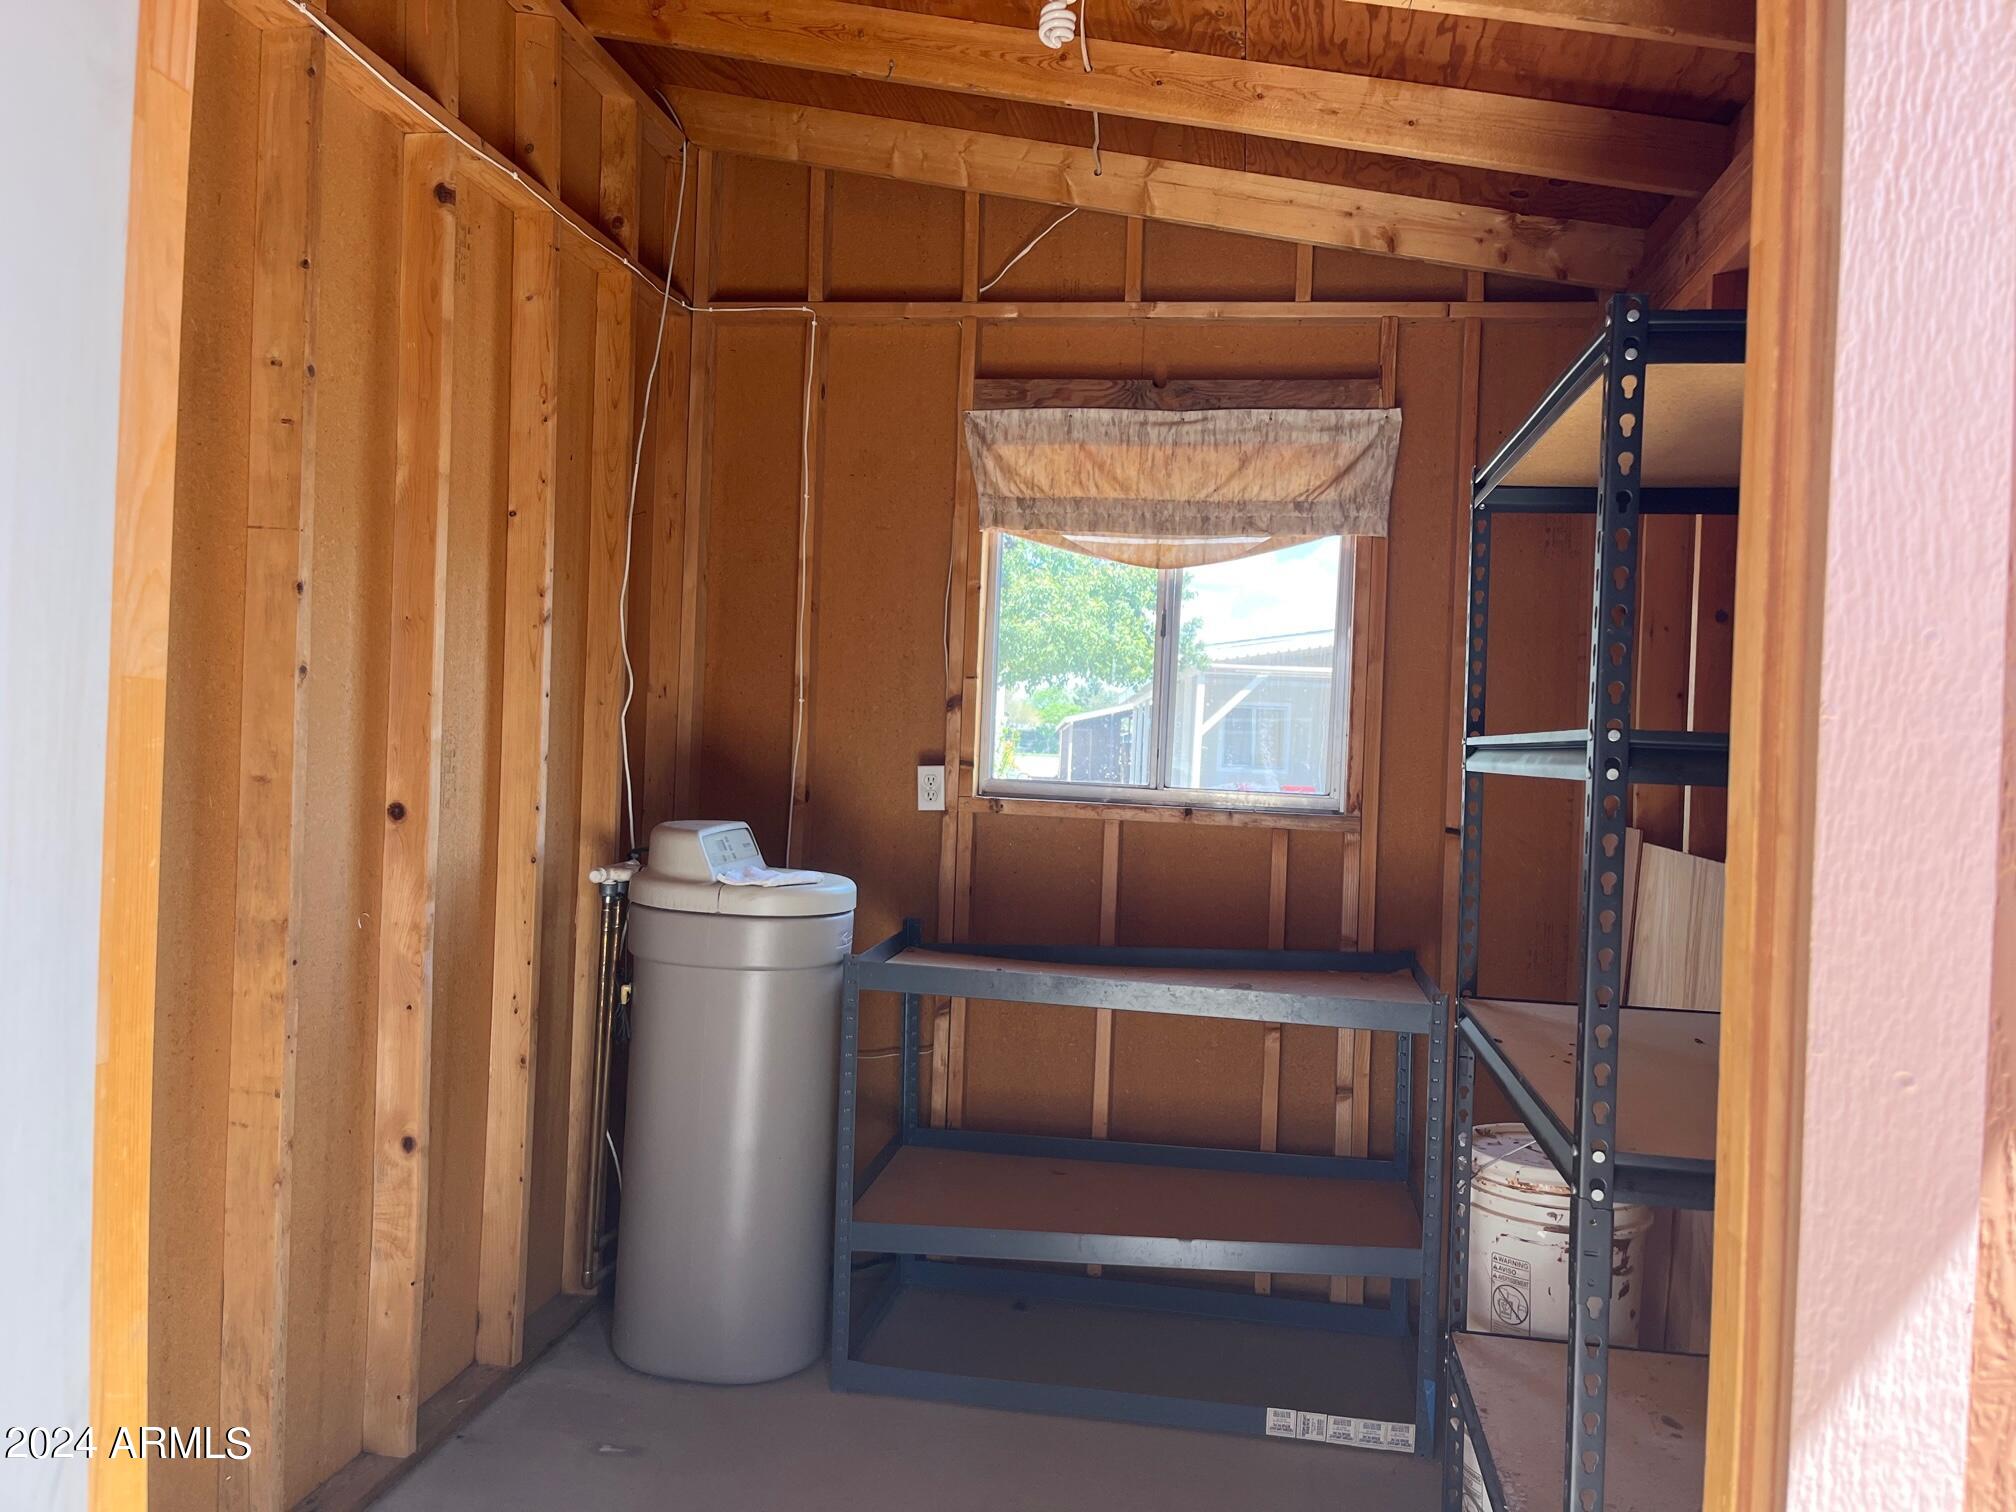
Unfinished storage room with metal shelving, a water softener, and a small window.
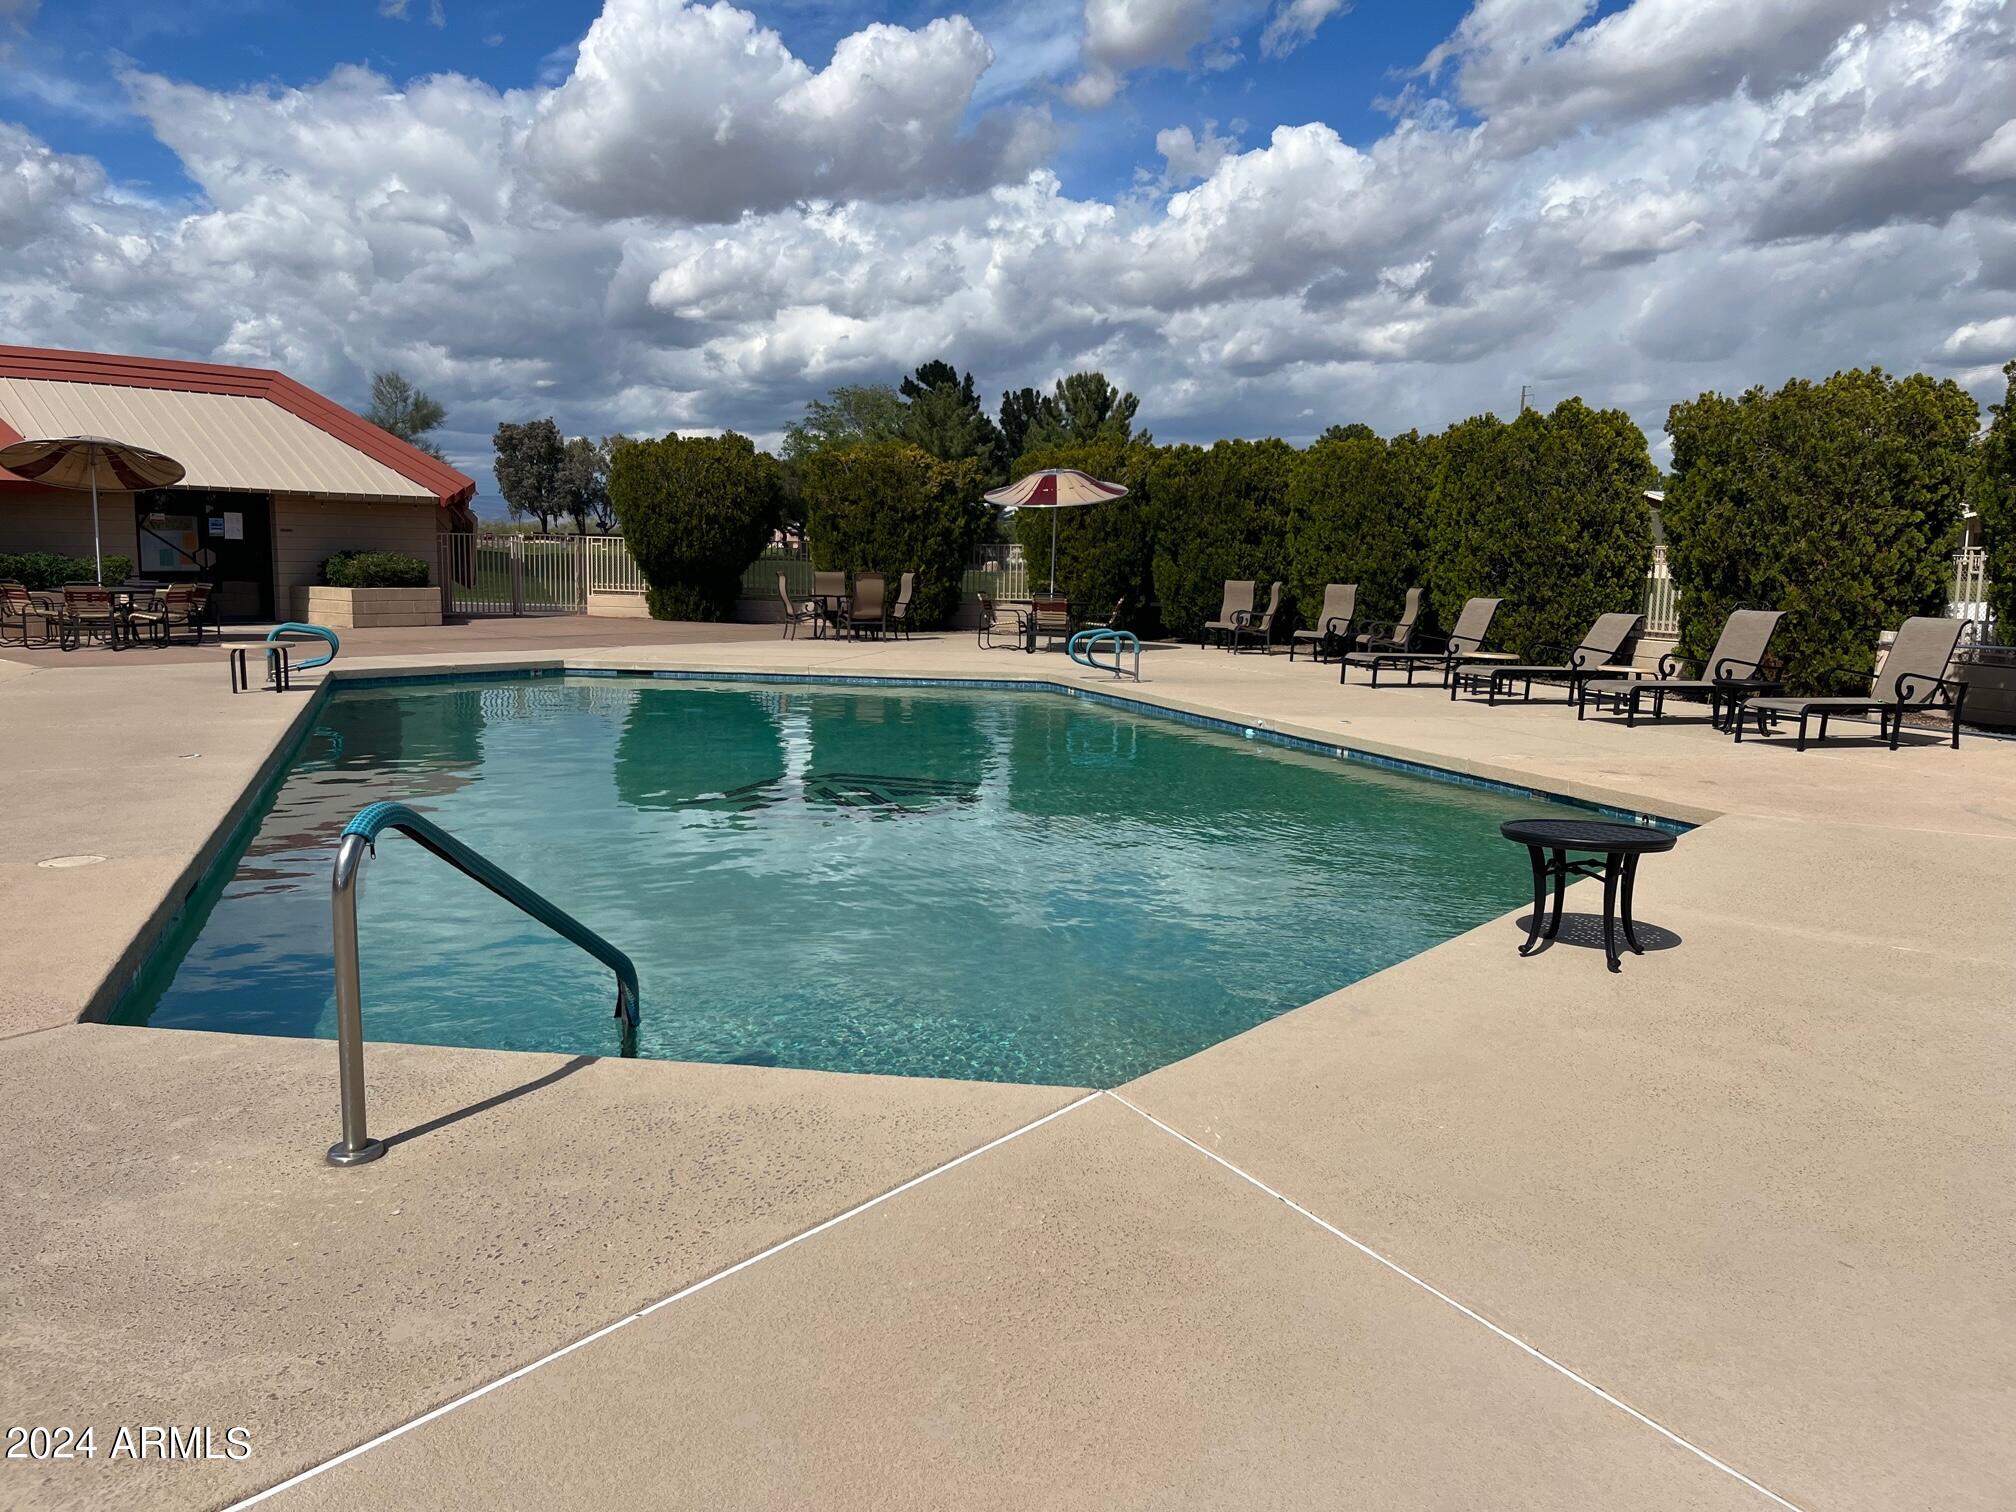
Community swimming pool with lounge chairs, shade umbrellas, and a broad concrete deck.
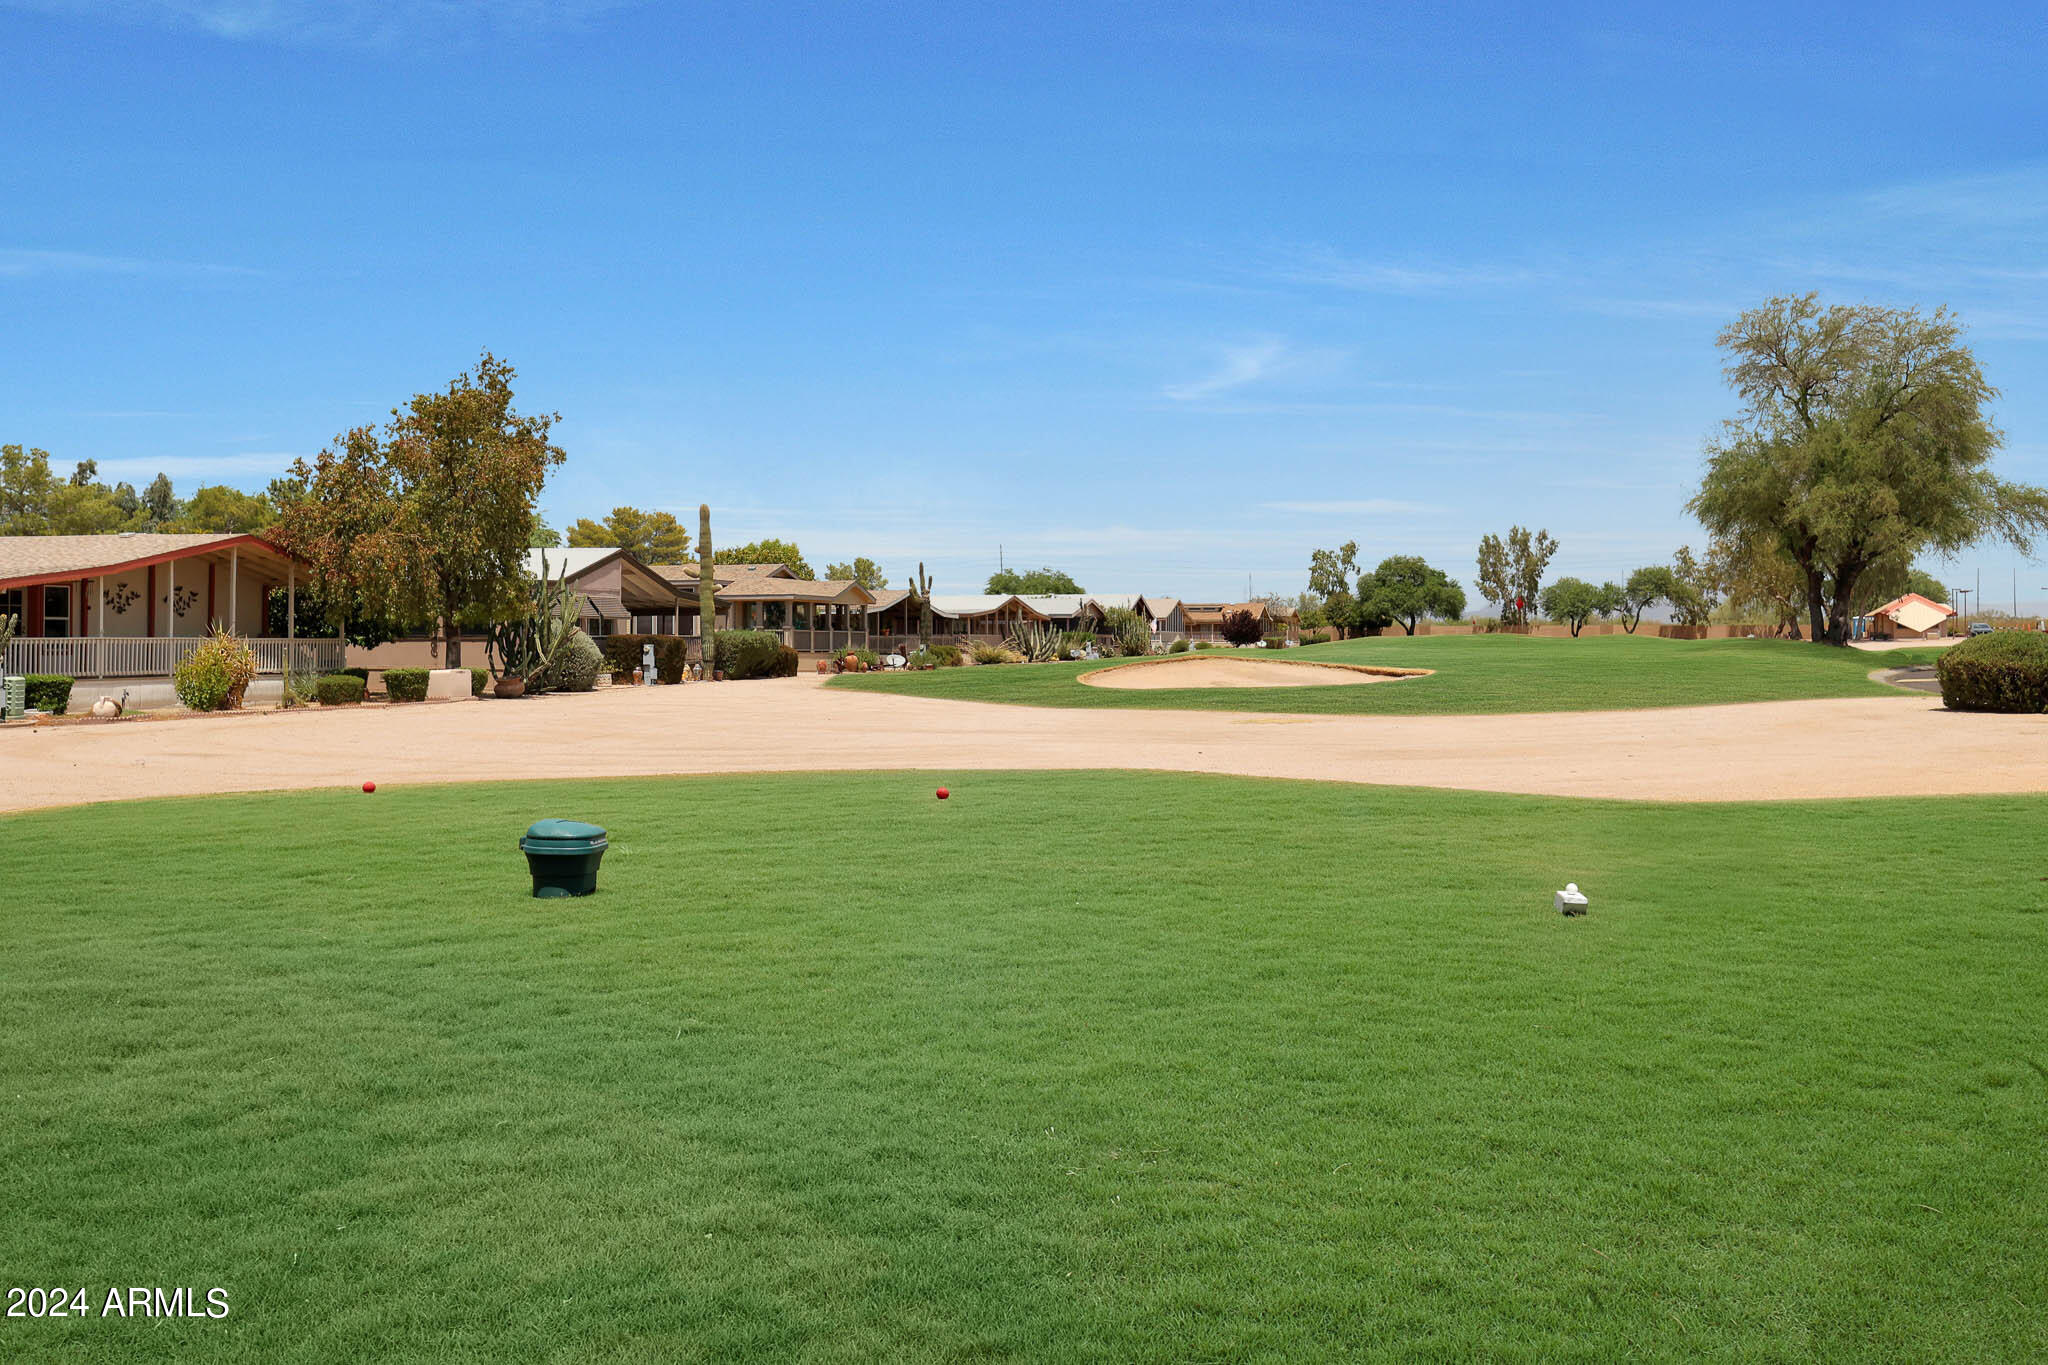
Golf course with a broad green lawn, sand bunker, and homes along the edge.
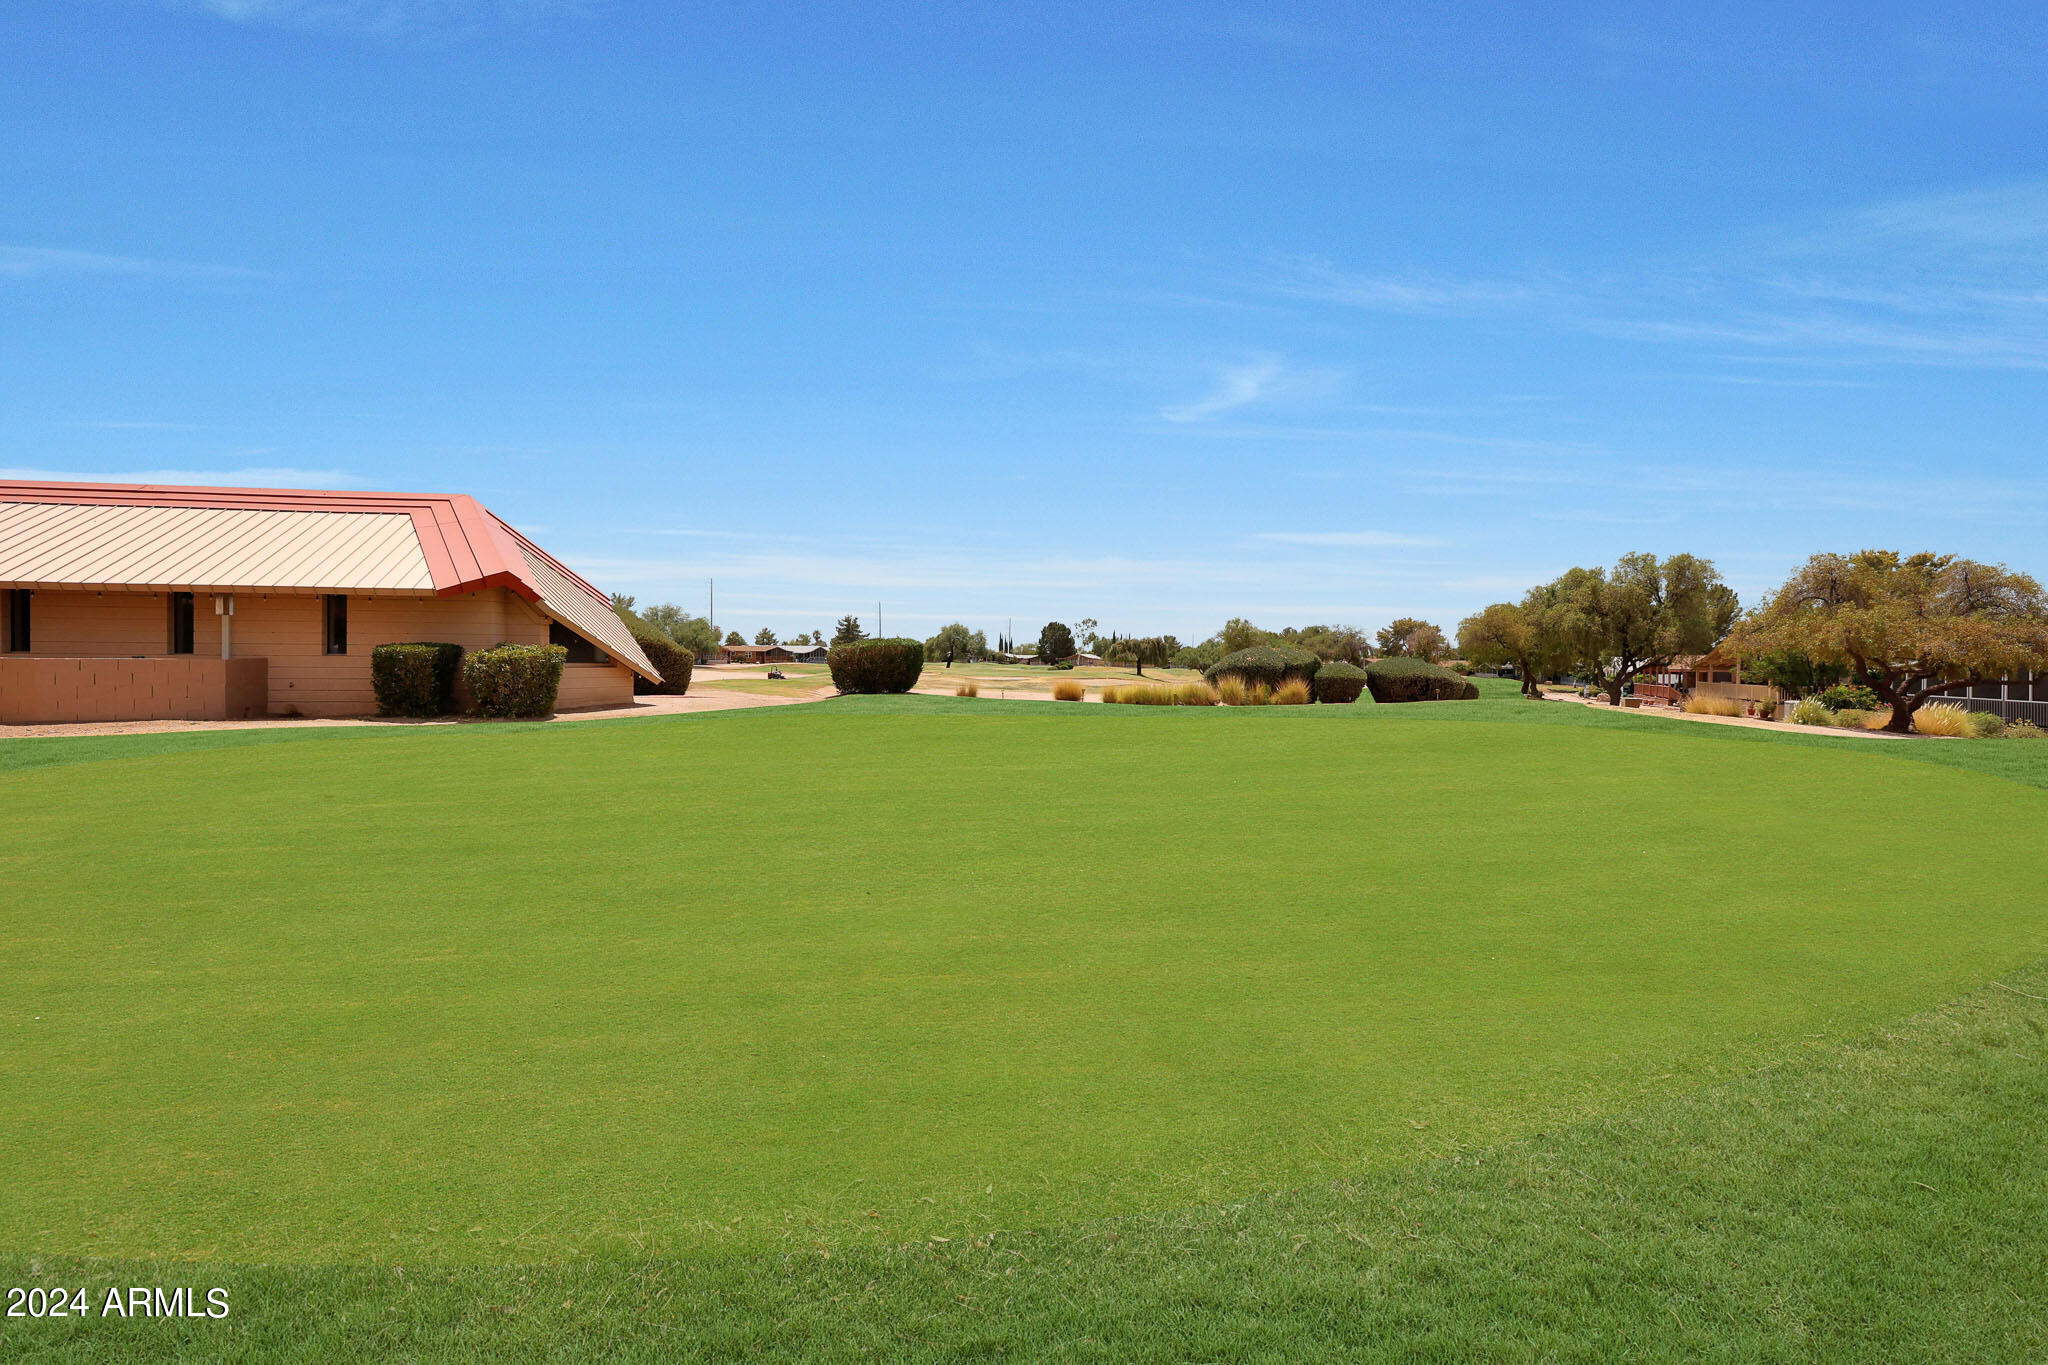
Wide golf course lawn bordered by low tan buildings, trimmed shrubs, and mature trees.
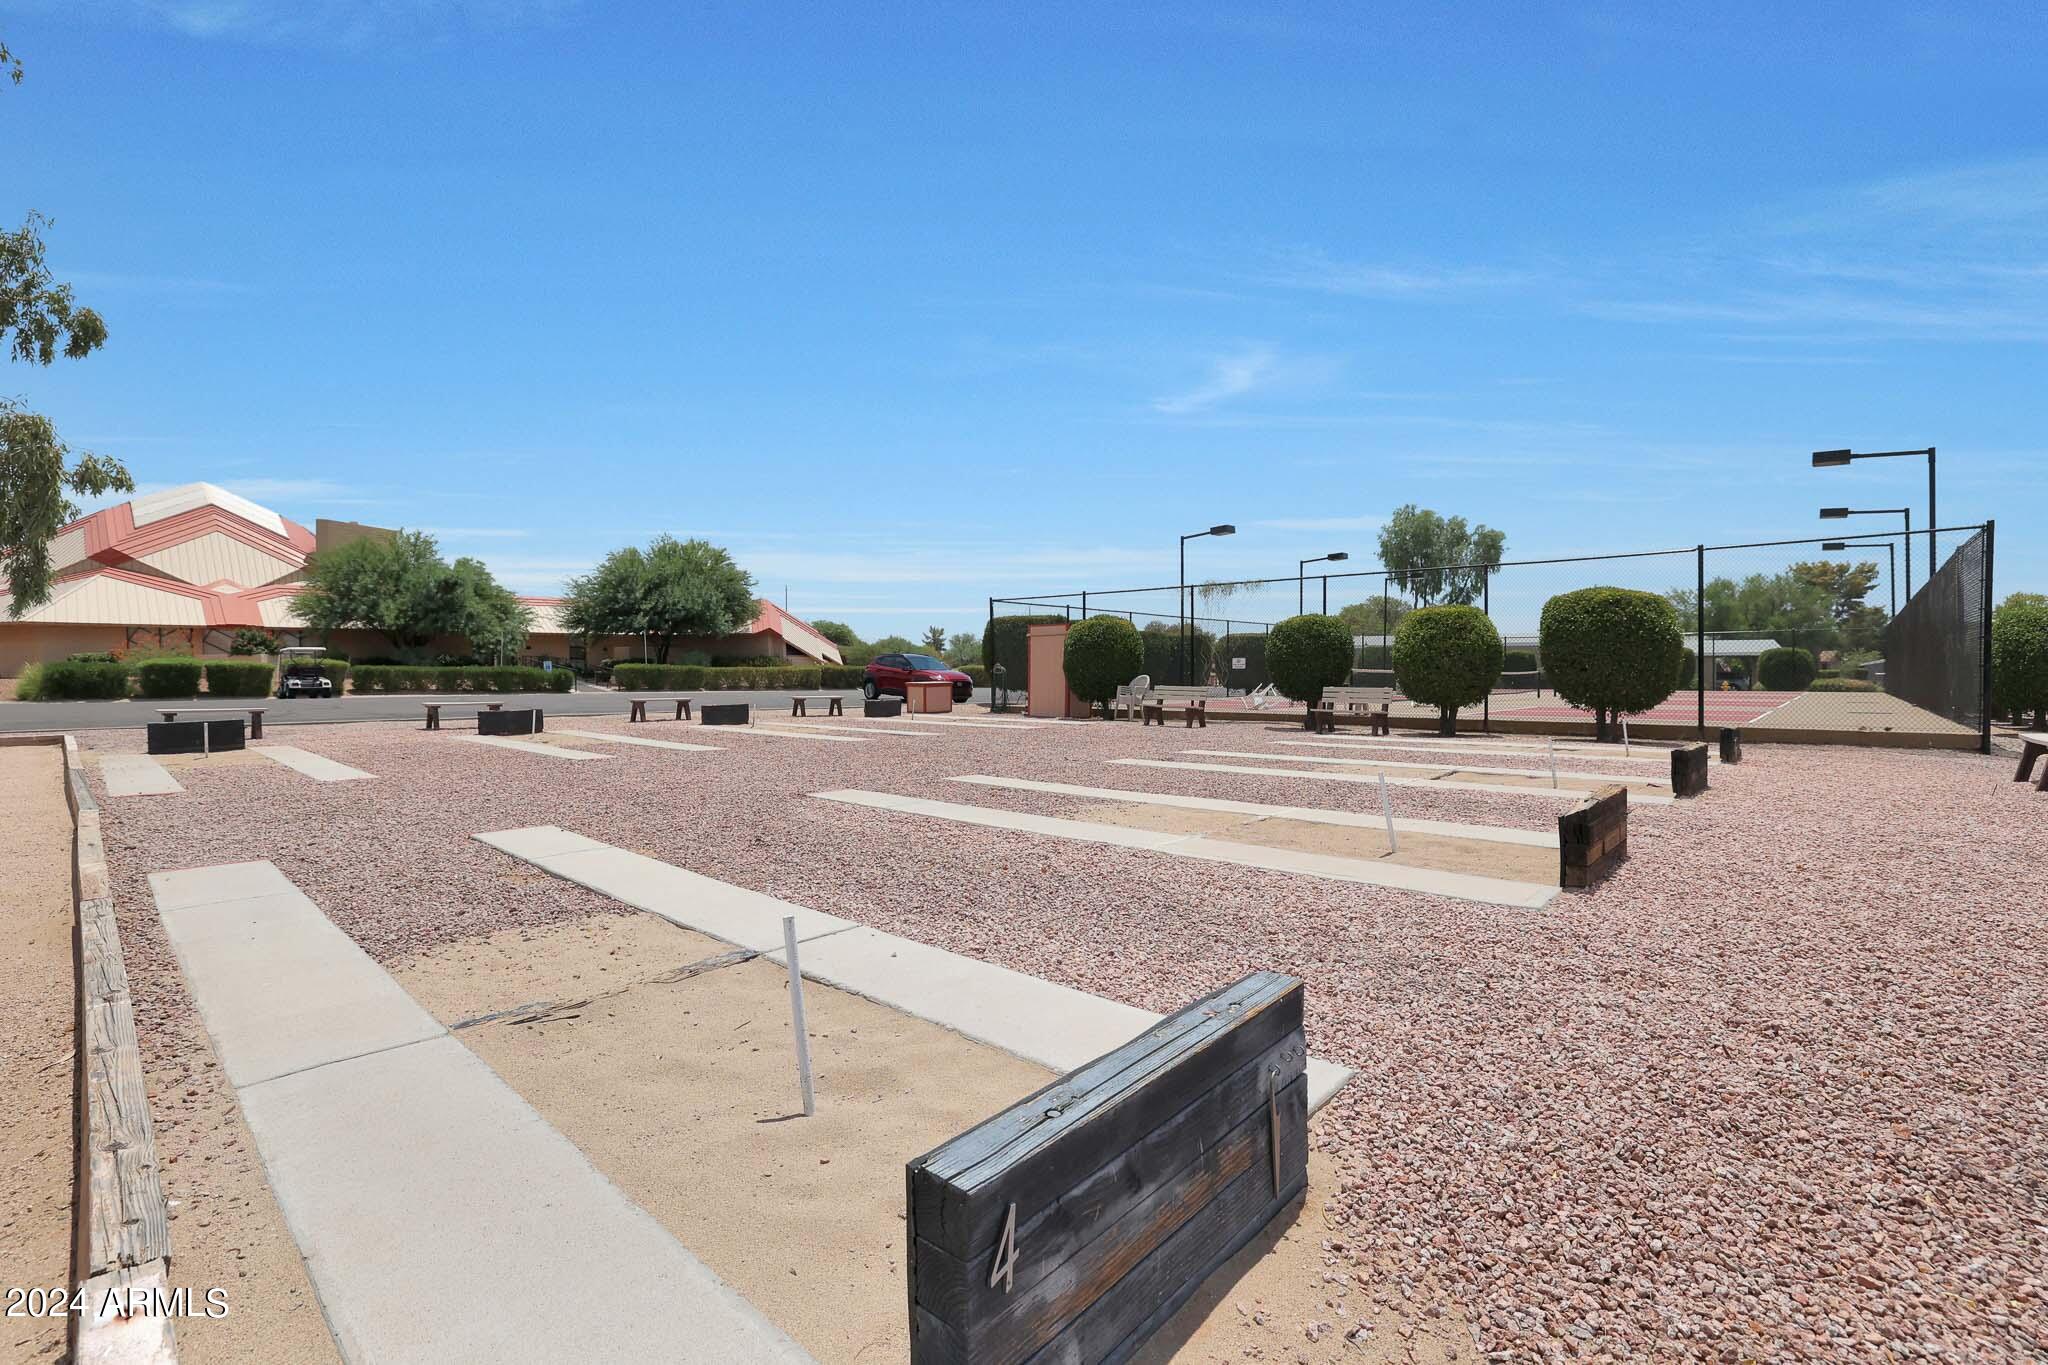
Shuffleboard courts and a fenced tennis court at the community recreation area.
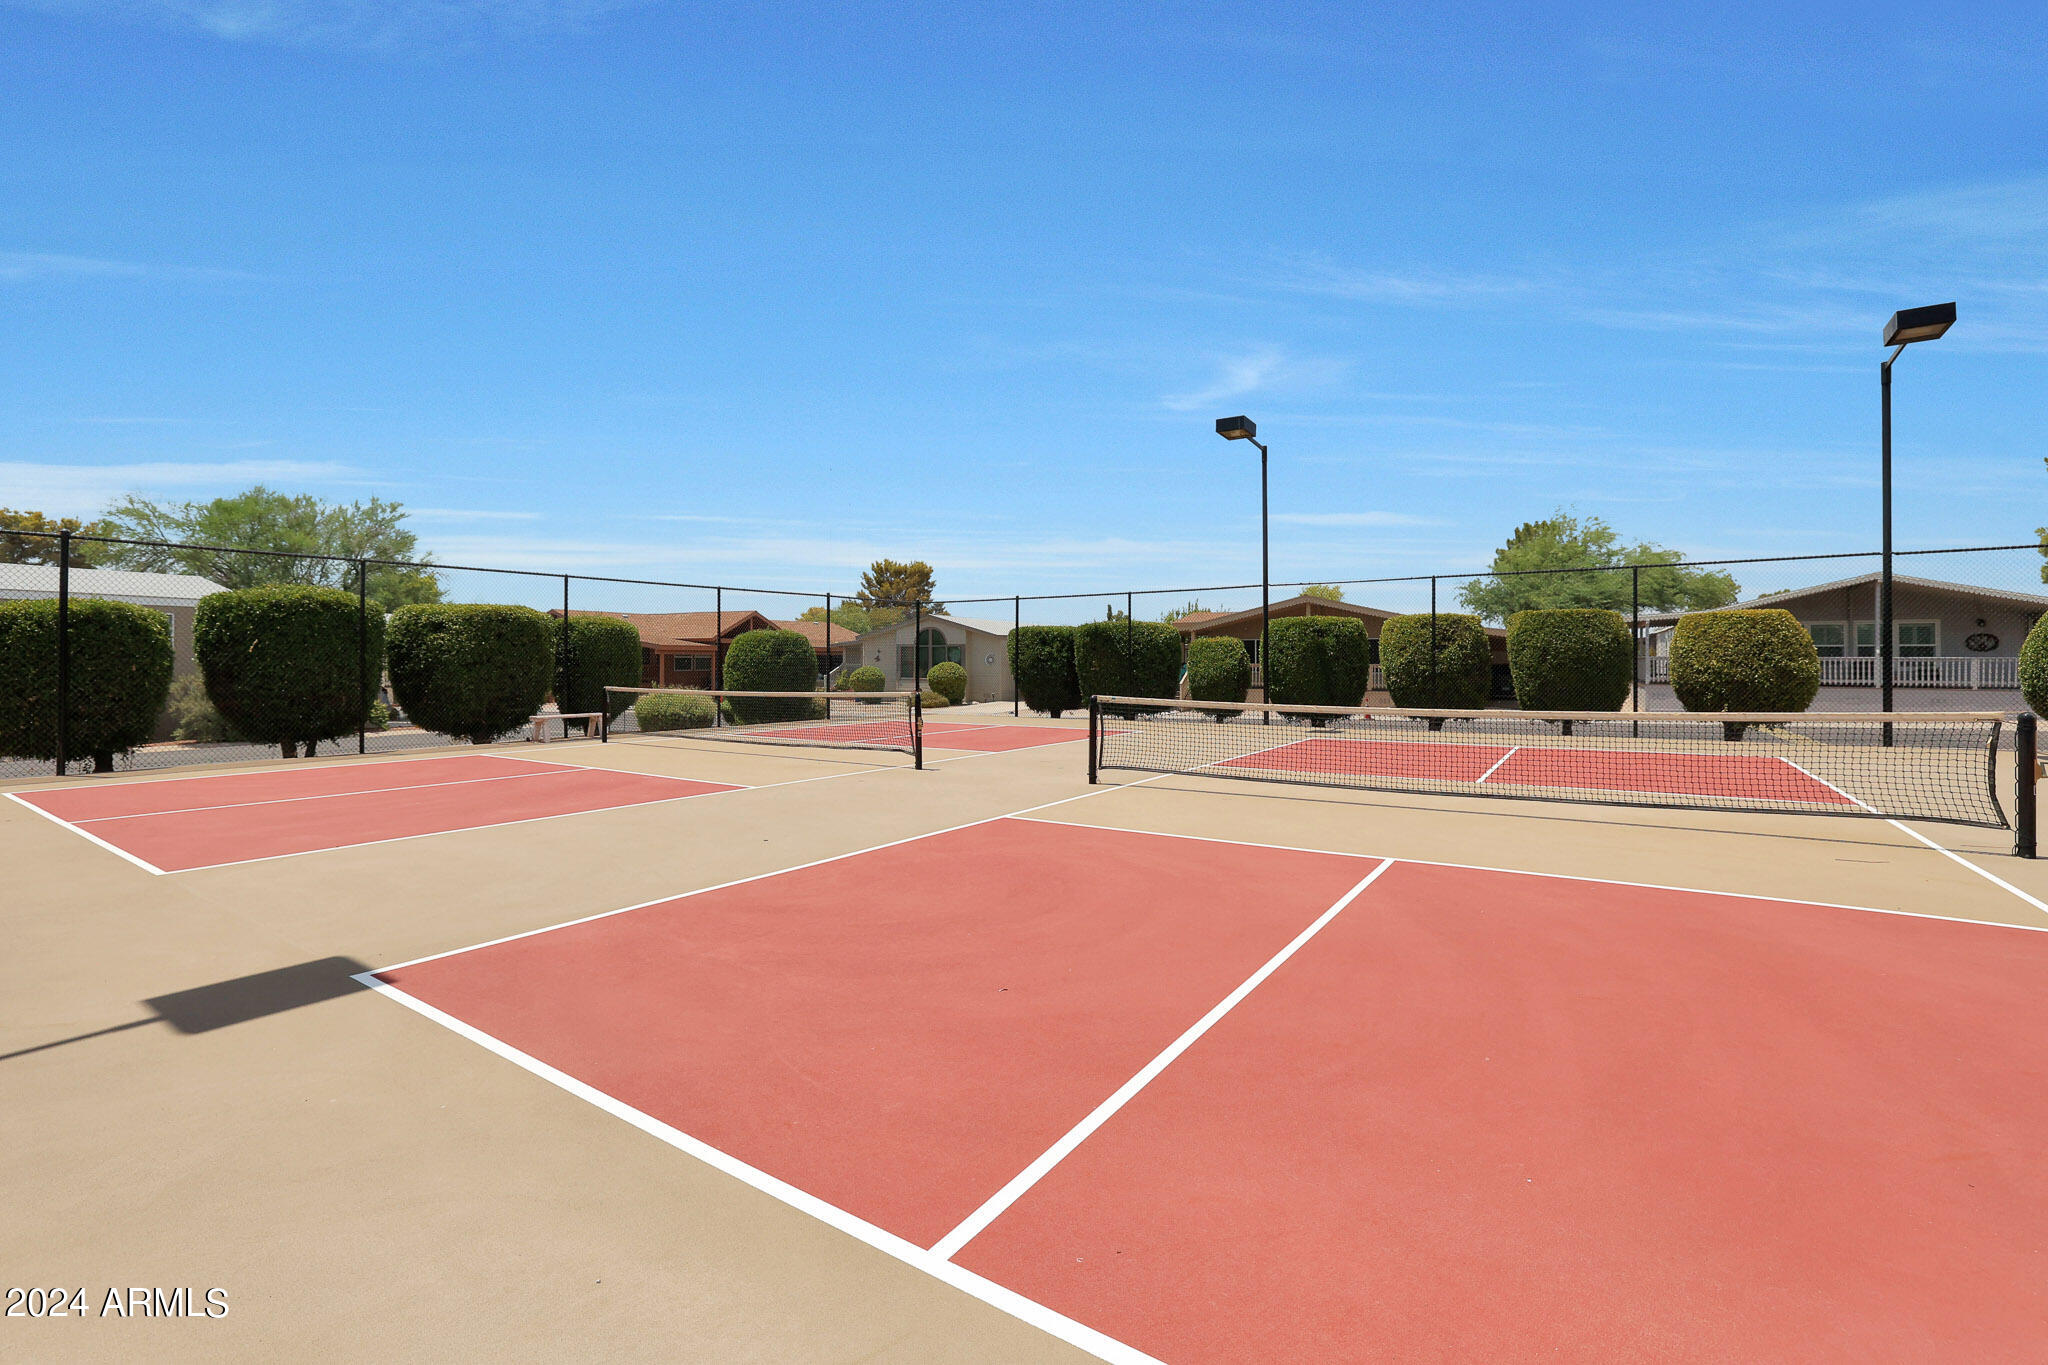
Fenced red-and-tan courts with nets, light poles, and trimmed hedges.
Brown home with a covered porch, long side walkway, and gravel landscaping.
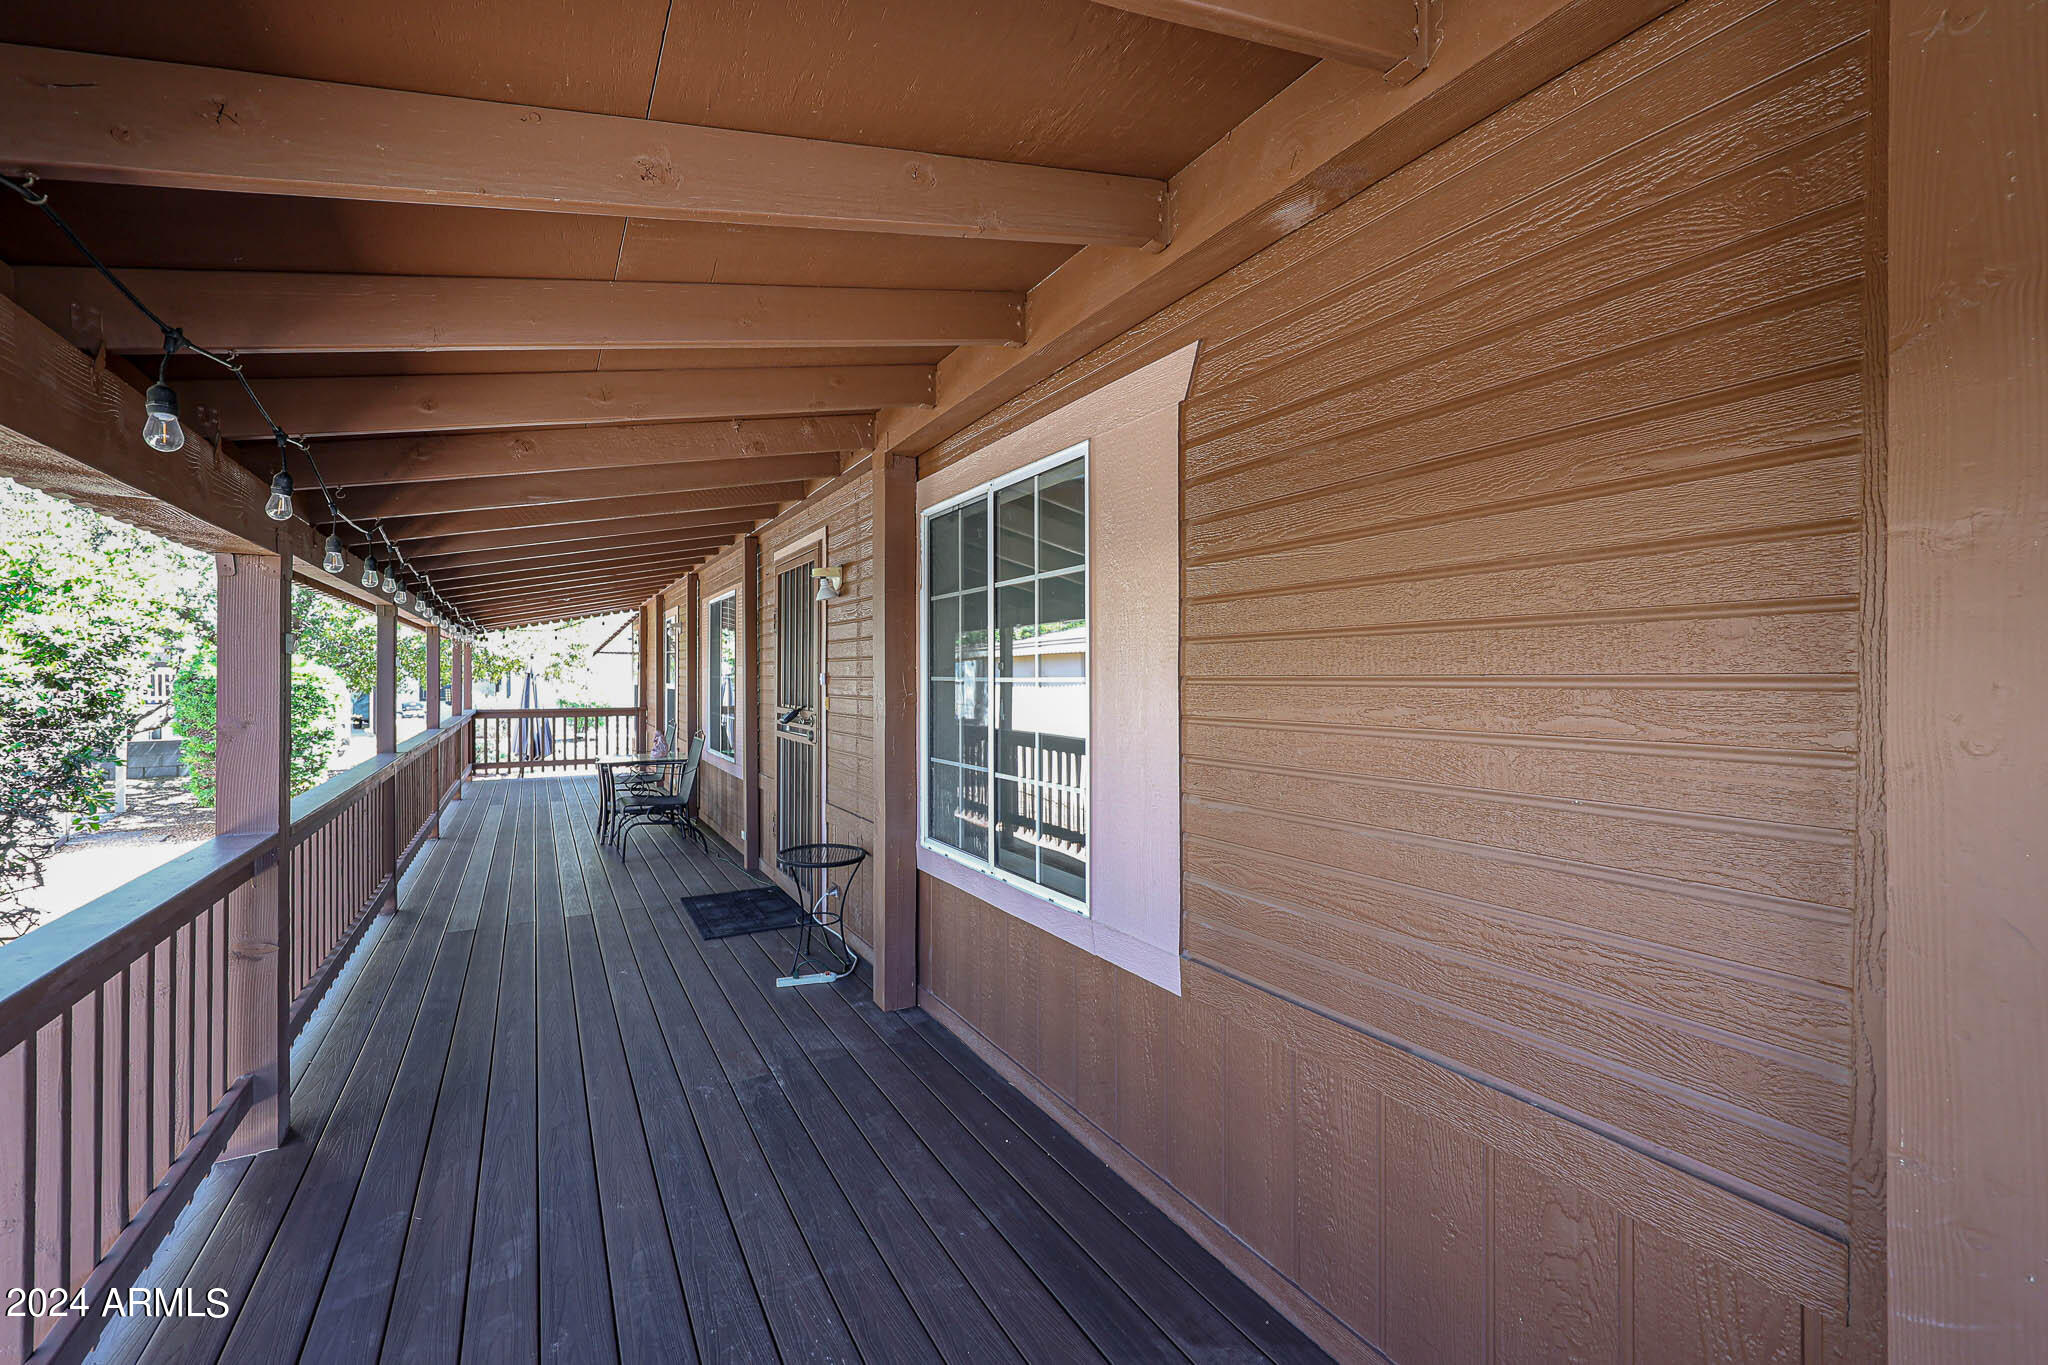
Covered wooden porch with plank decking, string lights, railing, and a small seating area.
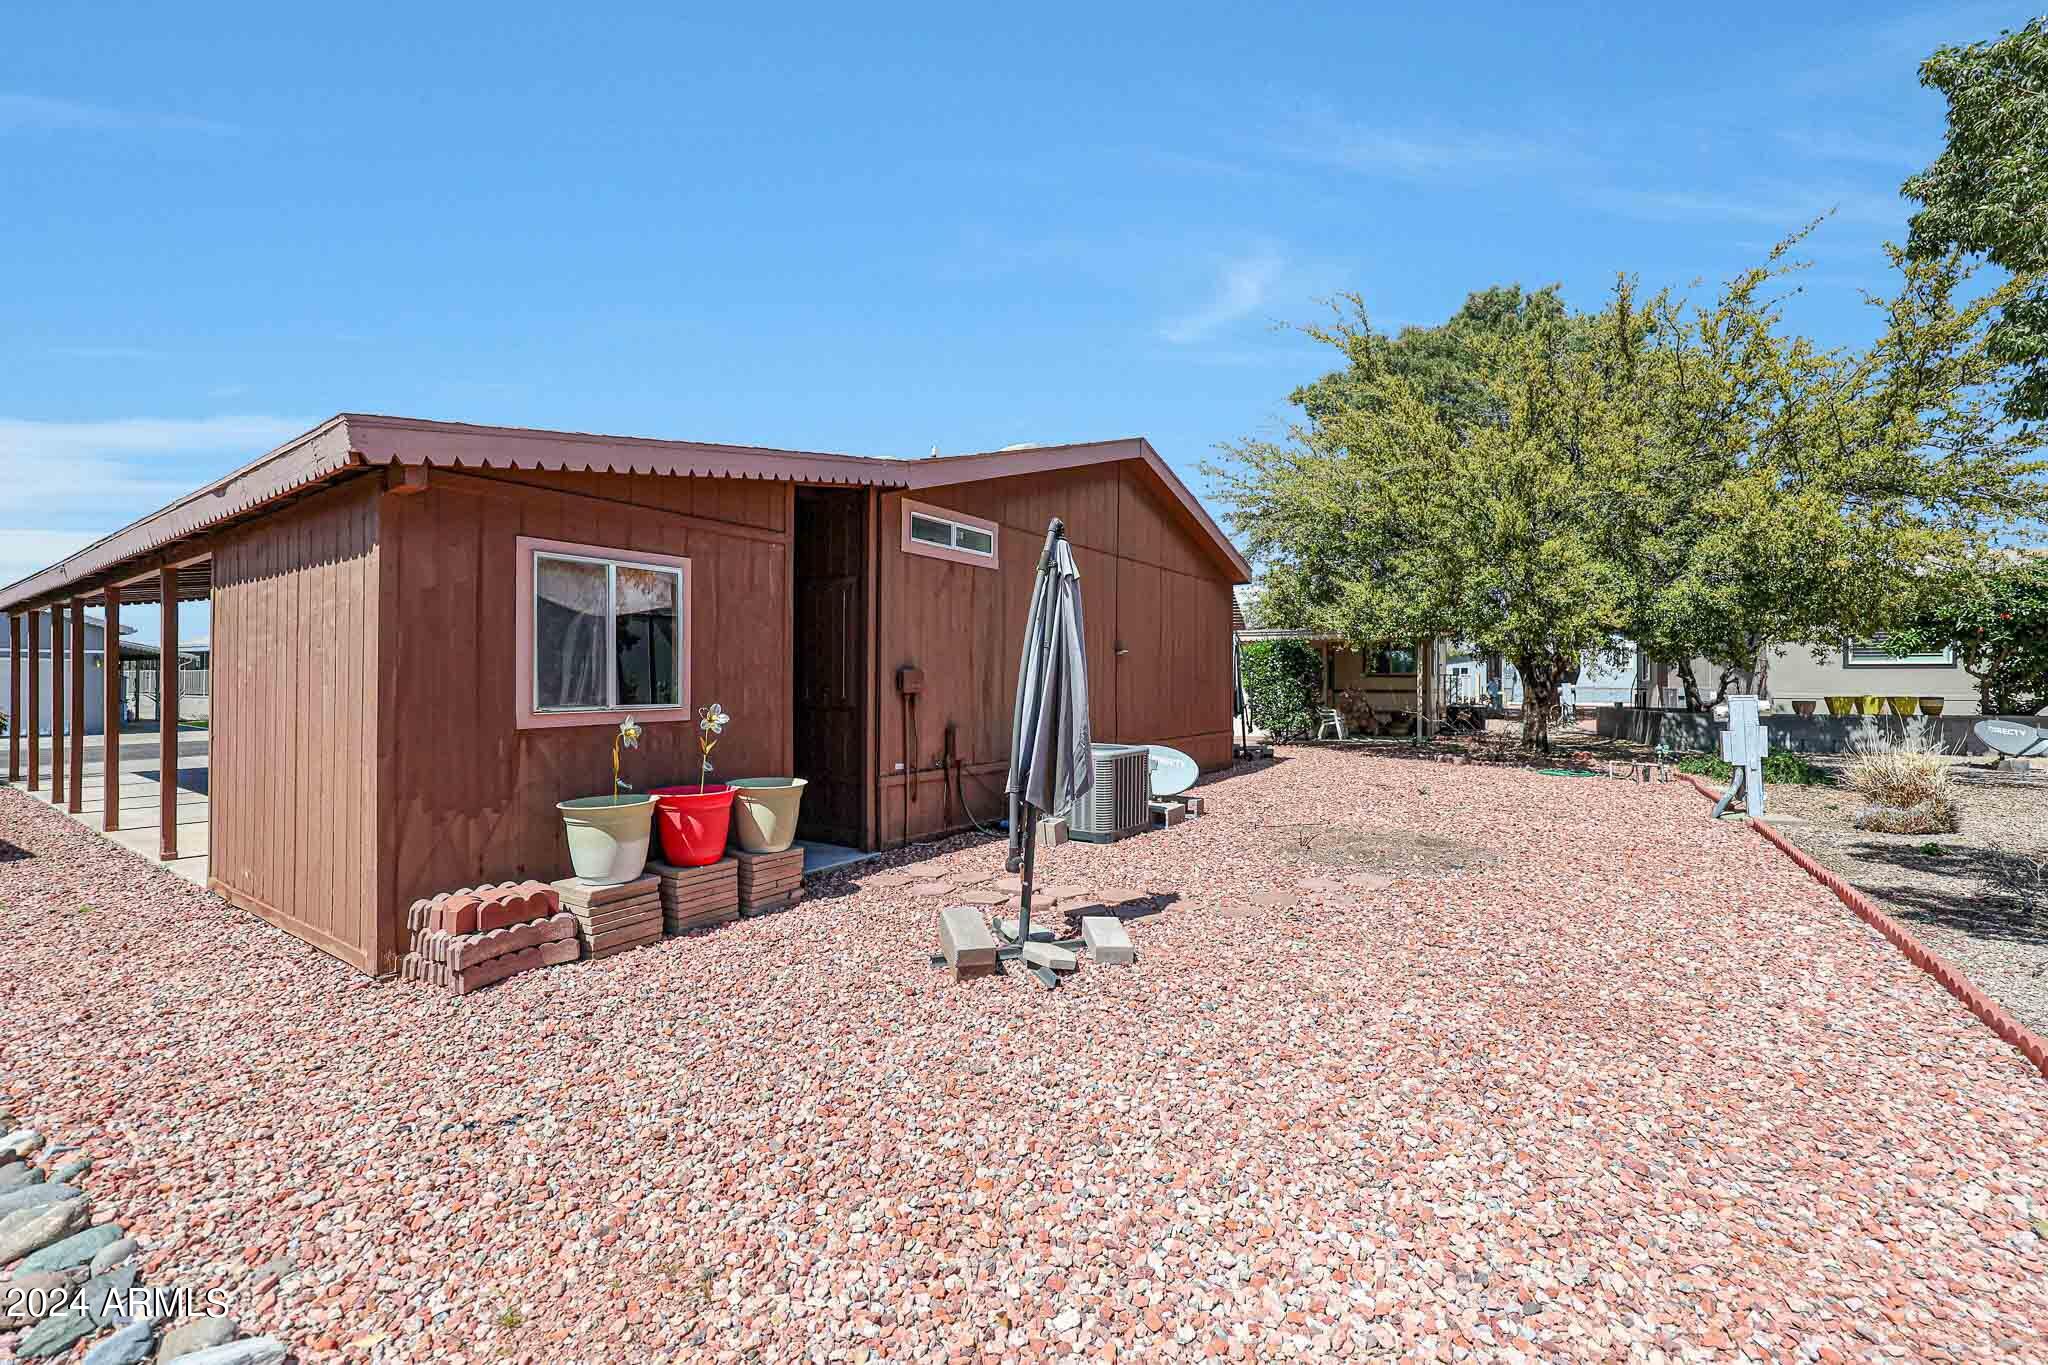
Brown home with a covered patio, gravel yard, potted plants, and a closed umbrella.
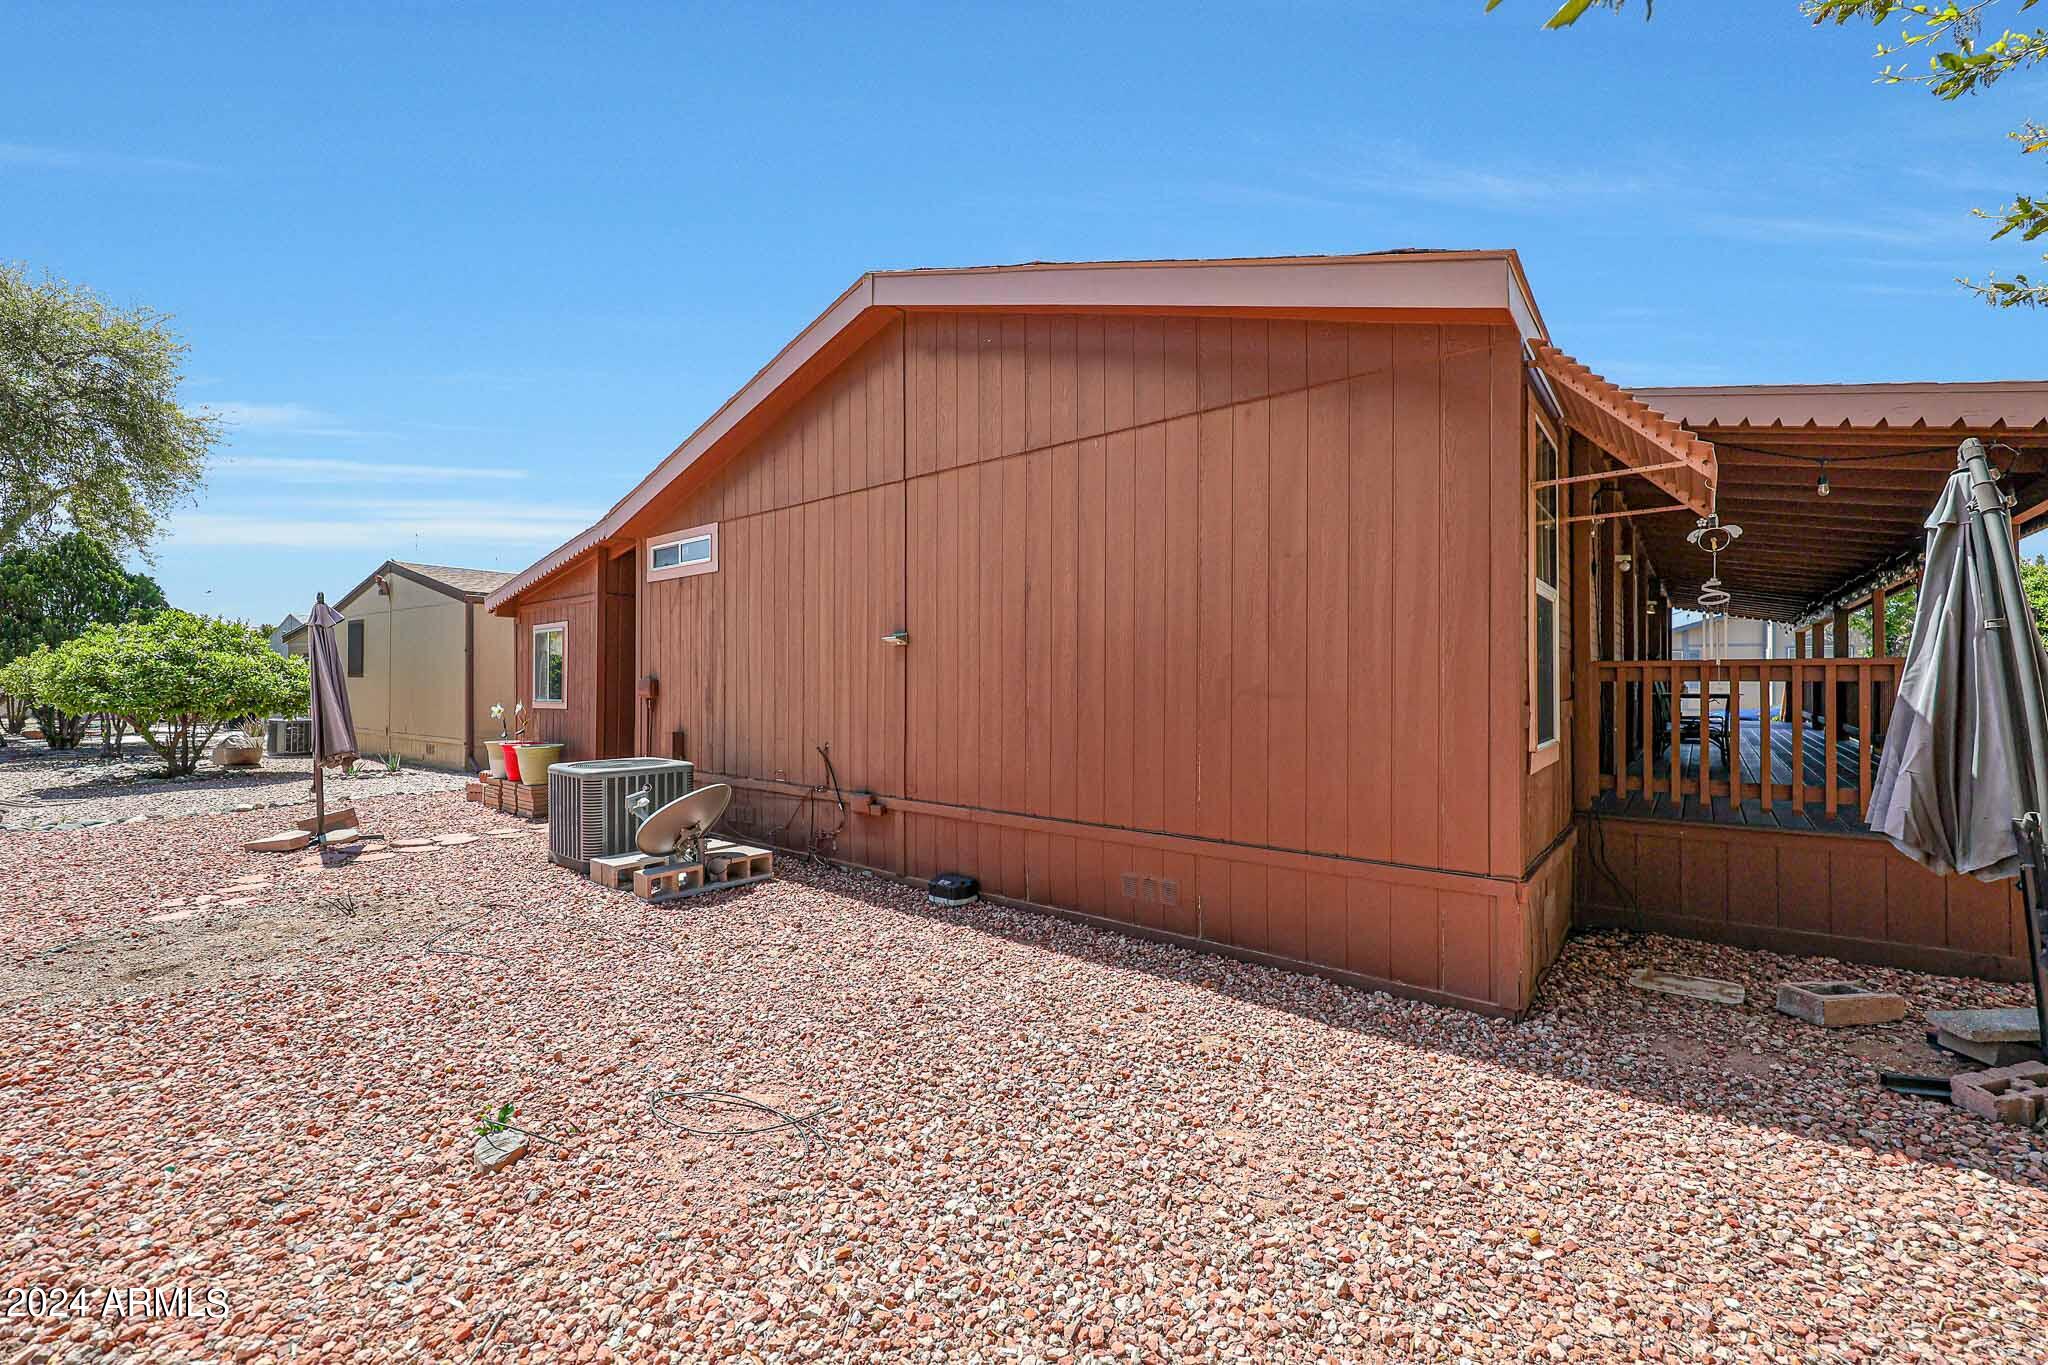
Reddish-brown home with a covered wooden deck and gravel landscaping.
SEE ALL PHOTOS
Brown home with a broad covered porch, front steps, and gravel landscaping.
Brown home with a broad covered porch, wooden railings, and landscaped gravel yard.
Covered wooden deck with a lounge chair beside the home's brown siding and white-trimmed windows.
Open living and dining area with vaulted ceiling, skylights, and dining table.
Living room with a vaulted skylit ceiling, ceiling fan, carpet, and television.
Dining room with a white table and chairs, patterned rug, mirrored cabinet, and pendant light.
Kitchen with wood-tone cabinets, white countertops, and a double-basin sink beneath a window.
Kitchen with light wood cabinets, a white peninsula countertop, and a stainless steel refrigerator.
Kitchen with wood-tone cabinets, white countertops, and a sink beneath a window.
Bathroom with a wood vanity, large mirror, and toilet; shower visible in the reflection.
Bathroom tub and shower with a tiled surround, handheld showerhead, and grab bar.
Vacant bedroom with brown carpet, a ceiling fan, and open doorways to adjoining rooms.
Empty bedroom with patterned brown carpet, ceiling fan, and doors to a bathroom and closet.
Empty carpeted bedroom with two blinded windows and a ceiling fan with lights.
Bathroom with a double-sink wood vanity, large mirror, toilet, and glass-enclosed shower.
Bathroom with a sliding glass shower enclosure, high window, and patterned tile floor.
Empty walk-in closet with a wooden hanging rod and metal side rails.
Empty carpeted bedroom with a ceiling fan and a window overlooking a covered balcony.
Empty carpeted bedroom with a large sliding-door closet and ceiling fan.
Laundry room with a top-loading washer, front-loading dryer, and overhead cabinets.
Unfinished storage room with metal shelving, a water softener, and a small window.
Community swimming pool with lounge chairs, shade umbrellas, and a broad concrete deck.
Golf course with a broad green lawn, sand bunker, and homes along the edge.
Wide golf course lawn bordered by low tan buildings, trimmed shrubs, and mature trees.
Shuffleboard courts and a fenced tennis court at the community recreation area.
Fenced red-and-tan courts with nets, light poles, and trimmed hedges.
Brown home with a covered porch, long side walkway, and gravel landscaping.
Covered wooden porch with plank decking, string lights, railing, and a small seating area.
Brown home with a covered patio, gravel yard, potted plants, and a closed umbrella.
Reddish-brown home with a covered wooden deck and gravel landscaping.
Courtesy of ProAgent Realty, Debbie Shackelford Listing Contact: 602-418-0370 
Sold

3901 E PINNACLE PEAK Road, 42

3901 E PINNACLE PEAK Road 42, Phoenix, AZ 85050

$145,000
This home has a fantastic front deck that wraps around the North side also! Great Curb appeal in this 55+ neighborhood with a 9 hole executive golf course and a 24/7 manned guard gate. A heated pool and pickleball courts included in your monthly land lease of $936.05. Great location near Desert Ridge and Mayo Clinic! This 2 bedroom 2 bath home is ready for you to put your touches on it! Washer/Dryer included. Large pantry. 2 car covered parking and a storage shed.
The A/C is 2017, owner had it leveled in 2023, HW heater 2020. This subdivision has a a 2 dog limit of 30 lbs each and no rentals allowed/all are owner occupied. Dining room furniture can convey or be removed. Easy to see. Water, Sewer and Trash are included in the monthly land lease.

2
beds

2
baths

1,269 Sq.Ft. LIVING AREA

Debbie Shackelford

Debbie Shackelford

Features & Amenities

Interior

  • total bedrooms2
  • Total bathrooms2
  • Laundry room Inside
  • Flooring Carpet, Linoleum
  • APPLIANCES Dryer, Washer, Refrigerator, Dishwasher, Disposal
  • other interior Features Double Vanity, Vaulted Ceiling(s), 3/4 Bath Master Bdrm

Area & Lot

  • Status Sold
  • Date Sold May 23, 2024
  • Living Area1,269 Sq.Ft.
  • MLS® ID6683166
  • TypeManufactured-Mobile
  • YEAR BUILT1996
  • NeighborhoodParadise Peak West
  • Elementary SchoolAdult
  • Middle SchoolAdult
  • High SchoolAdult
  • School DistrictParadise Valley Unified District

Exterior

  • STORIES1
  • water SourceCity Water
  • PoolNone
  • roofComposition
  • lot featuresGravel/Stone Front, Gravel/Stone Back
  • HEAT TYPEElectric
  • AIR CONDITIONINGCentral Air, Ceiling Fan(s)
  • sewerOther
  • other exterior FeaturesStorage

Financial

  • Sales Price$145,000
  • Real Estate Tax $359/yr

Paradise Peak West

An active, resort-style 55+ manufactured housing community in north Phoenix.

Explore

Work With Debbie

Get assistance in determining current property value, crafting a competitive offer, writing and negotiating a contract, and much more. Contact Debbie today.

Follow Me on Instagram