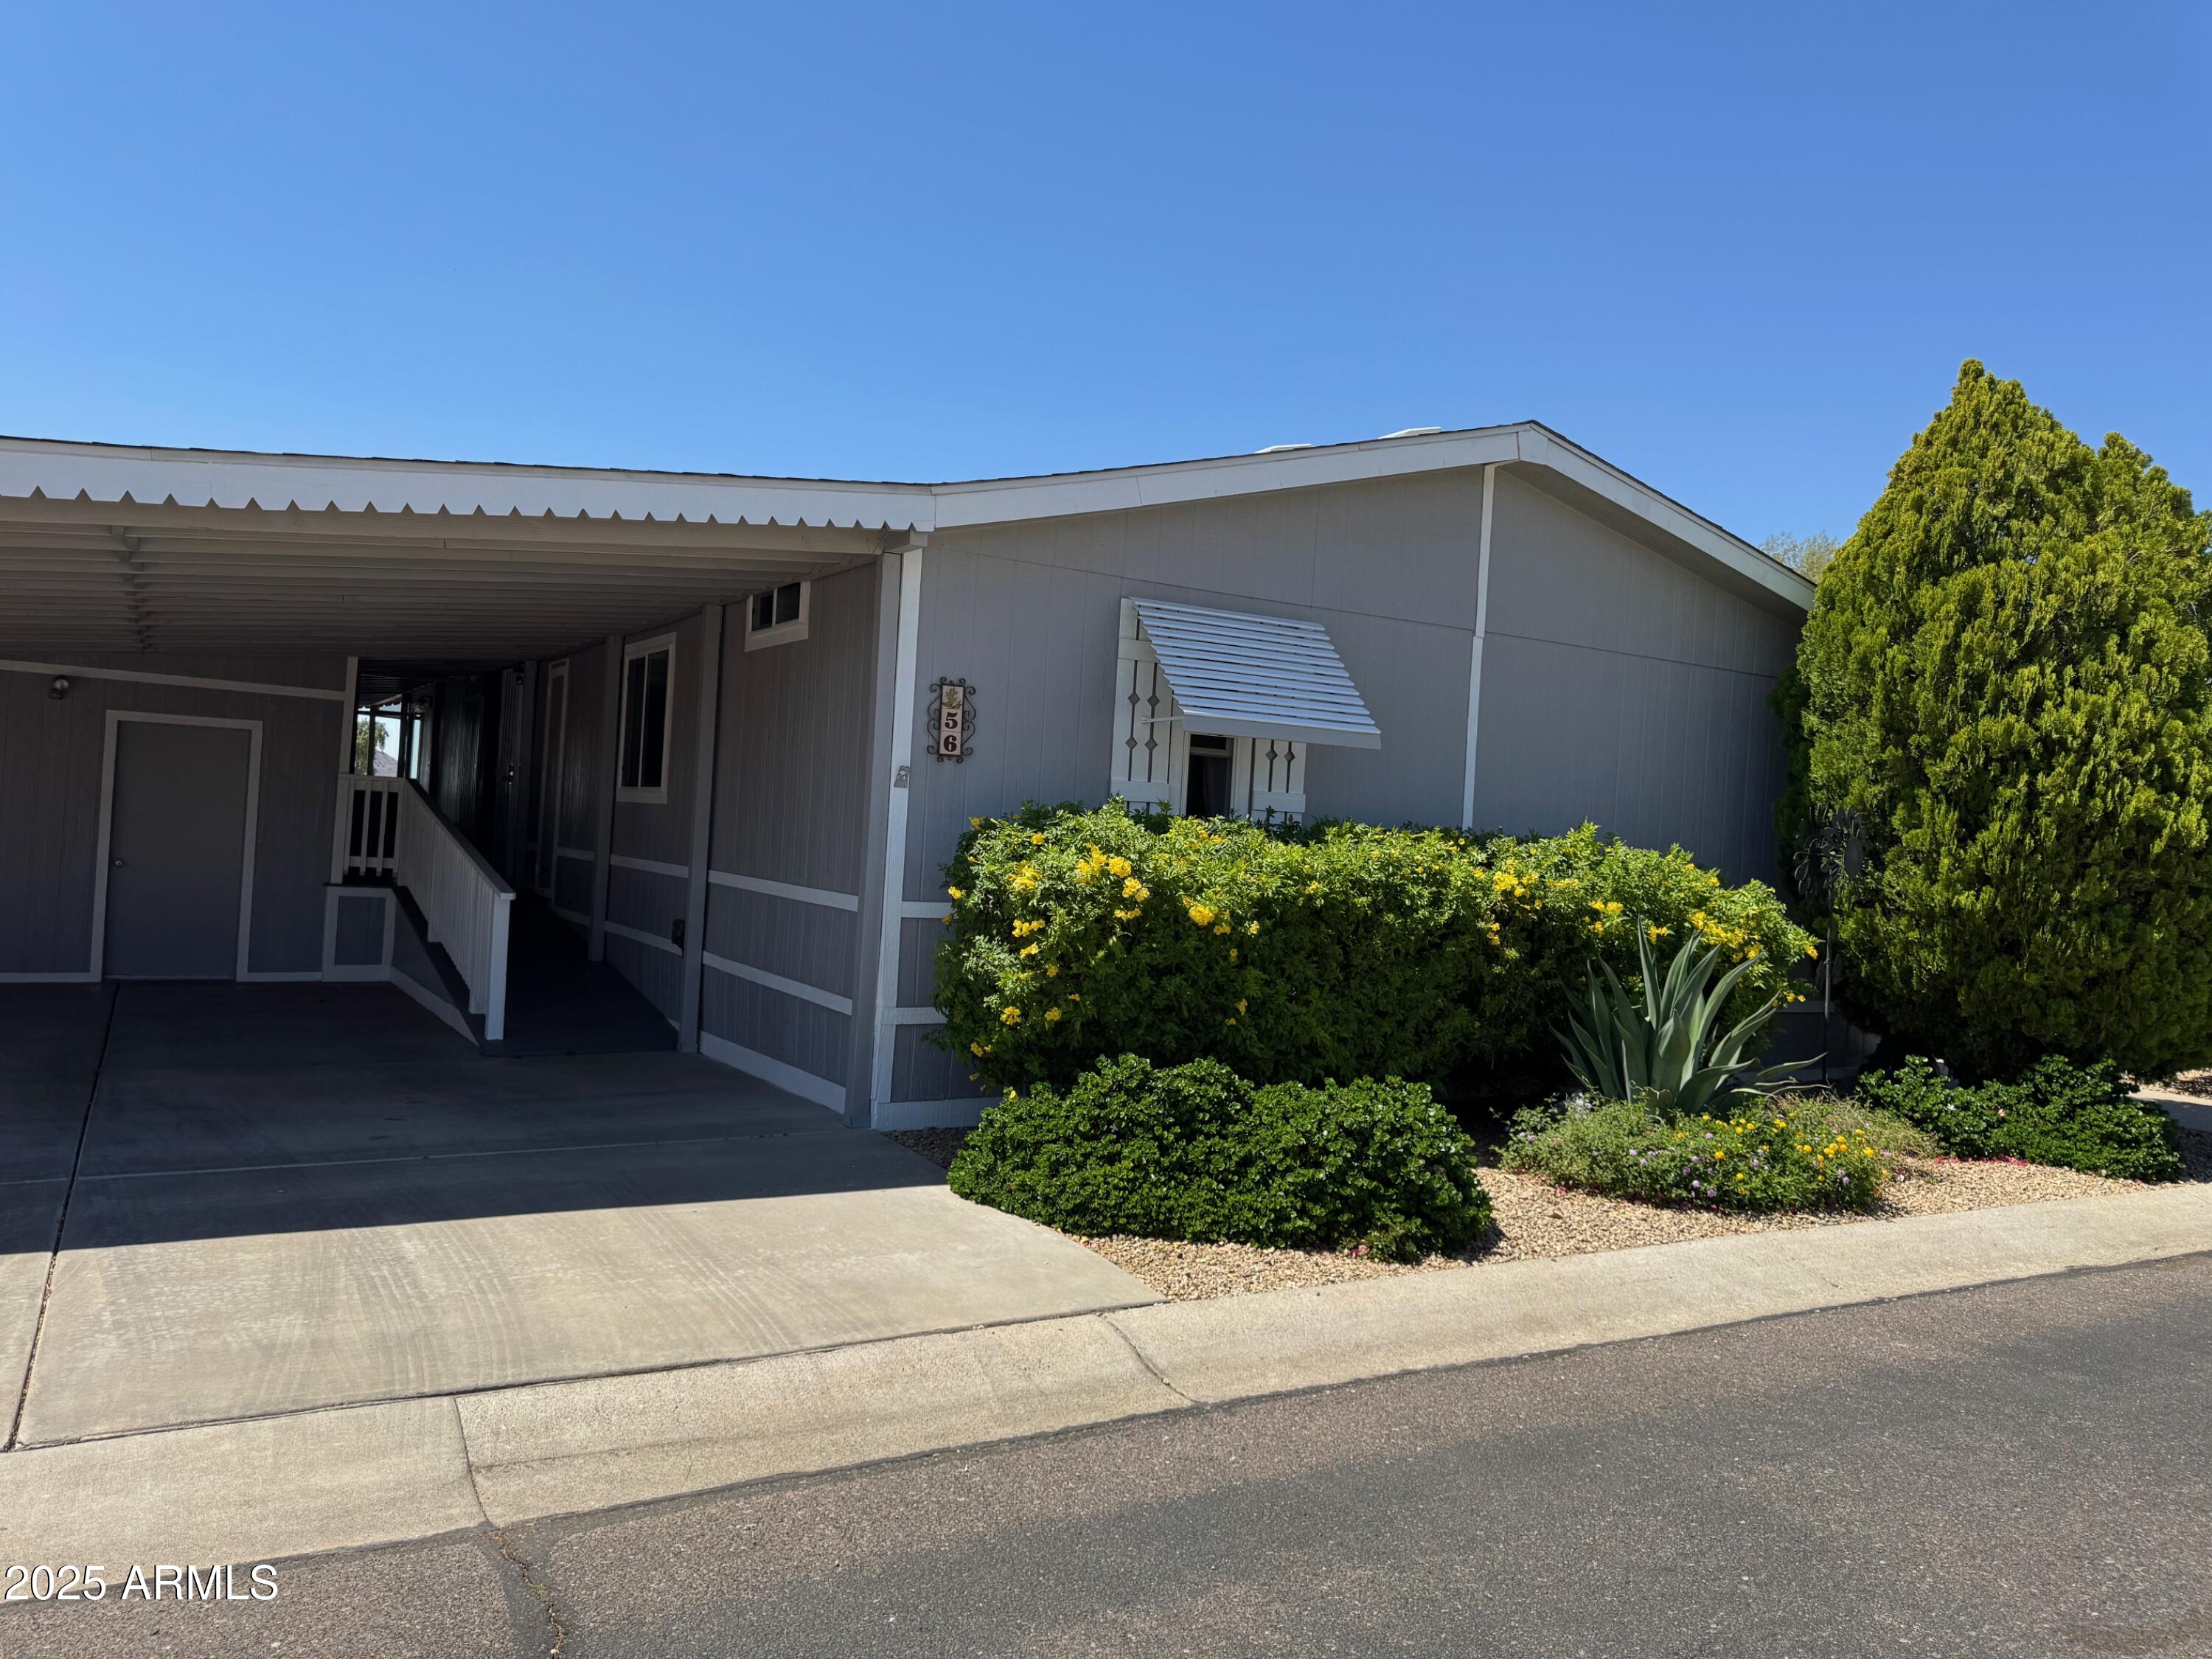
Gray single-story home with a covered carport and yellow-flowering shrubs.
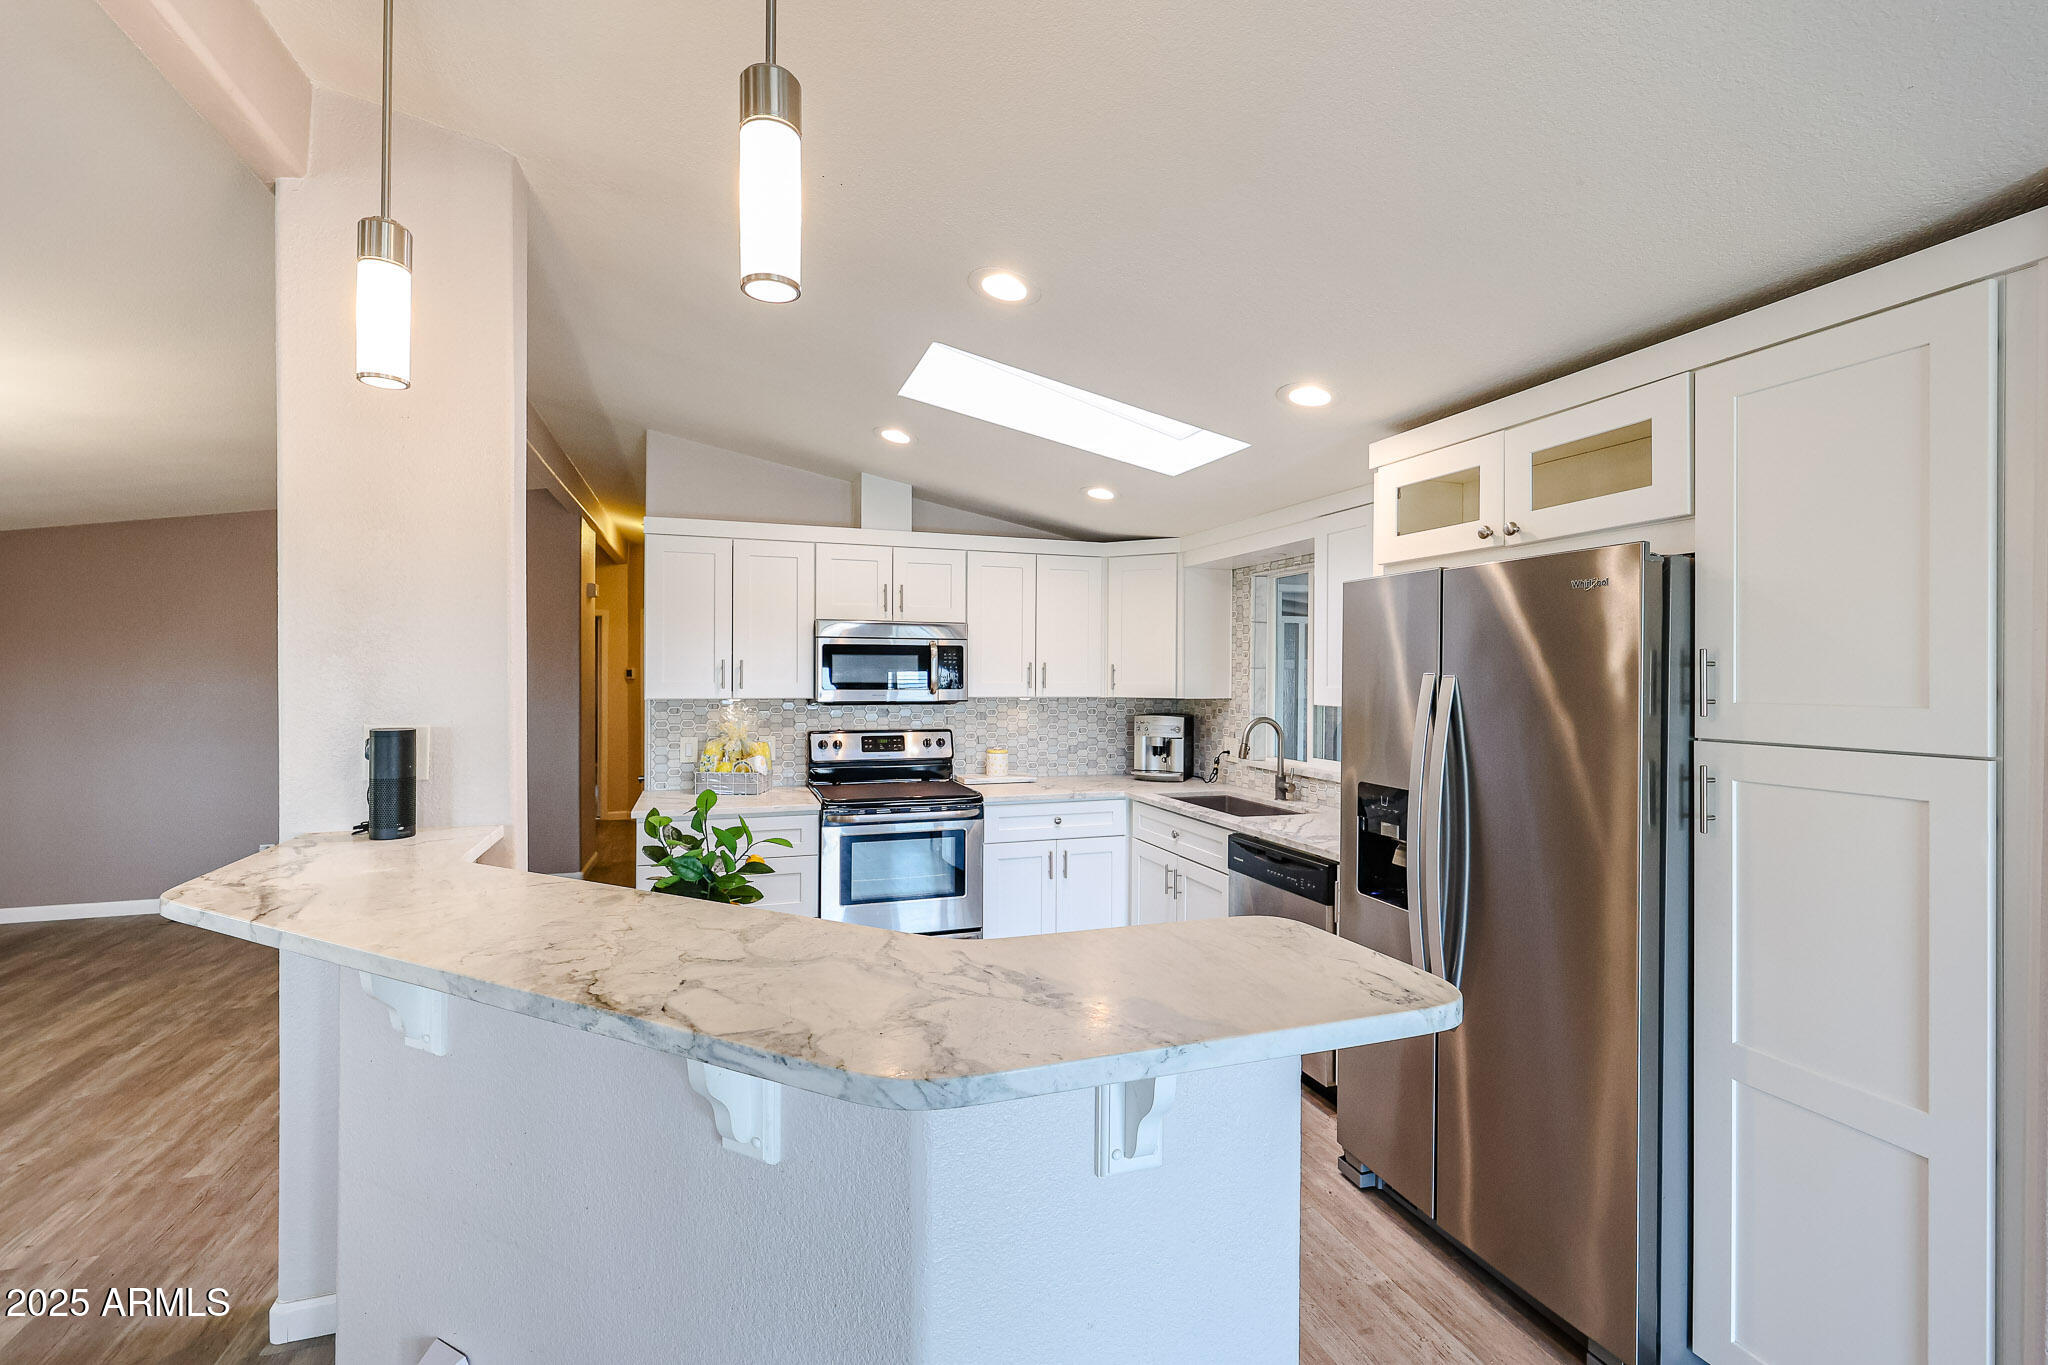
Bright kitchen with white cabinets, stainless steel appliances, and a large marble-look peninsula.
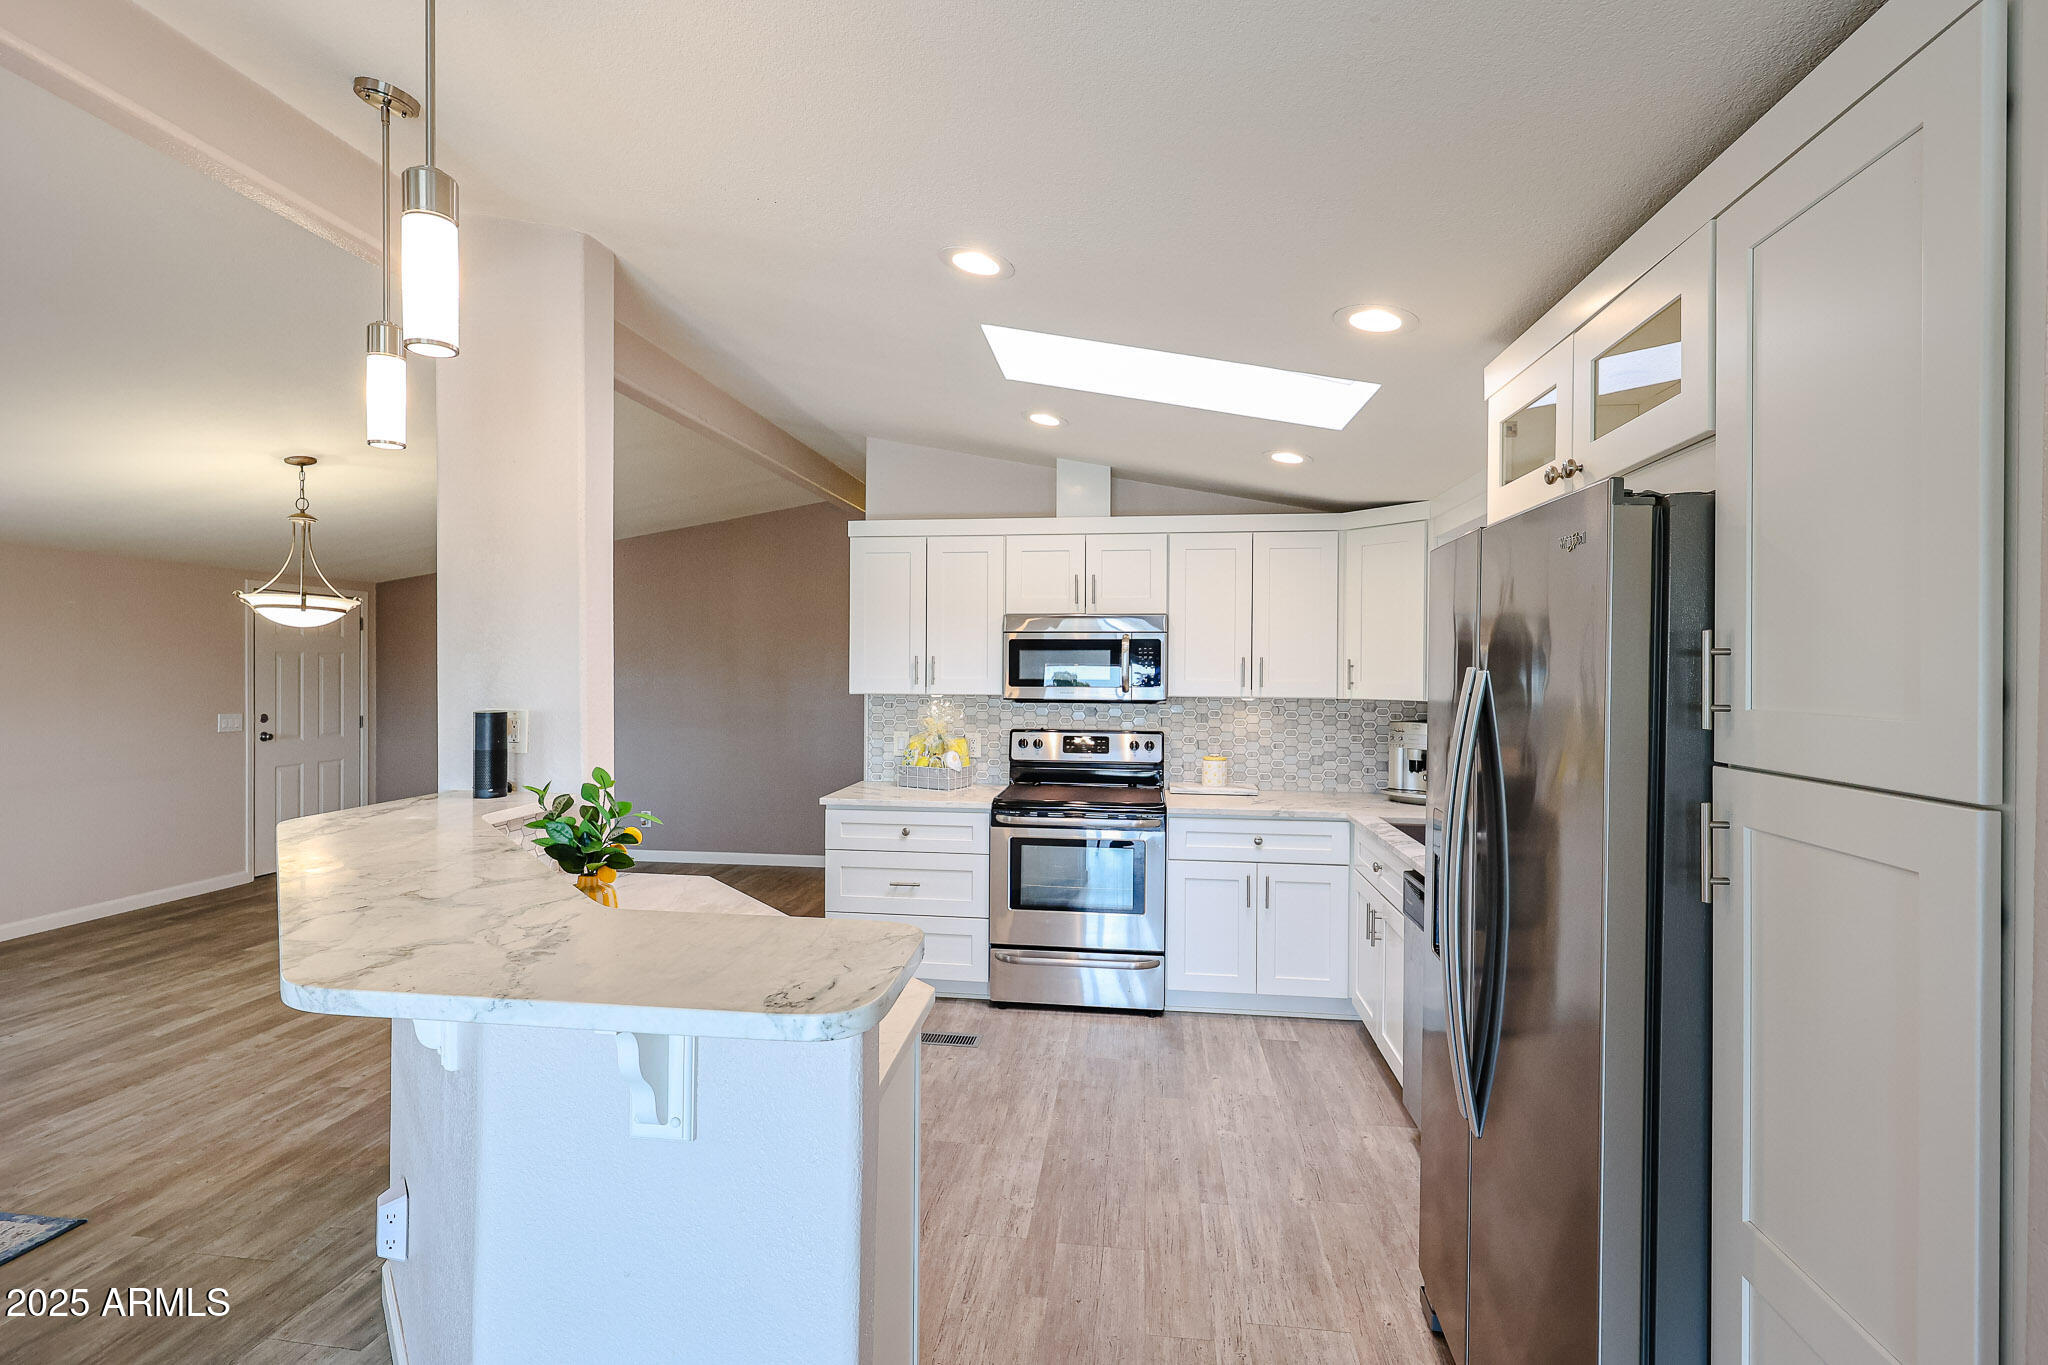
Bright kitchen with white cabinets, stainless steel appliances, patterned backsplash, and a large peninsula.
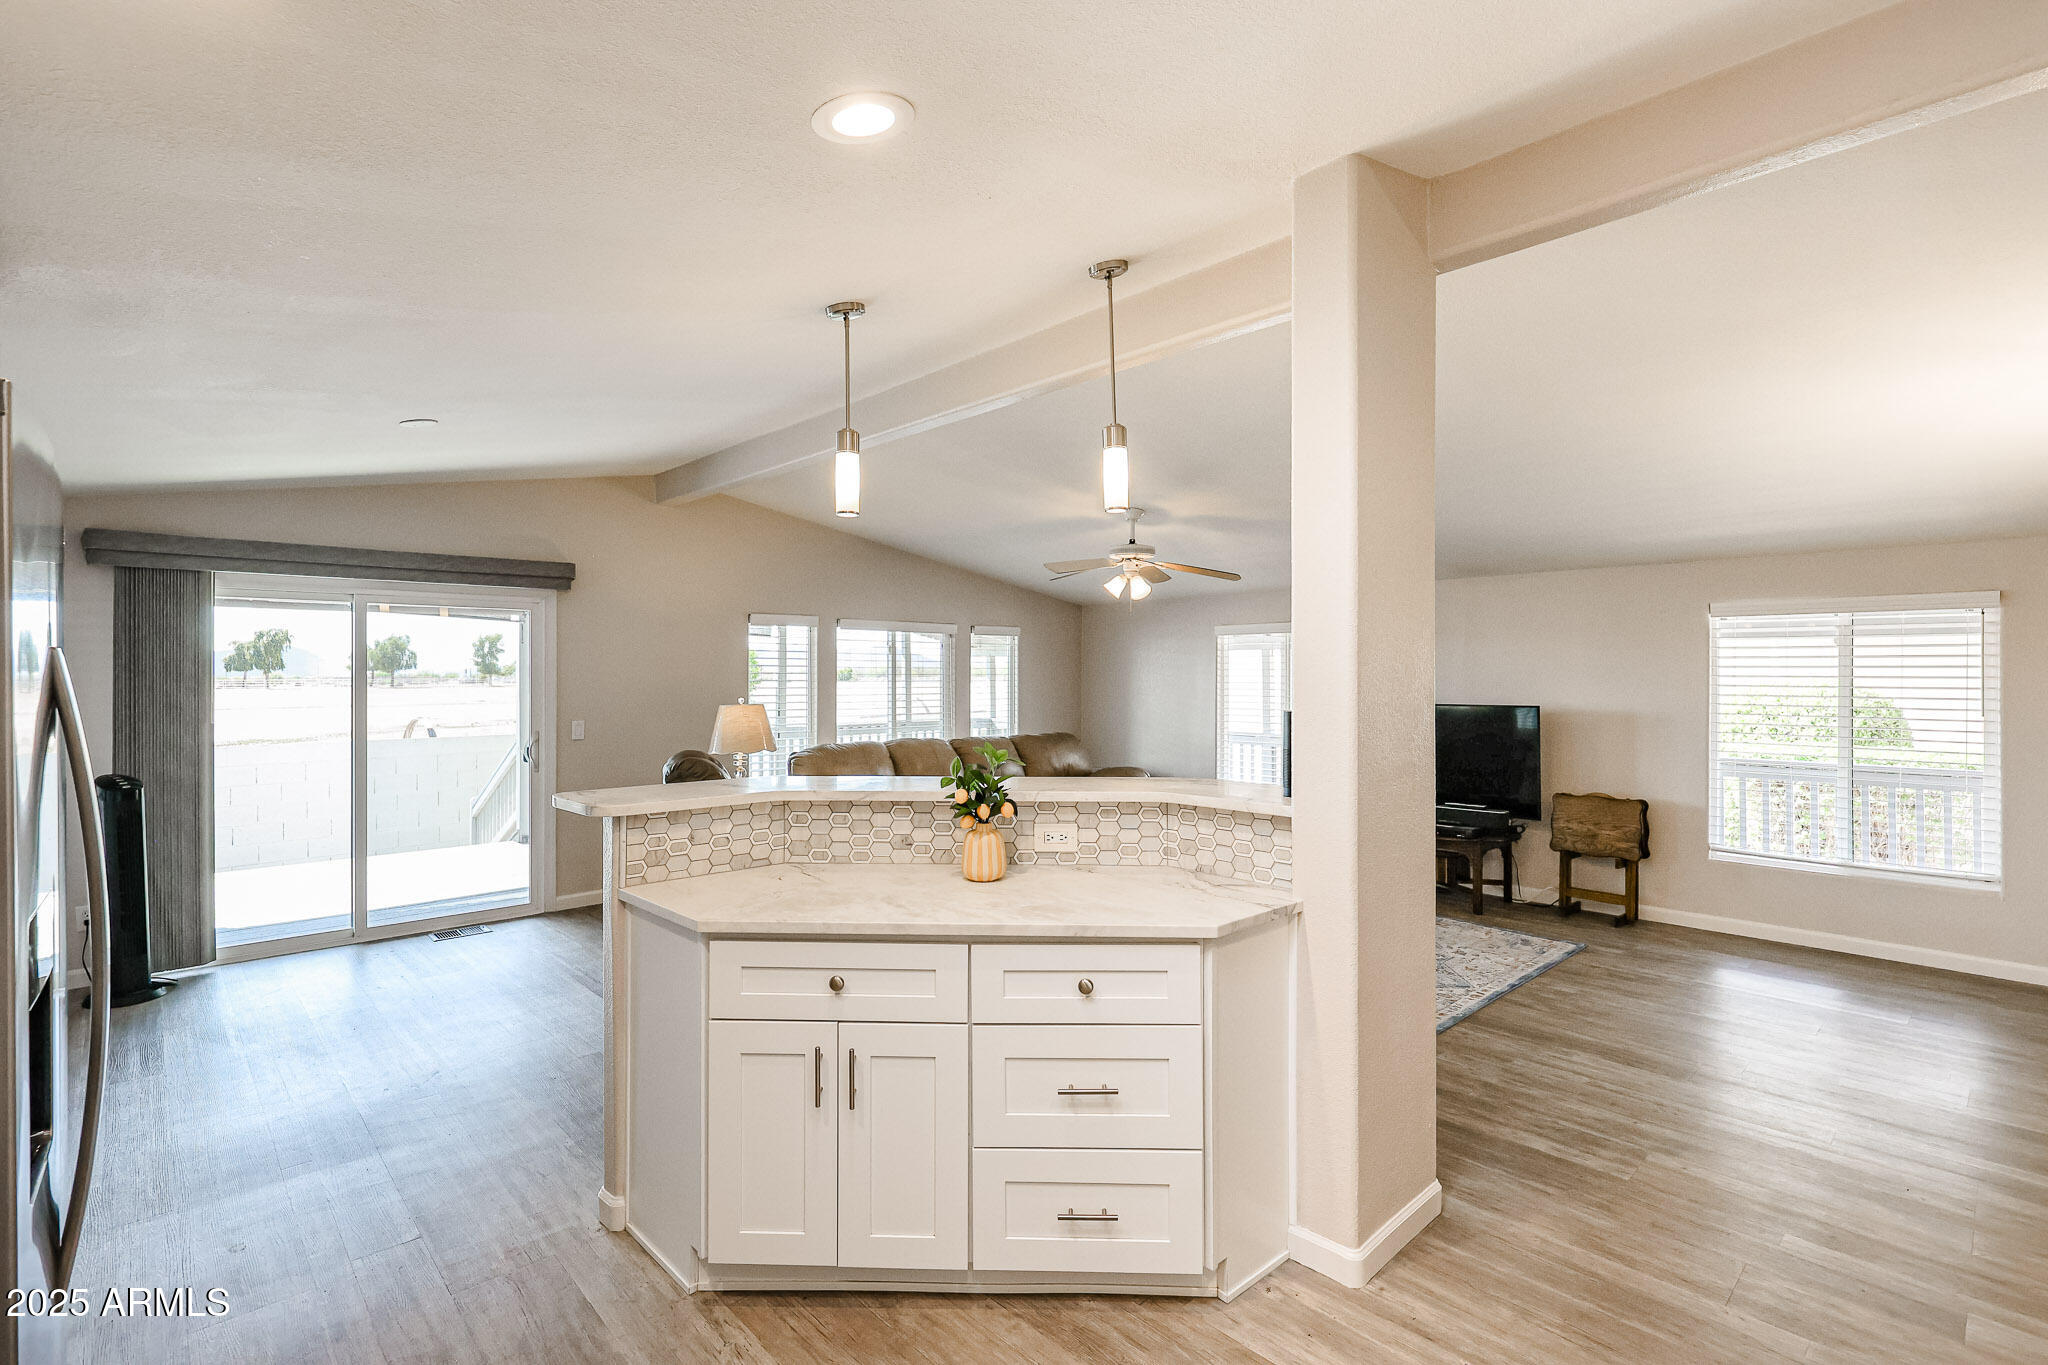
Open-plan kitchen with a white tiled island overlooking a furnished living area and patio doors.
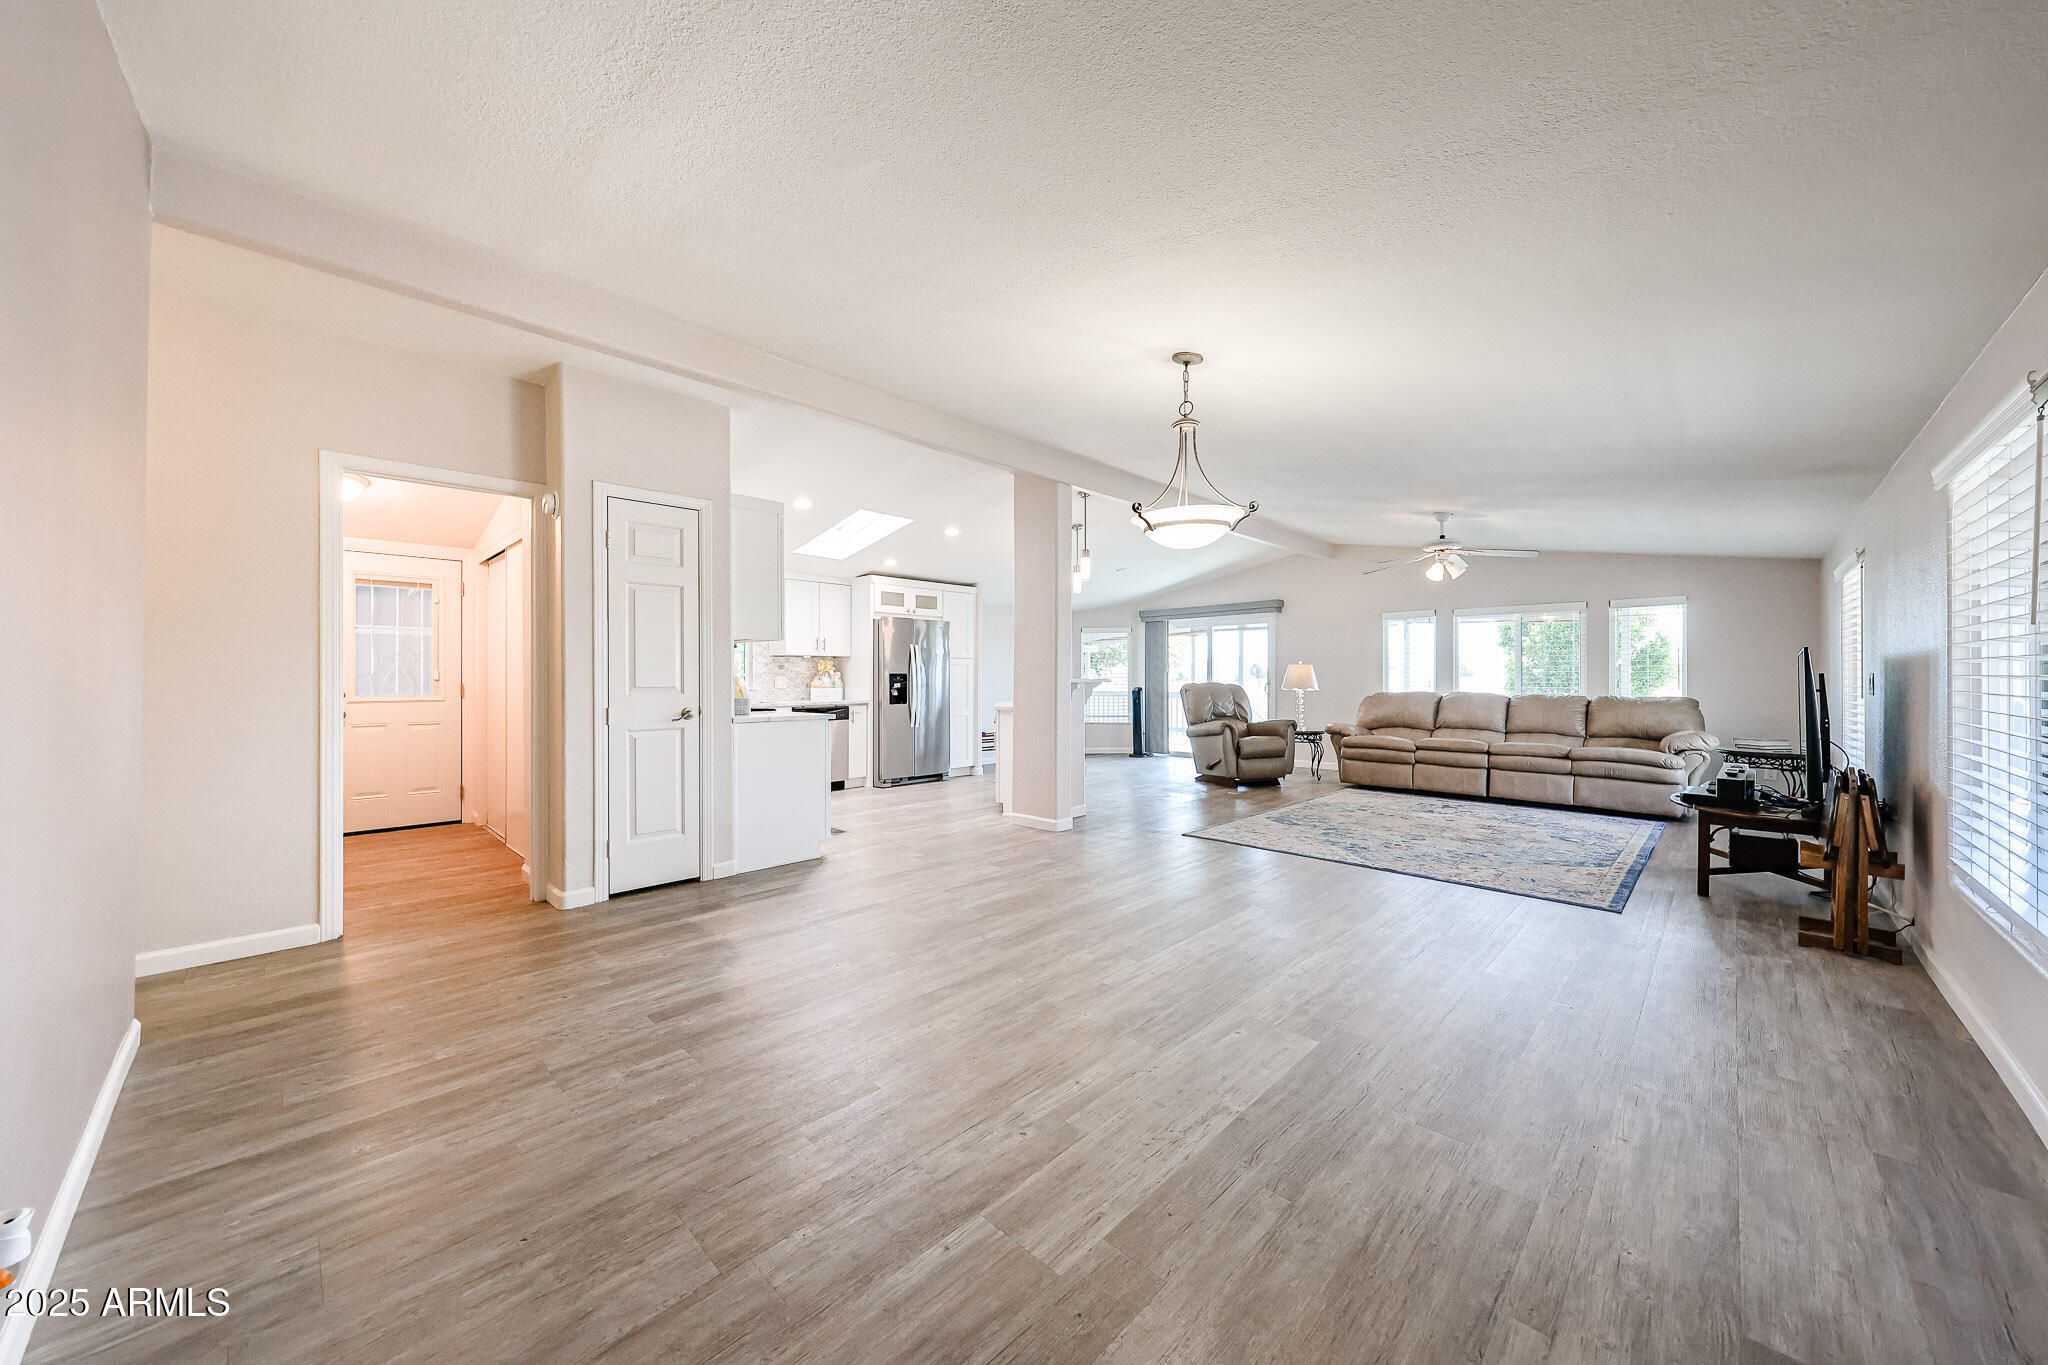
Open living room and kitchen with light flooring, a beige sofa, and large windows.
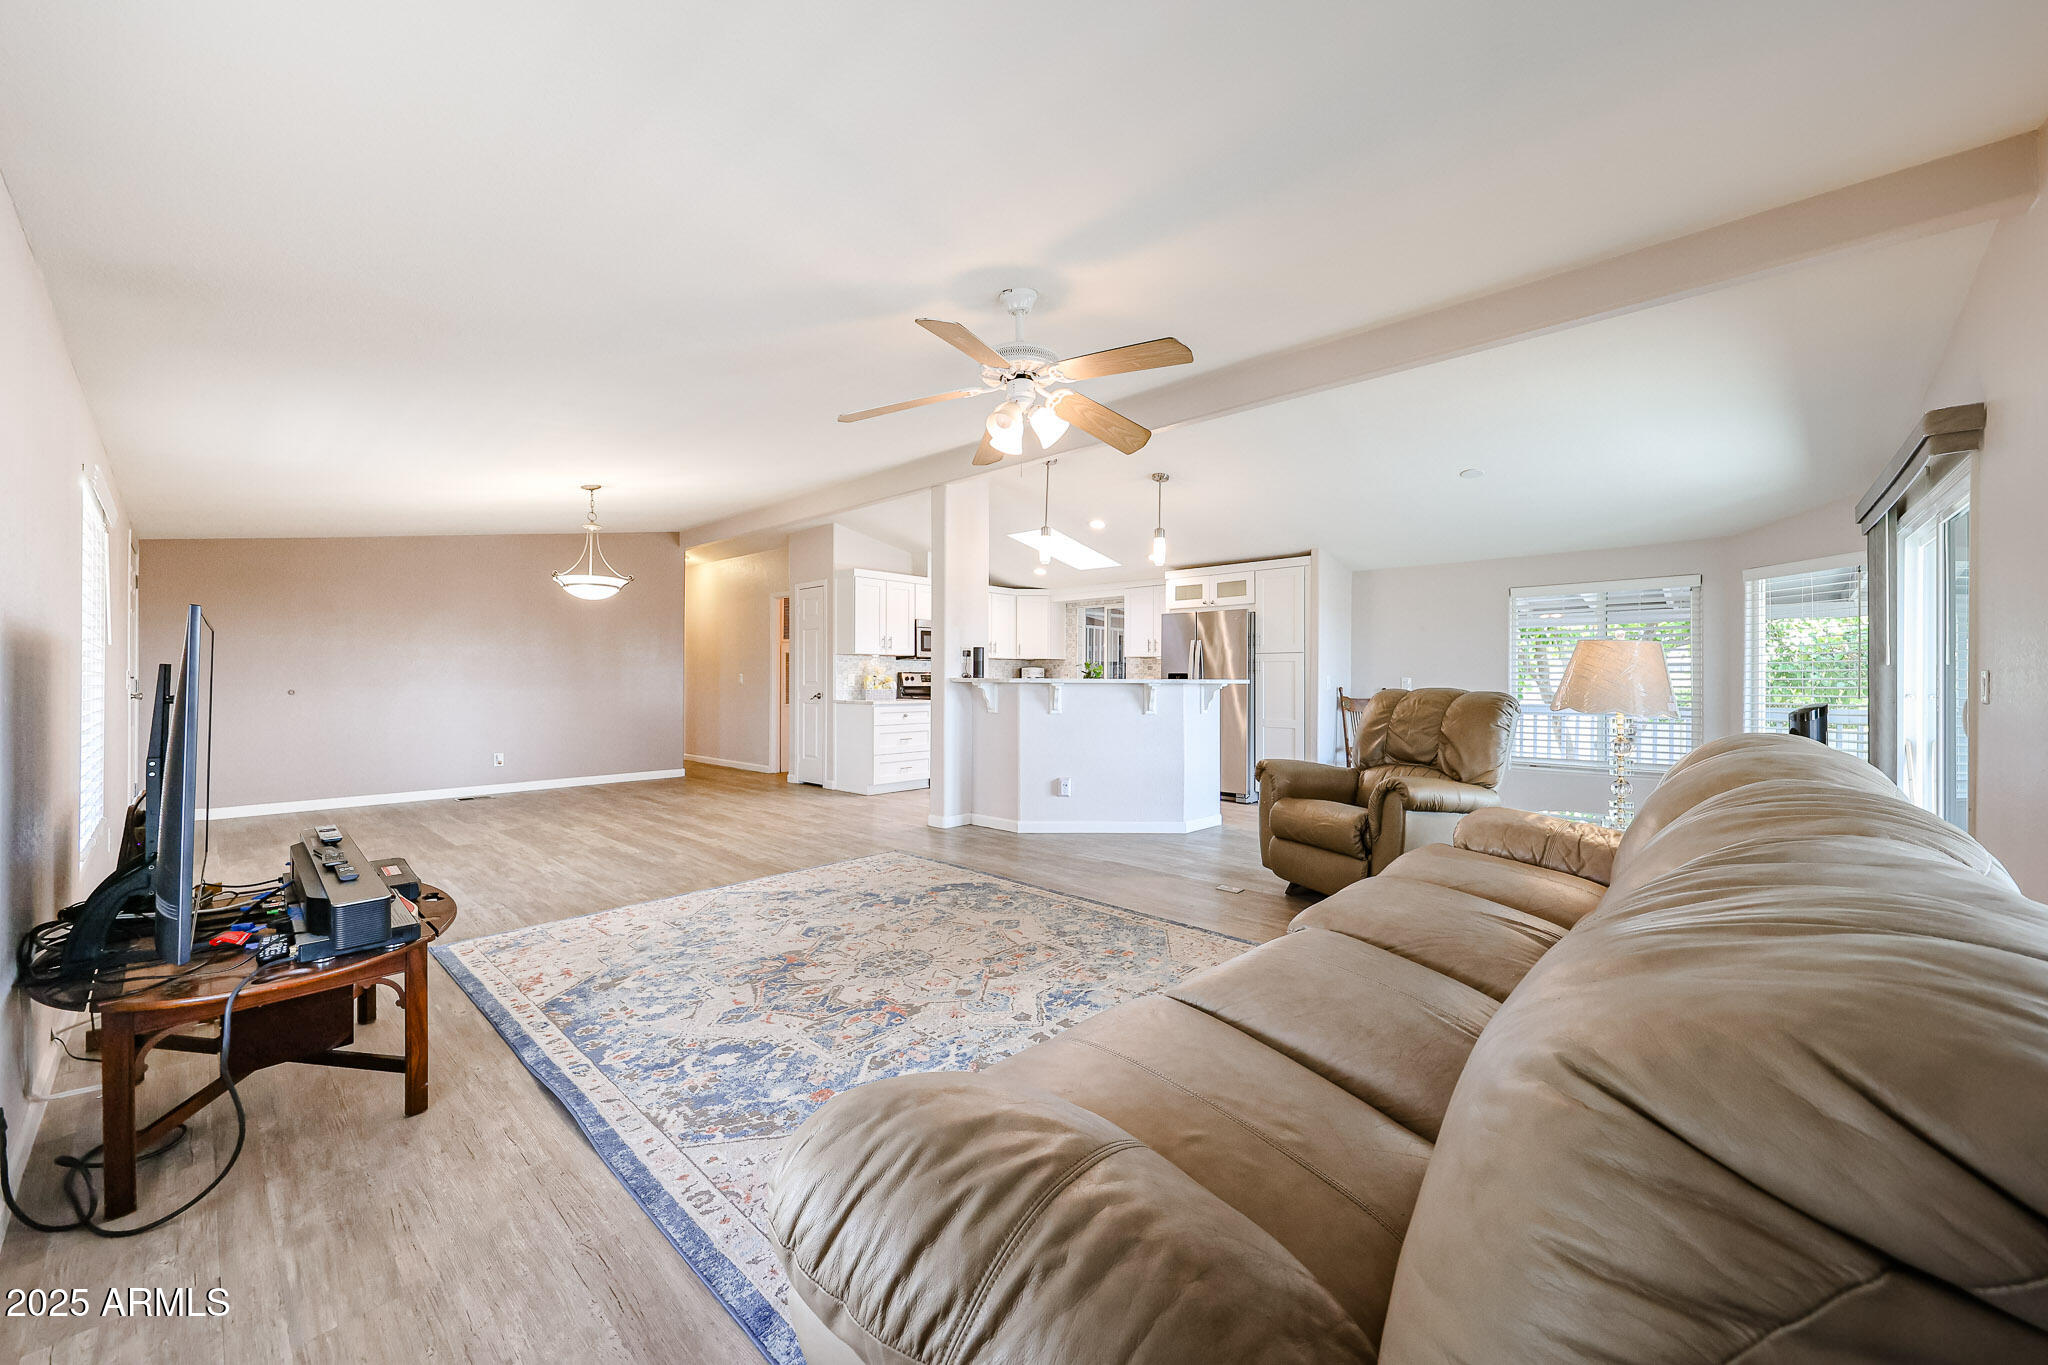
Spacious living room with light wood-look floors, a tan sofa, and television at the far end.
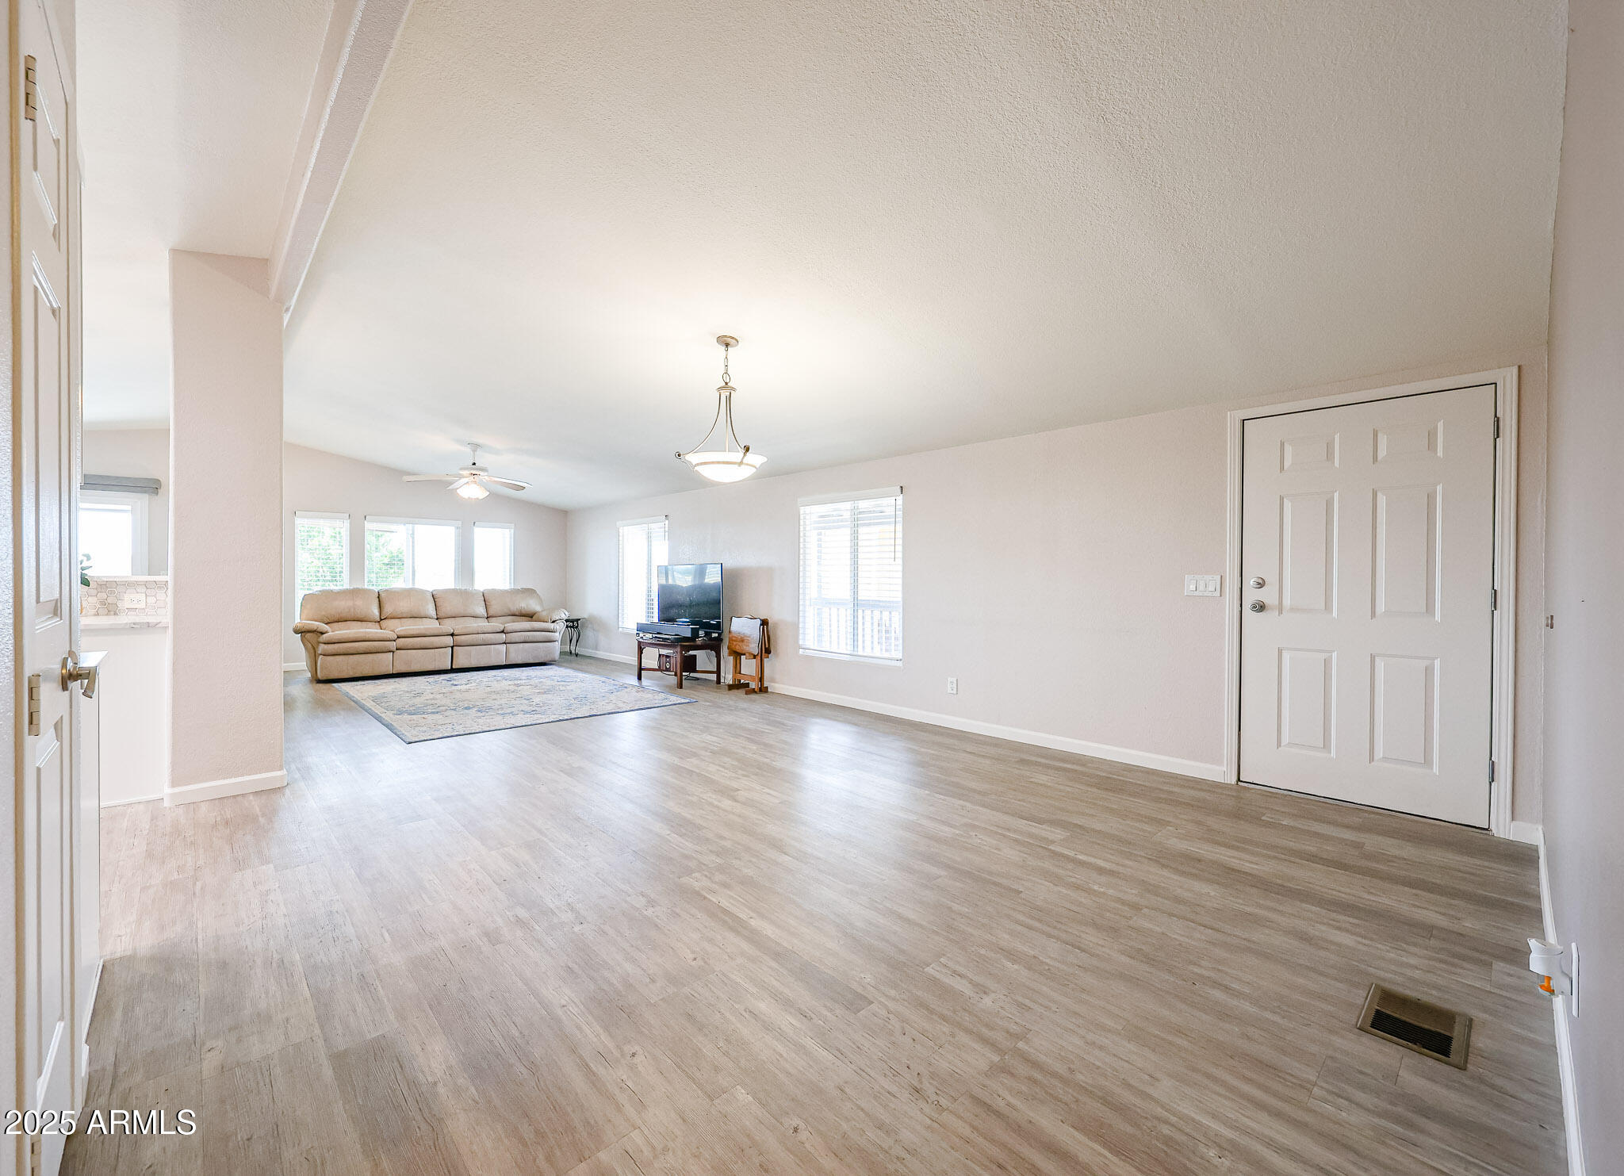
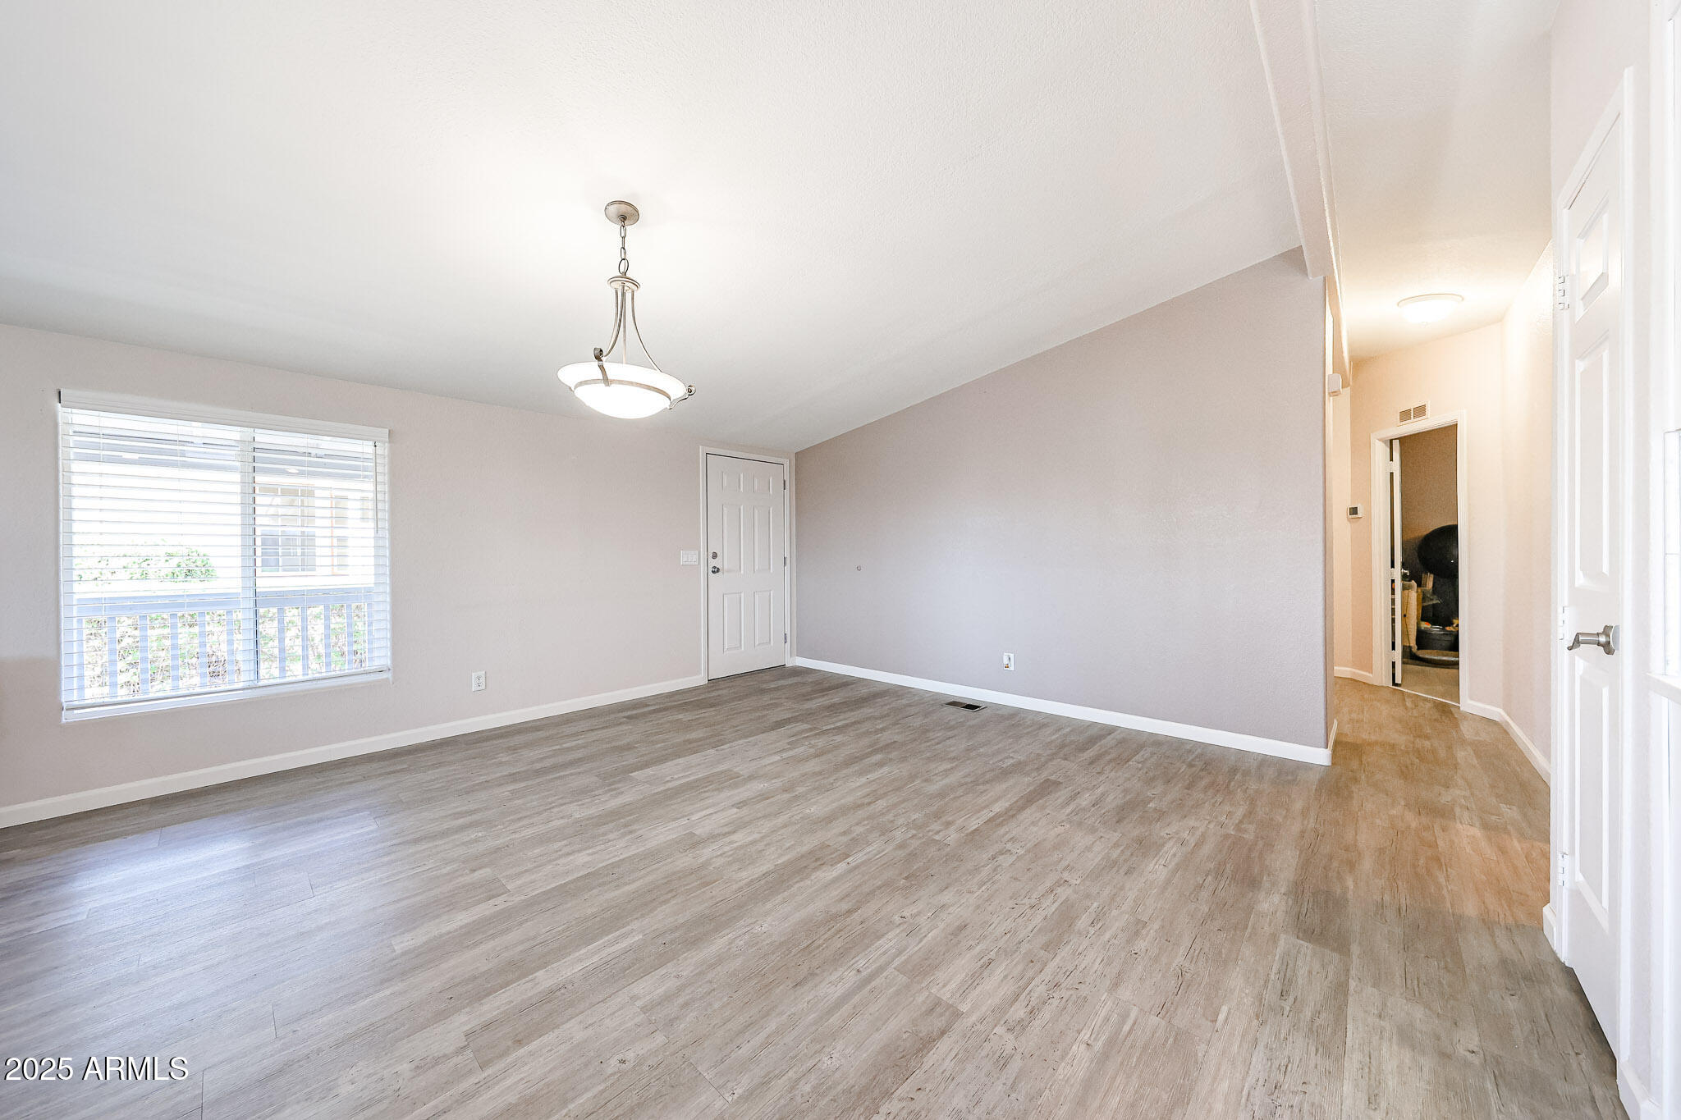
Vacant living room with gray plank flooring, a large window, and a hanging ceiling light.
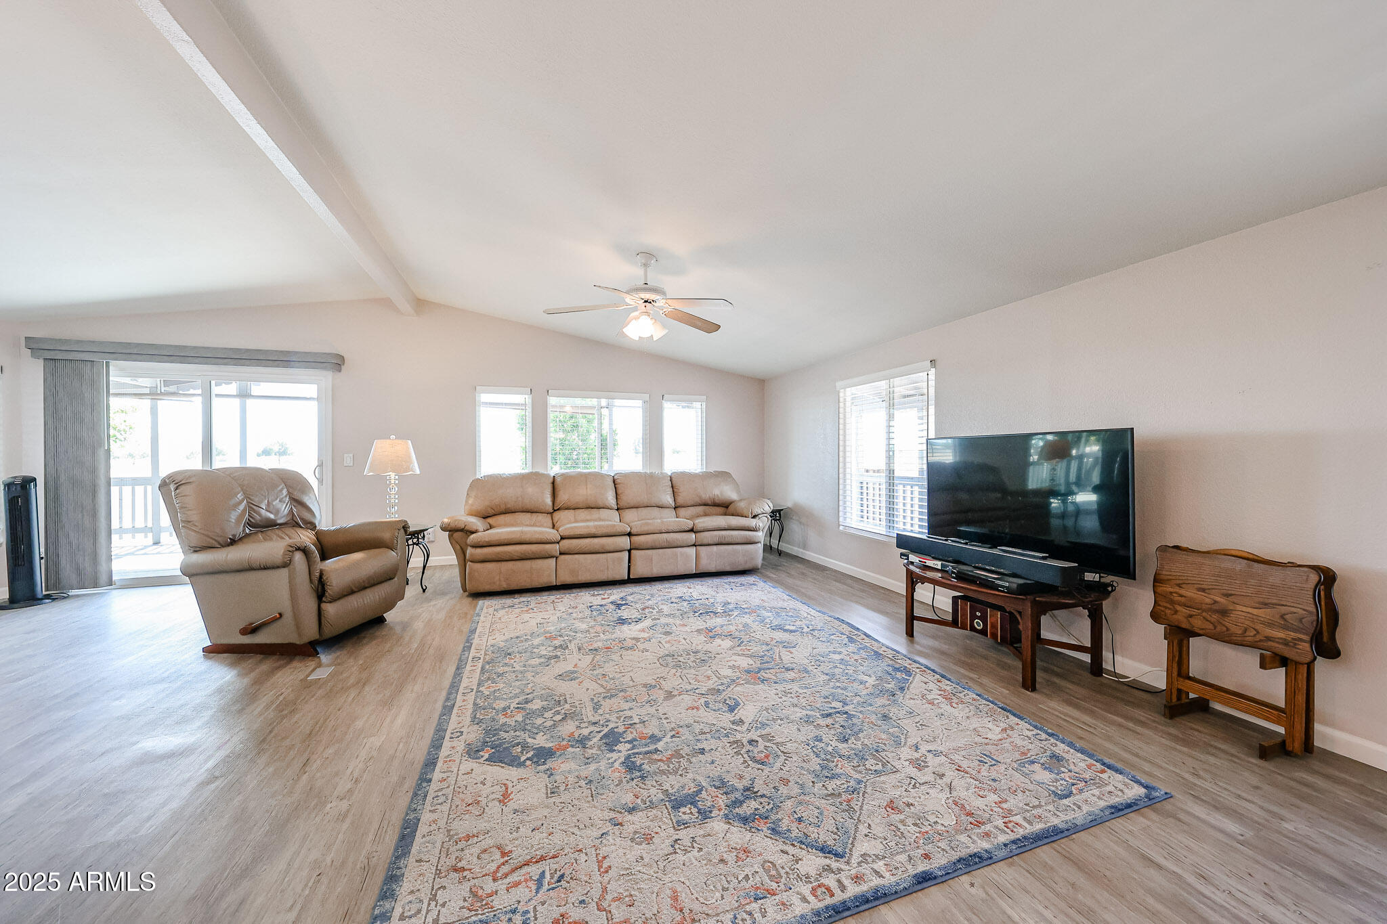
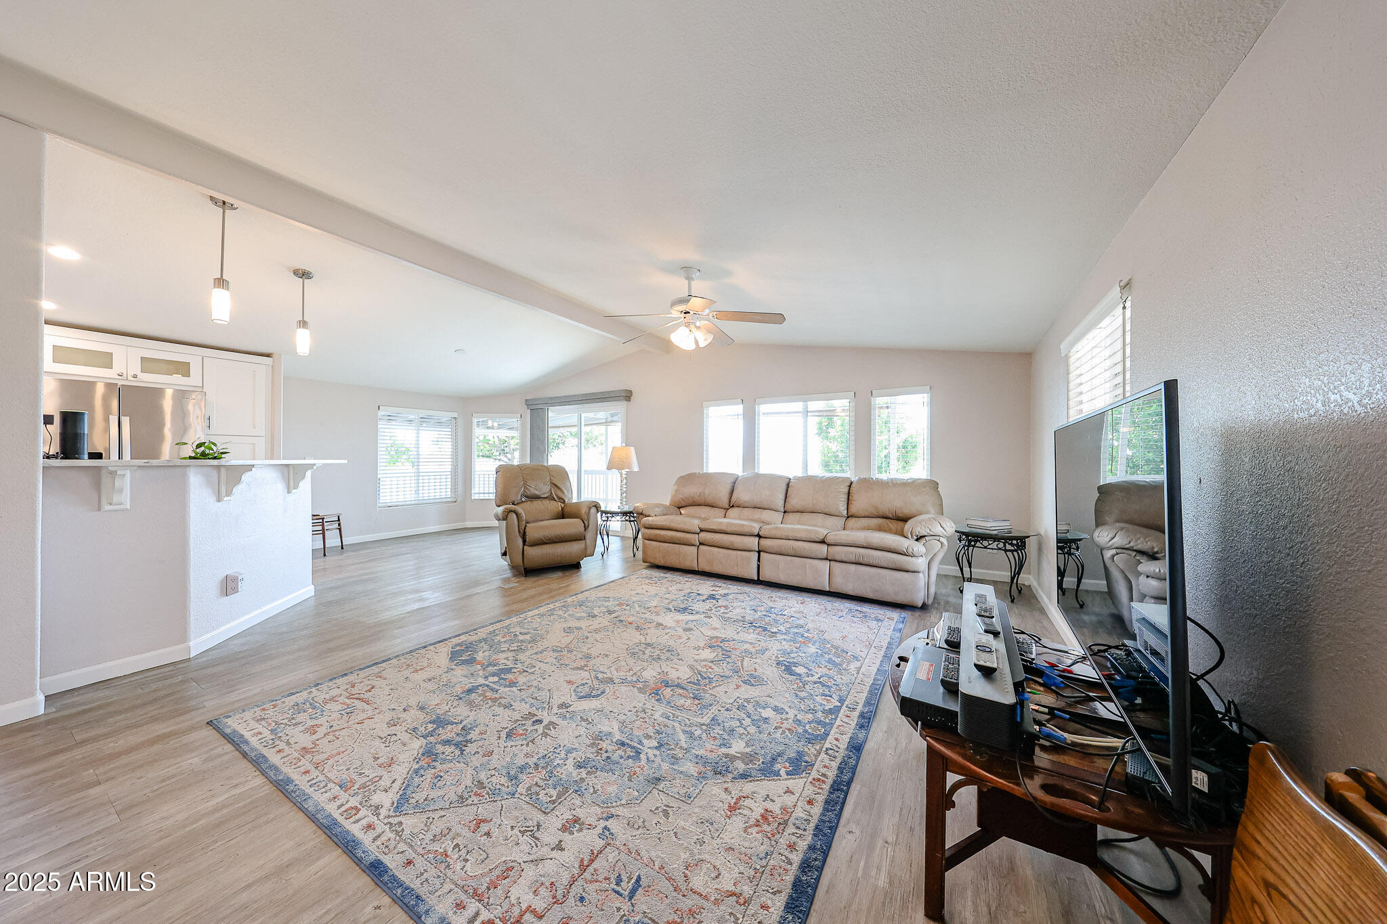
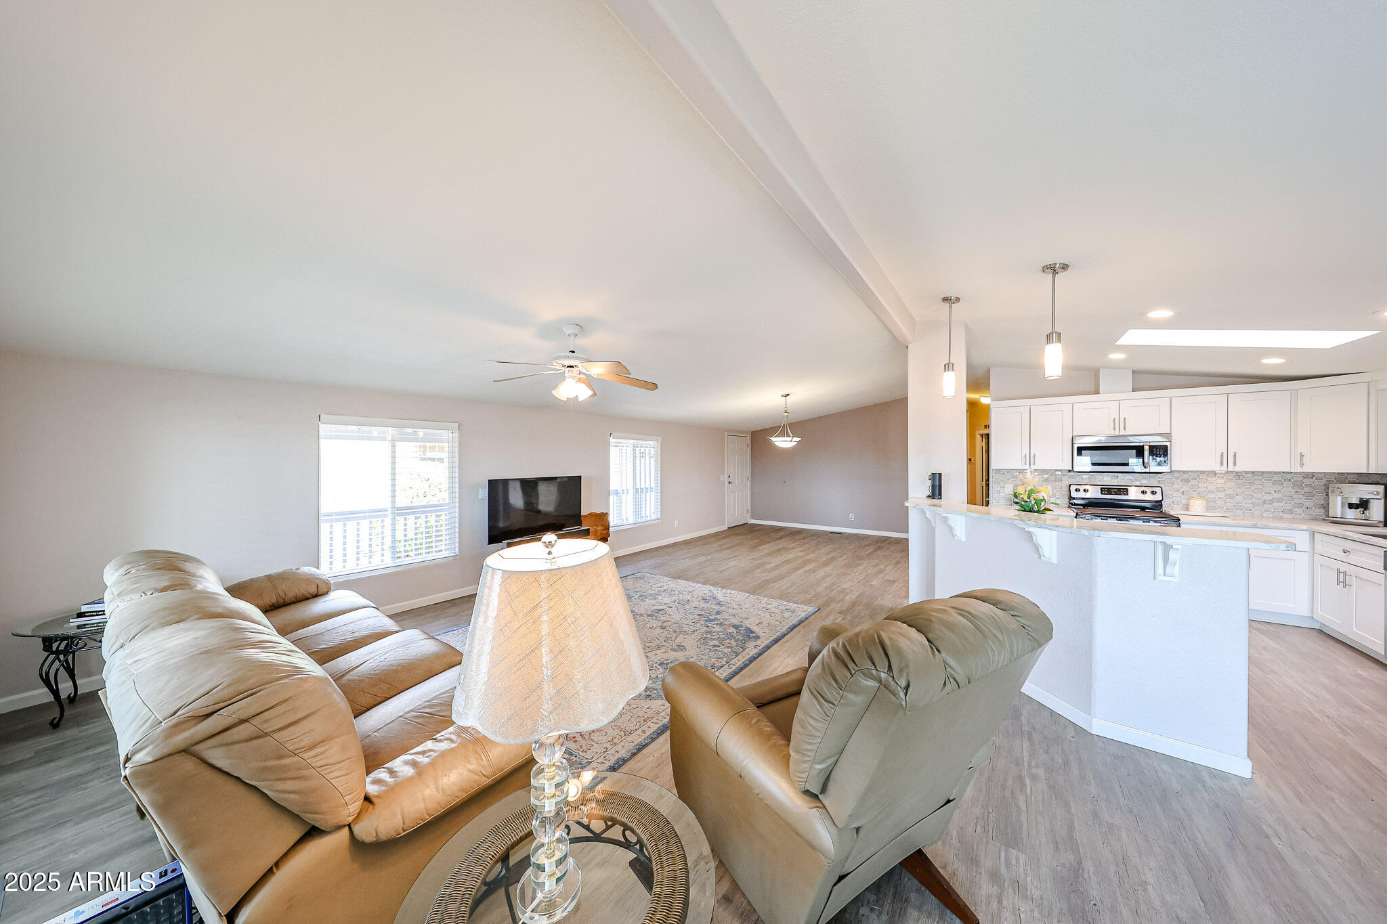
Living room with vaulted ceiling, beige leather seating, large patterned rug, and television.
Open-plan living room with beige leather seating, a large patterned rug, and an adjoining kitchen.
Open living room with tan leather seating, patterned rug, and white kitchen beyond.
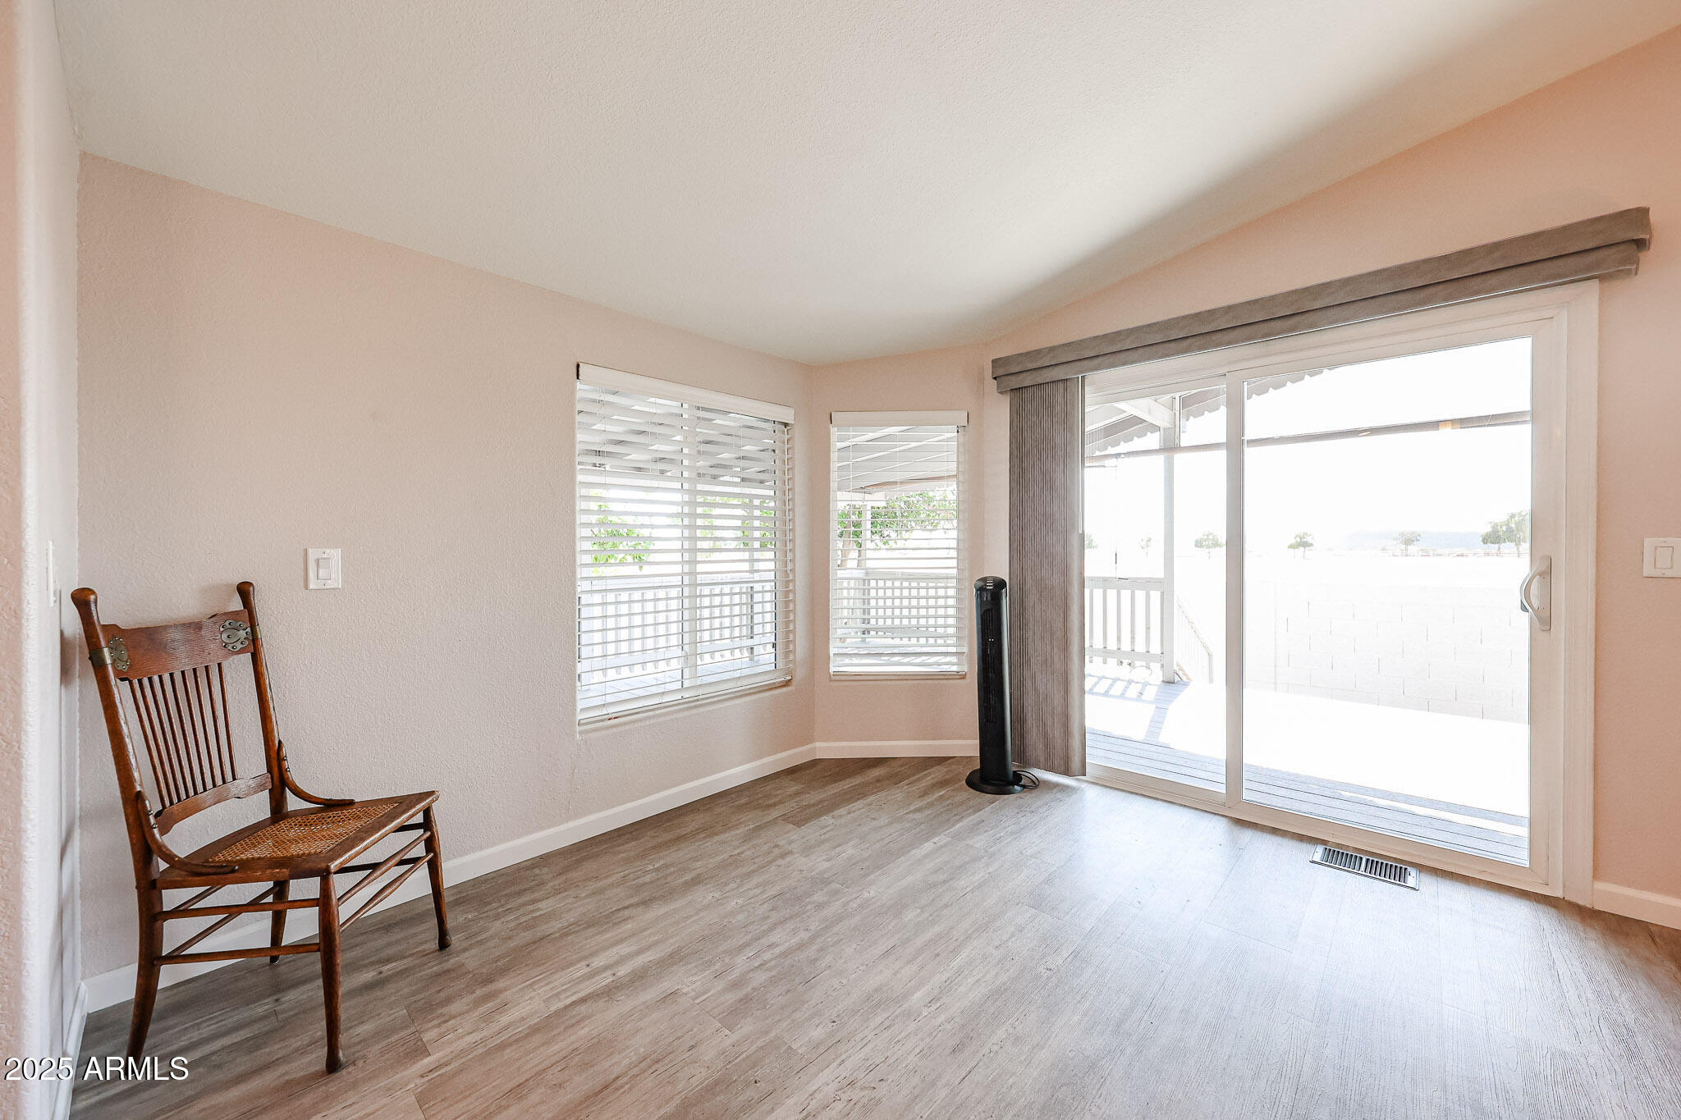
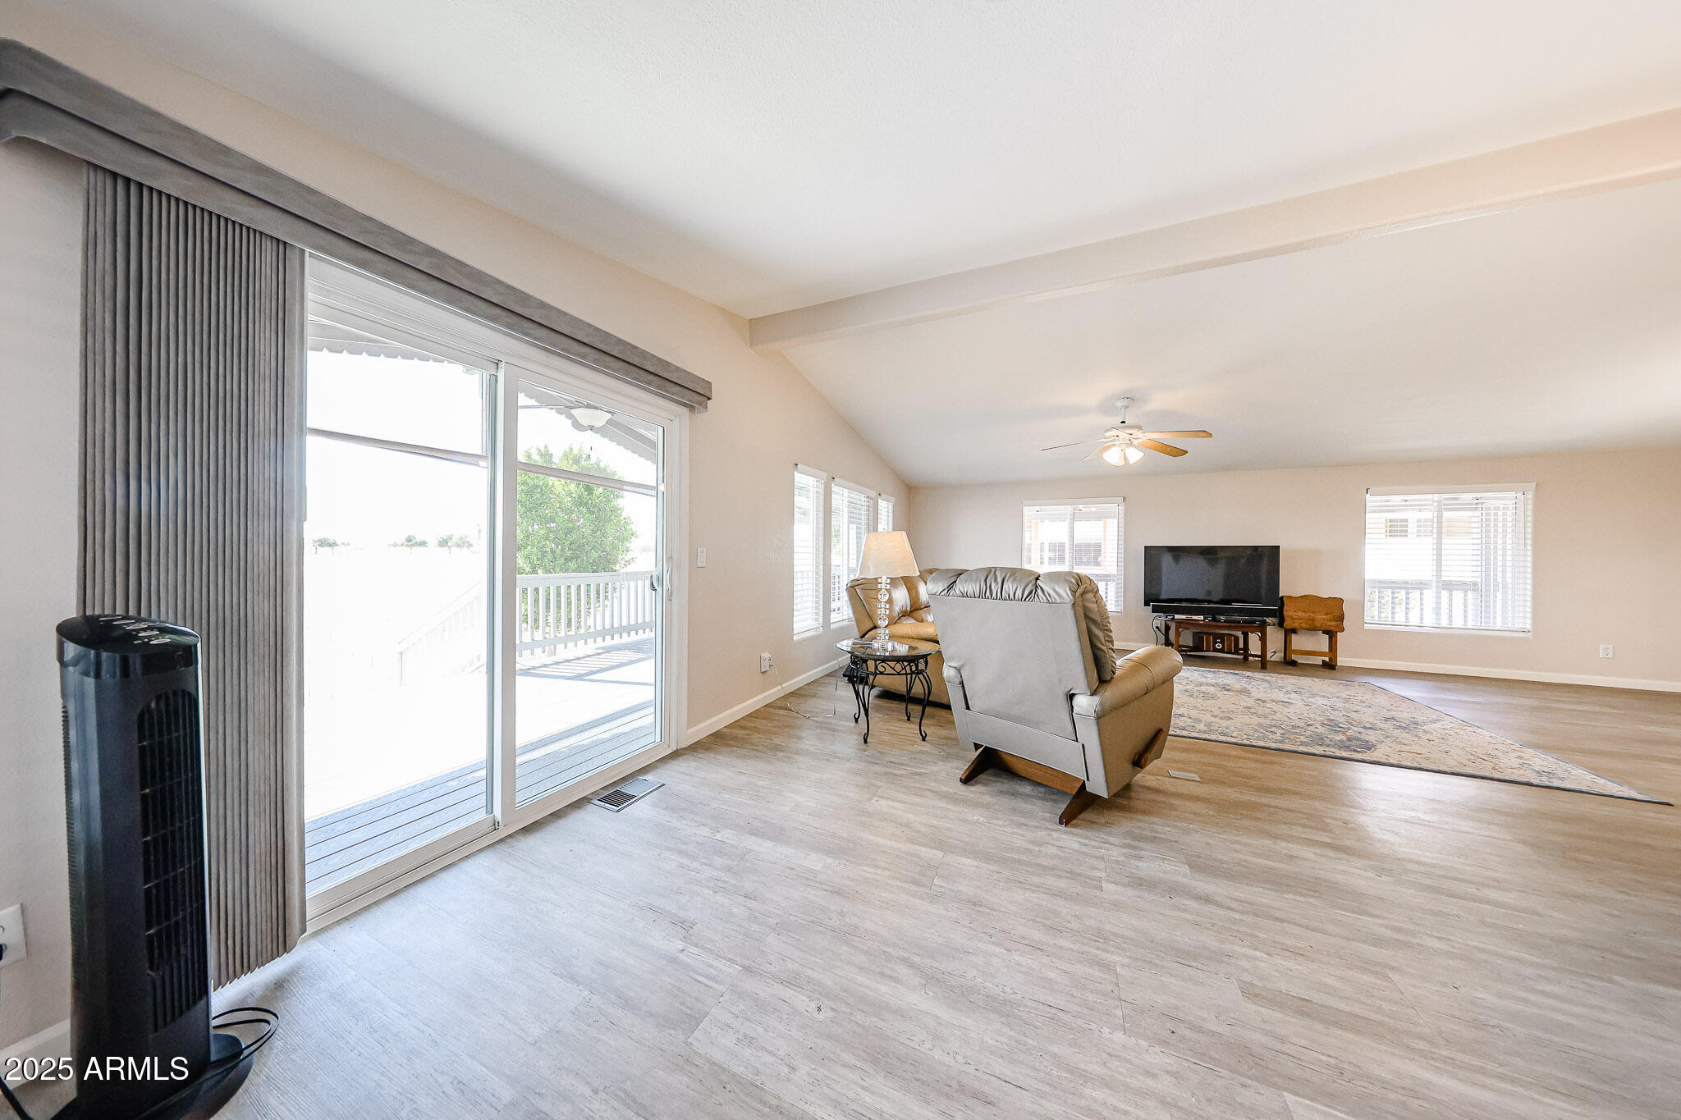
Room with wood-look flooring, a wooden chair, and sliding glass doors to a covered patio.
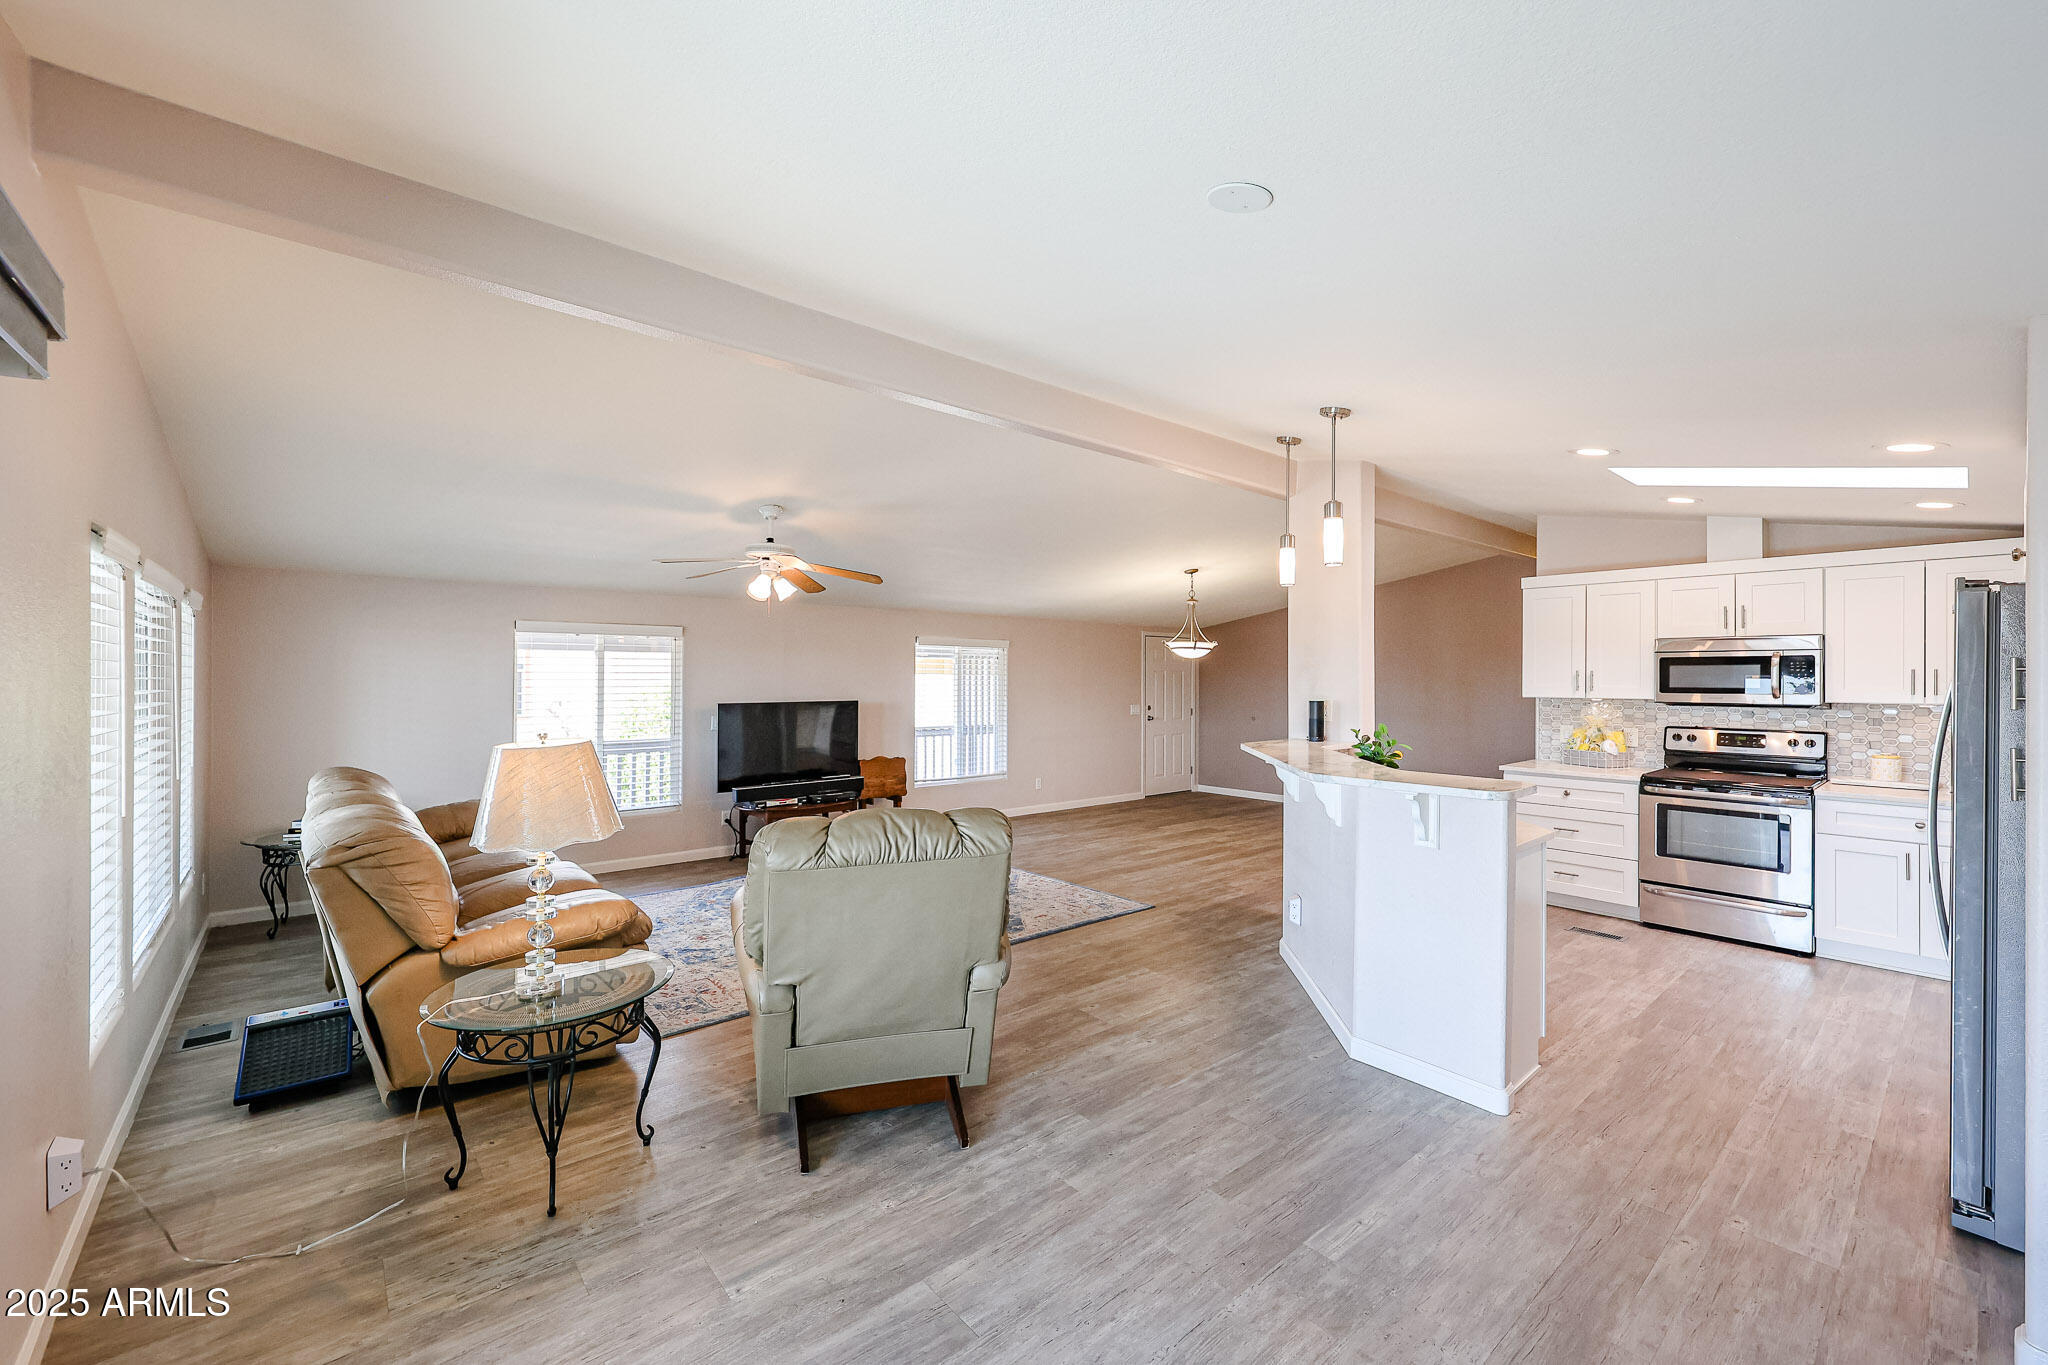
Open-plan living room and kitchen with a white island, stainless appliances, and wood-look flooring.
Open-plan living room and kitchen with tan seating, white island, and large windows.
Living room with a vaulted ceiling, gray recliner, and sliding glass door to a deck.
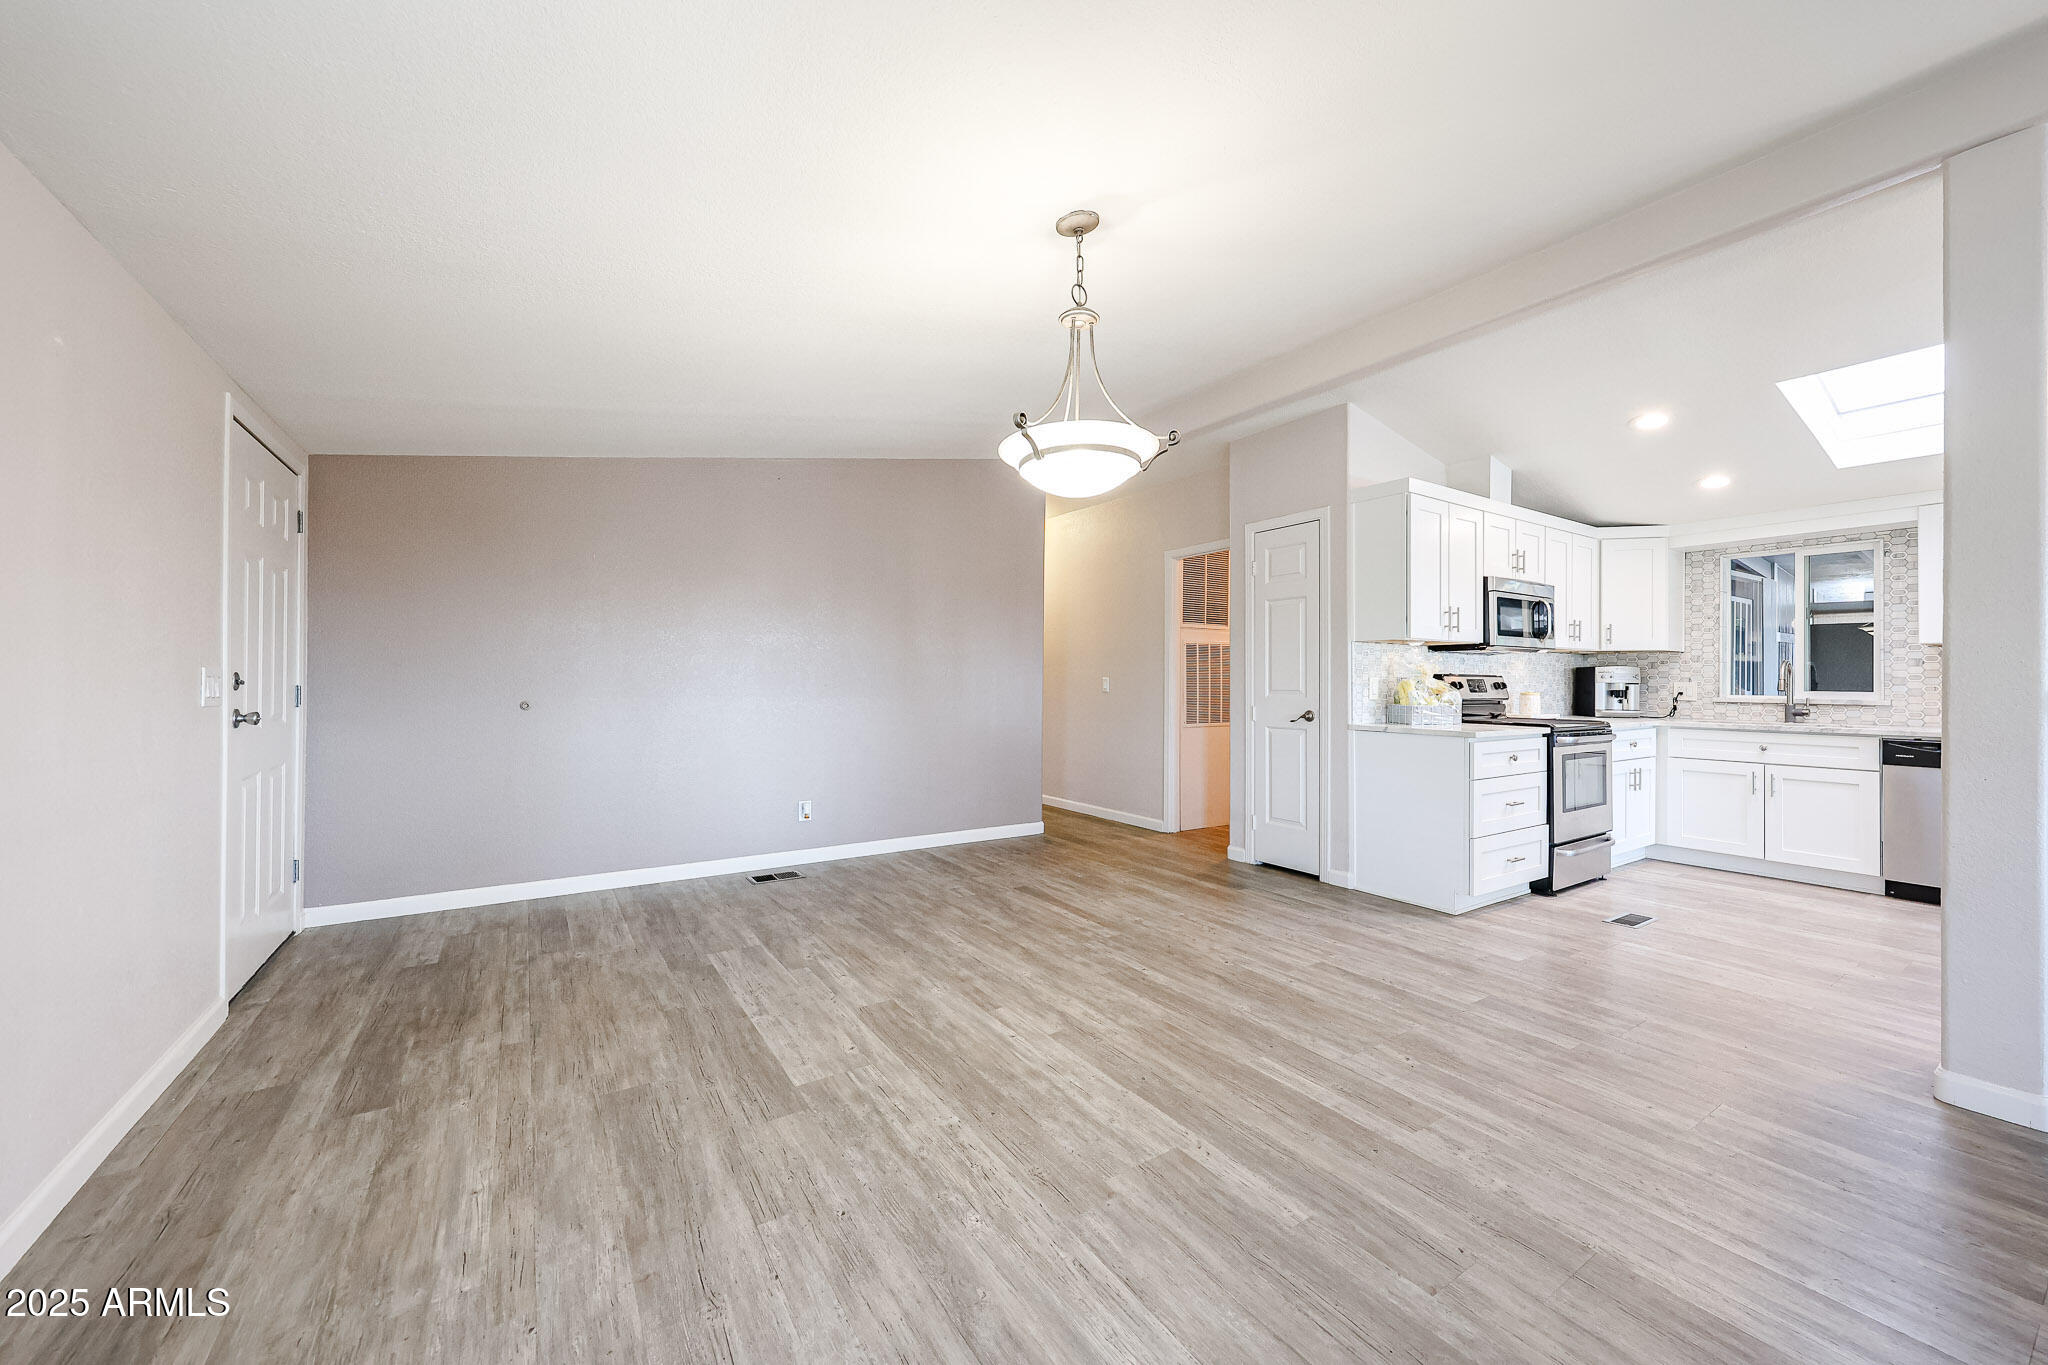
Unfurnished dining area opening to a white kitchen with stainless steel appliances and a skylight.
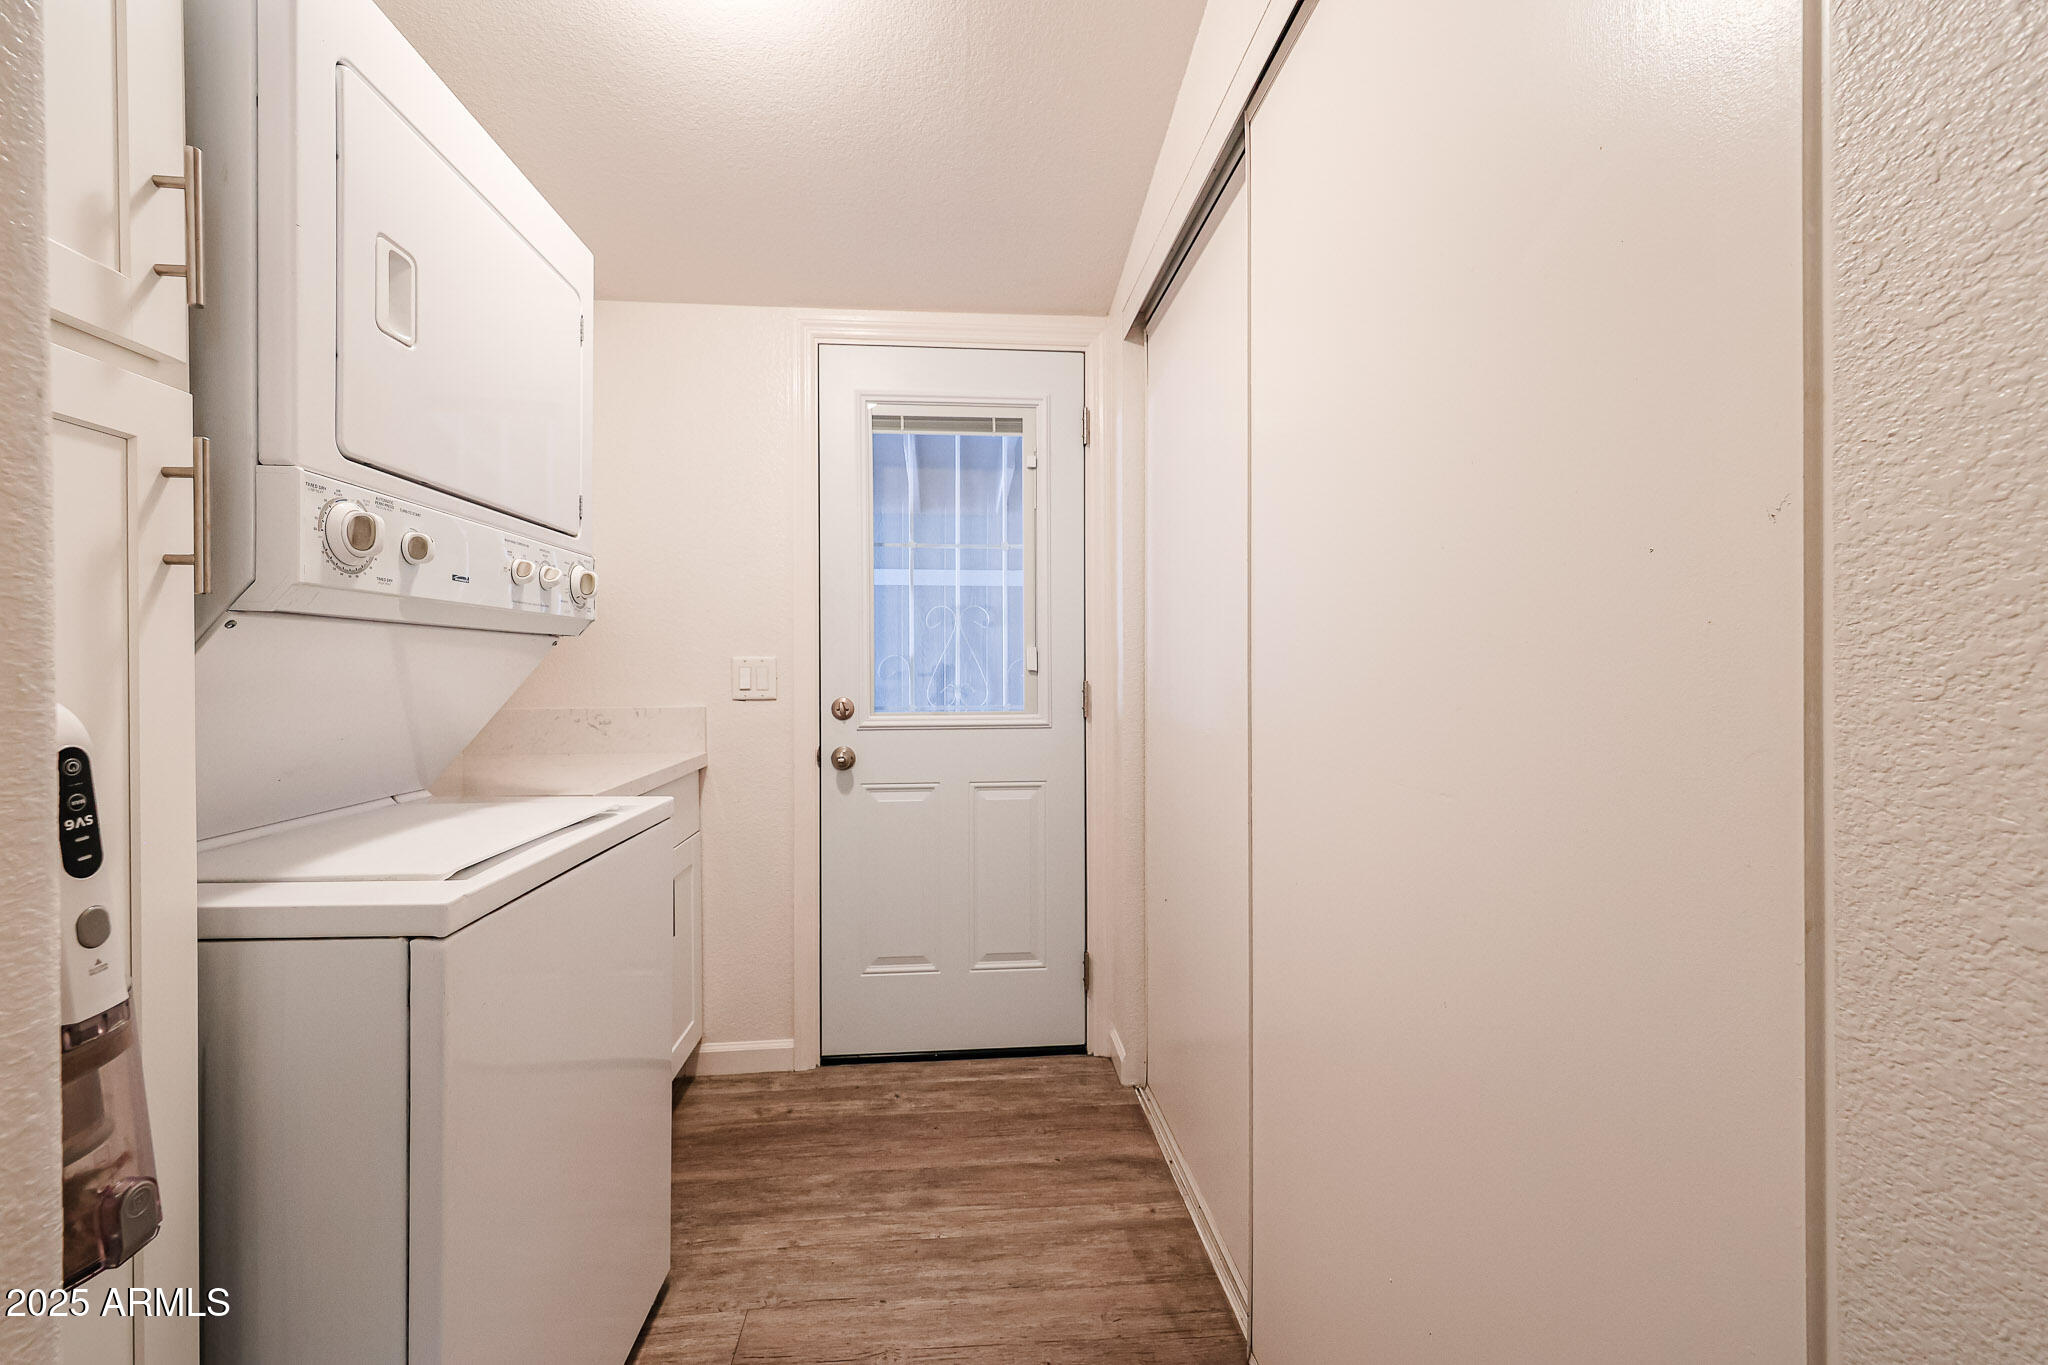
Laundry room with stacked washer and dryer, sliding-door closet, and a windowed exterior door.
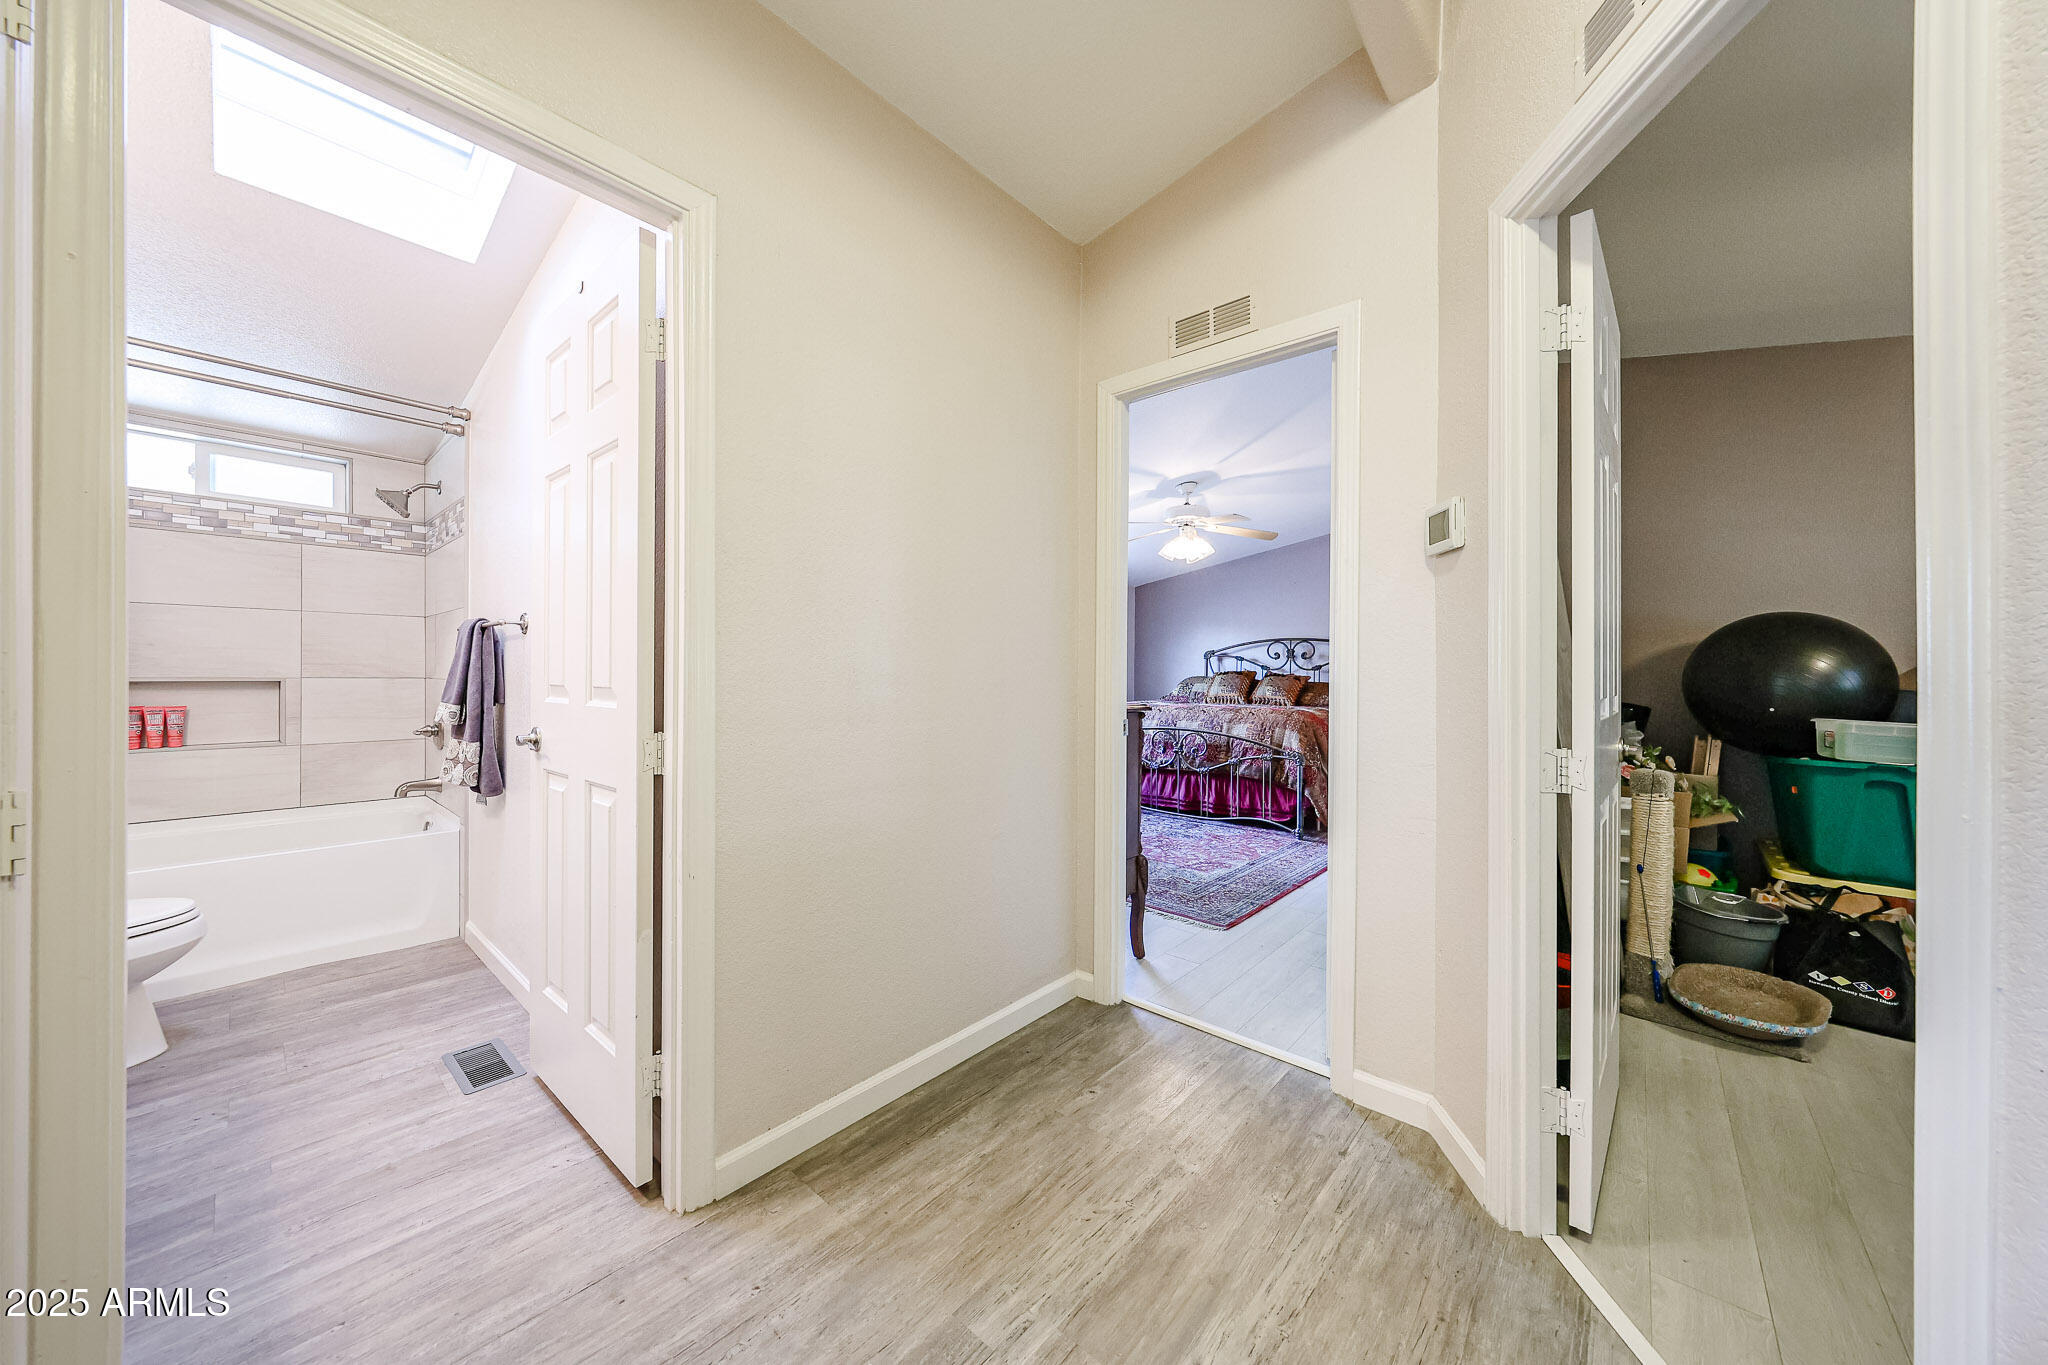
Hallway connecting a tiled bathroom, furnished bedroom, and storage closet.
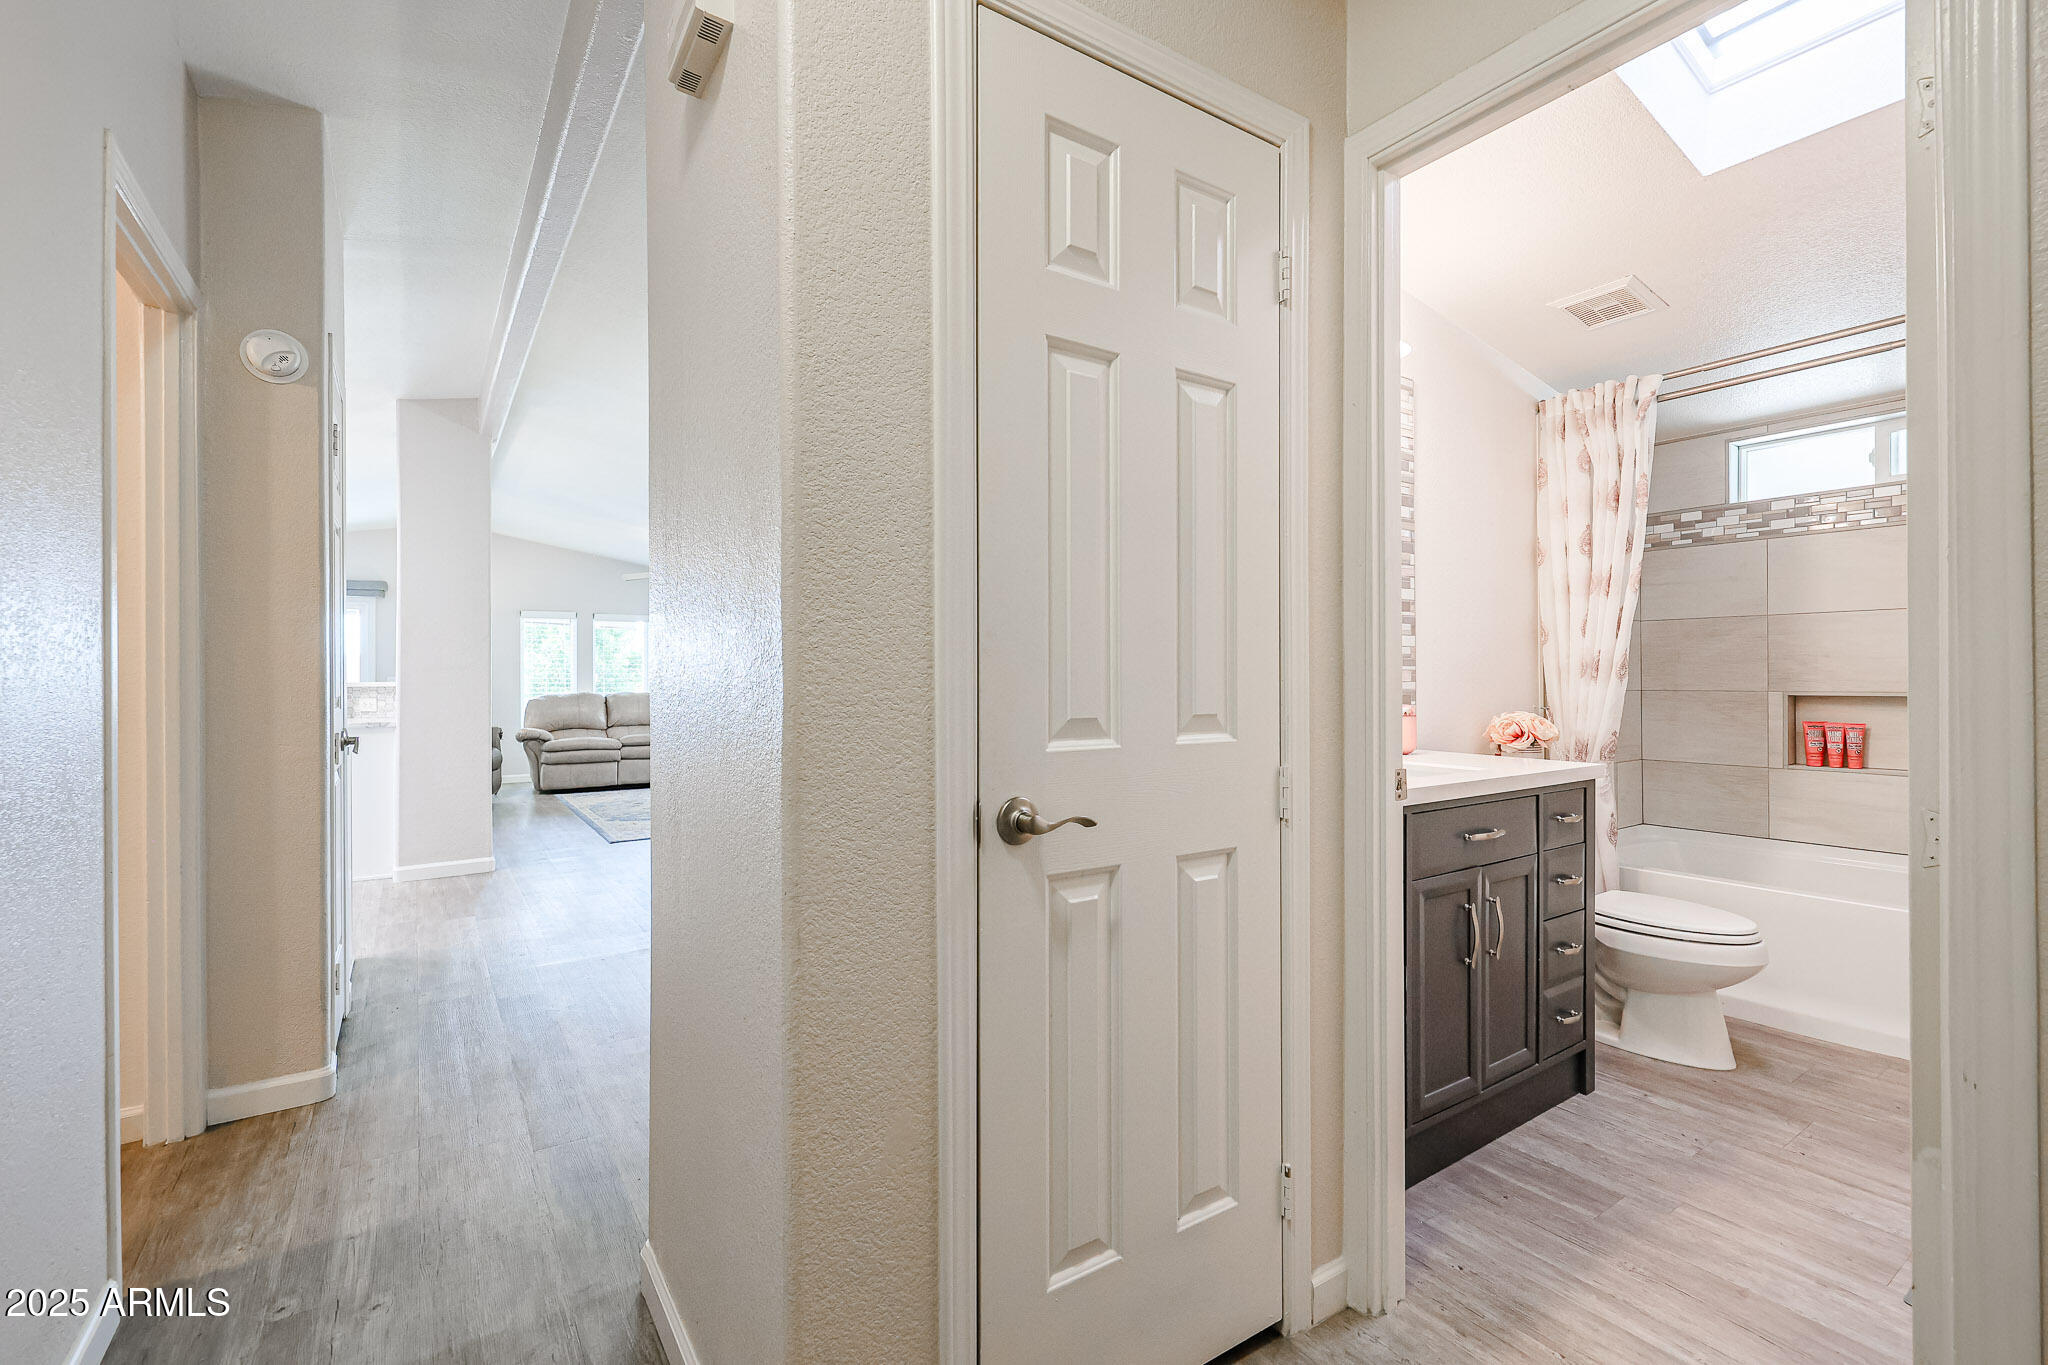
Bathroom with dark vanity, tiled tub surround, and skylight viewed from the hallway.
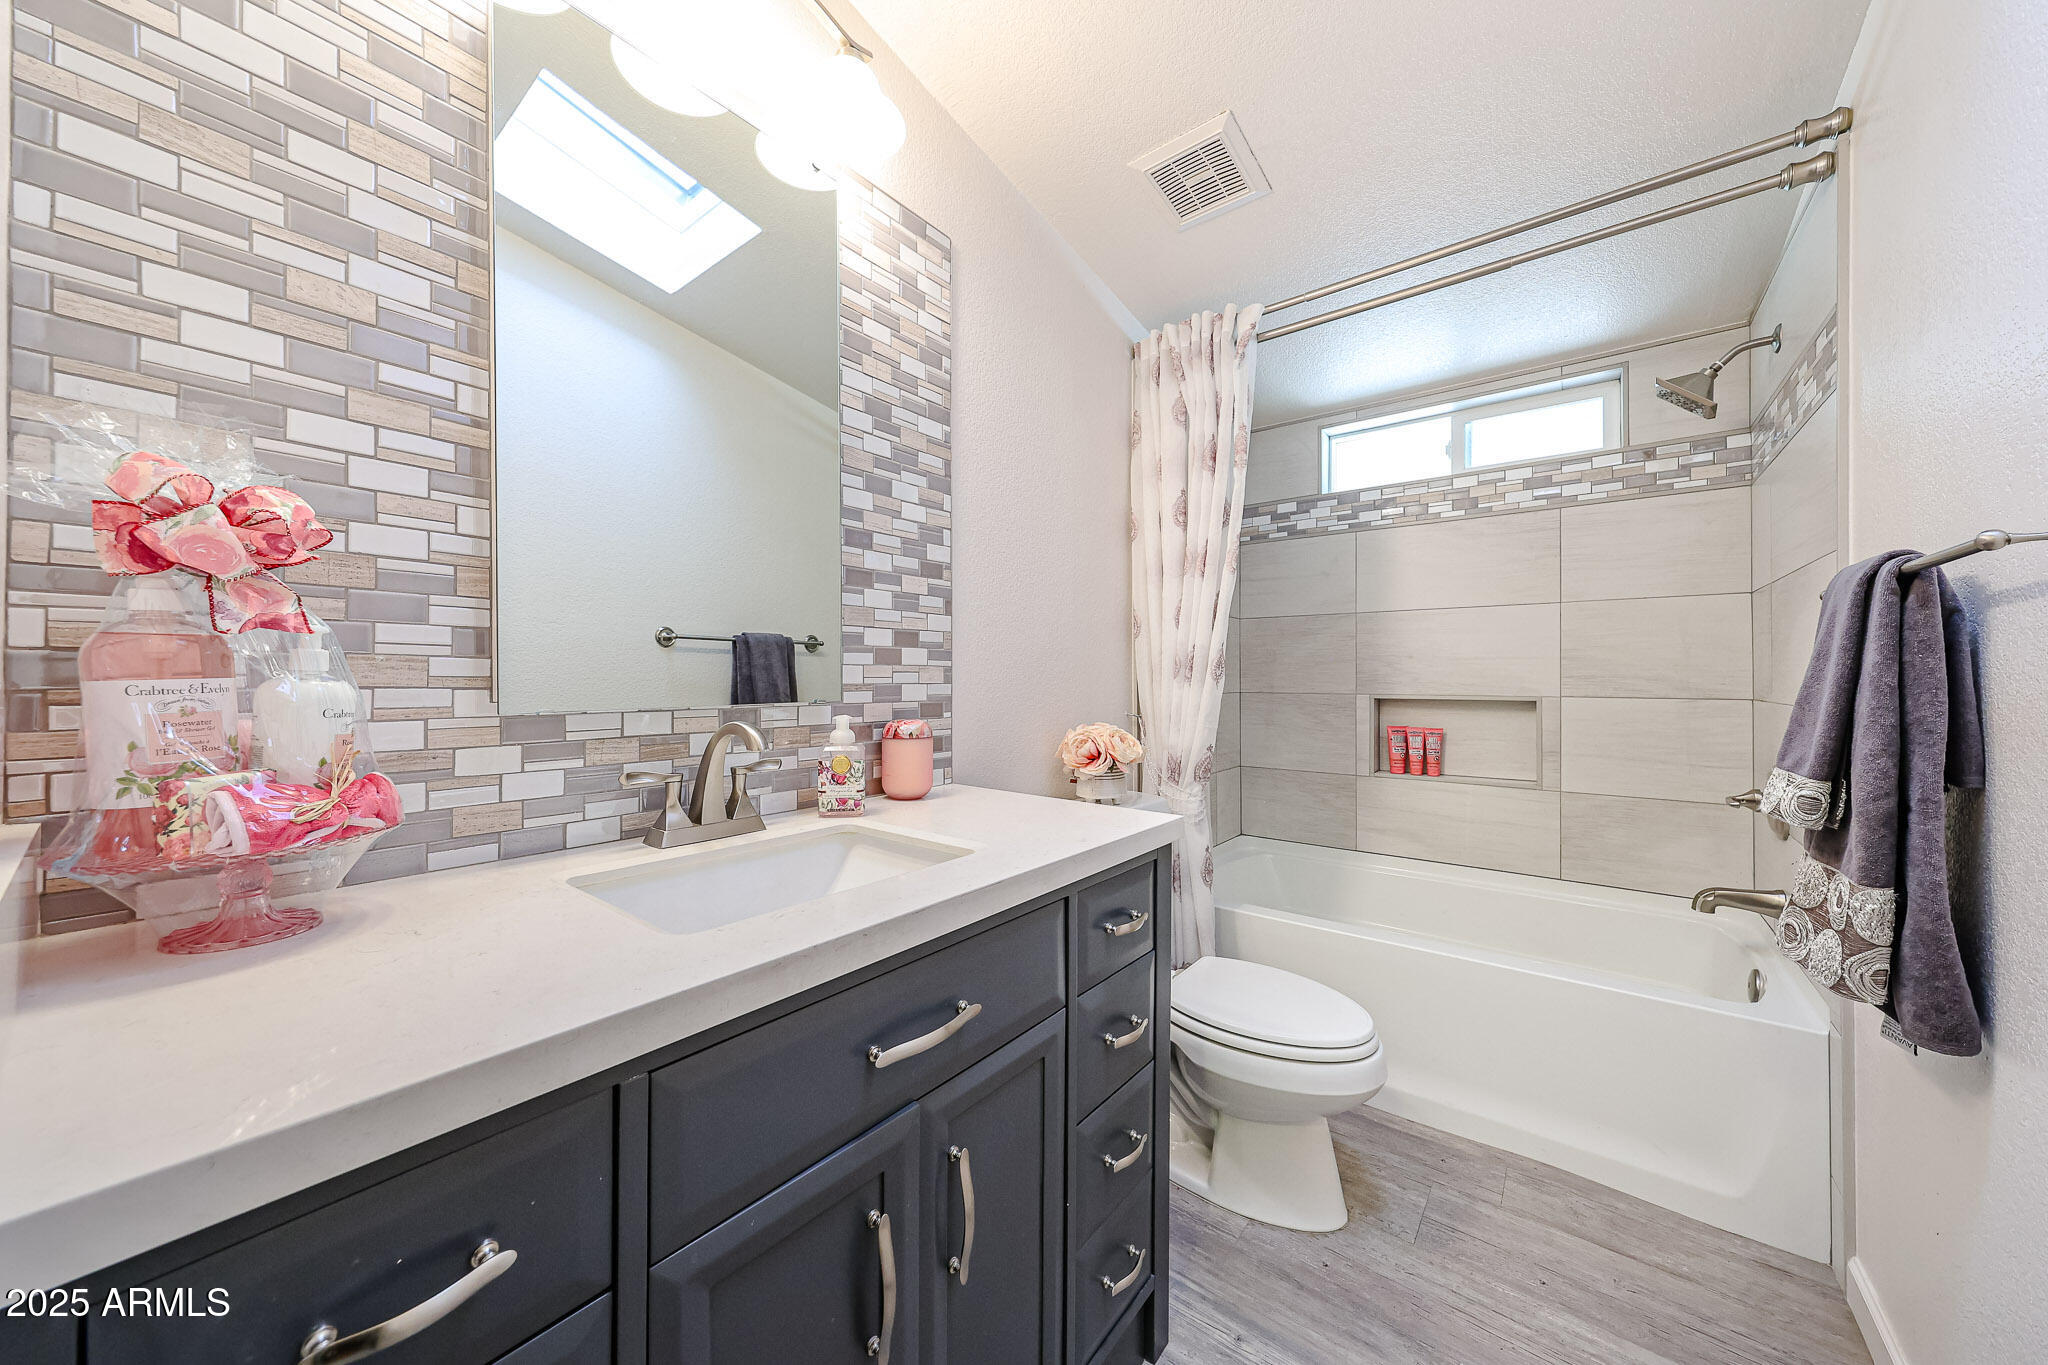
Bathroom with a dark vanity, mosaic tile accent wall, and white tub-shower beneath a window.
Furnished bedroom with a black metal bed, patterned red bedding, and a matching rug.
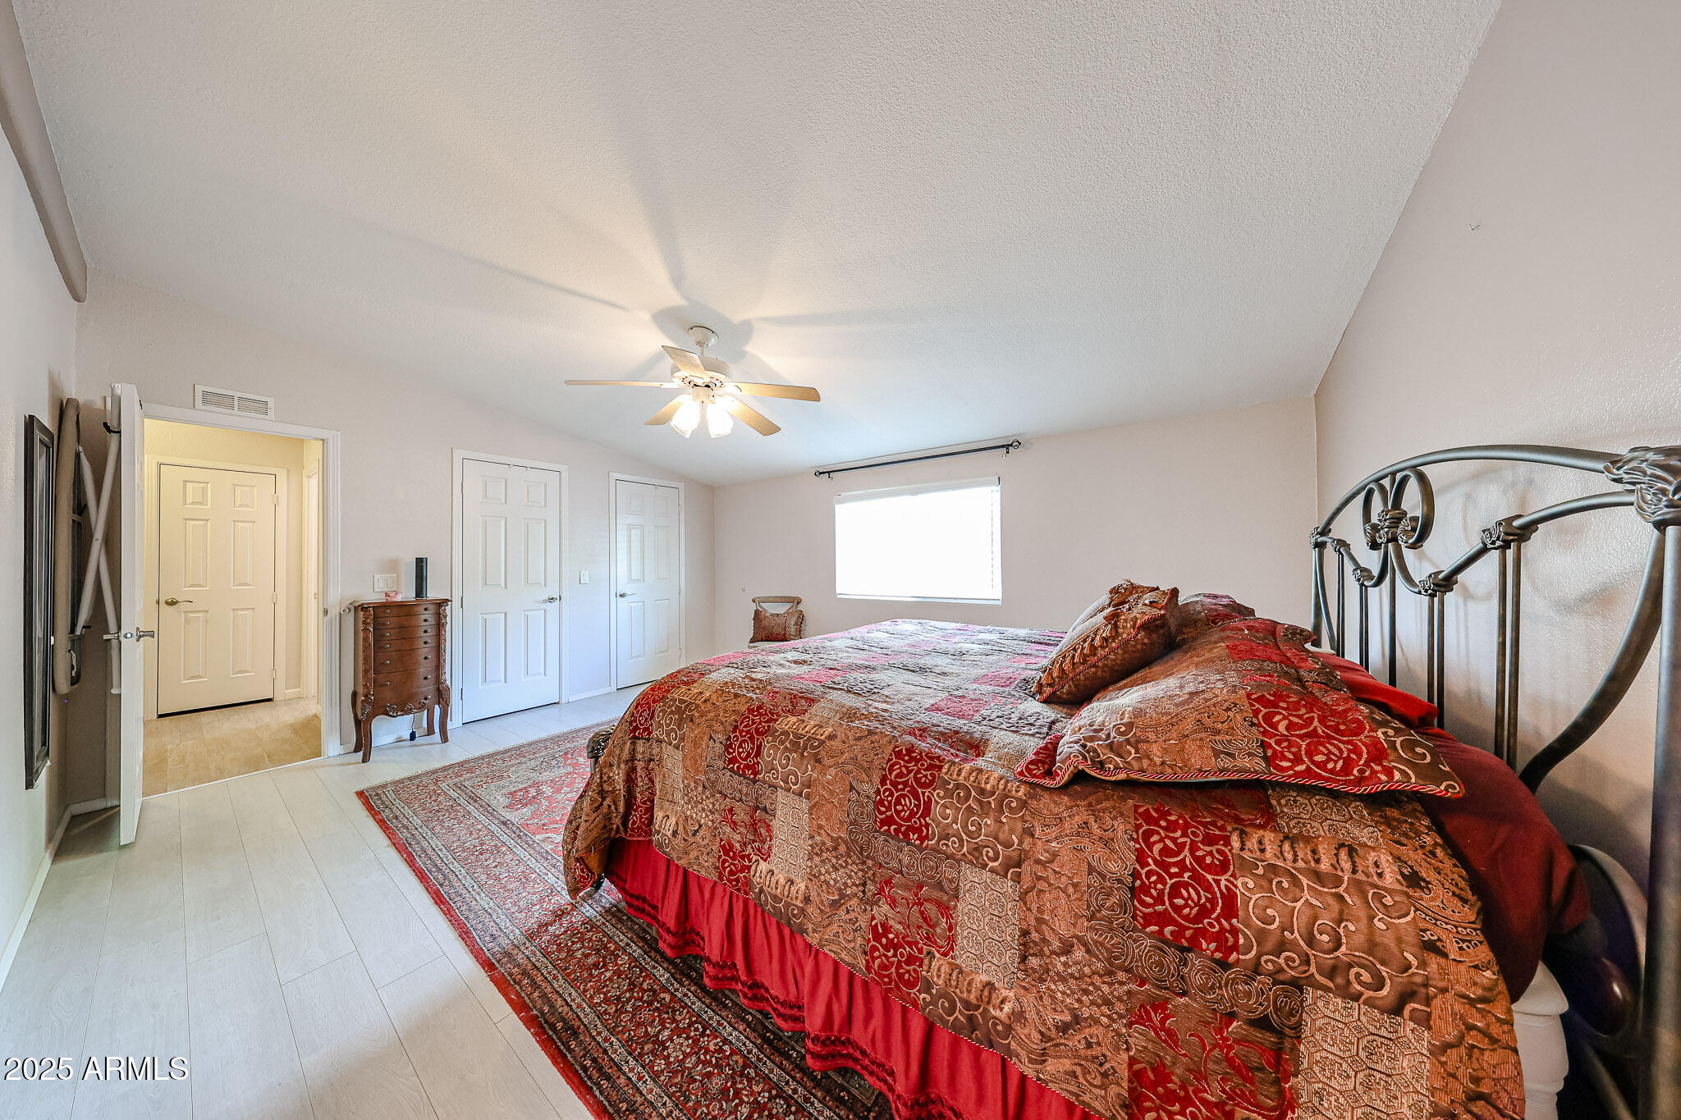
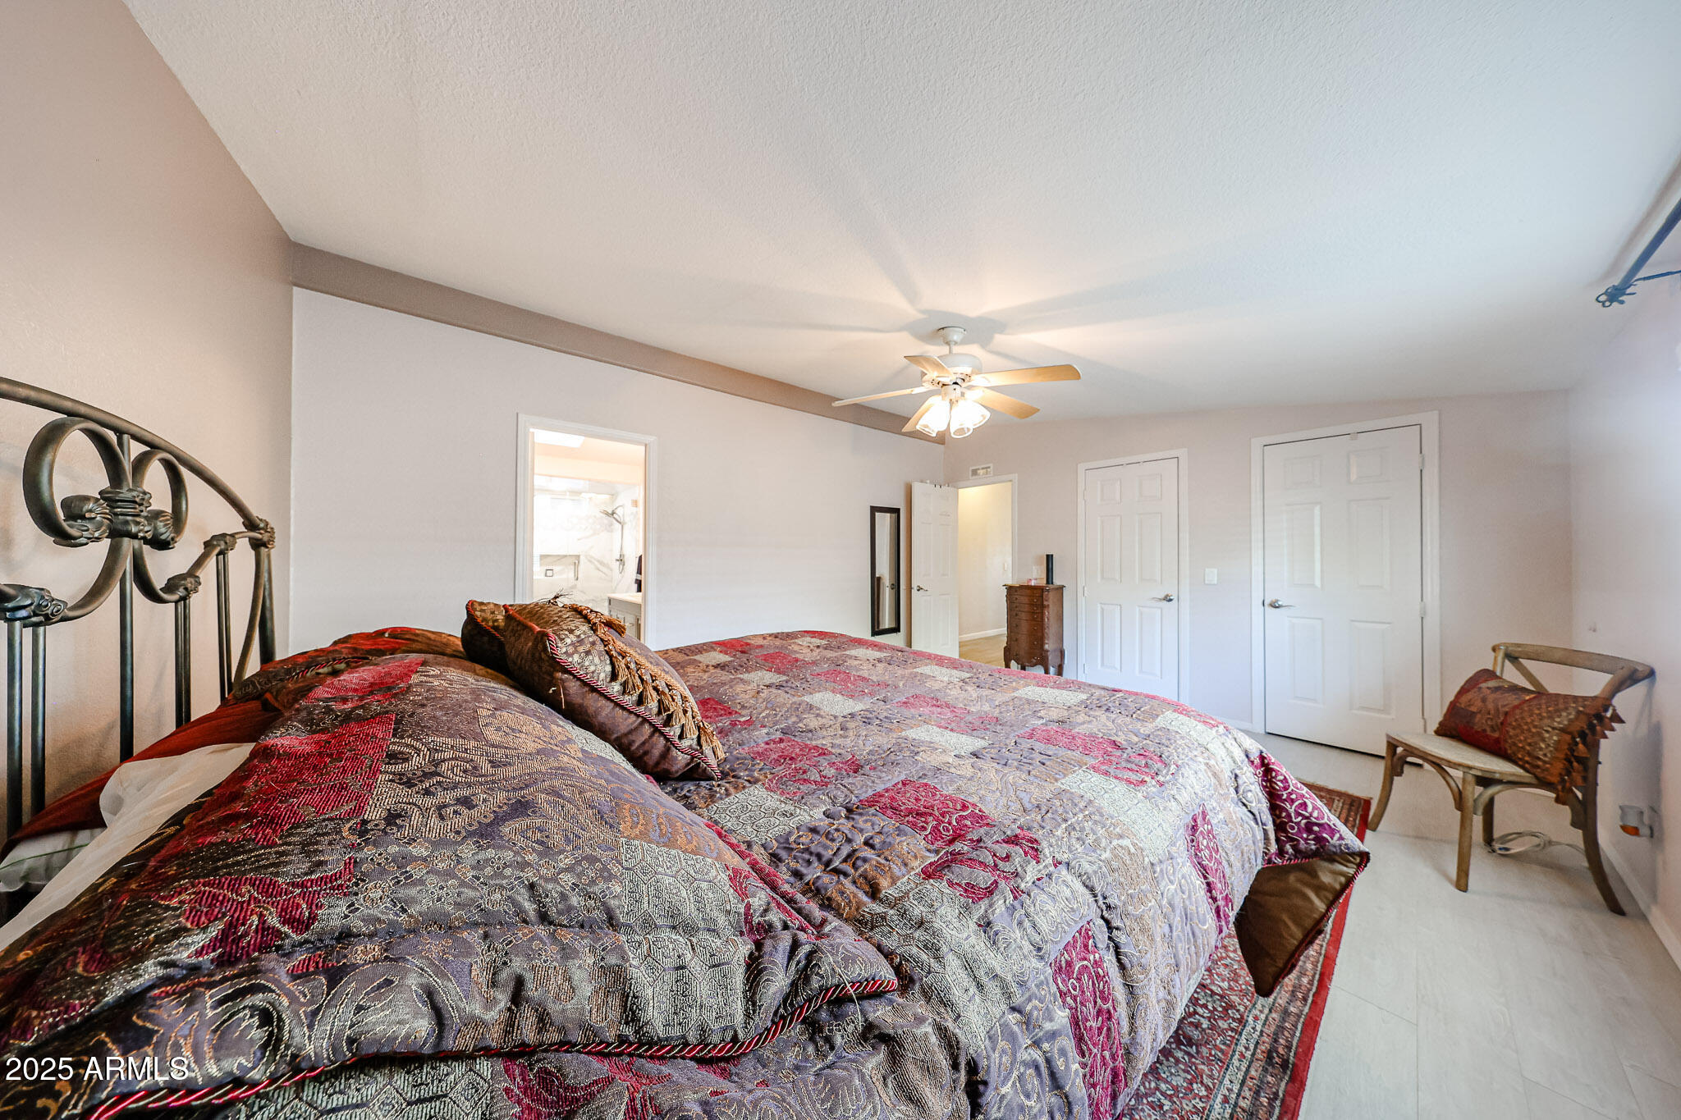
Furnished bedroom with a patterned quilt, ornate metal headboard, ceiling fan, and adjoining bathroom doorway.
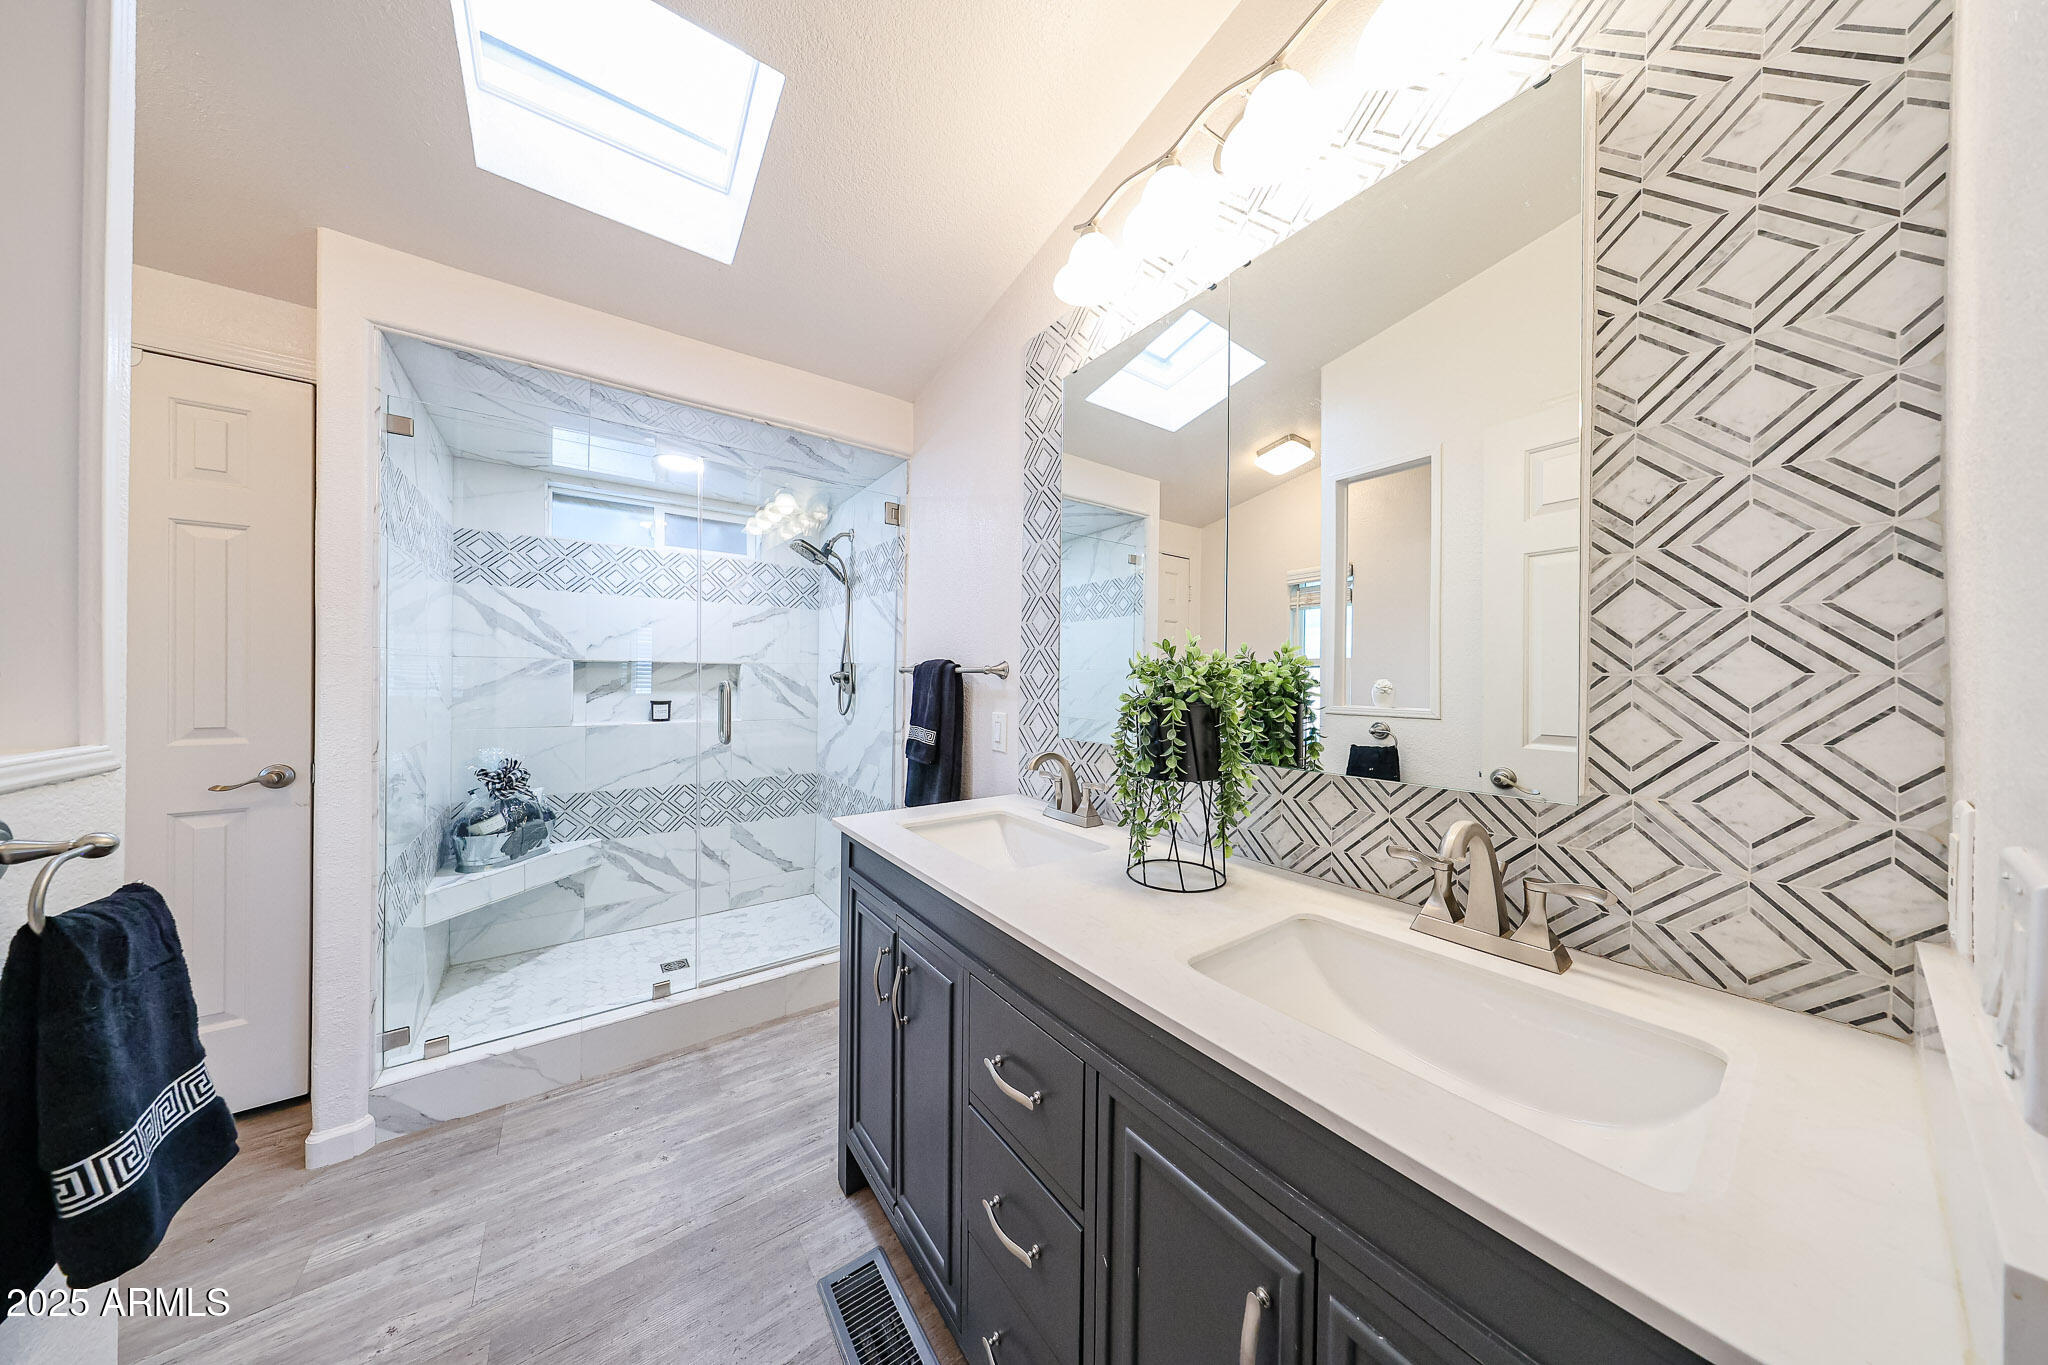
Bathroom with a double vanity, geometric tile accents, and a glass-enclosed shower.
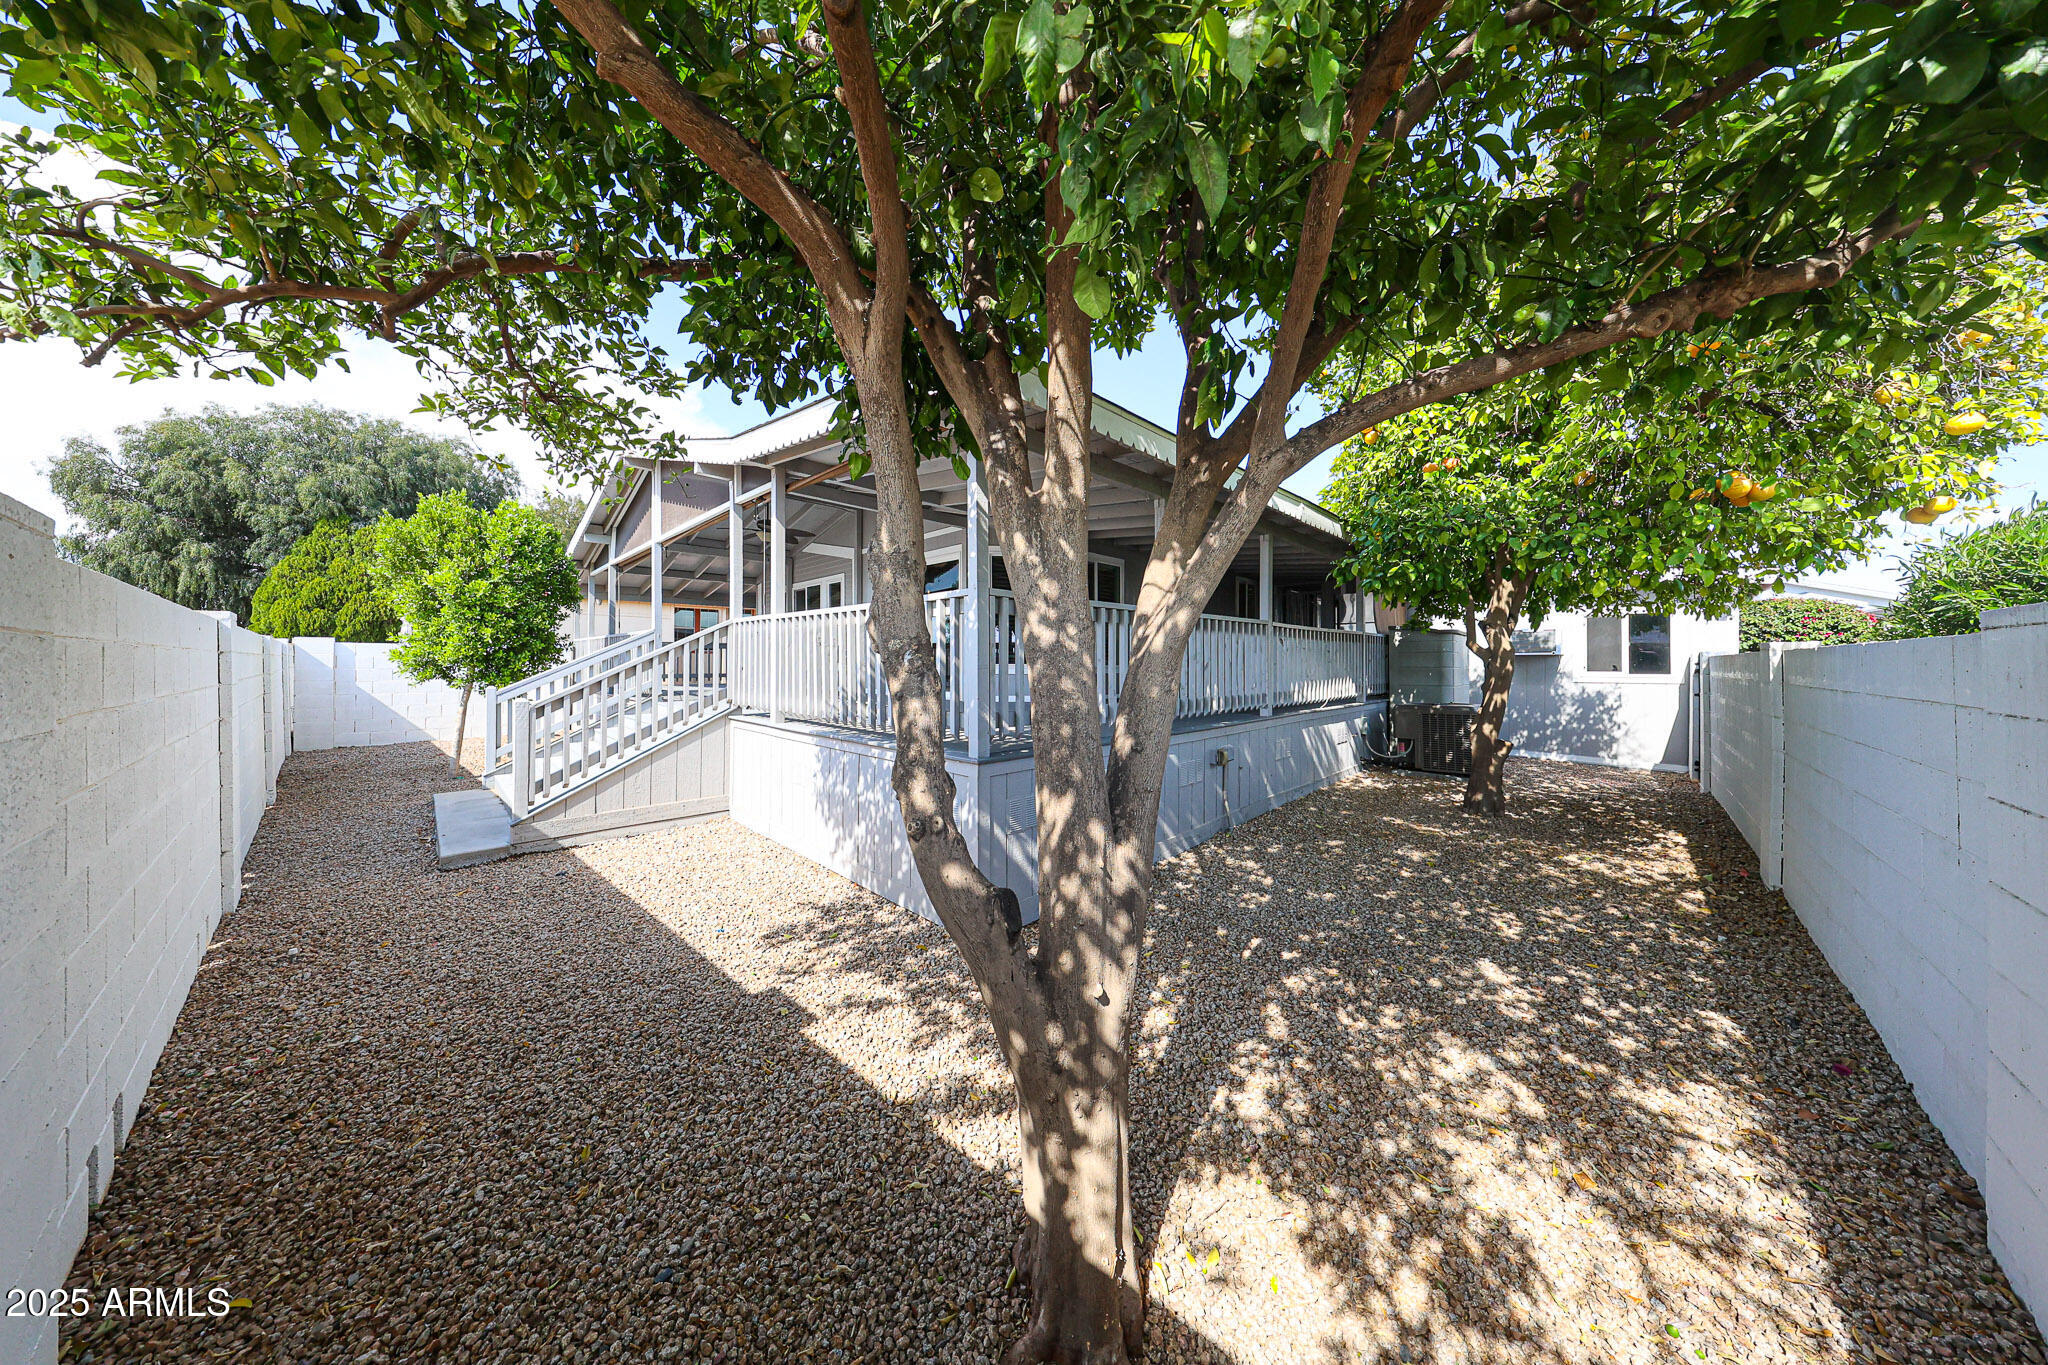
Home’s covered rear porch and stairs beneath mature trees in a walled gravel yard.
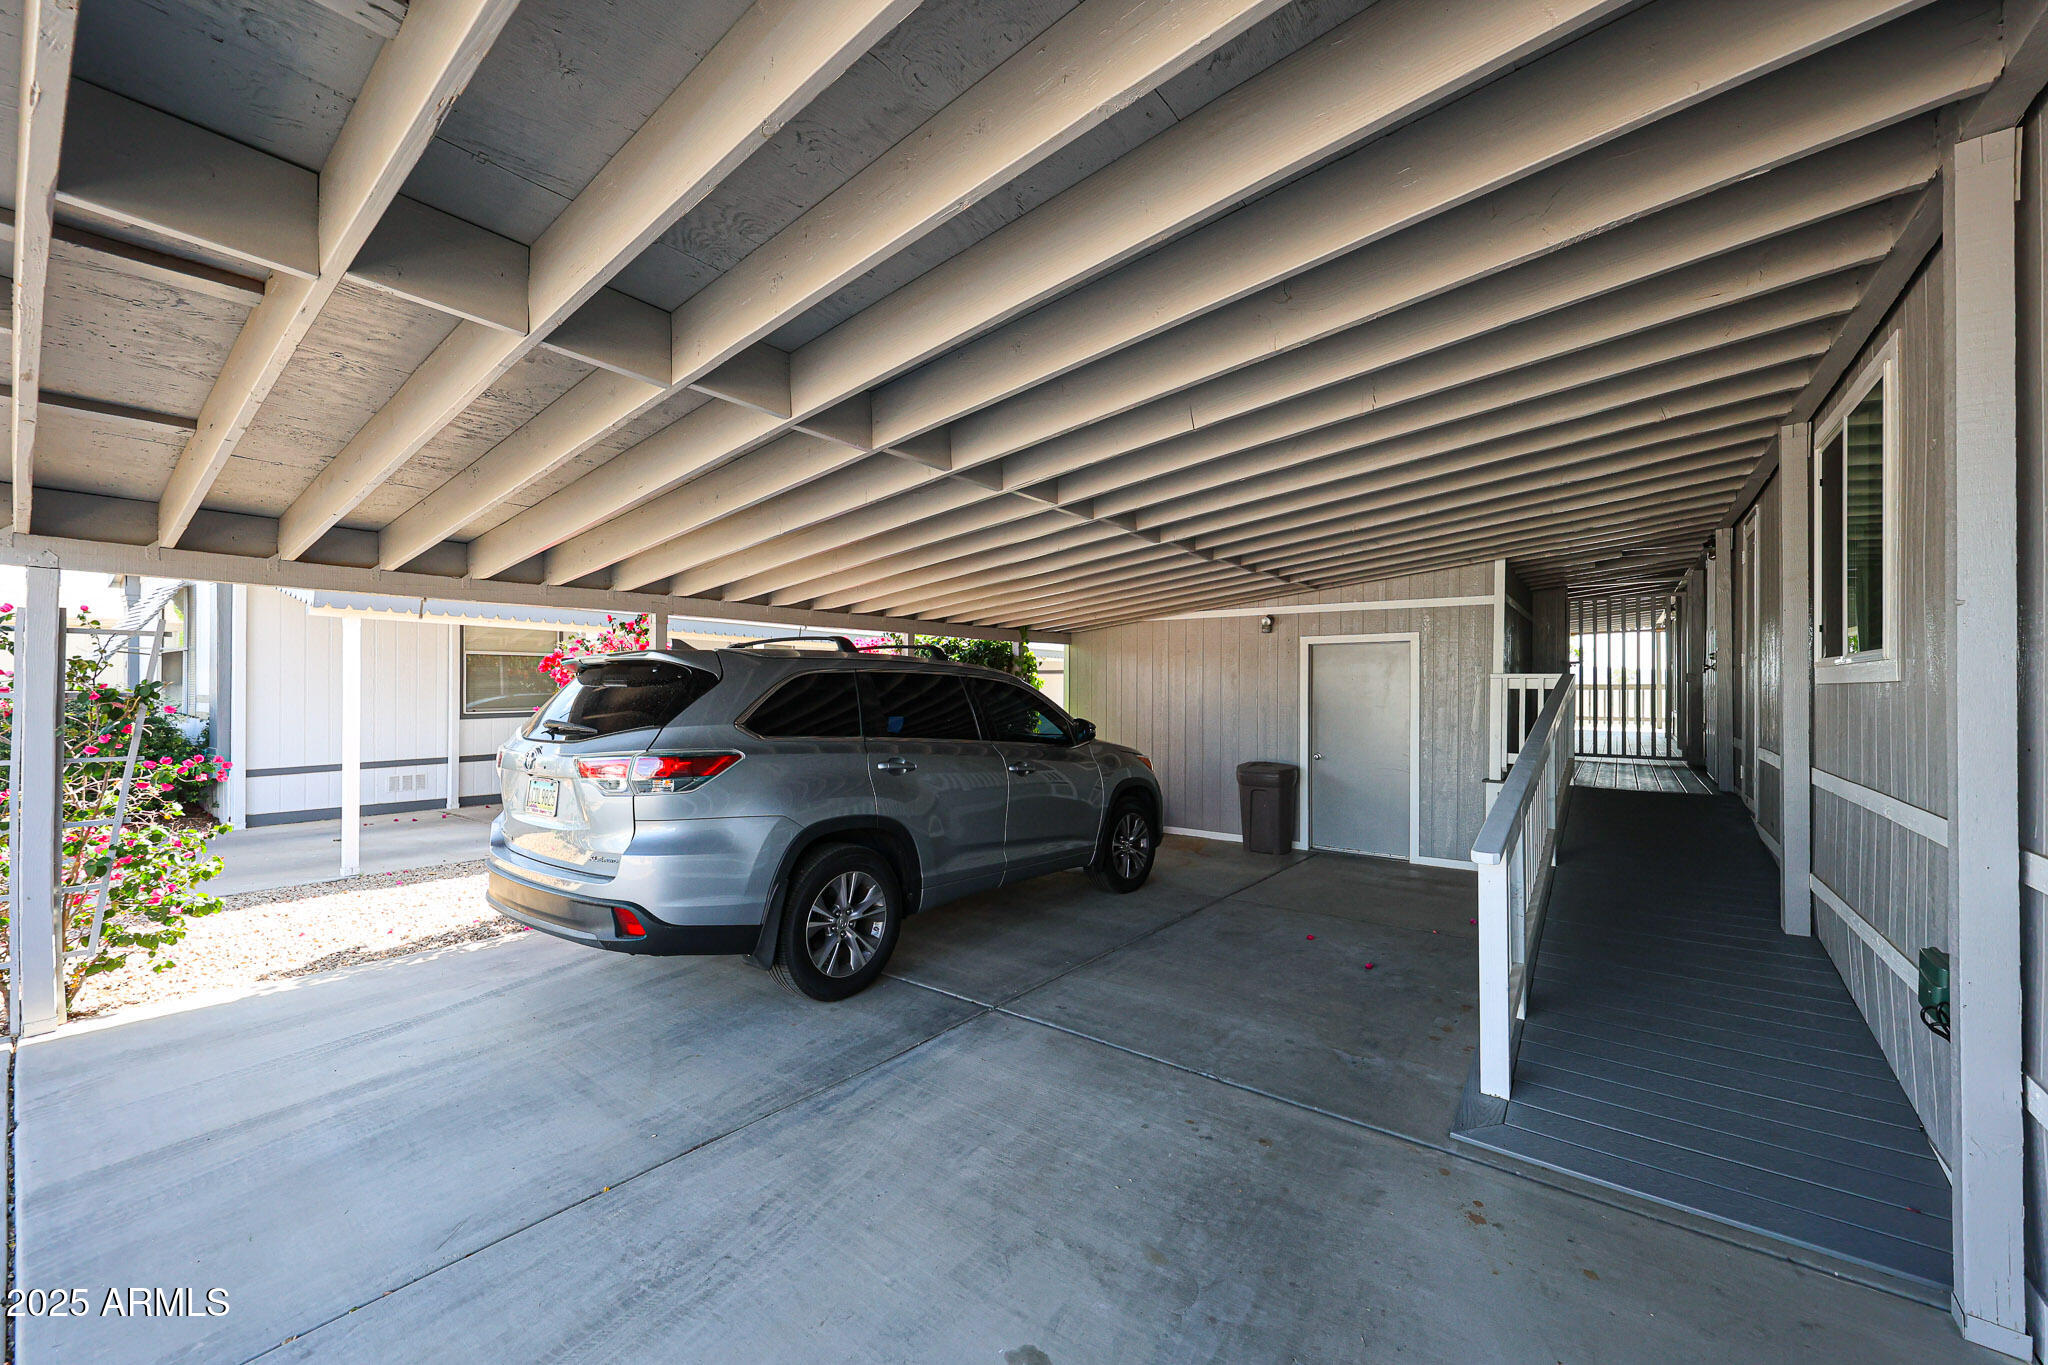
Covered carport with a silver SUV and a raised walkway along the residential building.
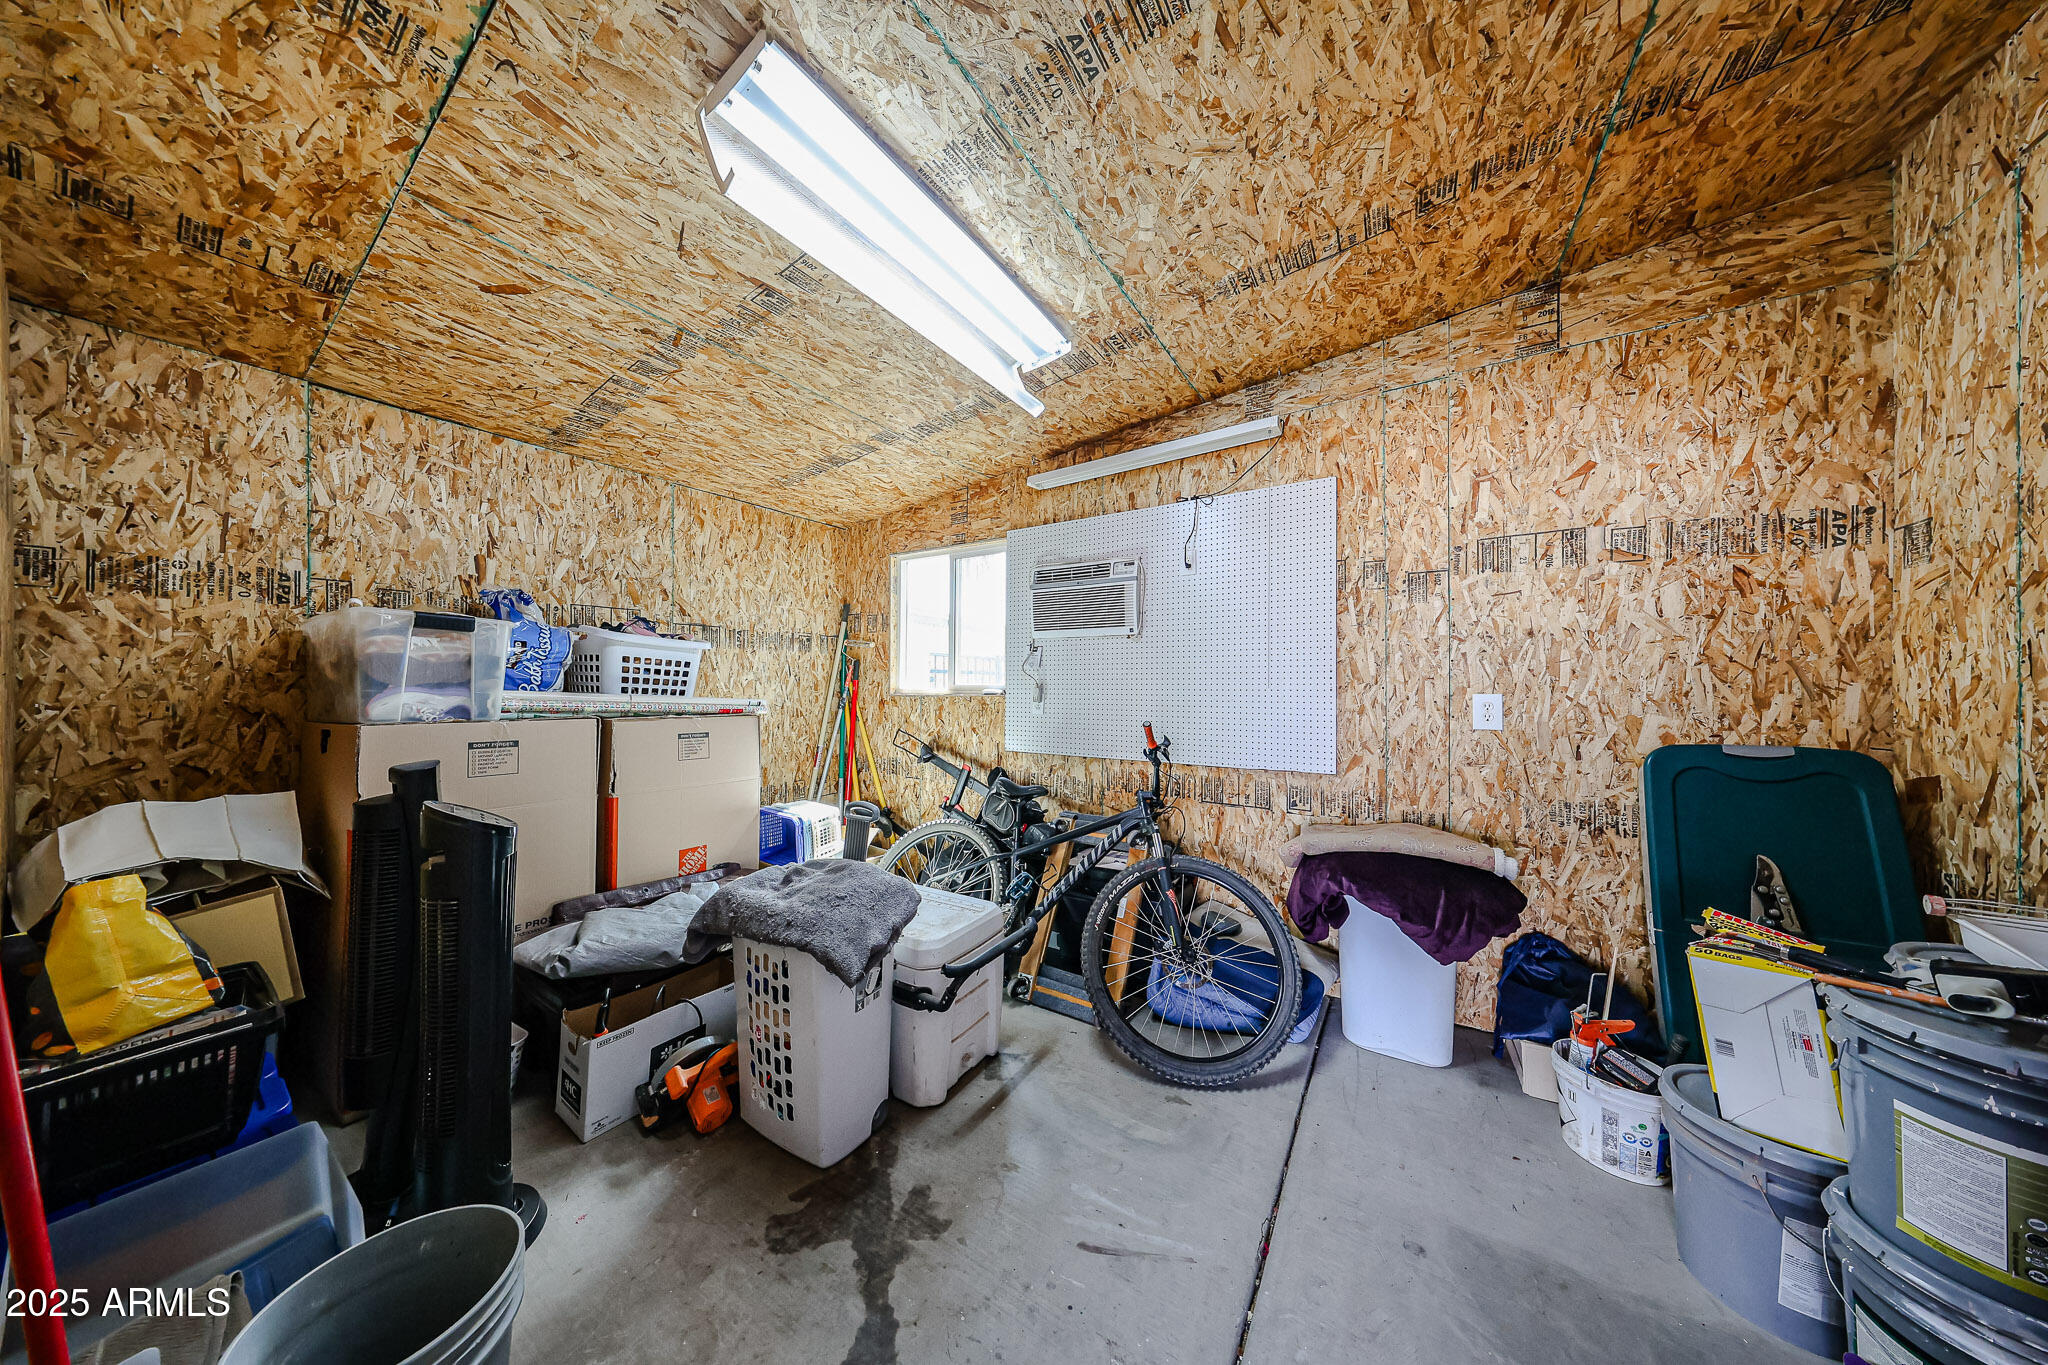
Cluttered garage with exposed OSB walls, bicycles, storage bins, and a wall-mounted air conditioner.
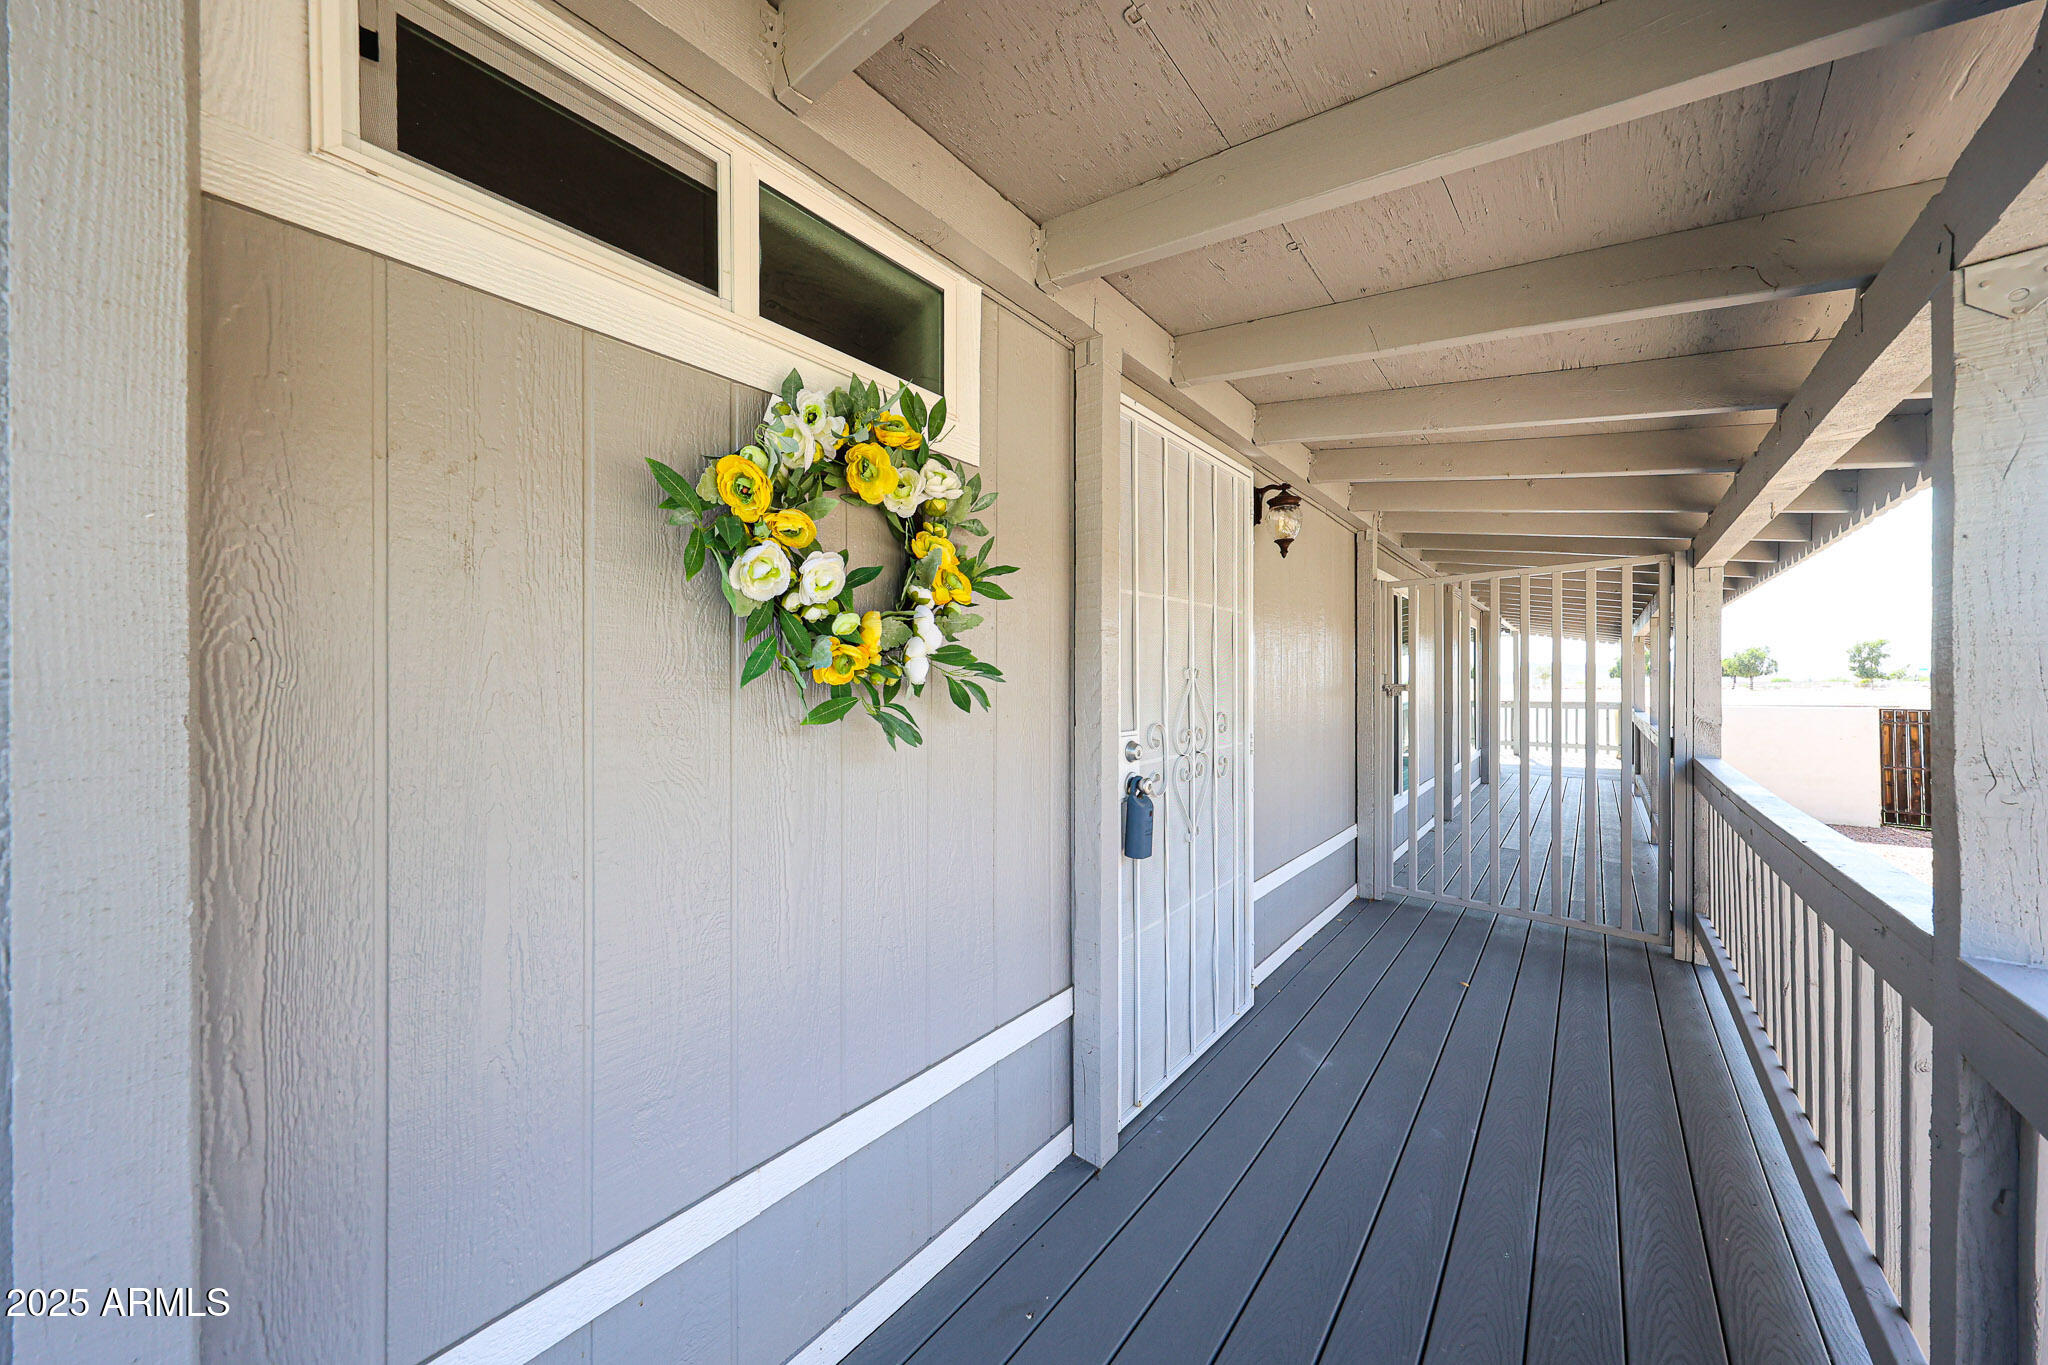
Covered porch with gray plank flooring, white railings, and a yellow-and-white floral wreath.
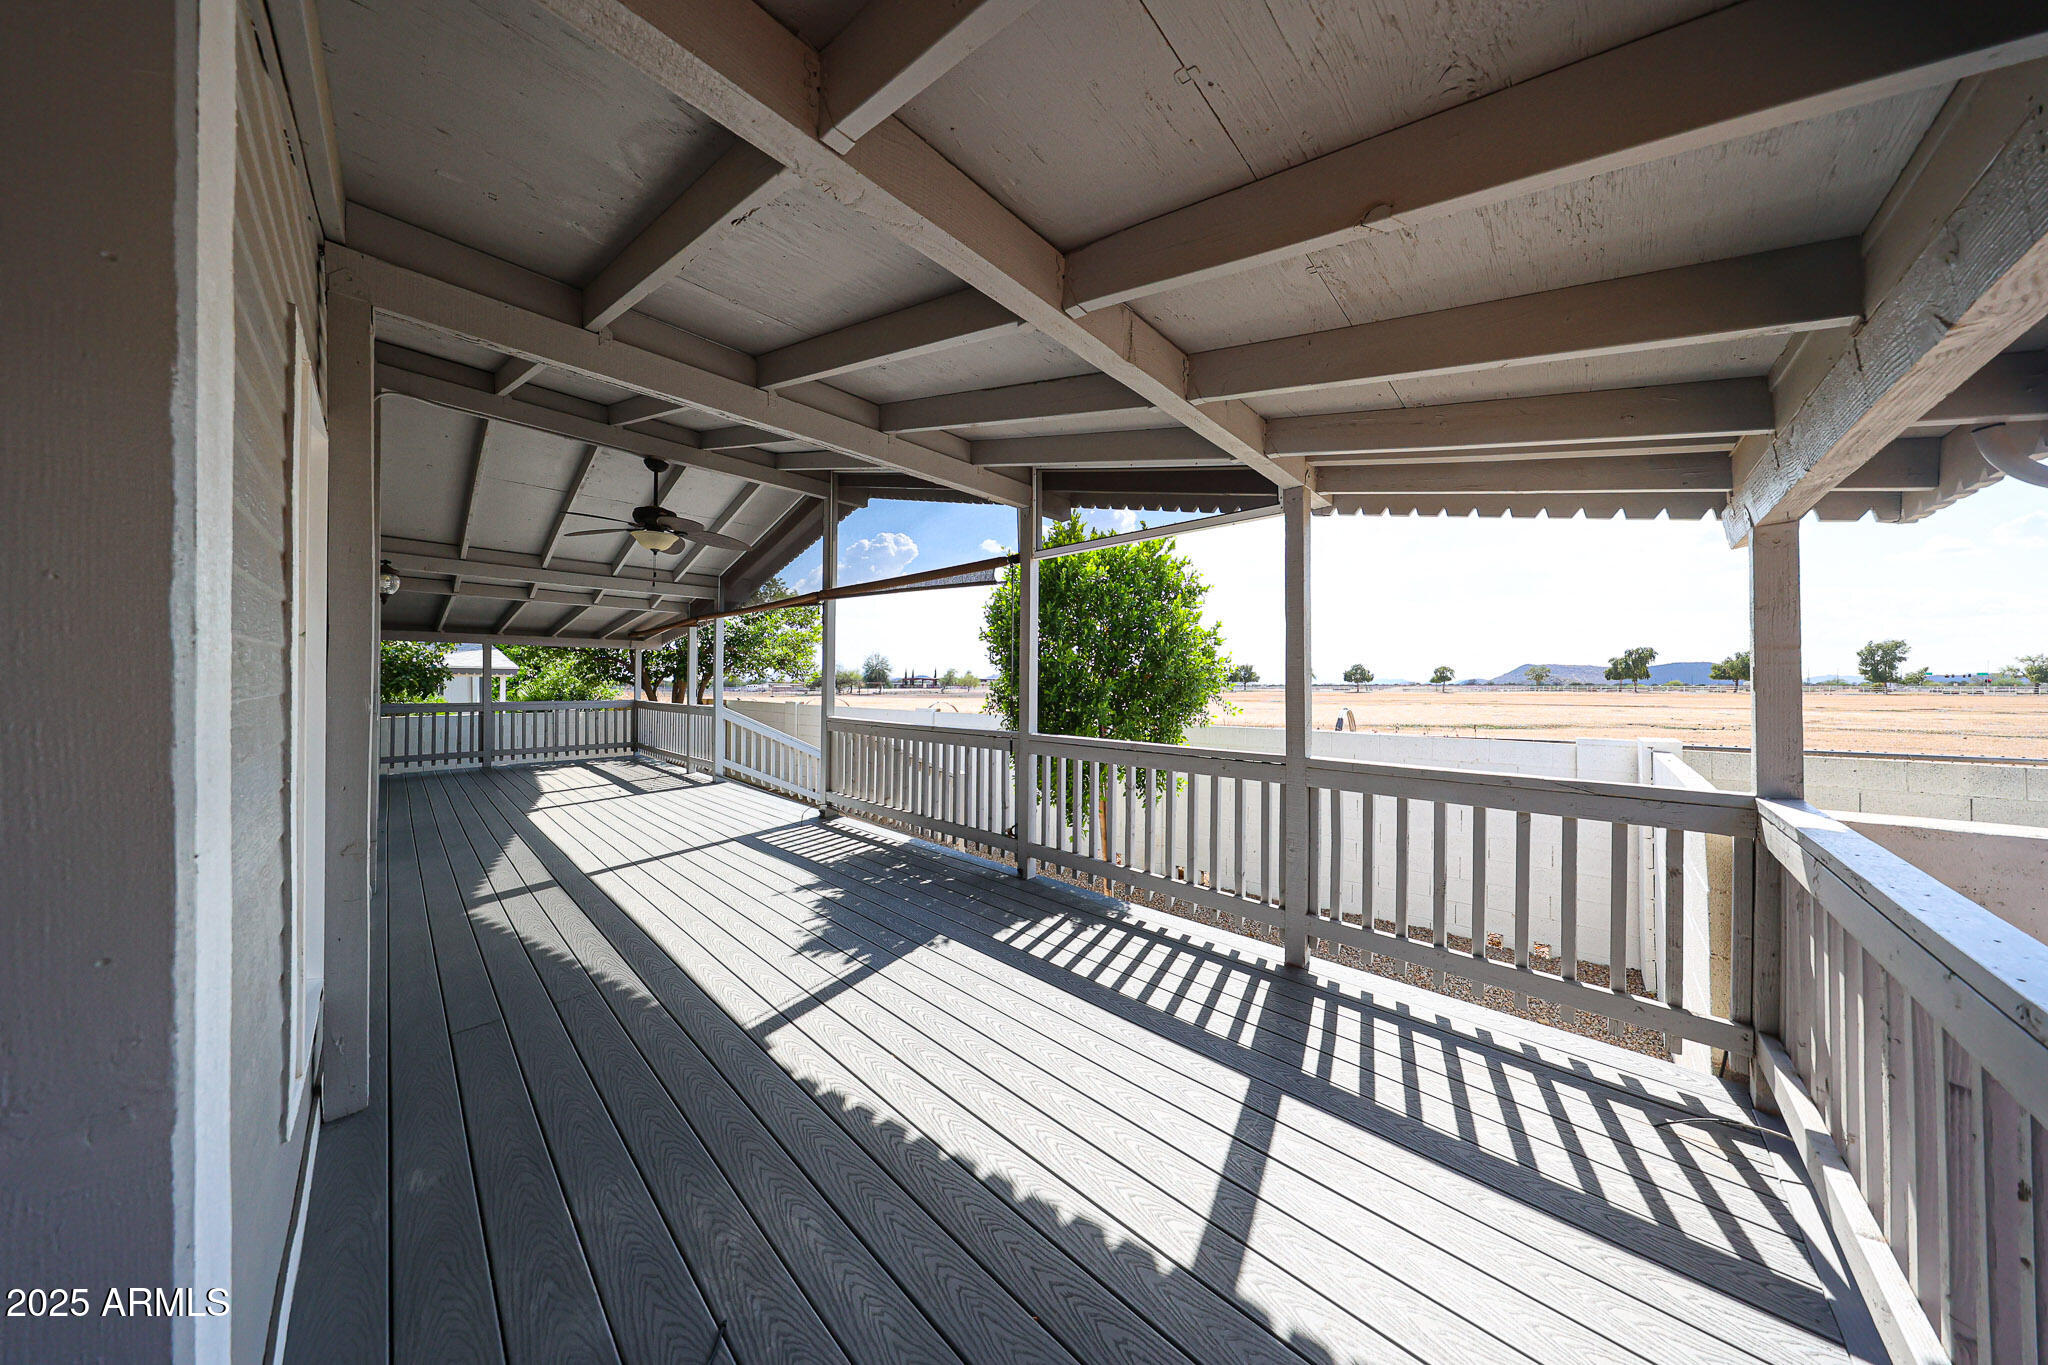
Covered gray deck with white railings, a ceiling fan, and views of open desert landscape.
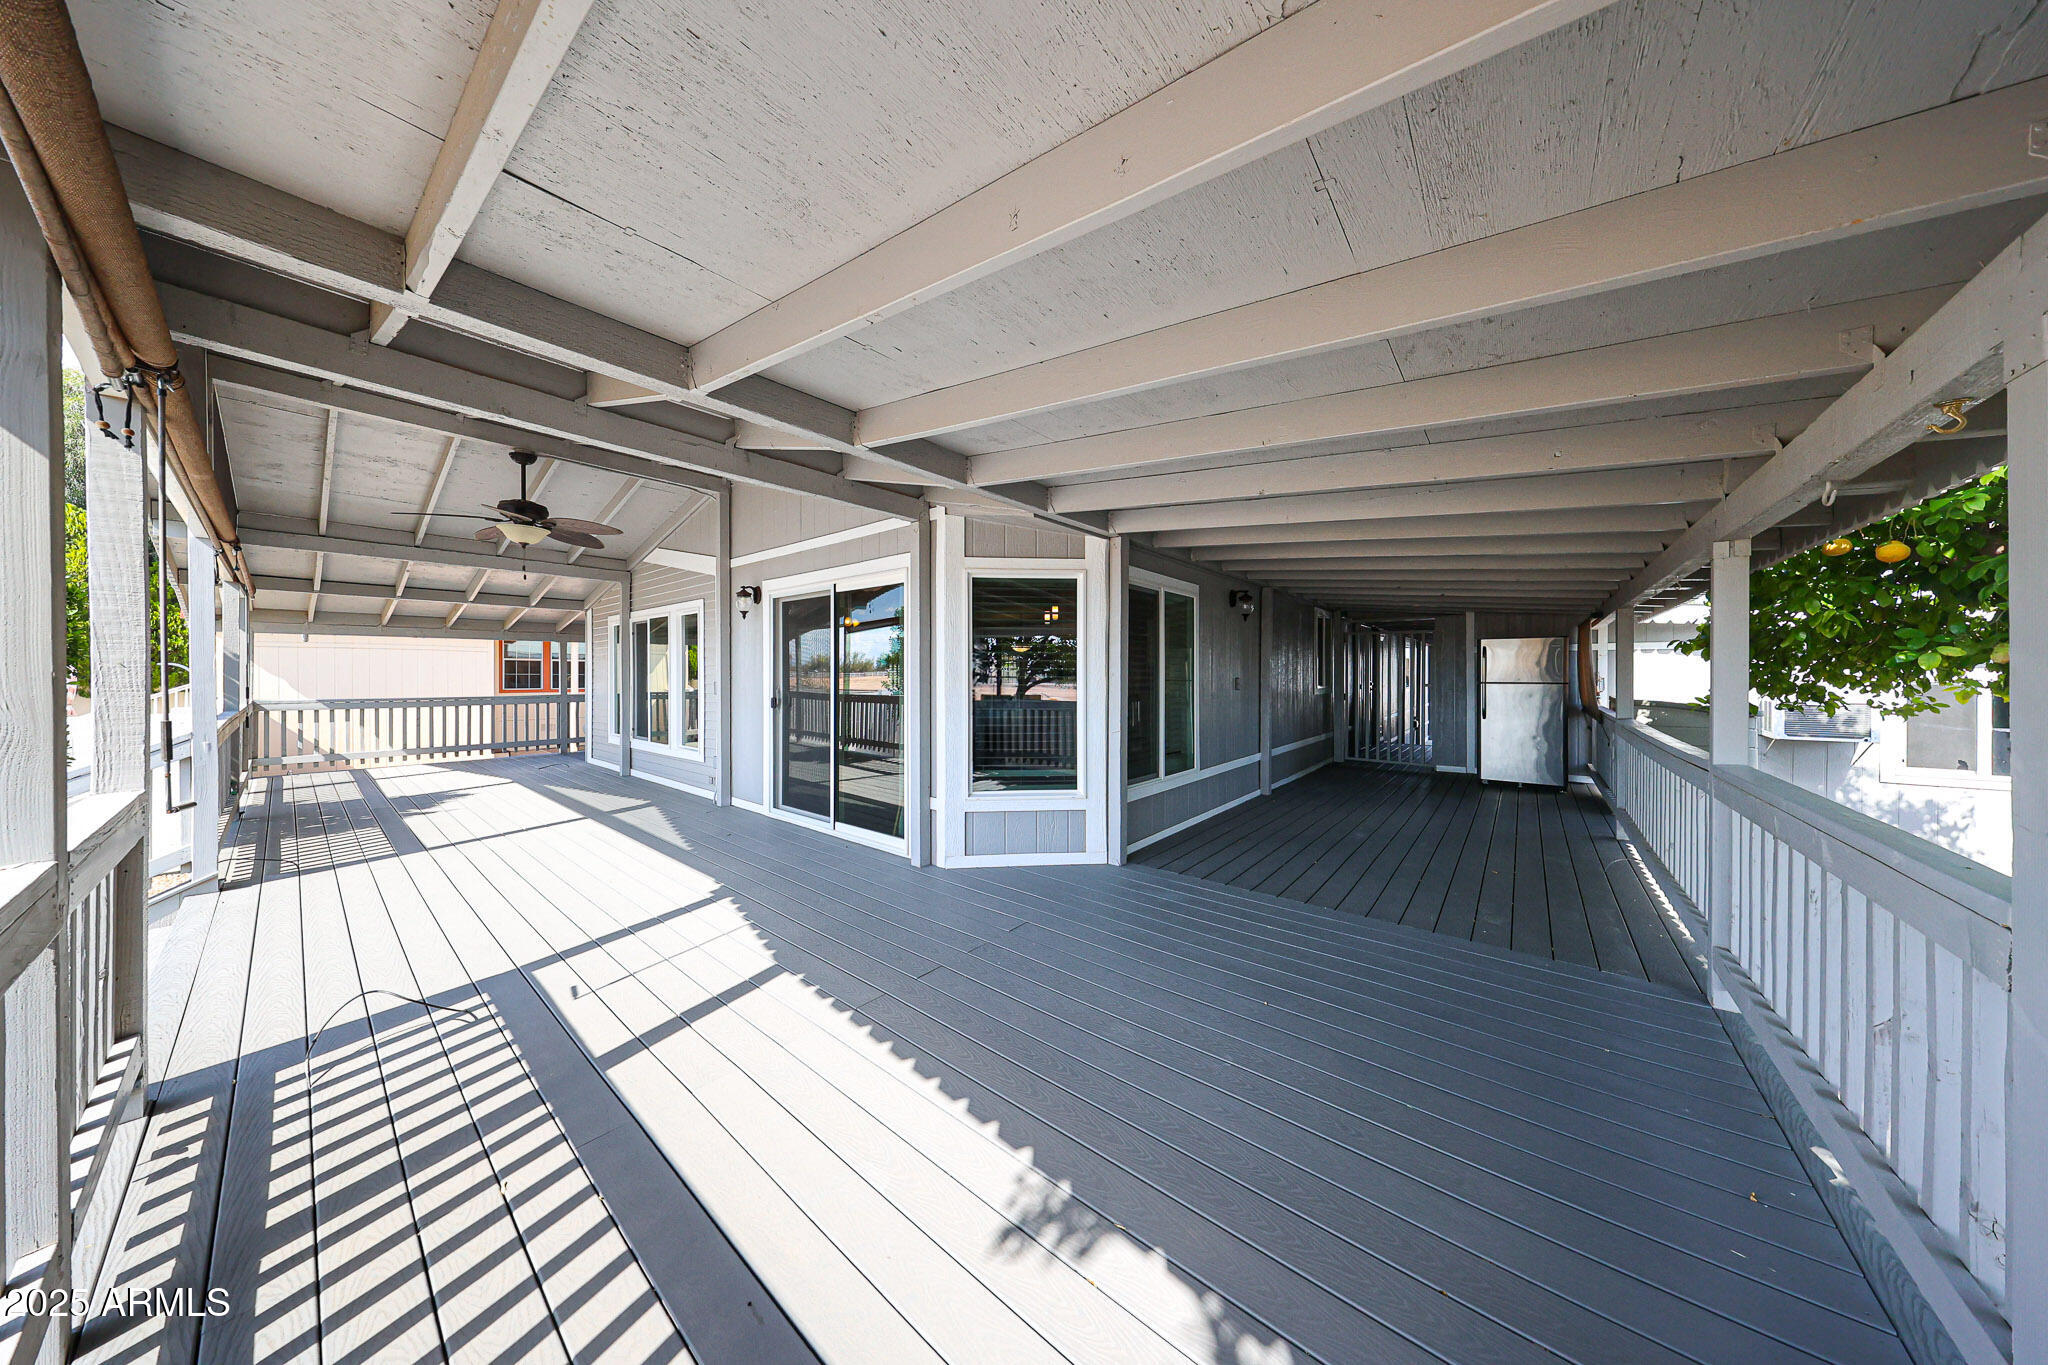
Covered porch with gray decking, white railings, and a ceiling fan beneath exposed roof beams.
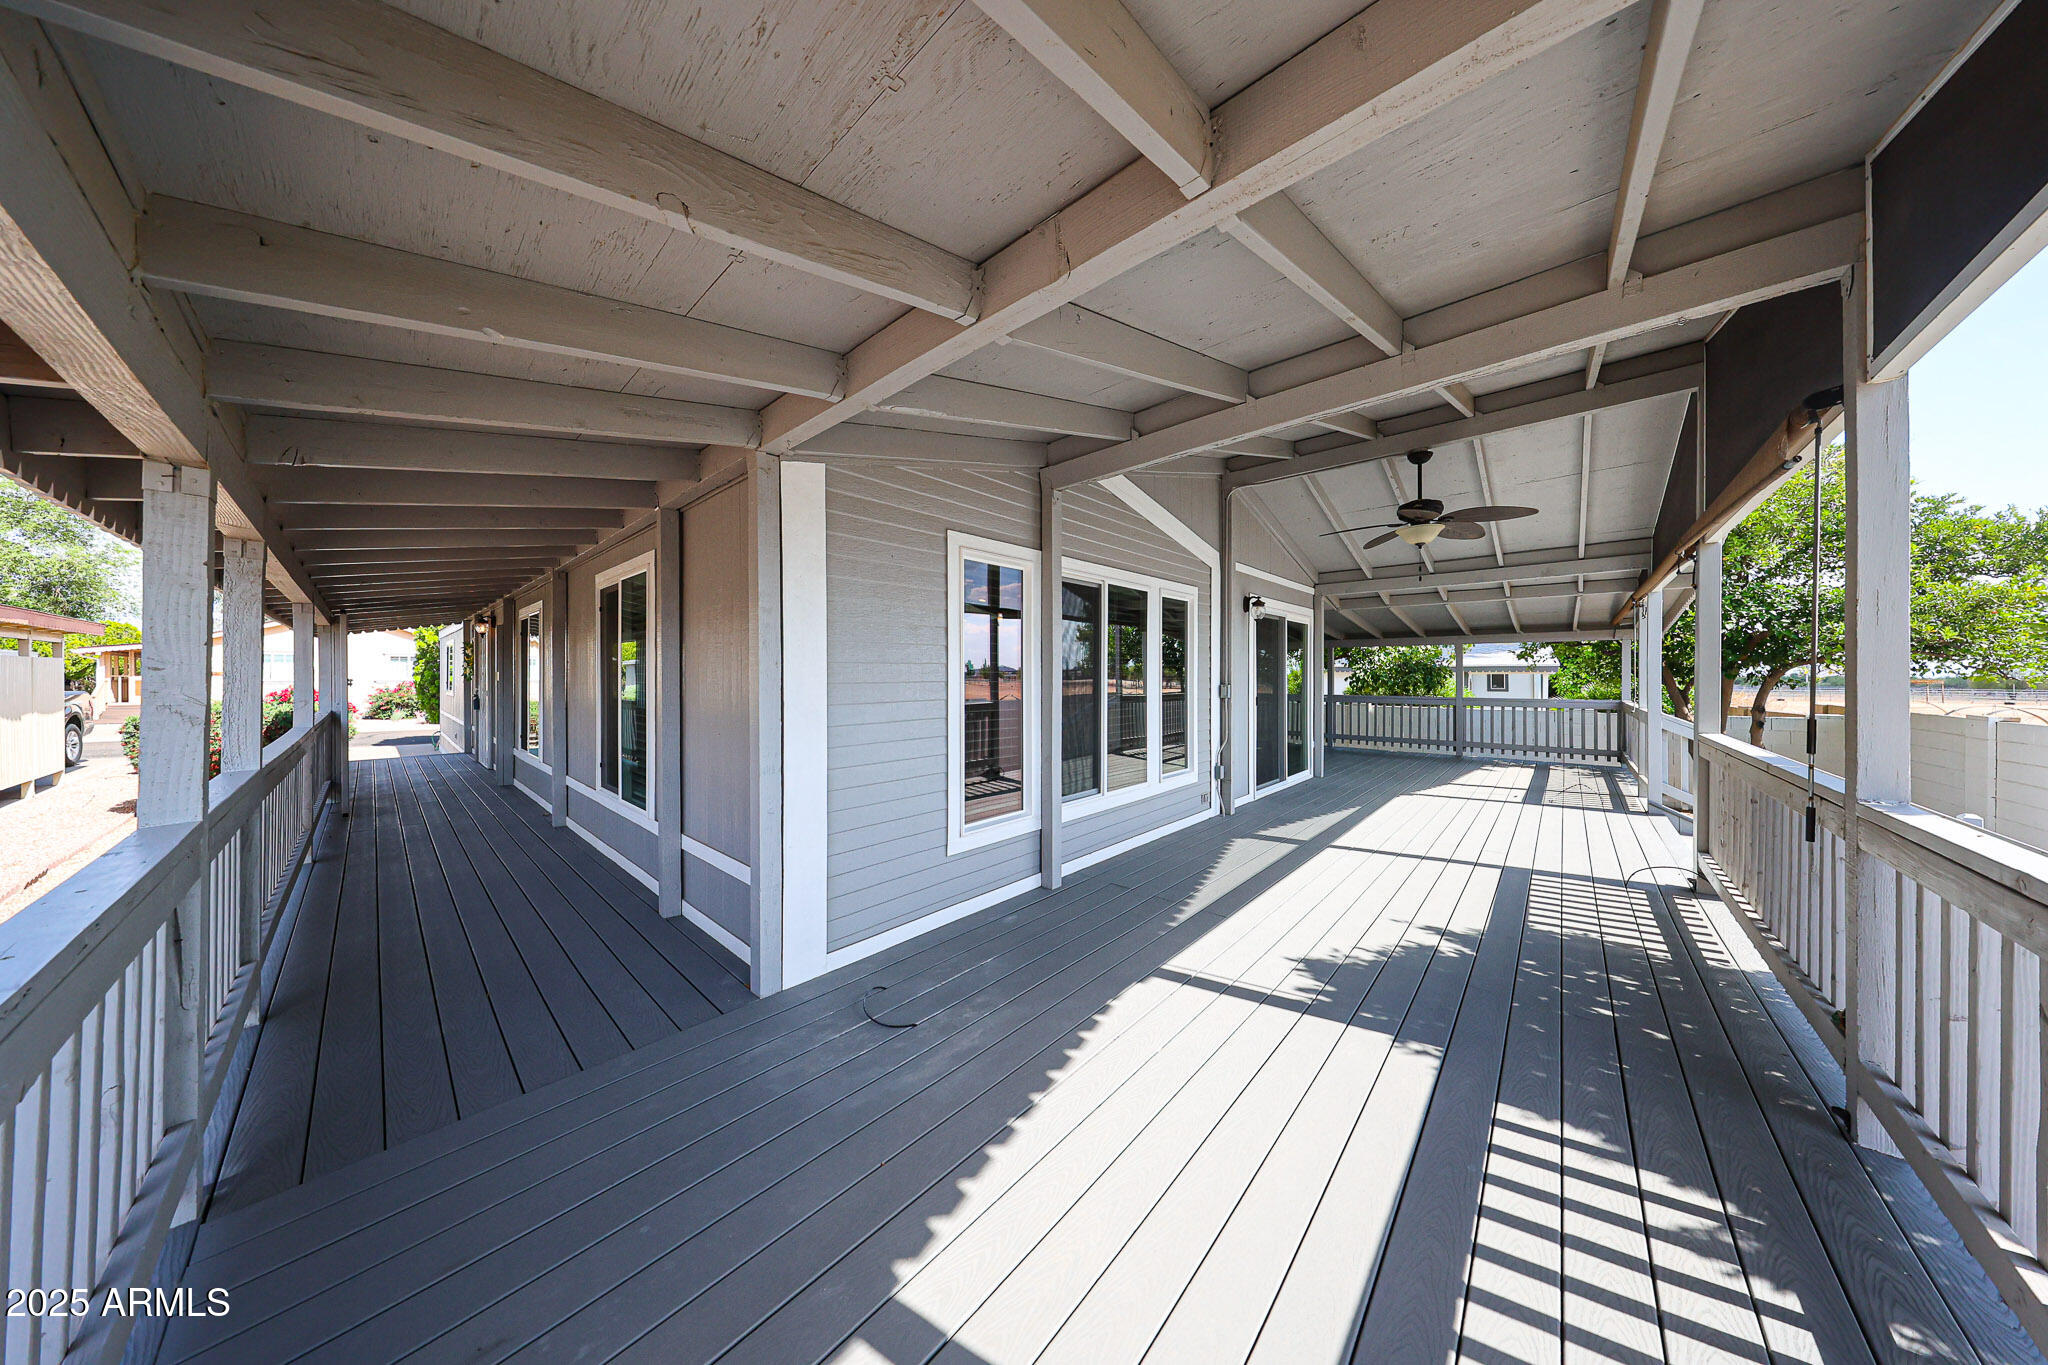
Covered porch with gray plank flooring, white railings, exposed beams, and sliding glass doors.
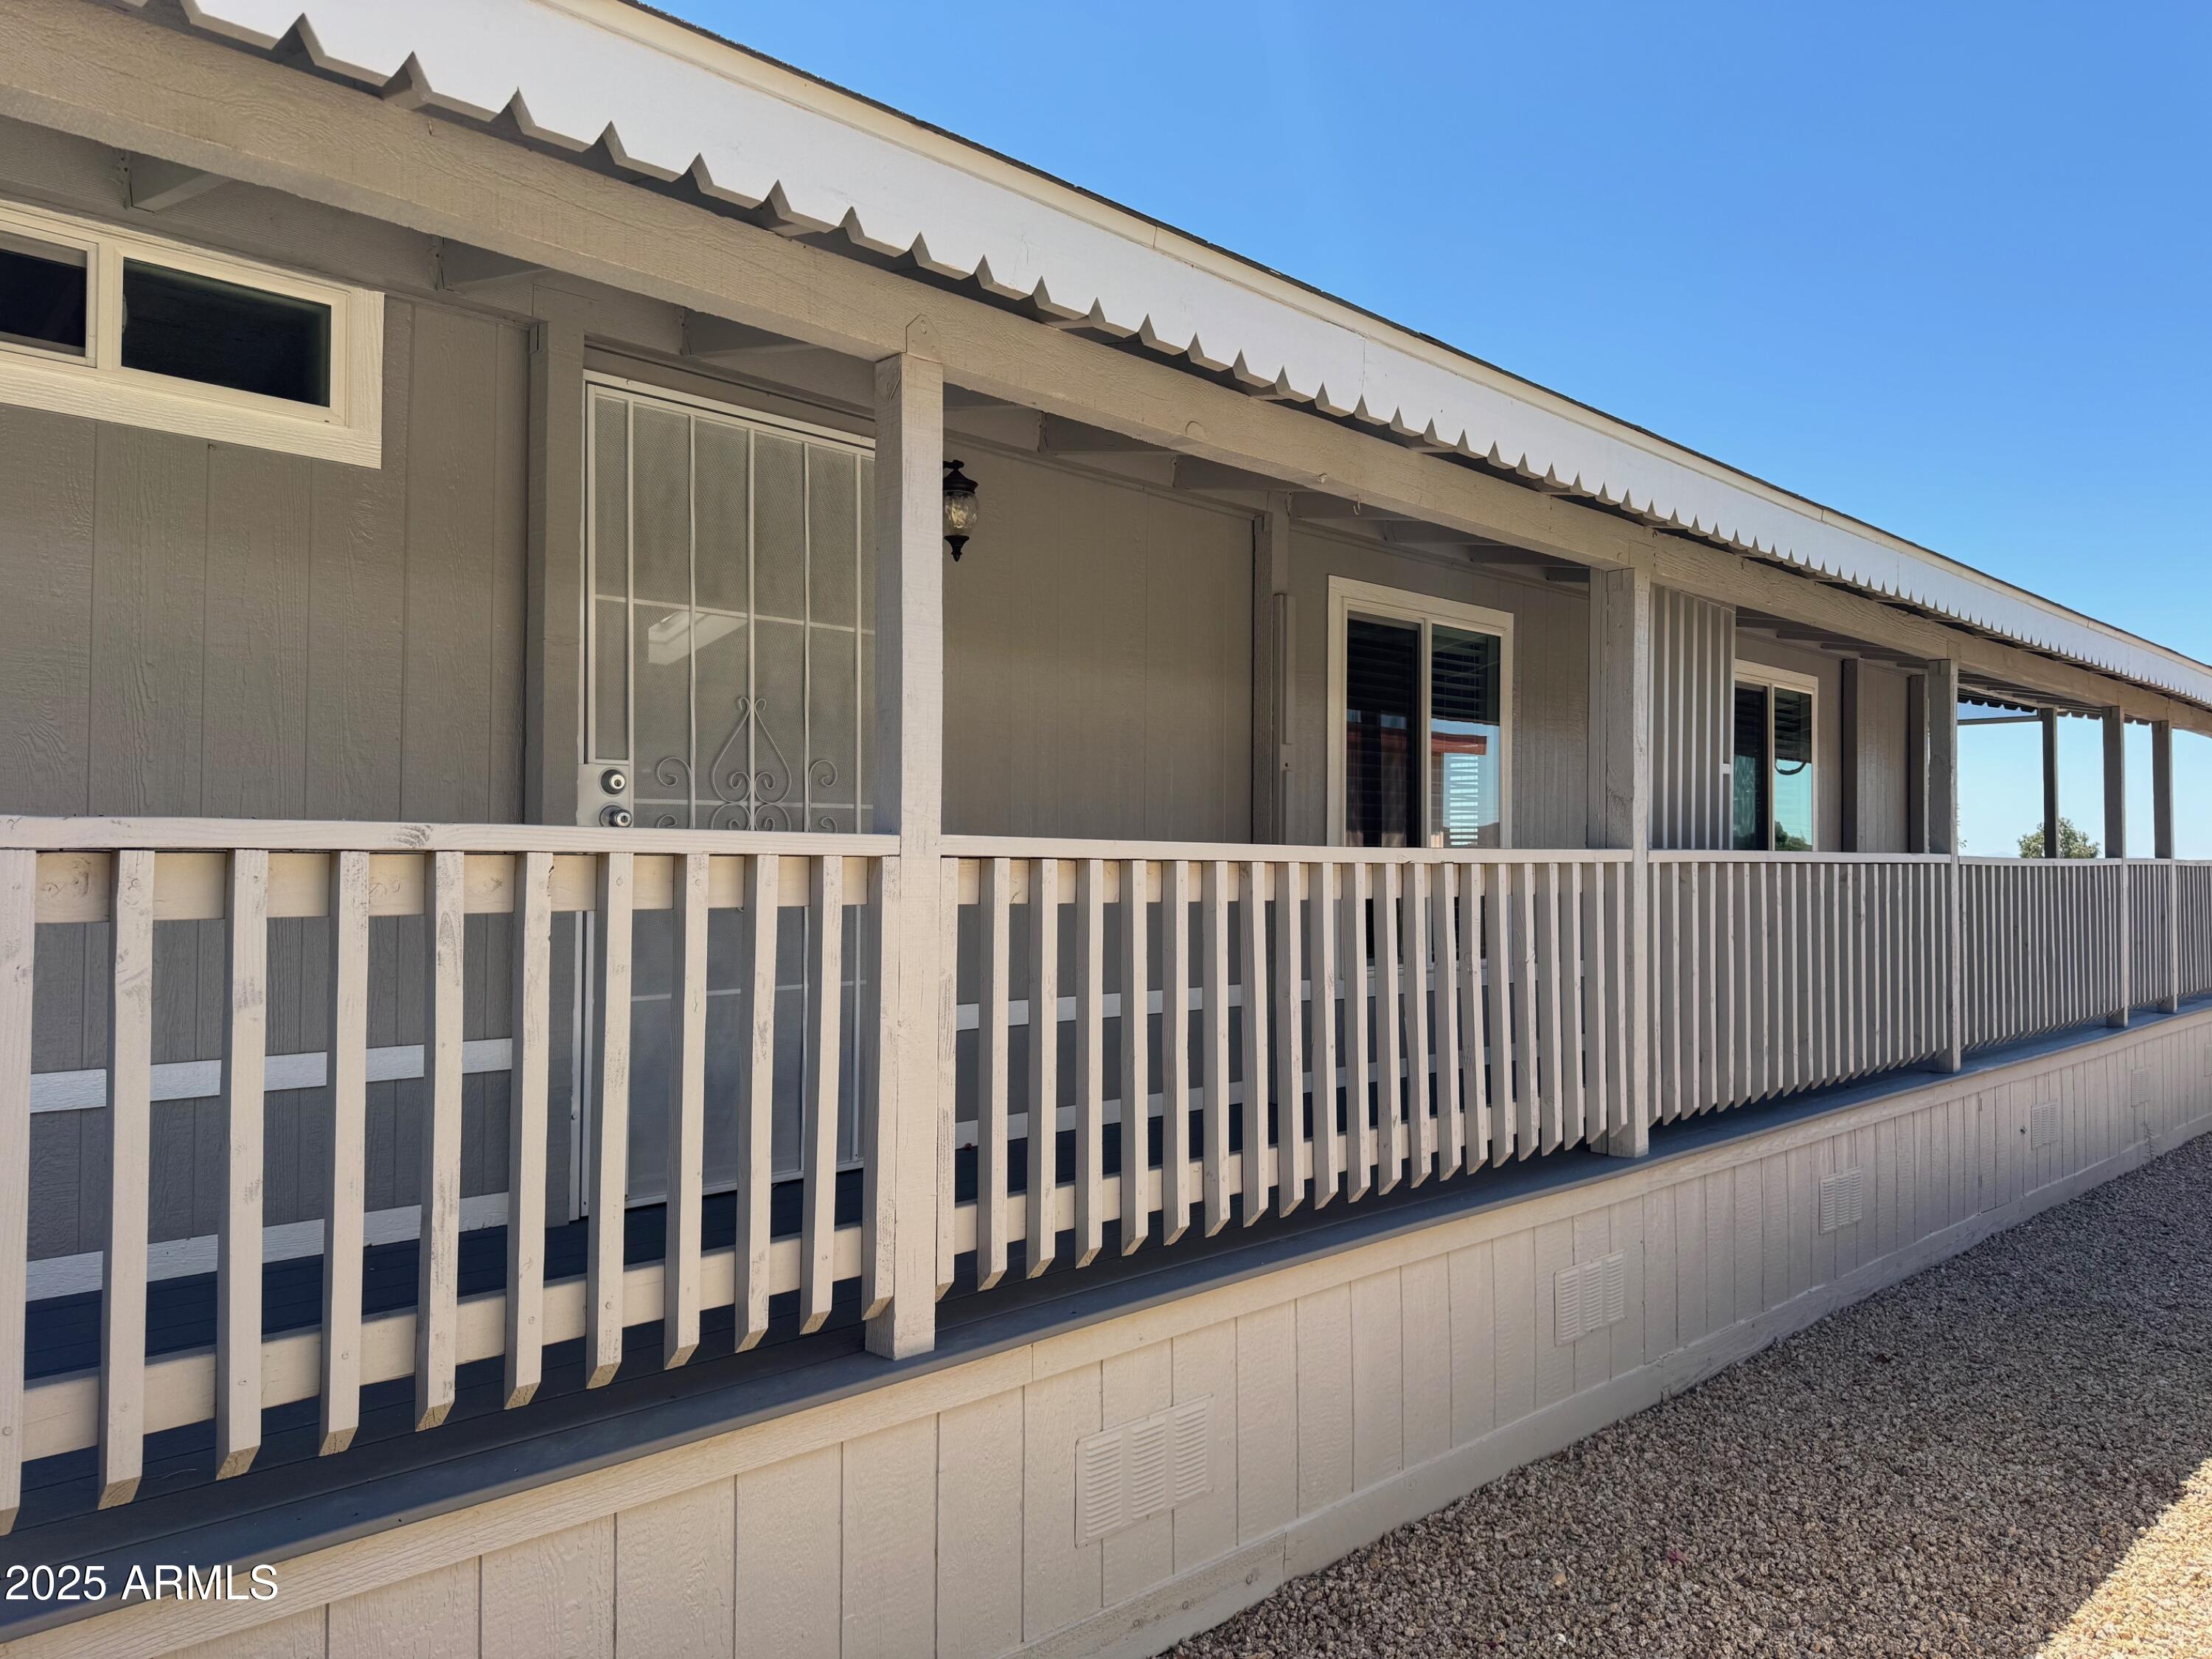
Beige home with a long covered porch, white railings, and a screened entry door.
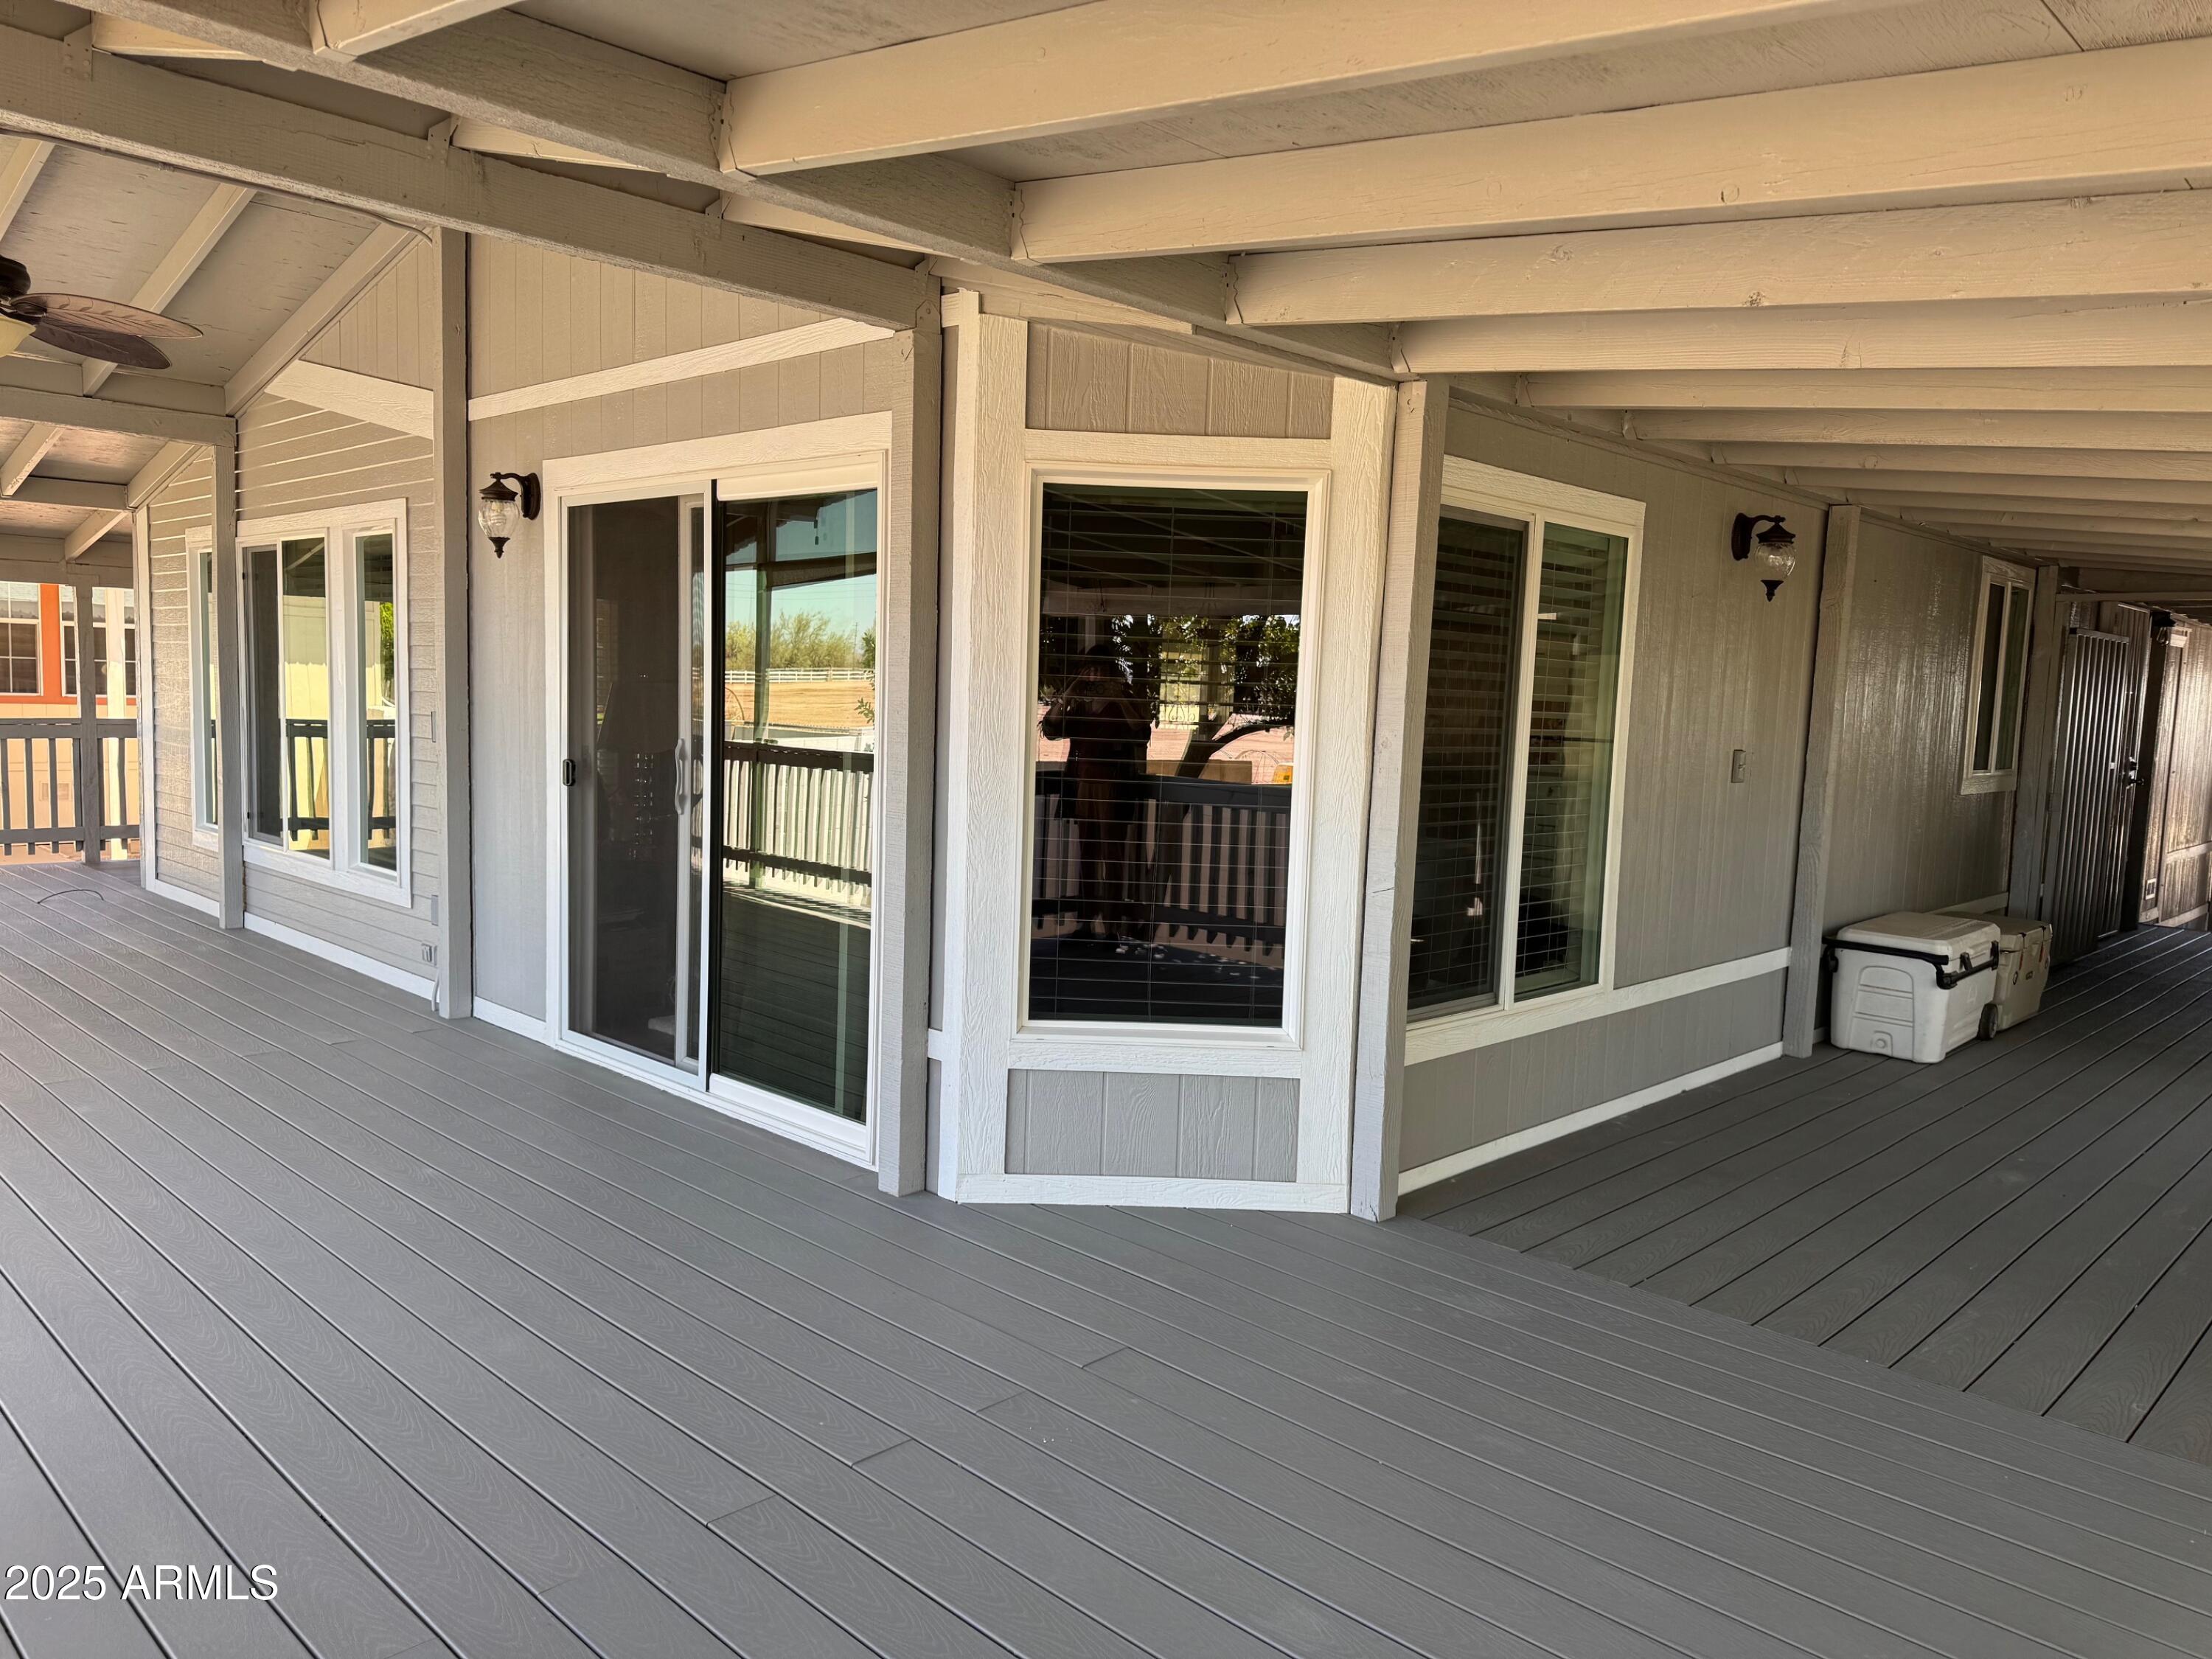
Covered gray deck along the house, with a sliding glass door, windows, and two coolers.
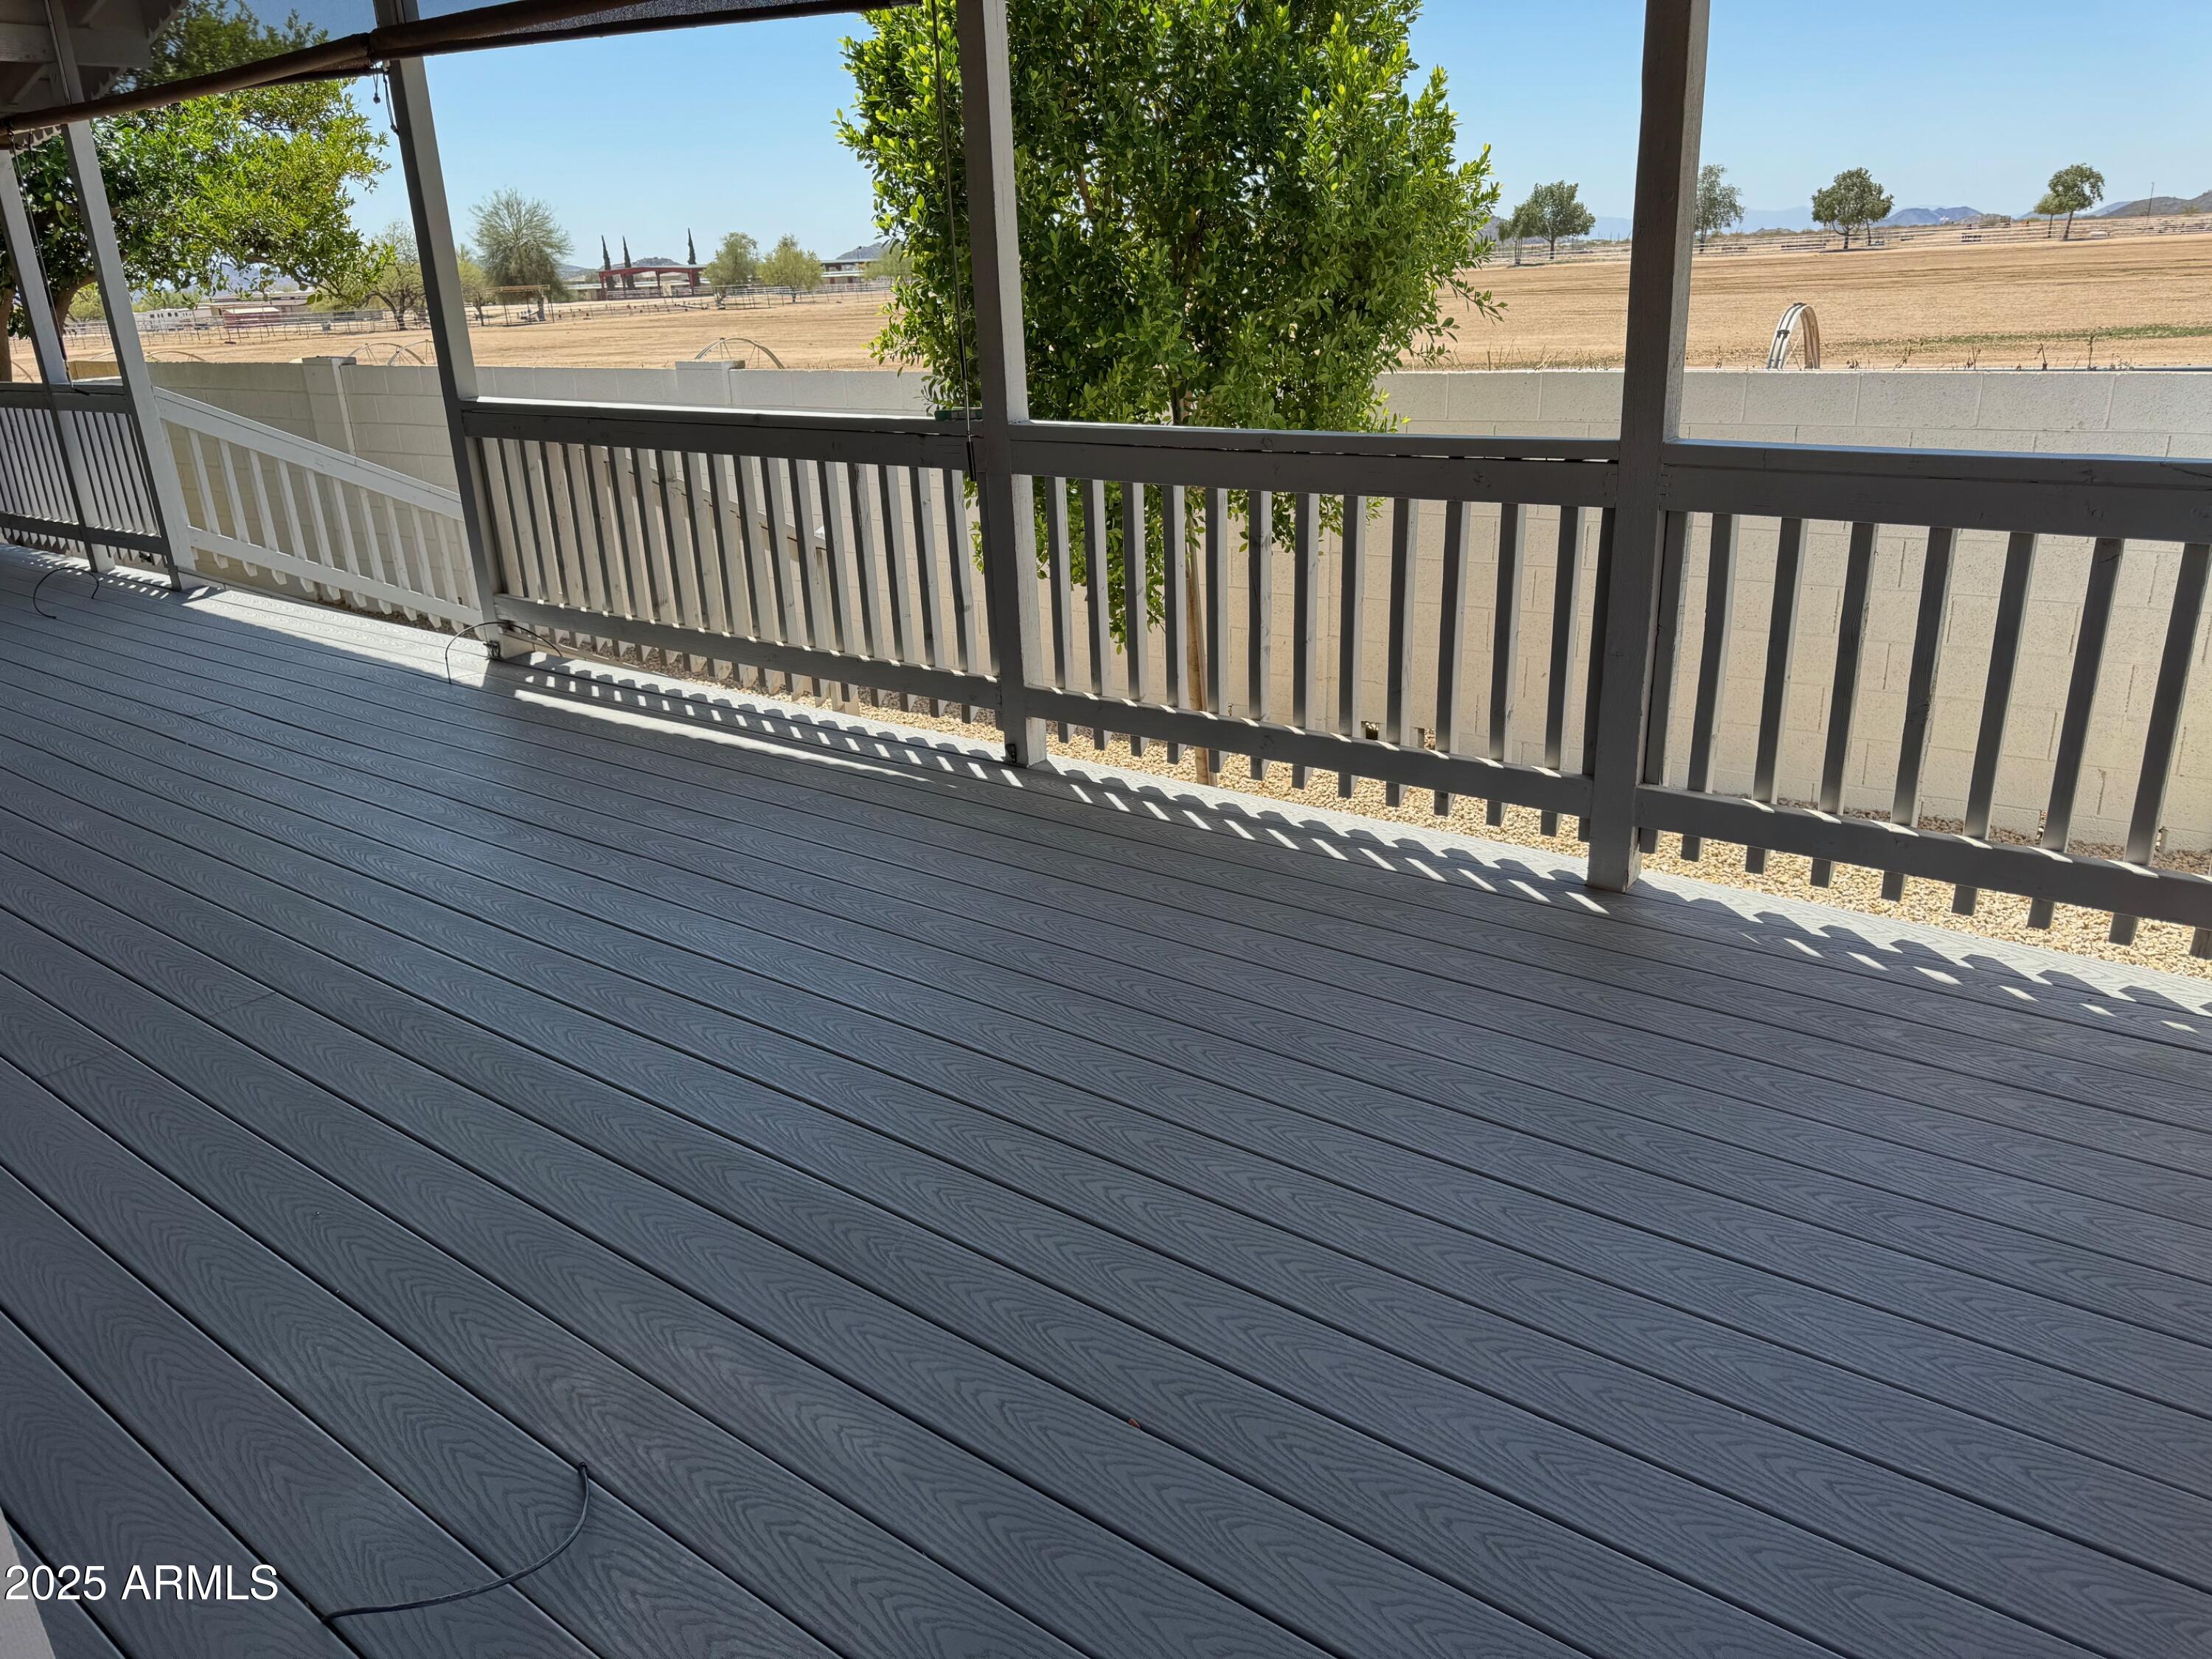
Covered deck with dark gray composite flooring and a view over a block wall to an open field.
SEE ALL PHOTOS
Gray single-story home with a covered carport and yellow-flowering shrubs.
Bright kitchen with white cabinets, stainless steel appliances, and a large marble-look peninsula.
Bright kitchen with white cabinets, stainless steel appliances, patterned backsplash, and a large peninsula.
Open-plan kitchen with a white tiled island overlooking a furnished living area and patio doors.
Open living room and kitchen with light flooring, a beige sofa, and large windows.
Spacious living room with light wood-look floors, a tan sofa, and television at the far end.
Vacant living room with gray plank flooring, a large window, and a hanging ceiling light.
Living room with vaulted ceiling, beige leather seating, large patterned rug, and television.
Open-plan living room with beige leather seating, a large patterned rug, and an adjoining kitchen.
Open living room with tan leather seating, patterned rug, and white kitchen beyond.
Room with wood-look flooring, a wooden chair, and sliding glass doors to a covered patio.
Open-plan living room and kitchen with a white island, stainless appliances, and wood-look flooring.
Open-plan living room and kitchen with tan seating, white island, and large windows.
Living room with a vaulted ceiling, gray recliner, and sliding glass door to a deck.
Unfurnished dining area opening to a white kitchen with stainless steel appliances and a skylight.
Laundry room with stacked washer and dryer, sliding-door closet, and a windowed exterior door.
Hallway connecting a tiled bathroom, furnished bedroom, and storage closet.
Bathroom with dark vanity, tiled tub surround, and skylight viewed from the hallway.
Bathroom with a dark vanity, mosaic tile accent wall, and white tub-shower beneath a window.
Furnished bedroom with a black metal bed, patterned red bedding, and a matching rug.
Furnished bedroom with a patterned quilt, ornate metal headboard, ceiling fan, and adjoining bathroom doorway.
Bathroom with a double vanity, geometric tile accents, and a glass-enclosed shower.
Home’s covered rear porch and stairs beneath mature trees in a walled gravel yard.
Covered carport with a silver SUV and a raised walkway along the residential building.
Cluttered garage with exposed OSB walls, bicycles, storage bins, and a wall-mounted air conditioner.
Covered porch with gray plank flooring, white railings, and a yellow-and-white floral wreath.
Covered gray deck with white railings, a ceiling fan, and views of open desert landscape.
Covered porch with gray decking, white railings, and a ceiling fan beneath exposed roof beams.
Covered porch with gray plank flooring, white railings, exposed beams, and sliding glass doors.
Beige home with a long covered porch, white railings, and a screened entry door.
Covered gray deck along the house, with a sliding glass door, windows, and two coolers.
Covered deck with dark gray composite flooring and a view over a block wall to an open field.
Courtesy of ProAgent Realty, Debbie Shackelford Listing Contact: 602-418-0370 
Sold

3901 E PINNACLE PEAK Road, 56

3901 E PINNACLE PEAK Road 56, Phoenix, AZ 85050

$185,000
Lots of extras and well kept! Extra Large back composite deck that wraps around home. Yard enclosed and fully fenced in back for pets/family/patio. Large bedrooms with Master 17x13 and 2nd bedroom 12.5x 11.5. Shed is insulated with A/C wall unit 14.5 x 9.5. Side by Side parking is rare and fully covered (not tandem). Inside updated with New windows, vinyl plank floors, paint, SS appliances. Shows well with open floorplan and large living area. There's a ramp at back door, 4 station watering system, fruit trees, a space for raised bed gardening. Come see this 55+ park with 9 hole golf free for owners, 24/7 manned guard gate, pool, pickleball and clubhouse. Monthly land lease $945 includes water/sewer/trash. 2 dog limit 30lbs each. no rentals/owner occupied.

2
beds

2
baths

1,612 Sq.Ft. LIVING AREA

Debbie Shackelford

Debbie Shackelford

Features & Amenities

Interior

  • total bedrooms2
  • Total bathrooms2
  • Laundry room Inside
  • Flooring Vinyl
  • APPLIANCES Dryer, Washer, Refrigerator
  • other interior Features Double Vanity, 3/4 Bath Master Bdrm

Area & Lot

  • Status Sold
  • Date Sold June 17, 2025
  • Living Area1,612 Sq.Ft.
  • MLS® ID6859389
  • TypeManufactured-Mobile
  • YEAR BUILT1994
  • NeighborhoodParadise Peak West
  • Elementary SchoolAdult
  • Middle SchoolAdult
  • High SchoolAdult
  • School DistrictAdult

Exterior

  • STORIES1
  • water SourceCity Water
  • PoolNone
  • roofComposition
  • lot featuresSprinklers In Rear, Sprinklers In Front, Gravel/Stone Front, Gravel/Stone Back
  • HEAT TYPEElectric
  • AIR CONDITIONINGCentral Air
  • sewerOther
  • Disability FeaturesAccessible Approach with Ramp
  • other exterior FeaturesStorage

Financial

  • Sales Price$185,000
  • Real Estate Tax $316/yr

Paradise Peak West

An active, resort-style 55+ manufactured housing community in north Phoenix.

Explore

Work With Debbie

Get assistance in determining current property value, crafting a competitive offer, writing and negotiating a contract, and much more. Contact Debbie today.

Follow Me on Instagram