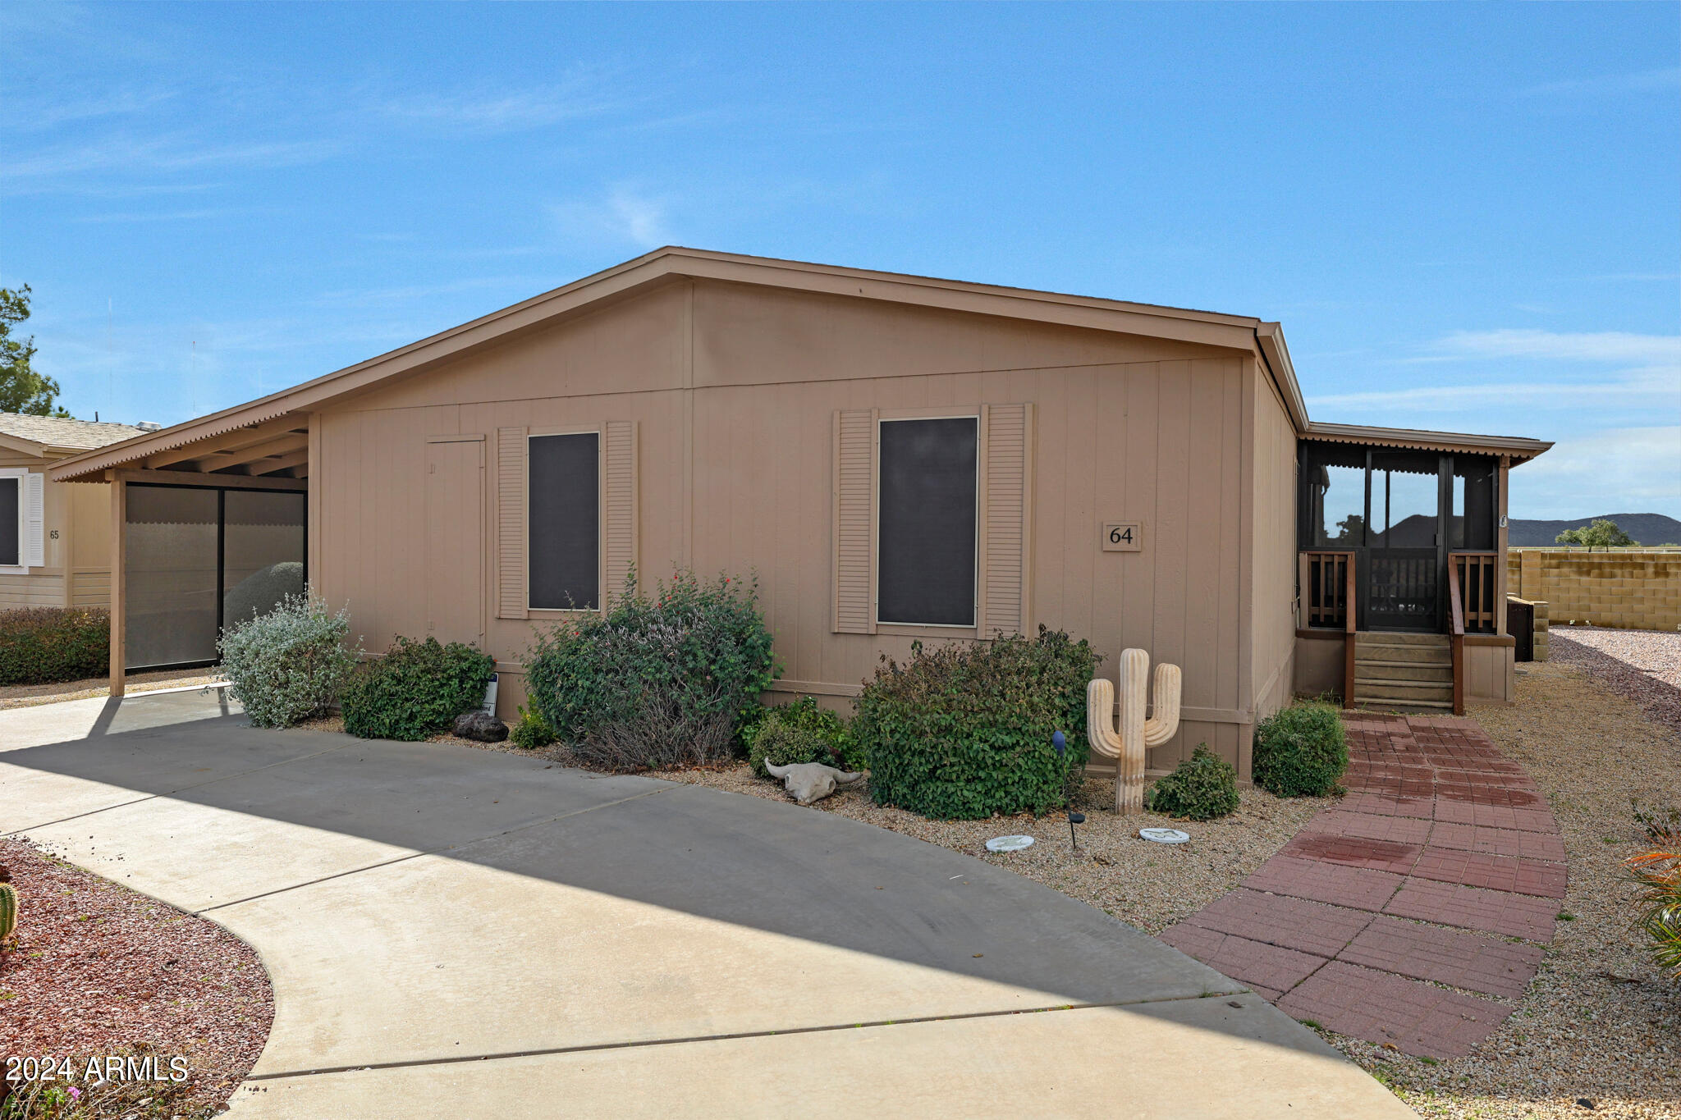
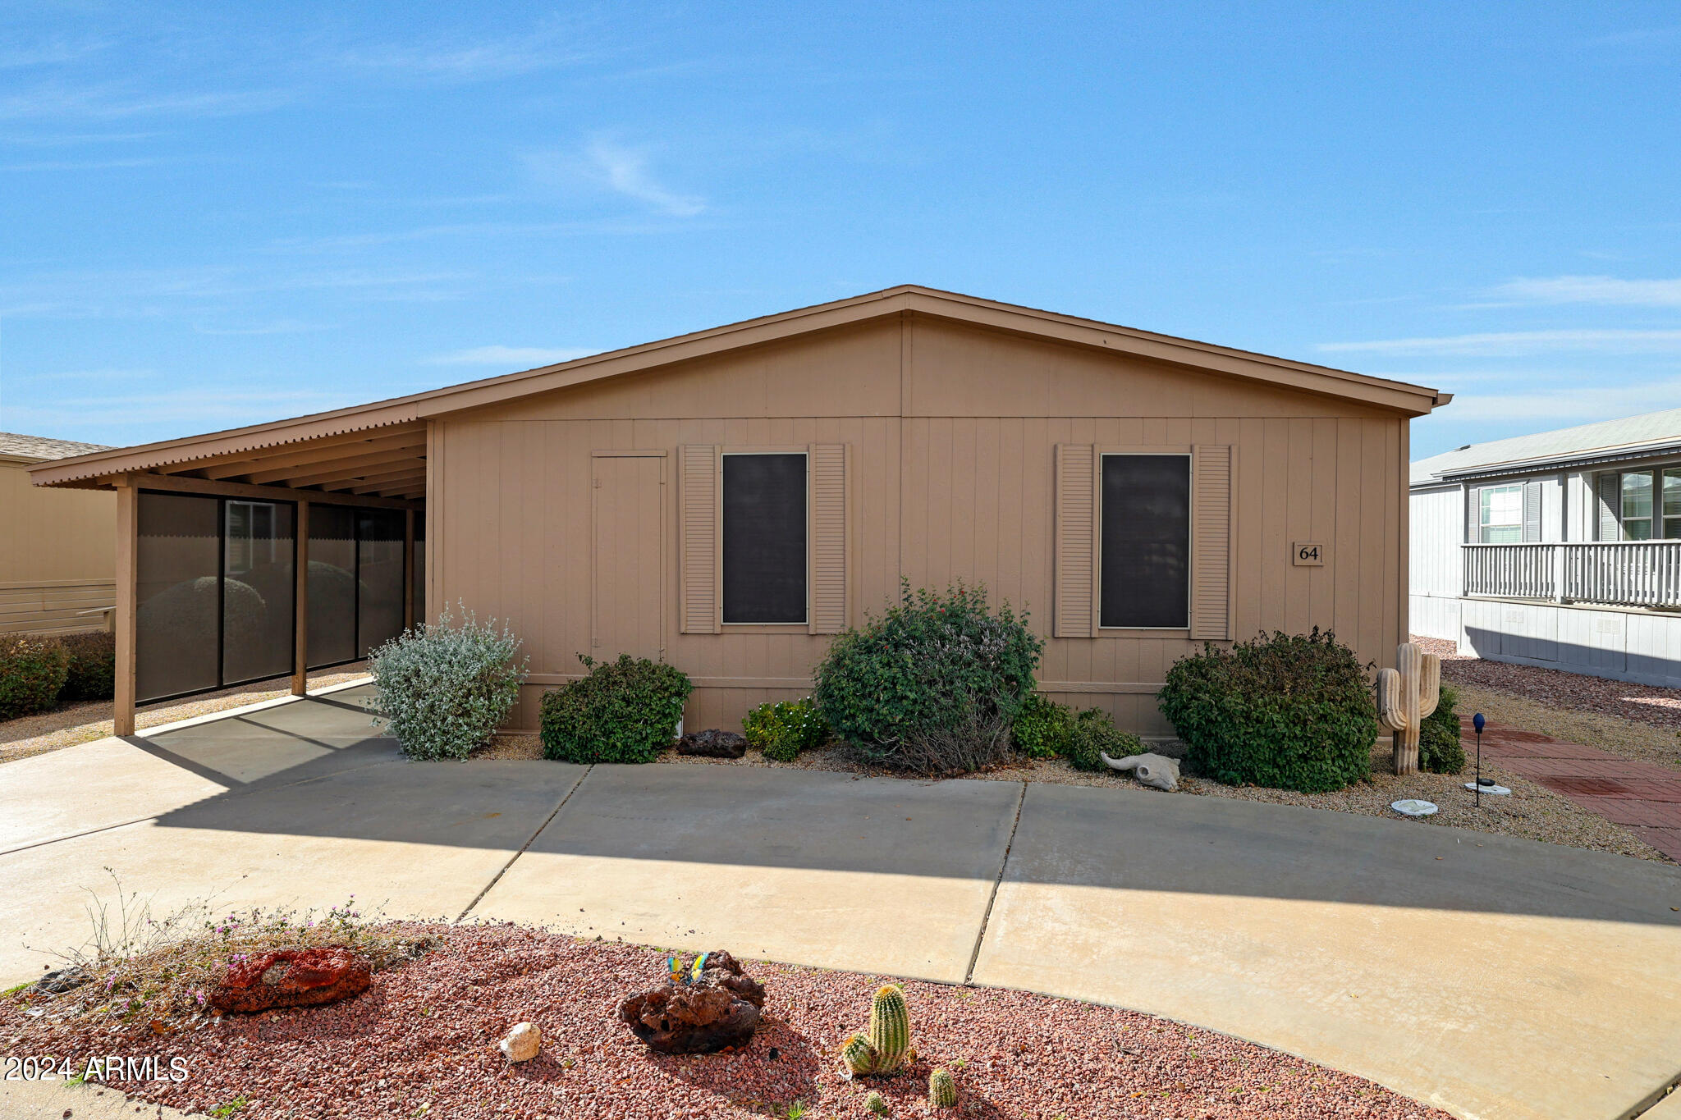
Tan home marked 64 with a covered carport, screened porch, desert landscaping, and curved driveway.
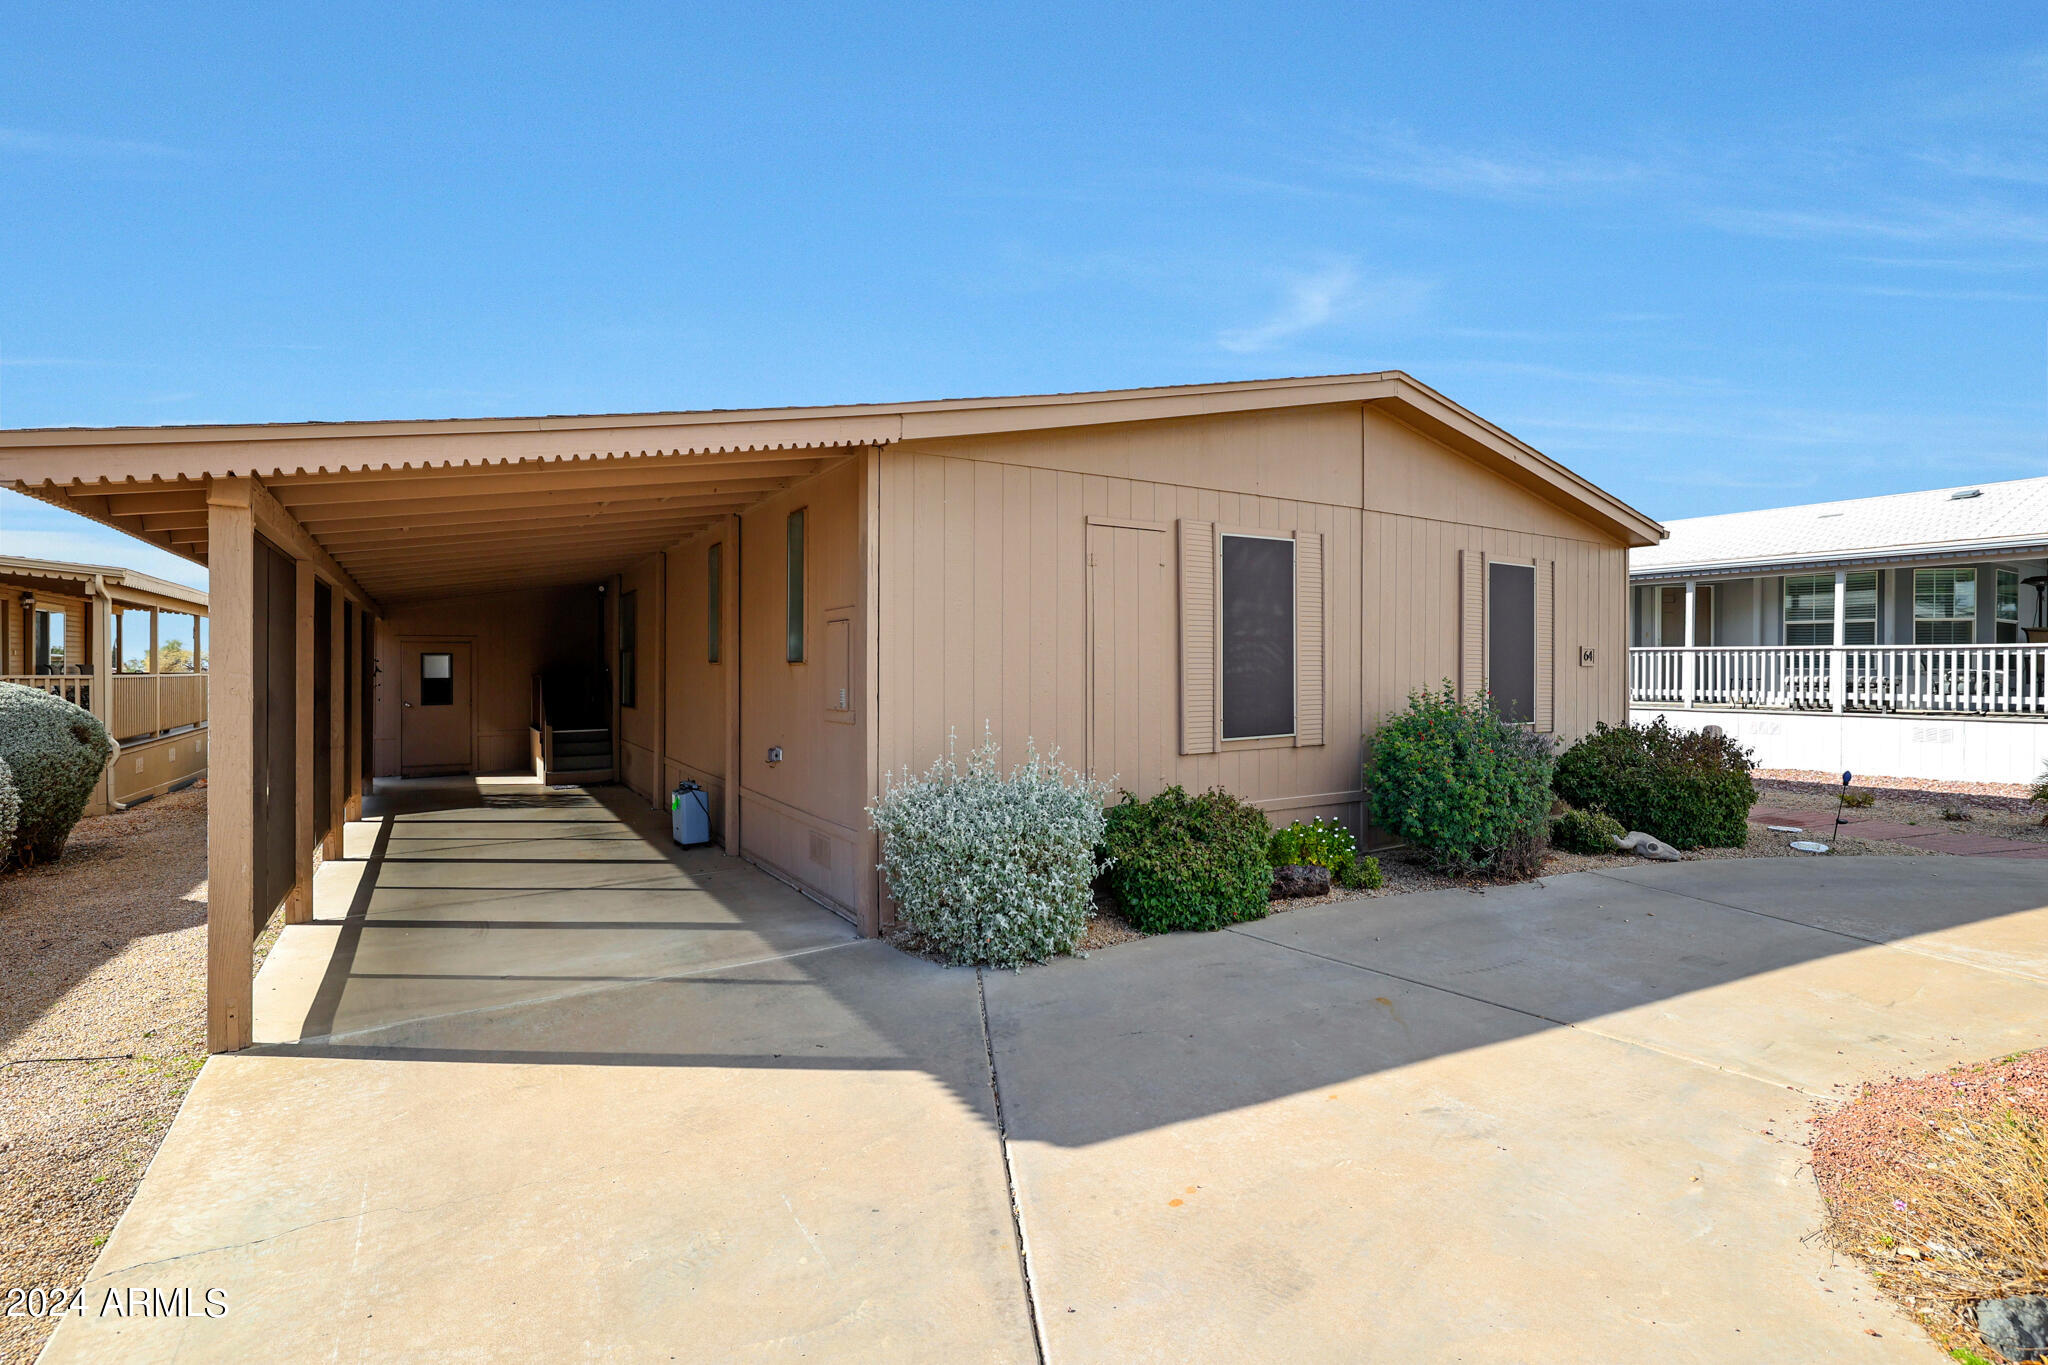
Tan home with a deep covered carport, concrete driveway, and shrubs along the front.
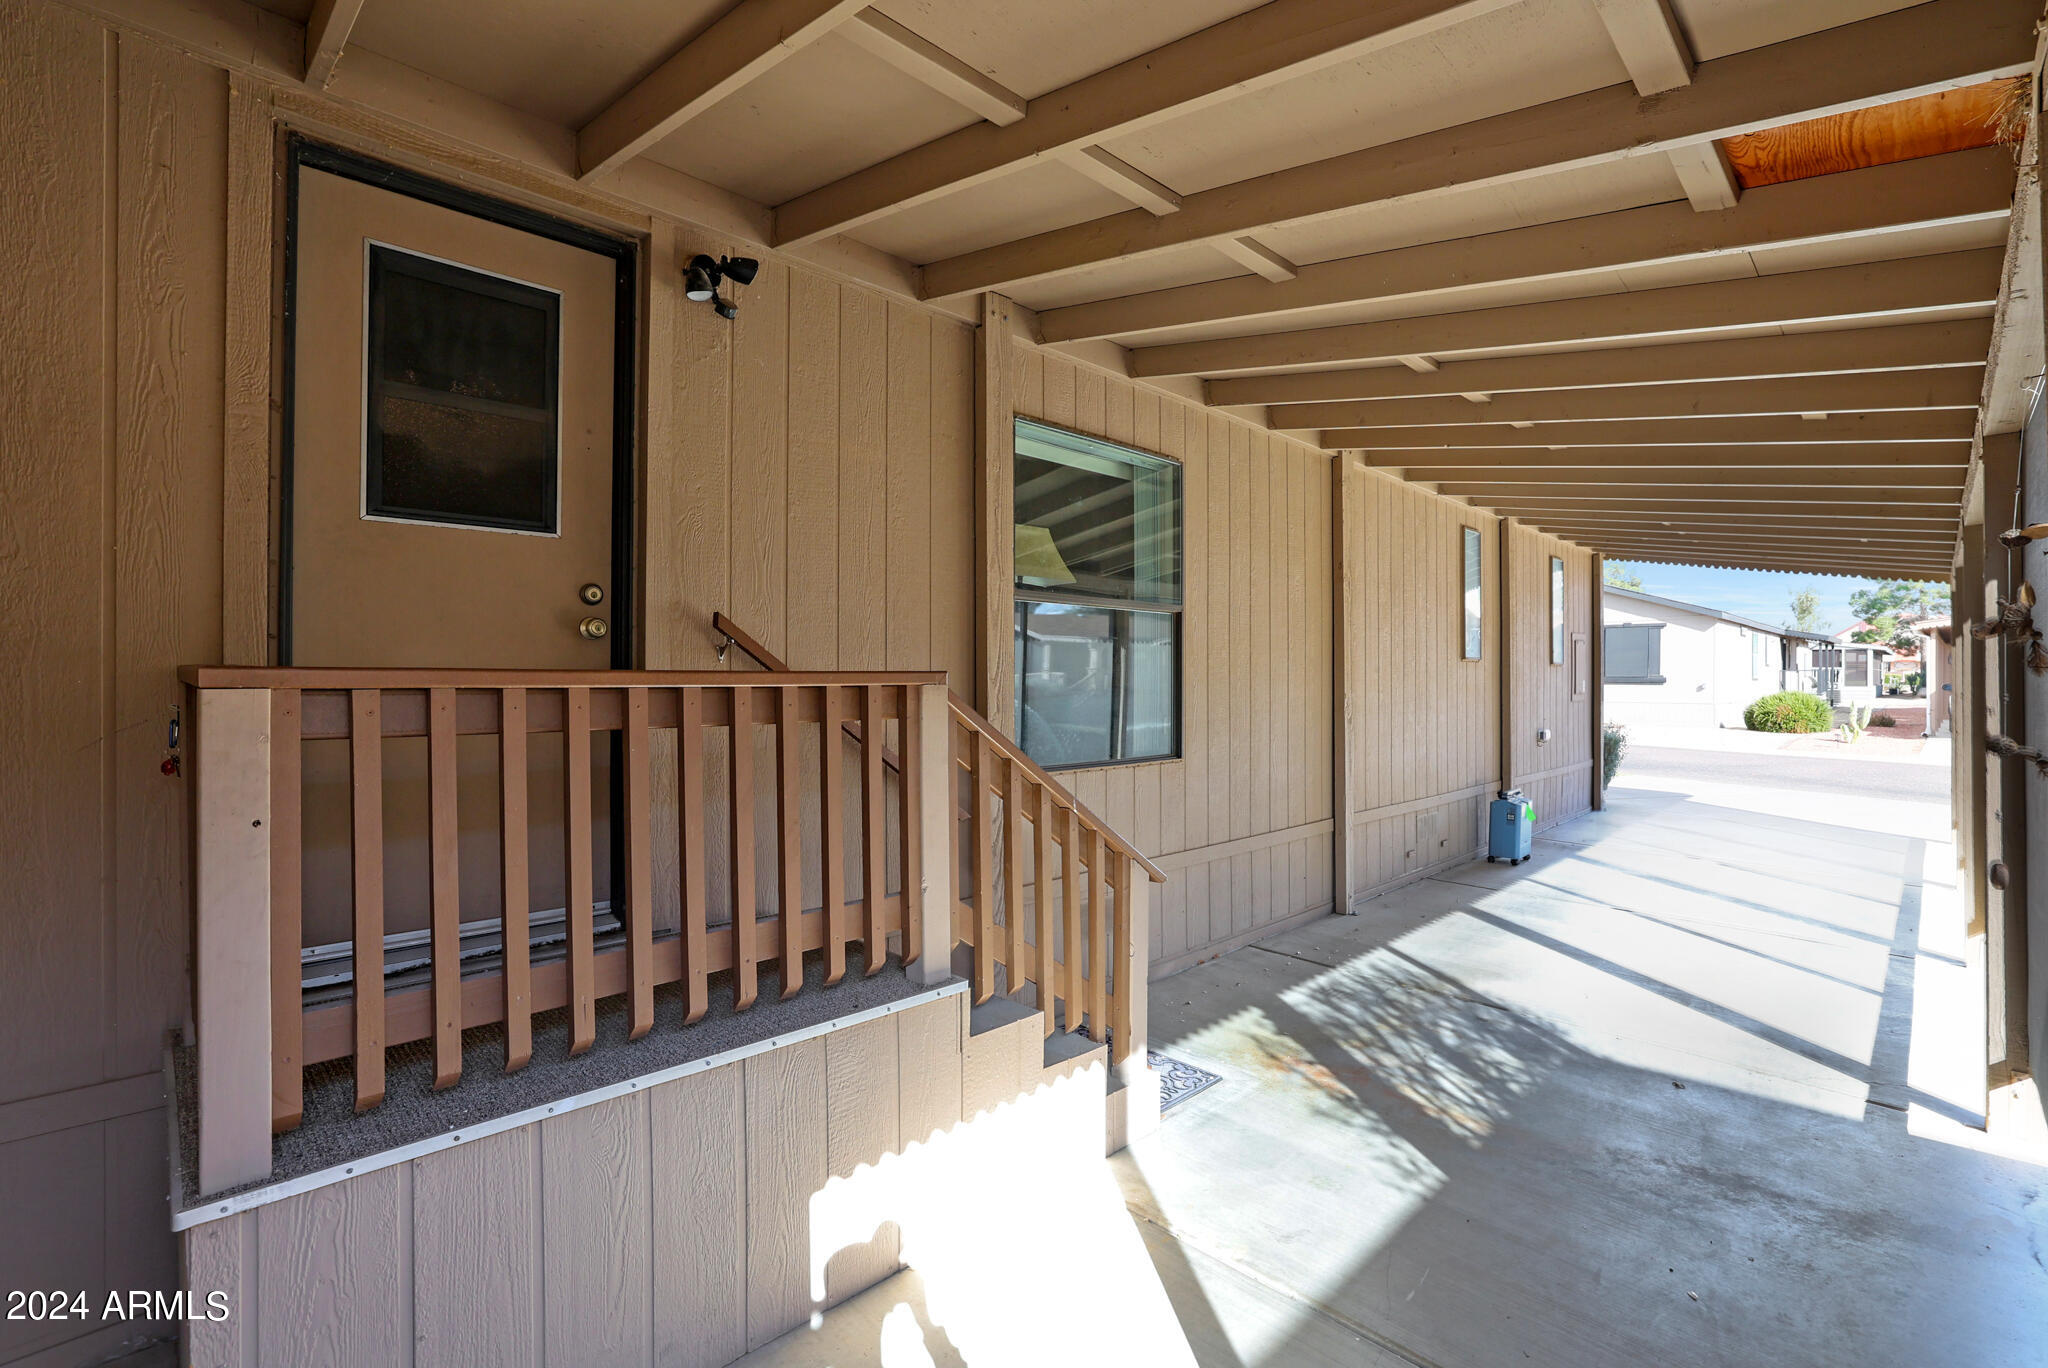
Covered home entry with a wooden-railed landing and long shaded walkway.
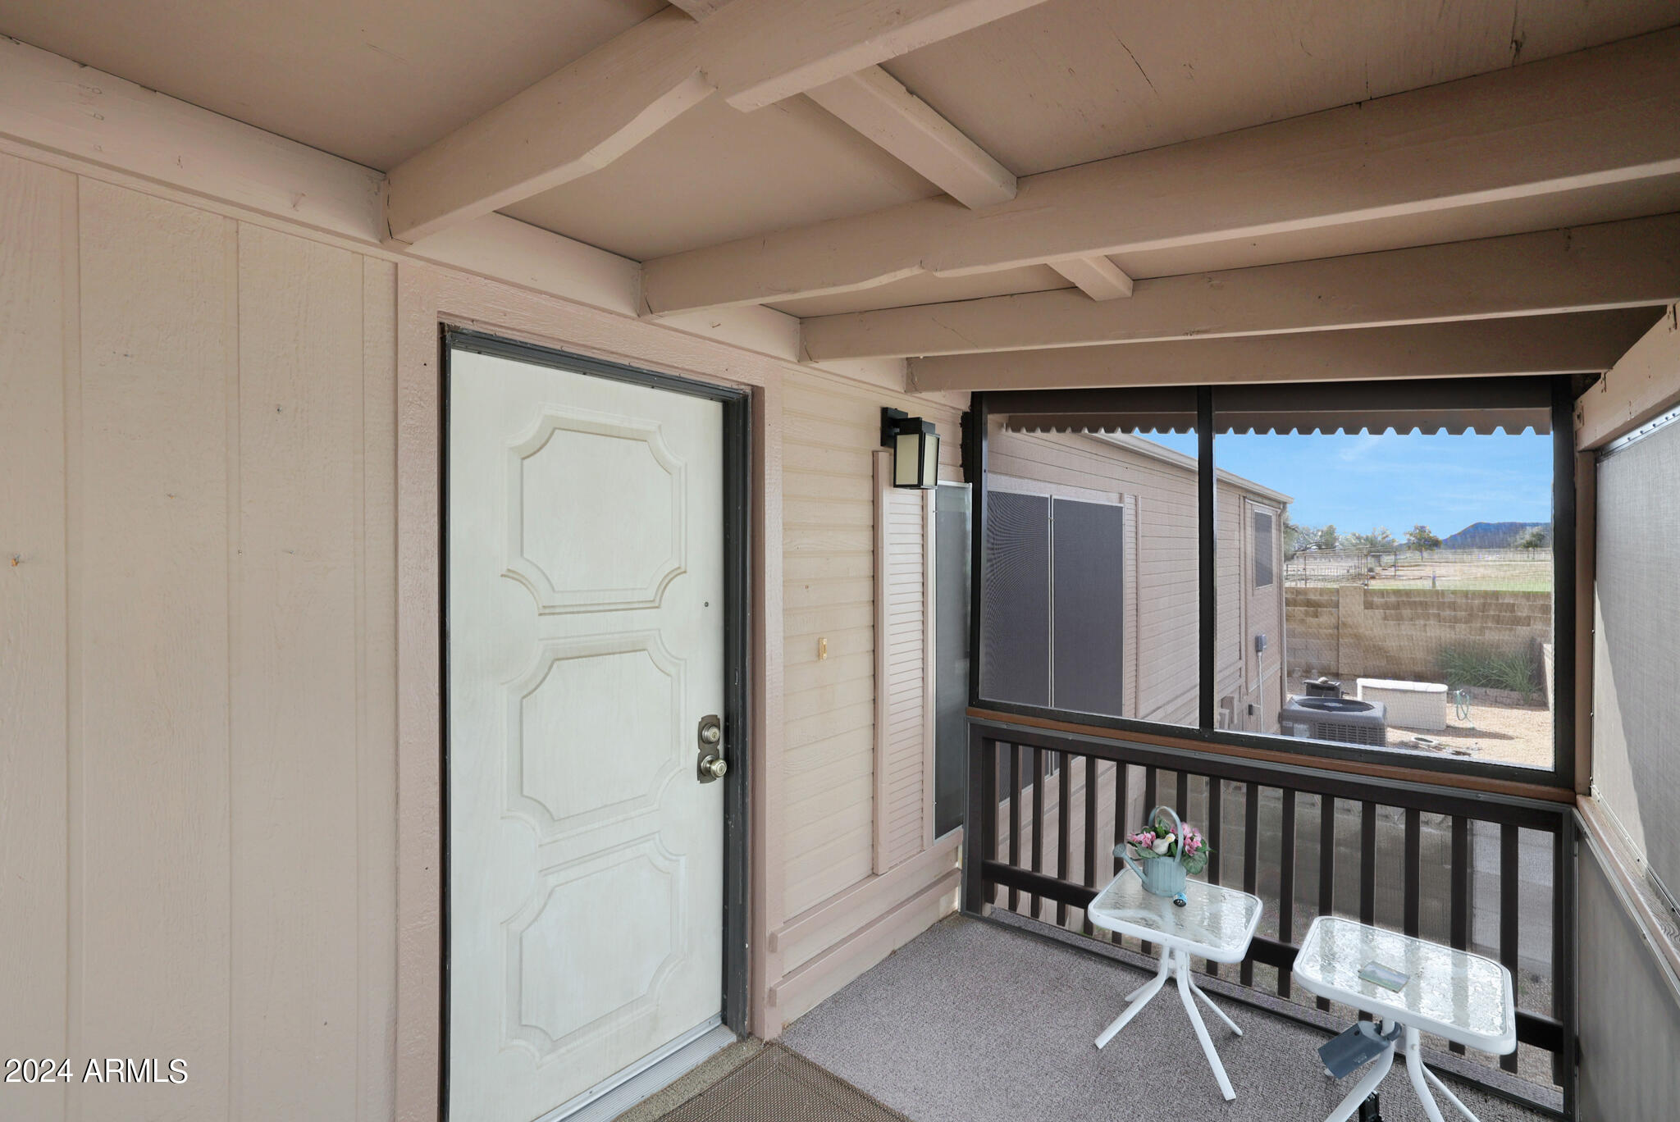
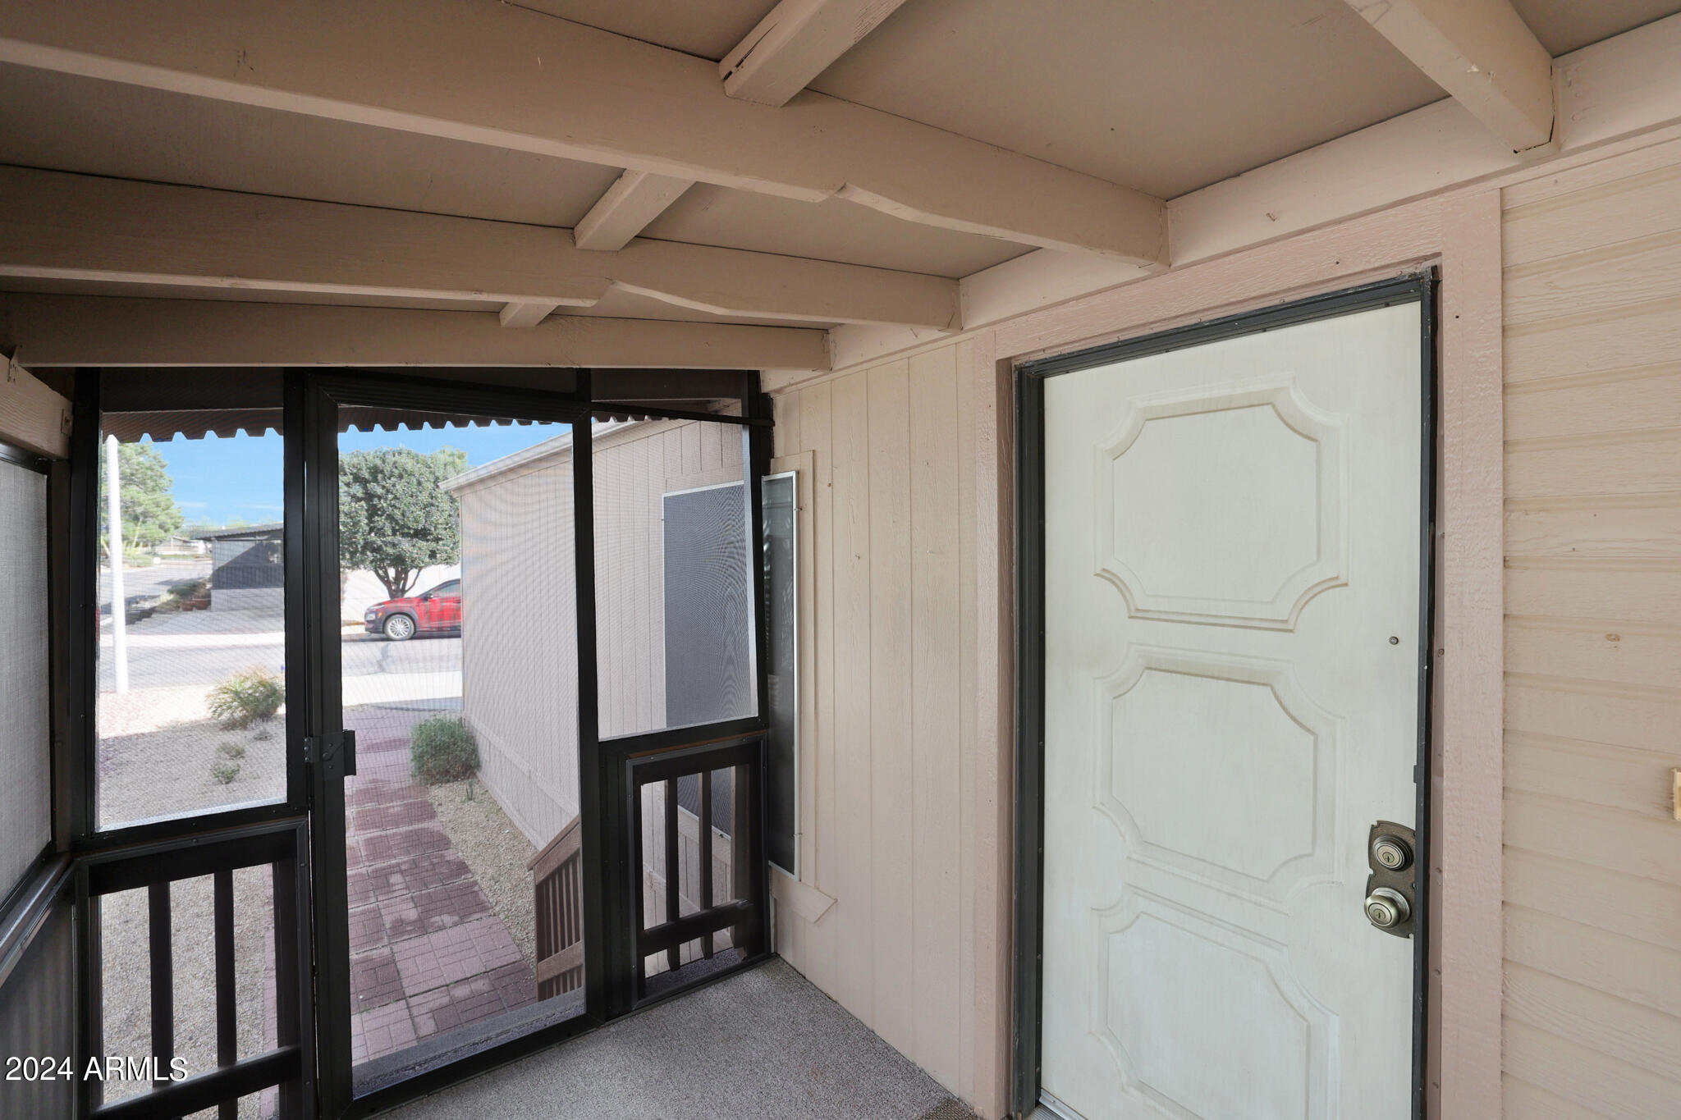
Covered screened porch with a white entry door, patio tables, and a distant mountain view.
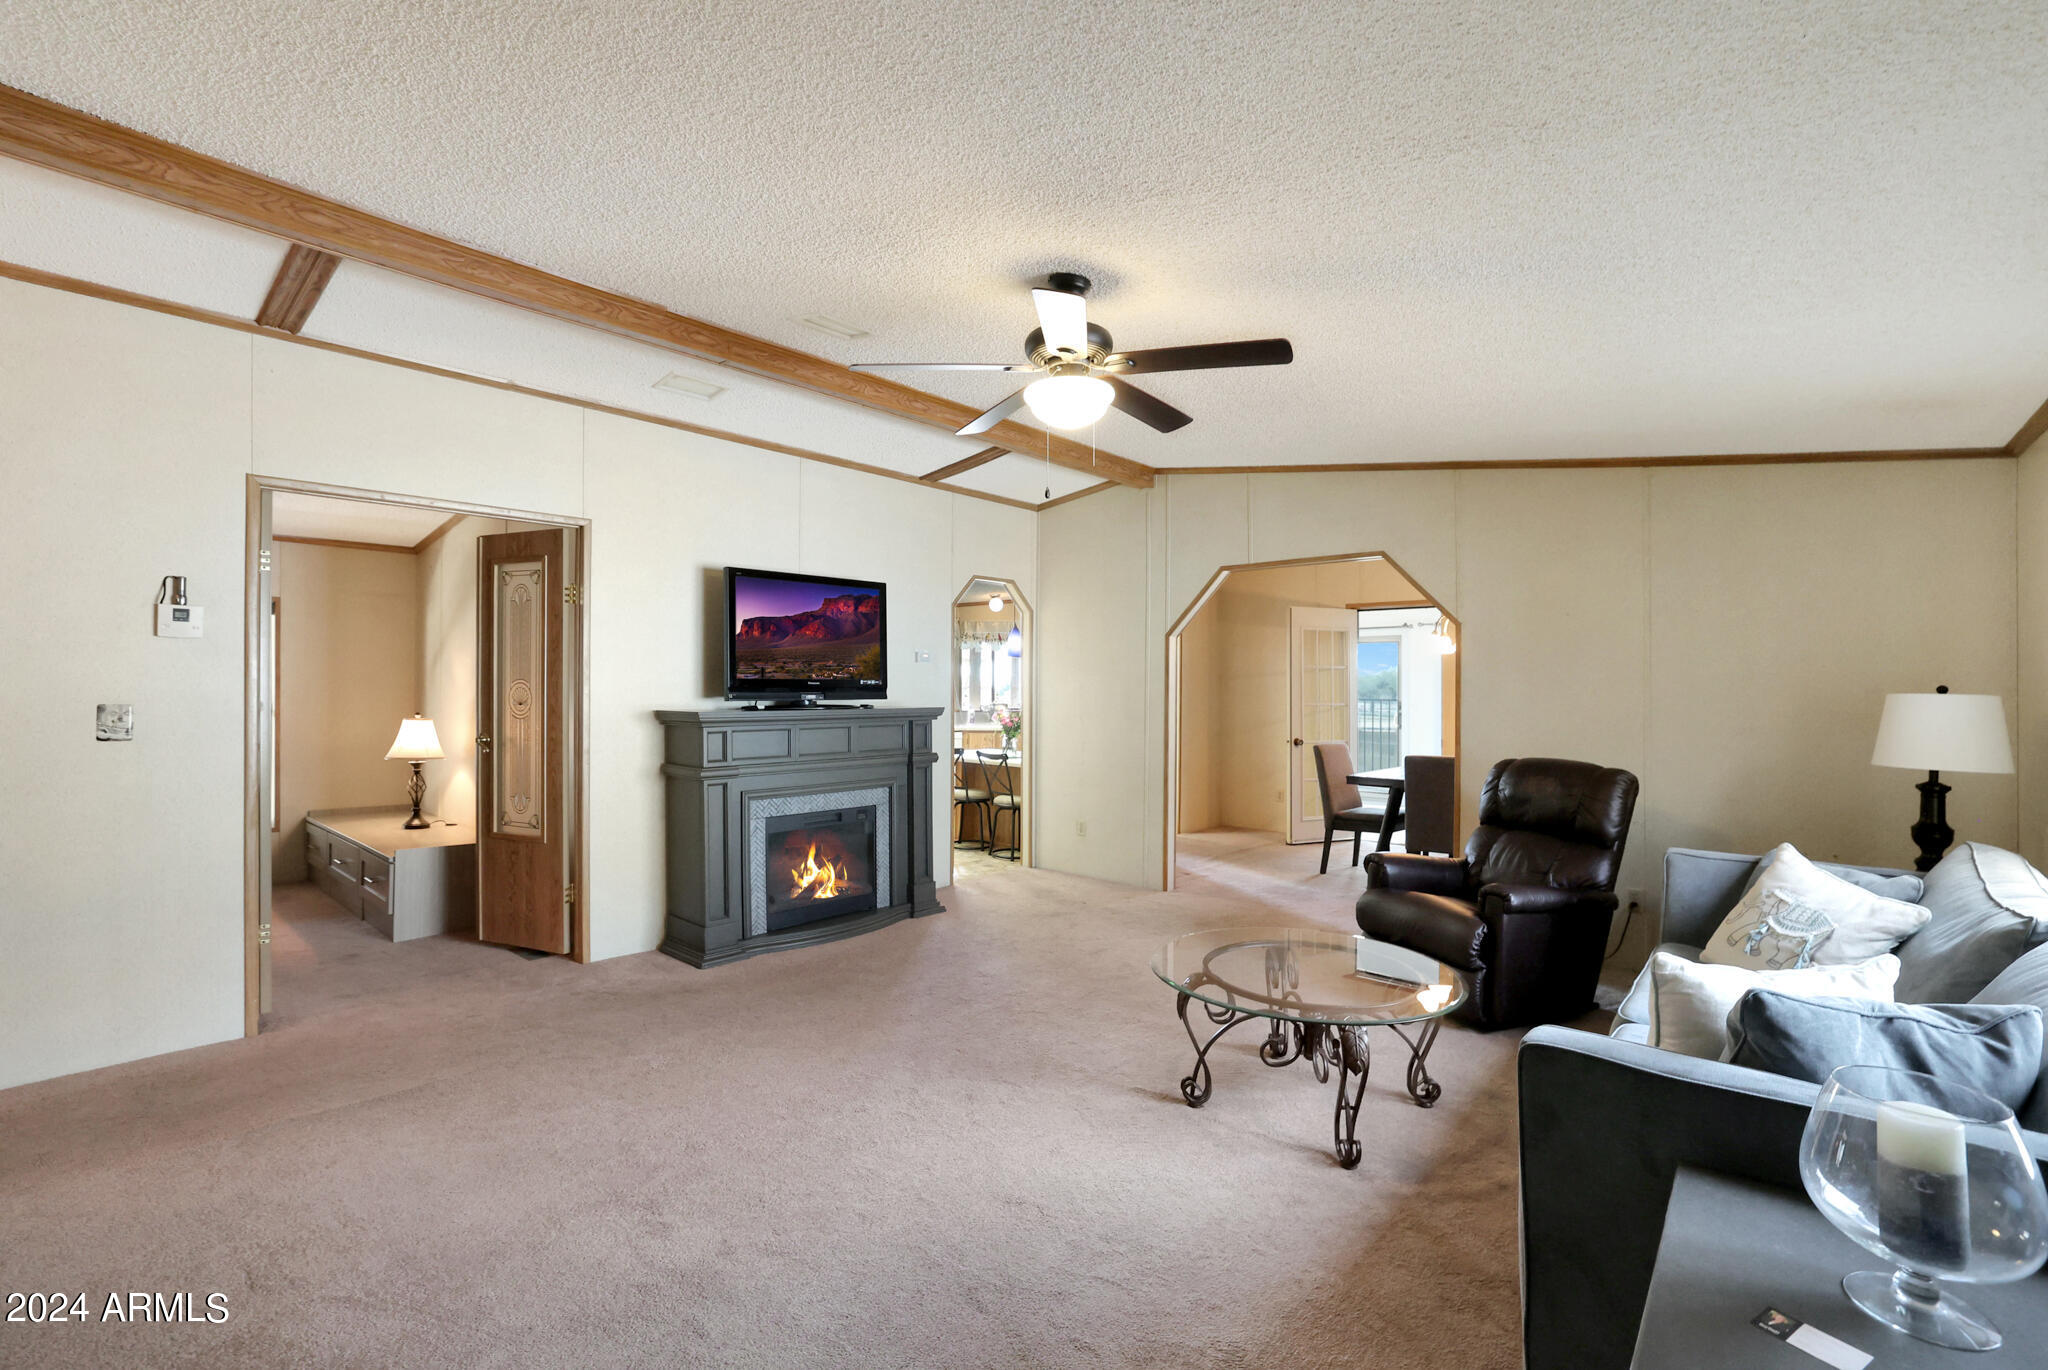
Living room with a gray fireplace, ceiling fan, leather recliner, and adjoining dining area.
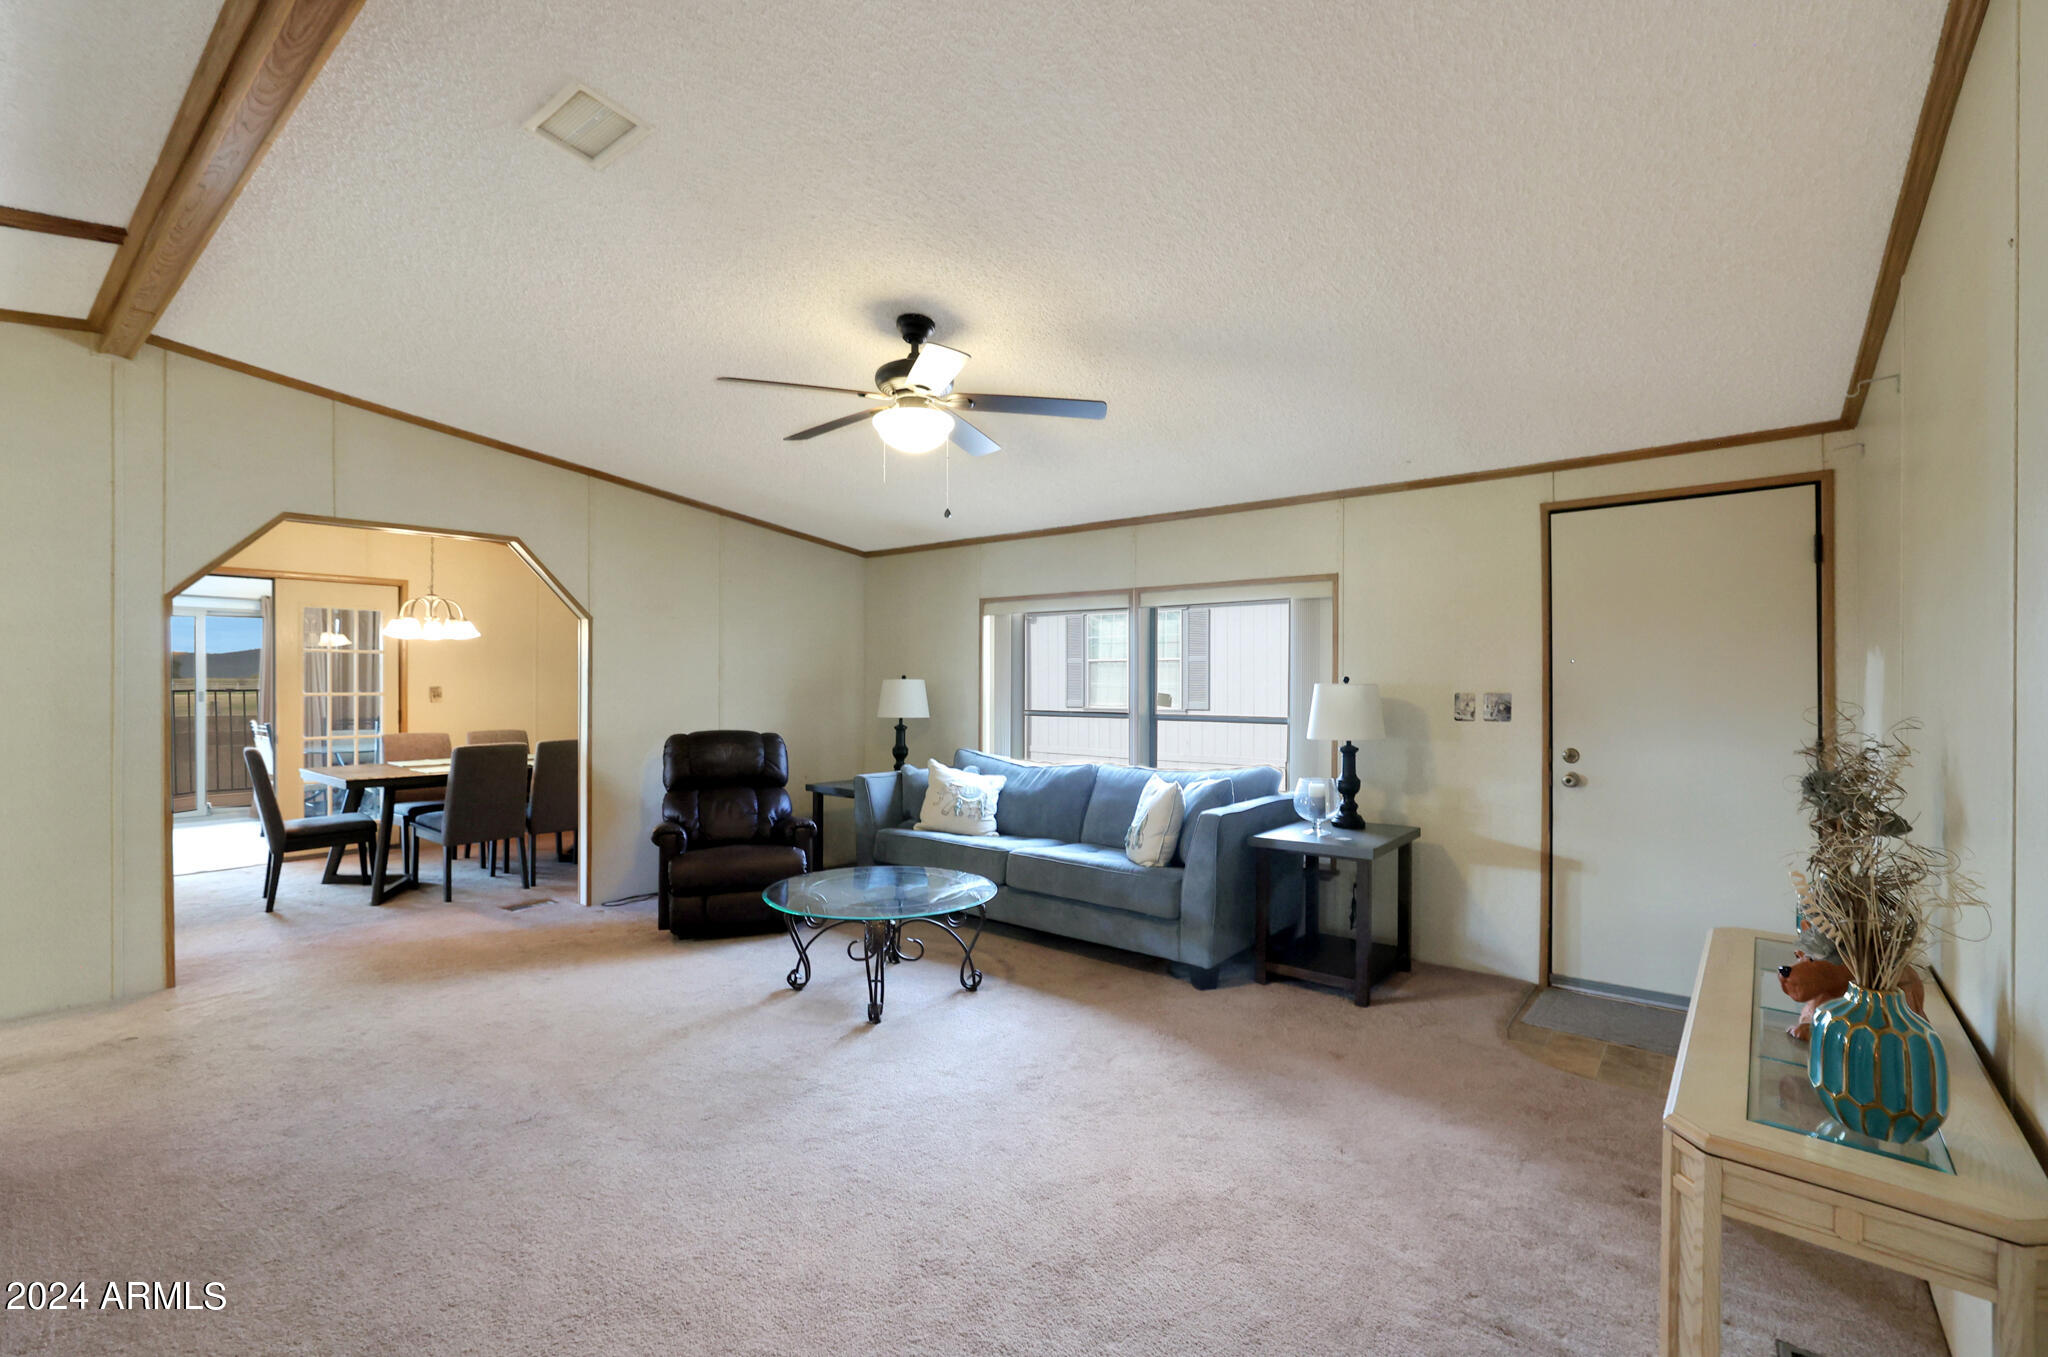
Living room with blue-gray sofa, glass coffee table, ceiling fan, and adjoining dining area.
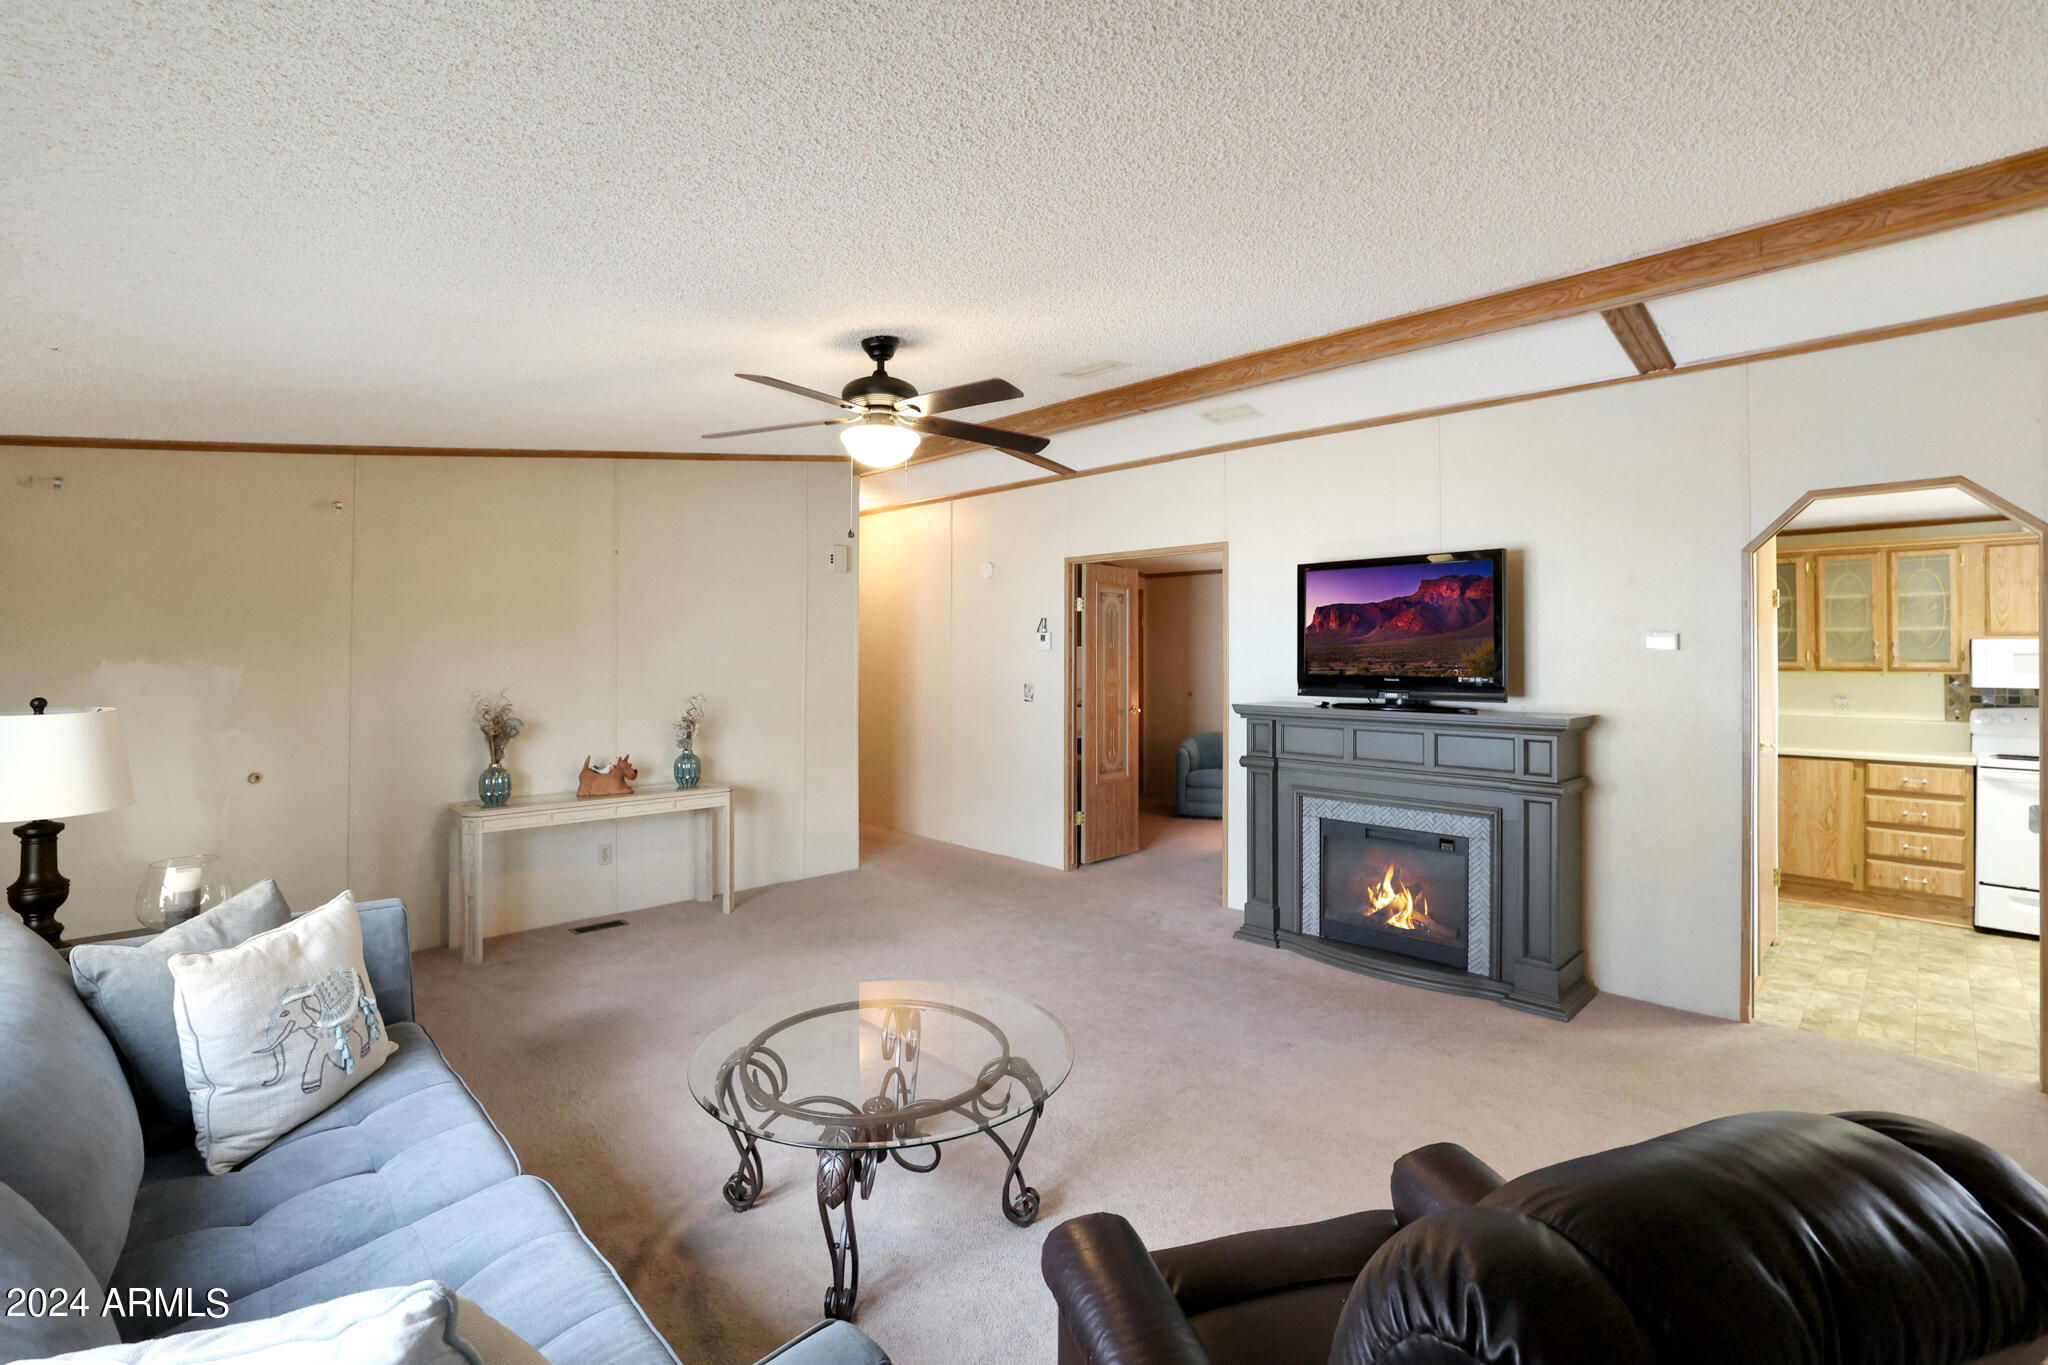
Living room with a lit fireplace, ceiling fan, glass coffee table, and opening to the kitchen.
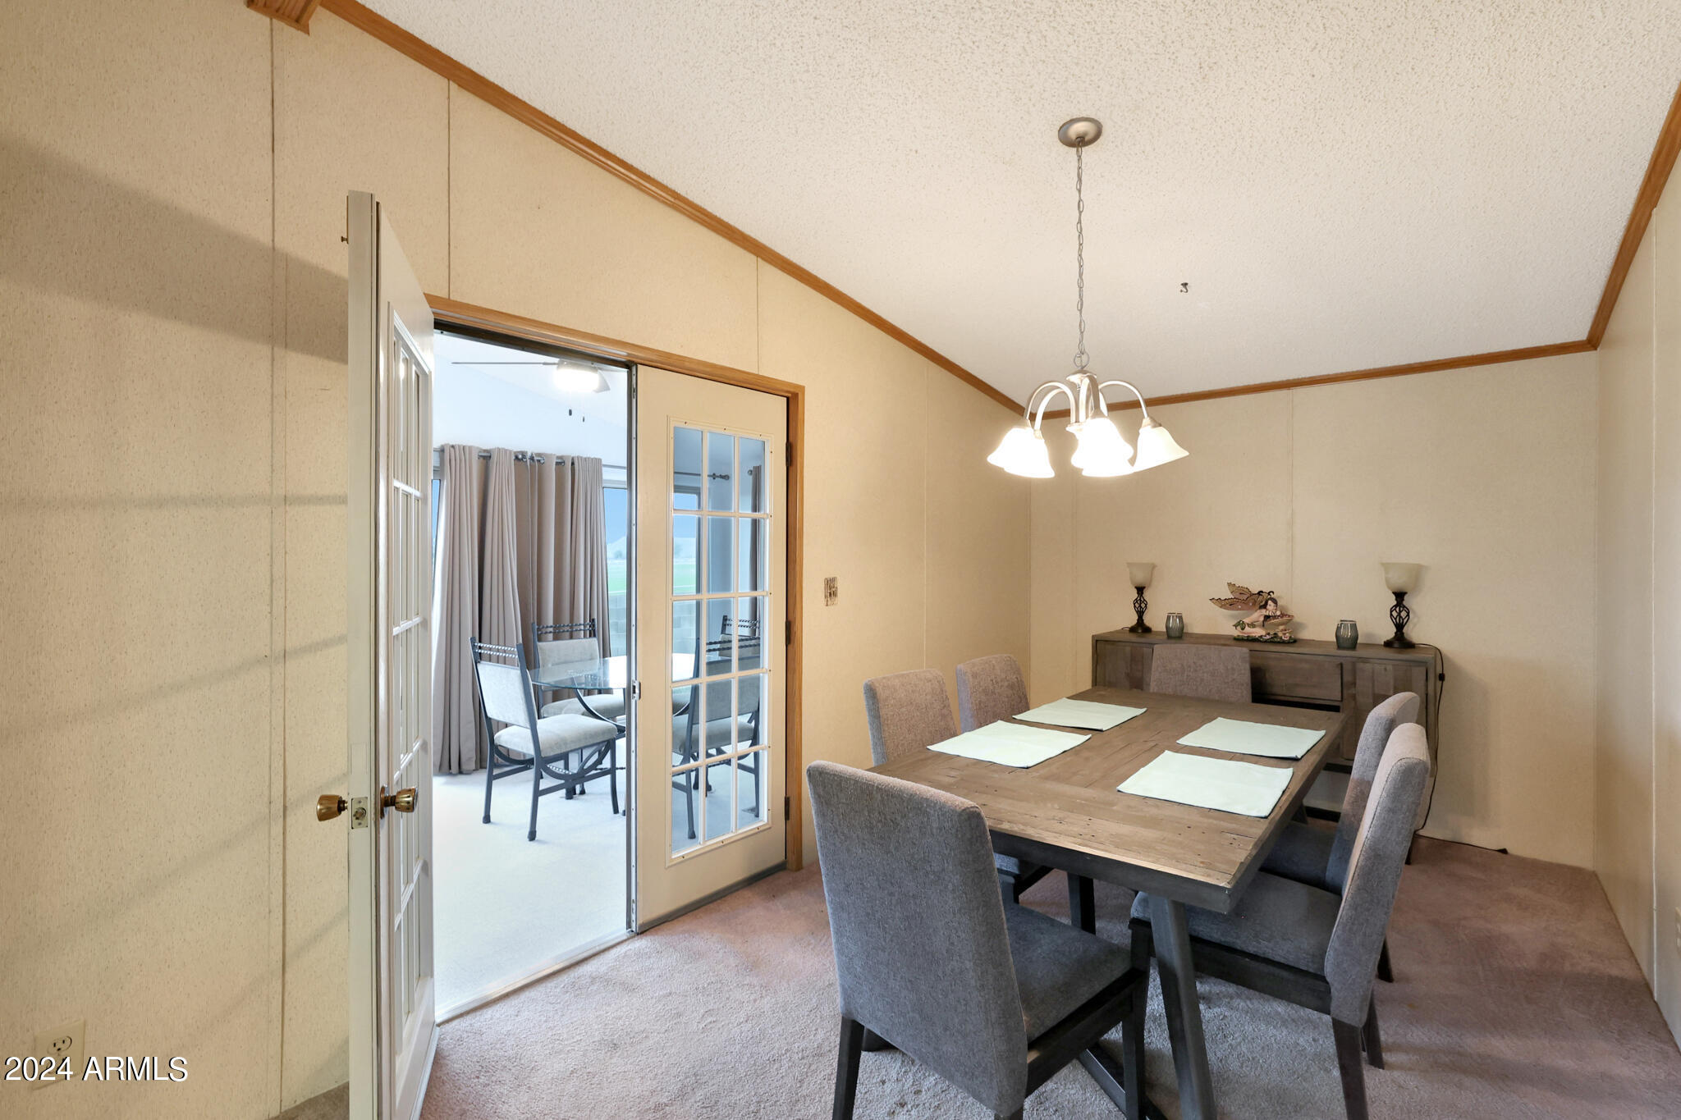
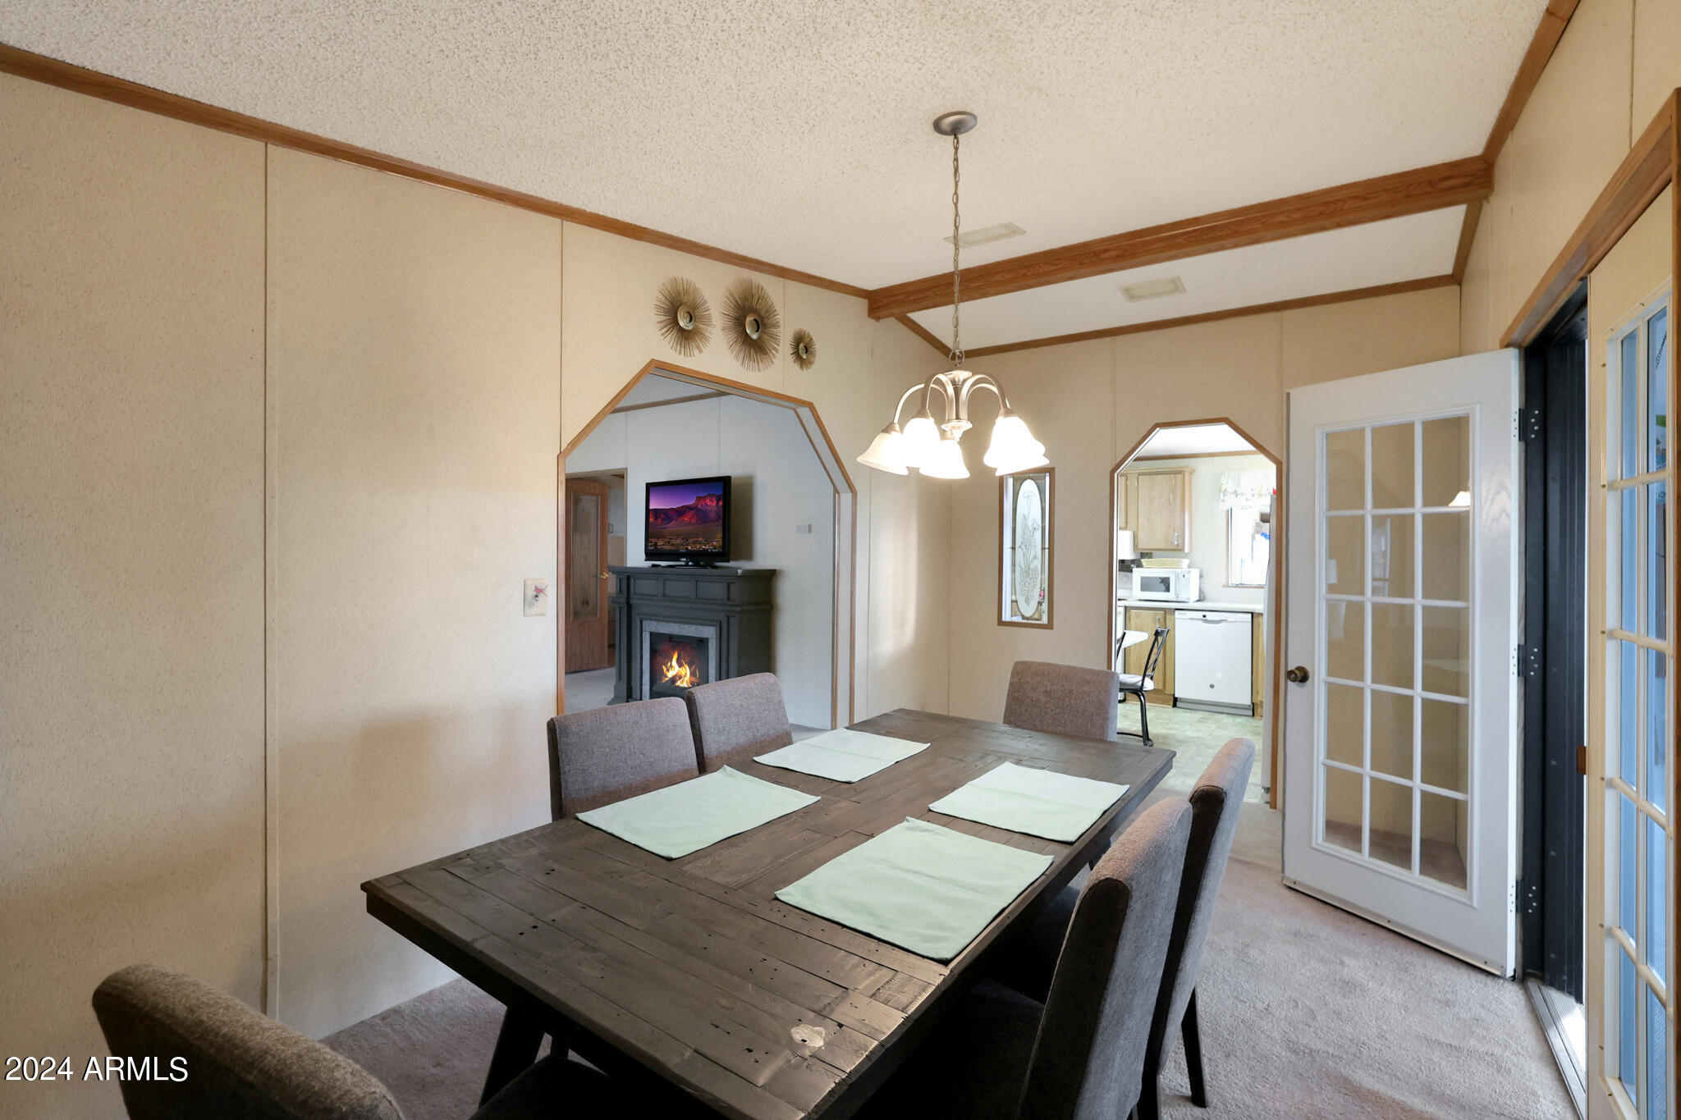
Dining room with a wooden table, upholstered chairs, chandelier, and open French doors.
Dining room with a dark wood table, upholstered chairs, and a fireplace in the adjoining room.
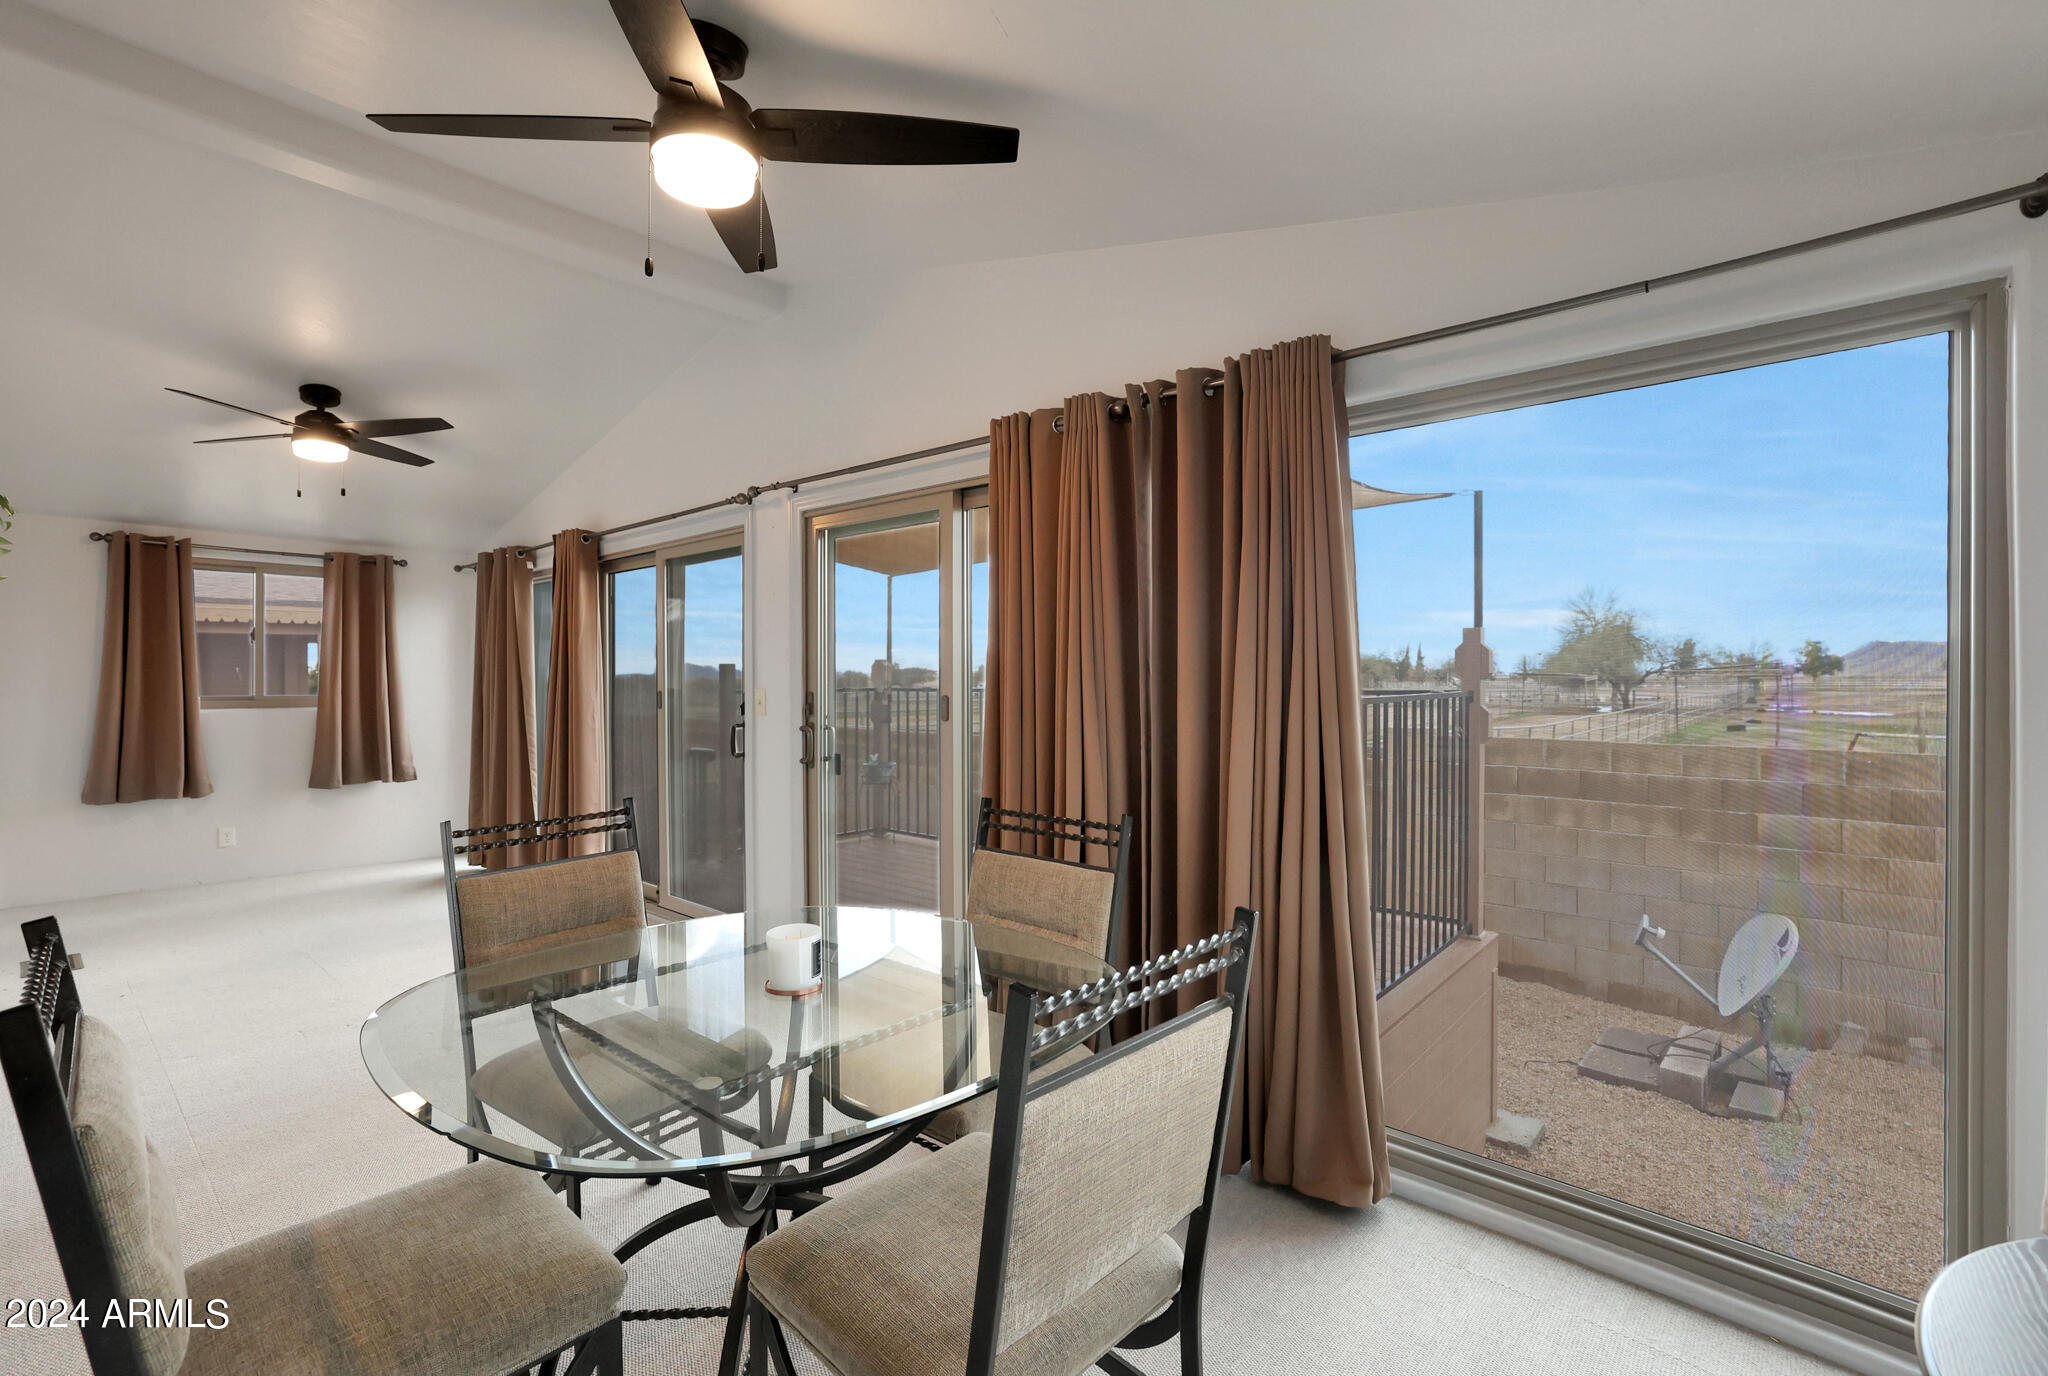
Dining area with a glass-top table beside sliding doors opening to a gravel patio.
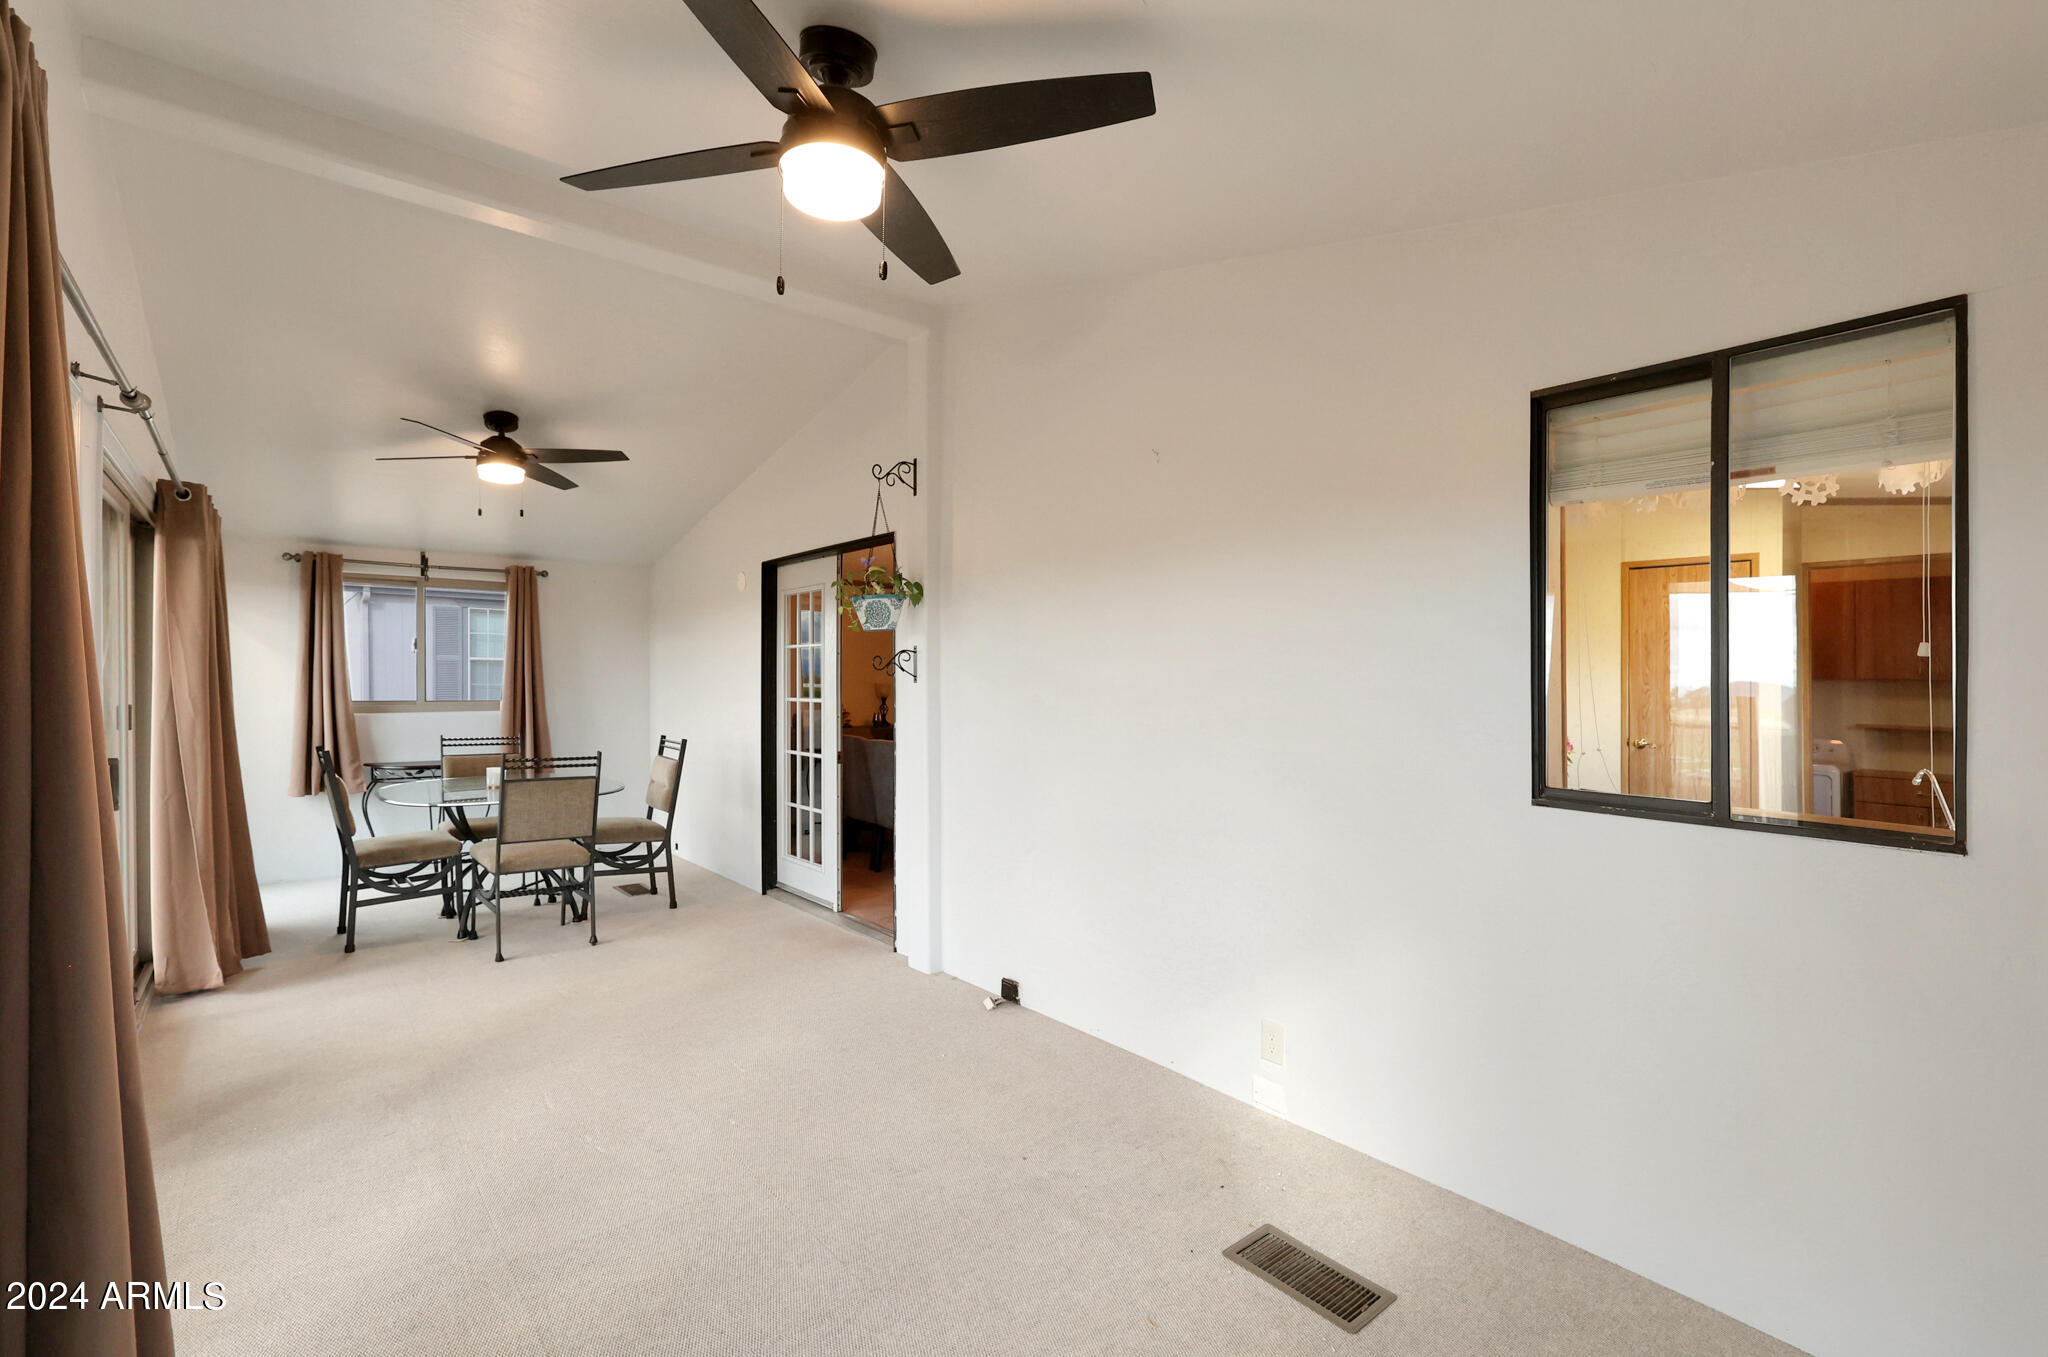
Dining area with a glass-top table beneath a vaulted ceiling and two ceiling fans.
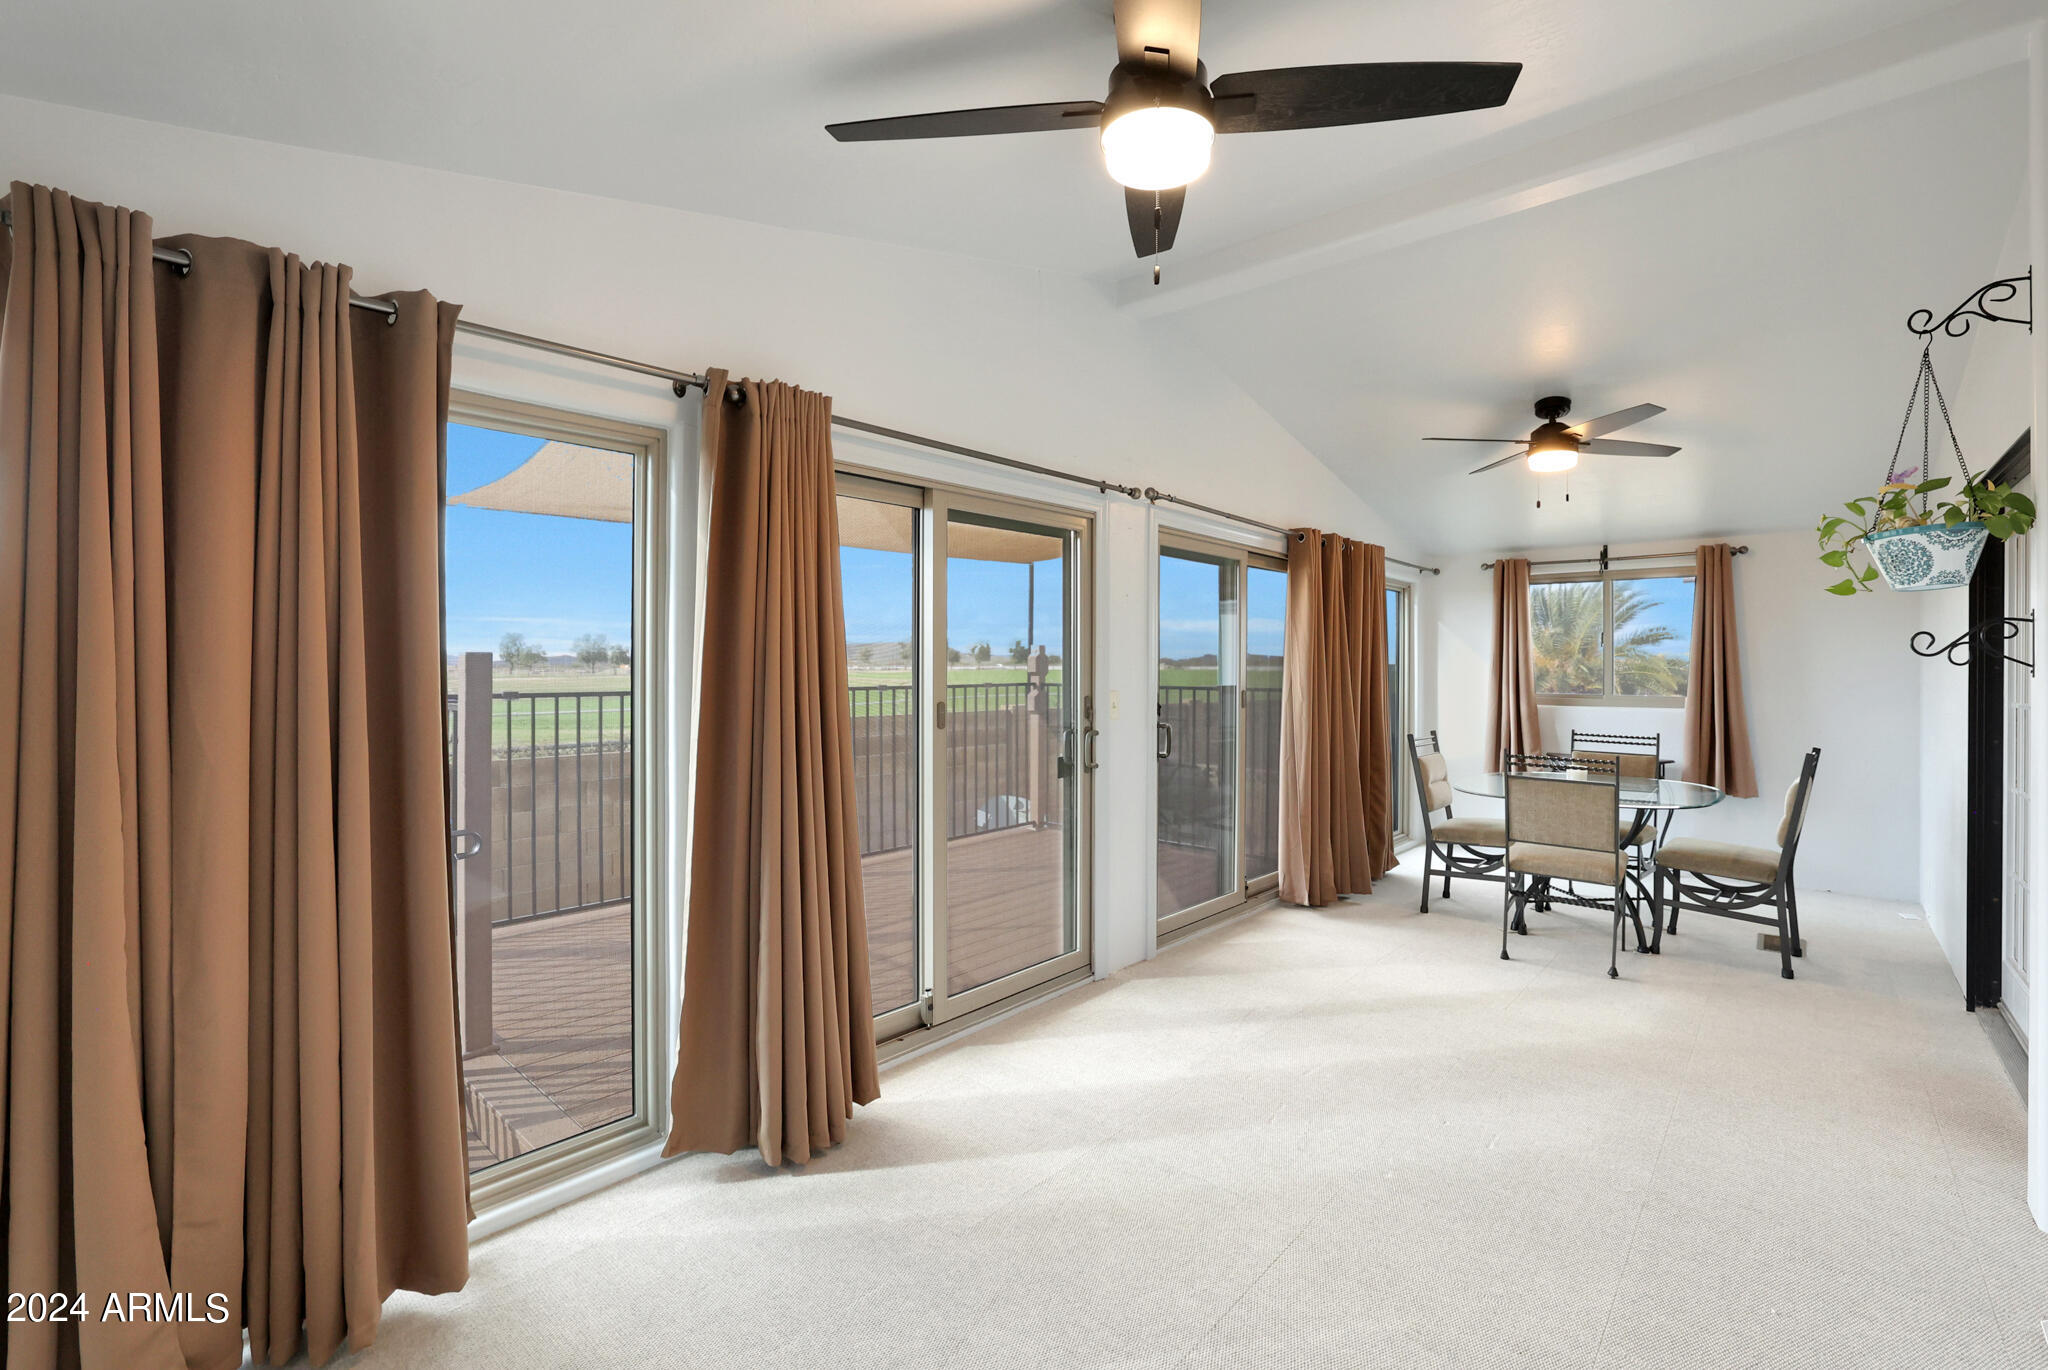
Dining area with glass-top table beside sliding doors opening to a deck and golf course.
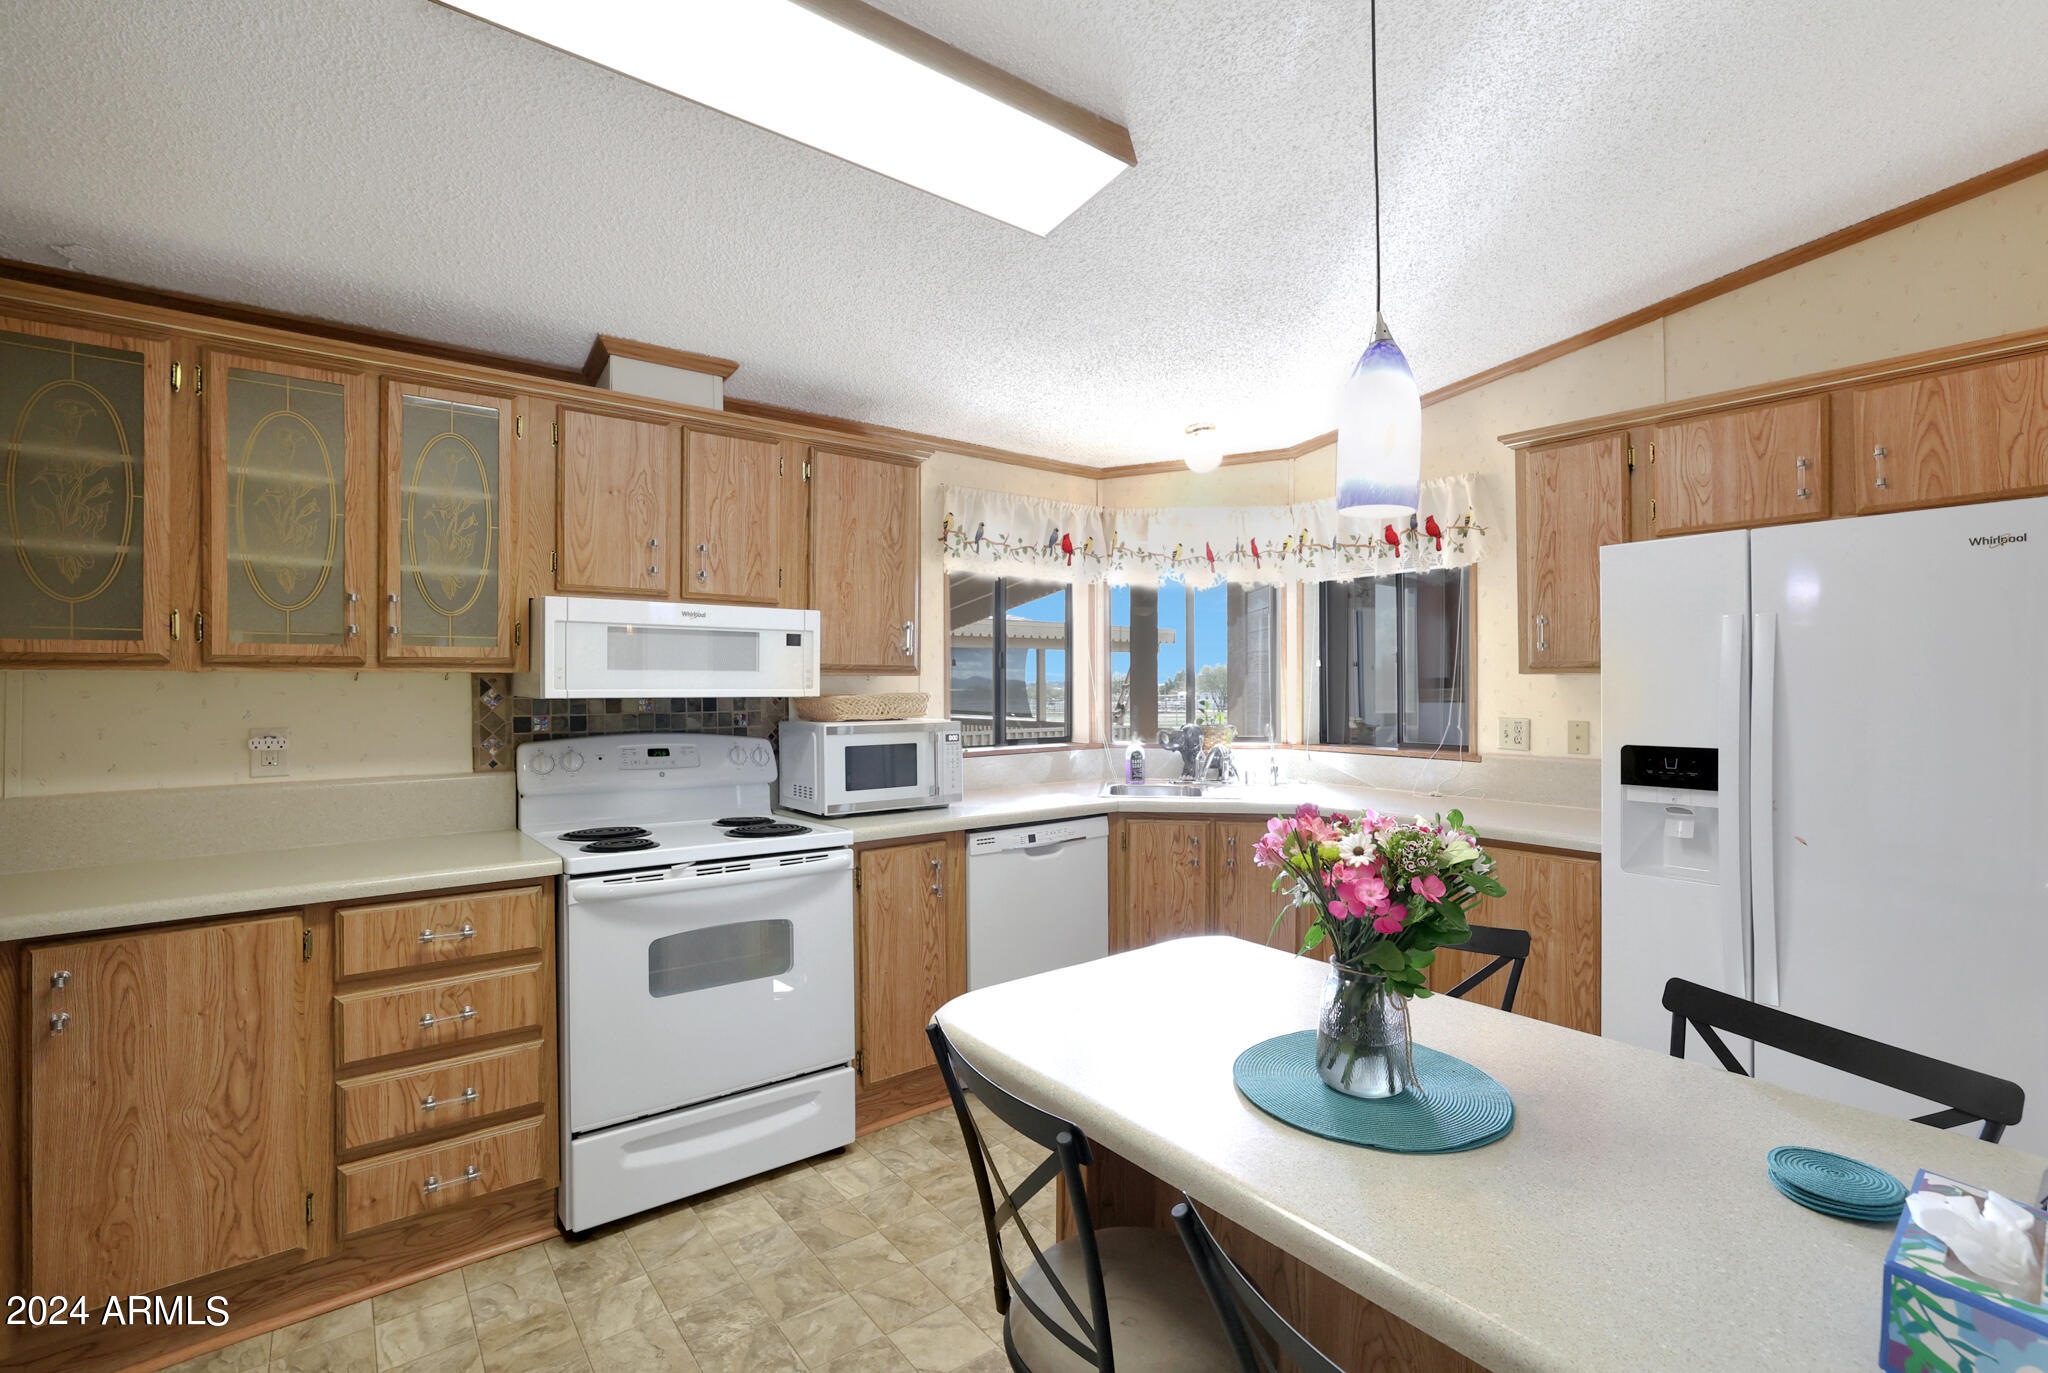
Kitchen with honey-toned wood cabinets, white appliances, and a dining table with pink flowers.
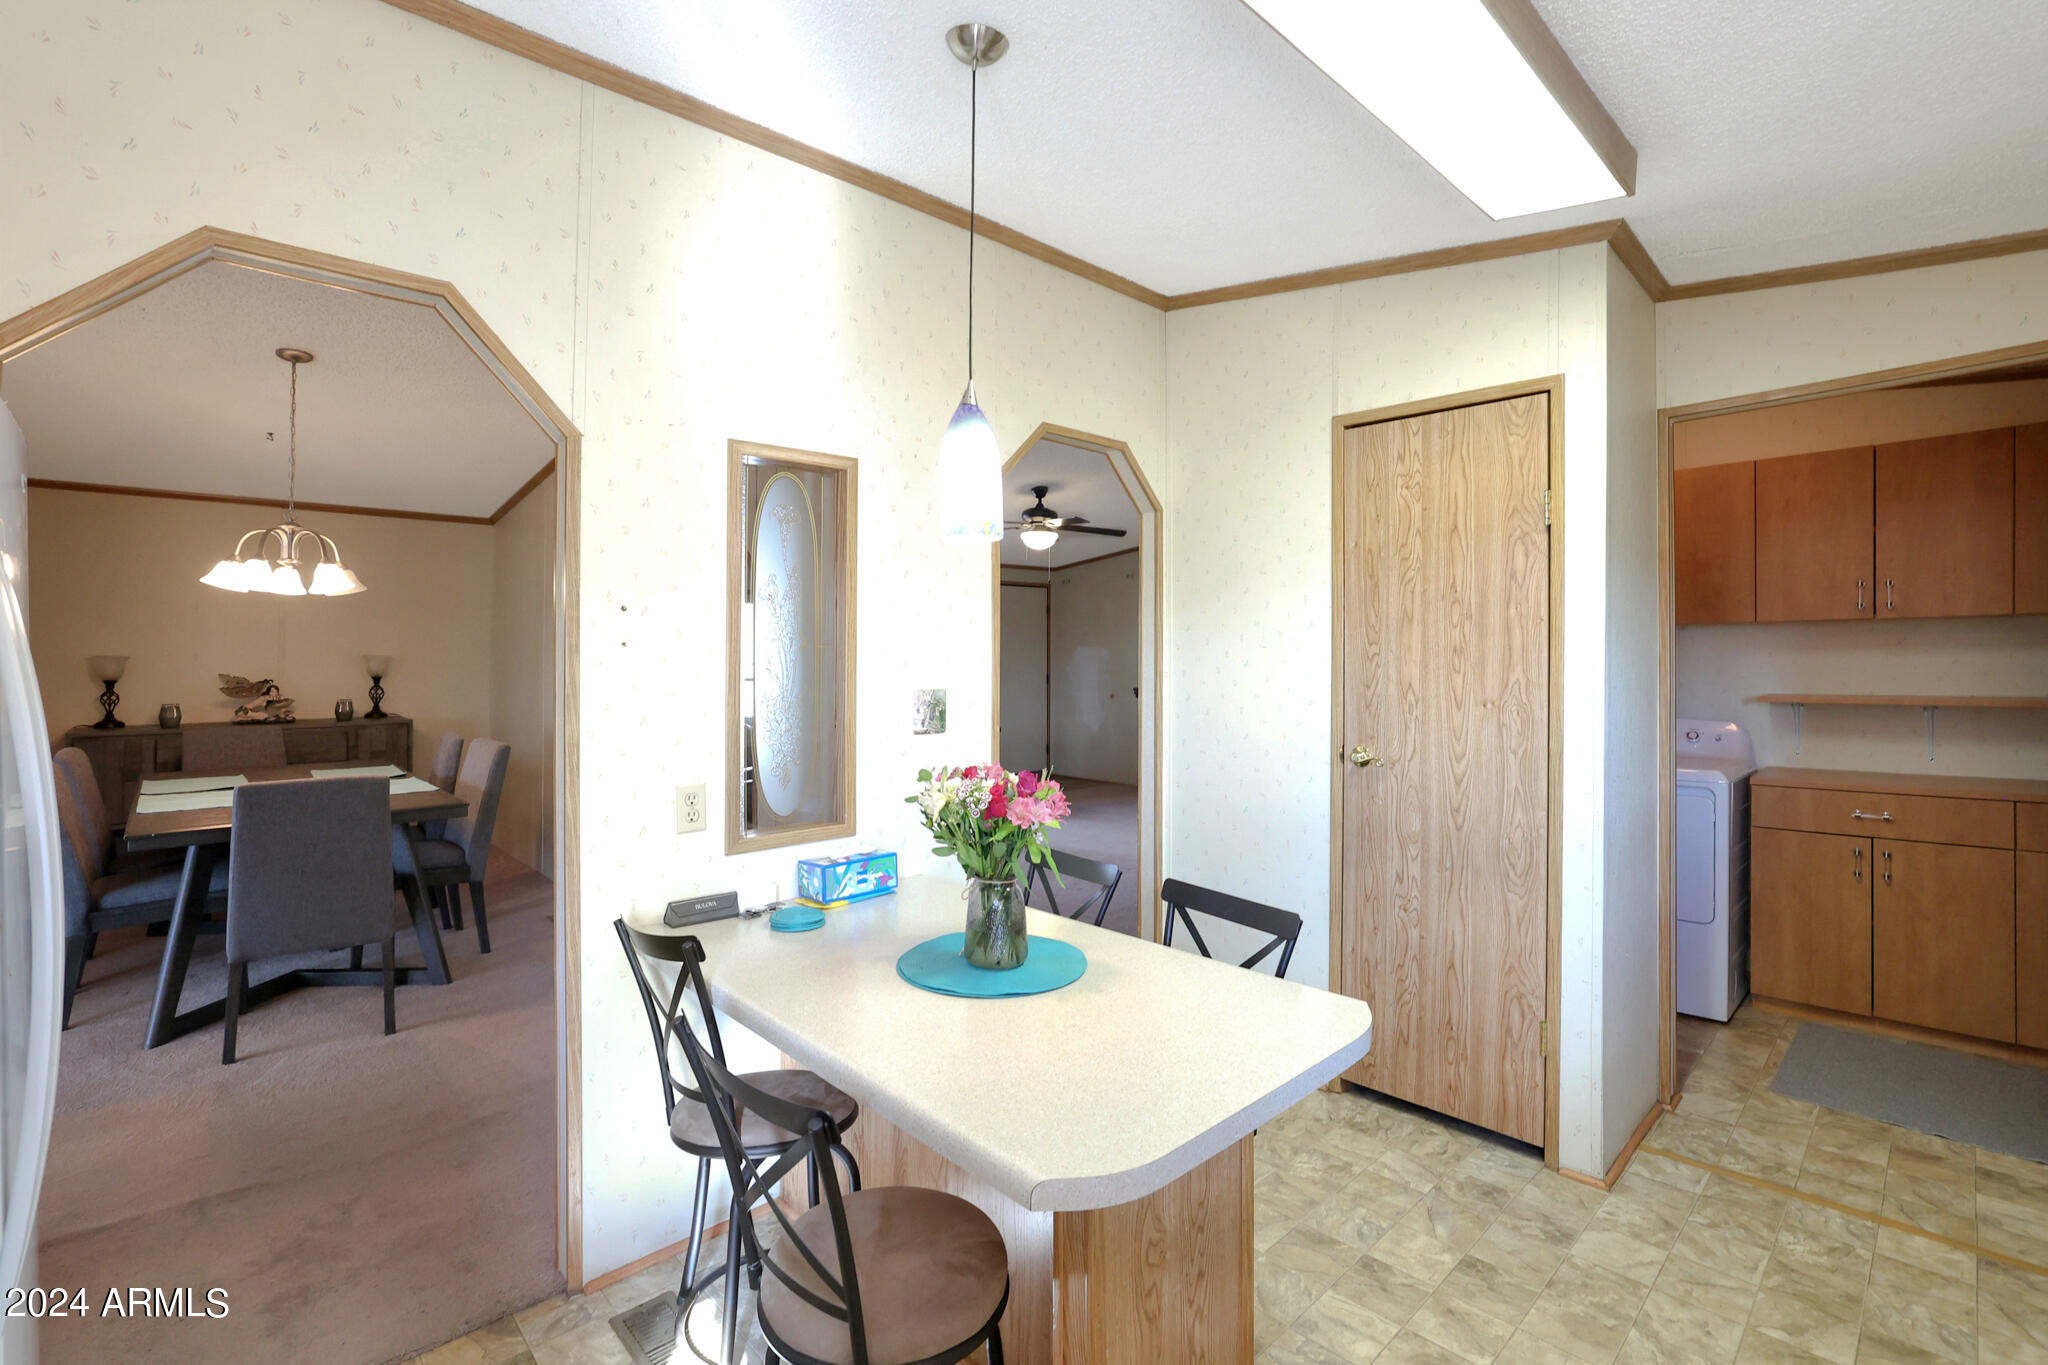
Kitchen with breakfast bar, adjoining dining room, and built-in laundry nook.
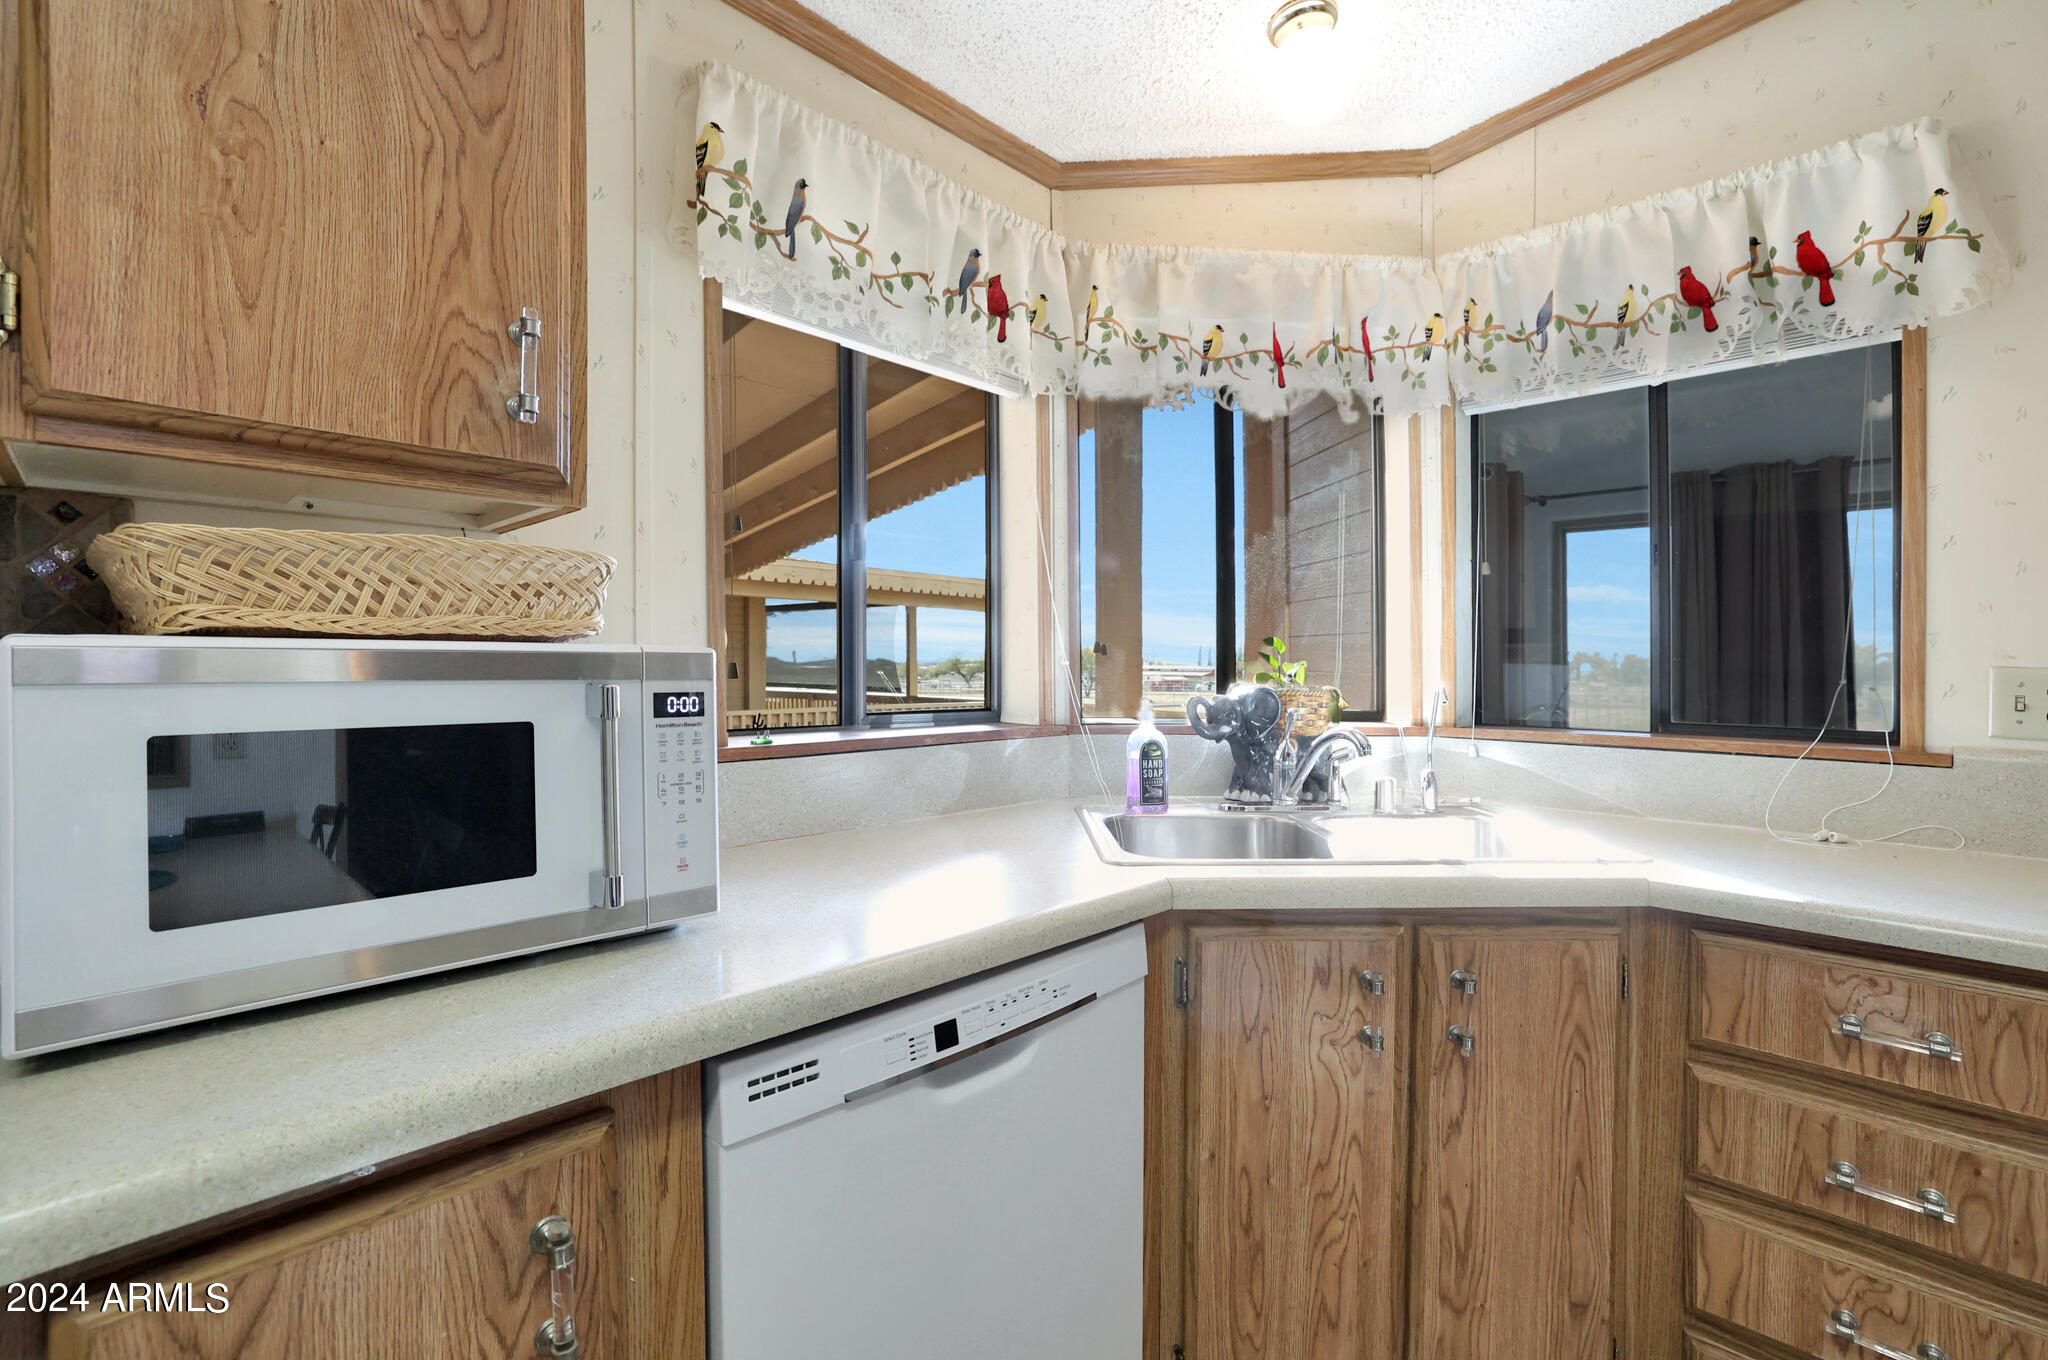
Kitchen with oak cabinets, corner sink beneath broad windows, and bird-print valance.
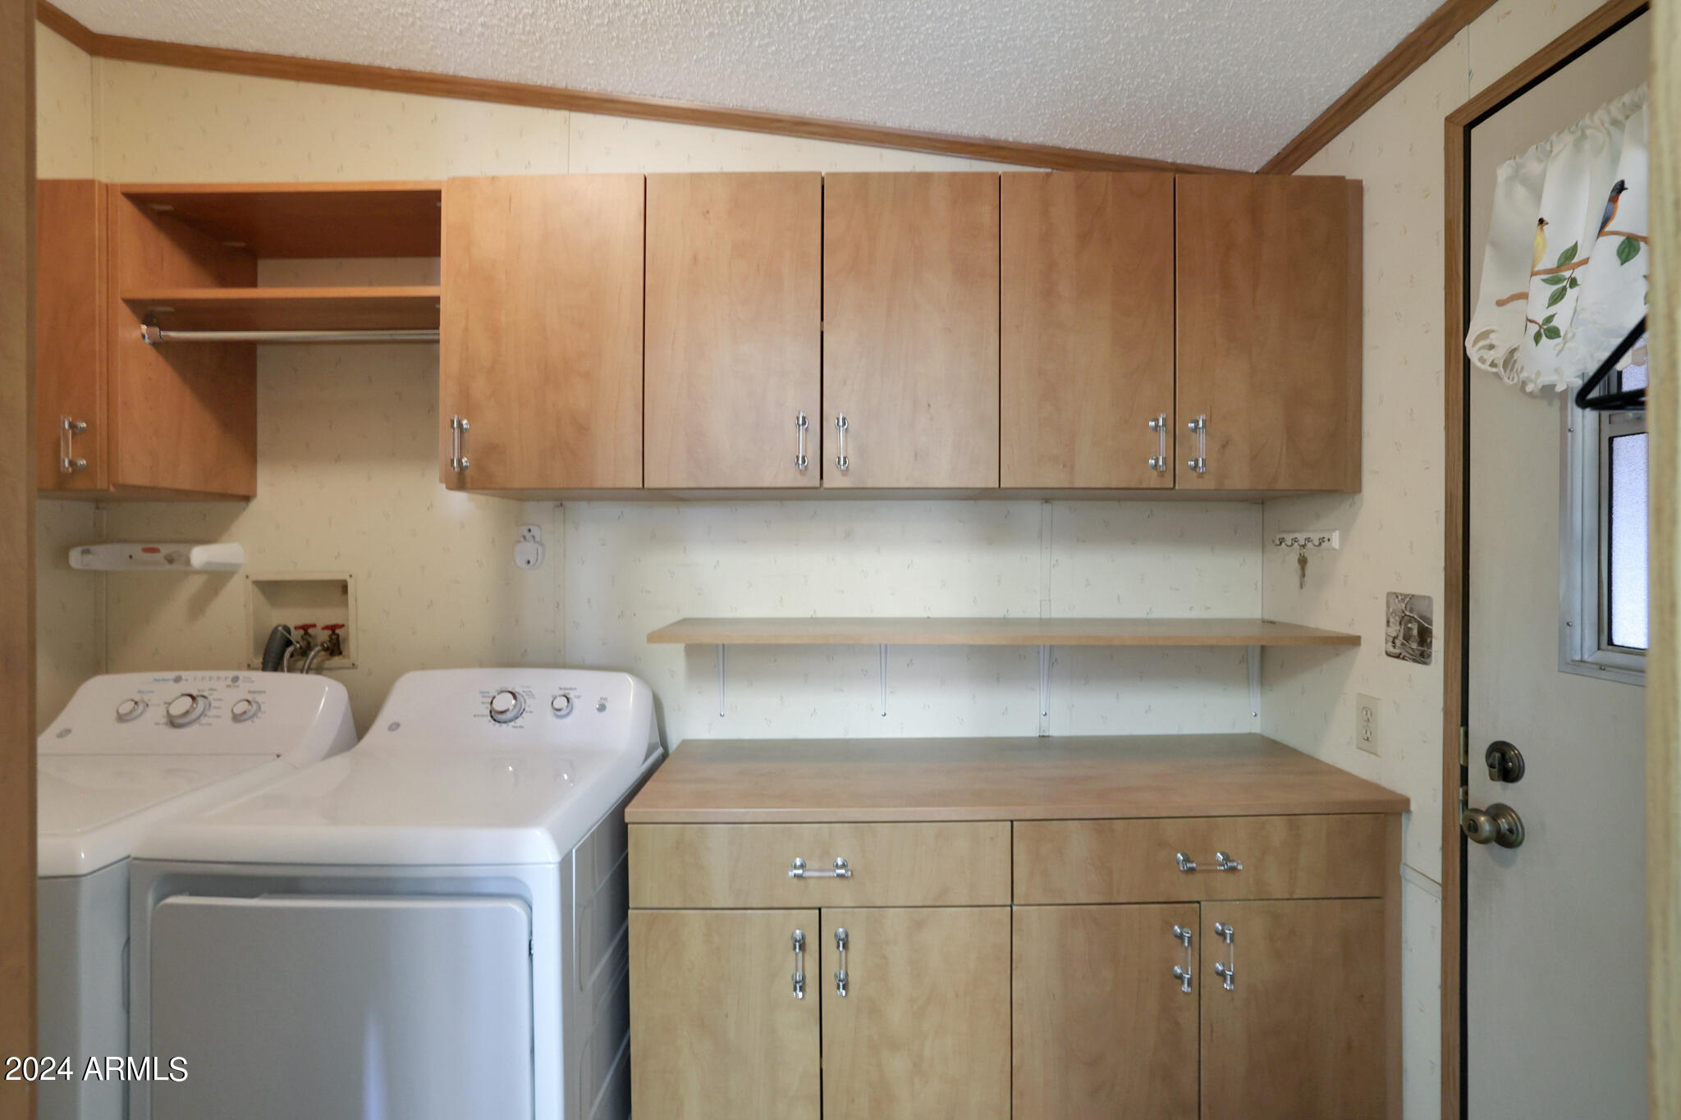
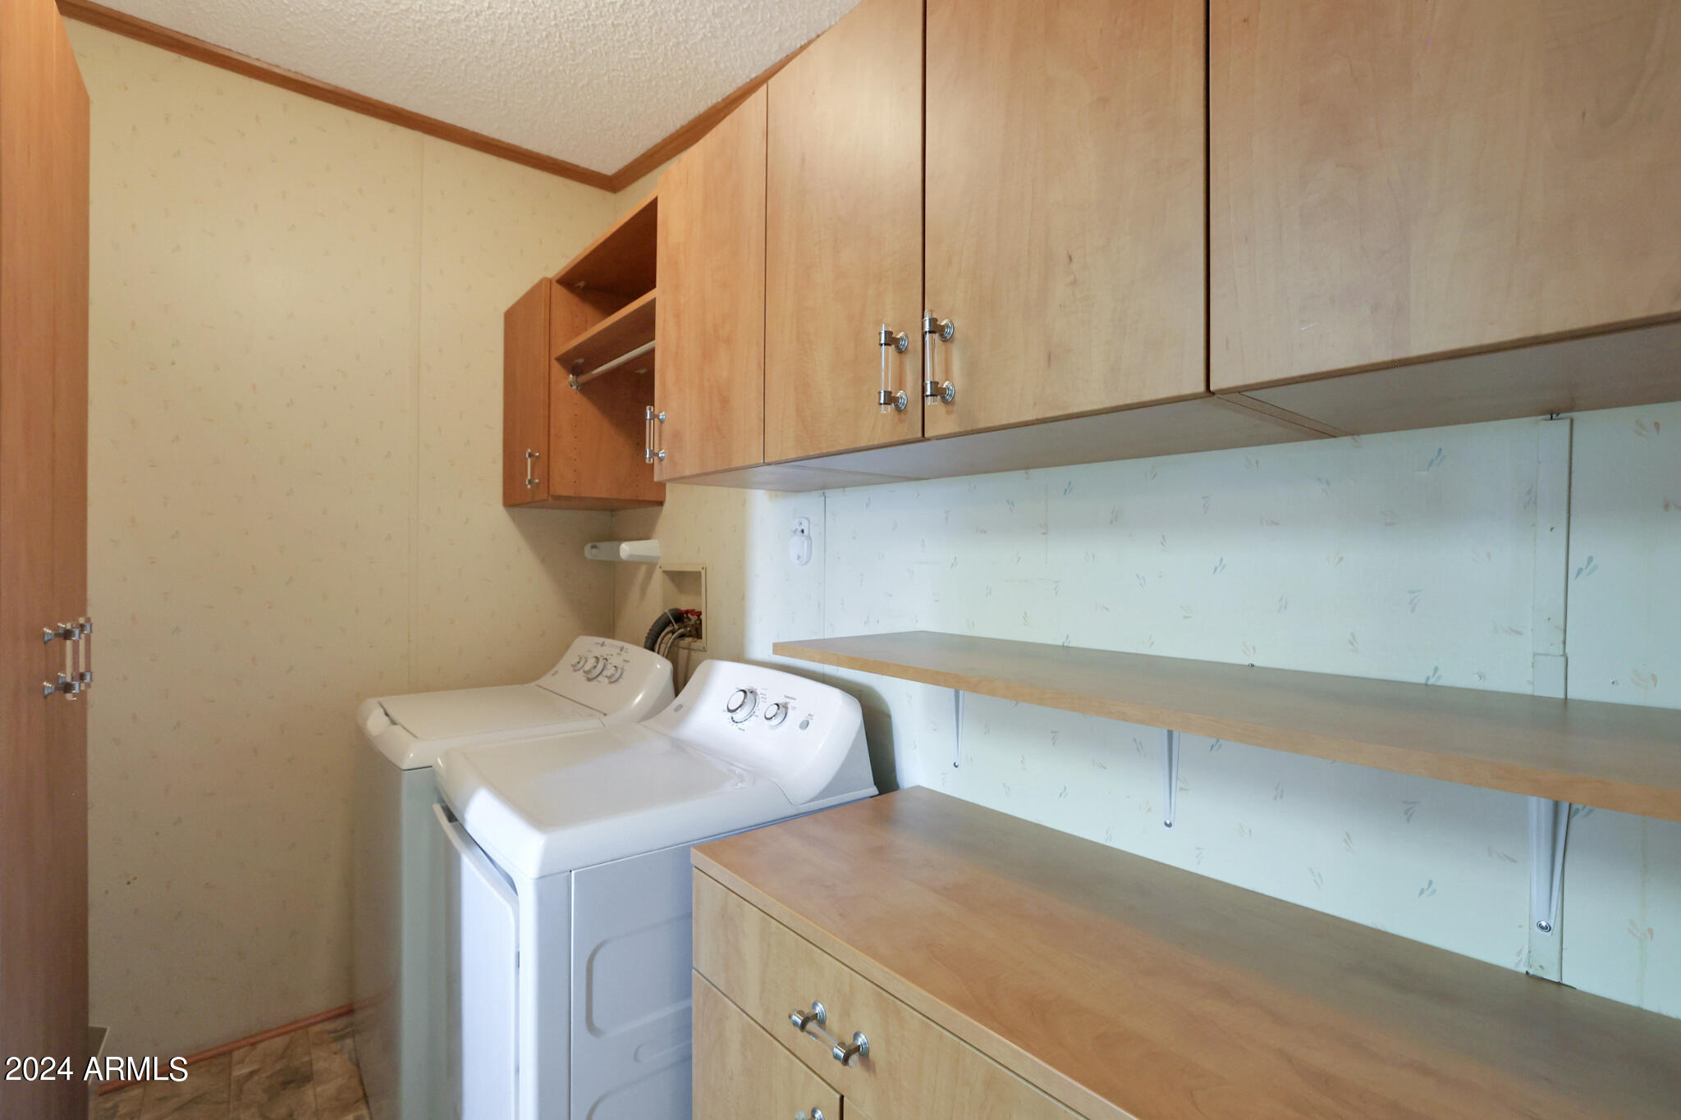
Laundry room with a washer and dryer, extensive wood cabinetry, and a long folding counter.
Laundry room with washer and dryer beneath light wood cabinets and open shelving.
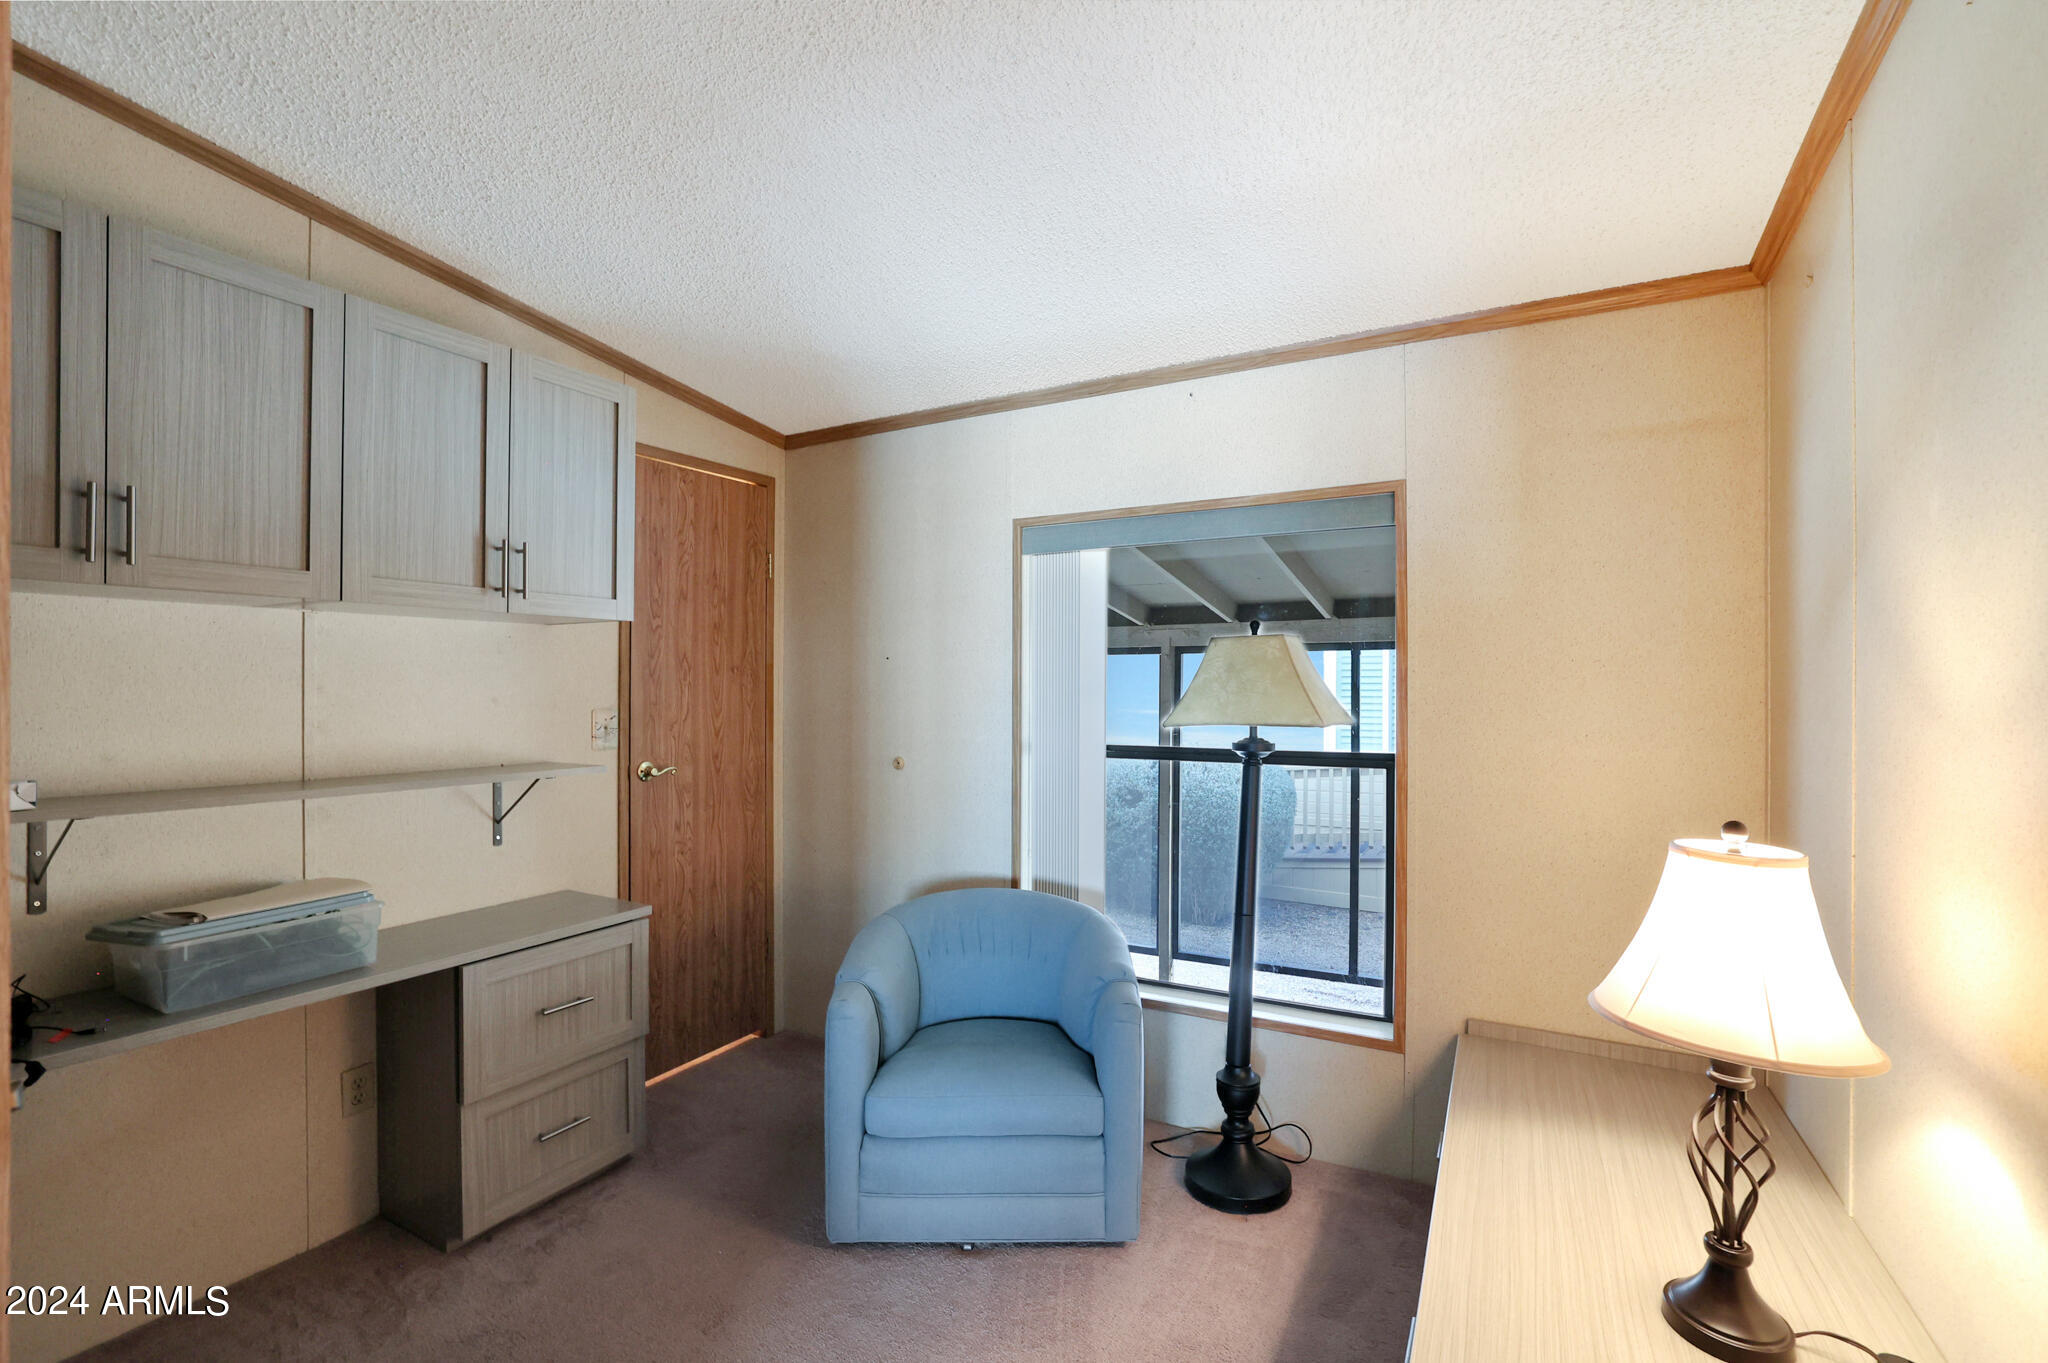
Furnished study with built-in cabinets, a blue armchair, and a window overlooking an enclosed outdoor area.
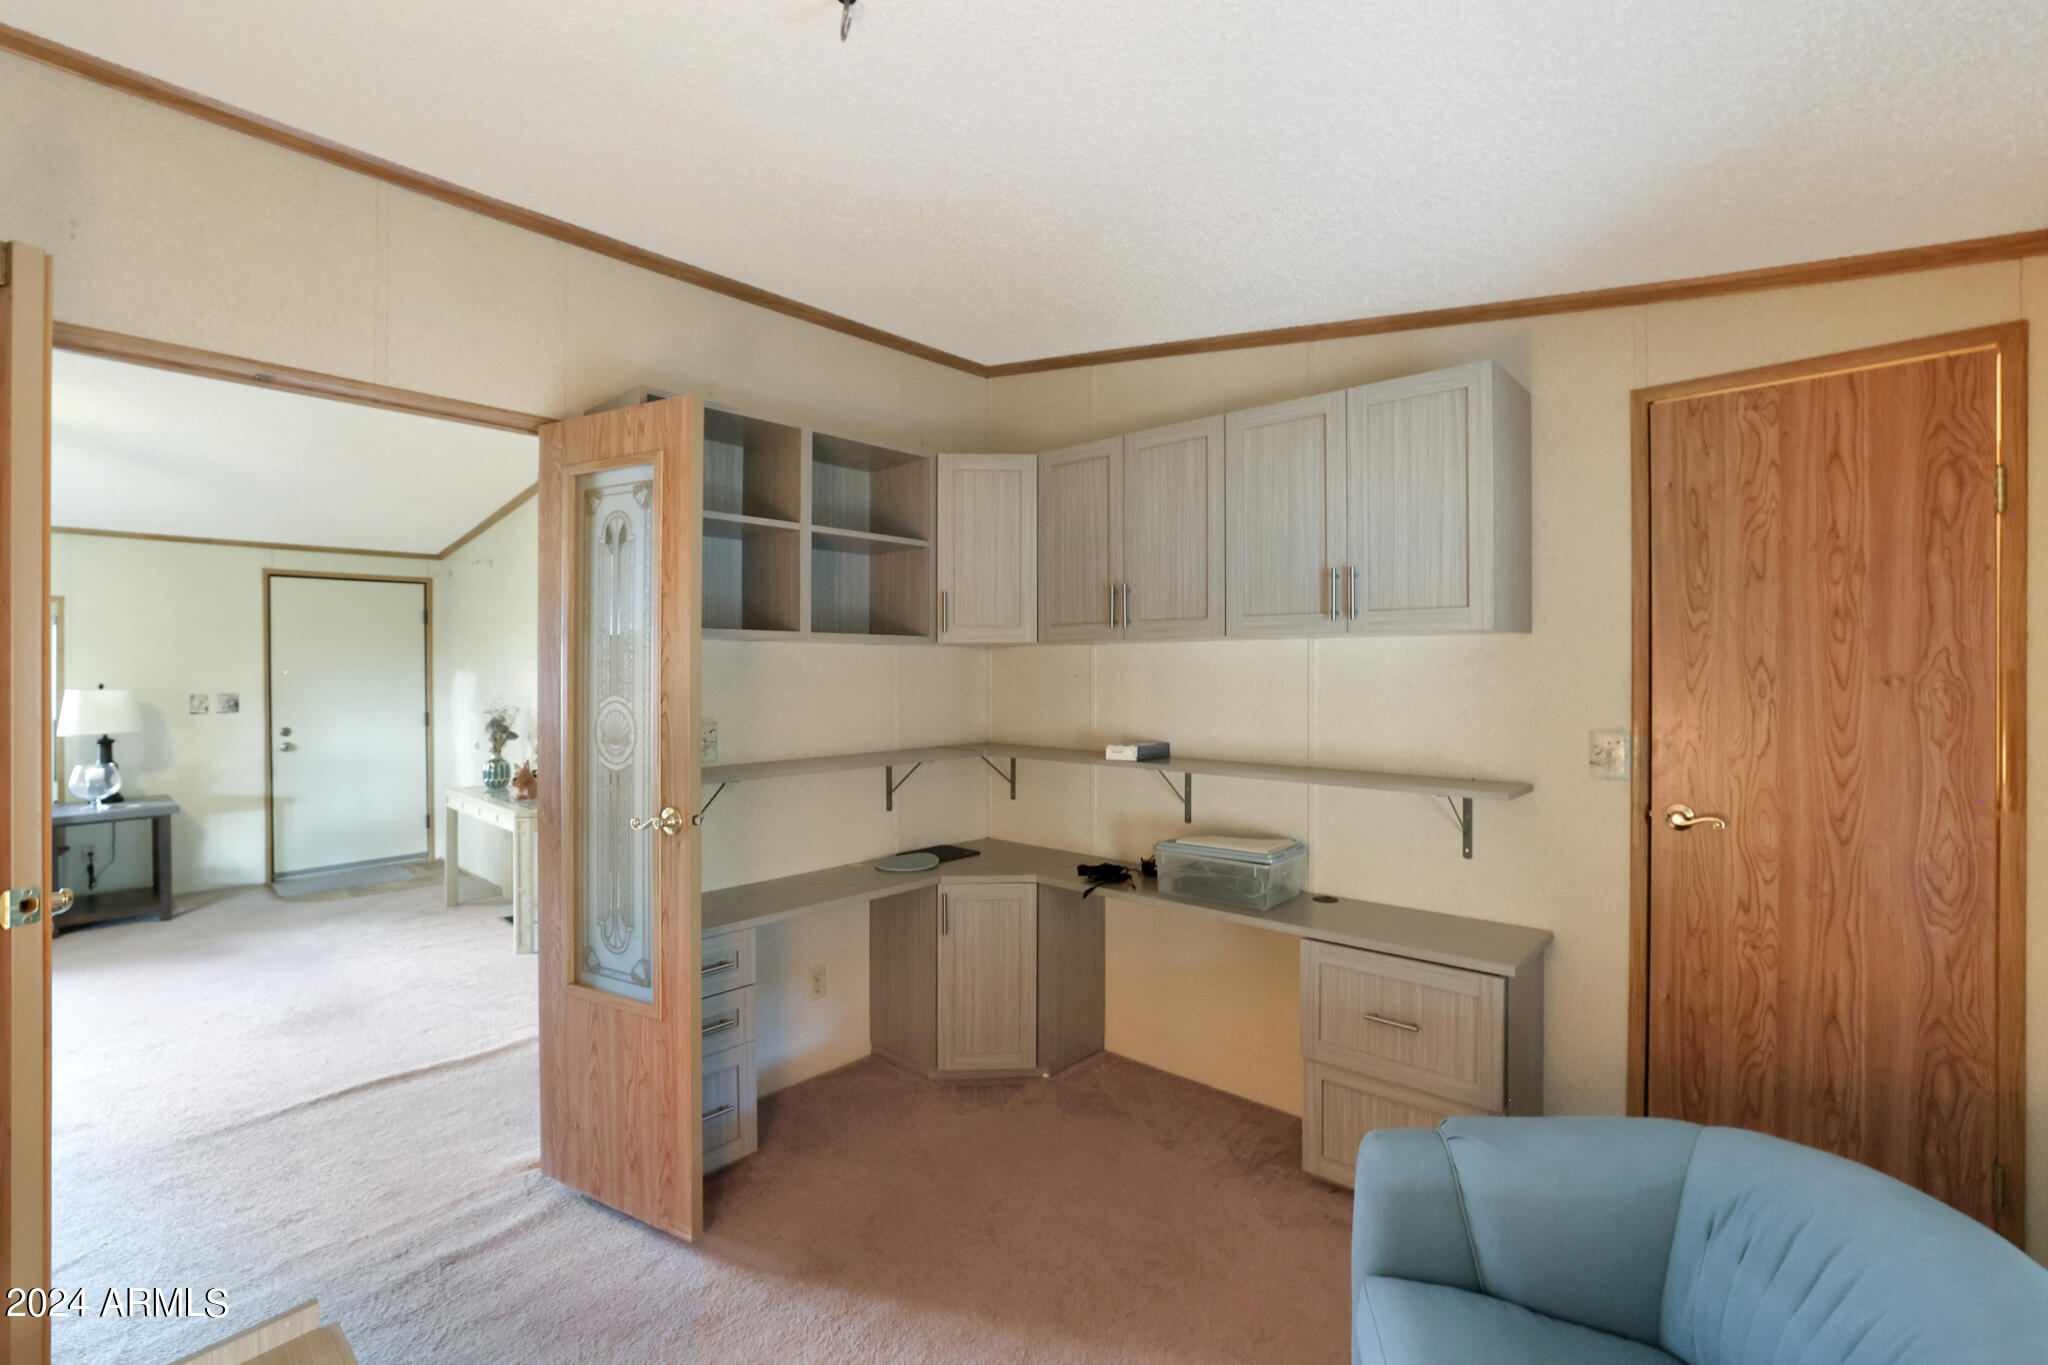
Home office with built-in desk and cabinets, carpeted floor, and a blue chair.
Walk-in closet with empty shelves and hanging rods.
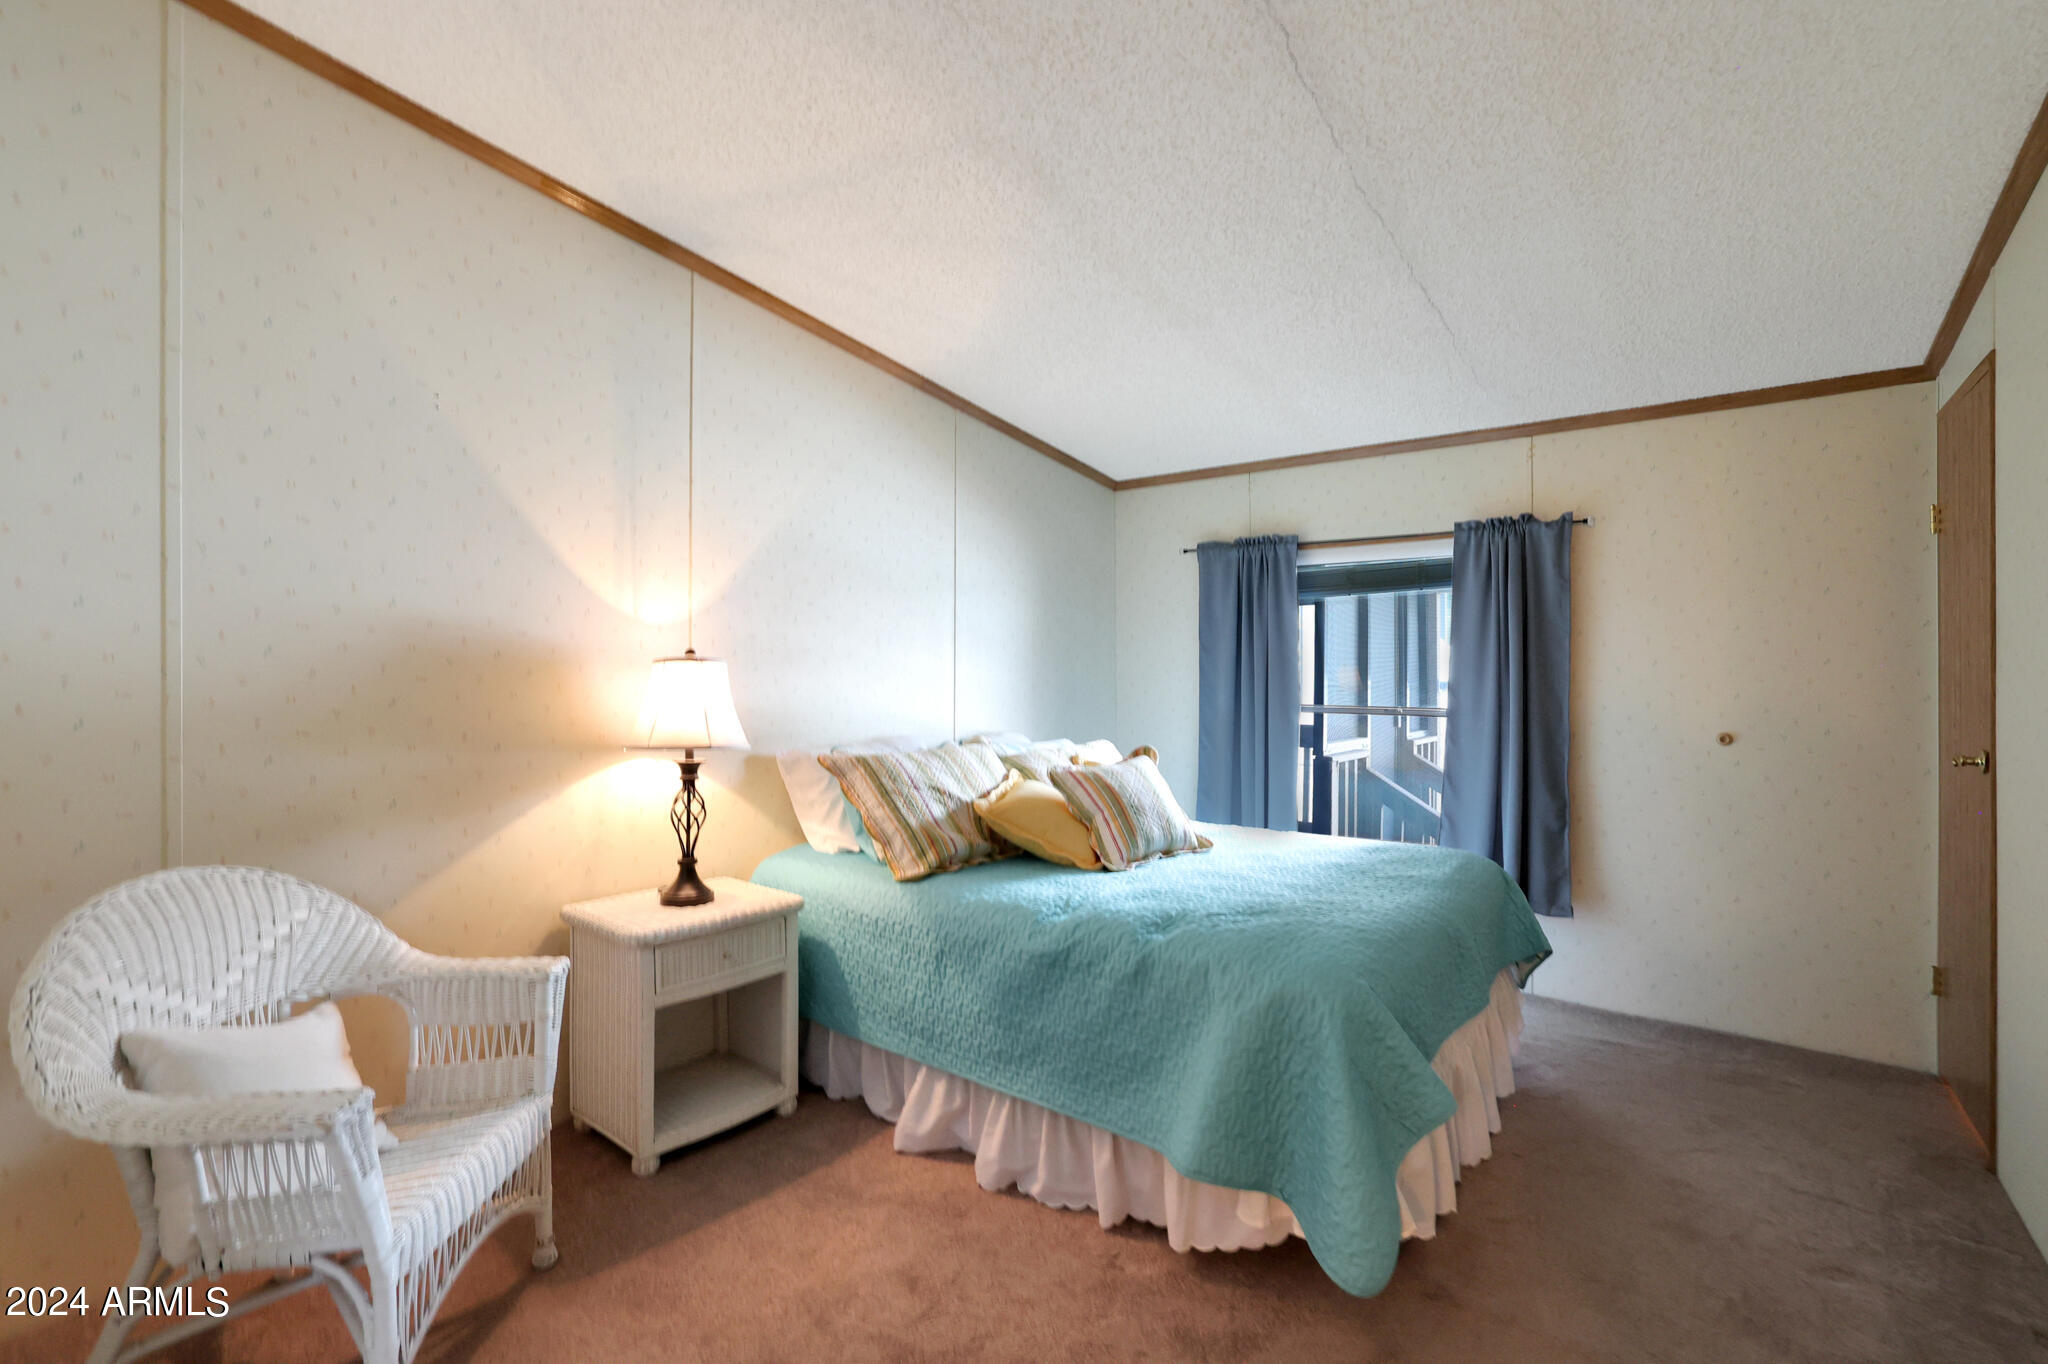
Bedroom with a teal-covered bed, white wicker chairs, and blue curtains framing the window.
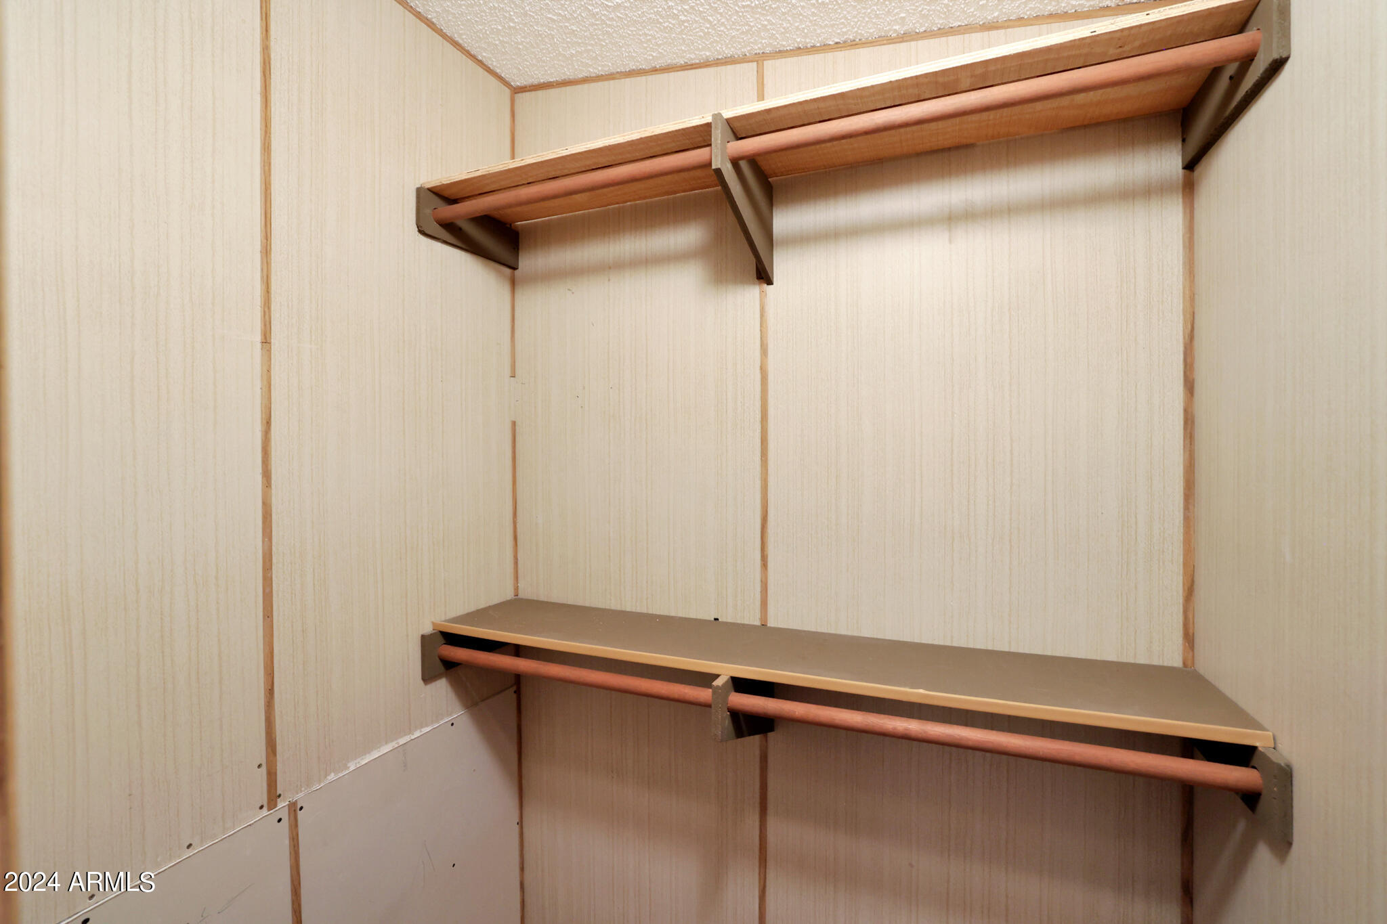
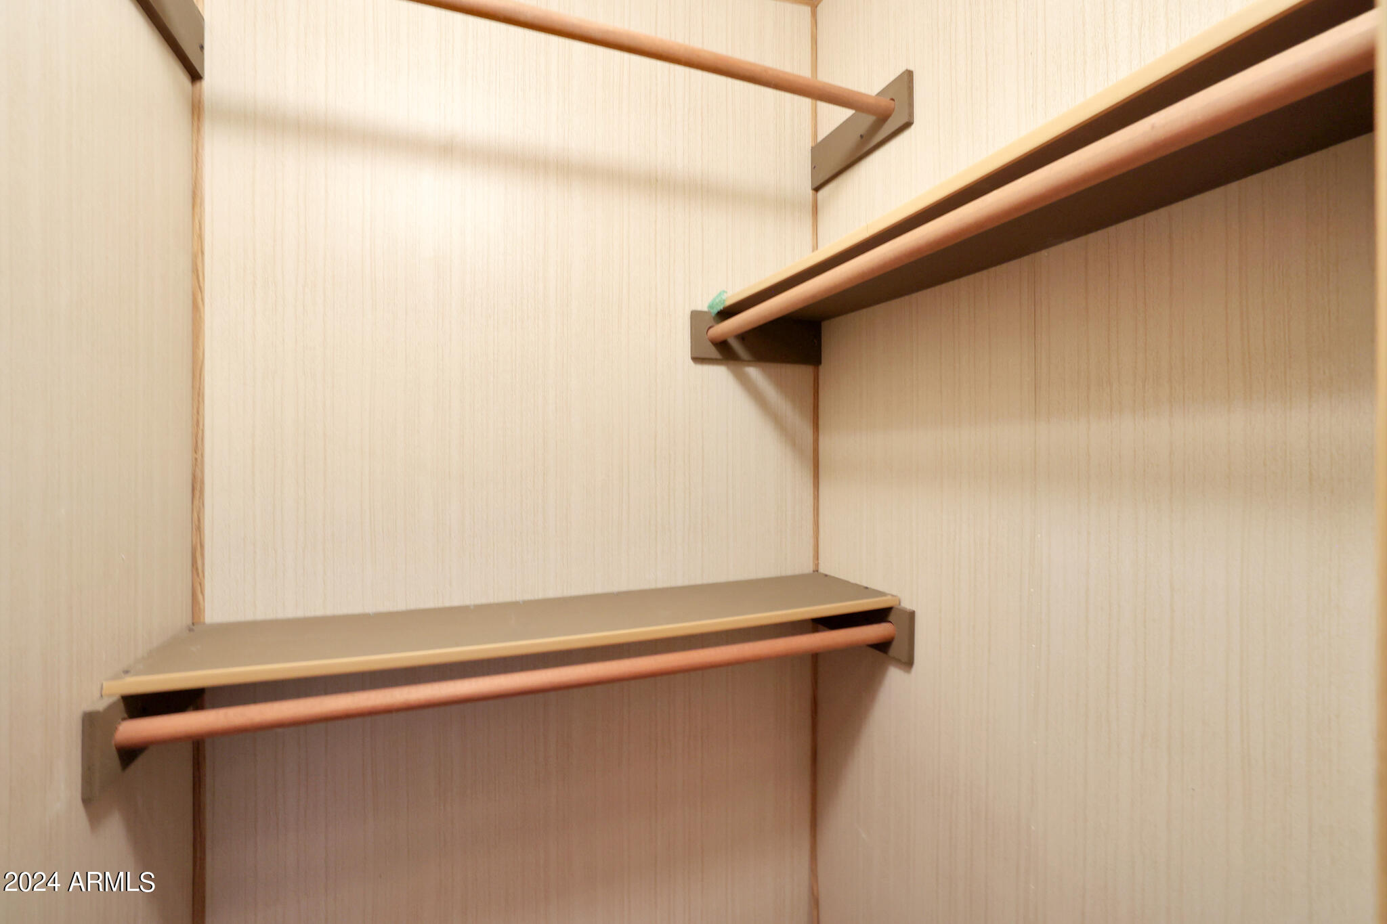
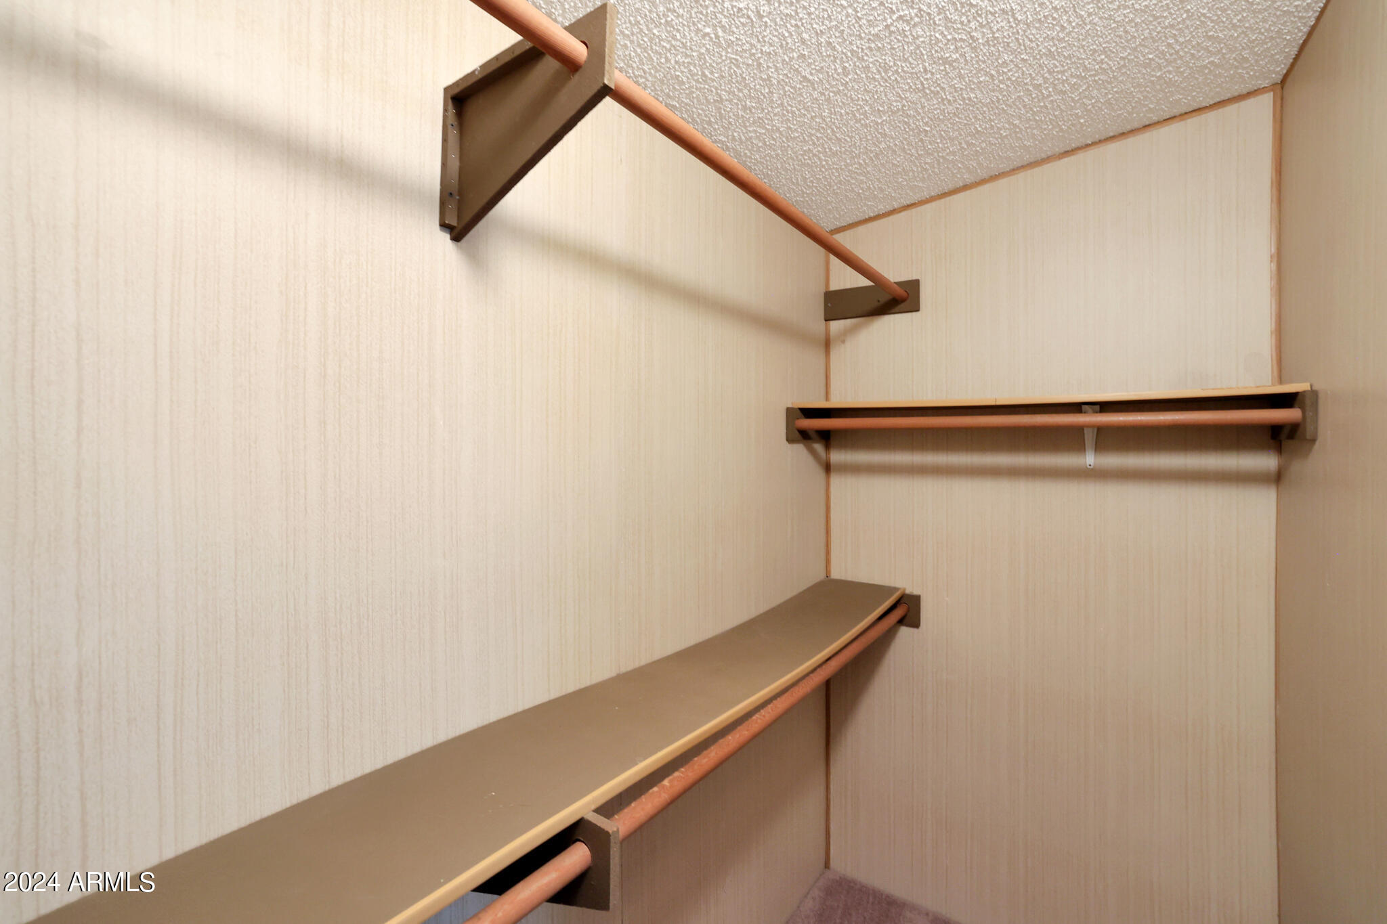
Empty closet with beige paneled walls, wooden hanging rods, and a broad shelf.
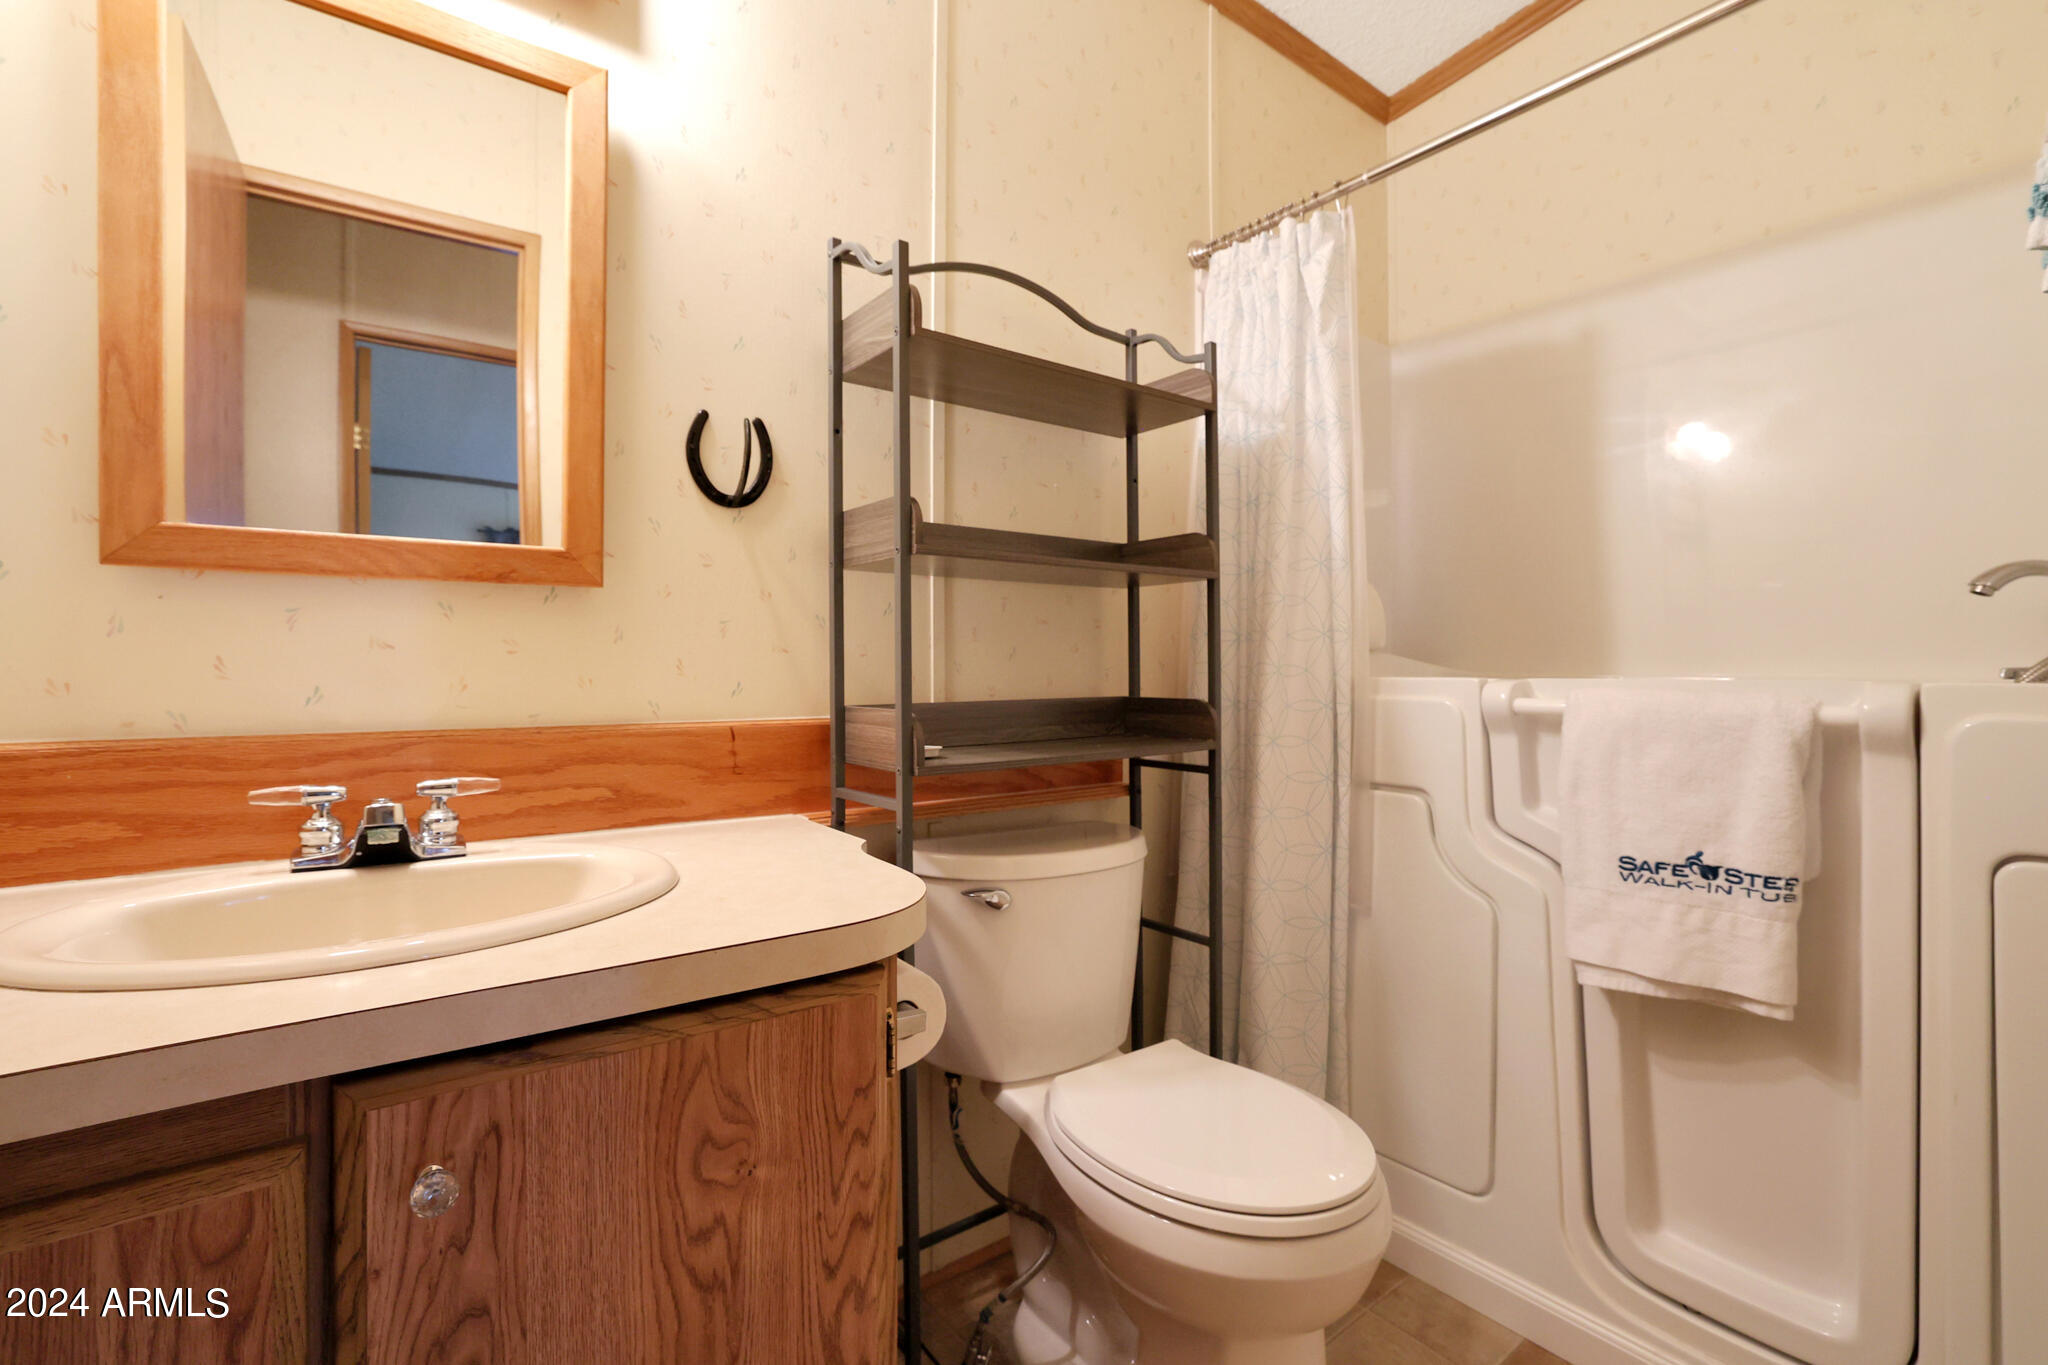
Bathroom with a walk-in tub, wooden vanity, toilet, and open shelving.
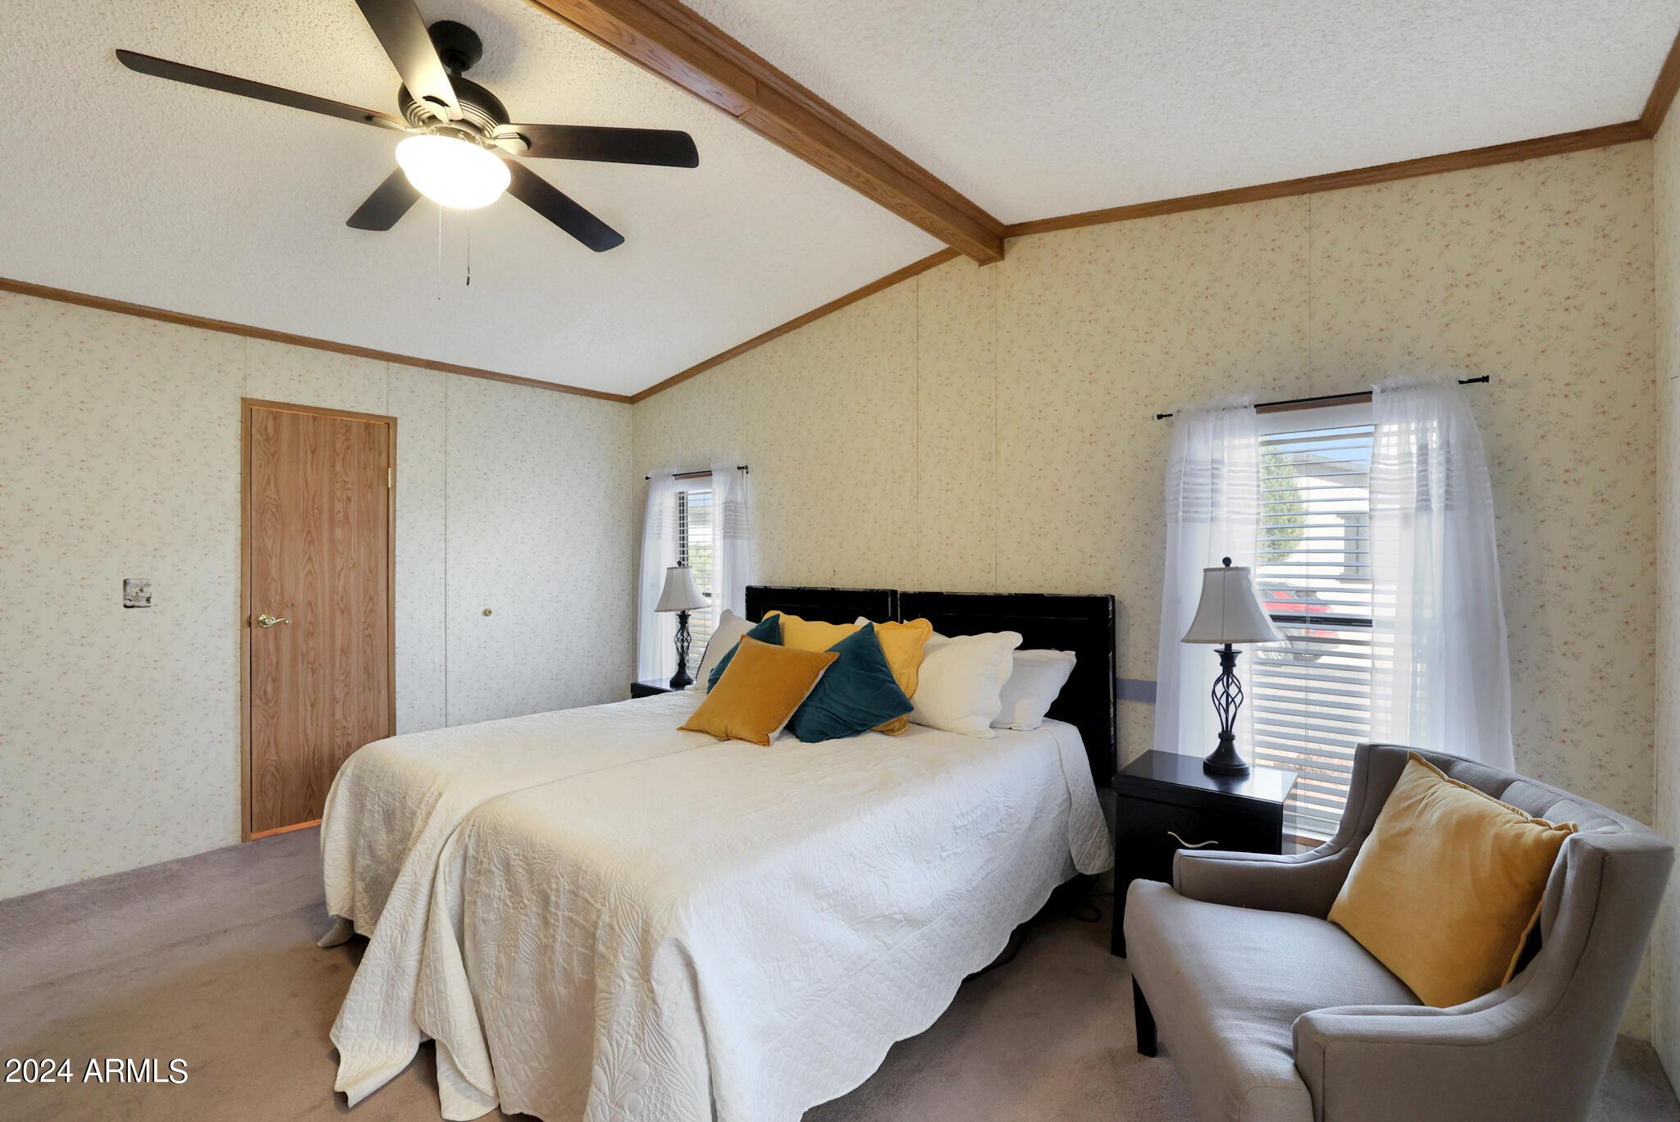
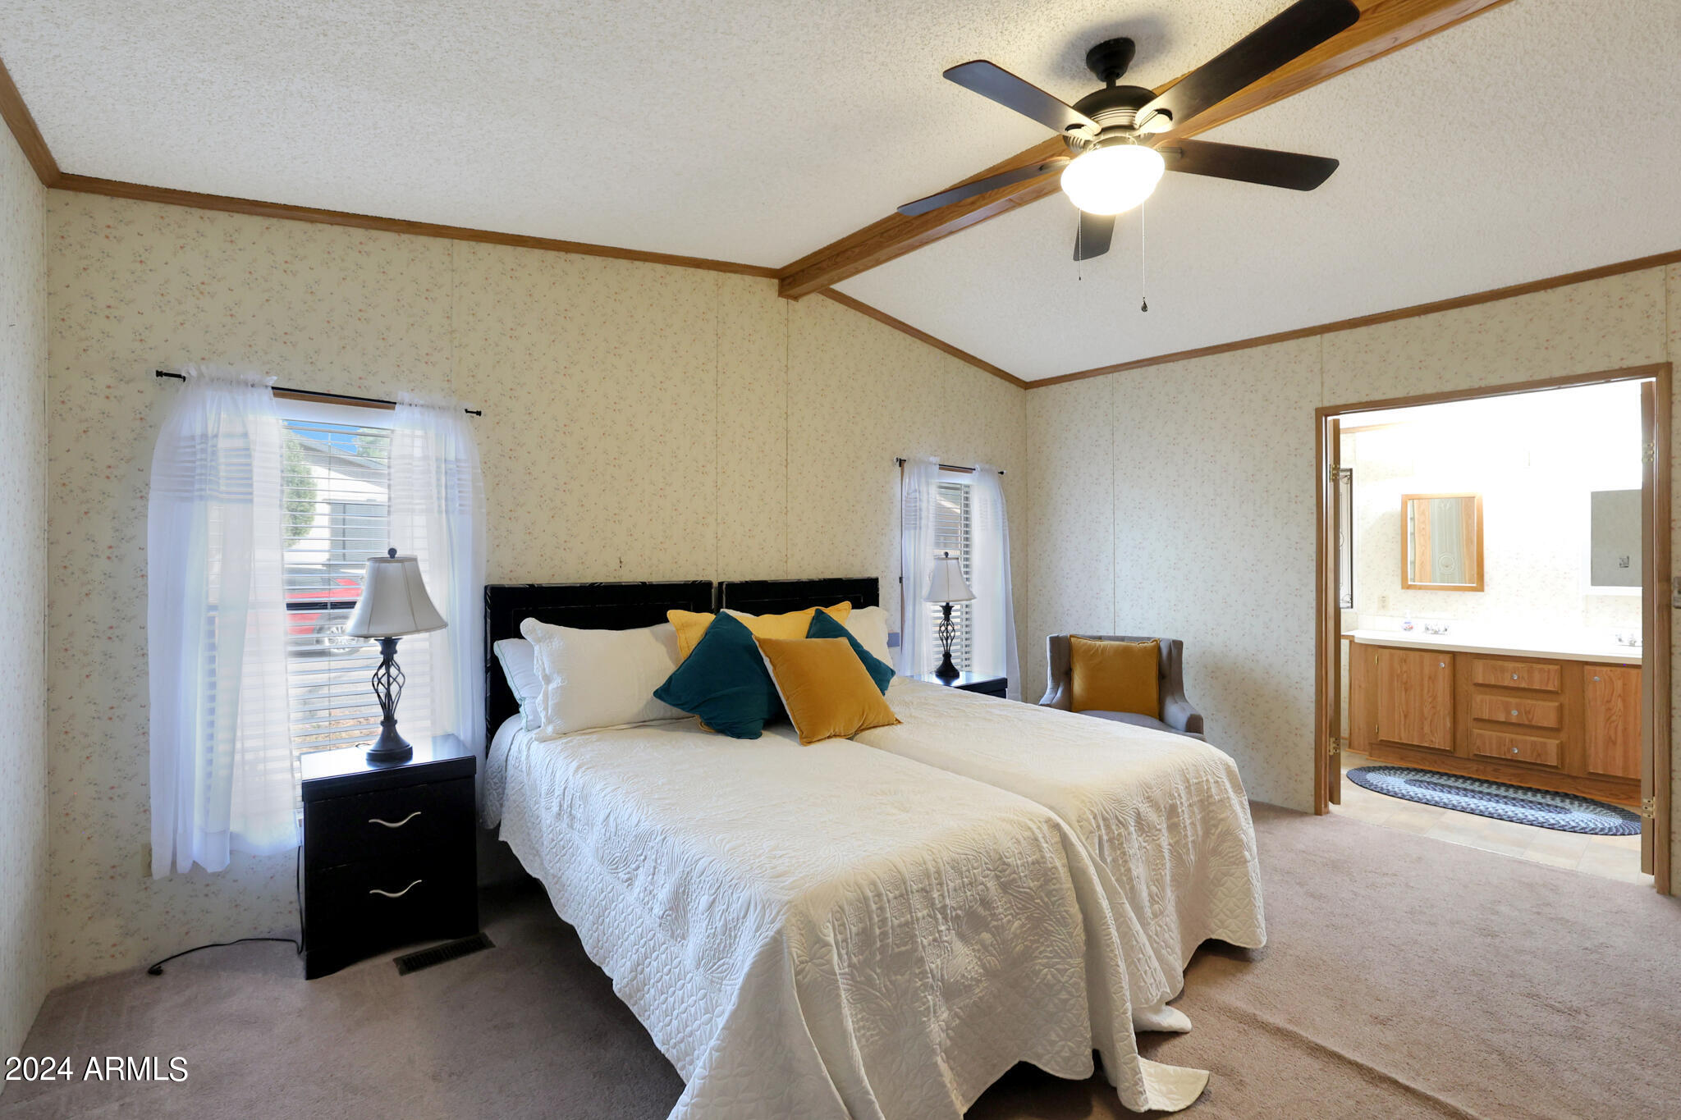
Bedroom with a white-covered bed, colorful pillows, wood ceiling beams, and a gray armchair.
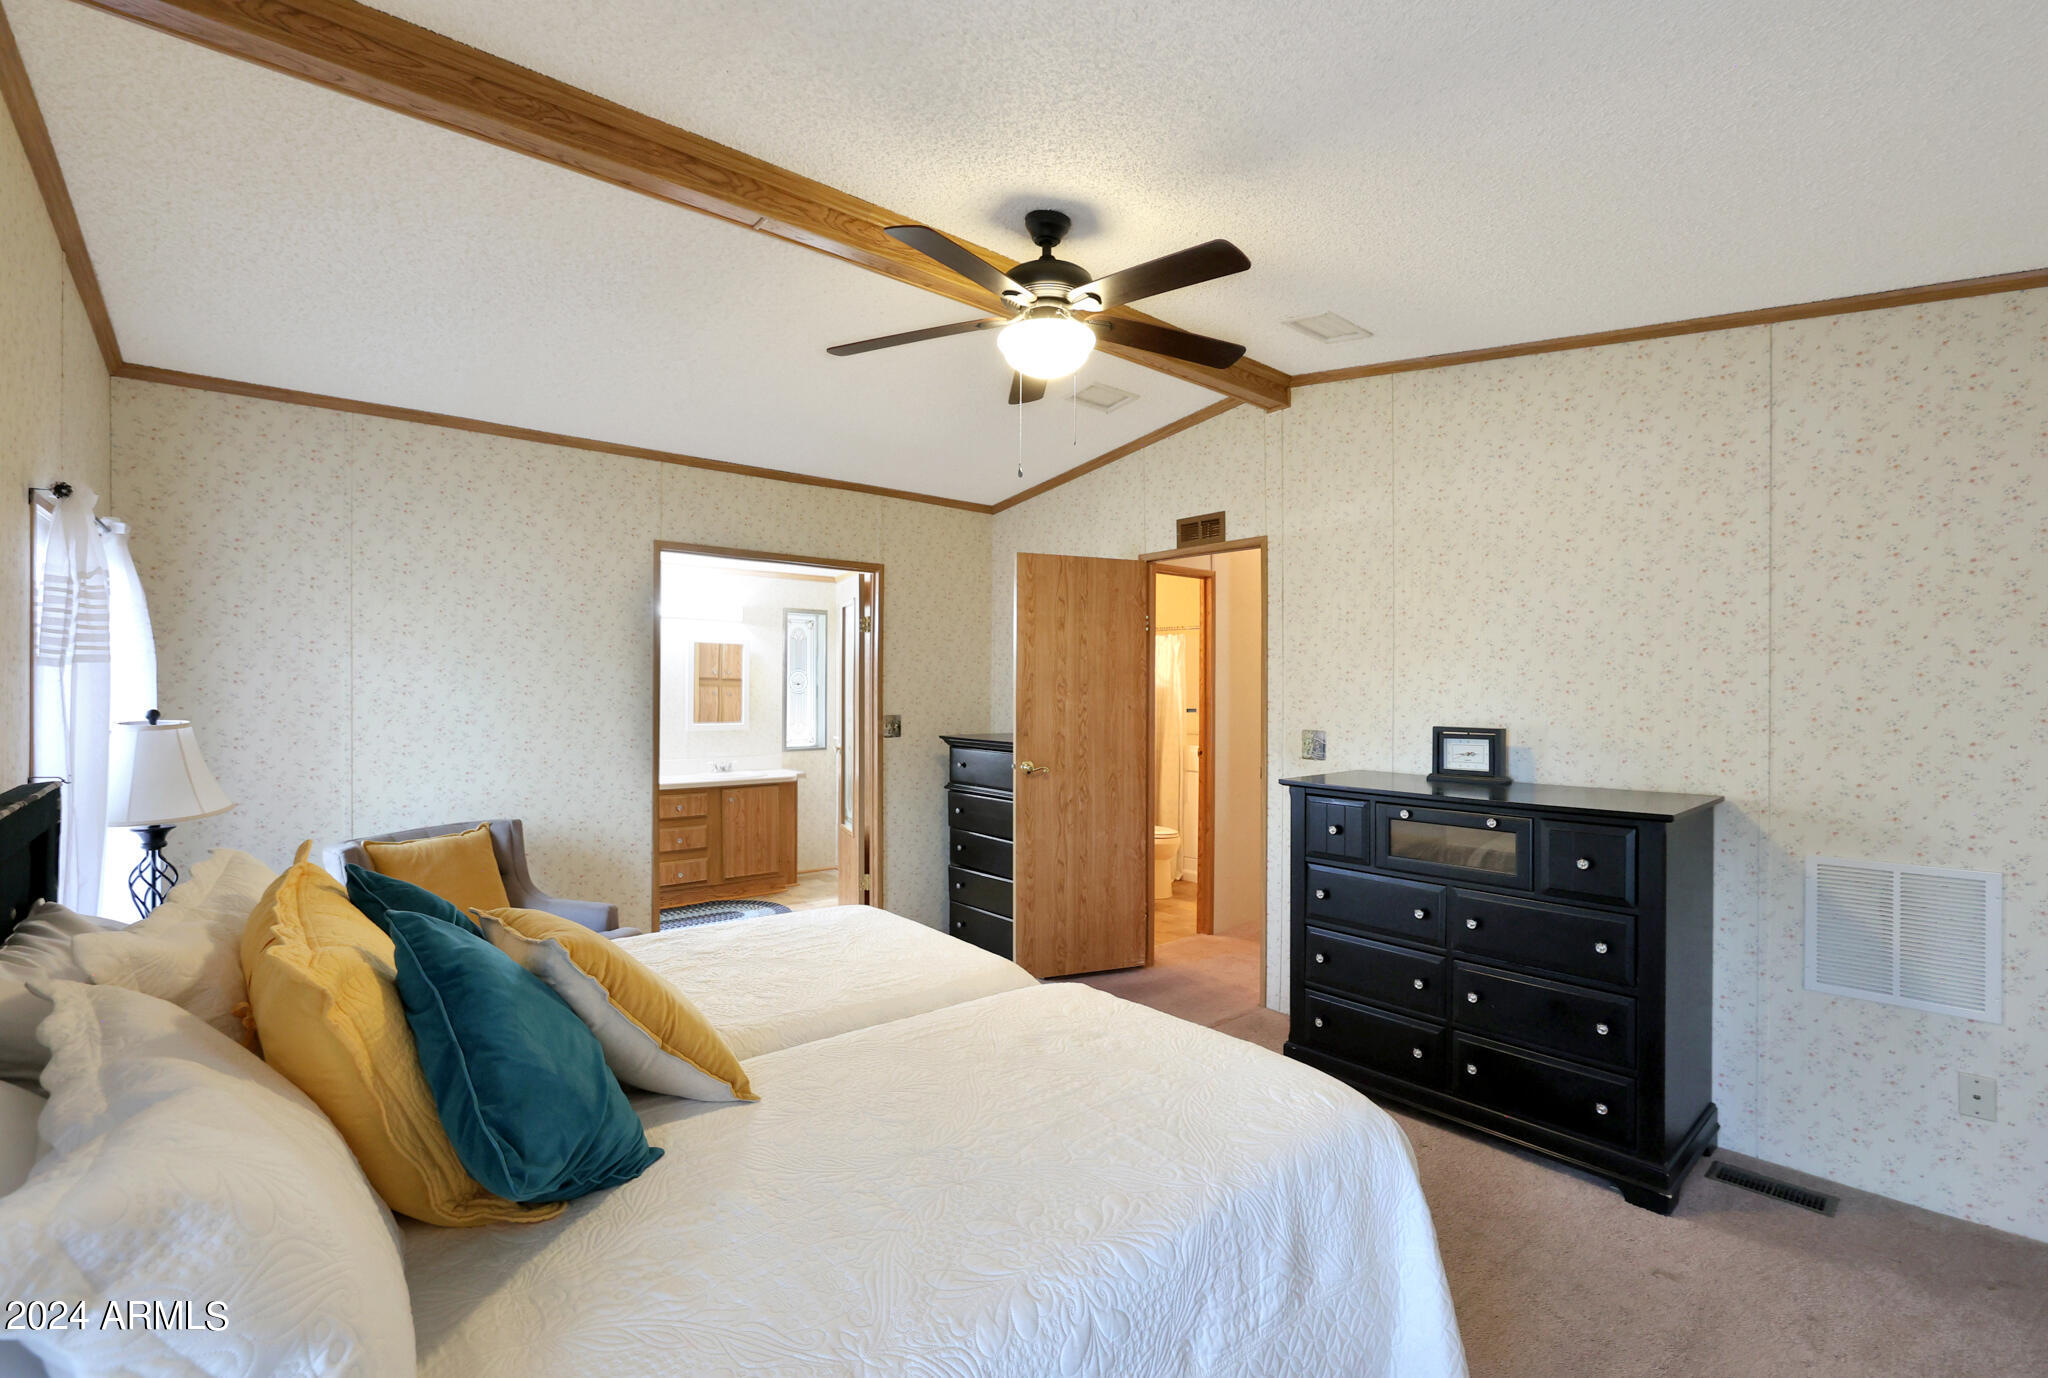
Furnished bedroom with two beds, colorful pillows, a ceiling fan, and black dressers.
Bedroom with twin beds, colorful accent pillows, wood ceiling beams, and an adjoining bathroom.
Empty closet with built-in shelves and copper-colored hanging rods
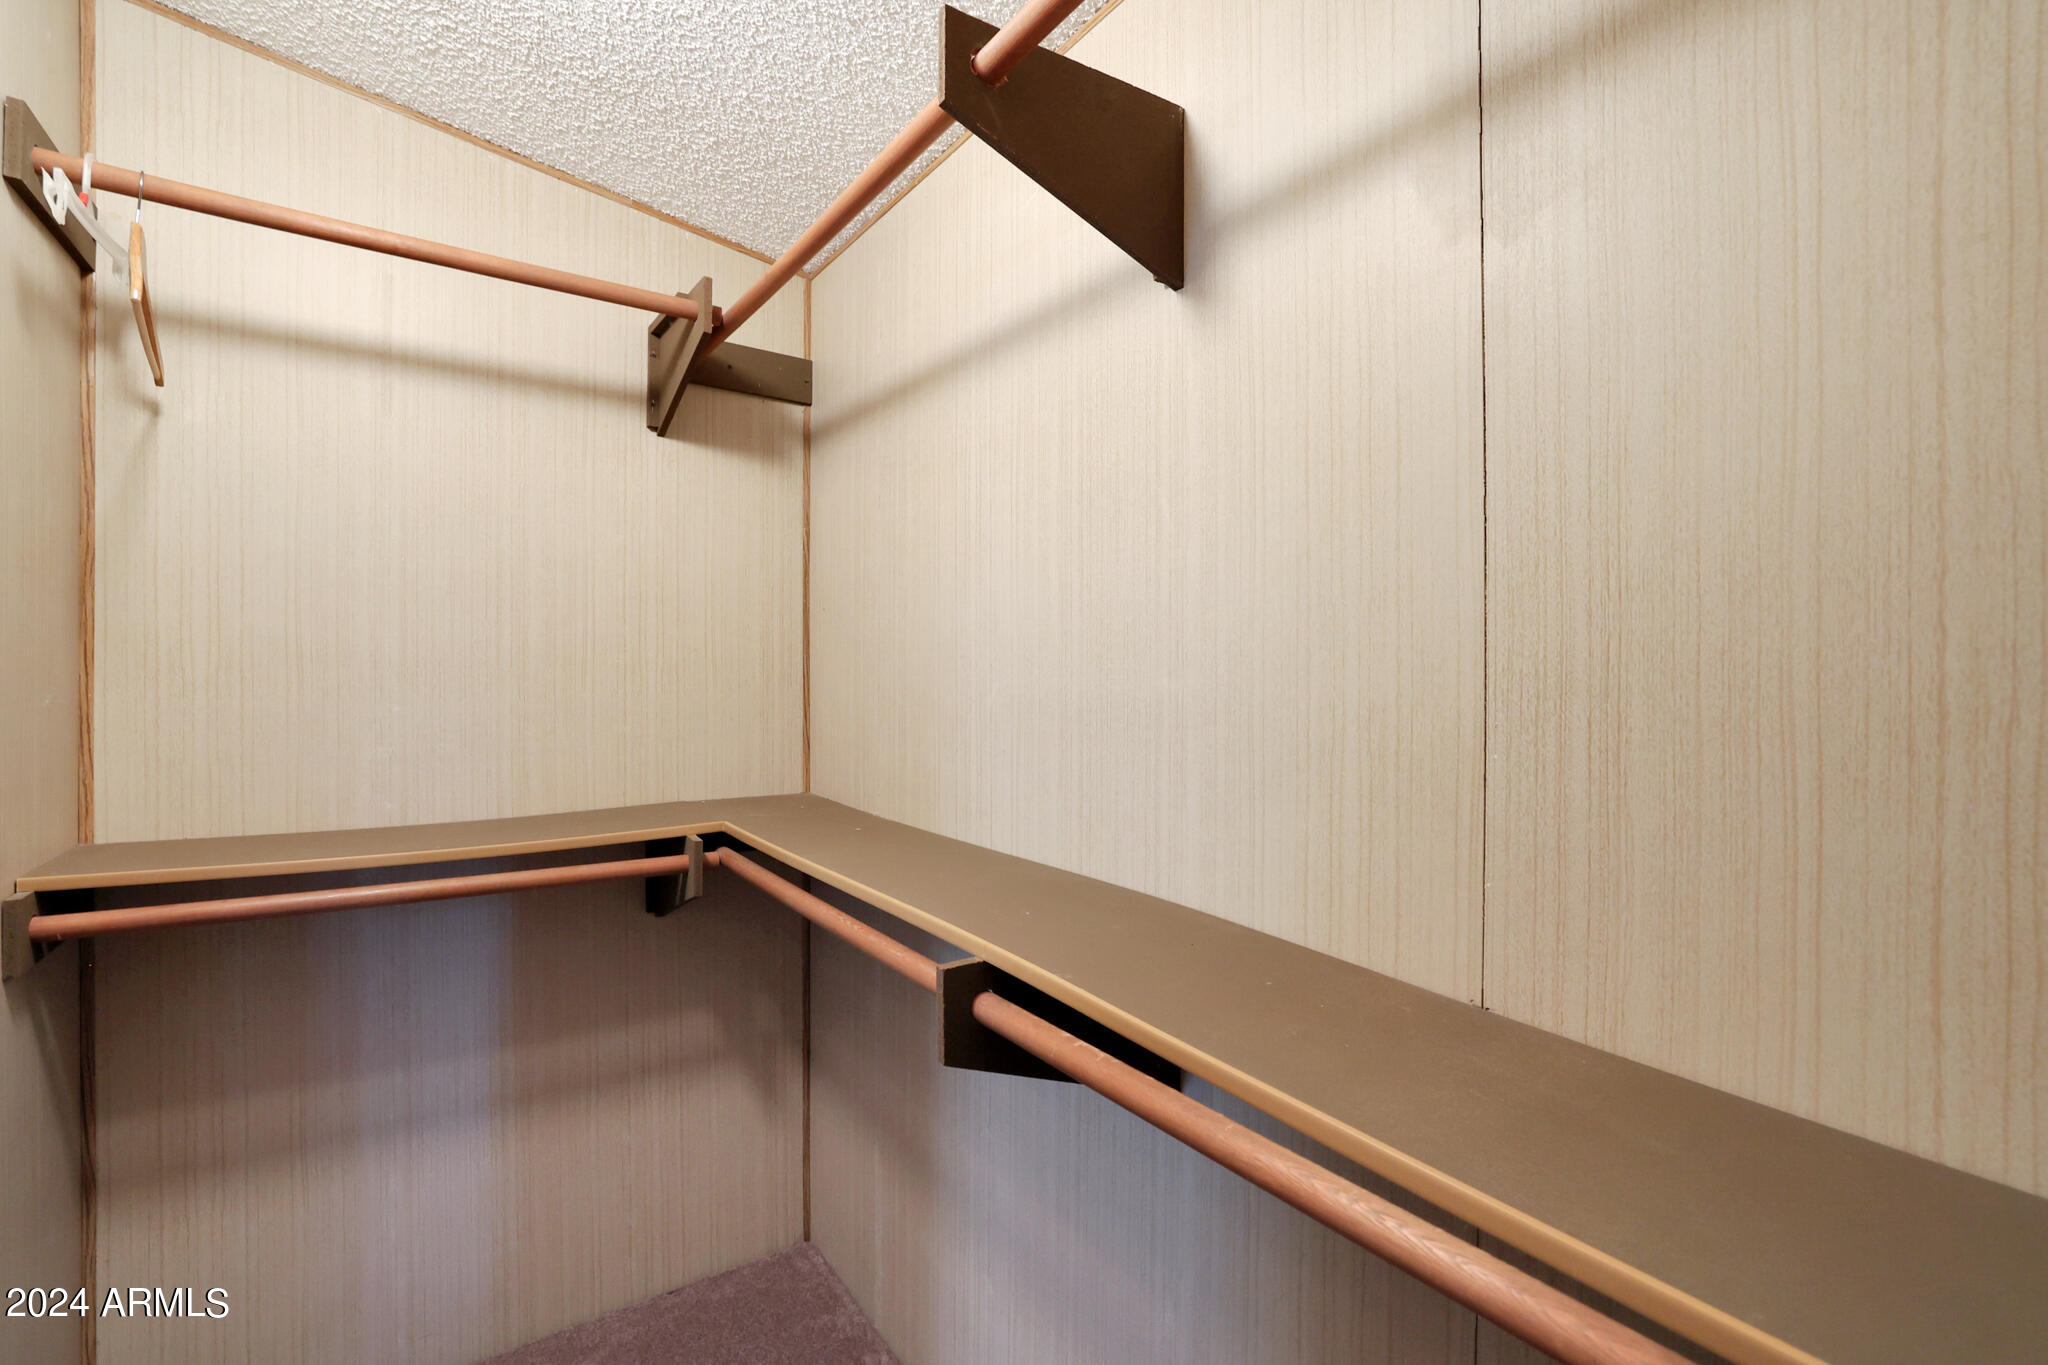
Walk-in closet with wraparound shelves, hanging rods, beige paneled walls, and carpeted flooring.
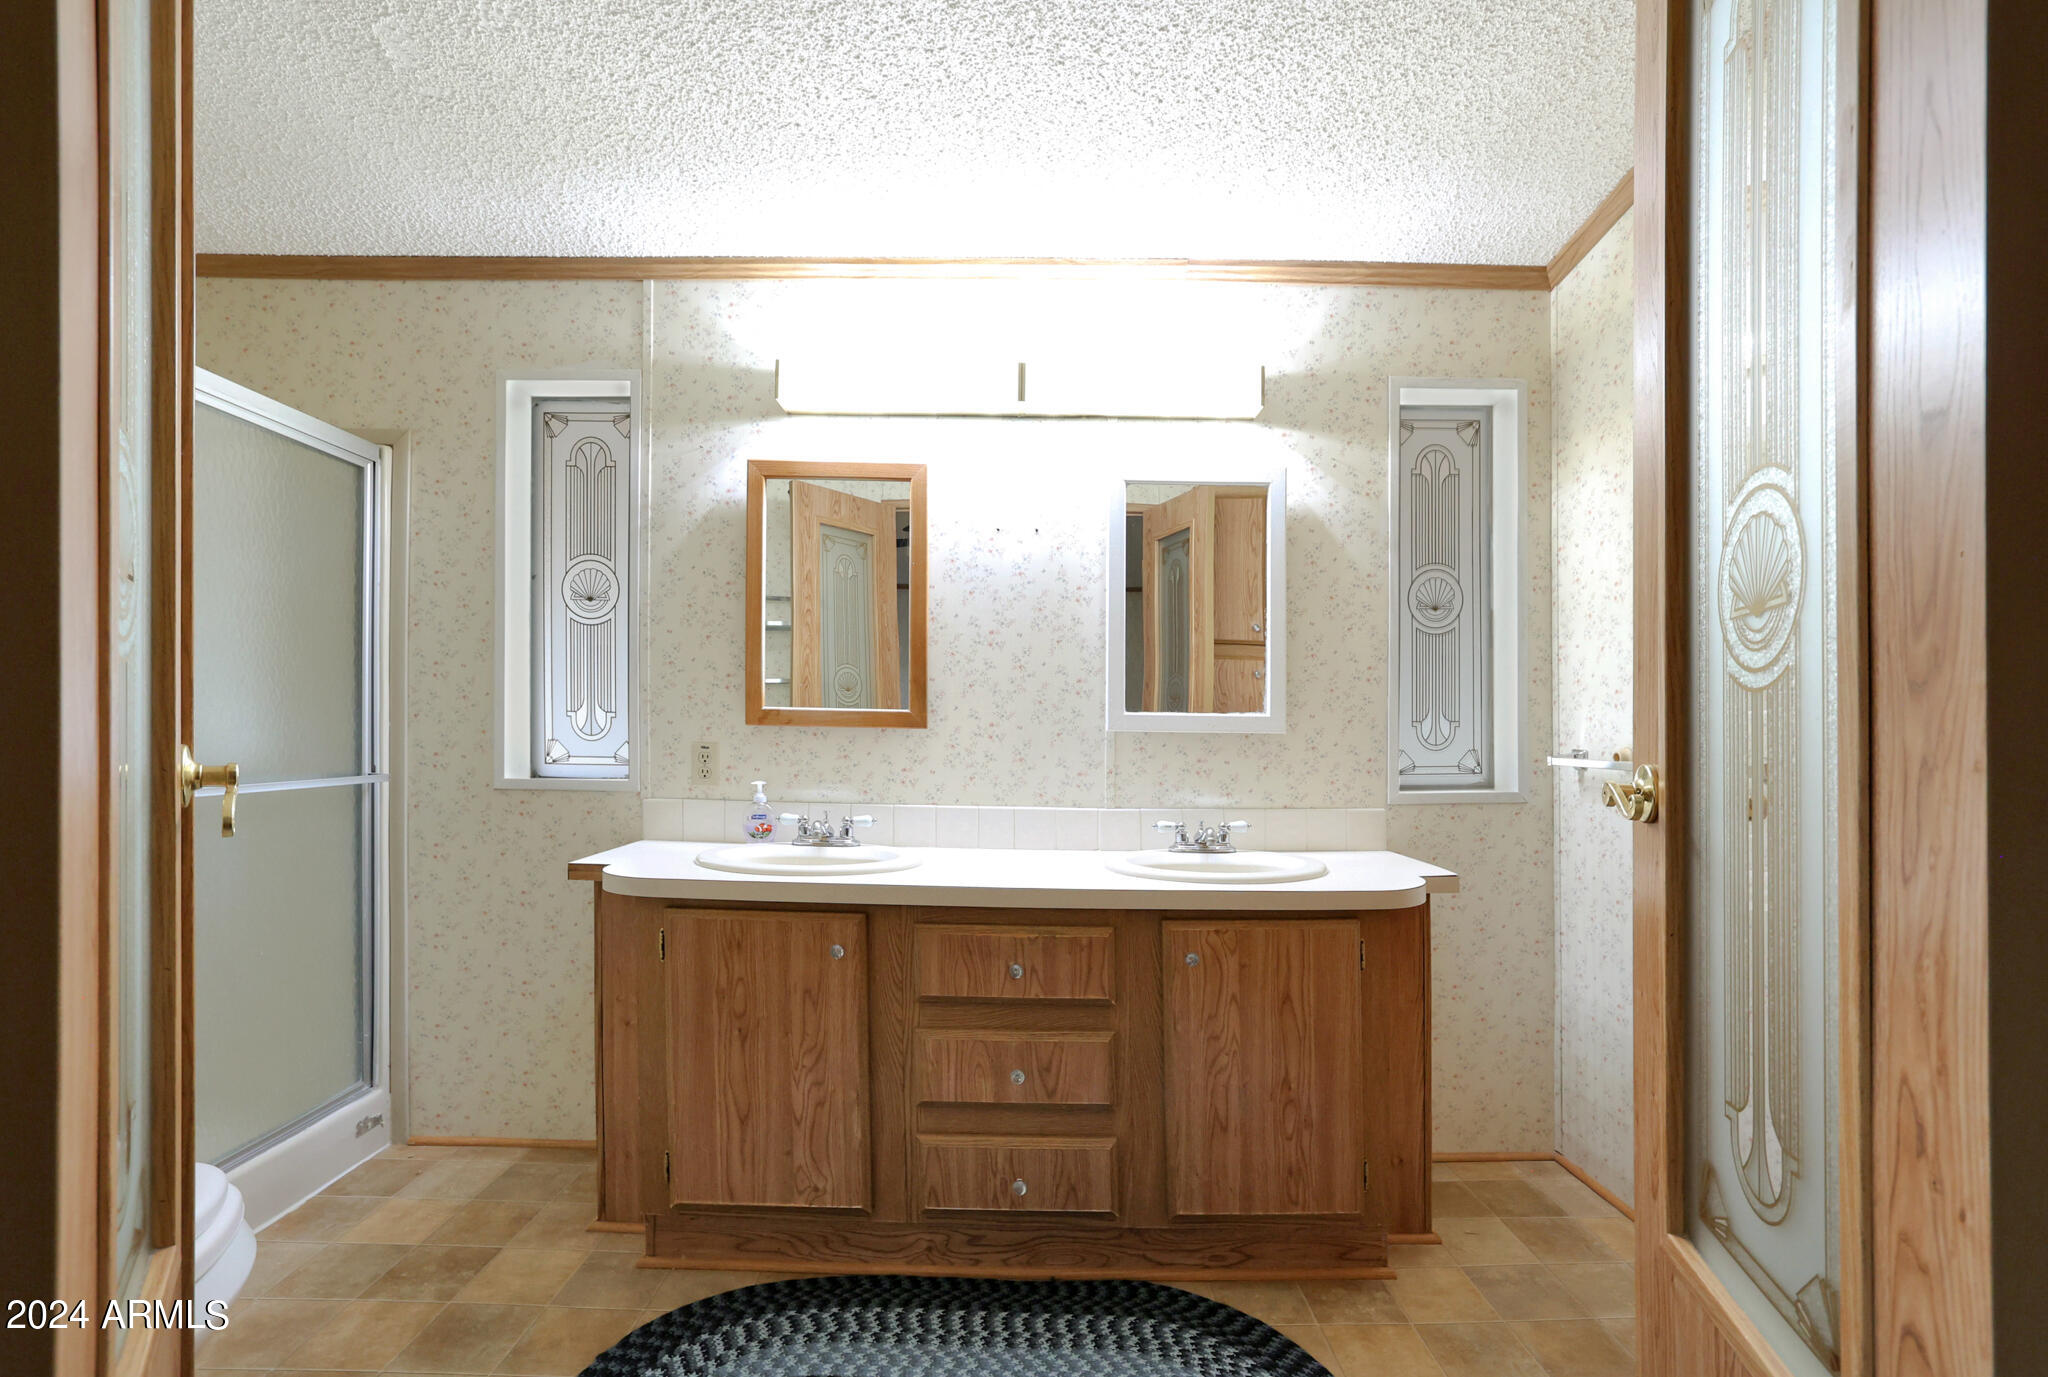
Bathroom with a wooden double vanity, two sinks, and decorative frosted-glass doors.
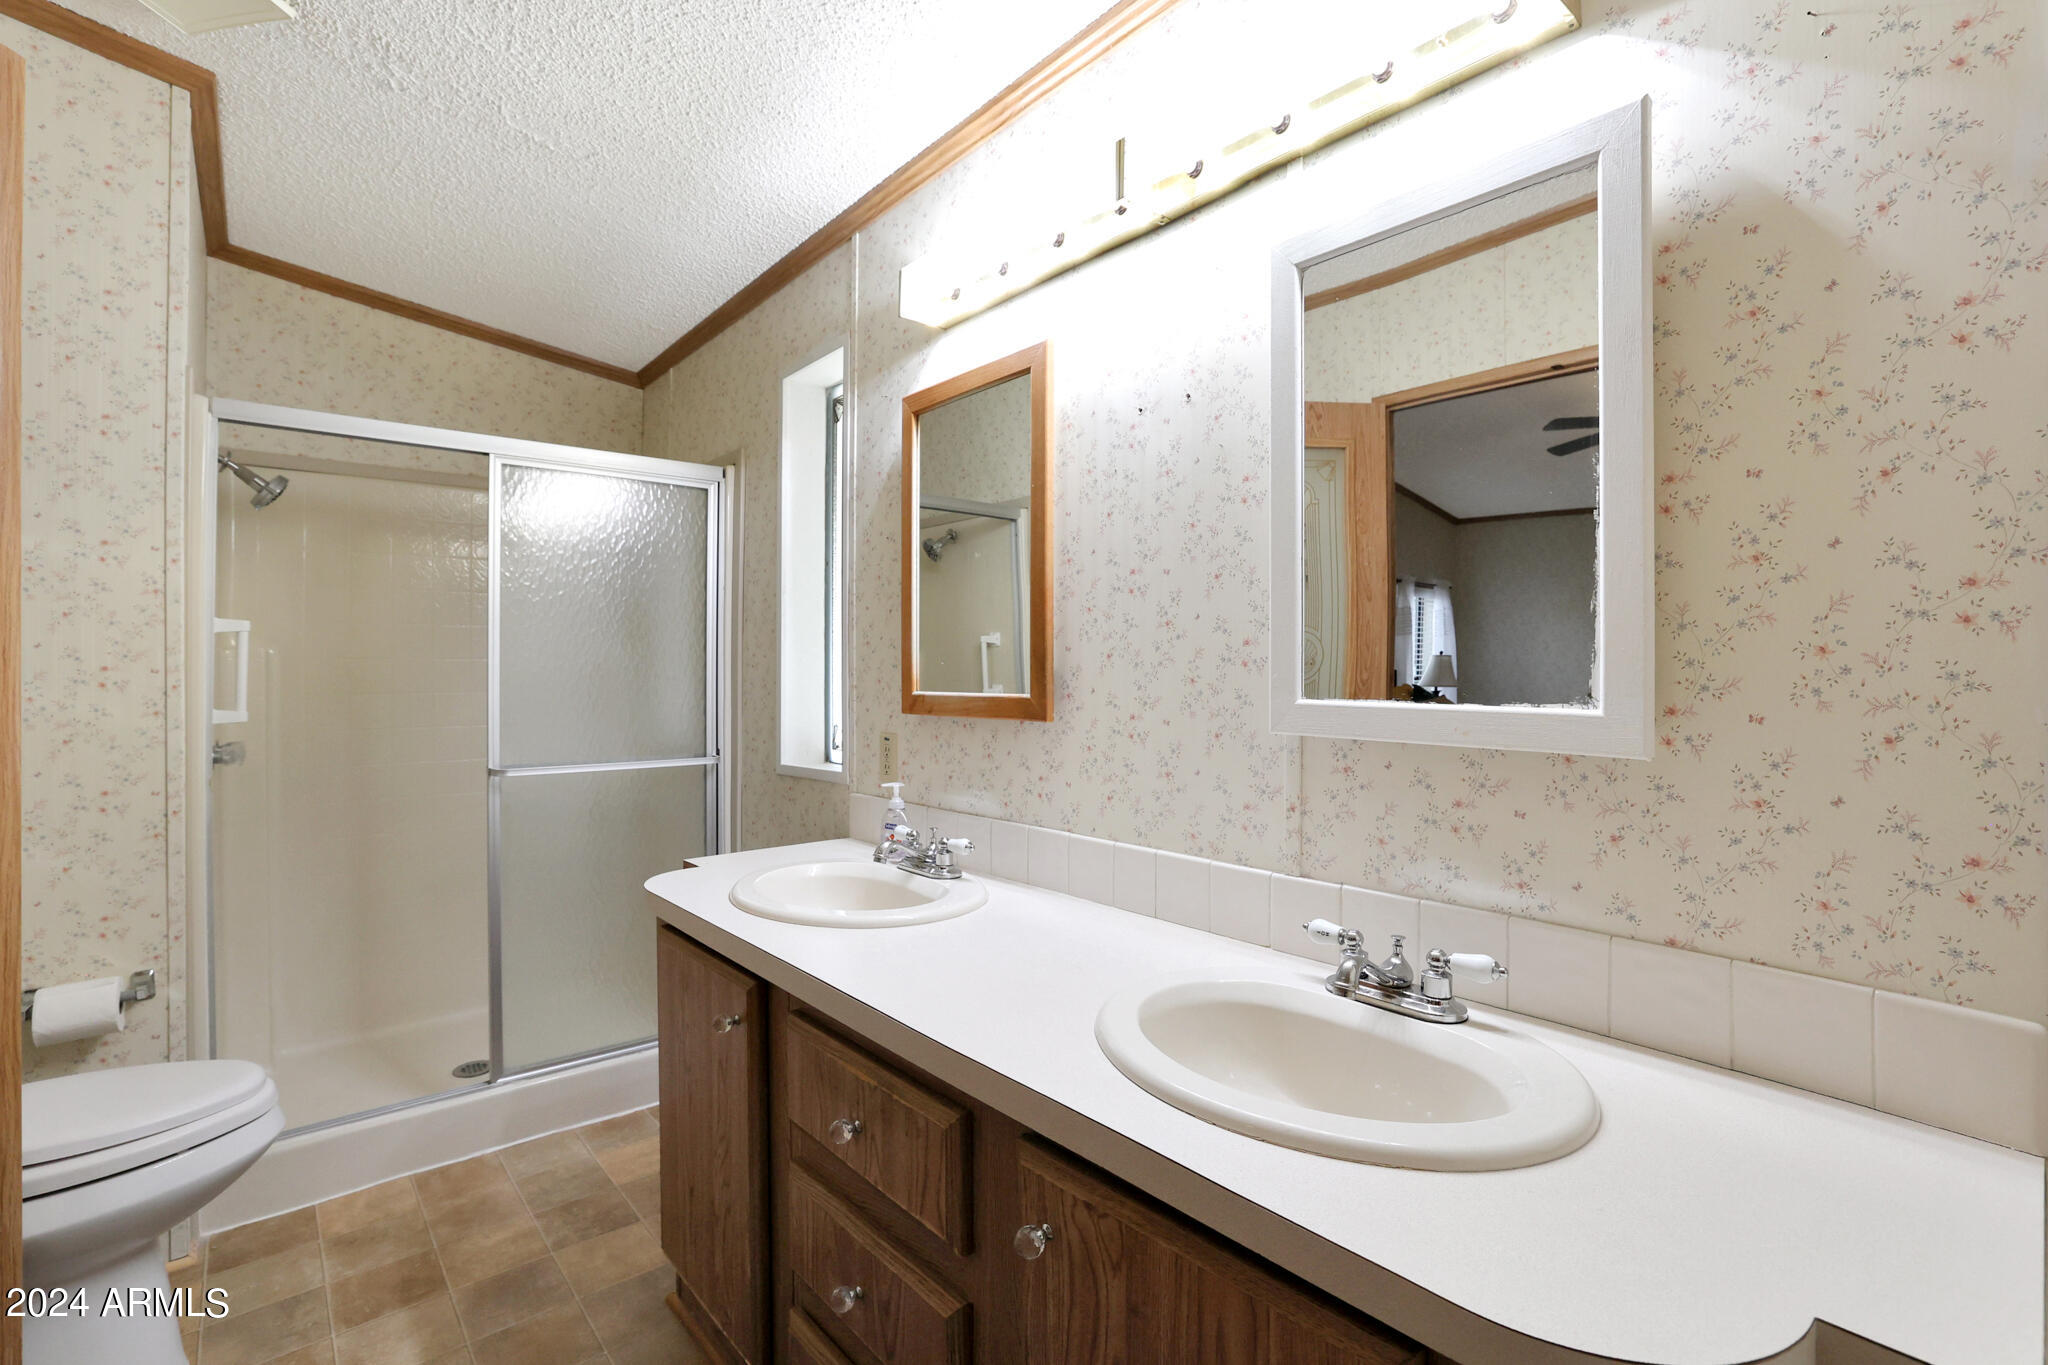
Bathroom with a double-sink vanity, wood cabinetry, and a glass-enclosed shower.
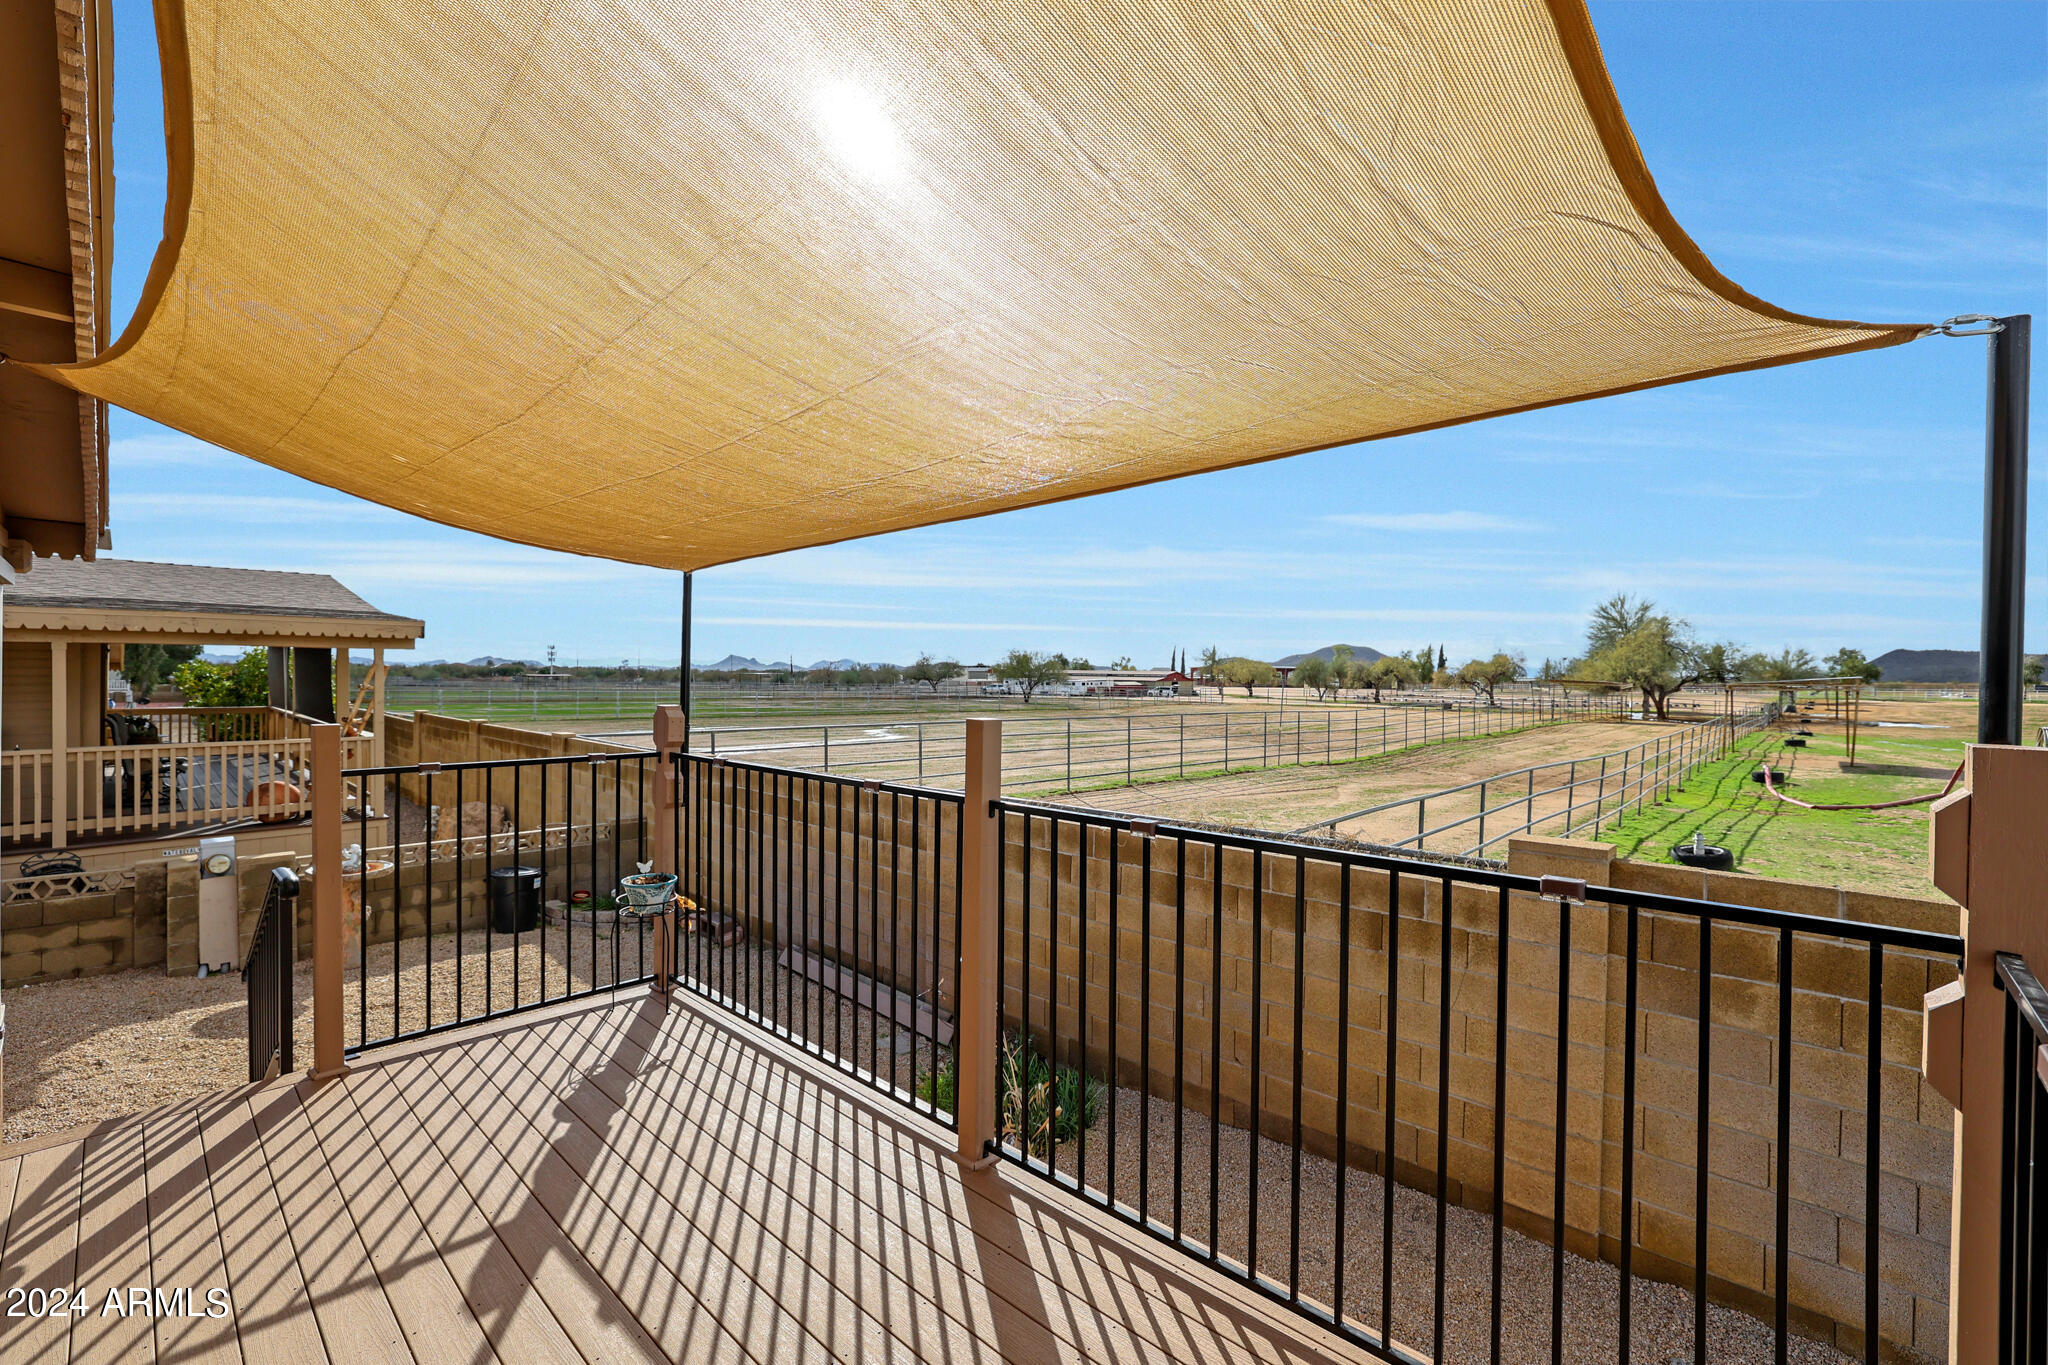
Deck with a tan shade sail overlooks fenced horse paddocks and distant mountains.
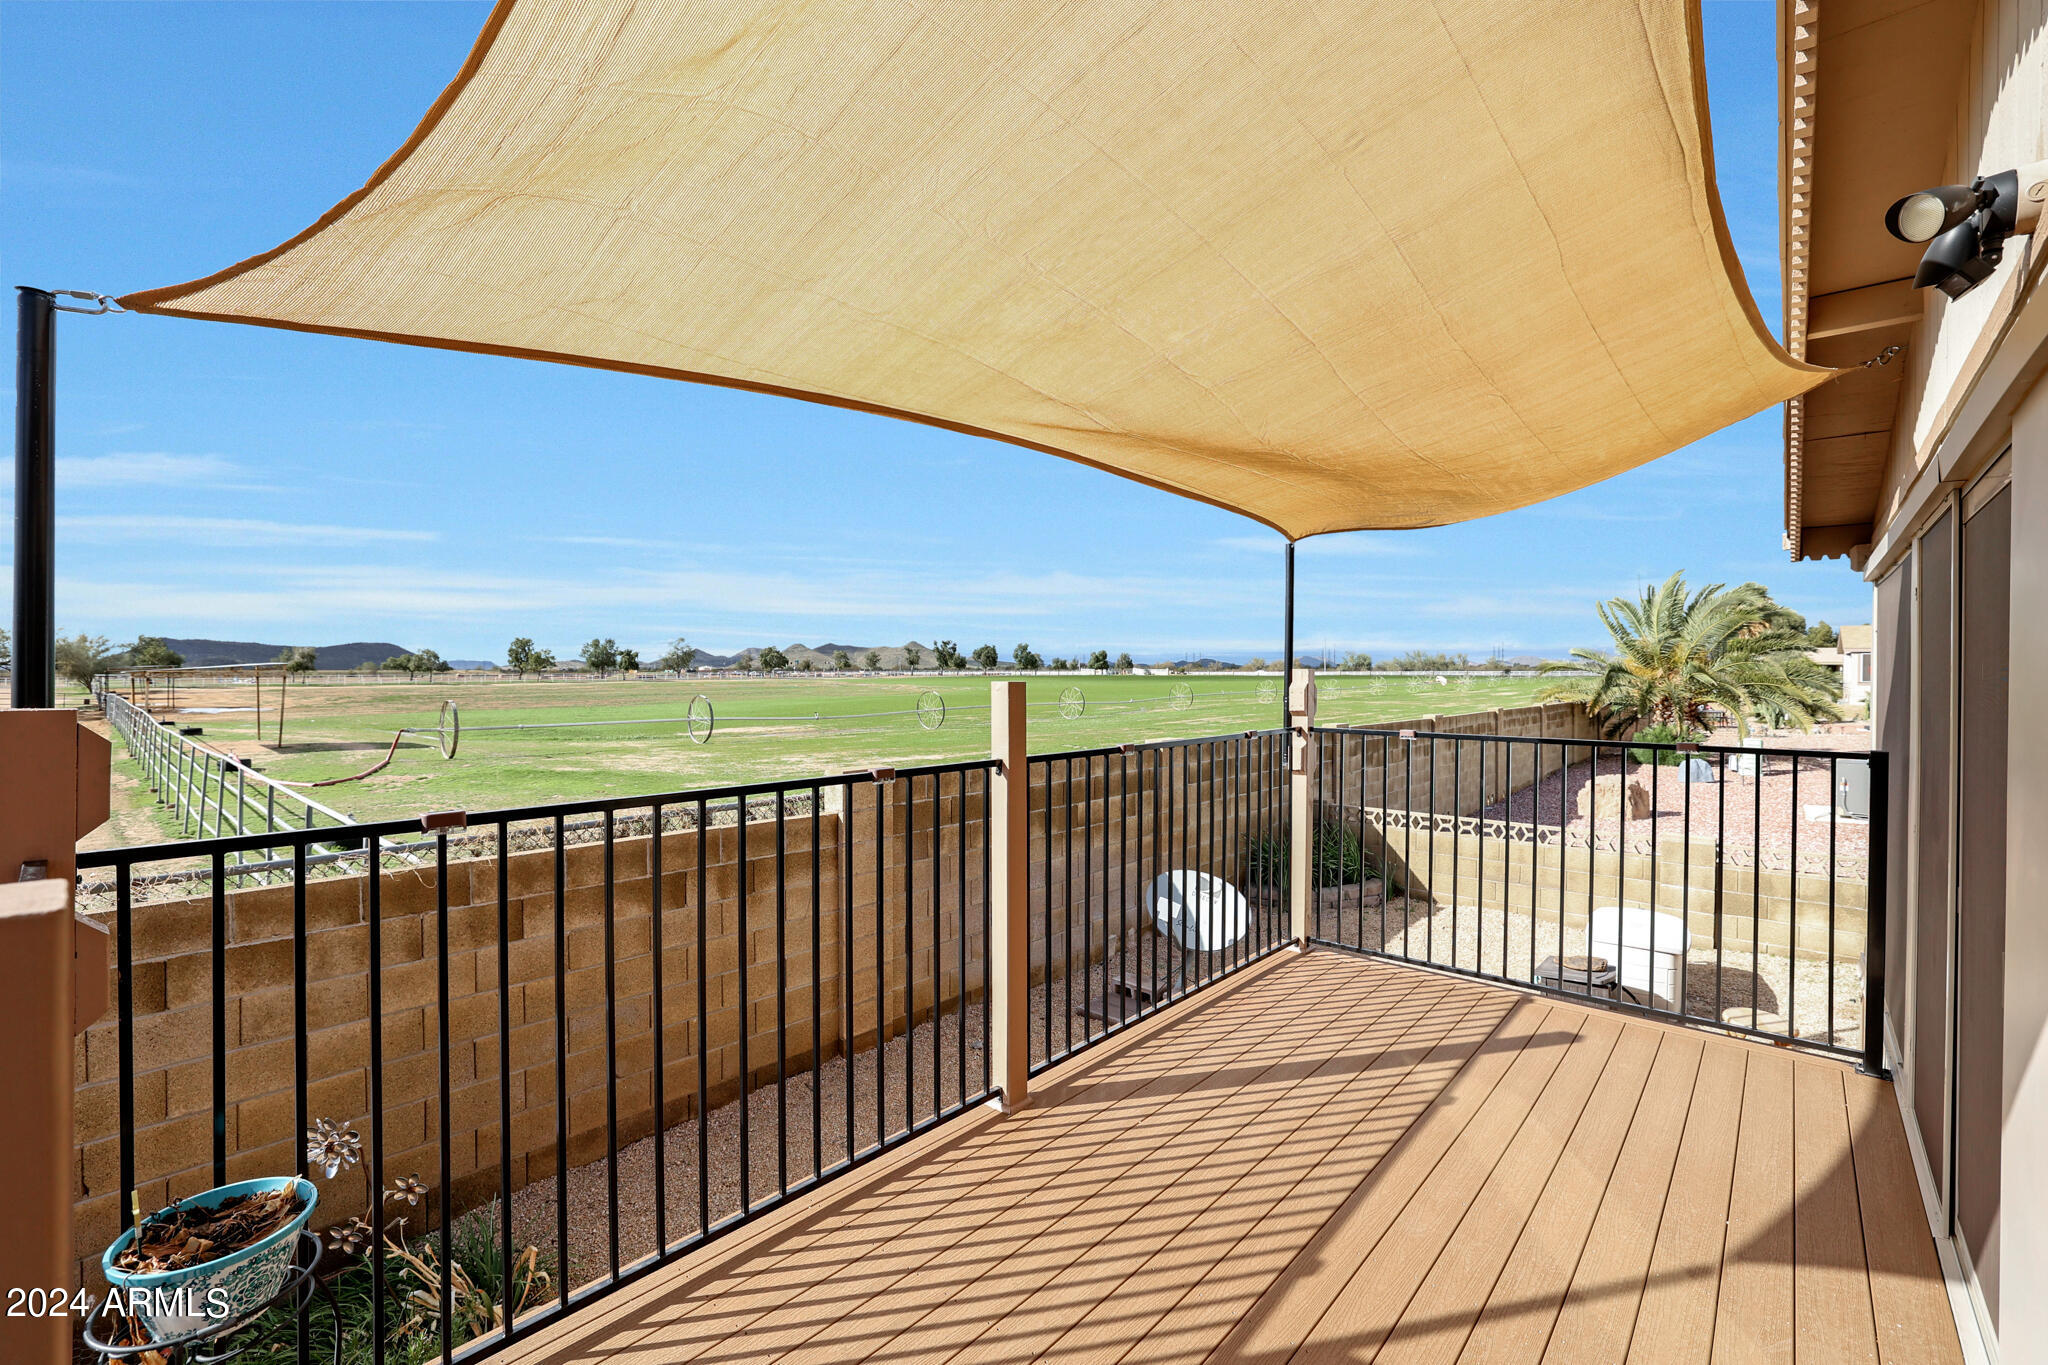
Wood-plank balcony beneath a tan shade sail, overlooking a green field and distant mountains.
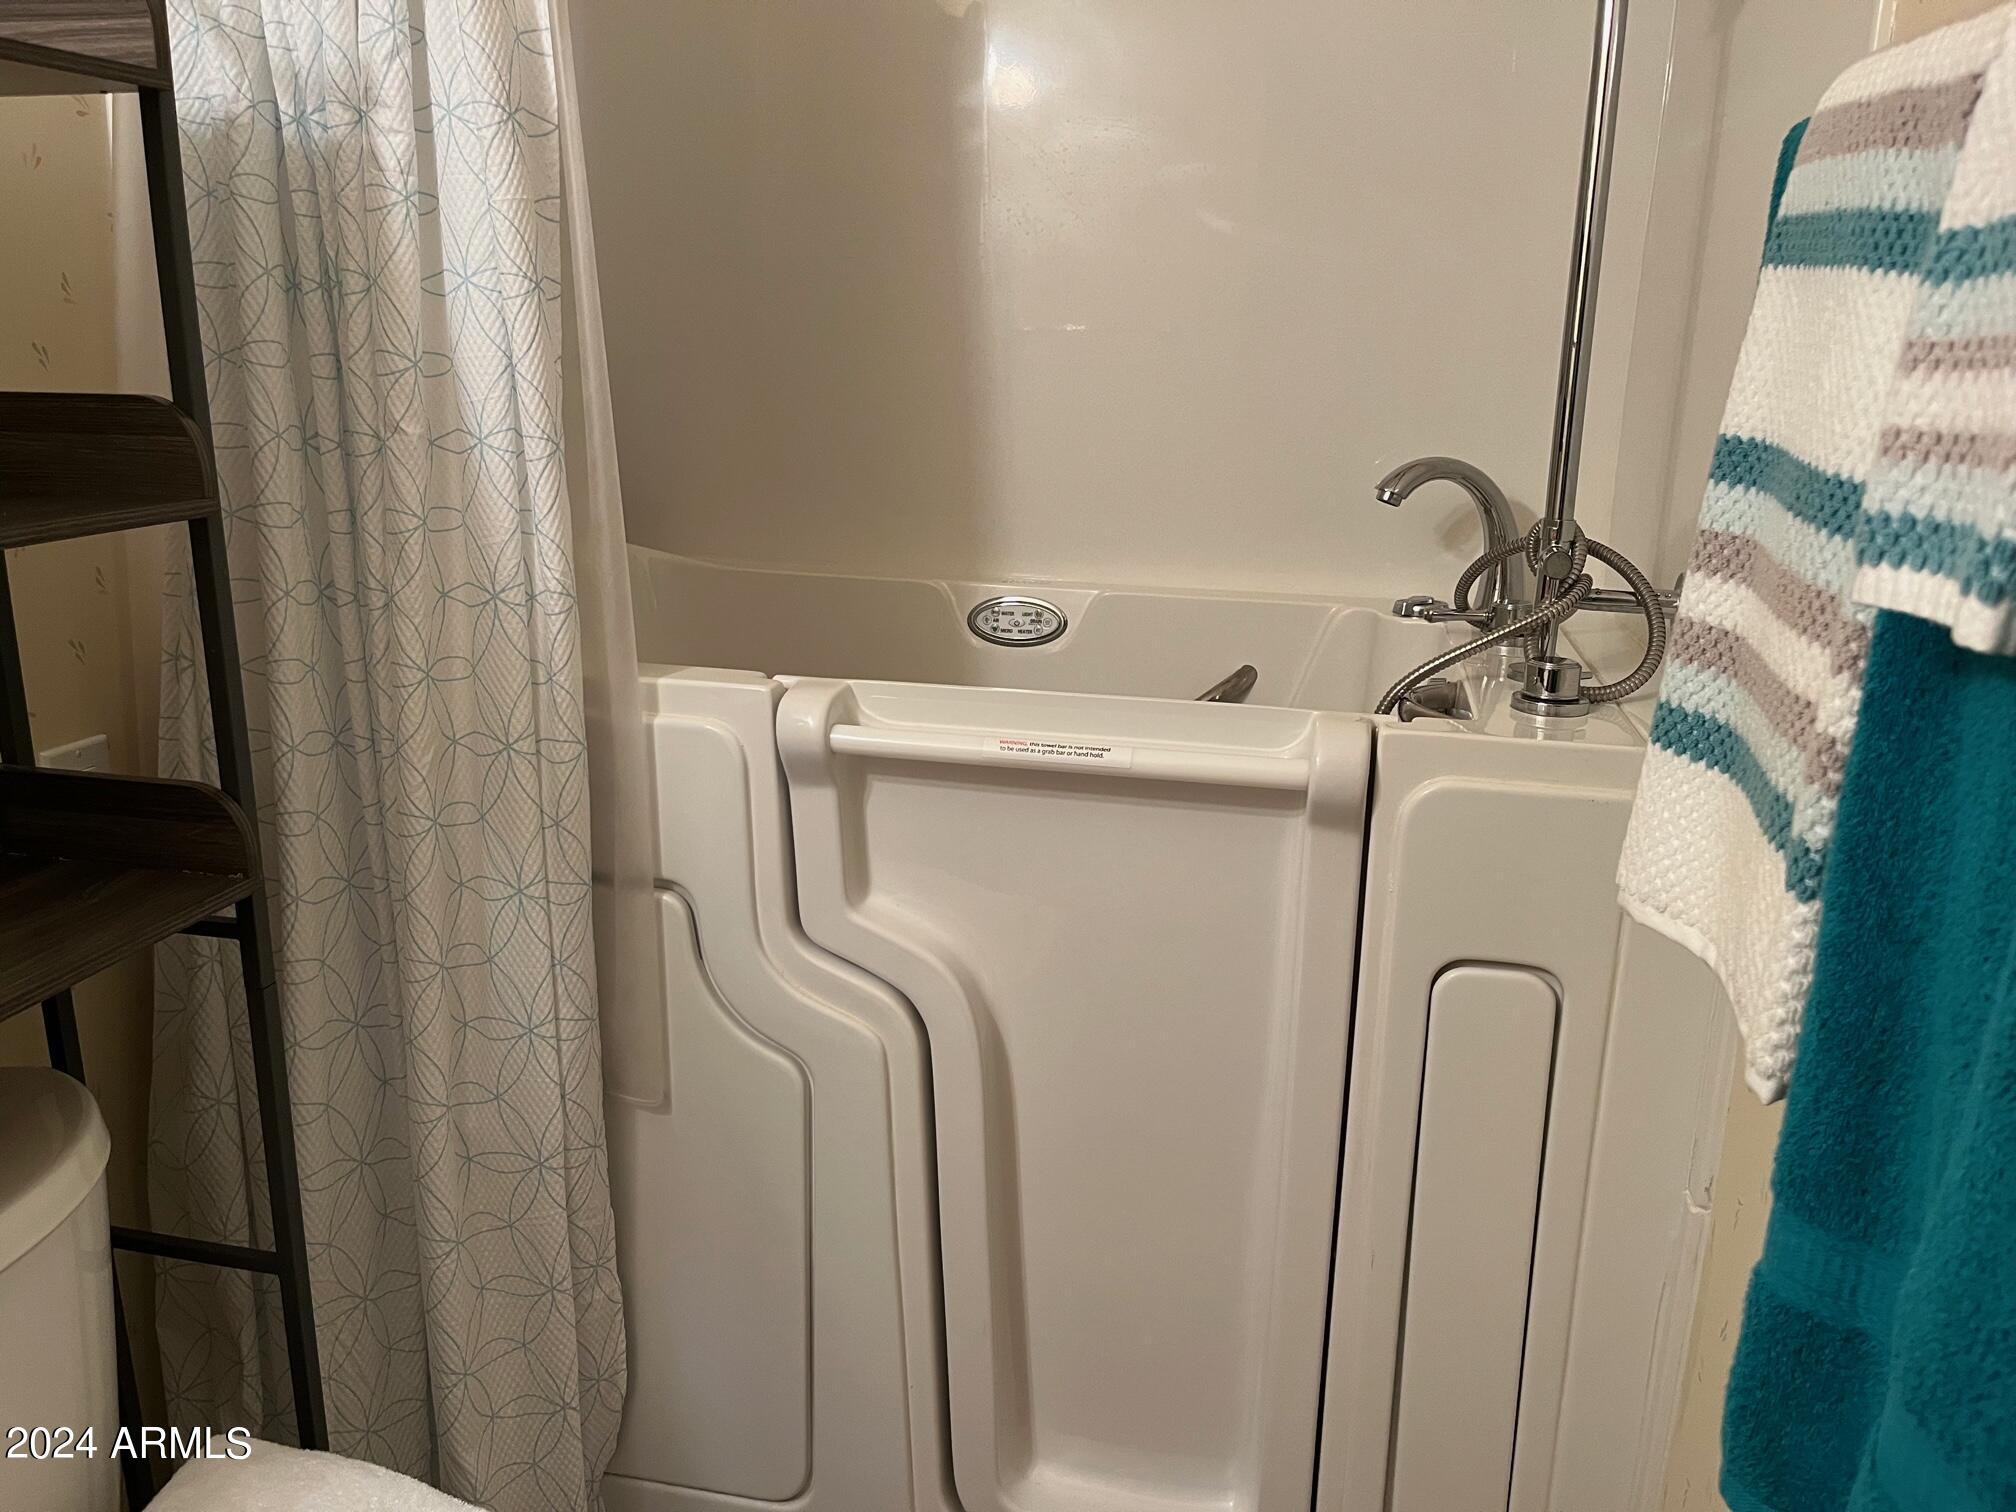
Bathroom walk-in tub with side access door and grab bar beside a patterned shower curtain.
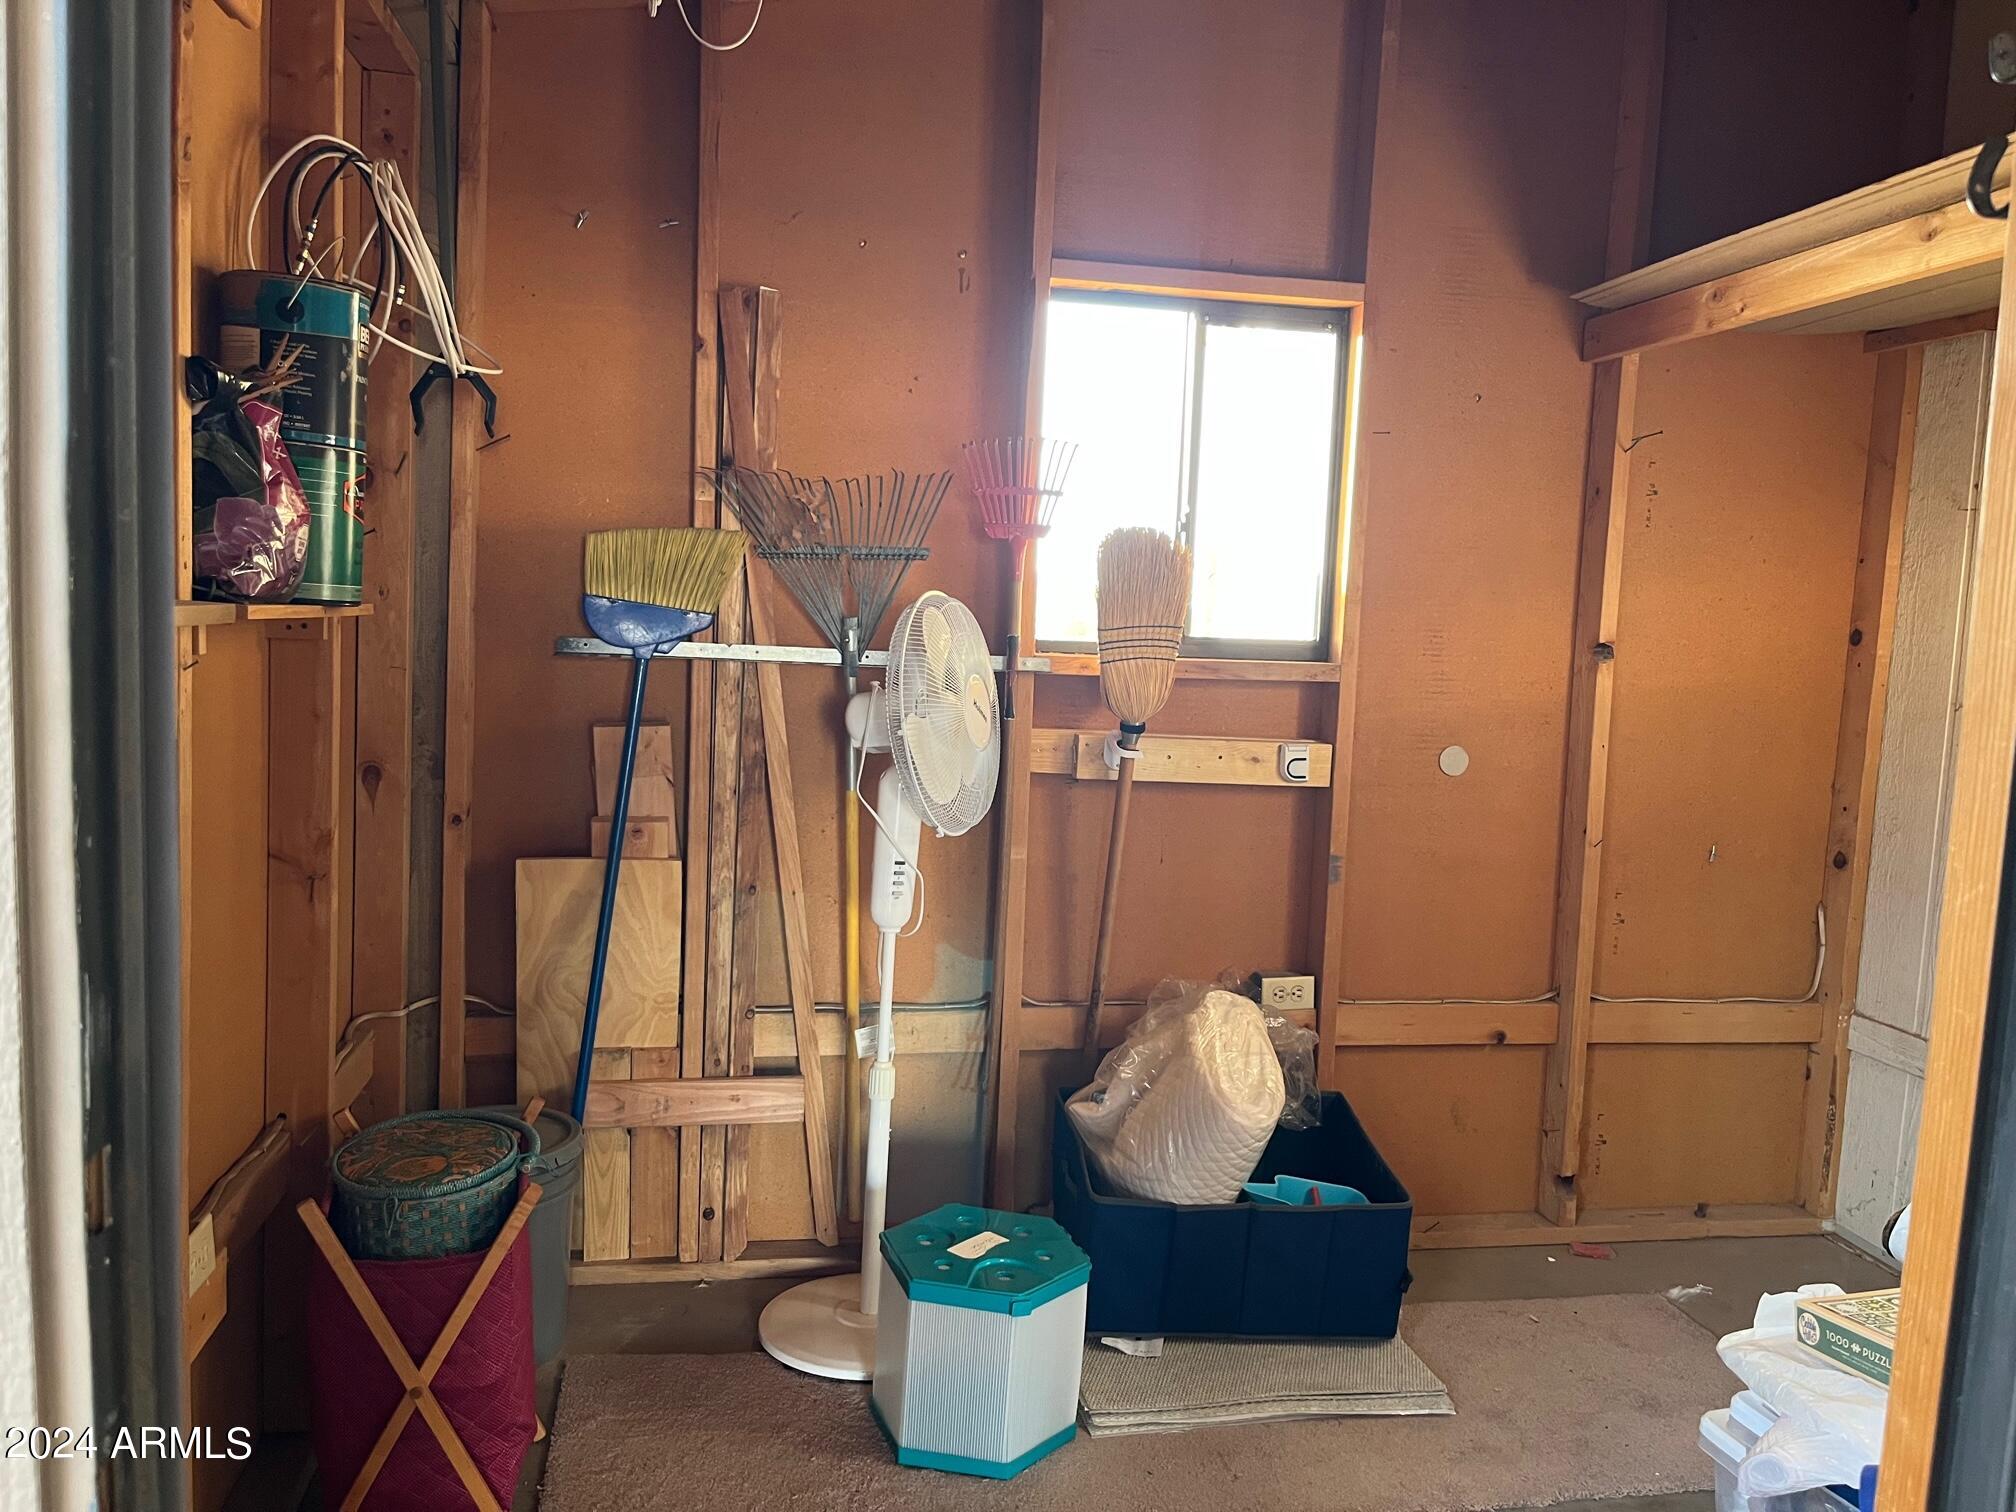
Storage room with exposed wood framing, yard tools, a standing fan, and plastic bins.
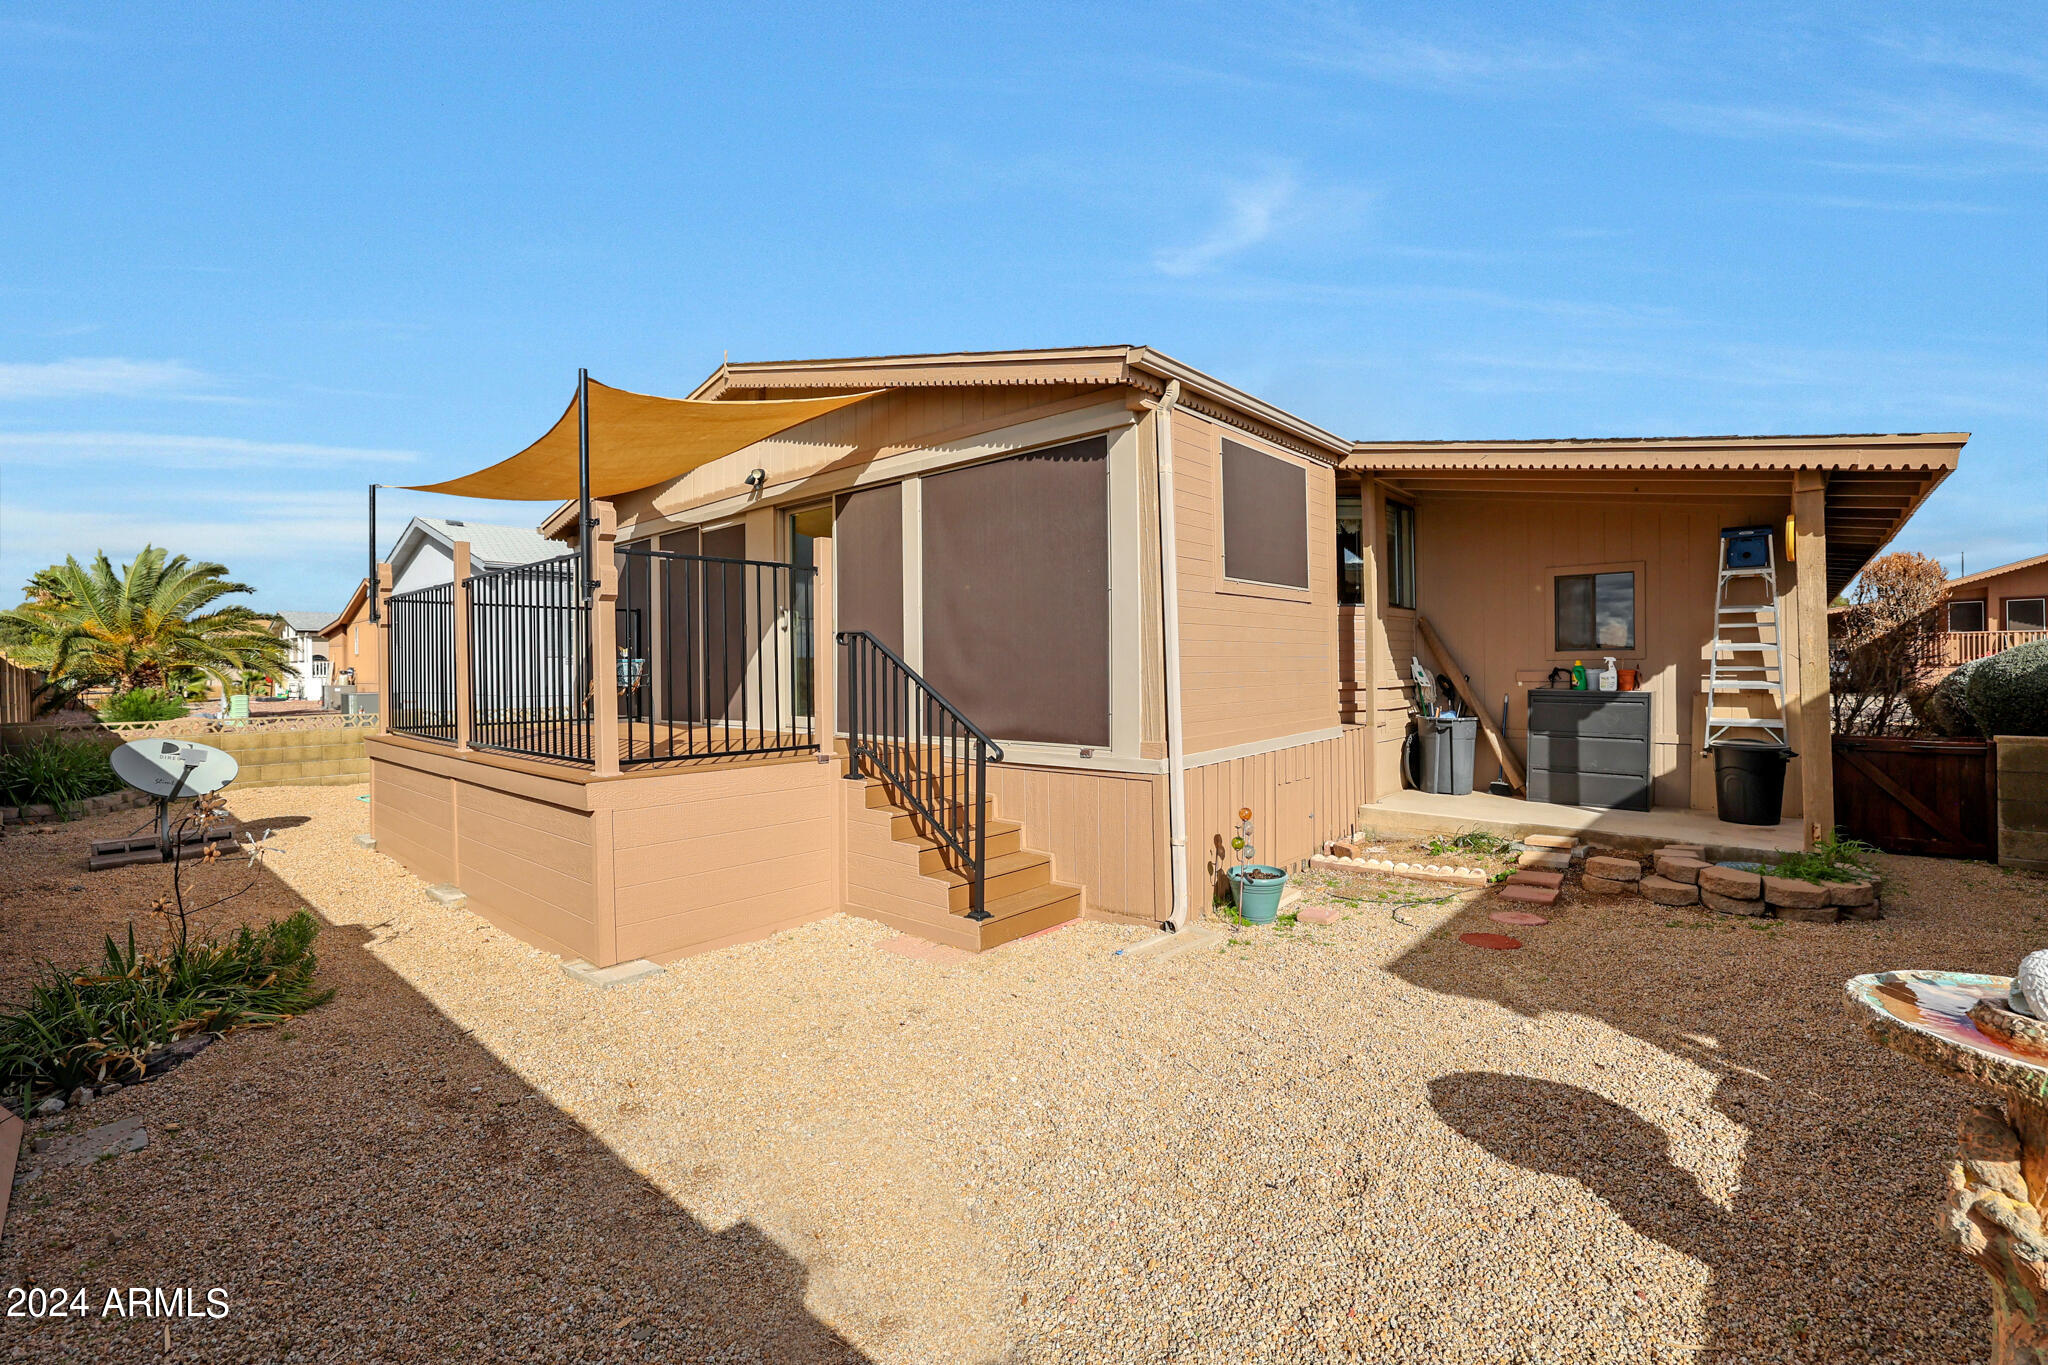
Tan home with a raised deck, black railings, and an orange shade sail over gravel landscaping.
Tan home with a covered carport, front shrubs, cacti, and gravel landscaping.
Covered front entry with a white door and black-framed security screens overlooking a brick walkway.
SEE ALL PHOTOS
Tan home marked 64 with a covered carport, screened porch, desert landscaping, and curved driveway.
Tan home with a deep covered carport, concrete driveway, and shrubs along the front.
Covered home entry with a wooden-railed landing and long shaded walkway.
Covered screened porch with a white entry door, patio tables, and a distant mountain view.
Living room with a gray fireplace, ceiling fan, leather recliner, and adjoining dining area.
Living room with blue-gray sofa, glass coffee table, ceiling fan, and adjoining dining area.
Living room with a lit fireplace, ceiling fan, glass coffee table, and opening to the kitchen.
Dining room with a wooden table, upholstered chairs, chandelier, and open French doors.
Dining room with a dark wood table, upholstered chairs, and a fireplace in the adjoining room.
Dining area with a glass-top table beside sliding doors opening to a gravel patio.
Dining area with a glass-top table beneath a vaulted ceiling and two ceiling fans.
Dining area with glass-top table beside sliding doors opening to a deck and golf course.
Kitchen with honey-toned wood cabinets, white appliances, and a dining table with pink flowers.
Kitchen with breakfast bar, adjoining dining room, and built-in laundry nook.
Kitchen with oak cabinets, corner sink beneath broad windows, and bird-print valance.
Laundry room with a washer and dryer, extensive wood cabinetry, and a long folding counter.
Laundry room with washer and dryer beneath light wood cabinets and open shelving.
Furnished study with built-in cabinets, a blue armchair, and a window overlooking an enclosed outdoor area.
Home office with built-in desk and cabinets, carpeted floor, and a blue chair.
Walk-in closet with empty shelves and hanging rods.
Bedroom with a teal-covered bed, white wicker chairs, and blue curtains framing the window.
Empty closet with beige paneled walls, wooden hanging rods, and a broad shelf.
Bathroom with a walk-in tub, wooden vanity, toilet, and open shelving.
Bedroom with a white-covered bed, colorful pillows, wood ceiling beams, and a gray armchair.
Furnished bedroom with two beds, colorful pillows, a ceiling fan, and black dressers.
Bedroom with twin beds, colorful accent pillows, wood ceiling beams, and an adjoining bathroom.
Empty closet with built-in shelves and copper-colored hanging rods
Walk-in closet with wraparound shelves, hanging rods, beige paneled walls, and carpeted flooring.
Bathroom with a wooden double vanity, two sinks, and decorative frosted-glass doors.
Bathroom with a double-sink vanity, wood cabinetry, and a glass-enclosed shower.
Deck with a tan shade sail overlooks fenced horse paddocks and distant mountains.
Wood-plank balcony beneath a tan shade sail, overlooking a green field and distant mountains.
Bathroom walk-in tub with side access door and grab bar beside a patterned shower curtain.
Storage room with exposed wood framing, yard tools, a standing fan, and plastic bins.
Tan home with a raised deck, black railings, and an orange shade sail over gravel landscaping.
Tan home with a covered carport, front shrubs, cacti, and gravel landscaping.
Covered front entry with a white door and black-framed security screens overlooking a brick walkway.
Courtesy of ProAgent Realty, Debbie Shackelford Listing Contact: 602-418-0370 
Sold

3901 E PINNACLE PEAK Road, #64

3901 E PINNACLE PEAK Road, #64, Phoenix, AZ 85050

$127,500
This home in the 55+ guard gated community of Paradise Peak West is priced to sell at 1568 SF, 3 bedrooms/2 baths, an Arizona Room, a brand new composite deck out back and a fully walled in yard area. Built in office cabinets/desk & daybed are in the 3rd bedroom, a large Safe Step Walk in Tub was installed & new laundry room cabinets. 5 yr A/C approx. This home is move in ready with so much potential to update if desired! The monthly lot rent of $946.28 includes the security of a 24/7 manned guard gate, 9- hole executive golf course, community heated pool & spa, pickleball & more. An additional cement drive out front plus covered parking. Buyer must complete park application $40 each for background/credit approval. 2 dog limit 30lbs each, no rentals in this community.

3
beds

2
baths

1,568 Sq.Ft. LIVING AREA

Debbie Shackelford

Debbie Shackelford

Features & Amenities

Interior

  • total bedrooms3
  • Total bathrooms2
  • Flooring Carpet, Vinyl
  • other interior Features Double Vanity, Pantry, 3/4 Bath Master Bdrm

Area & Lot

  • Status Sold
  • Date Sold April 2, 2024
  • Living Area1,568 Sq.Ft.
  • MLS® ID6651998
  • TypeManufactured-Mobile
  • YEAR BUILT1990
  • NeighborhoodParadise Peak West
  • Elementary SchoolAdult
  • Middle SchoolAdult
  • High SchoolAdult

Exterior

  • STORIES1
  • water SourceCity Water
  • PoolNone
  • roofComposition, Built-Up
  • lot featuresSprinklers In Rear, Sprinklers In Front, Gravel/Stone Front, Gravel/Stone Back
  • parkingCircular Driveway
  • HEAT TYPEElectric
  • AIR CONDITIONINGCentral Air, Ceiling Fan(s)
  • sewerOther
  • other exterior FeaturesStorage

Financial

  • Sales Price$127,500
  • Real Estate Tax $209/yr

Paradise Peak West

An active, resort-style 55+ manufactured housing community in north Phoenix.

Explore

Work With Debbie

Get assistance in determining current property value, crafting a competitive offer, writing and negotiating a contract, and much more. Contact Debbie today.

Follow Me on Instagram