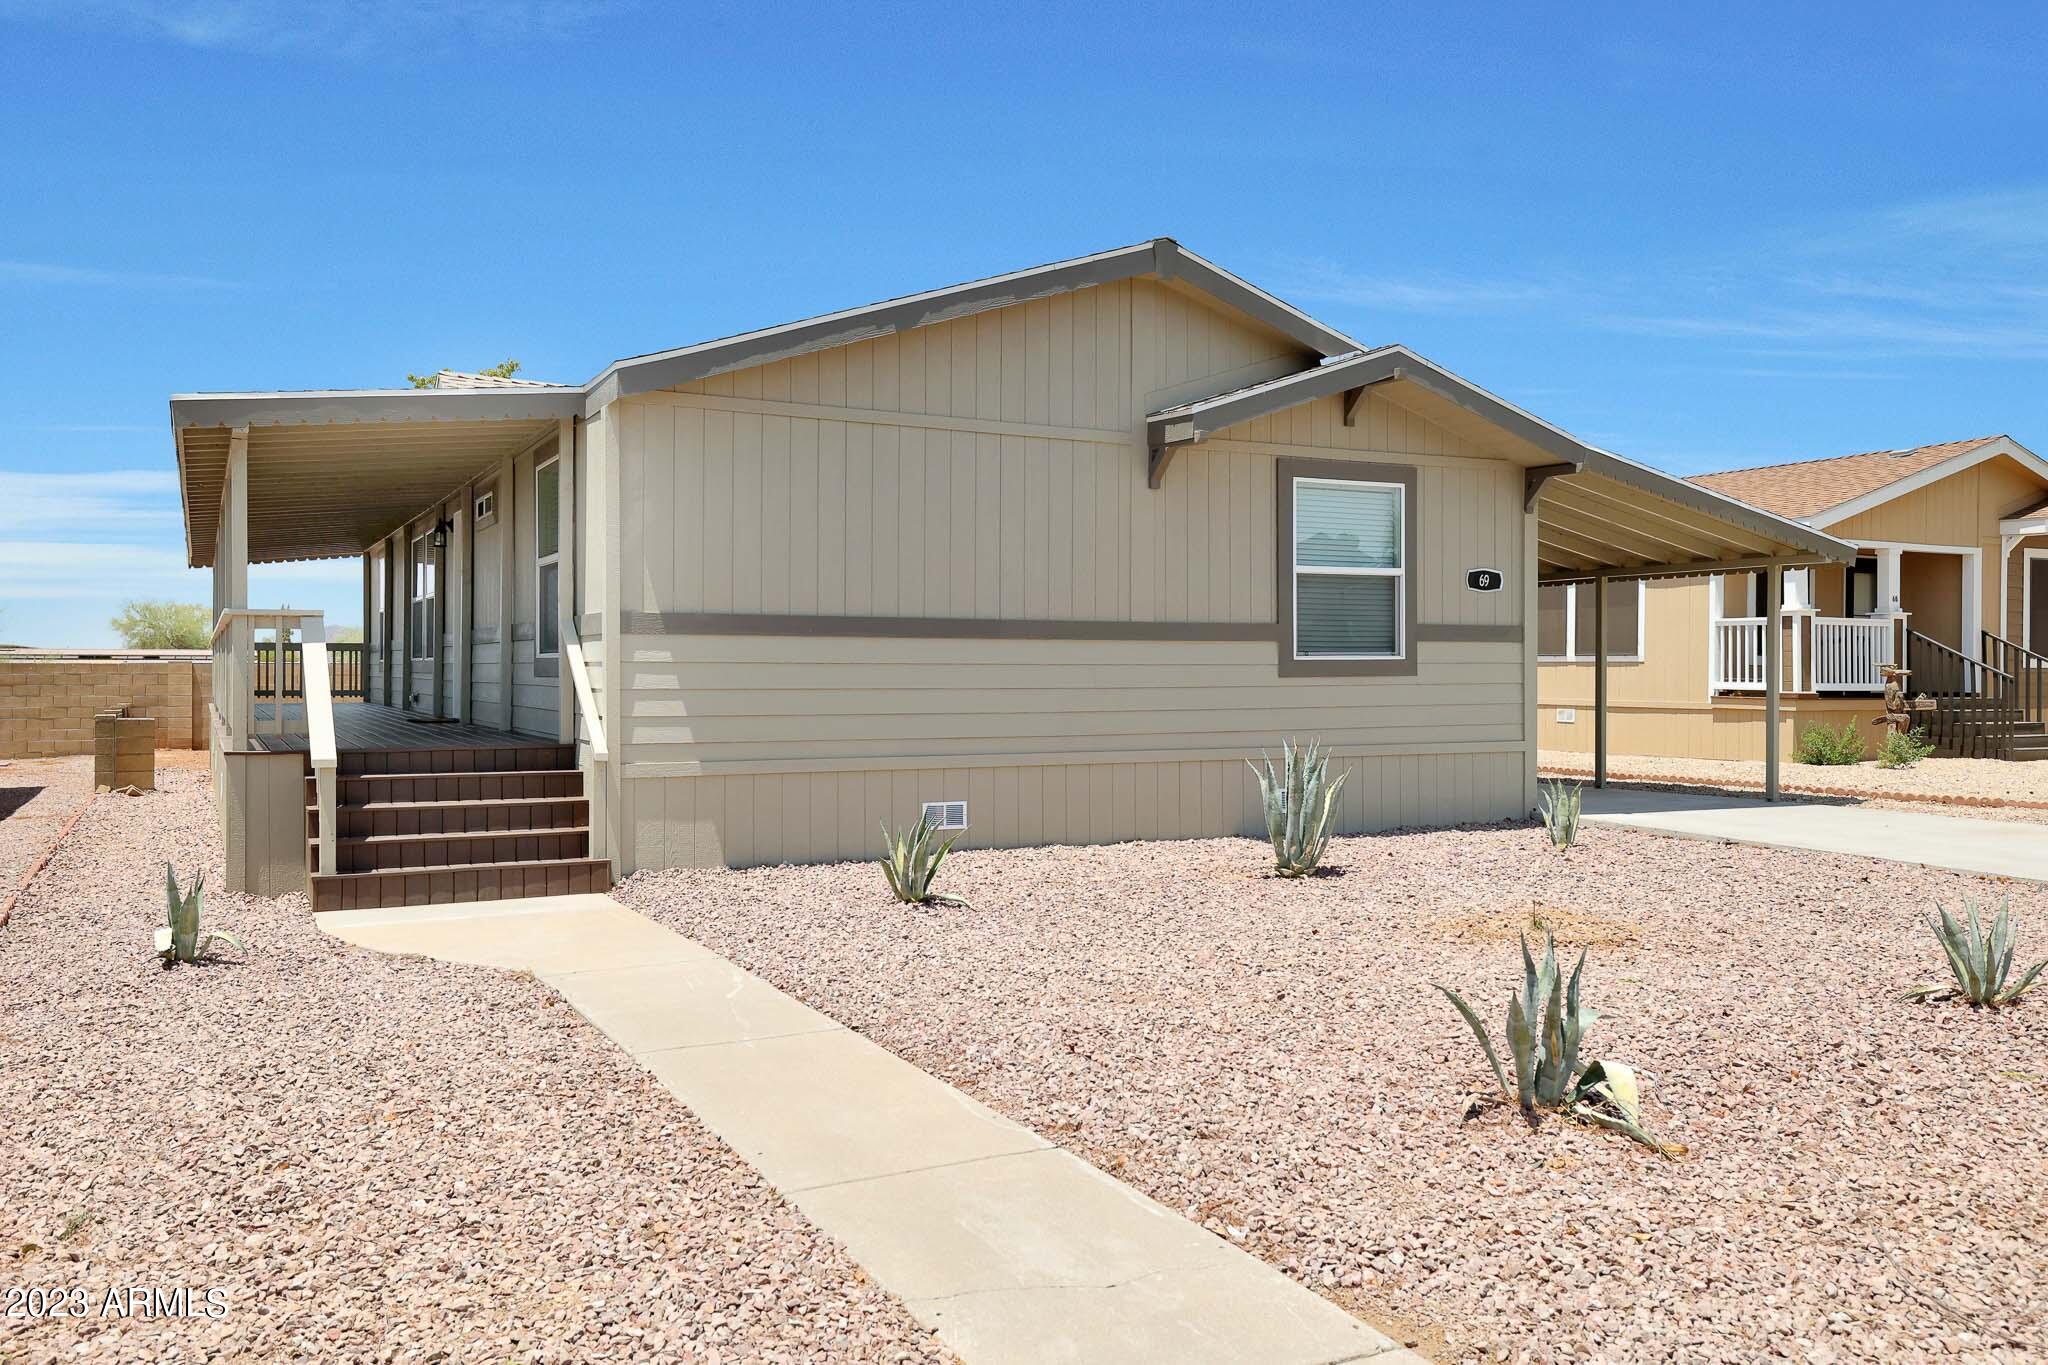
Beige home with covered porches, entry steps, and gravel landscaping with agave plants.
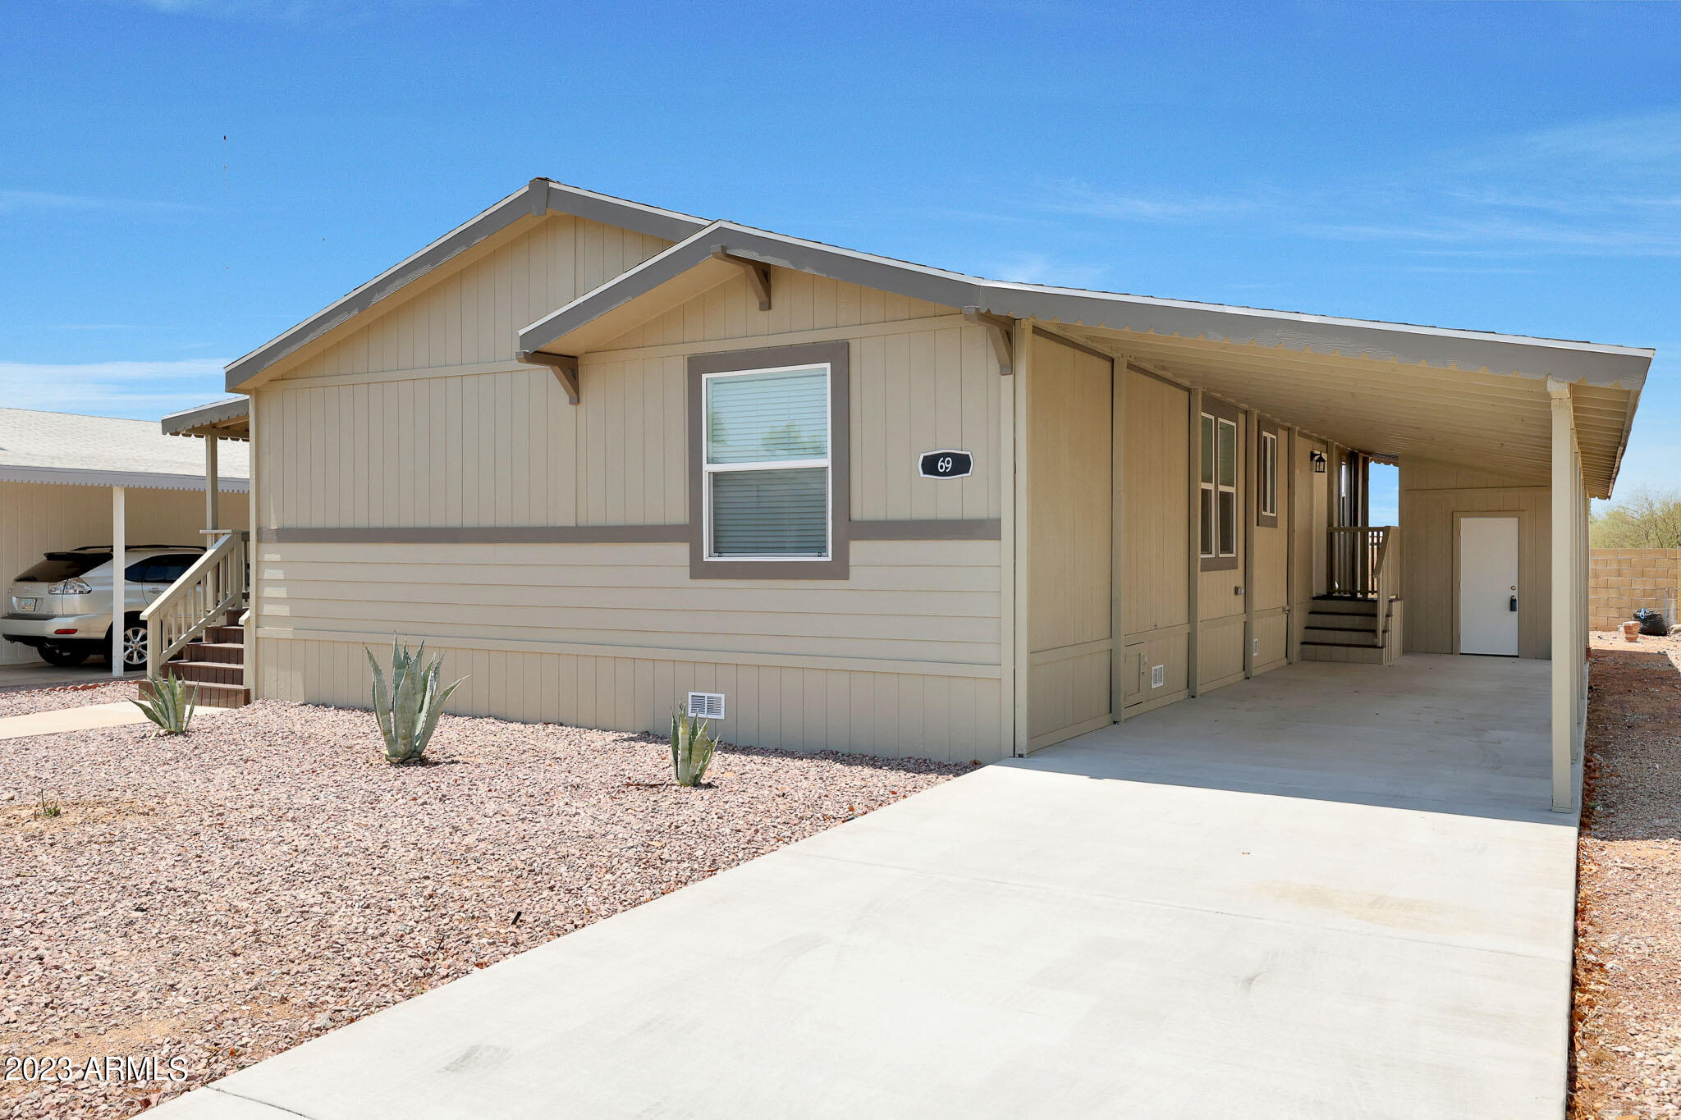
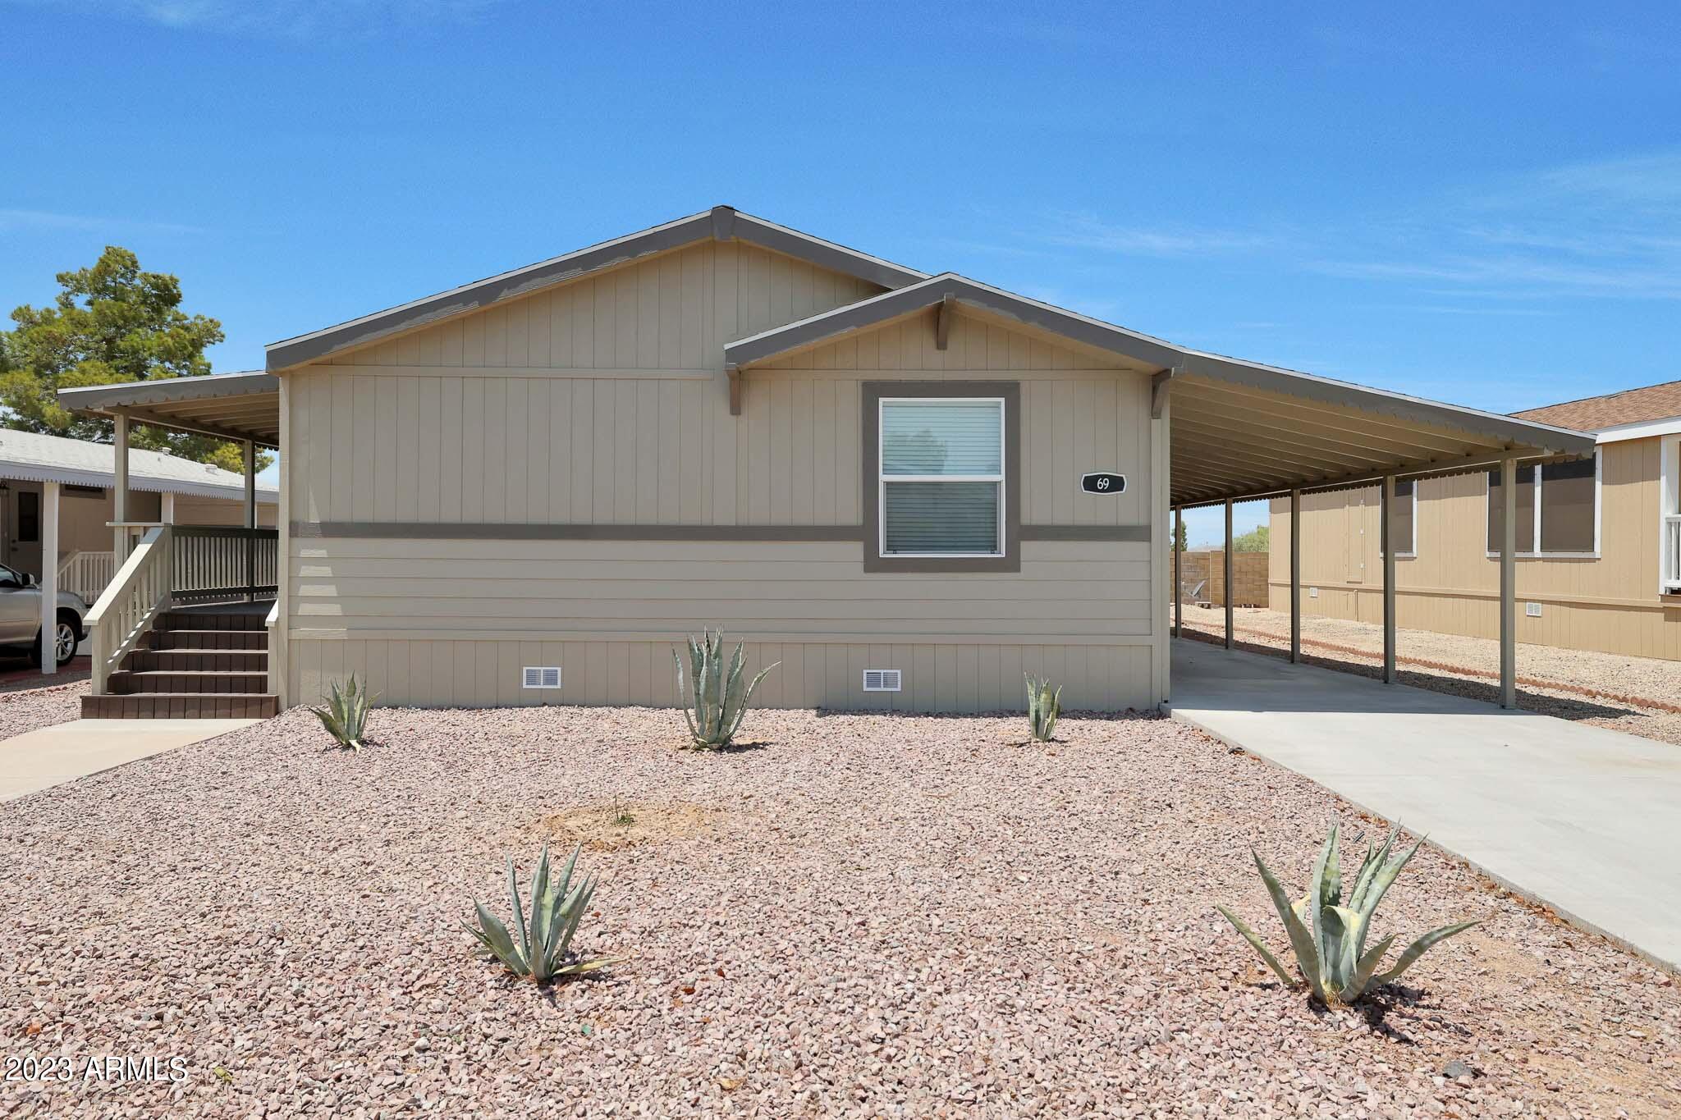
Beige home marked 69 with a covered carport, concrete driveway, and gravel desert landscaping.
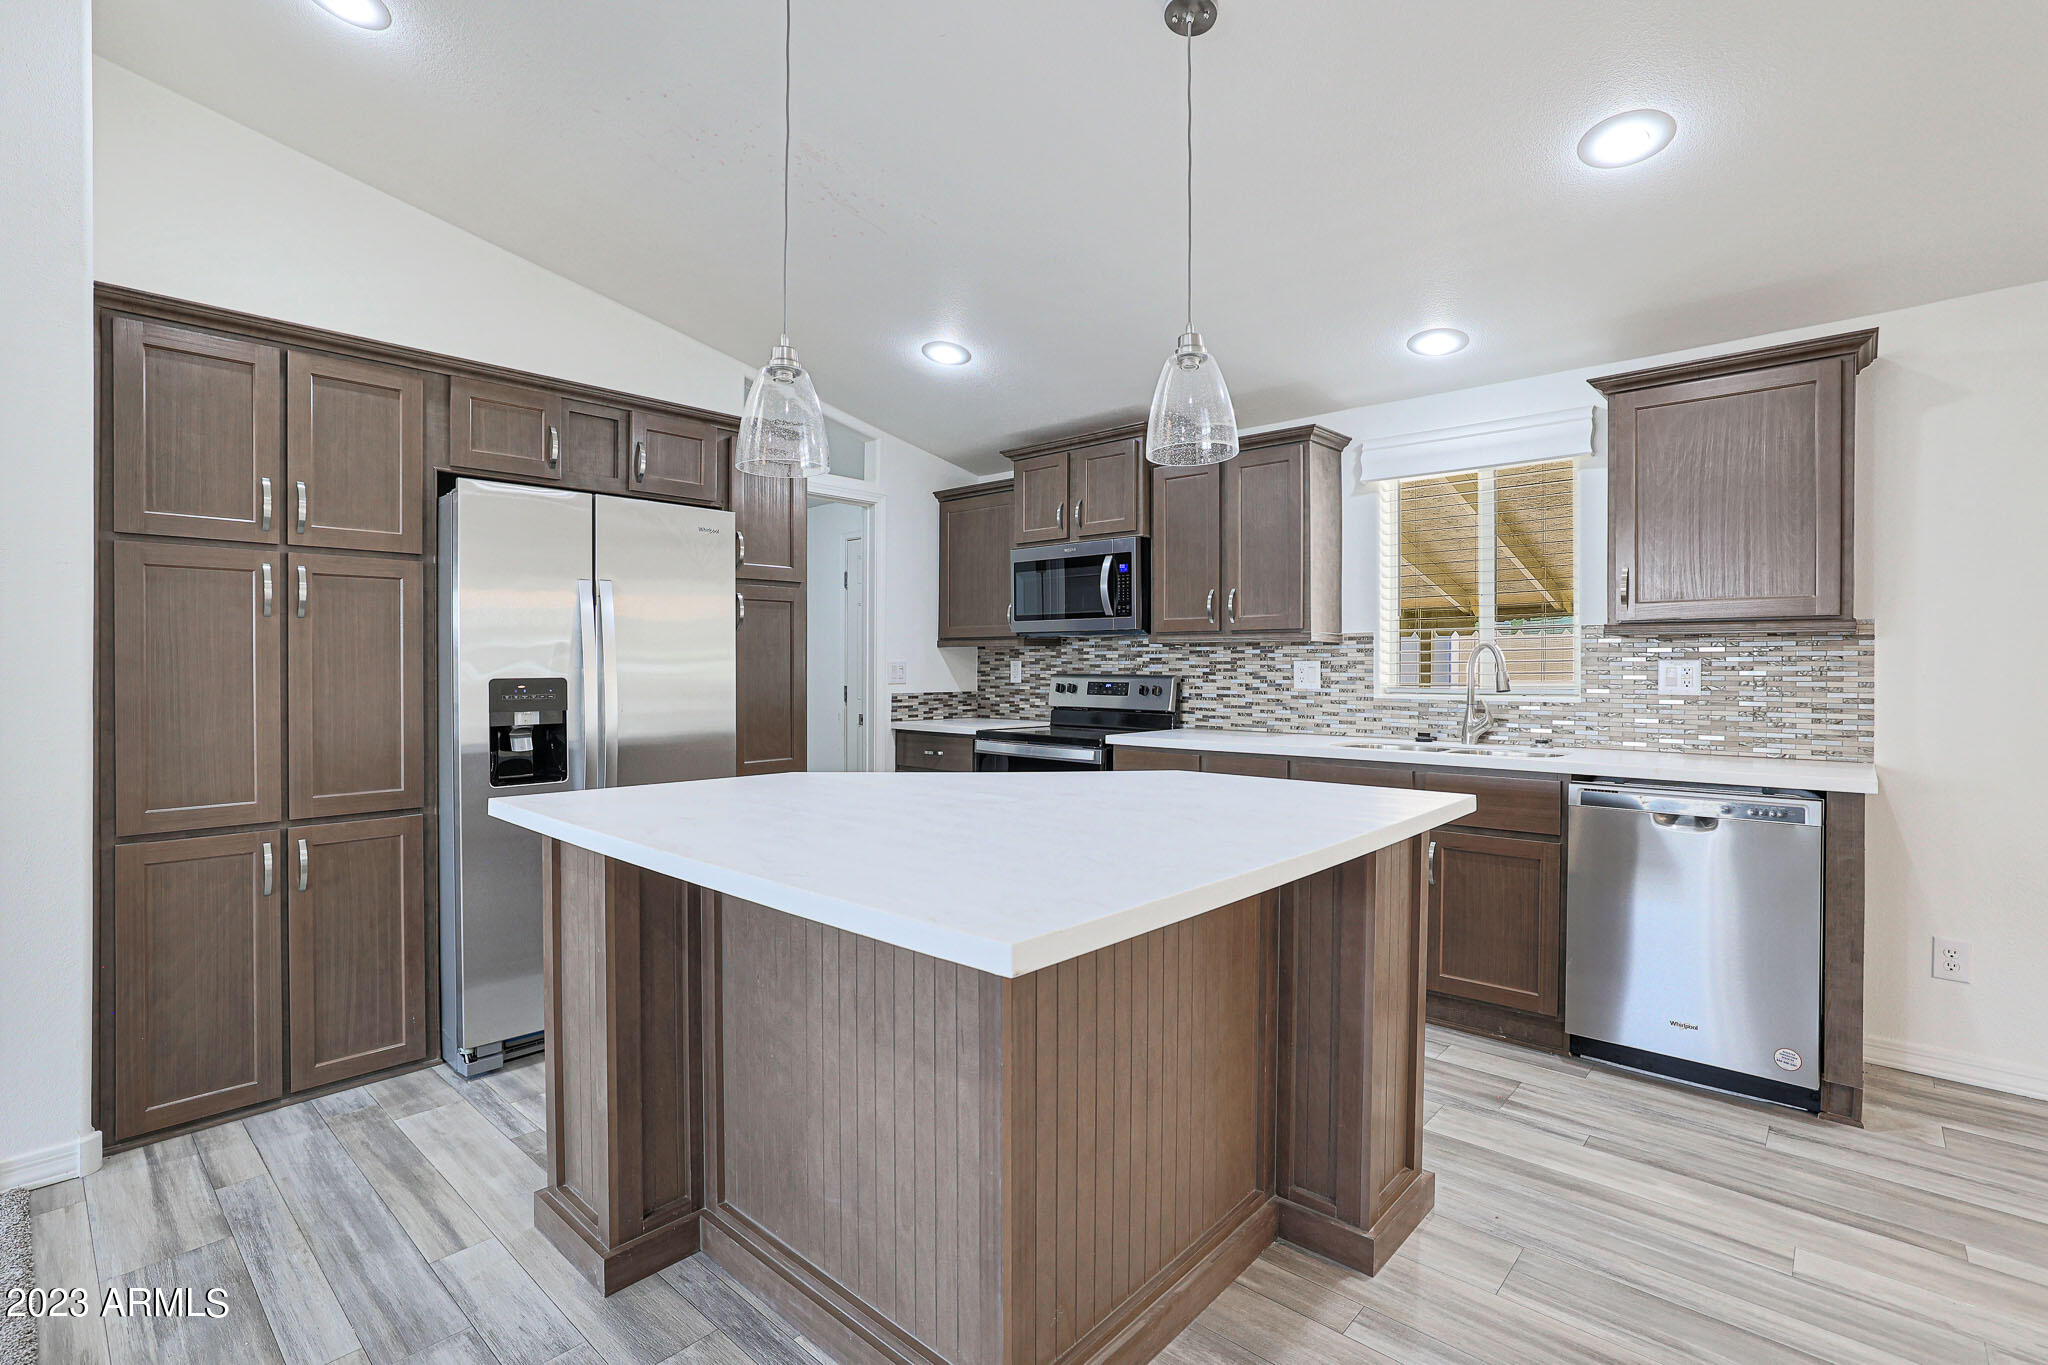
Kitchen with a large white island, dark cabinets, stainless steel appliances, and mosaic tile backsplash.
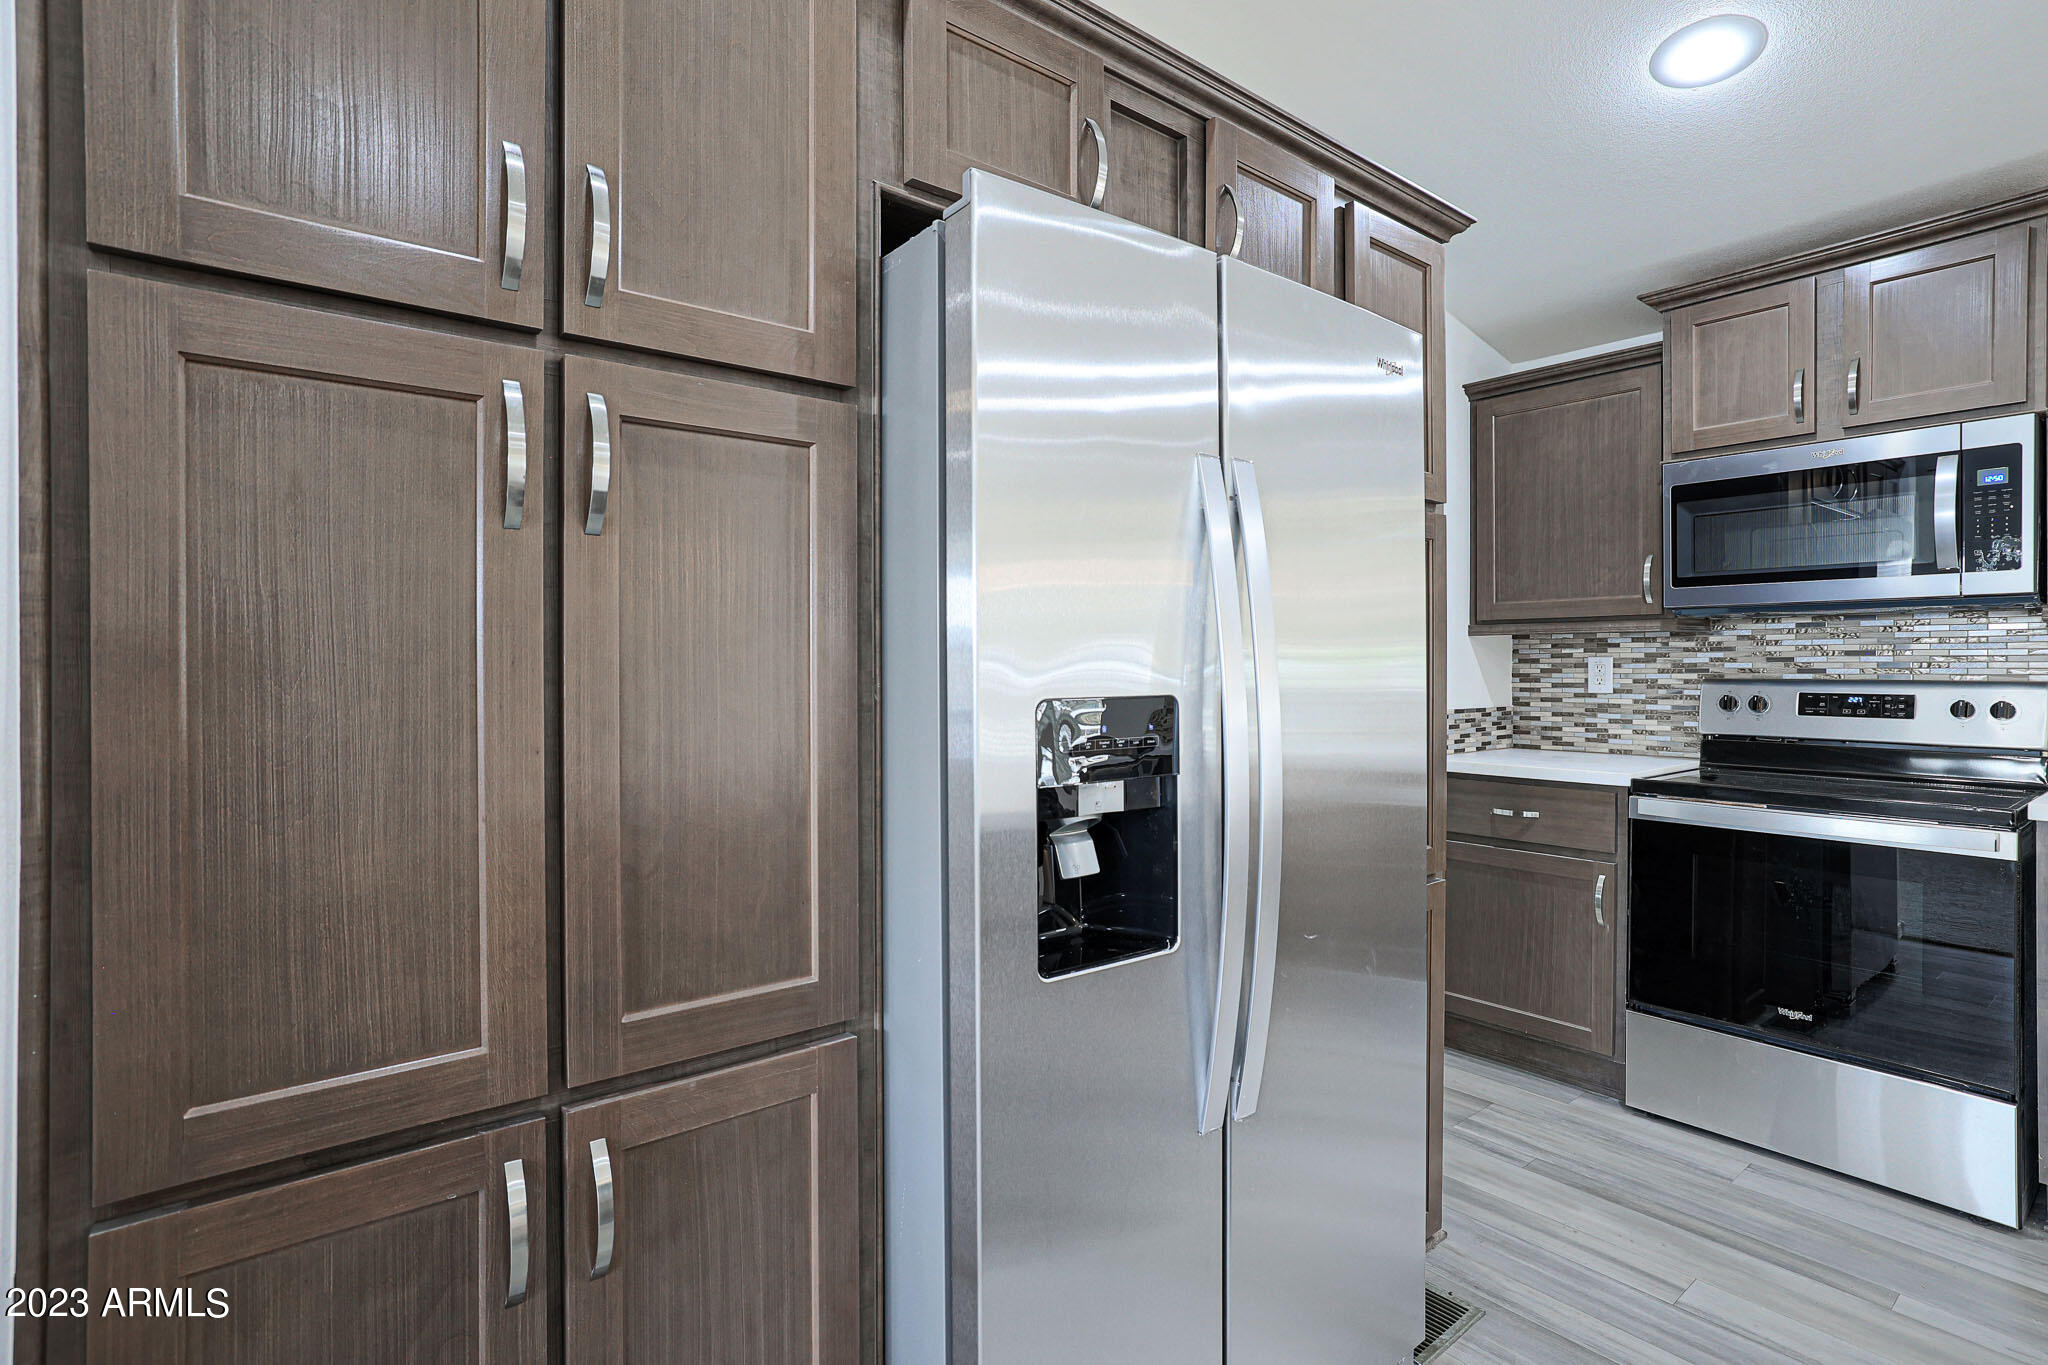
Kitchen with dark wood cabinets, stainless steel appliances, and a gray mosaic tile backsplash.
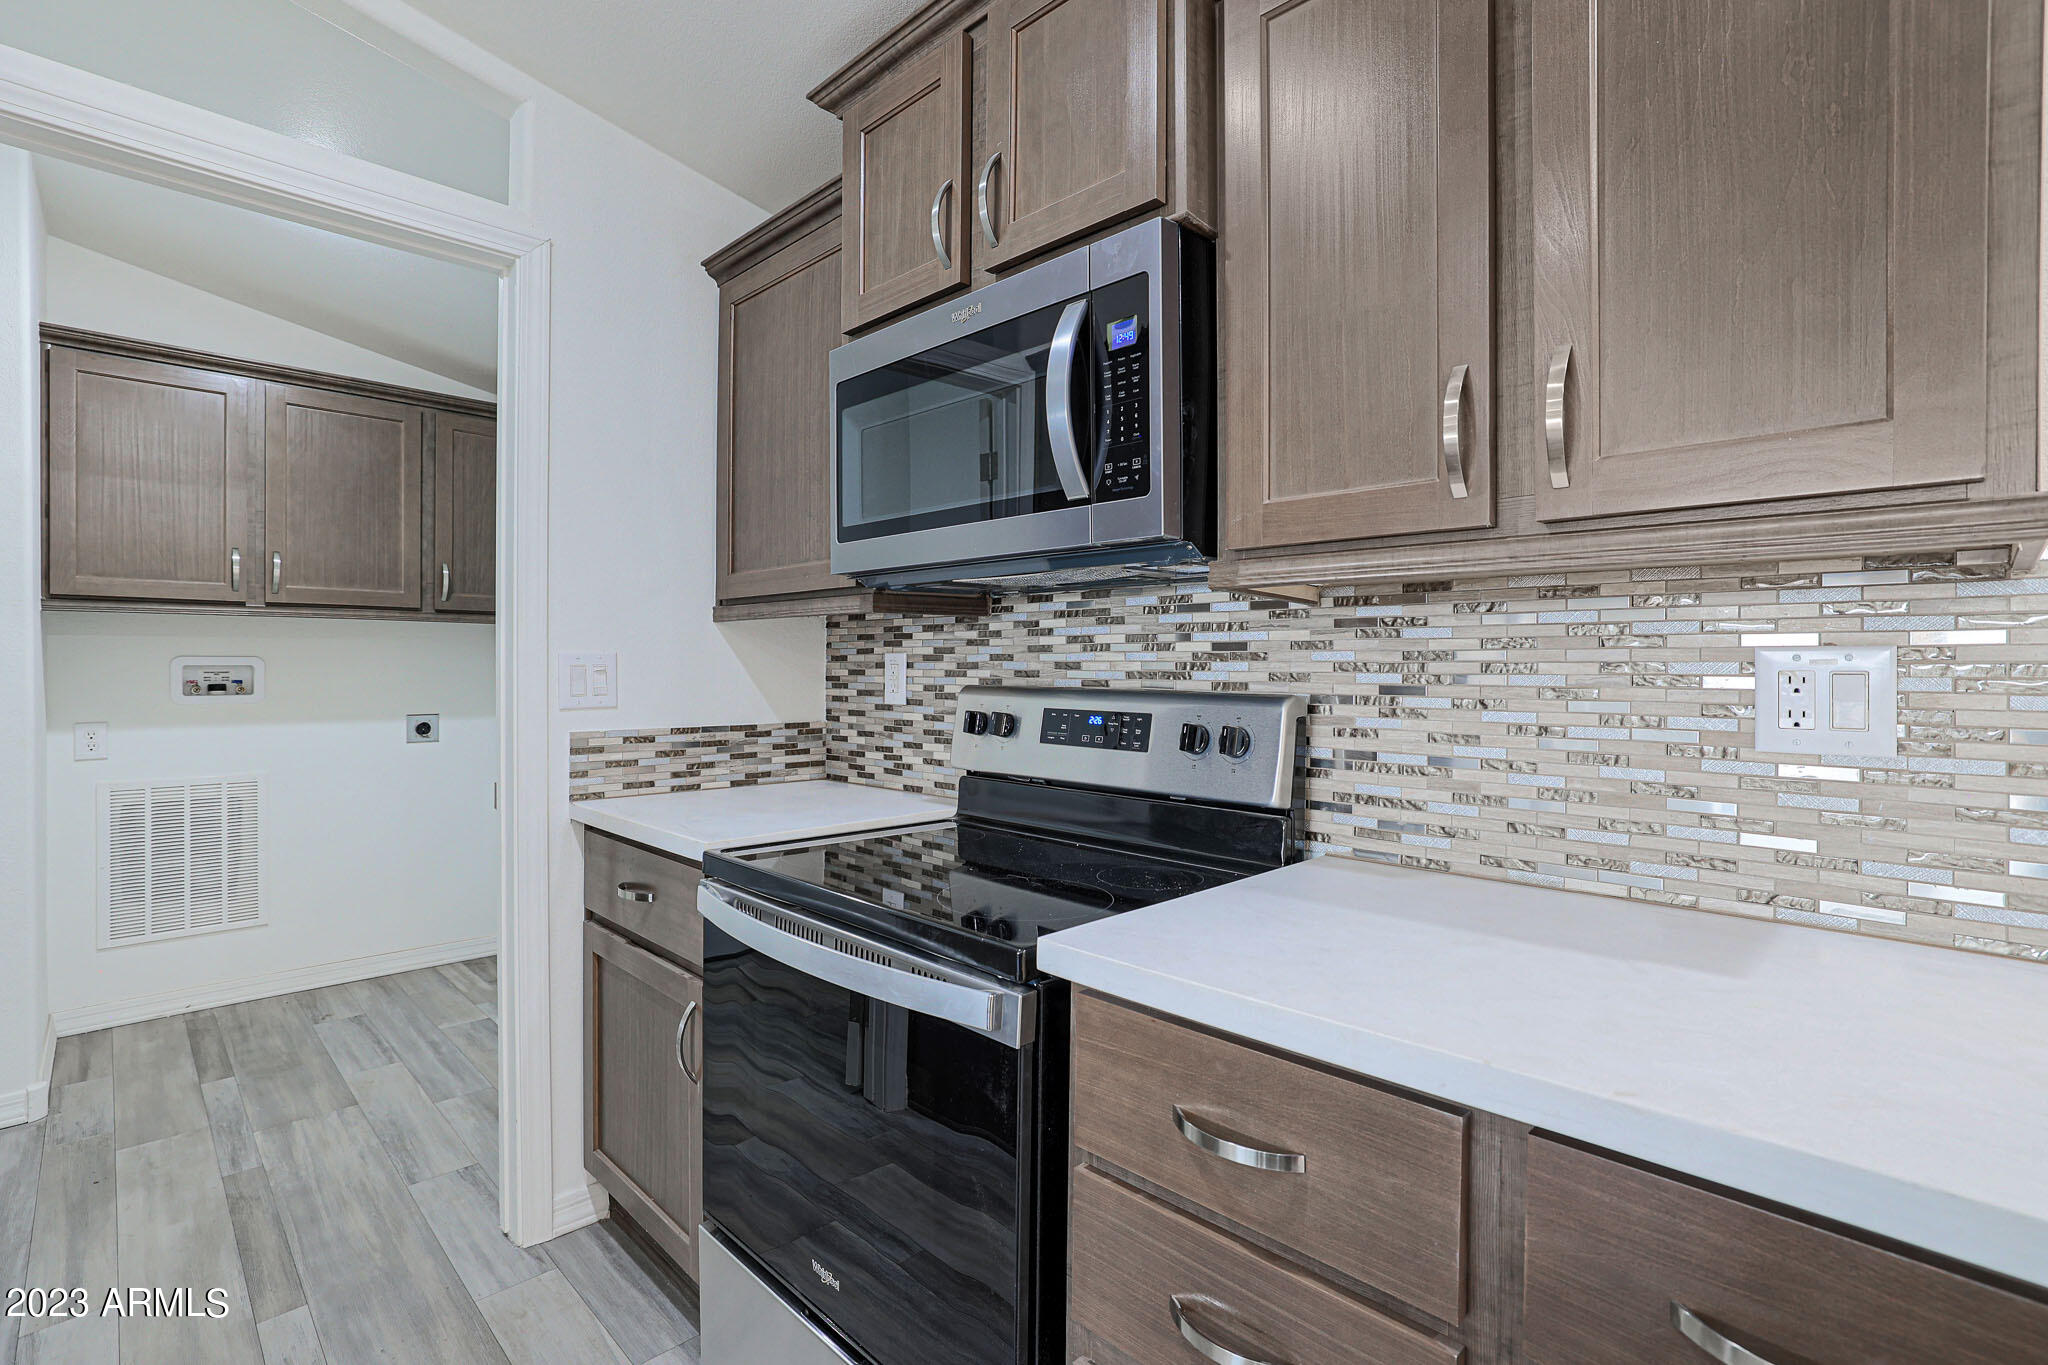
Kitchen with gray-brown cabinets, white counters, stainless steel appliances, and a mosaic tile backsplash.
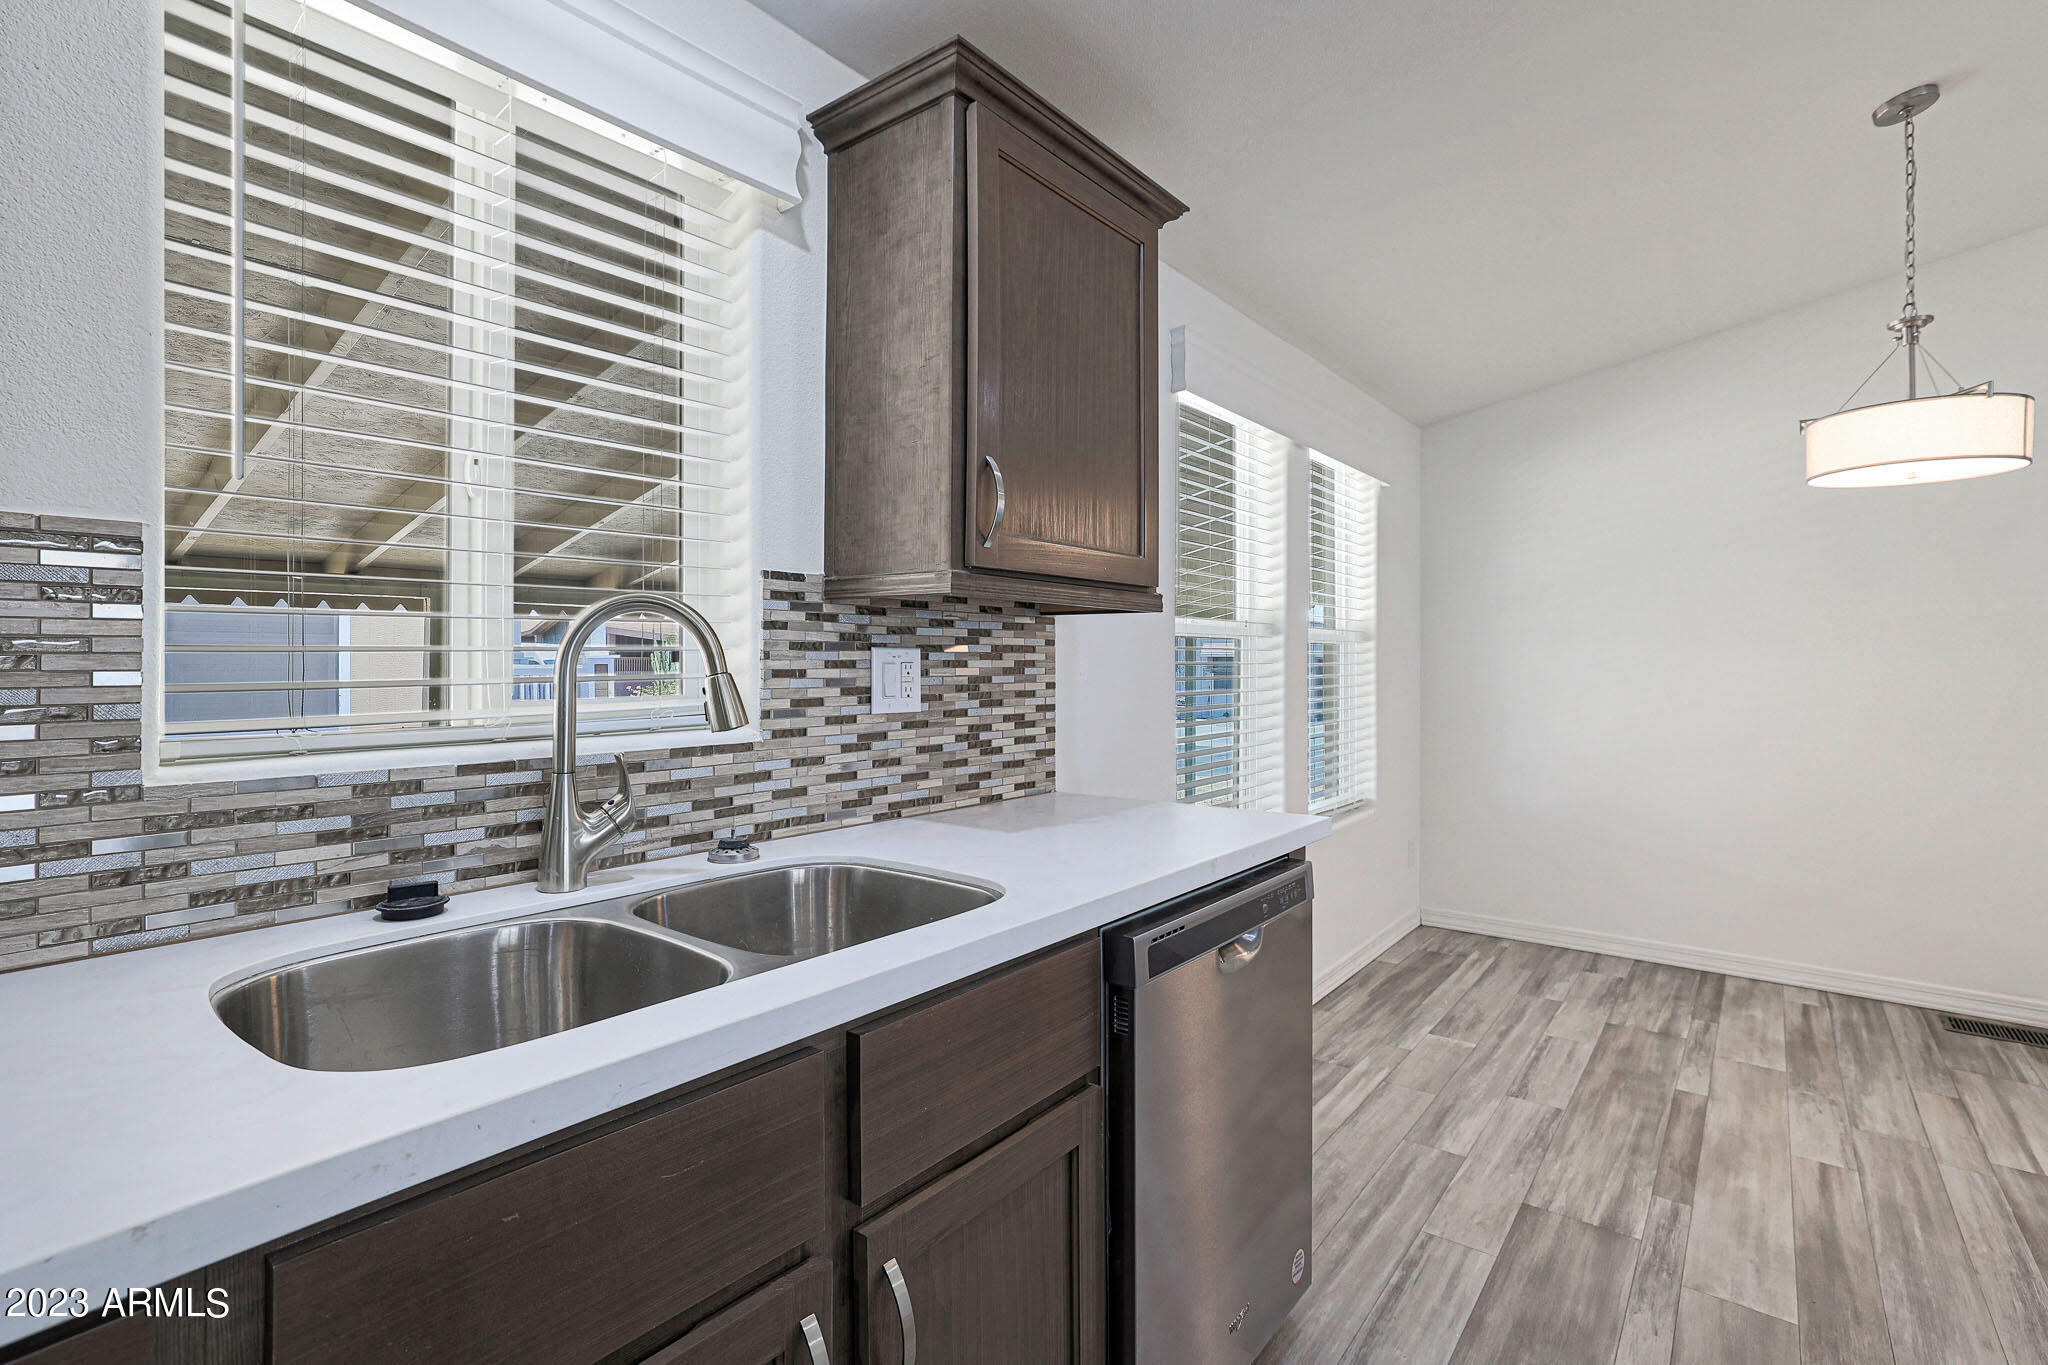
Vacant kitchen with dark cabinets, a double-basin sink, mosaic backsplash, and gray wood-look flooring.
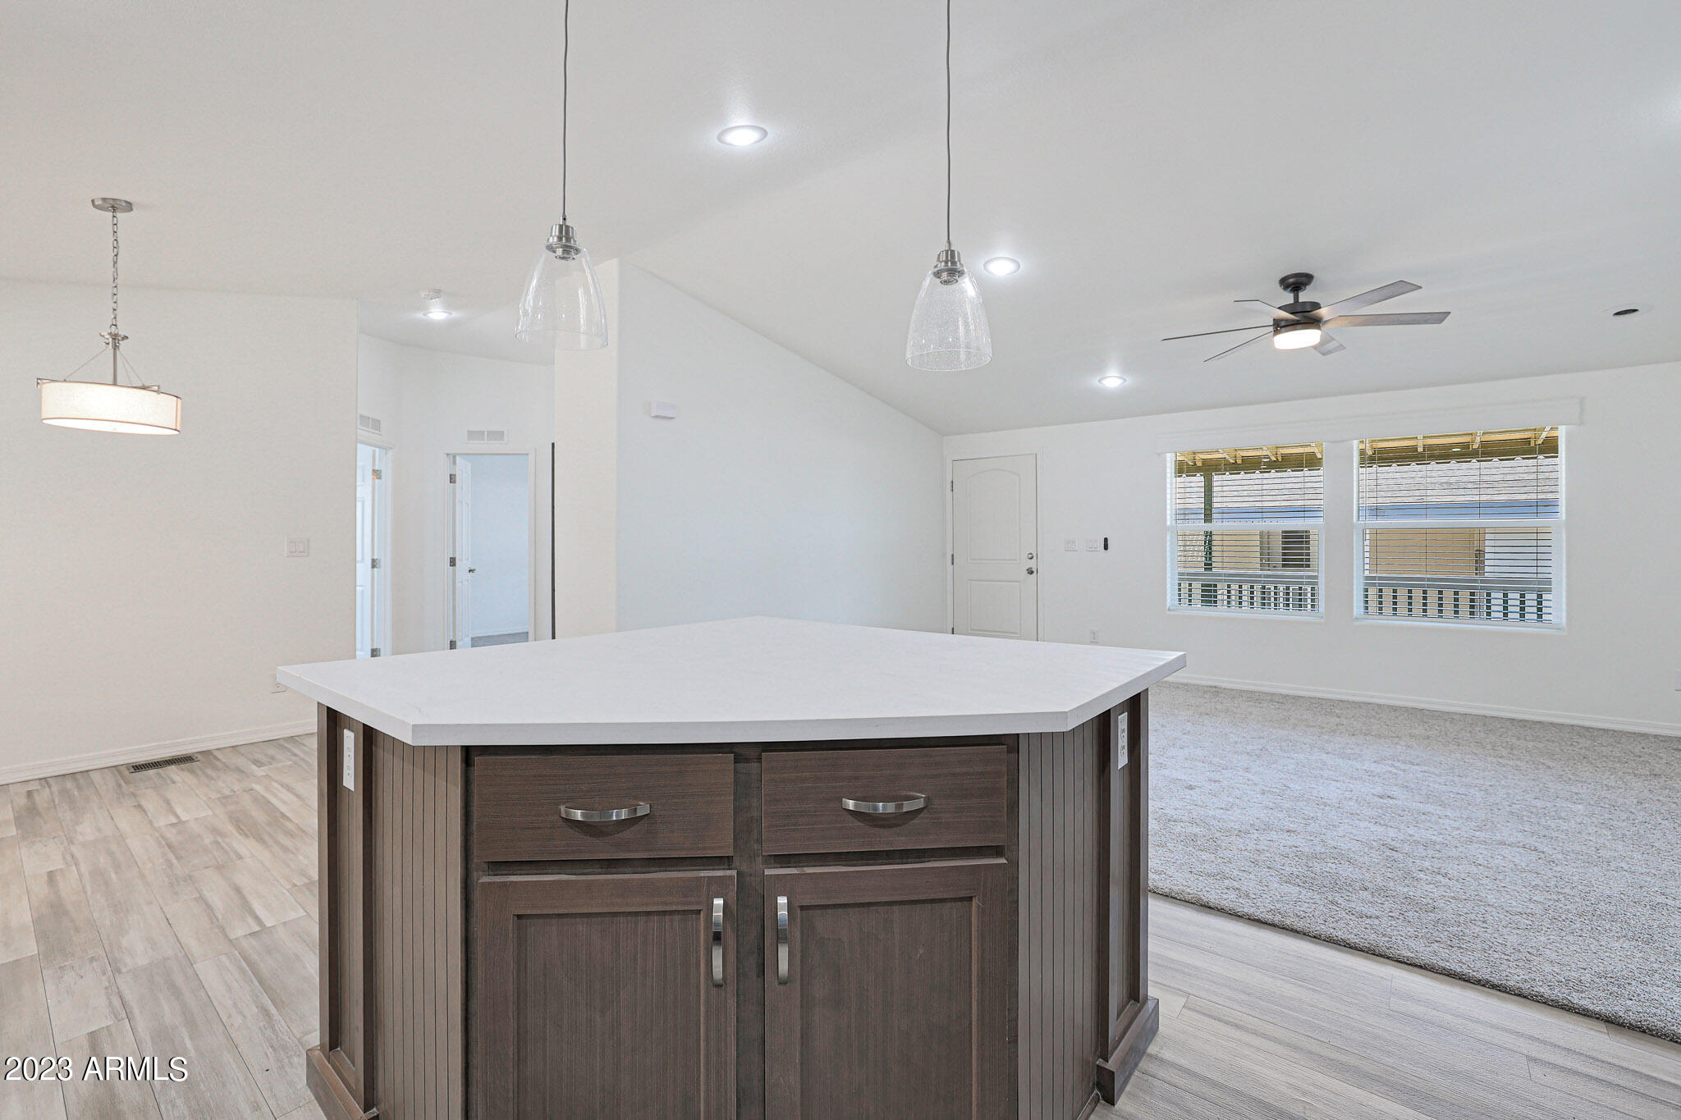
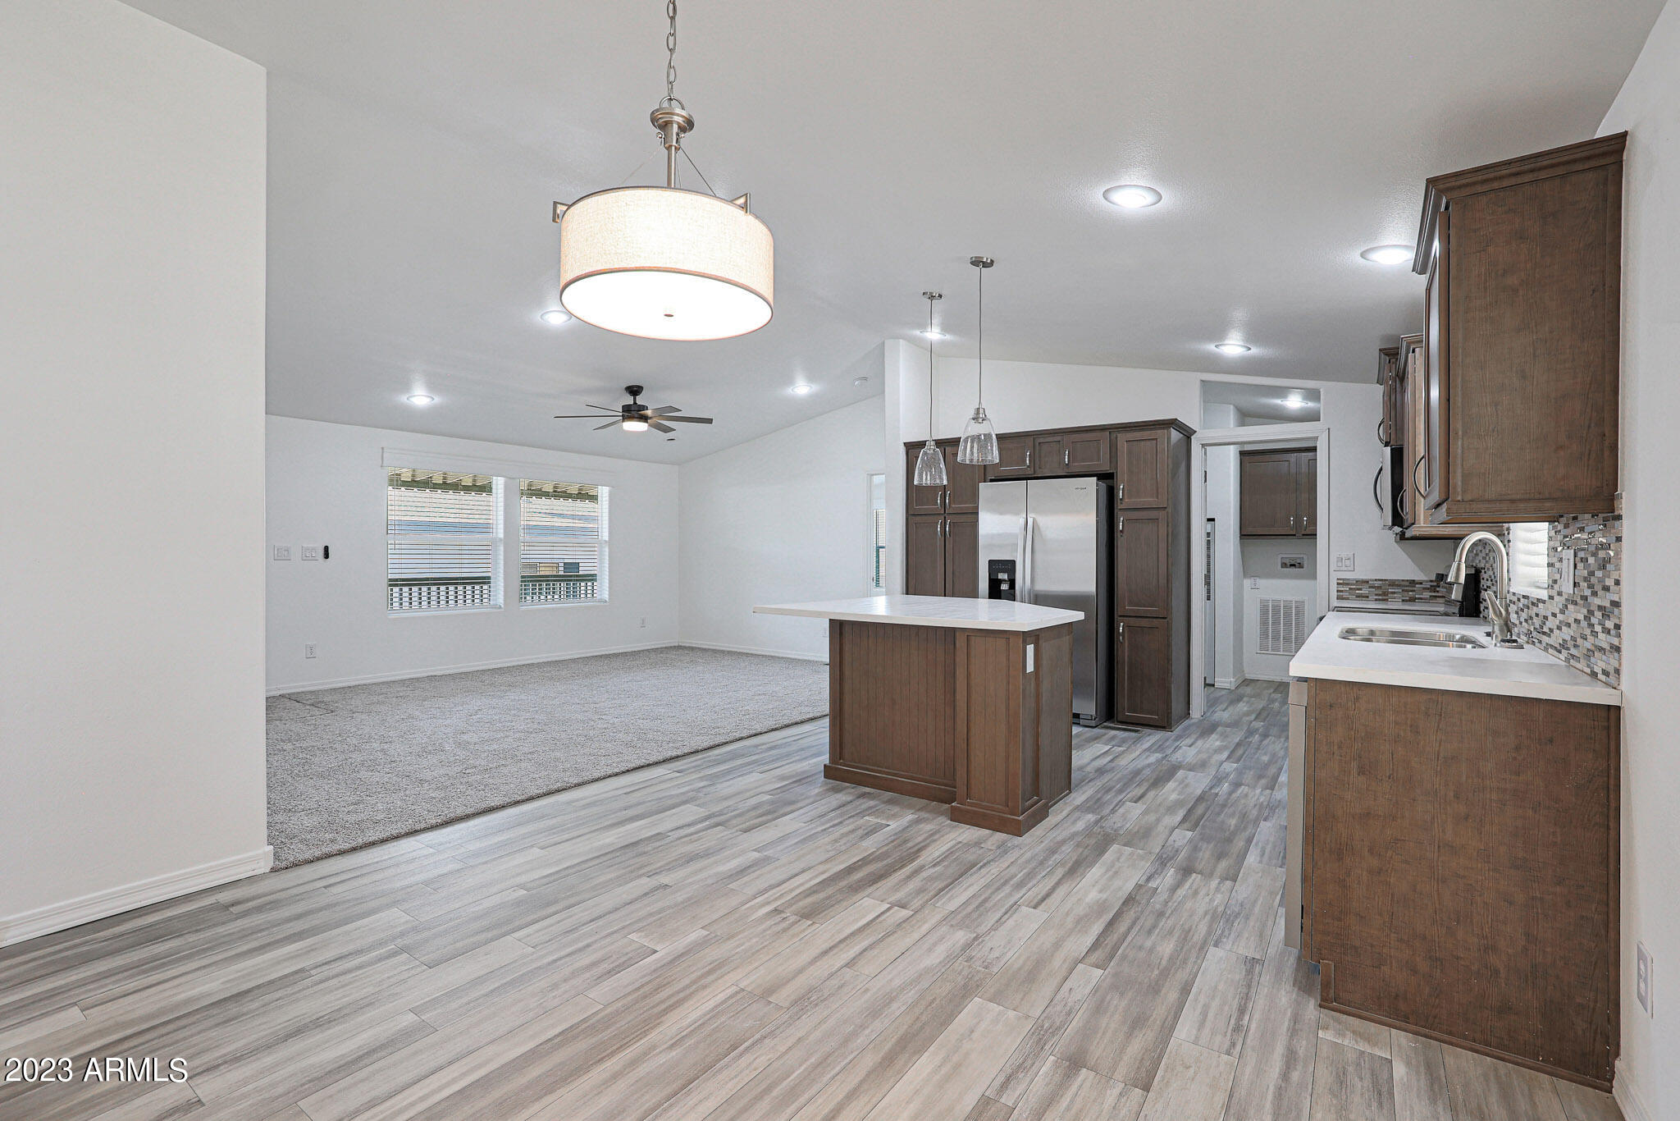
Kitchen island opens to a vacant living area with carpet, pendant lights, and two windows.
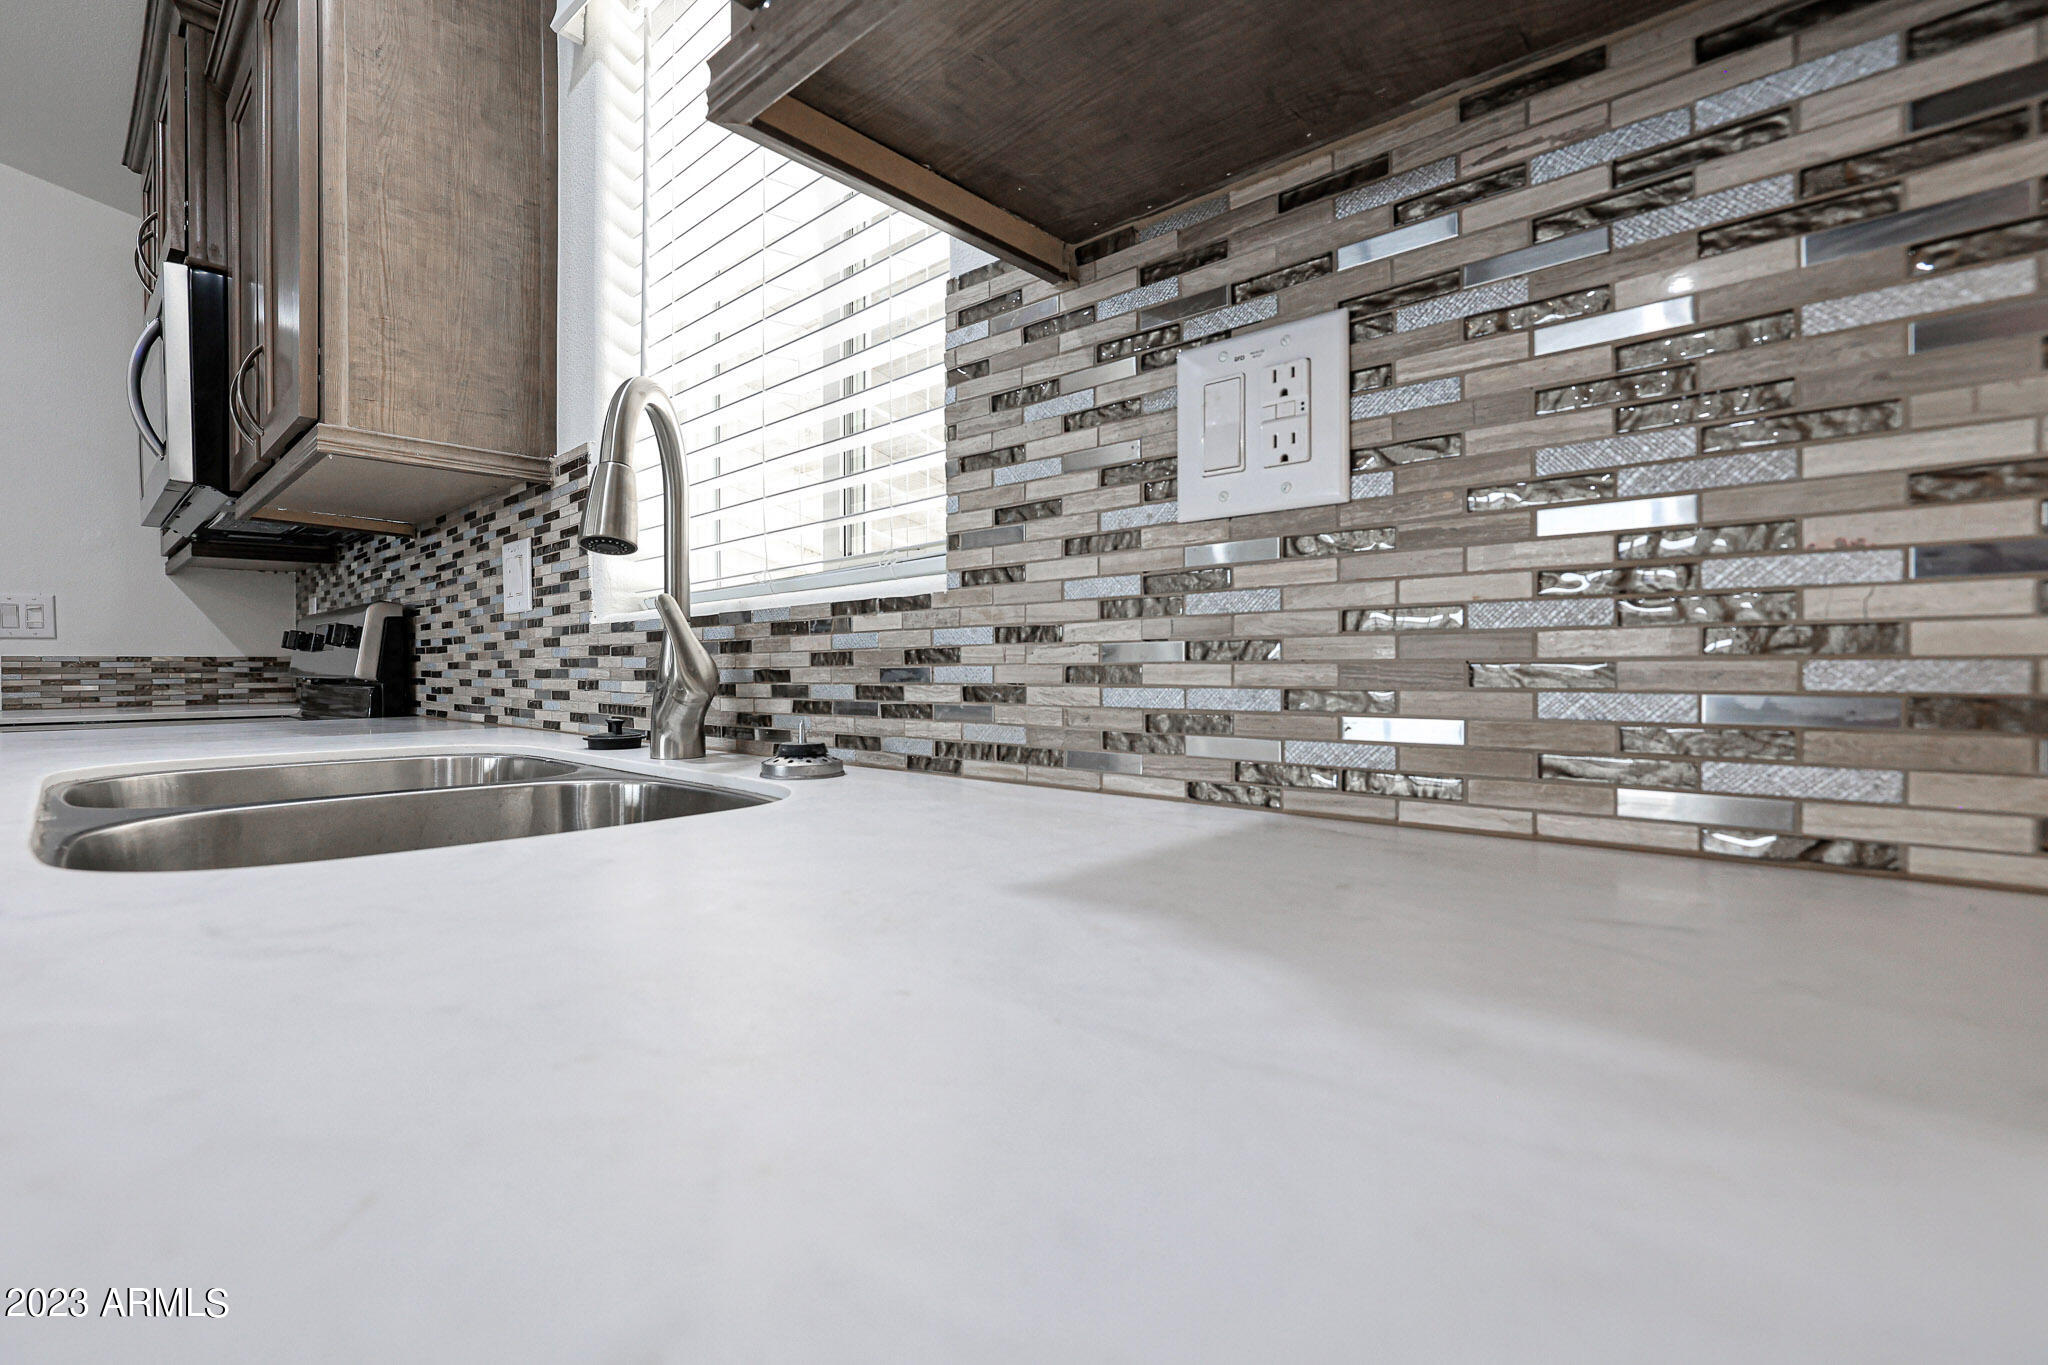
Kitchen sink and counter with a tall faucet, wood-tone cabinets, and mosaic tile backsplash.
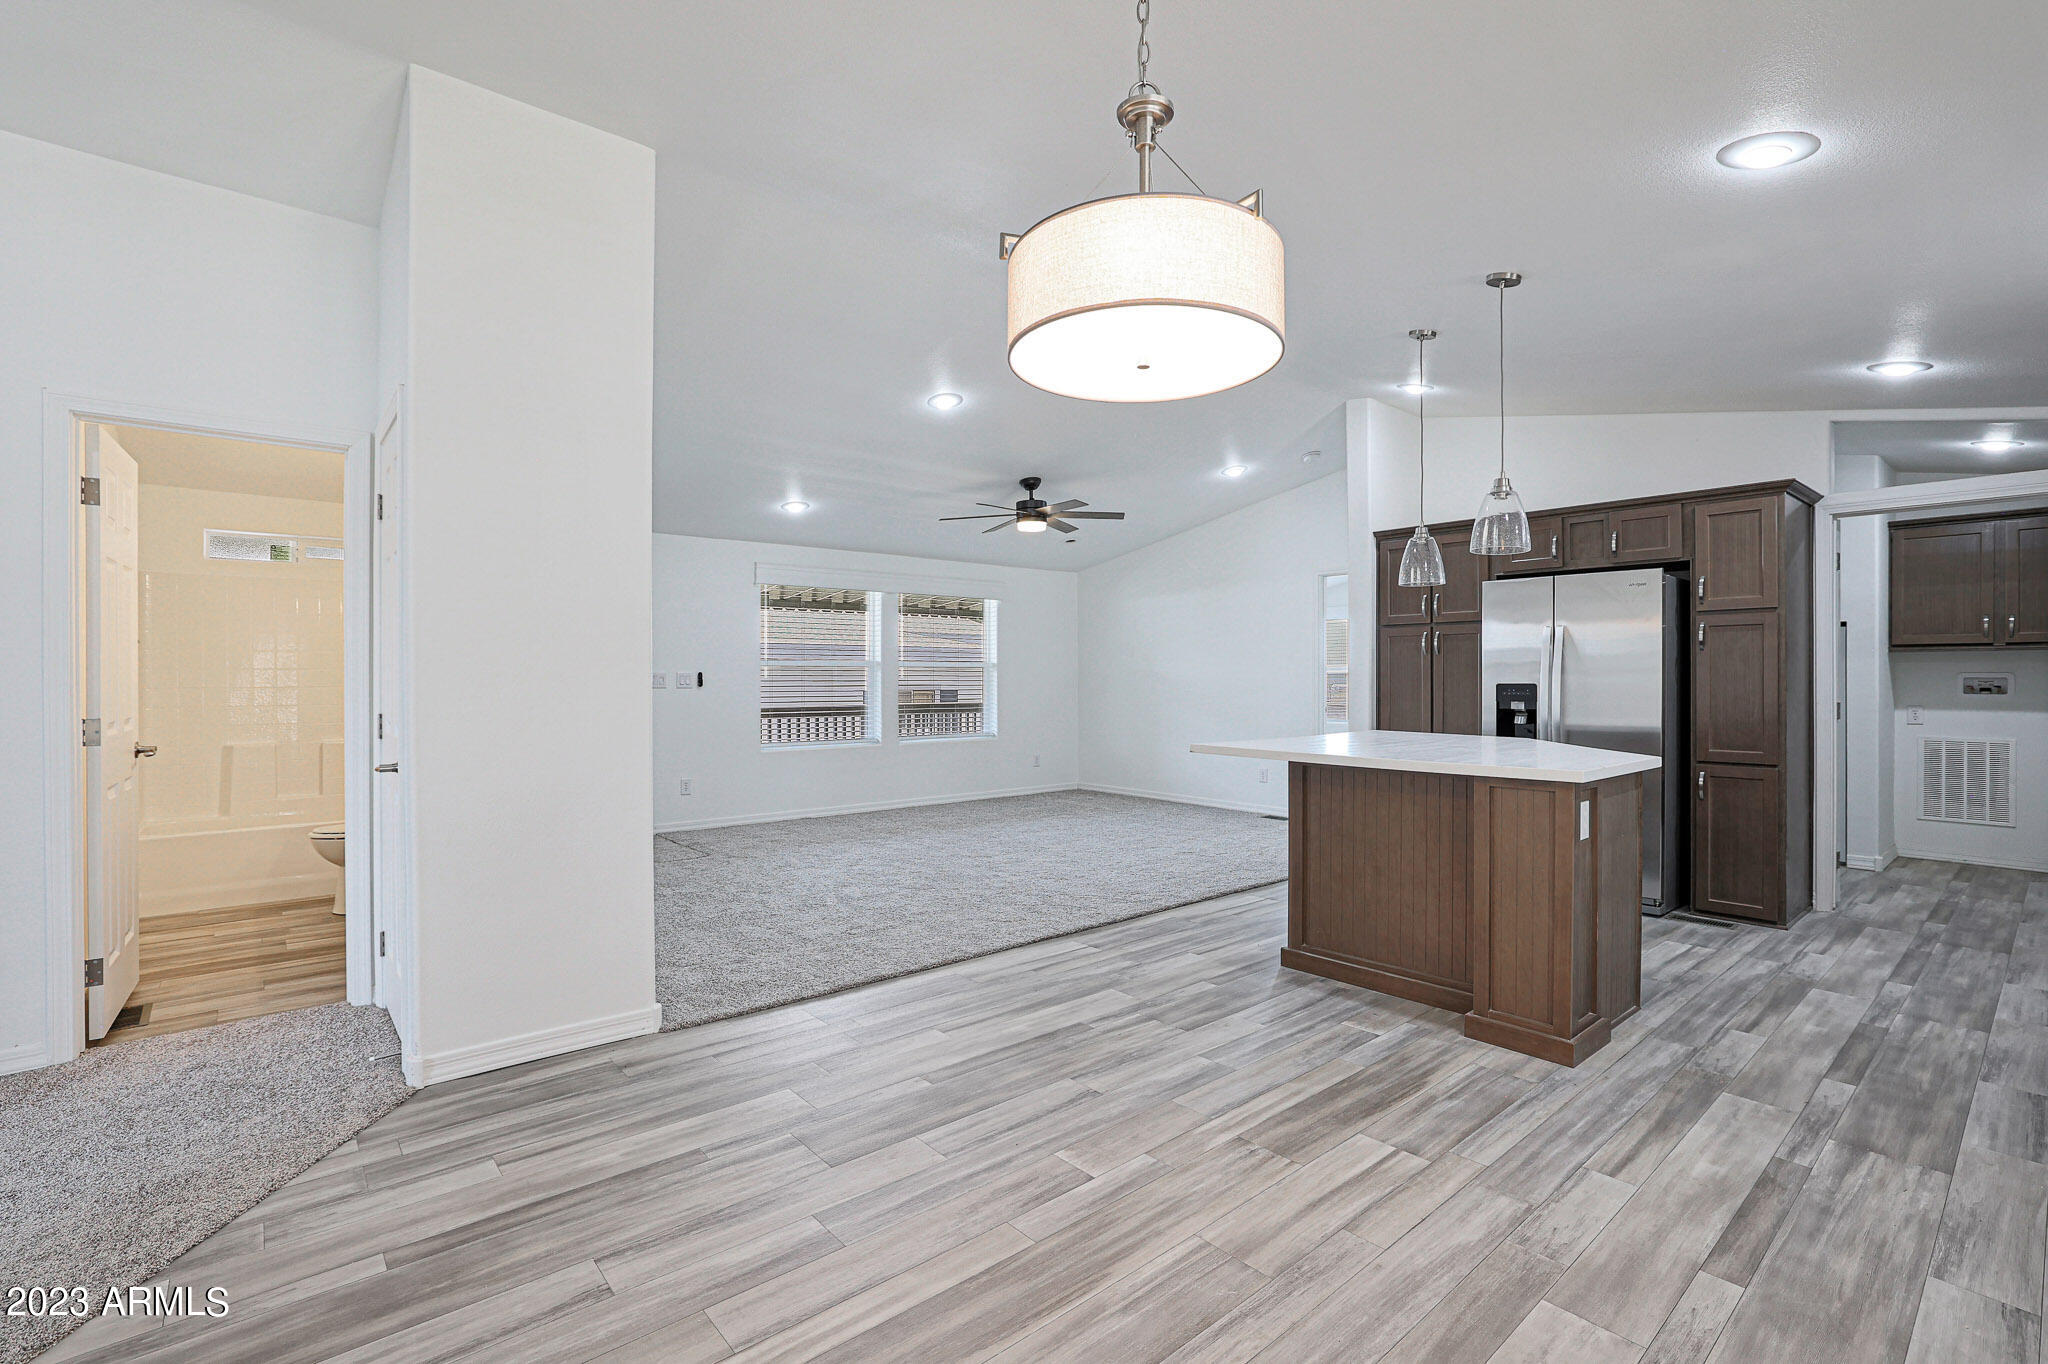
Open kitchen with dark wood cabinets, stainless steel refrigerator, white island, and adjoining unfurnished living area.
Open kitchen and living area with a white-topped island, dark cabinets, and gray plank flooring.
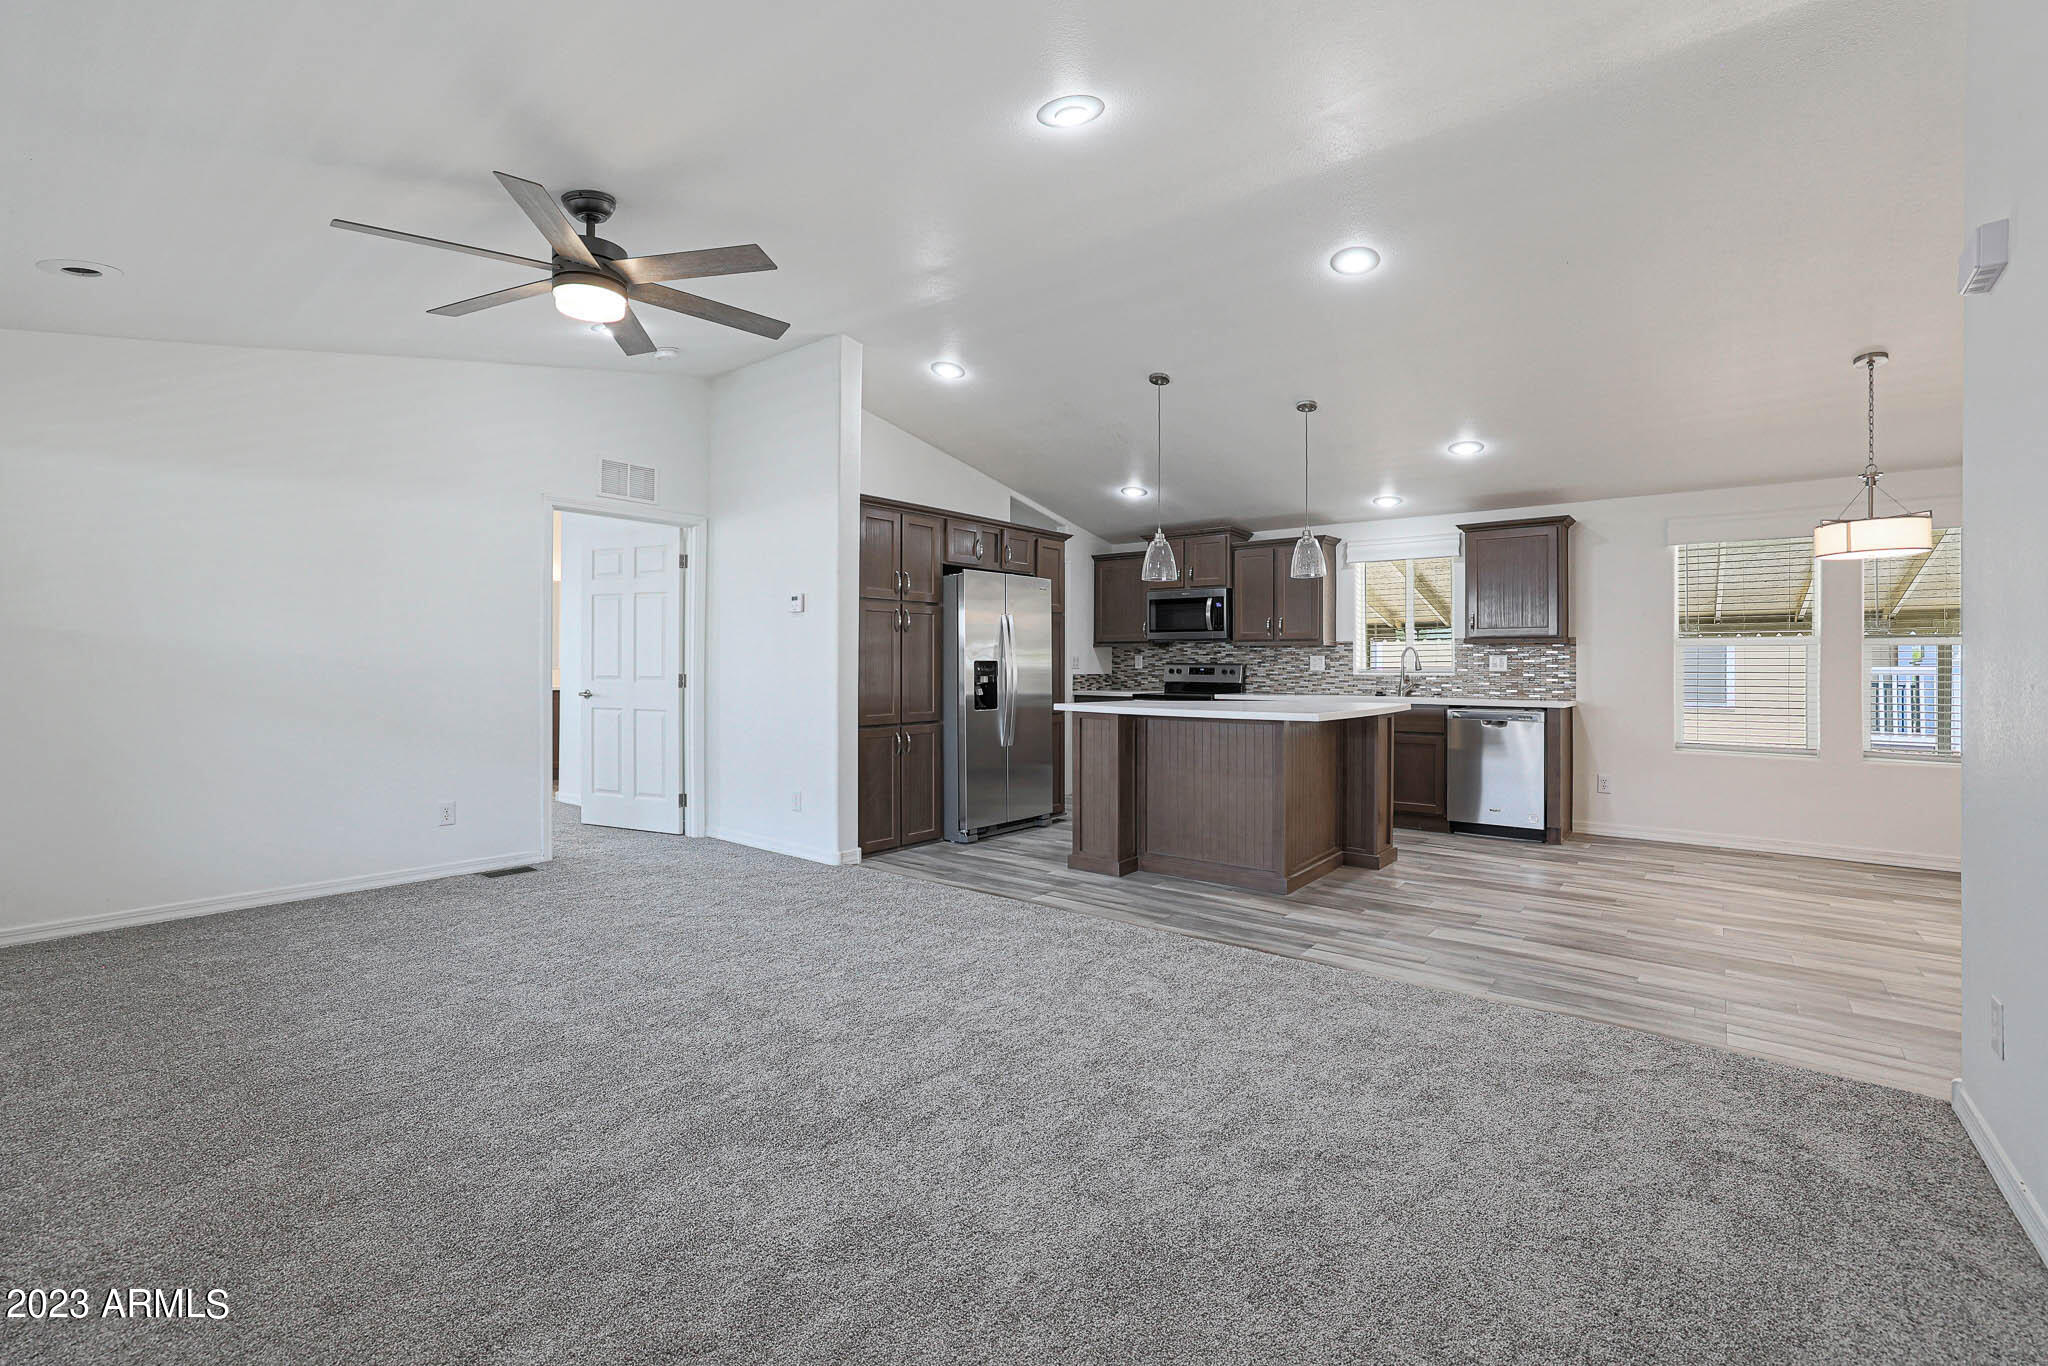
Open-plan living room and kitchen with dark cabinets, stainless steel appliances, and a central island.
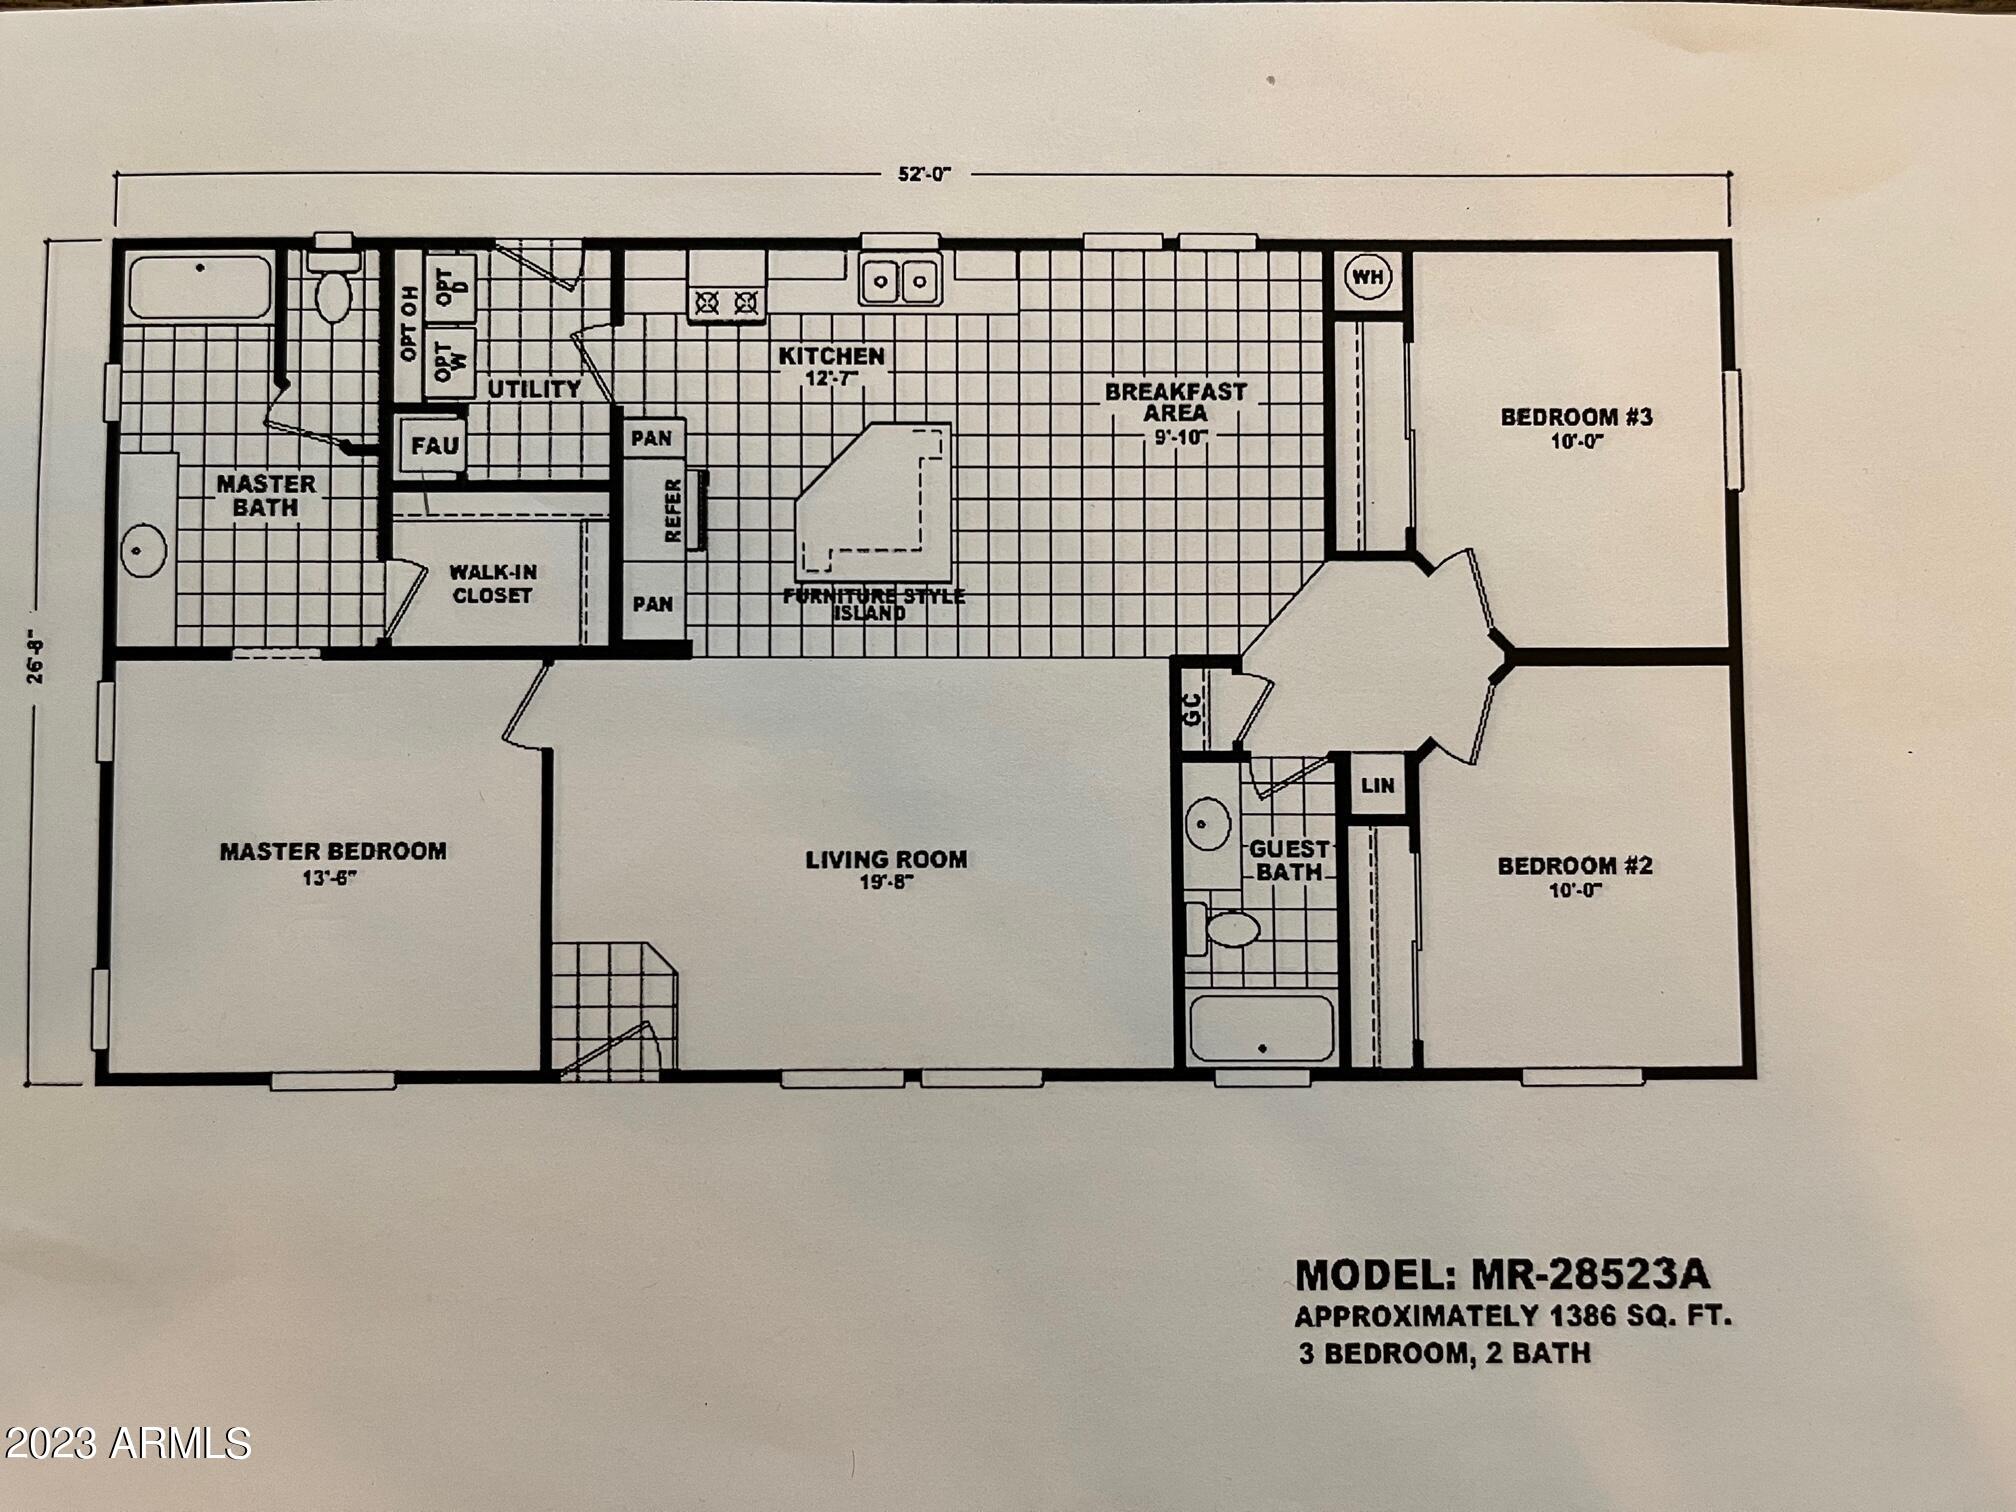
Floor plan for a 1,386-square-foot, three-bedroom, two-bath home, with labeled rooms and dimensions.
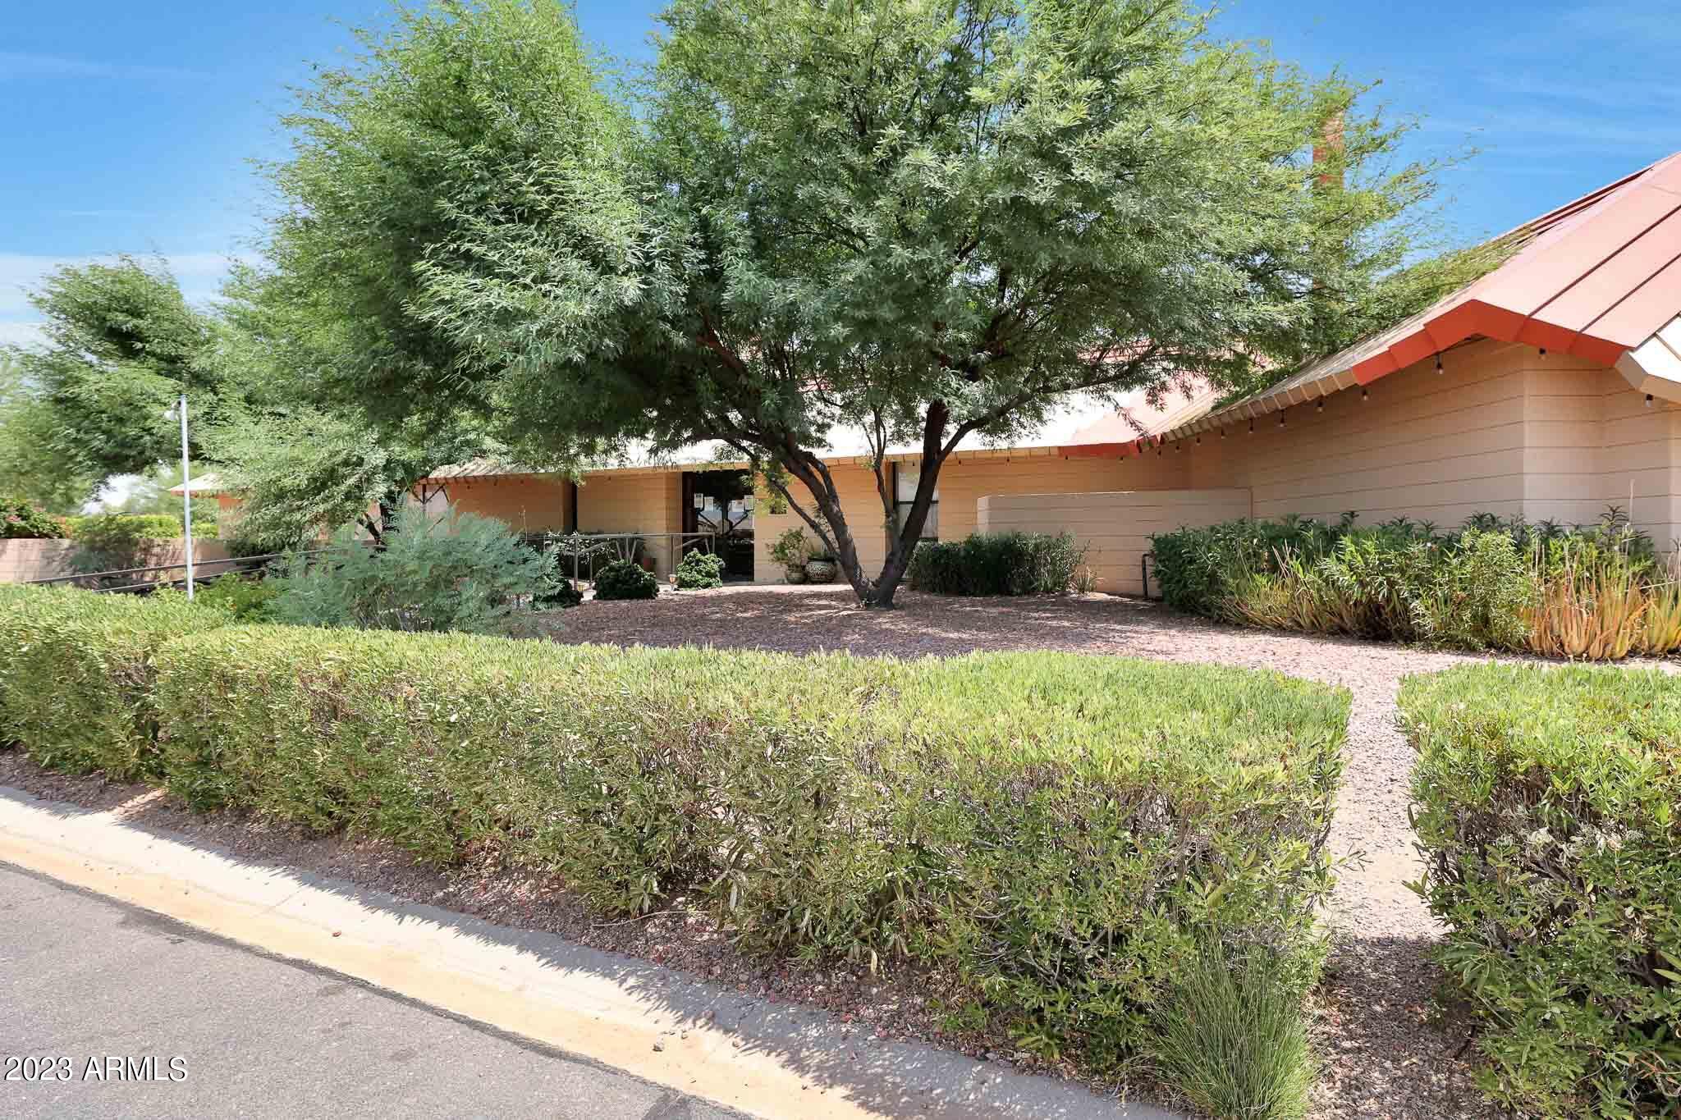
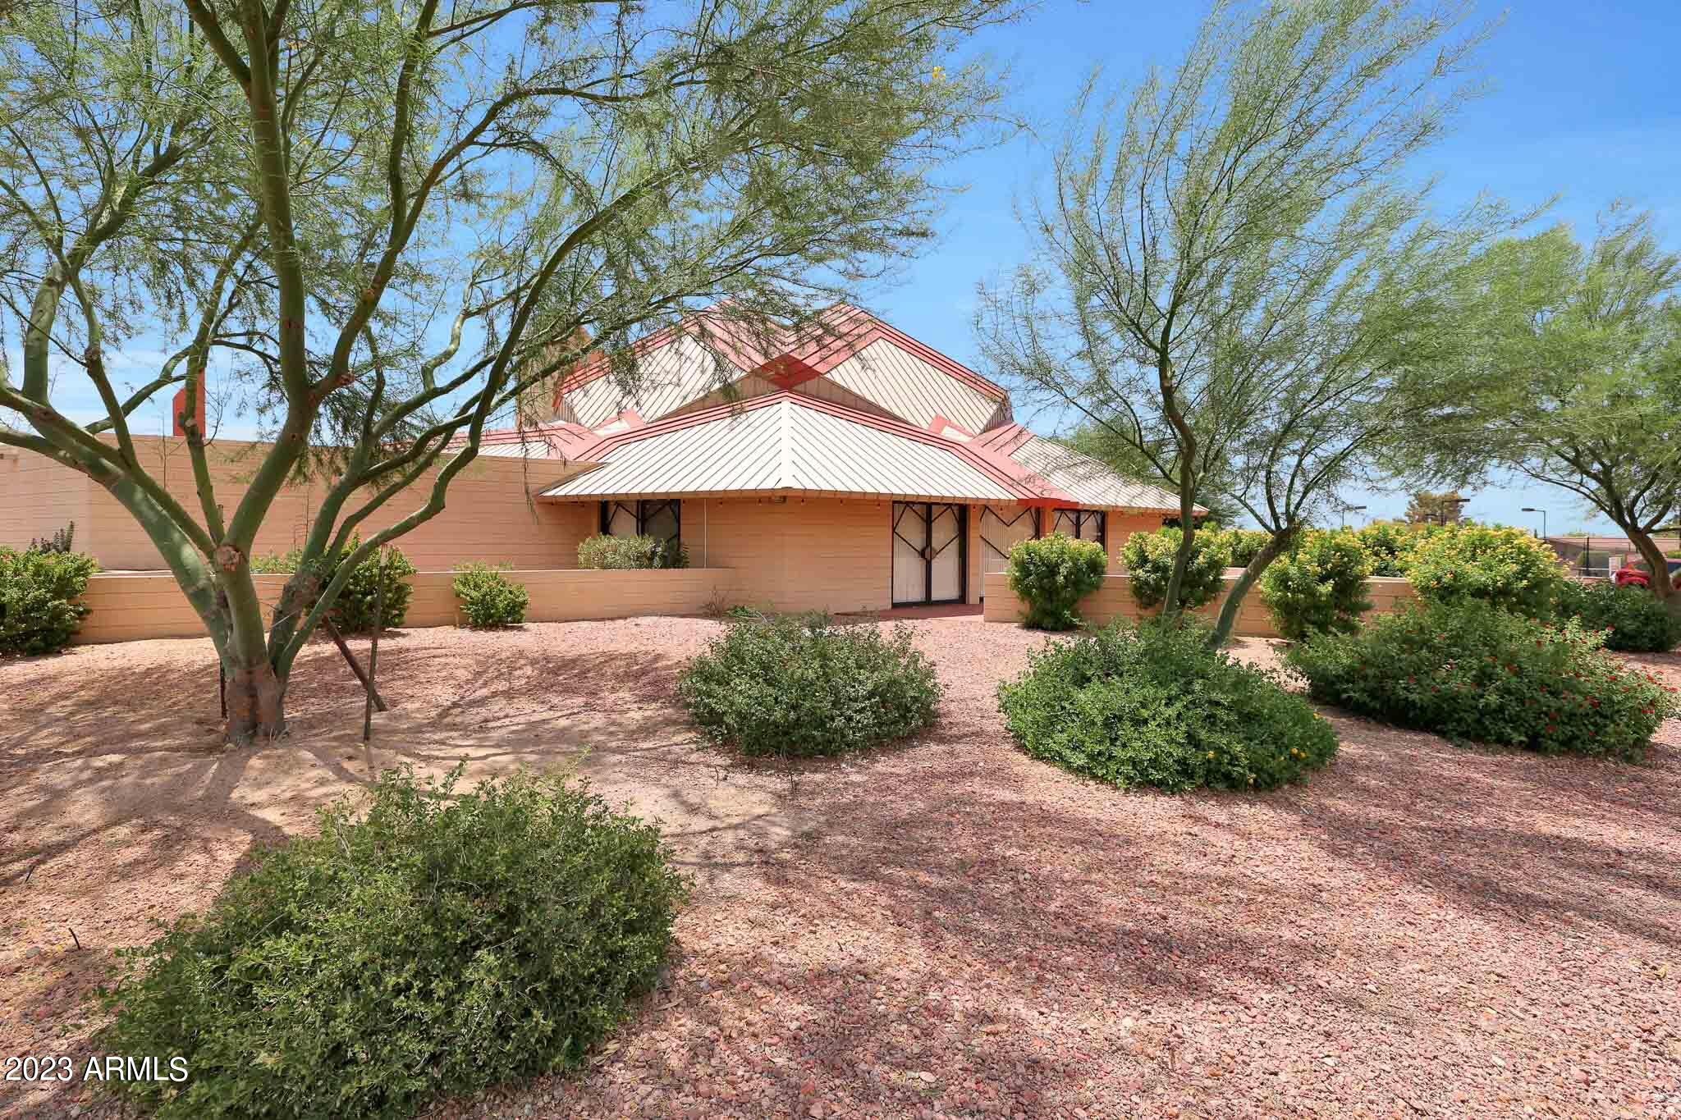
Single-story tan home with a red metal roof, shaded entrance, and landscaped front yard.
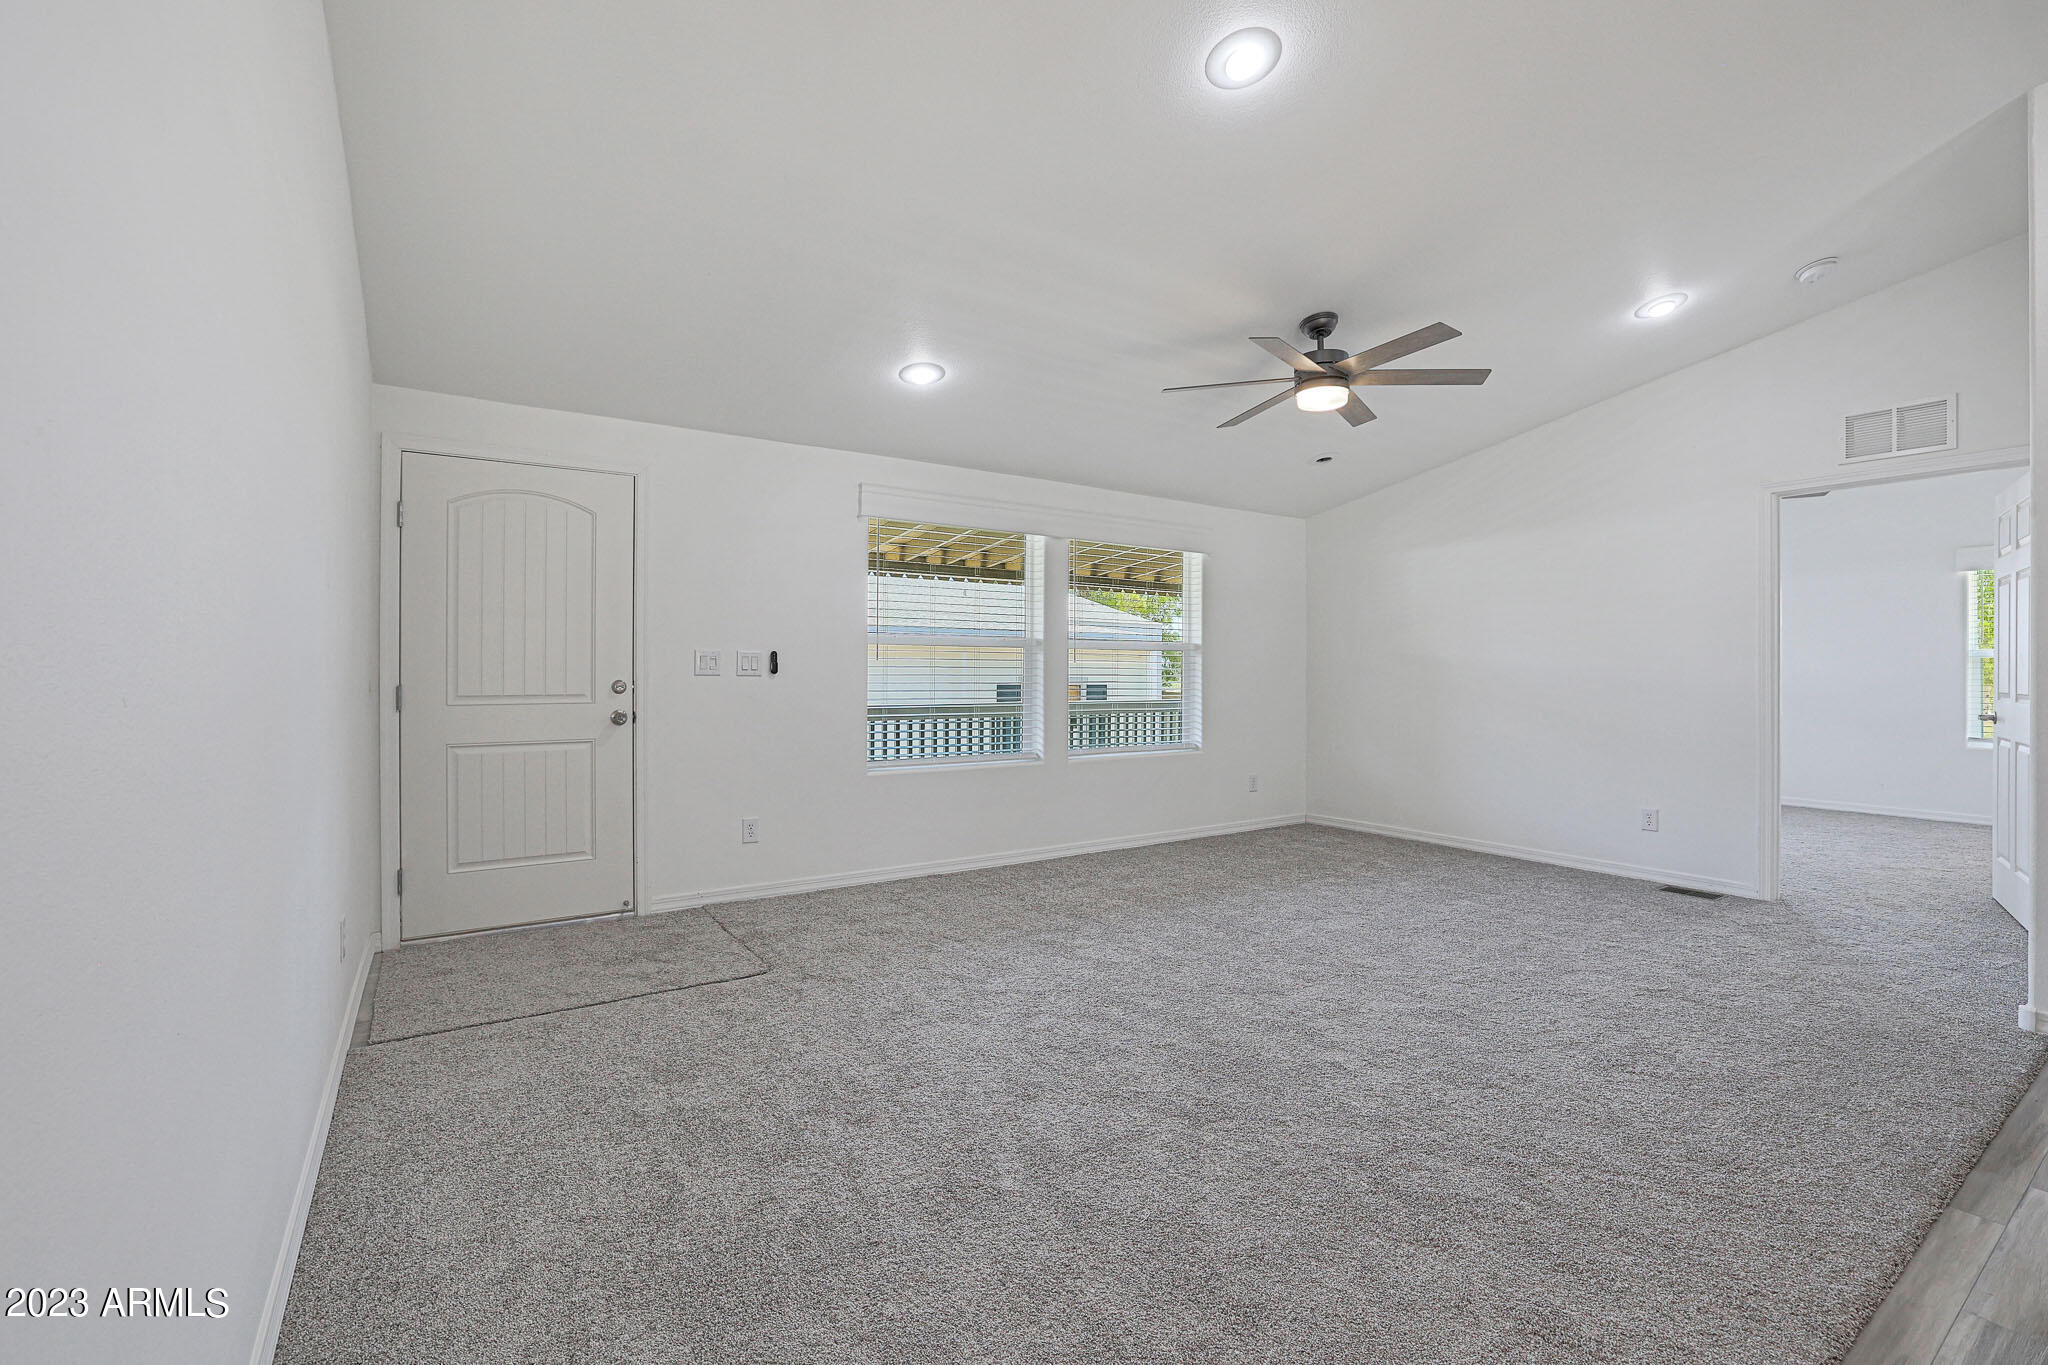
Vacant carpeted living room with a ceiling fan and two windows with blinds.
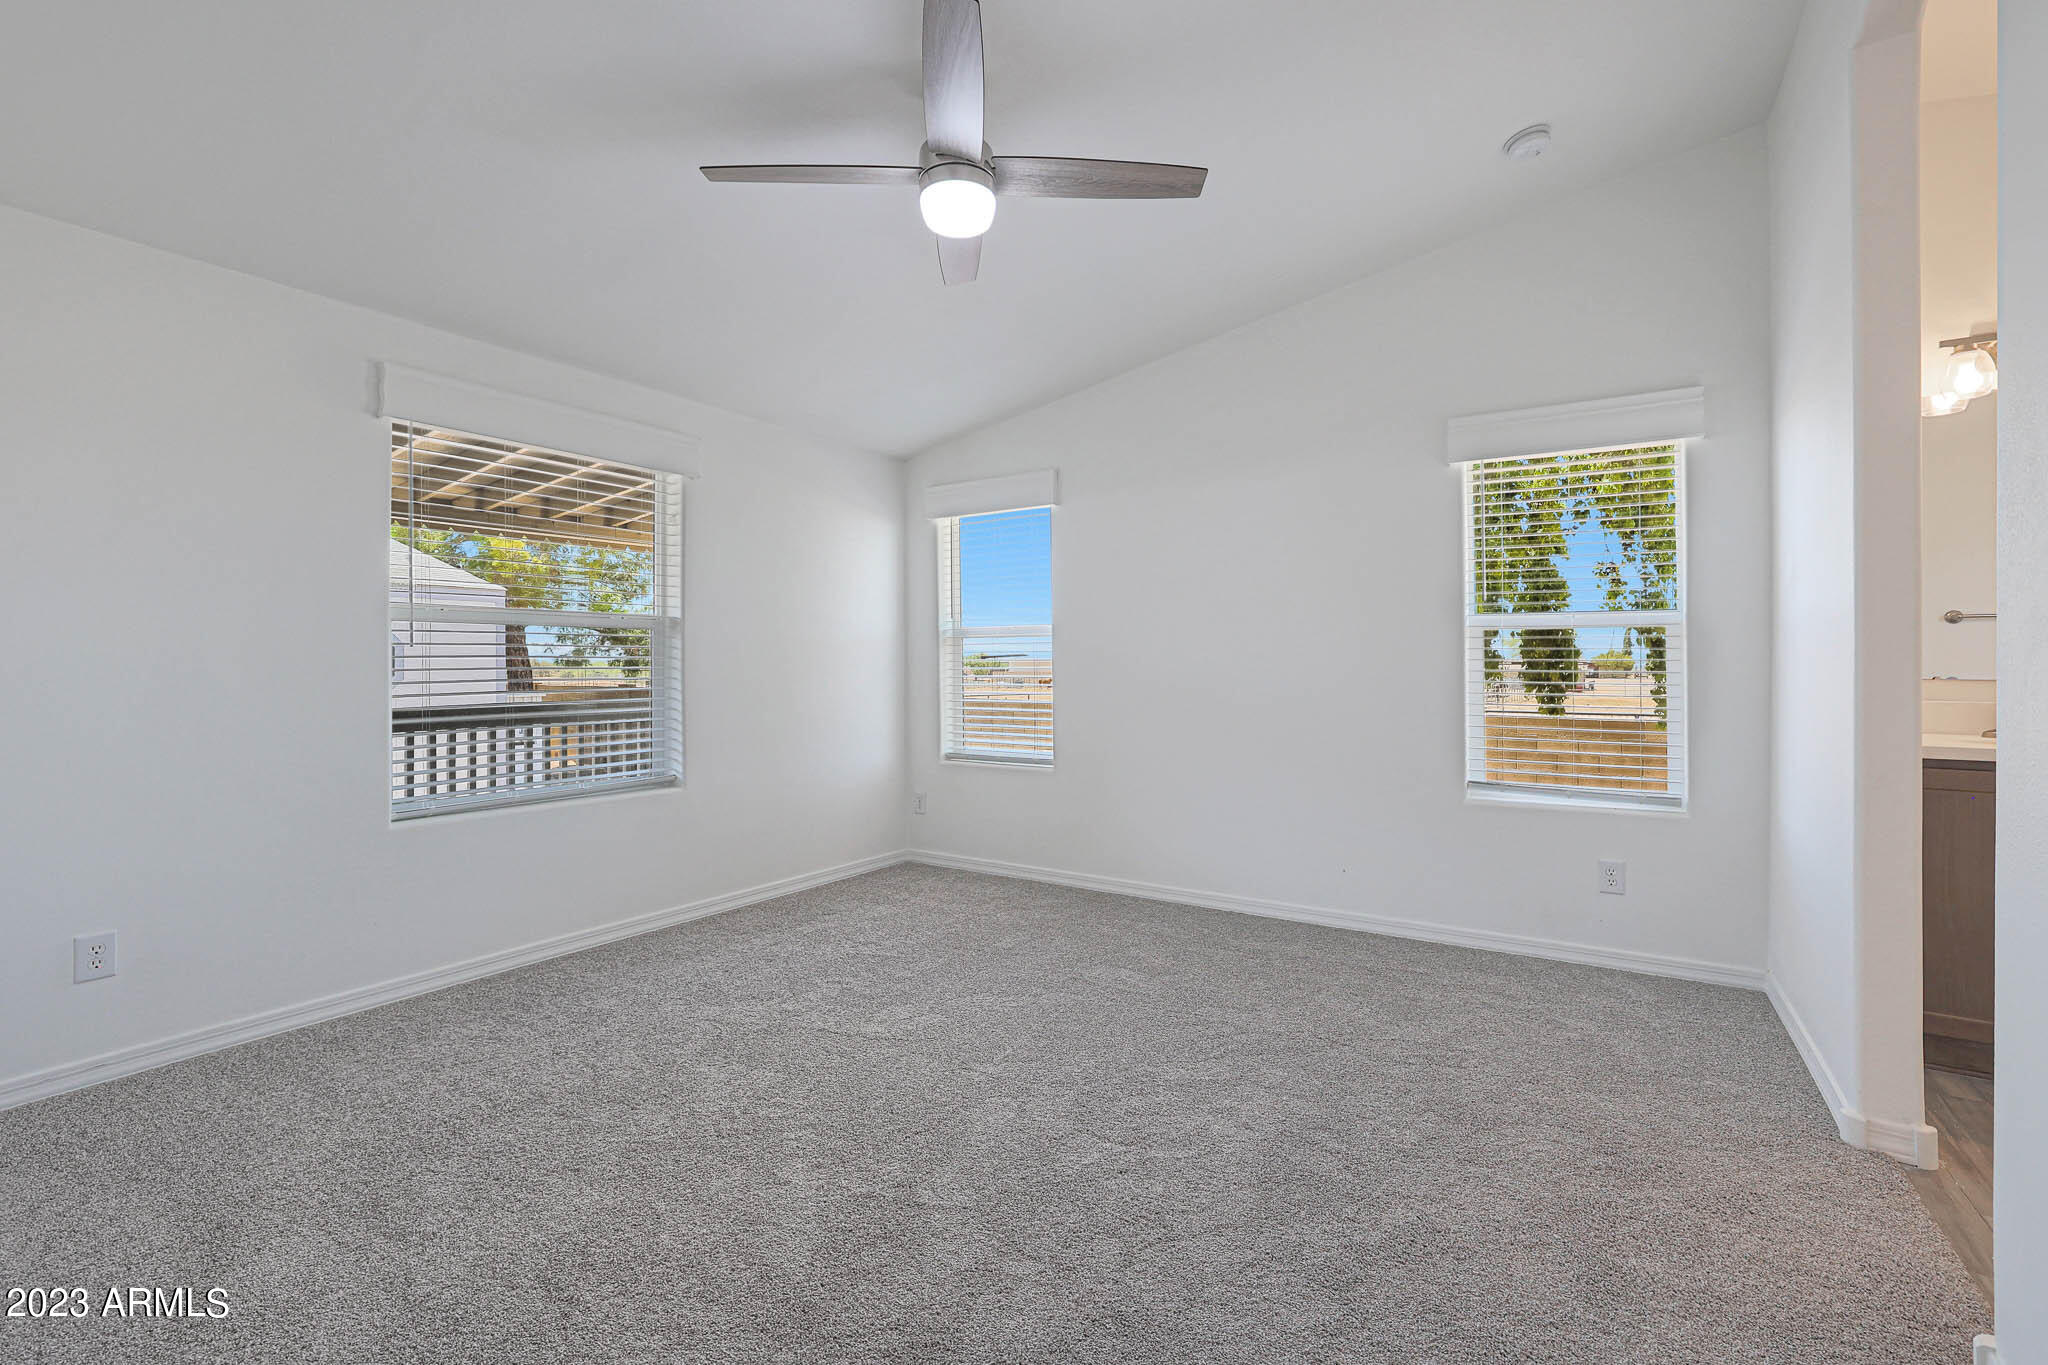
Vacant carpeted bedroom with three windows and a ceiling fan.
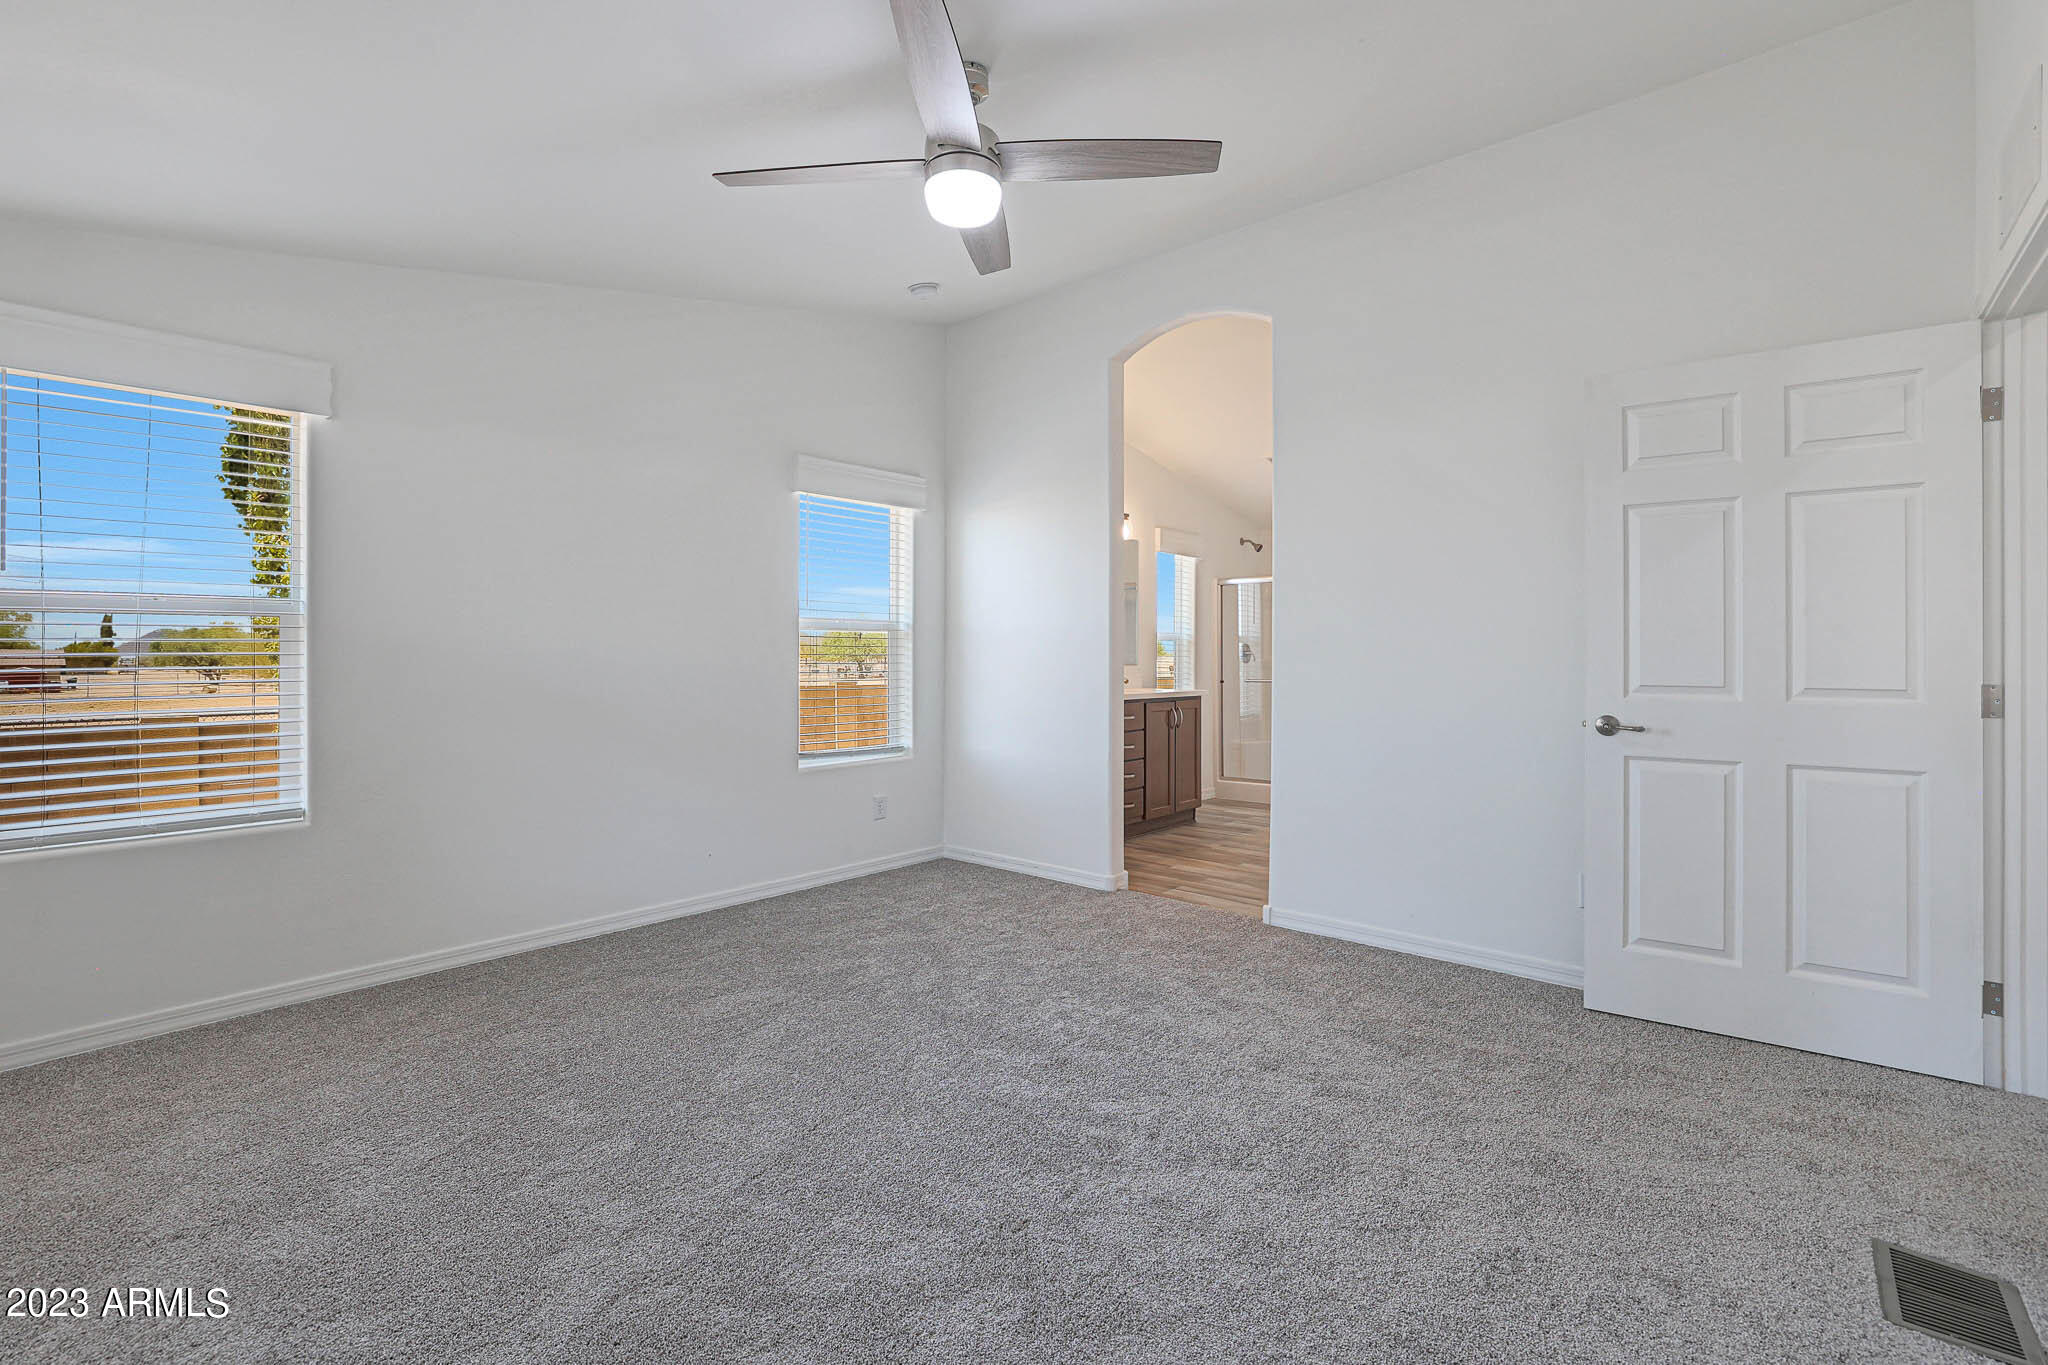
Empty bedroom with gray carpet, two windows, a ceiling fan, and an open doorway to the bathroom.
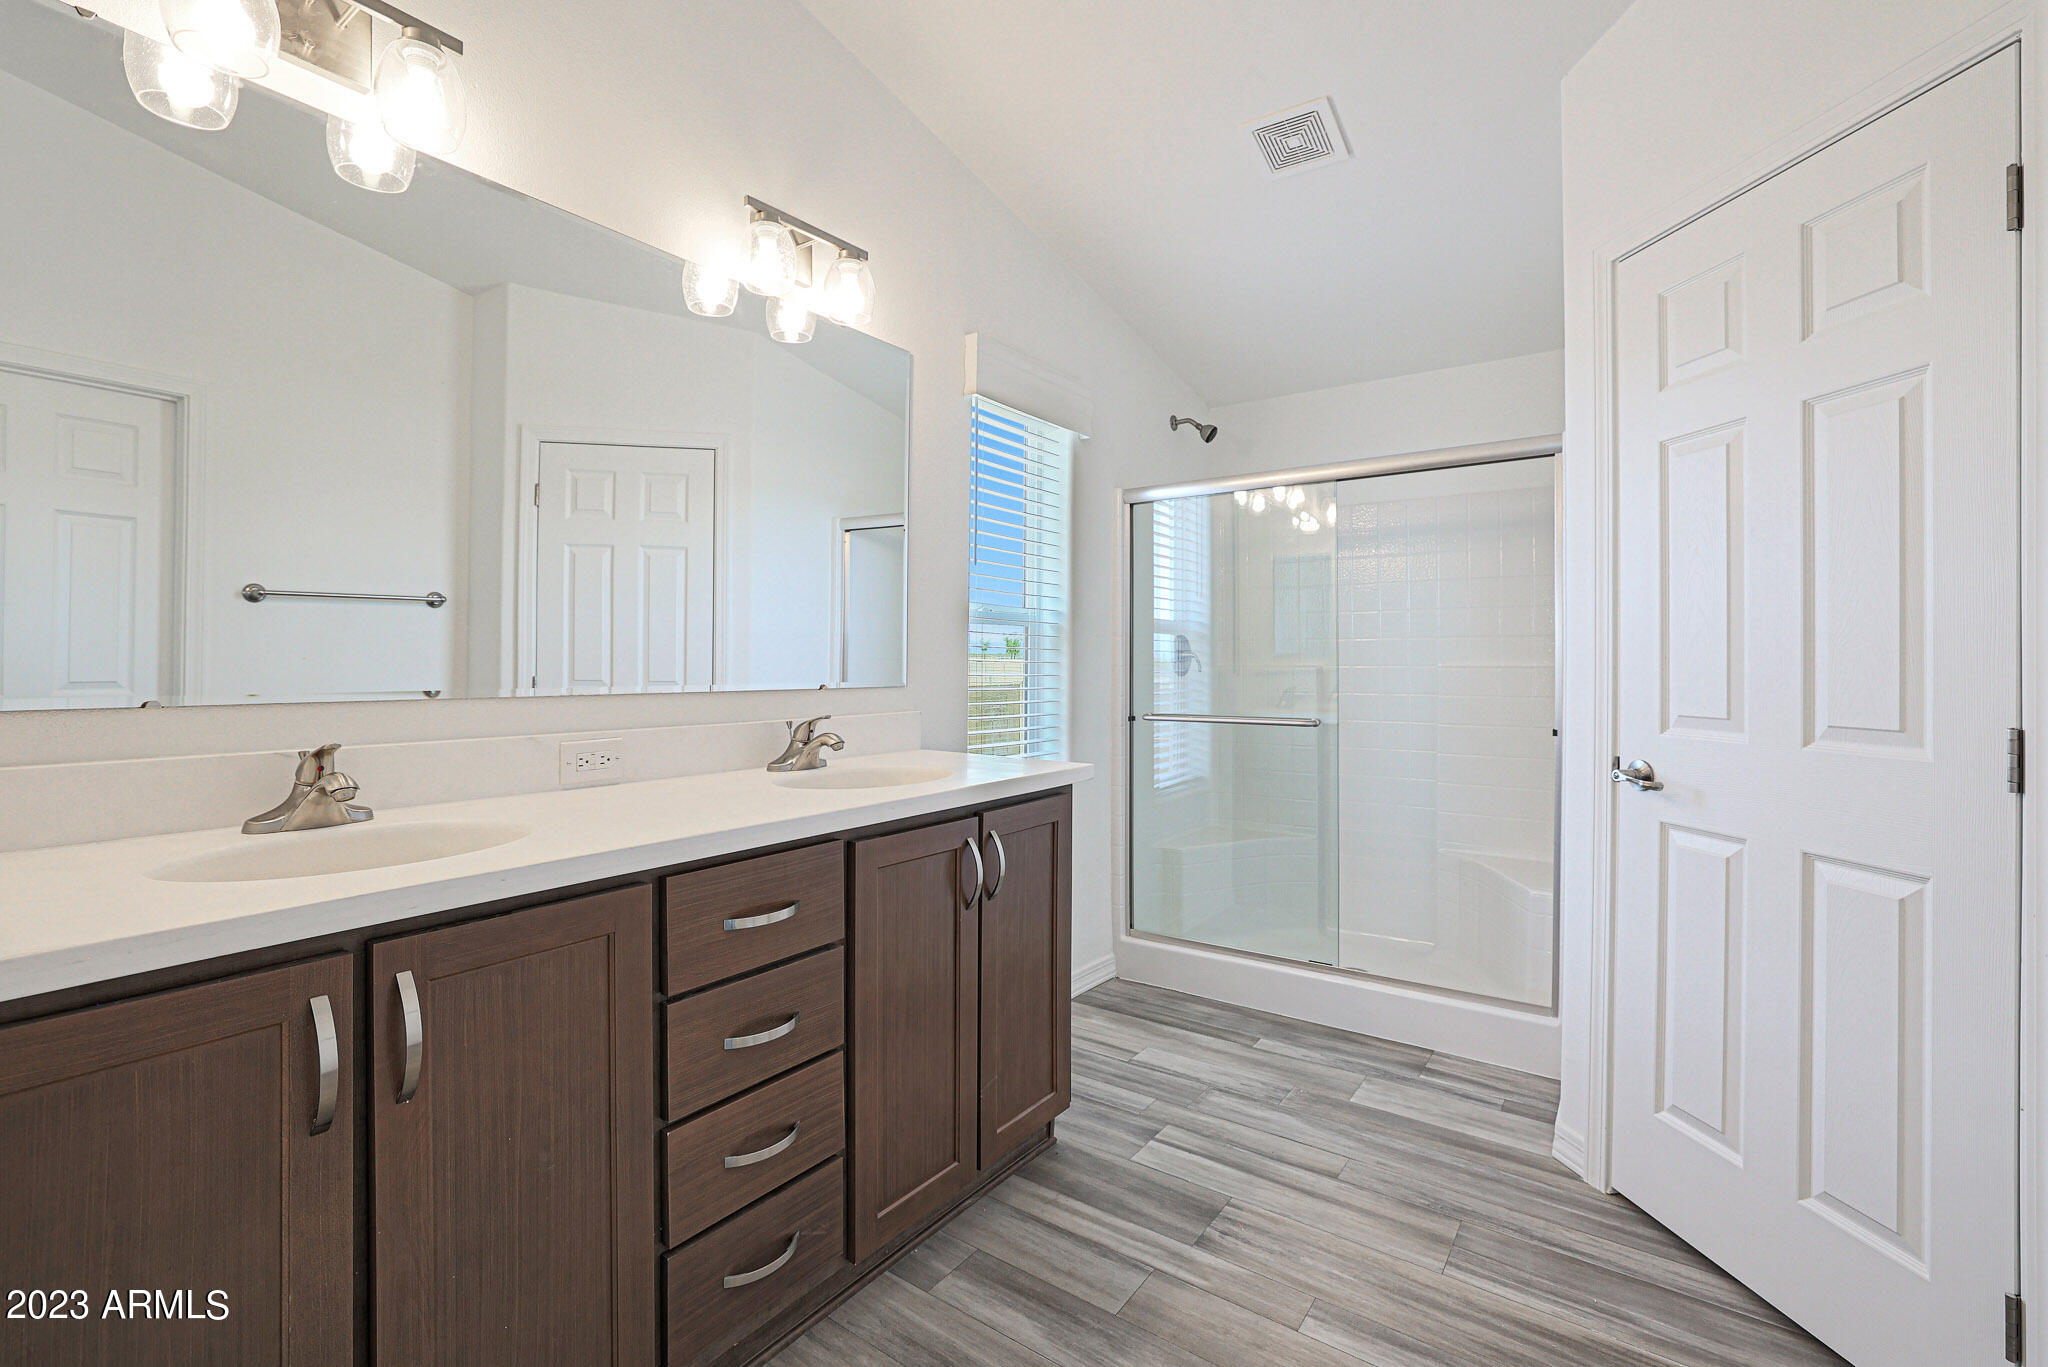
Bathroom with a double-sink vanity, dark wood cabinets, and a glass-enclosed shower.
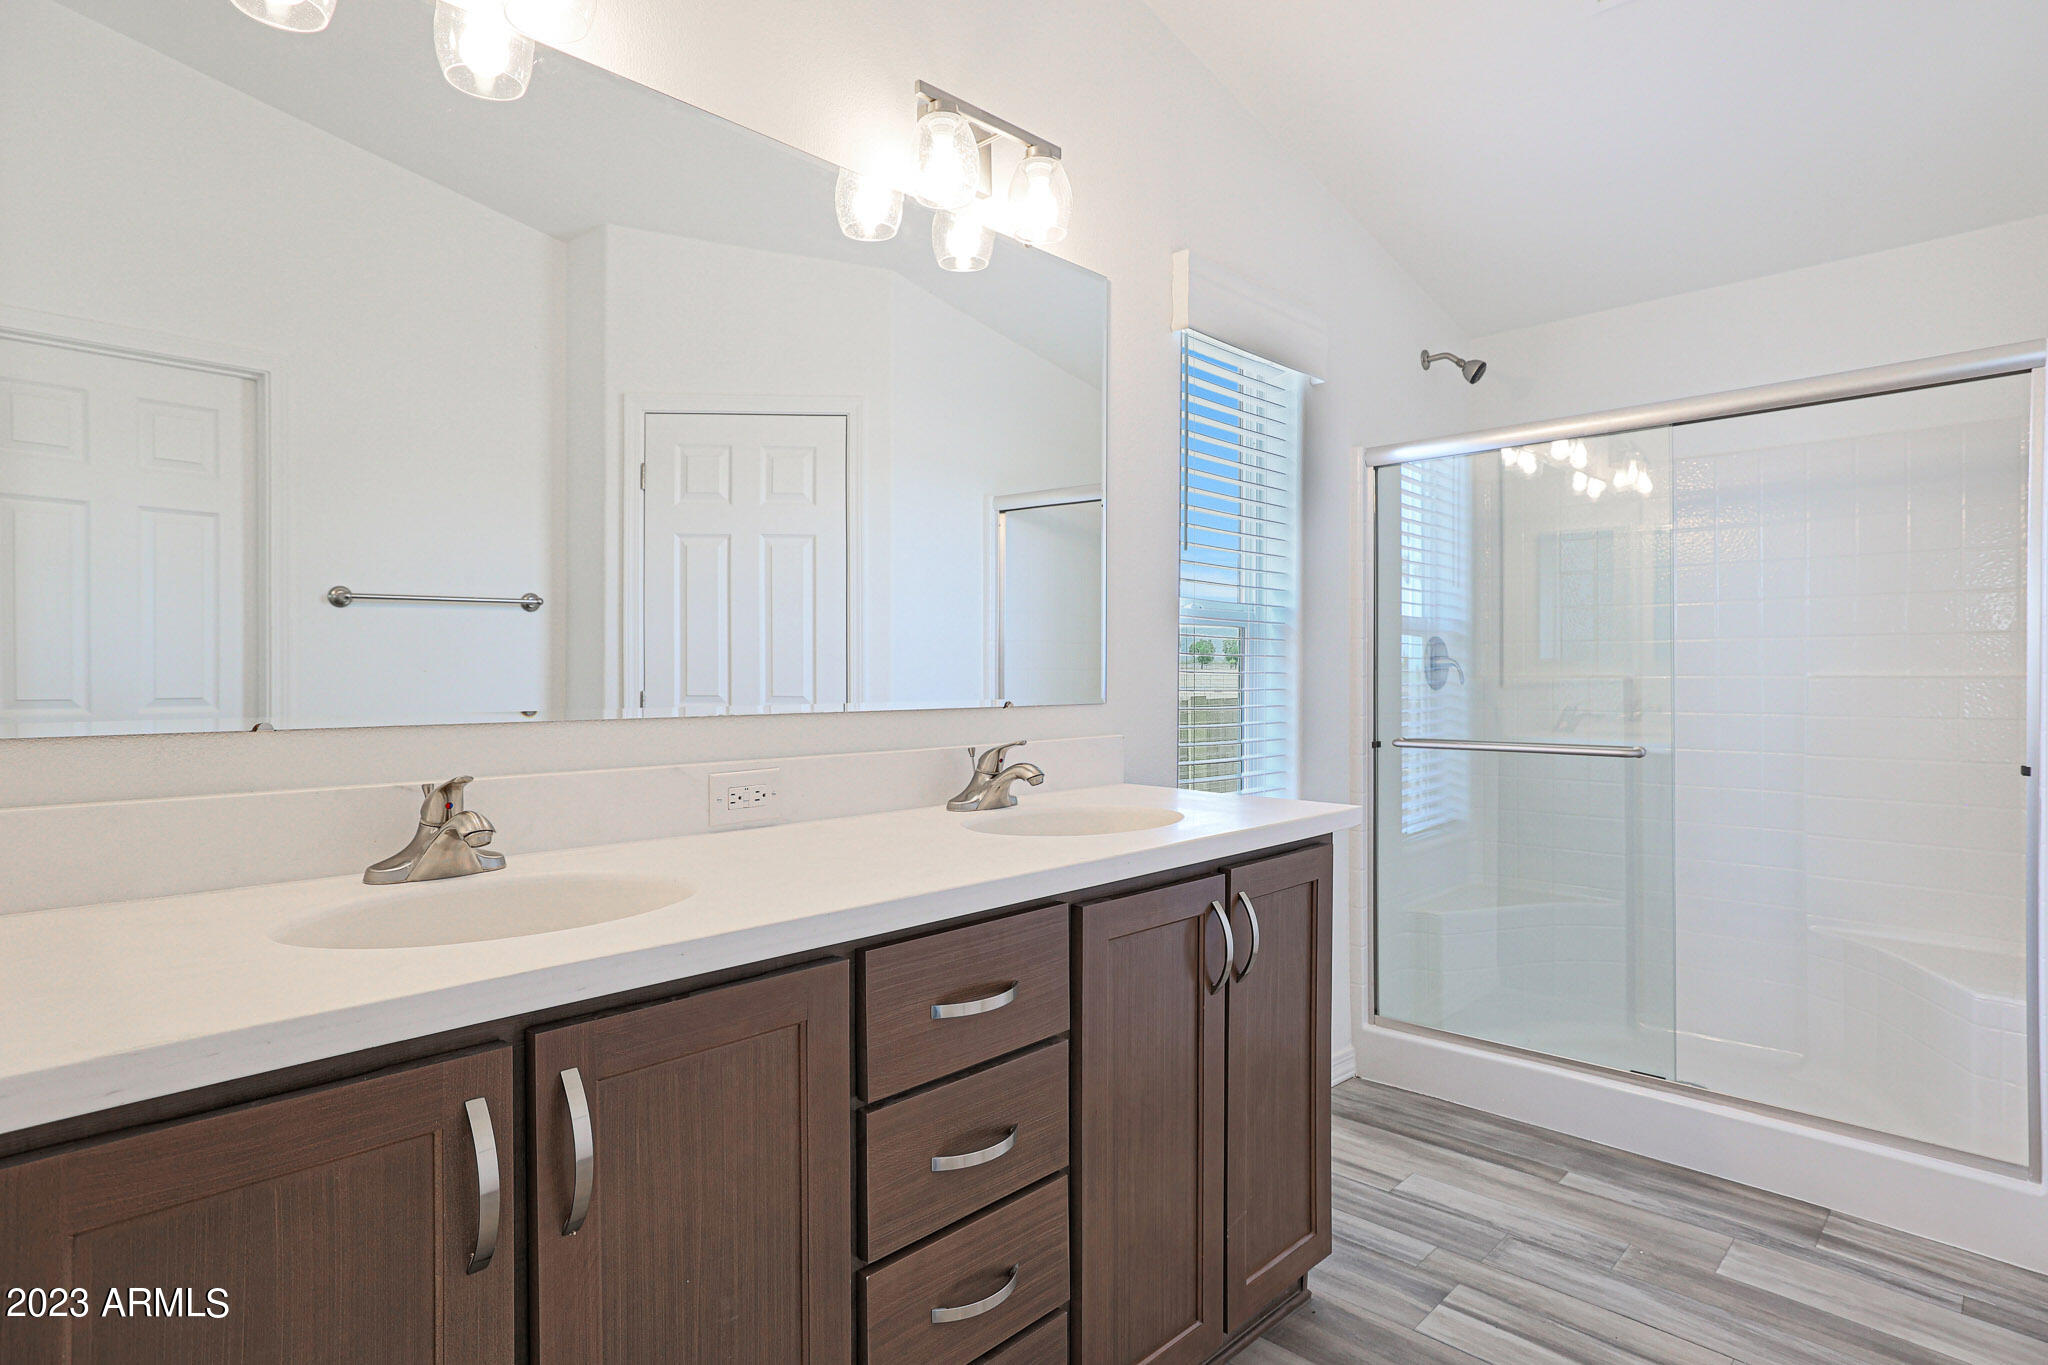
Bathroom with a dark double vanity, large mirror, and glass-enclosed tiled shower.
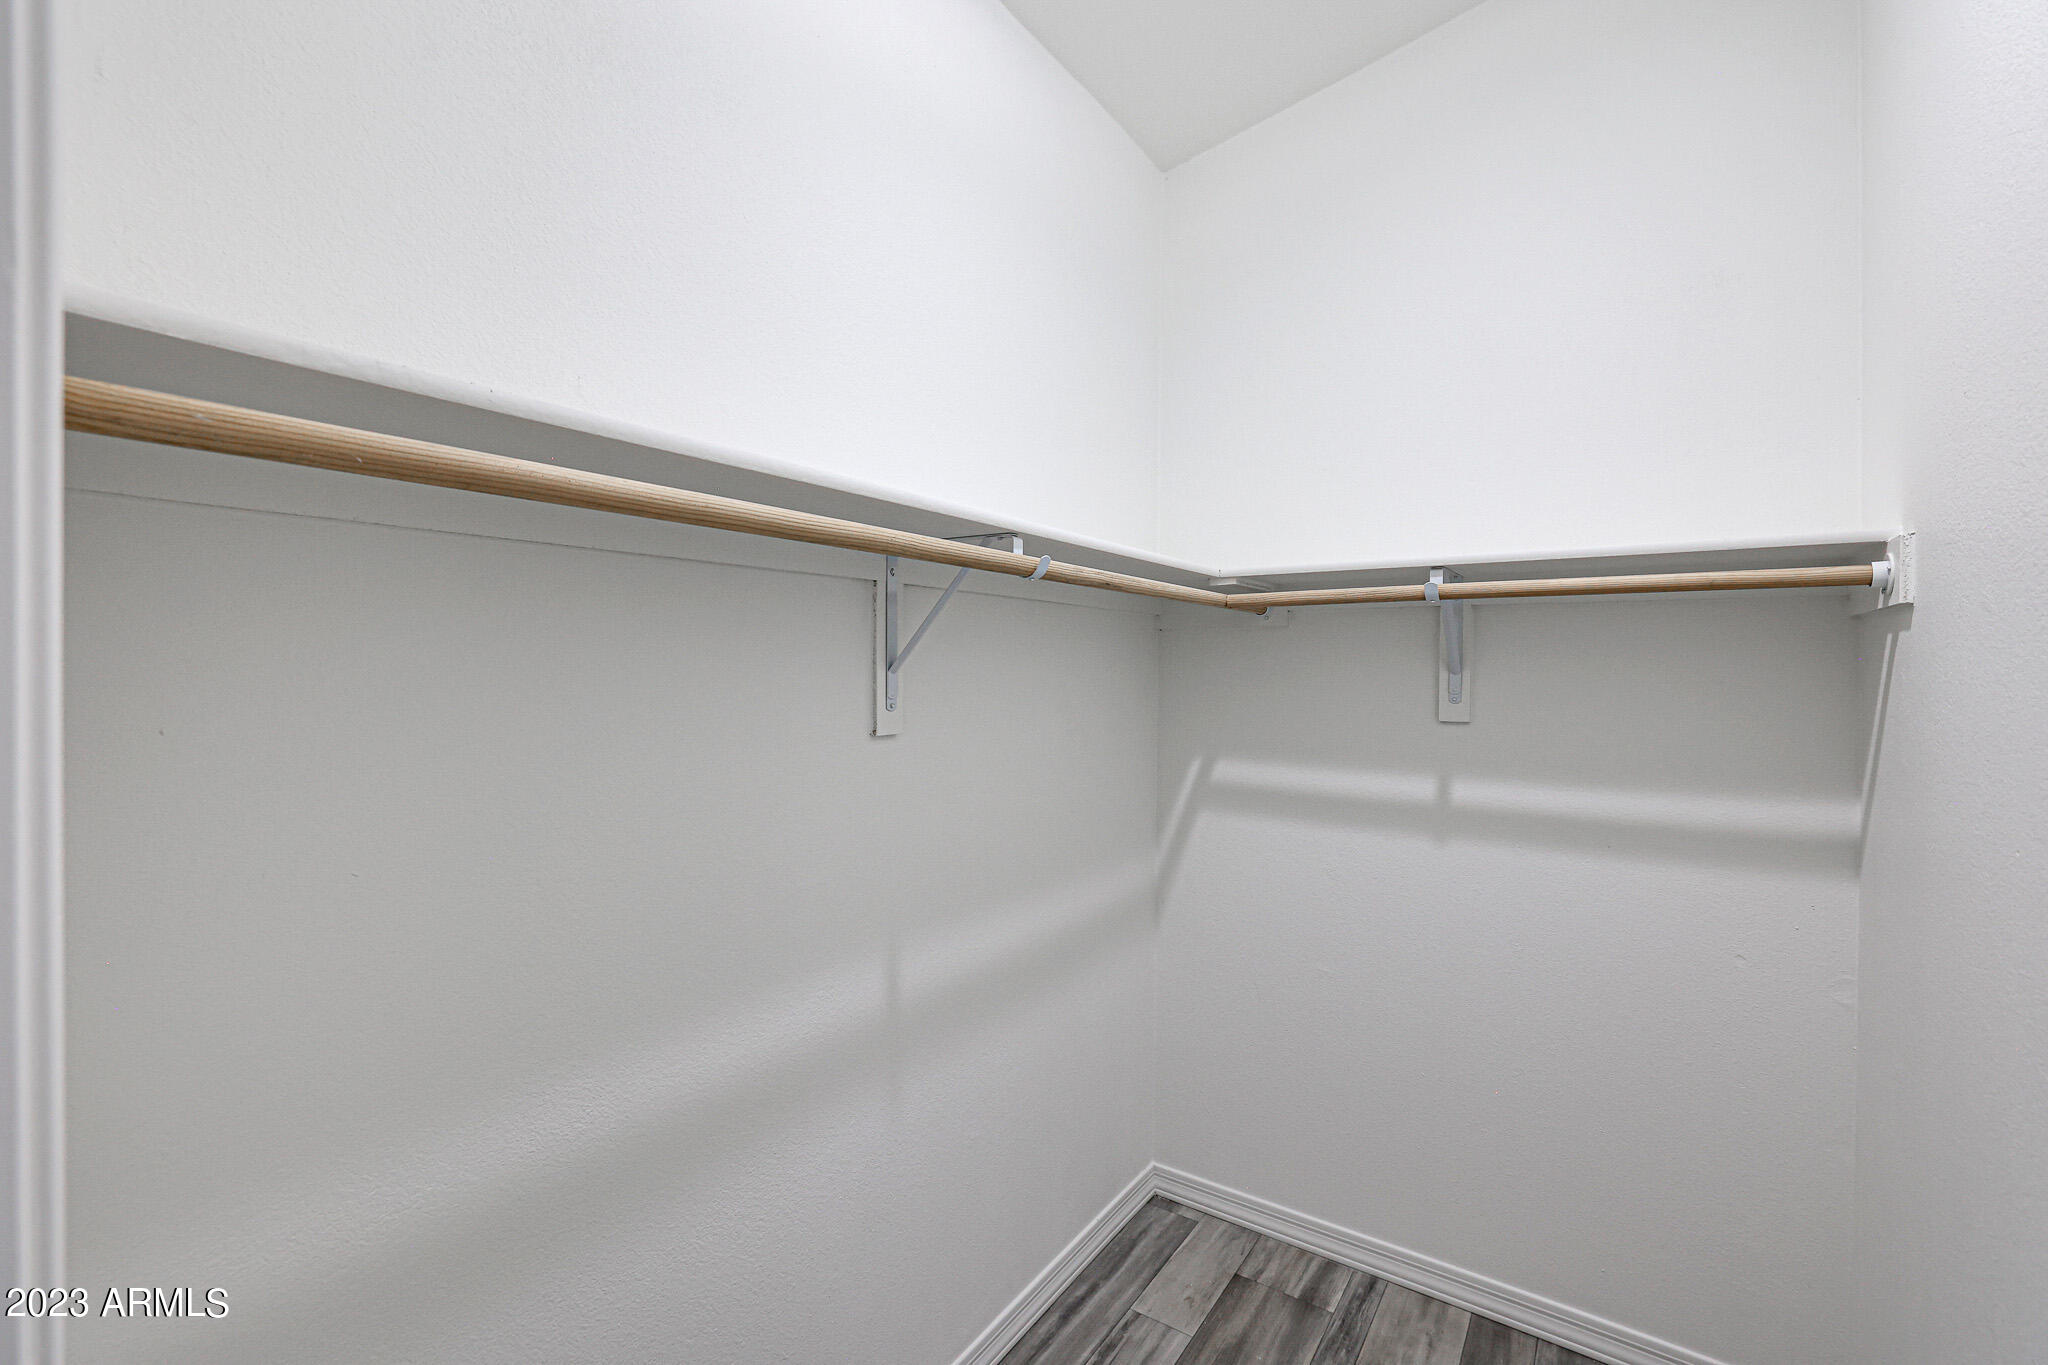
Empty walk-in closet with a wooden hanging rod and gray plank flooring.
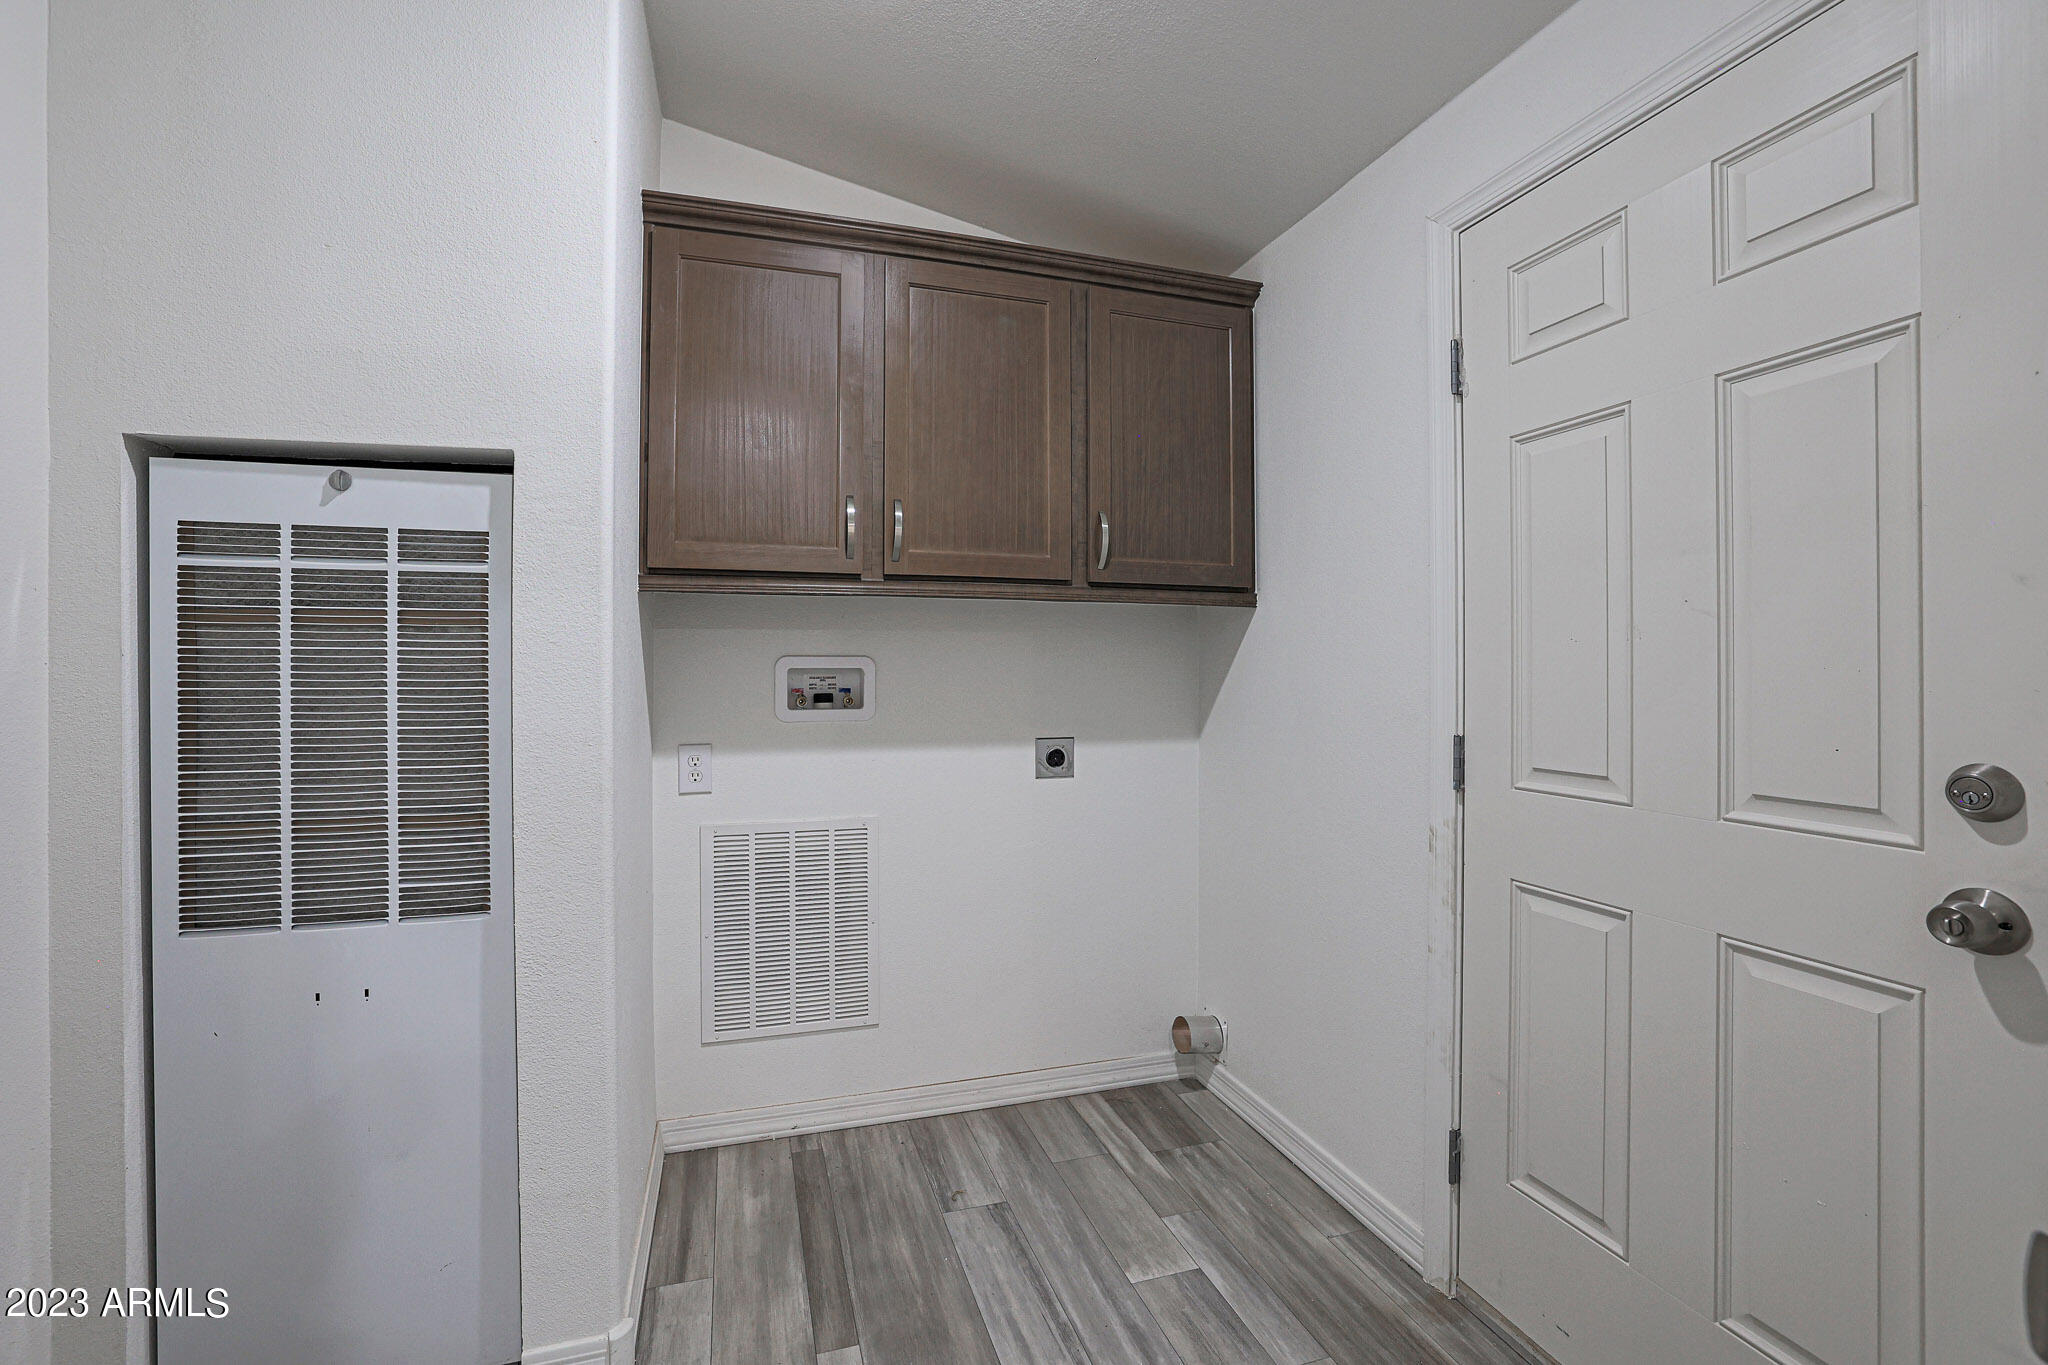
Empty utility area with dark wood cabinets, gray flooring, wall vents, and a large louvered panel.
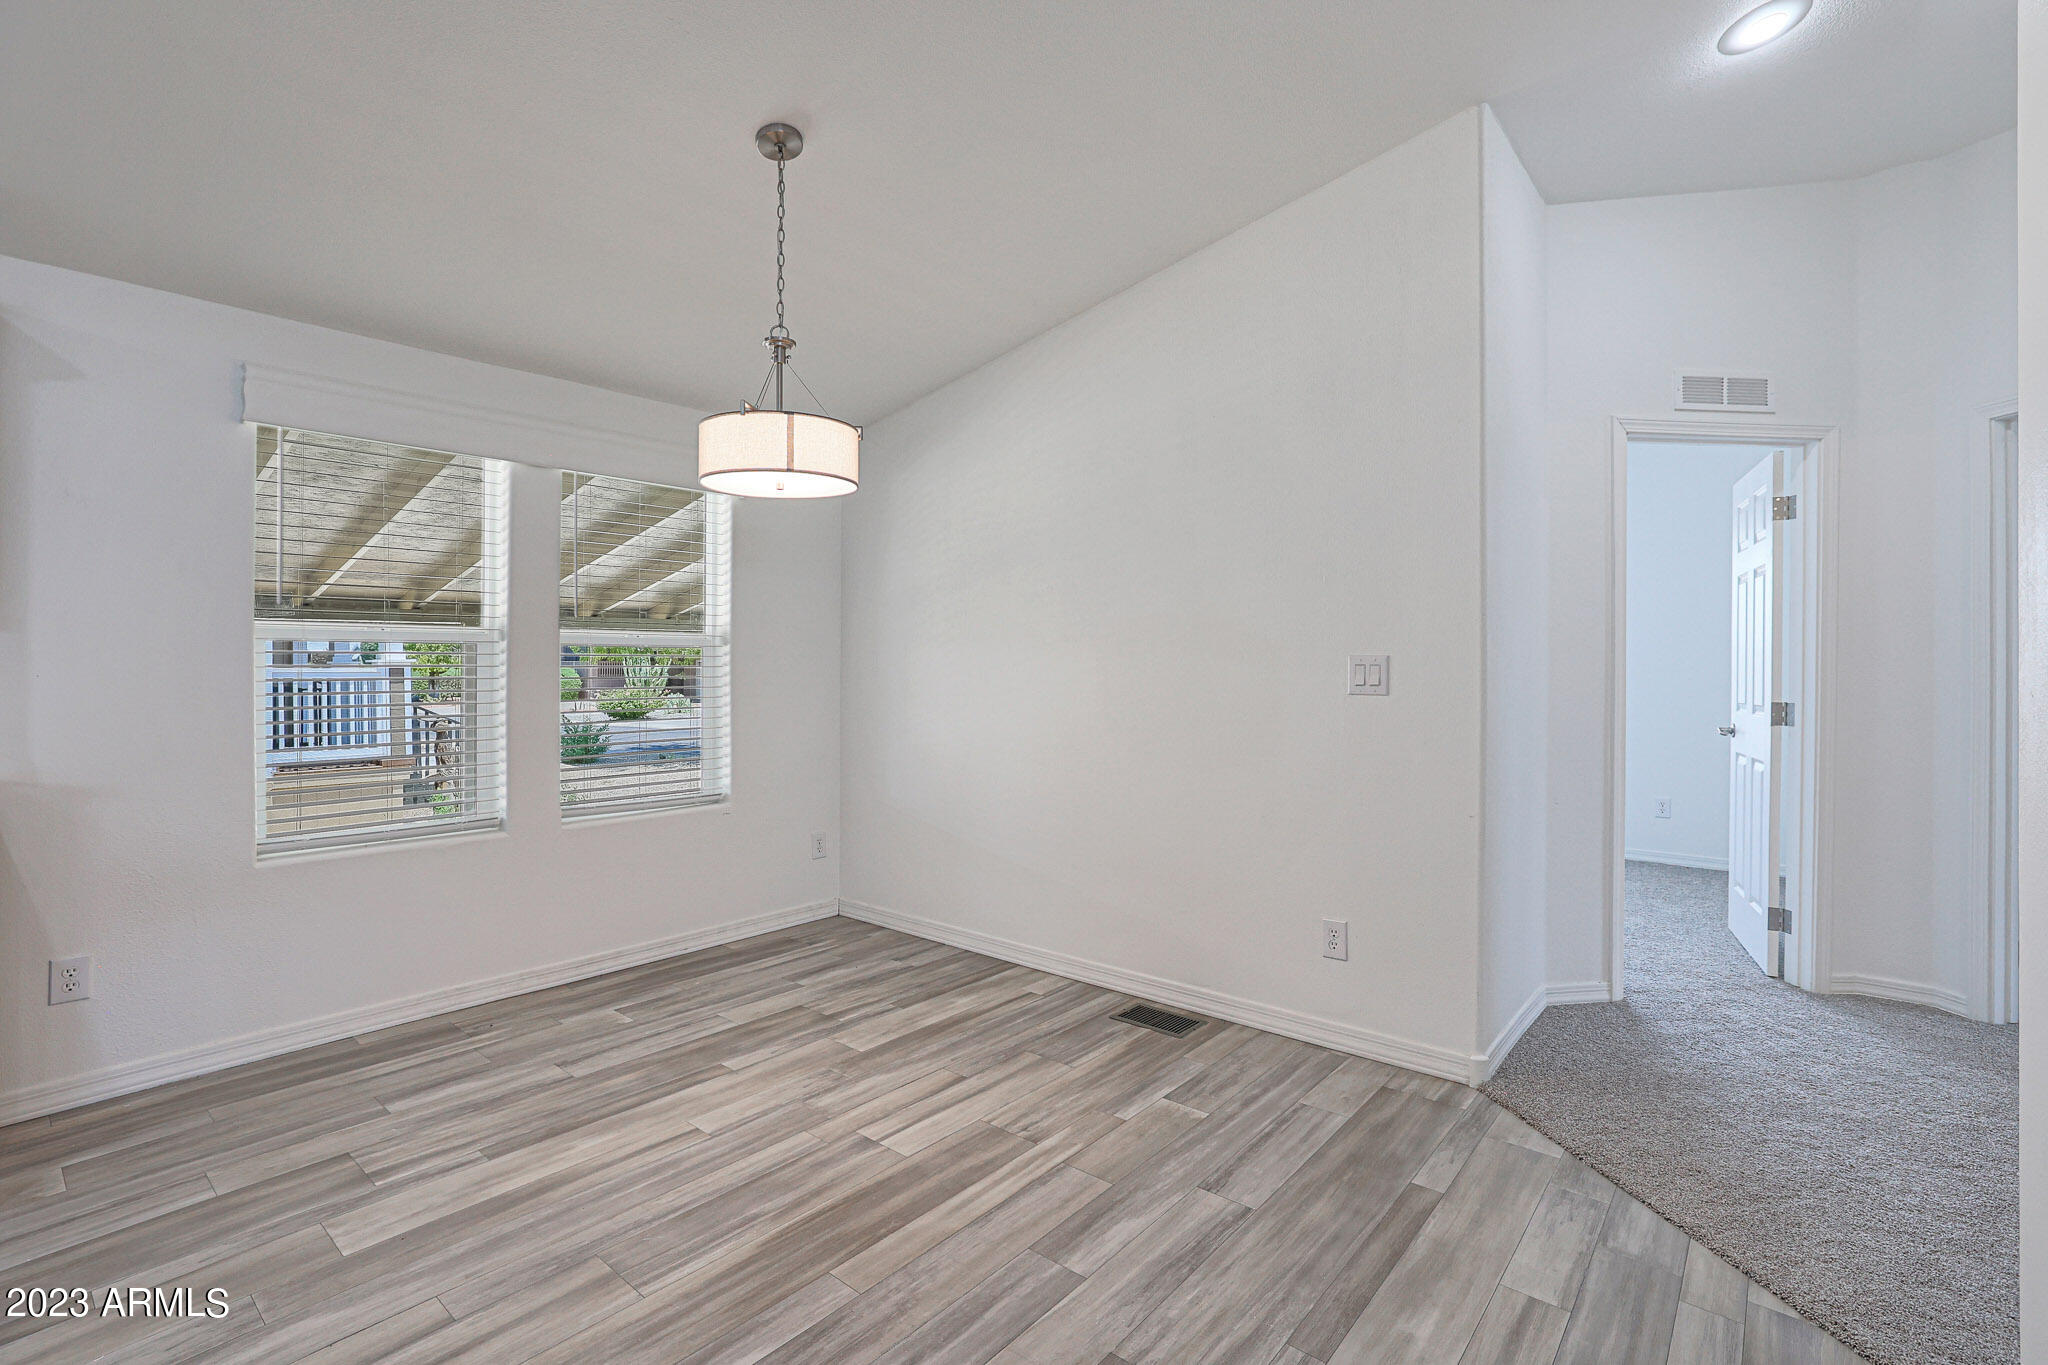
Empty dining area with gray wood-look tile floors, a pendant light, and windows with blinds.
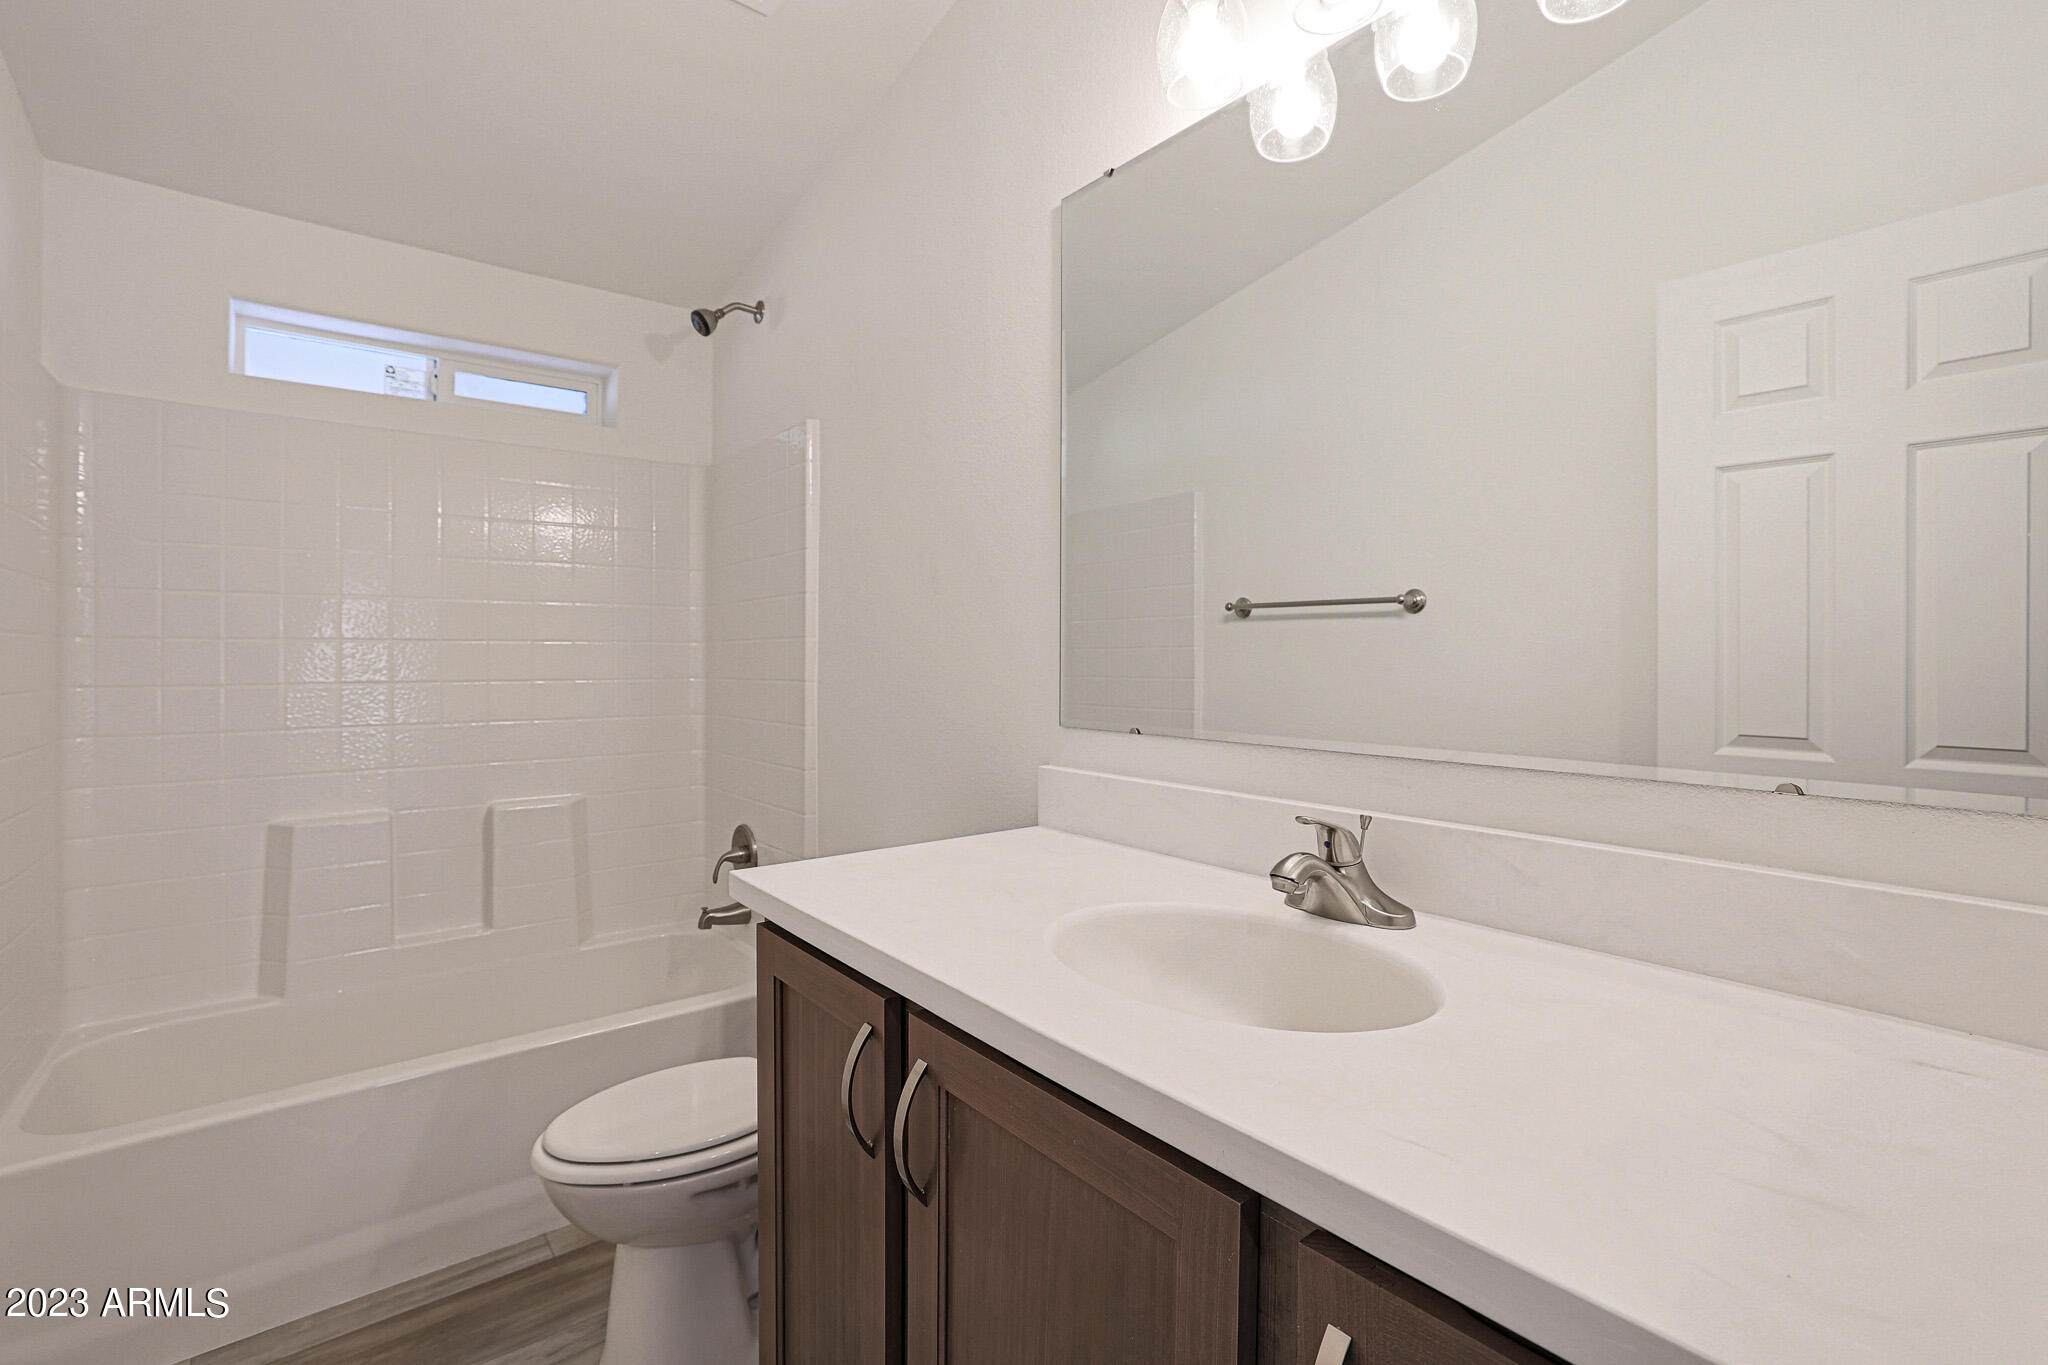
Bathroom with a tiled tub and shower, high window, and dark wood vanity.
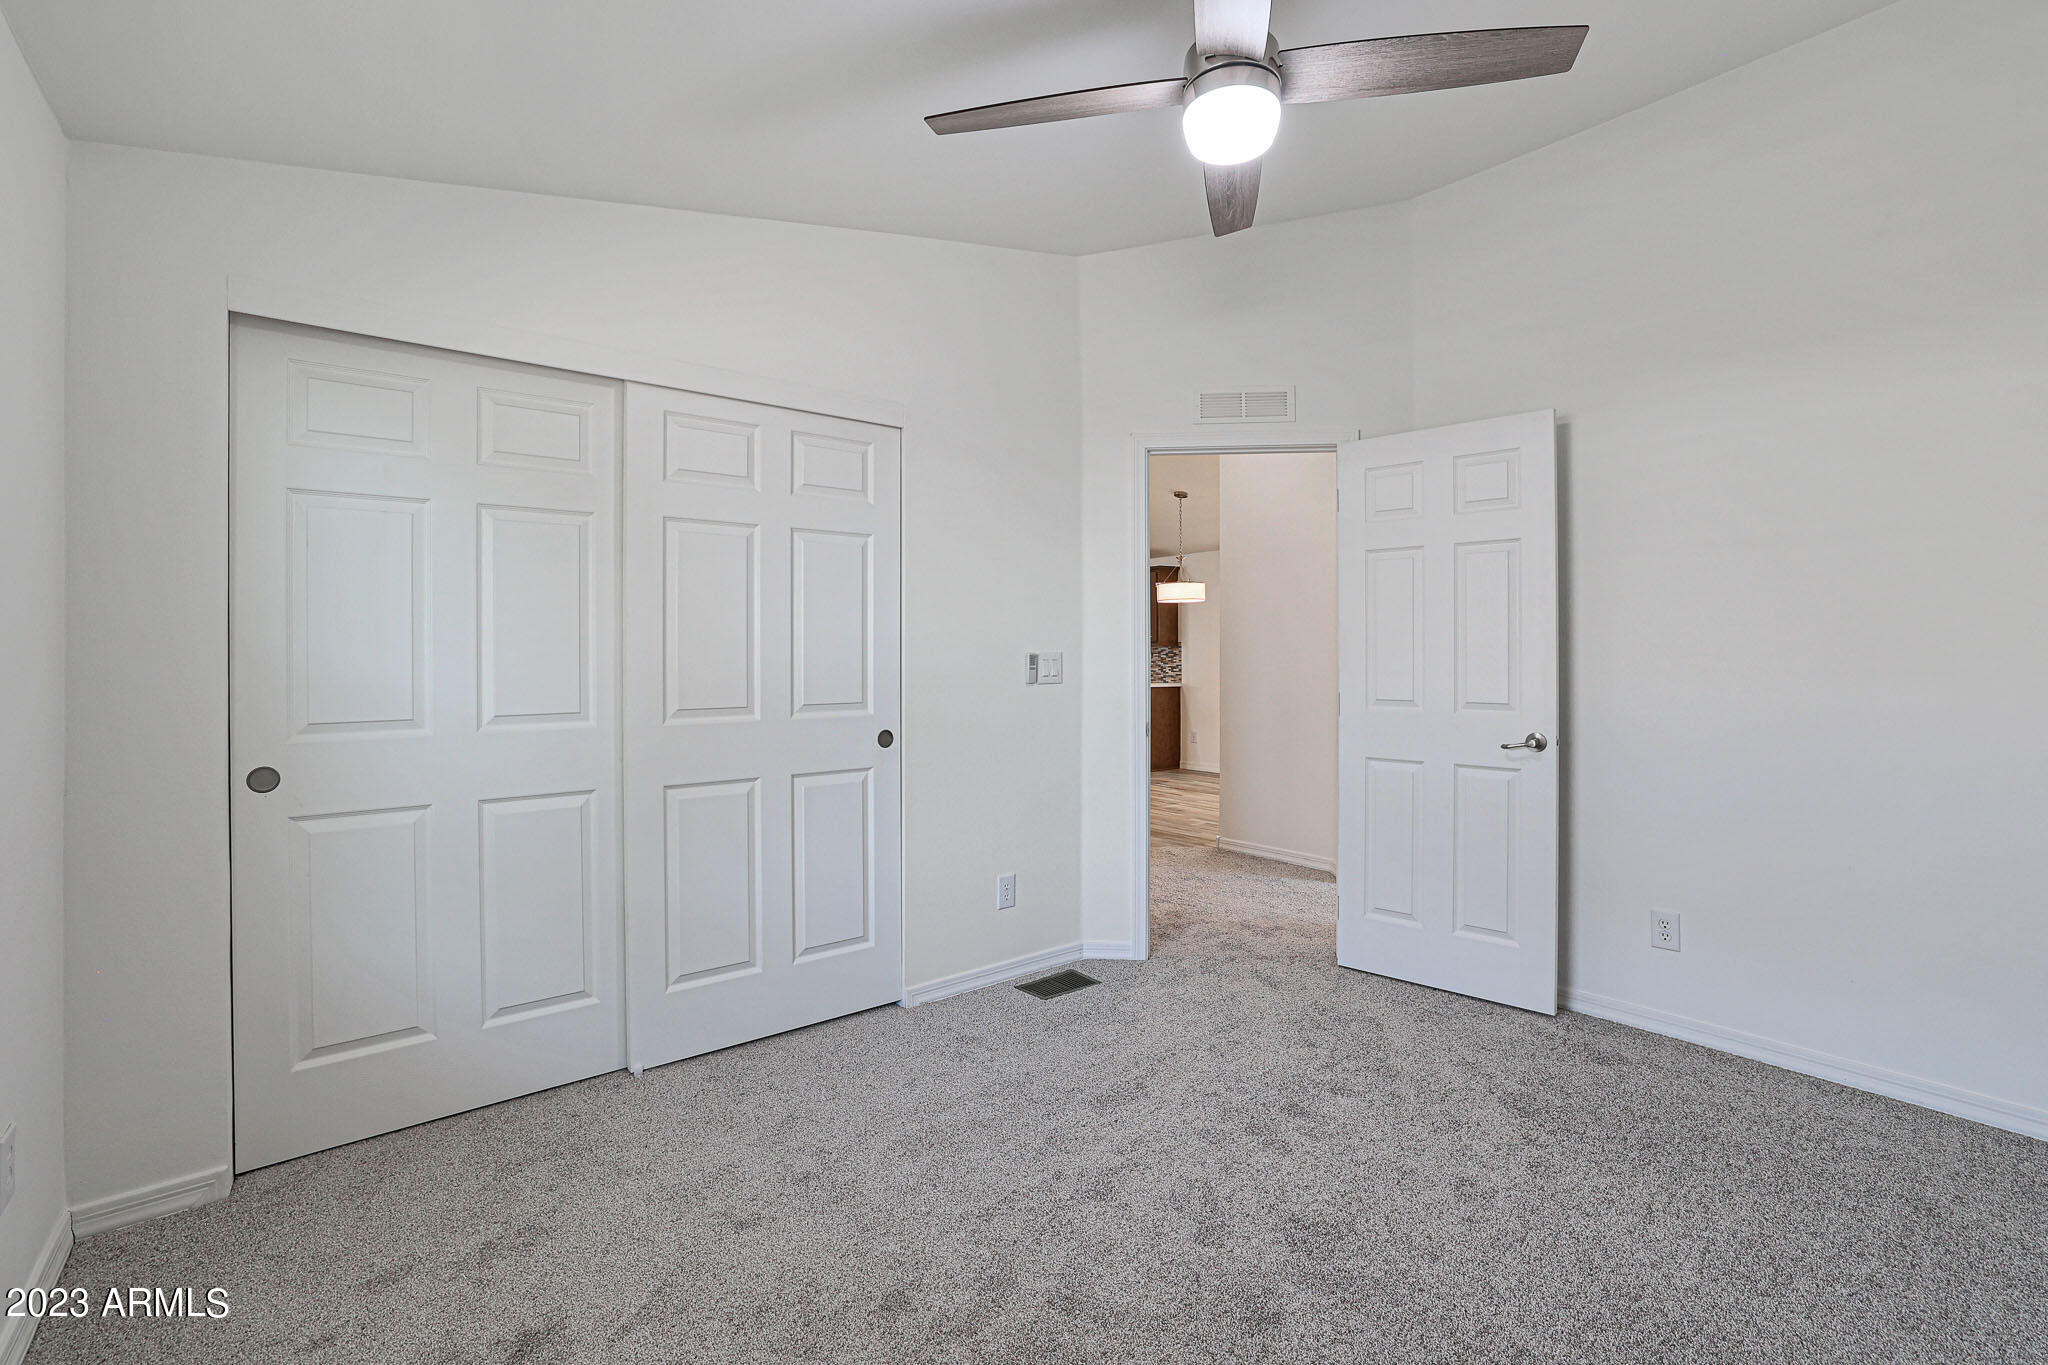
Empty bedroom with gray carpet, a ceiling fan, and white closet doors.
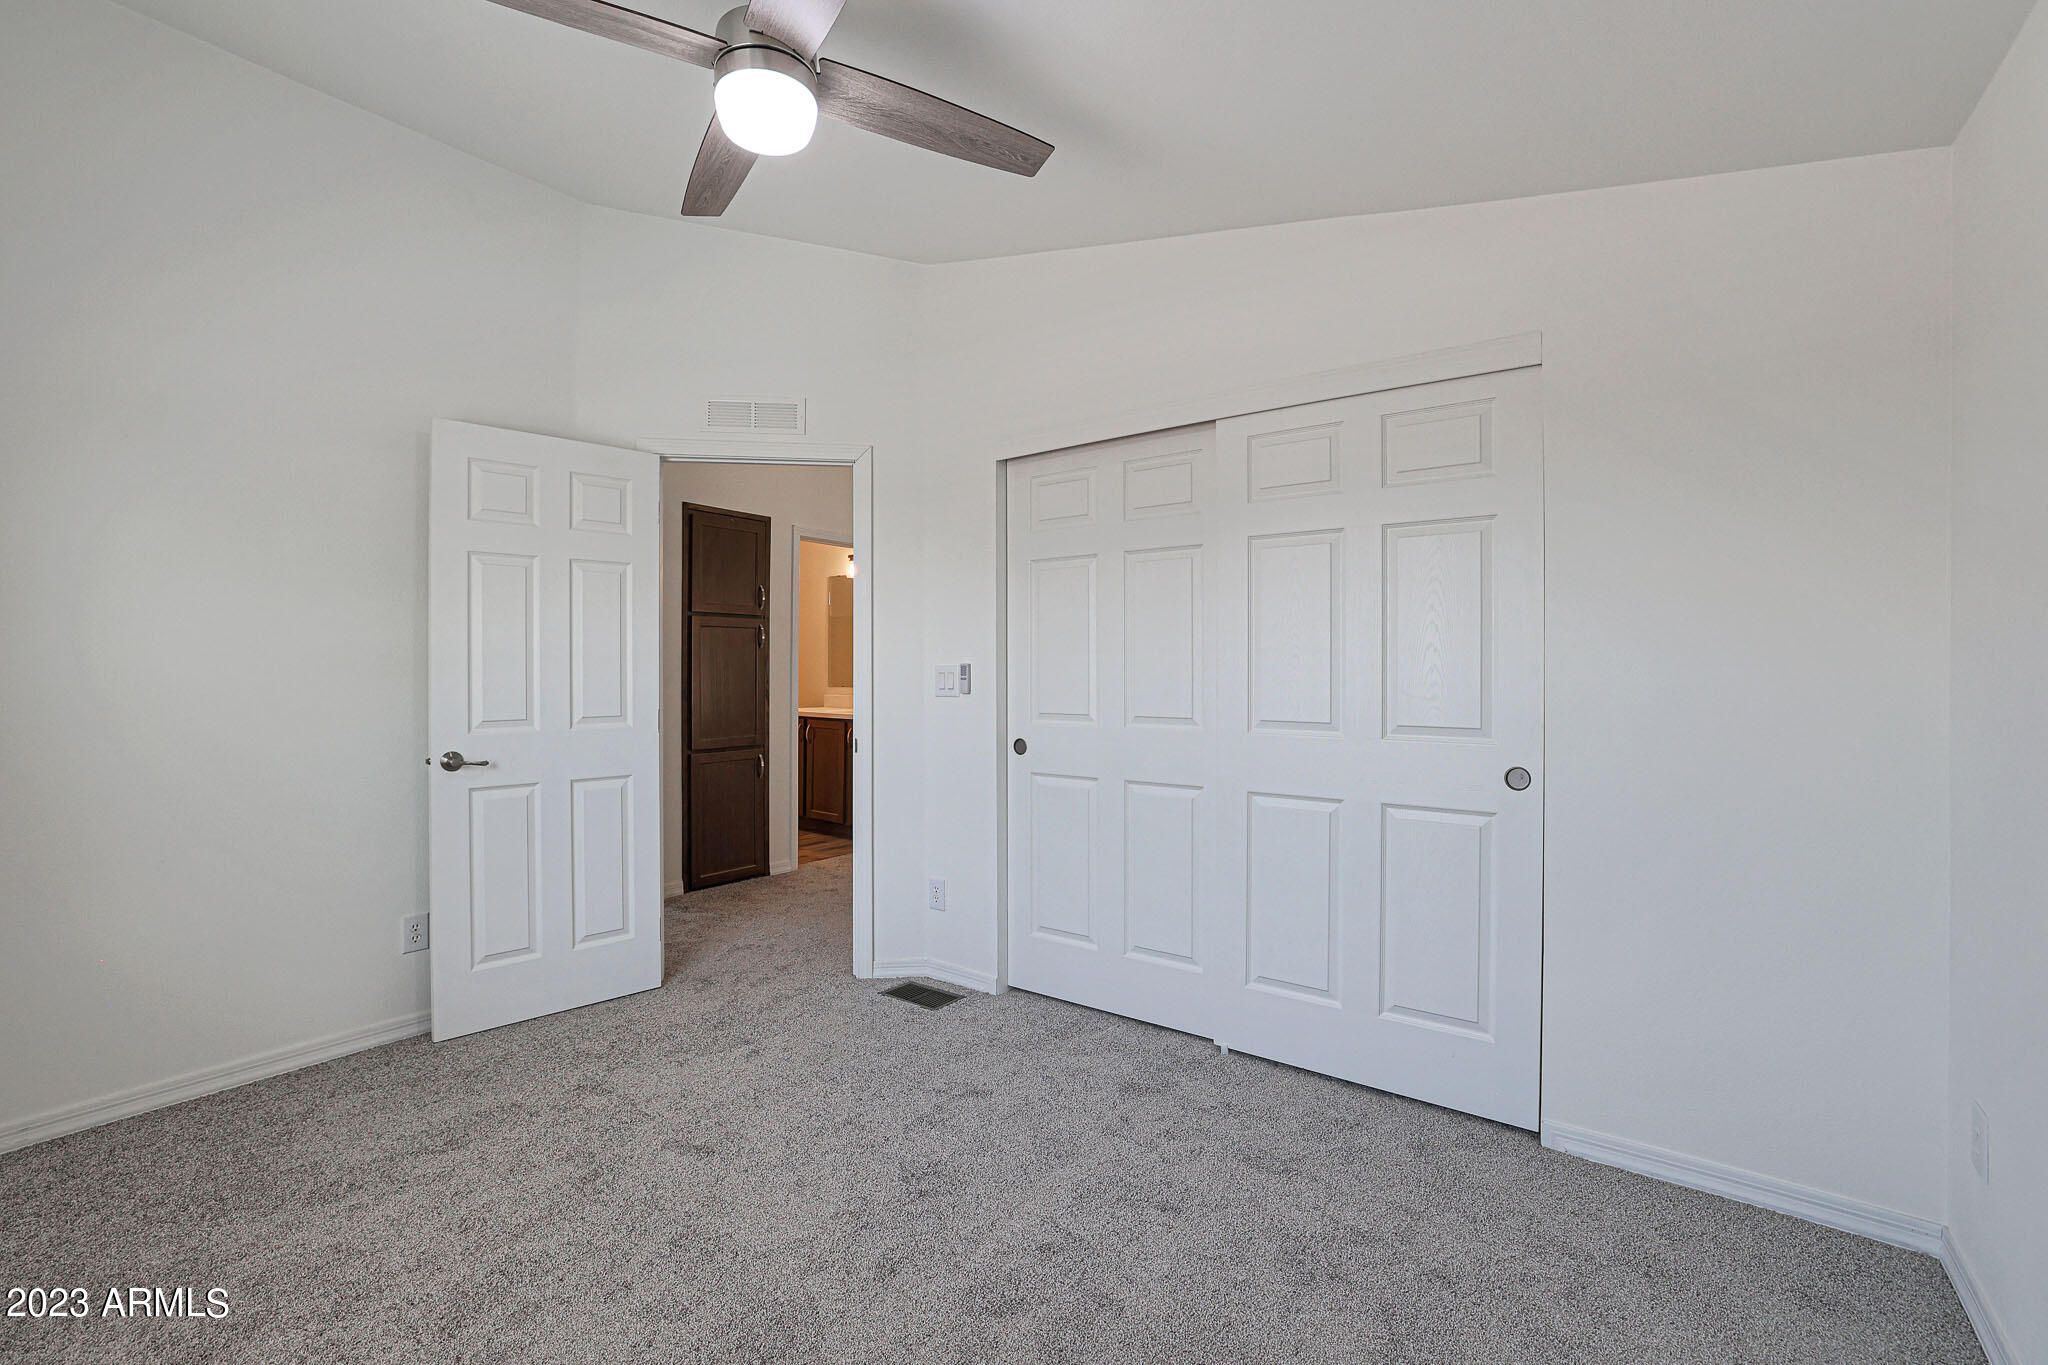
Empty bedroom with gray carpet, ceiling fan, and large white sliding closet doors.
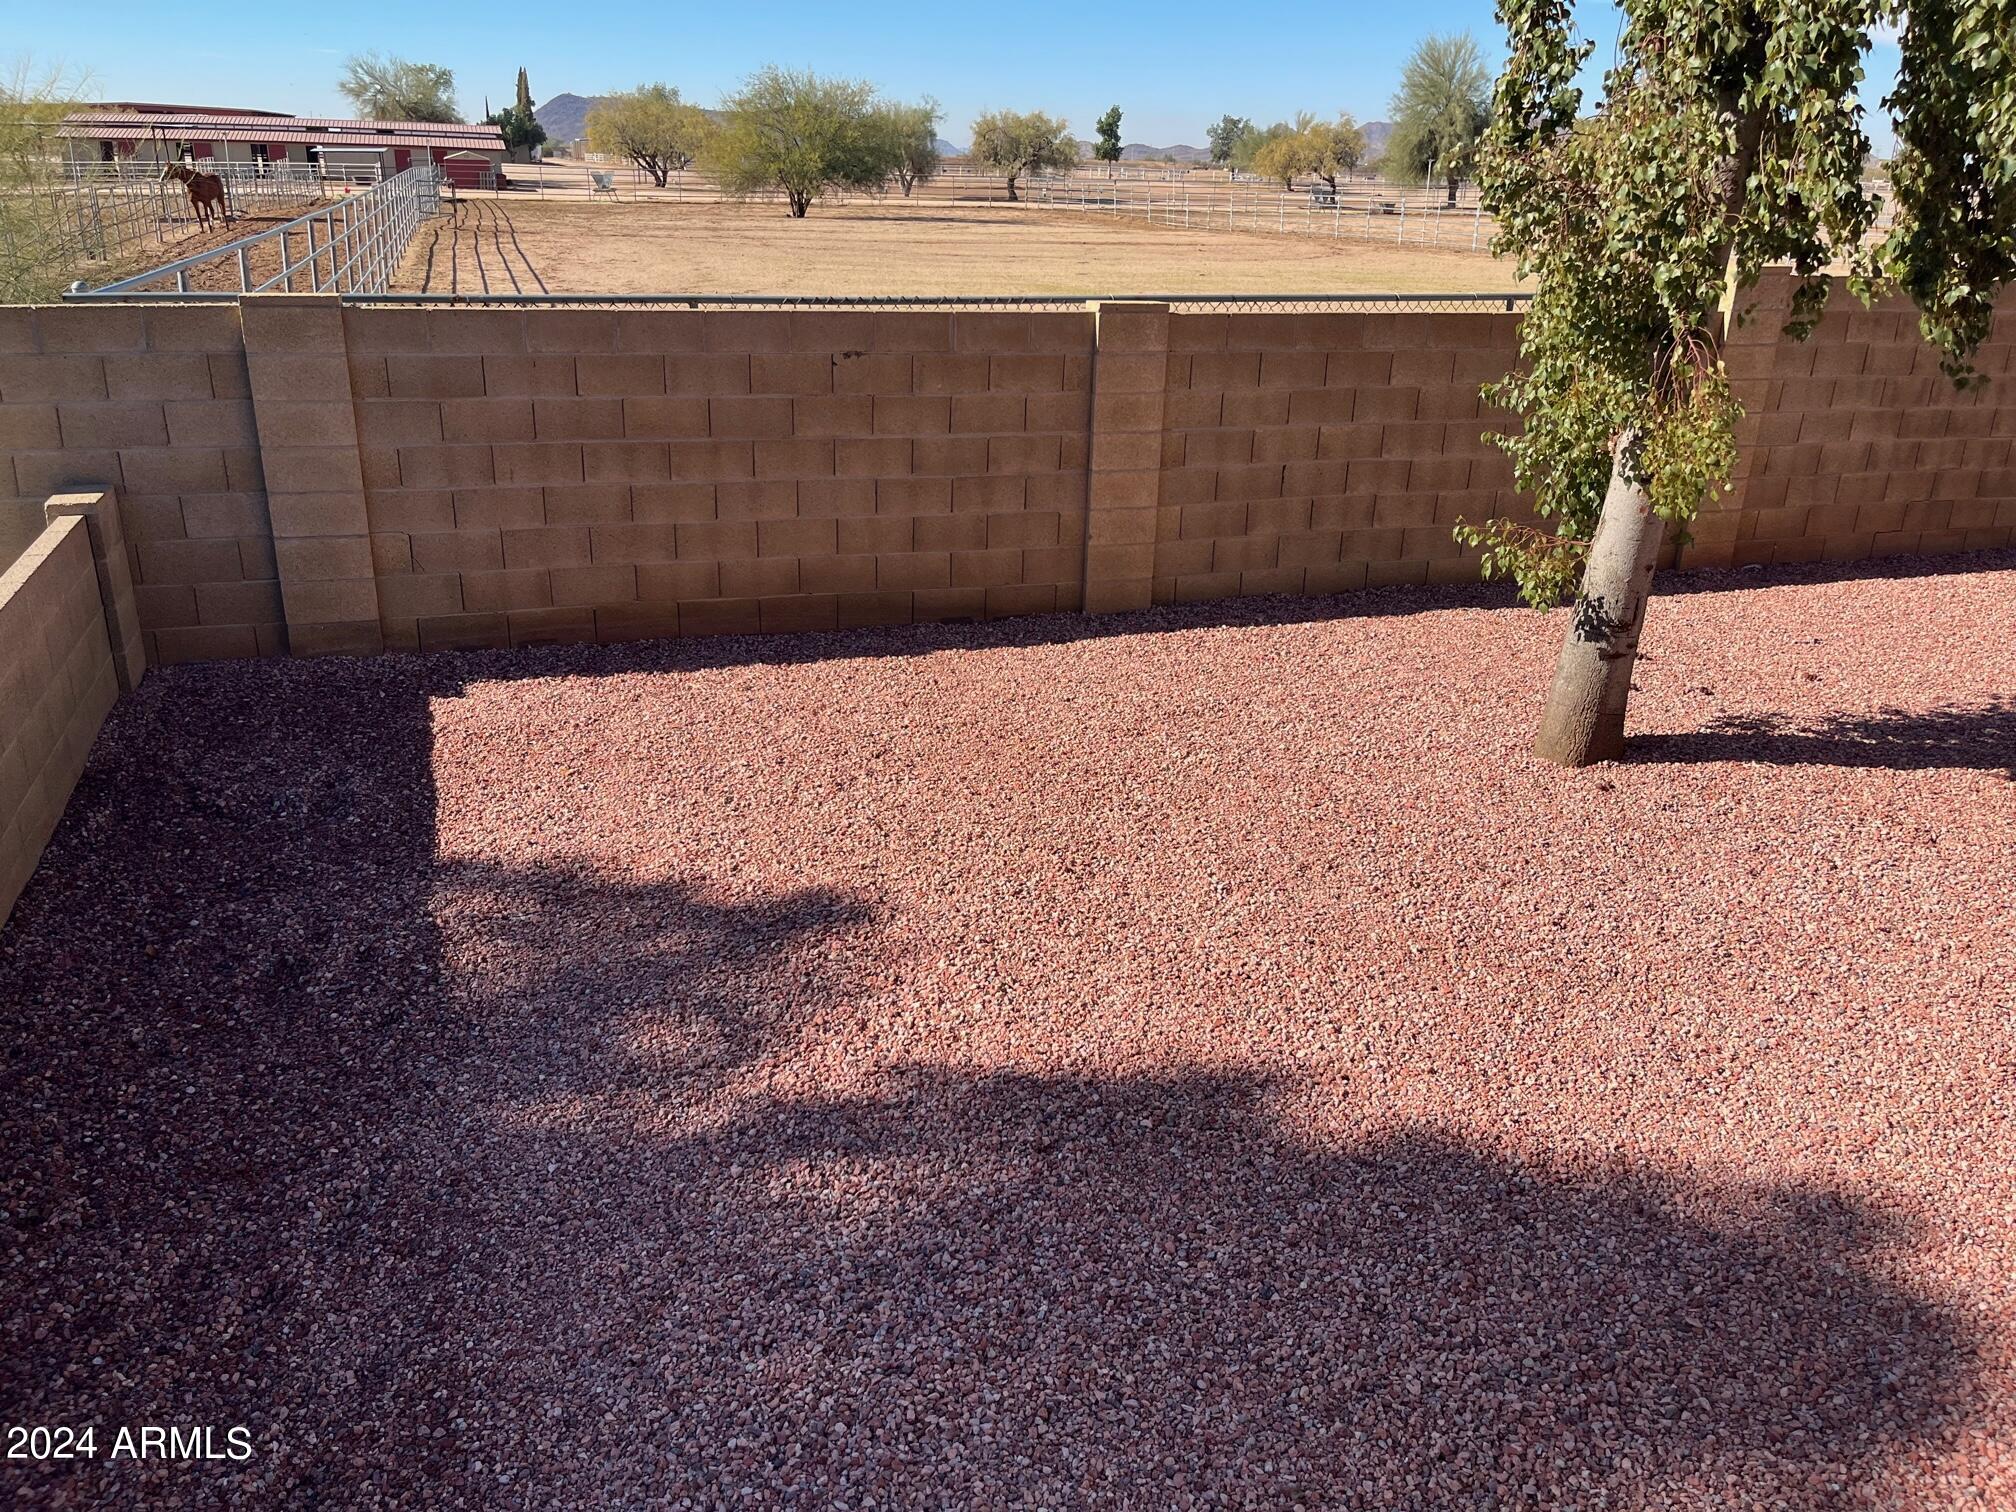
Gravel backyard enclosed by a block wall, with a mature tree and horse paddocks visible beyond.
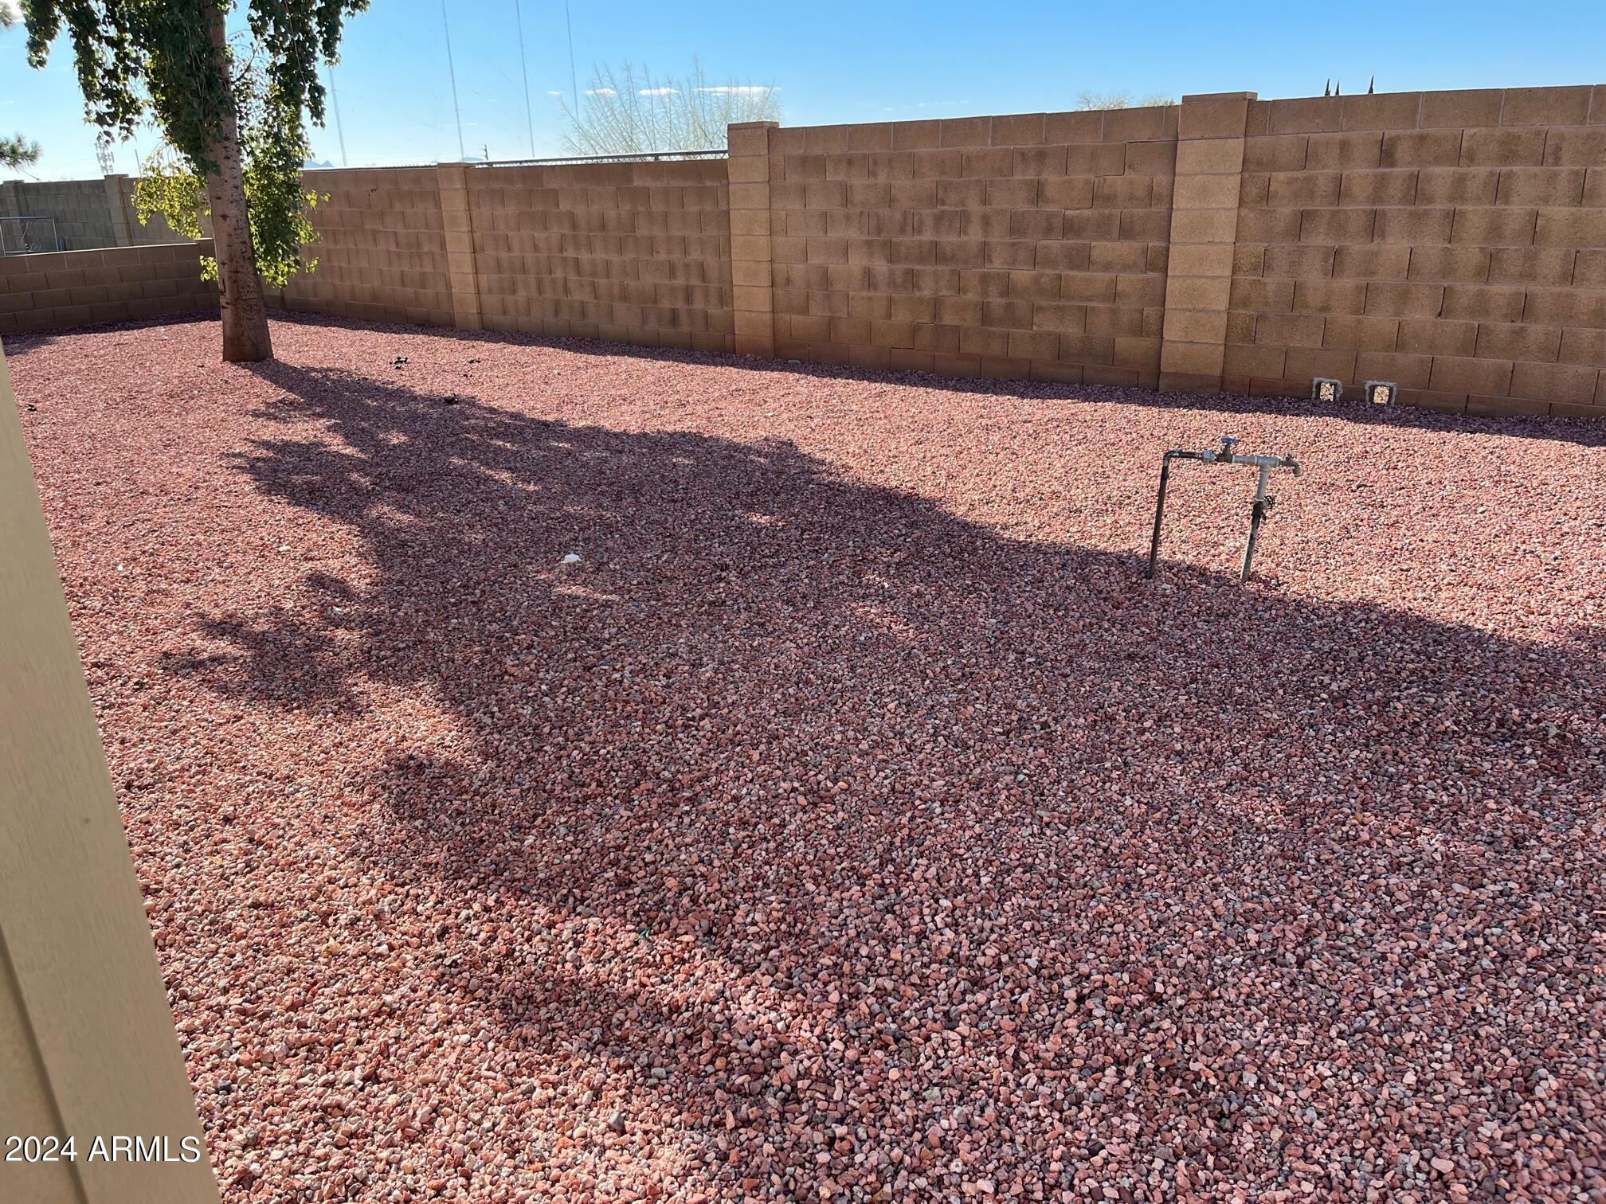
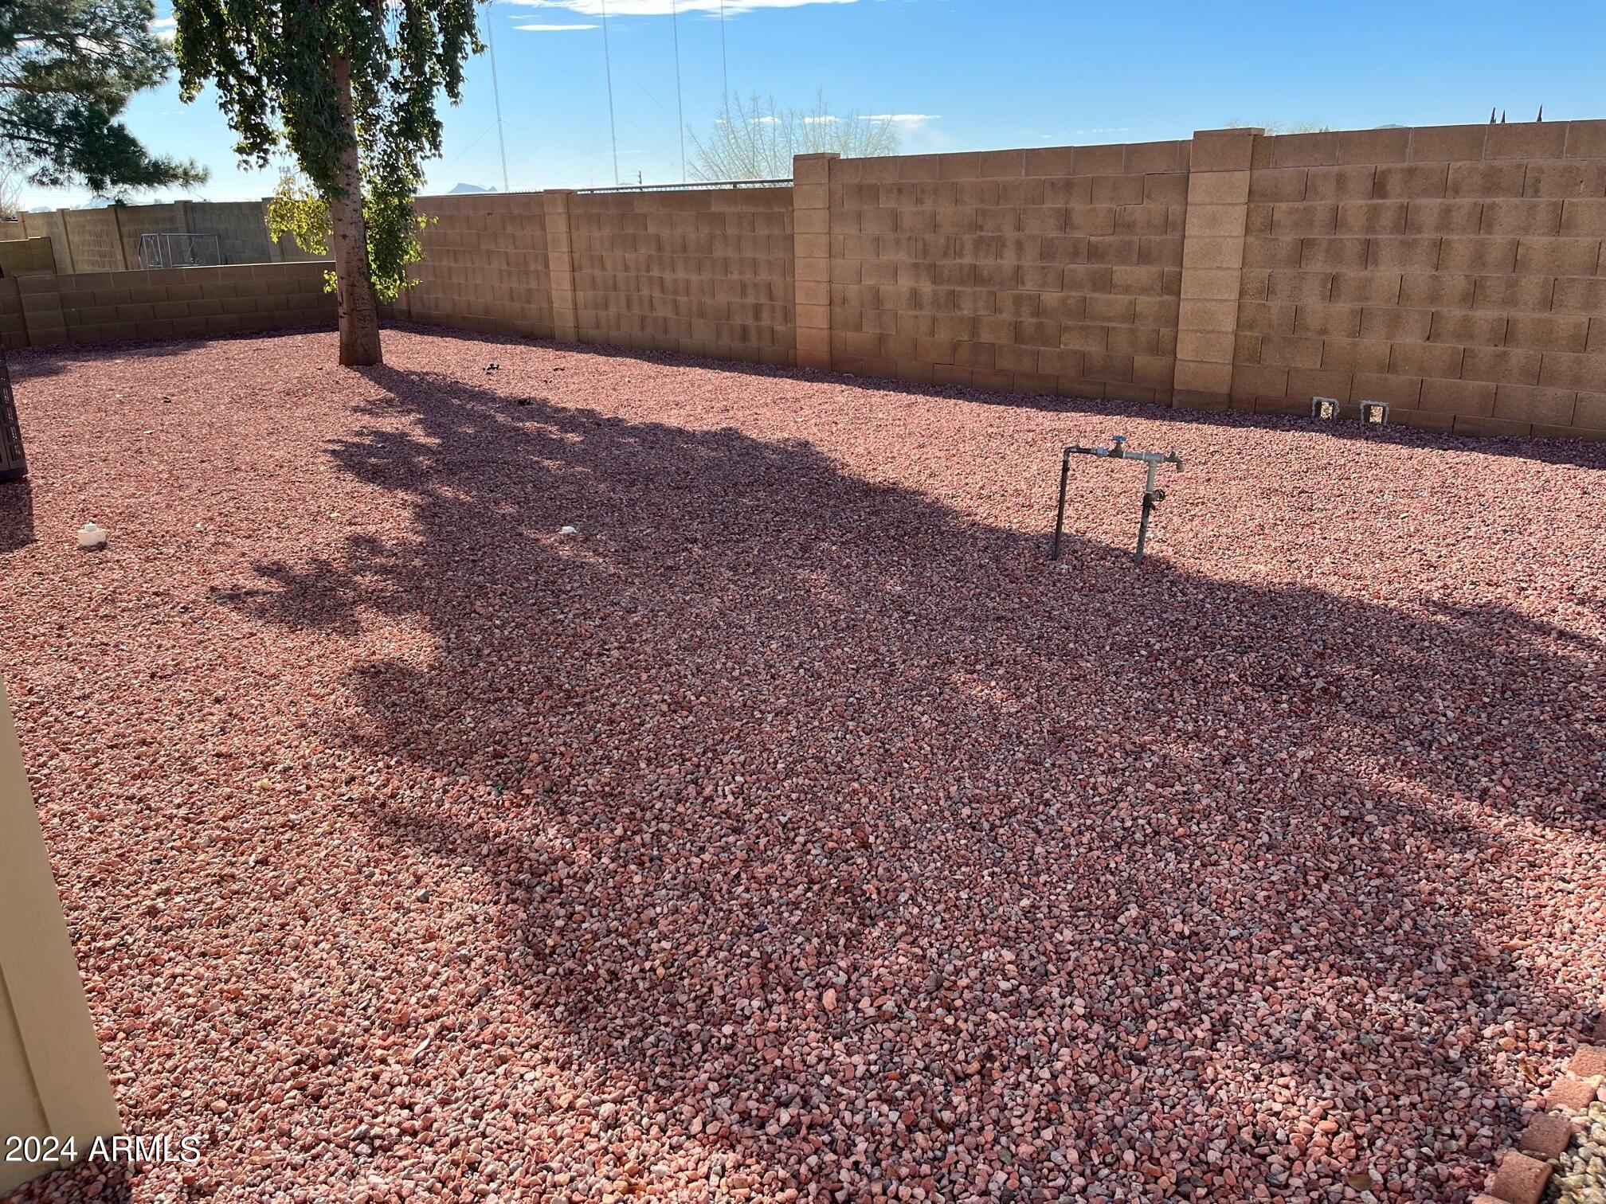
Gravel backyard with a leafy tree, tan block wall, and exposed irrigation pipes.
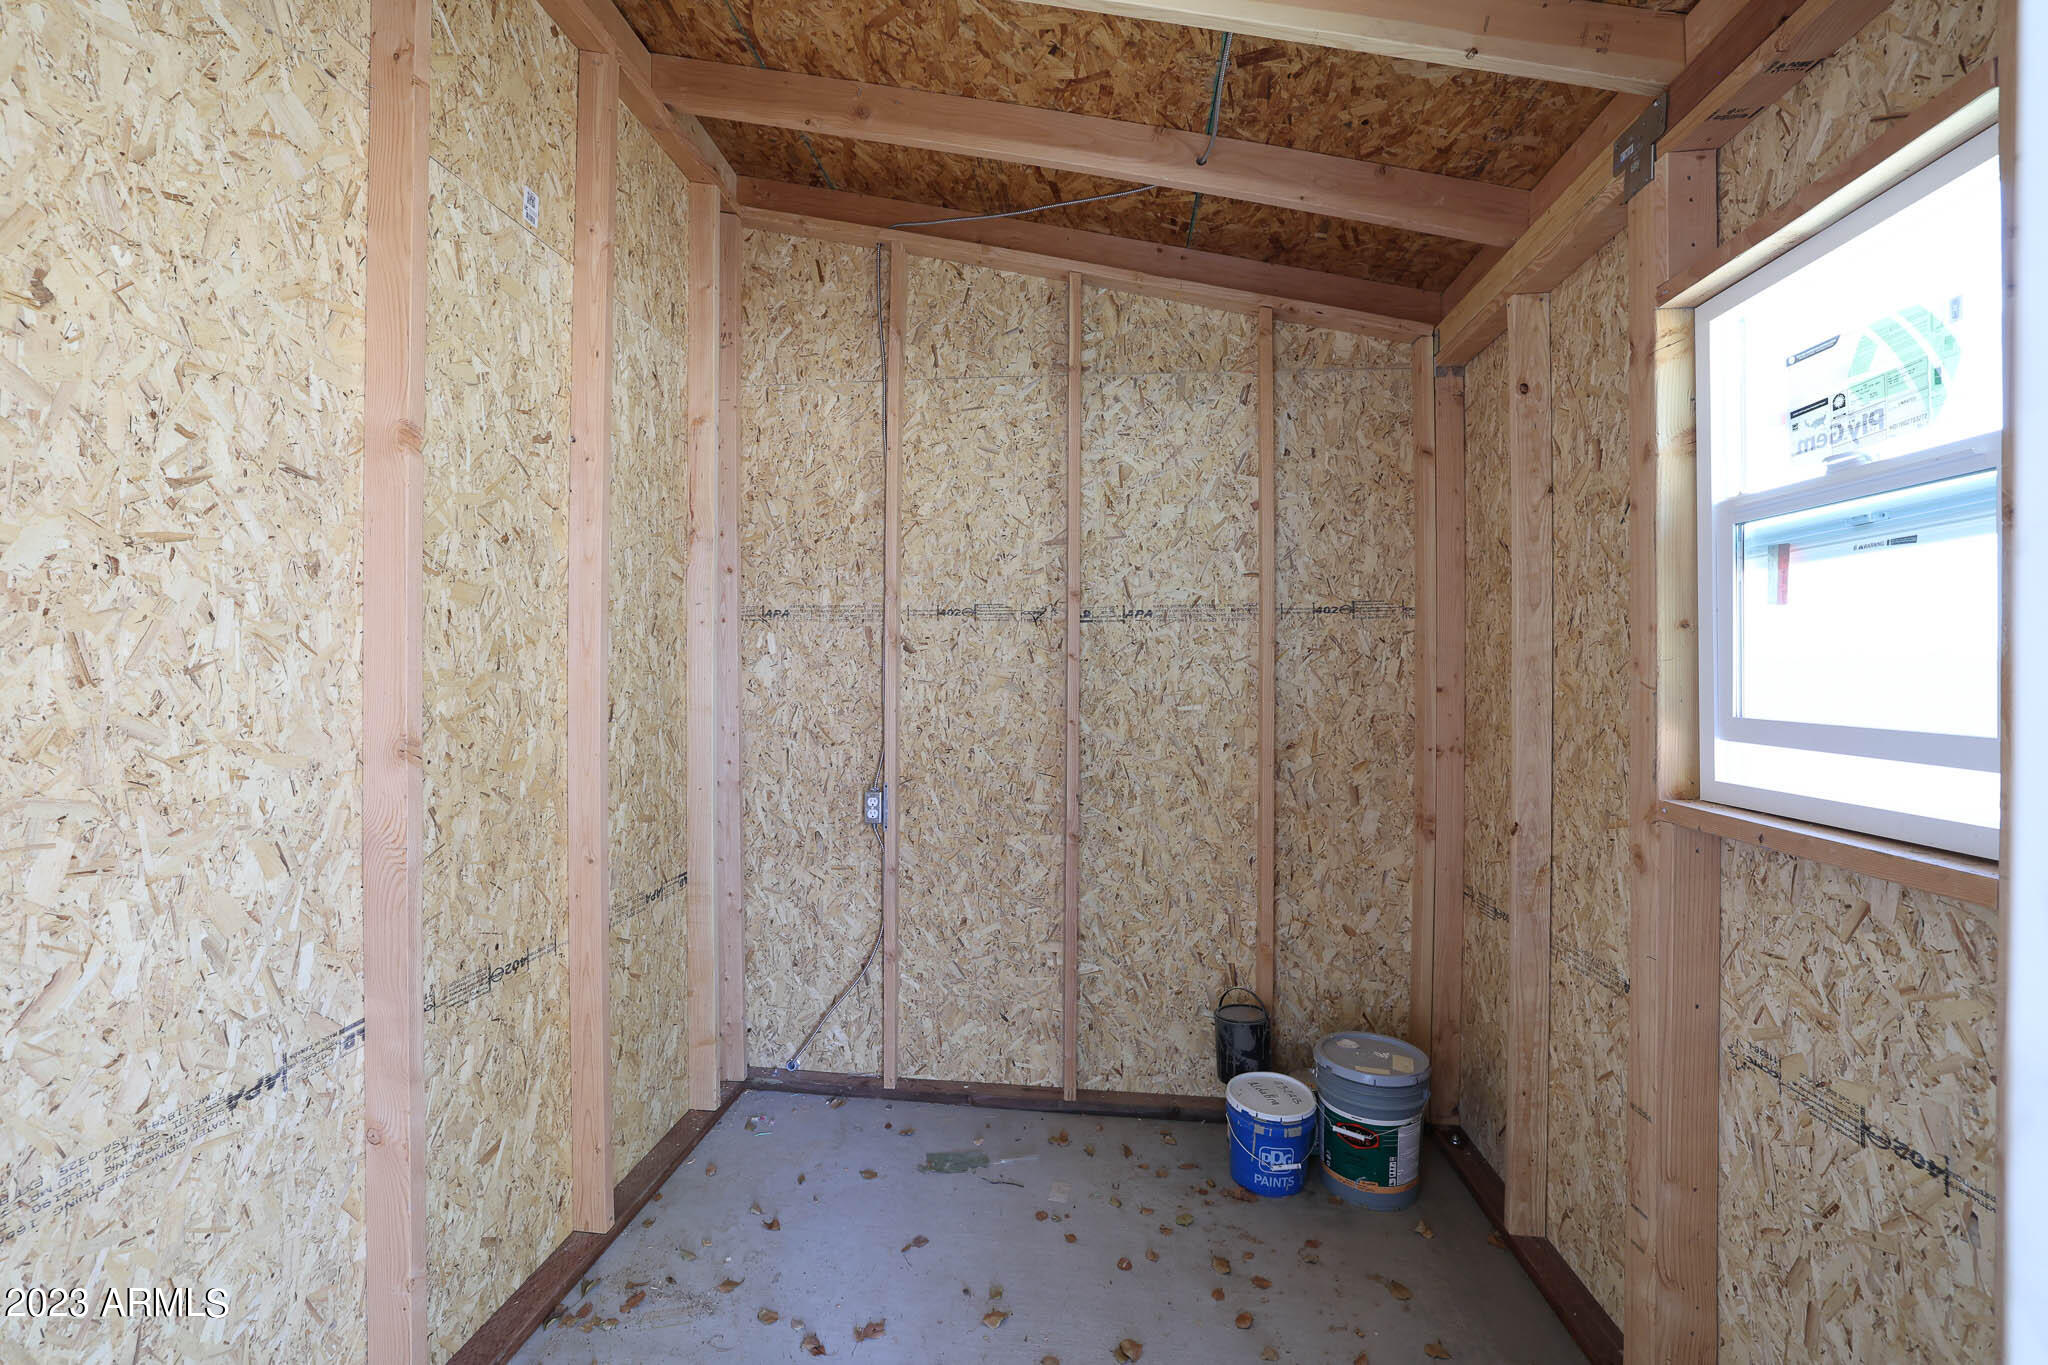
Unfinished framed room with OSB walls, a window, and paint buckets on the concrete floor.
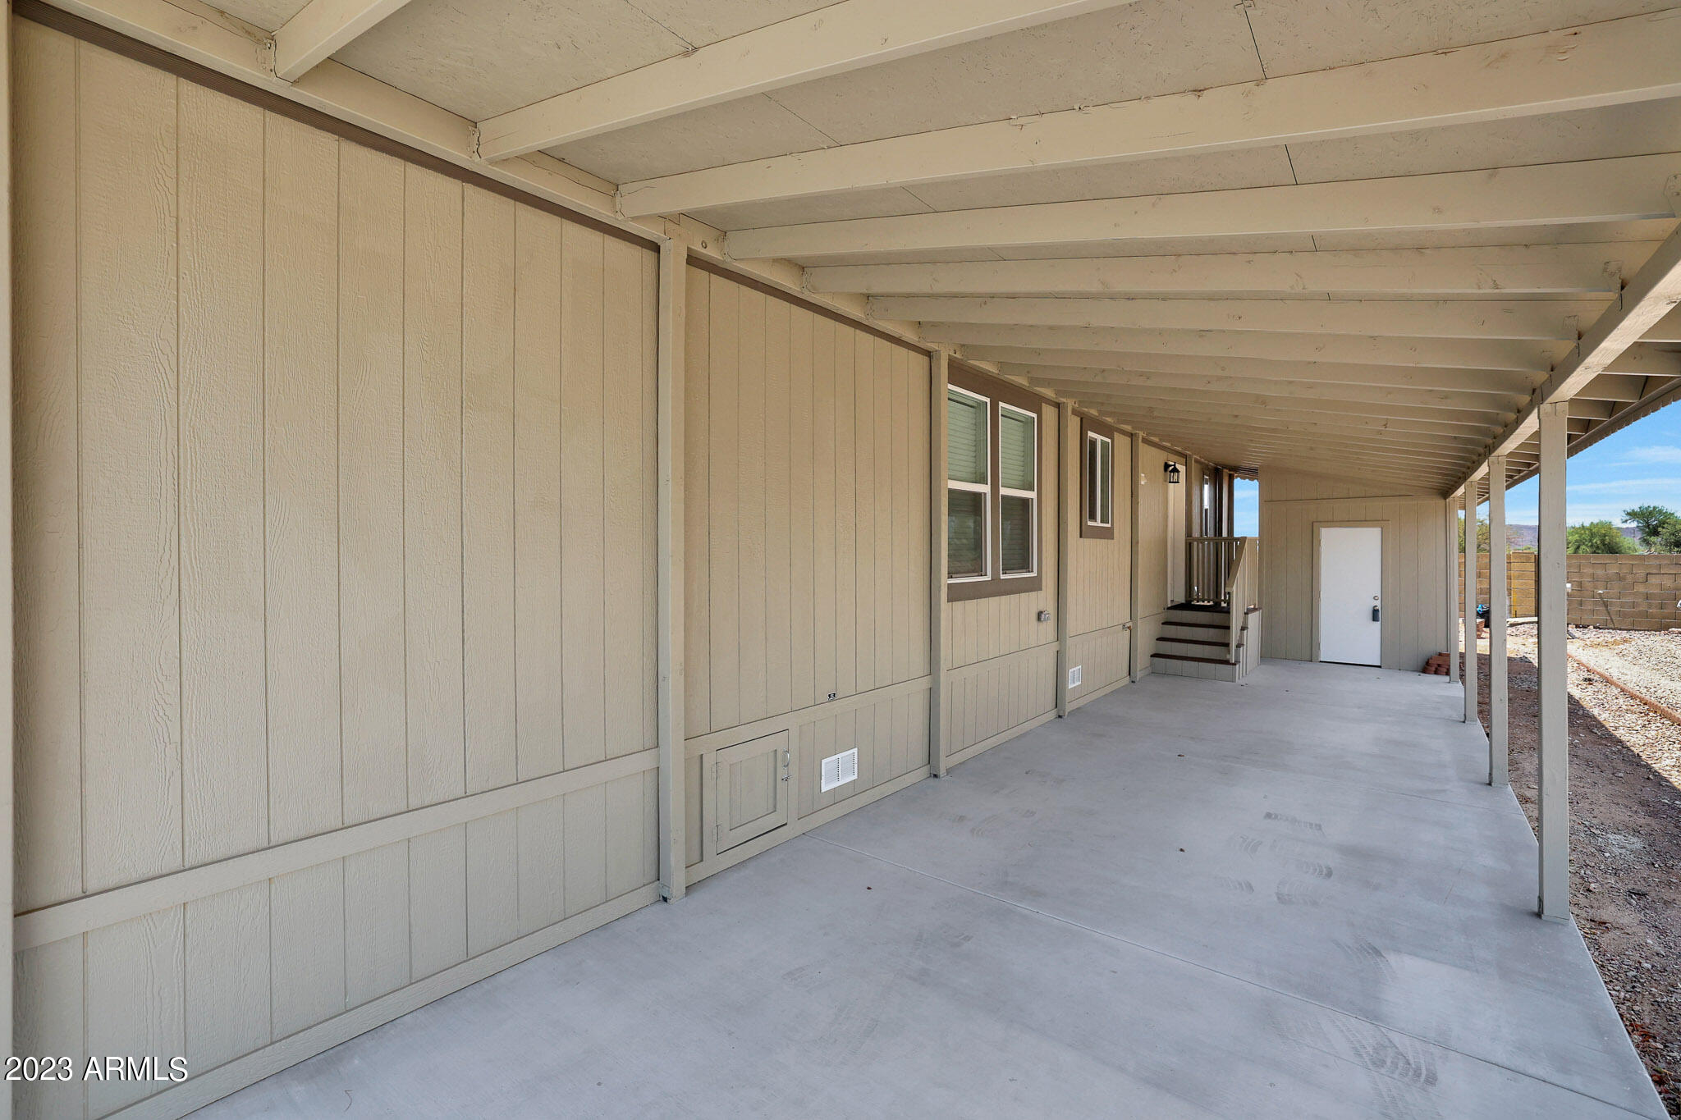
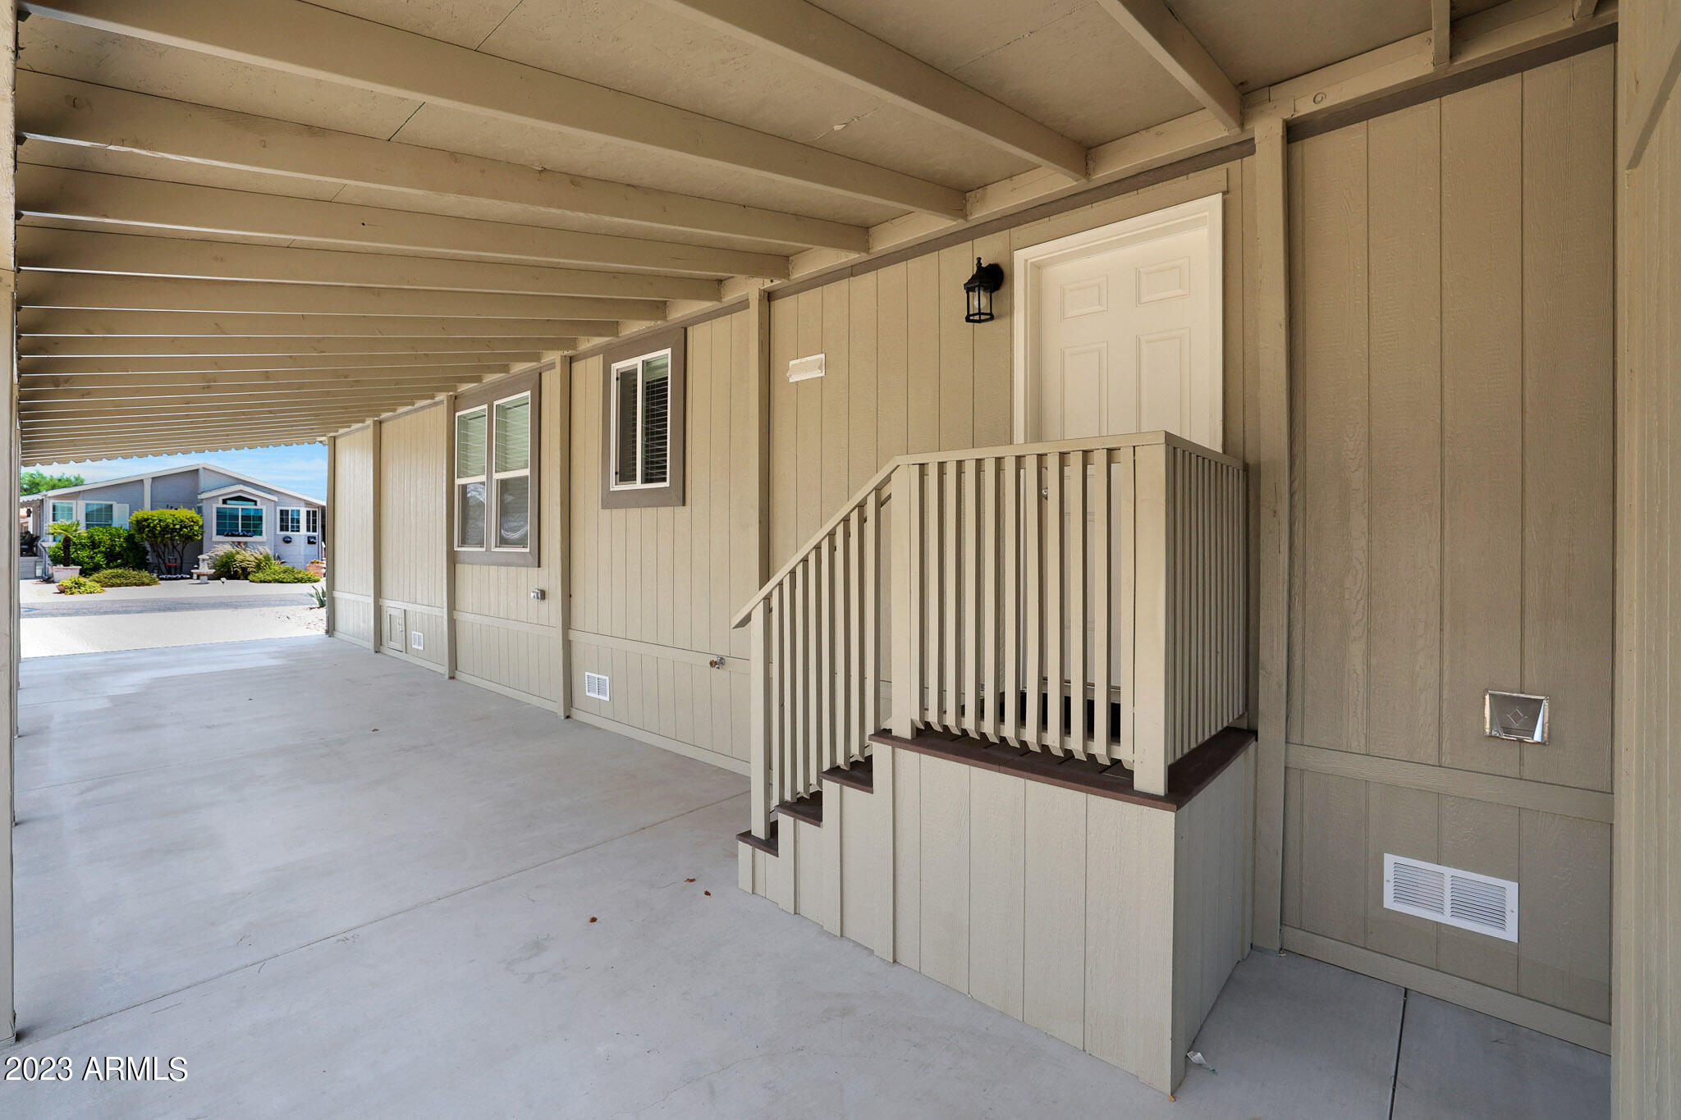
Covered concrete patio along a beige home, with exposed beams and stairs to an exterior door.
Covered home entry with a white door, short railed steps, and a long roofed concrete walkway.
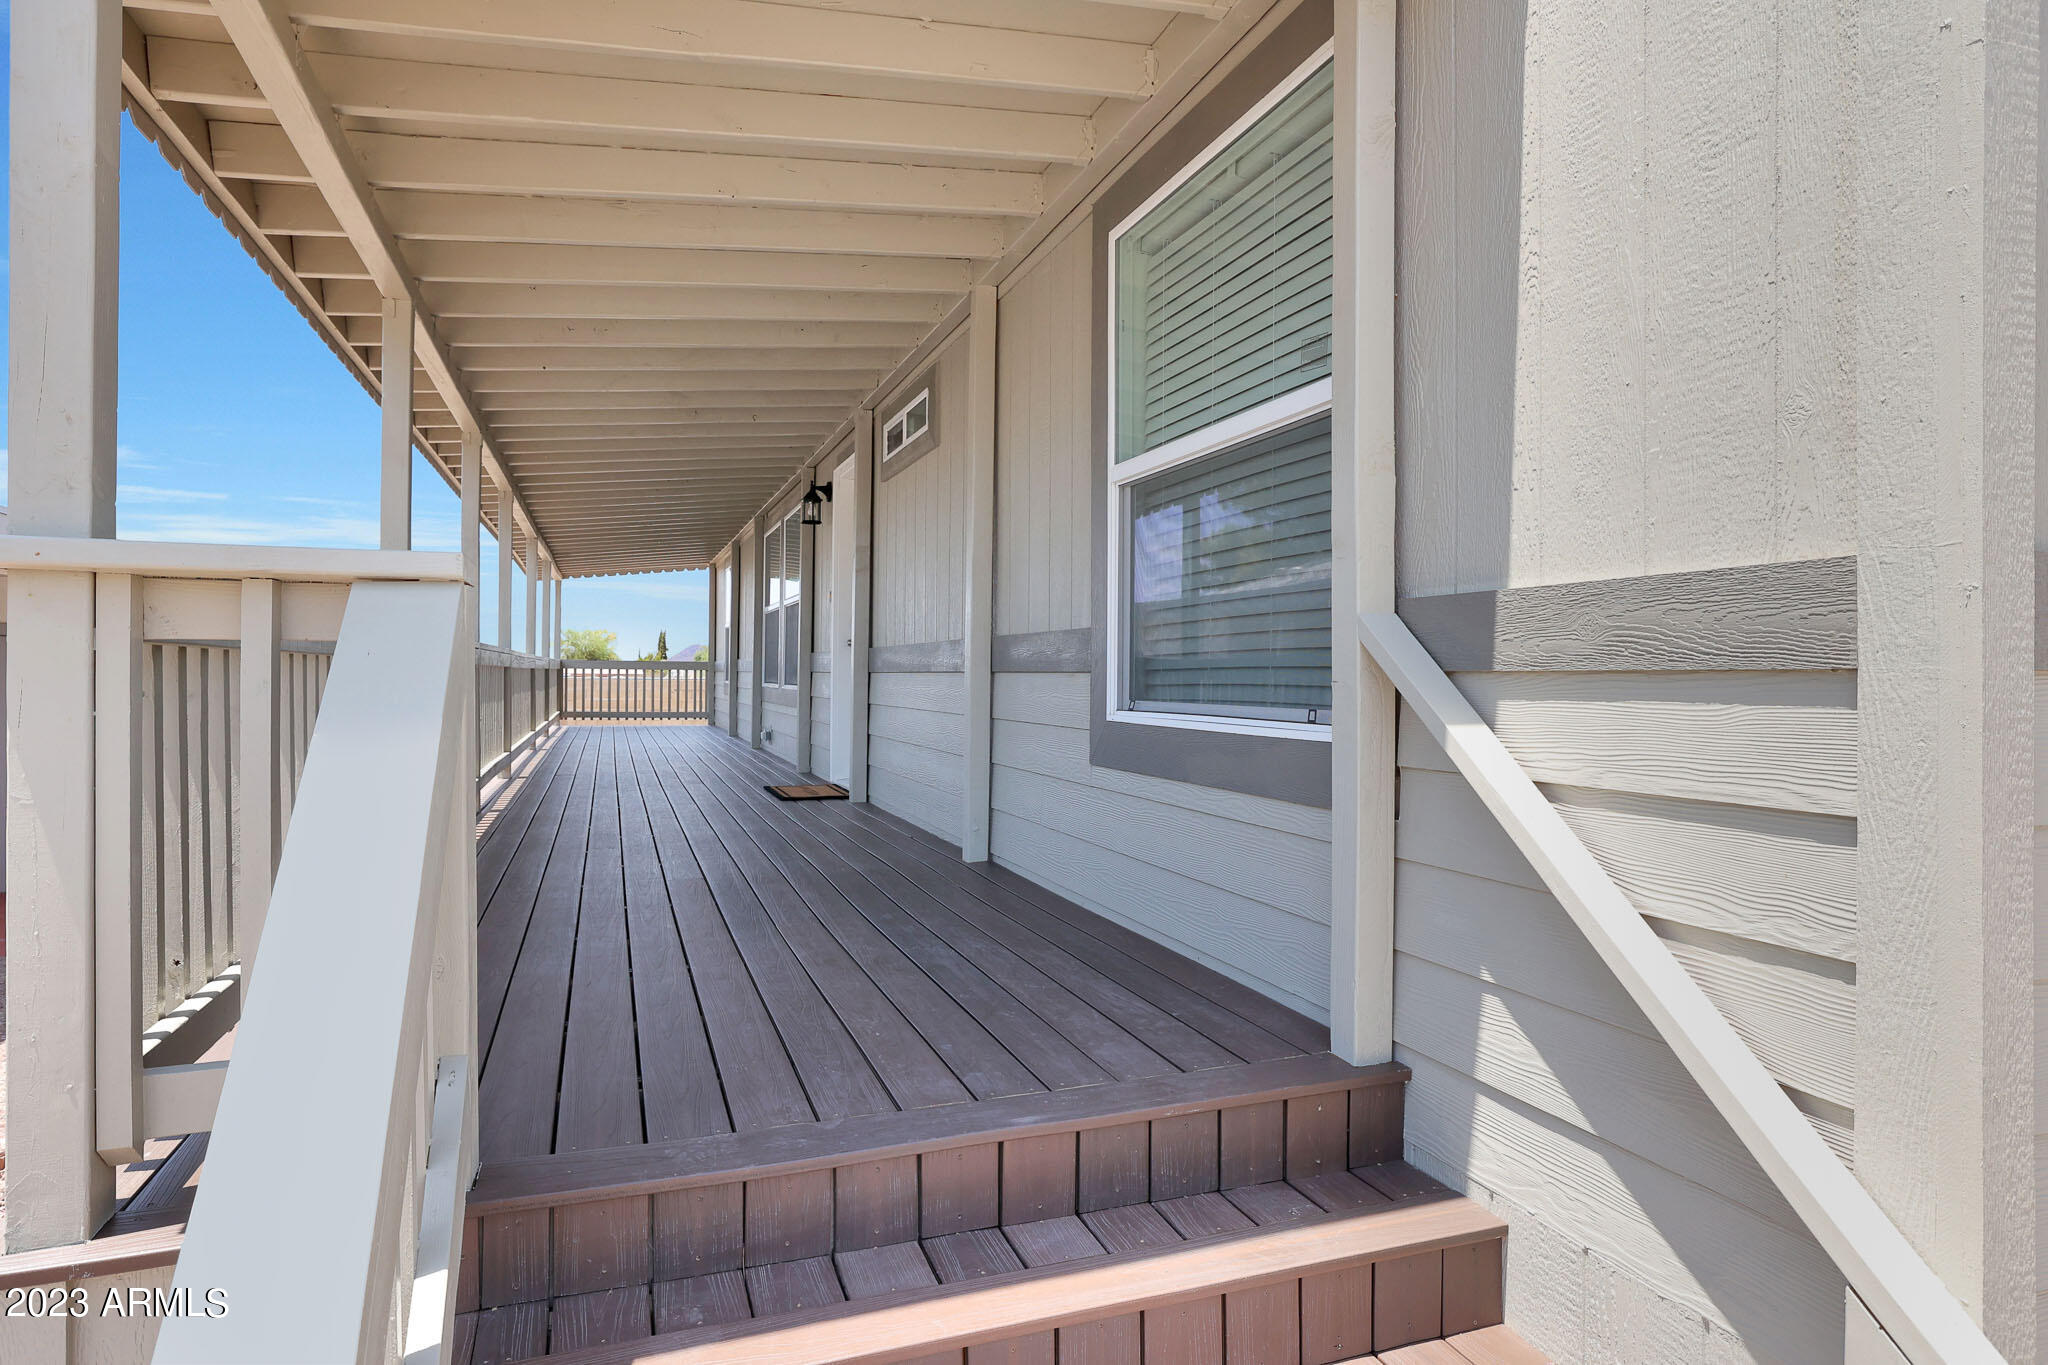
Covered porch walkway with dark decking, white railings, and a long roof overhang.
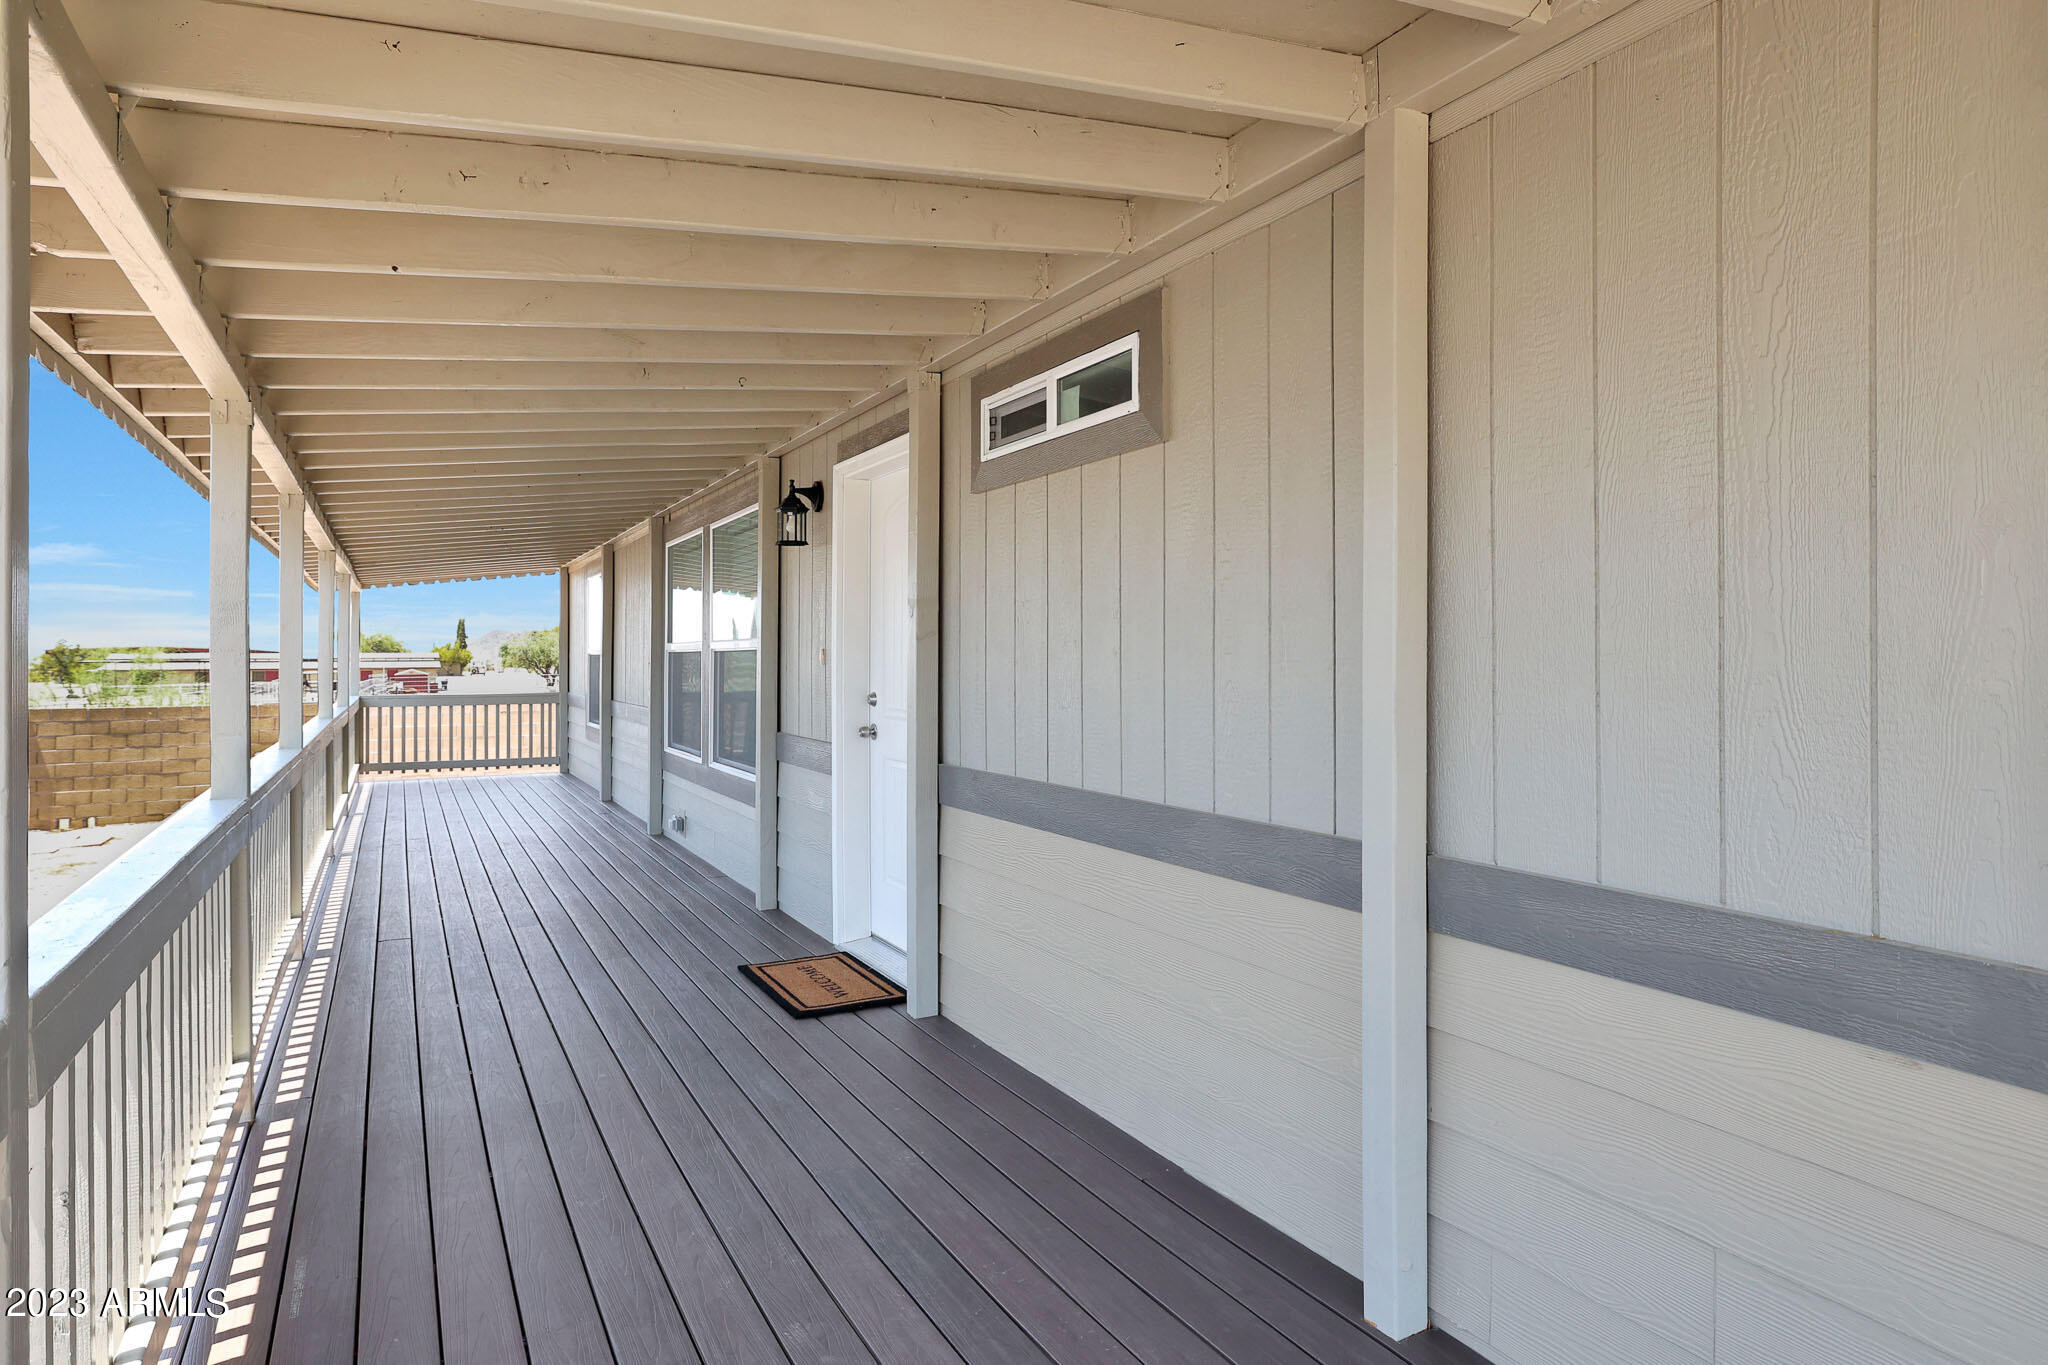
Covered porch with gray decking, white entry door, and views of neighboring homes.
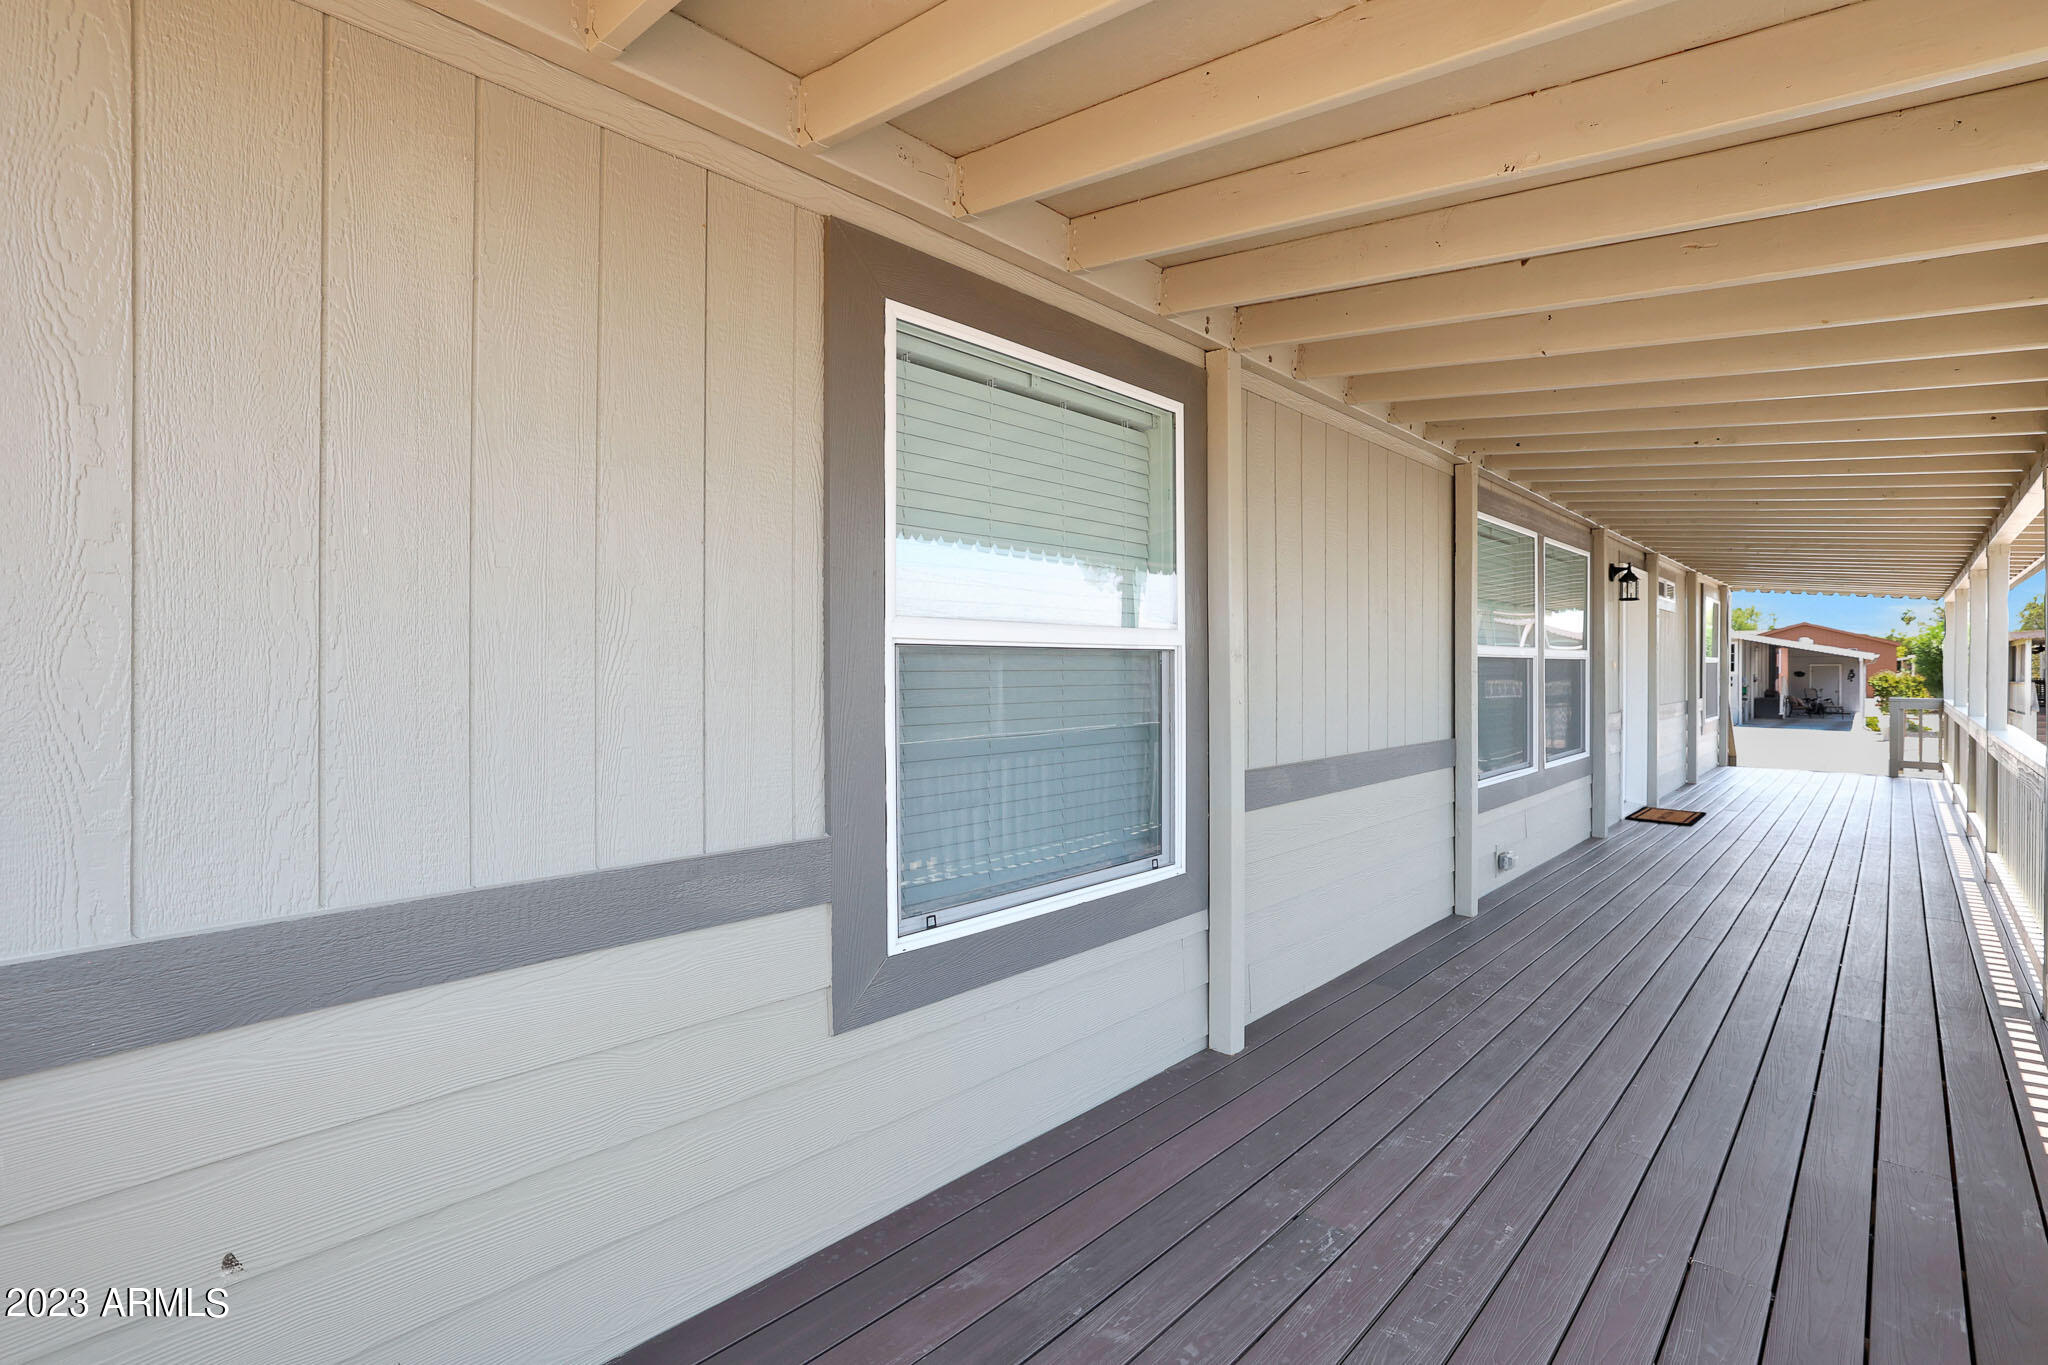
Covered porch with gray decking, white-framed windows, and exposed ceiling beams.
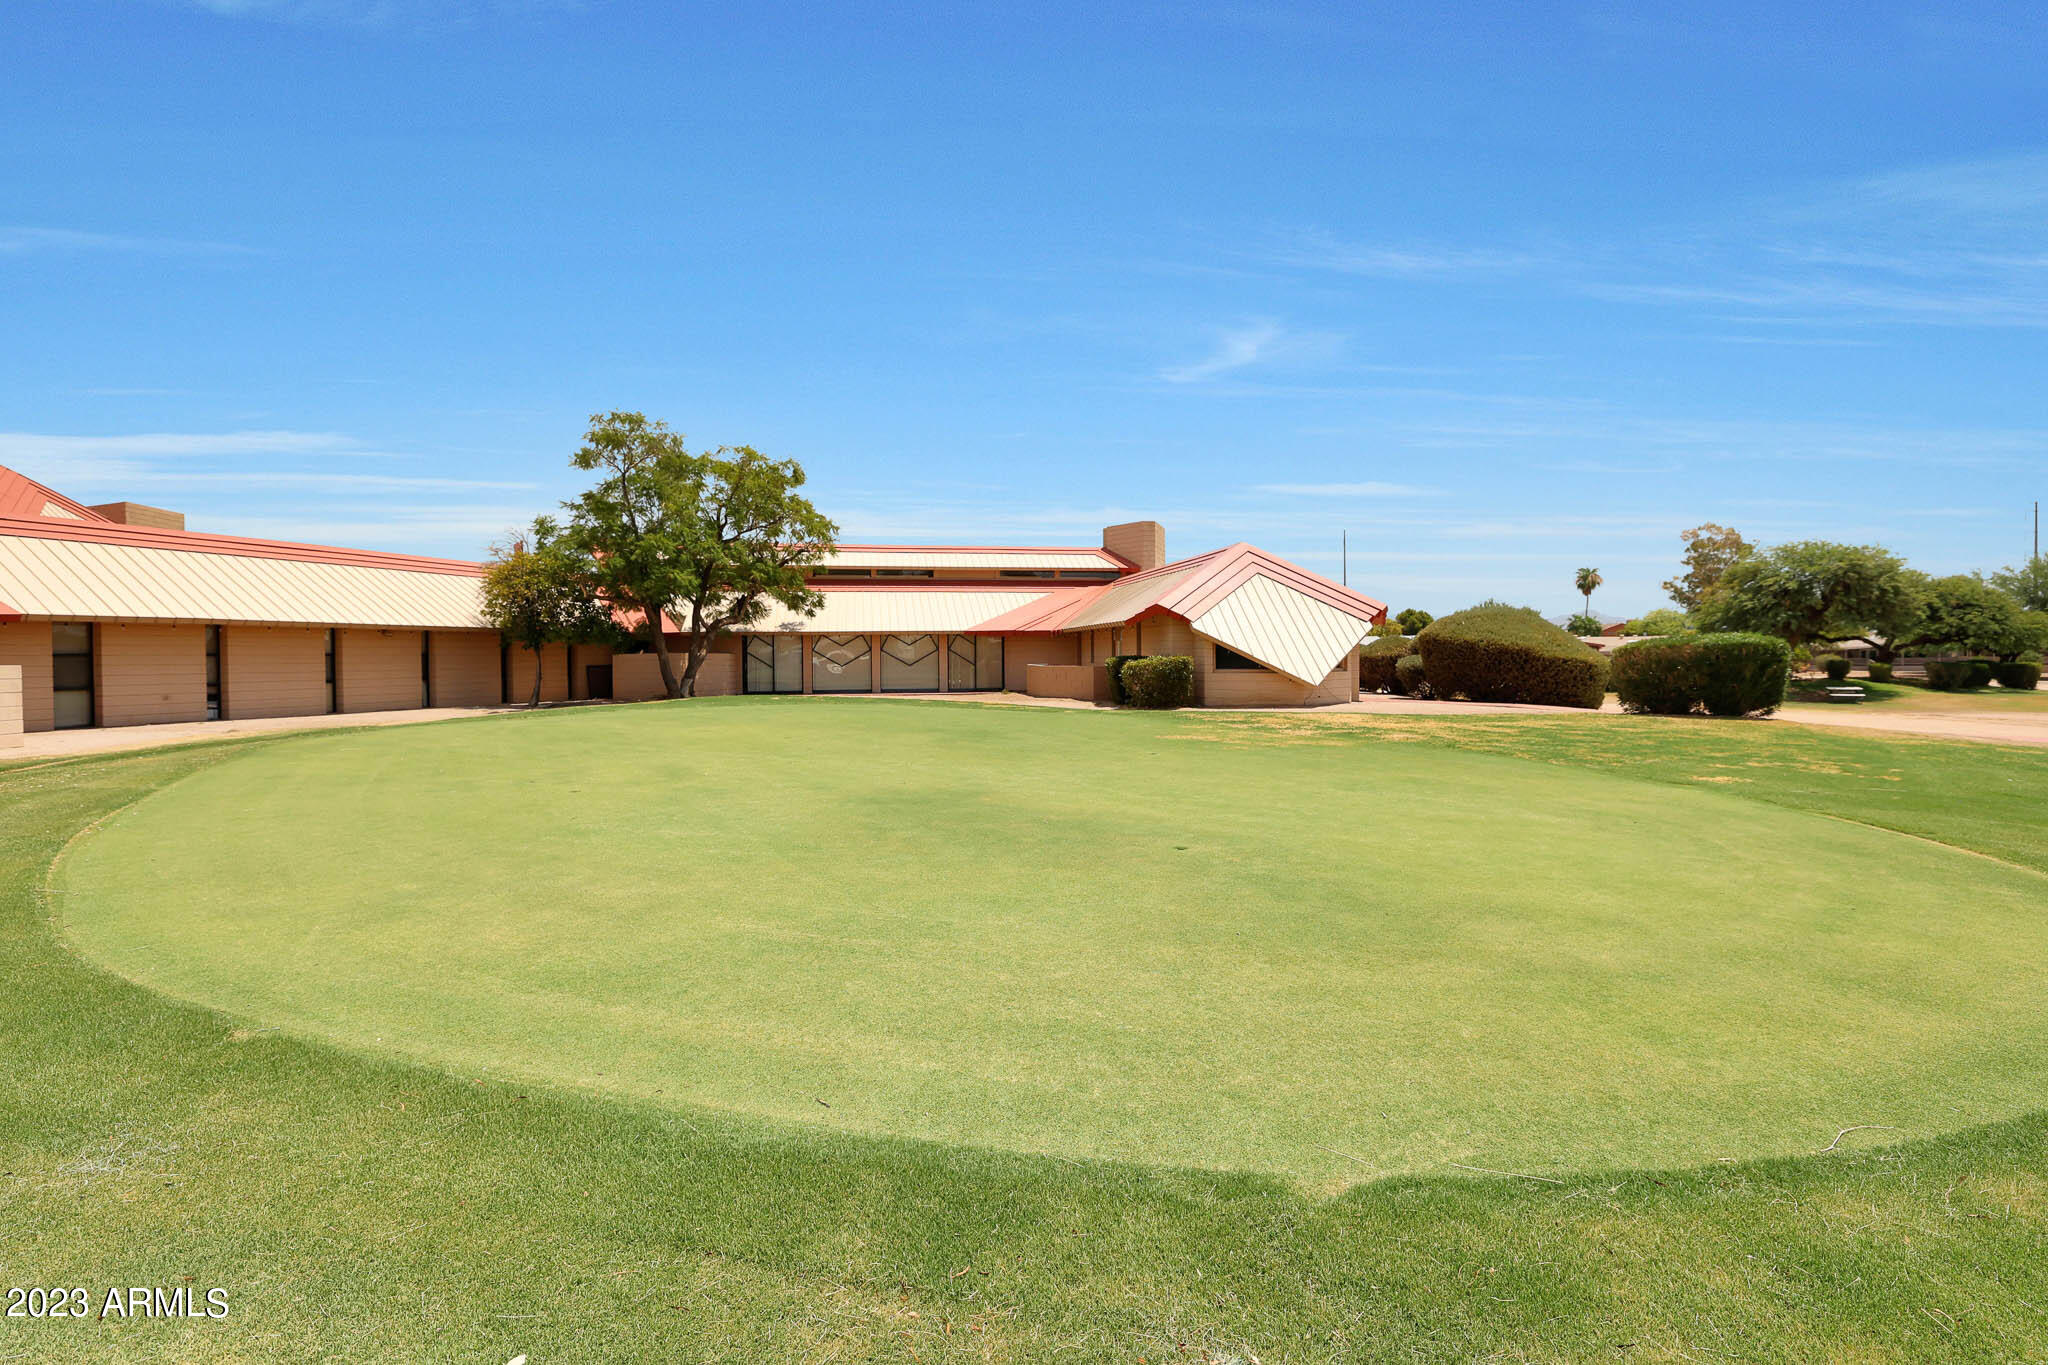
Putting green in front of a low clubhouse with red-trimmed roofs and surrounding trees.
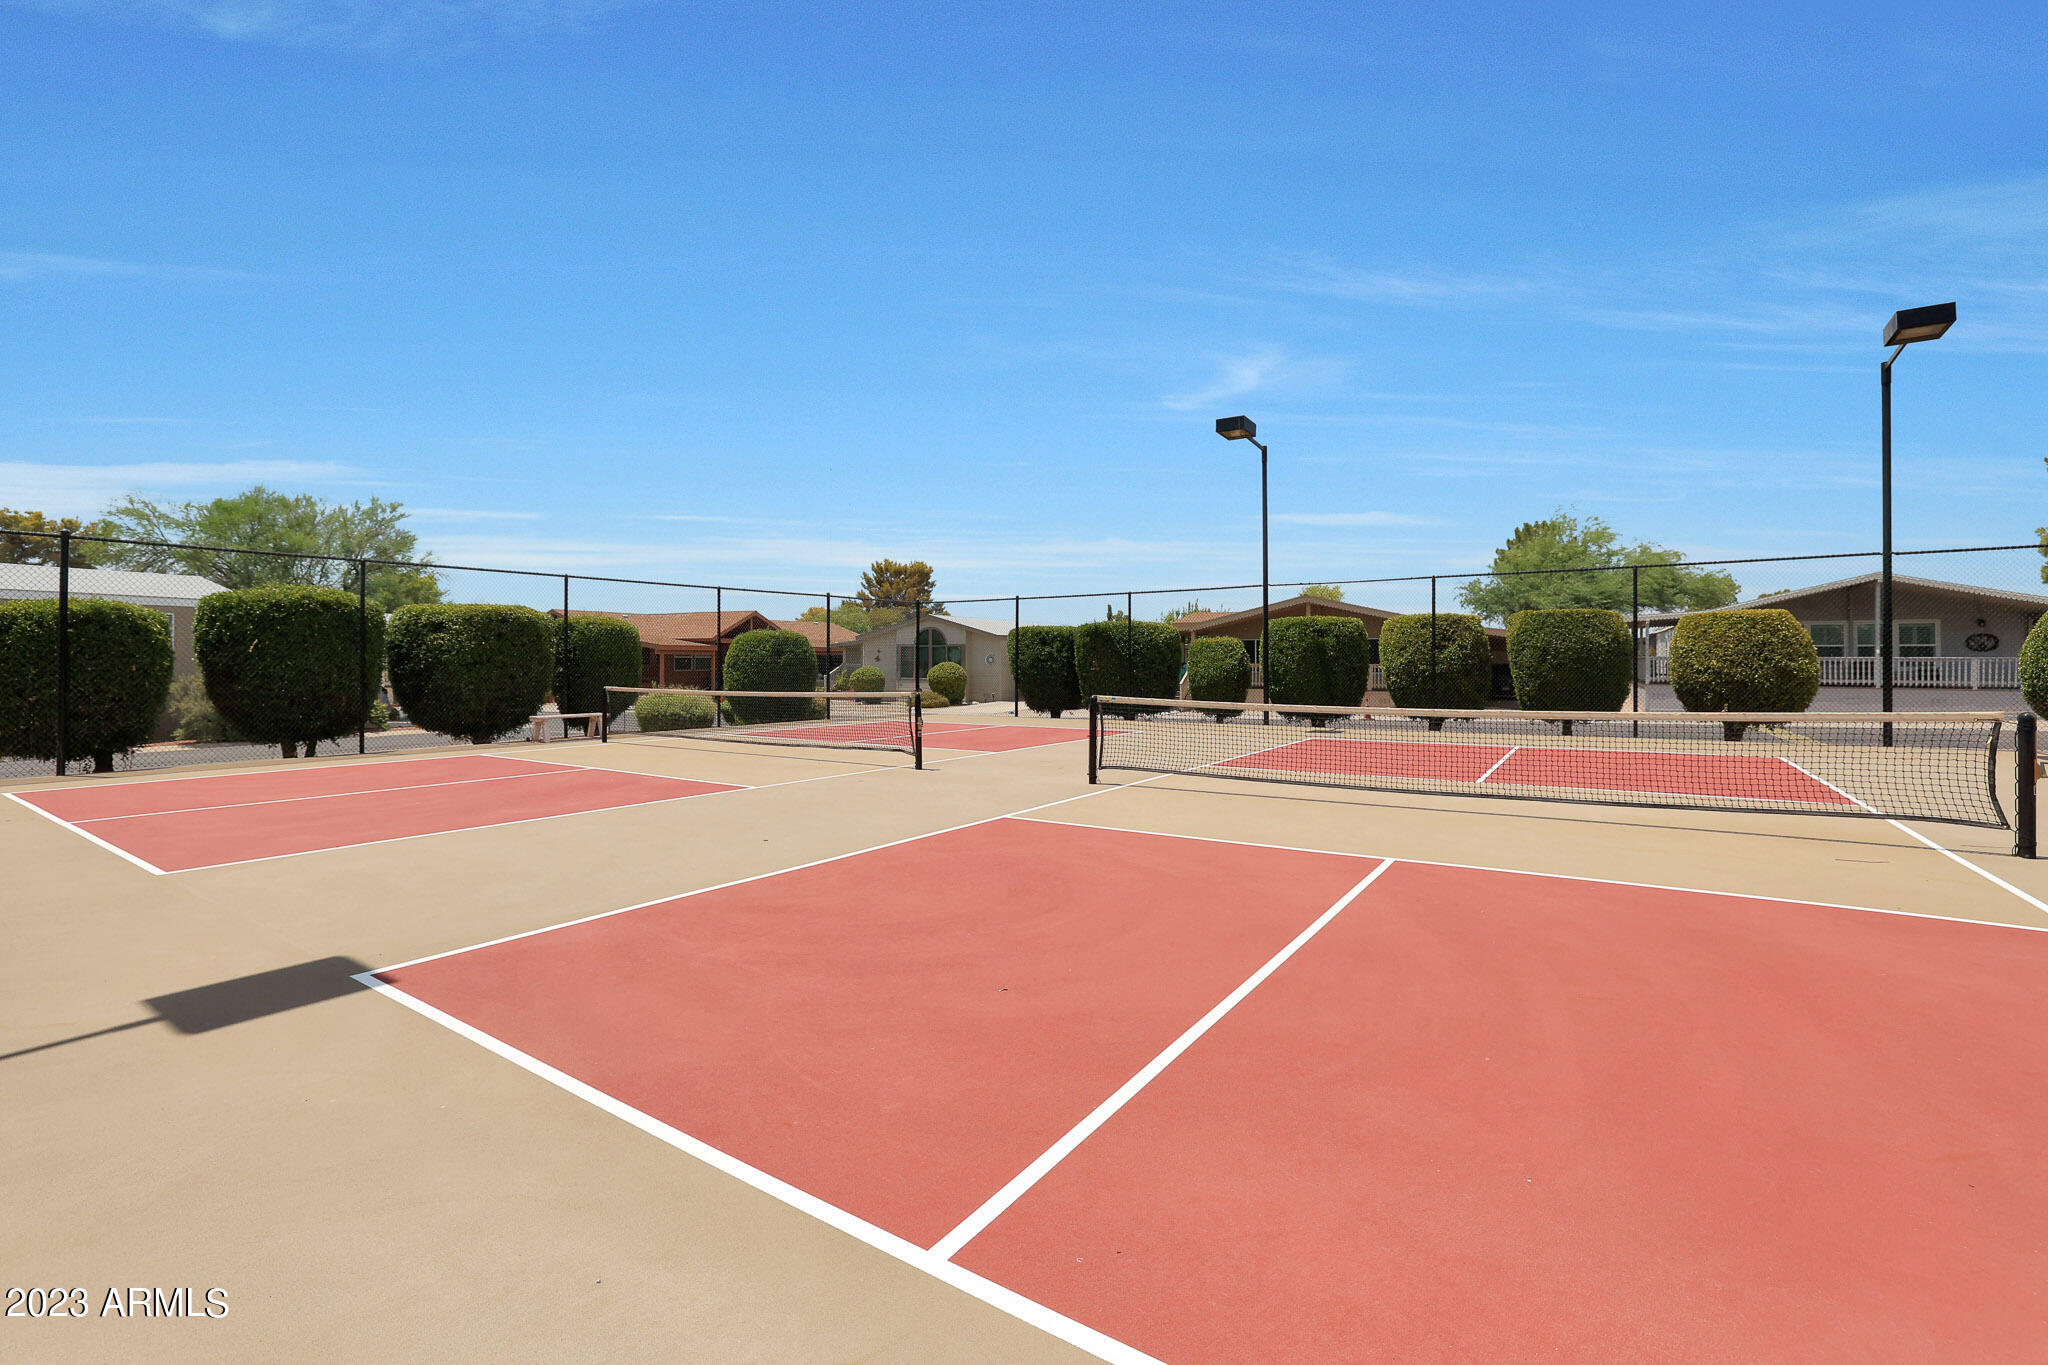
Outdoor pickleball courts with red playing areas, nets, and fenced boundaries.
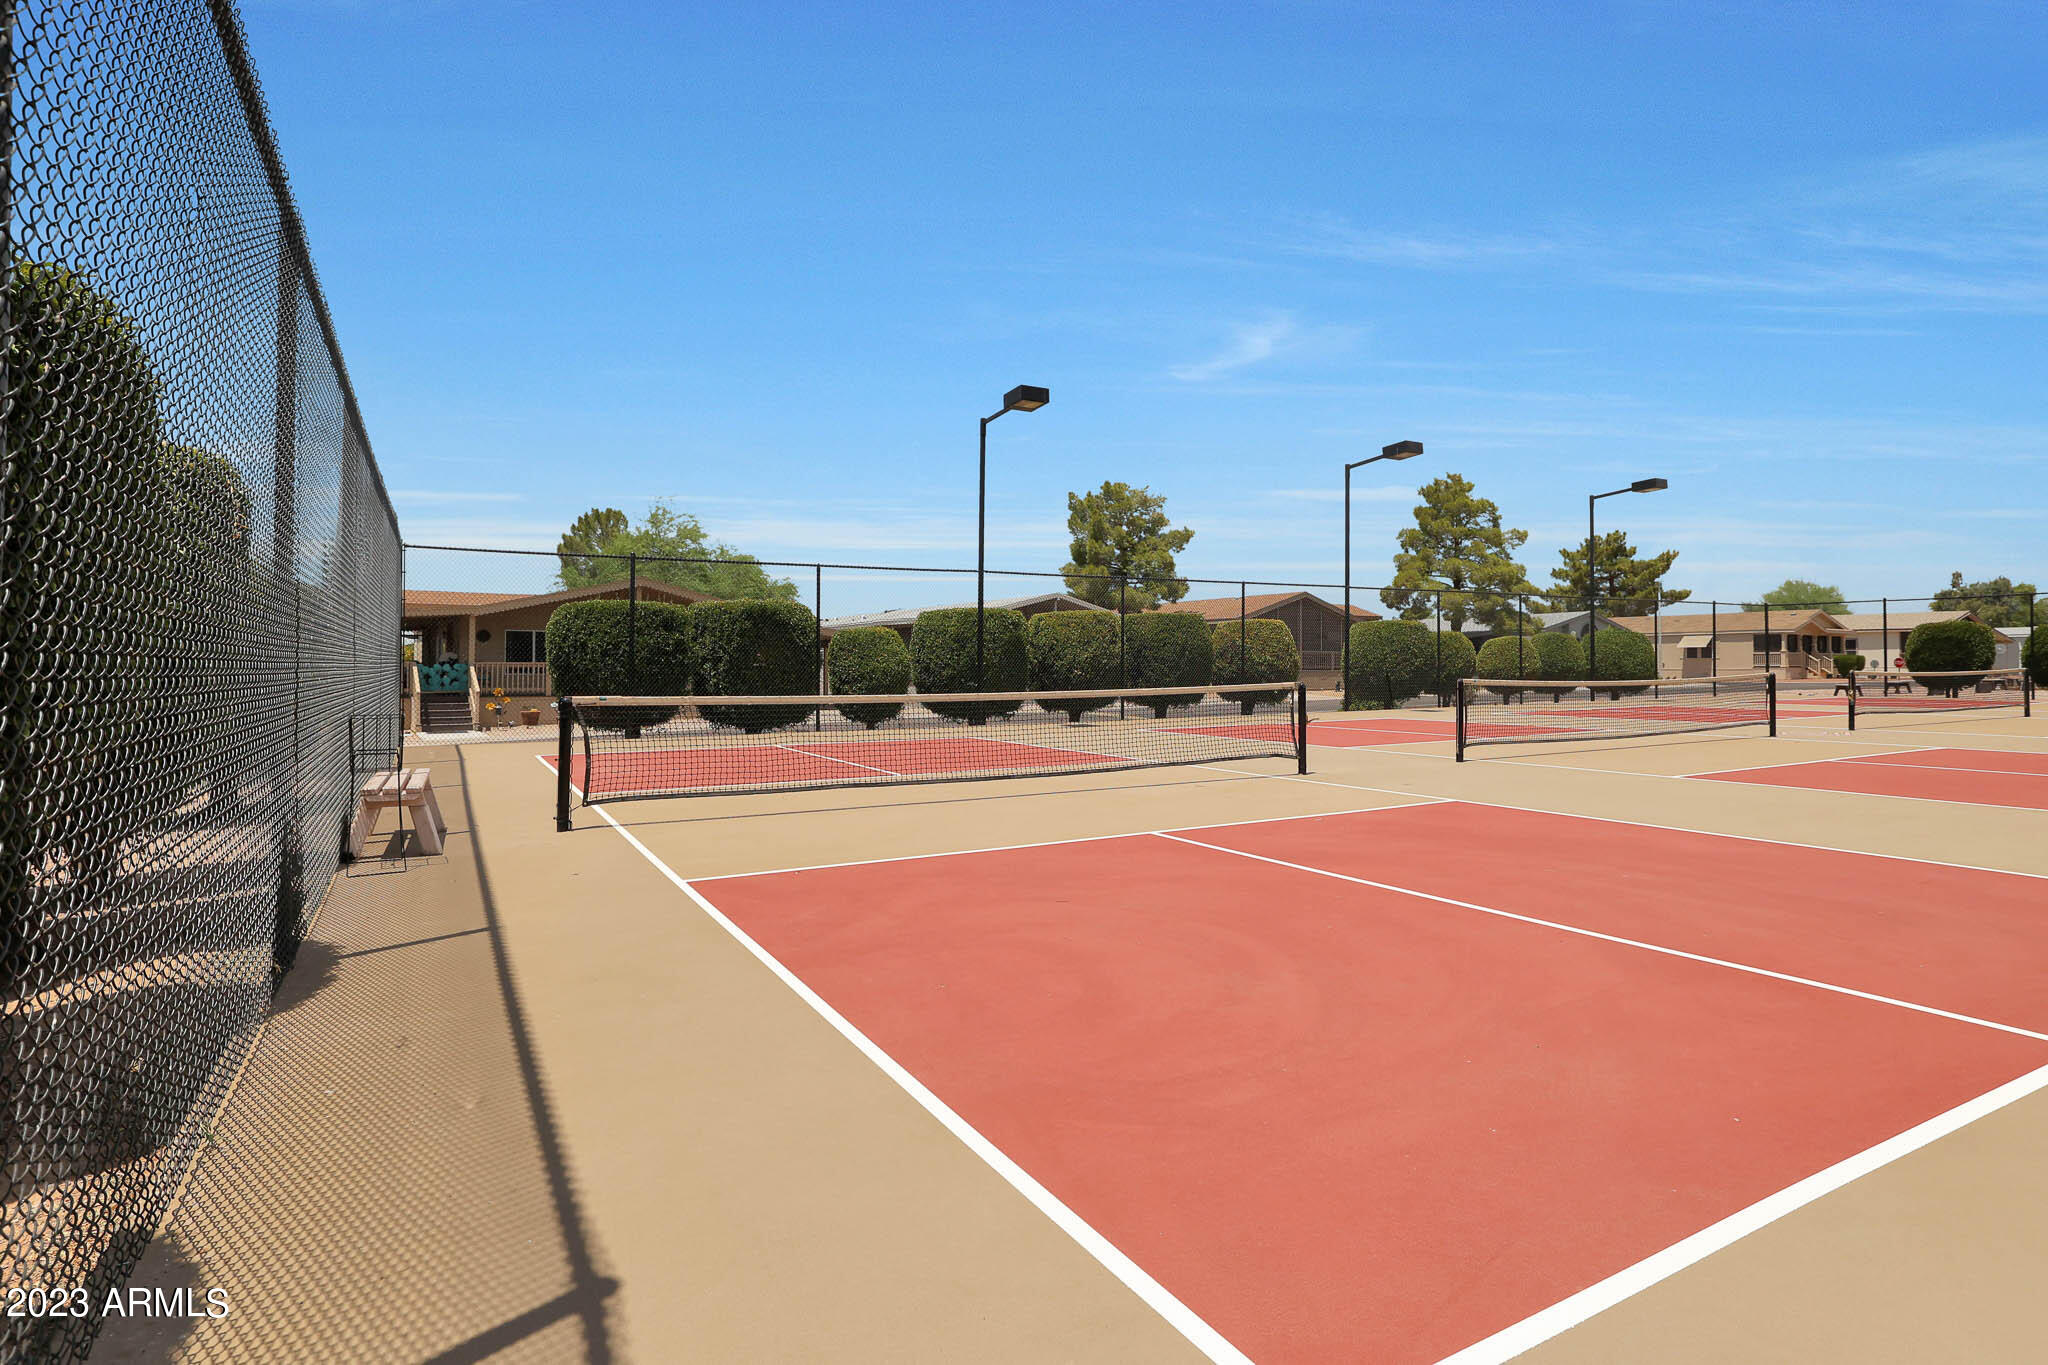
Fenced outdoor courts with red playing surfaces, nets, and overhead lights.
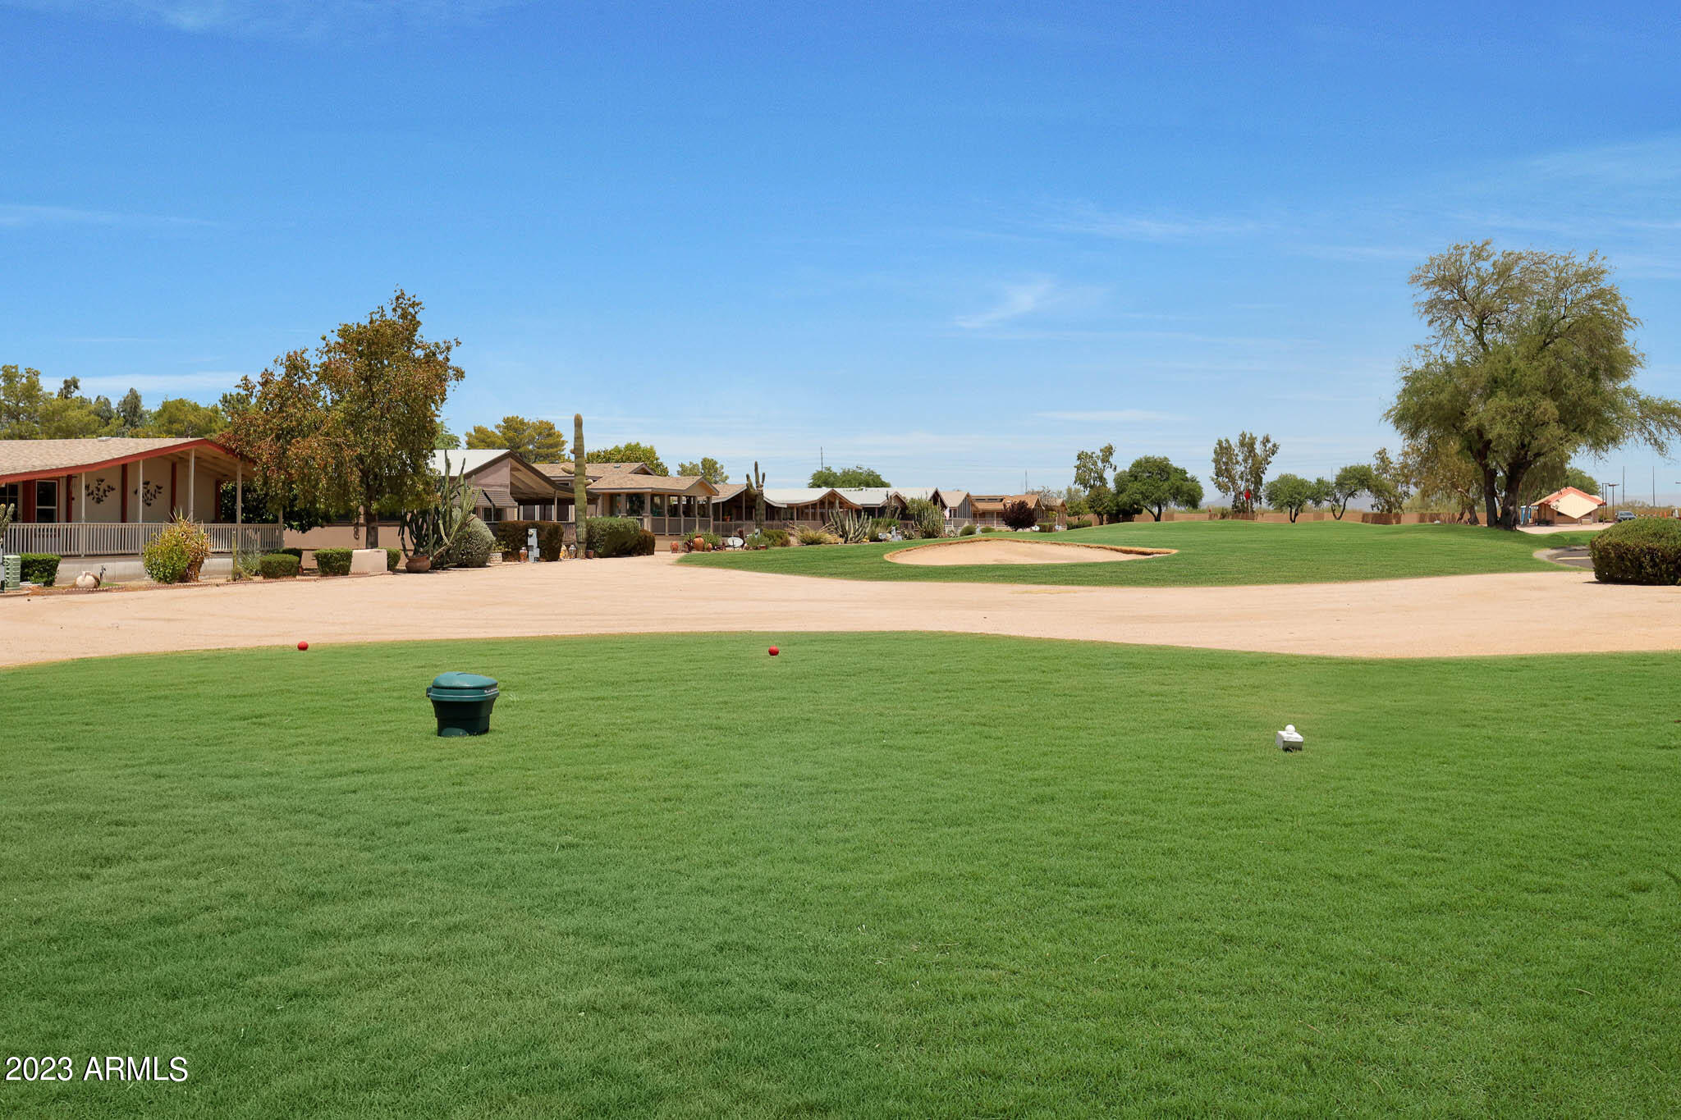
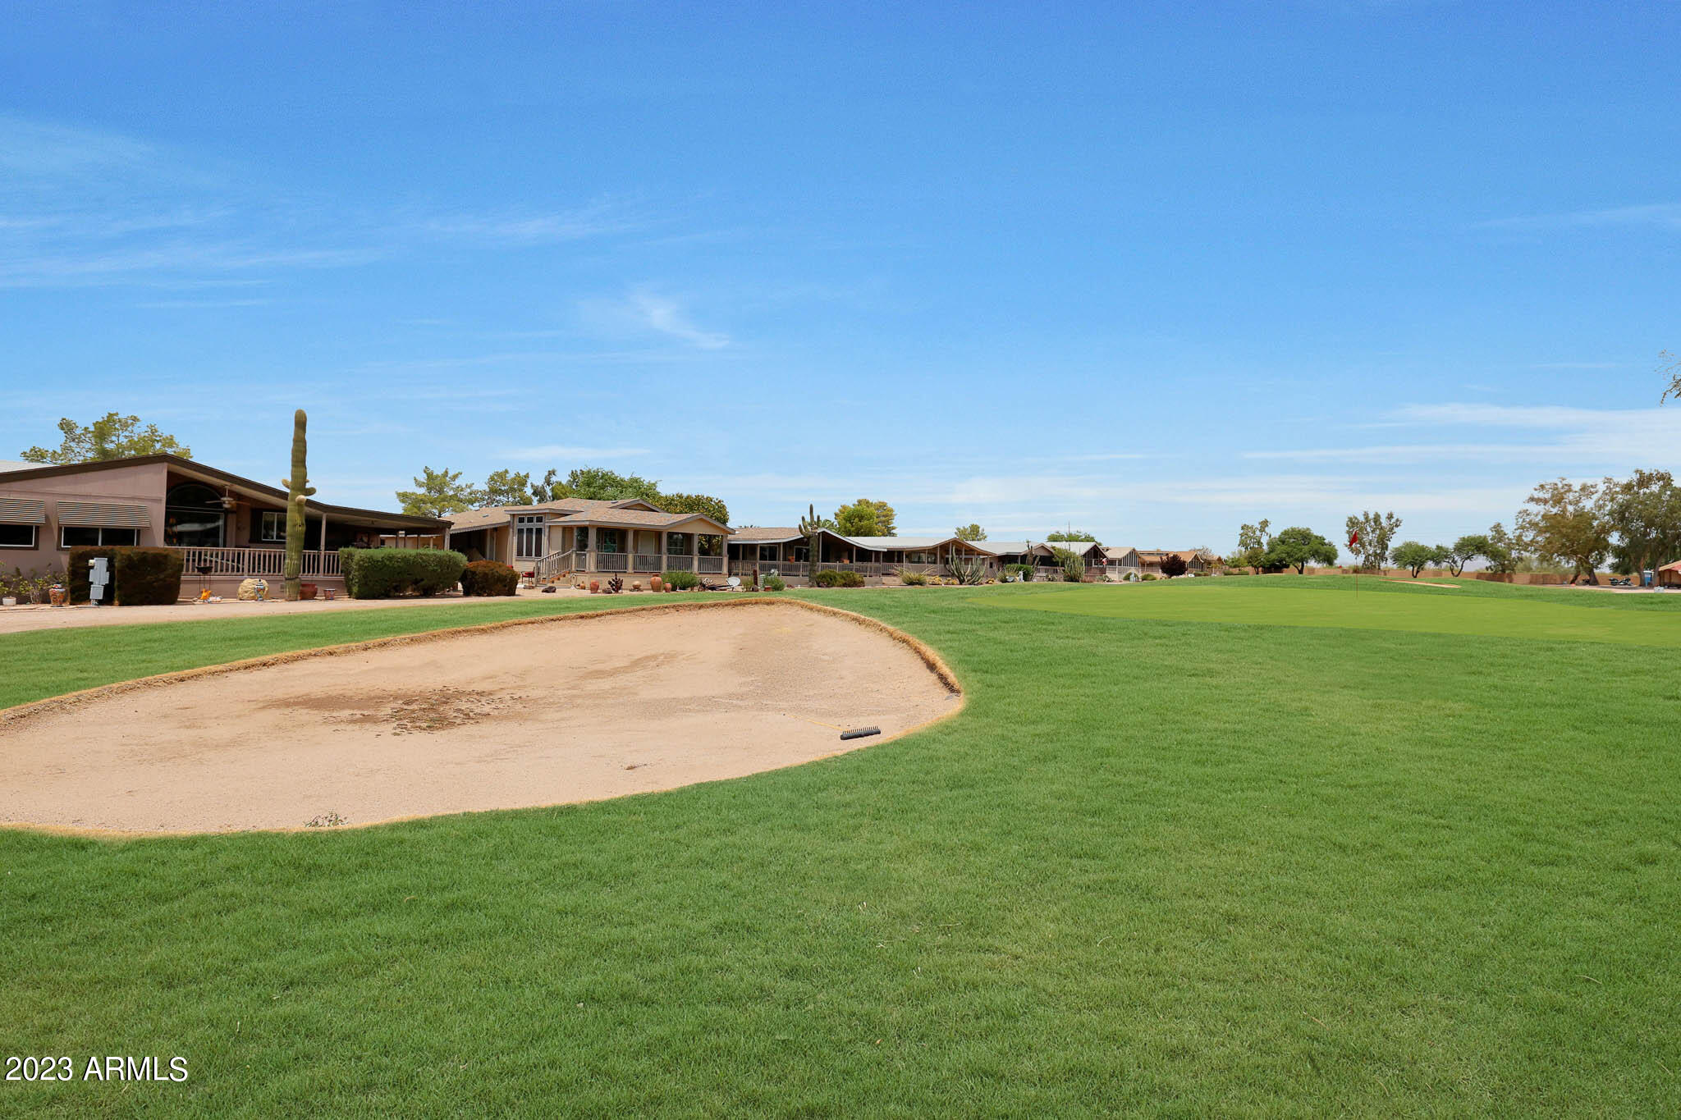
Golf course lawn and sand bunker bordered by homes in an Arizona community.
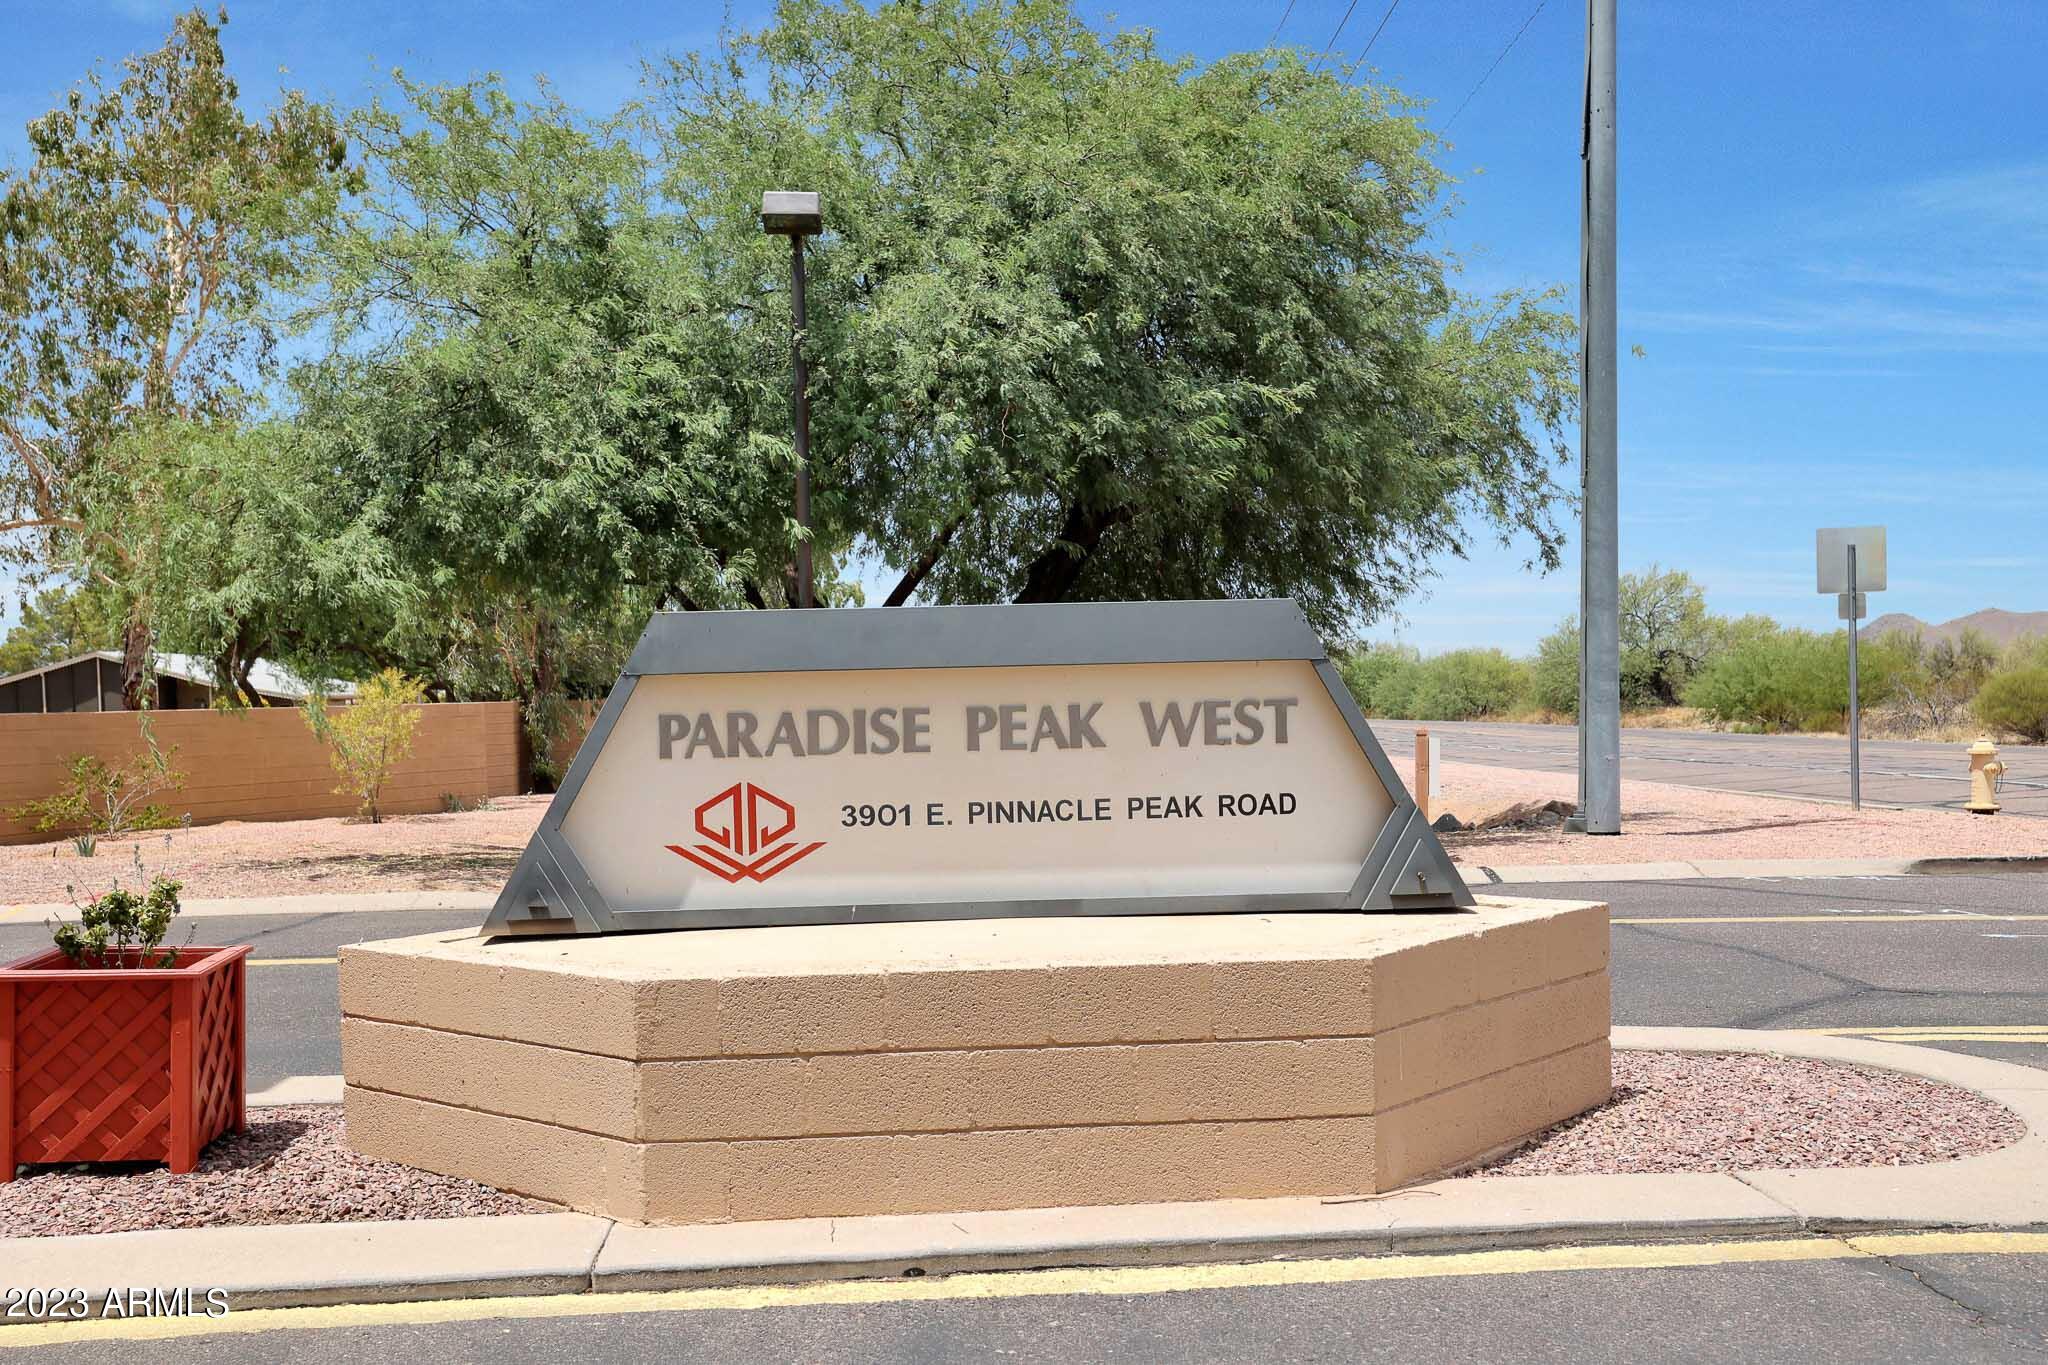
Paradise Peak West entrance sign on a tan masonry base beside the road.
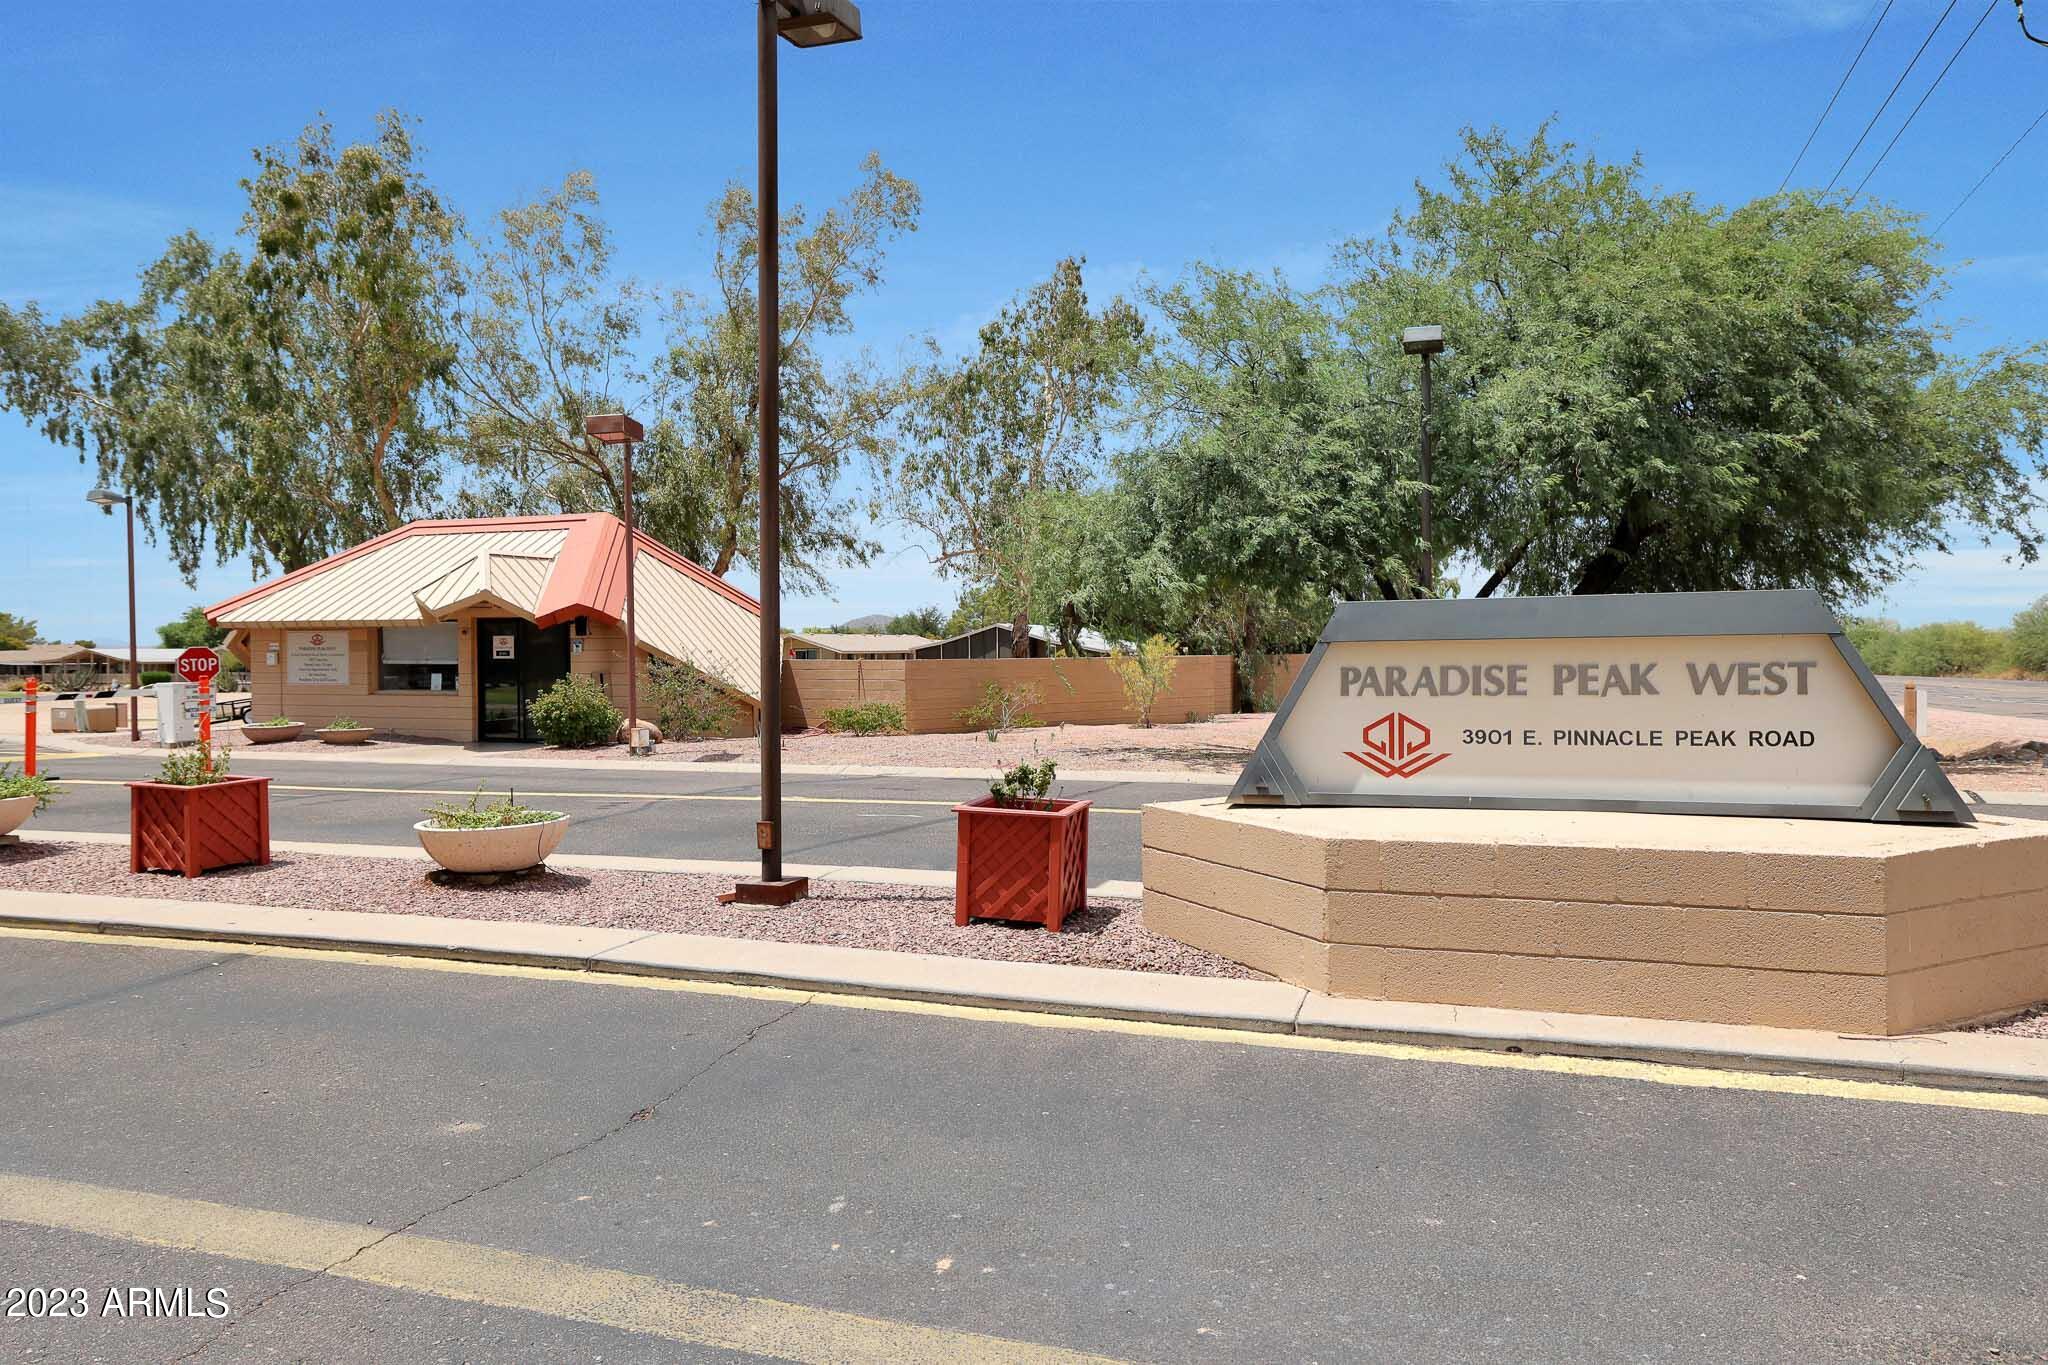
Paradise Peak West entrance sign beside the community entrance building and desert landscaping.
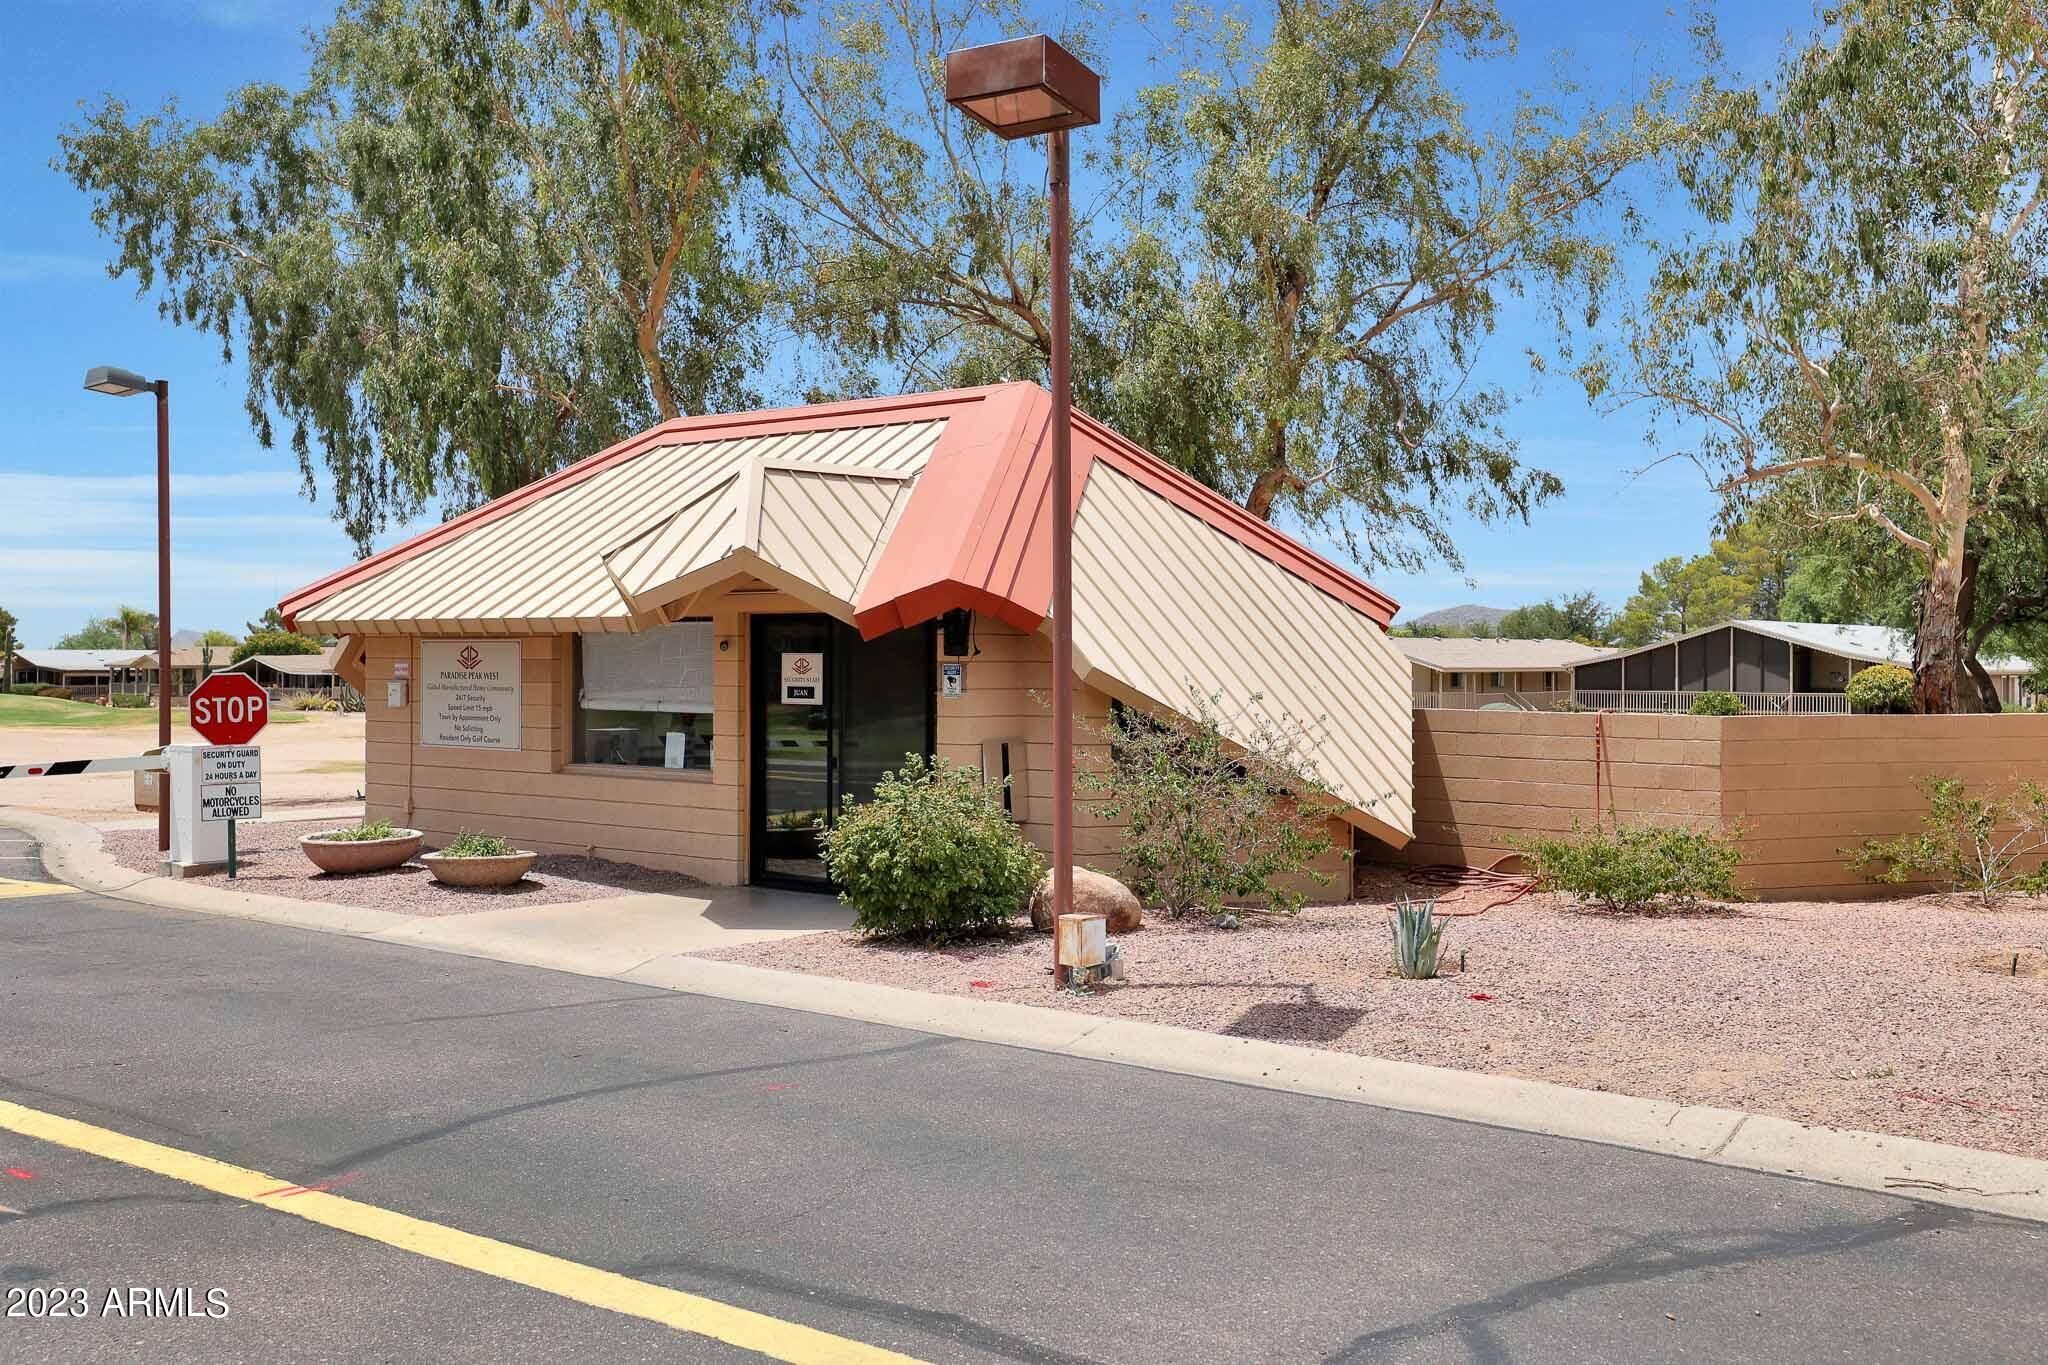
Gated community entrance with a red-and-cream roofed guard building, stop sign, and desert landscaping.
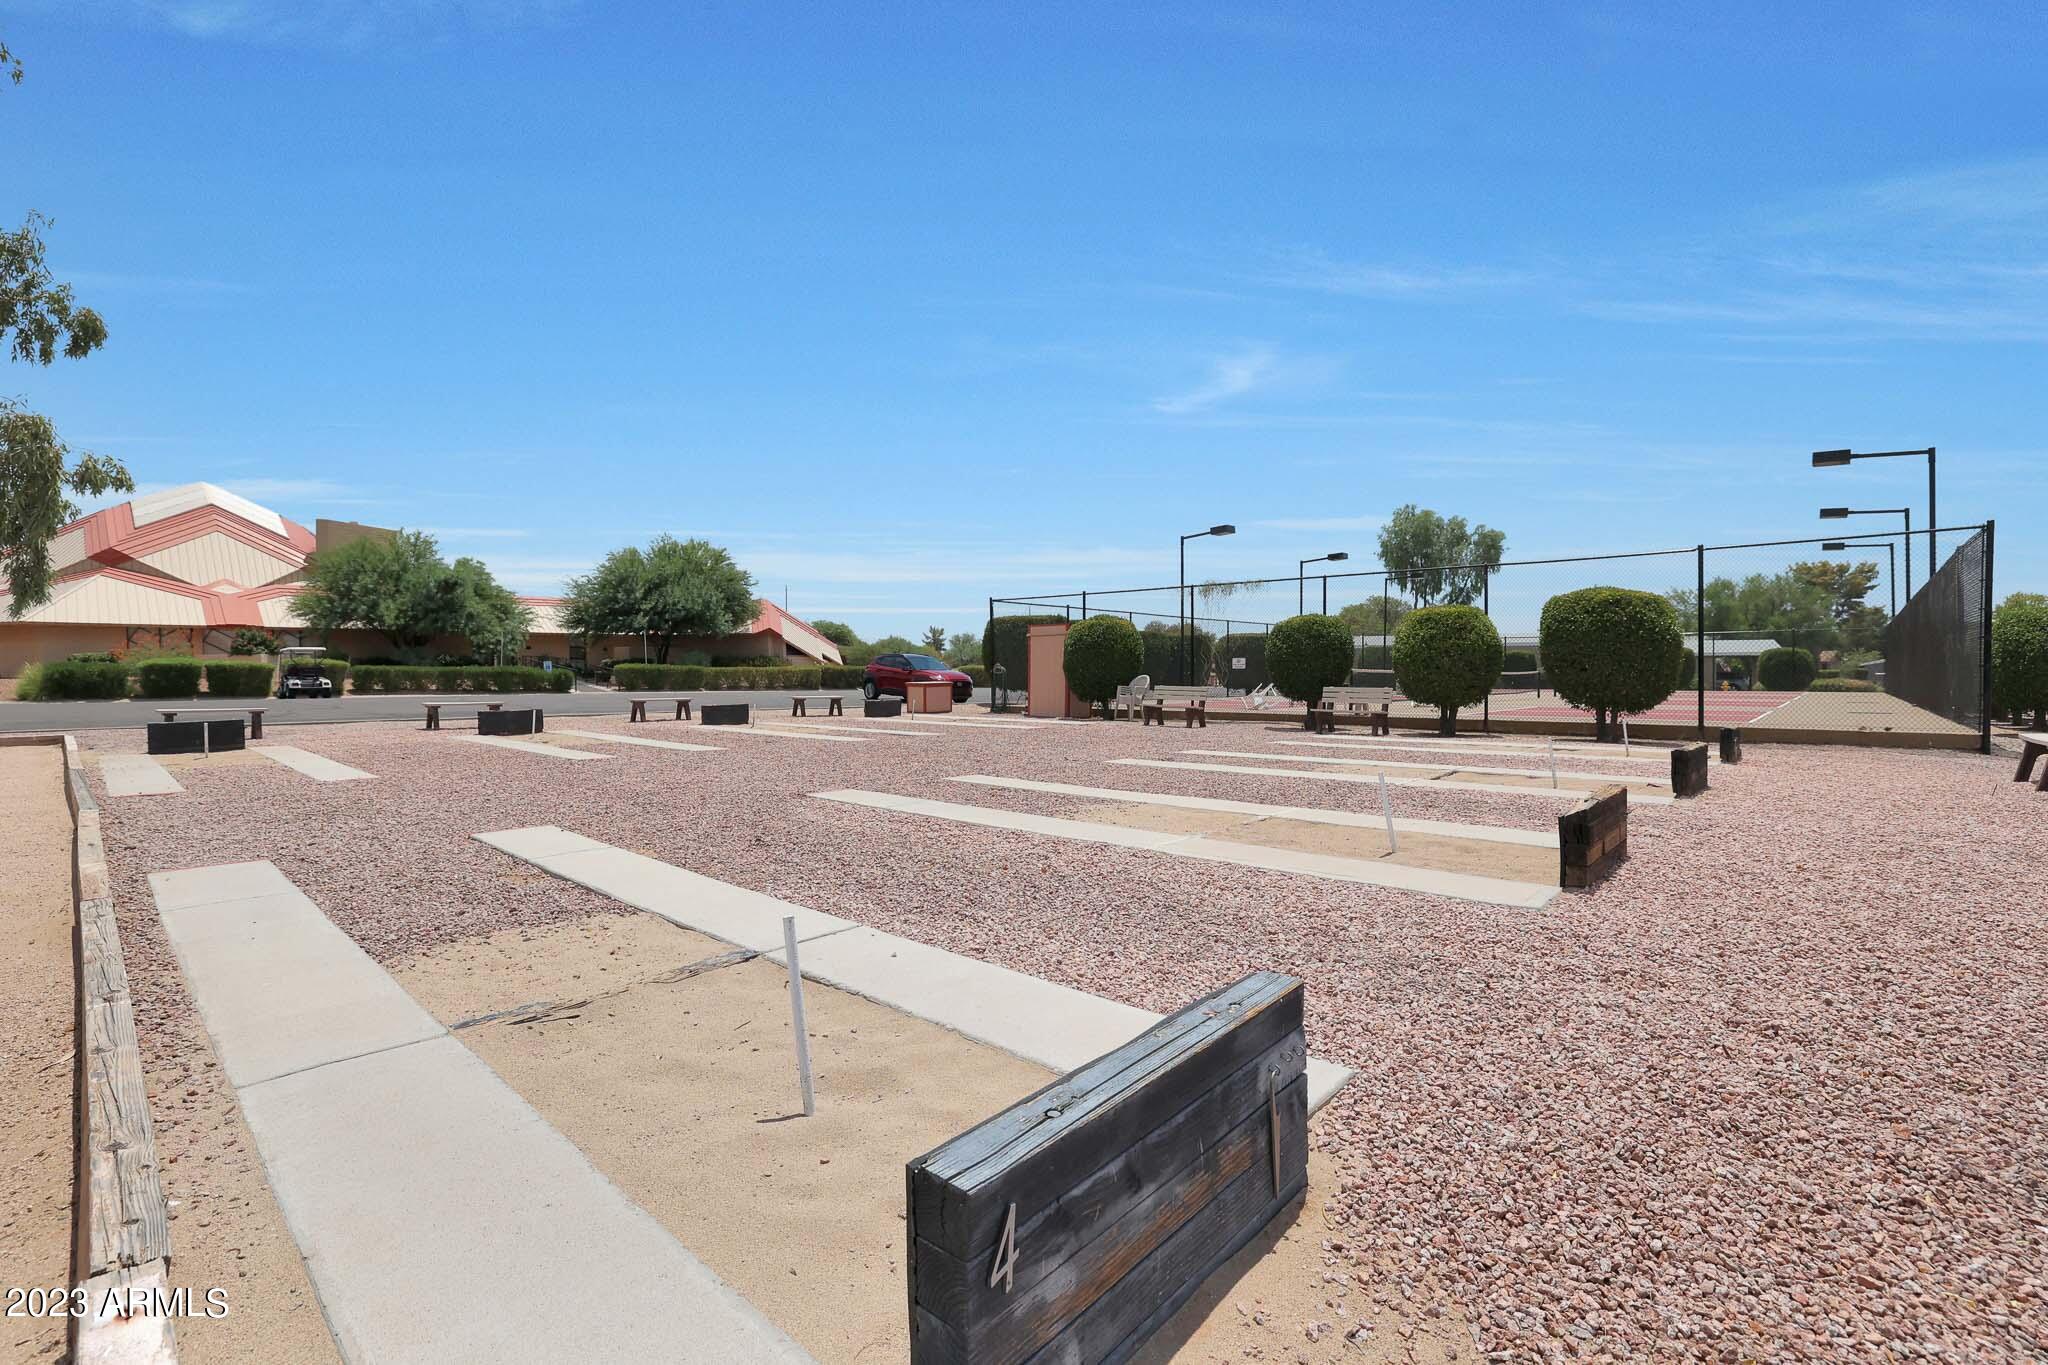
Community recreation area with gravel bocce courts and a fenced tennis court.
Tan building with a red metal roof amid gravel landscaping and mature trees.
Golf course green with a large sand bunker and homes along the edge.
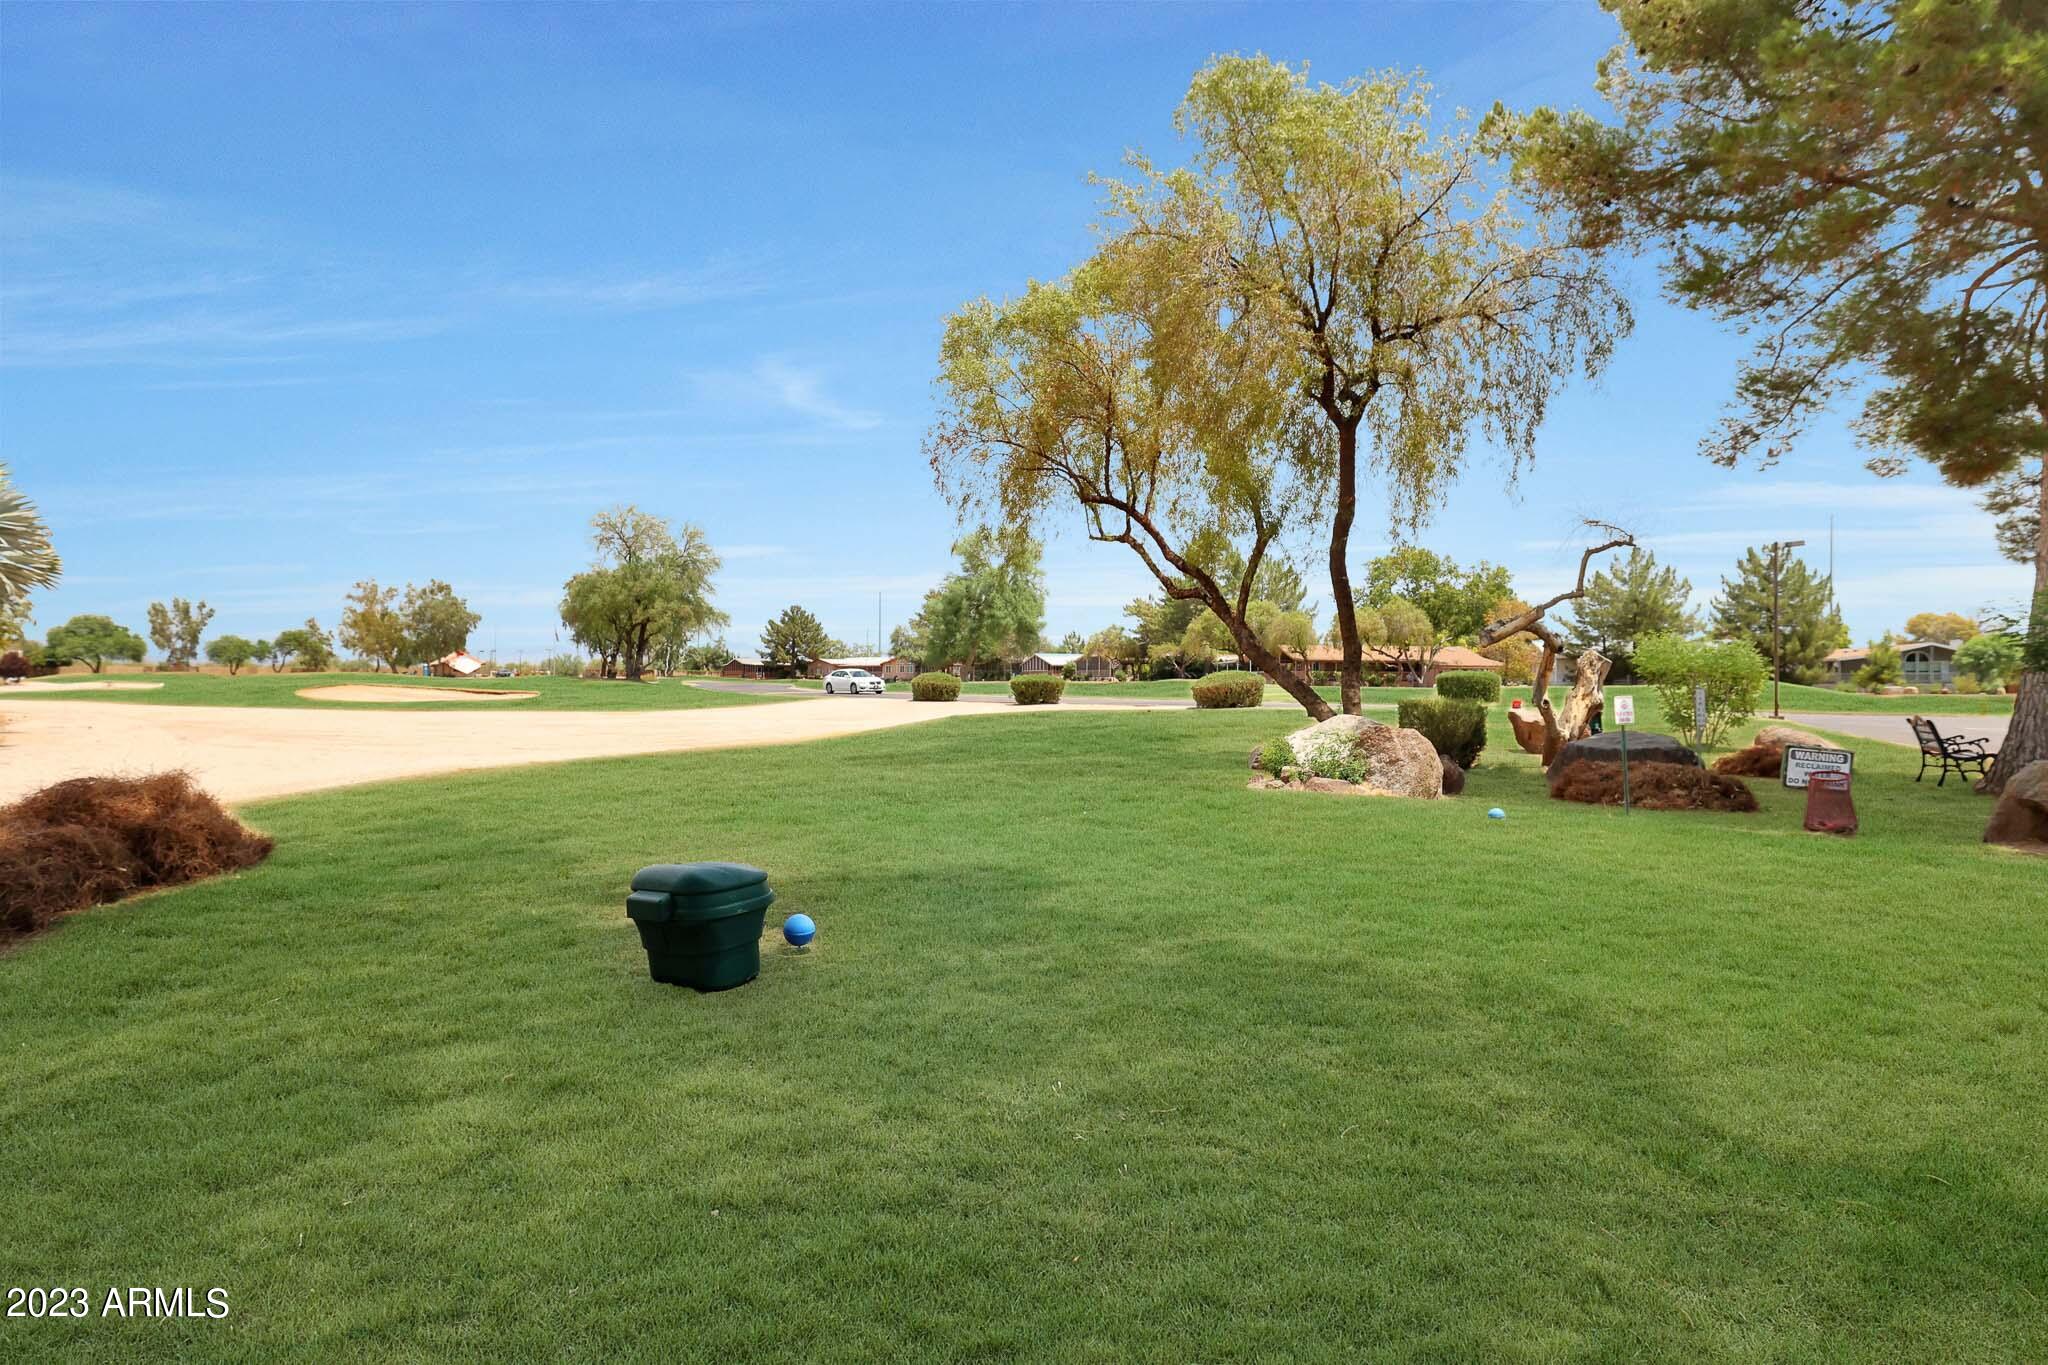
Community golf area with sand bunkers, expansive lawn, and mature trees.
Beige manufactured home with covered carport, front steps, and gravel landscaping with agave plants.
Gravel-covered backyard enclosed by tan block walls, with a mature tree and exposed irrigation pipes.
SEE ALL PHOTOS
Beige home with covered porches, entry steps, and gravel landscaping with agave plants.
Beige home marked 69 with a covered carport, concrete driveway, and gravel desert landscaping.
Kitchen with a large white island, dark cabinets, stainless steel appliances, and mosaic tile backsplash.
Kitchen with dark wood cabinets, stainless steel appliances, and a gray mosaic tile backsplash.
Kitchen with gray-brown cabinets, white counters, stainless steel appliances, and a mosaic tile backsplash.
Vacant kitchen with dark cabinets, a double-basin sink, mosaic backsplash, and gray wood-look flooring.
Kitchen island opens to a vacant living area with carpet, pendant lights, and two windows.
Kitchen sink and counter with a tall faucet, wood-tone cabinets, and mosaic tile backsplash.
Open kitchen with dark wood cabinets, stainless steel refrigerator, white island, and adjoining unfurnished living area.
Open kitchen and living area with a white-topped island, dark cabinets, and gray plank flooring.
Open-plan living room and kitchen with dark cabinets, stainless steel appliances, and a central island.
Floor plan for a 1,386-square-foot, three-bedroom, two-bath home, with labeled rooms and dimensions.
Single-story tan home with a red metal roof, shaded entrance, and landscaped front yard.
Vacant carpeted living room with a ceiling fan and two windows with blinds.
Vacant carpeted bedroom with three windows and a ceiling fan.
Empty bedroom with gray carpet, two windows, a ceiling fan, and an open doorway to the bathroom.
Bathroom with a double-sink vanity, dark wood cabinets, and a glass-enclosed shower.
Bathroom with a dark double vanity, large mirror, and glass-enclosed tiled shower.
Empty walk-in closet with a wooden hanging rod and gray plank flooring.
Empty utility area with dark wood cabinets, gray flooring, wall vents, and a large louvered panel.
Empty dining area with gray wood-look tile floors, a pendant light, and windows with blinds.
Bathroom with a tiled tub and shower, high window, and dark wood vanity.
Empty bedroom with gray carpet, a ceiling fan, and white closet doors.
Empty bedroom with gray carpet, ceiling fan, and large white sliding closet doors.
Gravel backyard enclosed by a block wall, with a mature tree and horse paddocks visible beyond.
Gravel backyard with a leafy tree, tan block wall, and exposed irrigation pipes.
Unfinished framed room with OSB walls, a window, and paint buckets on the concrete floor.
Covered concrete patio along a beige home, with exposed beams and stairs to an exterior door.
Covered home entry with a white door, short railed steps, and a long roofed concrete walkway.
Covered porch walkway with dark decking, white railings, and a long roof overhang.
Covered porch with gray decking, white entry door, and views of neighboring homes.
Covered porch with gray decking, white-framed windows, and exposed ceiling beams.
Putting green in front of a low clubhouse with red-trimmed roofs and surrounding trees.
Outdoor pickleball courts with red playing areas, nets, and fenced boundaries.
Fenced outdoor courts with red playing surfaces, nets, and overhead lights.
Golf course lawn and sand bunker bordered by homes in an Arizona community.
Paradise Peak West entrance sign on a tan masonry base beside the road.
Paradise Peak West entrance sign beside the community entrance building and desert landscaping.
Gated community entrance with a red-and-cream roofed guard building, stop sign, and desert landscaping.
Community recreation area with gravel bocce courts and a fenced tennis court.
Tan building with a red metal roof amid gravel landscaping and mature trees.
Golf course green with a large sand bunker and homes along the edge.
Community golf area with sand bunkers, expansive lawn, and mature trees.
Beige manufactured home with covered carport, front steps, and gravel landscaping with agave plants.
Gravel-covered backyard enclosed by tan block walls, with a mature tree and exposed irrigation pipes.
Courtesy of ProAgent Realty, Debbie Shackelford Listing Contact: 602-418-0370 
Sold

3901 E PINNACLE PEAK Road, #69

3901 E PINNACLE PEAK Road, #69, Phoenix, AZ 85050

$220,000
Never lived-in 2023 unit! First month free rent! Sought after split plan - 3/bedrooms/2 baths, walk-in primary closet. Natural light, open layout, large kitchen, island w/pendant lights, quartz countertops, stainless-steel appliances, dining area. Ceiling fans w/lights x4. New A/C, vinyl plank flooring, 2 car carport, large storage. Spacious composite side deck for entertainment. On the market for a while as 3 buyers have not qualified. A 55+ community near Desert Ridge mall, the 101/51, Mayo and more! Monthly land lease $920.70 includes 24/7 manned guard gate, 9-hole exec golf course, pickleball, rec center, heated pool. Buyer must qualify for land lease. No rental units in this park/must be owner occupied. 2 dog limit 35 lbs. Rare new unit with 1 year warranty from CAVCO.

3
beds

2
baths

1,386 Sq.Ft. LIVING AREA

Debbie Shackelford

Debbie Shackelford

Features & Amenities

Interior

  • total bedrooms3
  • Total bathrooms2
  • Laundry room Wshr/Dry Hook Up Only
  • Flooring Carpet, Vinyl
  • other interior Features Double Vanity, Eat-in Kitchen, Breakfast Bar, Kitchen Island

Area & Lot

  • Status Sold
  • Date Sold October 4, 2024
  • Living Area1,386 Sq.Ft.
  • MLS® ID6585532
  • TypeManufactured-Mobile
  • YEAR BUILT2023
  • NeighborhoodParadise Peak West
  • Elementary SchoolAdult
  • Middle SchoolAdult
  • High SchoolAdult
  • School DistrictParadise Valley Unified District

Exterior

  • STORIES1
  • water SourceCity Water
  • PoolNone
  • roofComposition
  • lot featuresDesert Front
  • HEAT TYPEElectric
  • AIR CONDITIONINGCentral Air, Ceiling Fan(s)
  • sewerOther
  • other exterior FeaturesStorage

Financial

  • Sales Price$220,000
  • Real Estate Tax $1,500/yr

Paradise Peak West

An active, resort-style 55+ manufactured housing community in north Phoenix.

Explore

Work With Debbie

Get assistance in determining current property value, crafting a competitive offer, writing and negotiating a contract, and much more. Contact Debbie today.

Follow Me on Instagram