Leave a Message

Thank you for your message. I'll be in touch with you shortly.

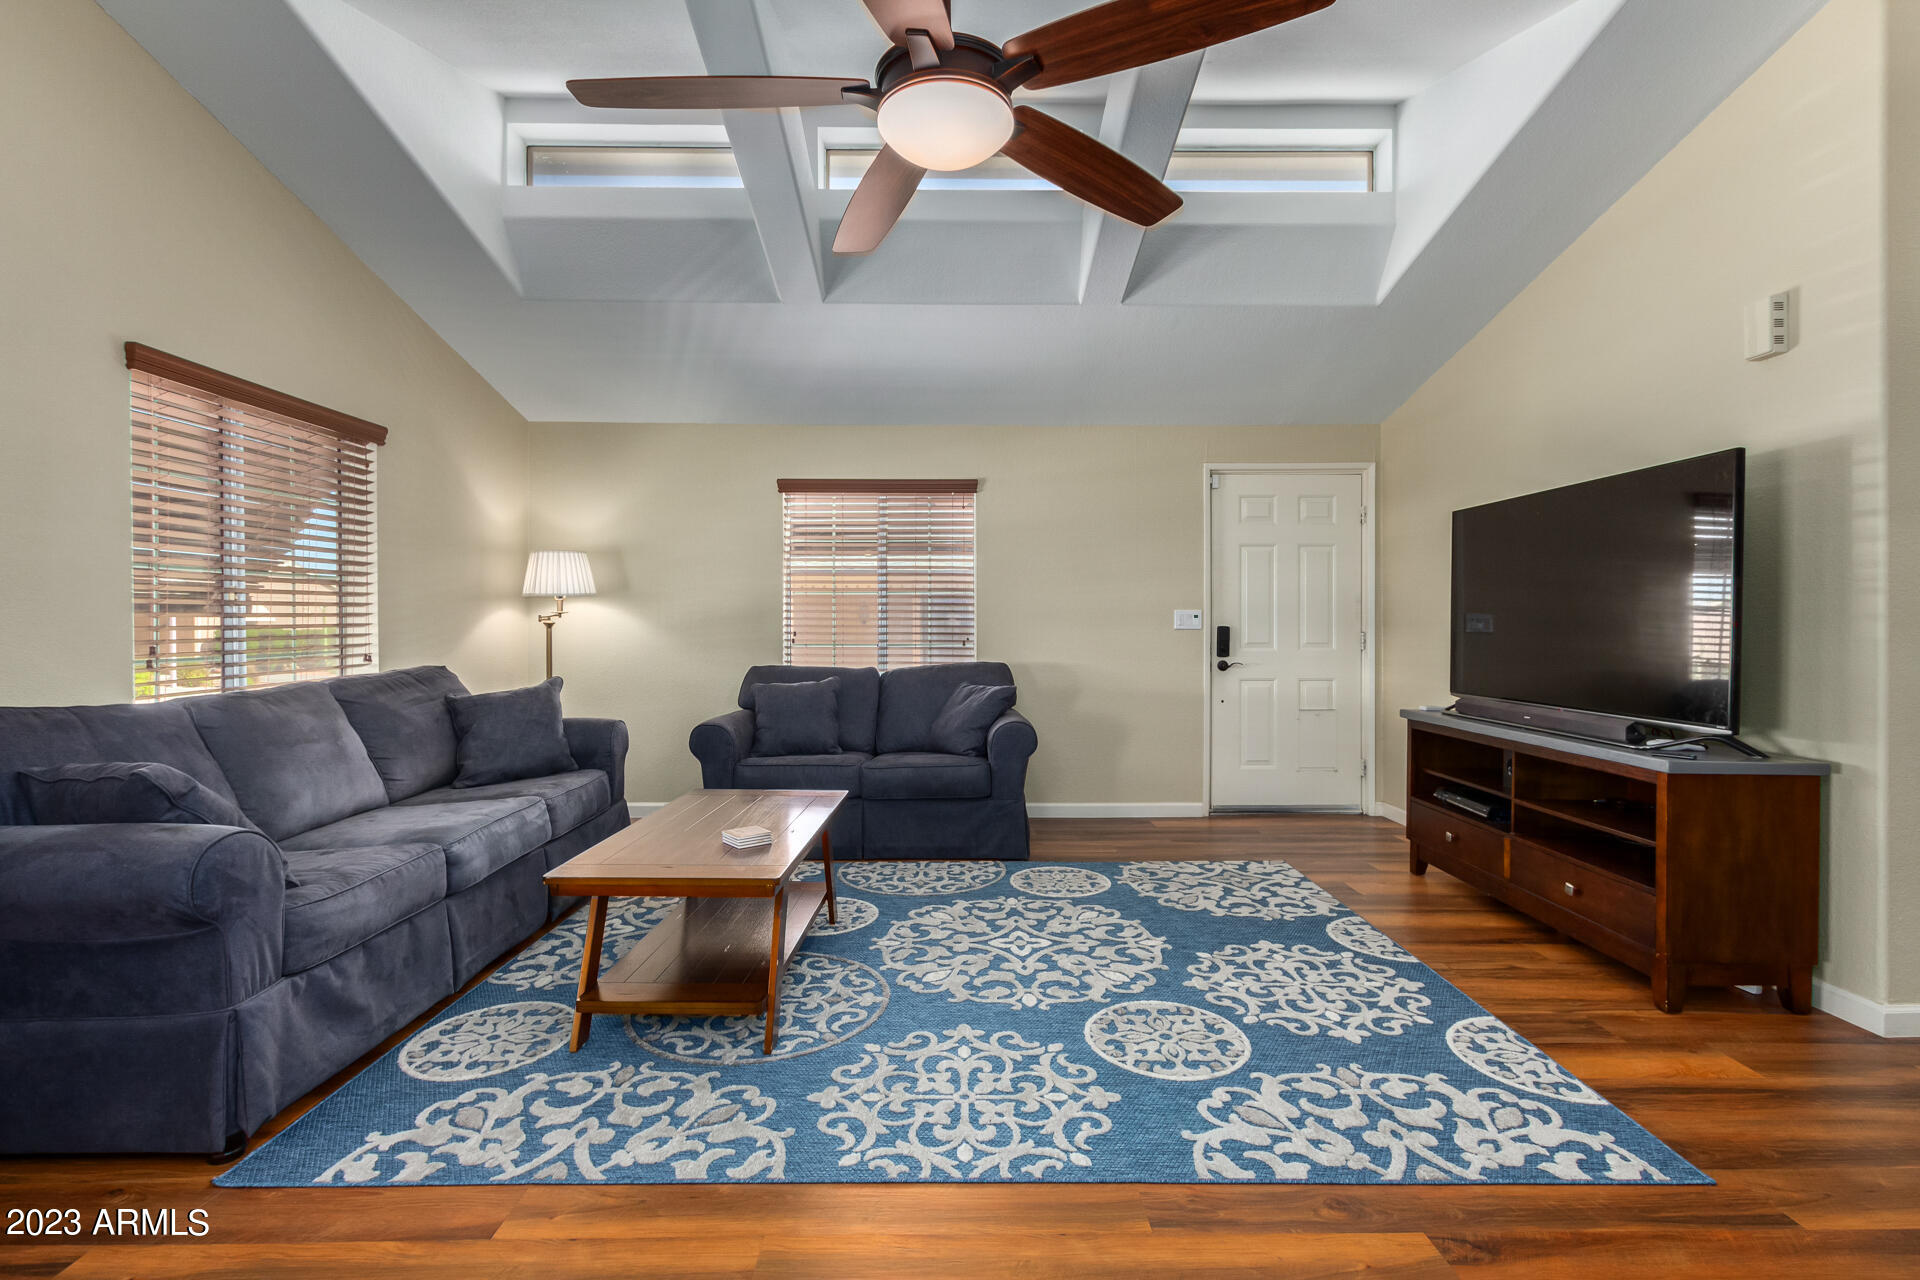
Living room with dark blue sofas, a patterned rug, wood floors, and a coffered ceiling.
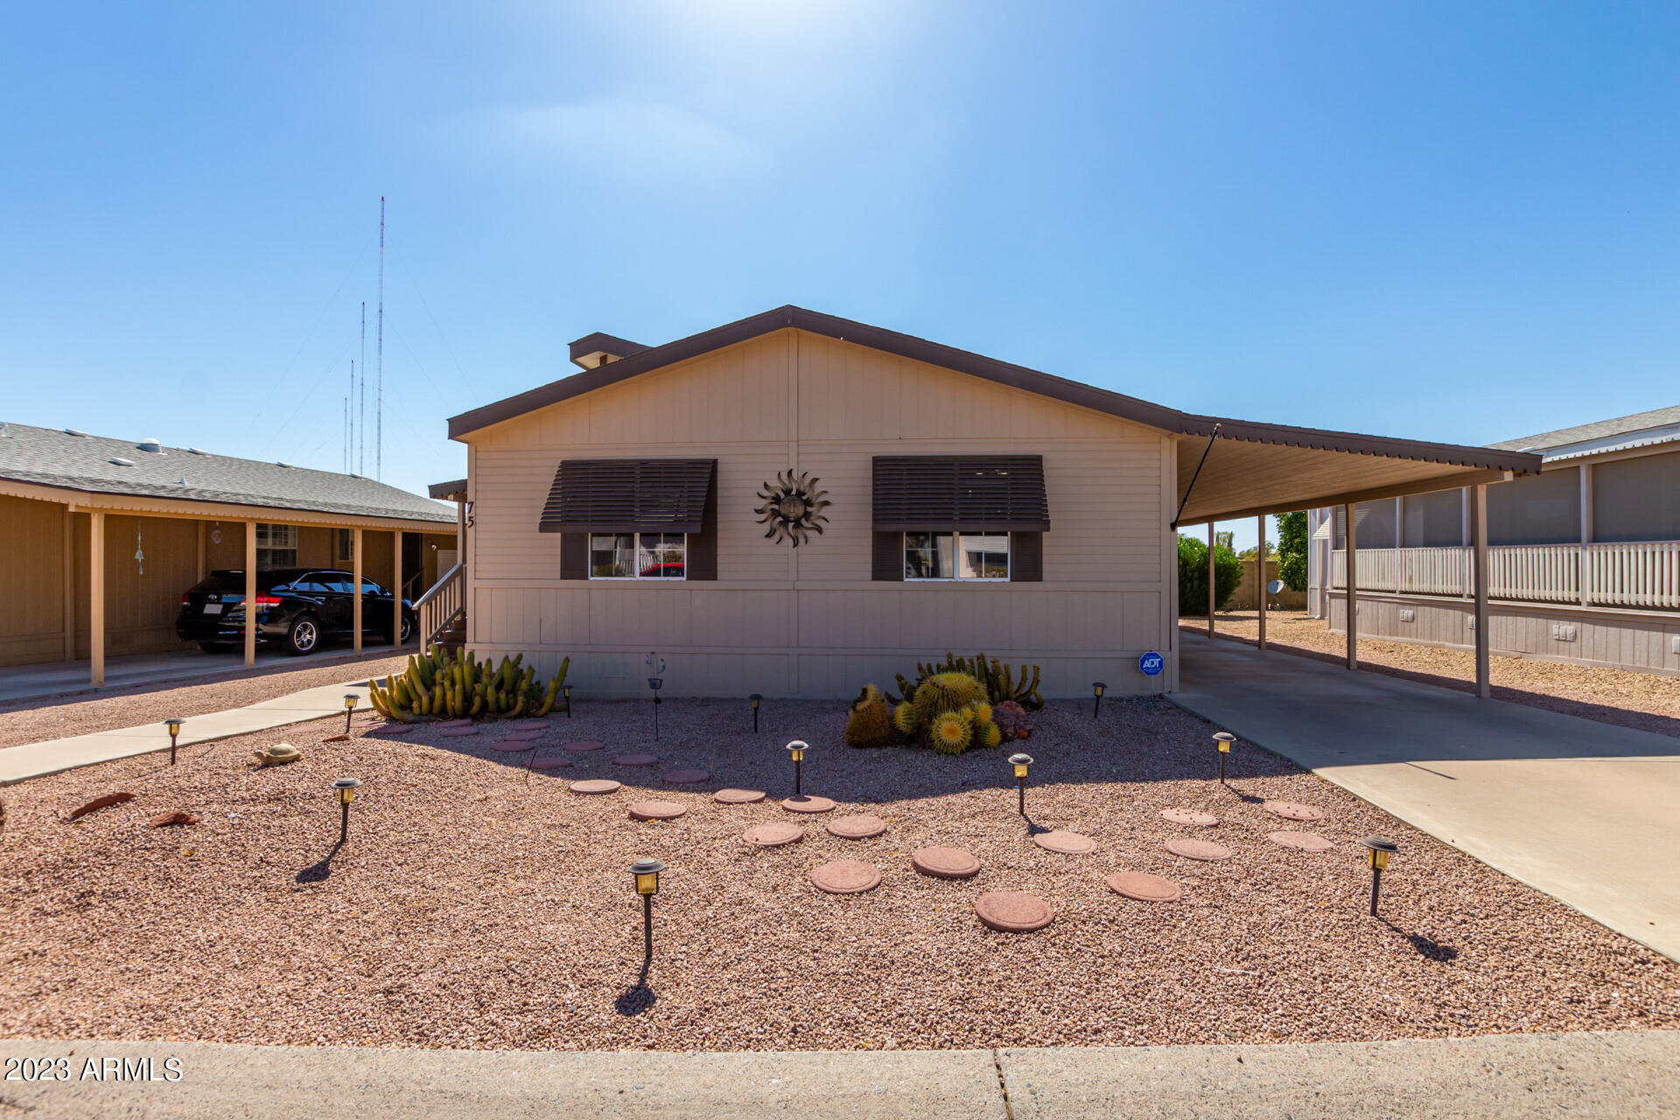
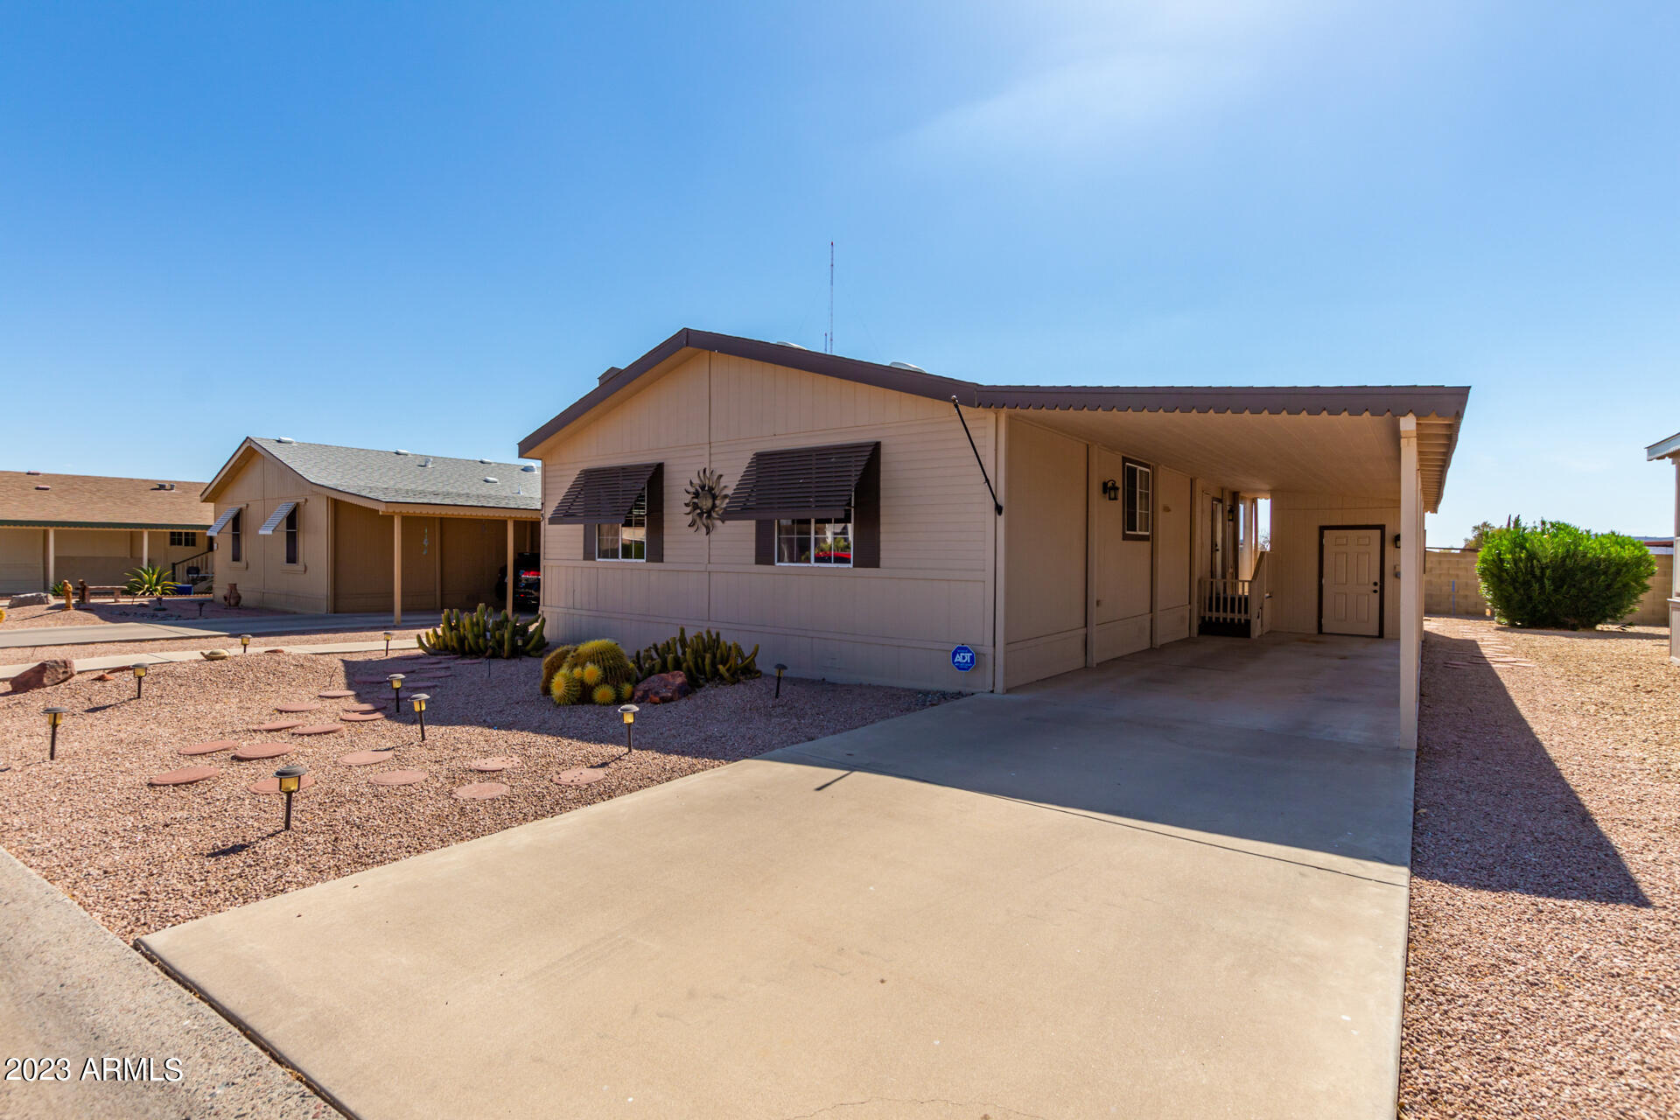
Single-story home with dark window awnings, a covered carport, and a gravel yard with cacti.
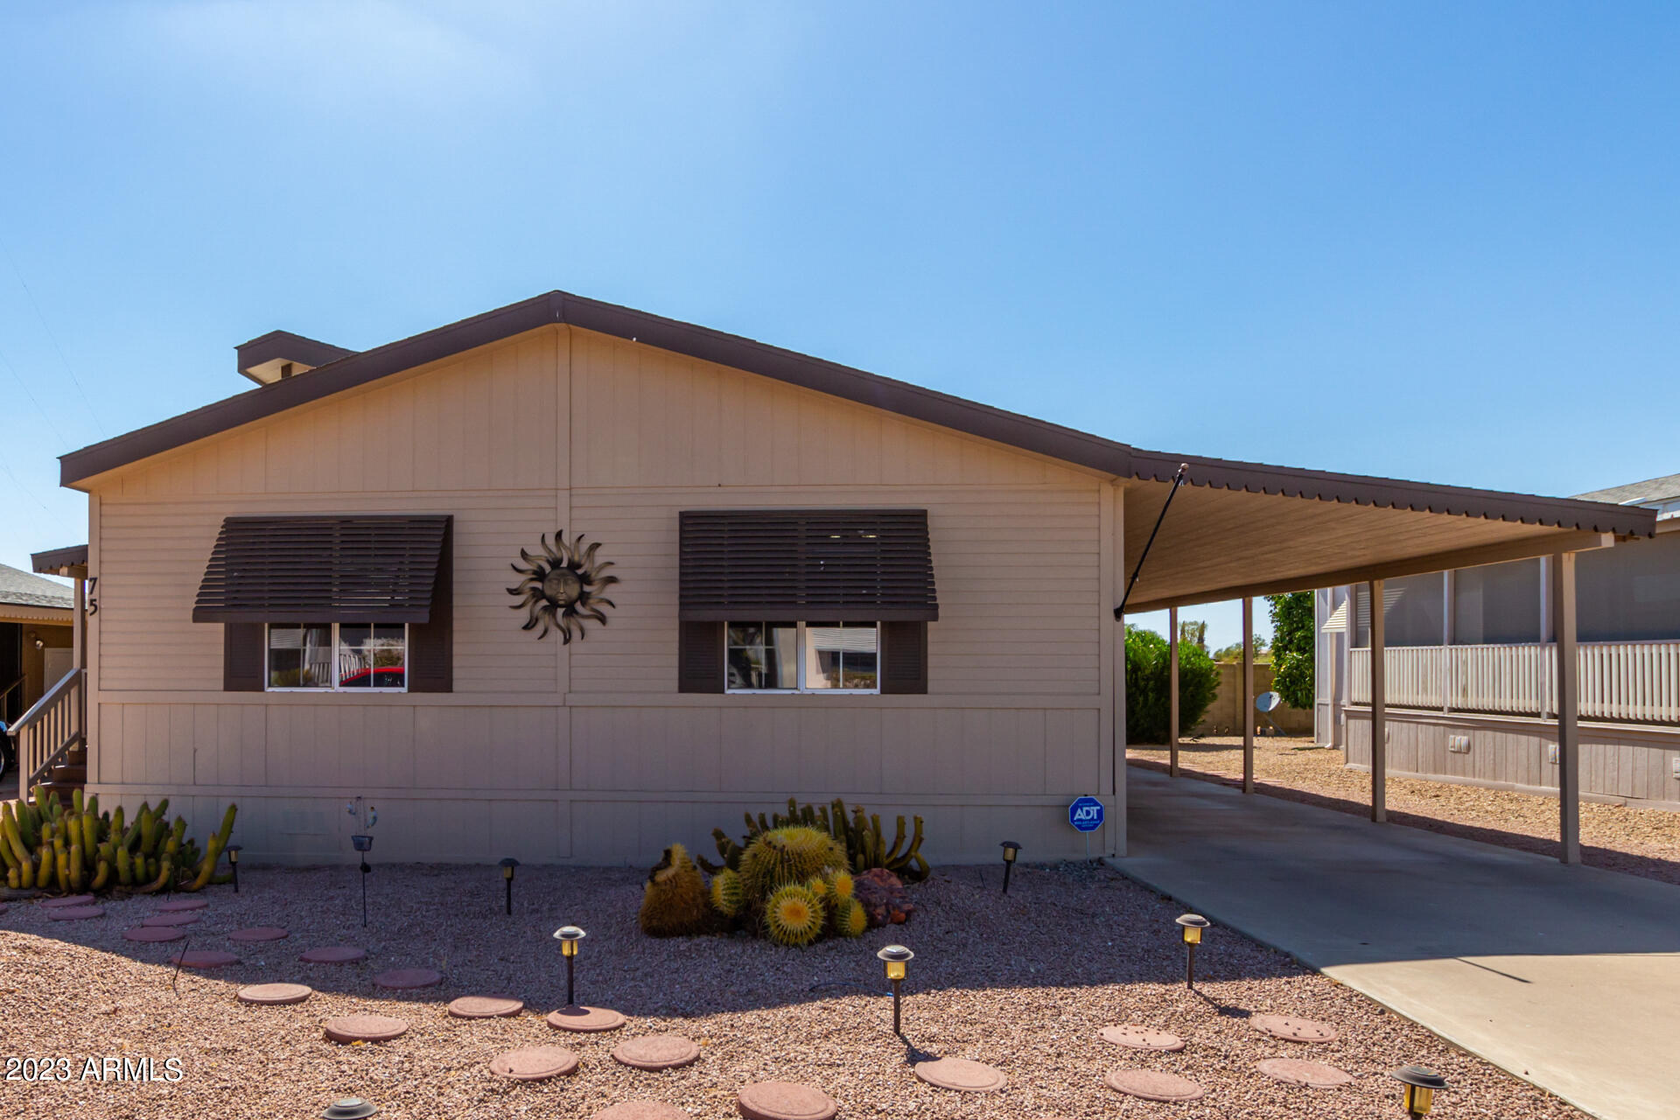
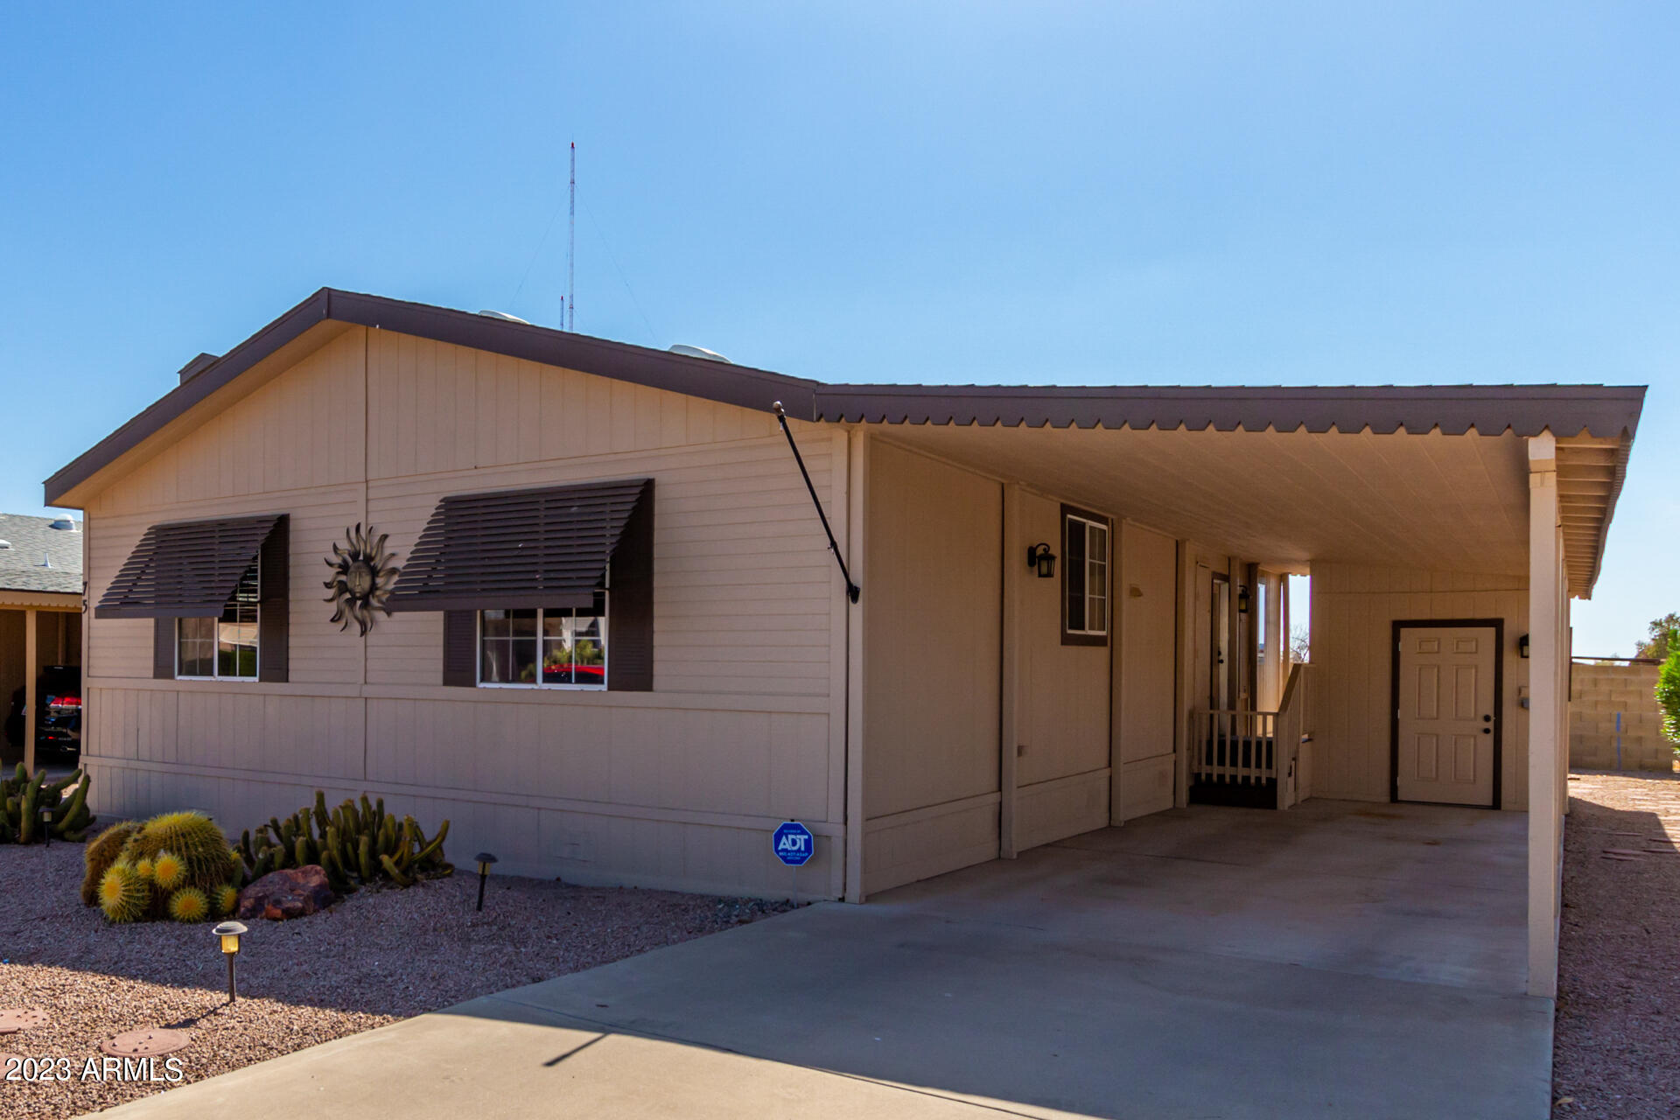
Single-story home with a covered carport, dark window awnings, and gravel landscaping with cacti.
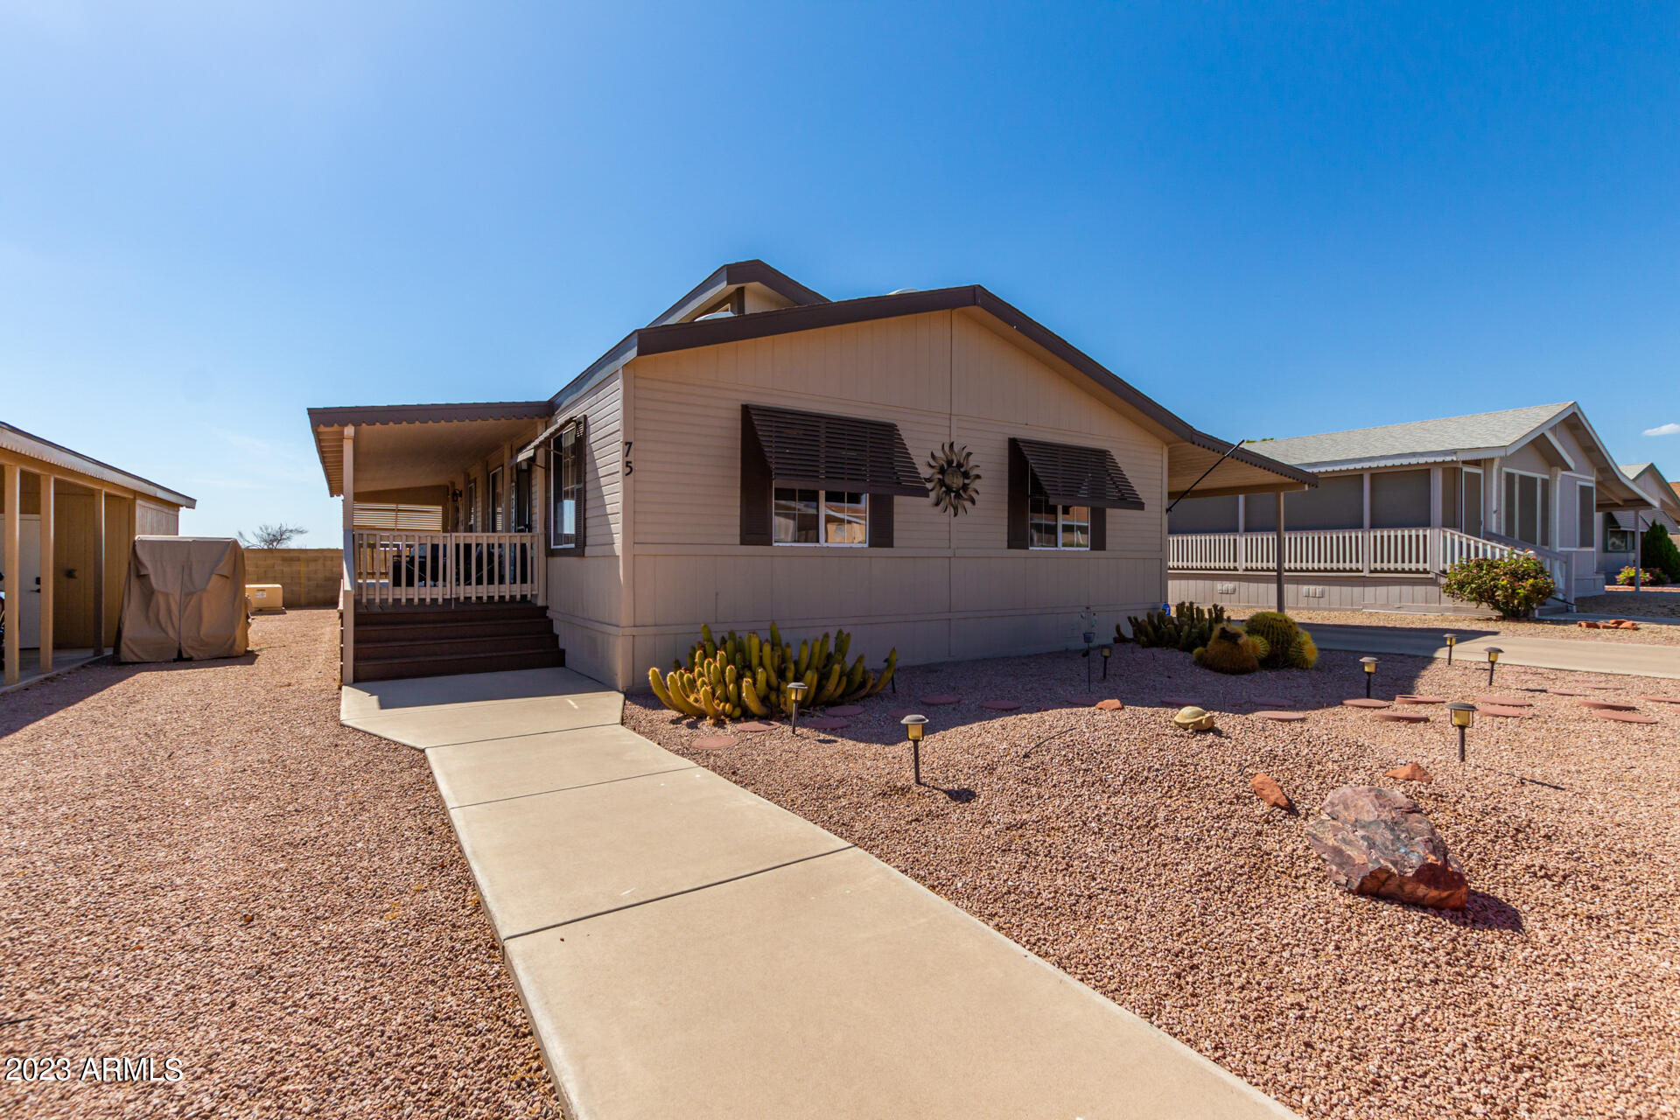
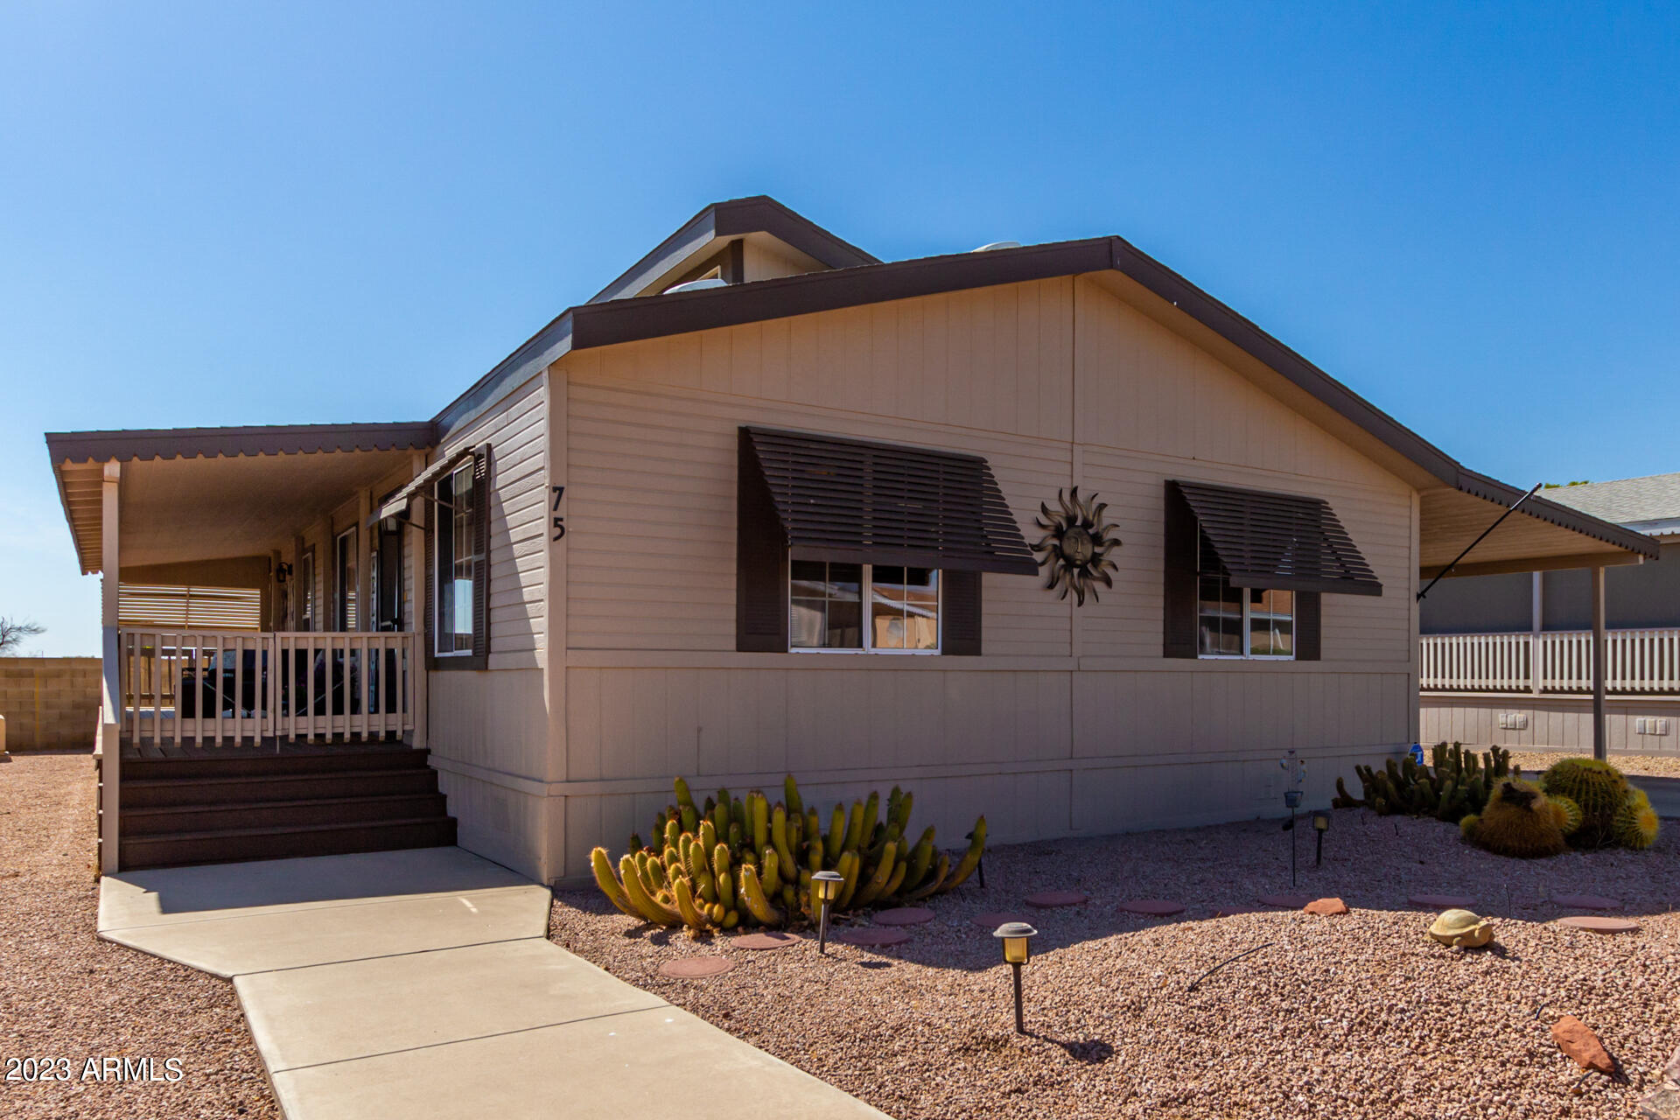
Manufactured home with a covered porch, dark window awnings, and a gravel yard with cacti.
Single-story home with a covered porch, dark window awnings, and cactus-filled gravel landscaping.
Beige home with a covered carport, wide concrete driveway, and gravel landscaping with cacti.
Single-story home with a long covered carport, dark shutters, and cactus landscaping.
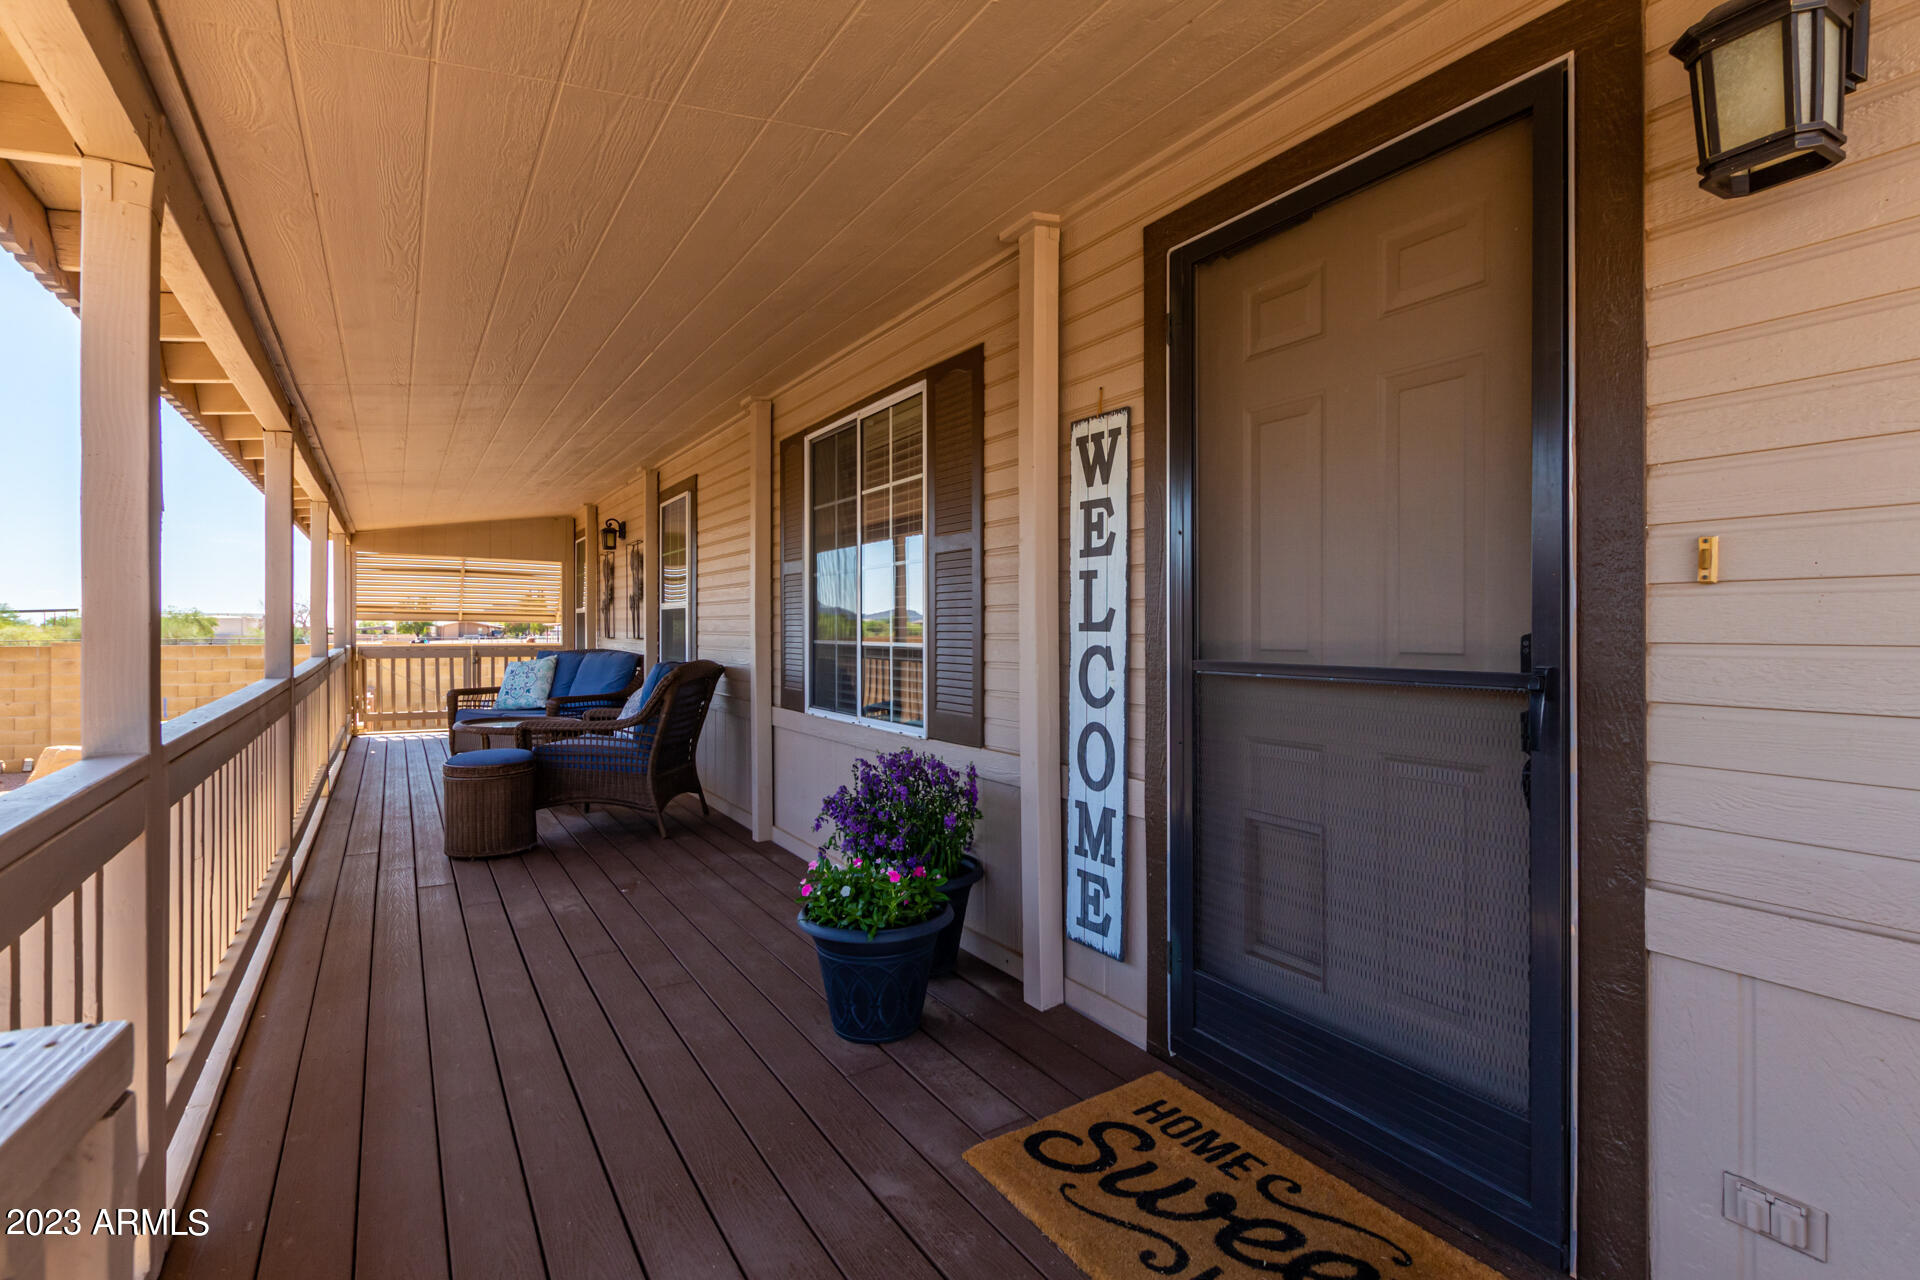
Covered home porch with a screen door, WELCOME sign, potted flowers, and wicker seating.
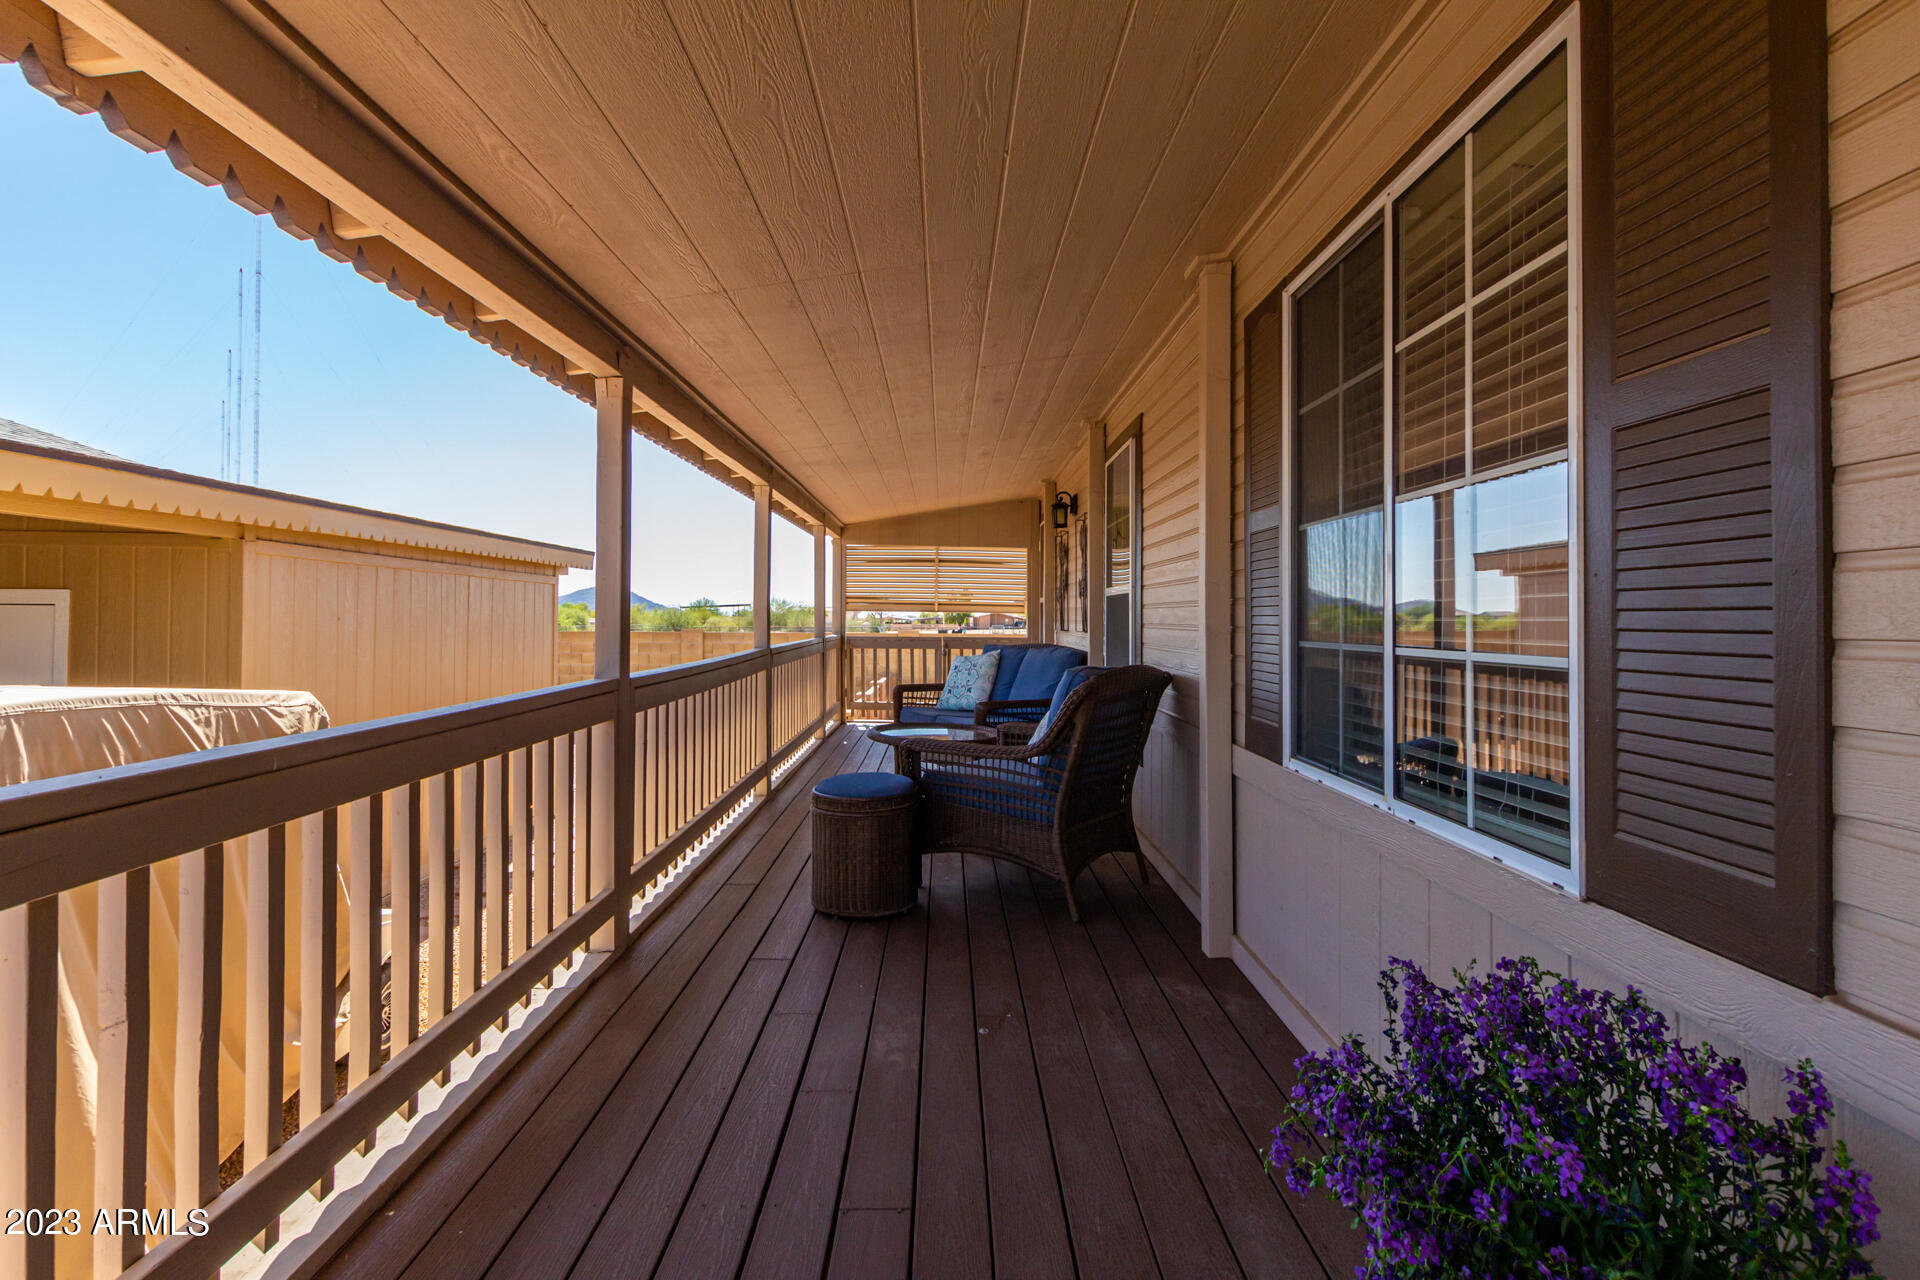
Covered wooden porch with wicker seating, blue cushions, and purple flowers beside shuttered windows.
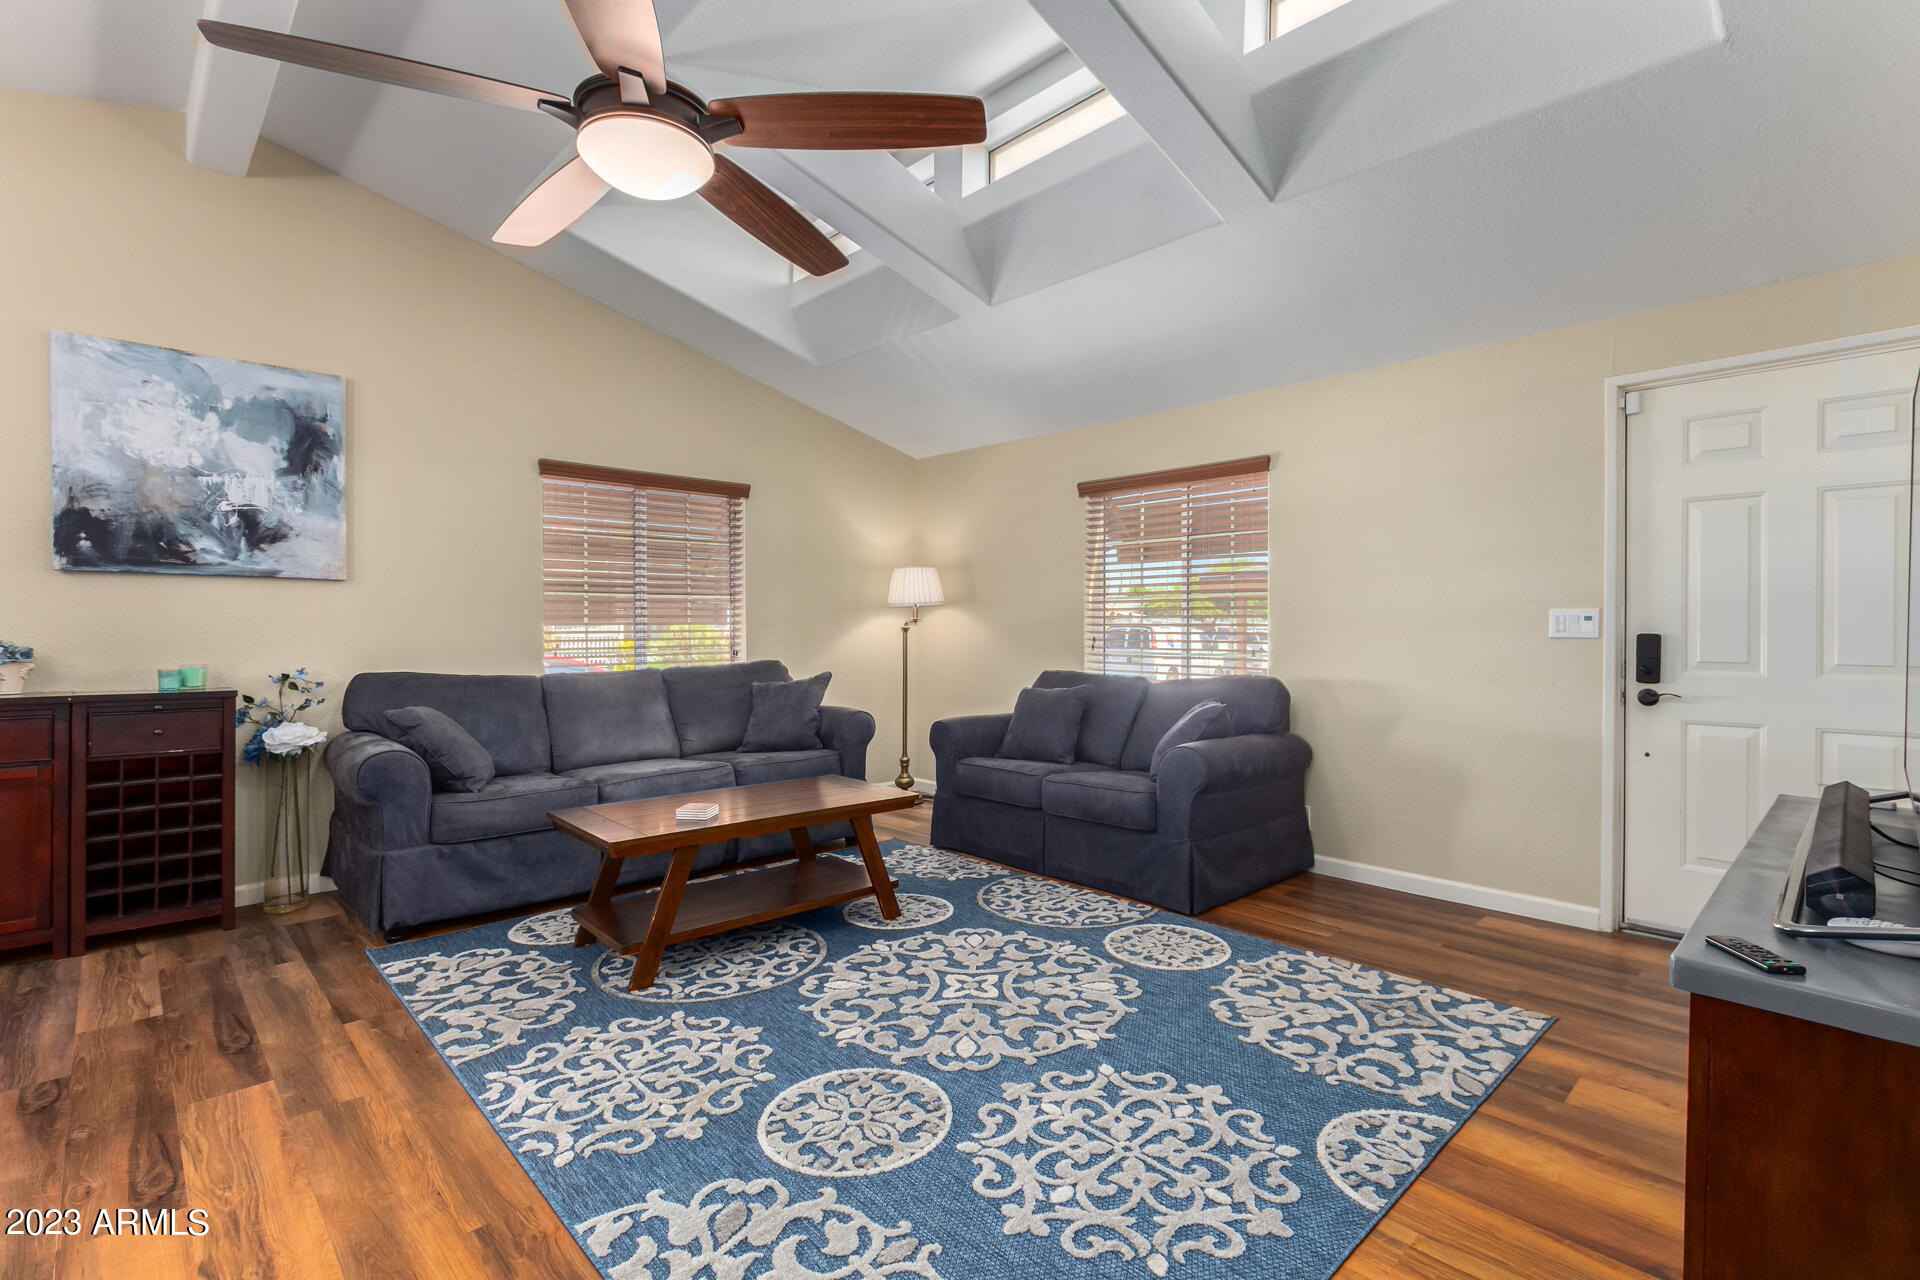
Living room with blue sofas, a patterned rug, and a vaulted beam ceiling with a ceiling fan.
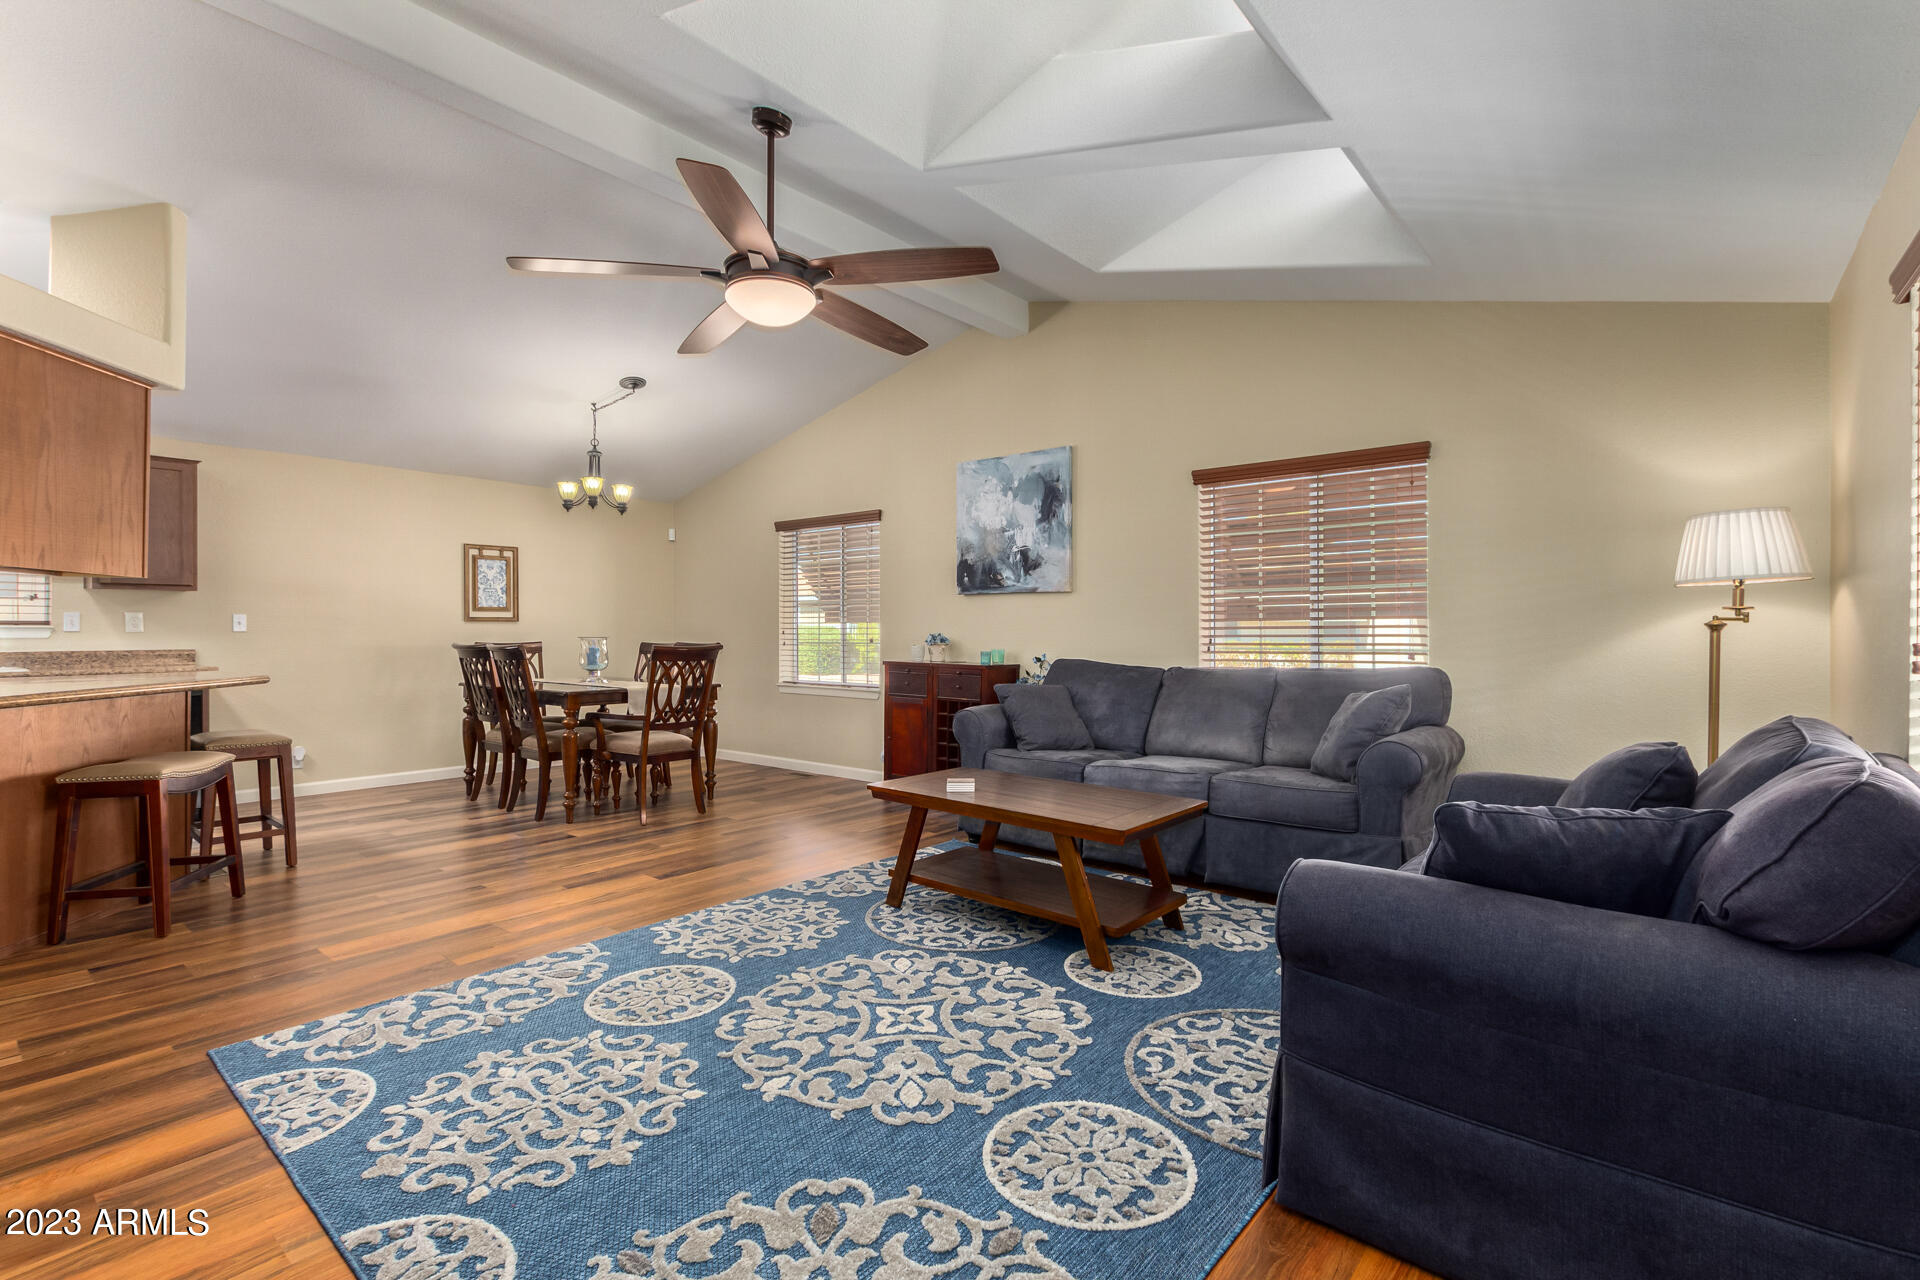
Living room with dark blue sofas, a patterned blue rug, and an open dining area.
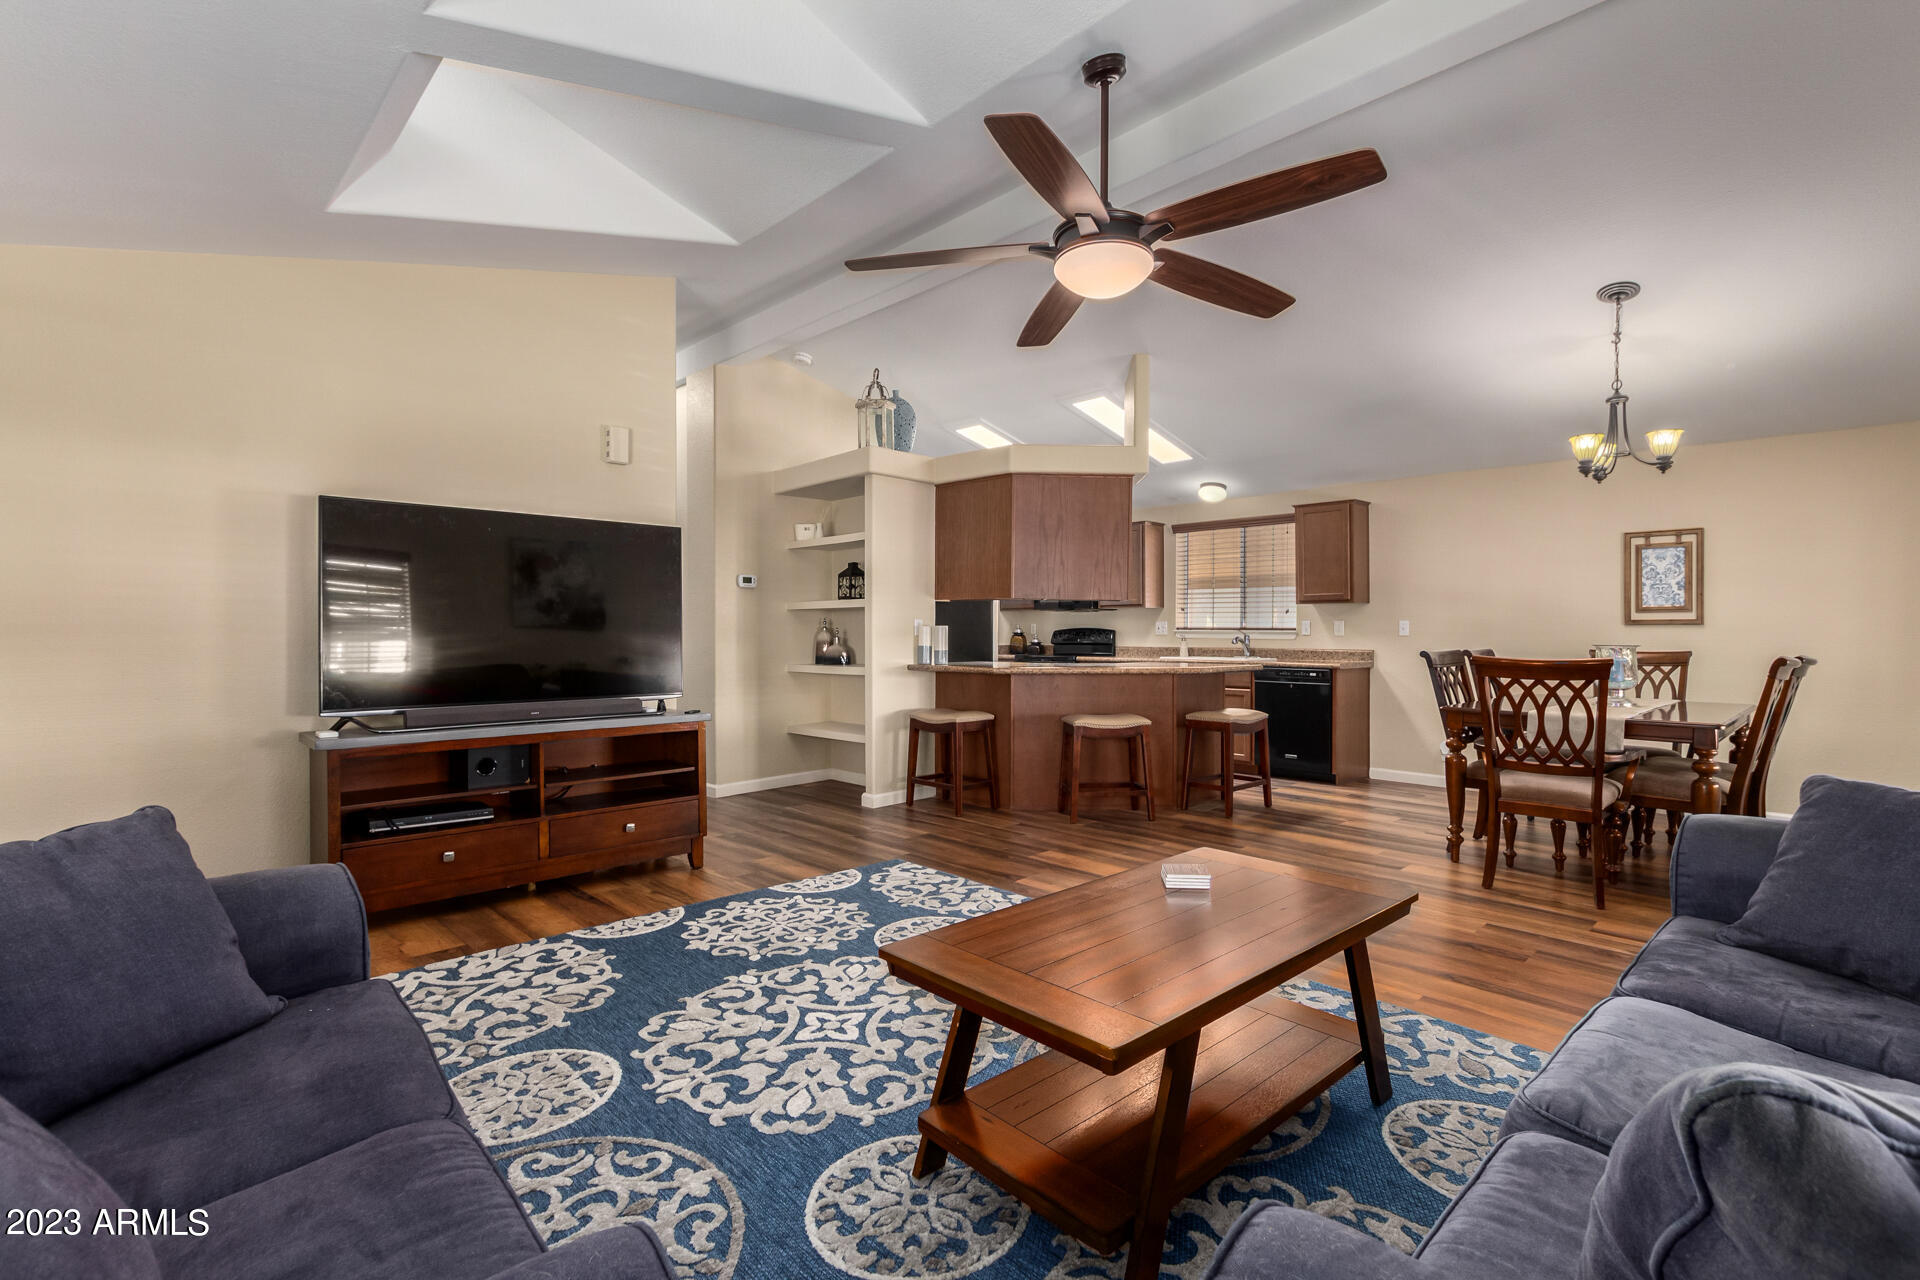
Open-plan living room and kitchen with a coffered ceiling, blue patterned rug, and wood cabinetry.
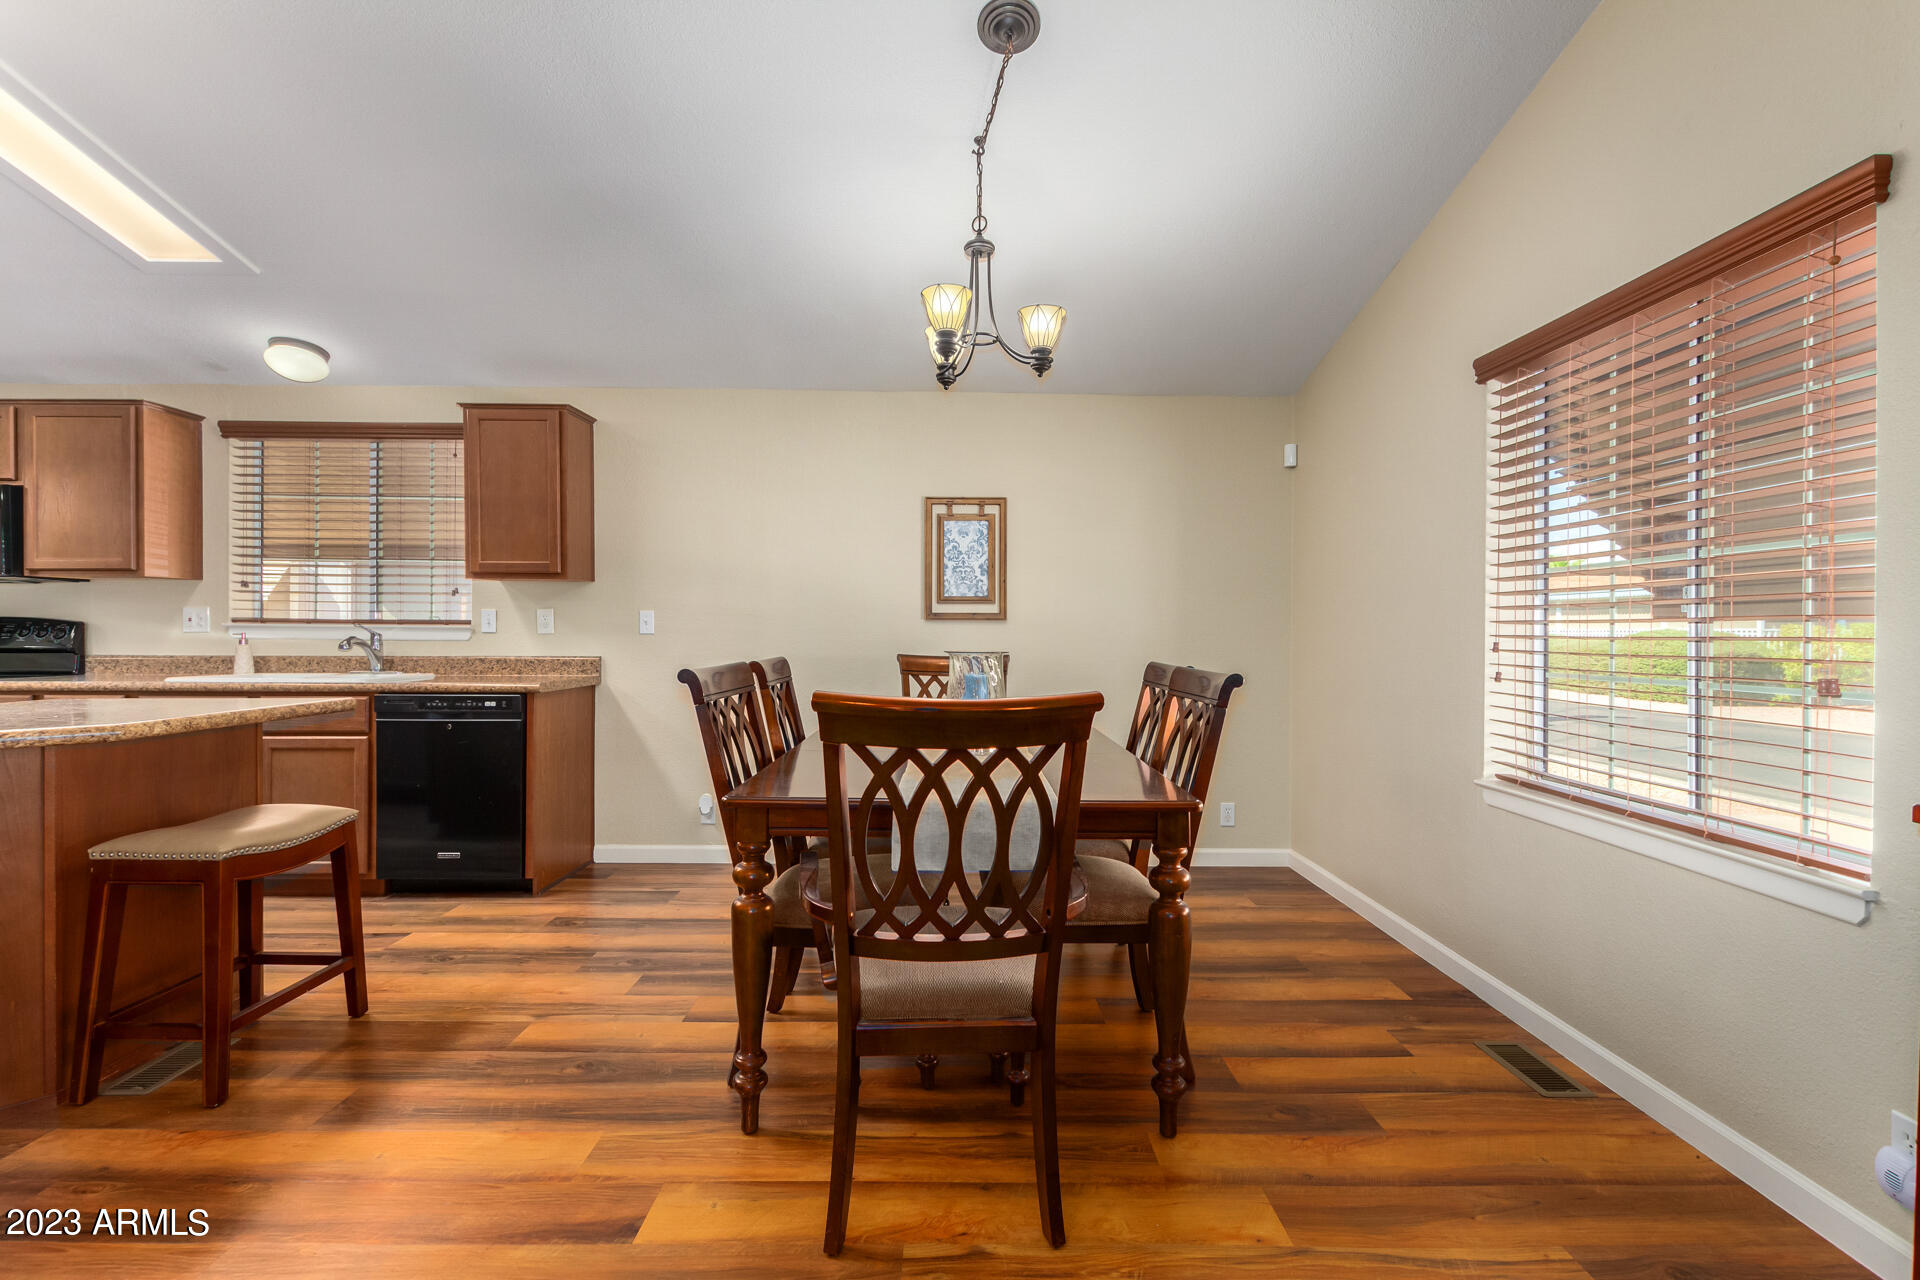
Dining area with dark wood table and chairs beside a kitchen with granite countertops.
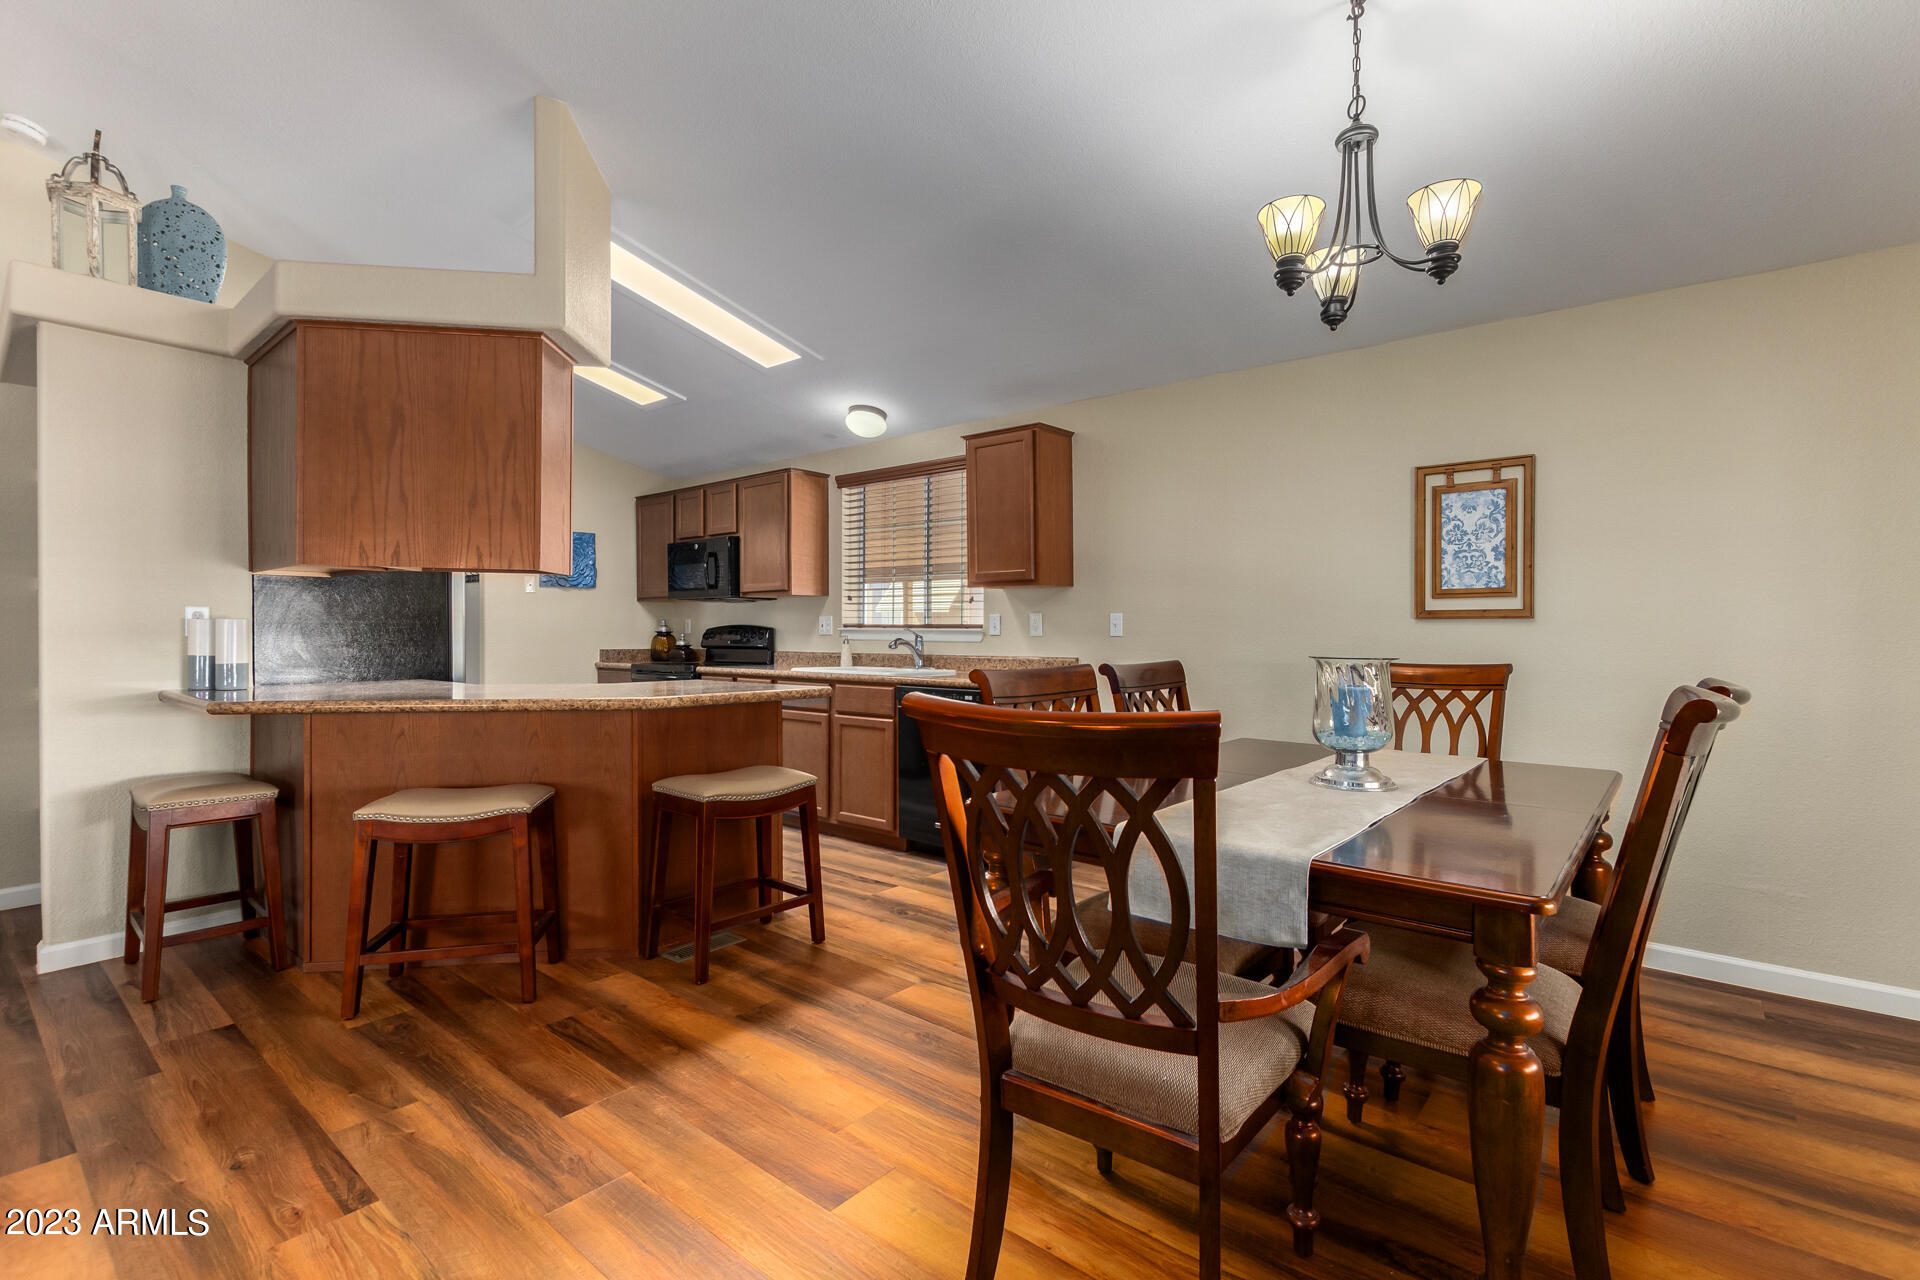
Kitchen and dining area with wood cabinets, breakfast bar seating, and a matching dining set.
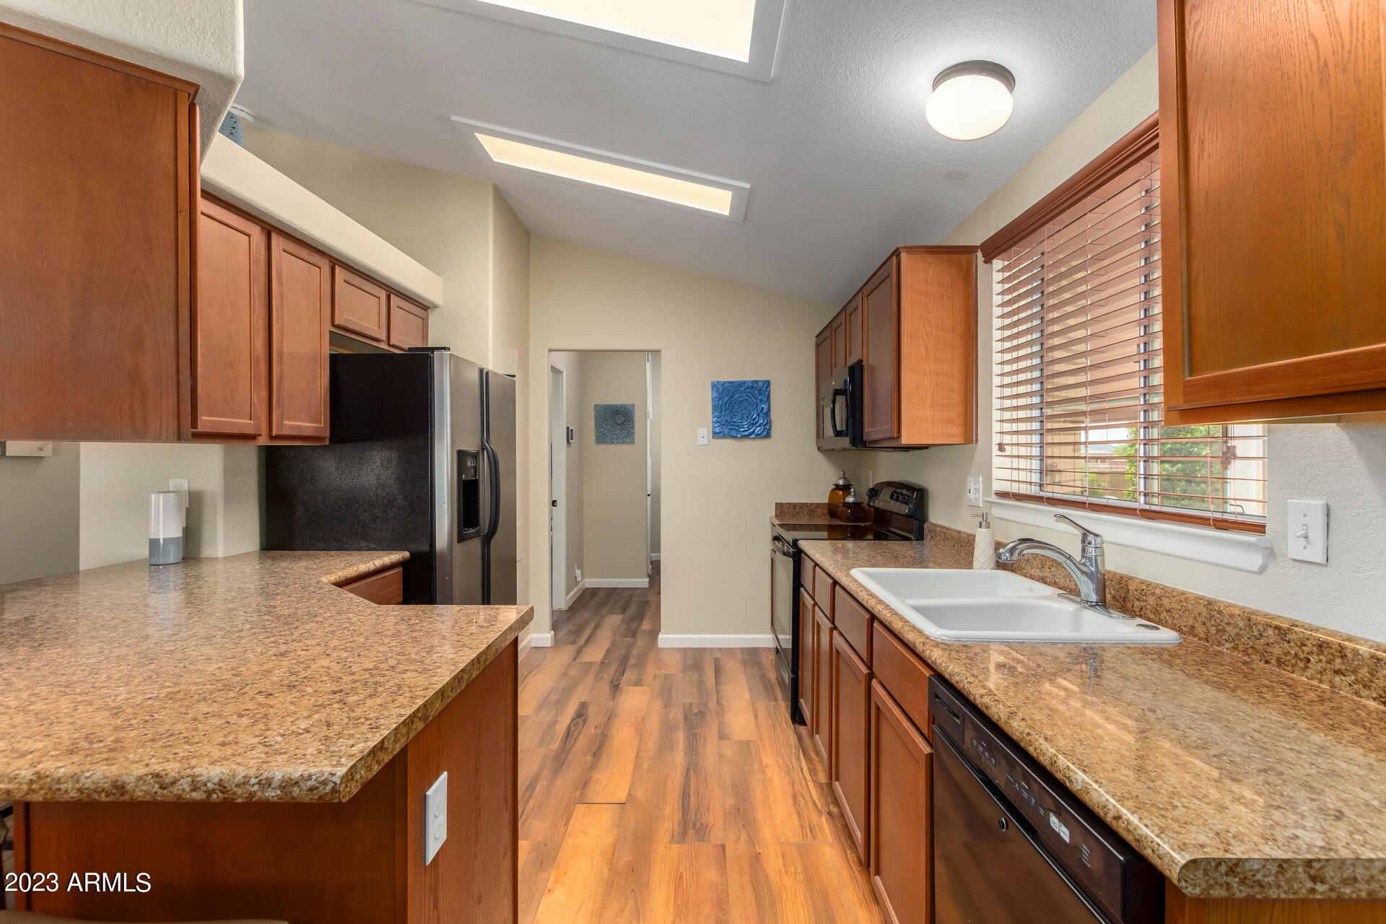
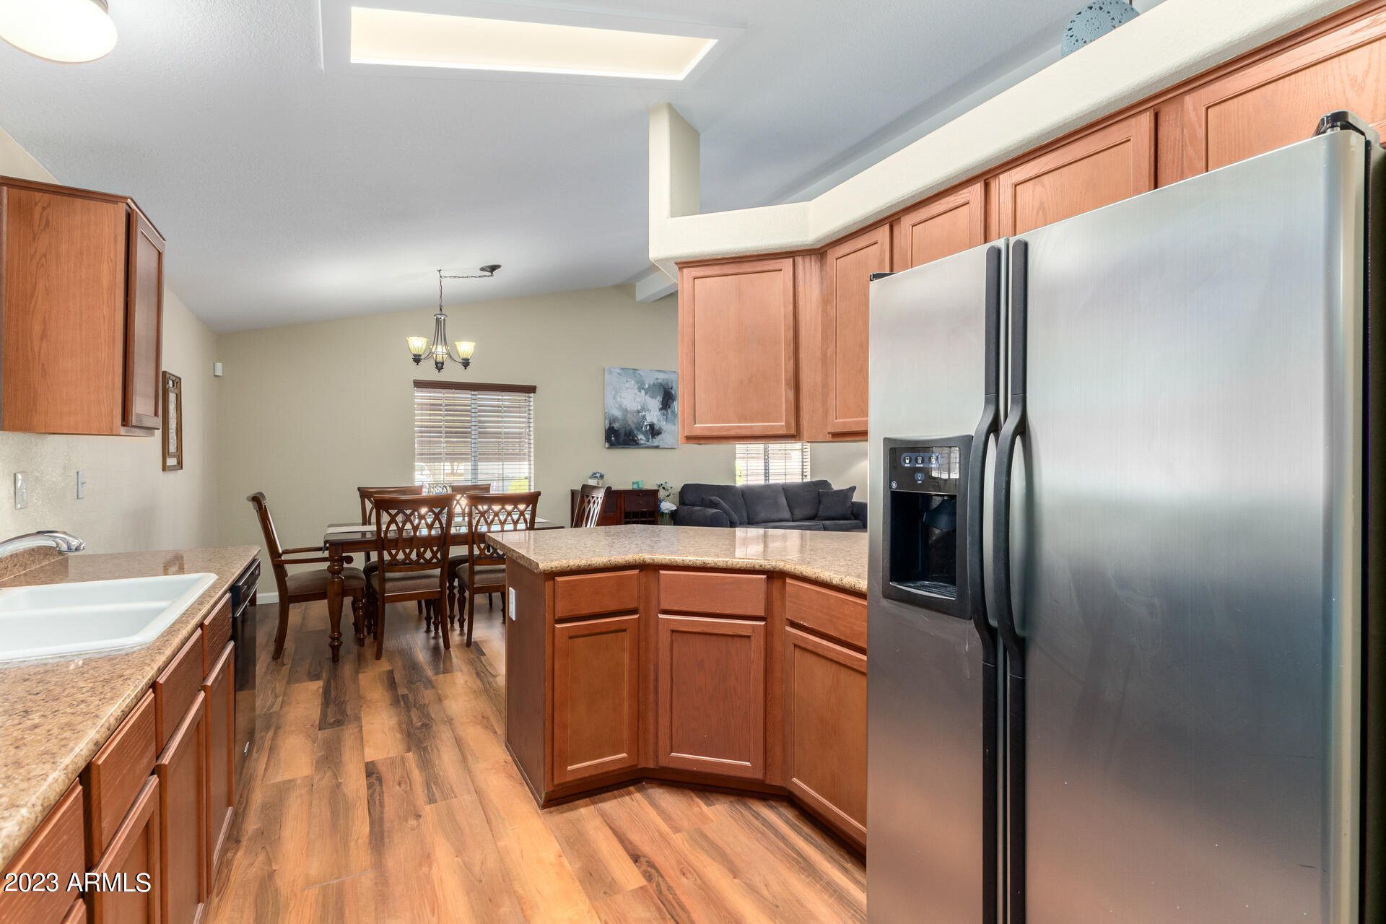
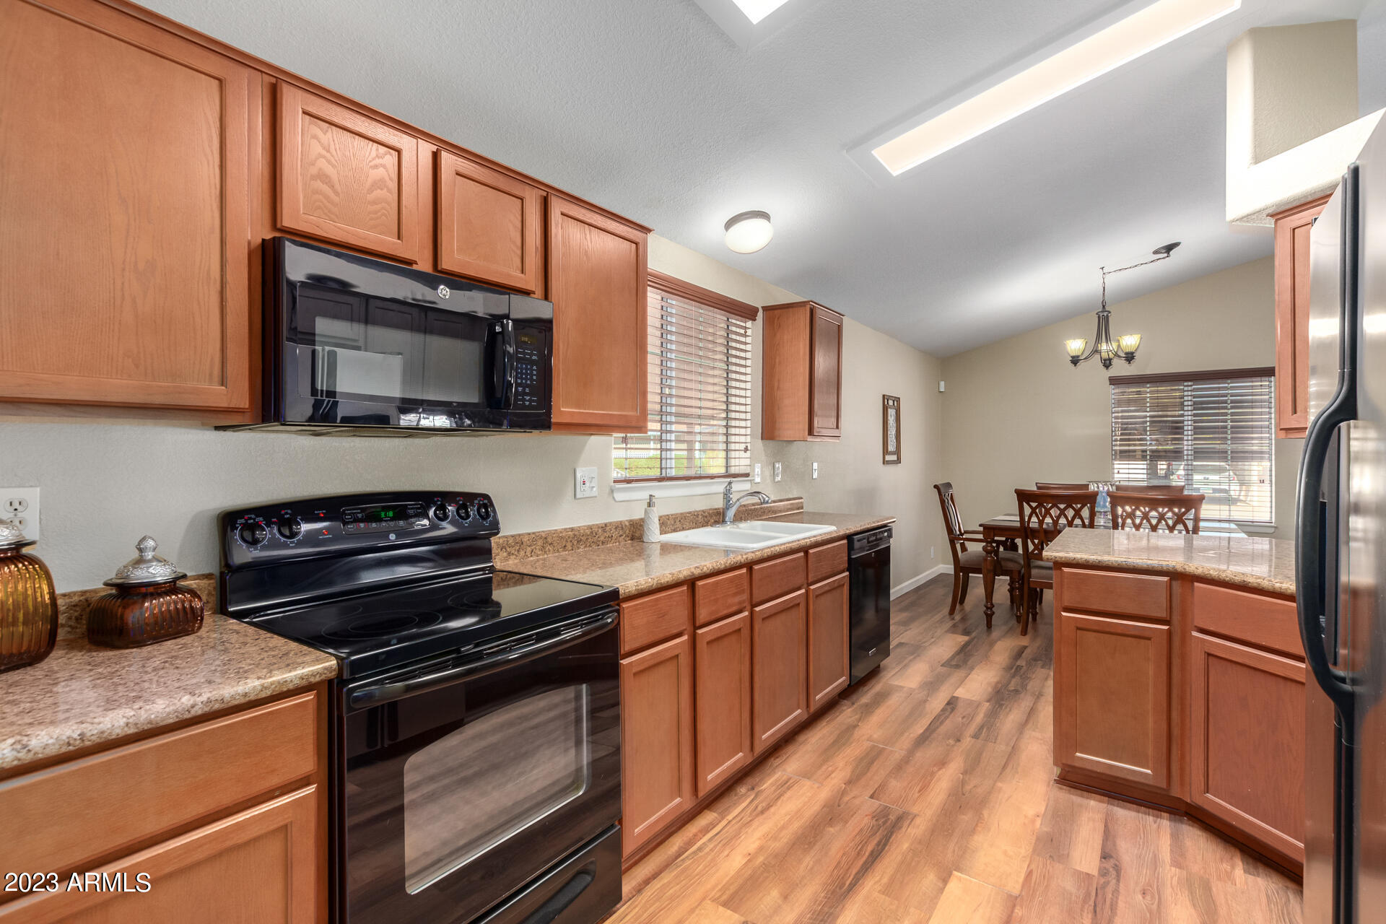
Kitchen with reddish wood cabinets, brown countertops, stainless appliances, and a double-basin sink beneath a window.
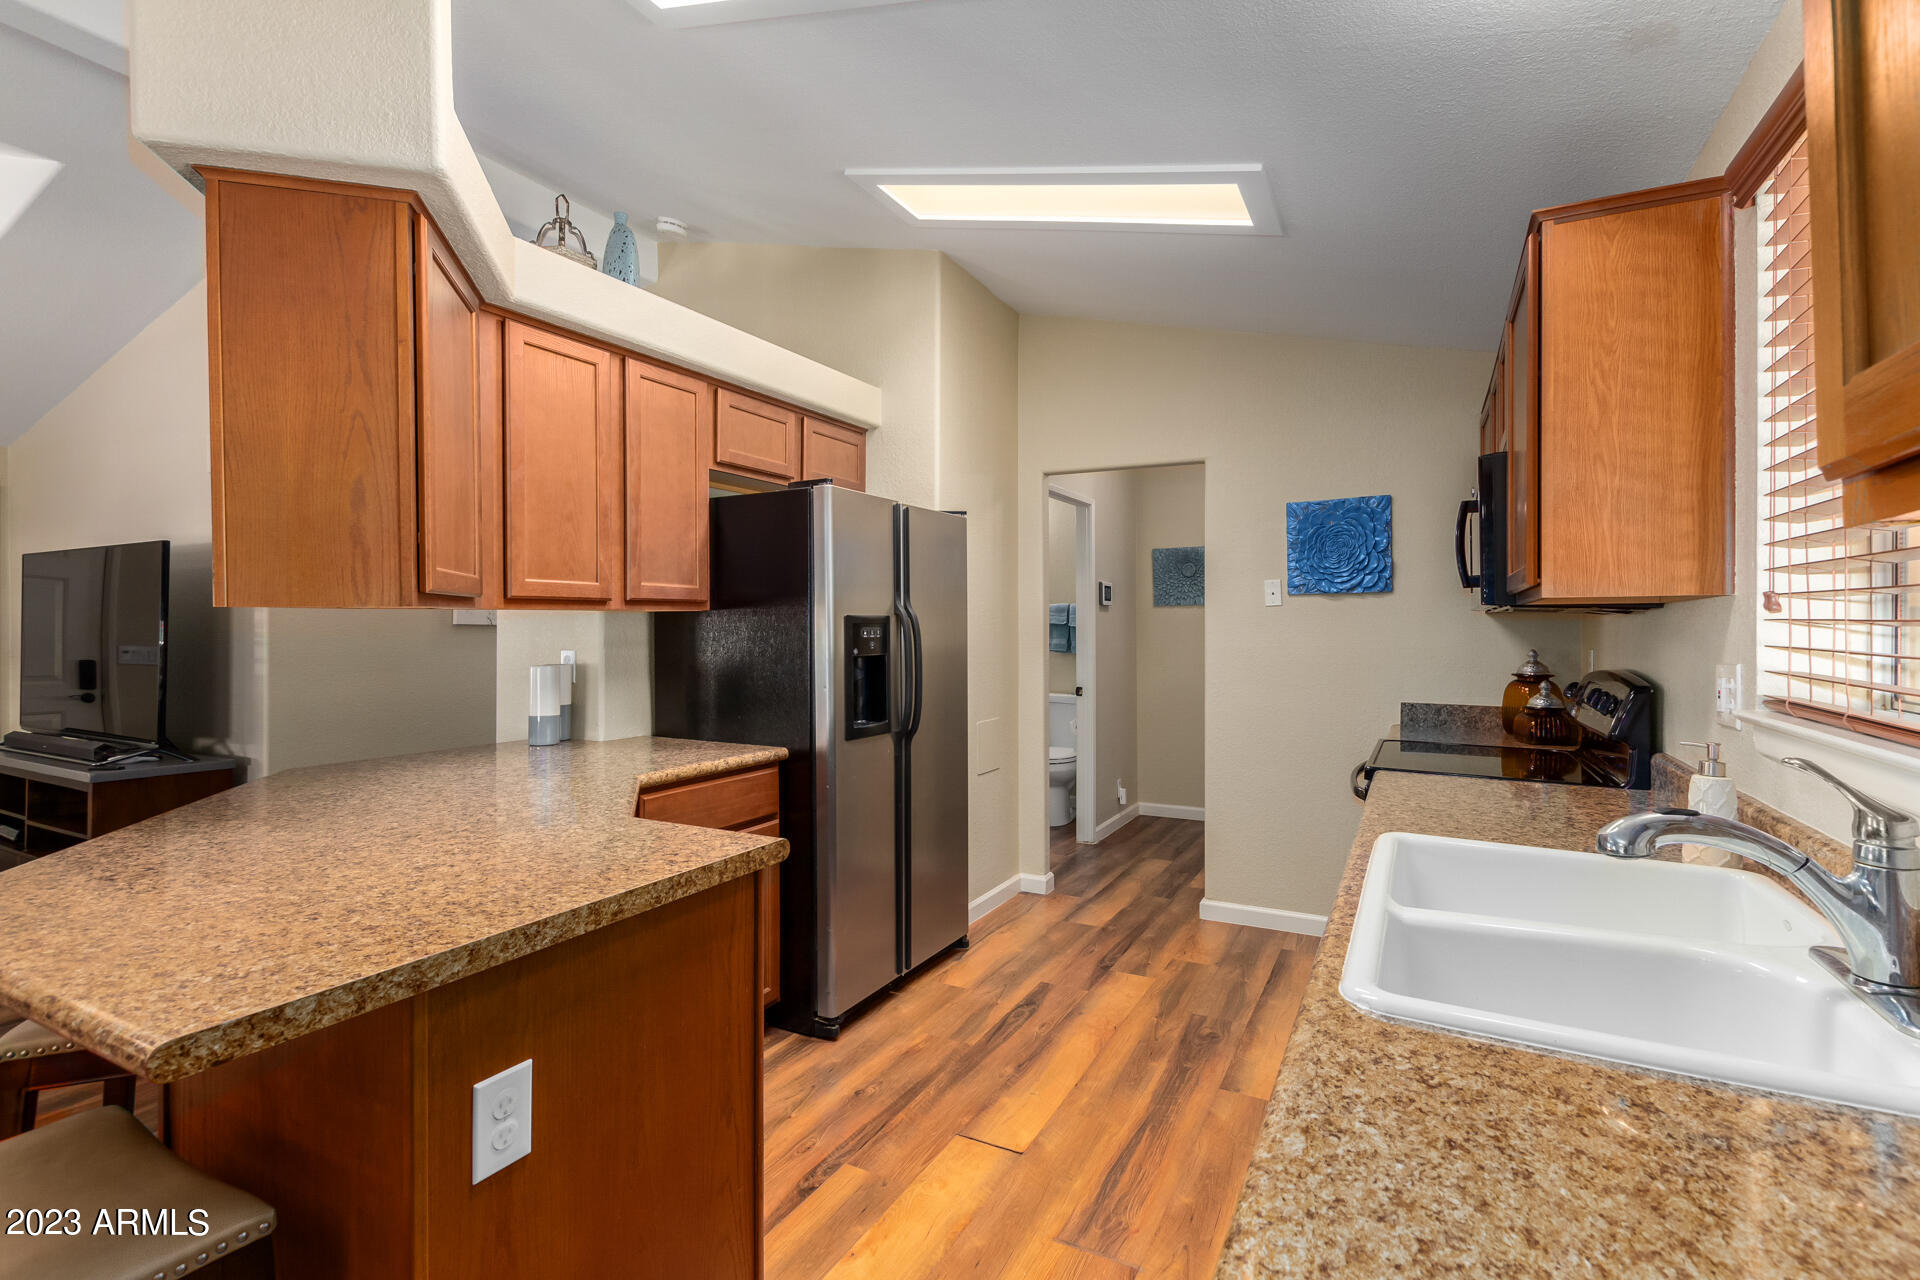
Kitchen with warm wood cabinets, granite countertops, stainless steel refrigerator, and a white double-basin sink.
Kitchen with warm wood cabinets, stone counters, and a large stainless steel refrigerator.
Kitchen with warm wood cabinets, granite counters, black appliances, and an island beside the dining area.
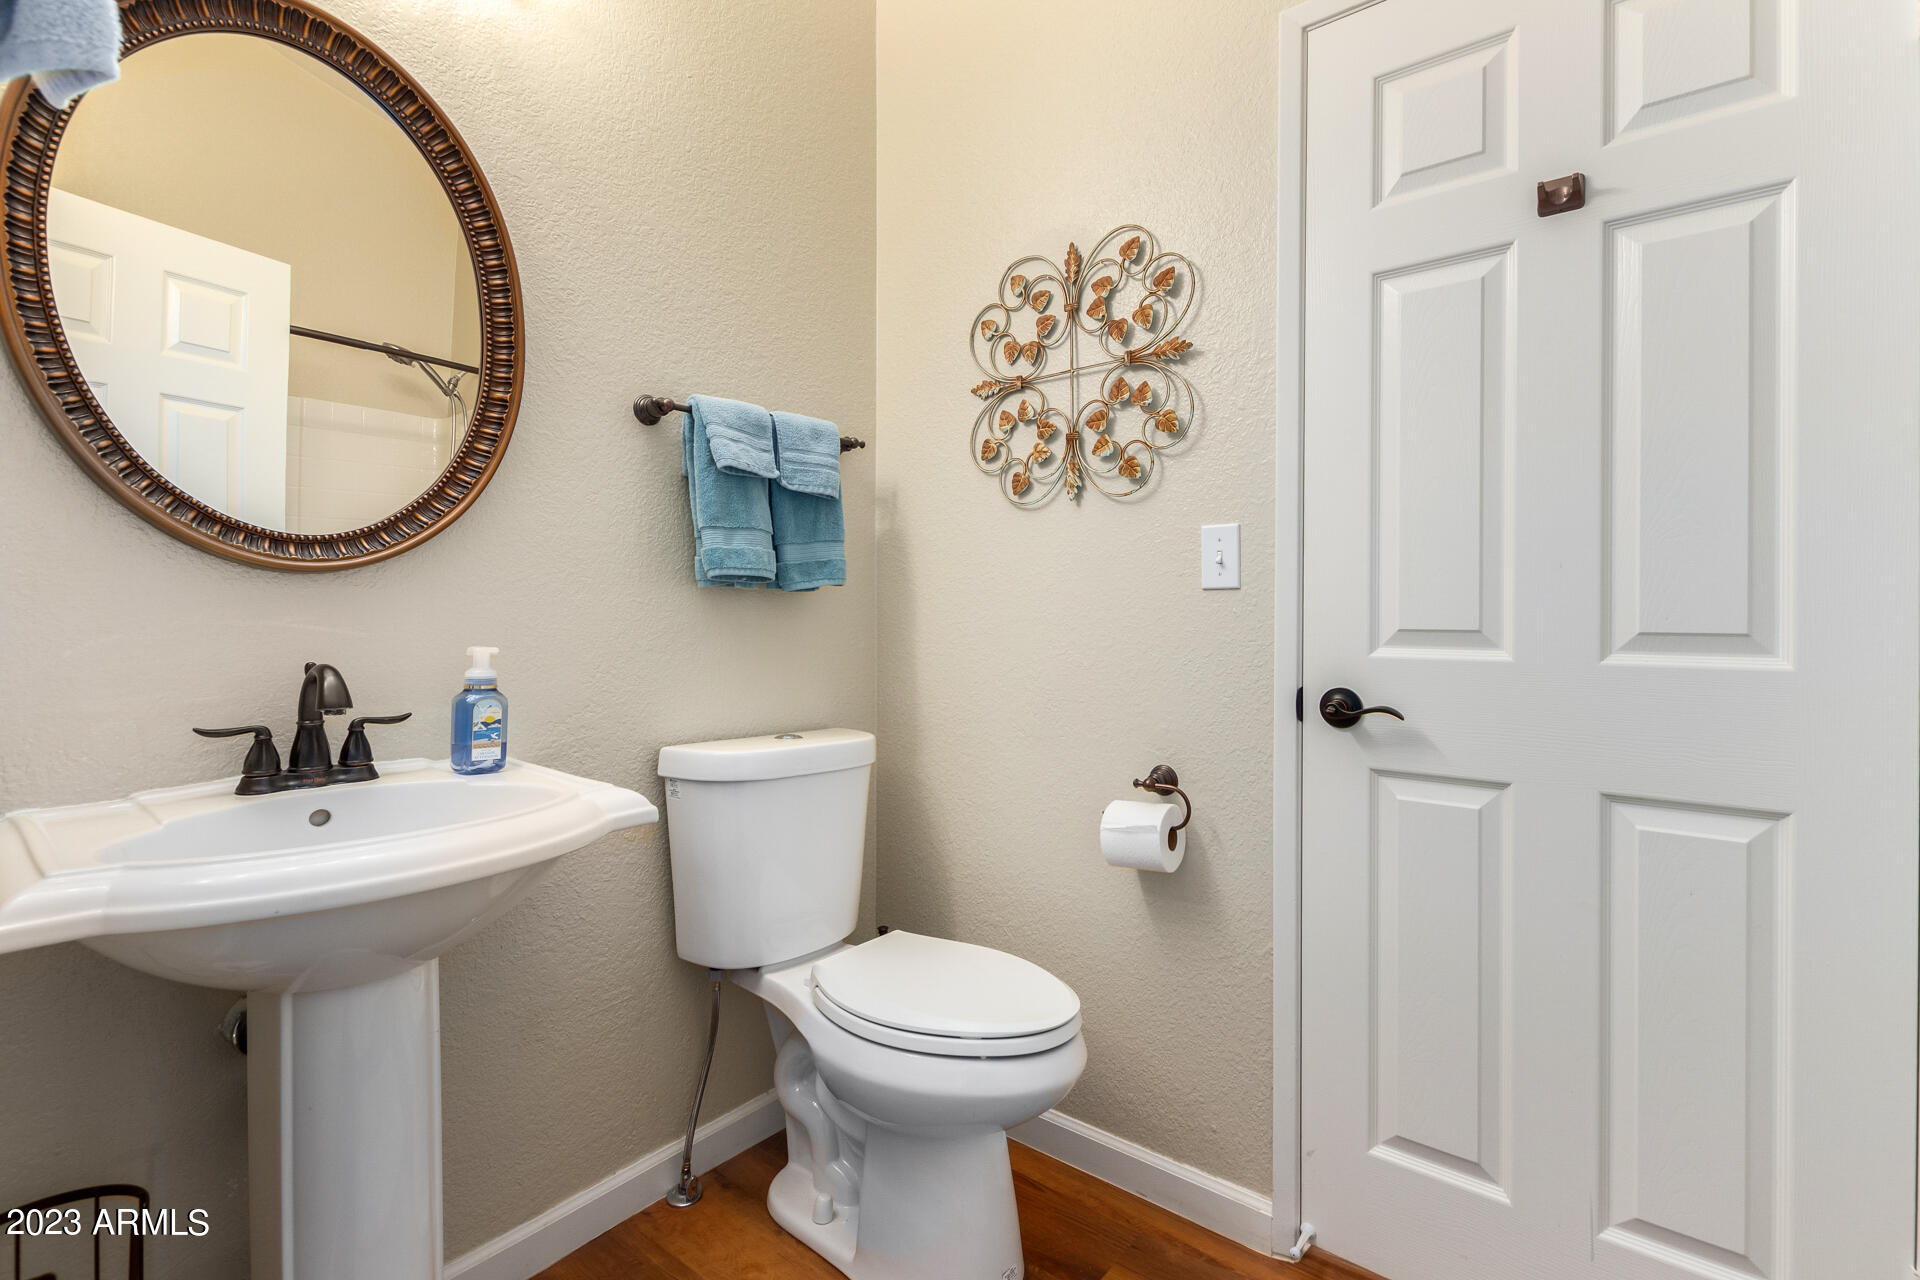
Bathroom with pedestal sink, white toilet, round mirror, blue towels and wood flooring.
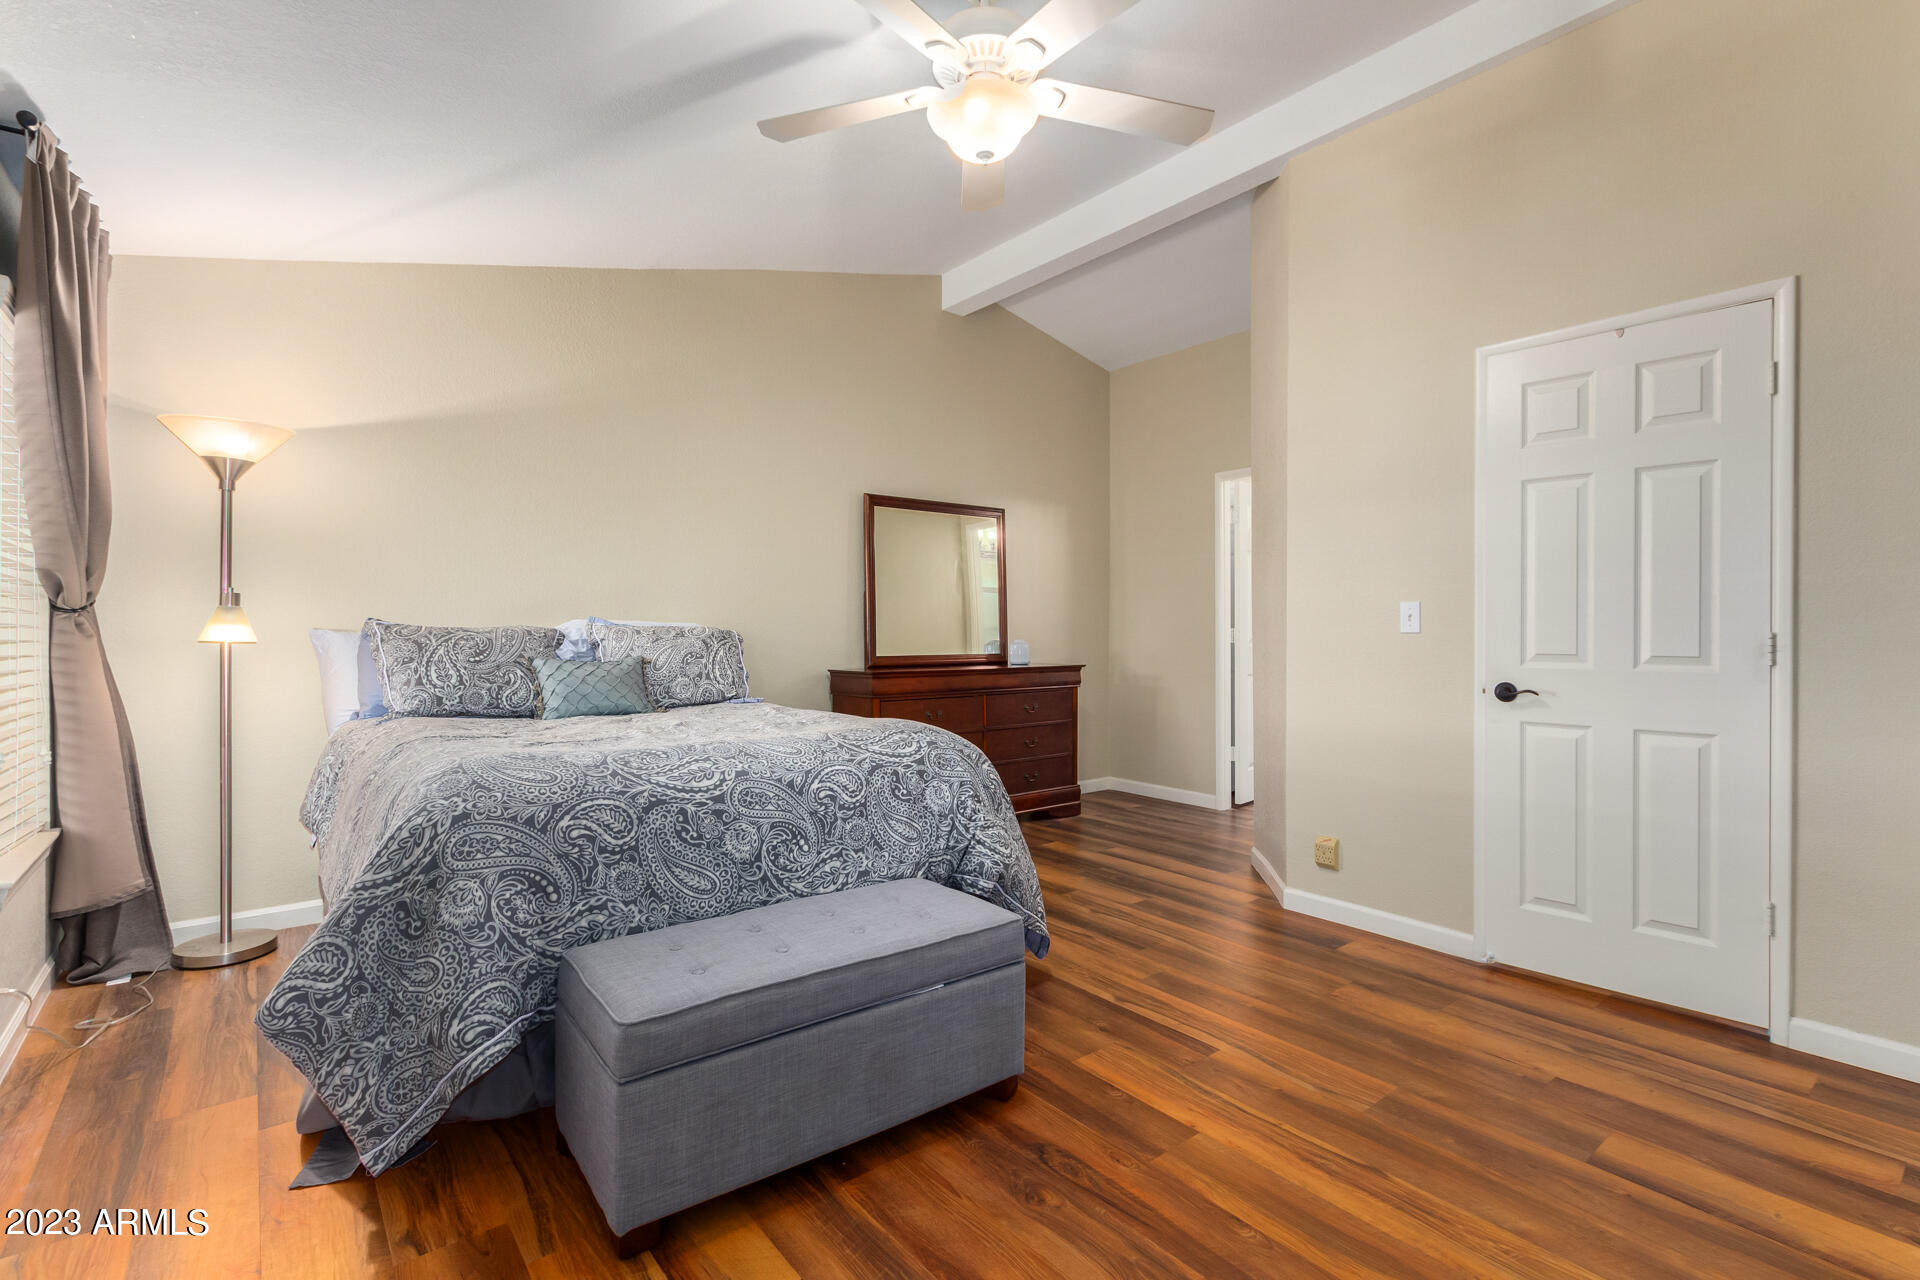
Furnished bedroom with gray paisley bedding, a wood dresser and mirror, and a ceiling fan.
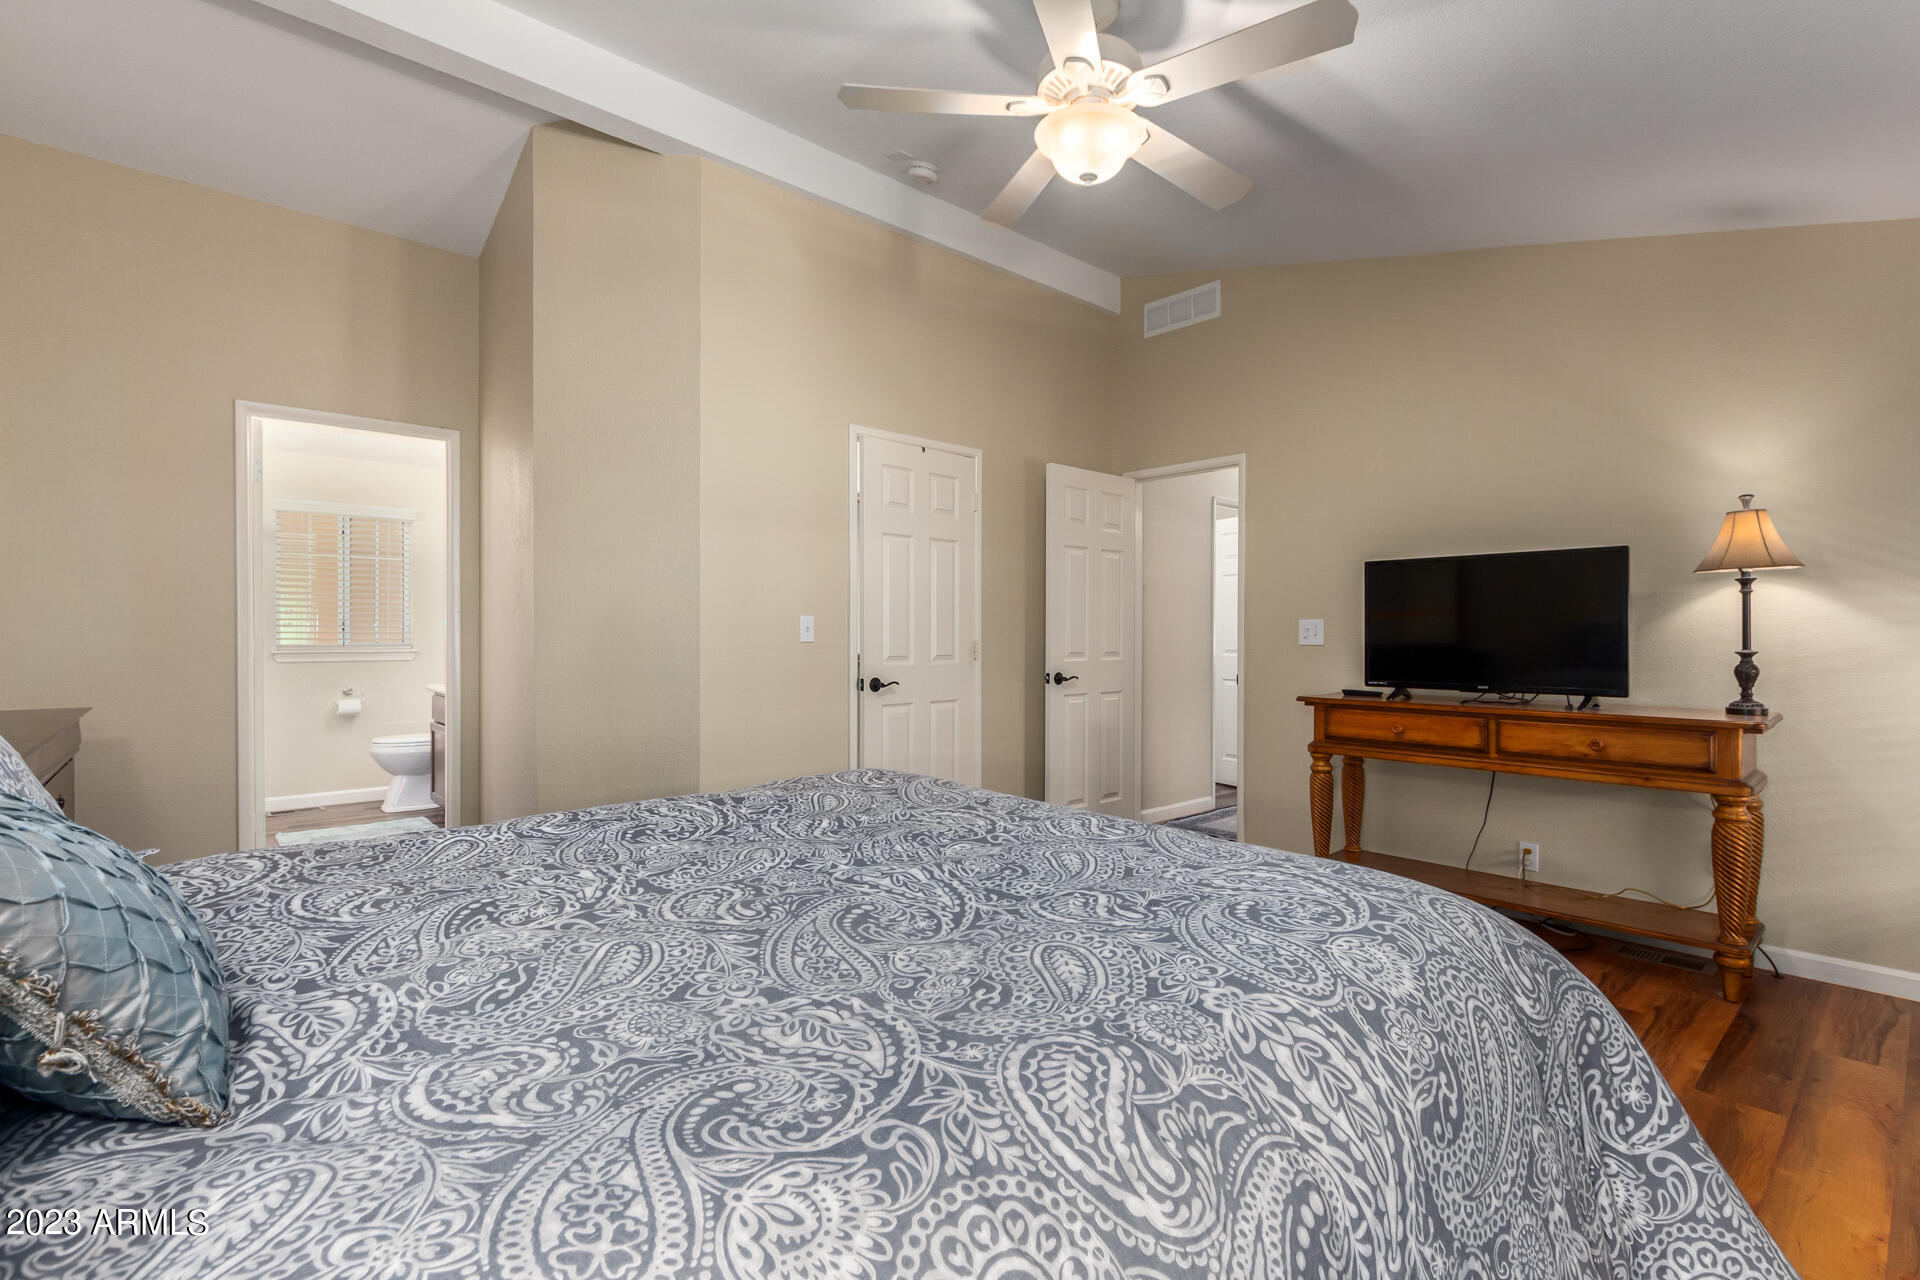
Furnished bedroom with patterned bedding, a ceiling fan, and an adjoining bathroom visible through the doorway.
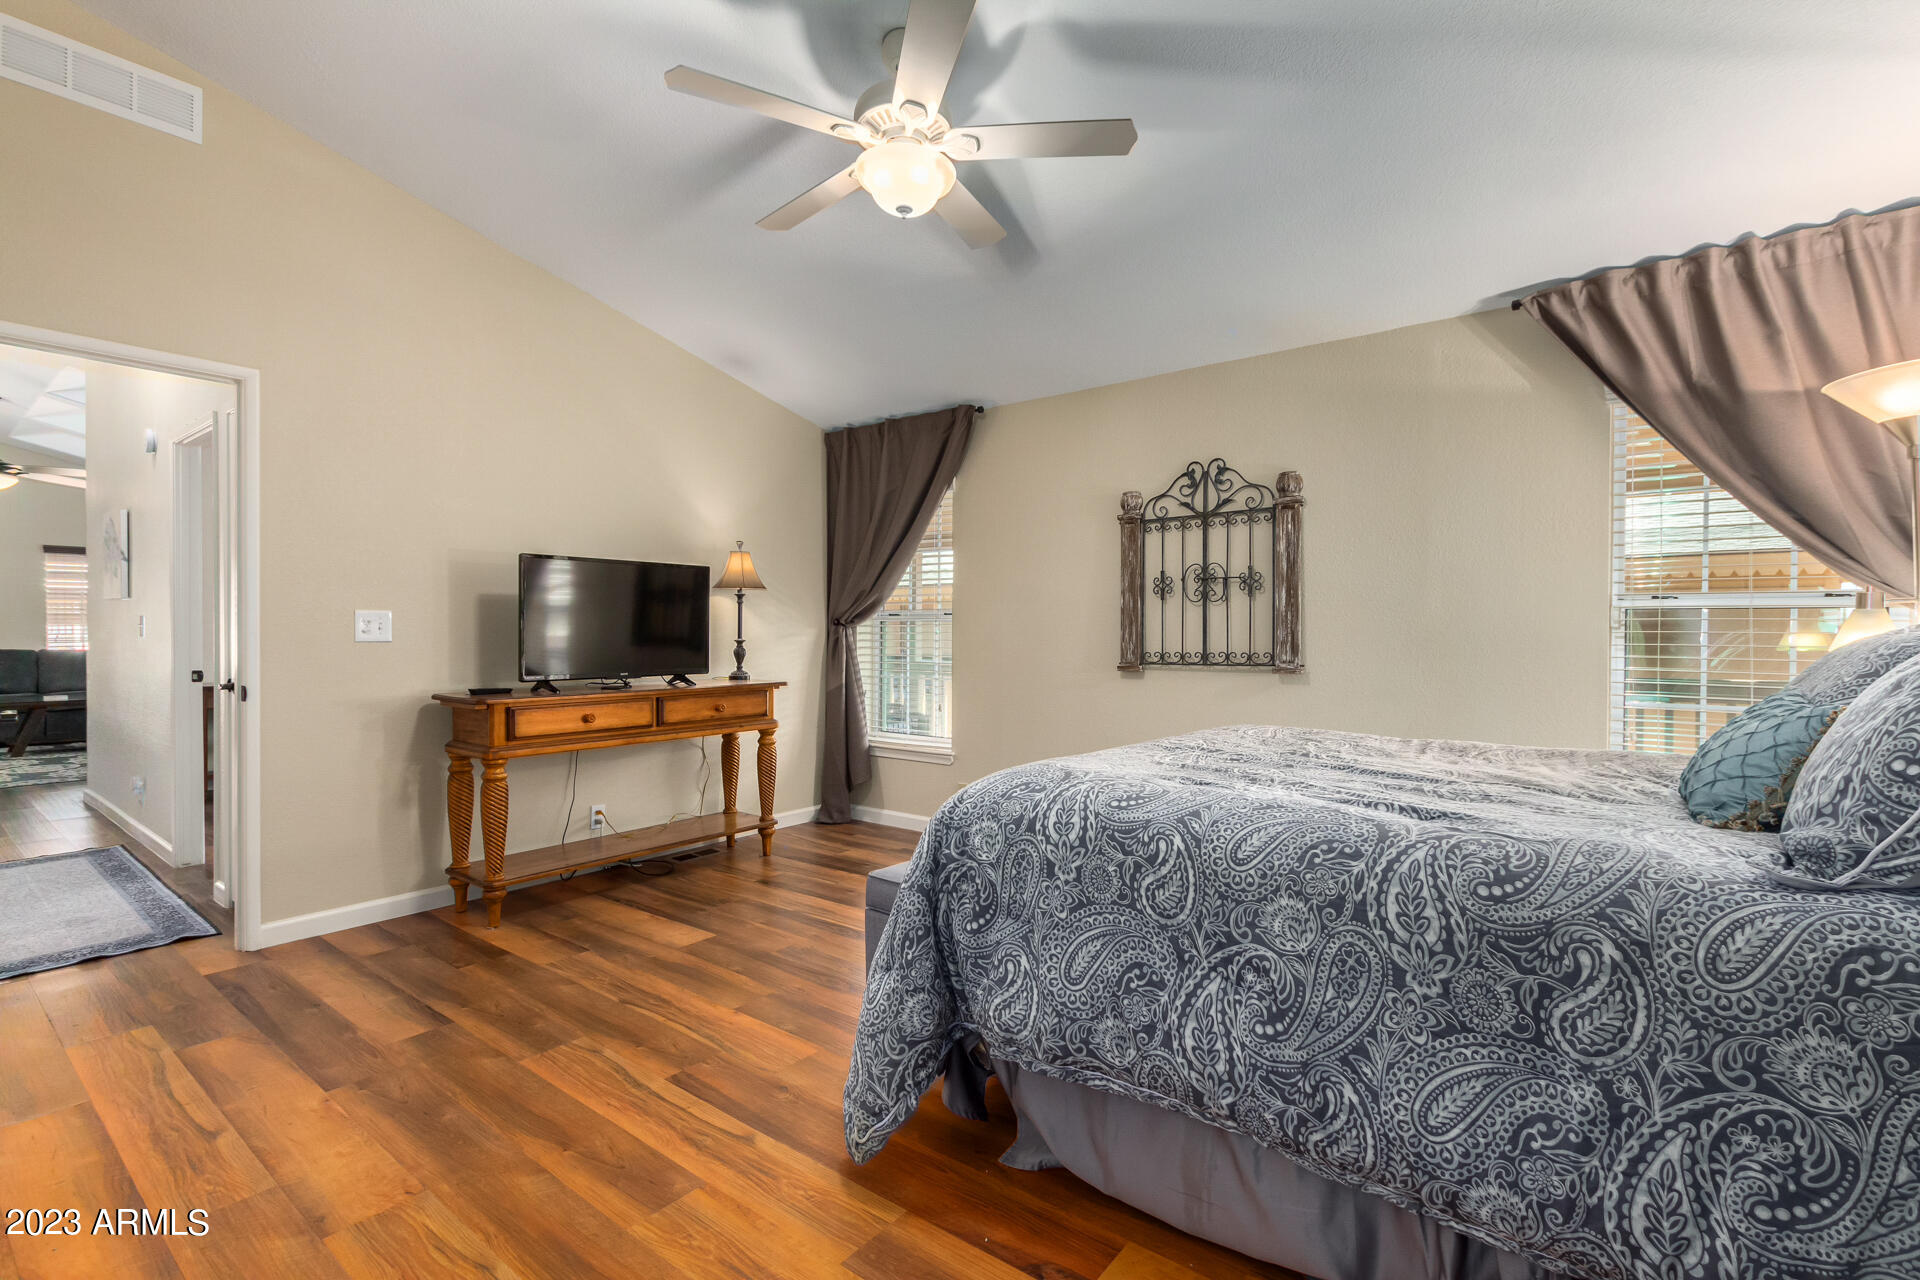
Bedroom with patterned bedding, wood-look flooring, ceiling fan, and television console.
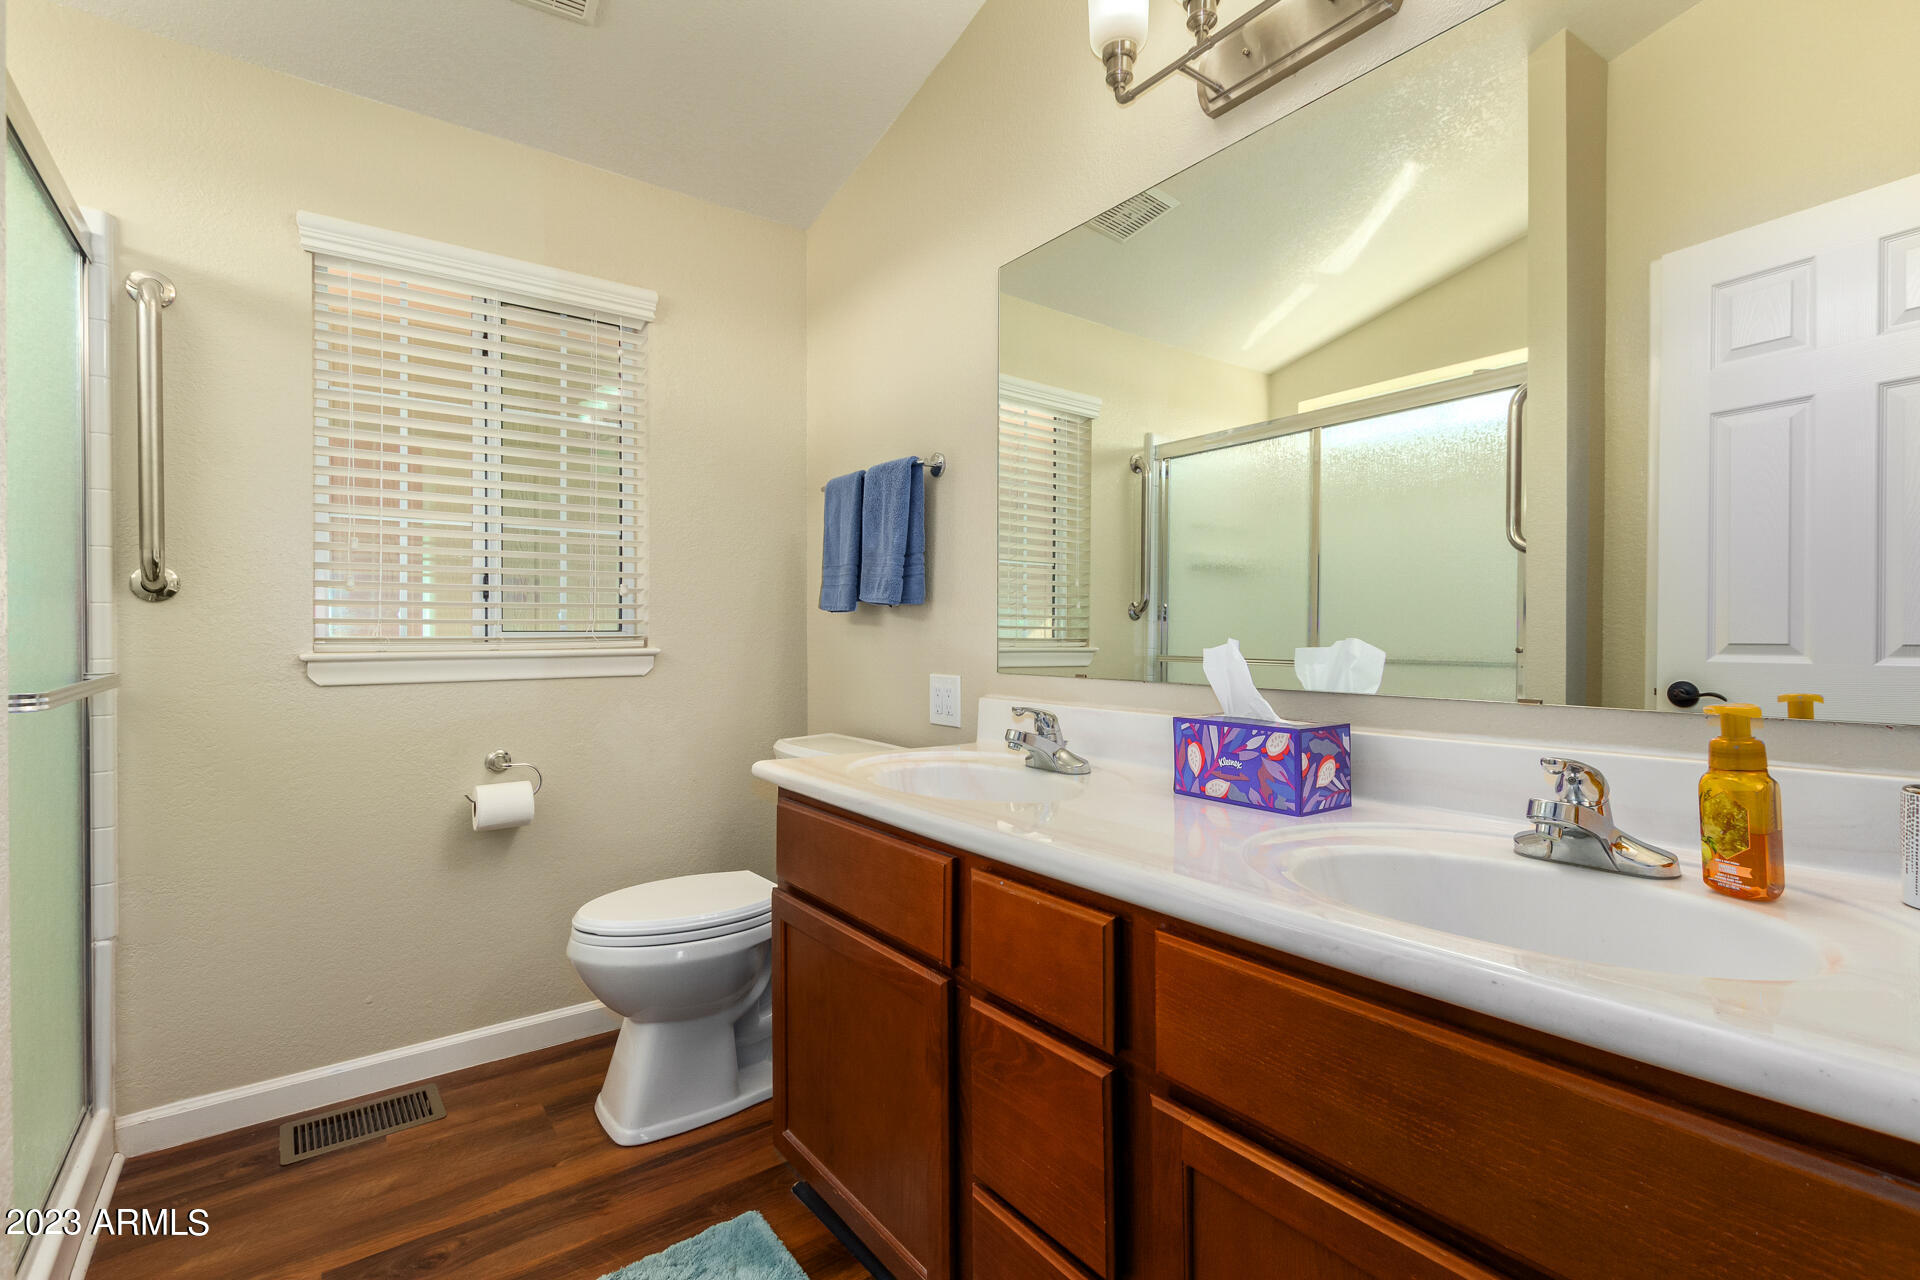
Bathroom with a long wood vanity, double sinks, large mirror, and frosted-glass shower.
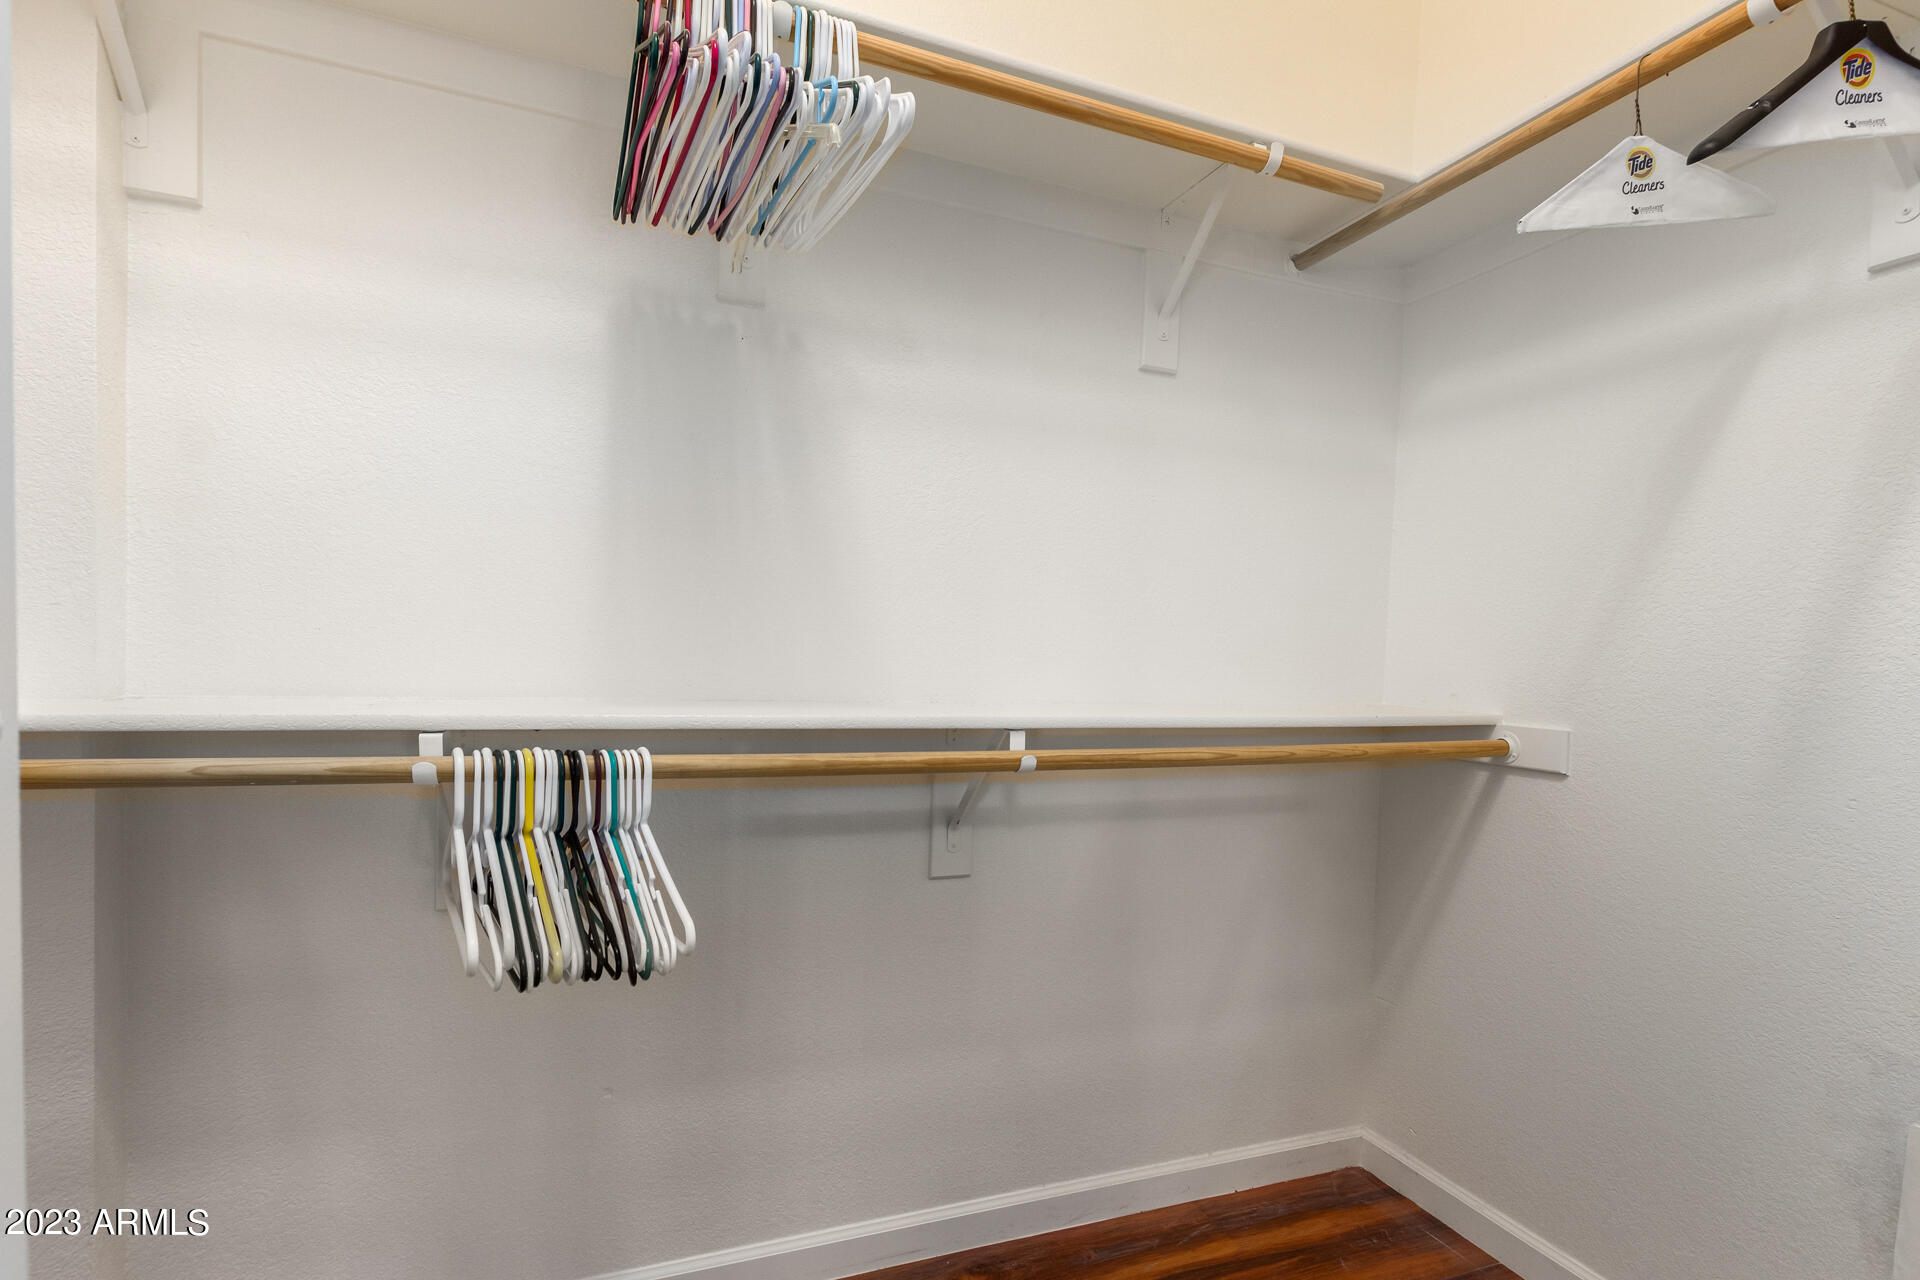
Walk-in closet with wooden clothing rods and rows of assorted hangers.
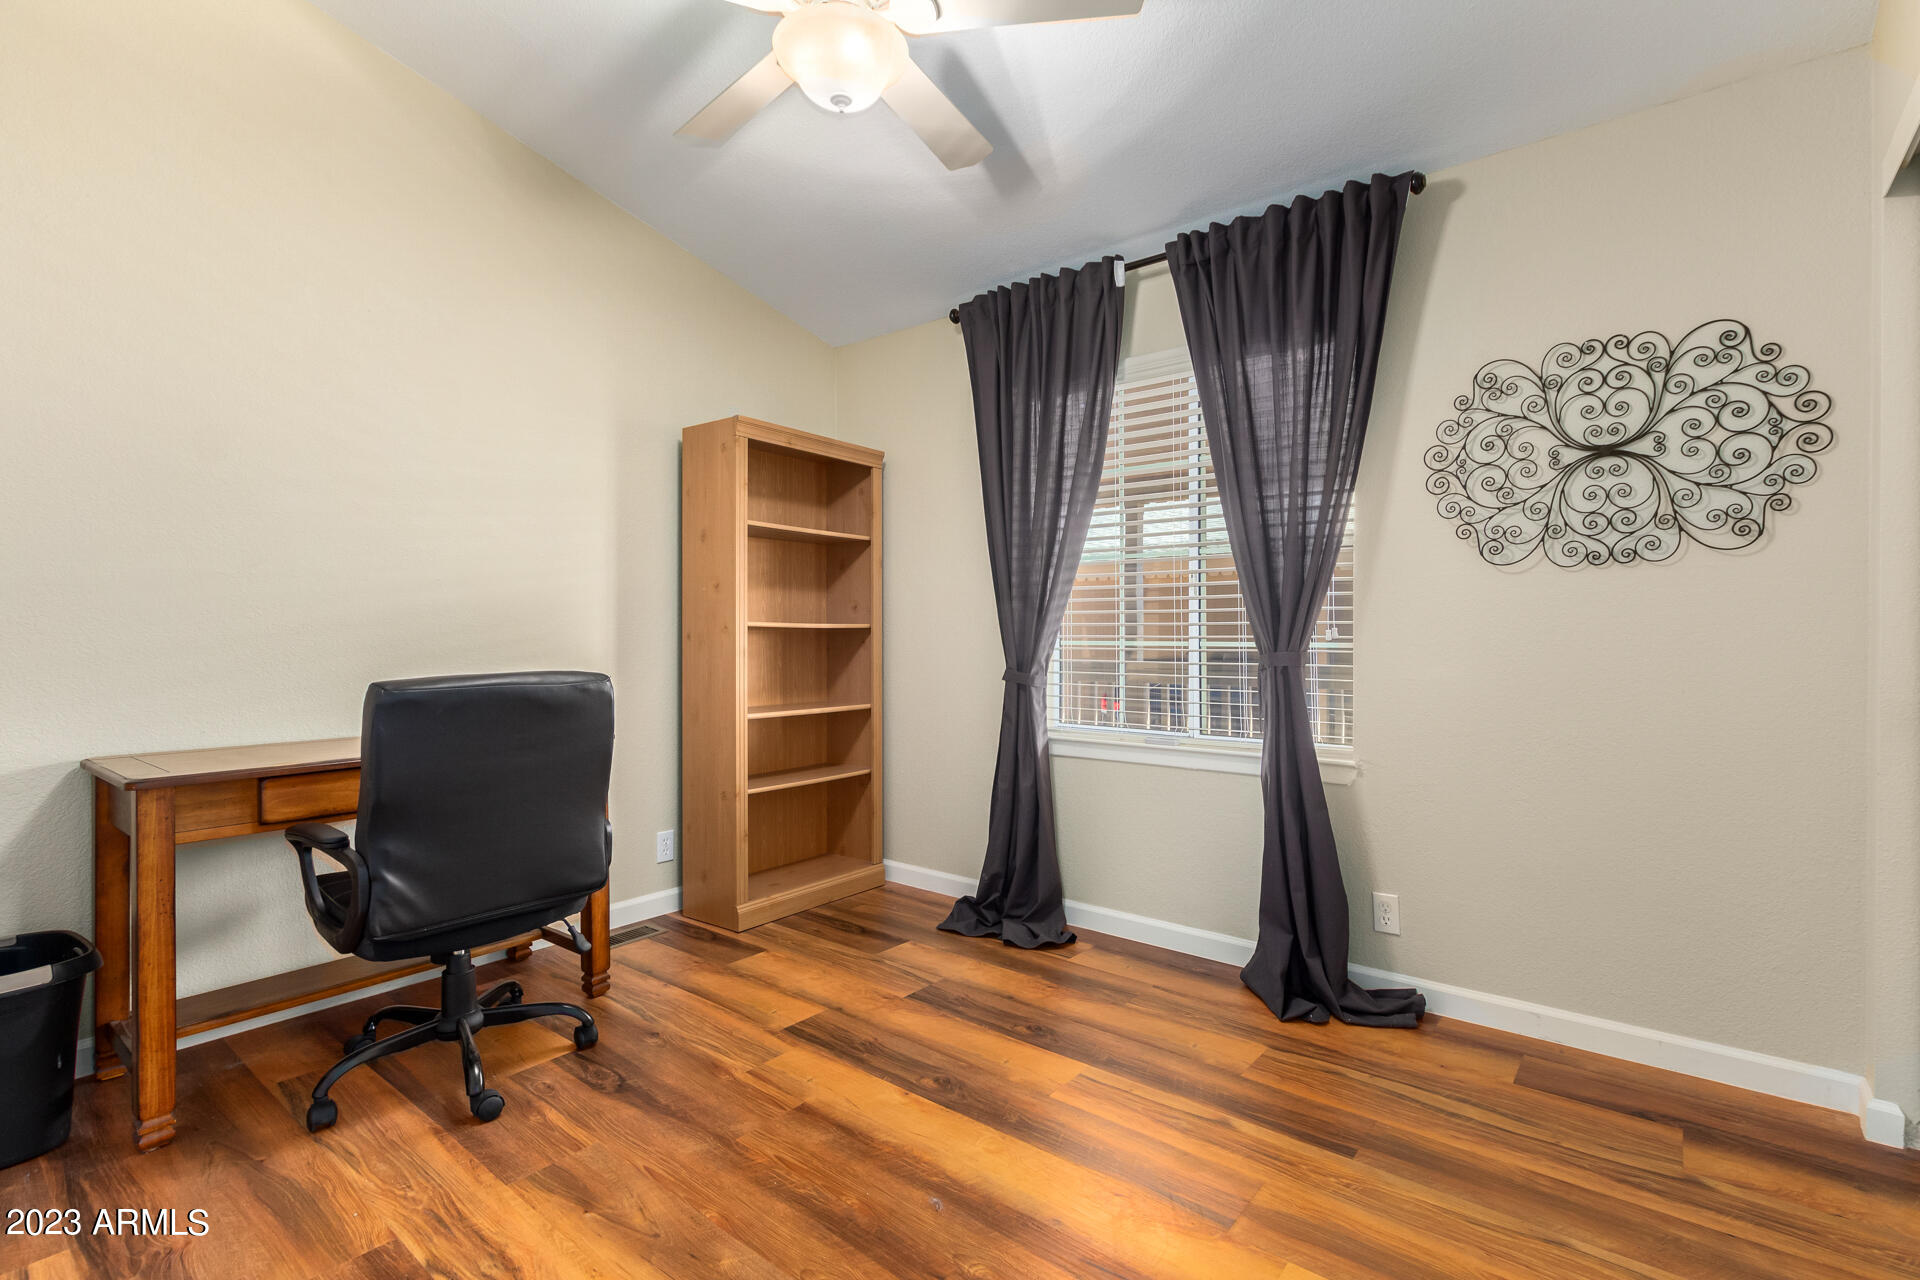
Home office with a wooden desk, bookcase, black chair, and dark curtains over a window.
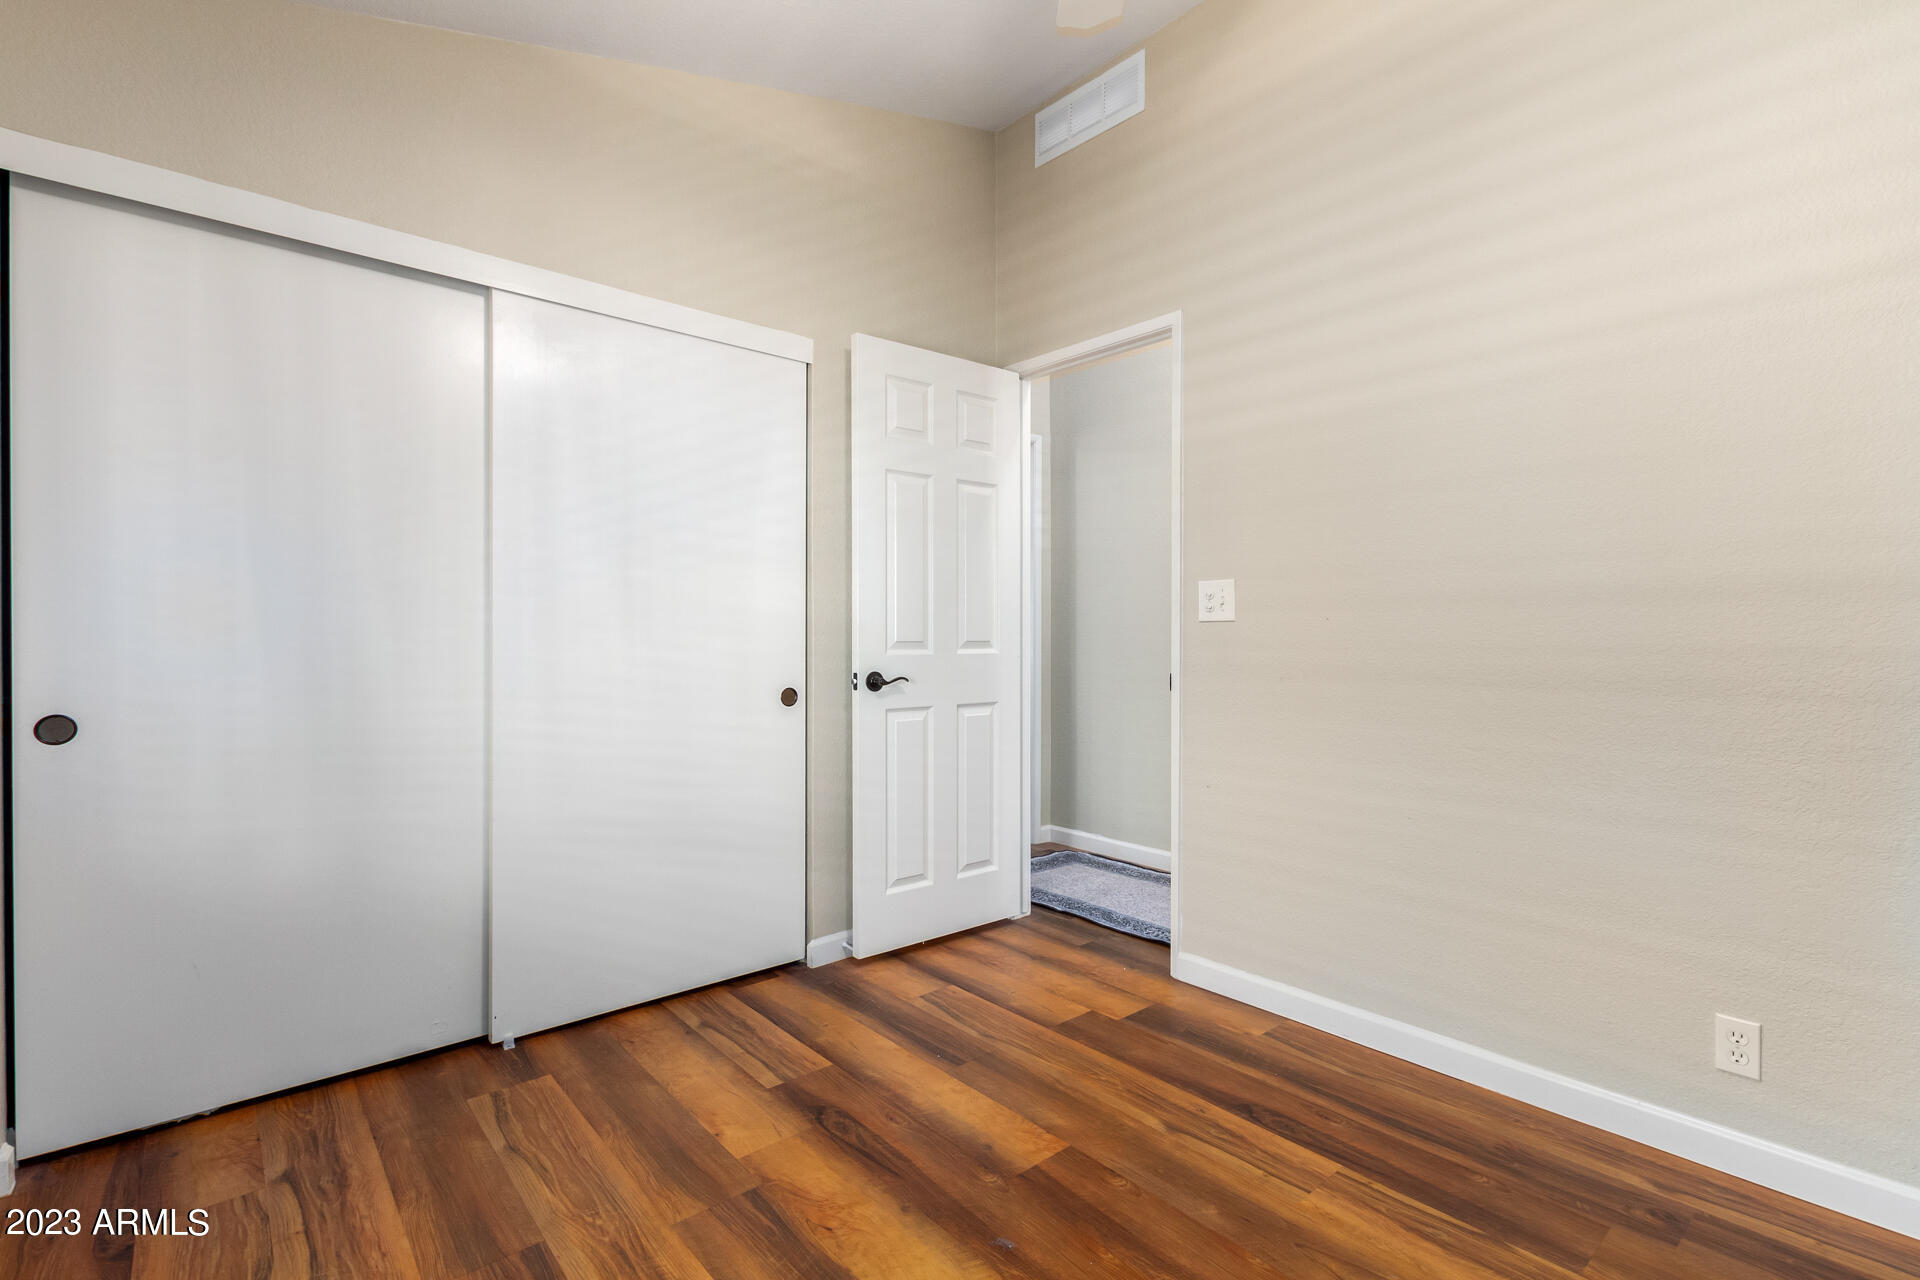
Empty bedroom with white sliding closet doors and polished wood flooring.
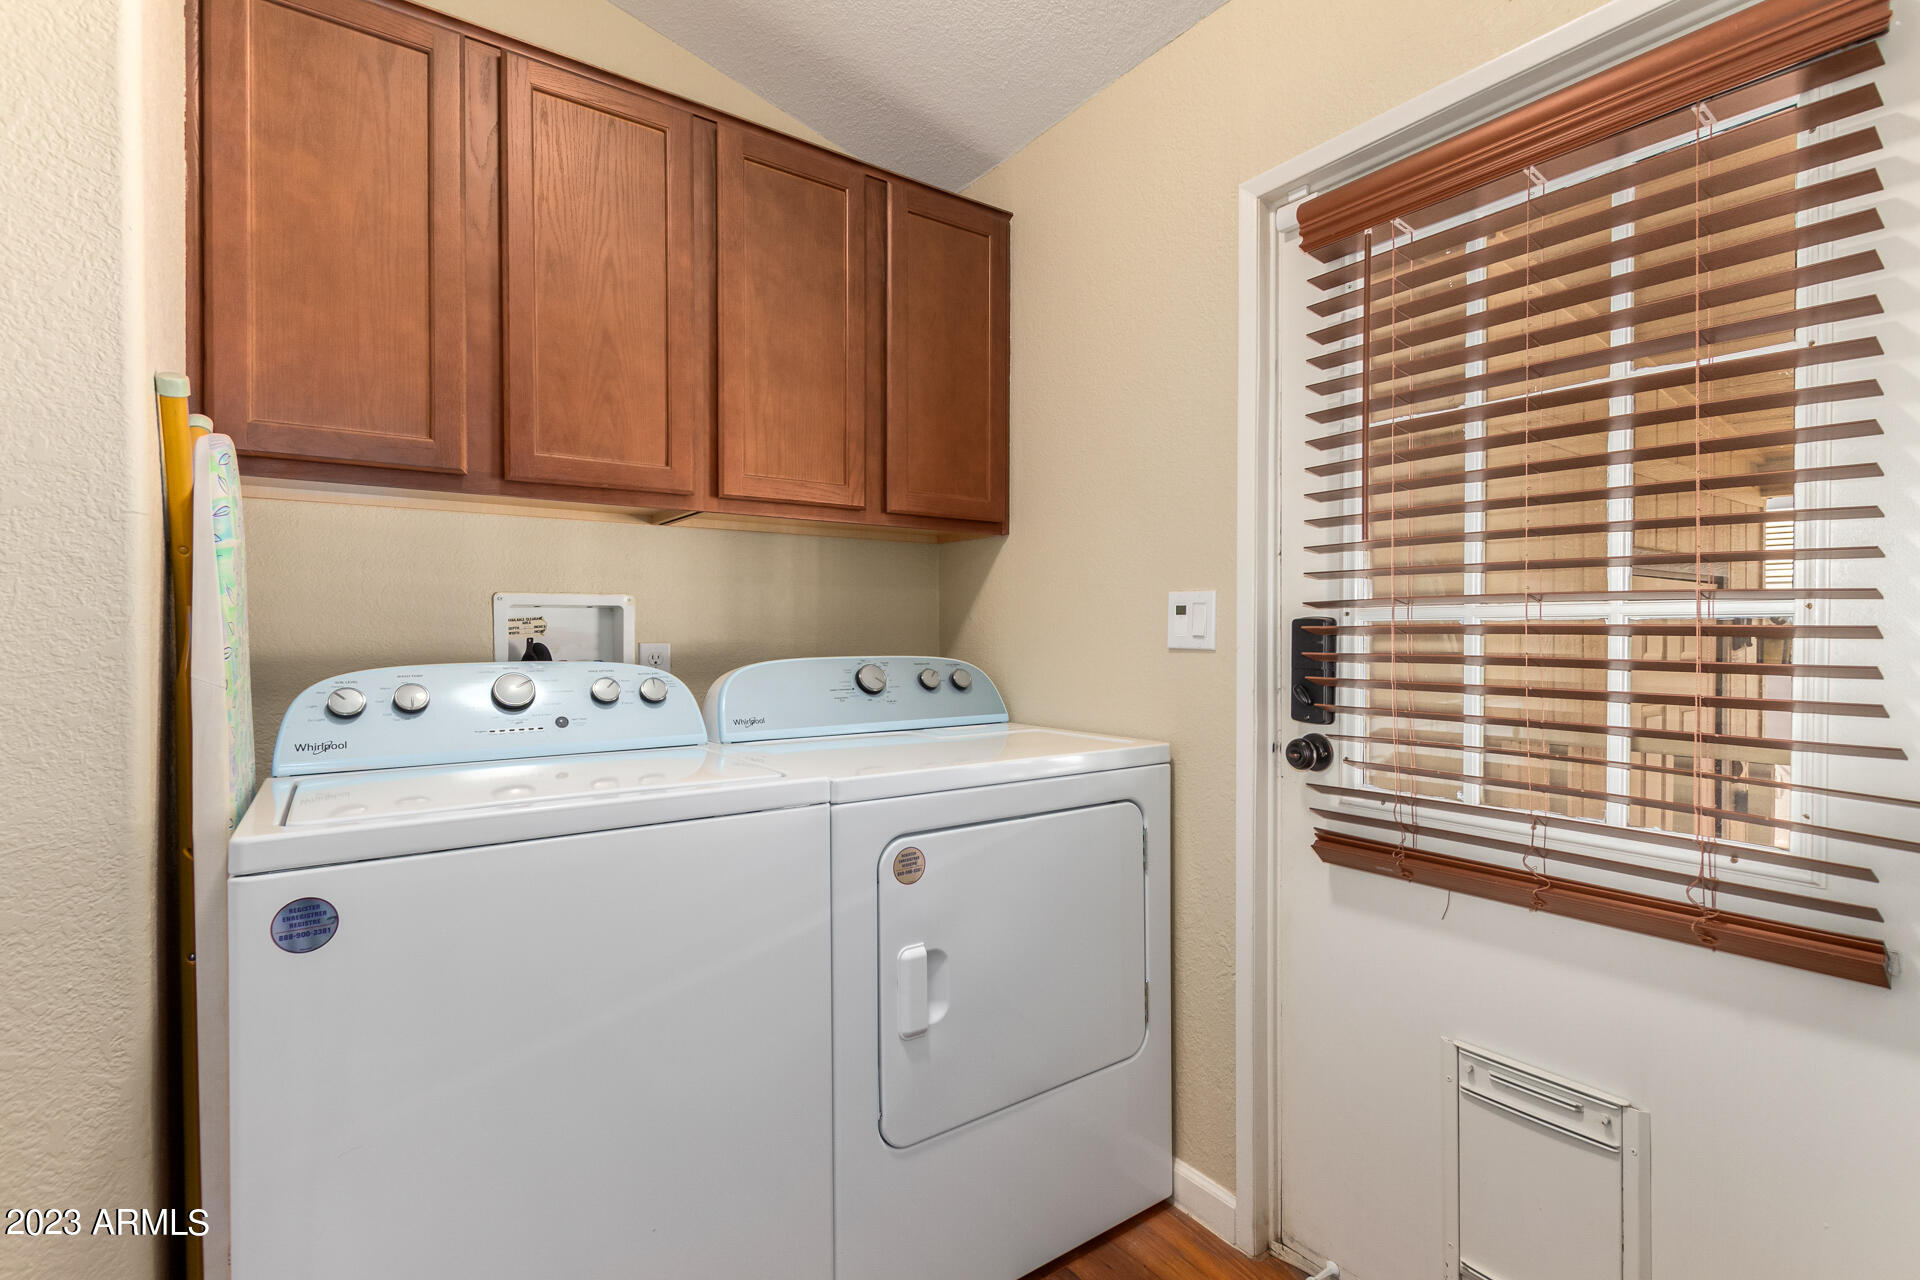
Laundry room with washer and dryer beneath wood cabinets beside a door with wooden blinds.
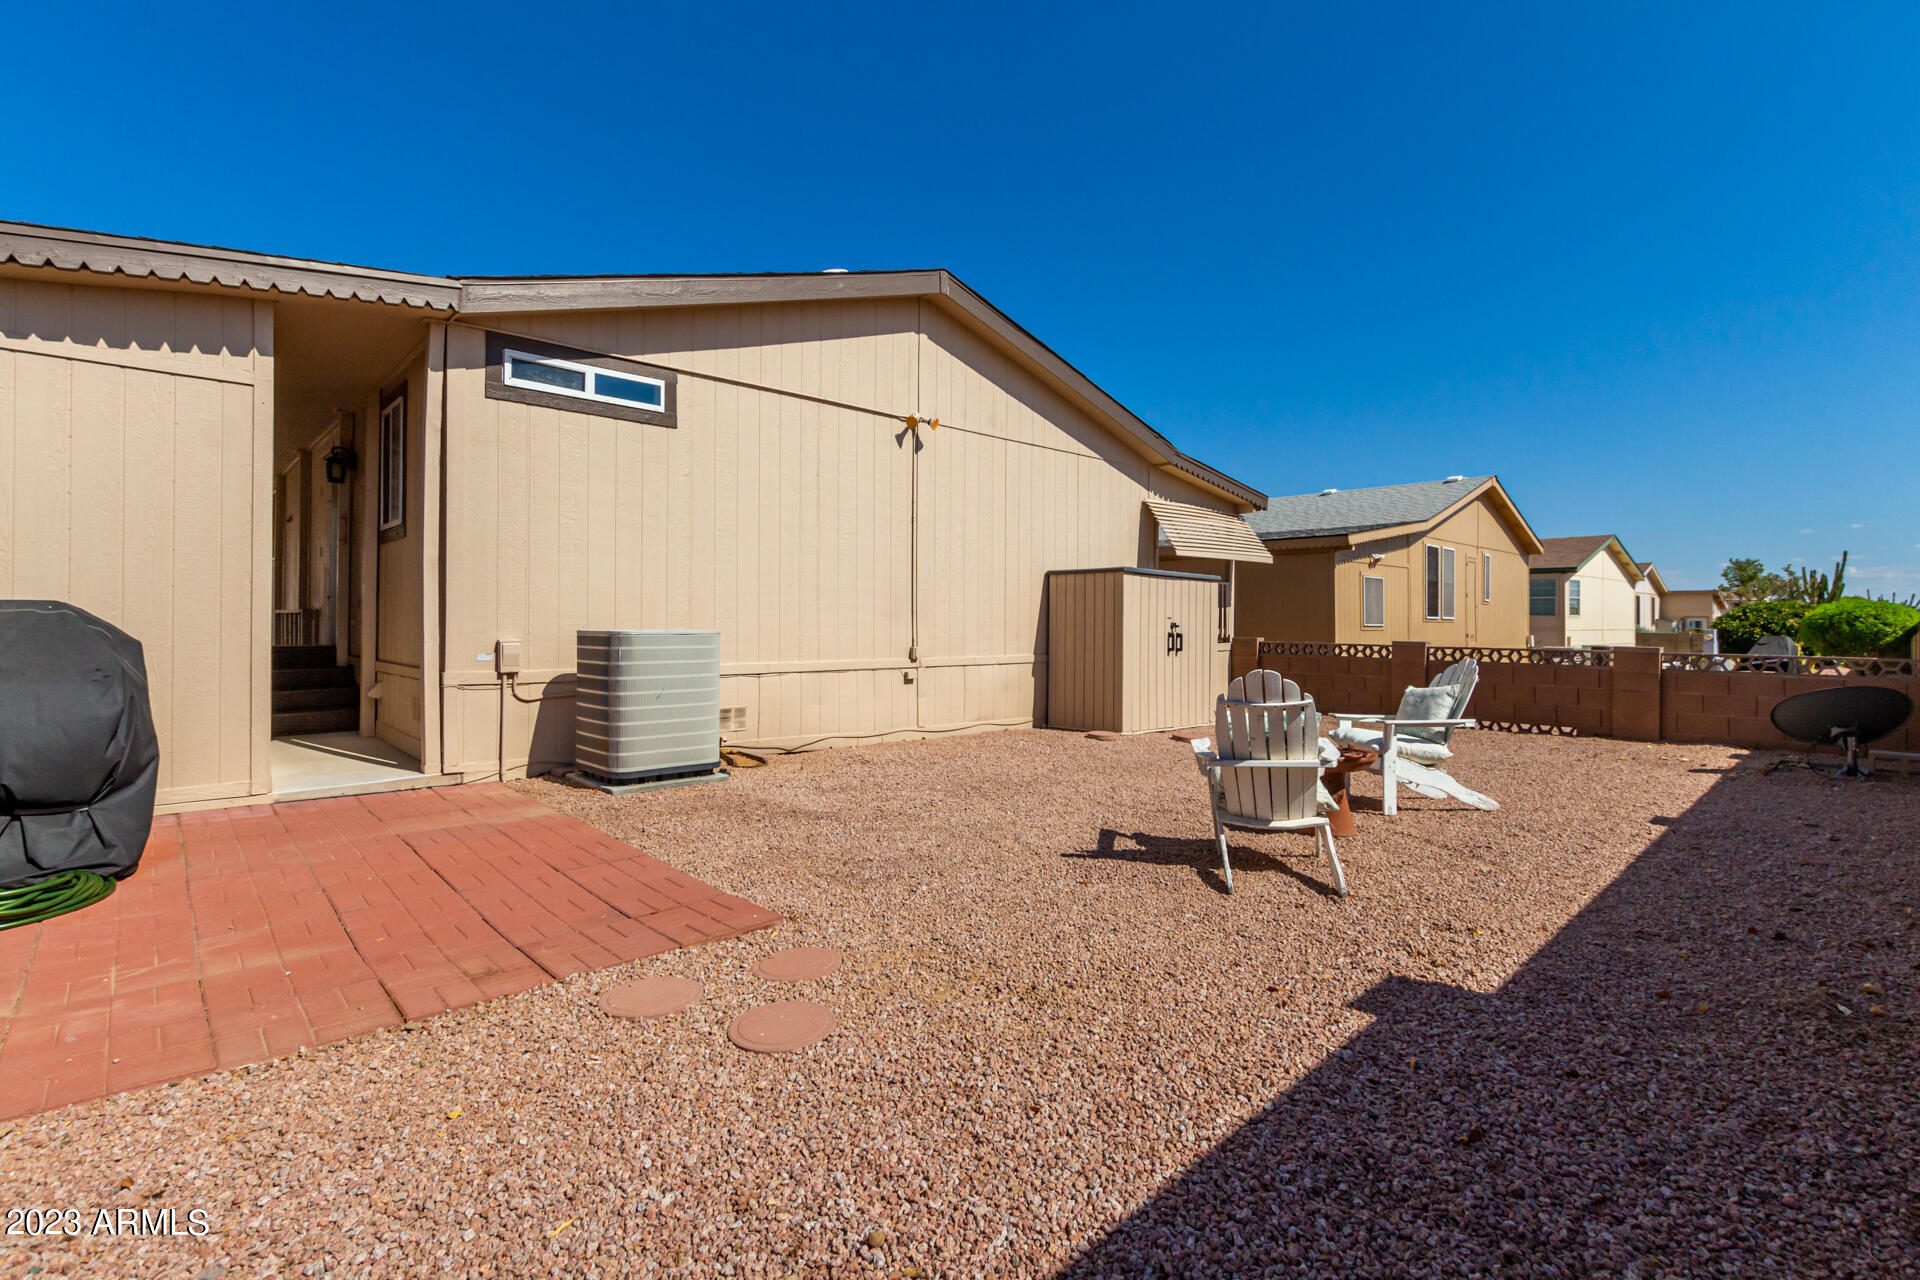
Home’s gravel backyard with a brick patio, outdoor chairs, and storage shed.
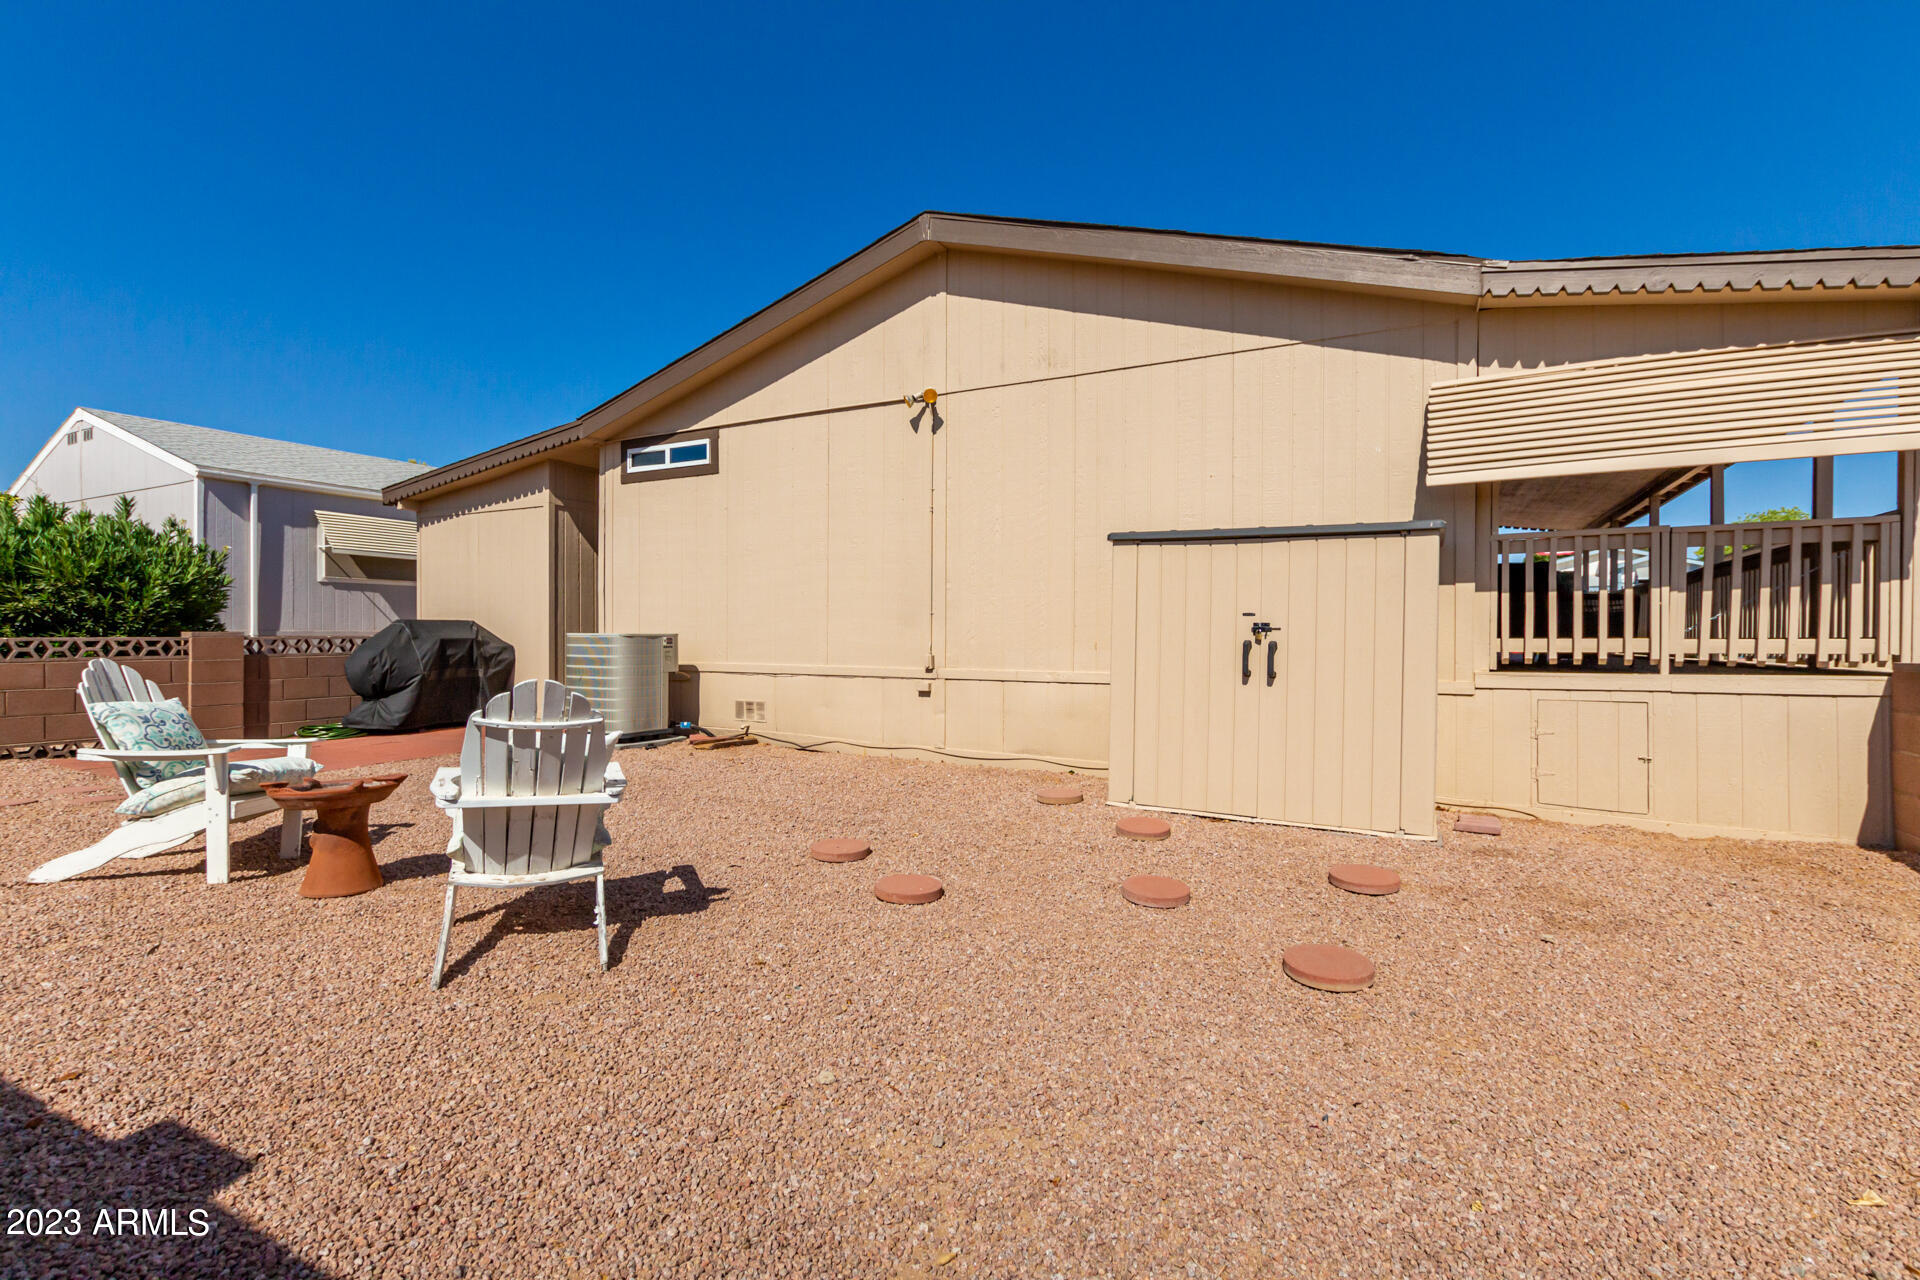
Tan home’s gravel backyard with a raised deck, storage shed, and Adirondack chairs.
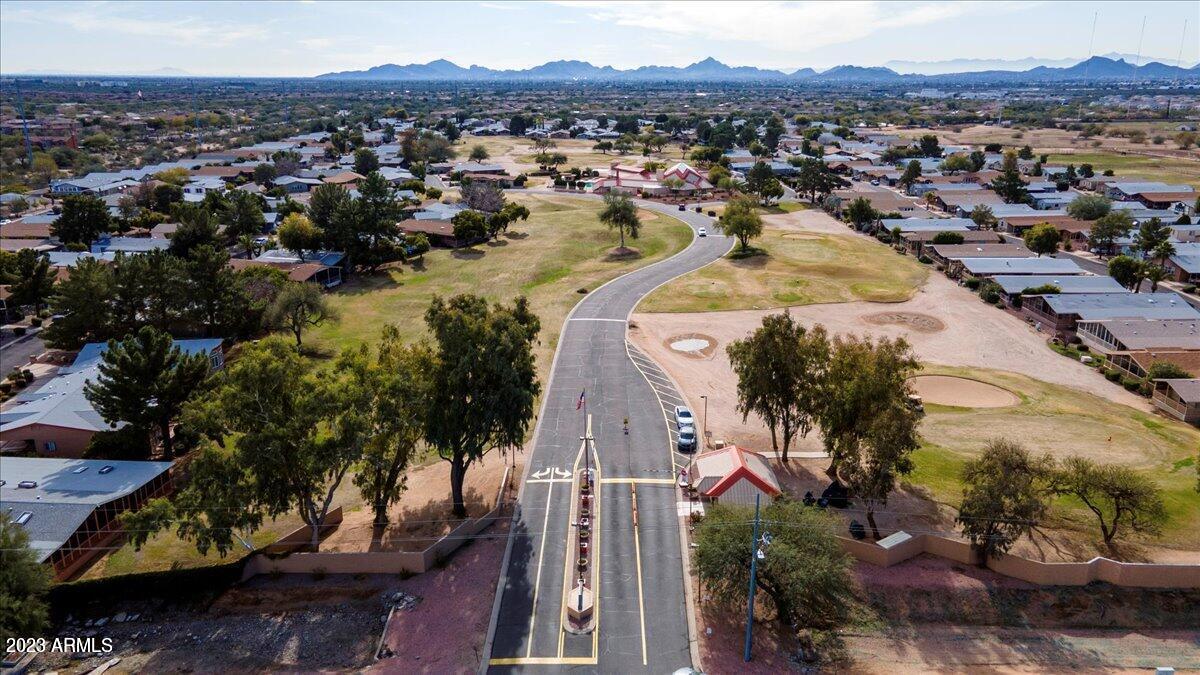
Aerial view of a residential neighborhood, with a curved entrance road and mountains in the distance.
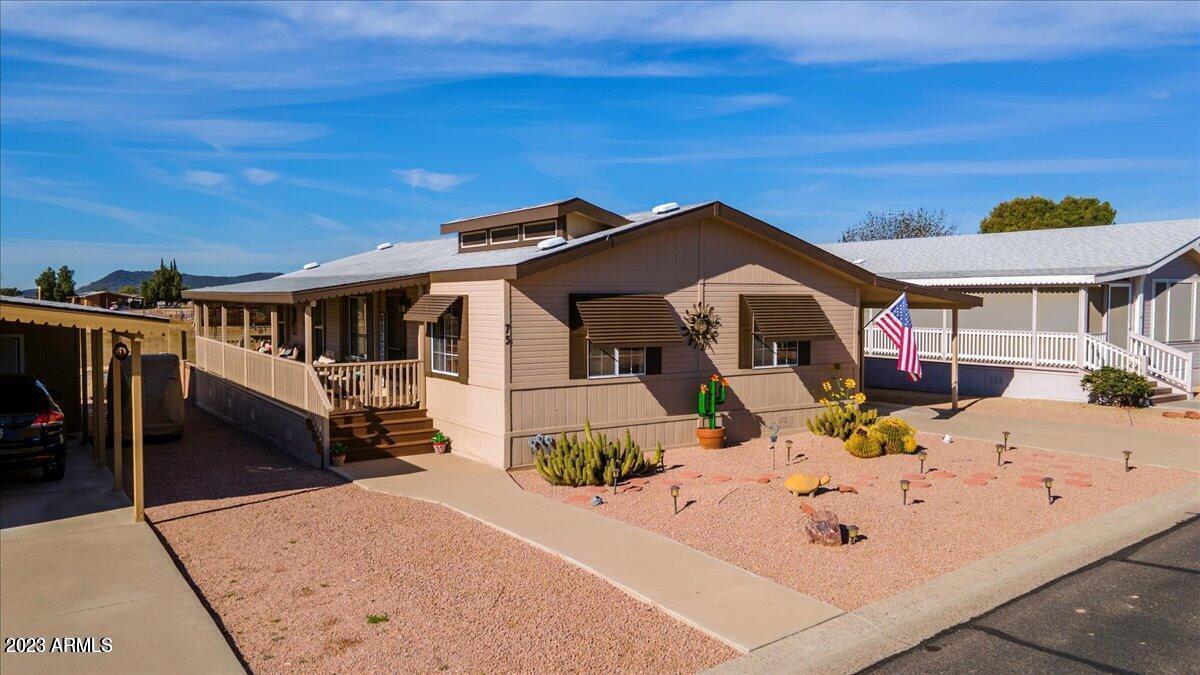
Tan manufactured home with a covered porch, carport, desert landscaping, and an American flag.
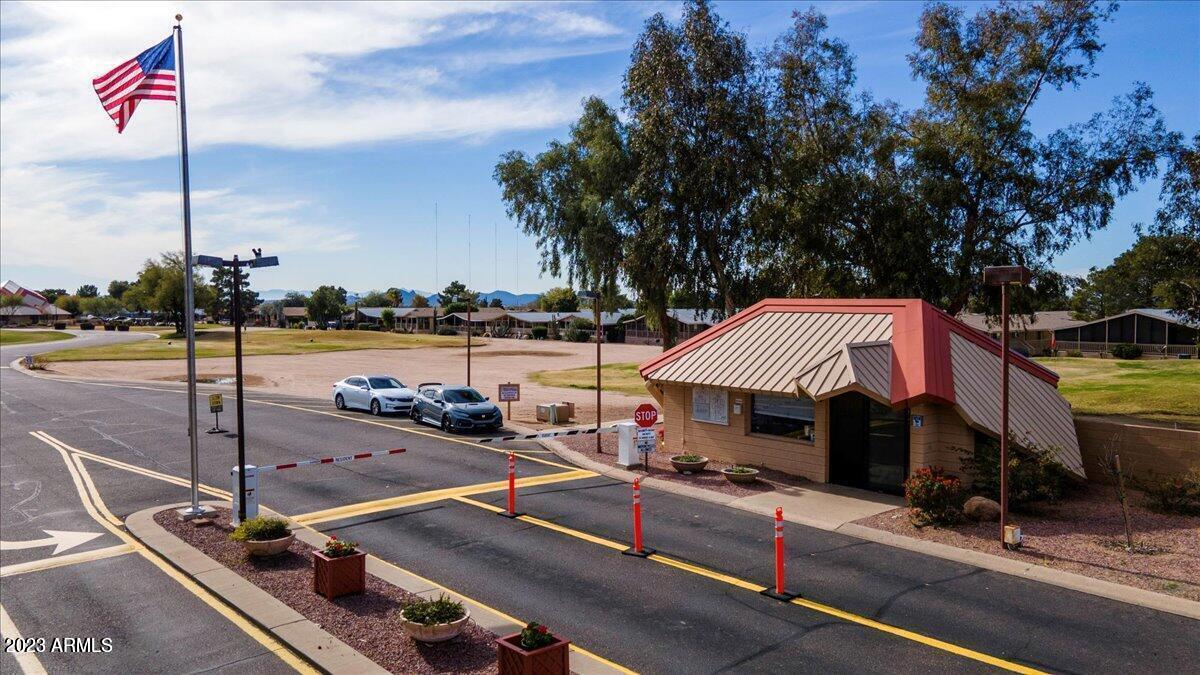
Gated community entrance with a guardhouse, barrier arms, and an American flag.
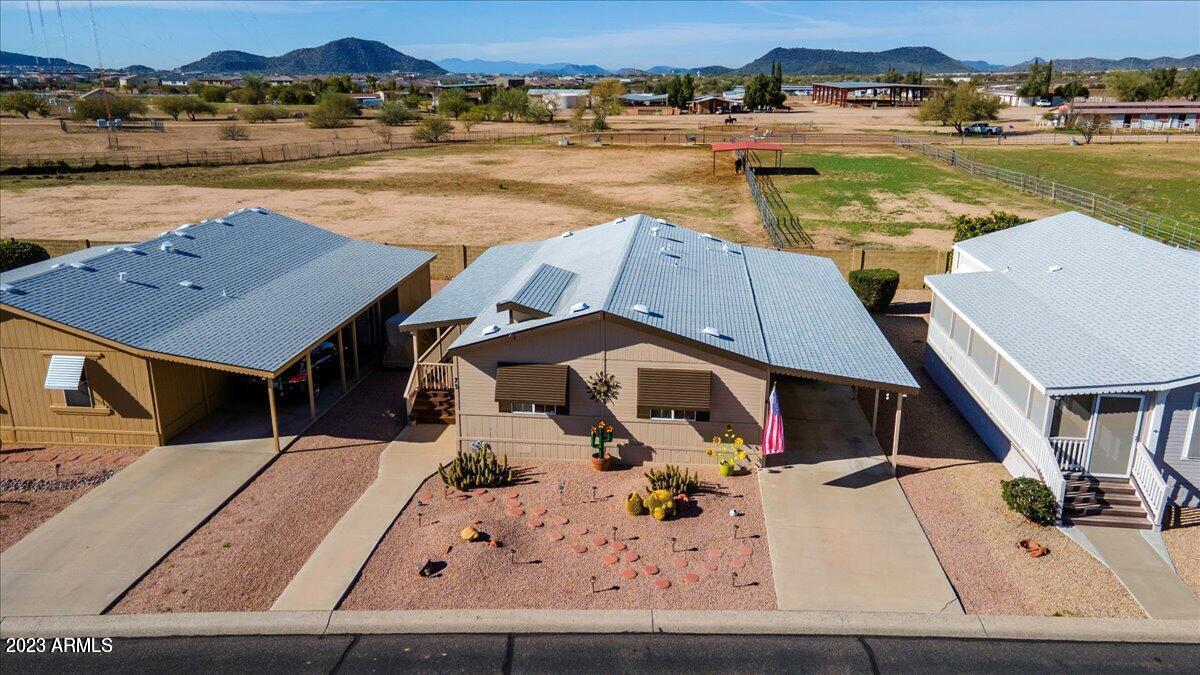
Aerial view of a desert home with gravel landscaping, neighboring homes, and distant mountains.
SEE ALL PHOTOS
Living room with dark blue sofas, a patterned rug, wood floors, and a coffered ceiling.
Single-story home with dark window awnings, a covered carport, and a gravel yard with cacti.
Single-story home with a covered carport, dark window awnings, and gravel landscaping with cacti.
Manufactured home with a covered porch, dark window awnings, and a gravel yard with cacti.
Single-story home with a covered porch, dark window awnings, and cactus-filled gravel landscaping.
Beige home with a covered carport, wide concrete driveway, and gravel landscaping with cacti.
Single-story home with a long covered carport, dark shutters, and cactus landscaping.
Covered home porch with a screen door, WELCOME sign, potted flowers, and wicker seating.
Covered wooden porch with wicker seating, blue cushions, and purple flowers beside shuttered windows.
Living room with blue sofas, a patterned rug, and a vaulted beam ceiling with a ceiling fan.
Living room with dark blue sofas, a patterned blue rug, and an open dining area.
Open-plan living room and kitchen with a coffered ceiling, blue patterned rug, and wood cabinetry.
Dining area with dark wood table and chairs beside a kitchen with granite countertops.
Kitchen and dining area with wood cabinets, breakfast bar seating, and a matching dining set.
Kitchen with reddish wood cabinets, brown countertops, stainless appliances, and a double-basin sink beneath a window.
Kitchen with warm wood cabinets, granite countertops, stainless steel refrigerator, and a white double-basin sink.
Kitchen with warm wood cabinets, stone counters, and a large stainless steel refrigerator.
Kitchen with warm wood cabinets, granite counters, black appliances, and an island beside the dining area.
Bathroom with pedestal sink, white toilet, round mirror, blue towels and wood flooring.
Furnished bedroom with gray paisley bedding, a wood dresser and mirror, and a ceiling fan.
Furnished bedroom with patterned bedding, a ceiling fan, and an adjoining bathroom visible through the doorway.
Bedroom with patterned bedding, wood-look flooring, ceiling fan, and television console.
Bathroom with a long wood vanity, double sinks, large mirror, and frosted-glass shower.
Walk-in closet with wooden clothing rods and rows of assorted hangers.
Home office with a wooden desk, bookcase, black chair, and dark curtains over a window.
Empty bedroom with white sliding closet doors and polished wood flooring.
Laundry room with washer and dryer beneath wood cabinets beside a door with wooden blinds.
Home’s gravel backyard with a brick patio, outdoor chairs, and storage shed.
Tan home’s gravel backyard with a raised deck, storage shed, and Adirondack chairs.
Aerial view of a residential neighborhood, with a curved entrance road and mountains in the distance.
Tan manufactured home with a covered porch, carport, desert landscaping, and an American flag.
Gated community entrance with a guardhouse, barrier arms, and an American flag.
Aerial view of a desert home with gravel landscaping, neighboring homes, and distant mountains.
Courtesy of West USA Realty, Kalynn Lowry Listing Contact: 480-789-9413 
Sold

3901 E PINNACLE PEAK Road, 75

3901 E PINNACLE PEAK Road, 75, Phoenix, AZ 85050

$174,250
Come see this beautiful home located in the highly sought after 55 plus gated community of Paradise Peak West! This community has it all including a pool, hot tub, unlimited golf, pickle ball, bocce courts, clubhouse and planned activities. Also included in your land lease is water, sewage, and trash utilities! This 2 bed, 2 bath home offers a welcoming open floor plan, vaulted ceilings, and perfectly placed skylights letting the perfect amount of light in. The spacious living room flows seamlessly to both the dining area & kitchen. In the gallery kitchen you will find wood cabinets, built-in appliances, and a cozy breakfast bar. The oversized master suite showcases a walk-in closet, and a private bathroom with dual sinks. The private backyard provides gorgeous mountain views.

2
beds

2
baths

1,316 Sq.Ft. LIVING AREA

Debbie Shackelford

Debbie Shackelford

Features & Amenities

Interior

  • total bedrooms2
  • Total bathrooms2
  • Flooring Laminate
  • Fireplace None
  • other interior Features High Speed Internet, Double Vanity, Breakfast Bar, No Interior Steps, Vaulted Ceiling(s), 3/4 Bath Master Bdrm, Laminate Counters

Area & Lot

  • Status Sold
  • Date Sold October 16, 2023
  • Living Area1,316 Sq.Ft.
  • MLS® ID6590113
  • TypeResidential
  • YEAR BUILT1986
  • NeighborhoodParadise Peak West
  • Architecture StylesRanch
  • View DescriptionMountain(s)
  • Elementary SchoolAdult
  • Middle SchoolAdult
  • High SchoolAdult
  • School DistrictParadise Valley Unified District

Exterior

  • STORIES1
  • water SourceCity Water
  • PoolNone
  • roofComposition, Rolled/Hot Mop
  • lot featuresGravel/Stone Front, Gravel/Stone Back
  • HEAT TYPEElectric
  • AIR CONDITIONINGCentral Air, Ceiling Fan(s), Programmable Thmstat
  • sewerPublic Sewer
  • Disability FeaturesMltpl Entries/Exits, Hard/Low Nap Floors, Bath Grab Bars
  • HOA AmenitiesClubhouse, Management
  • security FeaturesSecurity Guard
  • other exterior FeaturesPrivate Yard, Storage

Financial

  • Sales Price$174,250
  • Real Estate Tax $109,083/yr
View Virtual Tour

Paradise Peak West

An active, resort-style 55+ manufactured housing community in north Phoenix.

Explore

Work With Debbie

Get assistance in determining current property value, crafting a competitive offer, writing and negotiating a contract, and much more. Contact Debbie today.

Follow Me on Instagram