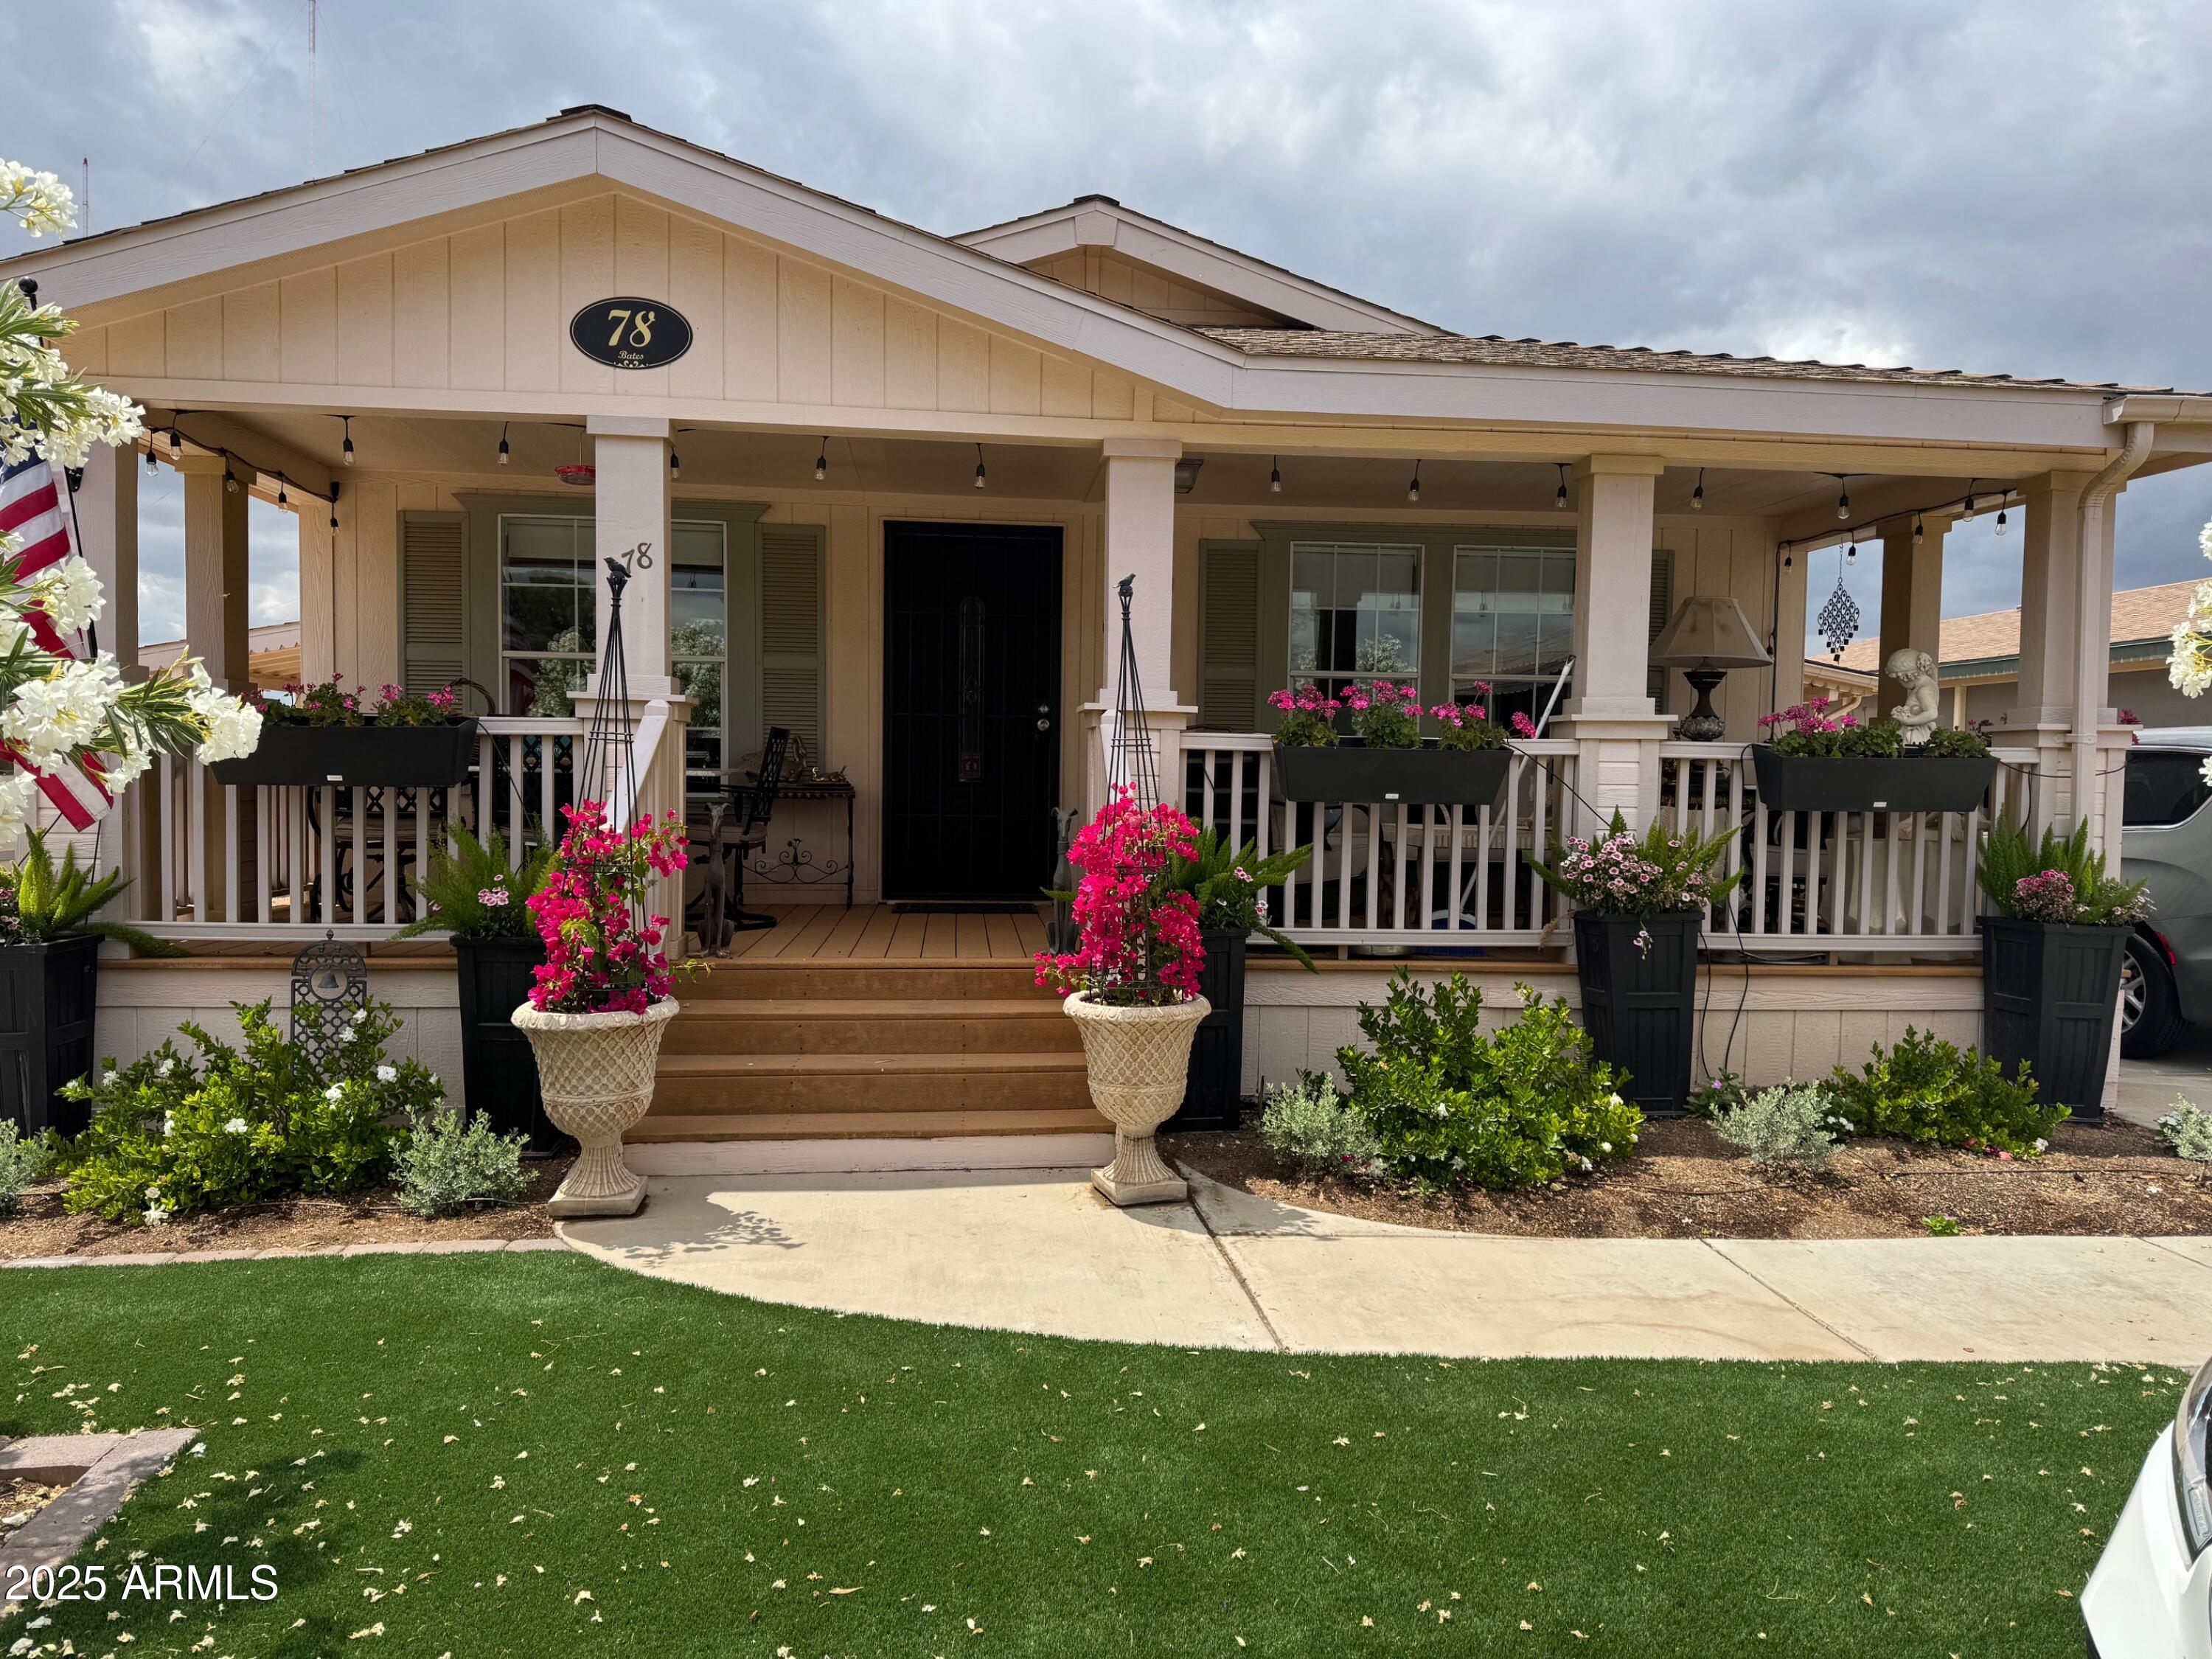
Home exterior with a wide covered porch, flower planters, and green lawn.
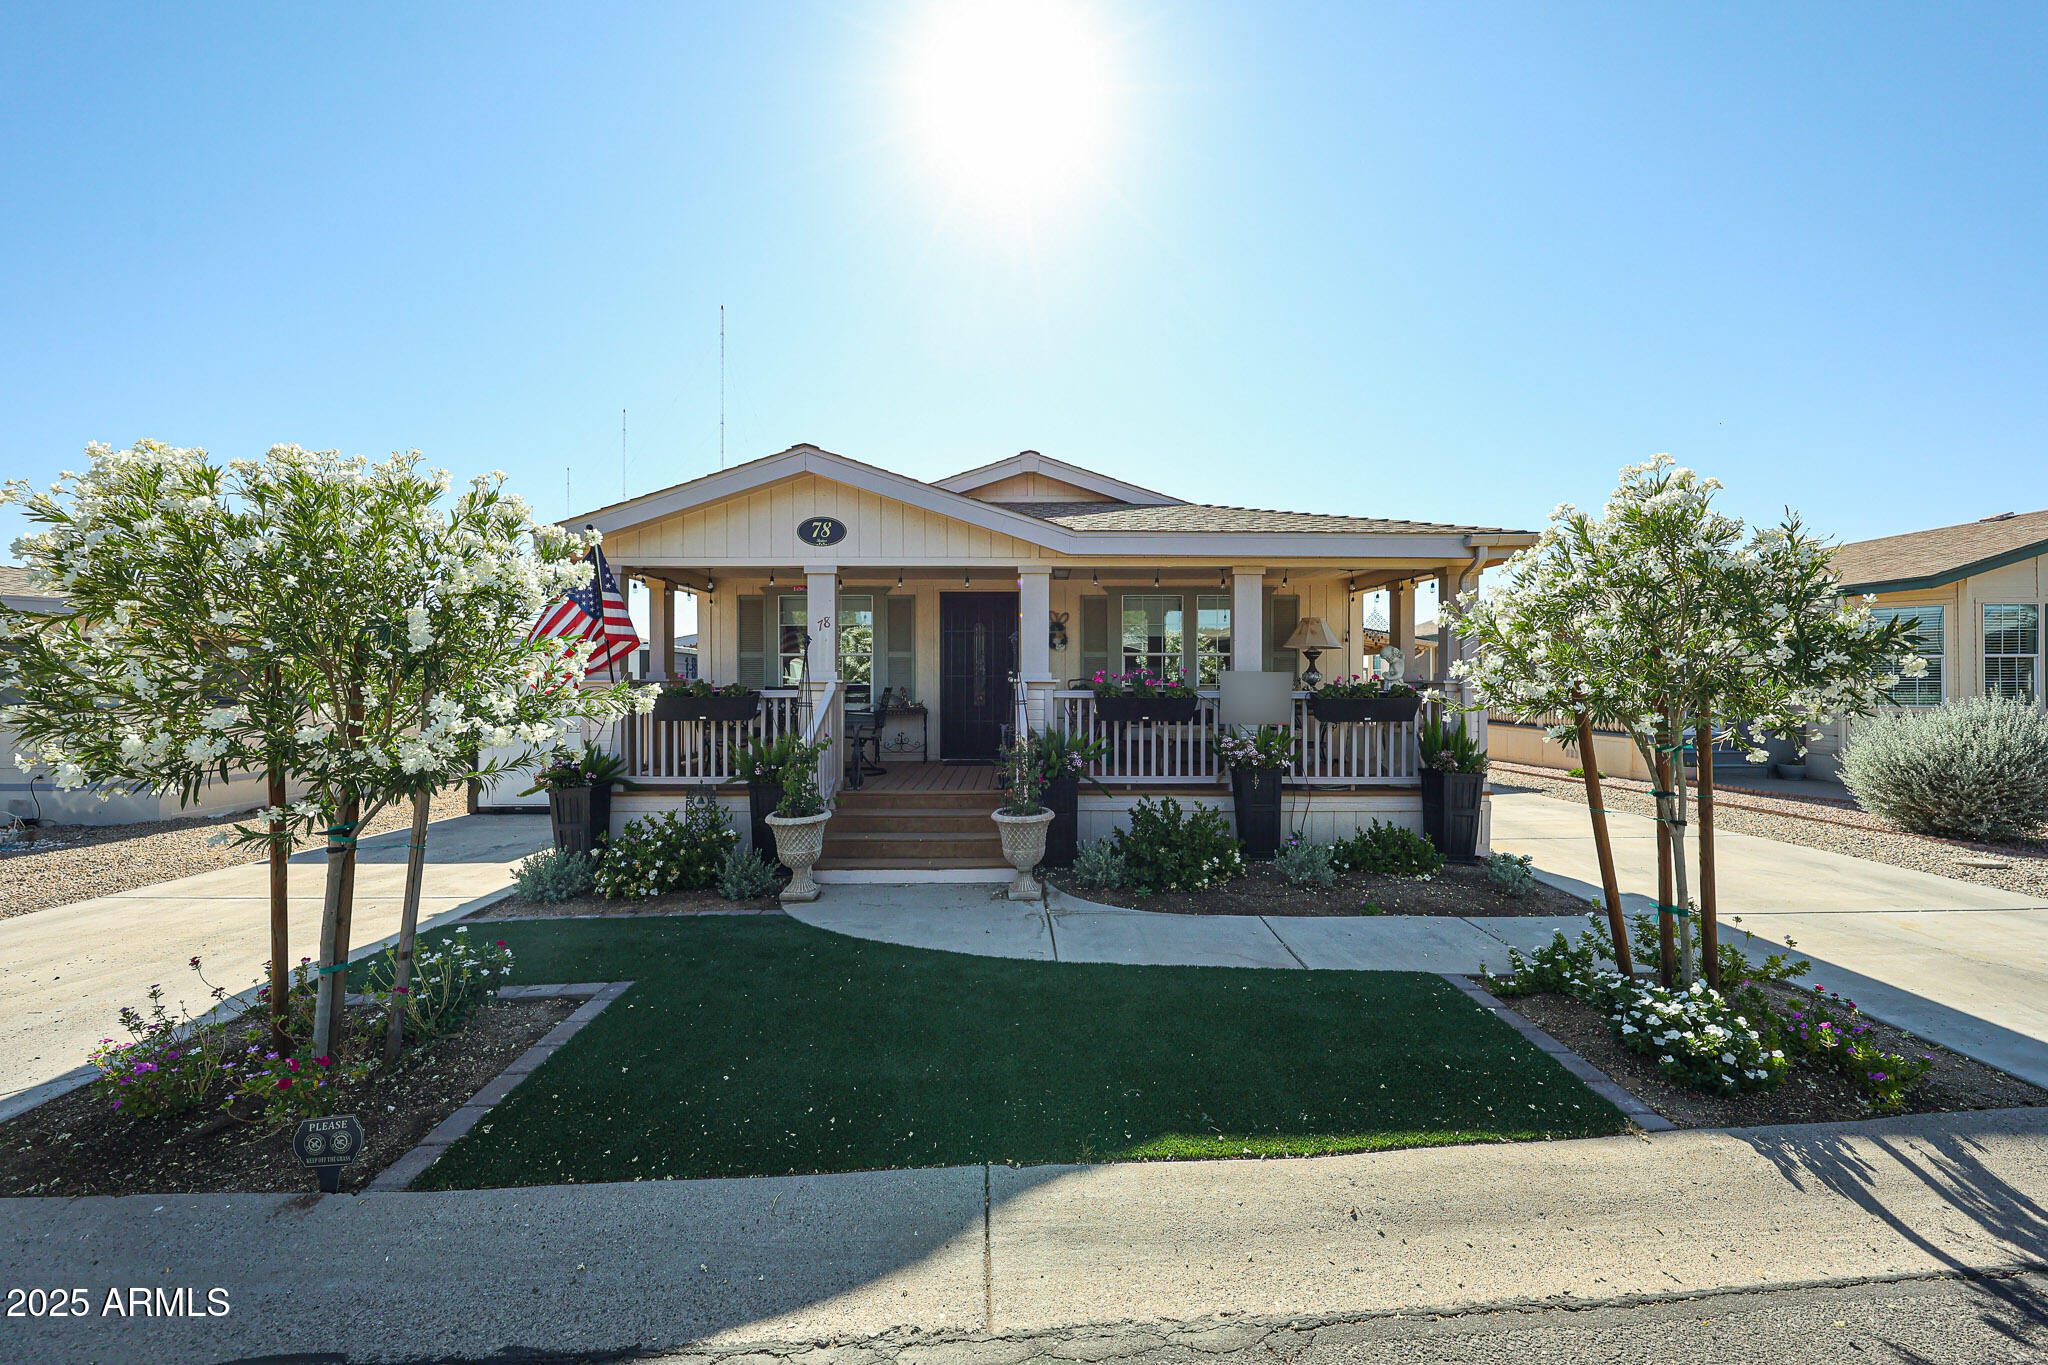
Single-story home with a covered porch, flowering trees, and a central artificial-turf lawn.
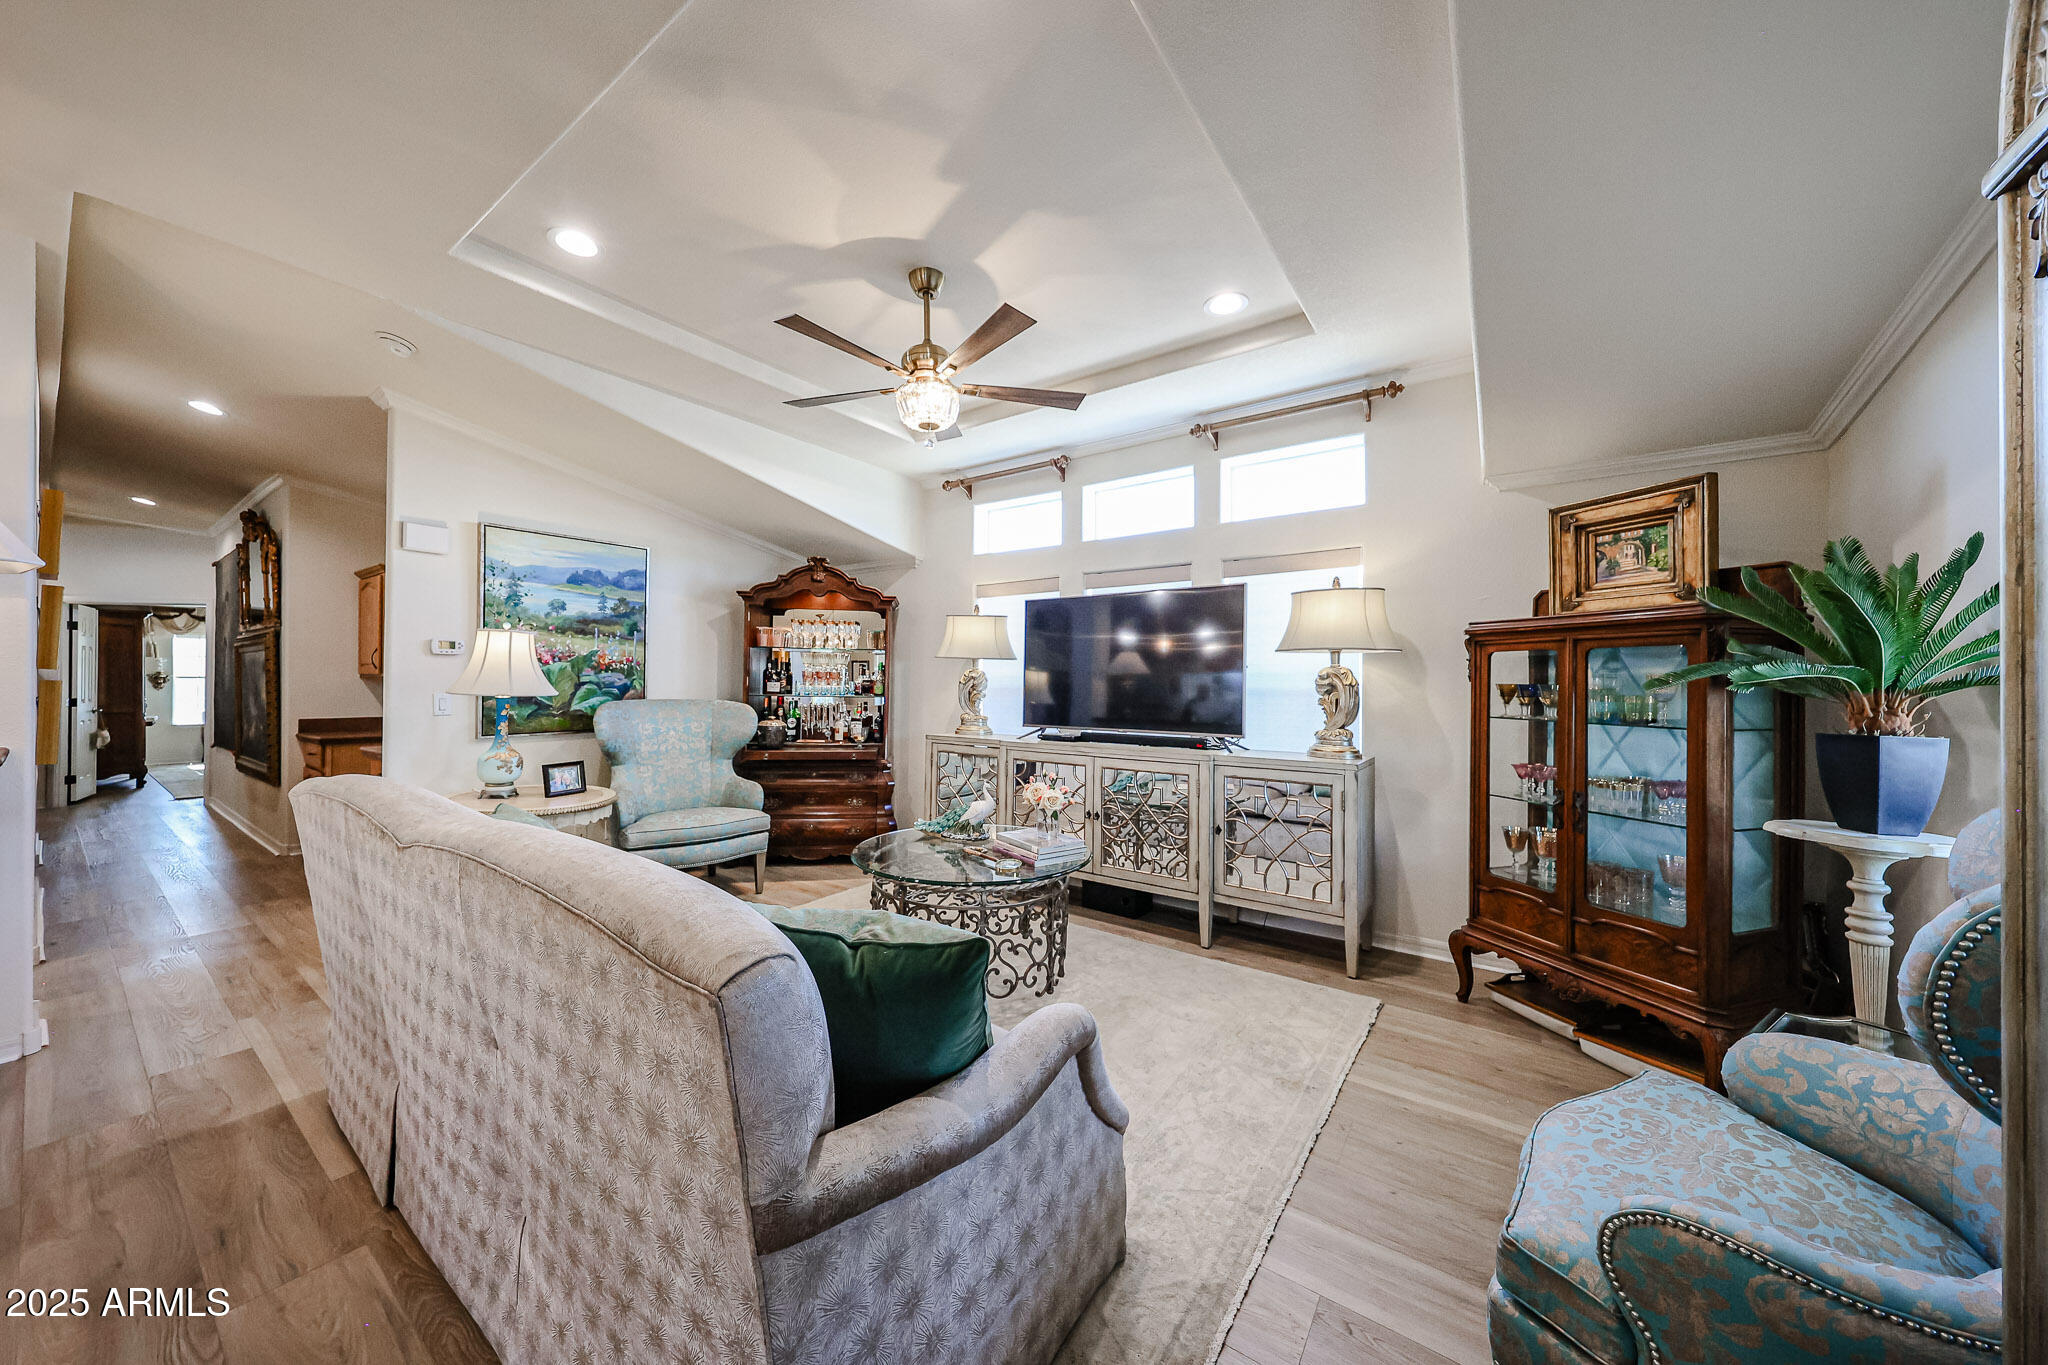
Furnished living room with a tray ceiling, television, ornate display cabinets, and blue accent chairs.
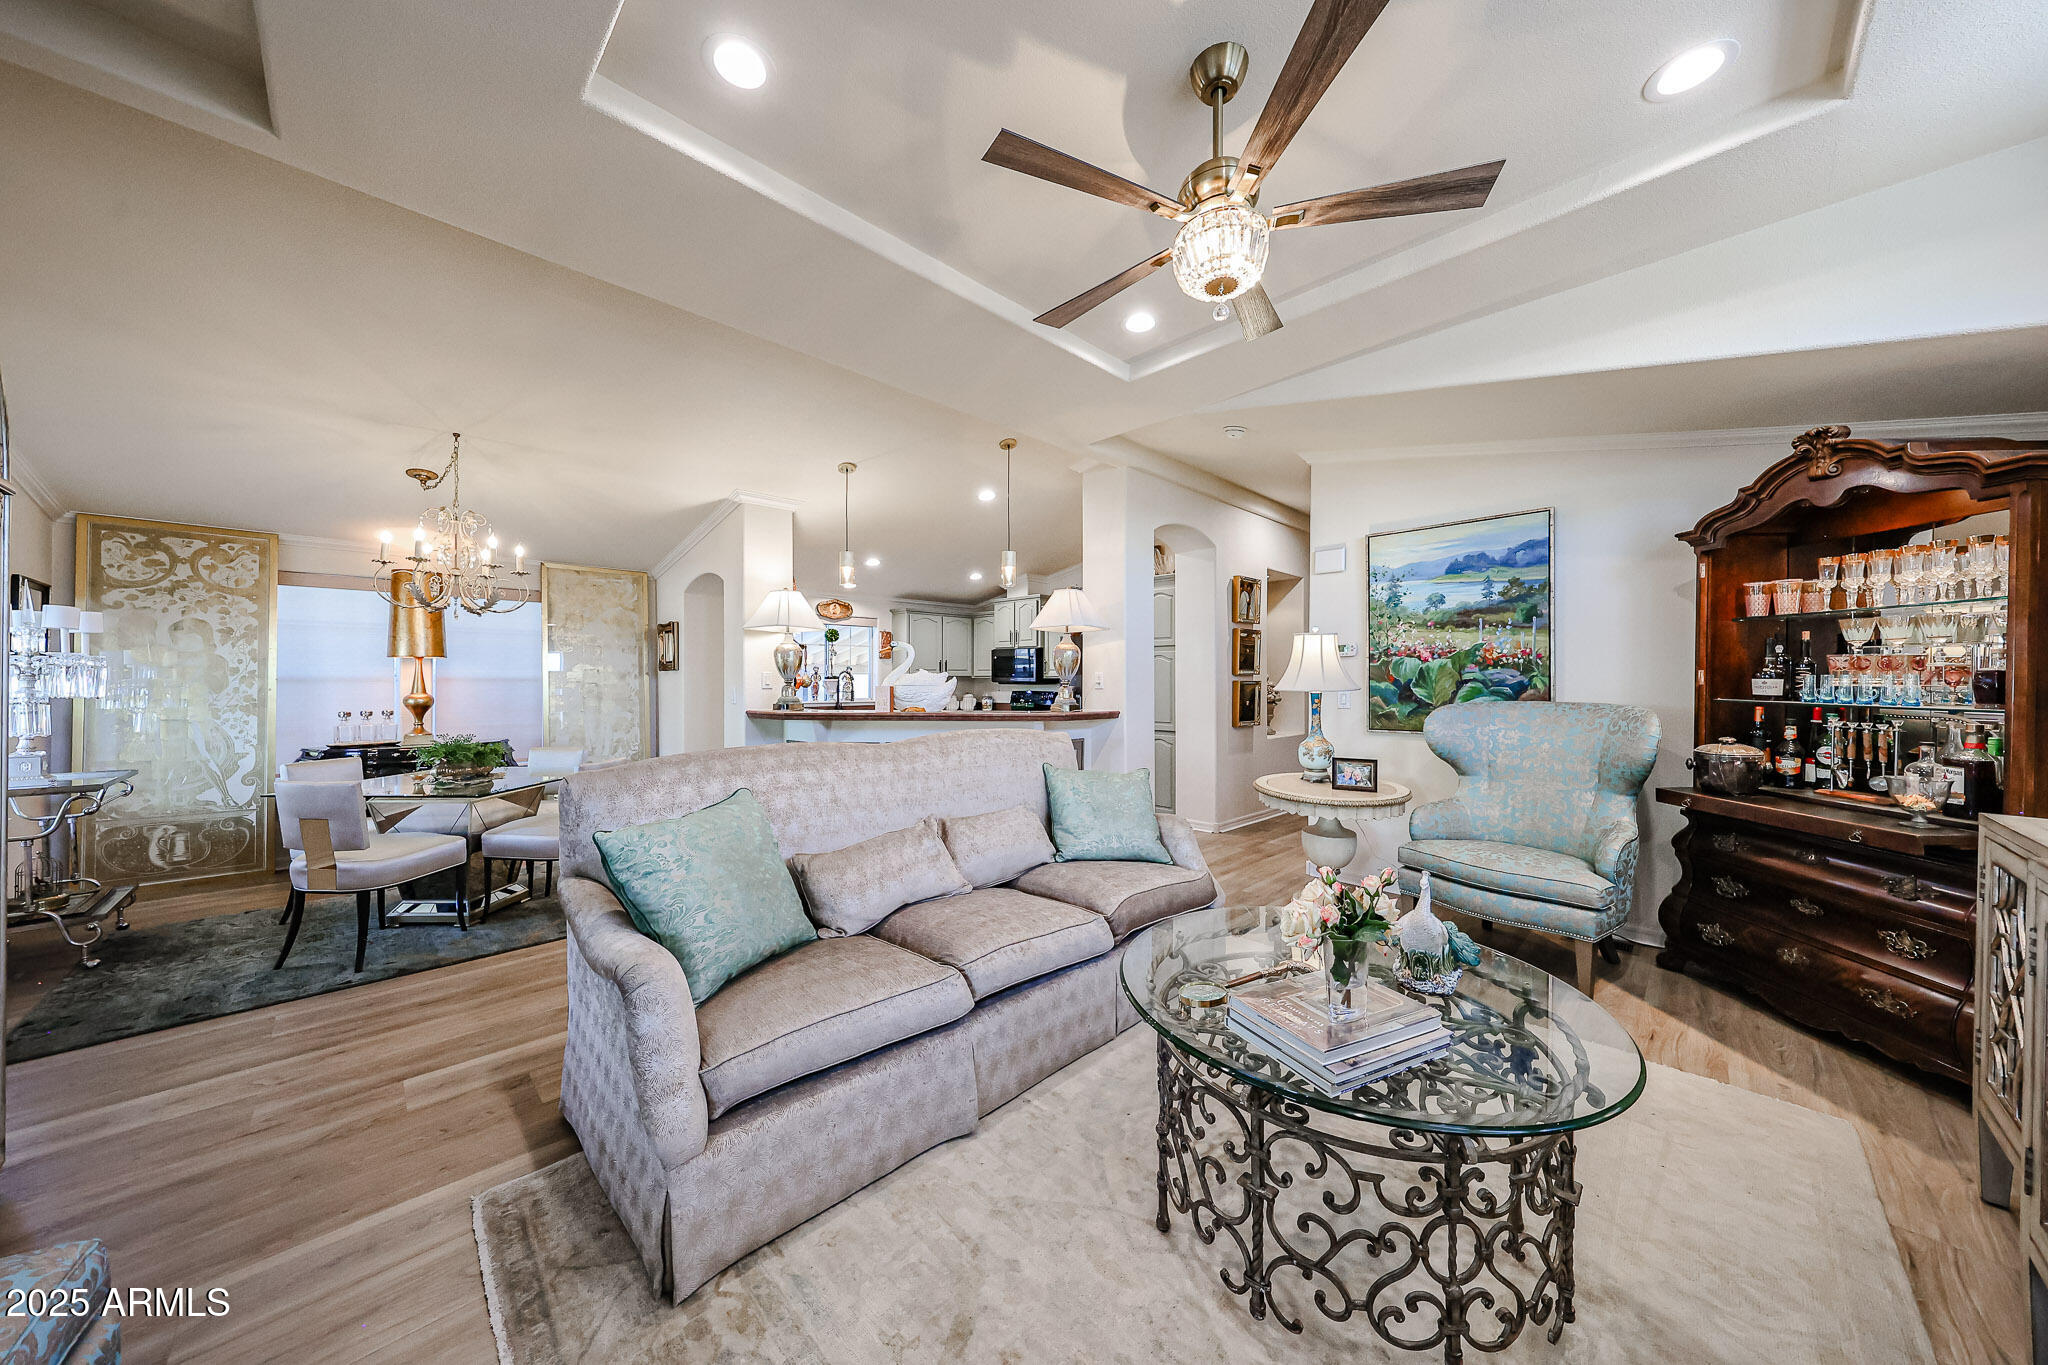
Furnished living room with a tray ceiling, pale sofa, blue armchair, and glass coffee table.
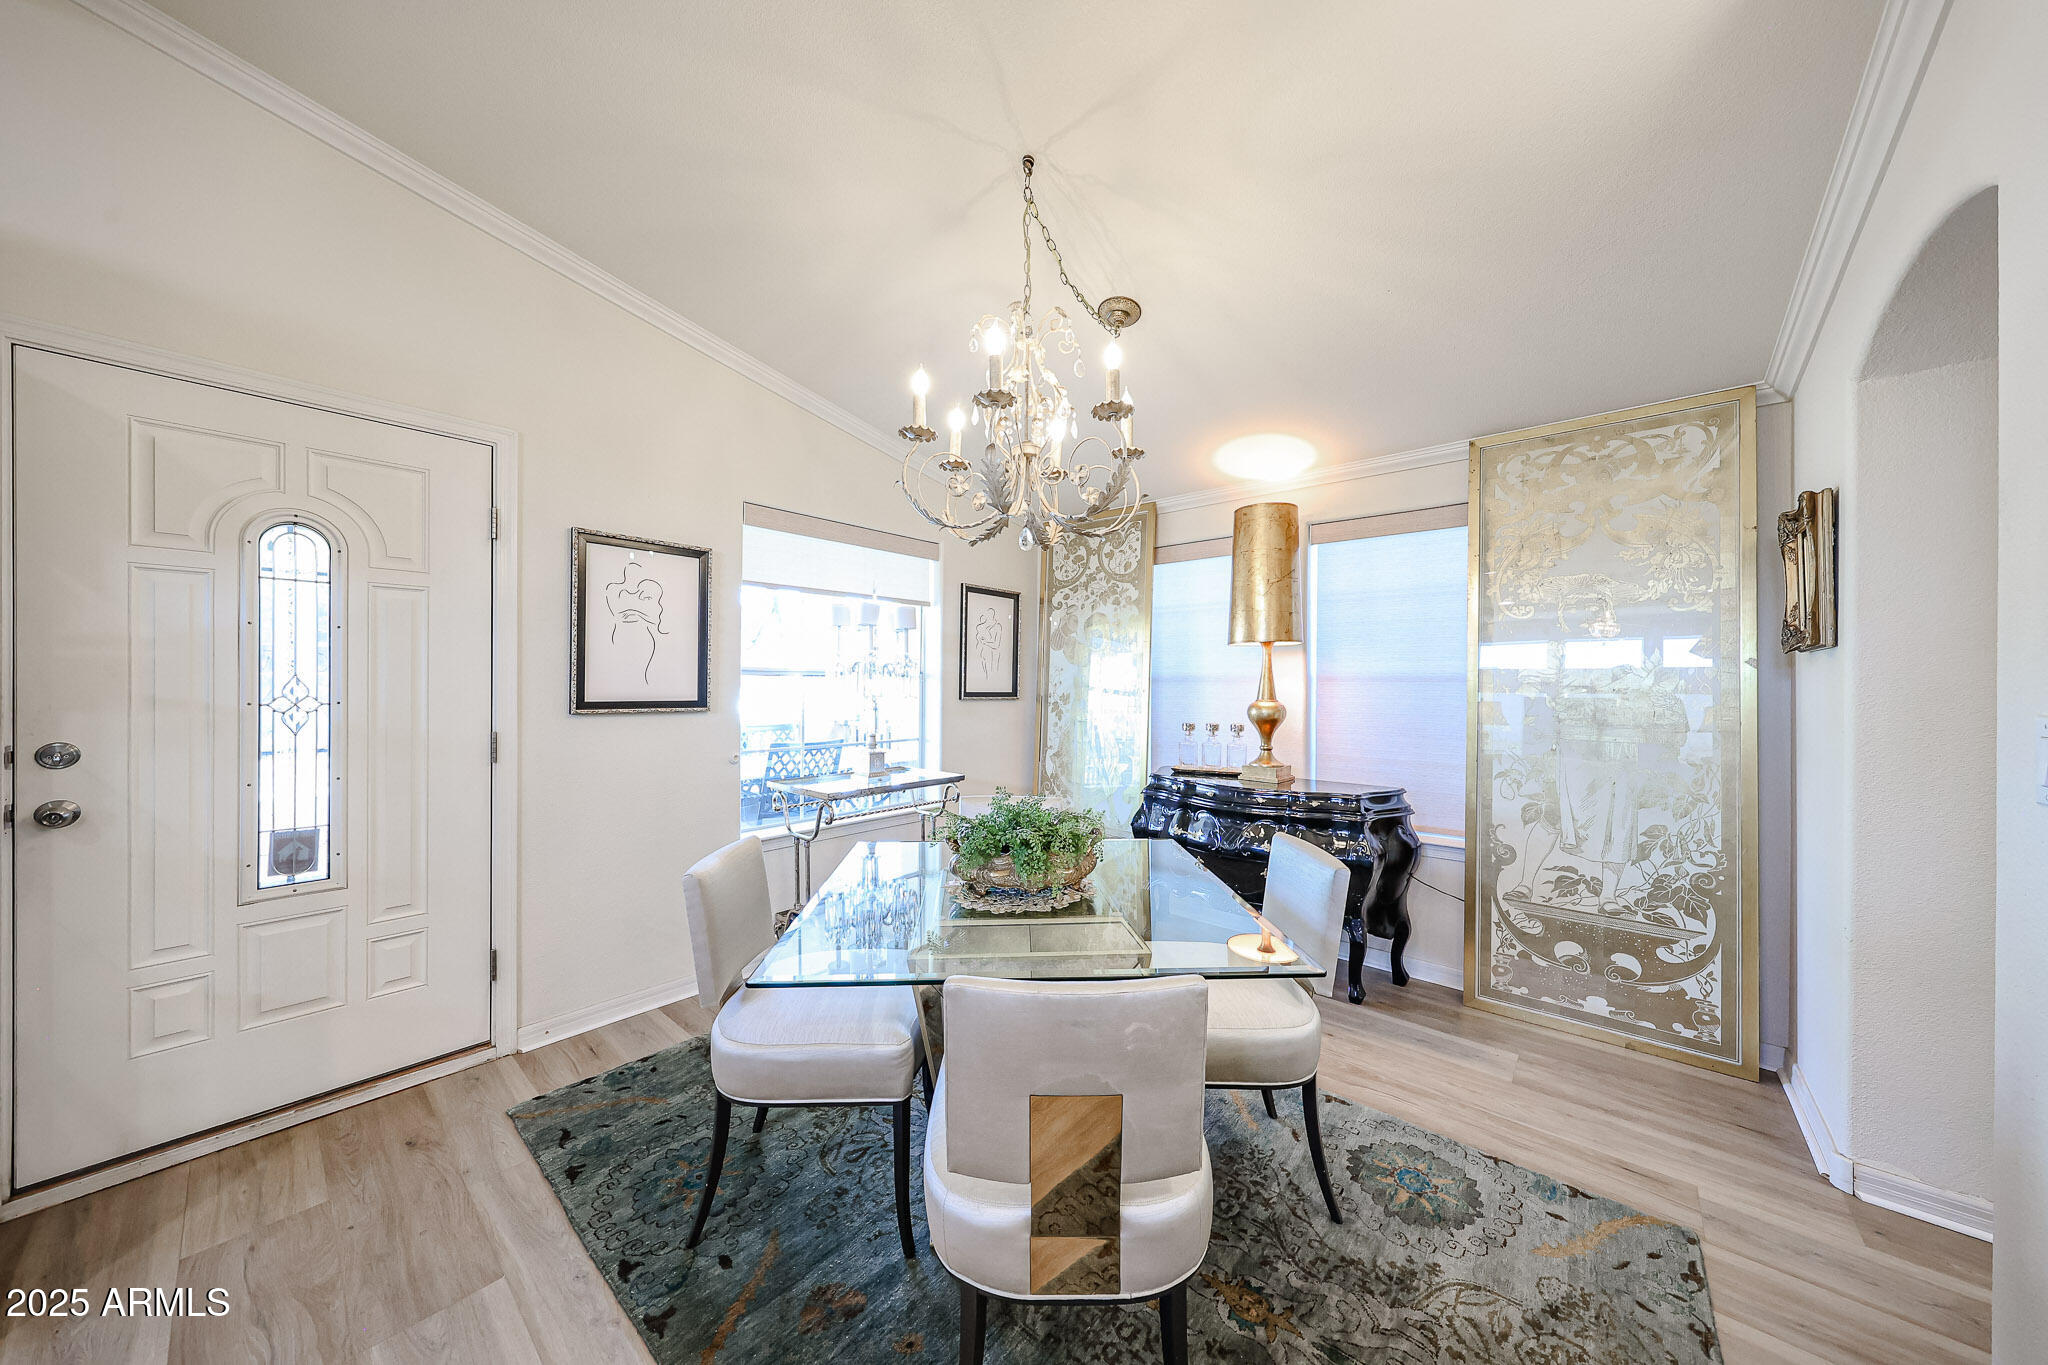
Dining room with a glass table, upholstered chairs, ornate chandelier, and large windows.
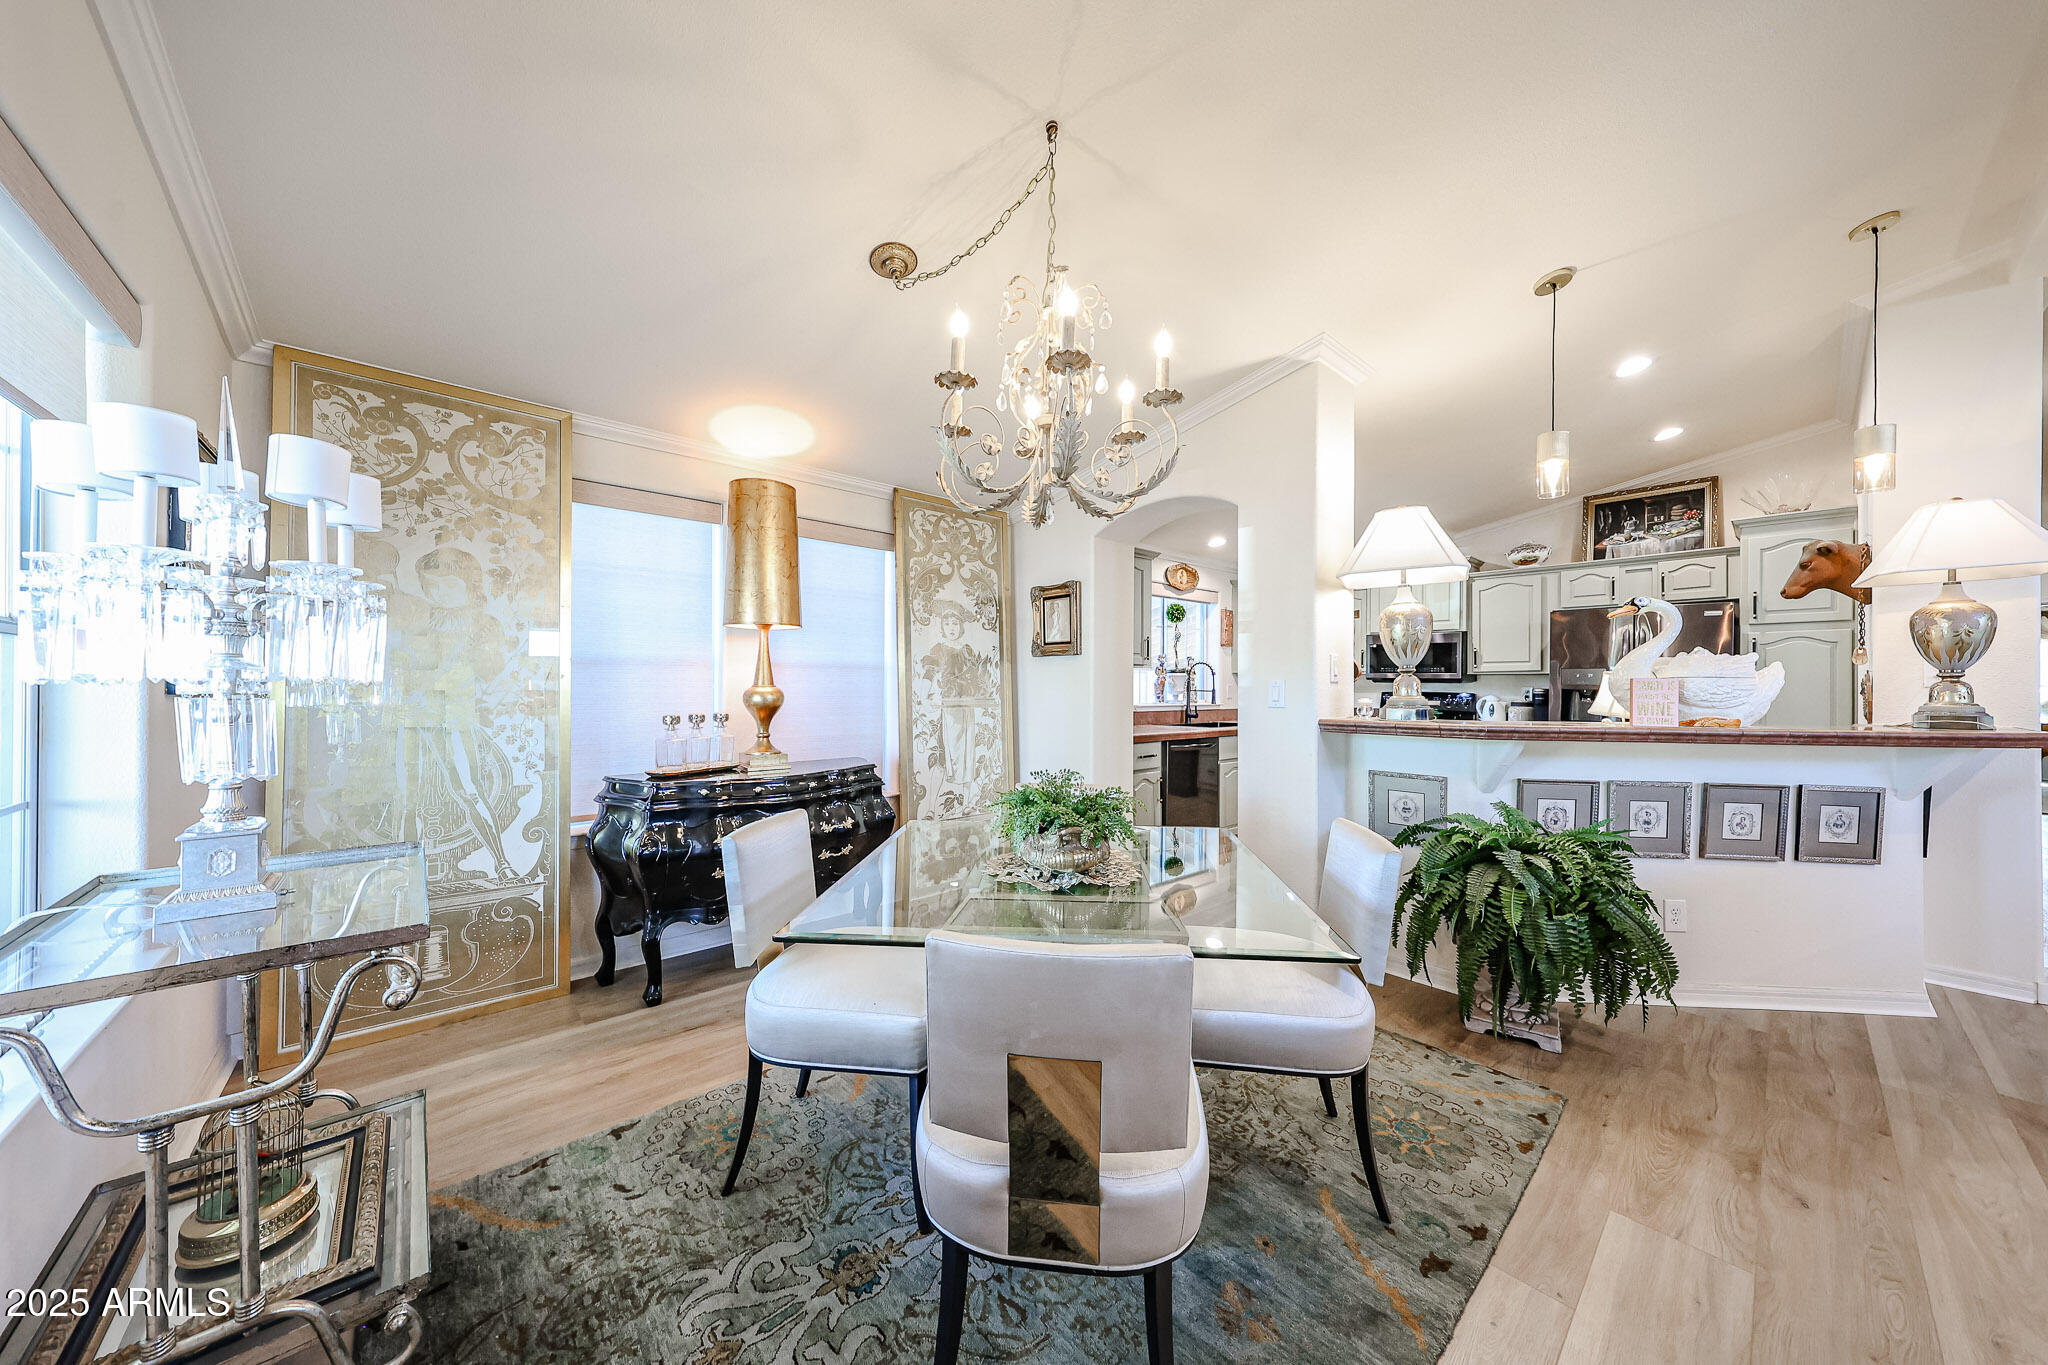
Furnished dining room with a glass table, ornate chandelier, and open view into the kitchen.
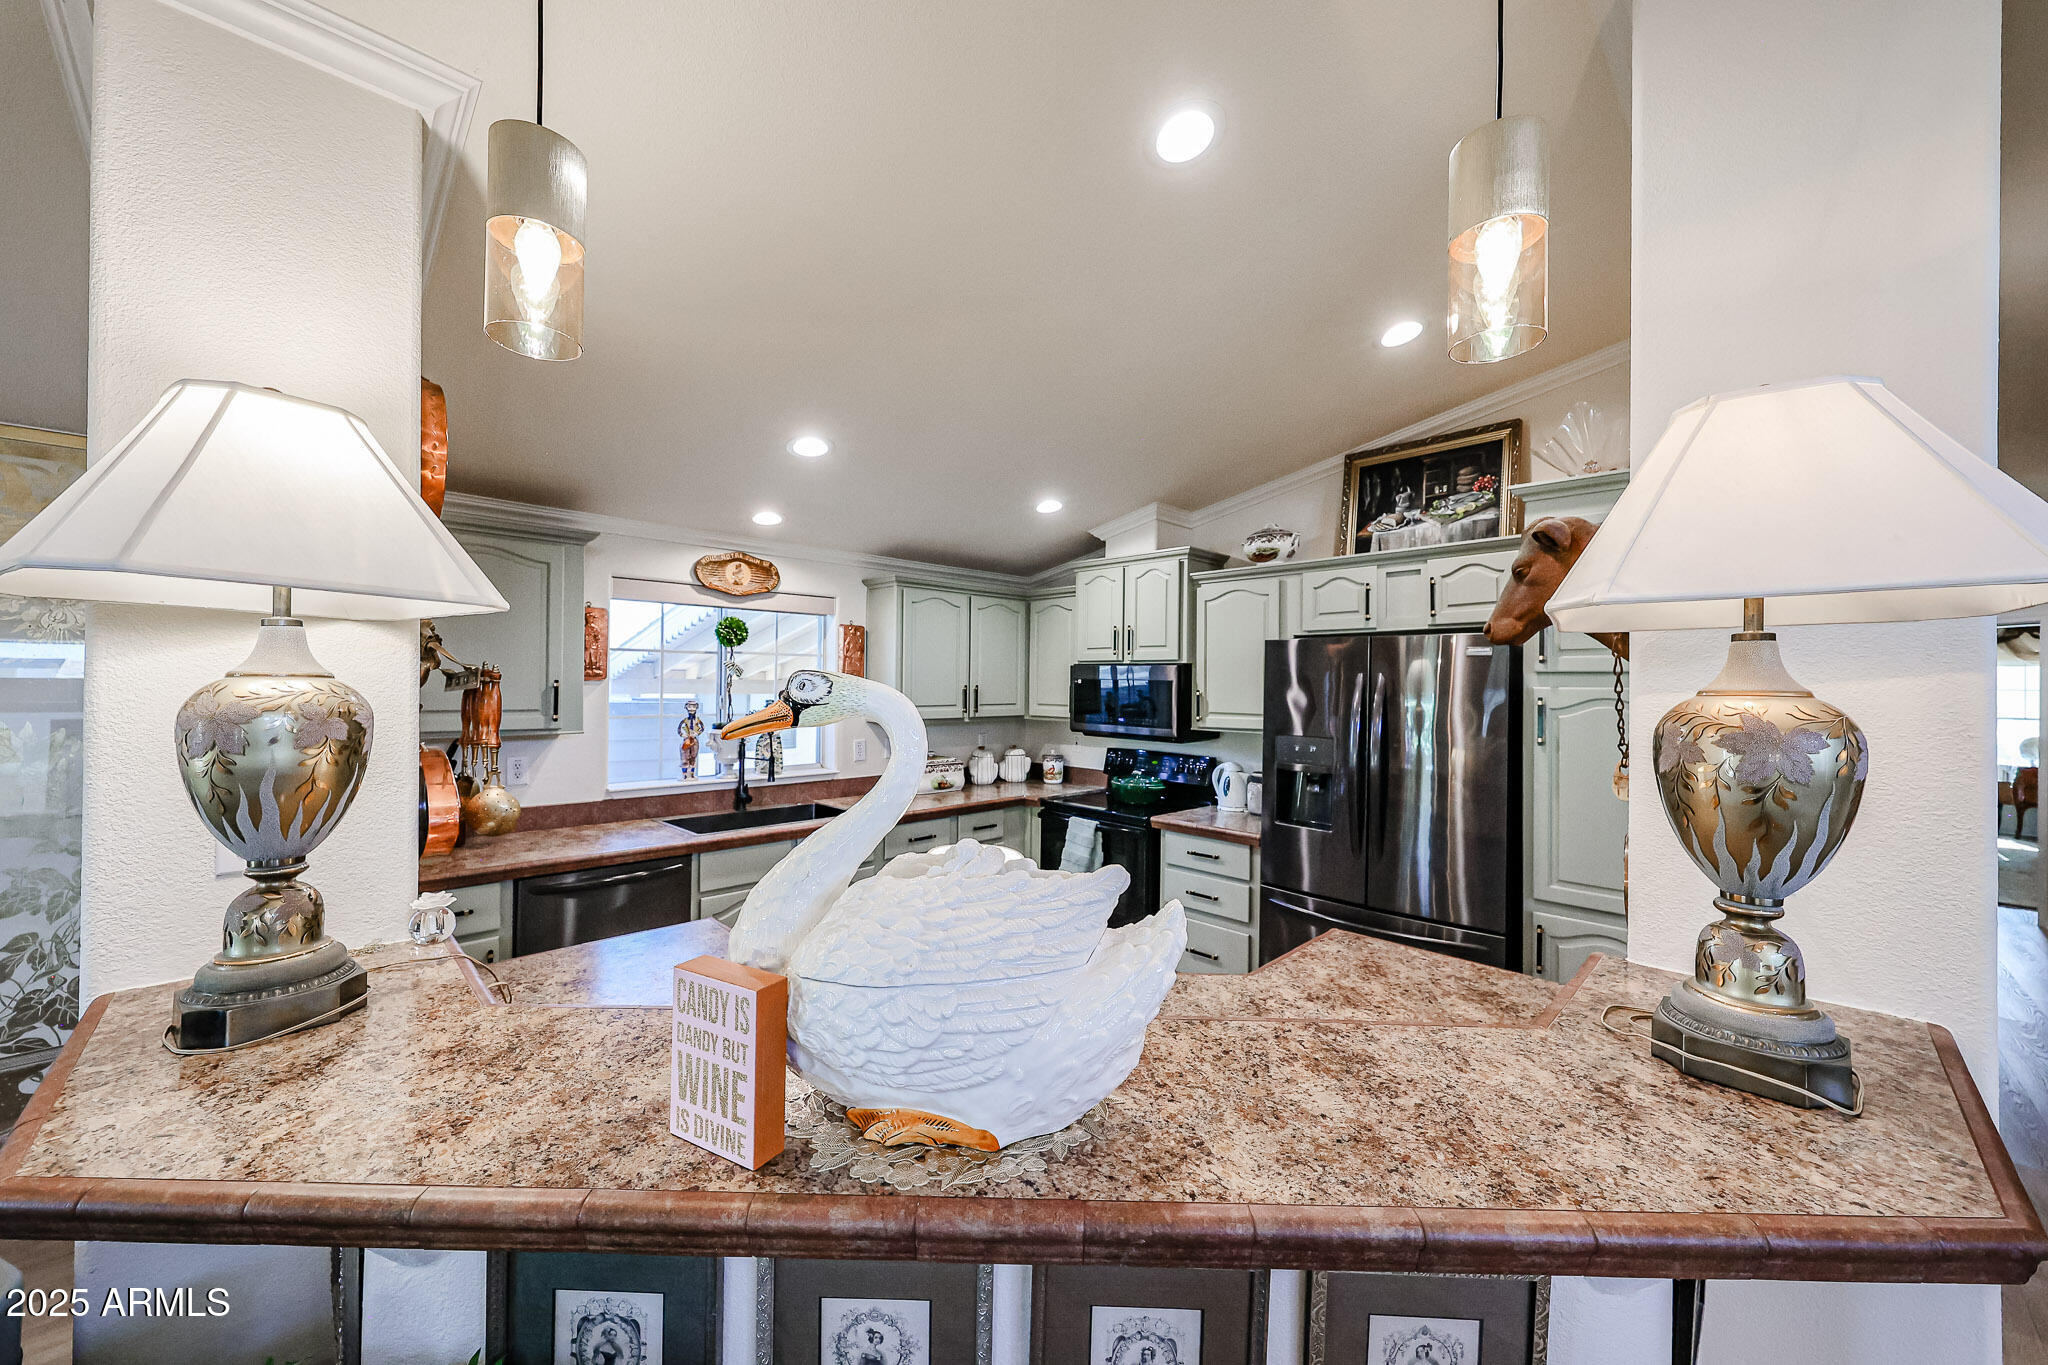
Kitchen with sage-green cabinets, granite island, stainless-steel appliances, and a white swan centerpiece.
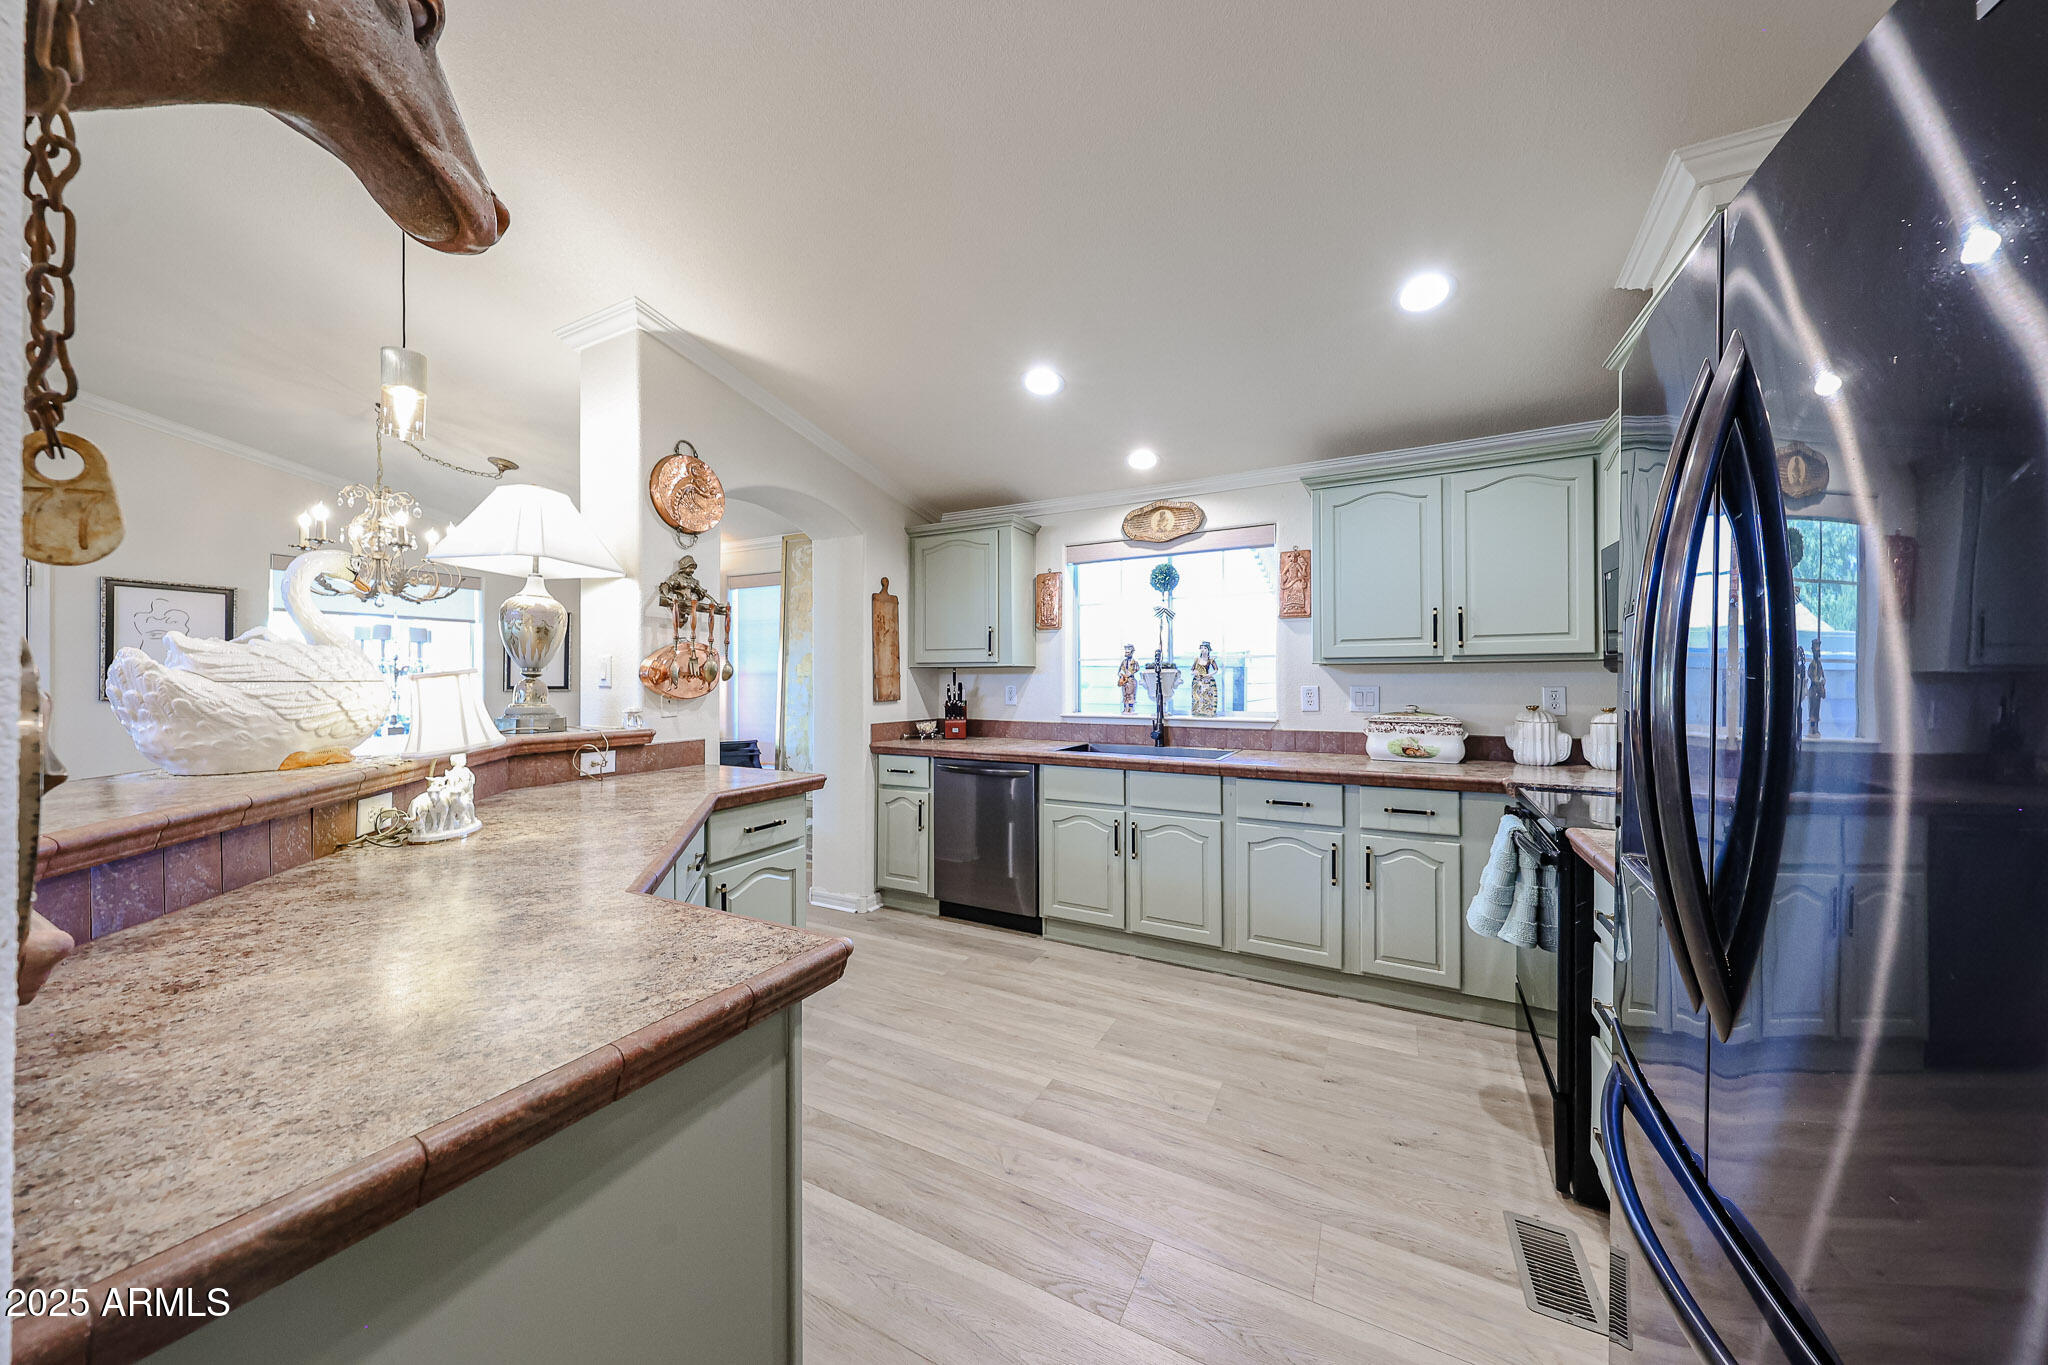
Kitchen with pale green cabinets, broad stone island, and stainless steel appliances.
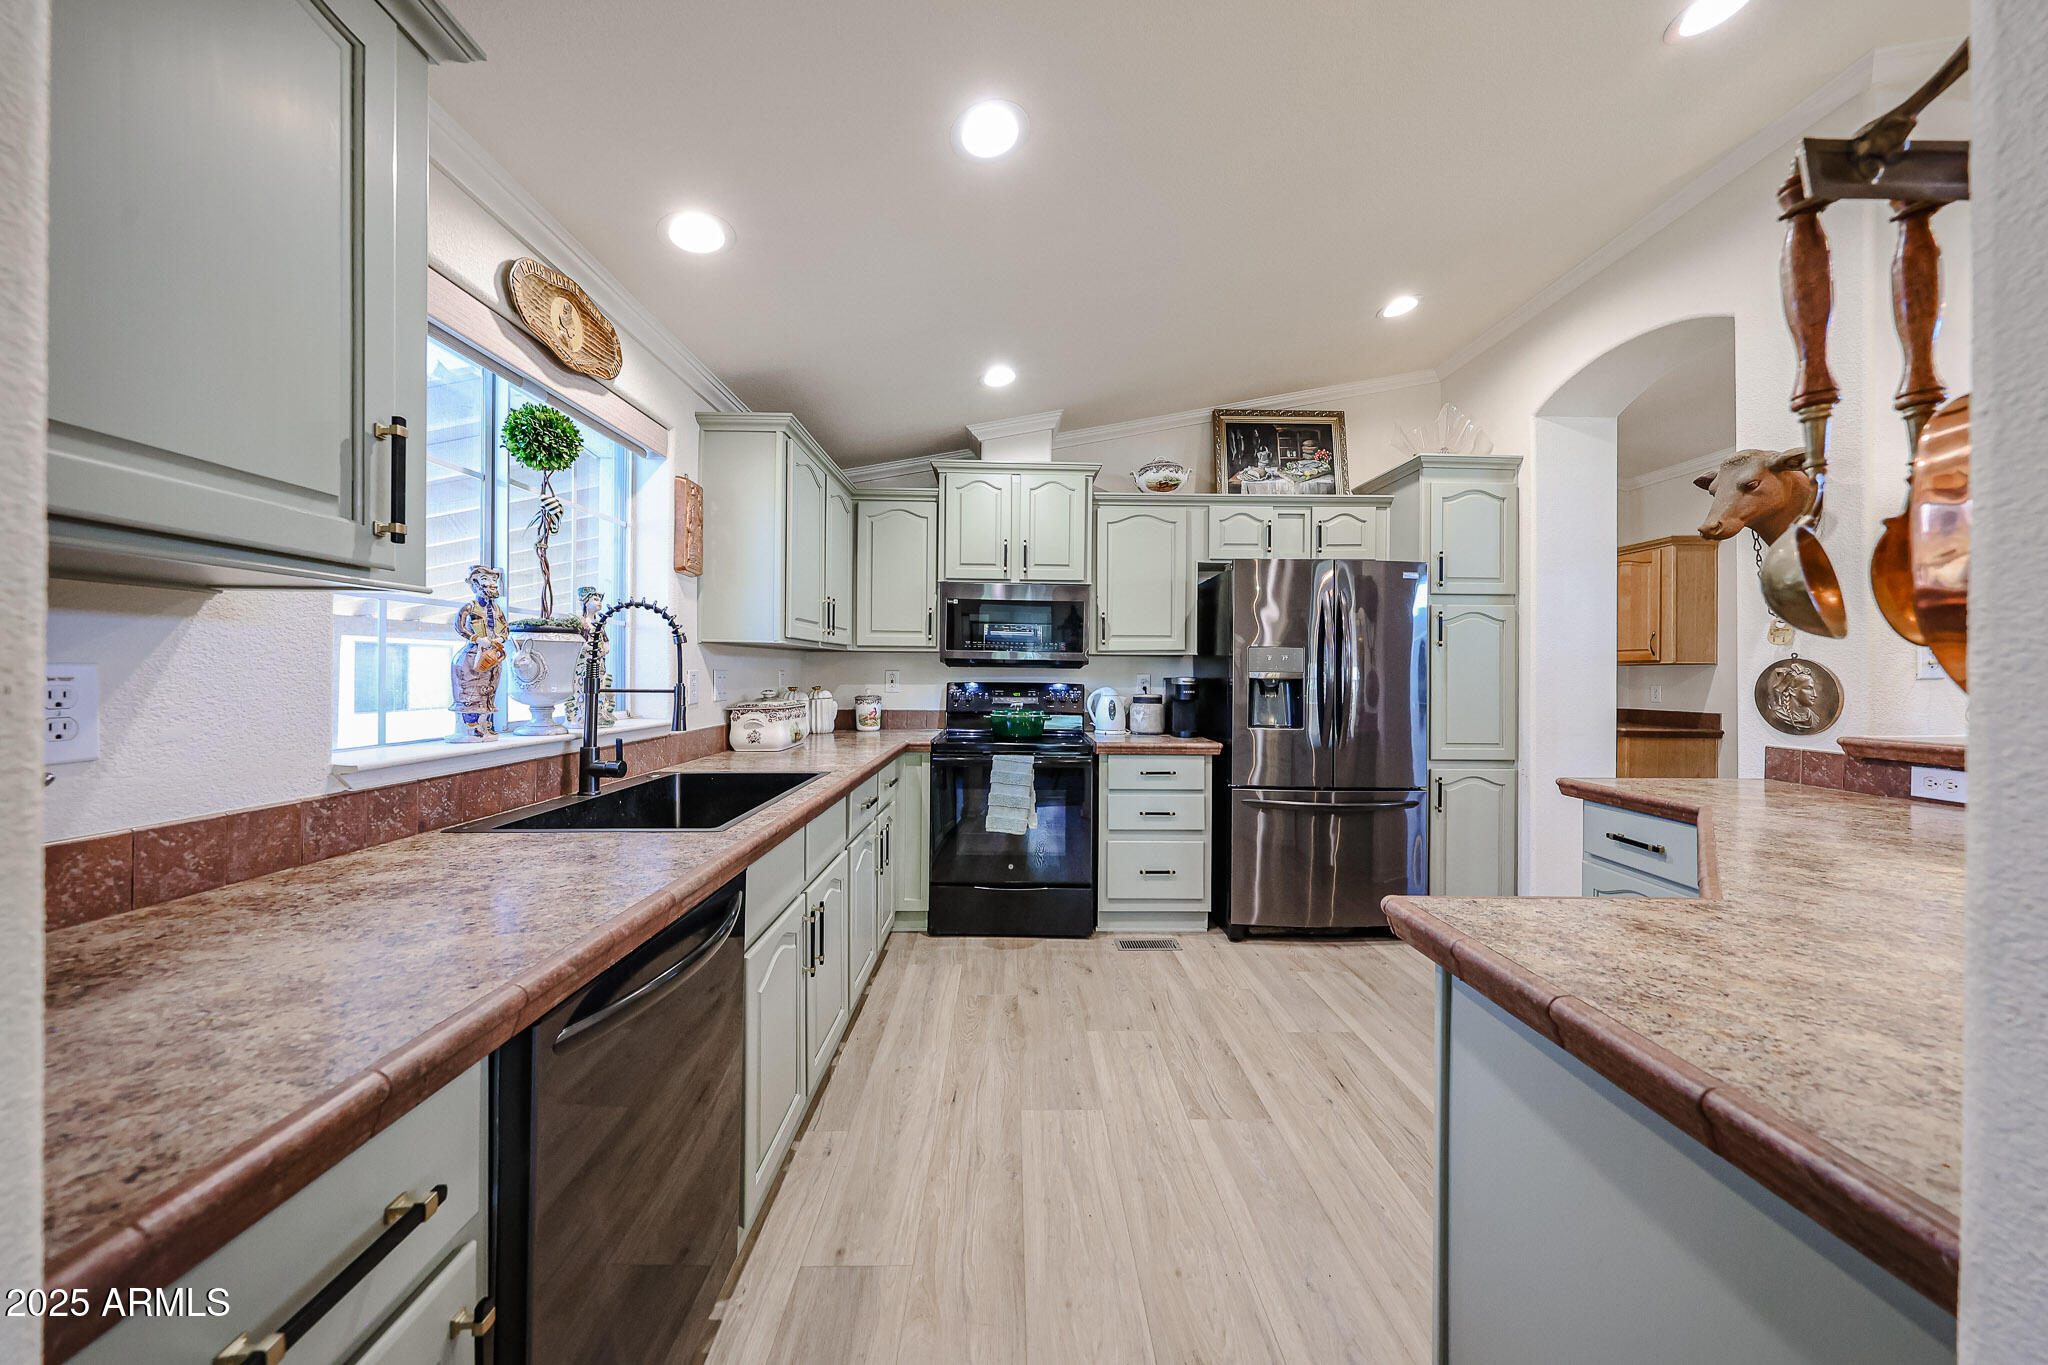
Kitchen with pale cabinets, stainless steel appliances, pink-toned counters, and copper cookware.
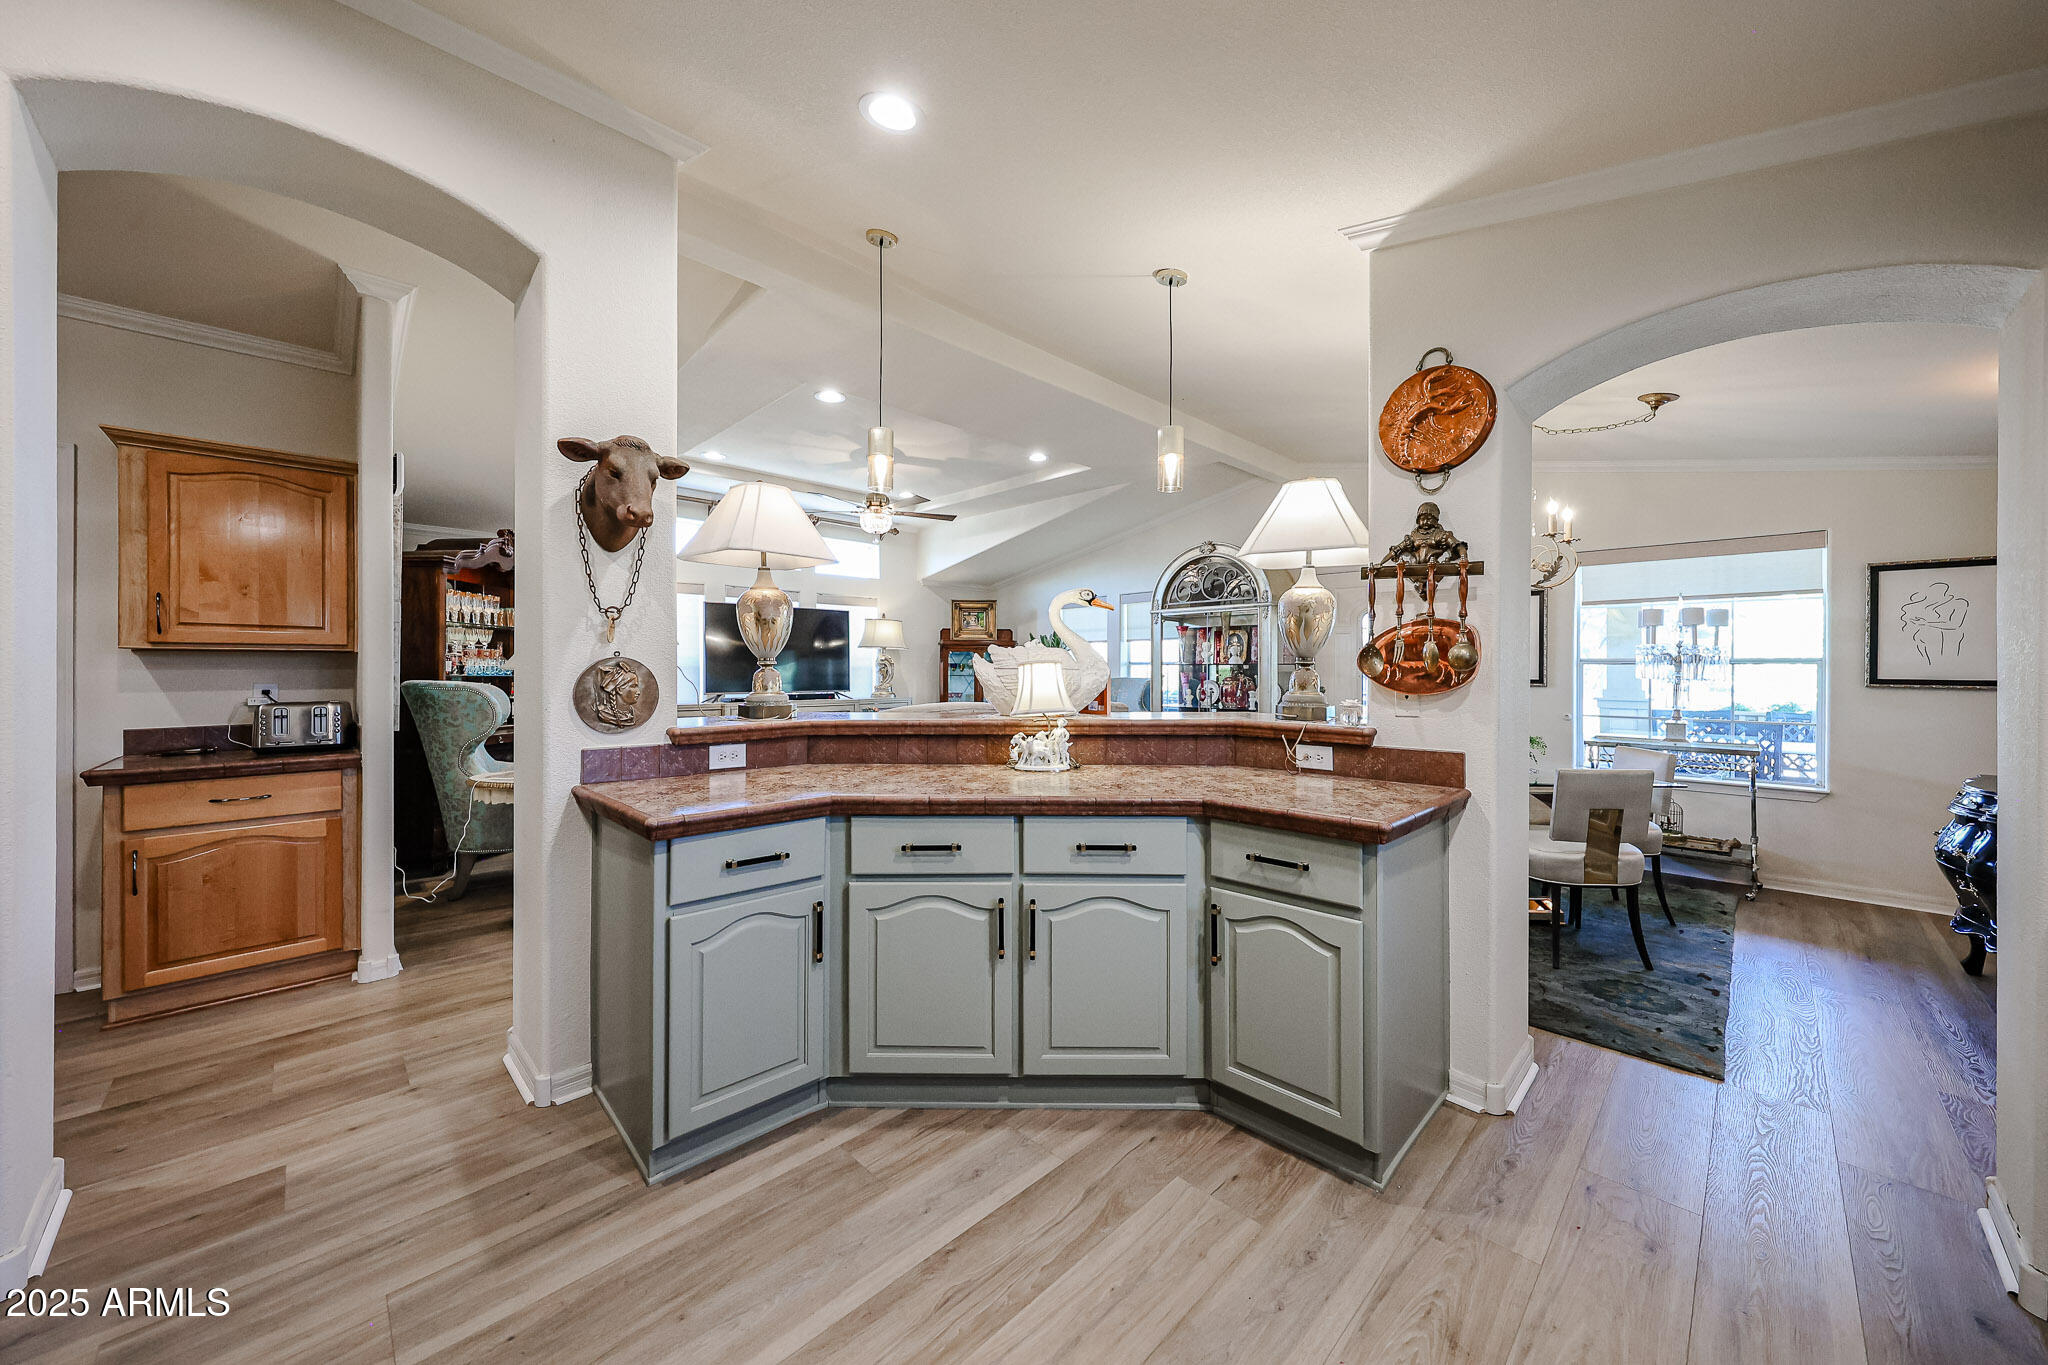
Kitchen with a curved stone-counter peninsula and gray cabinetry, opening to a dining area.
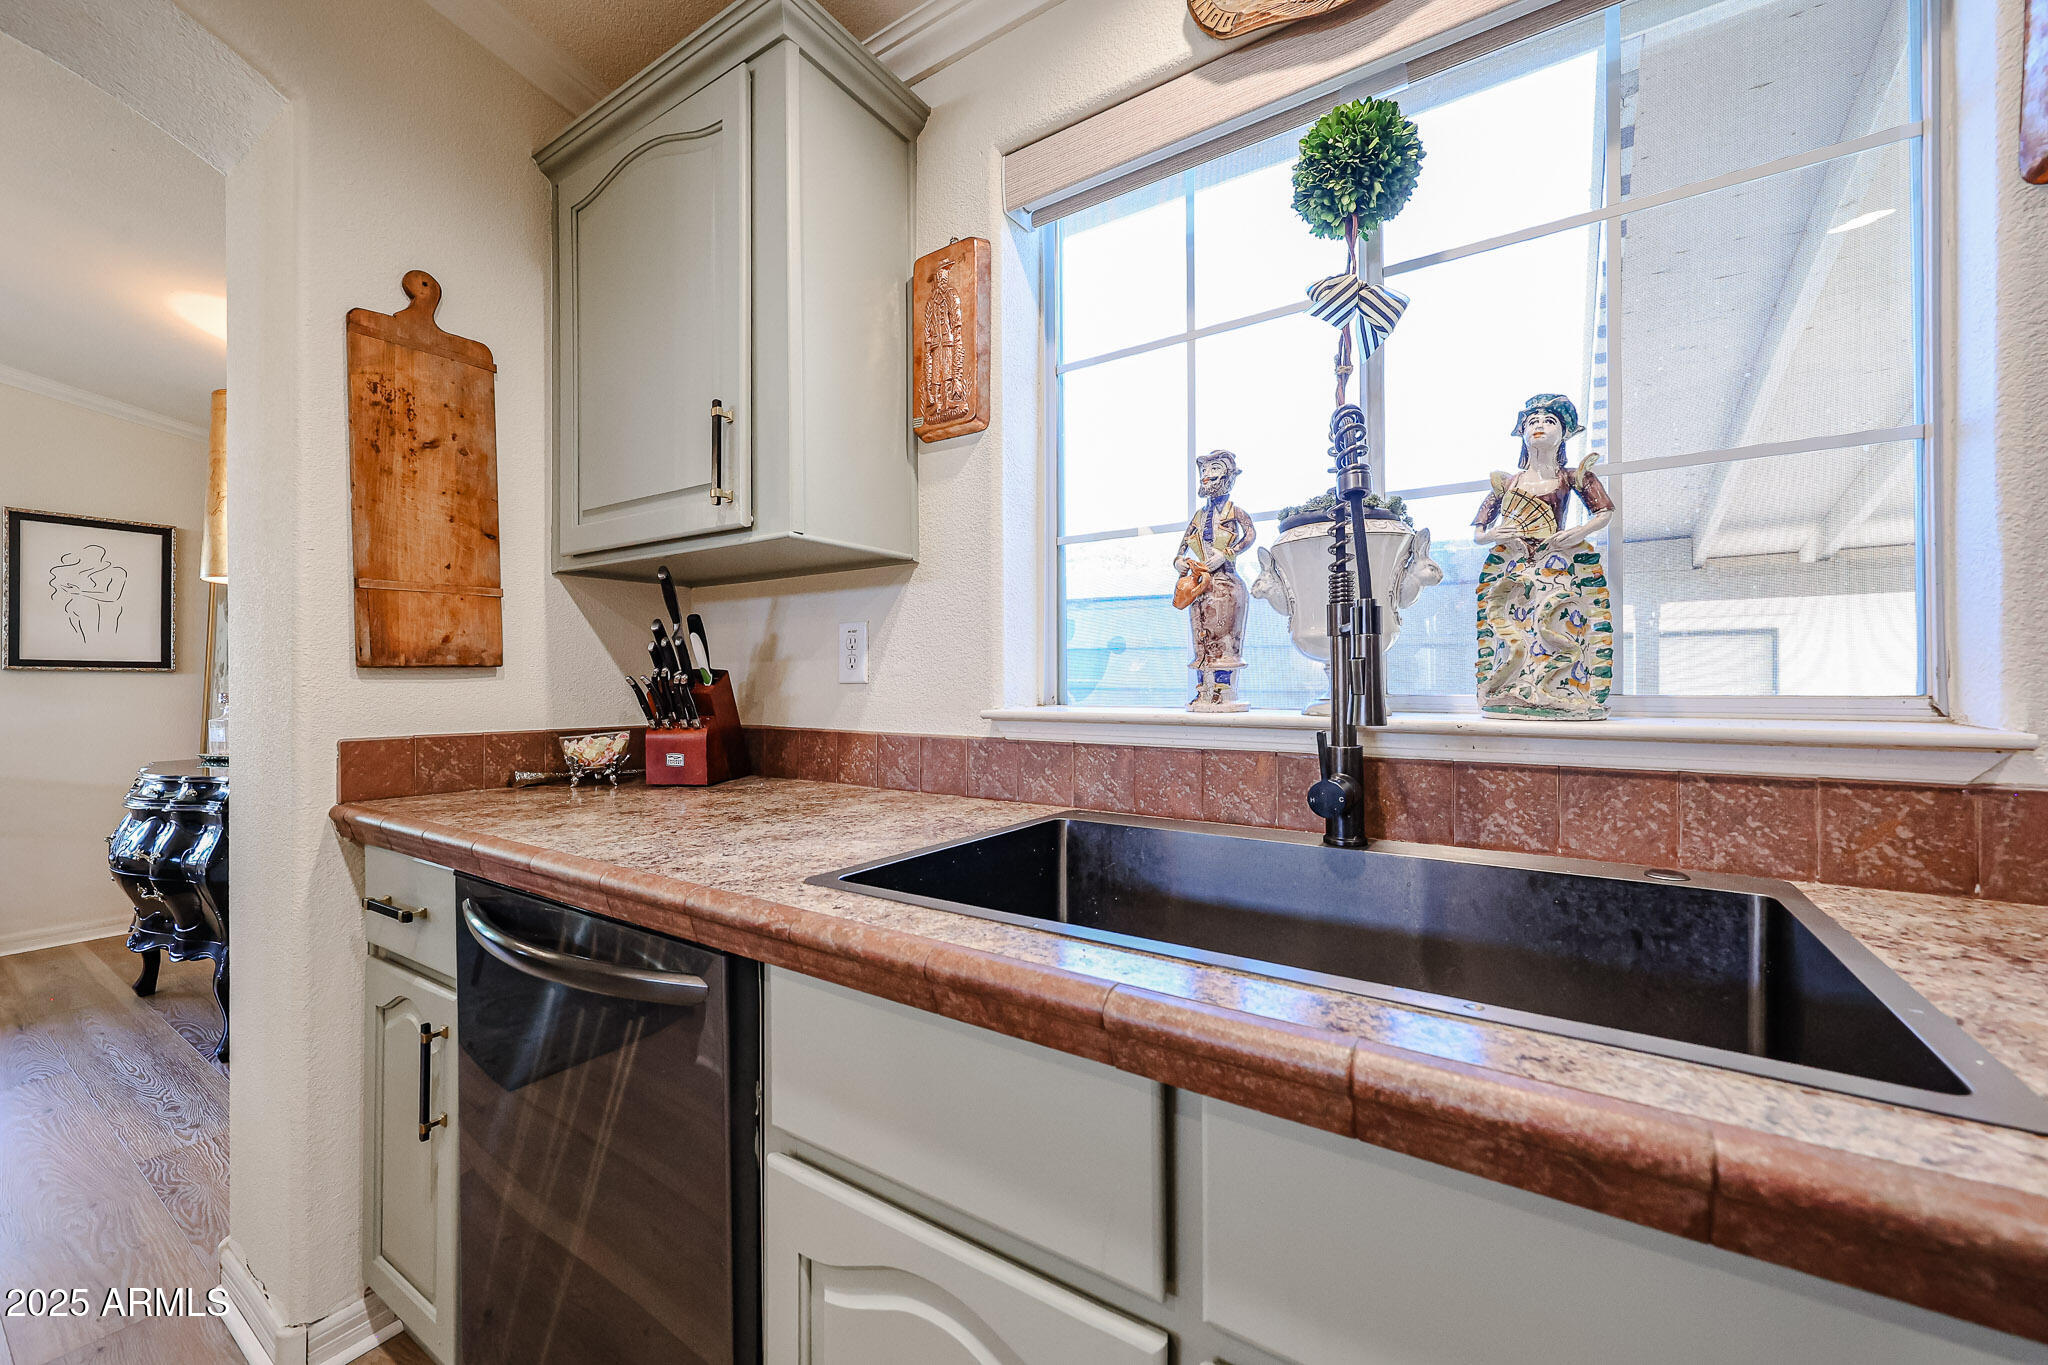
Kitchen with a large black sink beneath a window and reddish stone countertops.
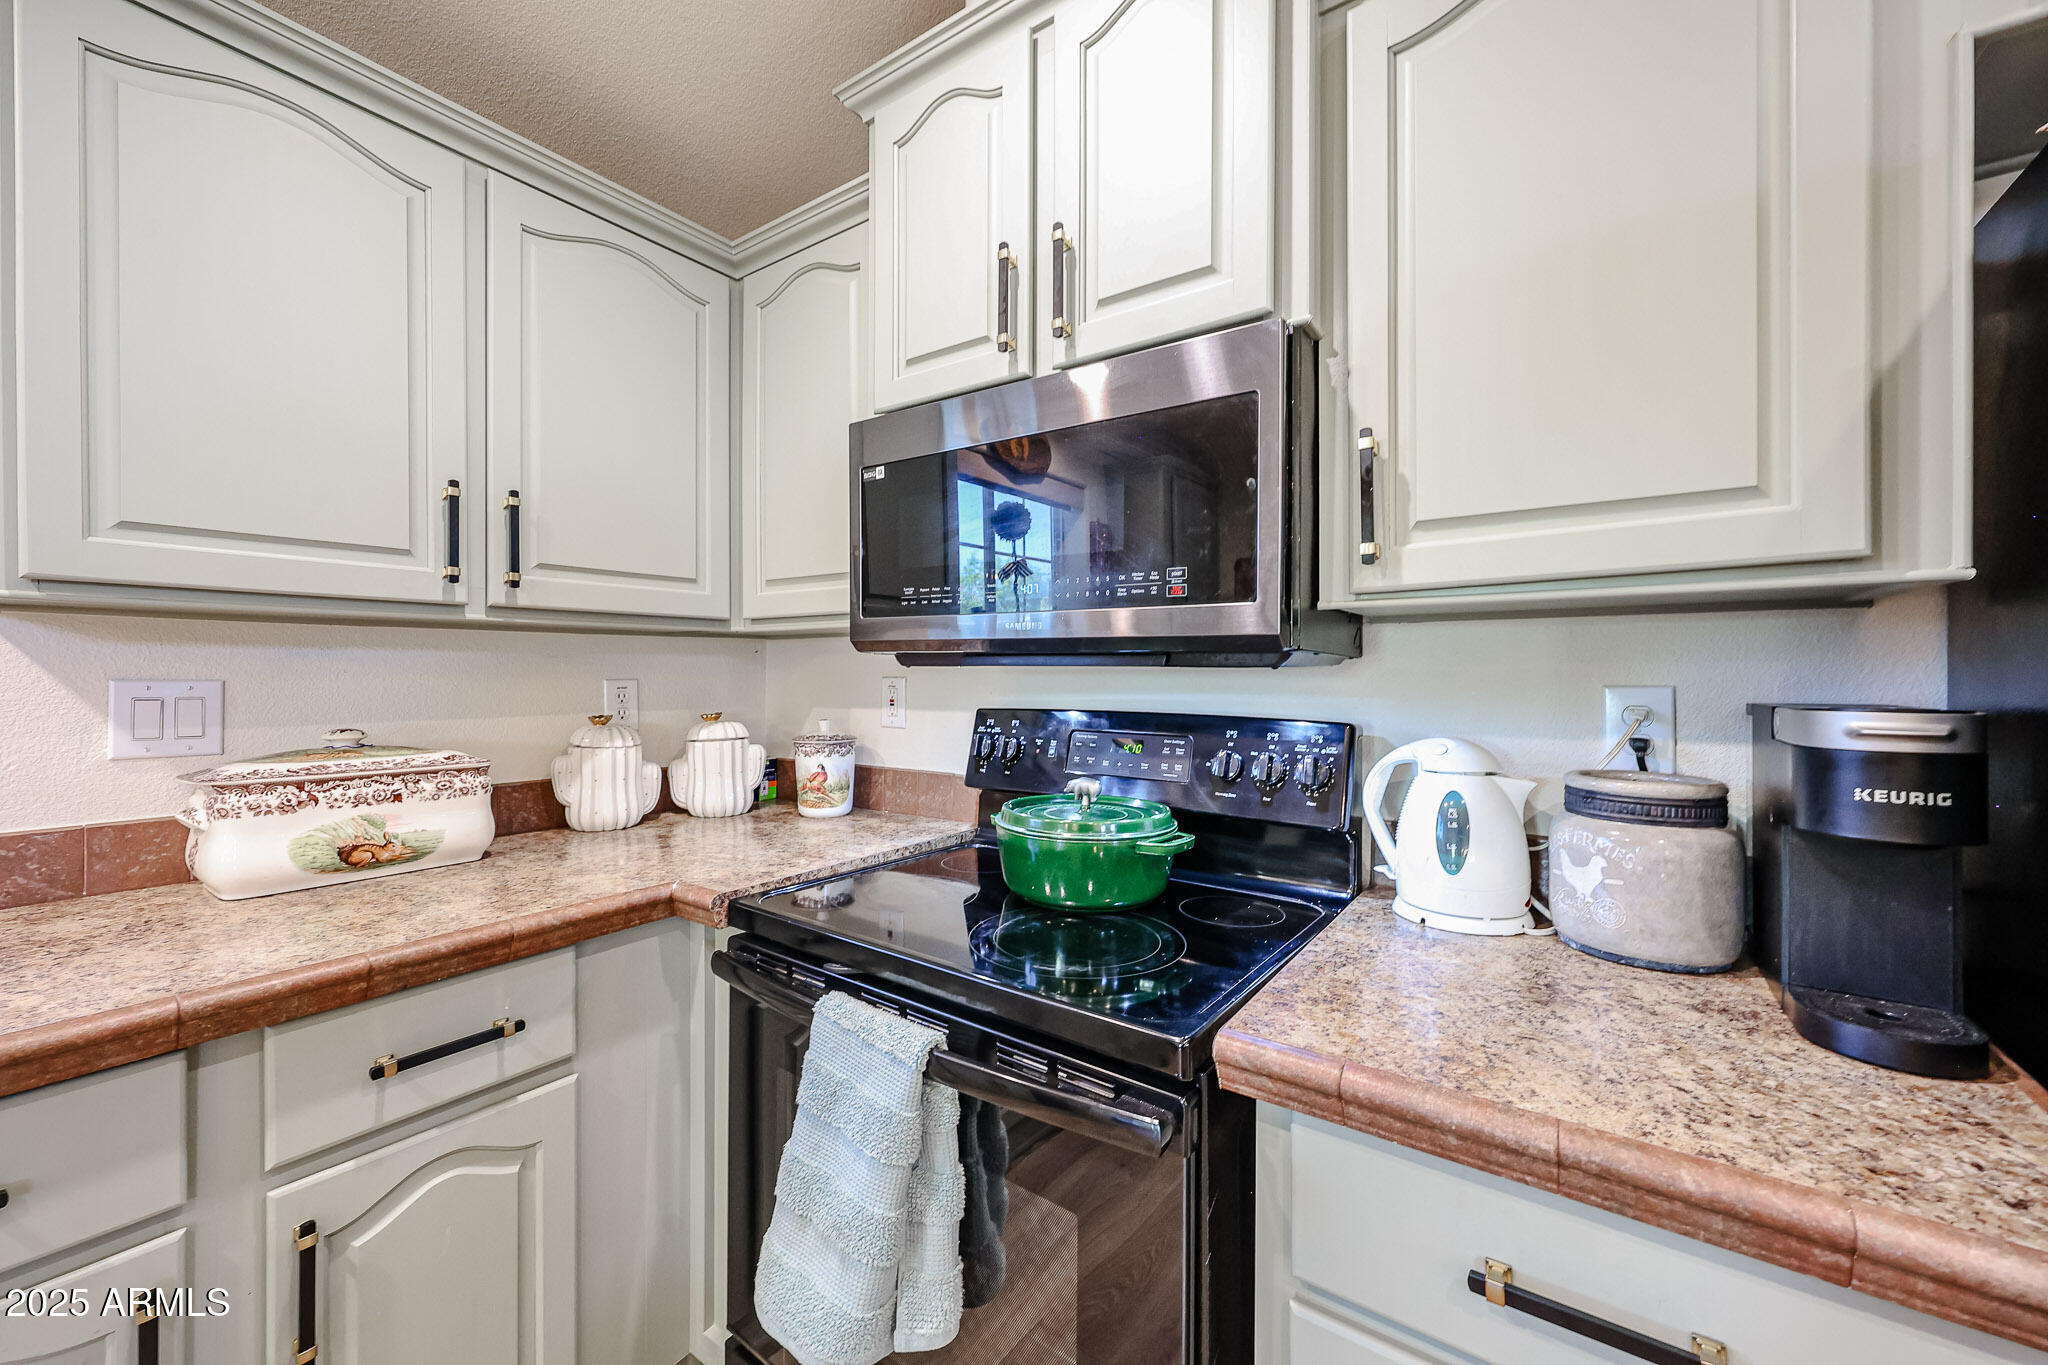
Kitchen with white cabinets, stone-look counters, a black range, and a green pot.
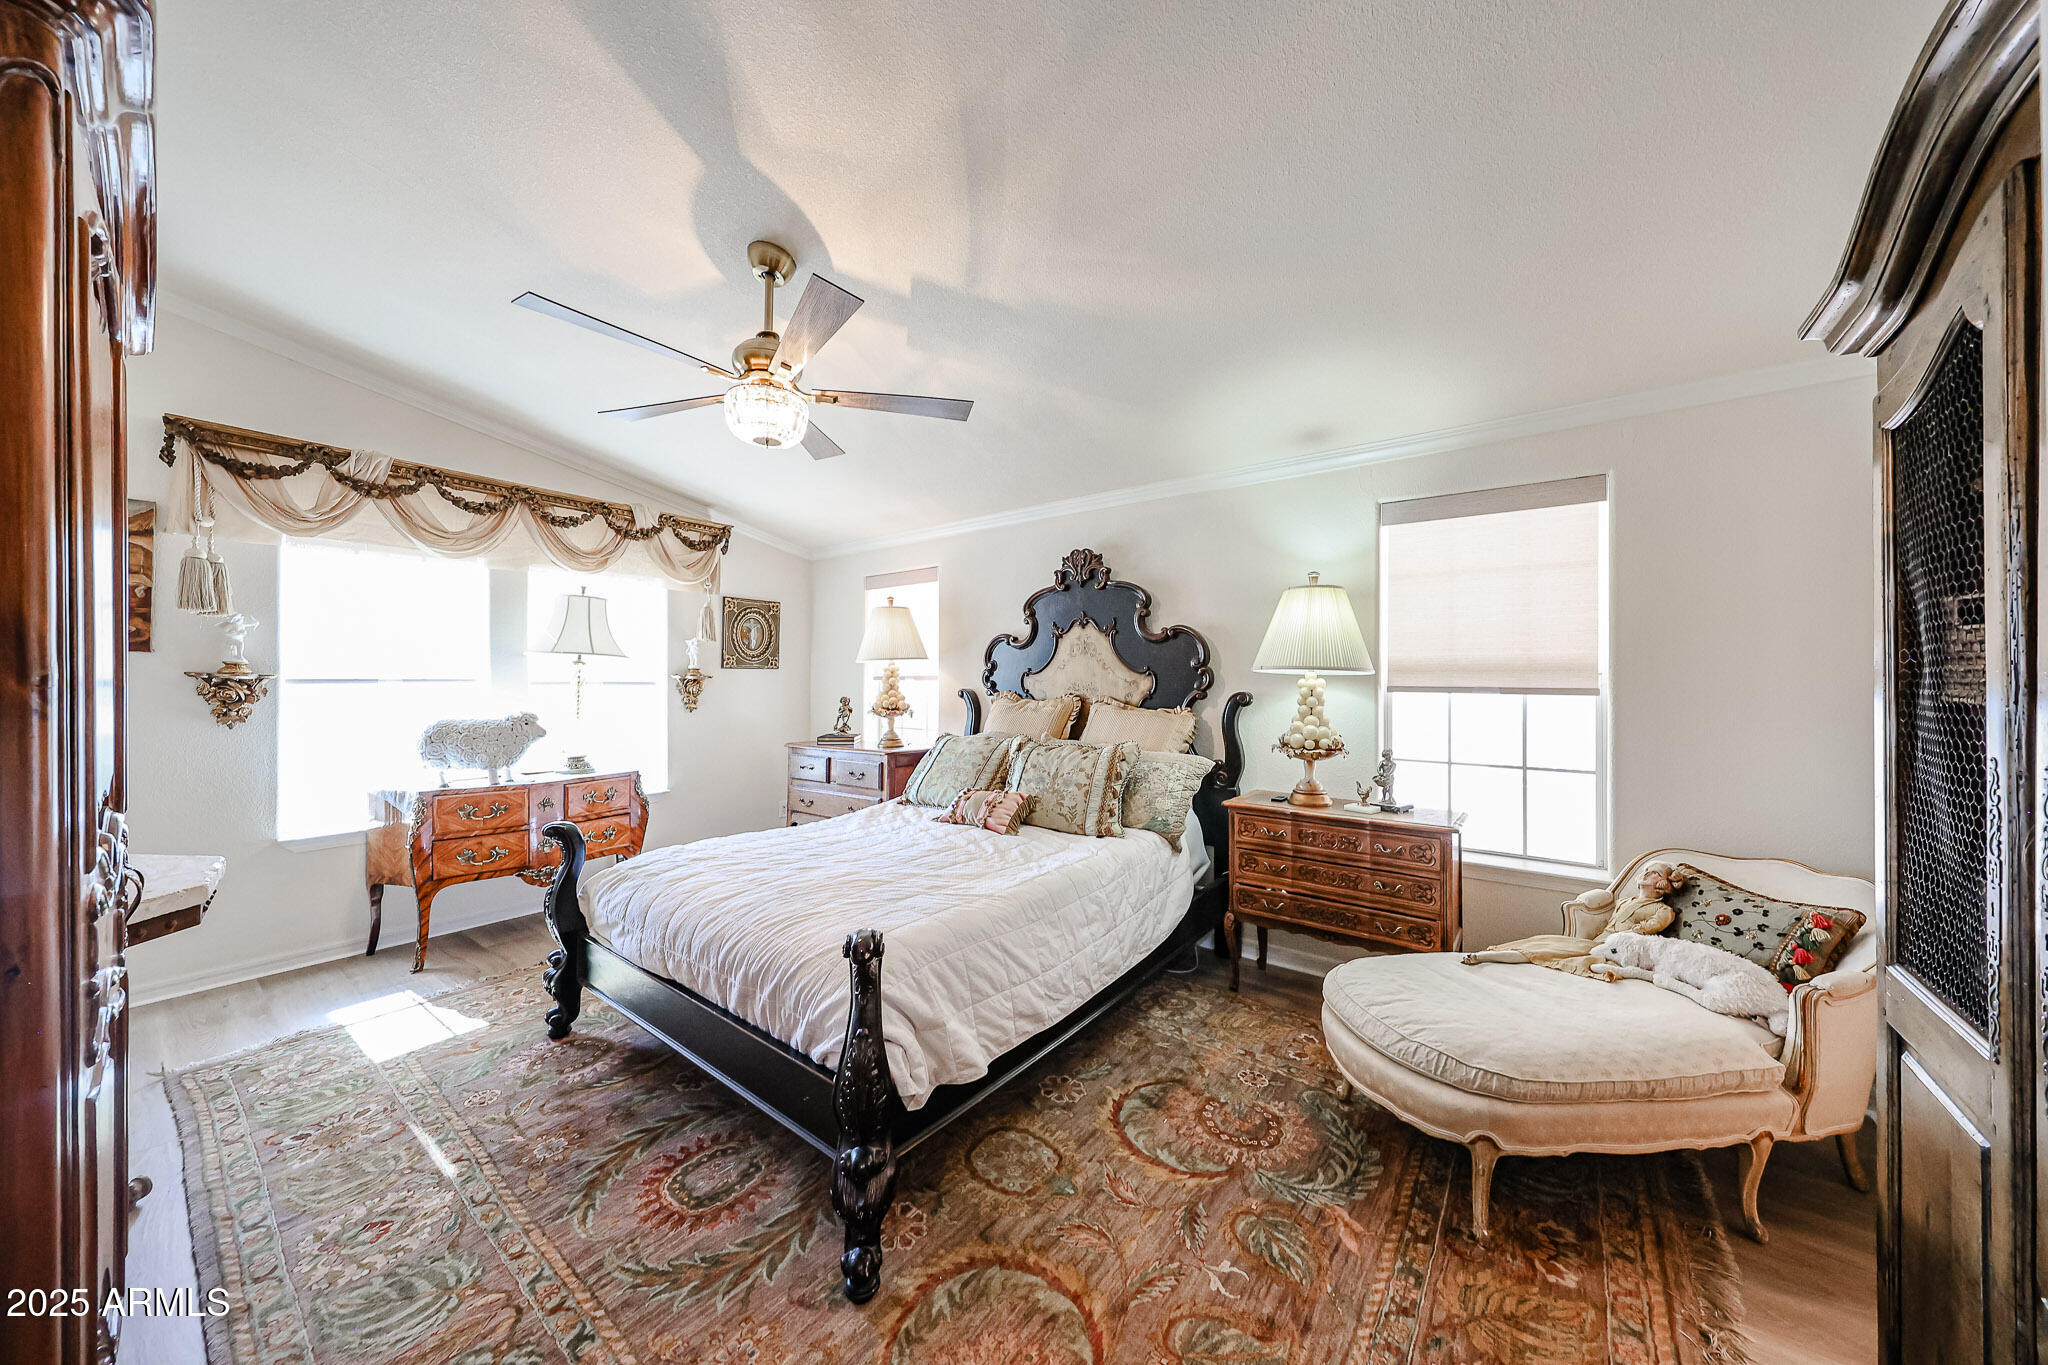
Furnished bedroom with a carved dark-wood bed and a cushioned chaise beside large windows.
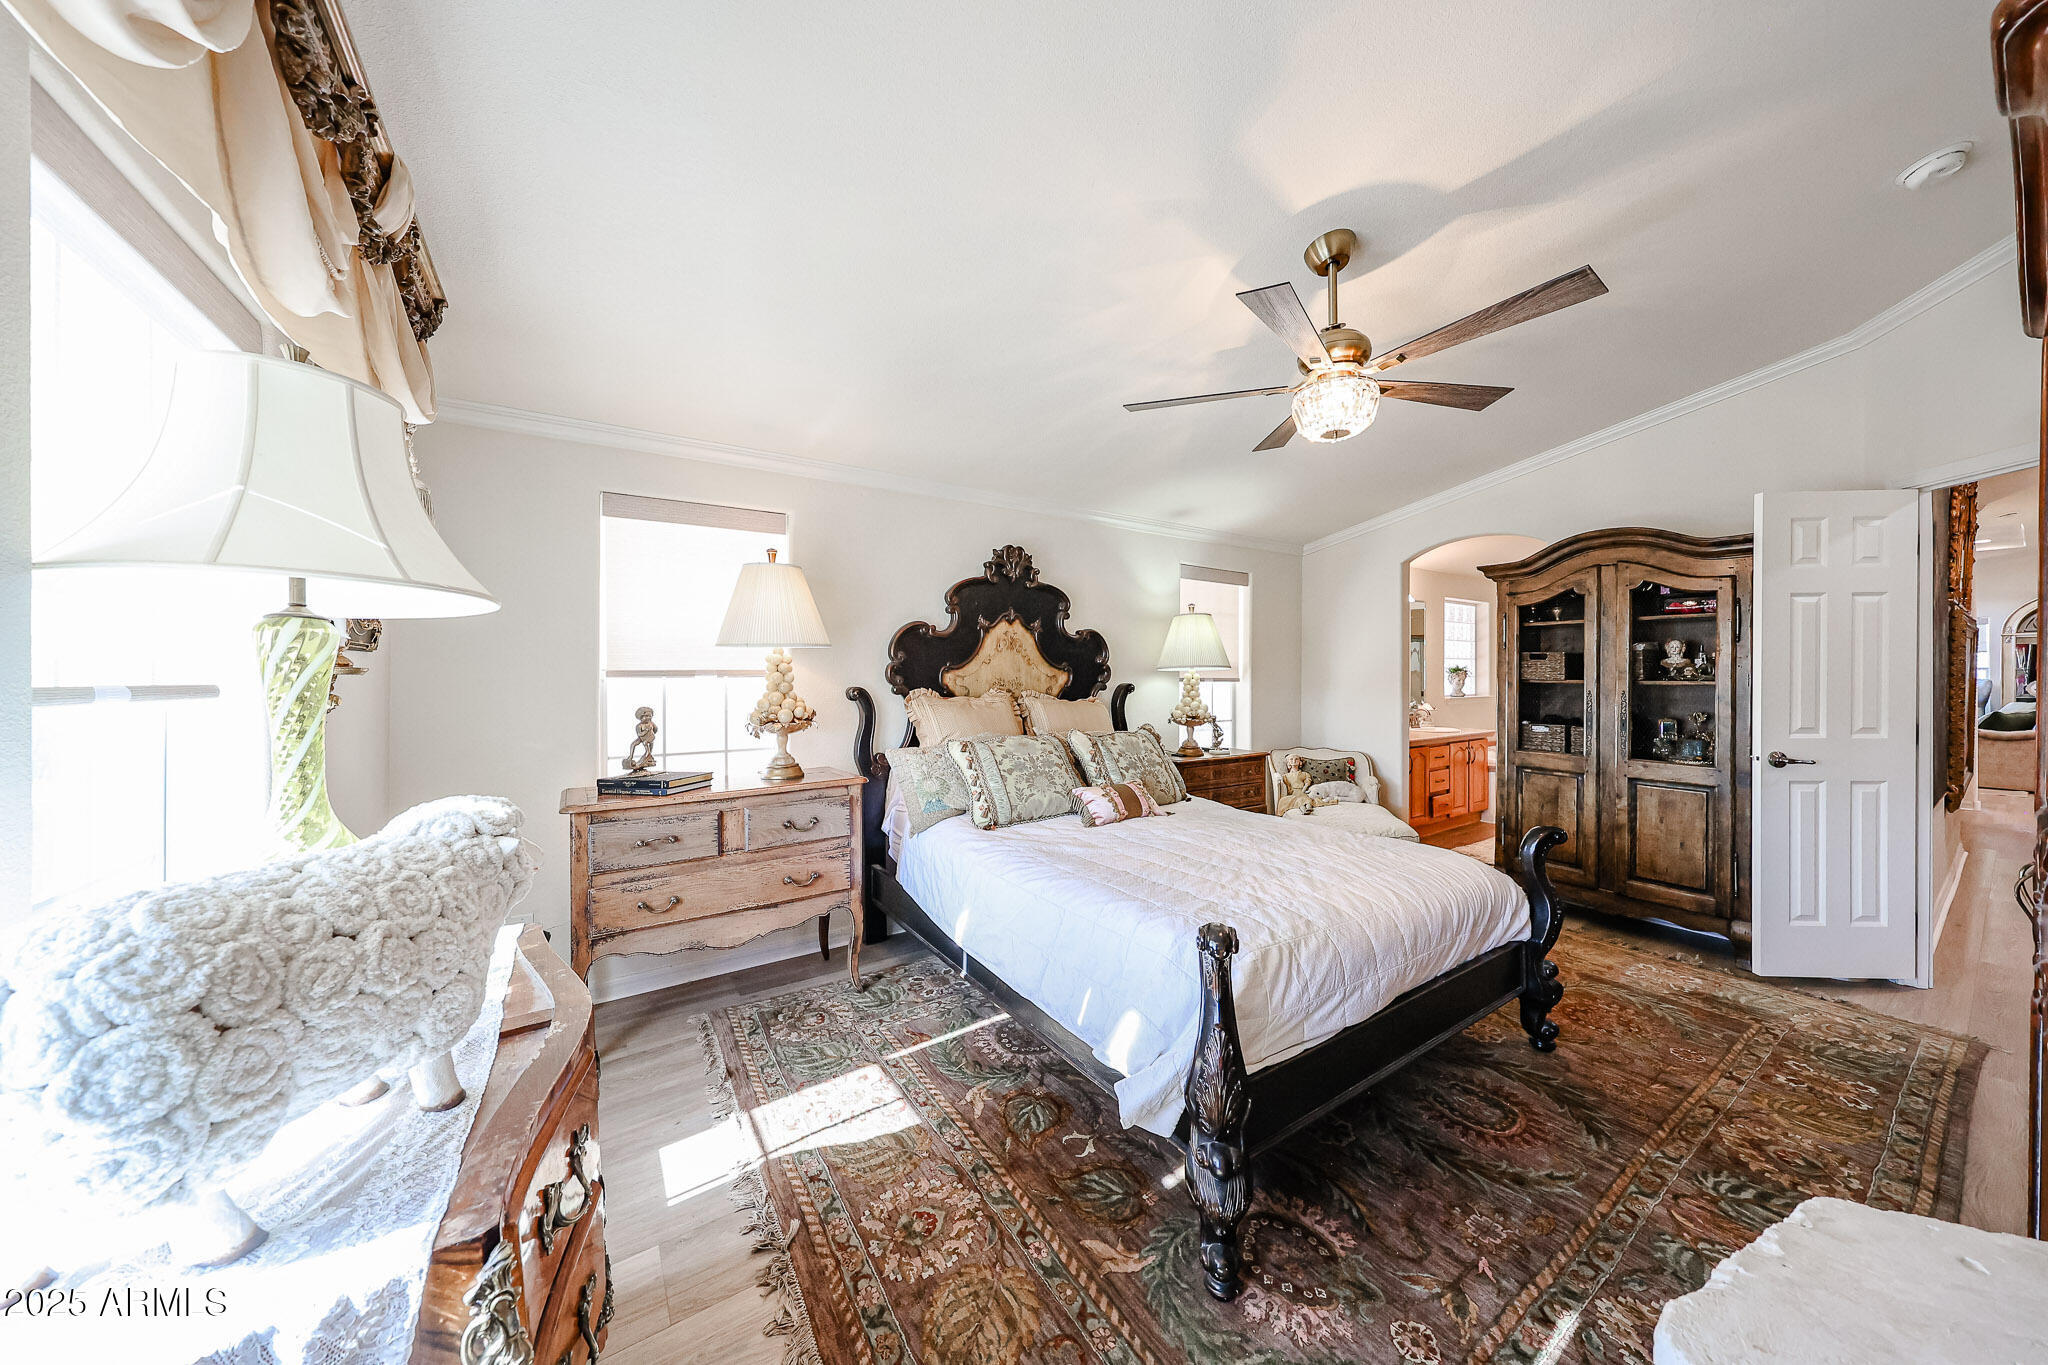
Furnished bedroom with an ornate dark wood bed, layered patterned rugs, and a ceiling fan.
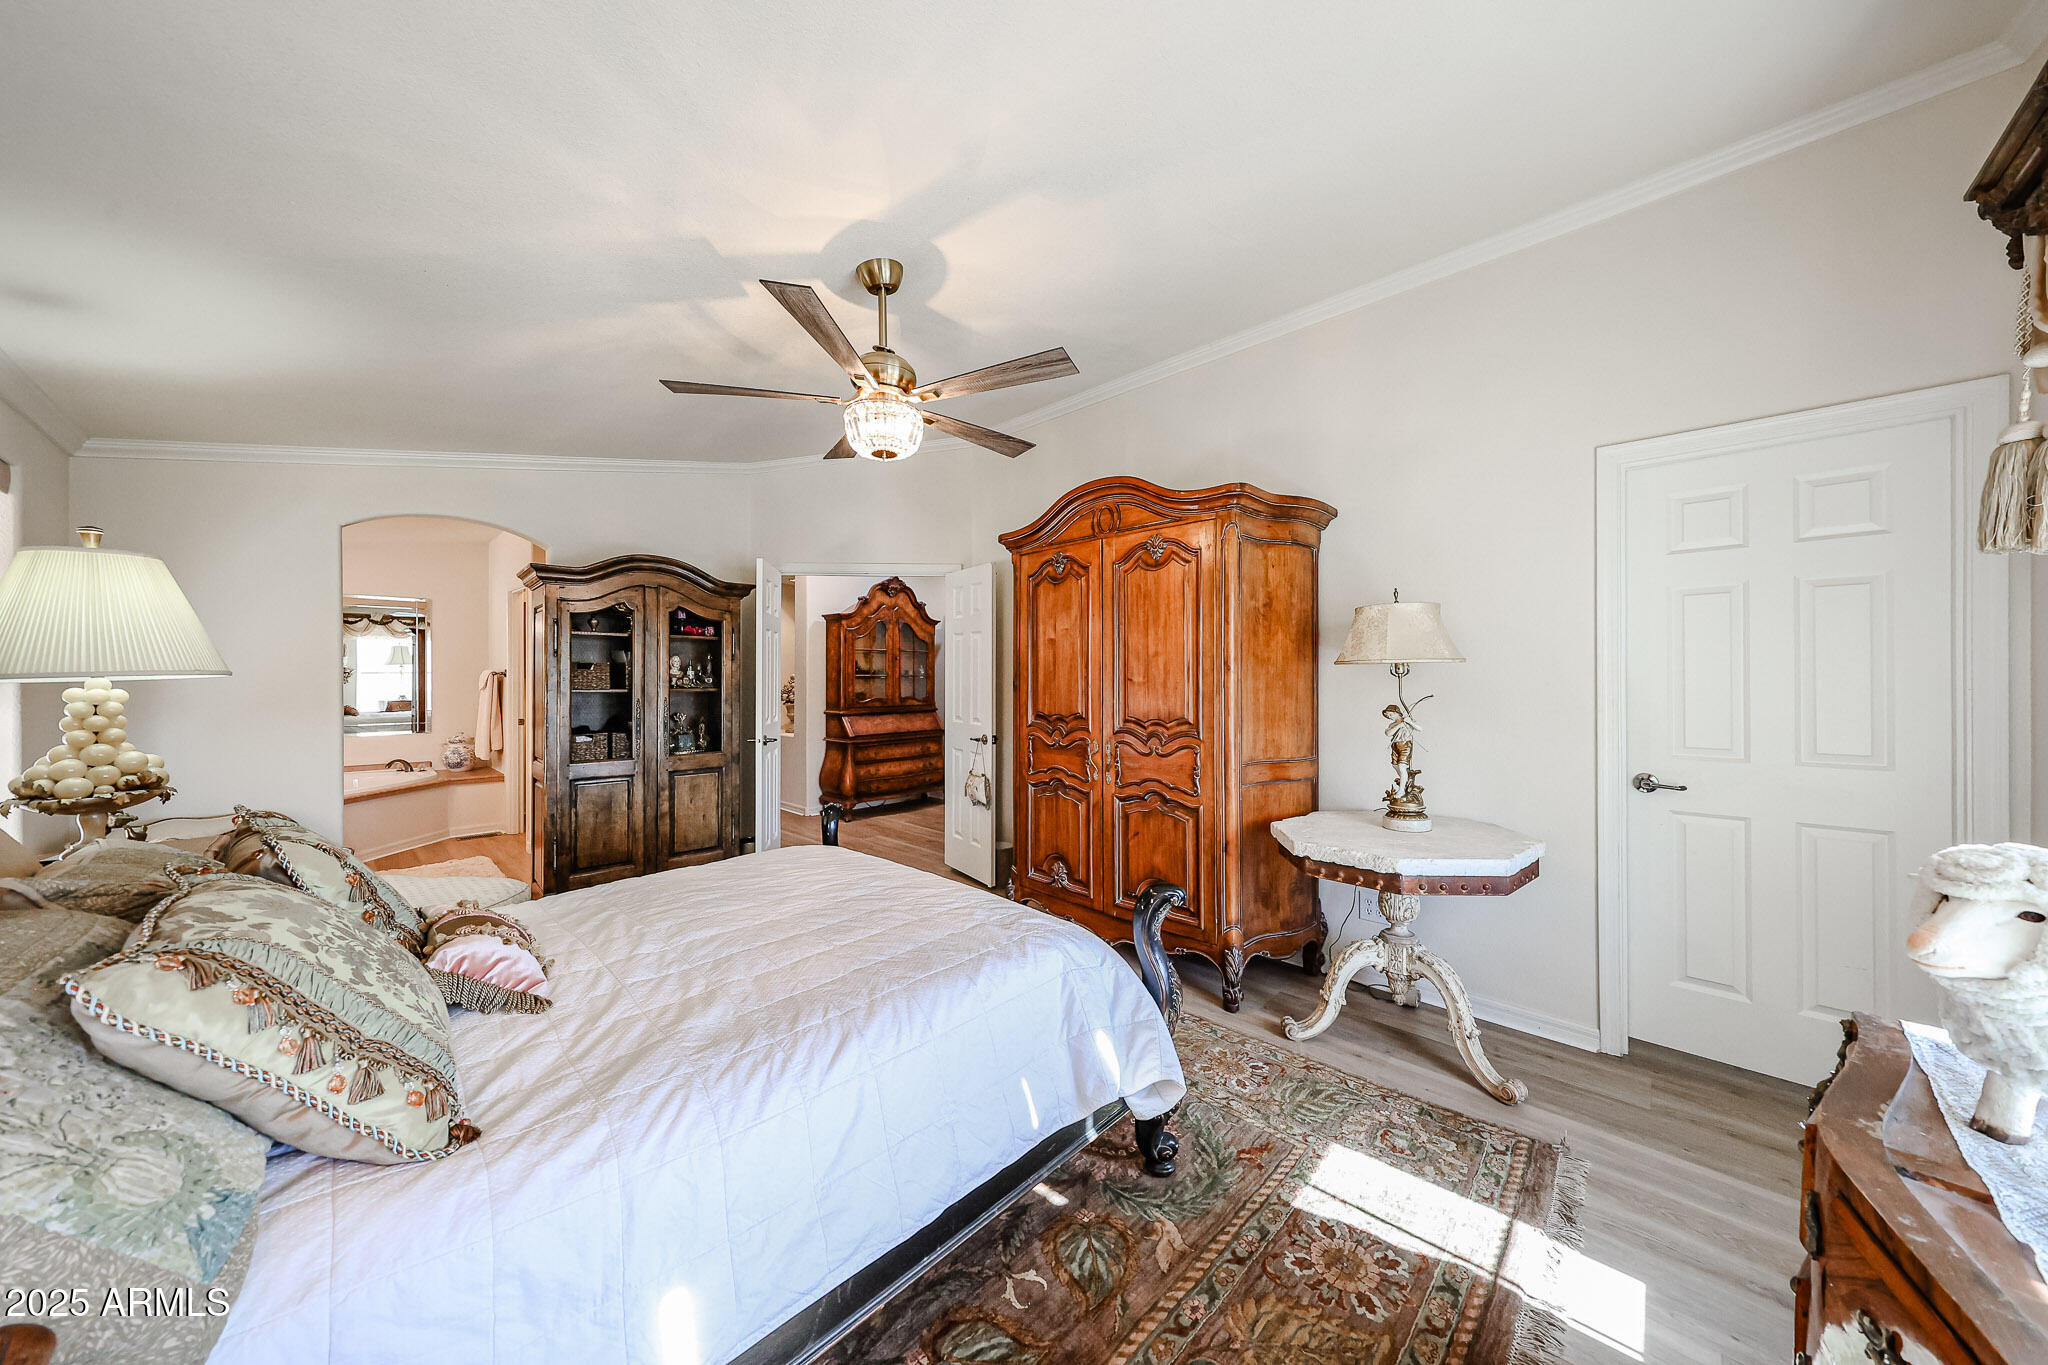
Bedroom with a white bed, patterned rugs, and ornate wooden wardrobes.
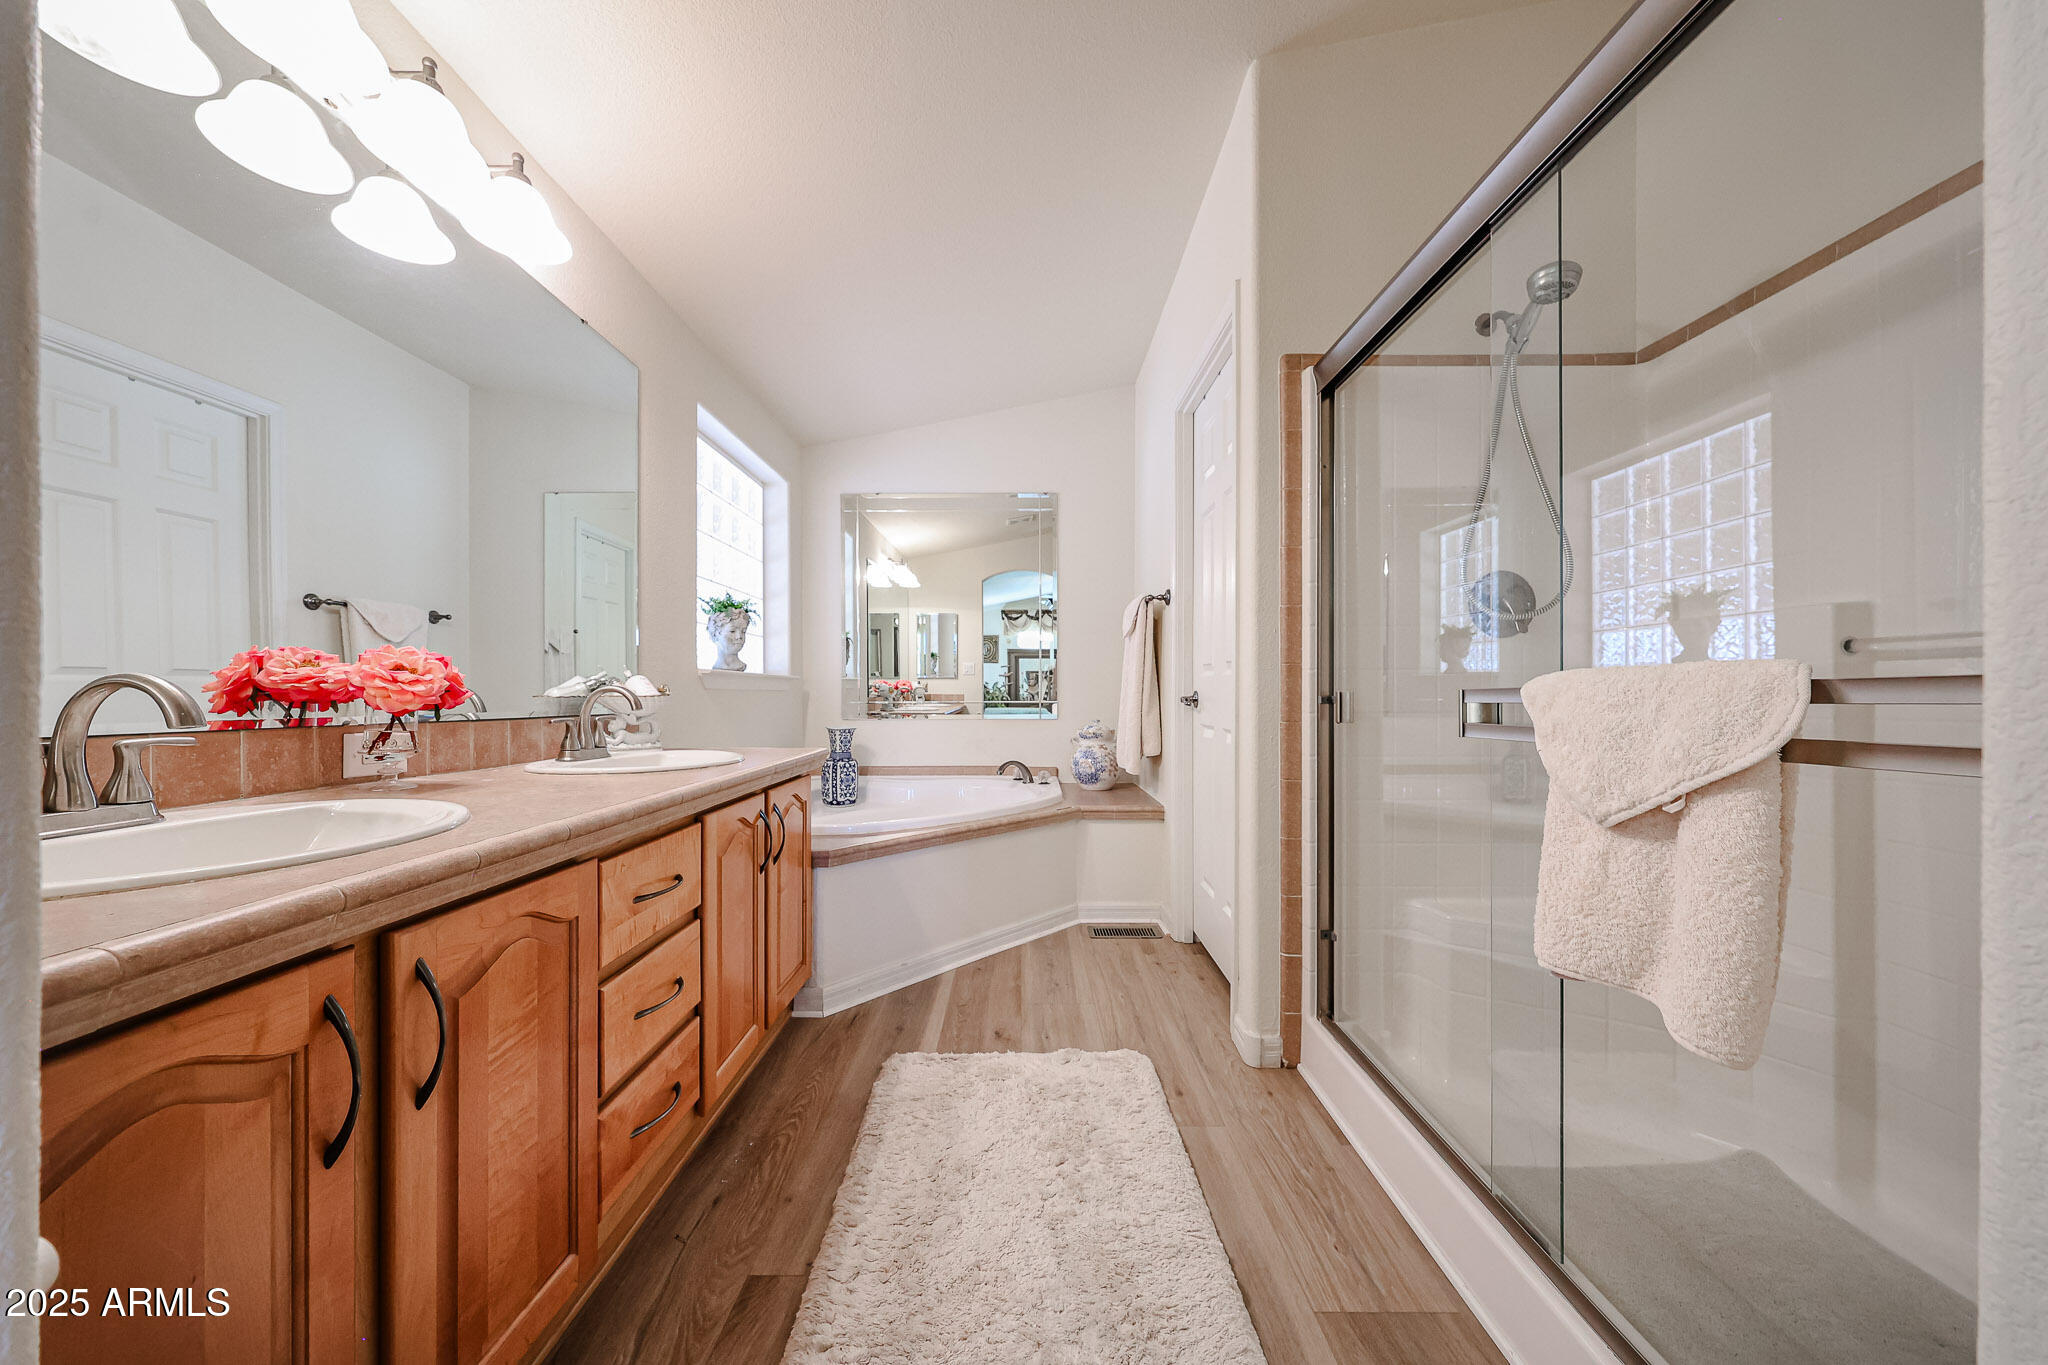
Primary bathroom with a wood double vanity, soaking tub, and glass-enclosed shower.
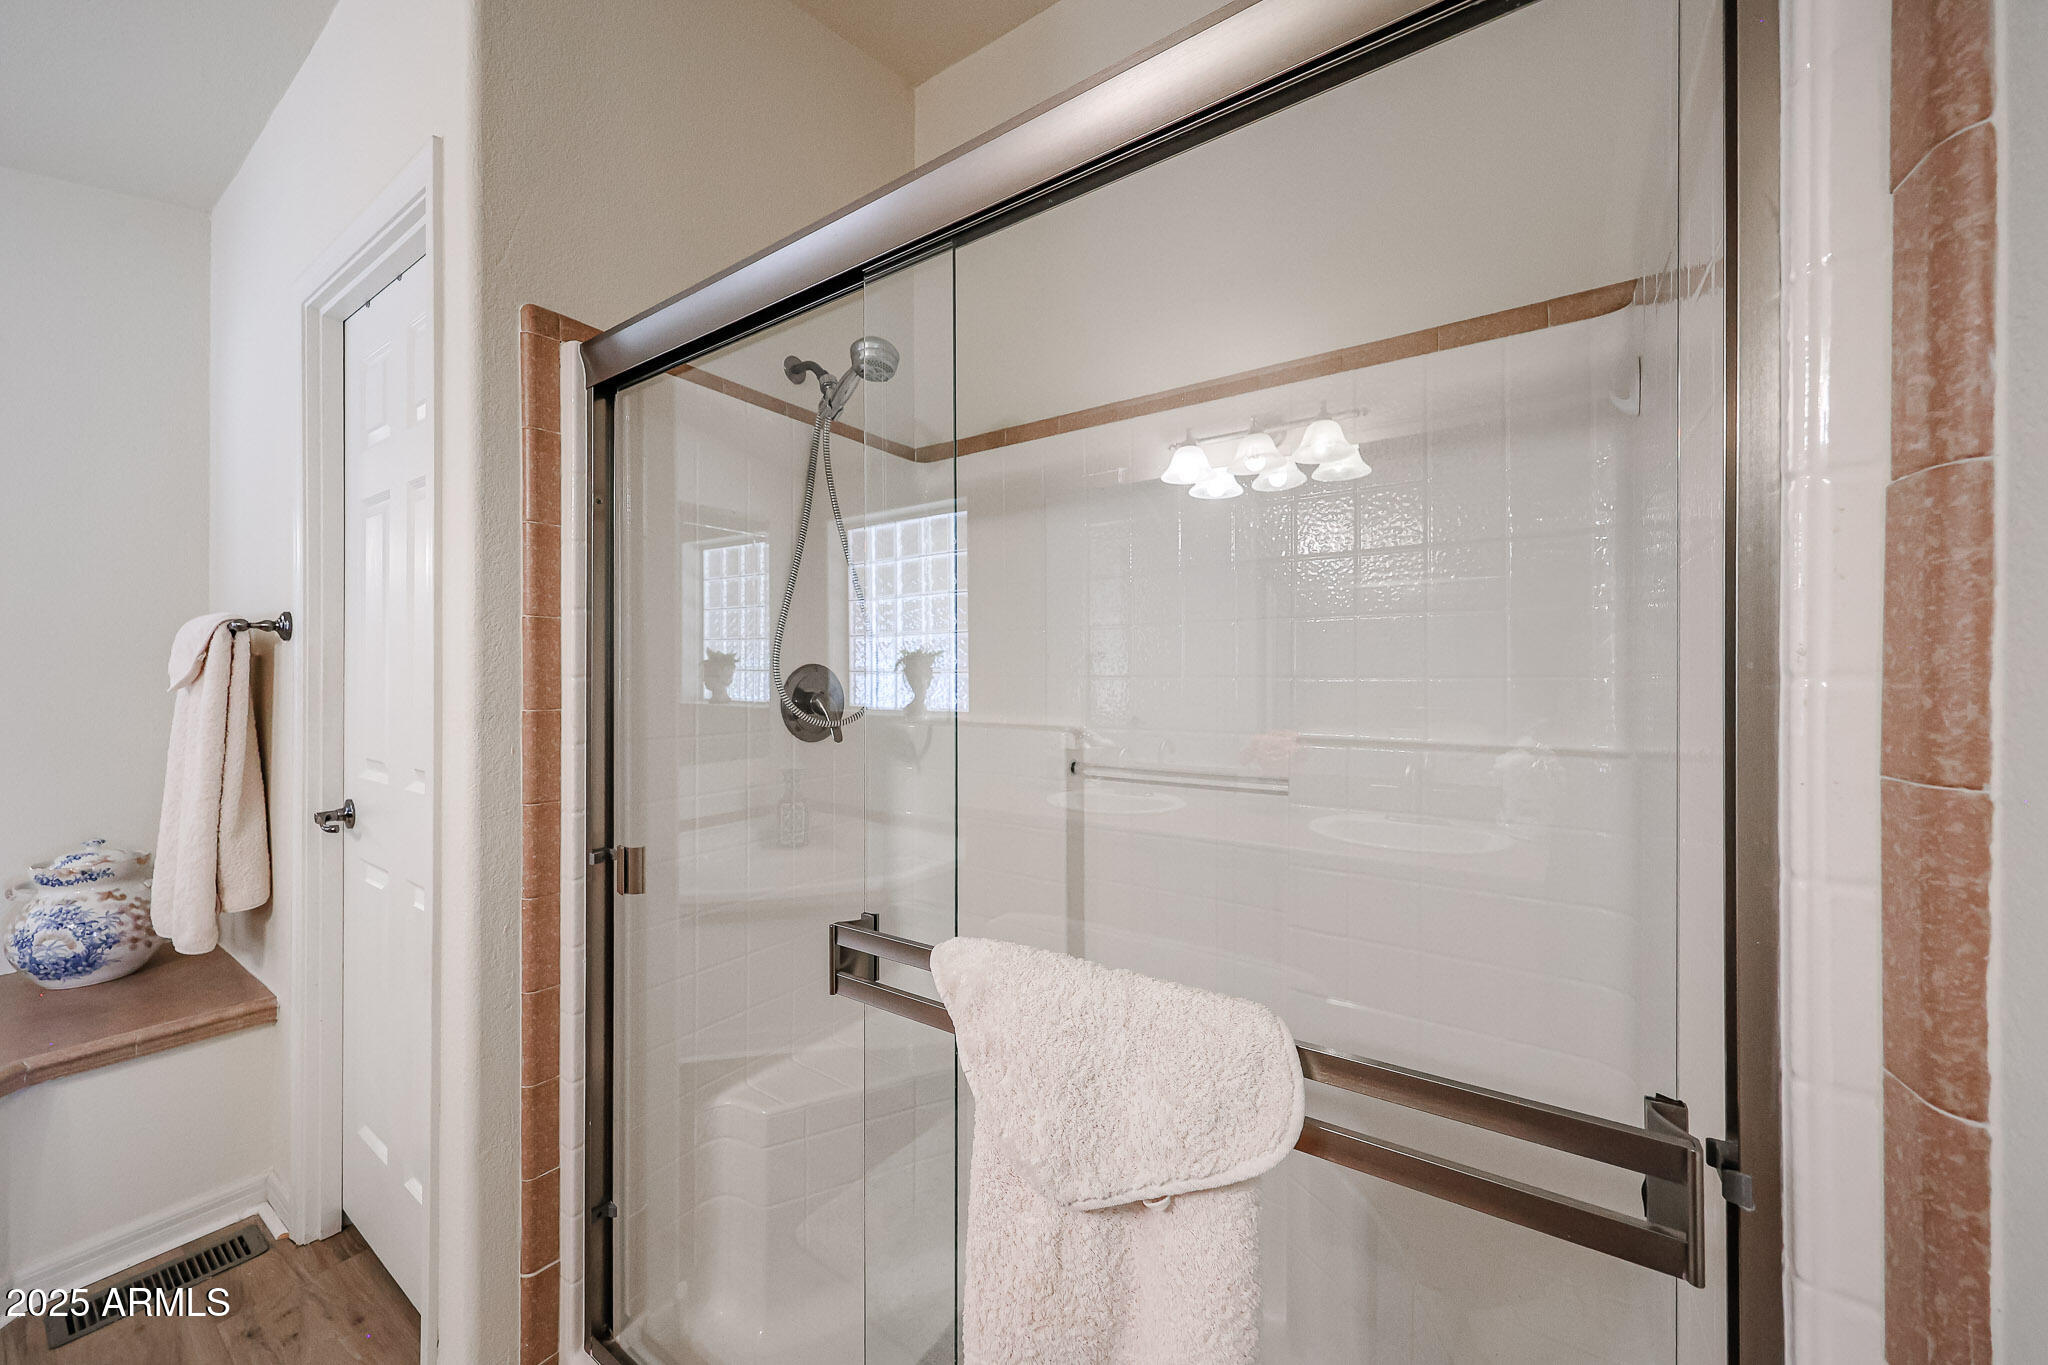
Bathroom shower with glass doors, chrome fixtures, and a white towel draped over the handle.
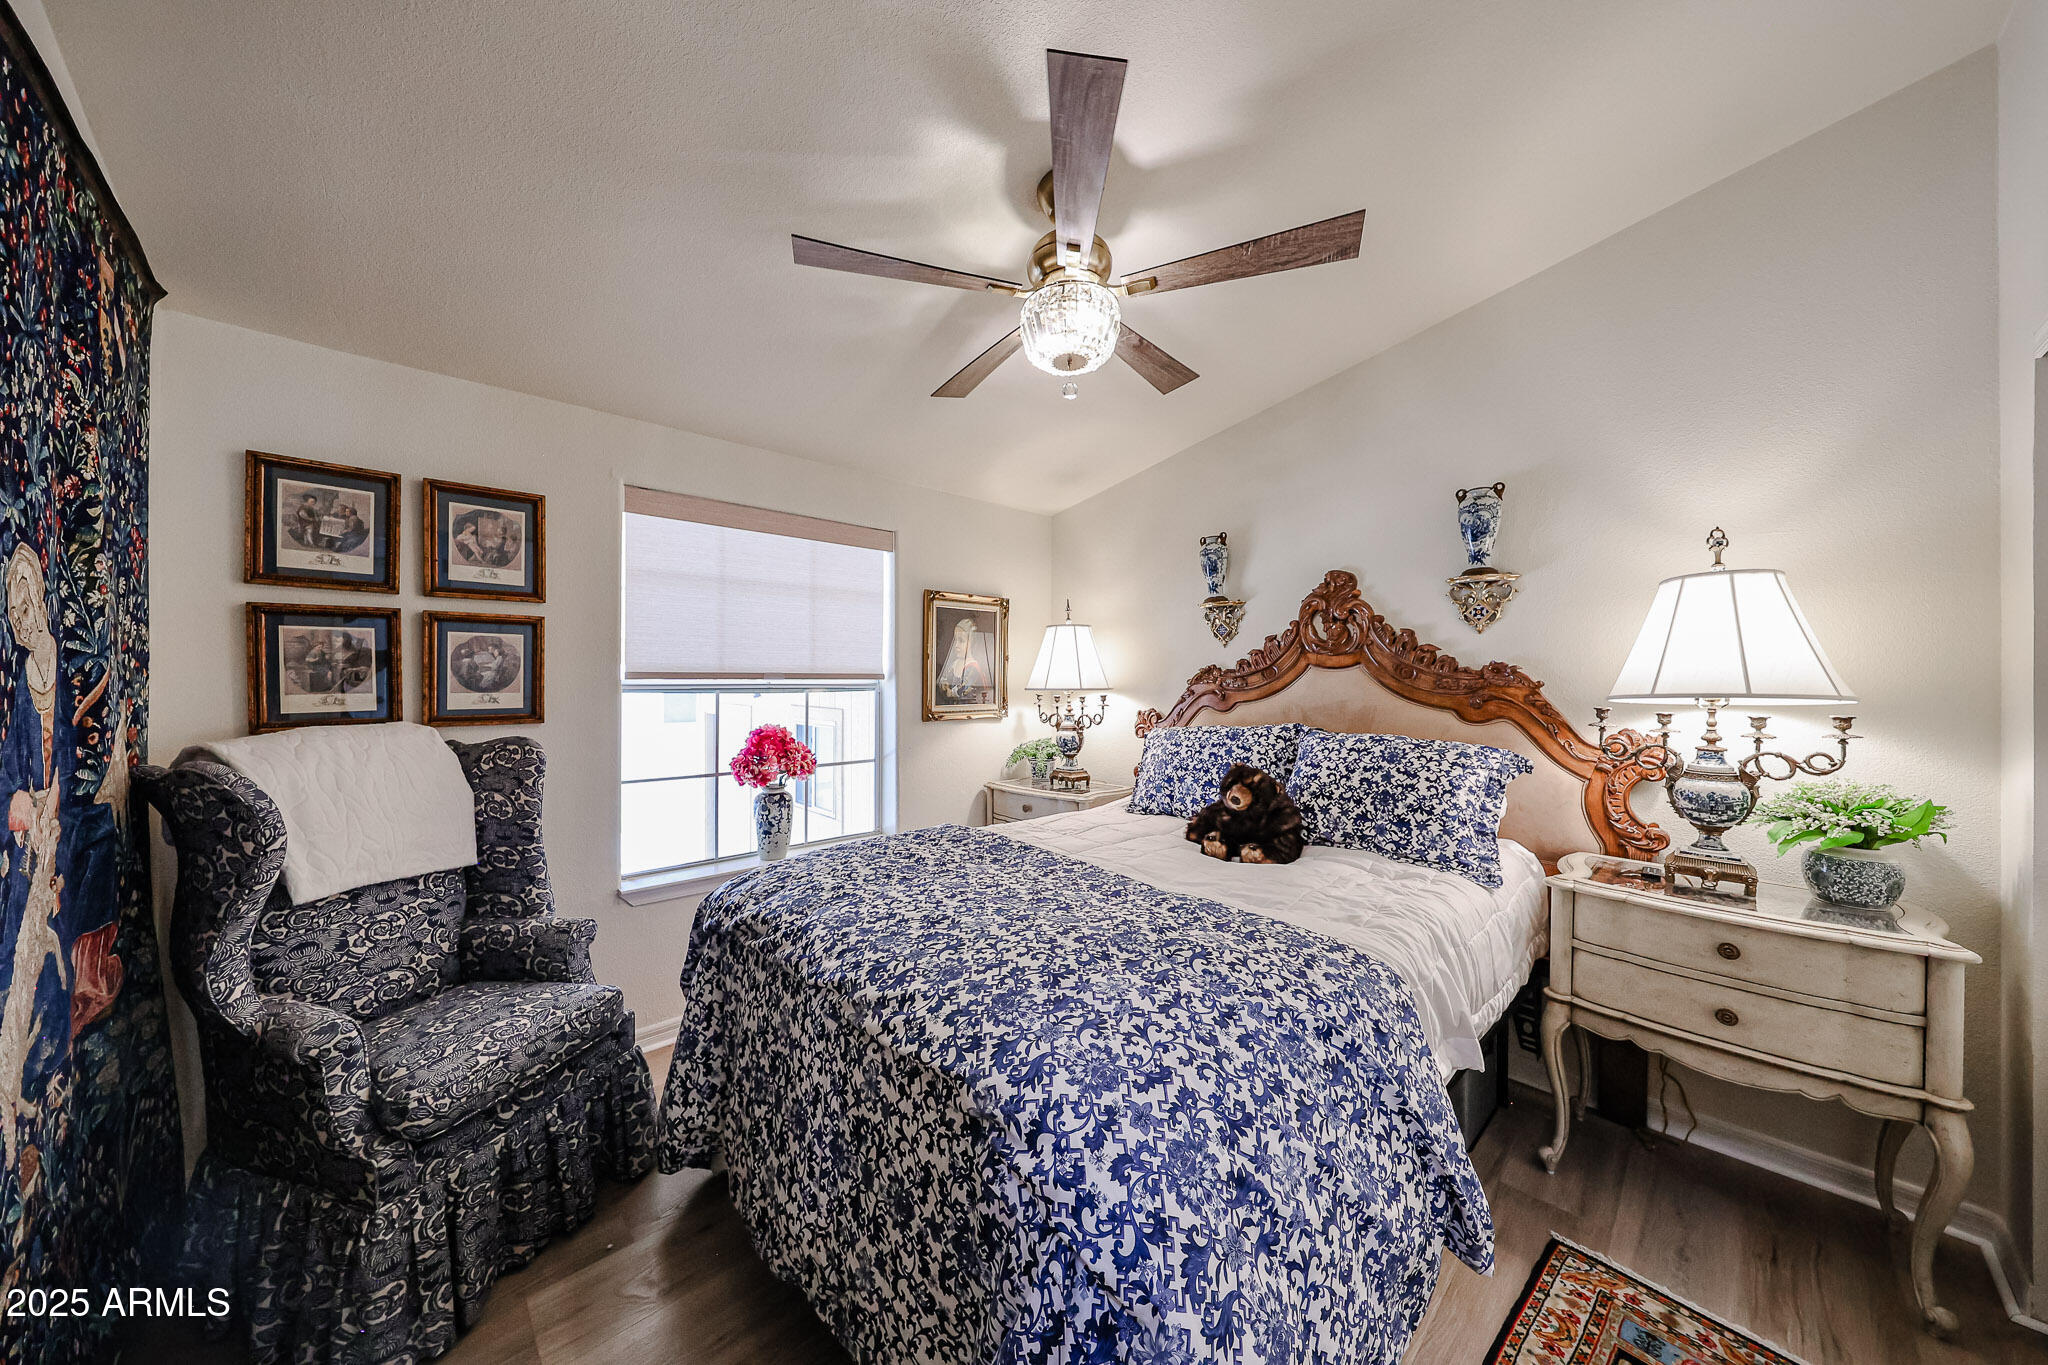
Bedroom with blue-and-white bedding, an ornate carved headboard, and a patterned armchair.
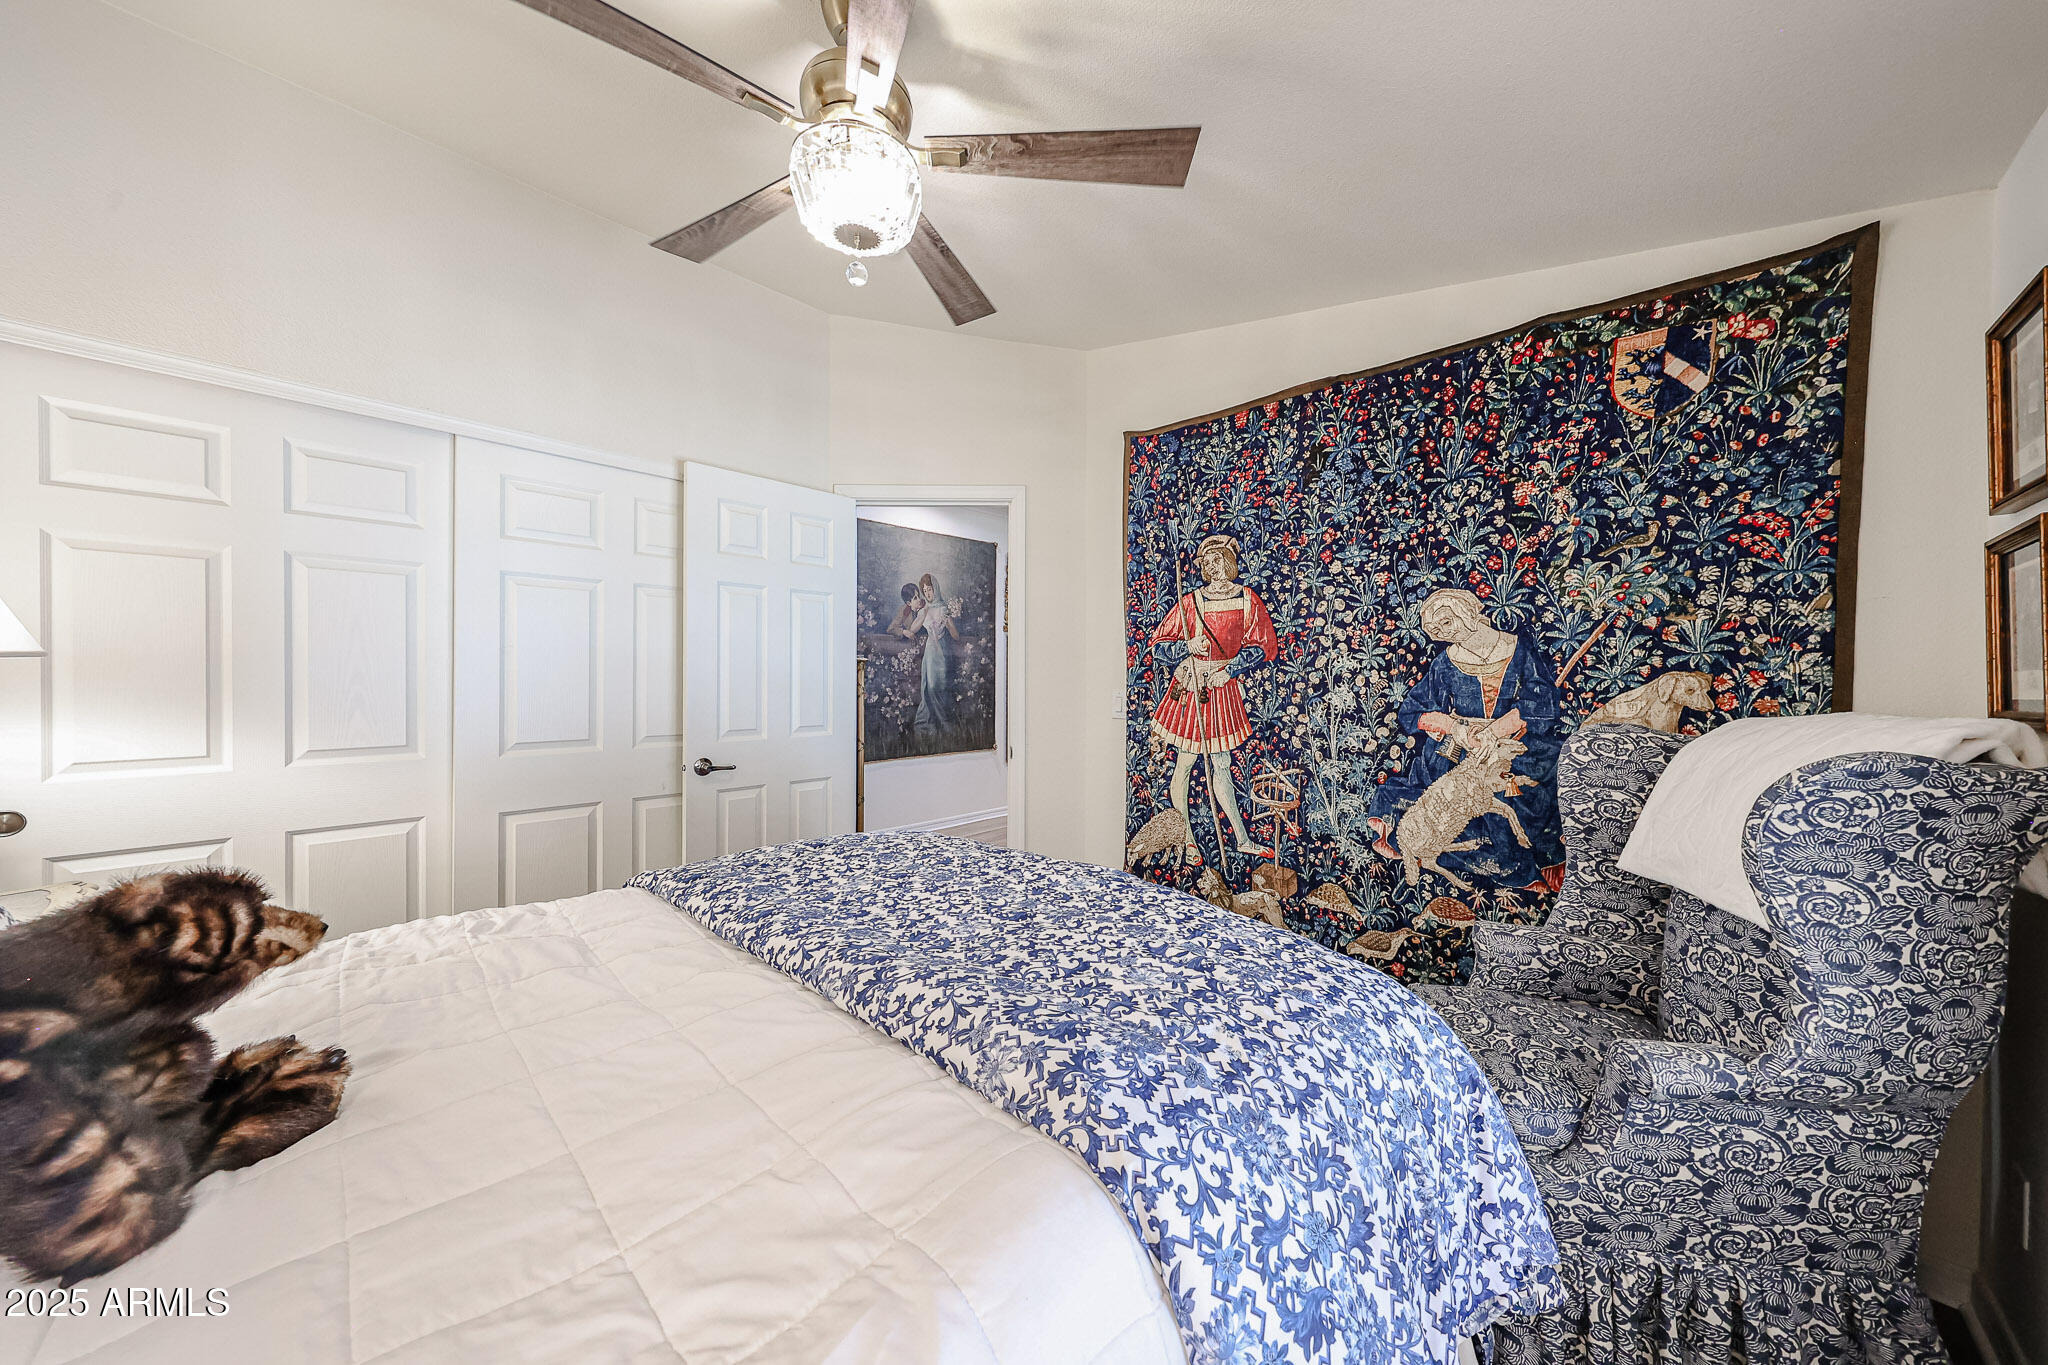
Bedroom with blue-and-white bedding and a large medieval-style floral tapestry.
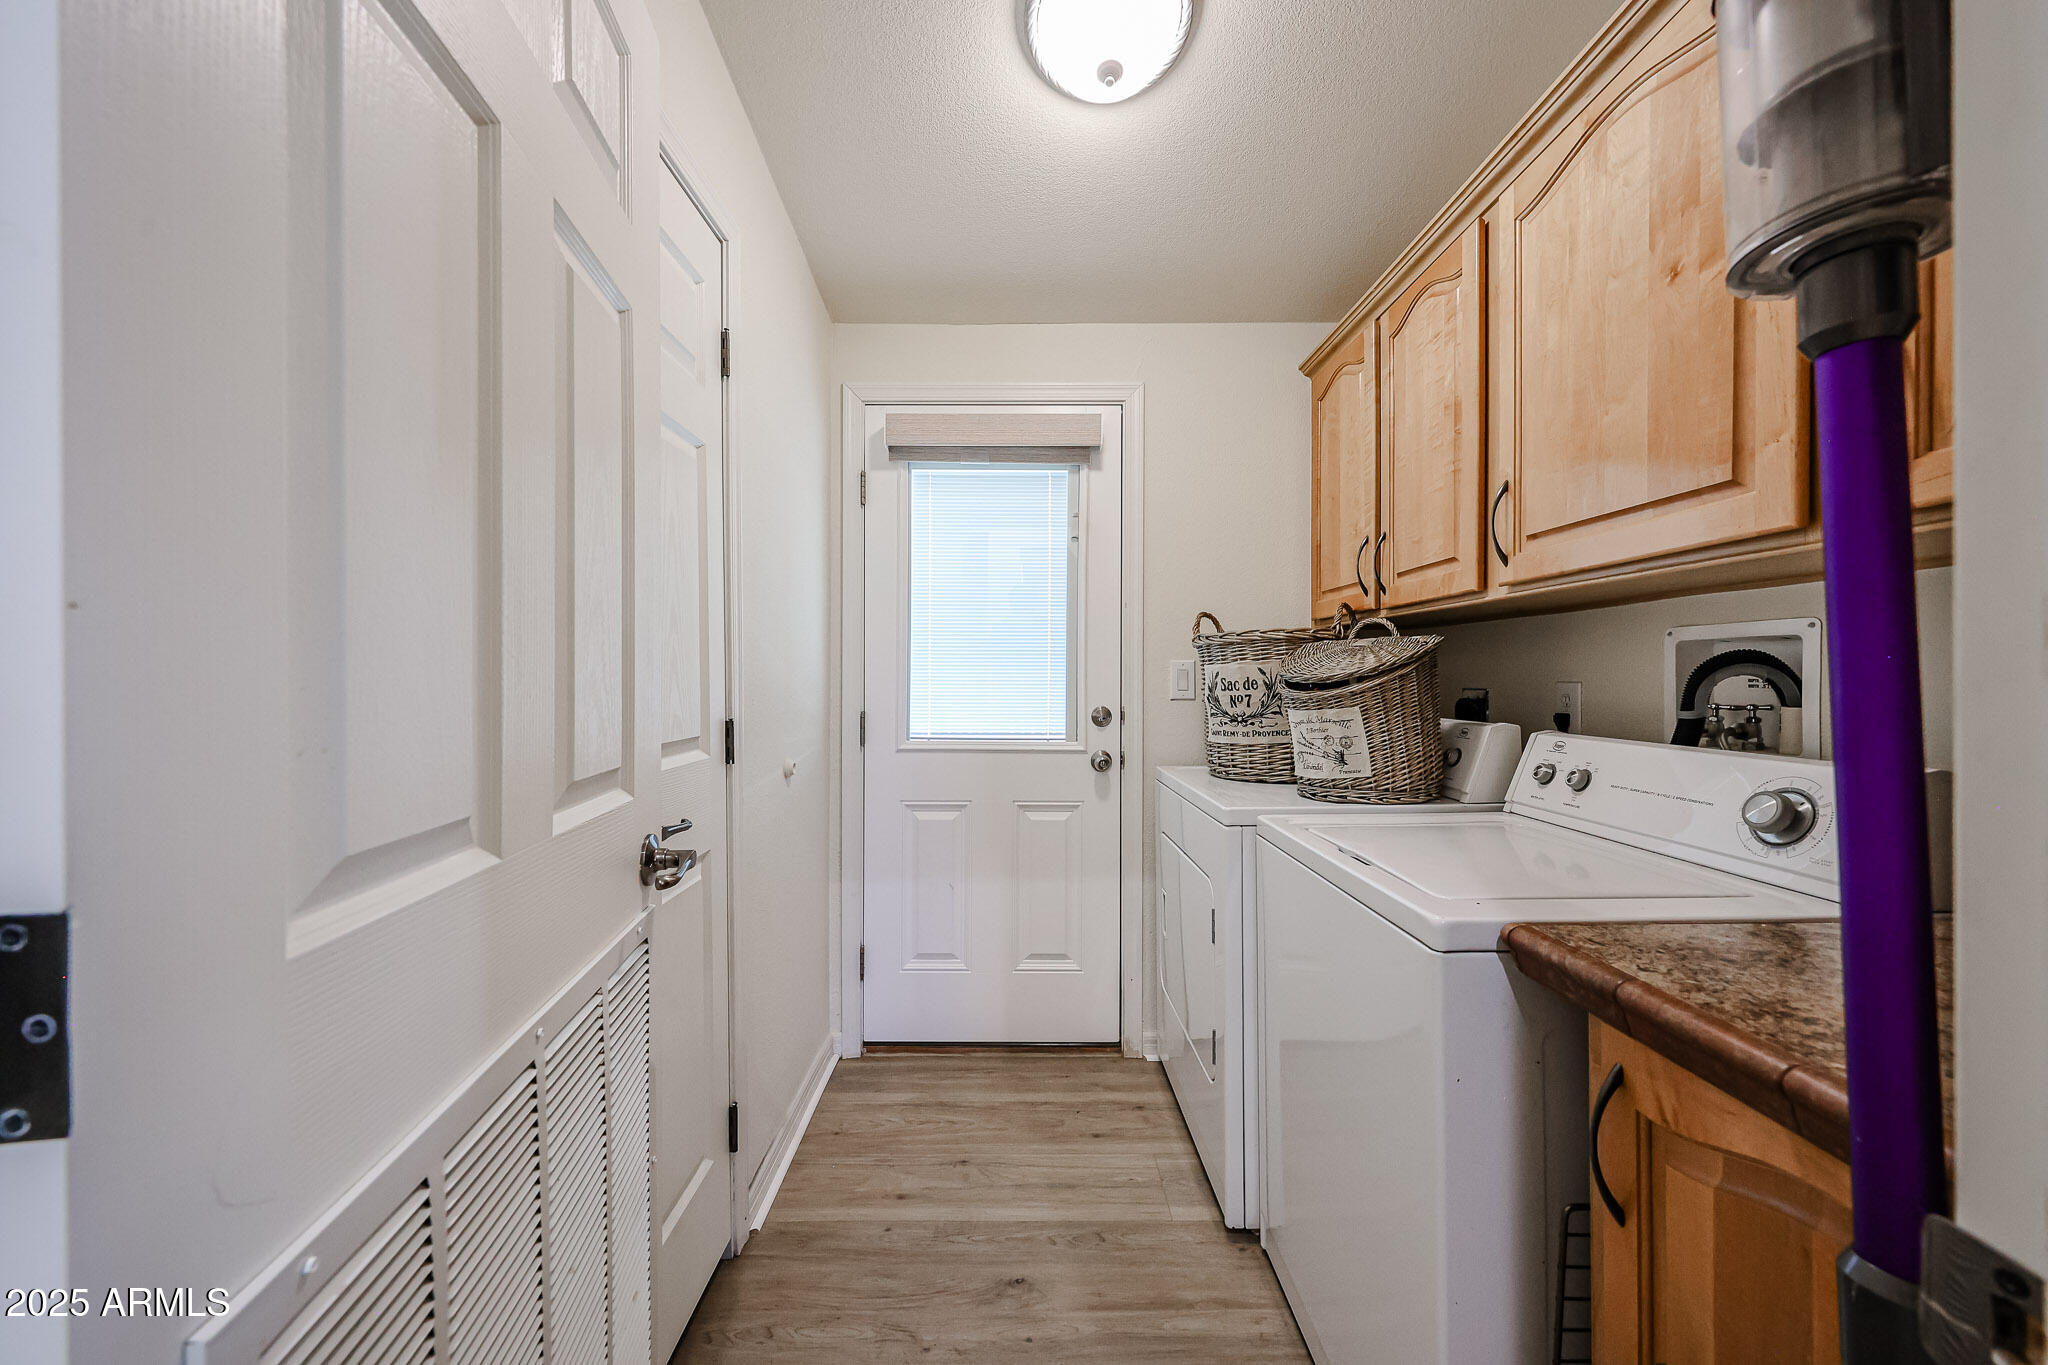
Laundry room with white washer and dryer, light wood cabinets, wicker baskets, and a windowed exterior door.
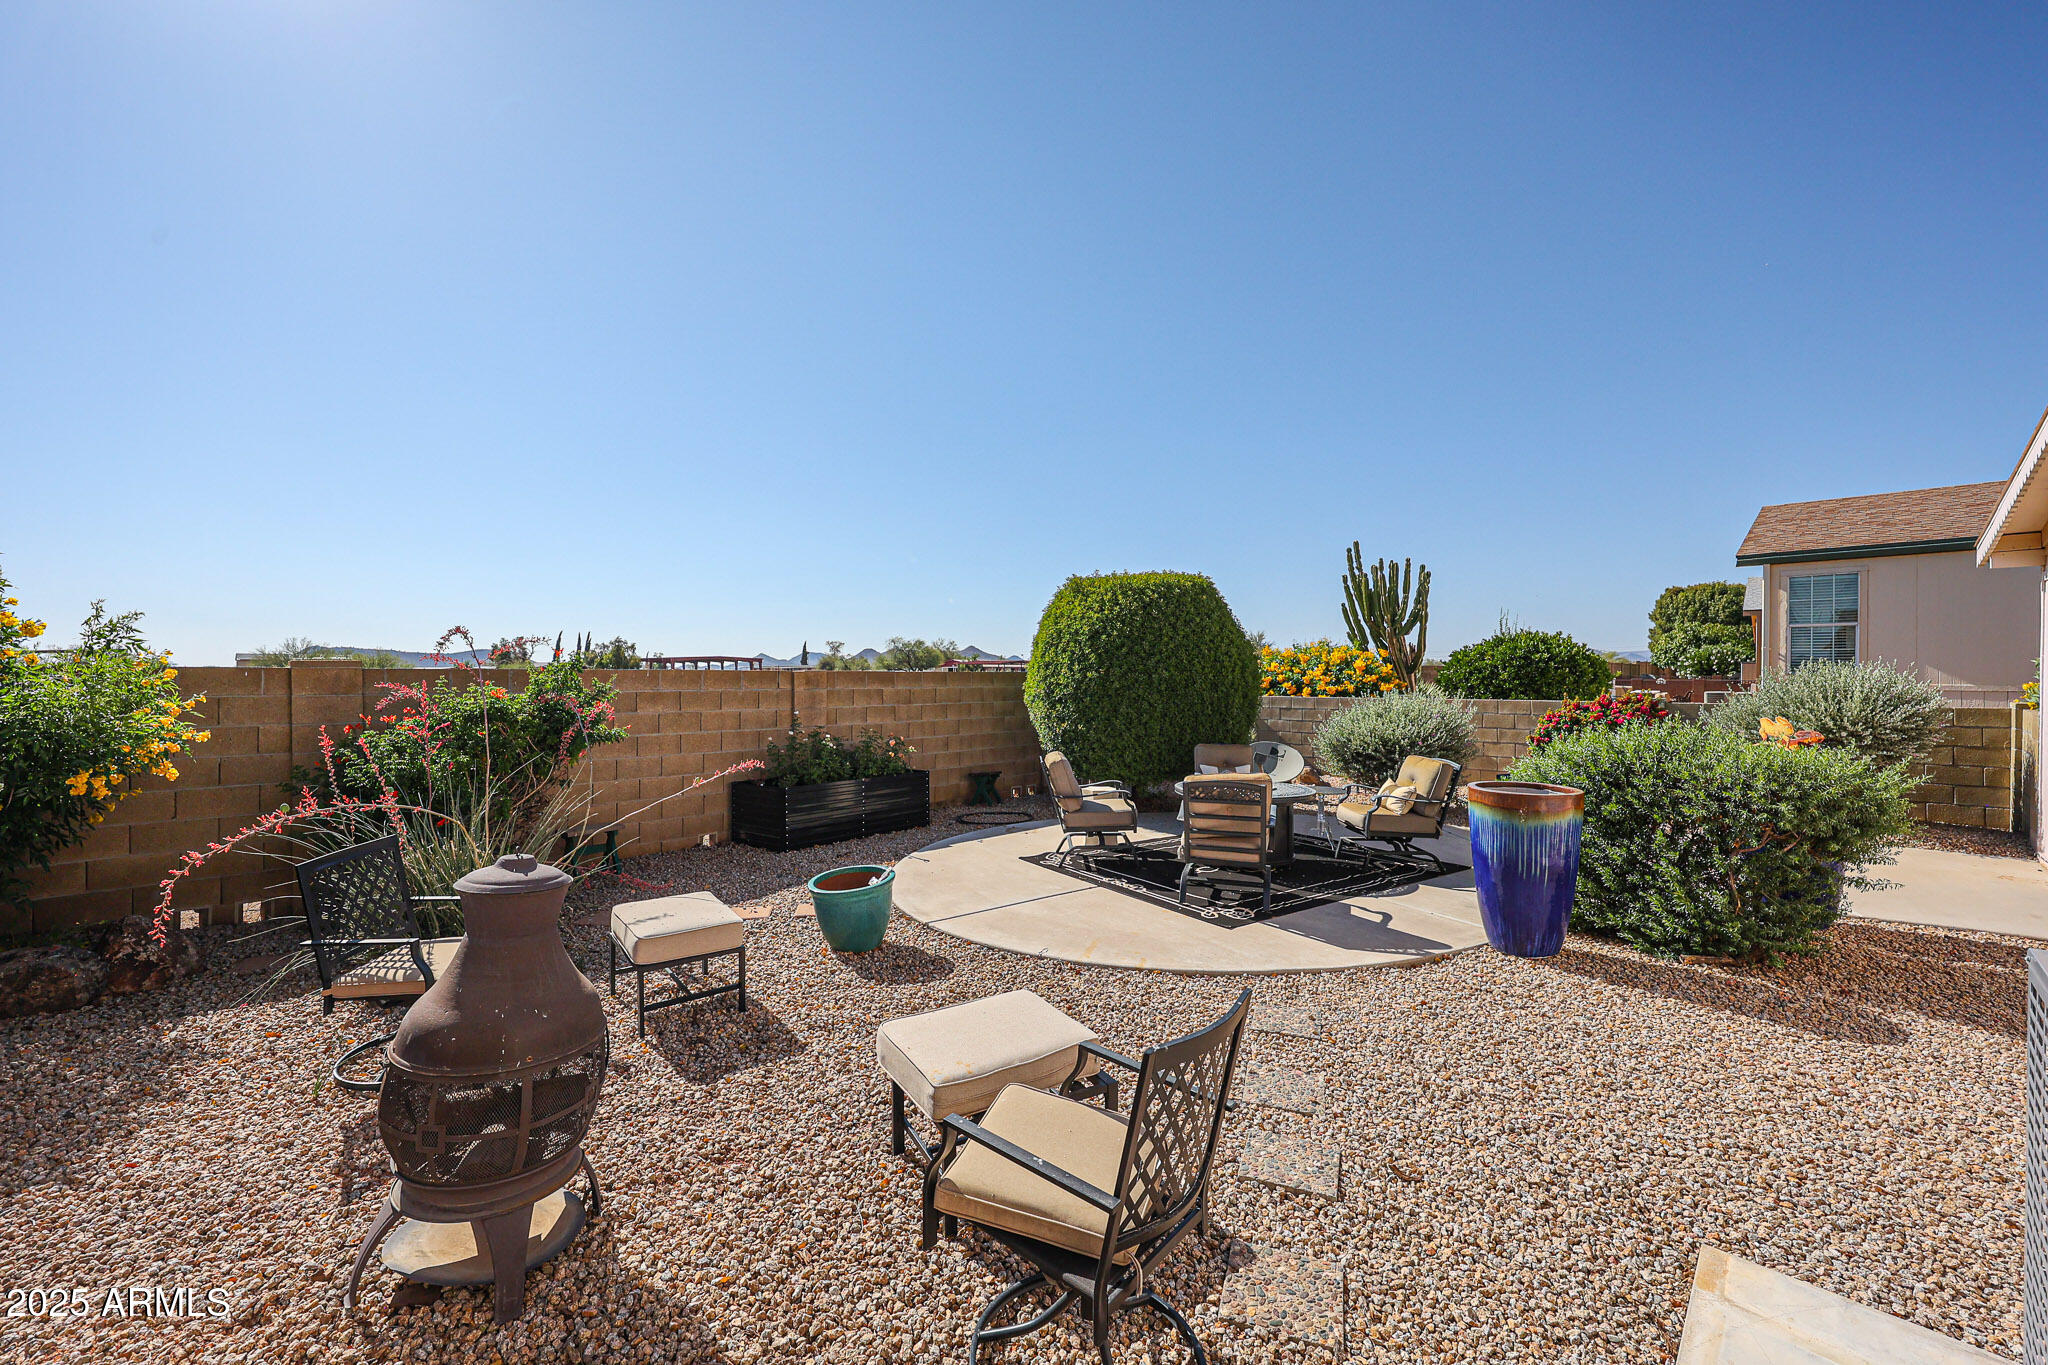
Desert backyard patio with a furnished seating area, chiminea, flowering shrubs, and gravel landscaping.
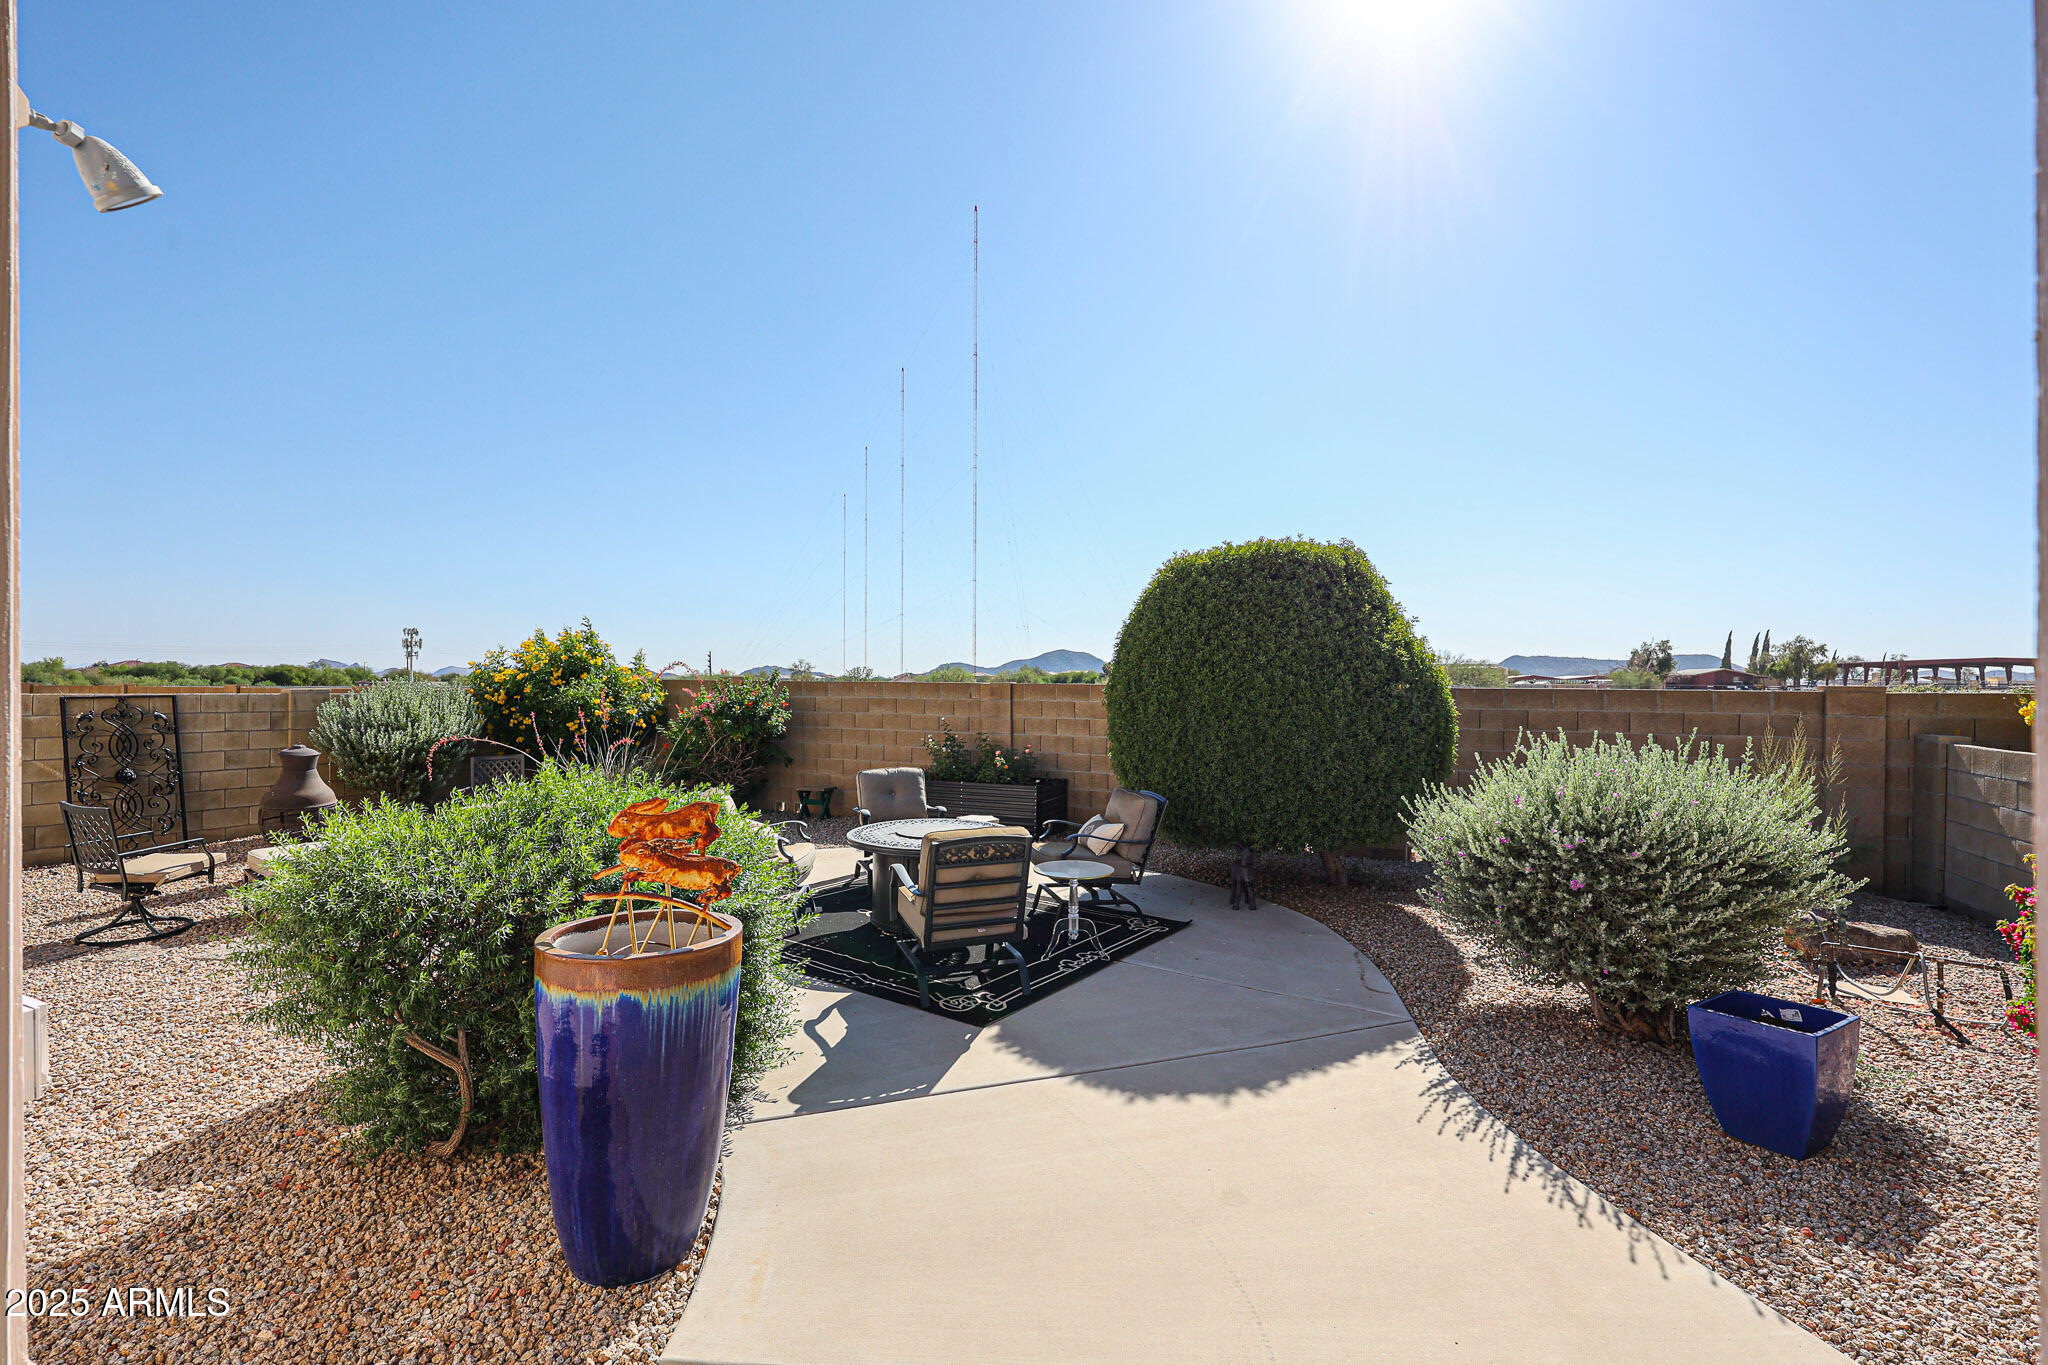
Backyard patio with outdoor seating, flowering desert landscaping, and distant mountains.
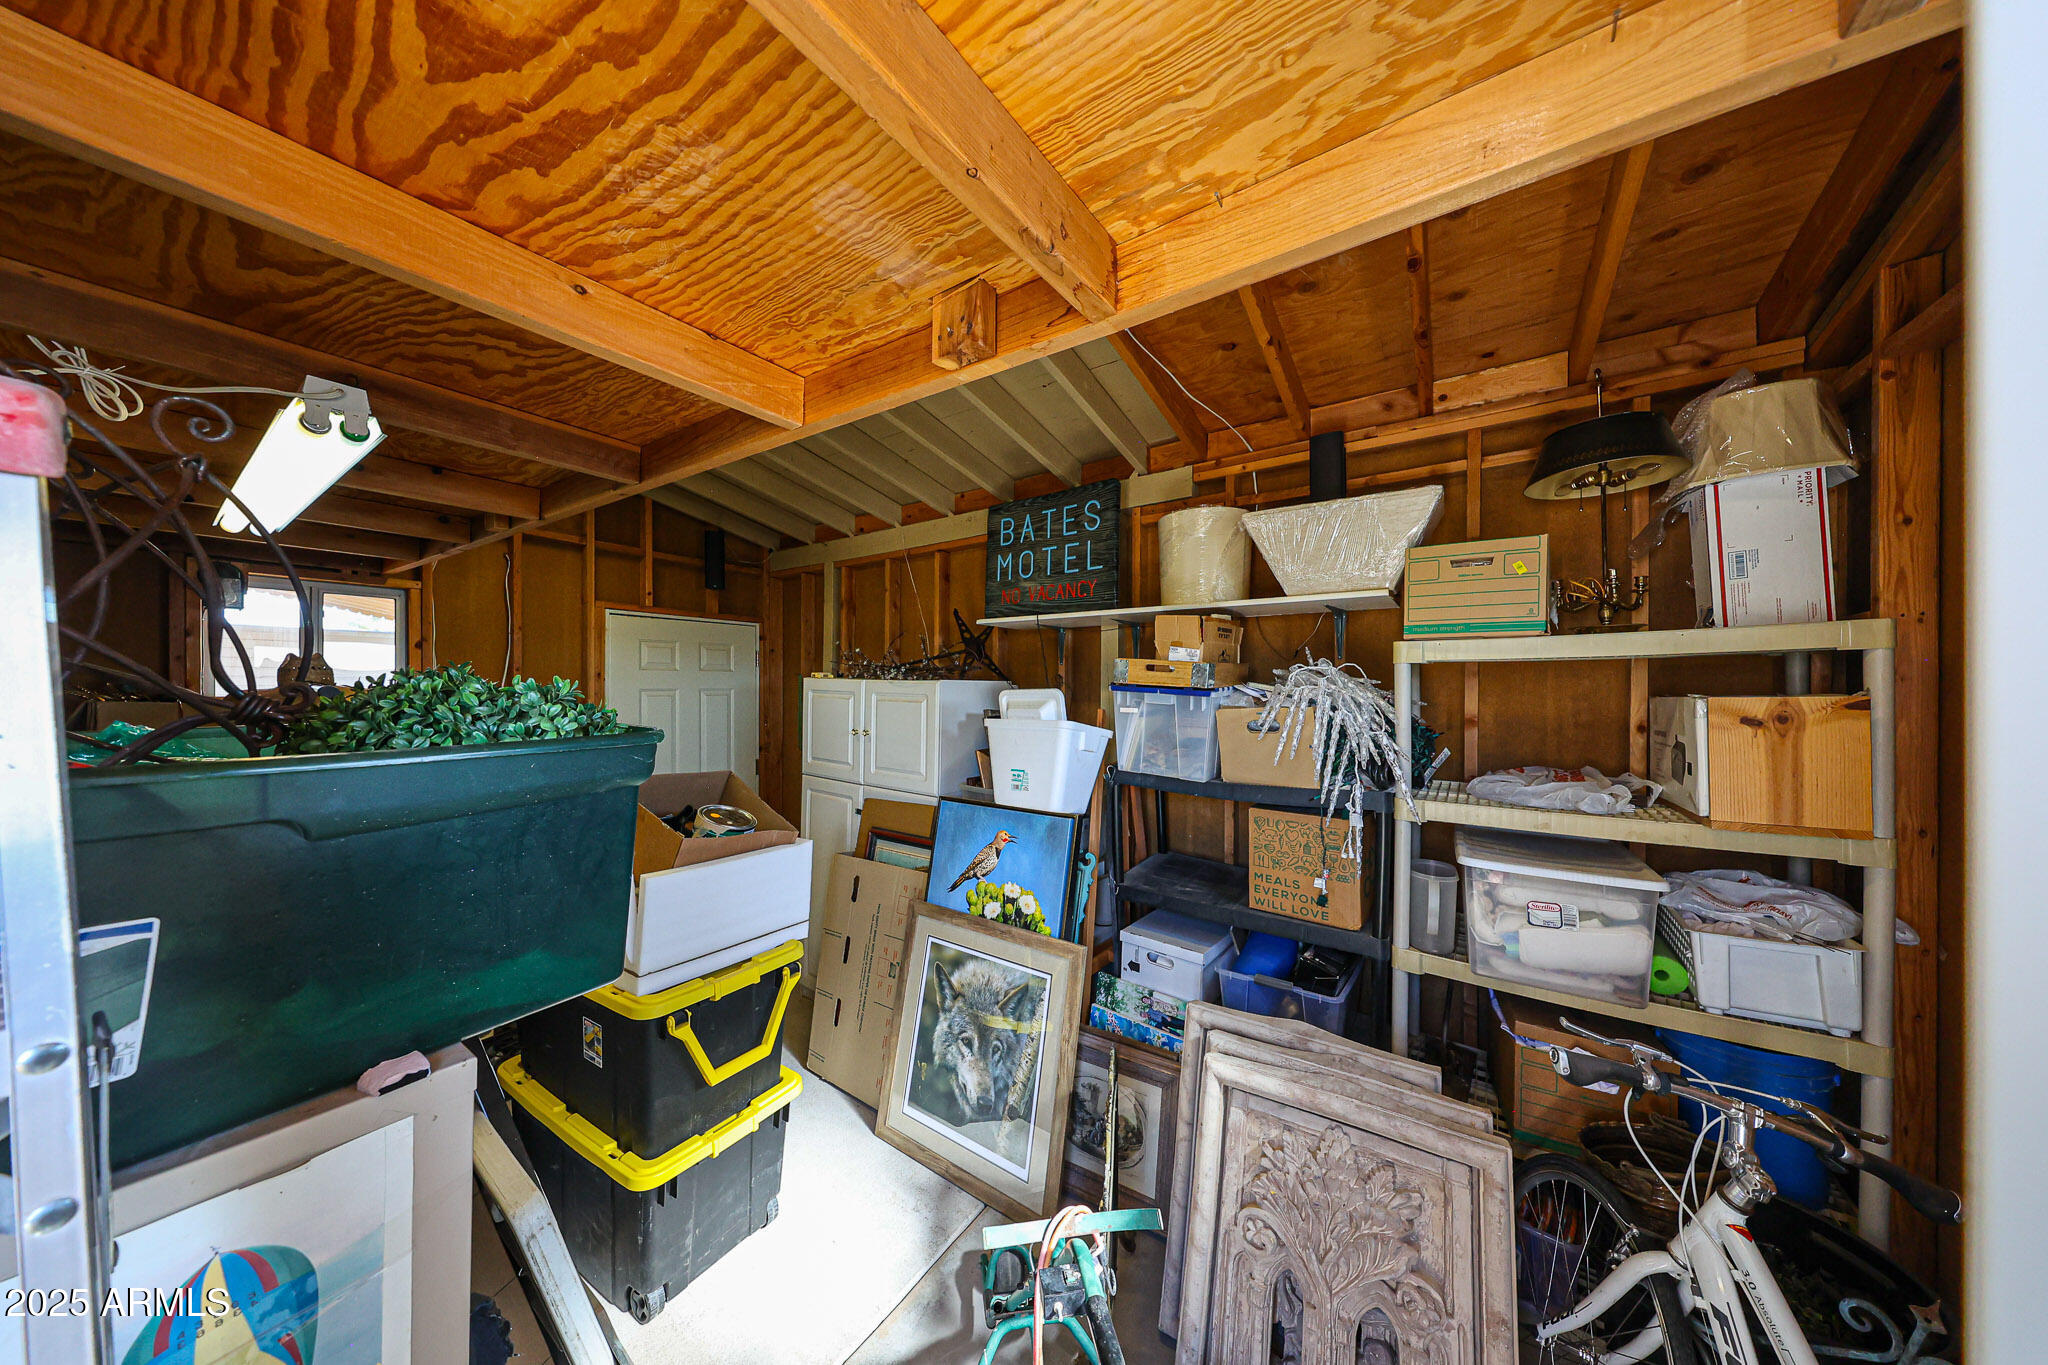
Cluttered storage shed with exposed wooden rafters, packed shelves, framed artwork, and bicycles.
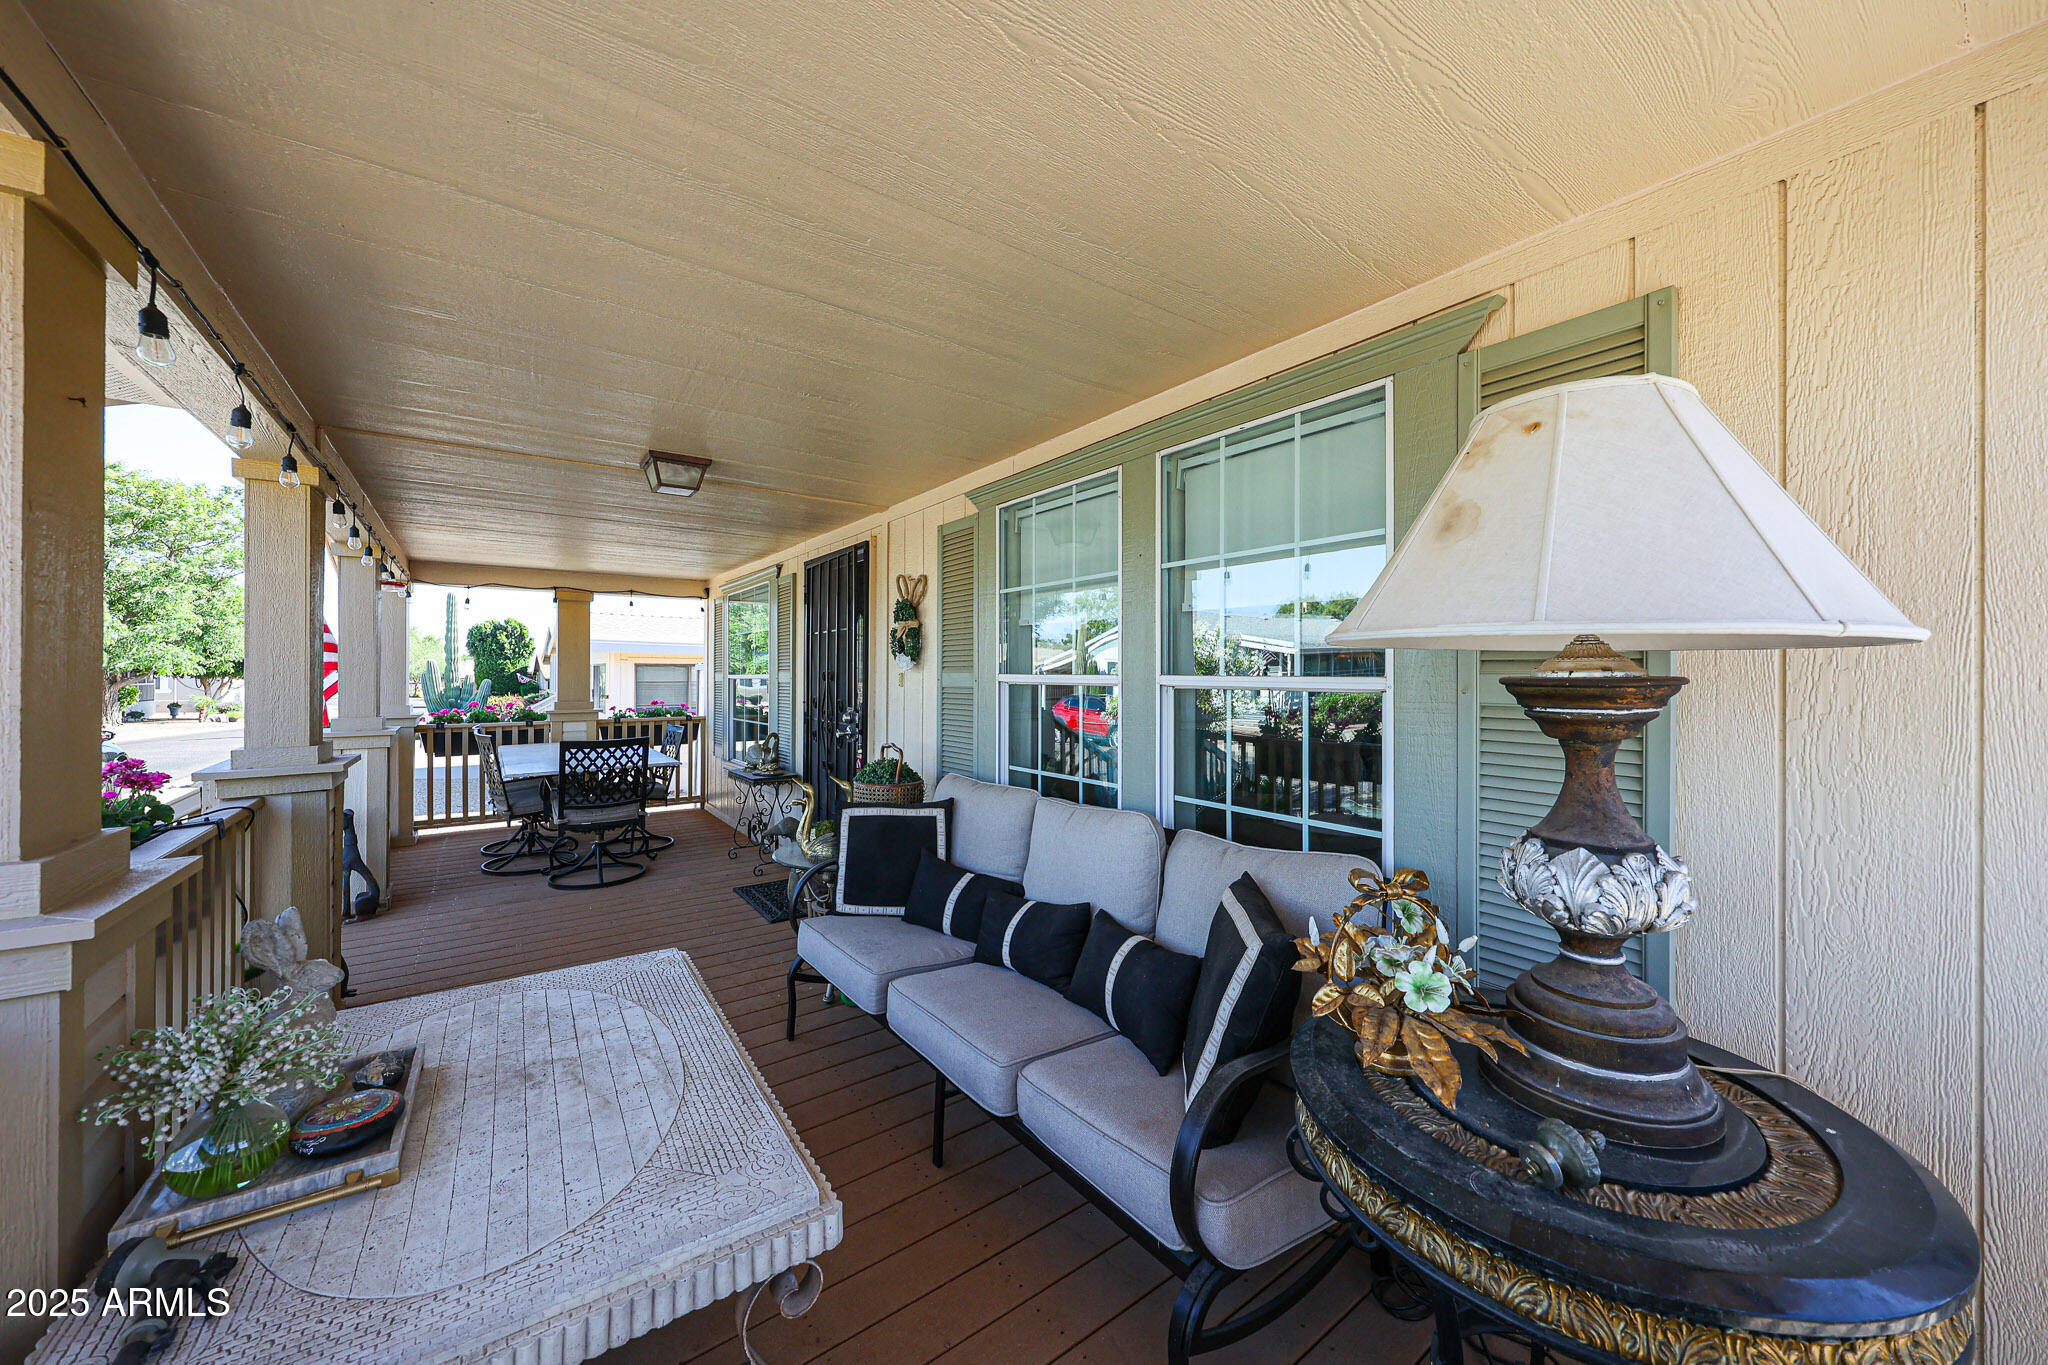
Covered porch with gray cushioned sofa, decorative lamp, and dining set beneath string lights.
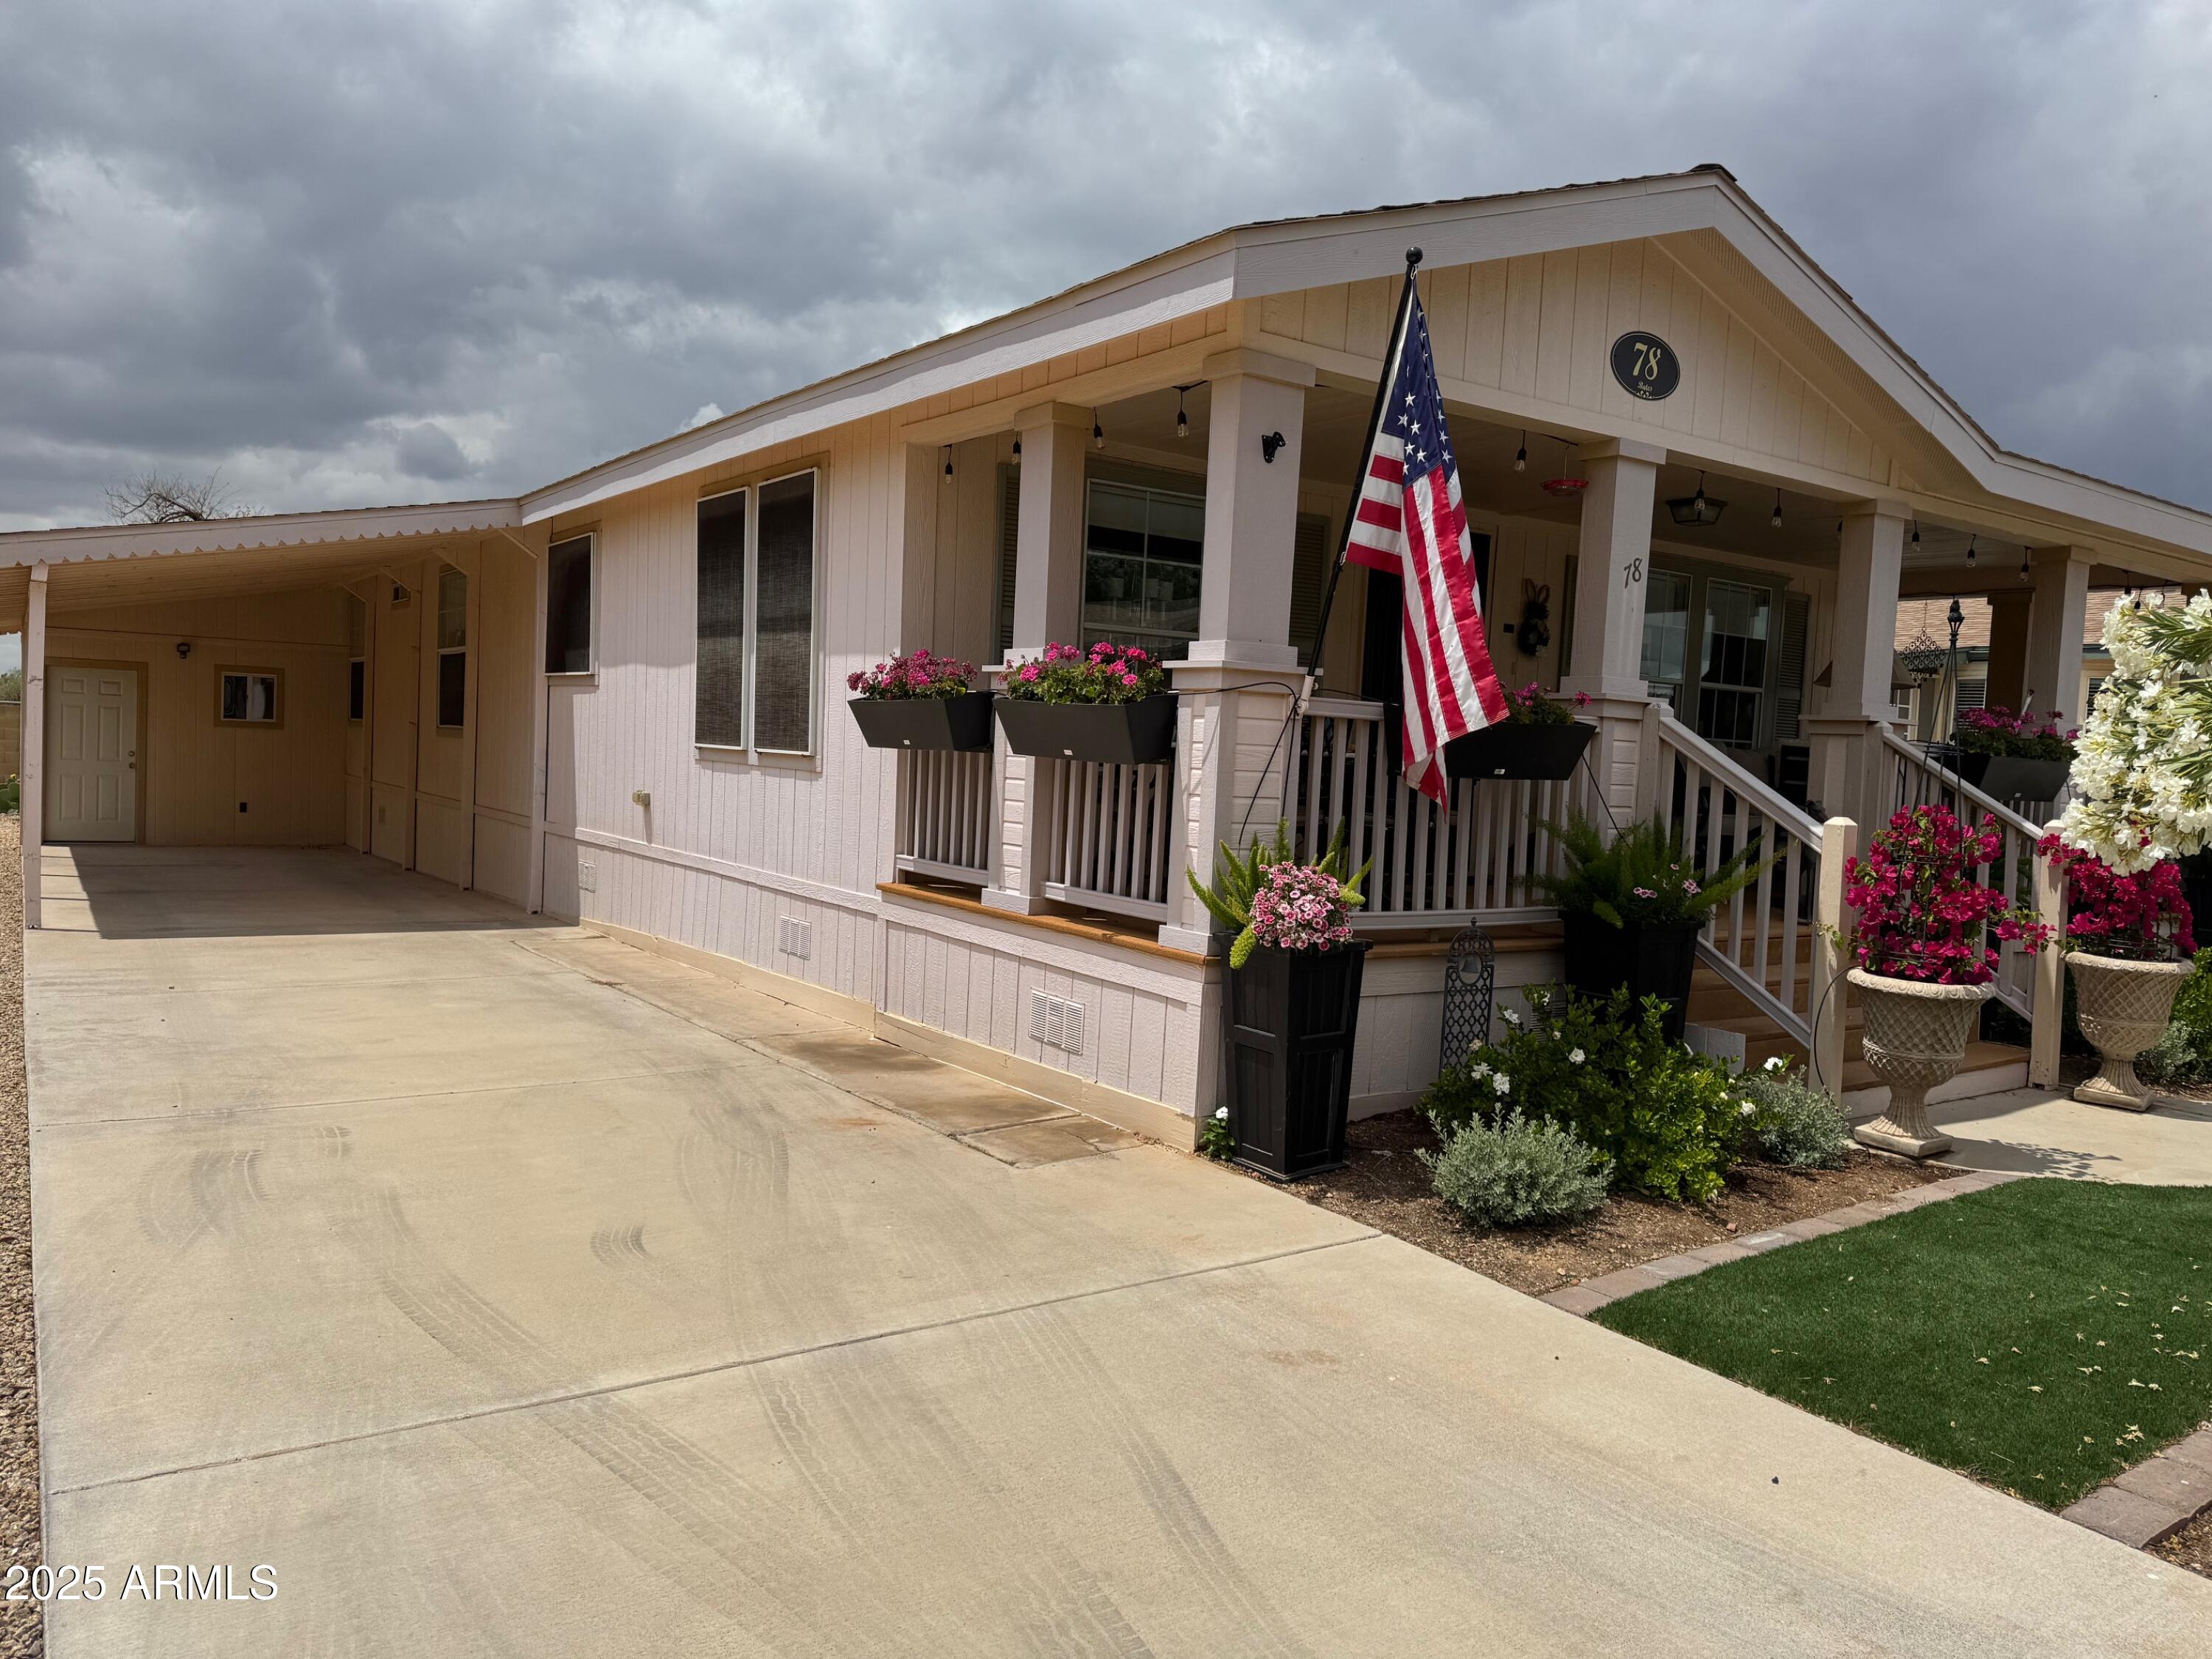
Home exterior with a covered porch, American flag, flower planters, and a wide concrete driveway.
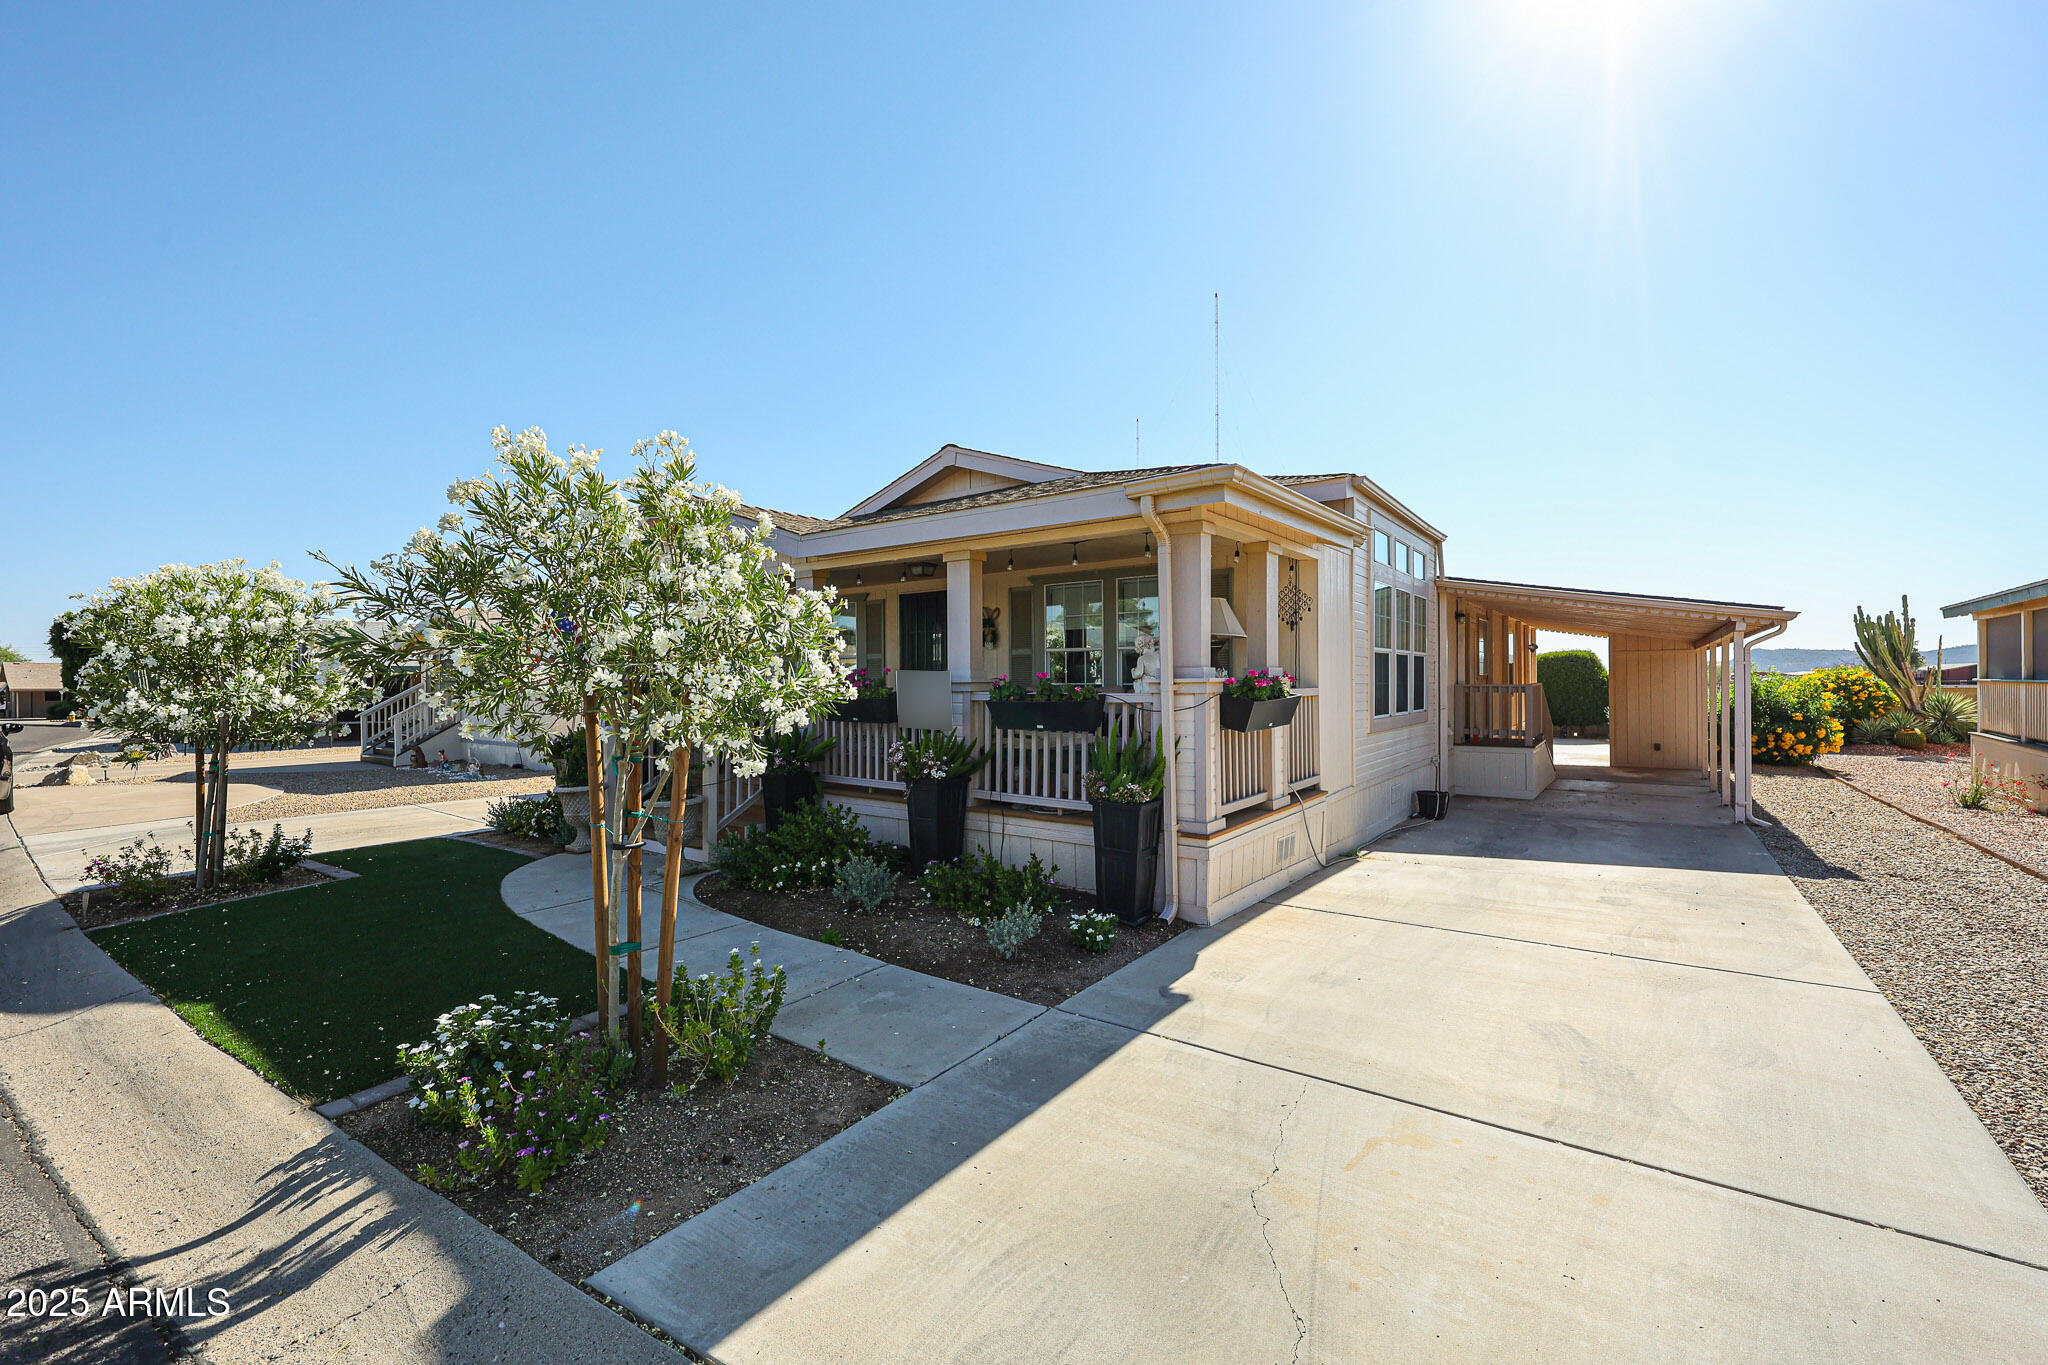
Home exterior with a flower-lined covered porch, landscaped garden, and paved driveway to a carport.
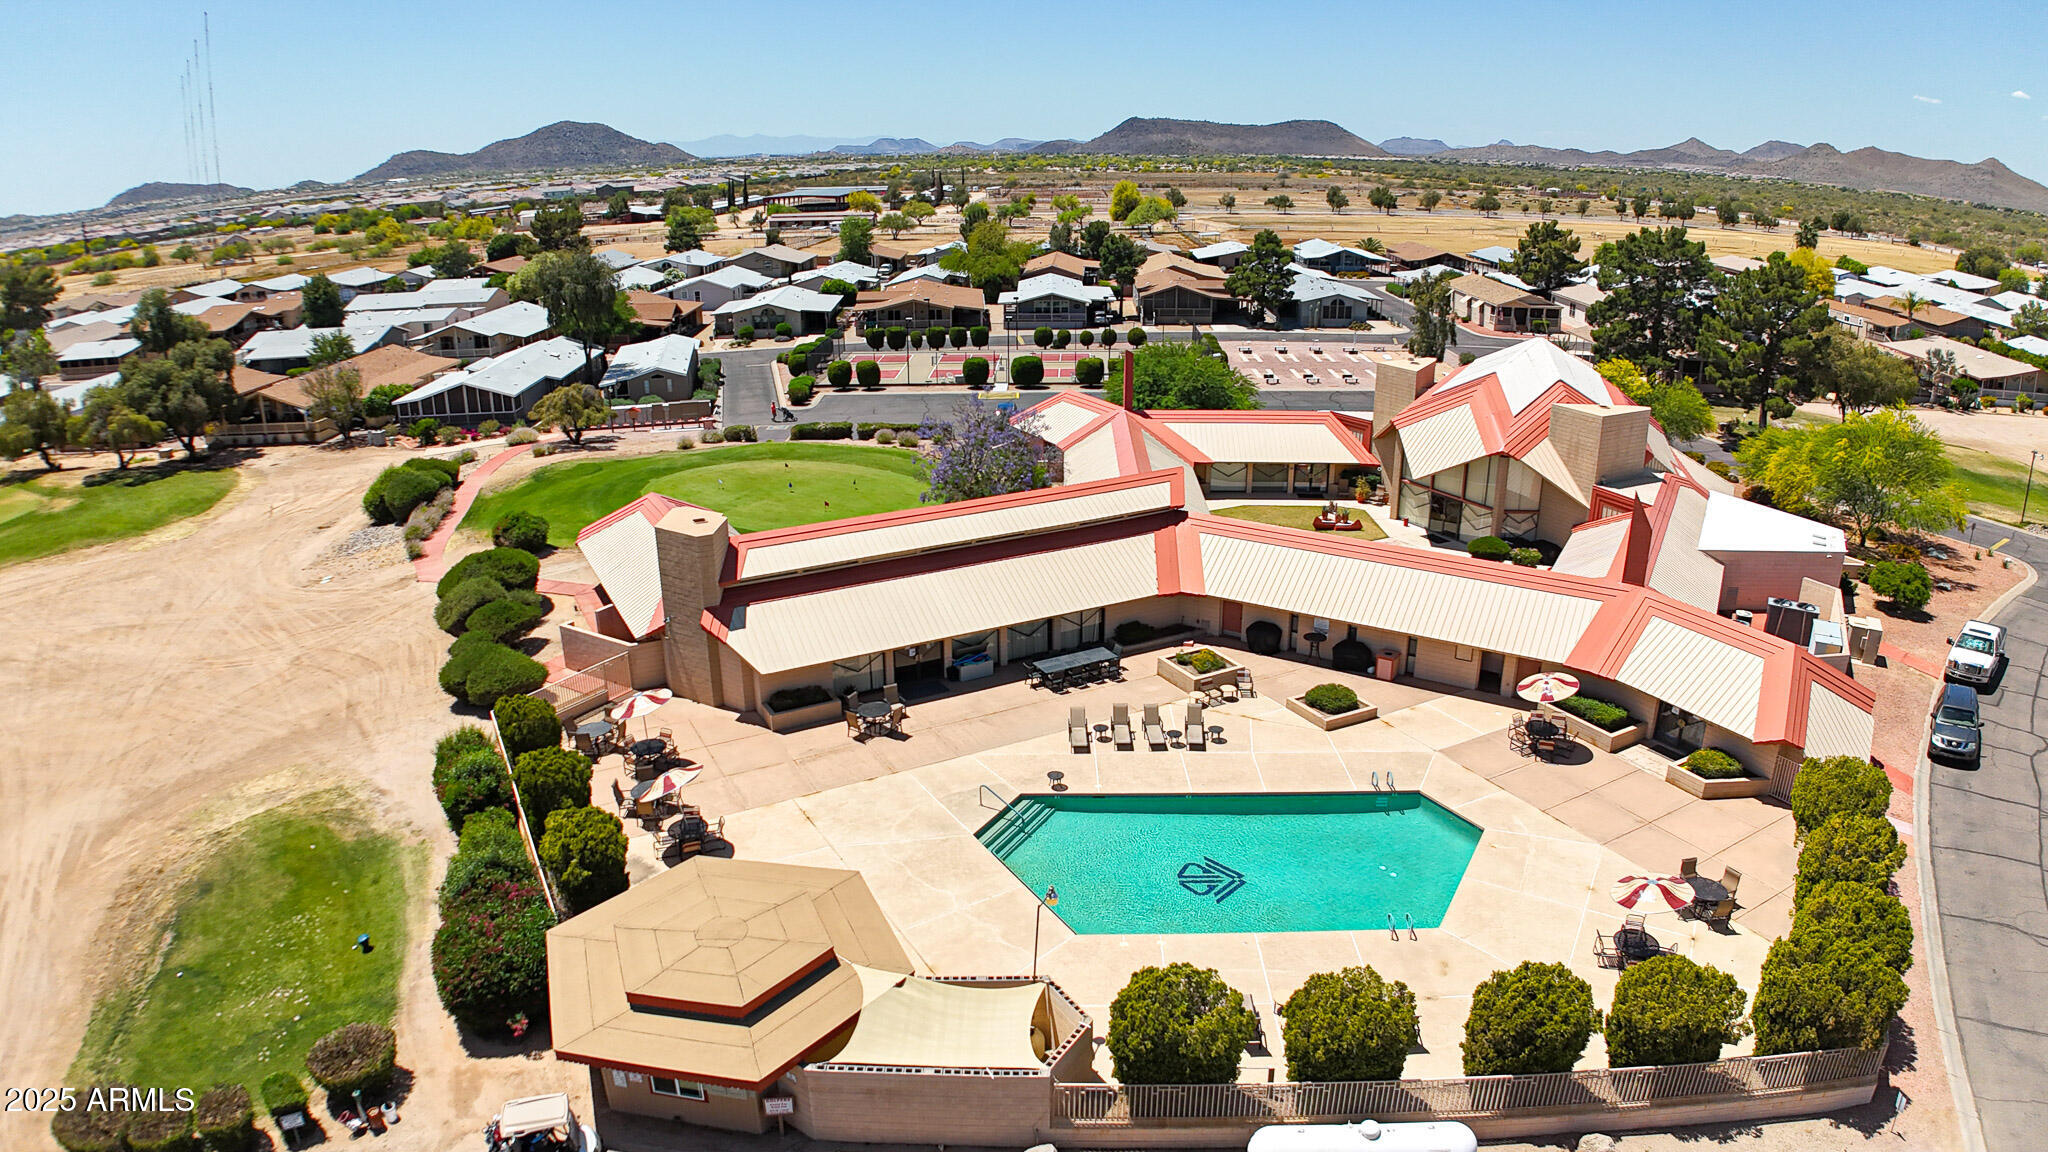
Aerial view of a community pool and clubhouse, with homes and desert mountains beyond.
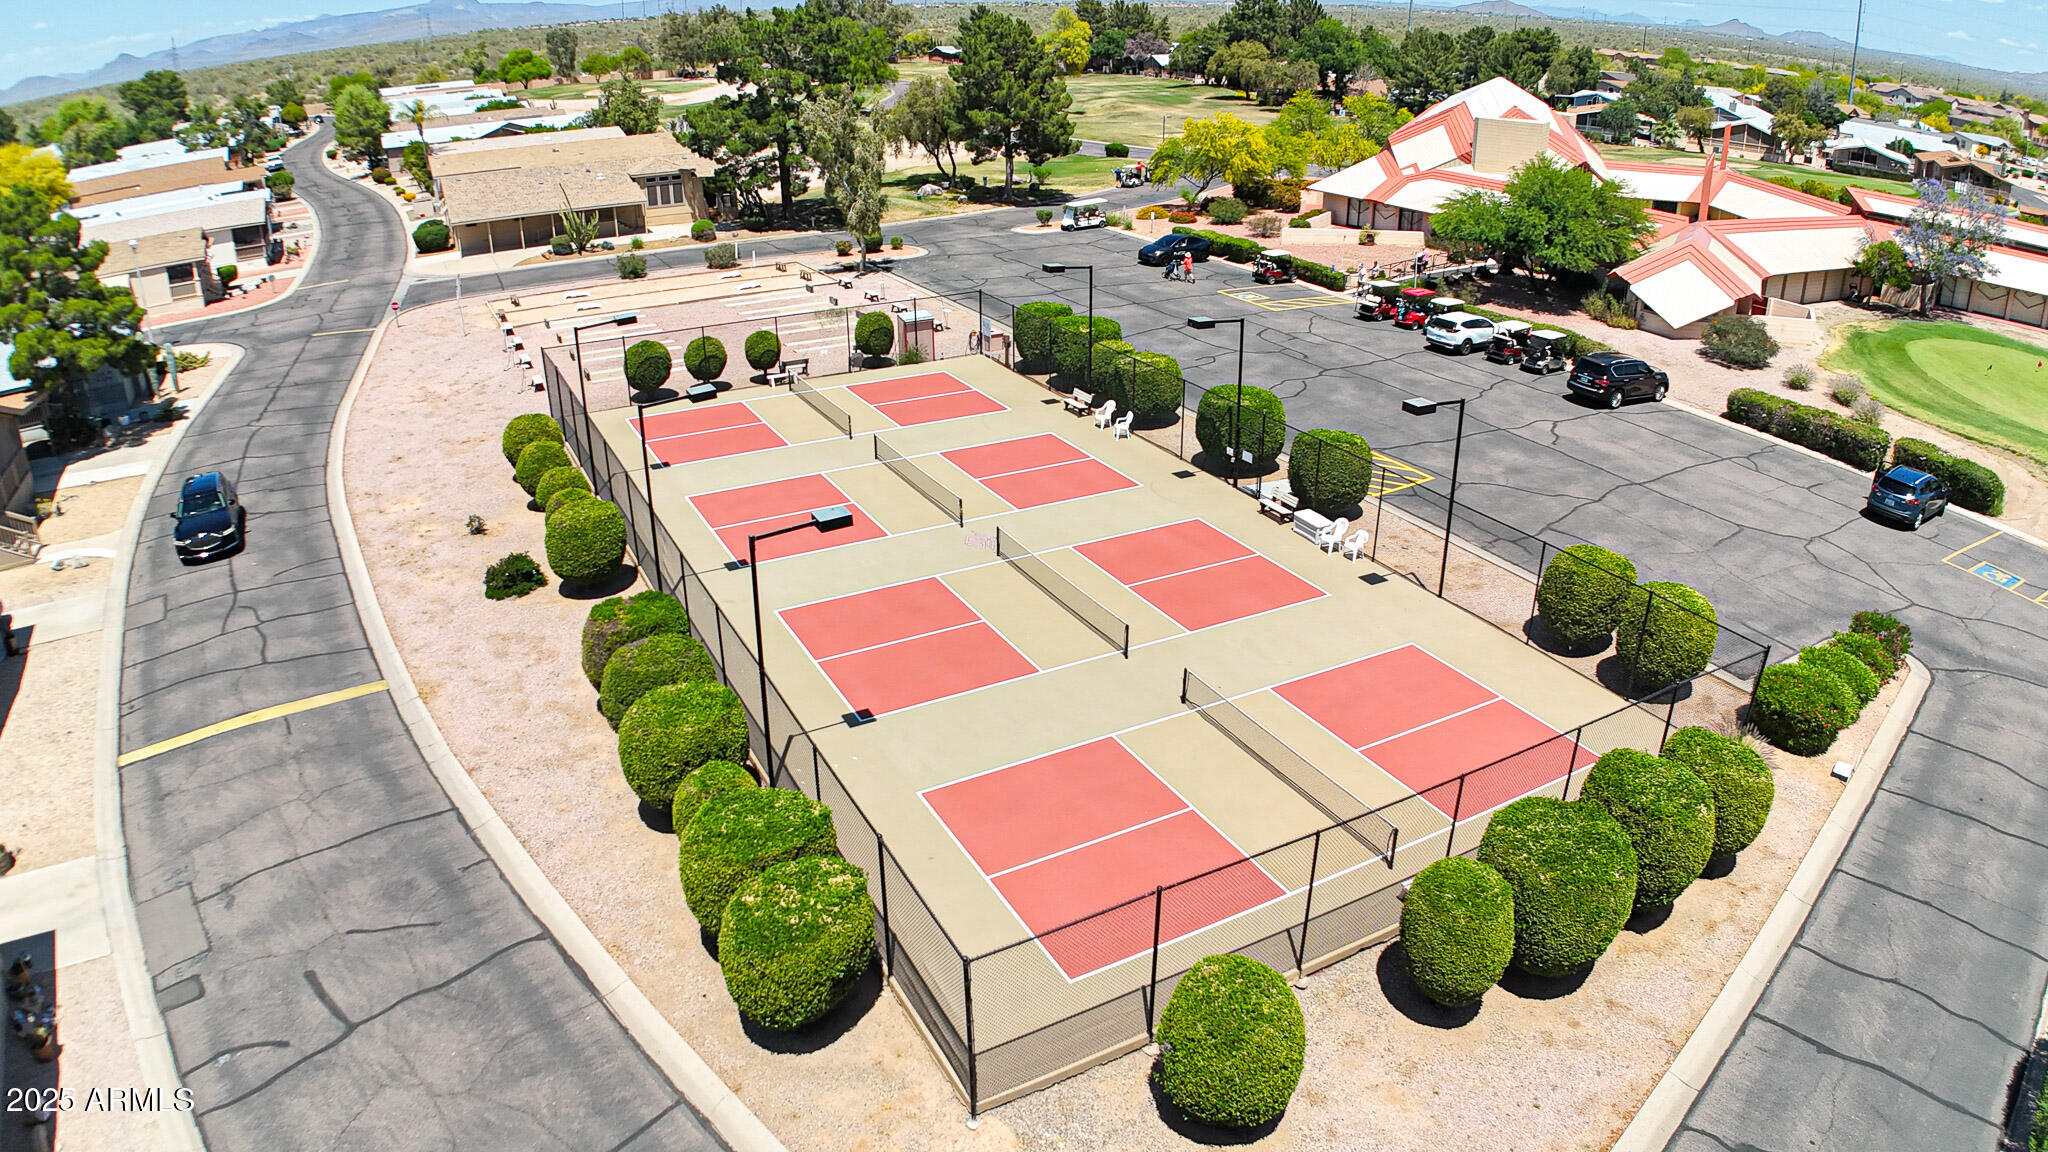
Aerial view of multiple pickleball courts beside a community clubhouse and parking area.
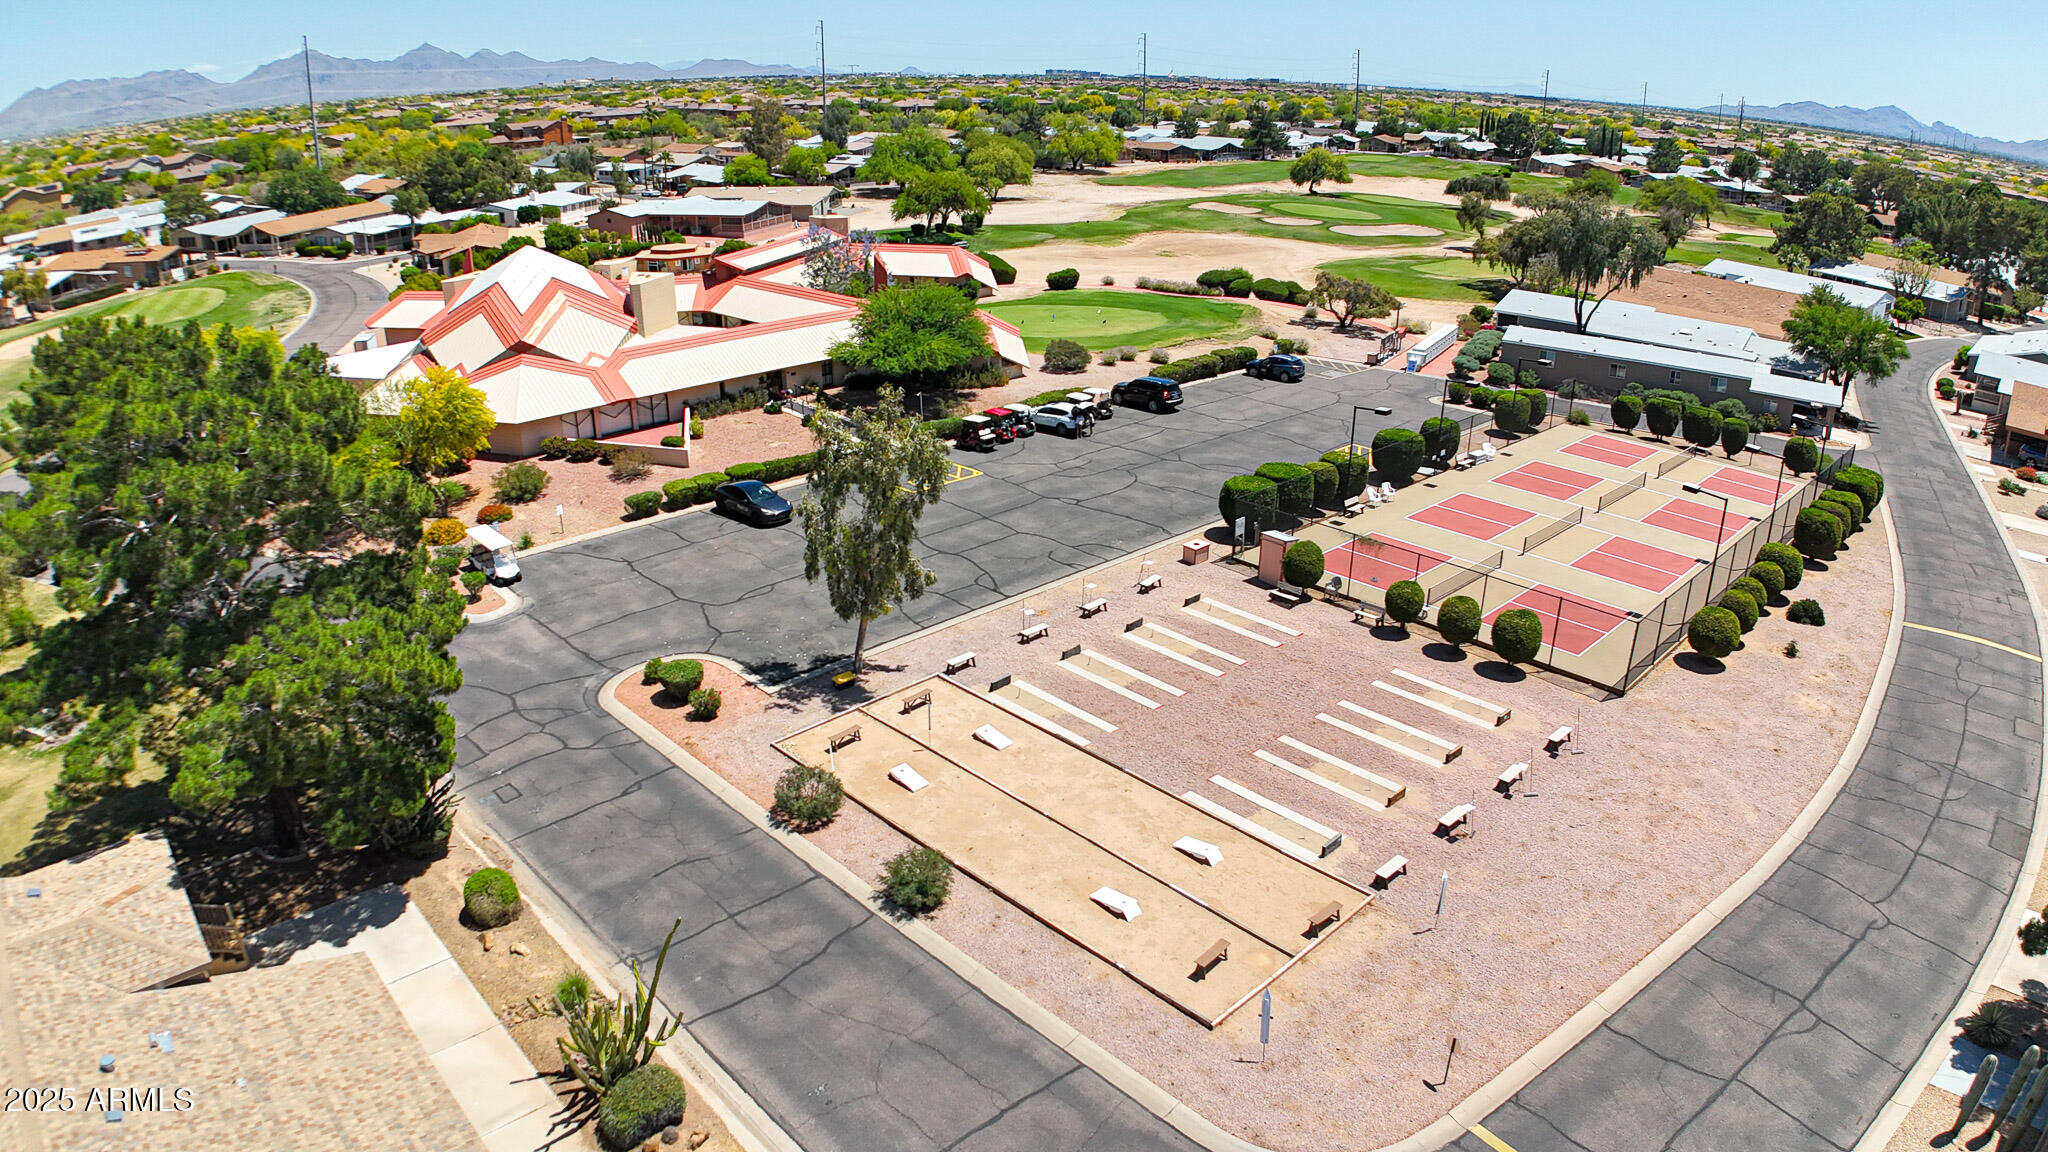
Aerial view of community amenities, including tennis courts, bocce courts, clubhouse, and golf course.
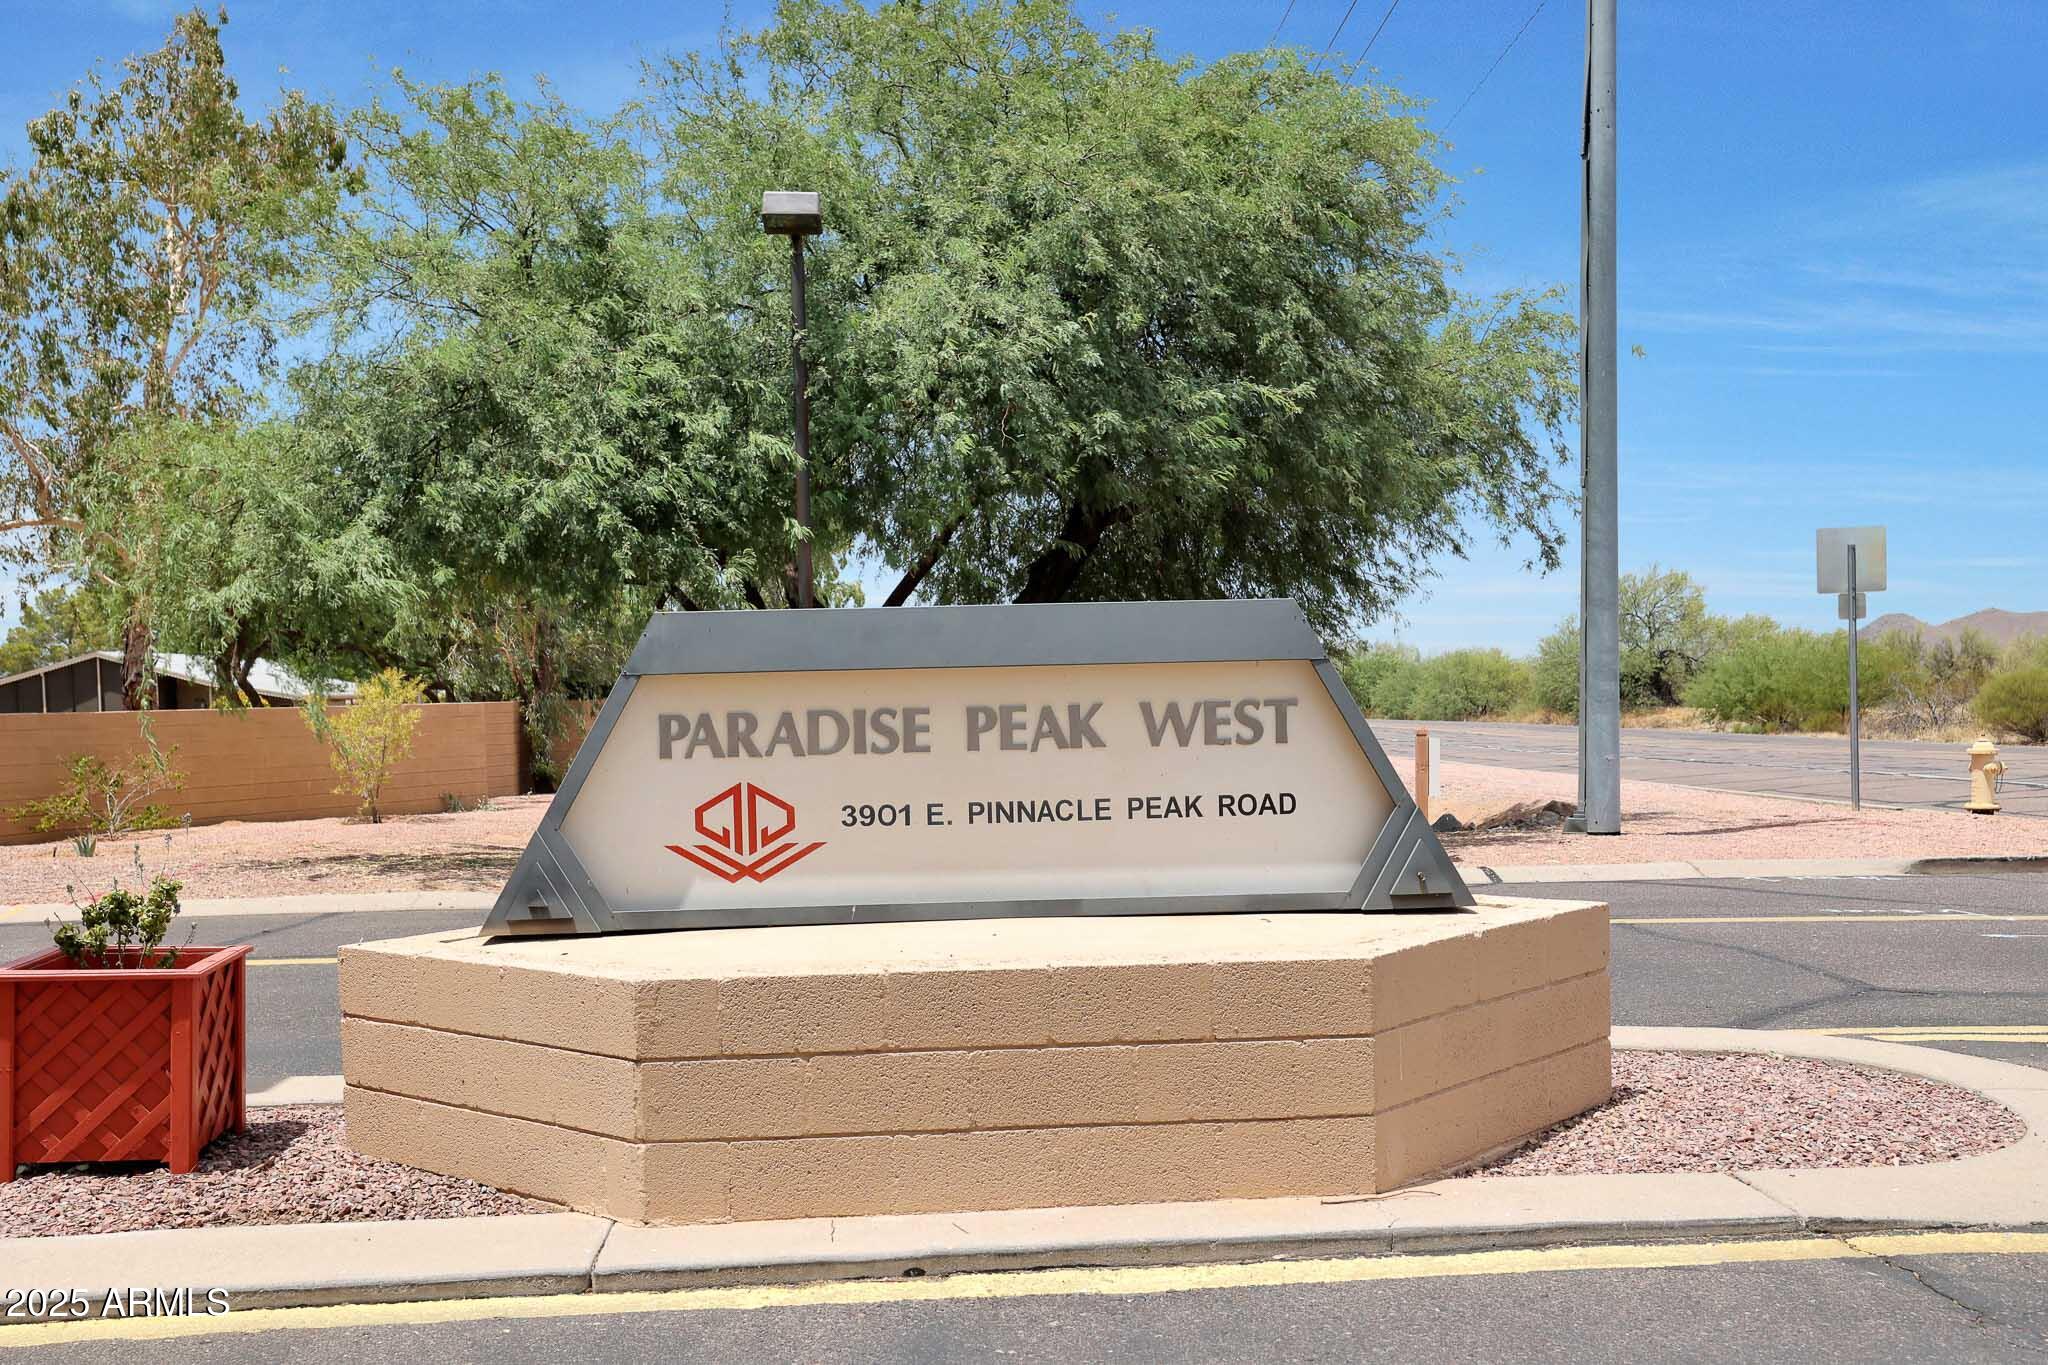
Paradise Peak West entrance sign with the Pinnacle Peak Road address on a tan masonry base.
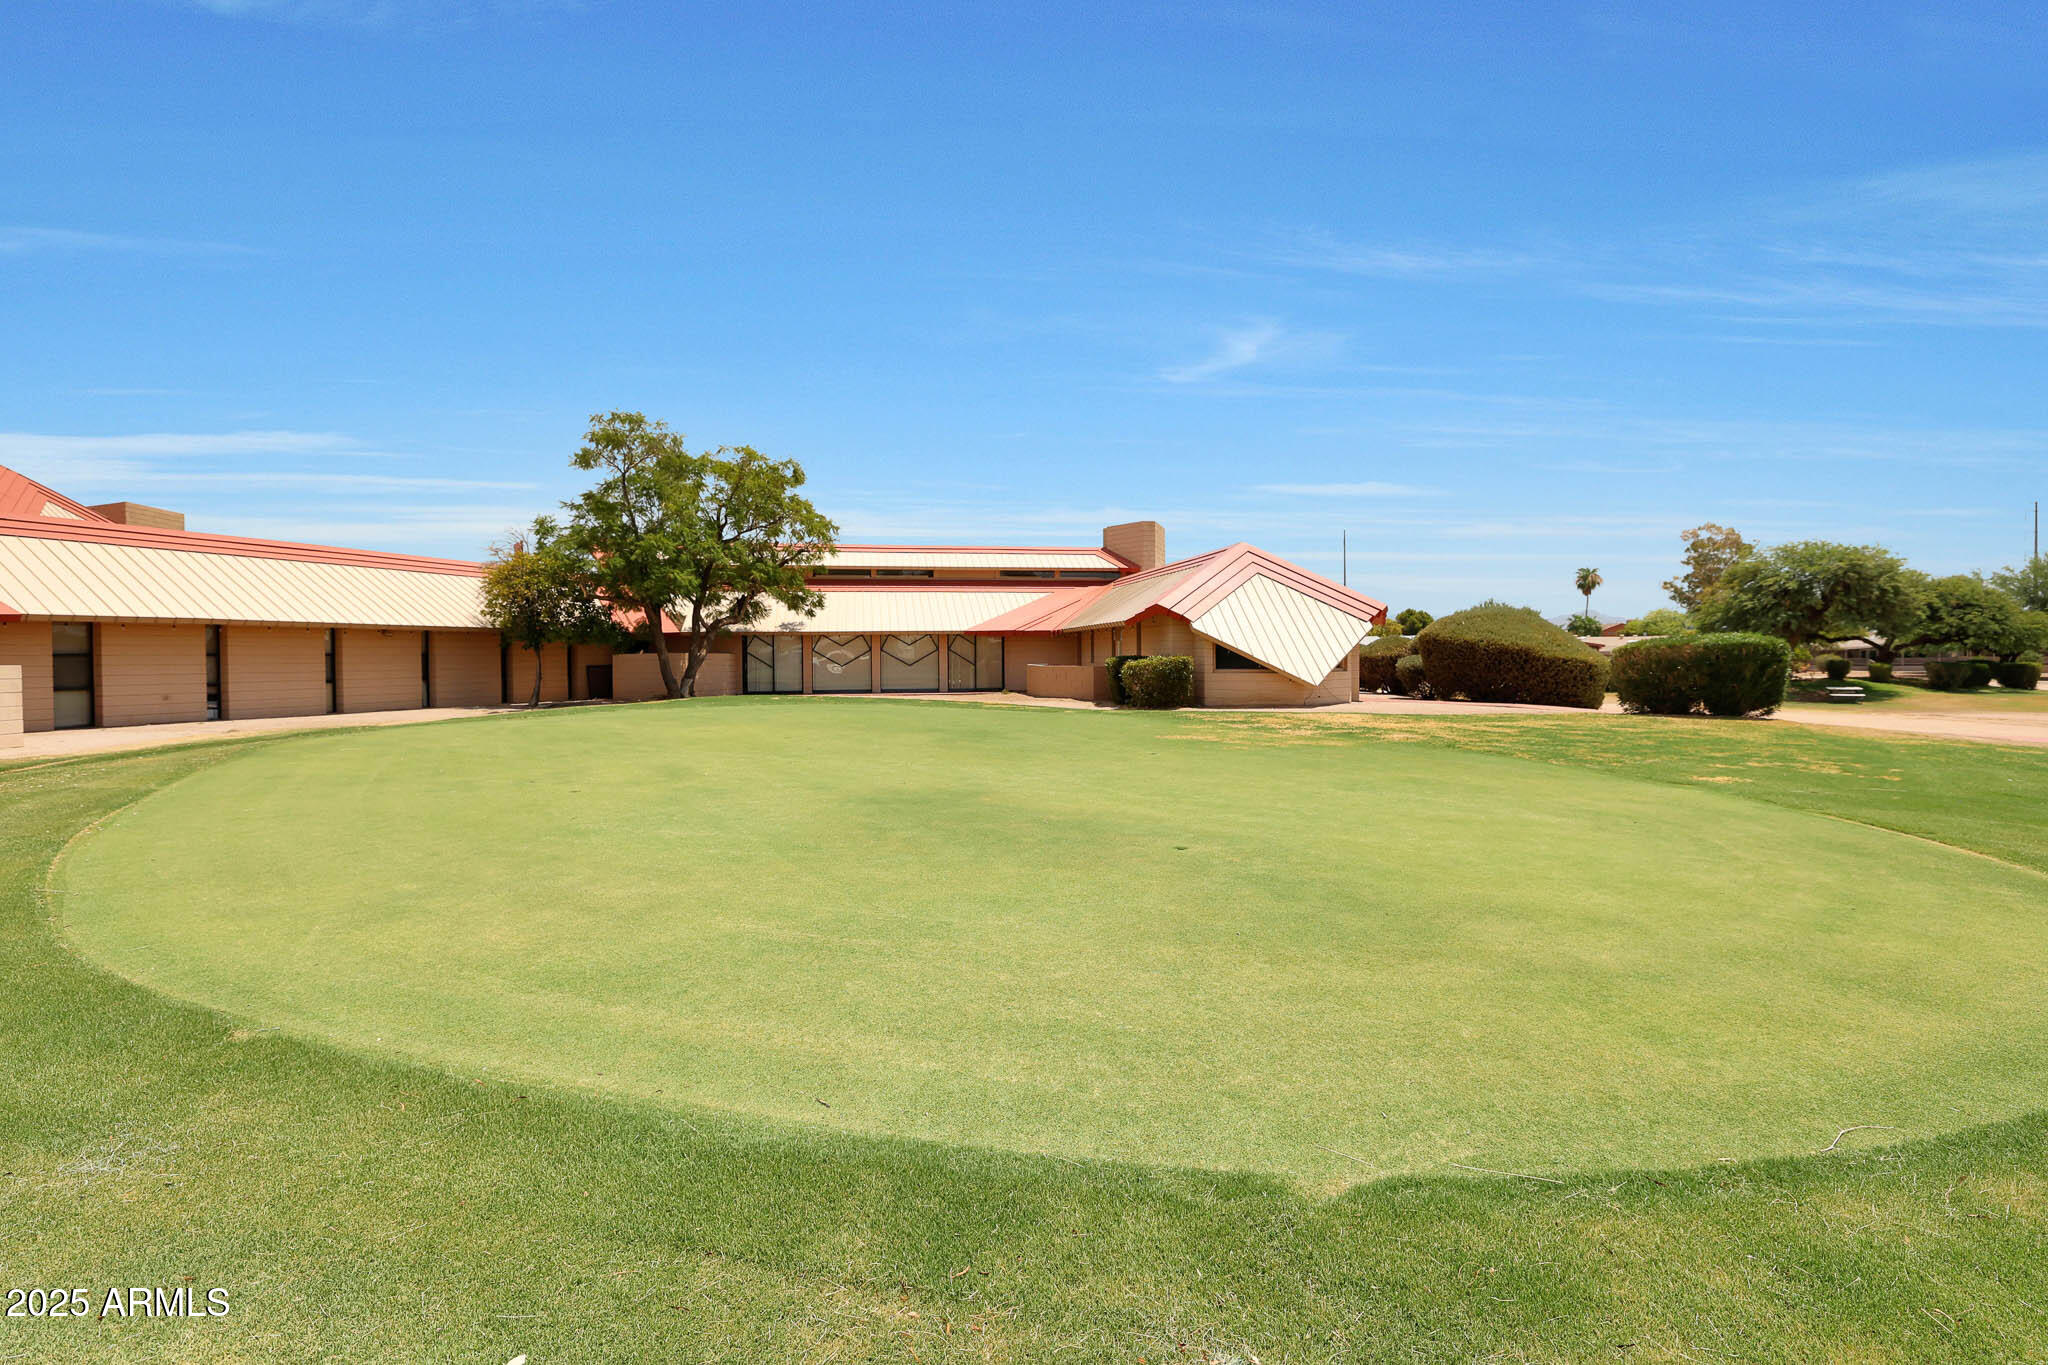
Low tan building with pale metal roofs behind a broad, manicured putting green.
SEE ALL PHOTOS
Home exterior with a wide covered porch, flower planters, and green lawn.
Single-story home with a covered porch, flowering trees, and a central artificial-turf lawn.
Furnished living room with a tray ceiling, television, ornate display cabinets, and blue accent chairs.
Furnished living room with a tray ceiling, pale sofa, blue armchair, and glass coffee table.
Dining room with a glass table, upholstered chairs, ornate chandelier, and large windows.
Furnished dining room with a glass table, ornate chandelier, and open view into the kitchen.
Kitchen with sage-green cabinets, granite island, stainless-steel appliances, and a white swan centerpiece.
Kitchen with pale green cabinets, broad stone island, and stainless steel appliances.
Kitchen with pale cabinets, stainless steel appliances, pink-toned counters, and copper cookware.
Kitchen with a curved stone-counter peninsula and gray cabinetry, opening to a dining area.
Kitchen with a large black sink beneath a window and reddish stone countertops.
Kitchen with white cabinets, stone-look counters, a black range, and a green pot.
Furnished bedroom with a carved dark-wood bed and a cushioned chaise beside large windows.
Furnished bedroom with an ornate dark wood bed, layered patterned rugs, and a ceiling fan.
Bedroom with a white bed, patterned rugs, and ornate wooden wardrobes.
Primary bathroom with a wood double vanity, soaking tub, and glass-enclosed shower.
Bathroom shower with glass doors, chrome fixtures, and a white towel draped over the handle.
Bedroom with blue-and-white bedding, an ornate carved headboard, and a patterned armchair.
Bedroom with blue-and-white bedding and a large medieval-style floral tapestry.
Laundry room with white washer and dryer, light wood cabinets, wicker baskets, and a windowed exterior door.
Desert backyard patio with a furnished seating area, chiminea, flowering shrubs, and gravel landscaping.
Backyard patio with outdoor seating, flowering desert landscaping, and distant mountains.
Cluttered storage shed with exposed wooden rafters, packed shelves, framed artwork, and bicycles.
Covered porch with gray cushioned sofa, decorative lamp, and dining set beneath string lights.
Home exterior with a covered porch, American flag, flower planters, and a wide concrete driveway.
Home exterior with a flower-lined covered porch, landscaped garden, and paved driveway to a carport.
Aerial view of a community pool and clubhouse, with homes and desert mountains beyond.
Aerial view of multiple pickleball courts beside a community clubhouse and parking area.
Aerial view of community amenities, including tennis courts, bocce courts, clubhouse, and golf course.
Paradise Peak West entrance sign with the Pinnacle Peak Road address on a tan masonry base.
Low tan building with pale metal roofs behind a broad, manicured putting green.
Courtesy of ProAgent Realty, Debbie Shackelford Listing Contact: 602-418-0370 
Sold

3901 E PINNACLE PEAK Road, 78

3901 E PINNACLE PEAK Road 78, Phoenix, AZ 85050

$250,000
Welcome to turnkey casual elegance! The storybook curb appeal and front deck leads to a well kept home with 2 bedrooms, 2 full baths and a large den/3rd bedroom option. The high ceilings, clerestory windows and new LVP floors make this home sparkle. Owner invested over $40K in last year & relocating unecpectedly. The large master suite has a soaking tub and oversized master closet! Lots of storage with the addition of a 2nd large workshop on the south side. A quiet, landscaped backyard is fully enclosed for your privacy & there are 2 covered parking driveways! All new window coverings, 4 new ceiling fans and new front landscaping. This 55+ Community is a land lease at $945 per month, with a 24/7 manned guard gate, a 9 hole exec golf course, a heated pool, clubhouse and pickleball! This home has been proactively treated monthly by the owner for pests/termites. A watering system handles the landscaping. You need to see the open floorplan and new interior paint for yourself! This is a large wide lot in a quiet community that is a nice place to settle into. The Desert Ridge area is close to shopping, Mayo Clinic, Carefree and Cave Creek. Just North of the 101. Come see.

2
beds

2
baths

1,566 Sq.Ft. LIVING AREA

Debbie Shackelford

Debbie Shackelford

Features & Amenities

Interior

  • total bedrooms2
  • Total bathrooms2
  • Flooring Vinyl
  • APPLIANCES Dryer, Washer, Refrigerator, Built-in Microwave, Dishwasher, Electric Cooktop
  • other interior Features Kitchen Island, Full Bth Master Bdrm, Separate Shwr Tub

Area & Lot

  • Status Sold
  • Date Sold July 15, 2025
  • Living Area1,566 Sq.Ft.
  • MLS® ID6863769
  • TypeManufactured-Mobile
  • YEAR BUILT2008
  • NeighborhoodParadise Peak West
  • Elementary SchoolAdult
  • Middle SchoolAdult
  • High SchoolAdult
  • School DistrictAdult

Exterior

  • STORIES1
  • water SourceCity Water
  • PoolNone
  • roofComposition
  • lot featuresGravel/Stone Front, Gravel/Stone Back, Synthetic Grass Frnt
  • HEAT TYPEElectric
  • AIR CONDITIONINGCentral Air, Ceiling Fan(s)
  • sewerOther
  • other exterior FeaturesStorage

Financial

  • Sales Price$250,000
  • Real Estate Tax $579/yr

Paradise Peak West

An active, resort-style 55+ manufactured housing community in north Phoenix.

Explore

Work With Debbie

Get assistance in determining current property value, crafting a competitive offer, writing and negotiating a contract, and much more. Contact Debbie today.

Follow Me on Instagram