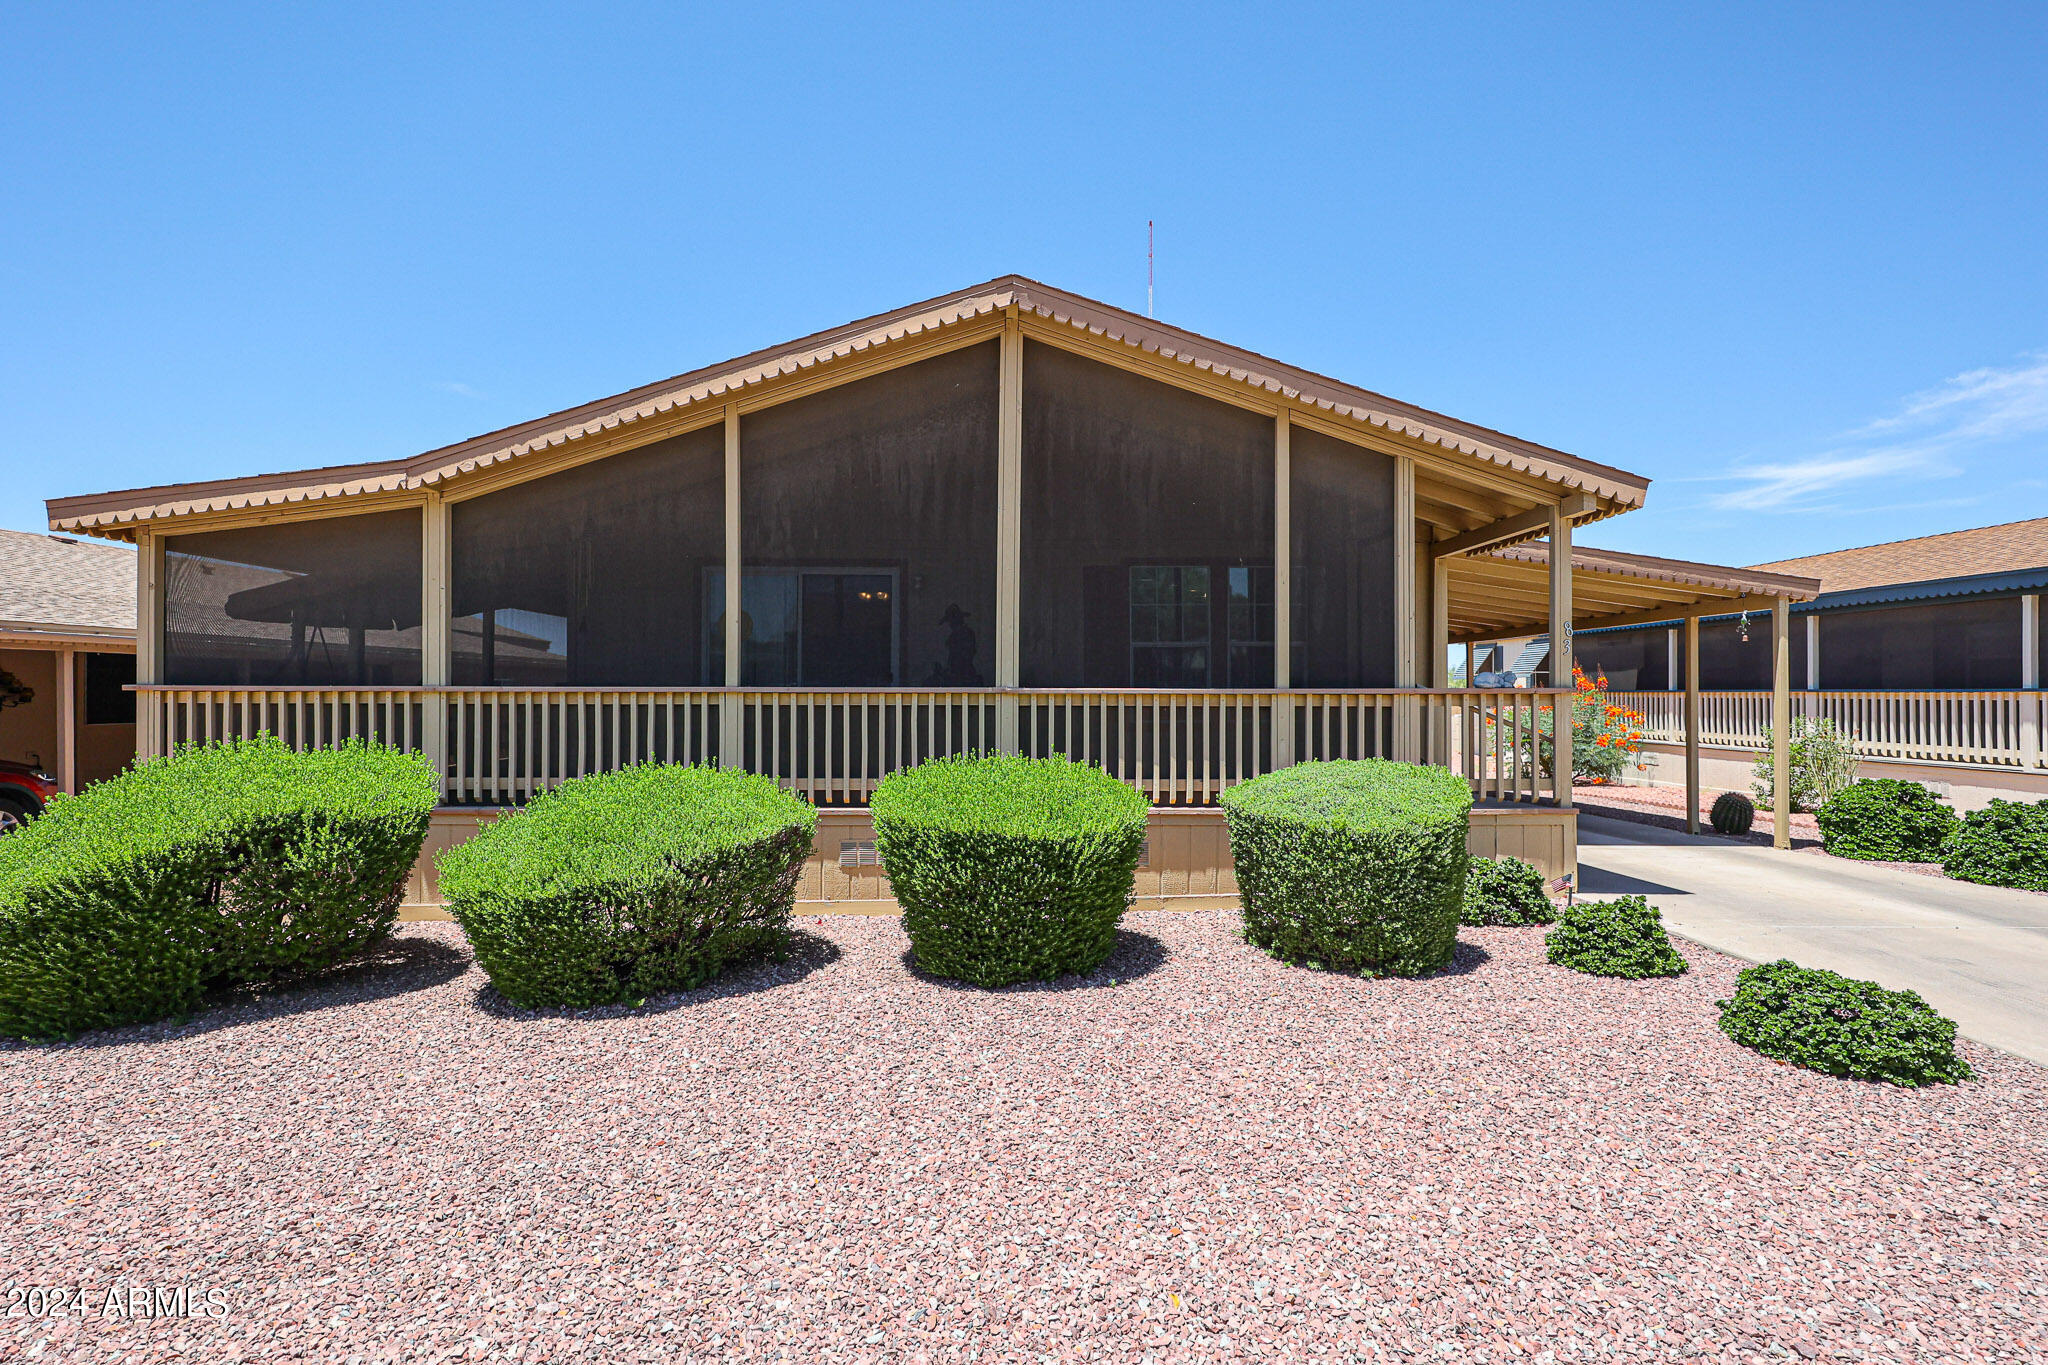
Tan home with a broad screened porch, covered walkway, and gravel landscaping.
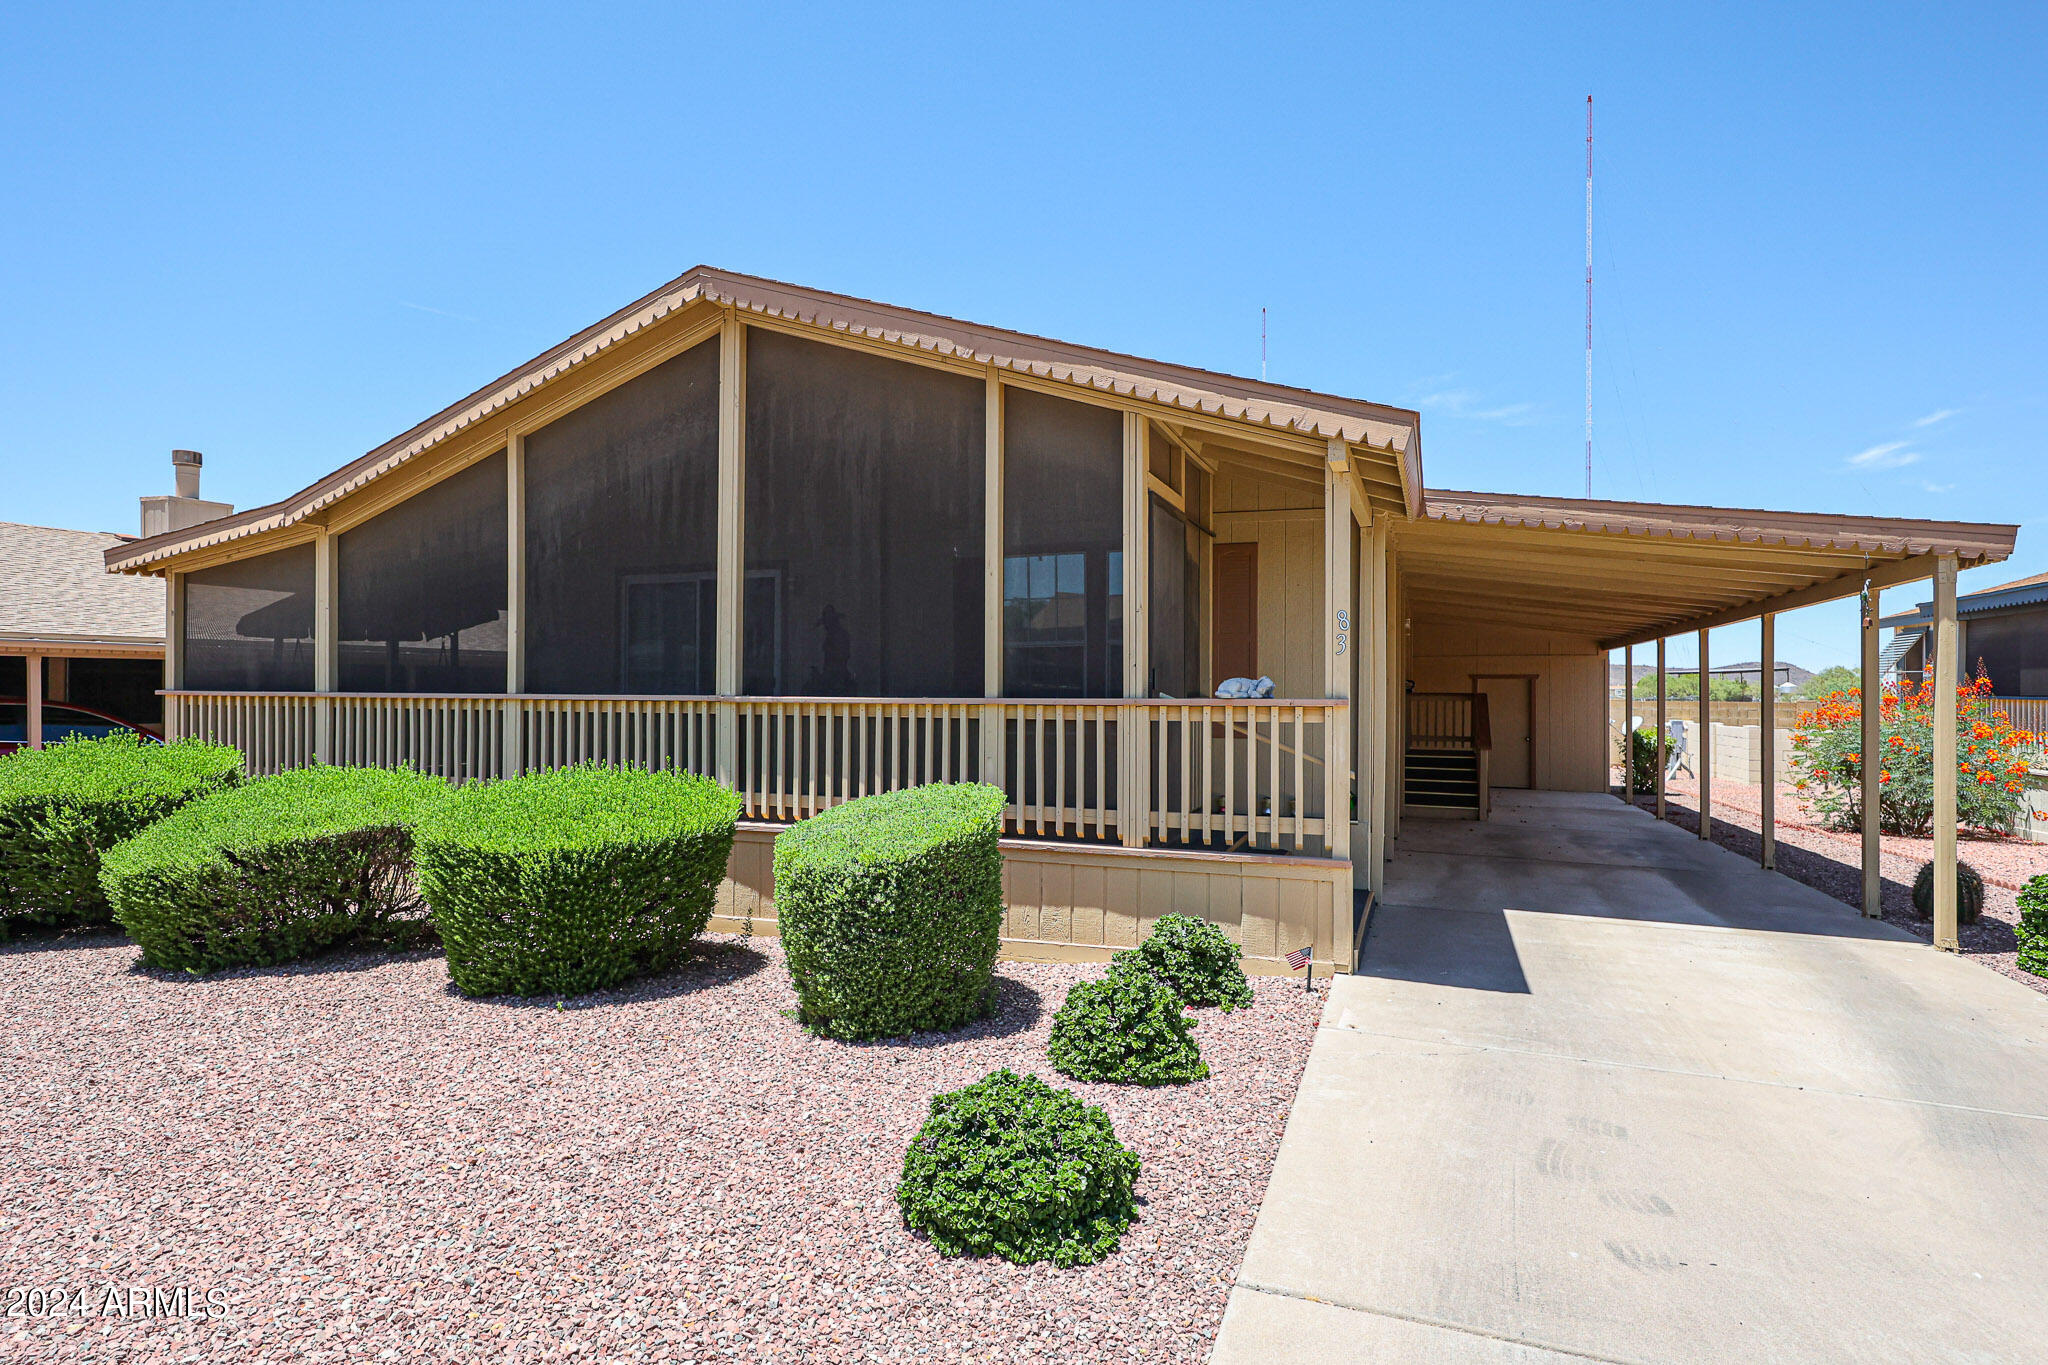
Home 83 with a large screened porch, covered carport, and gravel landscaping.
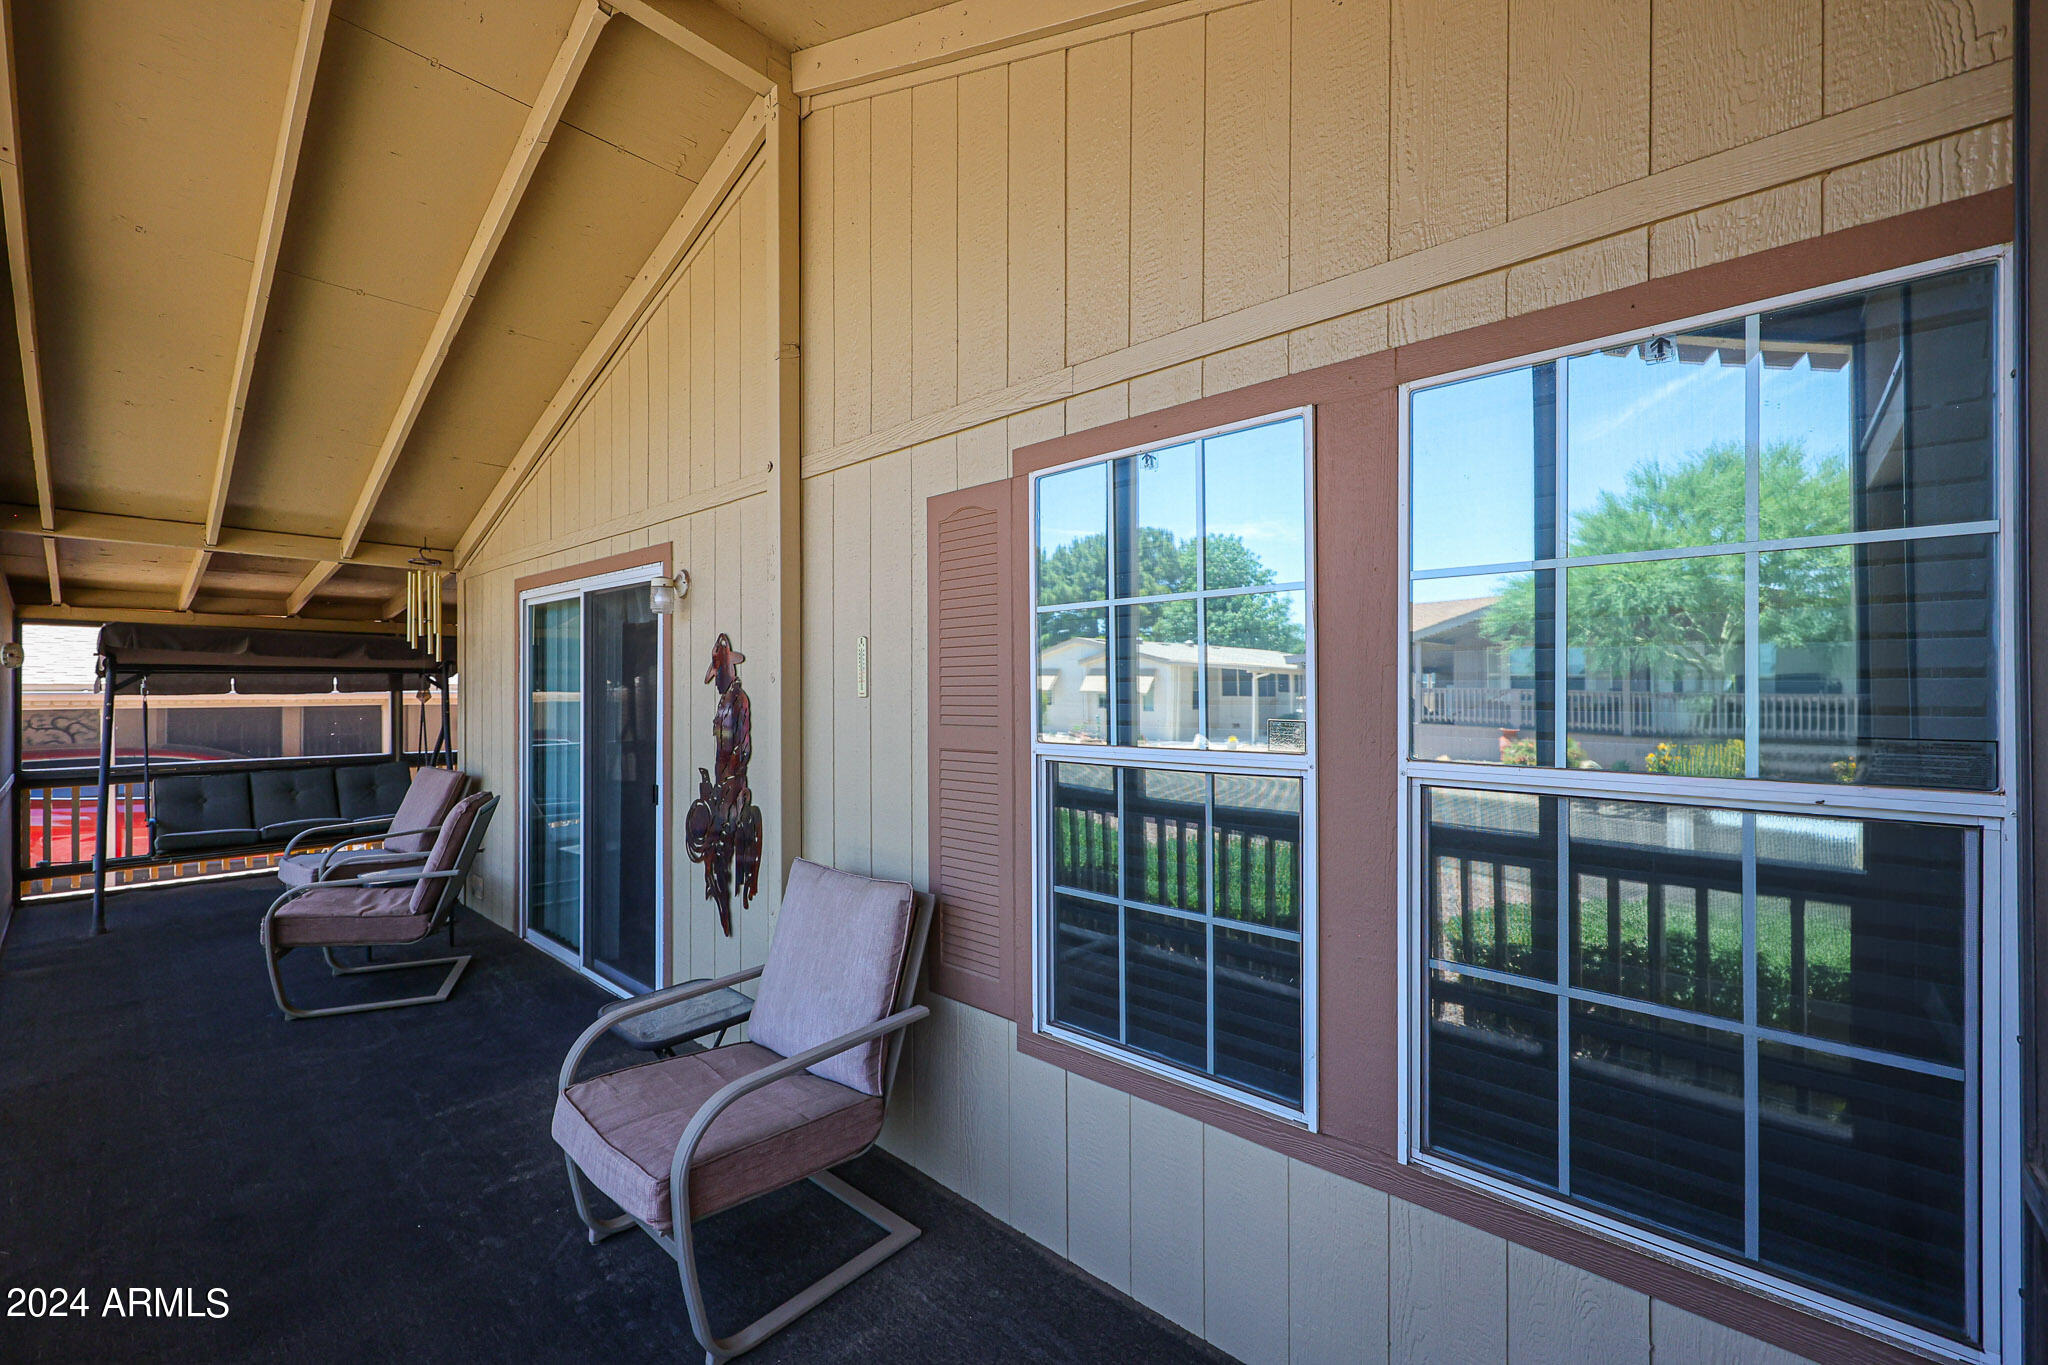
Covered patio with cushioned chairs, a hanging swing, and large windows overlooking neighboring homes.
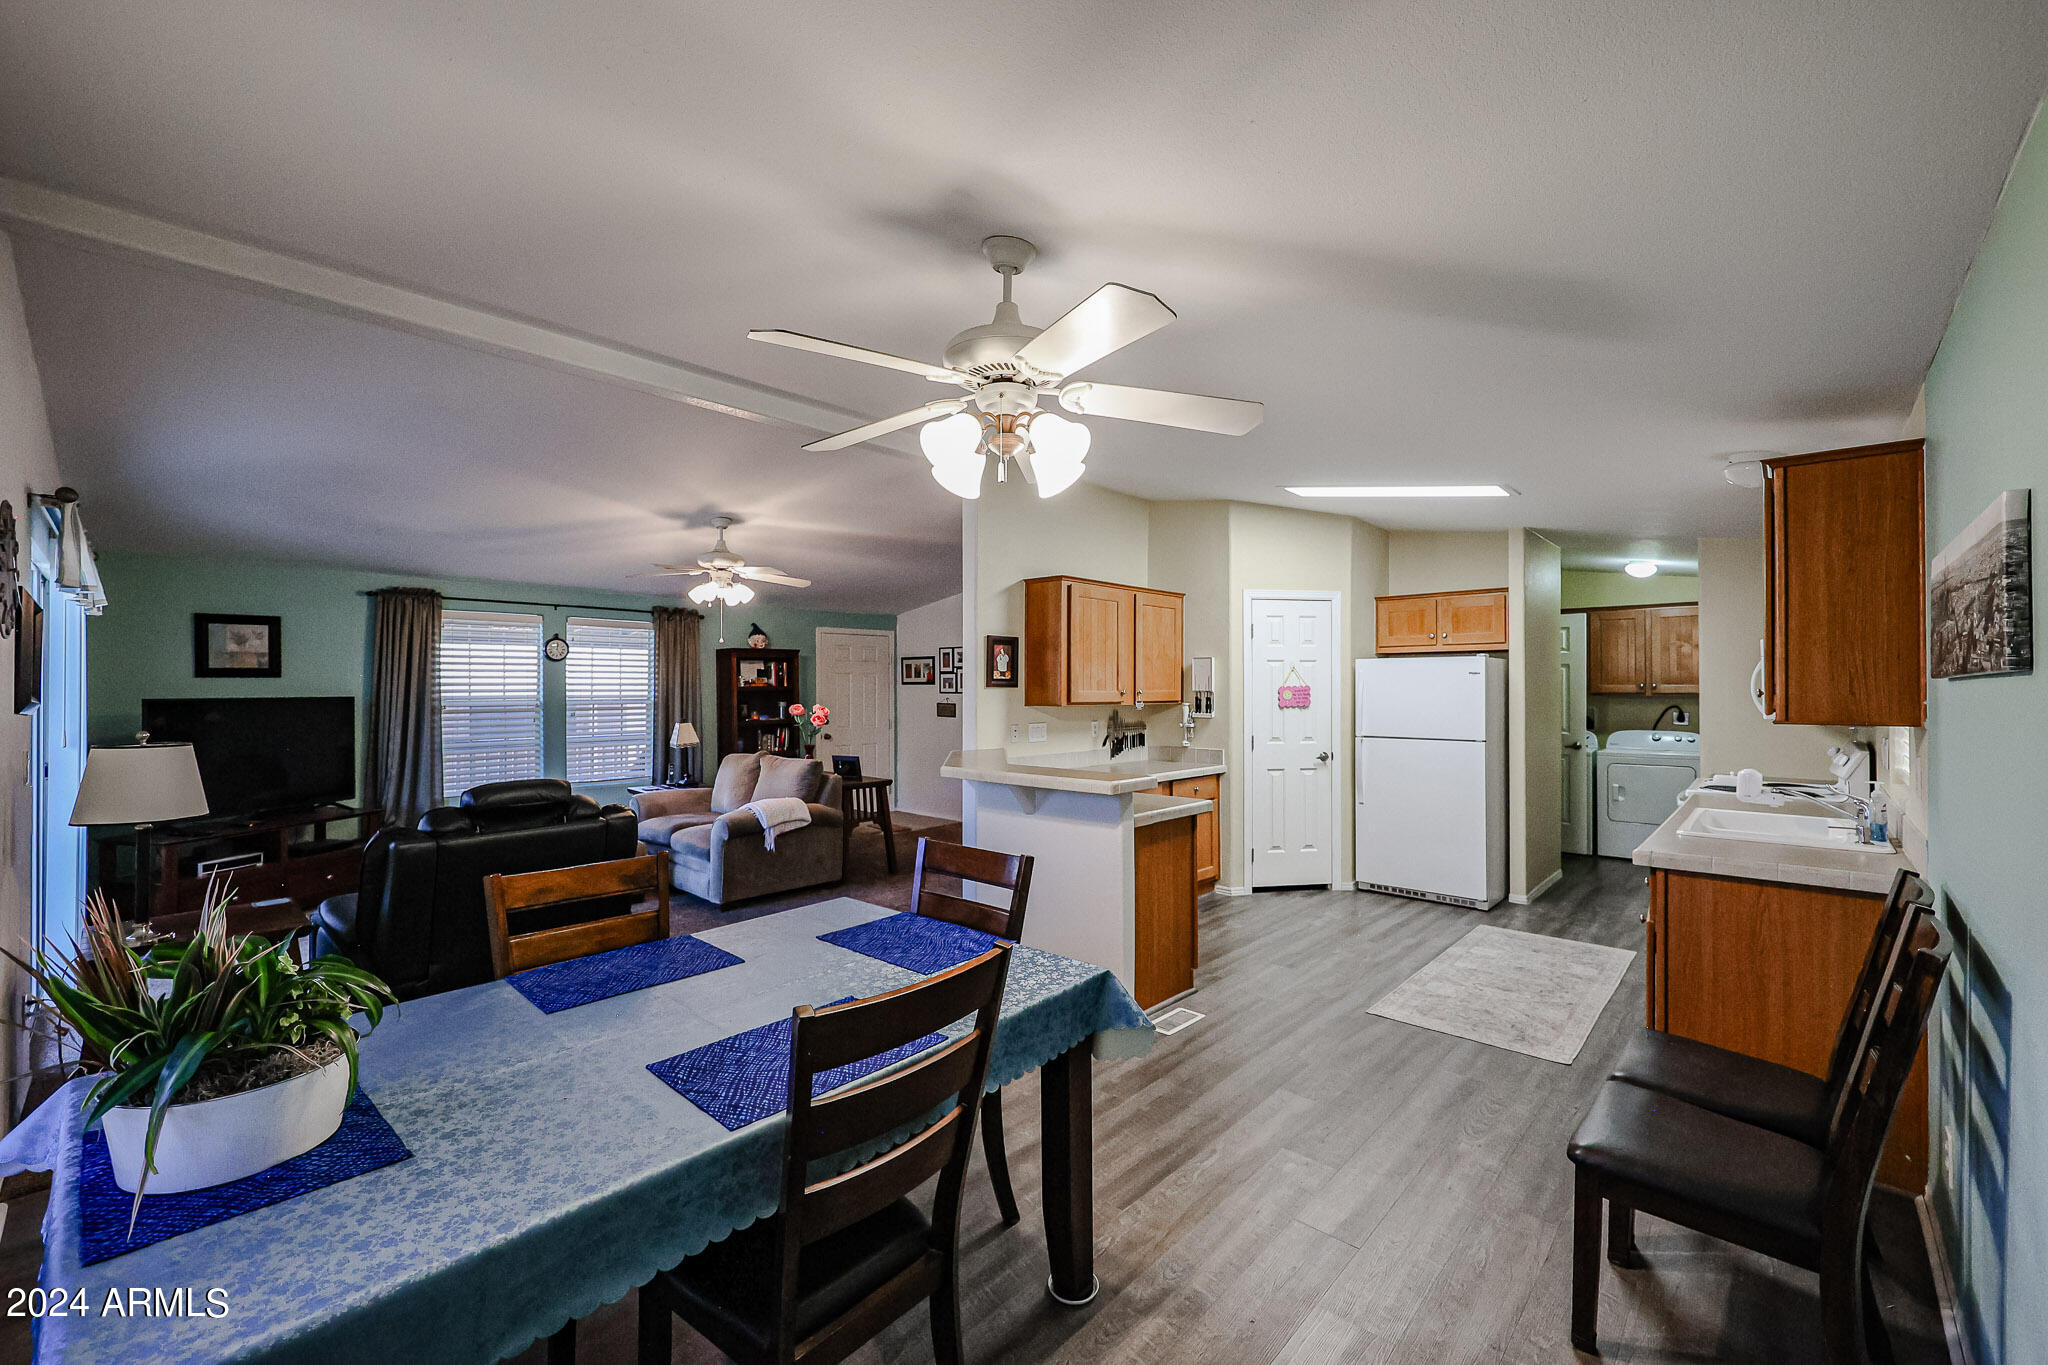
Open-plan dining, living, and kitchen area with wood cabinets and a laundry area beyond.
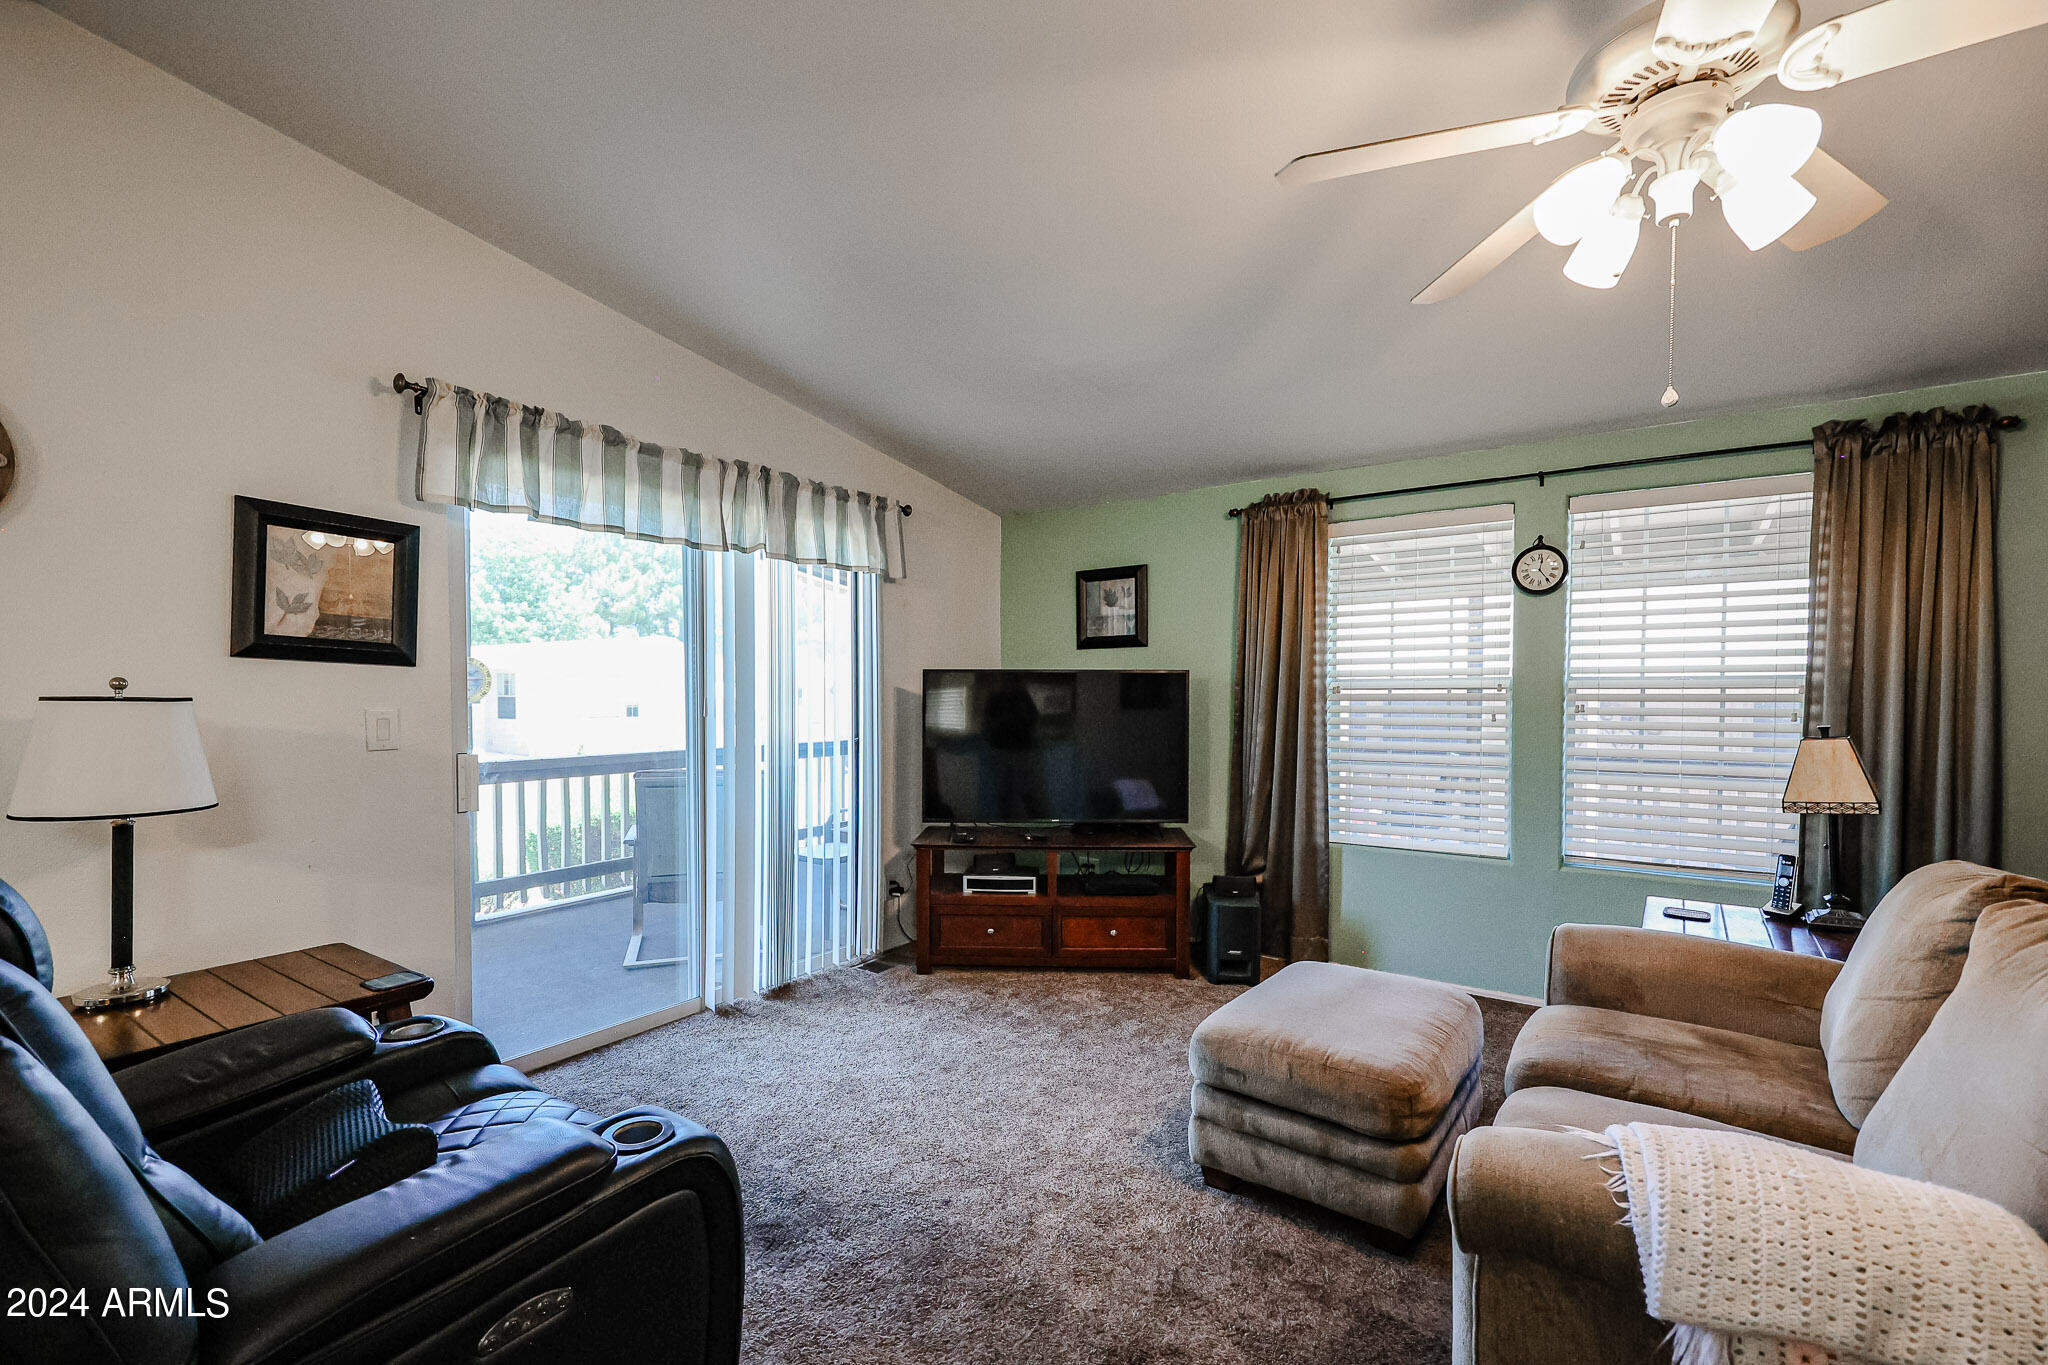
Furnished living room with a television, beige sectional, black recliner, and sliding glass door to a balcony.
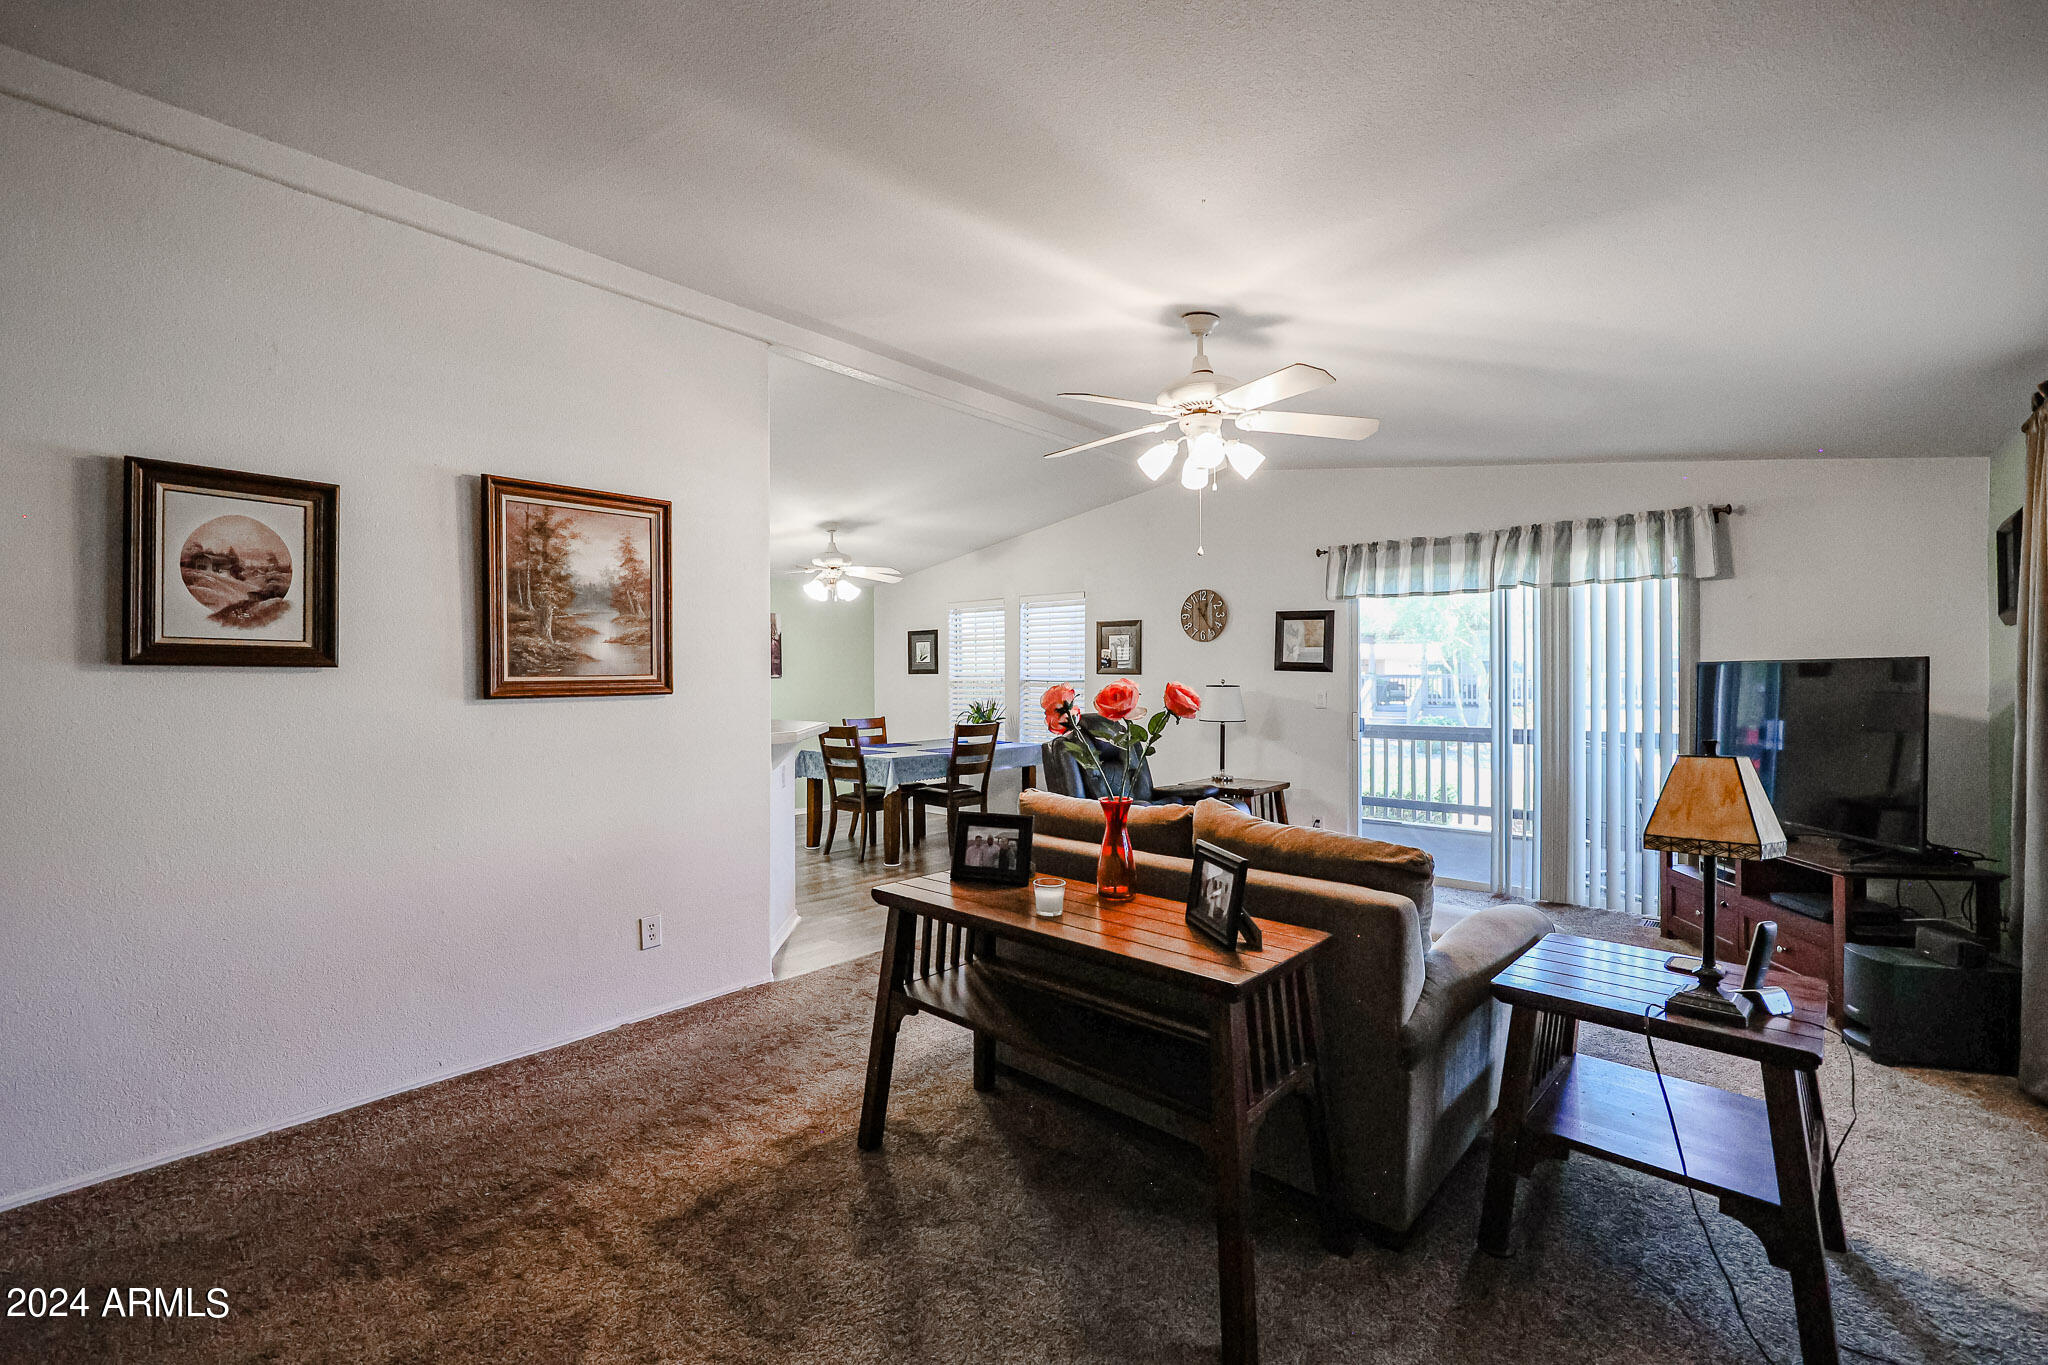
Living room with a sofa, dining area, and sliding glass doors opening to a balcony.
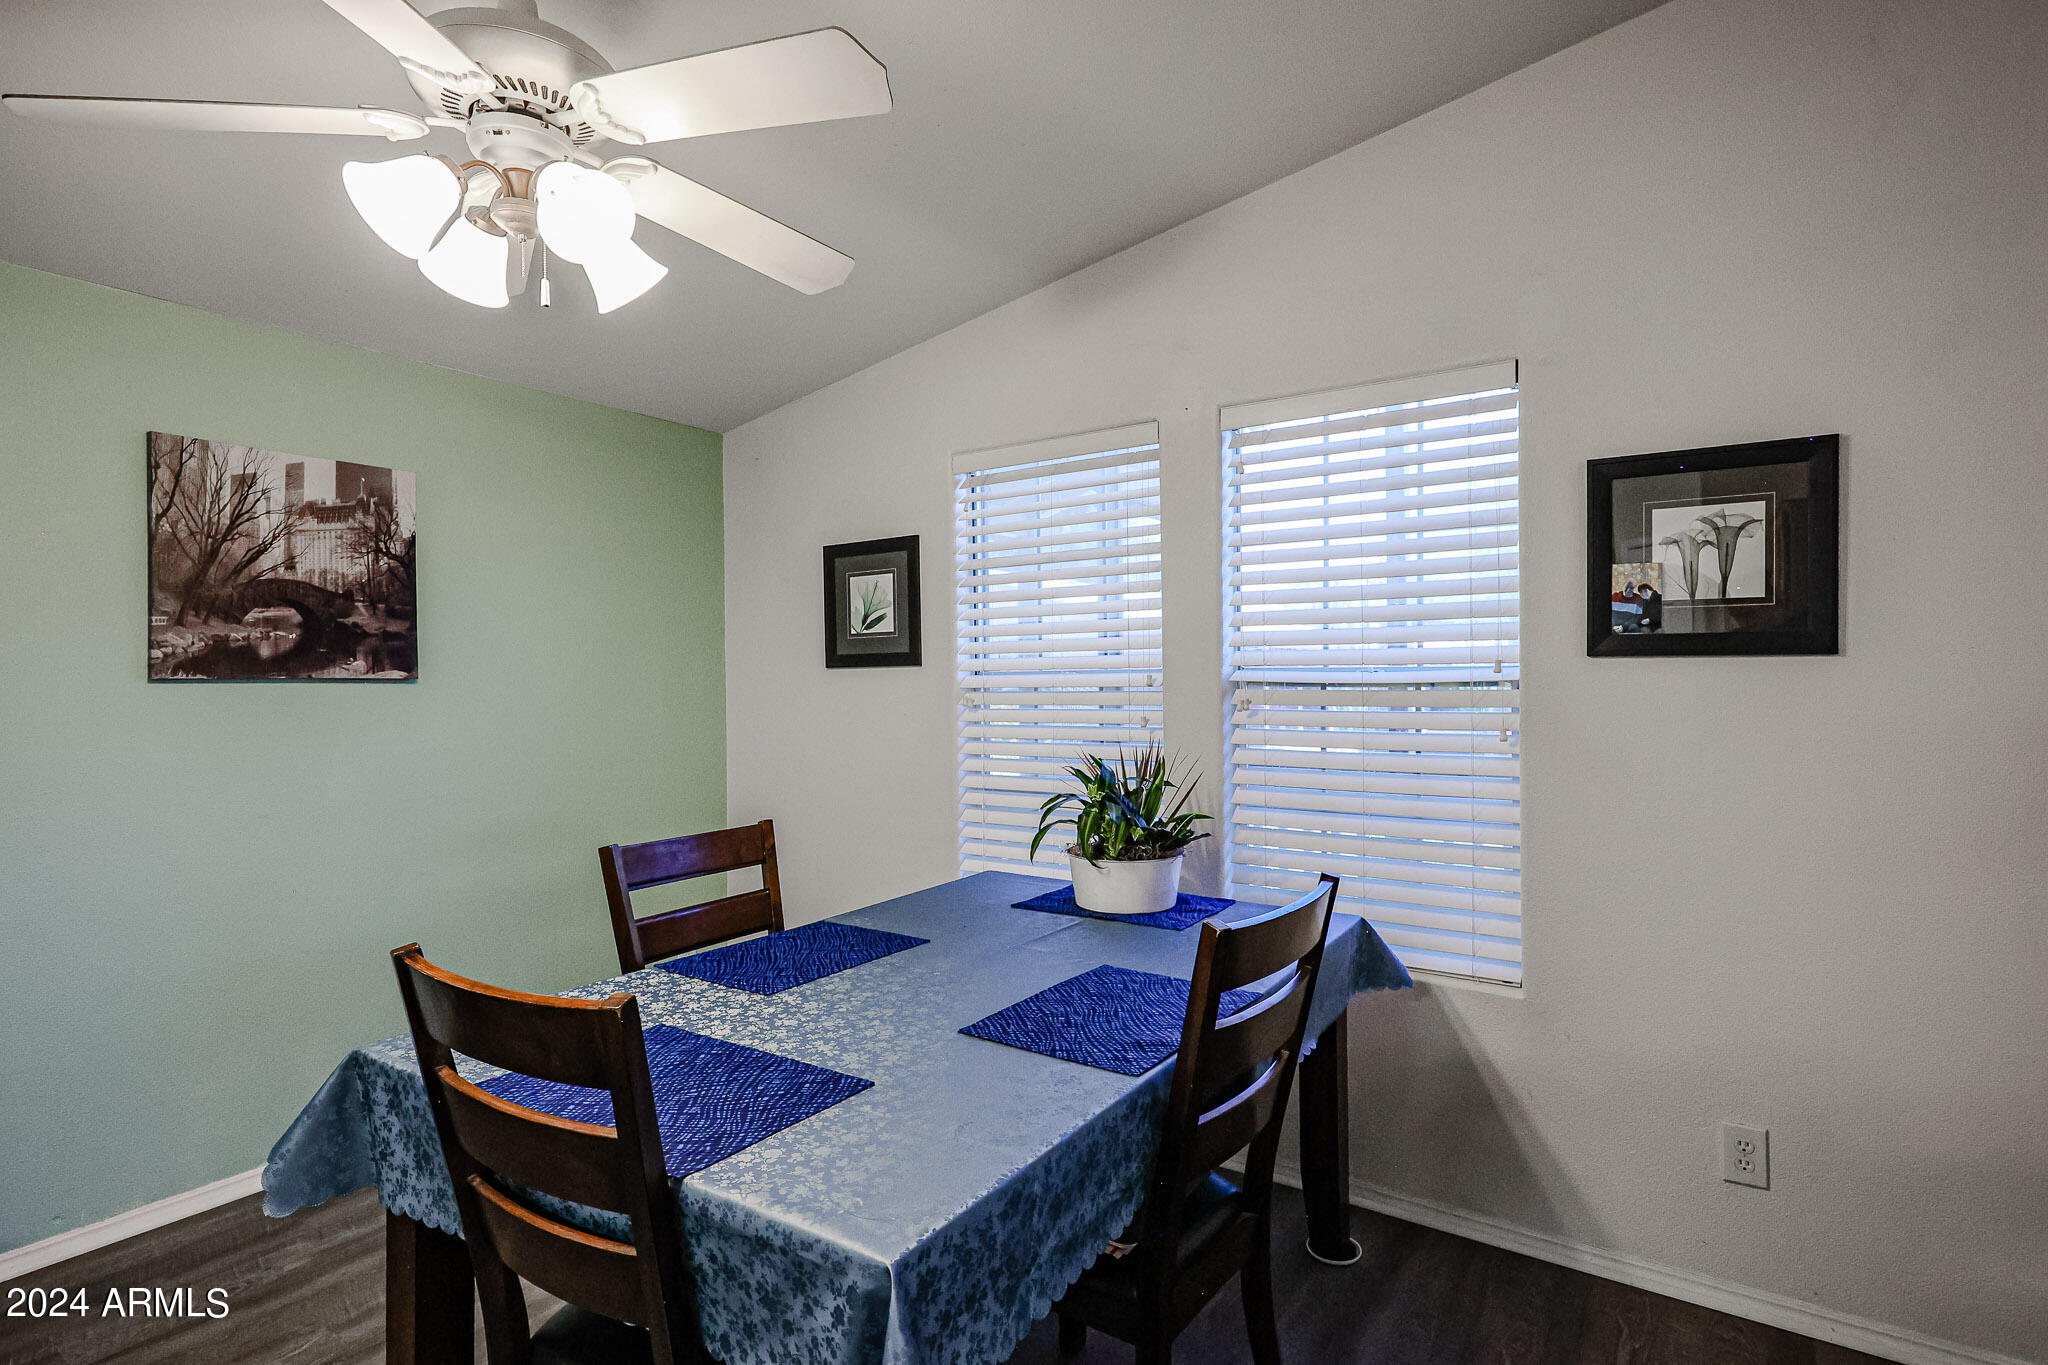
Dining room with a blue-covered table, dark wood chairs, and a potted plant by two windows.
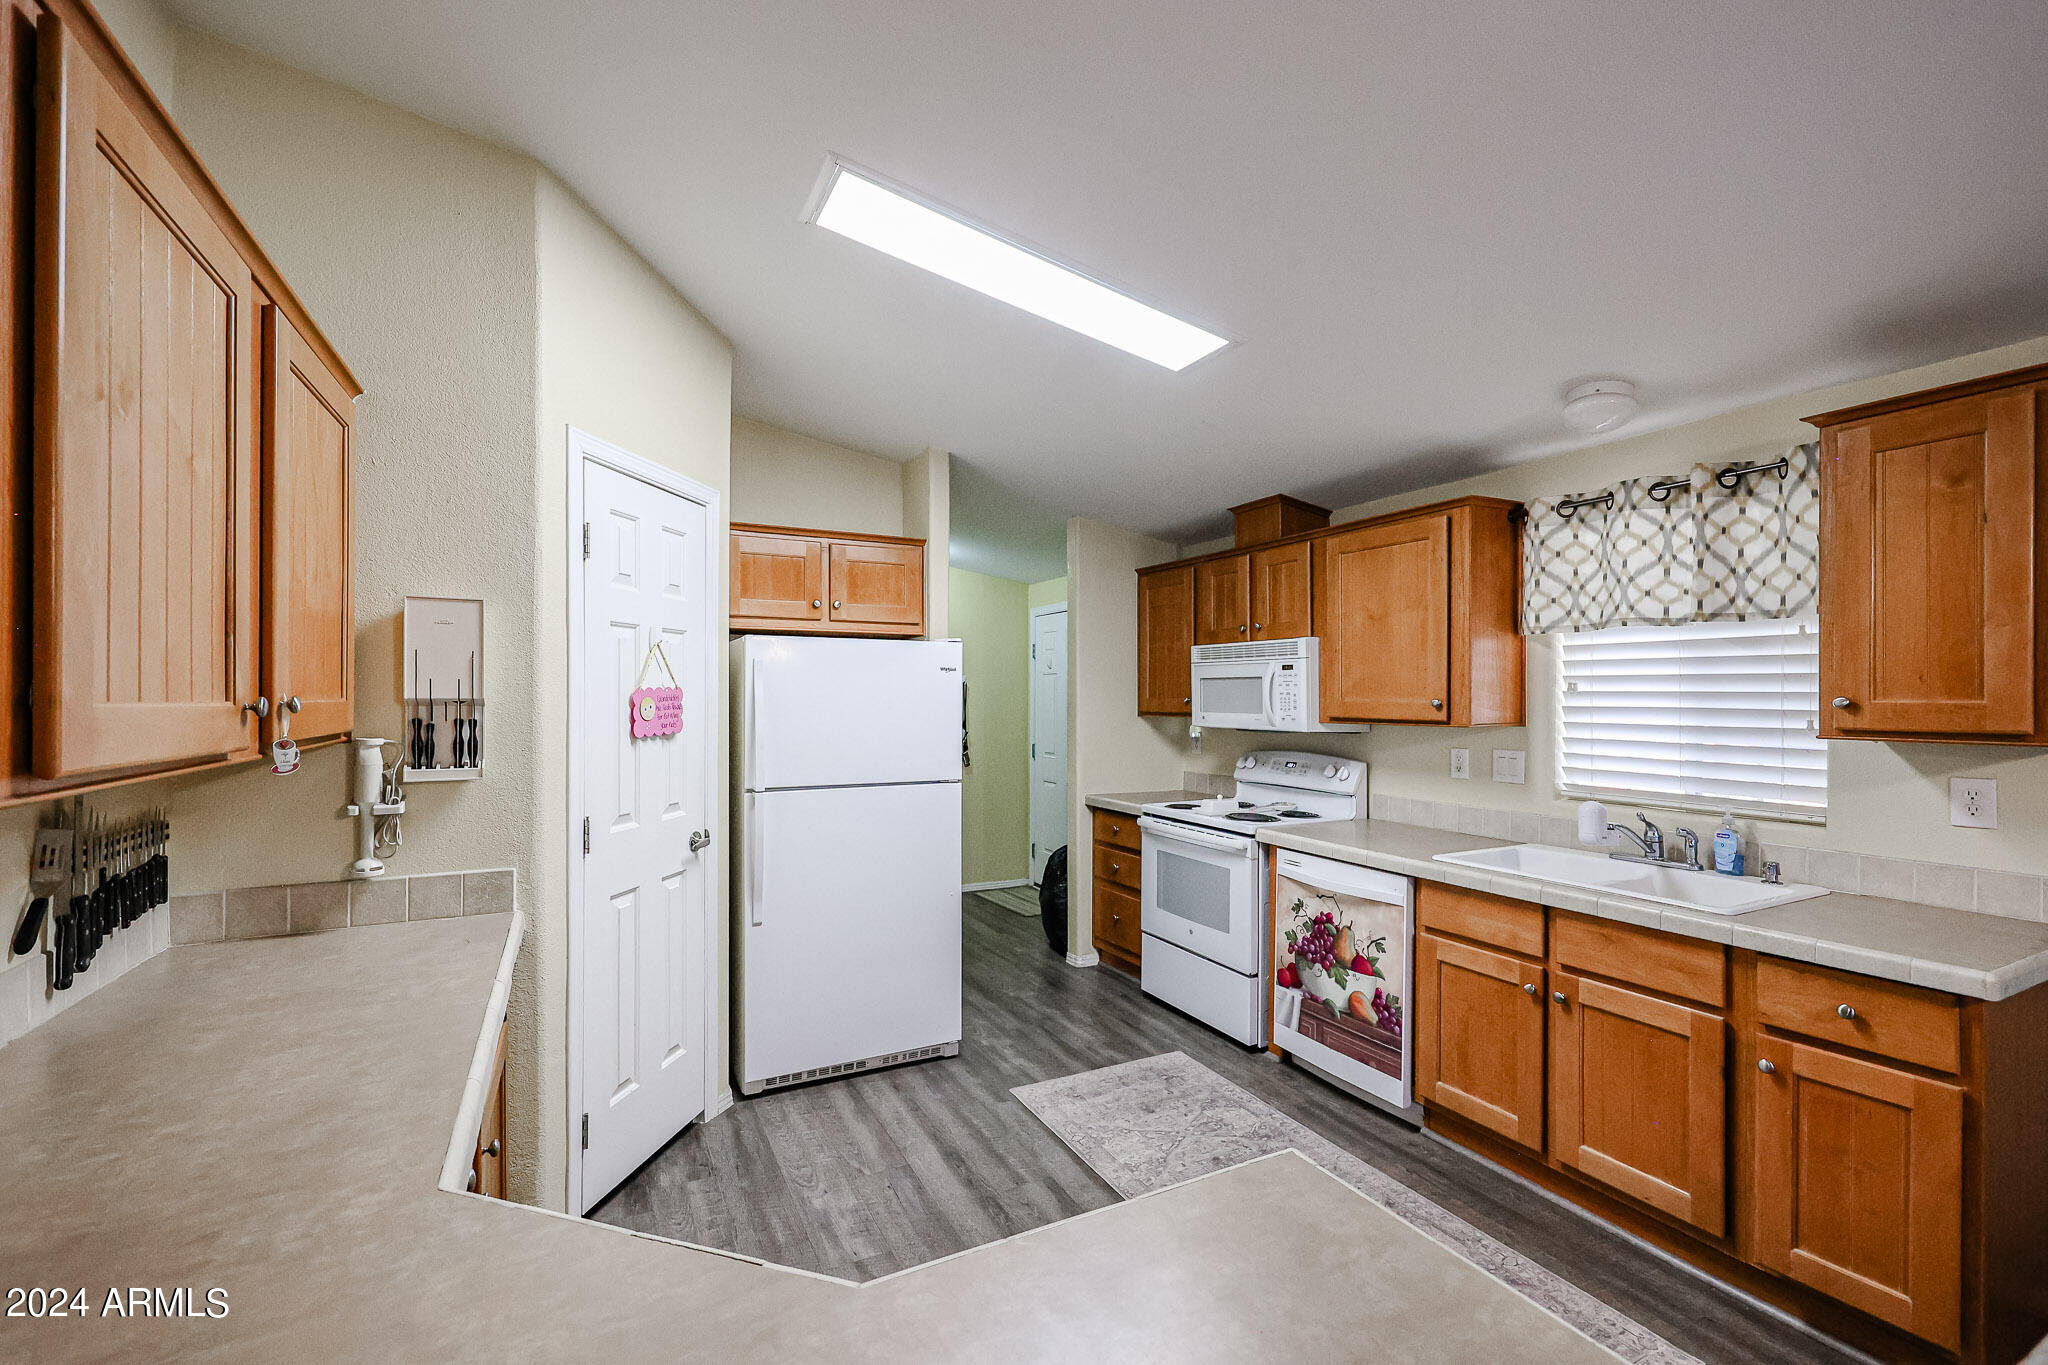
Kitchen with warm wood cabinets, a double sink, white appliances, and gray wood-look flooring.
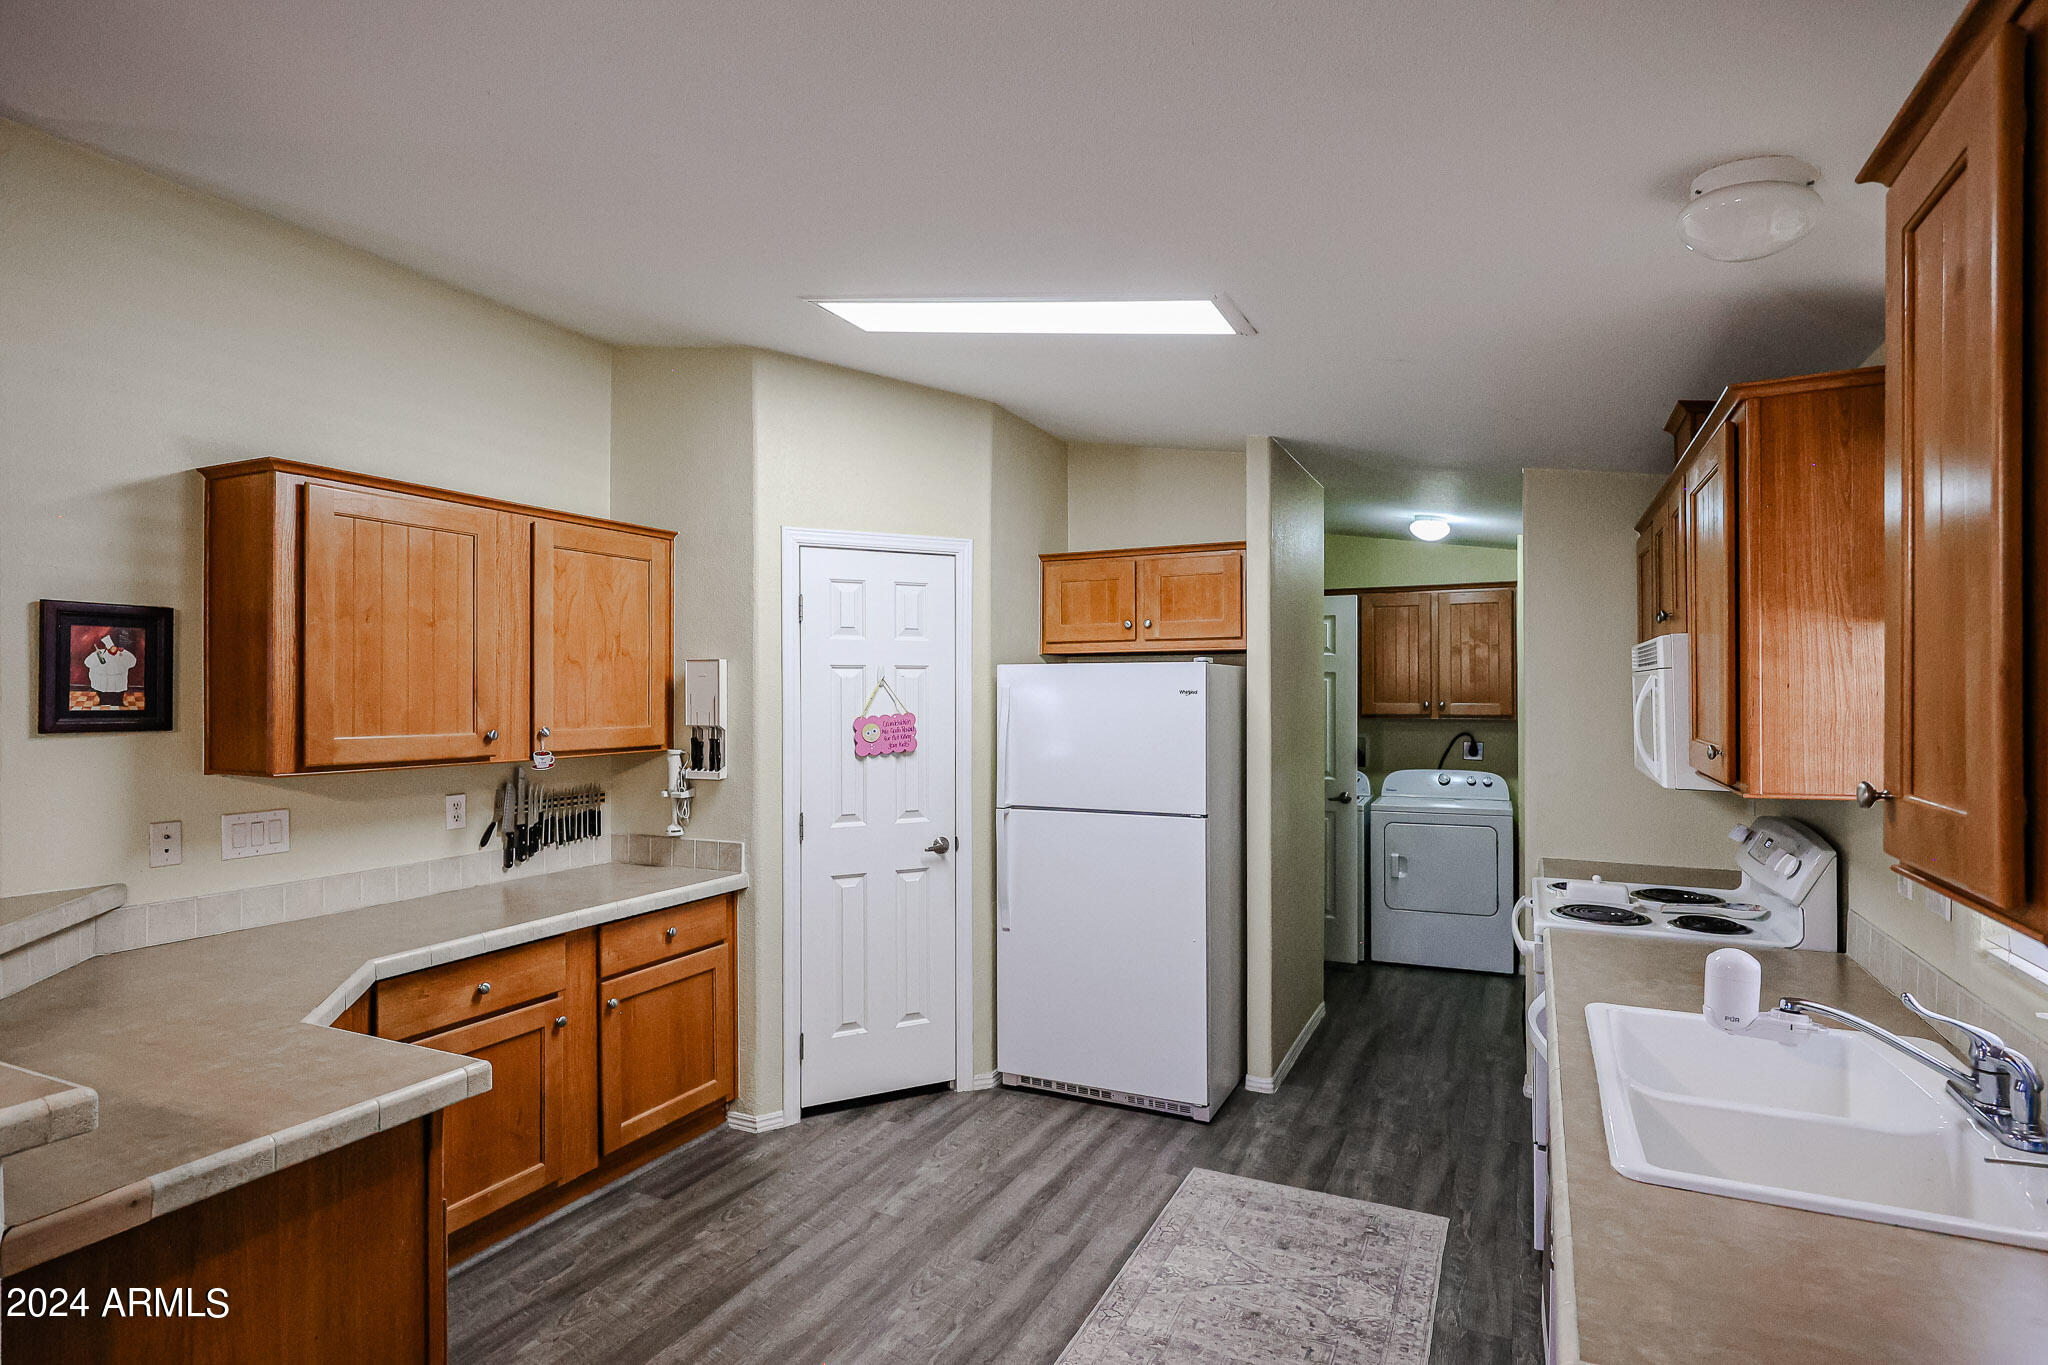
Kitchen with warm wood cabinets, a white refrigerator, and laundry appliances visible in the adjoining area.
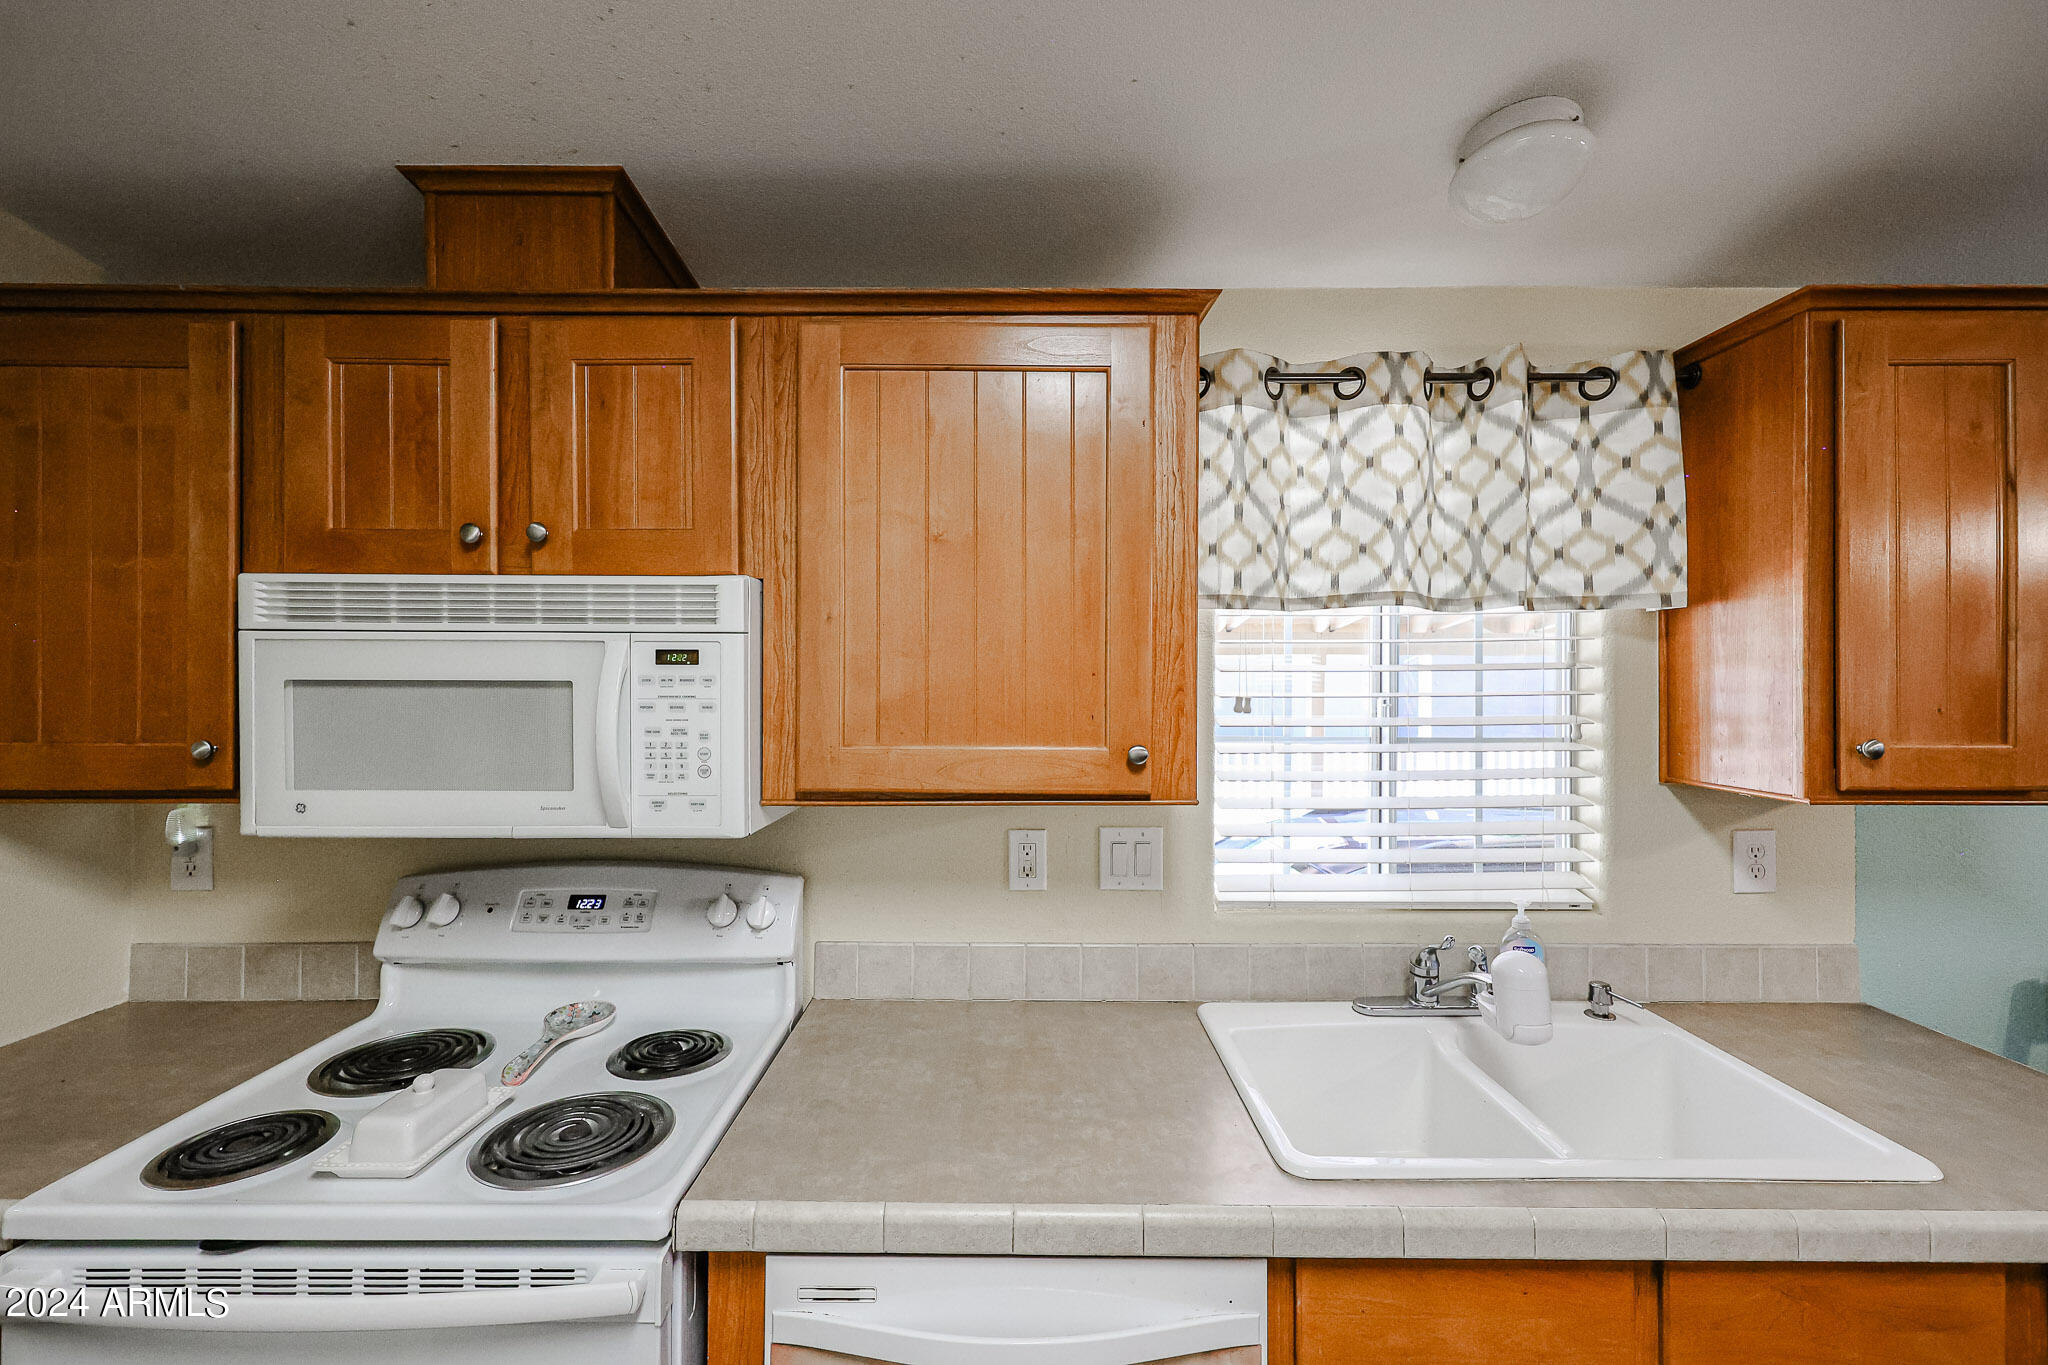
Kitchen with wood cabinets, white appliances, and a double-basin sink beneath a window.
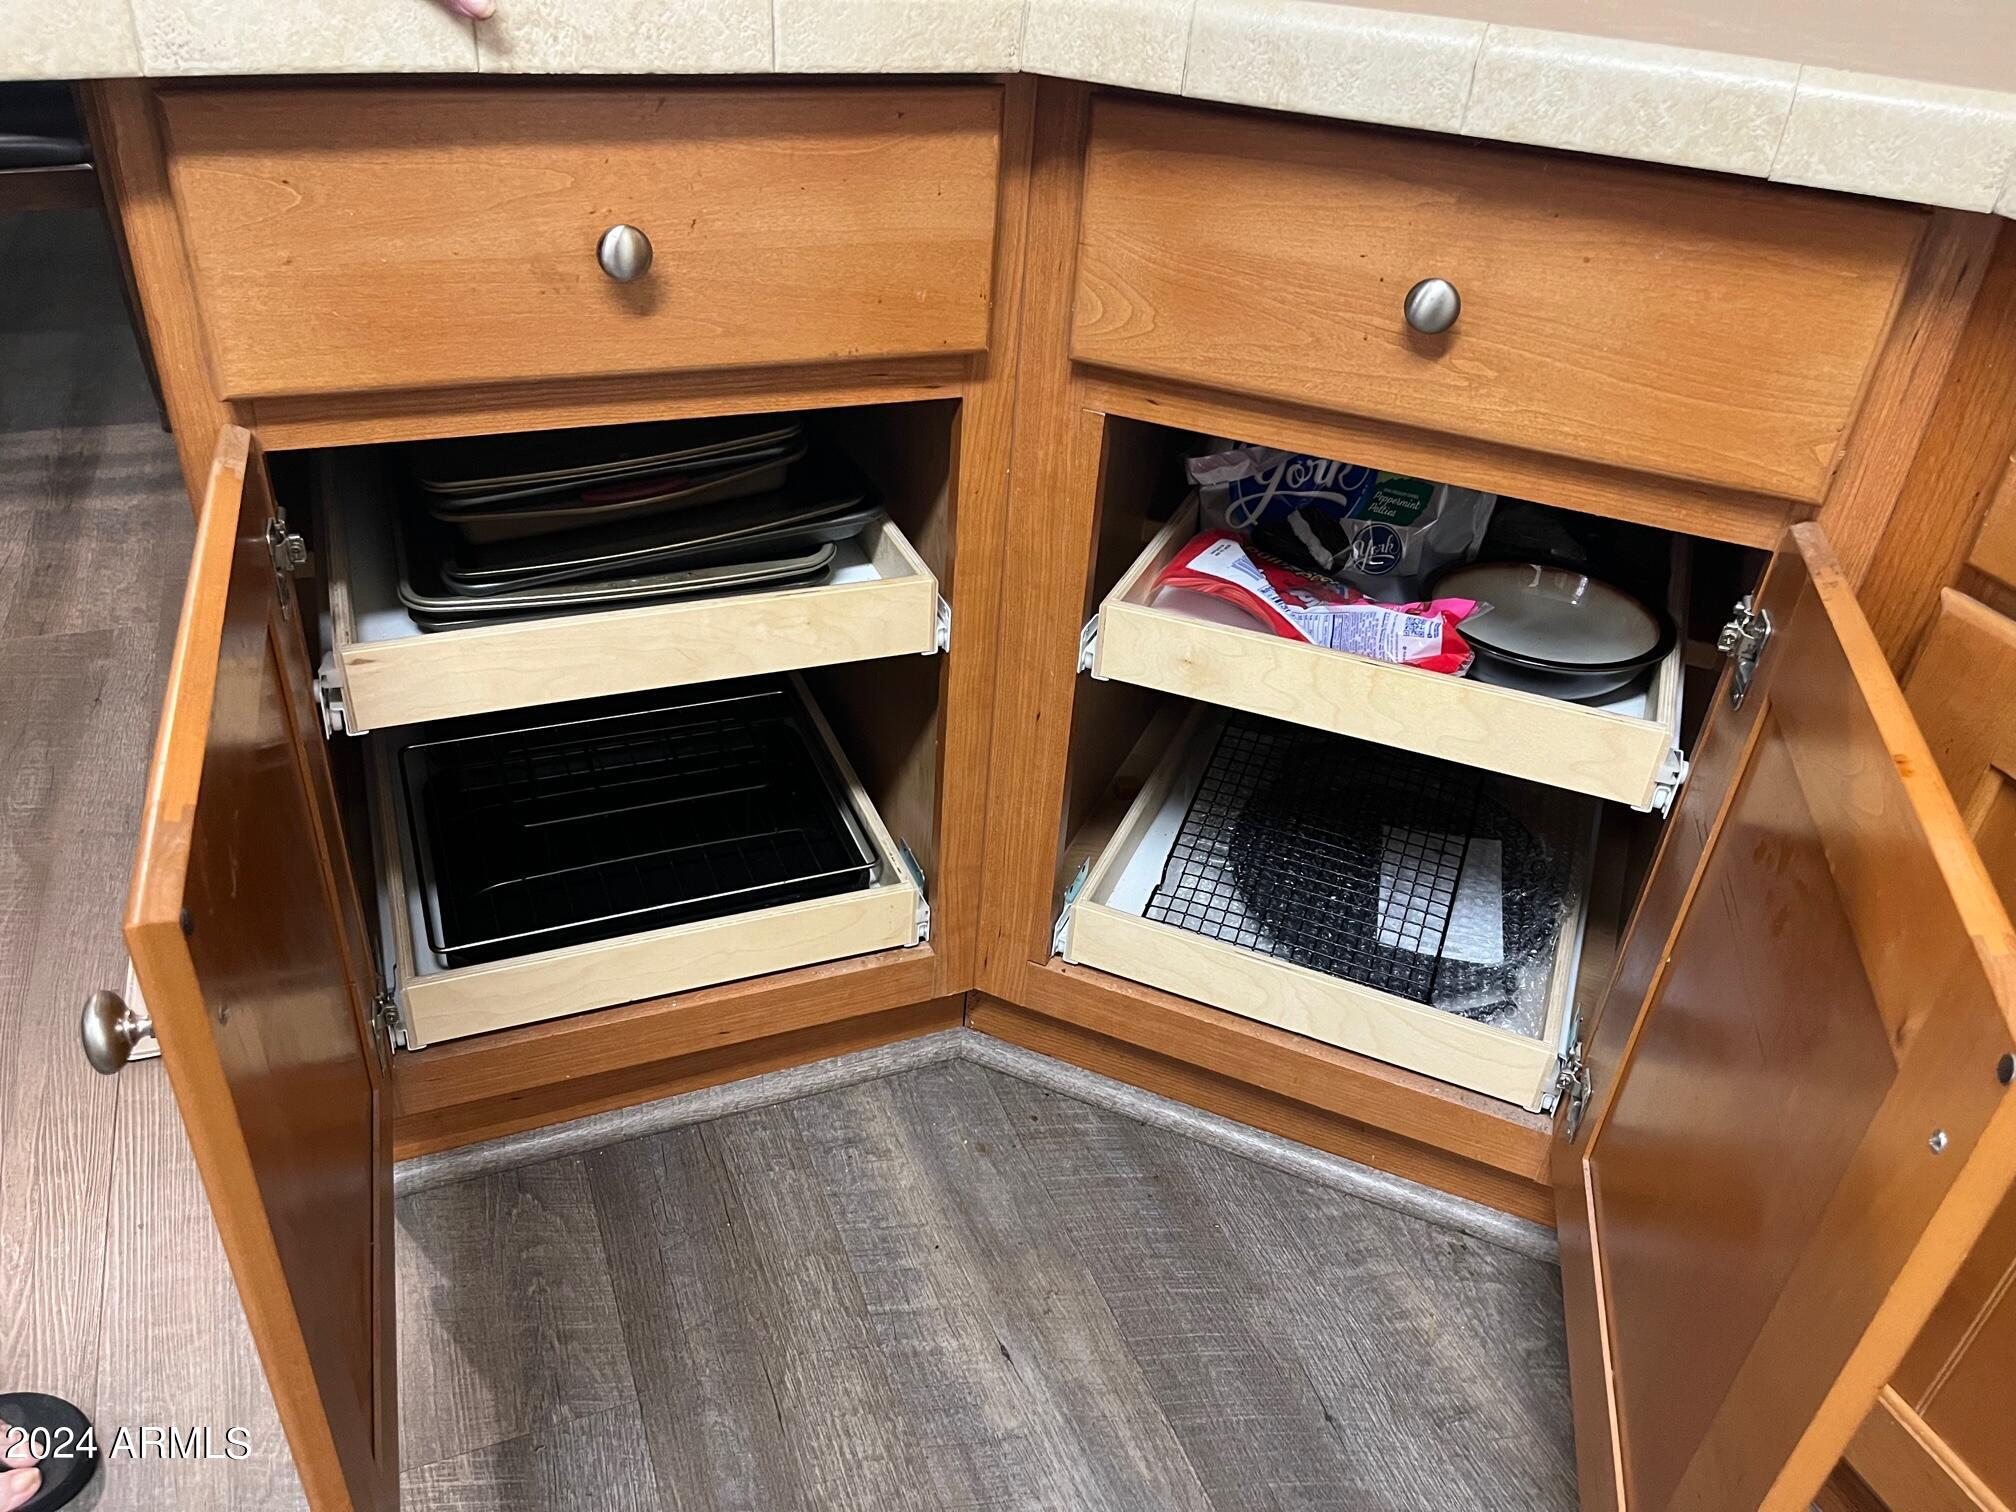
Kitchen cabinets with open pull-out drawers holding baking trays, dishes, and a cooling rack.
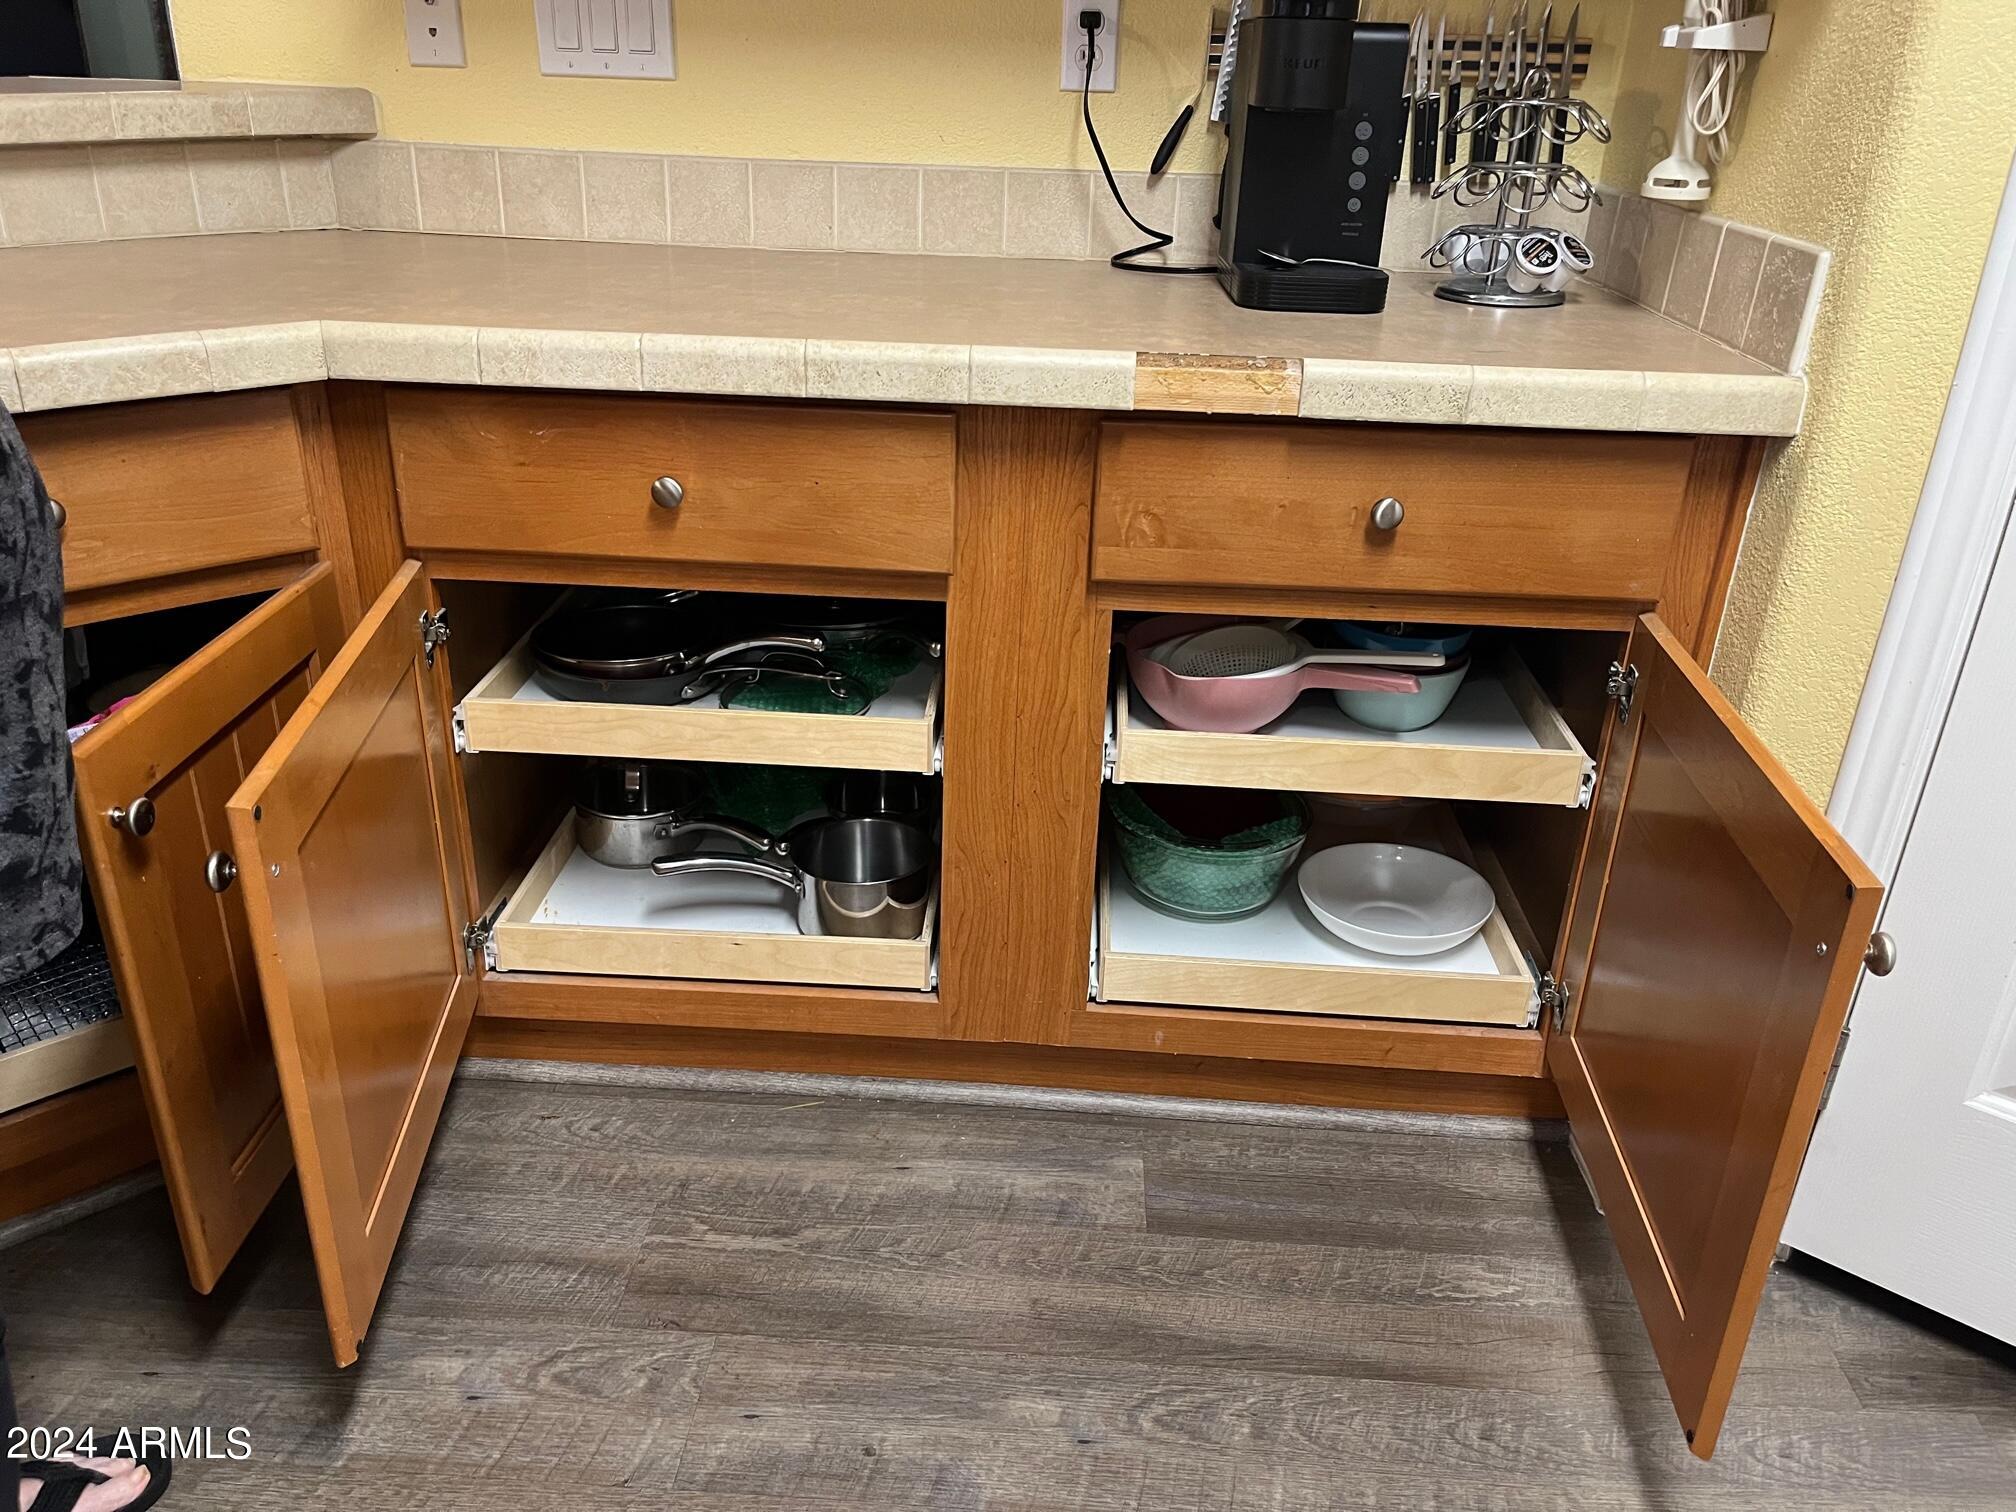
Kitchen cabinets with open pull-out shelves displaying cookware, bowls, and a colander.
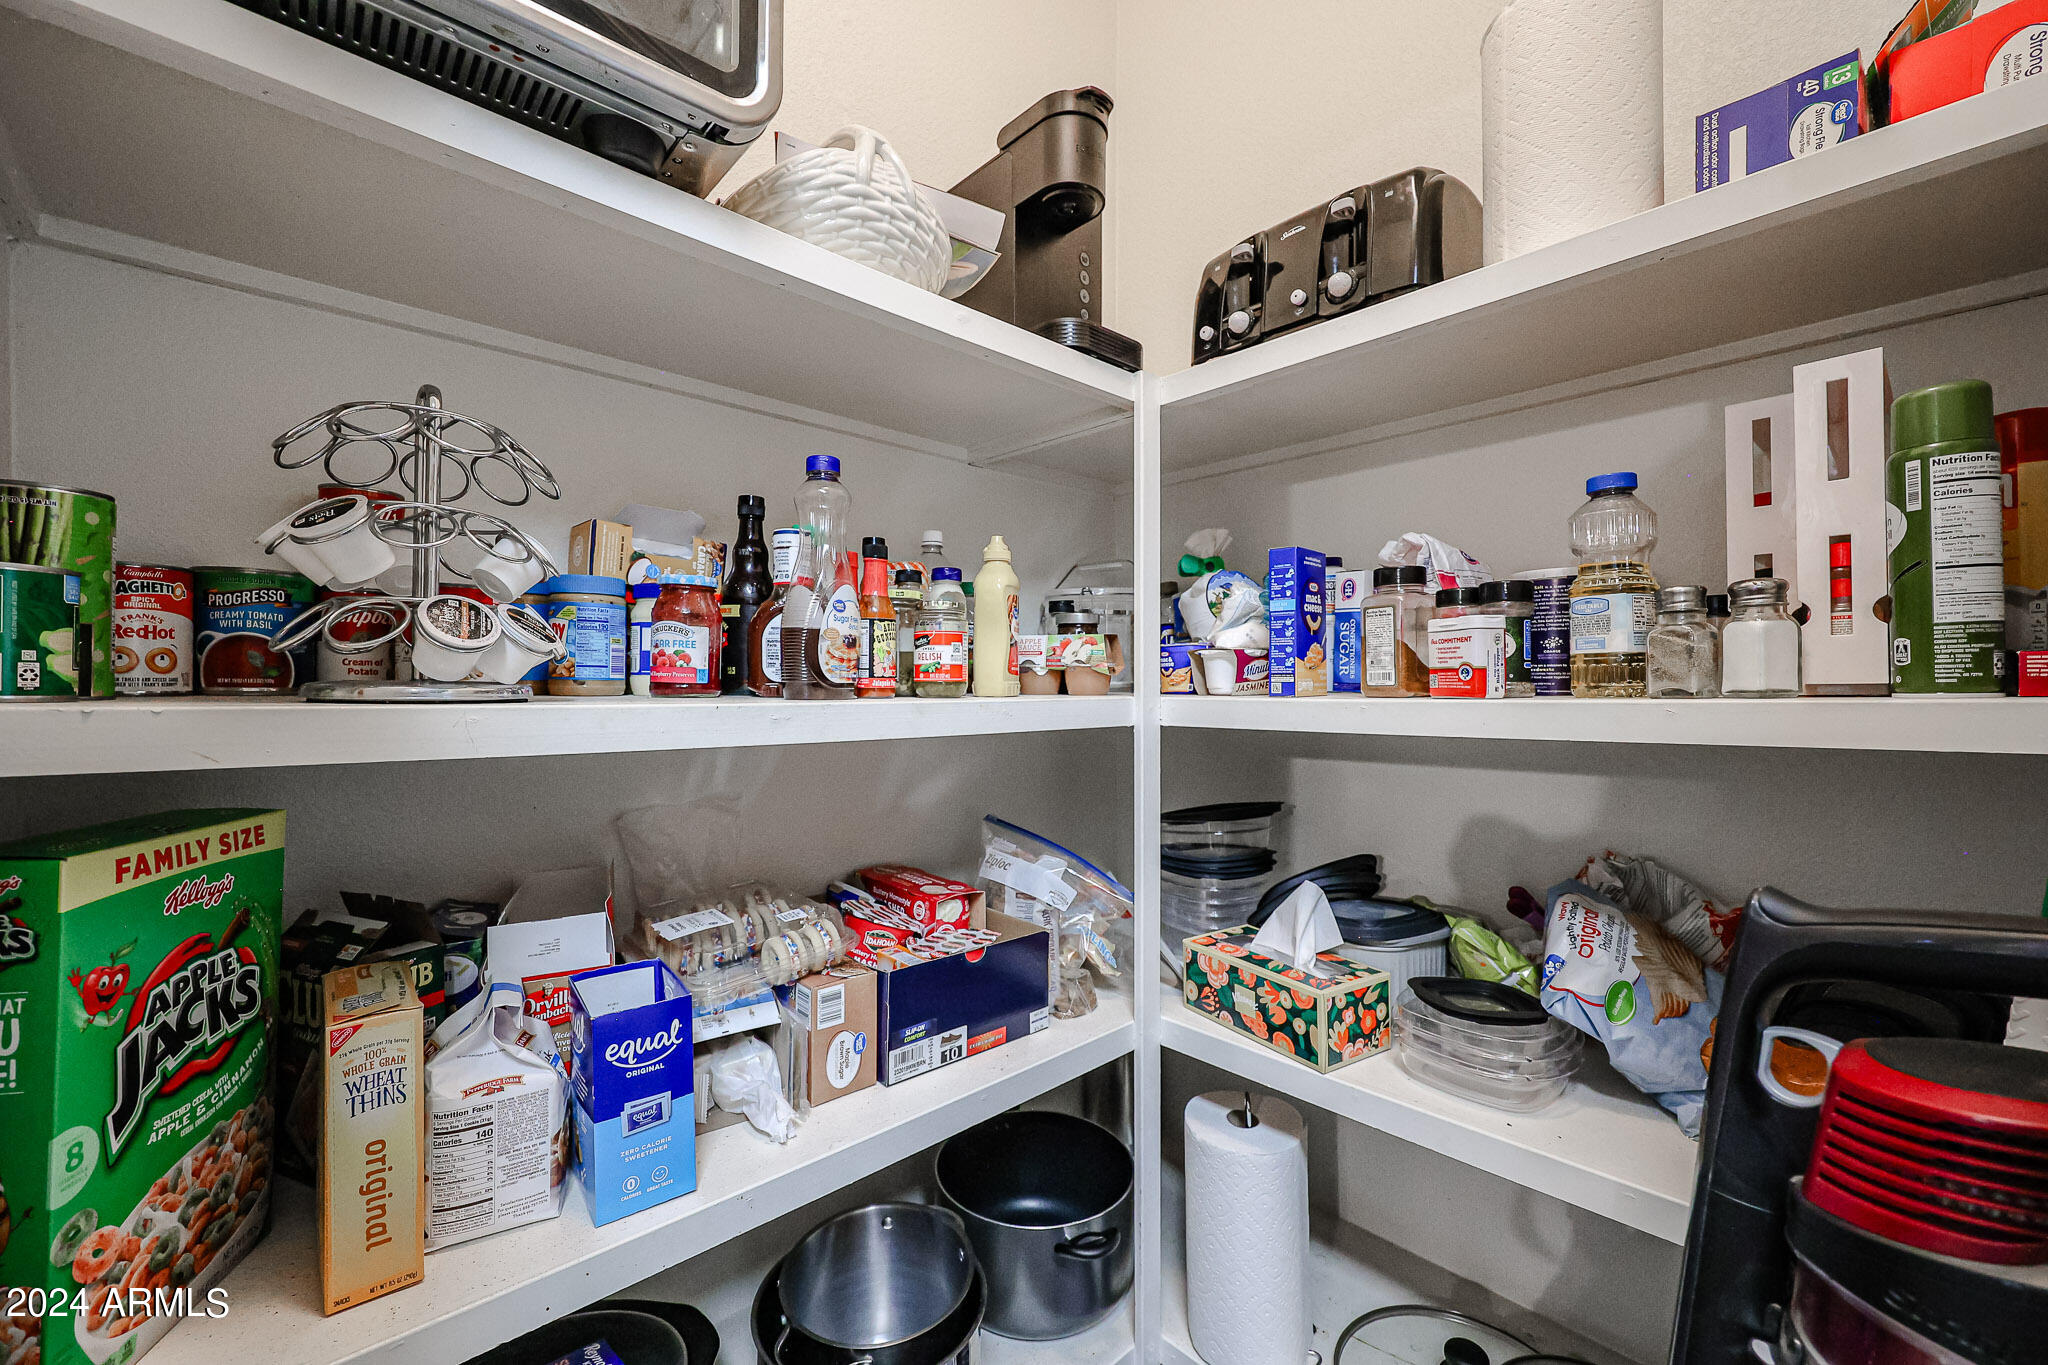
Pantry with crowded white shelves stocked with food, paper goods, cookware, and small appliances.
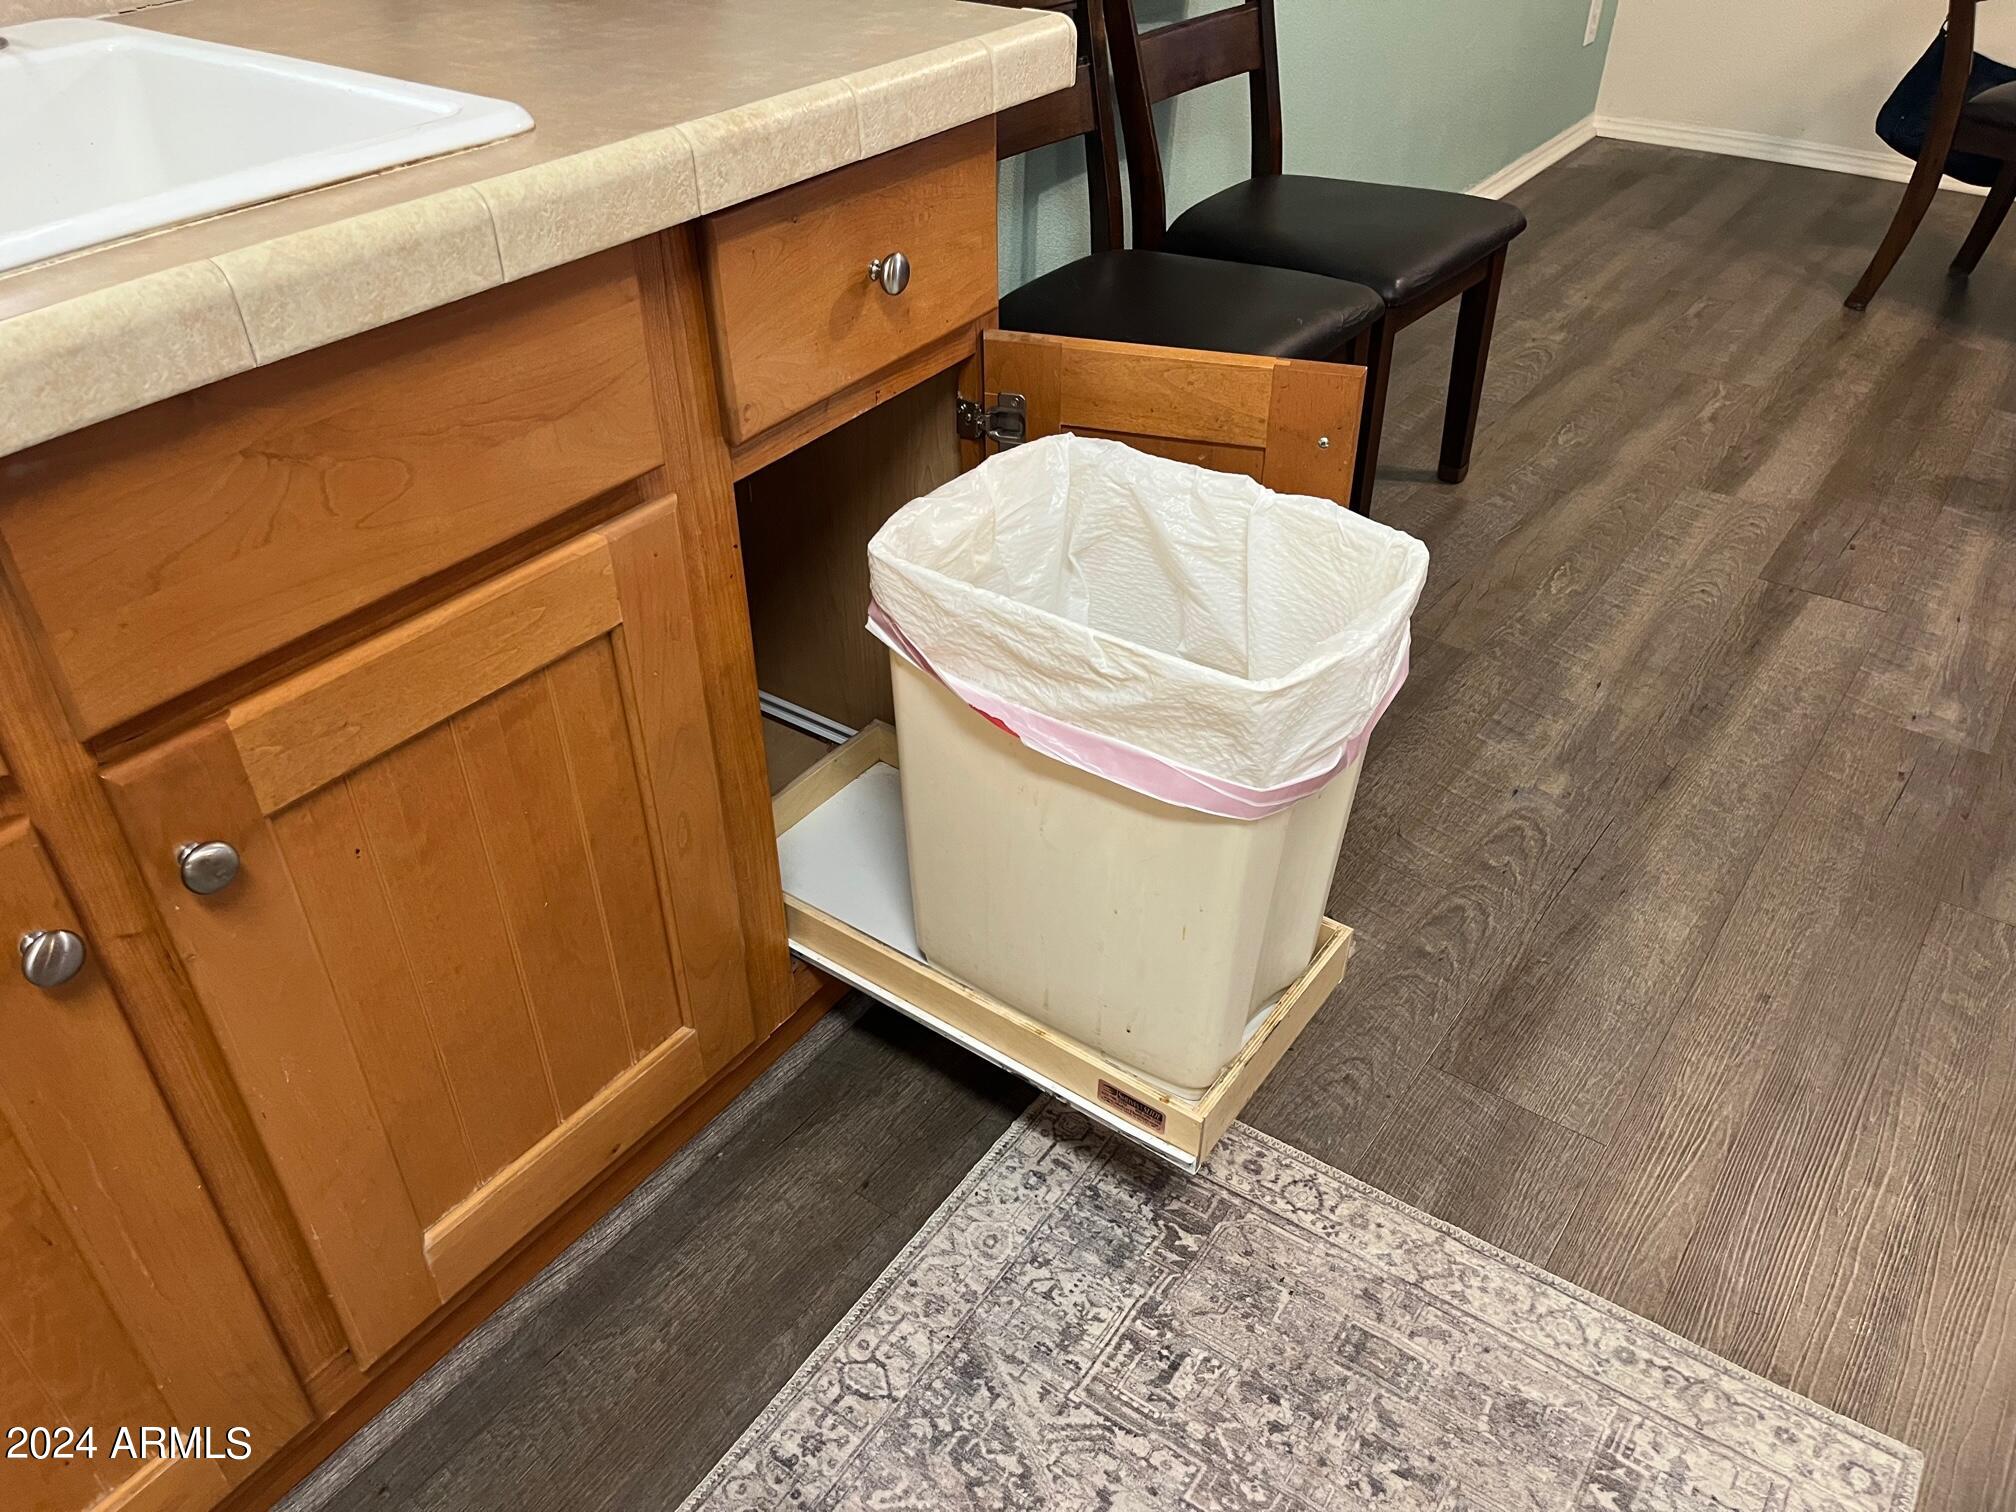
Kitchen pull-out trash bin extended from an open wood cabinet beneath the sink.
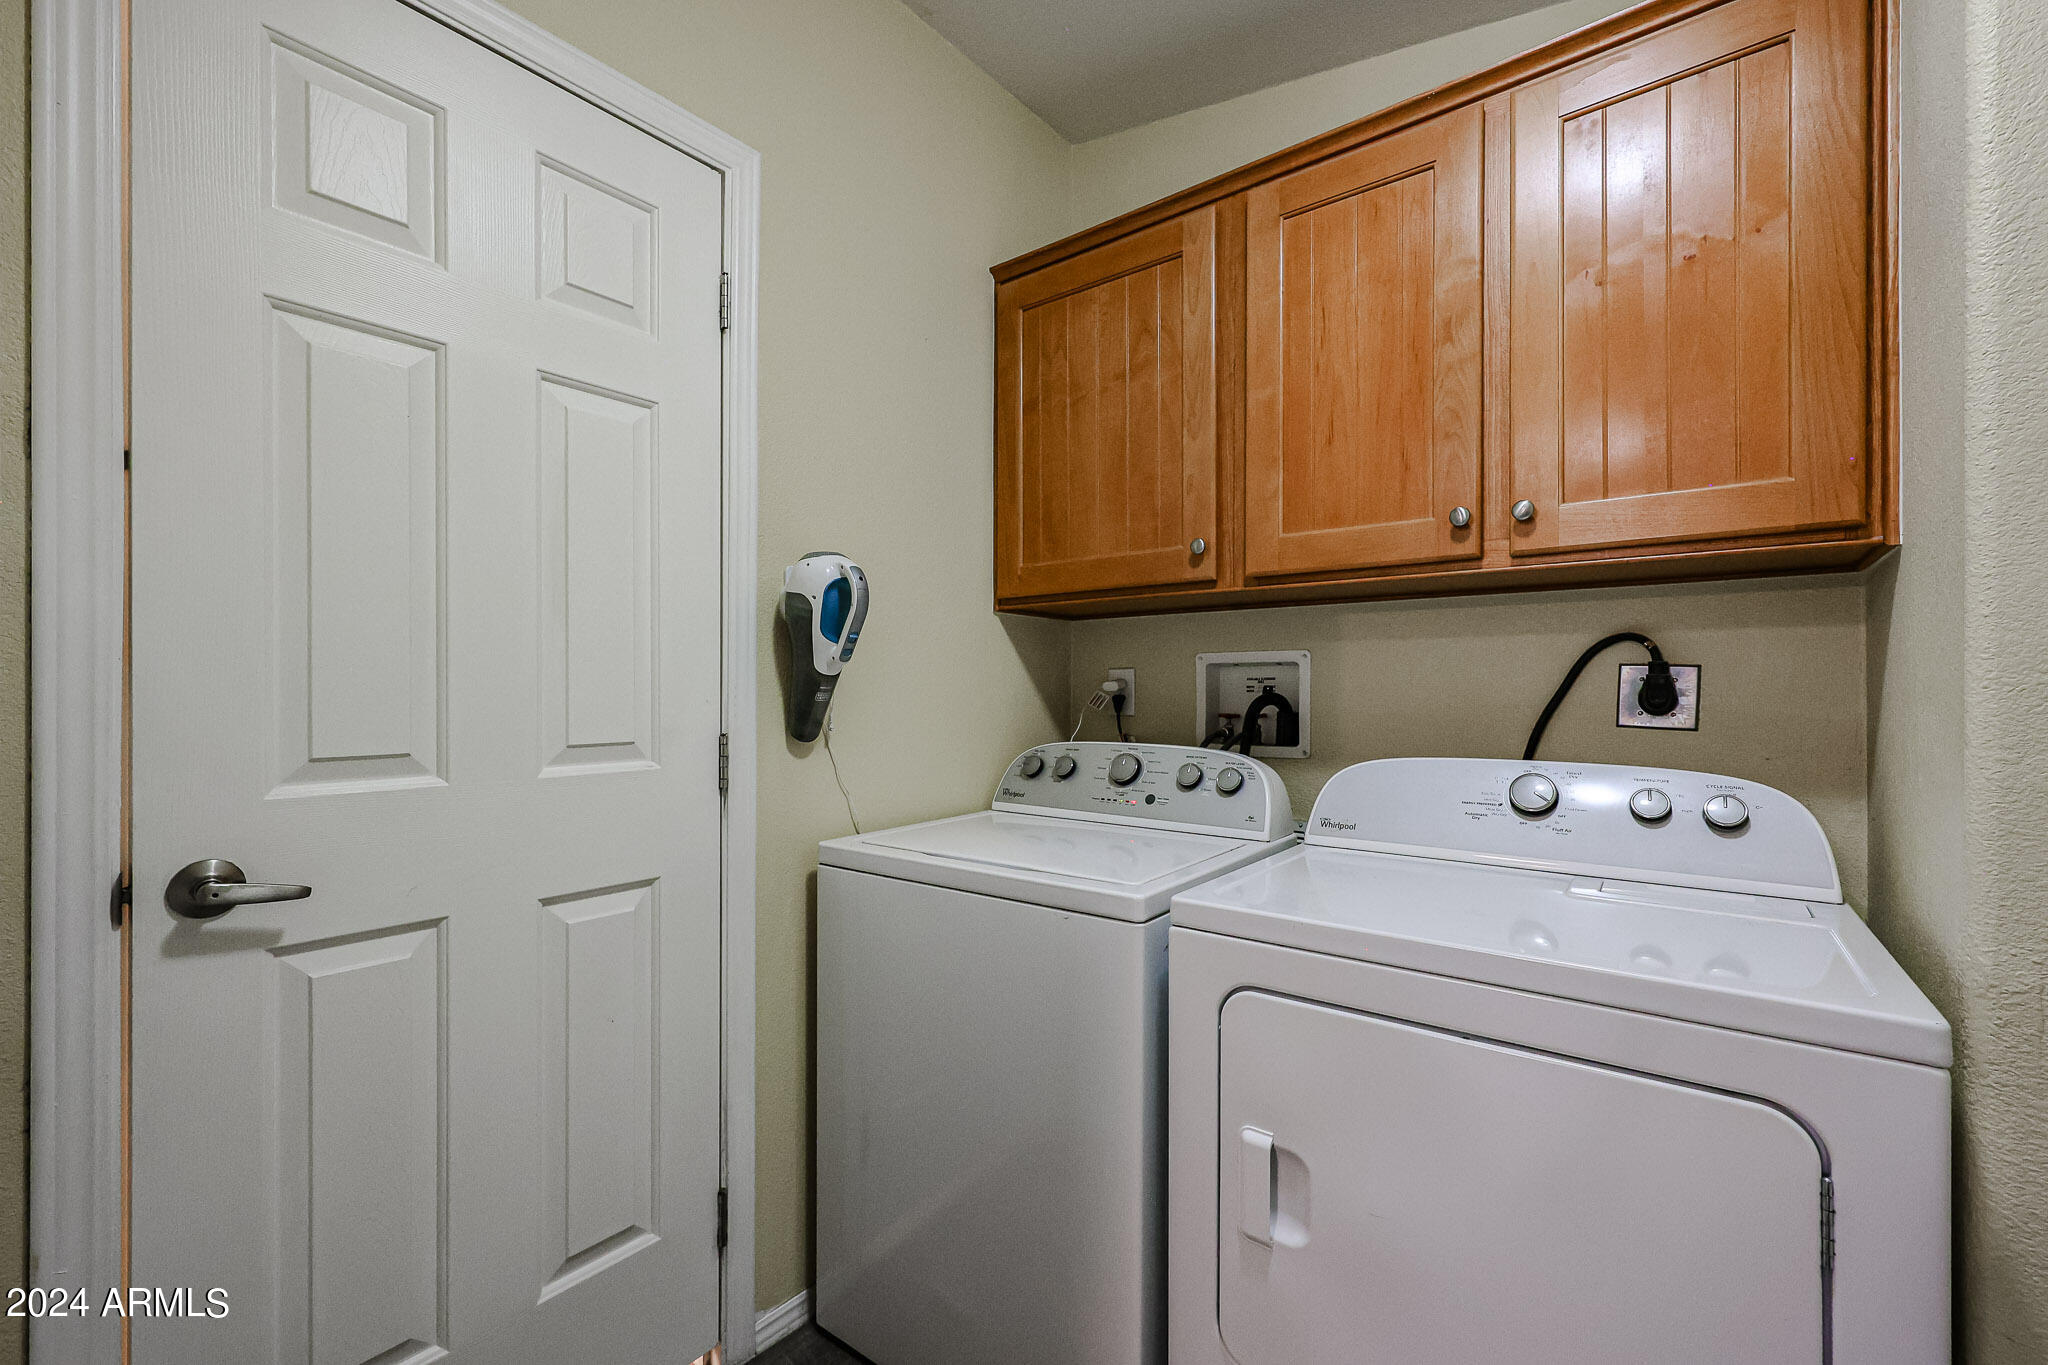
Laundry room with a white washer and dryer beneath wood cabinets.
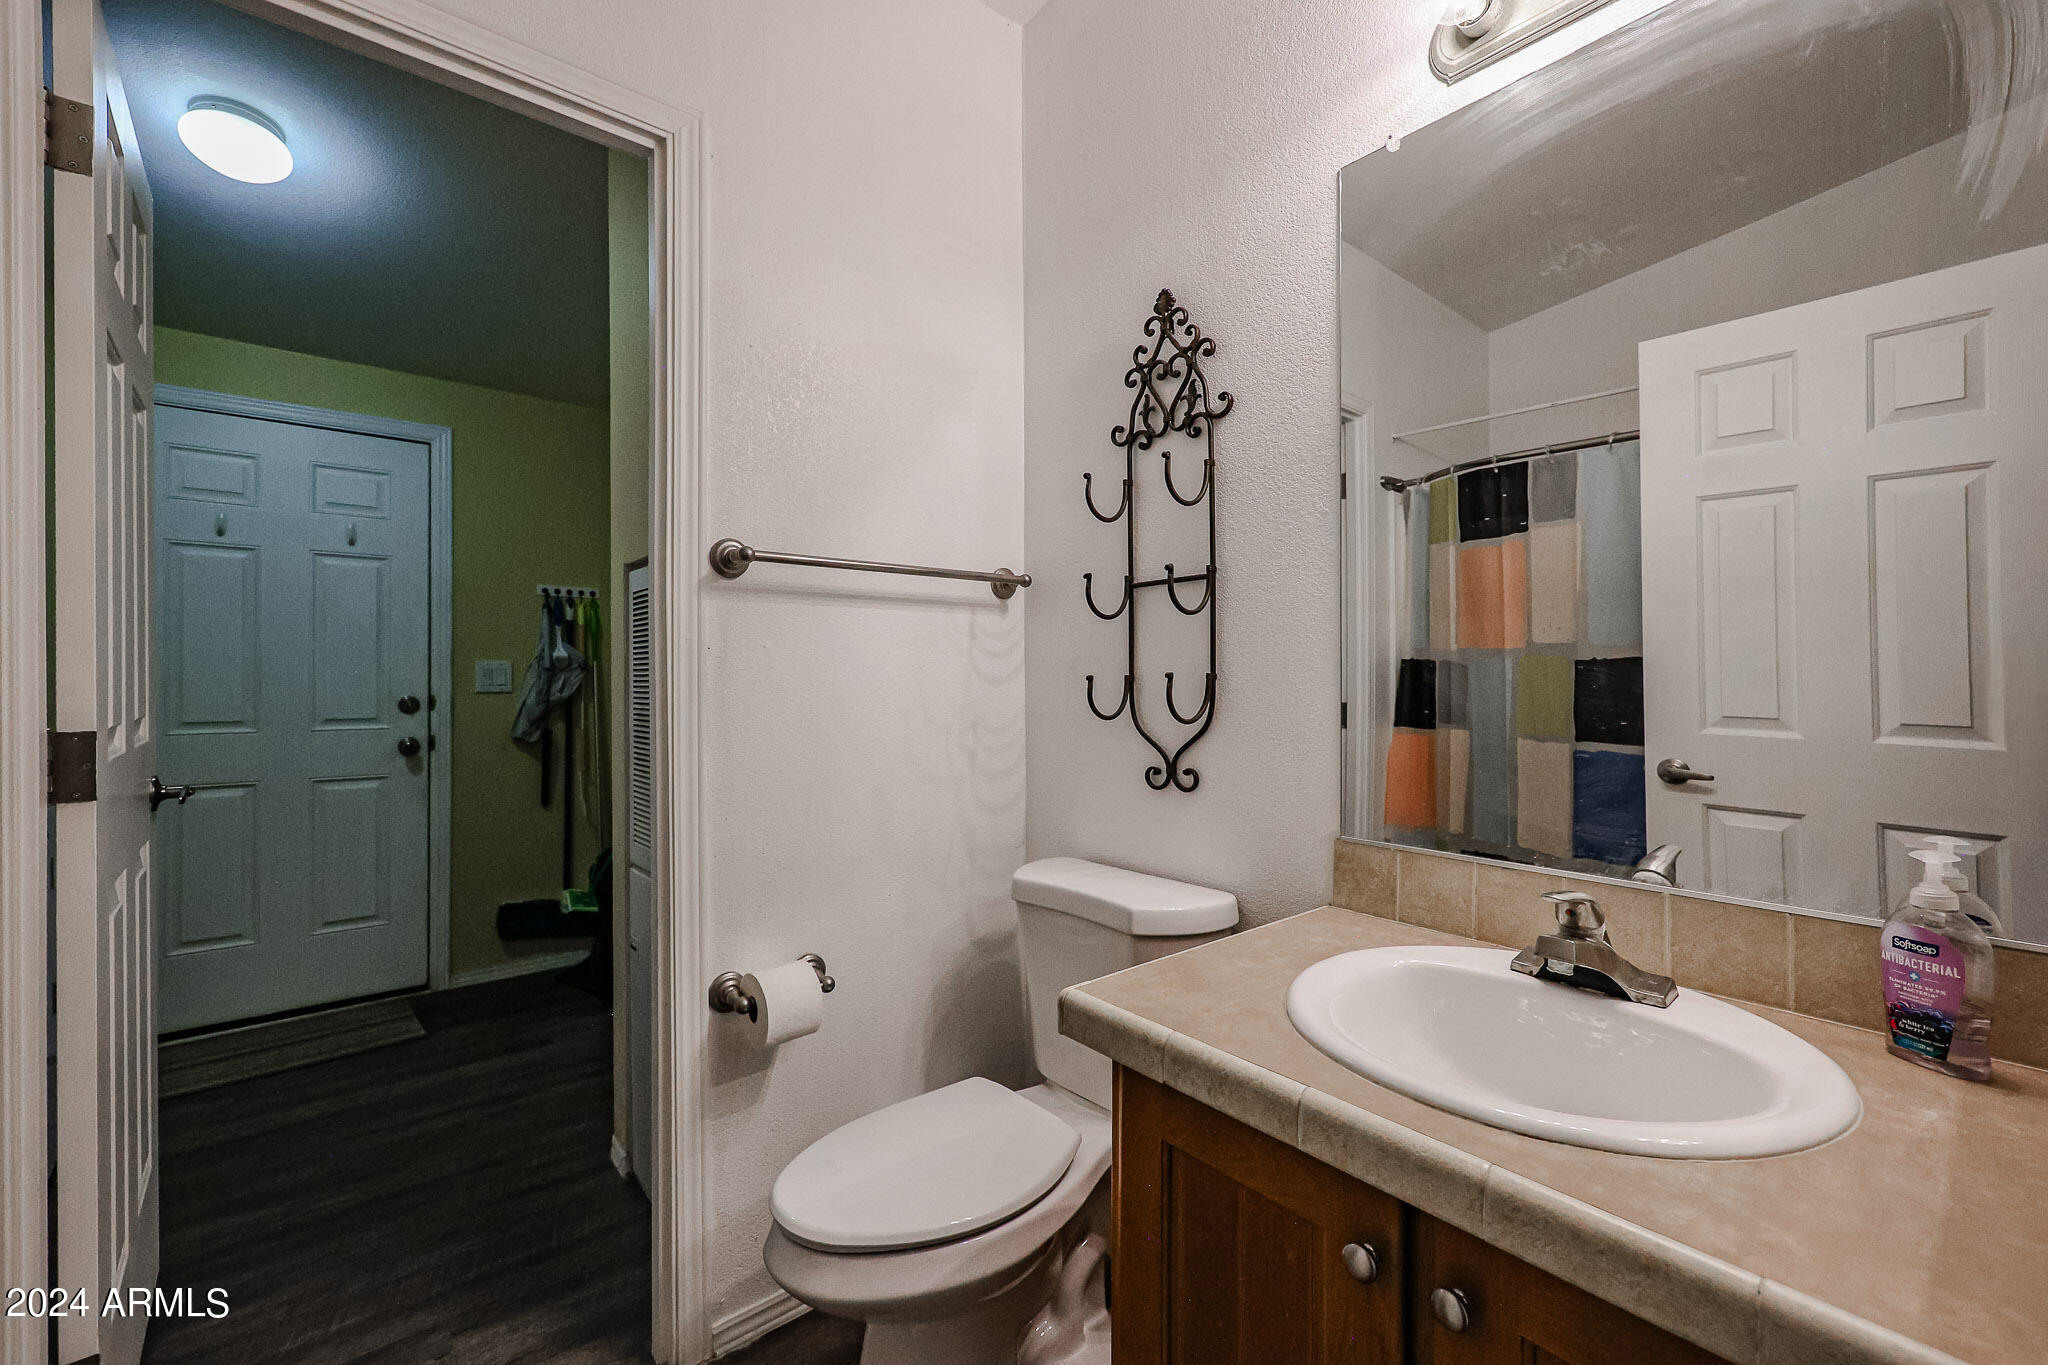
Bathroom with a tiled vanity and sink, toilet, large mirror, and colorful shower curtain.
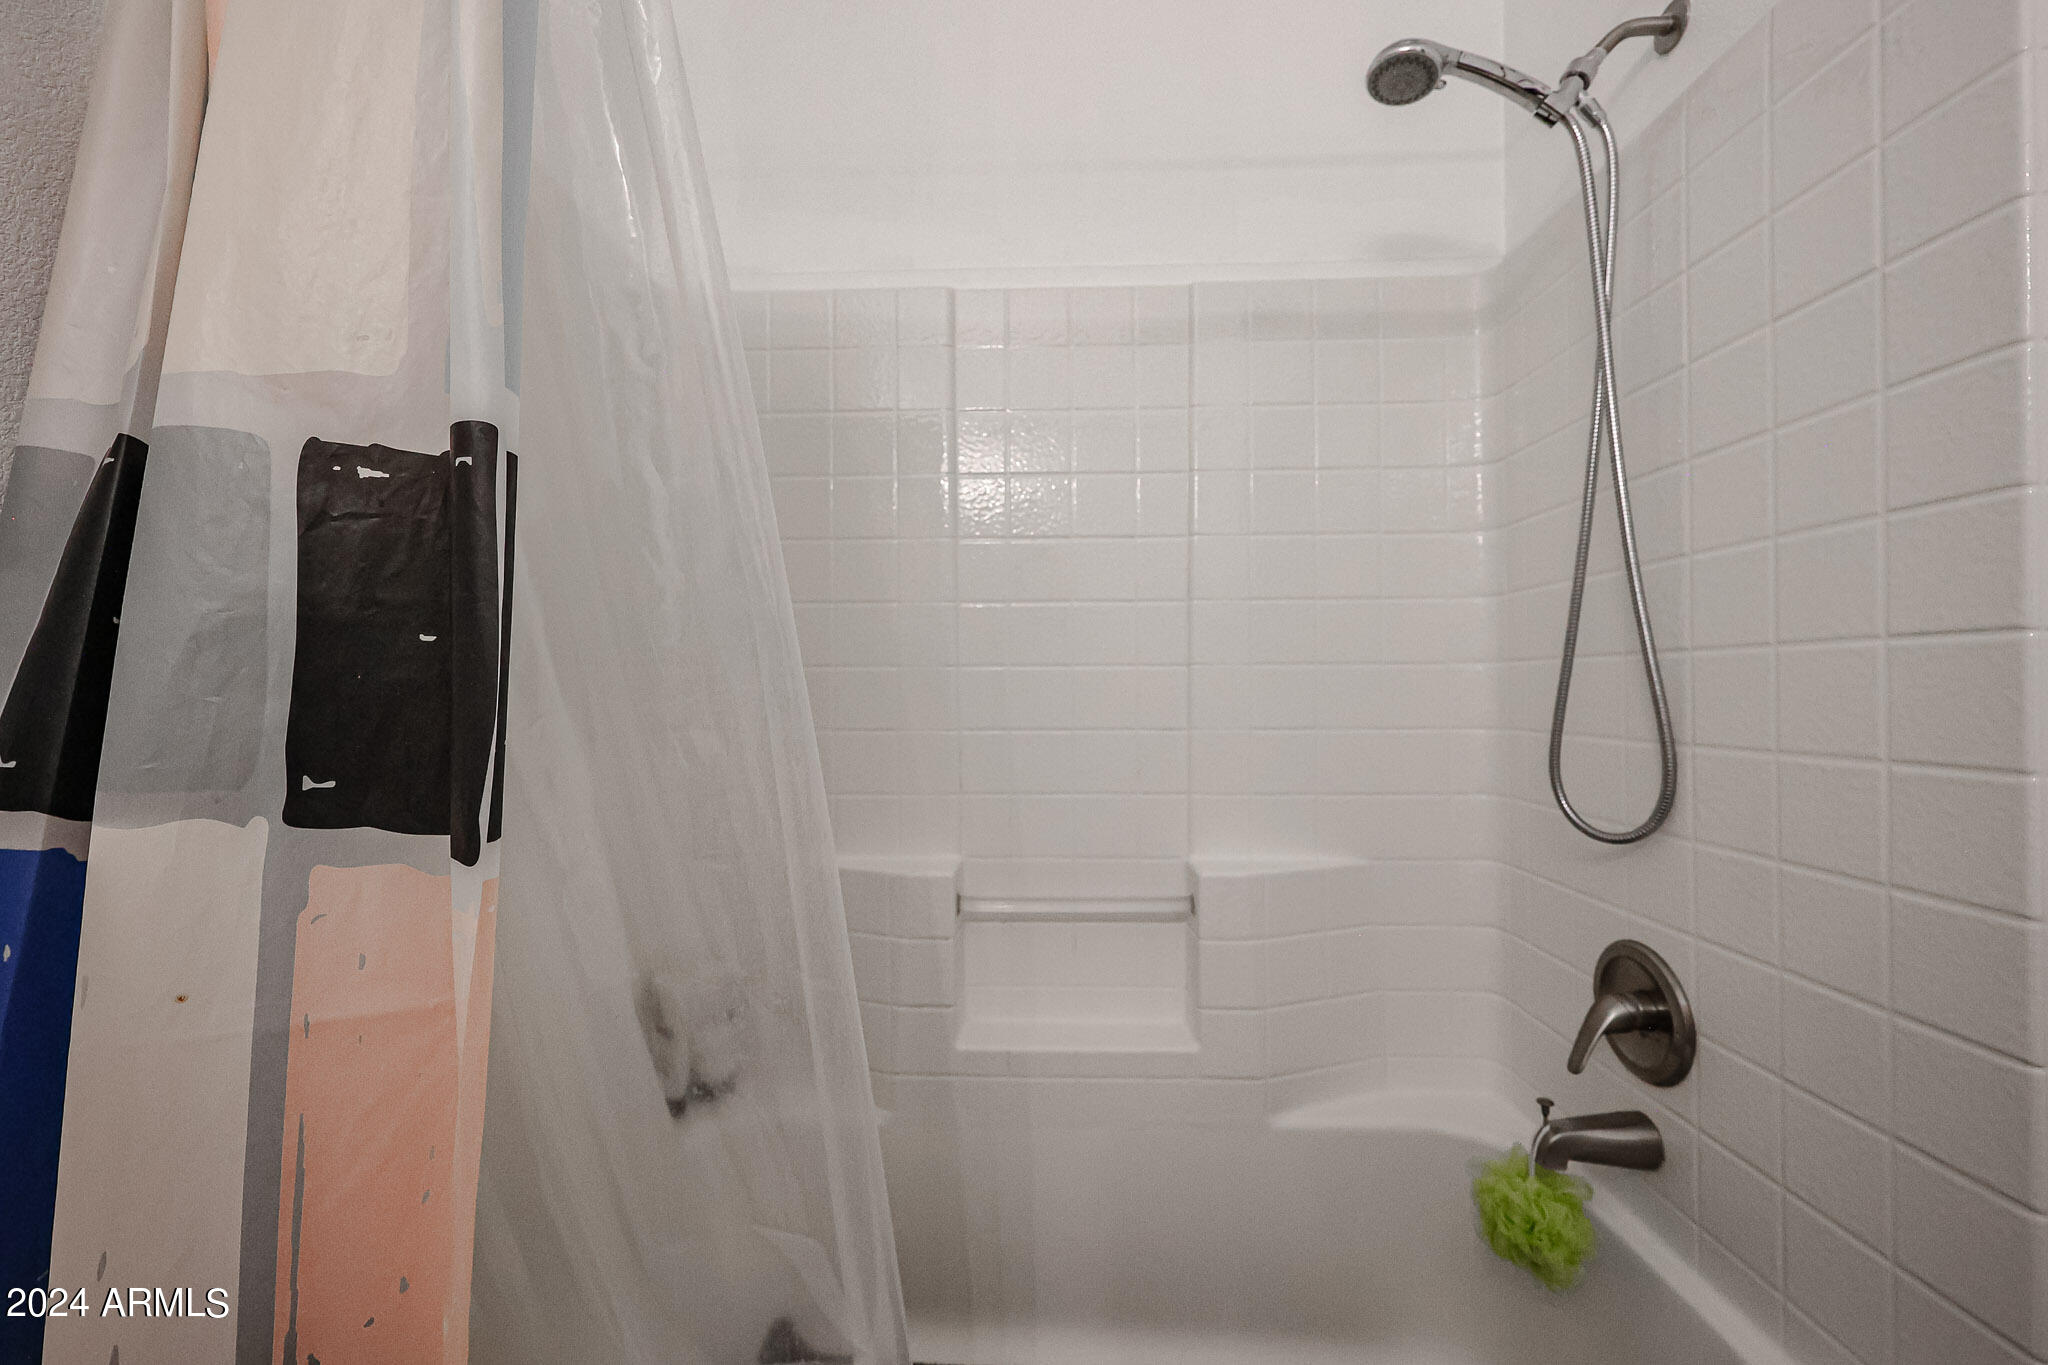
Tiled bathtub and shower with a handheld showerhead, recessed niche, and patterned curtain.
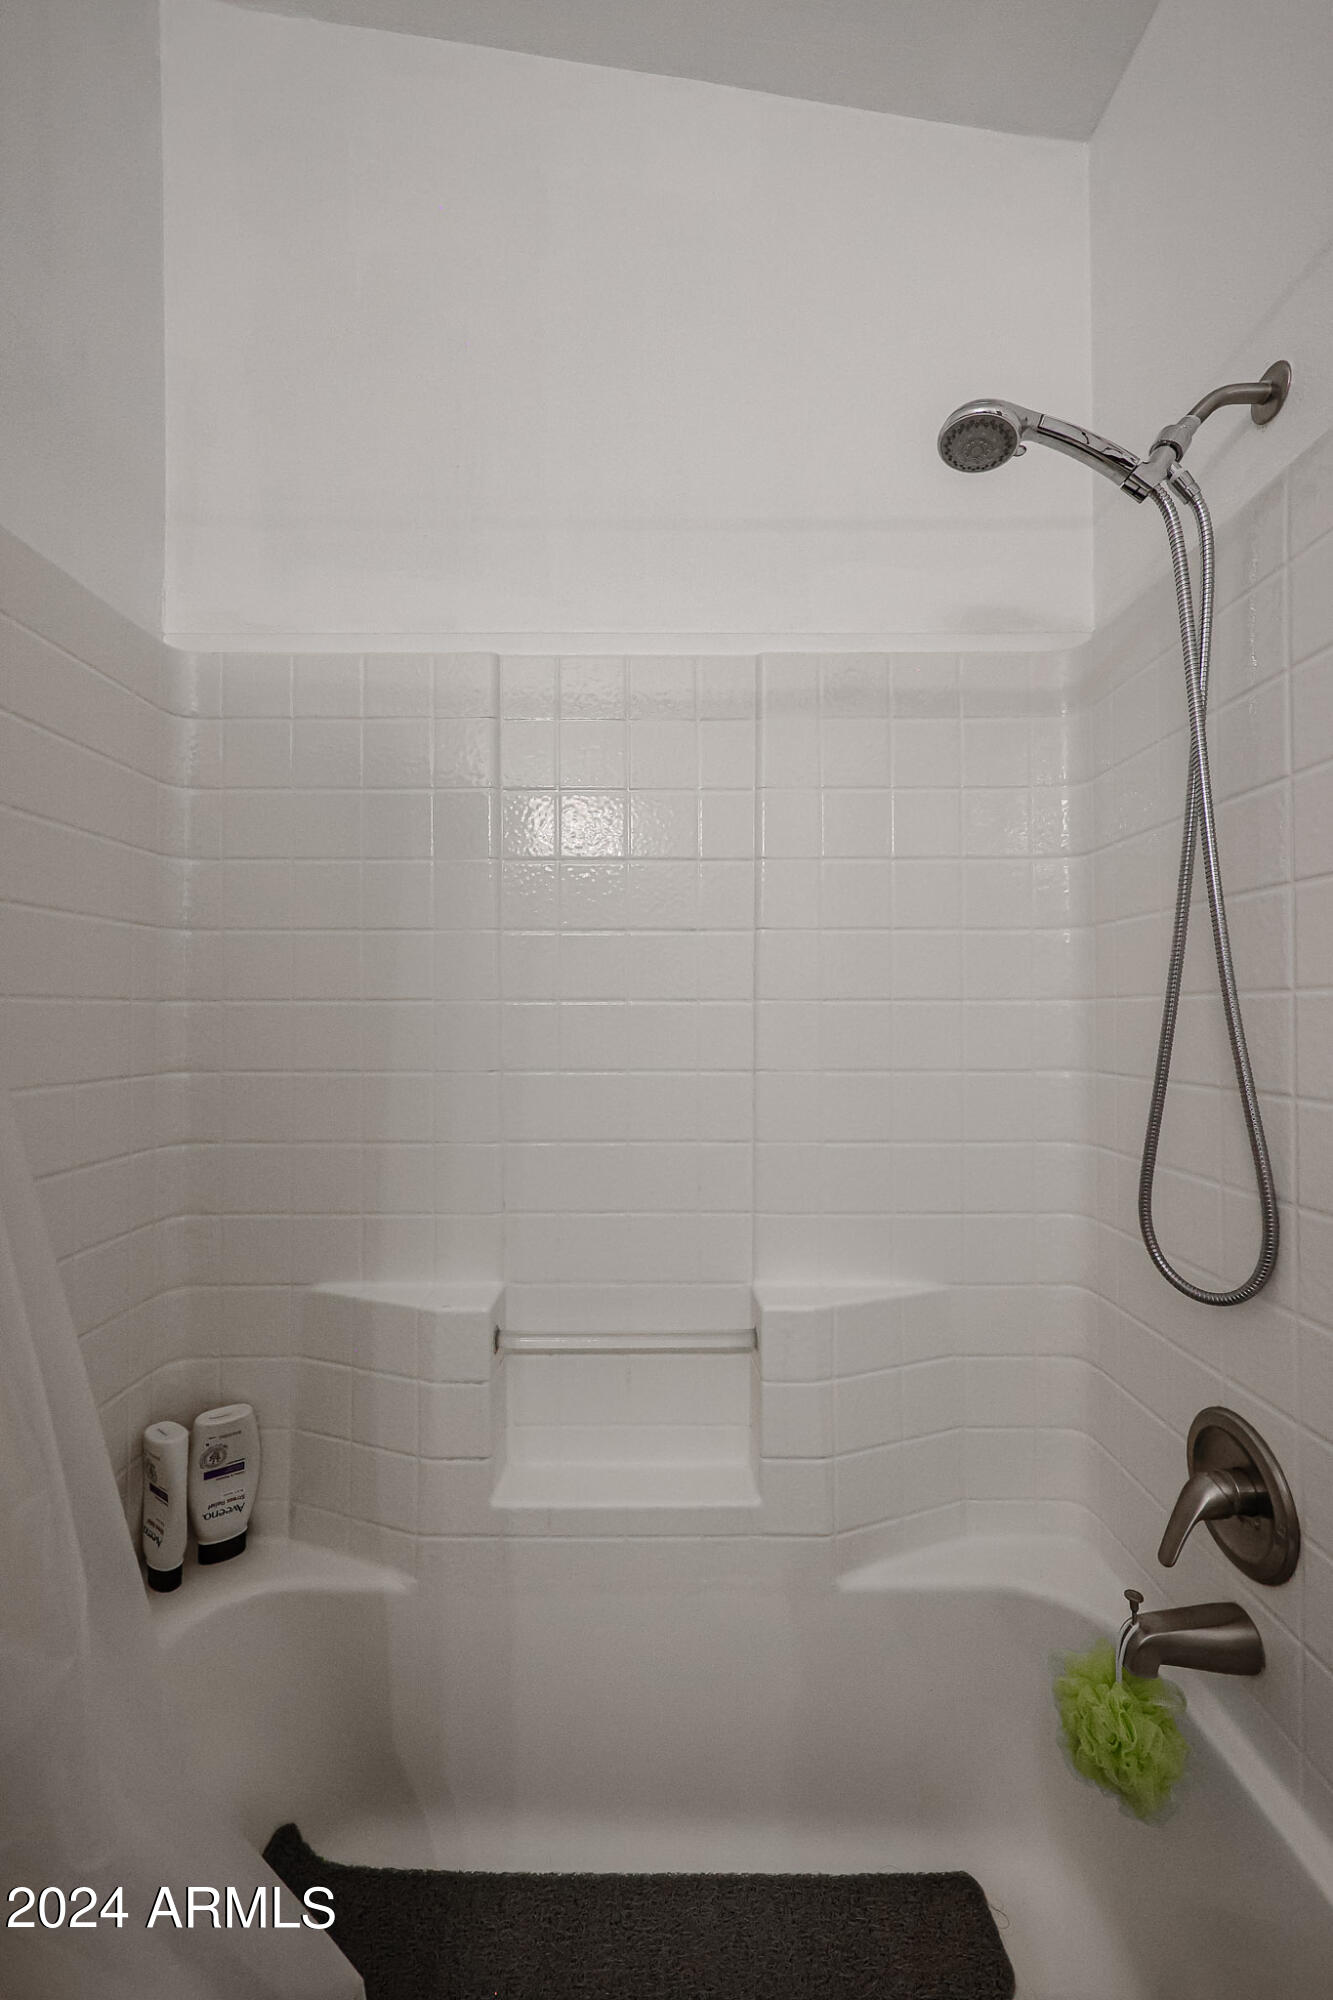
White tiled tub and shower with handheld showerhead and built-in wall niche.
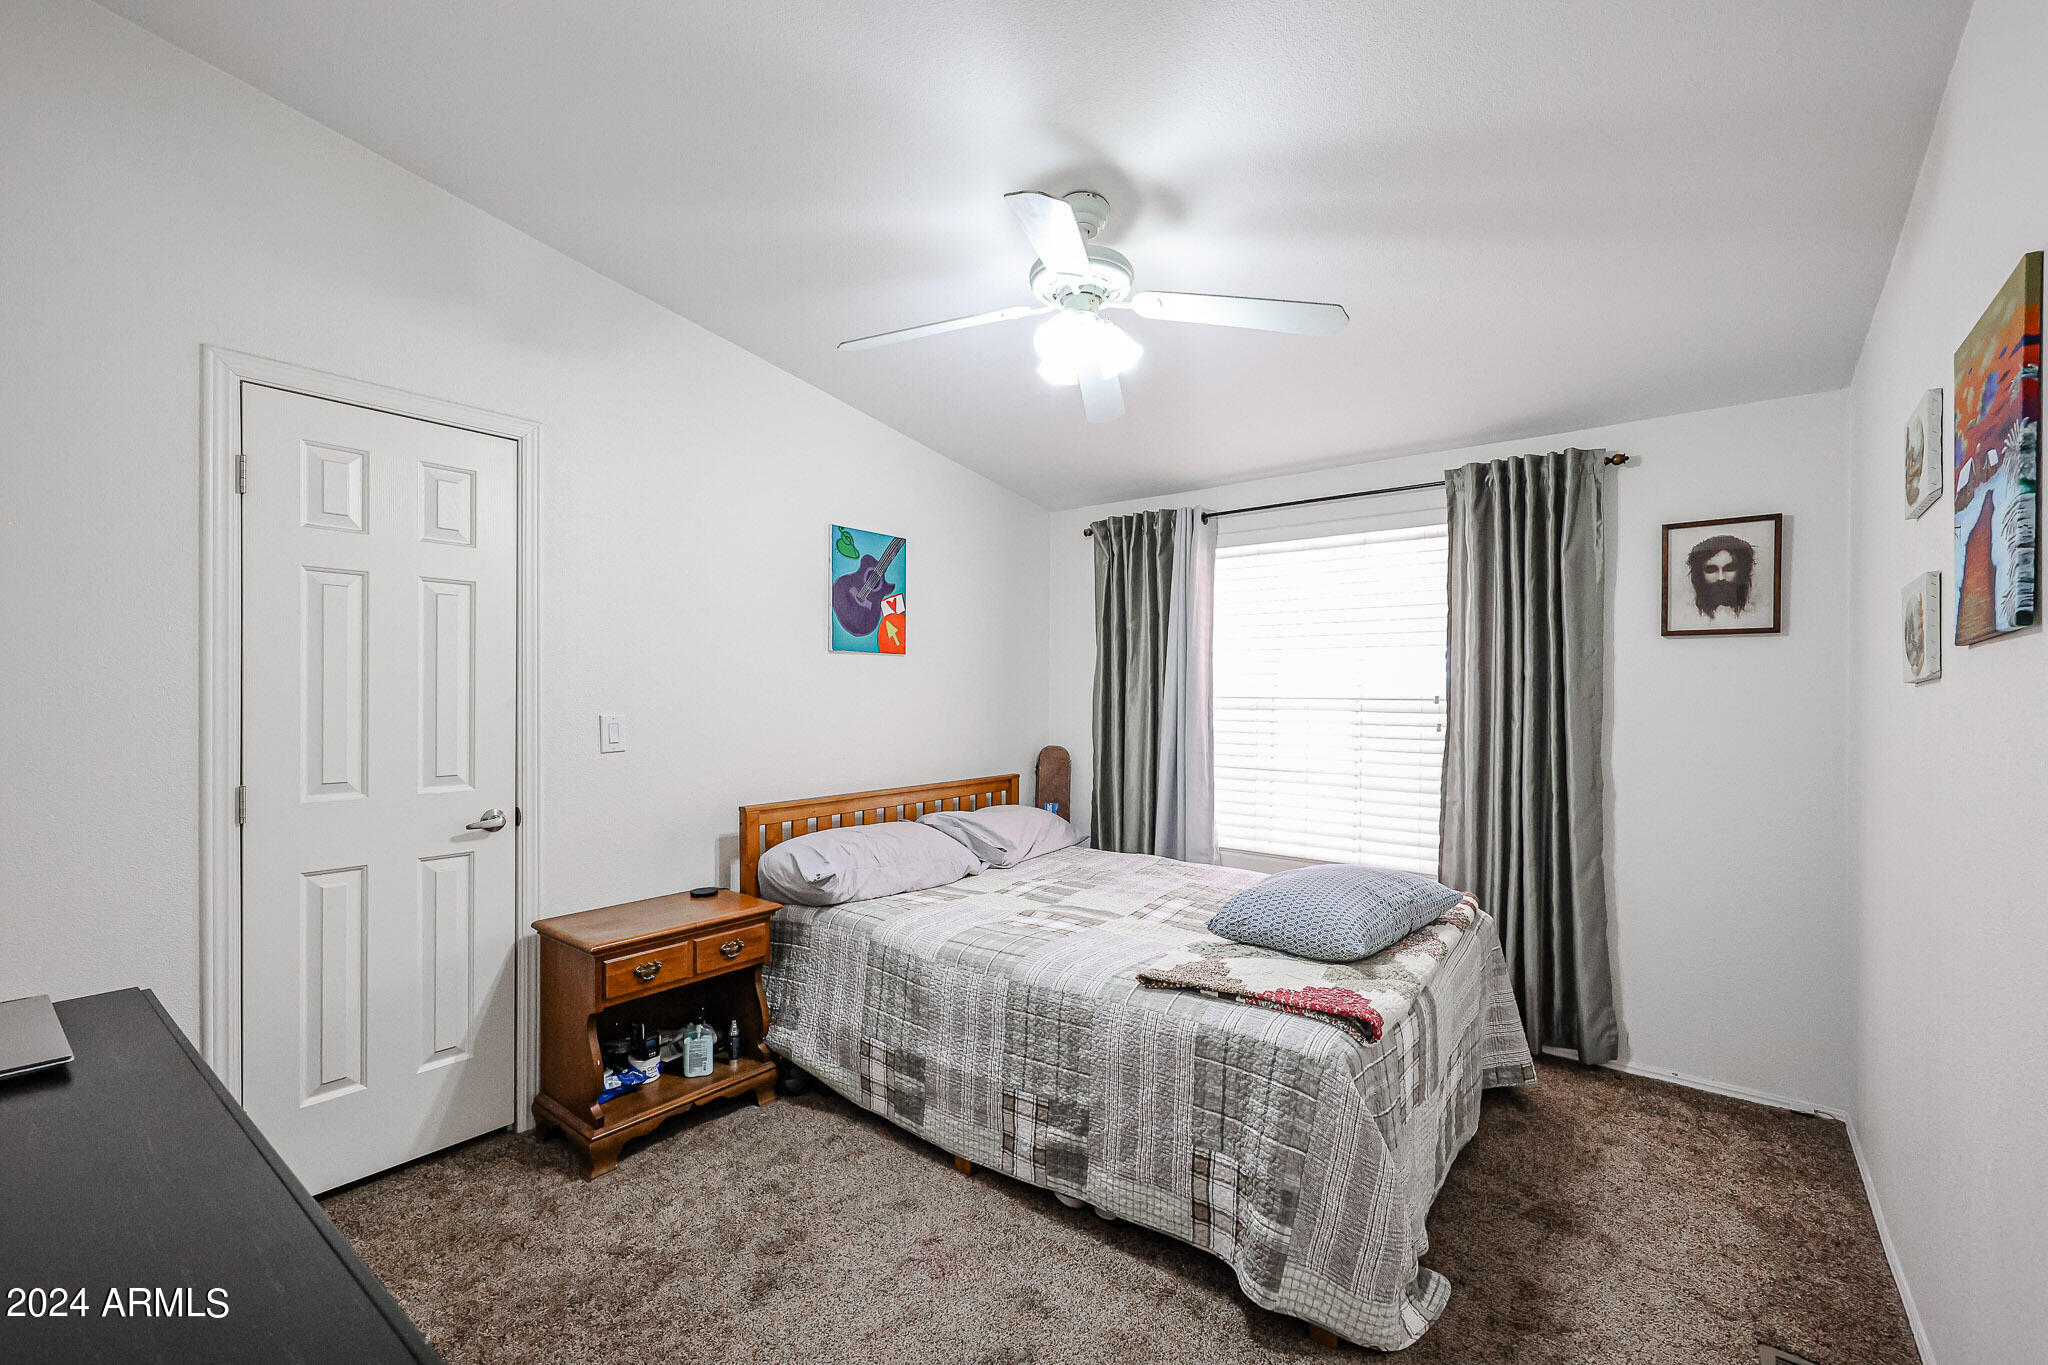
Furnished bedroom with a plaid-covered bed, gray curtains, brown carpet, and ceiling fan.
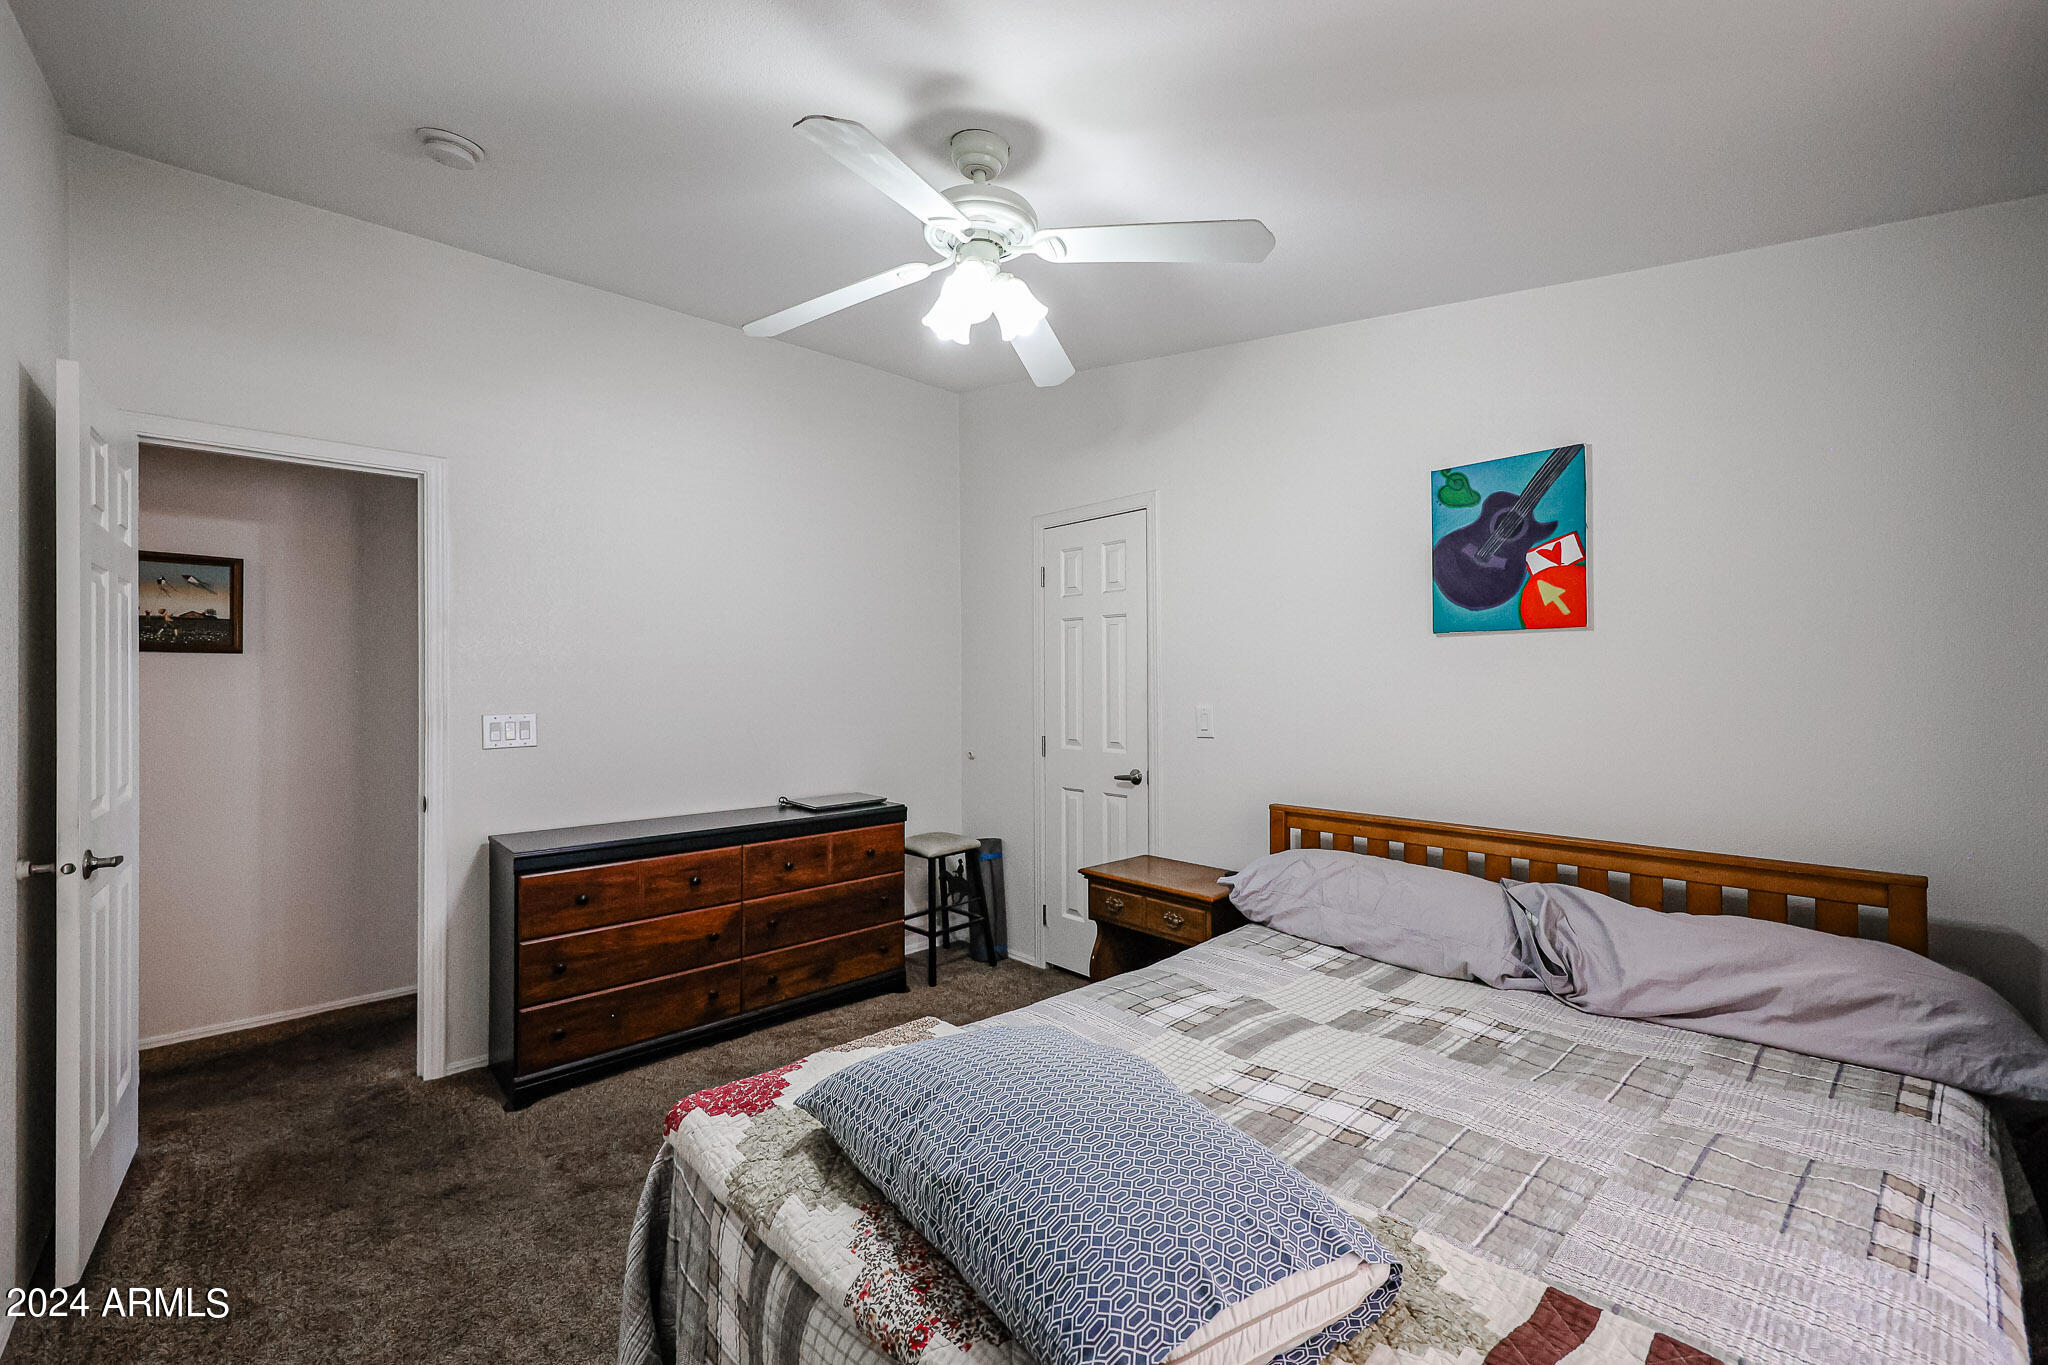
Furnished bedroom with a wooden bed, dark dresser, patterned bedding, and ceiling fan.
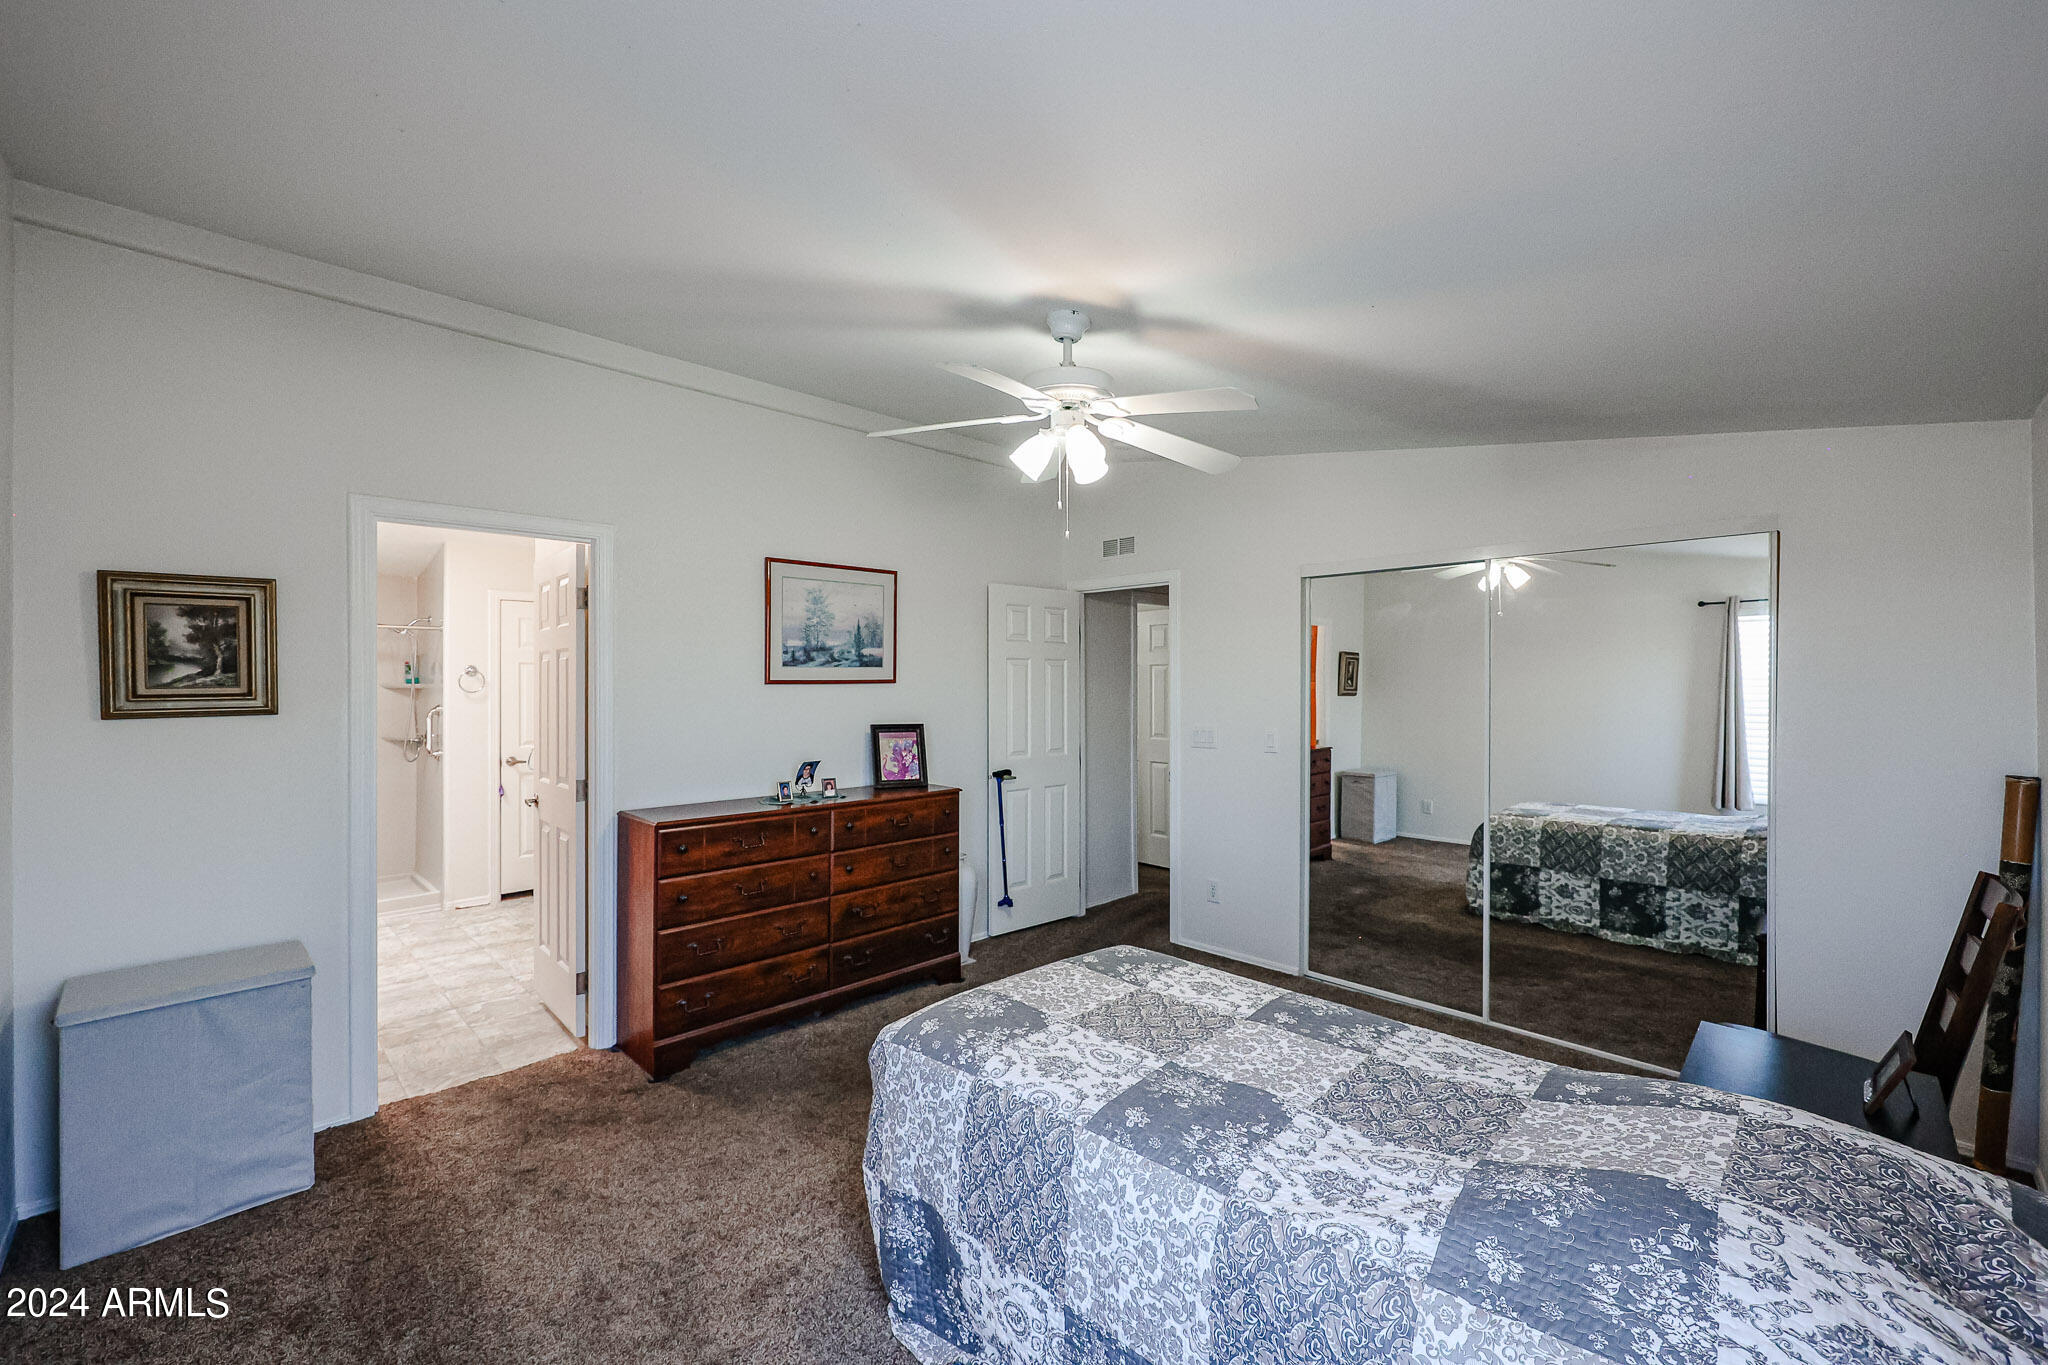
Furnished bedroom with mirrored closet doors, a wooden dresser, and an open doorway to the bathroom.
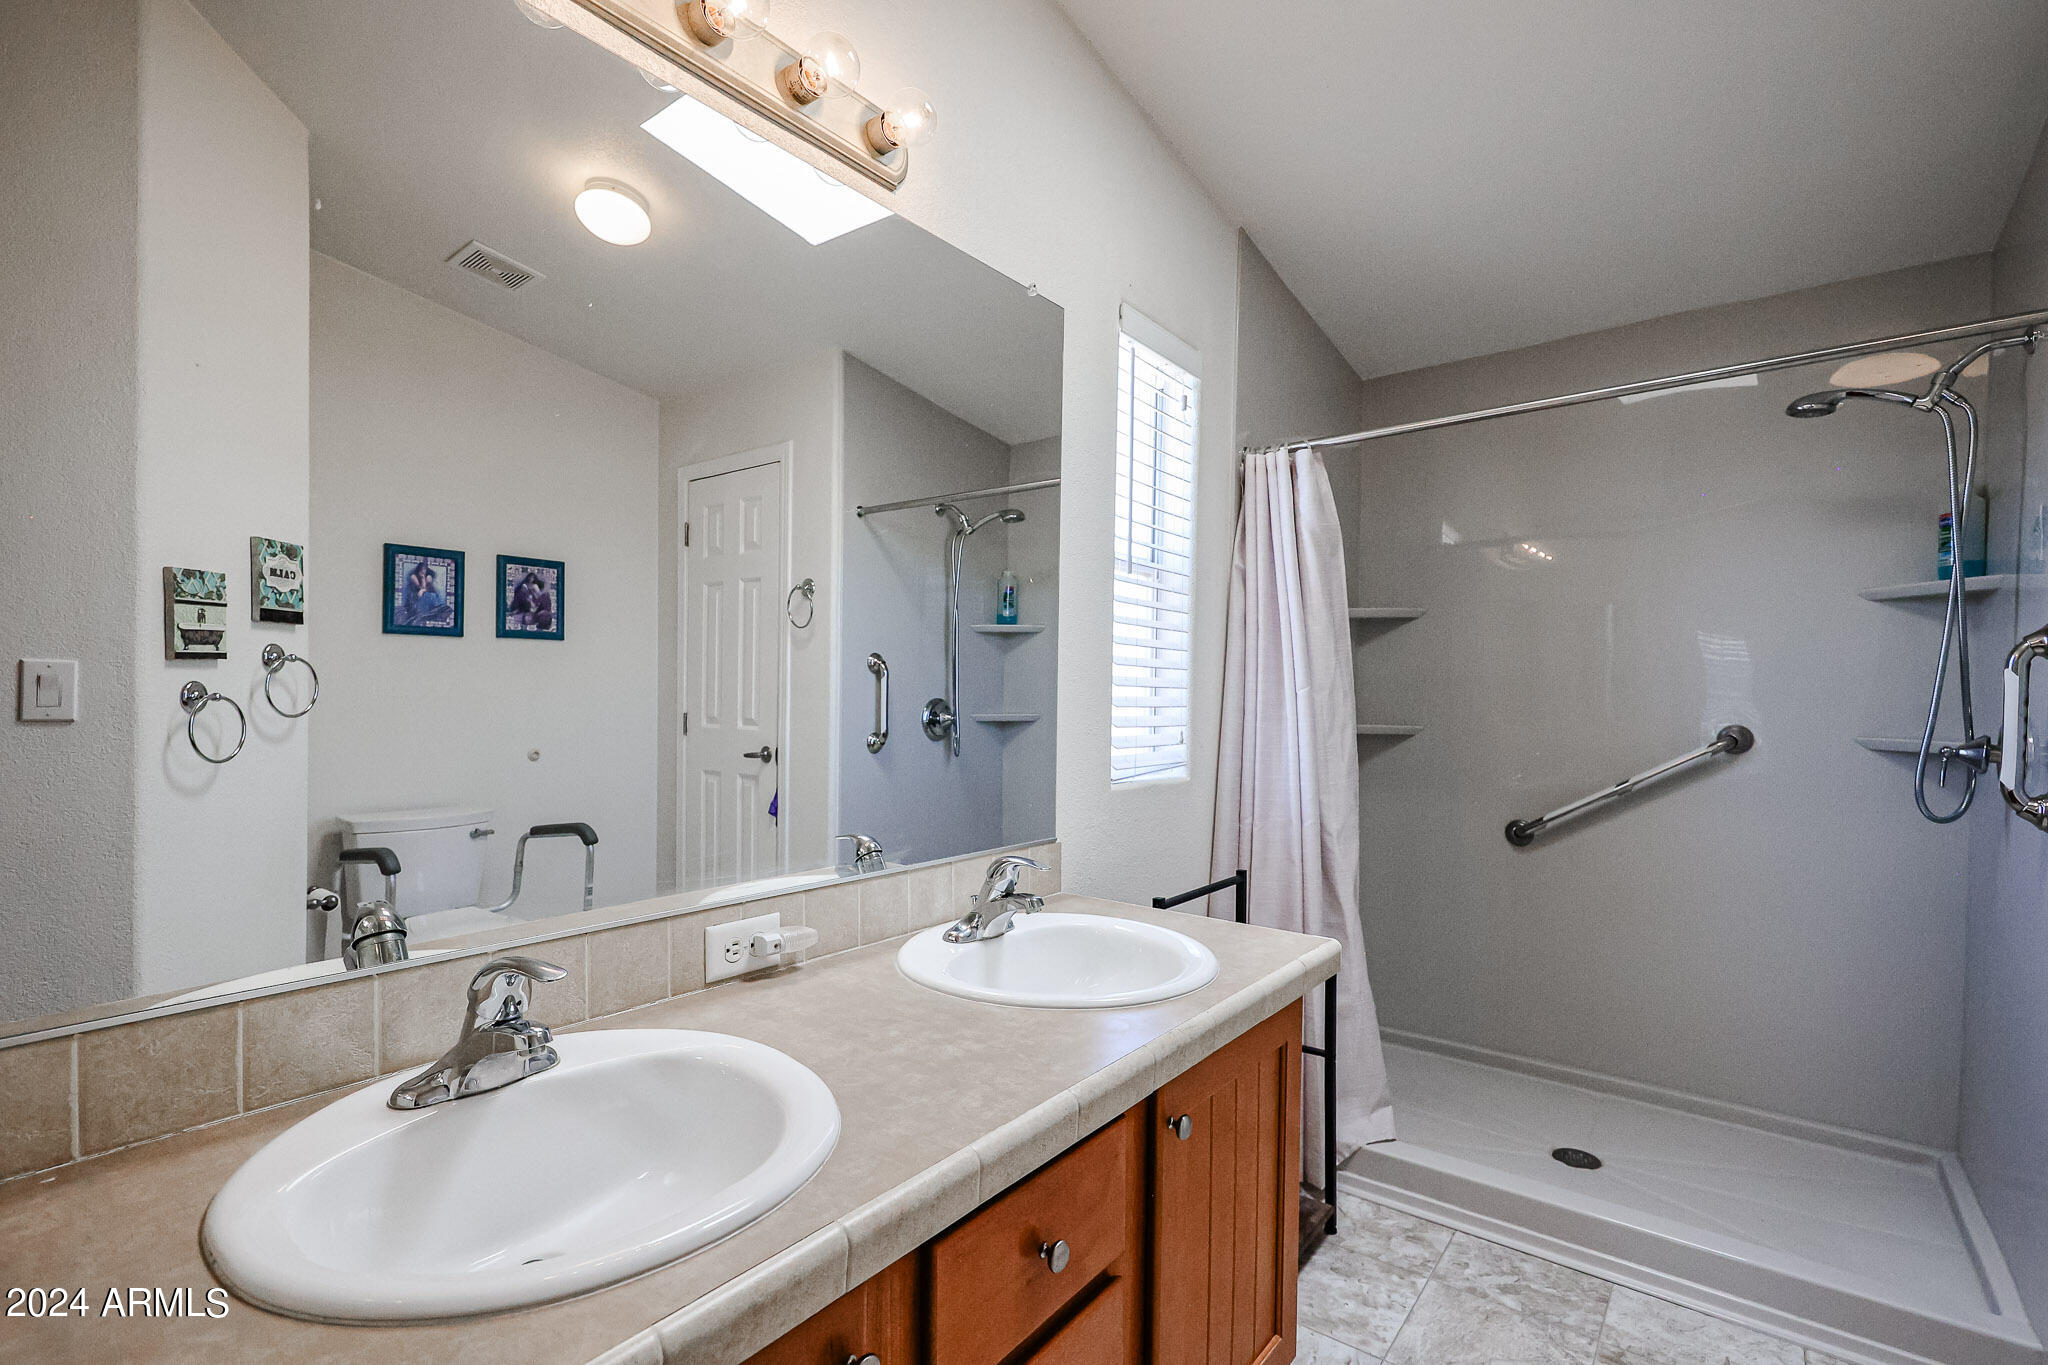
Bathroom with double-sink vanity and spacious walk-in shower with grab bars.
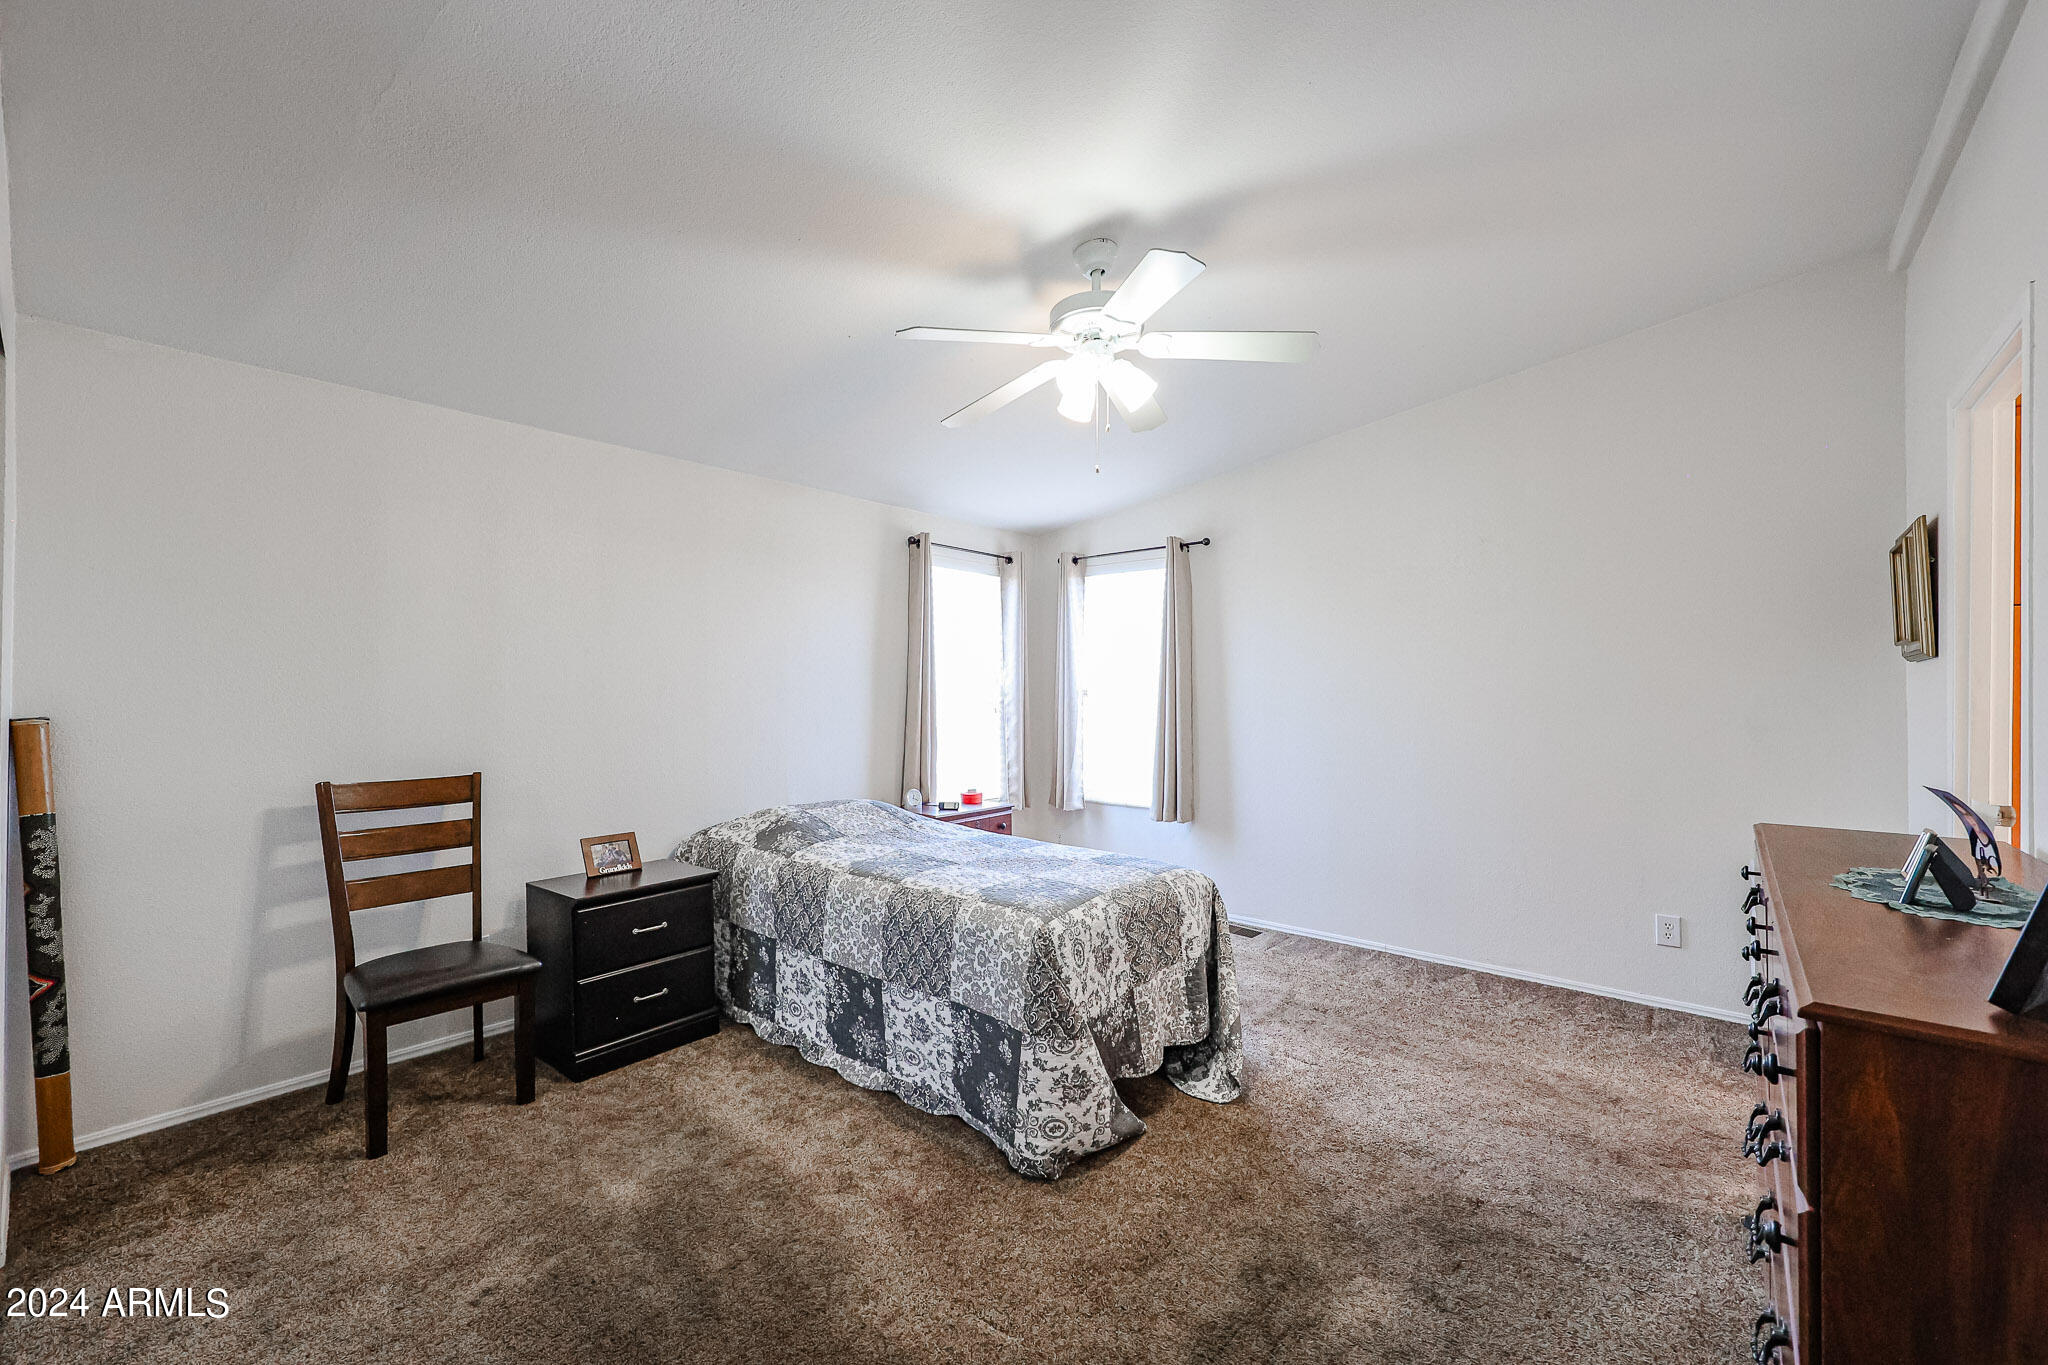
Furnished bedroom with patterned bedspread, brown carpet, ceiling fan, and two curtained windows.
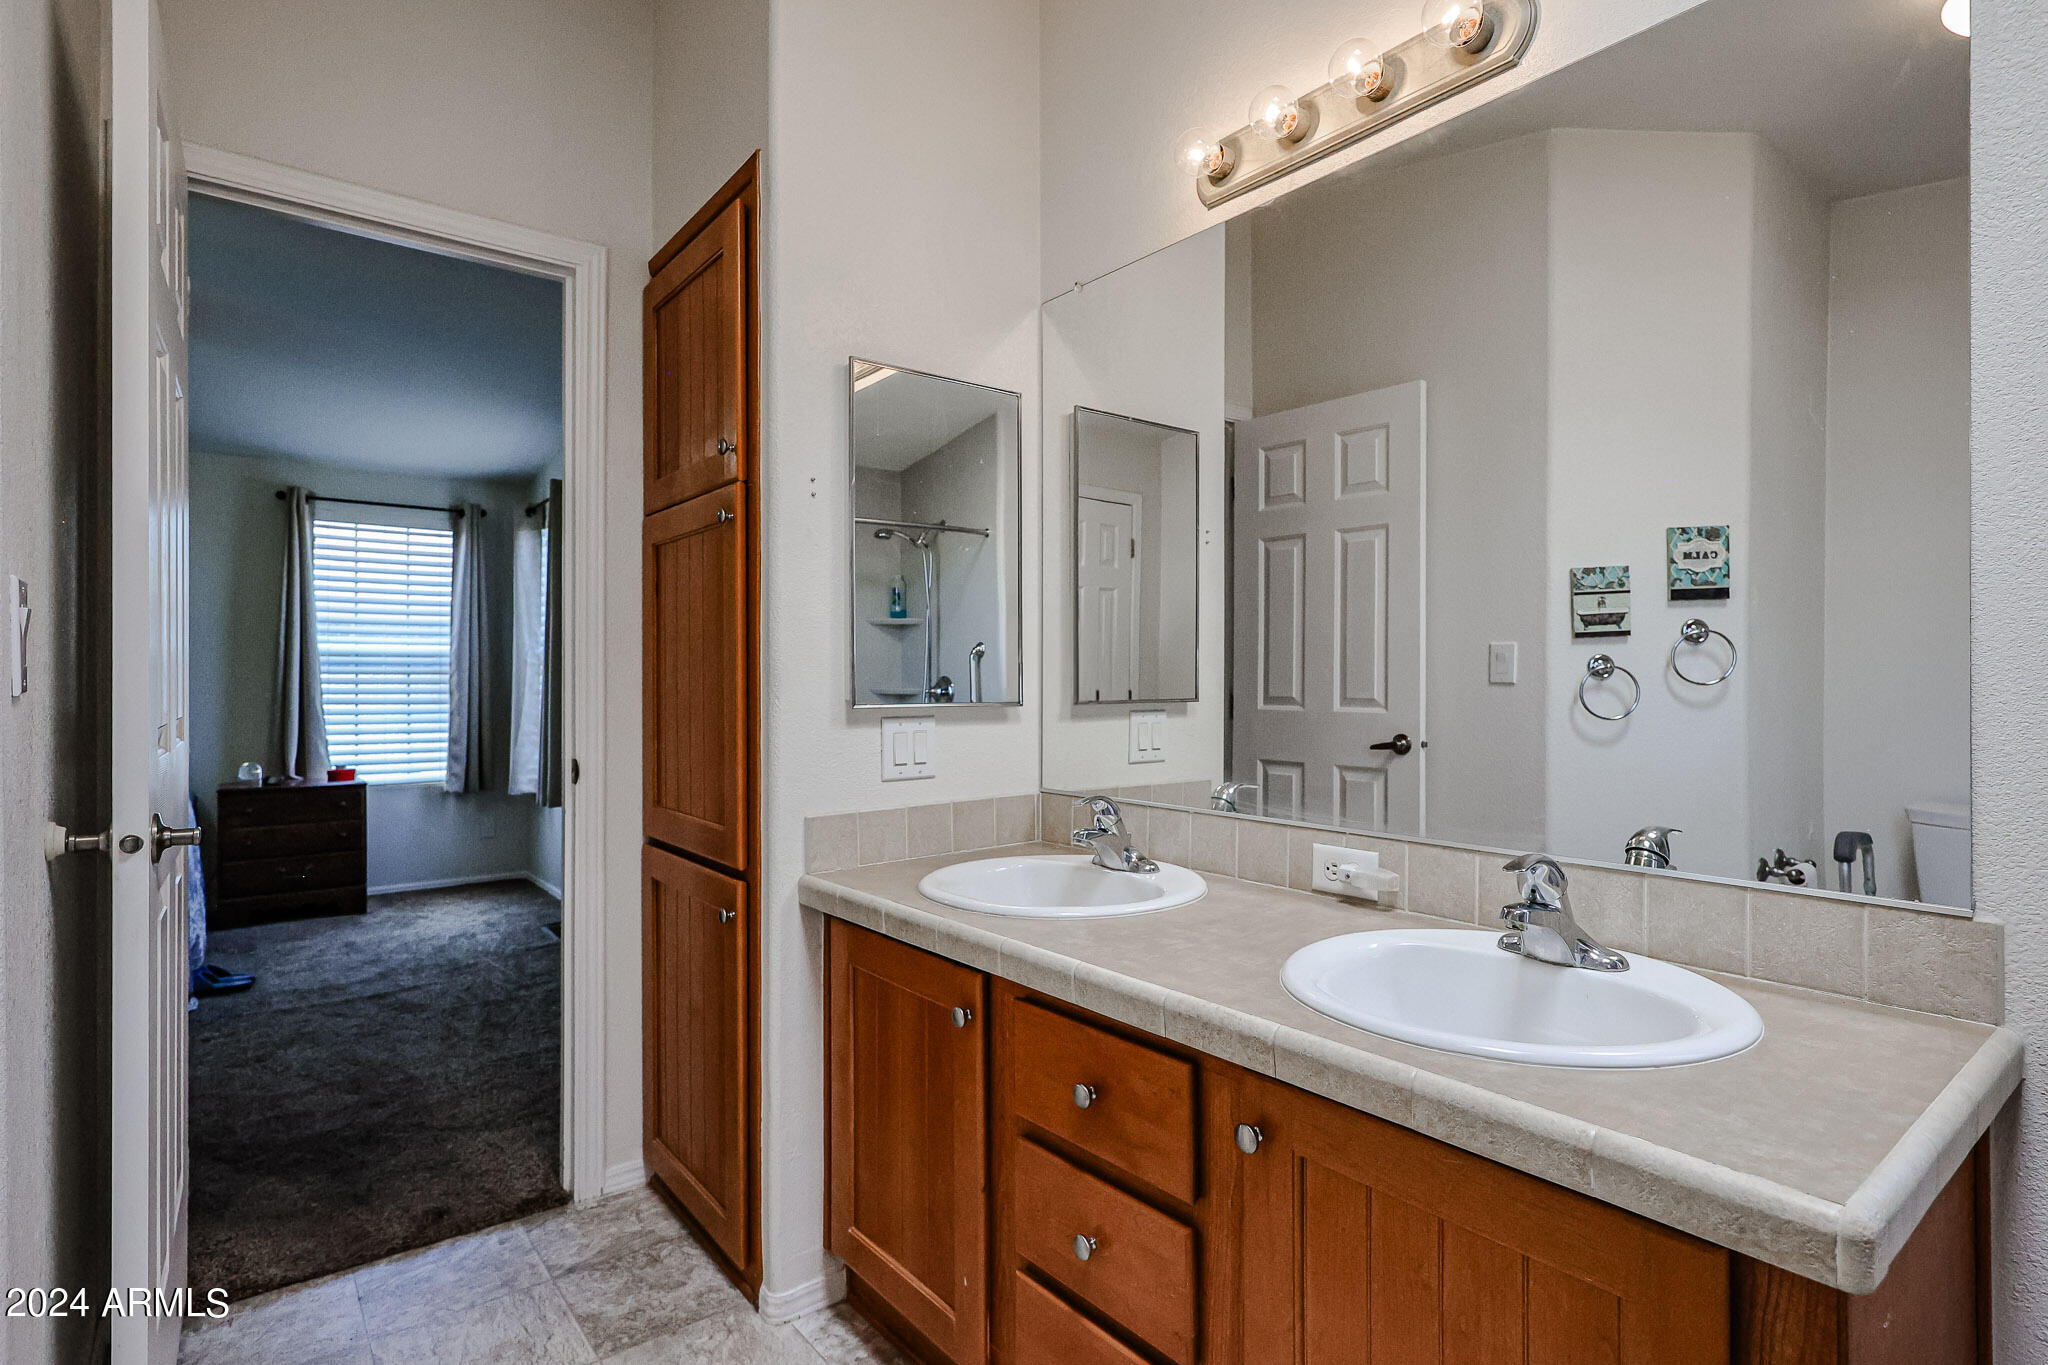
Bathroom with double-sink vanity and warm wood cabinets, opening onto a carpeted bedroom.
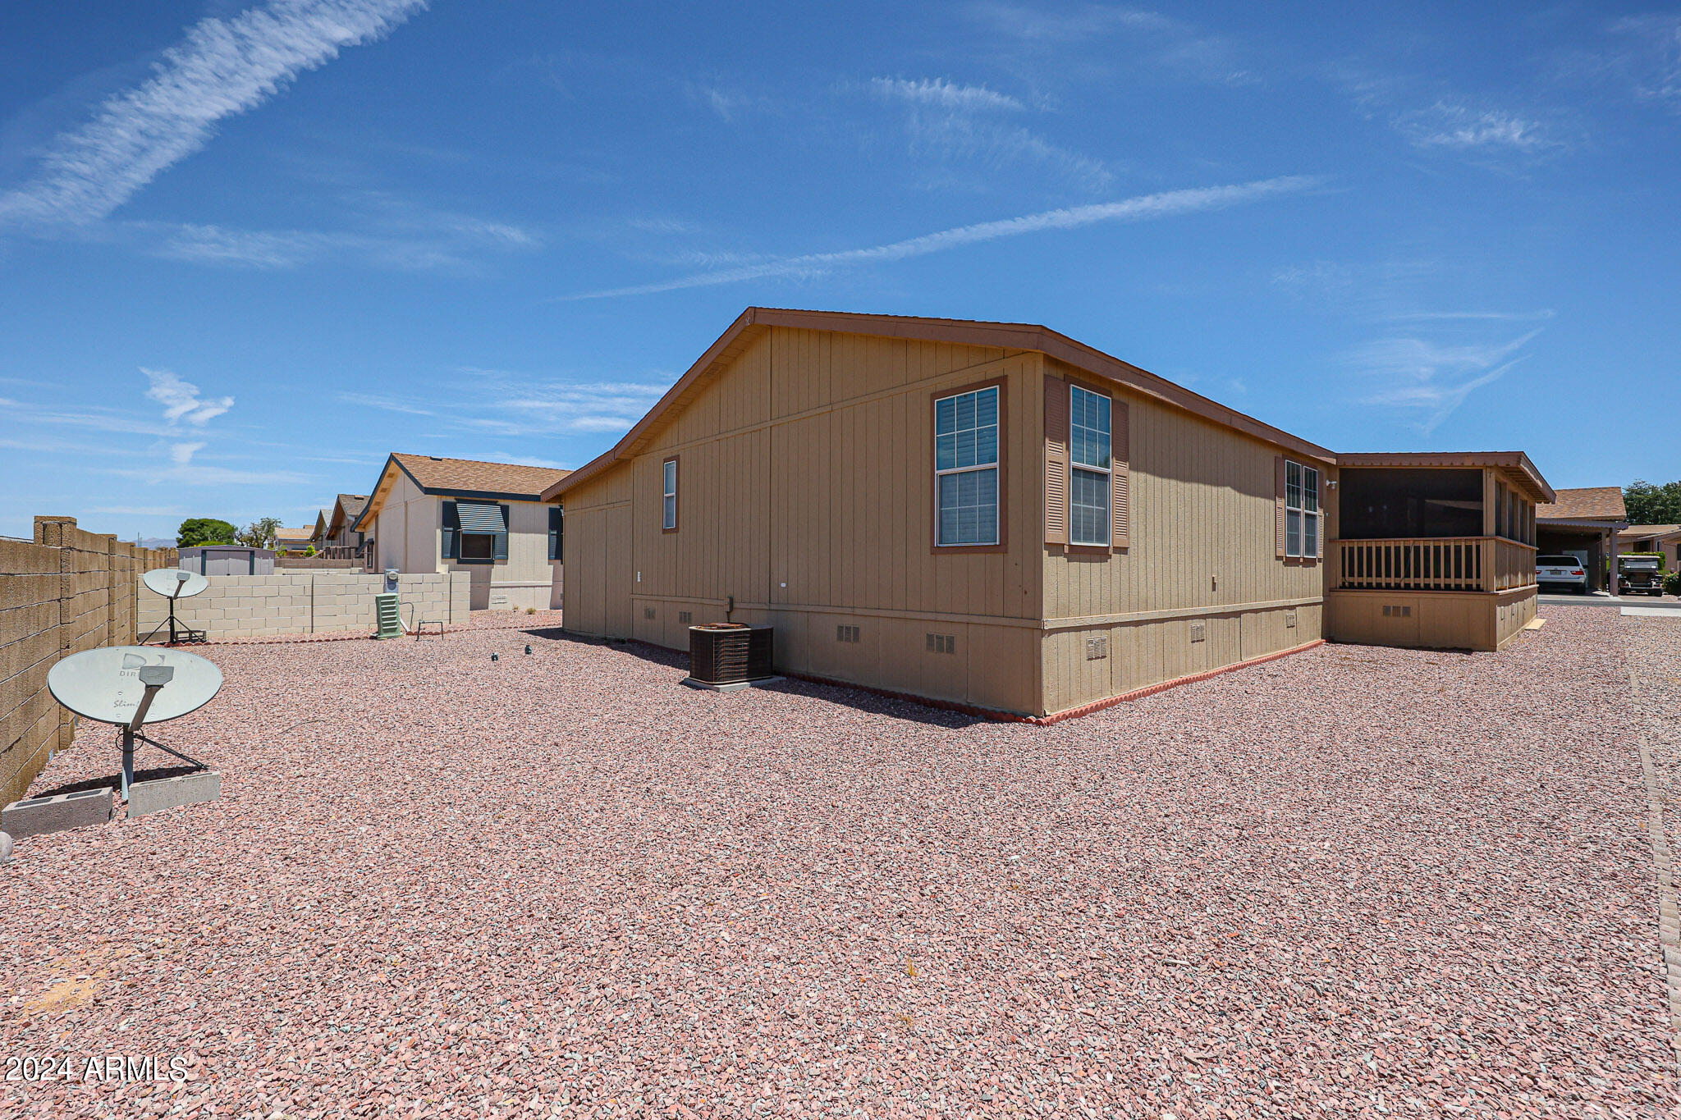
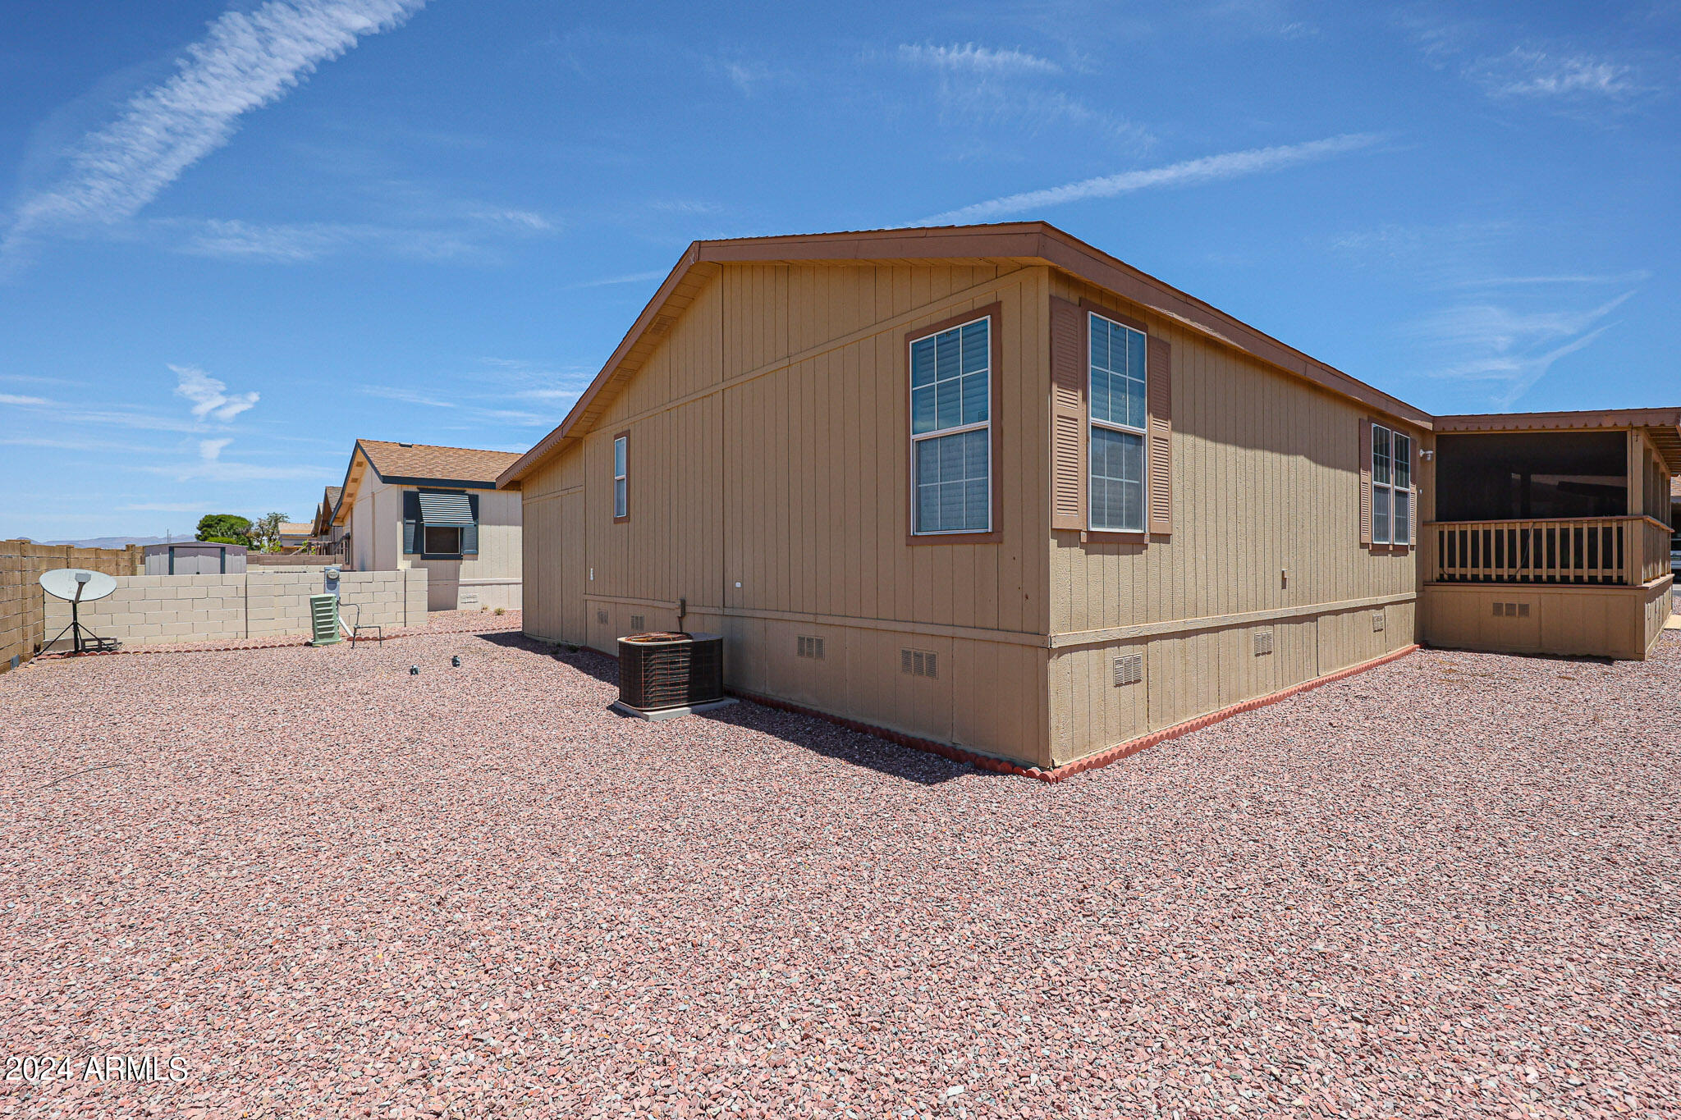
Tan home with a gravel yard, two satellite dishes, and a covered screened patio.
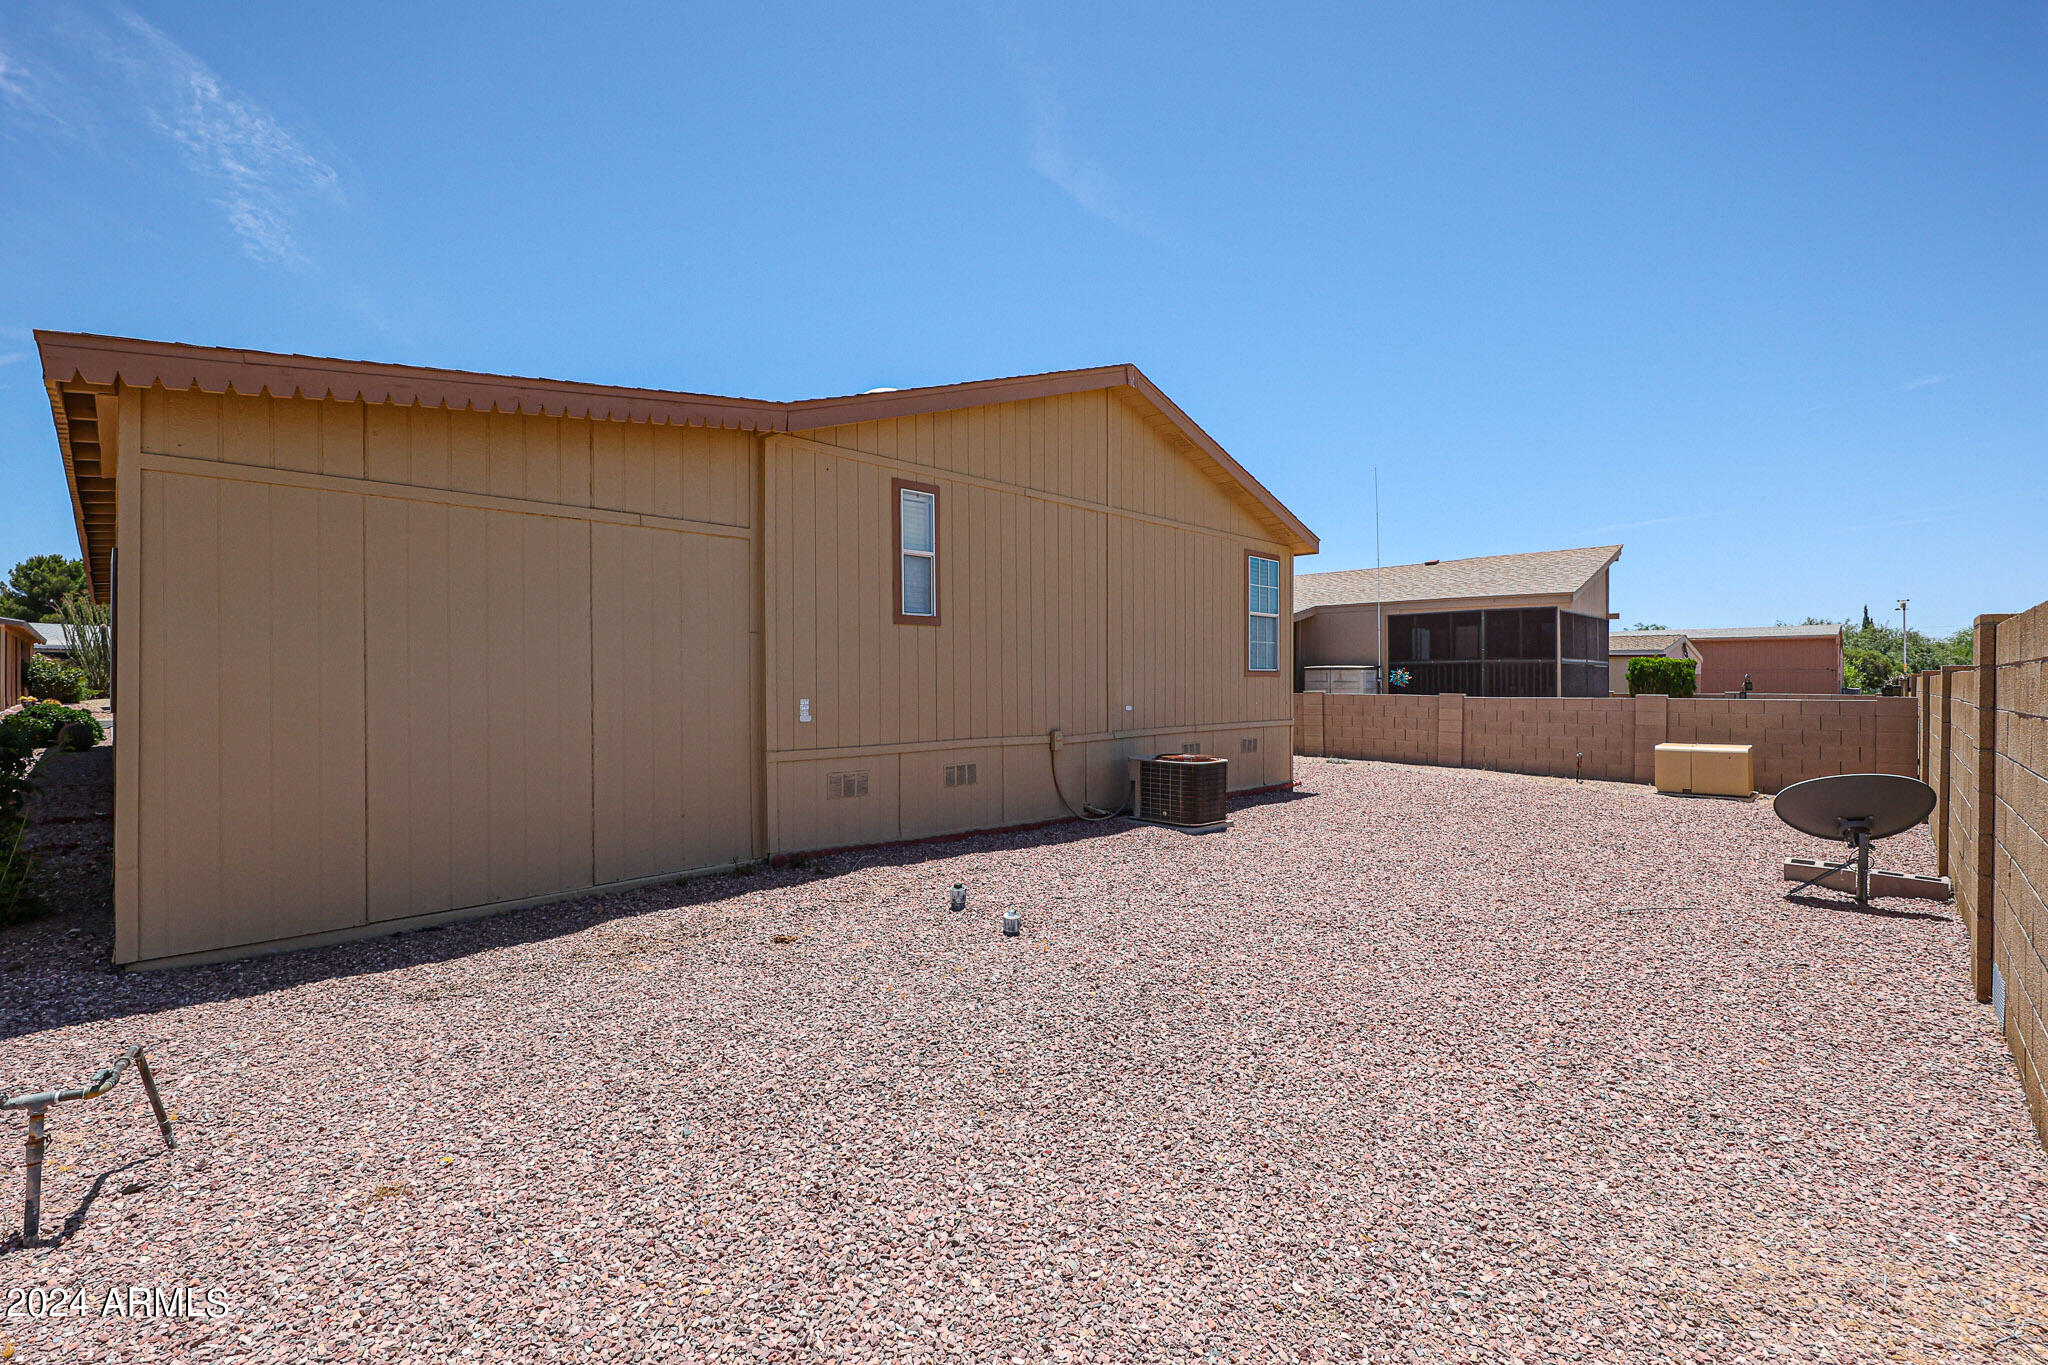
Tan-sided home beside a broad gravel yard enclosed by block walls.
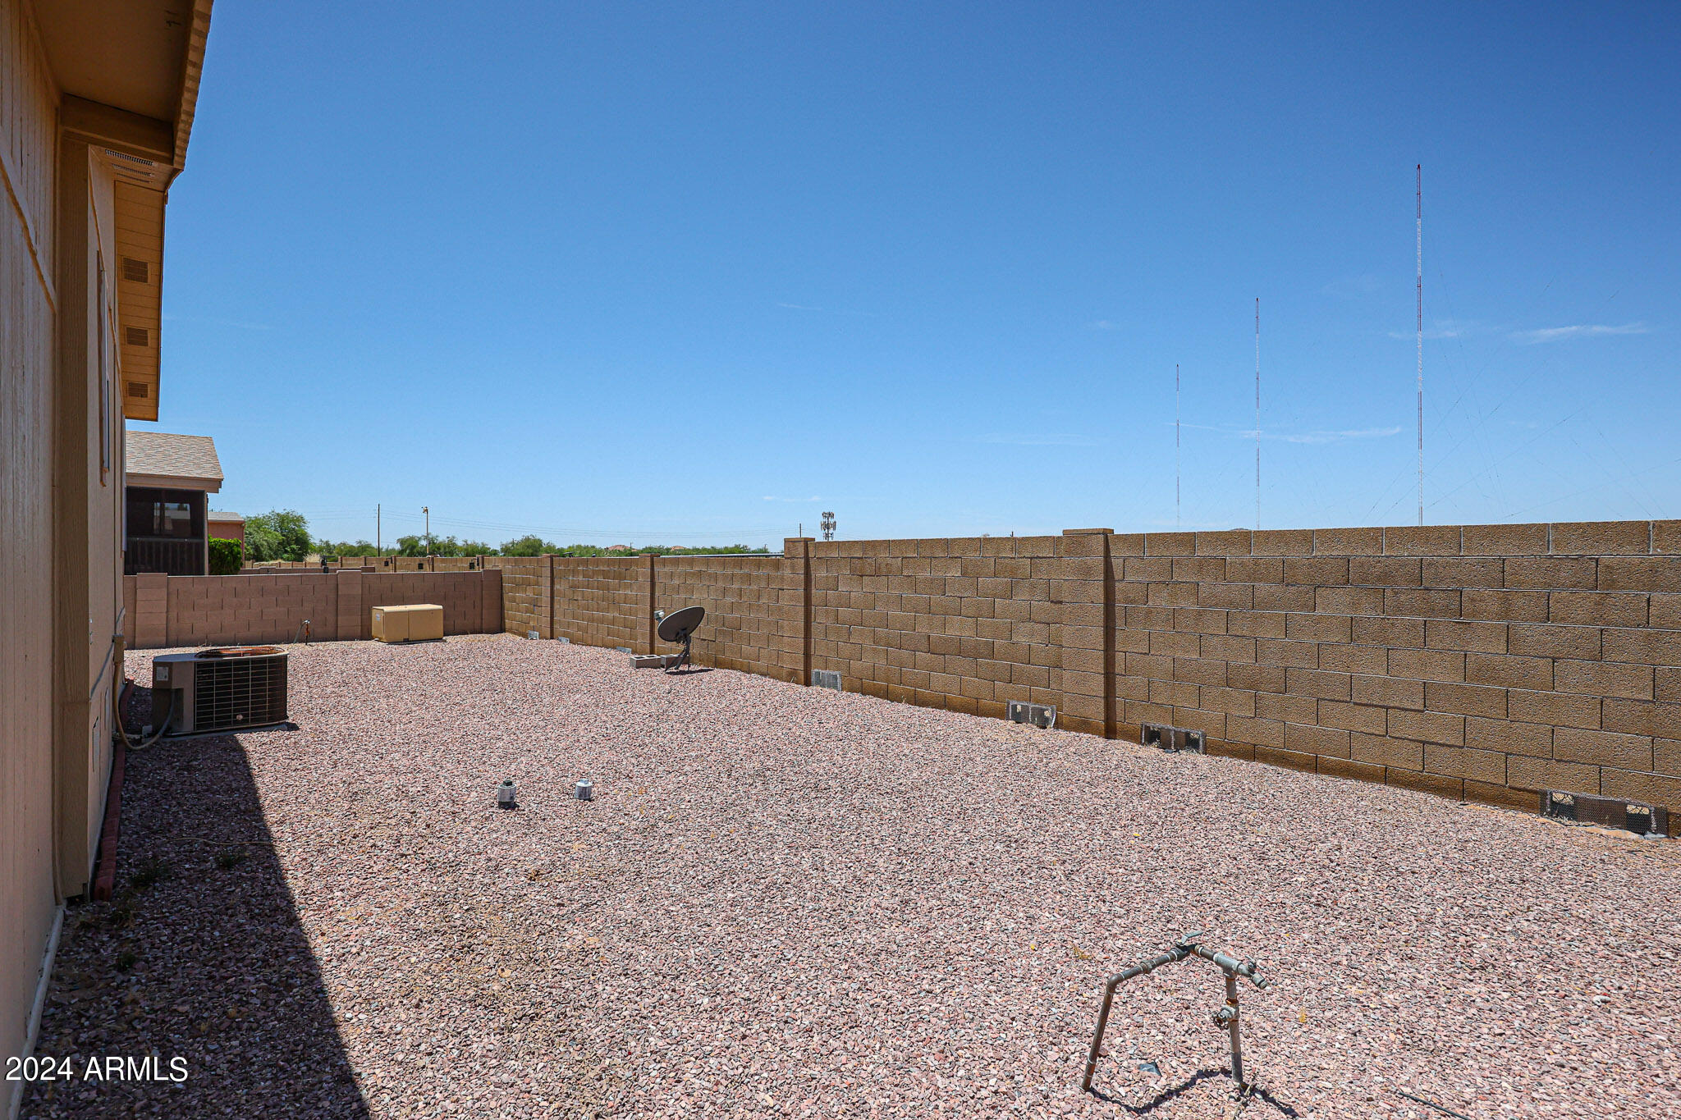
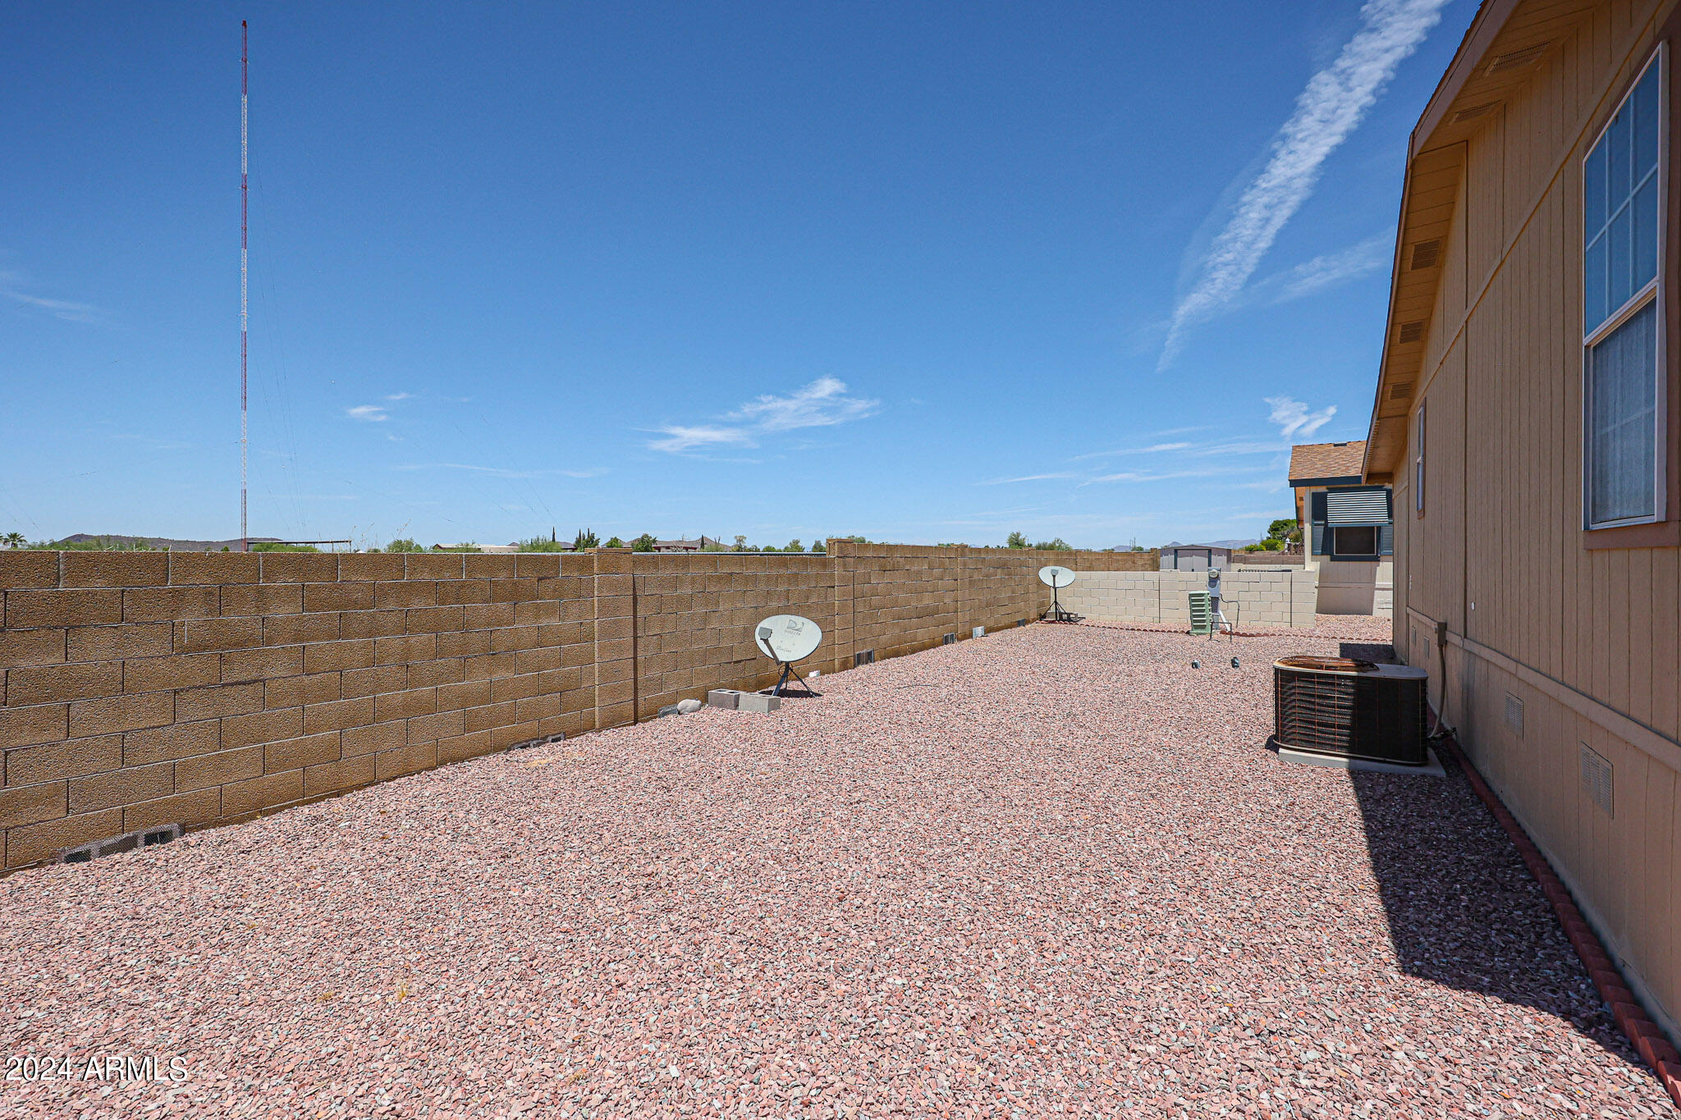
Gravel side yard enclosed by a block wall, with an air-conditioning unit and satellite dish.
Community pool and clubhouse with tennis courts and desert mountains beyond.
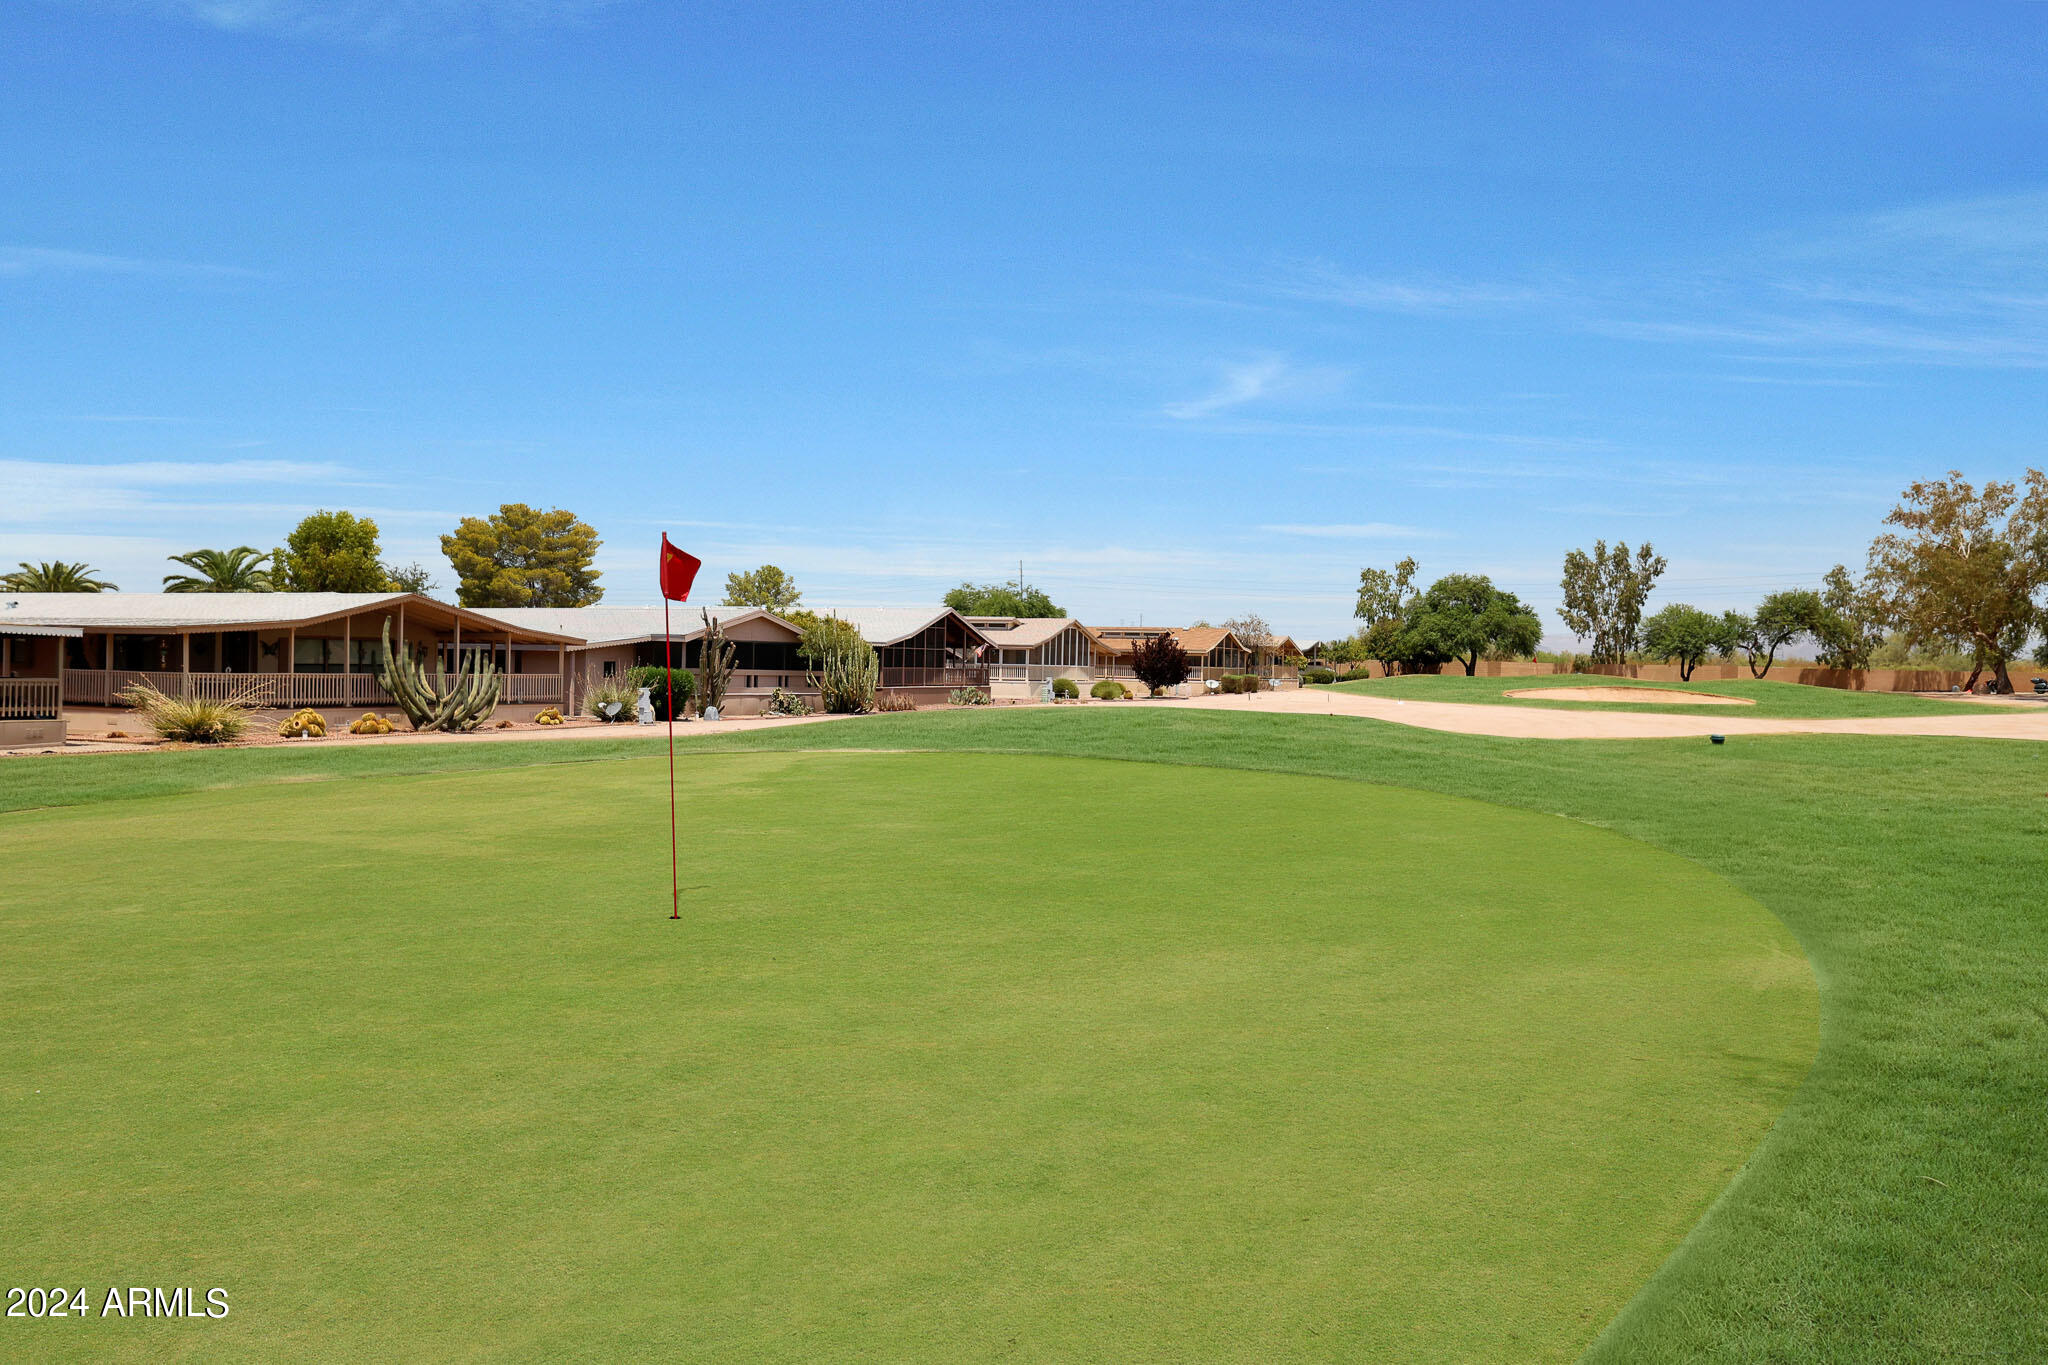
Golf course putting green with a red flag, sand bunker, and low buildings beyond.
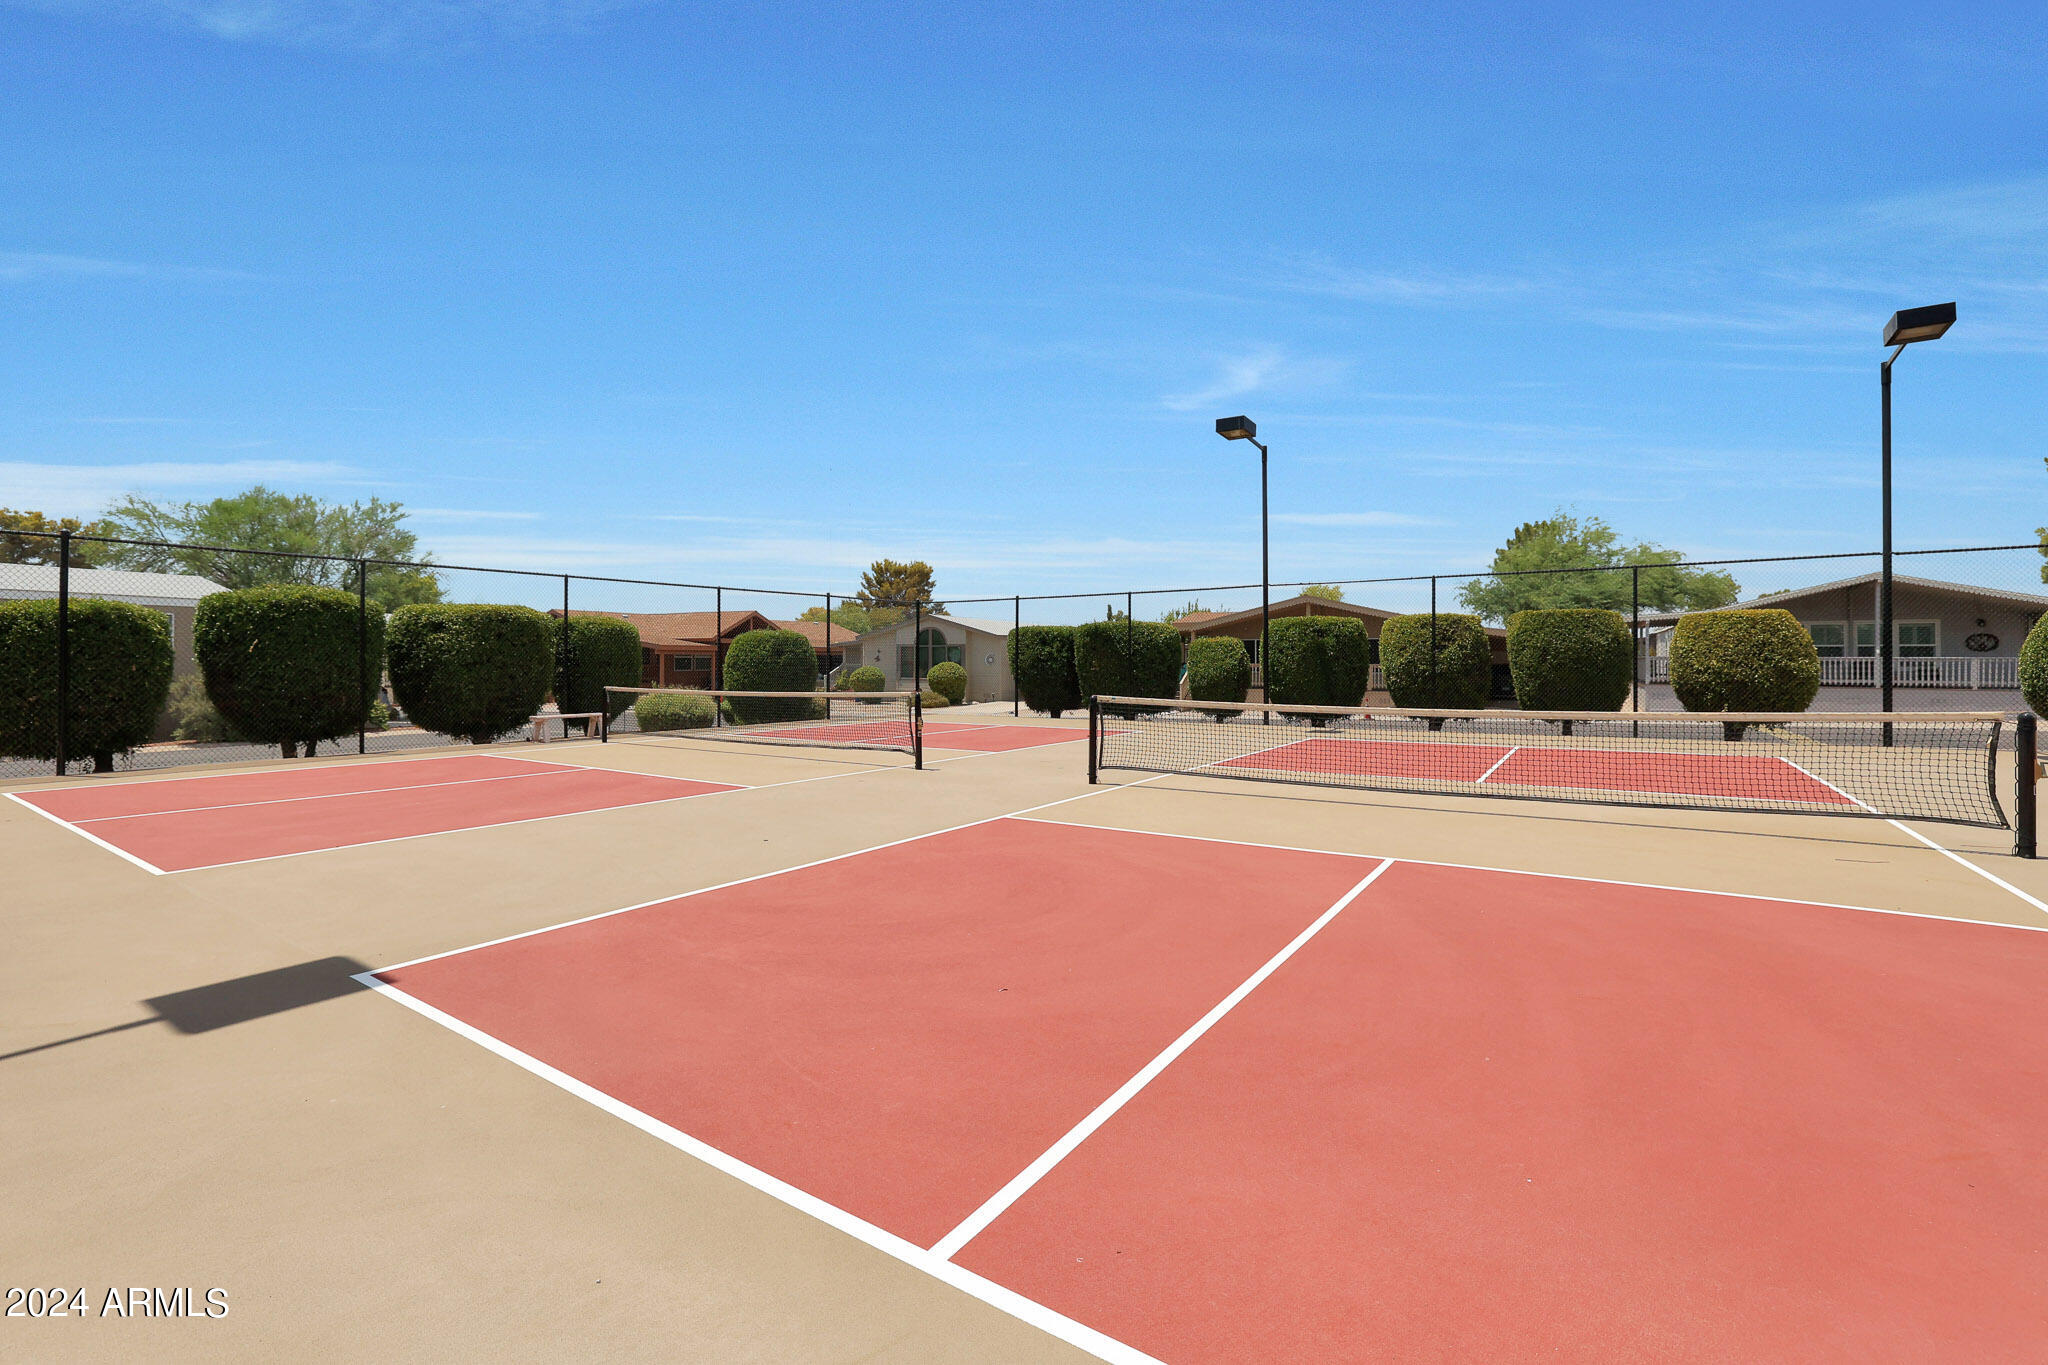
Outdoor courts with red playing surfaces, nets, chain-link fencing, and homes beyond.
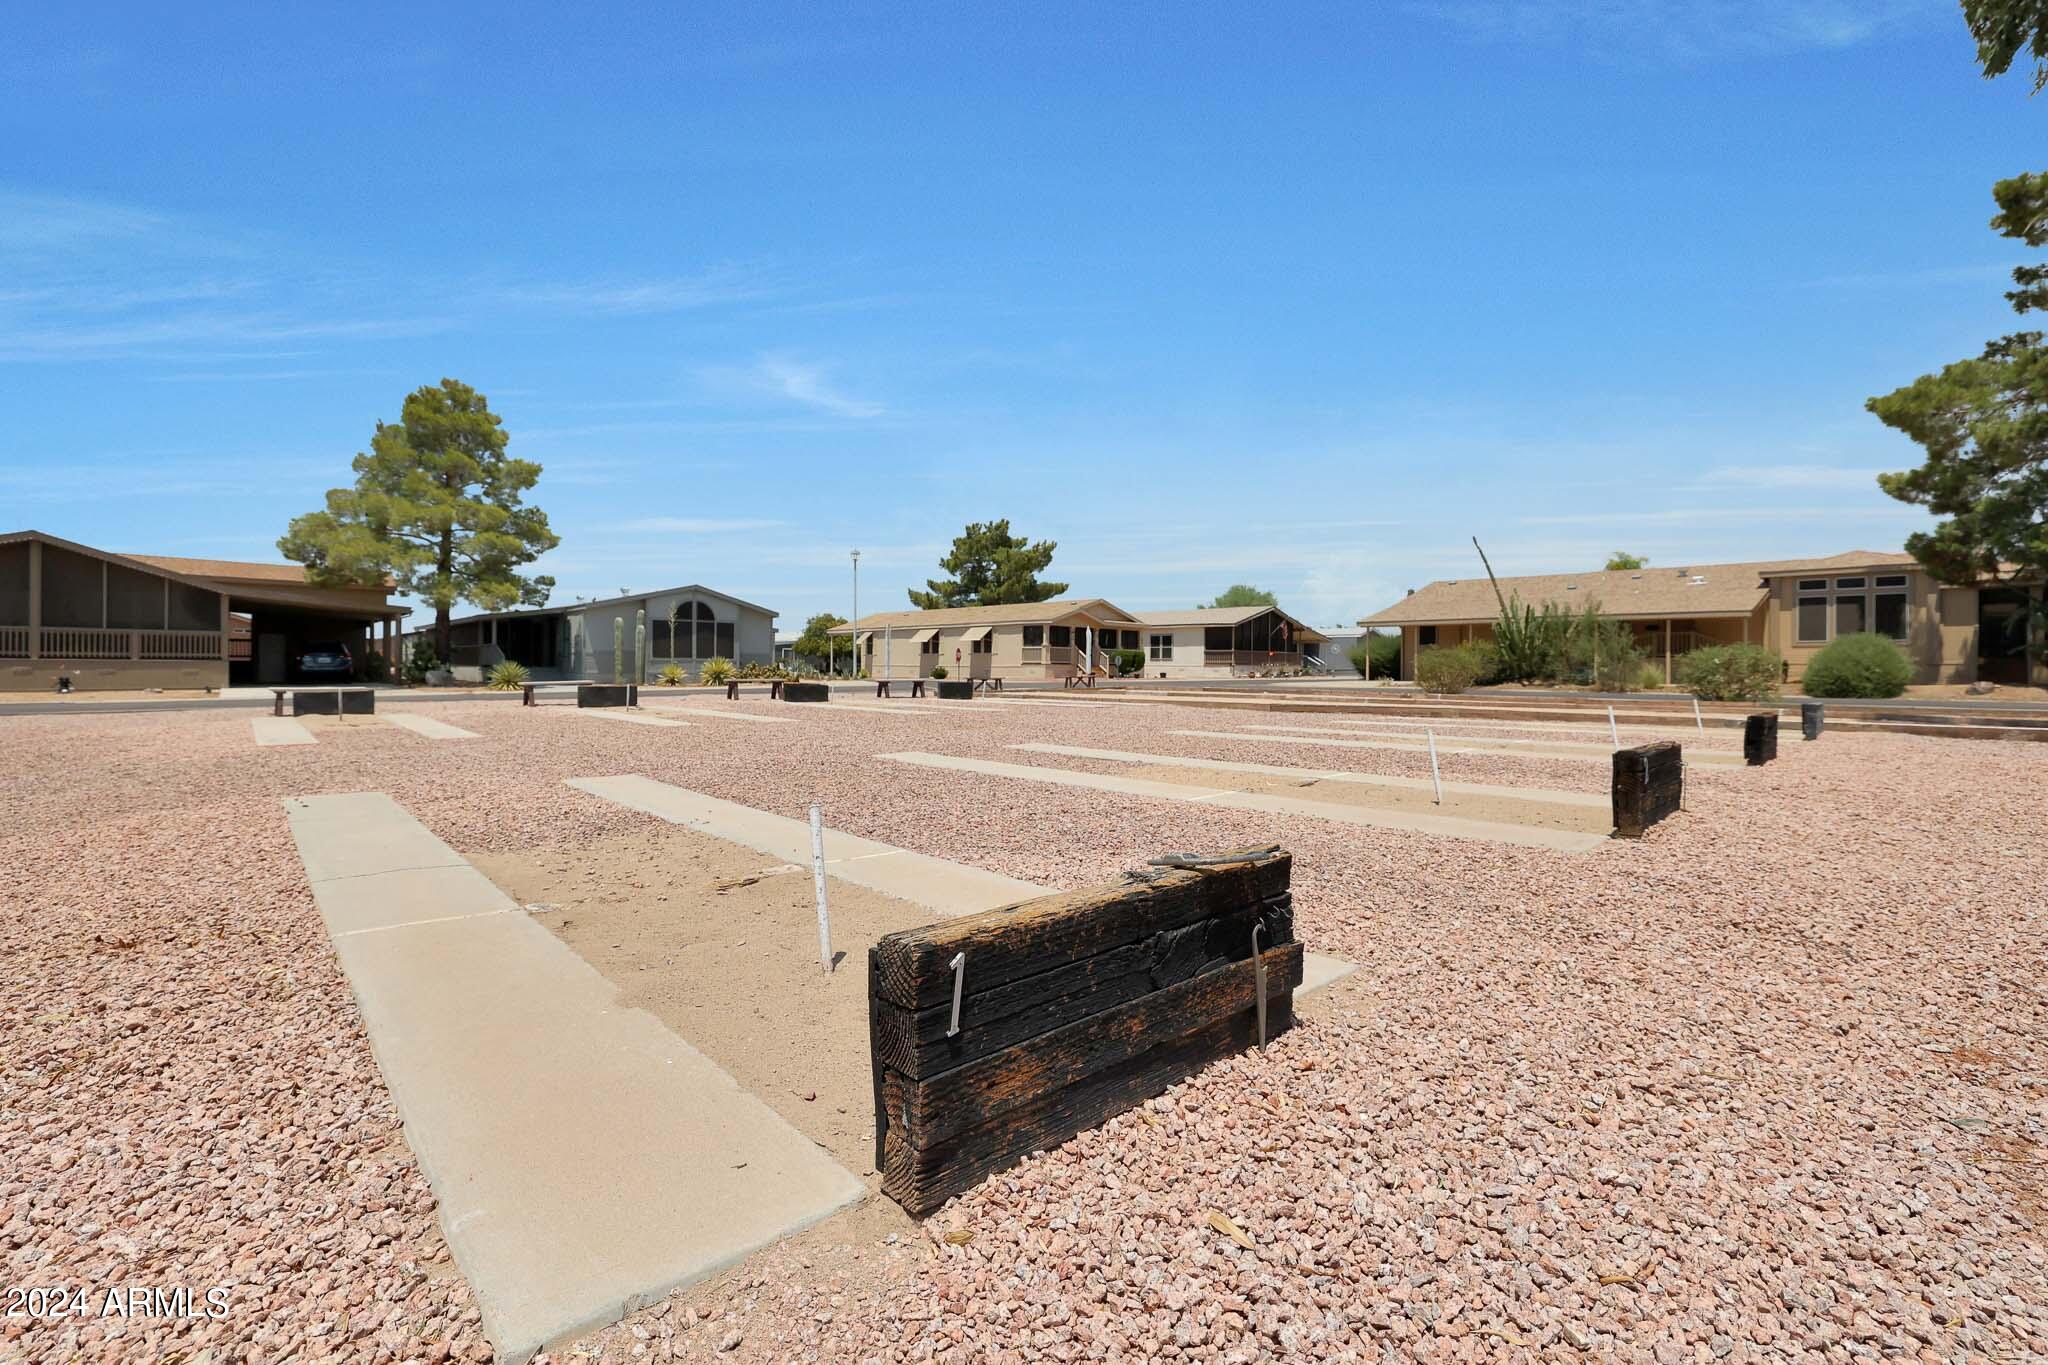
Gravel community parking pads and timber dividers in front of single-story manufactured homes.
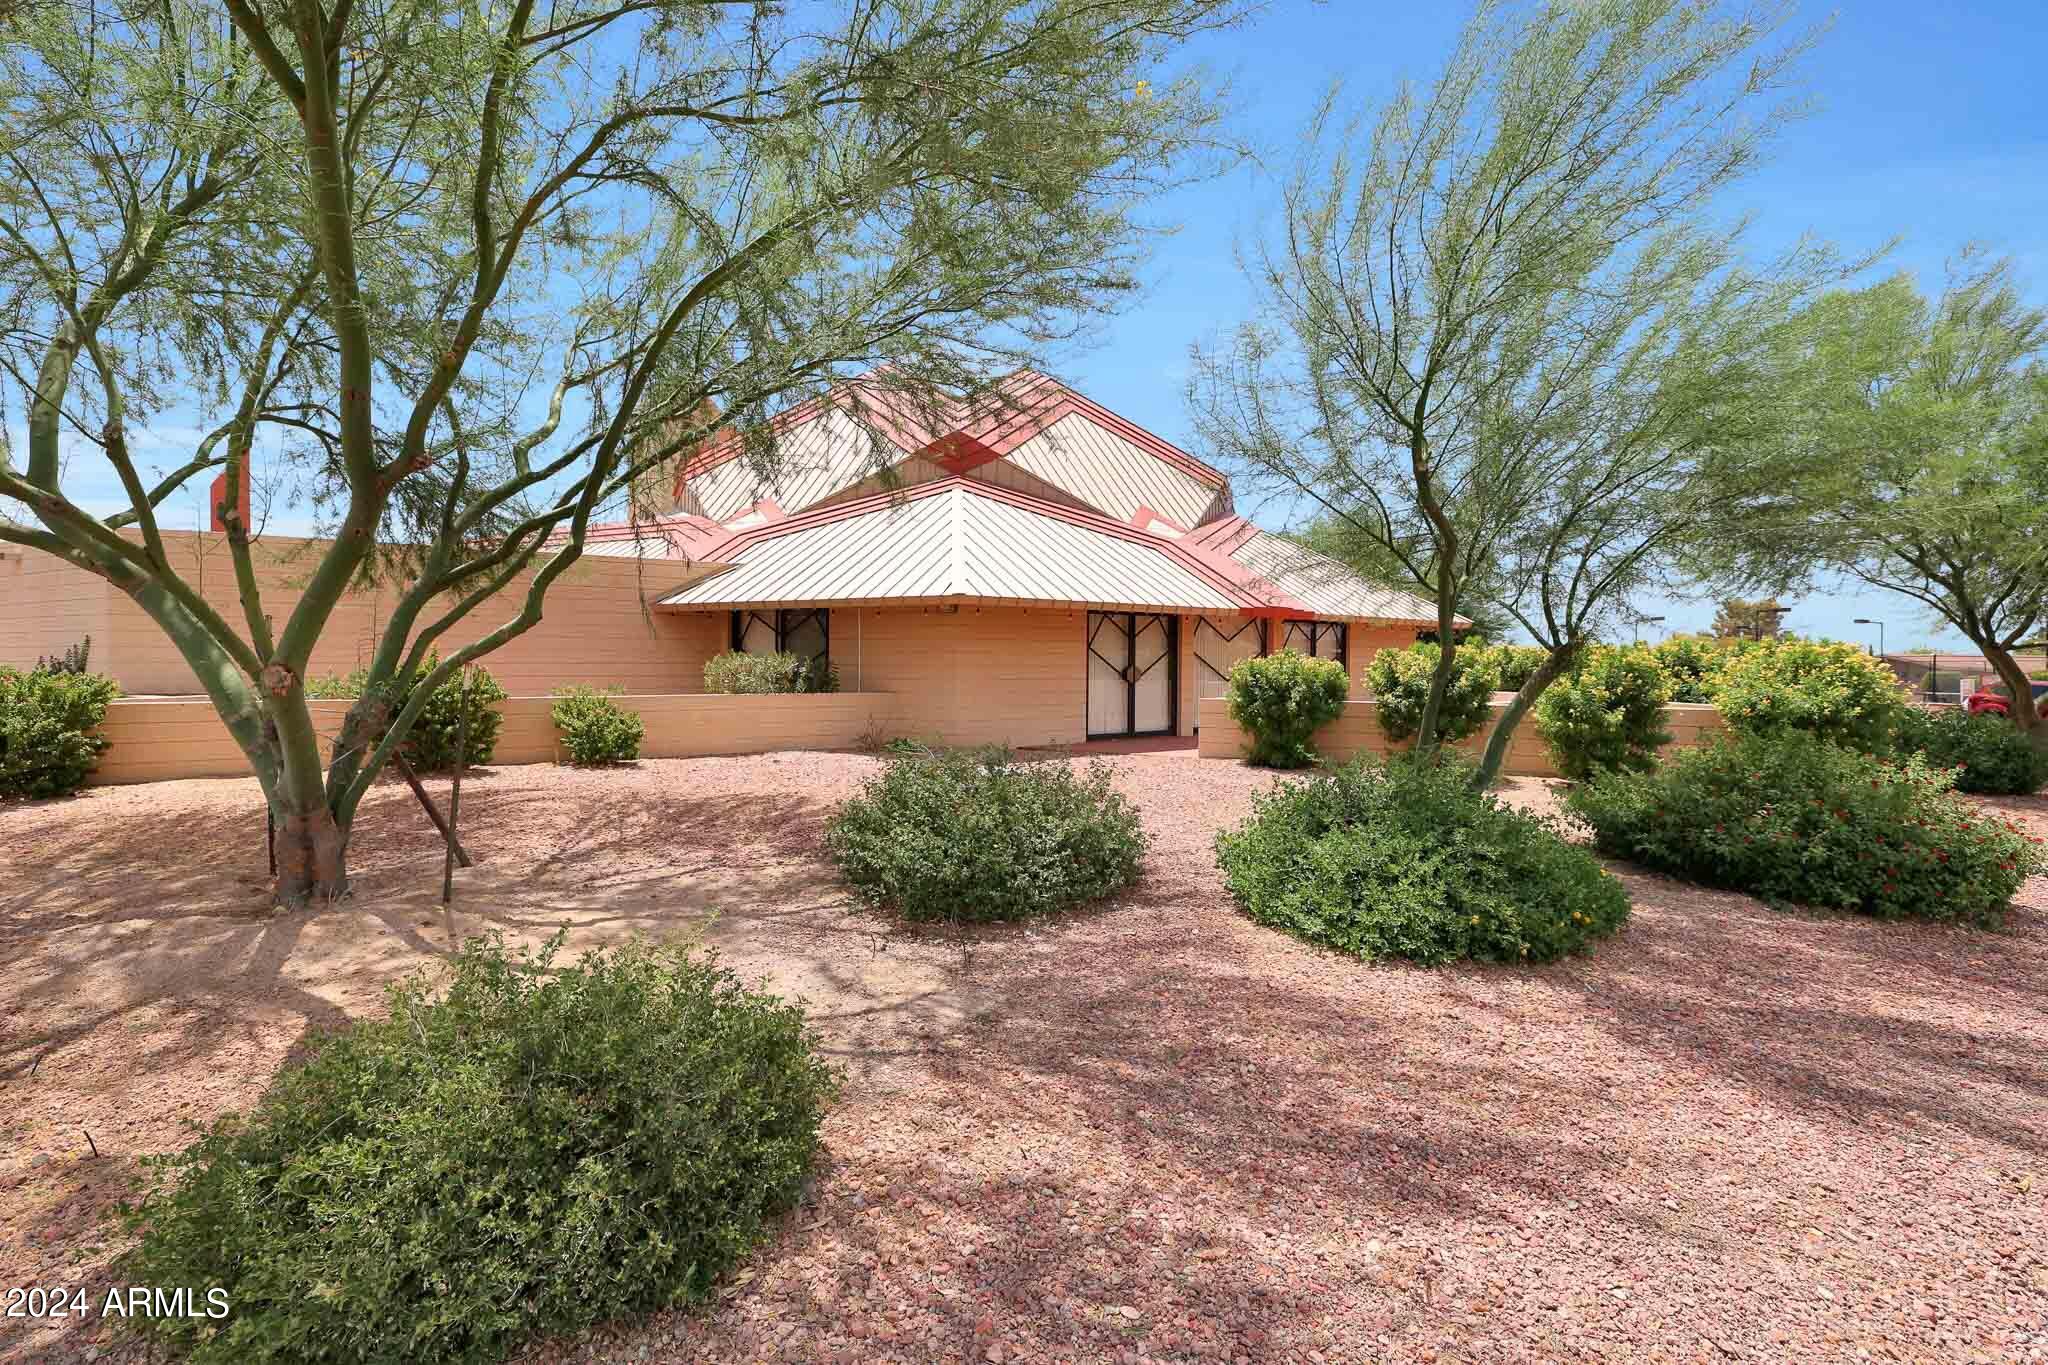
Home with a red-and-white metal roof, gravel landscaping, desert trees, and shrubs.
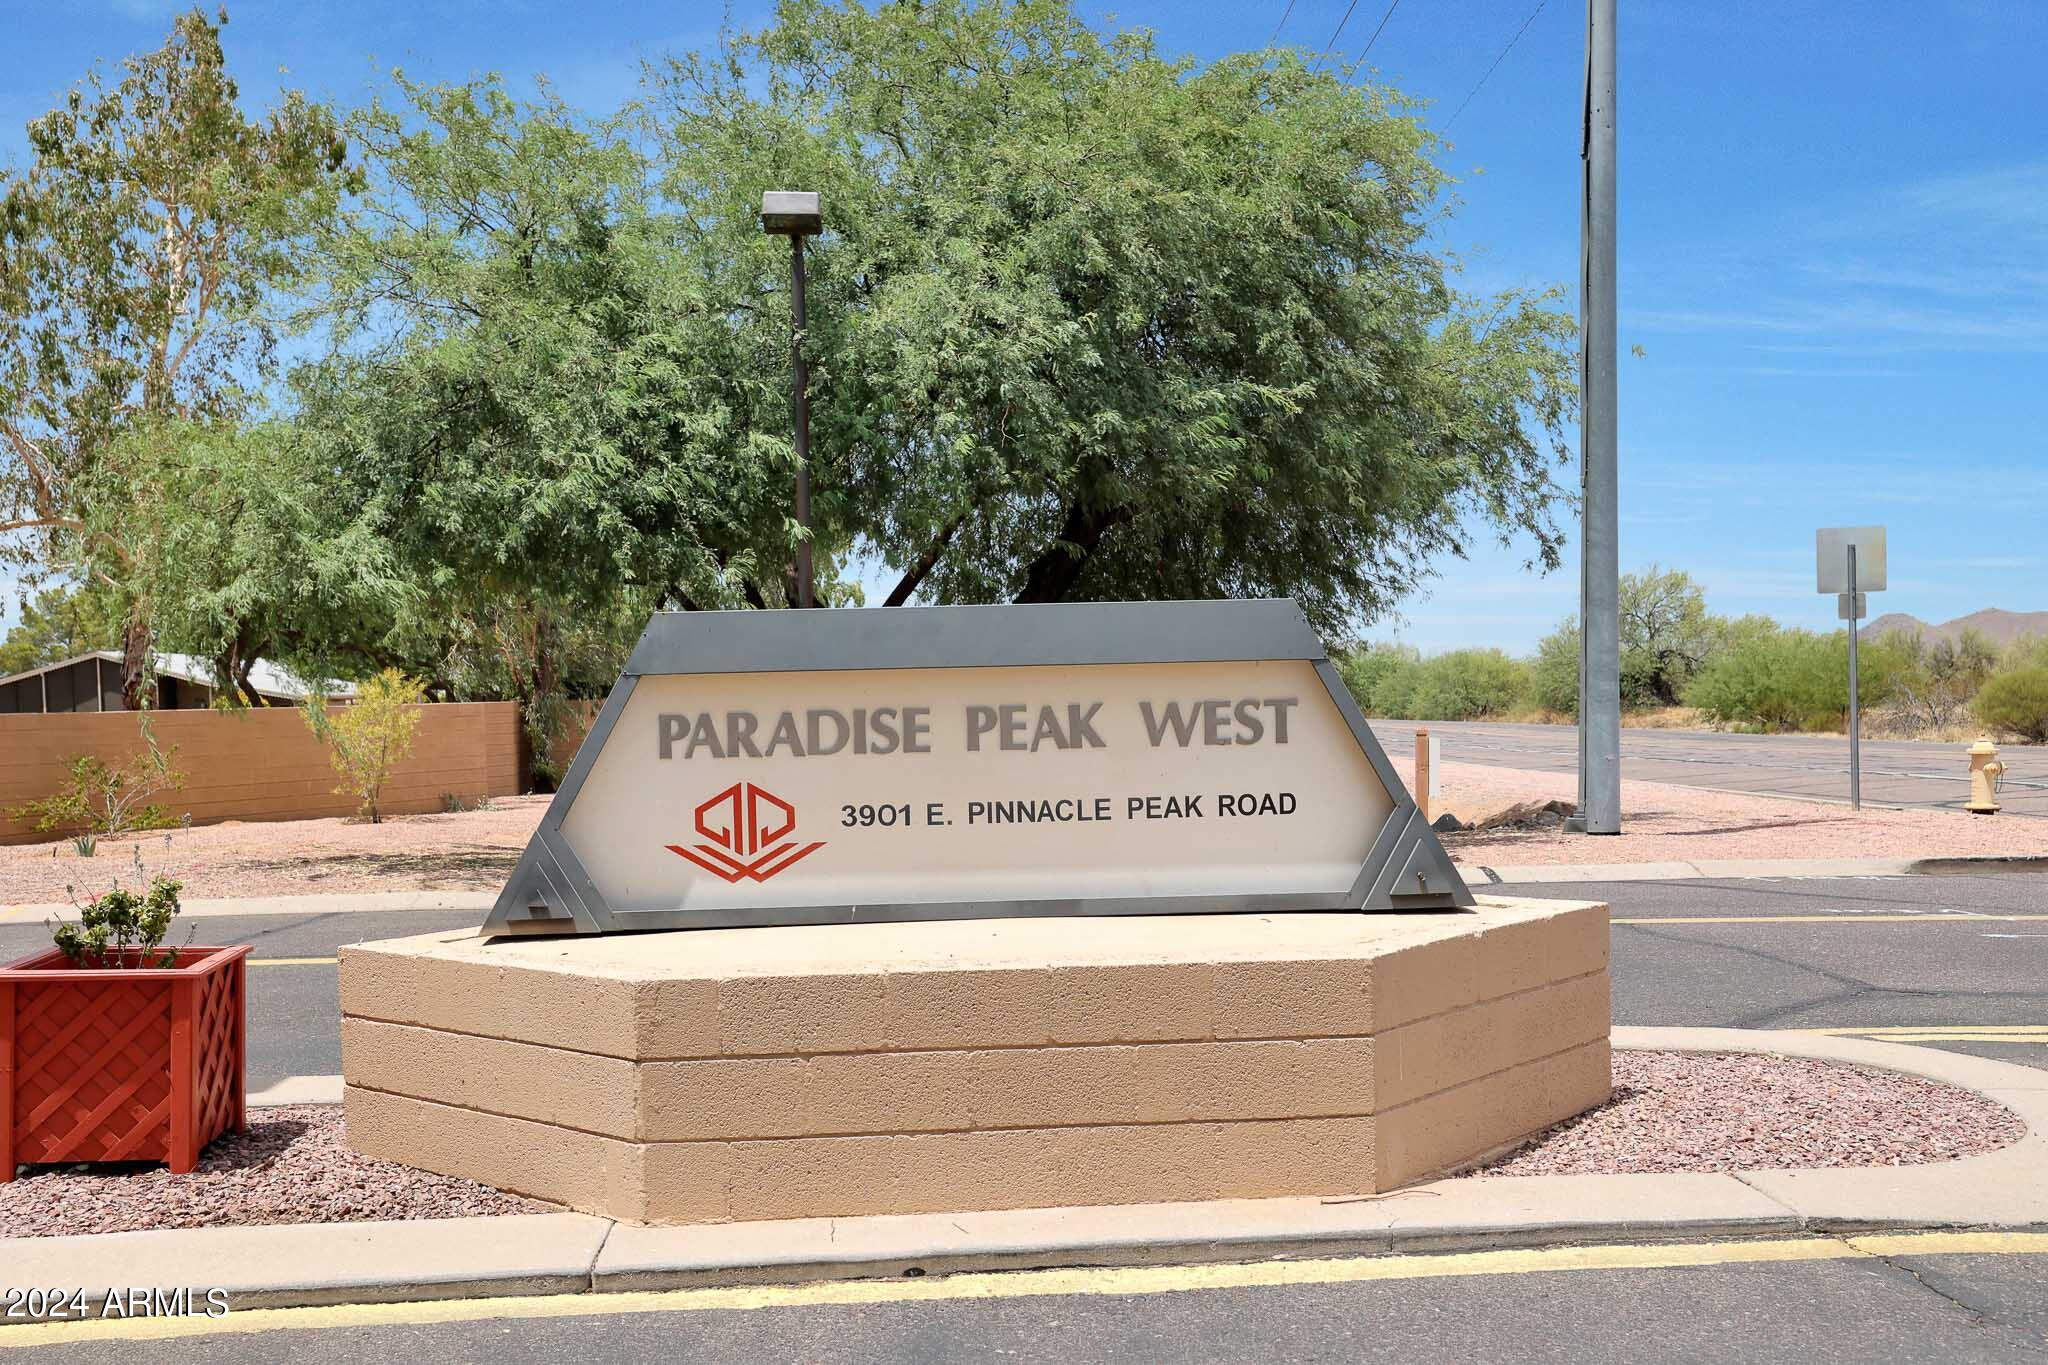
Paradise Peak West entrance sign on a tan masonry base beside the road.
Gravel side yard beside a tan home, enclosed by a block wall with satellite dishes.
Tan manufactured home with a covered porch and gravel yard.
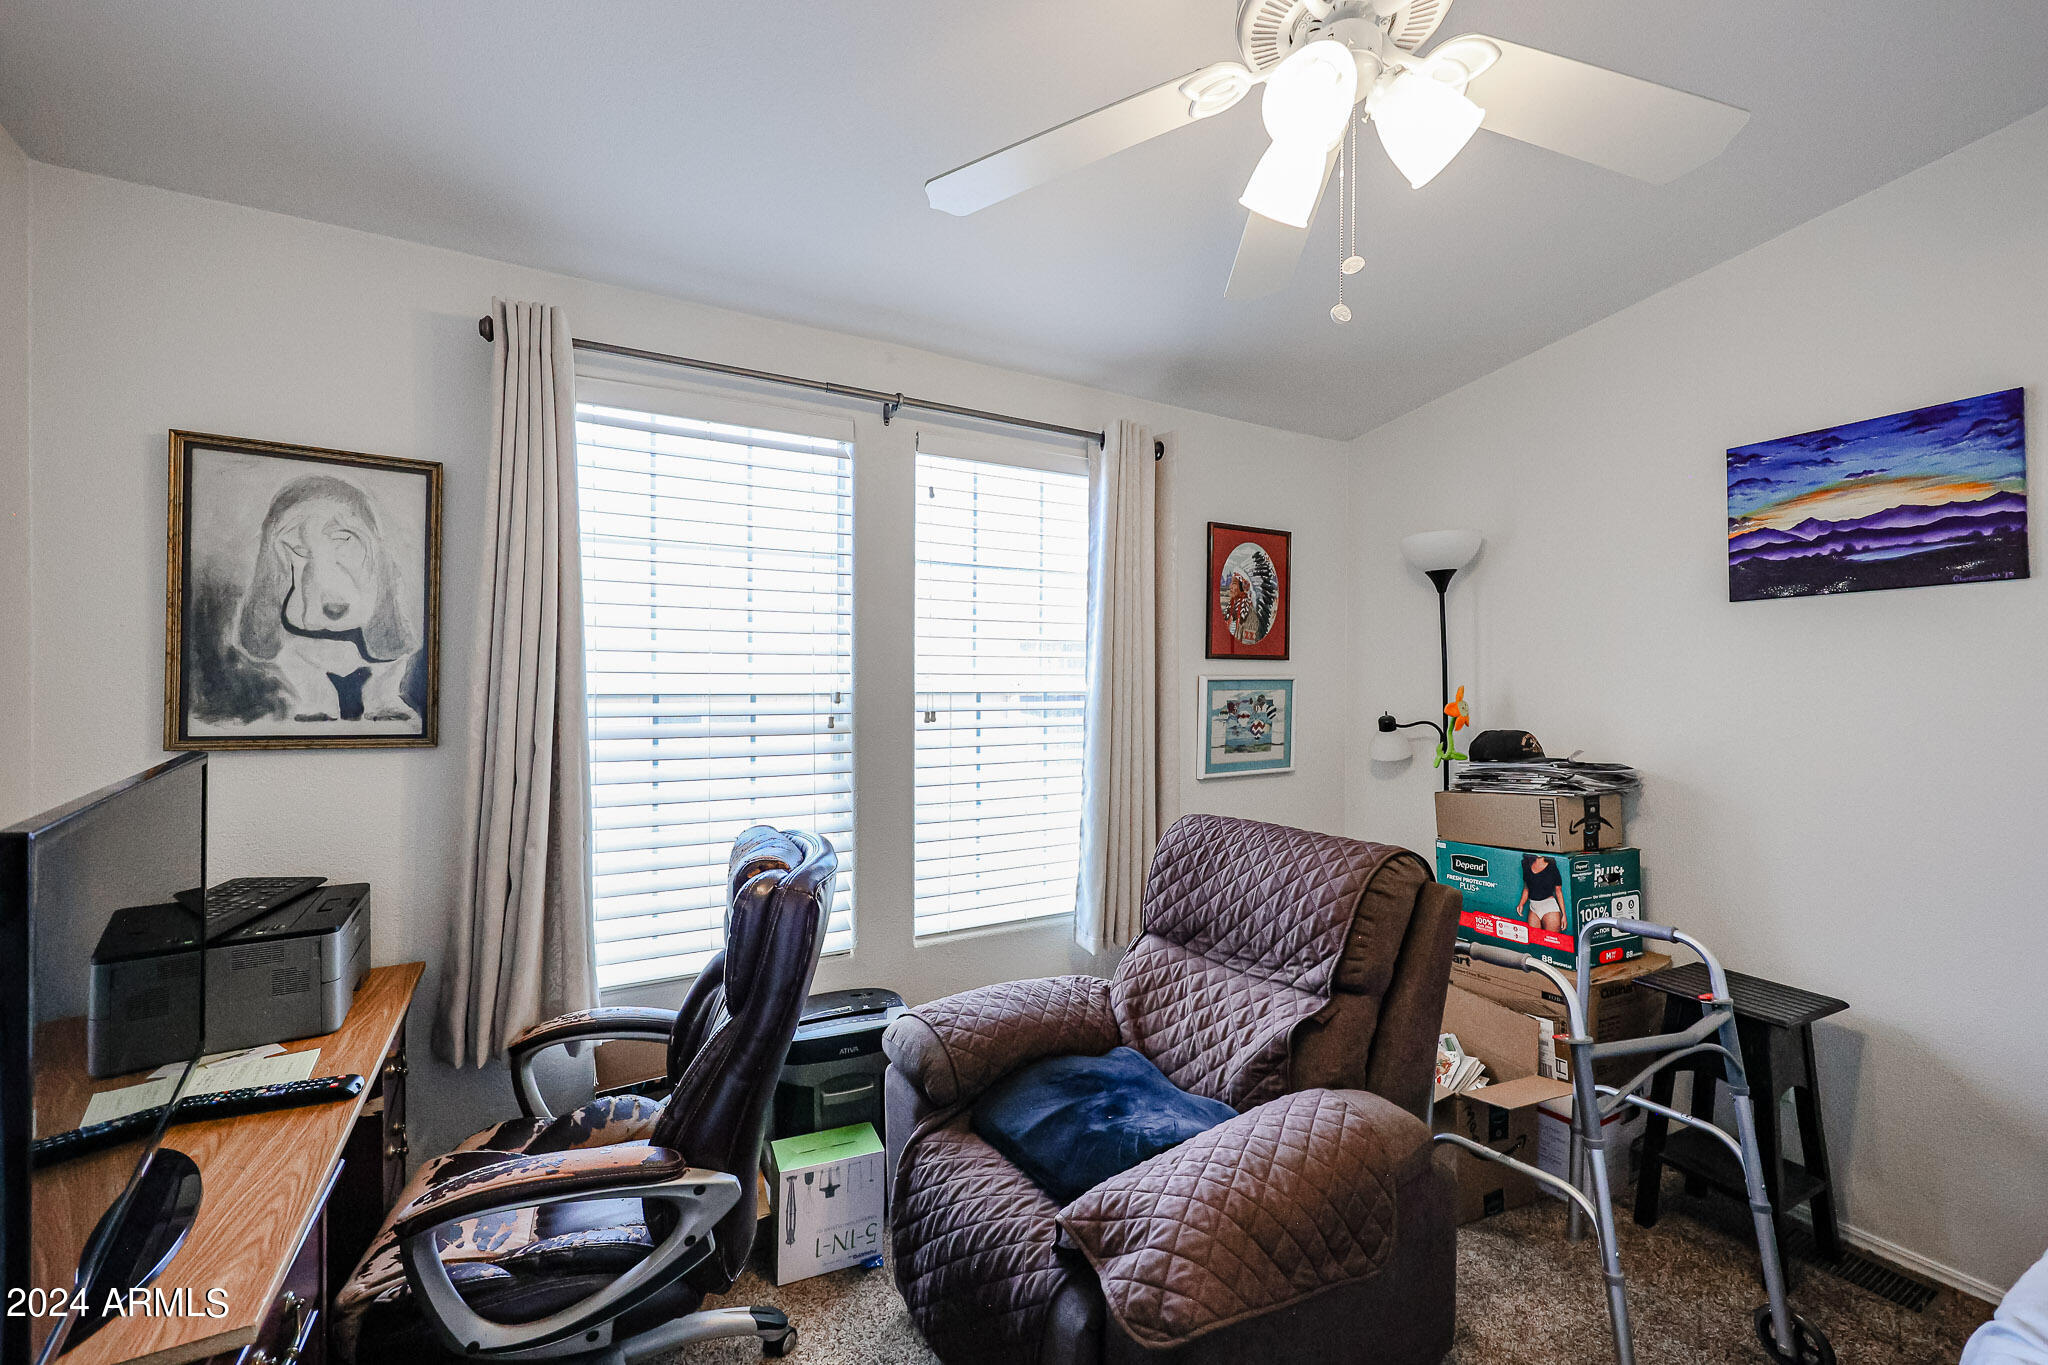
Furnished den with a reclining chair, desk and television, quilted armchair, and bright windows.
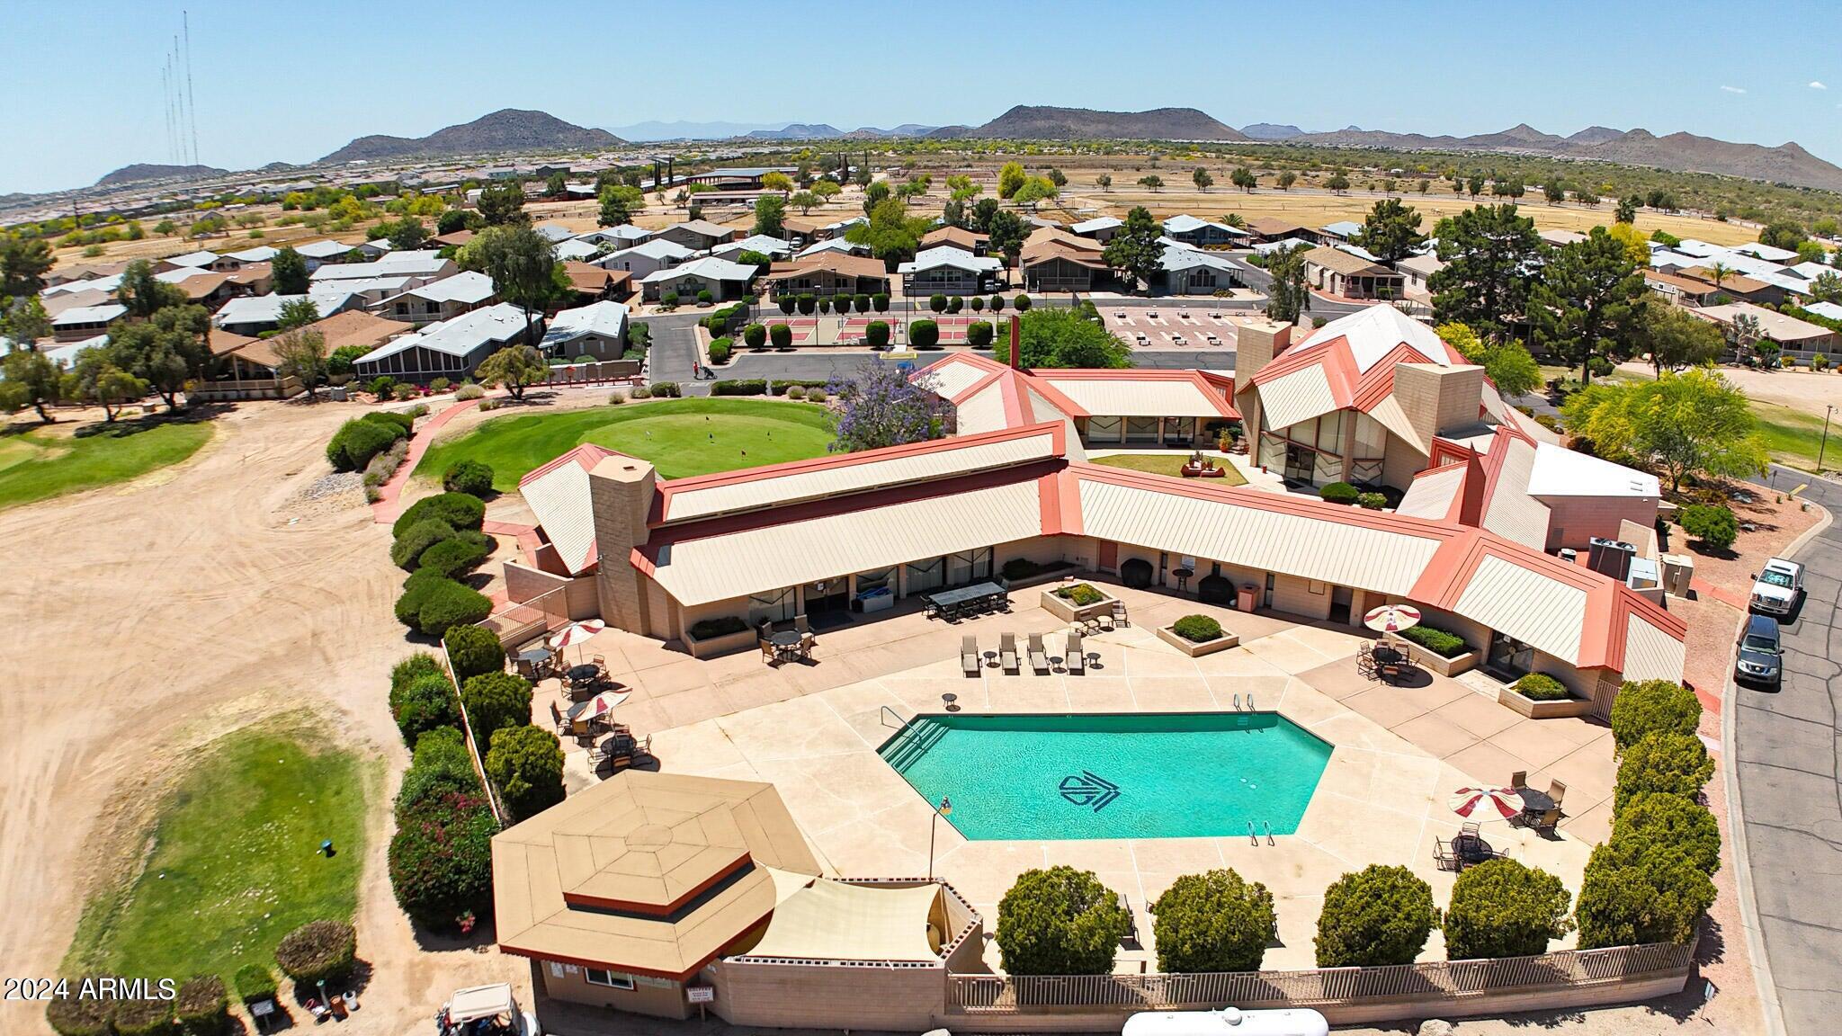
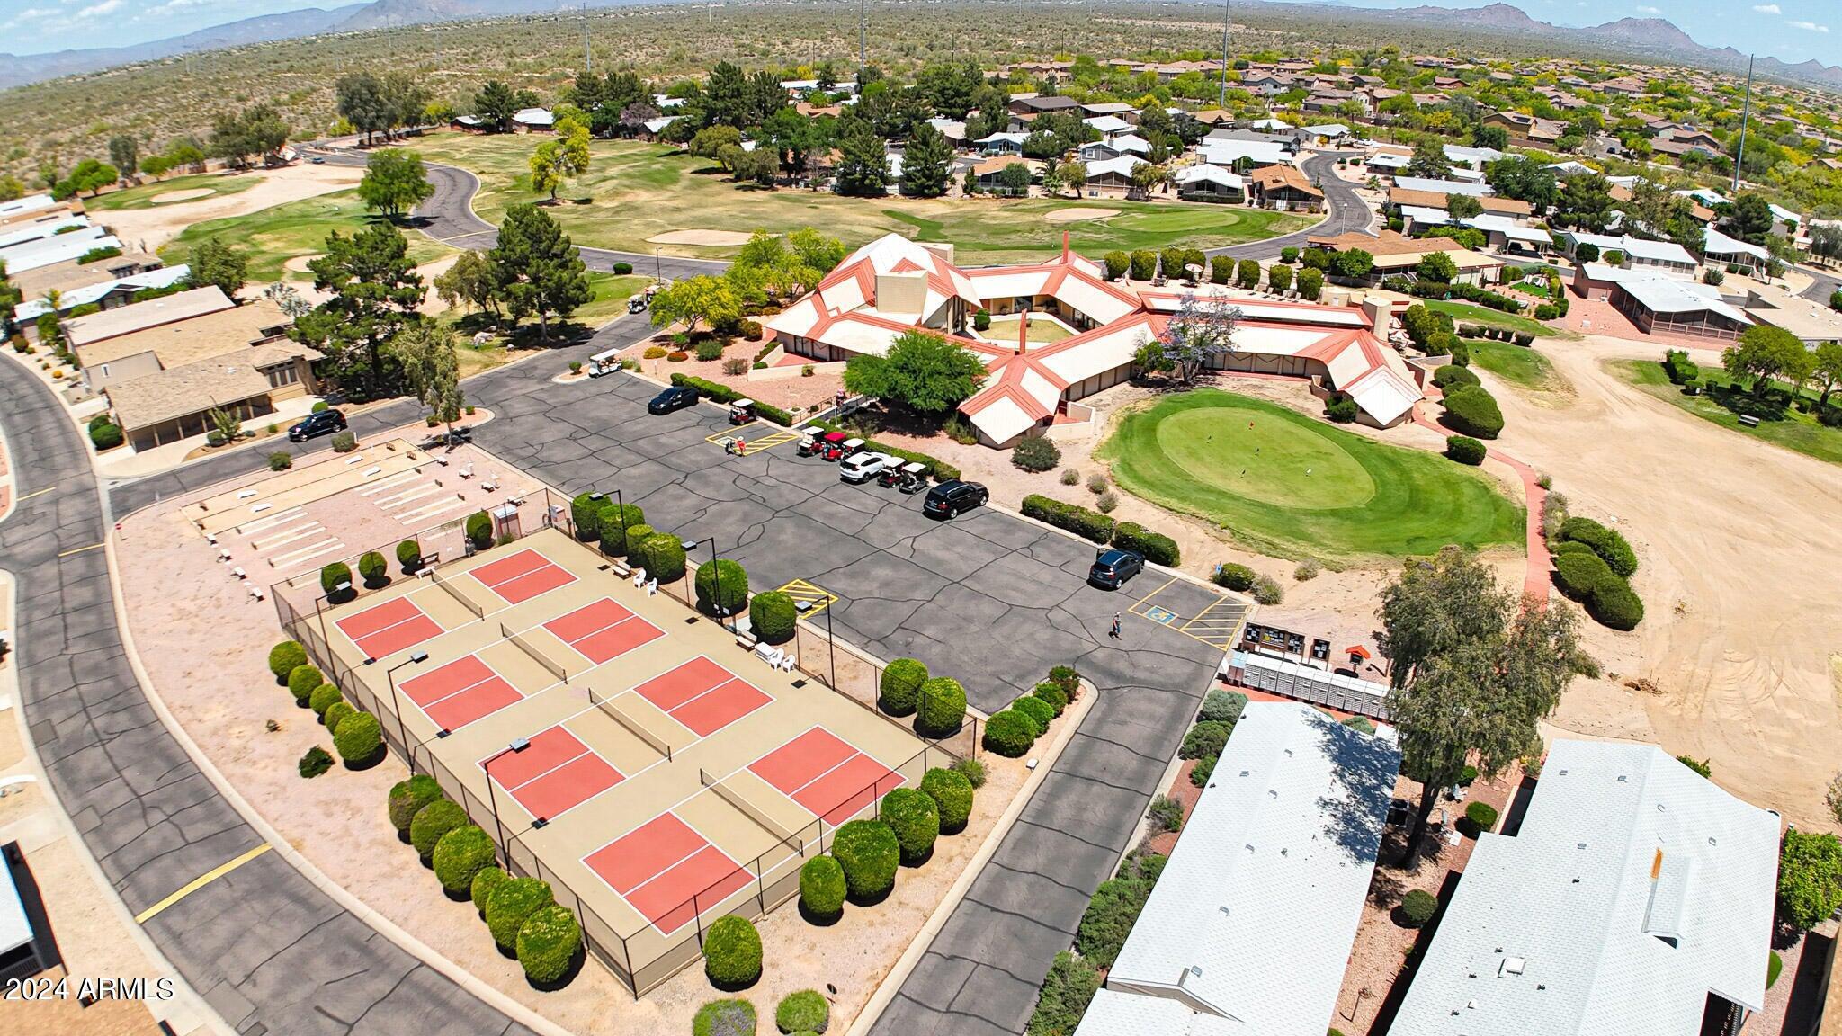
Aerial view of a community clubhouse, pickleball courts, and putting green with desert mountains beyond.
SEE ALL PHOTOS
Tan home with a broad screened porch, covered walkway, and gravel landscaping.
Home 83 with a large screened porch, covered carport, and gravel landscaping.
Covered patio with cushioned chairs, a hanging swing, and large windows overlooking neighboring homes.
Open-plan dining, living, and kitchen area with wood cabinets and a laundry area beyond.
Furnished living room with a television, beige sectional, black recliner, and sliding glass door to a balcony.
Living room with a sofa, dining area, and sliding glass doors opening to a balcony.
Dining room with a blue-covered table, dark wood chairs, and a potted plant by two windows.
Kitchen with warm wood cabinets, a double sink, white appliances, and gray wood-look flooring.
Kitchen with warm wood cabinets, a white refrigerator, and laundry appliances visible in the adjoining area.
Kitchen with wood cabinets, white appliances, and a double-basin sink beneath a window.
Kitchen cabinets with open pull-out drawers holding baking trays, dishes, and a cooling rack.
Kitchen cabinets with open pull-out shelves displaying cookware, bowls, and a colander.
Pantry with crowded white shelves stocked with food, paper goods, cookware, and small appliances.
Kitchen pull-out trash bin extended from an open wood cabinet beneath the sink.
Laundry room with a white washer and dryer beneath wood cabinets.
Bathroom with a tiled vanity and sink, toilet, large mirror, and colorful shower curtain.
Tiled bathtub and shower with a handheld showerhead, recessed niche, and patterned curtain.
White tiled tub and shower with handheld showerhead and built-in wall niche.
Furnished bedroom with a plaid-covered bed, gray curtains, brown carpet, and ceiling fan.
Furnished bedroom with a wooden bed, dark dresser, patterned bedding, and ceiling fan.
Furnished bedroom with mirrored closet doors, a wooden dresser, and an open doorway to the bathroom.
Bathroom with double-sink vanity and spacious walk-in shower with grab bars.
Furnished bedroom with patterned bedspread, brown carpet, ceiling fan, and two curtained windows.
Bathroom with double-sink vanity and warm wood cabinets, opening onto a carpeted bedroom.
Tan home with a gravel yard, two satellite dishes, and a covered screened patio.
Tan-sided home beside a broad gravel yard enclosed by block walls.
Gravel side yard enclosed by a block wall, with an air-conditioning unit and satellite dish.
Community pool and clubhouse with tennis courts and desert mountains beyond.
Golf course putting green with a red flag, sand bunker, and low buildings beyond.
Outdoor courts with red playing surfaces, nets, chain-link fencing, and homes beyond.
Gravel community parking pads and timber dividers in front of single-story manufactured homes.
Home with a red-and-white metal roof, gravel landscaping, desert trees, and shrubs.
Paradise Peak West entrance sign on a tan masonry base beside the road.
Gravel side yard beside a tan home, enclosed by a block wall with satellite dishes.
Tan manufactured home with a covered porch and gravel yard.
Furnished den with a reclining chair, desk and television, quilted armchair, and bright windows.
Aerial view of a community clubhouse, pickleball courts, and putting green with desert mountains beyond.
Courtesy of ProAgent Realty, Debbie Shackelford Listing Contact: 602-418-0370 
Sold

3901 E PINNACLE PEAK Road, 83

3901 E PINNACLE PEAK Road, 83, Phoenix, AZ 85050

$157,000
Come see this 2004 CAVCO with 2 bedrooms plus a den, and large kitchen with walk in pantry. This is in a high demand 55+ community with a 24/7 manned guard gate, 9 hole golf course residents play for free, pickleball, heated pool, clubhouse and more.
The monthly land lease includes water, sewer, trash and all amenities for $920.00 per month. The master bath has 2 sinks and a large shower with easy access. The Kitchen has pullout shelving in the cabinets. Washer/Dryer stay with property. Large covered parking and a screened in front deck/porch. 2 dog limit of 30 lb.s each. No rentals, all are owner occupied. Close to Desert Ridge, Mayo Clinic, the 101 & 51. Owner needs one day notice to show. Lots of potential!

2
beds

2
baths

1,456 Sq.Ft. LIVING AREA

Debbie Shackelford

Debbie Shackelford

Features & Amenities

Interior

  • total bedrooms2
  • Total bathrooms2
  • Flooring Carpet
  • other interior Features Double Vanity, Eat-in Kitchen, Vaulted Ceiling(s), 3/4 Bath Master Bdrm

Area & Lot

  • Status Sold
  • Date Sold November 5, 2024
  • Living Area1,456 Sq.Ft.
  • MLS® ID6711113
  • TypeManufactured-Mobile
  • YEAR BUILT2004
  • NeighborhoodParadise Peak West
  • Elementary SchoolAdult
  • Middle SchoolAdult
  • High SchoolAdult

Exterior

  • STORIES1
  • water SourceCity Water
  • PoolNone
  • roofComposition
  • lot featuresGravel/Stone Front, Gravel/Stone Back
  • HEAT TYPEElectric
  • AIR CONDITIONINGCentral Air, Ceiling Fan(s)
  • sewerOther
  • Disability FeaturesBath Grab Bars
  • other exterior FeaturesScreened in Patio(s), Storage

Financial

  • Sales Price$157,000
  • Real Estate Tax $492/yr

Paradise Peak West

An active, resort-style 55+ manufactured housing community in north Phoenix.

Explore

Work With Debbie

Get assistance in determining current property value, crafting a competitive offer, writing and negotiating a contract, and much more. Contact Debbie today.

Follow Me on Instagram