Gray home with a covered entry and desert landscaping, including a tall saguaro cactus.
Gray home marked 89, fronted by cacti and flowering desert landscaping.
Kitchen with light wood cabinets, mosaic backsplash, granite counters, and a double sink beneath a window.
Unfurnished kitchen and dining area with a stone-counter peninsula and built-in glass-front china cabinet.
Open kitchen with a granite peninsula, stainless steel appliances, and a glass-front built-in hutch.
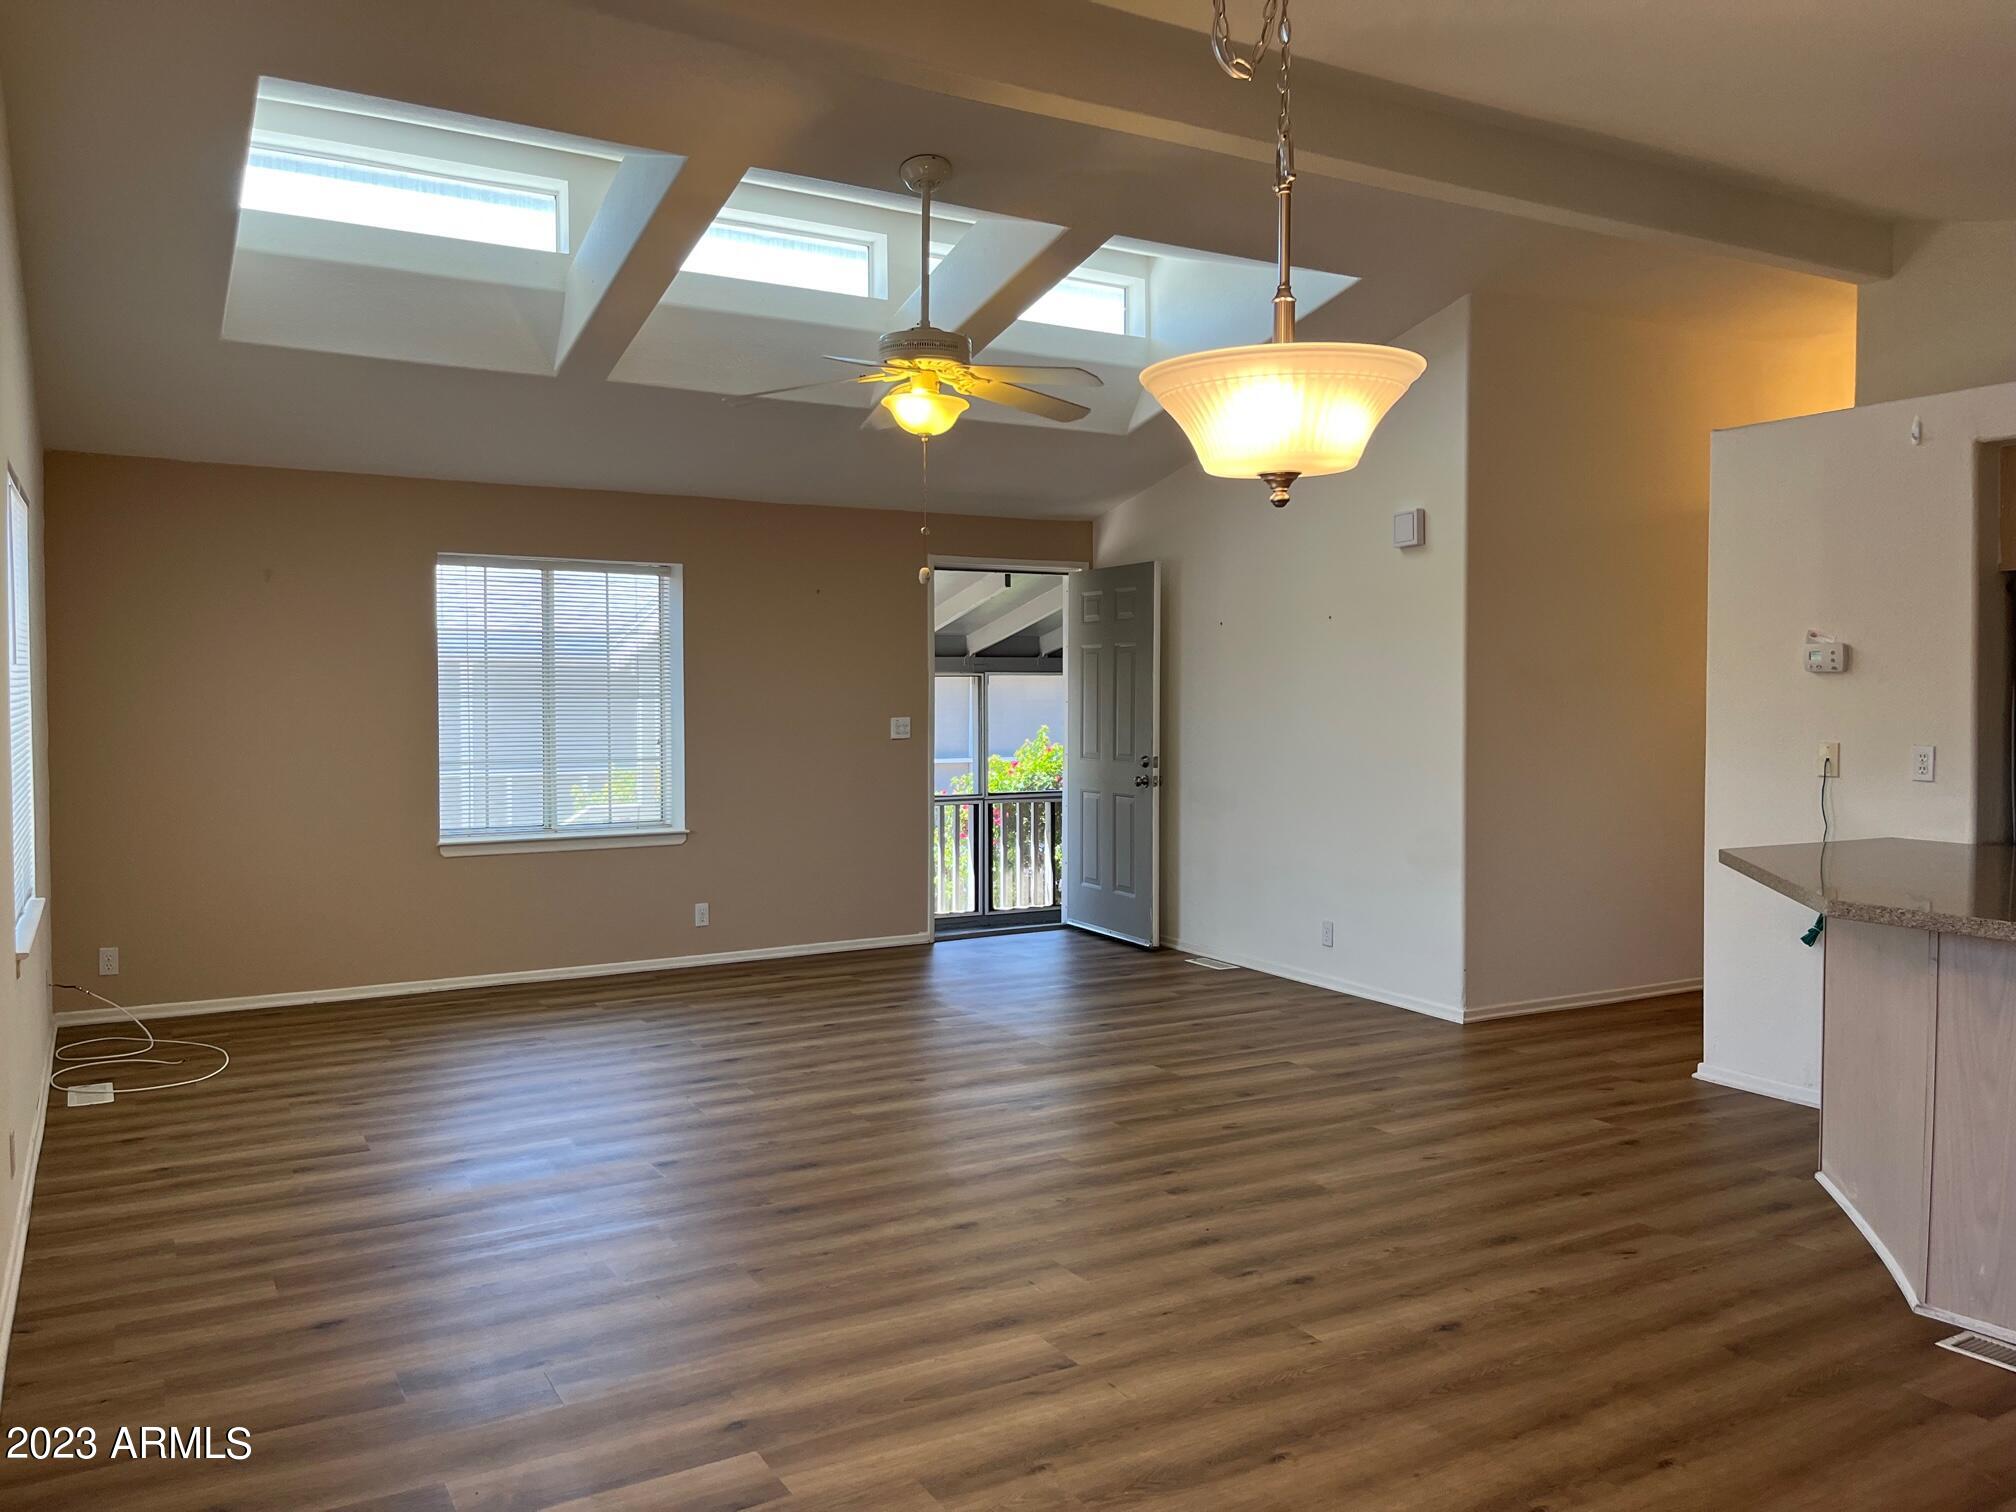
Empty living room with wood-look floors, skylights, and an open door to a balcony.
Gray single-story home with white-trimmed windows, covered carport, and wide concrete driveway.
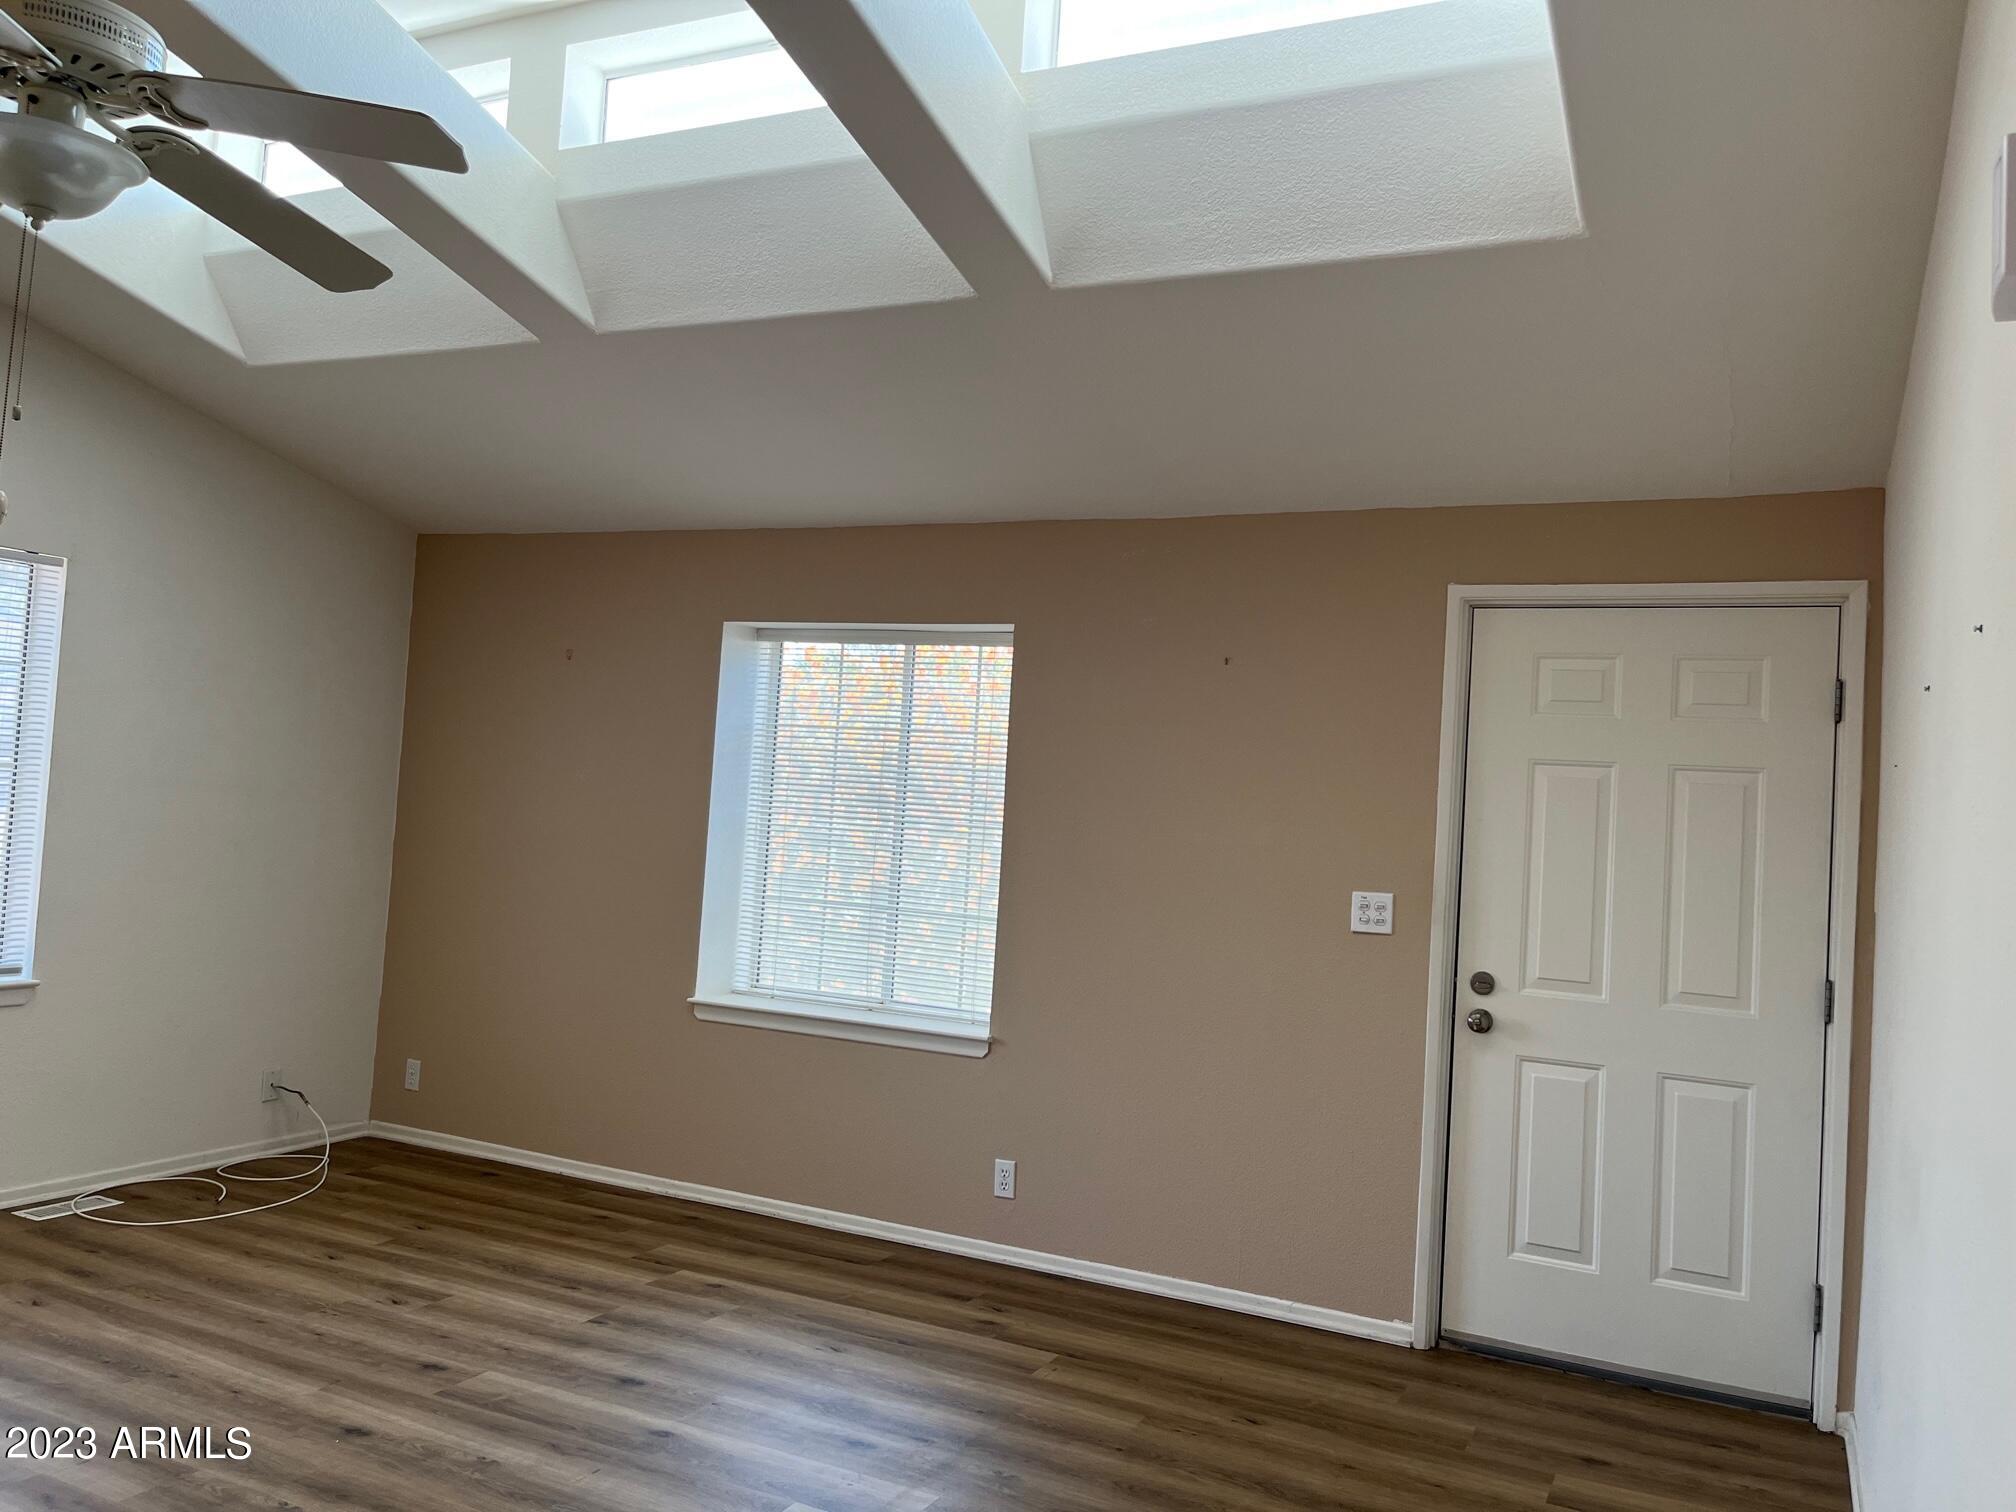
Vacant room with wood-look flooring, ceiling fan, and skylights.
Open living area and kitchen with skylights, vaulted ceiling, wood-look floors, and breakfast bar.
Walk-in shower with marble-look tile, glass enclosure, grab bar, and frosted window.
Walk-in shower with gray marble-look tile, glass enclosure, grab bar, and frosted window.
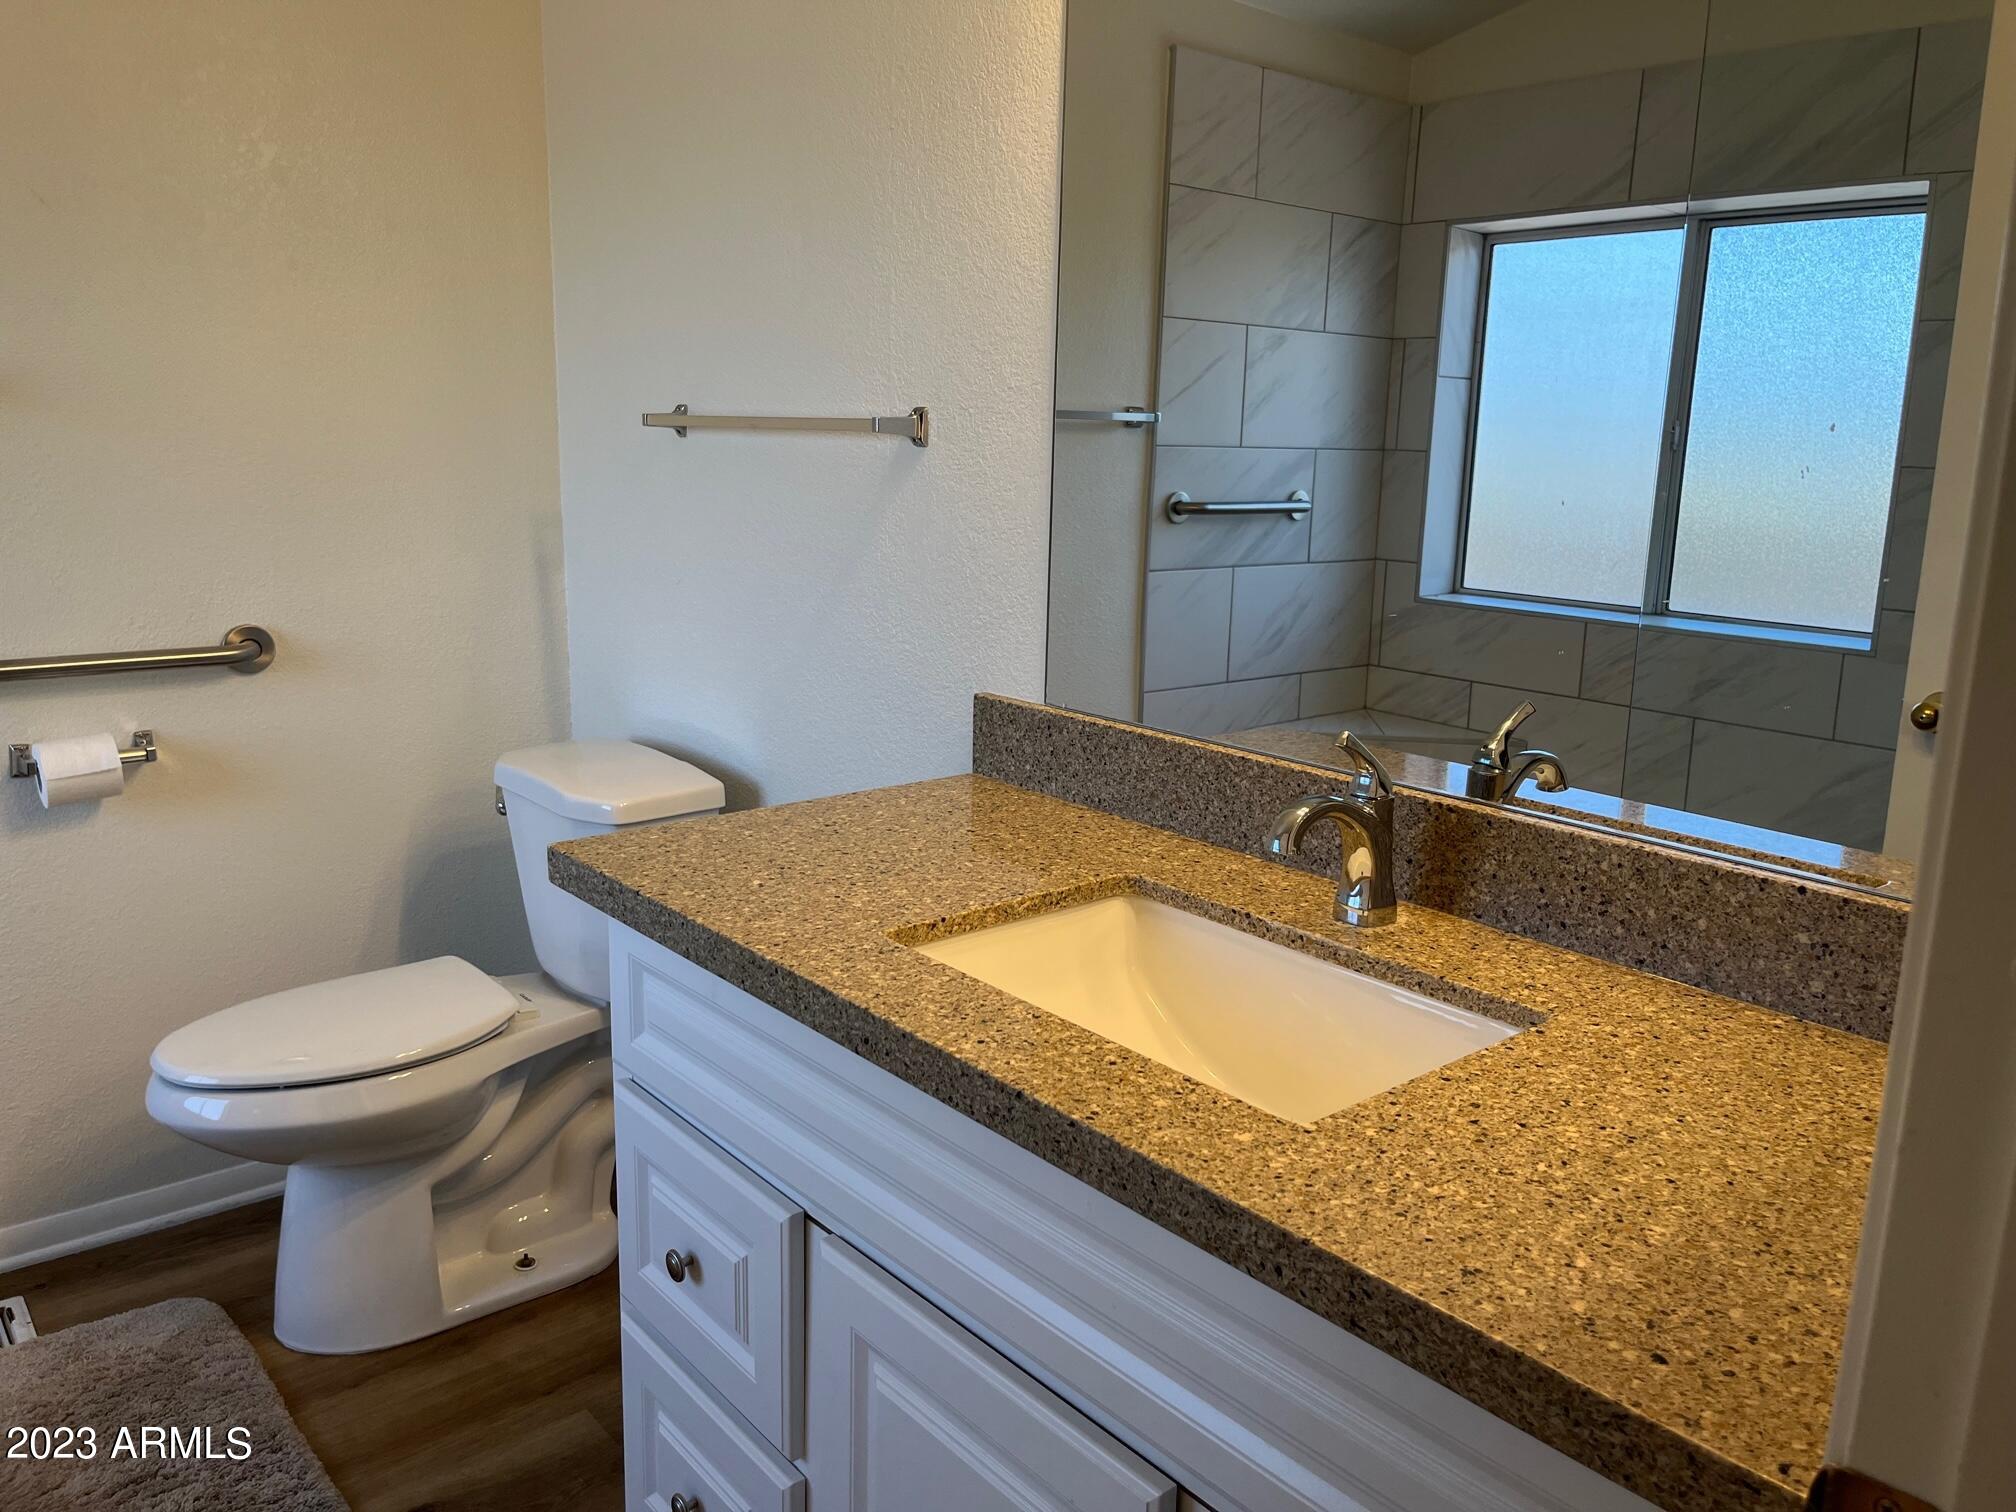
Bathroom with granite vanity, white sink, toilet, and tiled shower with frosted window.
Empty bedroom with brown carpet, two windows with blinds, and a ceiling fan.
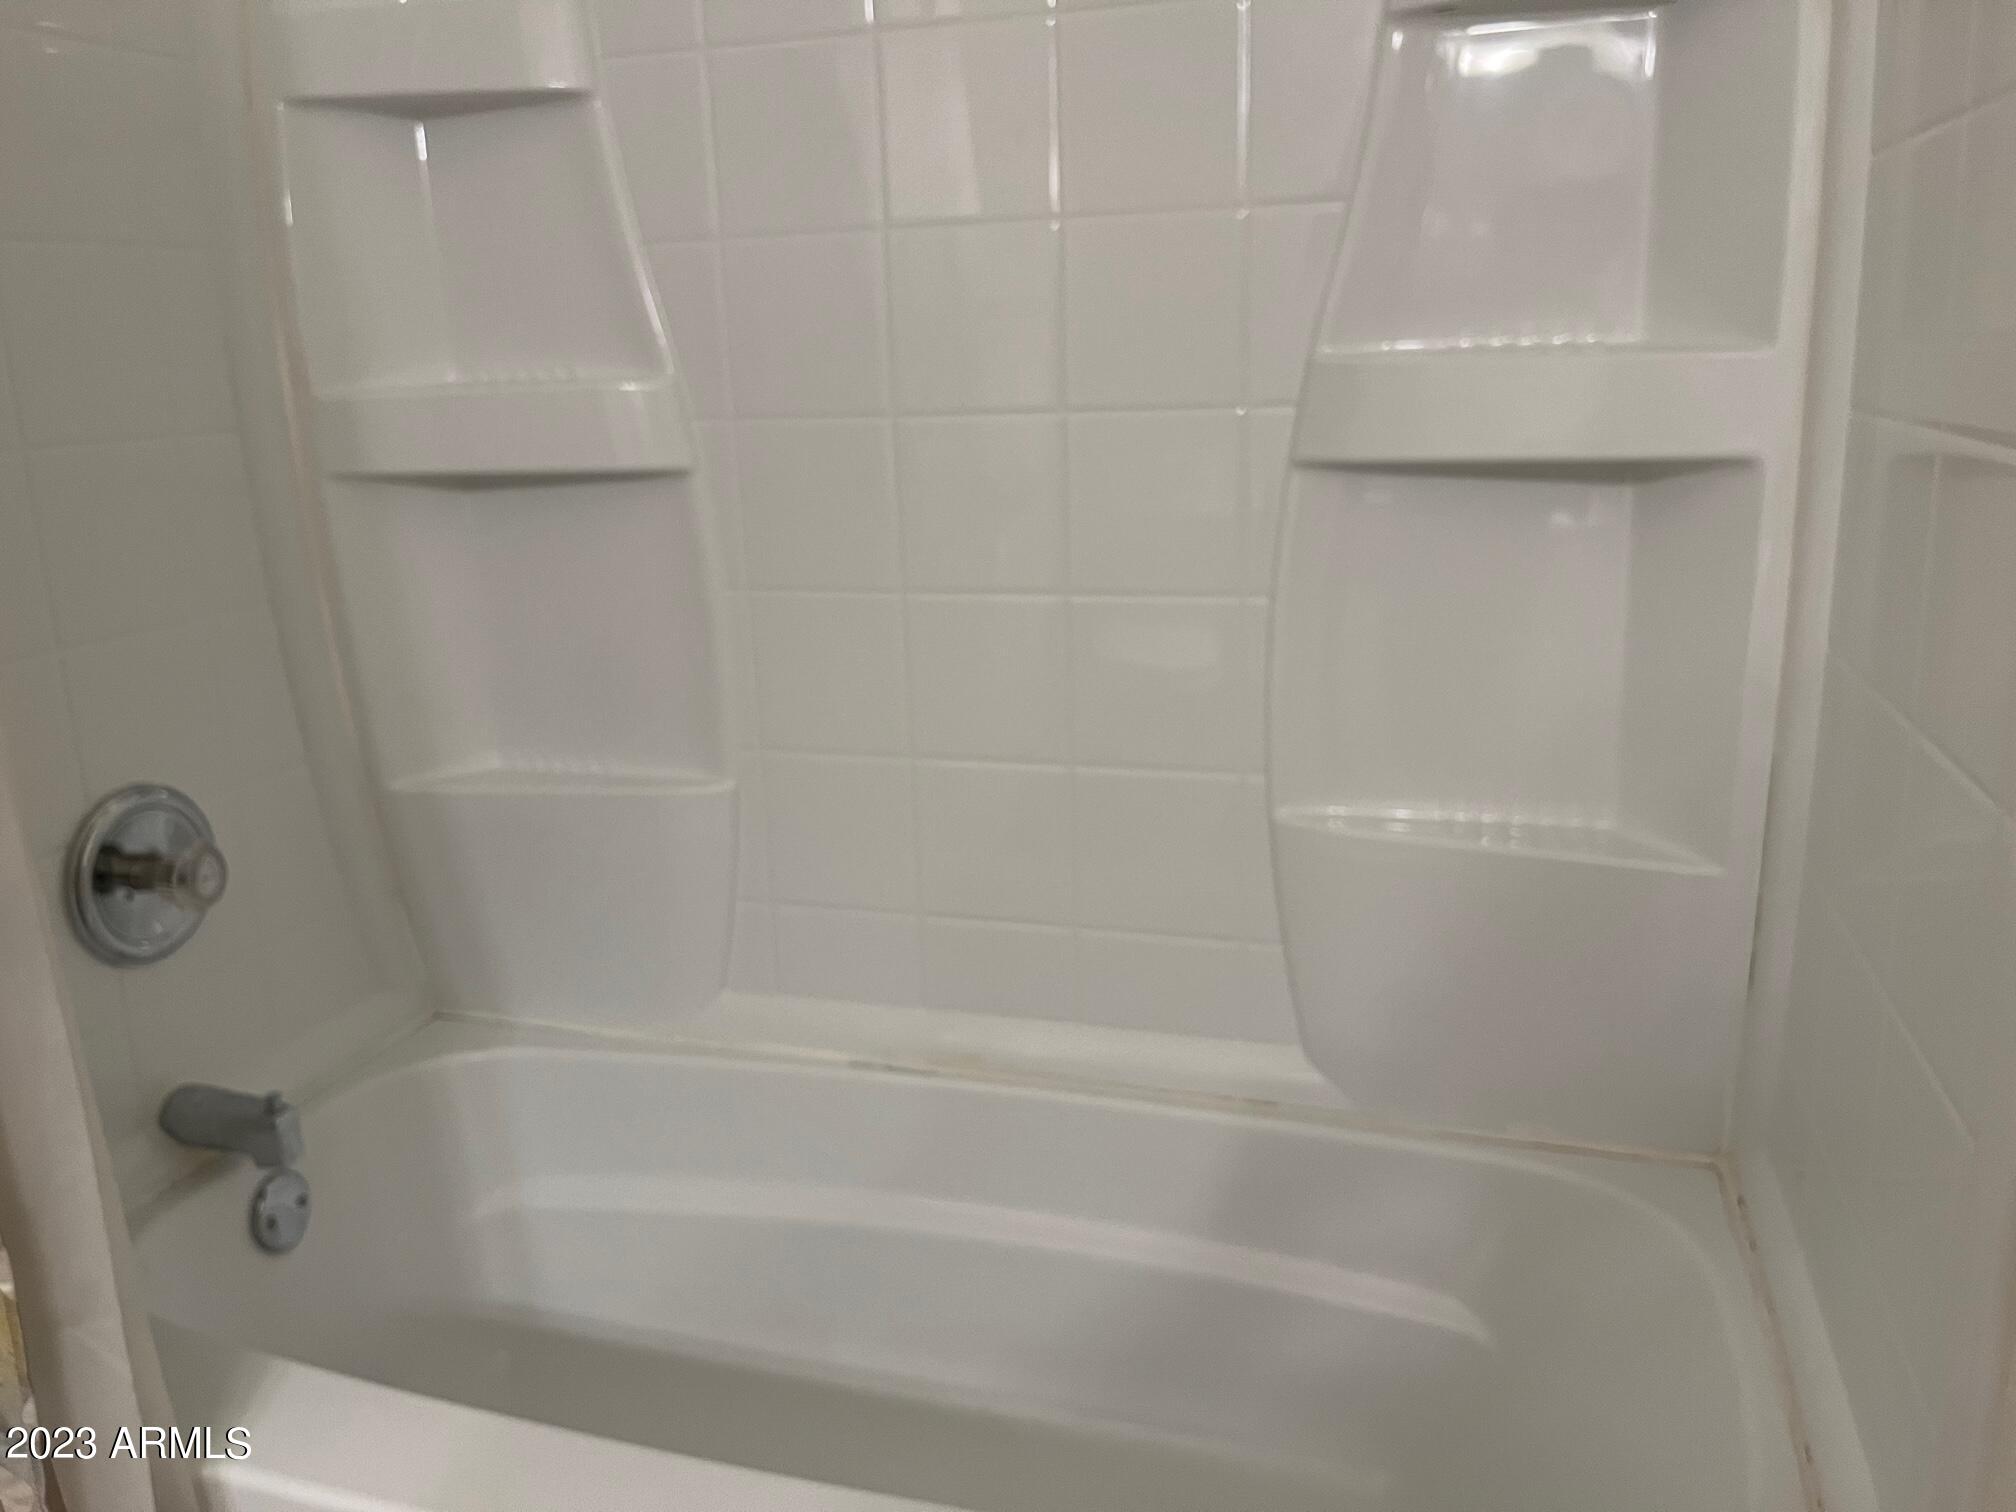
White bathtub with tiled shower surround and built-in corner shelves.
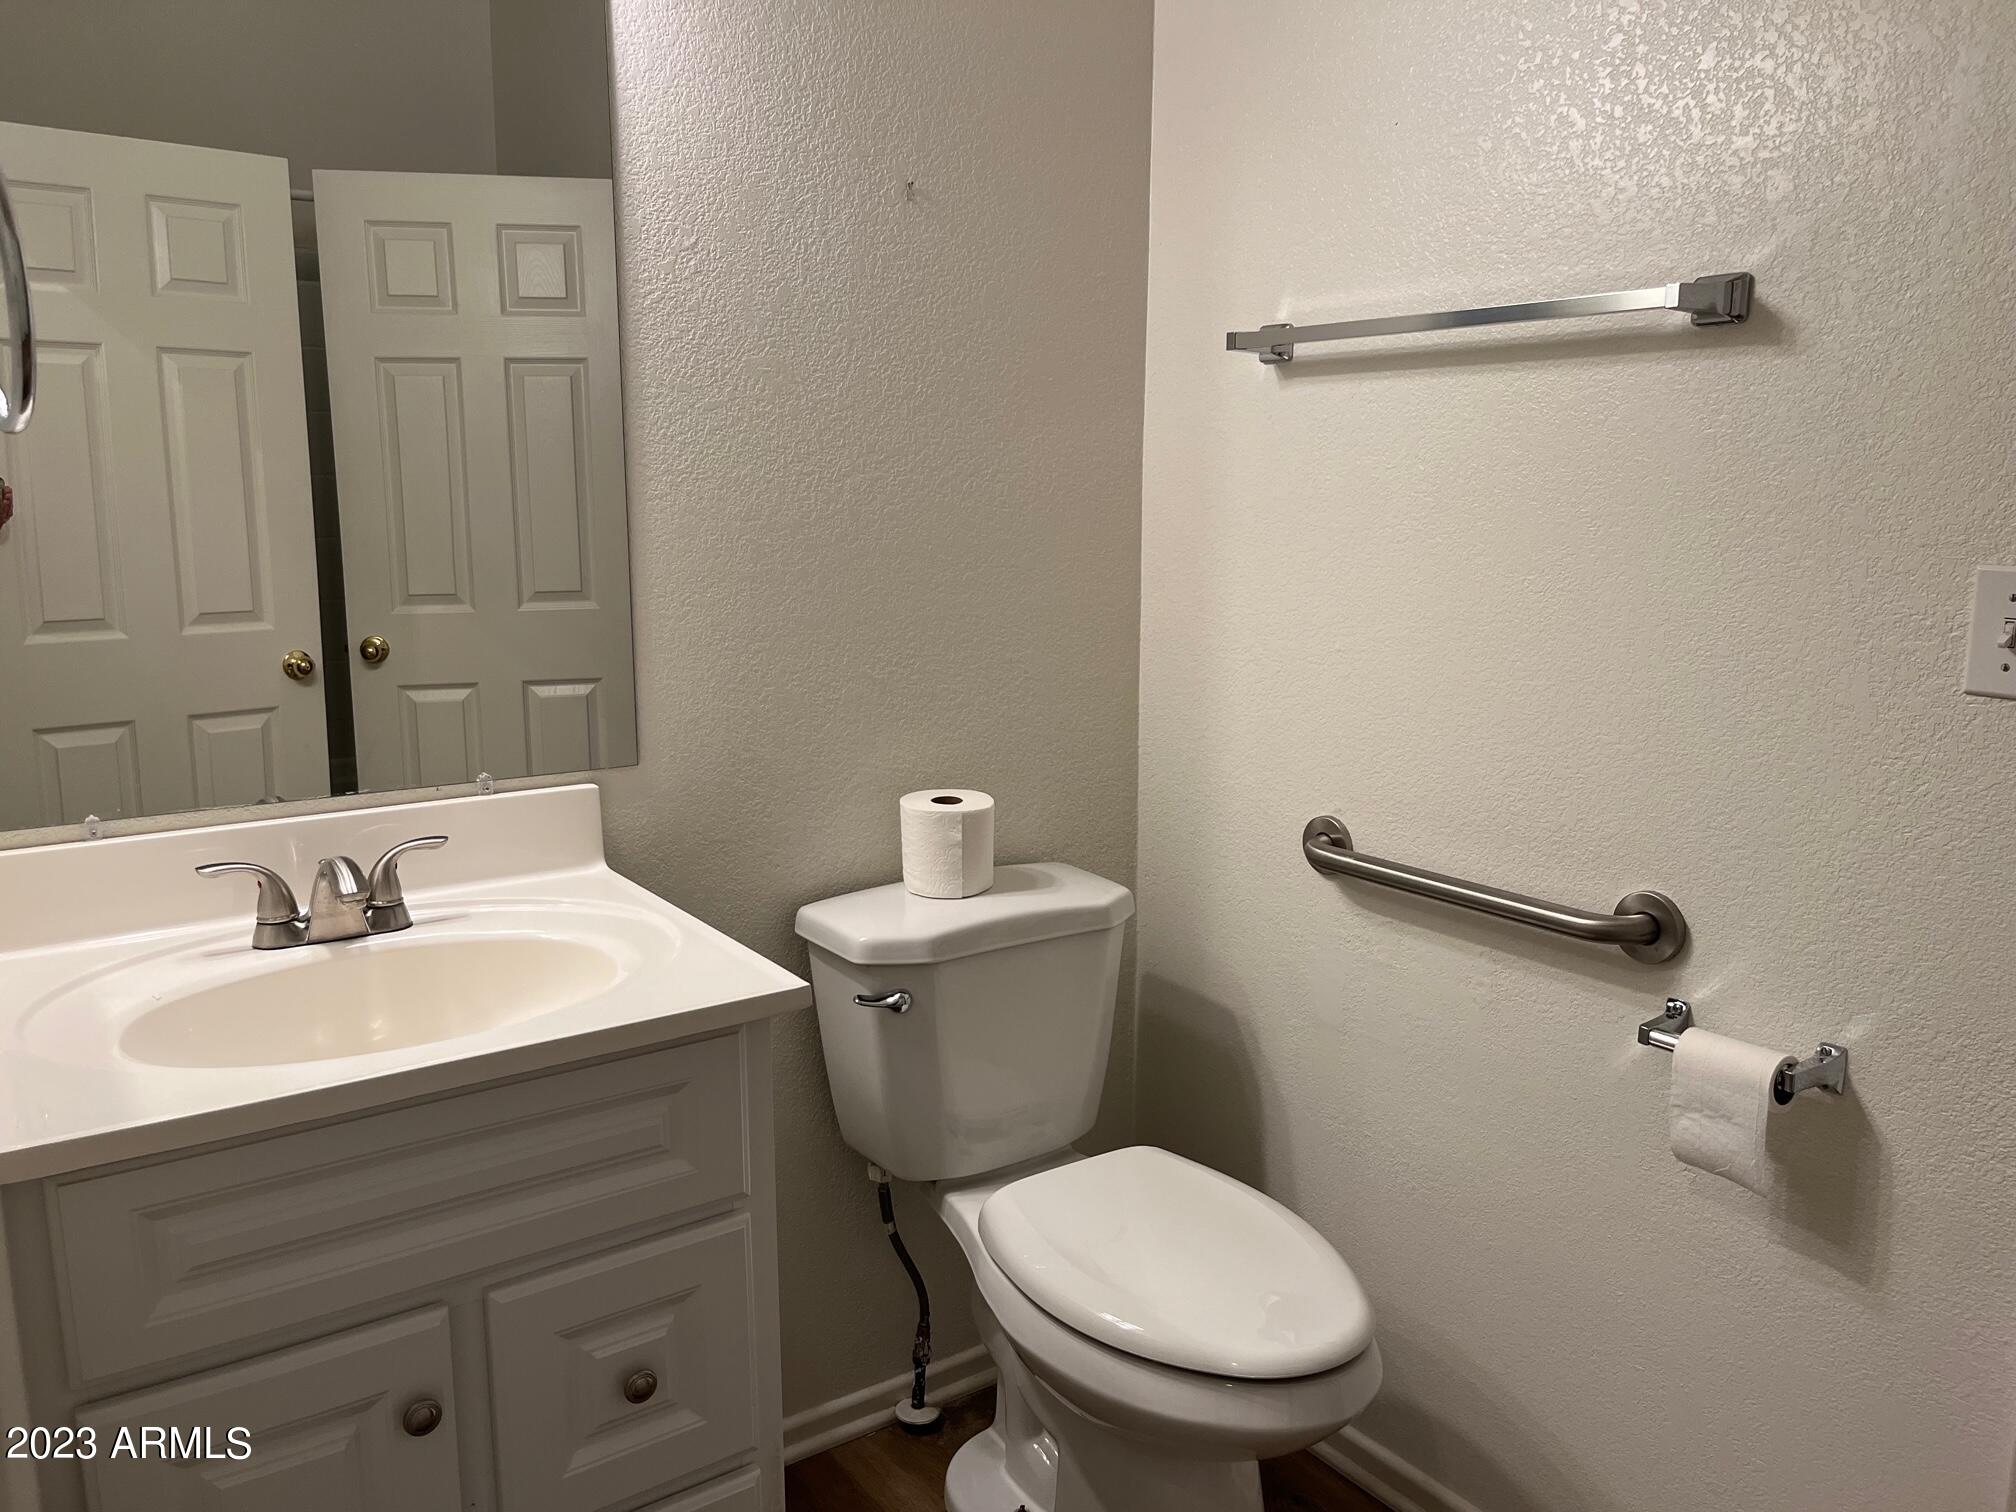
Bathroom with a white vanity and toilet, featuring wall-mounted grab bars.
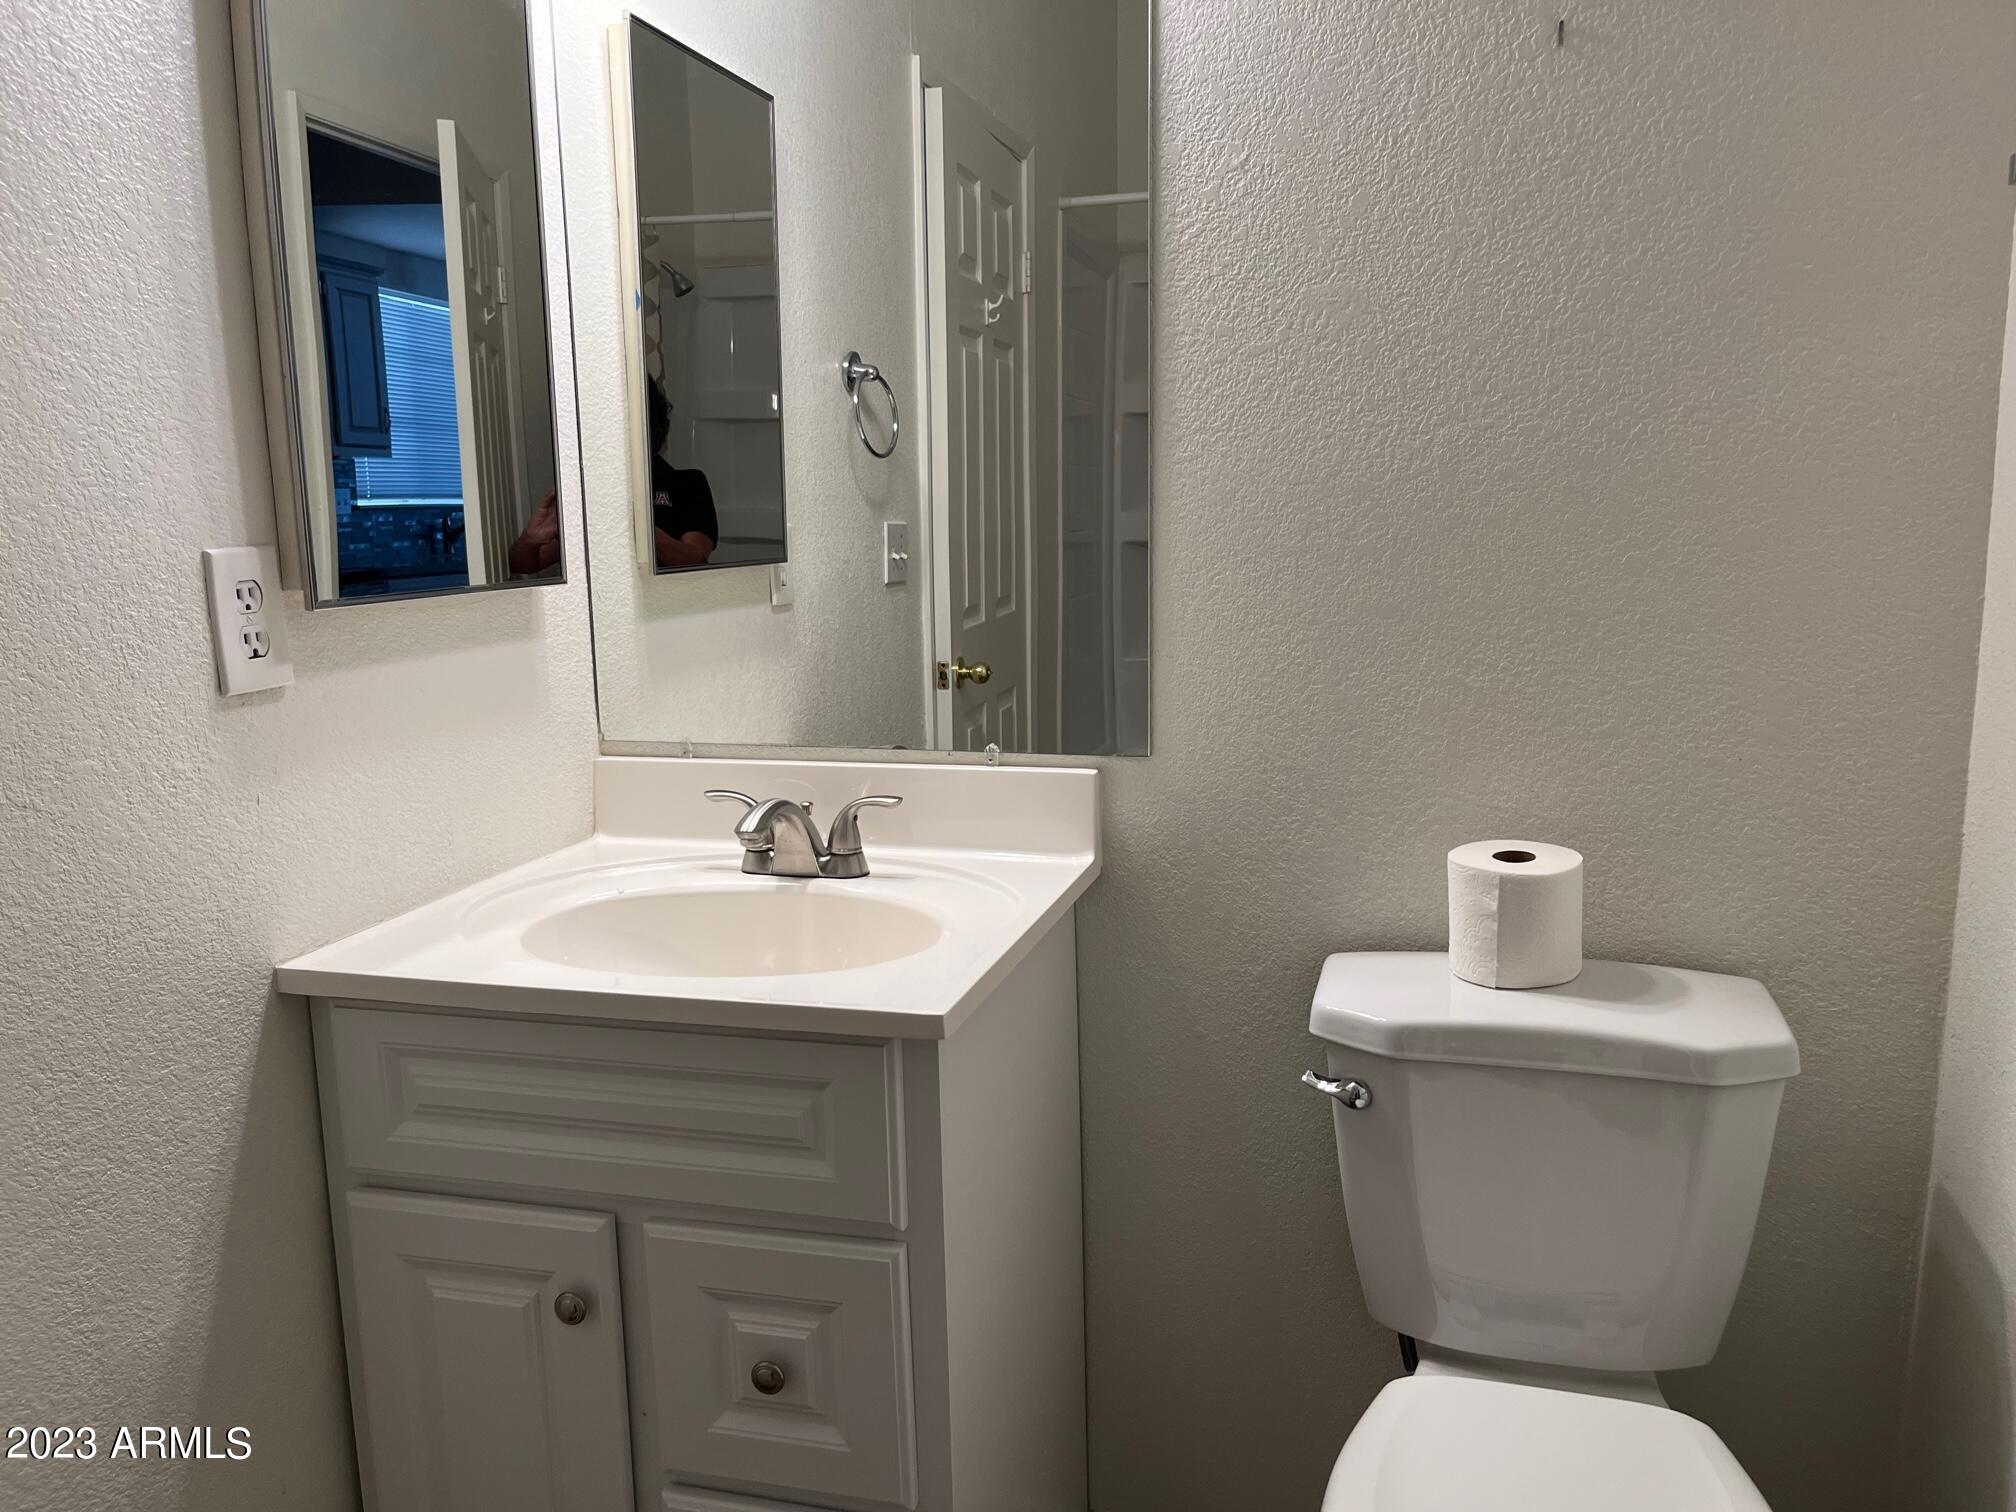
Bathroom with a white vanity and large mirror beside a toilet.
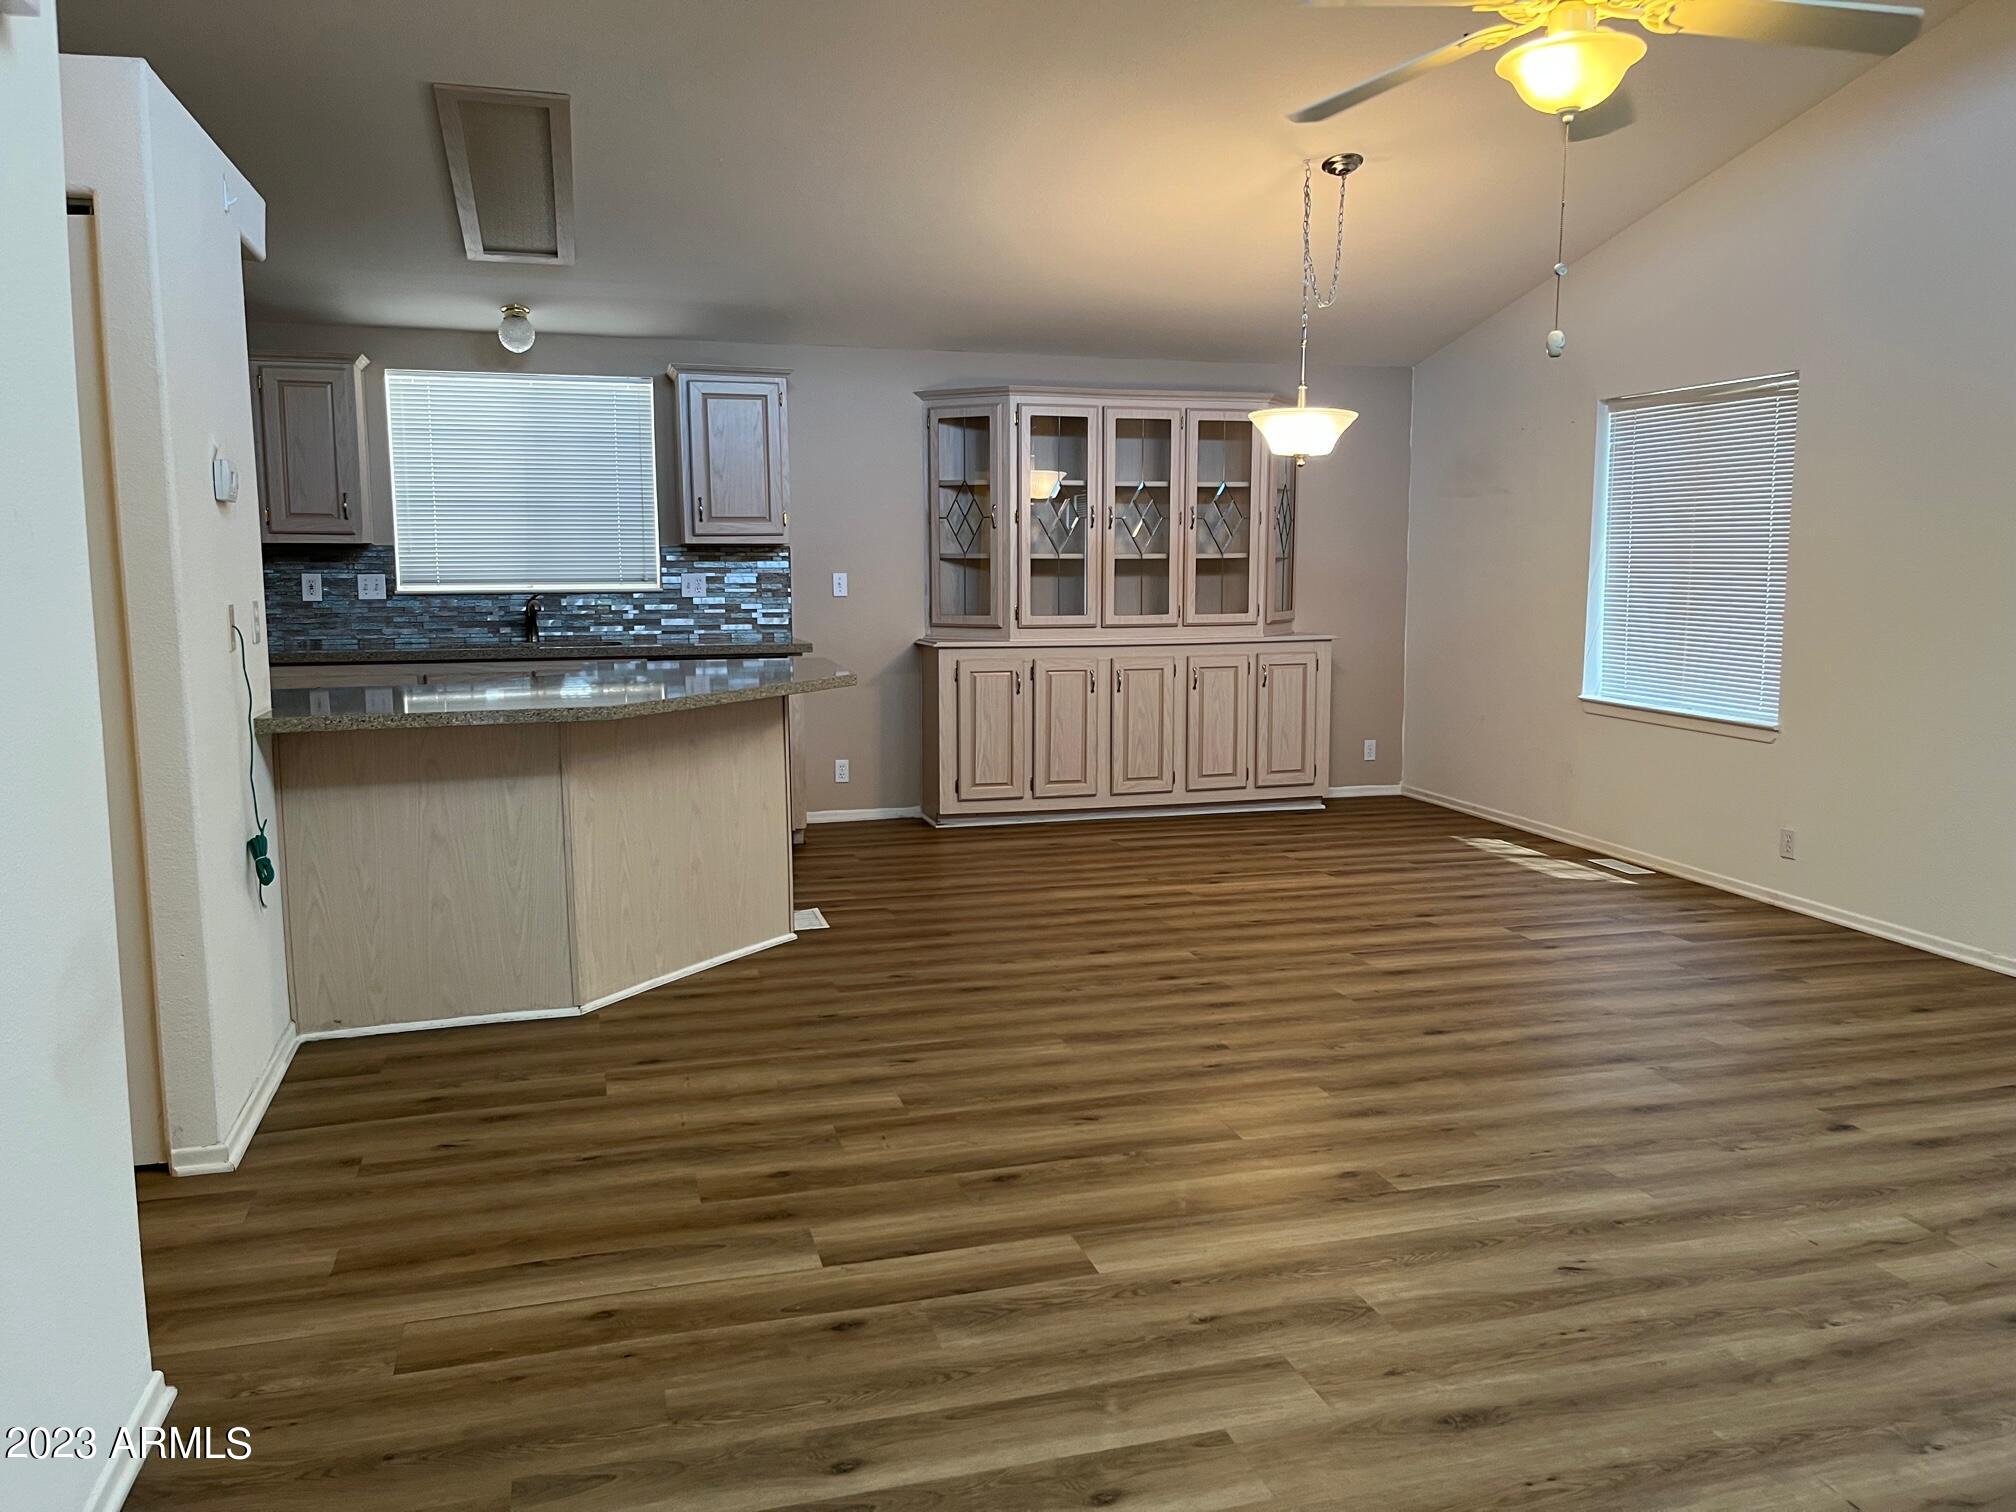
Kitchen and dining area with a breakfast bar, built-in china cabinet, and wood-look flooring.
Covered carport and walkway beside a home, with stairs leading to the entrance.
Storage room with wooden shelves and workbench, household supplies, and a yellow dustpan and broom.
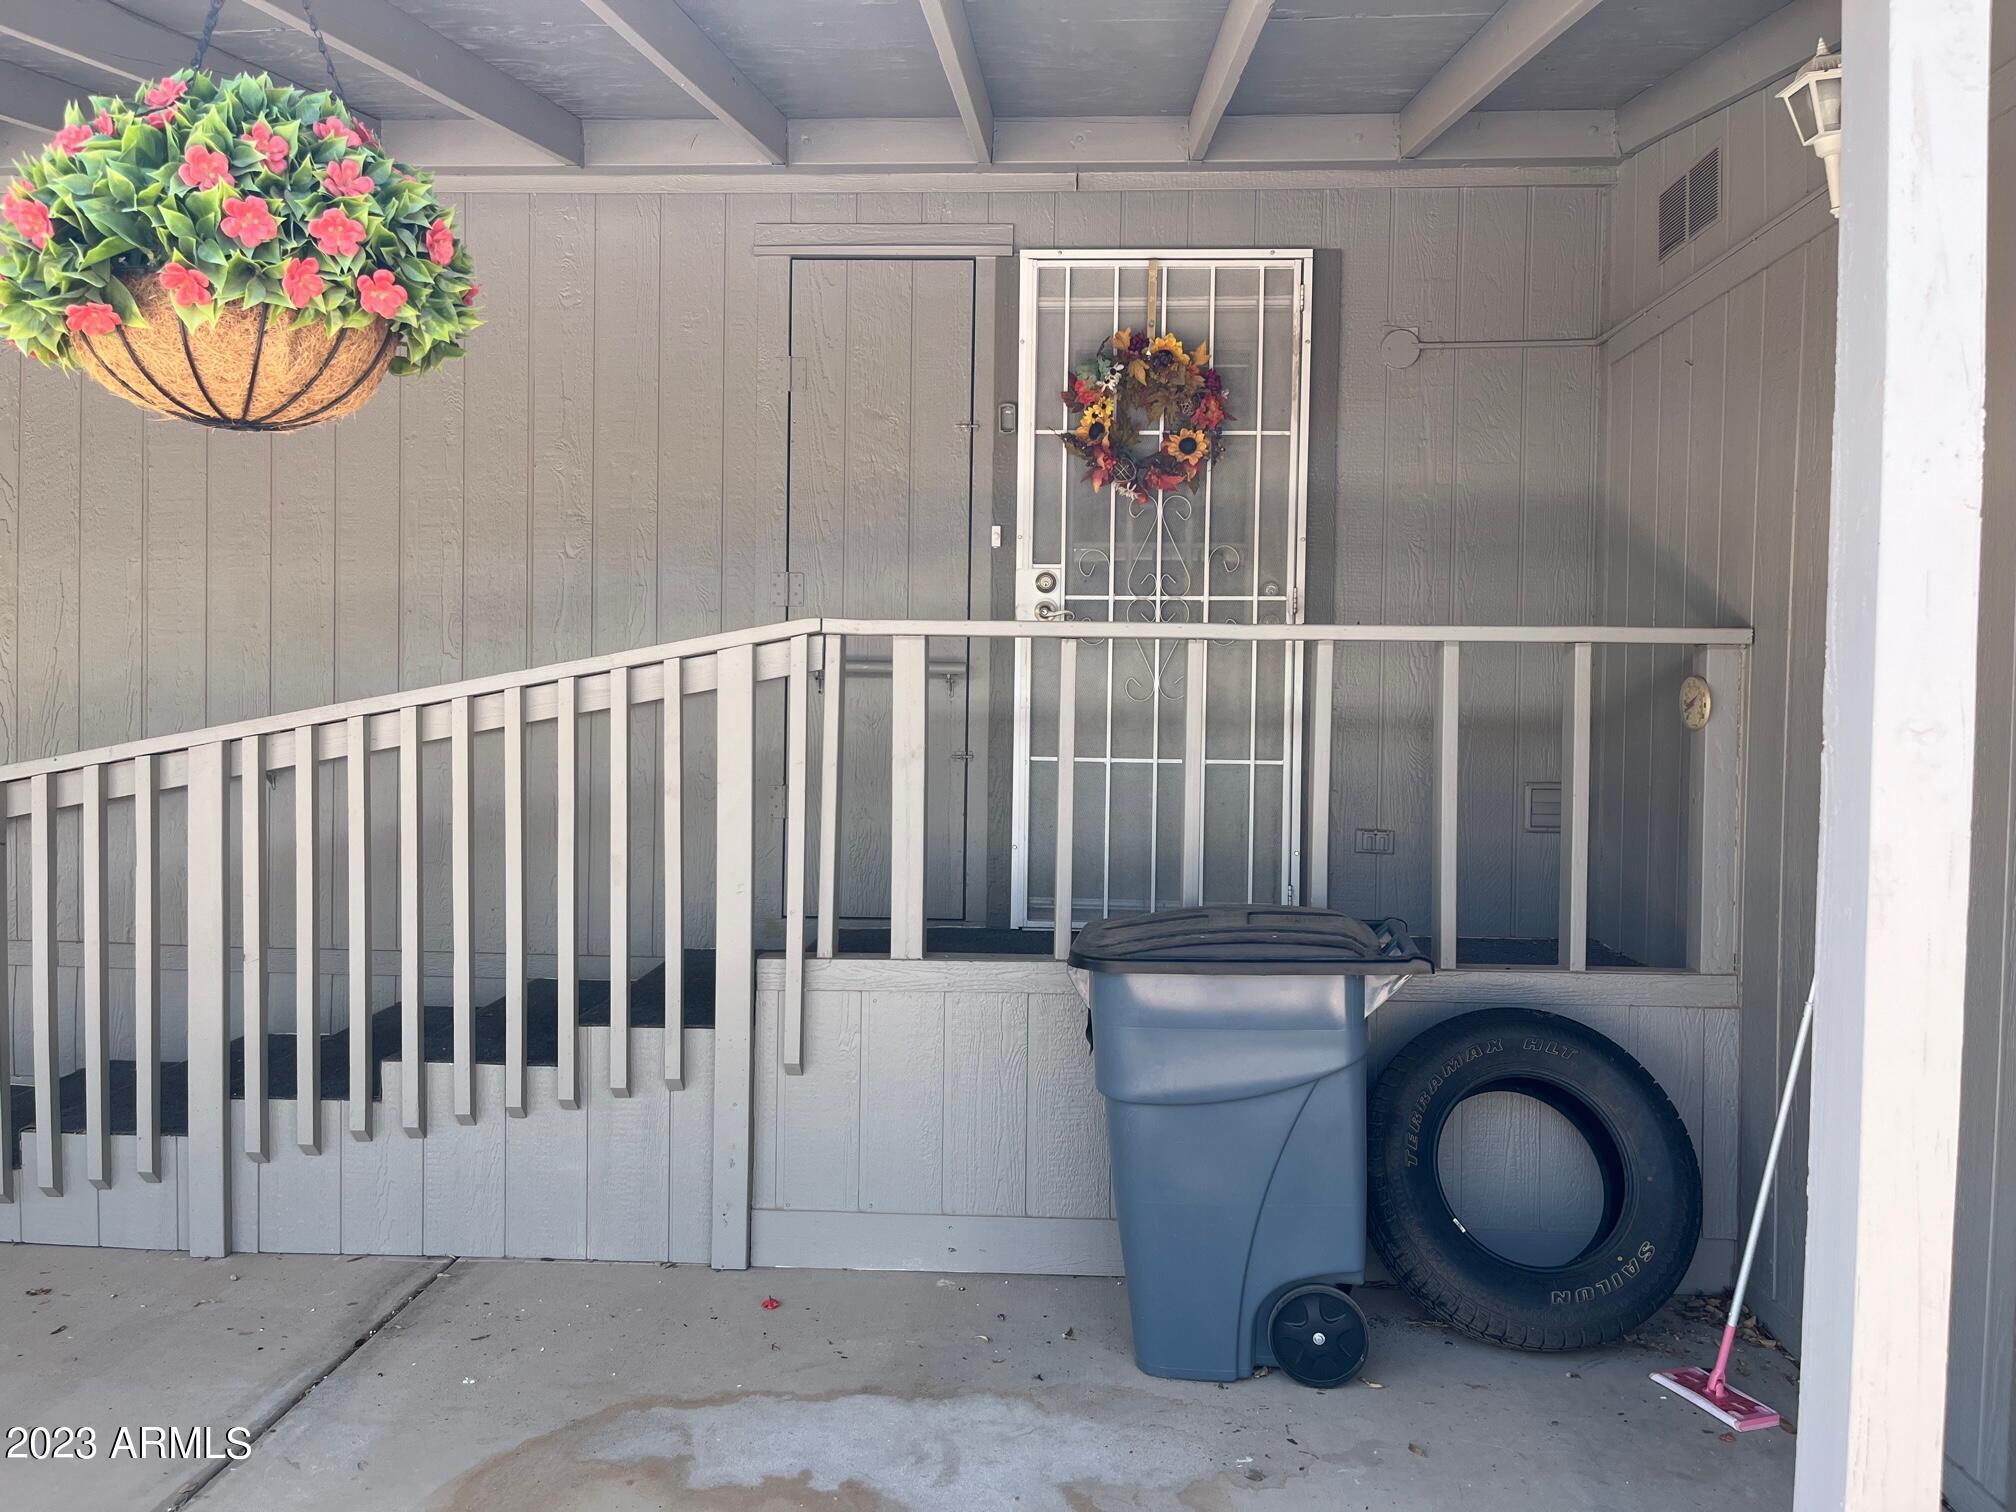
Covered porch with a white-railed ramp leading to a security door, plus a flower basket and wreath.
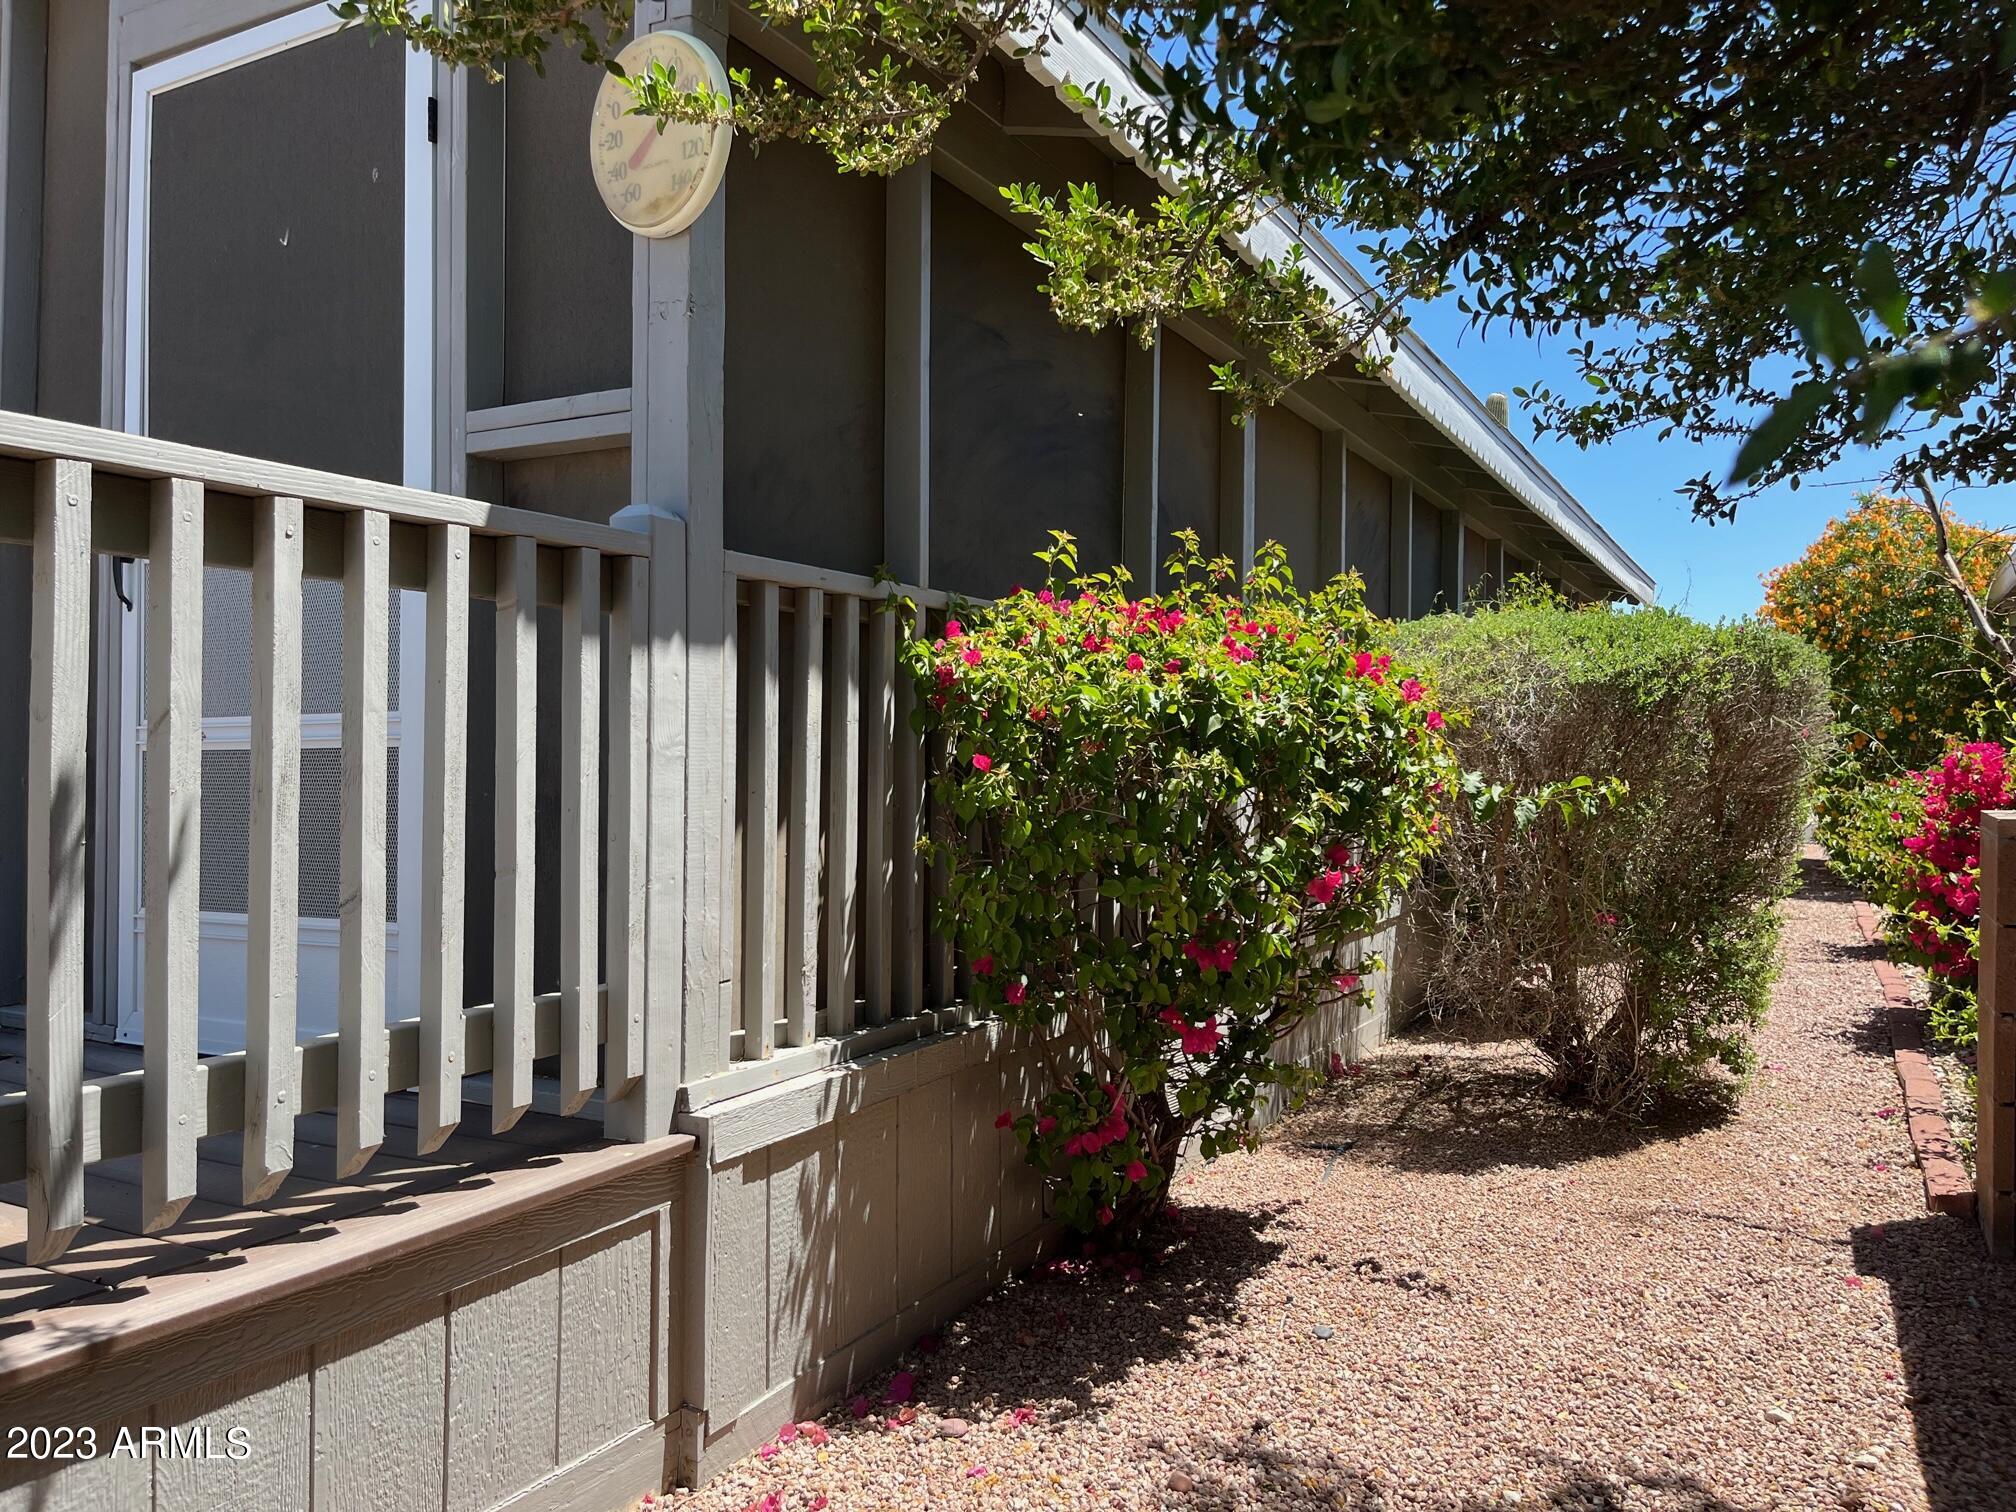
Raised deck with beige railings beside the house, bordered by gravel landscaping and leafy trees.
Gray home with a raised deck beside a gravel path lined with pink flowering shrubs.
Raised wooden deck and stairs beside a gray home, surrounded by gravel landscaping.
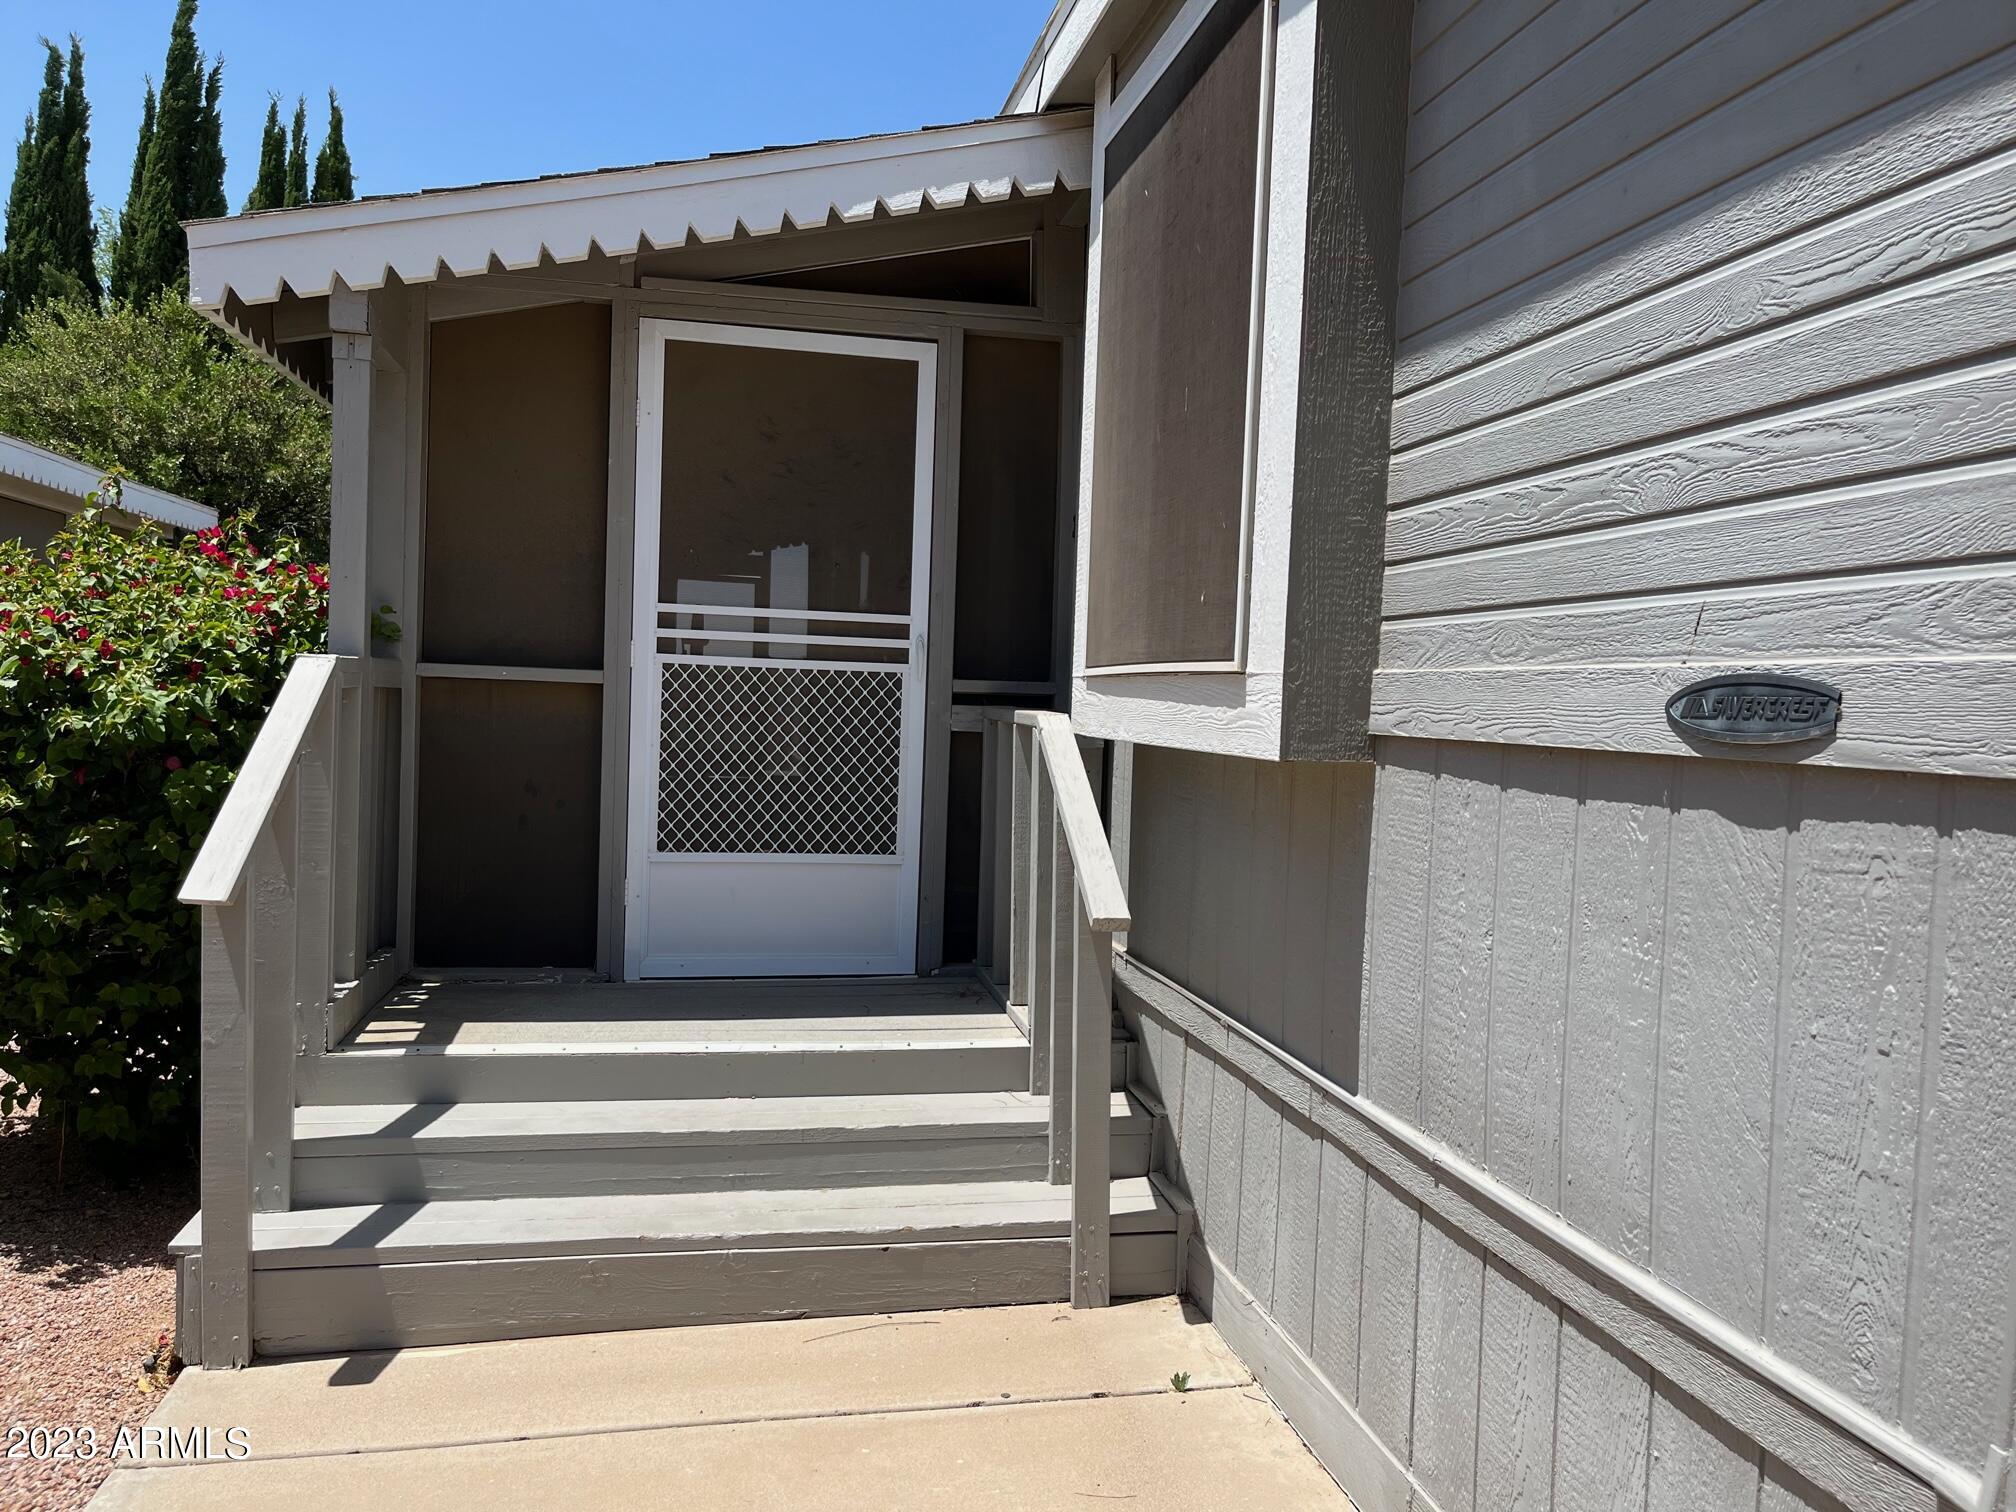
Gray-sided home entrance with steps, screened door, and house number 89.
Gray home exterior with a covered entry, white shutters, and house number 89.
Raised home entrance with gray steps and railings leading to a screened porch.
Gray-sided home with white-trimmed windows, a covered entry, and gravel landscaping.
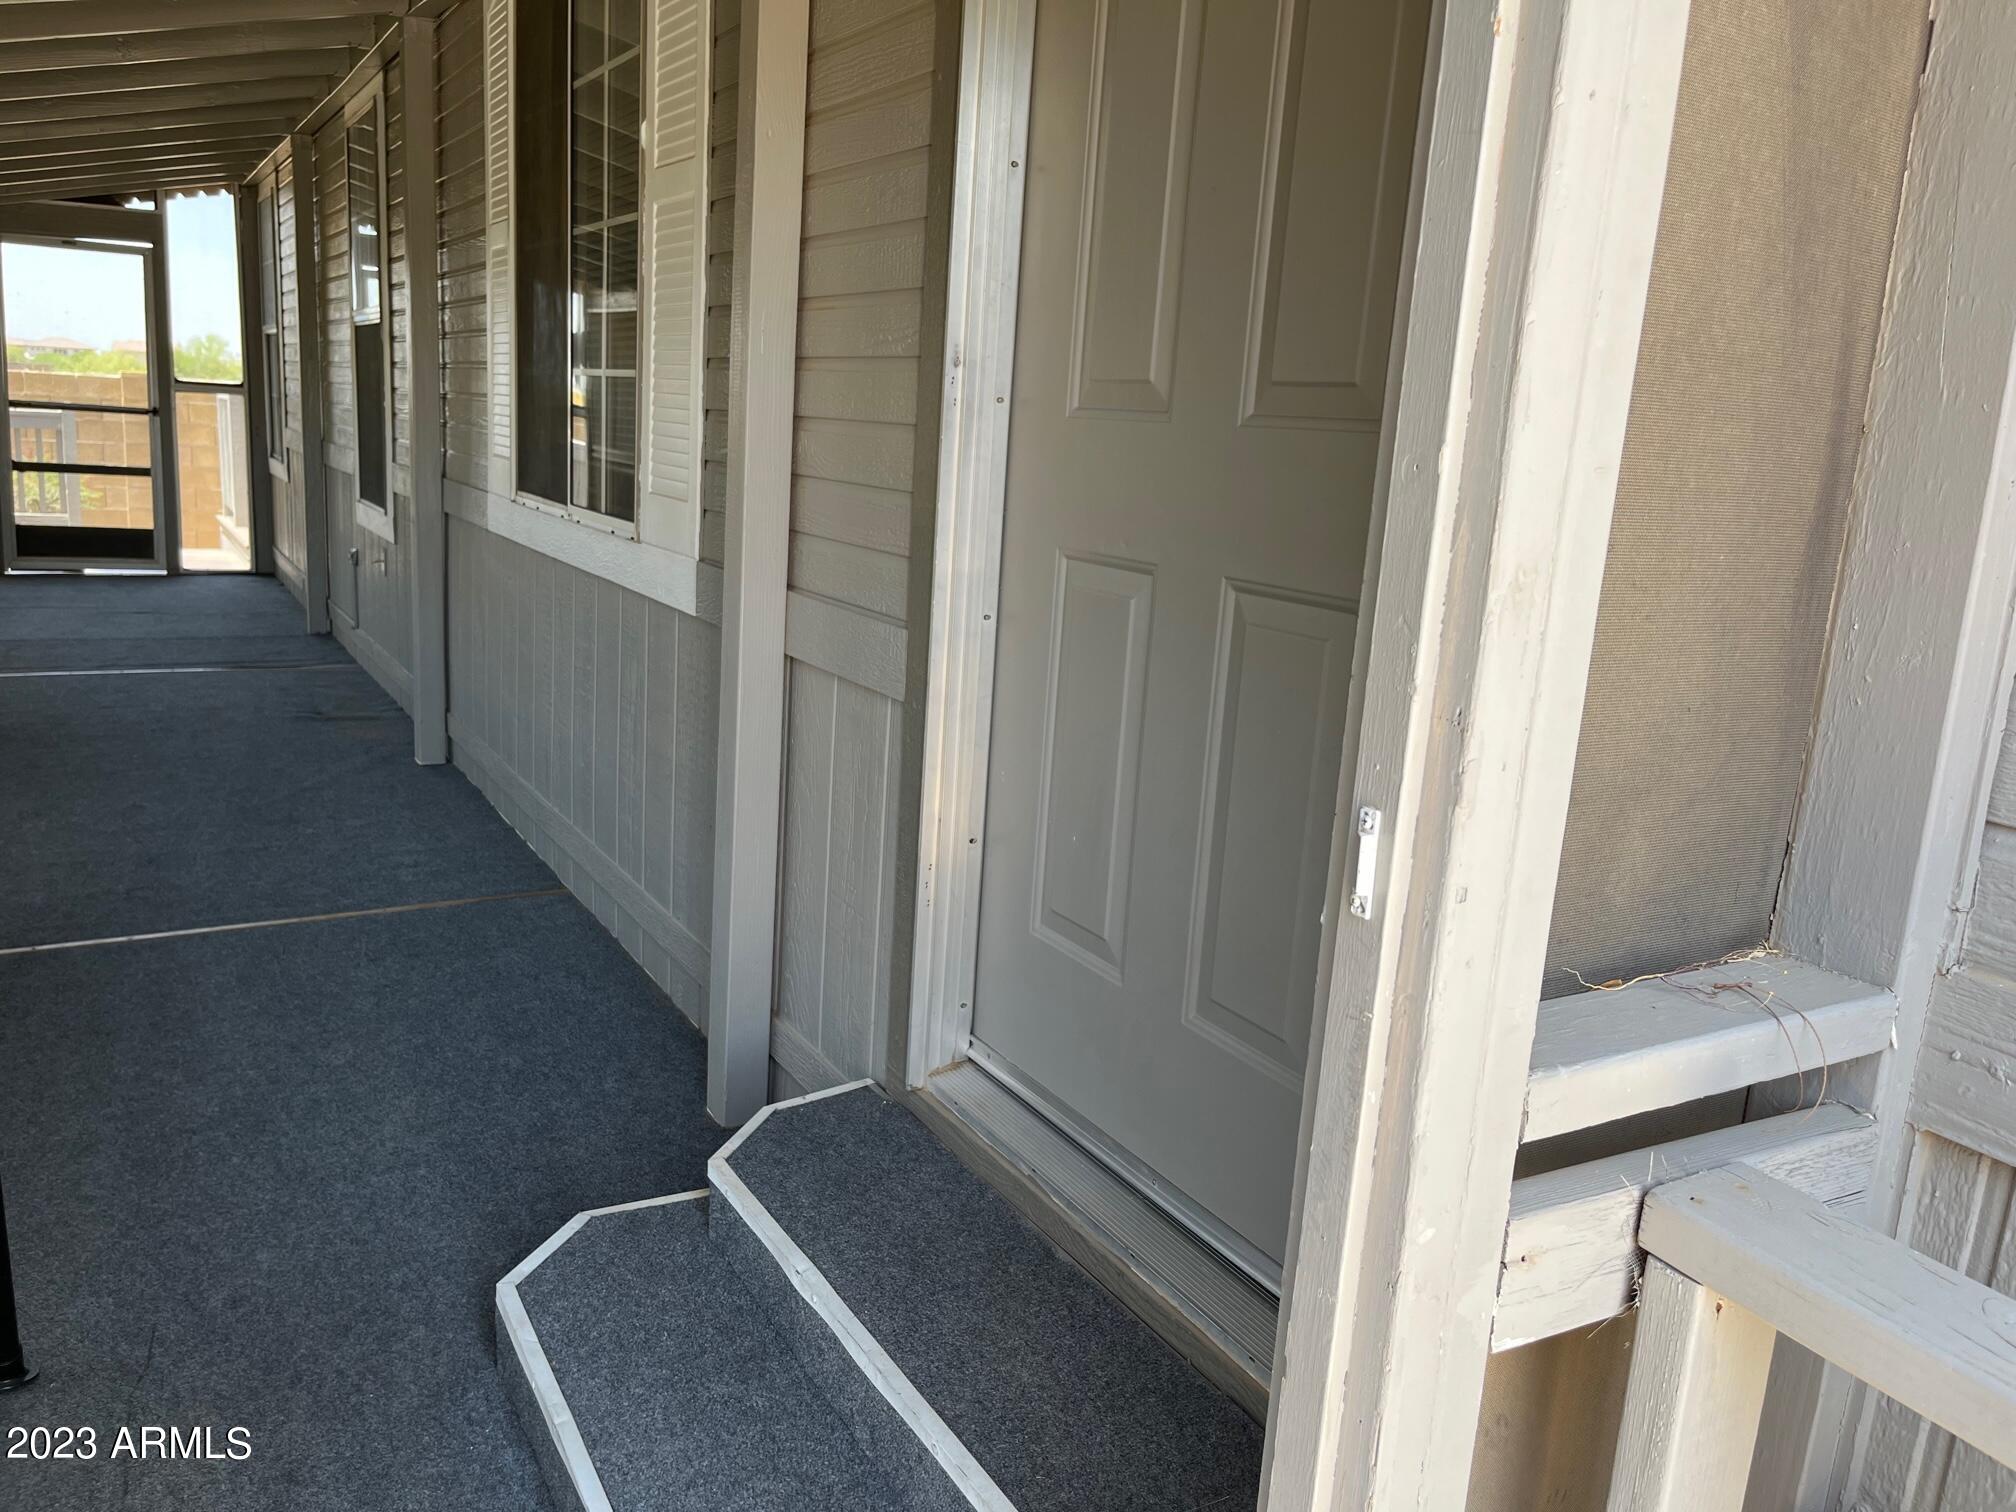
Gray unit door along a covered, carpeted walkway with windows and a railing.
SEE ALL PHOTOS
Gray home with a covered entry and desert landscaping, including a tall saguaro cactus.
Gray home marked 89, fronted by cacti and flowering desert landscaping.
Kitchen with light wood cabinets, mosaic backsplash, granite counters, and a double sink beneath a window.
Unfurnished kitchen and dining area with a stone-counter peninsula and built-in glass-front china cabinet.
Open kitchen with a granite peninsula, stainless steel appliances, and a glass-front built-in hutch.
Empty living room with wood-look floors, skylights, and an open door to a balcony.
Gray single-story home with white-trimmed windows, covered carport, and wide concrete driveway.
Vacant room with wood-look flooring, ceiling fan, and skylights.
Open living area and kitchen with skylights, vaulted ceiling, wood-look floors, and breakfast bar.
Walk-in shower with marble-look tile, glass enclosure, grab bar, and frosted window.
Walk-in shower with gray marble-look tile, glass enclosure, grab bar, and frosted window.
Bathroom with granite vanity, white sink, toilet, and tiled shower with frosted window.
Empty bedroom with brown carpet, two windows with blinds, and a ceiling fan.
White bathtub with tiled shower surround and built-in corner shelves.
Bathroom with a white vanity and toilet, featuring wall-mounted grab bars.
Bathroom with a white vanity and large mirror beside a toilet.
Kitchen and dining area with a breakfast bar, built-in china cabinet, and wood-look flooring.
Covered carport and walkway beside a home, with stairs leading to the entrance.
Storage room with wooden shelves and workbench, household supplies, and a yellow dustpan and broom.
Covered porch with a white-railed ramp leading to a security door, plus a flower basket and wreath.
Raised deck with beige railings beside the house, bordered by gravel landscaping and leafy trees.
Gray home with a raised deck beside a gravel path lined with pink flowering shrubs.
Raised wooden deck and stairs beside a gray home, surrounded by gravel landscaping.
Gray-sided home entrance with steps, screened door, and house number 89.
Gray home exterior with a covered entry, white shutters, and house number 89.
Raised home entrance with gray steps and railings leading to a screened porch.
Gray-sided home with white-trimmed windows, a covered entry, and gravel landscaping.
Gray unit door along a covered, carpeted walkway with windows and a railing.
Courtesy of ProAgent Realty, Debbie Shackelford Listing Contact: 602-418-0370 
Sold

3901 E PINNACLE PEAK Road, 89

3901 E PINNACLE PEAK Road, 89, Phoenix, AZ 85050

$98,000
Huge Price Reduction.! Seller tired of Contingency fall outs! Your Gain! Seller wants a qualified buyer to enjoy this home that has been updated wi/vinyl plank like floors, quartz countertops, Large walk in tiled master shower, tiled kitchen backsplash with newer smooth top electric stove/oven. A side porch plus a back composite wood deck. It's on the west wall of the park so more privacy. This 55+ Community is a favorite with a 24/7 manned guard gate, 9 hole executive golf course, swimmming pool, spa, rec center, pickle ball courts, horshoes and community classes/groups all included in your lot rent of 920.70/month. Easy to show. Must be owner occupied, no rentals allowed, 2 dog maximum of 30Lbs each. Priced for buyer to paint exterior and take in as is condition.

2
beds

2
baths

1,248 Sq.Ft. LIVING AREA

Debbie Shackelford

Debbie Shackelford

Features & Amenities

Interior

  • total bedrooms2
  • Total bathrooms2
  • Laundry room Wshr/Dry Hook Up Only
  • Flooring Vinyl
  • APPLIANCES Electric Cooktop
  • other interior Features Breakfast Bar, Pantry, 3/4 Bath Master Bdrm

Area & Lot

  • Status Sold
  • Date Sold November 14, 2023
  • Living Area1,248 Sq.Ft.
  • MLS® ID6557451
  • TypeResidential
  • YEAR BUILT1995
  • NeighborhoodParadise Peak West
  • Elementary SchoolAdult
  • Middle SchoolAdult
  • High SchoolAdult

Exterior

  • STORIES1
  • water SourceCity Water
  • PoolNone
  • roofComposition
  • lot featuresGravel/Stone Front, Gravel/Stone Back
  • HEAT TYPEElectric
  • AIR CONDITIONINGCentral Air
  • sewerOther
  • Disability FeaturesBath Grab Bars
  • other exterior FeaturesScreened in Patio(s), Storage

Financial

  • Sales Price$98,000
  • Real Estate Tax $196/yr

Paradise Peak West

An active, resort-style 55+ manufactured housing community in north Phoenix.

Explore

Work With Debbie

Get assistance in determining current property value, crafting a competitive offer, writing and negotiating a contract, and much more. Contact Debbie today.

Follow Me on Instagram