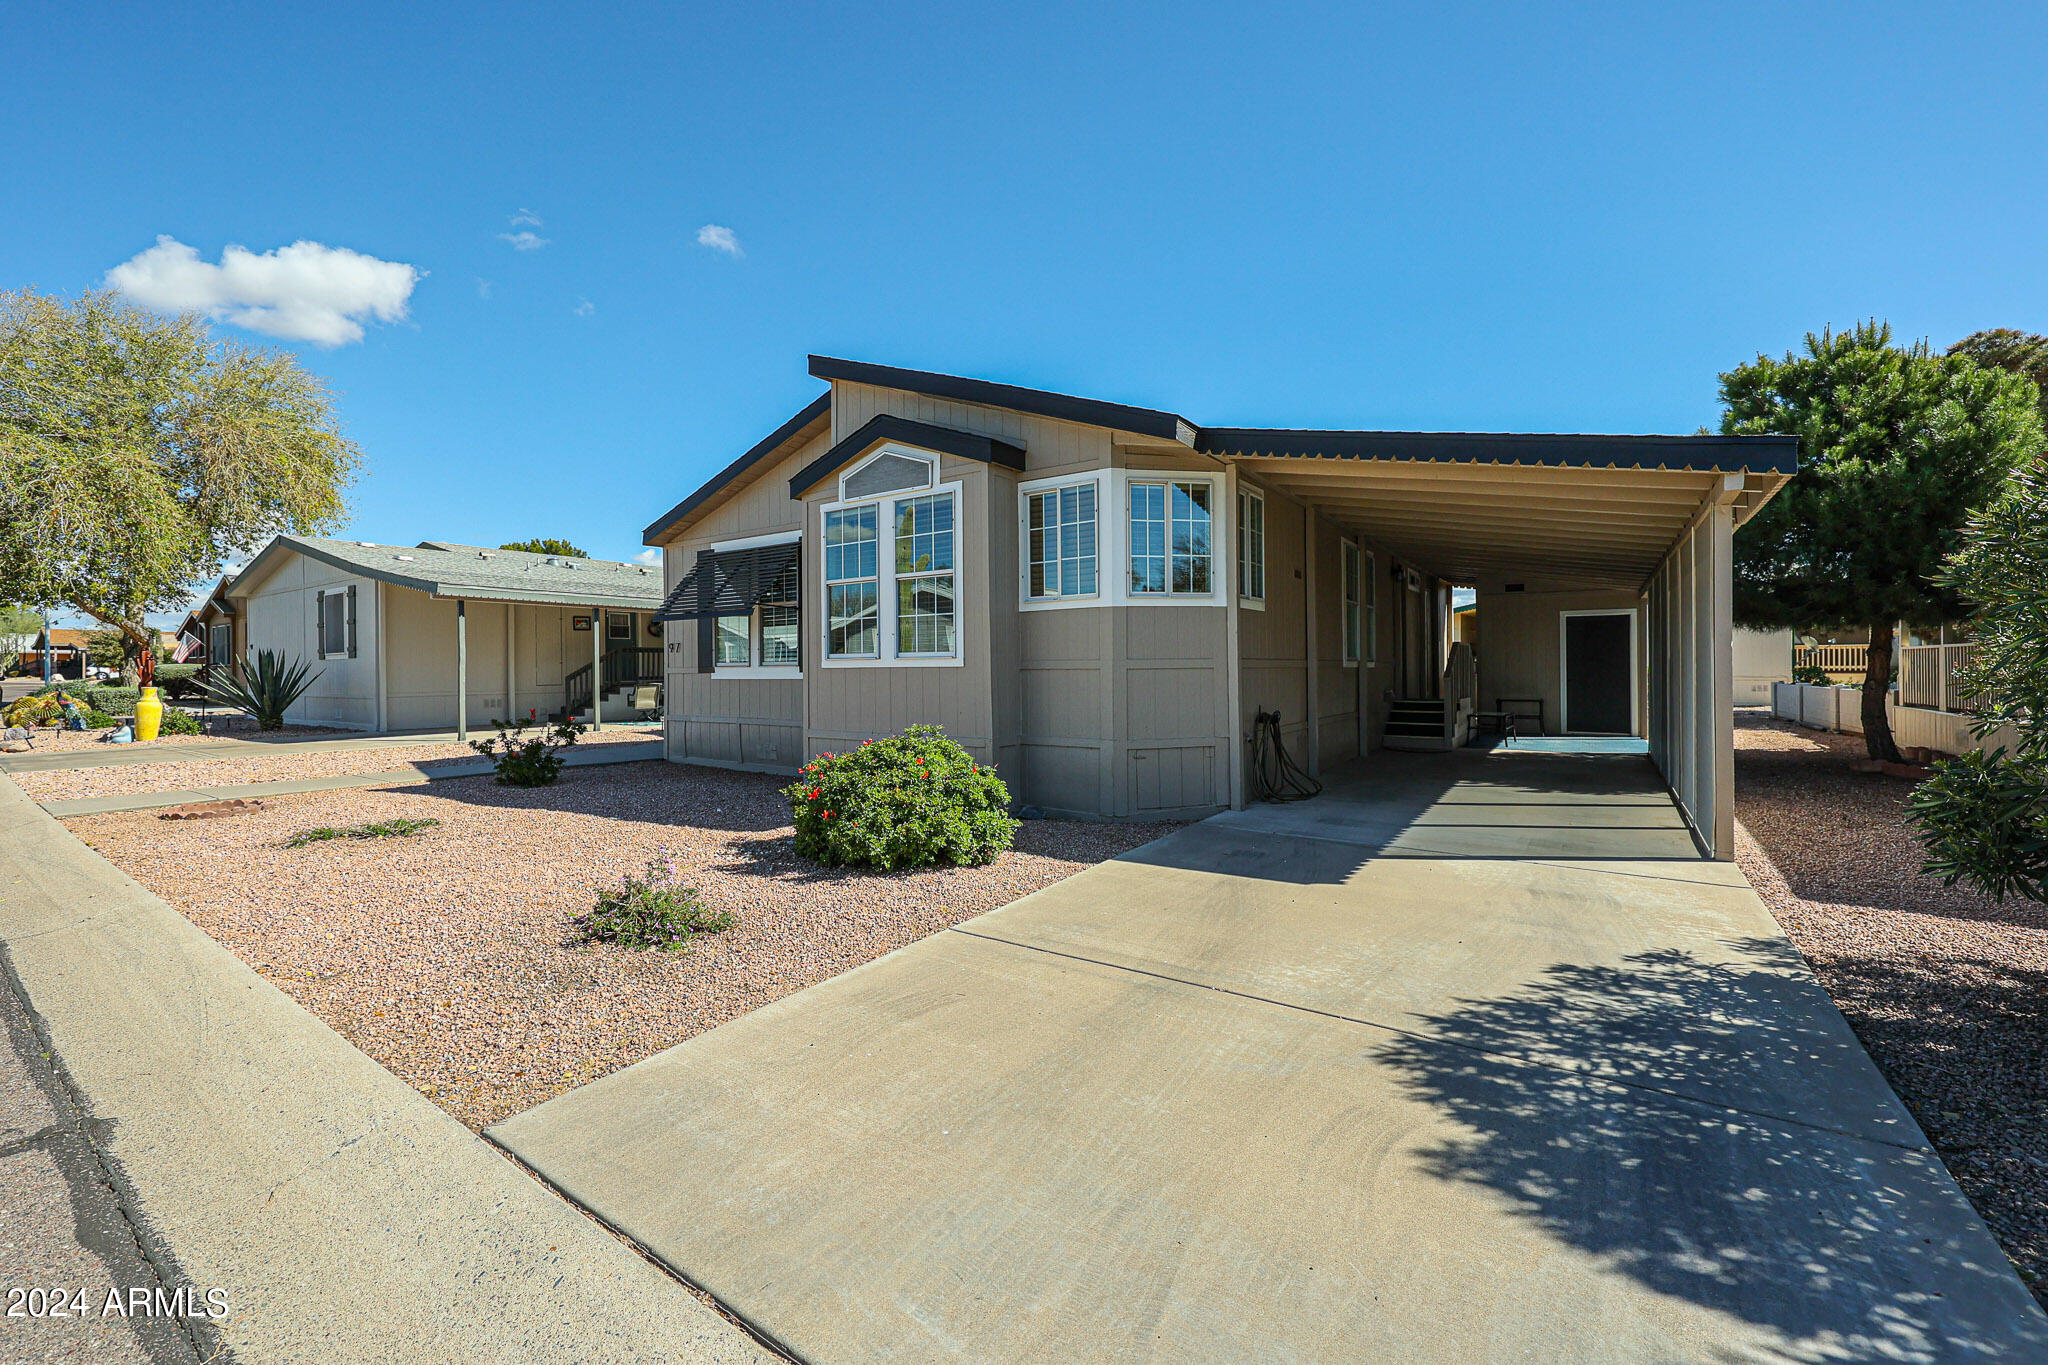
Single-story home with an angular roof, gravel landscaping, and a long covered carport.
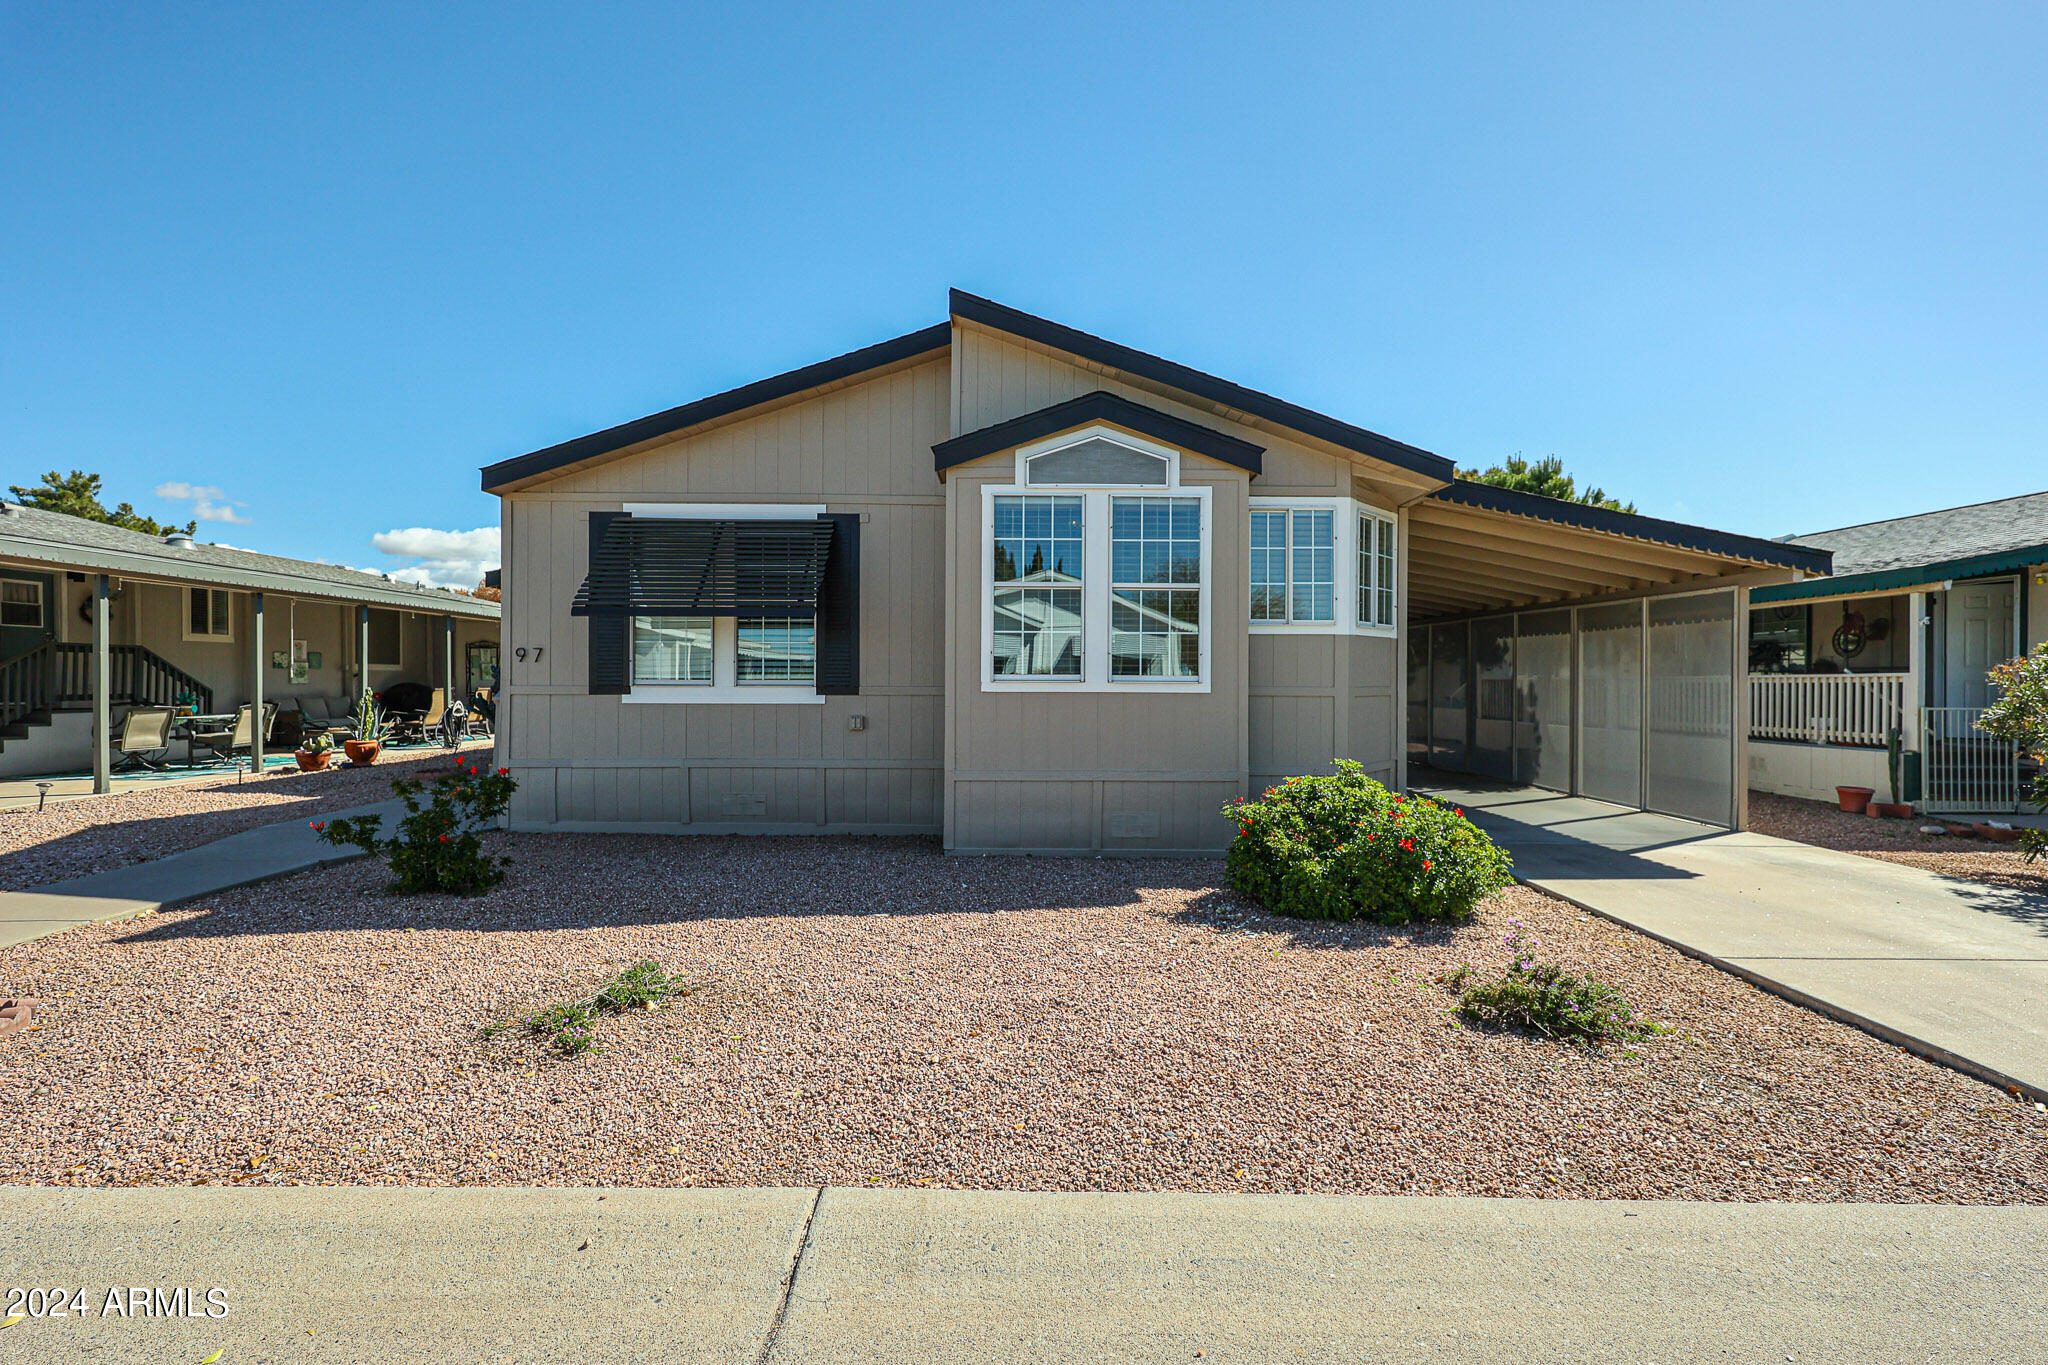
Gray single-story home with dark trim, large front windows, and a covered screened patio.
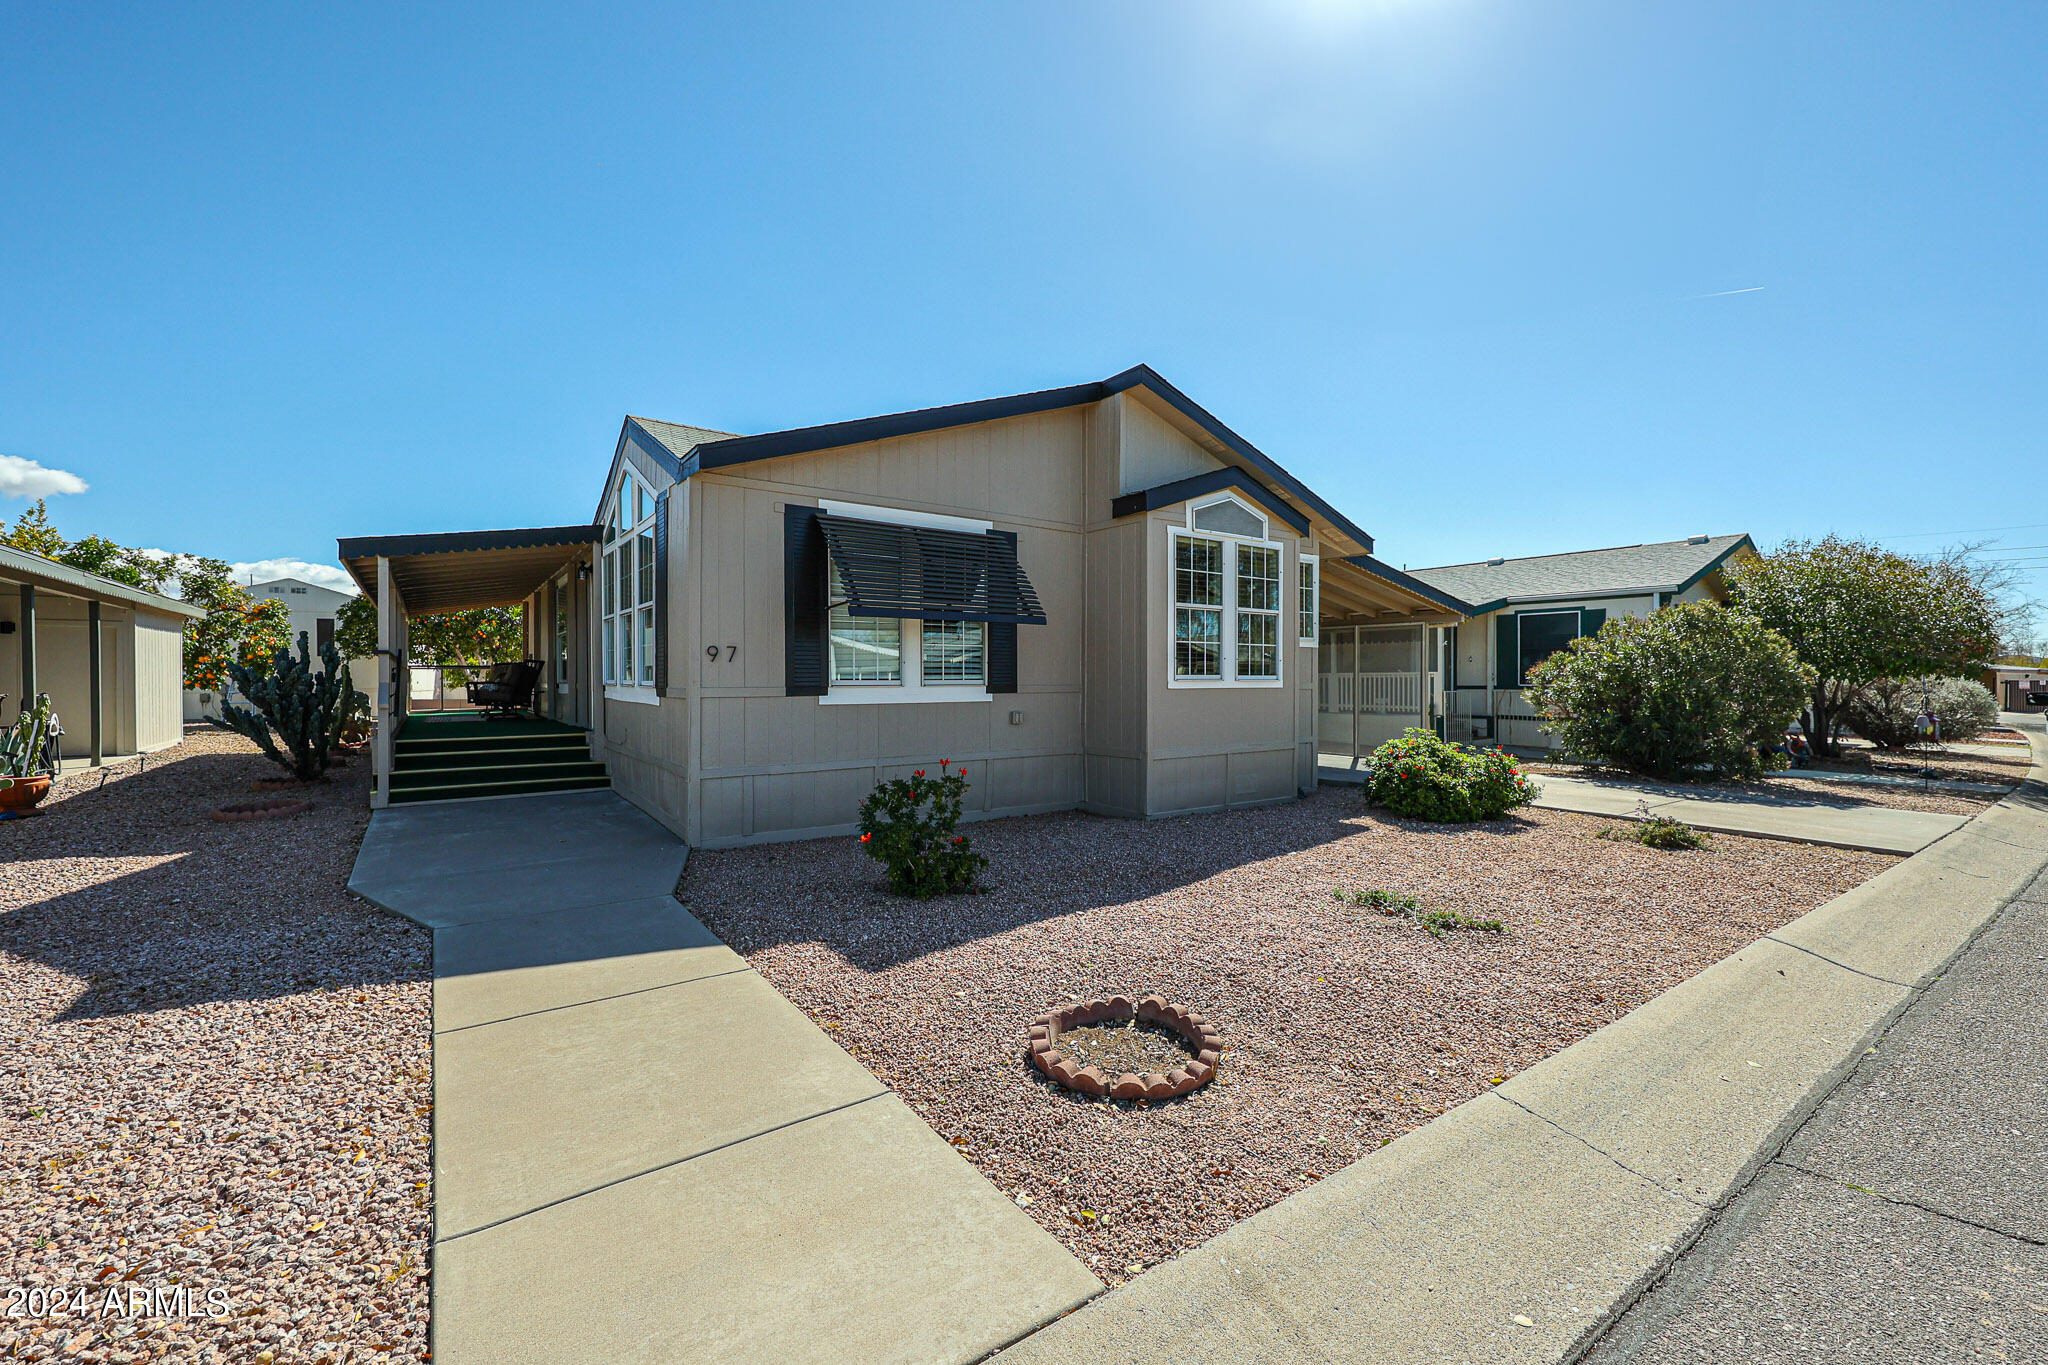
Gray home with a covered porch, black shutters, and gravel landscaping.
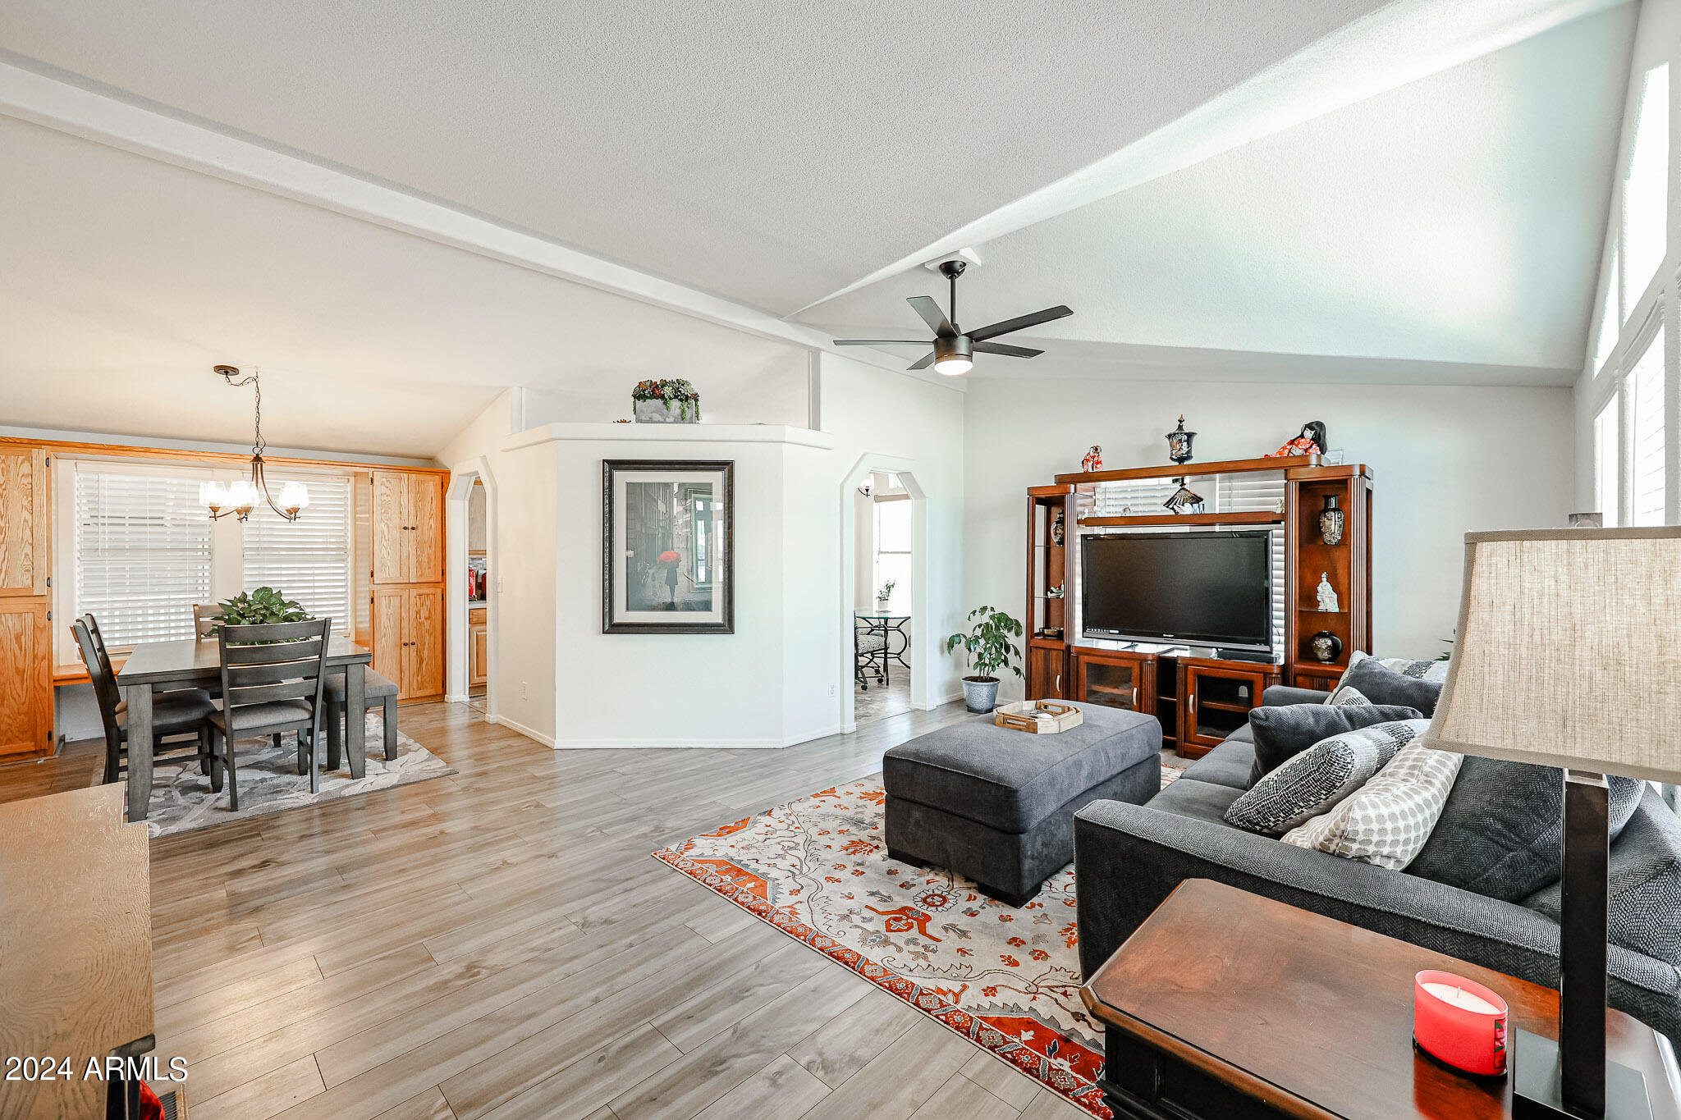
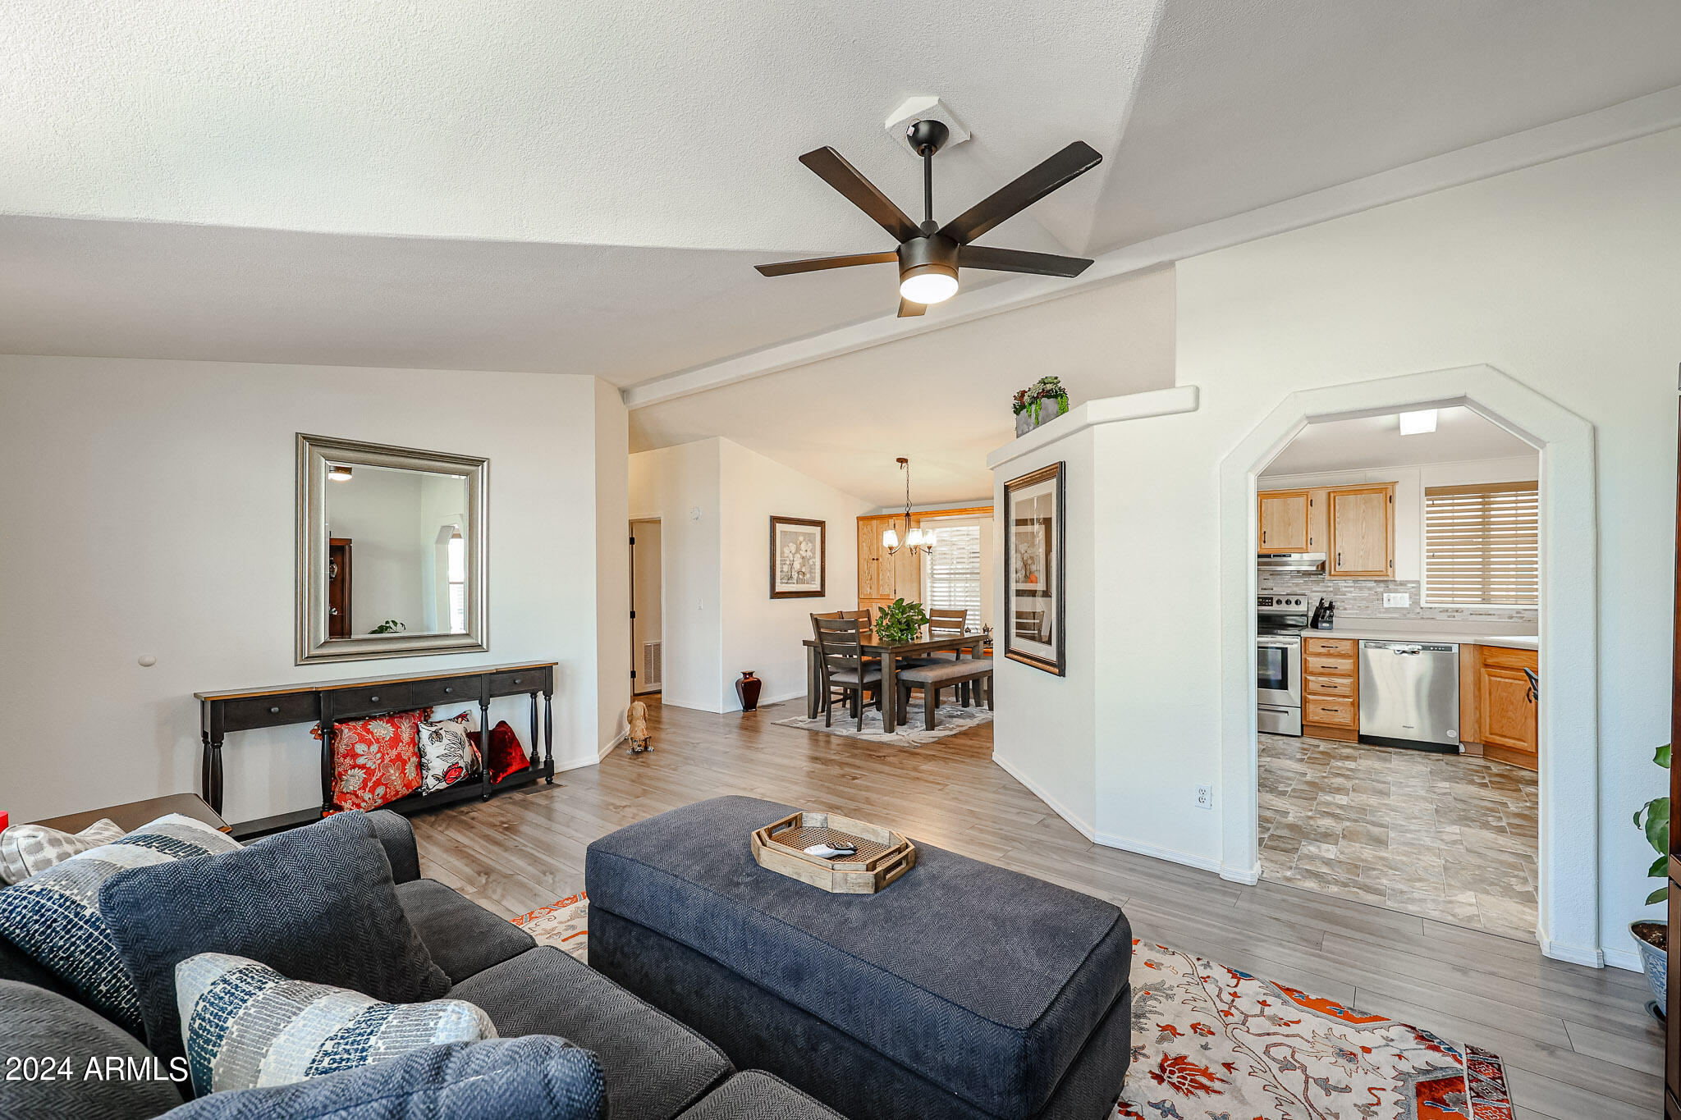
Open-plan living and dining room with vaulted ceiling, gray seating, patterned rug, and wood cabinetry.
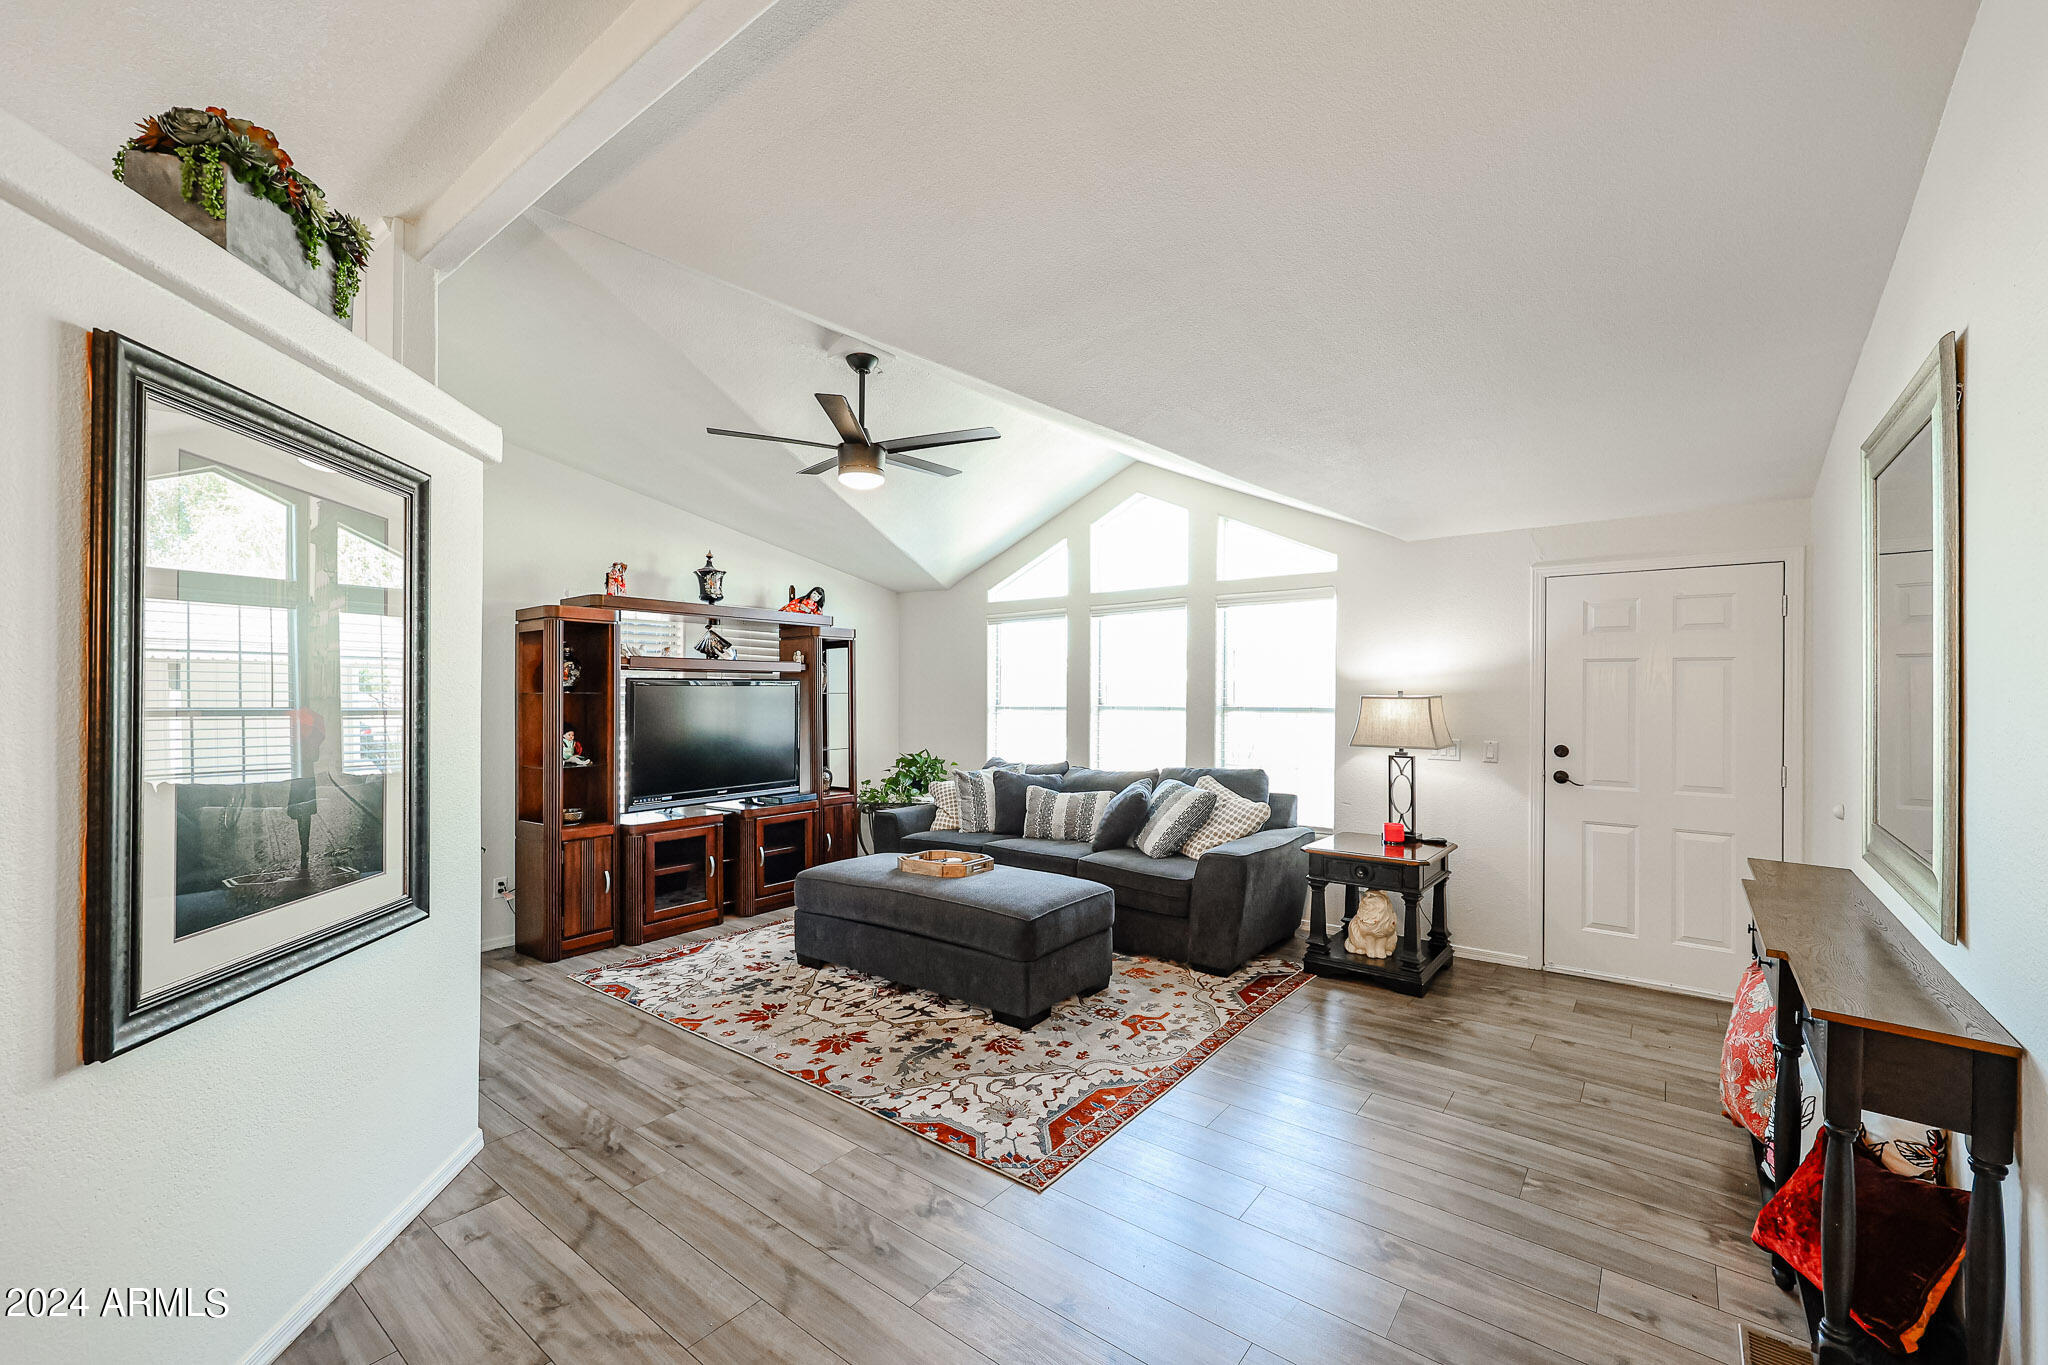
Living room with gray sectional, ceiling fan, and open views into the dining area and kitchen.
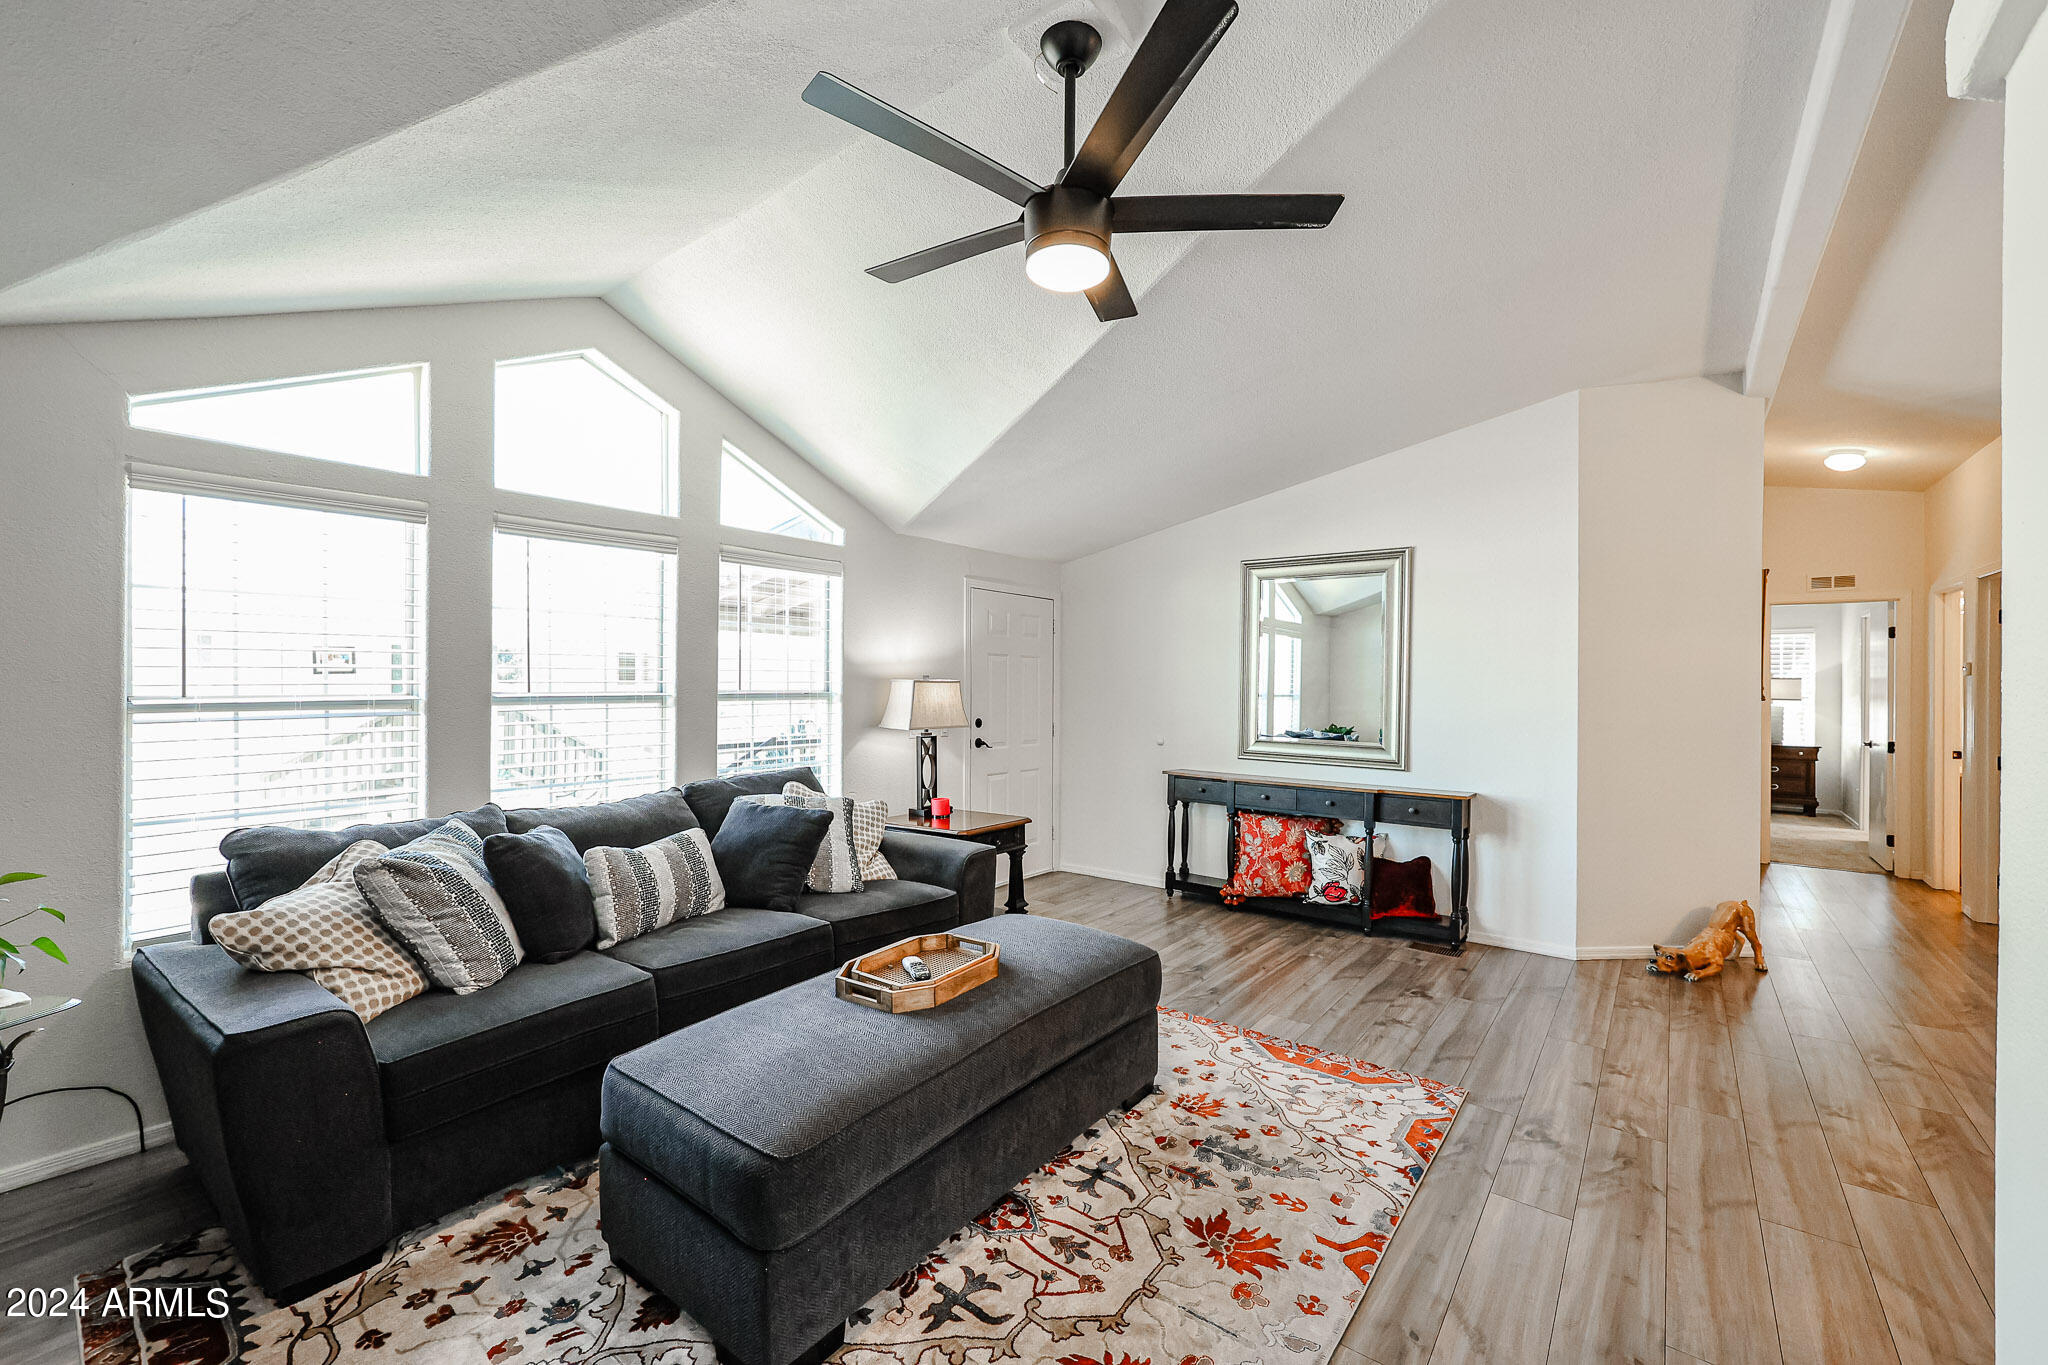
Furnished living room with a vaulted ceiling, tall windows, and dark sectional sofa.
Furnished living room with vaulted ceiling, gray sectional, patterned rug, and large windows.
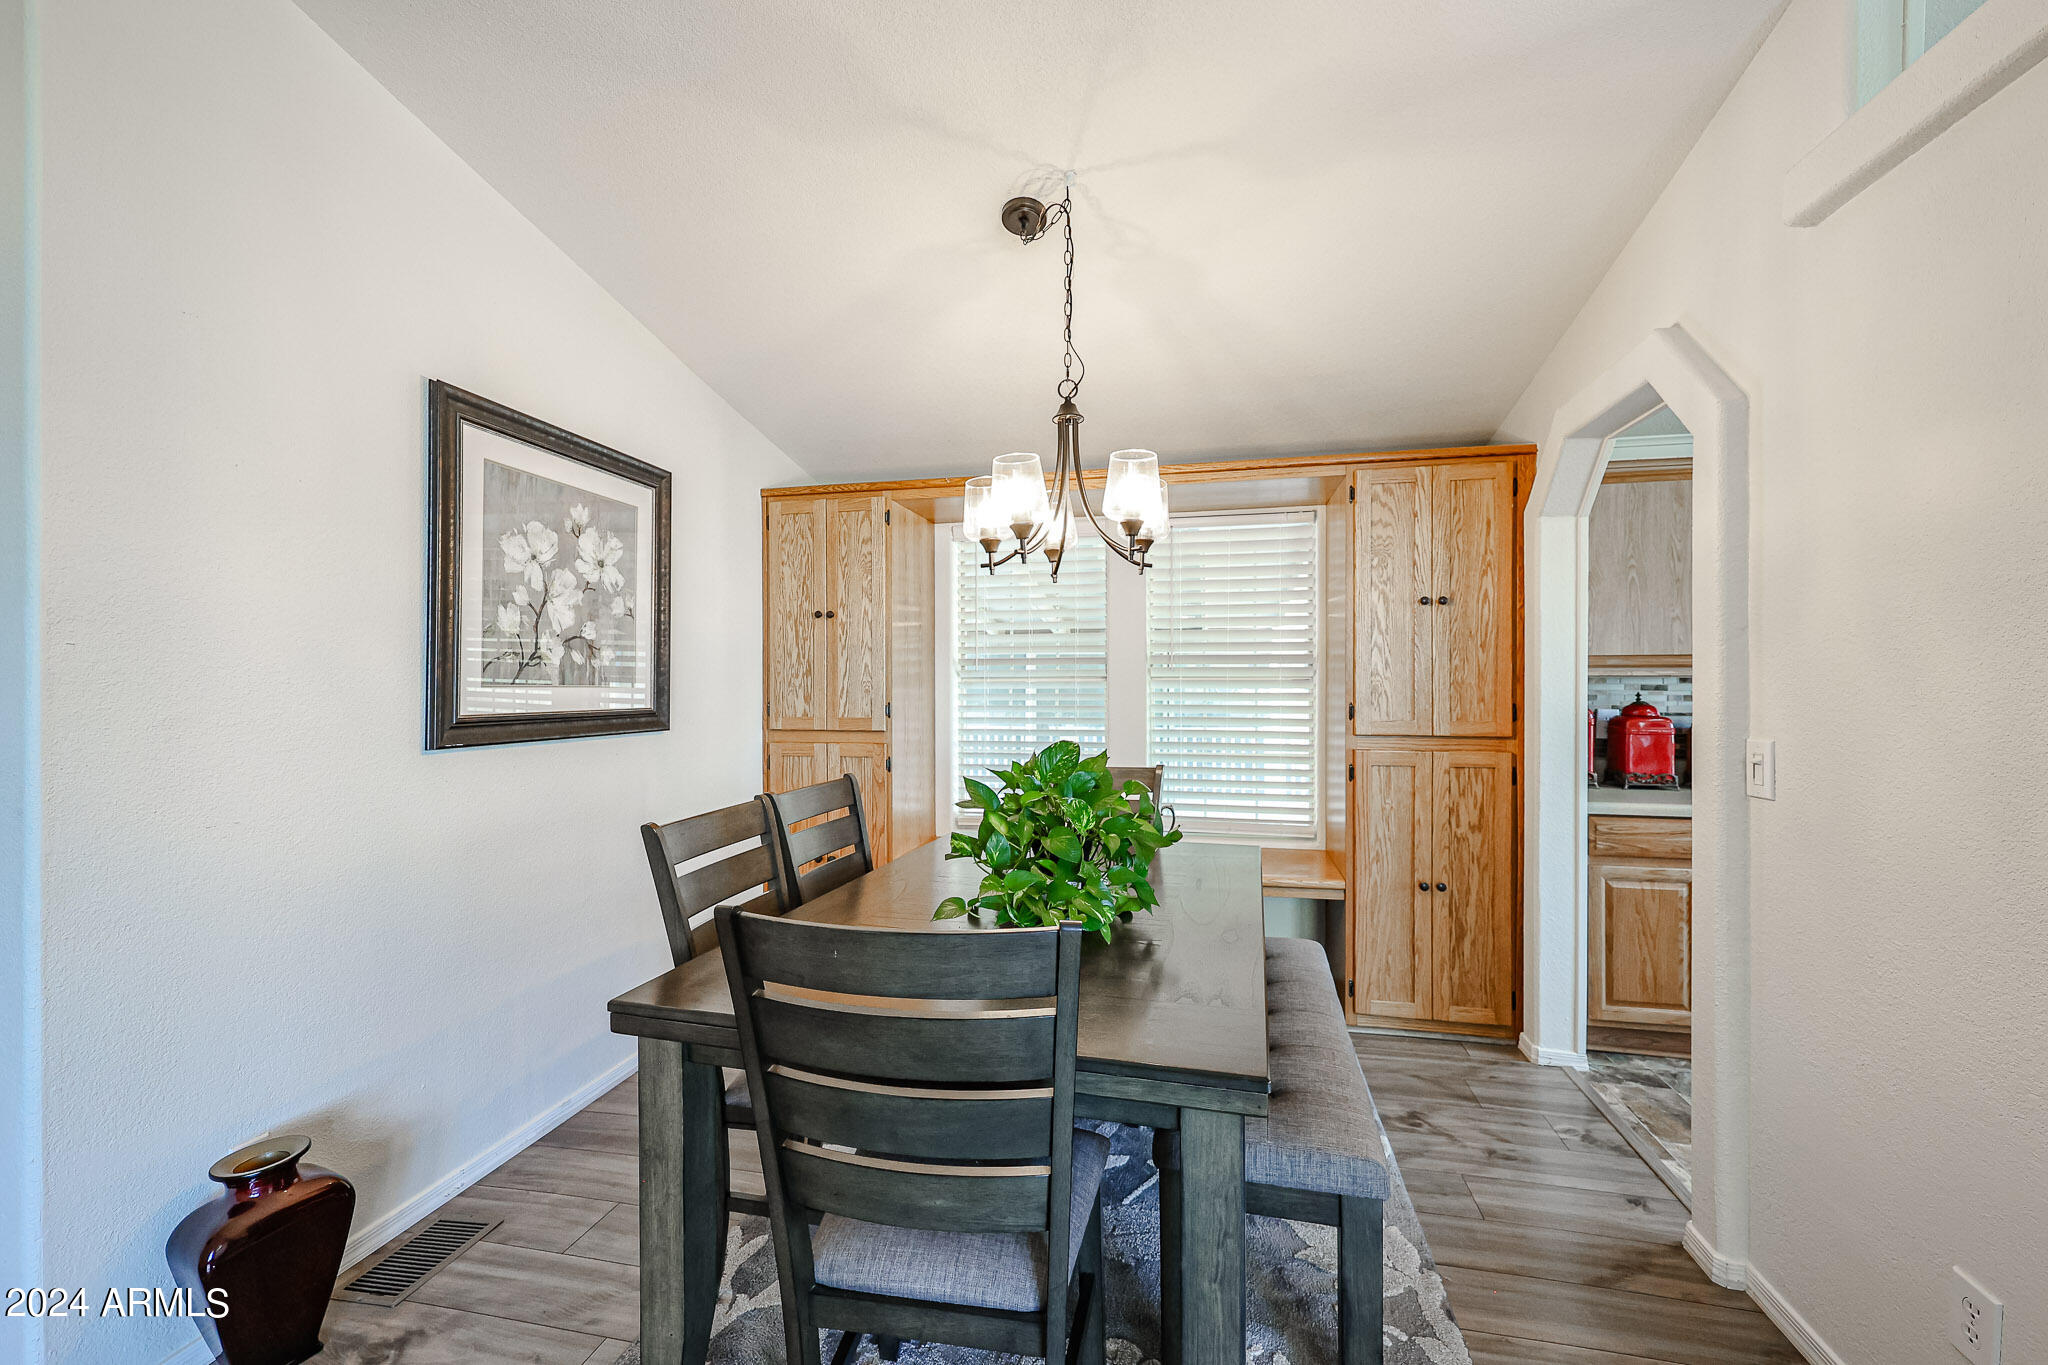
Dining area with wood built-ins framing a bright window and a dark table with bench seating.
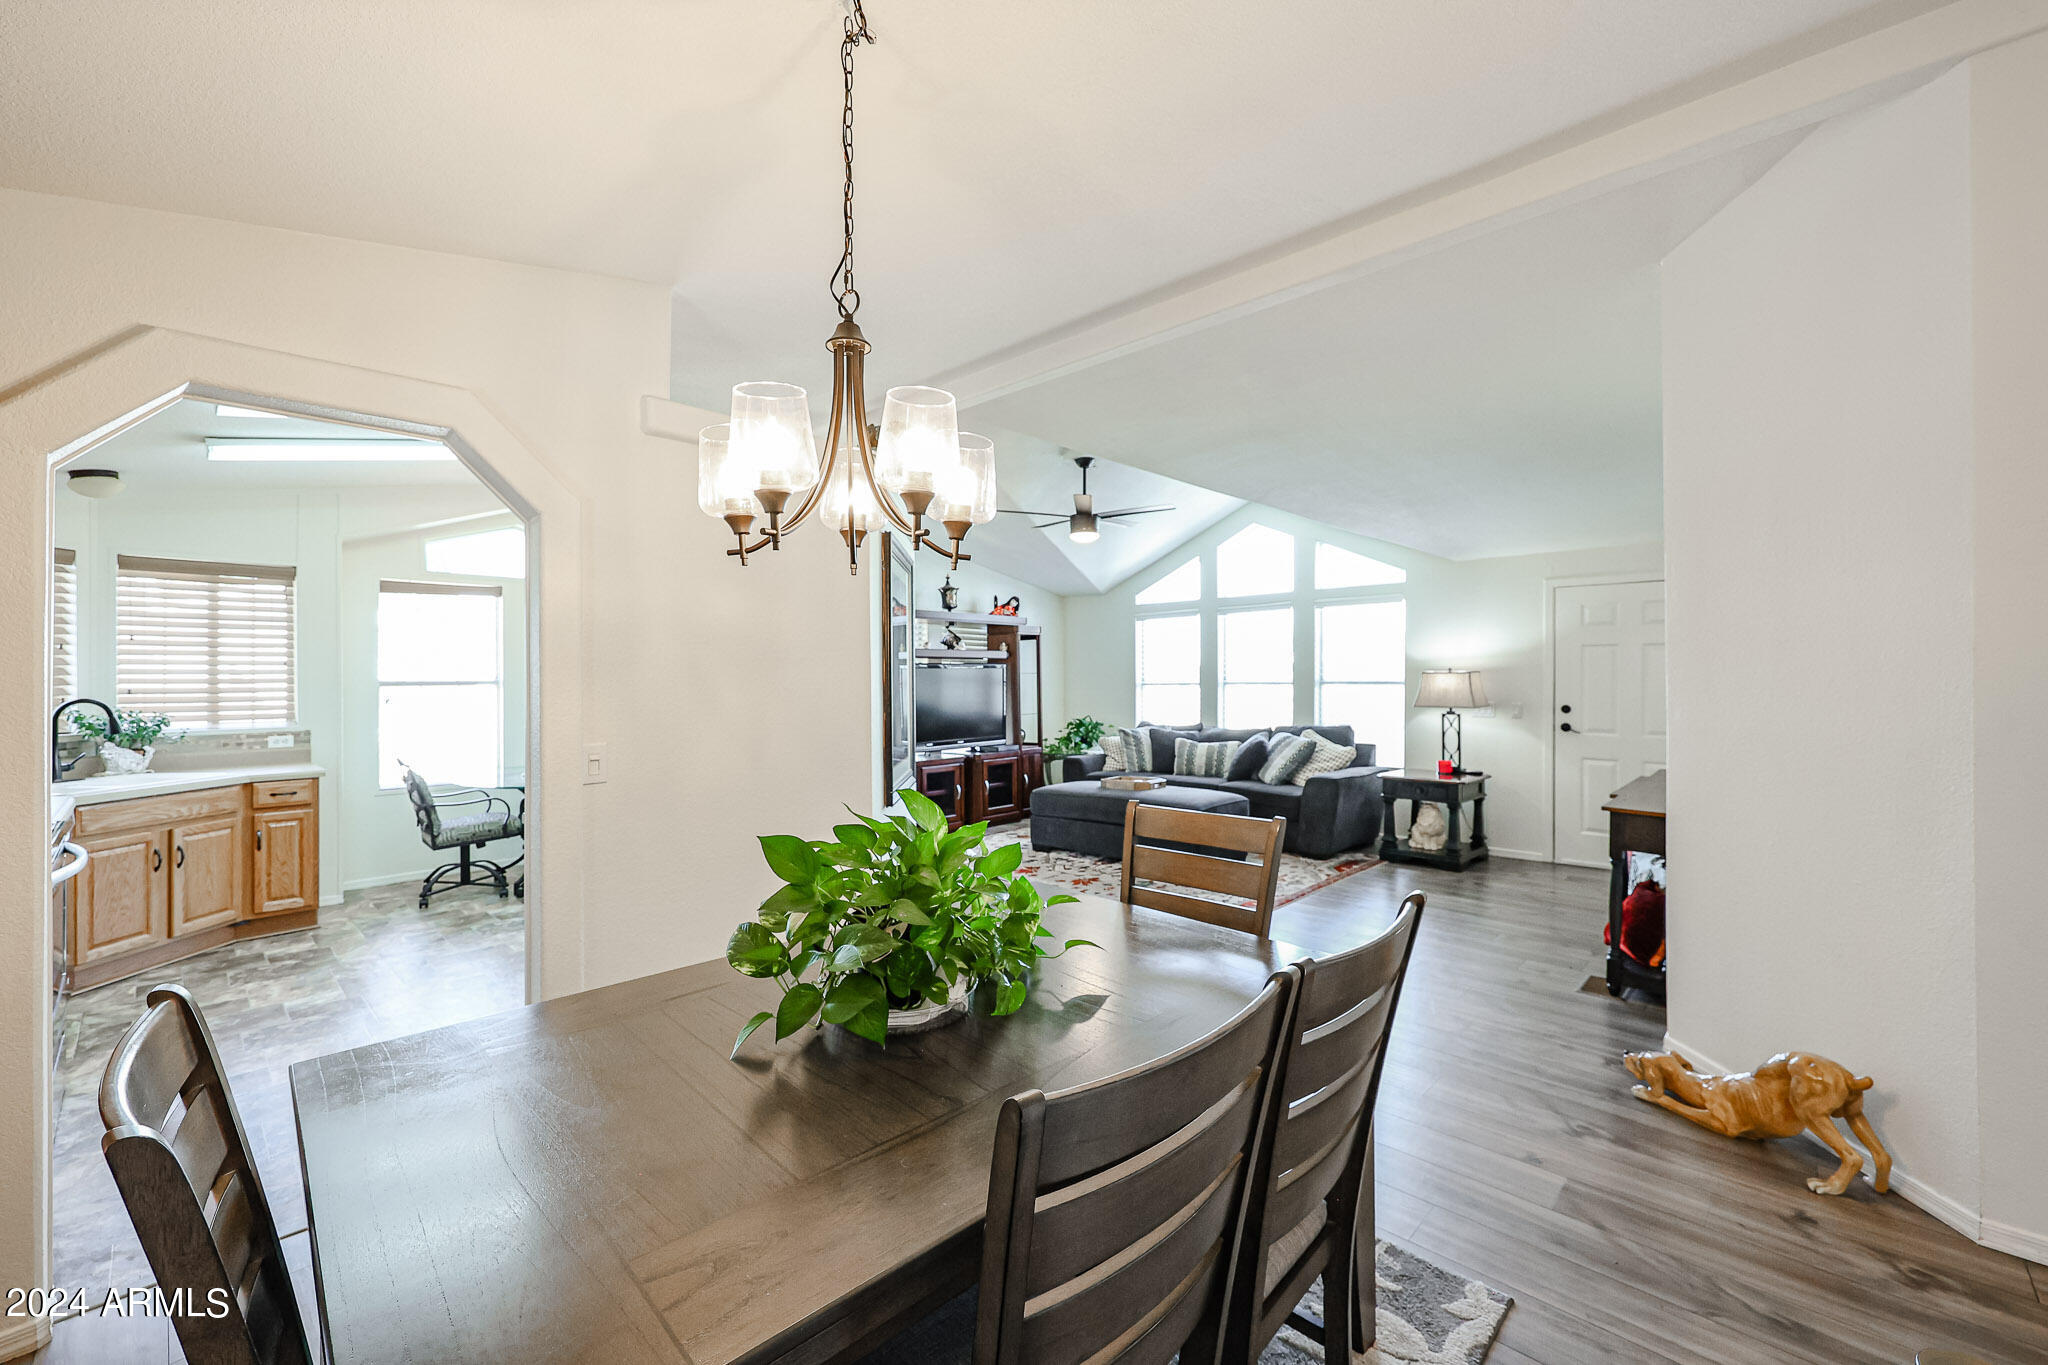
Dining area with a large wood table opens to a vaulted living room with tall windows and a gray sectional.
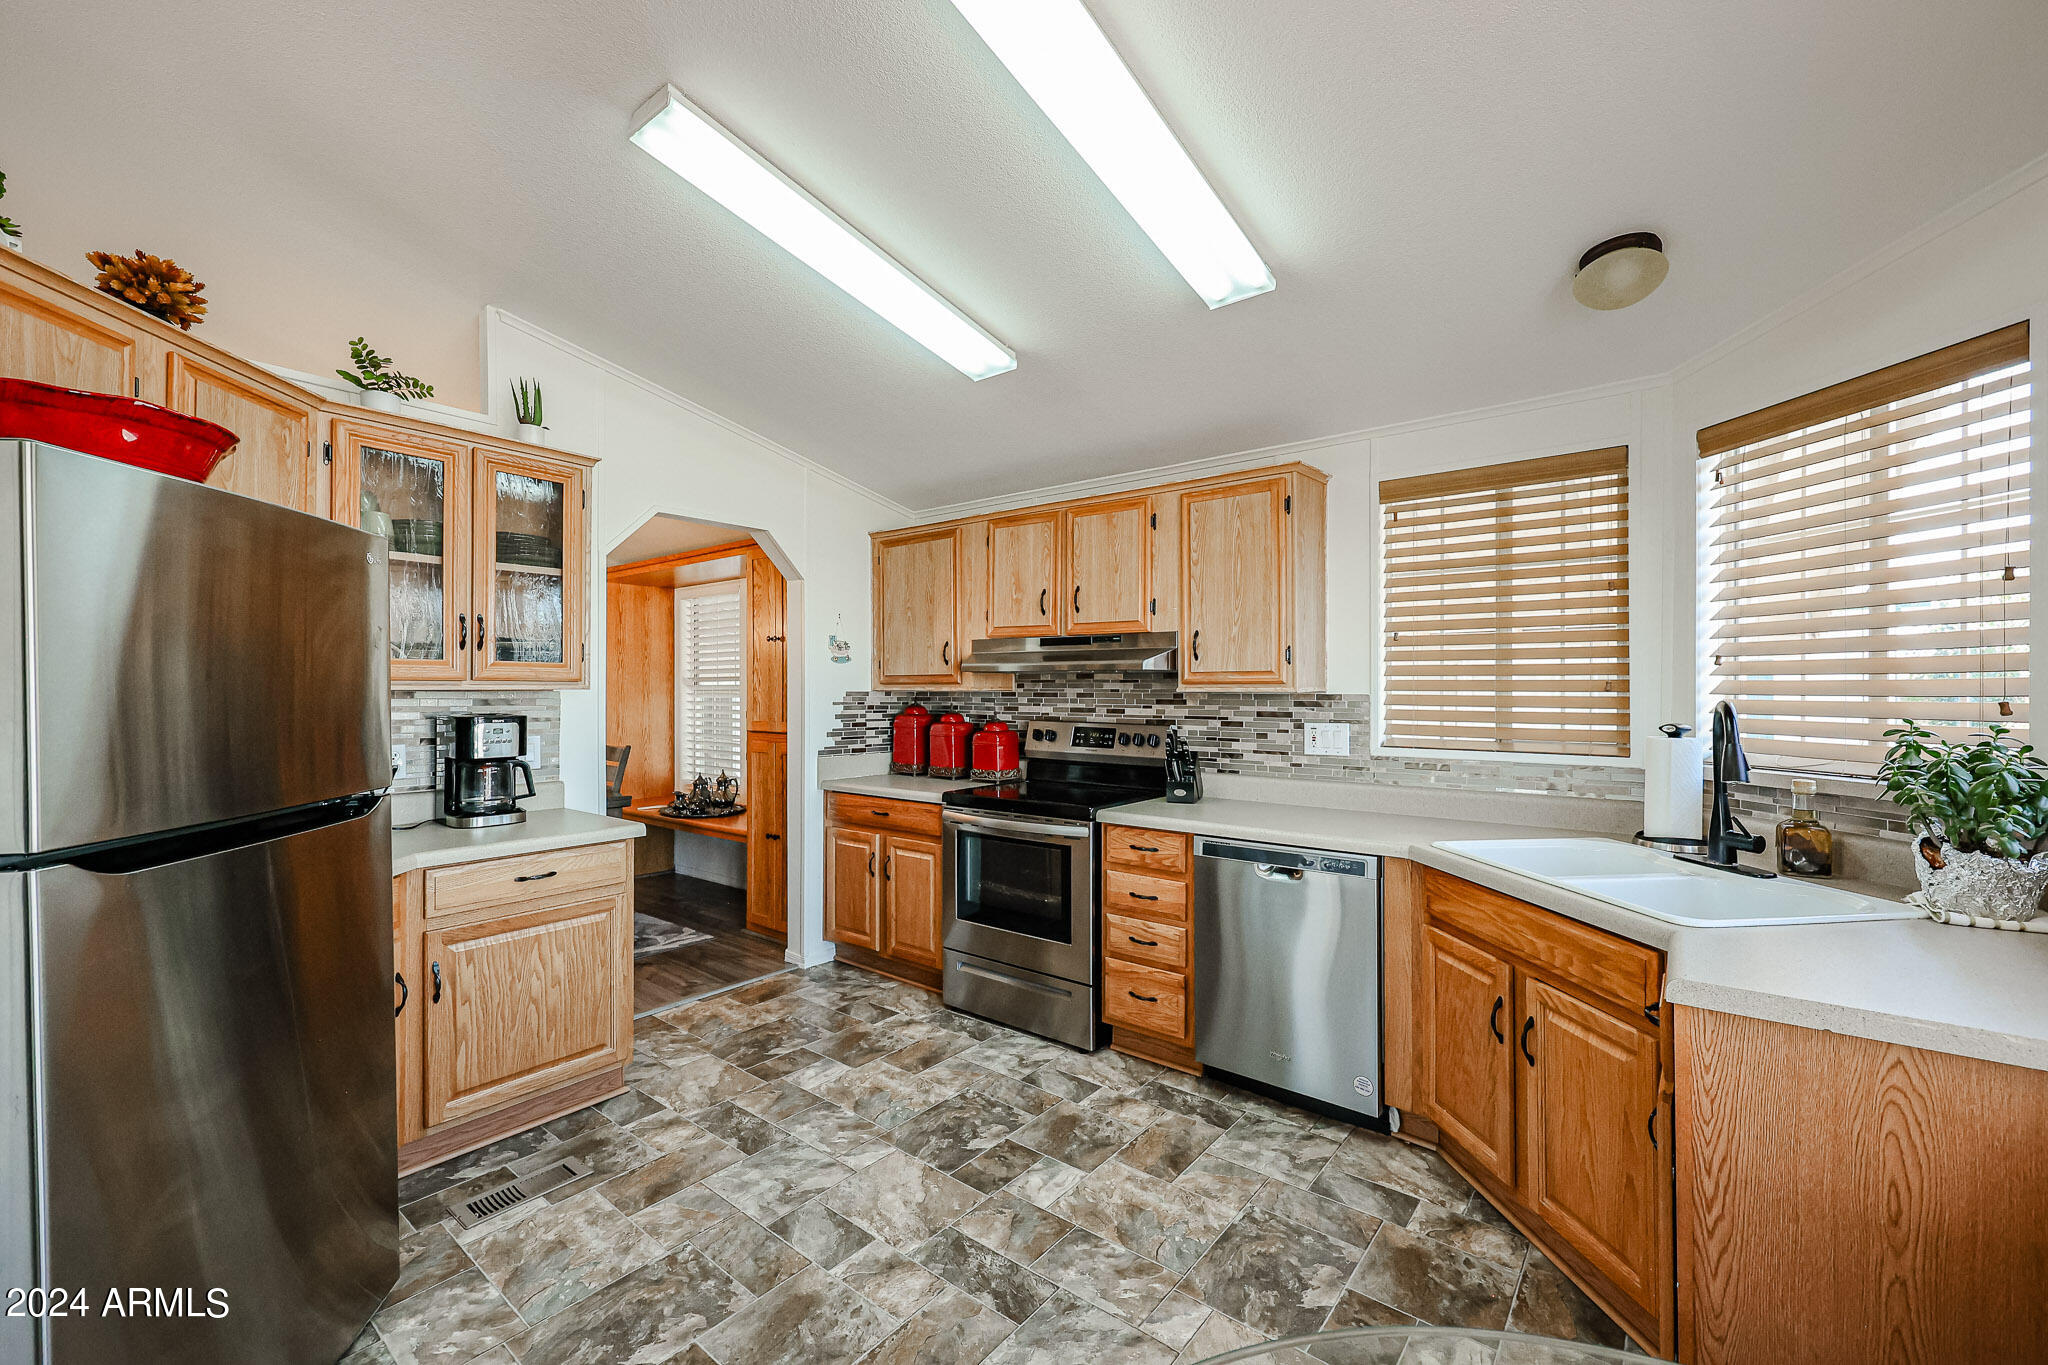
Kitchen with natural wood cabinets, stainless-steel appliances, tiled backsplash and double-basin sink.
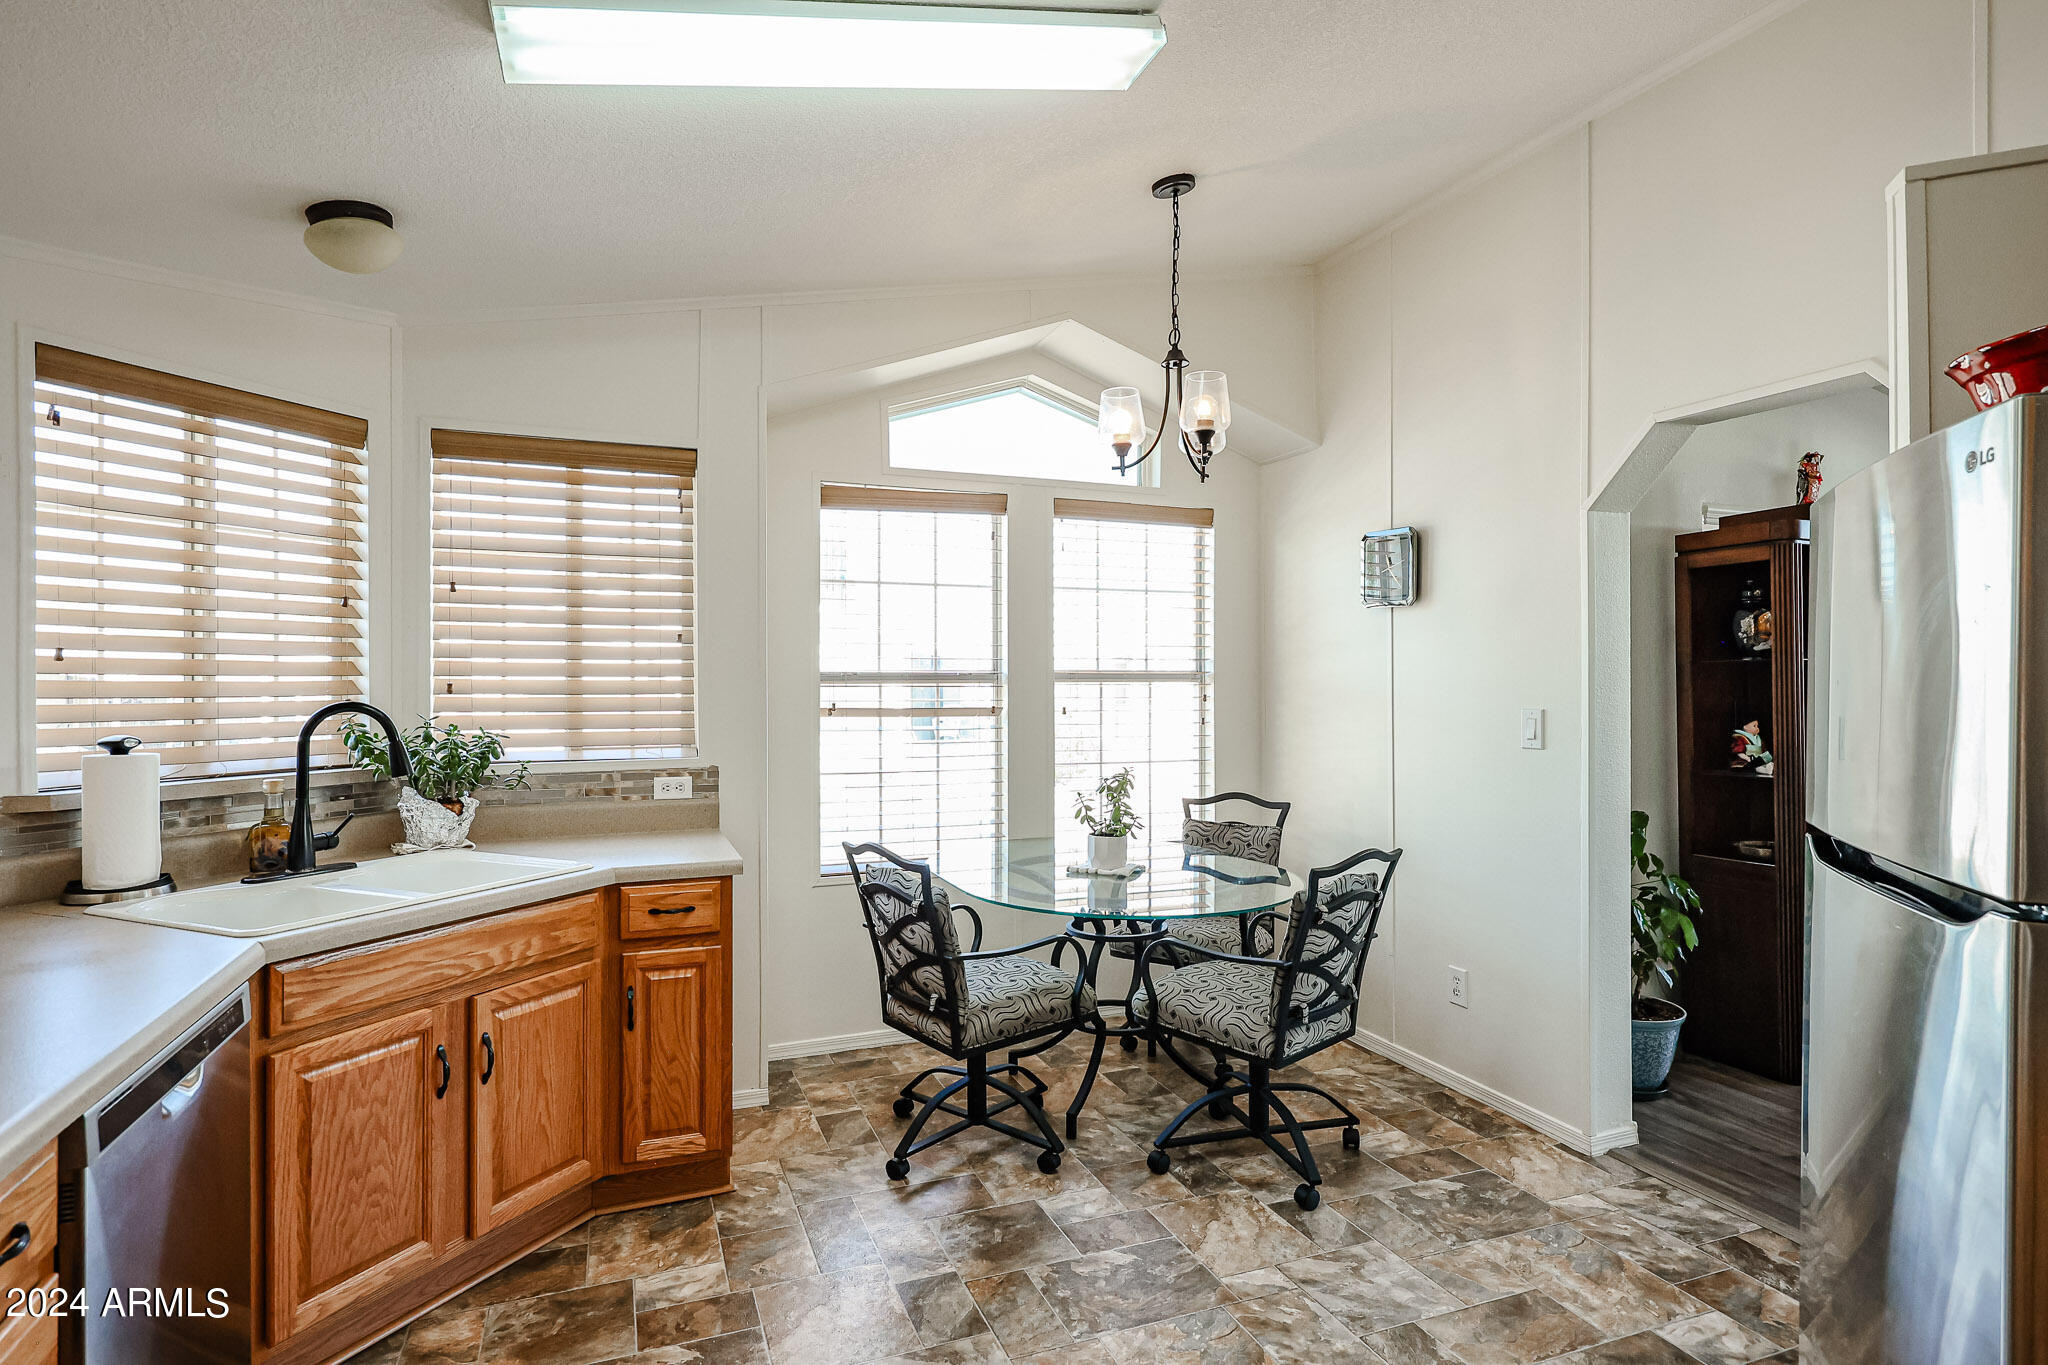
Kitchen and dining area with wood cabinets, a glass-top table, and large windows with blinds.
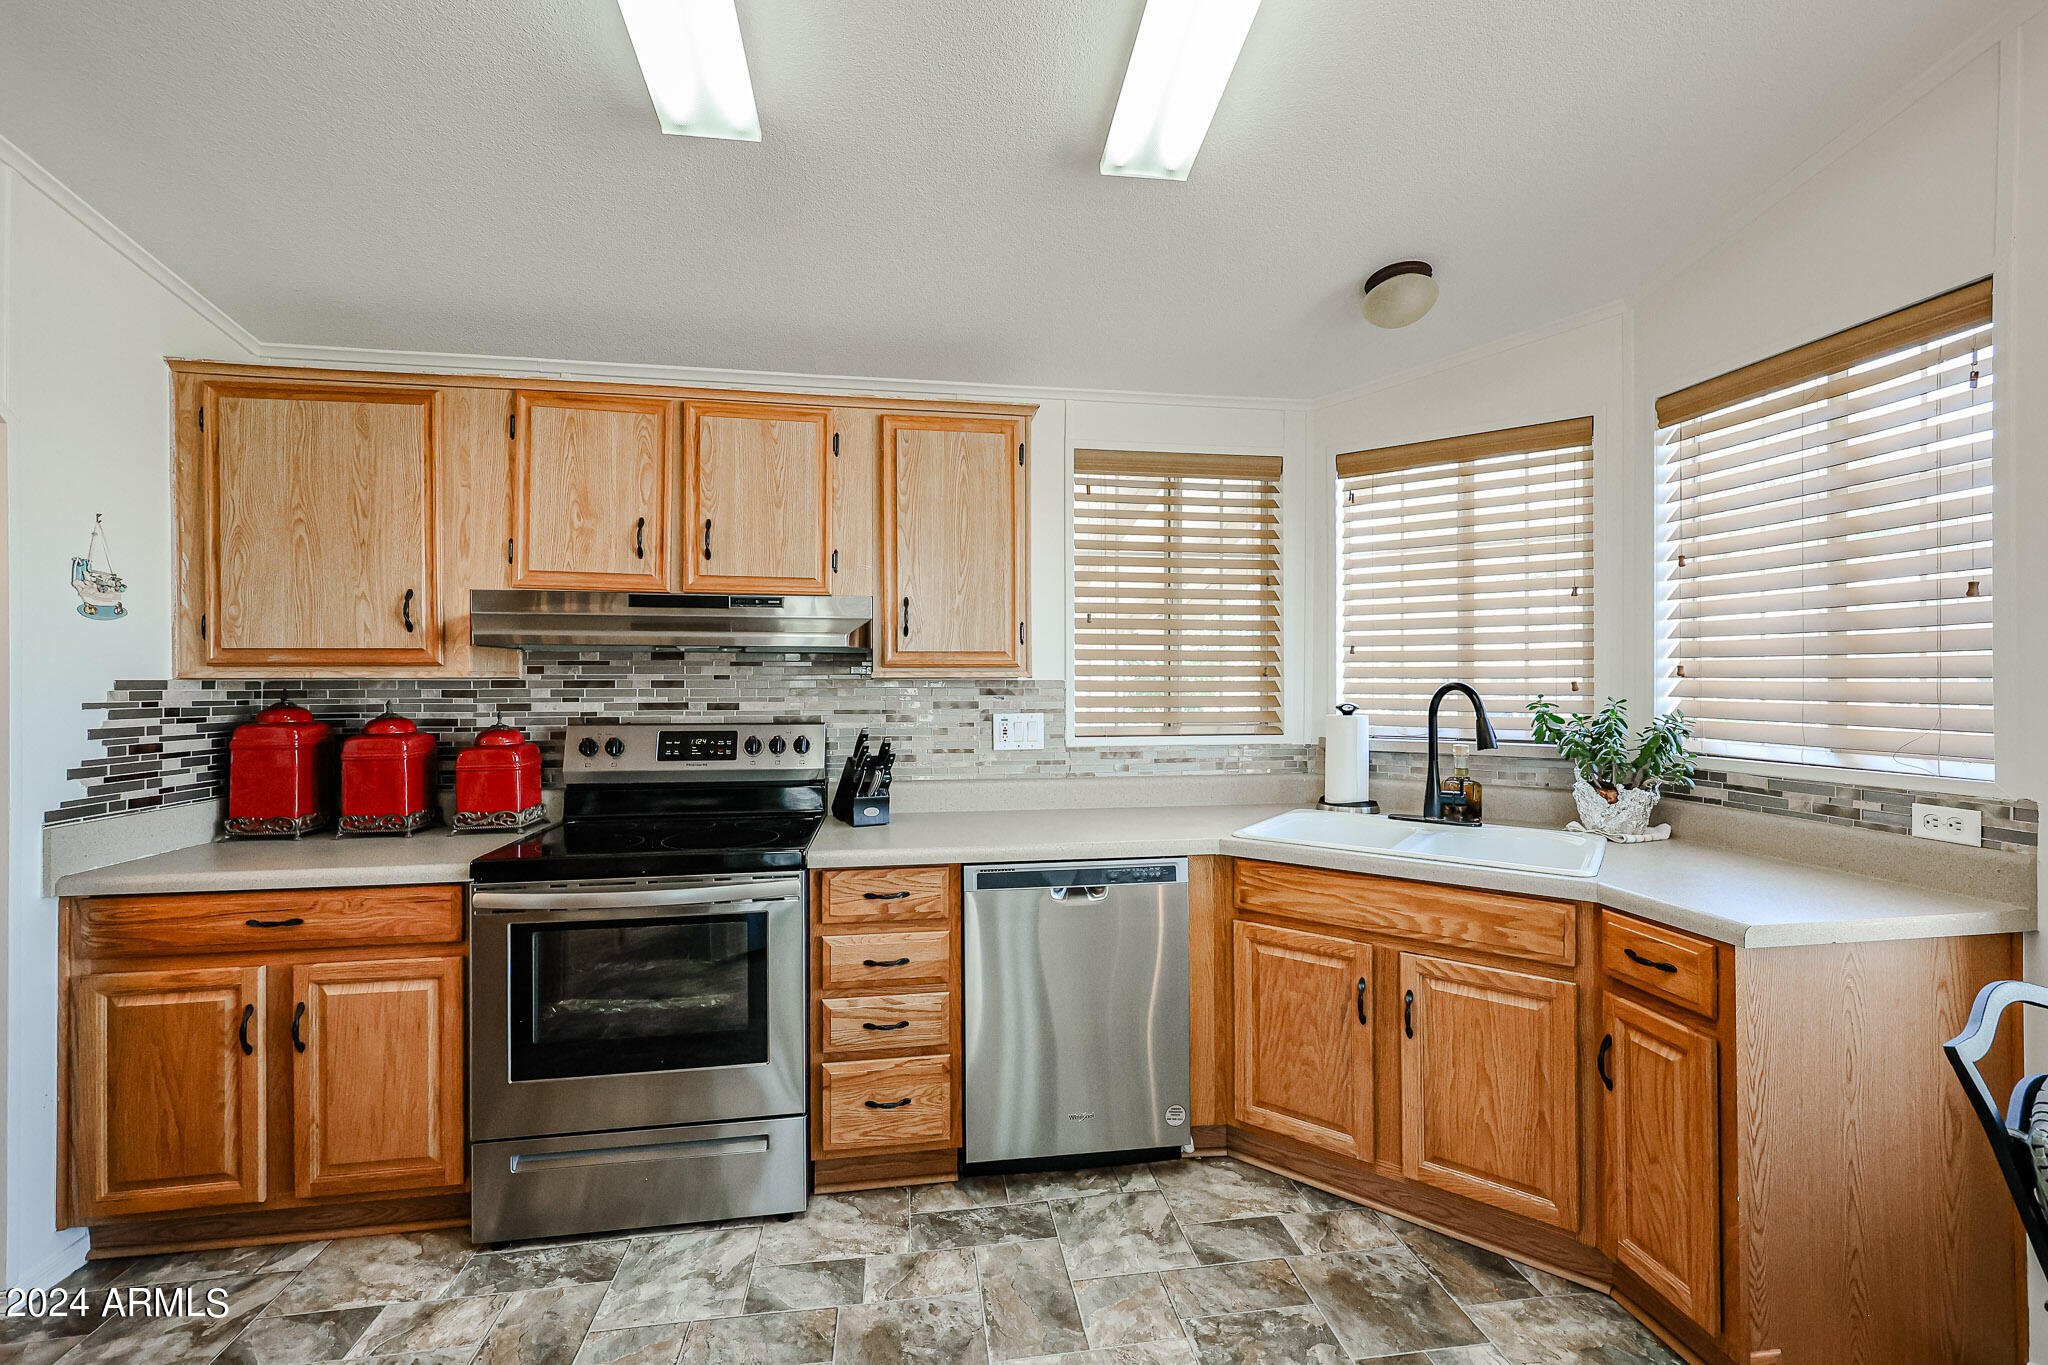
Kitchen with wood cabinets, stainless steel appliances, tiled backsplash, and a corner sink beneath three windows.
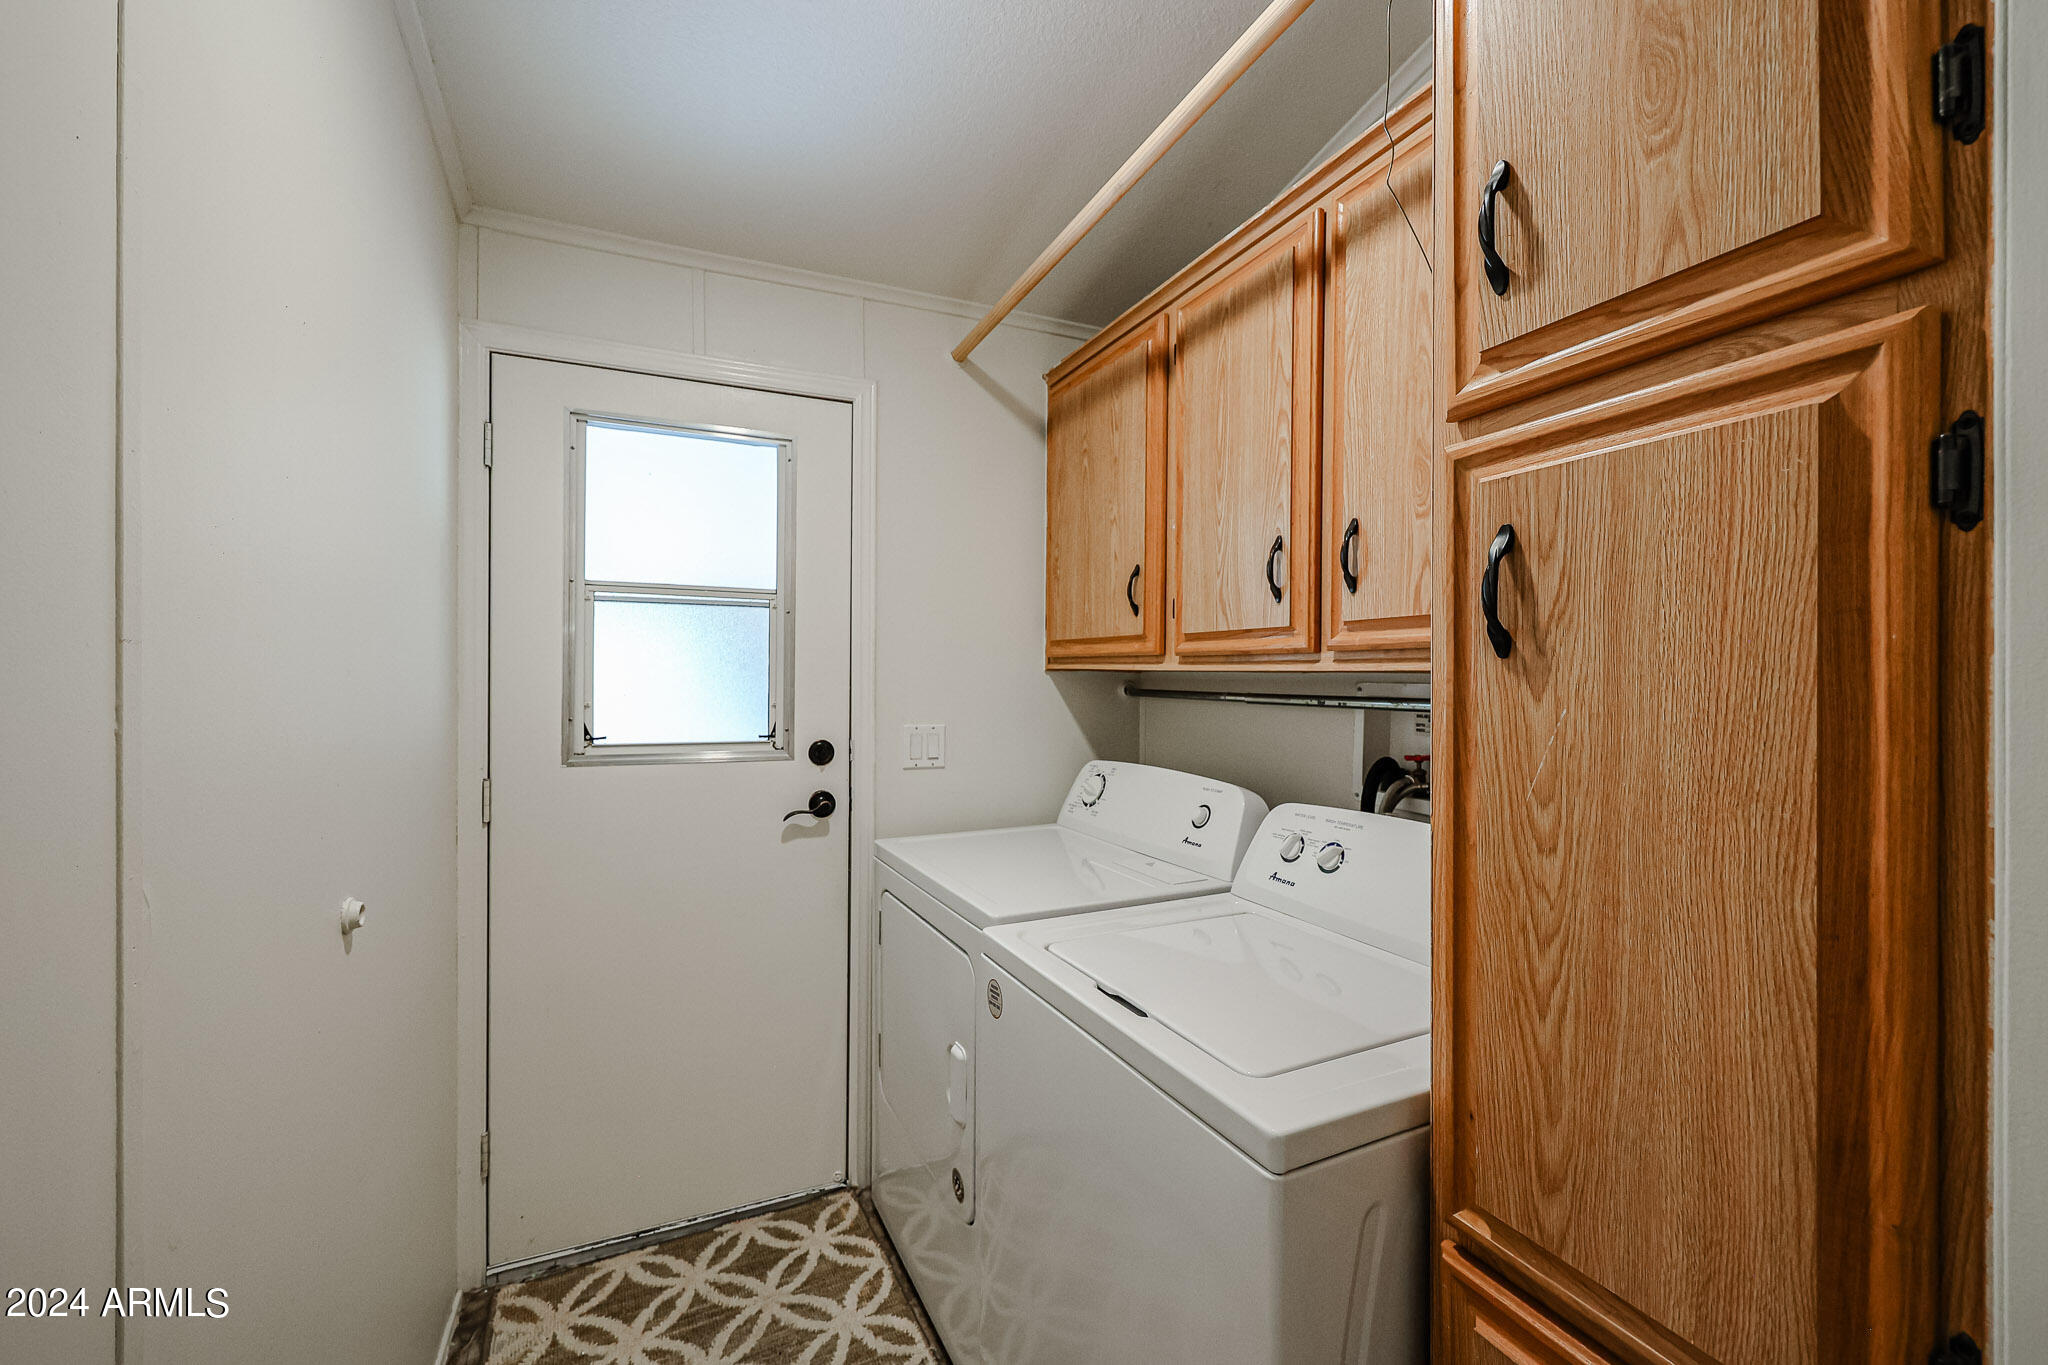
Laundry room with a washer and dryer beneath wooden cabinets beside a door with a frosted window.
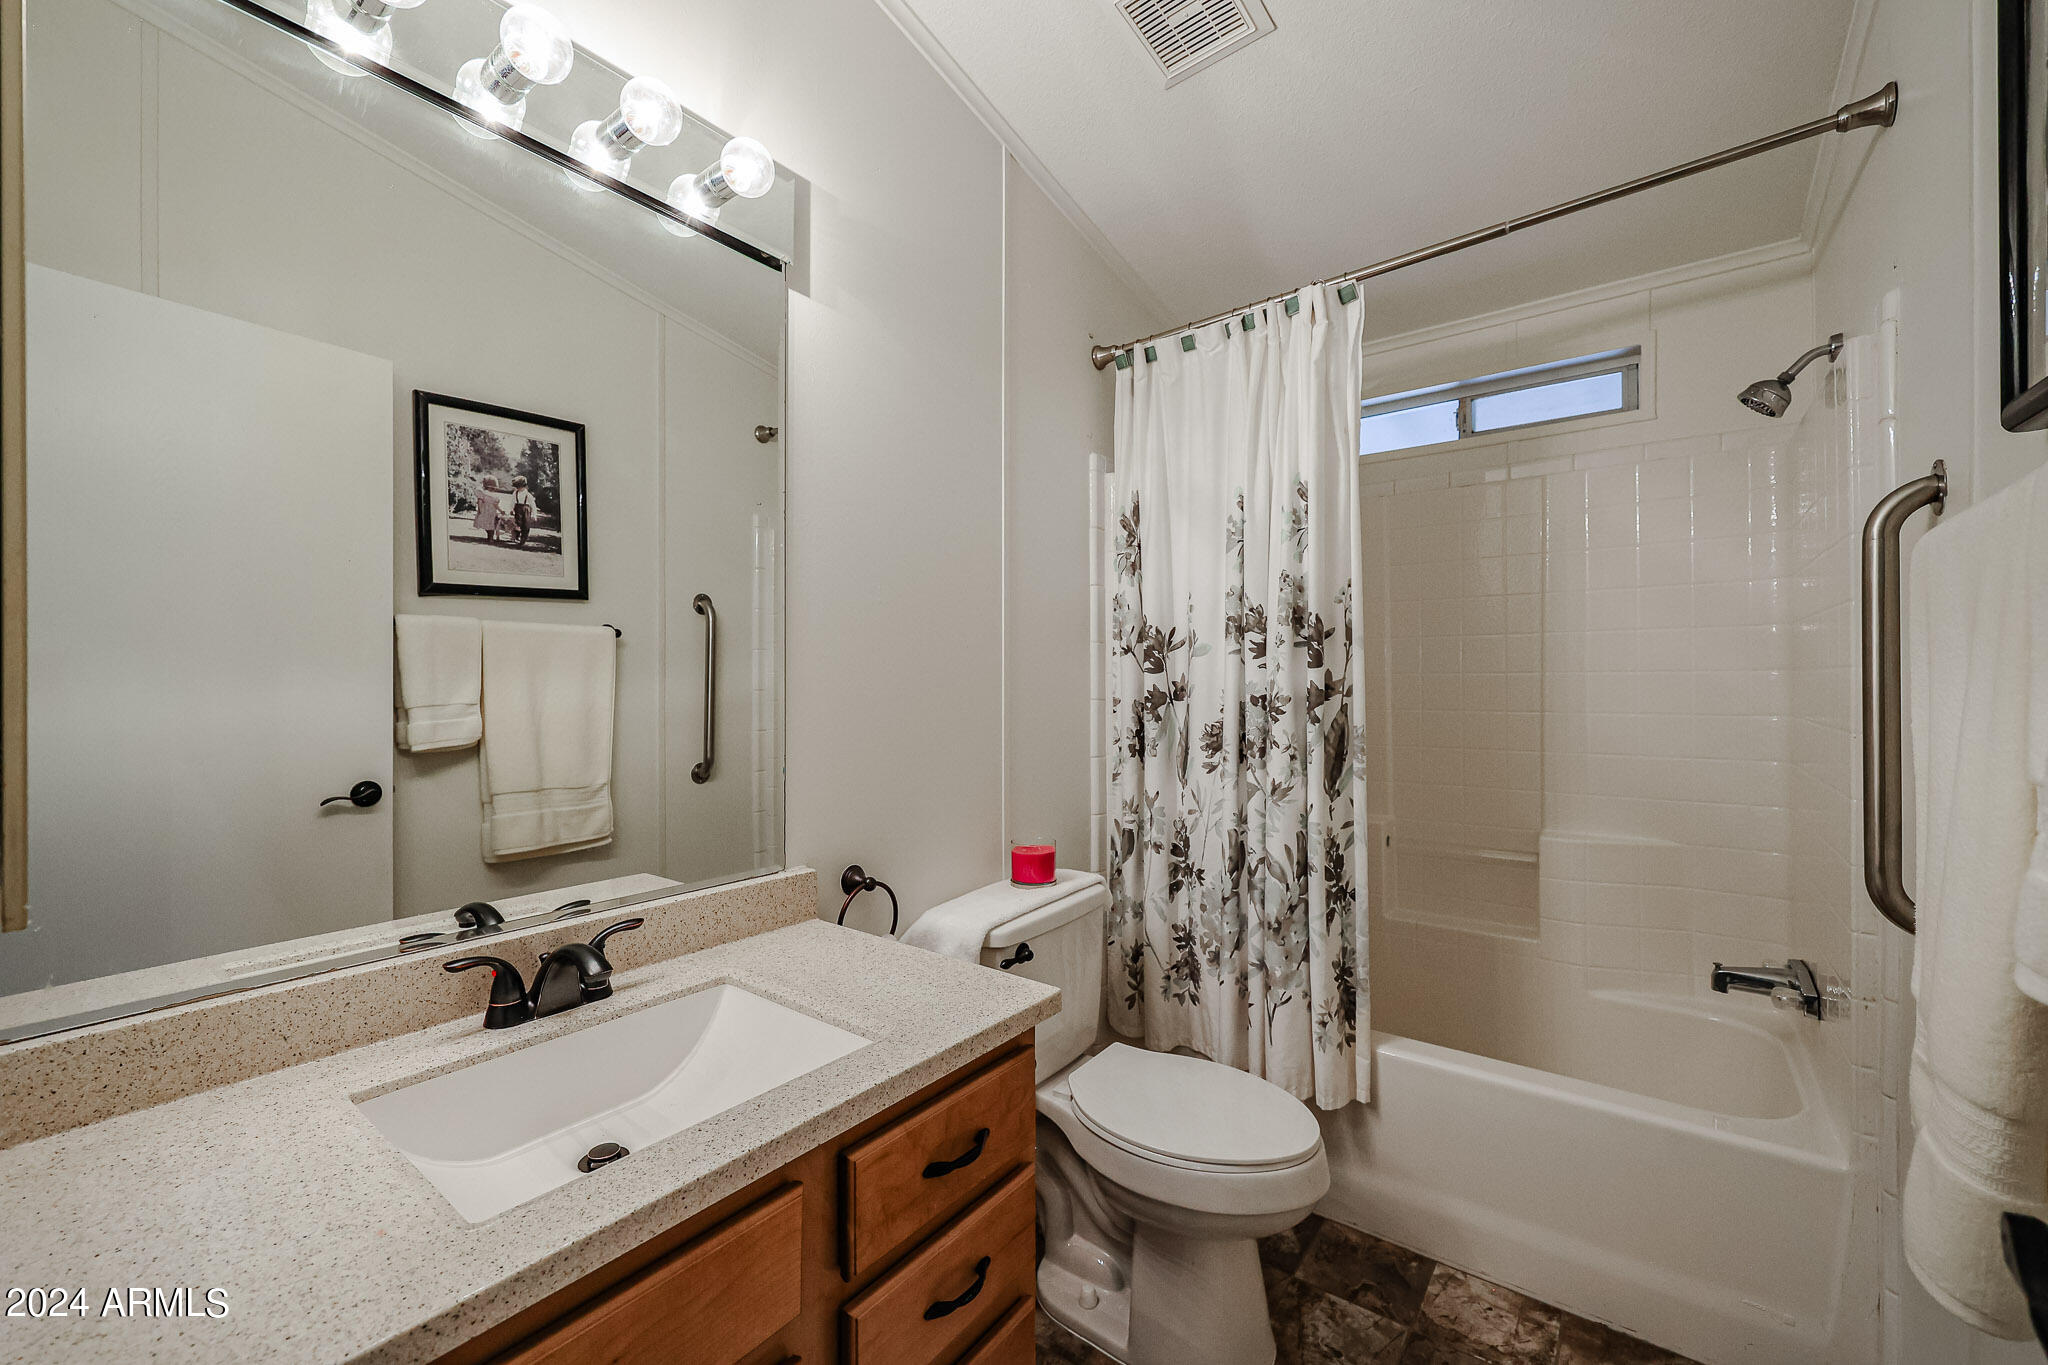
Bathroom with speckled countertop vanity, wood cabinets, and tub-shower behind a floral curtain.
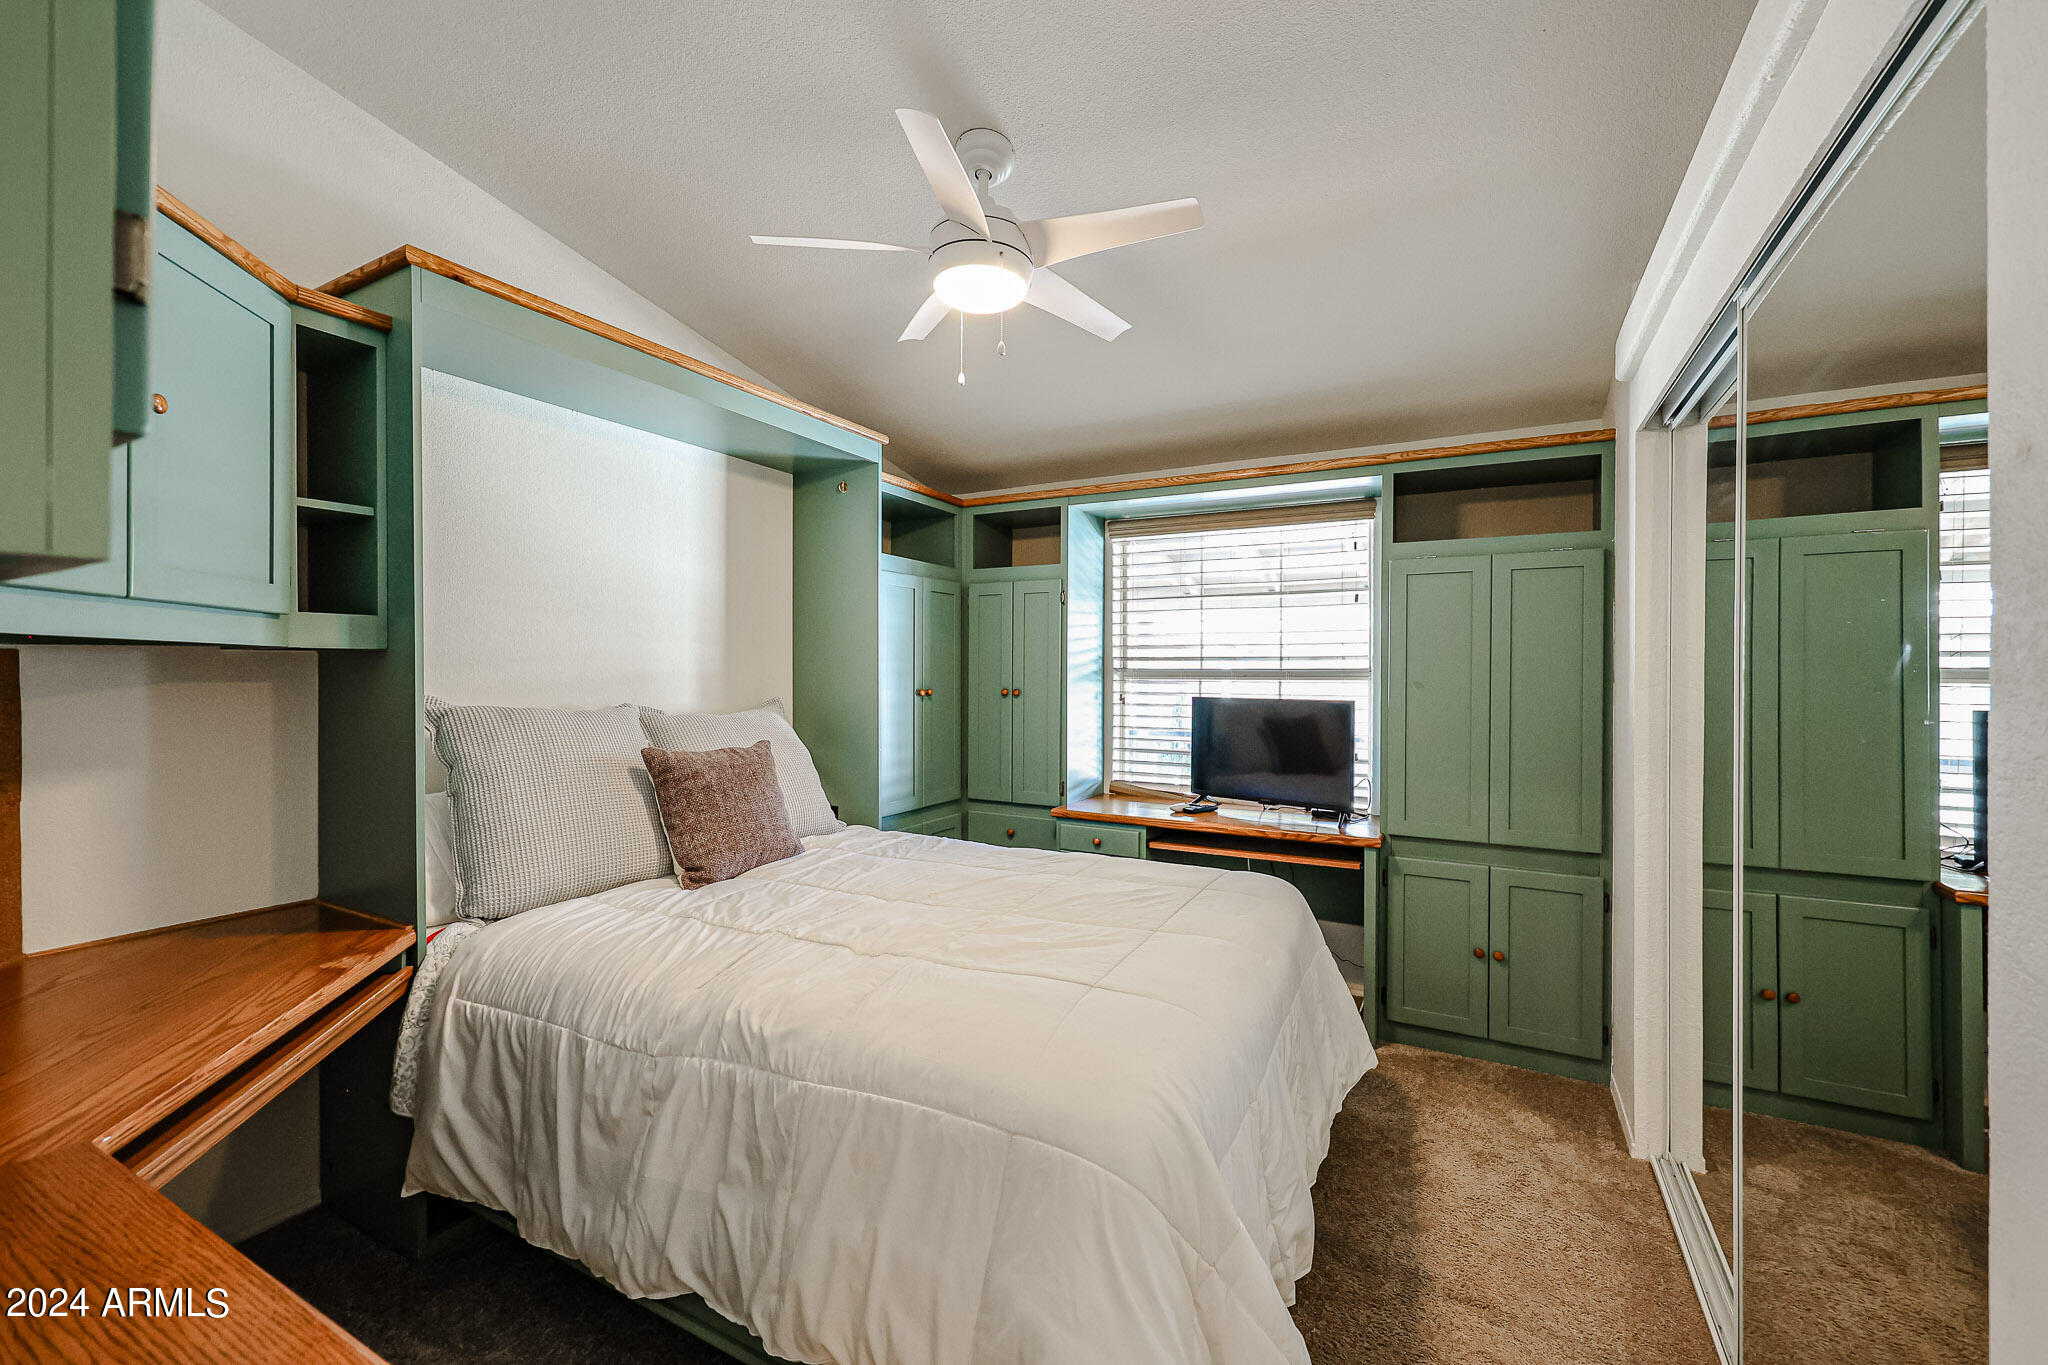
Bedroom with a white bed, sage-green built-ins, and a television beneath the window.
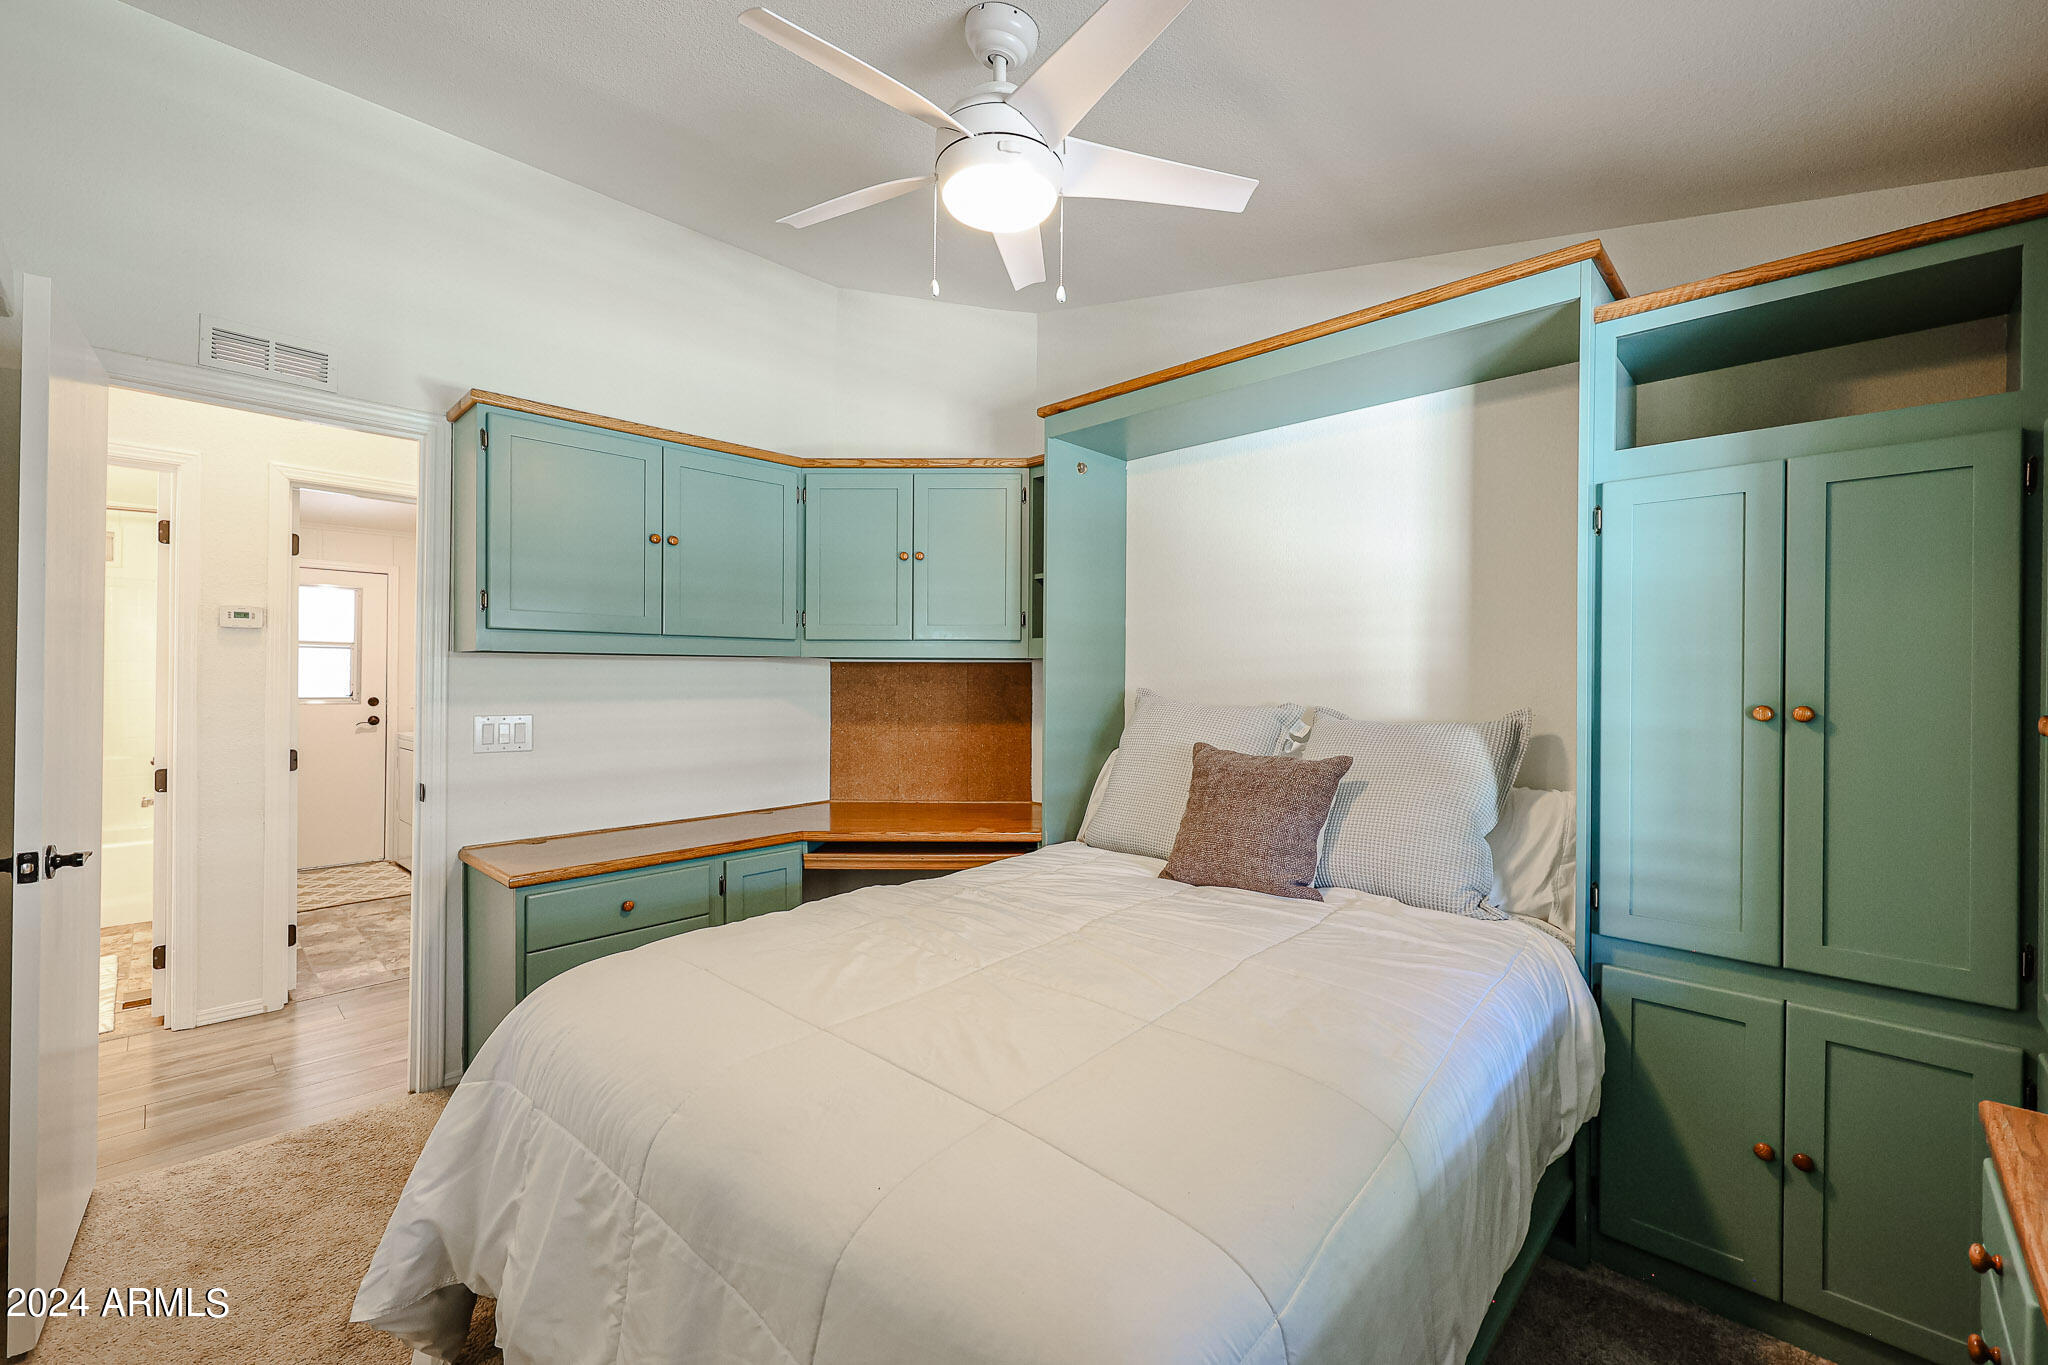
Bedroom with a white bed framed by teal built-in cabinets and wood trim.
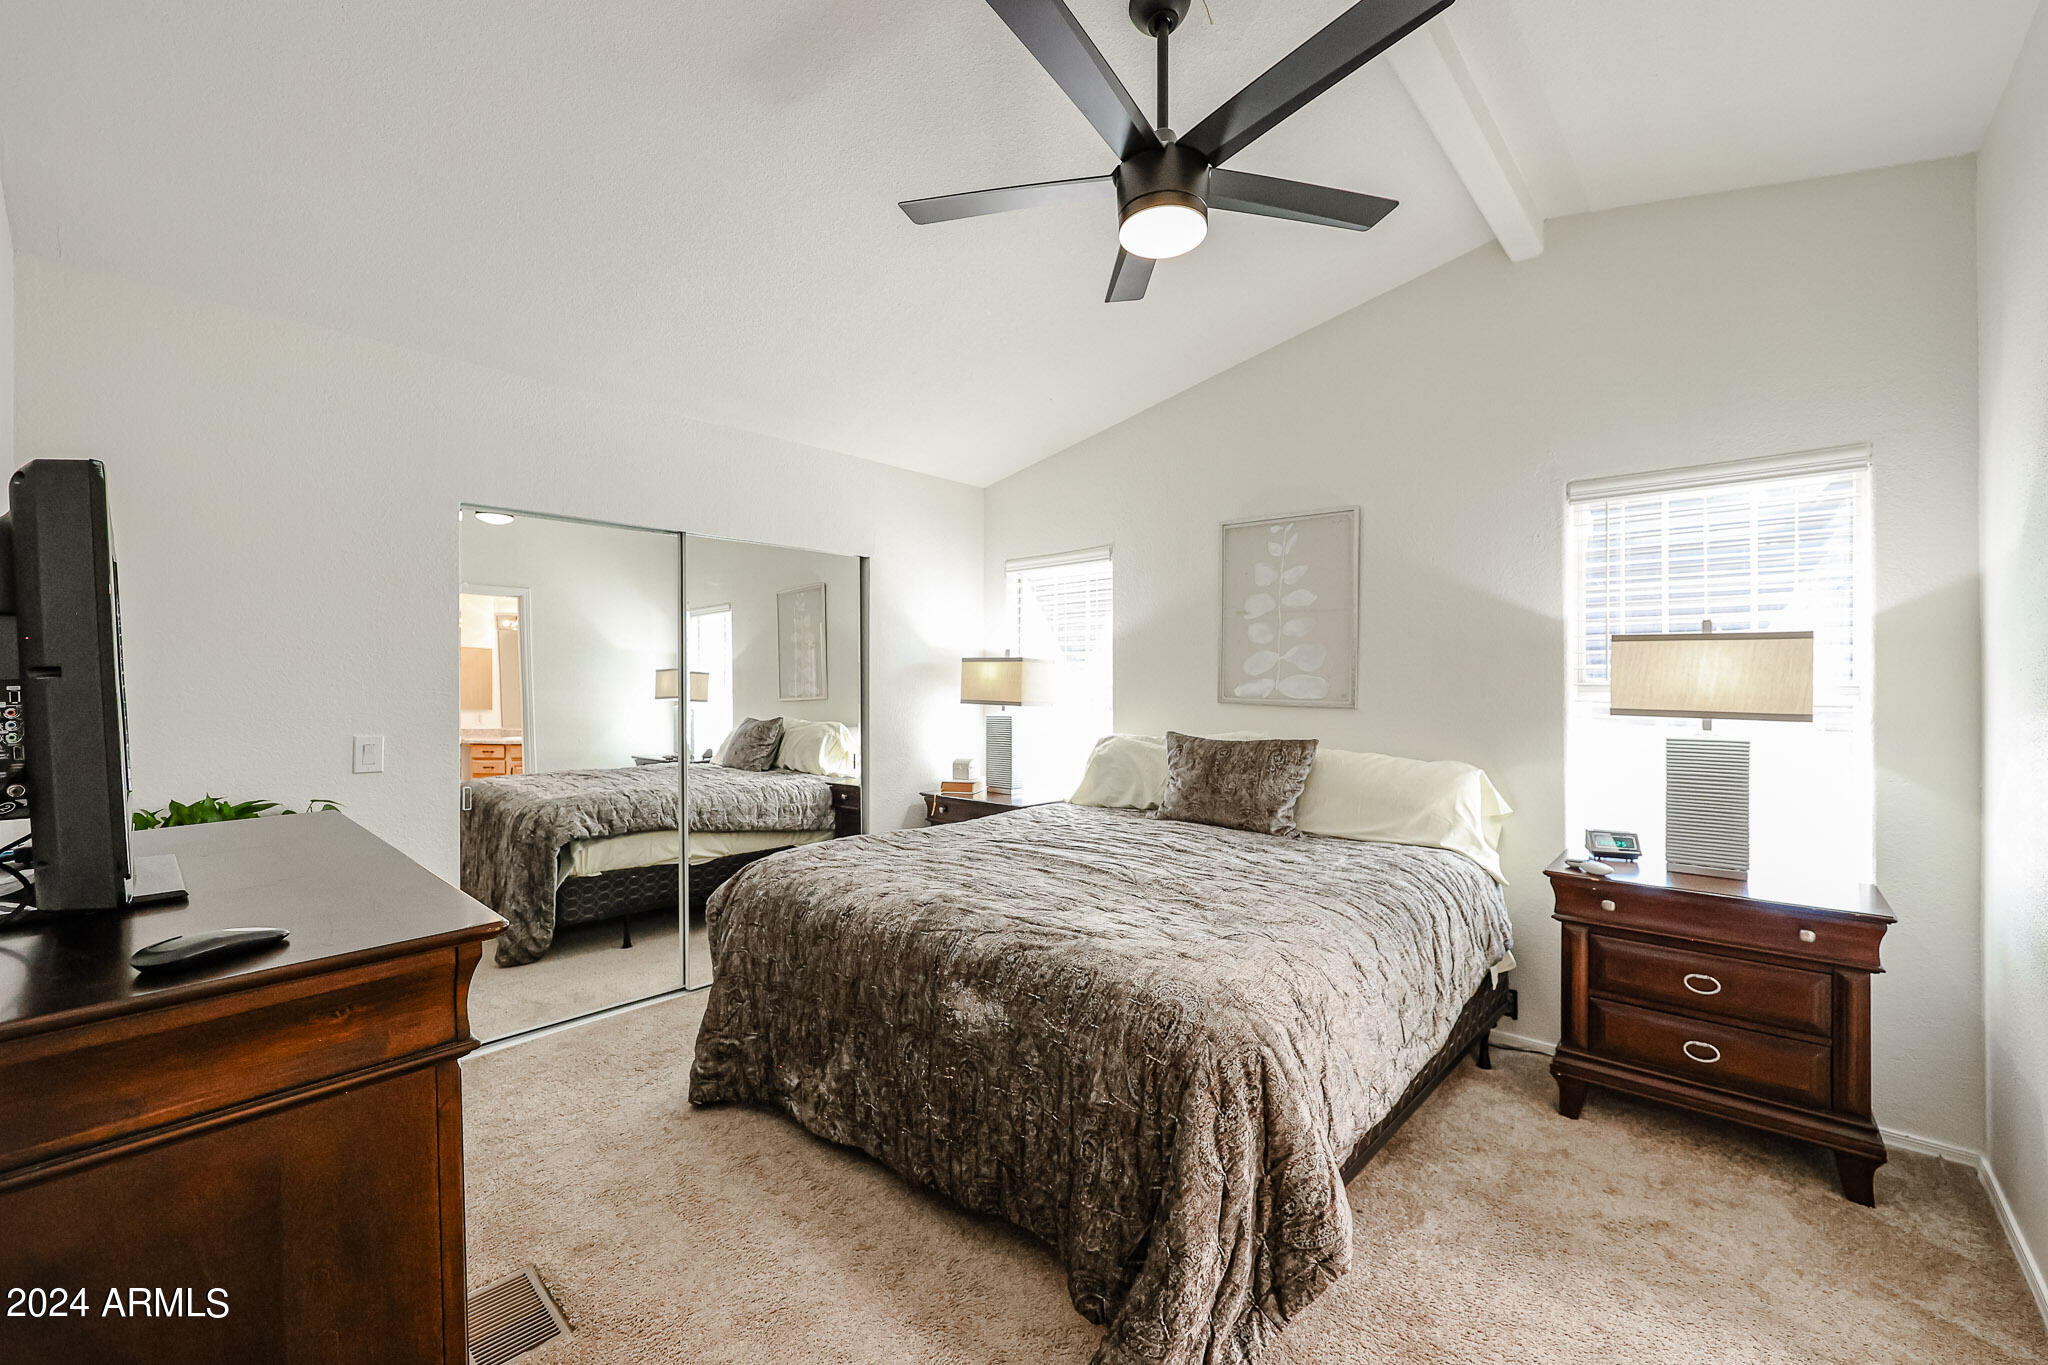
Furnished bedroom with mirrored closet doors, a large bed, and a dark ceiling fan.
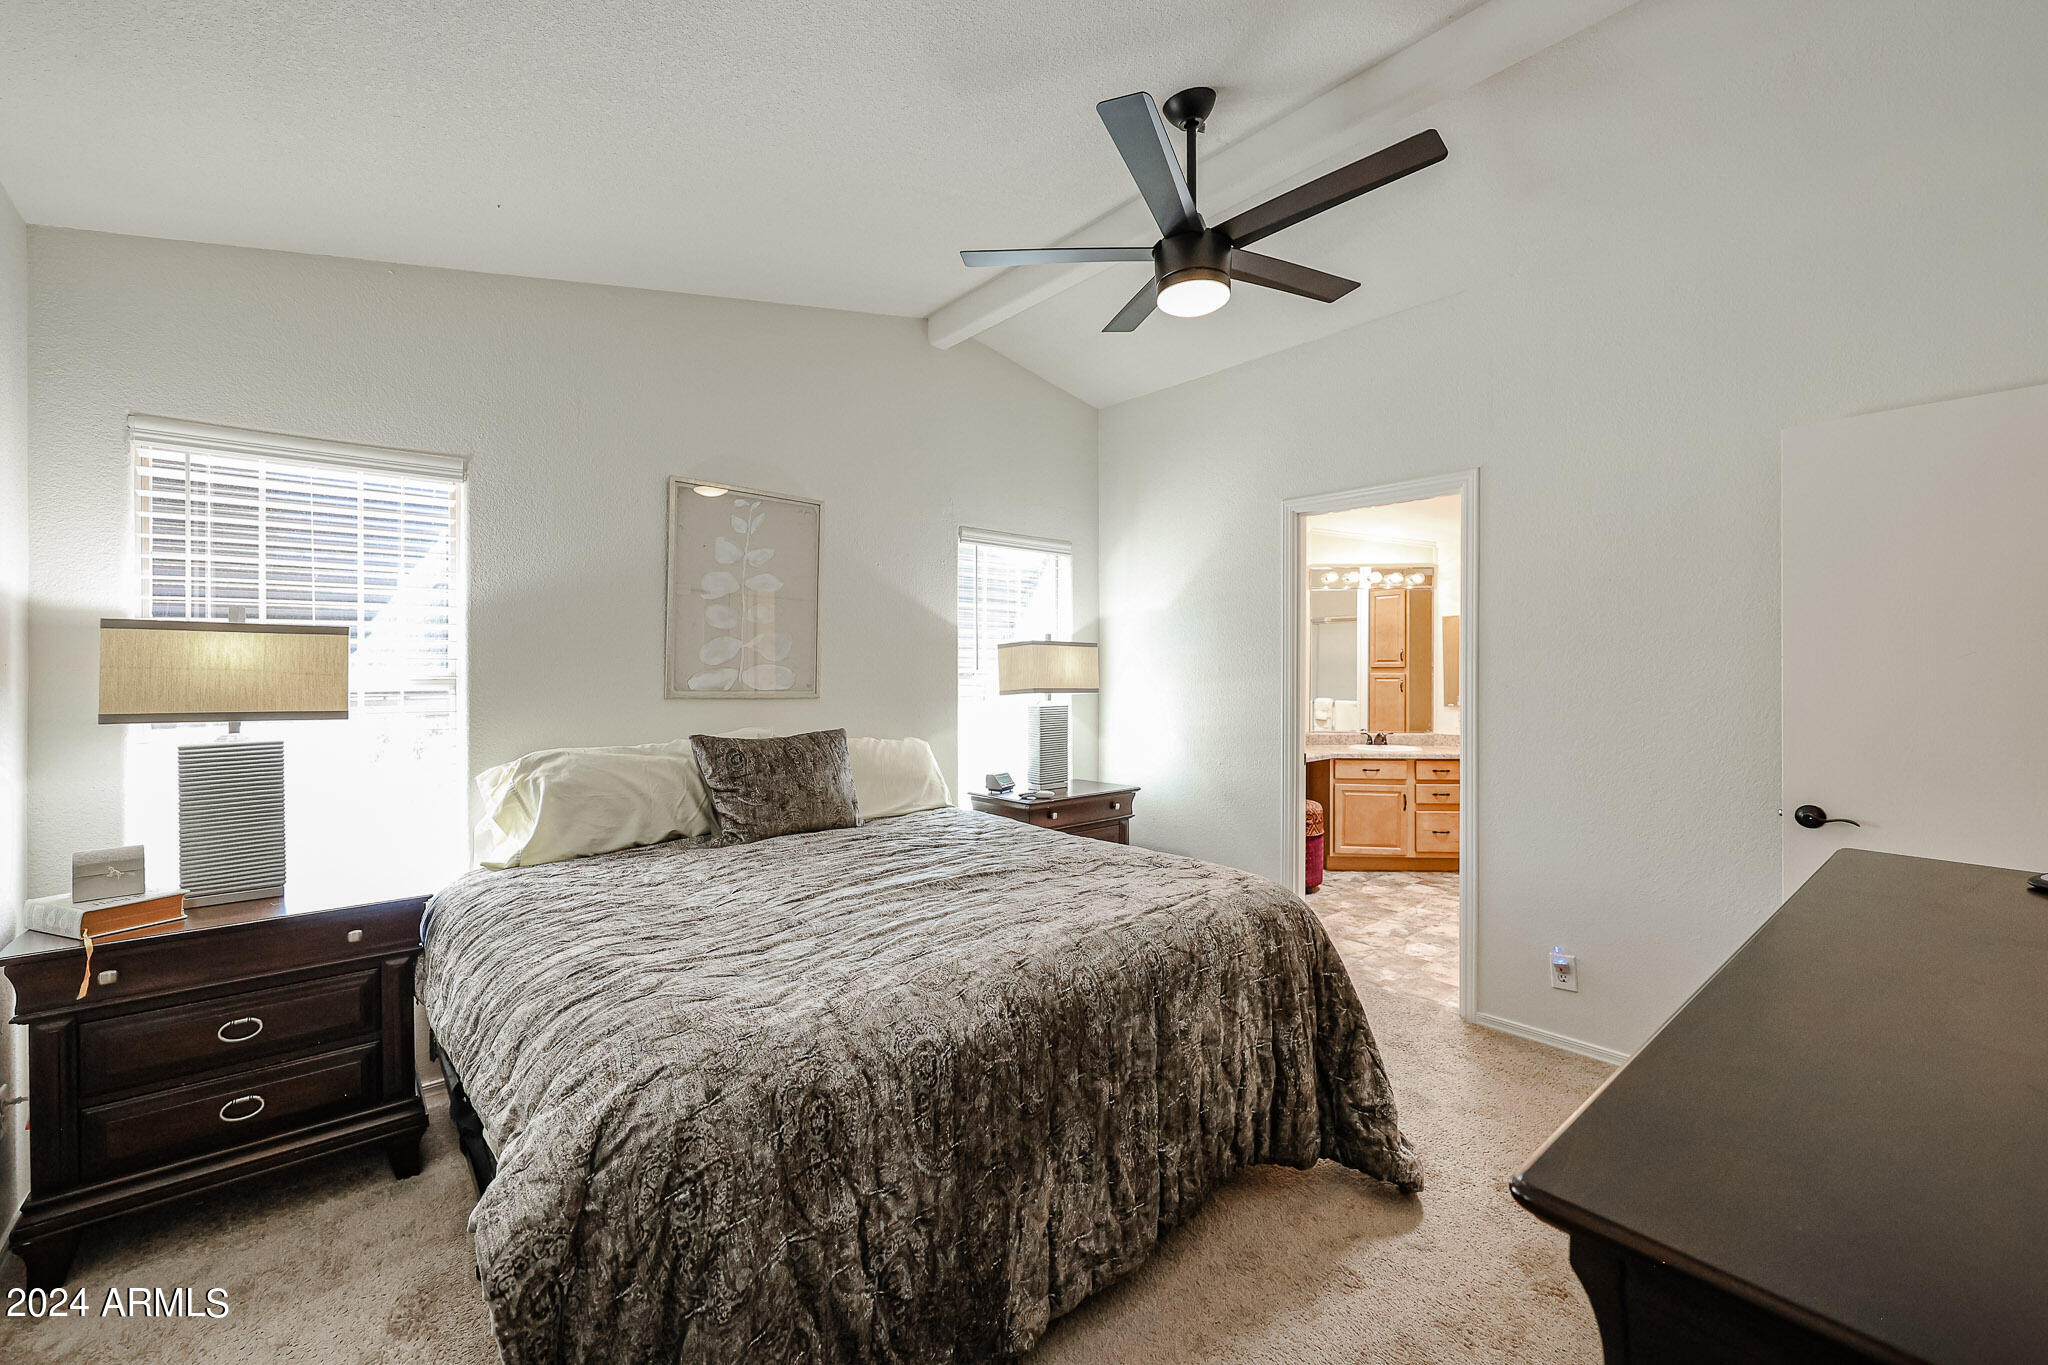
Furnished bedroom with a patterned bedspread, ceiling fan, and doorway to a bathroom vanity.
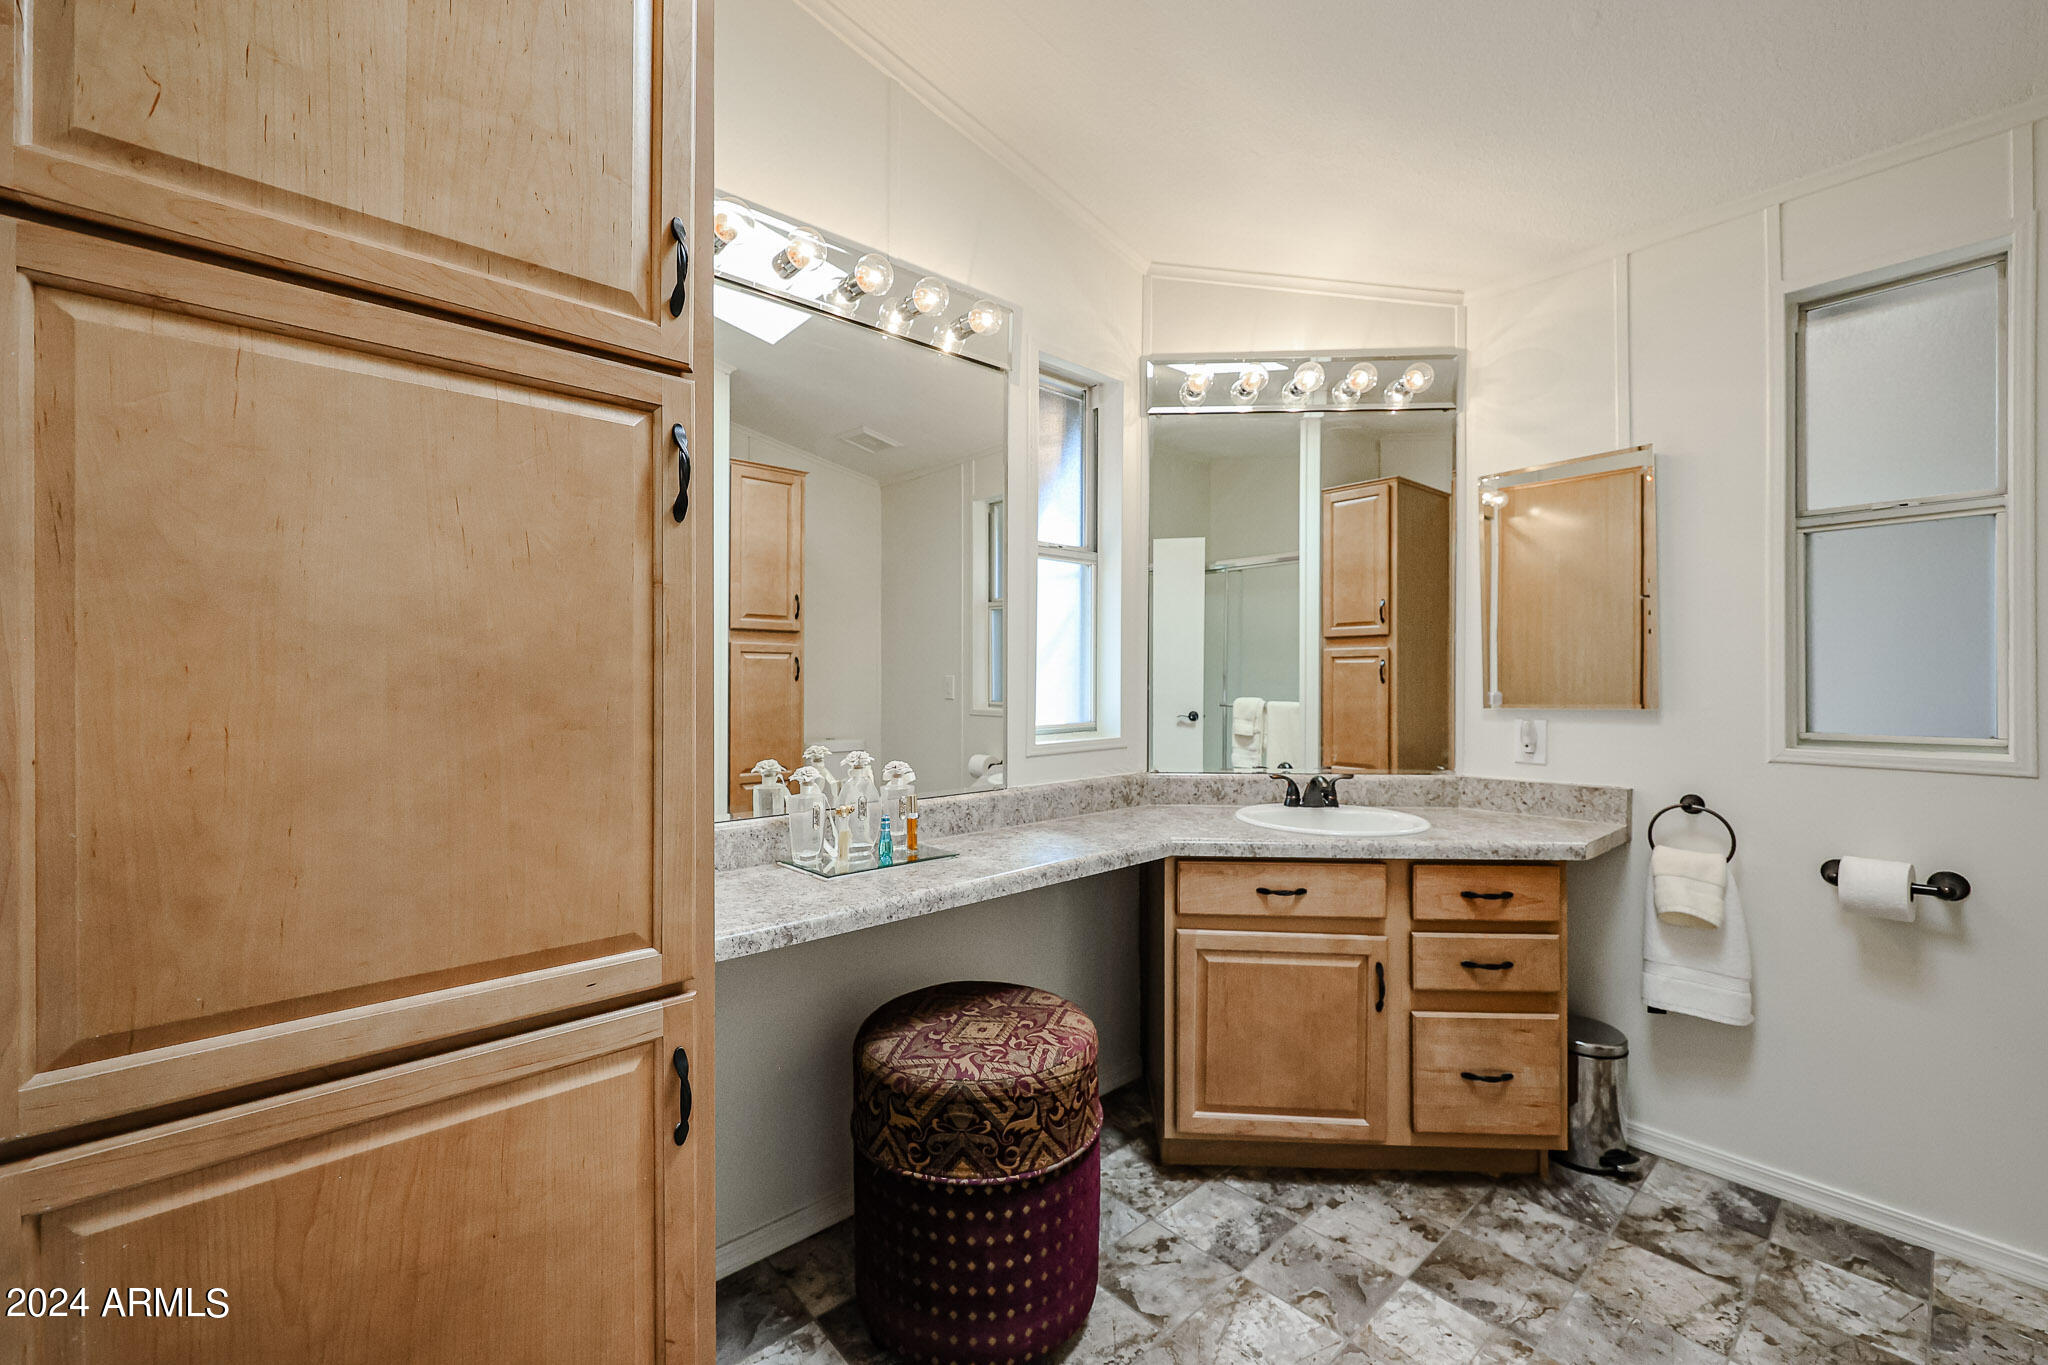
Bathroom with light wood cabinetry, a long vanity, large mirrors, and a patterned stool.
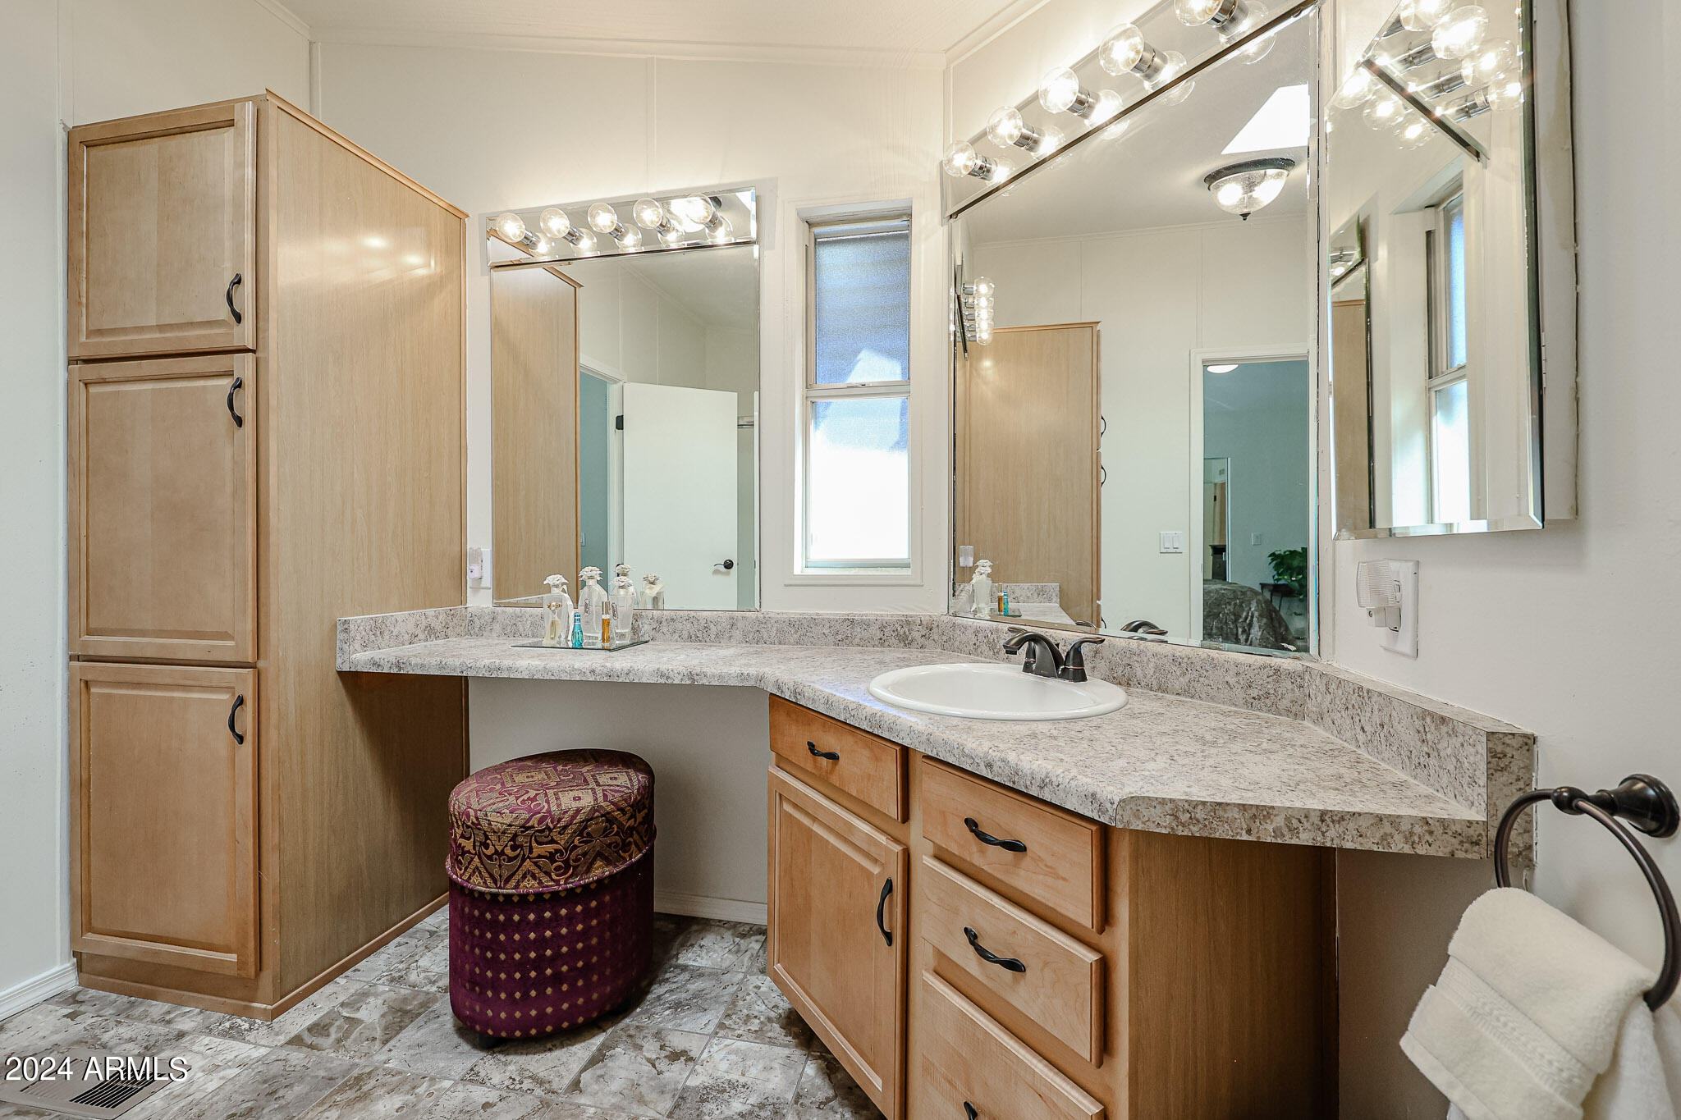
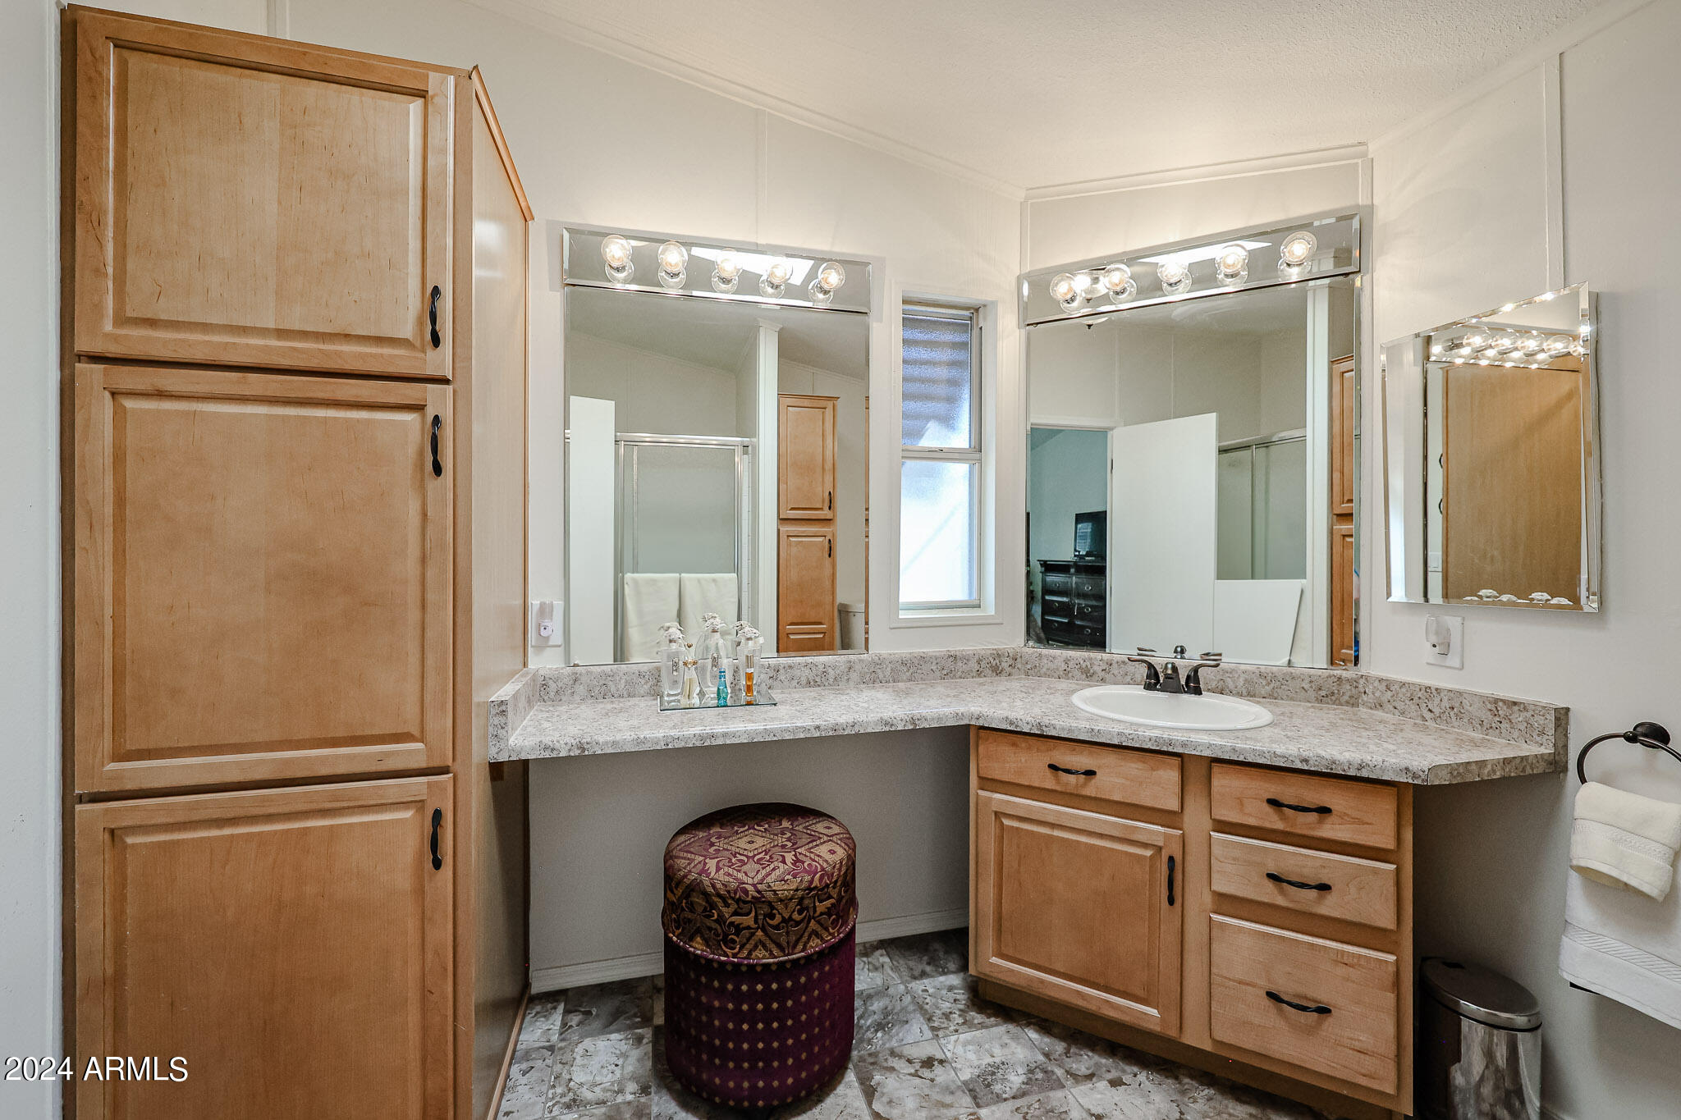
Bathroom with an L-shaped vanity, light wood cabinets, large mirrors, and a patterned burgundy stool.
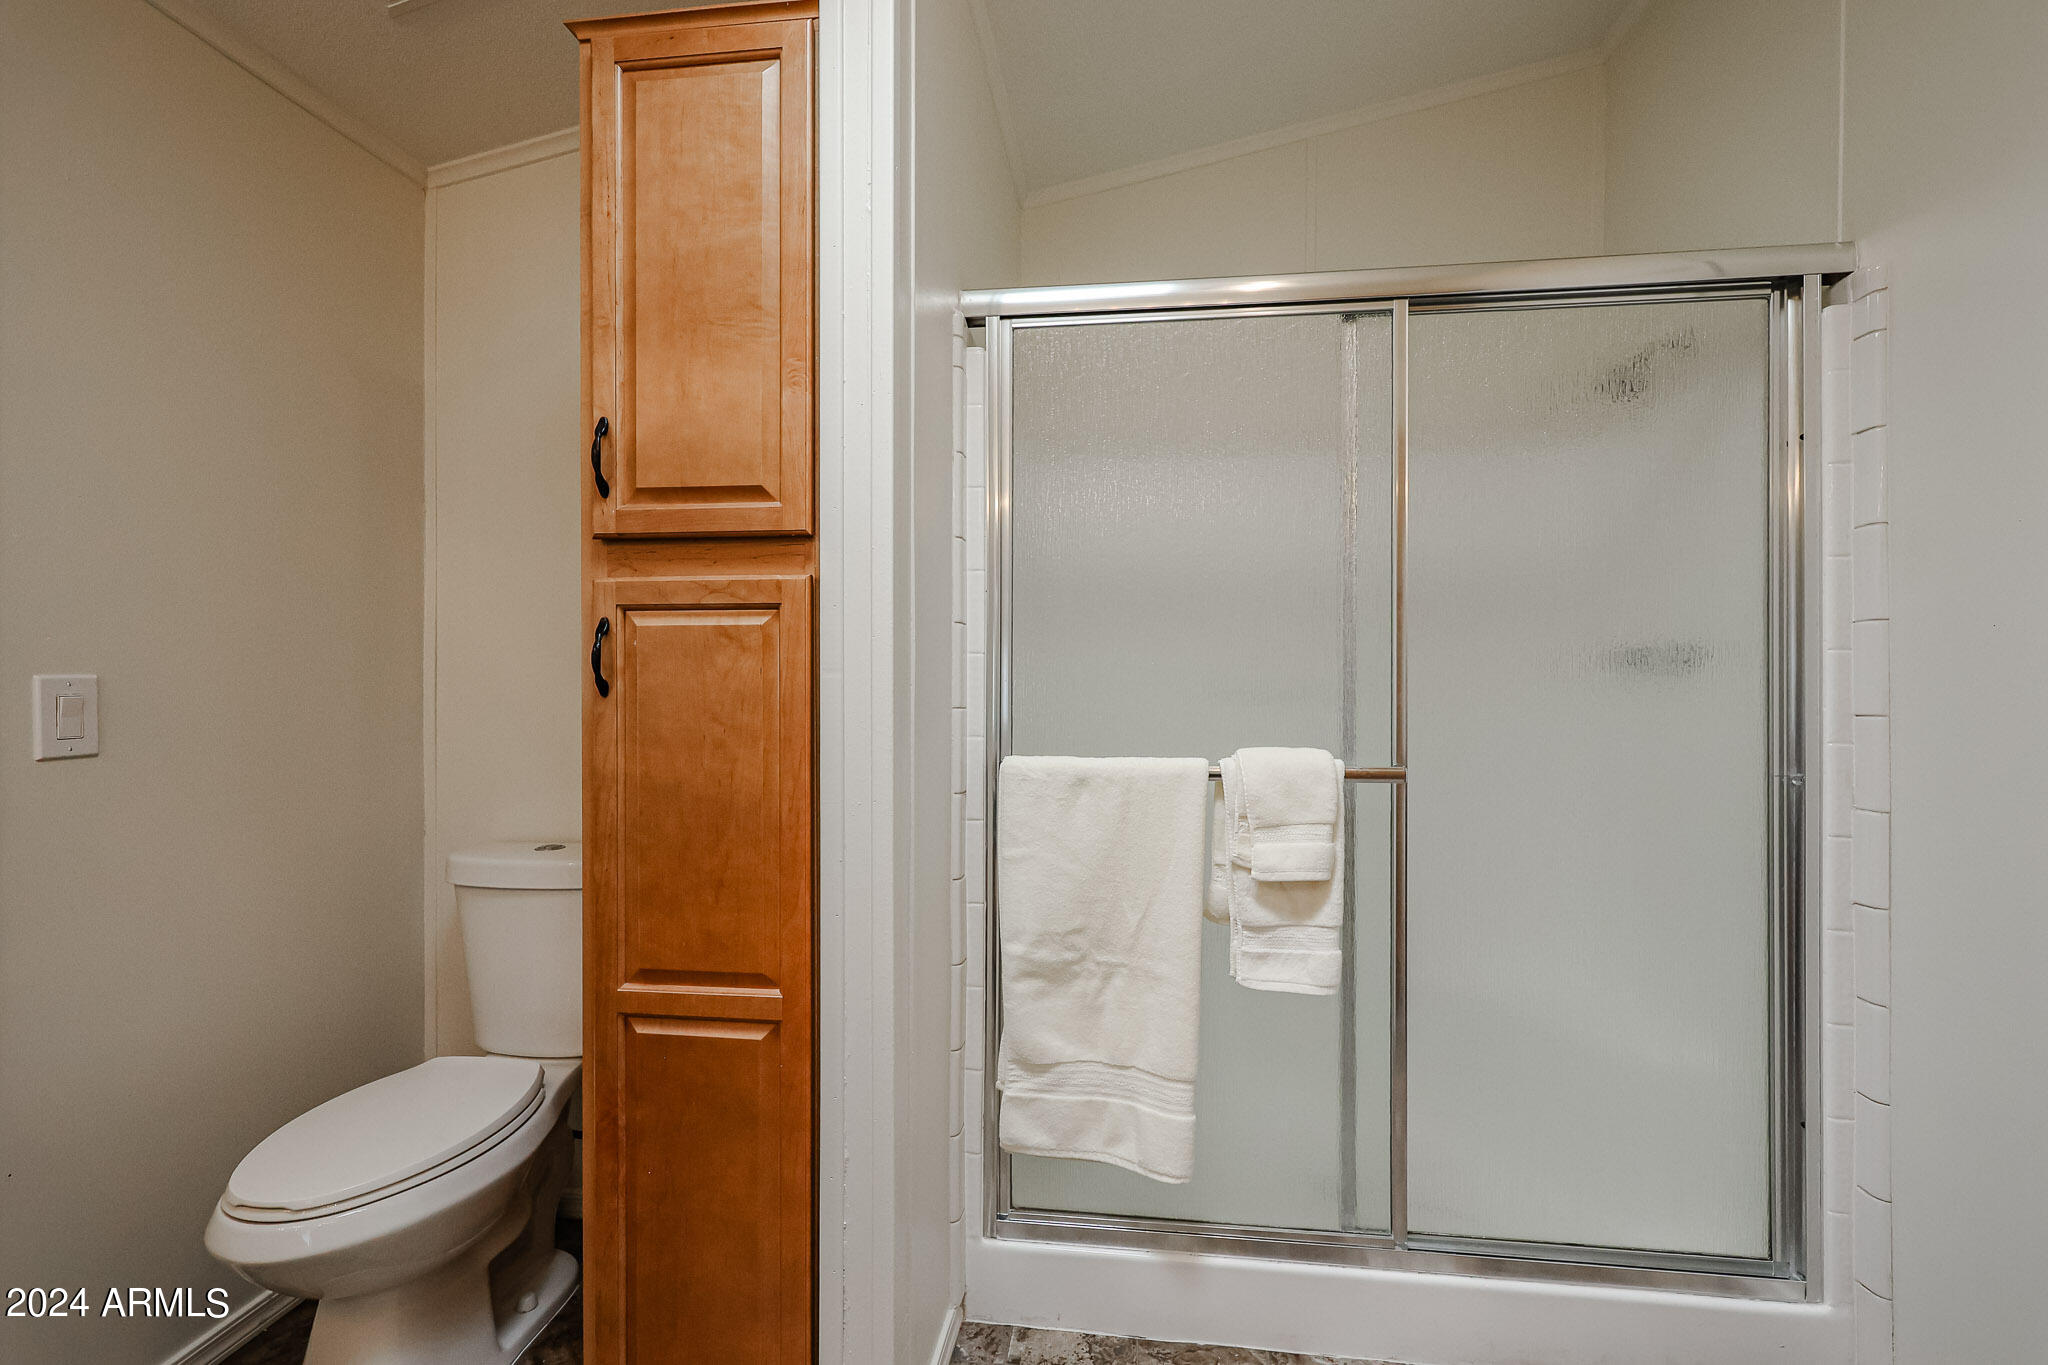
Bathroom with a frosted-glass shower, white towels, toilet, and tall wooden cabinet.
Bathroom vanity with light wood cabinetry, large mirrors, stone-look counters, and a patterned stool.
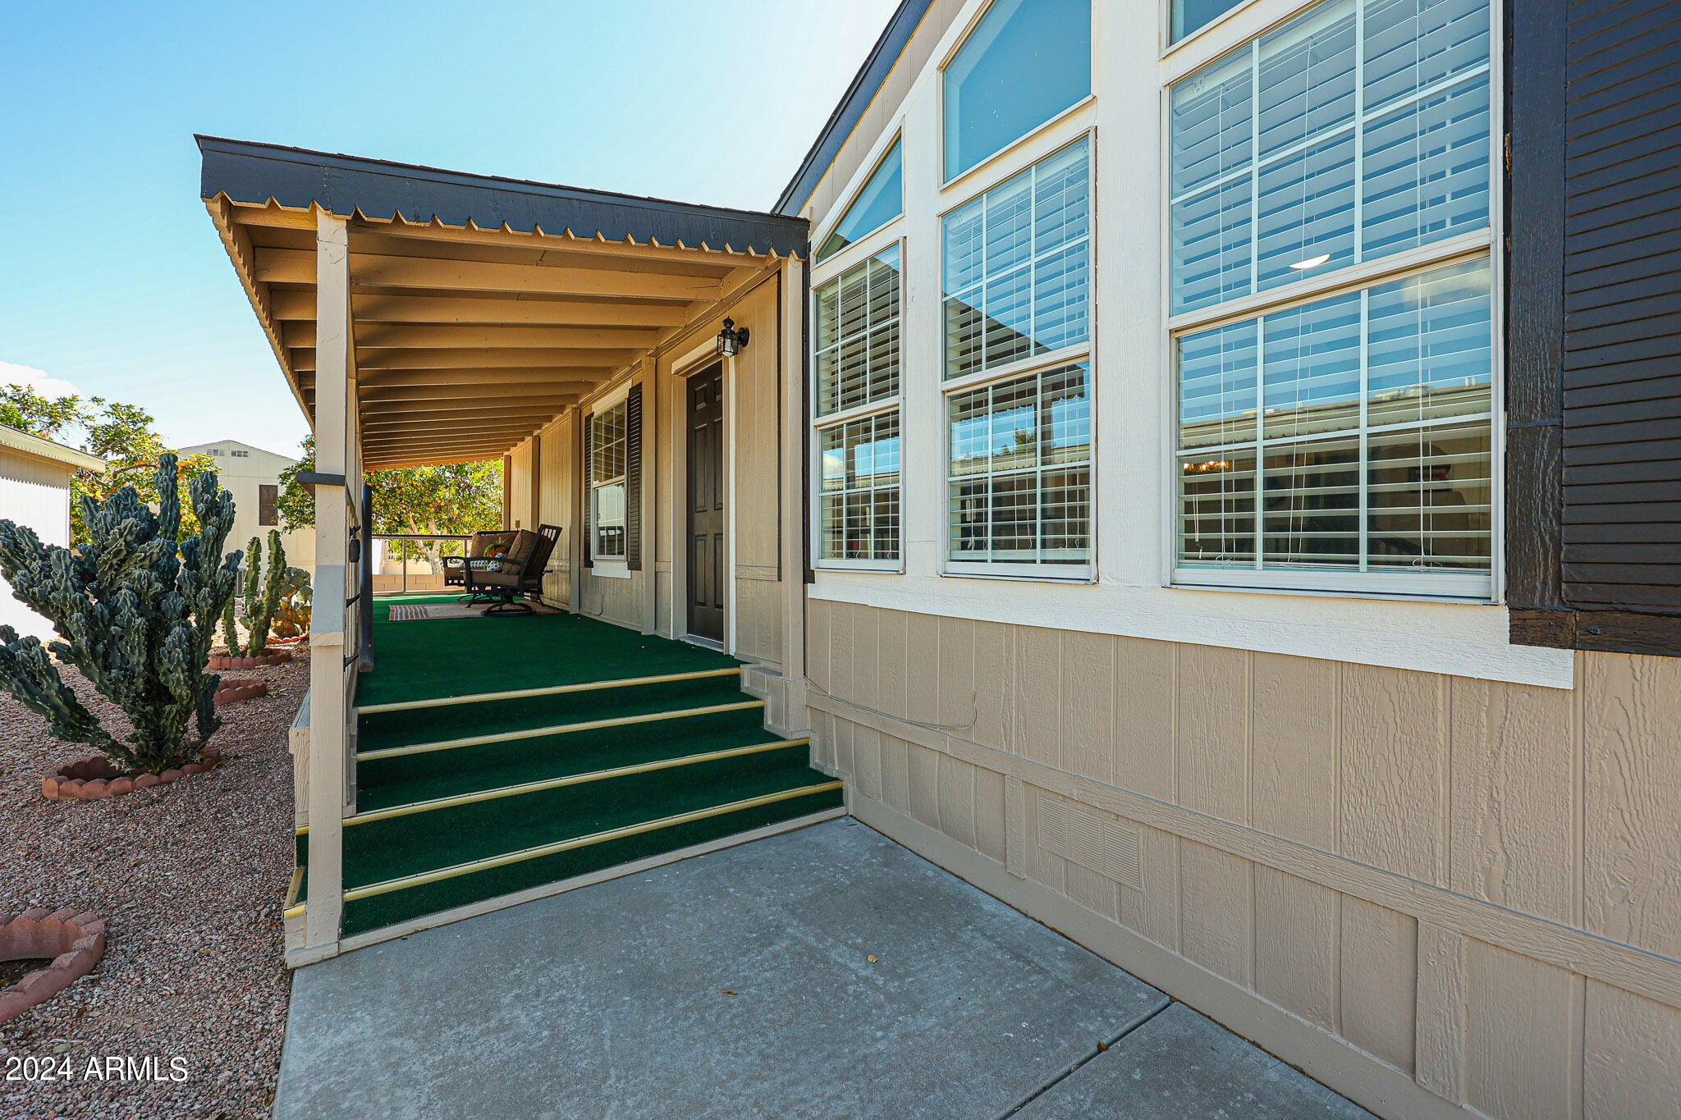
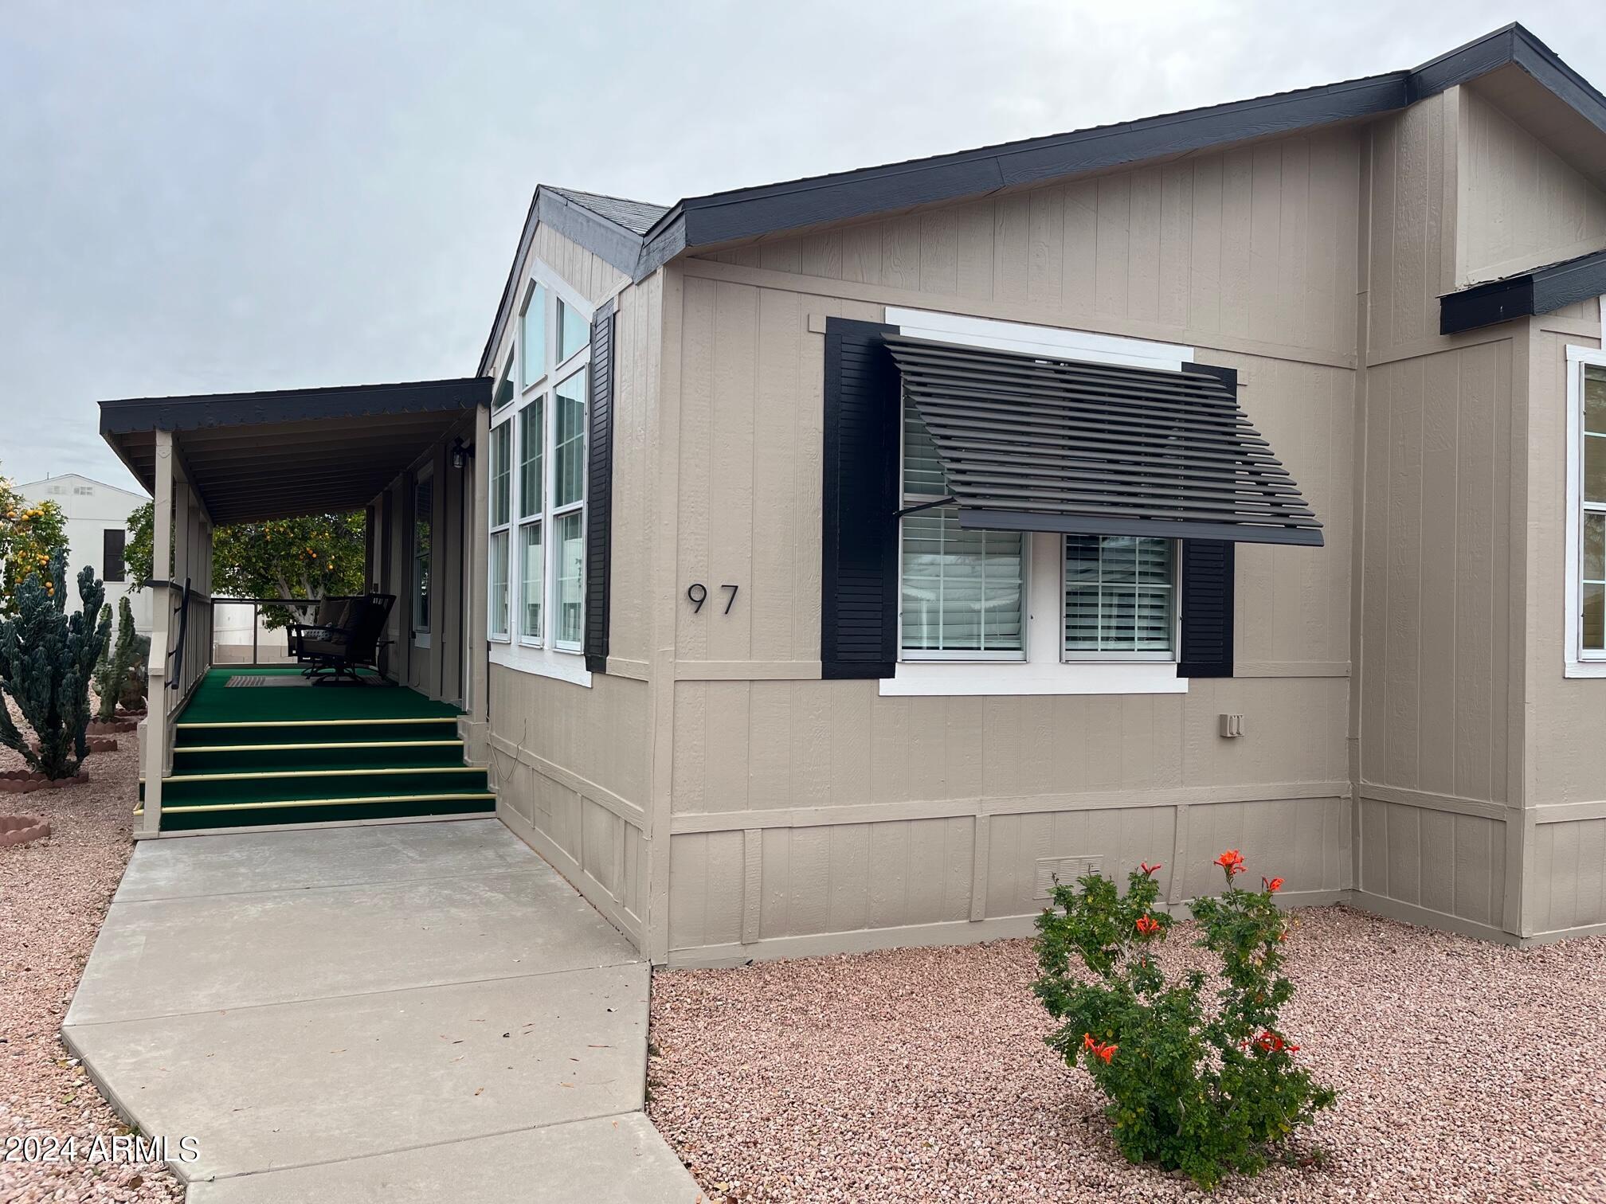
Home exterior with a covered porch, green-carpeted steps, large windows, and desert cactus landscaping.
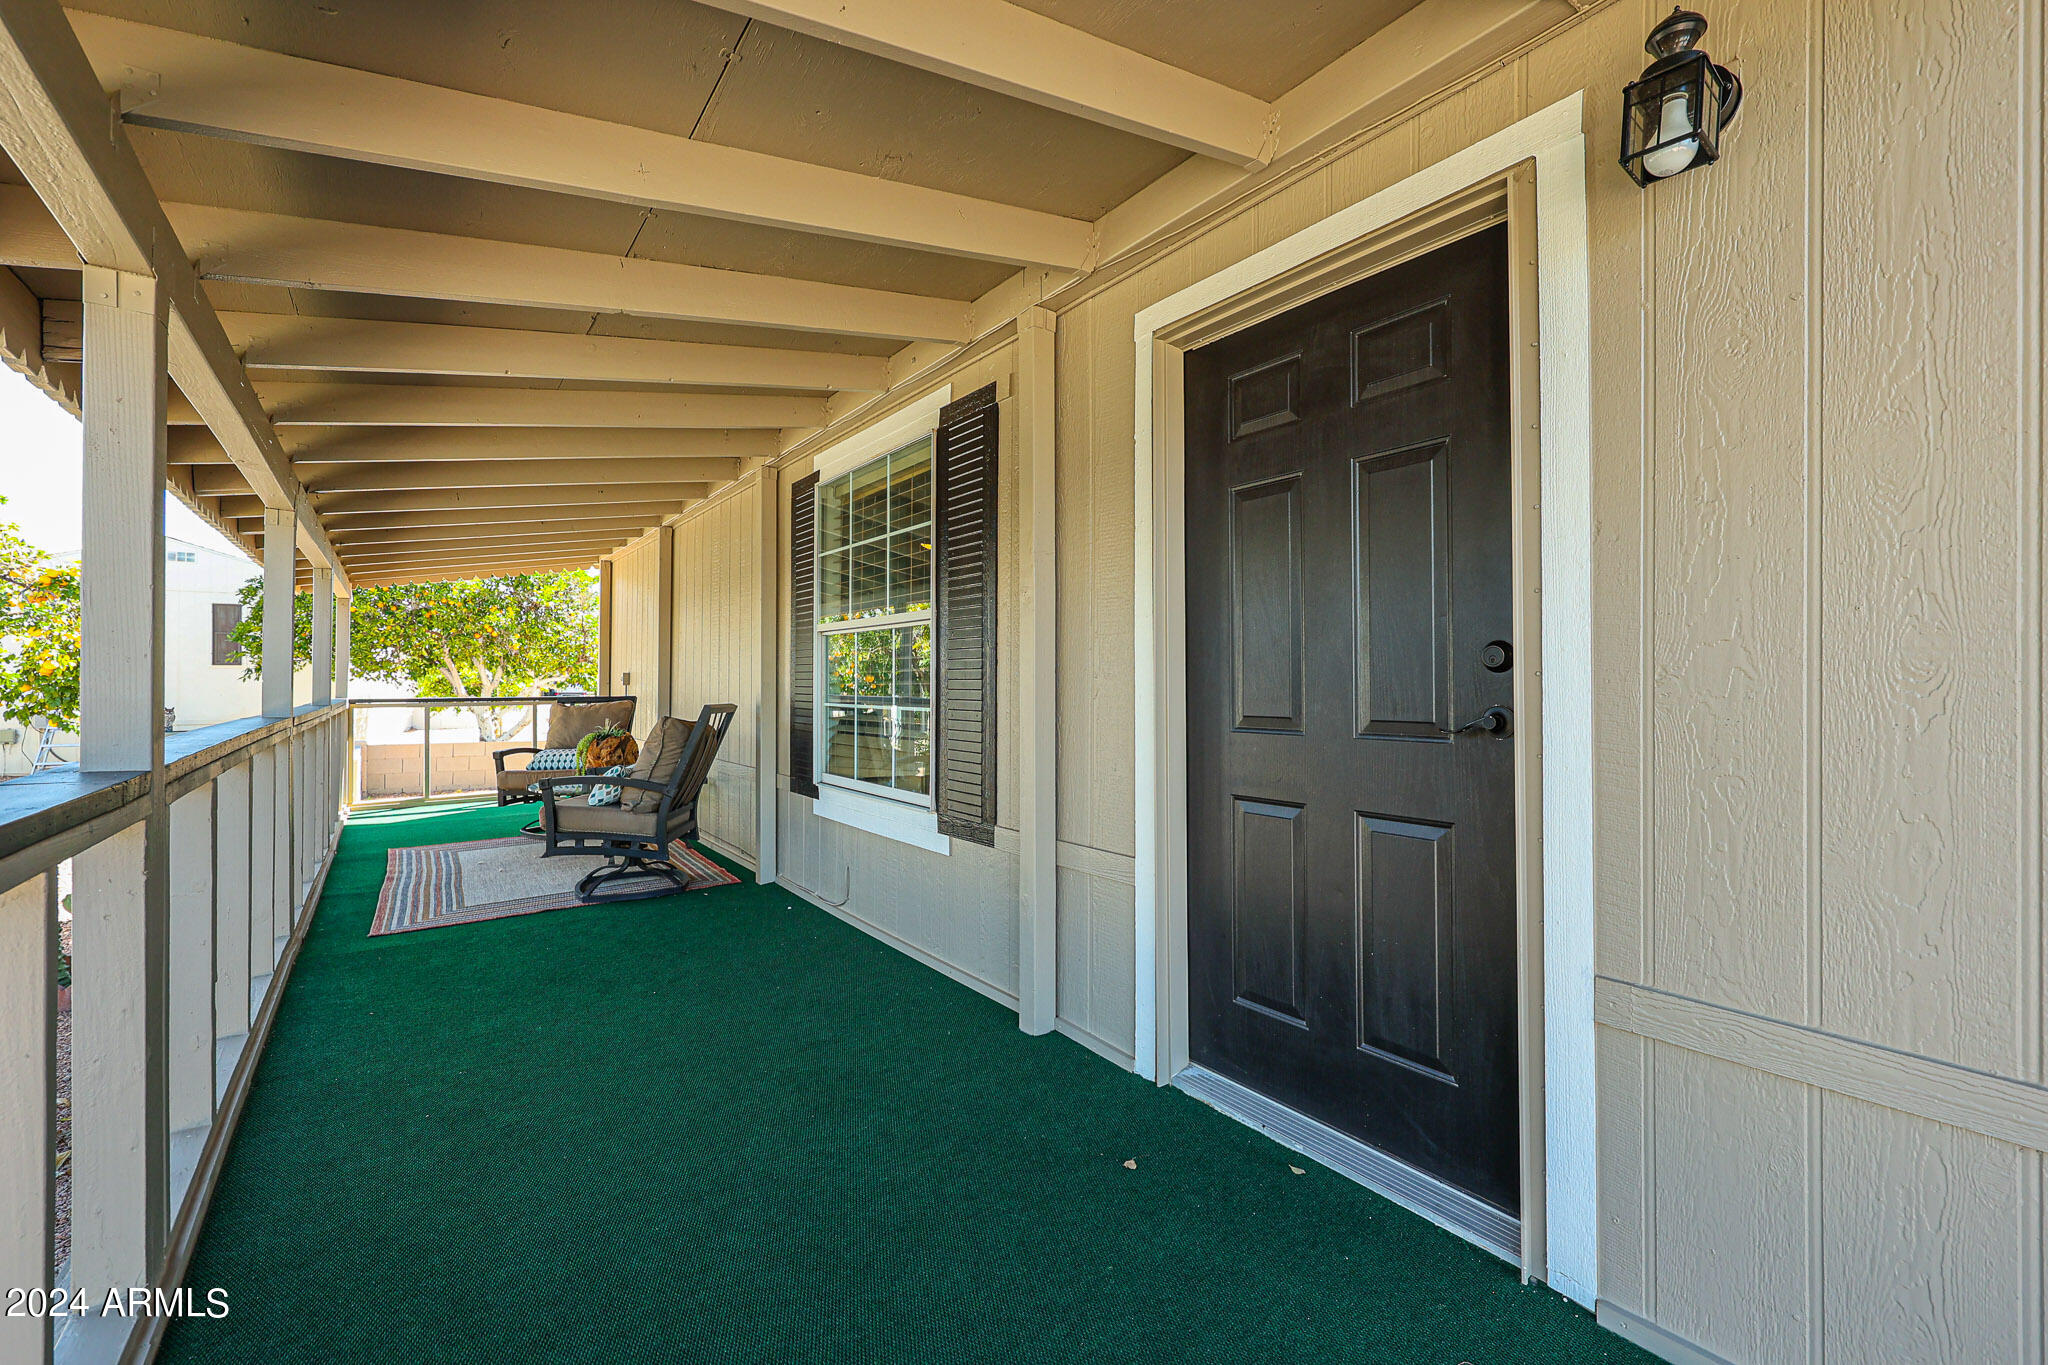
Covered front porch with a black entry door, green flooring, and a small seating area.
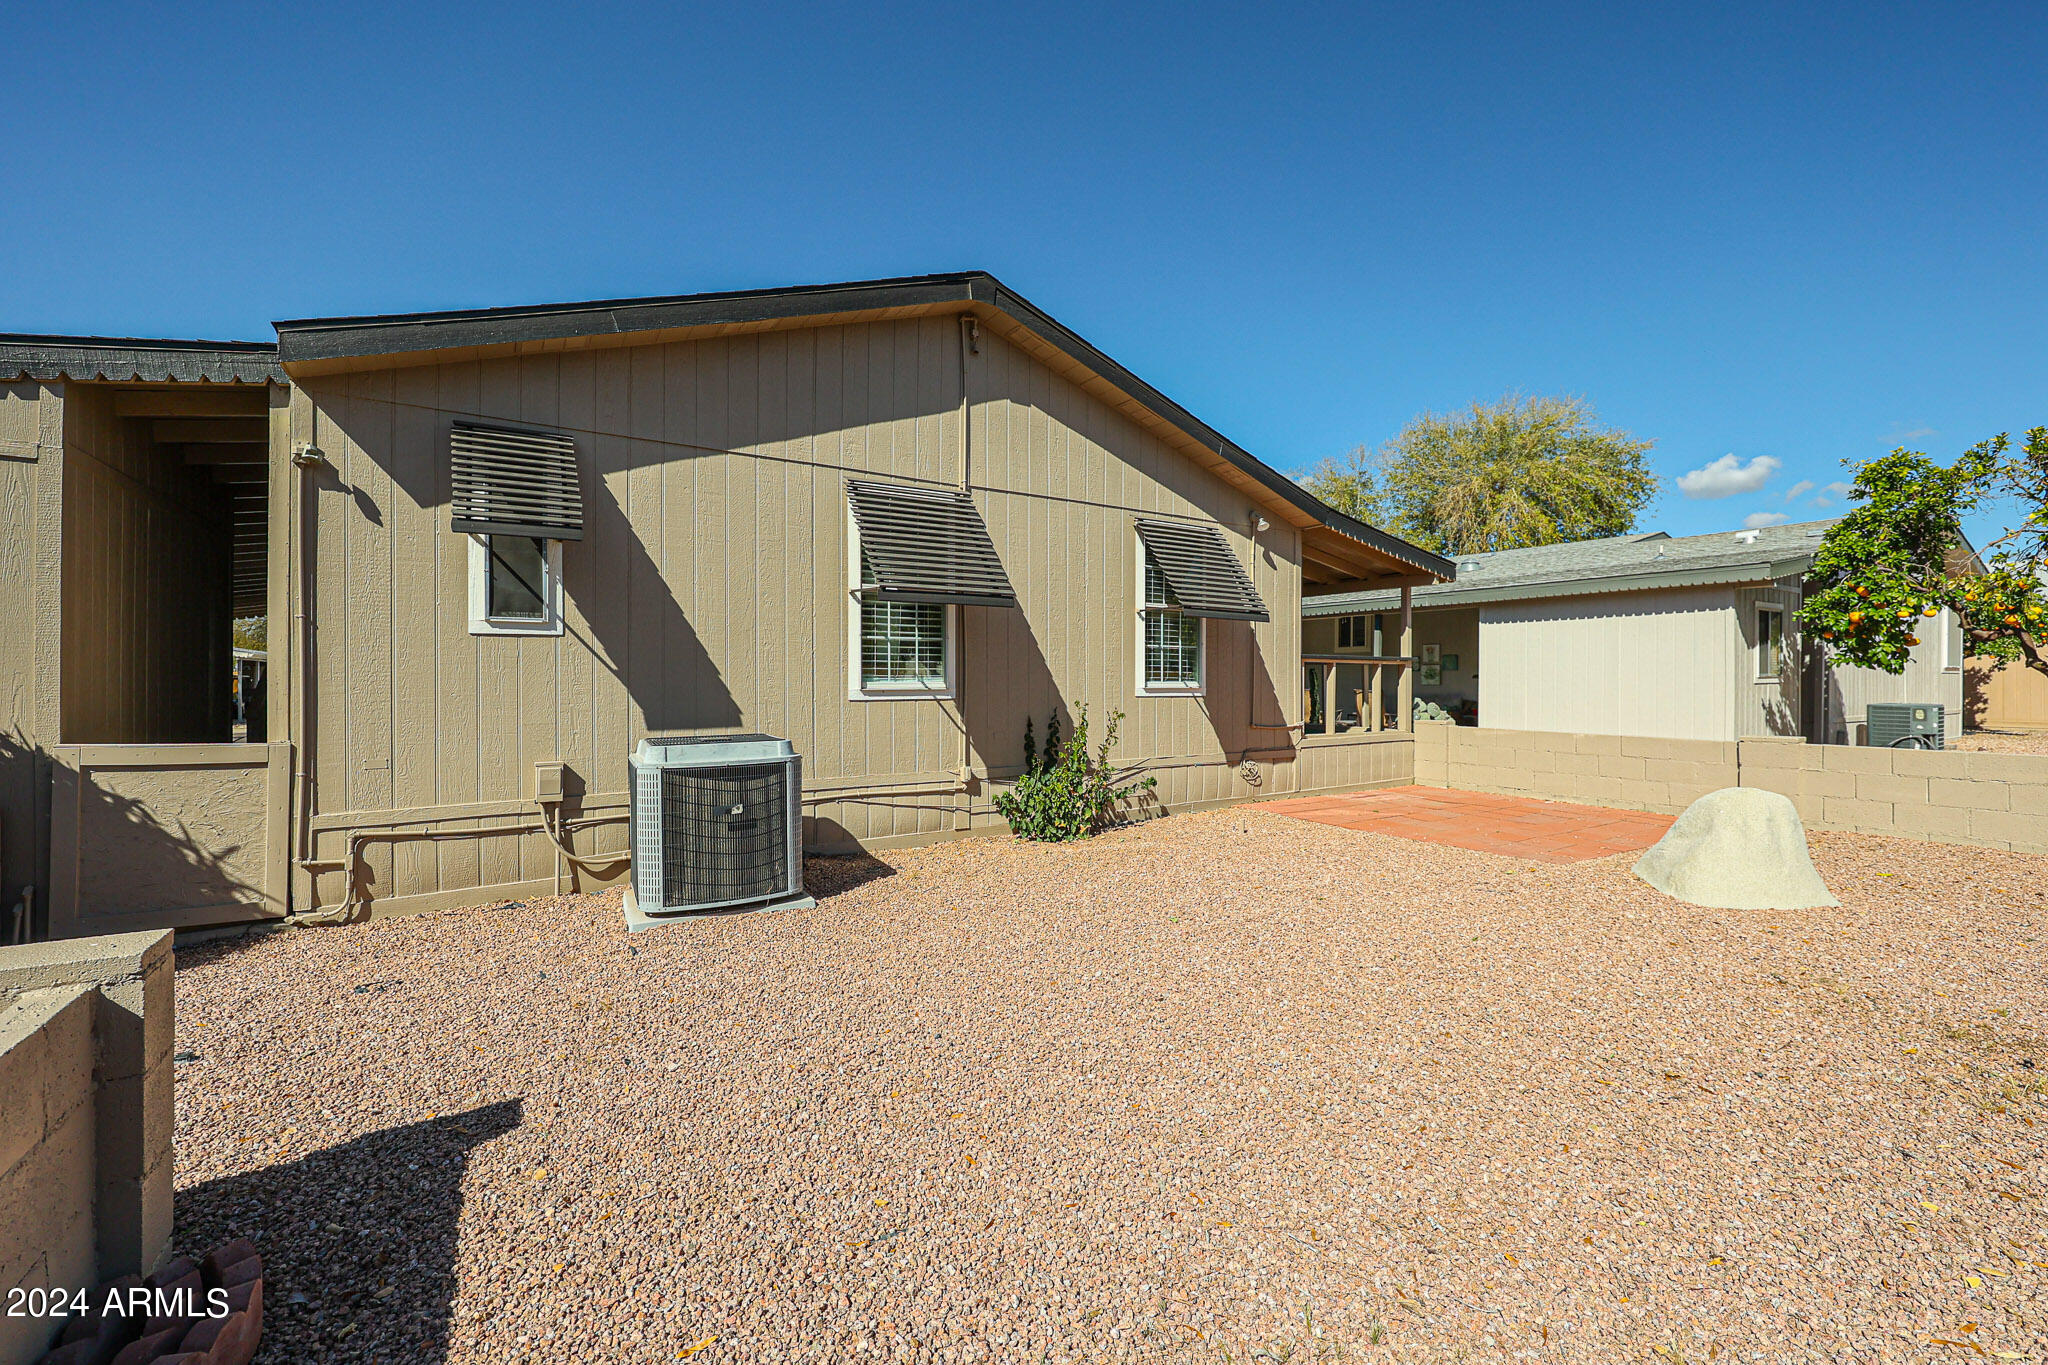
Home’s rear exterior with window awnings, a gravel yard, and a small paved patio.
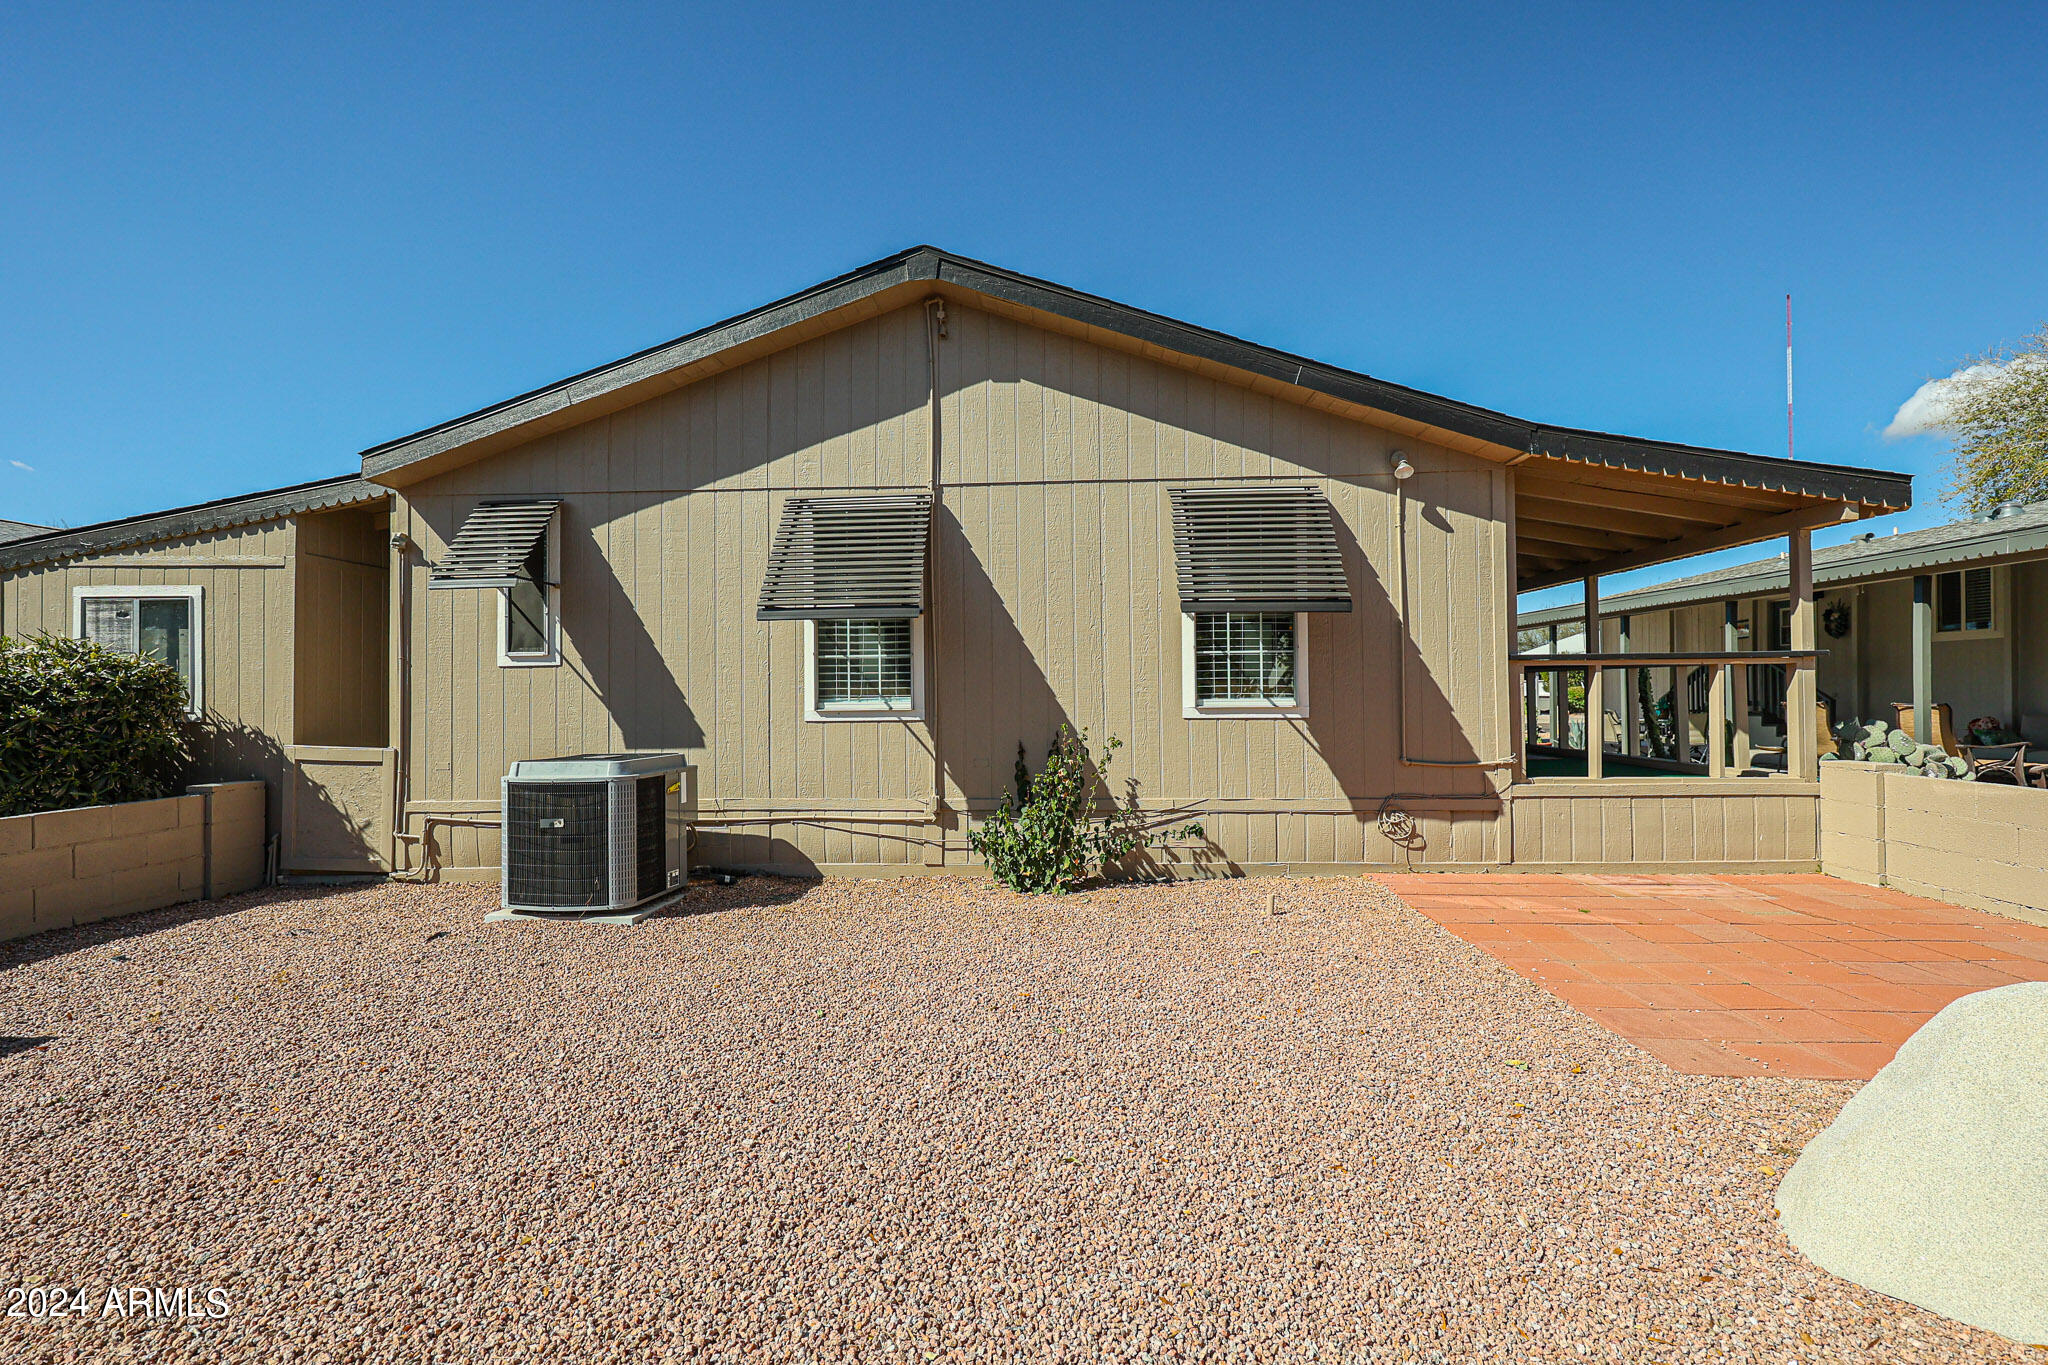
Home’s rear exterior with a covered patio, gravel yard, and terracotta-colored pavers.
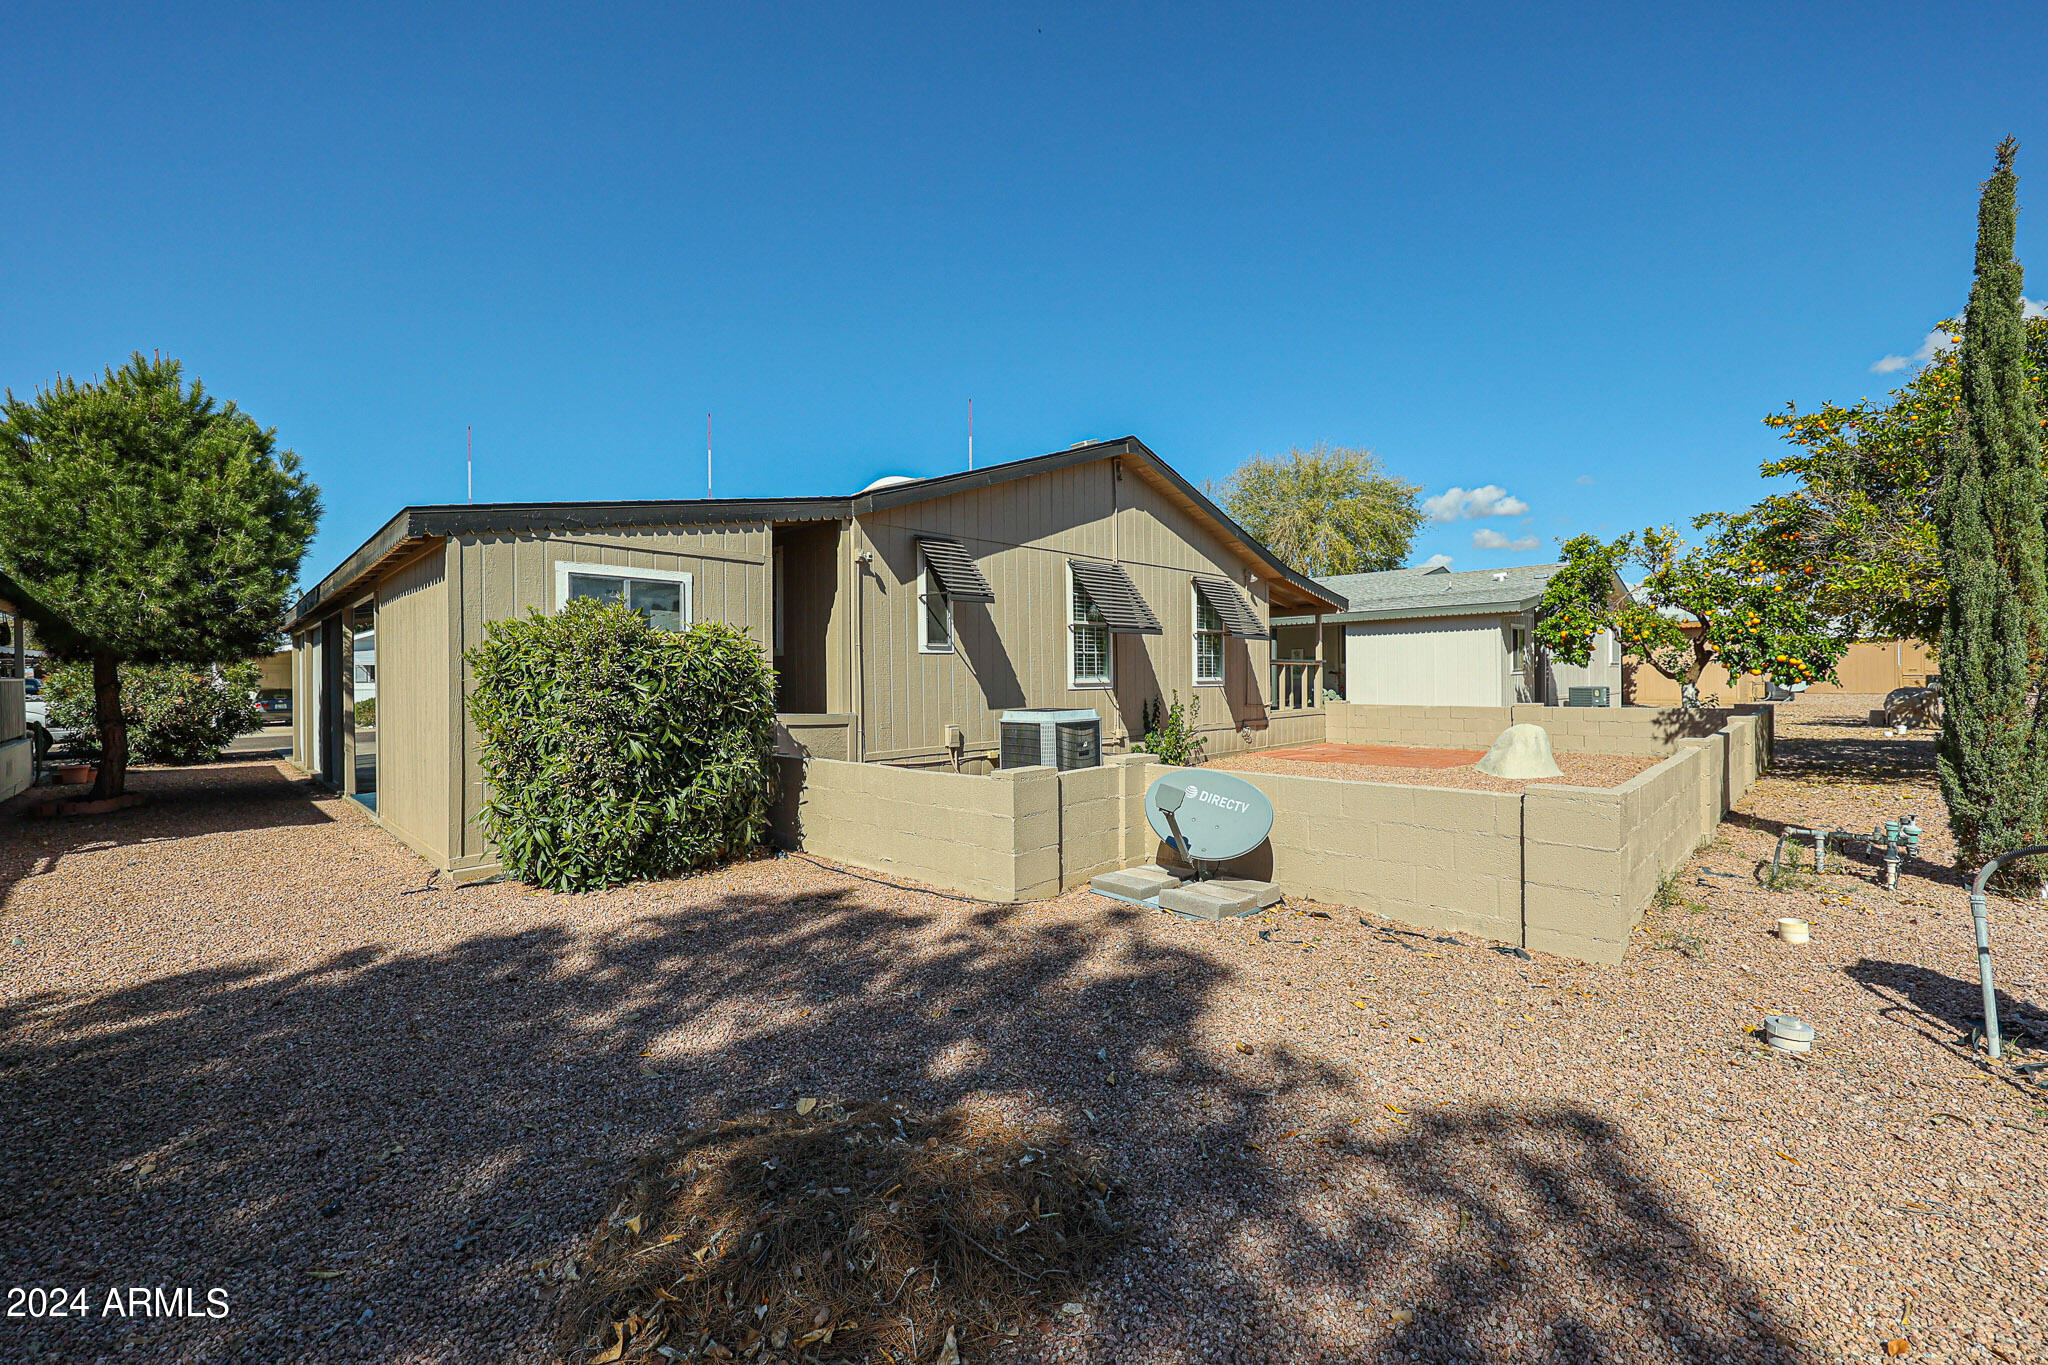
Single-story tan home with window awnings and a low-walled gravel yard.
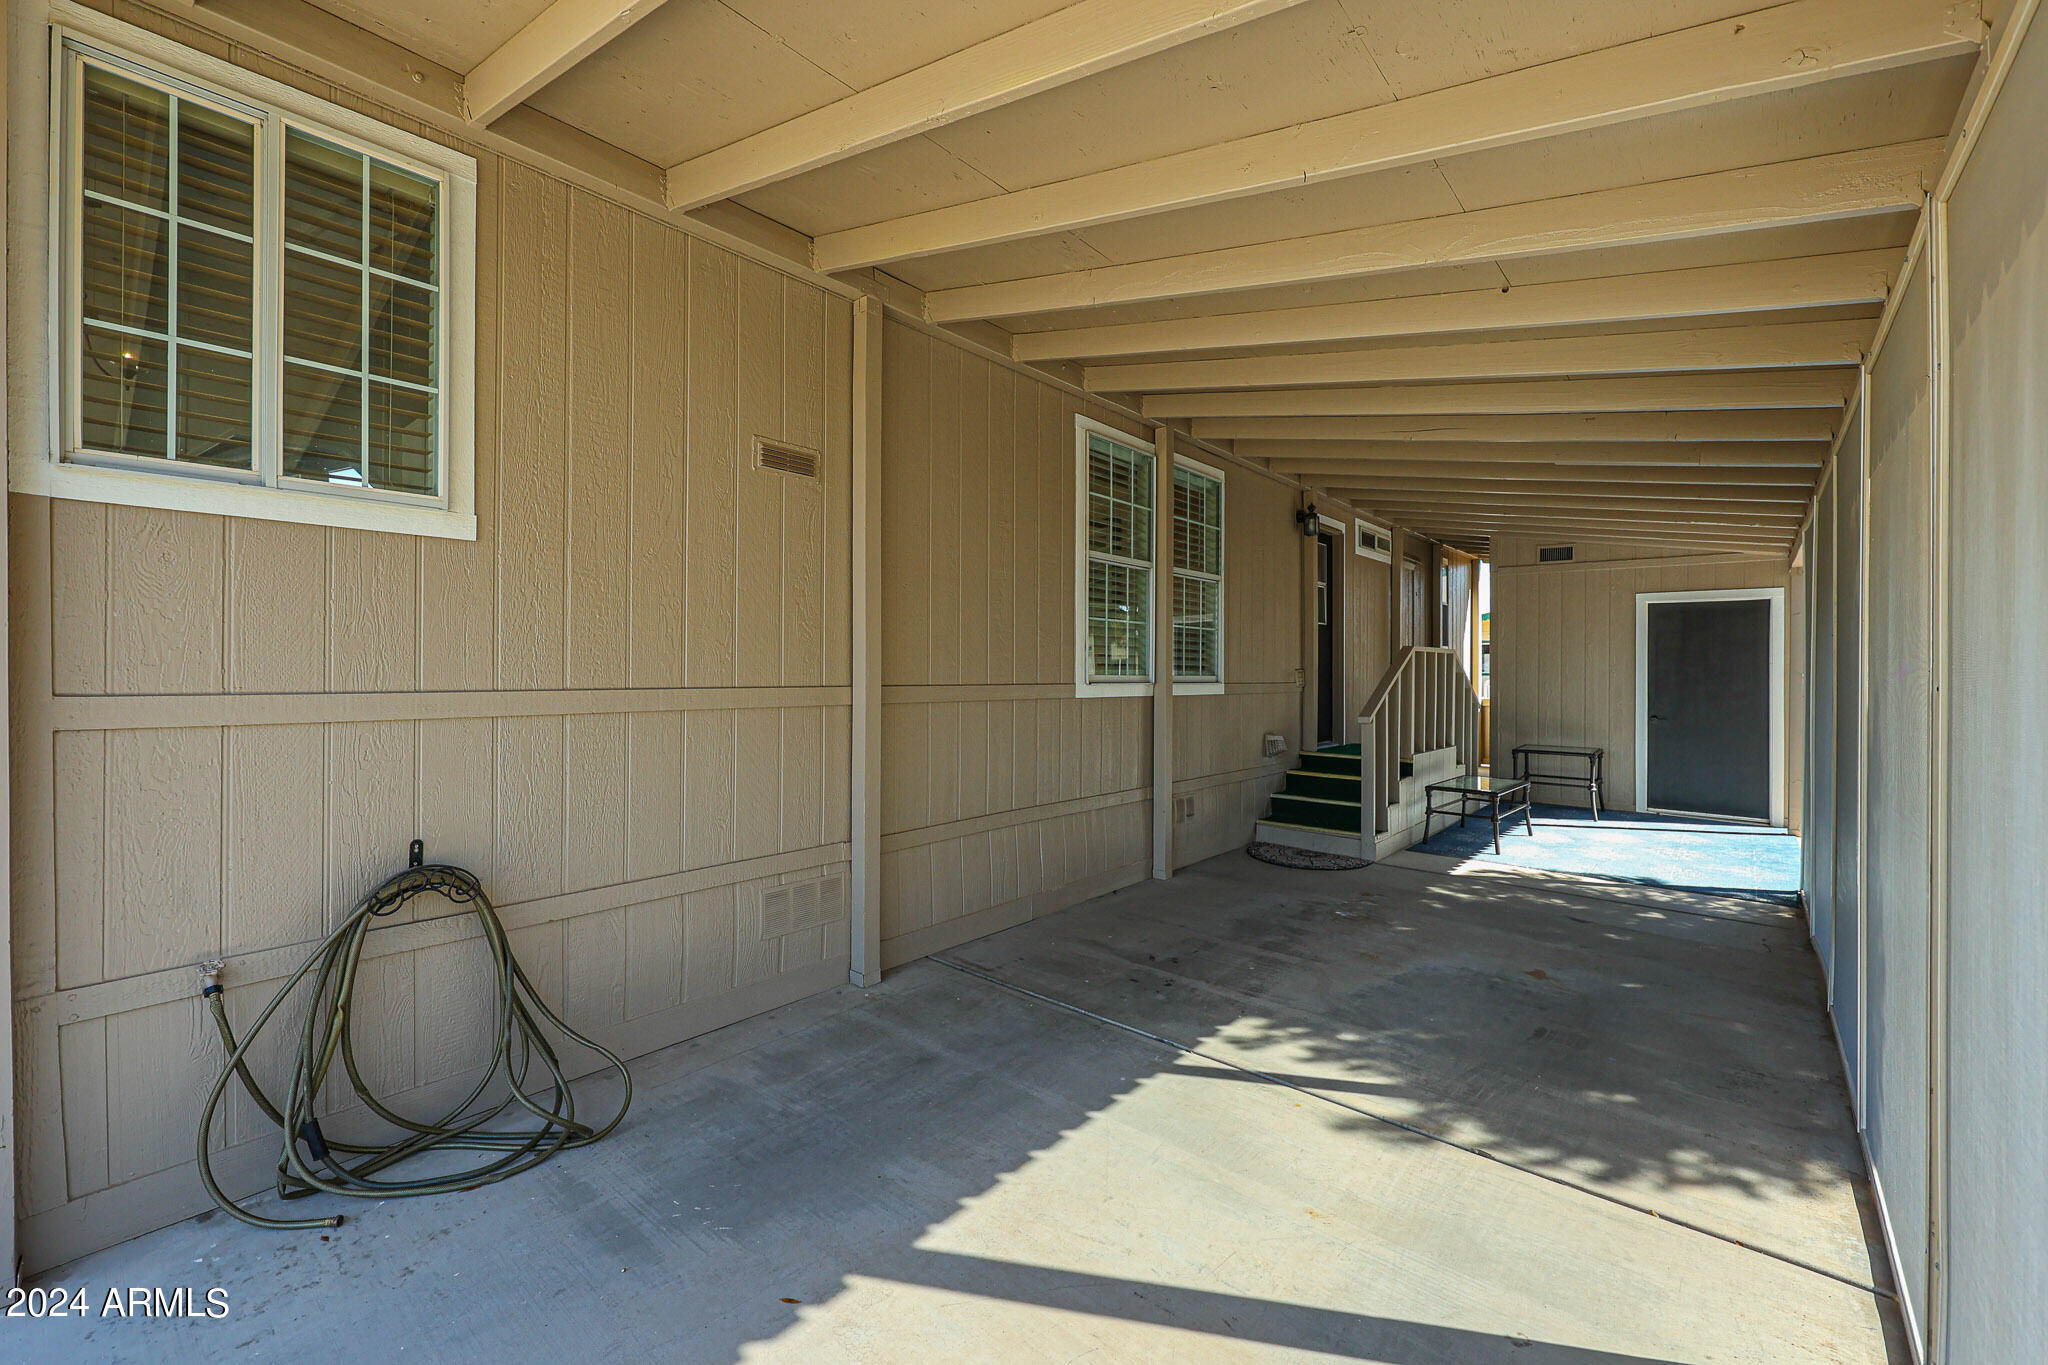
Covered patio walkway with beige siding, stairs, a small table, and a coiled garden hose.
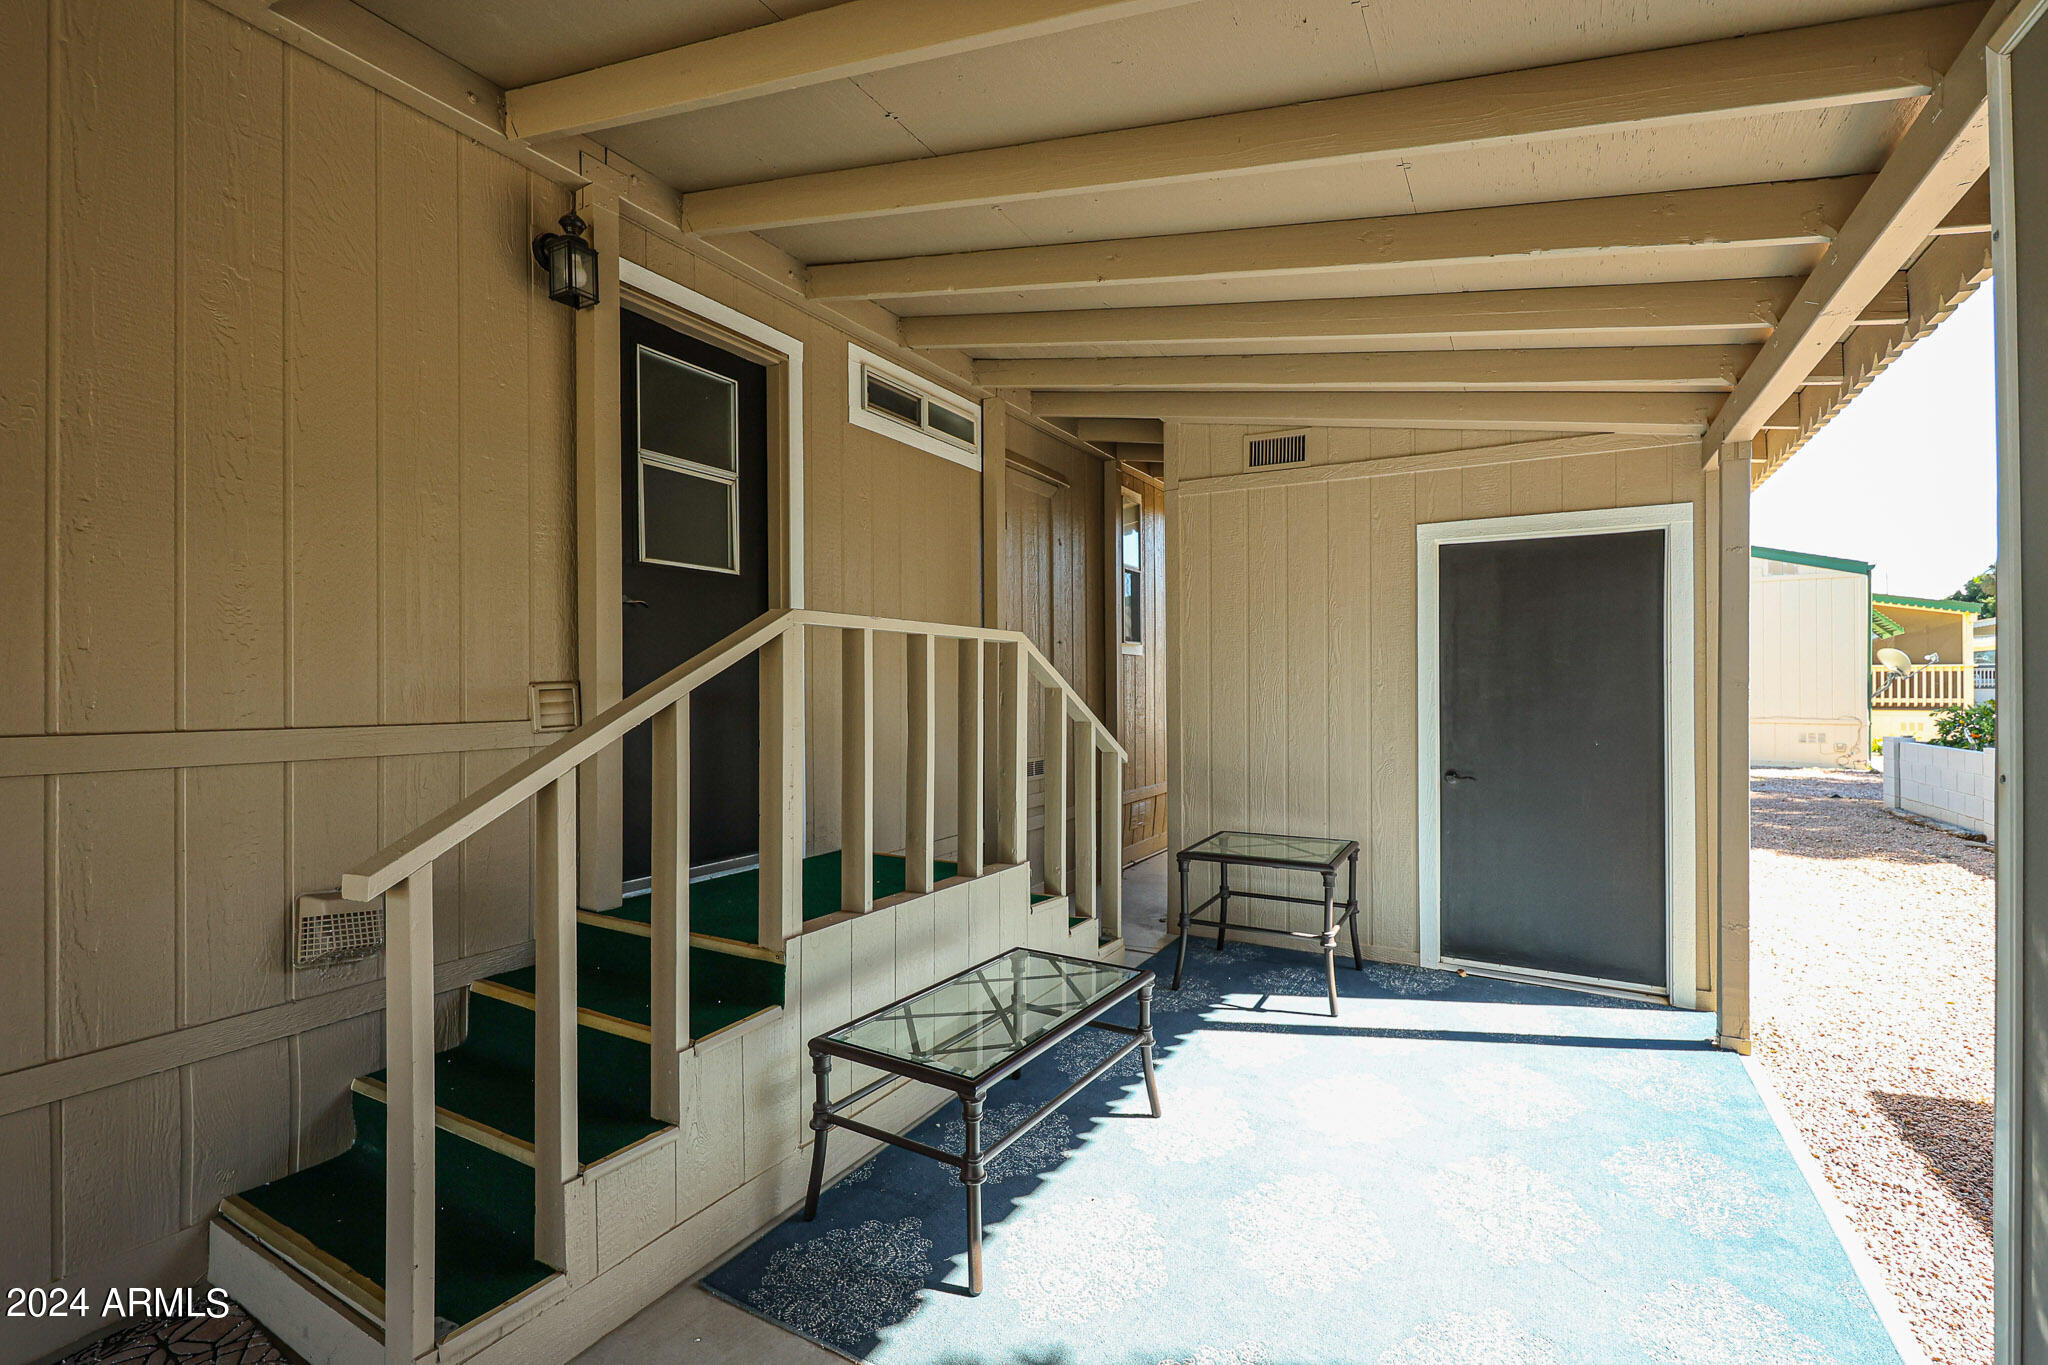
Covered porch with blue flooring, two entry doors, and a short staircase with white railings.
Beige home with dark trim, a covered porch, and desert landscaping.
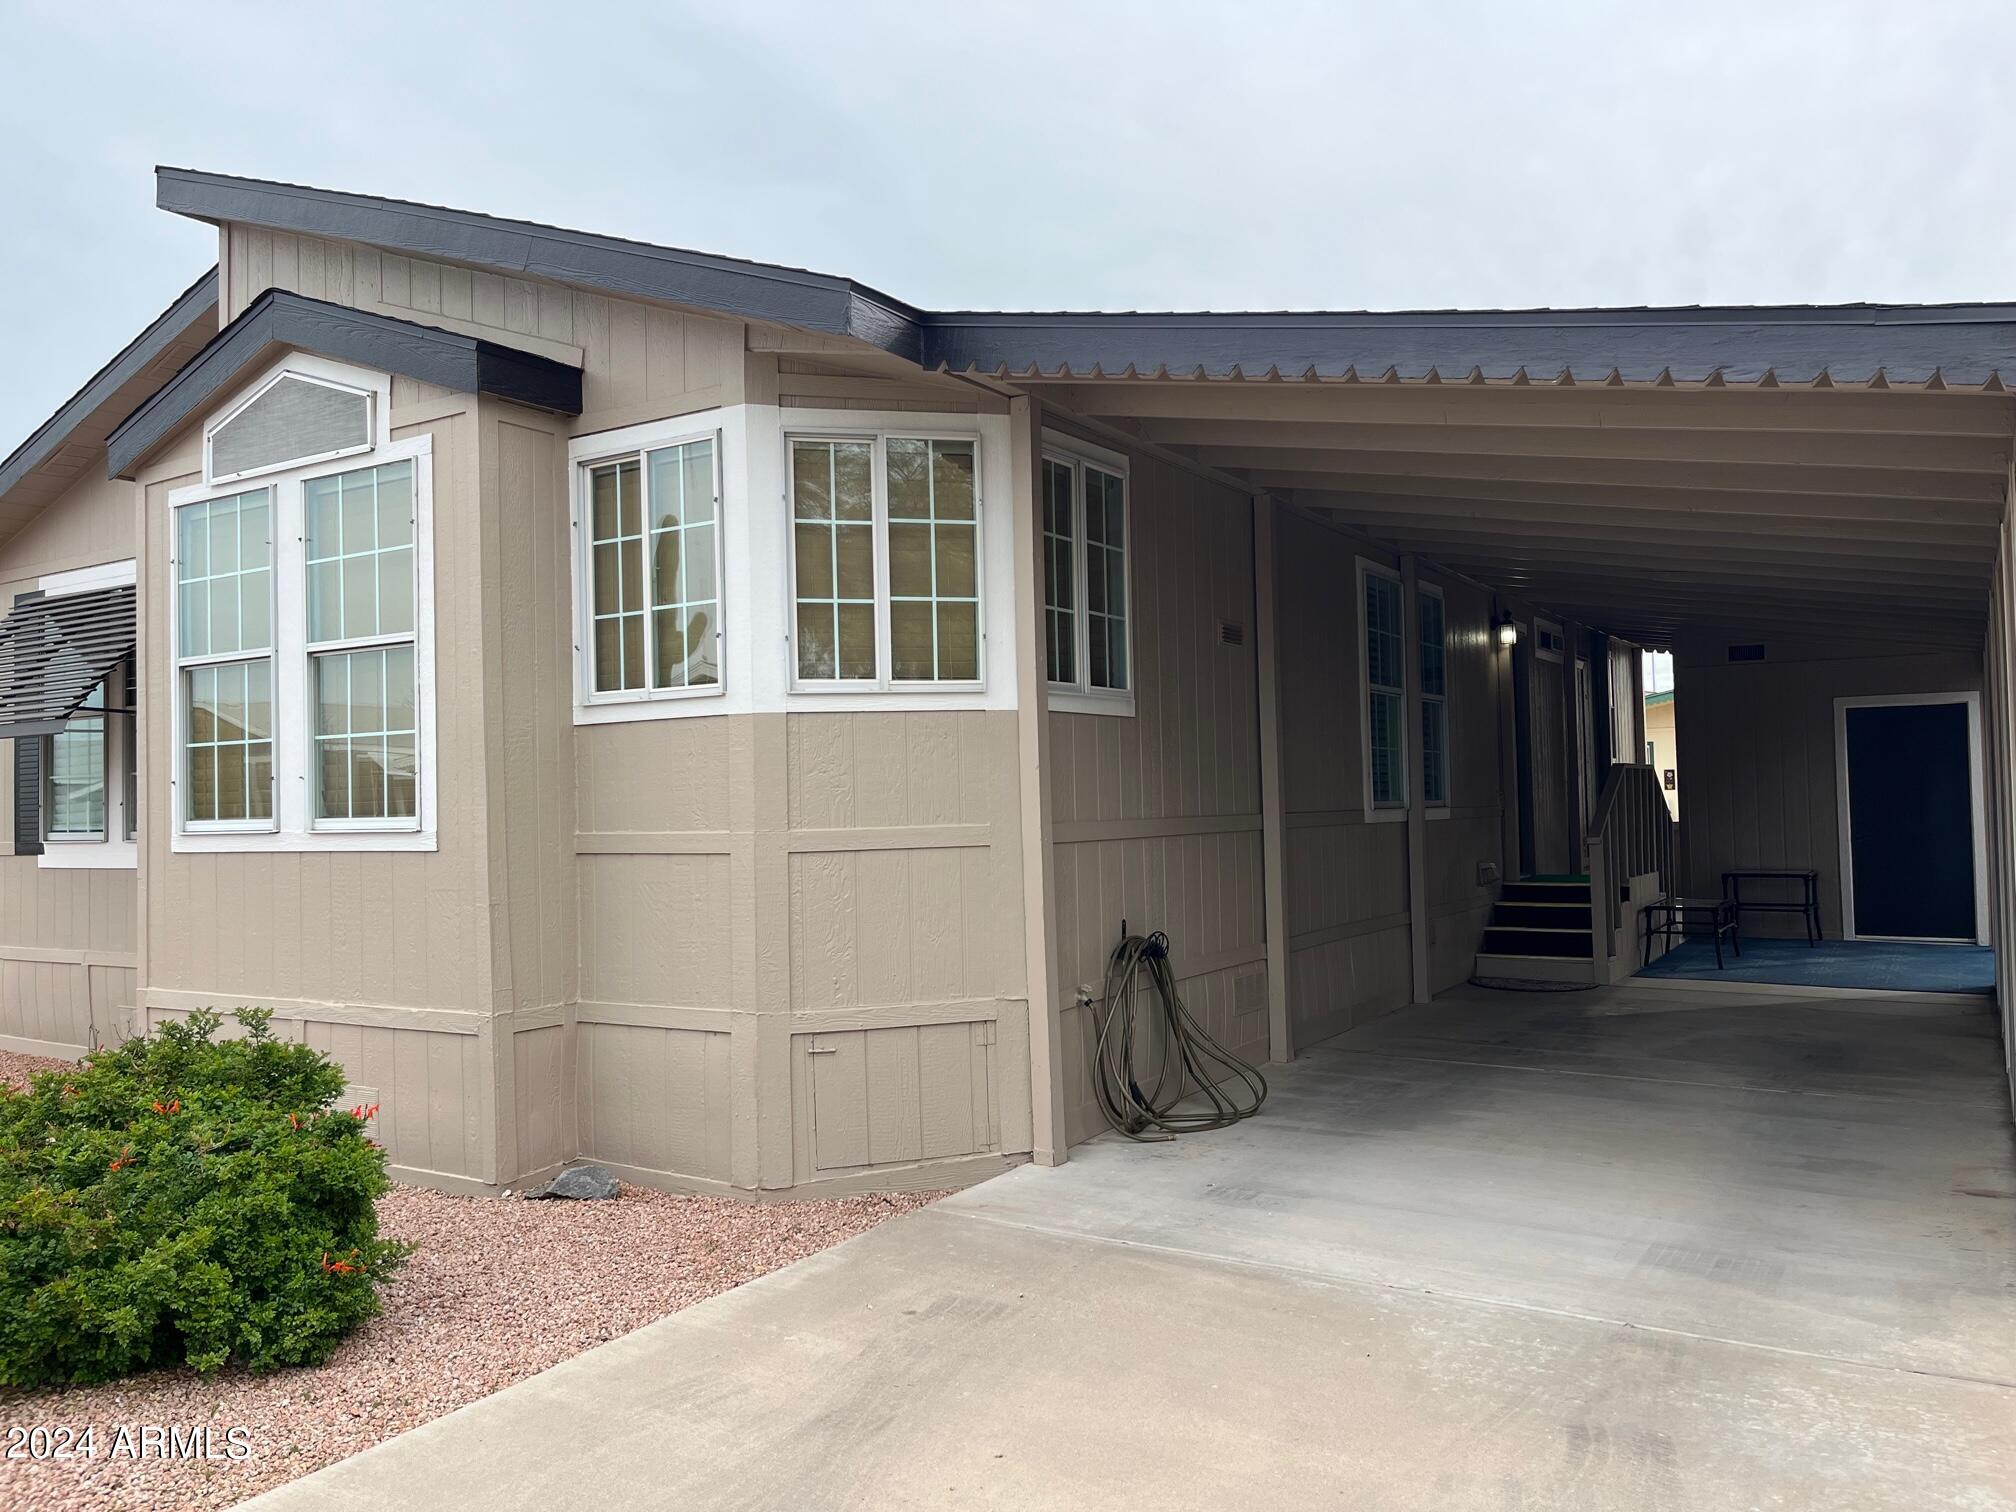
Beige home exterior with white-trimmed windows and a long covered carport beside the driveway.
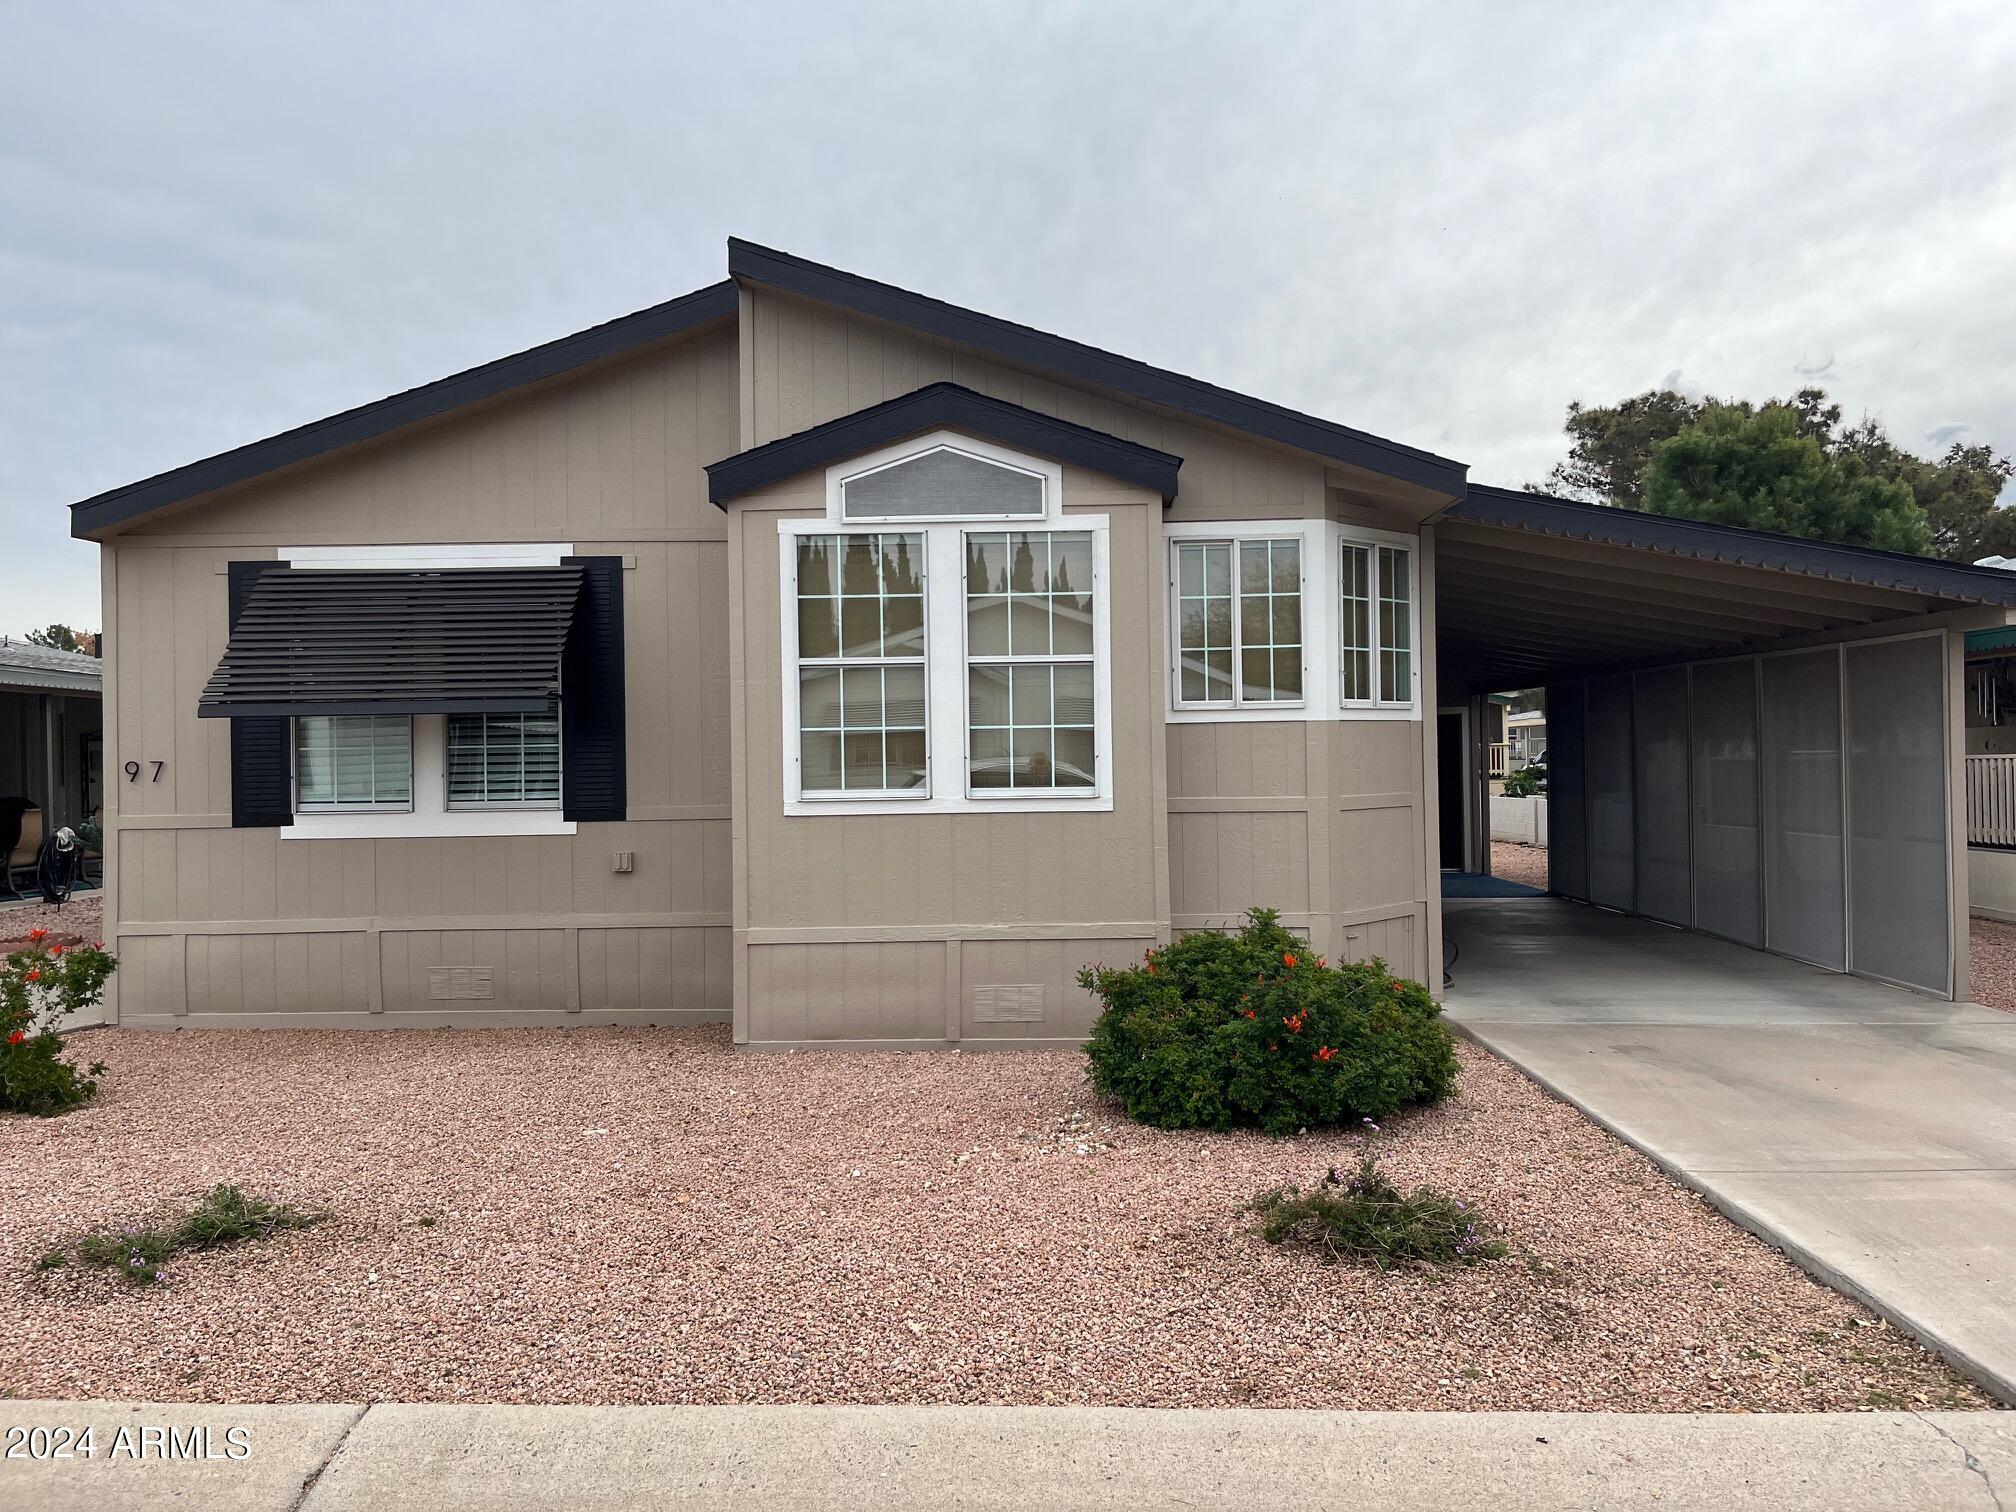
Beige single-story home with a covered carport, white-framed windows, and gravel landscaping.
SEE ALL PHOTOS
Single-story home with an angular roof, gravel landscaping, and a long covered carport.
Gray single-story home with dark trim, large front windows, and a covered screened patio.
Gray home with a covered porch, black shutters, and gravel landscaping.
Open-plan living and dining room with vaulted ceiling, gray seating, patterned rug, and wood cabinetry.
Living room with gray sectional, ceiling fan, and open views into the dining area and kitchen.
Furnished living room with a vaulted ceiling, tall windows, and dark sectional sofa.
Furnished living room with vaulted ceiling, gray sectional, patterned rug, and large windows.
Dining area with wood built-ins framing a bright window and a dark table with bench seating.
Dining area with a large wood table opens to a vaulted living room with tall windows and a gray sectional.
Kitchen with natural wood cabinets, stainless-steel appliances, tiled backsplash and double-basin sink.
Kitchen and dining area with wood cabinets, a glass-top table, and large windows with blinds.
Kitchen with wood cabinets, stainless steel appliances, tiled backsplash, and a corner sink beneath three windows.
Laundry room with a washer and dryer beneath wooden cabinets beside a door with a frosted window.
Bathroom with speckled countertop vanity, wood cabinets, and tub-shower behind a floral curtain.
Bedroom with a white bed, sage-green built-ins, and a television beneath the window.
Bedroom with a white bed framed by teal built-in cabinets and wood trim.
Furnished bedroom with mirrored closet doors, a large bed, and a dark ceiling fan.
Furnished bedroom with a patterned bedspread, ceiling fan, and doorway to a bathroom vanity.
Bathroom with light wood cabinetry, a long vanity, large mirrors, and a patterned stool.
Bathroom with an L-shaped vanity, light wood cabinets, large mirrors, and a patterned burgundy stool.
Bathroom with a frosted-glass shower, white towels, toilet, and tall wooden cabinet.
Bathroom vanity with light wood cabinetry, large mirrors, stone-look counters, and a patterned stool.
Home exterior with a covered porch, green-carpeted steps, large windows, and desert cactus landscaping.
Covered front porch with a black entry door, green flooring, and a small seating area.
Home’s rear exterior with window awnings, a gravel yard, and a small paved patio.
Home’s rear exterior with a covered patio, gravel yard, and terracotta-colored pavers.
Single-story tan home with window awnings and a low-walled gravel yard.
Covered patio walkway with beige siding, stairs, a small table, and a coiled garden hose.
Covered porch with blue flooring, two entry doors, and a short staircase with white railings.
Beige home with dark trim, a covered porch, and desert landscaping.
Beige home exterior with white-trimmed windows and a long covered carport beside the driveway.
Beige single-story home with a covered carport, white-framed windows, and gravel landscaping.
Courtesy of ProAgent Realty, Debbie Shackelford Listing Contact: 602-418-0370 
Sold

3901 E PINNACLE PEAK Road, 97

3901 E PINNACLE PEAK Road 97, Phoenix, AZ 85050

$182,900
Fresh exterior paint on a light and bright 2 bedroom 2 bath home with newer vinyl plank flooring. All new stainless steel appliances in the kitchen in 2022, along with black hardware and tile backsplash. Wood blinds throughout. The 2nd bedroom has custom built ins for an office, and a Murphy bed for guests! The primary bedroom has rain glass shower doors, large full wall closet & a new ceiling fan. The owner just refurbished the deck and skirting before the custom paint job in 2023. Come see this 55+ community with a 24/7 manned guard gate and free 9 hole golf course for the monthly land lease amount of $920.70/month. There is a 2 dog limit of 30 Lbs each & no rentals. All units must be owner occupied. Come see this home that is ready to be occupied! Furniture negotiable.

2
beds

2
baths

1,288 Sq.Ft. LIVING AREA

Debbie Shackelford

Debbie Shackelford

Features & Amenities

Interior

  • total bedrooms2
  • Total bathrooms2
  • Flooring Vinyl
  • APPLIANCES Dryer, Washer, Refrigerator, Dishwasher, Electric Cooktop
  • other interior Features Furnished(See Rmrks), Vaulted Ceiling(s), 3/4 Bath Master Bdrm

Area & Lot

  • Status Sold
  • Date Sold March 27, 2024
  • Living Area1,288 Sq.Ft.
  • MLS® ID6670015
  • TypeManufactured-Mobile
  • YEAR BUILT1996
  • NeighborhoodParadise Peak West
  • Elementary SchoolAdult
  • Middle SchoolAdult
  • High SchoolAdult

Exterior

  • STORIES1
  • water SourceCity Water
  • roofComposition
  • lot featuresGravel/Stone Front, Gravel/Stone Back
  • HEAT TYPEElectric
  • AIR CONDITIONINGCentral Air
  • sewerOther
  • other exterior FeaturesPrivate Yard, Storage

Financial

  • Sales Price$182,900
  • Real Estate Tax $310/yr

Paradise Peak West

An active, resort-style 55+ manufactured housing community in north Phoenix.

Explore

Work With Debbie

Get assistance in determining current property value, crafting a competitive offer, writing and negotiating a contract, and much more. Contact Debbie today.

Follow Me on Instagram