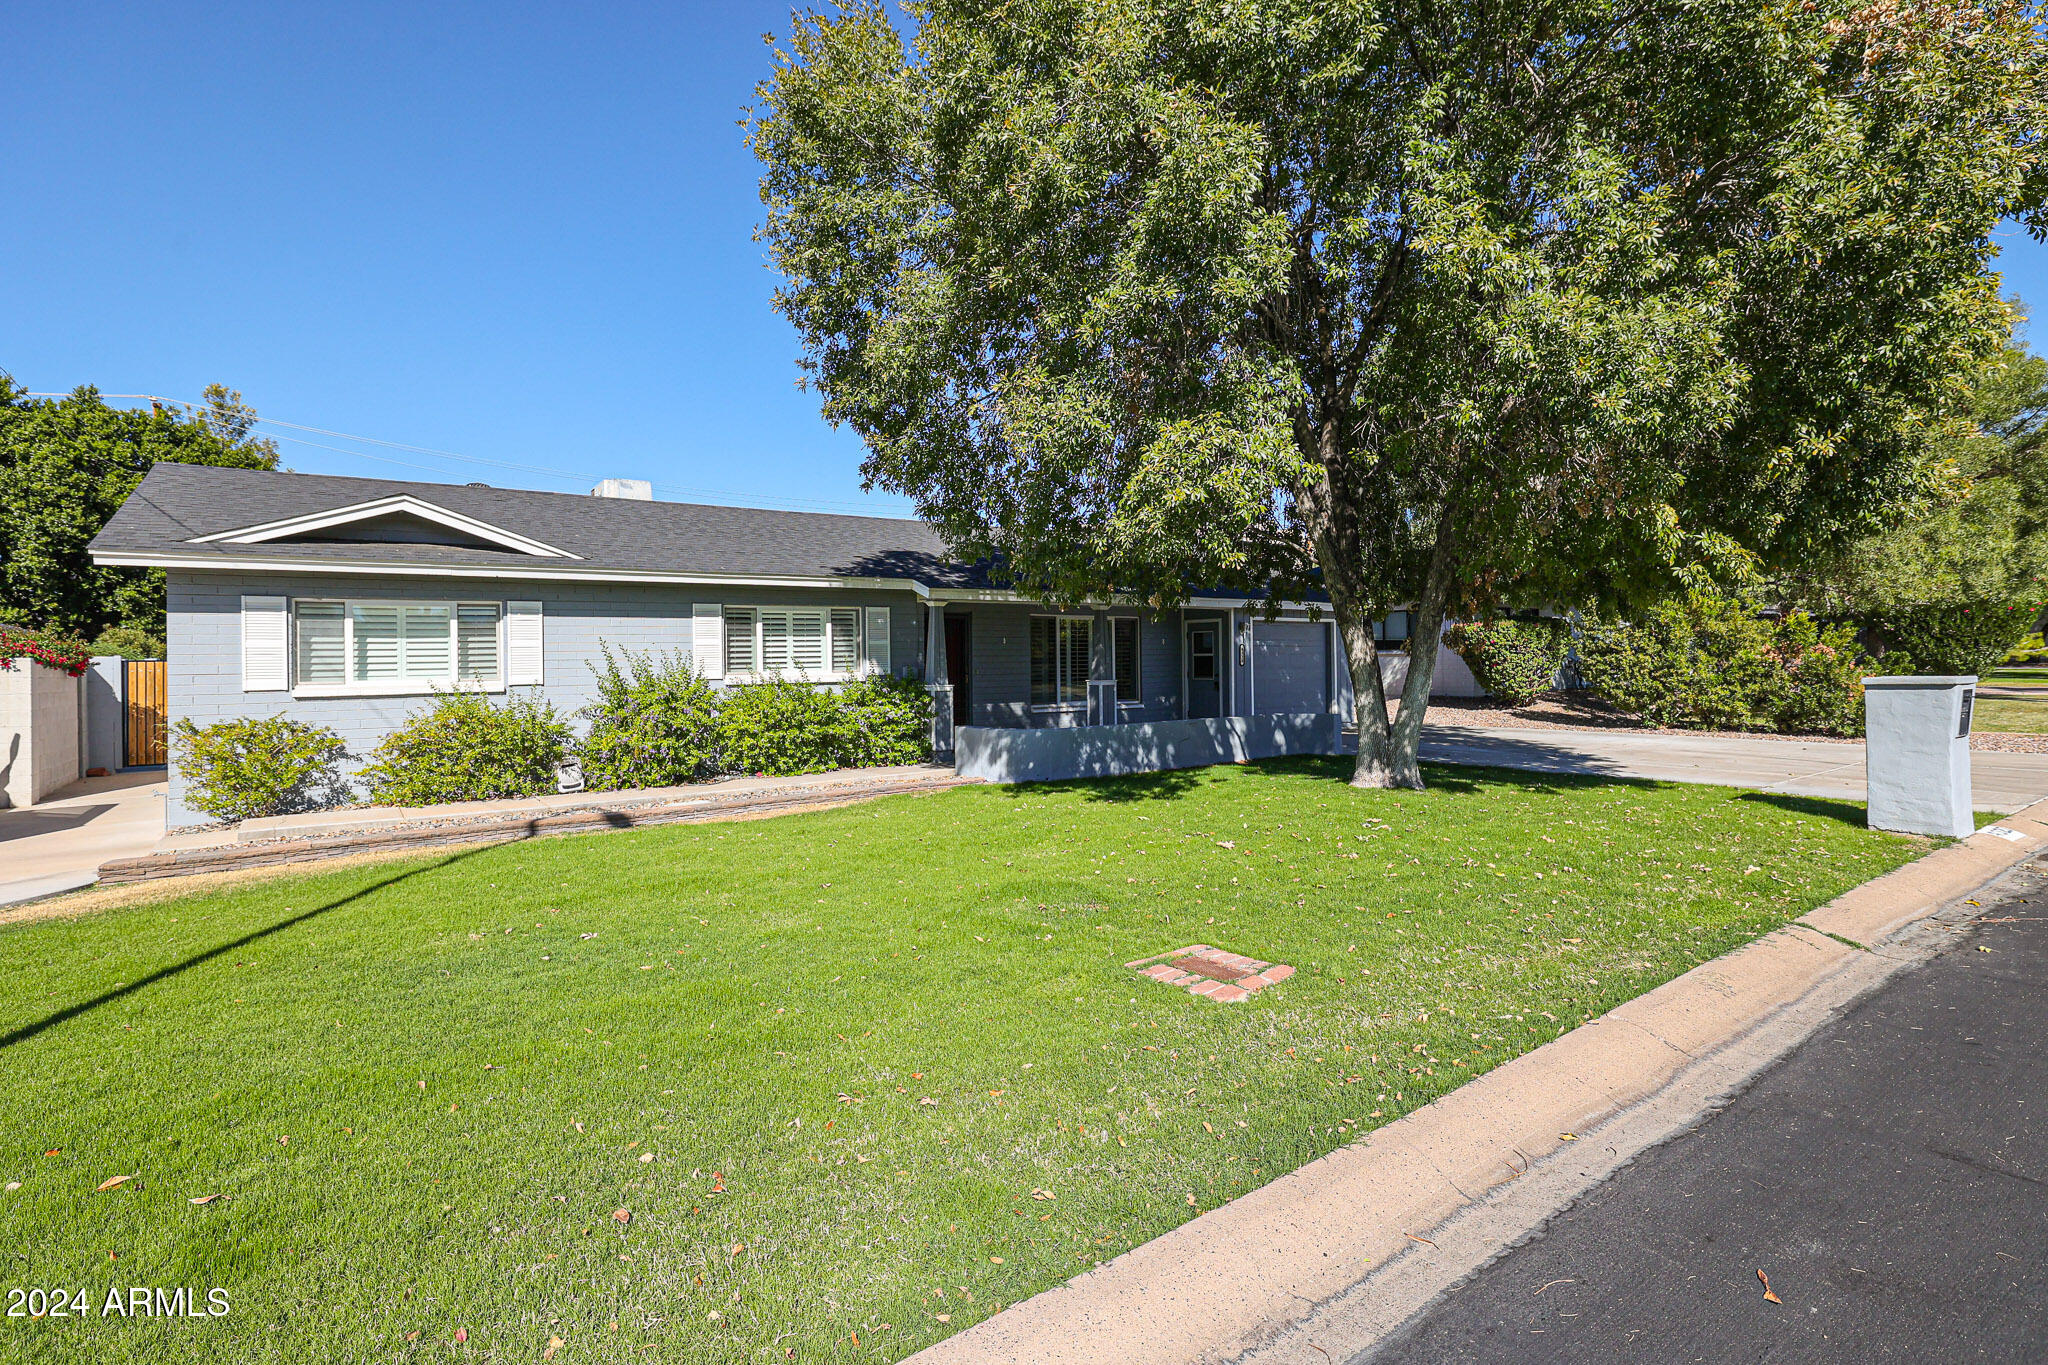
Single-story gray house with a covered porch, broad lawn, and large shade tree.
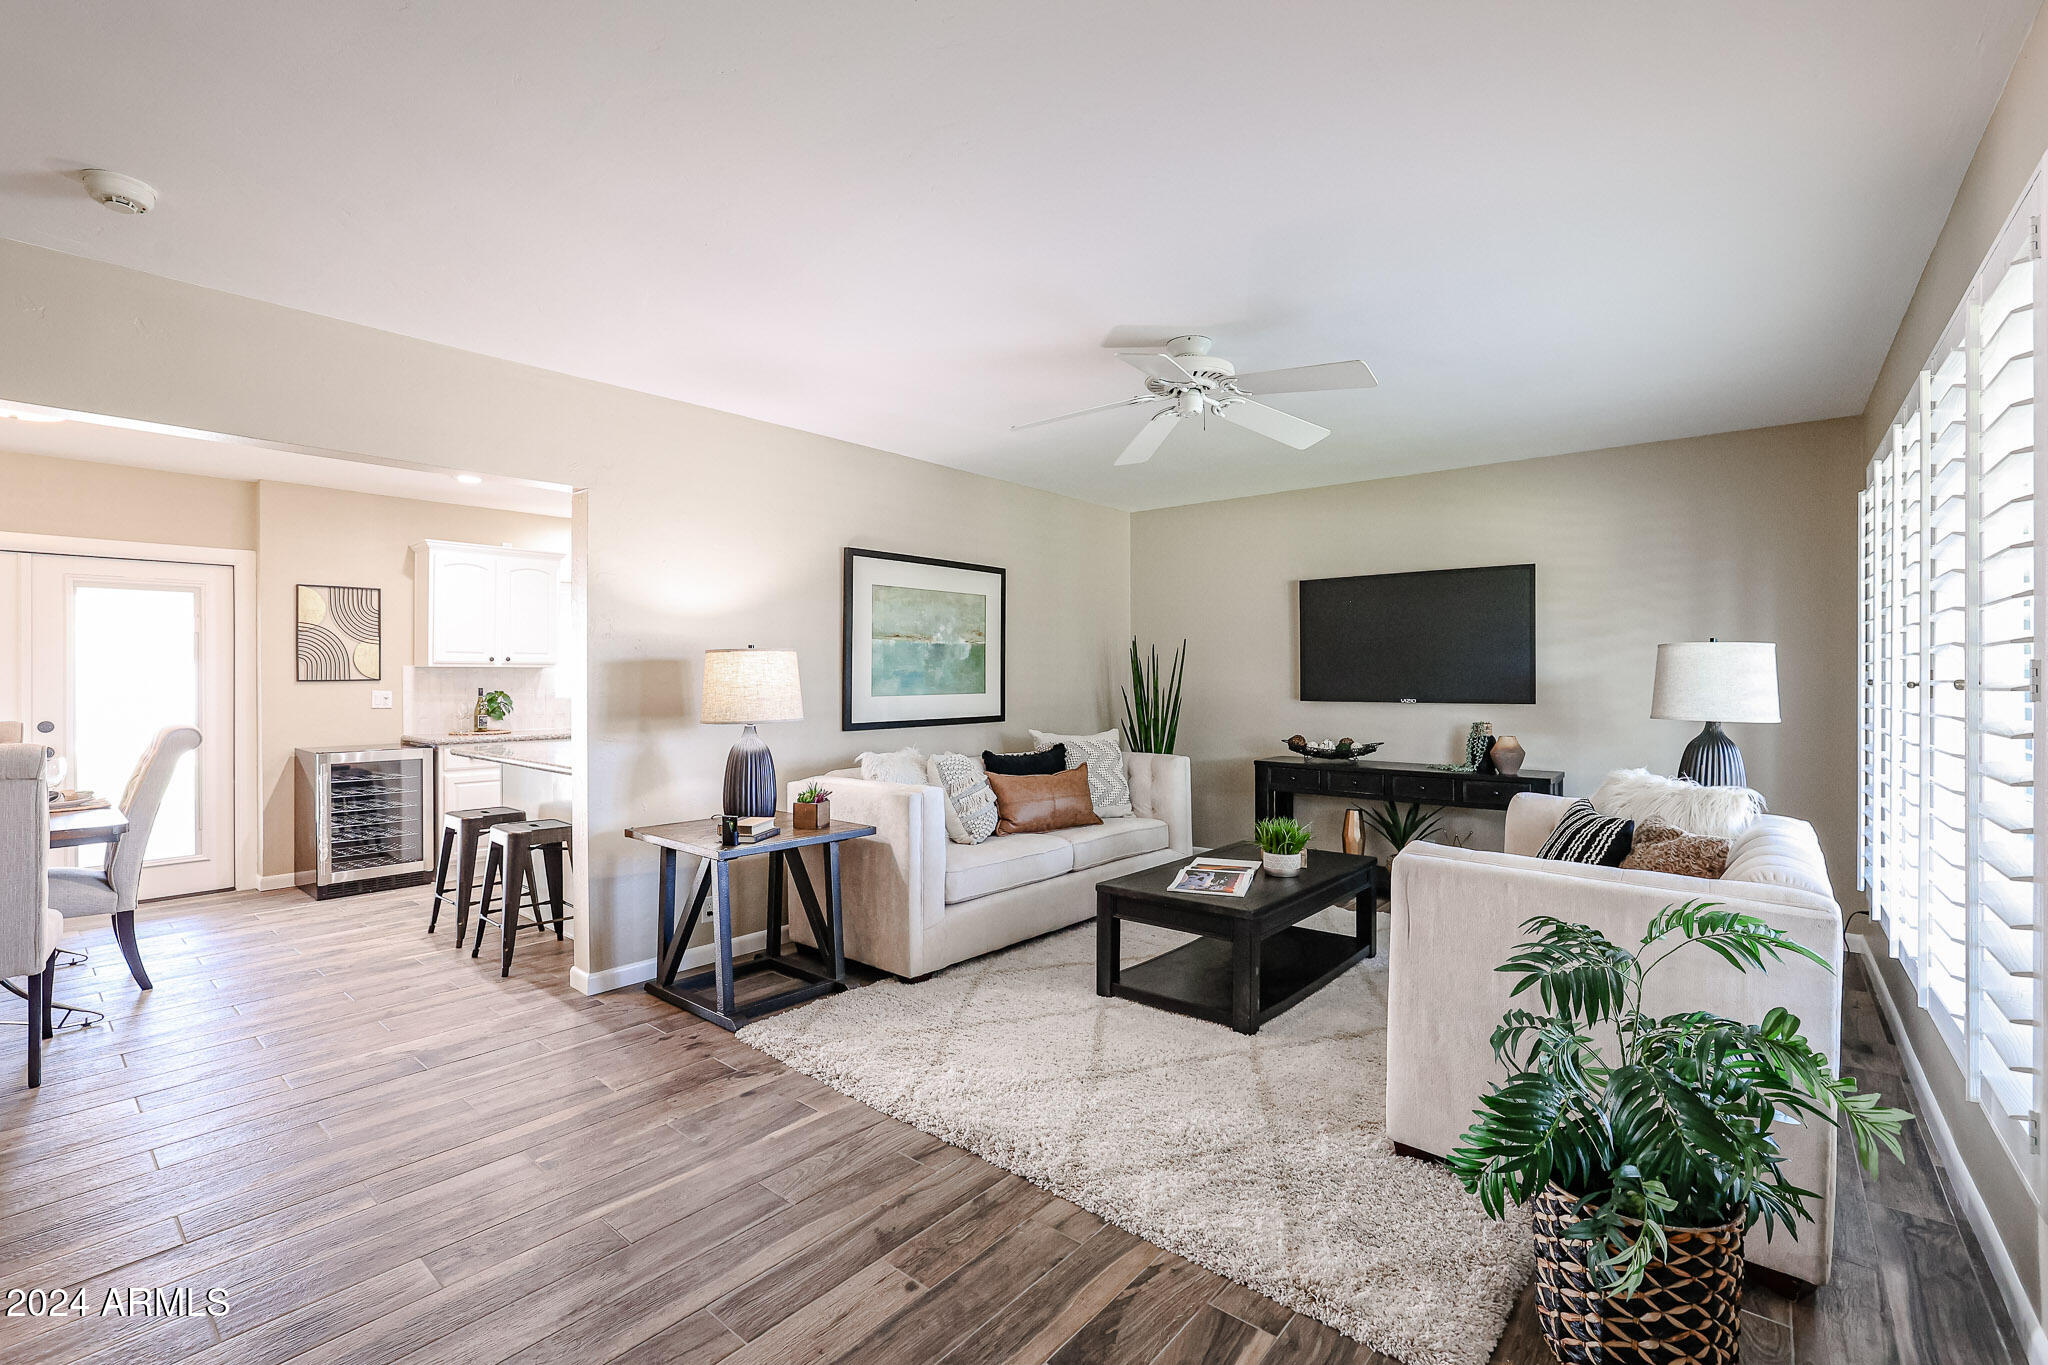
Staged living room with cream sofas, a wall-mounted television, and bright plantation shutters.
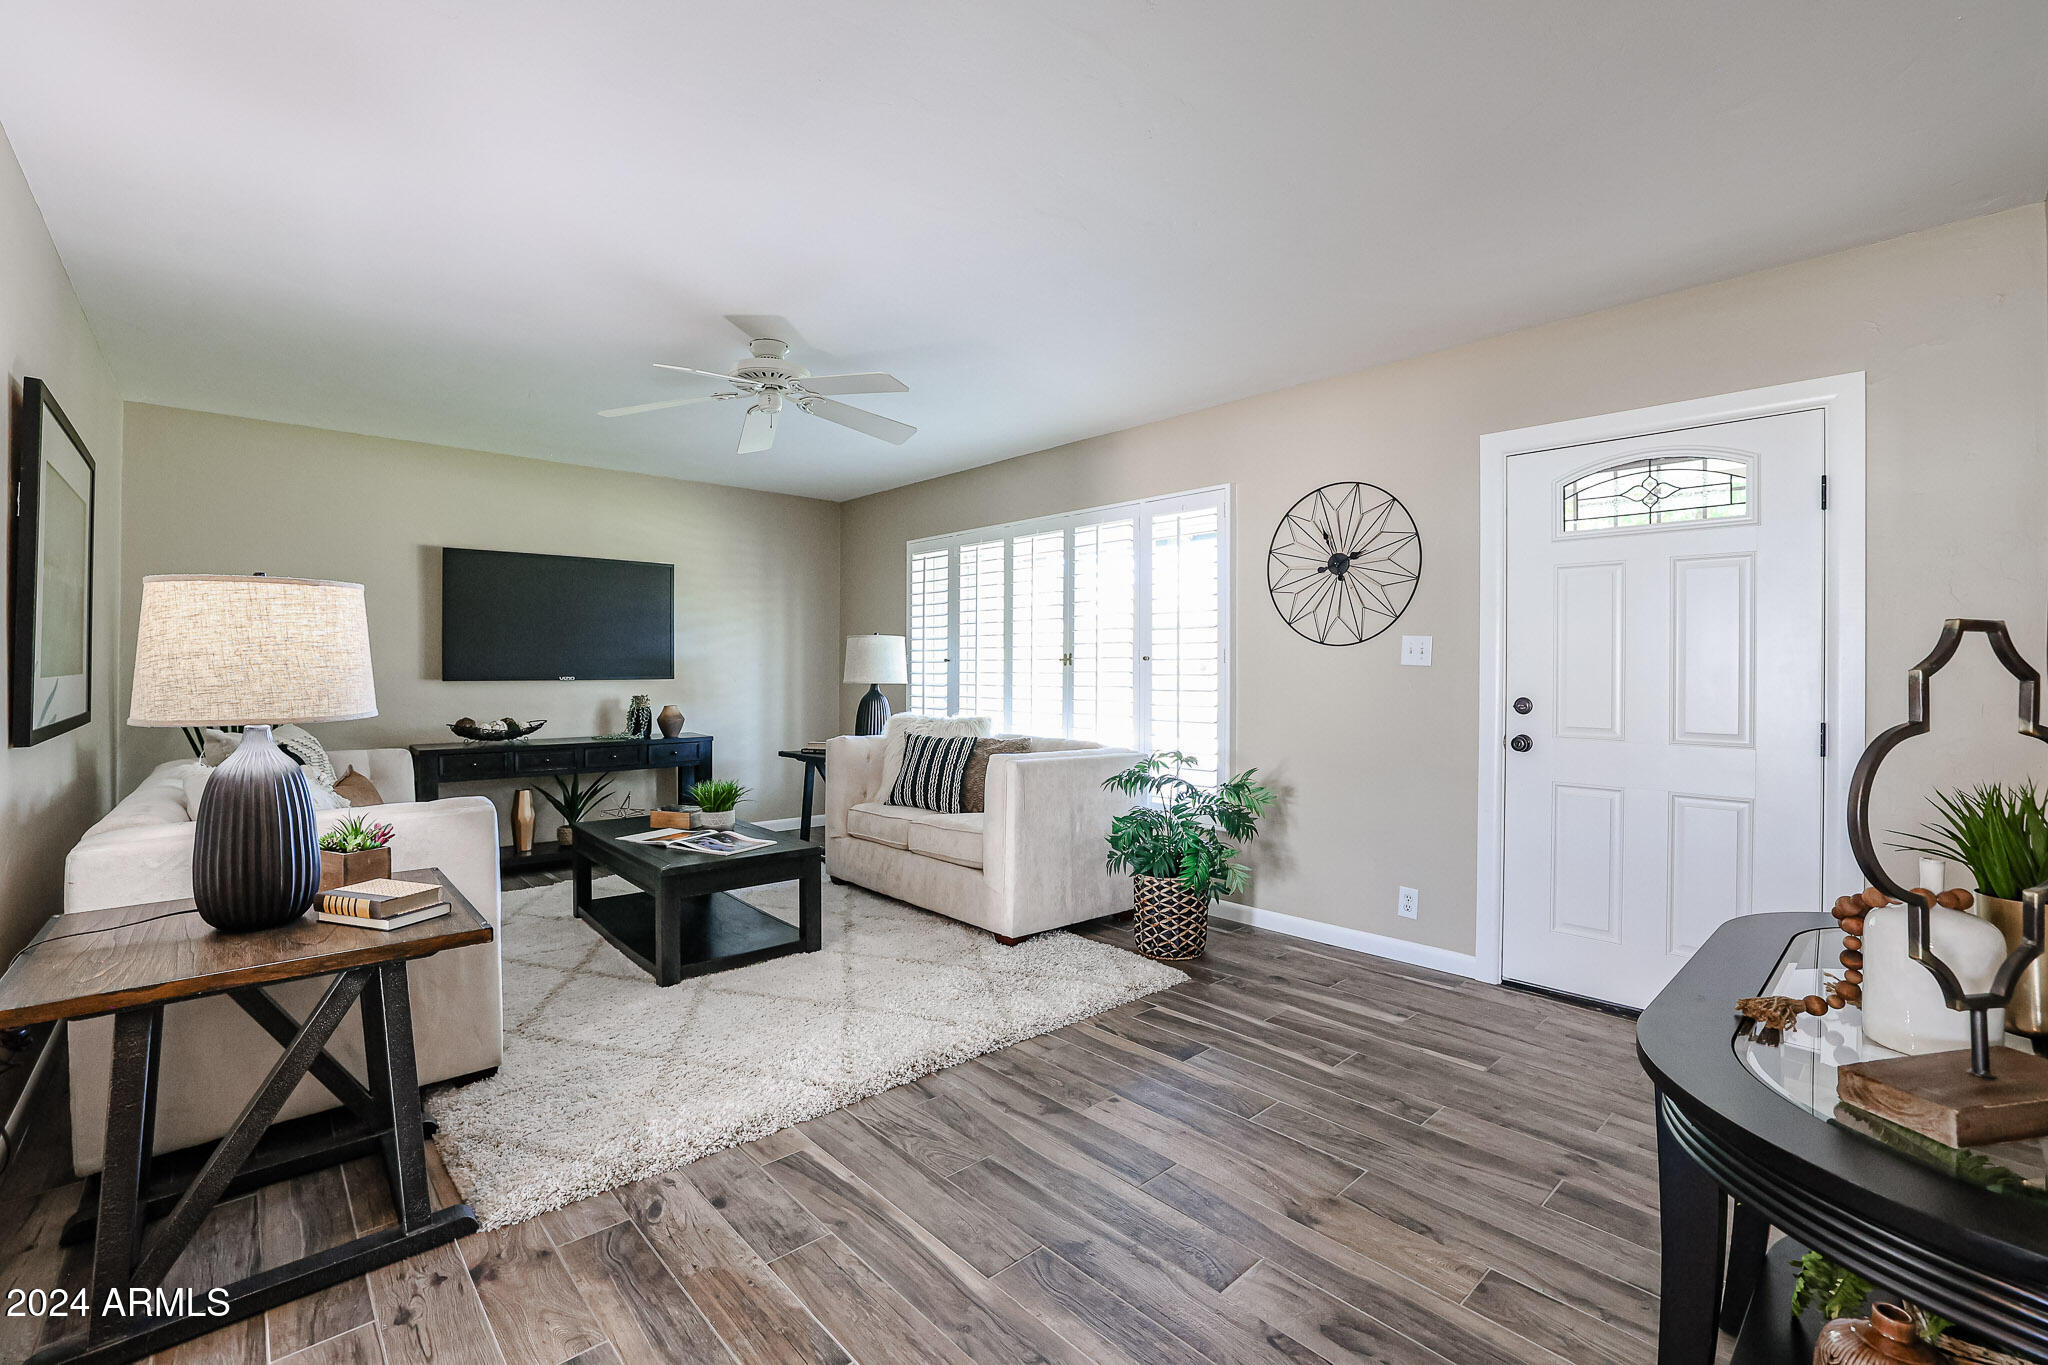
Furnished living room with plantation shutters, a wall-mounted TV, and a white front door.
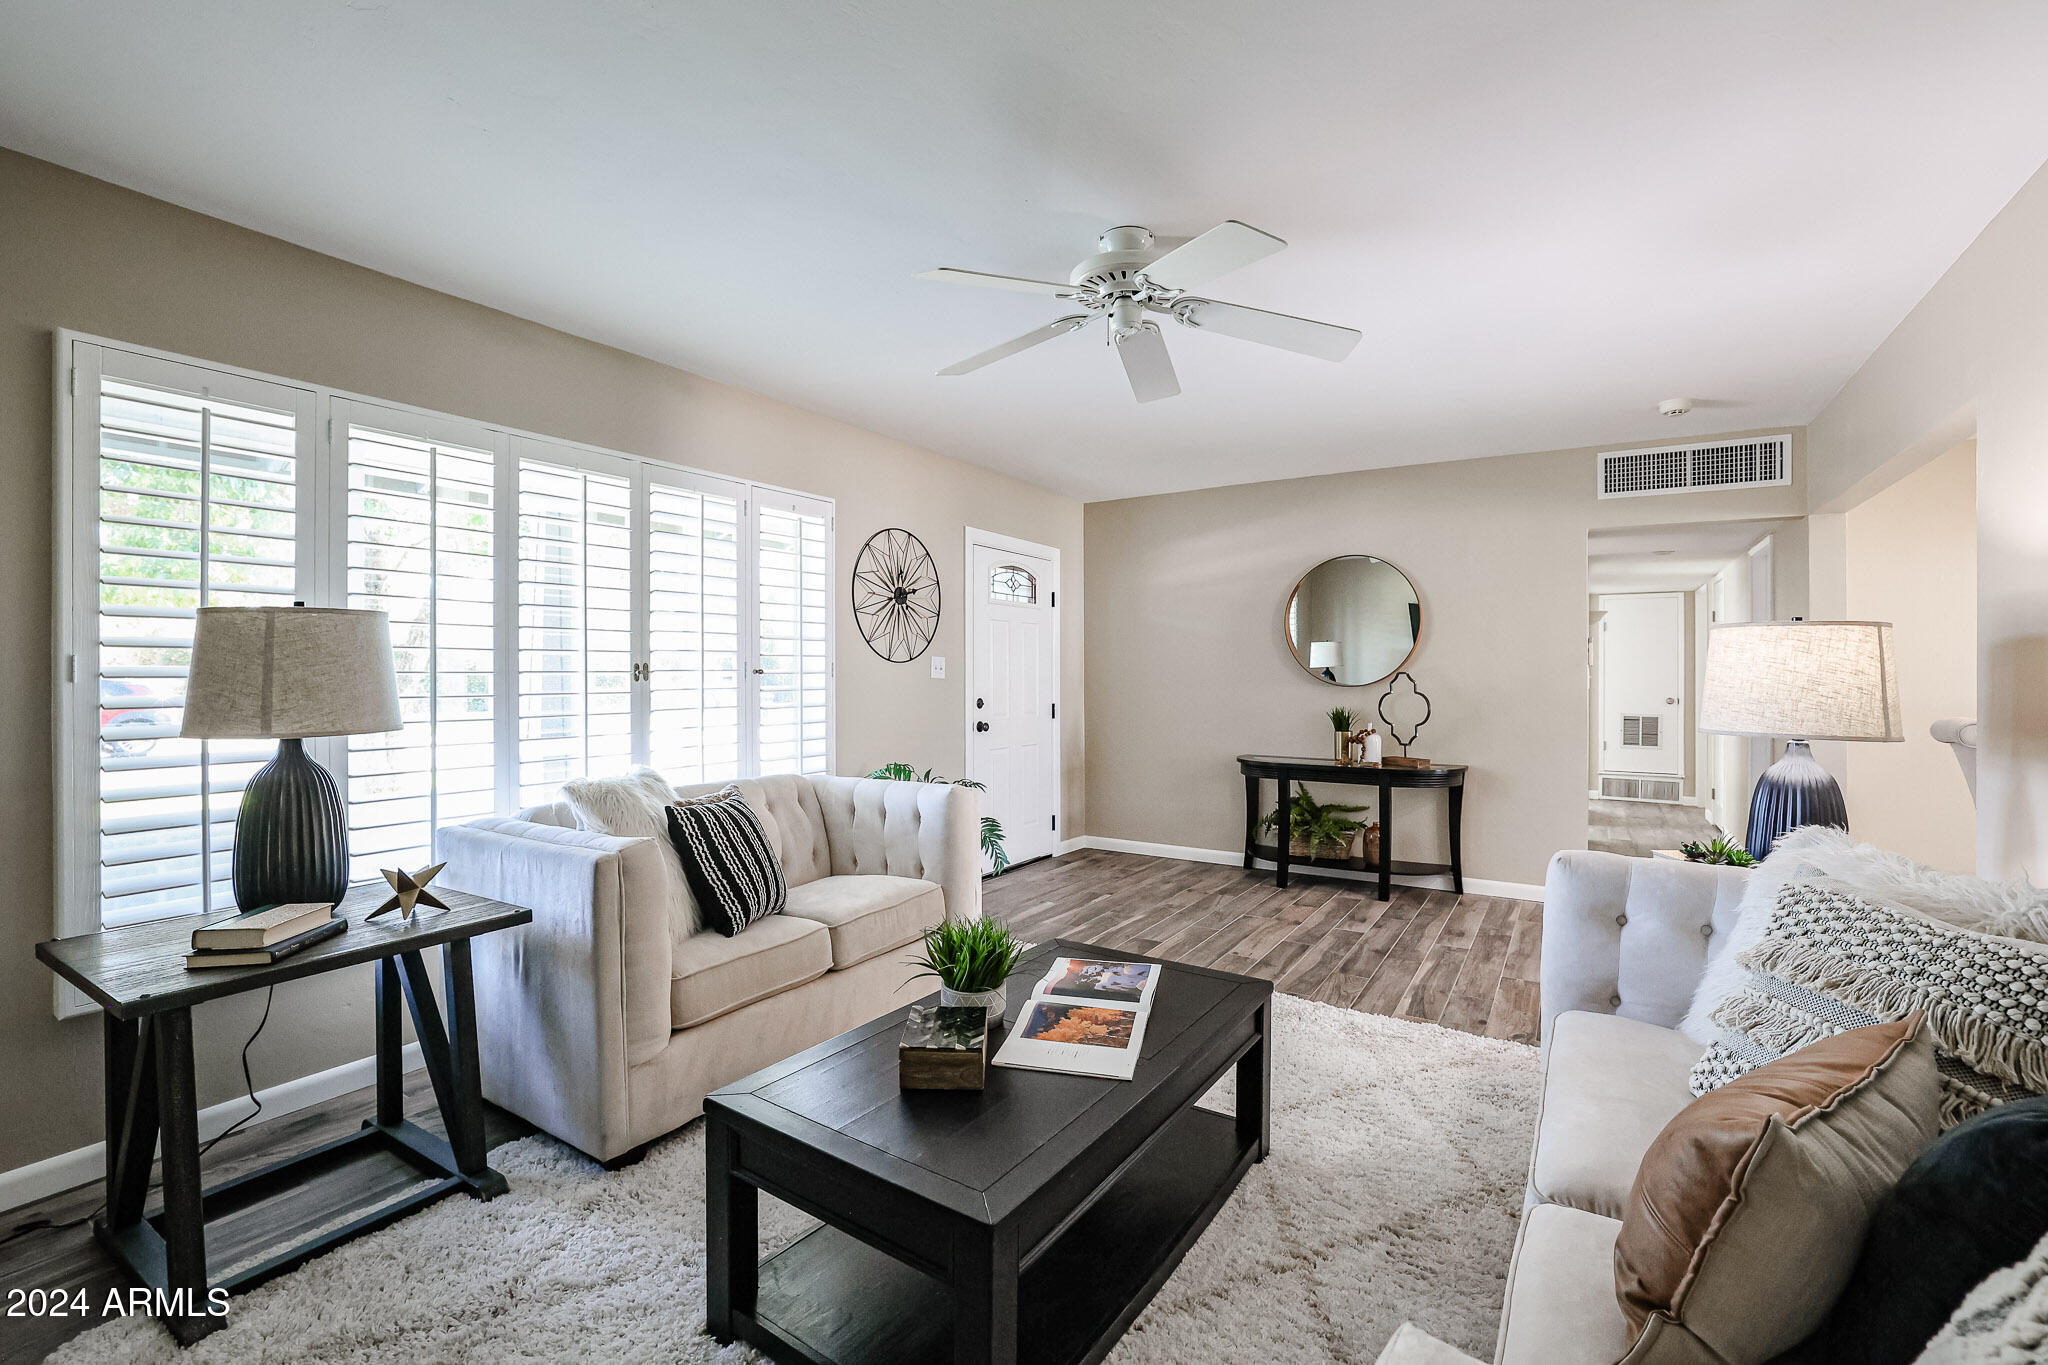
Furnished living room with plantation shutters, two light sofas, and a dark coffee table.
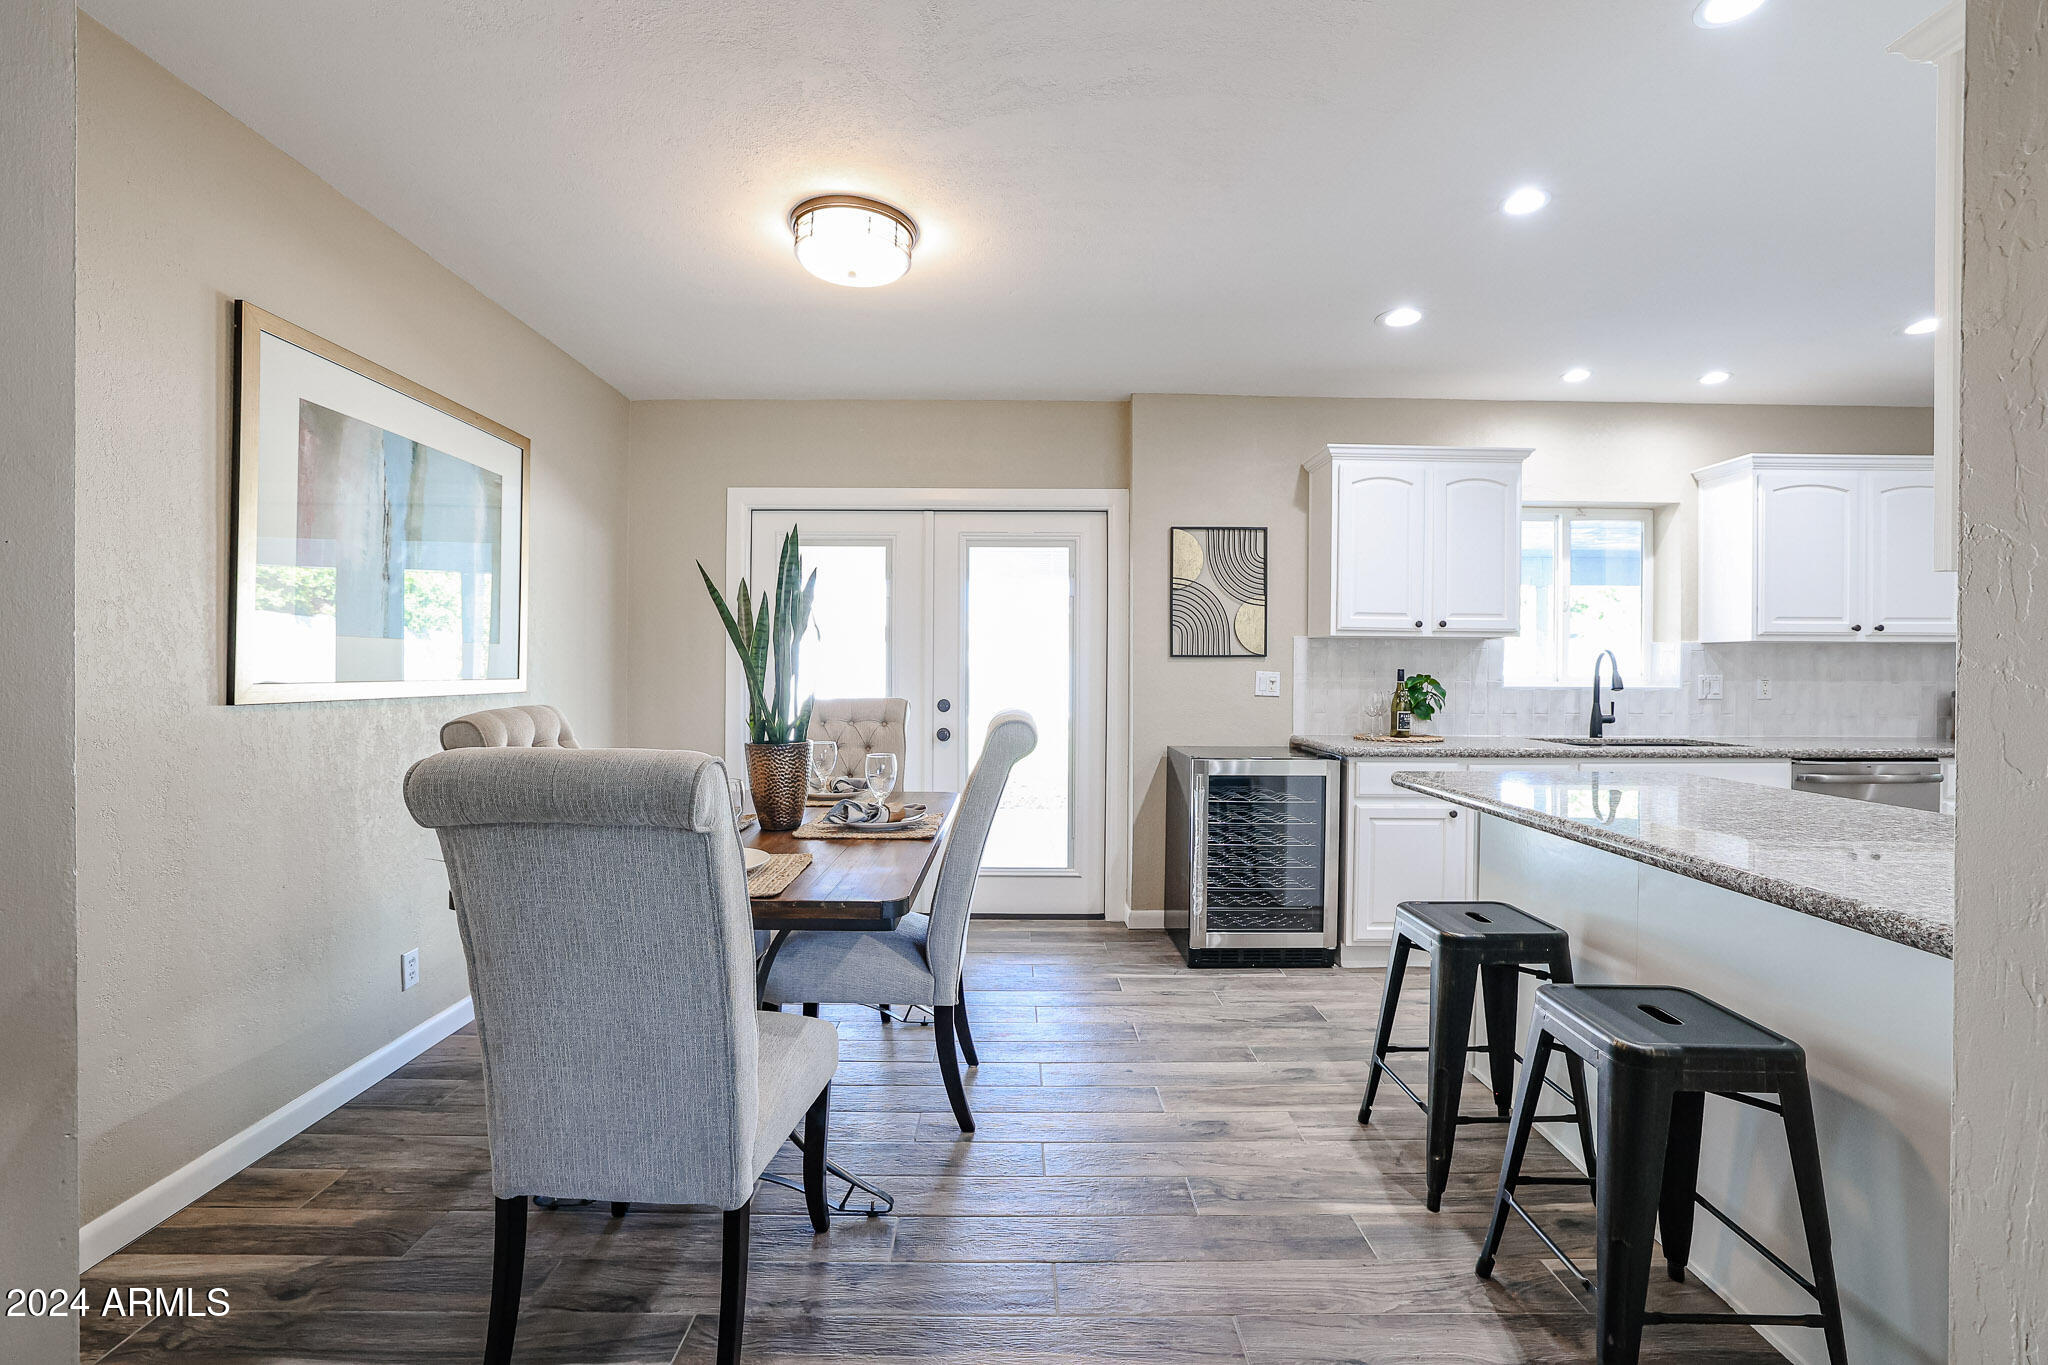
Open-plan kitchen and dining area with a granite island, black stools, and wood-look tile floors.
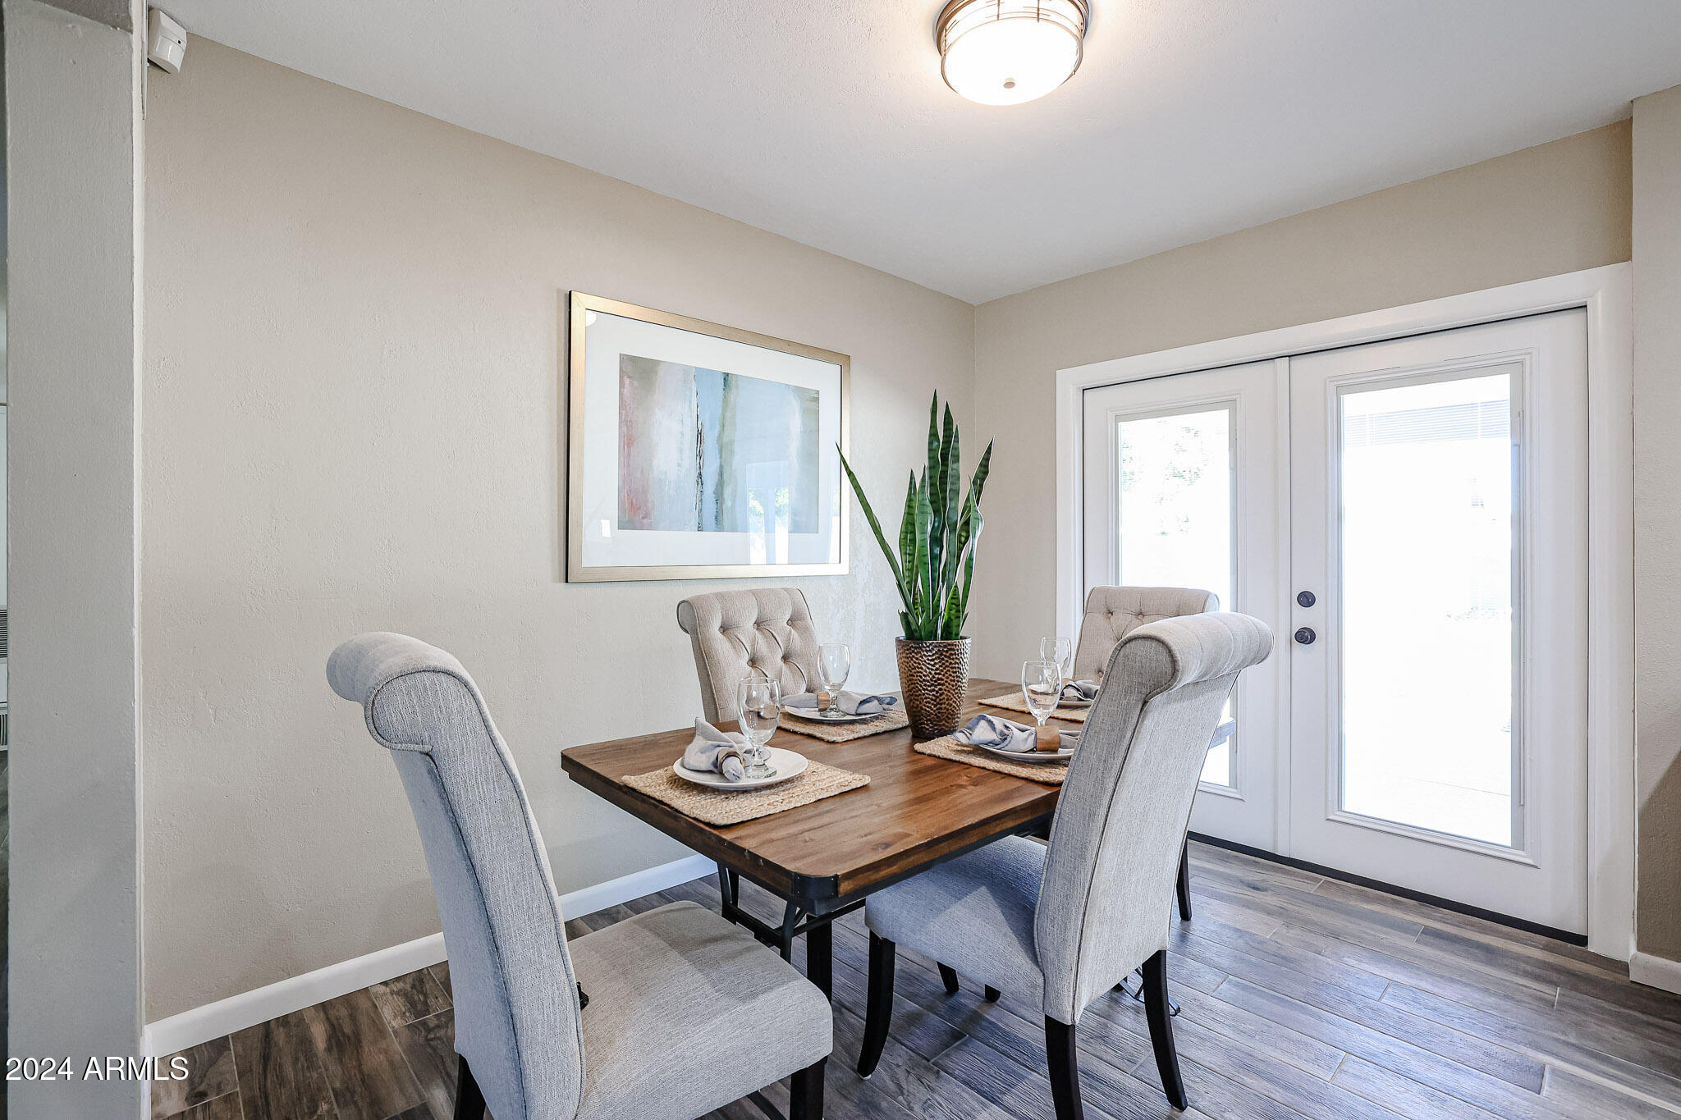
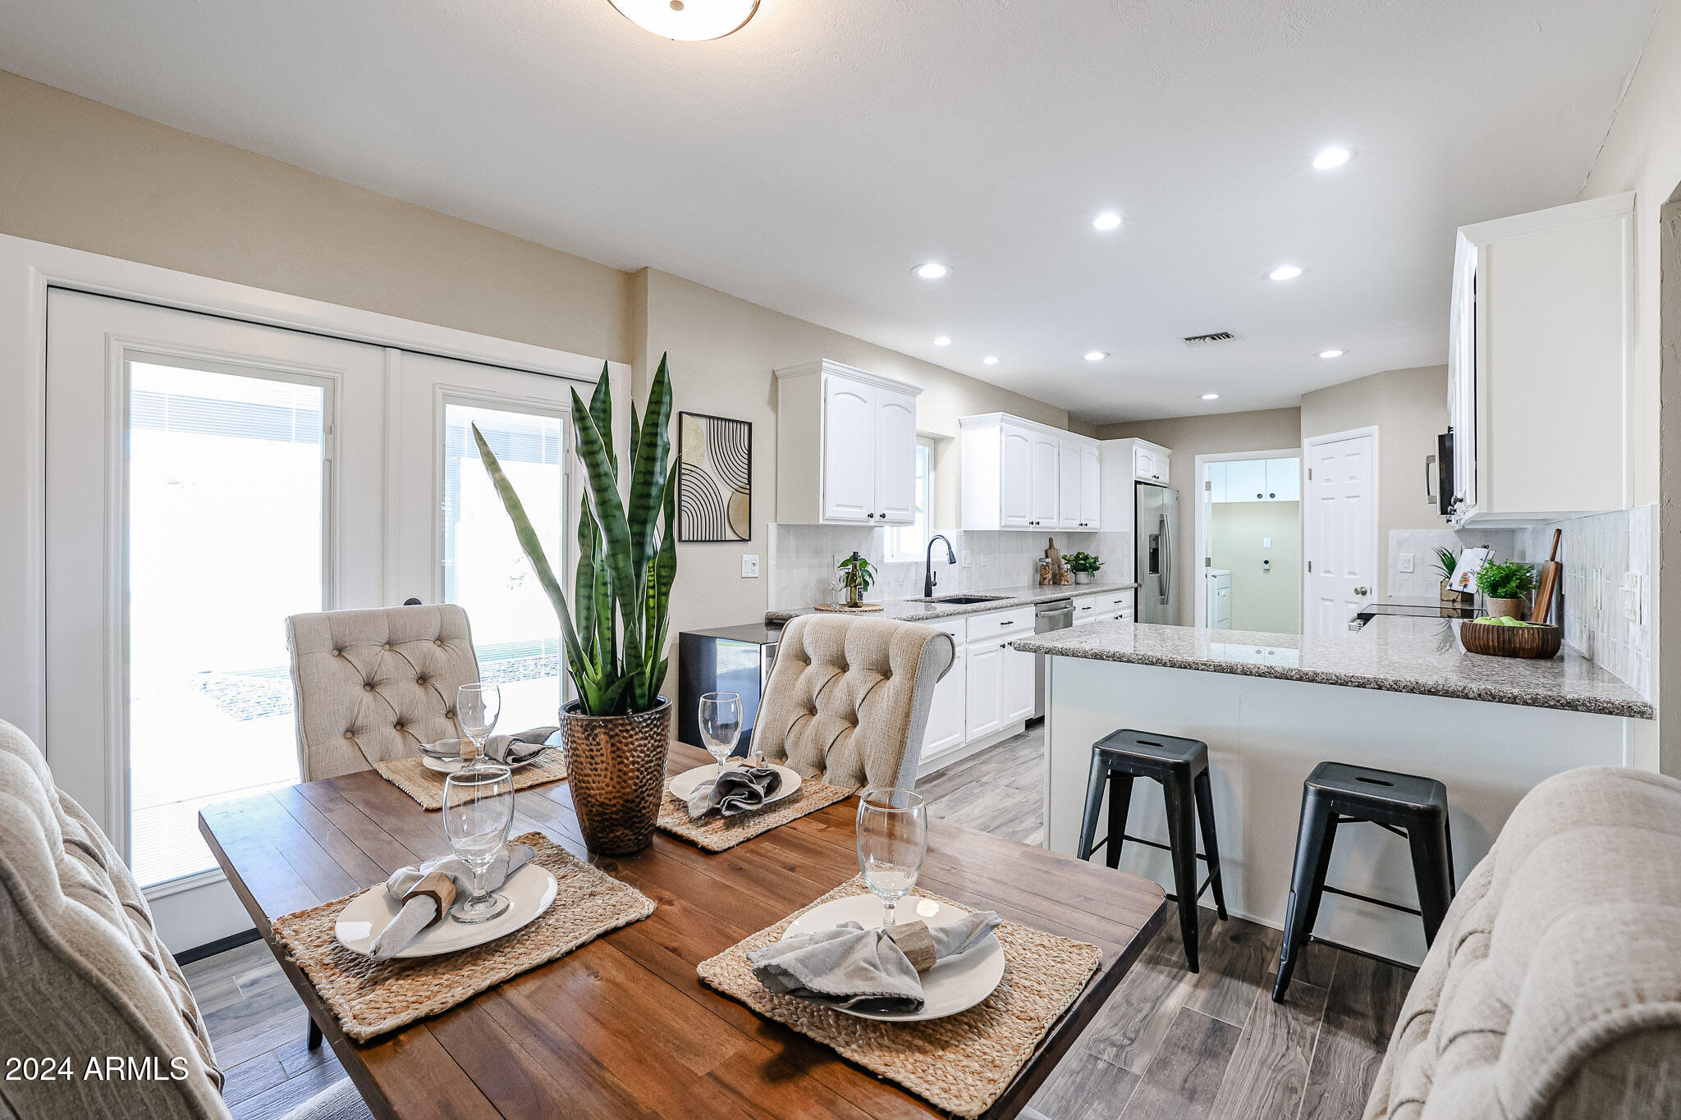
Dining room with a set table, gray upholstered chairs, snake plant, and glass-paneled patio doors.
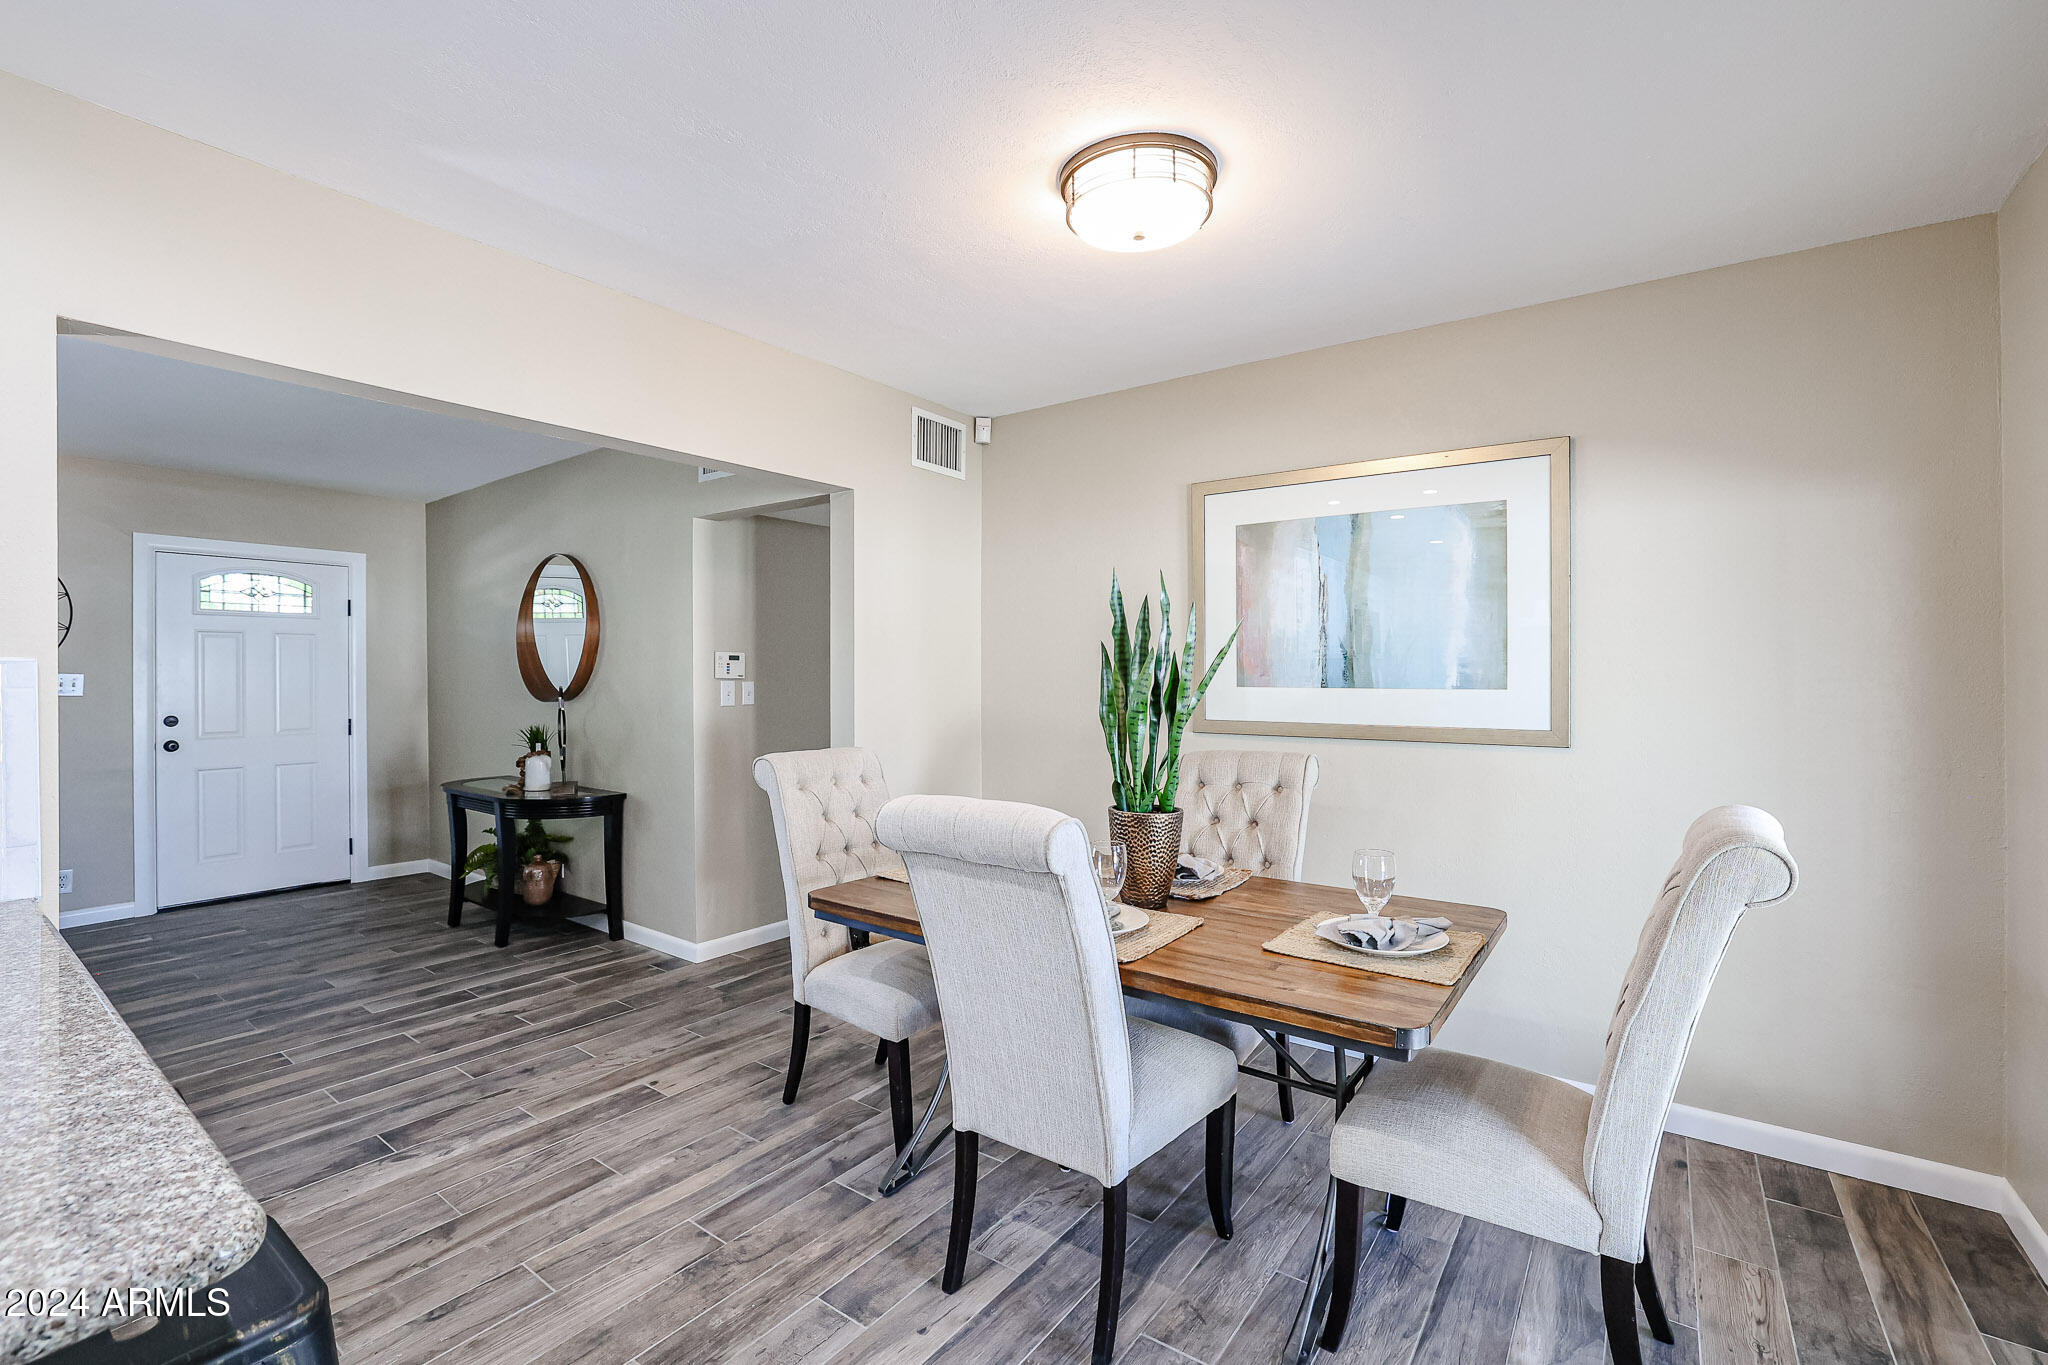
Dining area with a wood table, upholstered chairs, abstract art, and gray wood-look tile flooring.
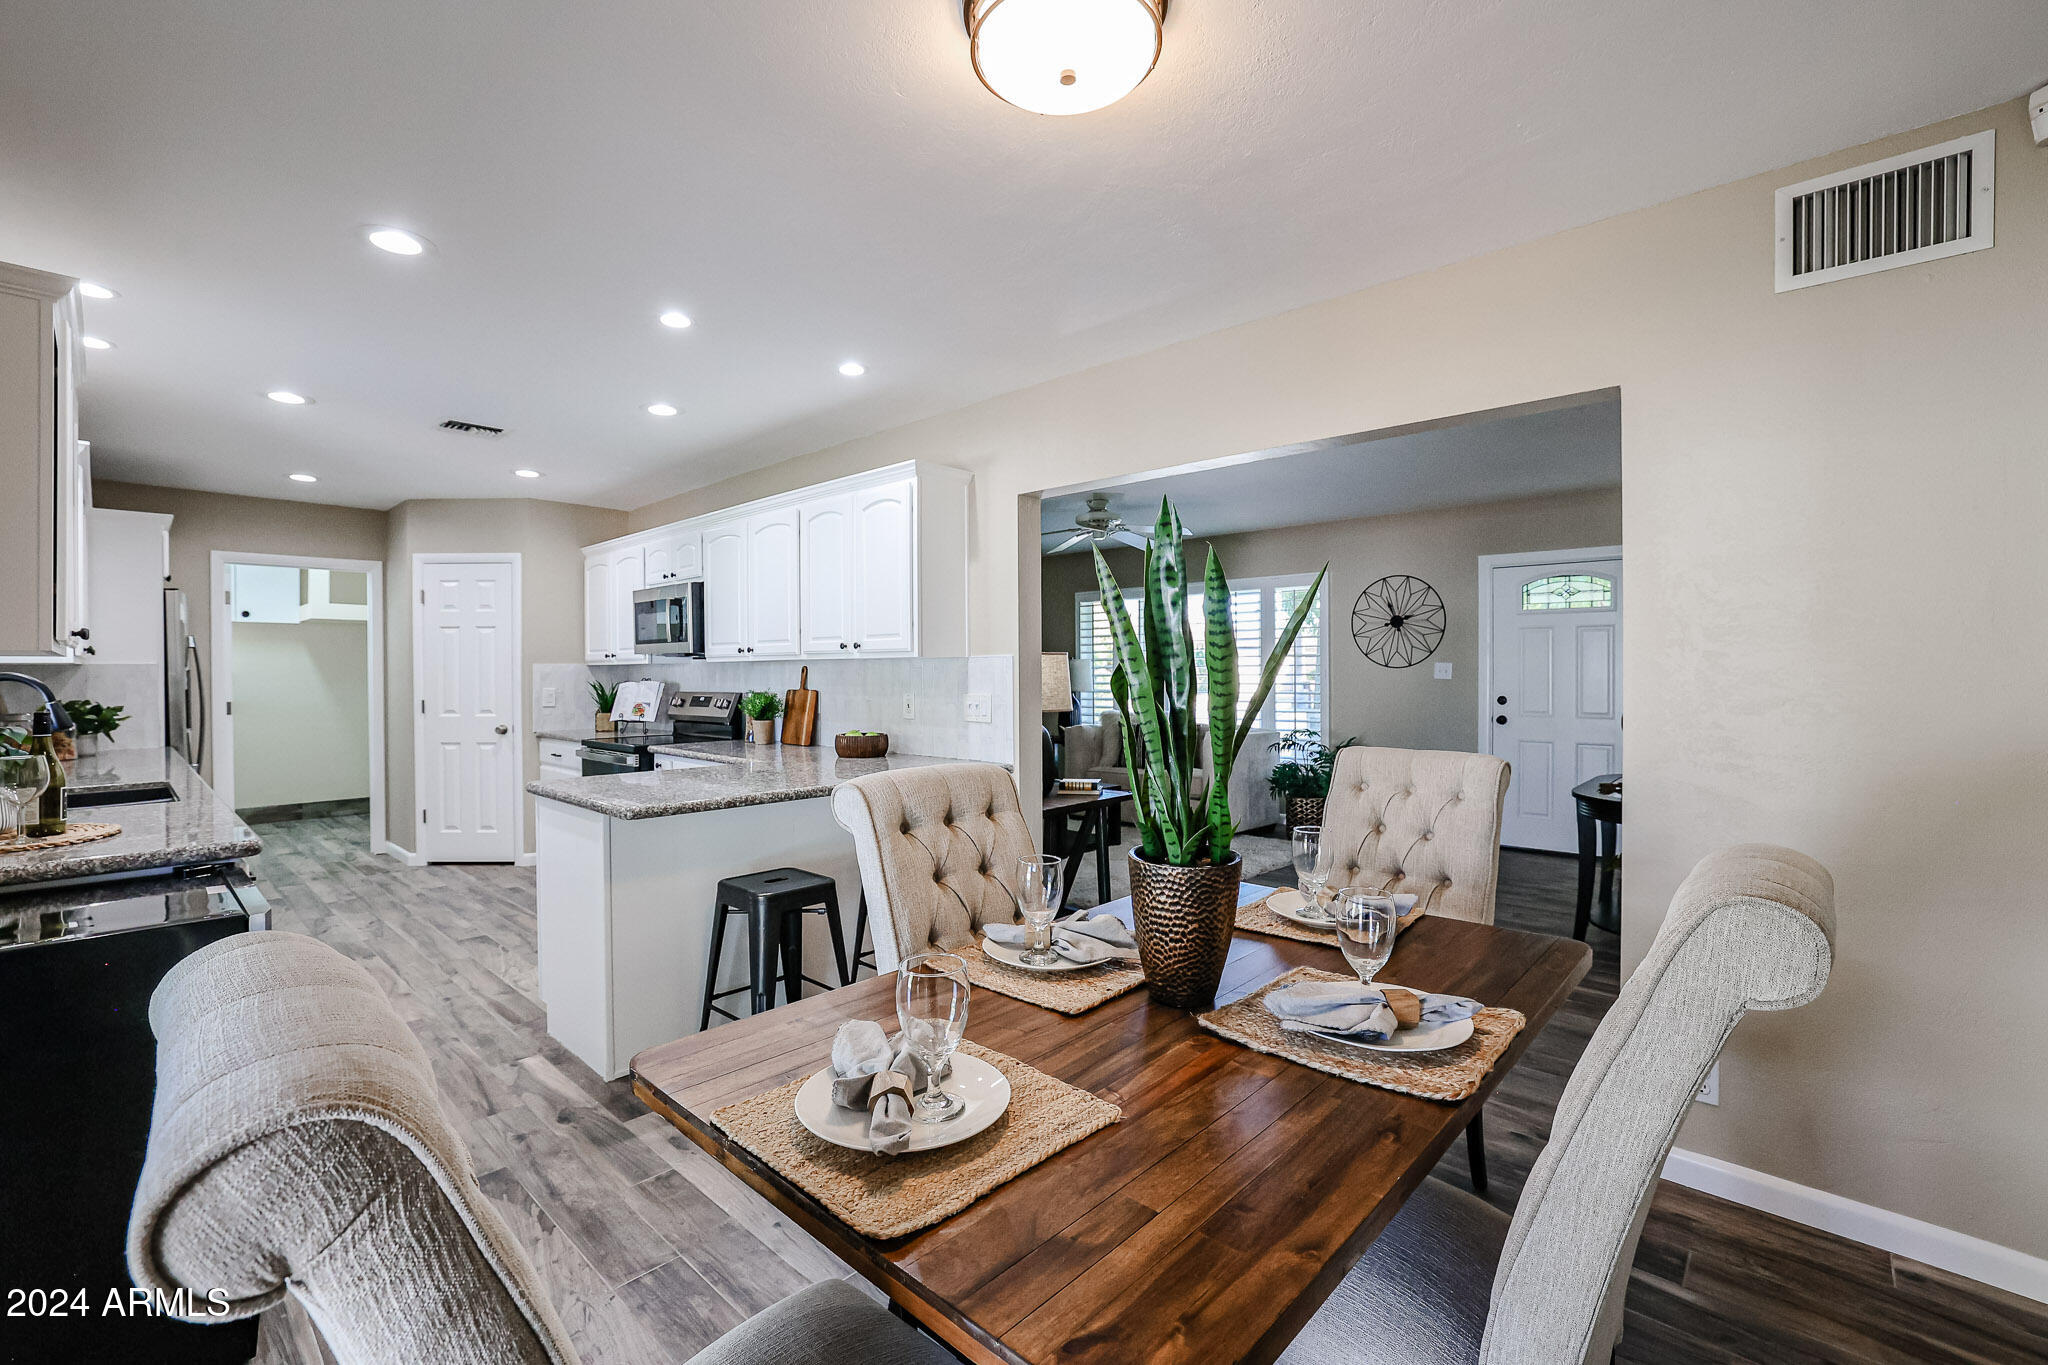
Open kitchen and dining area with white cabinetry and a set wood dining table.
Staged kitchen and dining area with a granite island and a set wooden table.
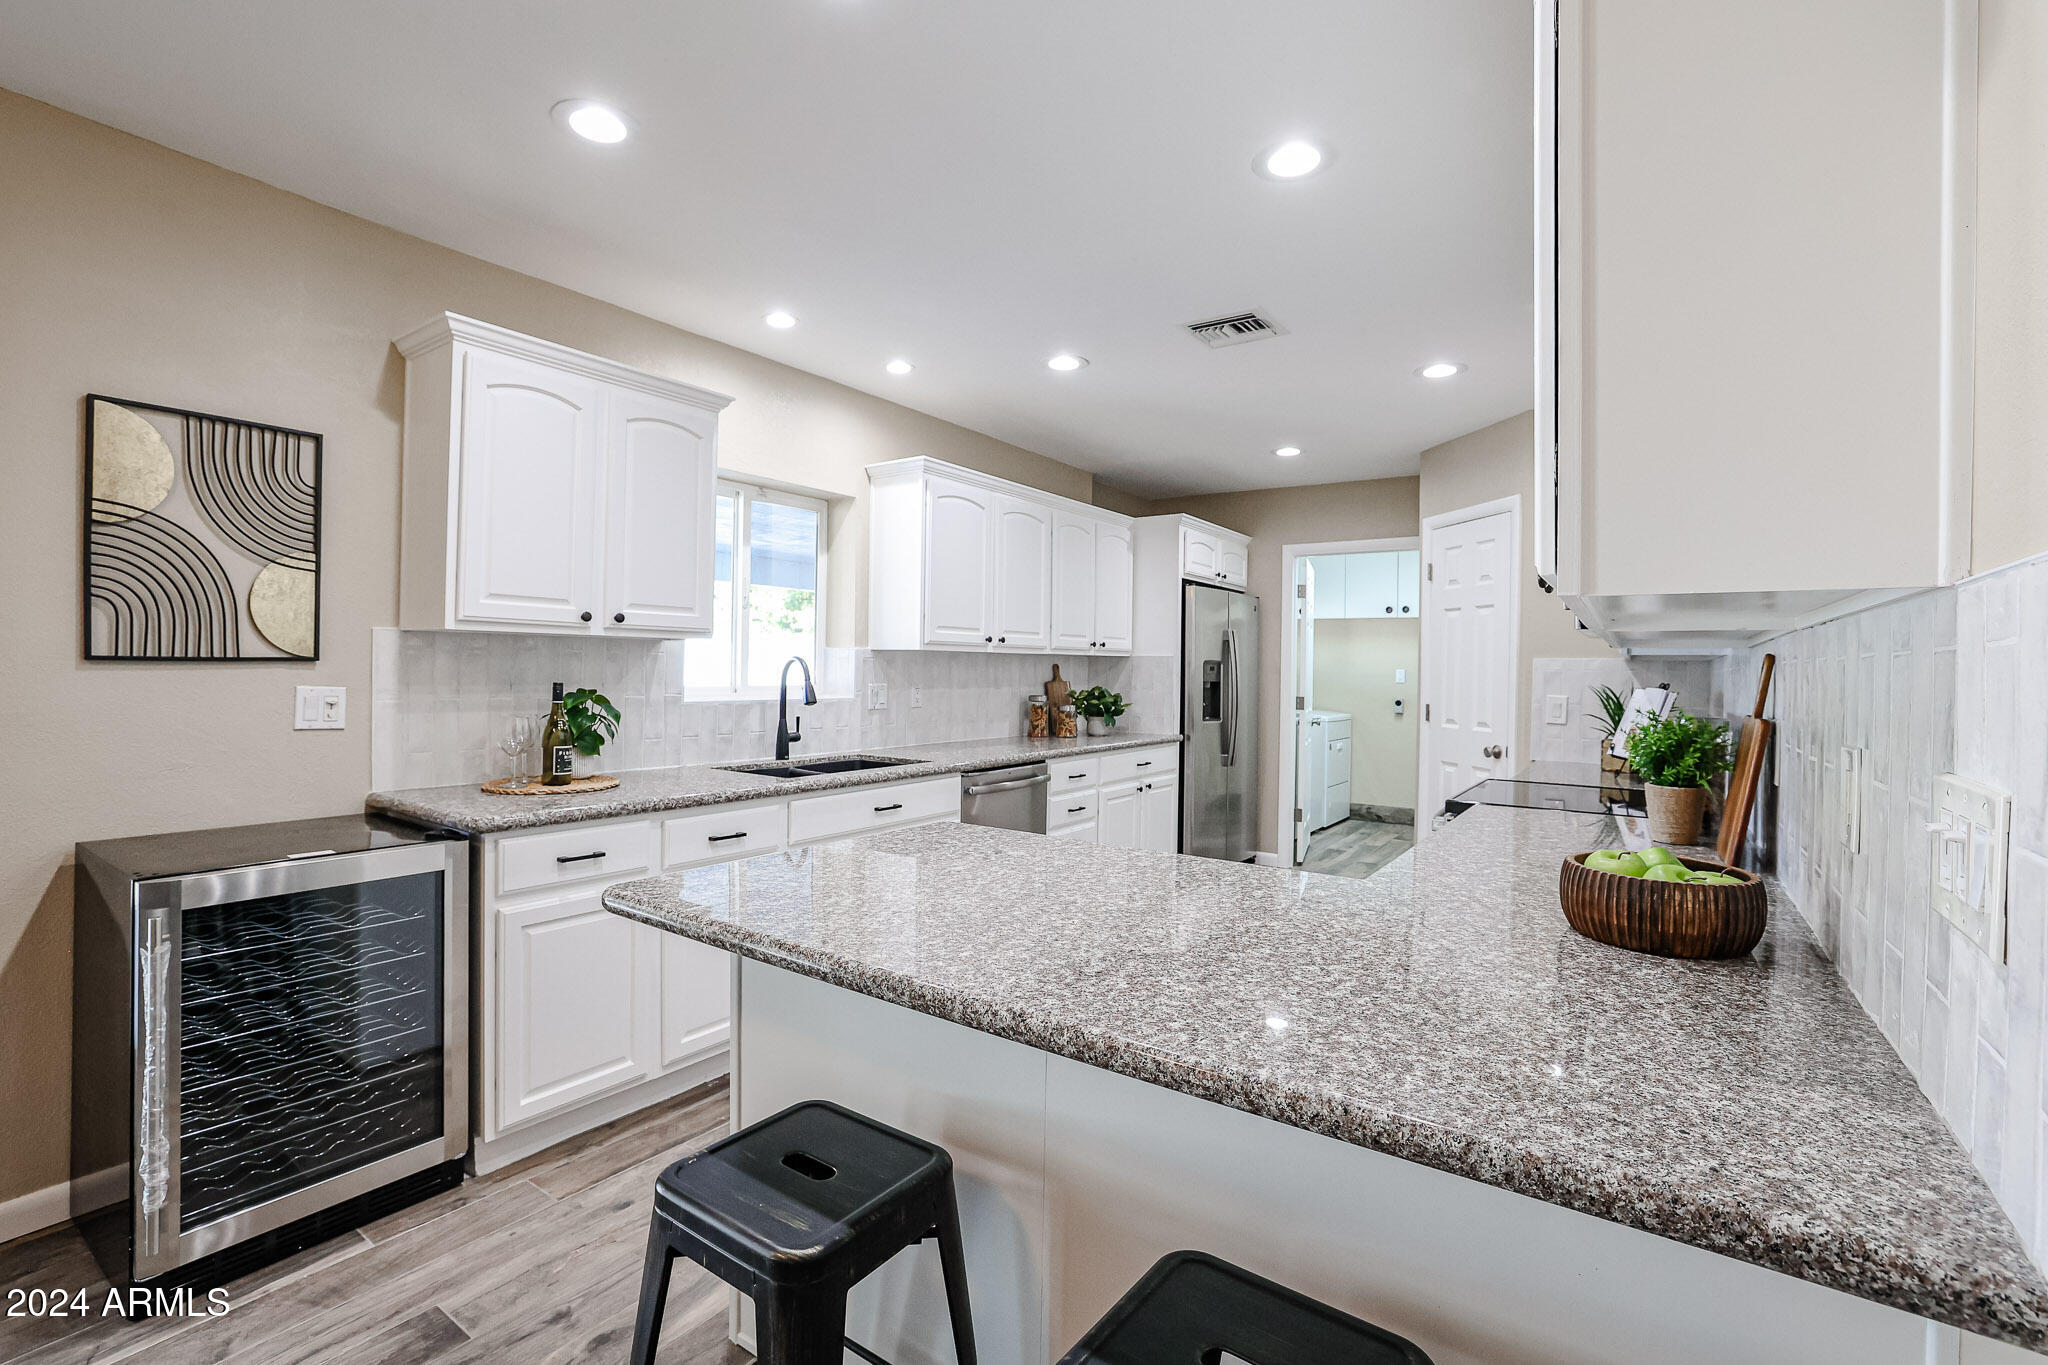
Kitchen with white cabinets, granite island, stainless appliances, and a wine refrigerator.
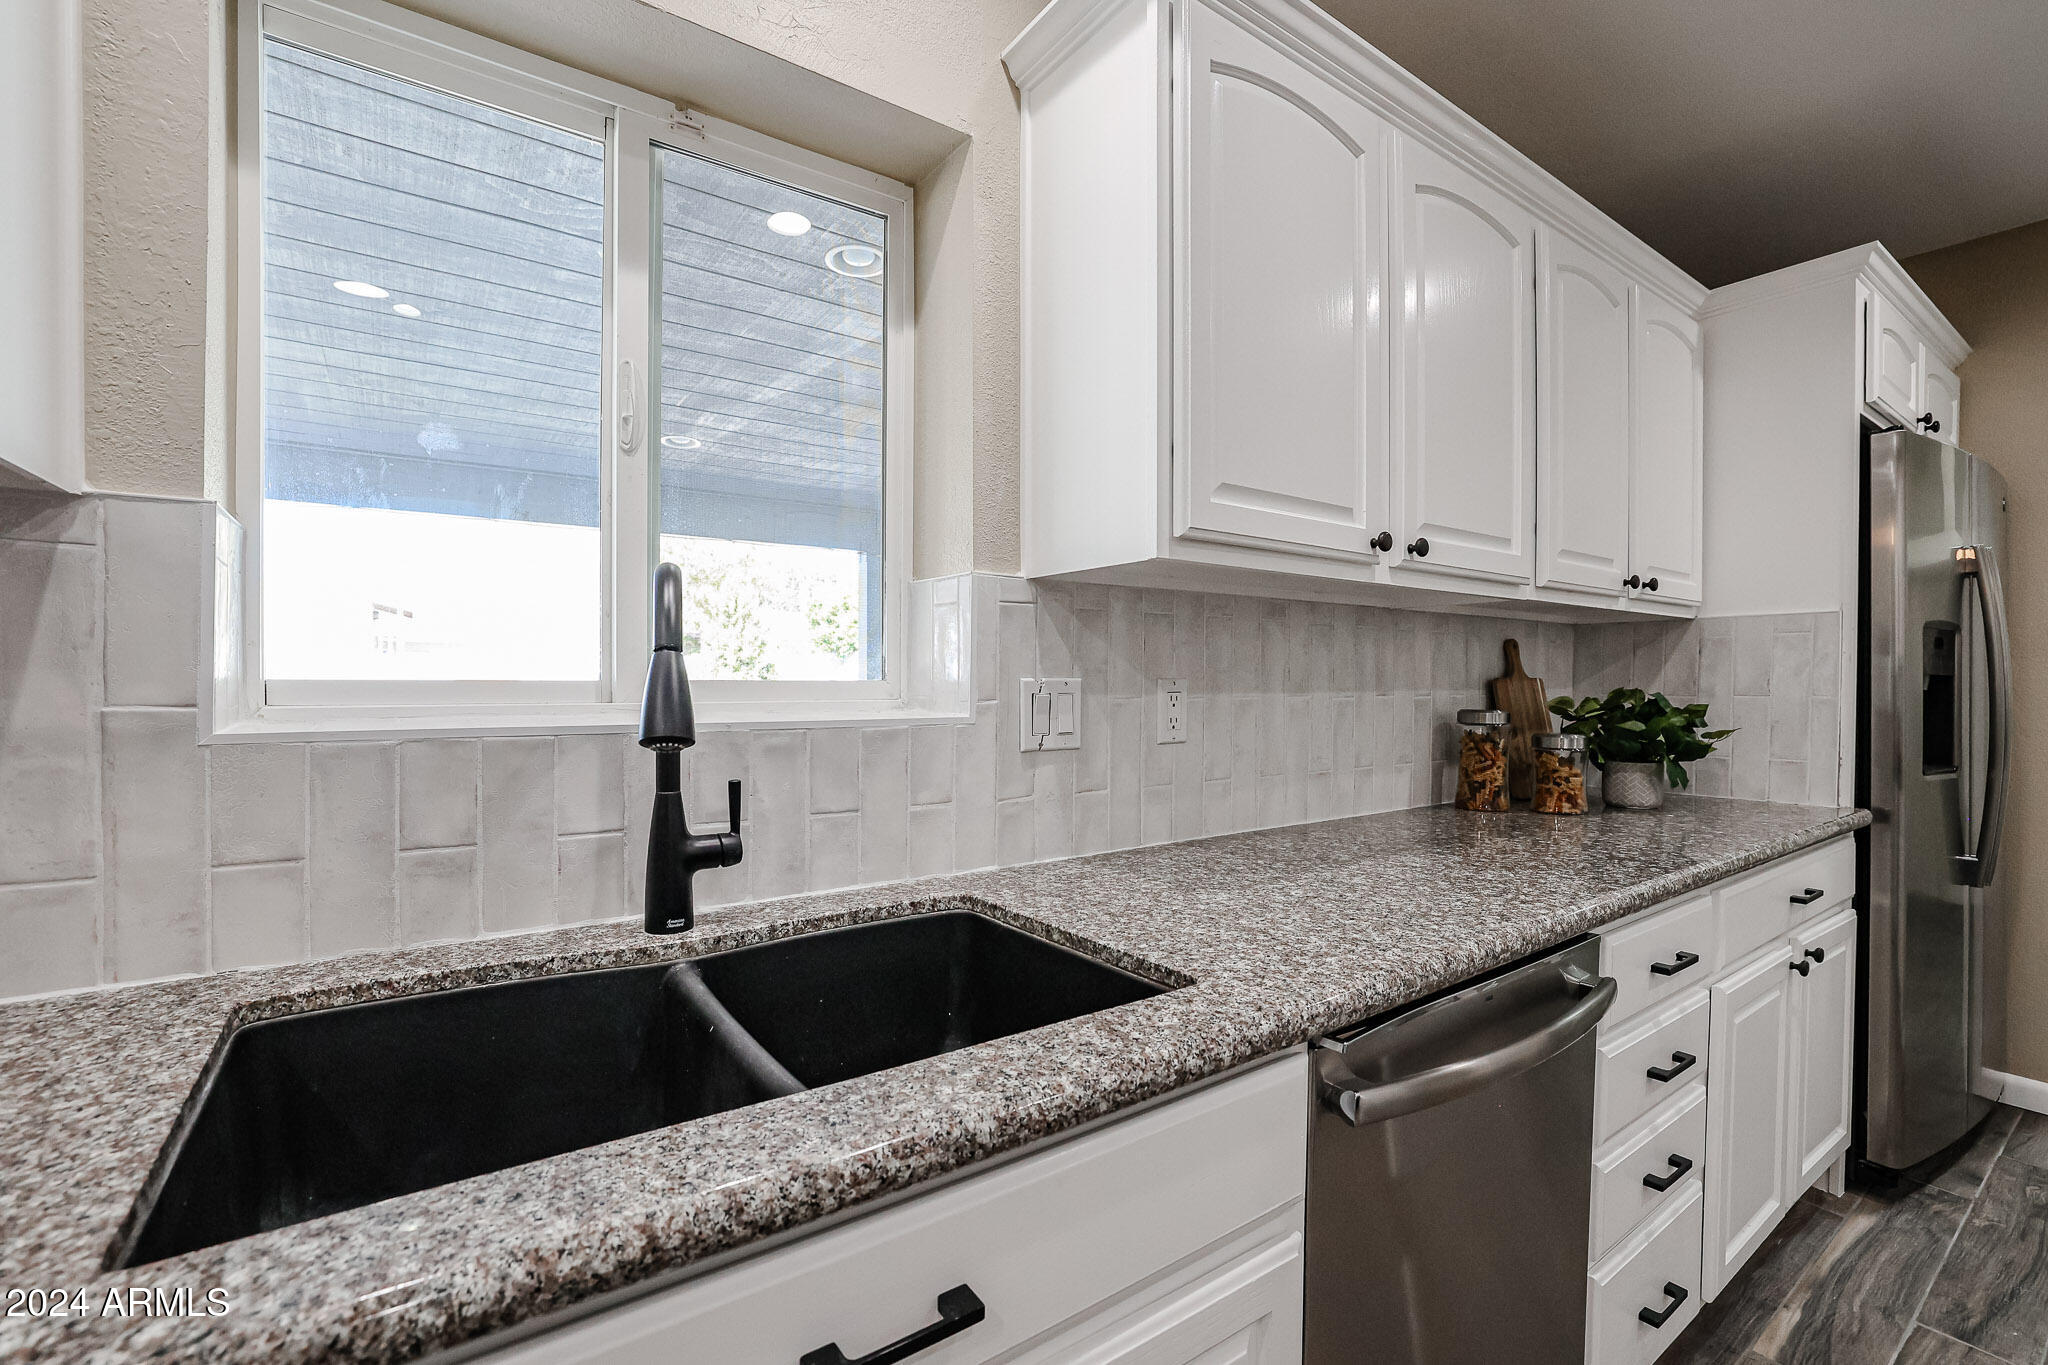
Kitchen with white cabinets, granite counters, tile backsplash, and stainless steel appliances.
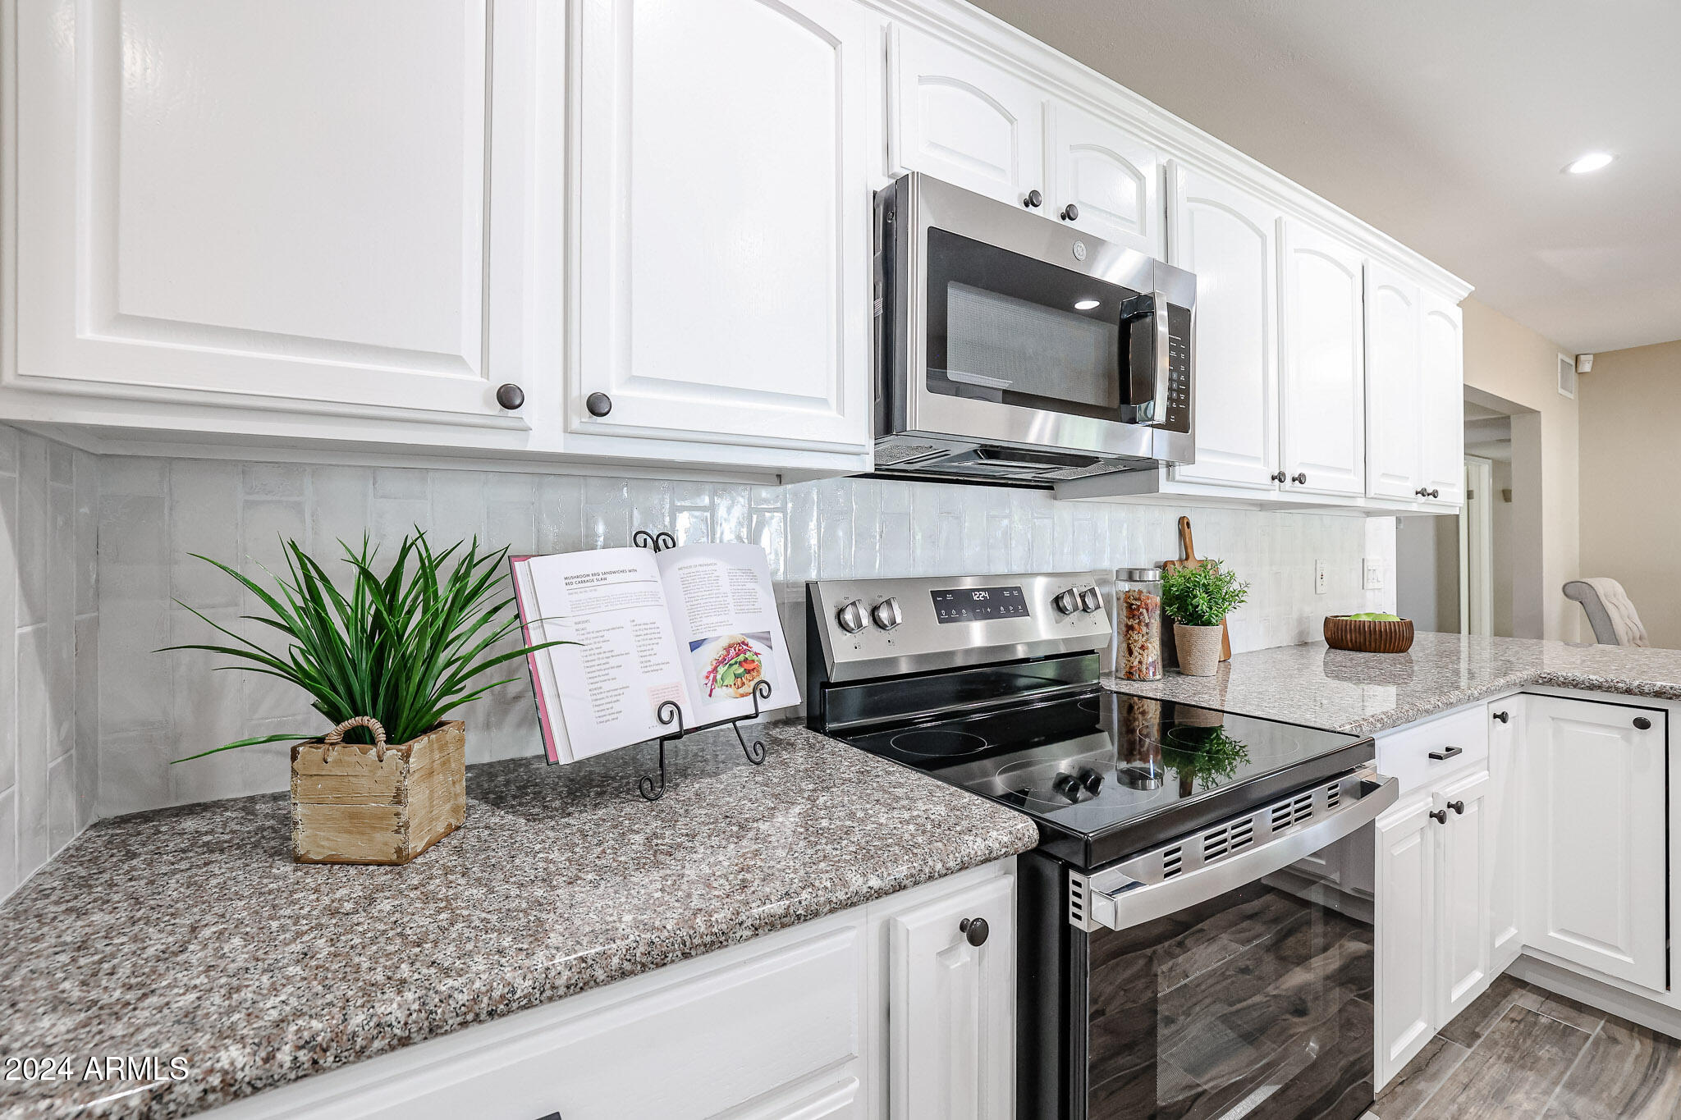
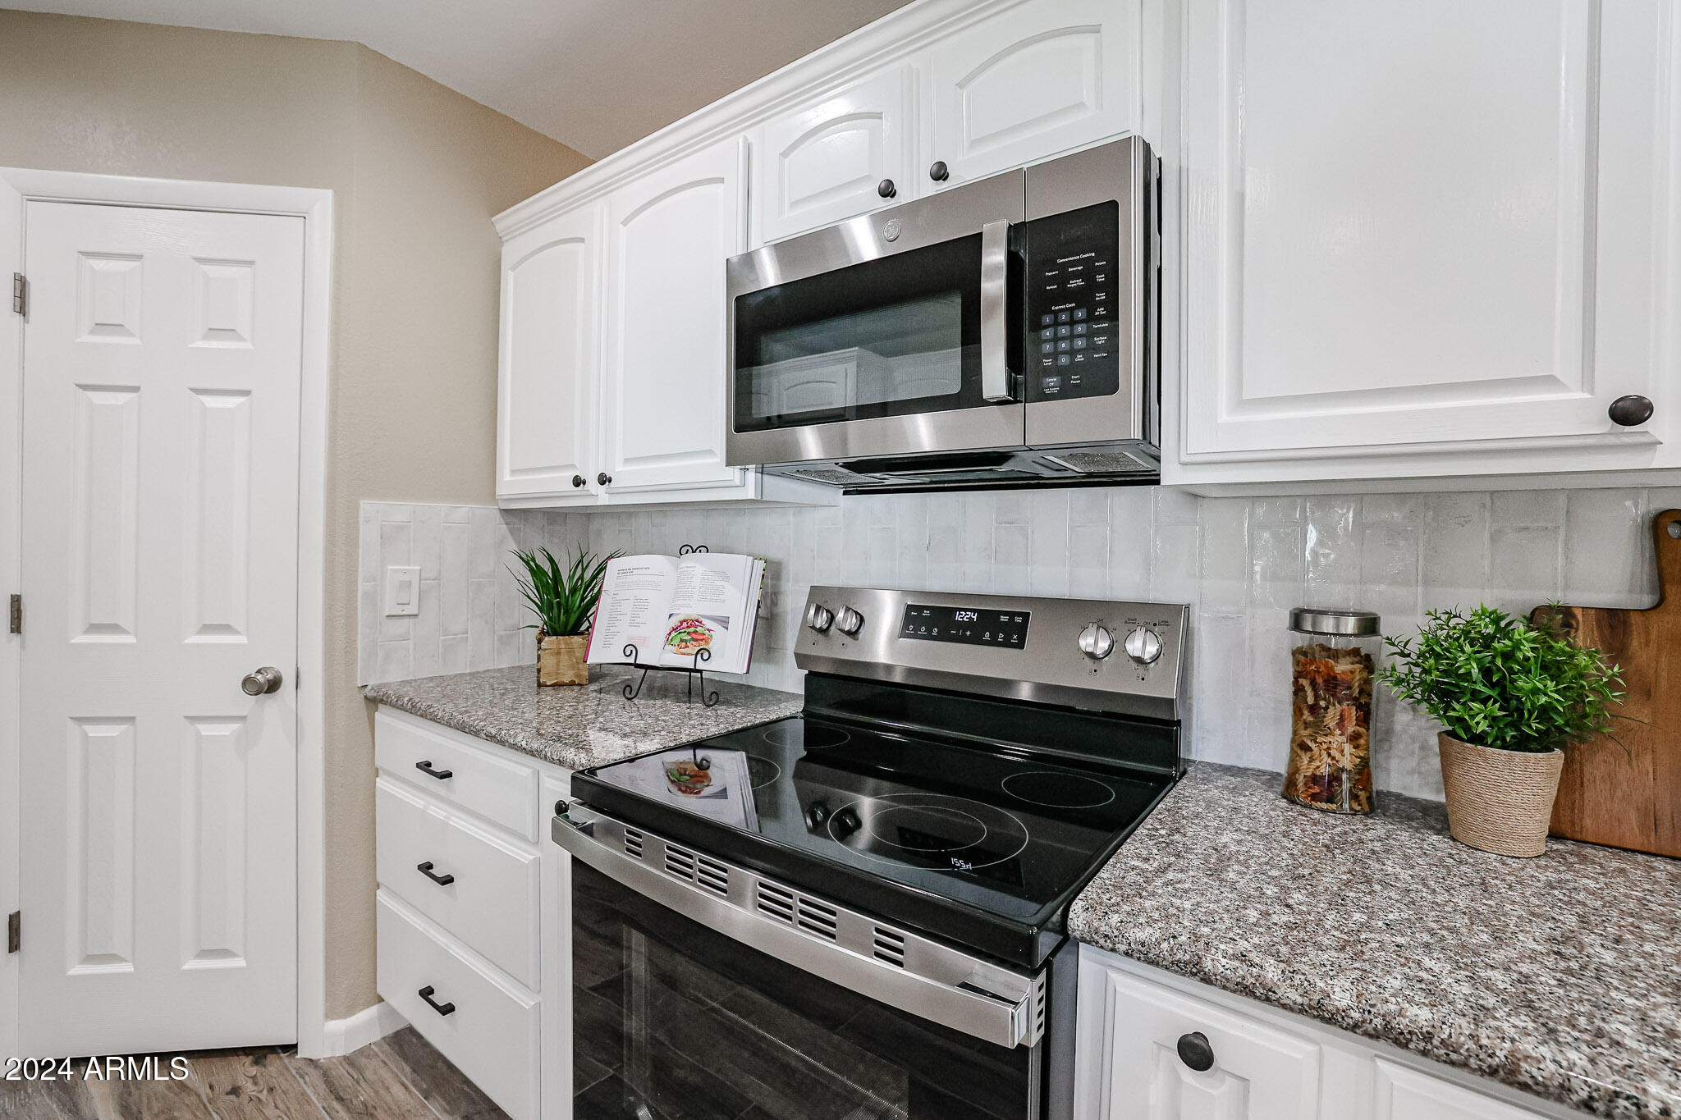
Kitchen with white cabinets, gray stone counters, and stainless steel microwave and electric range.
Kitchen with white cabinets, granite counters, black double sink, and stainless steel appliances.
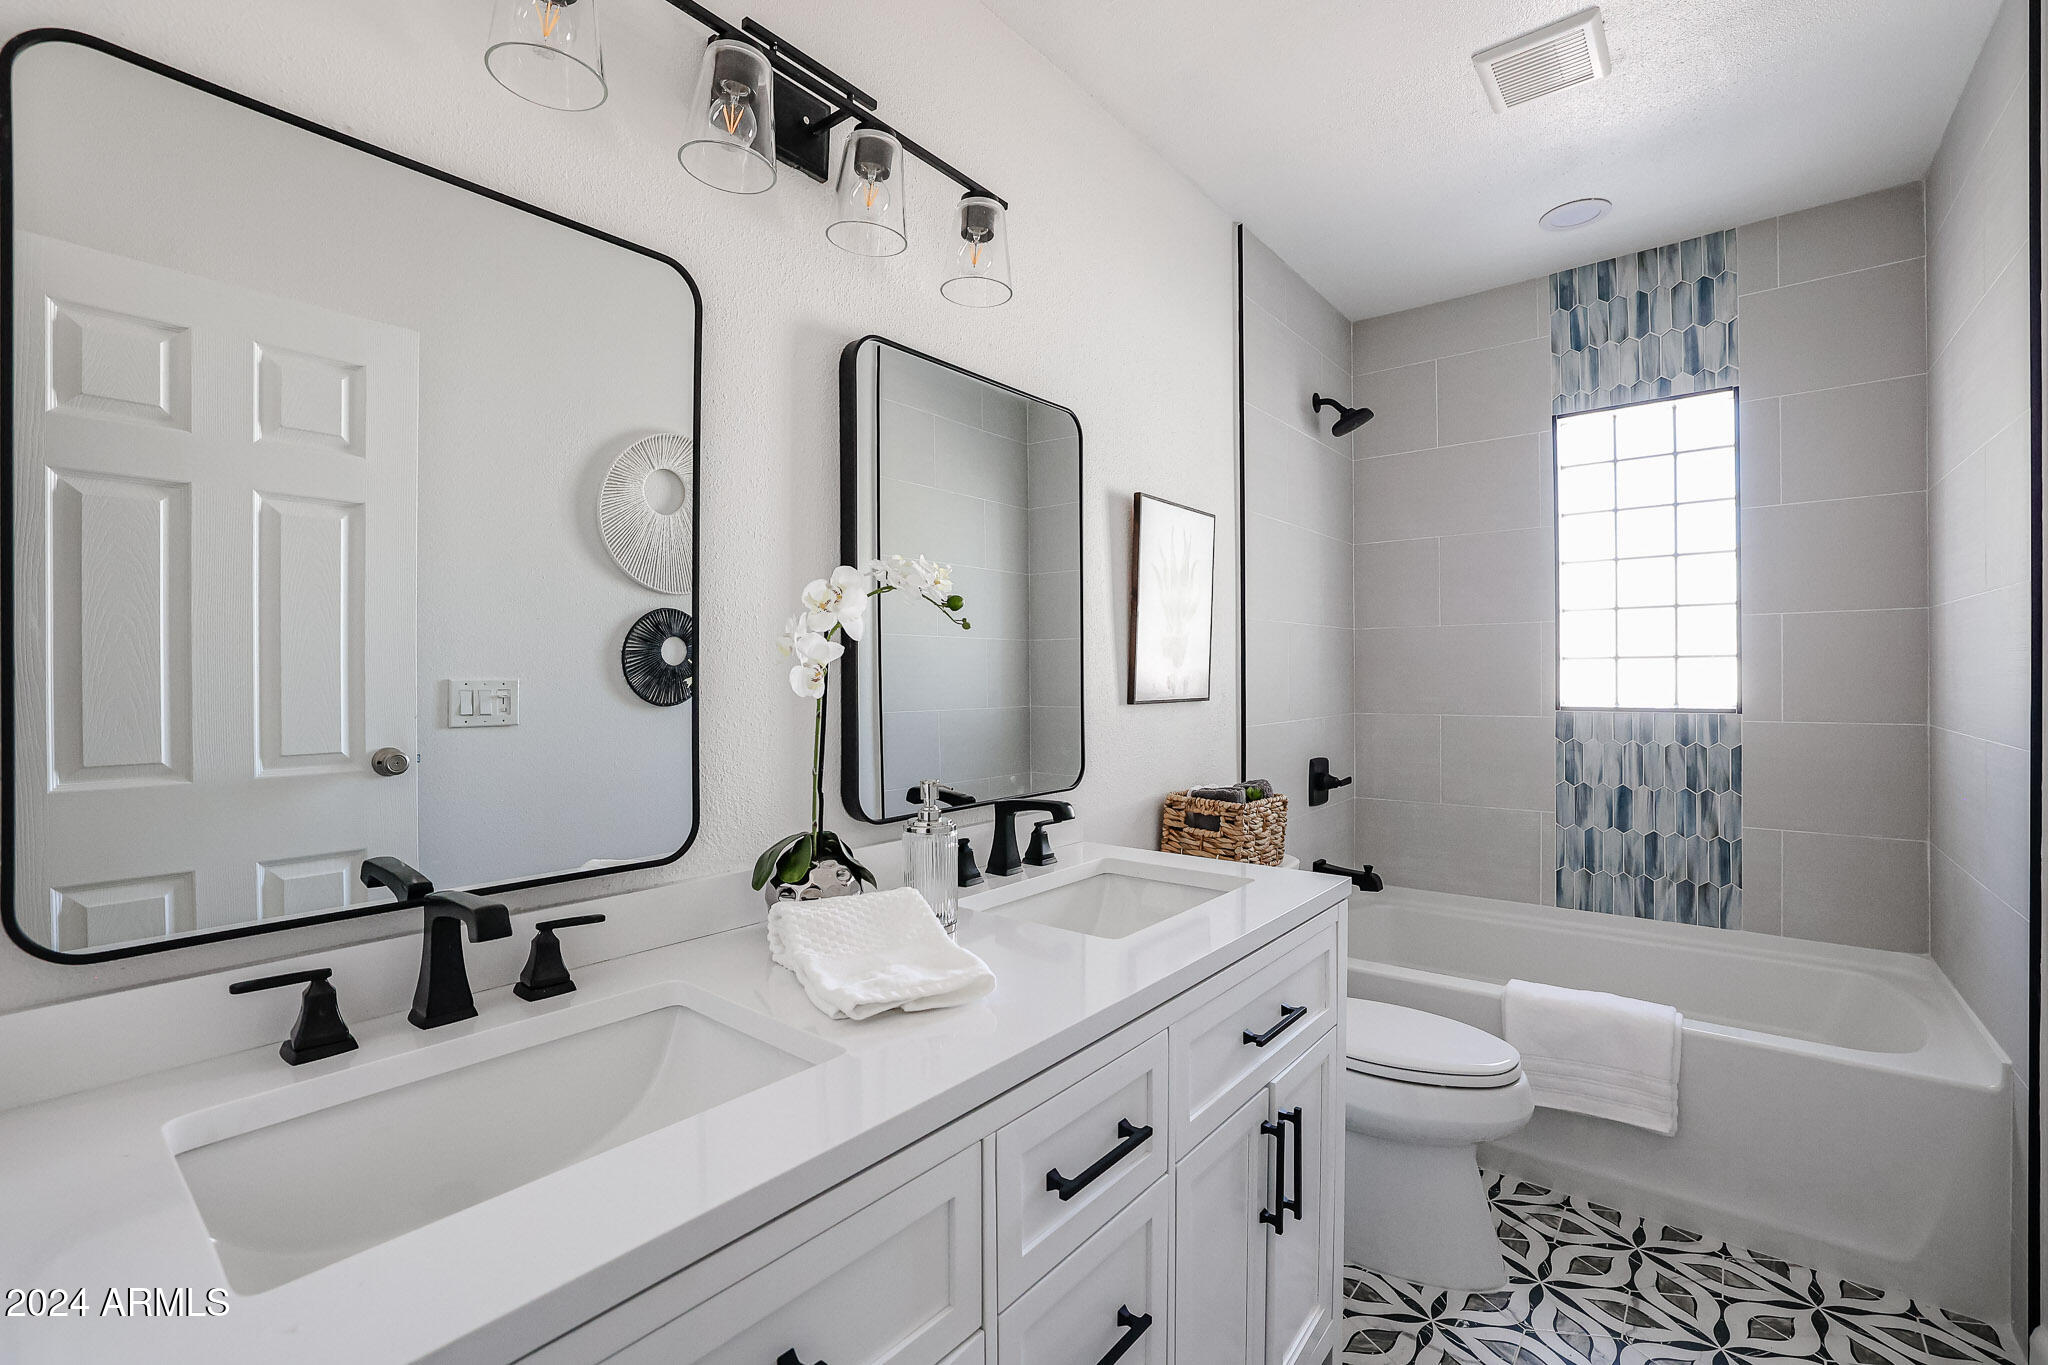
Bathroom with a white double vanity, black fixtures, blue shower accent tile, and geometric floor tile.
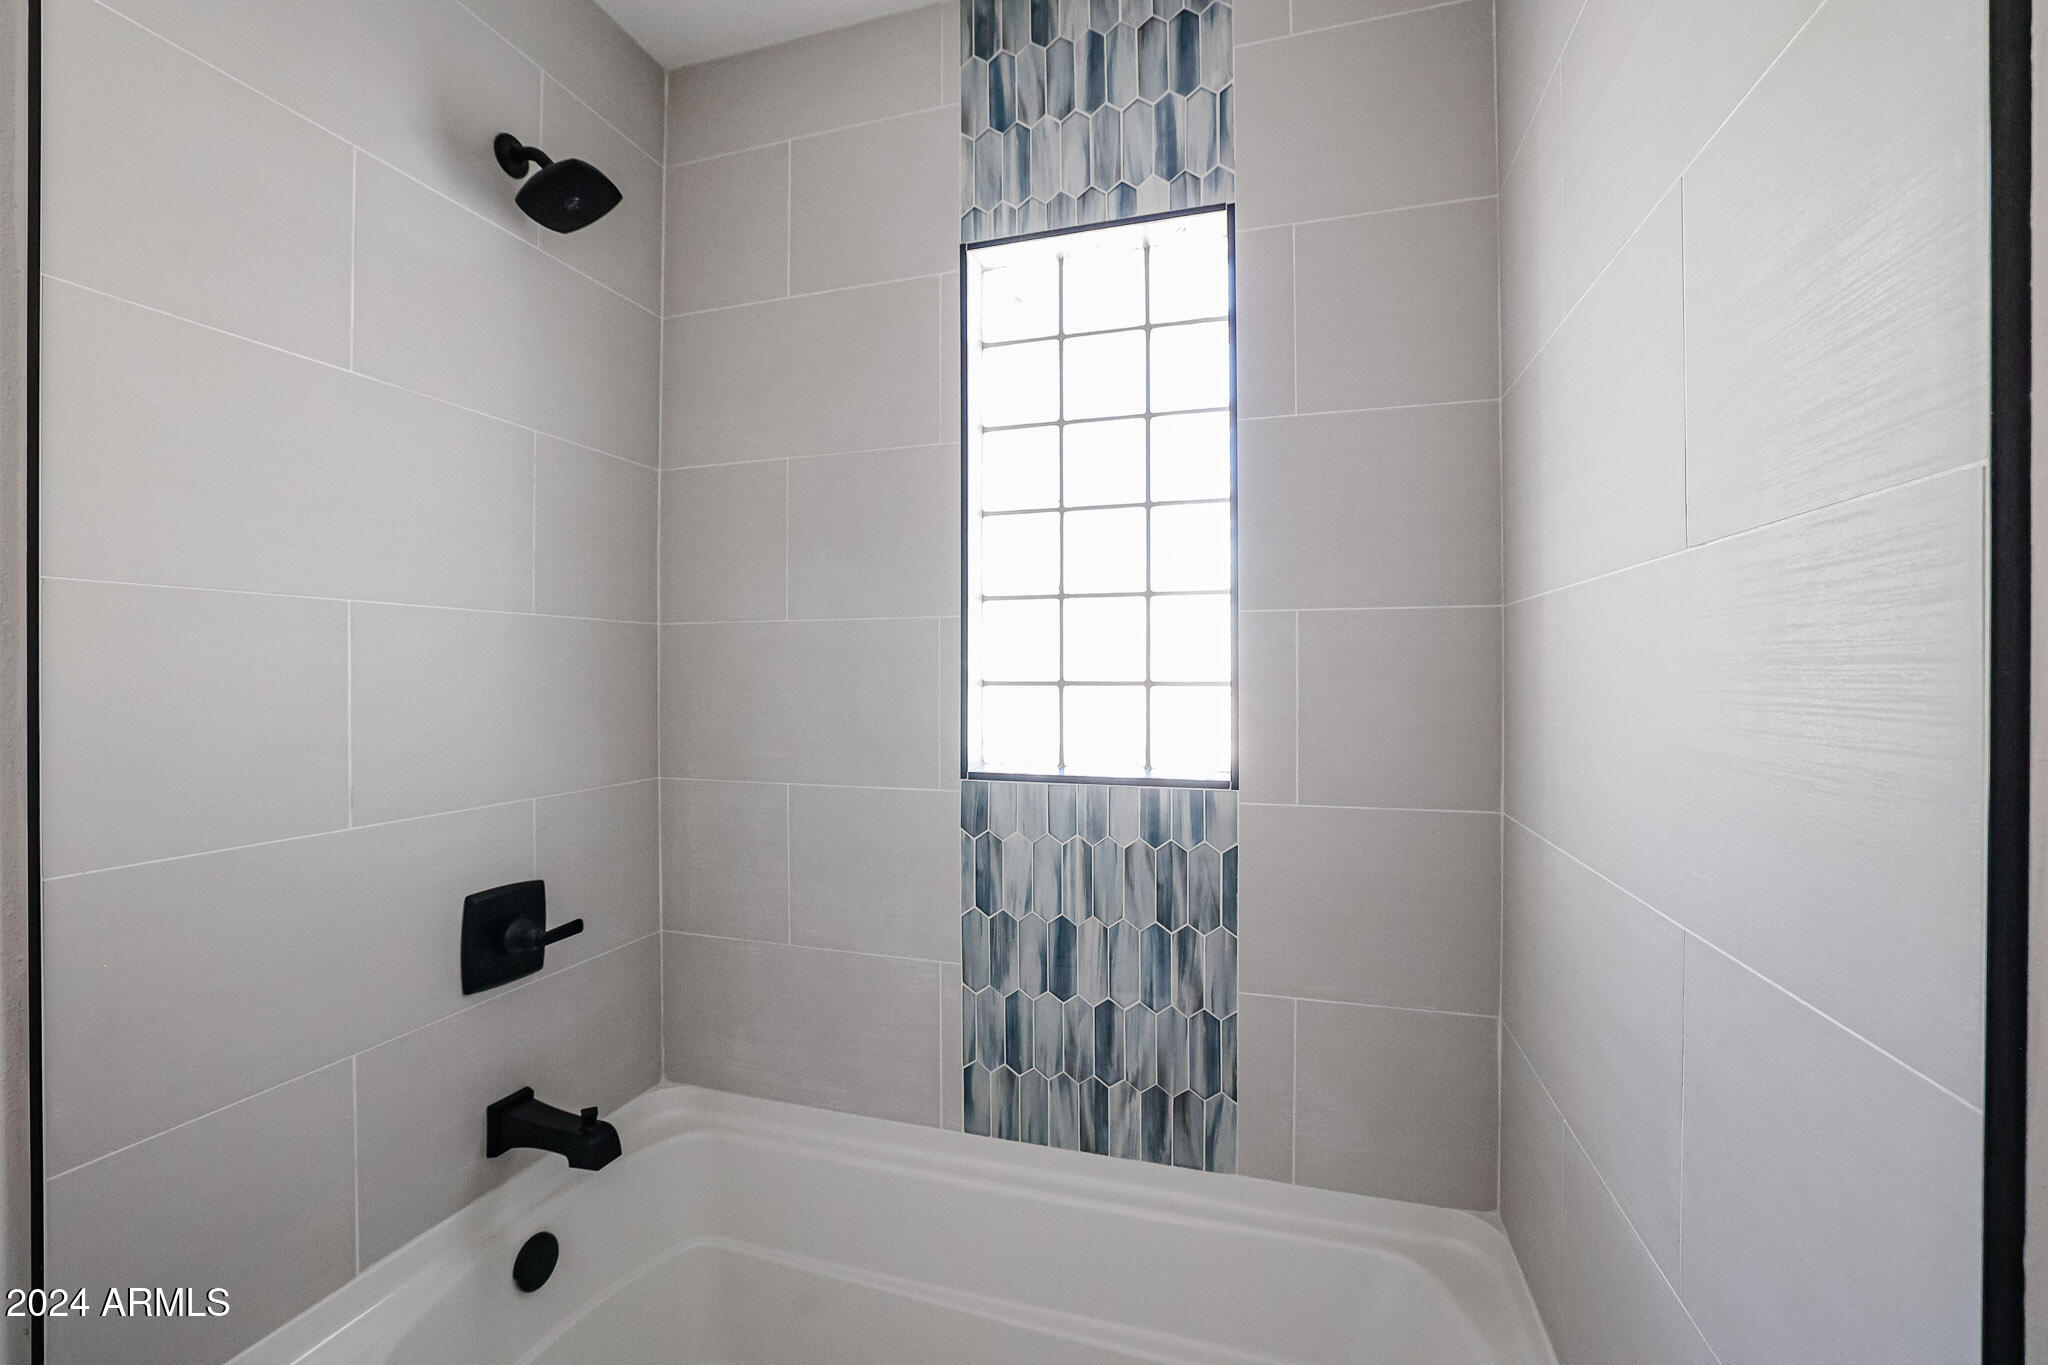
Bathtub with matte-black fixtures, gray tile, blue-gray accent tiles, and a tall window.
Staged bedroom with a white bed, gray upholstered headboard, and bright shuttered window.
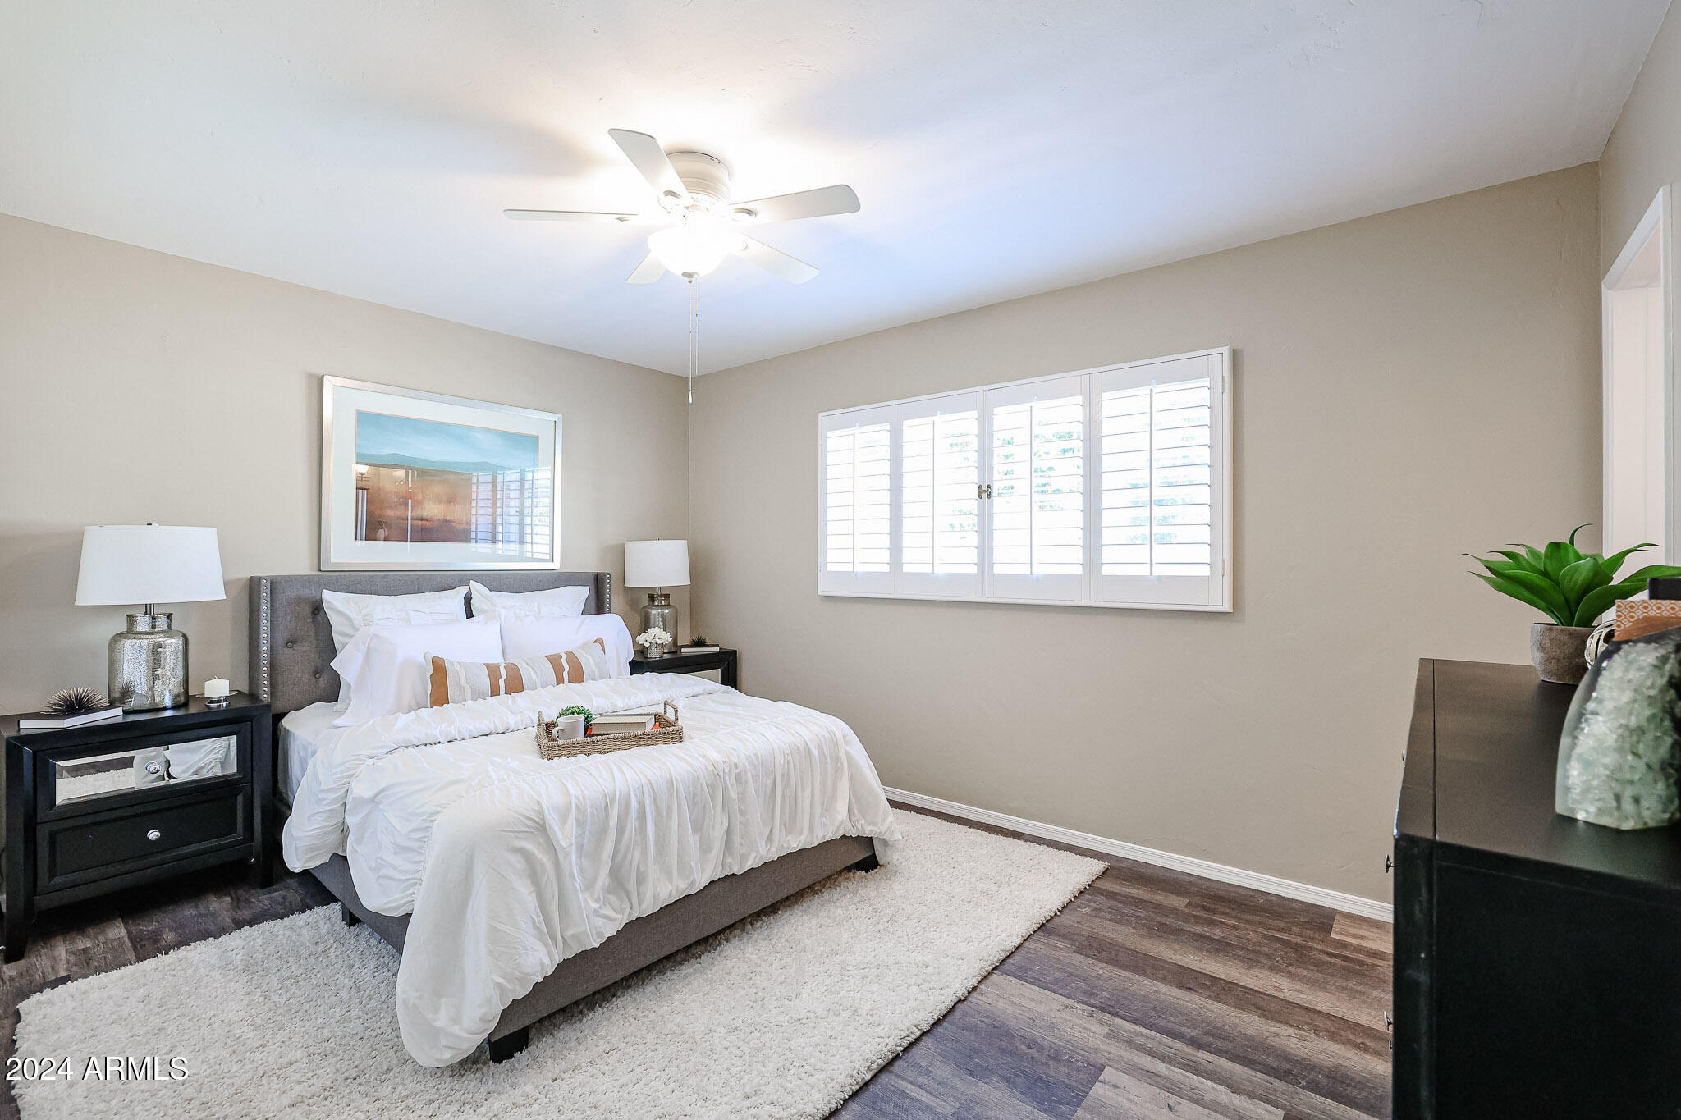
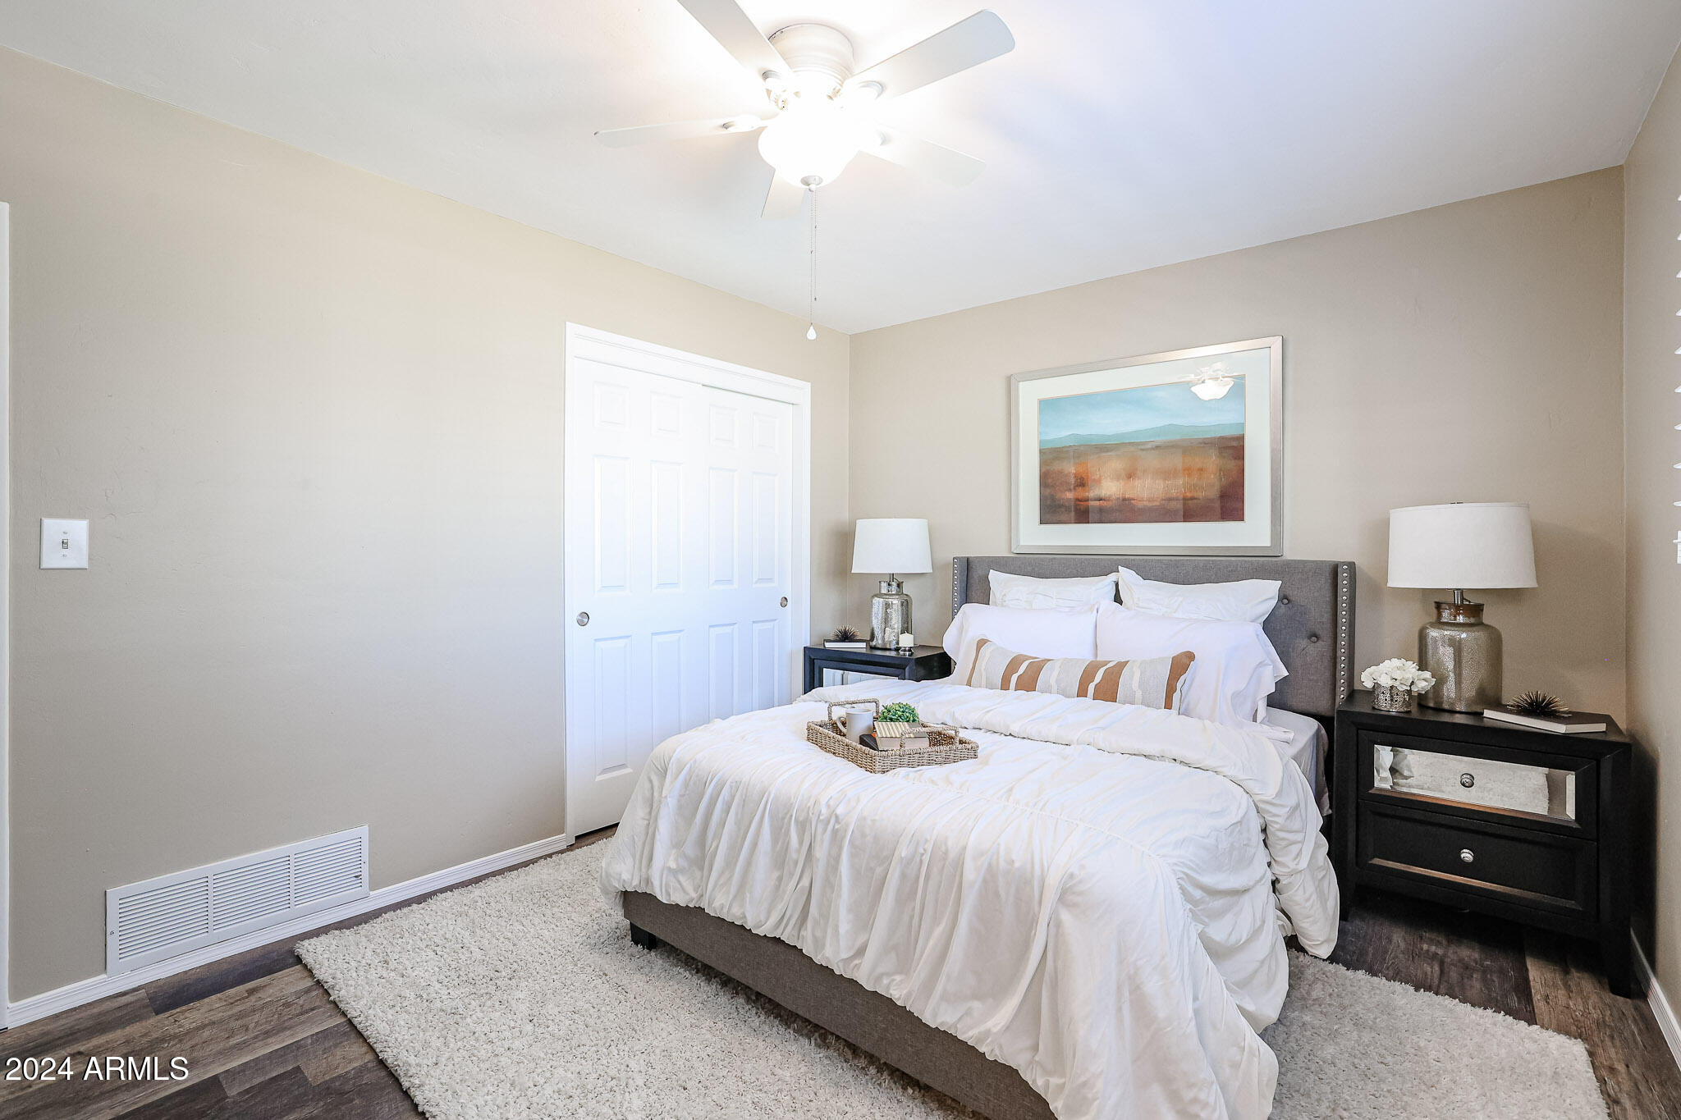
Staged bedroom with a white bed, gray upholstered headboard, matching nightstands, and framed landscape artwork.
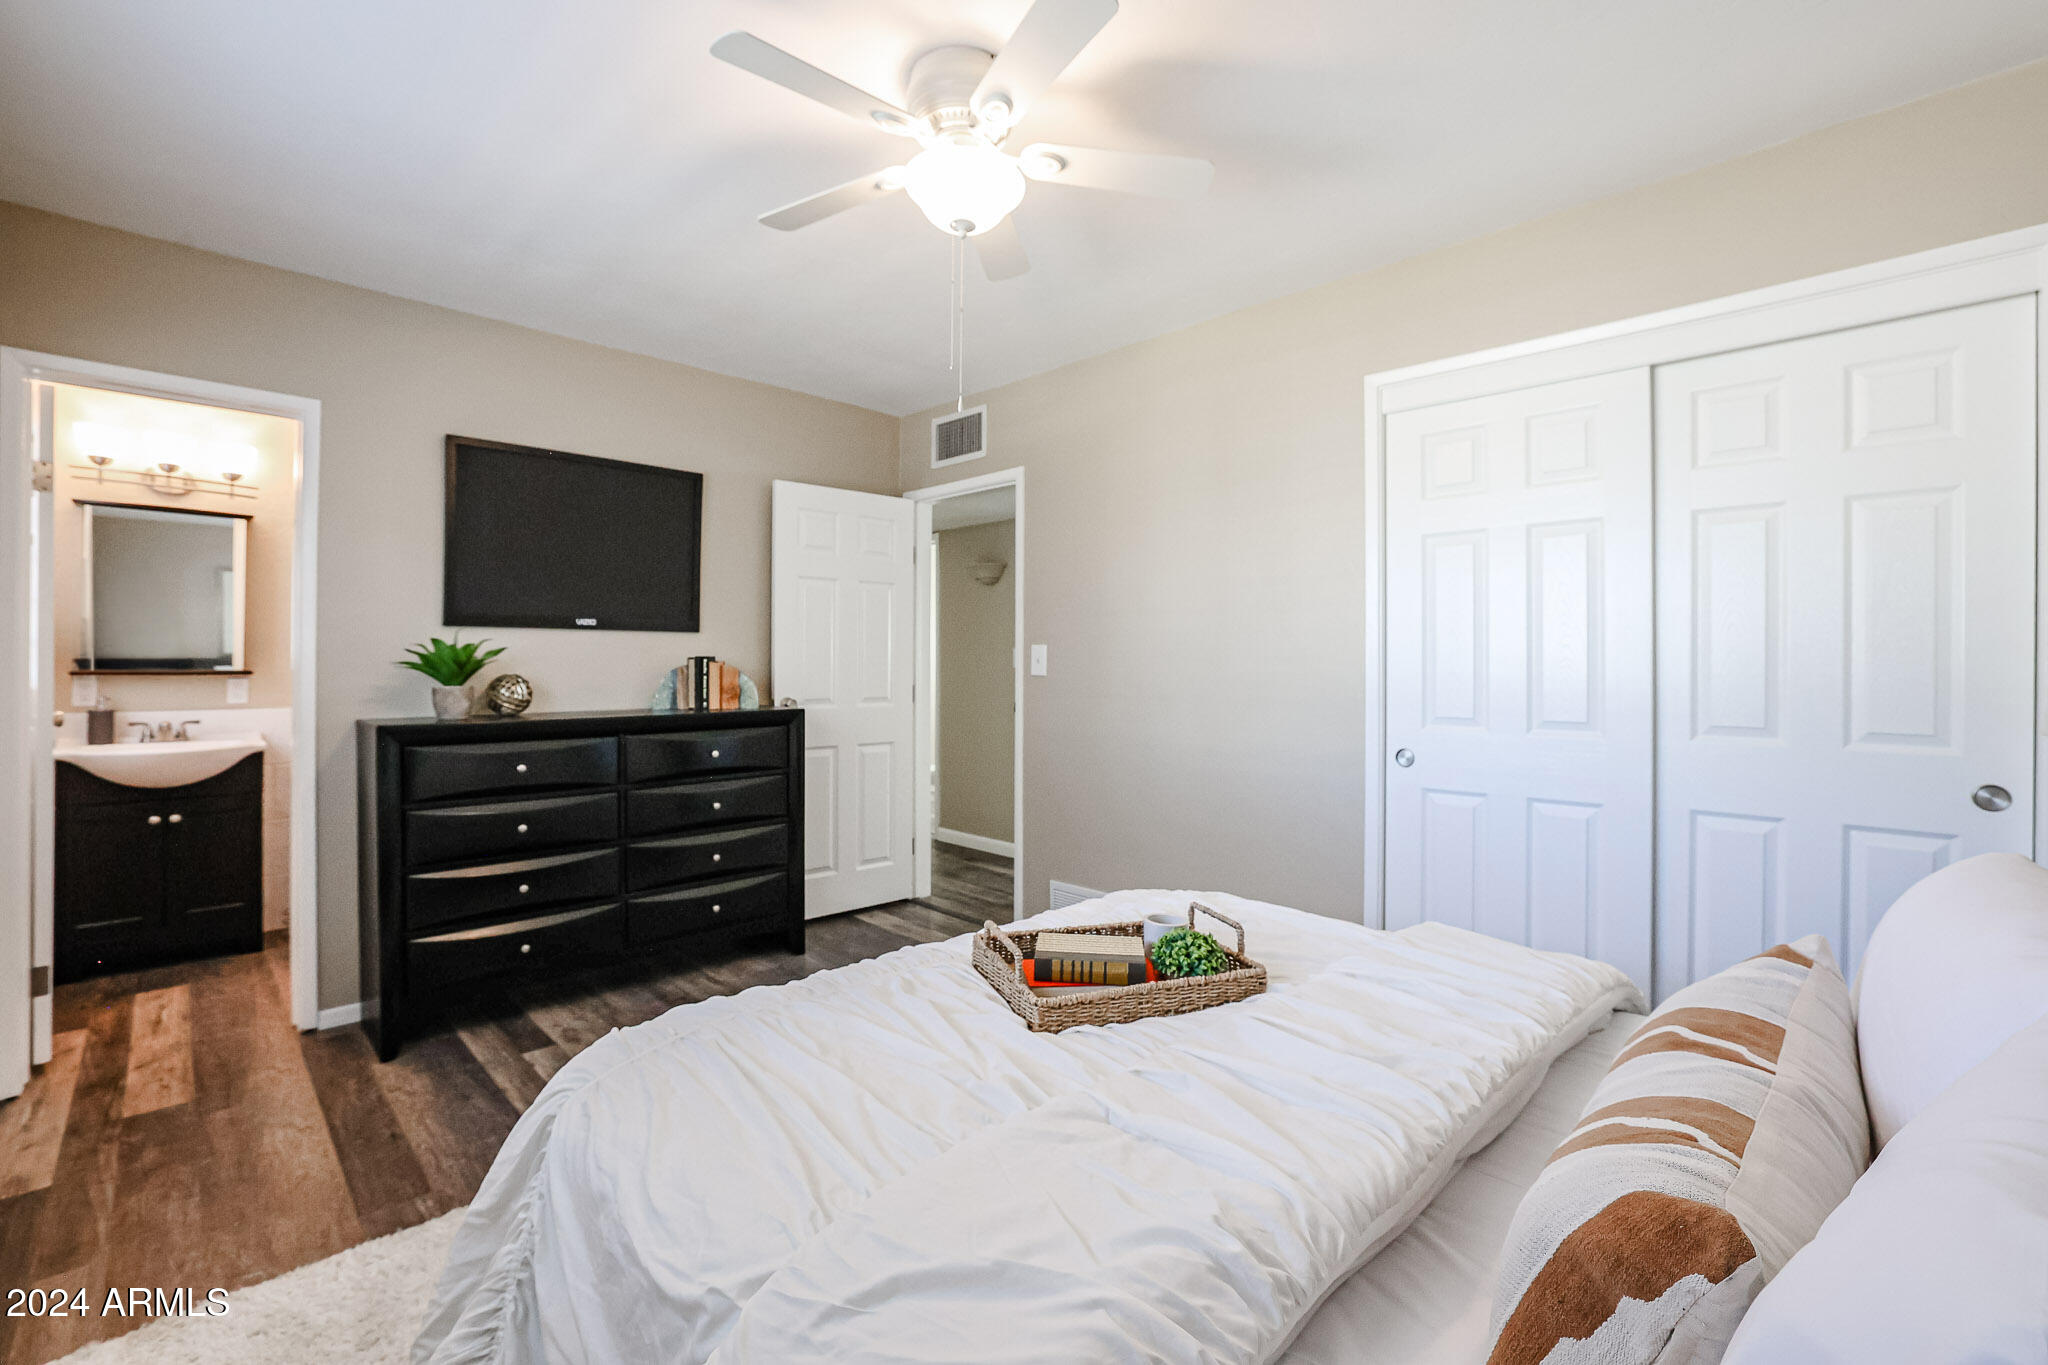
Bedroom with a white bed, dark dresser, ceiling fan, and adjoining bathroom vanity.
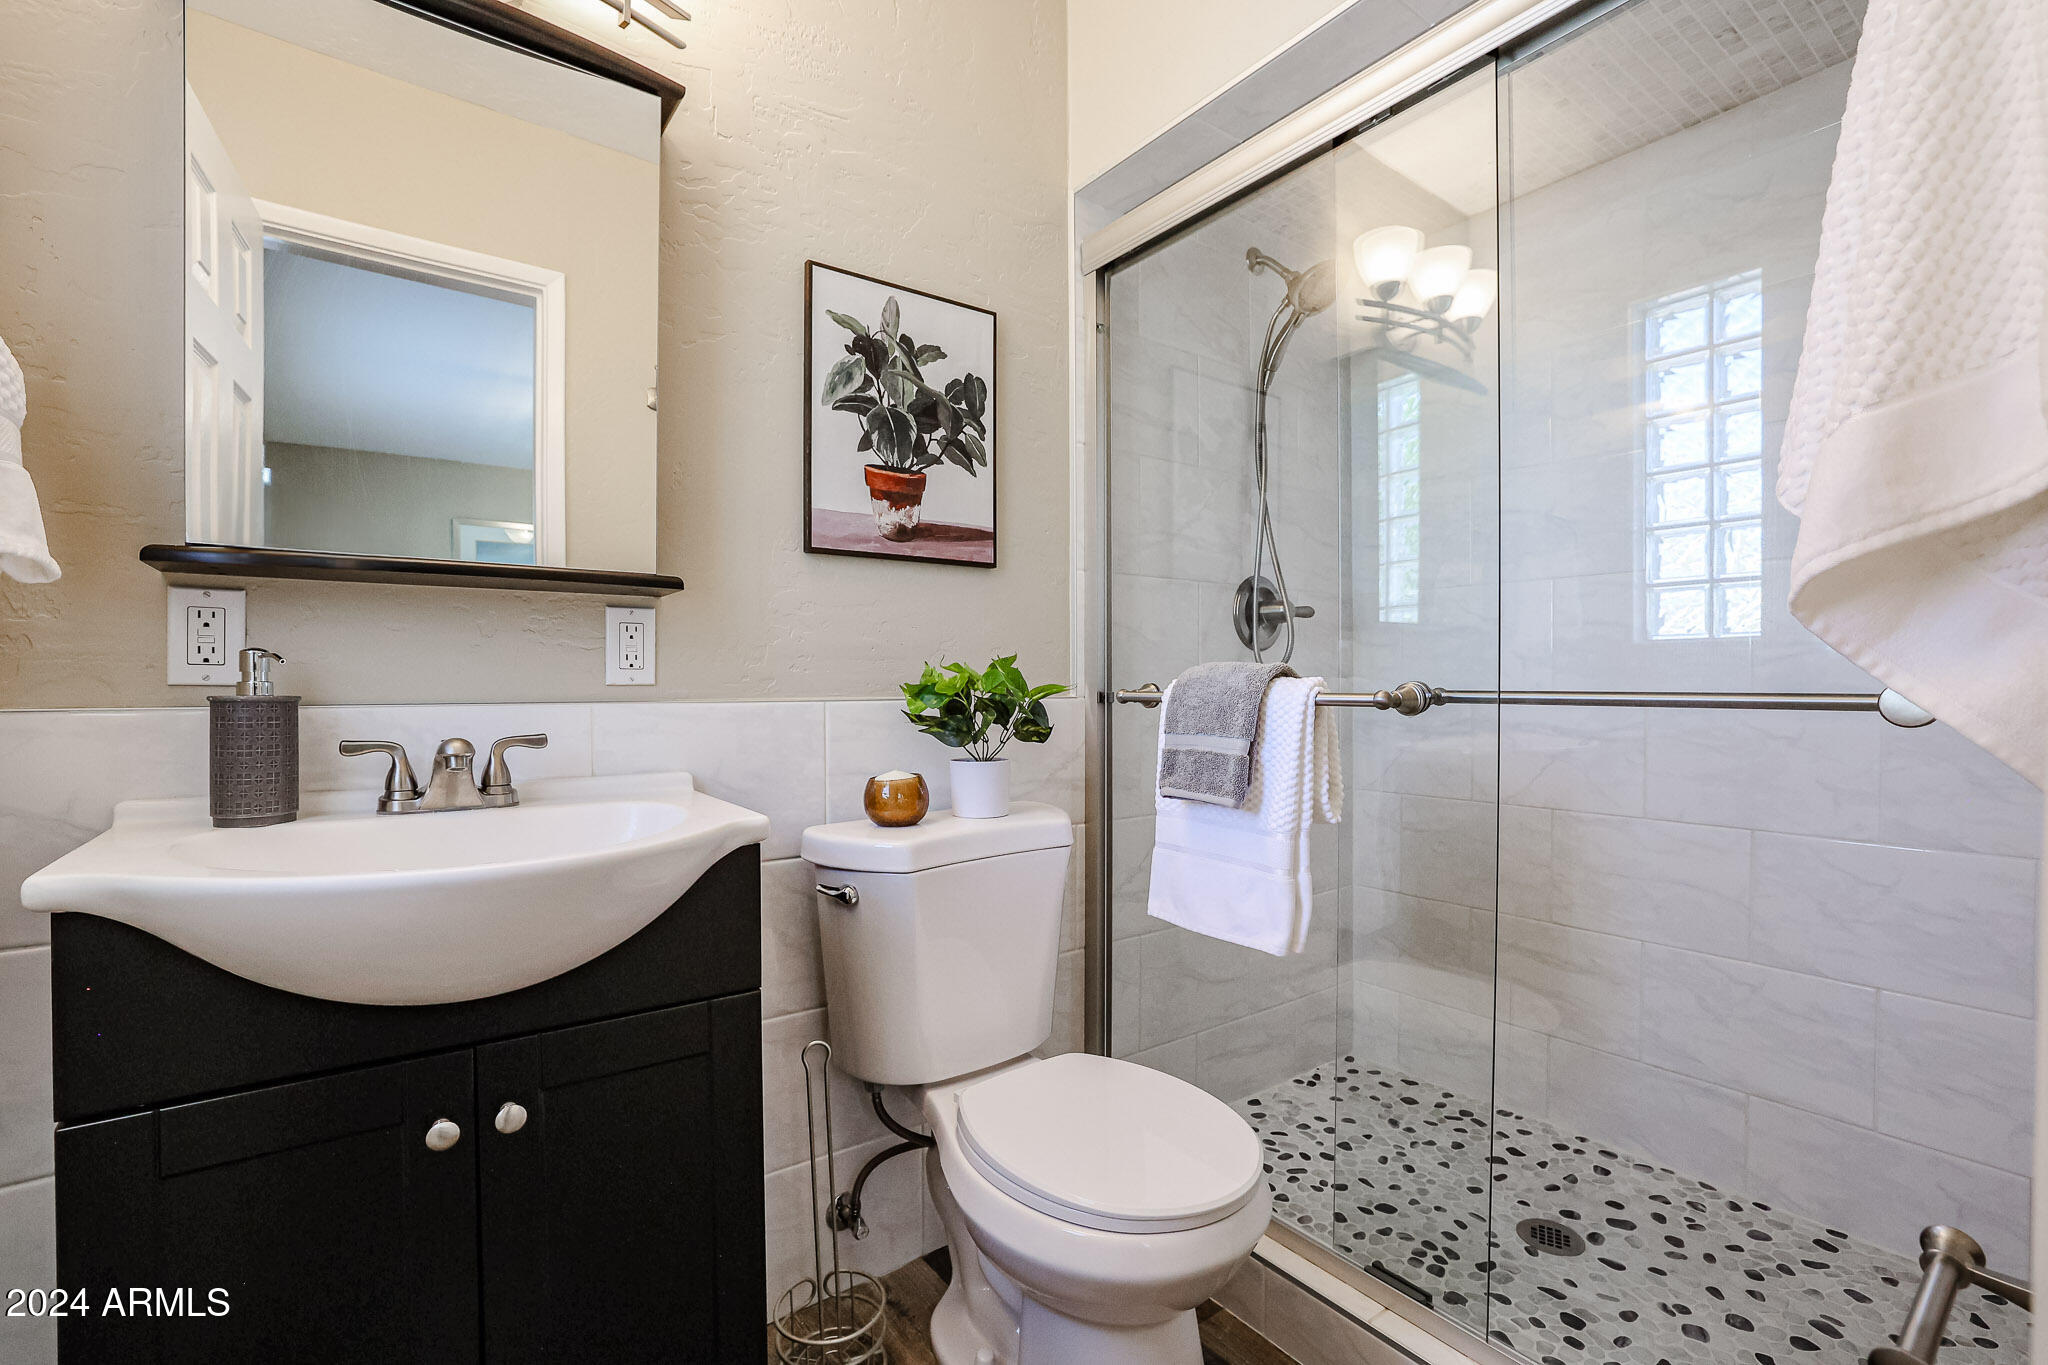
Bathroom with a dark vanity and glass shower featuring a pebble-tile floor.
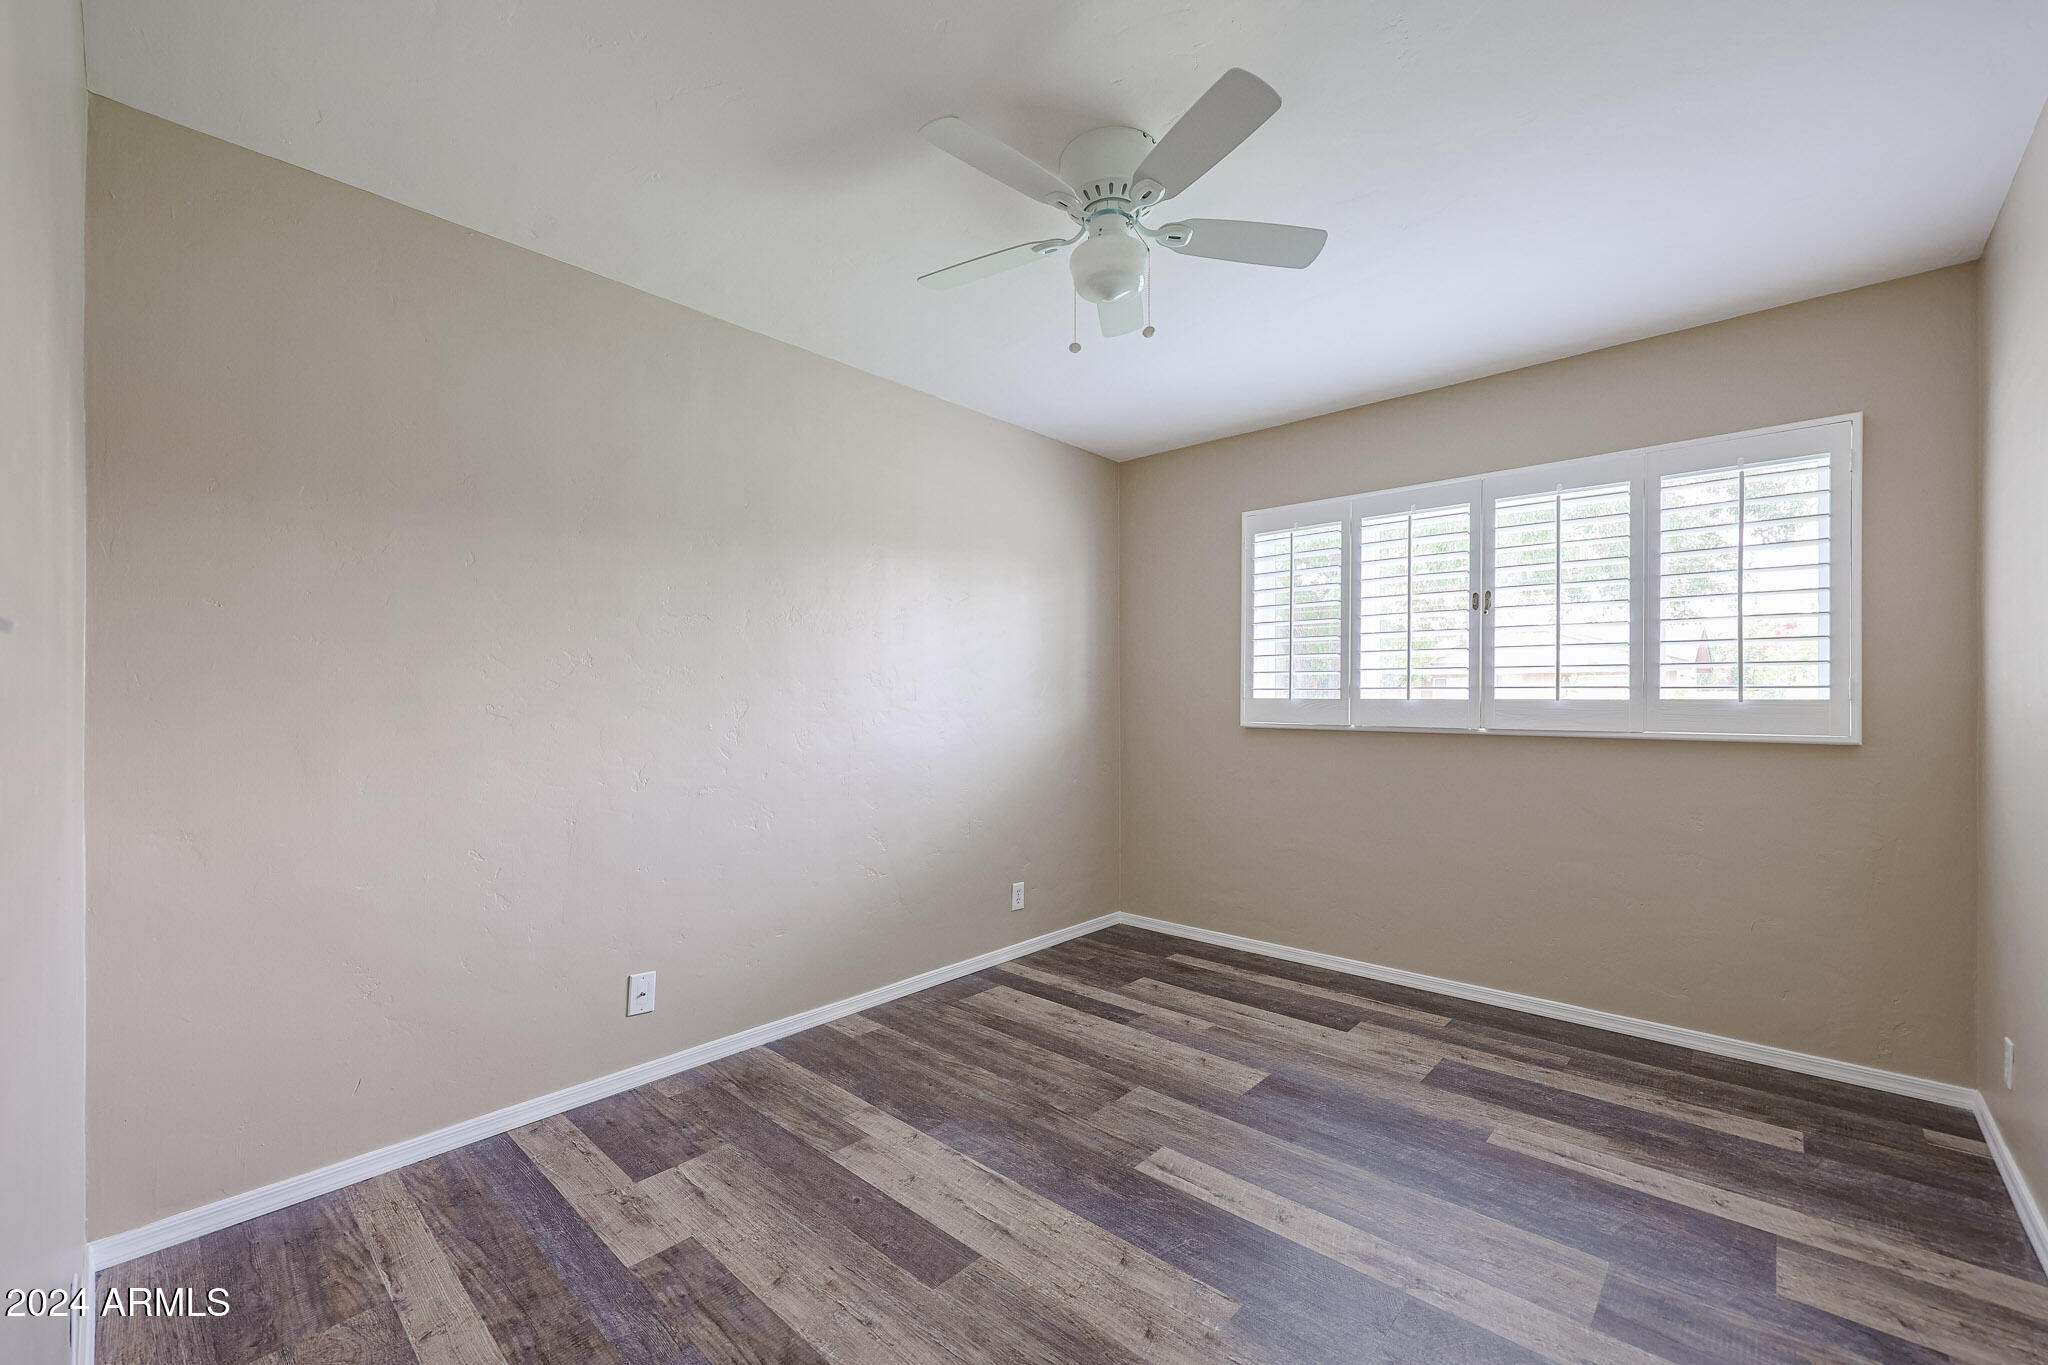
Empty room with wood-look floors, a ceiling fan, and a wide shuttered window.
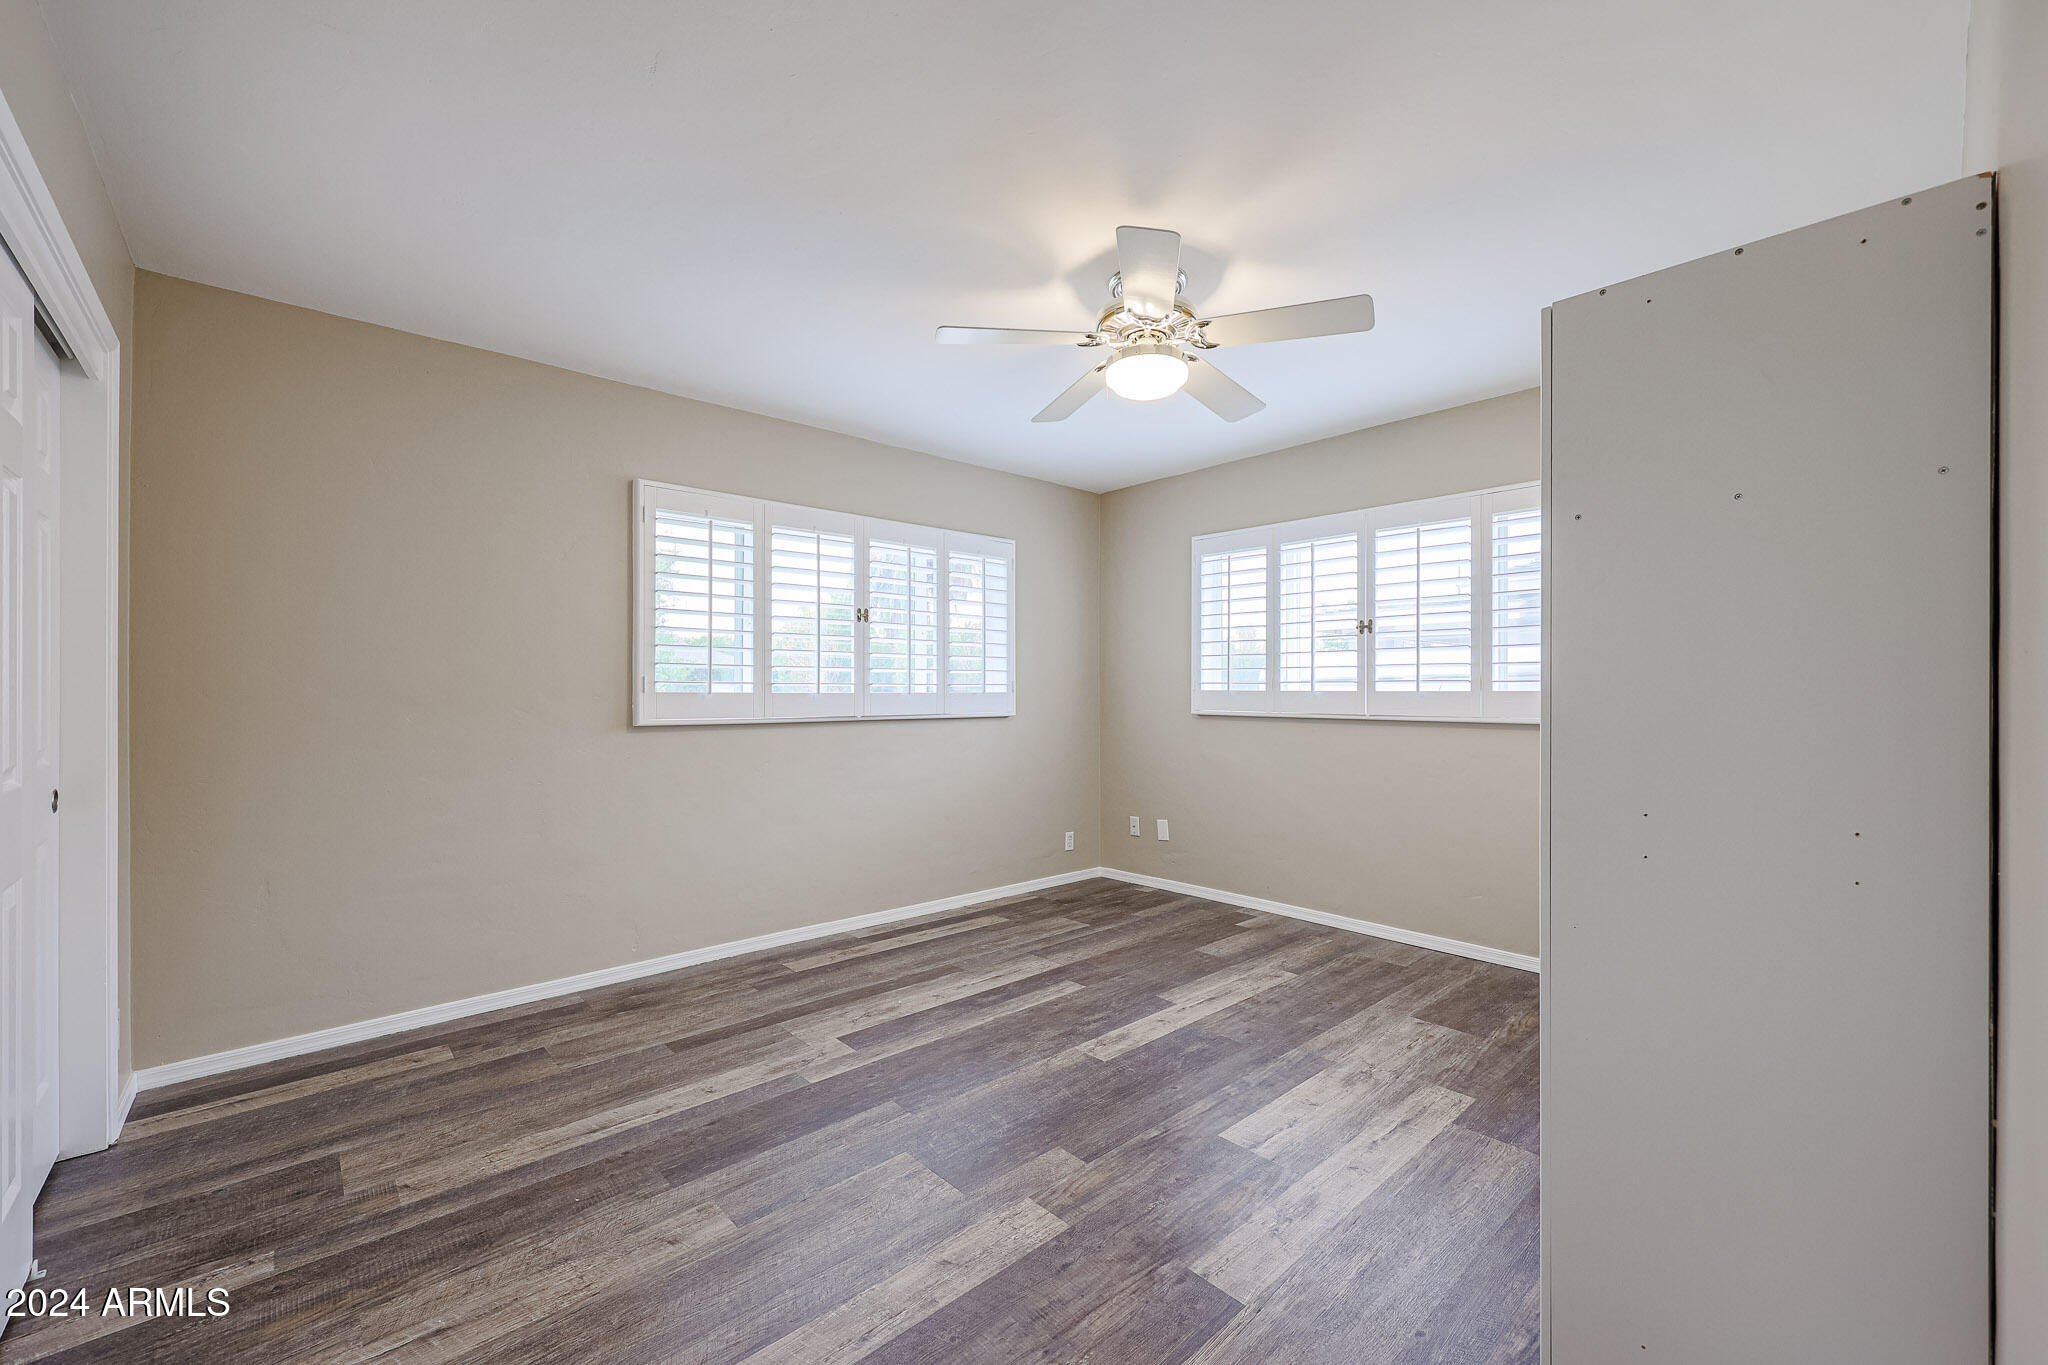
Vacant bedroom with two shuttered windows, a ceiling fan, and gray-brown plank flooring.
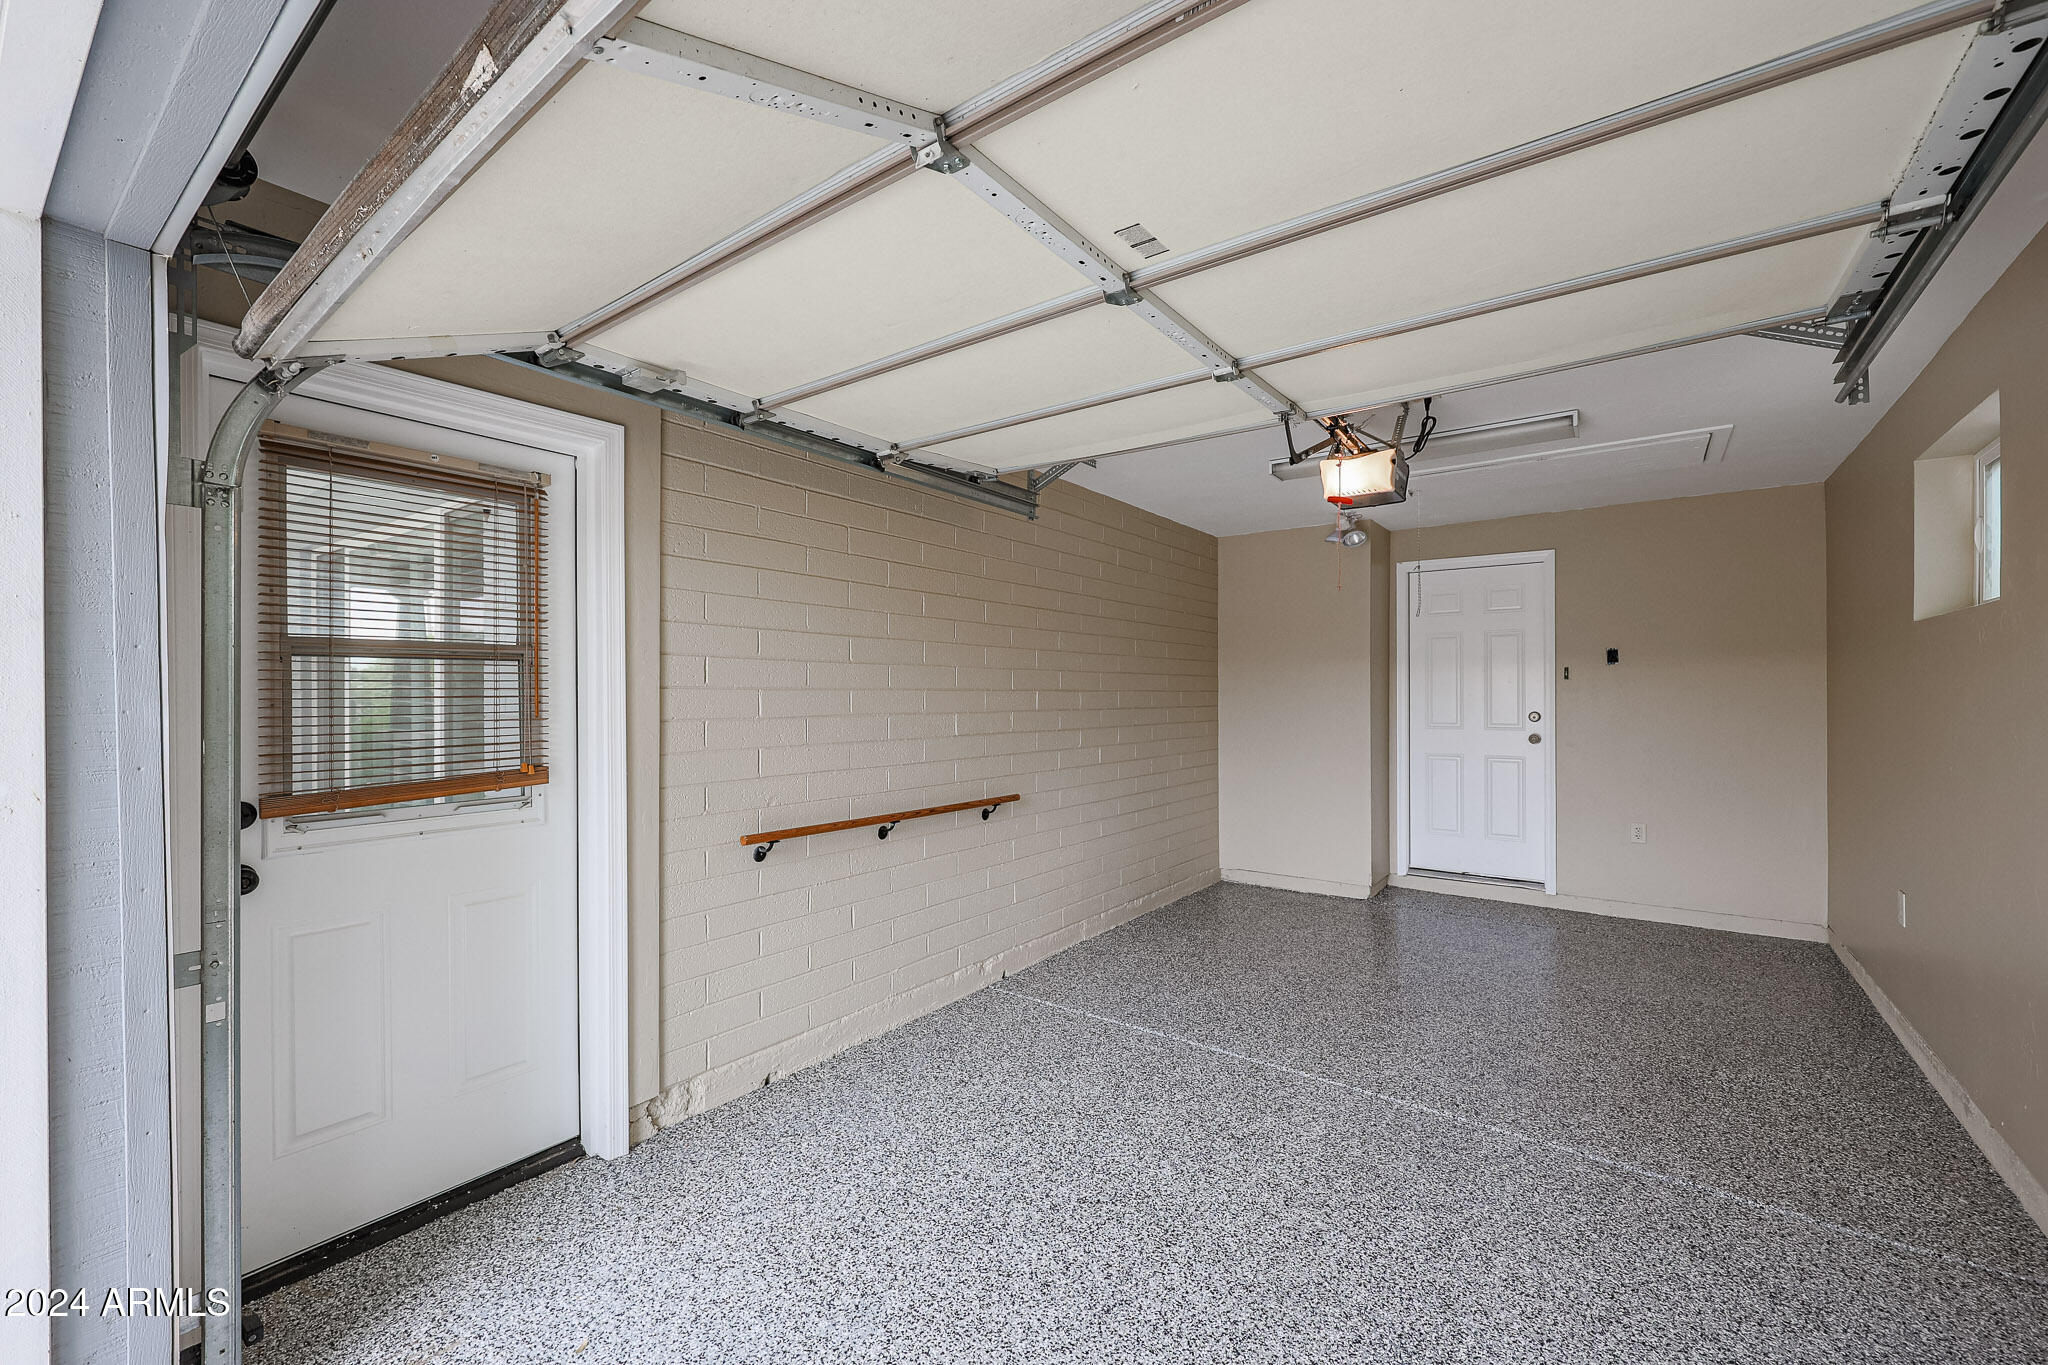
Empty garage with a speckled floor, open overhead door, and side window.
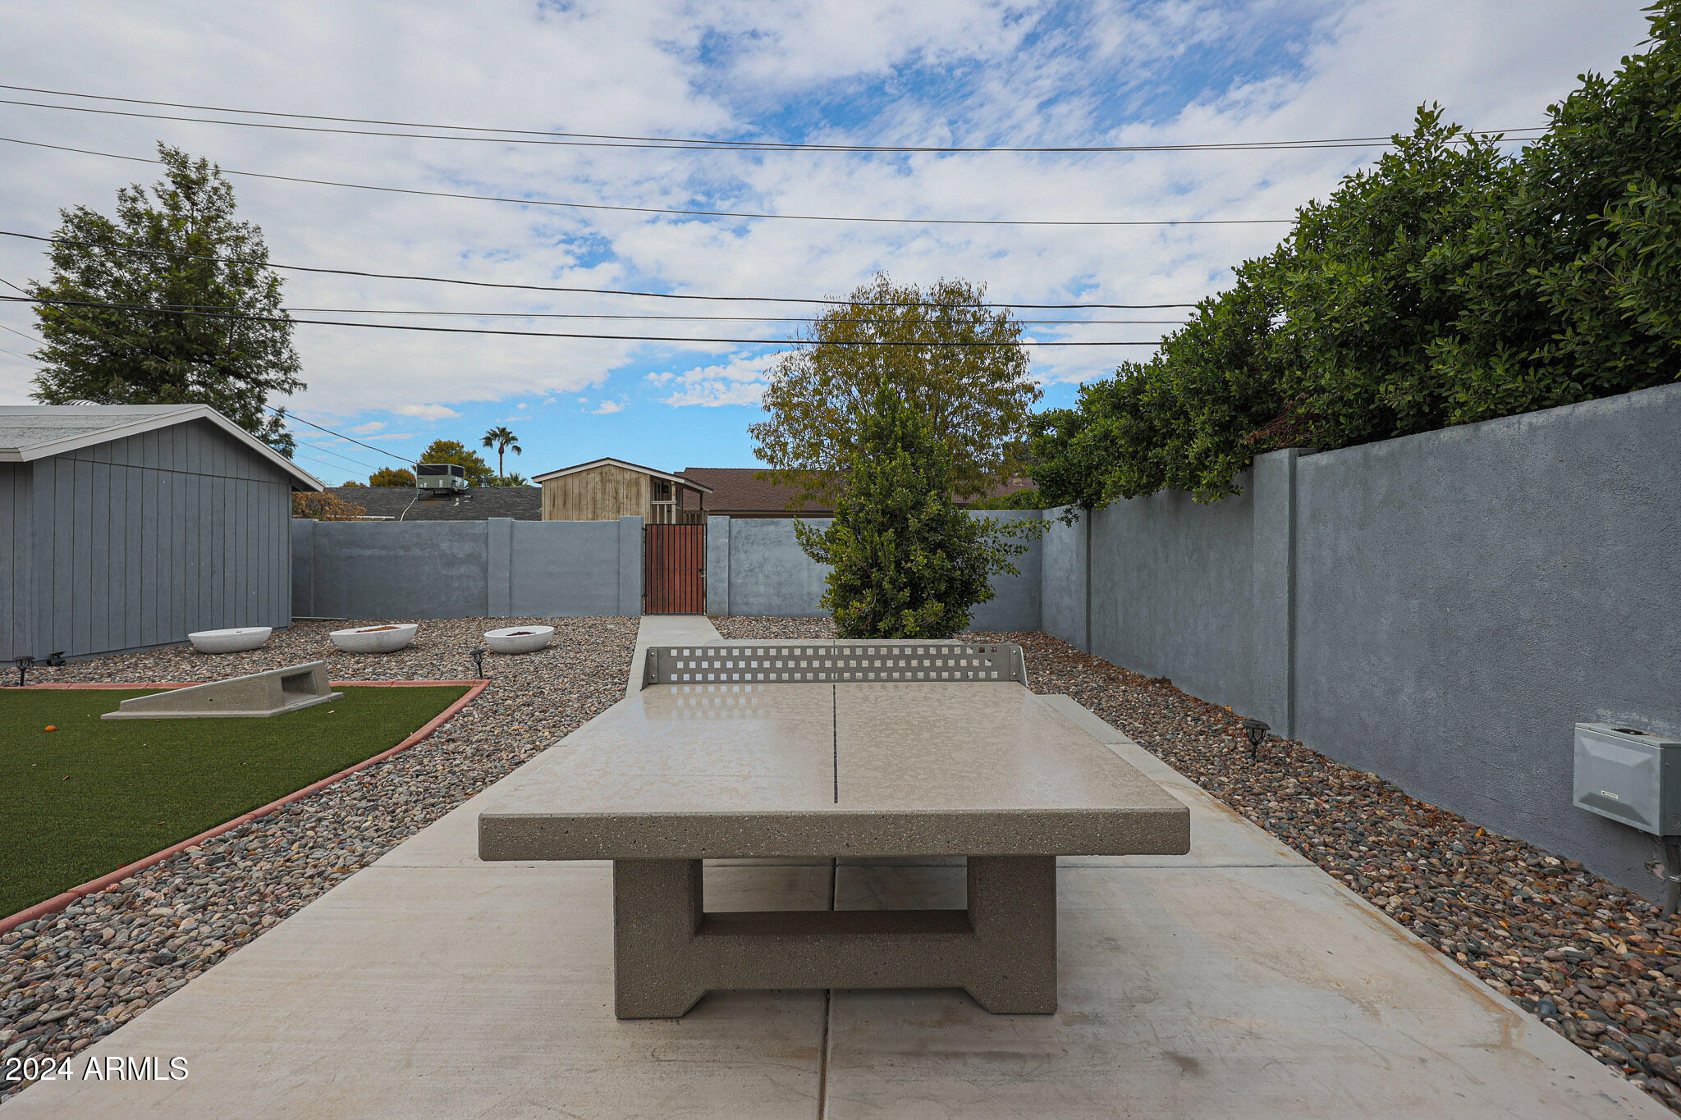
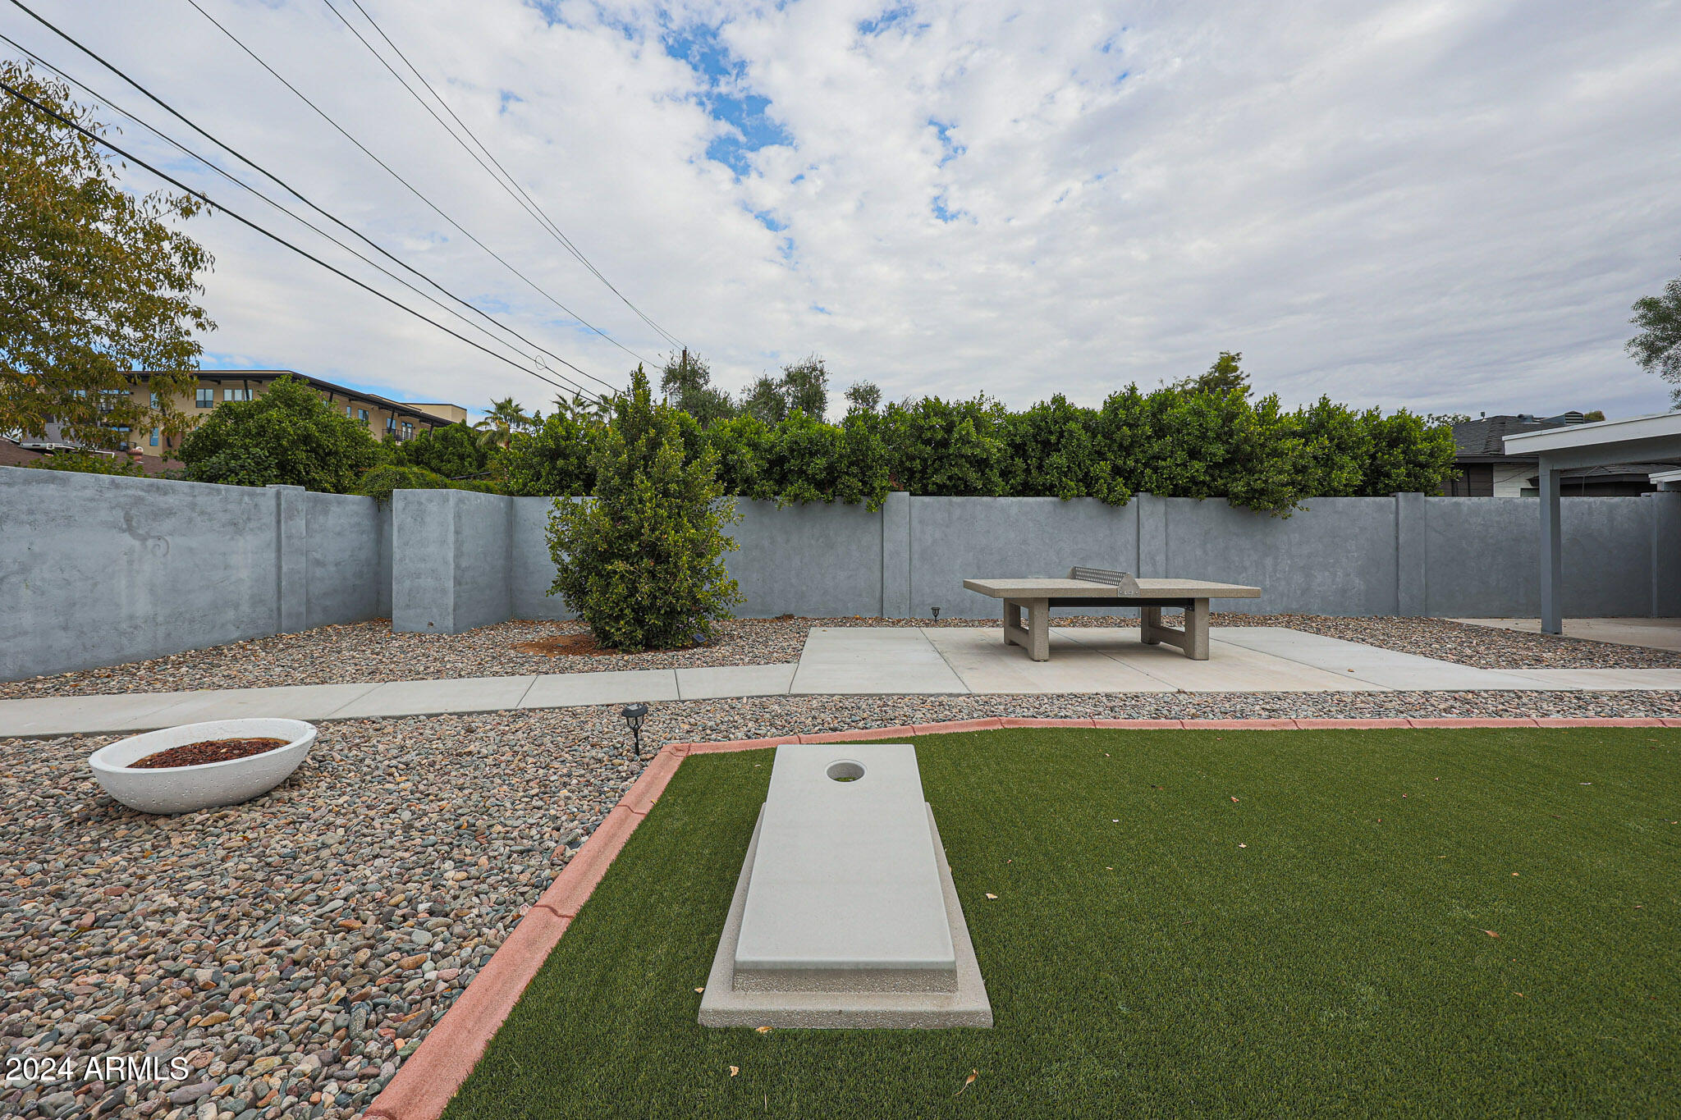
Backyard patio with a concrete ping-pong table, artificial turf, gravel landscaping, and a tall privacy wall.
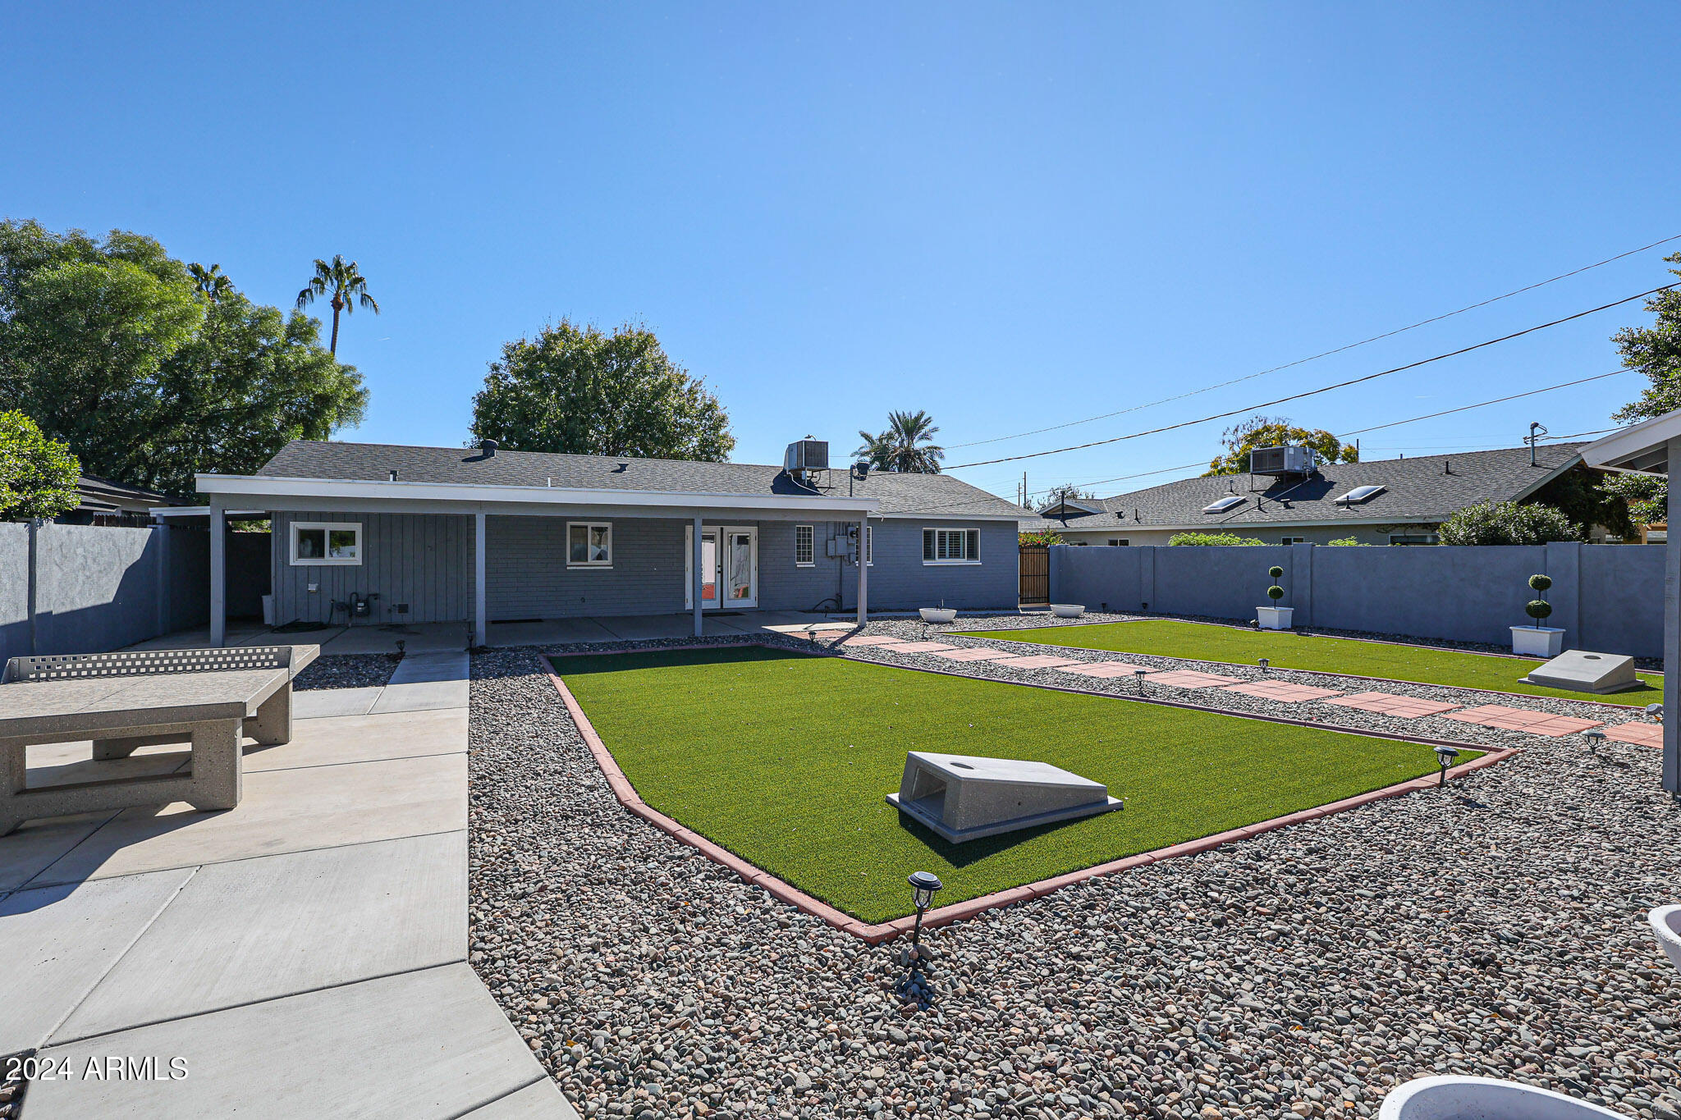
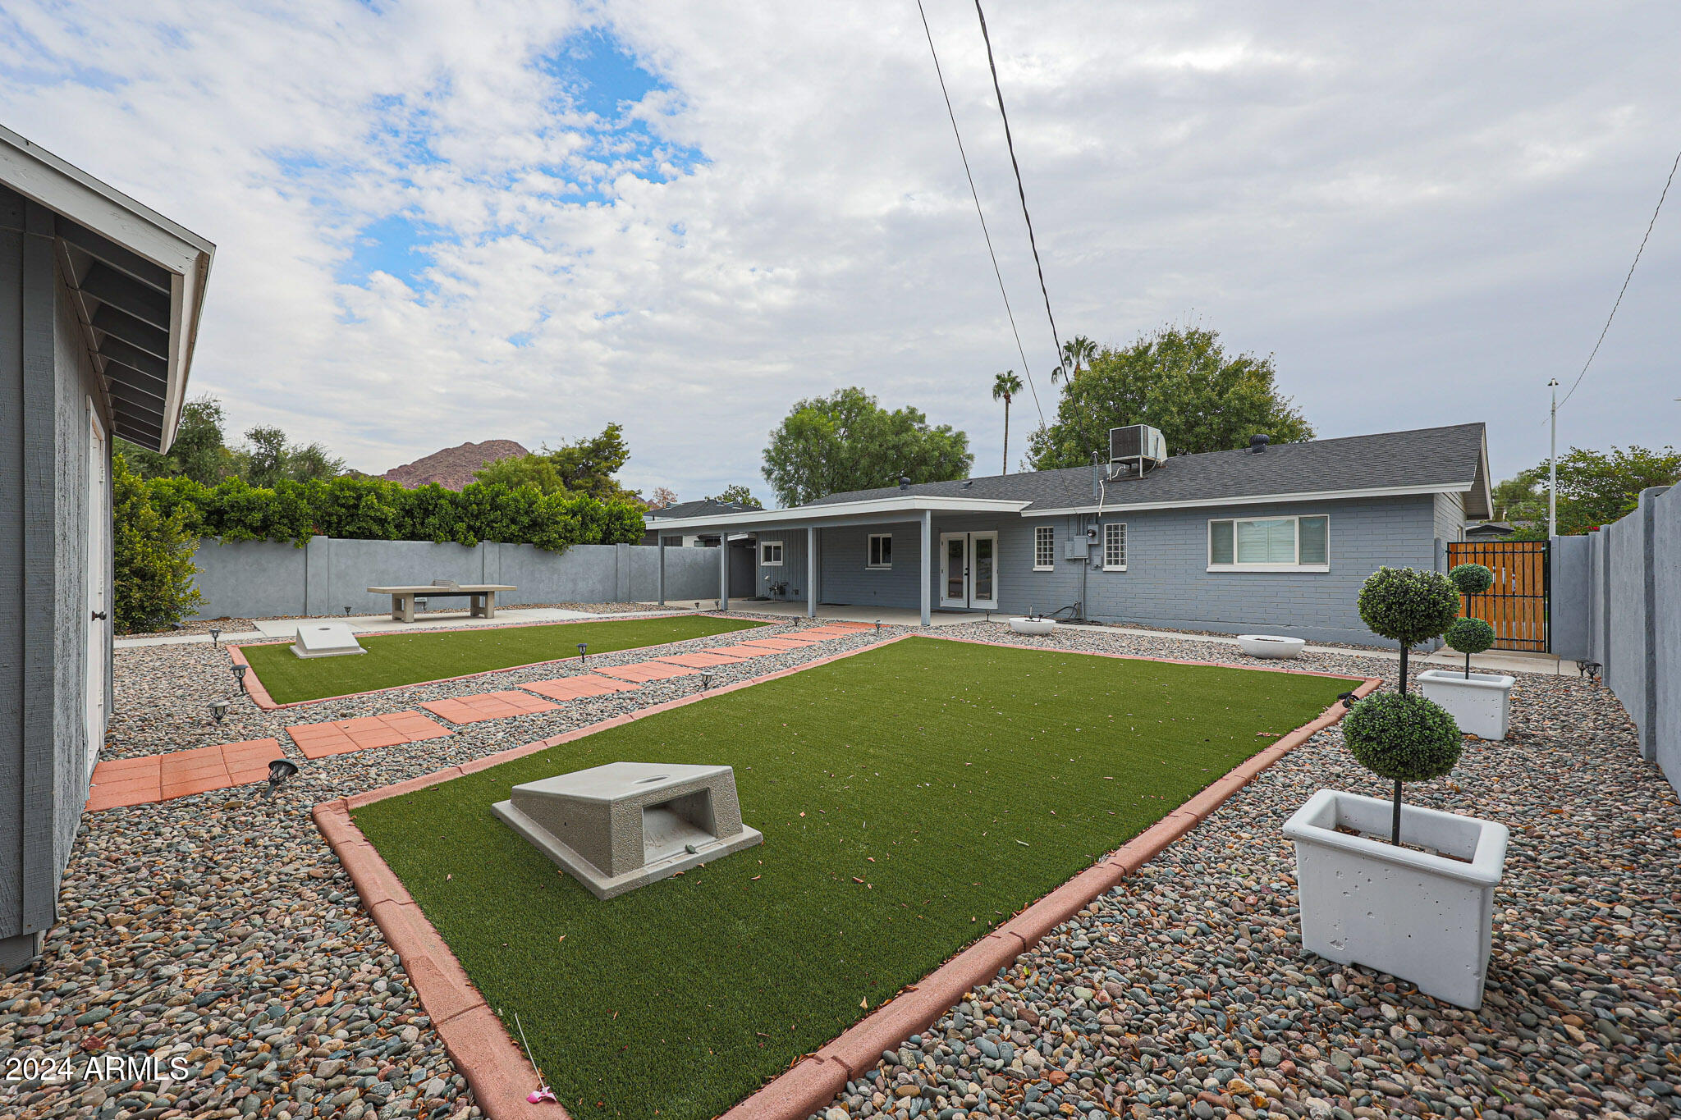
Fenced backyard with a rectangular turf lawn, gravel landscaping, paver path, and covered patio.
Backyard with artificial turf, a cornhole board, and a ping-pong table on the patio.
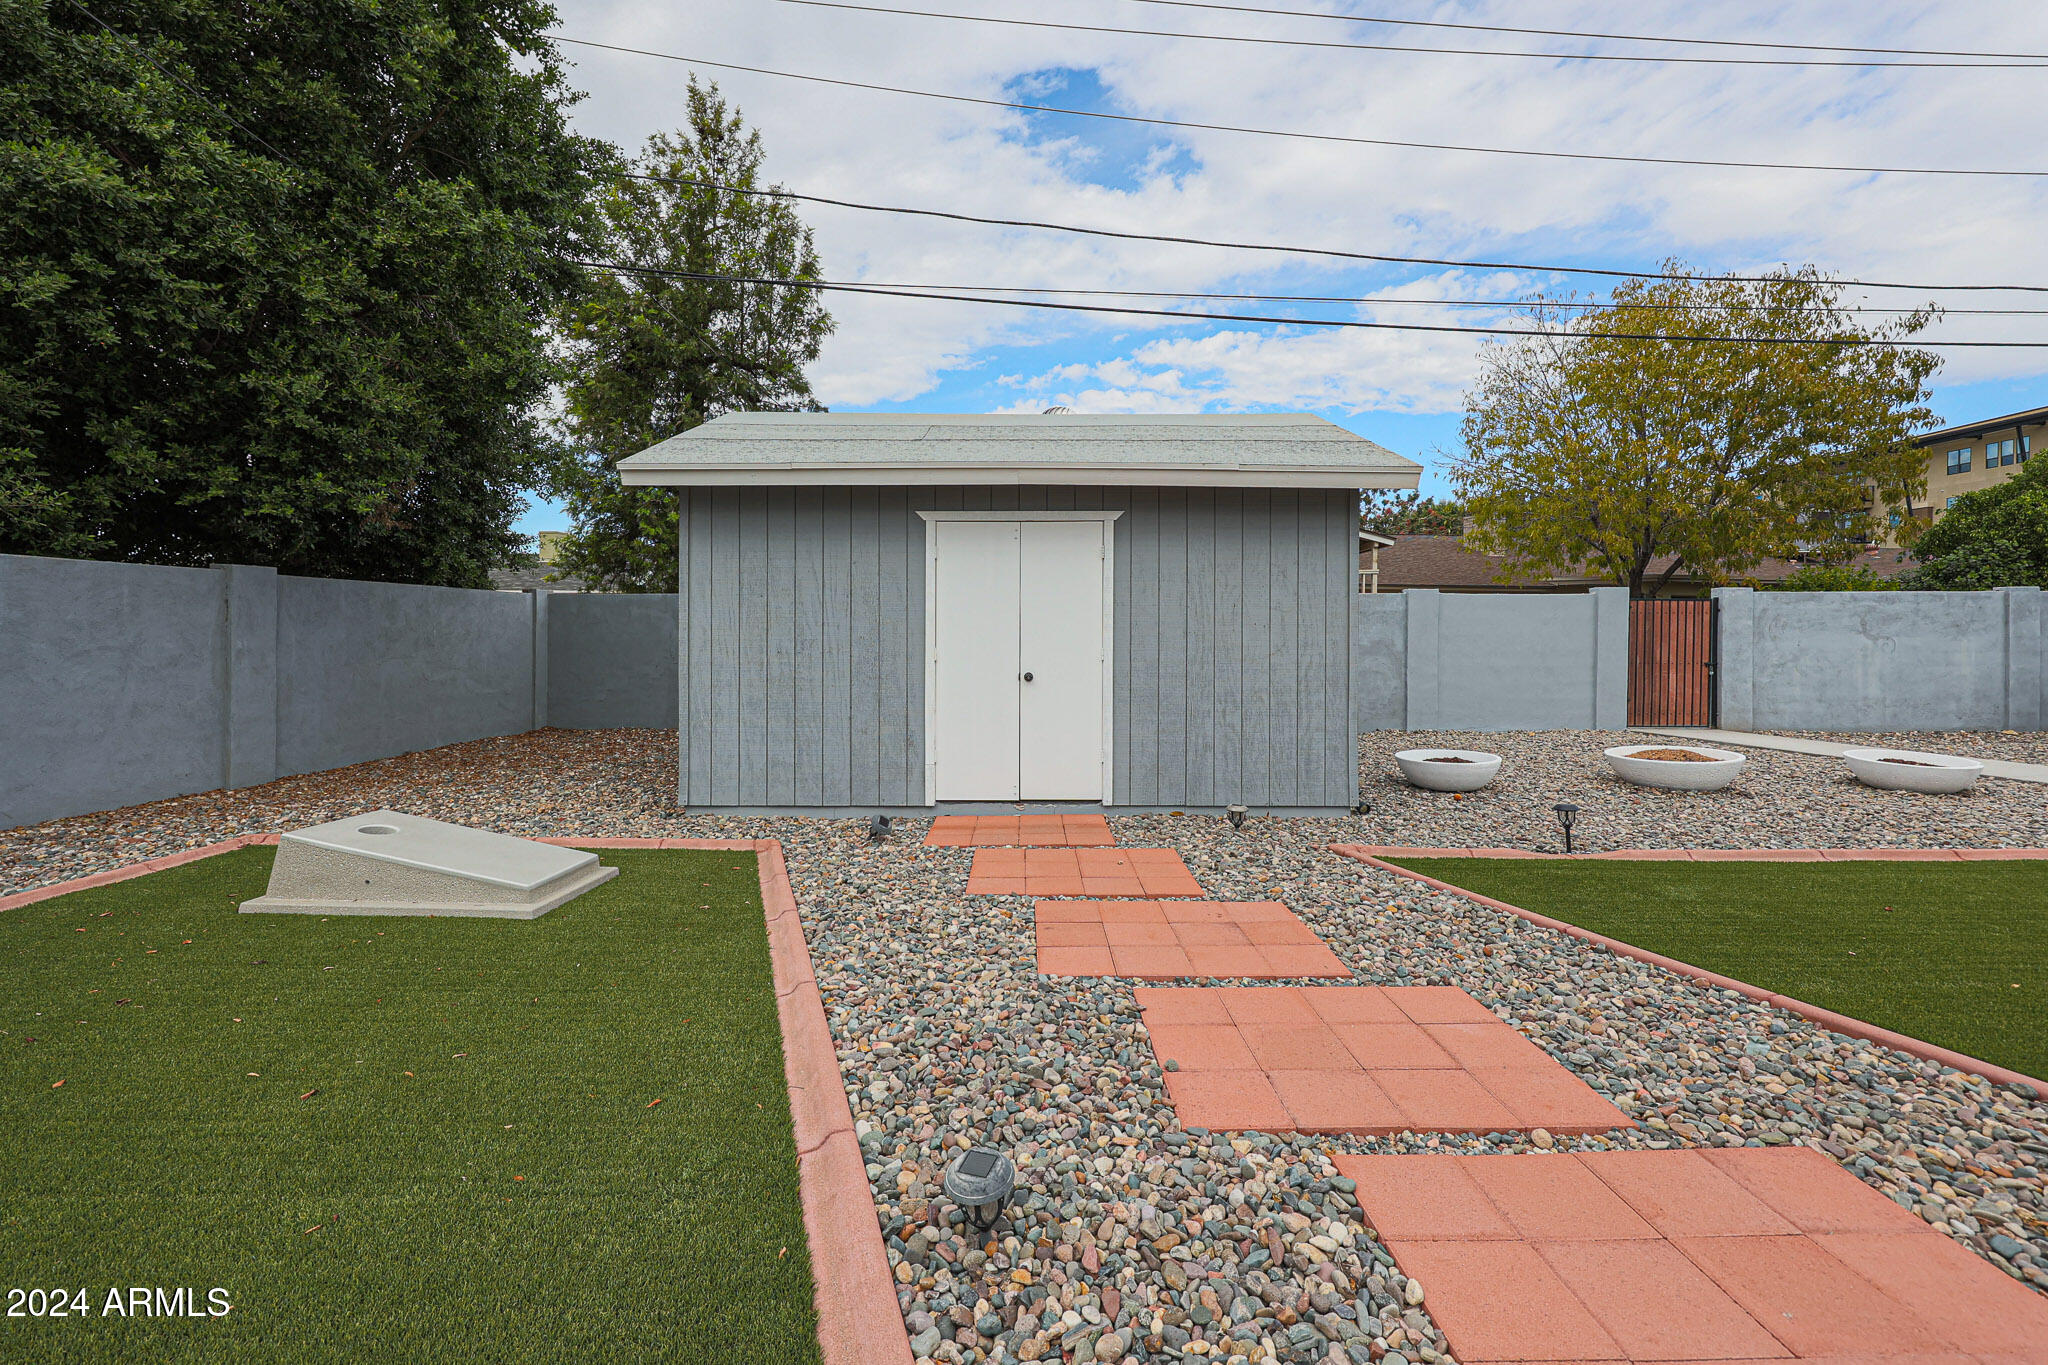
Enclosed backyard with a gray shed, gravel landscaping, terracotta stepping stones, and artificial turf.
Backyard with artificial turf lawns, red paver paths, decorative rock, and a covered patio.
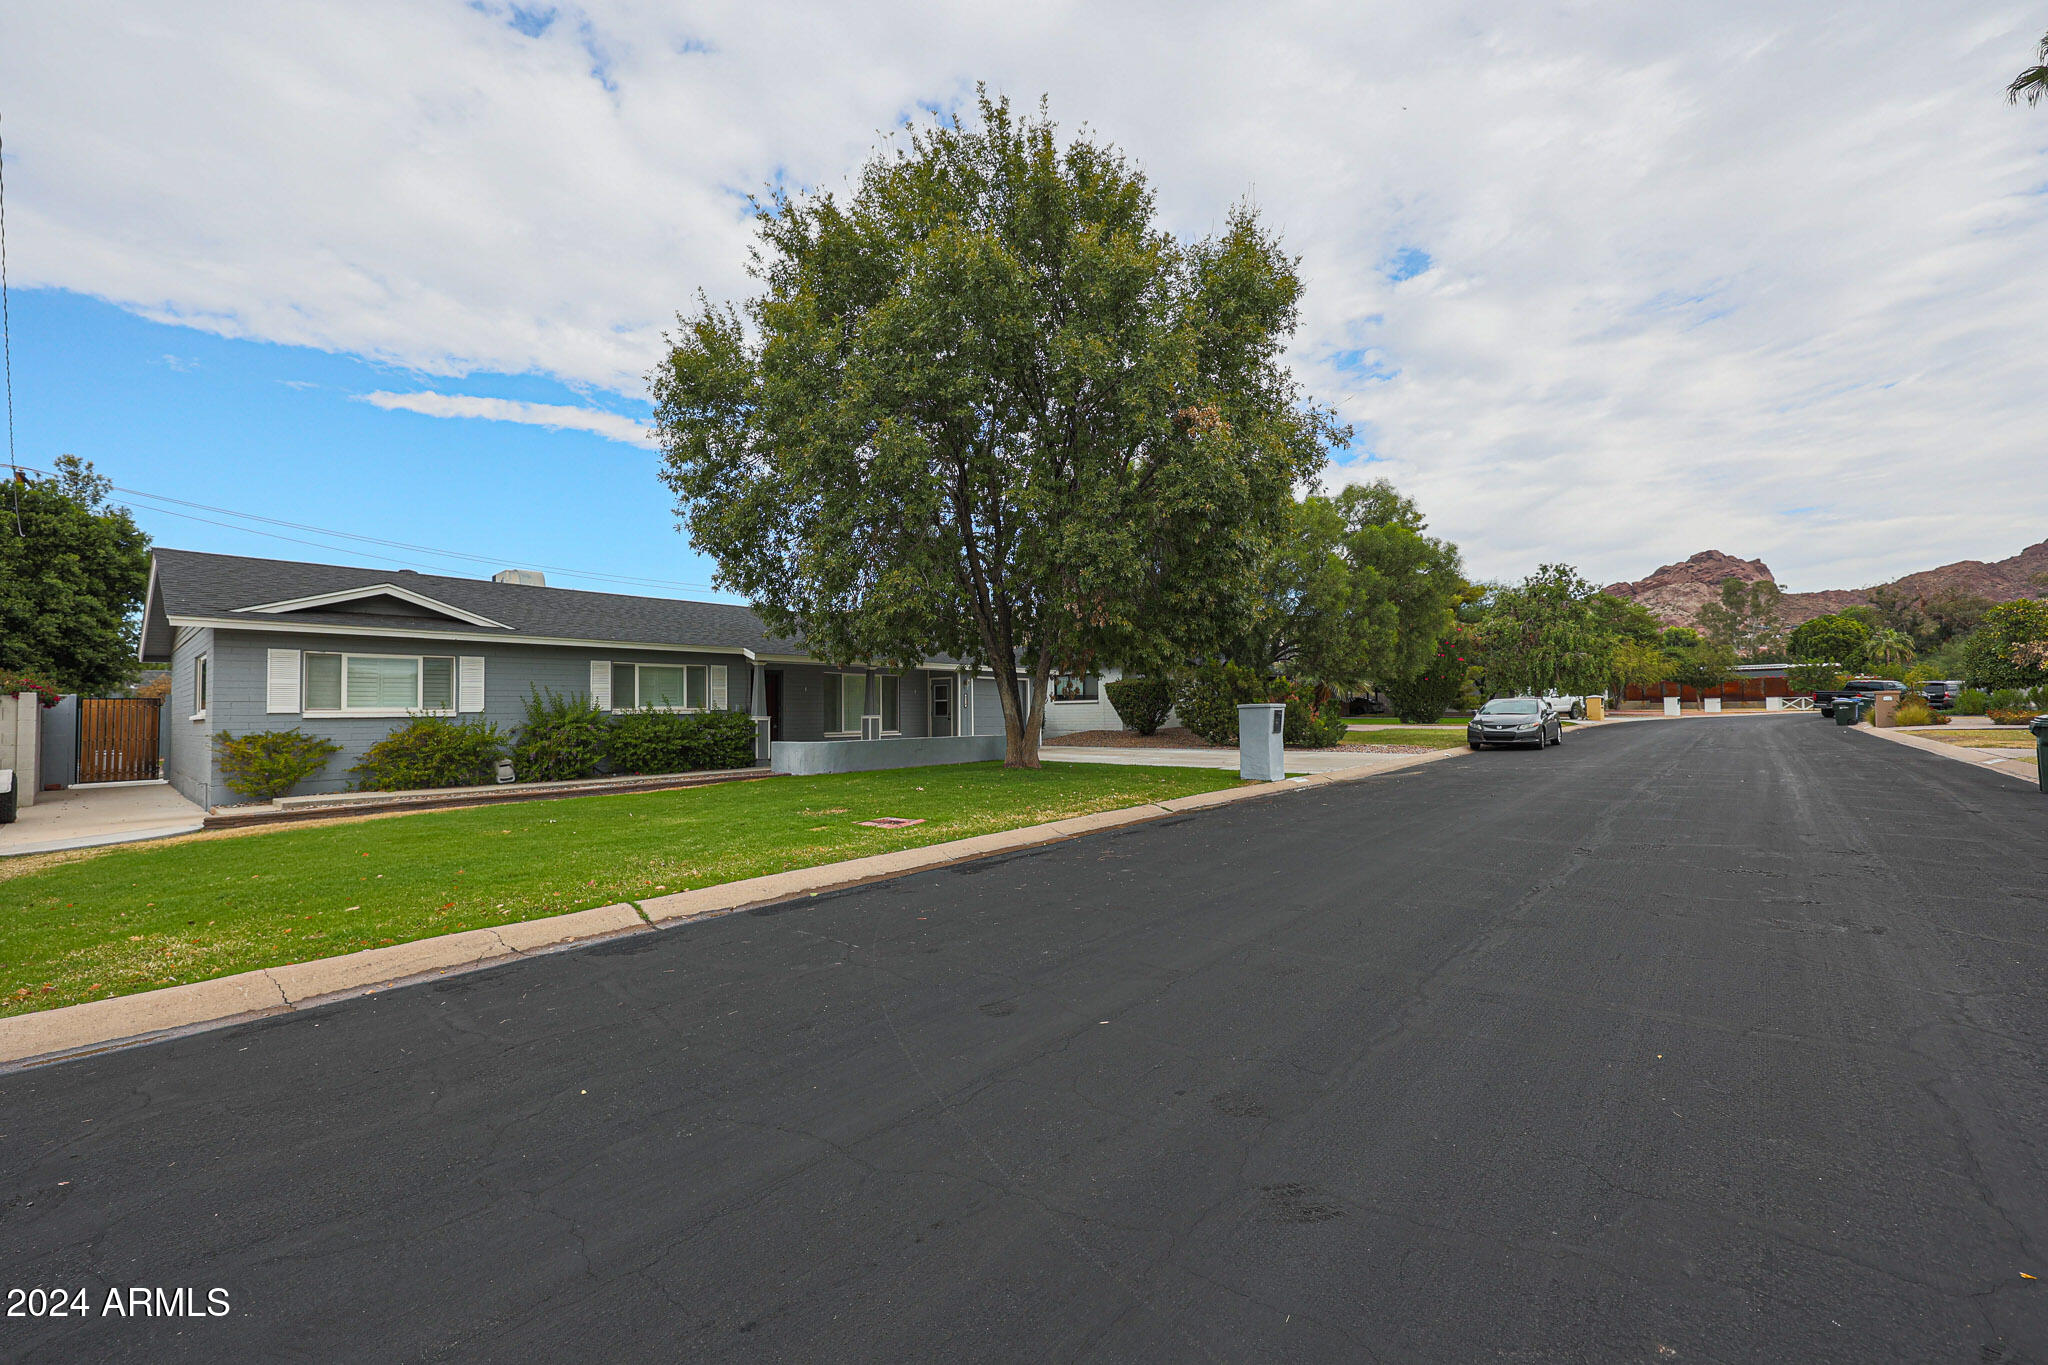
Gray single-story home beneath a large shade tree, with rocky mountains beyond the street.
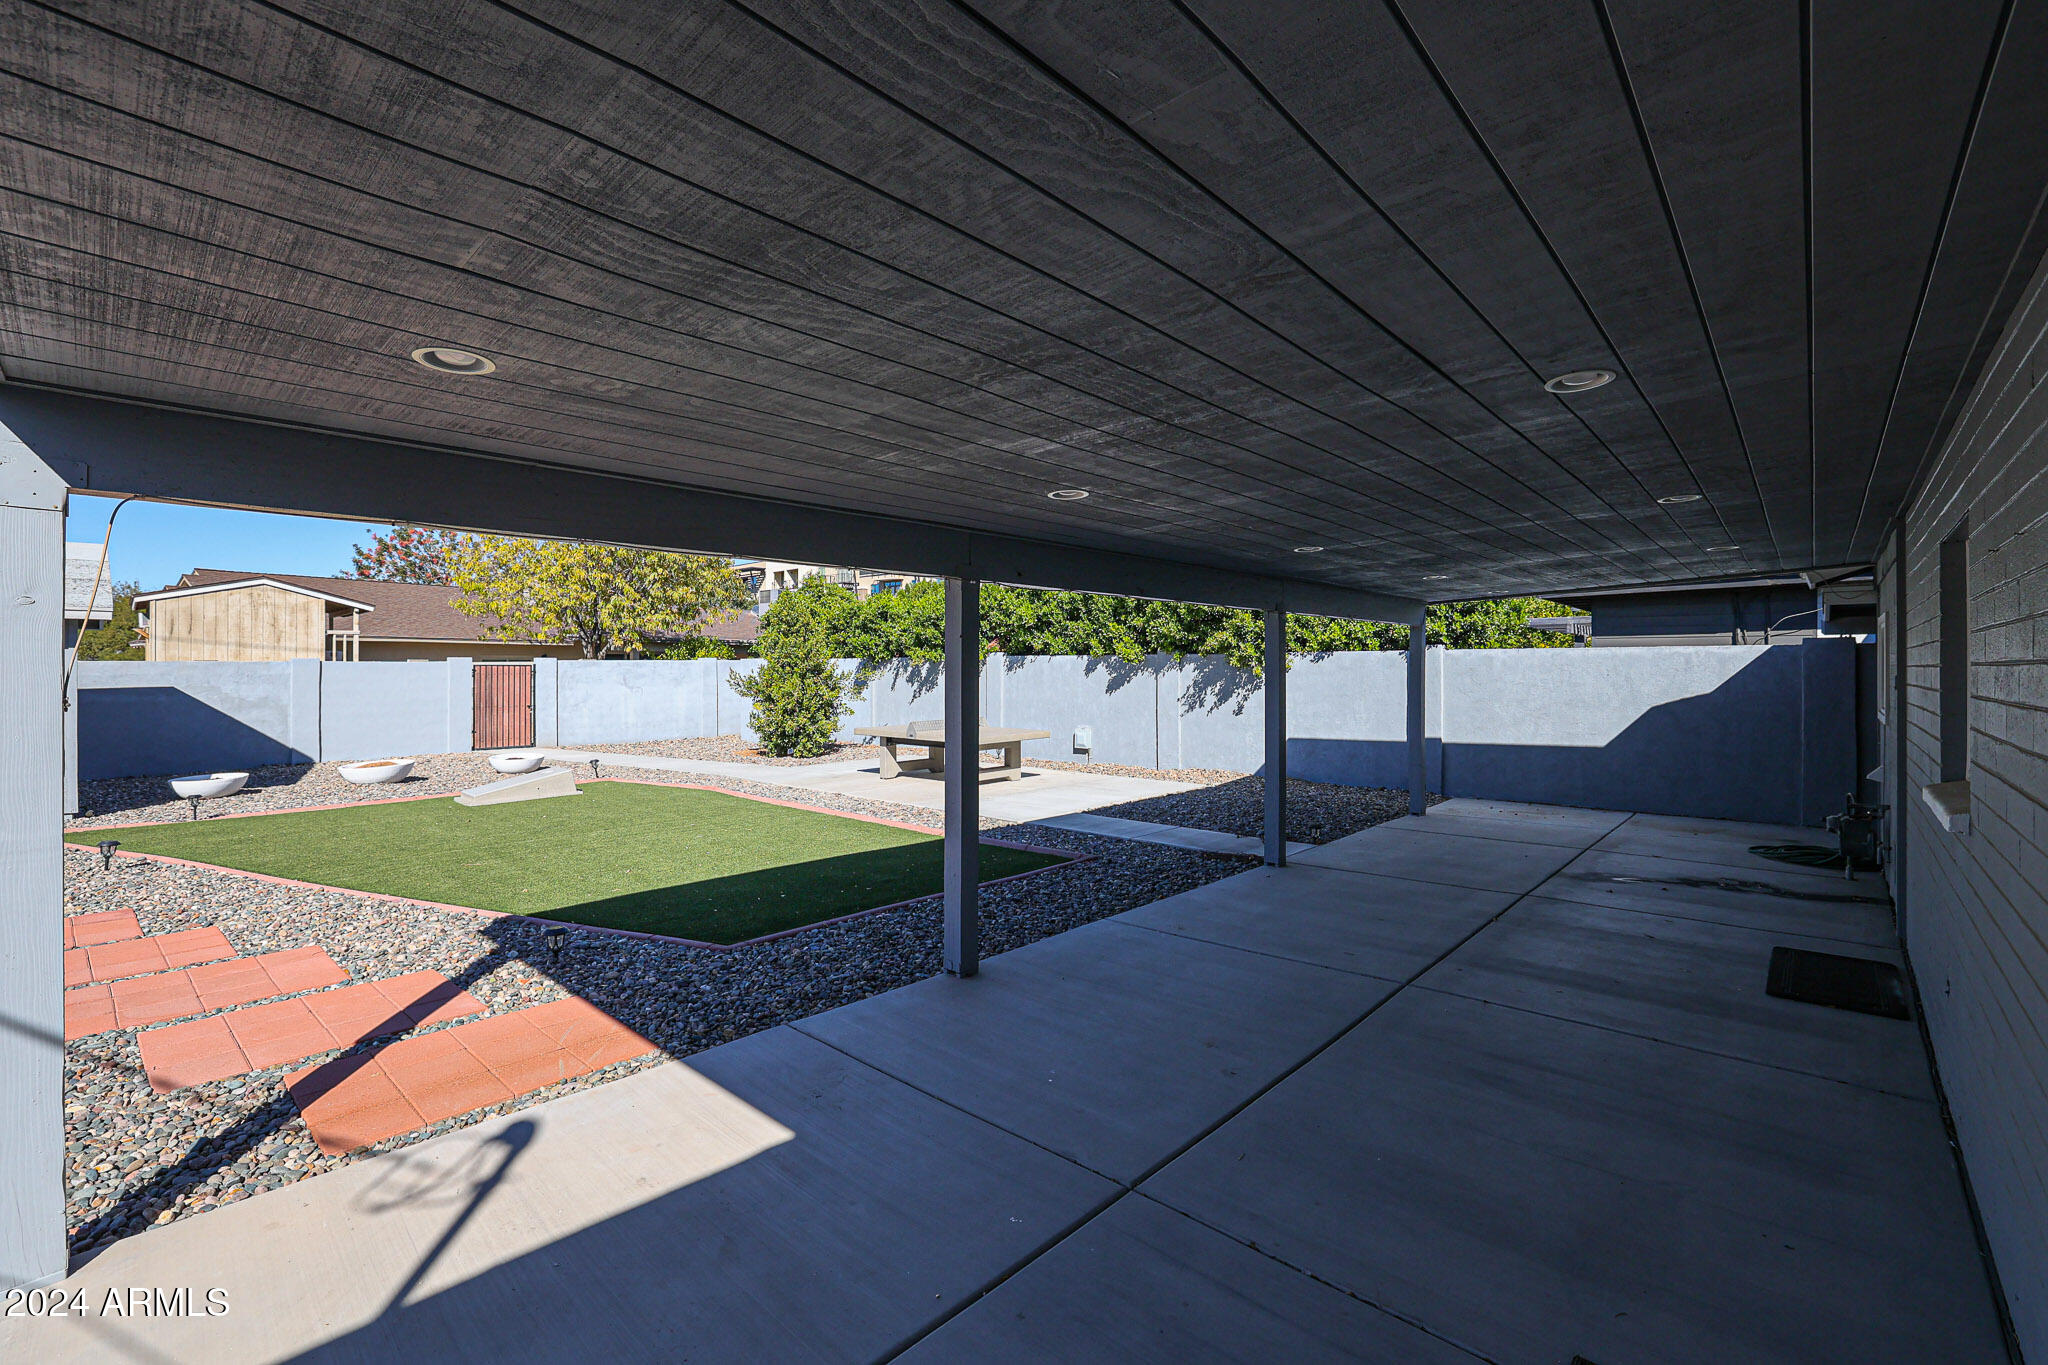
Covered patio overlooking an artificial-turf lawn, with gravel landscaping, terracotta pavers, and a picnic table.
SEE ALL PHOTOS
Single-story gray house with a covered porch, broad lawn, and large shade tree.
Staged living room with cream sofas, a wall-mounted television, and bright plantation shutters.
Furnished living room with plantation shutters, a wall-mounted TV, and a white front door.
Furnished living room with plantation shutters, two light sofas, and a dark coffee table.
Open-plan kitchen and dining area with a granite island, black stools, and wood-look tile floors.
Dining room with a set table, gray upholstered chairs, snake plant, and glass-paneled patio doors.
Dining area with a wood table, upholstered chairs, abstract art, and gray wood-look tile flooring.
Open kitchen and dining area with white cabinetry and a set wood dining table.
Staged kitchen and dining area with a granite island and a set wooden table.
Kitchen with white cabinets, granite island, stainless appliances, and a wine refrigerator.
Kitchen with white cabinets, granite counters, tile backsplash, and stainless steel appliances.
Kitchen with white cabinets, gray stone counters, and stainless steel microwave and electric range.
Kitchen with white cabinets, granite counters, black double sink, and stainless steel appliances.
Bathroom with a white double vanity, black fixtures, blue shower accent tile, and geometric floor tile.
Bathtub with matte-black fixtures, gray tile, blue-gray accent tiles, and a tall window.
Staged bedroom with a white bed, gray upholstered headboard, and bright shuttered window.
Staged bedroom with a white bed, gray upholstered headboard, matching nightstands, and framed landscape artwork.
Bedroom with a white bed, dark dresser, ceiling fan, and adjoining bathroom vanity.
Bathroom with a dark vanity and glass shower featuring a pebble-tile floor.
Empty room with wood-look floors, a ceiling fan, and a wide shuttered window.
Vacant bedroom with two shuttered windows, a ceiling fan, and gray-brown plank flooring.
Empty garage with a speckled floor, open overhead door, and side window.
Backyard patio with a concrete ping-pong table, artificial turf, gravel landscaping, and a tall privacy wall.
Fenced backyard with a rectangular turf lawn, gravel landscaping, paver path, and covered patio.
Backyard with artificial turf, a cornhole board, and a ping-pong table on the patio.
Enclosed backyard with a gray shed, gravel landscaping, terracotta stepping stones, and artificial turf.
Backyard with artificial turf lawns, red paver paths, decorative rock, and a covered patio.
Gray single-story home beneath a large shade tree, with rocky mountains beyond the street.
Covered patio overlooking an artificial-turf lawn, with gravel landscaping, terracotta pavers, and a picnic table.
Courtesy of ProAgent Realty, Debbie Shackelford Listing Contact: 602-418-0370 
Sold

4320 E CALLE FELIZ

4320 E CALLE FELIZ, Phoenix, AZ 85018

$969,000
Don't miss this one! This is a great lot with a large backyard. 3 bed/2 baths. Plenty of room to add on! Such a cozy home! The hall bath is freshly updated with shower/new vanity/new tile floor. White kitchen cabinets, backsplash, hardware, new stove. Plantation shutters throughout. Hard floors throughout. Move in ready or plan an addition. Newer windows, 2018 A/C, 2019 Roof. The big items are all done for you! The new Global Ambassador is across the street, along with Steak 44 & The Village at Camelback Mountain. LGO is less than a mile! Hopi school district. Close to the airport and Biltmore Fashion Park. Backyard updates include new cement pad for new concrete ping pong table plus path to back gate and concrete cornhole game! Come have fun! No HOA fee! Live in it or rent!

3
beds

2
baths

1,478 Sq.Ft. LIVING AREA

9,029 Sq.Ft. lot

Debbie Shackelford

Debbie Shackelford

Features & Amenities

Interior

  • total bedrooms3
  • Total bathrooms2
  • Flooring Tile
  • other interior Features Granite Counters, Breakfast Bar, 3/4 Bath Master Bdrm

Area & Lot

  • Status Sold
  • Date Sold February 19, 2025
  • Living Area1,478 Sq.Ft.
  • Lot Area9,029 Sq.Ft.
  • MLS® ID6782709
  • TypeResidential
  • YEAR BUILT1957
  • Architecture StylesRanch
  • Elementary SchoolHopi Elementary School
  • Middle SchoolIngleside Middle School
  • High SchoolArcadia High School
  • School DistrictScottsdale Unified District

Exterior

  • STORIES1
  • Garage Space1.0
  • water SourceCity Water
  • PoolNone
  • roofComposition
  • lot featuresSprinklers In Front, Grass Front, Synthetic Grass Back
  • HEAT TYPEElectric
  • AIR CONDITIONINGCentral Air
  • sewerPublic Sewer
  • other exterior FeaturesPrivate Yard, Storage

Financial

  • Sales Price$969,000
  • Real Estate Tax $2,291/yr

Work With Debbie

Get assistance in determining current property value, crafting a competitive offer, writing and negotiating a contract, and much more. Contact Debbie today.

Follow Me on Instagram