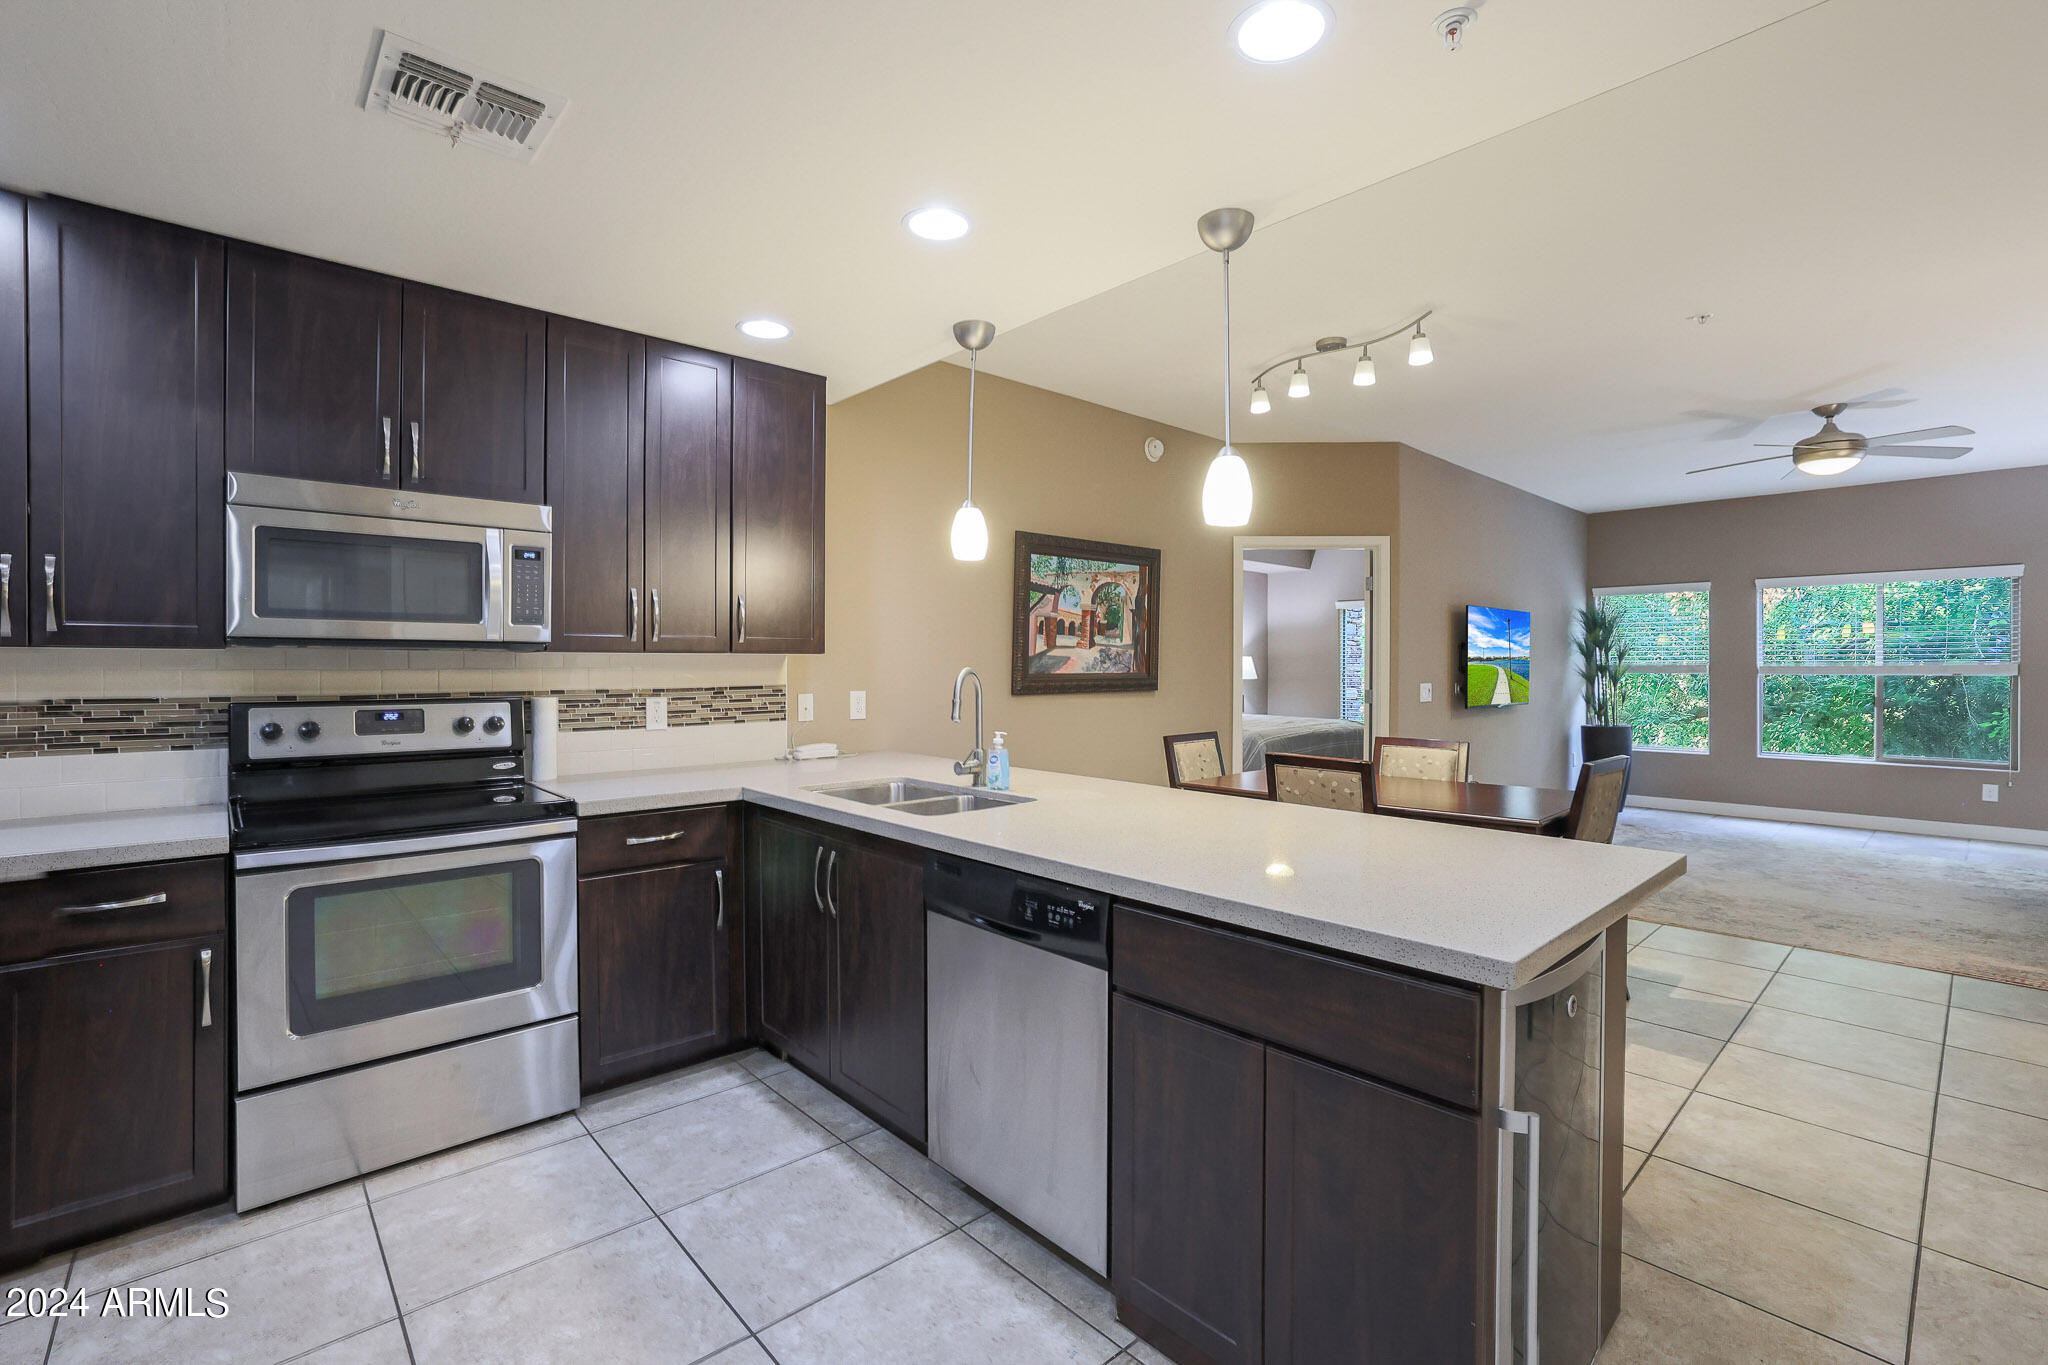
Kitchen with dark cabinets, stainless steel appliances, and a large island opening to the dining and living area.
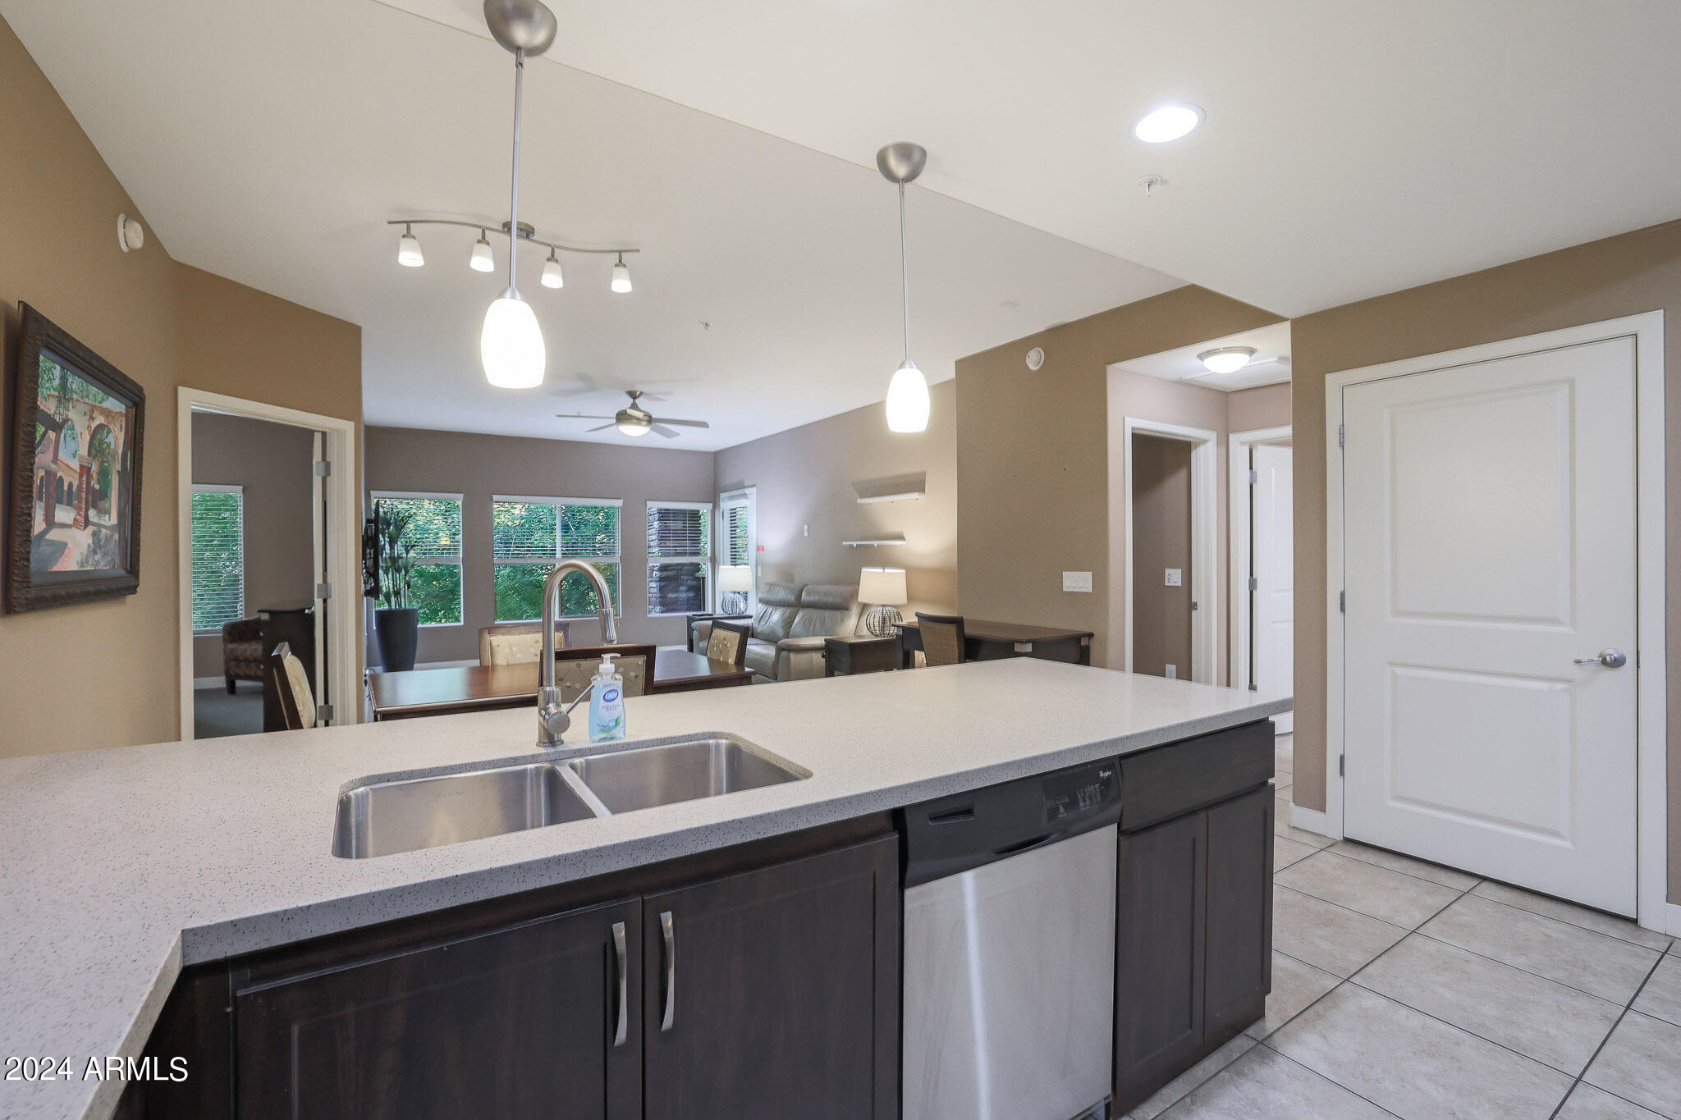
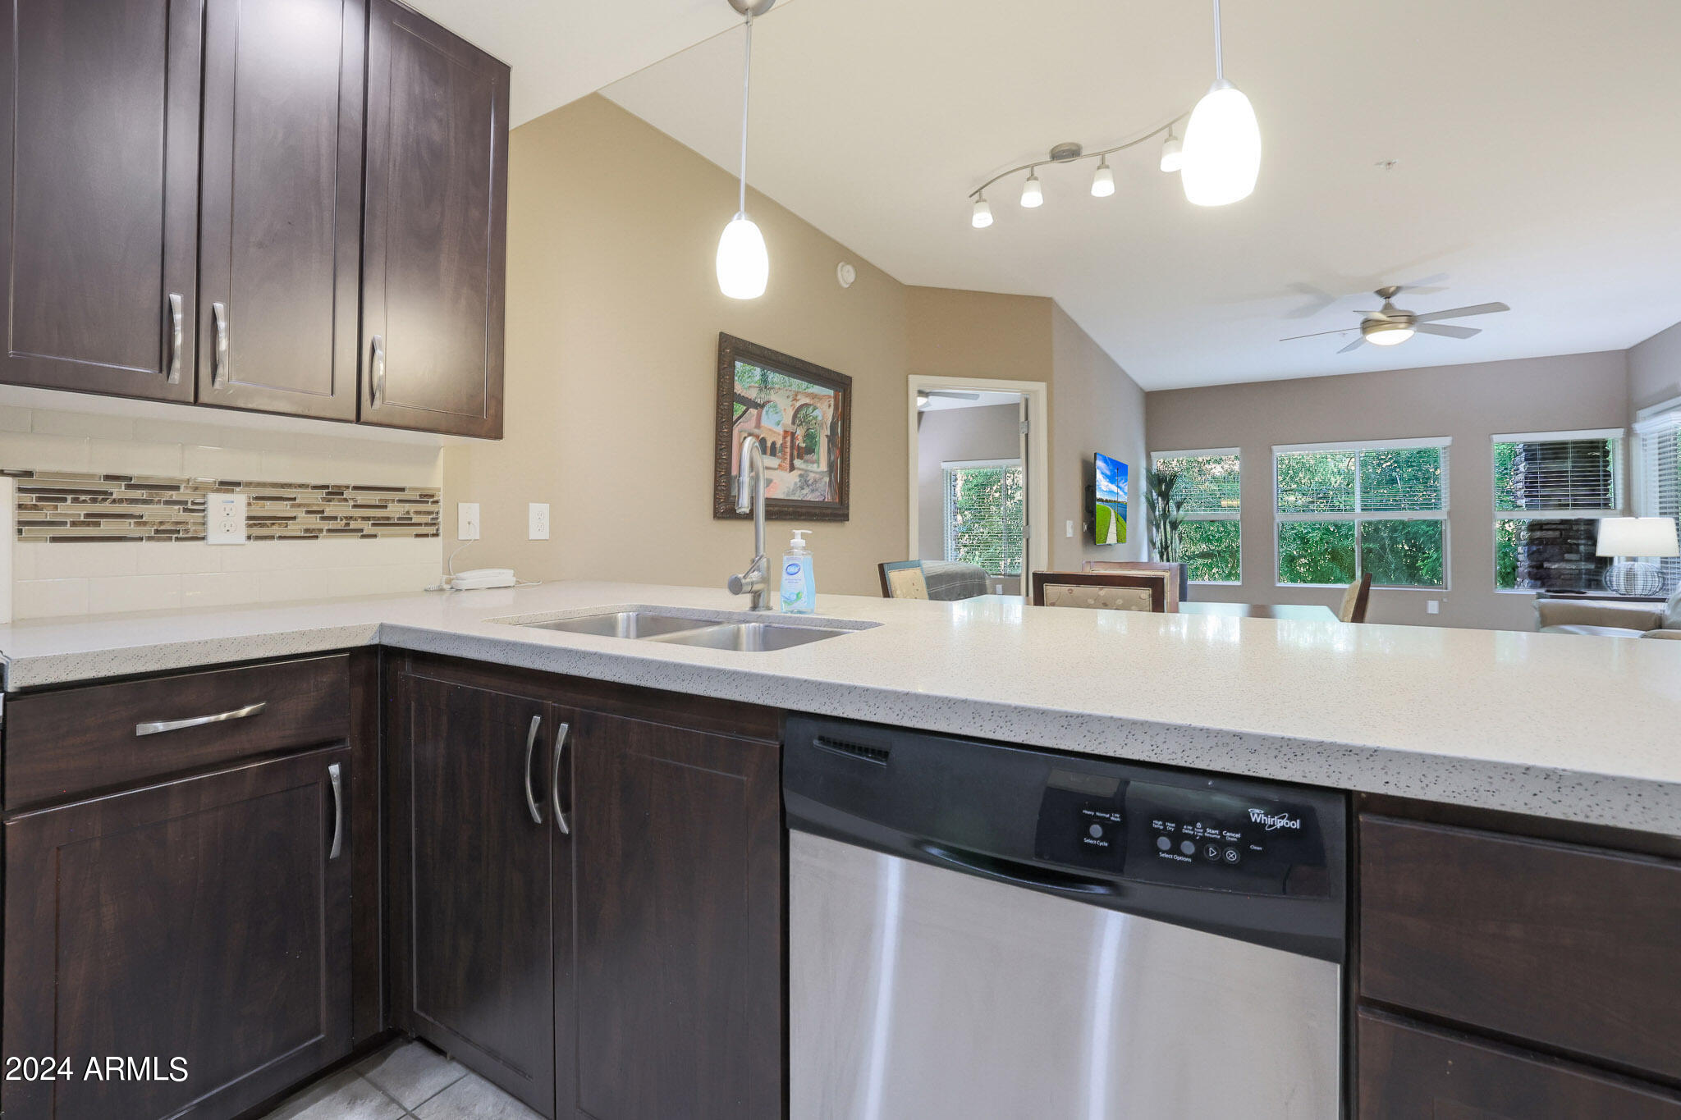
Kitchen with a broad island, double sink, dark cabinets, and an open living and dining area.
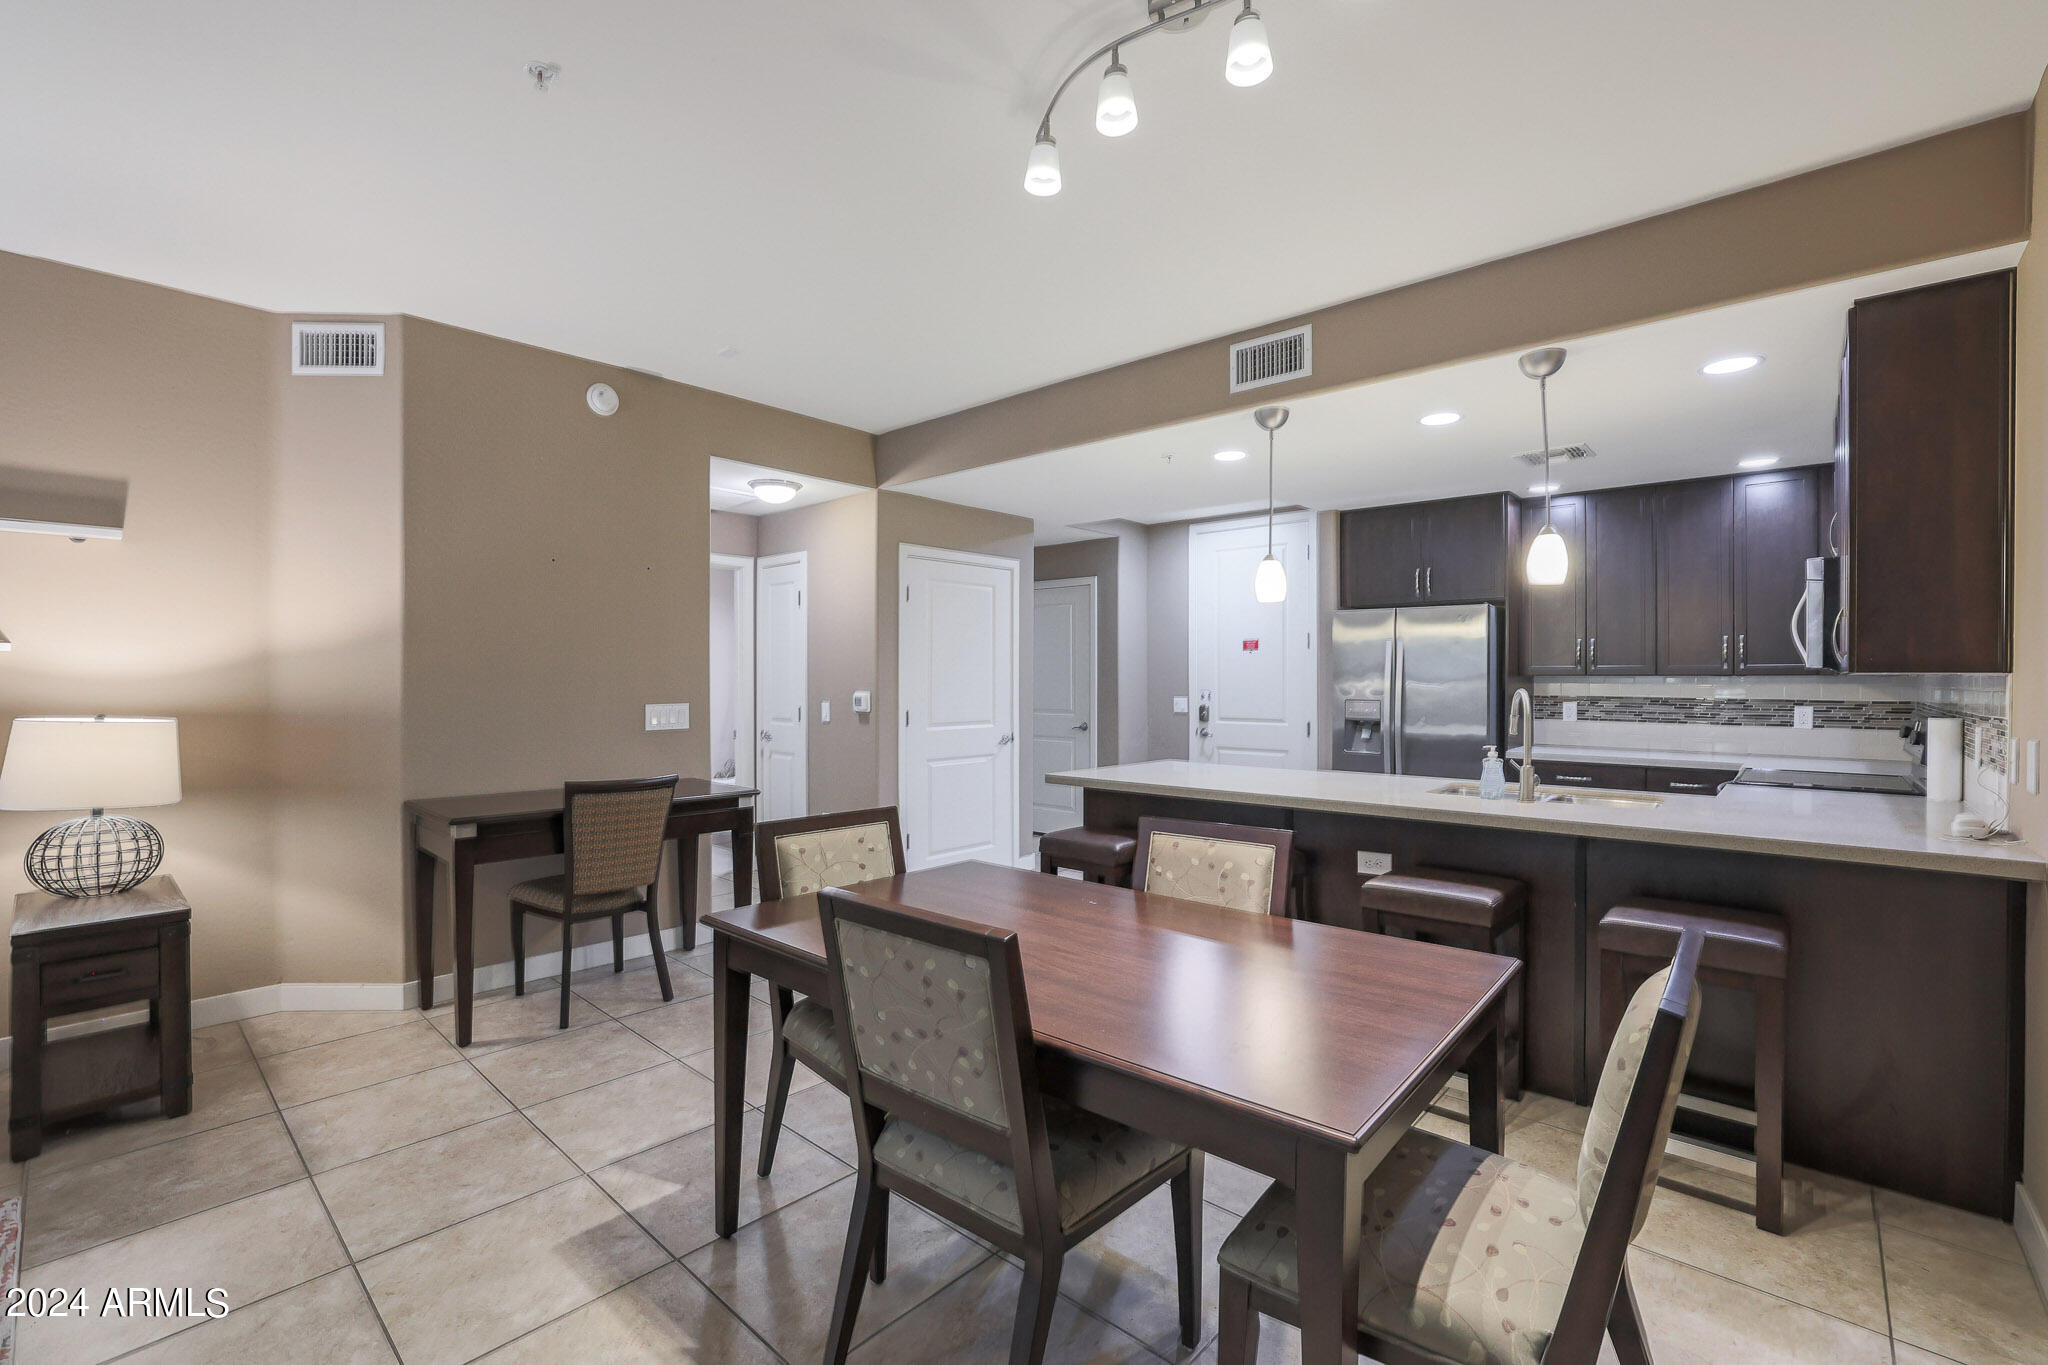
Open kitchen and dining area with dark cabinets, stainless appliances, and a dining table.
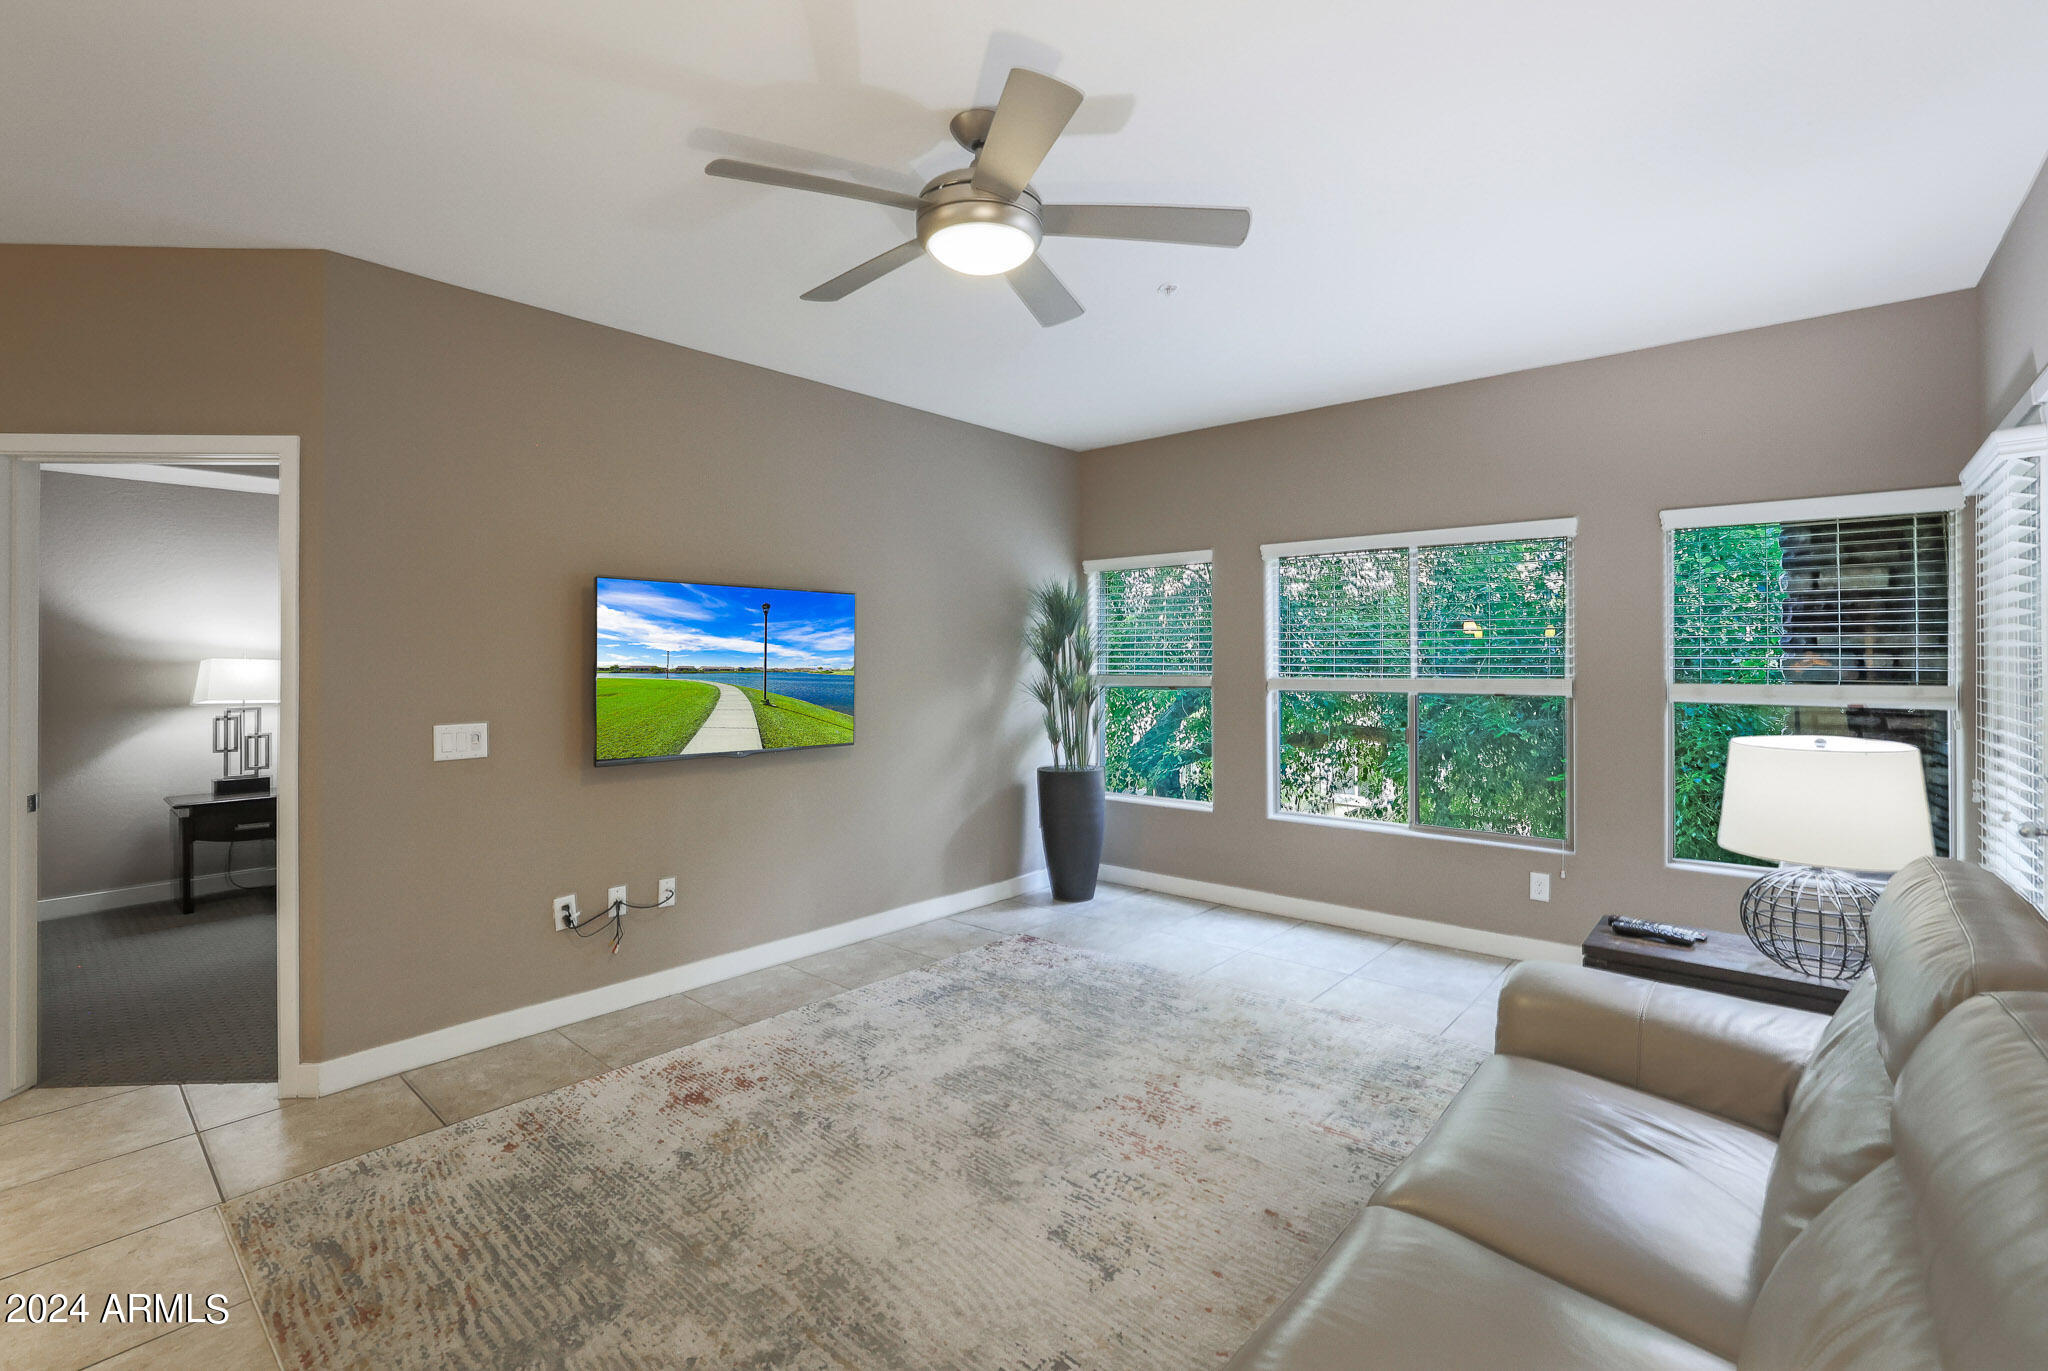
Living room with a light sofa, ceiling fan, patterned rug, and windows overlooking greenery.
Kitchen with dark wood cabinets, a broad white countertop, and an open view into the dining area.
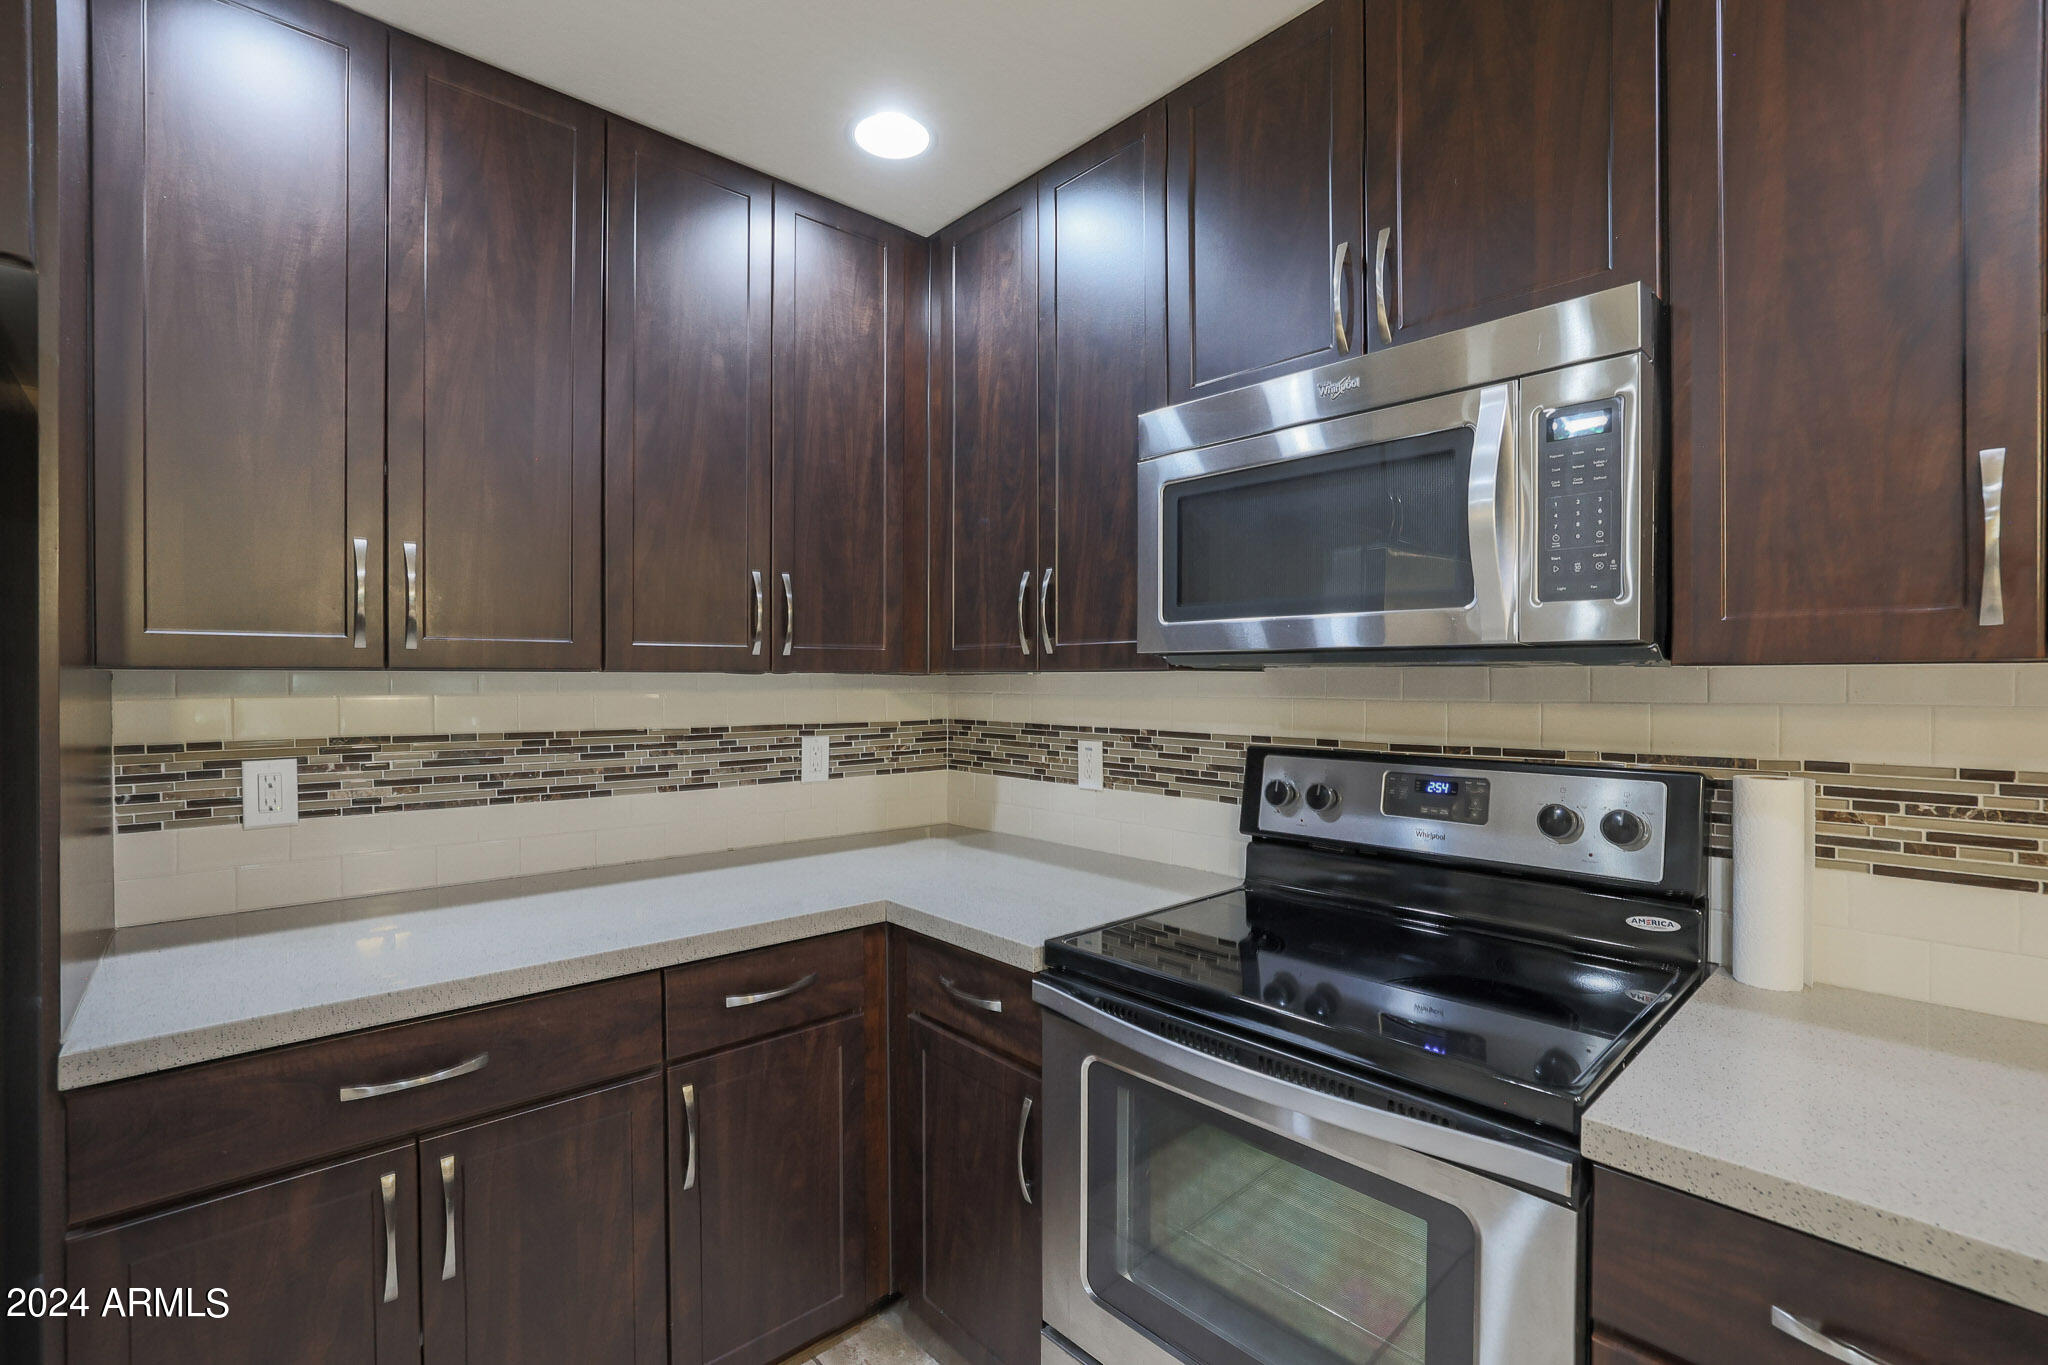
Kitchen with dark wood cabinets, stainless-steel appliances, and a mosaic backsplash accent.
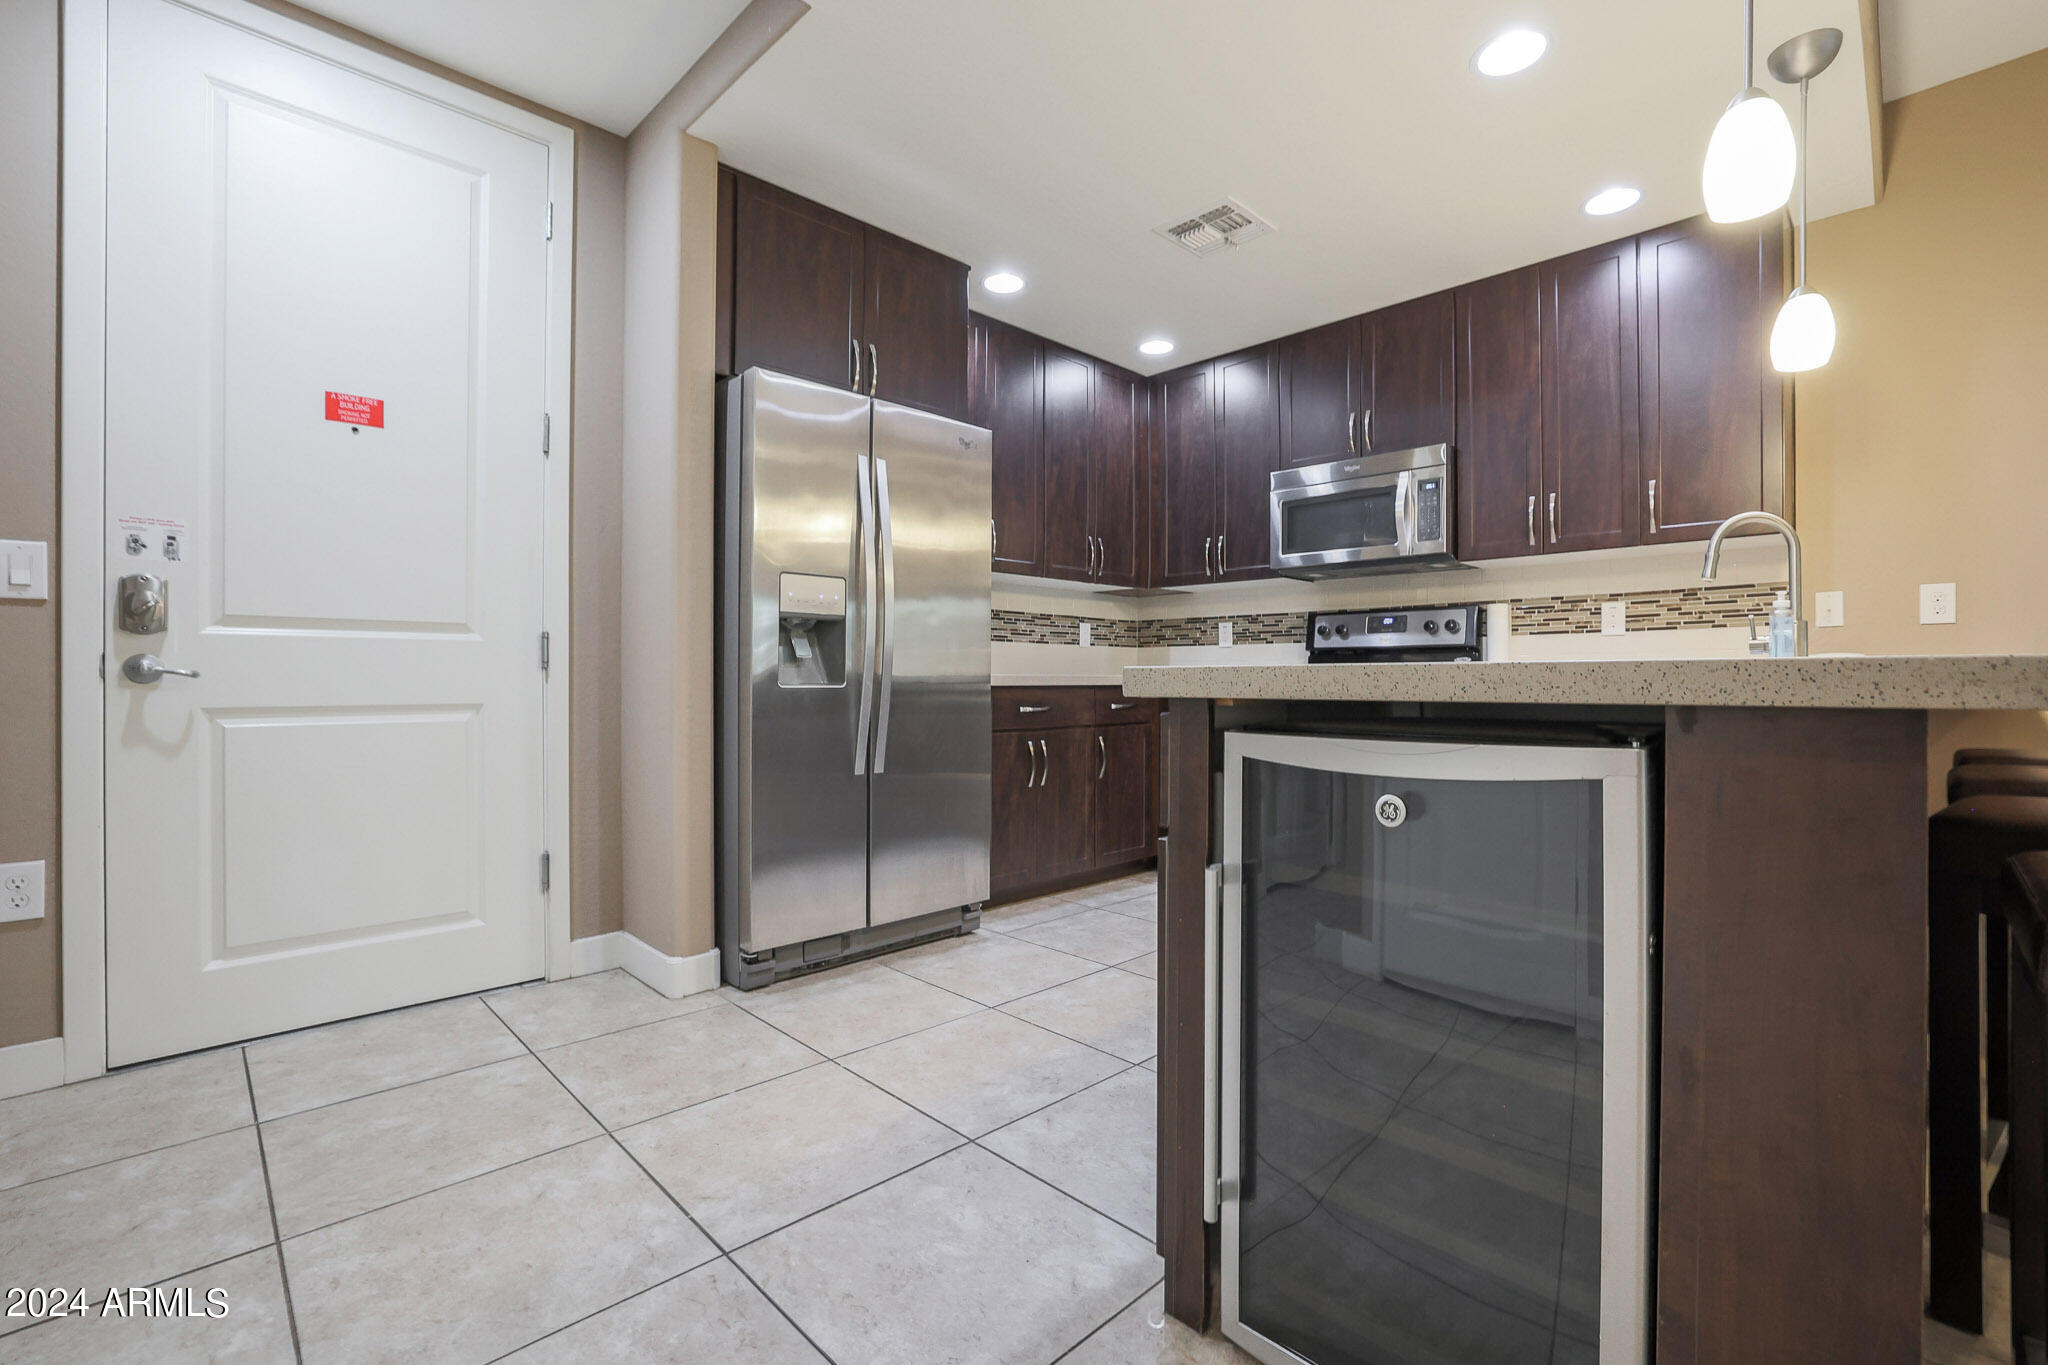
Kitchen with dark wood cabinets, stainless steel appliances, and an island with a glass-front beverage refrigerator.
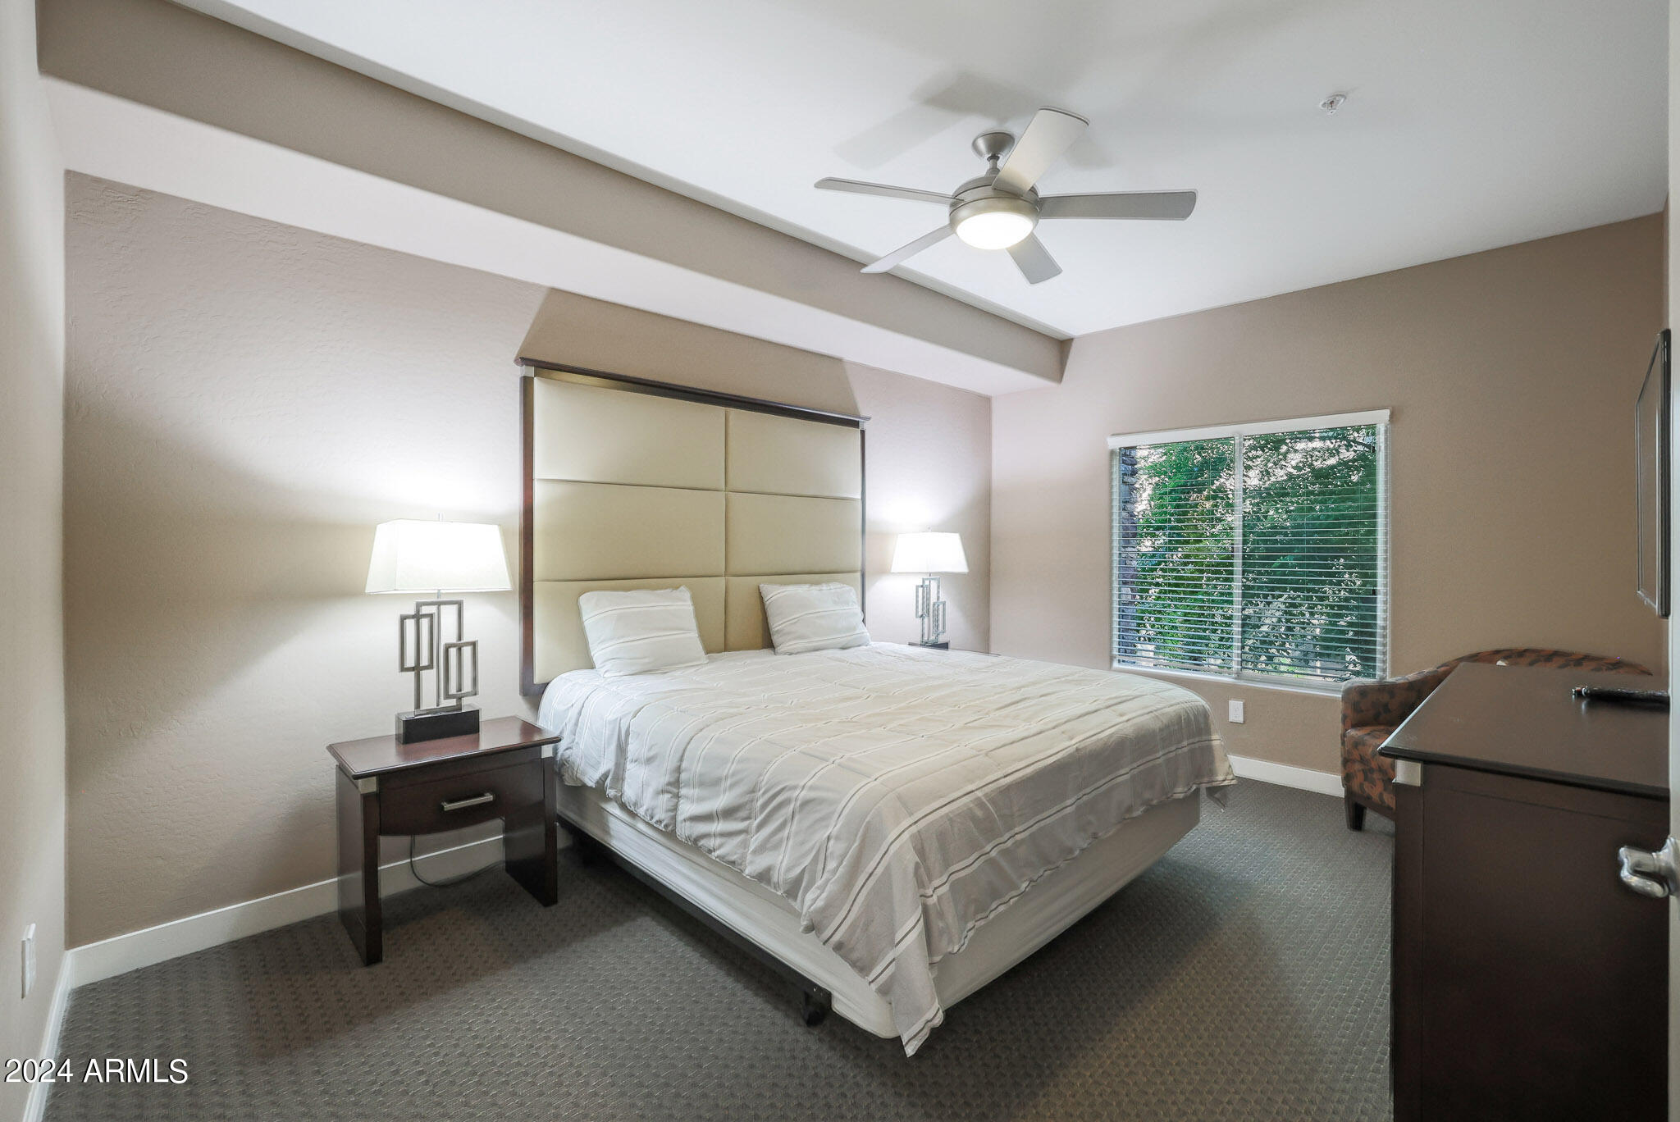
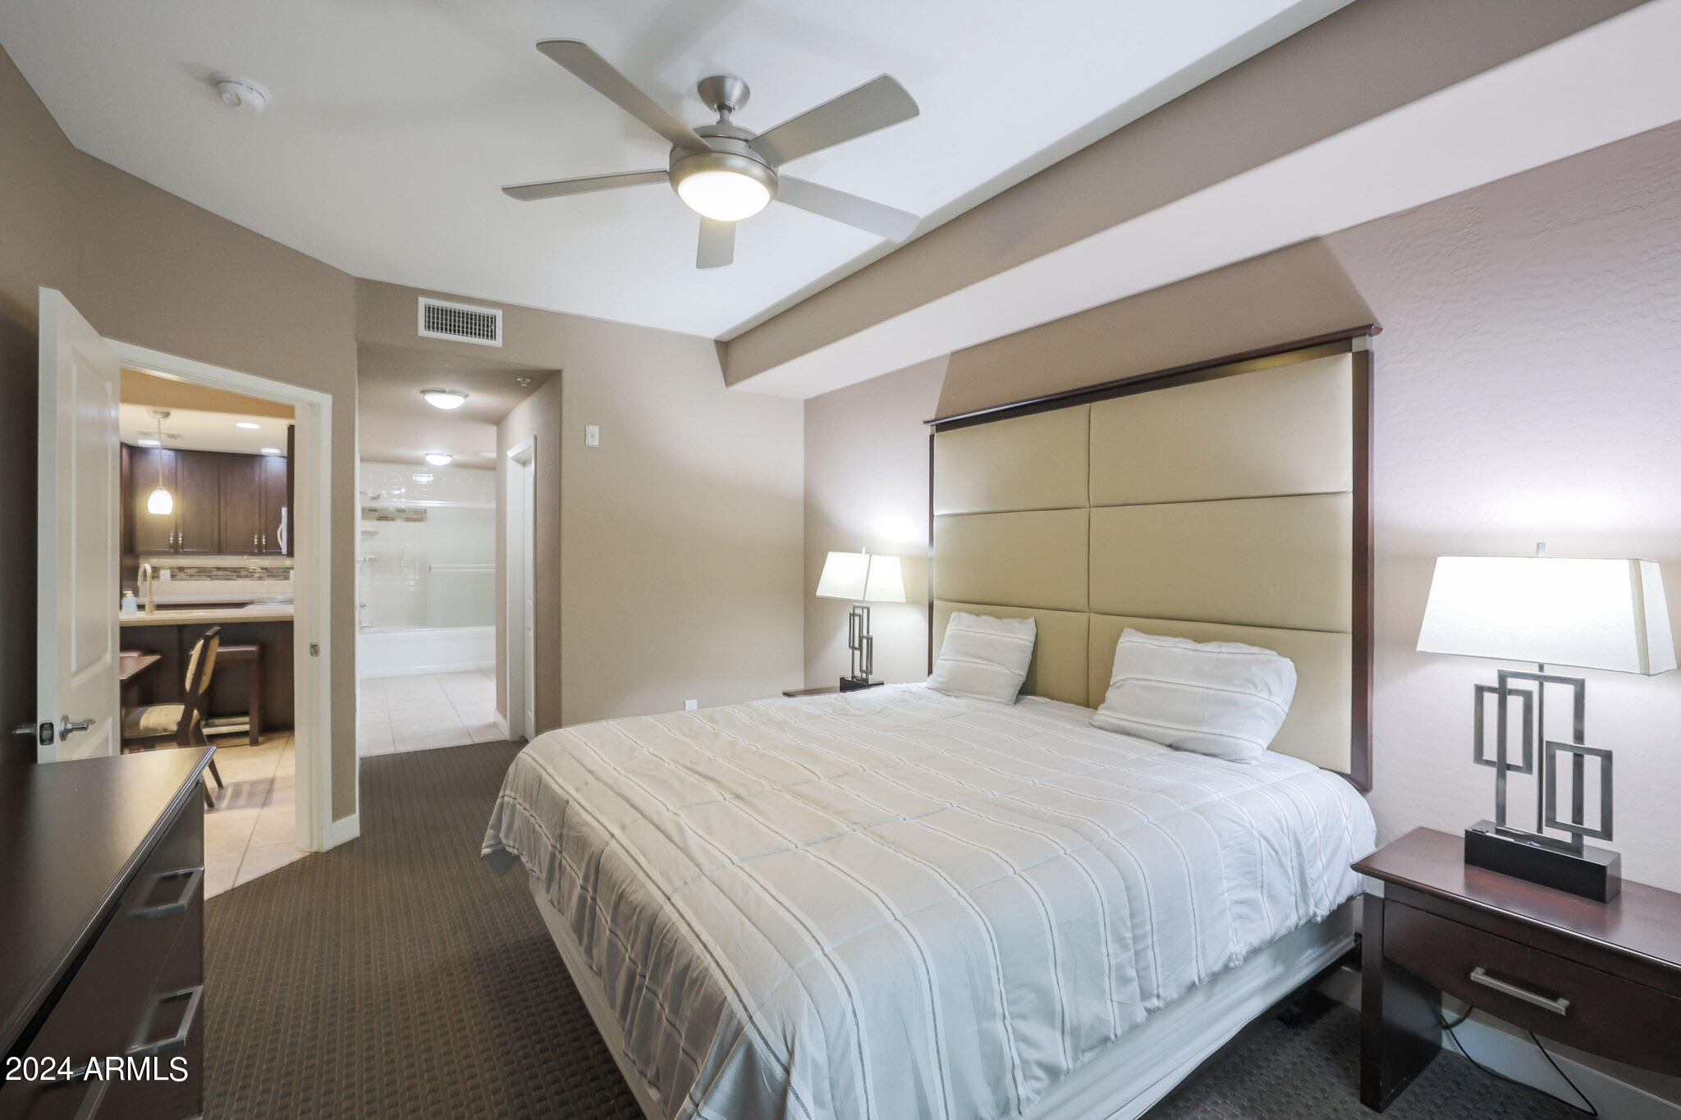
Furnished bedroom with a king-size bed, tall padded headboard, and window overlooking greenery.
Furnished bedroom with a king bed, oversized padded headboard, and ceiling fan.
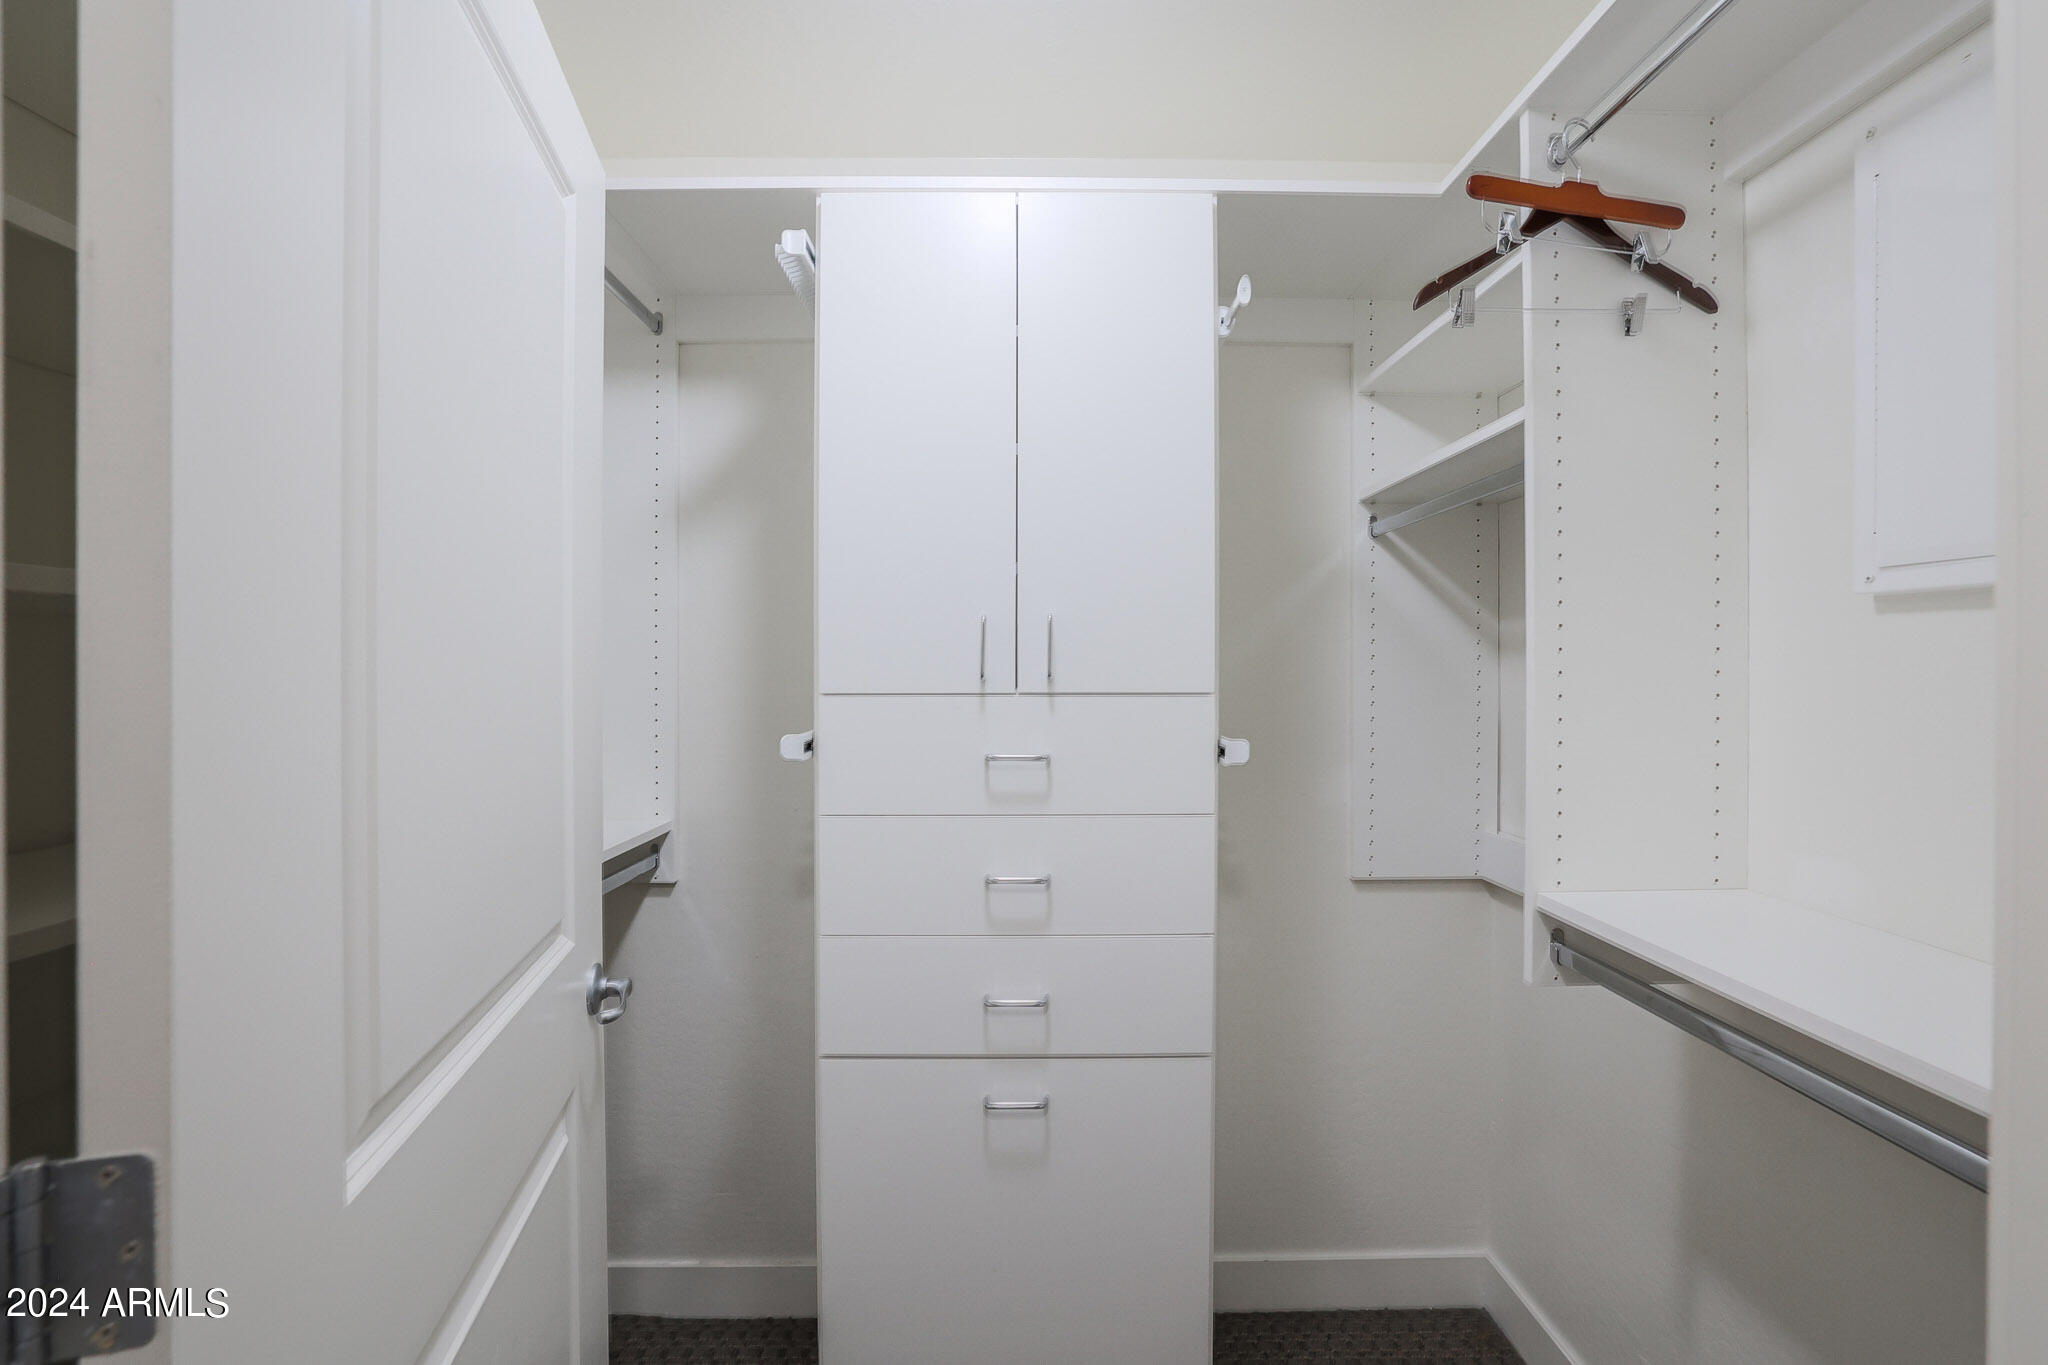
Walk-in closet with white built-in drawers, adjustable shelving, and wooden hangers.
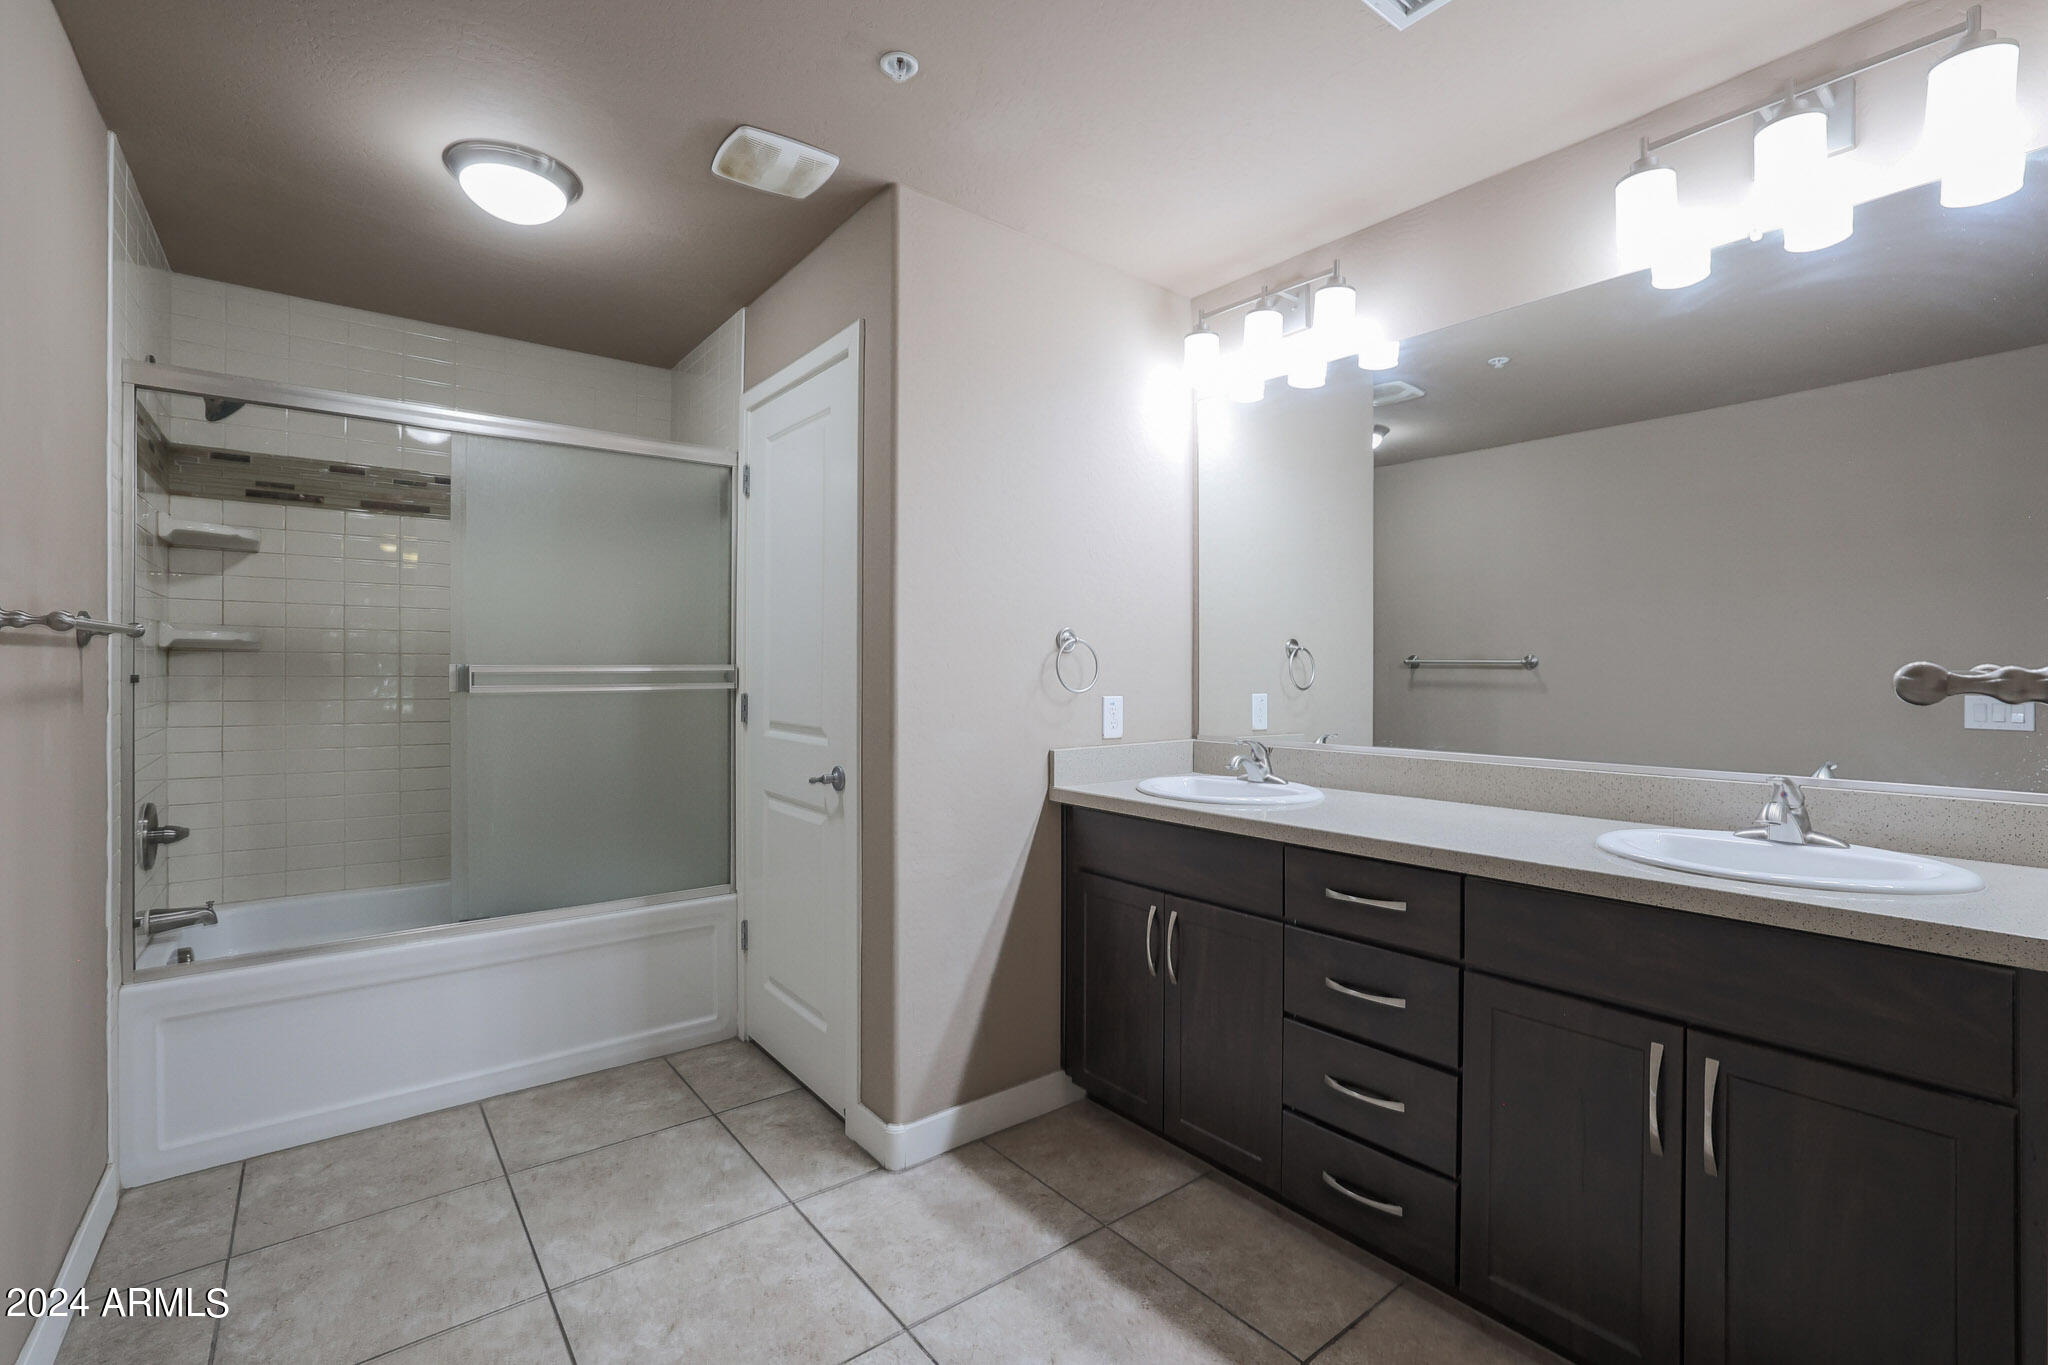
Bathroom with a double-sink dark wood vanity and a tiled tub-shower with frosted glass doors.
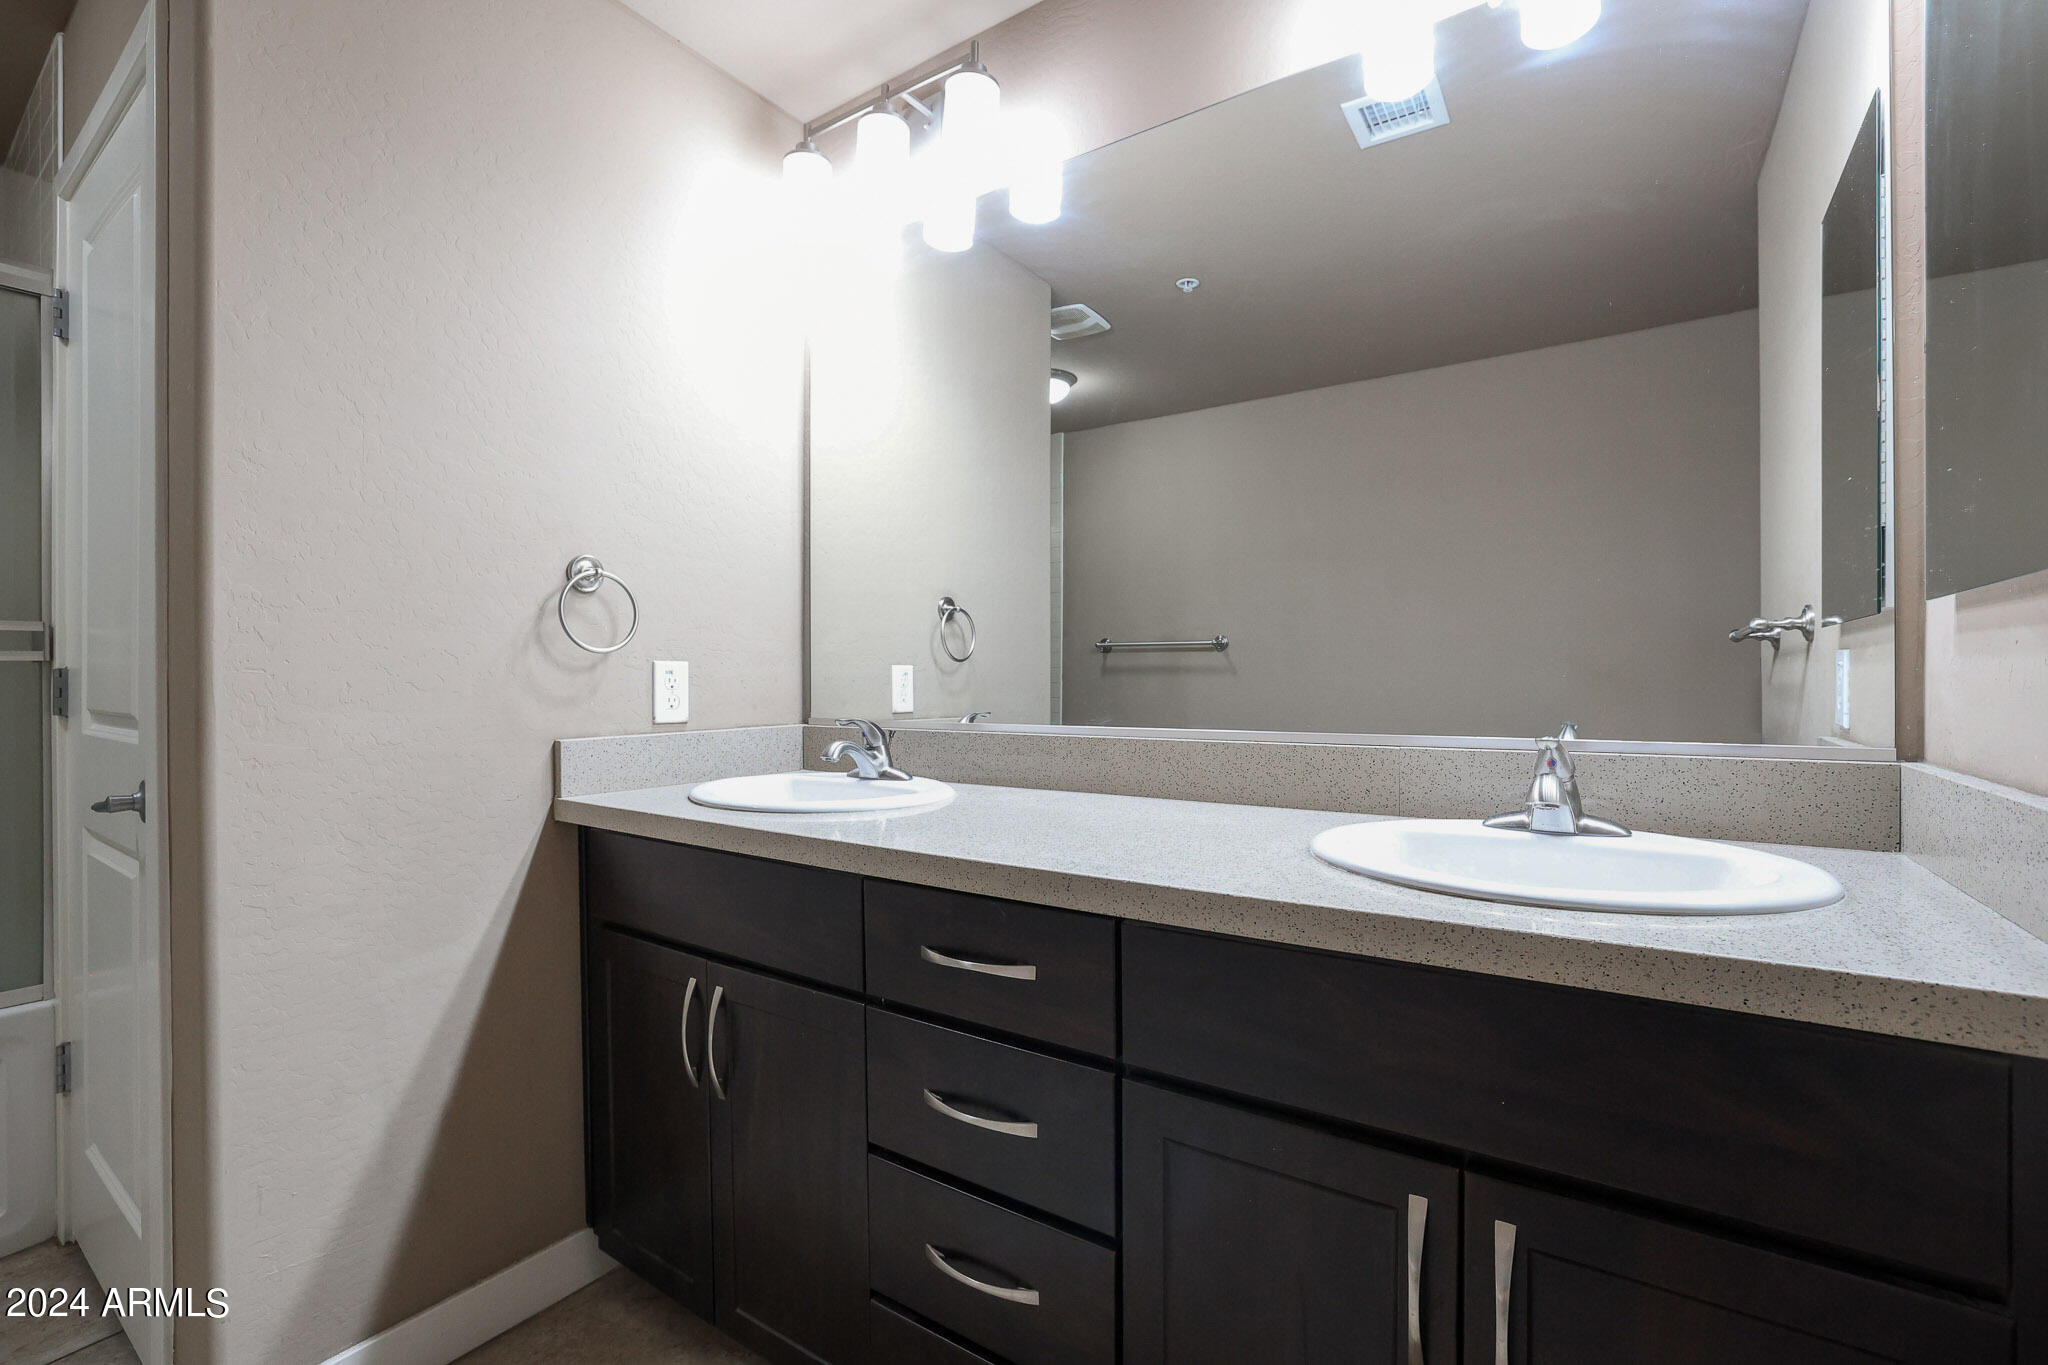
Bathroom vanity with two sinks, dark cabinetry, and a wide wall mirror.
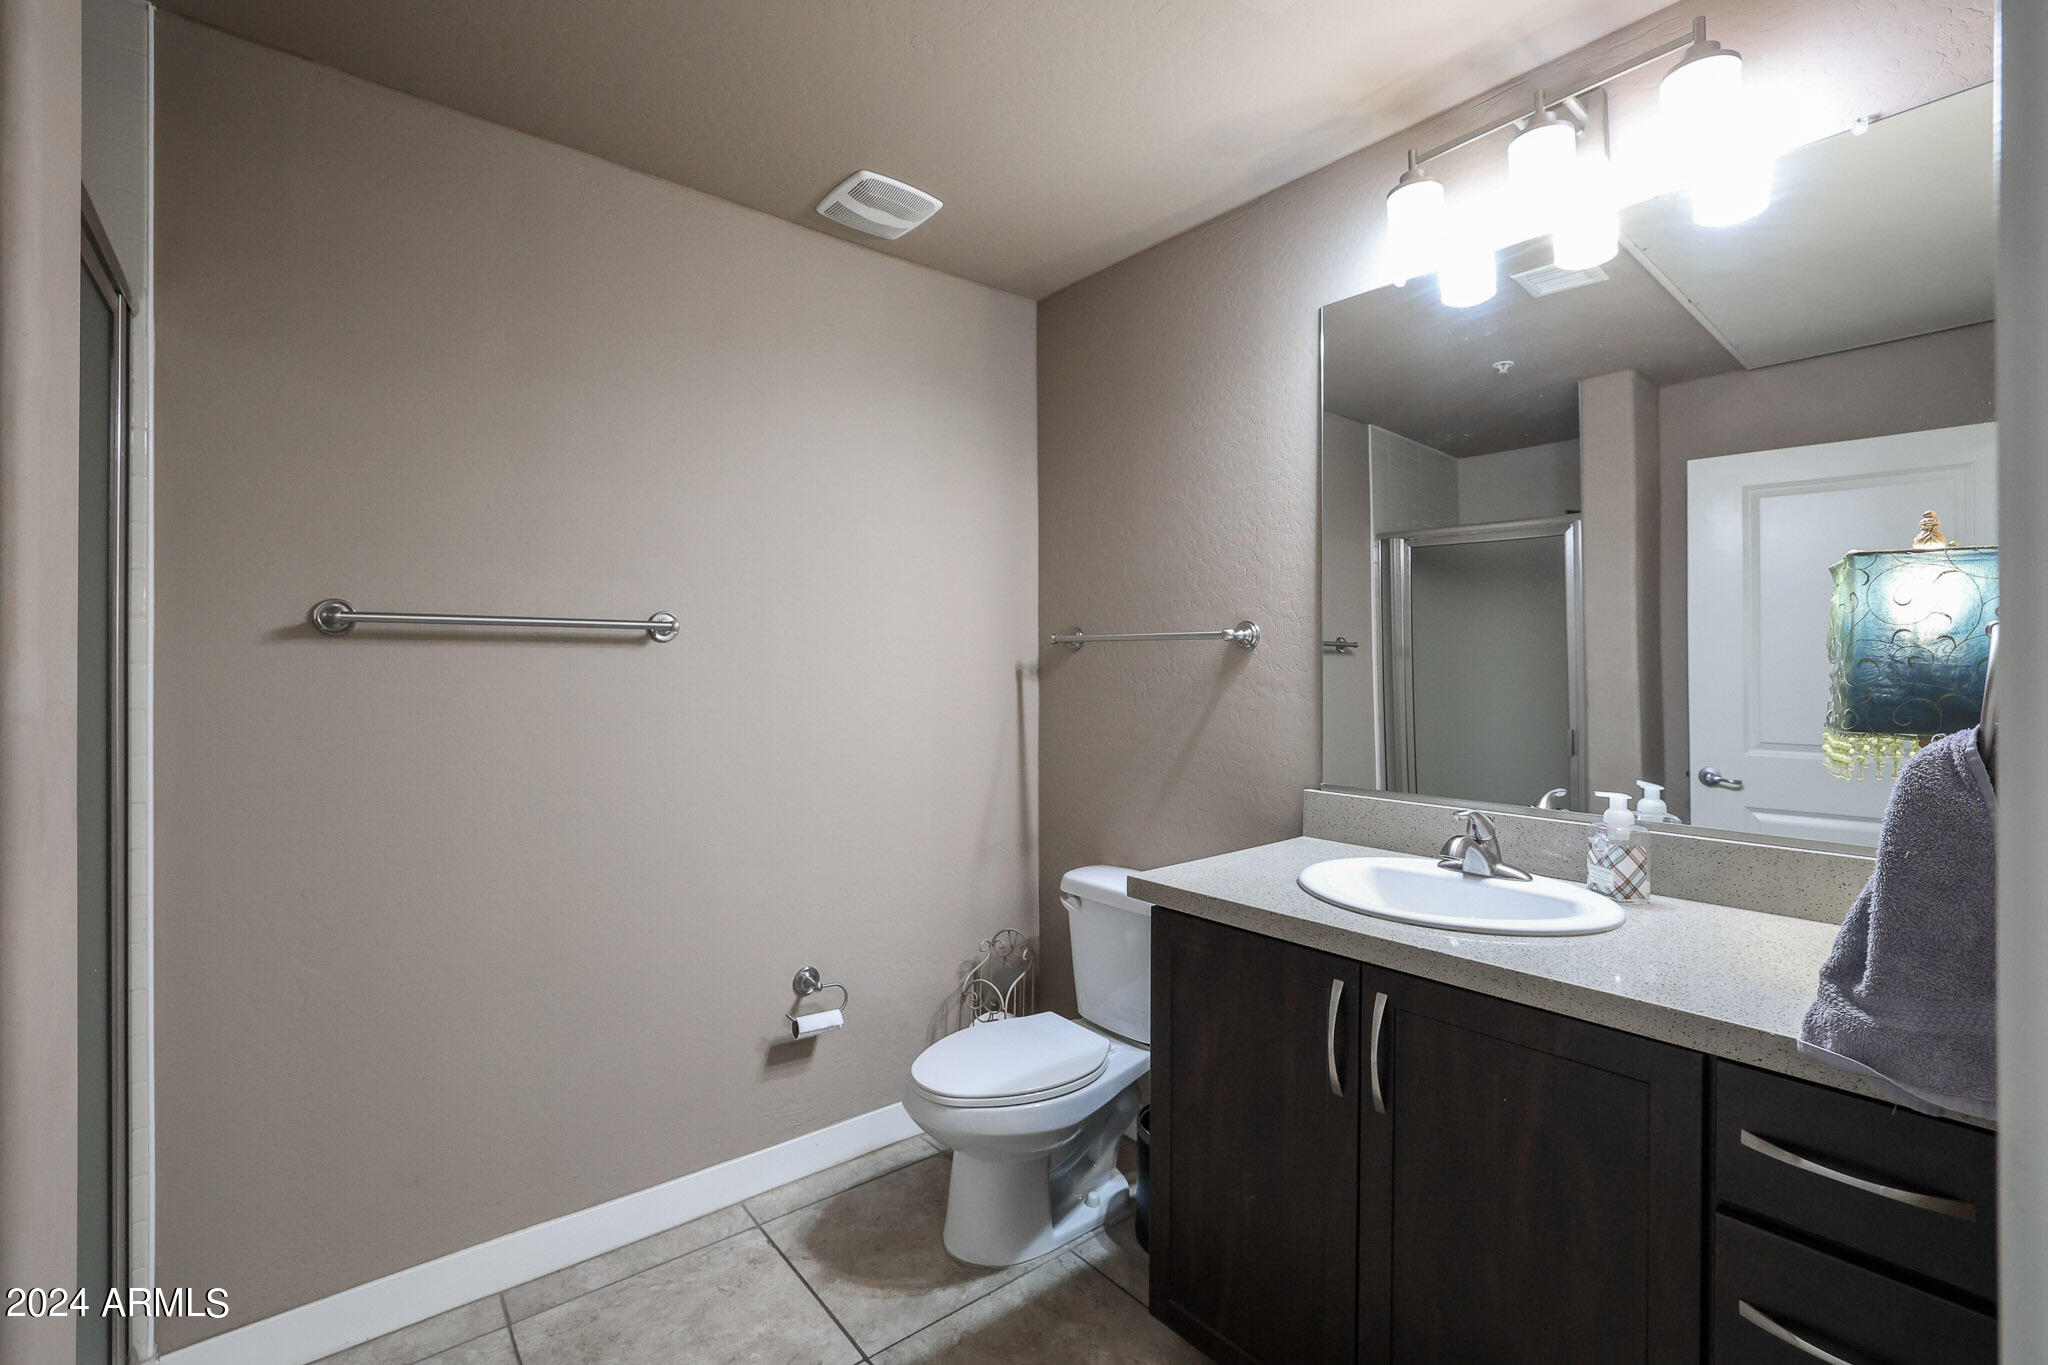
Bathroom with dark wood vanity, tiled floor, mirrored cabinet, and metal grab bars.
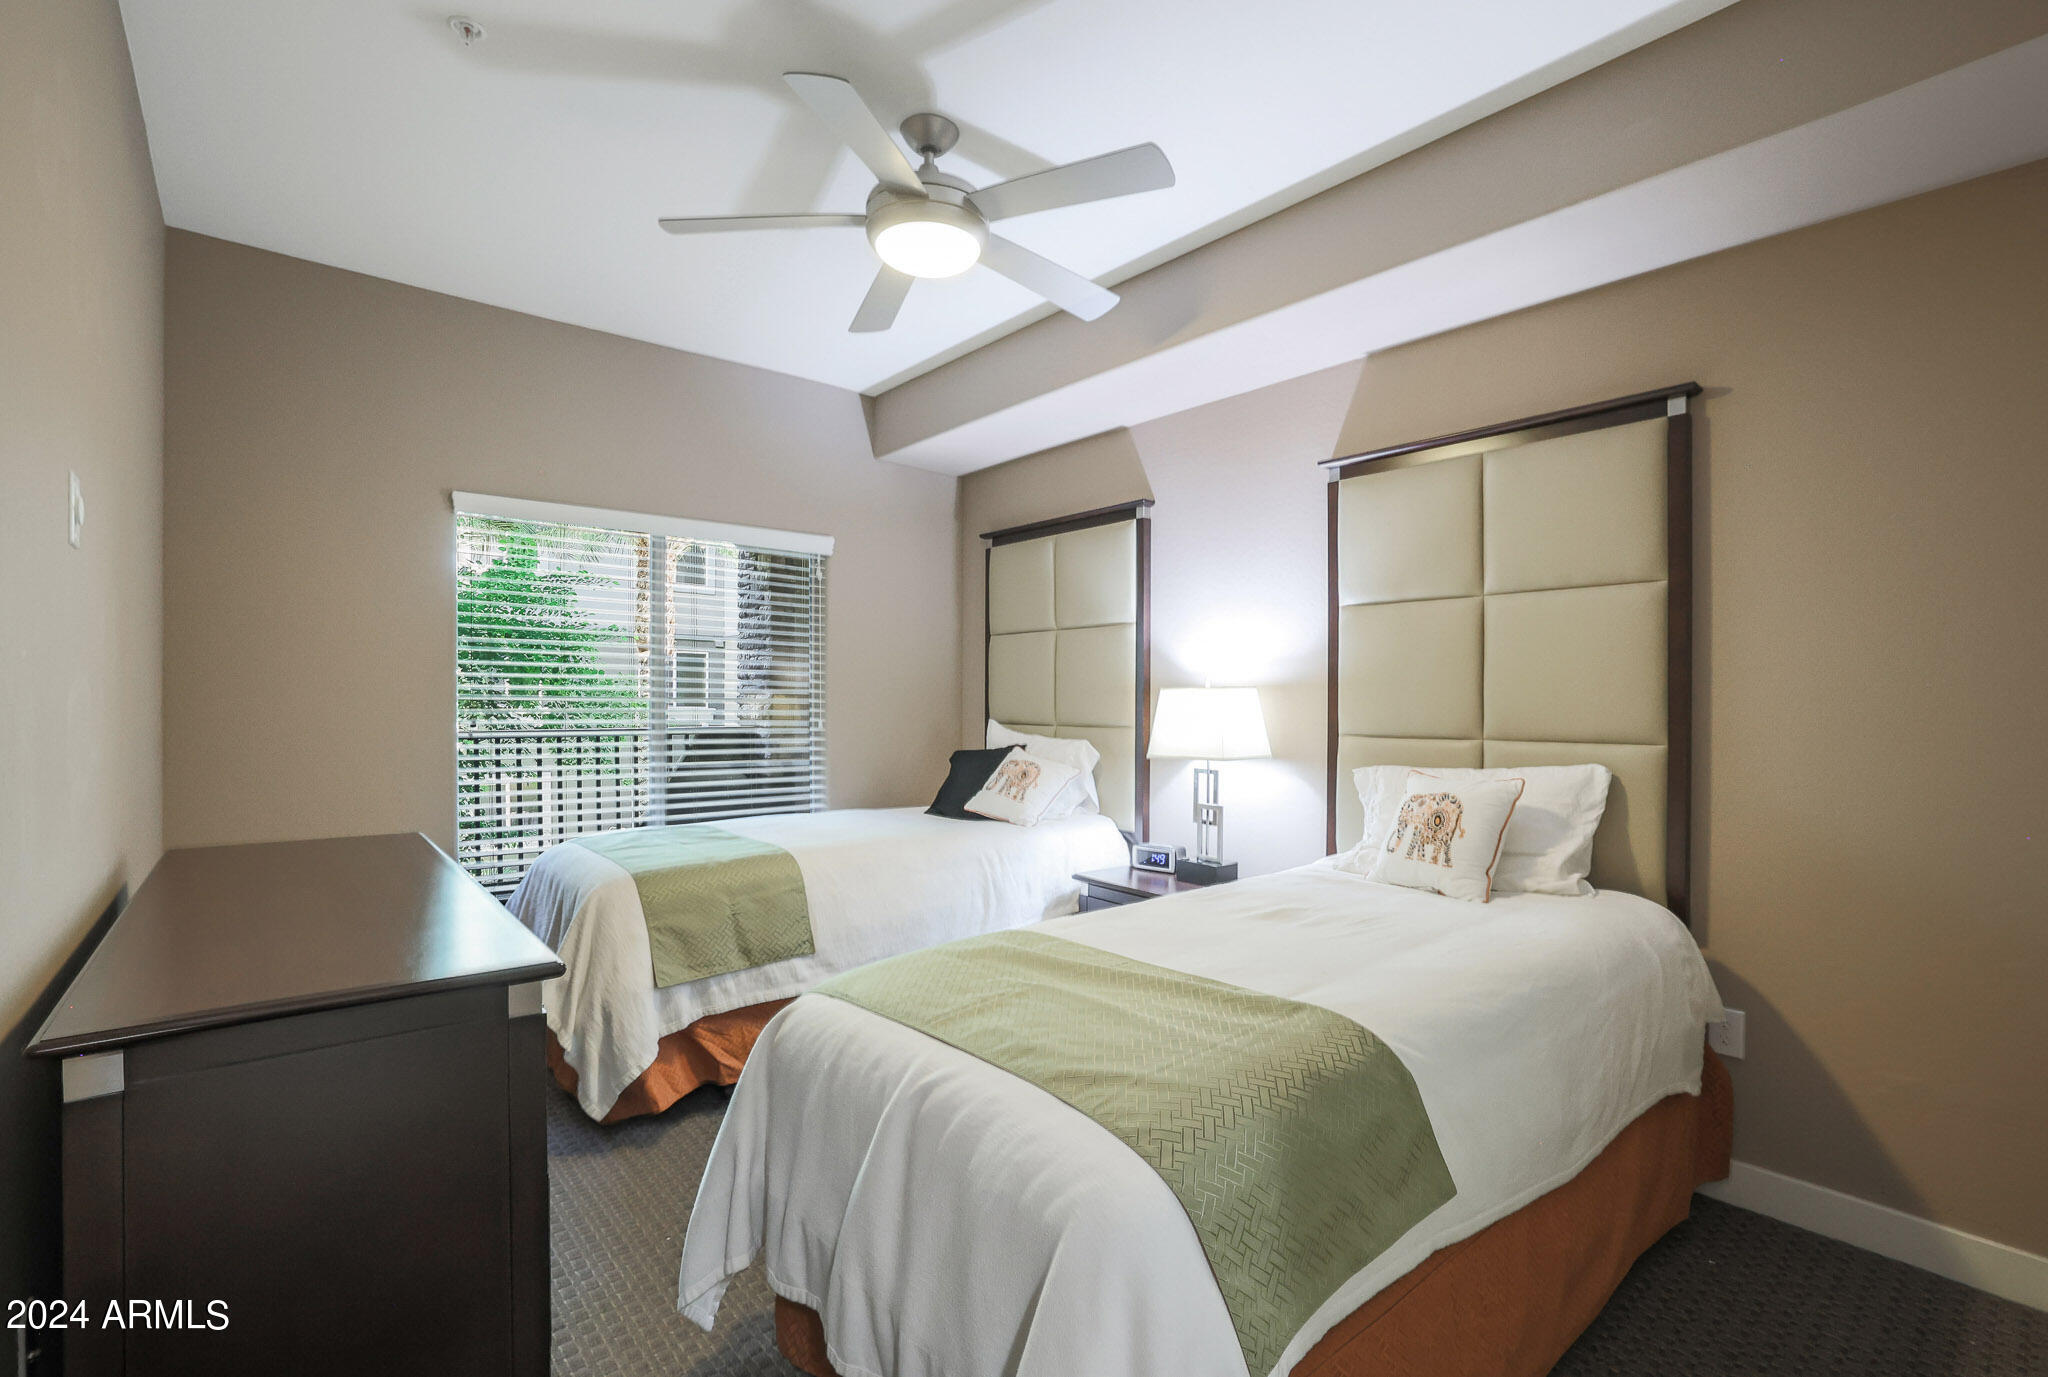
Bedroom with two twin beds, tall padded headboards, green bed runners, and a window with blinds.
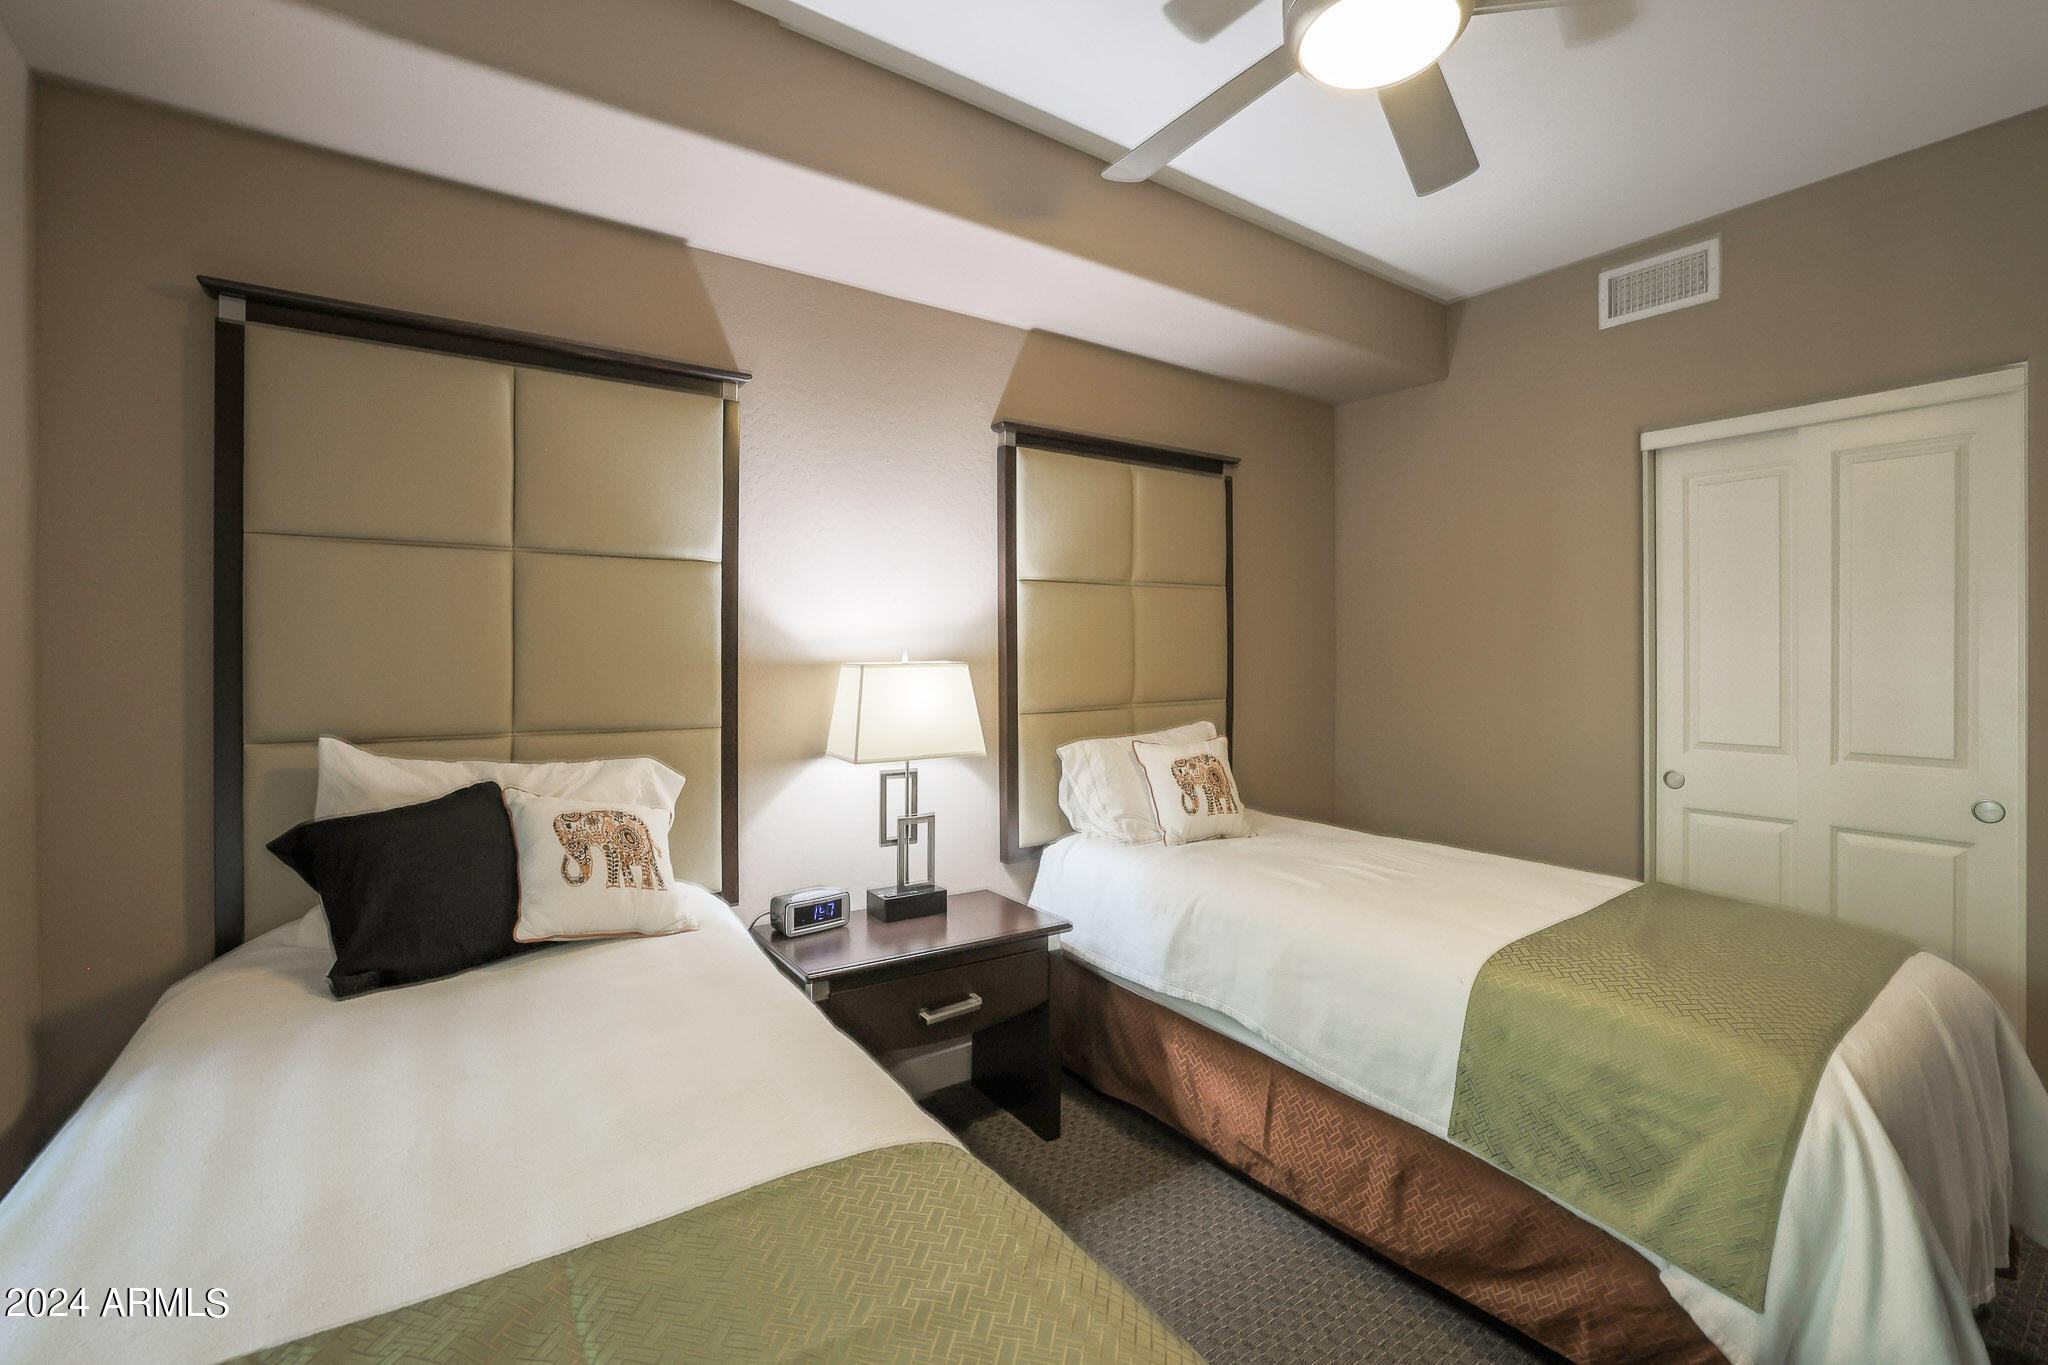
Bedroom with two twin beds, tall padded headboards, and a shared nightstand.
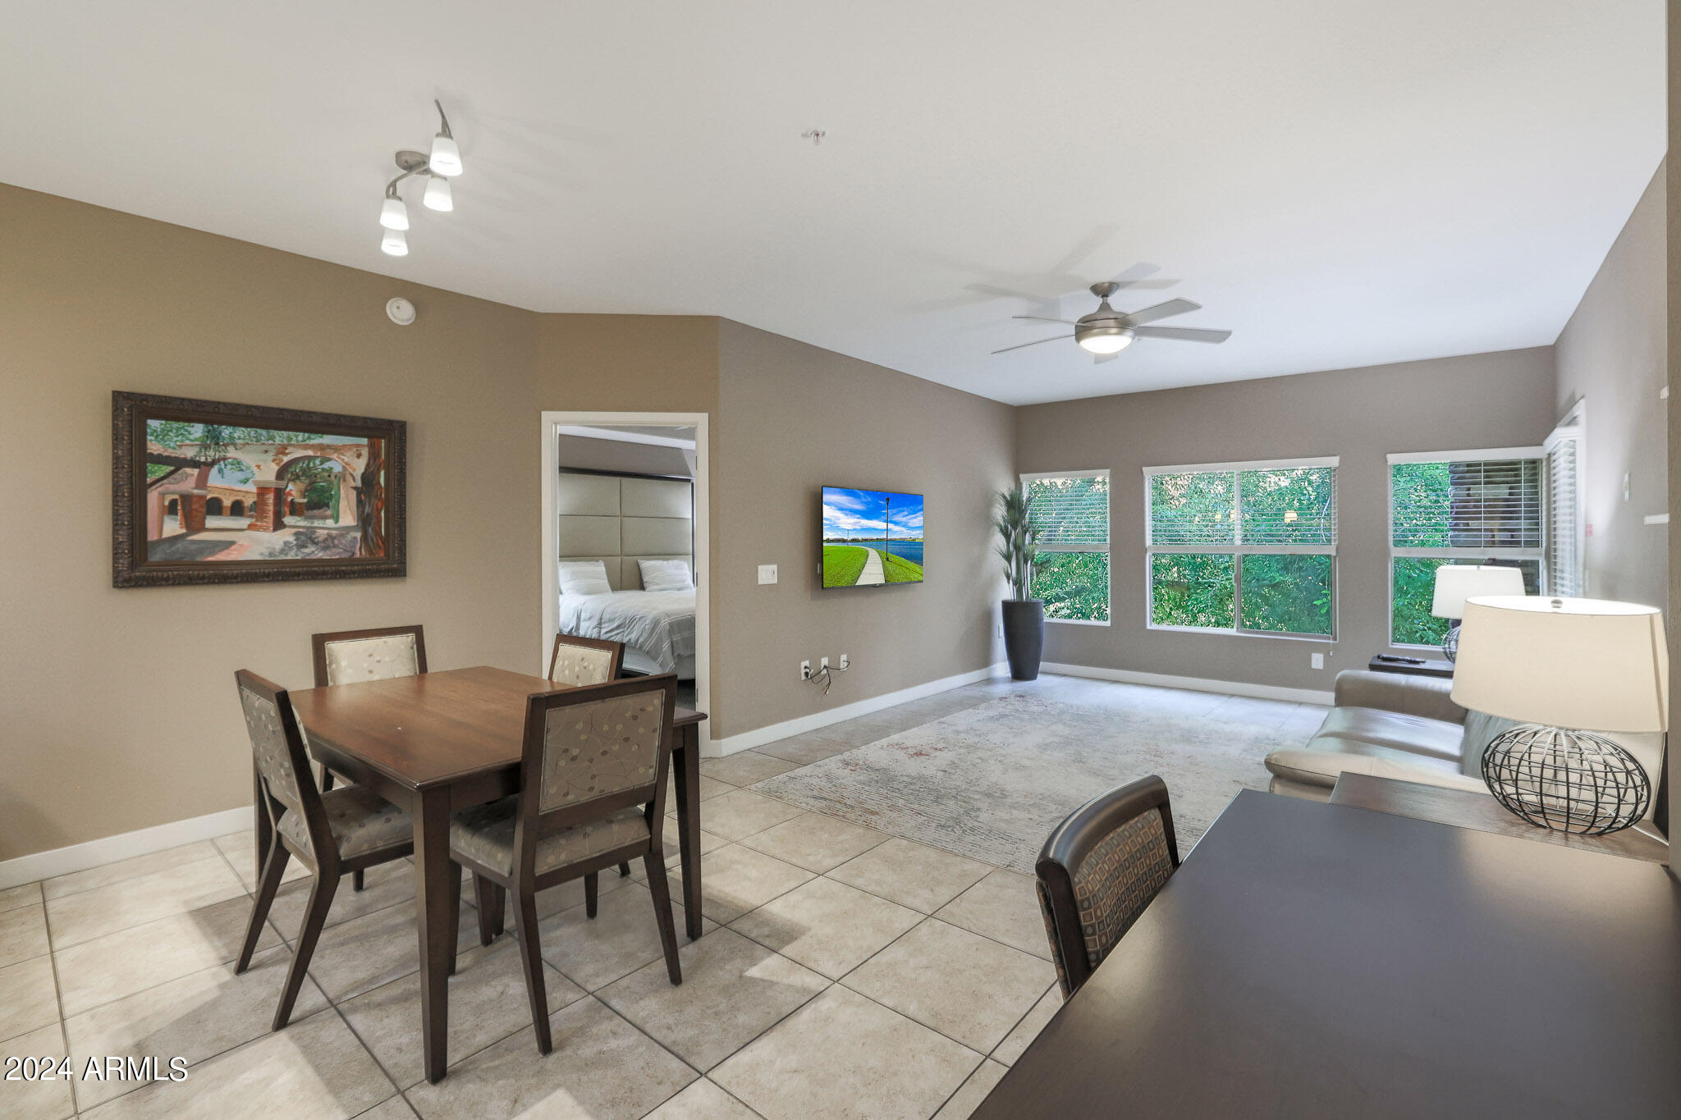
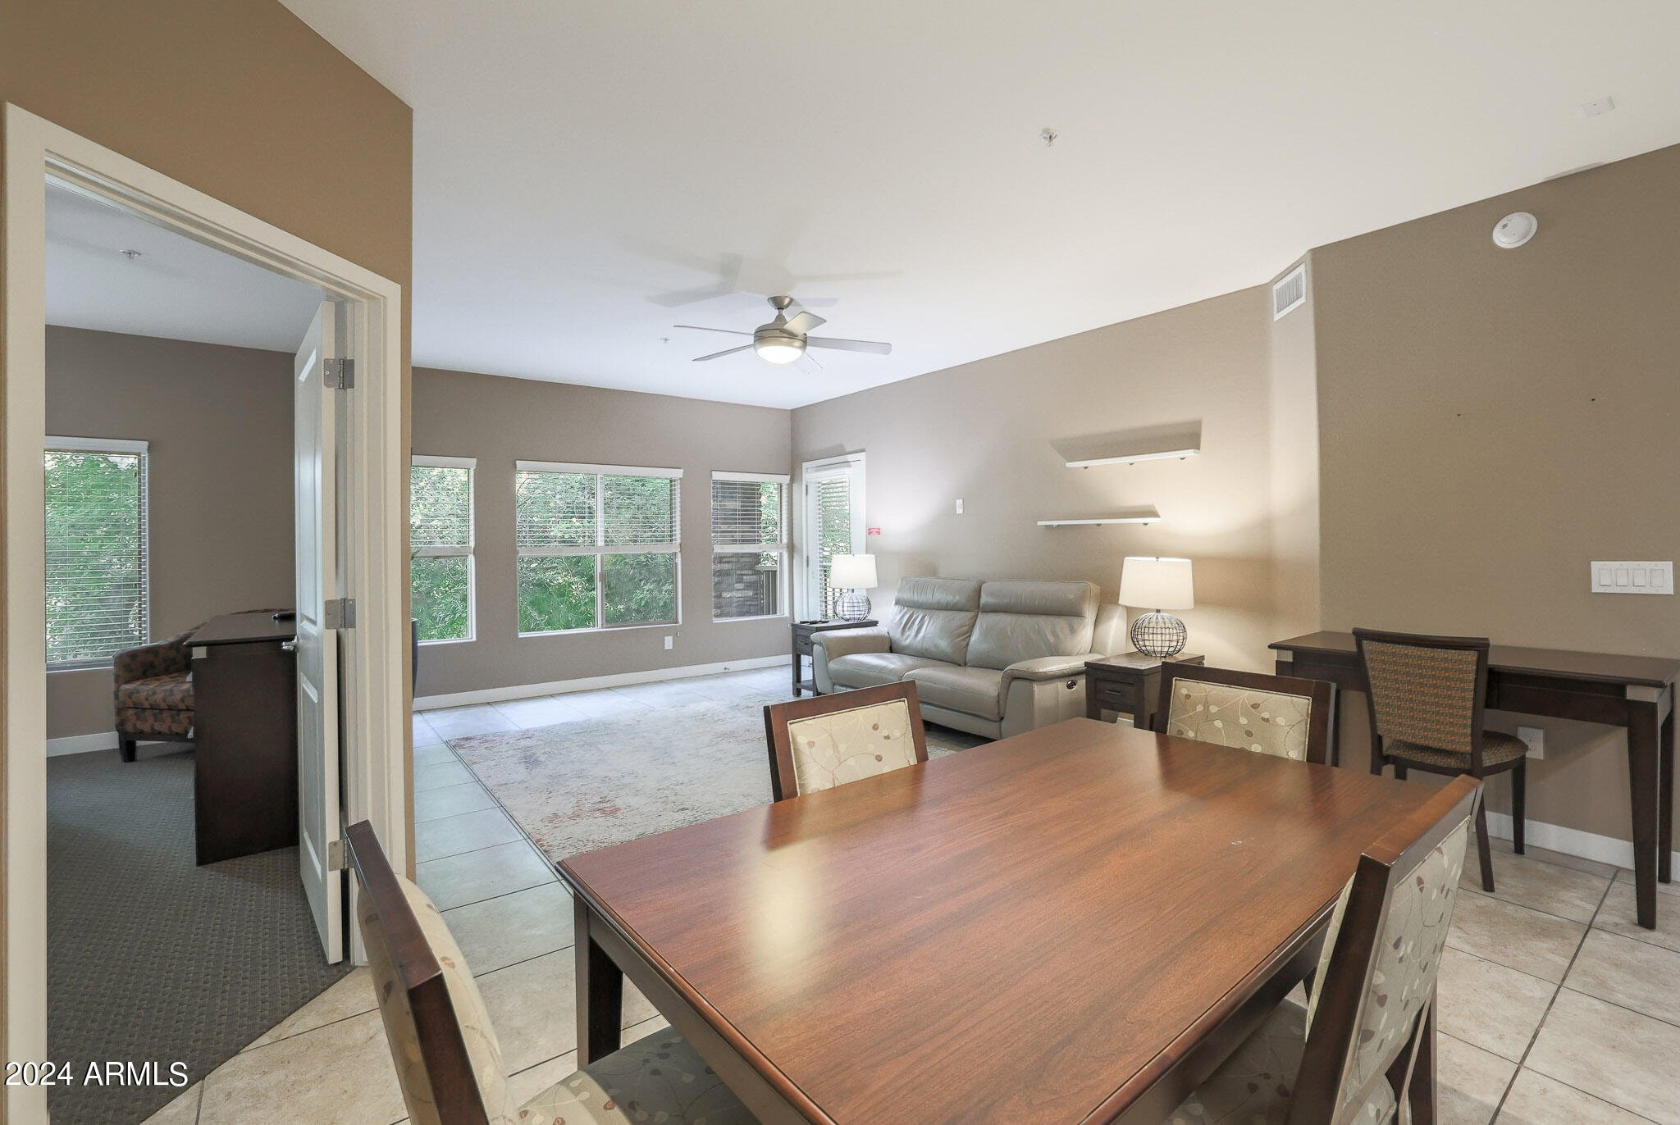
Open living and dining area with tiled floors, large windows, and a bedroom visible through the doorway.
Open-plan dining and living area with a large wooden table and gray sofa beside broad windows.
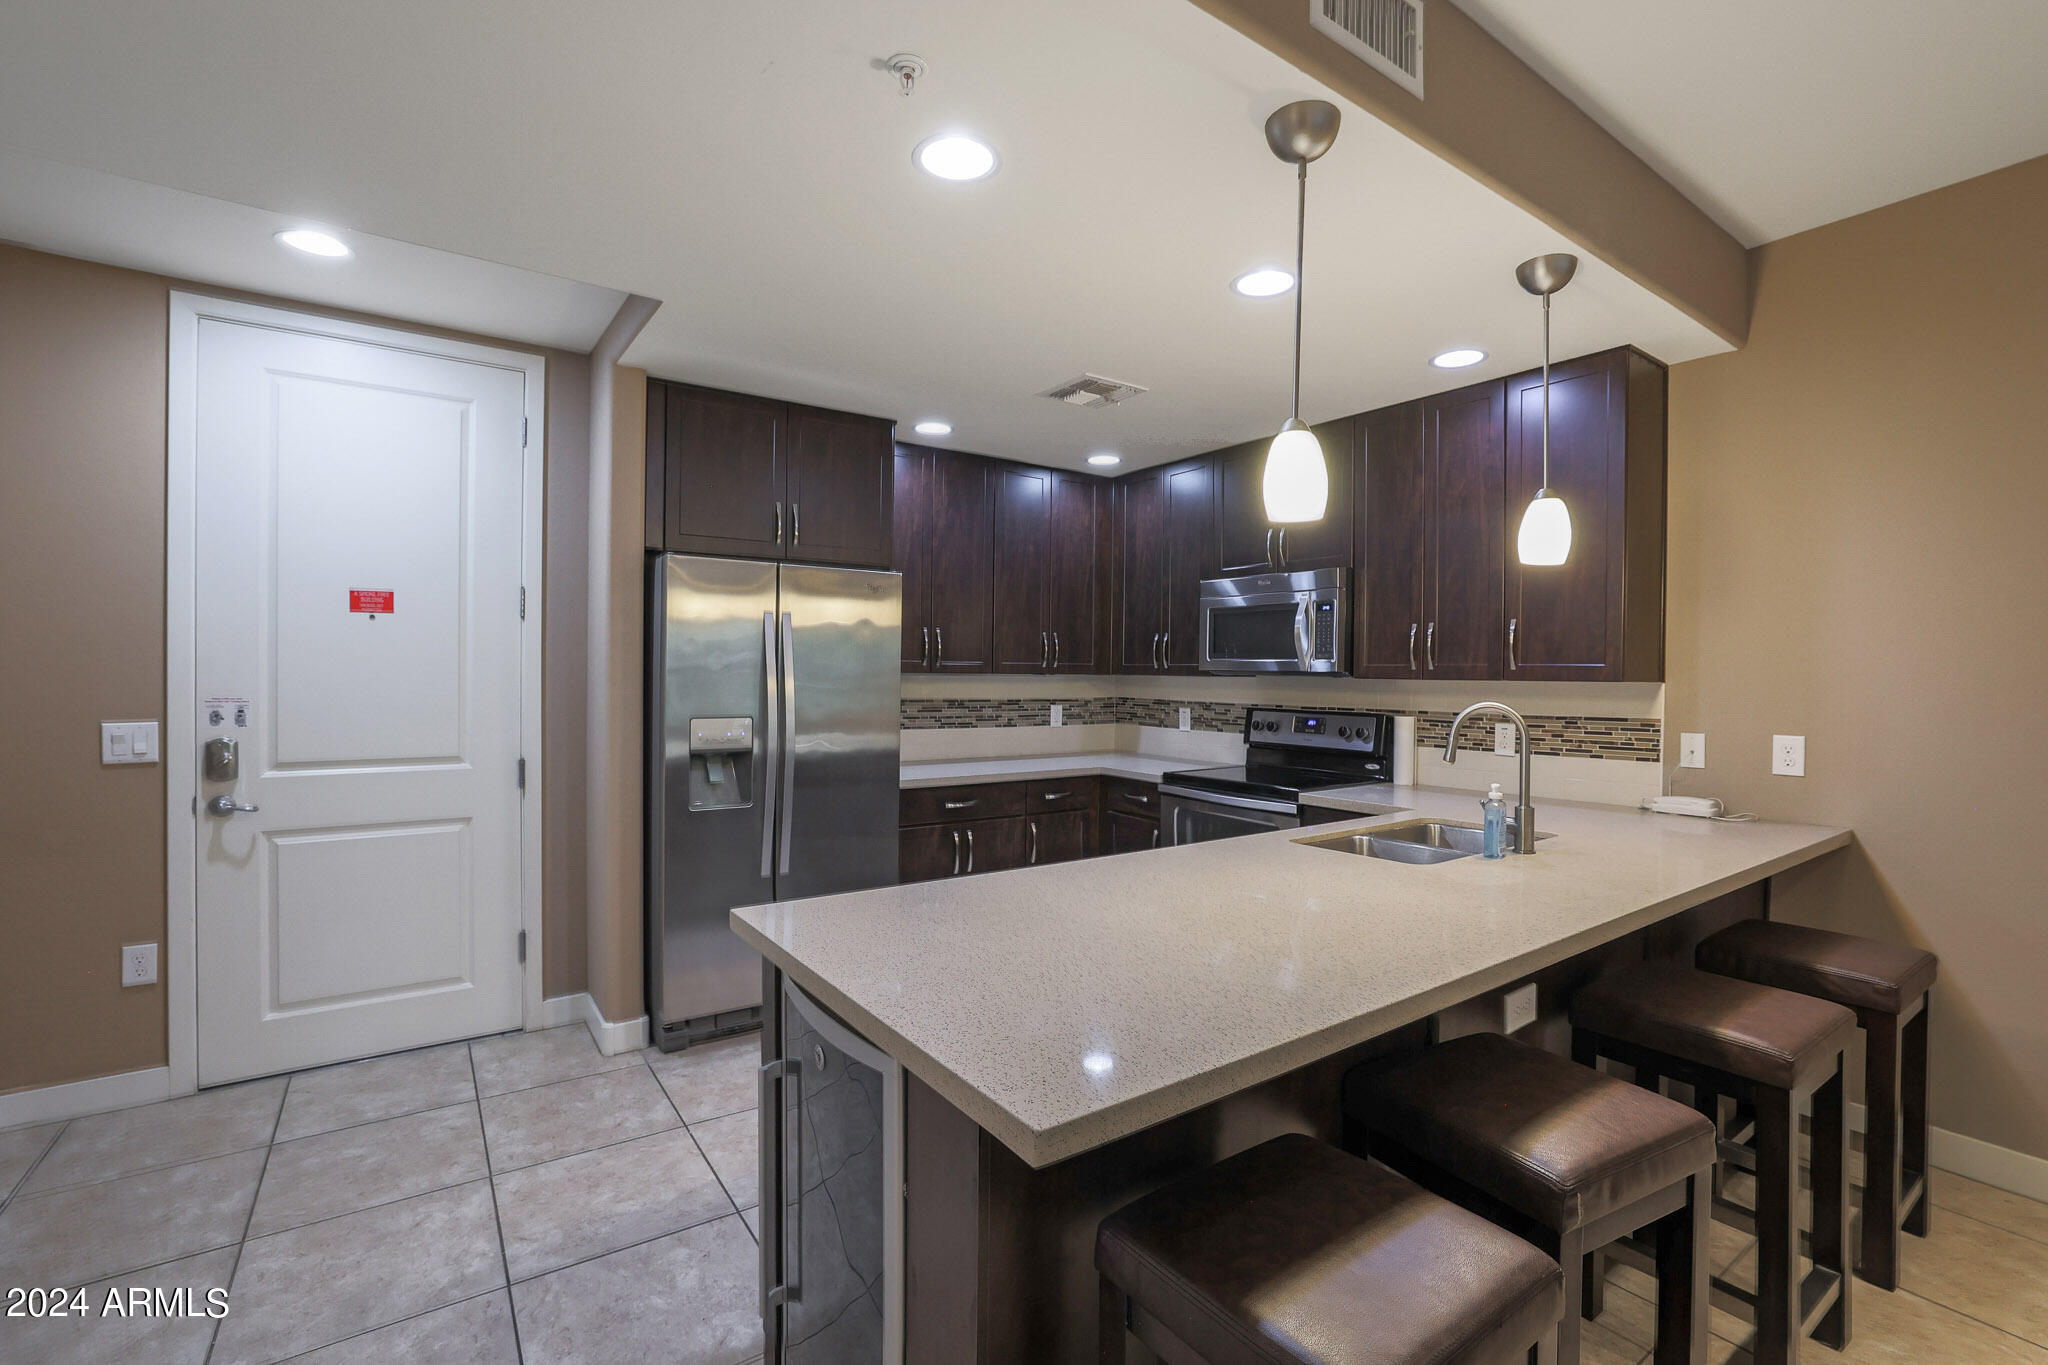
Kitchen with dark wood cabinets, stainless steel appliances, and a large island with bar seating.
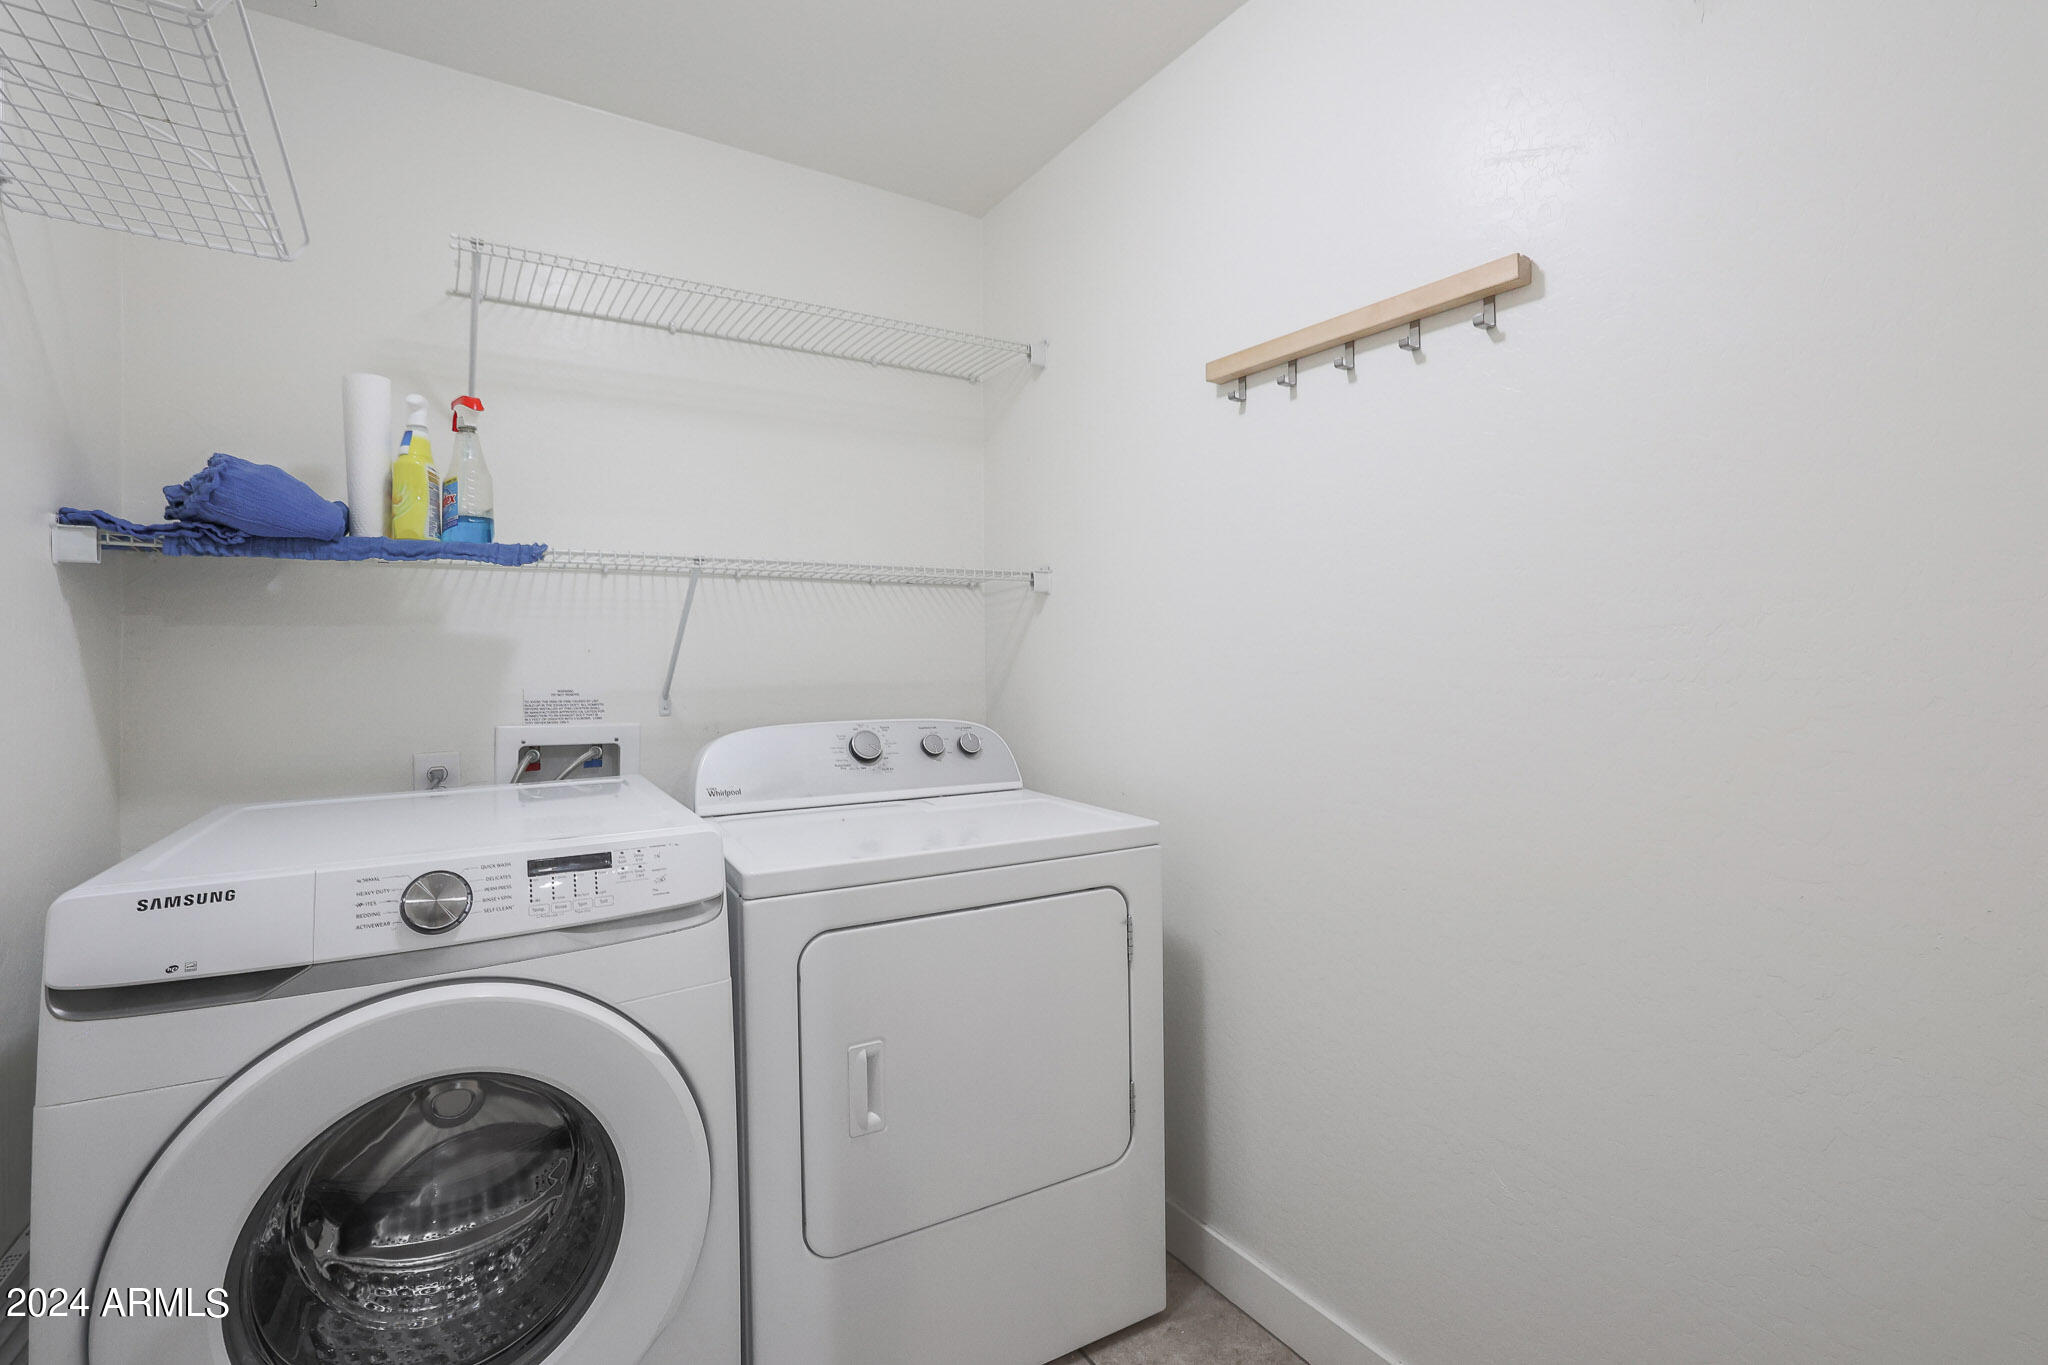
Laundry room with a front-loading washer, dryer, wire shelving, and wall hooks.
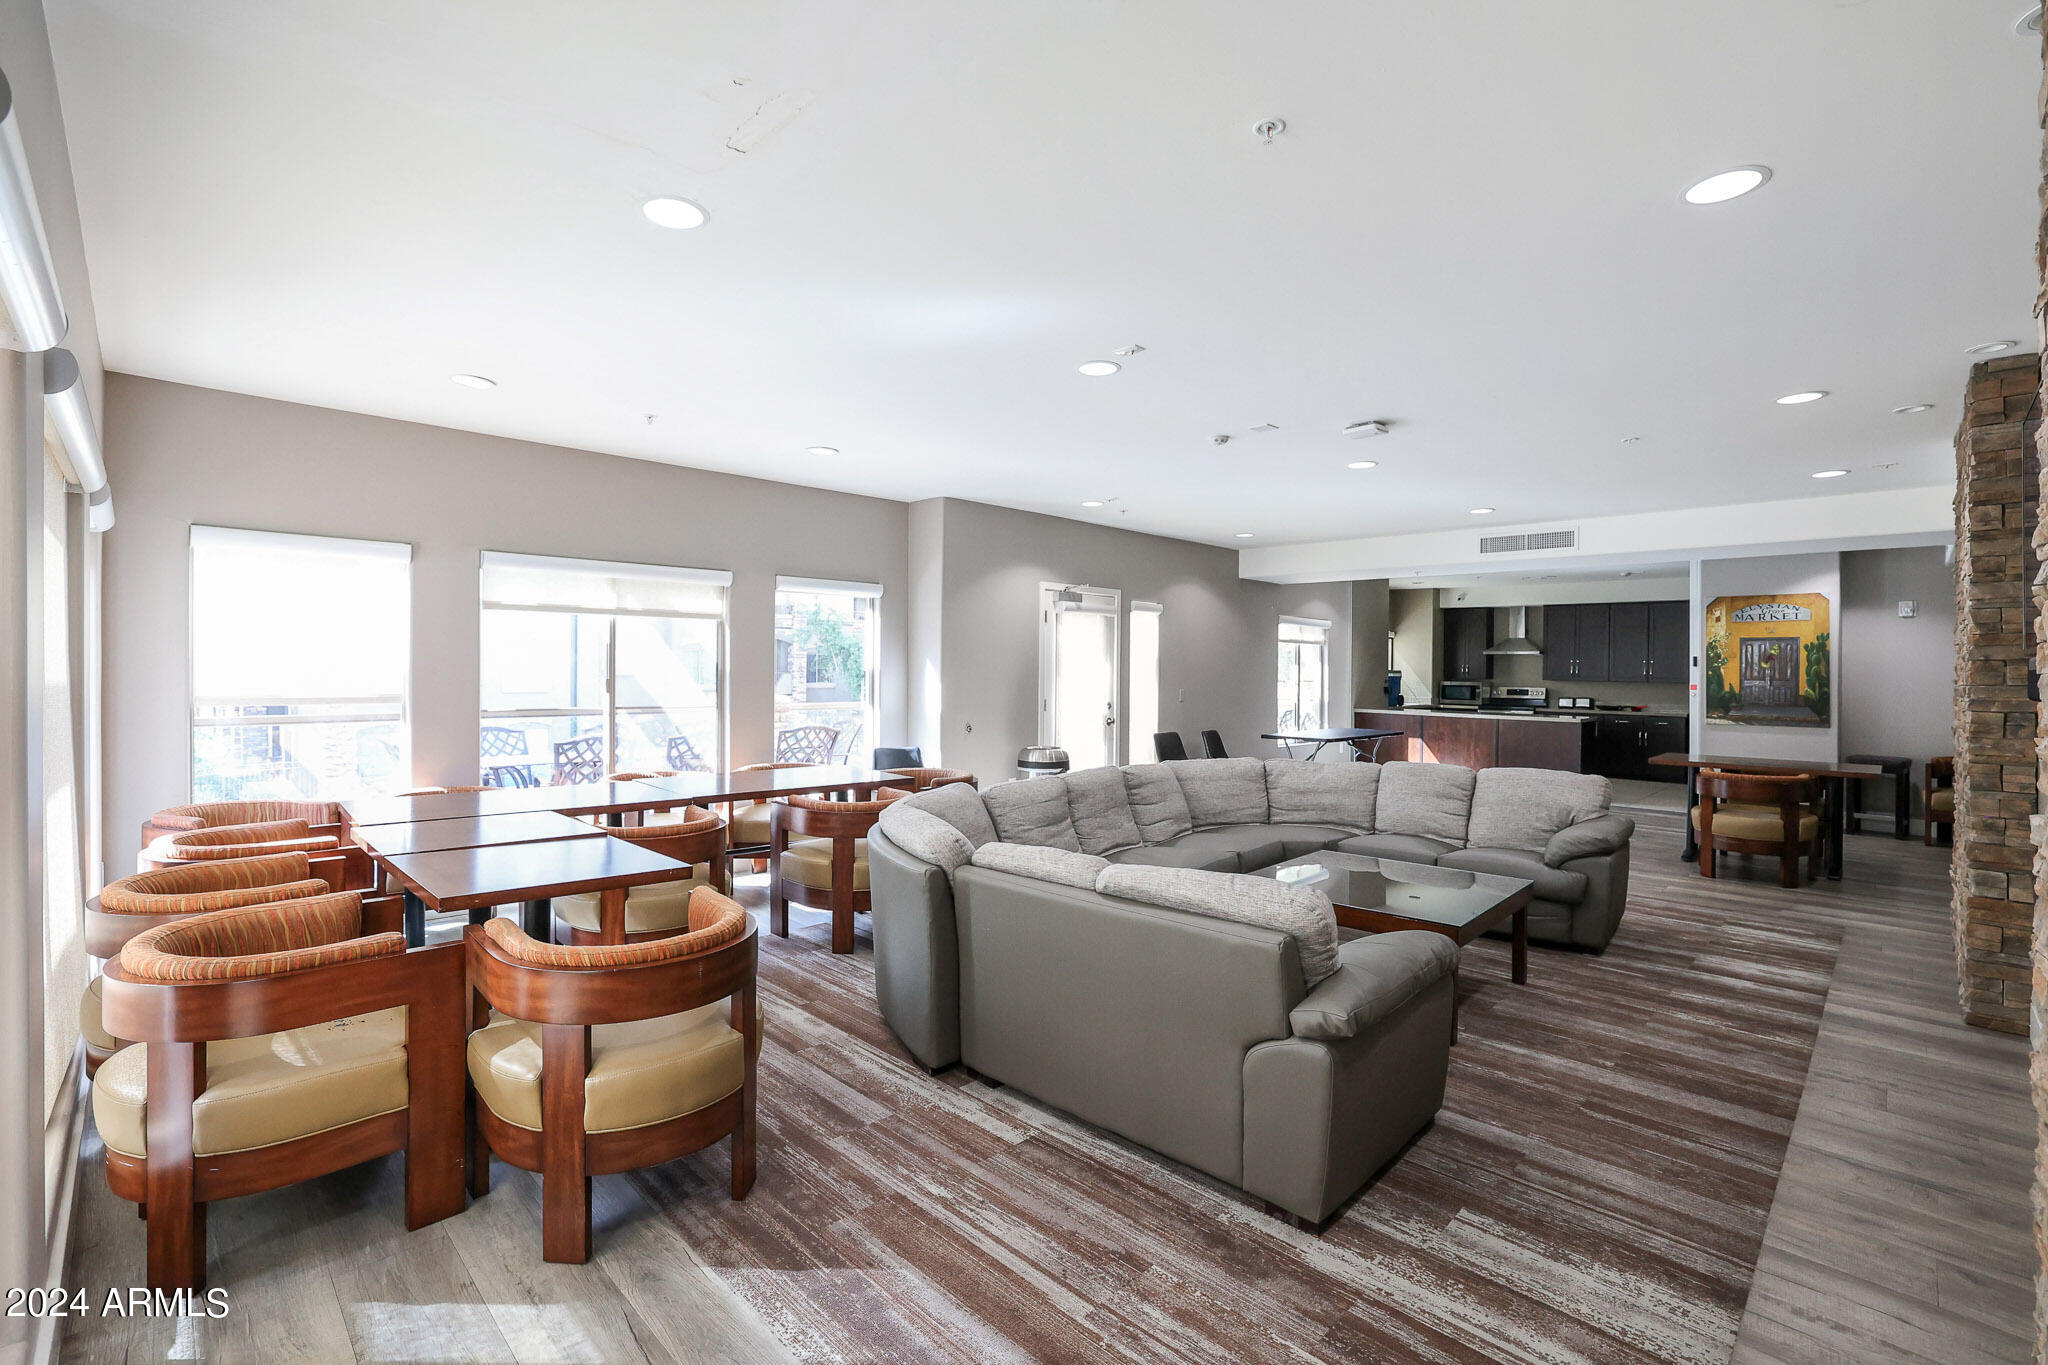
Furnished lounge with a curved gray sectional, dining tables, large windows, and an open kitchen.
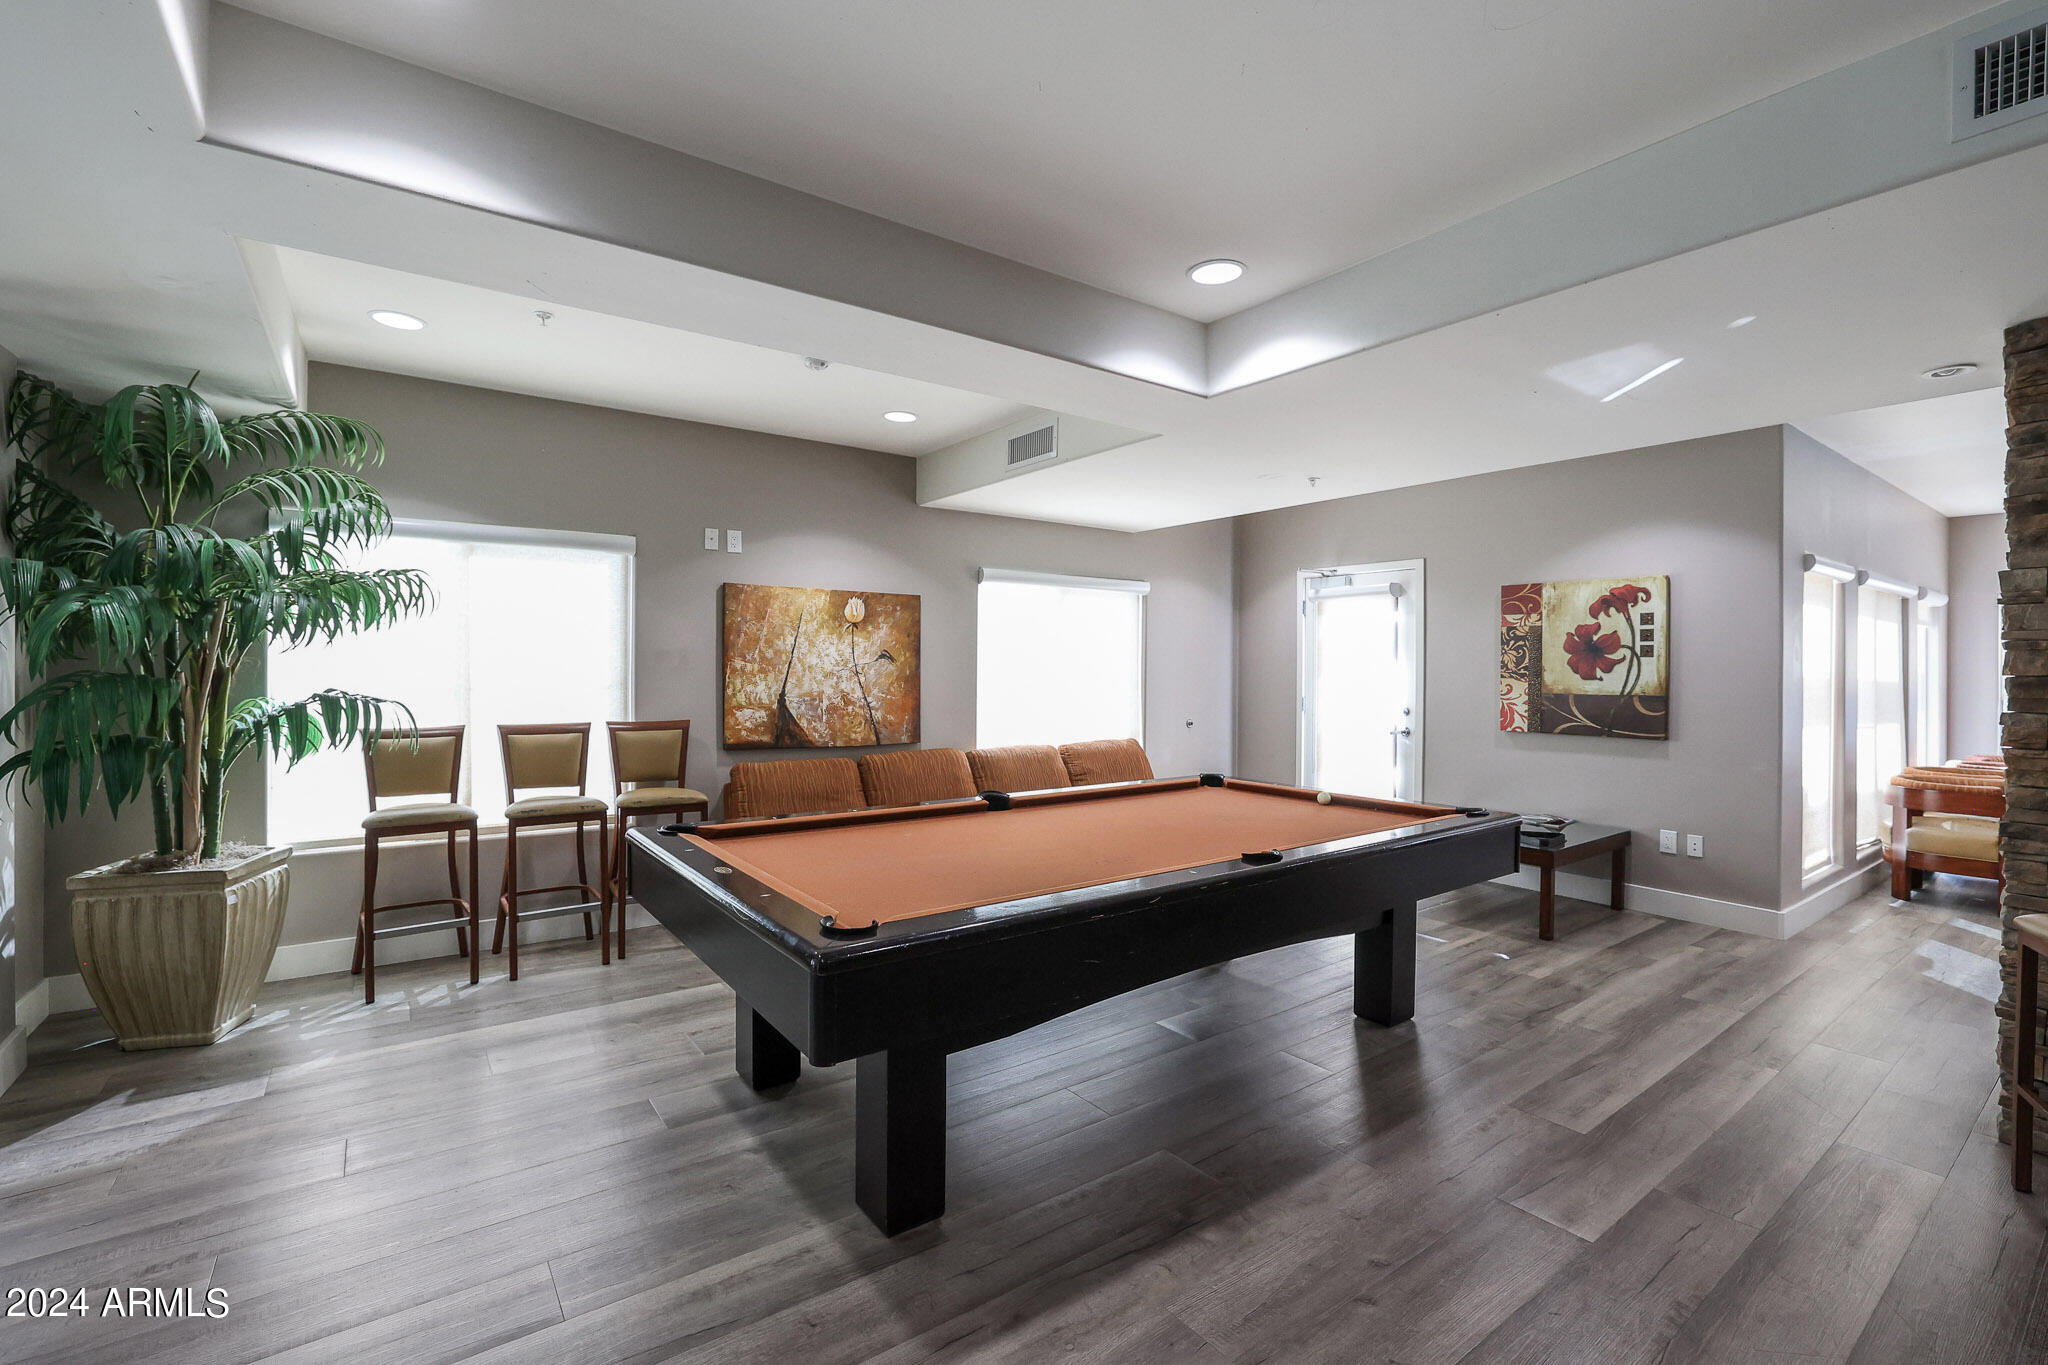
Game room with a large pool table, bar-height chairs, and a sofa.
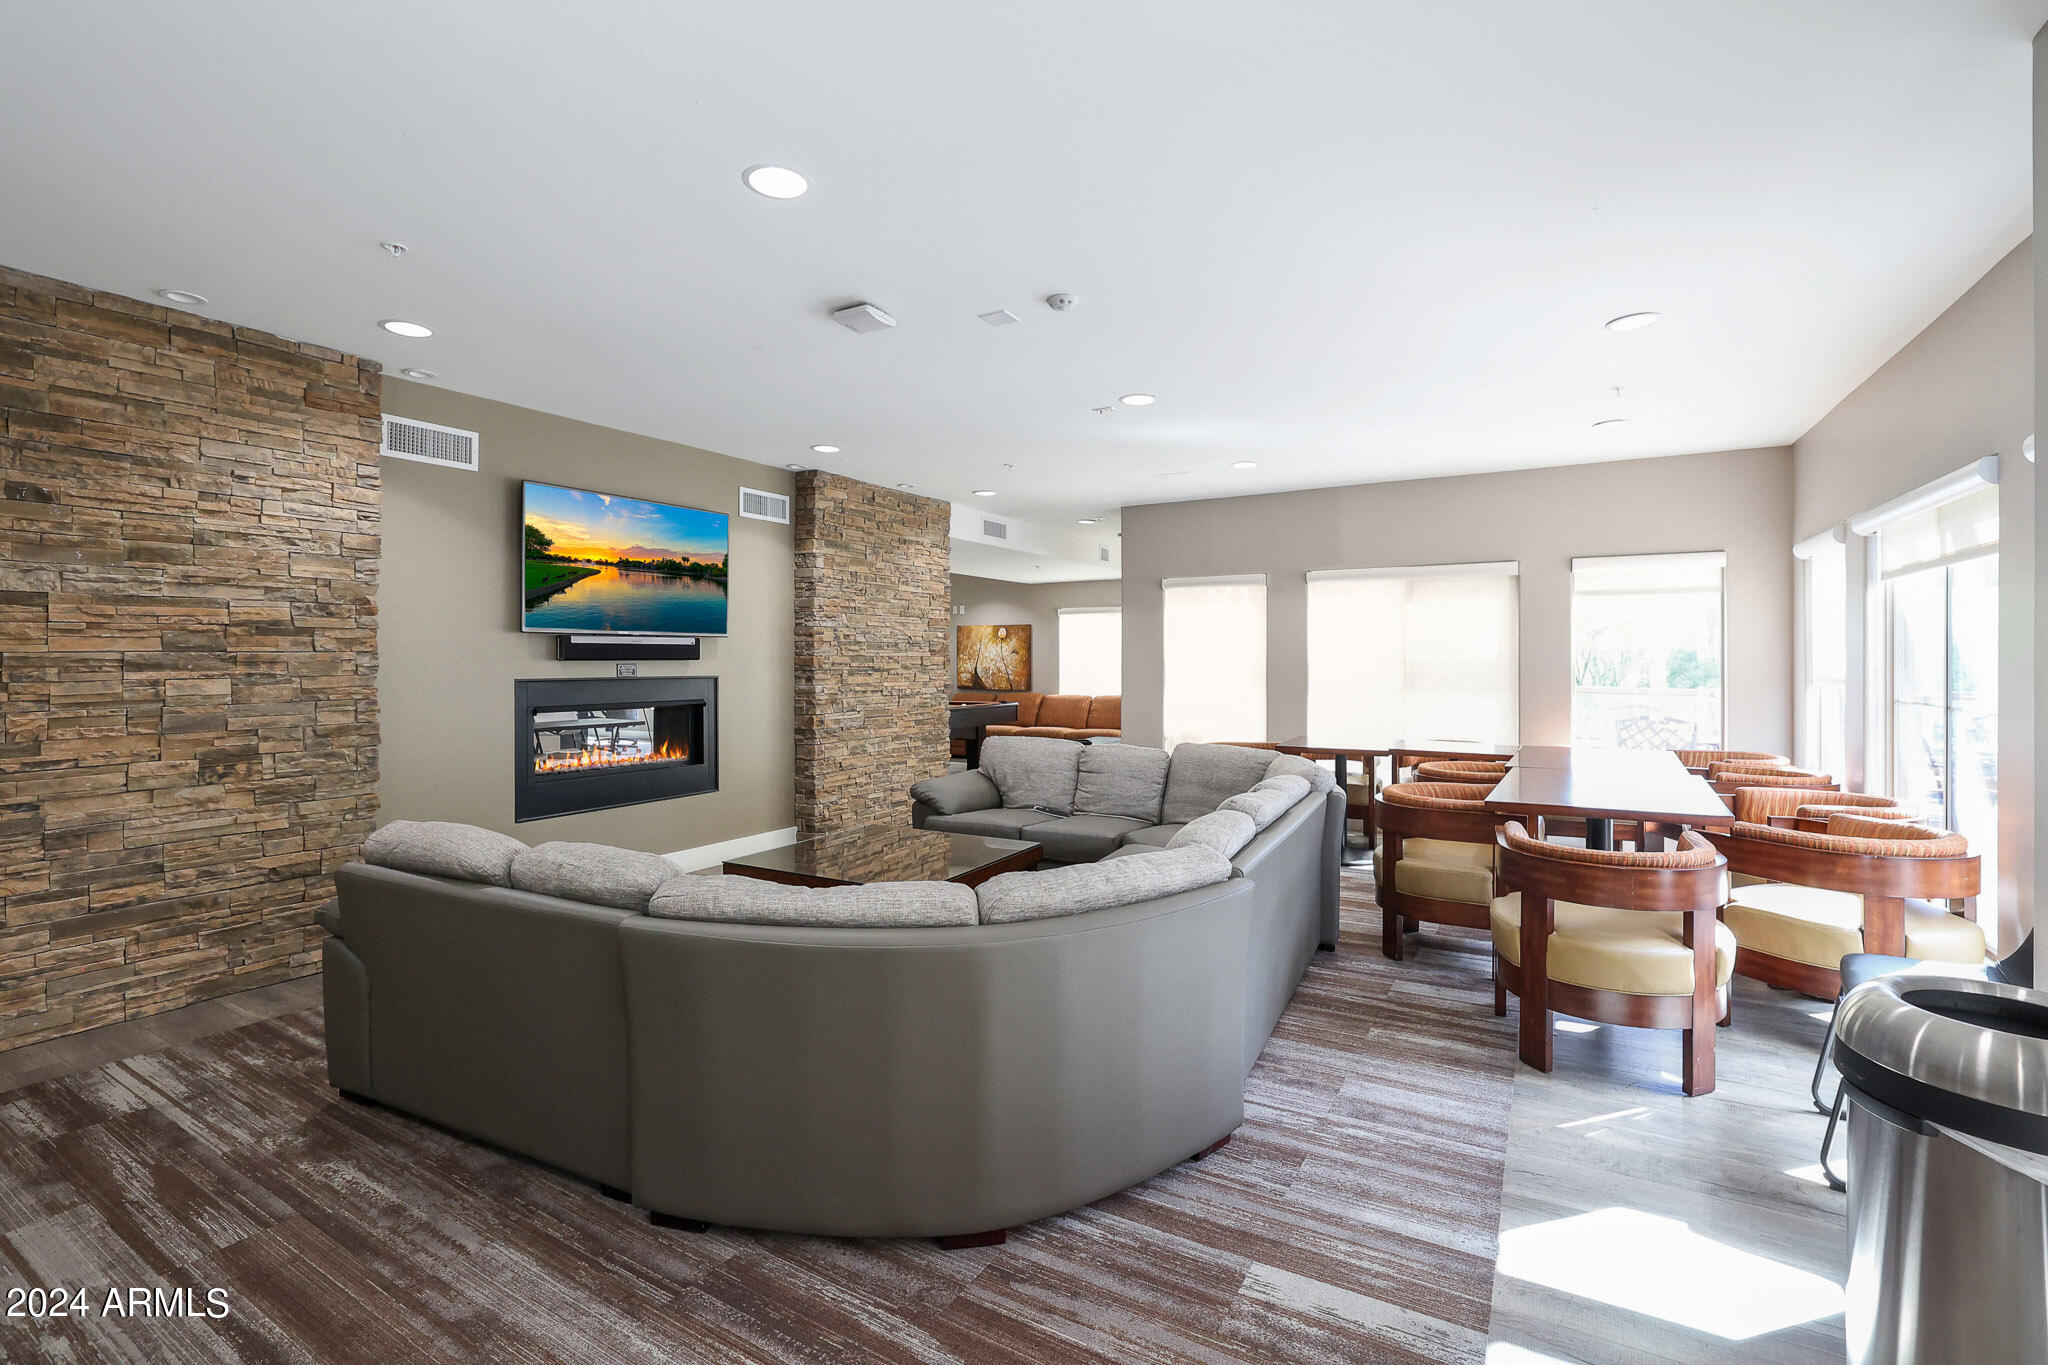
Community lounge with curved gray sectional, stone walls, fireplace, and dining table by large windows.
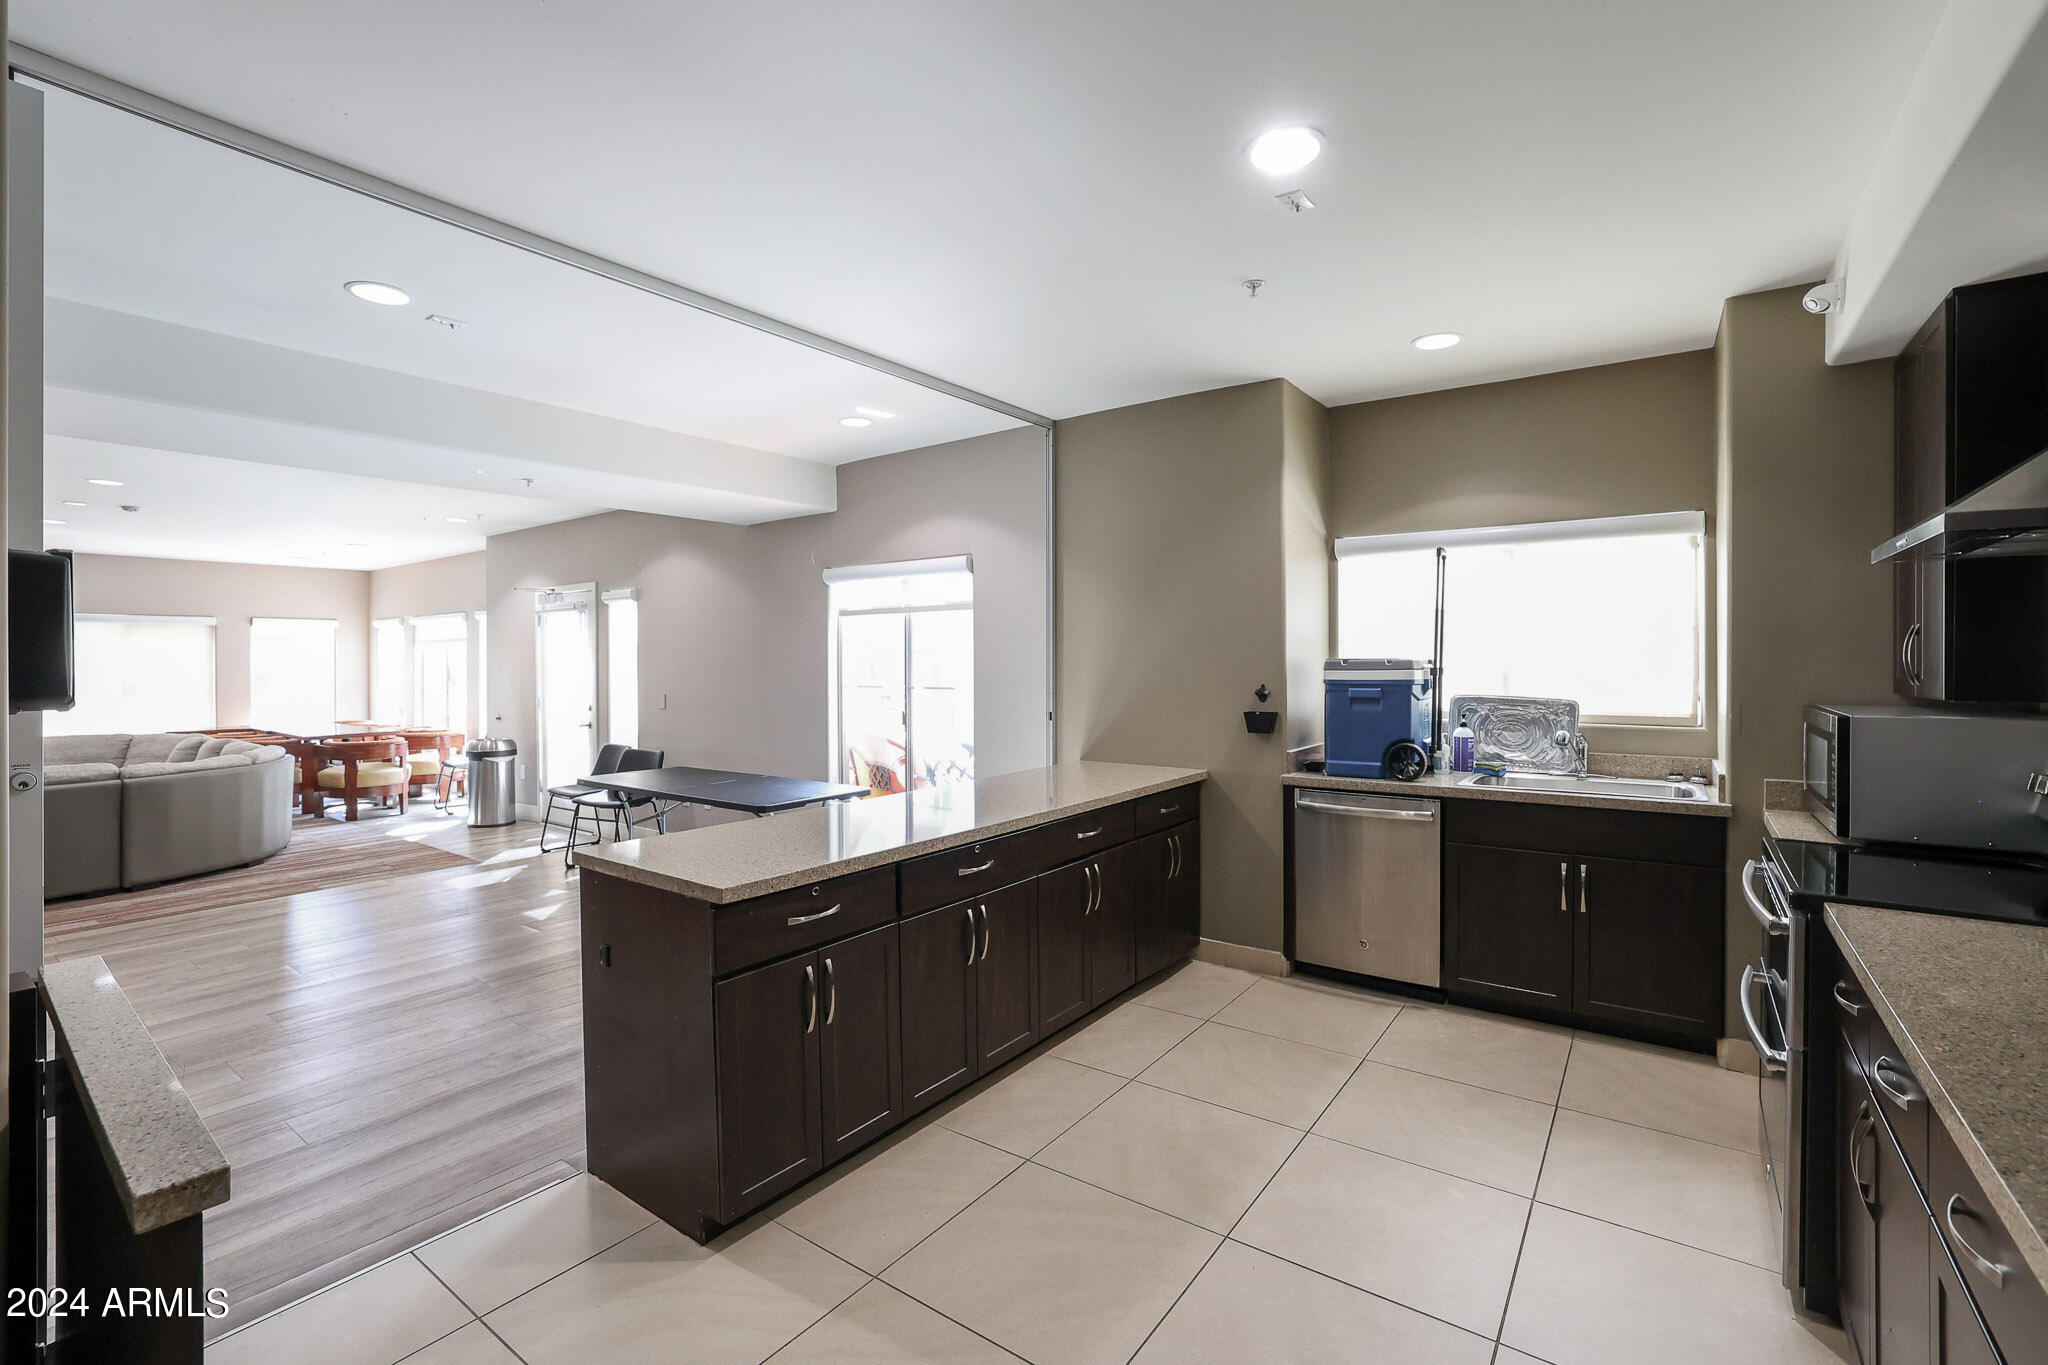
Open kitchen with a long island and dark cabinets, overlooking a bright living and dining area.
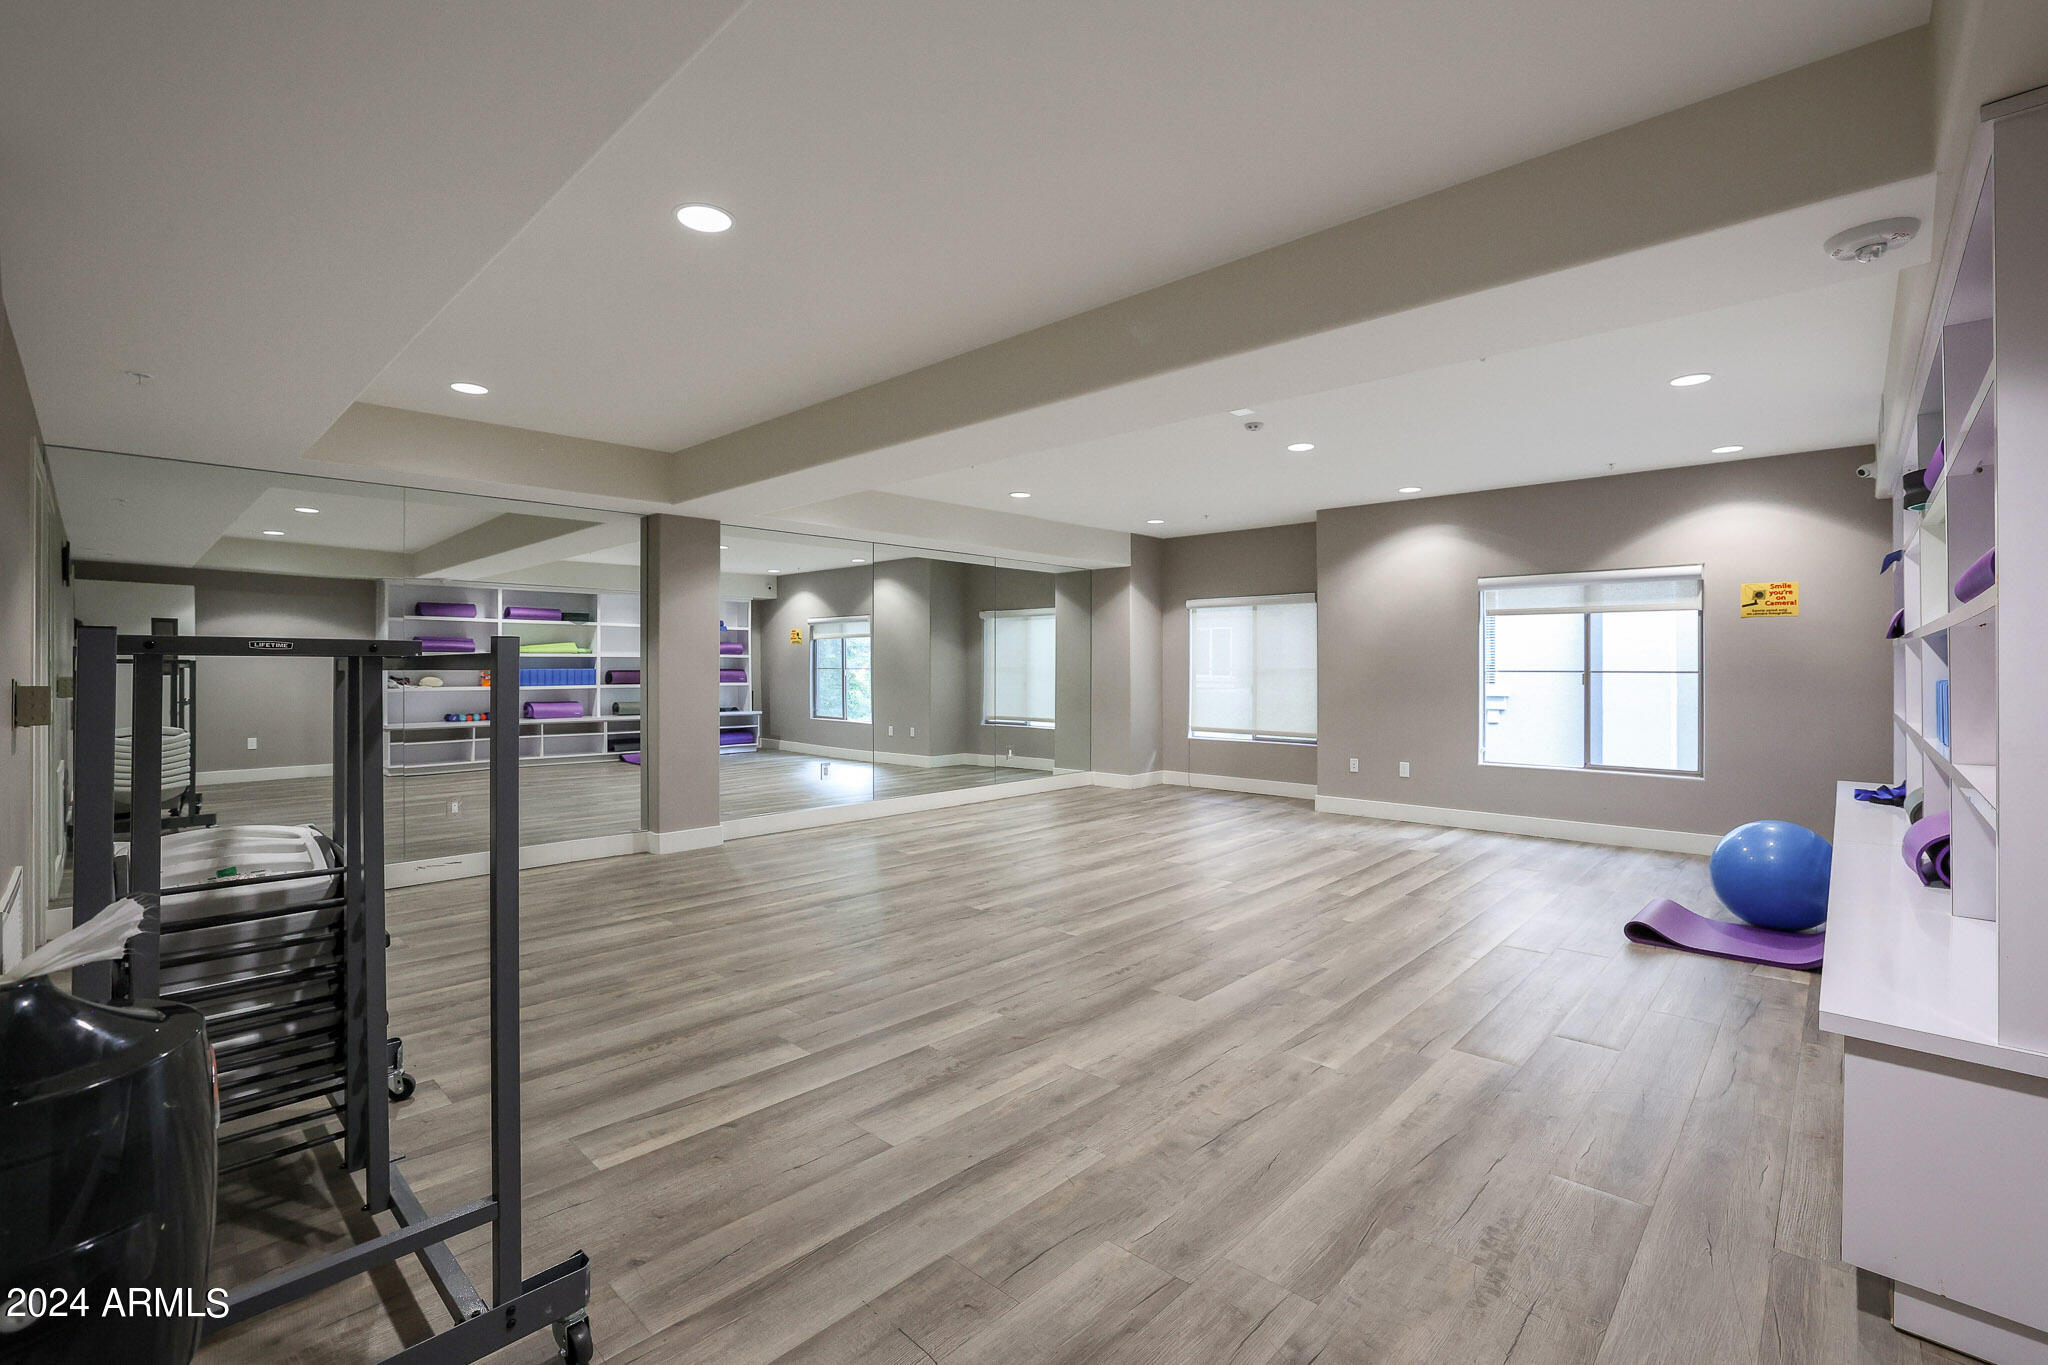
Fitness room with mirrored walls, exercise equipment, and a blue exercise ball beside a purple mat.
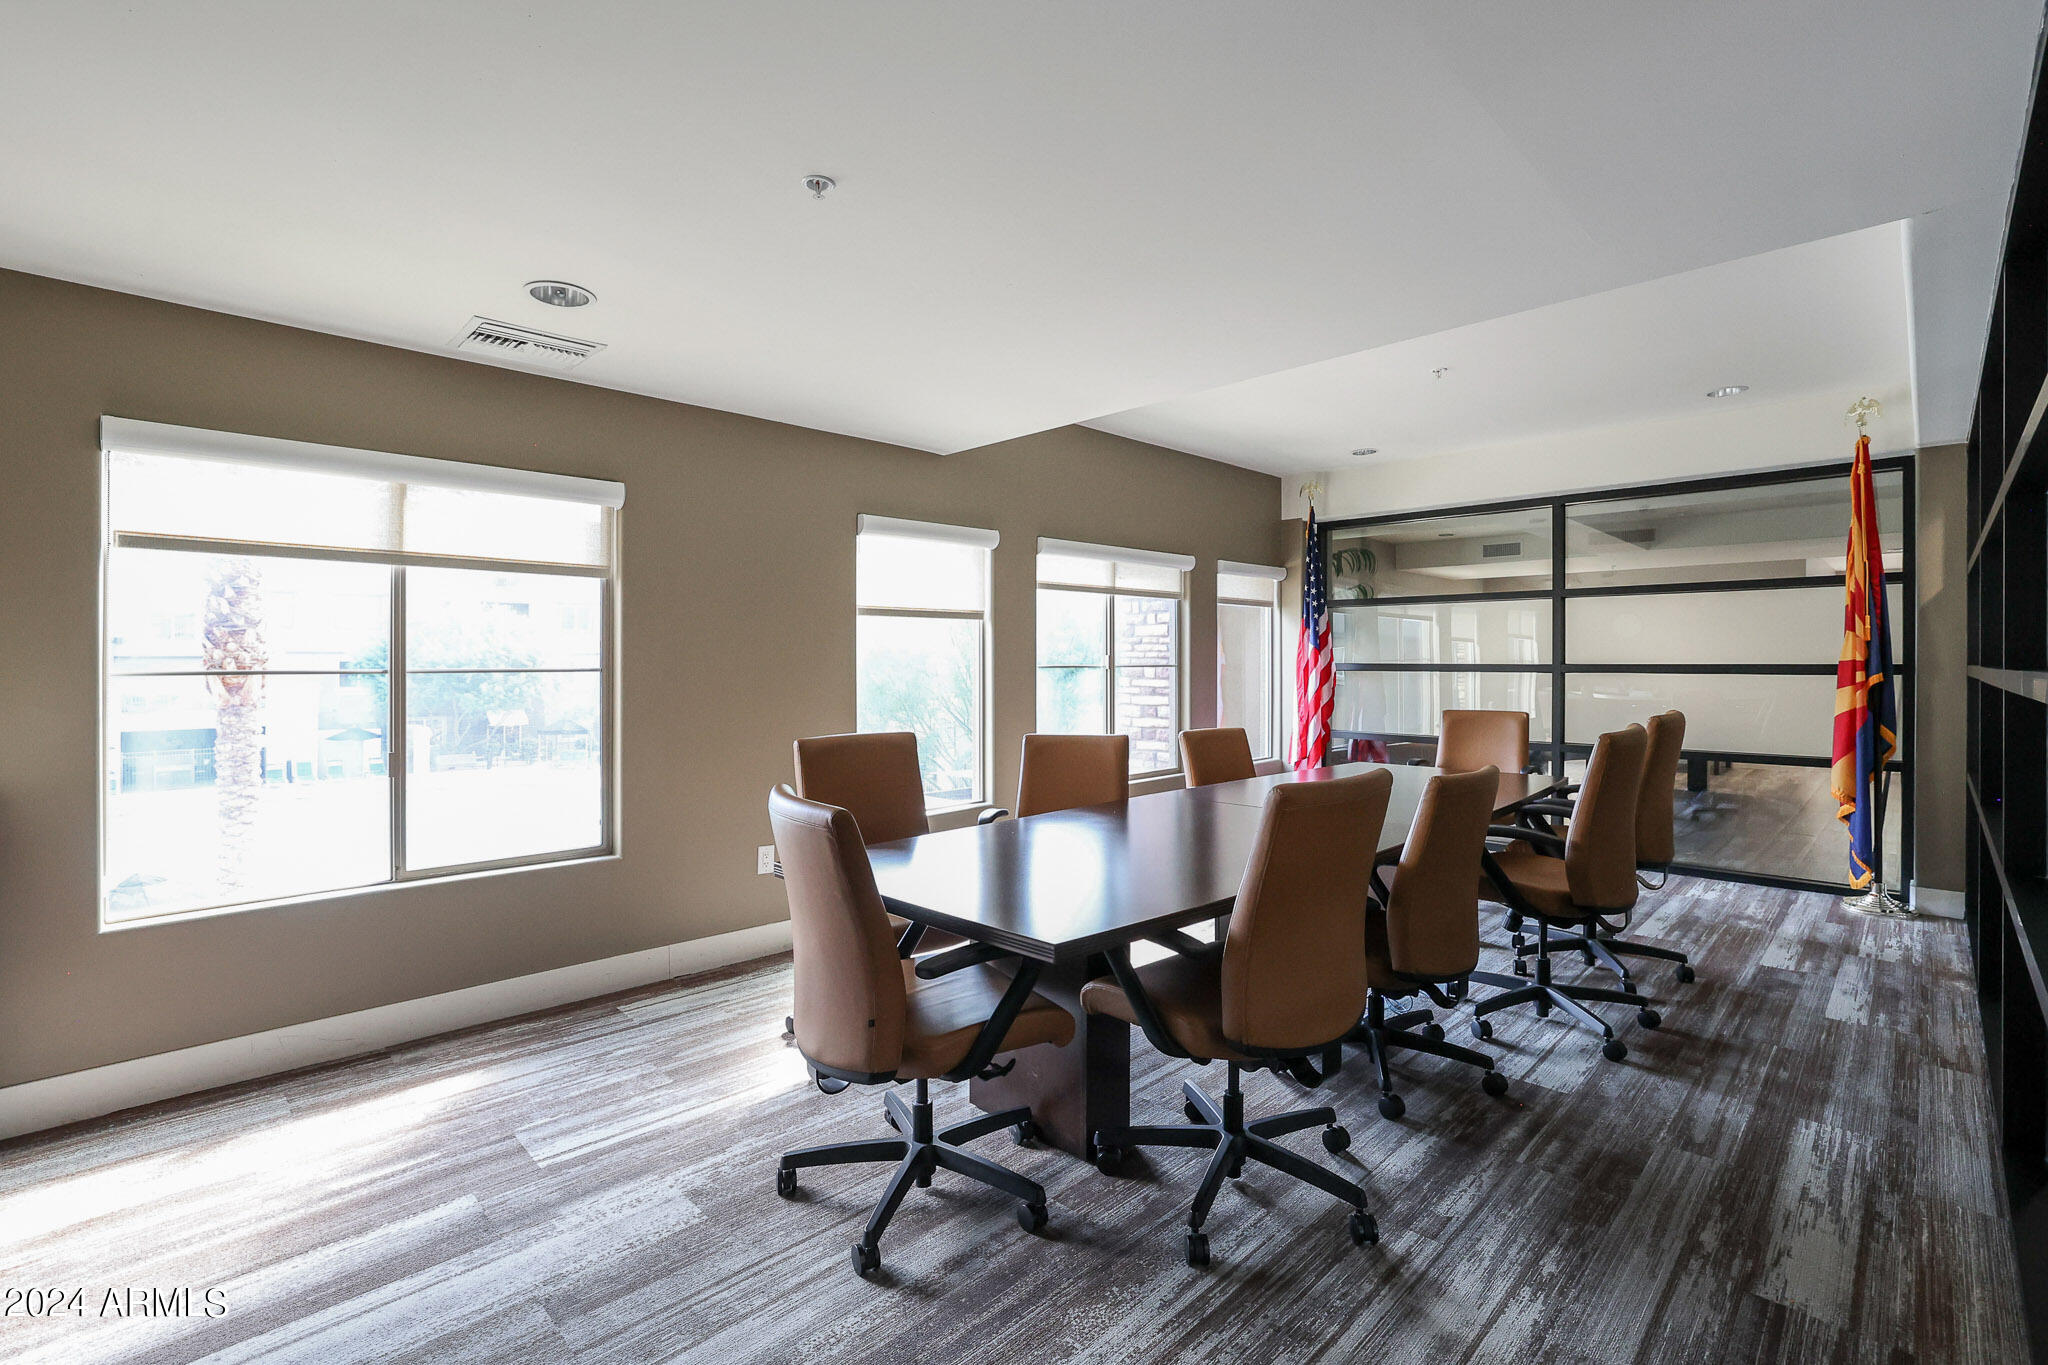
Furnished conference room with a long table, brown rolling chairs, and a glass partition beside U.S. and Arizona flags.
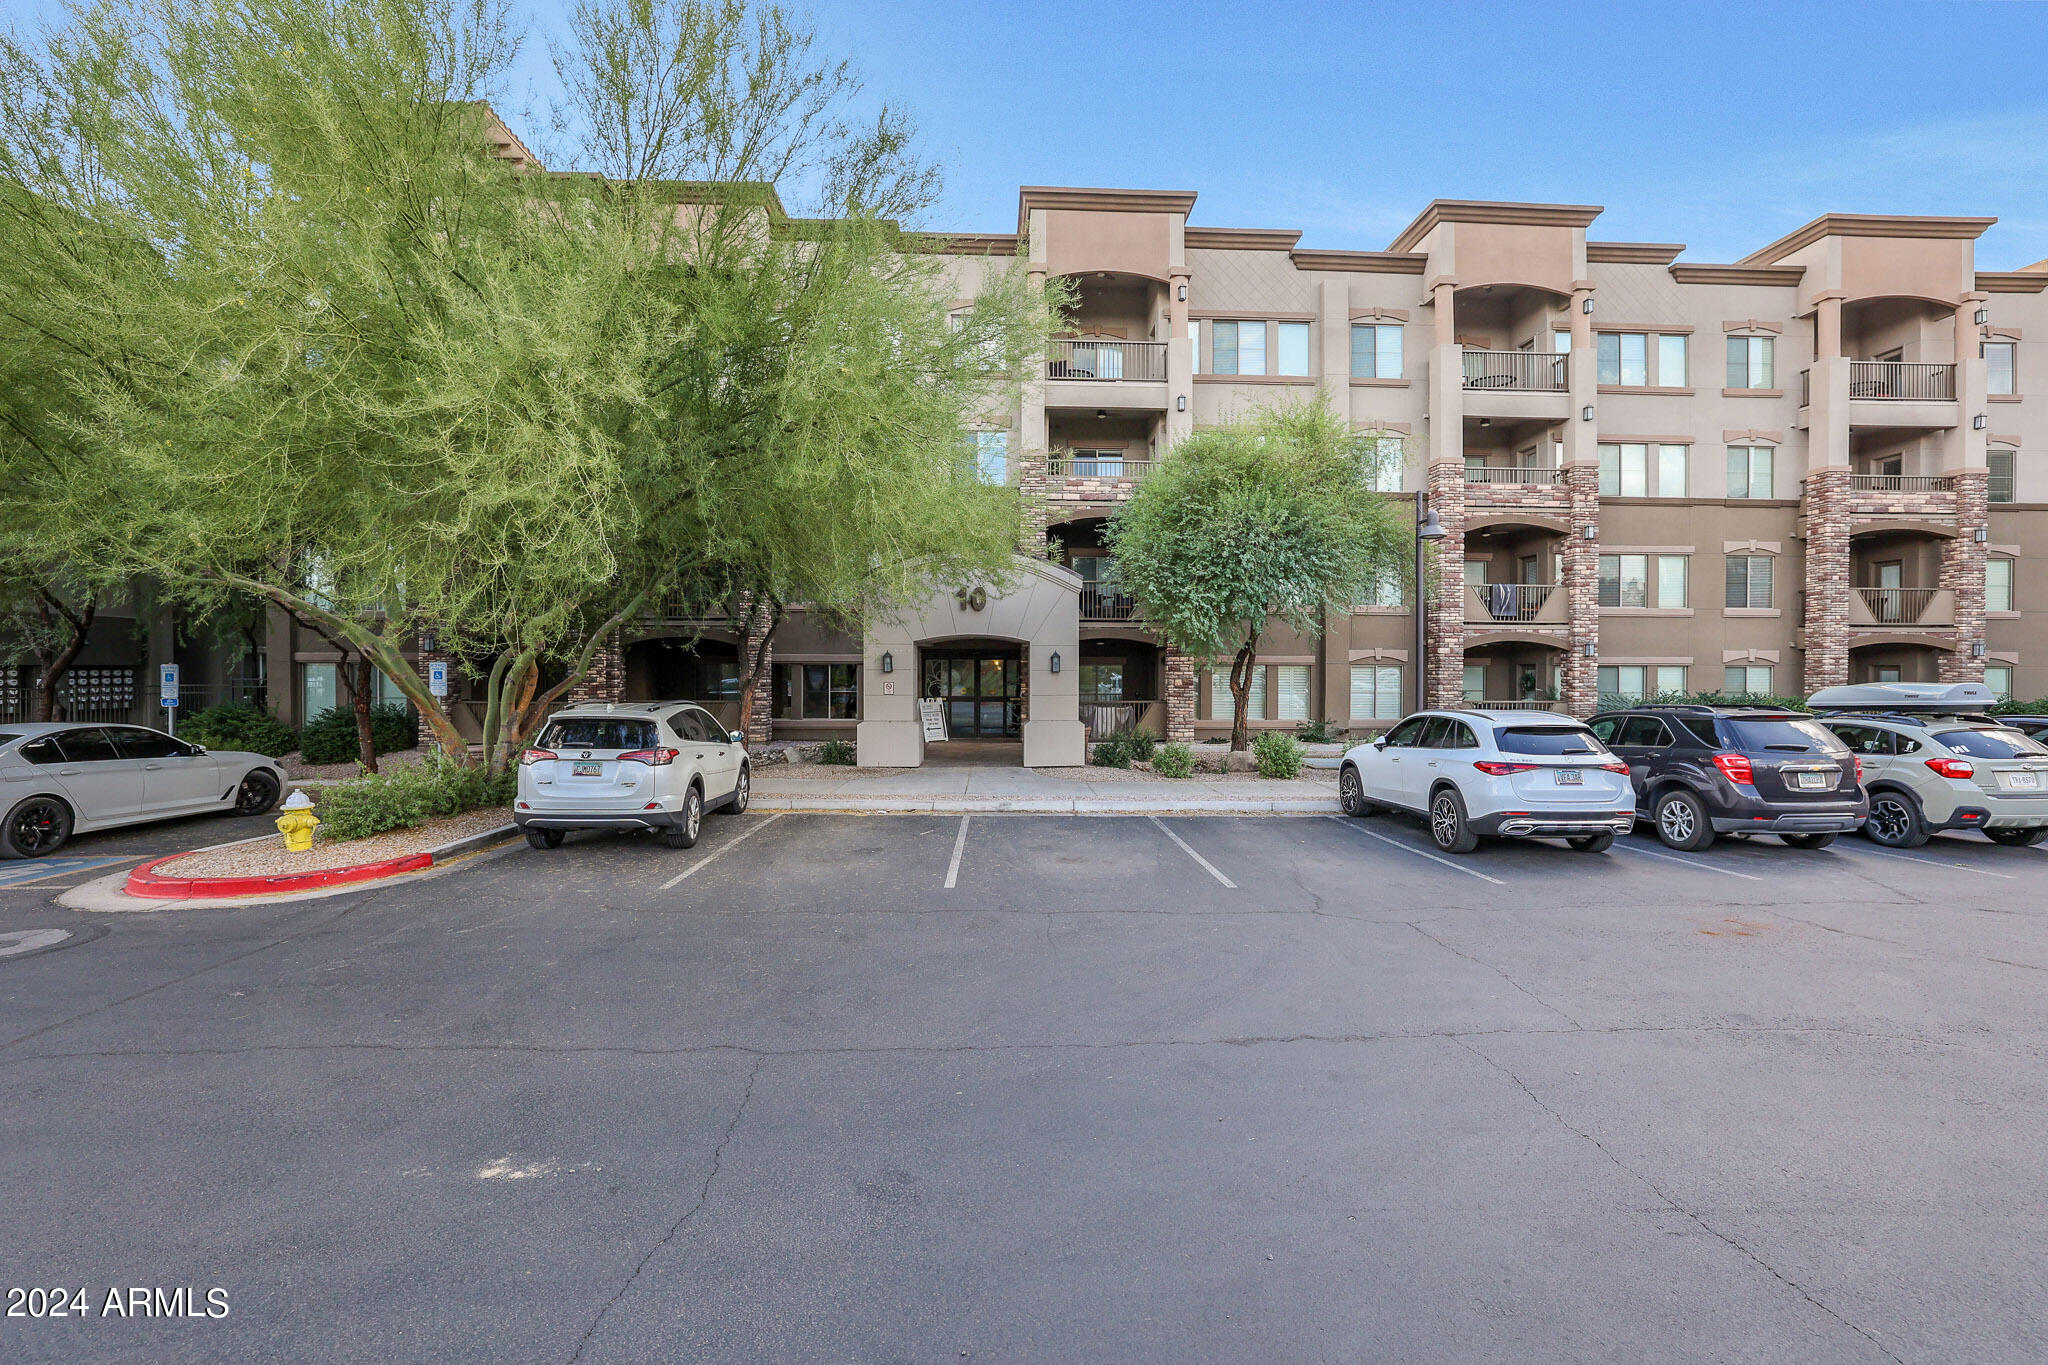
Multi-story condominium building with balconies, desert trees, and a front parking area.
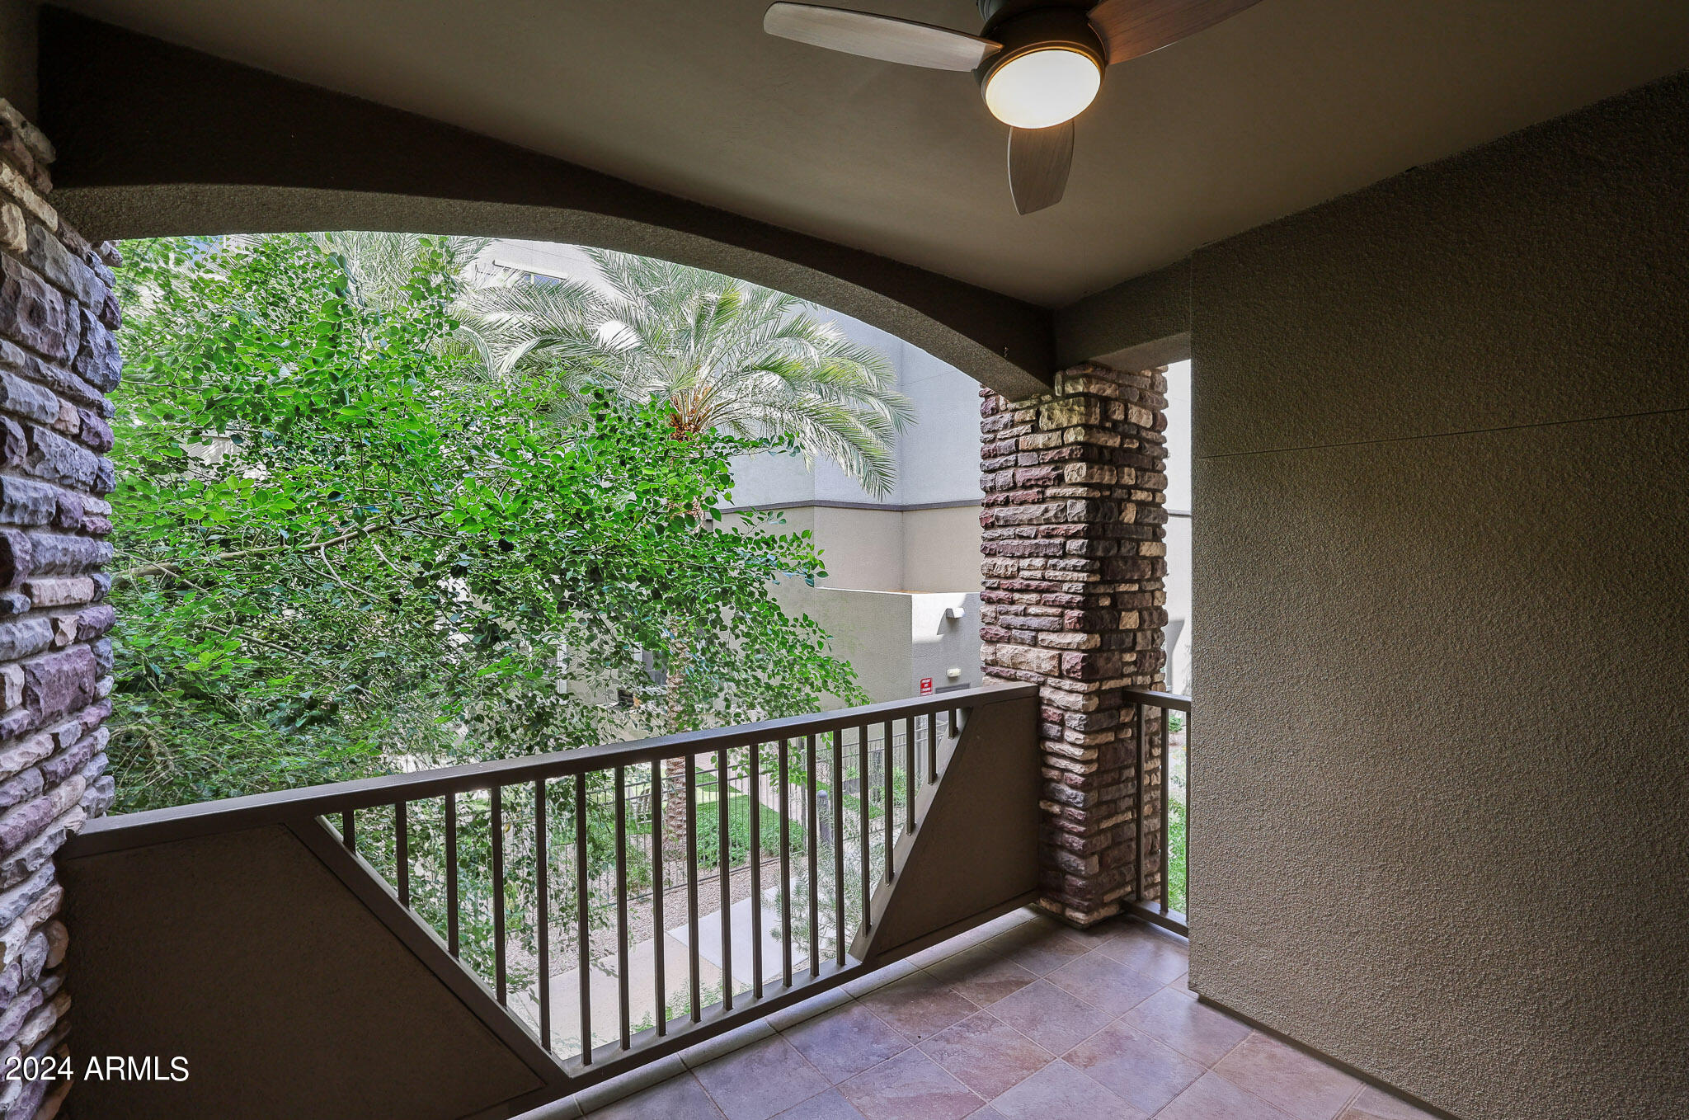
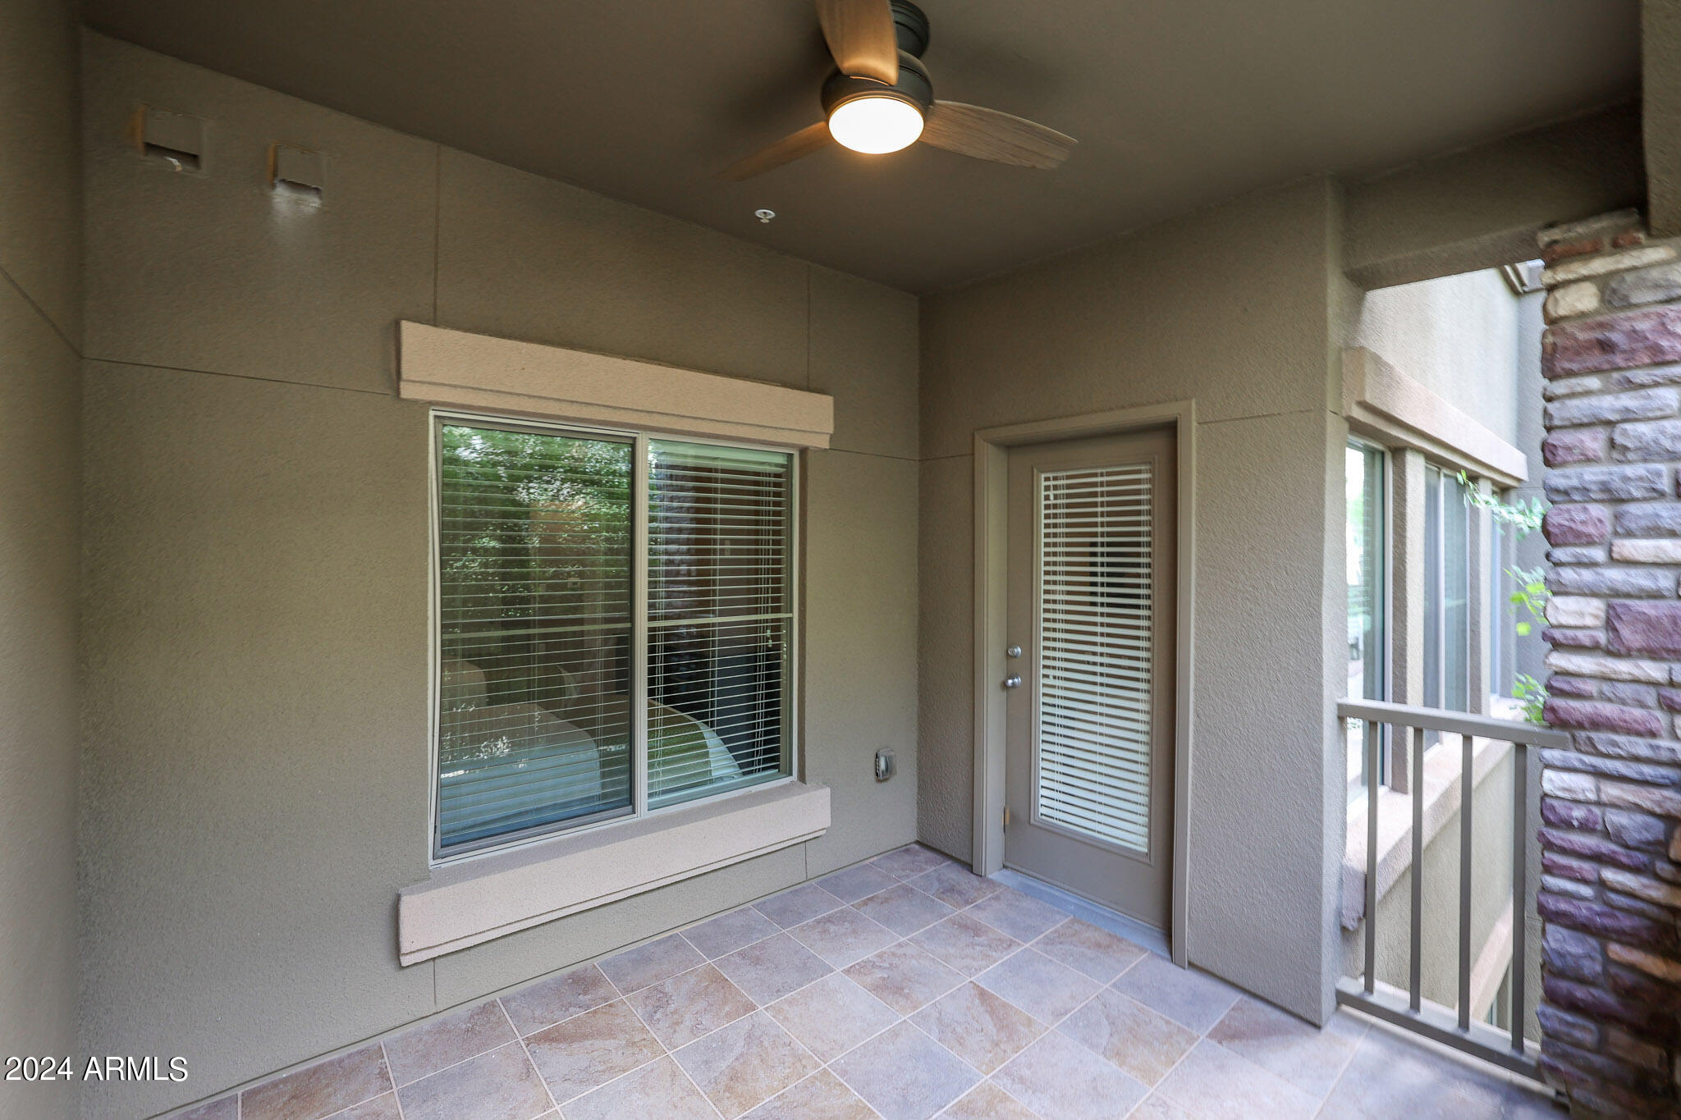
Covered balcony with stone pillars and a ceiling fan overlooking leafy courtyard trees.
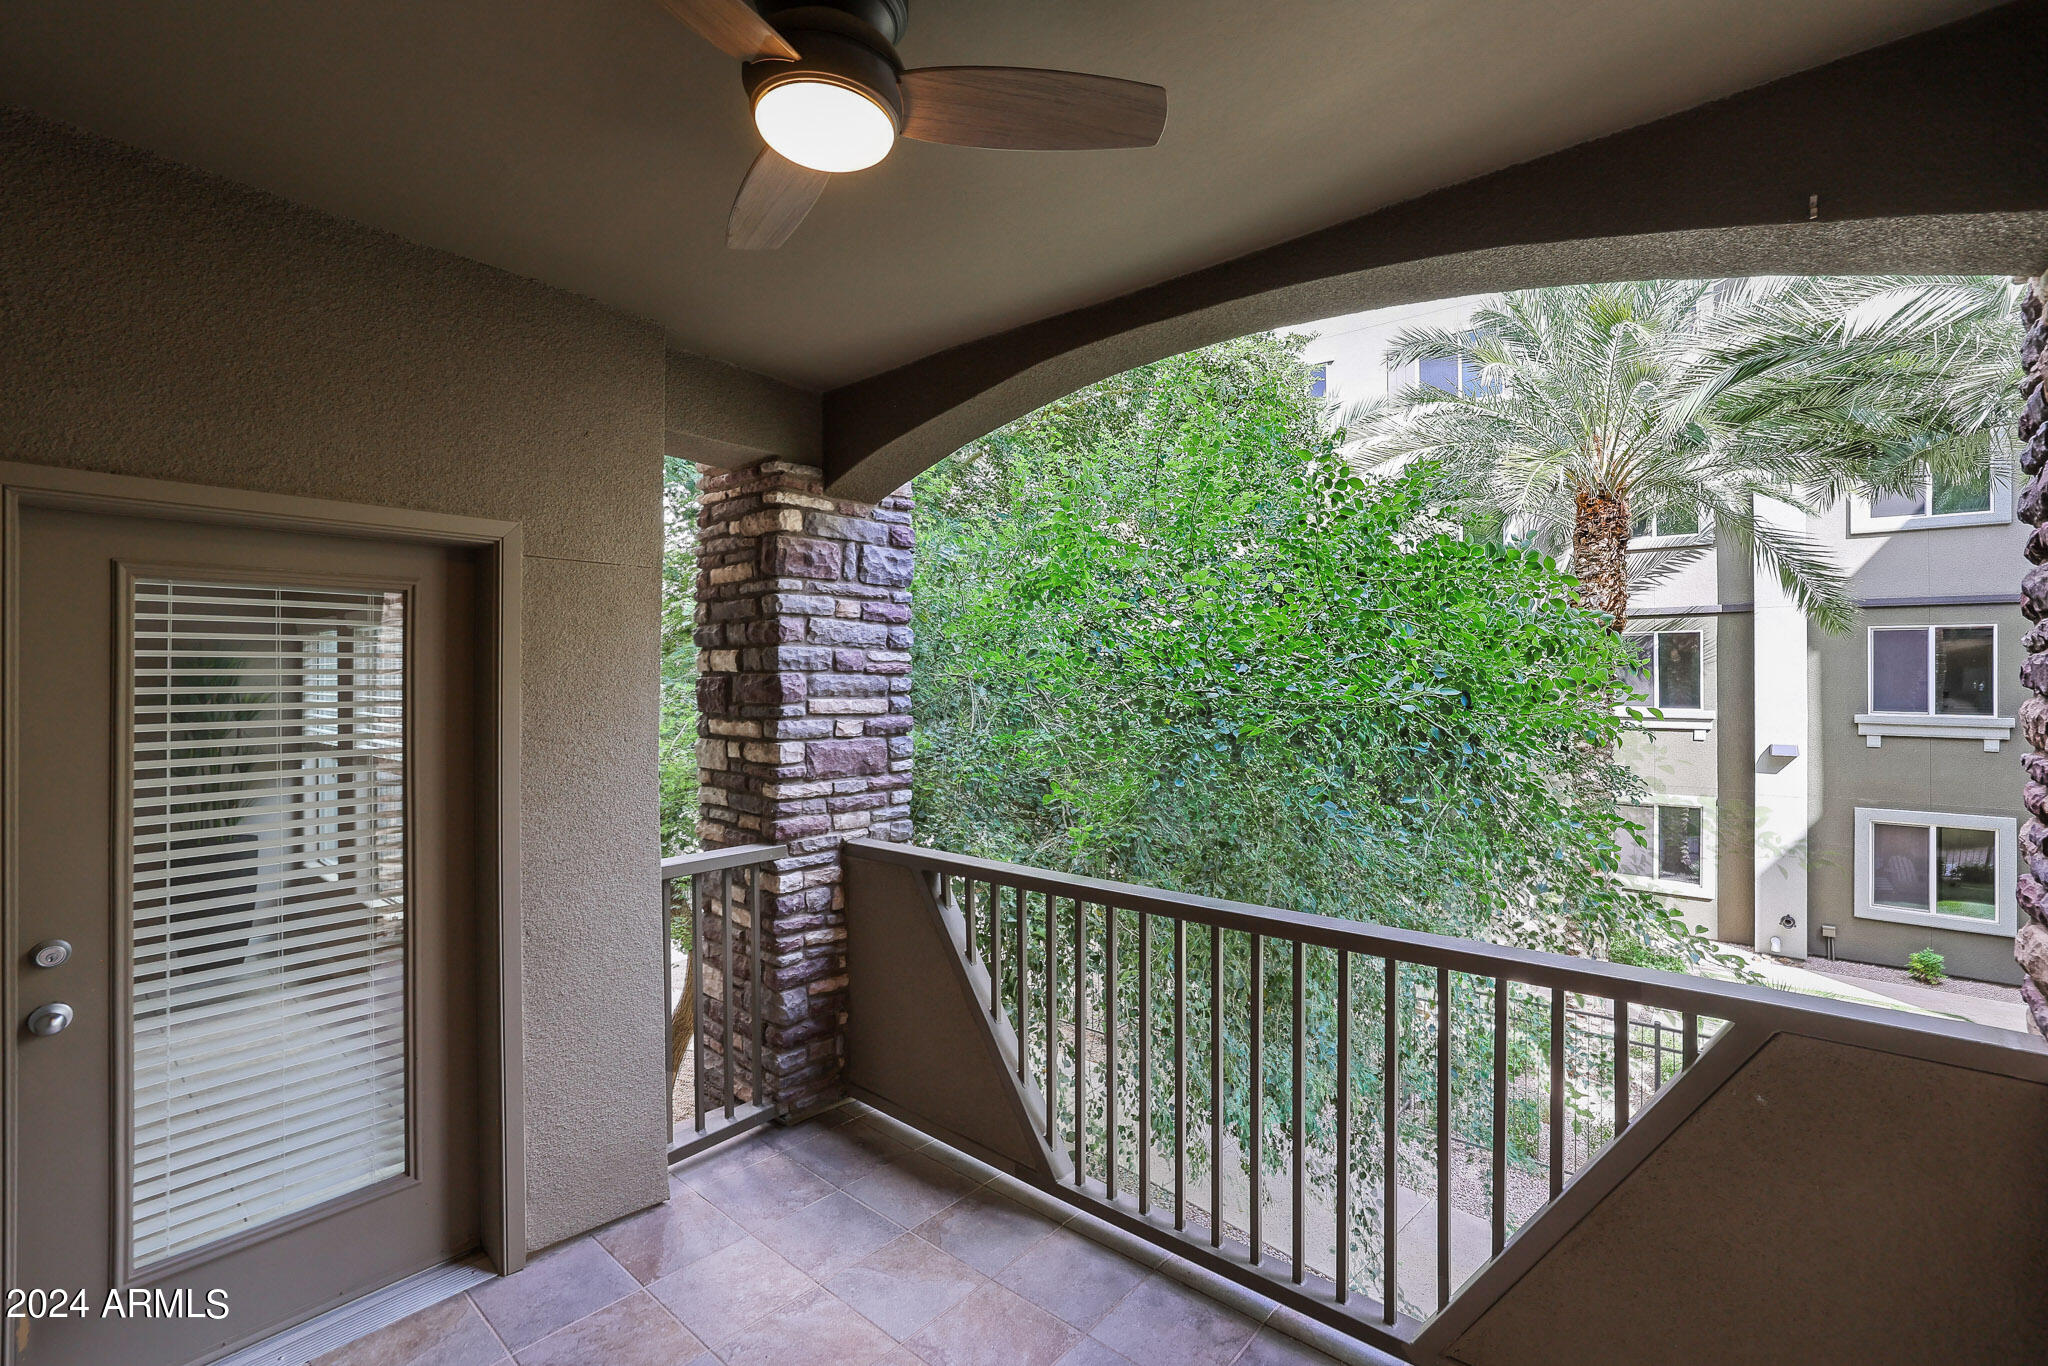
Covered balcony with tiled flooring and a ceiling fan overlooking leafy trees and a neighboring building.
Covered balcony with tiled flooring, a ceiling fan, and a stone-clad column.
SEE ALL PHOTOS
Kitchen with dark cabinets, stainless steel appliances, and a large island opening to the dining and living area.
Kitchen with a broad island, double sink, dark cabinets, and an open living and dining area.
Open kitchen and dining area with dark cabinets, stainless appliances, and a dining table.
Living room with a light sofa, ceiling fan, patterned rug, and windows overlooking greenery.
Kitchen with dark wood cabinets, a broad white countertop, and an open view into the dining area.
Kitchen with dark wood cabinets, stainless-steel appliances, and a mosaic backsplash accent.
Kitchen with dark wood cabinets, stainless steel appliances, and an island with a glass-front beverage refrigerator.
Furnished bedroom with a king-size bed, tall padded headboard, and window overlooking greenery.
Furnished bedroom with a king bed, oversized padded headboard, and ceiling fan.
Walk-in closet with white built-in drawers, adjustable shelving, and wooden hangers.
Bathroom with a double-sink dark wood vanity and a tiled tub-shower with frosted glass doors.
Bathroom vanity with two sinks, dark cabinetry, and a wide wall mirror.
Bathroom with dark wood vanity, tiled floor, mirrored cabinet, and metal grab bars.
Bedroom with two twin beds, tall padded headboards, green bed runners, and a window with blinds.
Bedroom with two twin beds, tall padded headboards, and a shared nightstand.
Open living and dining area with tiled floors, large windows, and a bedroom visible through the doorway.
Open-plan dining and living area with a large wooden table and gray sofa beside broad windows.
Kitchen with dark wood cabinets, stainless steel appliances, and a large island with bar seating.
Laundry room with a front-loading washer, dryer, wire shelving, and wall hooks.
Furnished lounge with a curved gray sectional, dining tables, large windows, and an open kitchen.
Game room with a large pool table, bar-height chairs, and a sofa.
Community lounge with curved gray sectional, stone walls, fireplace, and dining table by large windows.
Open kitchen with a long island and dark cabinets, overlooking a bright living and dining area.
Fitness room with mirrored walls, exercise equipment, and a blue exercise ball beside a purple mat.
Furnished conference room with a long table, brown rolling chairs, and a glass partition beside U.S. and Arizona flags.
Multi-story condominium building with balconies, desert trees, and a front parking area.
Covered balcony with stone pillars and a ceiling fan overlooking leafy courtyard trees.
Covered balcony with tiled flooring and a ceiling fan overlooking leafy trees and a neighboring building.
Covered balcony with tiled flooring, a ceiling fan, and a stone-clad column.
Courtesy of ProAgent Realty, Debbie Shackelford Listing Contact: 602-418-0370 
Sold

5450 E DEER VALLEY Drive, 2169

5450 E DEER VALLEY Drive 2169, Phoenix, AZ 85054

$429,000
HUGE $40K price reduction! 2 bed, 2 bath Furnished & across the street from High Street & Desert Ridge with option to rent in 30 day increments can't be missed! Building 10. 2014 Construction, original owner moved in in 2018 and brand new A/C 2024 adds up to lightly lived in on second floor and conveniently located short distance to elevator access, 2 parking spaces underground, gym and spacious rec room! Feels like resort living! 2 bedrooms with their own baths and an East facing balcony. 3 pools, lots of community pathways, shopping and restaurants in walking distance. Close to the 101 & 51 freeway access and Mayo Clinic. Live here, make it an investment, or do both! Come see! The patio does NOT sit on a parking lot or busy street! Such a nice property ready to go.

2
beds

2
baths

1,246 Sq.Ft. LIVING AREA

1,229 Sq.Ft. lot

Debbie Shackelford

Debbie Shackelford

Features & Amenities

Interior

  • total bedrooms2
  • Total bathrooms2
  • Laundry room Inside
  • Flooring Carpet, Tile
  • APPLIANCES Dryer, Washer, Refrigerator, Built-in Microwave, Dishwasher
  • other interior Features Double Vanity, Breakfast Bar, Elevator, Furnished(See Rmrks)

Area & Lot

  • Status Sold
  • Date Sold February 25, 2025
  • Living Area1,246 Sq.Ft.
  • Lot Area1,229 Sq.Ft.
  • MLS® ID6758668
  • TypeCondo
  • YEAR BUILT2014
  • Elementary SchoolHidden Hills Elementary School
  • Middle SchoolExplorer Middle School
  • High SchoolPinnacle High School
  • School DistrictParadise Valley Unified District

Exterior

  • STORIES4
  • Garage Space2.0
  • water SourceCity Water
  • PoolNone
  • roofReflective Coating
  • lot featuresDesert Front
  • parkingGated
  • HEAT TYPEElectric
  • AIR CONDITIONINGCentral Air
  • sewerPublic Sewer
  • other exterior FeaturesBalcony

Financial

  • Sales Price$429,000
  • Real Estate Tax $2,193/yr
  • HOA $554/mo

Work With Debbie

Get assistance in determining current property value, crafting a competitive offer, writing and negotiating a contract, and much more. Contact Debbie today.

Follow Me on Instagram