Leave a Message

Thank you for your message. I'll be in touch with you shortly.

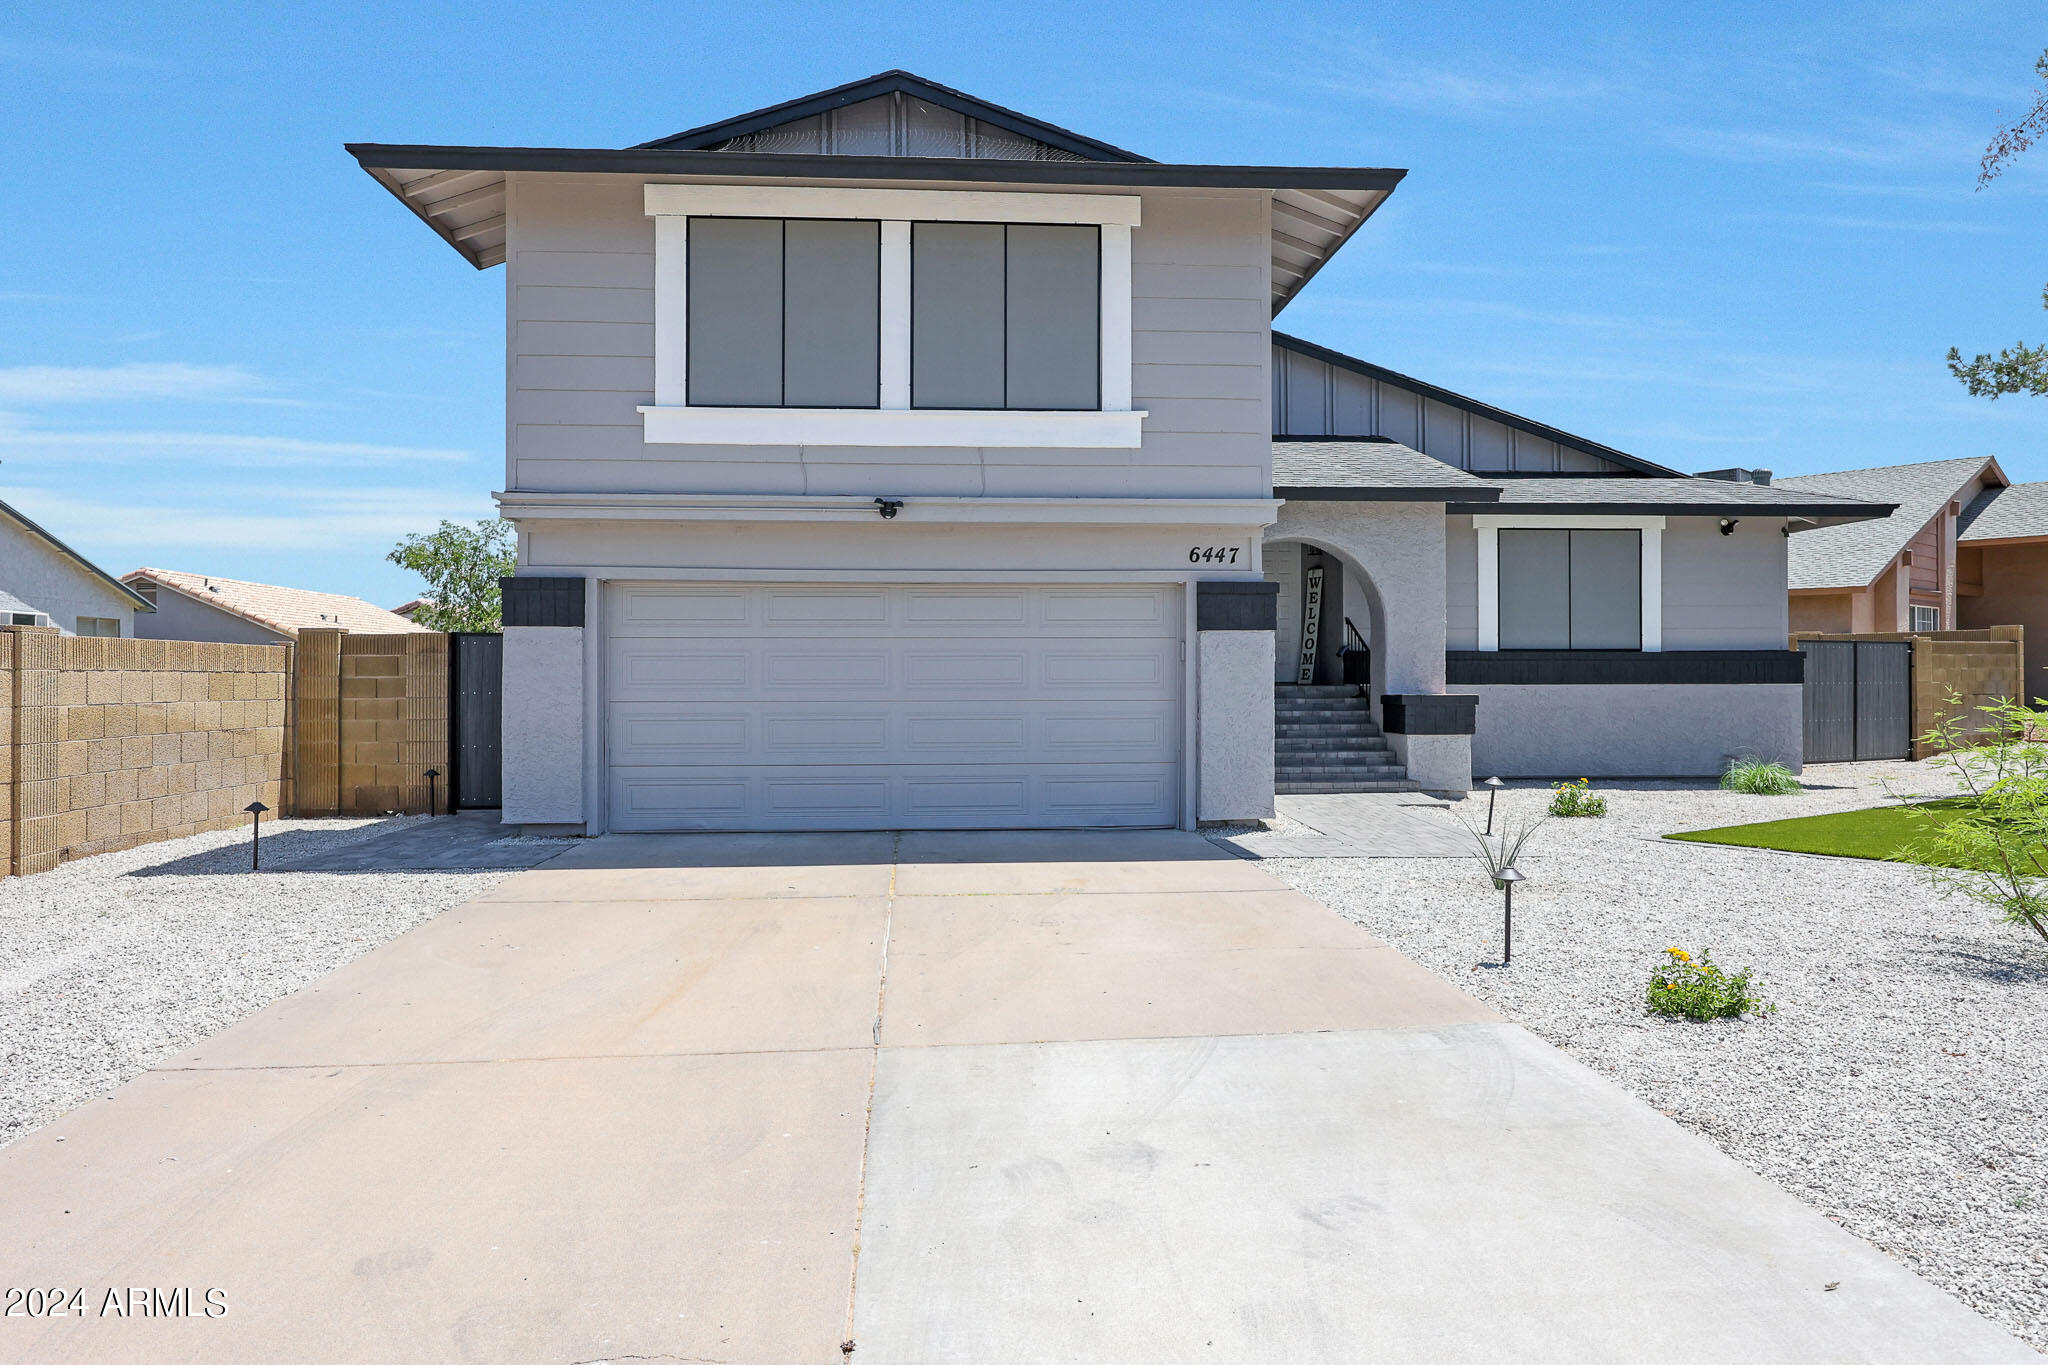
Two-story gray-and-white home with a double garage, concrete driveway, and gravel landscaping.
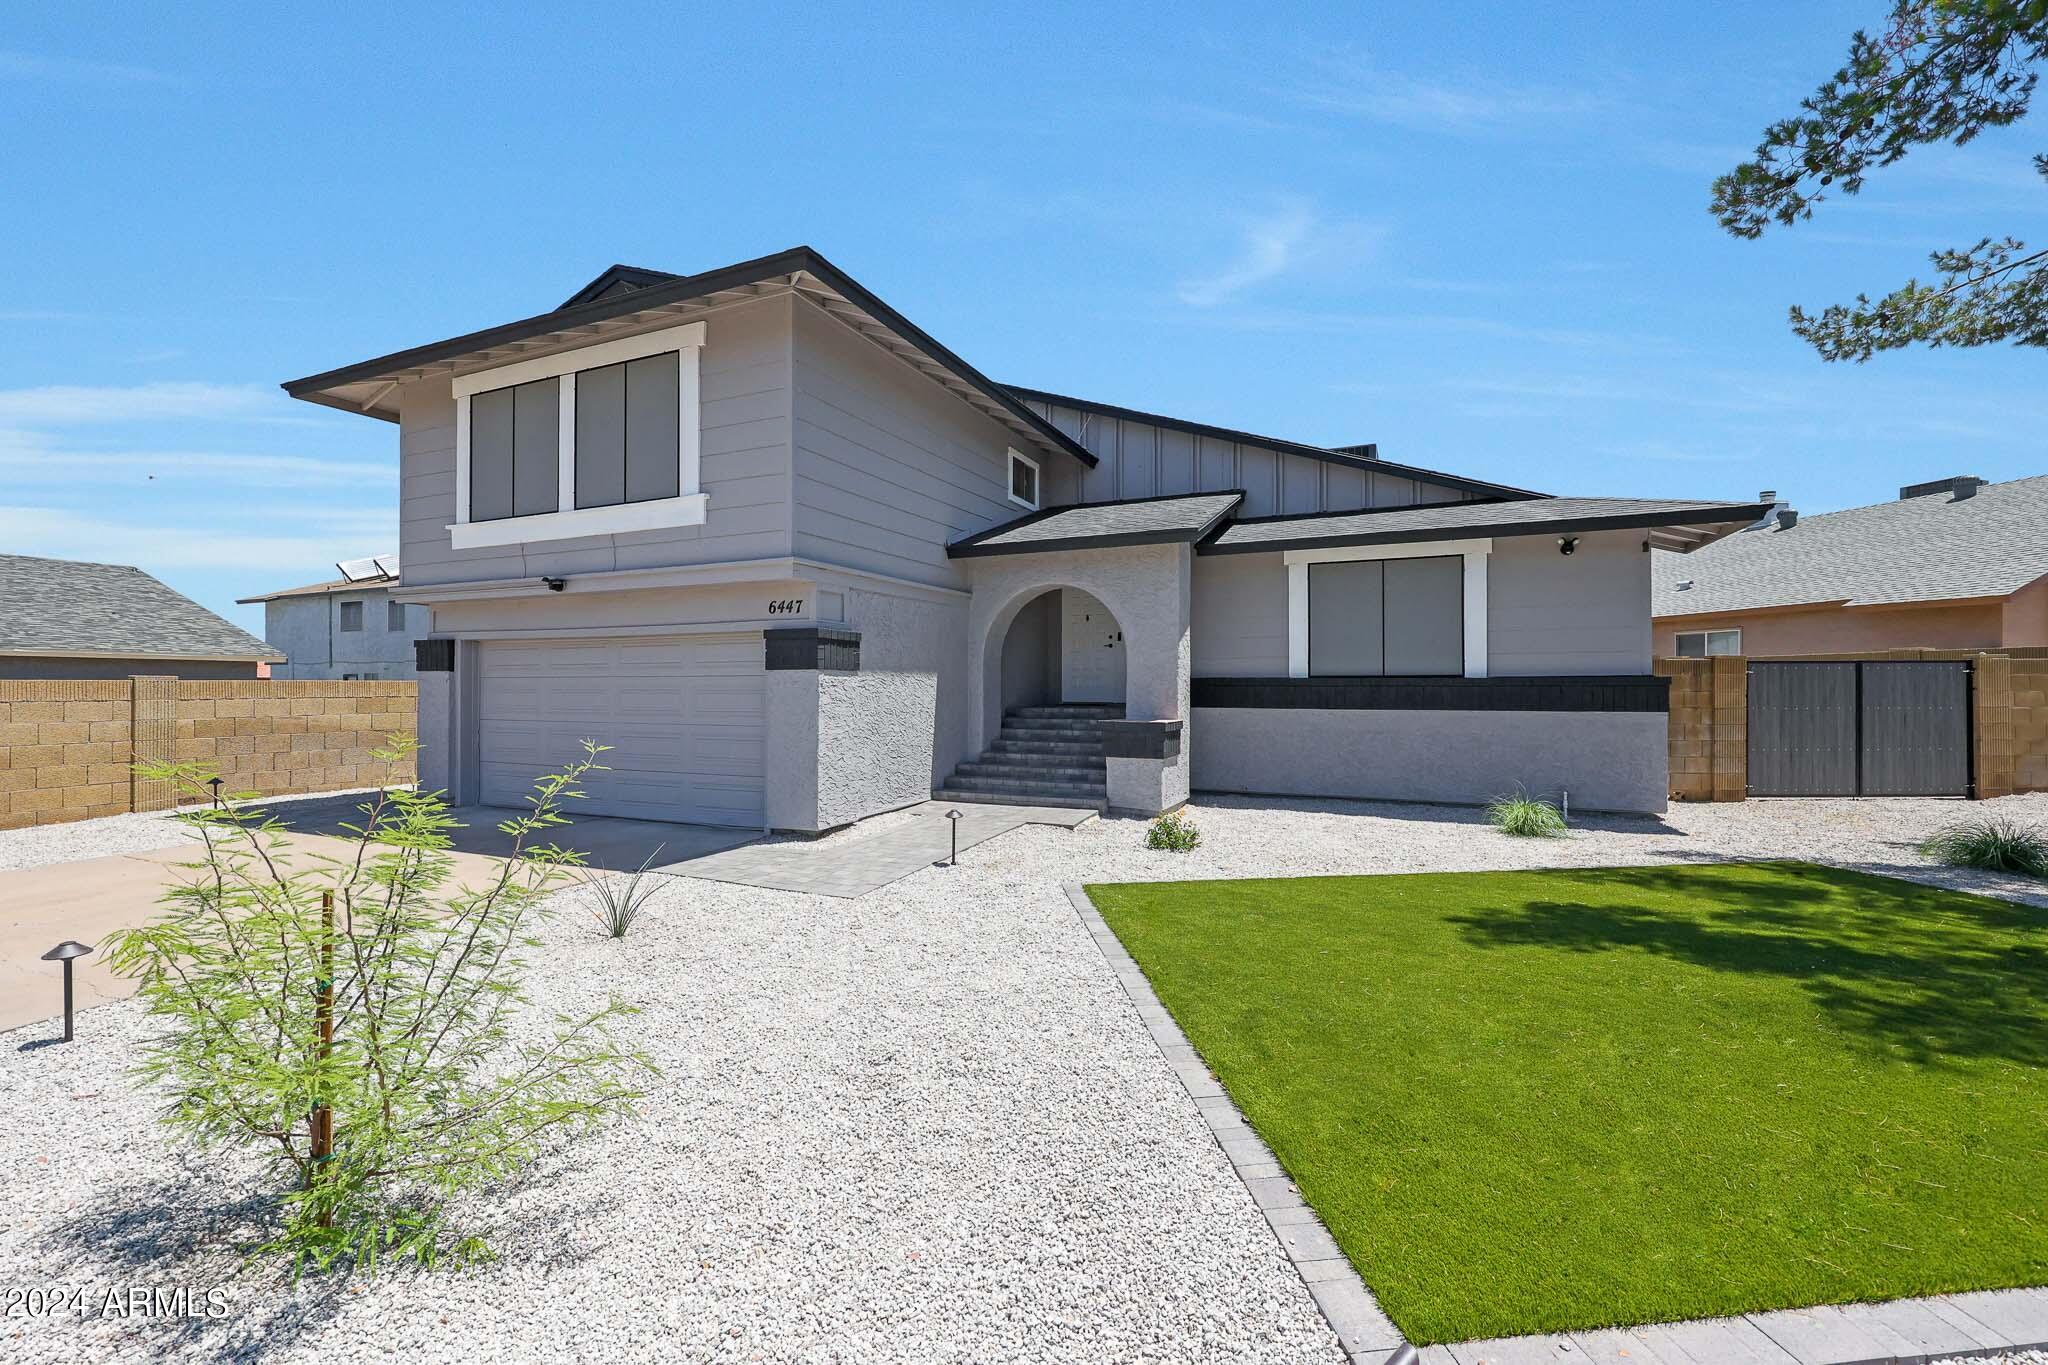
Two-story gray home with an arched entry, attached garage, gravel landscaping, and a green lawn.
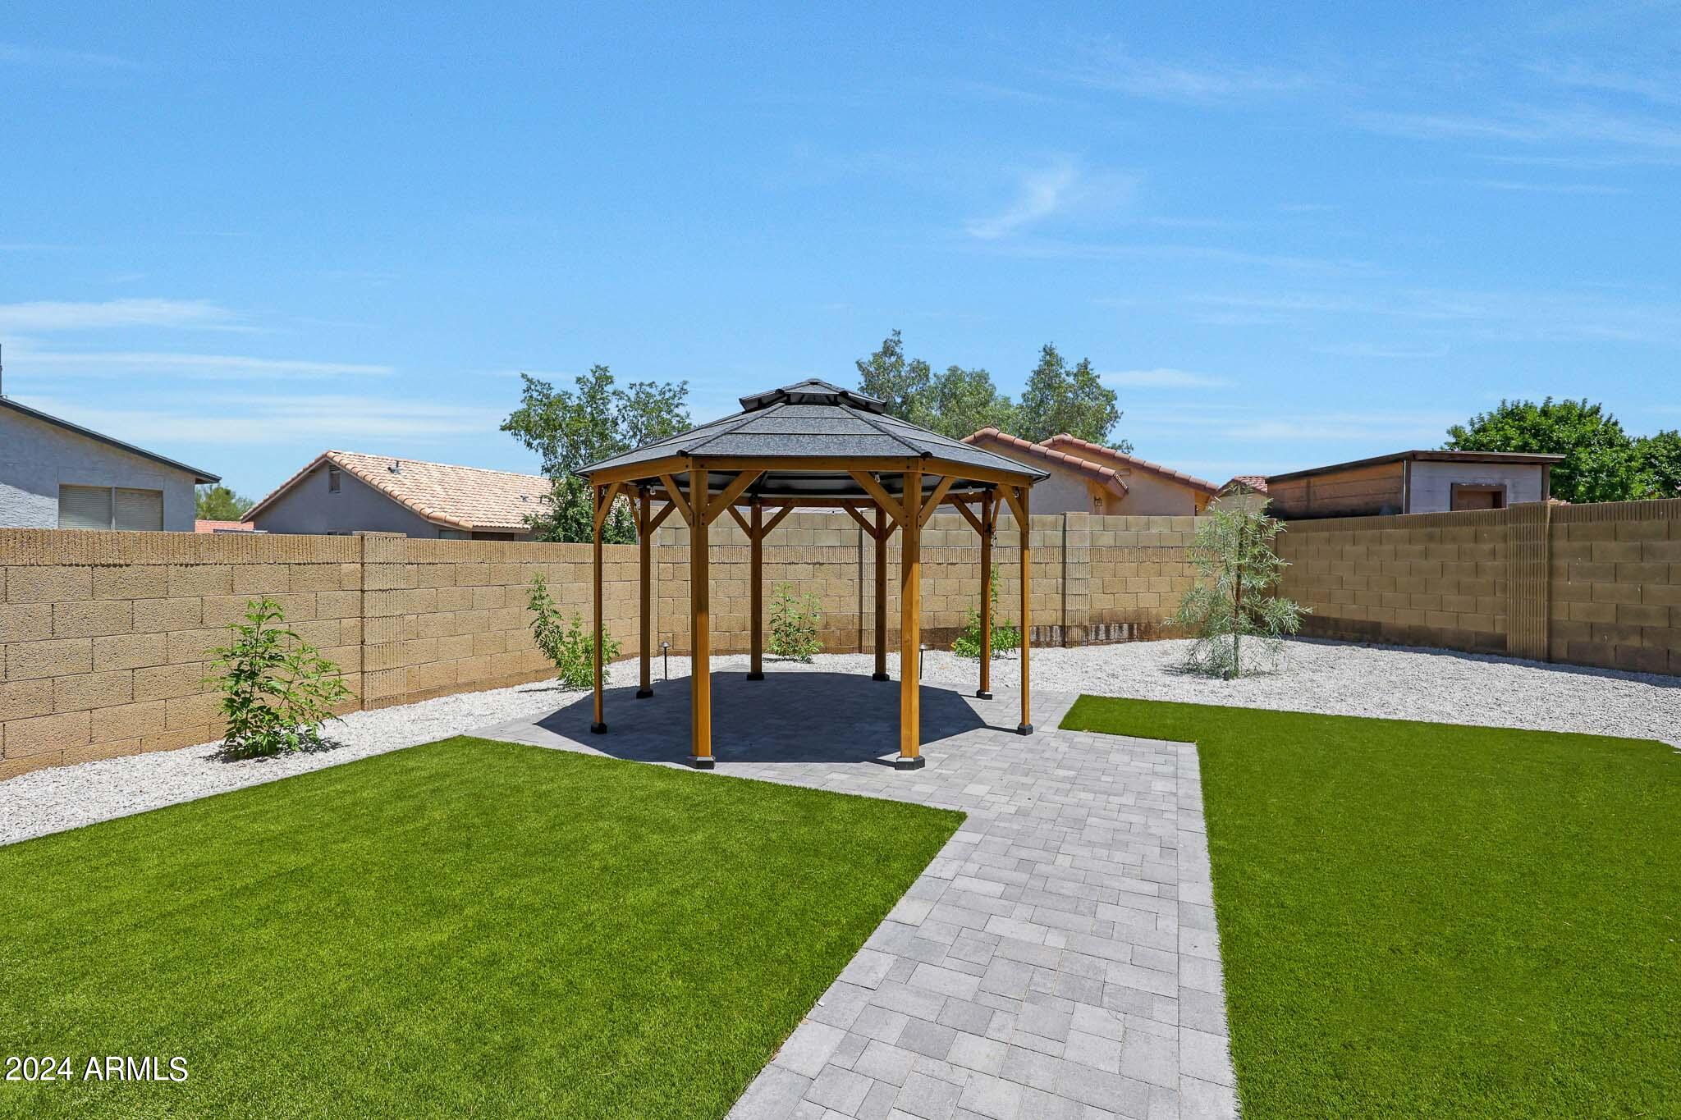
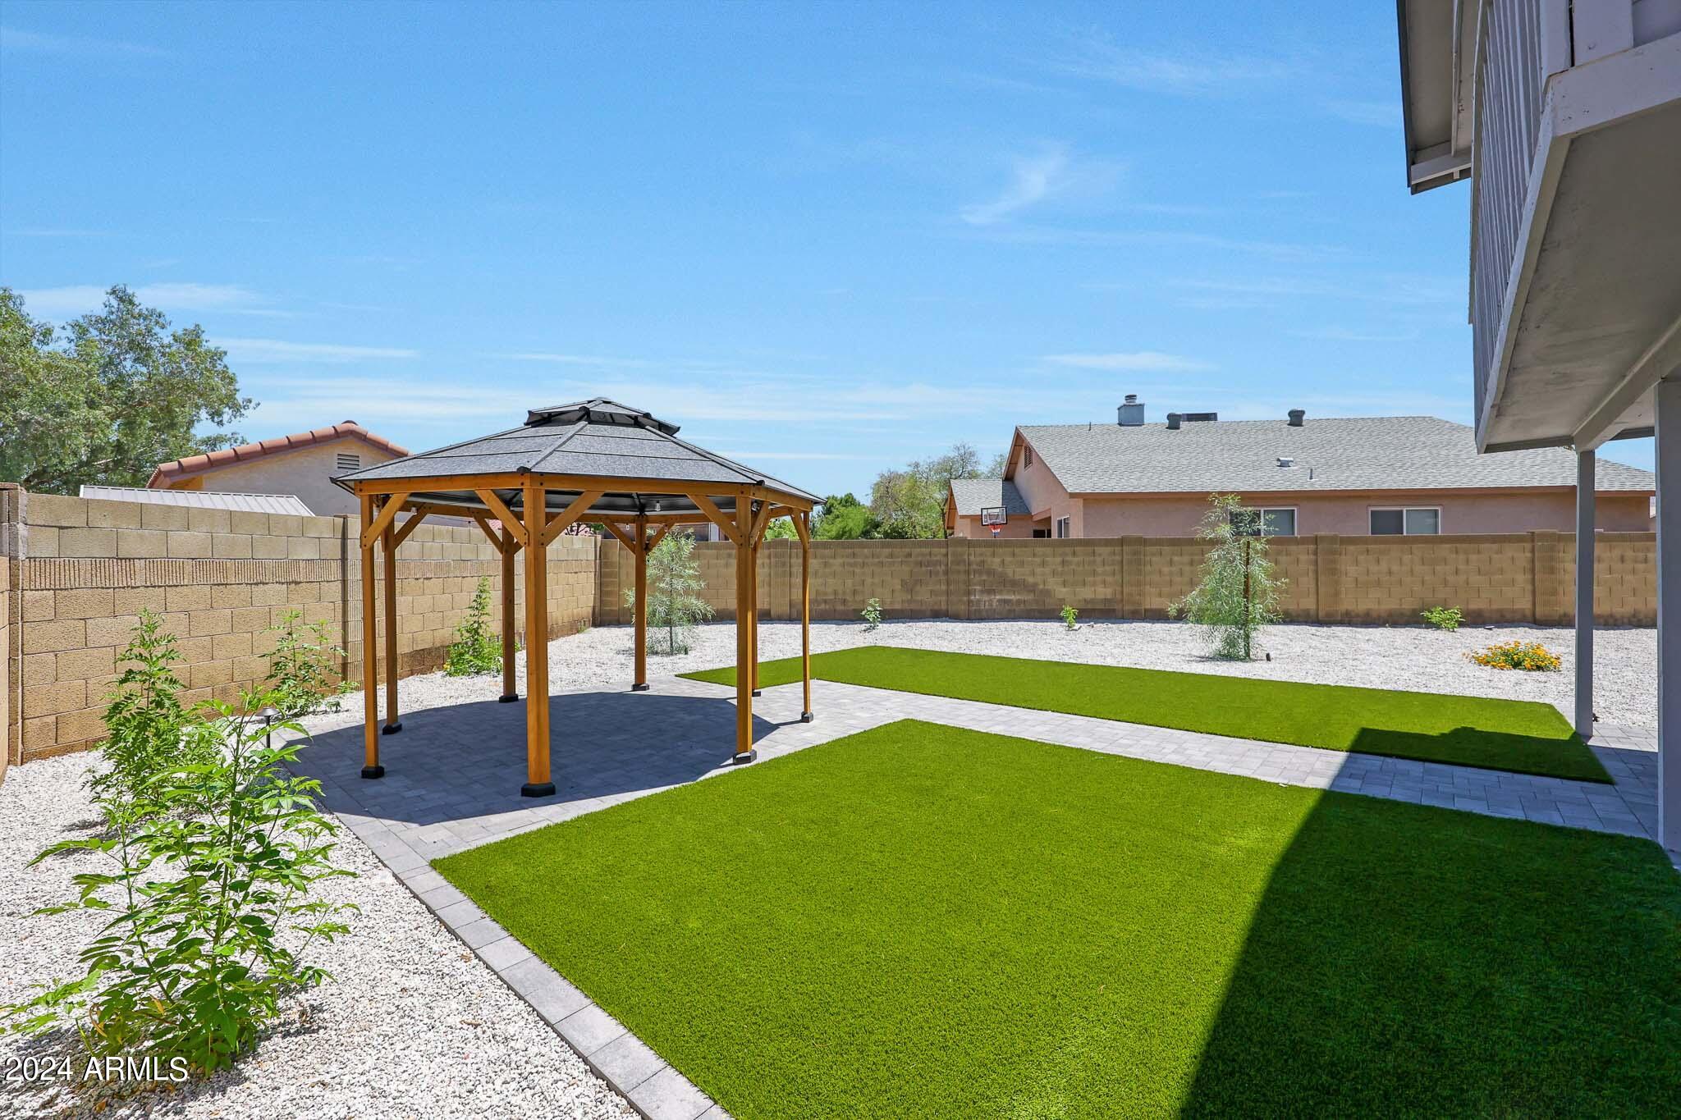
Backyard with a wooden gazebo, paved patio, paver walkway, and green lawn.
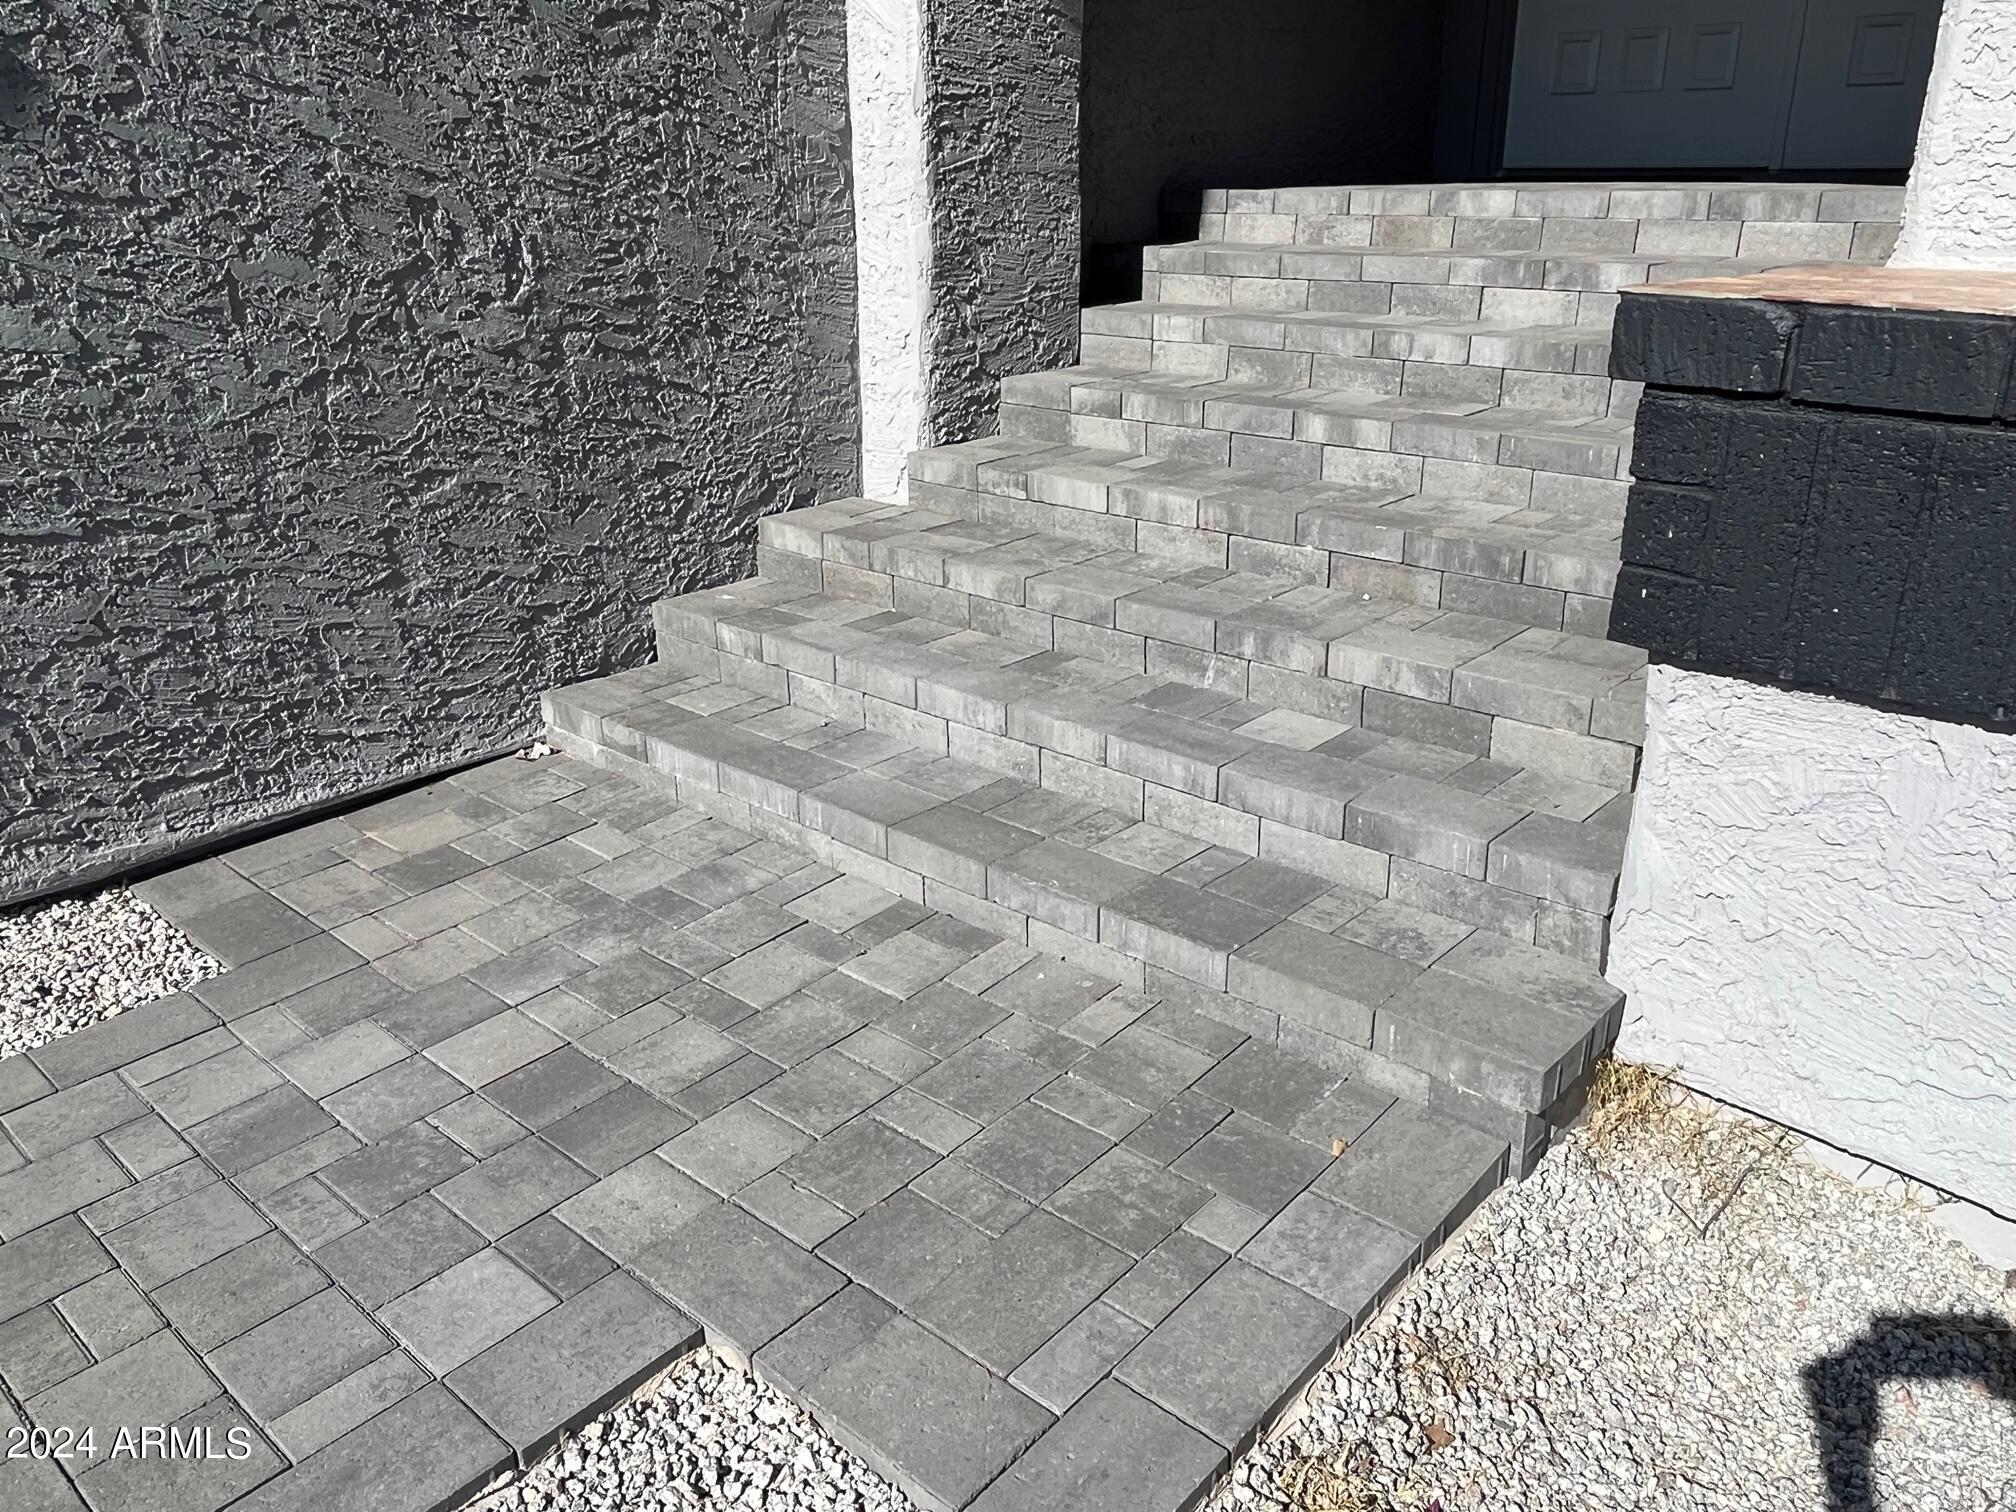
Gray paver steps and walkway lead to the home’s front door.
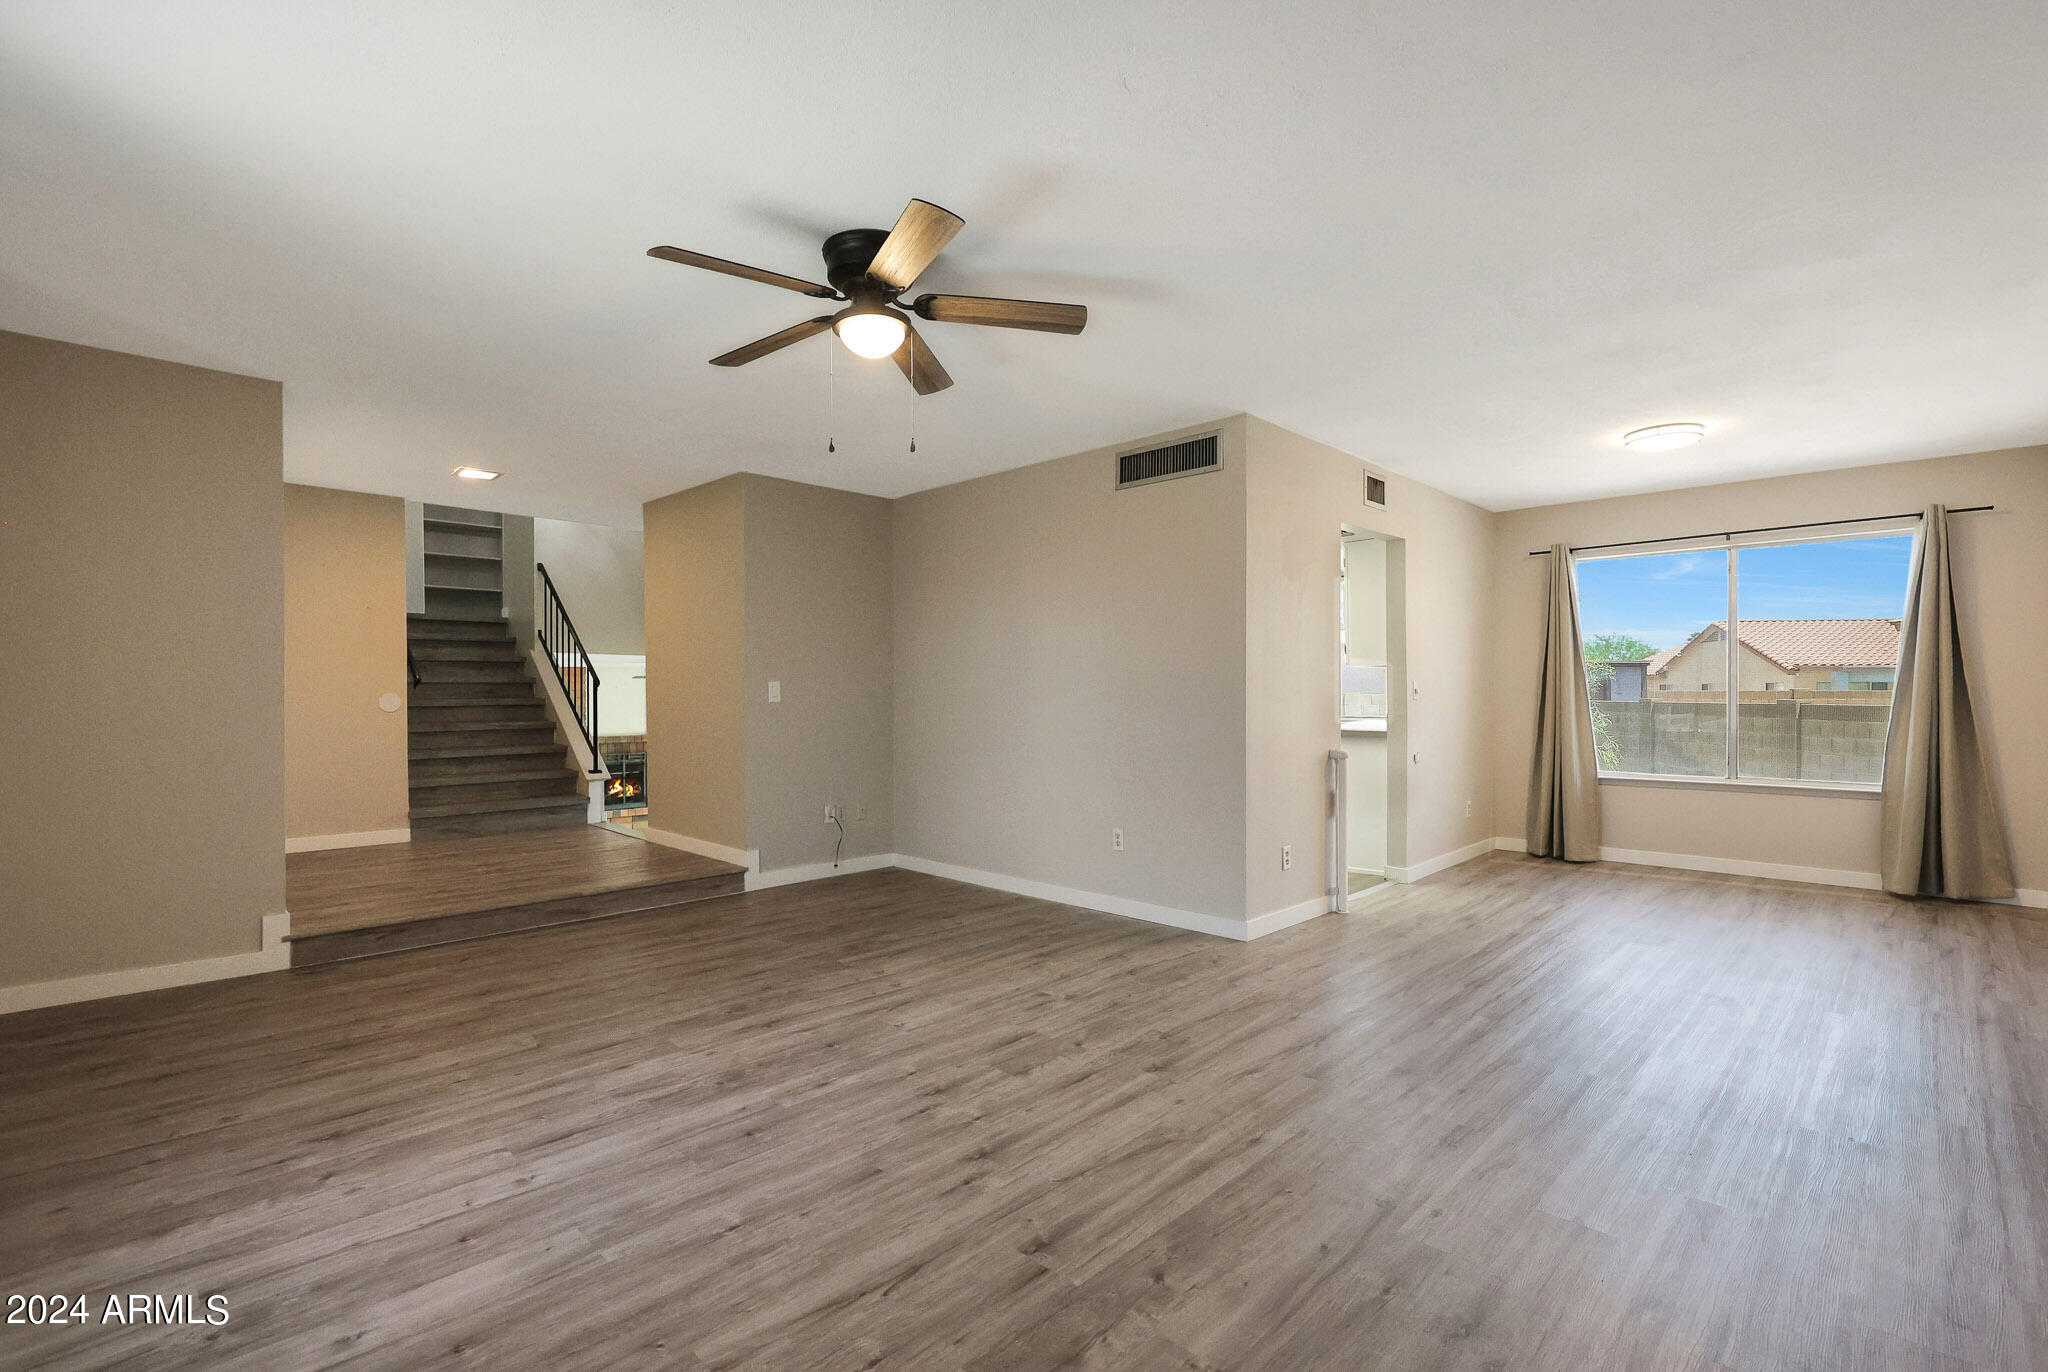
Empty living room with plank flooring, a ceiling fan, staircase, and large curtained window.
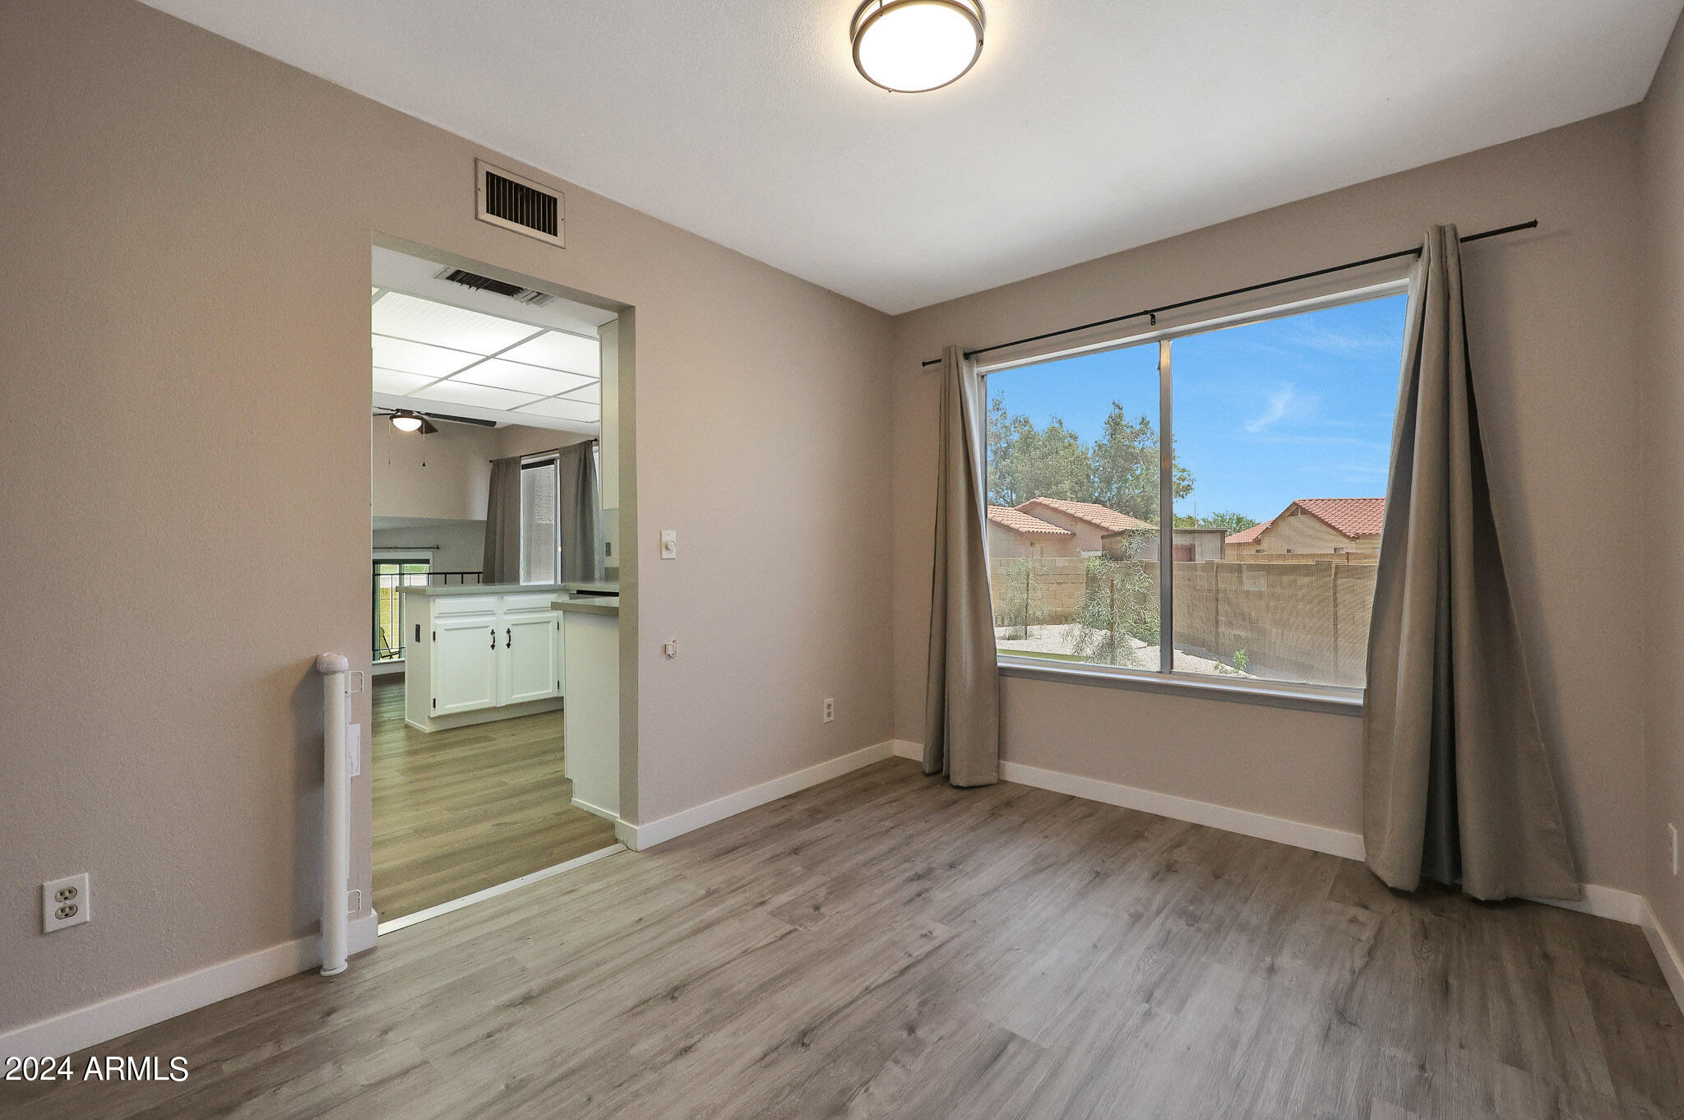
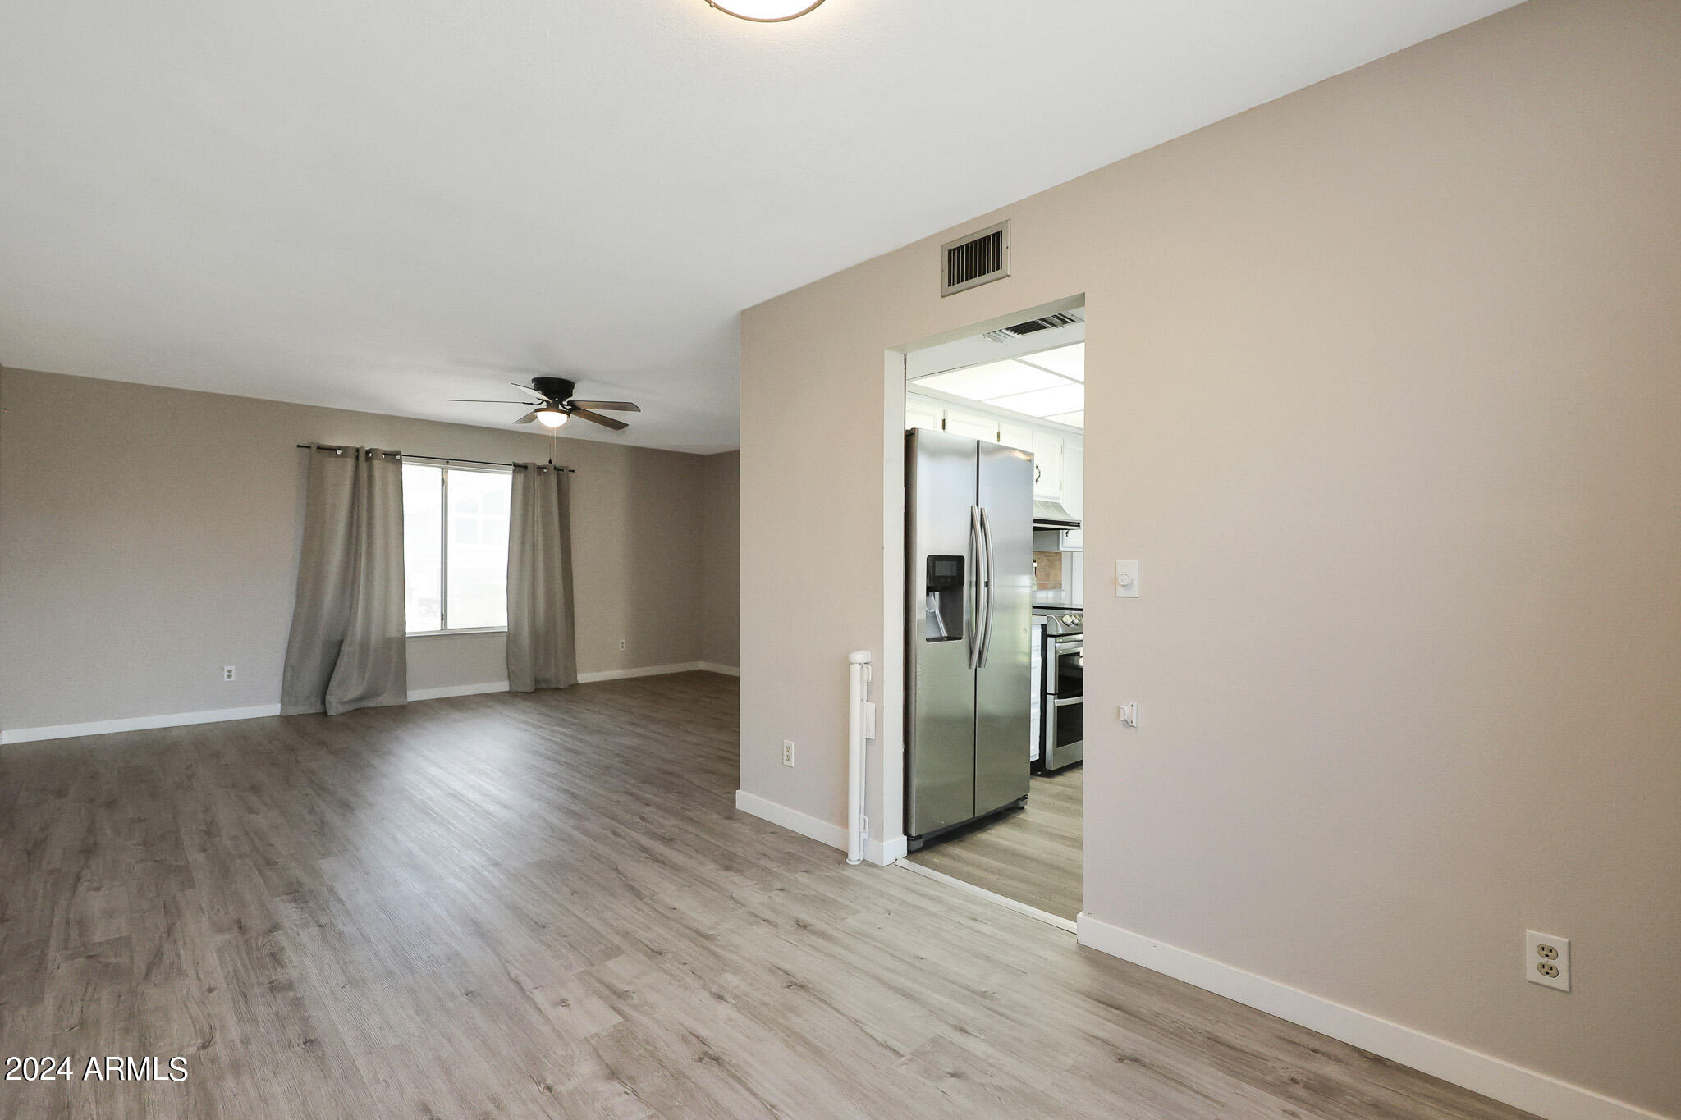
Empty room with gray wood-look flooring, a large curtained window, and an opening to the kitchen.
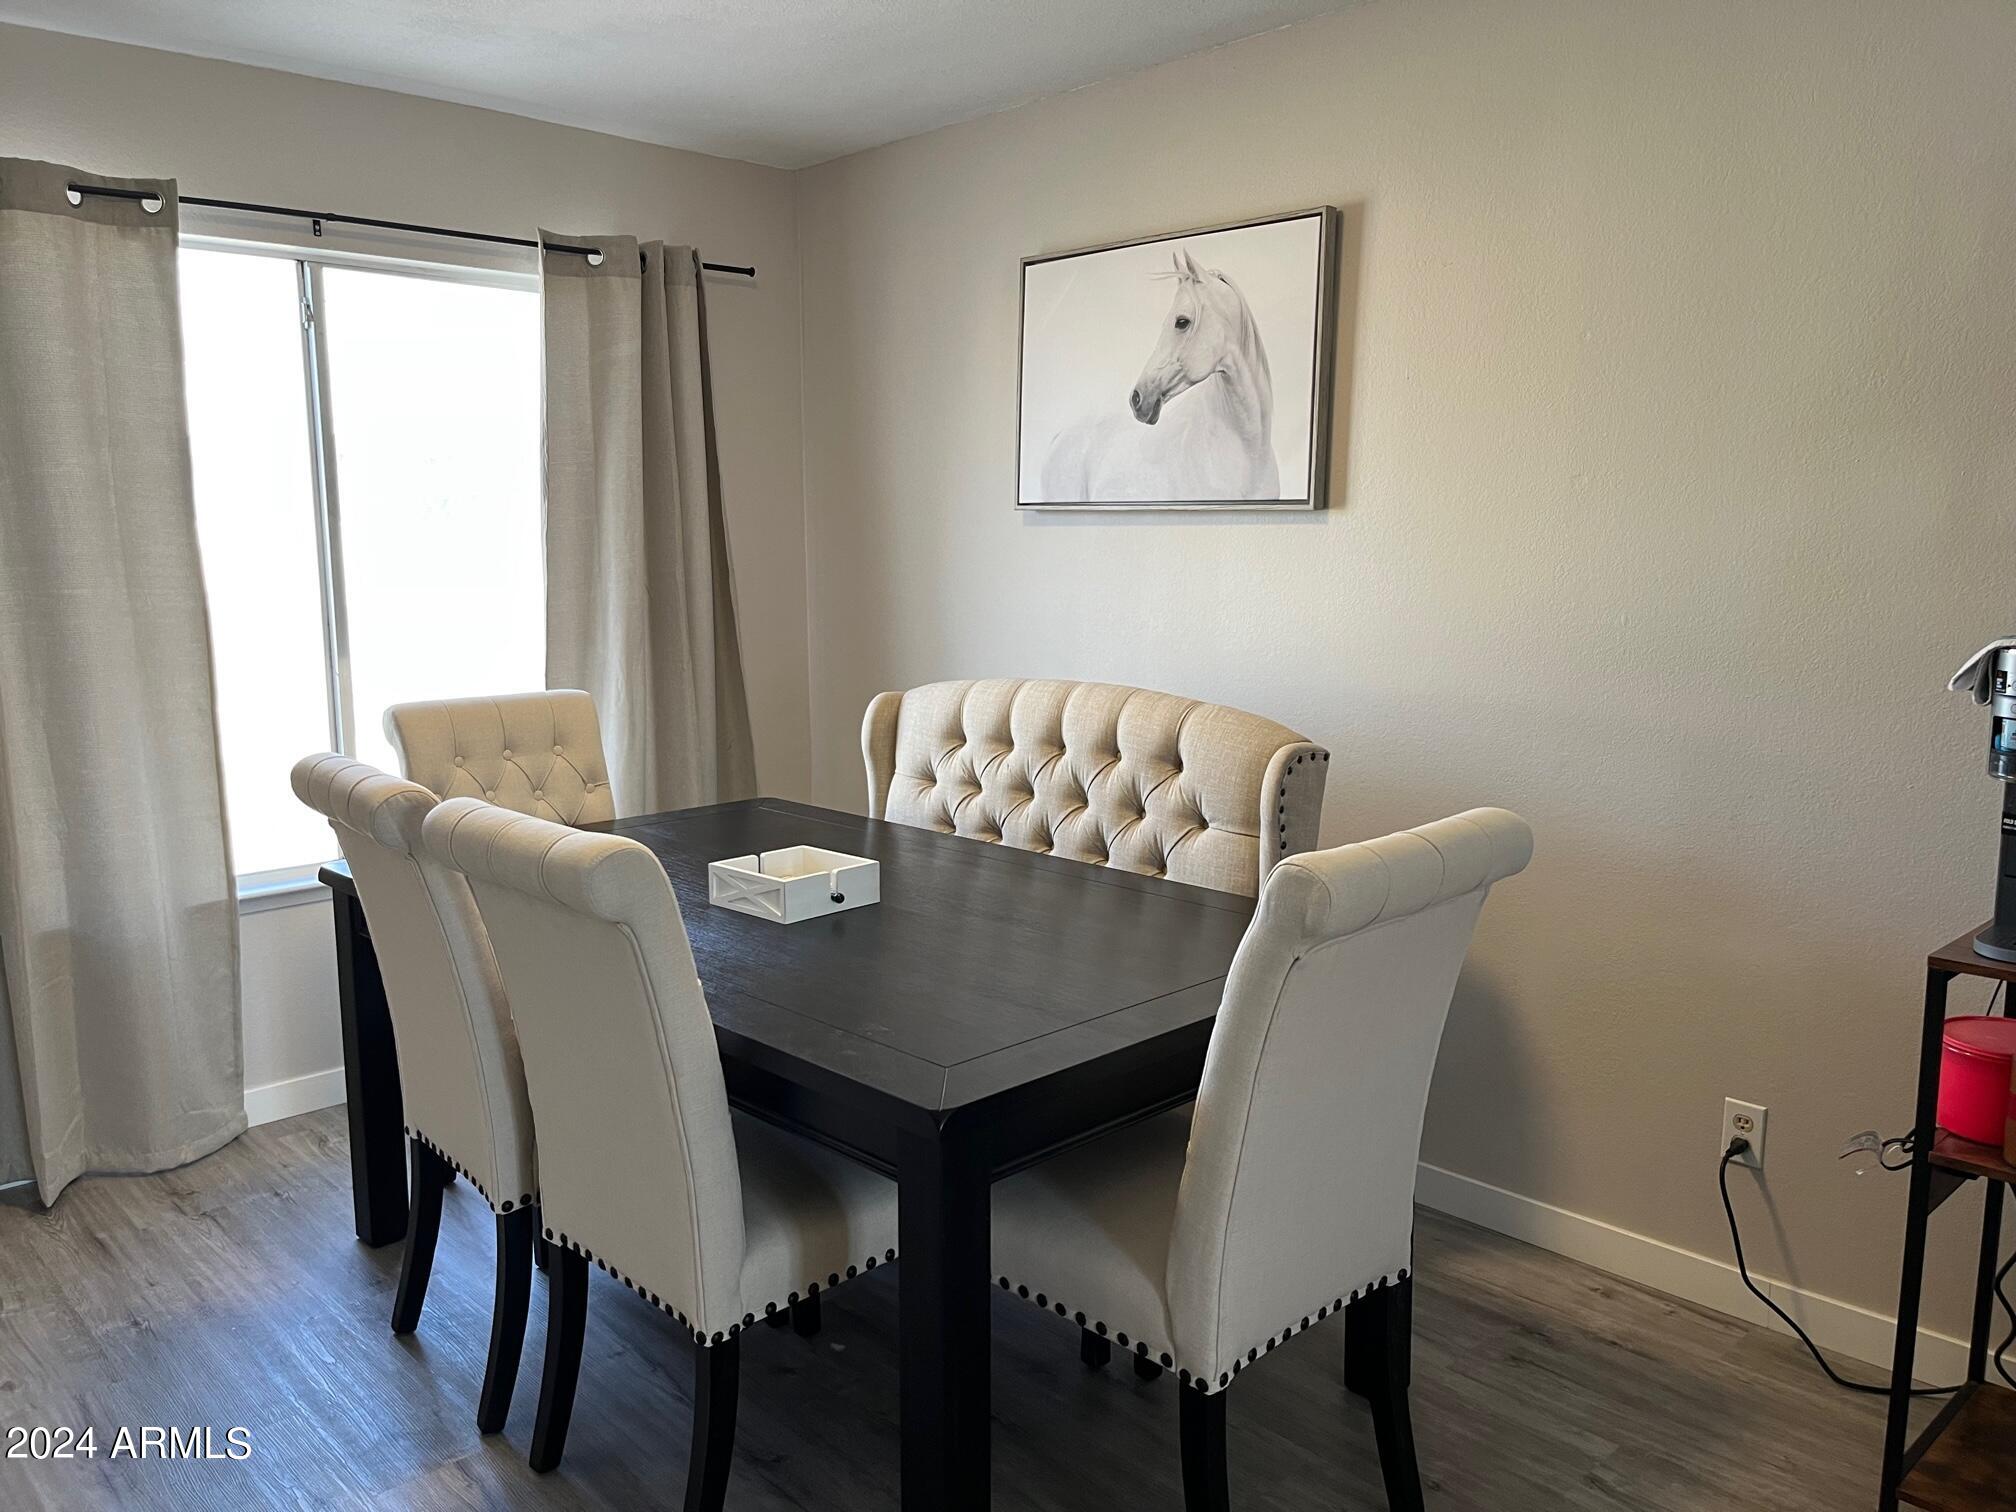
Dining room with a dark table, cream tufted chairs, and framed white horse artwork.
Kitchen with white cabinets, stone counters, stainless steel appliances, and a large window over the sink.
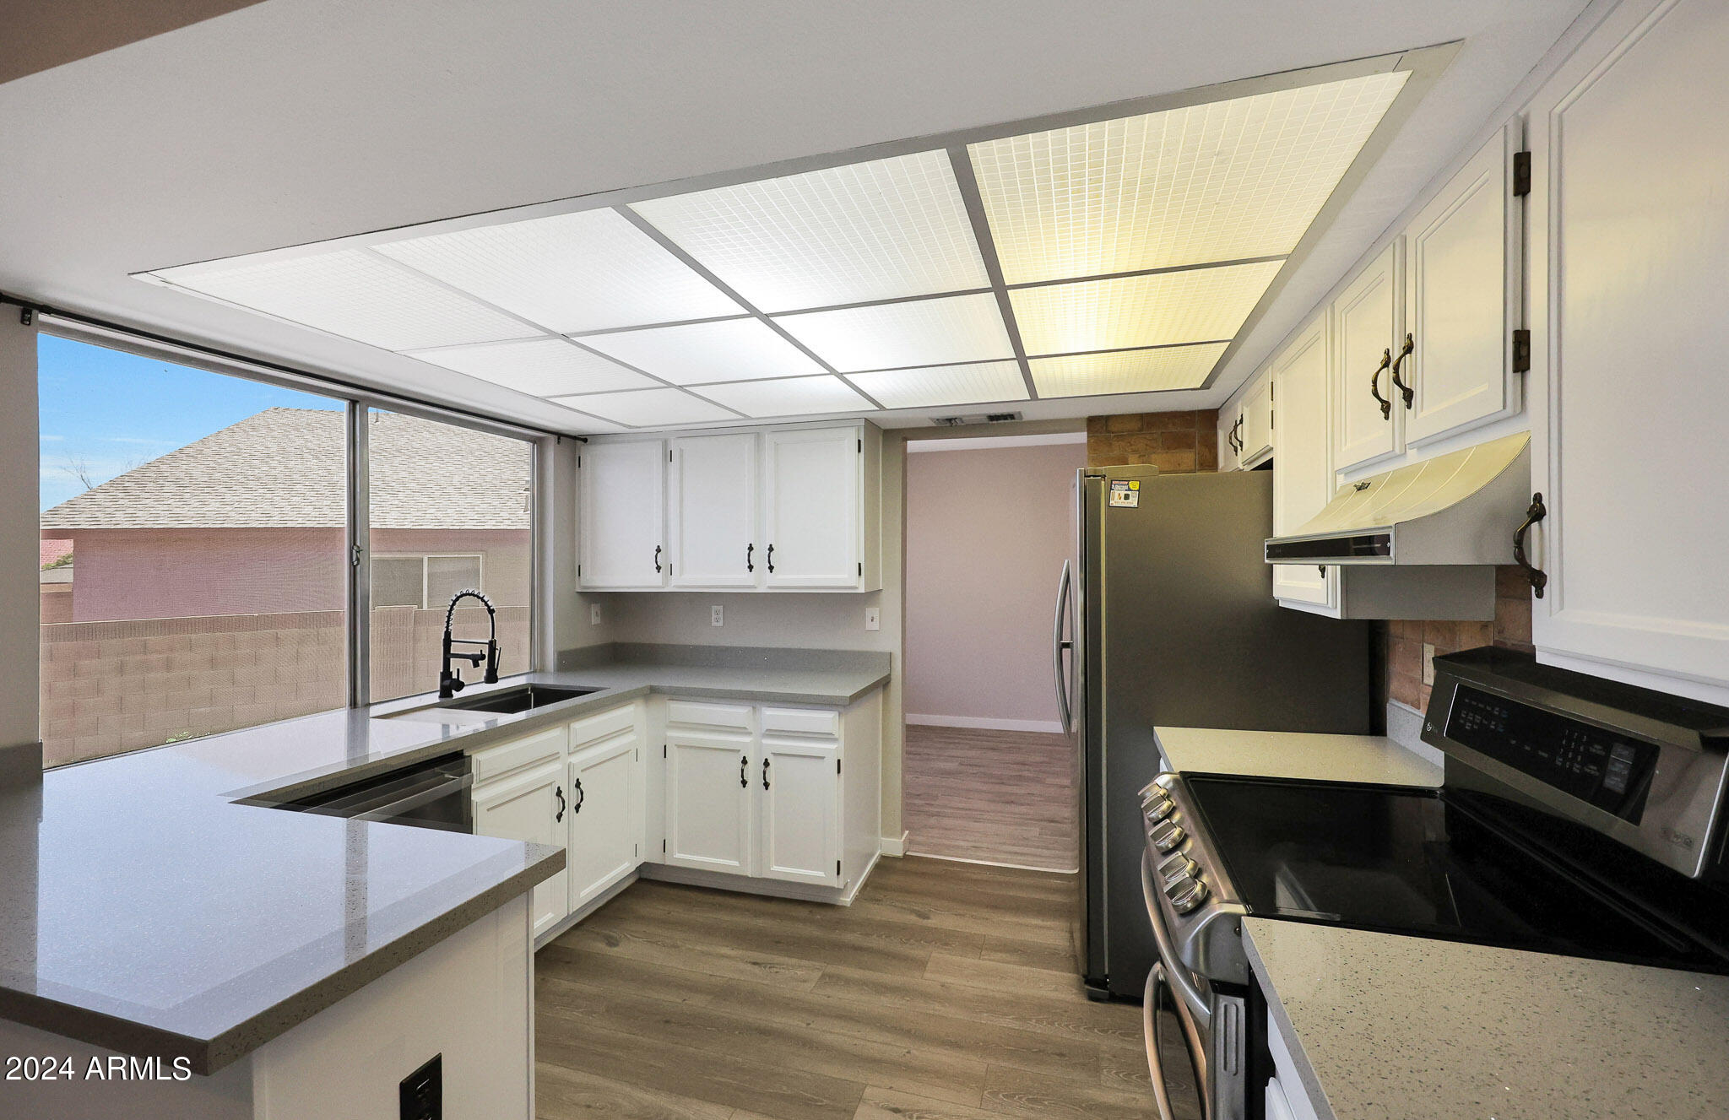
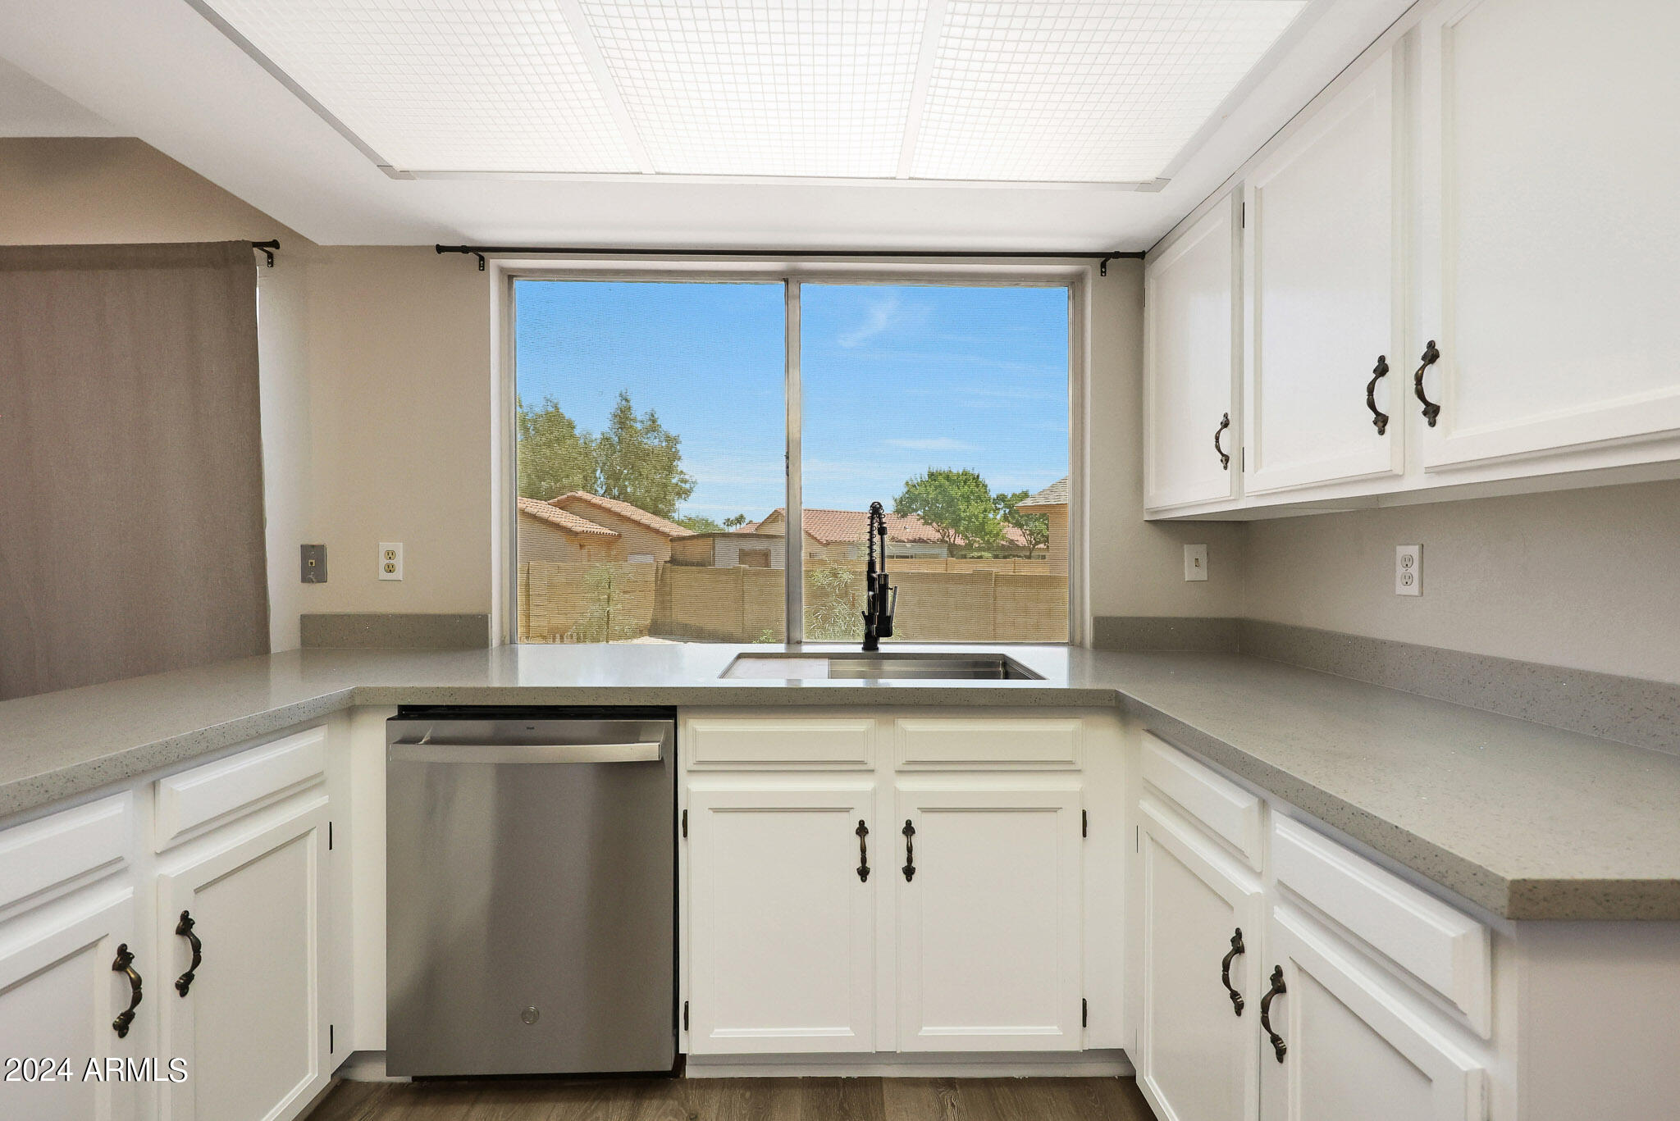
Kitchen with white cabinets, gray countertops, stainless steel dishwasher, and a sink beneath a large backyard-facing window.
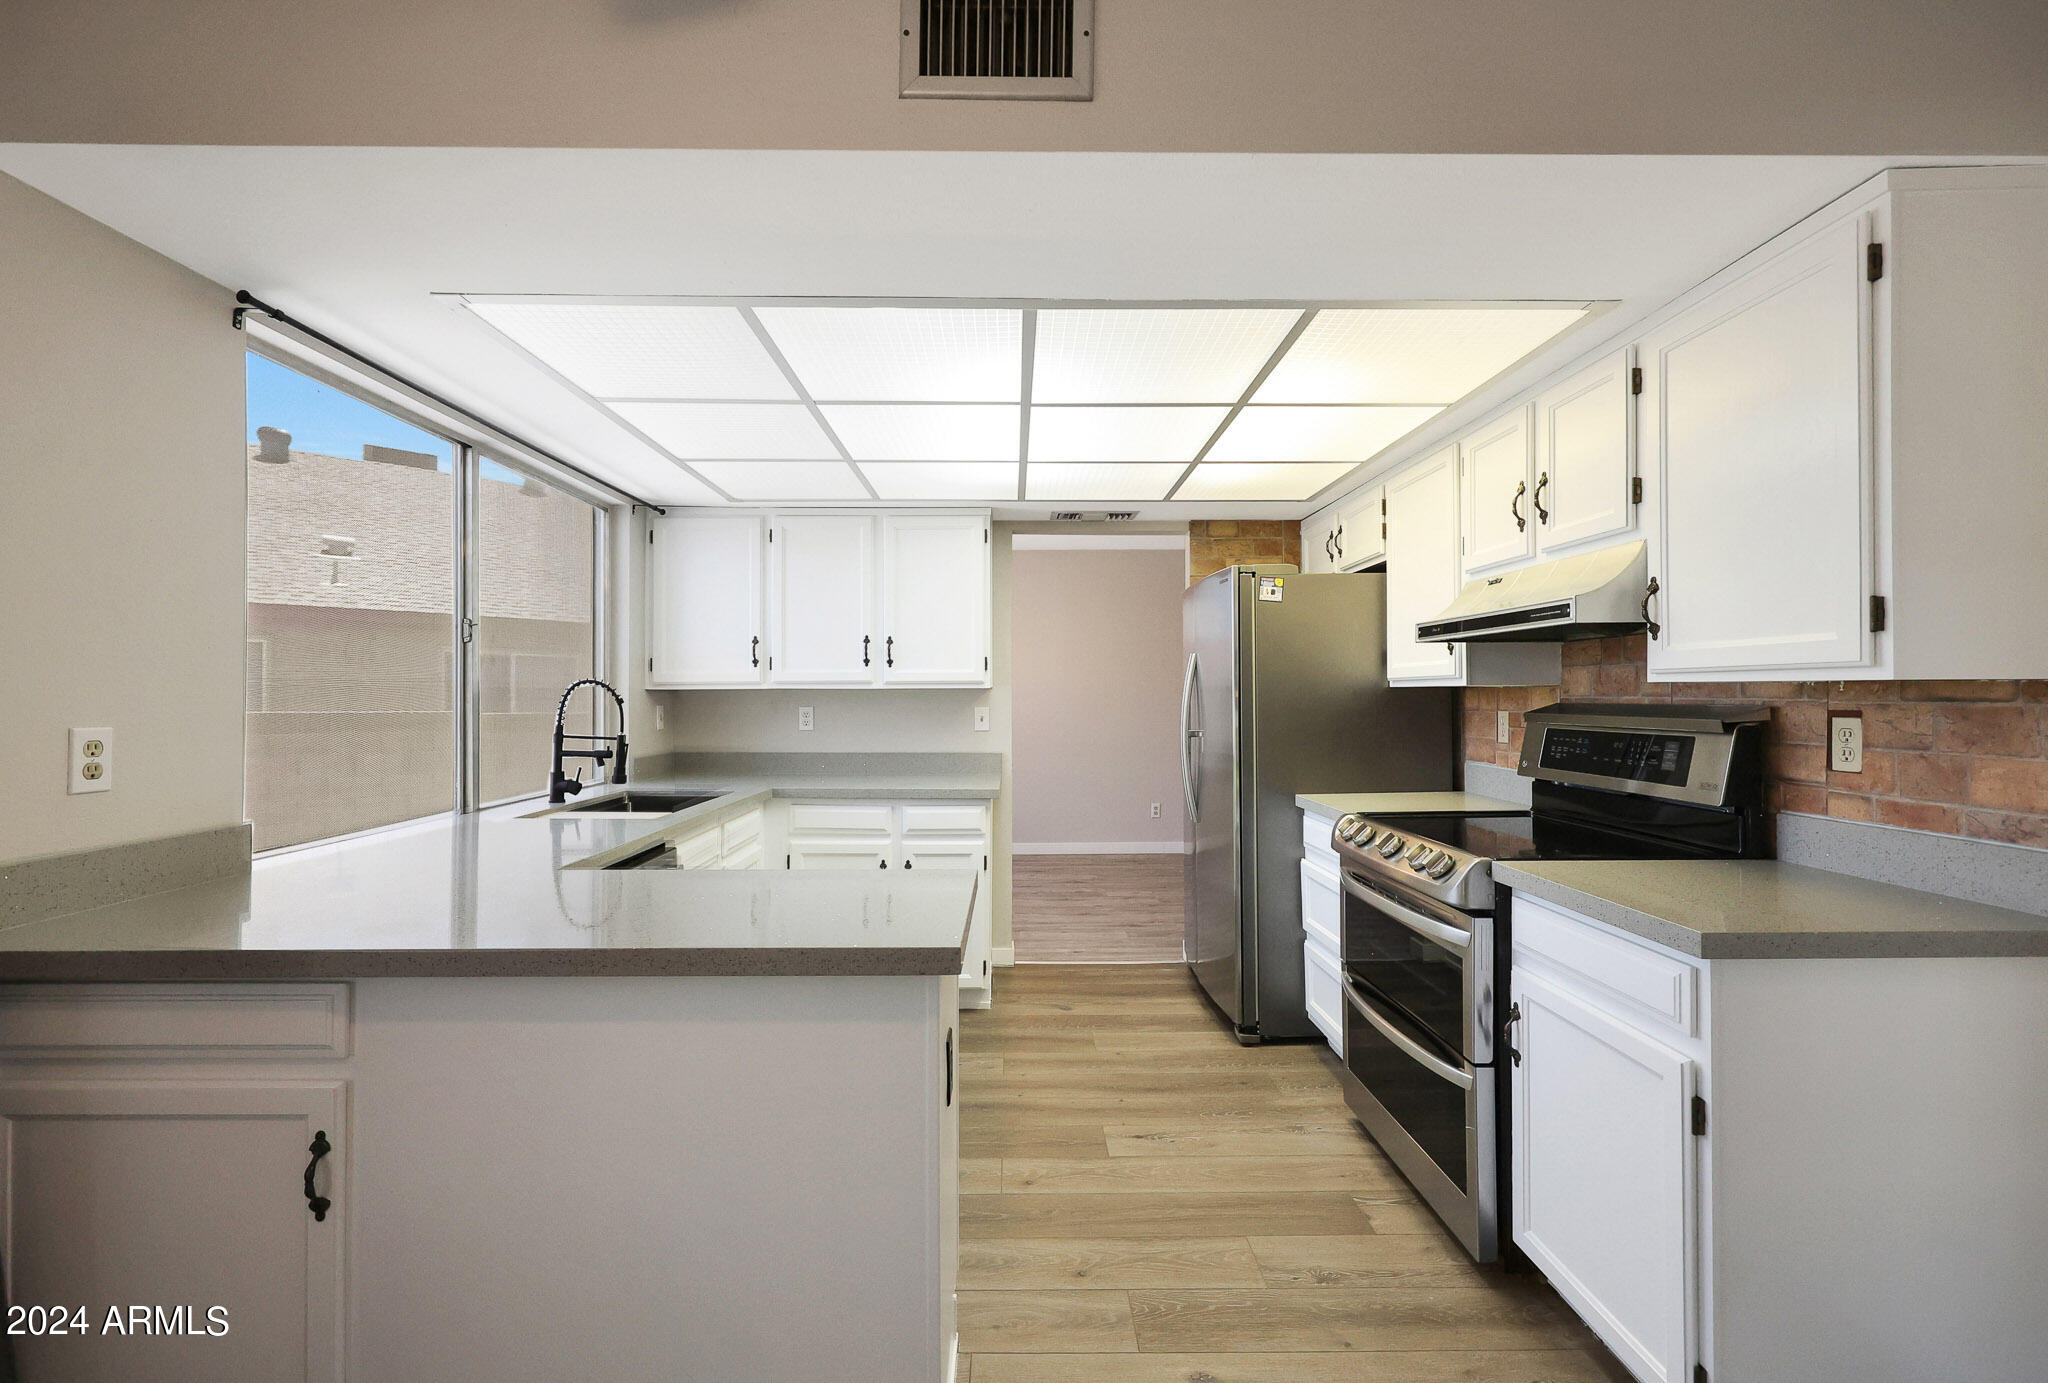
Kitchen with white cabinets, stainless steel appliances, brick backsplash, and a large window over the sink.
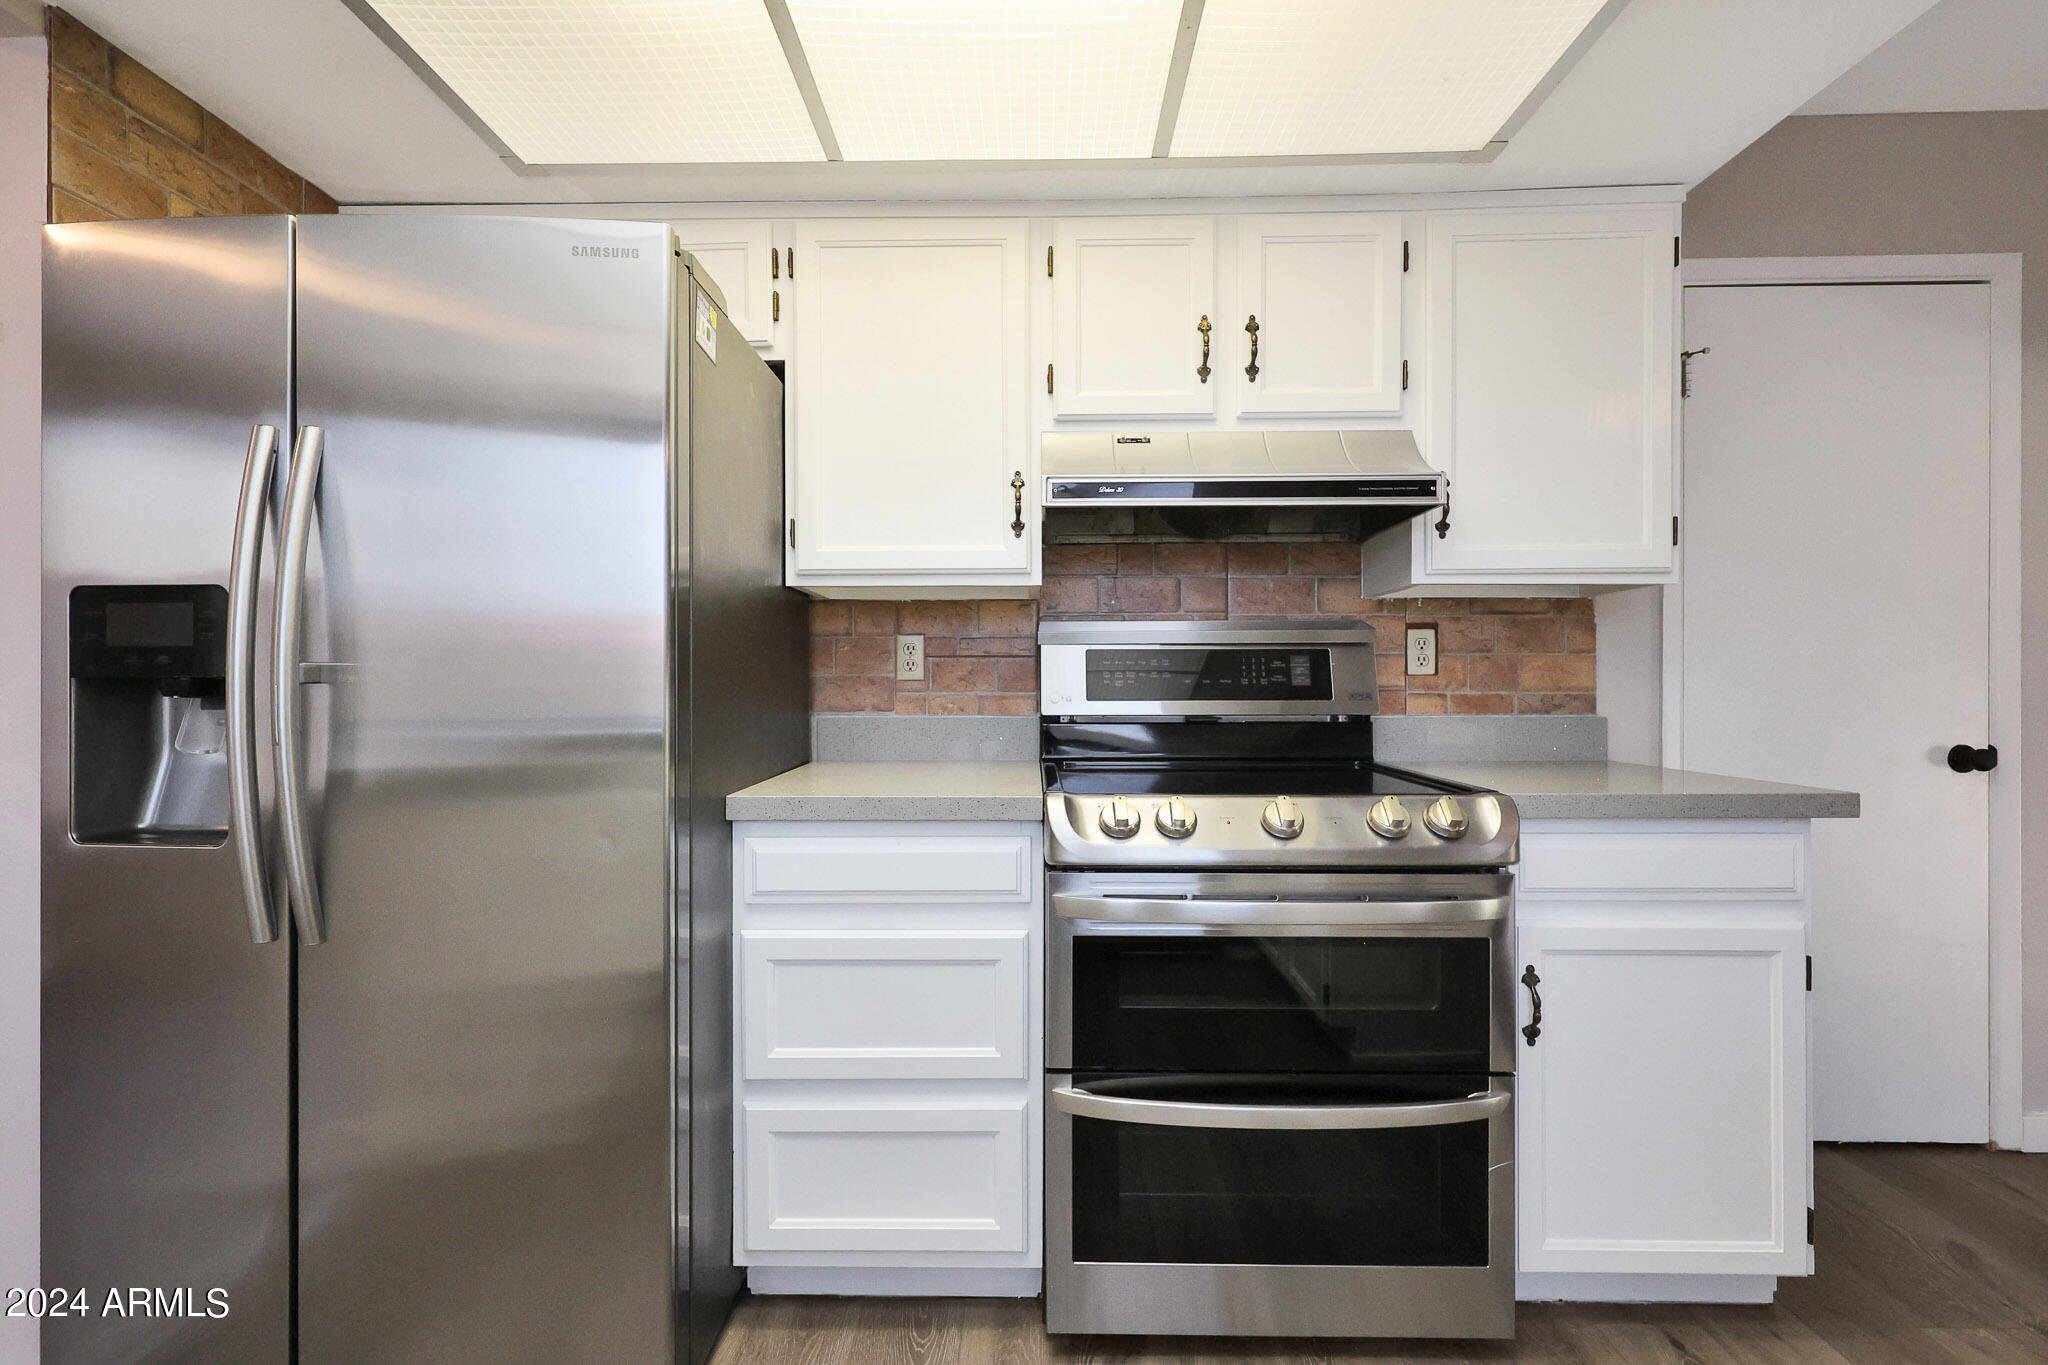
Kitchen with white cabinets, stainless steel appliances, gray counters, and a brick backsplash.
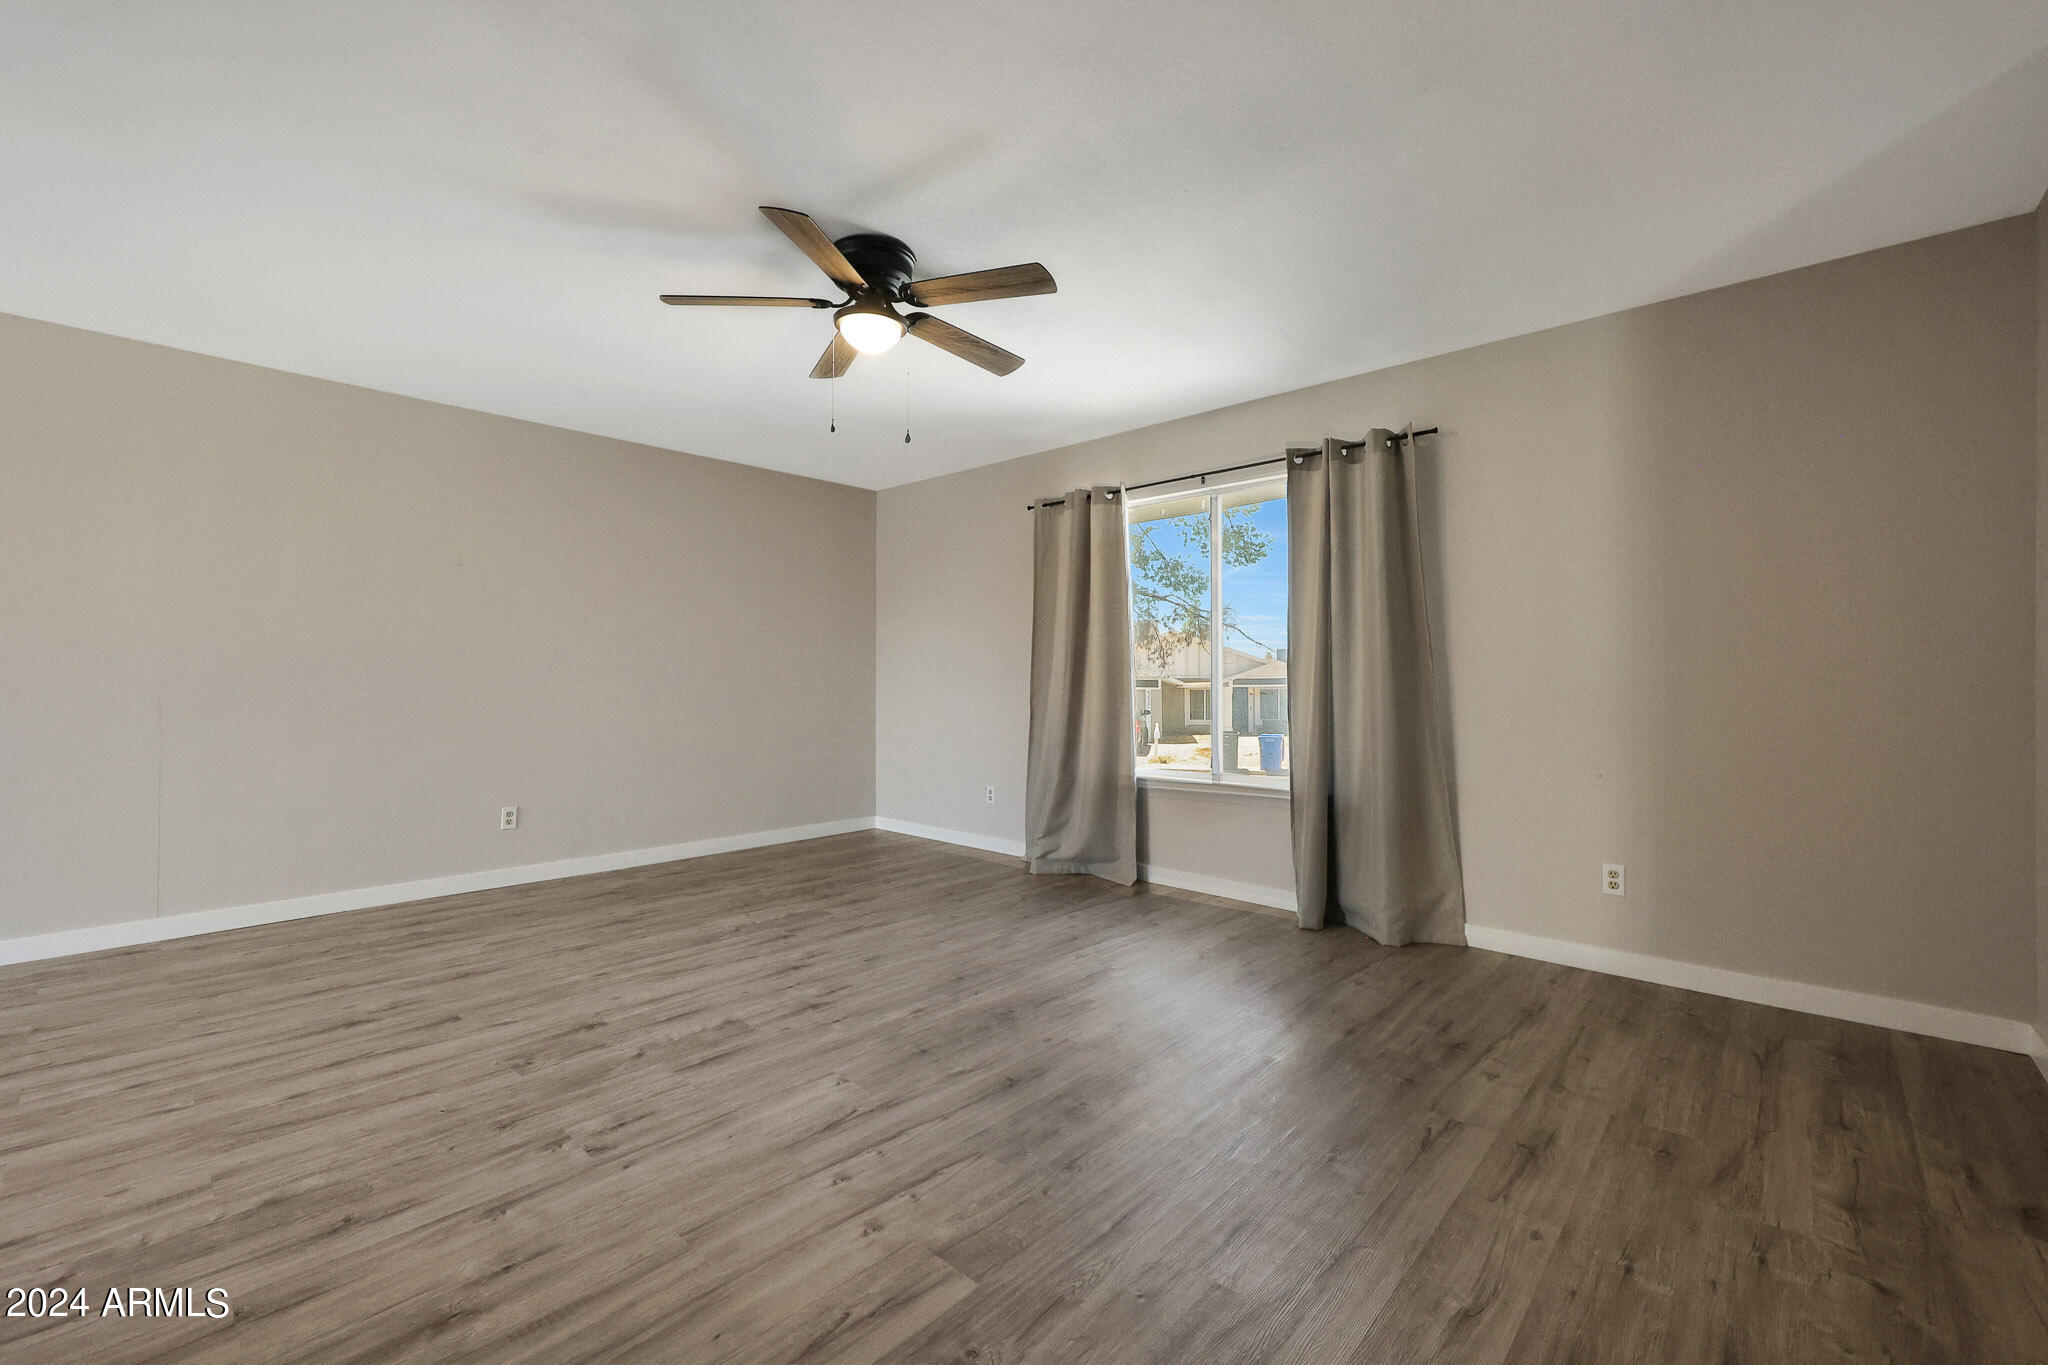
Empty room with wood-look flooring, a ceiling fan, and a curtained window.
Vacant living room with gray wood-look flooring, a ceiling fan, and an open view into the kitchen.
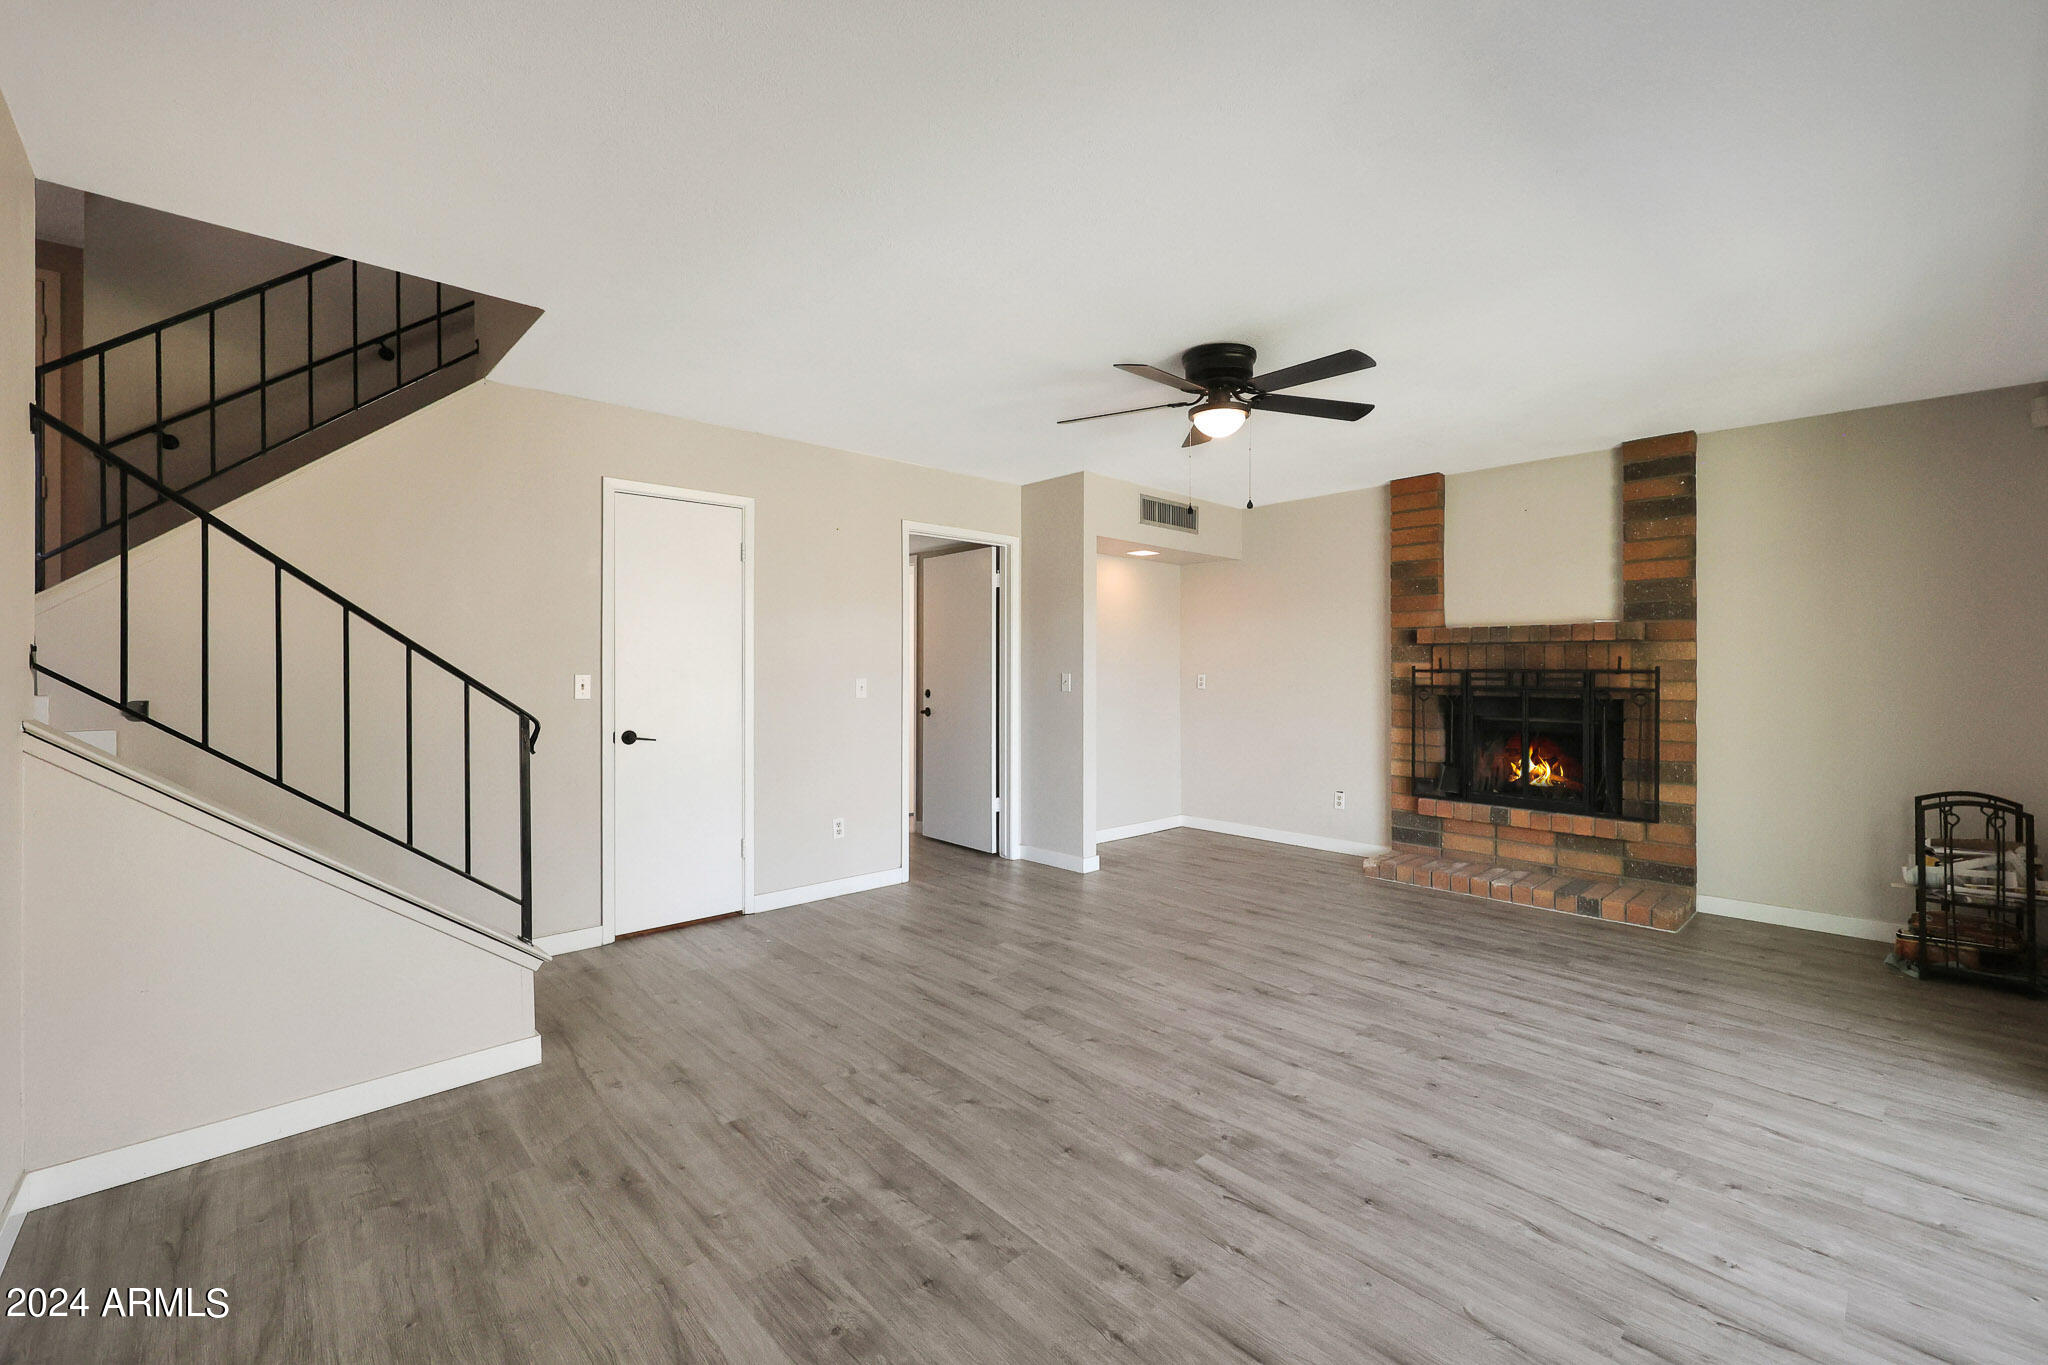
Living room with a brick fireplace, black-railed staircase, and gray plank flooring.
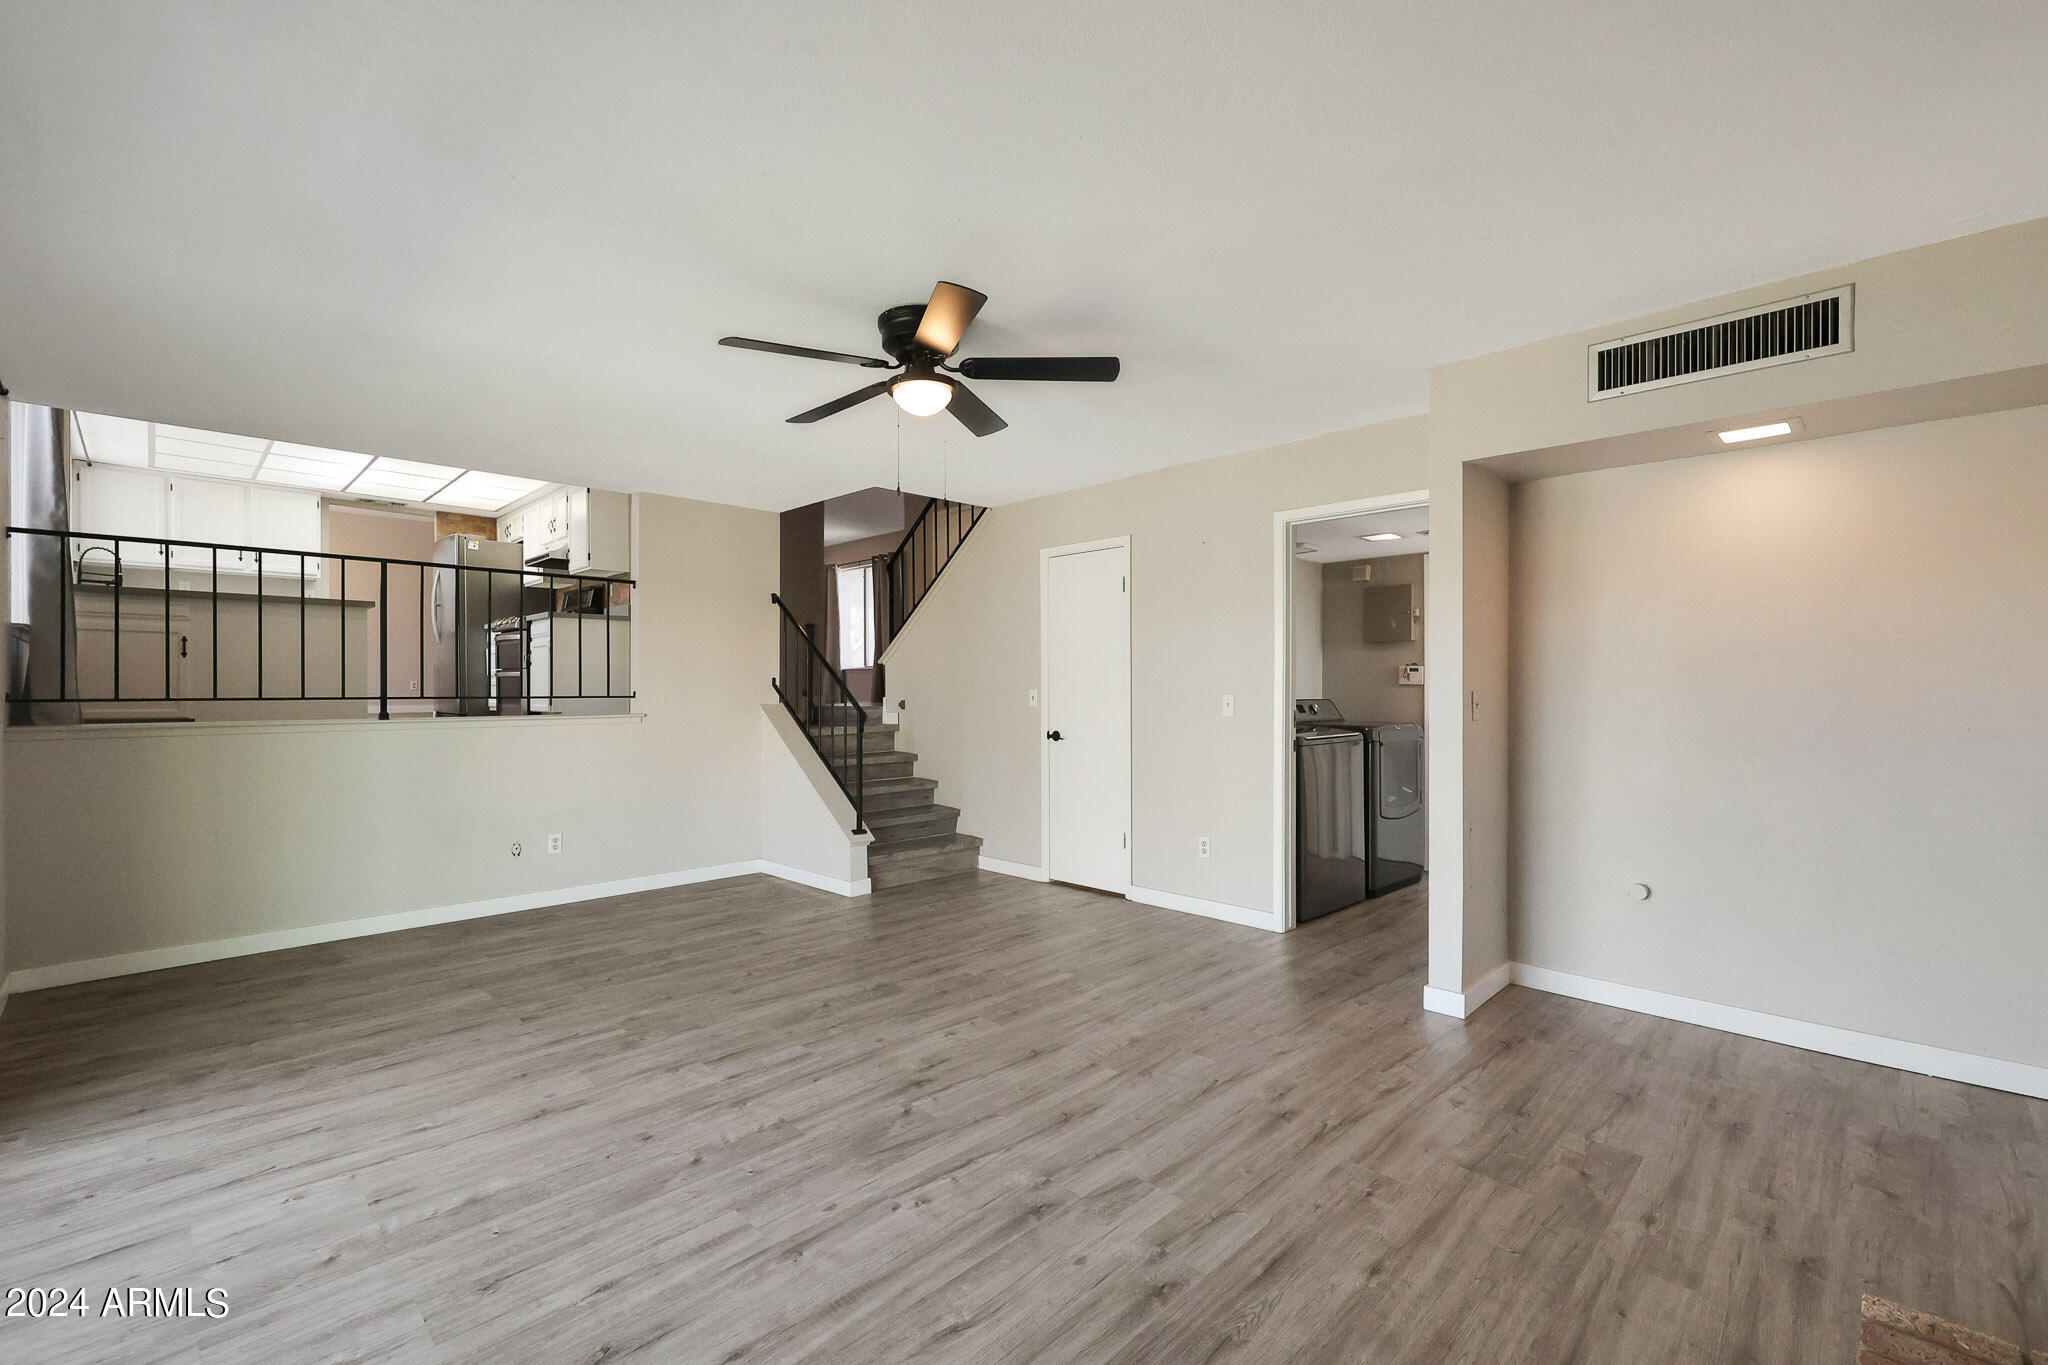
Empty living room with wood-look floors, ceiling fan, kitchen pass-through, and staircase.
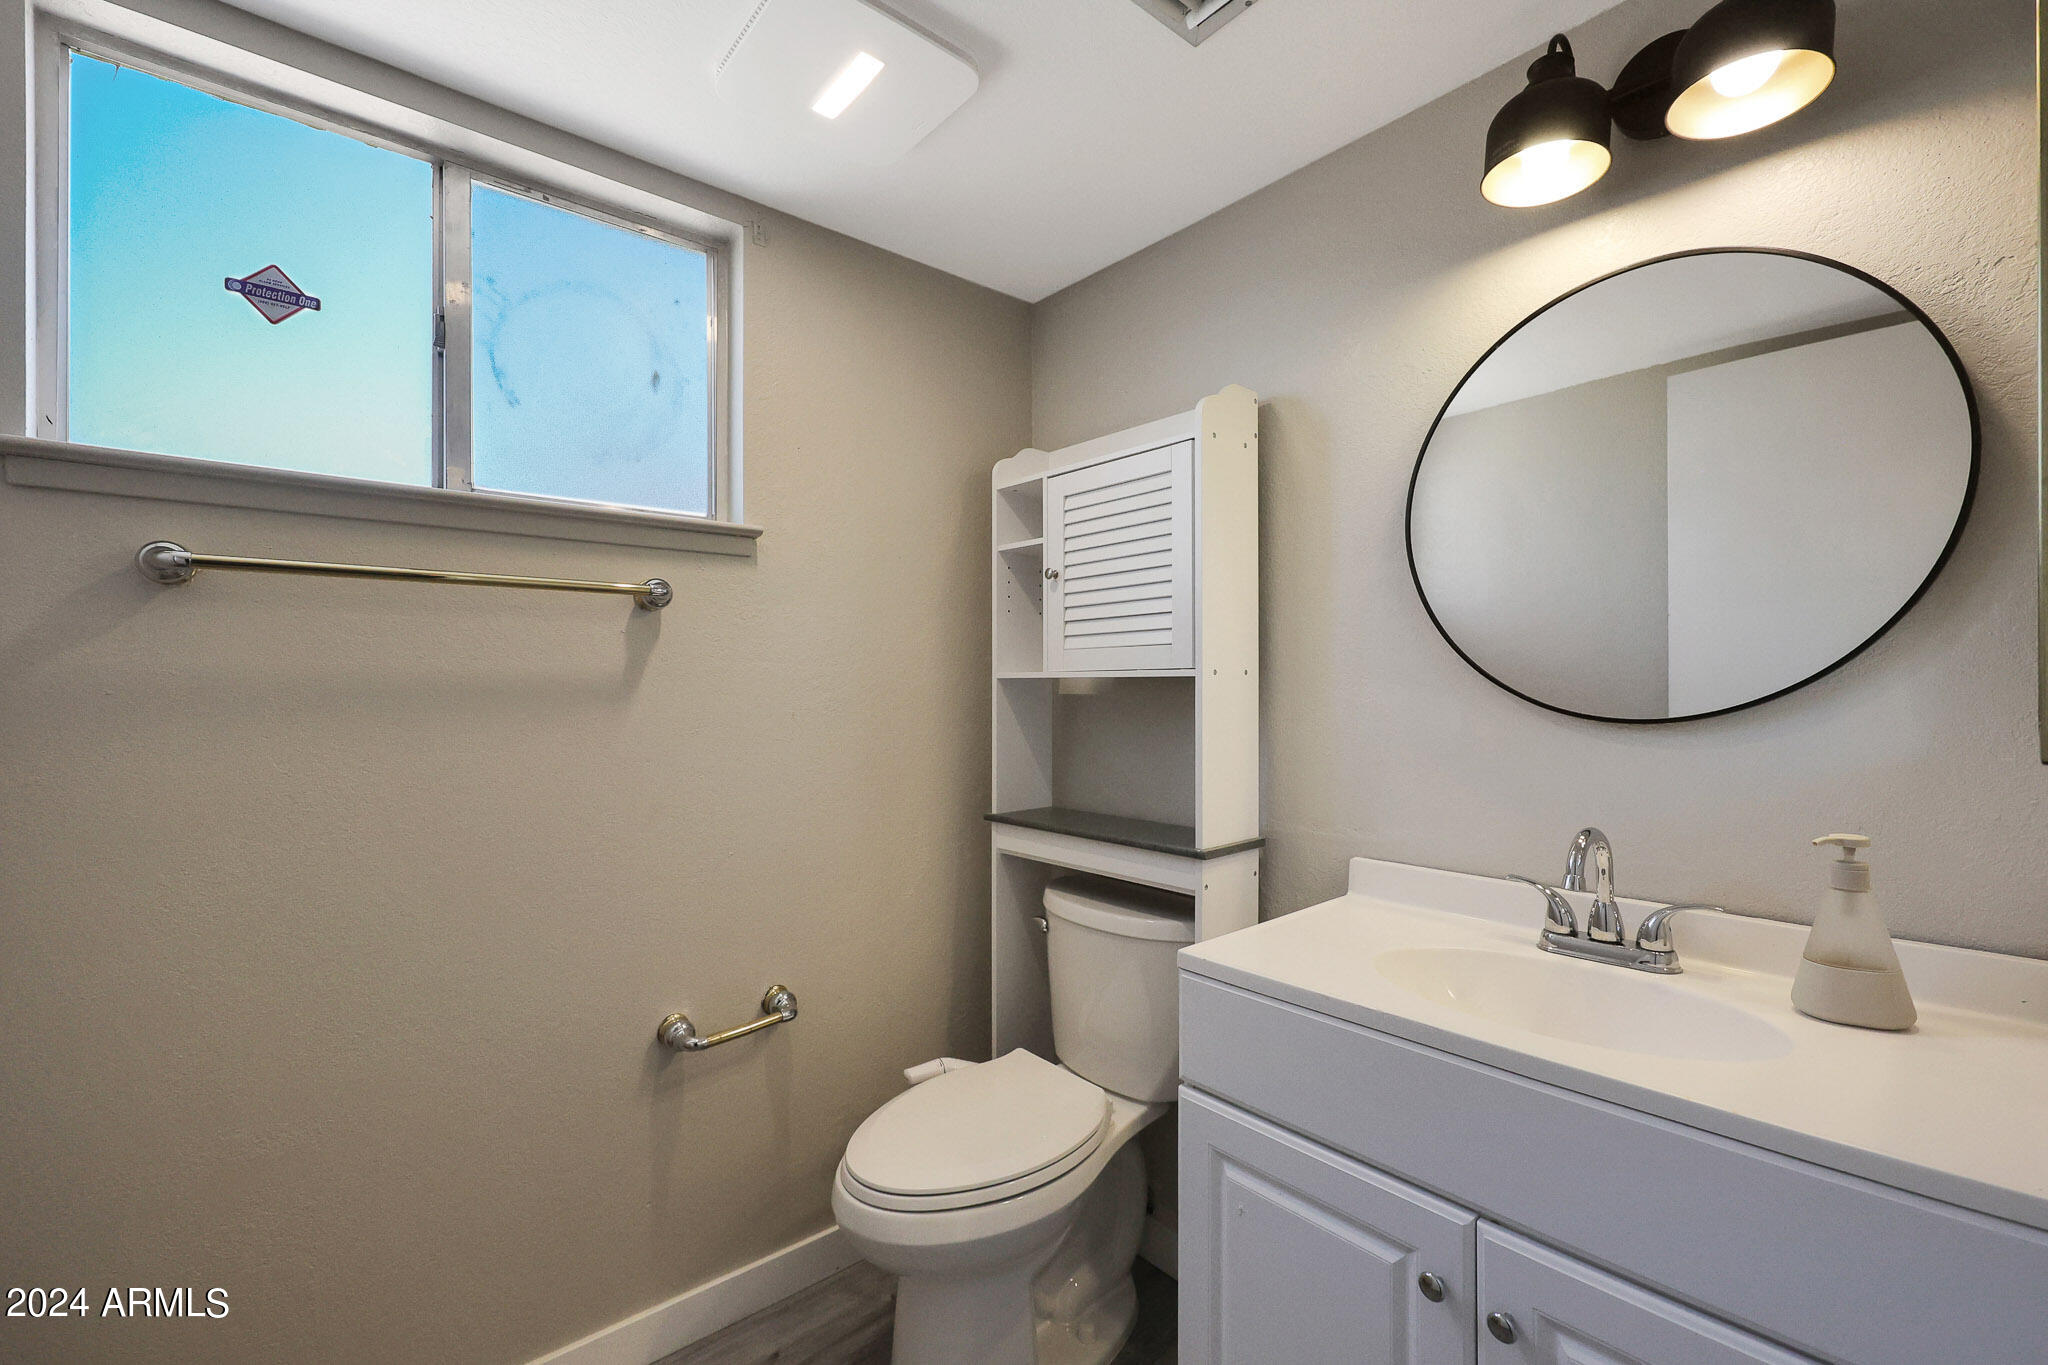
Bathroom with white vanity, round black-framed mirror, toilet, and wall-mounted storage cabinet.
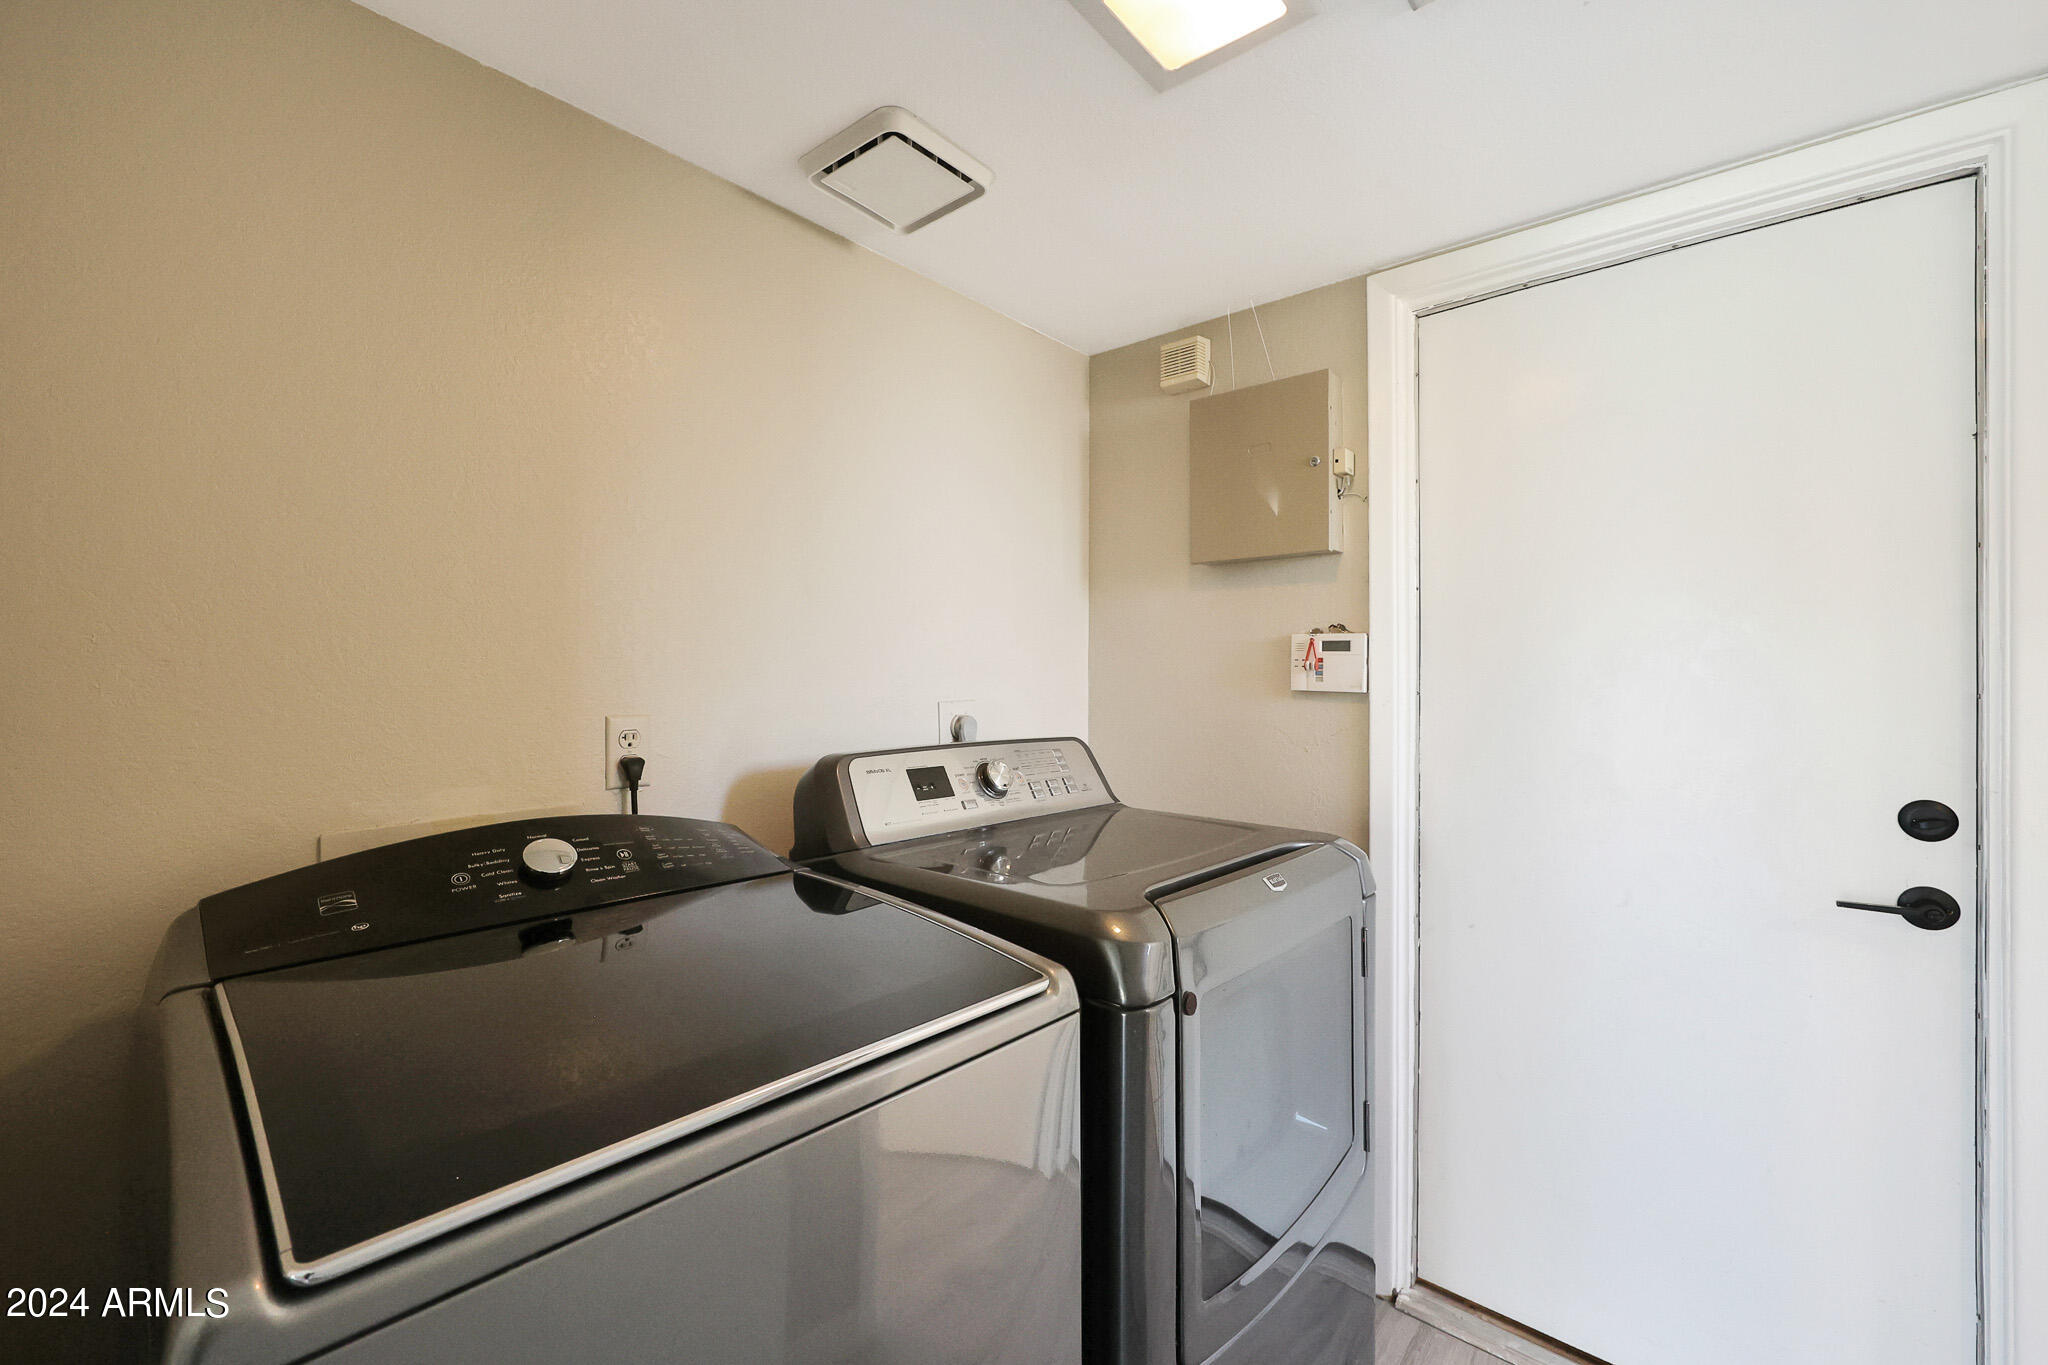
Laundry room with a top-loading washer, front-loading dryer, and white exterior door.
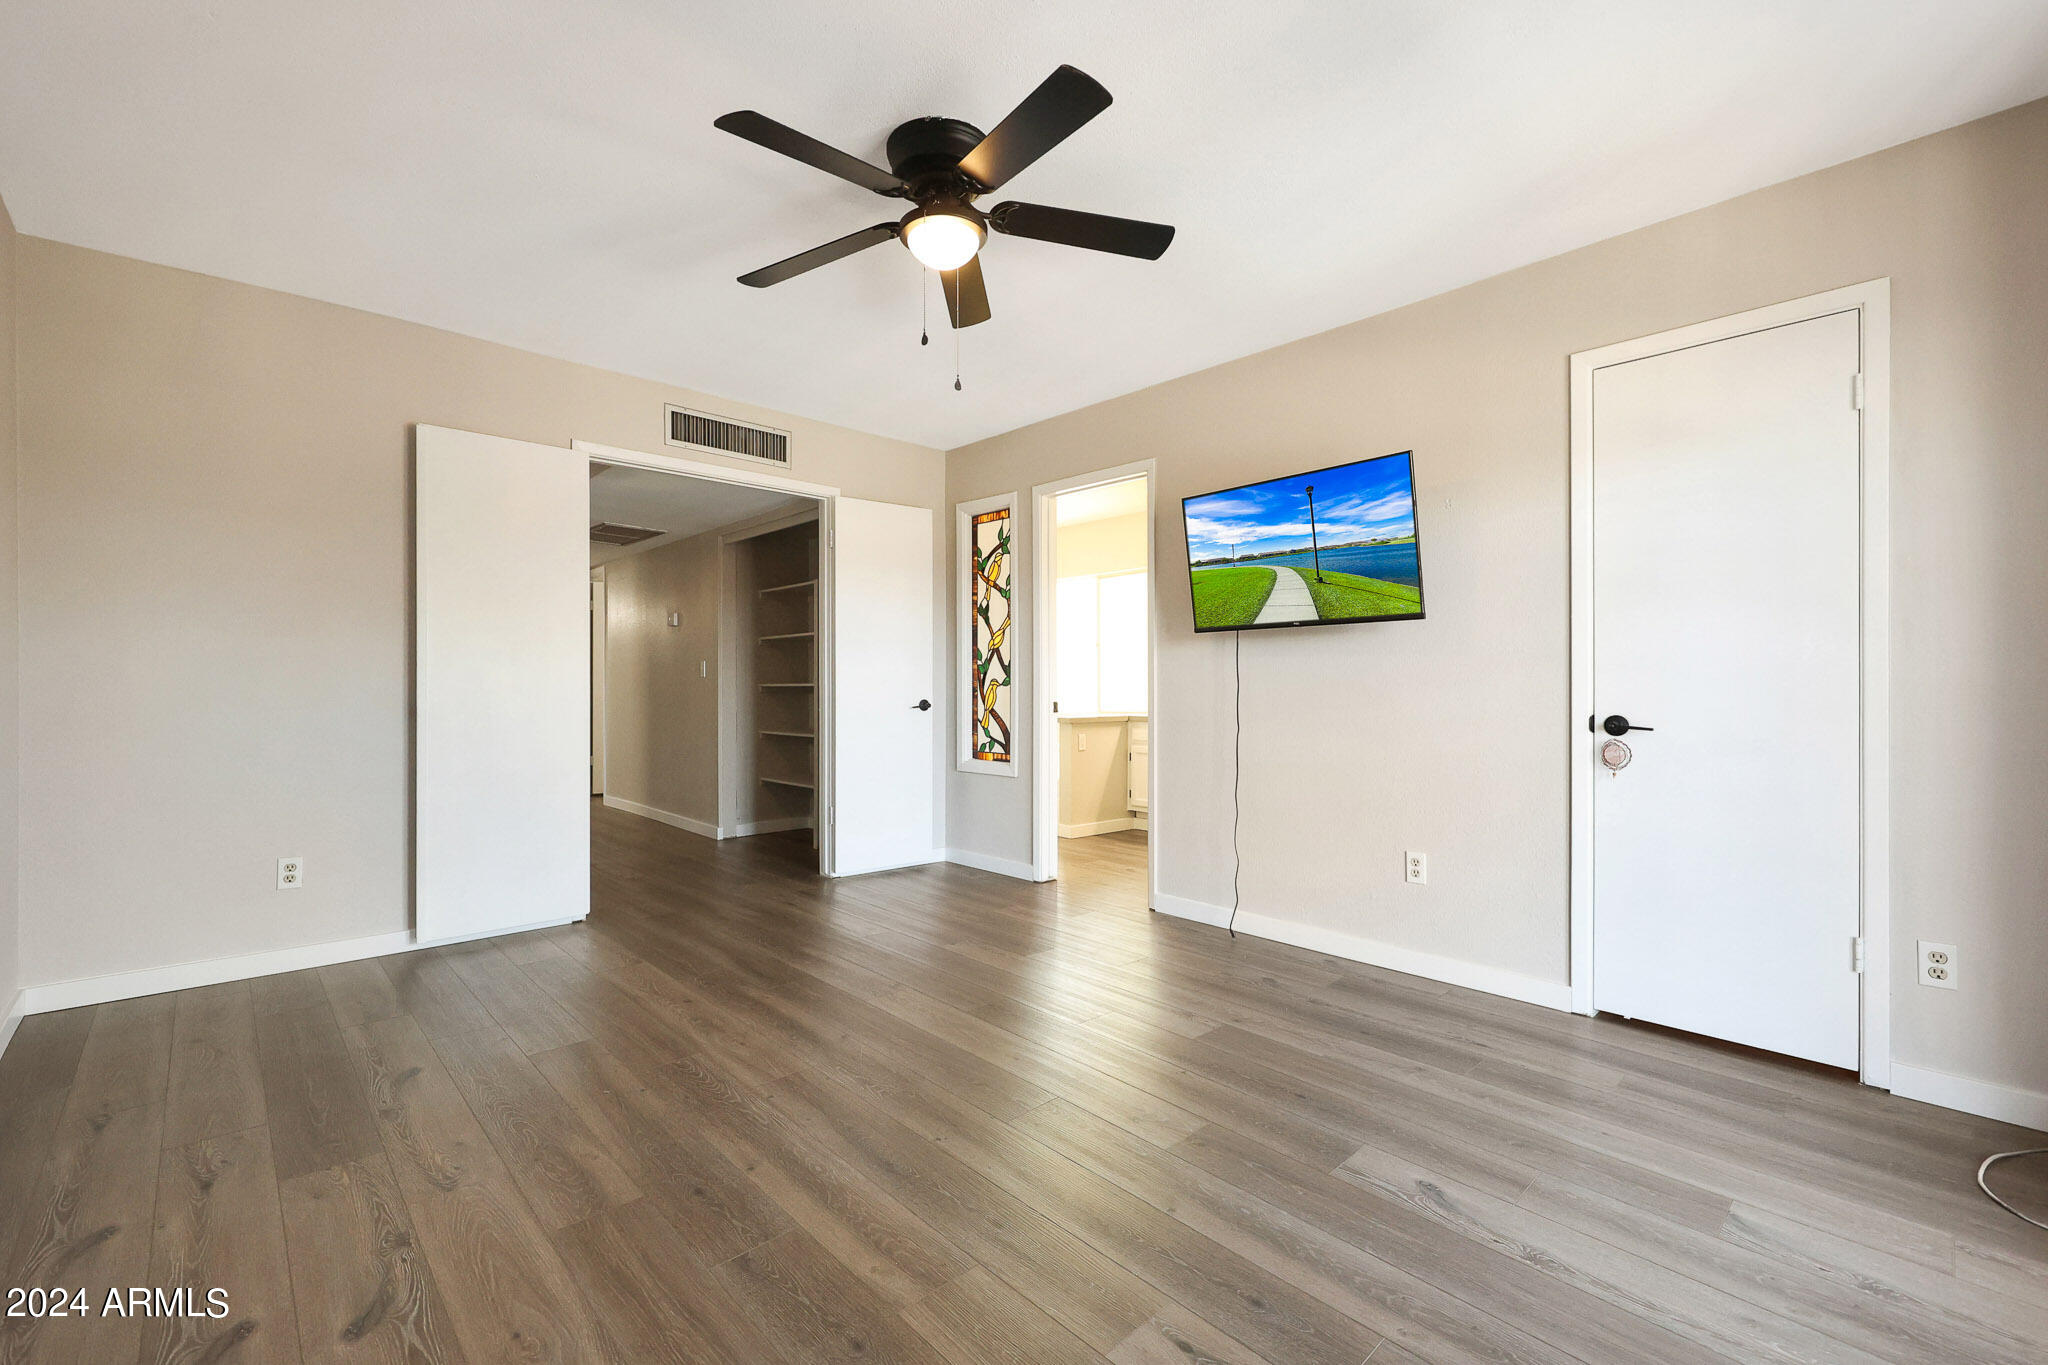
Vacant bedroom with gray wood-look floors, a black ceiling fan, and an open doorway to a hallway.
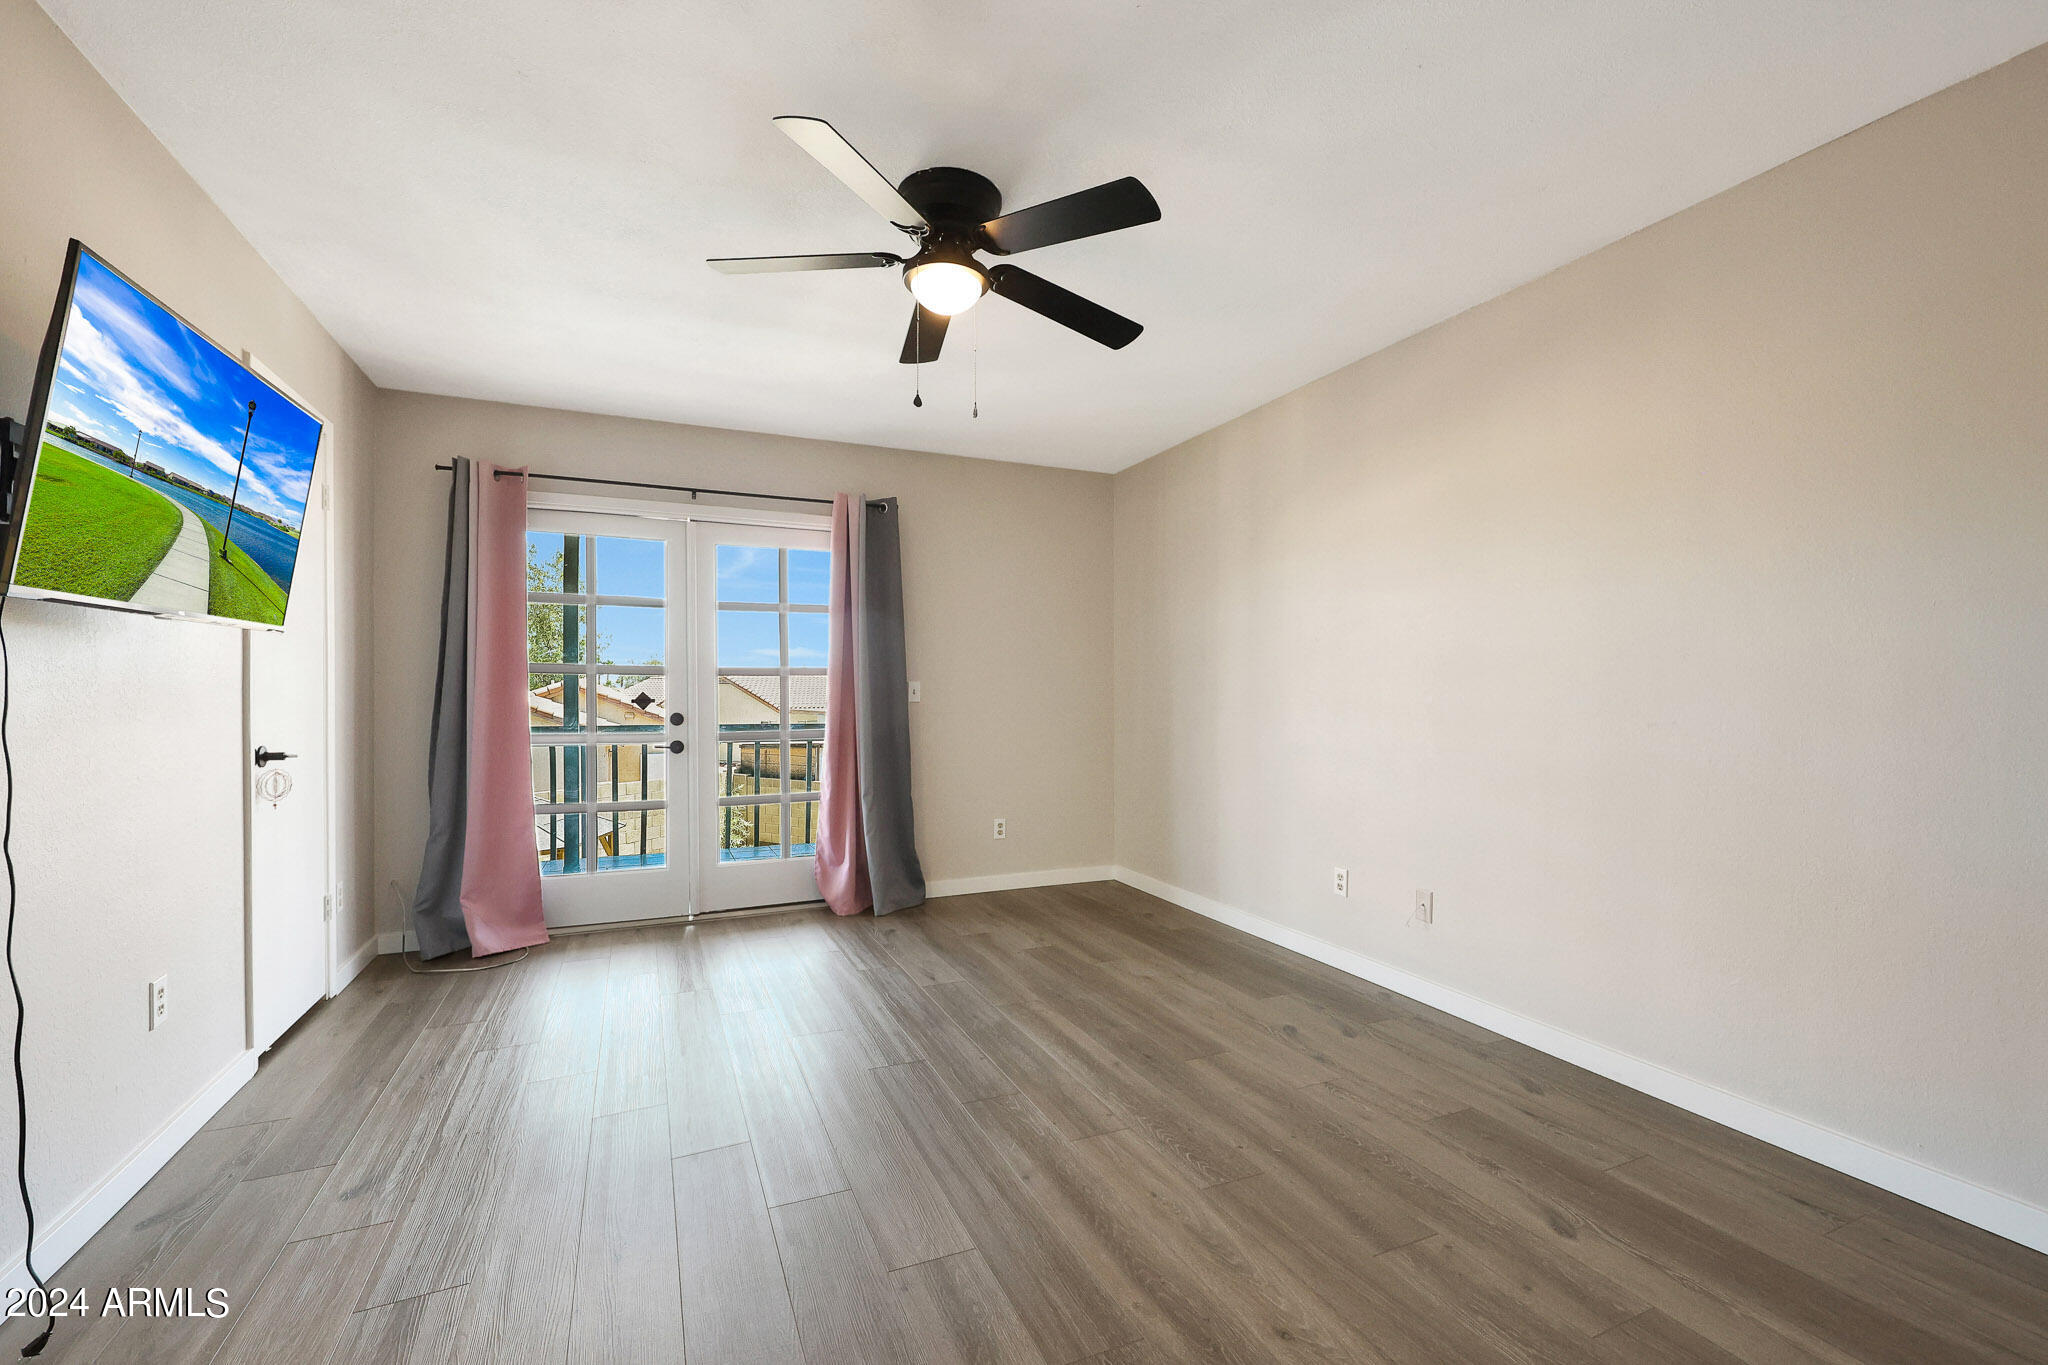
Mostly empty room with wood-look floors, ceiling fan, and curtained glass doors opening to a balcony.
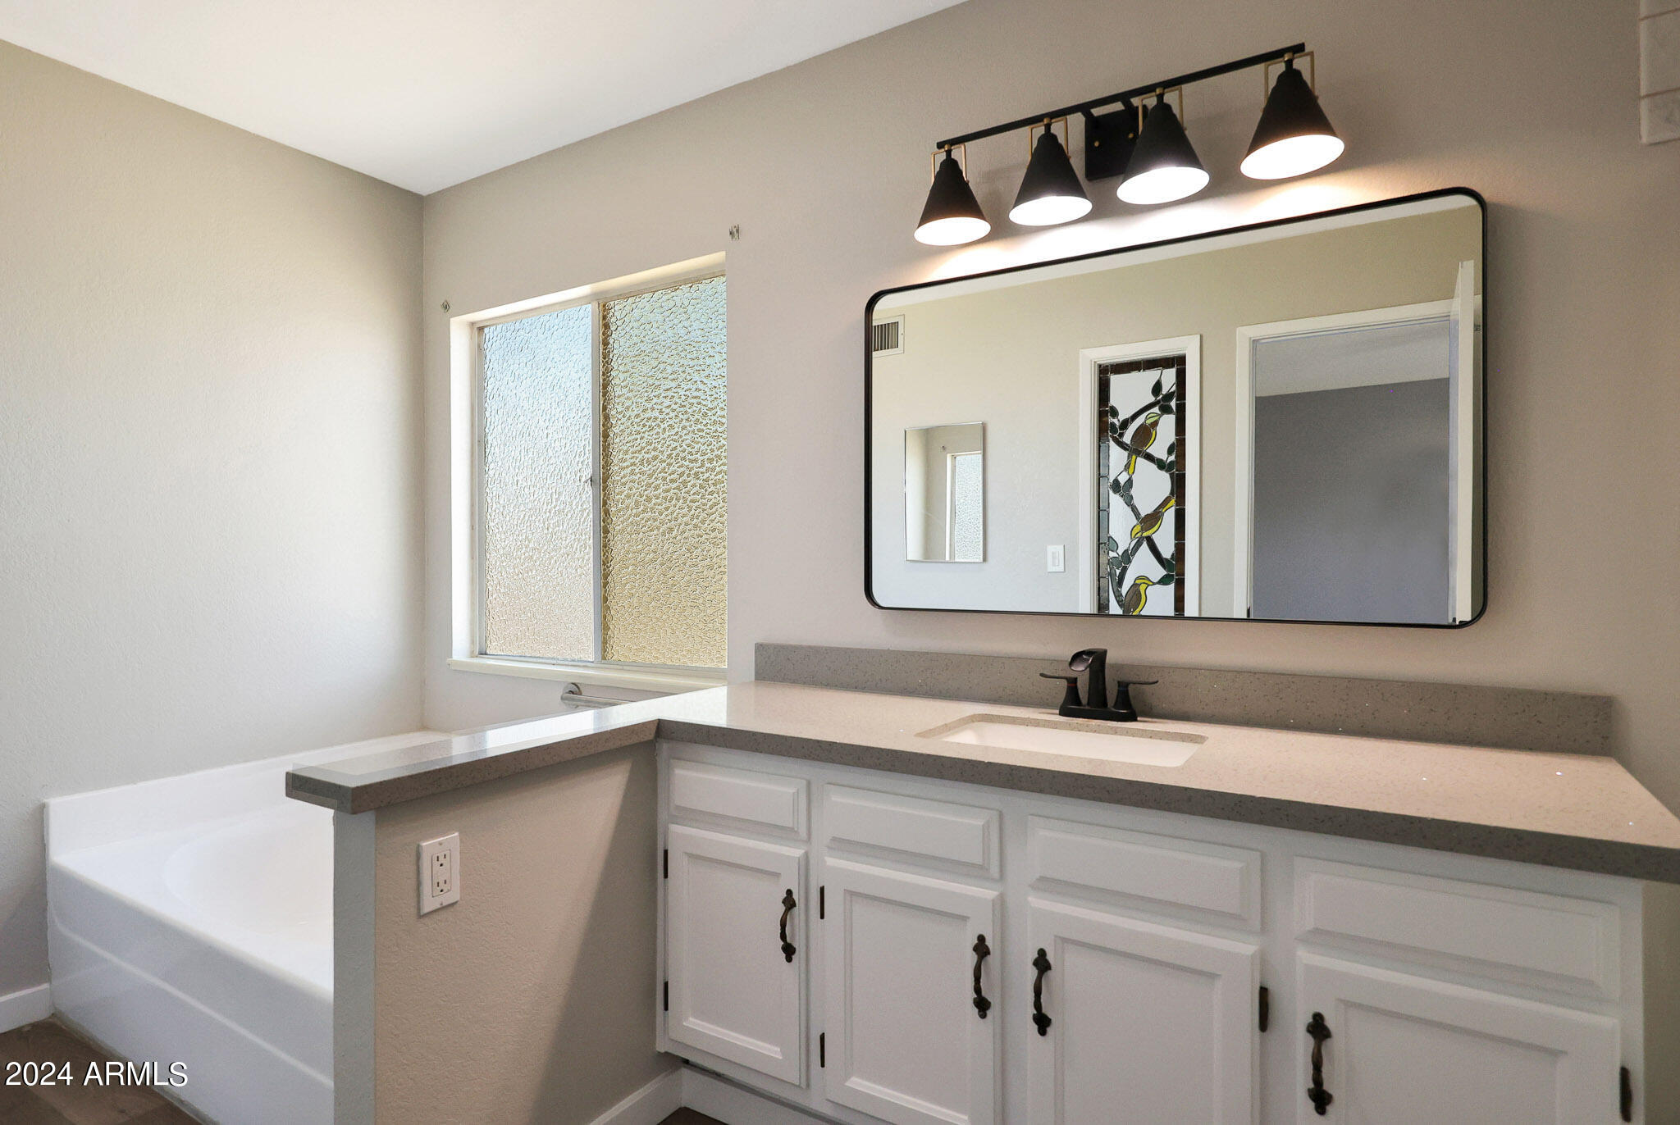
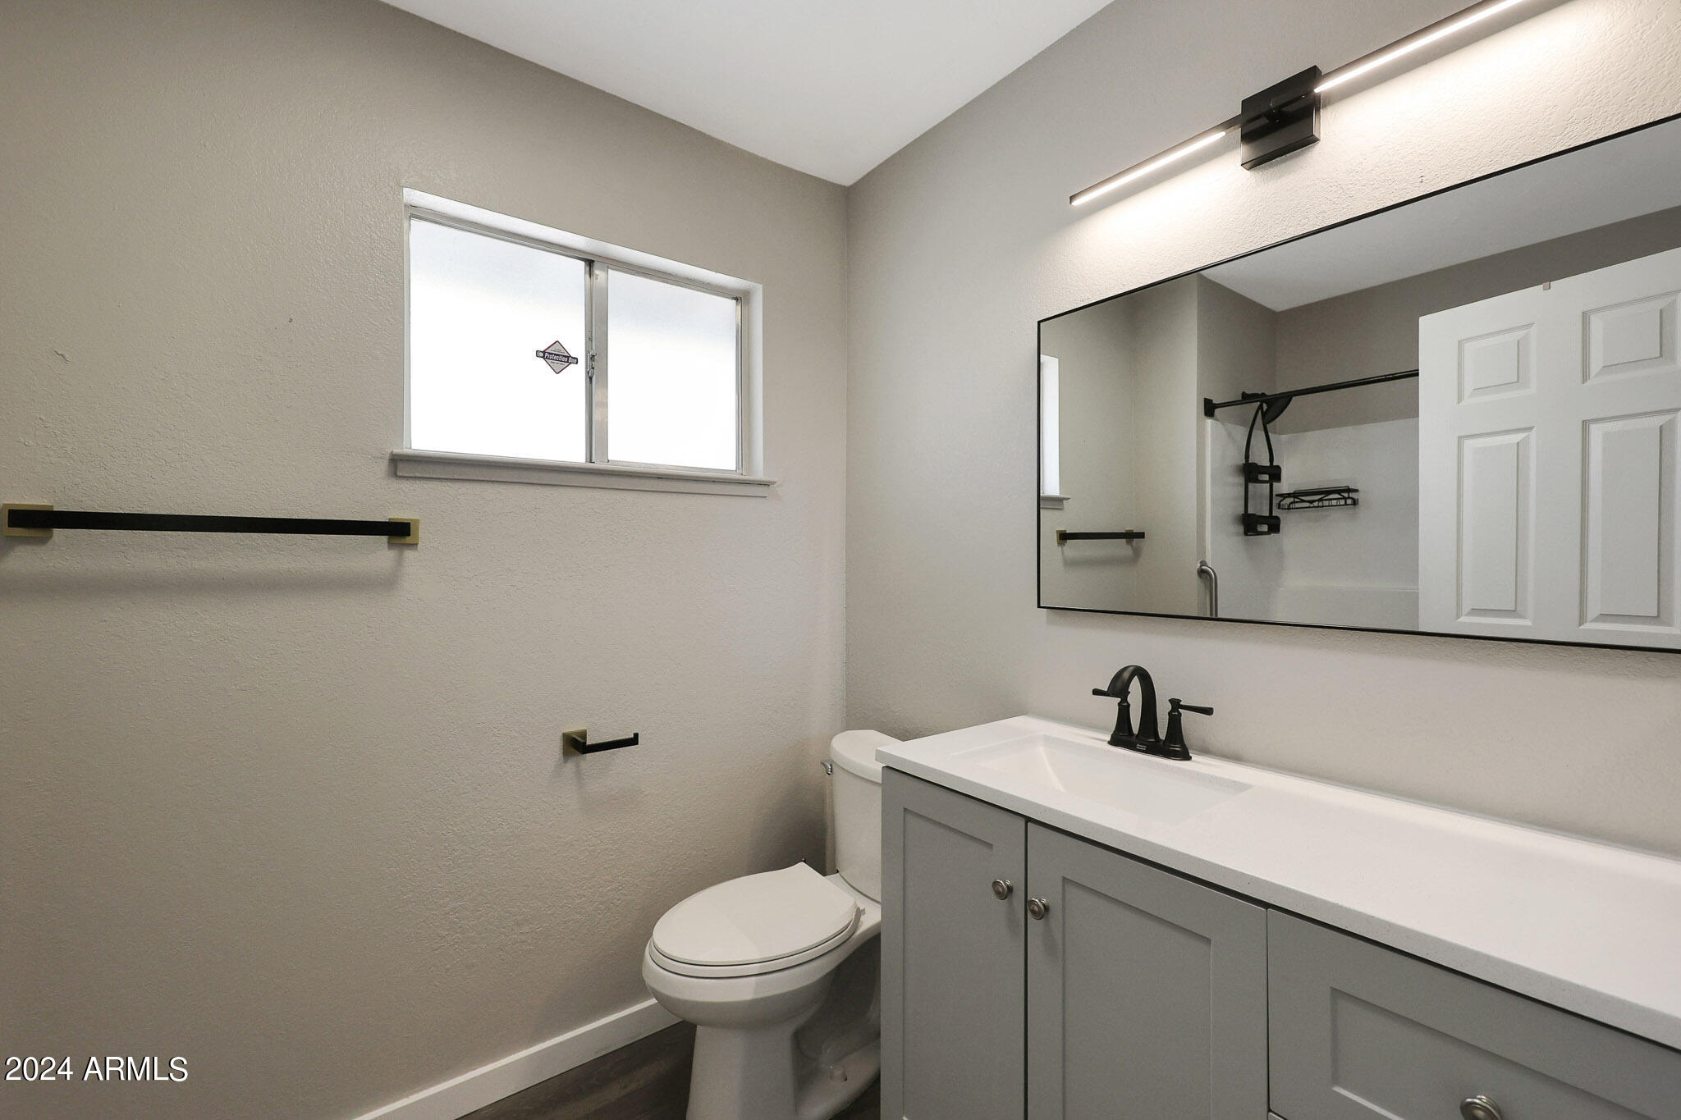
Bathroom vanity with a large mirror, black faucet, white cabinetry, and bathtub beside a textured-glass window.
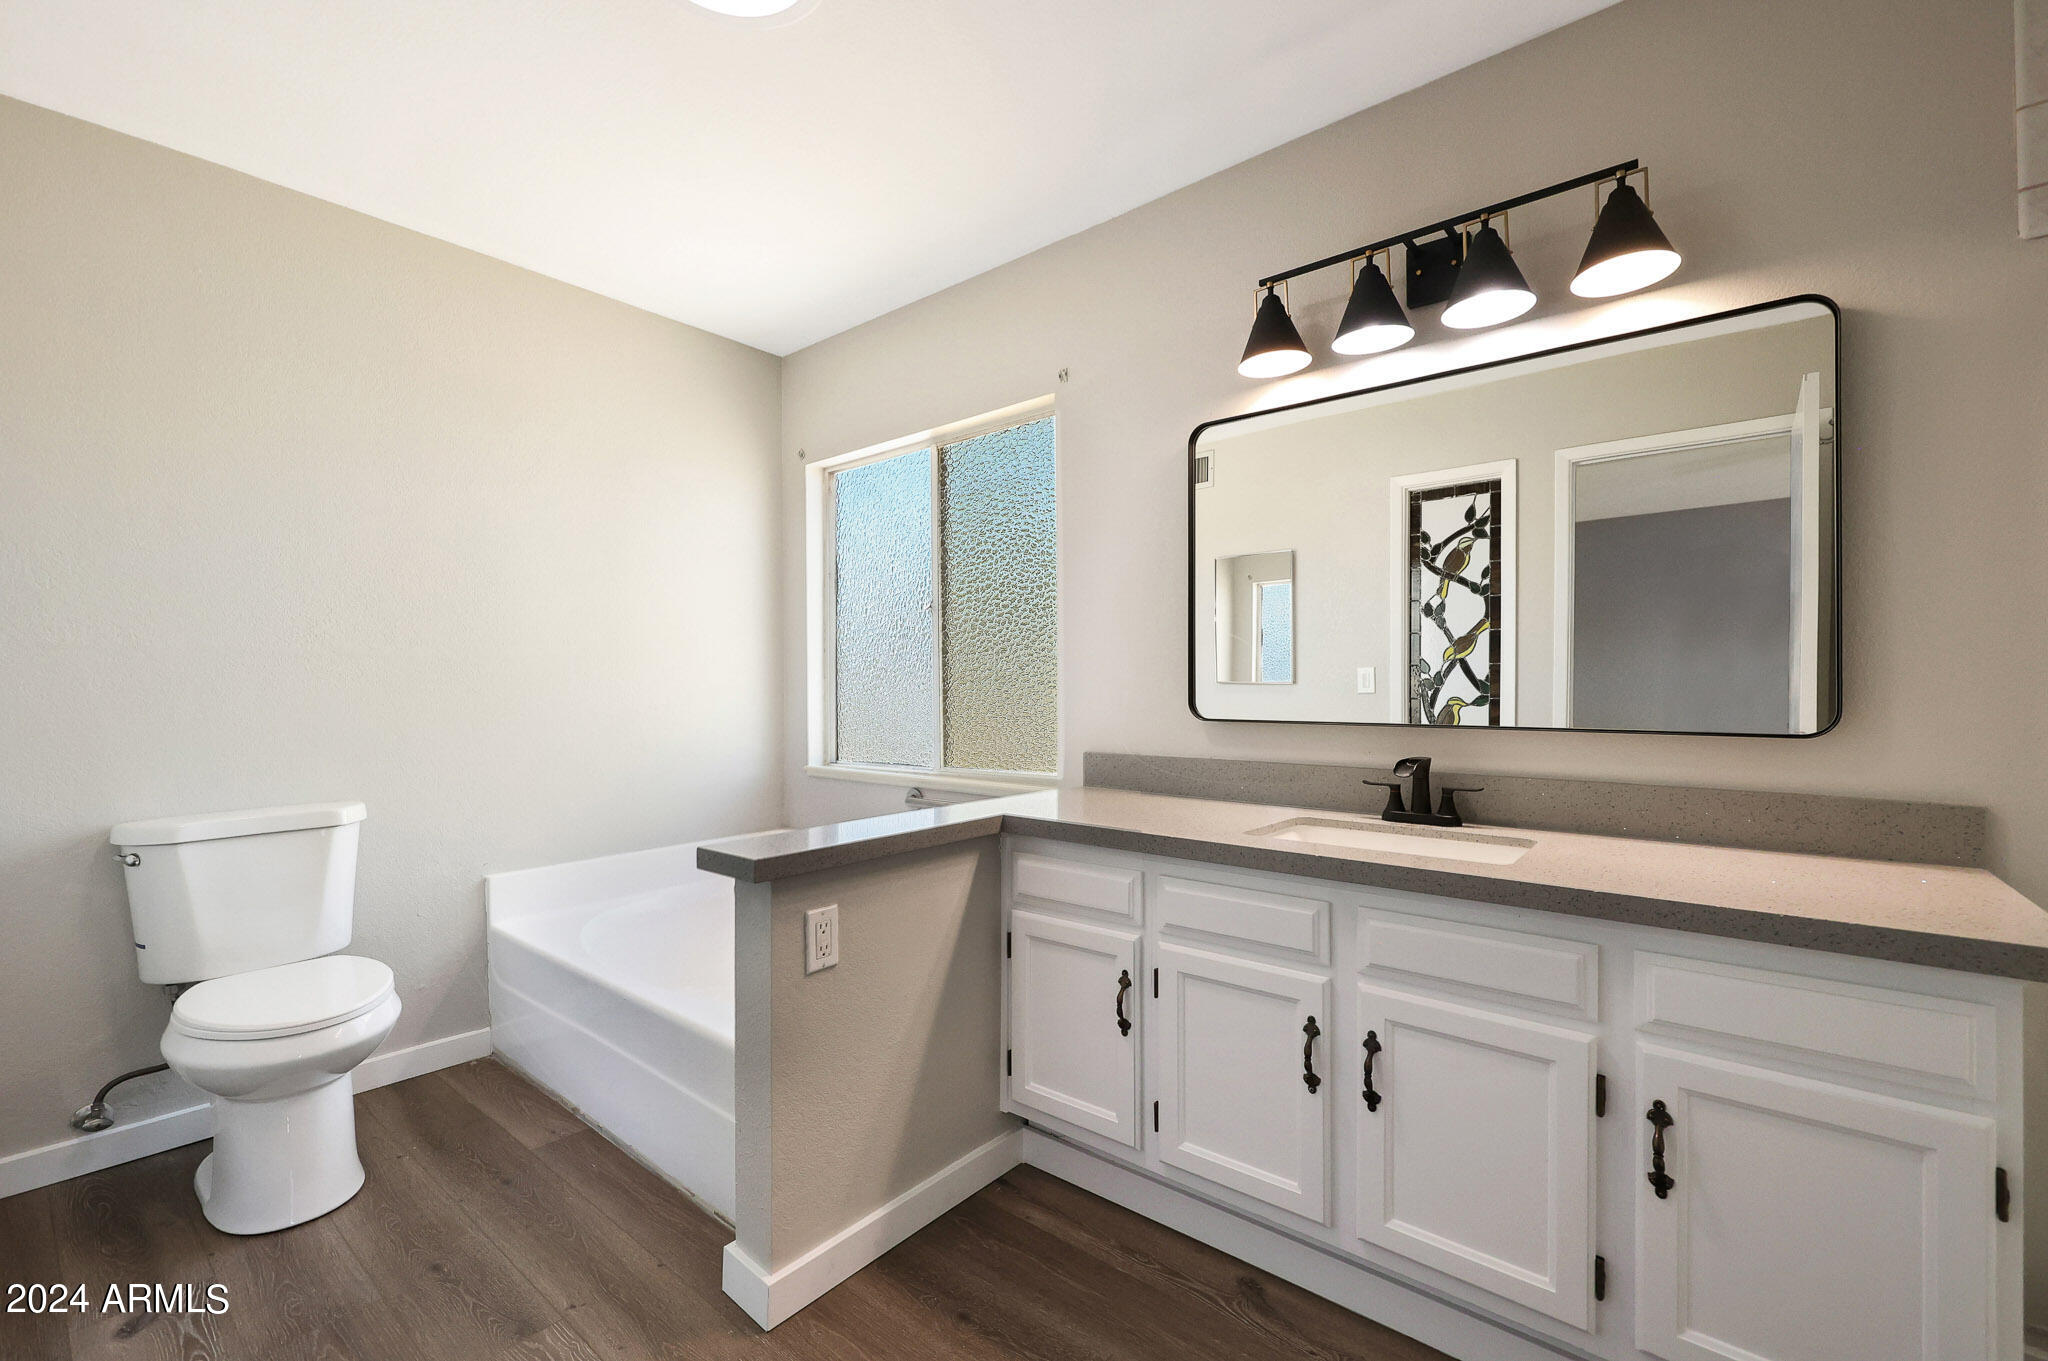
Bathroom with a long white vanity, large mirror, frosted window, bathtub, and dark wood-look flooring.
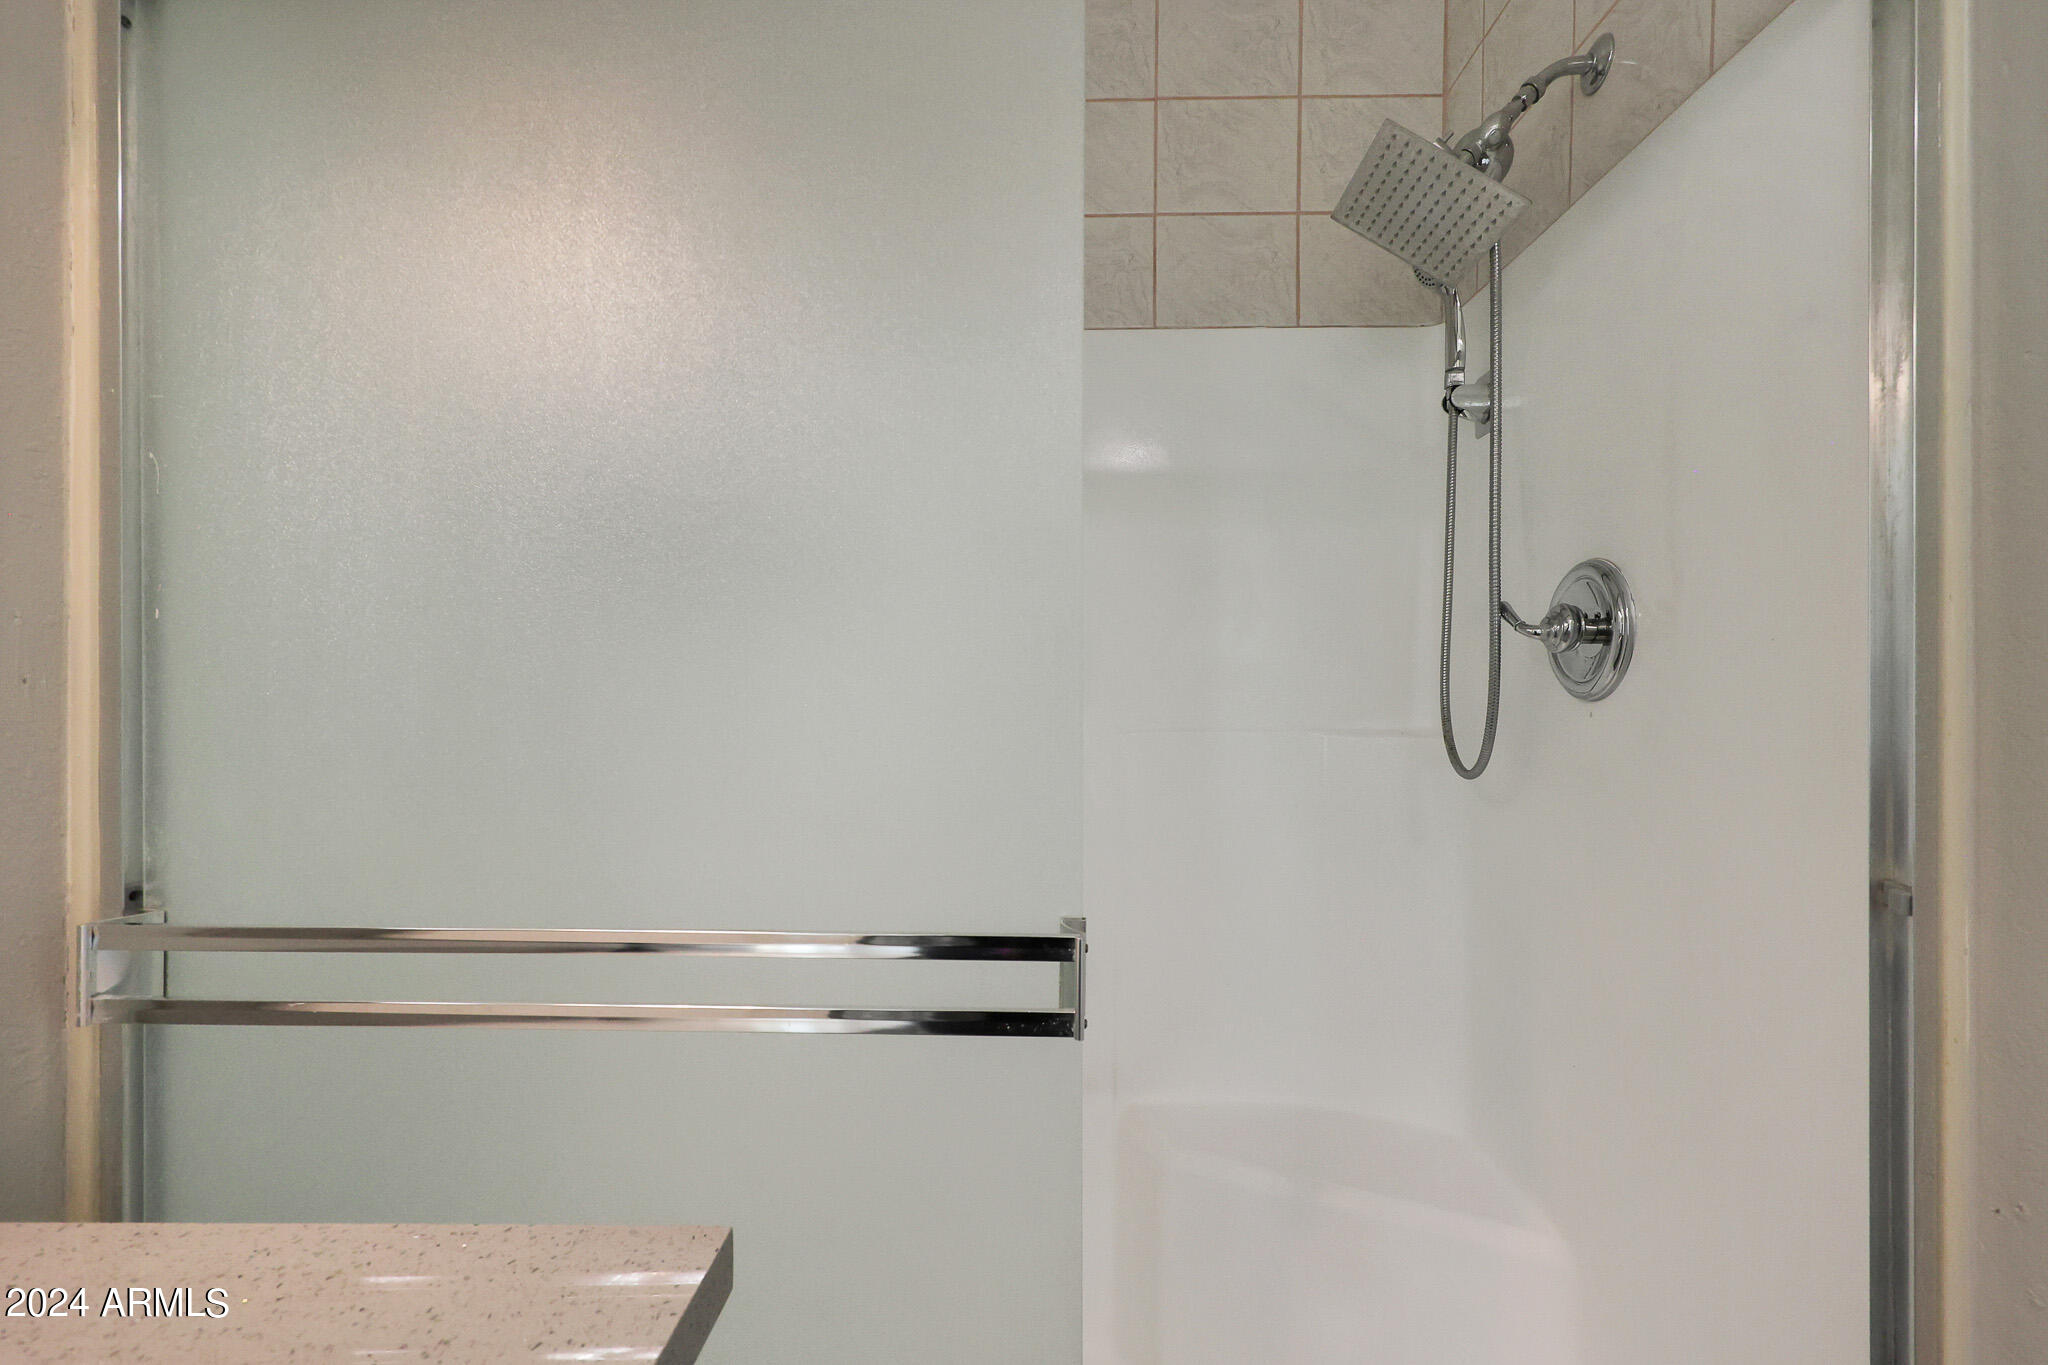
Bathroom shower with frosted glass enclosure, chrome fixtures, and a square rainfall showerhead.
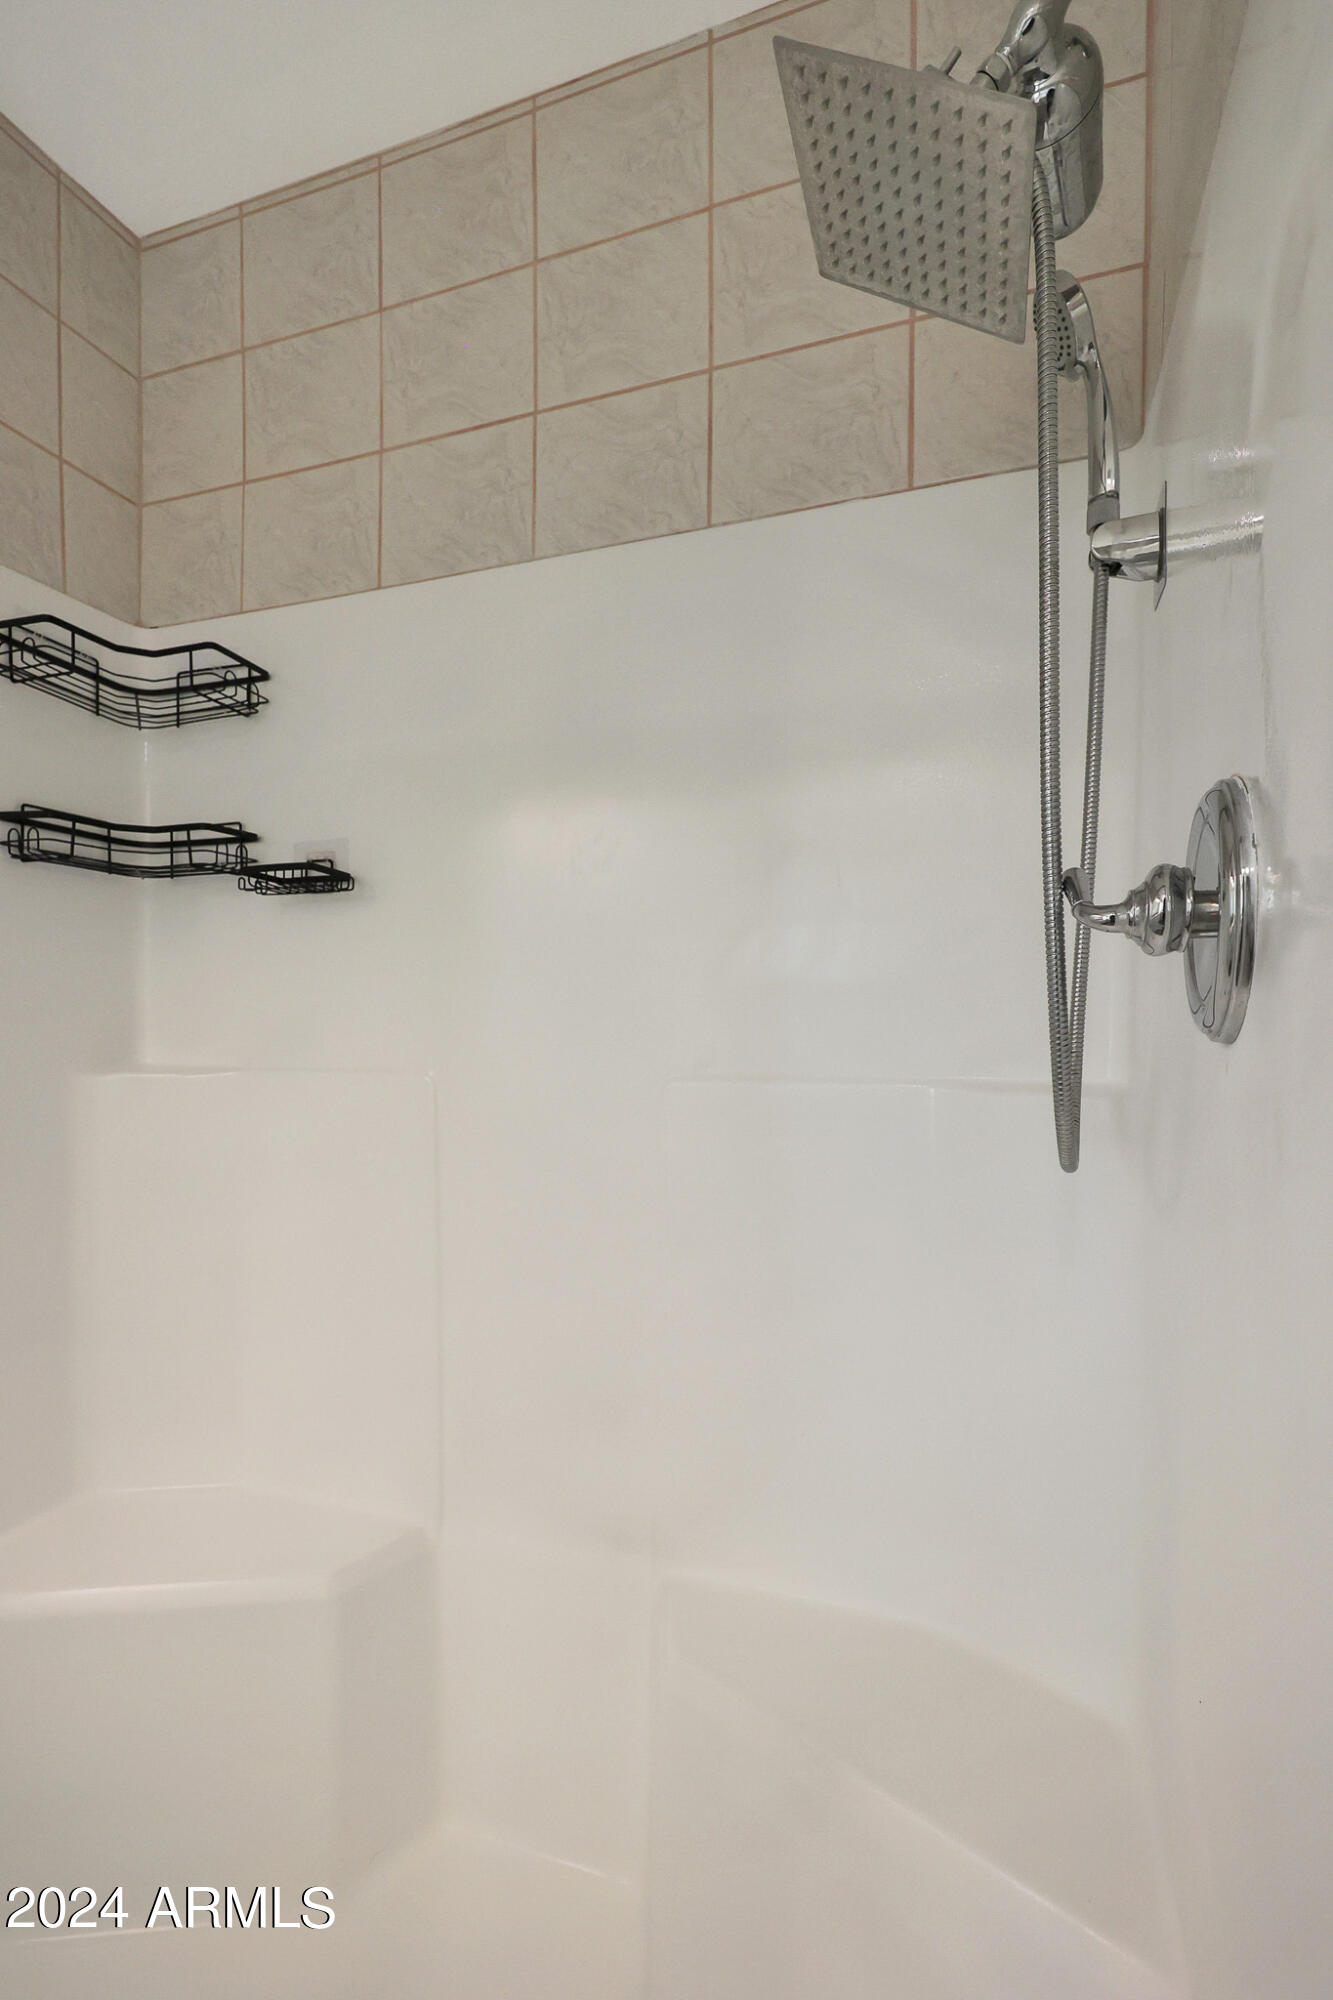
White shower with beige tile, chrome rainfall and handheld showerheads, and black wire shelves.
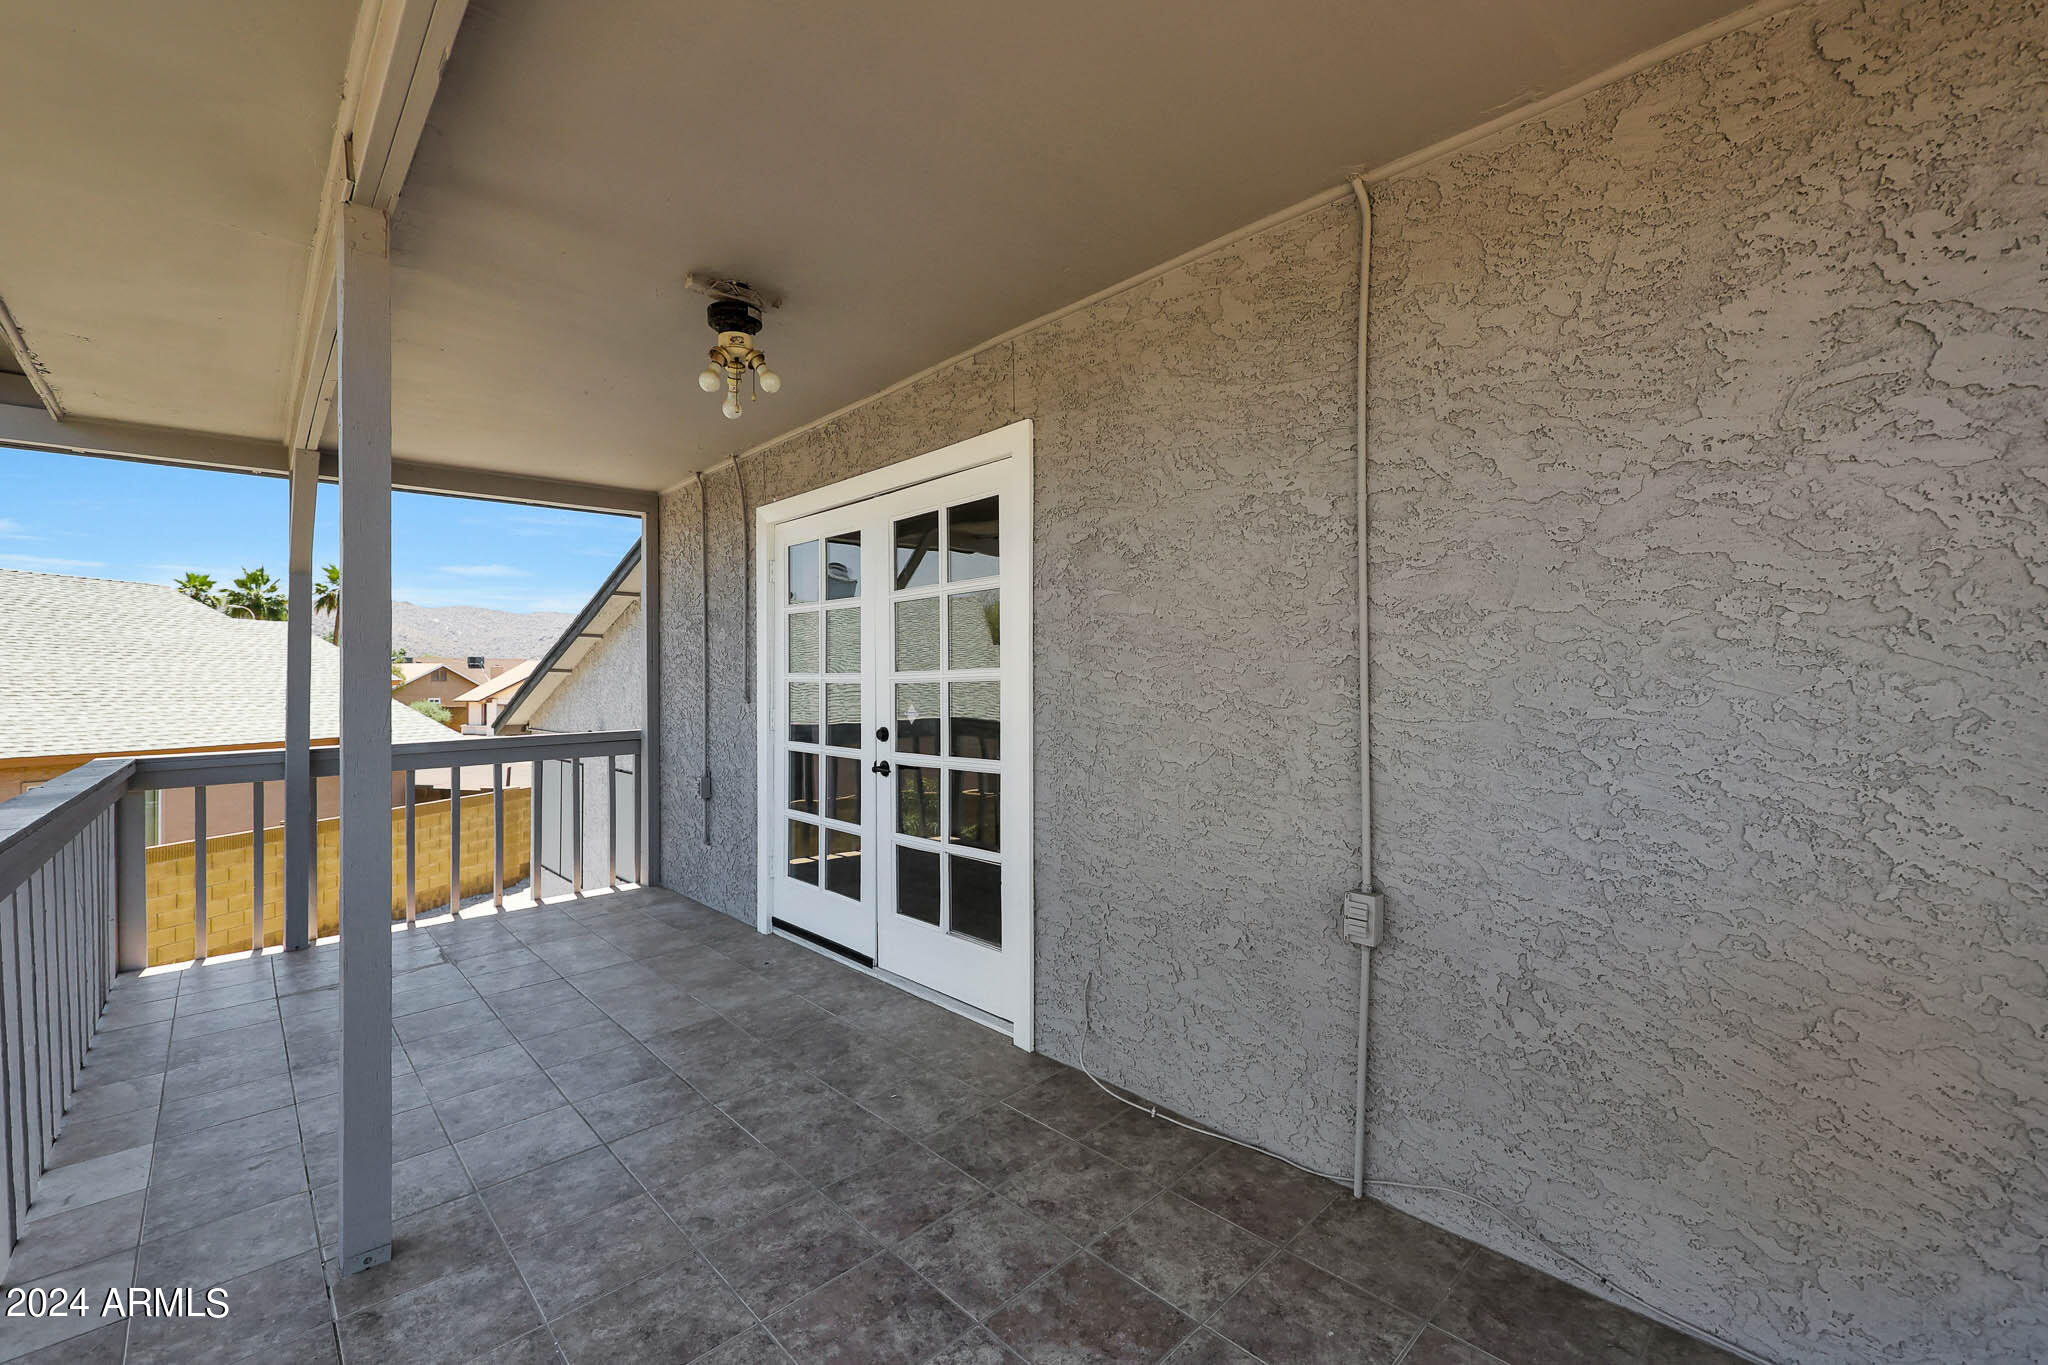
Covered patio with gray tile flooring, a glass-paneled door, and views of neighboring homes and distant hills.
Bathroom with a gray vanity, black faucet, large mirror, and high window.
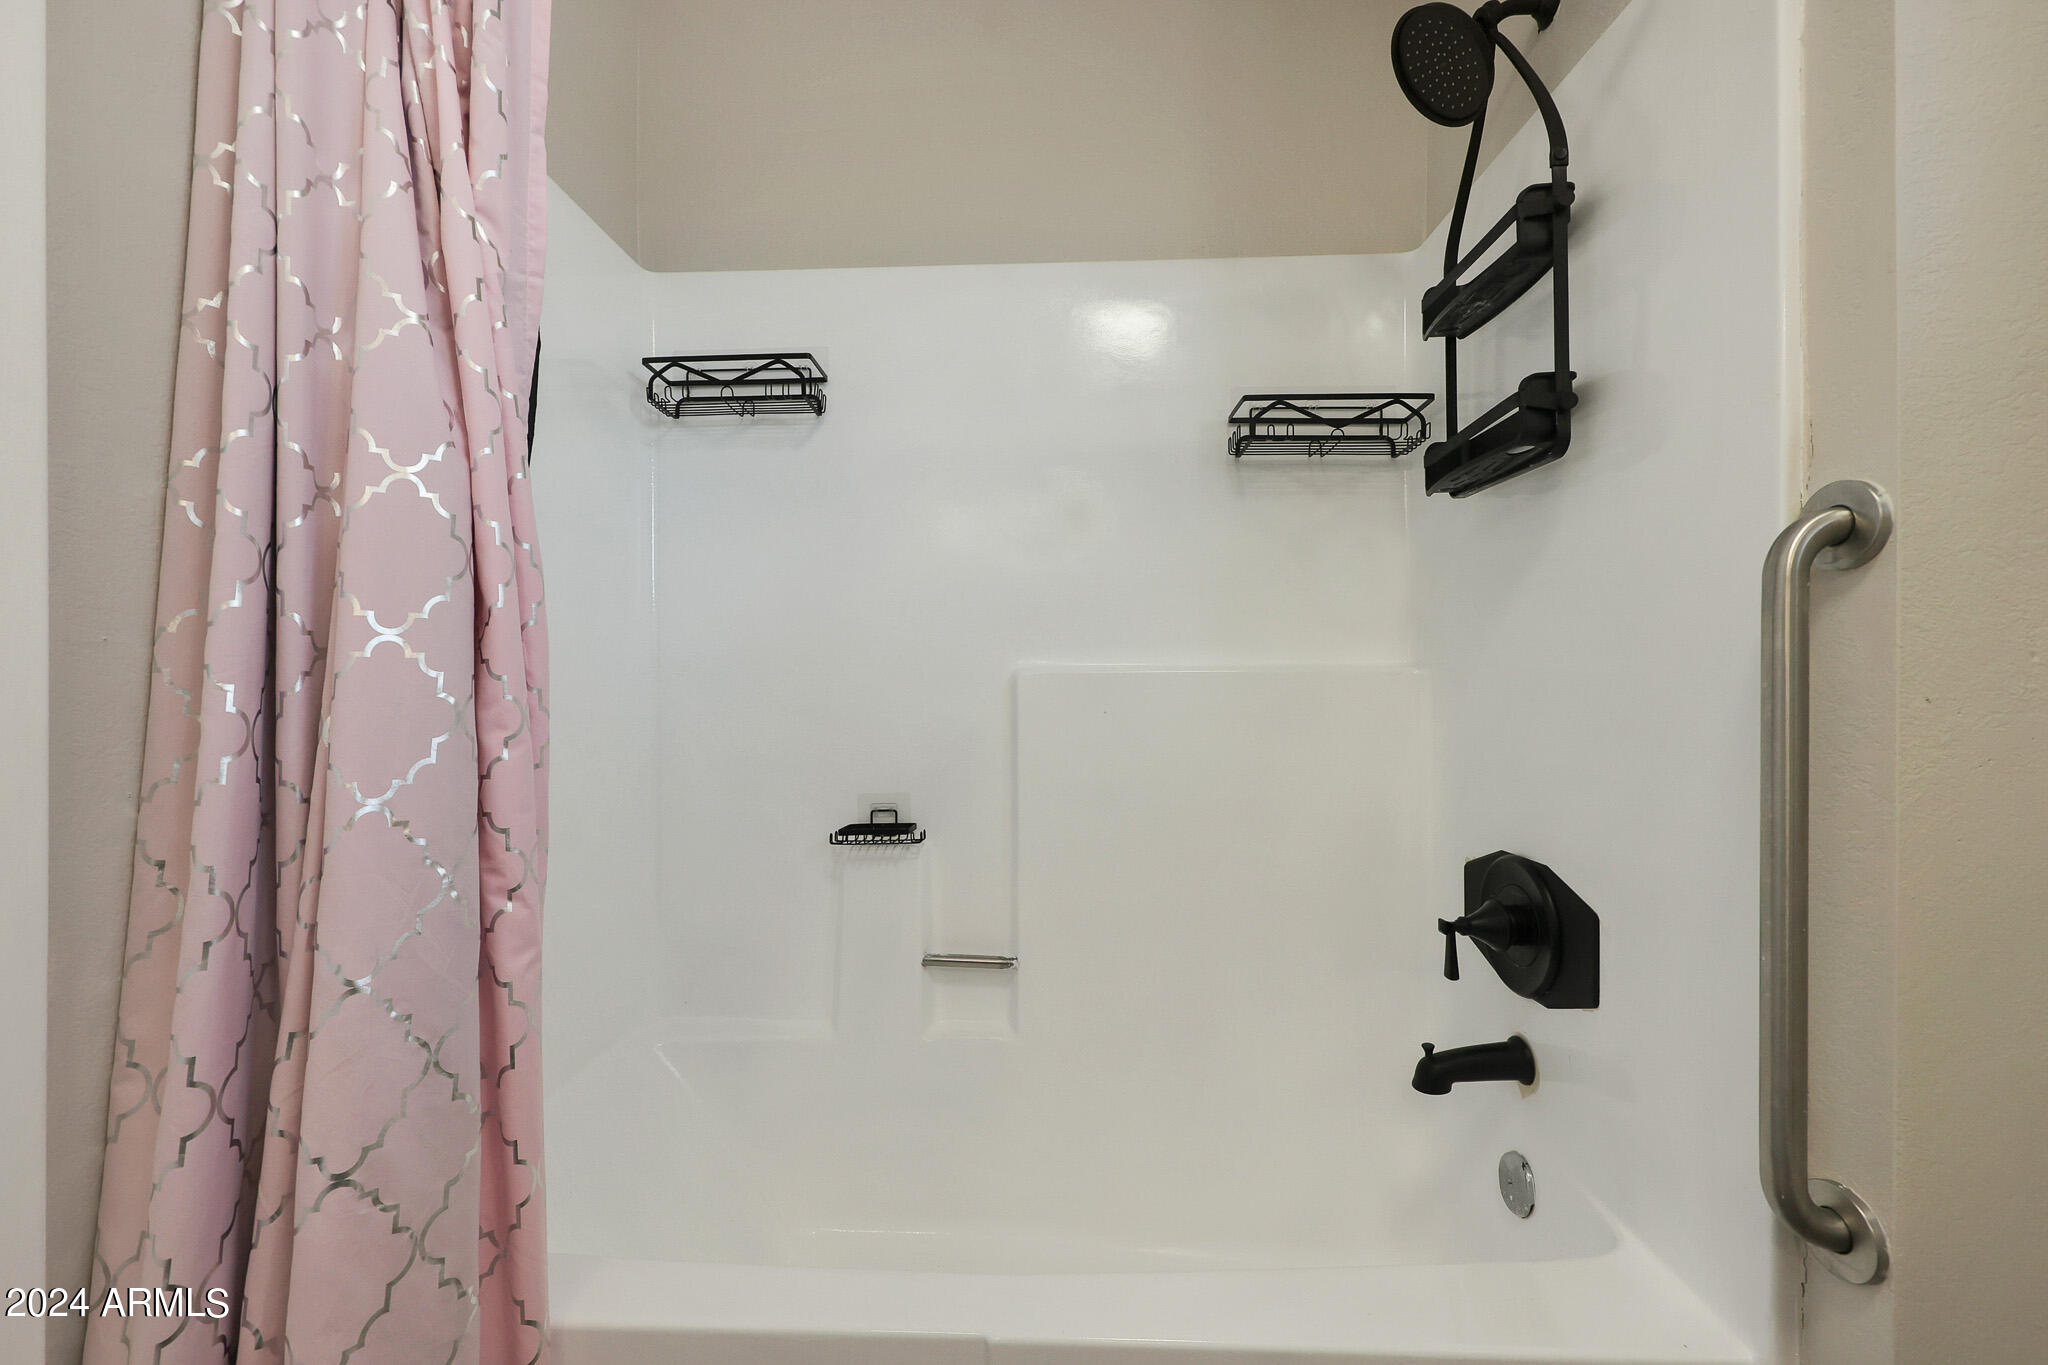
Bathtub and shower with black fixtures, a metal grab bar, and a pink patterned curtain.
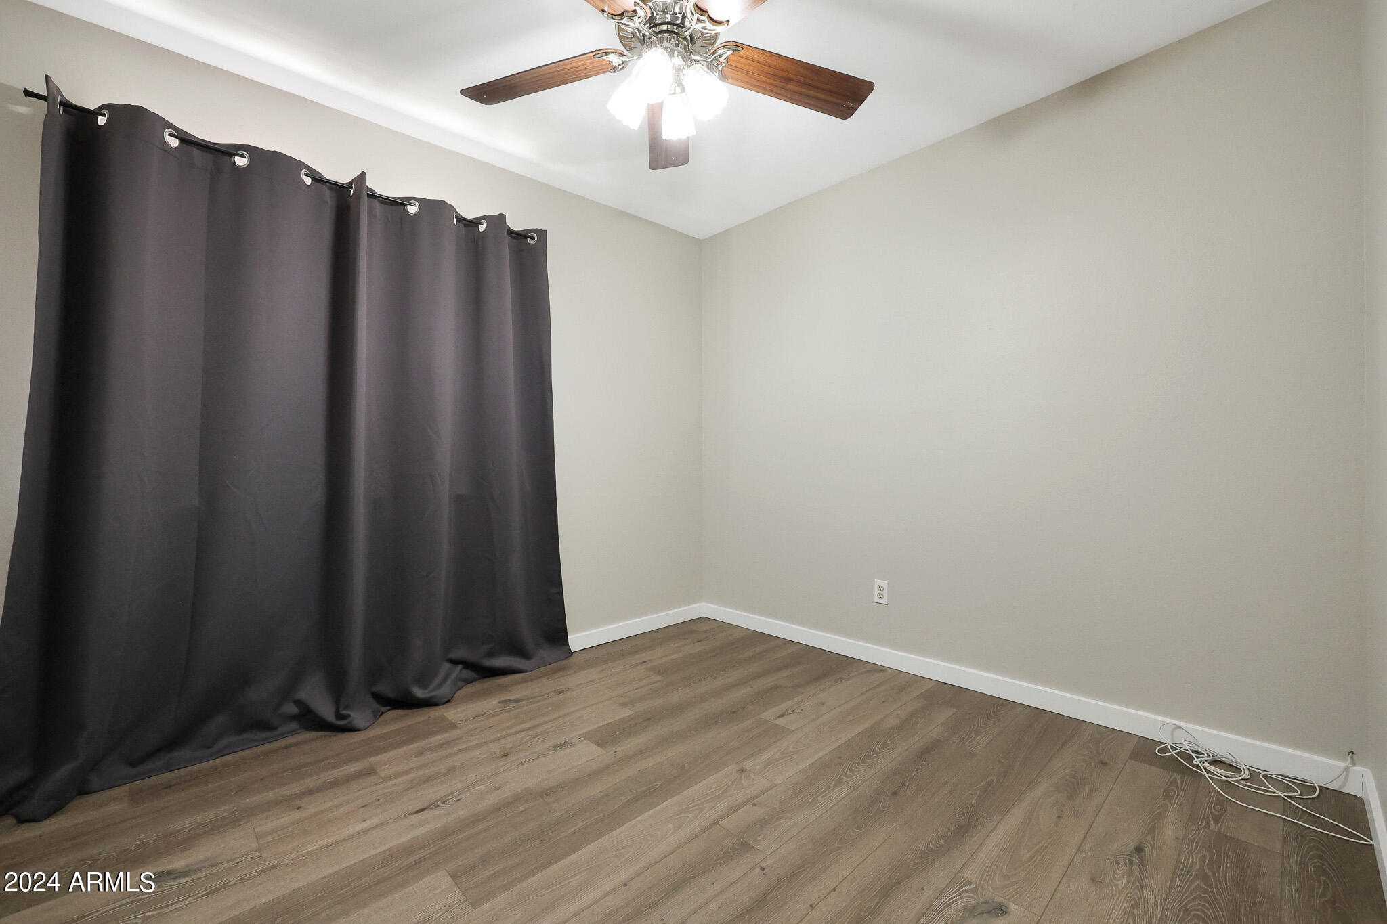
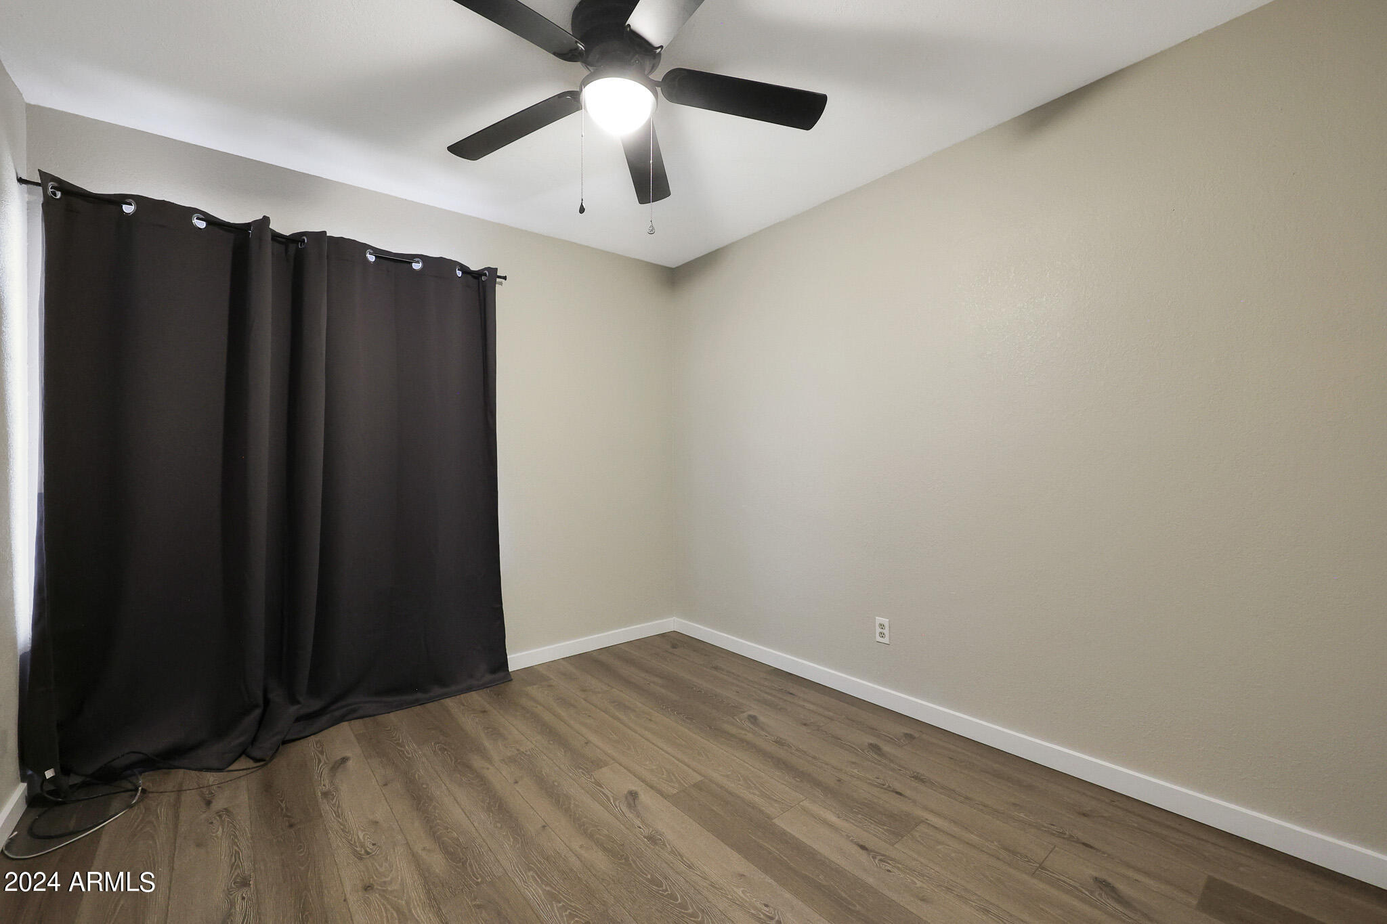
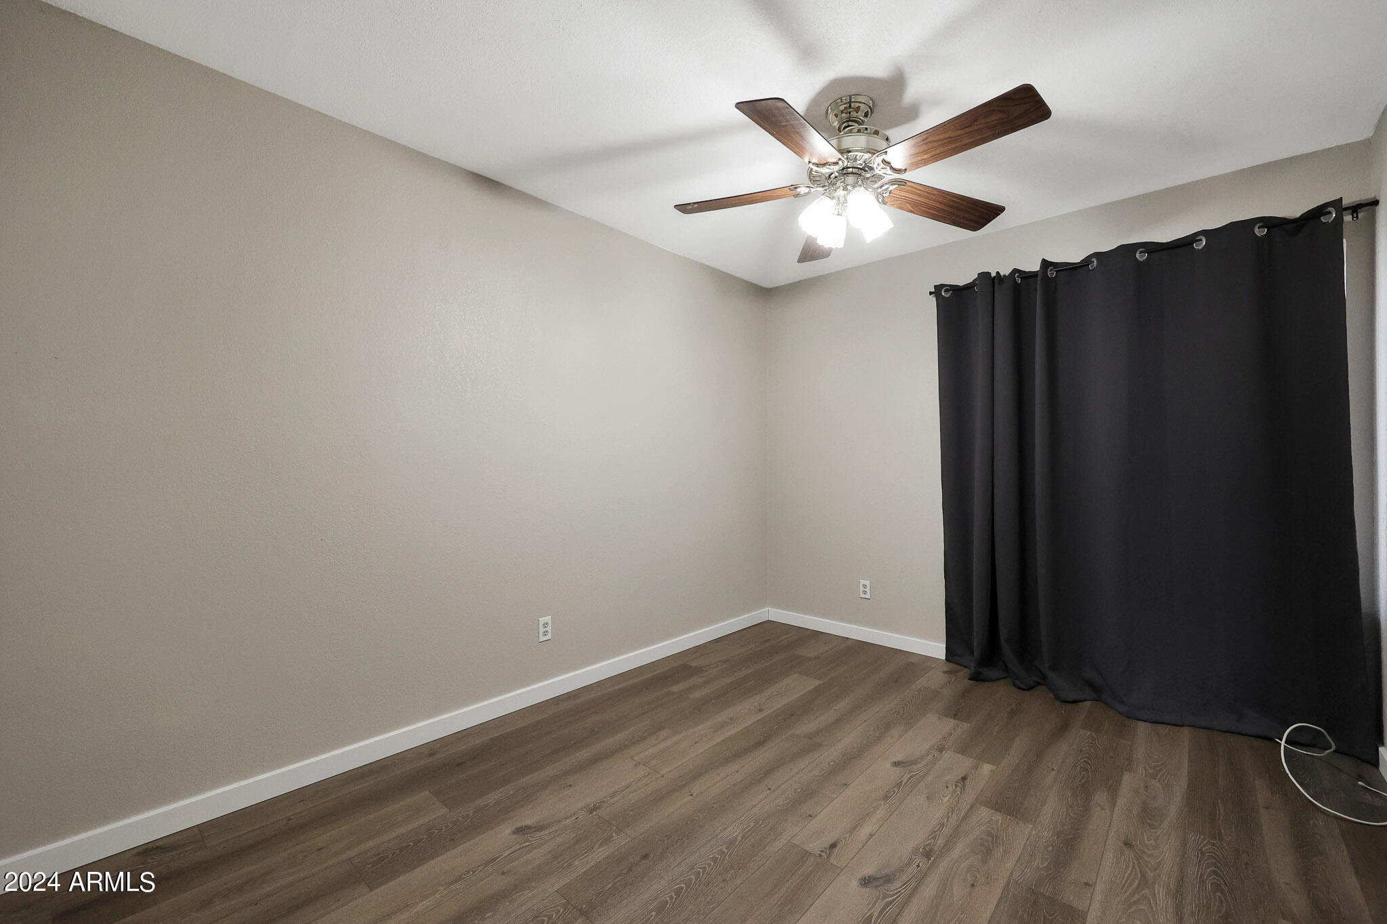
Empty bedroom with dark curtains, wood-look flooring, and a ceiling fan with lights.
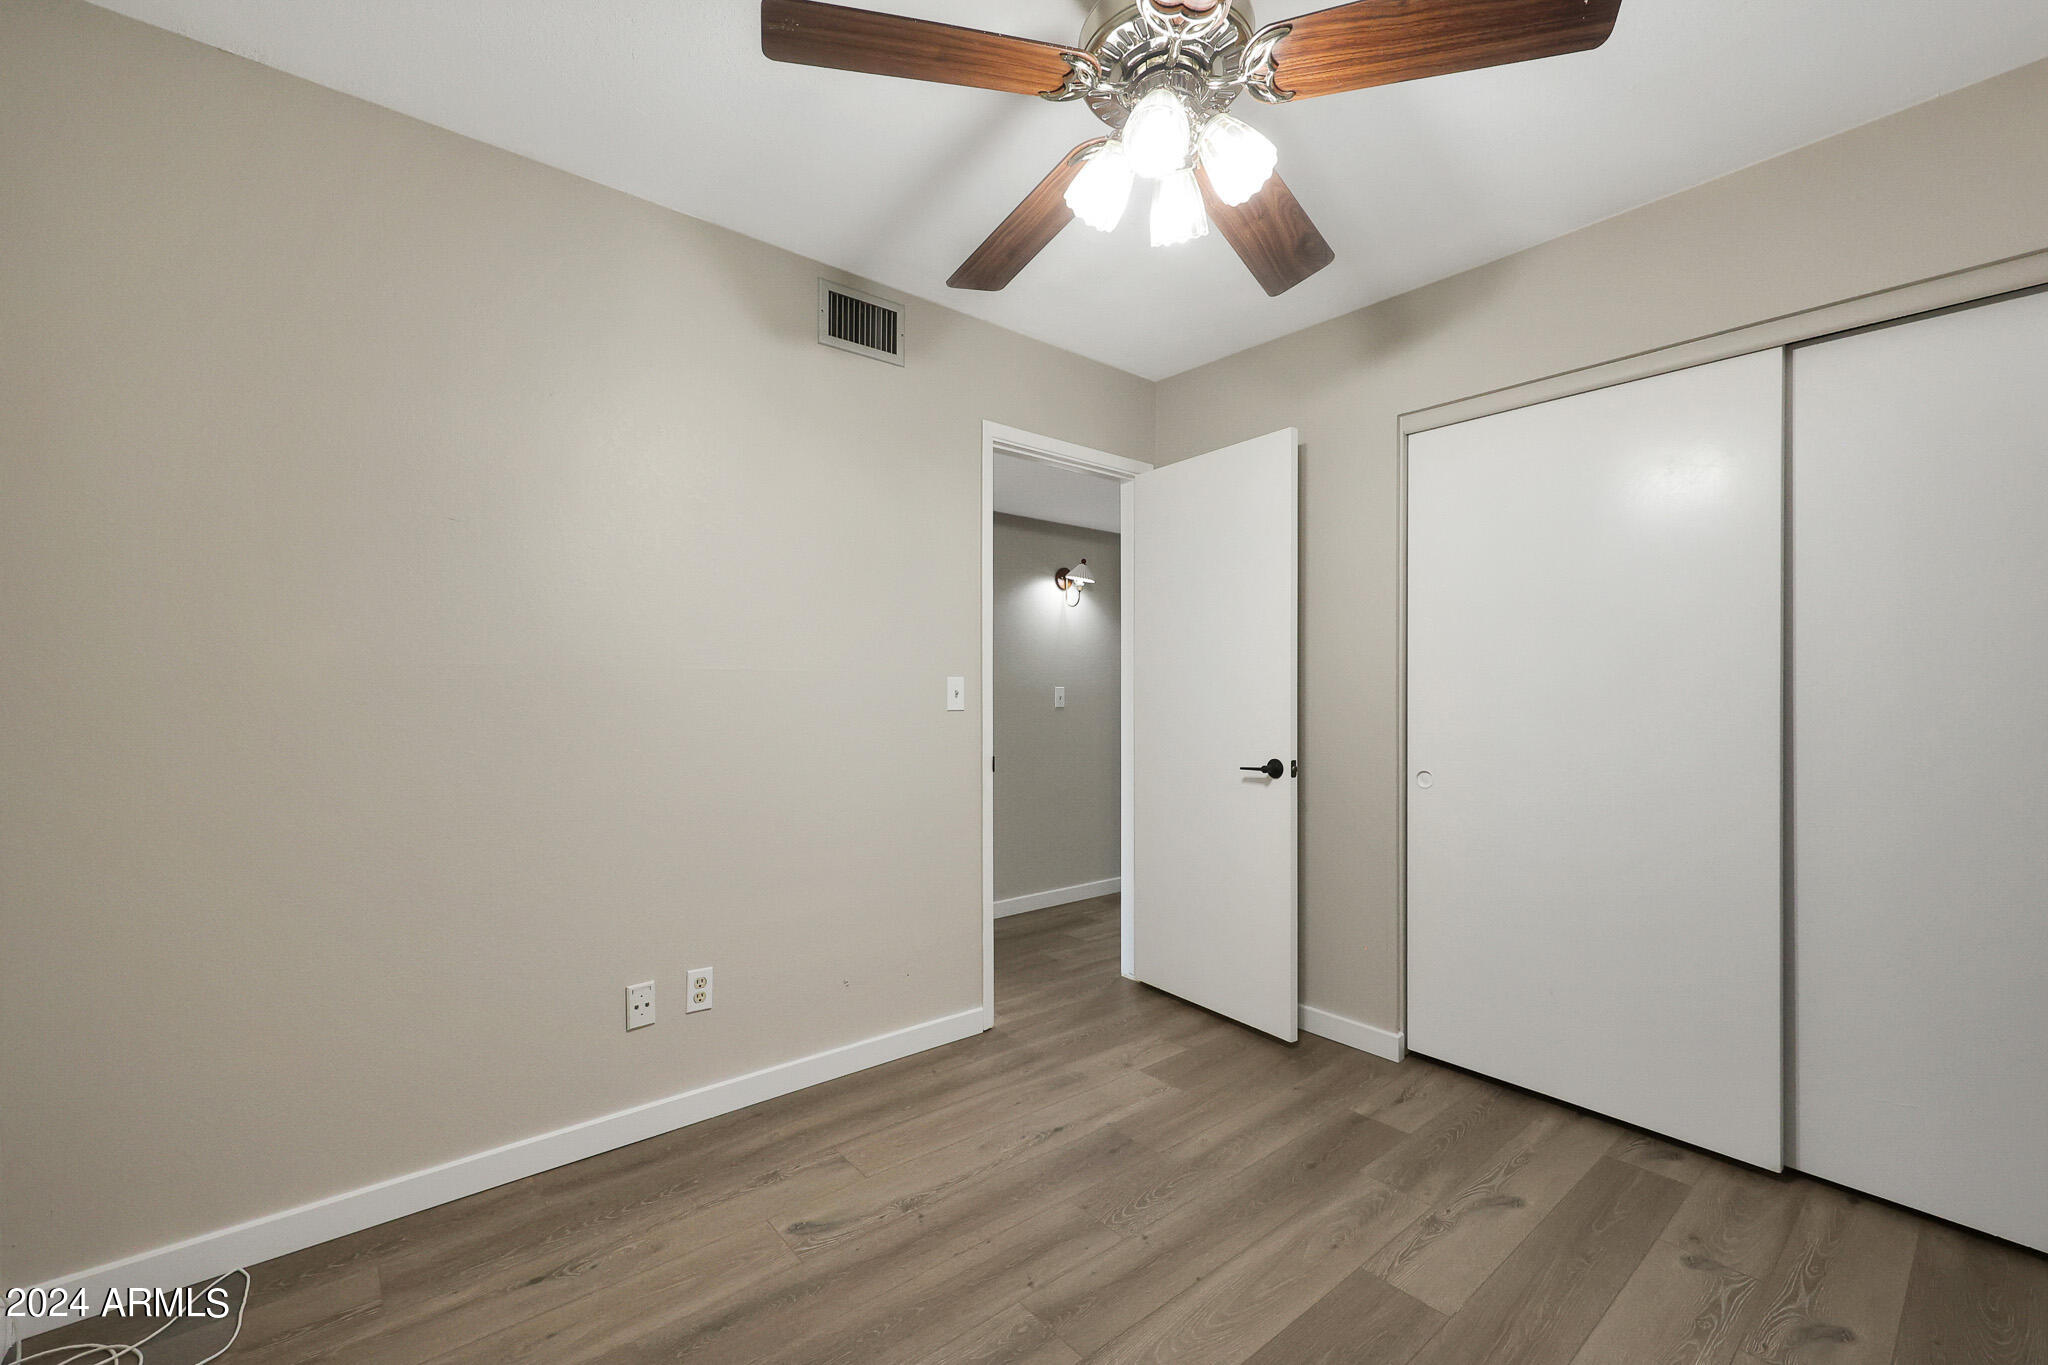
Empty bedroom with a lit ceiling fan, wood-look flooring, and sliding closet doors.
Empty bedroom with dark curtains, wood-look flooring, and a ceiling fan.
Empty bedroom with dark curtains, wood-look flooring, and a ceiling fan with lights.
Backyard with a wooden gazebo, paver patio, artificial grass, and white gravel landscaping.
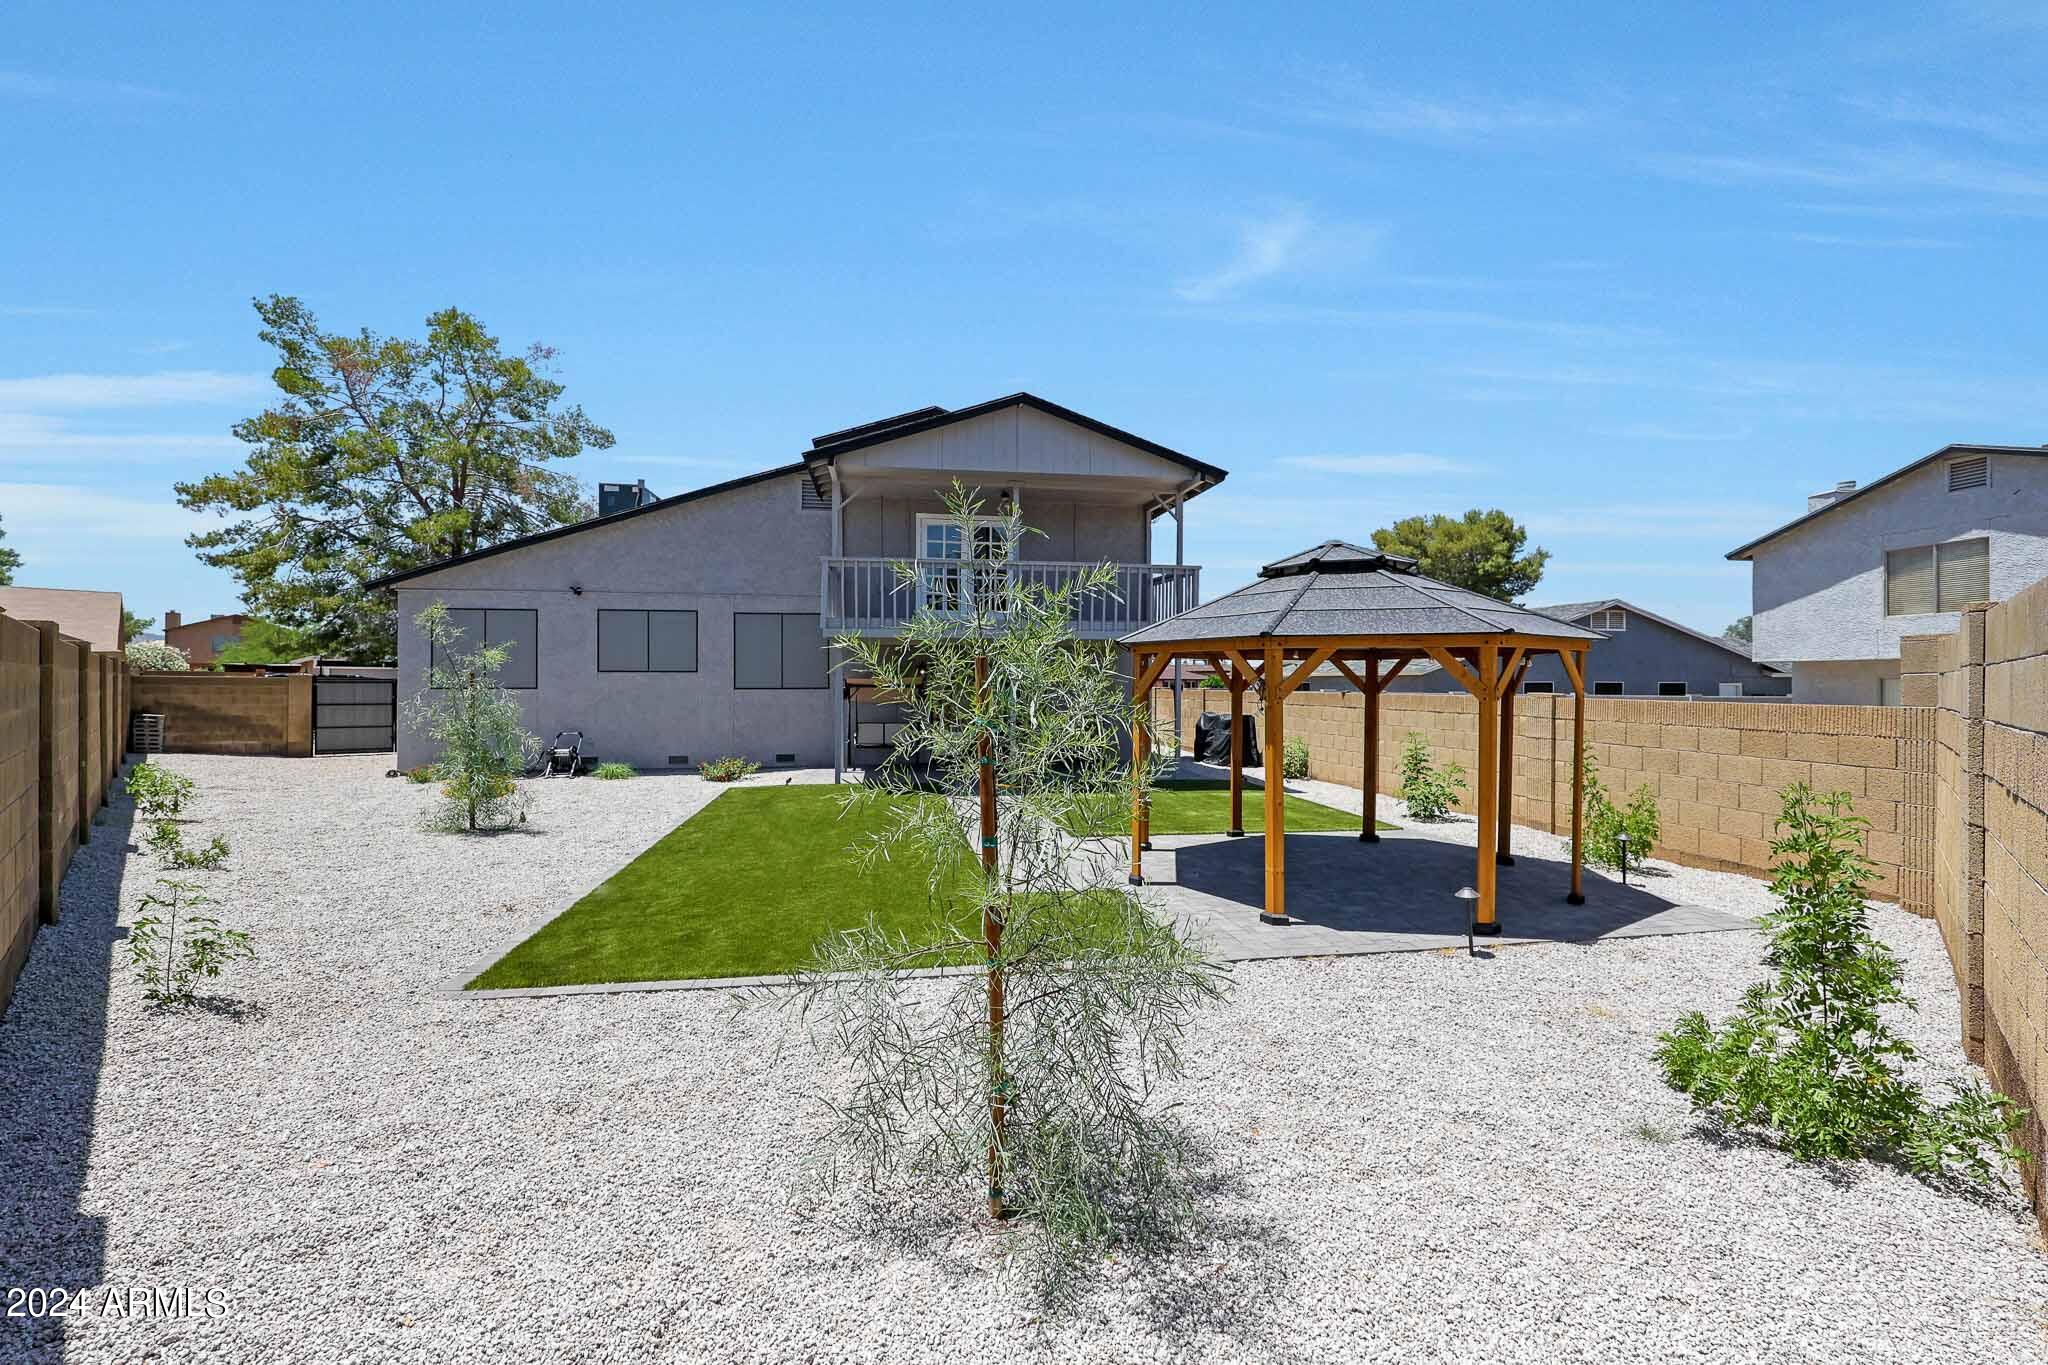
Fenced backyard with a wooden gazebo, small lawn, gravel landscaping, and a two-story house.
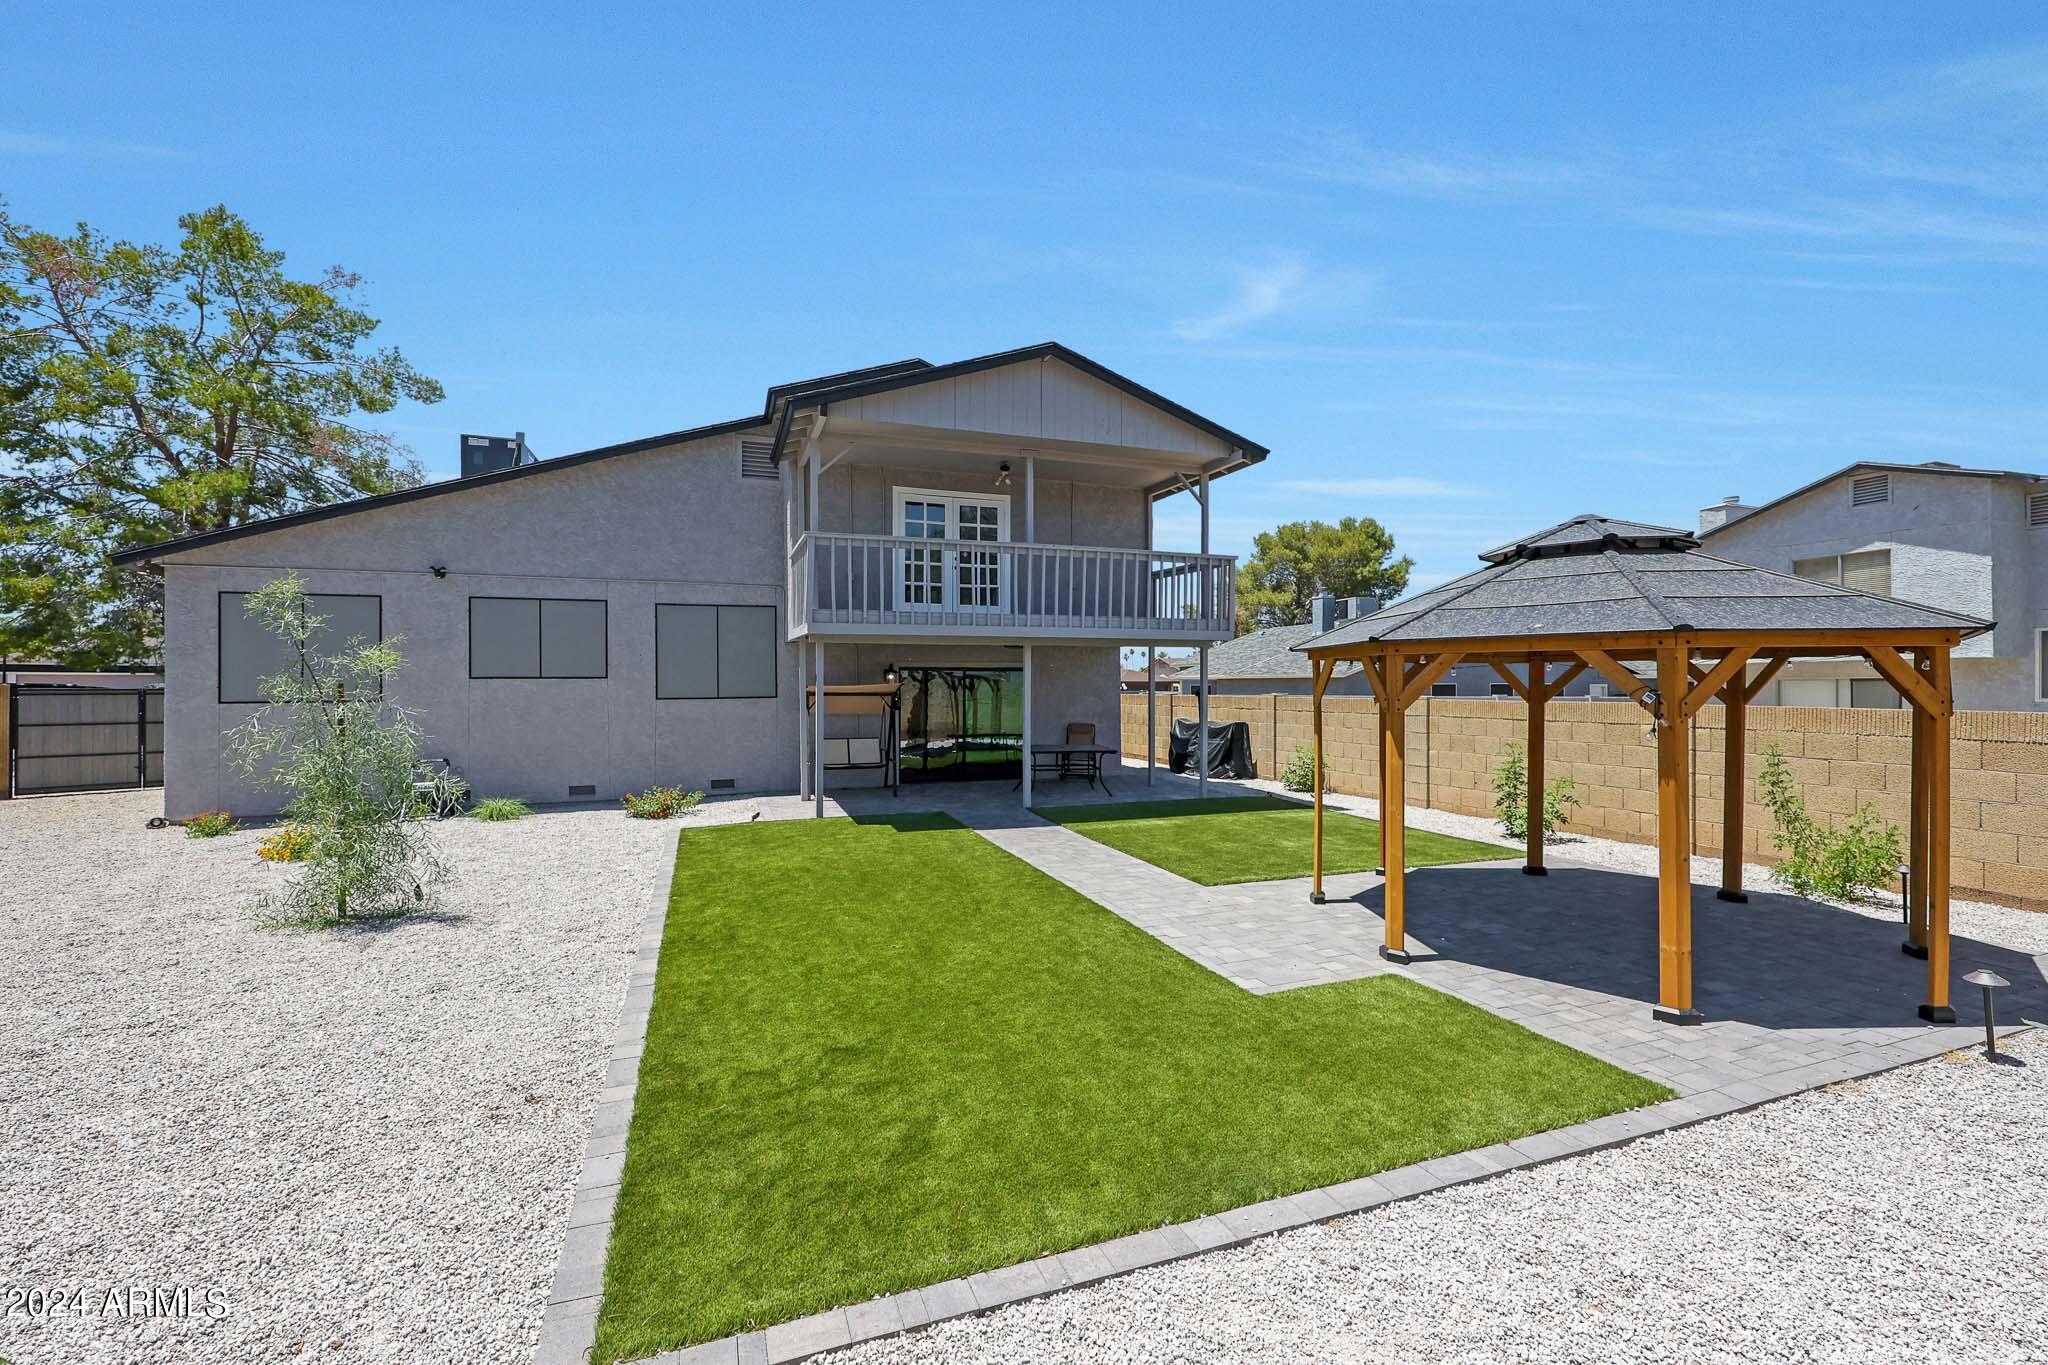
Two-story home’s backyard with an elevated balcony, green lawn, paved walkway, and wooden gazebo.
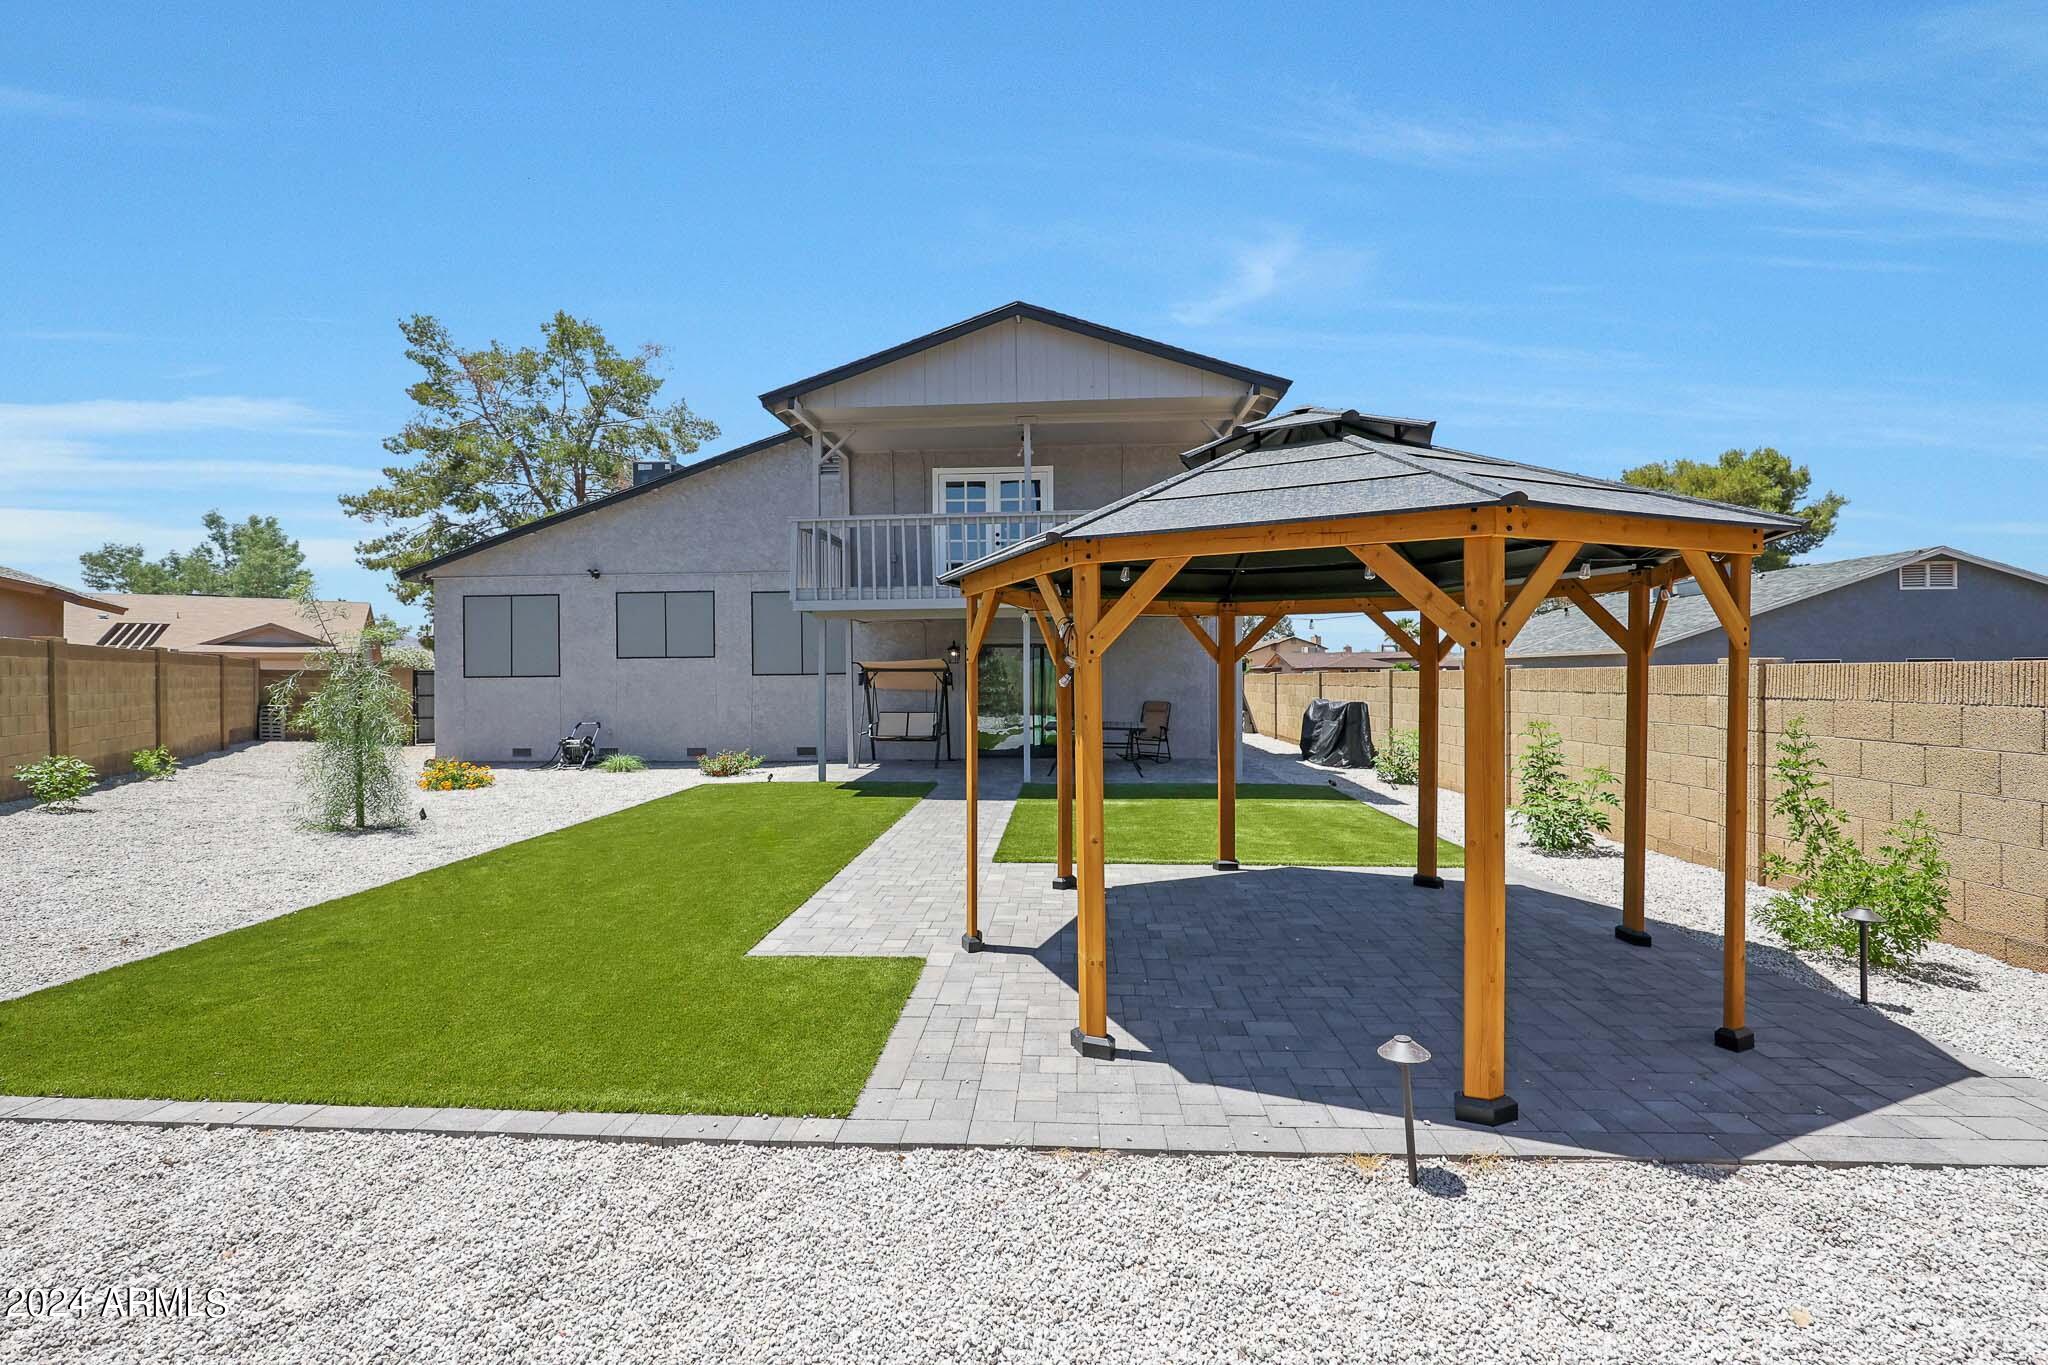
Home’s backyard with a wooden pergola, paver patio, artificial turf, and gravel landscaping.
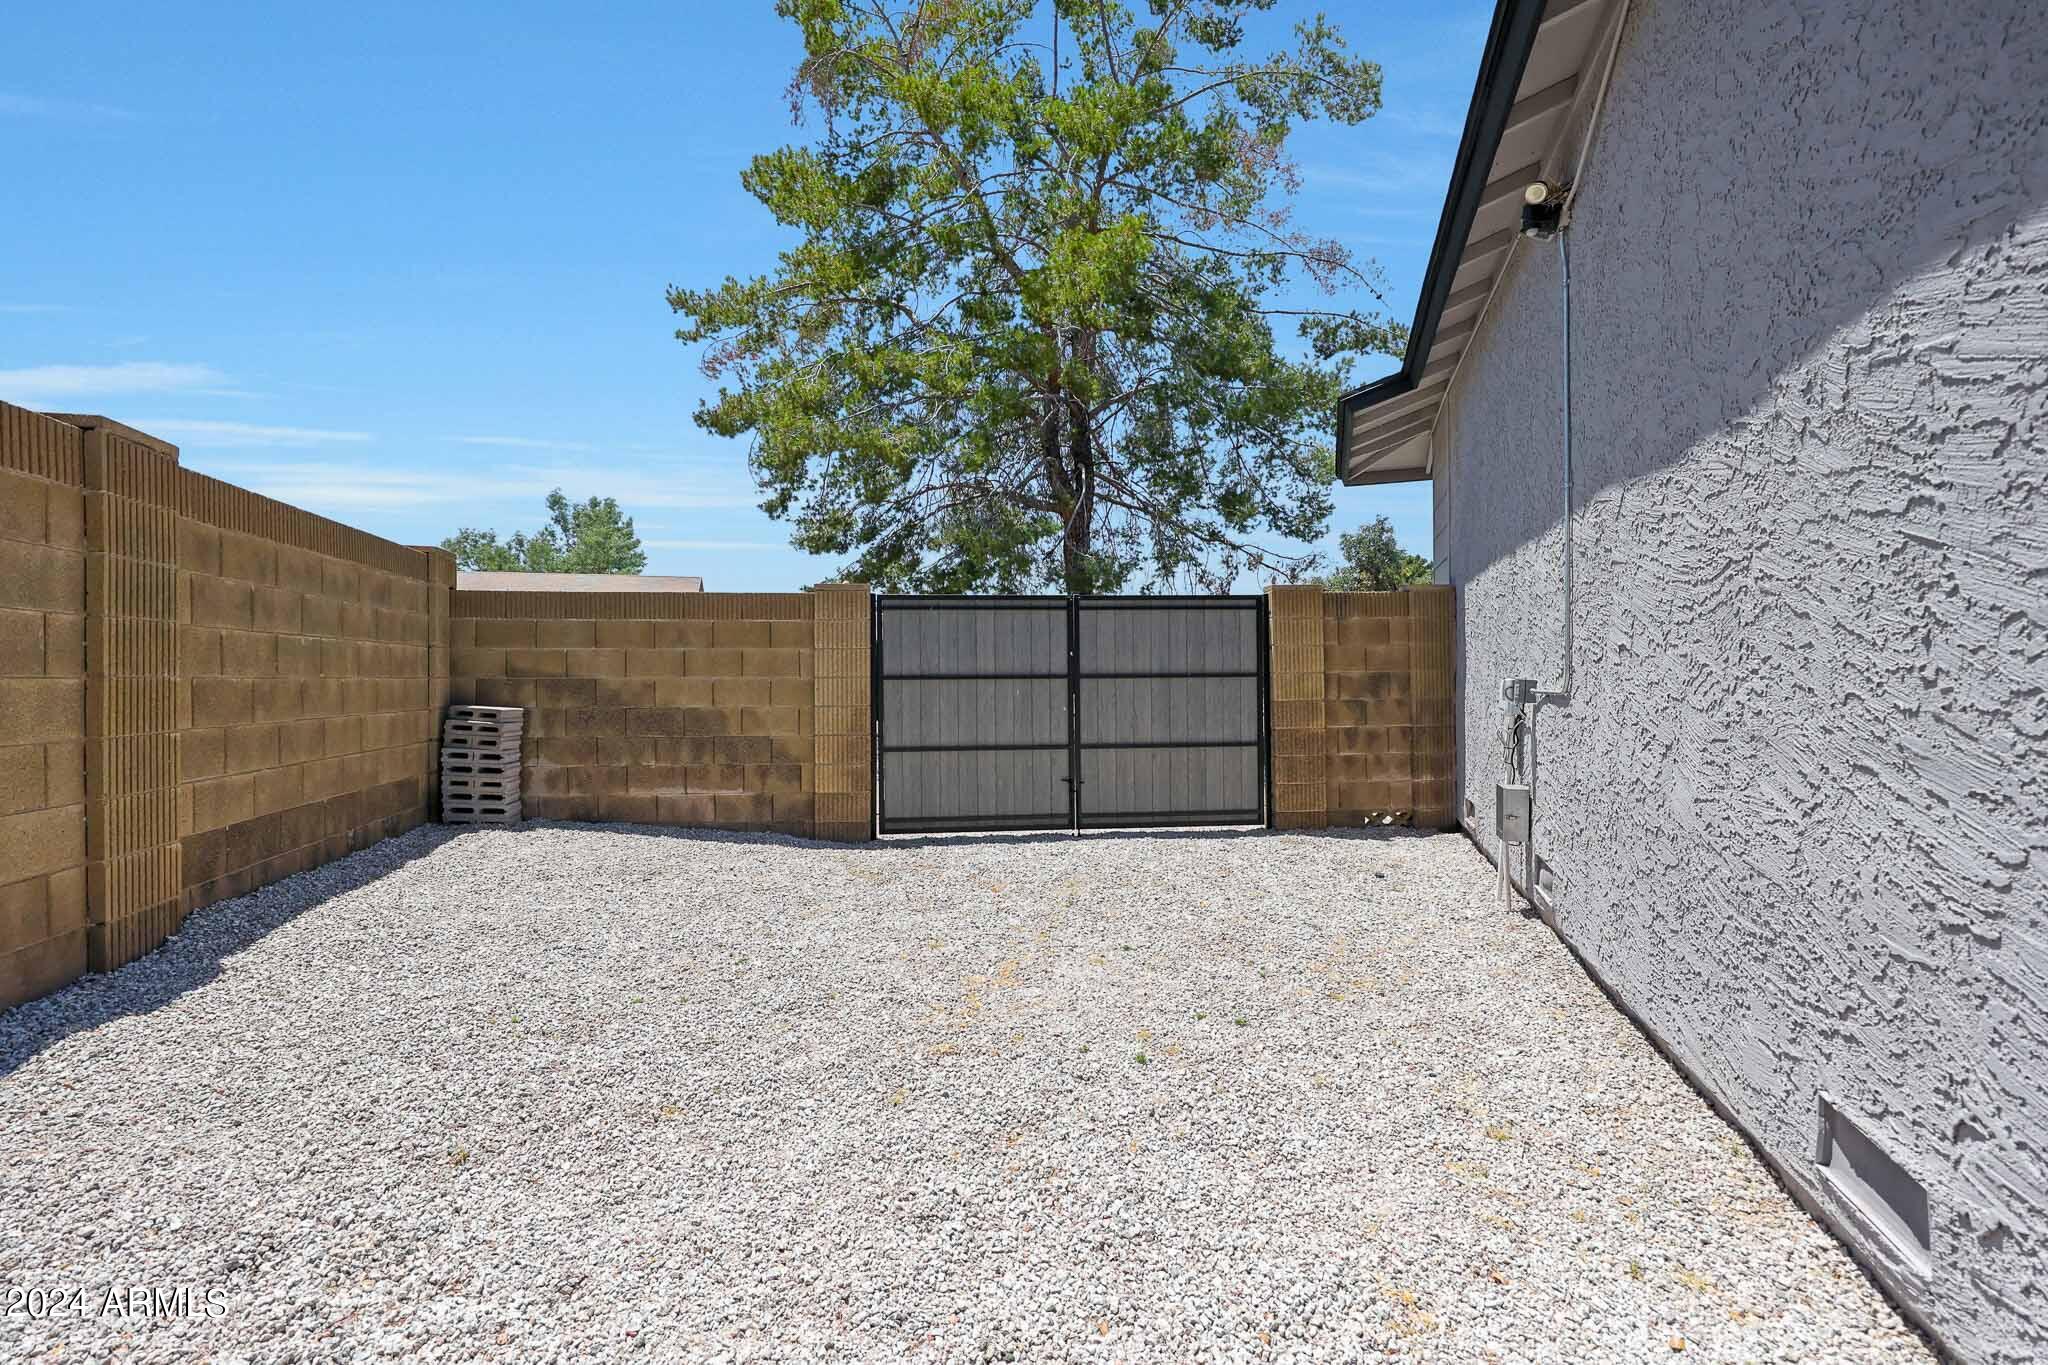
Enclosed gravel side yard with tan block walls, a black-framed gate, and a mature tree.
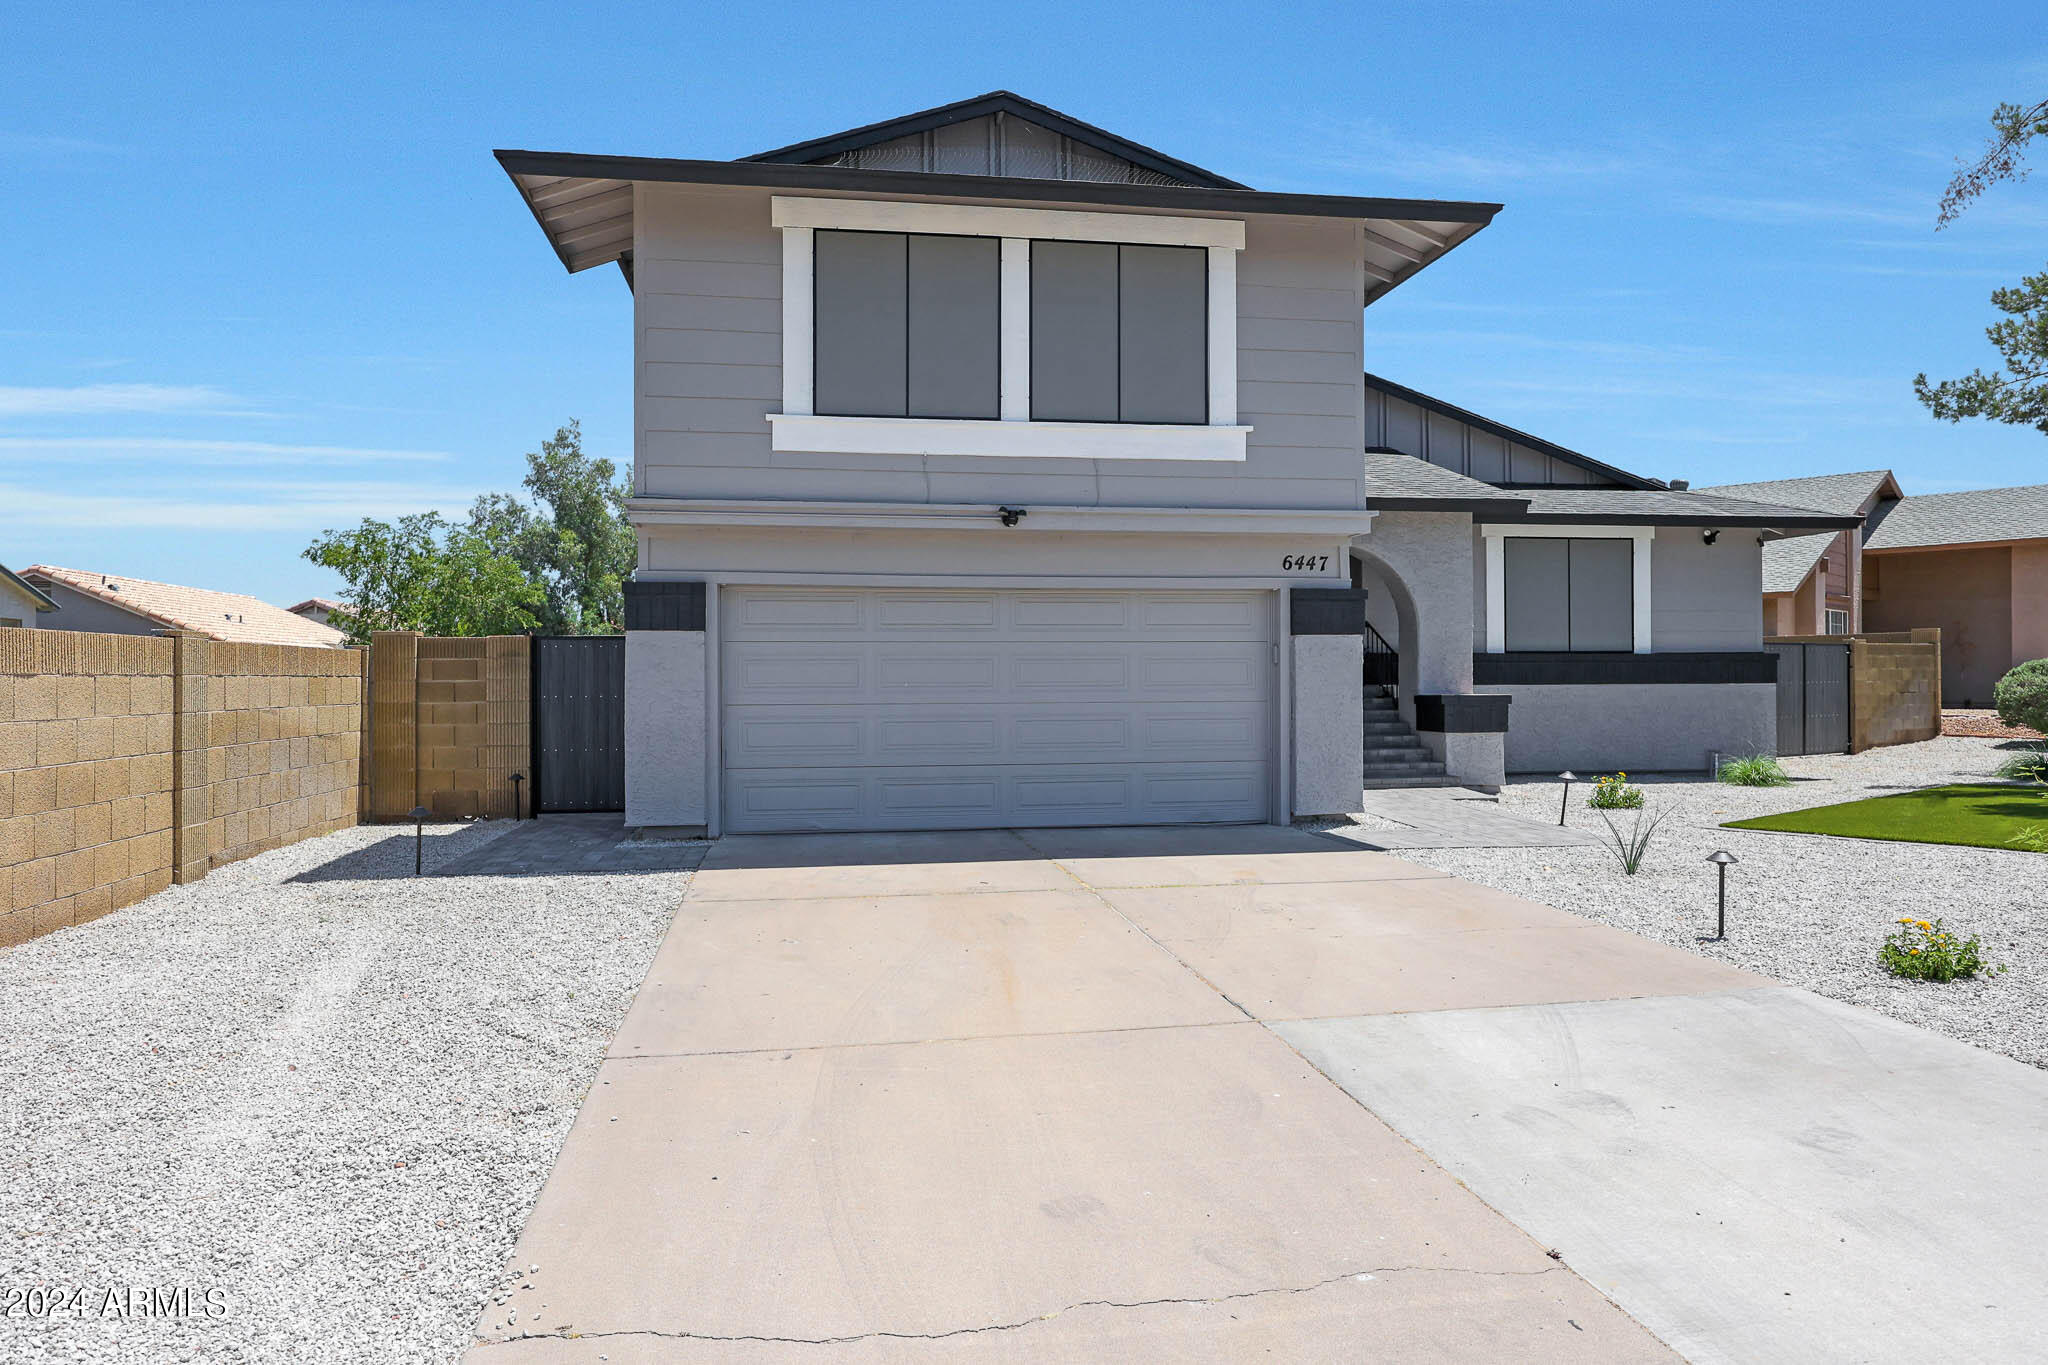
Two-story gray house with a wide garage, gravel landscaping, and a concrete driveway.
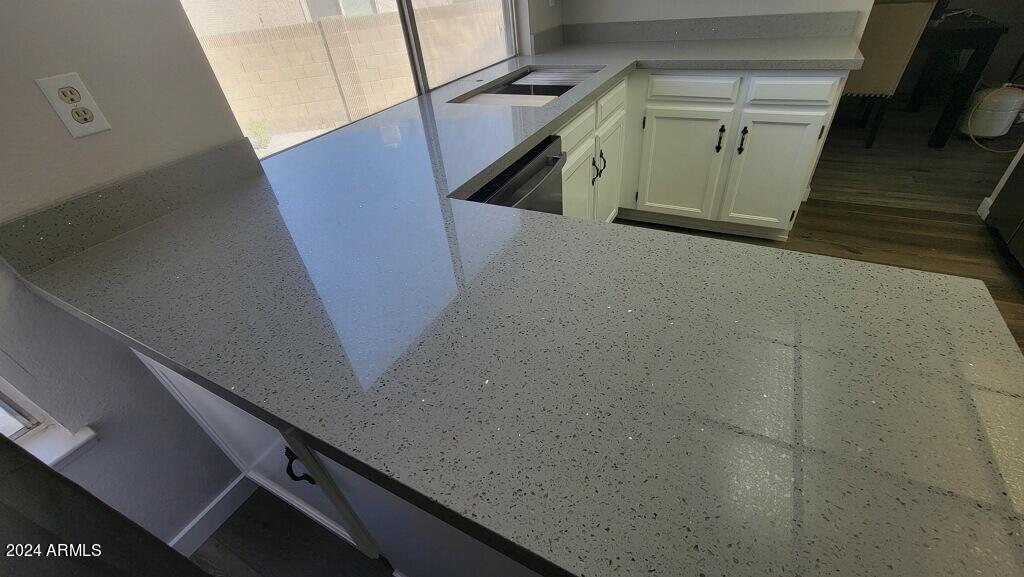
Kitchen with a large speckled countertop, white cabinets, and windows.
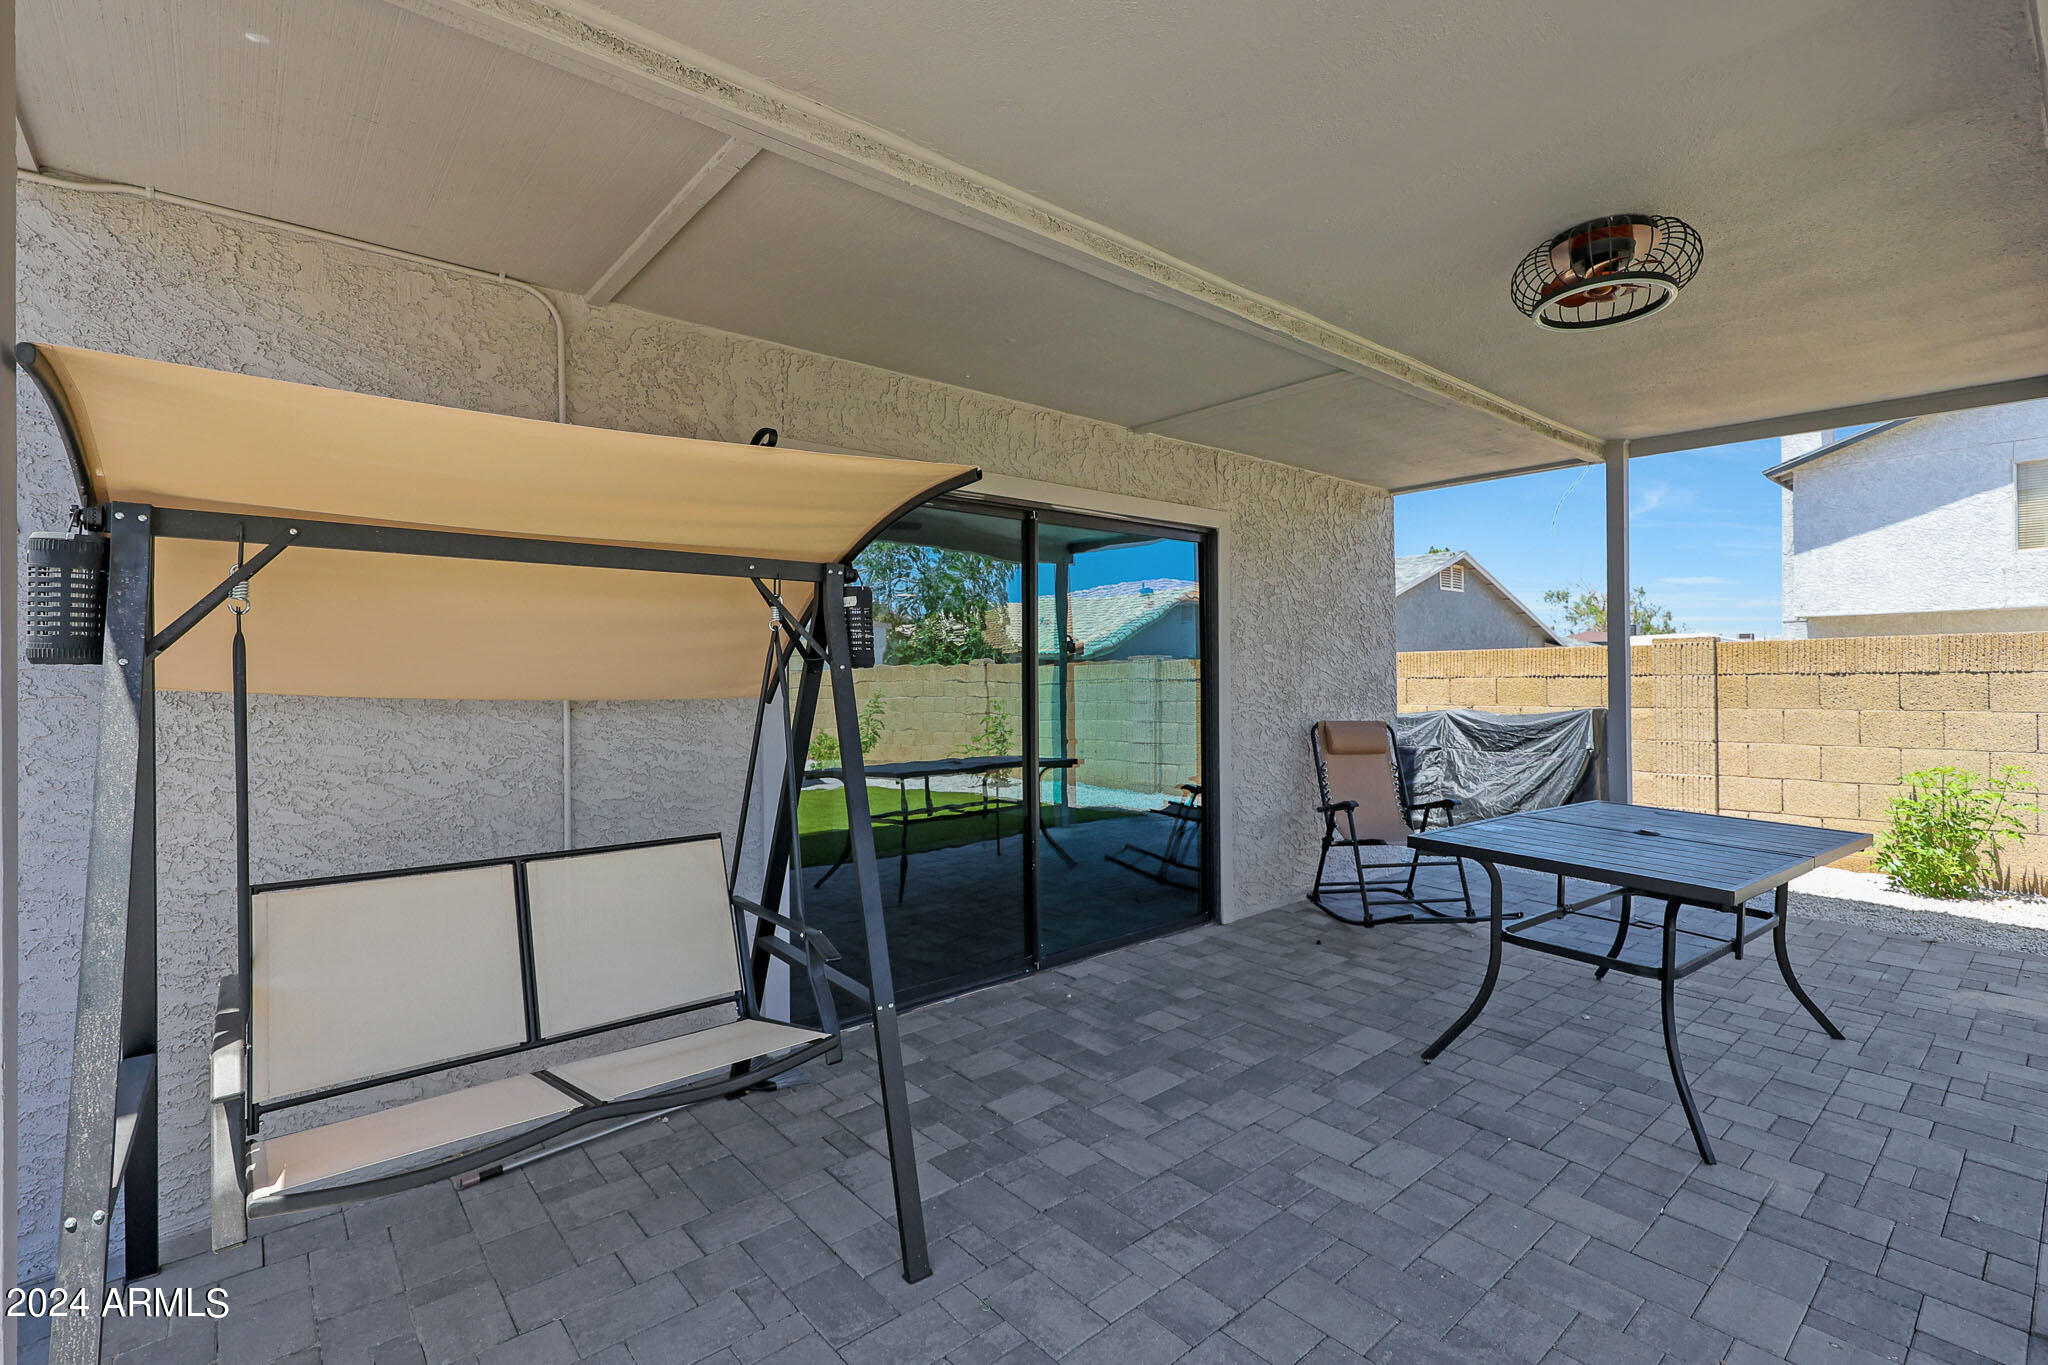
Covered patio with paver flooring, a canopy swing, and an outdoor dining table.
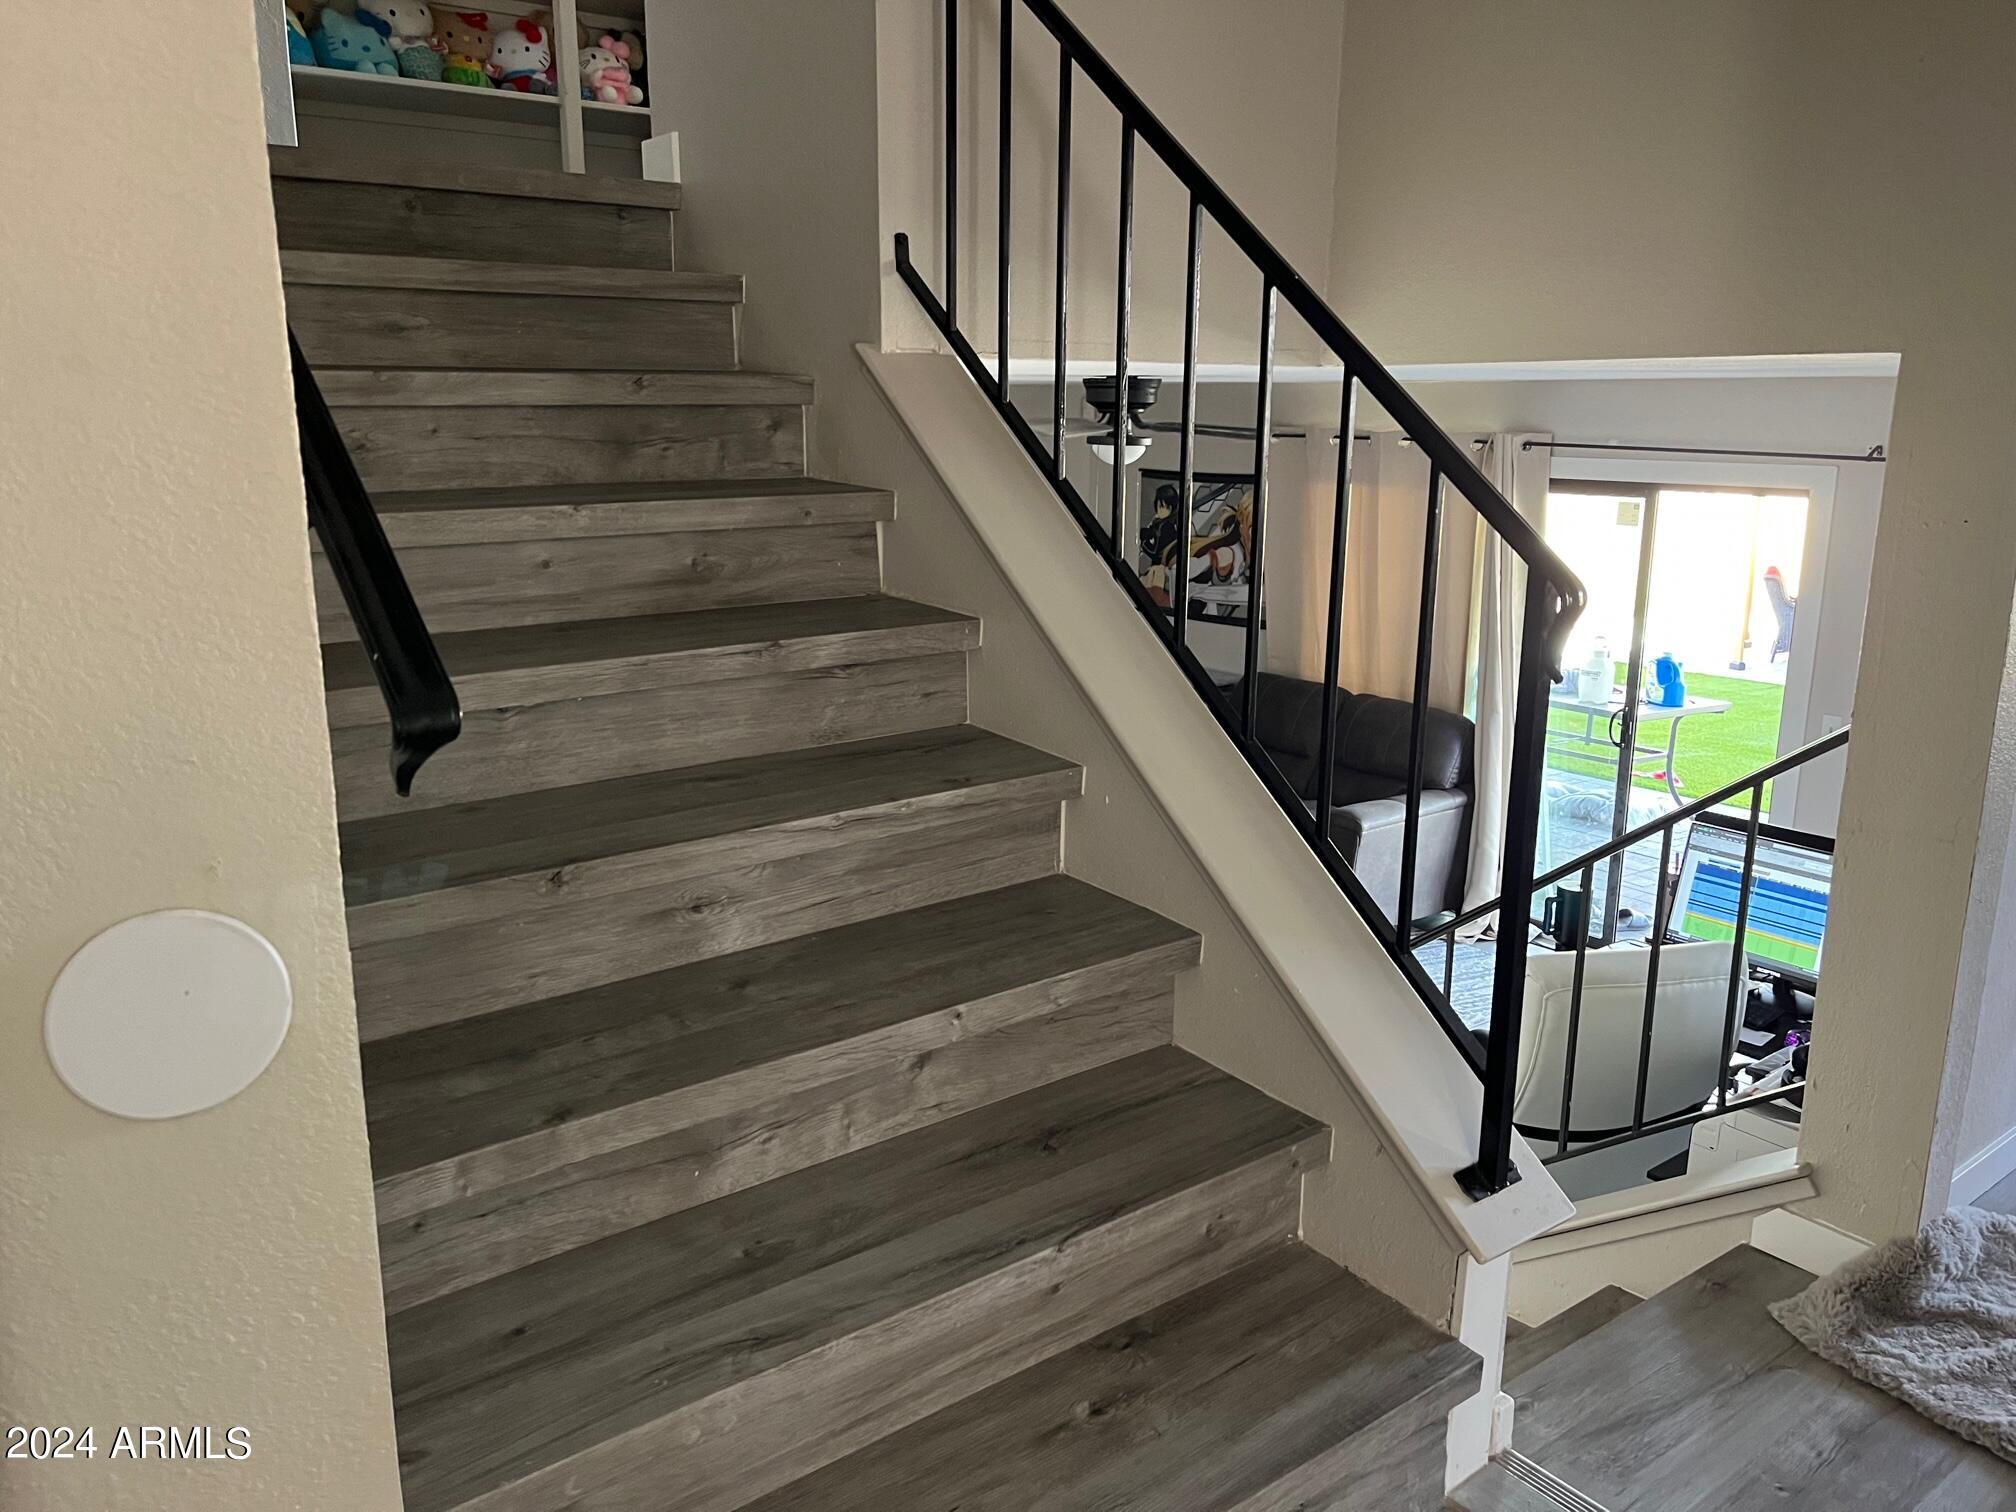
Wood-look staircase with black metal railings overlooks a furnished living room.
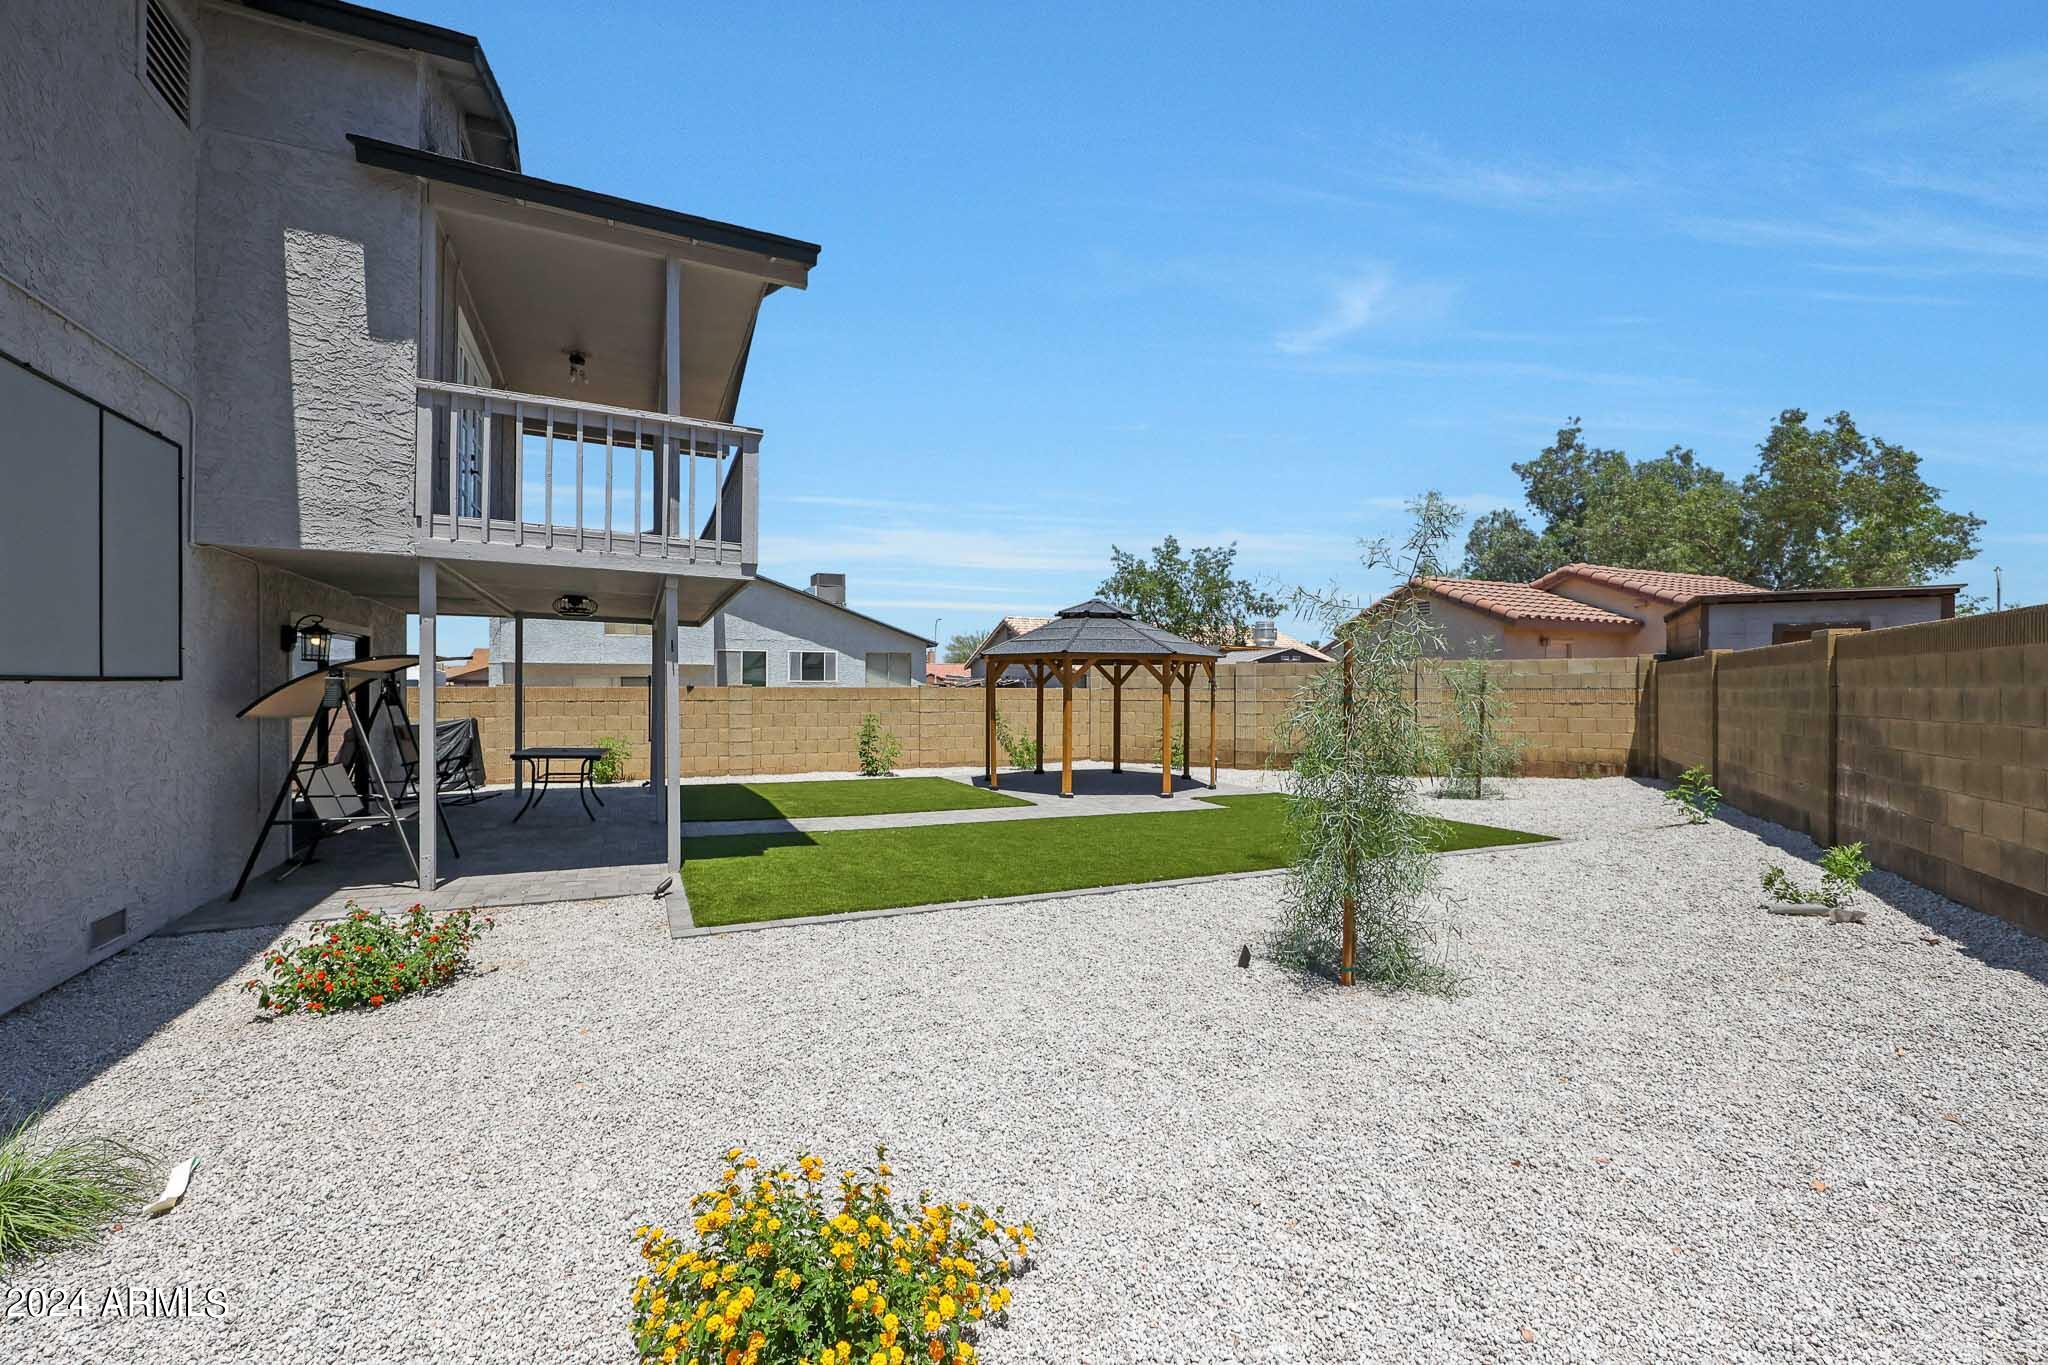
Fenced backyard with gravel landscaping, green lawn patches, a wooden gazebo, and covered patio.
SEE ALL PHOTOS
Two-story gray-and-white home with a double garage, concrete driveway, and gravel landscaping.
Two-story gray home with an arched entry, attached garage, gravel landscaping, and a green lawn.
Backyard with a wooden gazebo, paved patio, paver walkway, and green lawn.
Gray paver steps and walkway lead to the home’s front door.
Empty living room with plank flooring, a ceiling fan, staircase, and large curtained window.
Empty room with gray wood-look flooring, a large curtained window, and an opening to the kitchen.
Dining room with a dark table, cream tufted chairs, and framed white horse artwork.
Kitchen with white cabinets, stone counters, stainless steel appliances, and a large window over the sink.
Kitchen with white cabinets, gray countertops, stainless steel dishwasher, and a sink beneath a large backyard-facing window.
Kitchen with white cabinets, stainless steel appliances, brick backsplash, and a large window over the sink.
Kitchen with white cabinets, stainless steel appliances, gray counters, and a brick backsplash.
Empty room with wood-look flooring, a ceiling fan, and a curtained window.
Vacant living room with gray wood-look flooring, a ceiling fan, and an open view into the kitchen.
Living room with a brick fireplace, black-railed staircase, and gray plank flooring.
Empty living room with wood-look floors, ceiling fan, kitchen pass-through, and staircase.
Bathroom with white vanity, round black-framed mirror, toilet, and wall-mounted storage cabinet.
Laundry room with a top-loading washer, front-loading dryer, and white exterior door.
Vacant bedroom with gray wood-look floors, a black ceiling fan, and an open doorway to a hallway.
Mostly empty room with wood-look floors, ceiling fan, and curtained glass doors opening to a balcony.
Bathroom vanity with a large mirror, black faucet, white cabinetry, and bathtub beside a textured-glass window.
Bathroom with a long white vanity, large mirror, frosted window, bathtub, and dark wood-look flooring.
Bathroom shower with frosted glass enclosure, chrome fixtures, and a square rainfall showerhead.
White shower with beige tile, chrome rainfall and handheld showerheads, and black wire shelves.
Covered patio with gray tile flooring, a glass-paneled door, and views of neighboring homes and distant hills.
Bathroom with a gray vanity, black faucet, large mirror, and high window.
Bathtub and shower with black fixtures, a metal grab bar, and a pink patterned curtain.
Empty bedroom with dark curtains, wood-look flooring, and a ceiling fan with lights.
Empty bedroom with a lit ceiling fan, wood-look flooring, and sliding closet doors.
Empty bedroom with dark curtains, wood-look flooring, and a ceiling fan.
Empty bedroom with dark curtains, wood-look flooring, and a ceiling fan with lights.
Backyard with a wooden gazebo, paver patio, artificial grass, and white gravel landscaping.
Fenced backyard with a wooden gazebo, small lawn, gravel landscaping, and a two-story house.
Two-story home’s backyard with an elevated balcony, green lawn, paved walkway, and wooden gazebo.
Home’s backyard with a wooden pergola, paver patio, artificial turf, and gravel landscaping.
Enclosed gravel side yard with tan block walls, a black-framed gate, and a mature tree.
Two-story gray house with a wide garage, gravel landscaping, and a concrete driveway.
Kitchen with a large speckled countertop, white cabinets, and windows.
Covered patio with paver flooring, a canopy swing, and an outdoor dining table.
Wood-look staircase with black metal railings overlooks a furnished living room.
Fenced backyard with gravel landscaping, green lawn patches, a wooden gazebo, and covered patio.
Courtesy of ProAgent Realty, Debbie Shackelford Listing Contact: 602-418-0370 
Sold

6447 S 18TH Street

6447 S 18TH Street, Phoenix, AZ 85042

$440,000
Over $15K price reduction! Updated! Come see what owners have done to this 4 bedroom, 2 1/2 bath tri-level home! New exterior paint and front landscaping set the stage as you approach the new steps to front door. The Vinyl Plank floors were installed in 2023. An updated Kitchen with quartz countertops just done in 2024! The backyard landscaping with pergola, grass, covered patio and watering system is great for entertaining. All 4 bedrooms upstairs, 2 living areas and formal dining room round out this space that feels bigger than listed. New RV gate for your toys! Come See! No HOA! Make this one yours!

4
beds

3
baths

1,951 Sq.Ft. LIVING AREA

7,549 Sq.Ft. lot

Debbie Shackelford

Debbie Shackelford

Features & Amenities

Interior

  • total bedrooms4
  • Total bathrooms3
  • Flooring Vinyl
  • other interior Features Upstairs, Full Bth Master Bdrm

Area & Lot

  • Status Sold
  • Date Sold July 19, 2024
  • Living Area1,951 Sq.Ft.
  • Lot Area7,549 Sq.Ft.
  • MLS® ID6704476
  • TypeResidential
  • YEAR BUILT1984
  • Elementary SchoolT G Barr School
  • Middle SchoolT G Barr School
  • High SchoolSouth Mountain High School
  • School DistrictPhoenix Union High School District

Exterior

  • STORIES2
  • Garage Space2.0
  • water SourceCity Water
  • PoolNone
  • roofComposition
  • lot featuresSprinklers In Rear, Sprinklers In Front, Gravel/Stone Front, Gravel/Stone Back, Synthetic Grass Frnt, Synthetic Grass Back, Auto Timer H 2 O Front, Auto Timer H 2 O Back
  • parkingRV Gate, Garage Door Opener
  • HEAT TYPEElectric
  • AIR CONDITIONINGCentral Air
  • sewerPublic Sewer
  • other exterior FeaturesBalcony, Private Yard

Financial

  • Sales Price$440,000
  • Real Estate Tax $1,086/yr

Work With Debbie

Get assistance in determining current property value, crafting a competitive offer, writing and negotiating a contract, and much more. Contact Debbie today.

Follow Me on Instagram