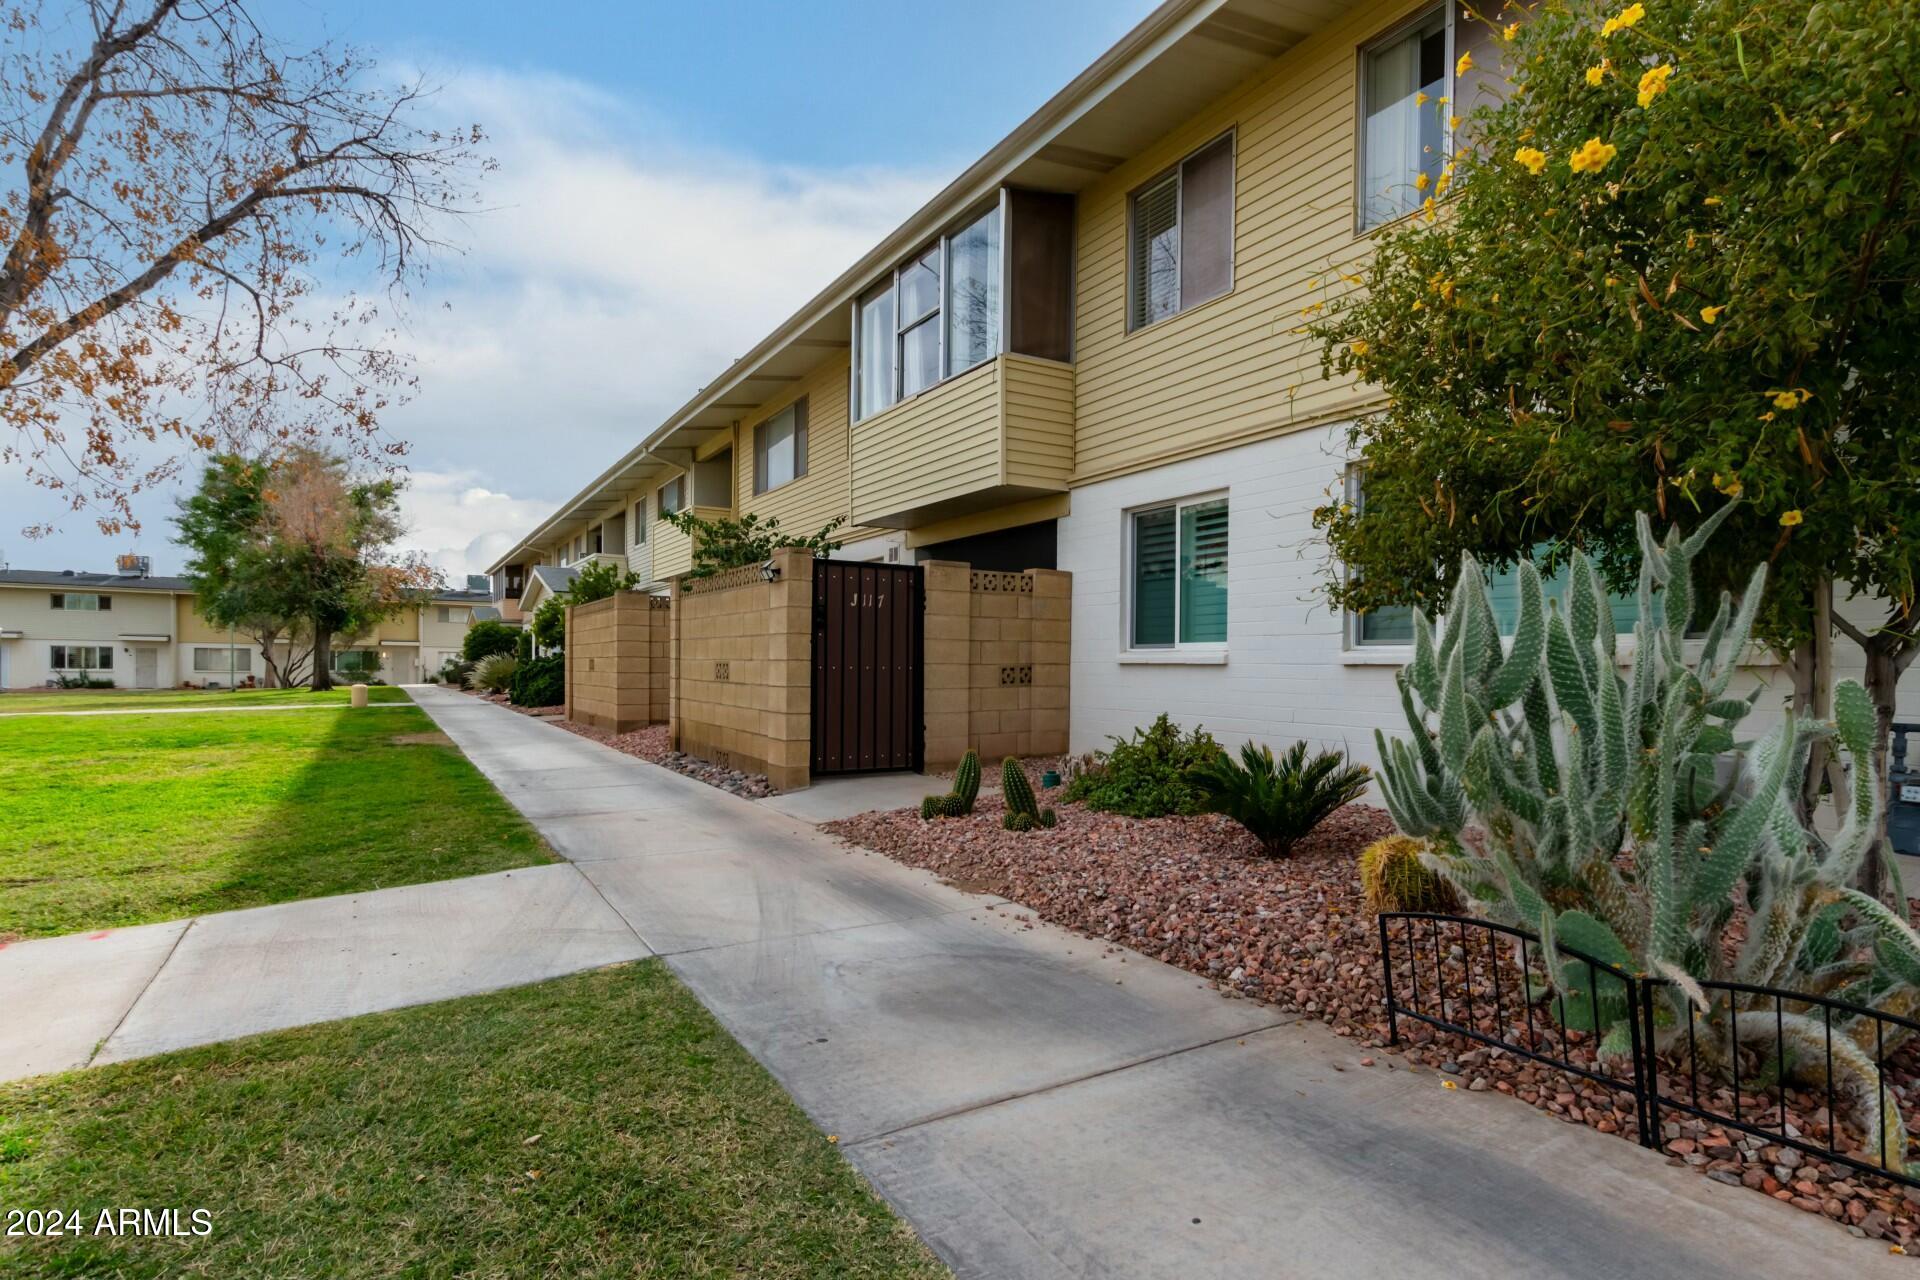
Two-story condominium exterior with a gated patio, landscaped walkway, lawn, and cacti.
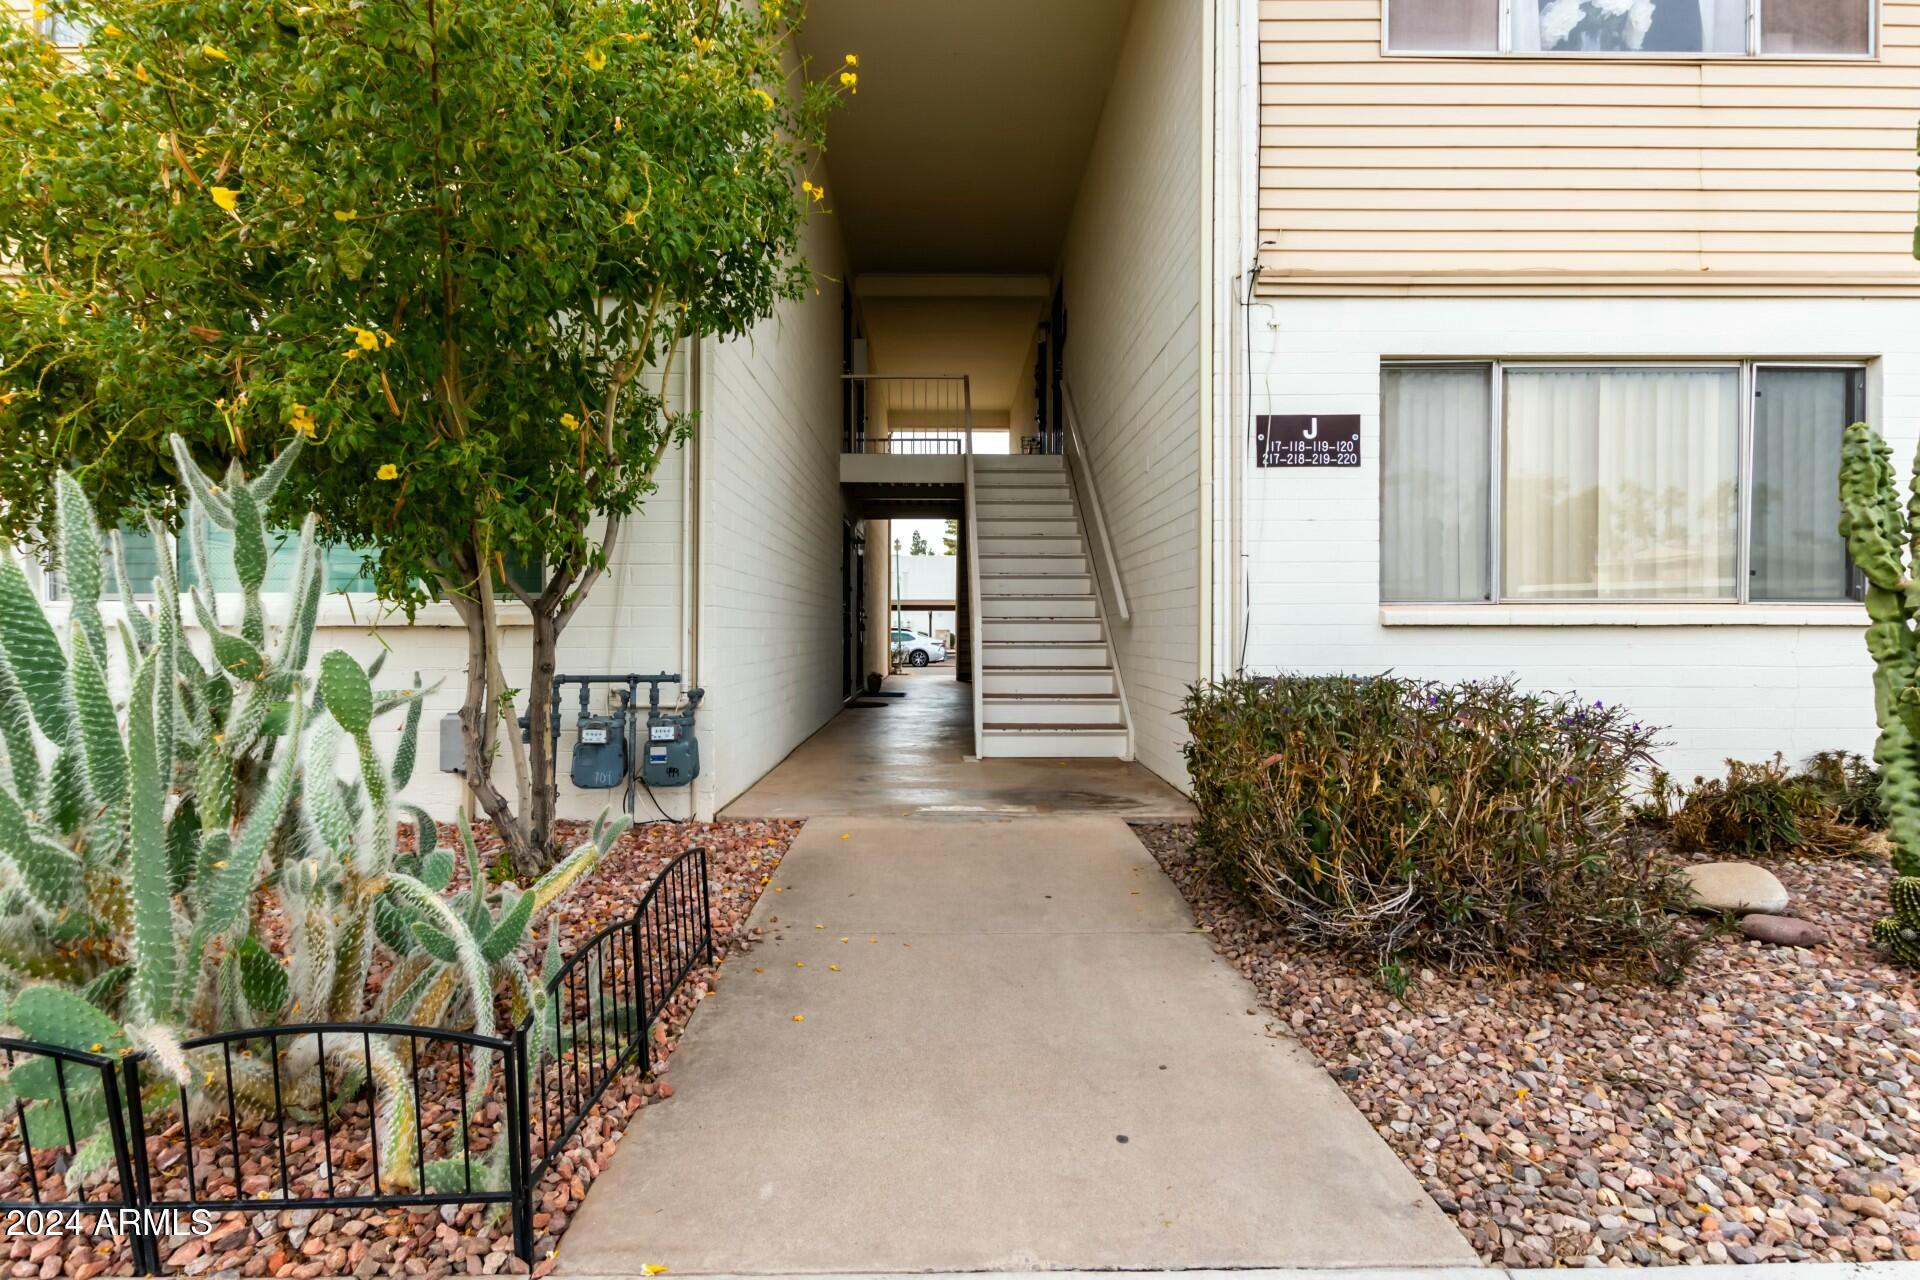
Apartment building entrance with an exterior staircase and cactus landscaping along the walkway.
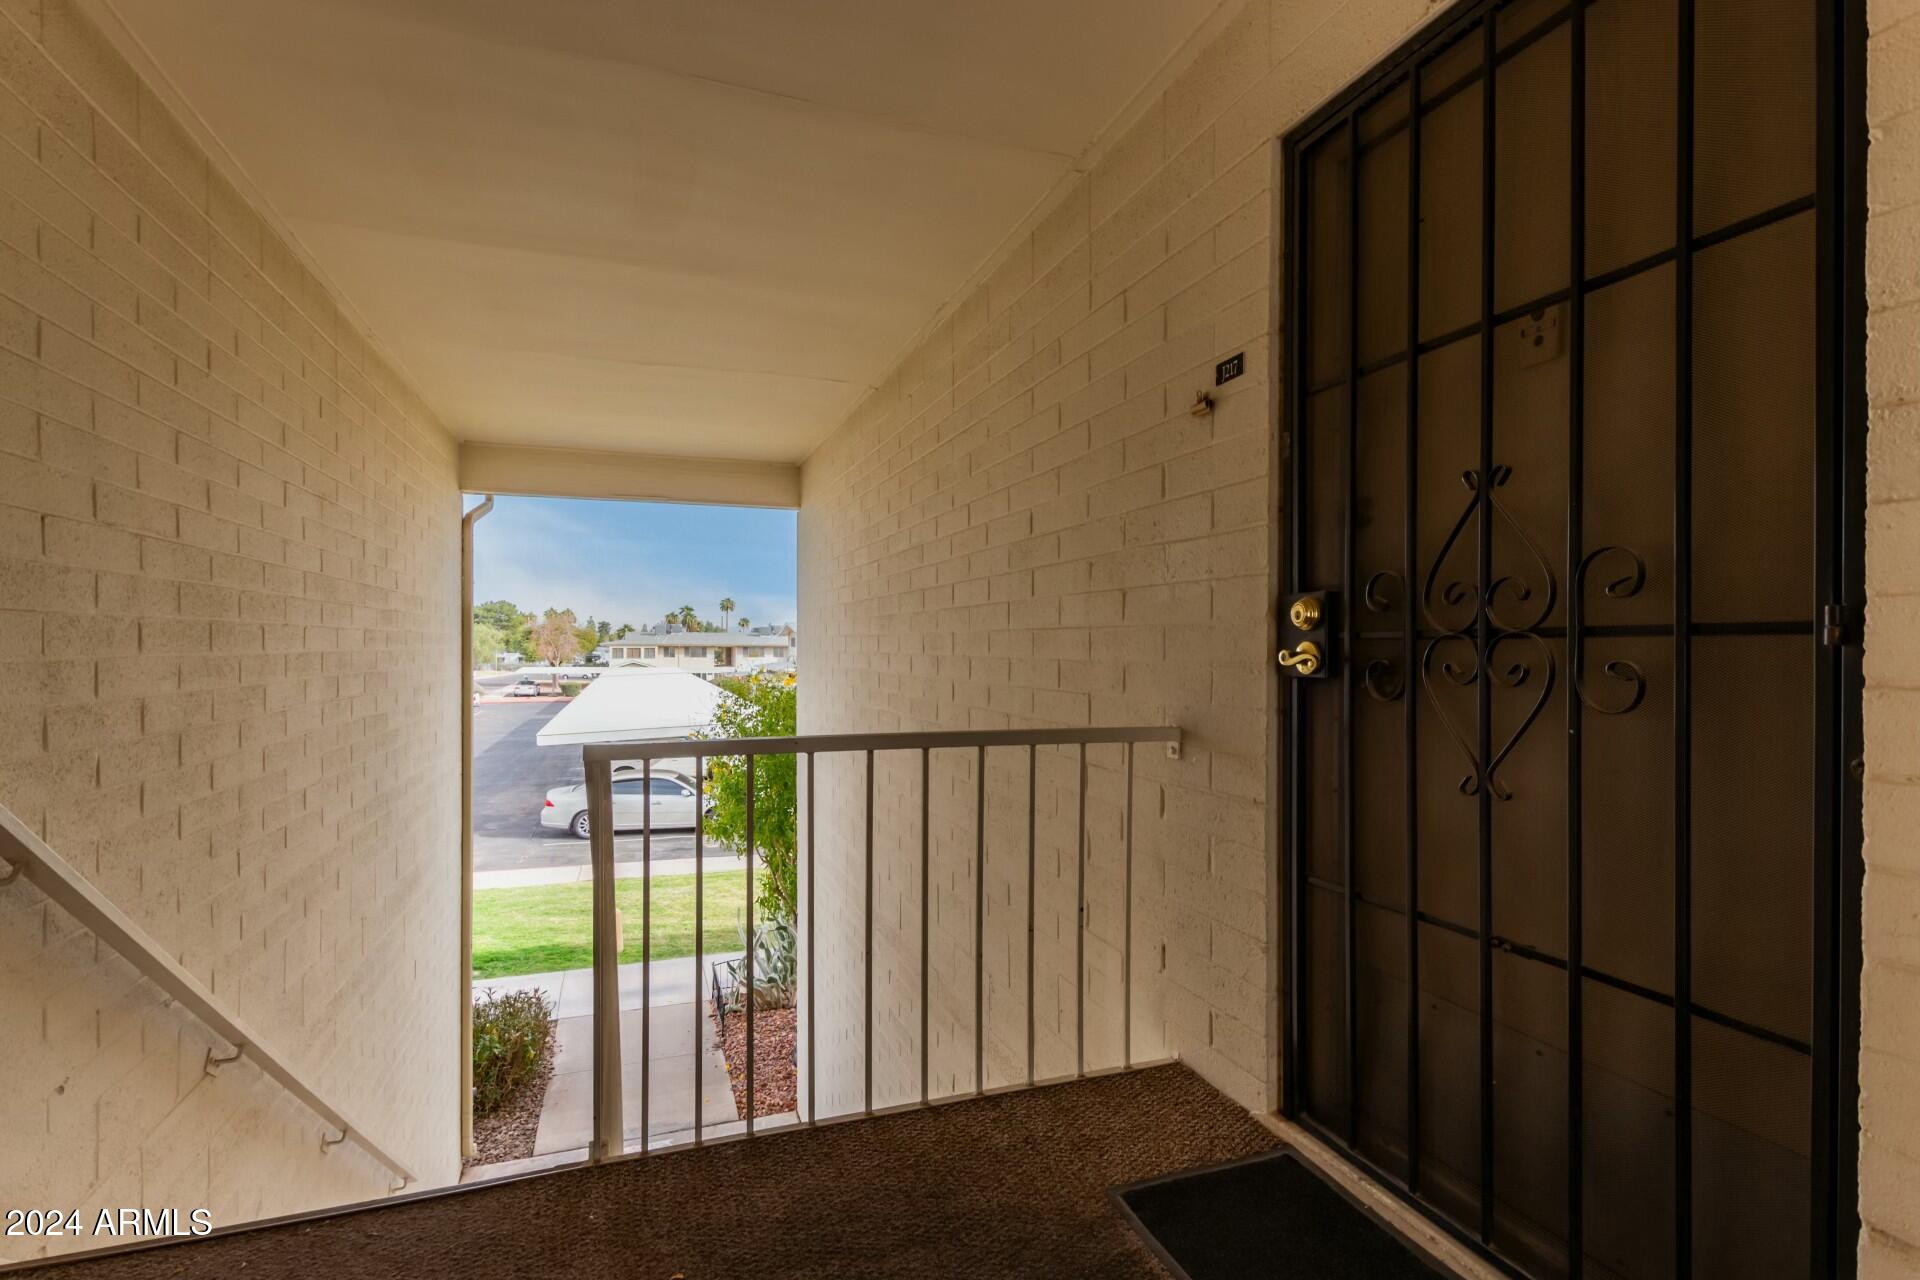
Covered apartment entry with a black decorative security door and a view over the parking area.
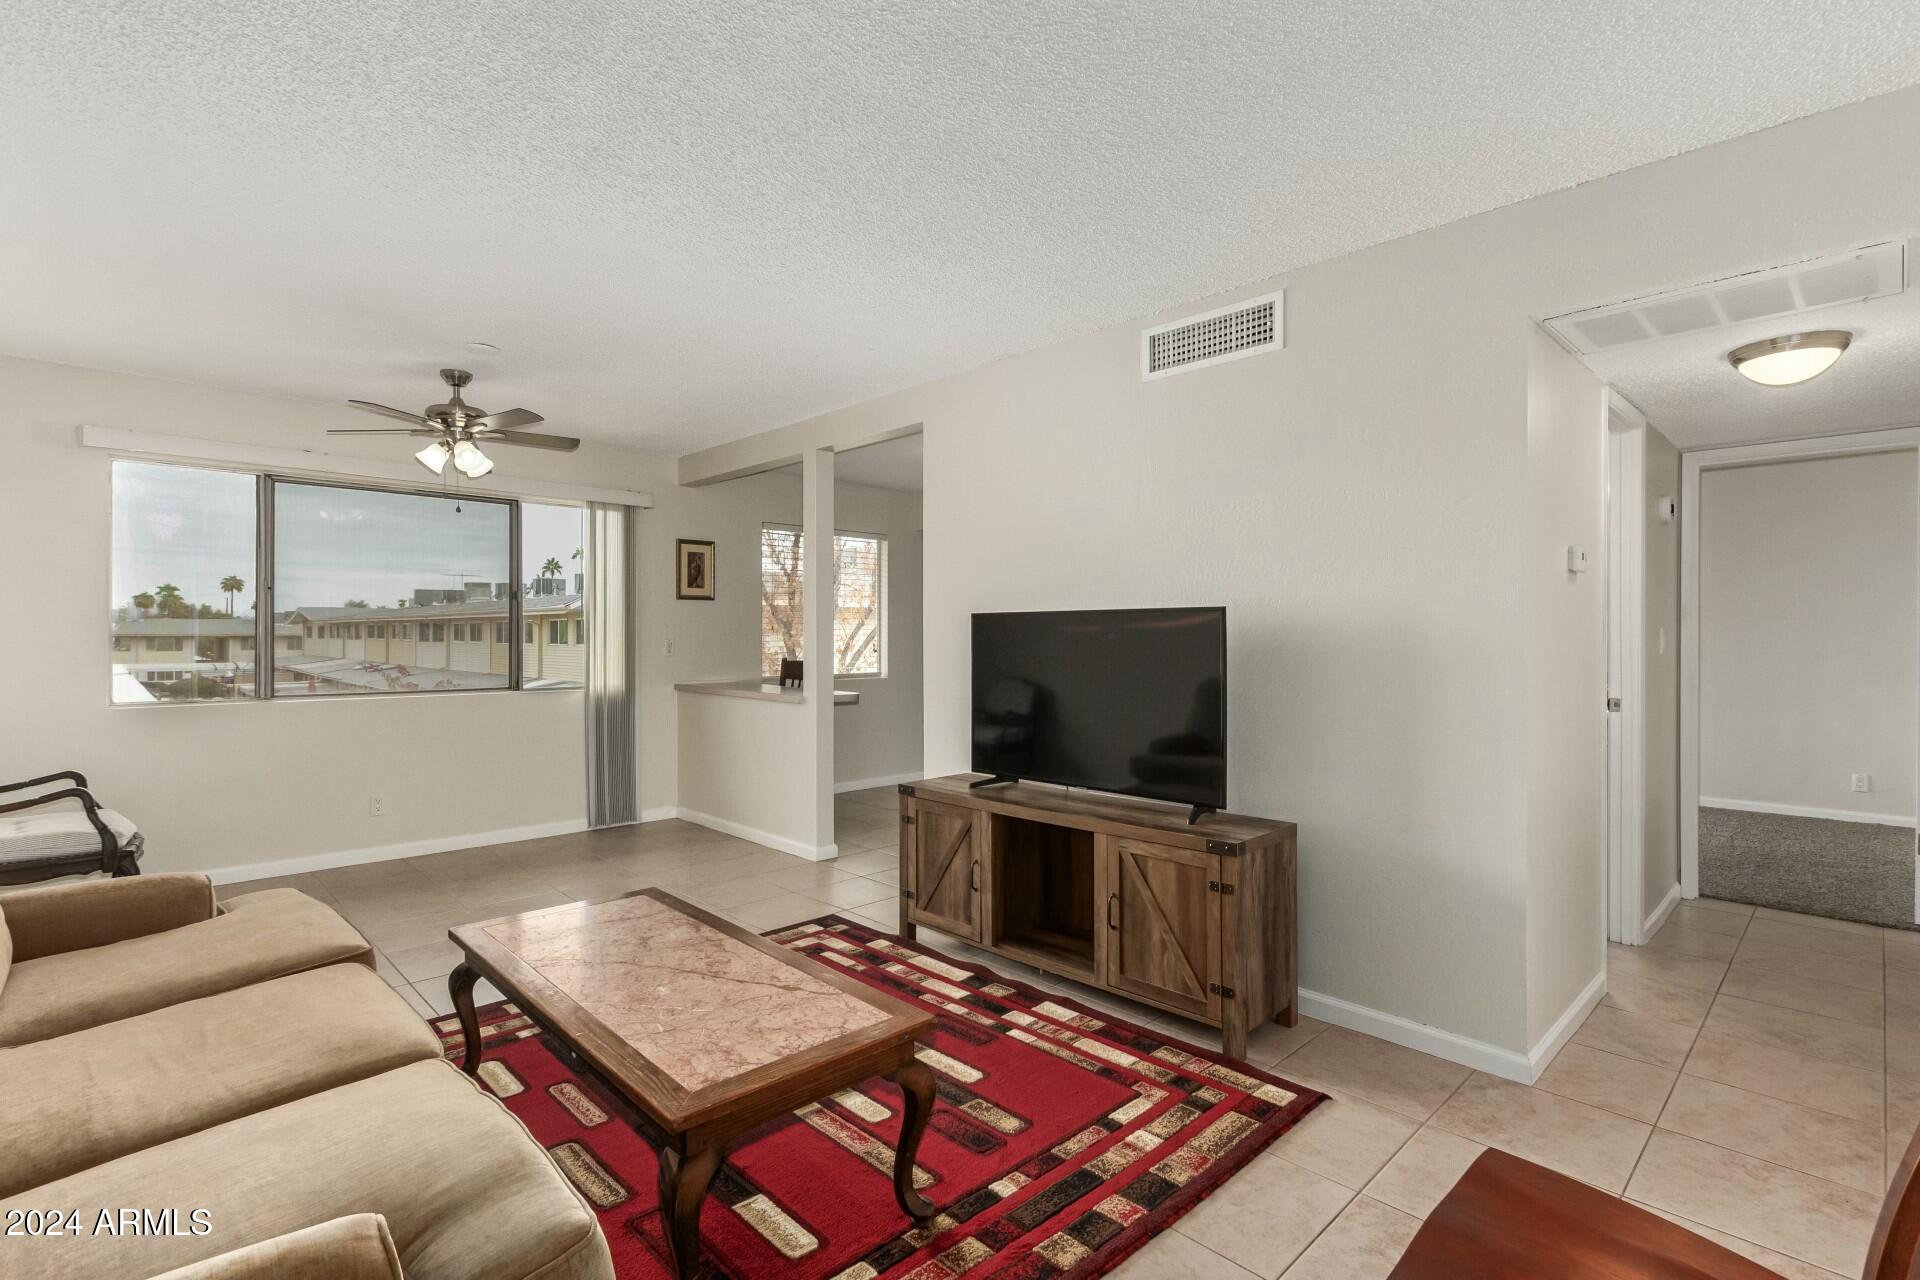
Living room with a tan sectional, red rug, ceiling fan, and window overlooking nearby homes.
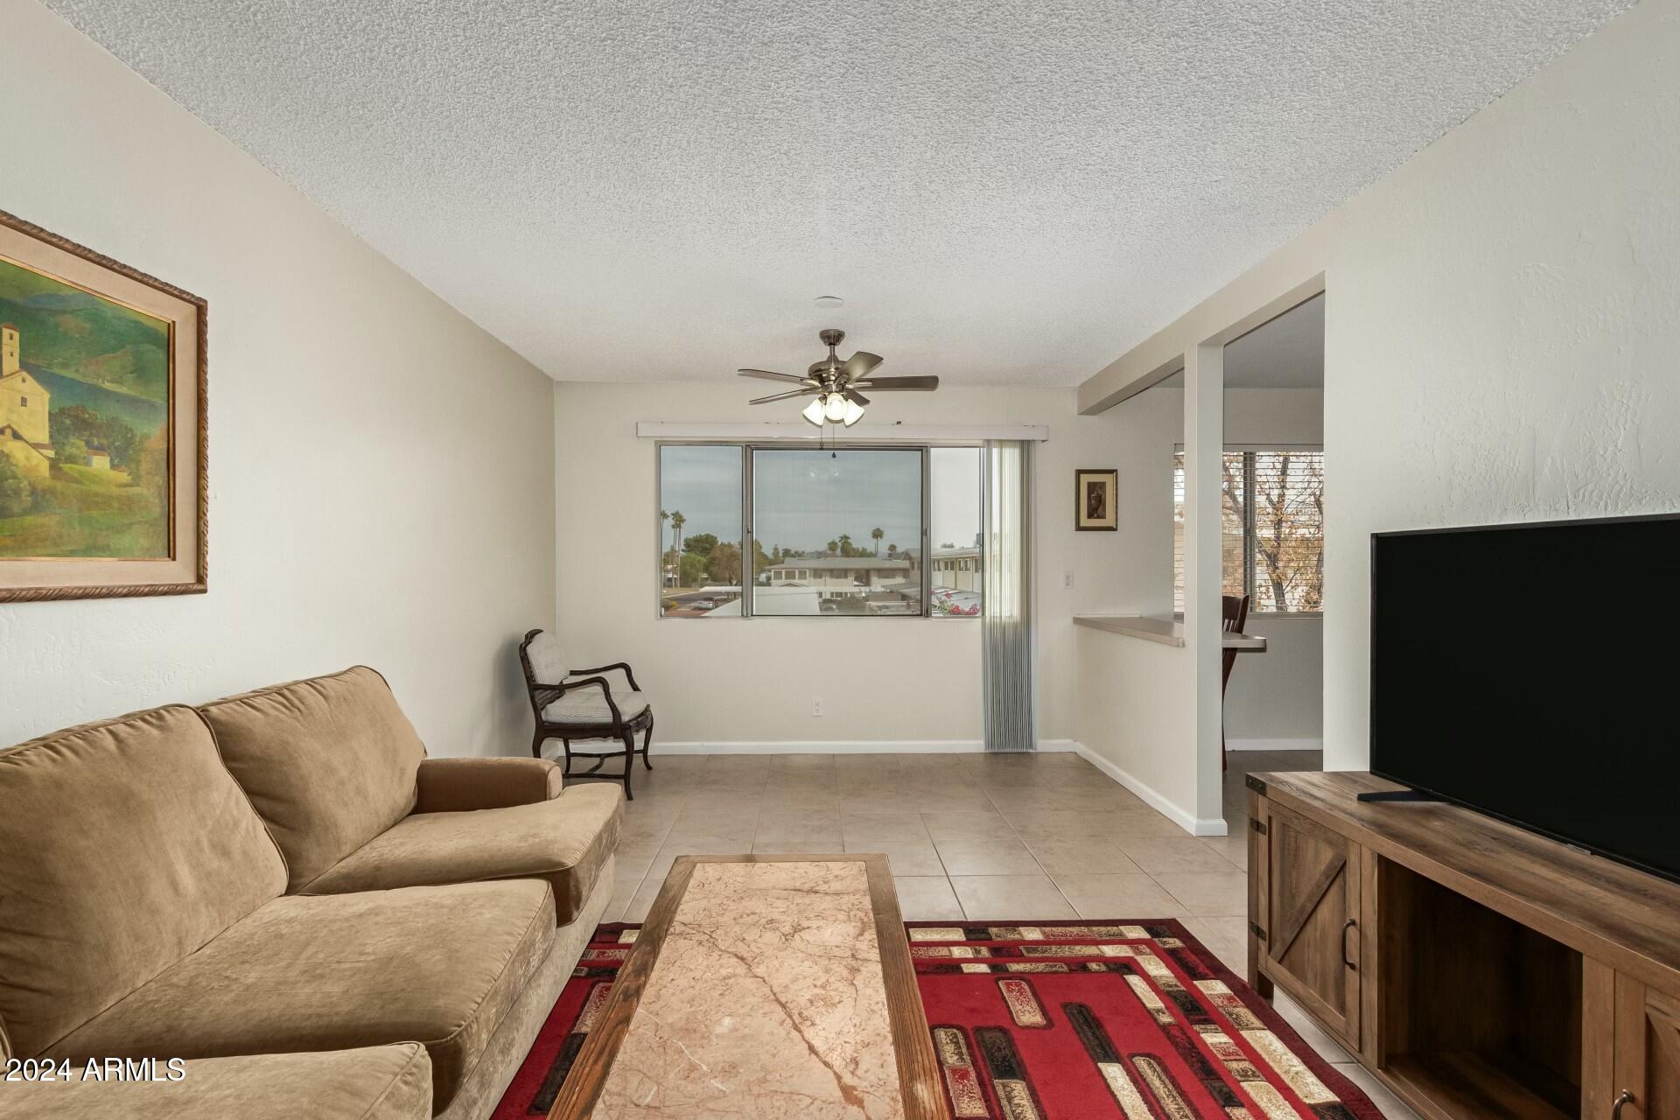
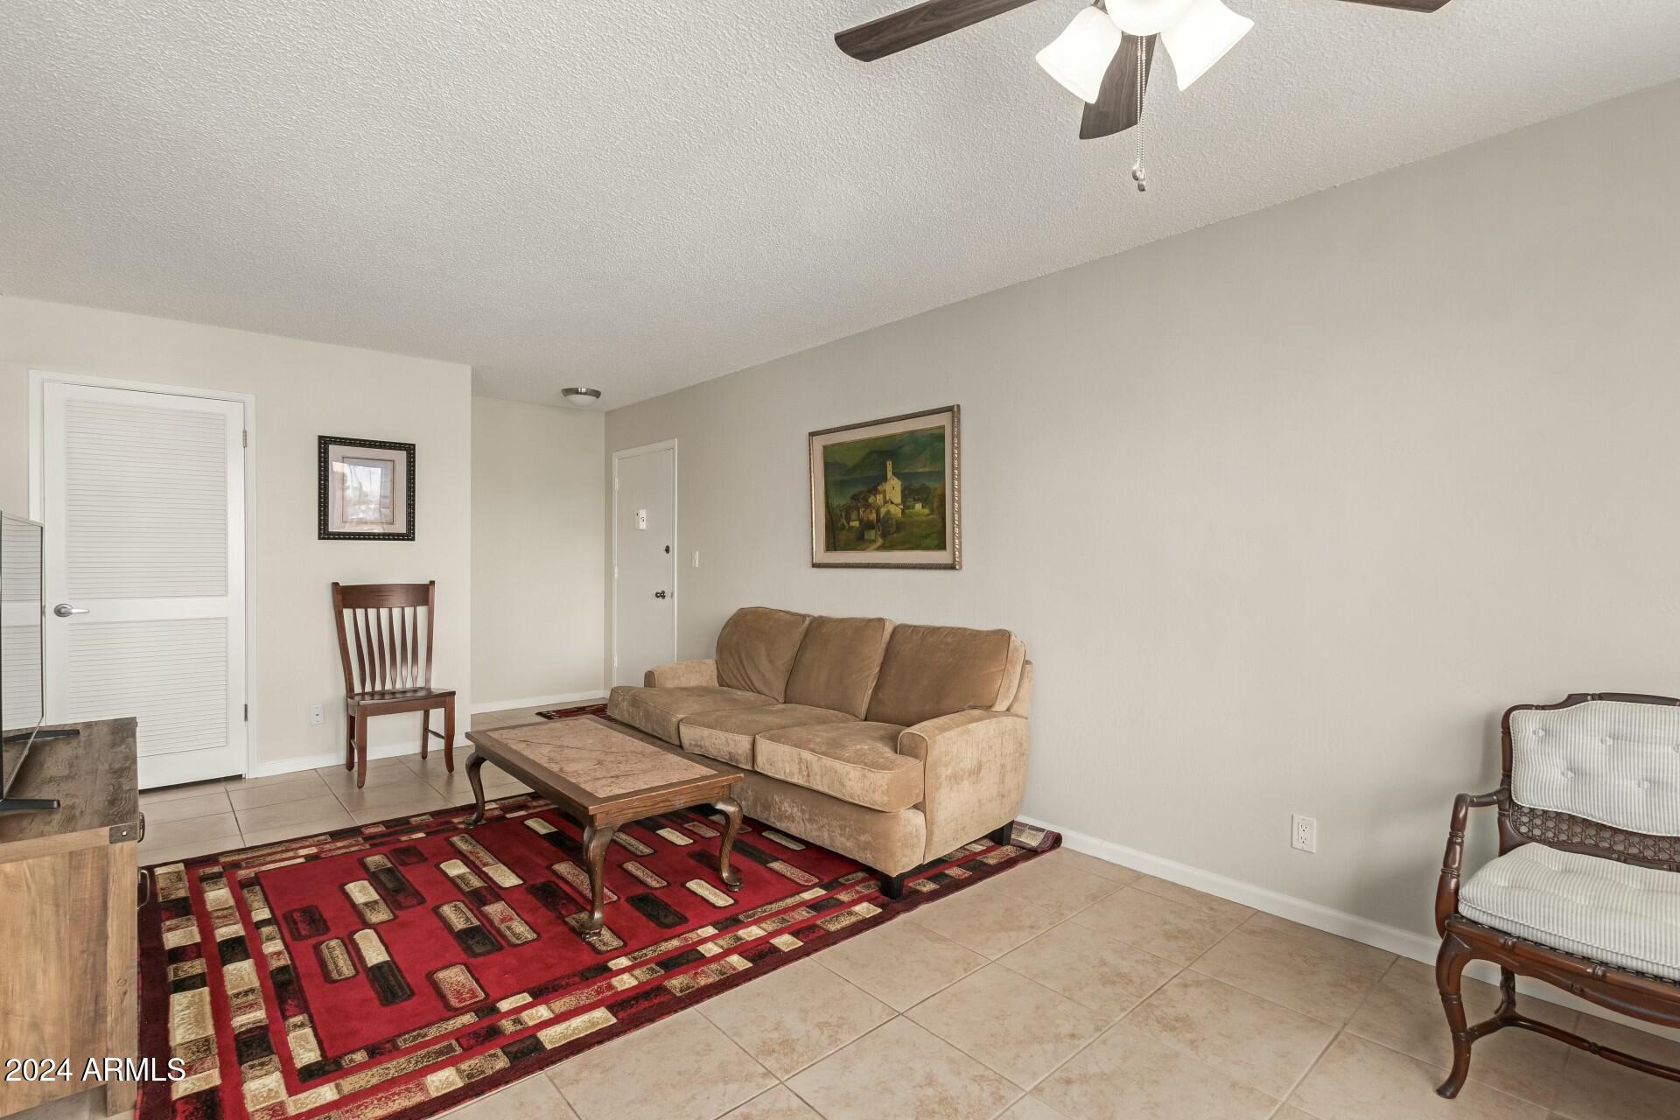
Living room with a tan sofa, red patterned rug, tiled floor, and ceiling fan.
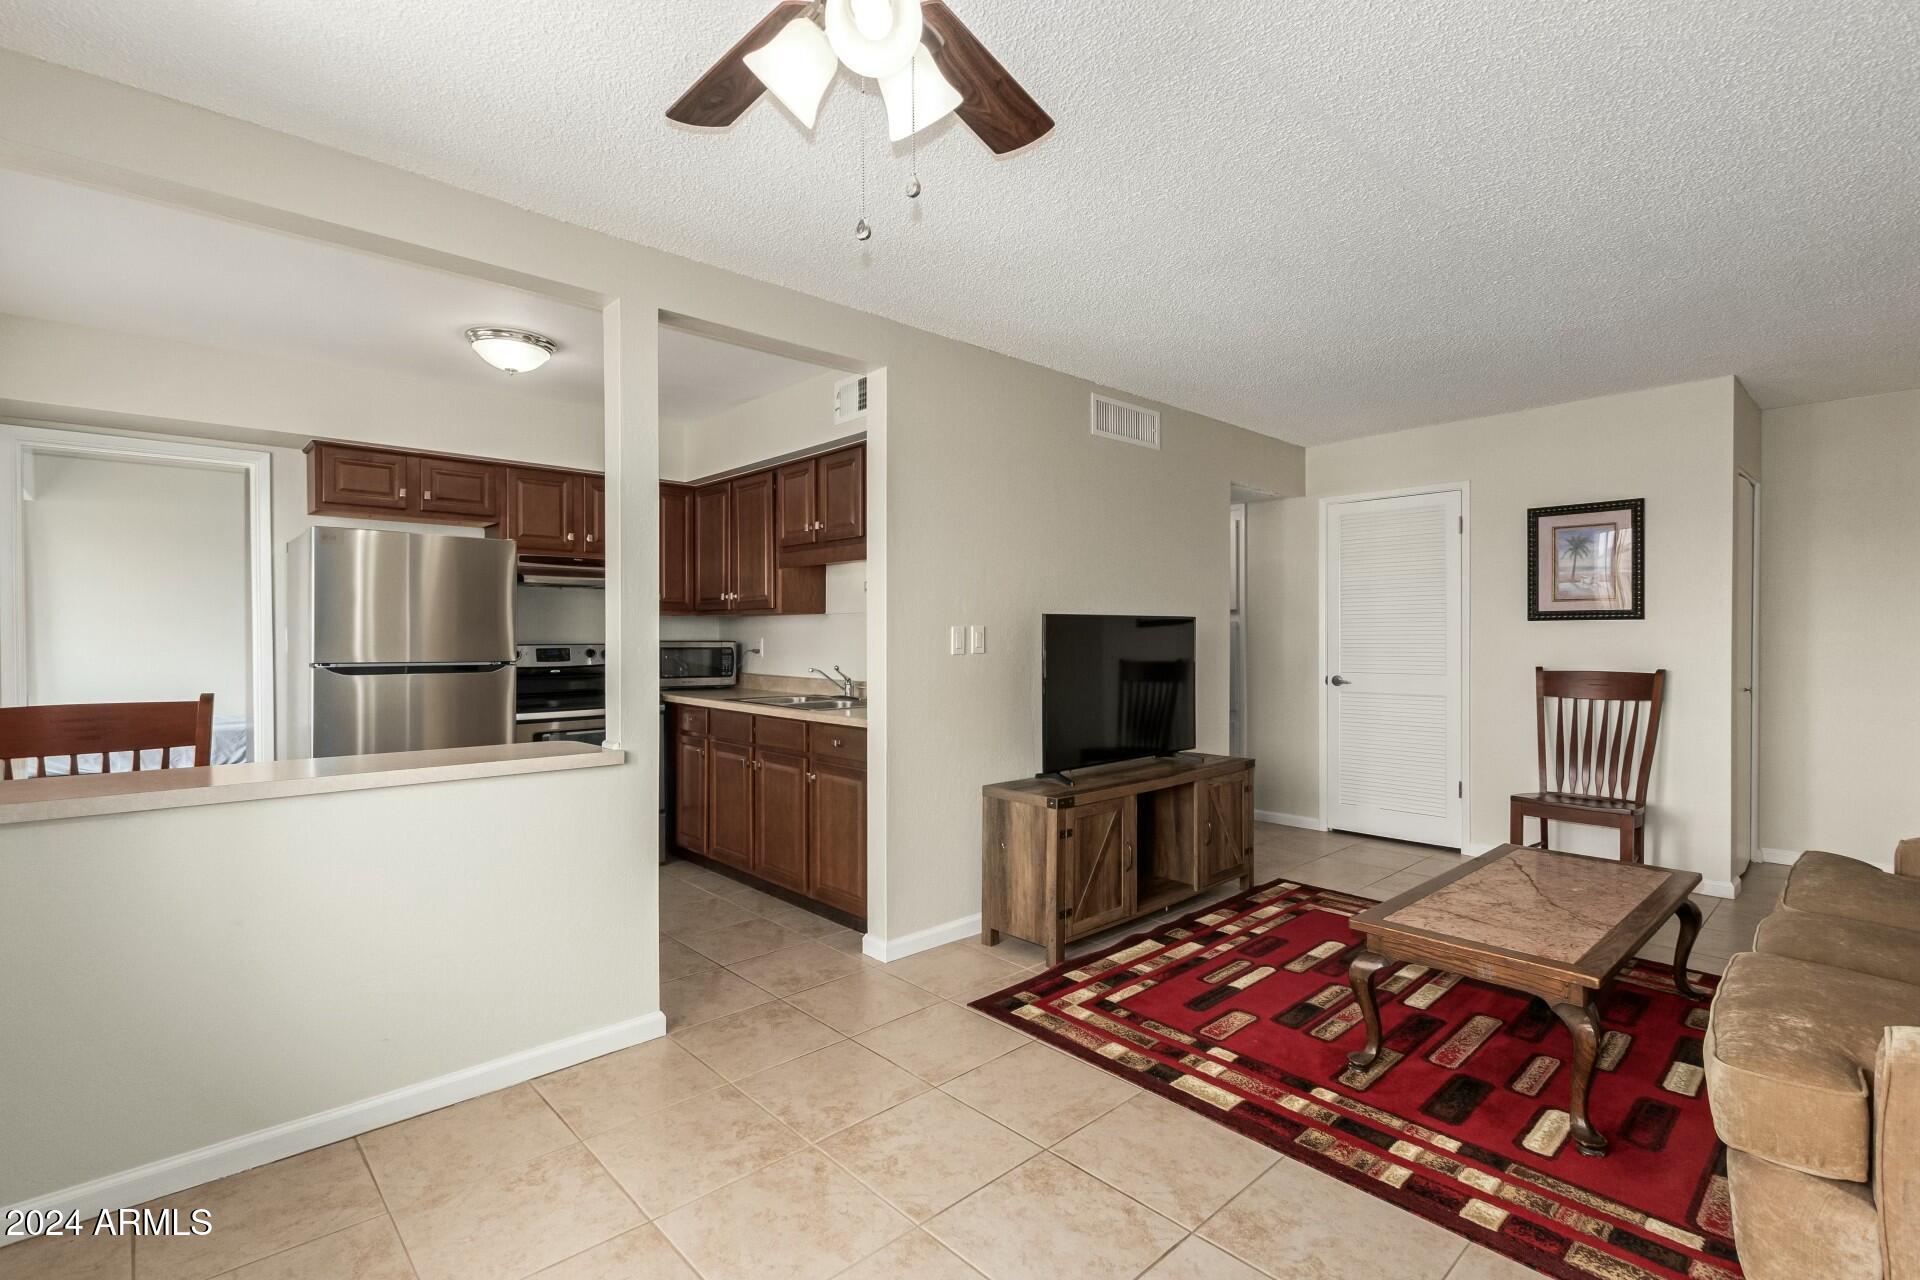
Living room and kitchen with dark wood cabinets, stainless steel appliances, and a red patterned rug.
Furnished condo living room with a beige sectional, red patterned rug, and large windows.
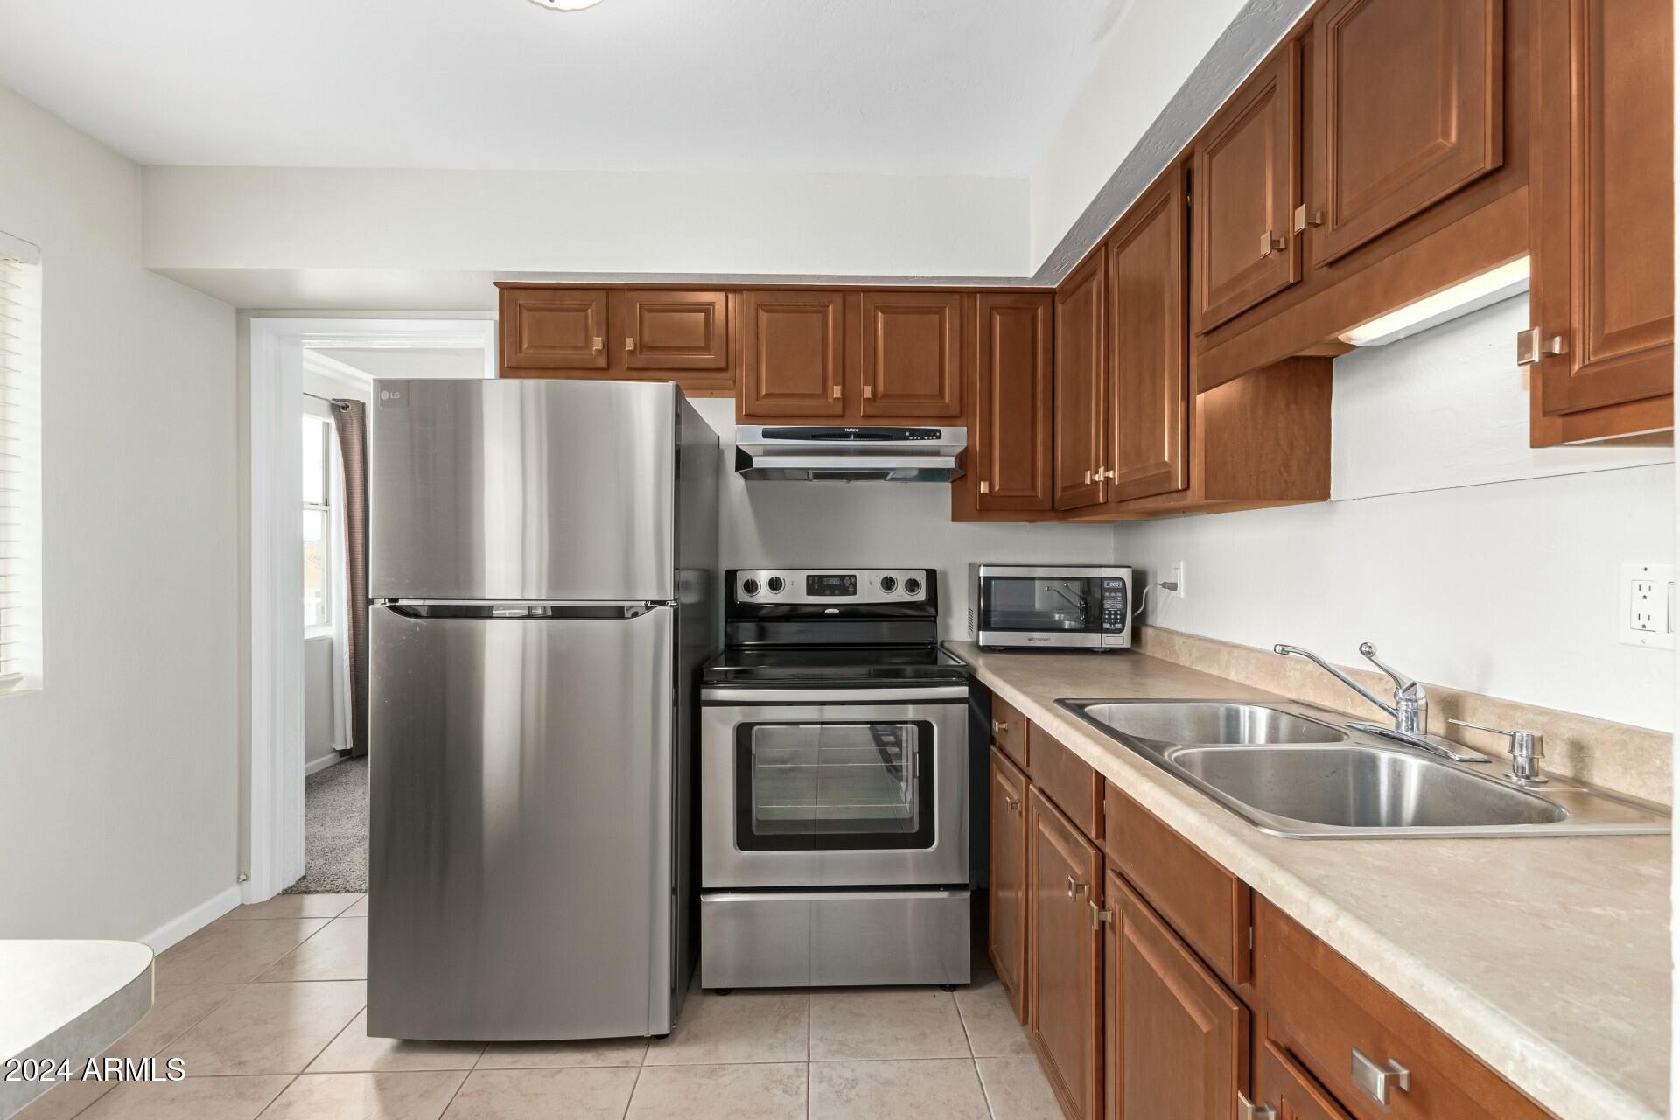
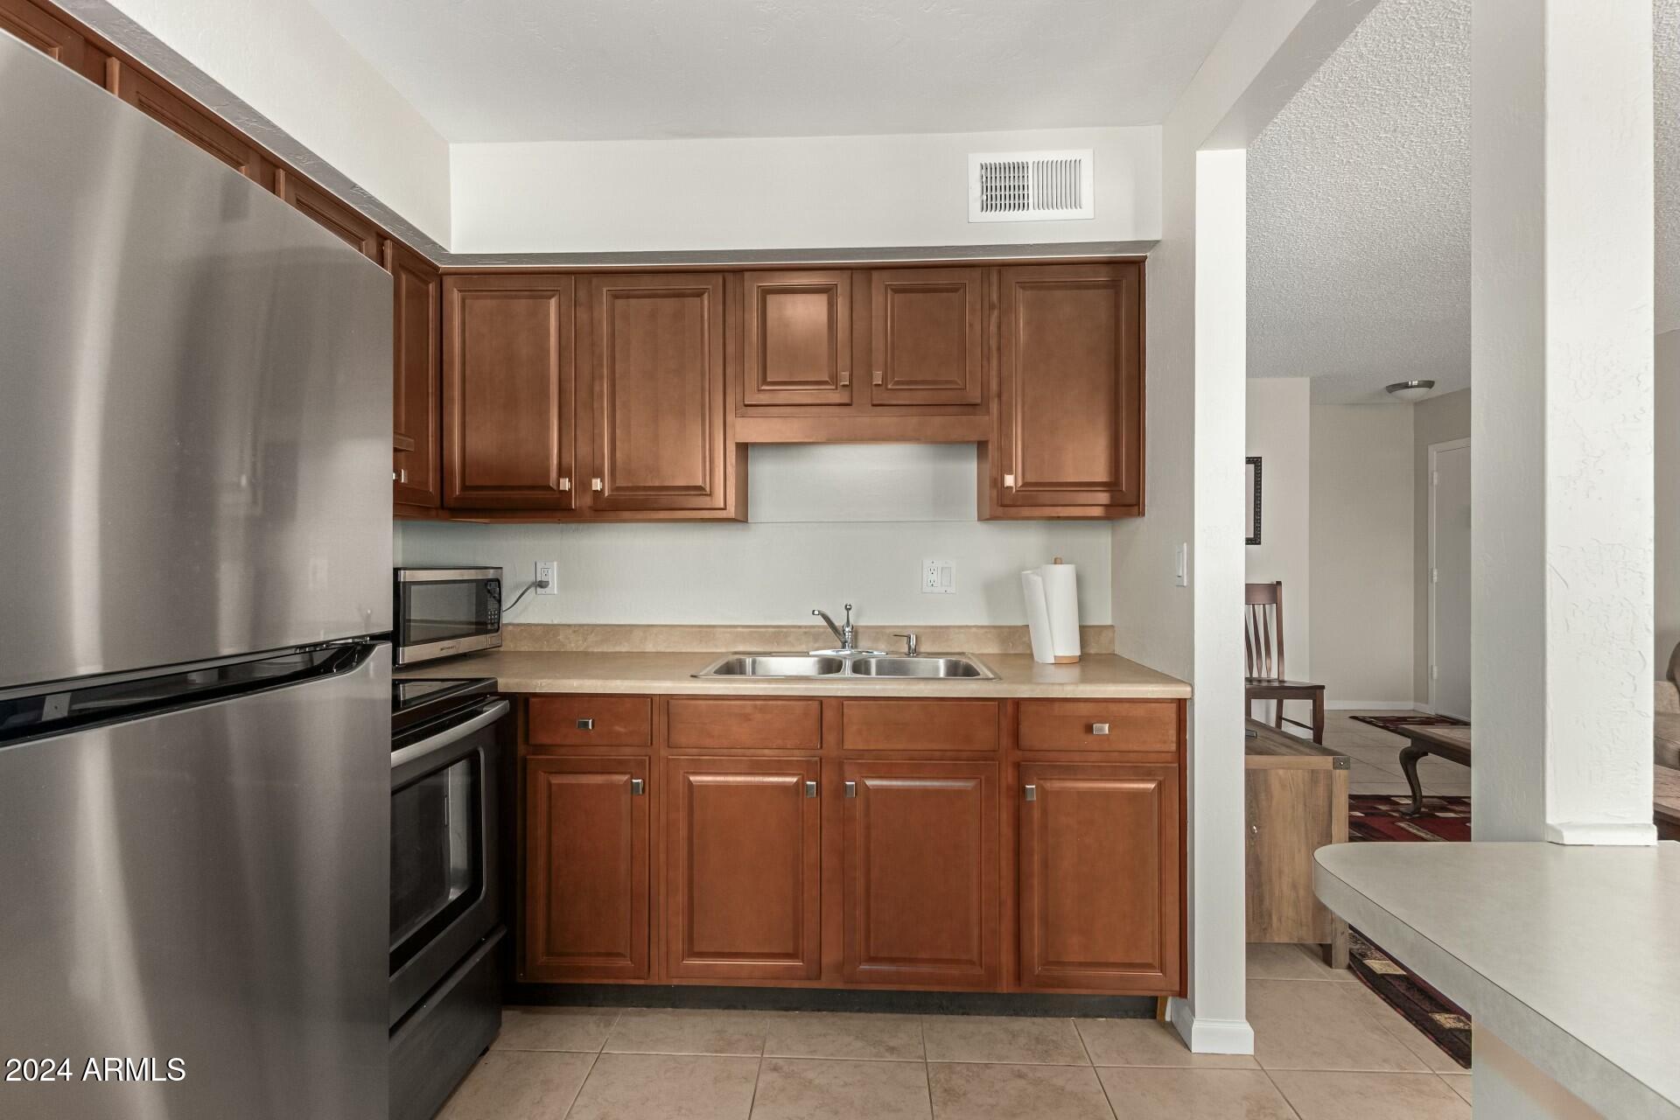
Kitchen with reddish-brown cabinets, stainless steel appliances, beige counters, and a double-basin sink.
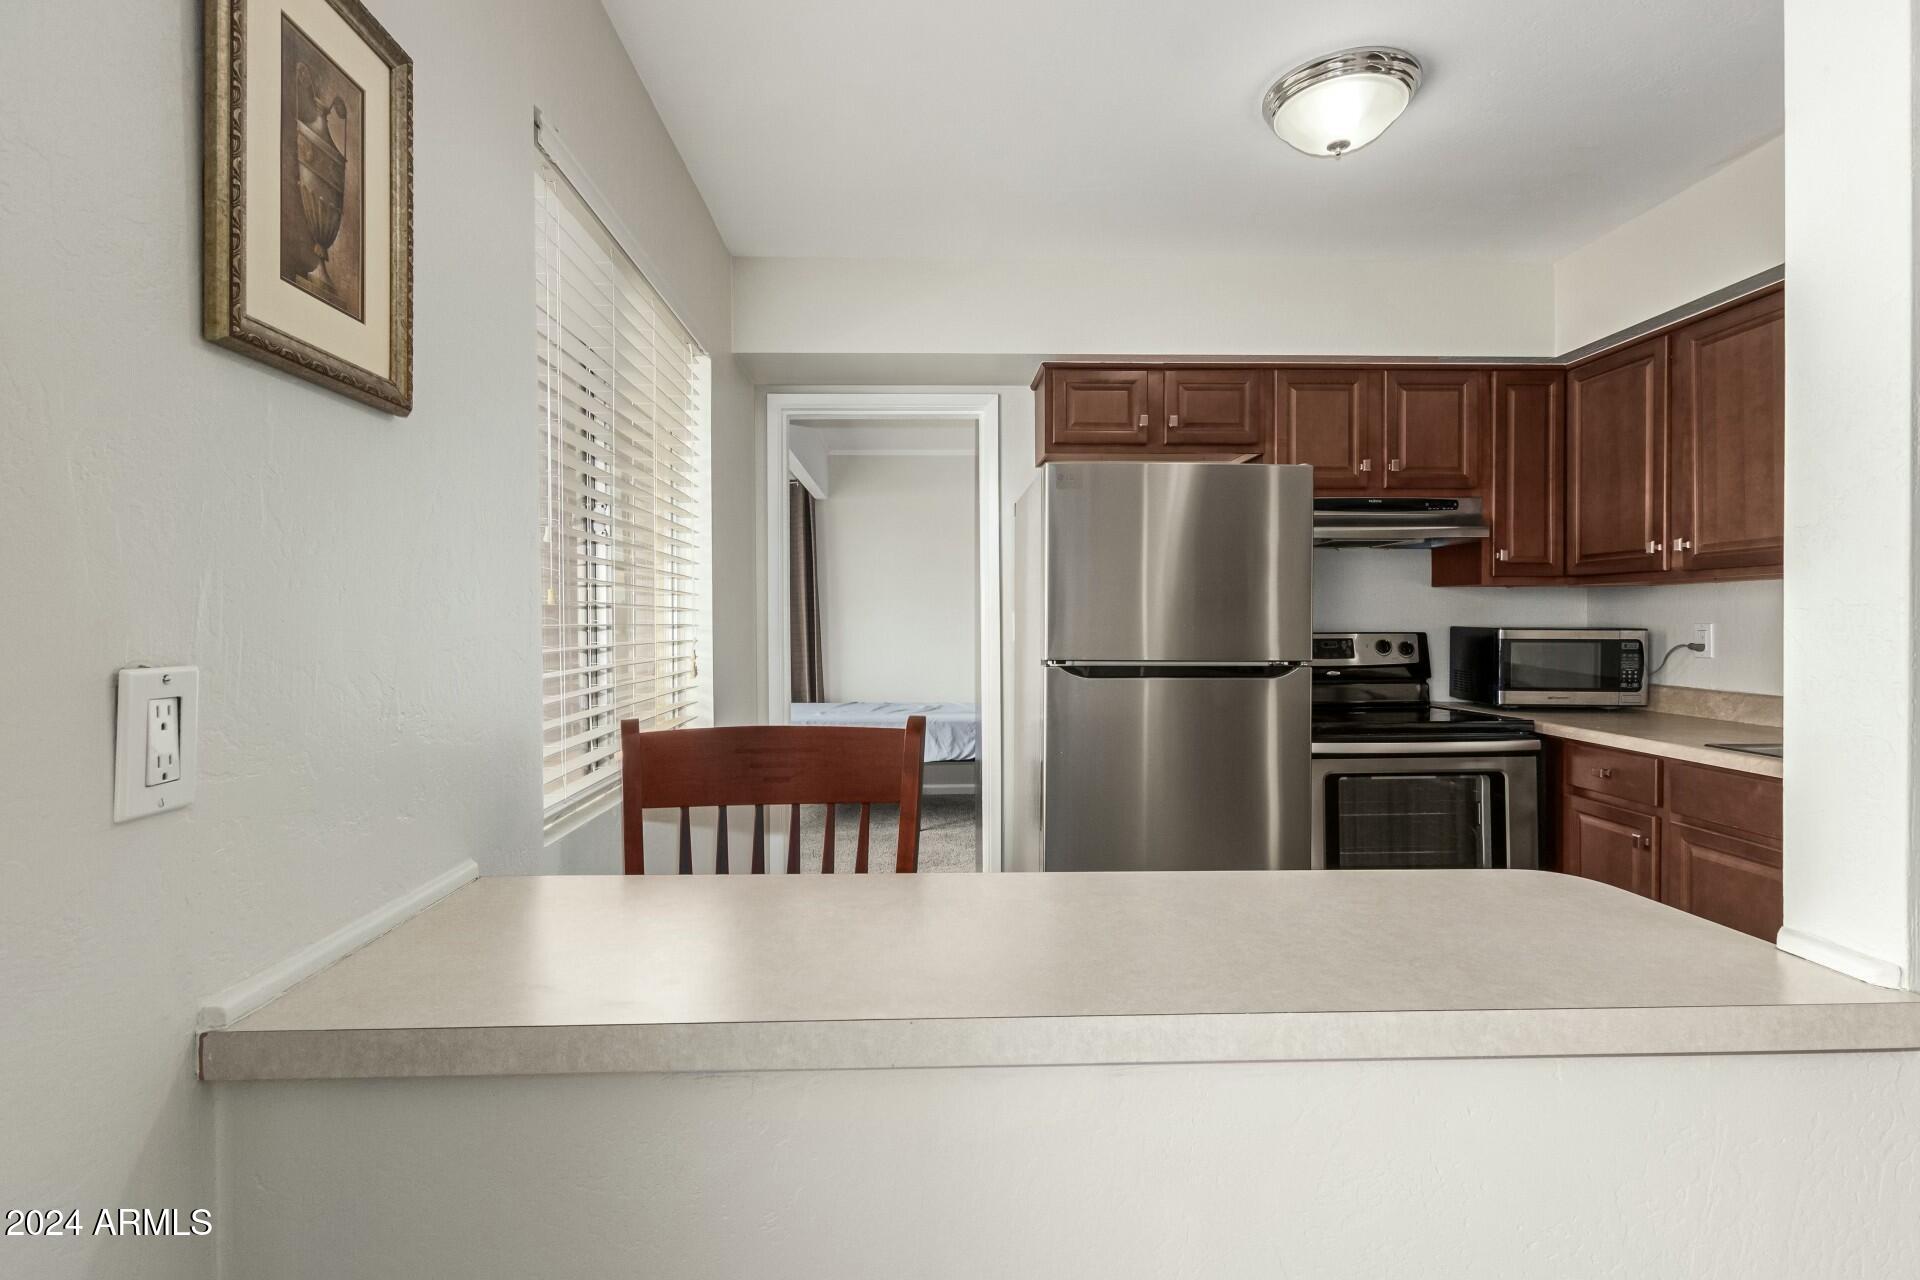
Kitchen with dark wood cabinets and stainless steel appliances, viewed across a breakfast counter.
Kitchen with wood cabinets, beige counters, double sink, and stainless steel appliances.
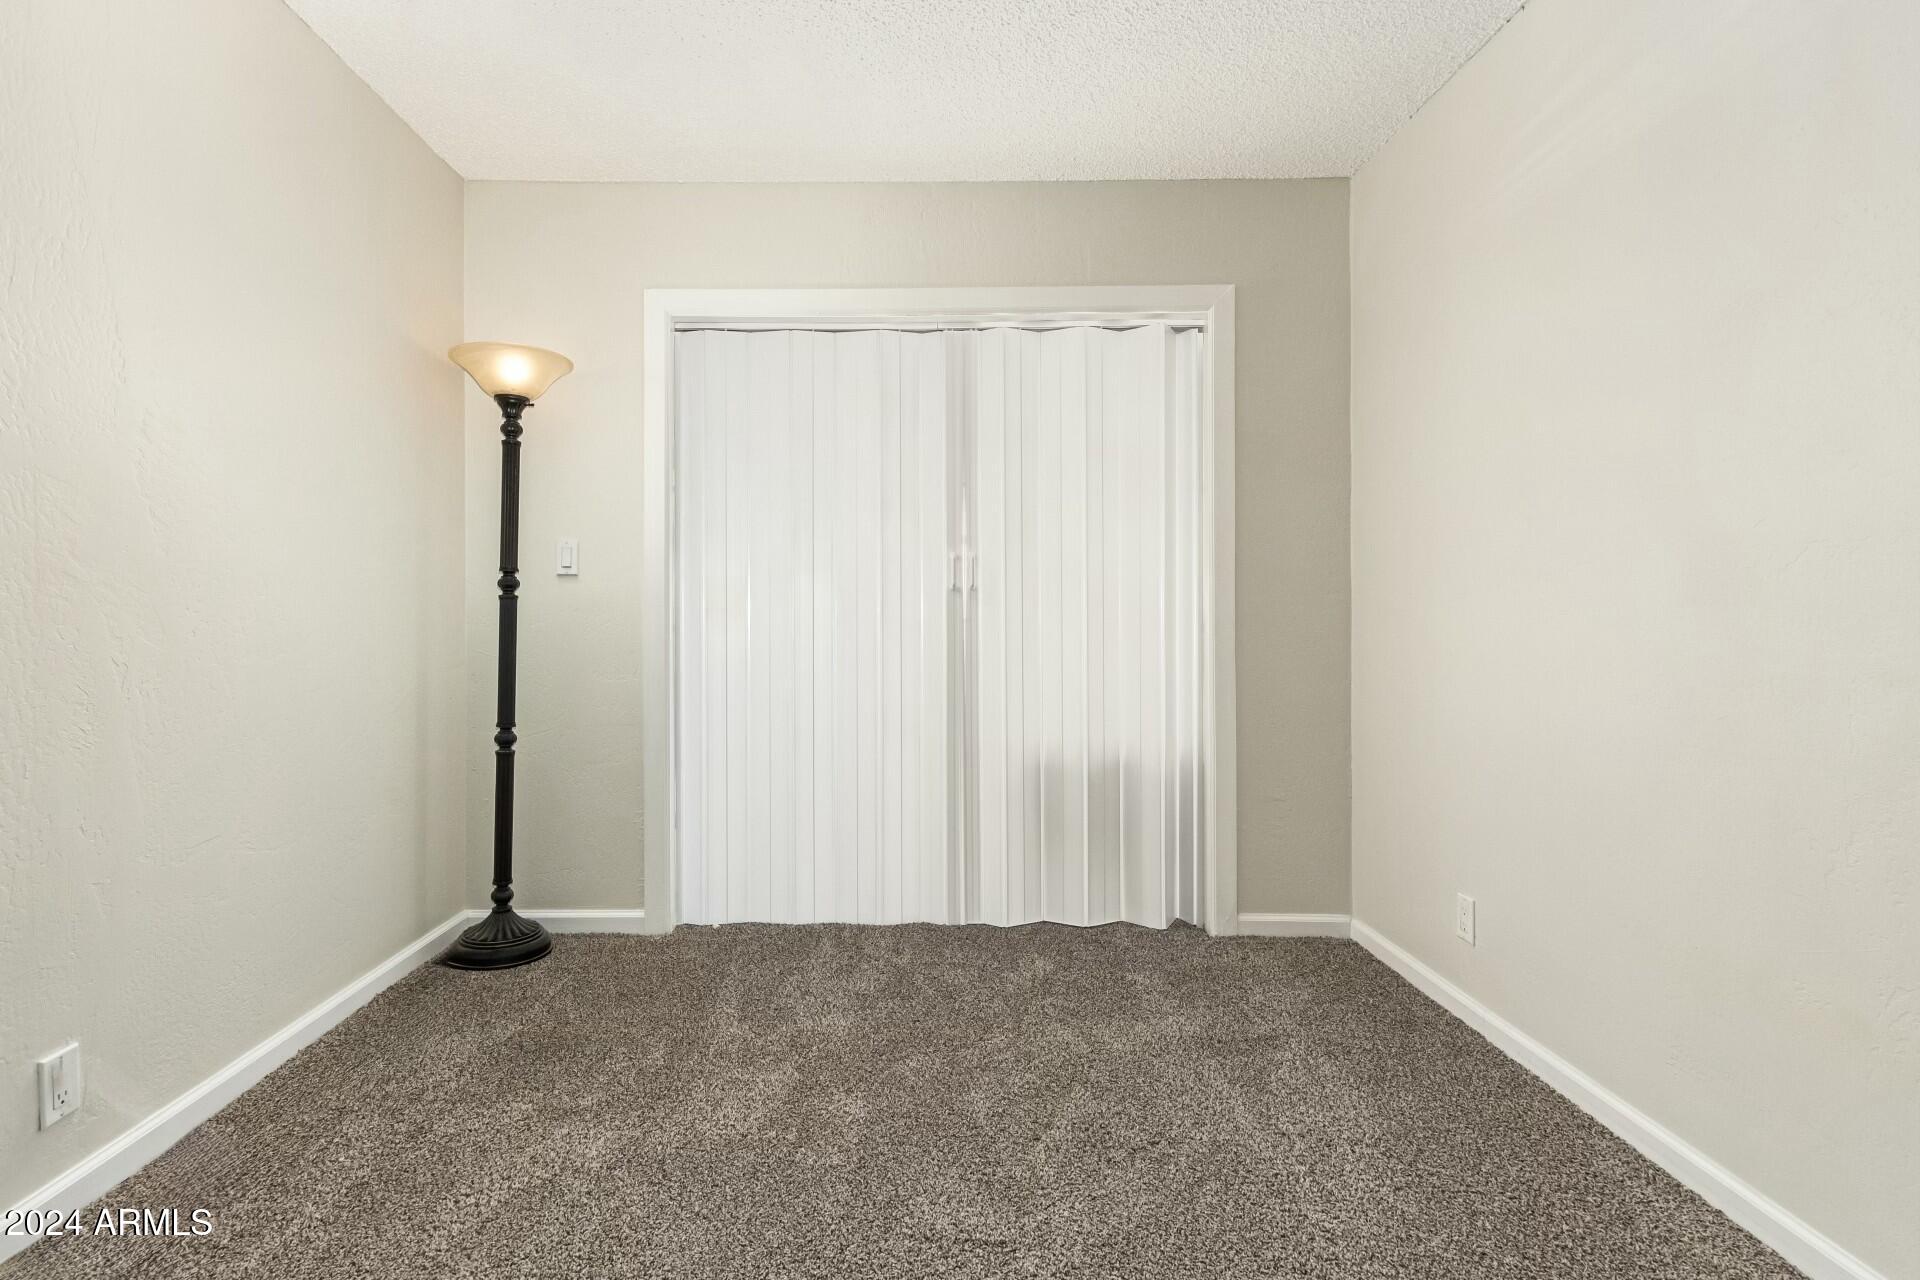
Empty carpeted room with closed vertical blinds and a lit floor lamp.
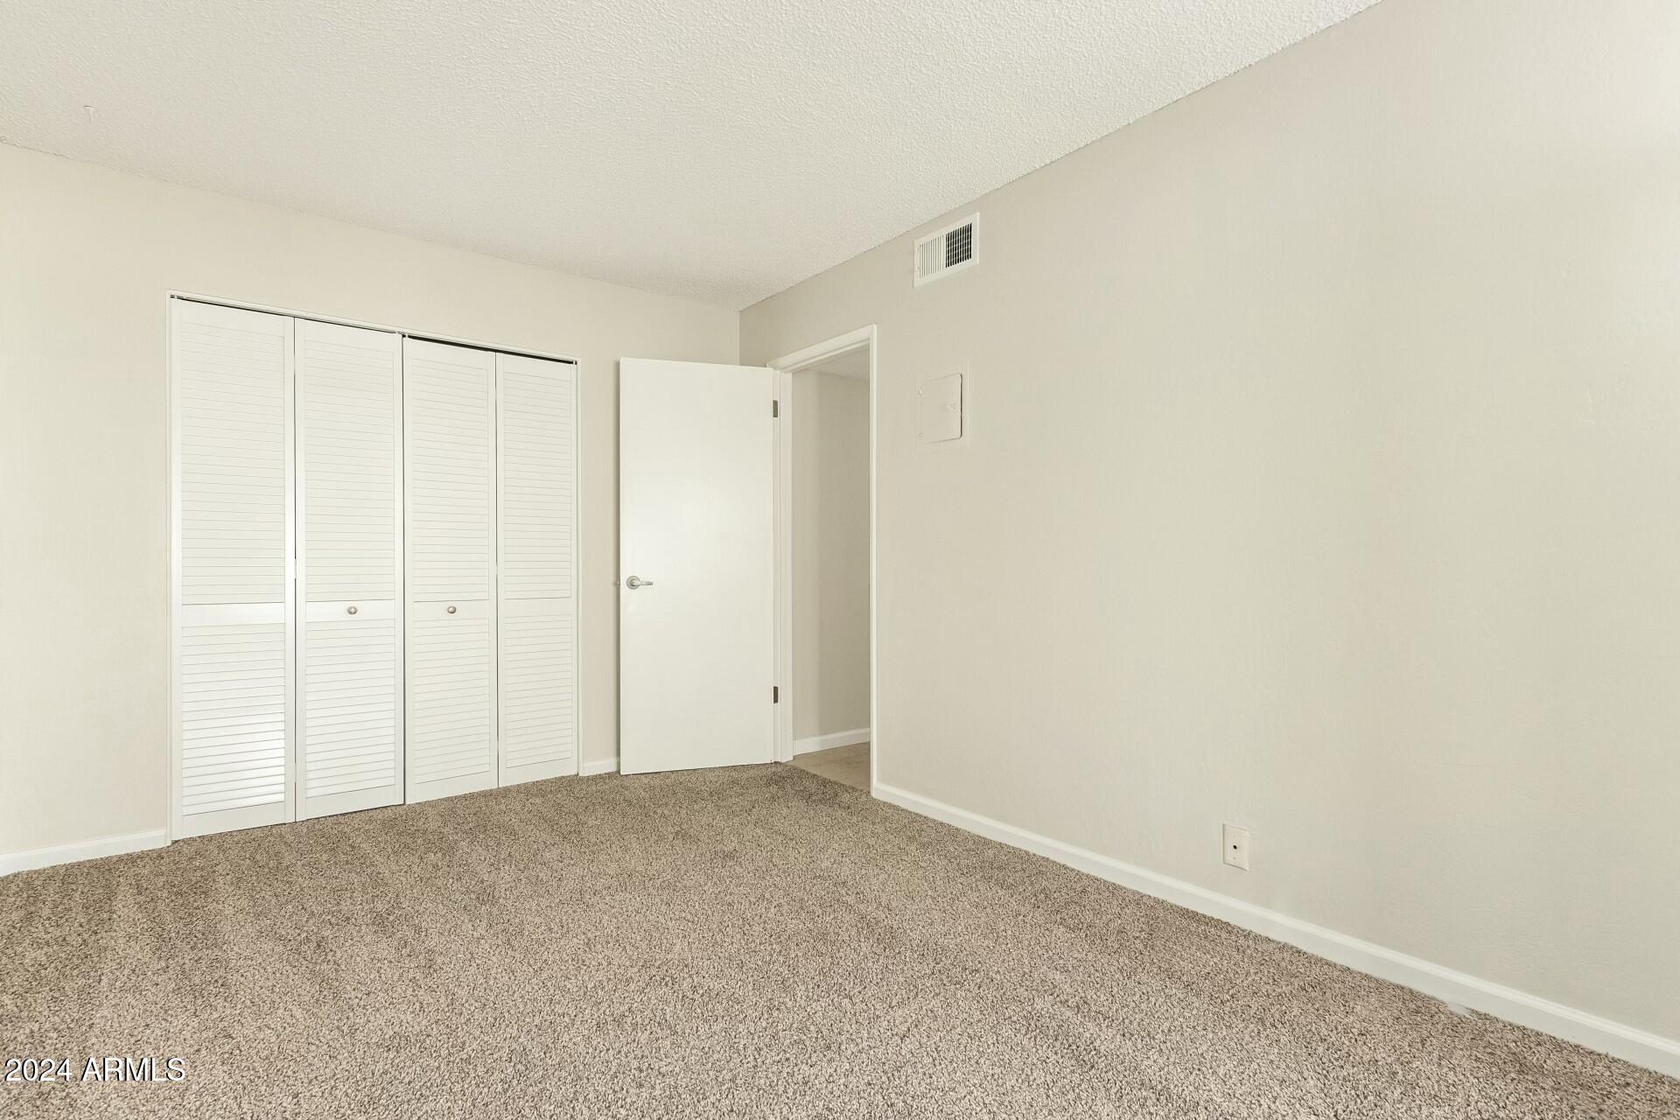
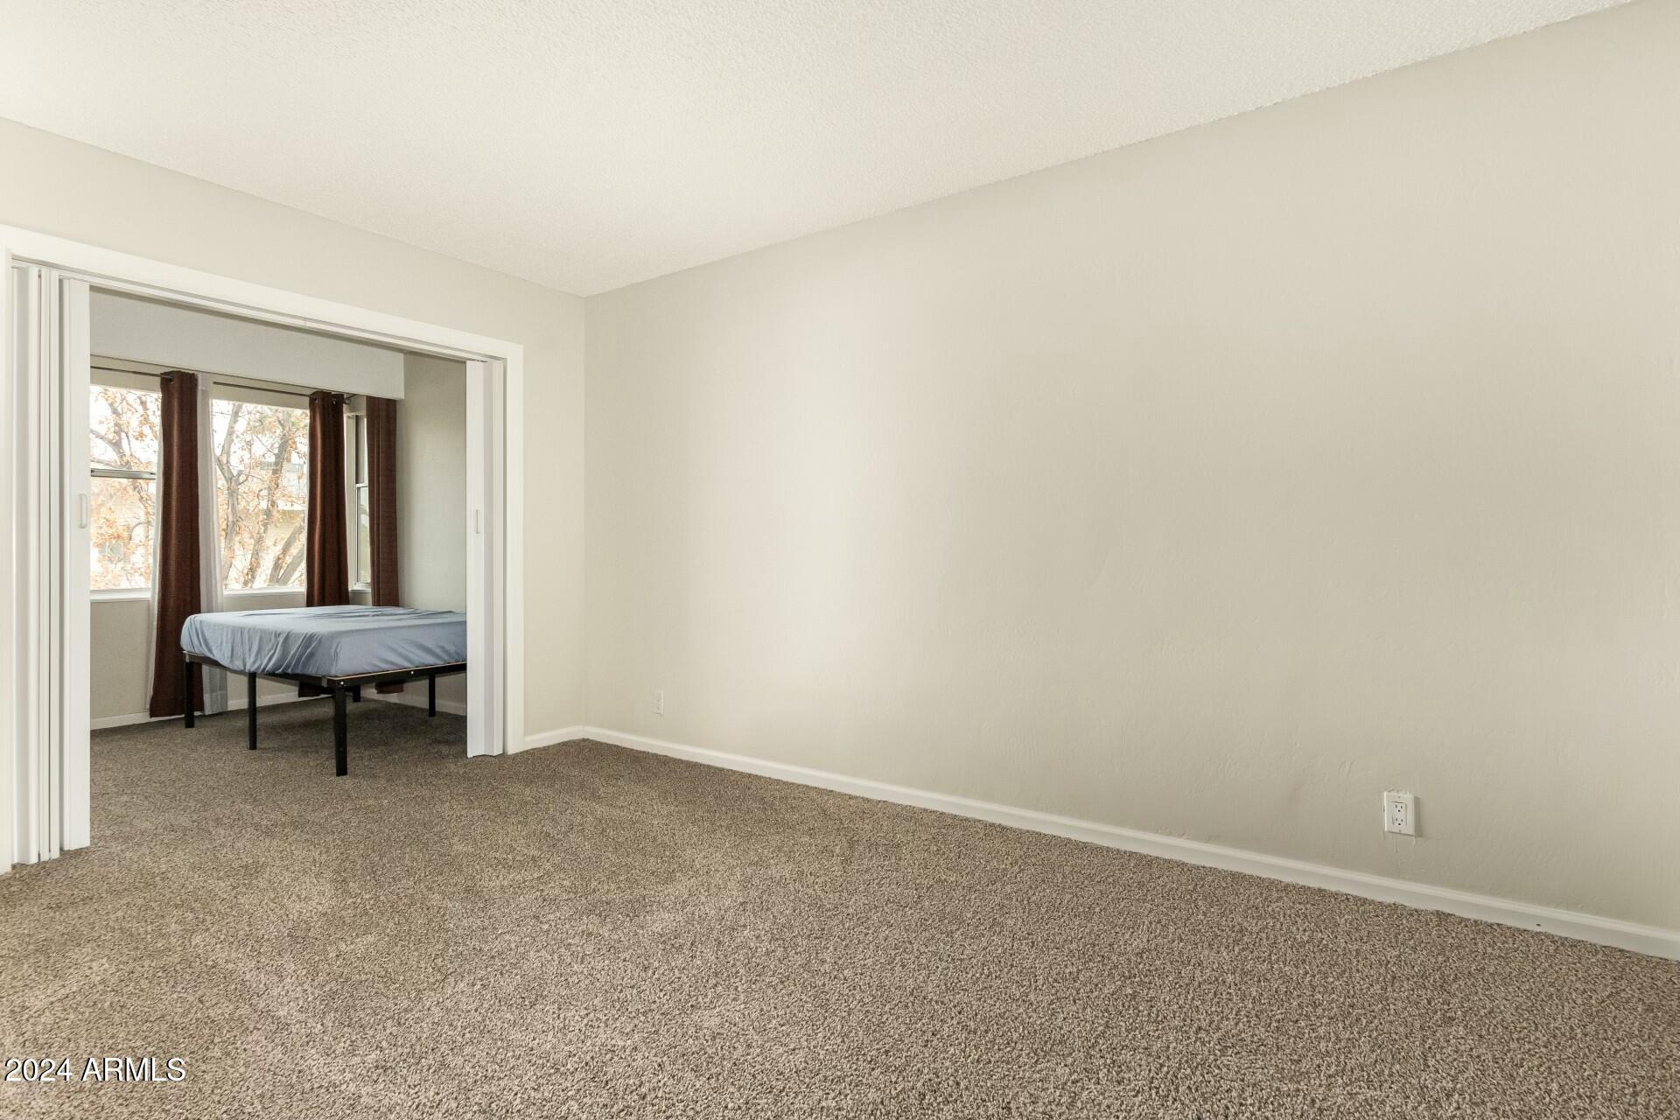
Empty bedroom with beige carpet, white louvered closet doors, and an open doorway.
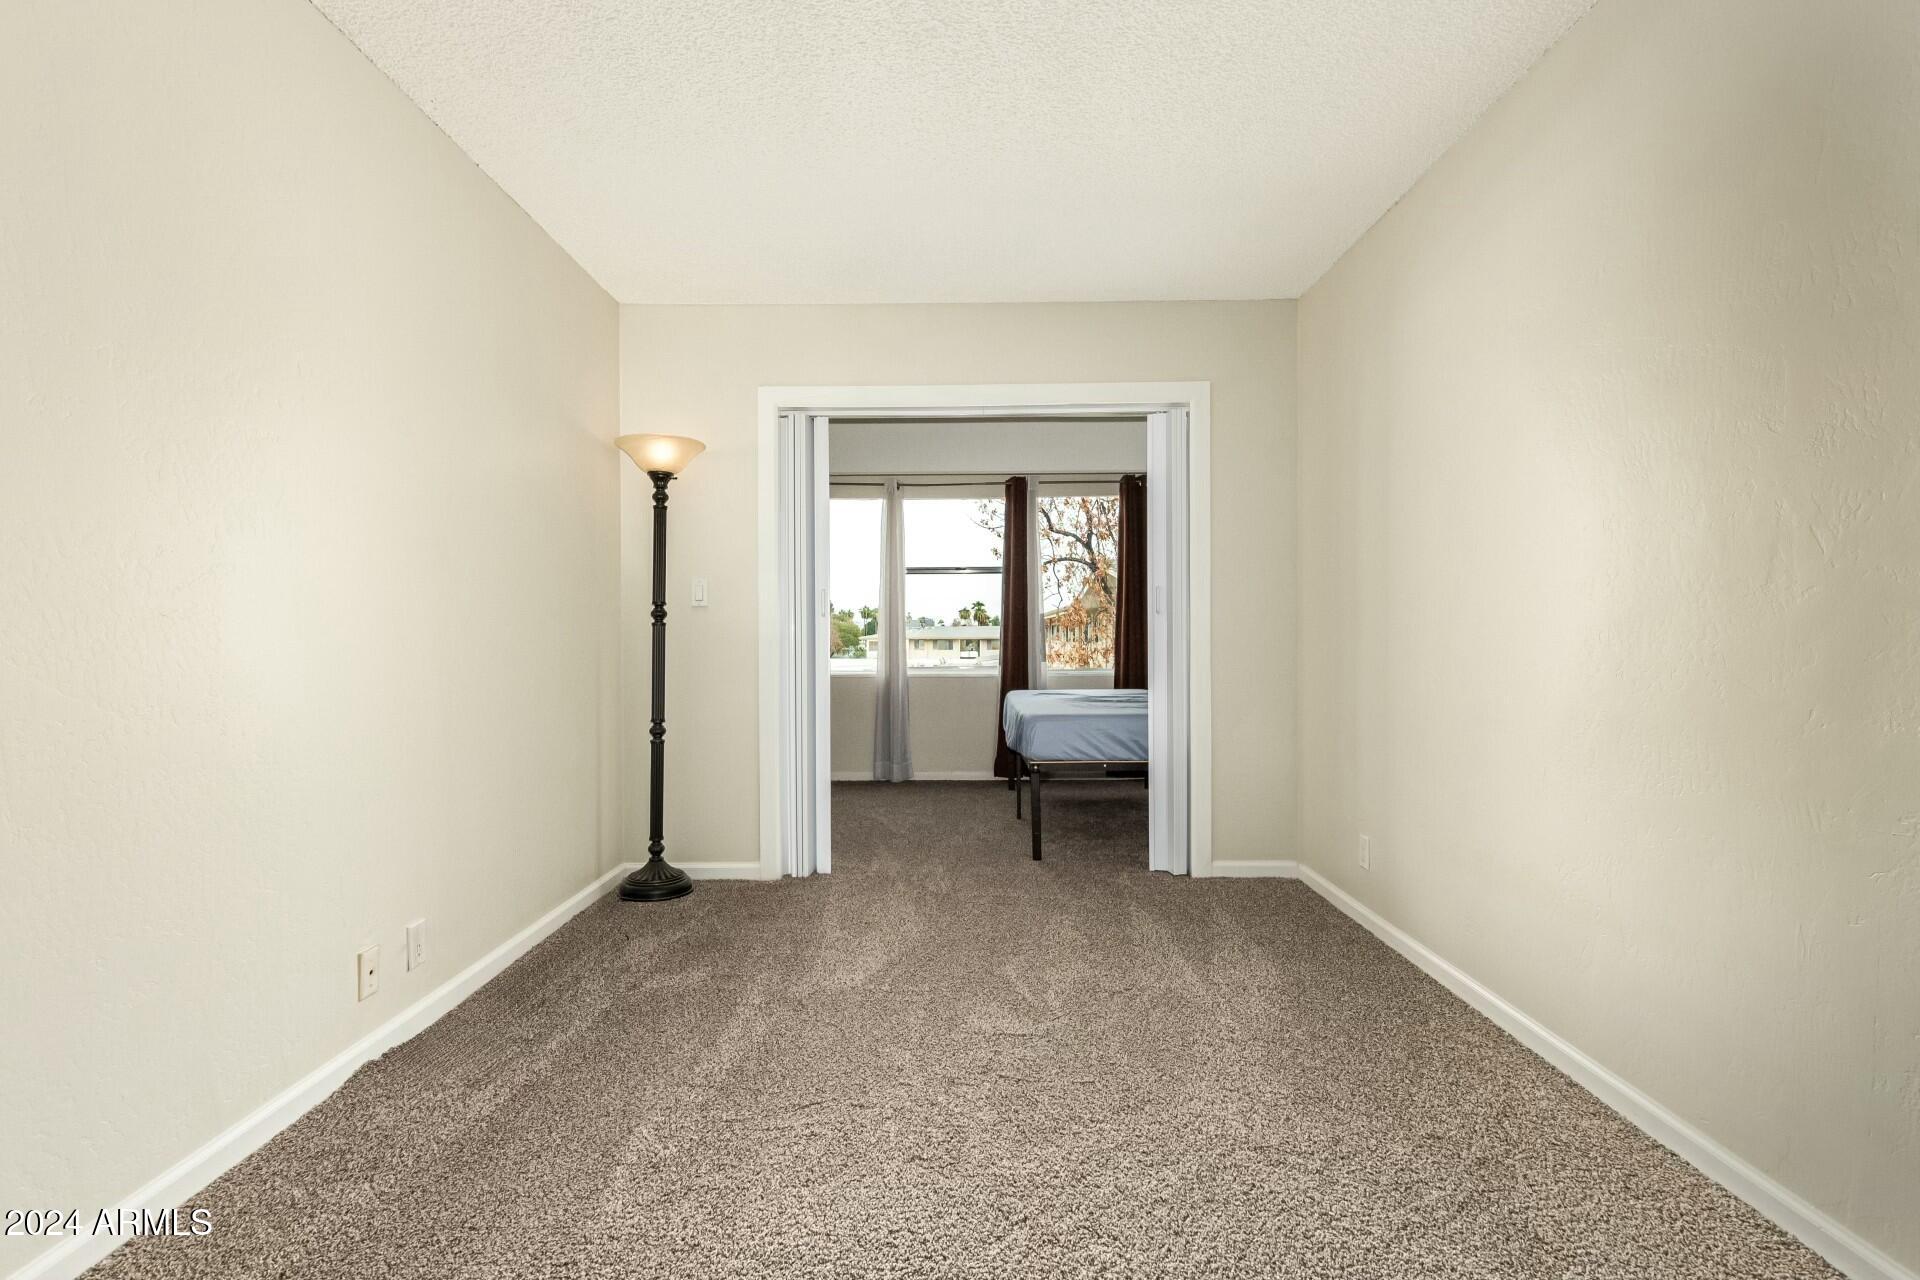
Carpeted room with a floor lamp and an open doorway to a bedroom with a bed.
Carpeted room opening into a bedroom with a bed and curtained windows.
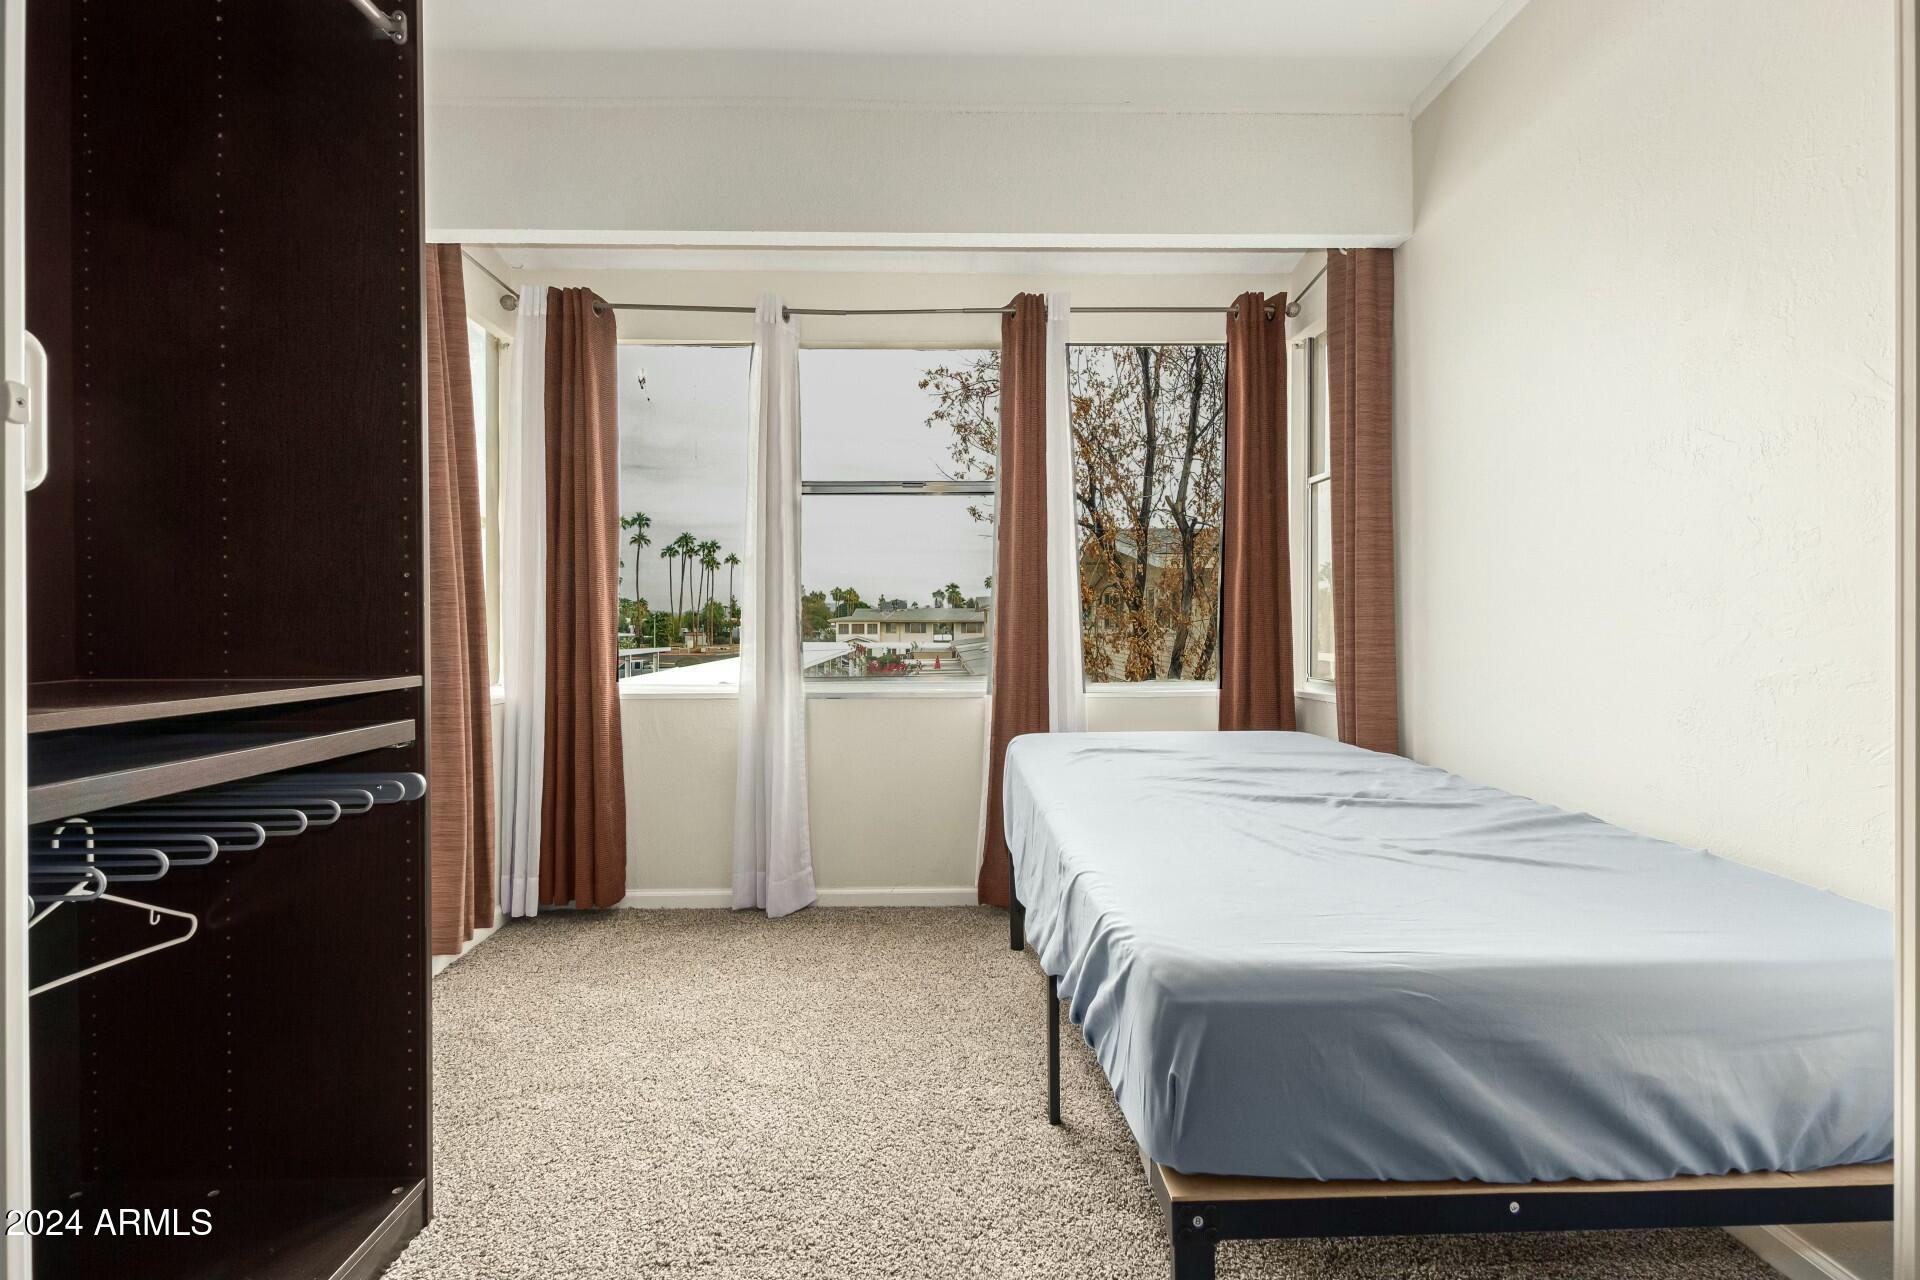
Bedroom with a single bed, built-in open closet, and curtained windows overlooking palm trees and nearby homes.
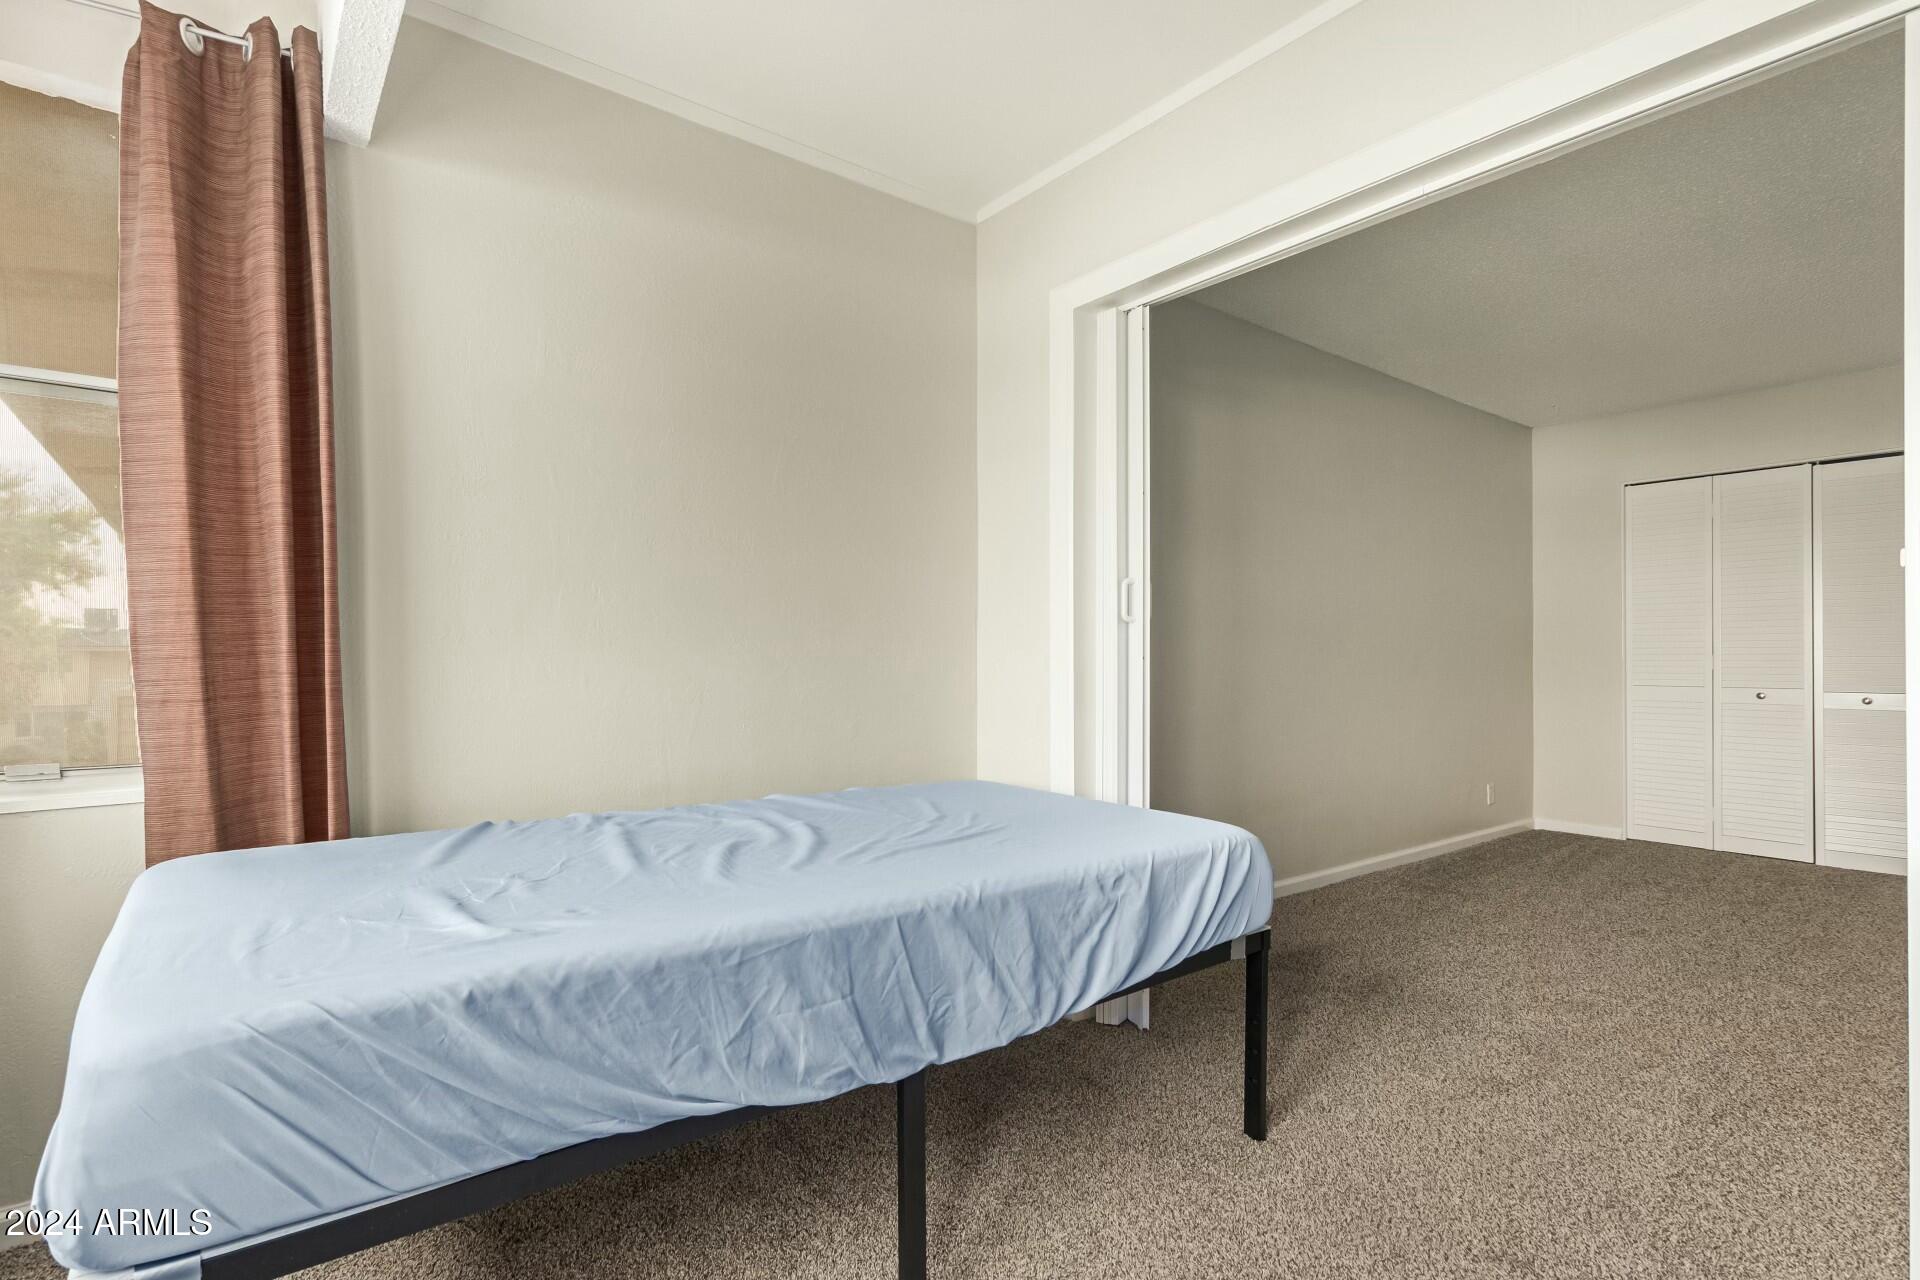
Bedroom with a blue-covered bed, brown window curtain, and louvered closet doors beside an open adjoining room.
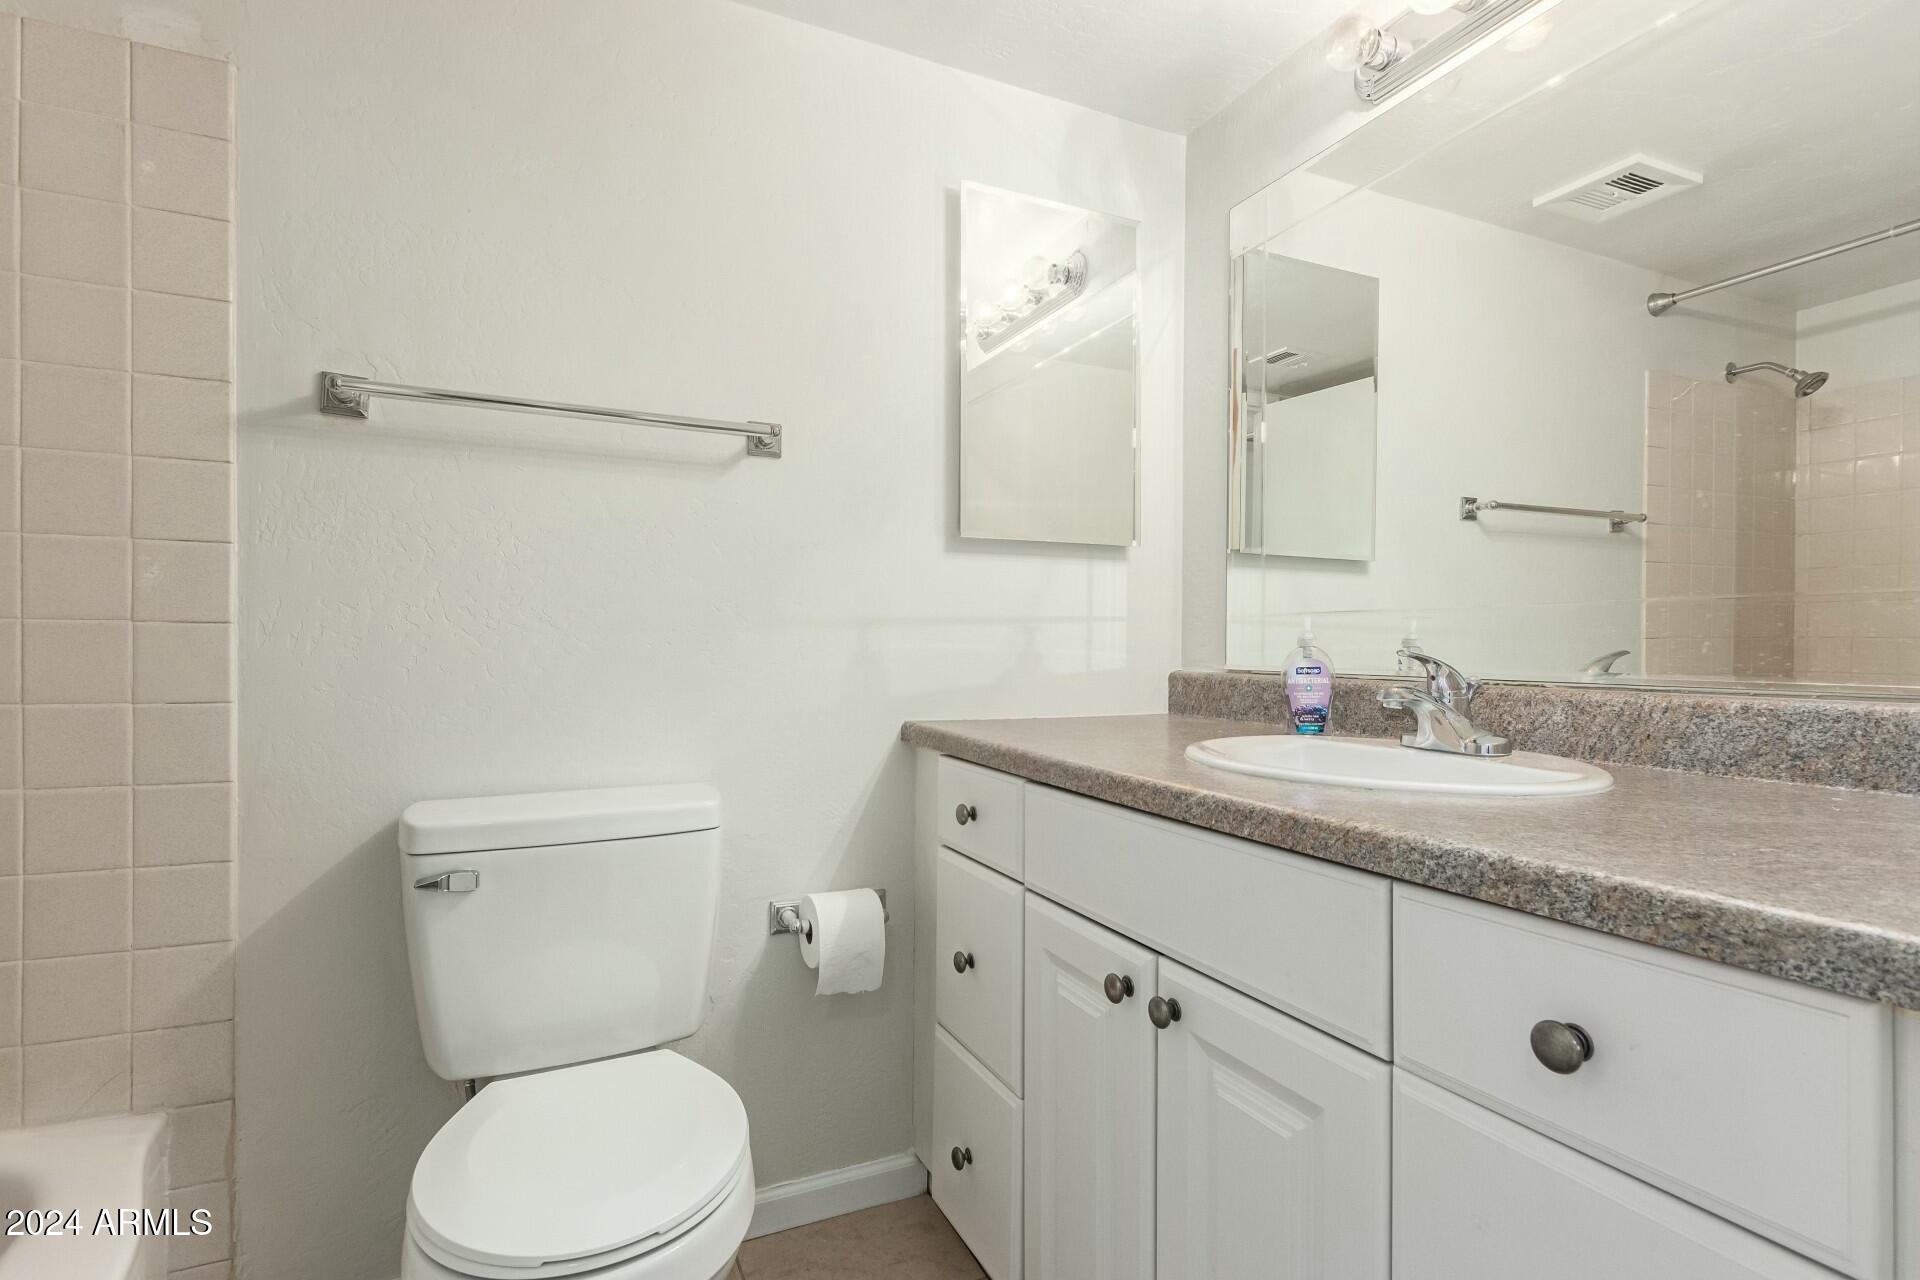
Bathroom with a white vanity, mottled countertop, large mirror, and tiled shower surround.
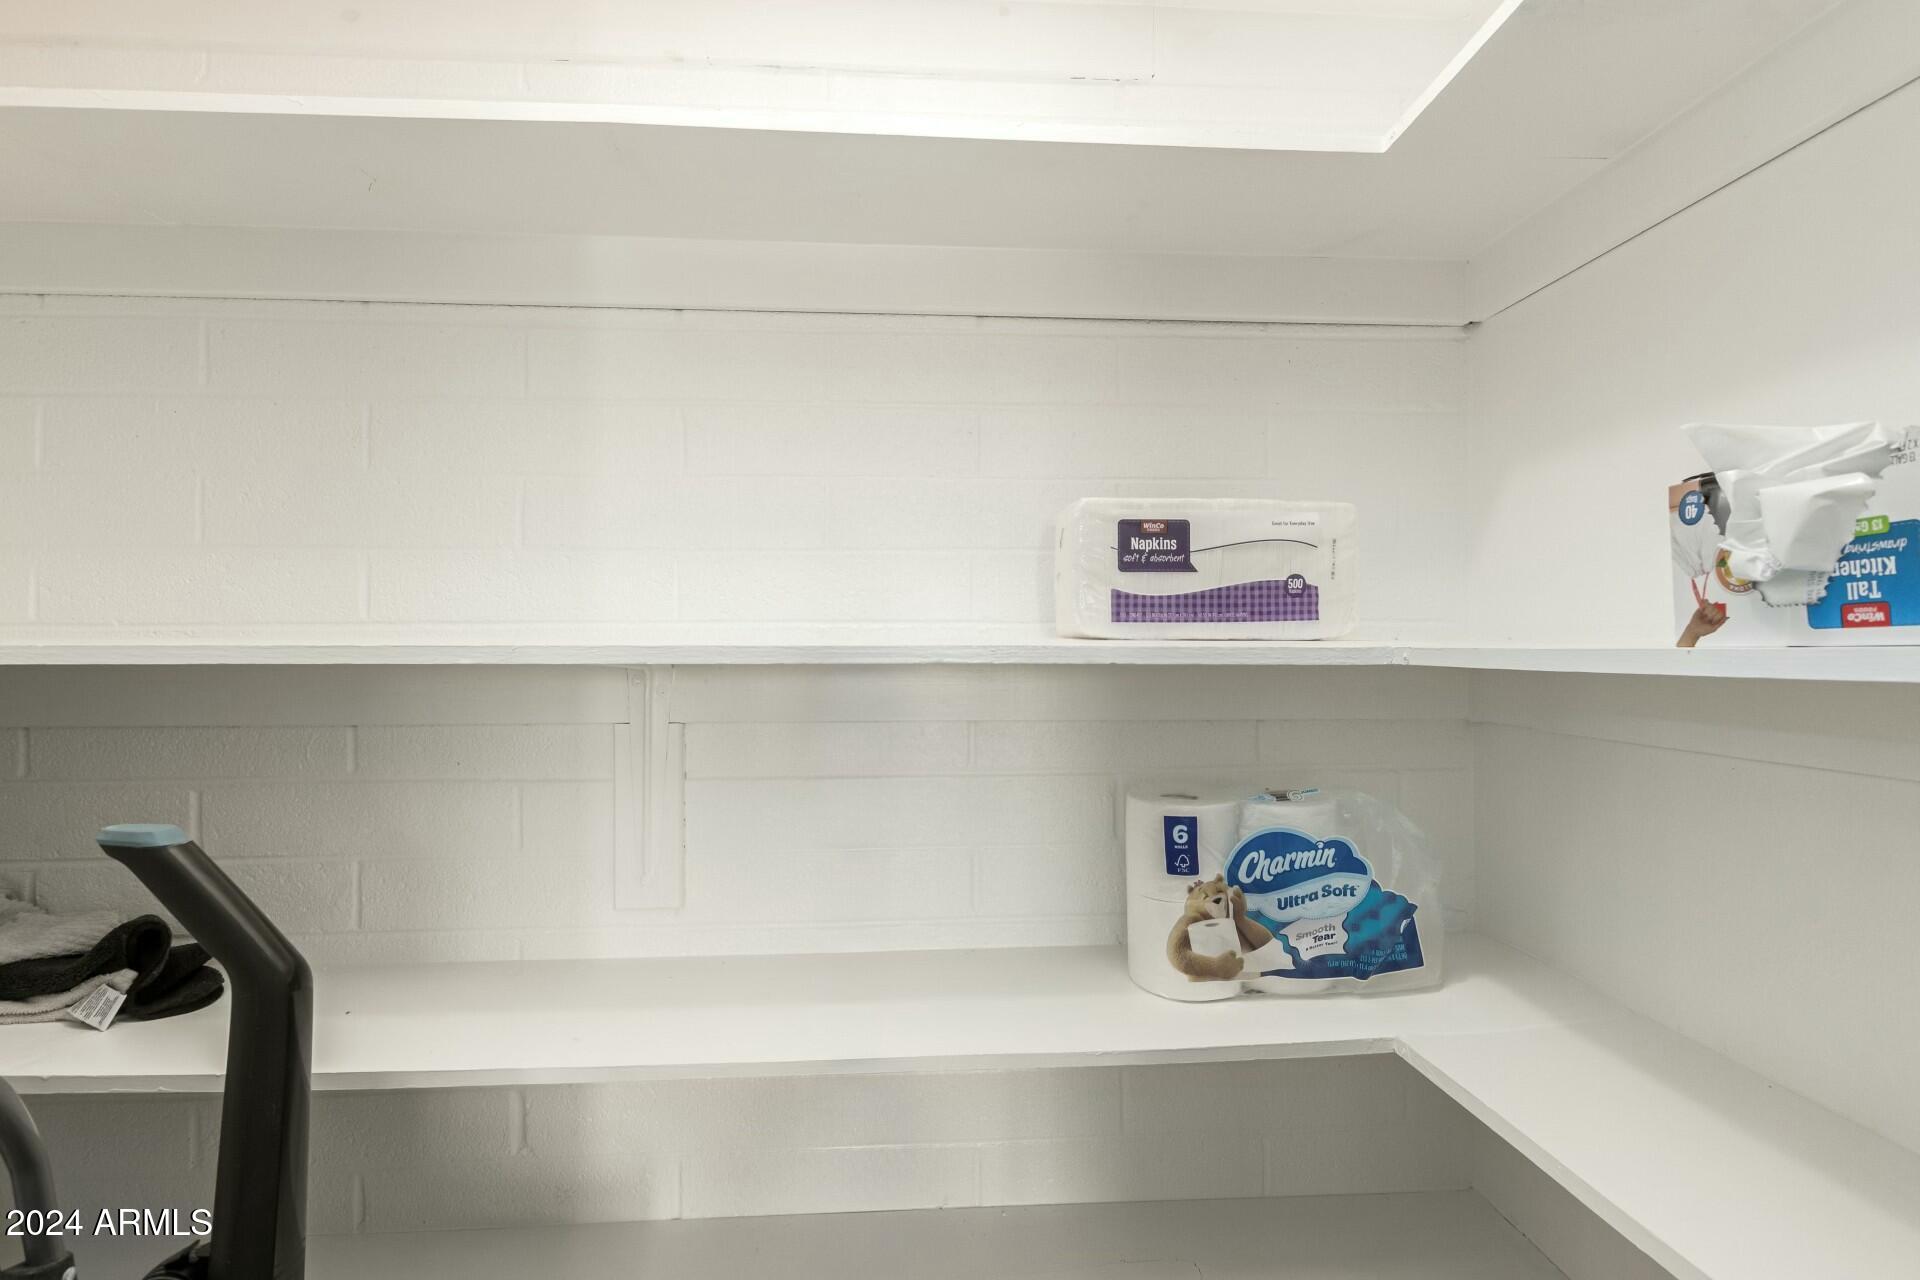
White built-in storage shelves holding napkins and toilet paper.
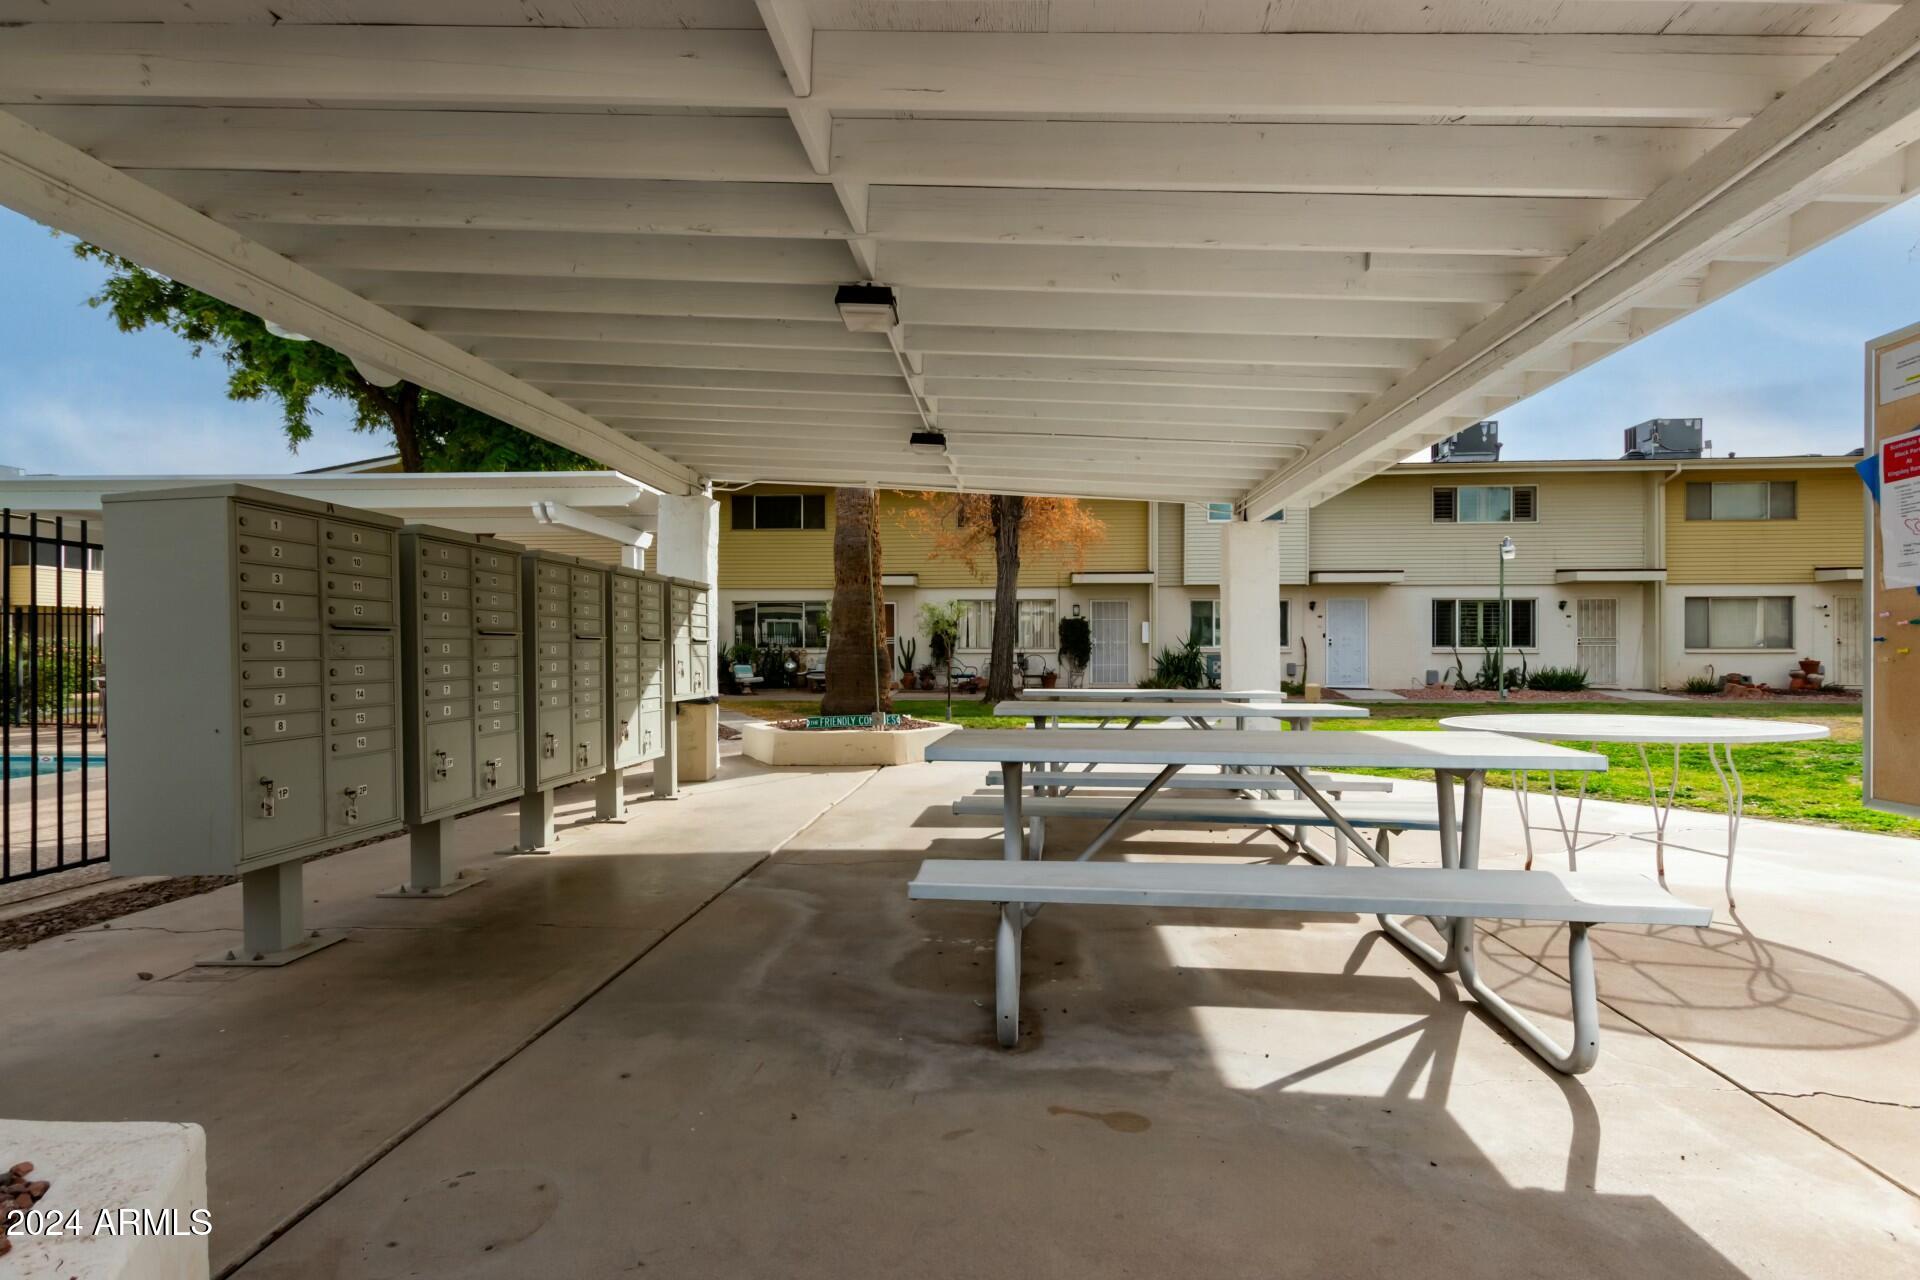
Covered townhouse community area with picnic tables and a row of mailboxes.
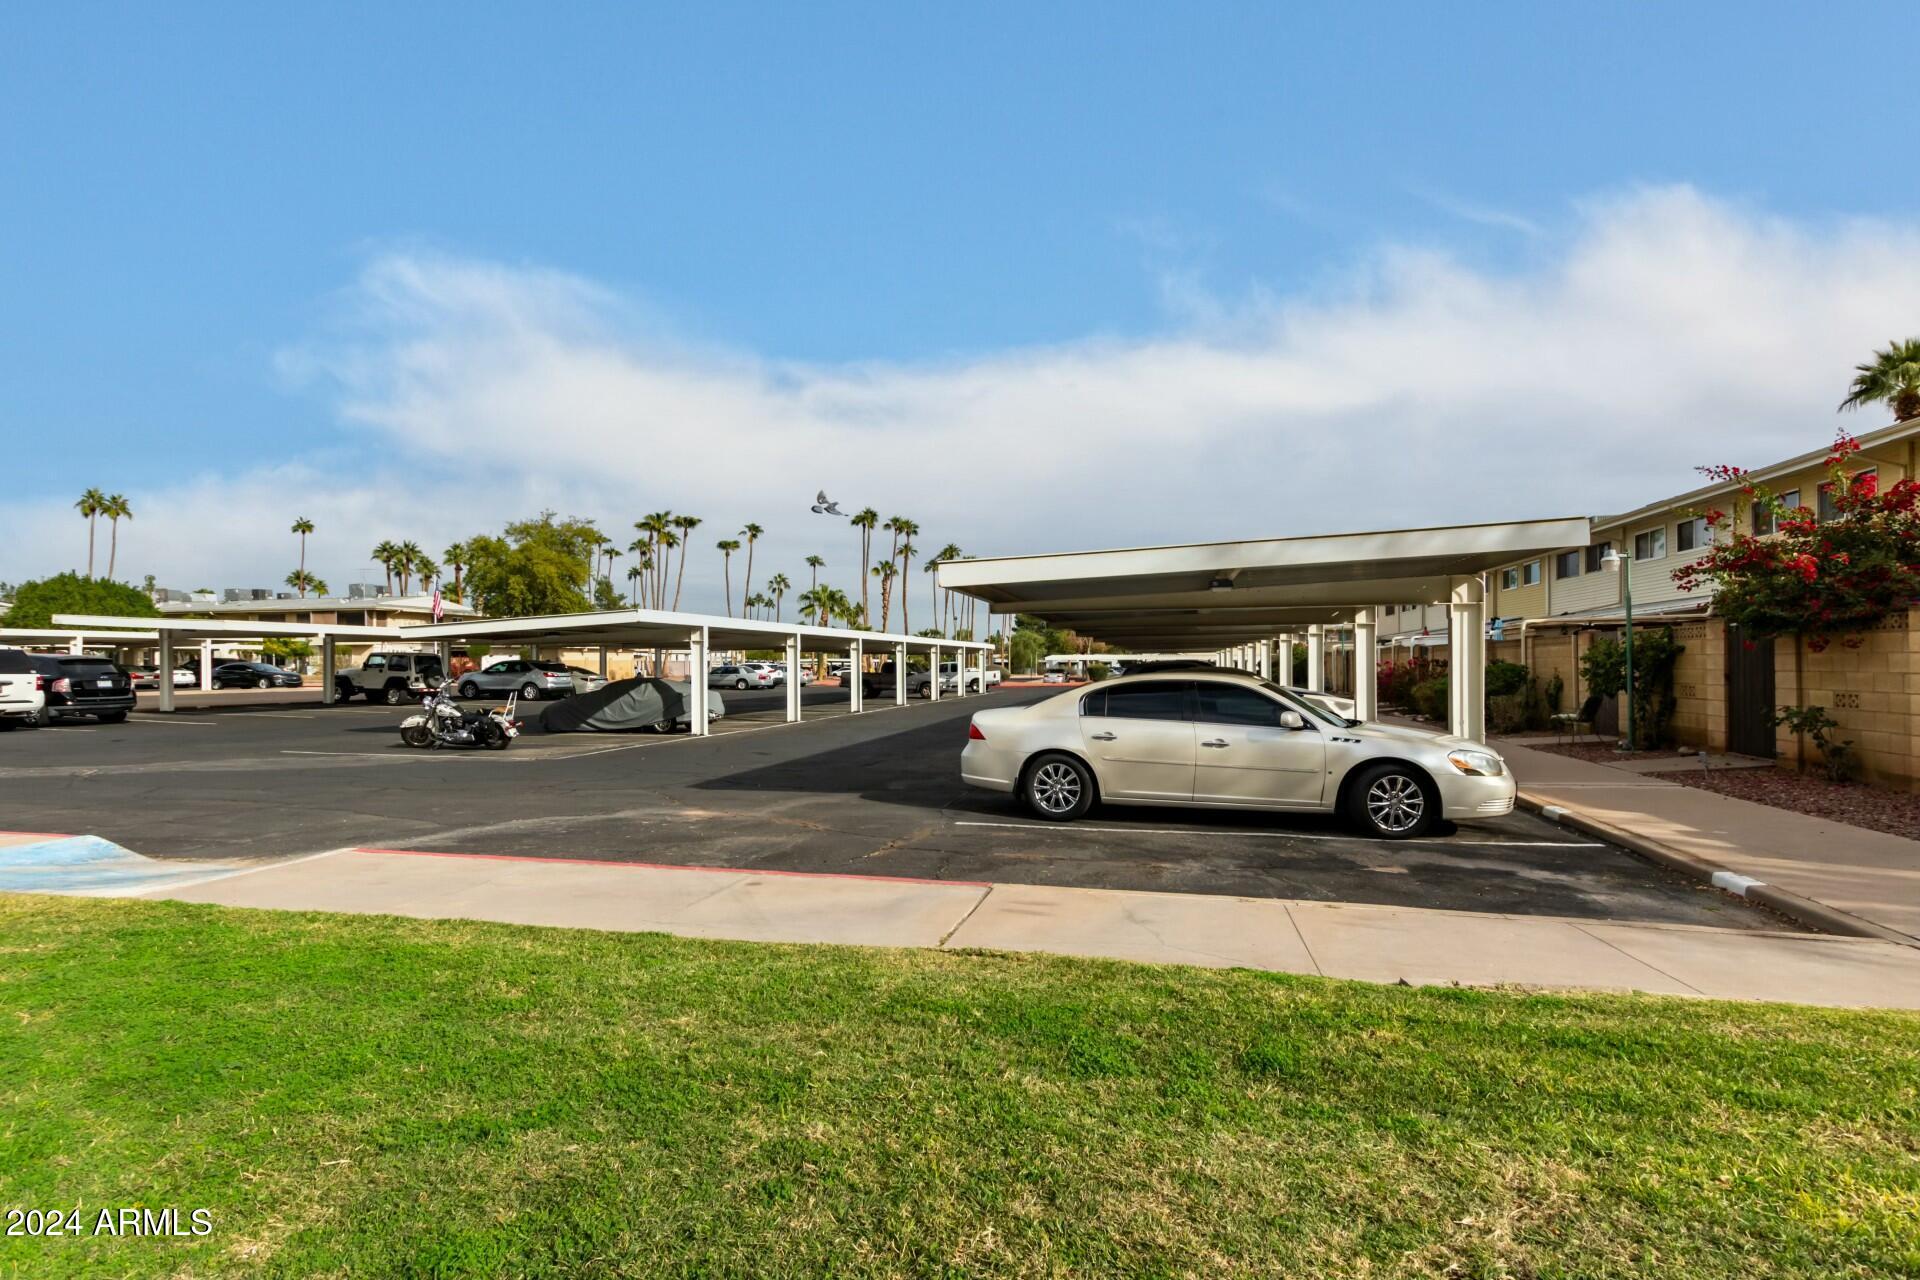
Residential complex parking area with covered carports, parked cars, and palm trees.
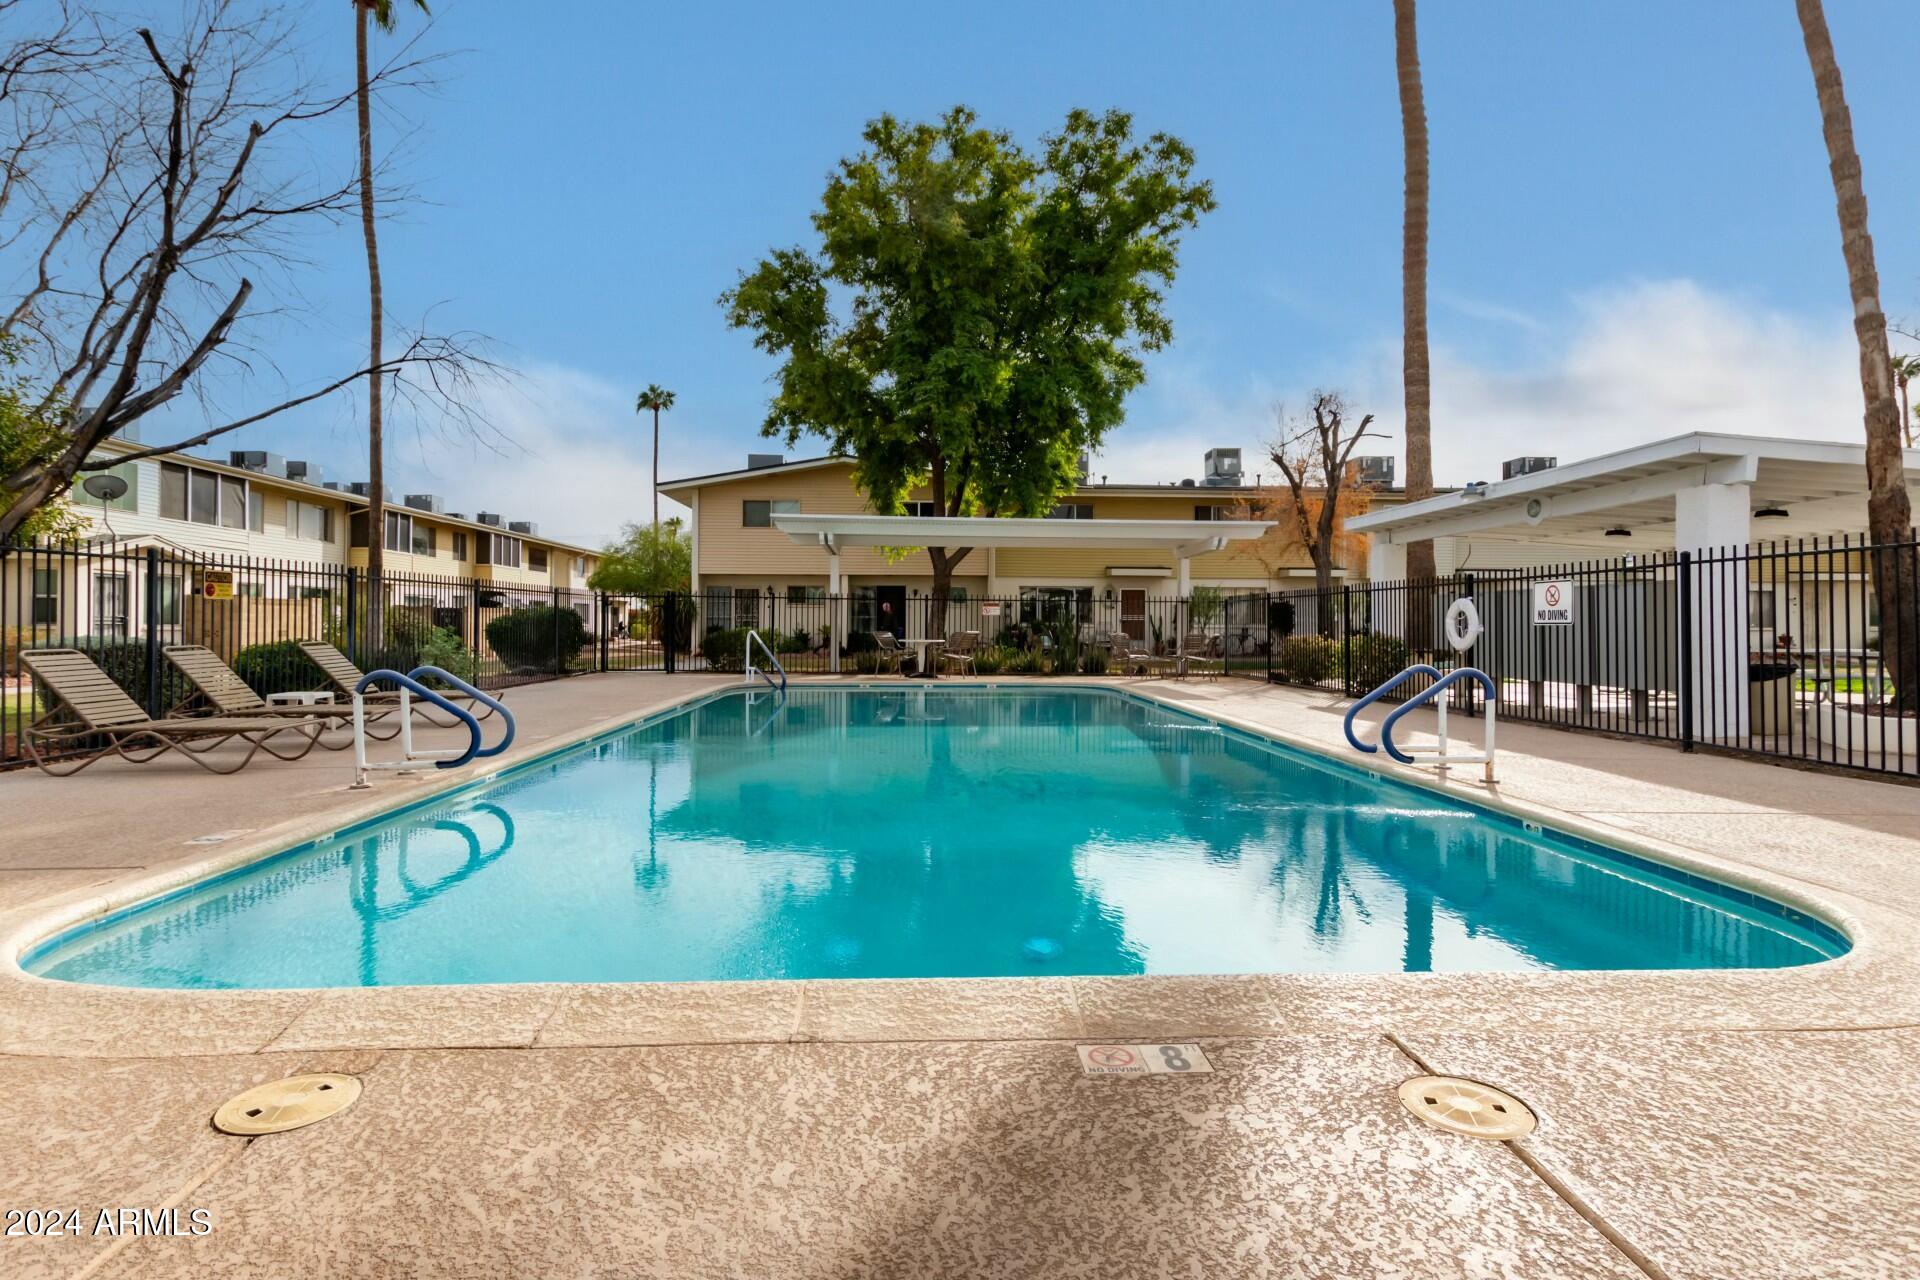
Community pool with turquoise water, lounge chairs, and a covered seating area.
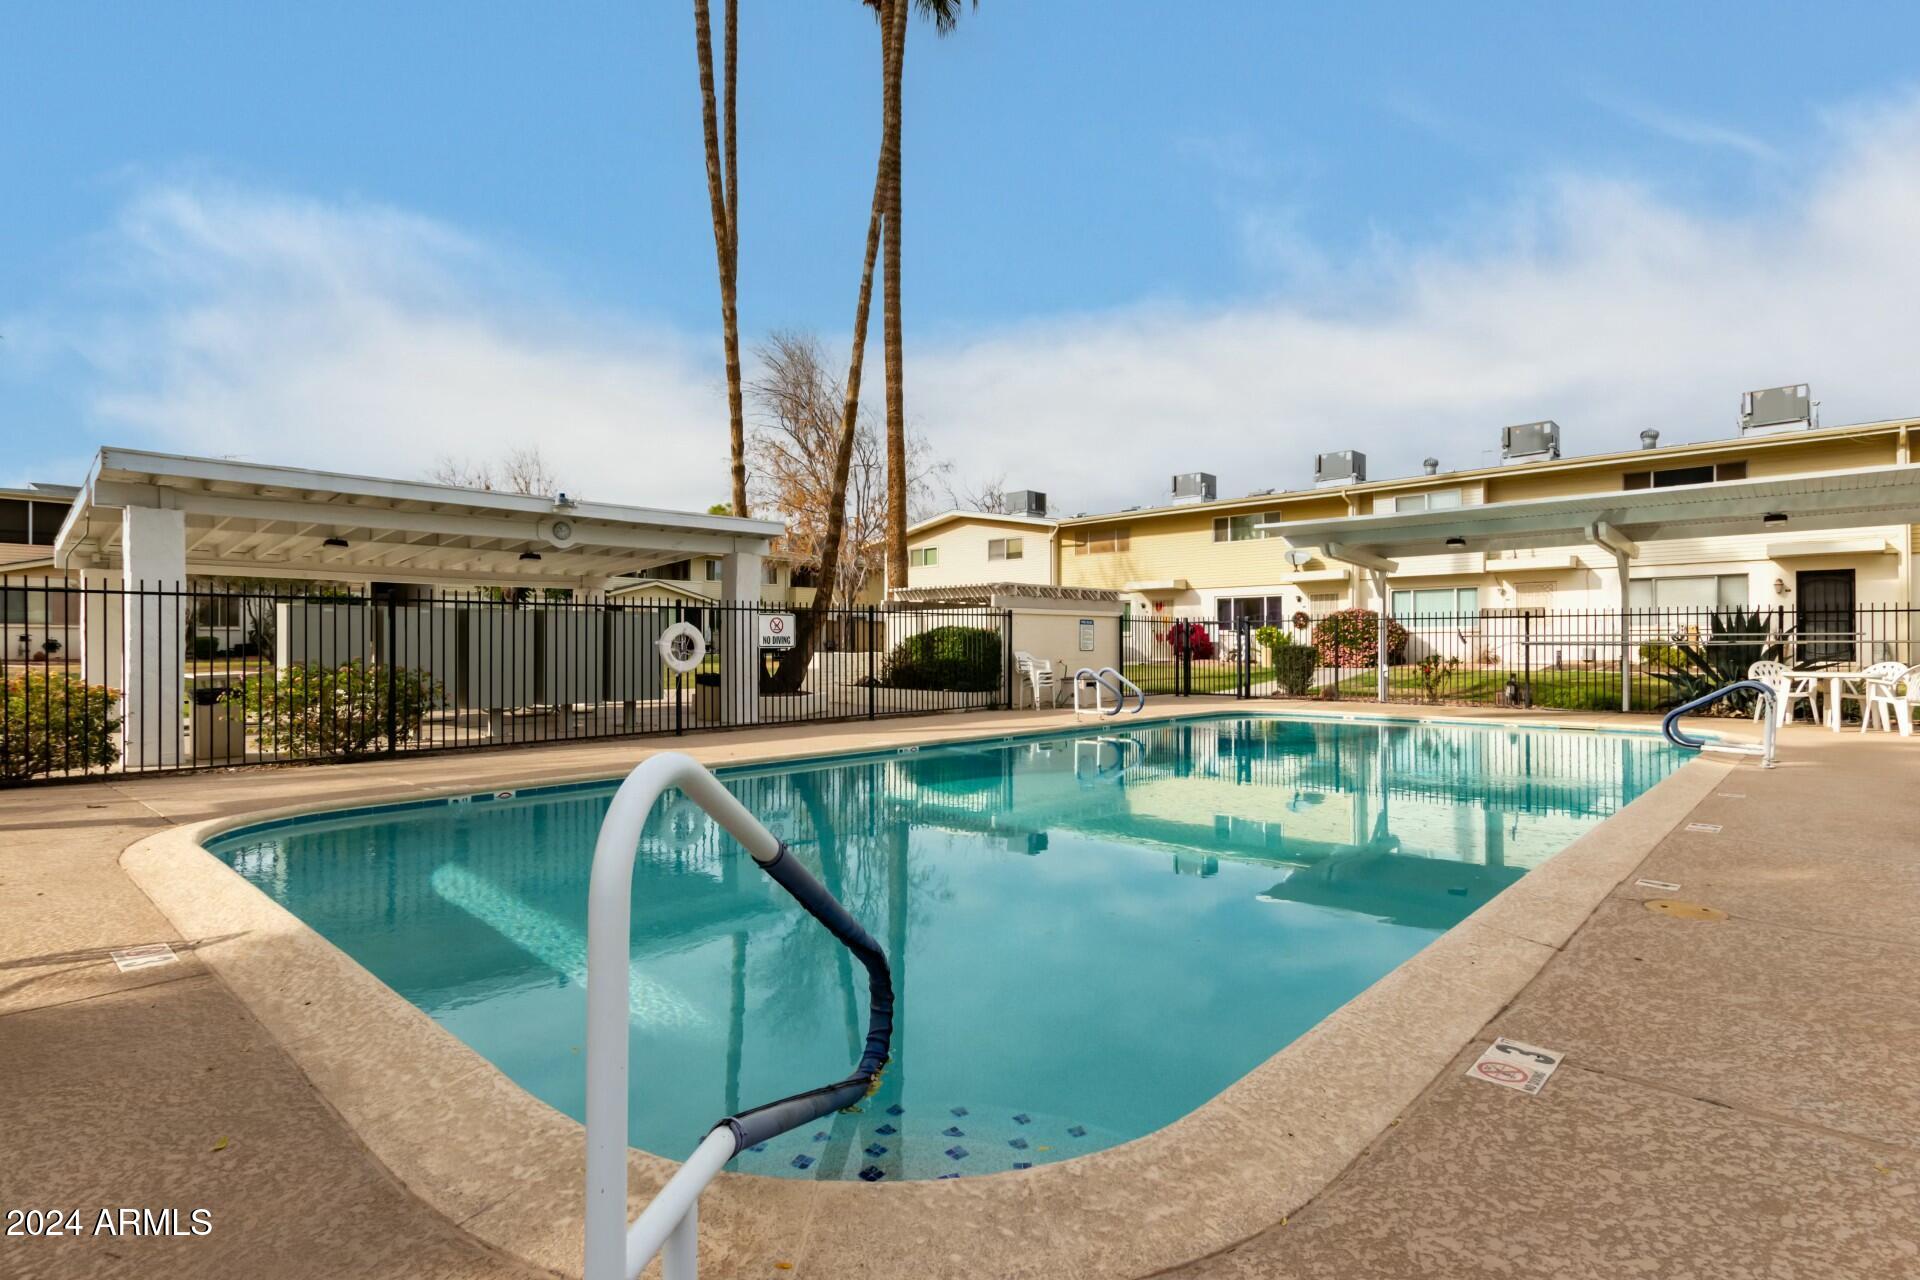
Community swimming pool with a fenced deck and residential buildings in the background.
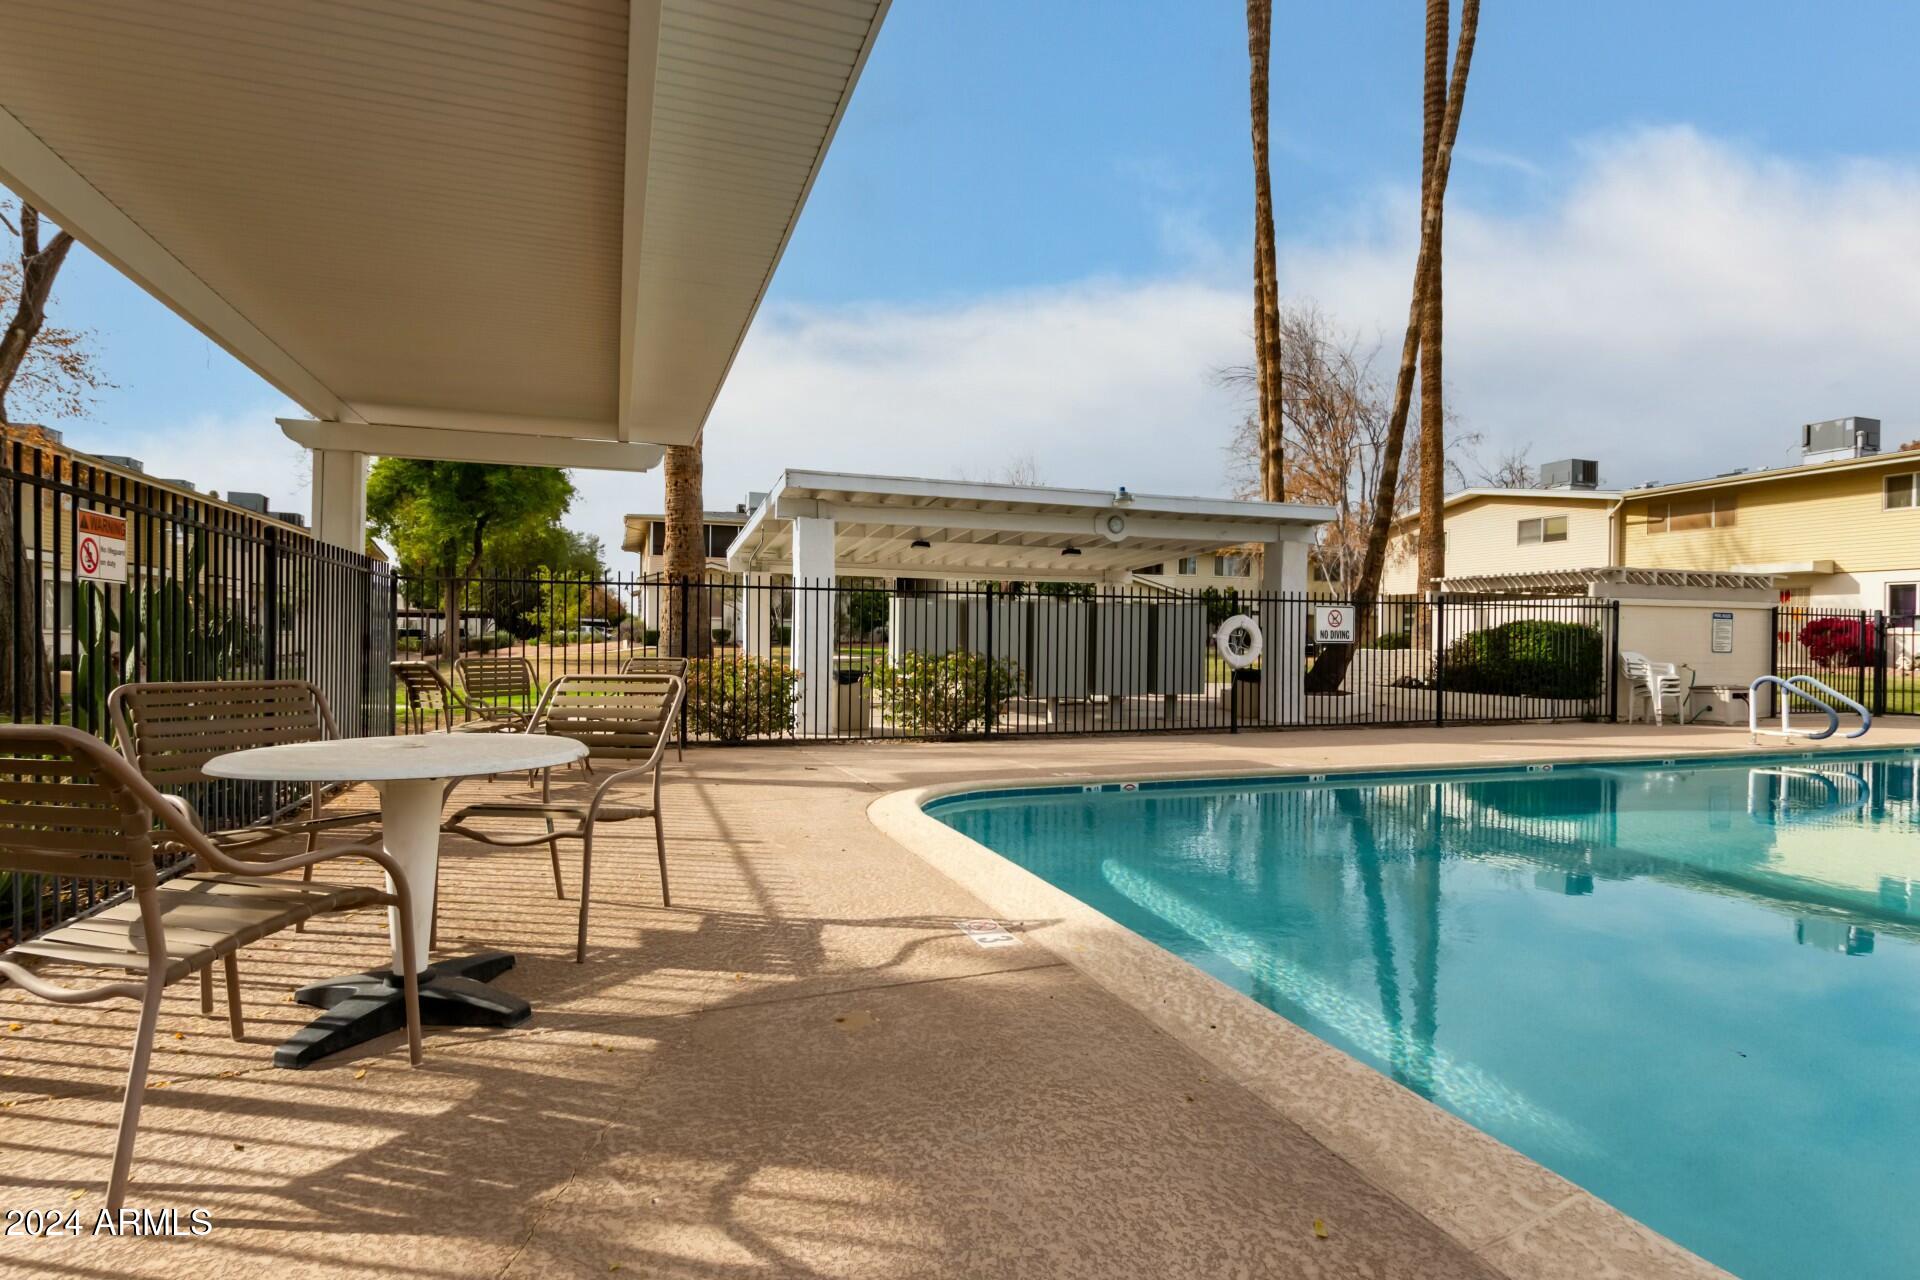
Community swimming pool beside a covered patio with lounge chairs and a fenced pool deck.
SEE ALL PHOTOS
Two-story condominium exterior with a gated patio, landscaped walkway, lawn, and cacti.
Apartment building entrance with an exterior staircase and cactus landscaping along the walkway.
Covered apartment entry with a black decorative security door and a view over the parking area.
Living room with a tan sectional, red rug, ceiling fan, and window overlooking nearby homes.
Living room with a tan sofa, red patterned rug, tiled floor, and ceiling fan.
Living room and kitchen with dark wood cabinets, stainless steel appliances, and a red patterned rug.
Furnished condo living room with a beige sectional, red patterned rug, and large windows.
Kitchen with reddish-brown cabinets, stainless steel appliances, beige counters, and a double-basin sink.
Kitchen with dark wood cabinets and stainless steel appliances, viewed across a breakfast counter.
Kitchen with wood cabinets, beige counters, double sink, and stainless steel appliances.
Empty carpeted room with closed vertical blinds and a lit floor lamp.
Empty bedroom with beige carpet, white louvered closet doors, and an open doorway.
Carpeted room with a floor lamp and an open doorway to a bedroom with a bed.
Carpeted room opening into a bedroom with a bed and curtained windows.
Bedroom with a single bed, built-in open closet, and curtained windows overlooking palm trees and nearby homes.
Bedroom with a blue-covered bed, brown window curtain, and louvered closet doors beside an open adjoining room.
Bathroom with a white vanity, mottled countertop, large mirror, and tiled shower surround.
White built-in storage shelves holding napkins and toilet paper.
Covered townhouse community area with picnic tables and a row of mailboxes.
Residential complex parking area with covered carports, parked cars, and palm trees.
Community pool with turquoise water, lounge chairs, and a covered seating area.
Community swimming pool with a fenced deck and residential buildings in the background.
Community swimming pool beside a covered patio with lounge chairs and a fenced pool deck.
Courtesy of At Home Desert Realty, Ronnie G Spece III Listing Contact: 520-305-9766 
Sold

8211 E GARFIELD Street, J217

8211 E GARFIELD Street, J217, Scottsdale, AZ 85257

$115,000
CO-OP MUST BE CASH ONLY, NO RENTALS ALLOWED, MUST BE CREDIT & BOARD APPROVED.

1
bed

1
bath

792 Sq.Ft. LIVING AREA

Debbie Shackelford

Debbie Shackelford

Features & Amenities

Interior

  • total bedrooms1
  • Total bathroom1
  • Laundry room None
  • Flooring Carpet, Tile
  • other interior Features High Speed Internet, Breakfast Bar, Furnished(See Rmrks)

Area & Lot

  • Status Sold
  • Date Sold December 18, 2024
  • Living Area792 Sq.Ft.
  • MLS® ID6788940
  • TypeCondo
  • YEAR BUILT1965
  • Elementary SchoolHohokam Elementary School
  • Middle SchoolSupai Middle School
  • High SchoolCoronado High School
  • School DistrictScottsdale Unified District

Exterior

  • STORIES2
  • water SourceCity Water
  • PoolNone
  • roofComposition
  • lot featuresGrass Front, Grass Back
  • HEAT TYPENatural Gas
  • AIR CONDITIONINGCentral Air, Ceiling Fan(s)
  • sewerPublic Sewer

Financial

  • Sales Price$115,000
  • Real Estate Tax $16,511/yr
  • HOA $378/mo

Work With Debbie

Get assistance in determining current property value, crafting a competitive offer, writing and negotiating a contract, and much more. Contact Debbie today.

Follow Me on Instagram
